Top Washington Engagement Party Meeting Spaces
109 results near Washington
Find a Venue
Choosing your engagement party venue will be one of the most important steps in the planning process. So much goes into finding the perfect meeting space in Washington. You’ll want to consider everything from the aesthetics of the space to any in-house amenities and services. Luckily, PartySlate makes it easy with our Find Venues page. Use the filters to narrow your search — taking into account everything from your guest count to specific catering preferences. Once you’ve set your filters, scroll down to search our curated list. Look for the “featured” tag for PartySlate’s top recommendations. With PartySlate, finding your ideal Washington meeting space has never been easier.
Results
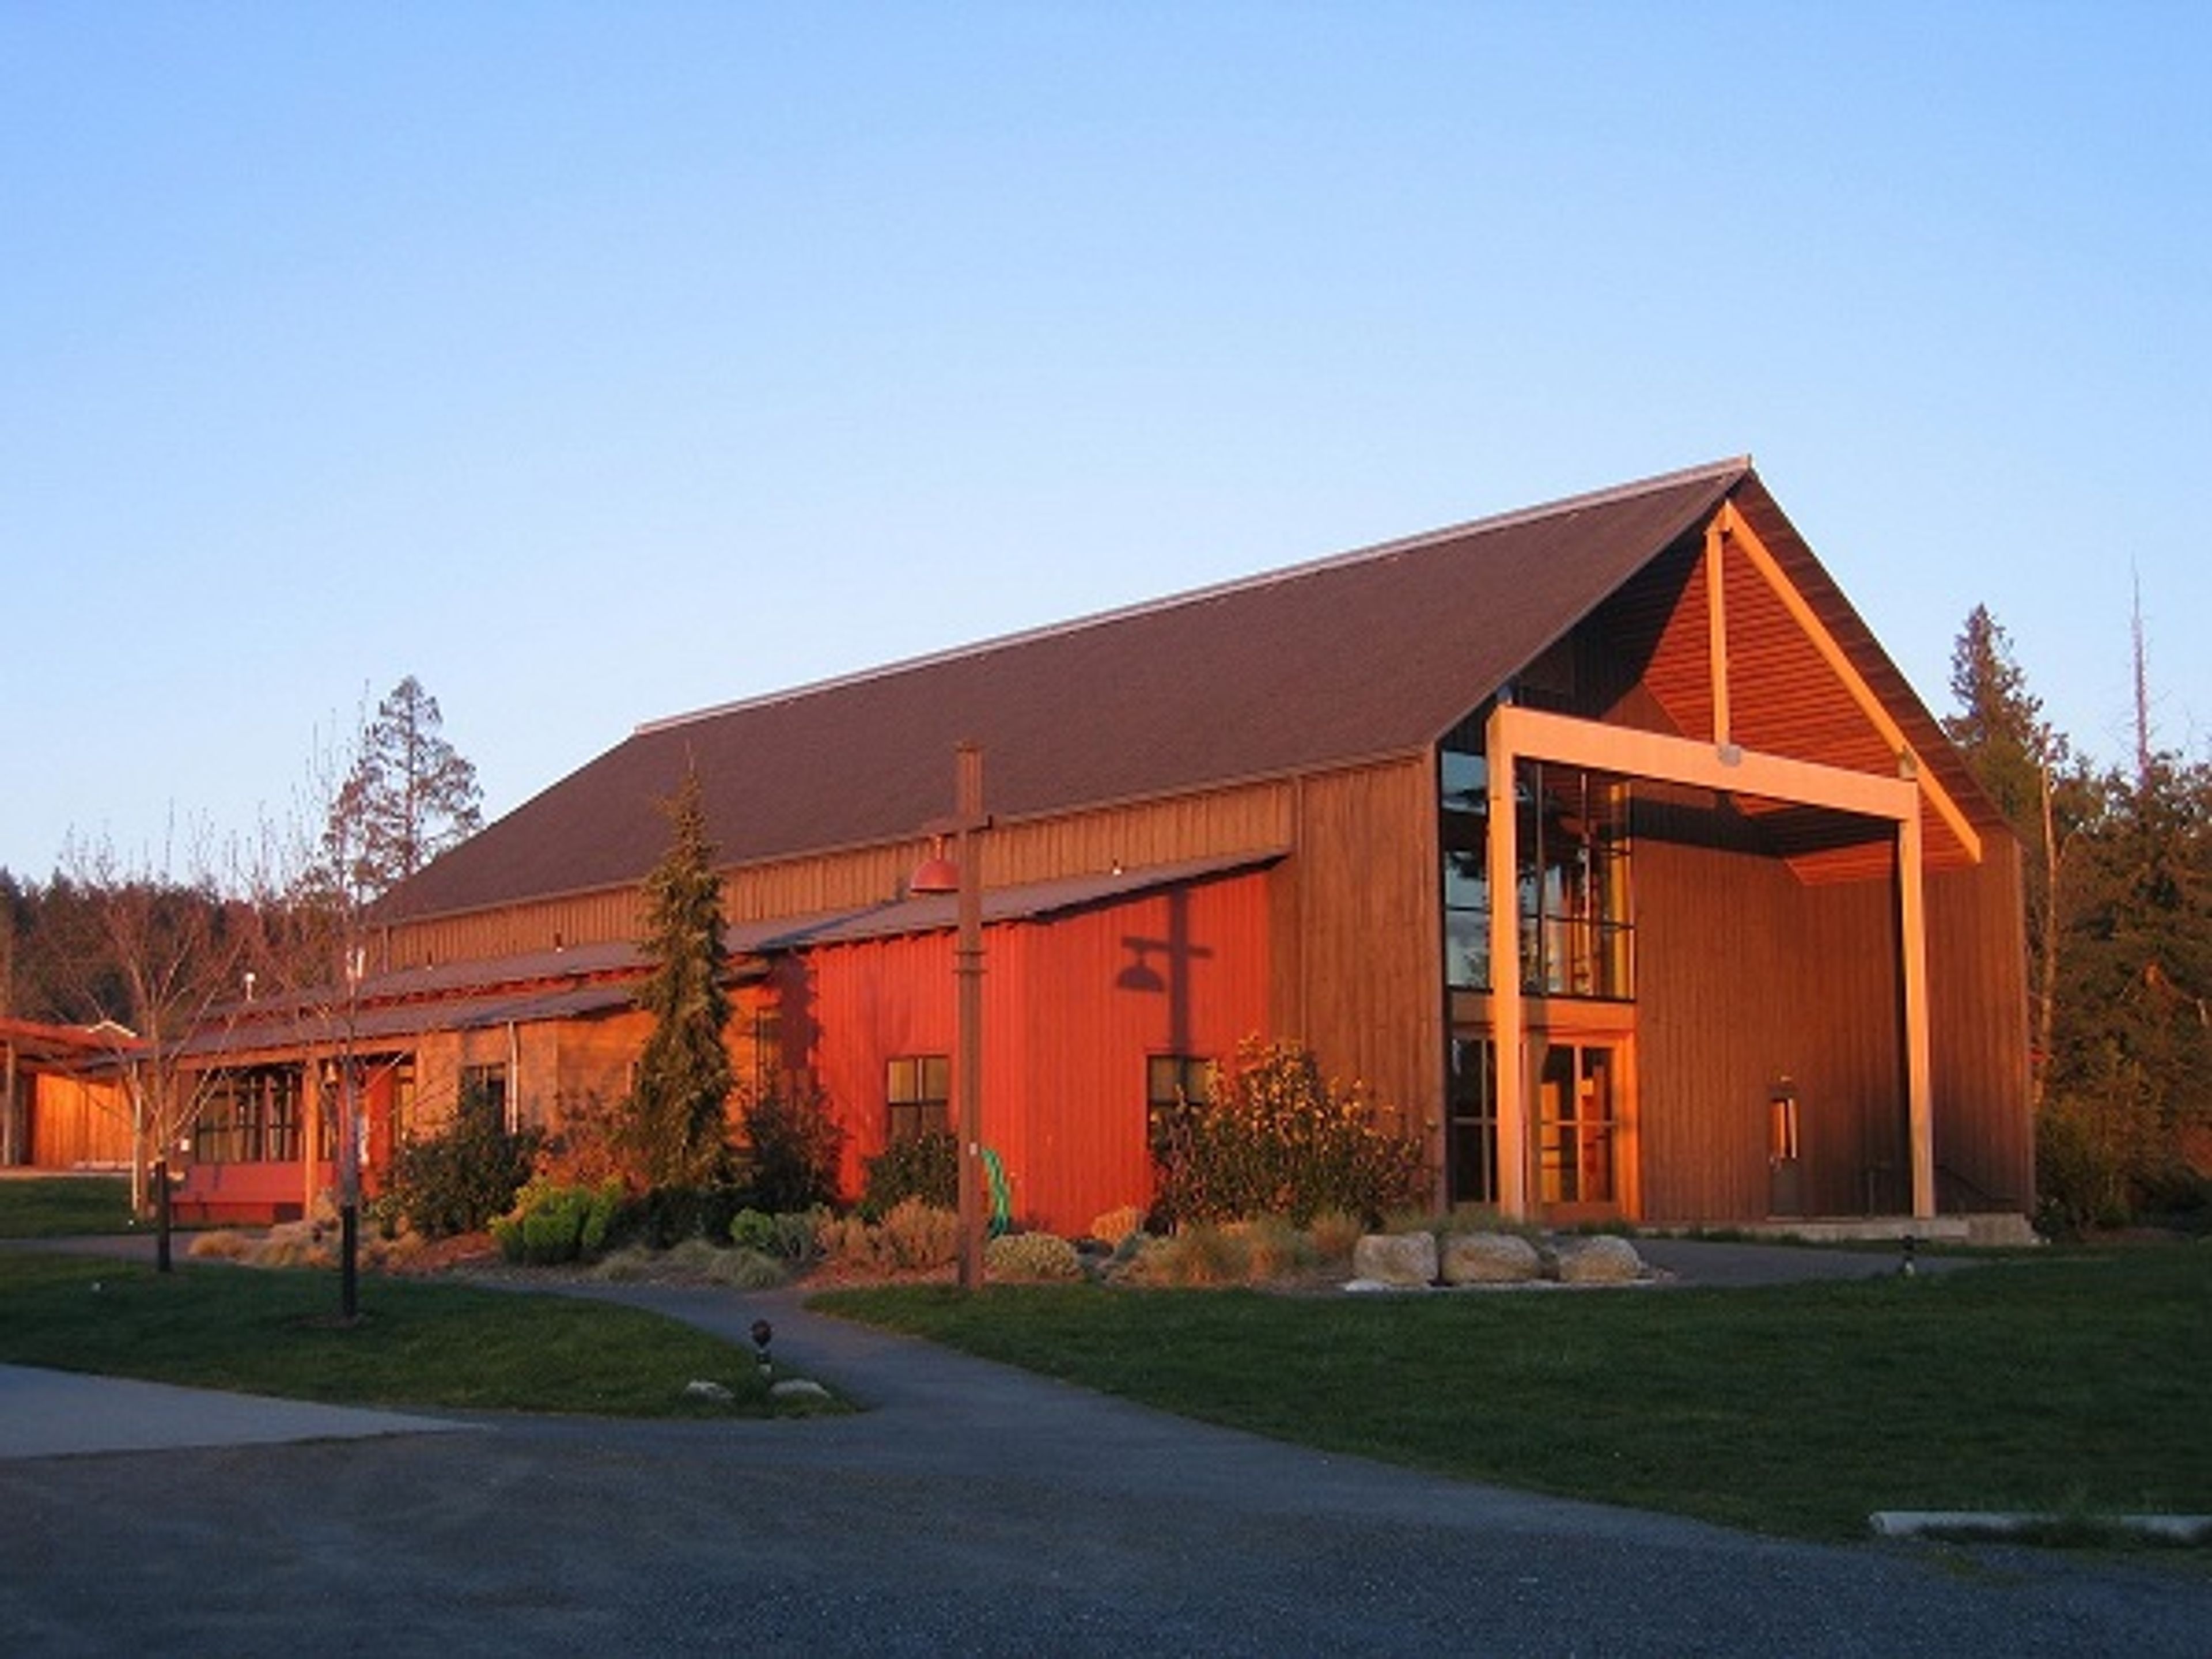
Lopez Center for Community & Arts
204 Village Rd, Lopez Island, WA 98261, USA- Spaces for 196-200 Guests
- 1 Meeting Space
- 1 Theater
Set on land donated to the Lopez Island community in 1984, when Natalie Roush gave five acres in Lopez Village toward what would become a shared gathering place, the Lopez Center for Community and the Arts is owned and operated by the nonprofit Lopez Community Center Association, which formed in 1987 to carry the vision forward and, after years of fundraising that gained early momentum from seed funding provided by Andy Holland in 1994, opened the doors of its main facility to the community in October 1999. At the heart of the center is a multipurpose main hall, where a stage, hardwood floors, and a vintage Steinway piano support everything from theater and music productions to meetings, memorials, and fundraisers, while large sliding glass doors open the room to natural light and to the rolling lawn beyond. That lawn, together with a south-facing veranda and an outdoor pavilion built for the center's earliest seasonal concerts, gives weddings held here room to spread from an outdoor ceremony across the grounds into the hall for a reception seated at up to 200 place settings, a scale that has made the center known as the largest wedding venue on Lopez Island. A fully equipped kitchen, included with every rental, and technical packages ranging from a simple microphone and piano setup to full theatrical lighting and a live band system round out what the center can offer, all of it maintained by an all-volunteer Board of Trustees elected annually by the Lopez Island community whose gifts of land and labor built the place.
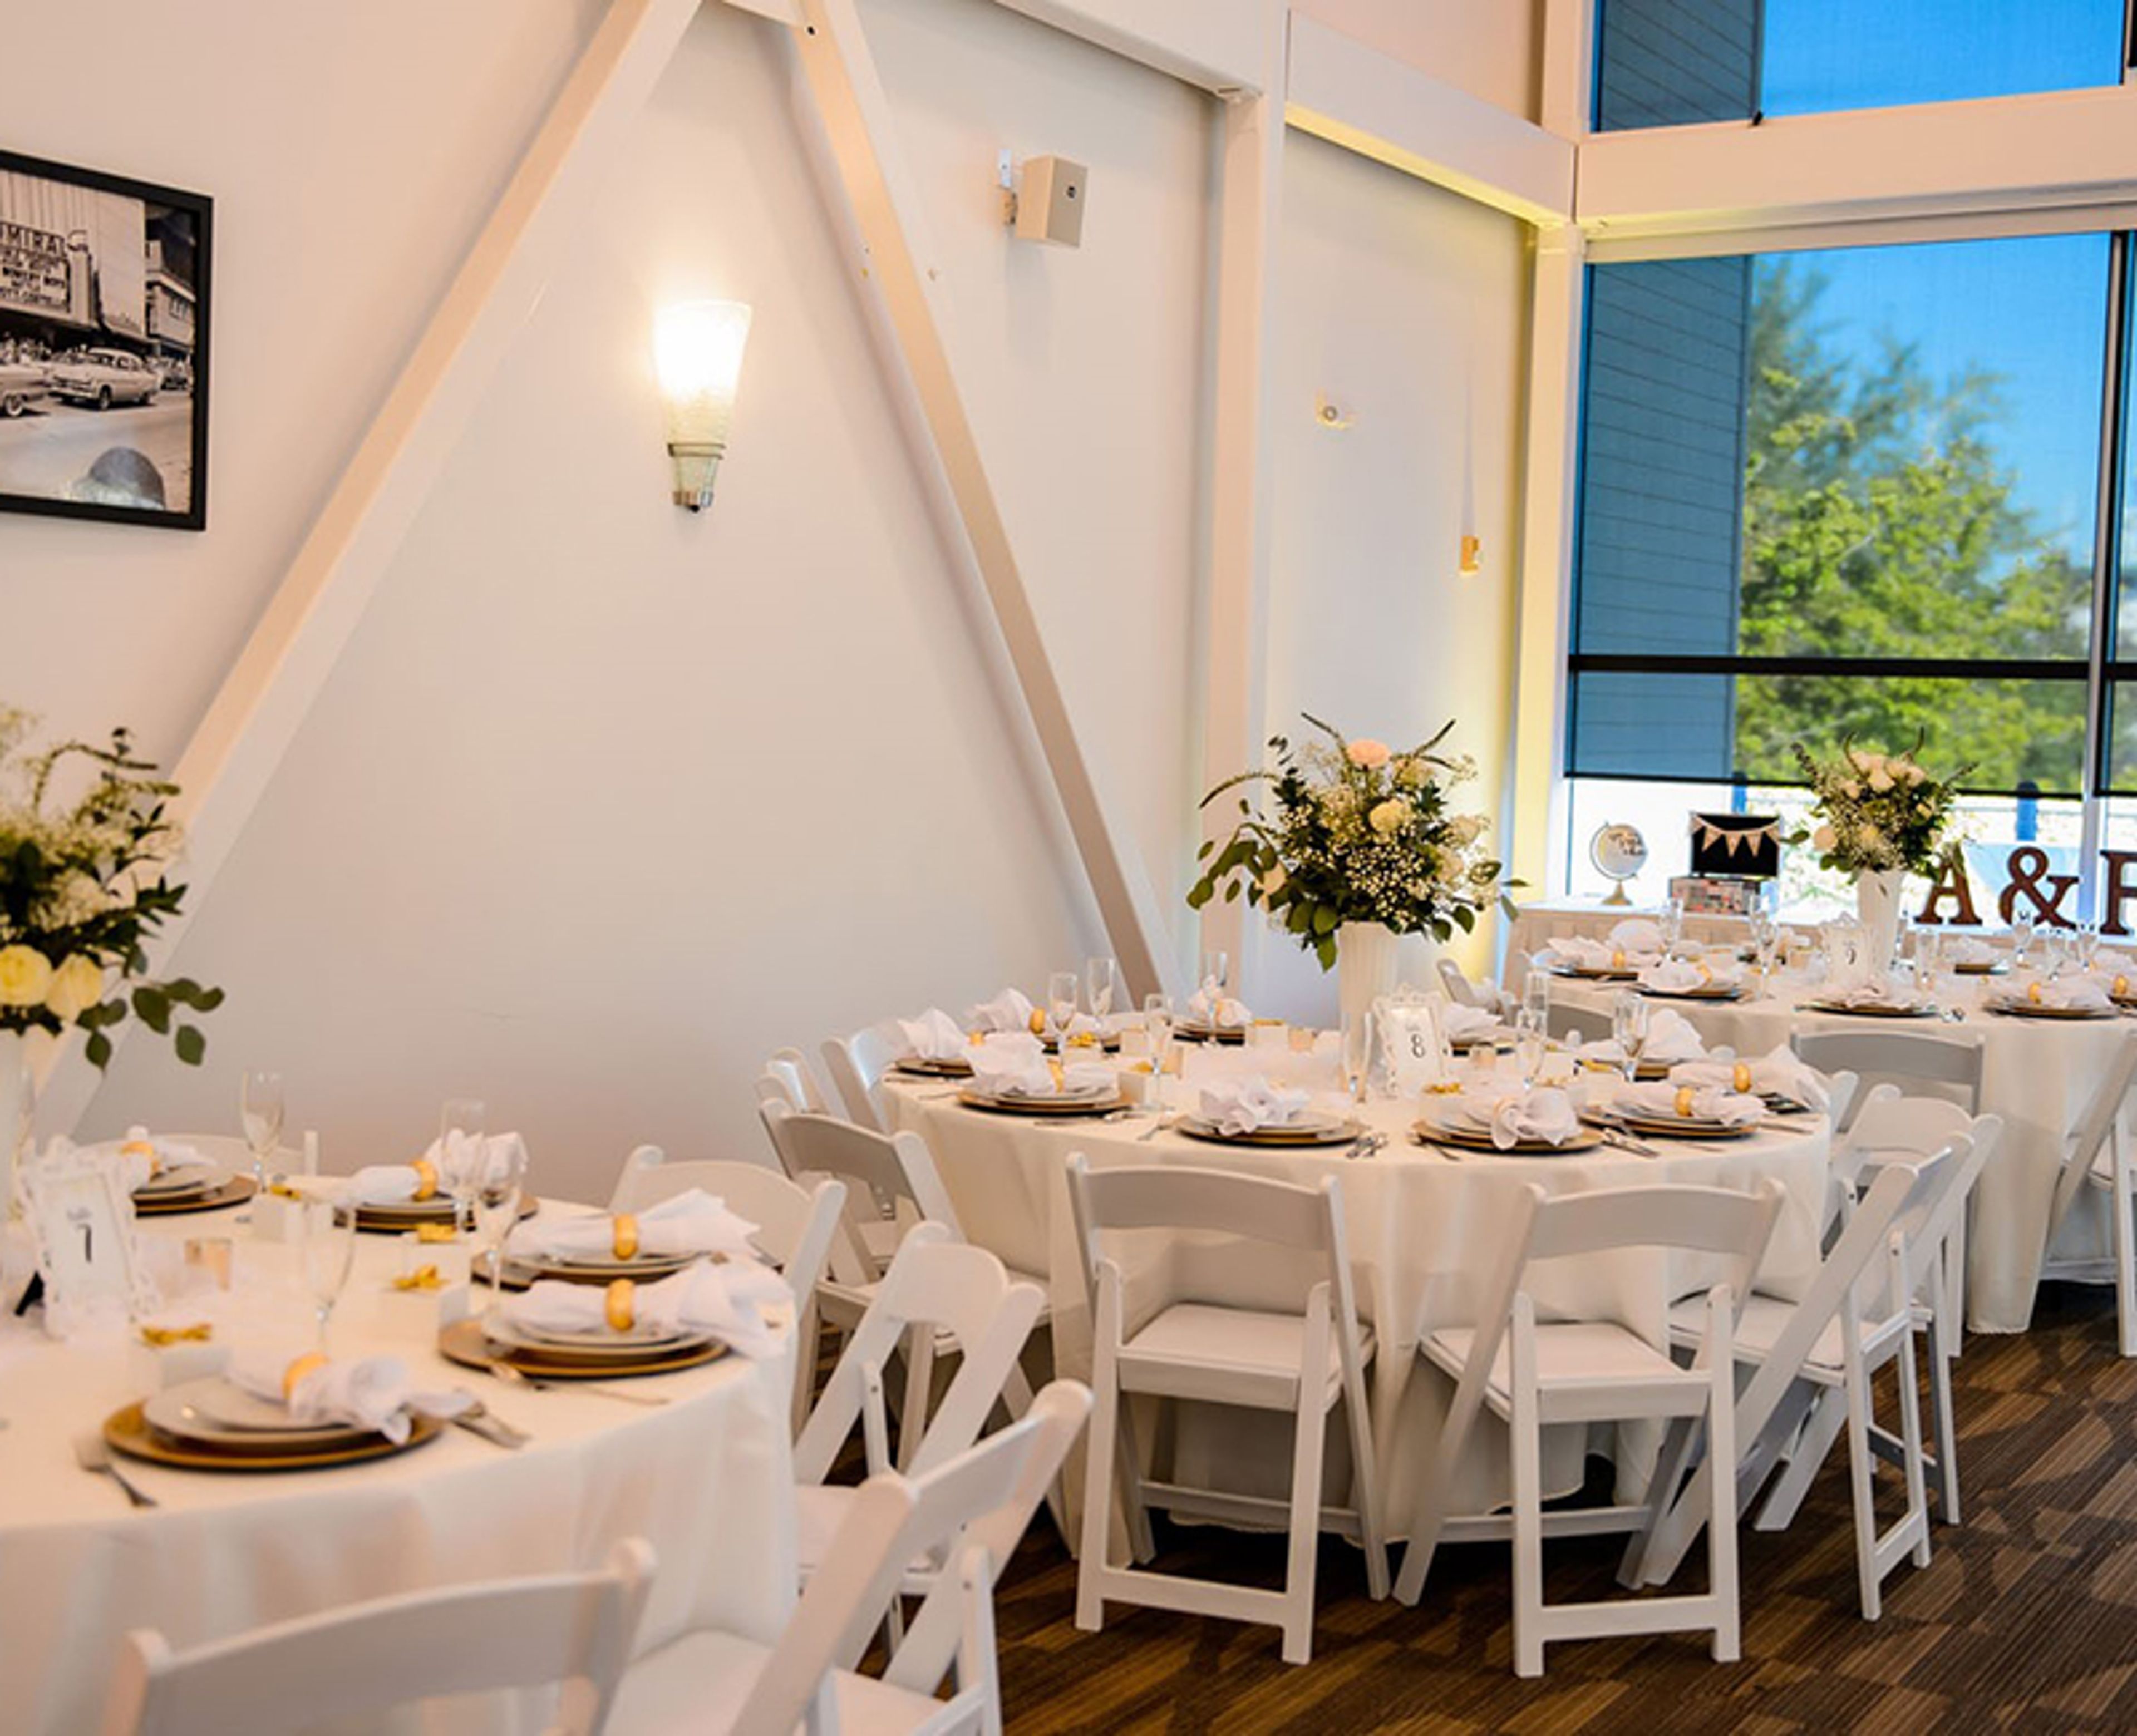
Kitsap Conference Center
100 Washington Ave, Bremerton, WA 98337, USA- Spaces for 60-700 Guests
- 4 Meeting Spaces
- 1 Ballroom
- 6 Total Spaces
Floor-to-ceiling windows along the third floor frame Sinclair Inlet, the Bremerton Marina, and the water beyond. Kitsap Conference Center at Bremerton Harborside sits directly on the Bremerton waterfront, a 60-minute ferry ride from downtown Seattle. The center holds 11 meeting and event rooms across more than 17,000 square feet, with room for up to 1,500 guests. The Puget Sound Ballroom anchors the space, its airwalls opening or closing to fit groups from small meetings to large receptions. Nearby, the Fountain Room looks out over Harborside Fountain Park and its illuminated copper fountains, while the Marina Vista and Glacier Cove rooms bring natural light and water views to the building's third floor. Outdoors, Harborside Fountain Park spreads across 2.5 acres for ceremonies and receptions. An on-site culinary team led by Executive Chef Viviana Cabral builds menus around Pacific Northwest ingredients. A dedicated event manager works with every booking, and covered parking plus two nearby hotels, Hampton Inn & Suites and Fairfield Inn & Suites, round out the logistics for guests traveling in.
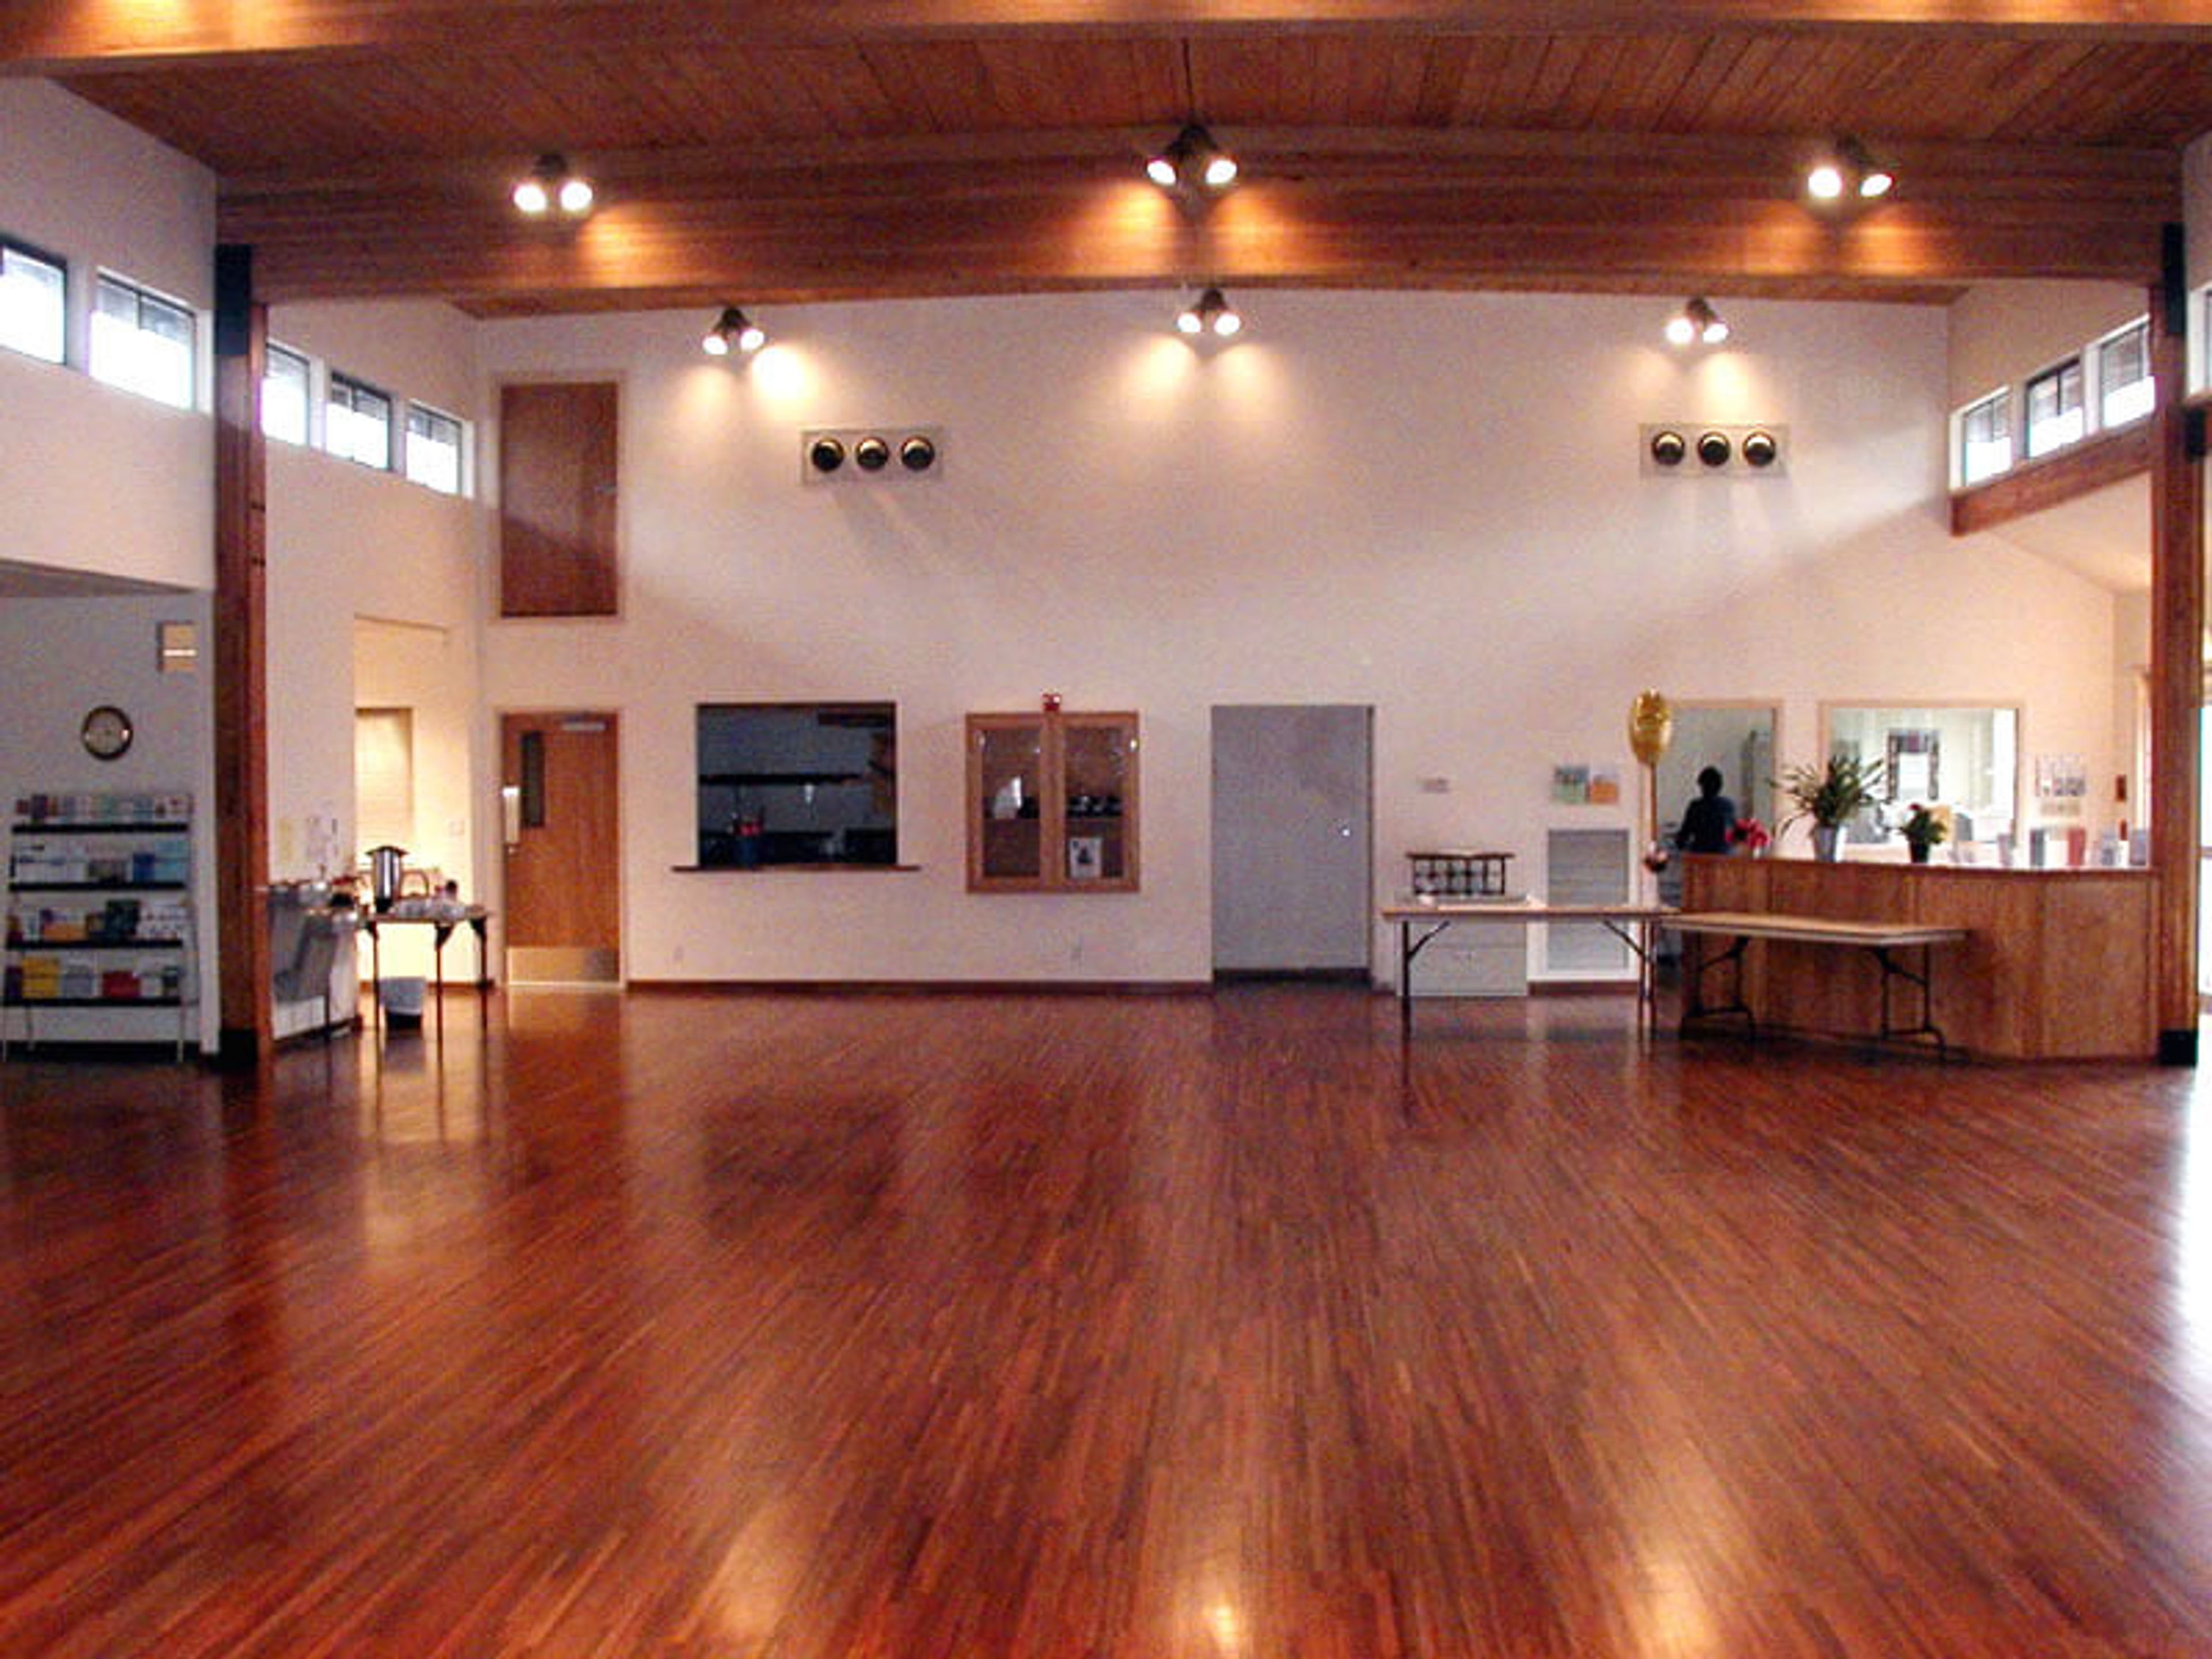
Des Moines Activity Center
1000 S 220th St, Des Moines, WA 98198, USA- Spaces for 120-125 Guests
- 1 Meeting Space
- 1 Event Space
Set in the South Puget Sound city of Des Moines, Washington, the Des Moines Activity Center is a versatile event venue built around the Mt. Rainier Room — a 5,448-square-foot space with hardwood floors, a large stone fireplace, and peek-a-boo views of Mount Rainier. Two adjoining auxiliary rooms and a commercial kitchen can be added to the rental, and an on-site facility attendant is included throughout each event. The indoor space opens onto a 2,500-square-foot patio bordered by grass and mature trees, alongside Mary's Rose Garden, where a trellised area and fountain make a natural backdrop for outdoor ceremonies. The venue accommodates up to 120 guests and suits weddings, elopements, family celebrations, presentations, and company meetings. Wi-Fi and free on-site parking are available, and the commercial kitchen allows hosts to self-cater or bring in the caterer of their choice.
McGavick Conference Center
4500 Steilacoom Blvd SW, Lakewood, WA 98499, USA- Spaces for 15-1,200 Guests
- 1 Meeting Space
- 1 Ballroom
- 2 Event Spaces
McGavick Conference Center is a modern conference and event facility on the campus of Clover Park Technical College in Lakewood, Washington, built around a 10,709-square-foot ballroom that divides into three smaller sections for events ranging from intimate gatherings to large groups of up to 1,200 guests. An adjoining atrium and lobby space offers views of Mt. Rainier, giving receptions and cocktail hours a scenic backdrop alongside the flexibility of the main ballroom. Beyond the ballroom, the center includes a boardroom seating up to 15 and a Rotunda space suited to smaller holiday parties, fundraisers, seminars, and luncheons, accommodating up to 200 guests theater-style or 100 banquet-style. Every rental includes event setup, tables and chairs, Wi-Fi, and access to a catering kitchen available in conjunction with the ballroom. The center's event services team, with a combined 15 years of experience, supports clients through pre-event consulting, on-site walk-throughs, and vendor coordination, and the venue provides more than 500 free parking spaces for attendees.
Urban Grace
902 Market St, Tacoma, WA 98402, USA- Spaces for 40-850 Guests
- 1 Meeting Space
- 1 Theater
- 5 Total Spaces
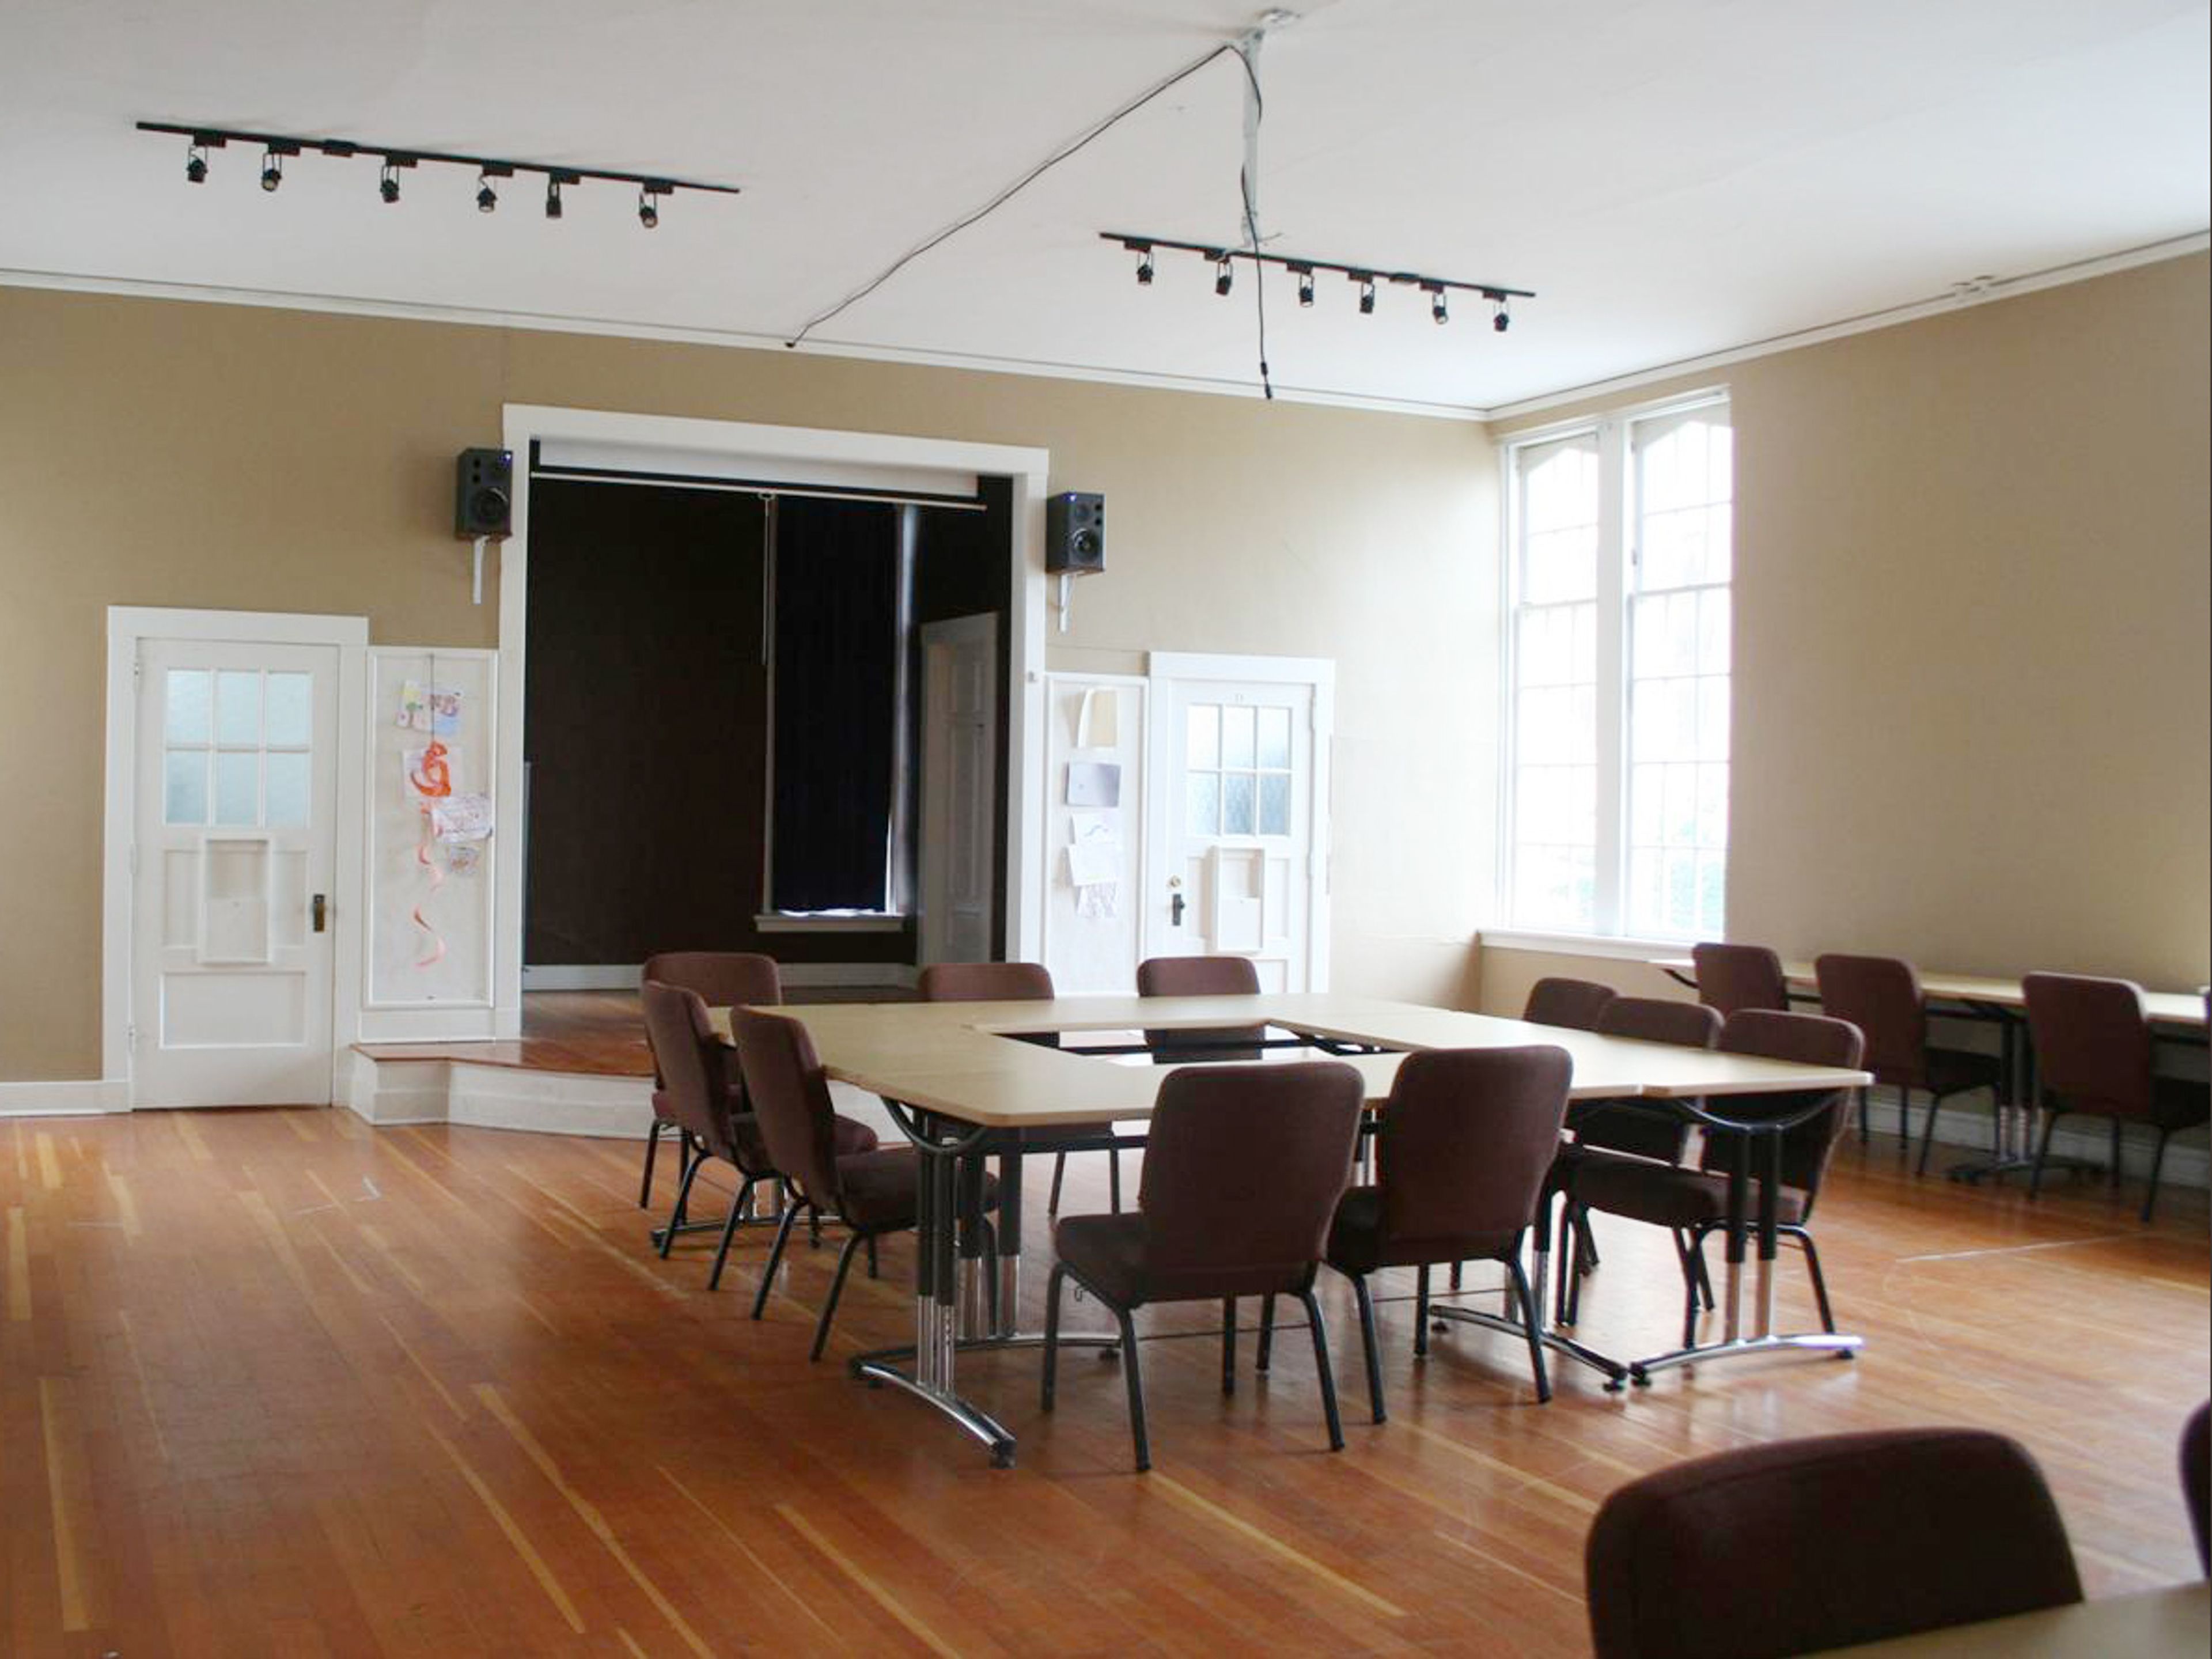
Urban Grace is a historic 40,000-square-foot event venue and community facility in downtown Tacoma, Washington. The building traces back to 1883, when First Baptist Church first incorporated on the site; the congregation outgrew a series of earlier buildings before starting a capital campaign in 1921 for the structure that stands today. Architects Heath, Gove, and Bell designed the Gothic Revival building, completed in 1925 with glazed terracotta facing and cut stone supplied below market rate by the Walker Cut Stone Company. From the outset, the building was designed to serve more than worship, and that dual purpose carries through in its event spaces today. The Auditorium, renovated in 2021, seats up to 850 guests including its balcony, or 450 on the lower level alone, beneath a lattice-designed domed ceiling, with theatre seating, a modern sound system, and projection capabilities suited to weddings, concerts, and large gatherings. The Large Event Space offers 4,180 square feet of hardwood flooring and a raised stage for receptions of up to 200, backed by a full commercial kitchen, while the Chapel seats up to 80 amid stained glass and mahogany accents for more intimate ceremonies and small gatherings. A Conference Room and a Small Event Space accommodate meetings and gatherings of 40 and 60 respectively, each lit by the building's original ten-foot windows overlooking downtown Tacoma. Beyond hosting weddings and private events, Urban Grace is also home to more than fifteen resident nonprofits and arts organizations.
Burien Community Center
14700 6th Ave SW, Burien, WA 98166, USA- Spaces for 60-200 Guests
- 4 Meeting Spaces
- 1 Ballroom
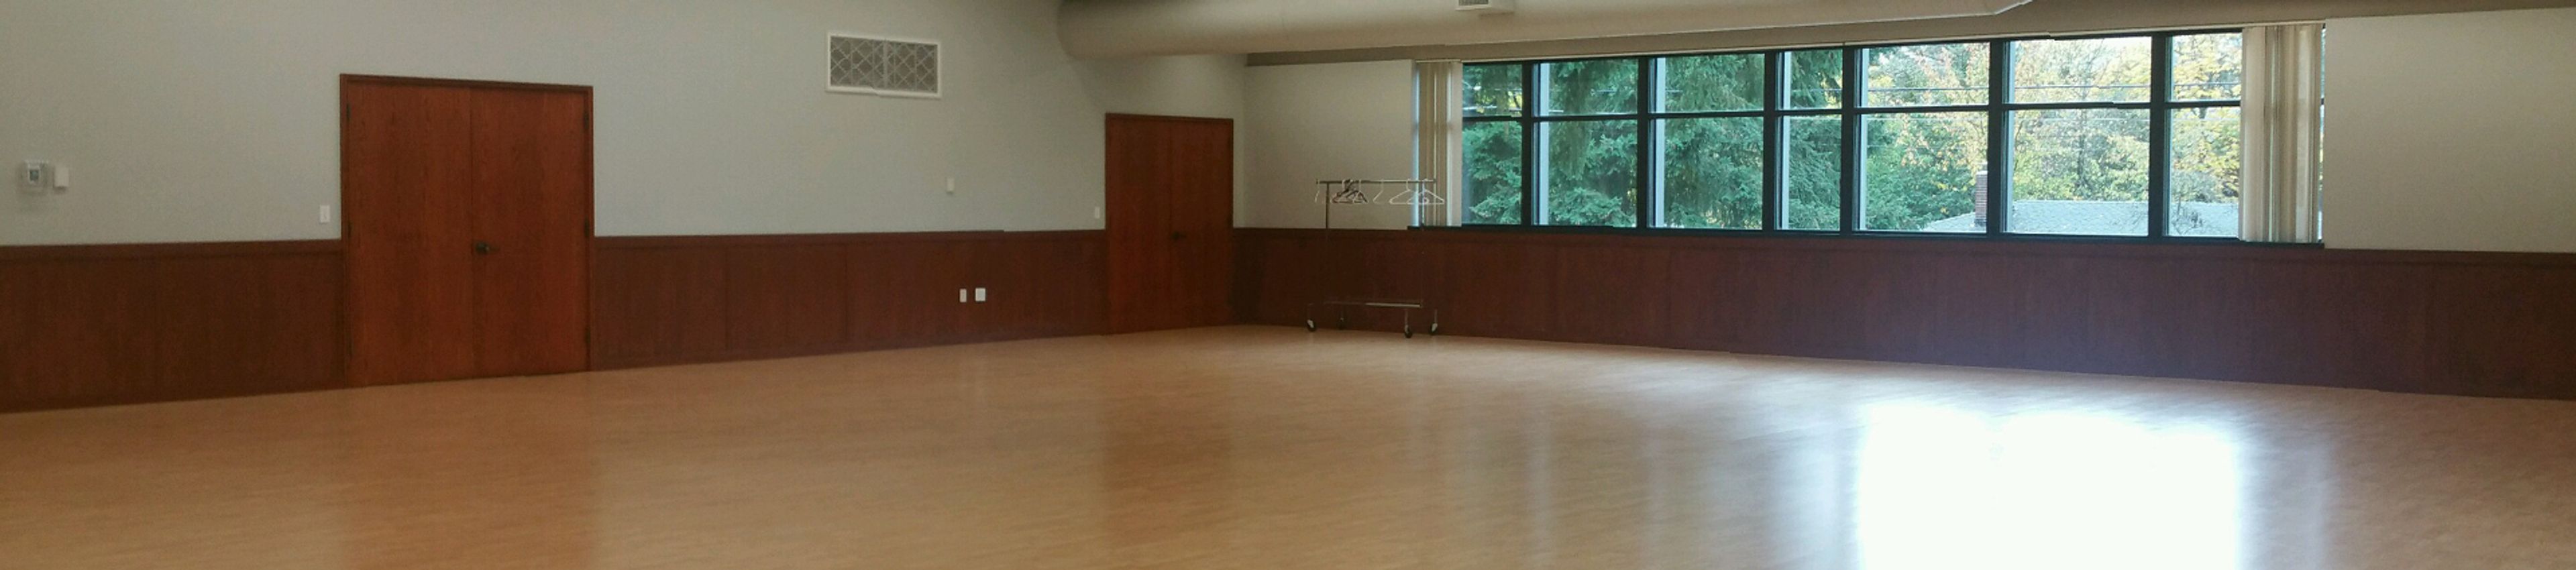
The Burien Community Center sits in central Burien, adjacent to Dottie Harper Park and within a block of the Community Center Annex Park. Onsite staff are available to help plan events, and the location offers ample parking for larger gatherings. The center's multipurpose spaces host events for 40 to 200 guests. The Seahurst Banquet Hall is a bright, 2,900-square-foot room with laminate wood floors and large windows, outfitted with round and banquet tables, a wall of mirrors, WiFi, and a warming kitchenette, suited to receptions, banquets, and other large-scale celebrations. Four smaller meeting rooms, each roughly 1,200 square feet, accommodate up to 60 guests apiece for meetings, trainings, baby showers, and small parties. Beer, wine, and champagne service is permitted in both the banquet hall and the meeting rooms with advance notice.
Clearwater Casino Resort
15347 Suquamish Way NE, Suquamish, WA 98392, USA- Spaces for 14-800 Guests
- 5 Meeting Spaces
- 1 Ballroom
- 9 Total Spaces
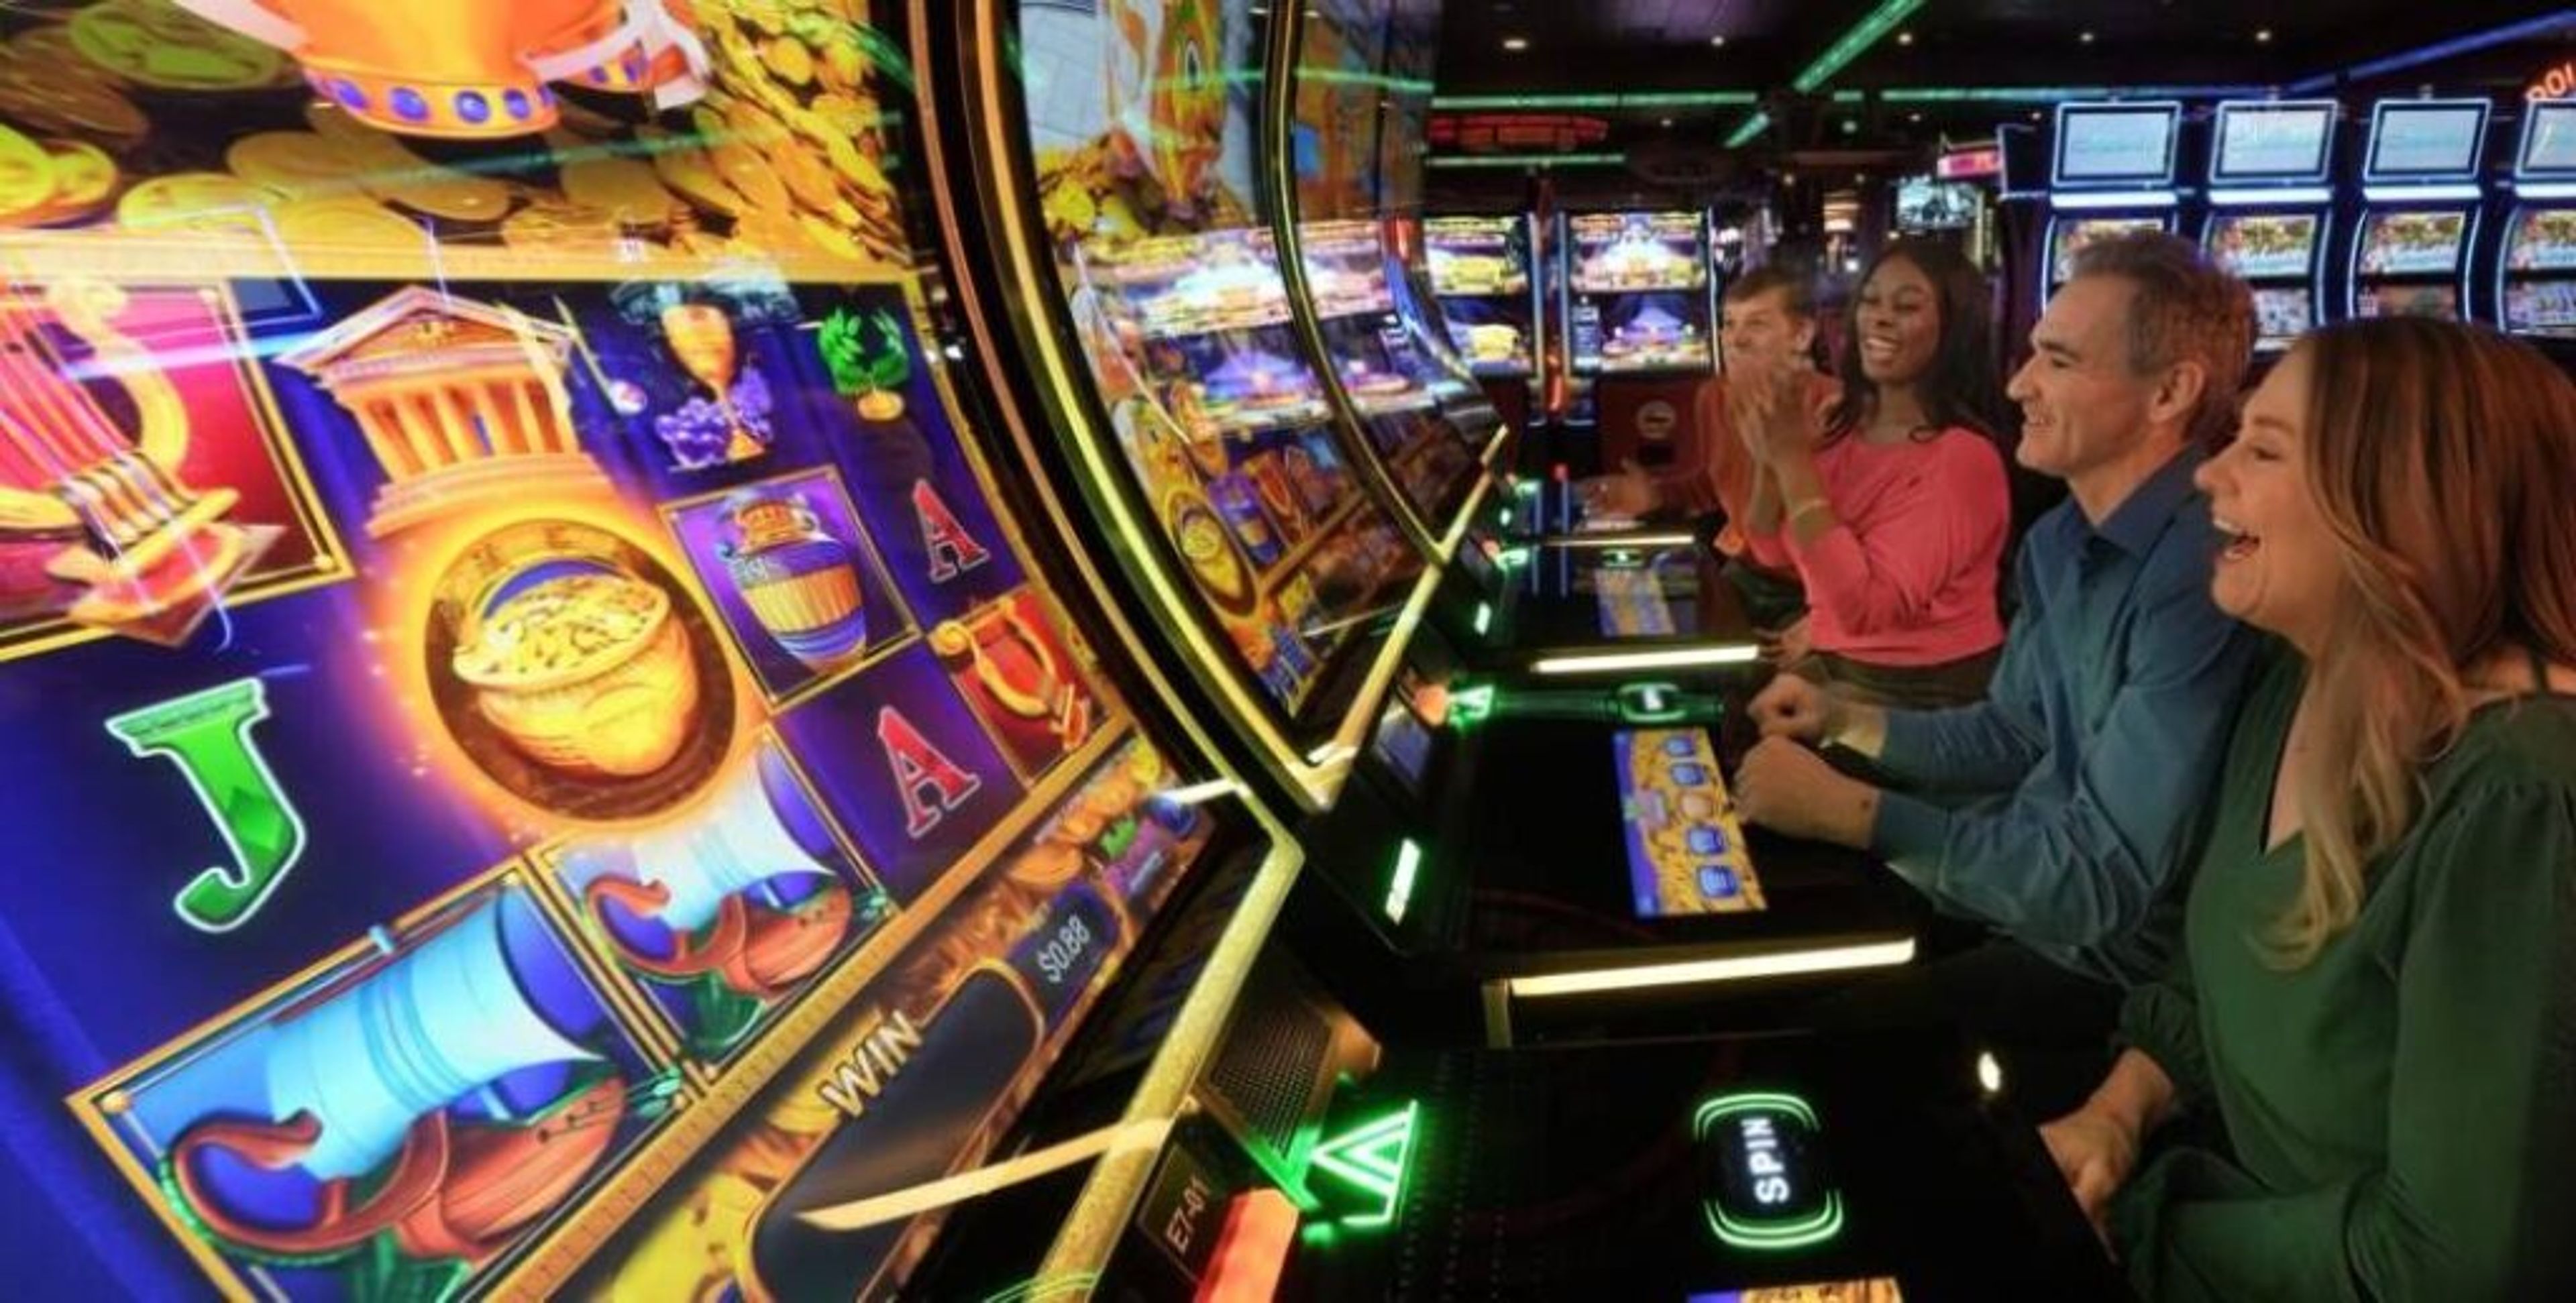
Suquamish Clearwater Casino Resort is a waterfront casino resort set along Agate Passage on the Kitsap Peninsula, a short ferry ride from Seattle. The AAA Four-Diamond property pairs casino gaming, hotel accommodations, and Angeline Spa with dining across six restaurants and live entertainment, including its Performances at the Passage concert series. For weddings and private events, the resort's waterfront setting doubles as a backdrop for ceremonies and receptions, comfortably accommodating up to 100 guests for weddings, from formal celebrations to casual ceremonies on the lawn. Beyond weddings, the resort offers more than 12,000 square feet of indoor meeting space alongside outdoor options, including a waterfront event lawn and boardwalk overlooking Agate Passage. The Canoe Ballroom, its largest indoor space, can host meetings and special events for up to 800 guests, while several smaller halls and terraces suit everything from boardroom meetings to receptions. White Horse Golf Club, an 18-hole course just 15 minutes away, is also available for group outings tied to an event.
Alderbrook Resort & Spa
10 E Alderbrook Dr, Union, WA 98592, USA- Spaces for 12-260 Guests
- 3 Meeting Spaces
- 1 Restaurant
- 7 Total Spaces
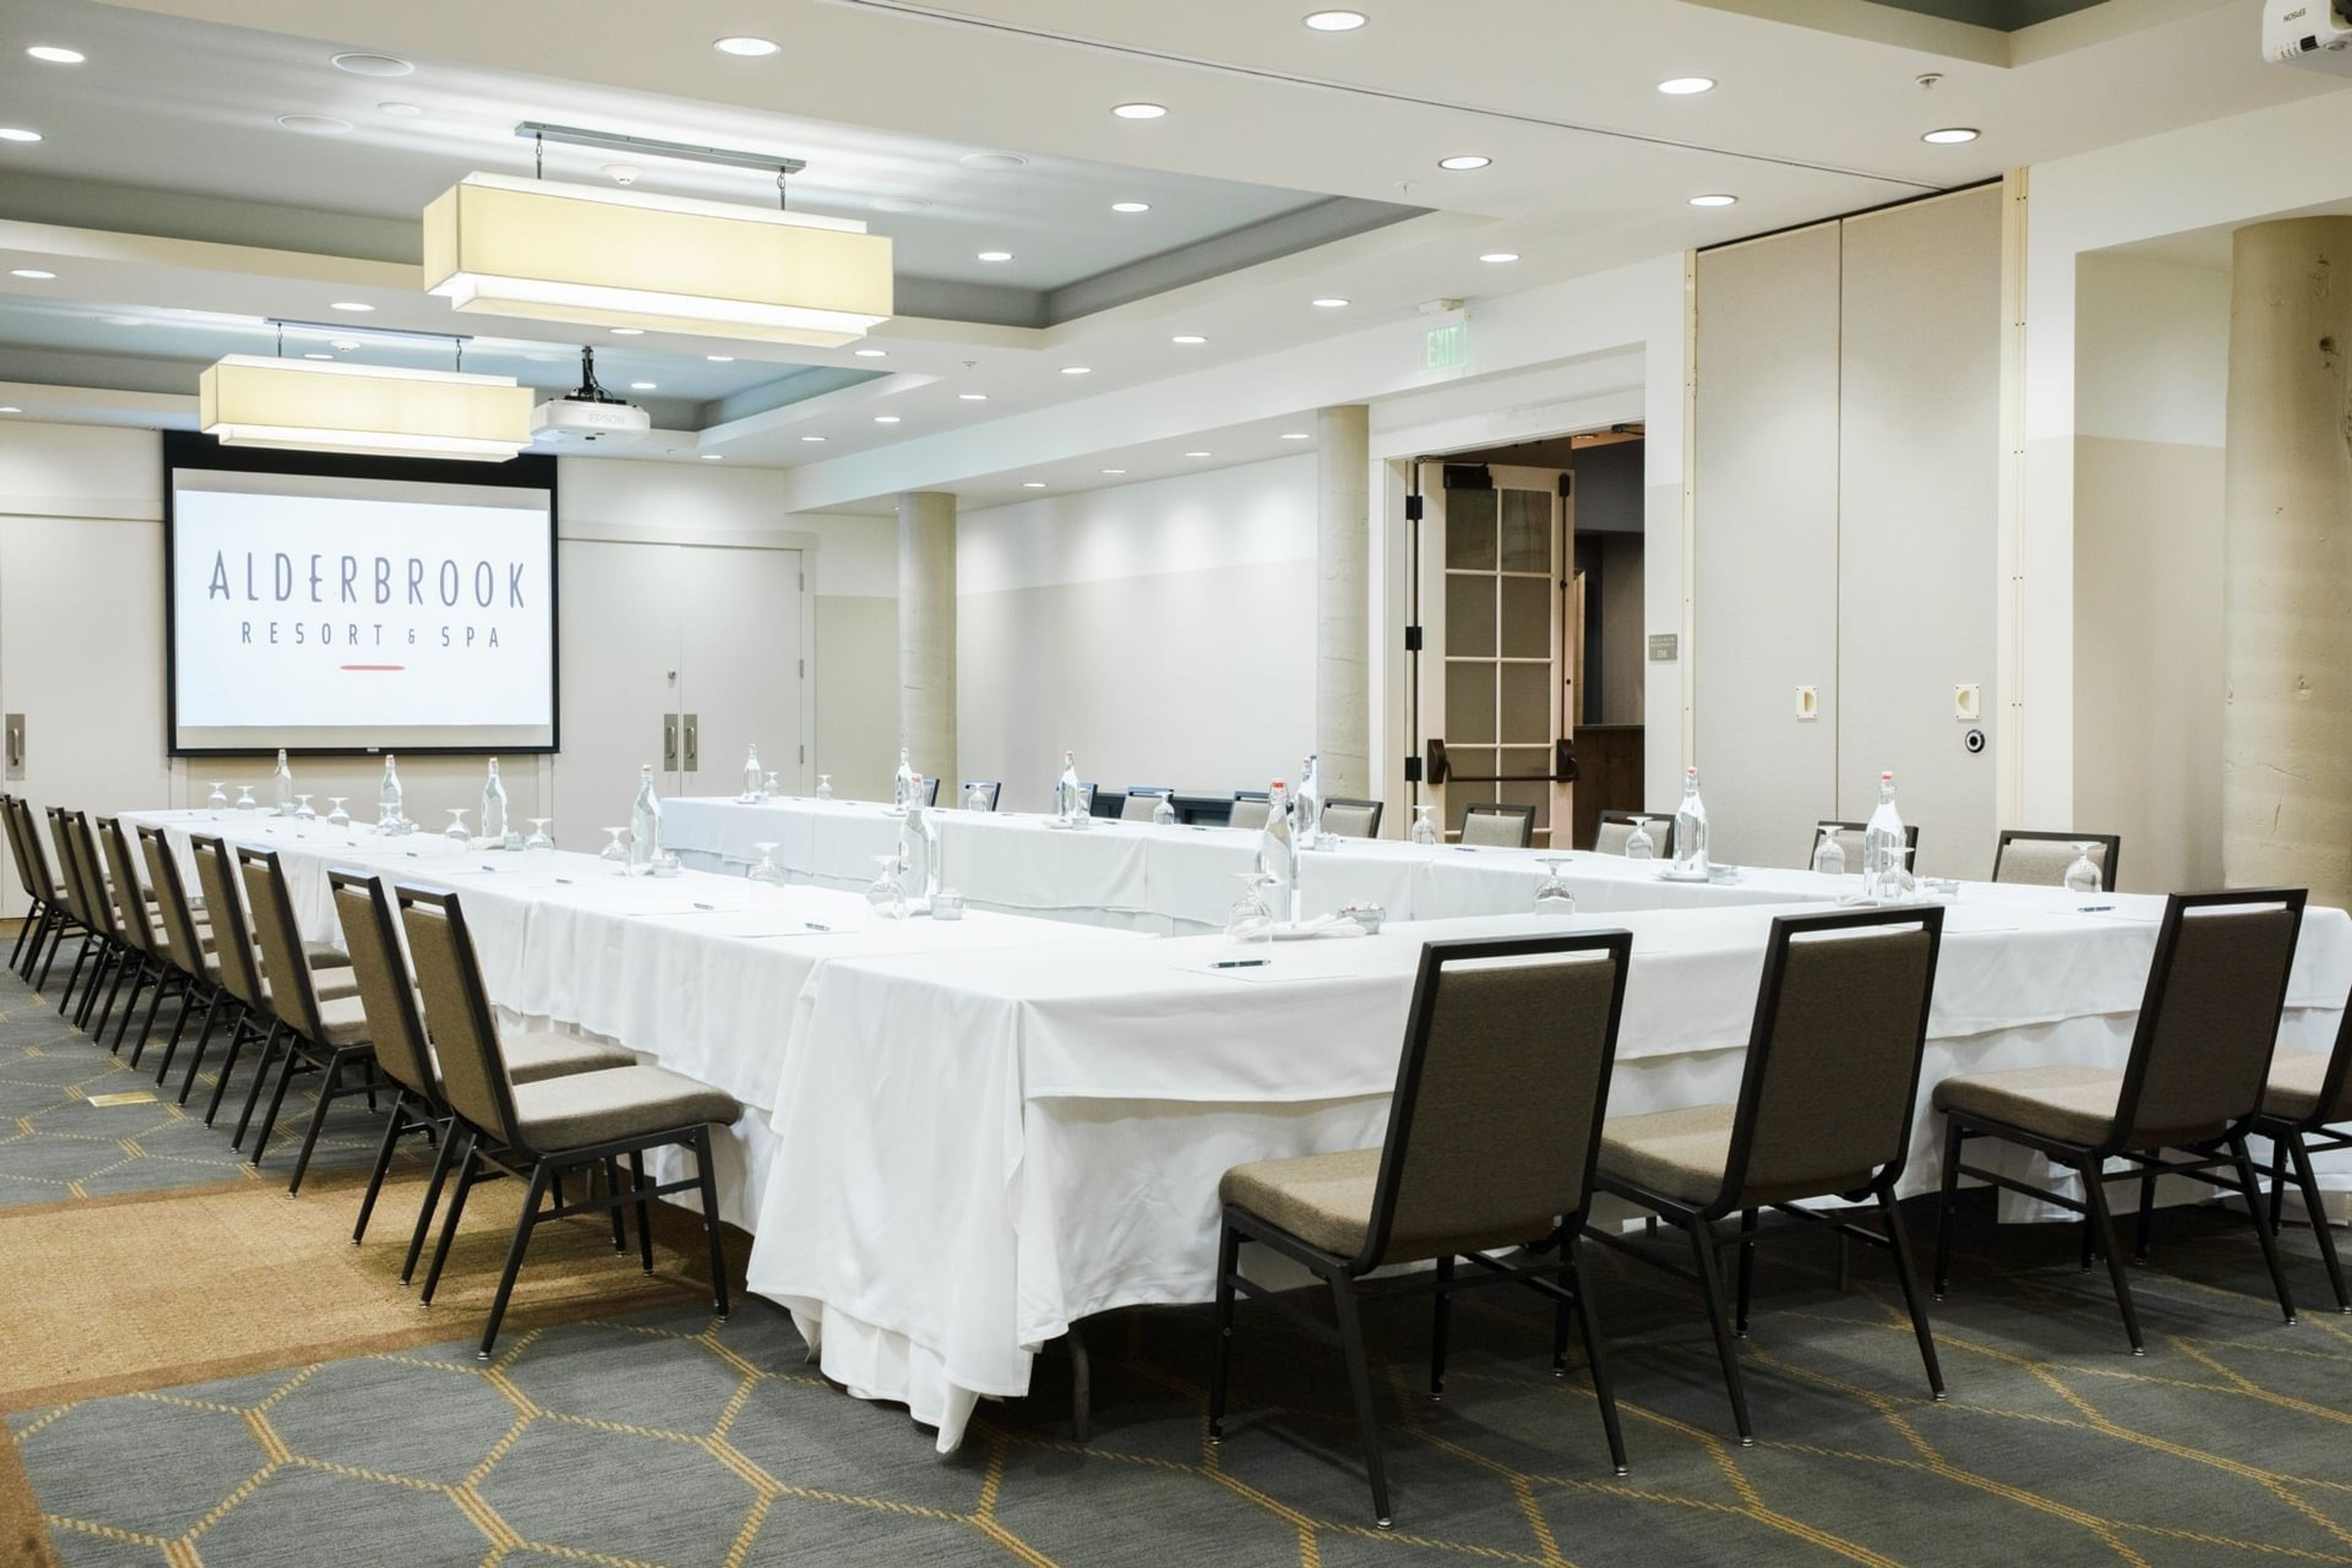
This is your special day, and at Alderbrook, we strive to make it unlike any other wedding you have attended. Whether you want a formal ceremony on the terrace or a more casual waterfront ceremony followed by a barbecue of fresh, local seafood, Alderbrook is the place to celebrate love the way that you want. That moment when the happy couple looks out at the crowd of family and friends against the backdrop of stunning mountains and Hood Canal, then lovingly back into each other's eyes, is when an anniversary is officially declared. That concludes your day. That's the town of Alderbrook. From every angle, our wedding venues offer breathtaking views of the surrounding countryside. Our spaces offer breathtaking mountain, garden, and water views, making them the ideal setting for creating lifelong memories with loved ones. Weddings at Alderbrook include the following: Tableware, buffet, and table linens are all included. Service for event planning, including skirting and napkins But we go above and beyond that – simply tell us what you're looking for, and we'll do everything we can to make it a reality for you.
Willows Lodge
14580 NE 145th St, Woodinville, WA 98072, USA- Spaces for 6-200 Guests
- 2 Meeting Spaces
- 6 Hotels
- 6 Total Spaces
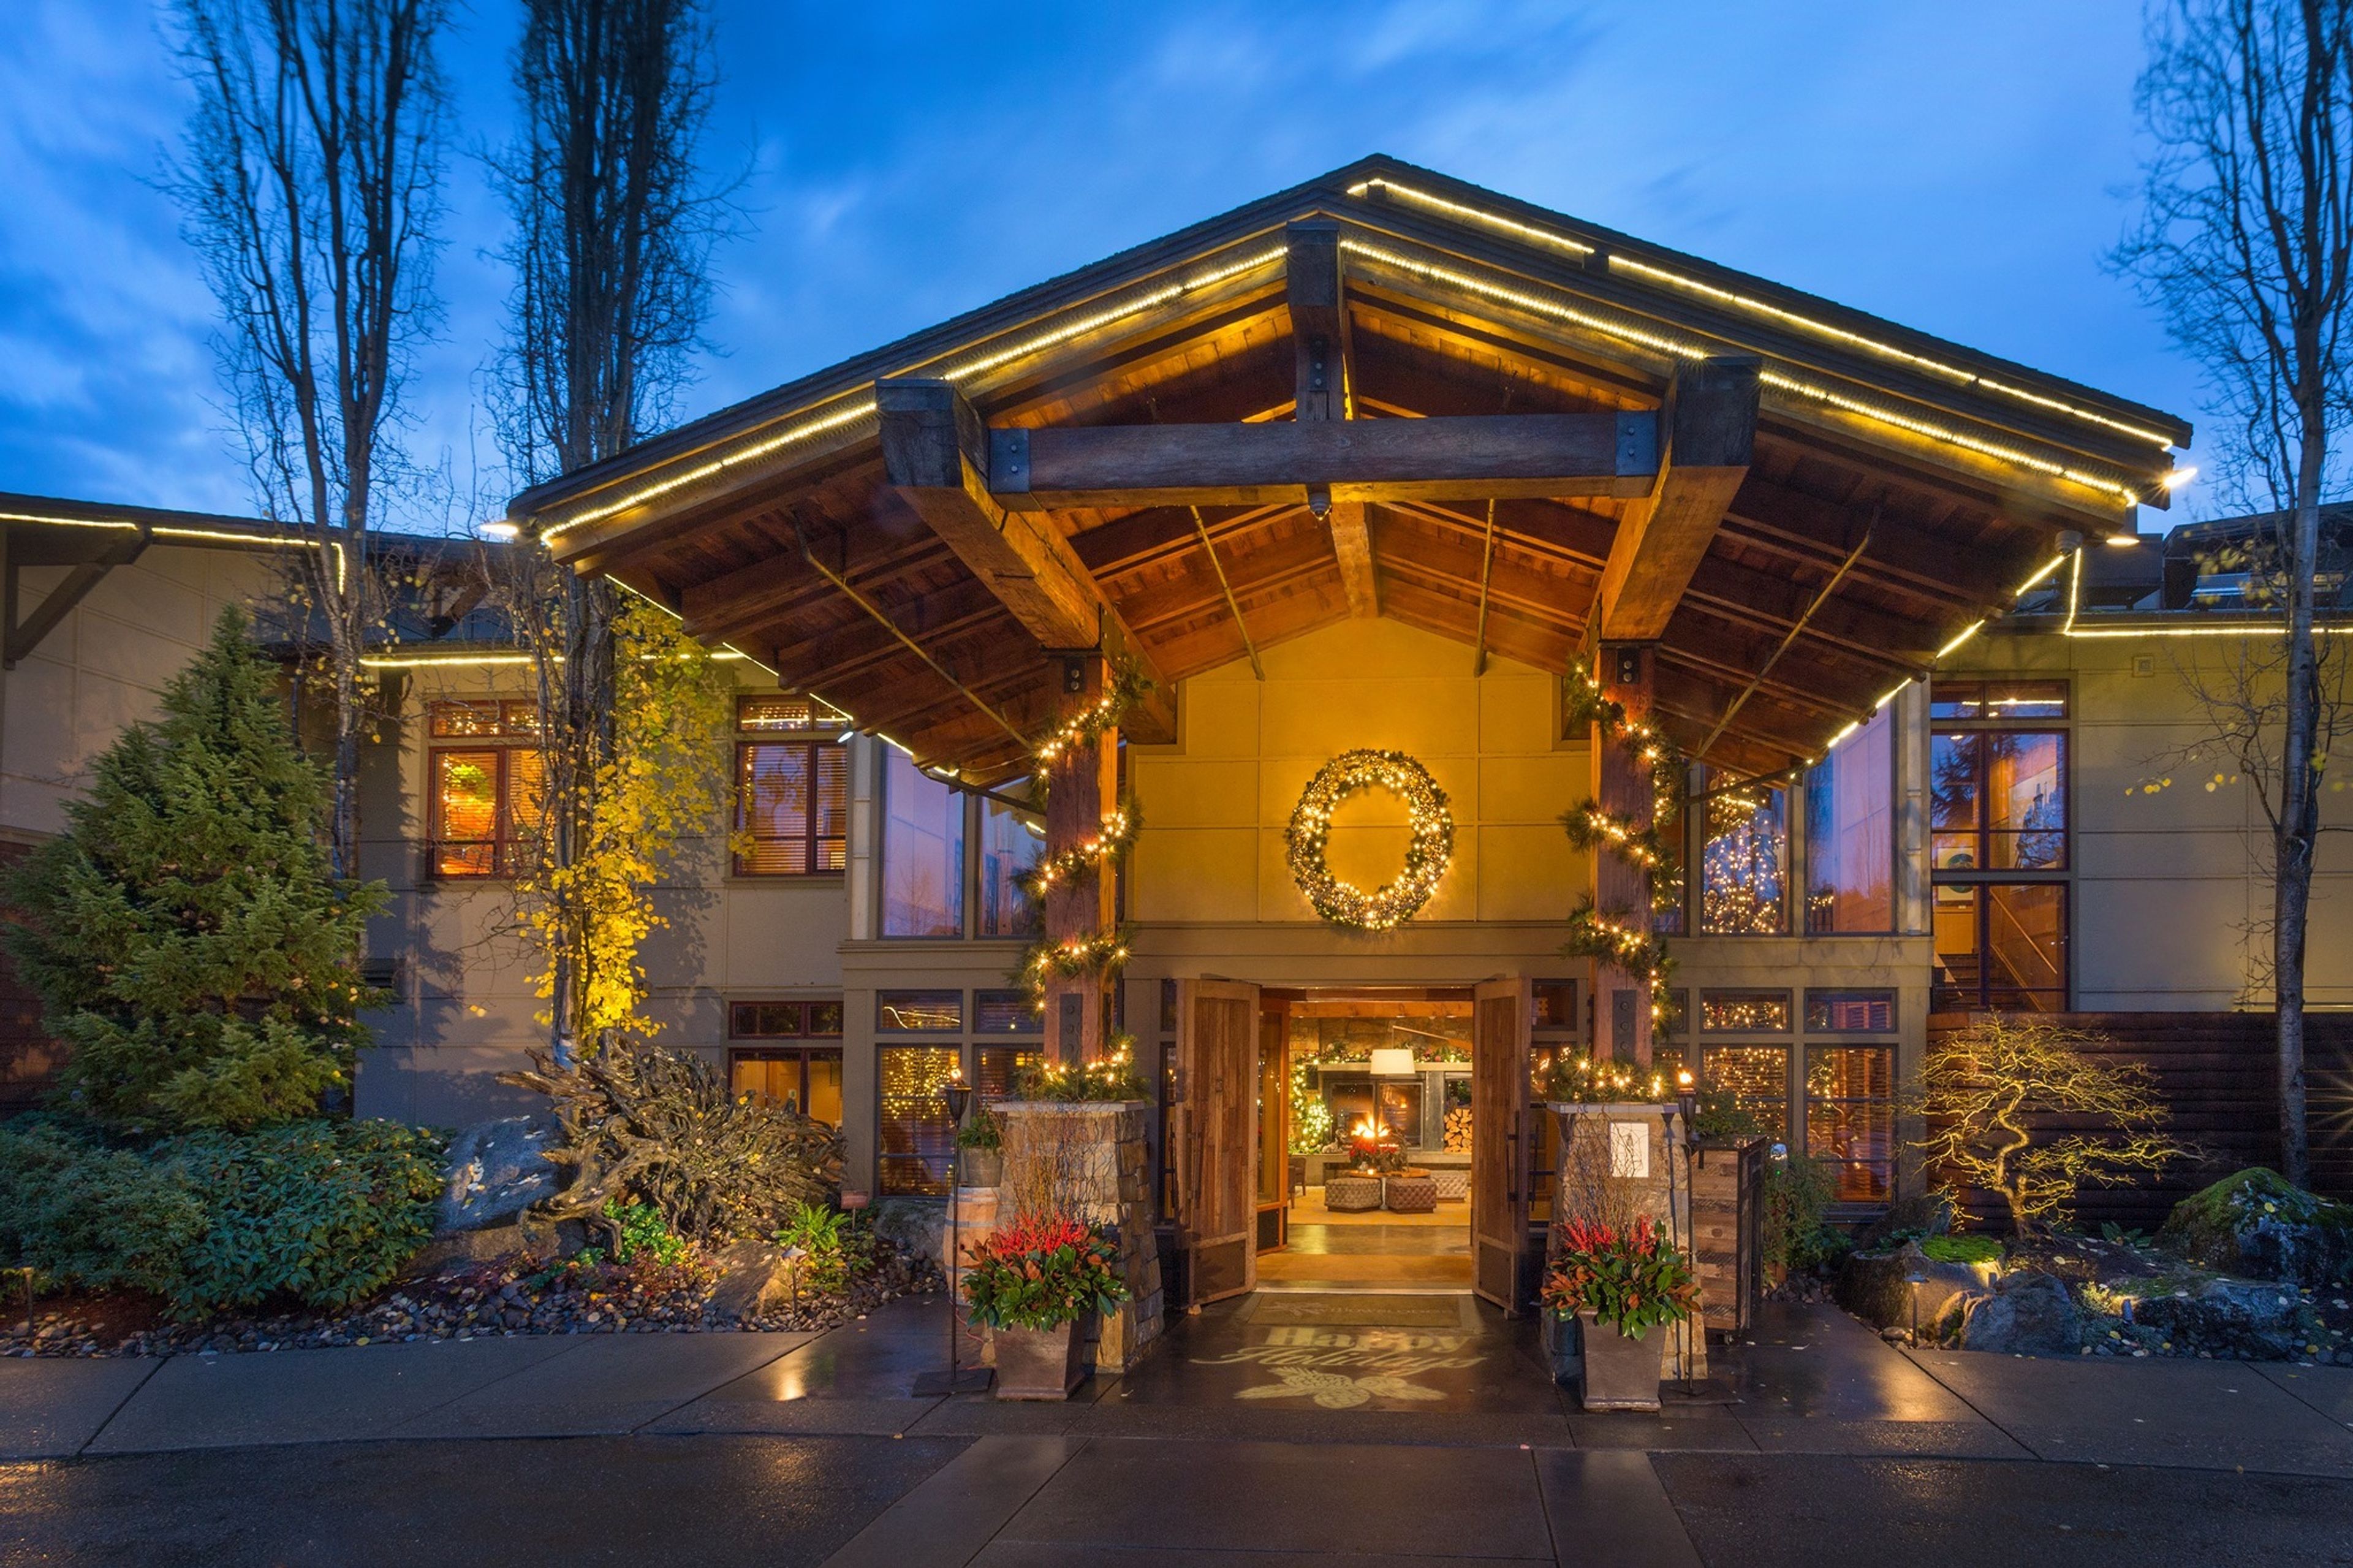
It was no surprise when Houdini hurled the deck of cards to the ceiling, but no one anticipated one of the cards to become stuck to a beam. The Ace of Spades, on the other hand, did. It was the exact card that Houdini's host had selected from the deck and inserted just before Houdini launched them into the air before they were able to catch their breath. In honor of the host, C.D Stimson, a prominent member of Seattle's early business and social communities, the card was kept on display in his home for the following twenty years. Willows Lodge was his hunting camp, and it was where he spent much of his time. The Stimsons, as well as numerous other prominent families from Seattle, had country estates in the valley near the current location of Willows Lodge. They reportedly partied, relaxed, hunted ducks, and created substantial business concepts on a regular basis, according to reports. It felt appropriate to carry on the name and spirit of the old Willows Lodge with the new Willows Lodge. An extensive photo collection at the hotel's special event room depicts the early years of the valley's development. Although the current Lodge, which opened in September 2000, is open to the public and guests are more frequently looking for a nice bottle of wine than a duck, it remains a "country place" committed to superb meals, a warm fire, relaxation, romance, and inspiring business deals, among other things. People were encouraged to stay in touch with their tradition and informality by creating a venue that offered the highest degree of refinement in cuisine, comfort, aesthetics, and service while yet being connected to their past and informality.
Renton Community Center
1715 SE Maple Valley Hwy, Renton, WA 98057, USA- Spaces for 25-230 Guests
- 1 Meeting Space
- 1 Ballroom
- 1 Waterfront
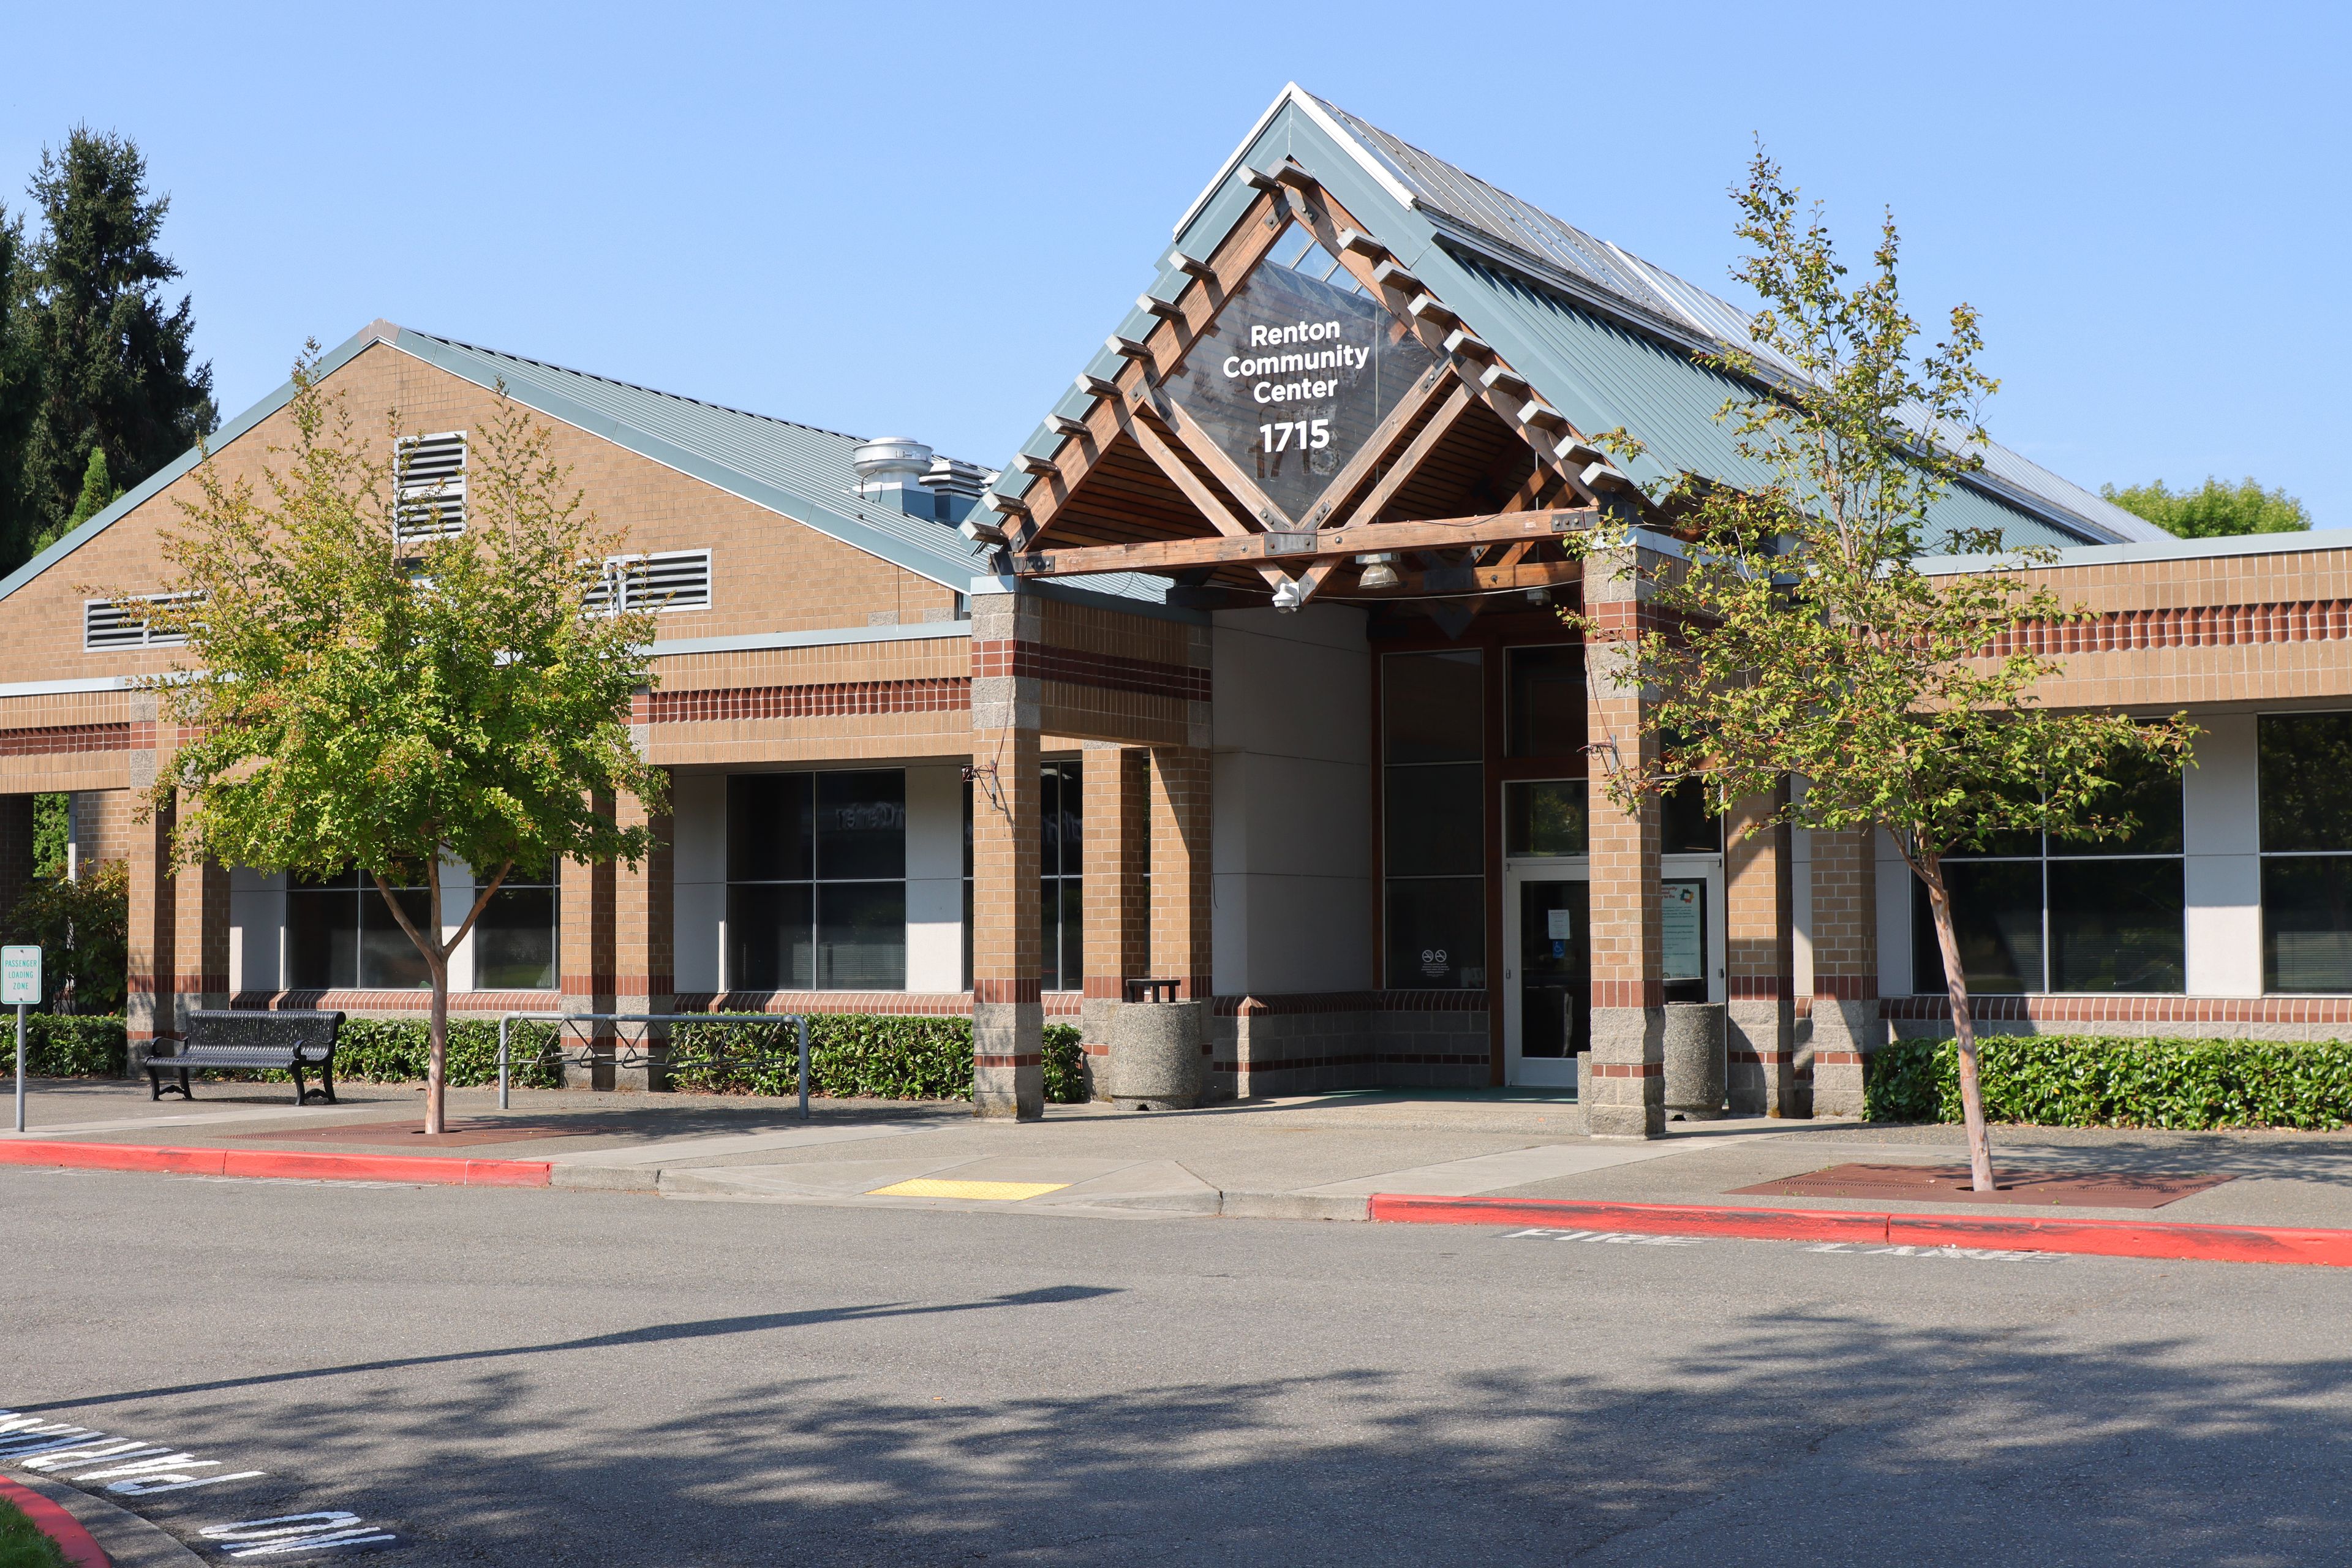
Situated along the Cedar River and just steps from Cedar River Park, the Renton Community Center sits minutes from downtown Renton with easy access to I-405, surrounded by the natural scenery of the Pacific Northwest. At the center of the facility is a banquet room overlooking the river, with vaulted ceilings and a contemporary design that accommodates up to 184 guests for banquet-style dining or theater-style seating. The venue also includes two full-sized gymnasiums, three meeting and classroom rooms, a dance/yoga studio, and a patio, offering space for everything from wedding receptions and birthday parties to business meetings, conferences, and seminars. Rental fees include tables, chairs, microphones, a projector screen, and a podium, with an LCD projector available on request in the banquet hall. Outside catering and decorations are permitted, and the building is equipped with wireless internet throughout.
EMP Museum
325 5th Ave N, Seattle, WA 98109, USA- Spaces for 40-3,000 Guests
- 1 Meeting Space
- 2 Bars
- 8 Total Spaces
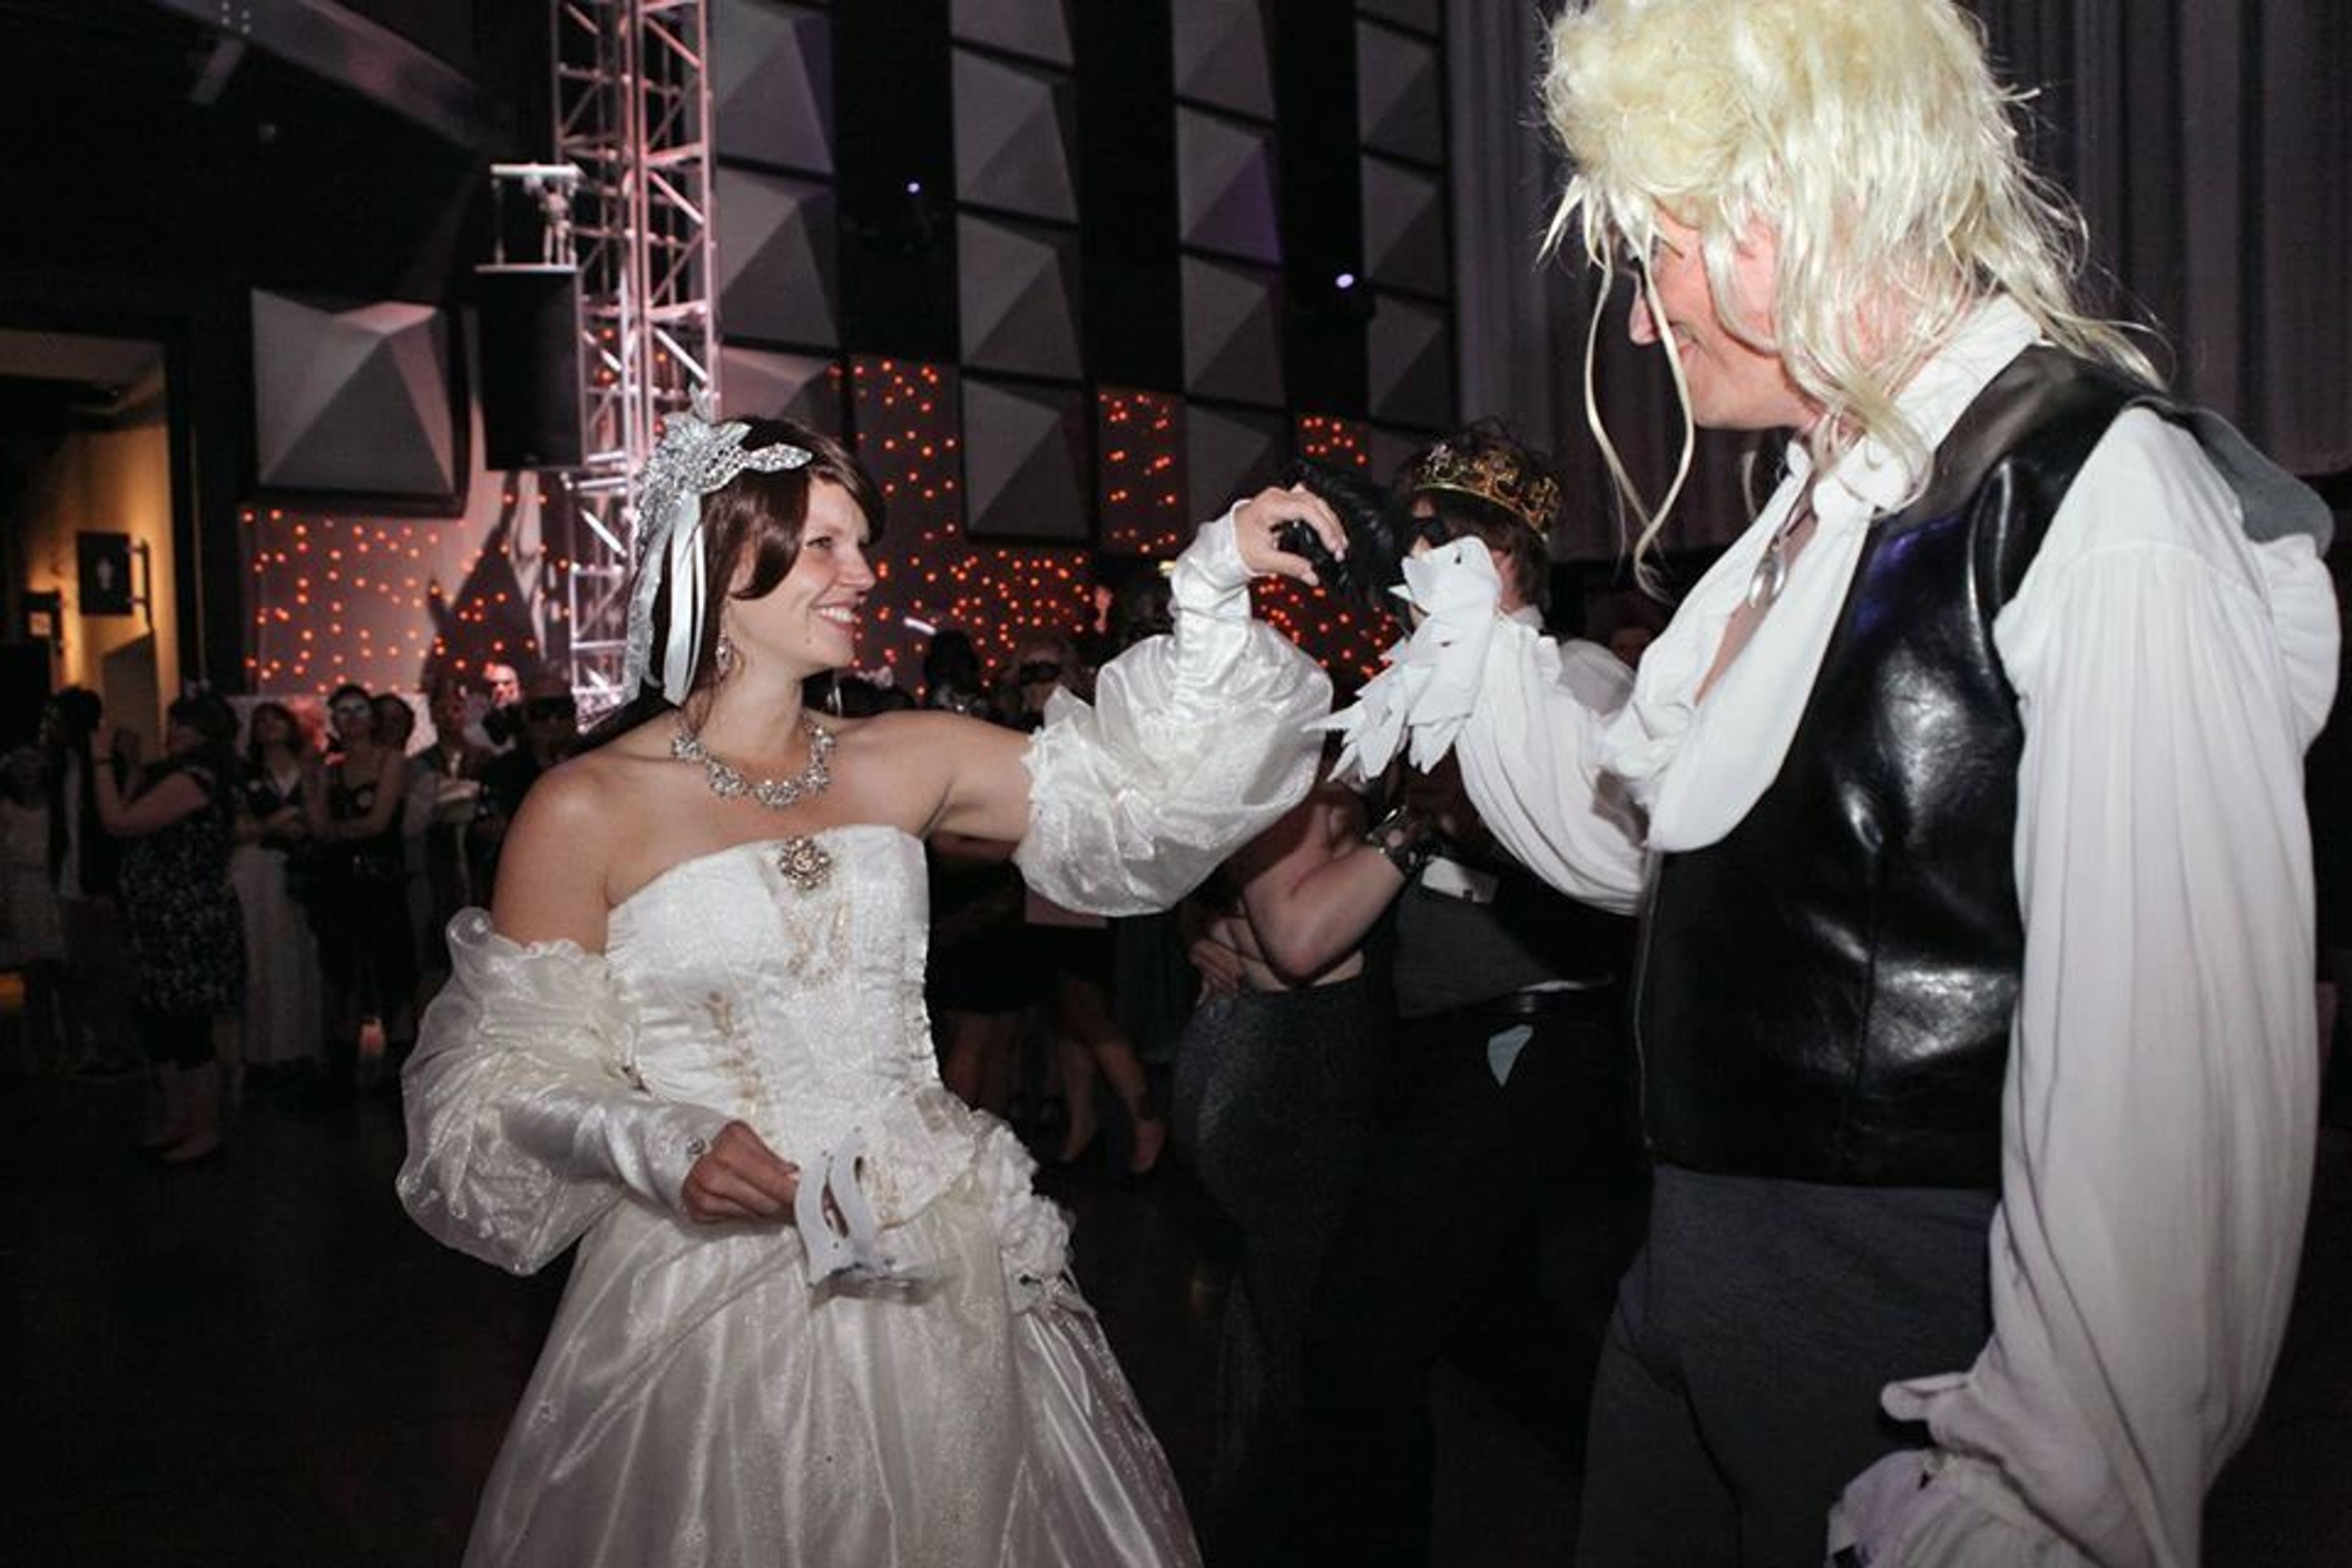
Designed by internationally acclaimed architect Frank O. Gehry, the Museum of Pop Culture’s mission is to make creative expression a life-changing force by offering experiences that inspire and connect our communities. Set amid the backdrop of the Space Needle and easily accessible from Seattle's downtown core, the Museum's colorful, sprawling exterior hints at the unusual assembly of interior spaces. MoPOP’s exciting collection of exhibitions, rich pop culture content, unparalleled technology and many unique spaces to choose from offer myriad options for a truly memorable occasion.
Semiahmoo Resort Golf and Spa
9565 Semiahmoo Pkwy, Blaine, WA 98230, USA- Spaces for 12-480 Guests
- 2 Meeting Spaces
- 2 Ballrooms
- 10 Total Spaces
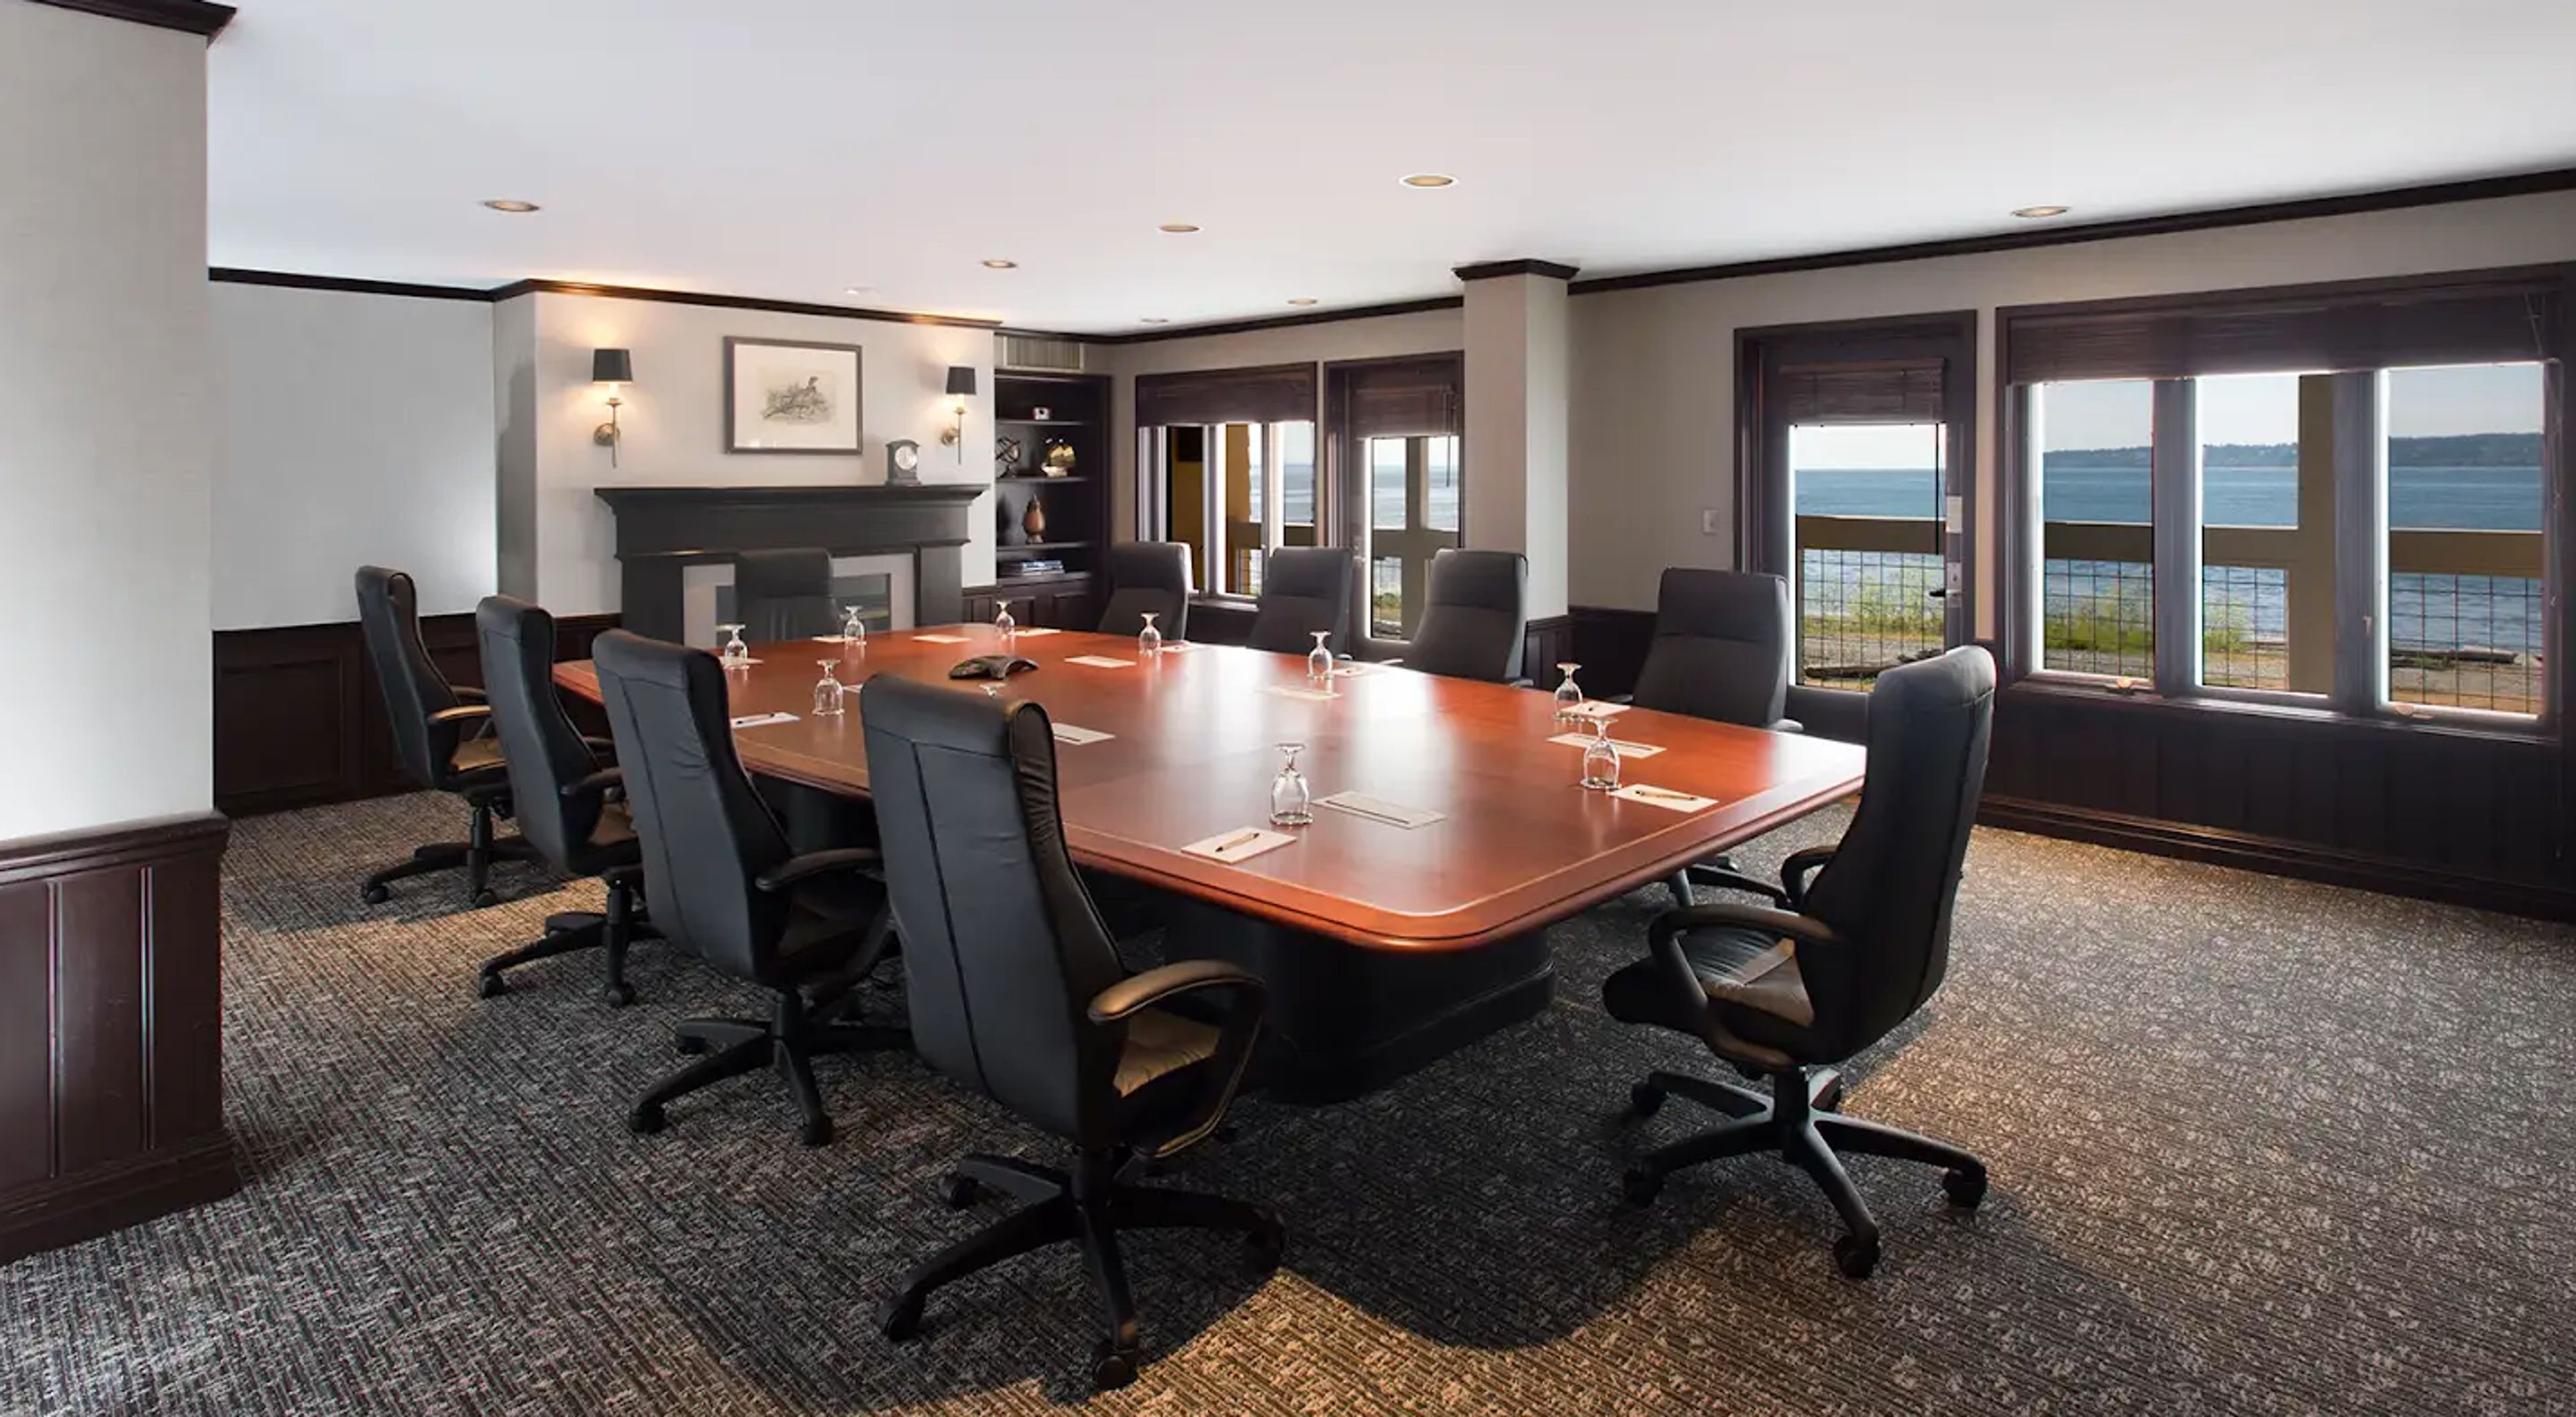
Semiahmoo Resort, Golf & Spa sits on a peninsula that stretches into the Salish Sea near Blaine, Washington, about two hours north of Seattle and an hour south of Vancouver. Across more than 35,000 square feet of event space, the resort offers a wide range of settings to choose from, including the 6,500-square-foot Semiahmoo Ballroom, the San Juan Ballroom, the bay-view Victoria Room, the seasonal Tent Pavilion, and smaller rooms such as Stars, Sunset, and the Wine Room, each suited to a different scale and mood of event. For weddings, the resort's seaside location allows for ceremonies seated up to 250 guests and receptions for as many as 400, set against ocean and mountain views. The Semiahmoo Ballroom, the resort's largest room, offers a versatile setting for banquets, conferences, and special events, while the Victoria Room's view of the bay and its sunsets suits executive meetings, private dining, and smaller gatherings. For meetings and corporate retreats, the property also includes a 7,200-square-foot Activity Hall, a Discovery Theater with tiered seating, and 13 additional meeting rooms, alongside Semiahmoo Golf & Country Club, a private course designed by Arnold Palmer, and an on-site spa.
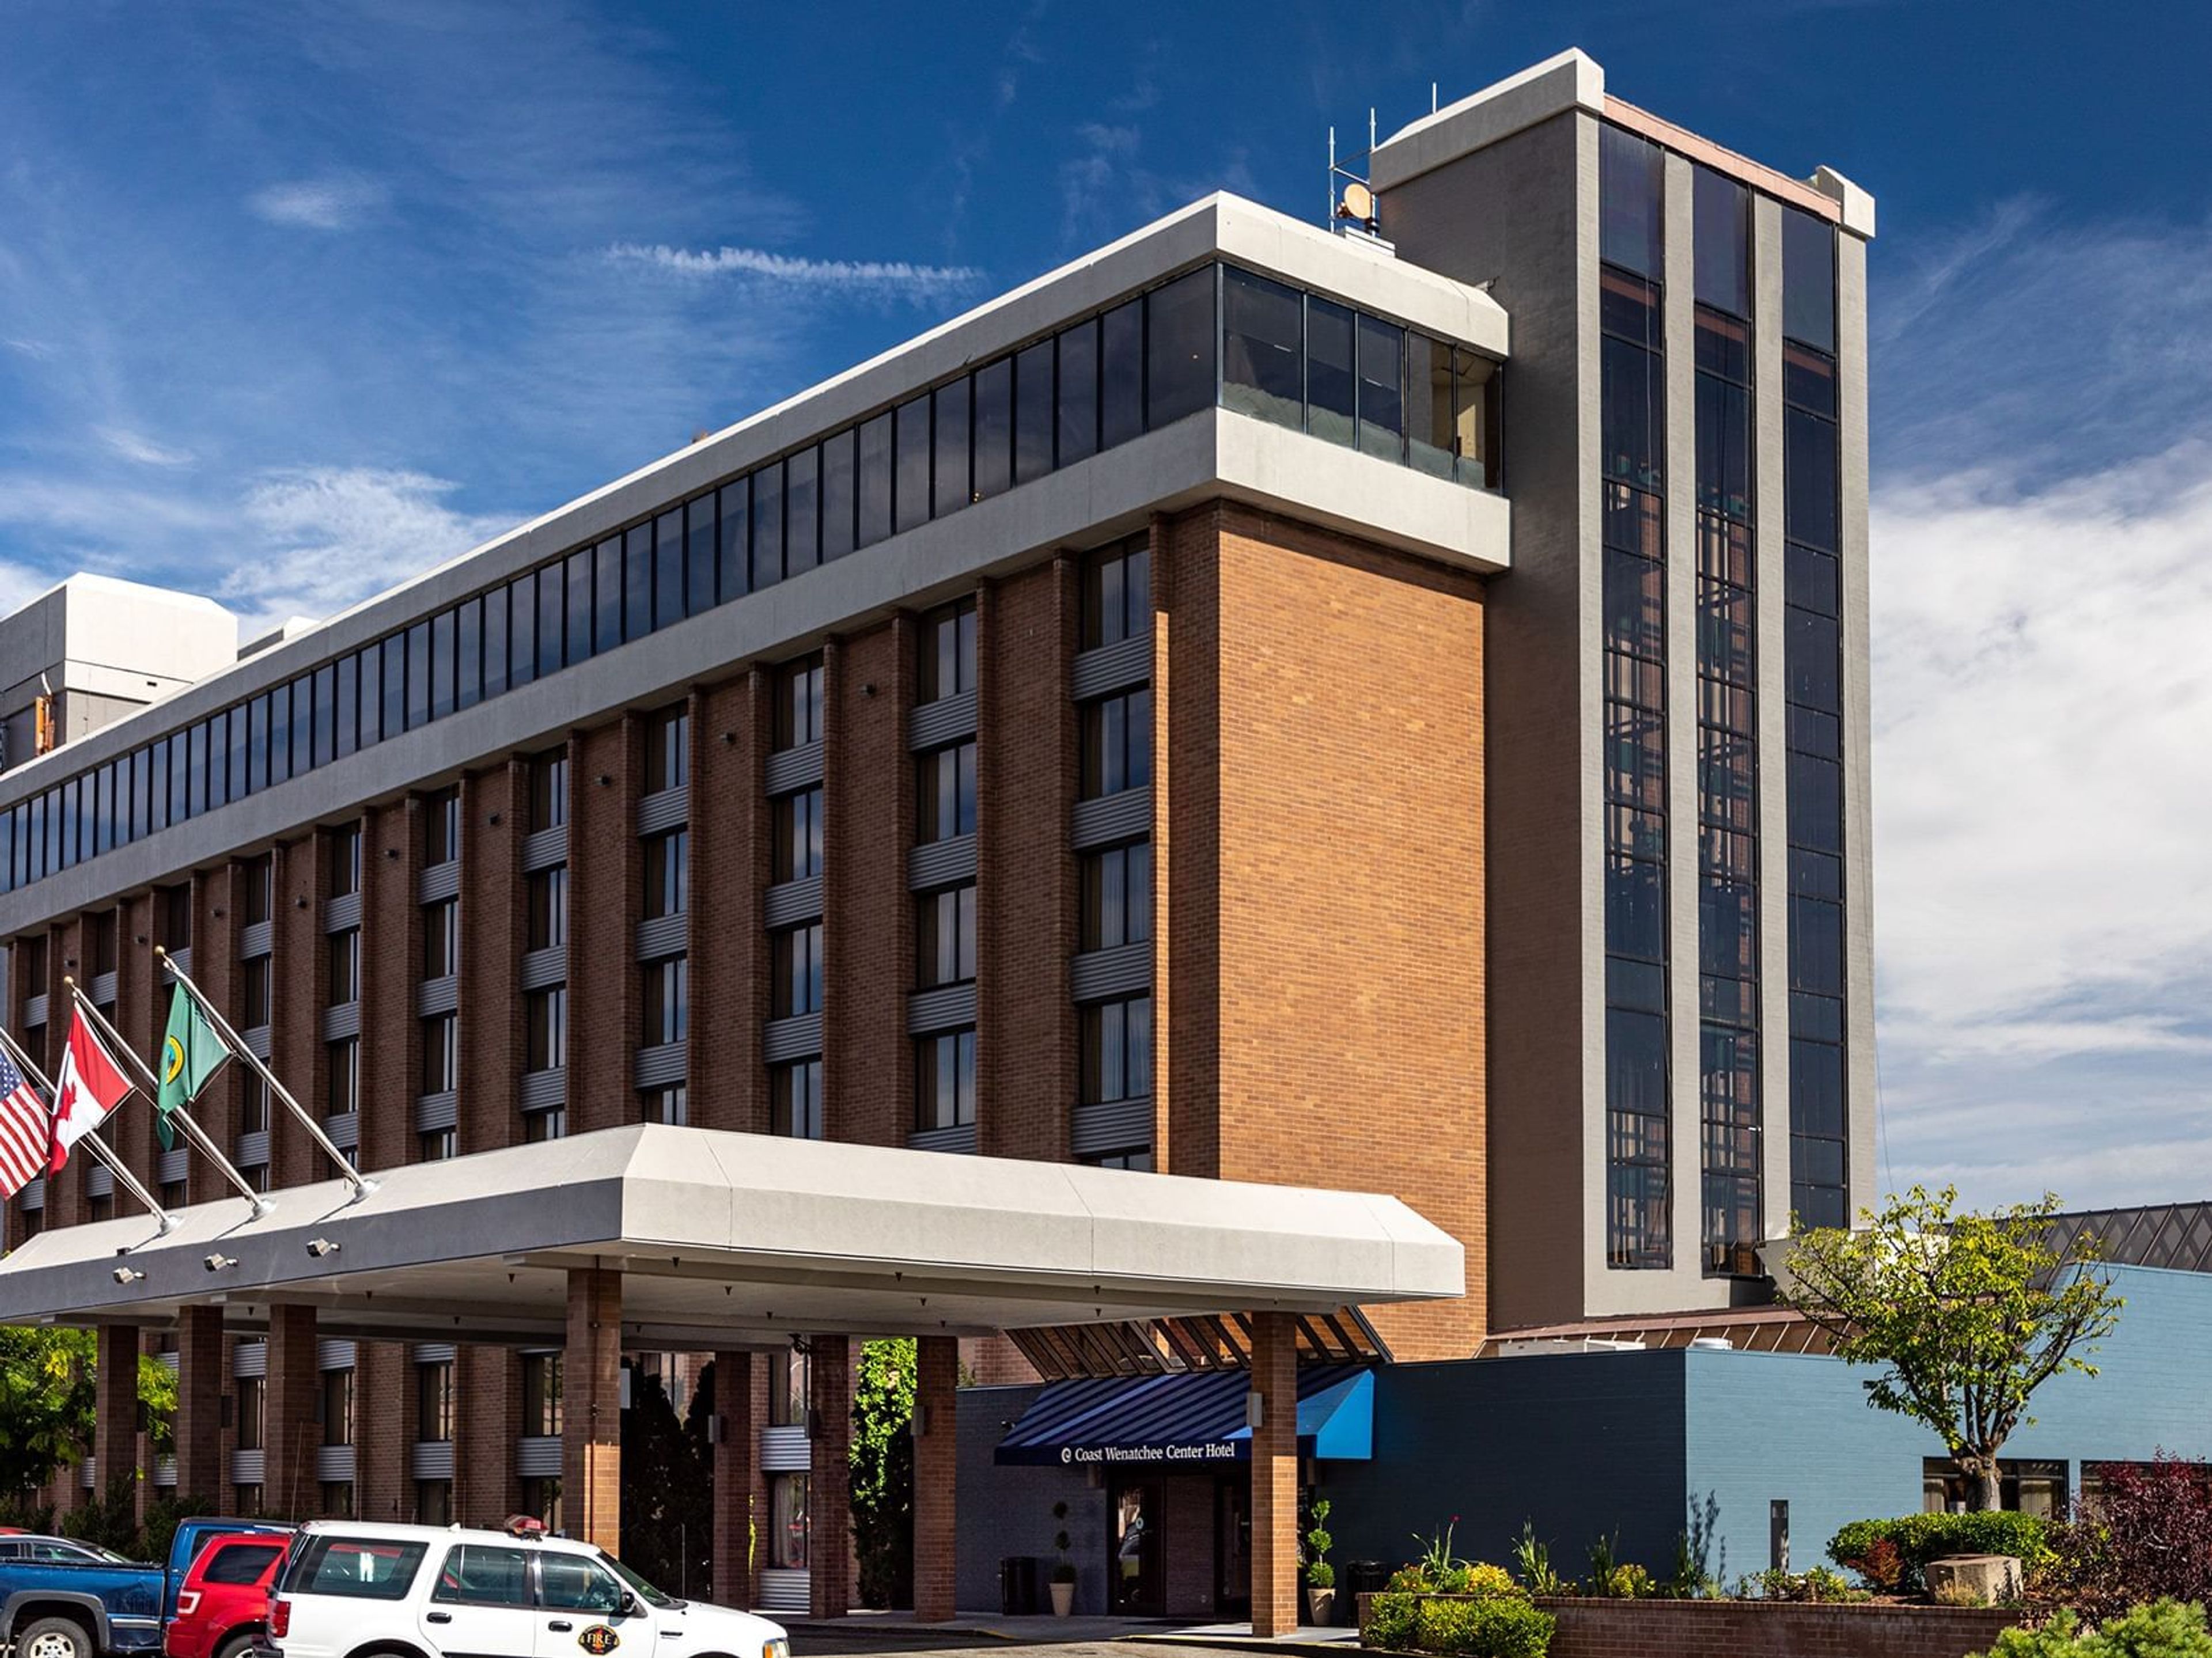
The Coast Wenatchee Center Hotel
201 N Wenatchee Ave, Wenatchee, WA 98801, USA- Spaces for 60-1,450 Guests
- 4 Meeting Spaces
- 7 Hotels
- 7 Total Spaces
Connected via skybridge to the Wenatchee Convention Center, Coast Wenatchee Center Hotel offers direct access to more than 50,000 square feet of flexible event space alongside its own guest accommodations. The hotel's Grand Apple Ballroom is a pillar-free, naturally lit room of roughly 10,000 square feet, suited to large receptions, galas, and conferences, while a range of smaller meeting and banquet rooms throughout the connected convention center accommodate everything from intimate gatherings to sizable banquets. Set at the entrance to downtown Wenatchee, steps from the Columbia River, the hotel places guests close to the city center while offering its own amenities, including a recently renovated lobby with a fireplace, an indoor/outdoor pool, and a 24-hour fitness center. Wedding parties can reserve two-room suites for getting ready and a Honeymoon Suite for the couple's first night, and the hotel's events team offers personalized reception menus alongside room blocks for out-of-town guests.
Baker Creek Place
1650 Baker Creek Pl, Bellingham, WA 98226, USA- Spaces for 24-200 Guests
- 2 Meeting Spaces
- 1 Ballroom
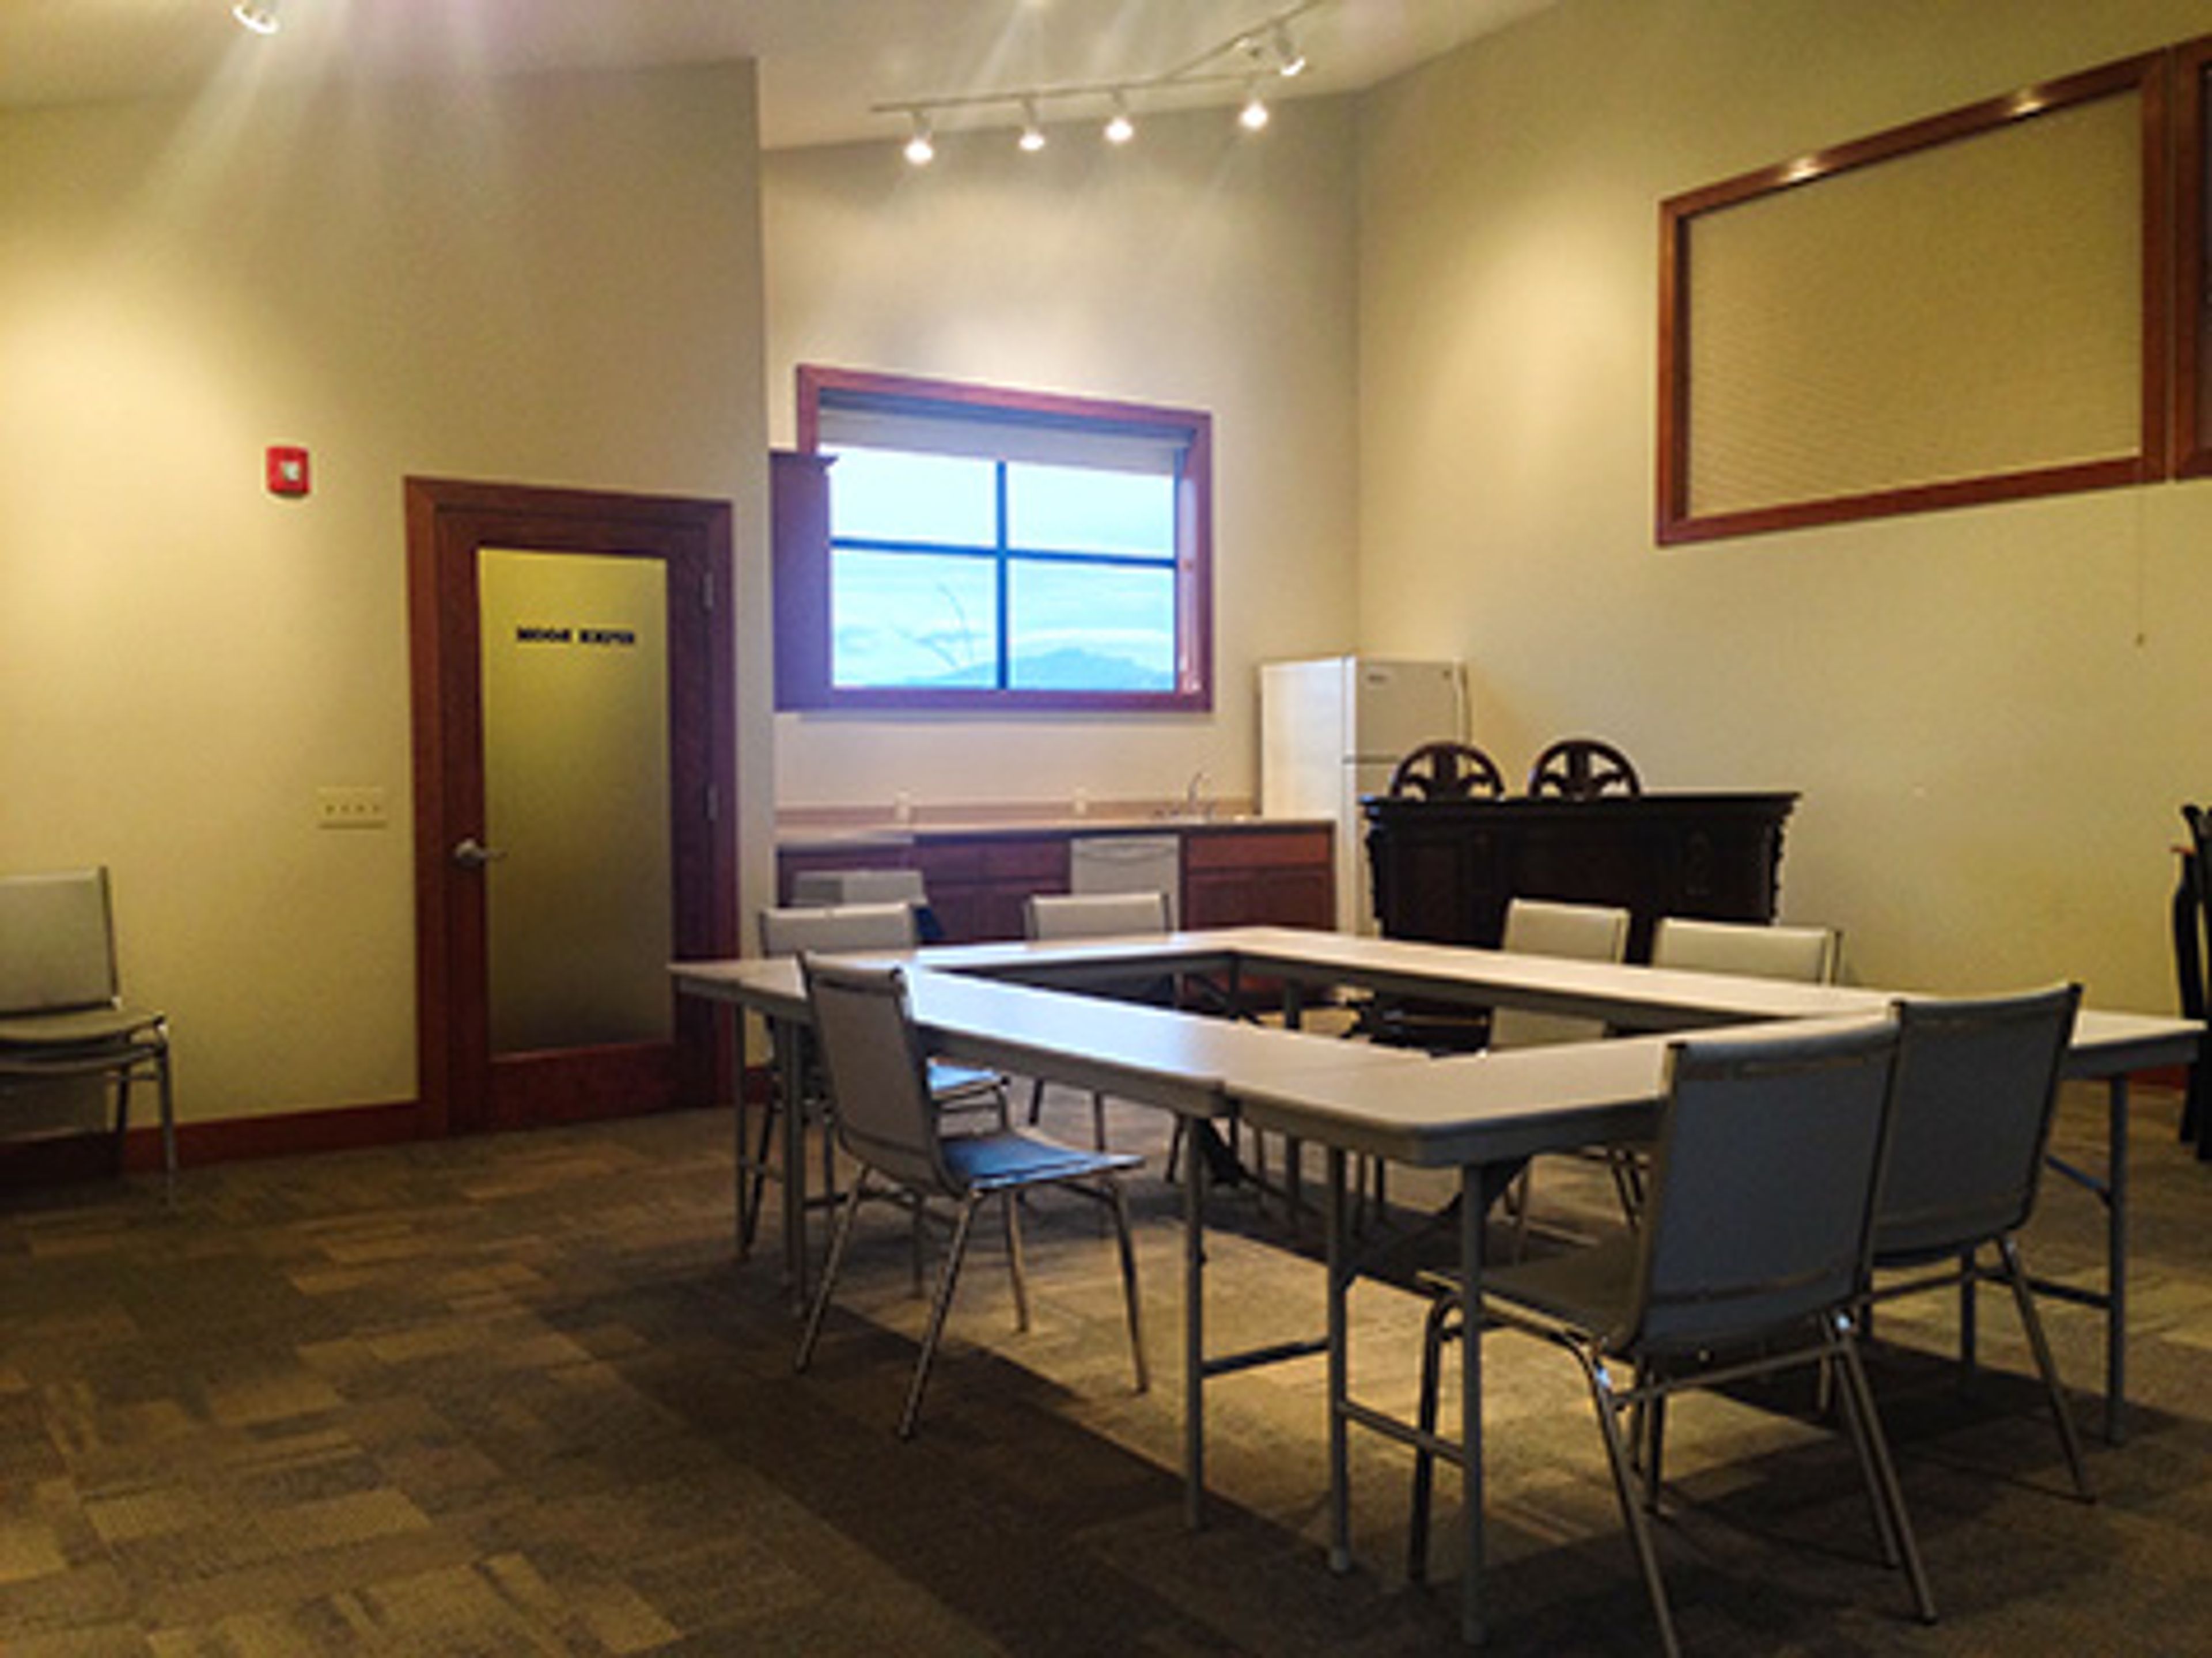
Baker Creek Place is an event venue in Bellingham, Washington, operated by the Building Industry Association of Whatcom County. Its 3,000-square-foot banquet hall and meeting rooms are flooded with natural light, with windows overlooking the wooded surroundings of Baker Creek, and an outdoor patio extends the celebration creekside. With seating for 15 to 200 guests, the venue hosts weddings, receptions, graduation parties, family reunions, conferences, and corporate events and retreats. Baker Creek Place positions itself as a blank canvas for self-catering couples and budget-conscious planners: a flat rental rate with no hidden fees or required services, a high-end catering kitchen, a built-in sound system, and tables and chairs for up to 200 included with rental. Setup the night before is permitted when the room is available. Two conference rooms round out the offerings — a light-filled main-floor room seating up to 45 in boardroom, classroom, or theater style, and an upstairs classroom-style room for 24 — making the venue a fit for corporate meetings and trainings as well as celebrations.

Larkspur Landing Bellevue
15805 SE 37th St, Bellevue, WA 98006, USA- Spaces for 50 Guests
- 1 Meeting Space
- 1 Hotel
The Larkspur Landing Bellevue Hotel offers leisure and business travelers the most exceptional all-suite accommodations and comfortable corporate meeting space in the greater Seattle area. Whether you visit for a day or enjoy an extended stay, the Larkspur Landing Hotel in Bellevue has everything you need for total comfort and relaxation. Let our friendly staff welcome you to your home away from home.
Mercer Island Community & Event Center
8236 SE 24th St, Mercer Island, WA 98040, USA- Spaces for 49-225 Guests
- 1 Meeting Space
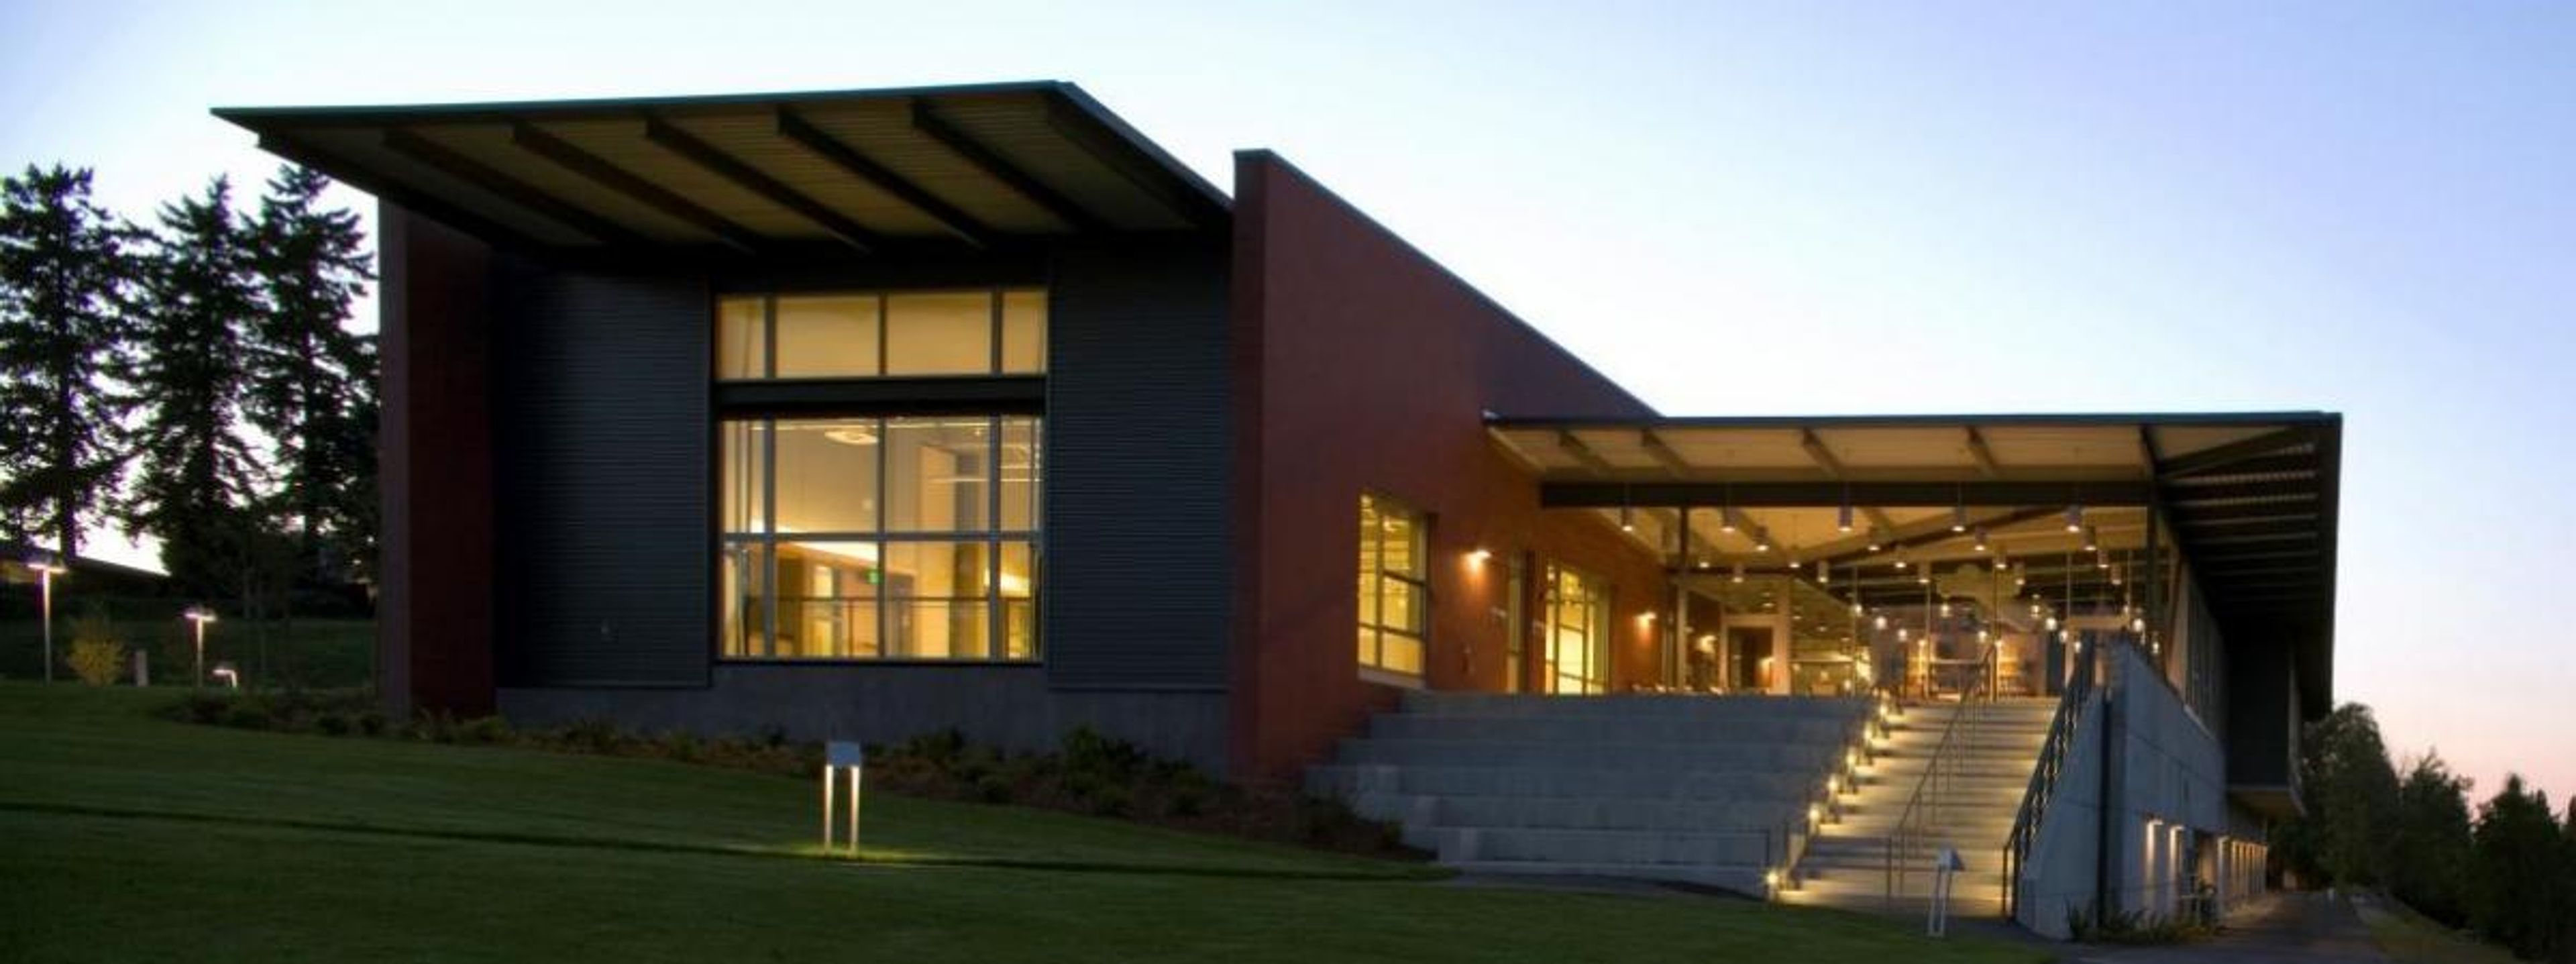
Centrally located on Mercer Island, just five minutes from both Seattle and Bellevue, the Mercer Island Community & Event Center (MICEC) pairs an easy-to-reach island setting with panoramic views of Lake Washington and the Cascade Mountains, giving guests a sense of getting away without actually going far. Designed by the Miller-Hull Partnership, the state-of-the-art, 42,755-square-foot, two-story facility was built to encourage public access and enjoyment, and it opens six days a week to host weddings and receptions, business meetings, conferences and banquets, and celebrations of all sizes and themes. Inside, an open floor plan connects the Mercer Room, four smaller meeting rooms, and a full gymnasium and multi-purpose dance room, so a single booking can flex from an intimate seated dinner to a larger reception or an athletic event without leaving the building. Every rental benefits from flexible seating options, a complete catering kitchen, modern audio-visual equipment, and free wireless internet, while free on-site parking makes arrival simple for guests coming from across the island or over the bridge from Seattle and Bellevue.
Center for Urban Horticulture
3501 NE 41st St, Seattle, WA 98105, USA- Spaces for 10-300 Guests
- 4 Meeting Spaces
- 3 Outdoor Spaces
- 8 Total Spaces
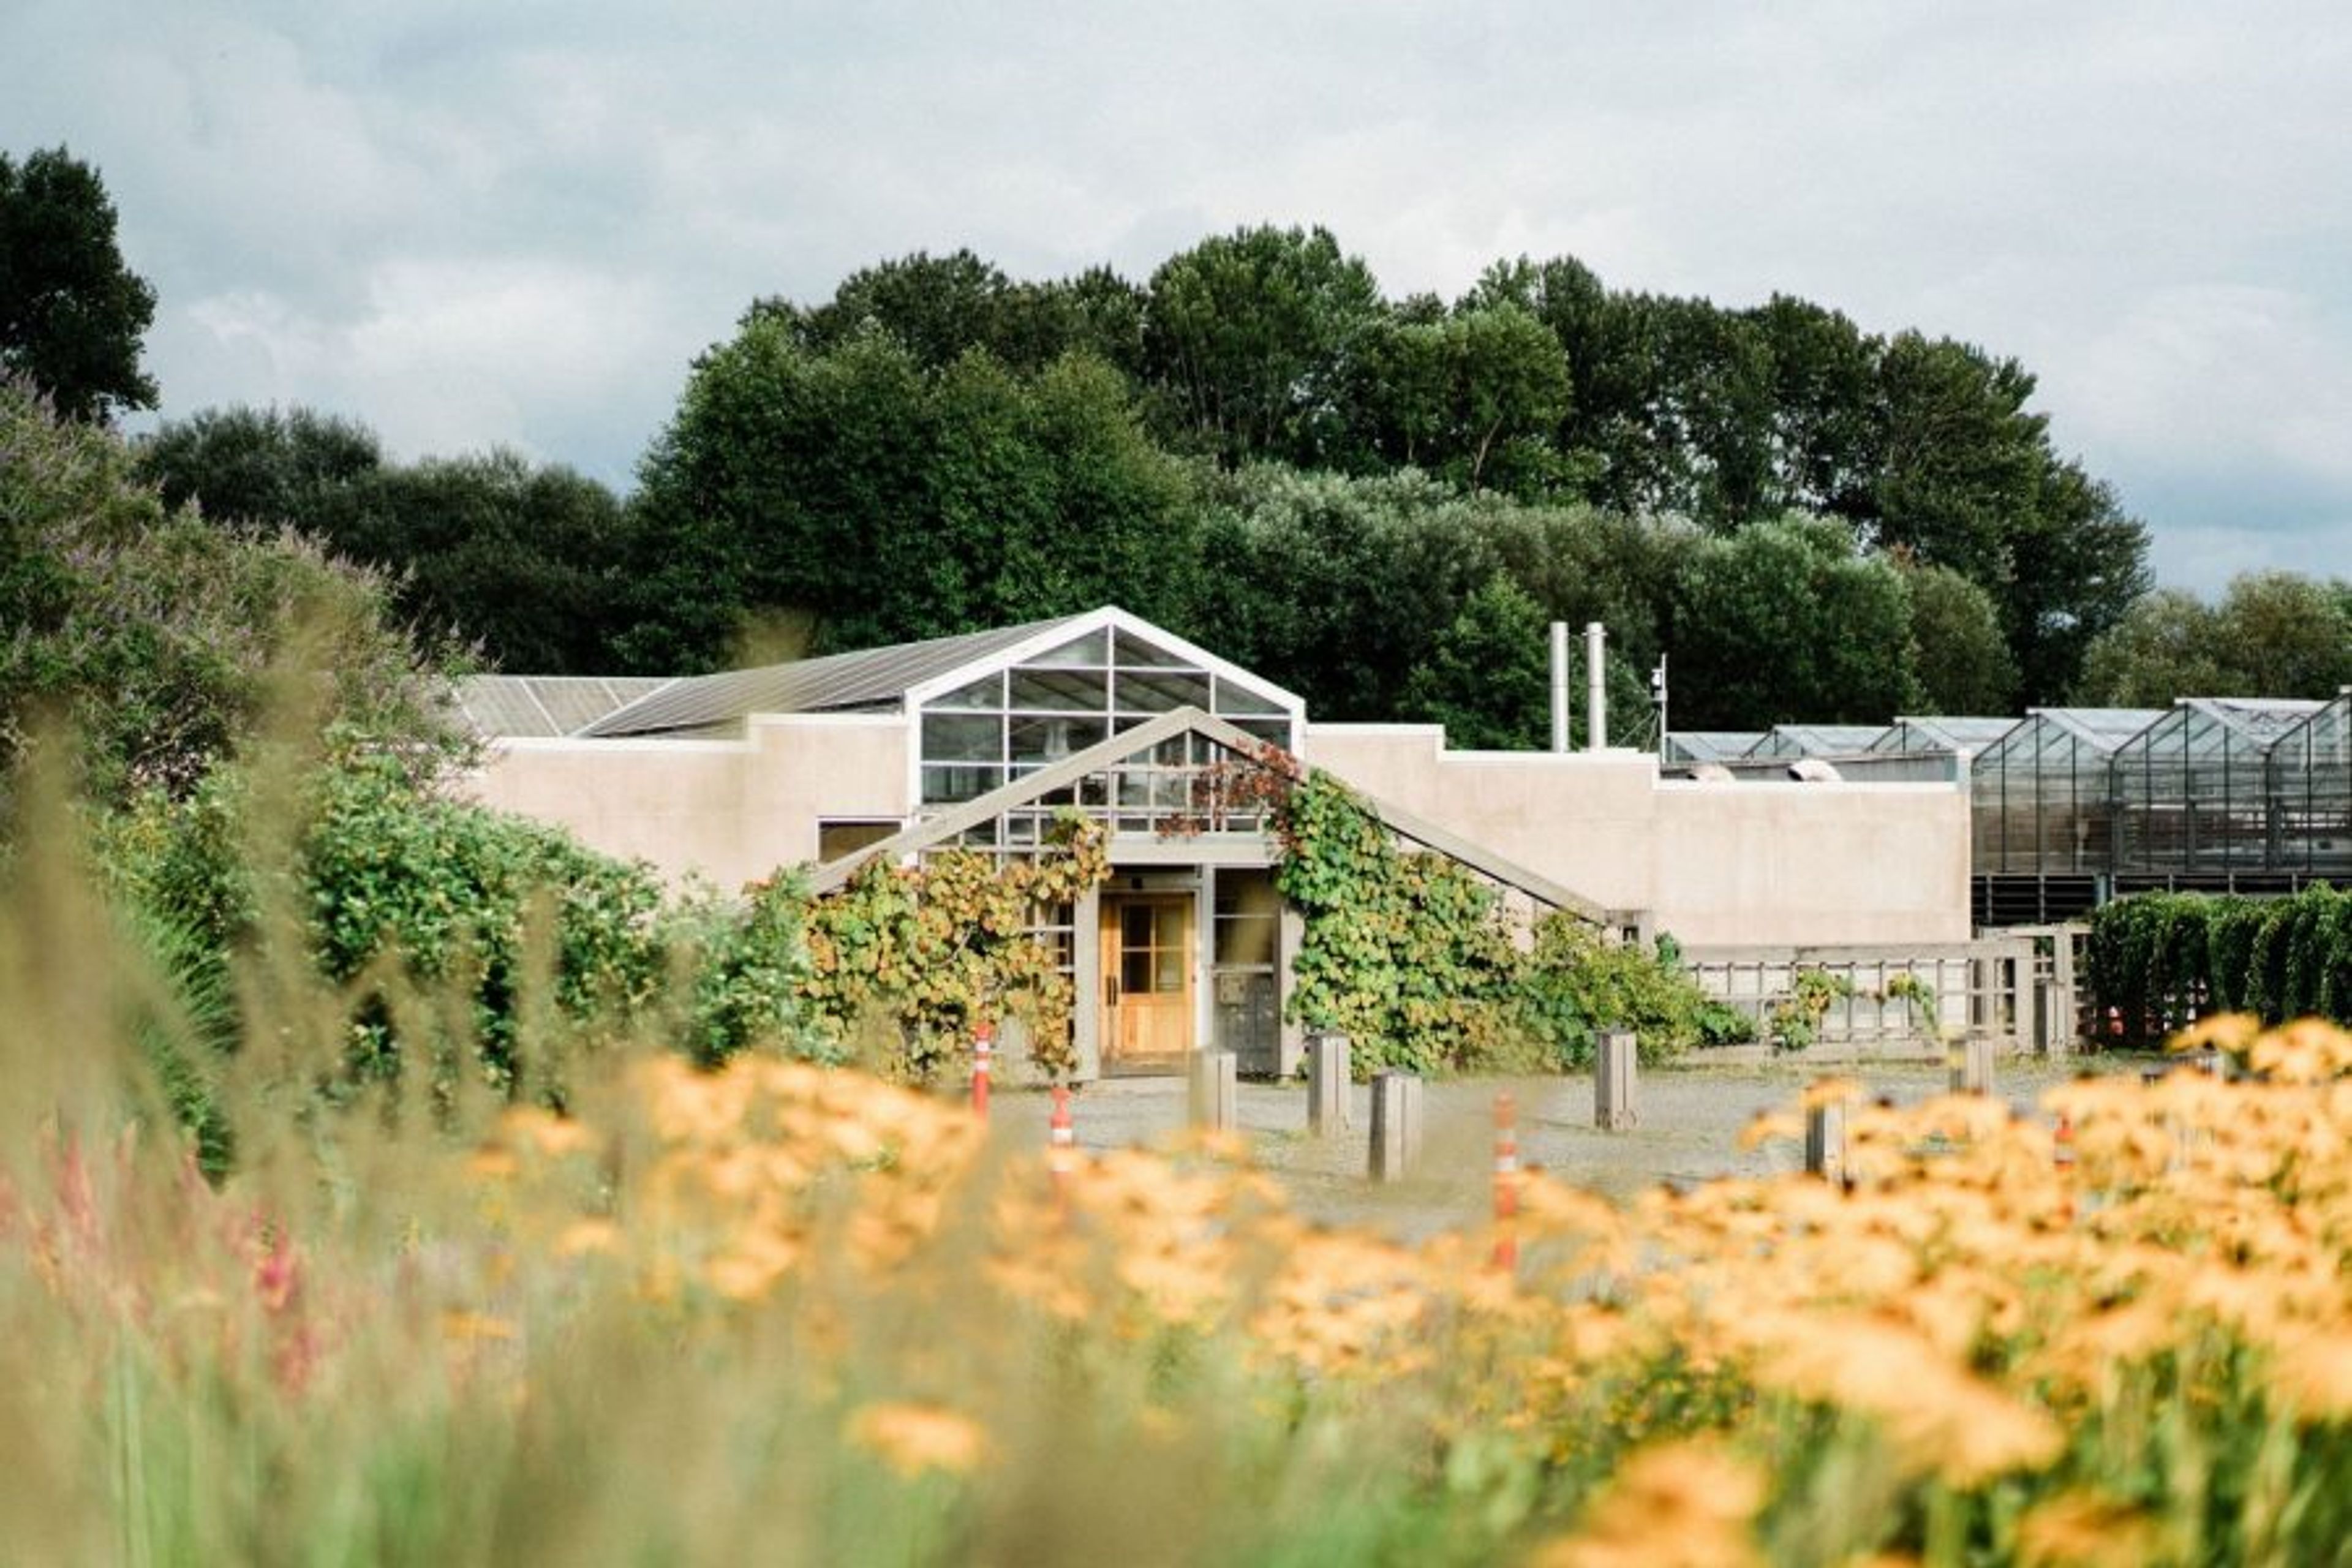
The Center for Urban Horticulture is a 16-acre landscaped campus of the University of Washington Botanic Gardens, established in 1984 alongside the adjoining 74-acre Union Bay Natural Area, an ecological restoration laboratory where more than 200 bird species have been documented. Its buildings sit within display gardens and greenhouses used for horticultural research and education. At the center of the campus, Merrill Hall was the first certified "green building" on the UW Seattle campus and houses the Center's administrative offices, the Elisabeth C. Miller Library, and the Otis Douglas Hyde Herbarium. The Center rents both indoor and outdoor spaces for weddings, mitzvahs, memorials, conferences, and retreats, accommodating groups of 20 to 200 guests indoors and up to 350 outdoors. NHS Hall, the Center's main reception venue, can be divided into three sections and opens onto McVay Courtyard, while the adjoining glass-enclosed Merrill Commons serves as supplementary space for dining, breakout sessions, and dancing. Outdoors, couples and groups can gather among the trees of Goodfellow Grove or on the open Event Lawn, surrounded by the Center's gardens.
Cedarbrook Lodge
18525 36th Ave S, Seattle, WA 98188, USA- Spaces for 8-300 Guests
- 9 Meeting Spaces
- 1 Restaurant
- 11 Total Spaces
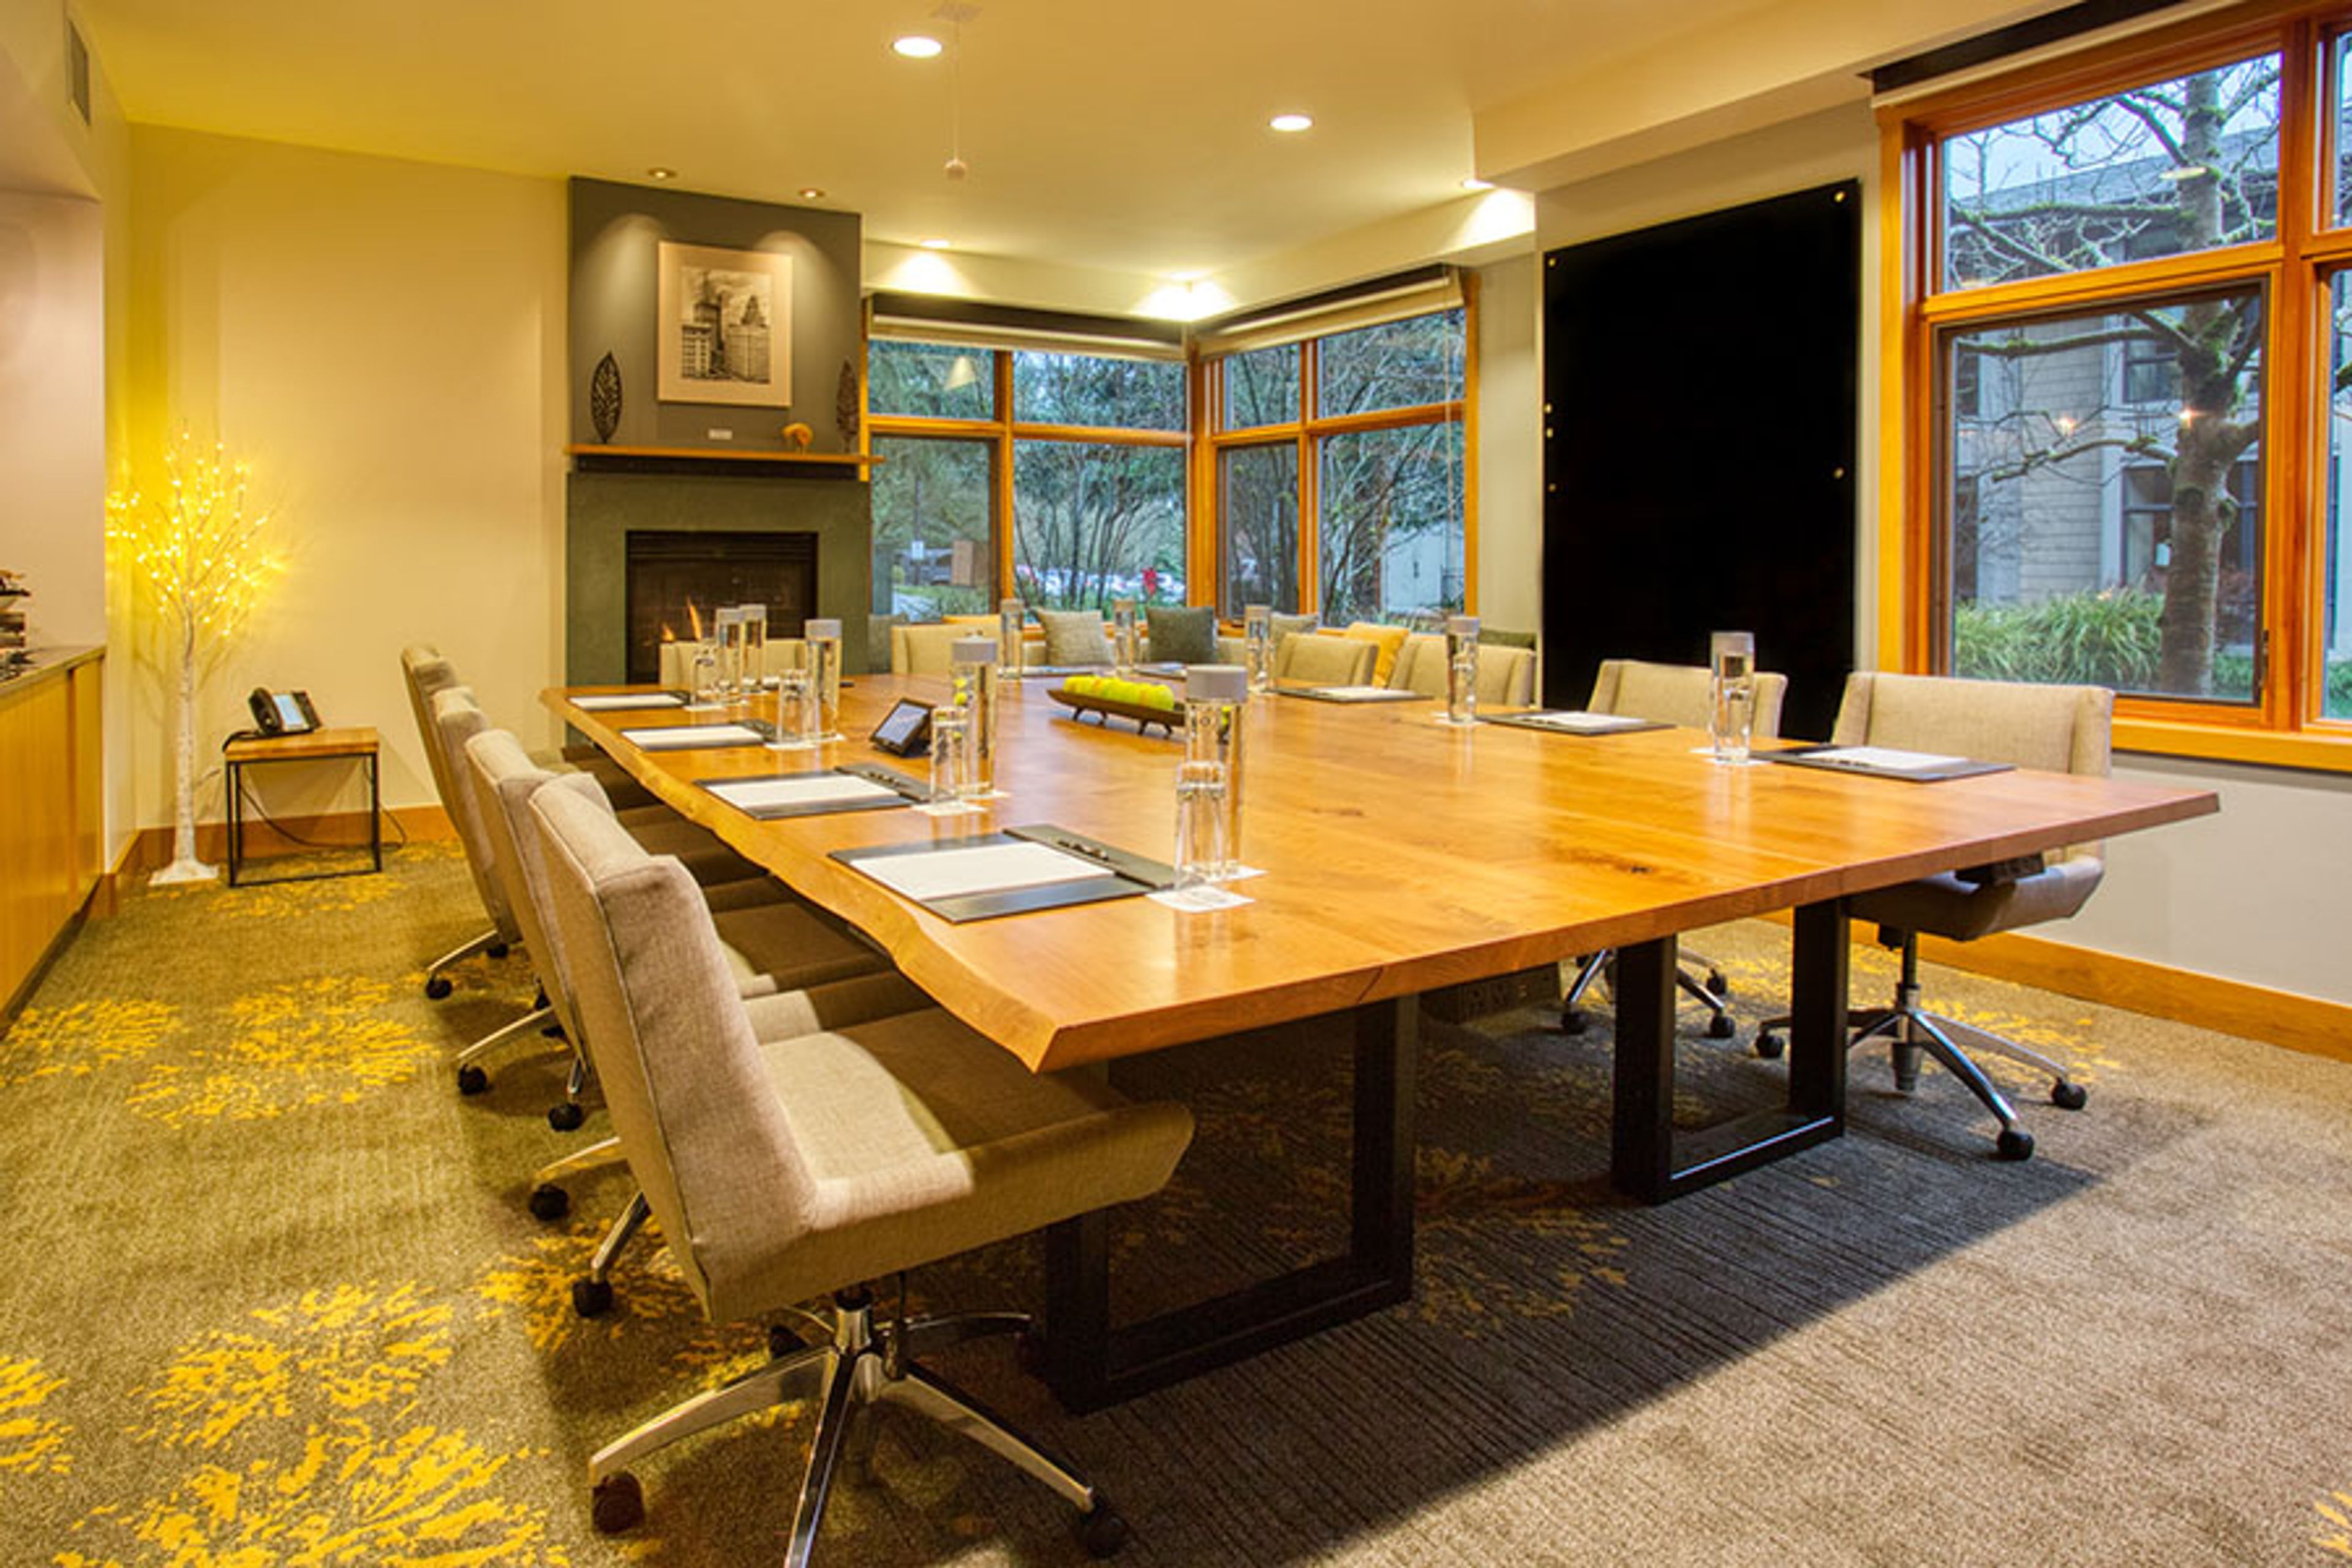
Together, creativity and flawlessness create the most memorable wedding venues in Washington state. Here at Cedarbrook Lodge, we embrace the specificity of a couple’s vision to produce a gorgeous backdrop for the big day. Unbelievable cuisine, an inspiring natural Northwest setting just south of Seattle, a tenured team to assist, ample parking, and a comfortable place for all guests to stay - that’s a Cedarbrook wedding.
Outlook Inn on Orcas Island
171 Main St, Eastsound, WA 98245, USA- Spaces for 24-225 Guests
- 2 Meeting Spaces
- 2 Hotels
- 1 Waterfront
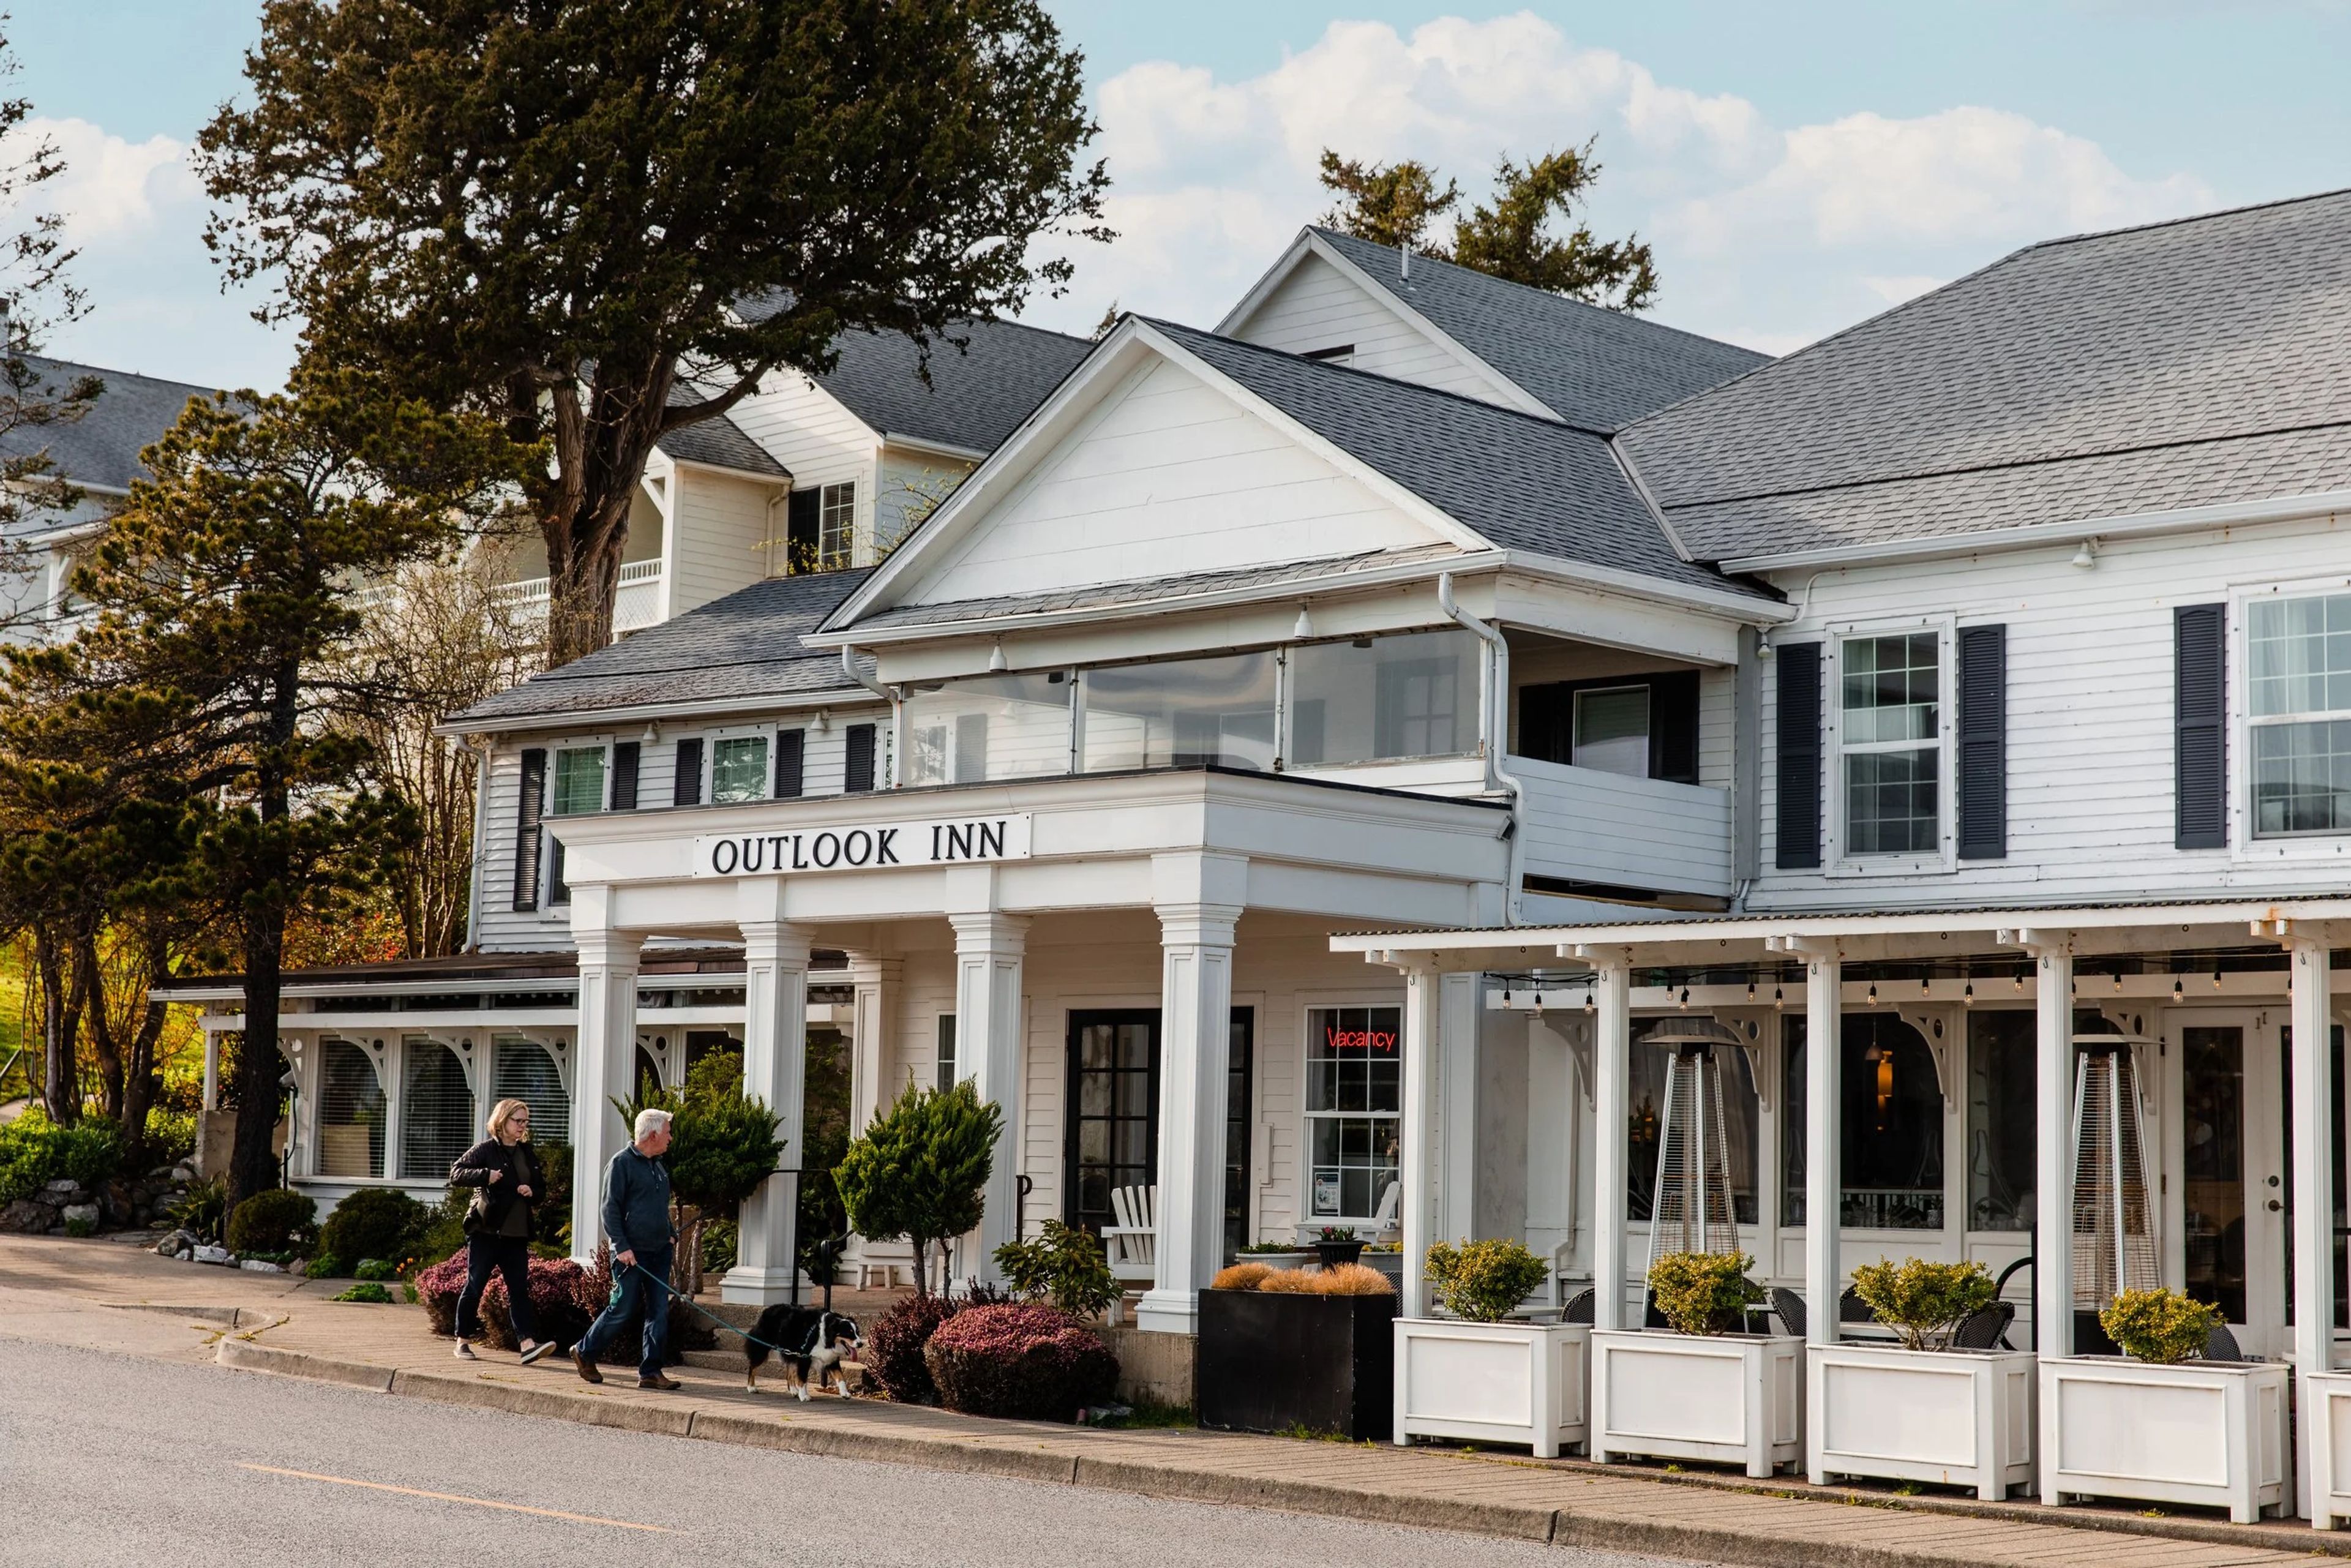
Outlook Inn on Orcas Island overlooks Fishing Bay in the town of Eastsound, roughly 80 miles northwest of Seattle in Washington's San Juan Islands. The property includes 32 guestrooms across a mix of styles, from Water's Edge Suites and Bay View Studio Suites to Historic Rooms in its original building, giving couples and their guests a range of places to stay on-site. For weddings and private events, the inn offers both indoor and outdoor settings, including garden ceremonies among the property's landscape and micro weddings with bay views. Its grounds extend to waterfront shoreline and old-growth forest, both used as photography backdrops, while the Victorian Room and Water's Edge Event Space provide indoor venues for receptions, meetings, and dinners. Water's Edge looks out over Fisher's Bay through large windows and sliding glass doors, with direct access to the adjoining lawn for guests who want to move the celebration outdoors. New Leaf Cafe handles on-site catering for weddings and events, preparing menus built around locally sourced ingredients. Couples planning a wedding also have access to the Orcas Island Wedding Collective, a network of local vendors and planners who support the inn's events.
Freeland Hall
1515 E Shoreview Dr, Freeland, WA 98249, USA- Spaces for 30-244 Guests
- 1 Meeting Space
- 1 Event Space
- 2 Total Spaces
Freeland Hall is a historic non-profit community center on Whidbey Island, set on nearly three acres of private waterfront overlooking Holmes Harbor in Freeland, Washington. A gathering place since 1915, it pairs rustic architecture—red-framed windows and oak floors—with gardens and expansive lawns that run down to the water. The main hall seats up to 244 guests for receptions, a 2,400-square-foot room anchored by a 340-square-foot stage that suits plated dinners, dancing, live music, and indoor ceremonies alike. A downstairs community room hosts smaller meetings and gatherings of up to 30, while a bridal suite and a full industrial kitchen support weddings from preparation through the reception. Beyond private weddings, memorials, and public events, Freeland Hall remains a working community space, home to a long-running monthly potluck and a weekly music club for local musicians.