Top Washington Engagement Party Venues
596 results near Washington
Find a Venue
Choosing your engagement party venue will be one of the most important steps in the planning process. So much goes into finding the perfect venue in Washington. You’ll want to consider everything from the aesthetics of the space to any in-house amenities and services. Luckily, PartySlate makes it easy with our Find Venues page. Use the filters to narrow your search — taking into account everything from your guest count to specific catering preferences. Once you’ve set your filters, scroll down to search our curated list. Look for the “featured” tag for PartySlate’s top recommendations. With PartySlate, finding your ideal Washington venue has never been easier.
Results
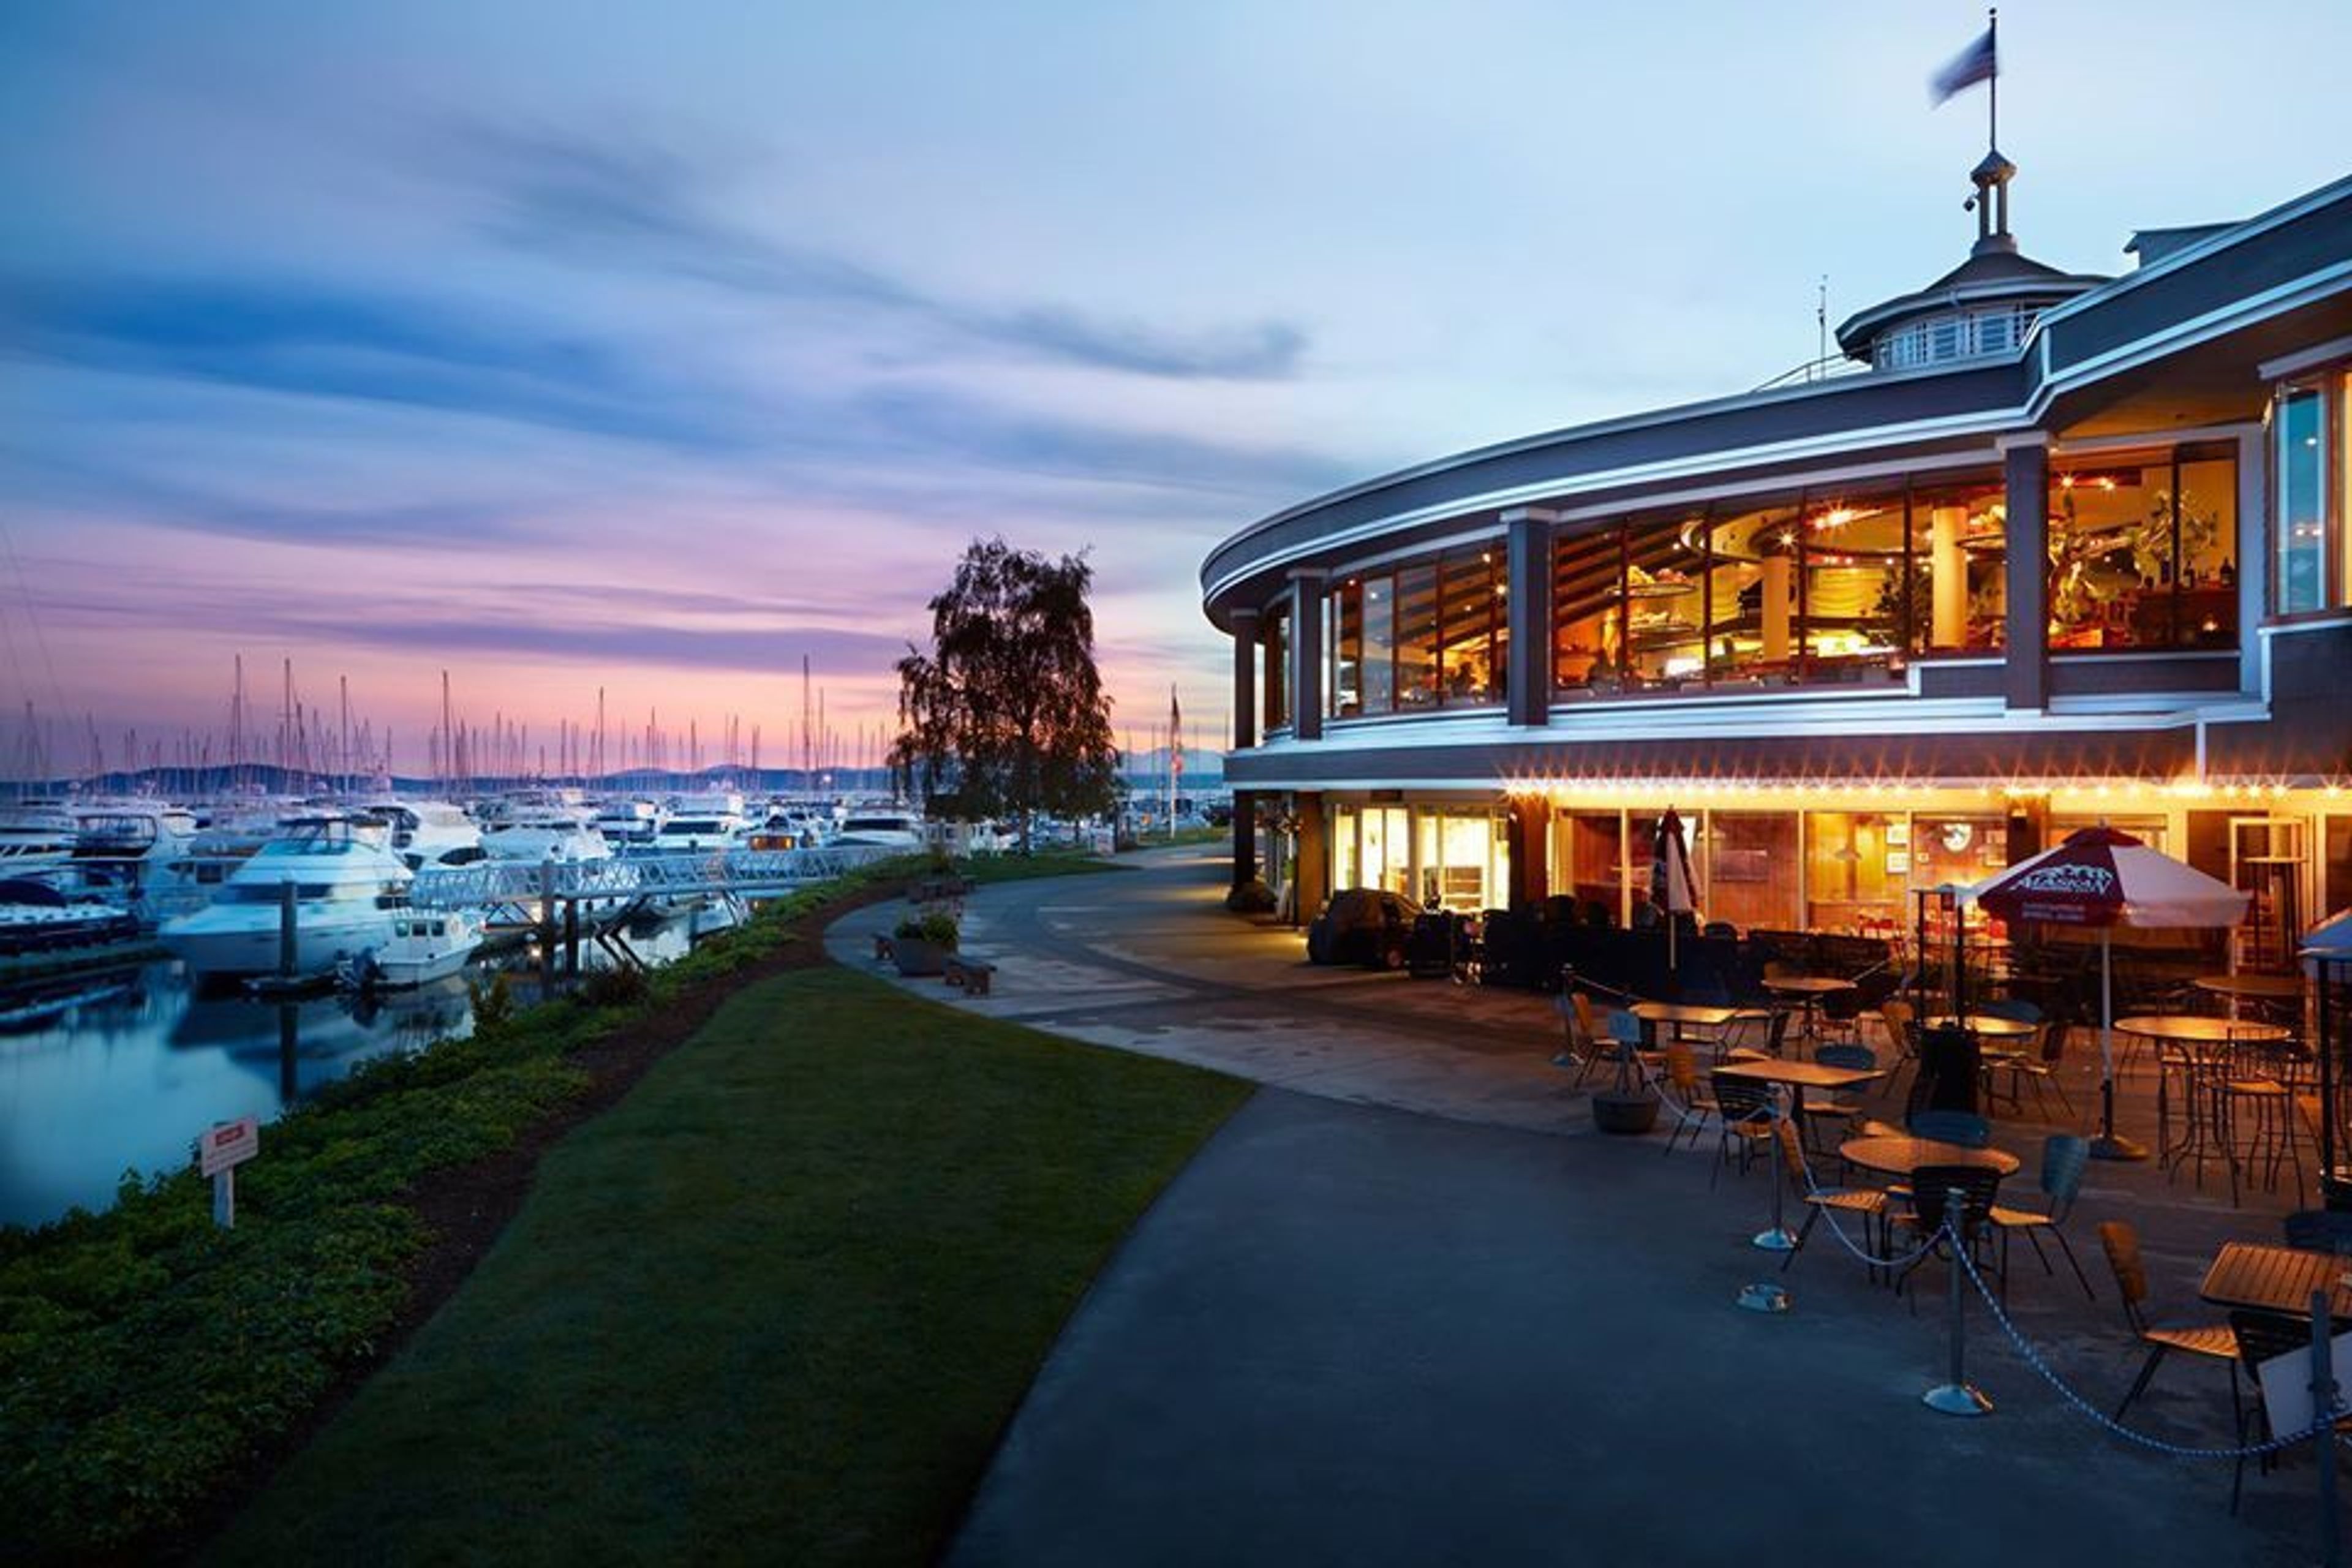
Alani Room at the Palisade
2601 W Marina Pl, Seattle, WA 98199, USA- Spaces for 200 Guests
Separate from our main restaurant, the Alani Room offers complete privacy with a separate entrance, tented patio area (summer months) built in dance floor, own kitchen and bar facilities as well as gorgeous marina-level views.
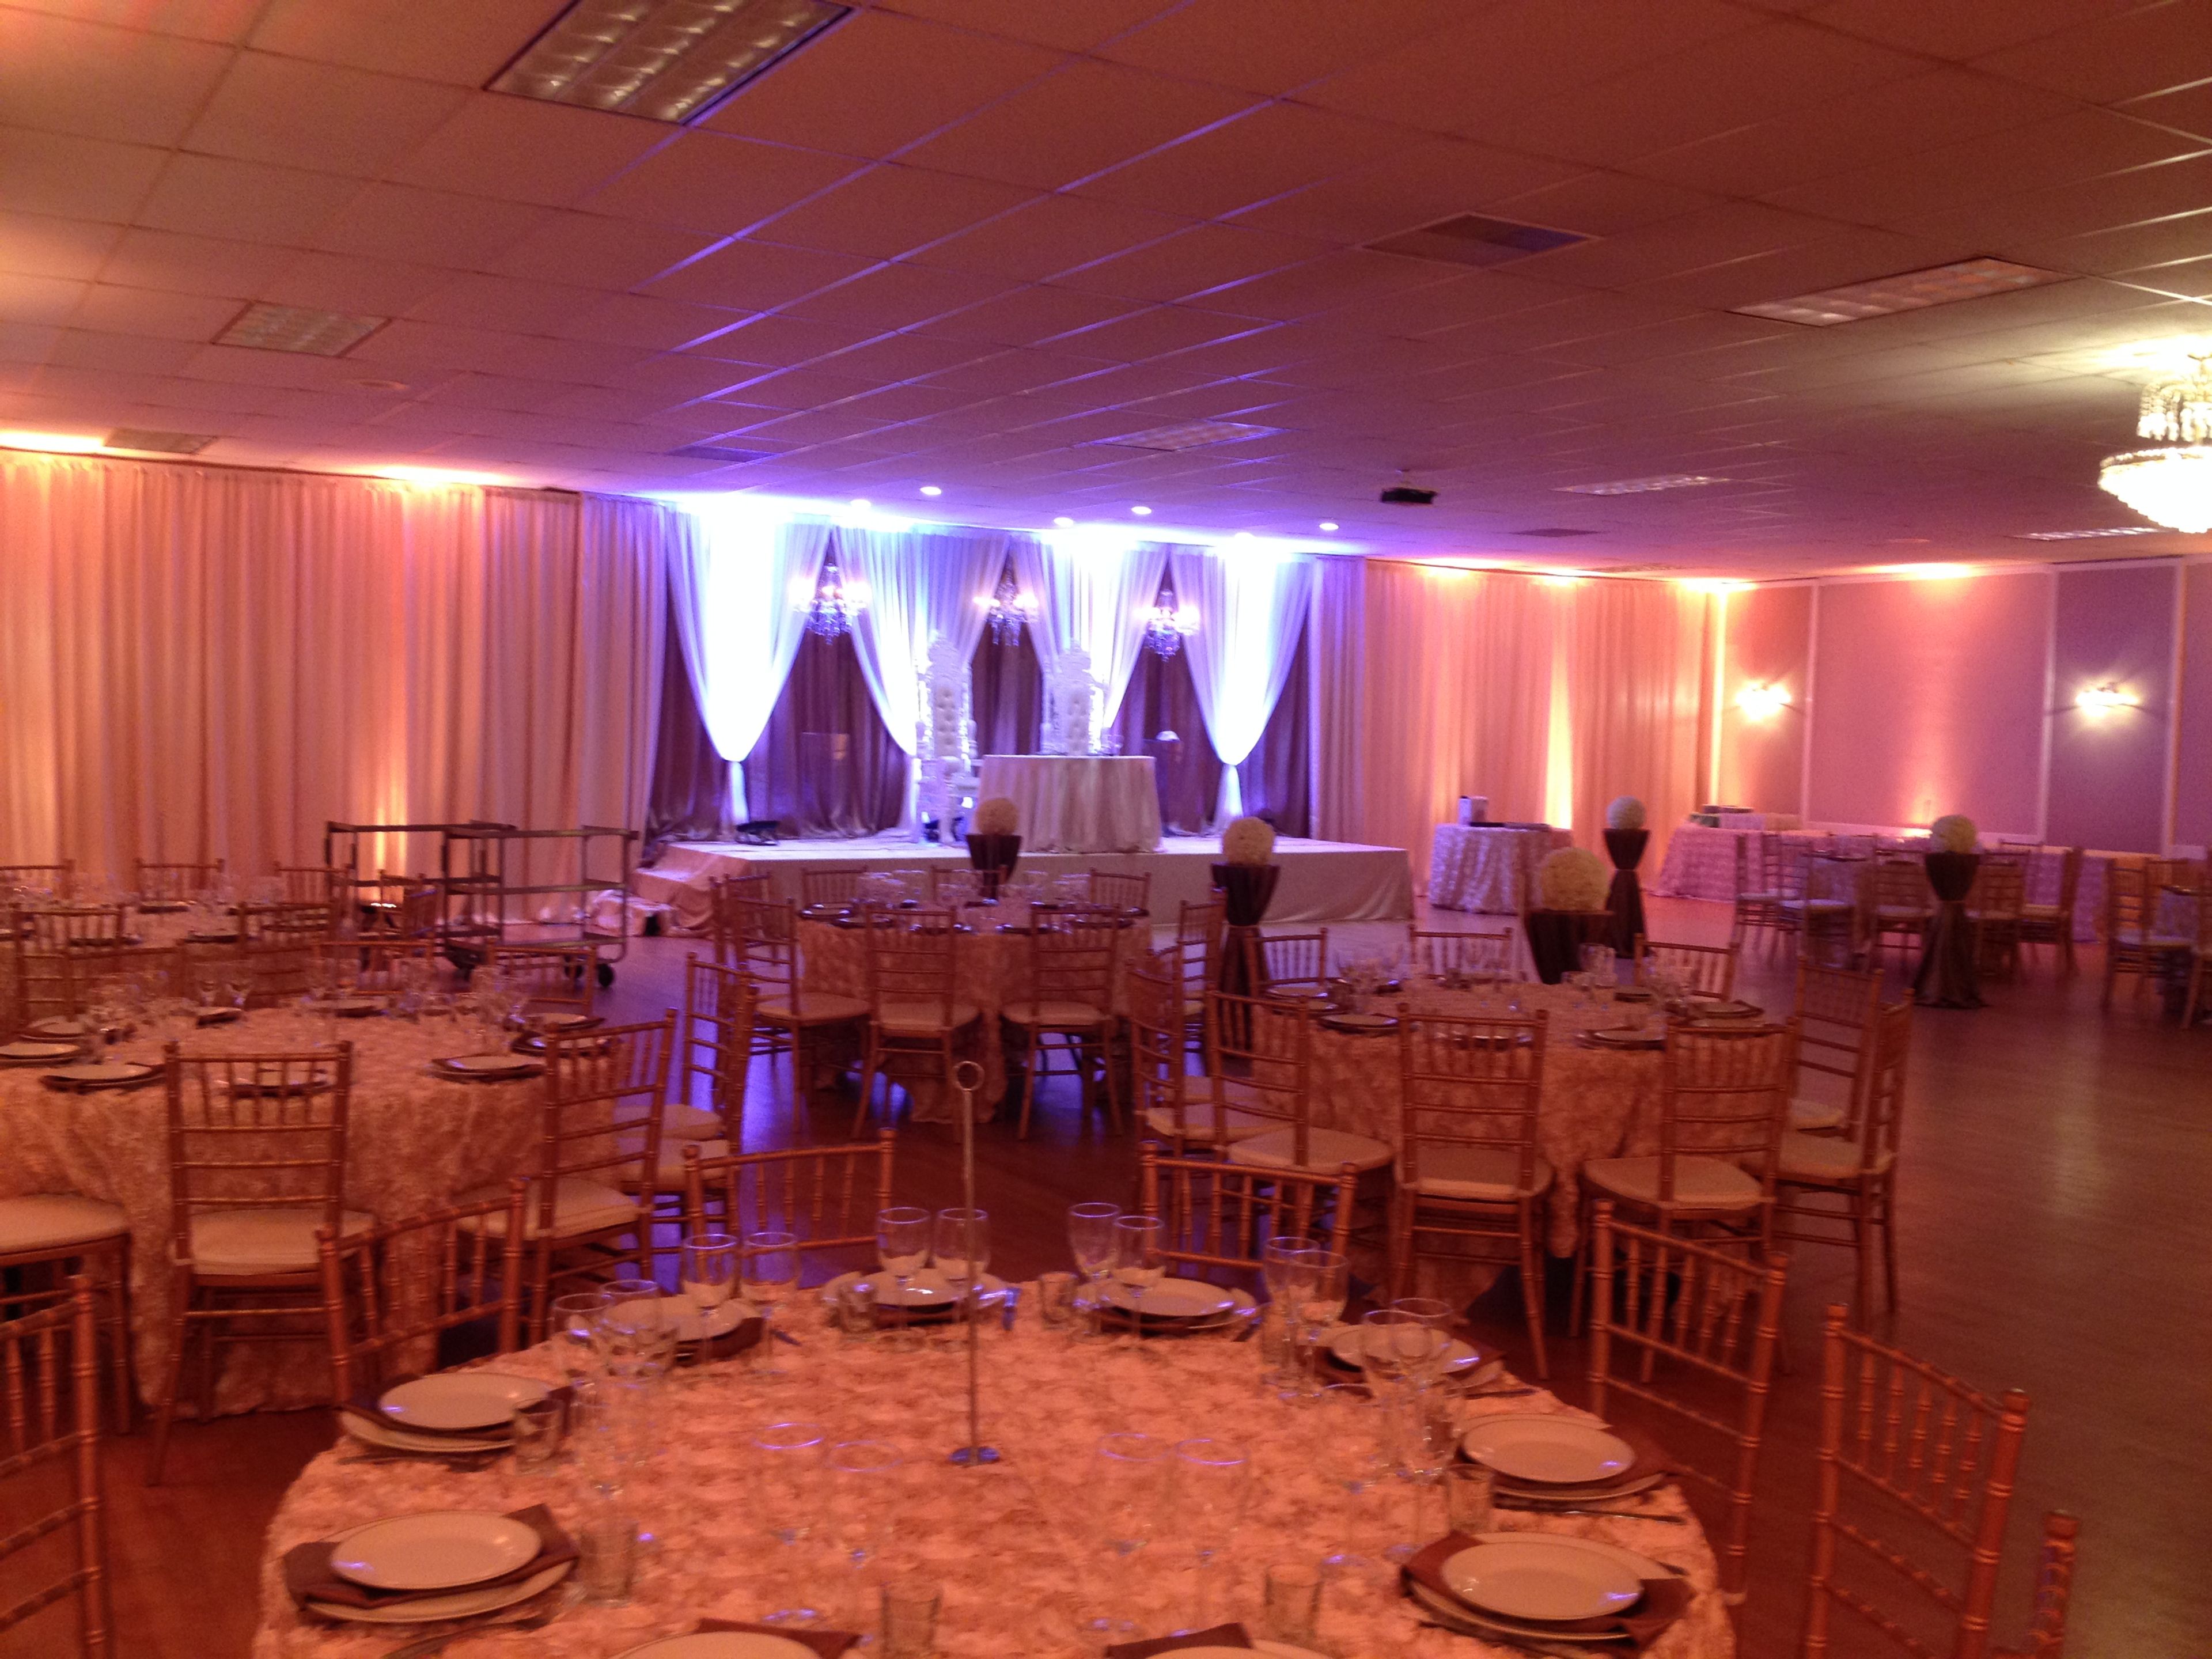
Alki Masonic Center
4736 40th Ave SW, Seattle, WA 98116, USA- Spaces for 250-300 Guests
- 1 Ballroom
- 1 Meeting Space
Set in the heart of West Seattle's Alaska Junction, the Alki Masonic Center is an 8,000-square-foot building whose 4,000-square-foot banquet hall welcomes weddings, business functions, charitable gatherings, and private parties. The hall pairs a polished hardwood floor for dining or dancing with a newly renovated stage, a state-of-the-art projector and professional sound system, Wi-Fi, and a 180-inch video screen the venue bills as West Seattle's largest. Rentals include 8-foot rectangular and 60-inch round tables and chairs, and a commercial kitchen with range, oven, refrigerator, and freezer is available to licensed caterers. Upstairs, a 4,000-square-foot carpeted lodge room with a vaulted ceiling and baby grand piano seats up to 300 for public ceremonies, religious services, or private gatherings. The building is handicap accessible, and ample free parking sits adjacent to the hall.
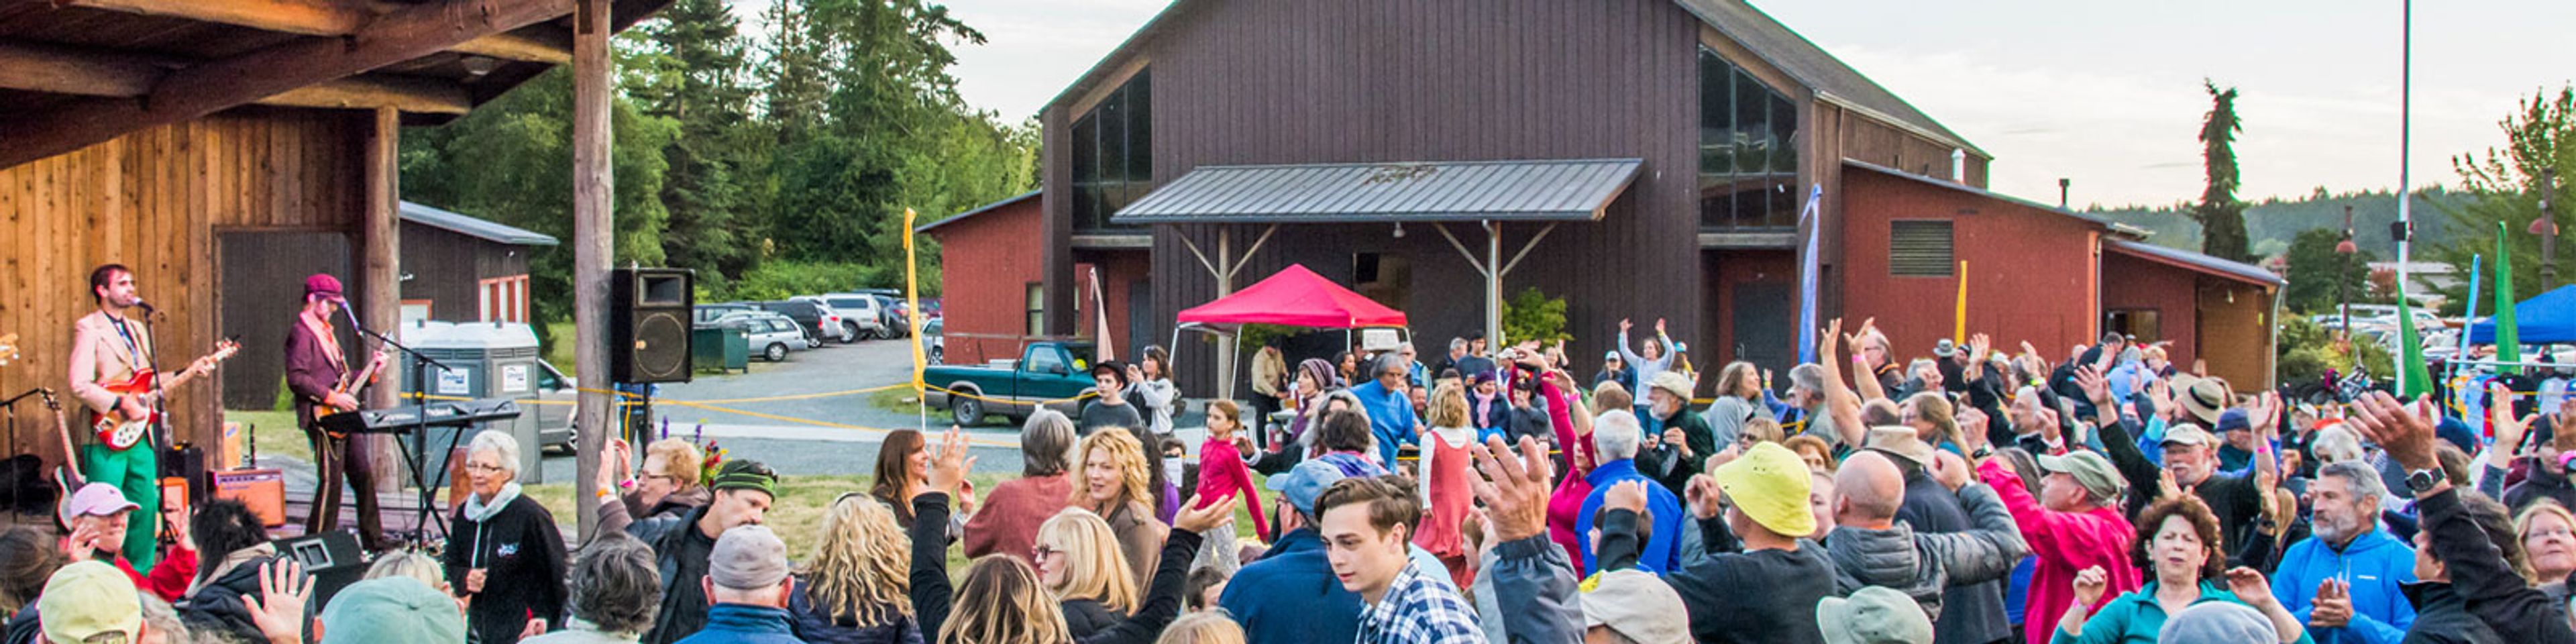
Lopez Center for Community & Arts
204 Village Rd, Lopez Island, WA 98261, USA- Spaces for 196-200 Guests
- 1 Theater
- 1 Meeting Space
Set on land donated to the Lopez Island community in 1984, when Natalie Roush gave five acres in Lopez Village toward what would become a shared gathering place, the Lopez Center for Community and the Arts is owned and operated by the nonprofit Lopez Community Center Association, which formed in 1987 to carry the vision forward and, after years of fundraising that gained early momentum from seed funding provided by Andy Holland in 1994, opened the doors of its main facility to the community in October 1999. At the heart of the center is a multipurpose main hall, where a stage, hardwood floors, and a vintage Steinway piano support everything from theater and music productions to meetings, memorials, and fundraisers, while large sliding glass doors open the room to natural light and to the rolling lawn beyond. That lawn, together with a south-facing veranda and an outdoor pavilion built for the center's earliest seasonal concerts, gives weddings held here room to spread from an outdoor ceremony across the grounds into the hall for a reception seated at up to 200 place settings, a scale that has made the center known as the largest wedding venue on Lopez Island. A fully equipped kitchen, included with every rental, and technical packages ranging from a simple microphone and piano setup to full theatrical lighting and a live band system round out what the center can offer, all of it maintained by an all-volunteer Board of Trustees elected annually by the Lopez Island community whose gifts of land and labor built the place.
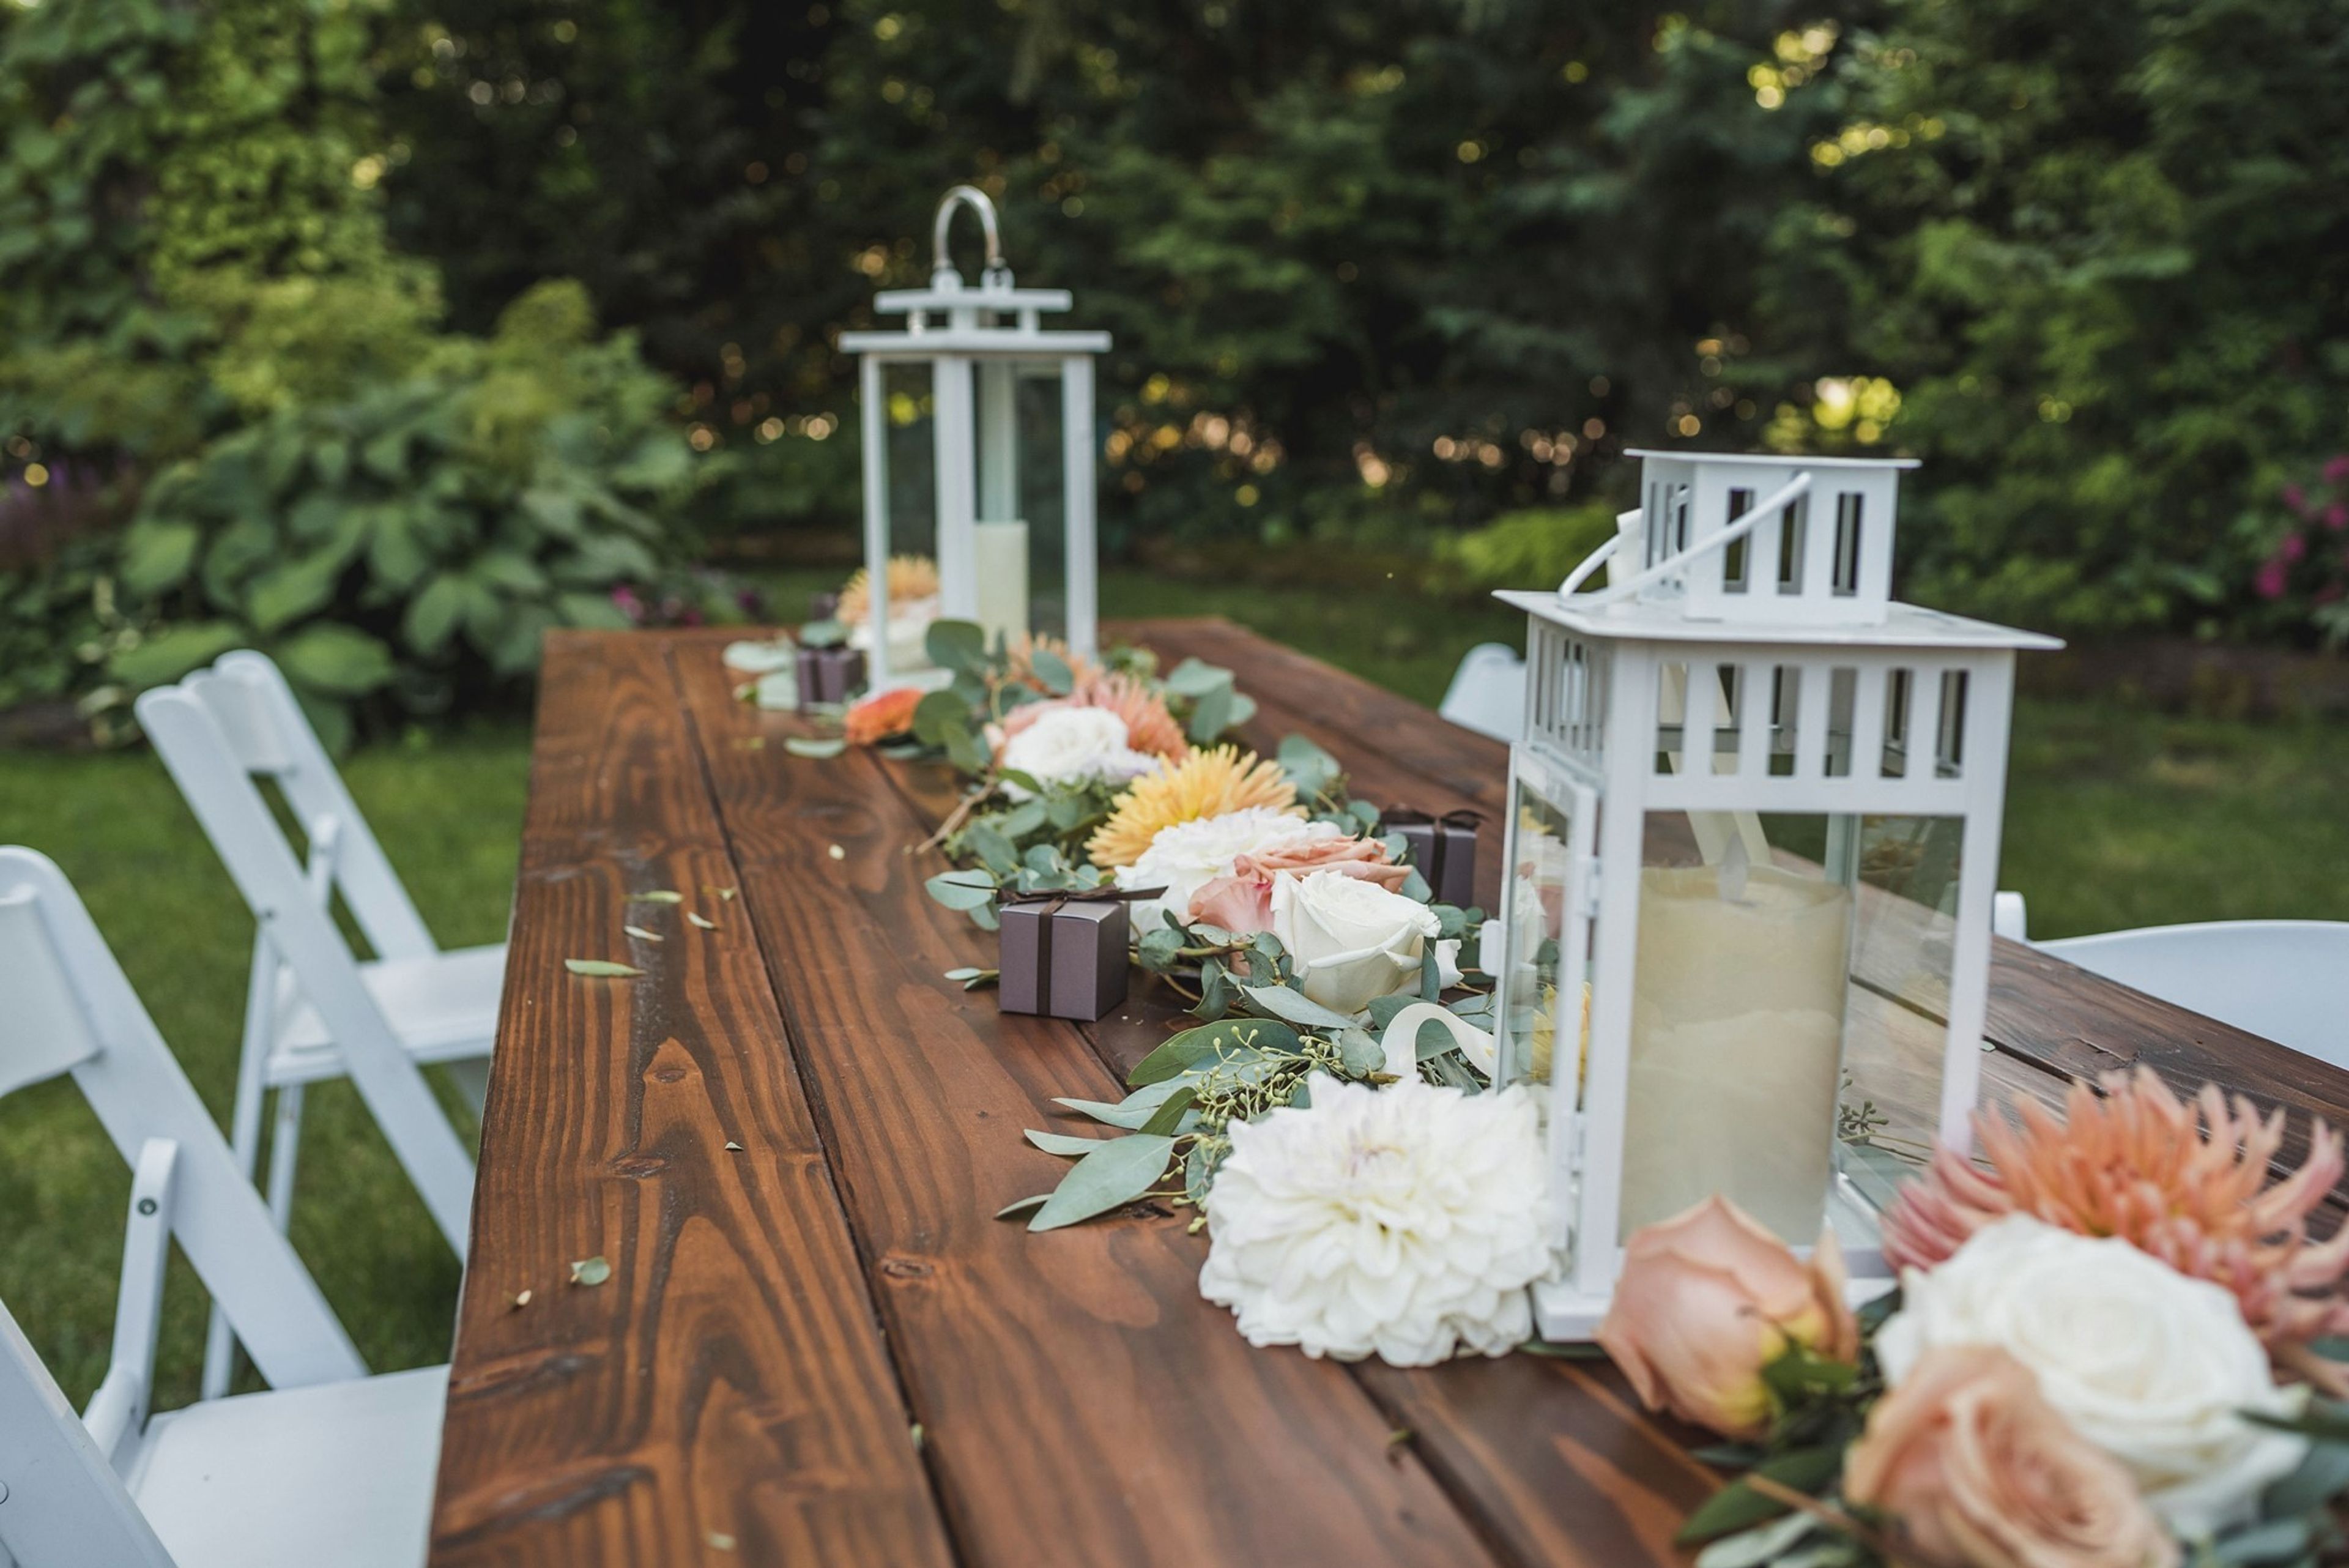
Black Diamond Gardens
26130 SE Green Valley Rd, Black Diamond, WA 98010, USA- Spaces for 280 Guests
Take a lovely trip to our ancient coal town, get out of your car, and let Black Diamond Gardens to take over your senses and your mind. Everything, from the welcome greenhouse to the log cabin, from the dock and pond to the wood stage and pavilion, is surrounded by lush gardens to complete the picture. See the animal zoo and outdoor aviary, walk around the grounds, and you'll start to imagine your family gathered around the campfire.......................... Getting married in the middle of nature provides the most beautiful setting for a wedding. At Black Diamond Gardens, visitors may take advantage of the scenic views and natural splendor of the Cascade foothills. The hotel is located in Black Diamond, Washington, 45 minutes from Seattle and 30 minutes from both Tacoma and Seatac airports, respectively. In addition to our lush gardens and gorgeous surroundings, we will provide the ideal setting for your unforgettable occasion. We can create anything from classic to modern, indoors or out in the gardens, to meet your day-to-day needs. Black Diamond Gardens is proud to provide services to the LGBTQ+ community. And, because we are celebrating freedom, couples are free to pick their own caterer, as well as to serve alcohol at their reception. Banquet seating for up to 250 people, ample of on-site parking, and a catalog of unique décor rentals are all available at this location. With unbeatable rates and a comprehensive list of completely included facilities that are unmatched in the area, Black Diamond Gardens is a must-see. Let us be a part of your dream by inviting you to visit us on the farm!
Pine Lake Community Club
21333 SE 20th St, Sammamish, WA 98075, USA- Spaces for 150-200 Guests
- 1 Event Space
- 1 Historic Space
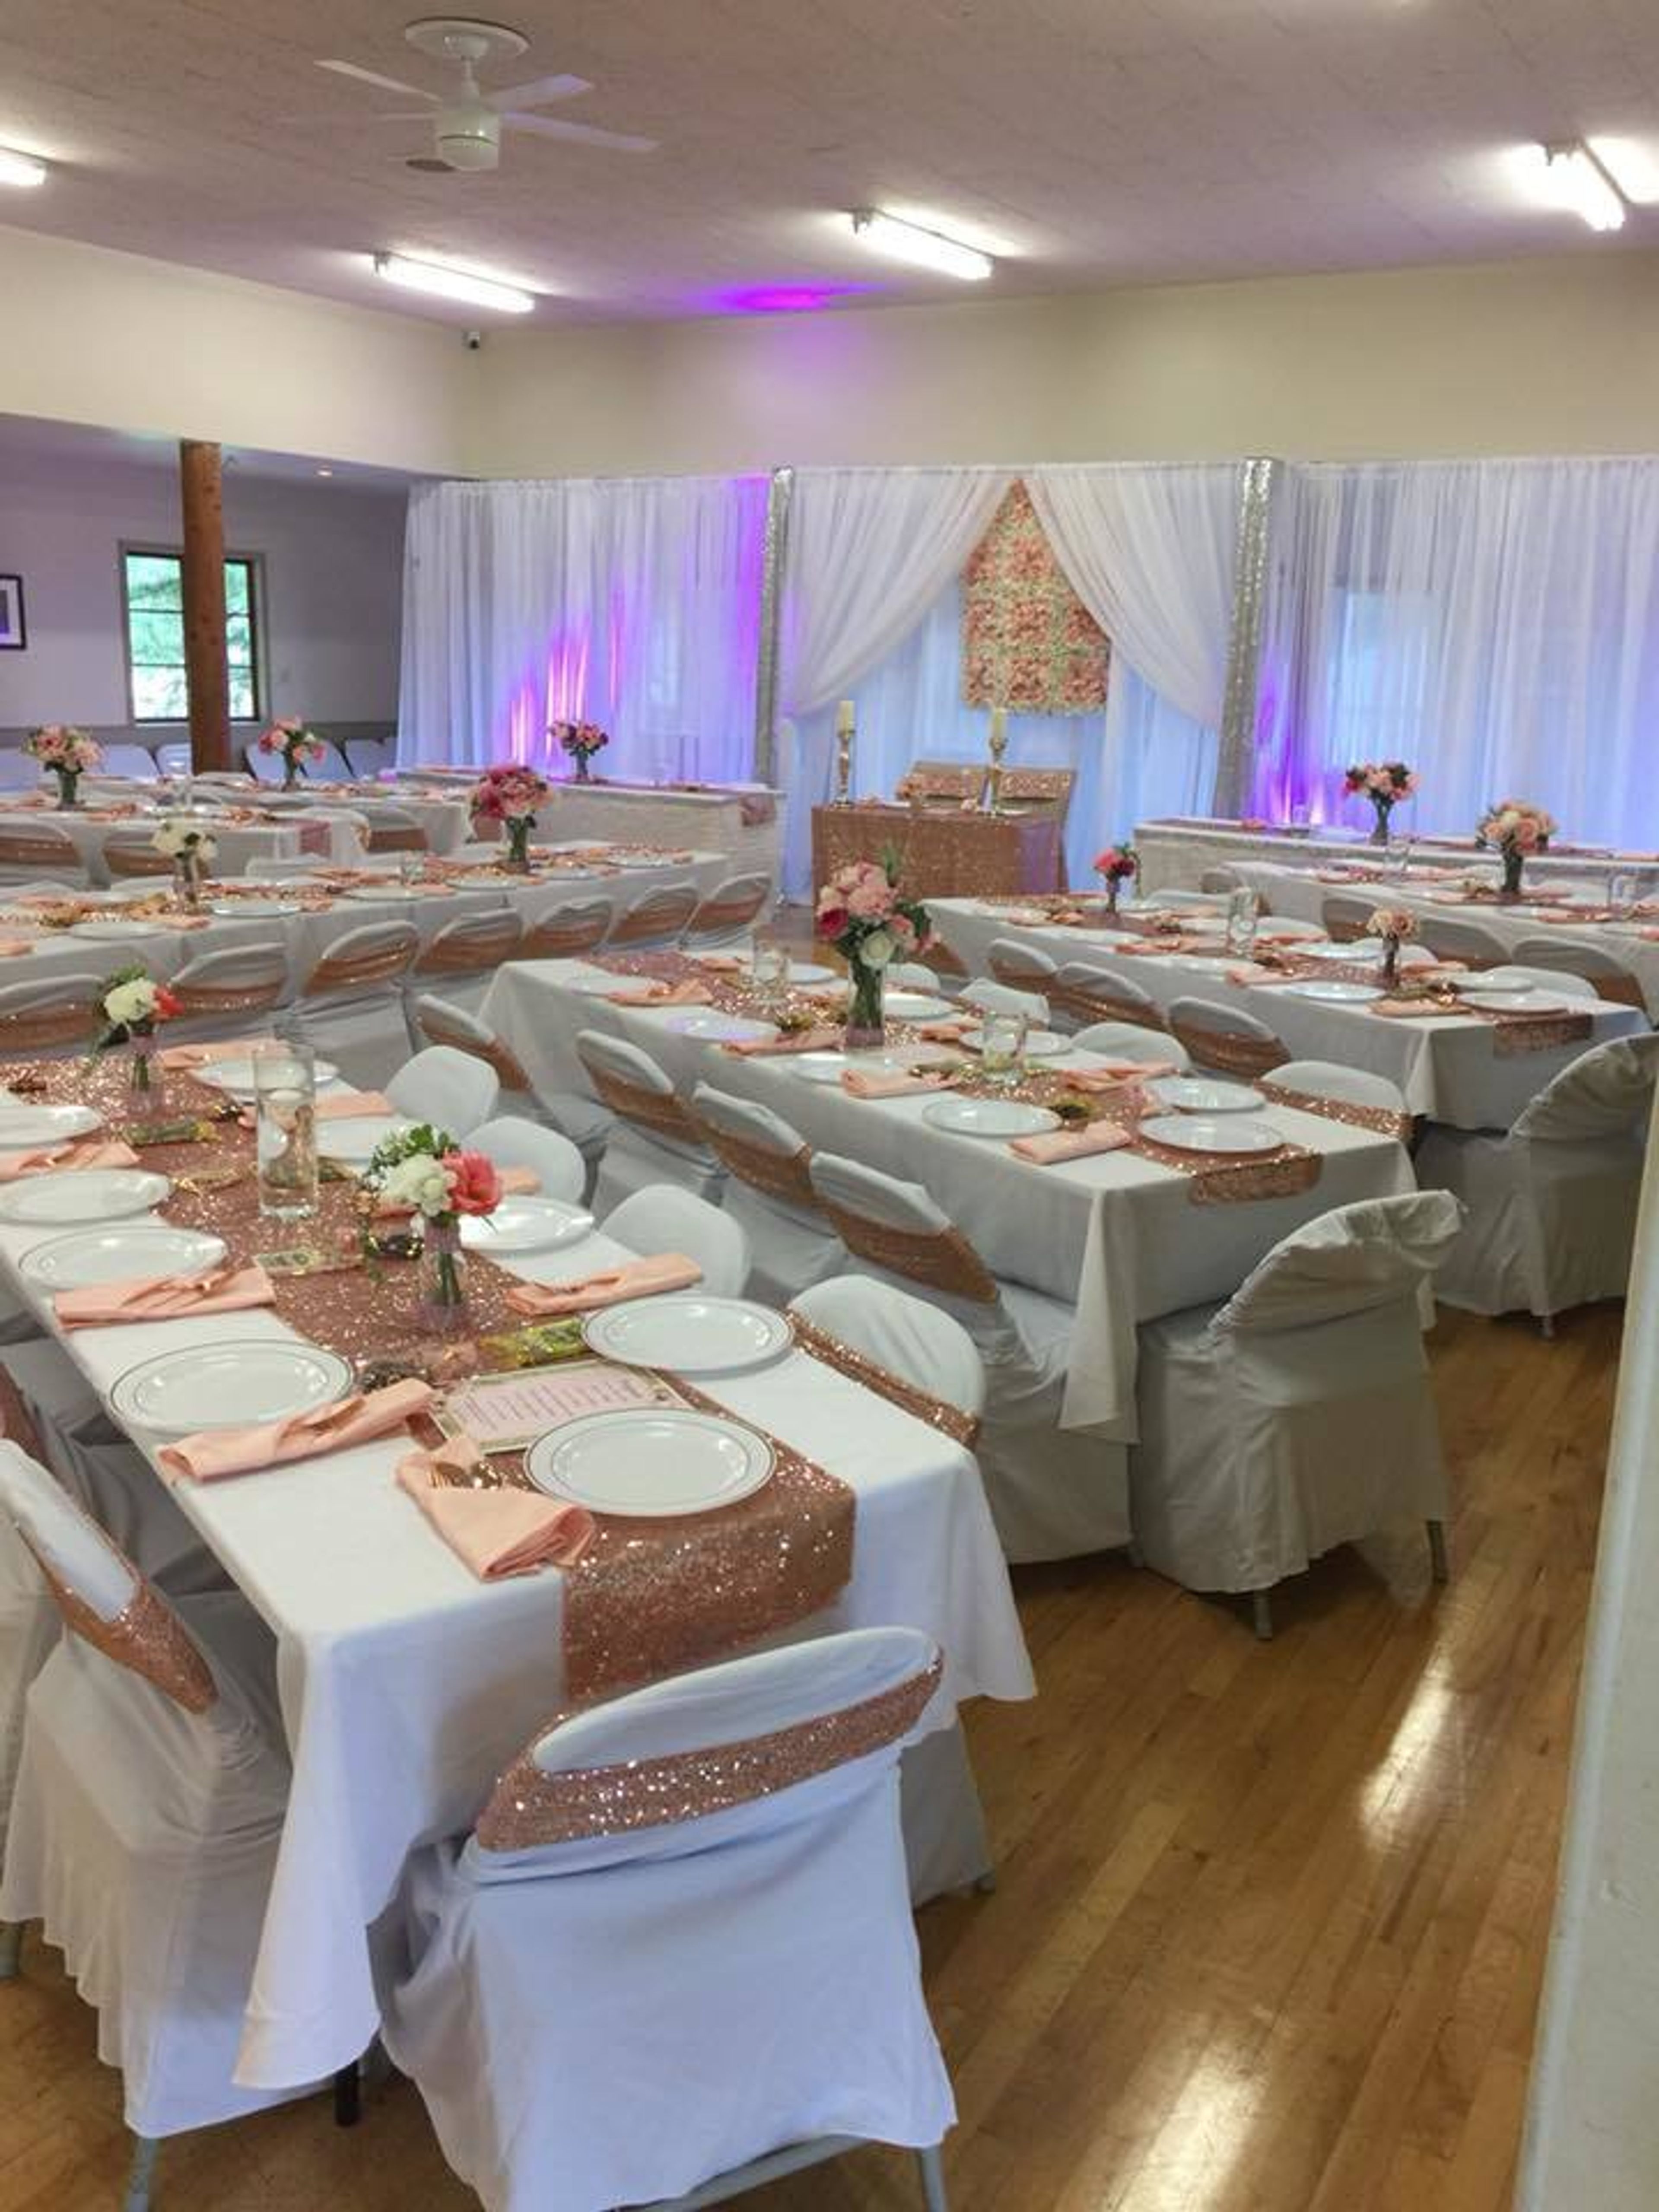
The Pine Lake Community Club is a Rental Facility with Spacious Options. Located on the Sammamish Pine Lake Plateau, this facility is a memorable setting for any occasion. This unique property is a premier location for Weddings, Receptions and various types of Private Parties. This Log Cabin Venue was built in 1938 and has been the site for several banquets, Receptions, Proms, Class Reunions and Birthday Parties. Our facility can comfortably seat 150 and provide a large dance floor for every type of event. We are one of the most affordable venues in the area.
Providence Academy
400 E Evergreen Blvd, Vancouver, WA 98660, USA- Spaces for 225-275 Guests
- 1 Ballroom
- 1 Landmark
- 1 Historic Space
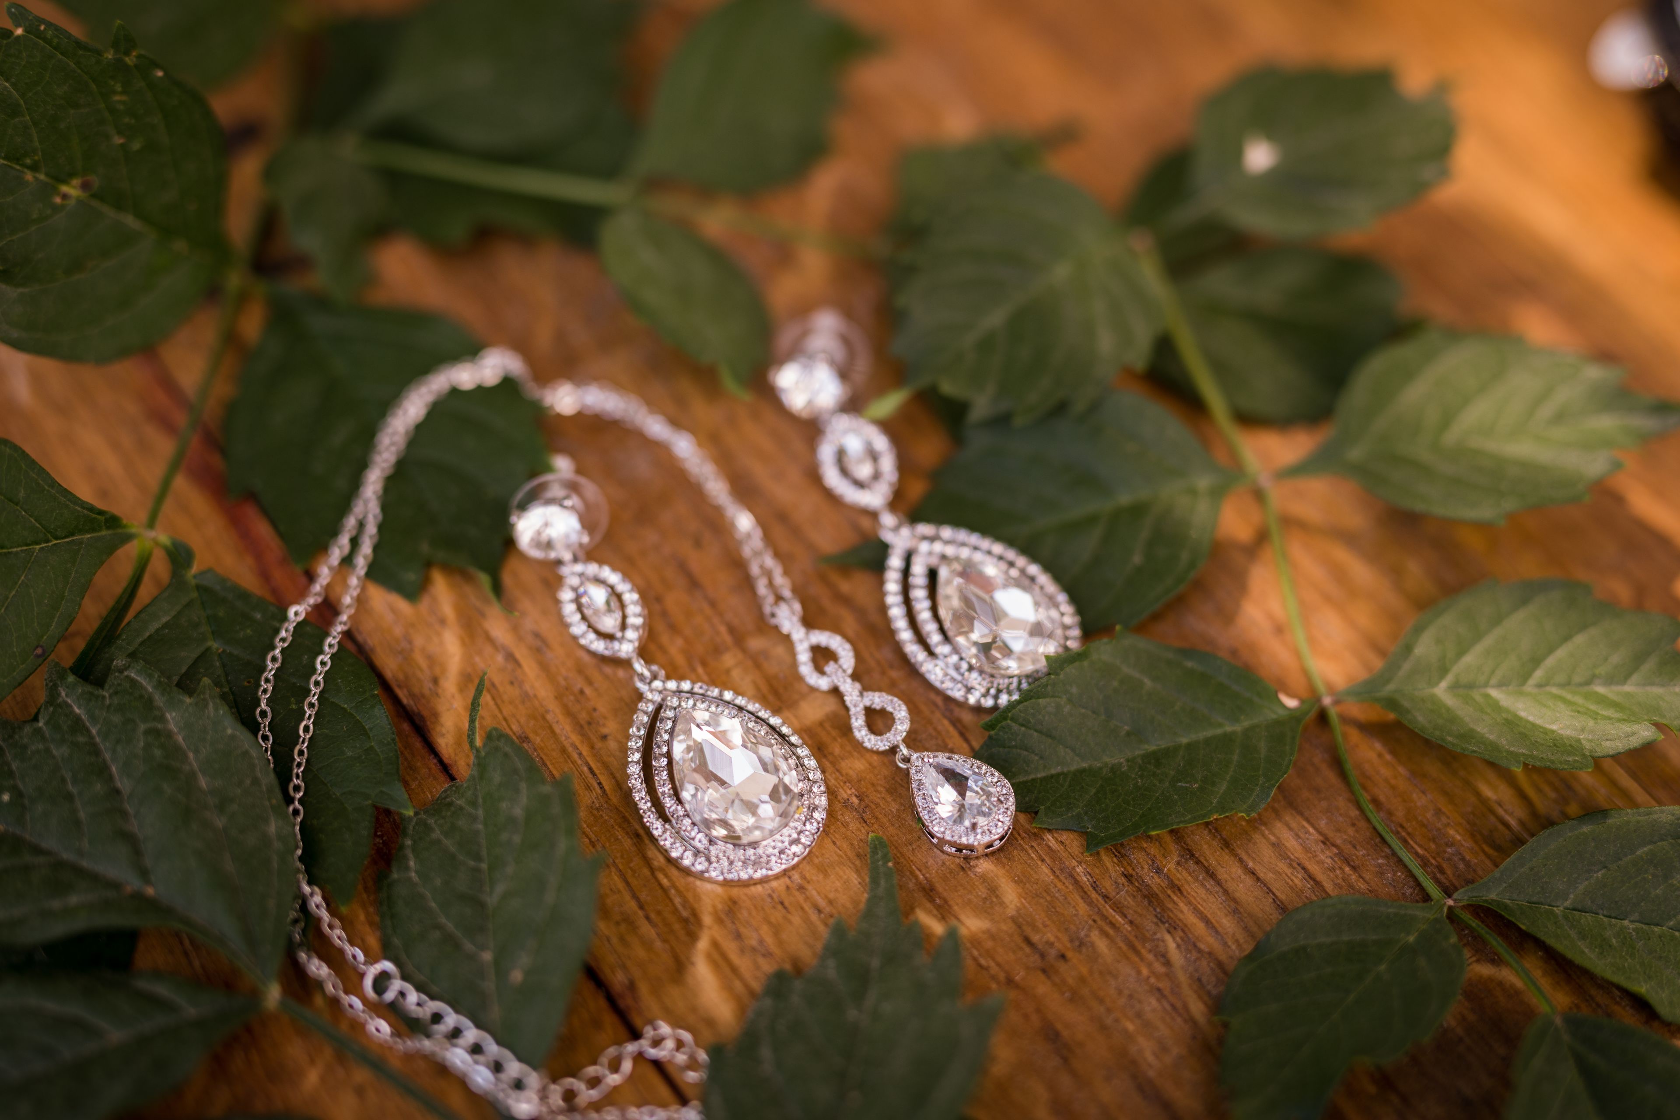
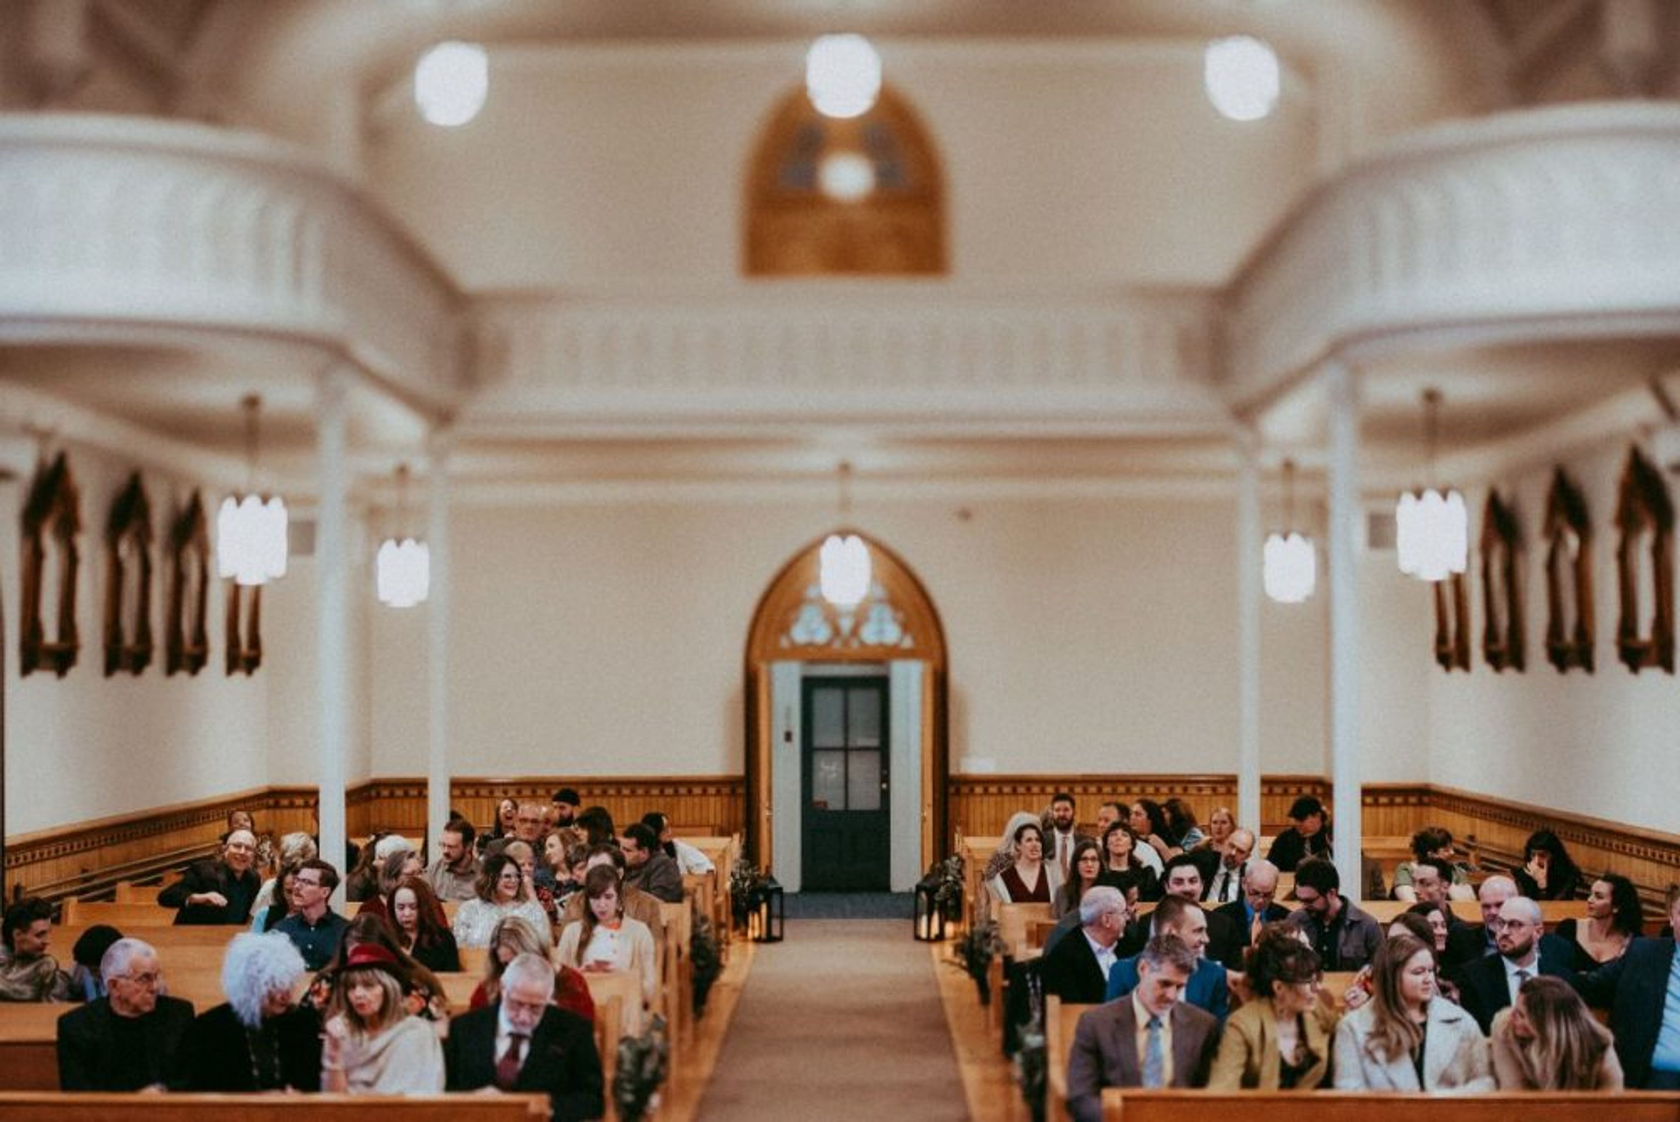
Providence Academy is a historic event venue in downtown Vancouver, Washington, offering three rentable spaces — the Chapel, the Ballroom, and the outdoor Plaza — available individually or together. The Ballroom seats up to 225 guests theater-style with additional rental chairs and includes a stage, high ceilings, large windows, and artist-painted columns, making it suited to wedding receptions, fundraisers, graduations, and corporate events. The Chapel, with stained-glass windows and intricate woodwork, is used for wedding ceremonies, memorial services, and music performances, and rental includes access to two preparation suites for getting ready before an event. The Plaza is an outdoor courtyard available as an add-on to a Ballroom rental, suited to cocktail hours or casual mingling. Rentals include round, rectangular, and bistro tables with padded chairs set up by on-site event staff, a bar structure, a catering prep kitchen, Wi-Fi, a podium, easels, heating and air conditioning, and indoor restrooms. Audiovisual equipment — a built-in projector and screen, two projection TVs, wireless microphones, and a Bluetooth sound system — is available for an additional fee. The building, an iconic Vancouver landmark holding the history of Clark County, sits less than a mile from downtown Vancouver and the Vancouver waterfront, with easy access to Interstate 5 and Highway 14 and free on-site parking.

Sheraton Bellevue
100 112th Ave NE, Bellevue, WA 98004, USA- Spaces for 200 Guests
Champagne toasts are better when shared. With Sheraton Bellevue weddings, your special day will be everything you have dreamed of - so you can toast, cheer, and share your day with the ones that matter most. Whether you are looking to host a large celebration or connect with an intimate gathering, our Bellevue wedding venues and event specialists will ensure a perfect day.
Kitsap Conference Center
100 Washington Ave, Bremerton, WA 98337, USA- Spaces for 60-700 Guests
- 1 Ballroom
- 1 Outdoor
- 6 Total Spaces
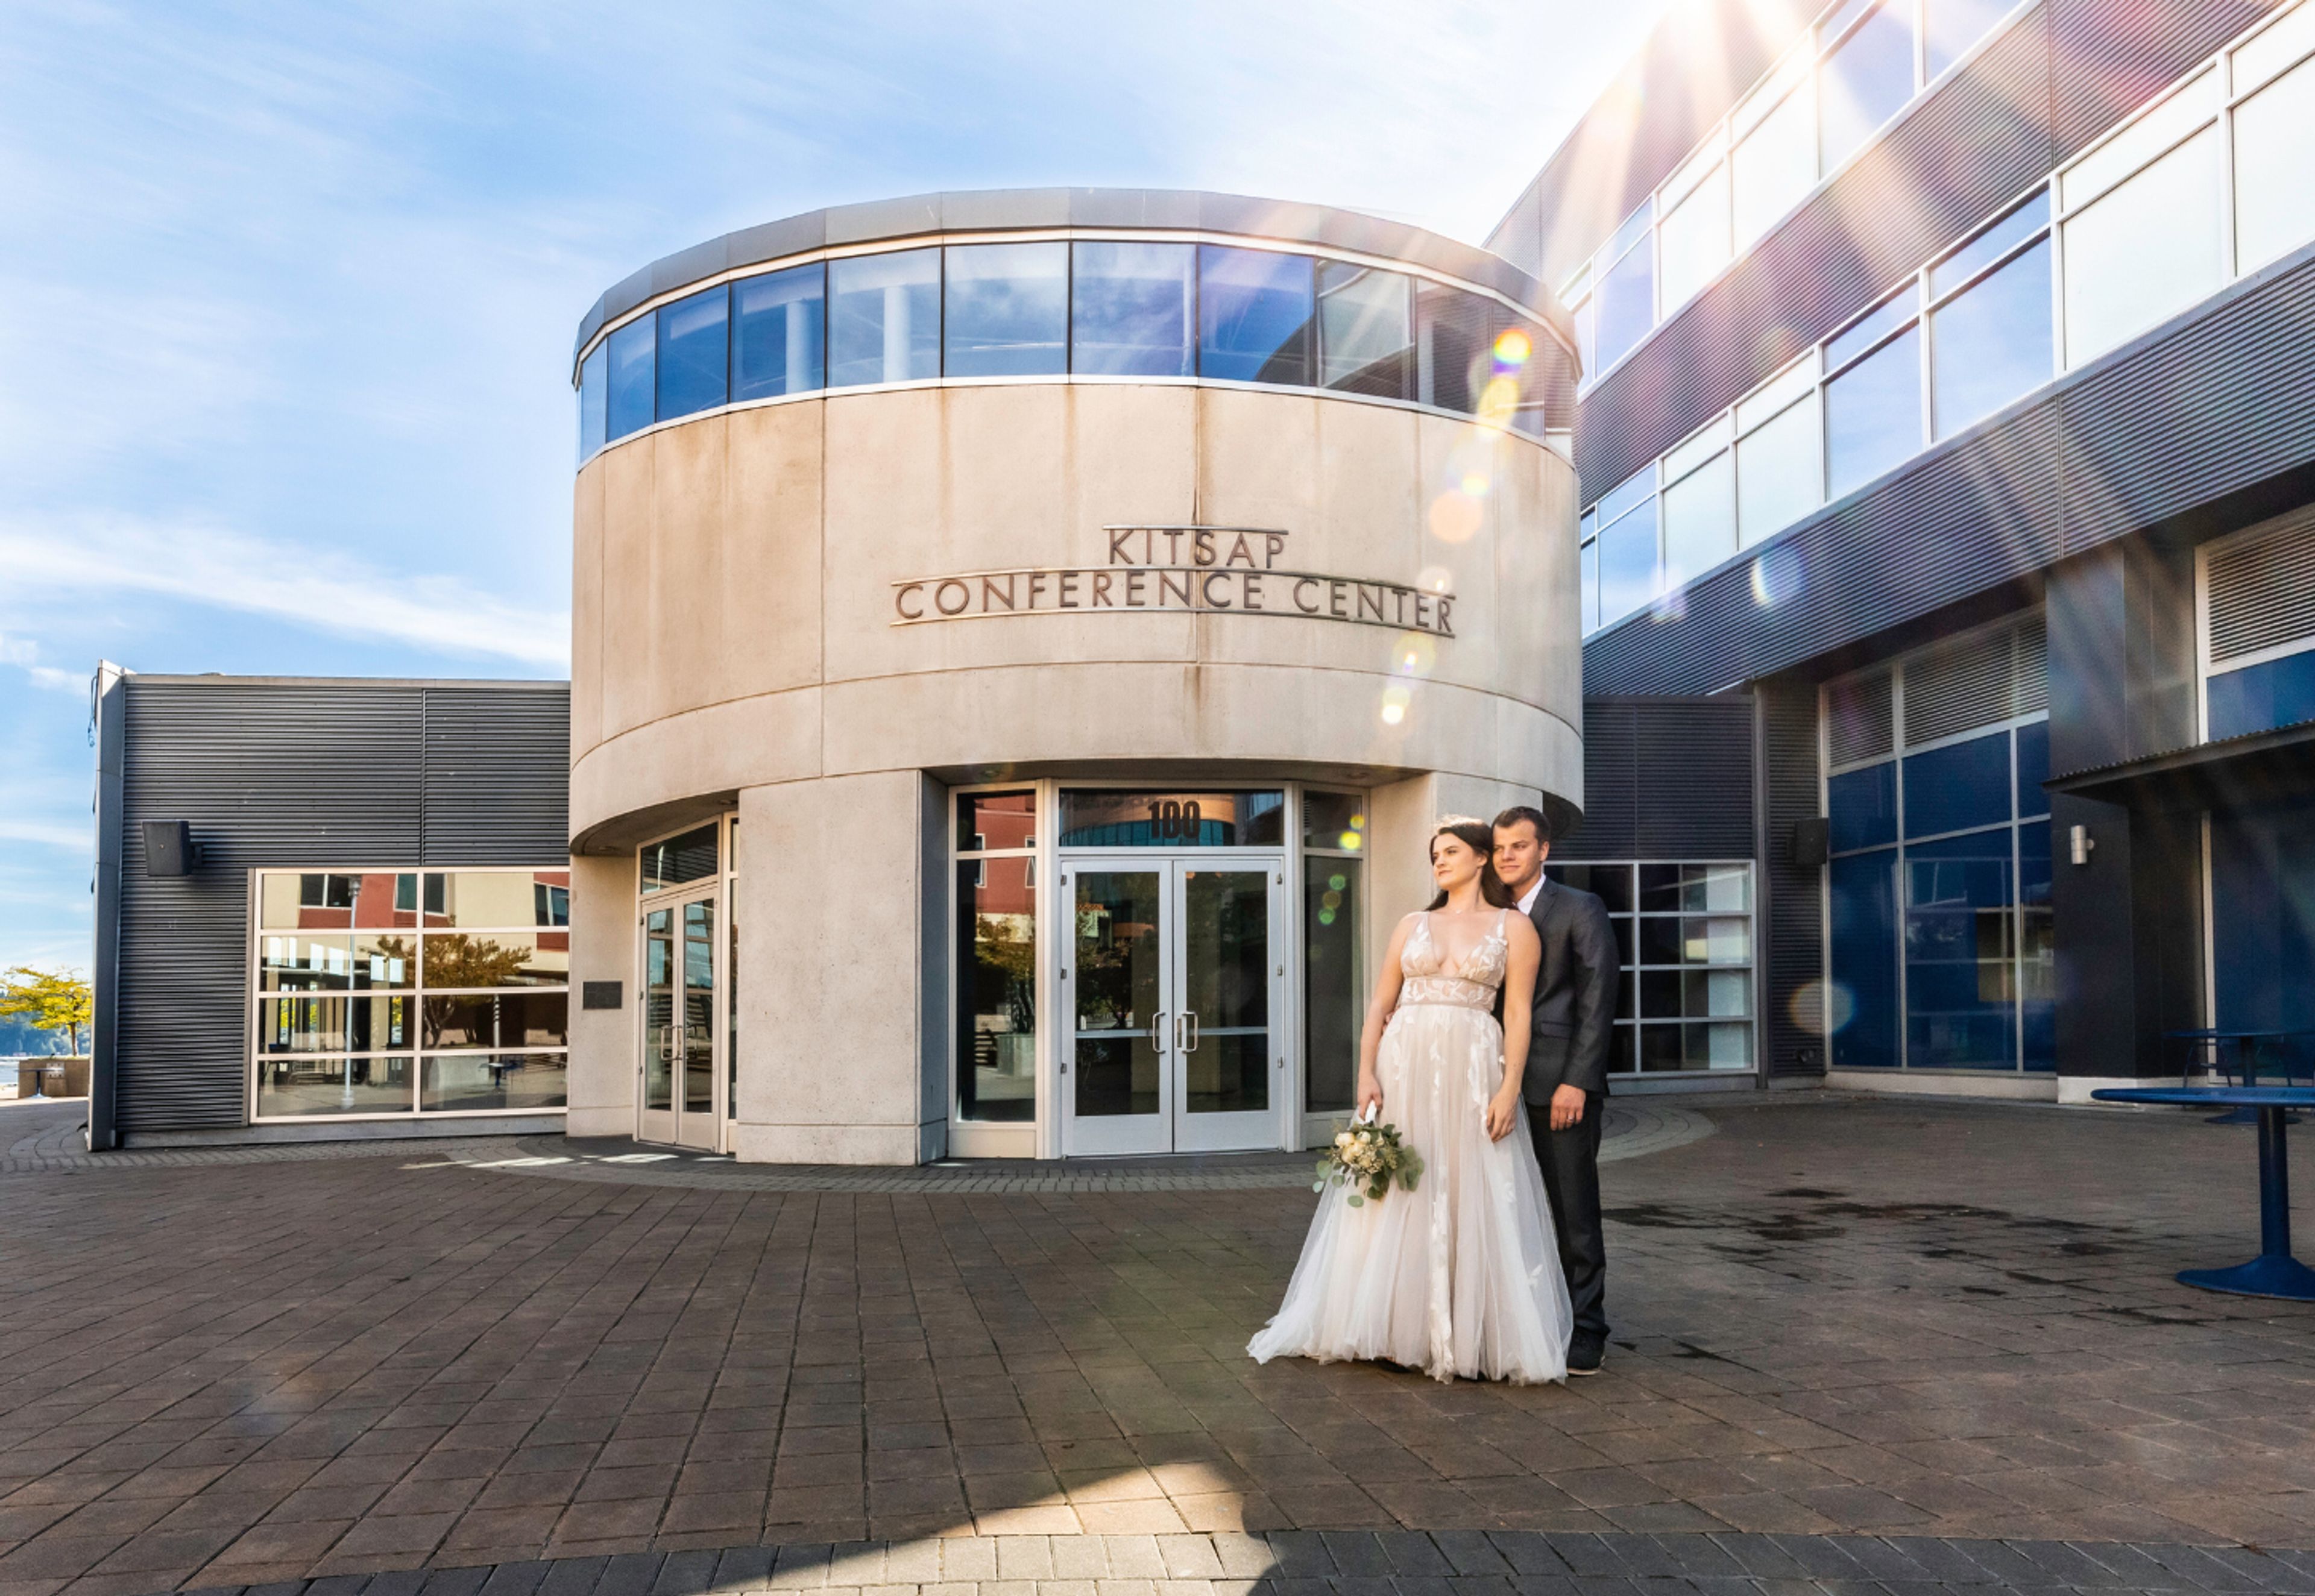
Floor-to-ceiling windows along the third floor frame Sinclair Inlet, the Bremerton Marina, and the water beyond. Kitsap Conference Center at Bremerton Harborside sits directly on the Bremerton waterfront, a 60-minute ferry ride from downtown Seattle. The center holds 11 meeting and event rooms across more than 17,000 square feet, with room for up to 1,500 guests. The Puget Sound Ballroom anchors the space, its airwalls opening or closing to fit groups from small meetings to large receptions. Nearby, the Fountain Room looks out over Harborside Fountain Park and its illuminated copper fountains, while the Marina Vista and Glacier Cove rooms bring natural light and water views to the building's third floor. Outdoors, Harborside Fountain Park spreads across 2.5 acres for ceremonies and receptions. An on-site culinary team led by Executive Chef Viviana Cabral builds menus around Pacific Northwest ingredients. A dedicated event manager works with every booking, and covered parking plus two nearby hotels, Hampton Inn & Suites and Fairfield Inn & Suites, round out the logistics for guests traveling in.

Trophy Lake Golf & Casting
3900 SW Lake Flora Rd, Port Orchard, WA 98367, USA- Spaces for 200 Guests
- 1 Outdoor
- 1 Event Space
Trophy Lake Golf & Casting is a spectacular confluence of nature and architecture, reflecting the spirit and tradition of the Pacific Northwest in everything from its charming, fishing lodge-style clubhouse to its world-class golf course and casting facility. The celebration of two of the most popular pastimes in the Pacific Northwest—golf and fishing—enhances the experience and creates a resort-like atmosphere that allows people to fully escape and enjoy themselves. Trophy Lake Golf & Casting provides a one-stop shop for all of your banquet needs, whether you're planning a business event or a private celebration. We take great delight in aiding you at every stage of your event, paying close attention to the smallest of details. Catering, schedule planning, decorations, and custom arrangements are just a few of the services we provide. Our expert personnel and great service will ensure that your event is a world-class experience that everyone will appreciate. Trophy Lake Golf & Casting, located on the gorgeous Kitsap Peninsula, provides a calm and natural location for your wedding reception or receptions. Stunning shooting opportunities and a refreshing respite for your visitors are provided by the charming lodge-style clubhouse, majestic waterfall, glittering ponds, and rolling golf course greens on the grounds of the resort.
Brickworks
150 Nichols St, Friday Harbor, WA 98250, USA- Spaces for 100-250 Guests
- 1 Outdoor
- 1 Theater
- 2 Total Spaces
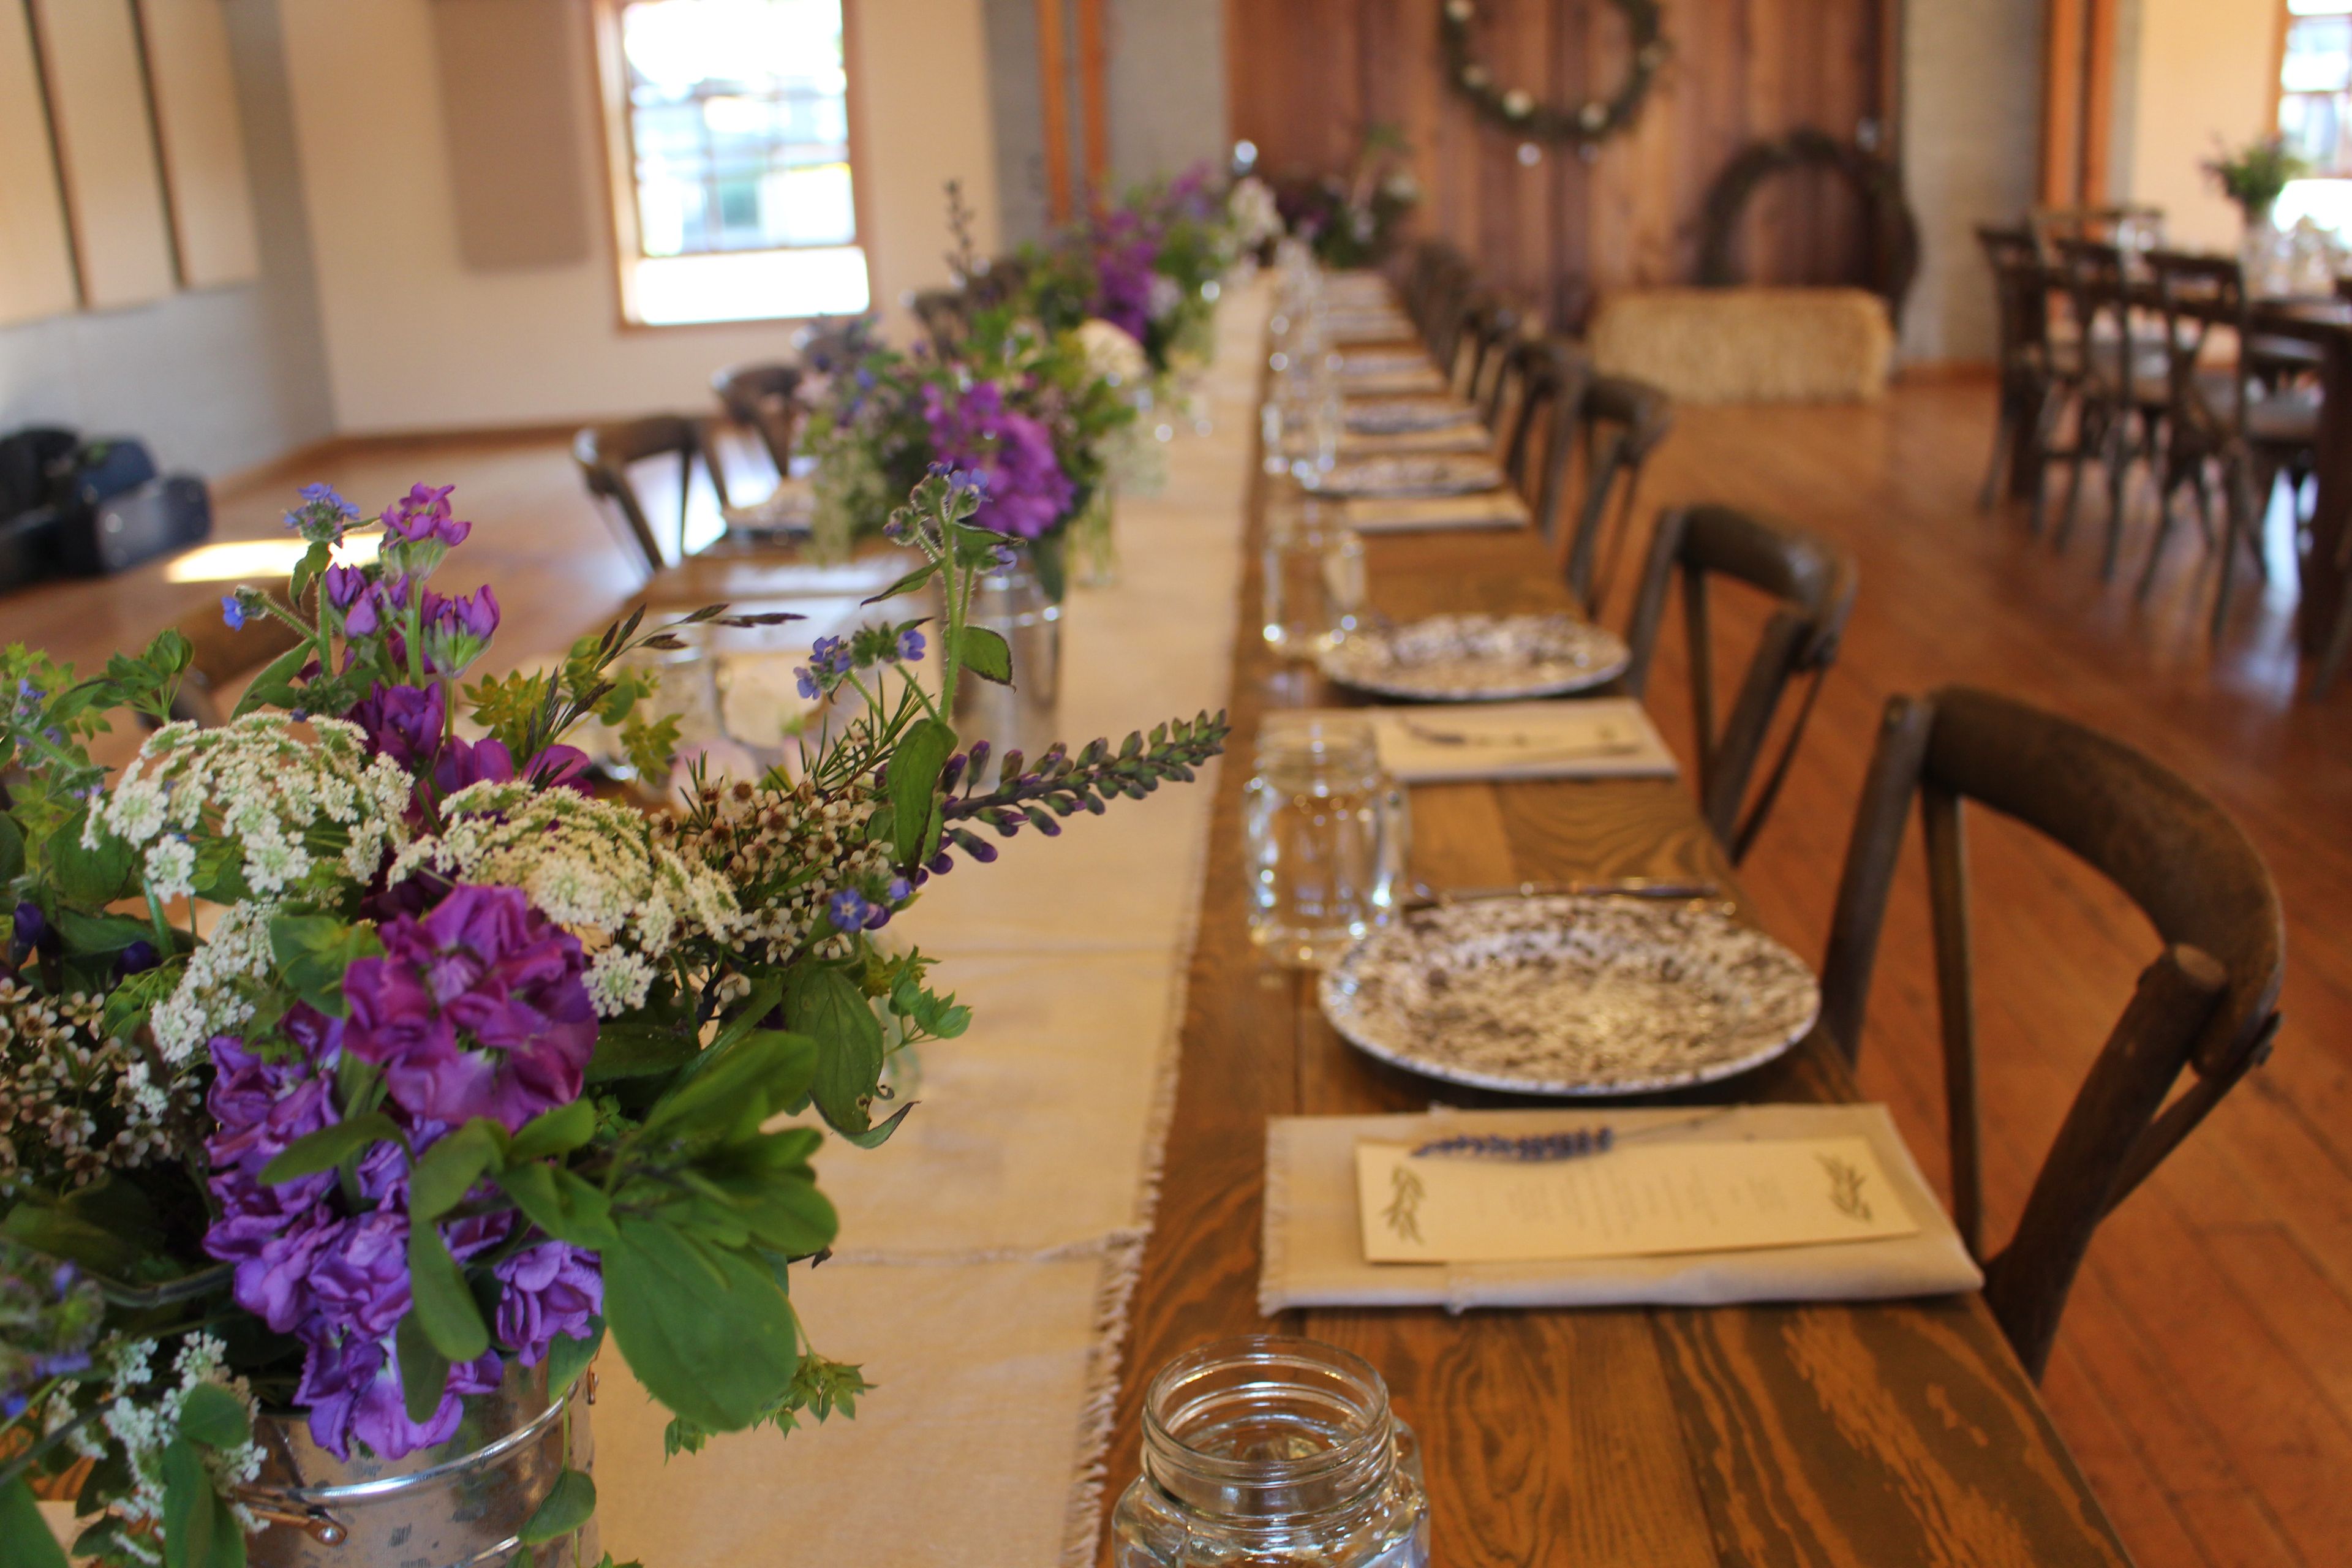
Brickworks Events Center occupies a historic former brick factory in the heart of Friday Harbor, on San Juan Island in Washington State, within walking distance of the ferry landing and reachable from Seattle, Vancouver, and Bellingham. The building's character comes from its restoration: massive end-to-end wooden trusses held tight with steel brackets rise above an open floor of island fir. The main hall offers a 2,100-square-foot open floor plan that seats up to 120 guests and accommodates as many as 160, suiting weddings, concerts, workshops, conferences, and community celebrations alike. A full commercial kitchen is available to clients and caterers, and the space is equipped with a large drop-down screen, wireless microphones, and in-ceiling sound. Just outside, the Sunshine Plaza adds an outdoor gathering area with greenspace, seating, and the Tokitae Stage for open-air ceremonies and performances. The venue is a project of the San Juan Islands Agricultural Guild, and rental proceeds support the nonprofit's work toward a resilient, sustainable local food system in San Juan County.
Northwest Maritime Center
431 Water St, Port Townsend, WA 98368, USA- Spaces for 100-200 Guests
- 1 Event Space
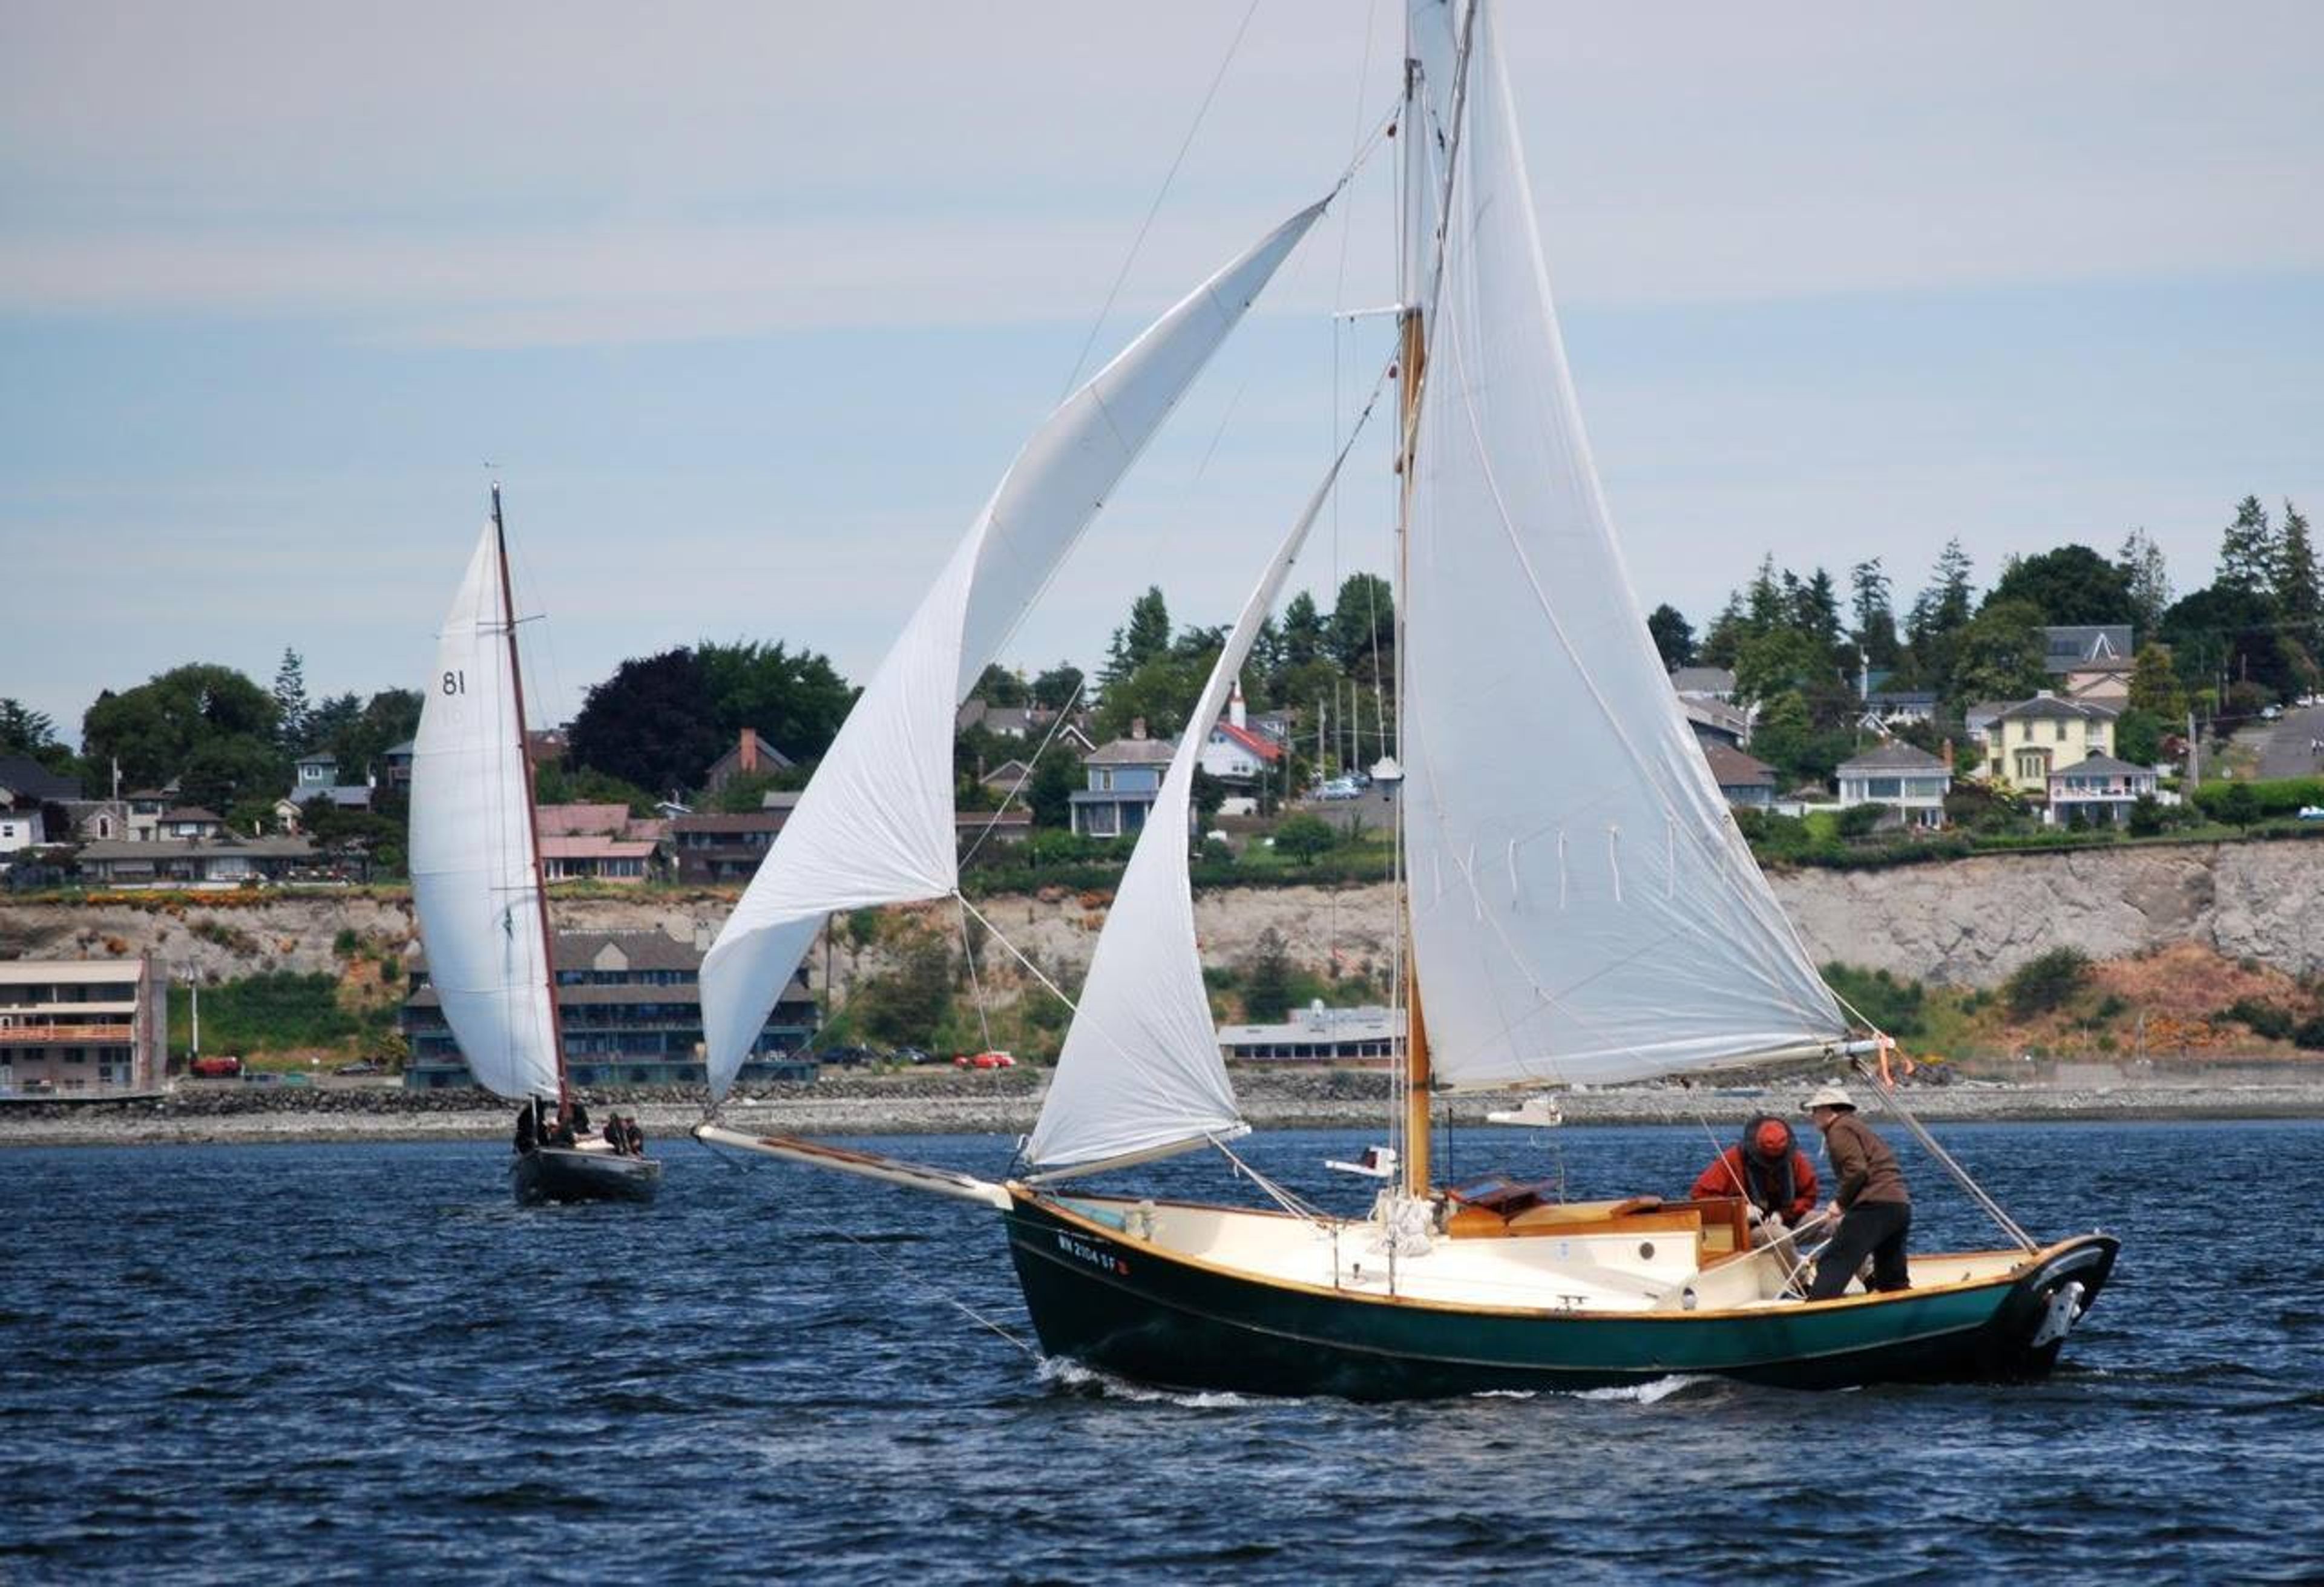
A spirit of adventure and discovery permeates the Northwest Nautical Center's work, which involves engaging and educating people of all ages about traditional and current maritime life. Meeting and event spaces that can be configured to accommodate a variety of groups ranging from small meetings to large celebrations are available at our LEED Gold-certified facility, which is located at the intersection of Port Townsend's historic downtown district and the Point Hudson neighborhood. Weddings, family reunions, corporate retreats, company meetings, professional training sessions, and other events are commonly held at the hotel. We can help you create an amazing experience for your wedding at our breathtaking waterfront site. On your big day, you may customize your ceremony by choosing from indoor or outdoor locations, having access to the beach, and enjoying views of the ocean or mountains. Whether you're organizing a large conference, a seminar, or an employee retreat, we have the perfect setting for you. Our facility encourages growth, stimulates curiosity, and encourages cooperation. In addition to our Maritime Meeting Room, which is ideal for bigger conferences, our classrooms provide smaller break-out areas that are ideal for team-building and learning activities. The combination of high ceilings, vast views, and a short stroll to the beach creates the ideal balance of work and recreation.
Clover Island Inn
435 N Clover Island Dr, Kennewick, WA 99336, USA- Spaces for 150-200 Guests
- 1 Hotel
- 1 Ballroom
- 1 Waterfront
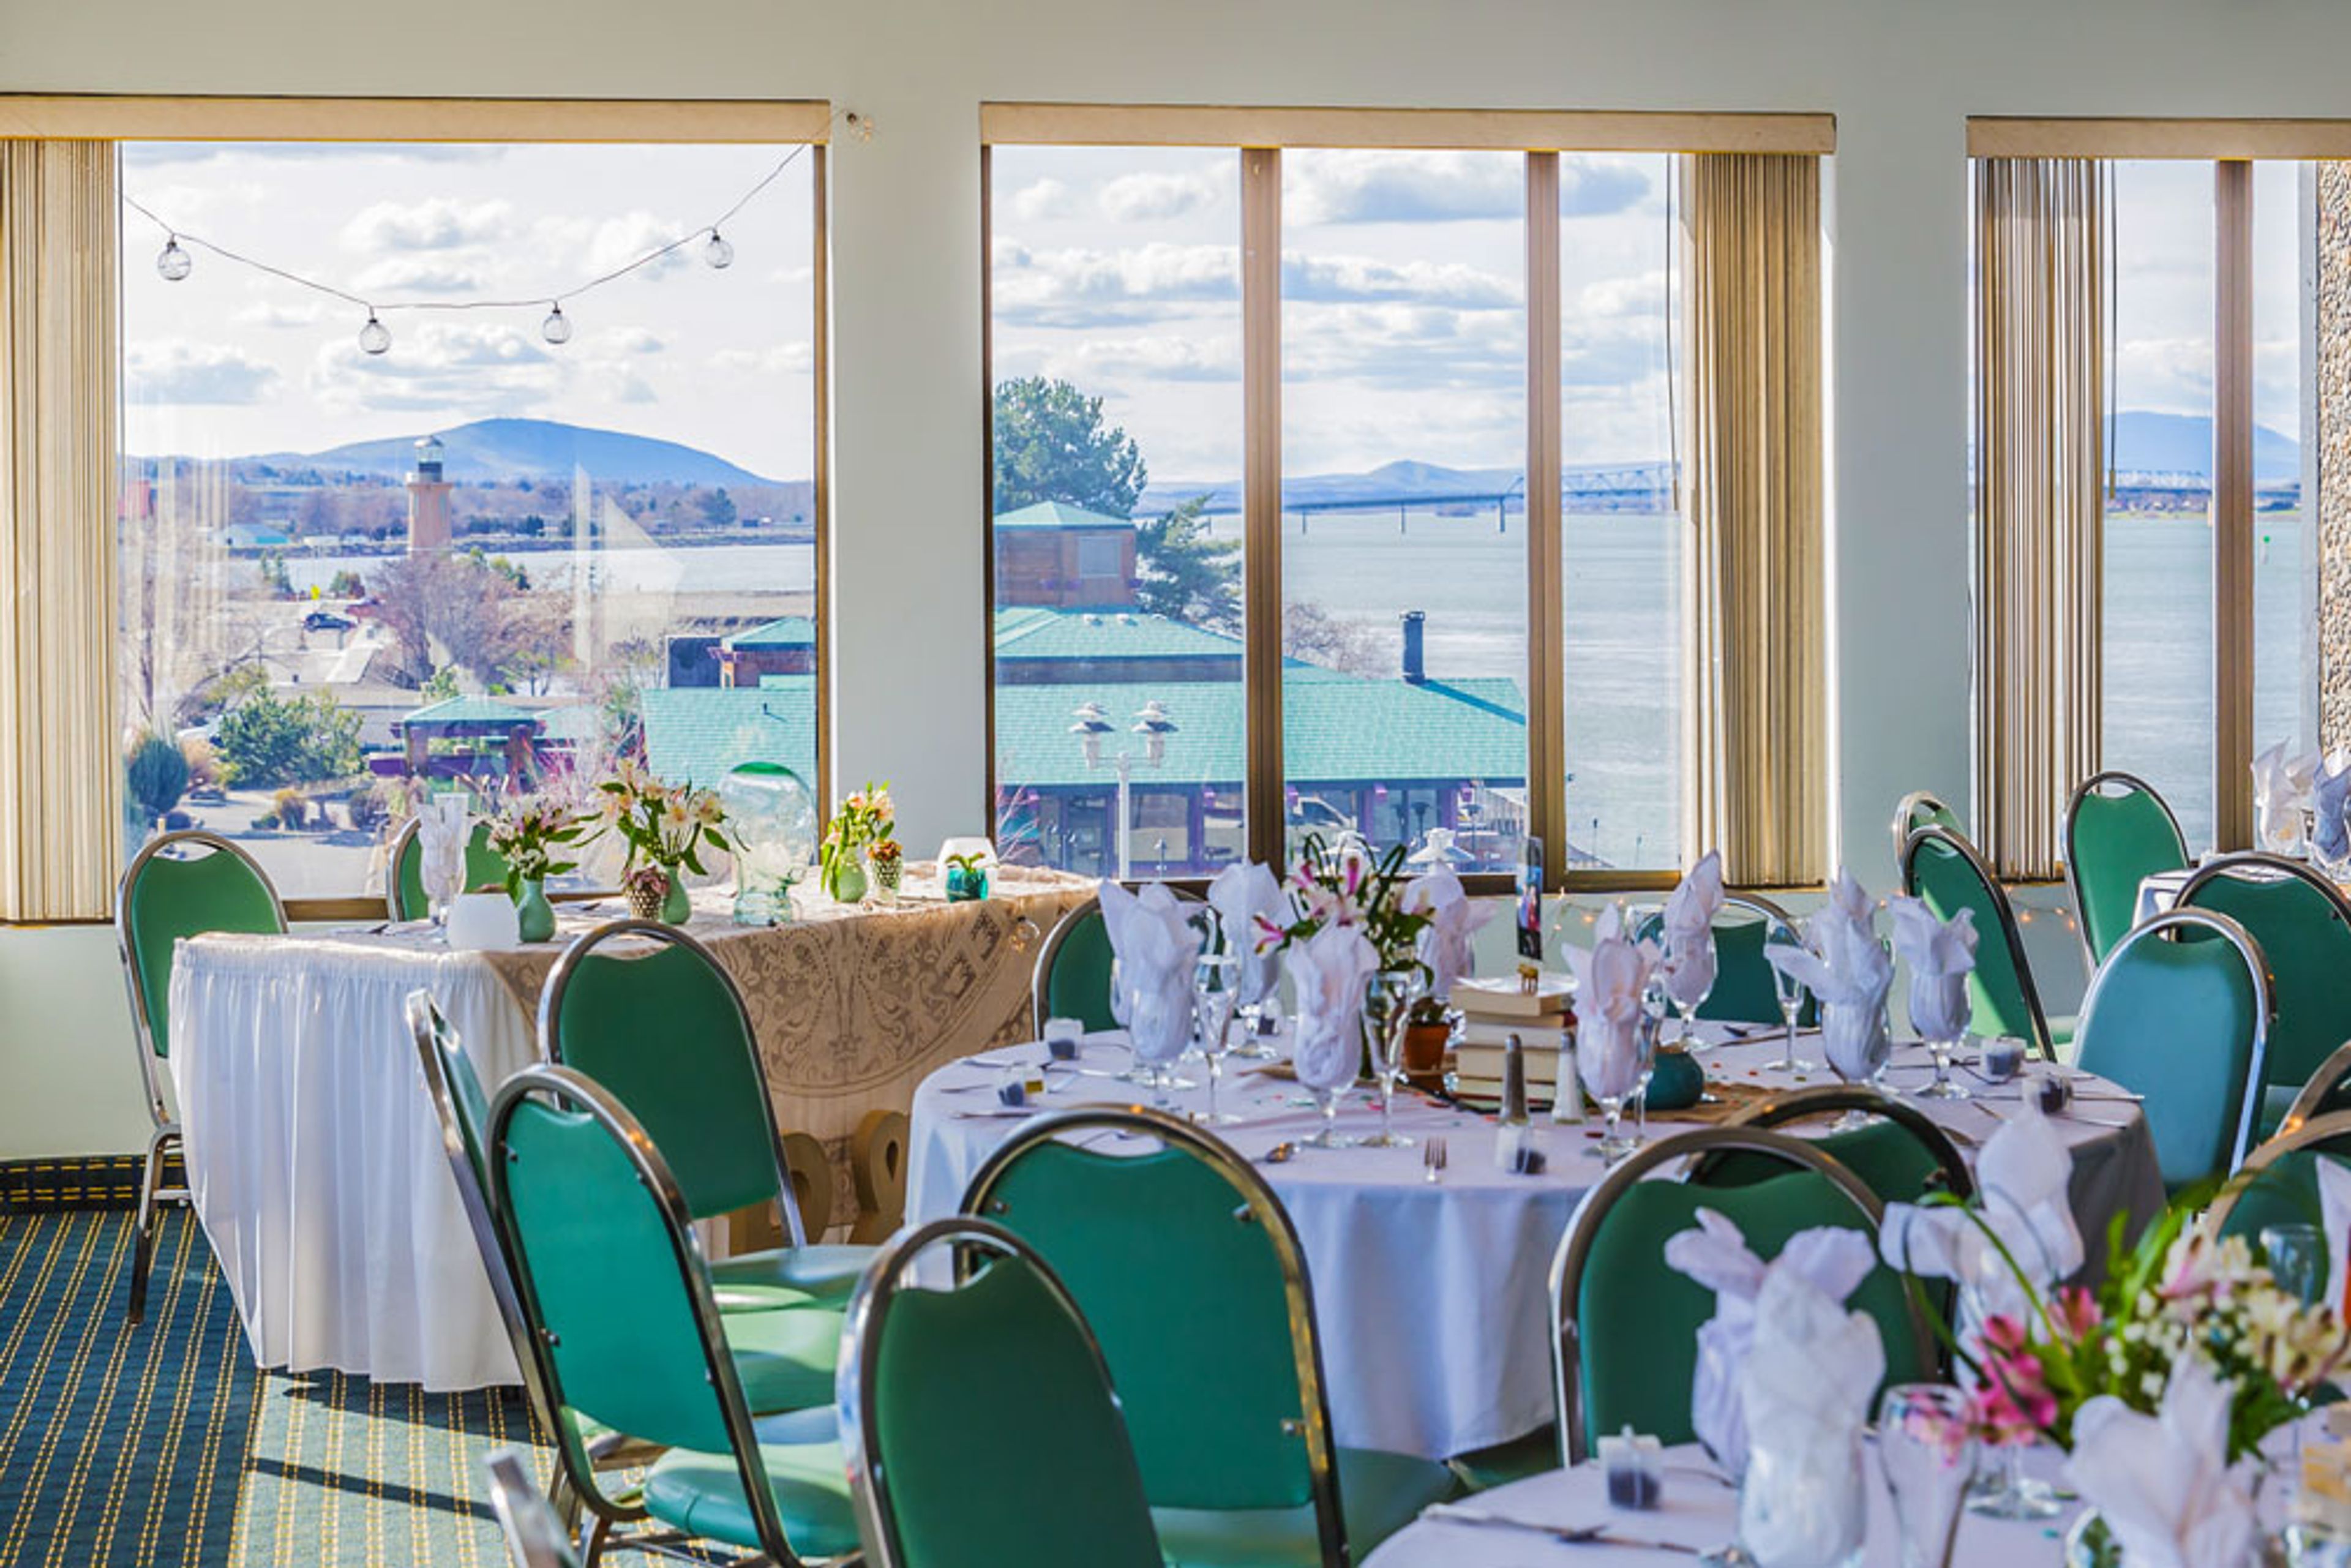
Clover Island Inn sits on the banks of the Columbia River in Kennewick, Washington, on Clover Island, once several small islands totaling nearly 22 acres that were reshaped by the Port of Kennewick after construction of the Ice Harbor and McNary Dams in the 1950s. The island takes its name from the wild sweet clover that once covered it, and Native Americans historically used it for gatherings called Pow Wow Muk Chuk, or "Big Feast." Independently owned and operated by business owners from throughout the Tri-Cities, the inn offers 150 guest rooms, including four fourth-floor suites, with views of the river or the adjoining marina. The property sits along the Sacajawea Bike Trail, a 24-mile loop around the Columbia River, and serves business travelers, wedding parties, and guests visiting for regional sporting events, conventions, golf, and wine tasting. For events, Clover Island Inn offers a Ballroom overlooking the river that accommodates up to 150 guests for weddings and holiday parties, with ceremony space also available on the adjacent Lighthouse Plaza.
Des Moines Activity Center
1000 S 220th St, Des Moines, WA 98198, USA- Spaces for 120-125 Guests
- 1 Event Space
- 1 Meeting Space
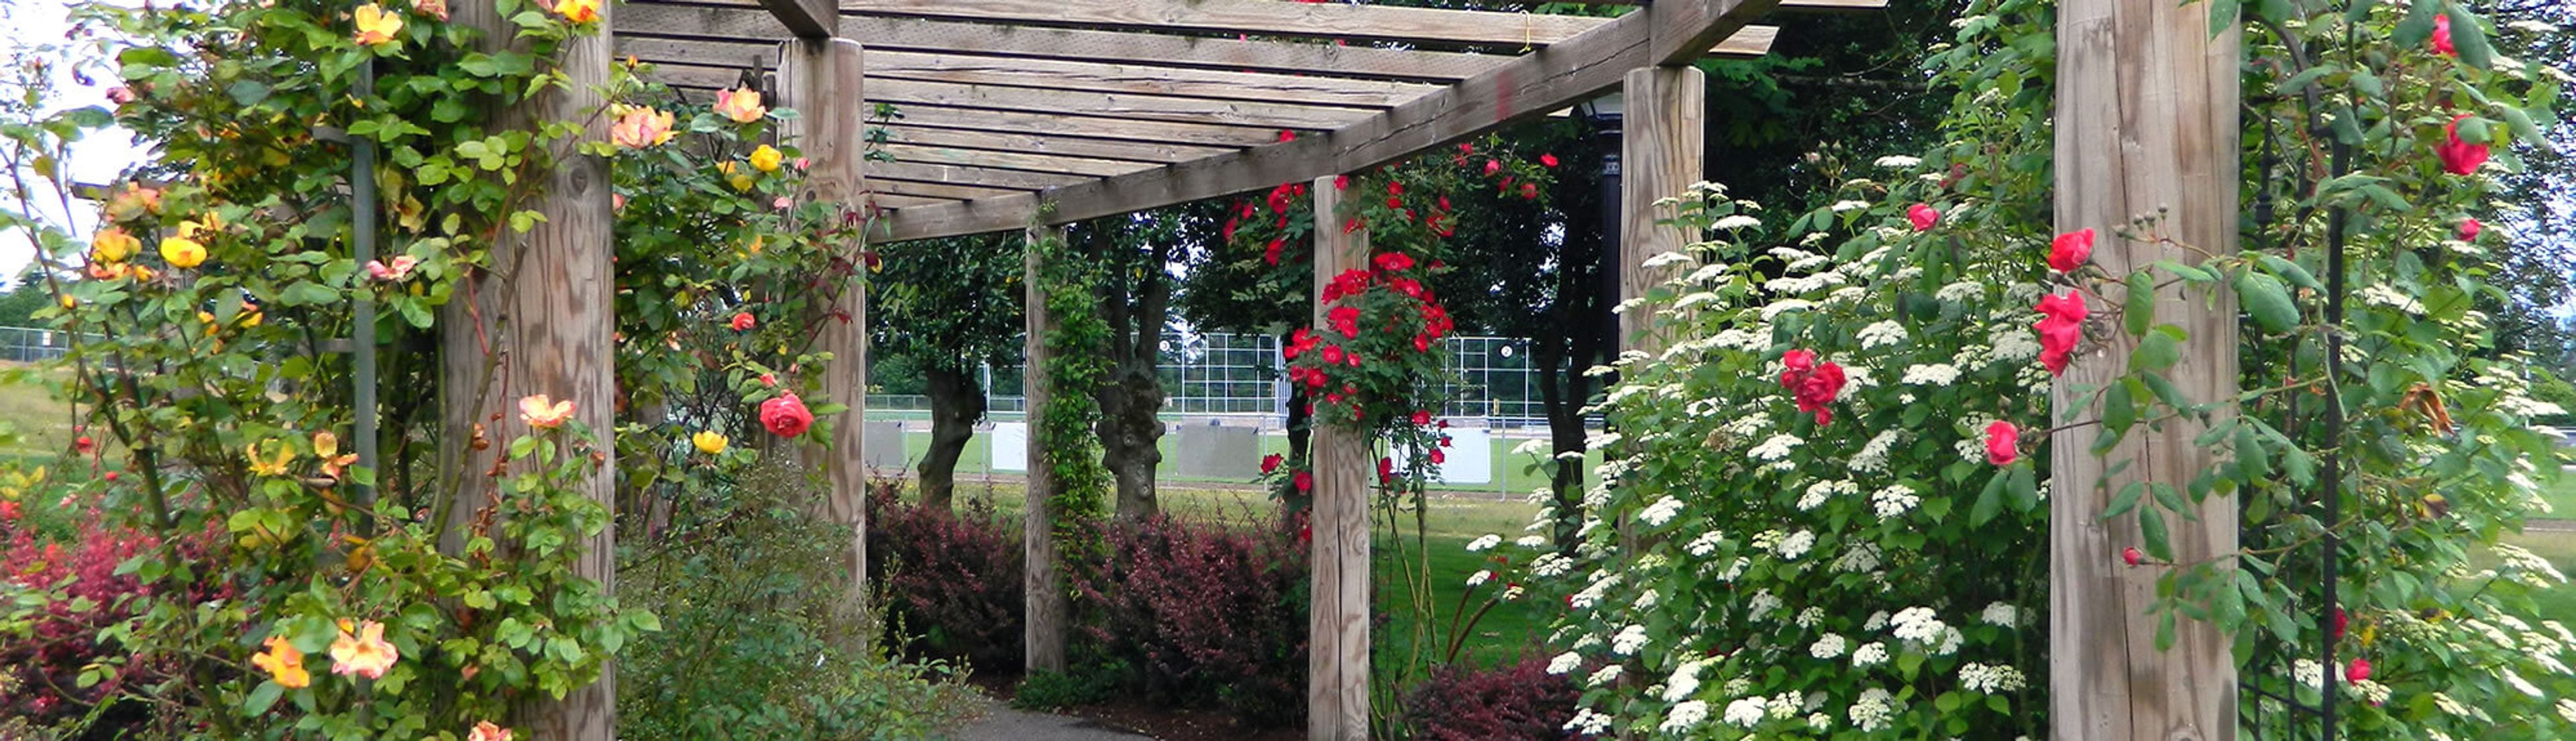
Set in the South Puget Sound city of Des Moines, Washington, the Des Moines Activity Center is a versatile event venue built around the Mt. Rainier Room — a 5,448-square-foot space with hardwood floors, a large stone fireplace, and peek-a-boo views of Mount Rainier. Two adjoining auxiliary rooms and a commercial kitchen can be added to the rental, and an on-site facility attendant is included throughout each event. The indoor space opens onto a 2,500-square-foot patio bordered by grass and mature trees, alongside Mary's Rose Garden, where a trellised area and fountain make a natural backdrop for outdoor ceremonies. The venue accommodates up to 120 guests and suits weddings, elopements, family celebrations, presentations, and company meetings. Wi-Fi and free on-site parking are available, and the commercial kitchen allows hosts to self-cater or bring in the caterer of their choice.
Tsillan Cellars
3875 US-97 ALT, Chelan, WA 98816, USA- Spaces for 60-220 Guests
- 1 Outdoor
- 3 Wineries
- 2 Gardens
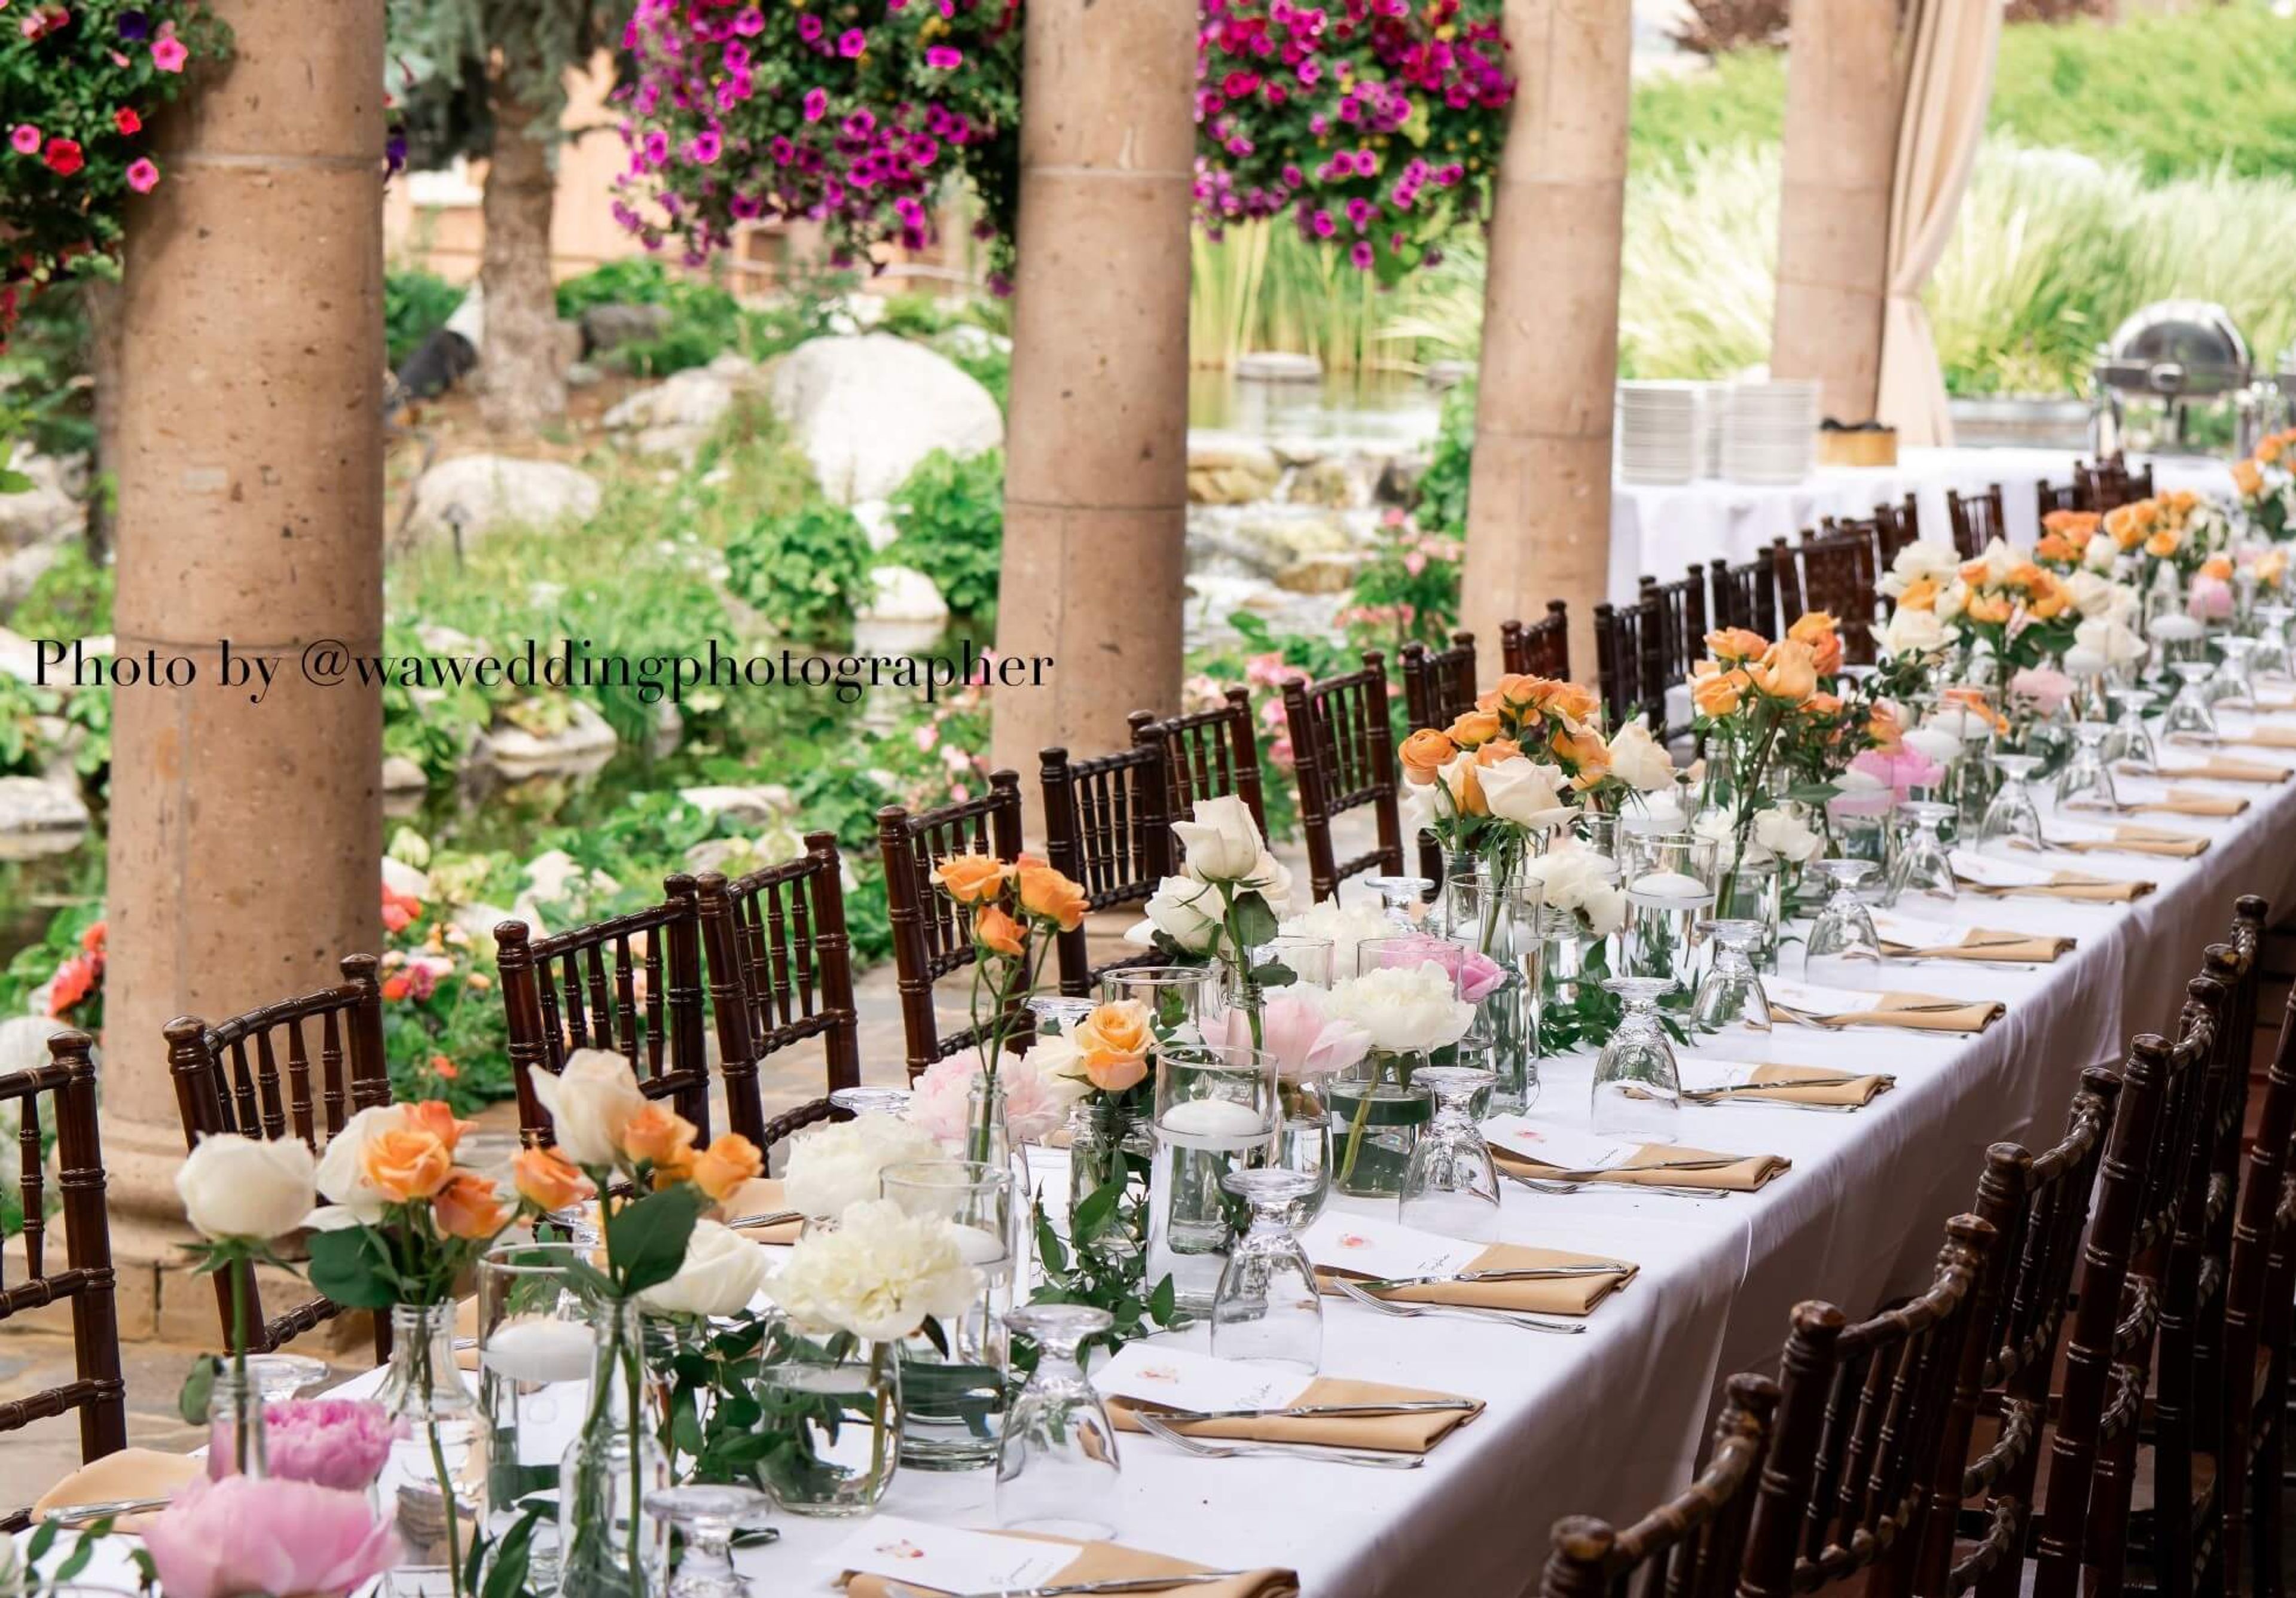
Tsillan Cellars gathers guests on the south shore of Lake Chelan, where a Tuscan-inspired estate winery, tasting room, and Sorrento's Ristorante share a single hillside property overlooking the lake and surrounding vineyards. A second location, the Woodin Creek Tasting Room and Event Space, extends that same hospitality to Woodinville. For weddings, the estate opens two distinct settings. The Upper Waterfall Terrazzo hosts ceremonies and receptions of 14 to 60 guests each Thursday and Friday from May through September, set among grape trellises, cascading waterfalls, and lake and vineyard views. Sorrento's Pavilion, a 3,000-square-foot glass structure ringed by 23 Tuscan columns, opens onto two acres of water features, gardens, and terrazzo areas for larger celebrations, and its heated, enclosable glass design keeps weddings running into the off-season. Couples can also elope on a ceremony site overlooking the lake, followed by a private dinner on the estate's island venue. Beyond weddings, Tsillan Cellars hosts corporate gatherings, family reunions, birthdays, baby showers, and rehearsal dinners, accommodating groups from an intimate dinner for two up to a celebration of 100 in Chelan. In Woodinville, the Woodin Creek Tasting Room opens fully for parties up to 60 guests or partially for gatherings of 12 to 30, with an events coordinator arranging wine and menu selections for each occasion.
Highlander Golf Course
2920 8th St SE, East Wenatchee, WA 98802, USA- Spaces for 300 Guests
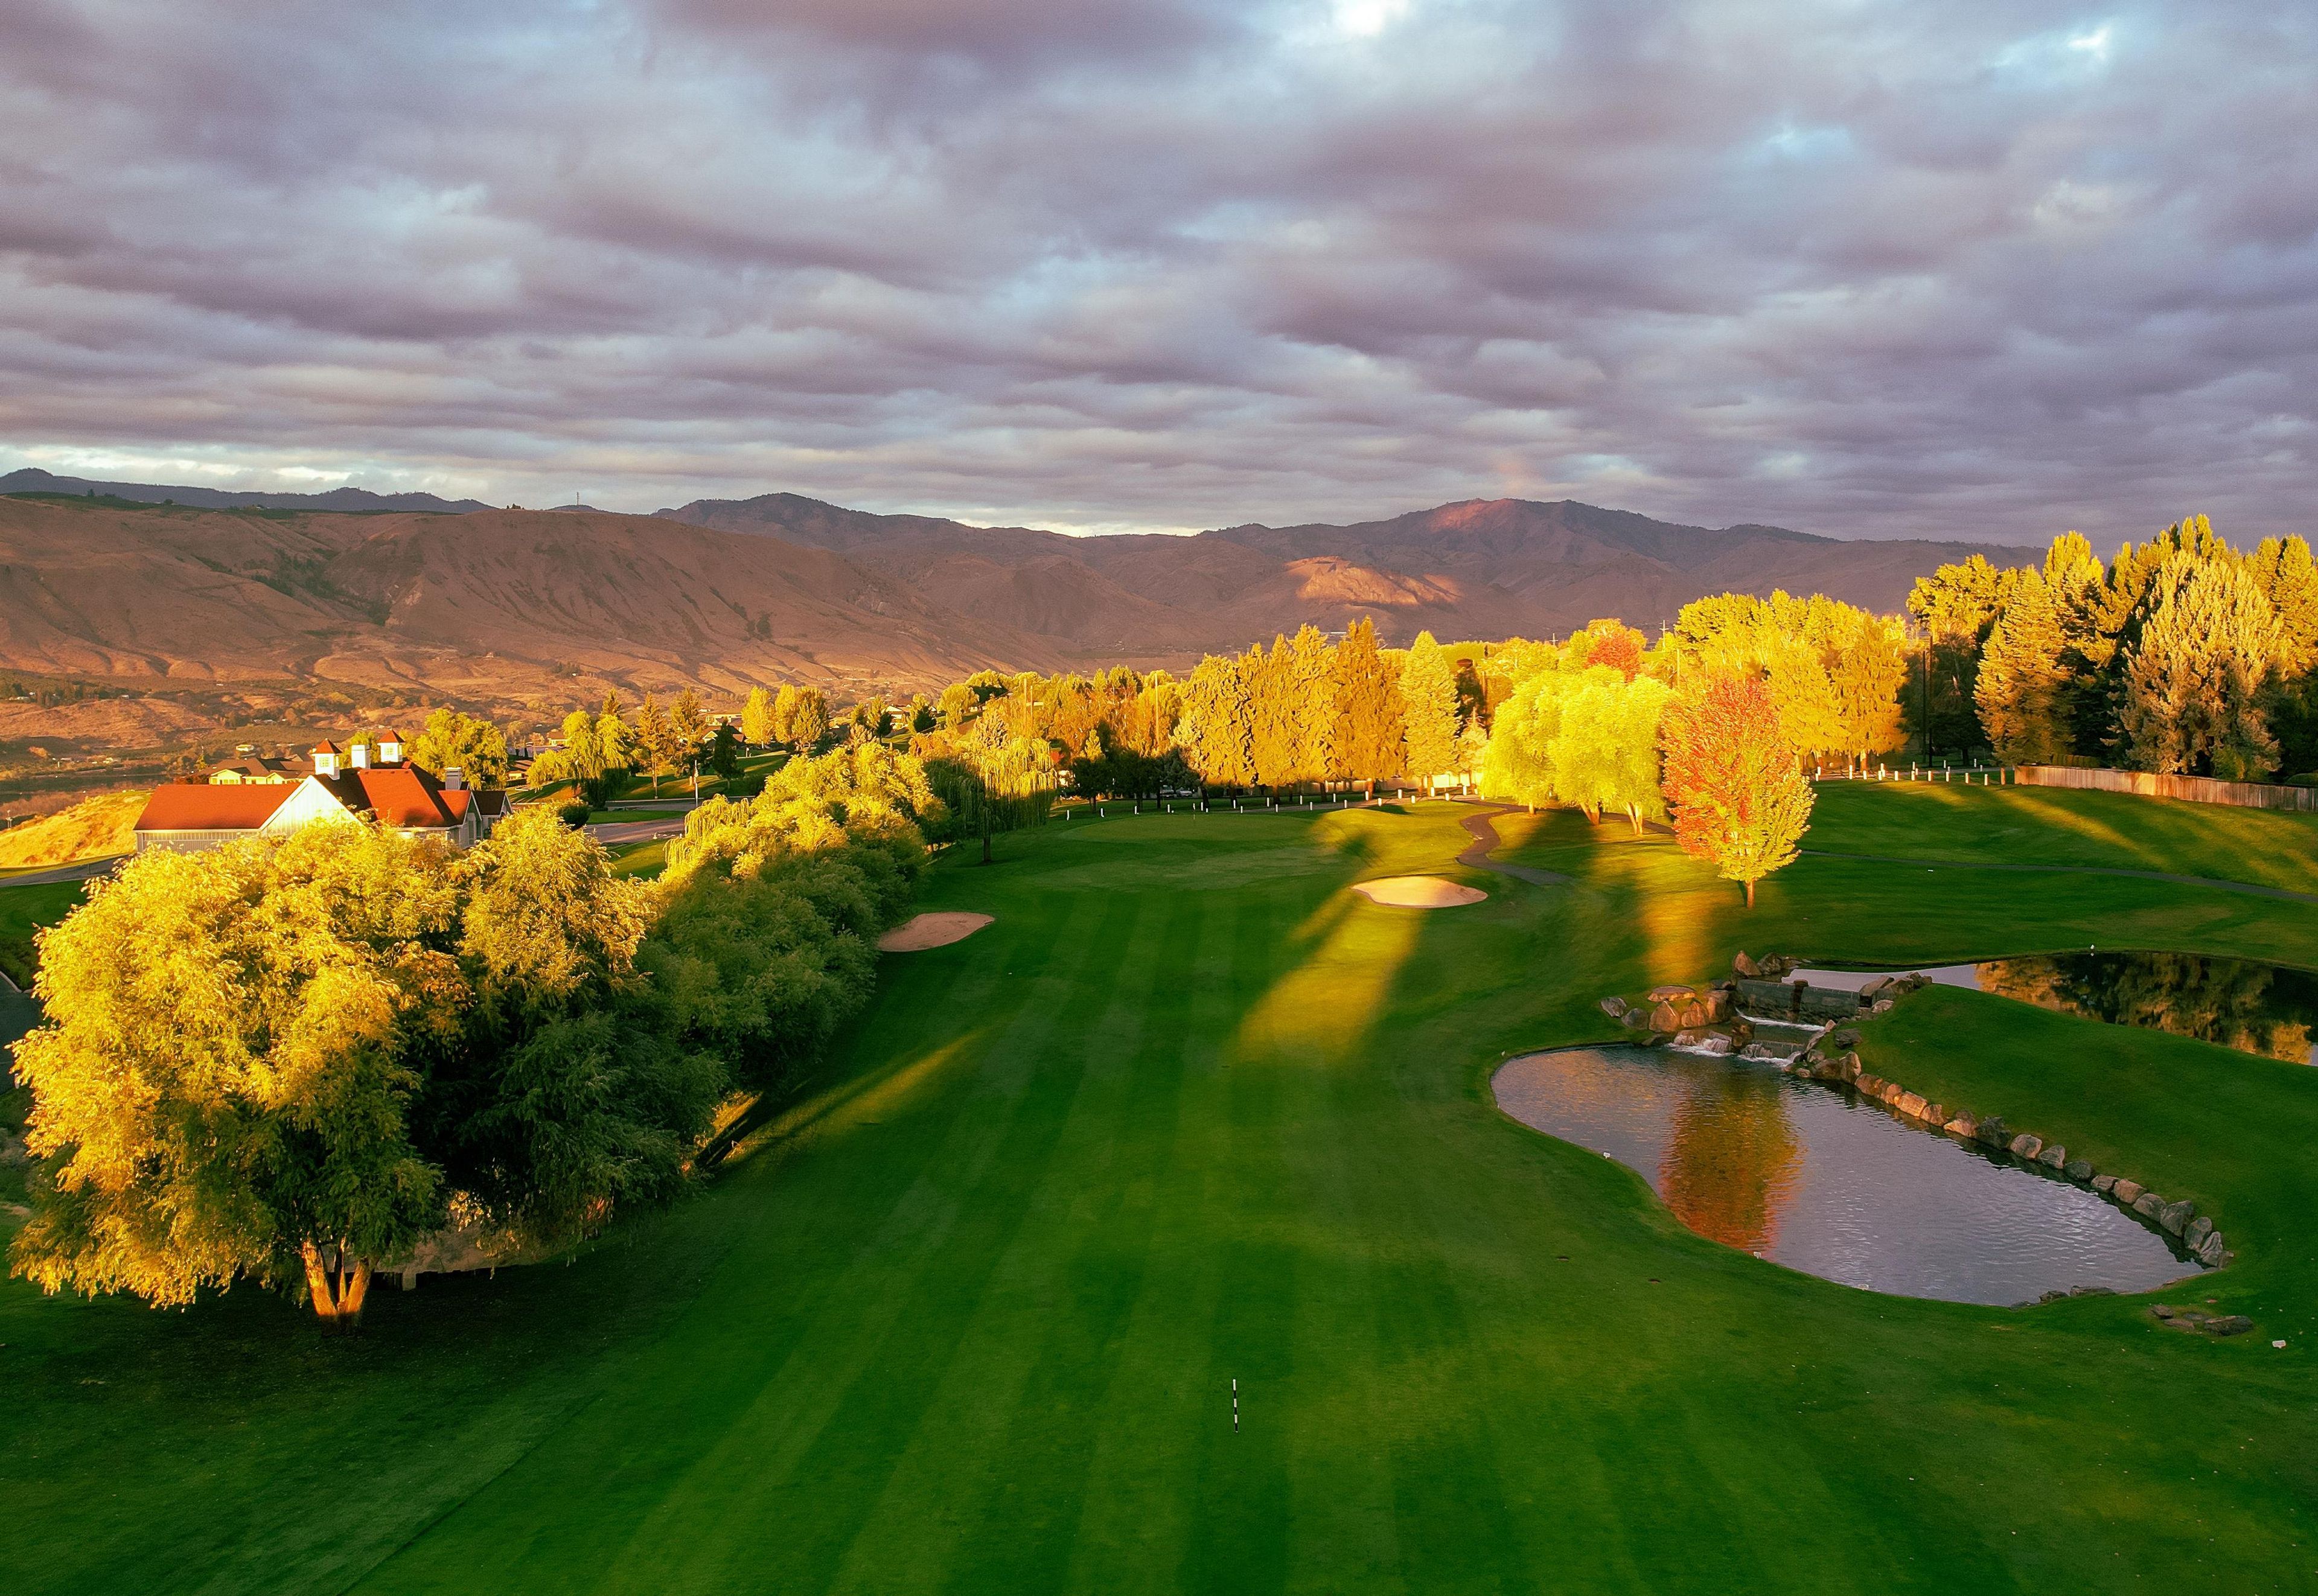
Highlander Golf Course sits above the Columbia River in East Wenatchee, Washington, a short drive from Lake Chelan, Leavenworth, and the greater Wenatchee Valley. The course was reshaped with three canyon-carry holes cut into the cliffside above the river, along with a water feature, stonework bridge, and rows of trees lining the fairways. The golf course hosts tournaments, private group events, and corporate outings ranging from groups of twenty to corporate gatherings of 250 guests, as well as weddings and private celebrations. Its events team coordinates tournament formats, scheduling, scoring, and prizes, and many groups return to Highlander season after season. After a round, Highlander's Bar and Grill serves drinks and dining on a veranda overlooking the course, giving guests and event groups a place to gather with views of the canyon and valley below.
Stillaguamish Senior Center
18308 Smokey Point Blvd, Arlington, WA 98223, USA- Spaces for 250 Guests
- 1 Event Space
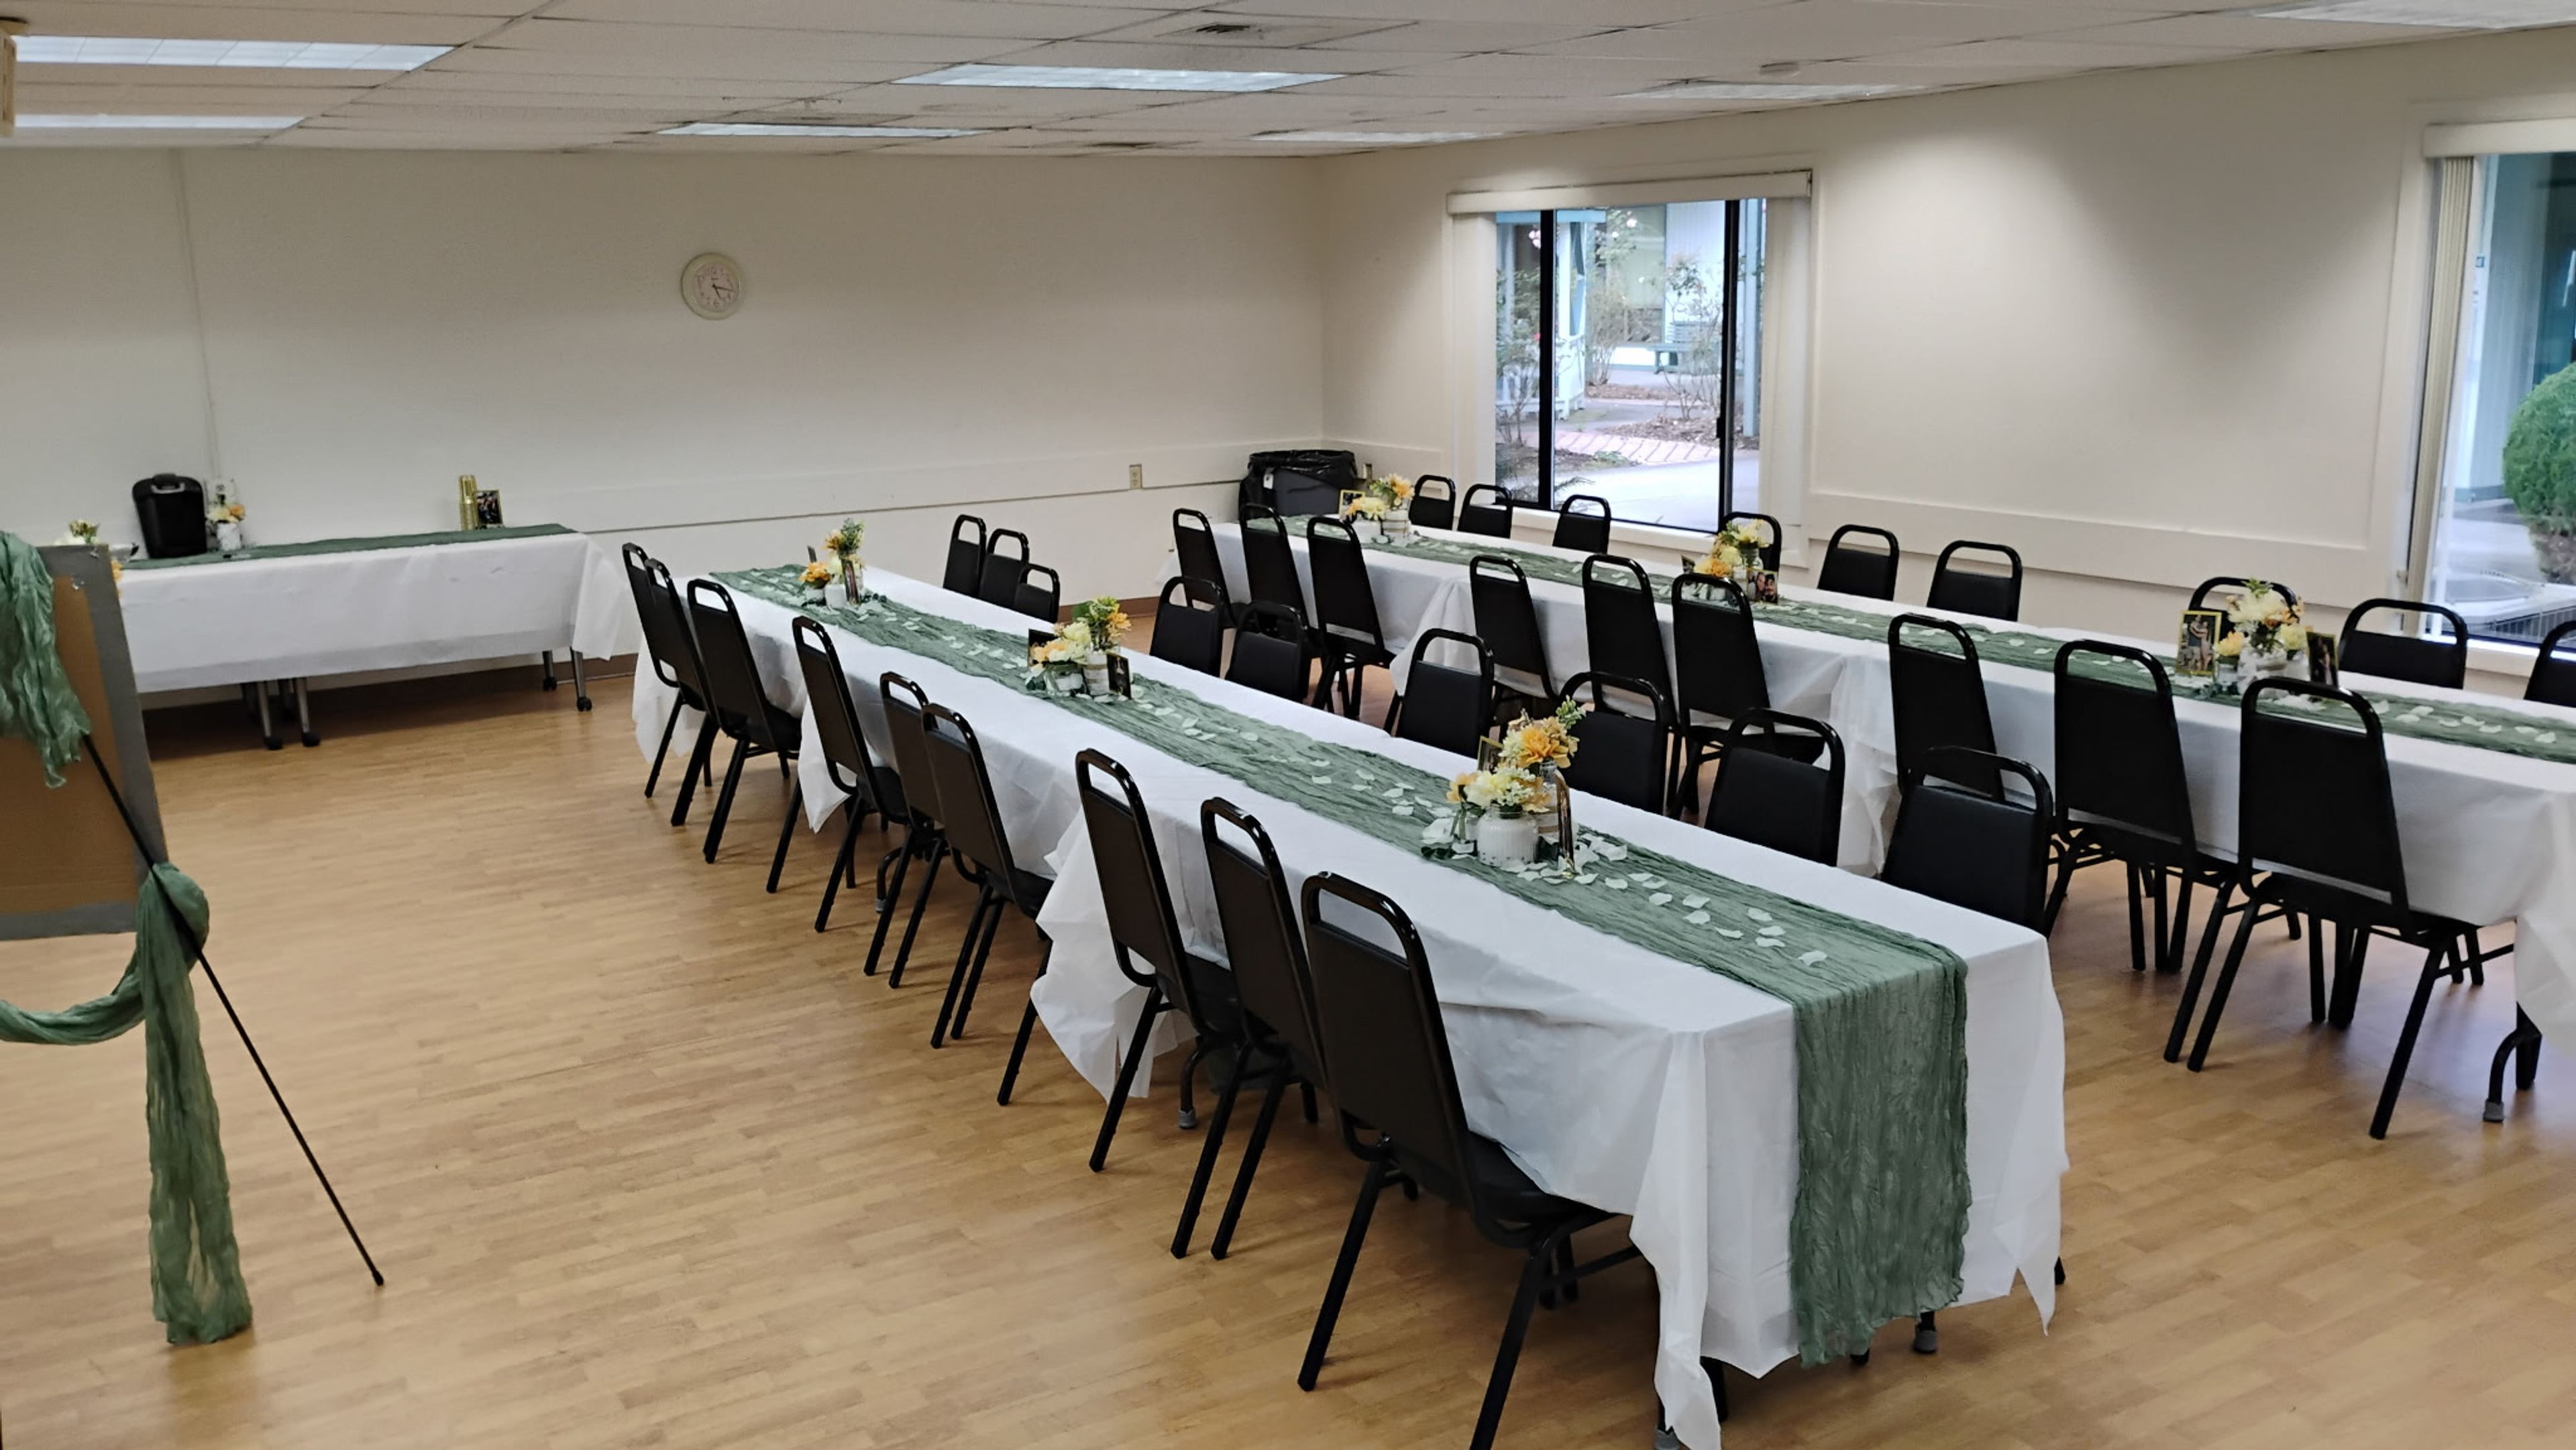
On Smokey Point Boulevard just off I-5 in Arlington, Washington, the Stilly Valley Center's main building was raised in the early 1970s by local seniors, volunteers, and donated labor after North Snohomish County residents organized the center in 1970 on a former motel site. That community-built hall now anchors the center's rental program, hosting wedding receptions, banquet dinners, anniversaries, and family reunions in the evenings and on weekends. The Main Hall is the center's largest rental space, holding up to 250 guests for dining and events when its side rooms are included, making it suited to receptions and banquets that call for a single large gathering space. Smaller rooms are also available for more intimate meetings and gatherings. A certificate of liability insurance is required for all rentals, and a banquet permit is needed for any event serving alcohol.
The Meadow at Fort Nisqually
5400 N Pearl St, Tacoma, WA 98407, USA- Spaces for 100 Guests
- 1 Museum
- 1 Outdoor
- 1 space at this venue
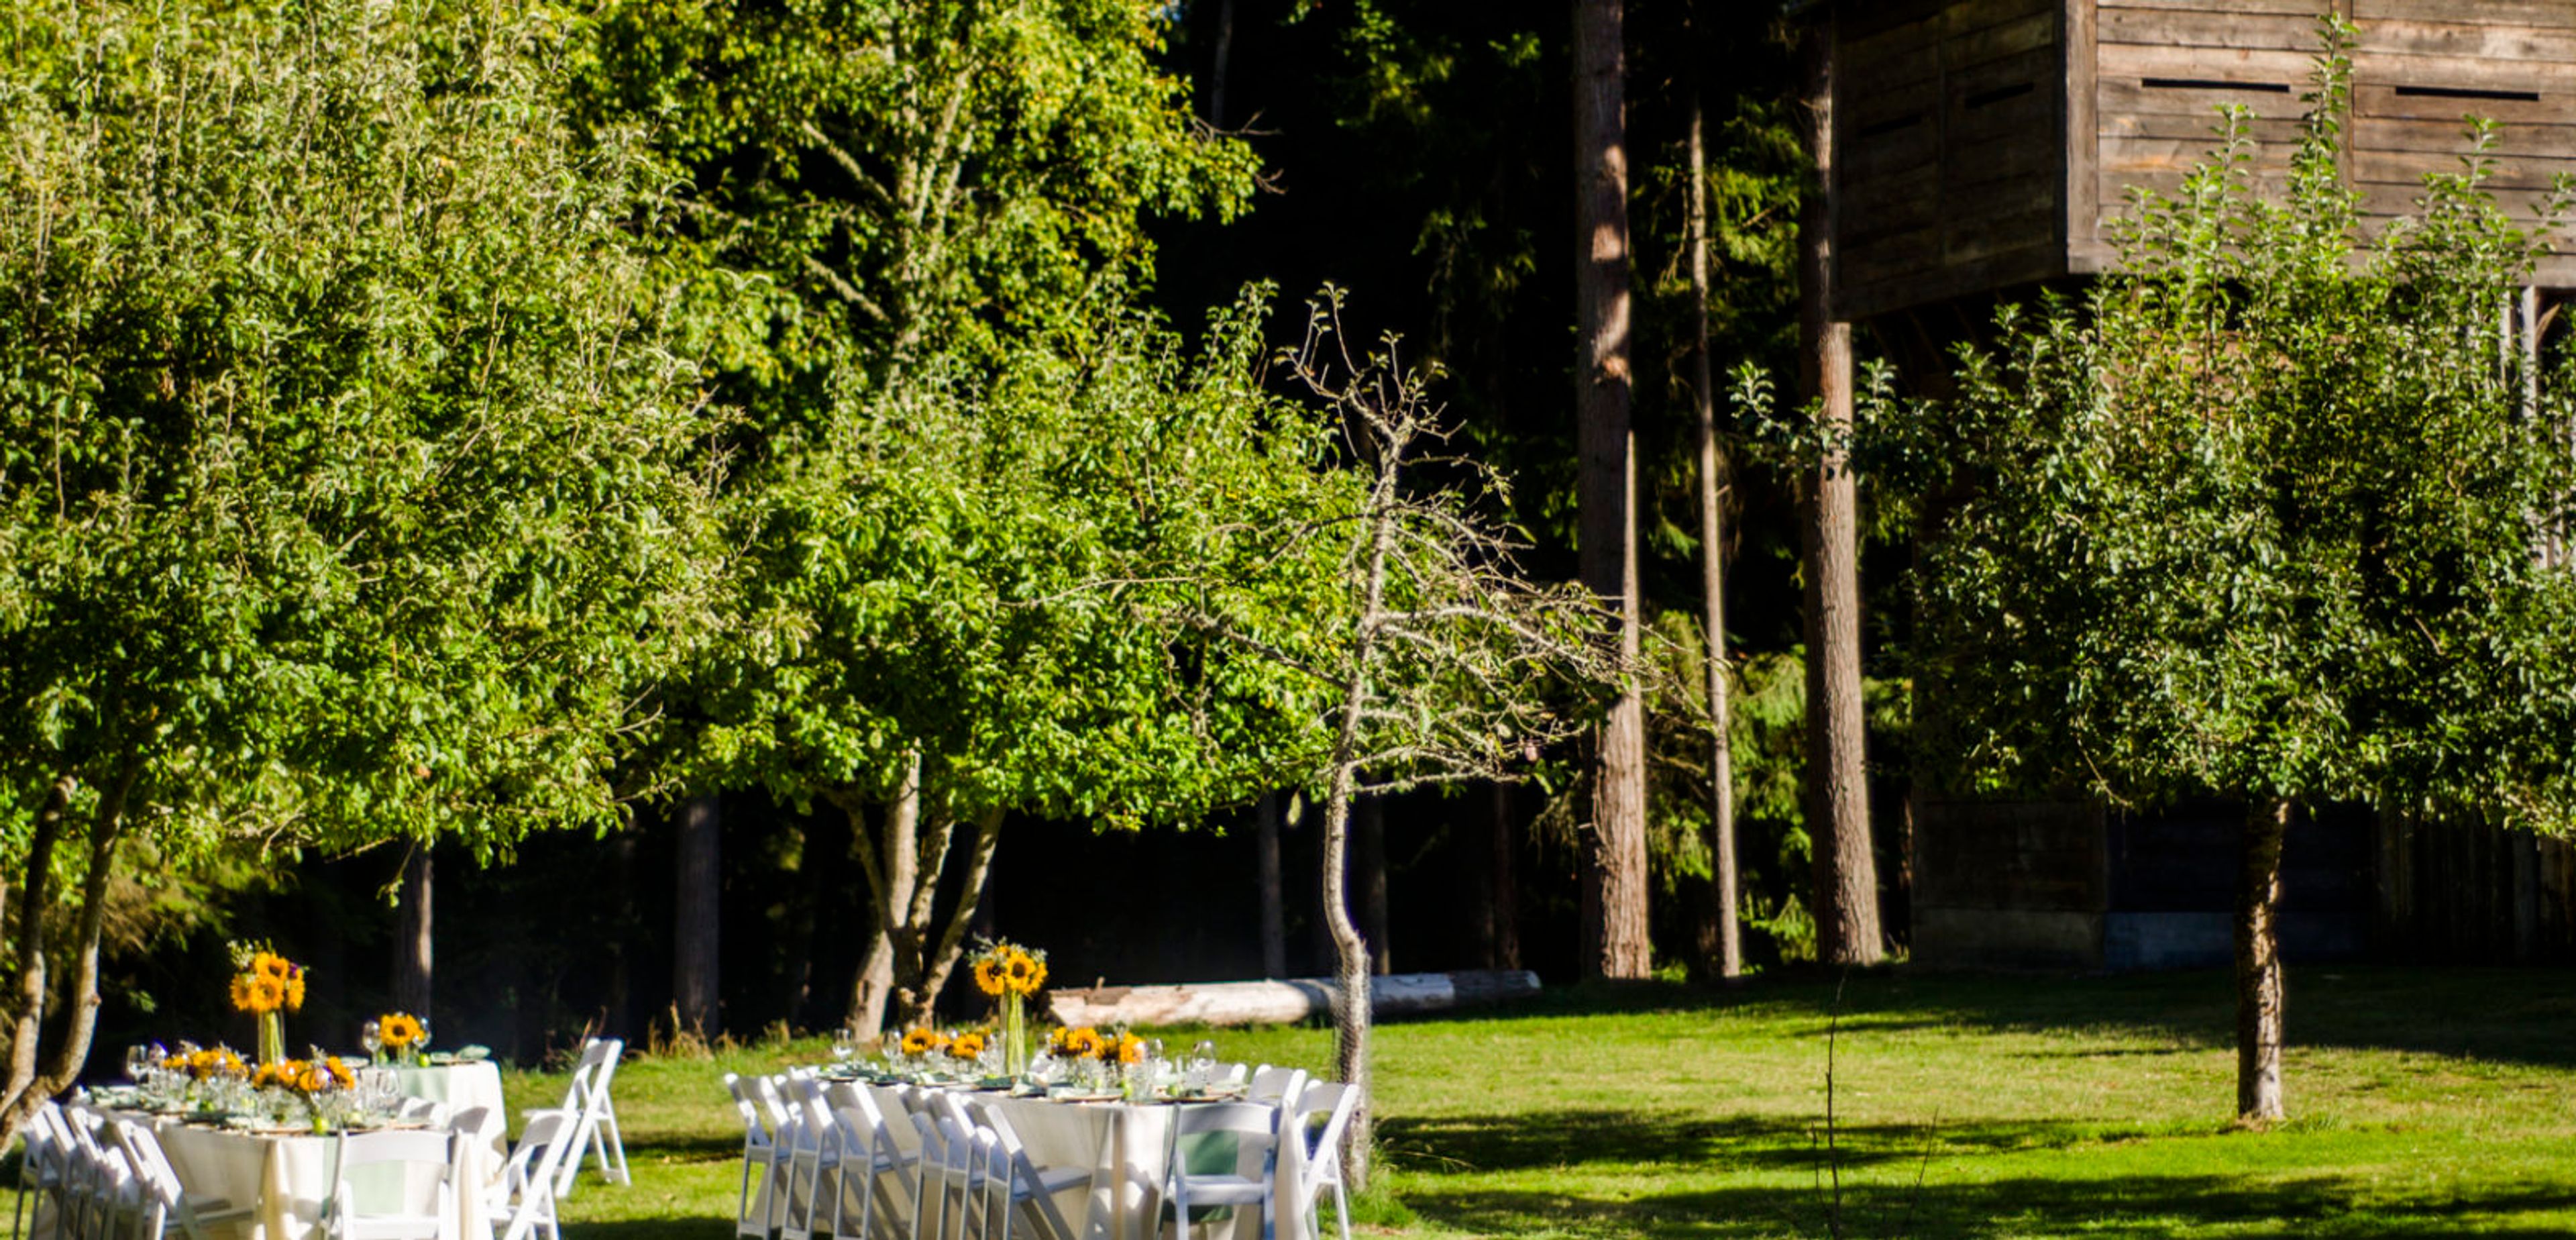
The Meadow at Fort Nisqually sits in a secluded, wooded clearing among the orchard just outside the walled perimeter of Fort Nisqually Living History Museum, within Tacoma's Point Defiance Park. Fort Nisqually itself began in 1833 as a Hudson's Bay Company fur trading outpost and is billed as the first globally connected settlement on the Puget Sound; the reconstructed fort, rebuilt in the 1930s by the Works Progress Administration around two preserved original structures, now portrays daily life as it existed in 1855. That backdrop gives the Meadow a natural, intimate character suited to both ceremonies and receptions, with room for up to 100 guests. The space is offered as a rental for the warmer months, May through September. Complimentary parking is available in roughly 50 spaces at the Fort and the nearby Picnic Shelter, restrooms are close by, and power access is available on-site for setup needs. Couples can also pair the Meadow with the Fort's Great Room or the Picnic Shelter for a combined ceremony-and-reception experience.

Maroni Meadows
9217 172nd St SE, Snohomish, WA 98296, USA- Spaces for 200 Guests
- 1 Outdoor
- 1 Estate
- 1 space at this venue
Maroni Meadows is an outdoor wedding venue. It has 5 Acres that are private, serene, and beautiful. Maroni Meadows is a mixture of gardens of flowers and woods of towering majestic trees surrounded by 2 ponds and spacious open fields. Room for volleyball, bocci and other games. What makes Maroni Meadows so unique is the island-on-the-pond (just one of the ceremony sites). Your guests are seated around the ponds while you exchange your vows making you the center of their attention.
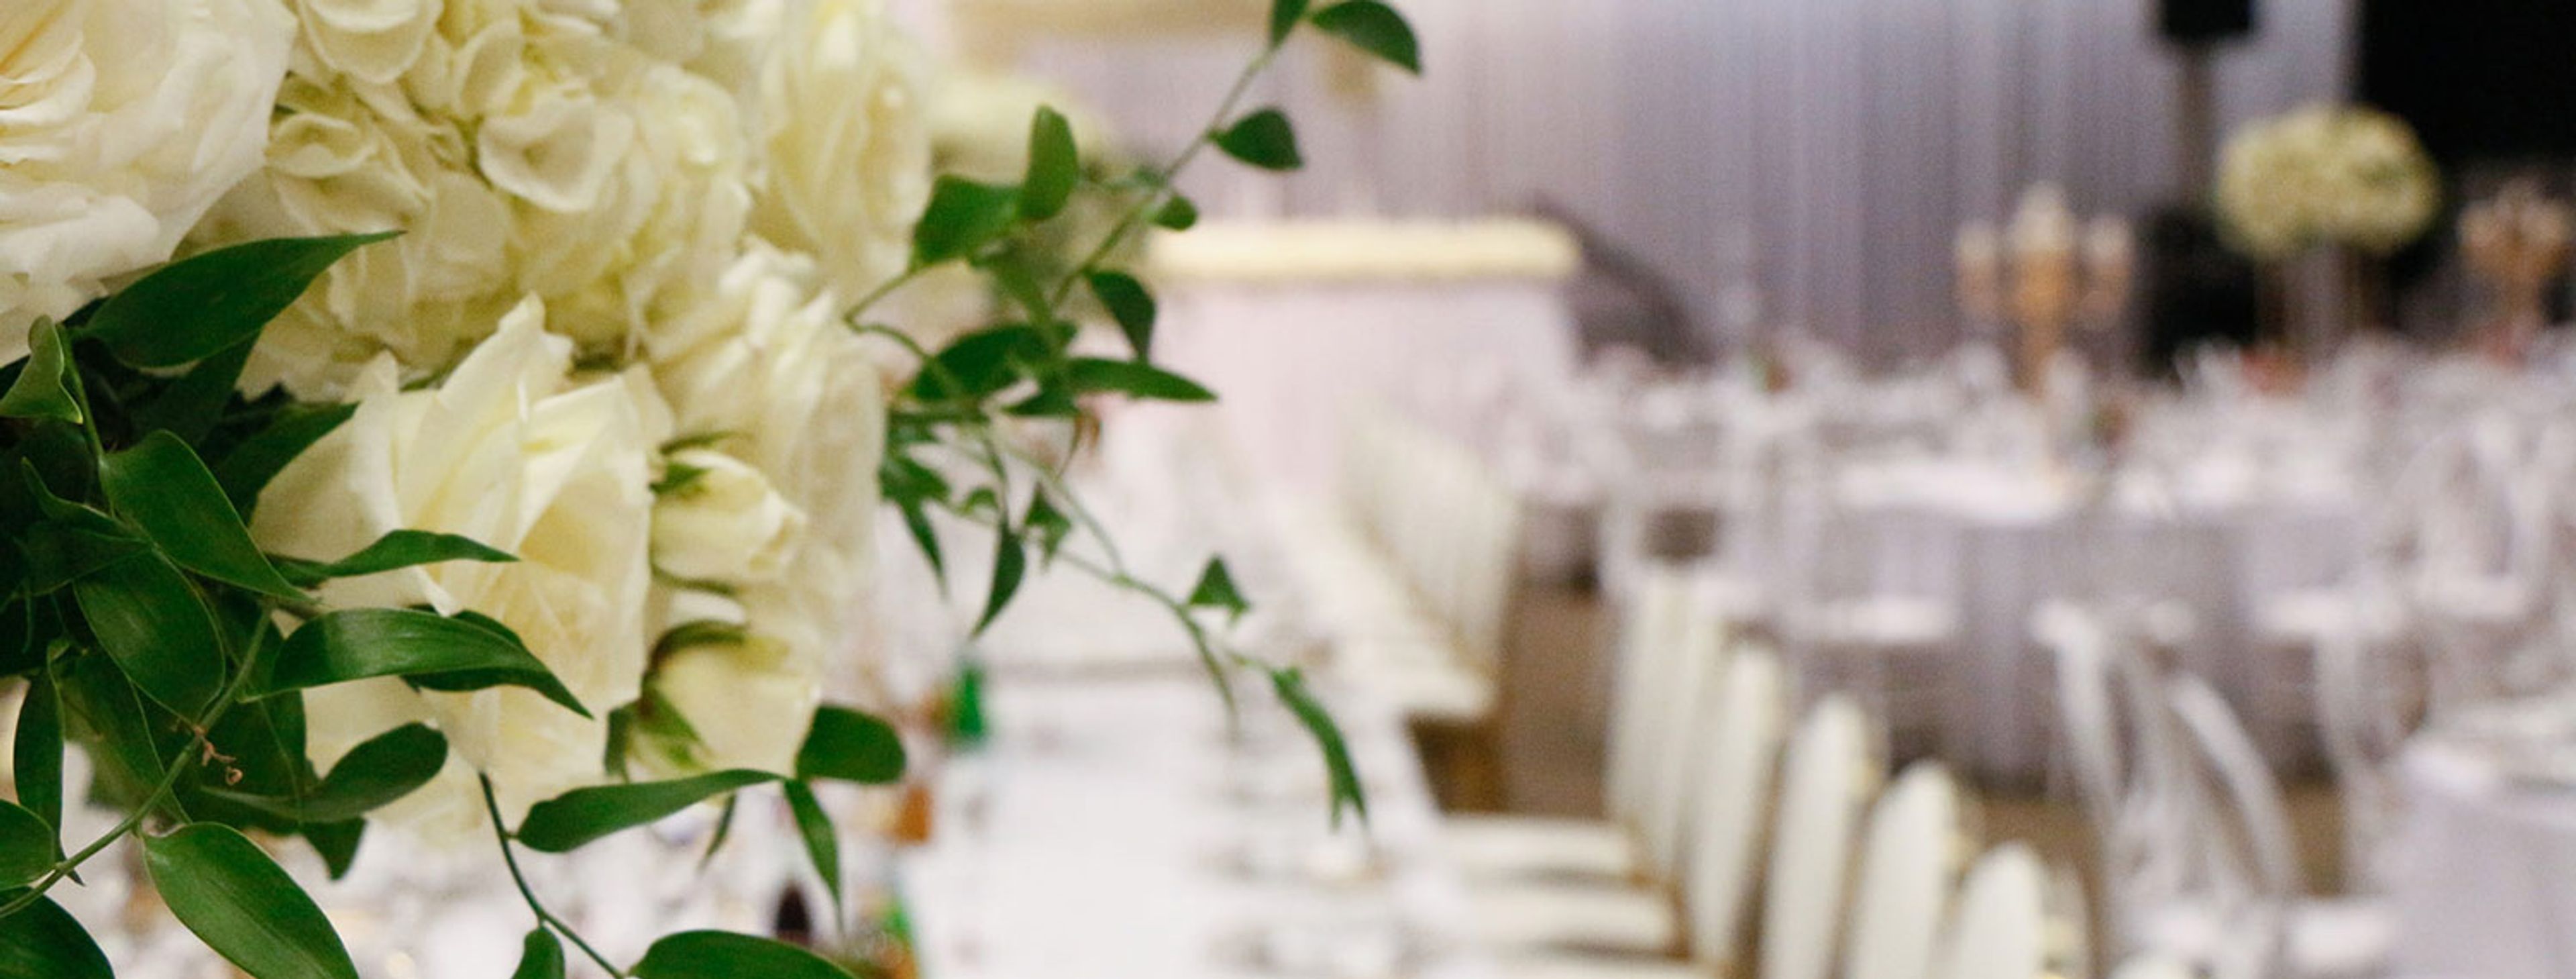
McGavick Conference Center
4500 Steilacoom Blvd SW, Lakewood, WA 98499, USA- Spaces for 15-1,200 Guests
- 1 Ballroom
- 2 Event Spaces
- 1 Meeting Space
McGavick Conference Center is a modern conference and event facility on the campus of Clover Park Technical College in Lakewood, Washington, built around a 10,709-square-foot ballroom that divides into three smaller sections for events ranging from intimate gatherings to large groups of up to 1,200 guests. An adjoining atrium and lobby space offers views of Mt. Rainier, giving receptions and cocktail hours a scenic backdrop alongside the flexibility of the main ballroom. Beyond the ballroom, the center includes a boardroom seating up to 15 and a Rotunda space suited to smaller holiday parties, fundraisers, seminars, and luncheons, accommodating up to 200 guests theater-style or 100 banquet-style. Every rental includes event setup, tables and chairs, Wi-Fi, and access to a catering kitchen available in conjunction with the ballroom. The center's event services team, with a combined 15 years of experience, supports clients through pre-event consulting, on-site walk-throughs, and vendor coordination, and the venue provides more than 500 free parking spaces for attendees.