Top Illinois Fundraiser Event Spaces
411 results near Illinois
Find a Venue
Choosing your fundraiser venue will be one of the most important steps in the planning process. So much goes into finding the perfect event space in Illinois. You’ll want to consider everything from the aesthetics of the space to any in-house amenities and services. Luckily, PartySlate makes it easy with our Find Venues page. Use the filters to narrow your search — taking into account everything from your guest count to specific catering preferences. Once you’ve set your filters, scroll down to search our curated list. Look for the “featured” tag for PartySlate’s top recommendations. With PartySlate, finding your ideal Illinois event space has never been easier.
Results
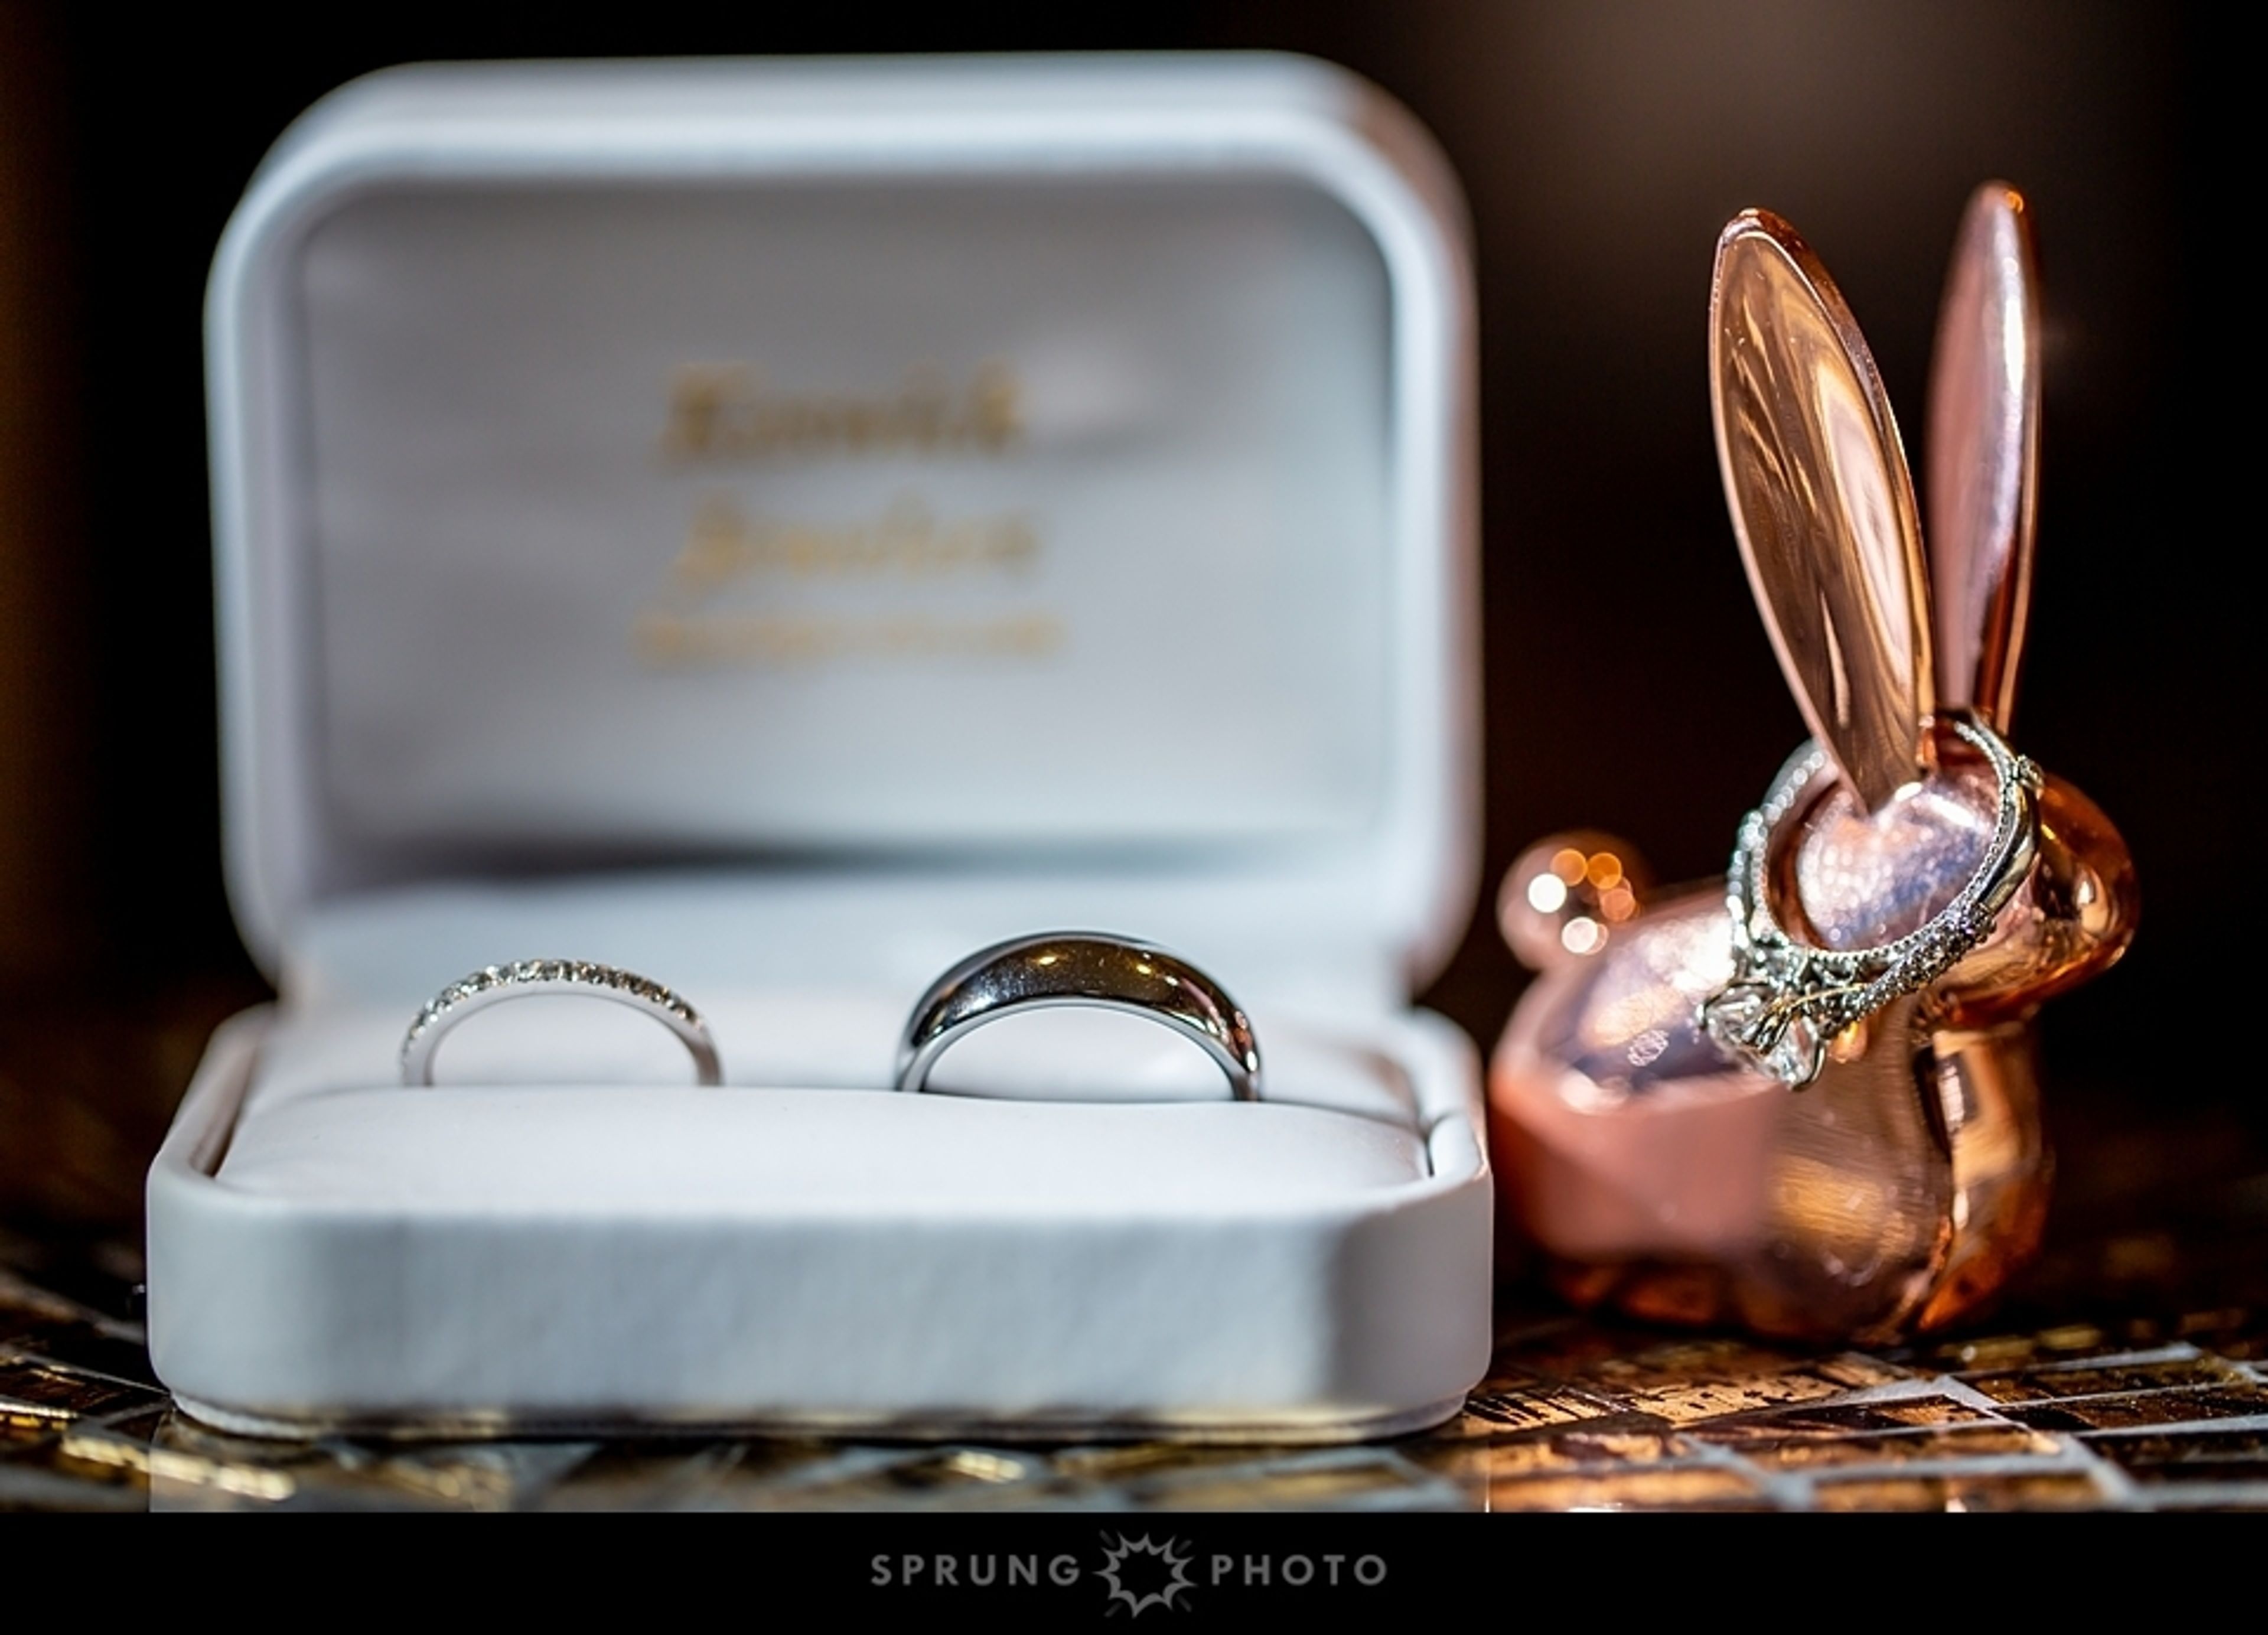
Eaglewood Resort & Spa
1401 Nordic Rd, Itasca, IL 60143, USA- Spaces for 50-330 Guests
- 1 Event Space
- 1 Restaurant
- 5 Total Spaces
Experiencing an incredible start to your happily ever after will be a memorable experience! Incorporating magnificent picture possibilities and artisan food dishes, as well as authentically made receptions and luxurious lodgings, we look forward to creating a day that is as wonderful as your love for one another. Beautiful venue alternatives include breathtaking terrace vistas overlooking our lush terrain and an exquisite pavilion with a stunning white-draped interior, arched ceilings, and romantic chandeliers, among other things. And, throughout this important event, our expert wedding staff will be on hand to assist you with all of the details, big and little, to ensure that every element of your wedding day is perfect for you. We have just over 7,000 square feet of space in the Red Oak Ballroom, which has a Frank Lloyd Wright-inspired design, stunning 24 foot high ceilings, and spectacular floor-to-ceiling windows overlooking our verdant golf course. Red Oak also has a separate entrance that leads to a wide, magnificent terrace, which is ideal for receptions and other outdoor events in the warmer months. Linden Ballroom, with its Frank Lloyd Wright-inspired design, 14-foot-high ceilings, and wide windows overlooking our verdant golf course, offers a feeling of delicate, elegant elegance to every celebration. The Pavilion, which boasts a magnificent white-draped interior with arched ceilings and five shimmering chandeliers, provides a timeless romantic setting with commanding views of our lush, manicured gardens. During the months of April through October, this permanent tent structure is also equipped with heating and air conditioning.
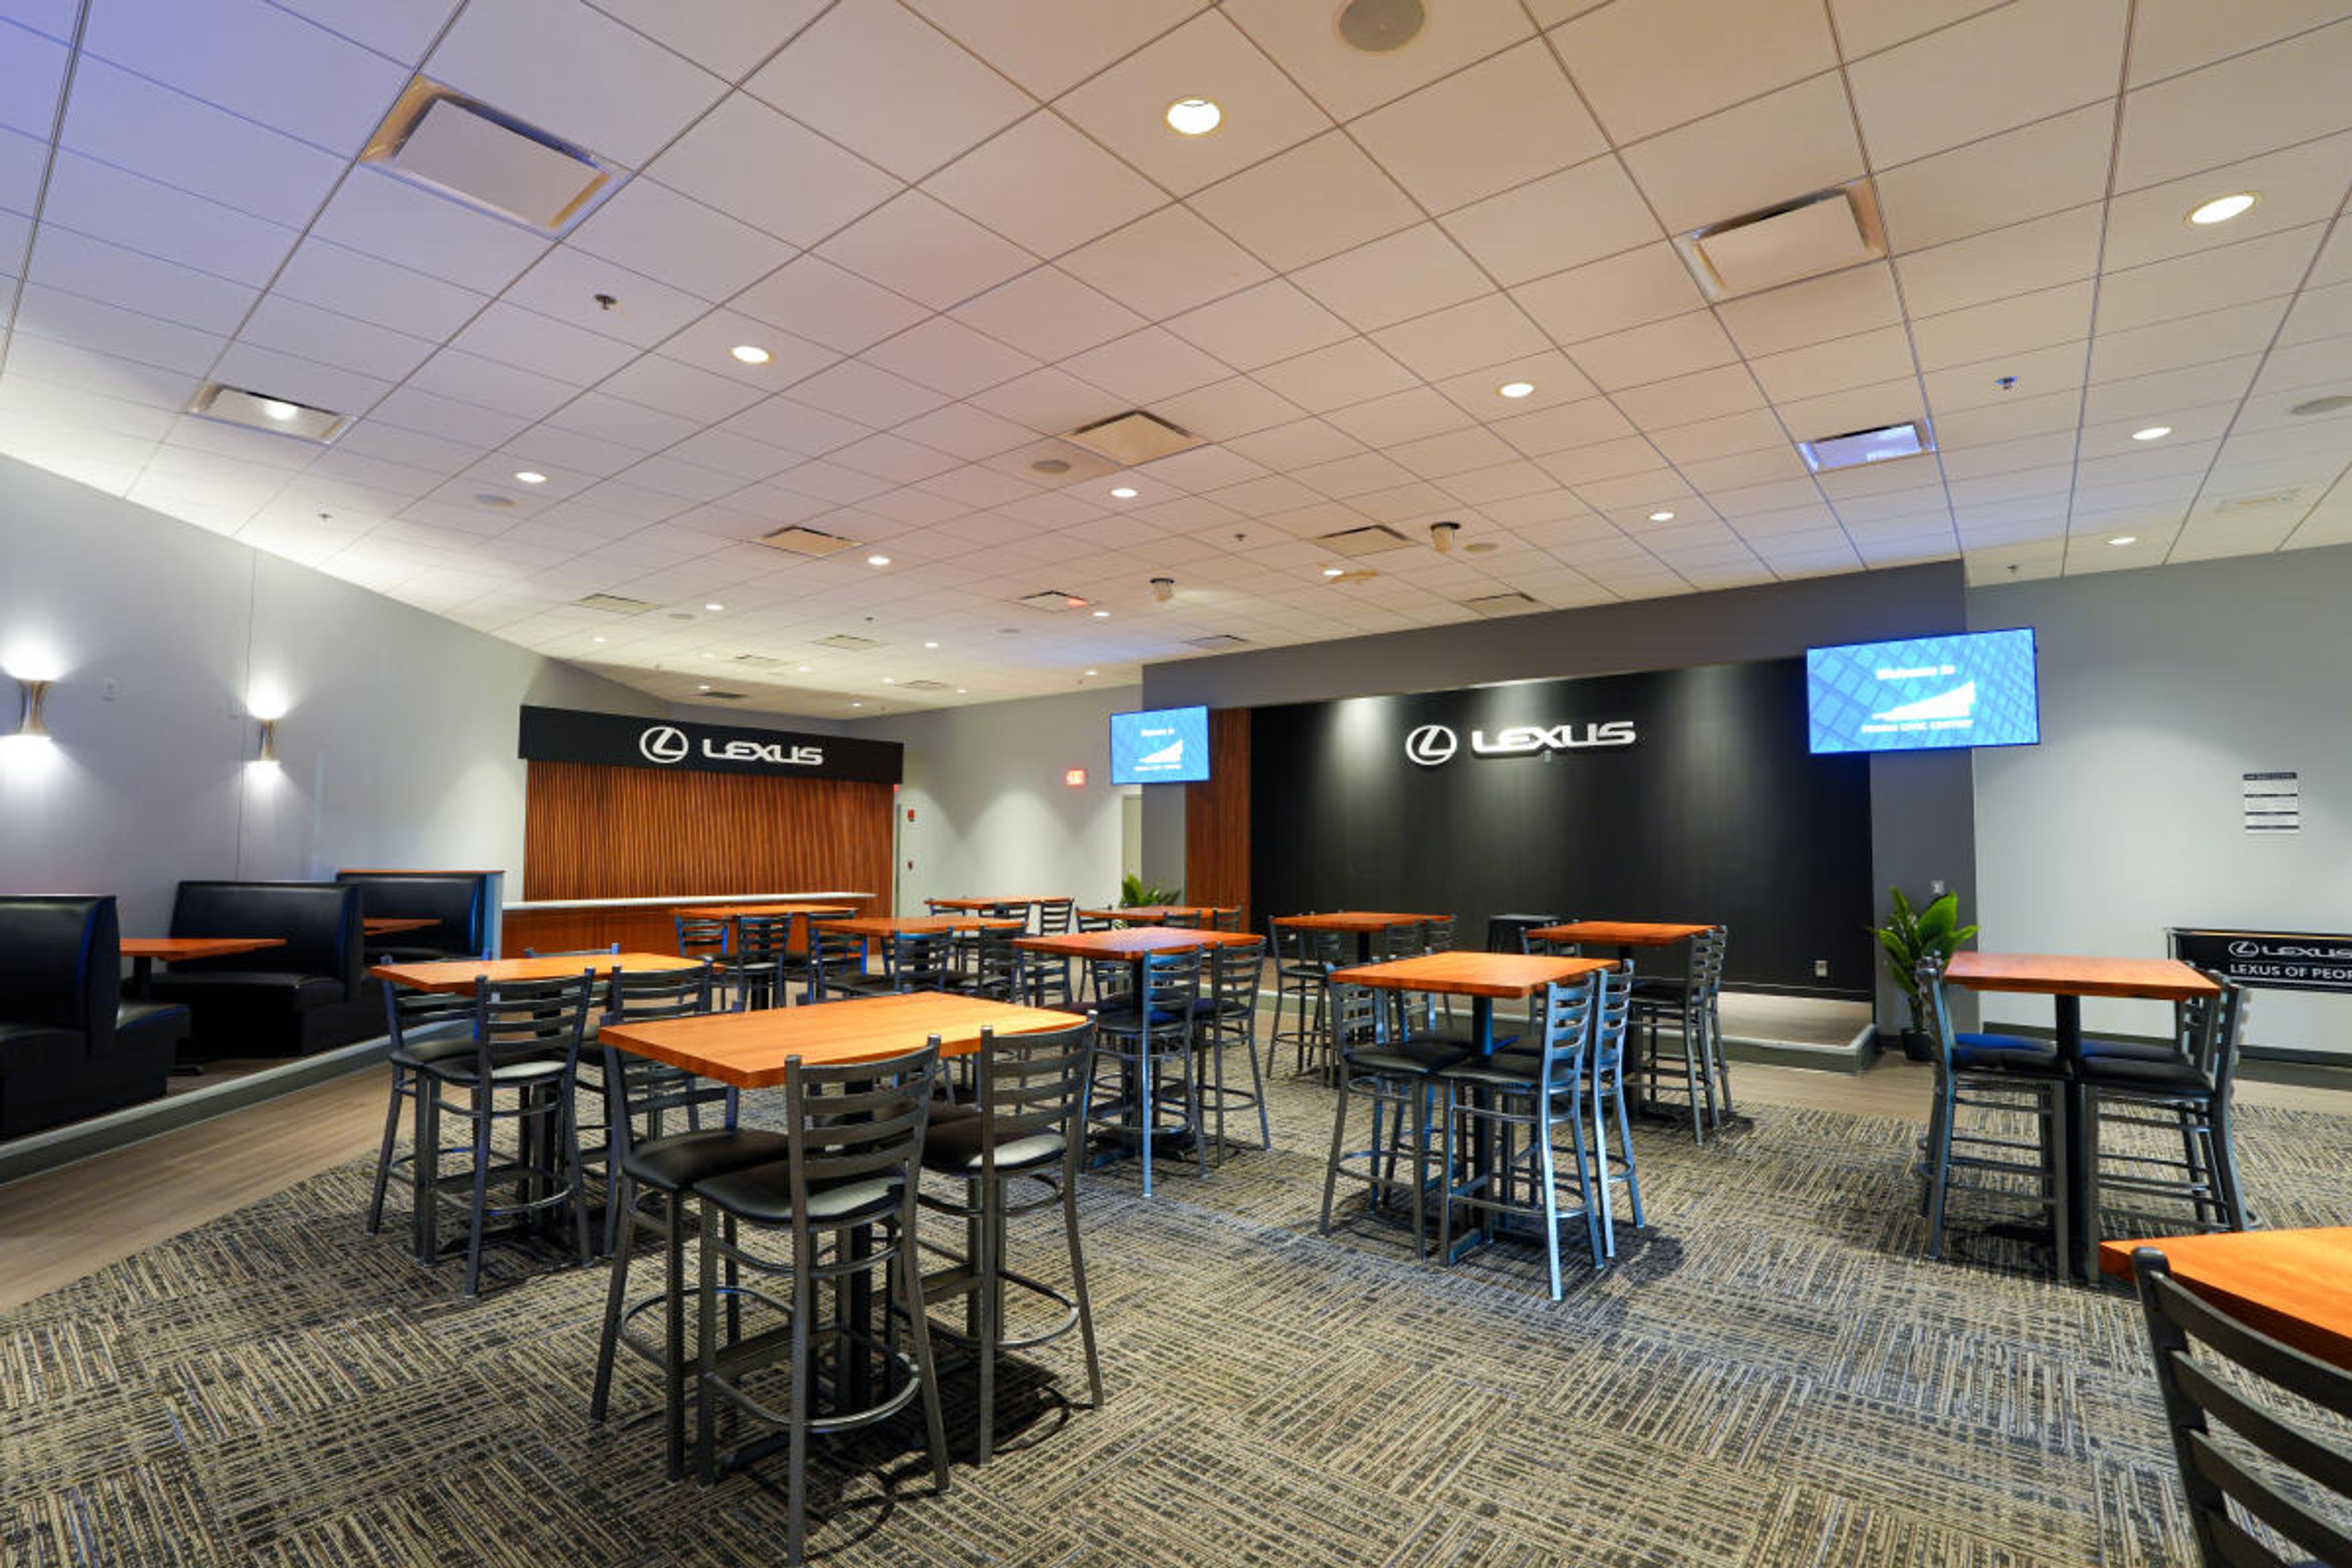
Peoria Civic Center
201 SW Jefferson Ave, Peoria, IL 61602, USA- Spaces for 125-10,000 Guests
- 1 Event Space
- 1 Ballroom
- 5 Total Spaces
The Peoria Civic Center Convention Center is the largest event facility in downstate Illinois, anchoring the city's downtown riverfront with nearly one million square feet of connected space. The facility spans a 27,000-square-foot divisible Ballroom on the fourth floor, 110,000 square feet of contiguous Exhibit Hall space, 16 adaptable Meeting Rooms, the club-style Lexus Club for intimate gatherings, and two outdoor areas — the Sonar Tide Patio and Cedric's Lawn — suited for receptions and post-event gatherings. The Ballroom accommodates up to 1,260 guests in banquet style, while the Exhibit Halls can host events for up to 10,000 attendees. In-house catering, a full-service espresso bar from CxT Roasting Company, high-speed wireless internet, and video streaming and conferencing capabilities are available throughout the venue. The convention center connects via skywalk to the Pere Marquette Hotel, a Marriott property, for seamless overnight accommodations. Downtown Peoria's riverfront, museum district, and restaurant scene are all within walking distance.
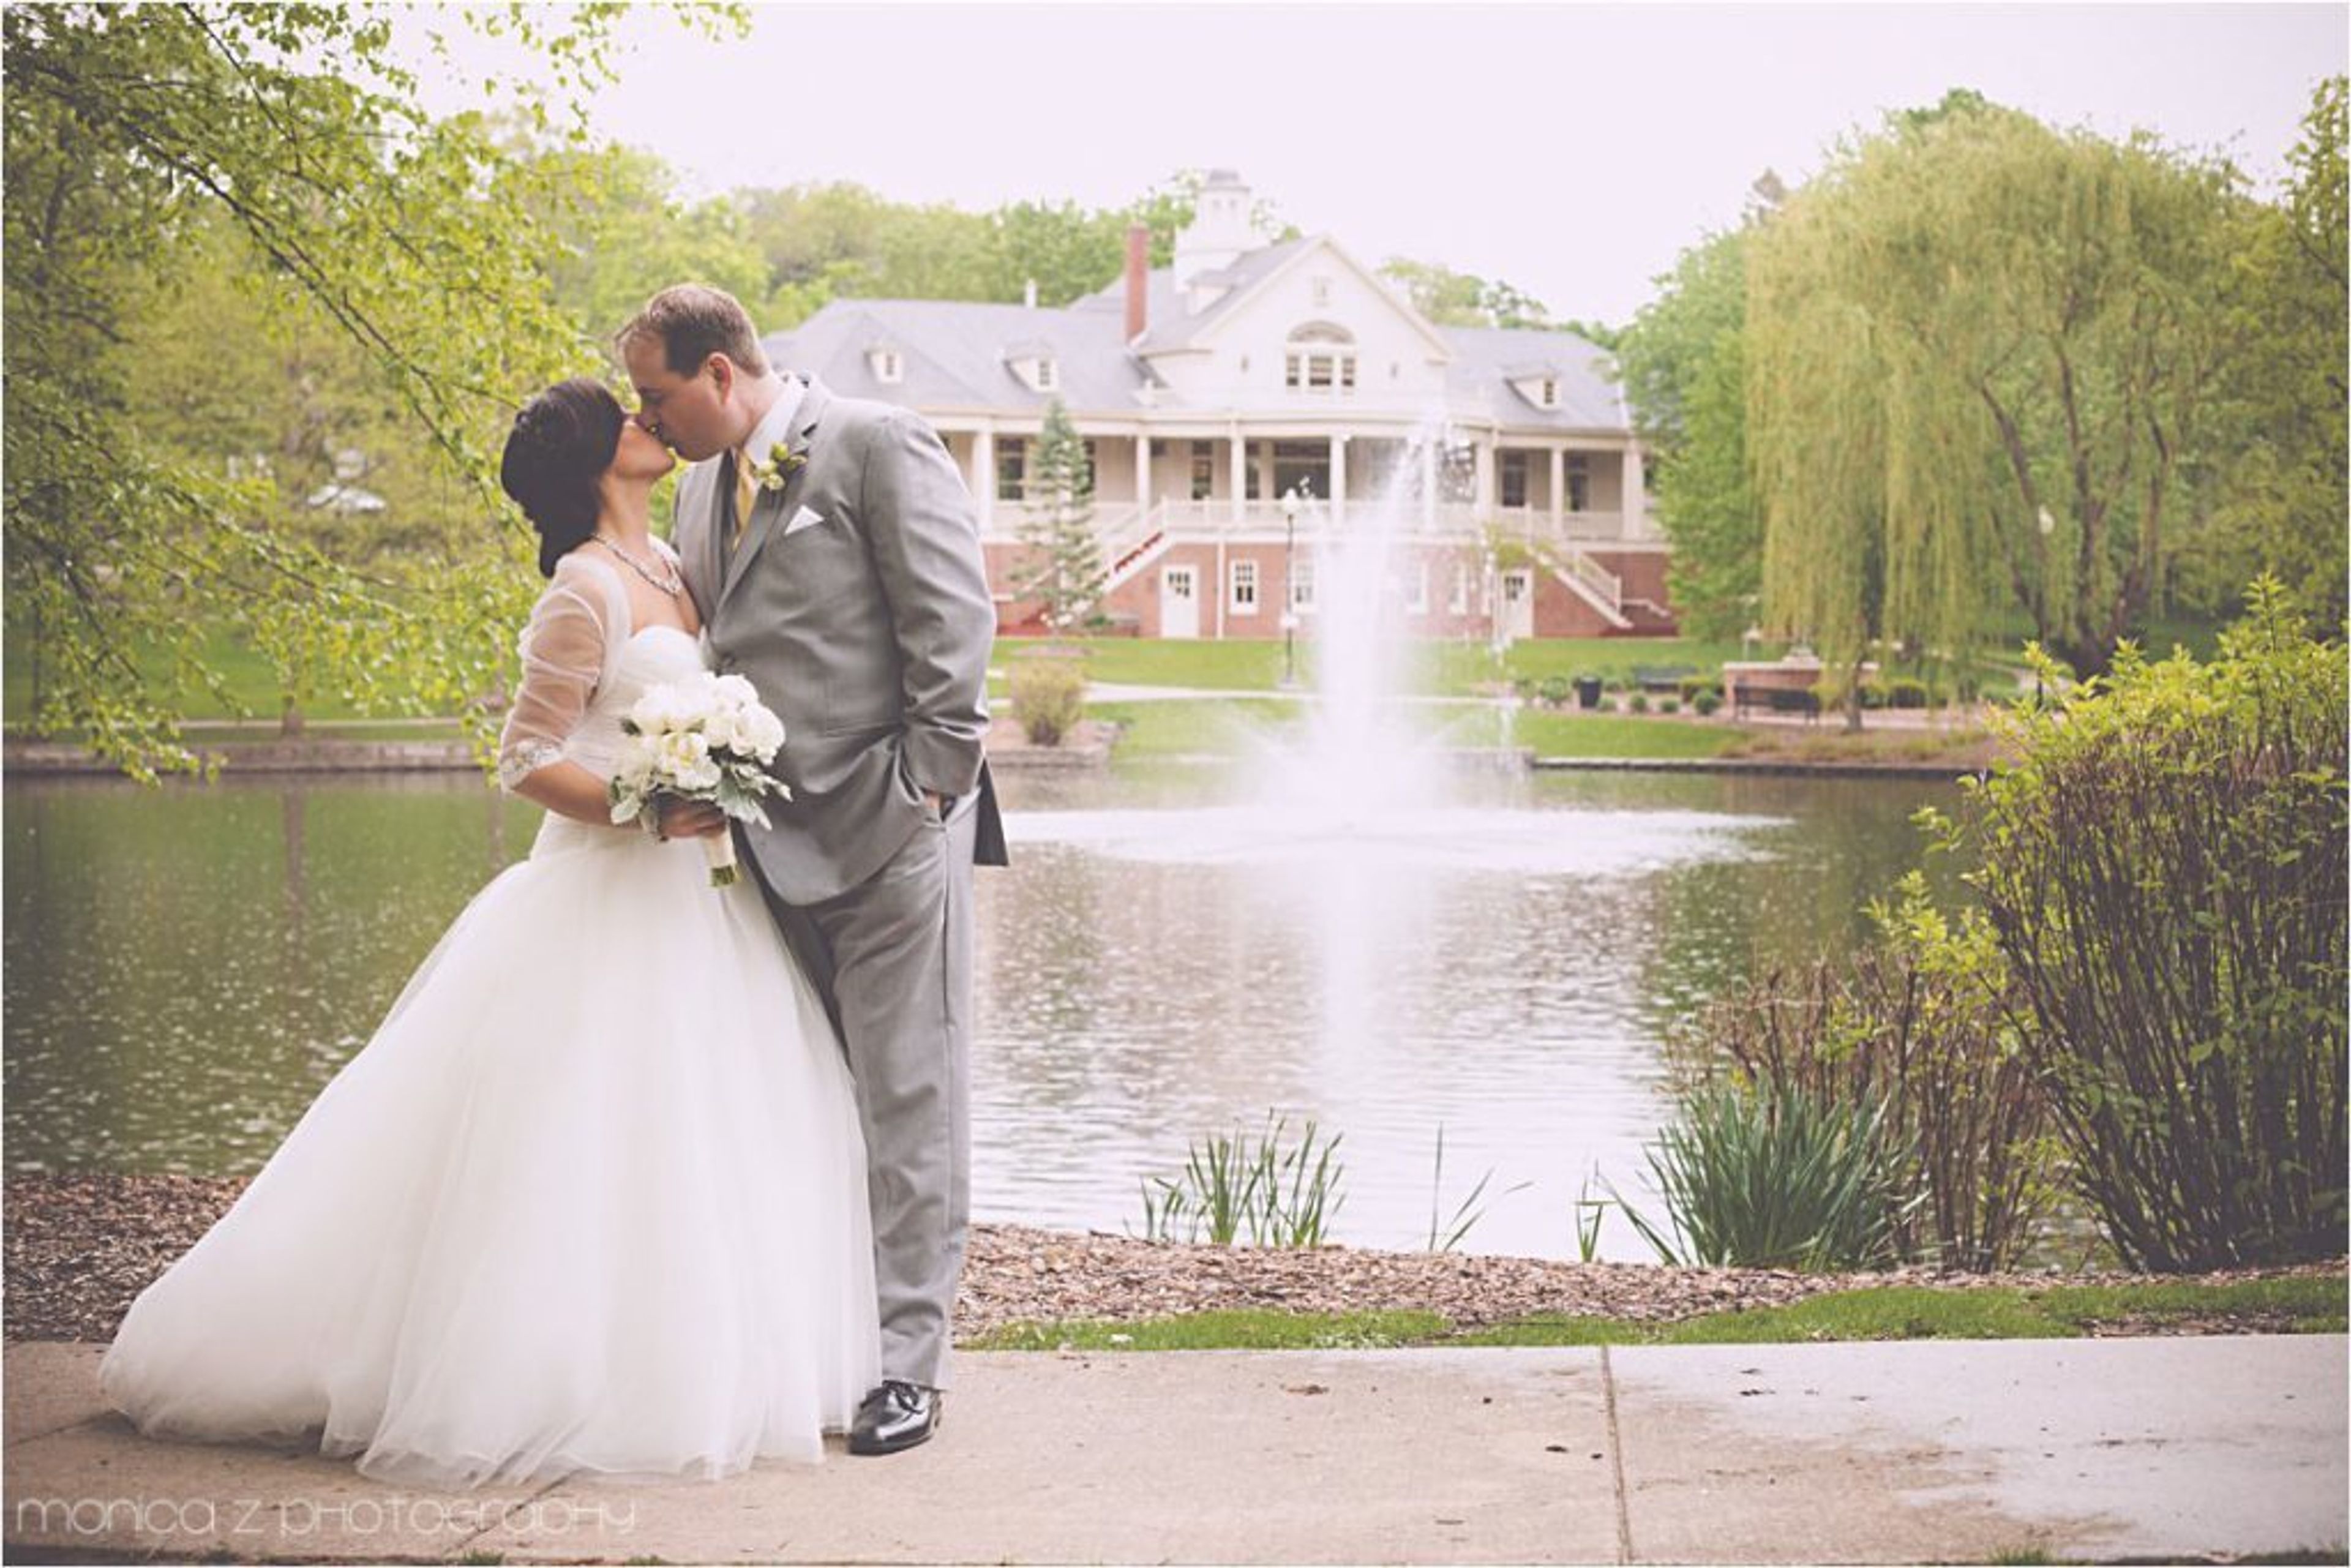
Lords Park Pavilion
Lord's Park Pavilion, 100 Oakwood Blvd, Elgin, IL 60120, USA- Spaces for 250-300 Guests
- 1 Event Space
This stunning special event location, located in the gorgeous Lords Park, can accommodate up to 250 guests. The magnificent Pavilion has hardwood flooring, vaulted ceilings, picket doors, wide windows with scenic park views, a covered wrap-around veranda, and outside ceremony grounds with ponds, fountains, and a wooden bridge. Weddings, quinceaneras, bridal and baby showers, birthday/anniversary parties, and so much more are all possible at this site. The Pavilion, a two-story structure built in 1898, is one of the city's most important historical landmarks. It's at 100 Oakwood Boulevard in Lords Park, a 108-acre photographic site in the magnificent historic Lords Park. Groups of up to 250 individuals can use the space; fees vary depending on size and rental terms. The scene of your wedding will be situated against a gorgeous lake with a plethora of trees and flowers. You can exchange vows beside the lake, and move inside for a reception inside the pavilion. The two levels of the historical building are perfect for a night of dancing! The stained glass windows are stunning and create a romantic setting in and of themselves. A wrap-around porch runs the length of the pavilion. On site amenities include: - Dressing rooms for the bride and bridal party - Dressing rooms for the groom and groomsmen - Tables and chairs - Cleanup and setup of the venue - Kitchen (only for prep) - Public parking is available - Large area for dancing! To rent this facility, please call 847-531-7047. You can also send an email to banquets@cityoffelgin.org. We can’t wait to hear from you!
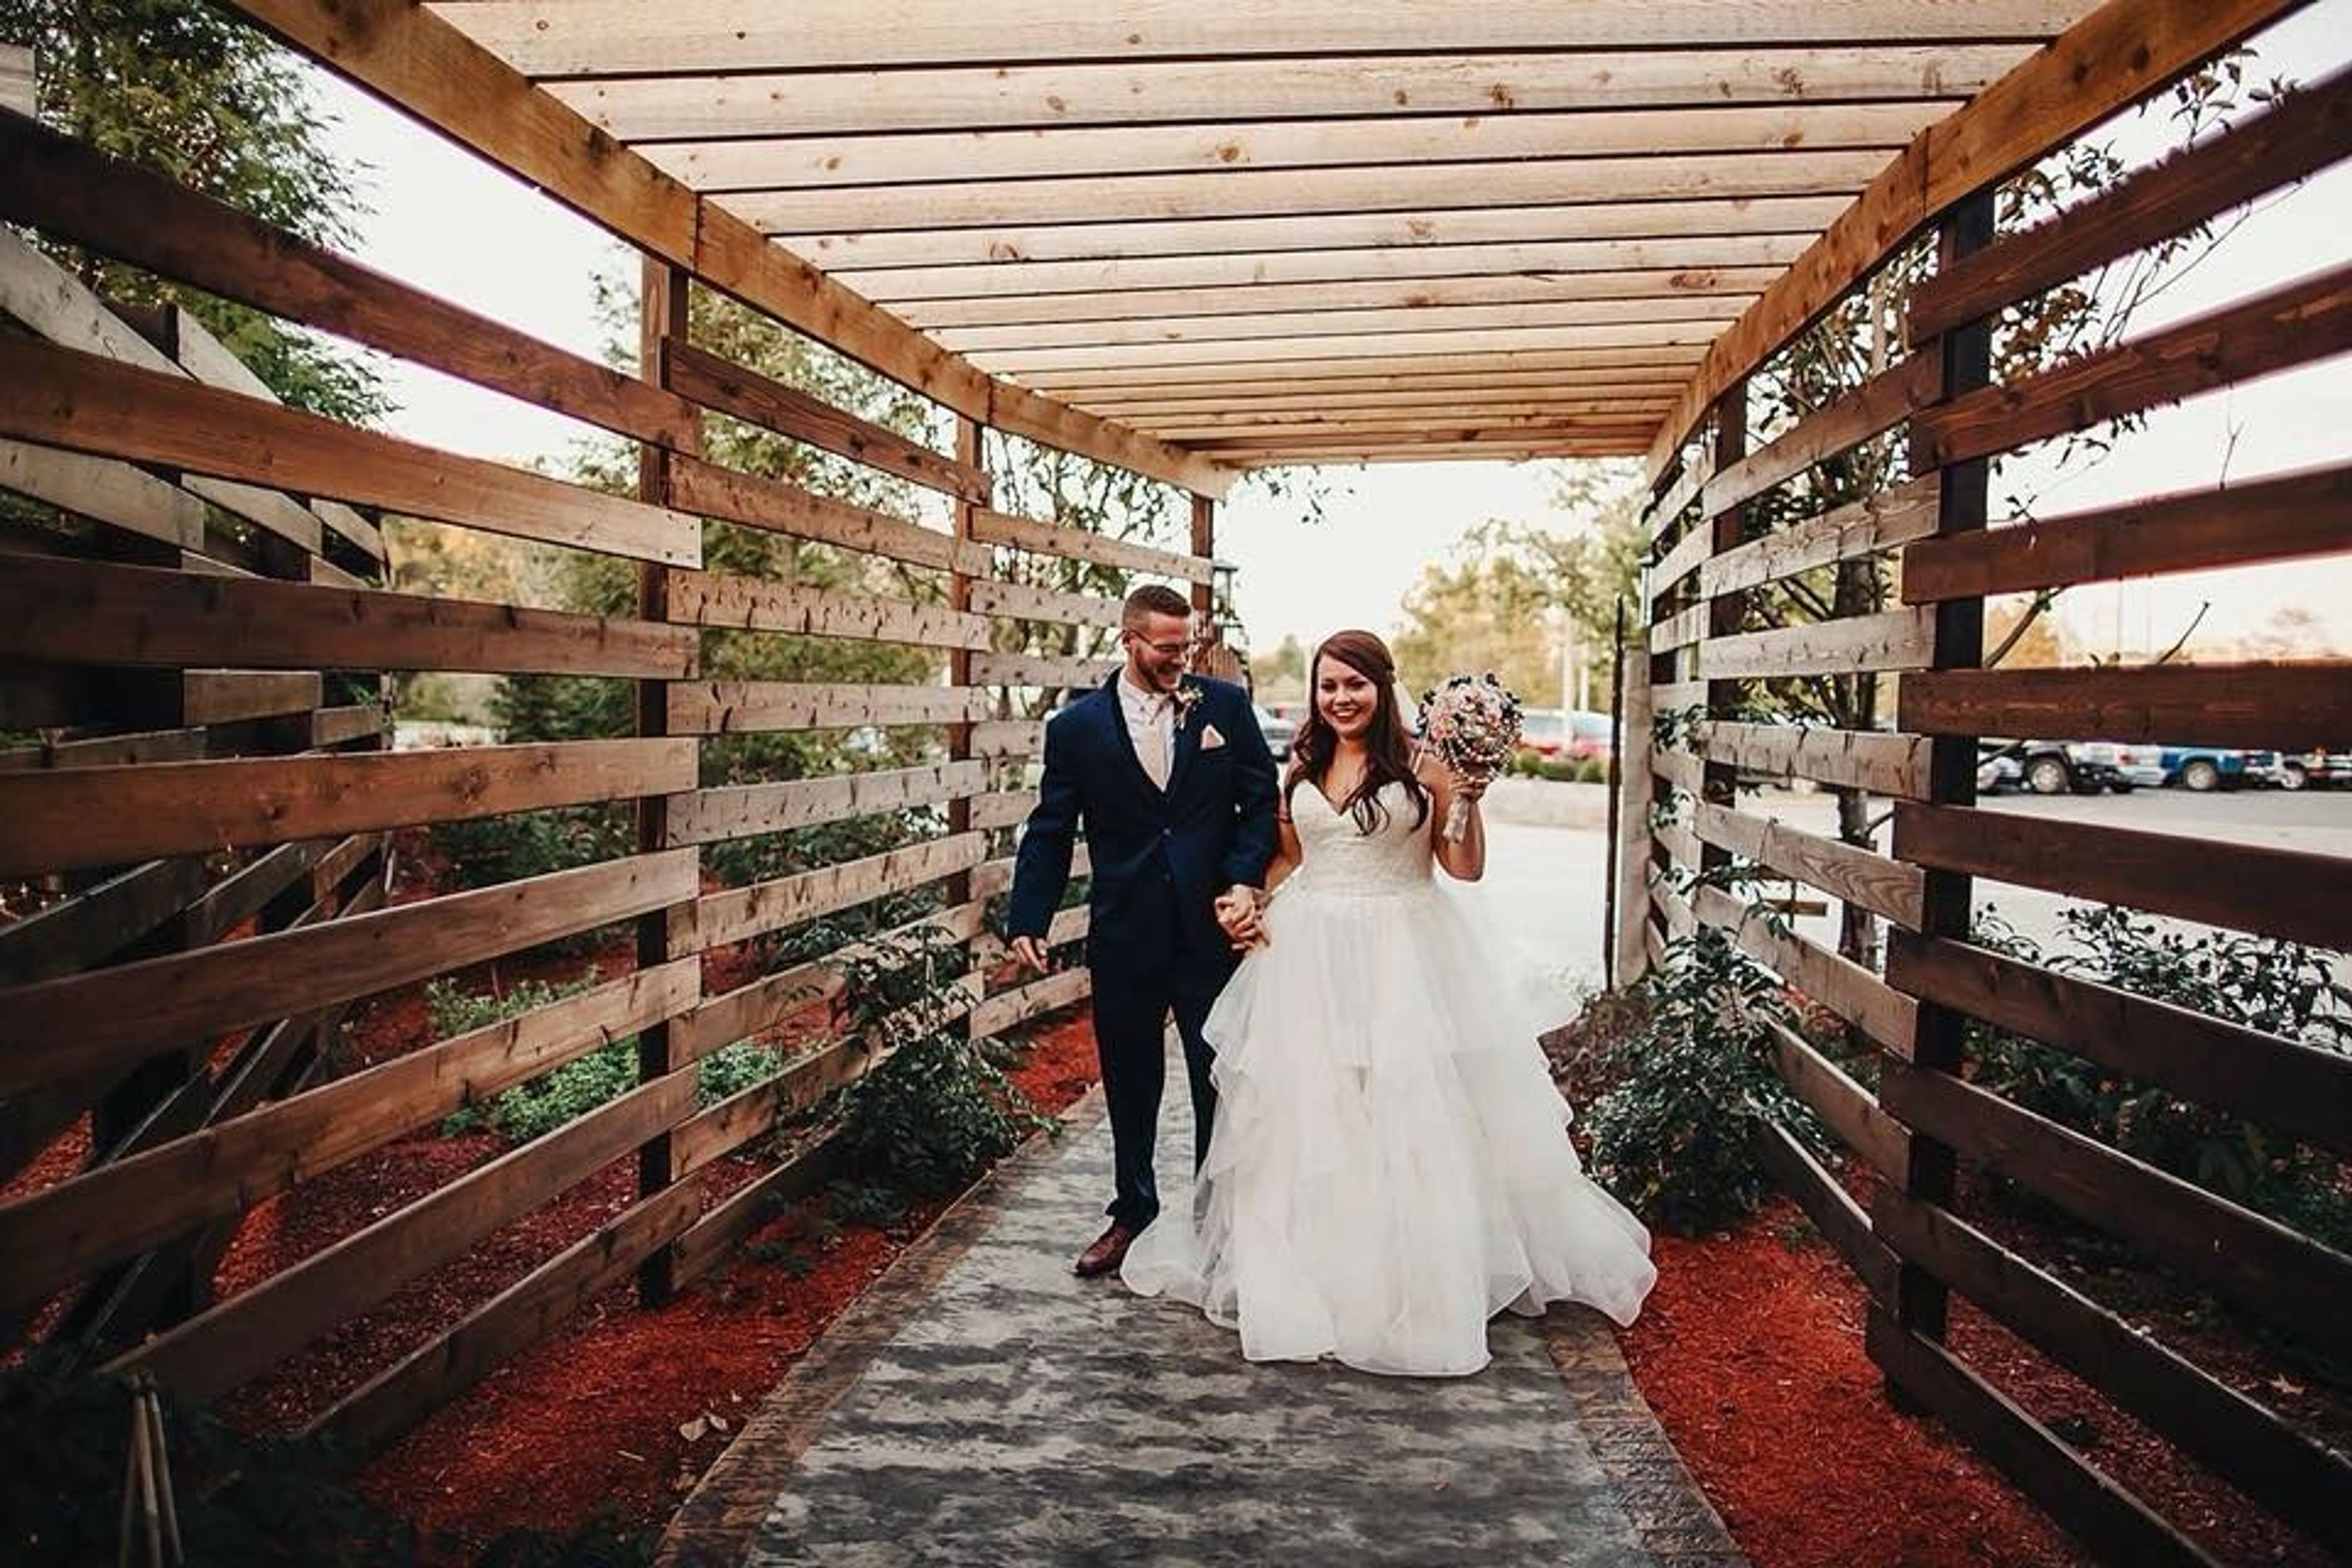
Garden Grove Event Center
1215 E Walnut St, Carbondale, IL 62901, USA- Spaces for 80-420 Guests
- 3 Event Spaces
- 1 Outdoor
- 3 Total Spaces
Garden Grove Event Center is a full-service wedding and event venue in Carbondale, Illinois, offering three distinct indoor and outdoor spaces that accommodate groups from 80 to 420 guests. The venue is designed to handle celebrations from start to finish, with in-house catering provided exclusively through Into the Fire Catering and on-site bar service included. The Courtyard, the venue's largest space, accommodates up to 420 guests and features an open-air ceremony setting with landscaped greenery, warm brick pathways, and a covered reception area outfitted with an LED dance floor and white chiffon draping. The Garden seats up to 180 guests in a warm indoor reception hall with vaulted ceilings and panoramic windows overlooking a lit pergola and brick courtyard. The Loft offers an intimate setting for smaller gatherings of up to 80 guests, with airy interiors and soft lighting suited to private dinners and milestone celebrations. Every rental includes white padded ceremony chairs, Chiavari reception chairs, table selections, linens, professional event staffing, and access to an in-house décor collection. The Garden and Courtyard also provide bridal suite and groom's room access, as well as LED dance floors — a feature the venue notes is unique among Carbondale-area venues.
The Clubhouse At Heather Ridge
5900 Heather Ridge Dr, Gurnee, IL 60031, USA- Spaces for 150 Guests
- 1 Event Space
- 1 Country Club
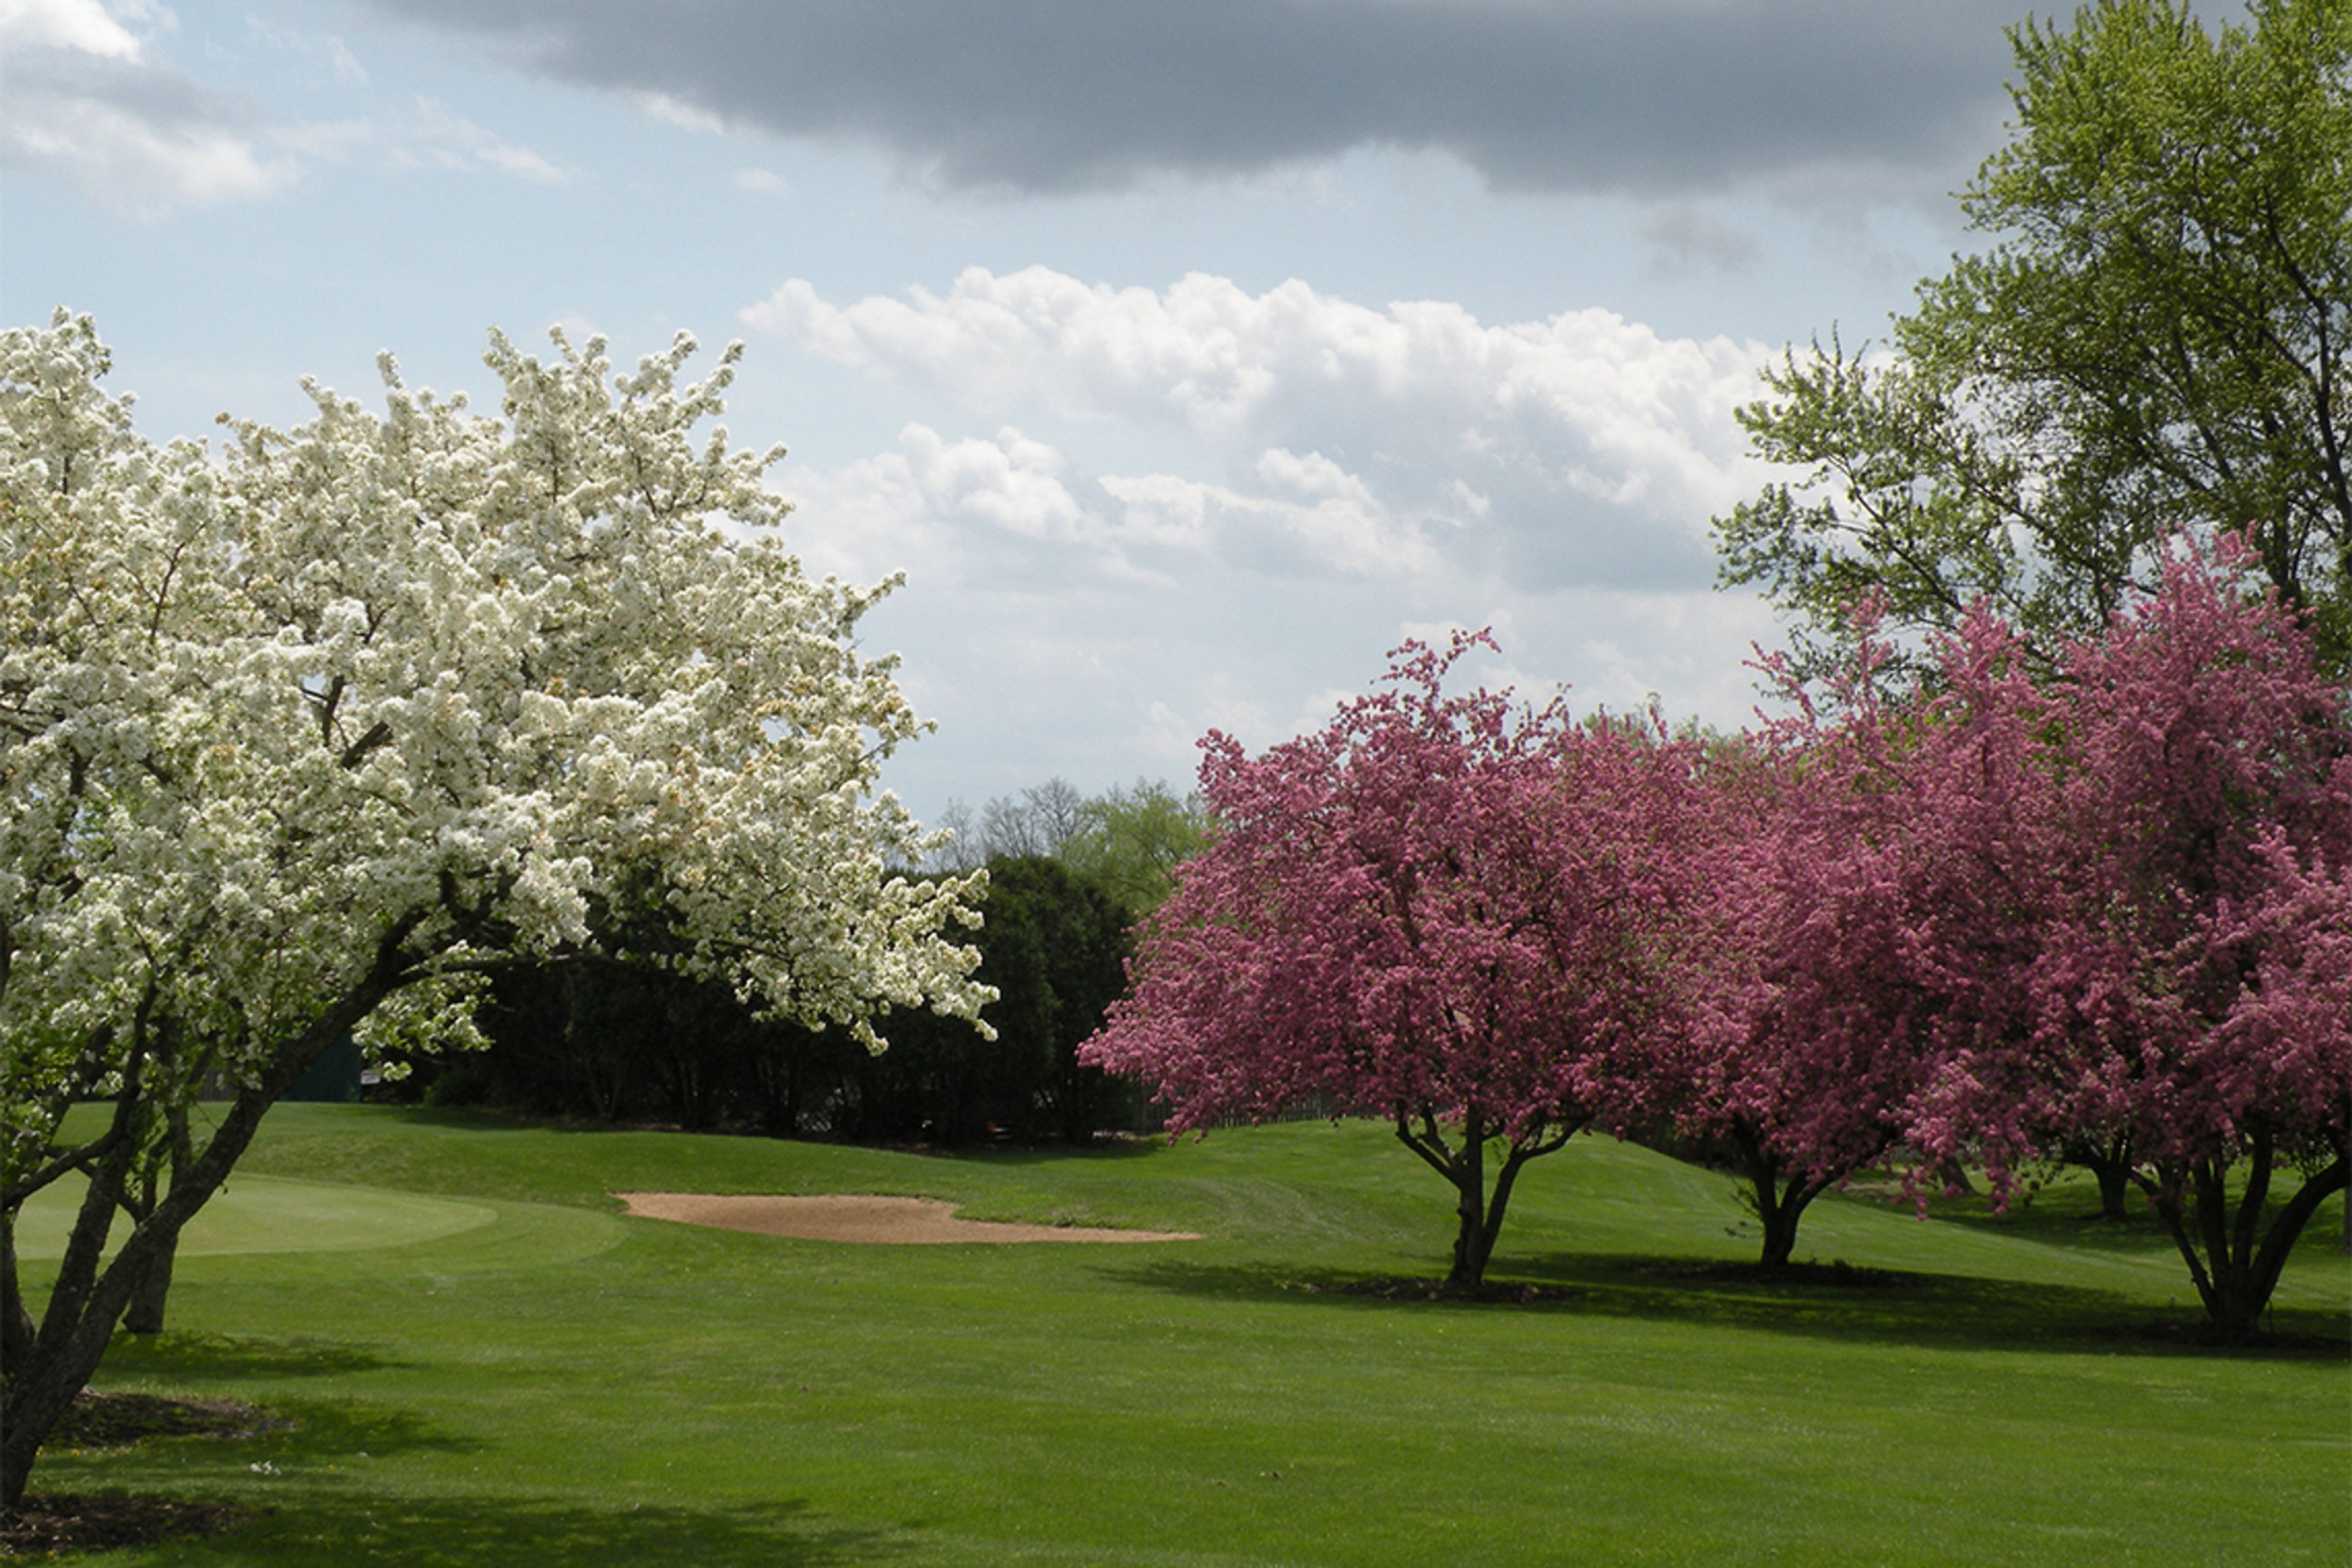
The Clubhouse at HeatherRidge is a golf course event venue set on a nine-hole layout in Gurnee, Illinois, where flowing creeks and ponds wind through seven of the nine holes. Opened in 1975, the property has grown into one of Illinois's well-regarded nine-hole facilities, offering both indoor and outdoor settings for weddings, banquets, and private parties. The newly renovated Clubhouse features a Waterfall Lounge and dance floor and accommodates up to 150 guests. Outside, the Cabana Bar and Grill provides a relaxed open-air gathering space with views of the course grounds. Whether hosting an indoor reception, an outdoor ceremony, or a combination of both, the venue's surroundings — mature trees, manicured fairways, and scenic water features — lend a natural backdrop to any celebration.
Lake Shore at Loyola University Chicago
6339 N Sheridan Rd, Chicago, IL 60660, USA- Spaces for 300 Guests
- 1 Event Space
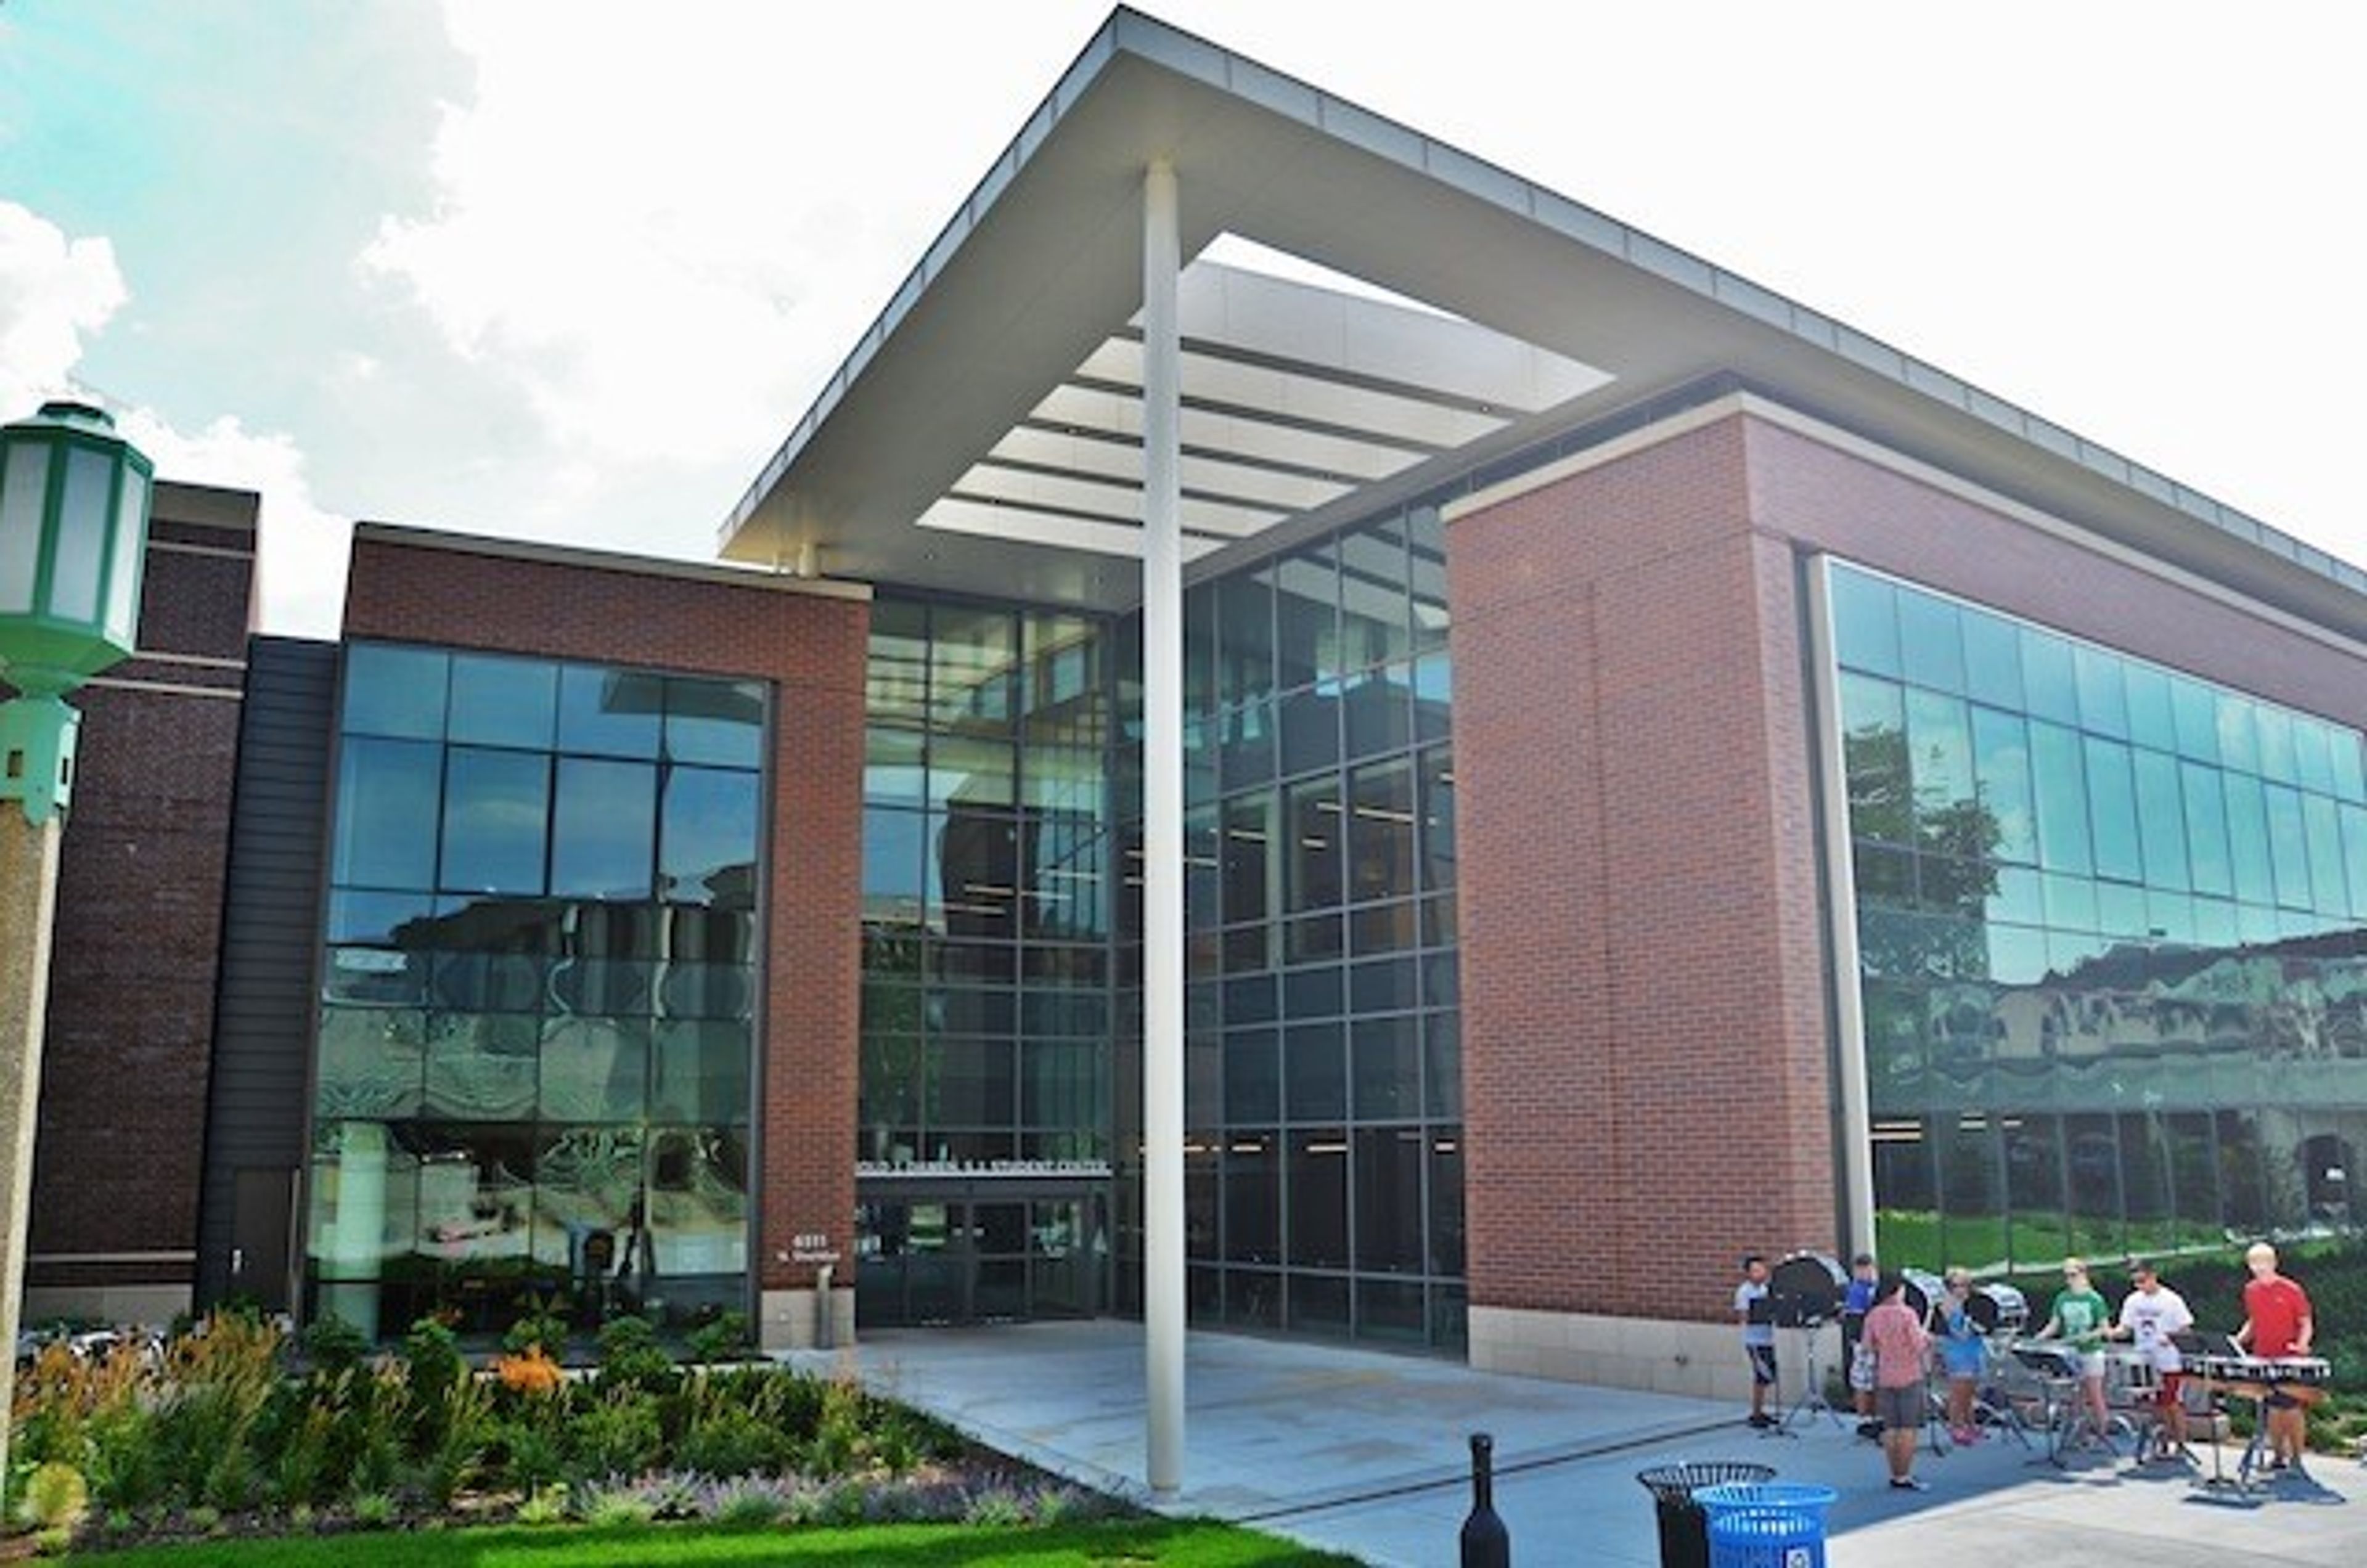
Loyola's Lake Shore Campus is conveniently located 7 miles north of downtown Chicago and within walking distance of public transportation in Rogers Park, along the shores of Lake Michigan. The central position of Loyola's conference center and meeting facility makes it perfect for meetings, conferences, trainings, and special events. To meet your event demands, the campus has a variety of exquisite venues, including ballrooms, electronic classrooms, tiered auditoriums, and multi-purpose rooms. Complete your event with cutting-edge technology and delectable meals delivered to any campus meeting space. The Lake Shore Campus includes 7 LEED certified buildings, more green roofs than any other campus in the Midwest, and has gained gold campus sustainability accreditation from the state of Illinois, in addition to the University's abundant resources. Loyola provides a range of meeting and event facilities to accommodate your needs, whether you're arranging a corporate or association meeting, a youth conference, a religious gathering, or a private event. Our unique venues range in size, style, and arrangement, with spectacular views of Lake Michigan, from historic art-deco to contemporary. During the summer months, Loyola Conference Services offers residential lodging at our Lake Shore Campus (Rogers Park) and year-round at our Water Tower Campus (Gold Coast). Here Comes the Guide just rated Loyola as a top wedding destination in Chicago. The Crown Center lobby/patio is a favorite choice among wedding couples, having been featured on their list of best lake front wedding venues. Please contact us at conferences@luc.edu or 773.508.8090 for additional information, to schedule a site visit, or to book your next event.
The Chicago Hotel Collection Magnificent Mile
166 E Superior St, Chicago, IL 60611, USA- Spaces for 70-120 Guests
- 1 Event Space
- 1 Restaurant
- 4 Total Spaces
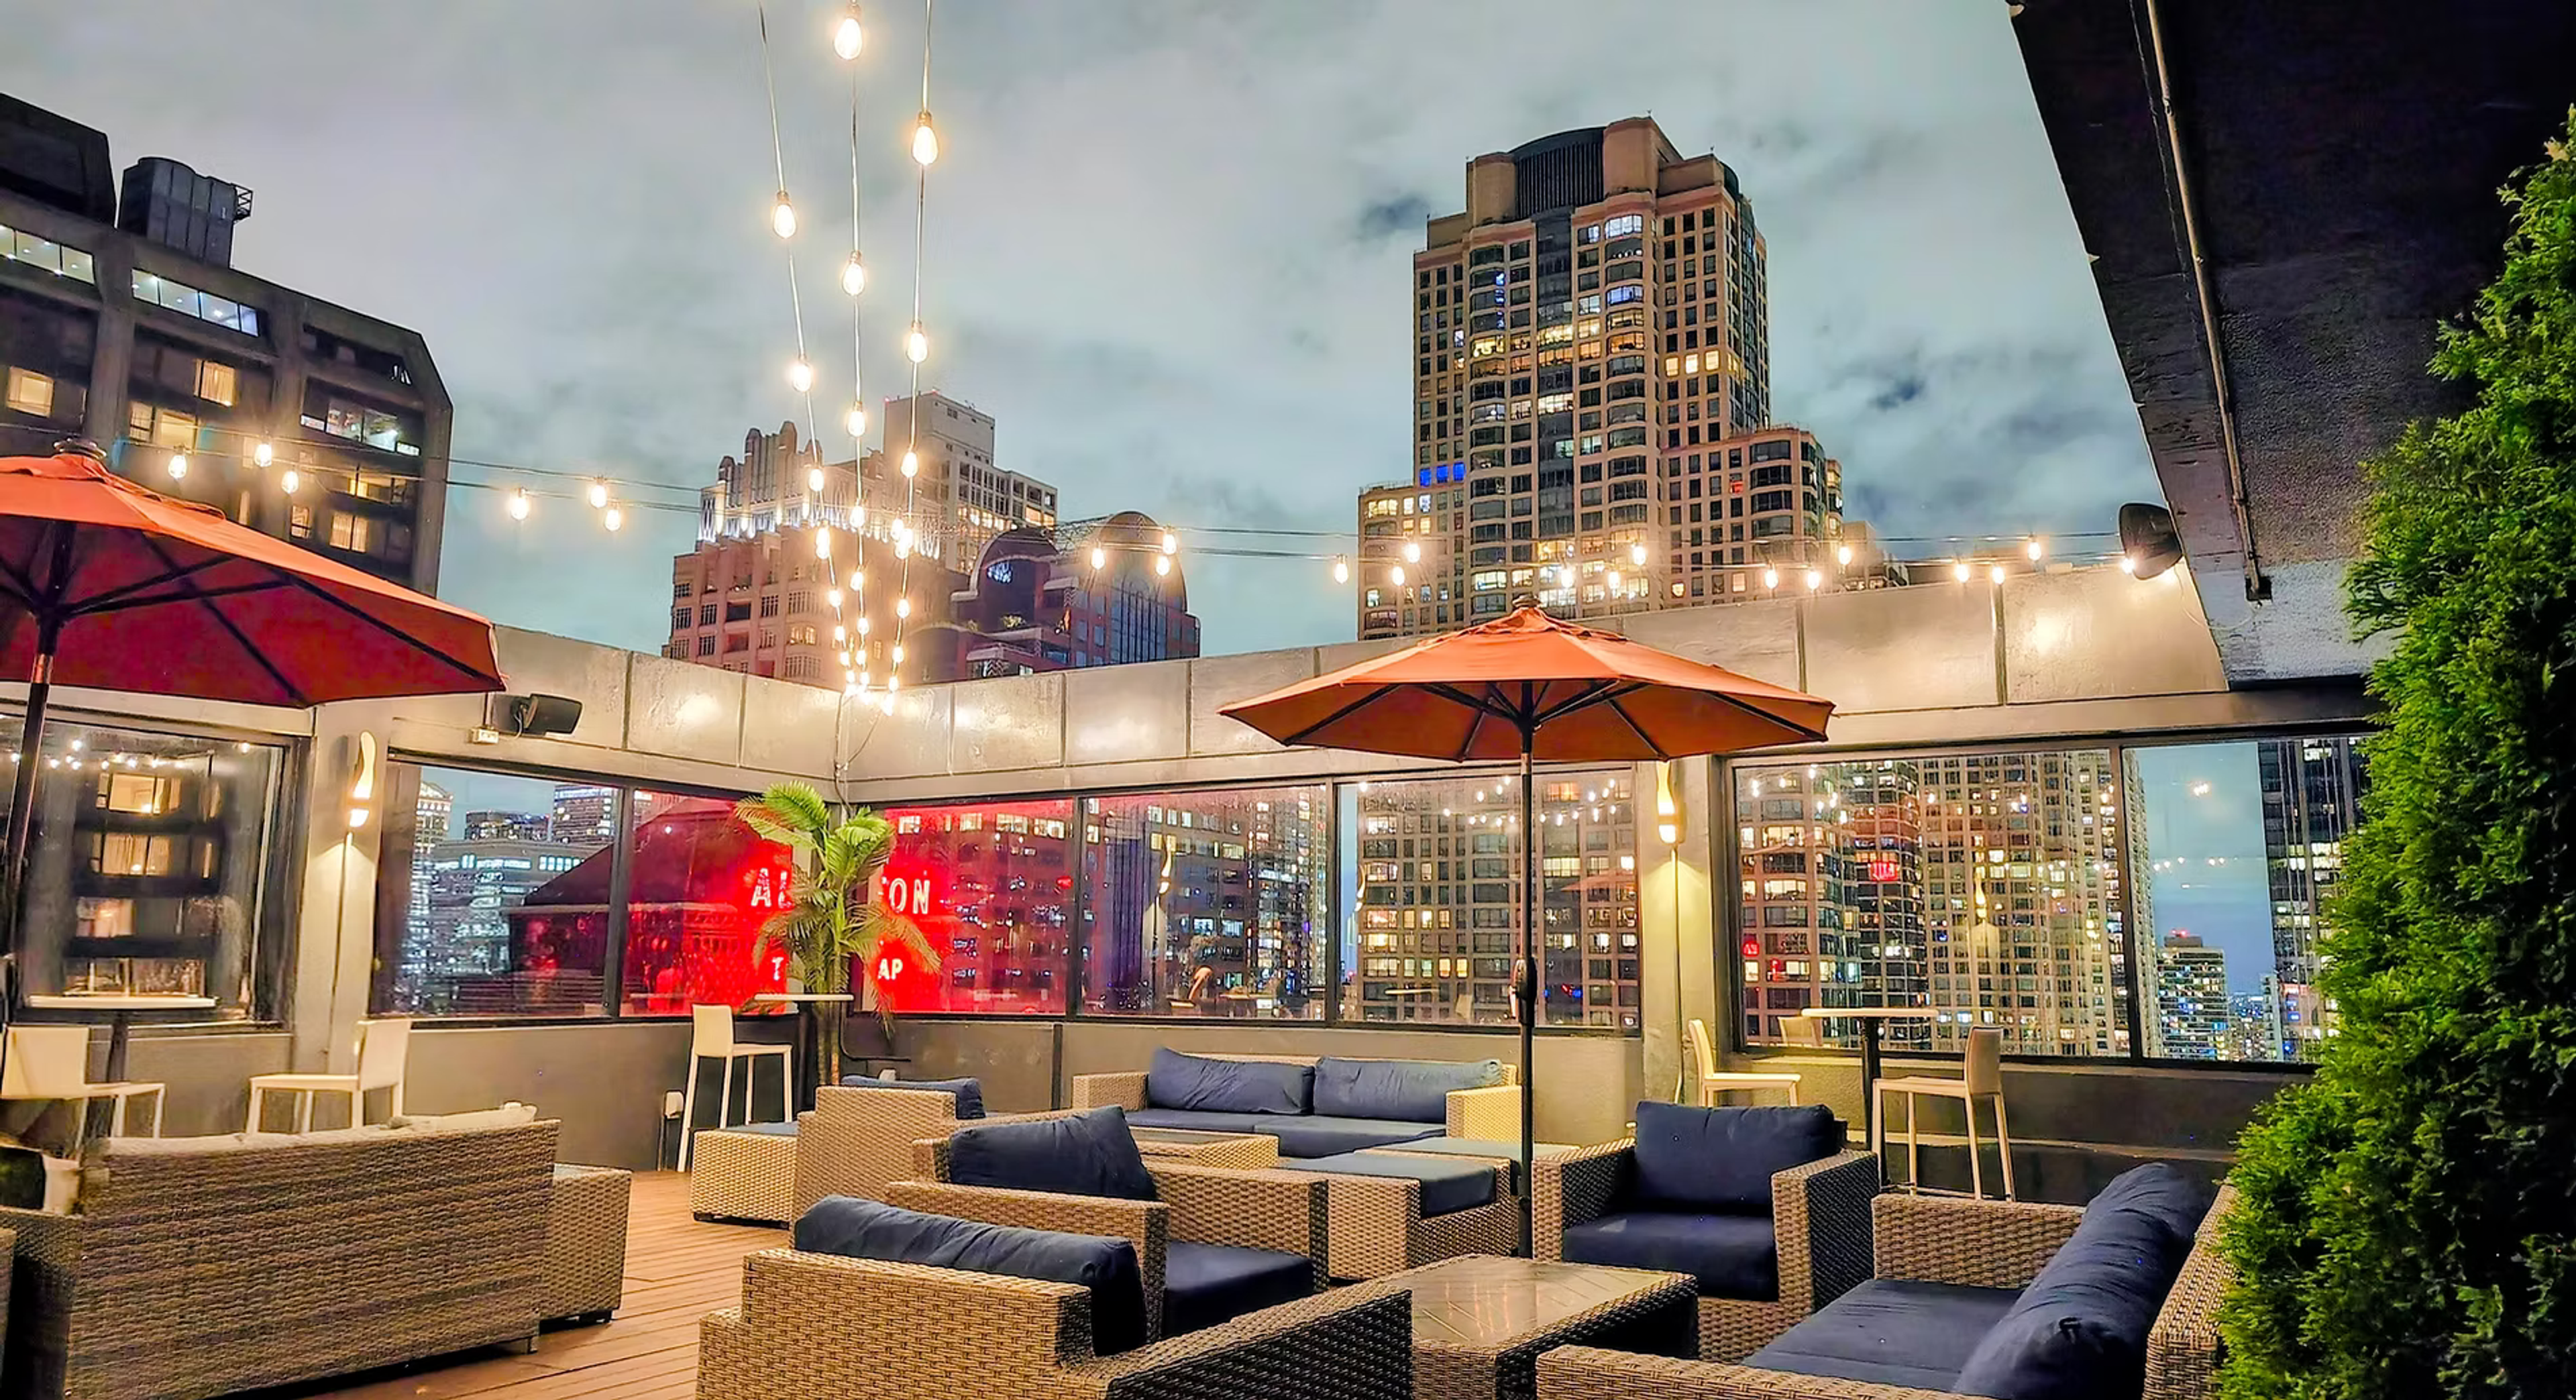
The Chicago Hotel Collection Magnificent Mile offers flexible event spaces for your next celebration in the heart of Chicago, Illinois. Located just steps from Michigan Avenue along the iconic Magnificent Mile, this centrally located hotel provides a convenient setting for hosting guests while enjoying easy access to the city's renowned dining, shopping, and attractions. Whether planning a business meeting, networking reception, milestone celebration, or weekend gathering, The Chicago Hotel Collection Magnificent Mile combines a prime downtown location with comfortable accommodations to create a seamless event experience in one of Chicago's most sought-after neighborhoods.
Irish American Heritage Center
4626 N Knox Ave, Chicago, IL 60630, USA- Spaces for 300 Guests
- 1 Event Space
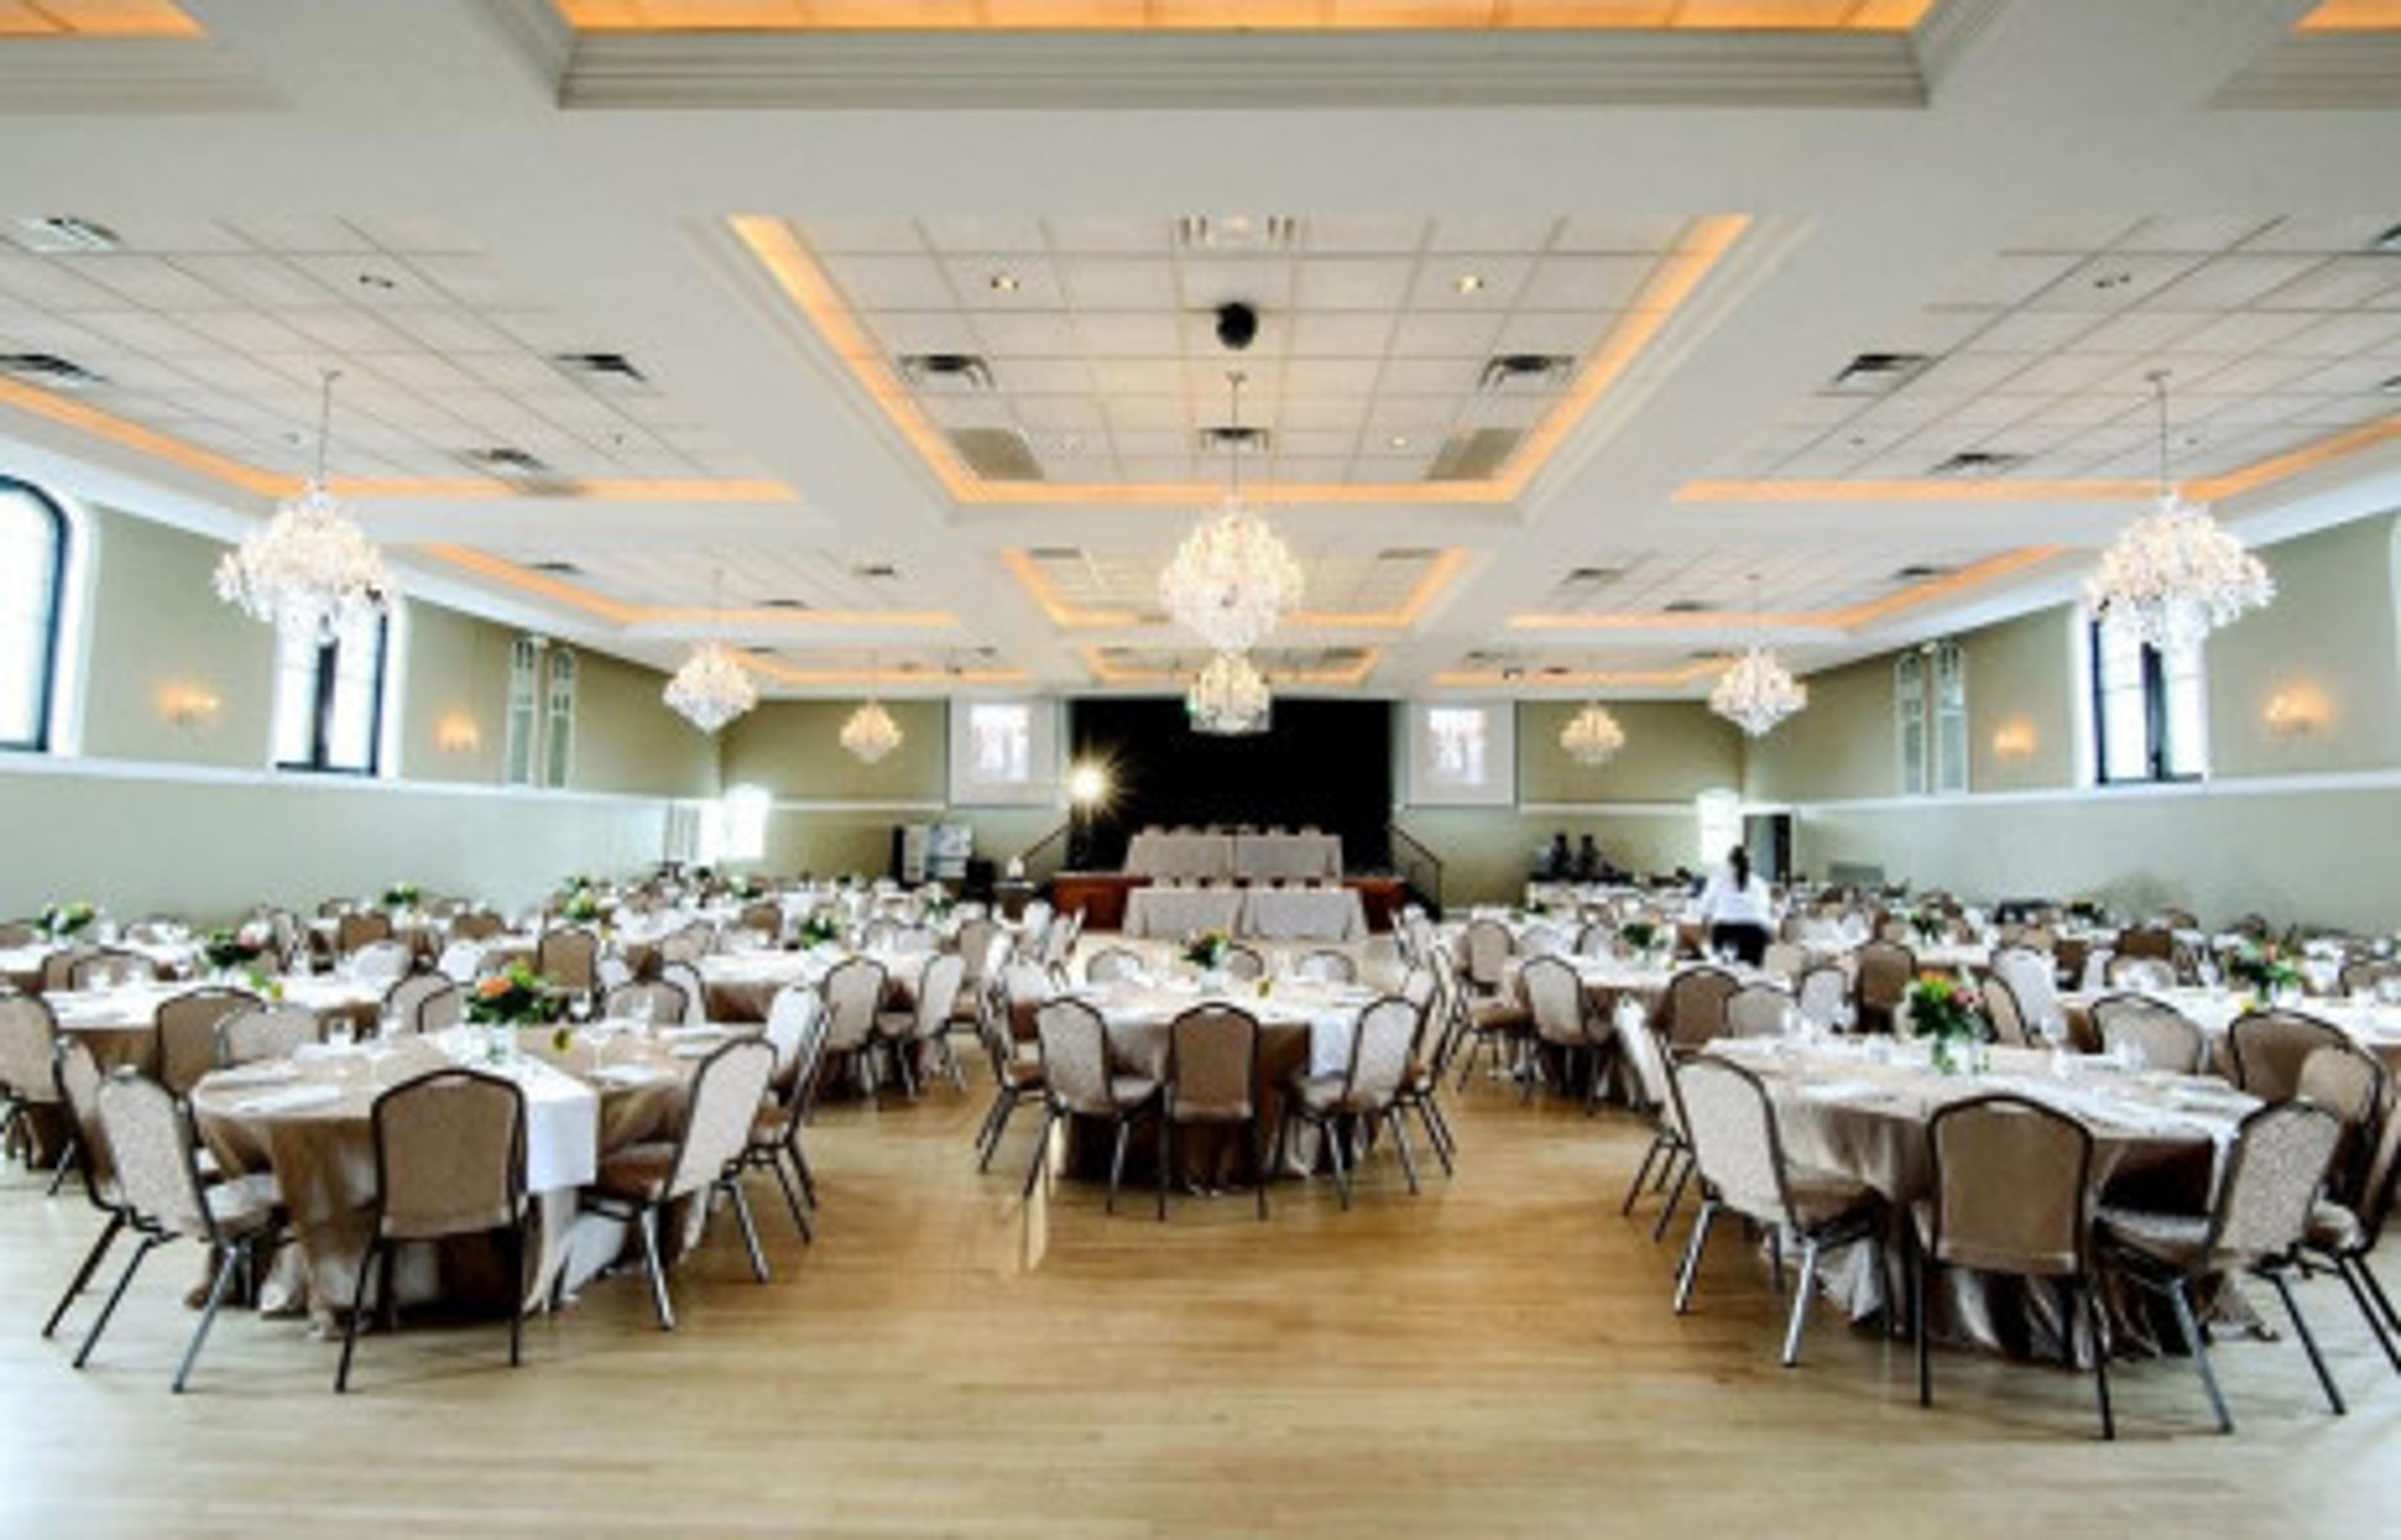
The Irish American Heritage Center is a hidden jewel on the city's northwest side that is ideal for hosting meetings, social events, and group celebrations for both large and small groups. Private events can be held in the full Irish American Heritage Center or in individual rooms for smaller parties. We rent on a daily and hourly basis. In addition, we have two parking areas to accommodate your guests. ERIN ROOM The Erin Room, located on the fourth floor, is a private floor with a private bar, enormous glass windows, and crystal chandeliers. This magnificent area, which is conveniently accessible via our elevator and stairwells, is the ideal location for your wedding, benefit, anniversary, or concert. THE FIFTH PROVINCE HALL The Fifth Province Hall, which is located on the first level, features magnificent architectural aspects such as high ceilings and wooden accents. Because it is directly across the street from our Fifth Province Pub, this is one of our most popular rooms for a traditional Irish wedding. THE CEILI & SHANACHIE ROOMS The Ceili and Shanachie Rooms, both on the first floor of the Center, are ideal for family gatherings, fundraisers, and dance courses. THE MCGINTY ROOM The McGinty Room, on the third level, has an Irish feel to it and features a built-in bar as well as a stage for performance. This space is ideal for your upcoming baptism or communion. THE MAYFAIR THEATER This 658-seat theater is great for your next concert, play, dance performance, movie screening, or recital. ROOM 311 This exquisite space is on the third level and has windows on the west side, allowing natural light to stream in and accentuate the lofty ceilings and opulent embellishments. ROOM 304 These rooms, which are all on the third level, are ideal for small seminars, group meetings, music lessons, and dance classes. THE TARA ROOM The Tara room, a larger event area on the third floor with high ceilings and windows that let in natural light, is ideal for family or corporate events.
Union Station Chicago
225 S Canal St, Chicago, IL 60606, USA- Spaces for 60-2,000 Guests
- 1 Event Space
- 4 Landmarks
- 5 Total Spaces
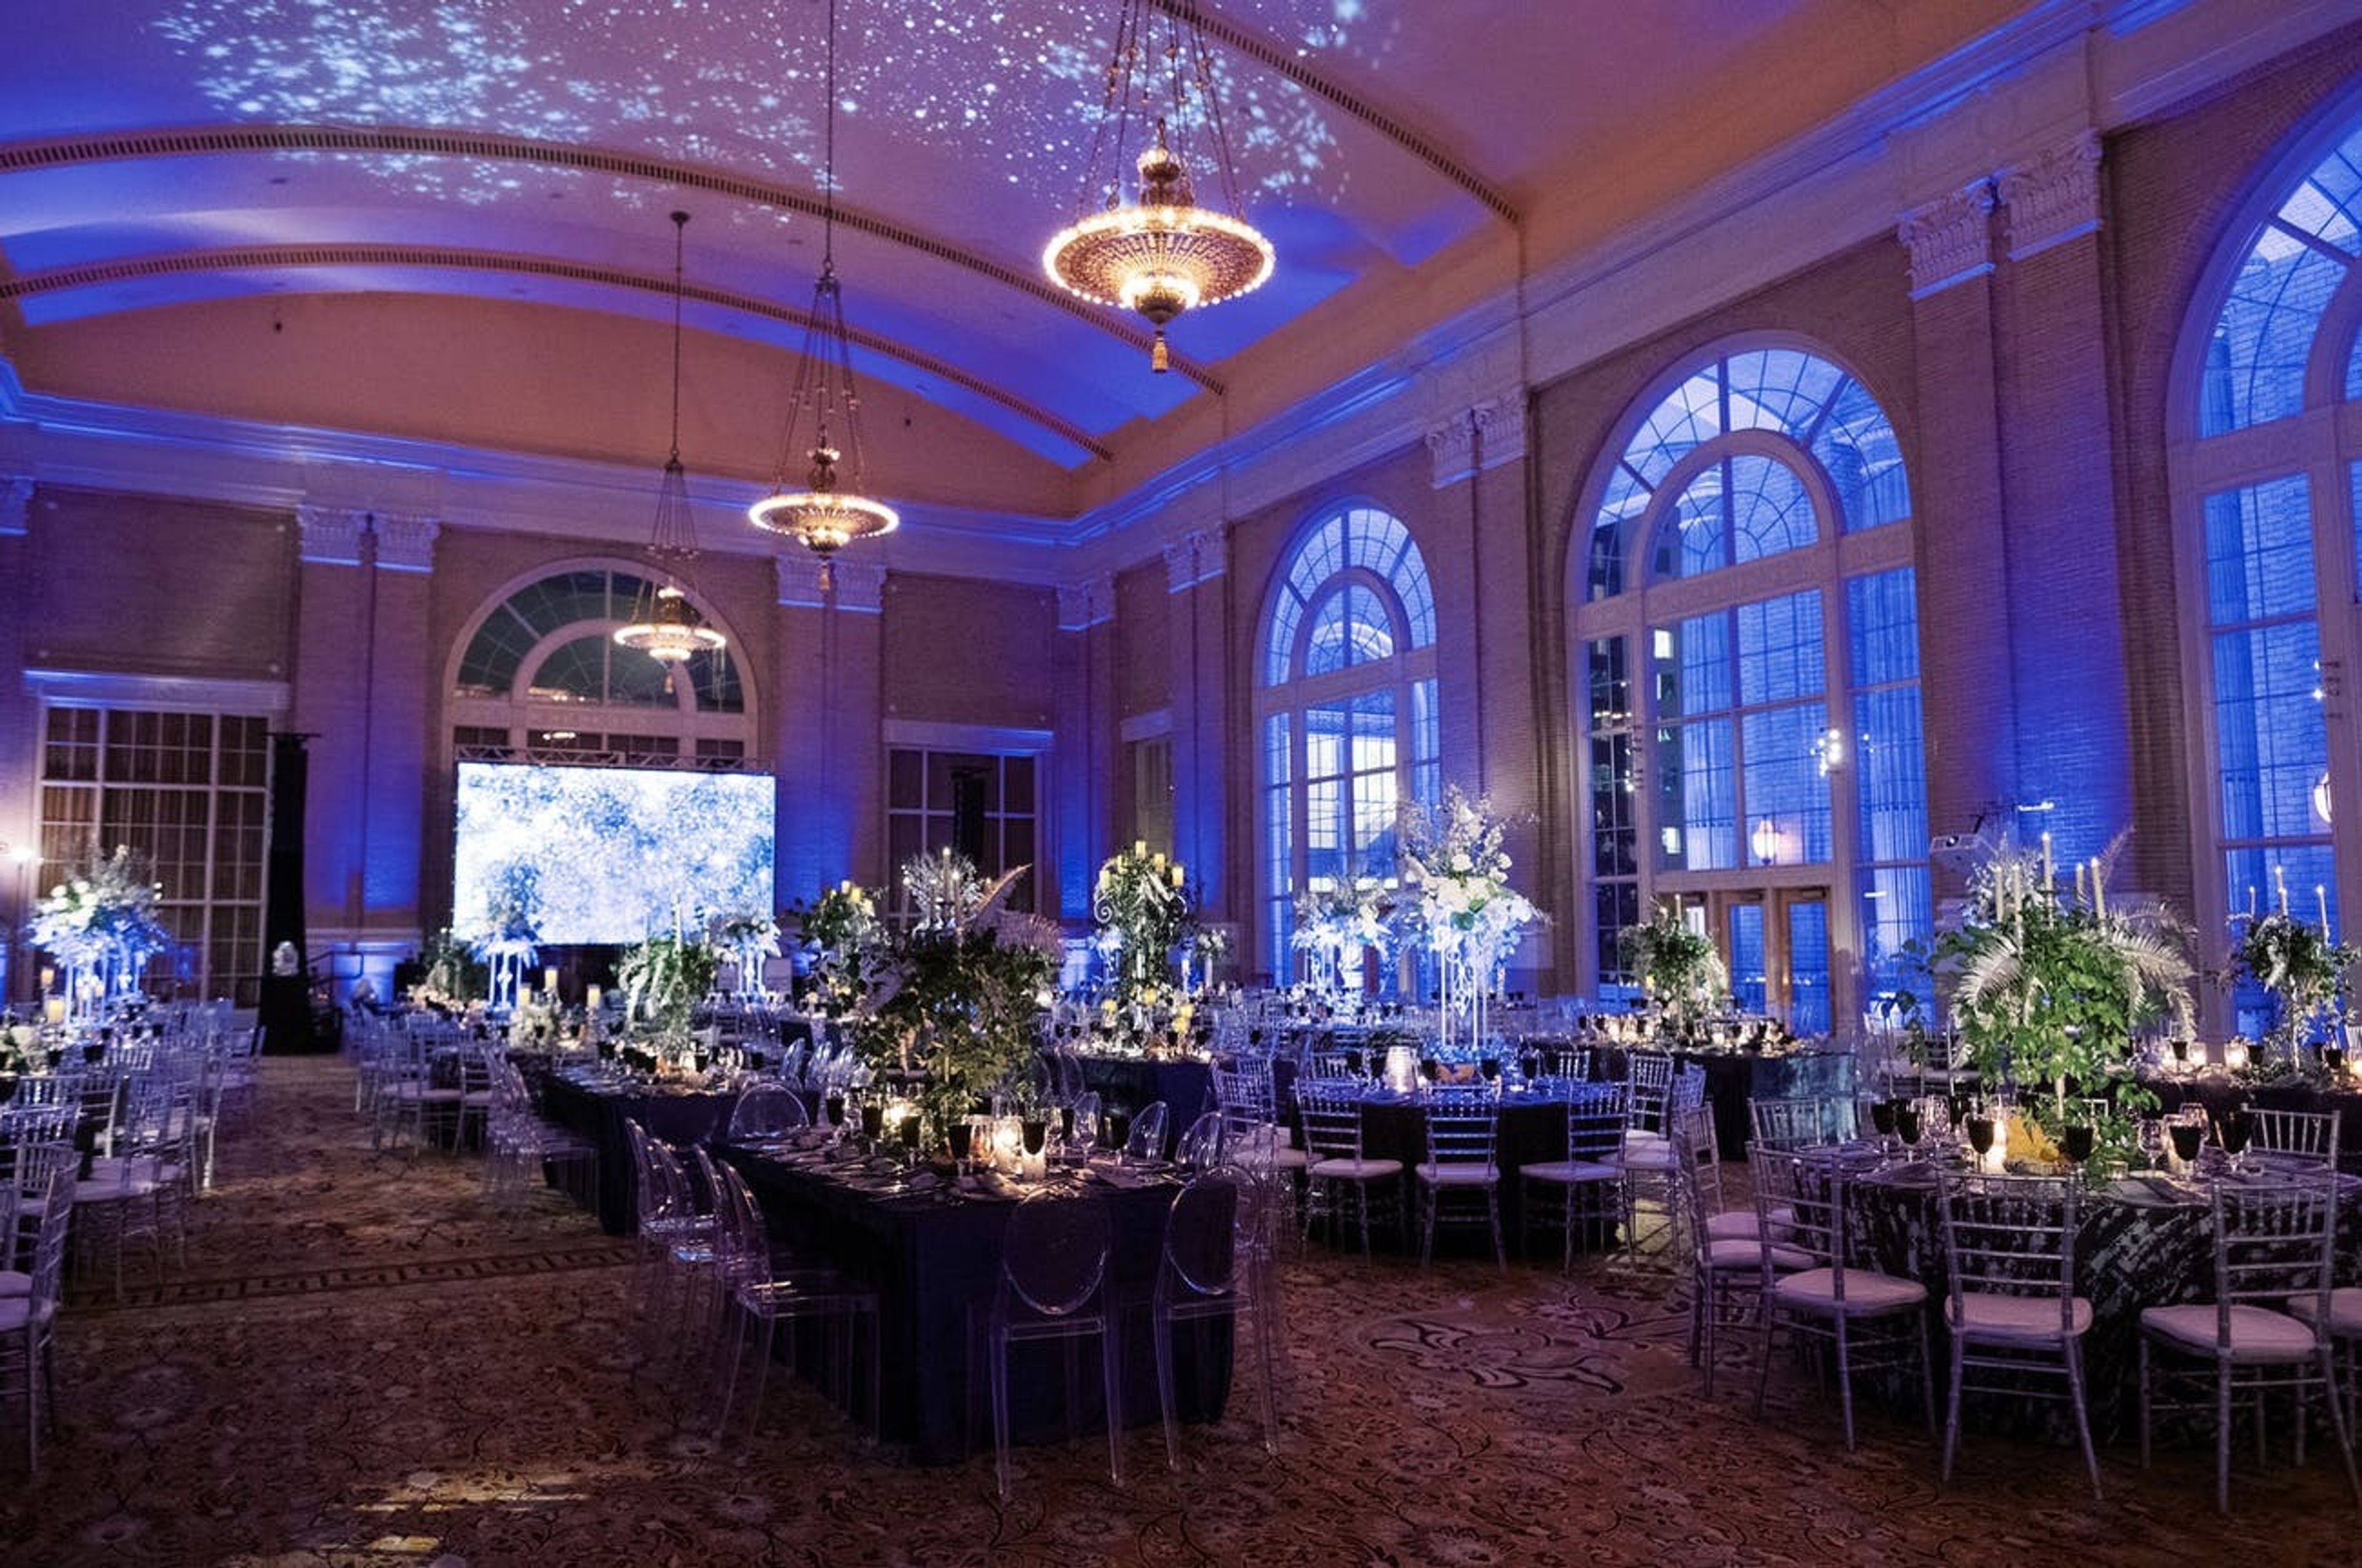
For nearly a century, Chicago's Union Station has been an iconic structure and a marvel of modern transportation. It was conceived by Daniel Burnham and constructed by Graham, Anderson, Probst, and White. It is a beloved element of Chicago history and a valuable asset for the city's future. It is a large building worthy of the city's prominence as a national railroad center. The spectacular event facilities at Chicago Union Station will transport you and your guests to a special era in our city's history, one steeped in historical glamor and bursting with excitement and energy. Organize your event at a one-of-a-kind location. This Beaux-Arts station's meticulously refurbished event halls are ideal for every size and style of occasion, from small corporate meetings to big galas and weddings. The Great Hall In 2019, a $22 million restoration of the Great Hall was finished, returning the area to its original colors and brightening it with a repaired and protected skylight. The North Great Hall or the South Great Hall can be rented. Depending on the date and approval, the entire space may be available. The Burlington Room This unusual chamber, which was once a women's waiting room and beauty parlor, has been closed to the public and utilized as a railroad "paper storage" in recent decades. Fortunately for us, the area was painstakingly rebuilt in 2016 and relaunched as a private event venue known as The Burlington Room. The room's magnificent ceiling, champagne-colored columns, and French block murals have been painstakingly restored to their early 19th century luxury, ready to enchant guests with an old-world grandeur that is unique in Chicago. Founders Room This lovely area was once the Legacy Club, a members-only lounge that was open to the public for a daily or monthly charge. In 2019, it was converted to private event space as part of Union Station's expansion of event spaces. This lovely space, now known as the Founders Room, has towering ceilings, great workmanship, and plenty of natural light, making it ideal for any gathering. Pennsylvania Room On the second floor of the Metropolitan Lounge sits the famous Pennsylvania Room. The Pennsylvania Room is easily accessible from Canal Street and provides polished, sophisticated surroundings to its guests. Events of all sizes are welcome, but we can't help but think that the venue is especially well-suited for early evening cocktail parties and late night after-parties, thanks to its sleek setting and ample seating possibilities. Adams Street Balcony This beautiful balcony, which overlooks the magnificence of Union Station, is the ultimate urban environment. This area is located at the station's Adams Street entrance and provides access to an outdoor patio that is ideal for an indoor/outdoor event, cocktail hour, or reception.
Lake Ellyn Boathouse
645 Lenox Rd, Glen Ellyn, IL 60137, USA- Spaces for 120-150 Guests
- 1 Event Space
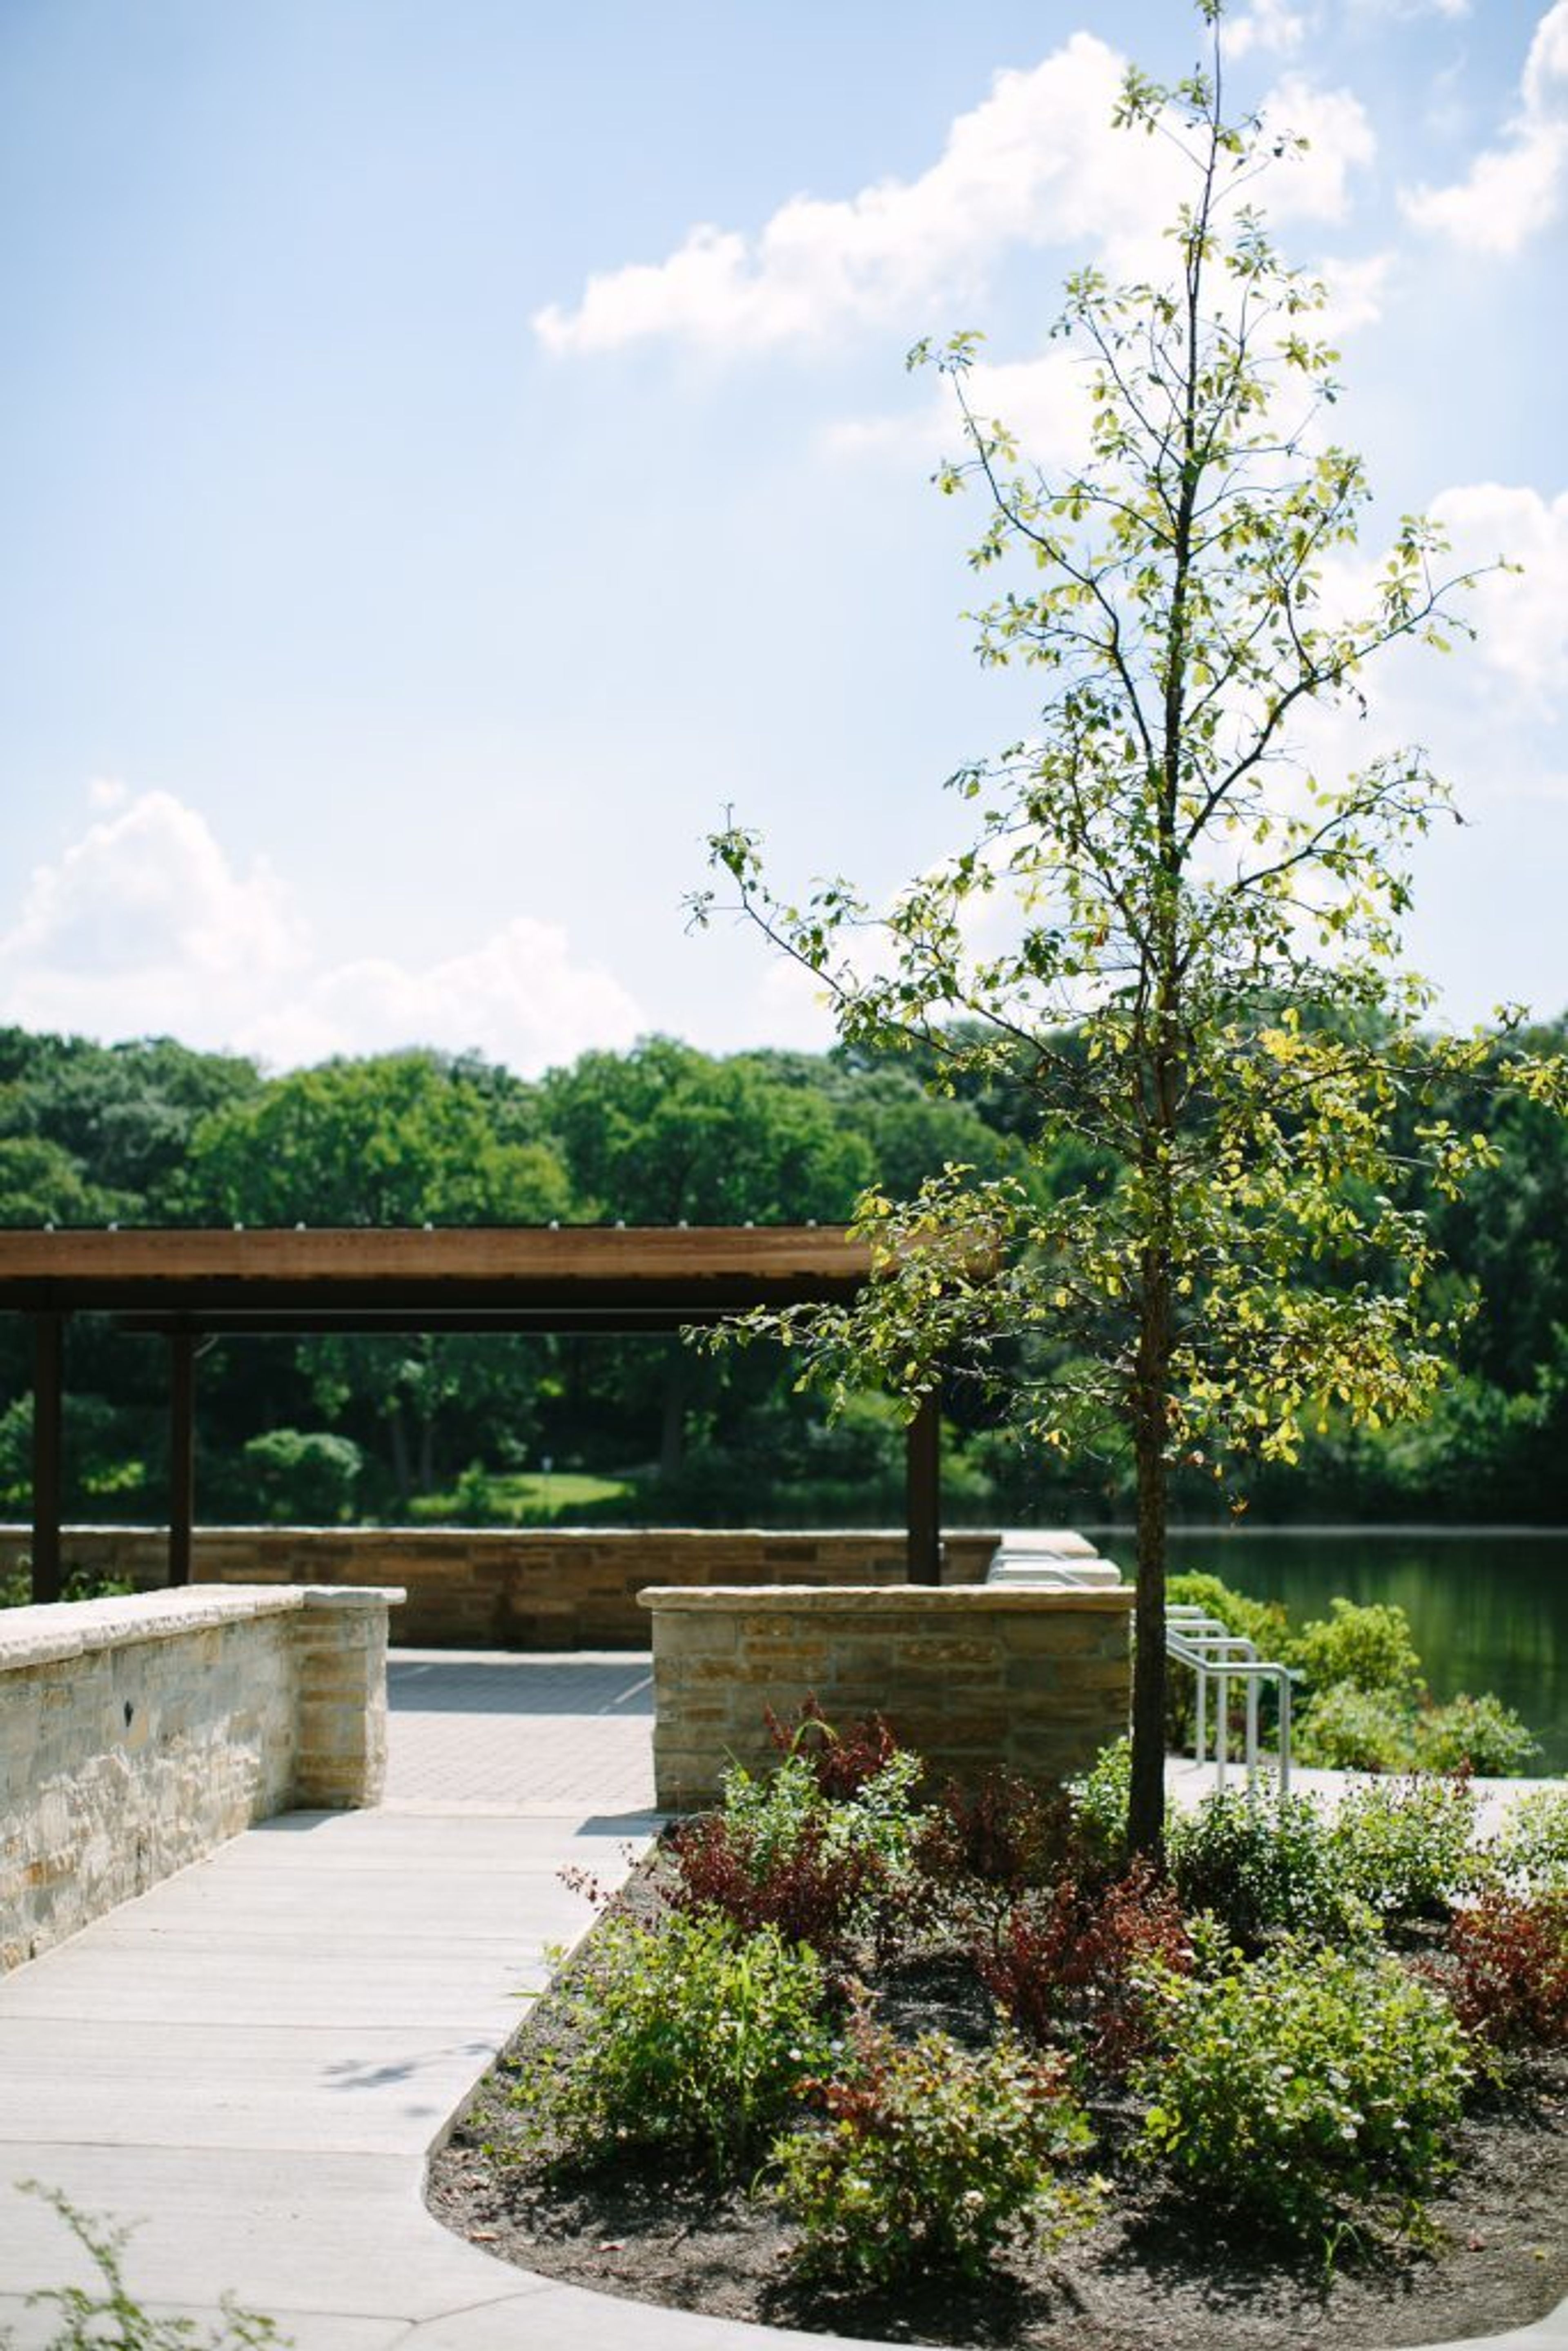
The Boathouse, located on the banks of Lake Ellyn in west suburban Glen Ellyn, is the ideal location for your next corporate or social occasion. The lovely lake's shore is ablaze with natural vegetation that complements the present season, and the big deck off the east side of the Boathouse offers breathtaking views of the lake and its inhabitants. This adaptable room can sit up to 120 people comfortably, or up to 150 people without tables. When hiring the Boathouse, you can also hire the adjacent patio and deck (for an extra price). The Lake Ellyn Boathouse is entirely accessible to those with disabilities; contact for more info on specific accommodations. From the beginning of March to the middle of December, the Boathouse is available for rent seven days a week. The Boathouse can be reserved up to a year ahead of time. If you have any questions or would like to schedule a visit, please contact the Rental Supervisor at (630) 858-2462. Please allow for a response time of up to one business day. All tours are by appointment only and are typically available Monday through Friday during regular office hours. During your contract hours, you and/or your caterer have access to the facilities and kitchen amenities (refrigerator, freezer, warming oven, ice machine, microwave, and bar refrigerator). Our table and chair inventory, in-house audio system, garbage bags and removal, and facilities staff to manage your event are all included in your rental. Table linens, utensils, and dishware are not provided by the Park District.
Alpine Banquets
8230 Cass Avenue, Darien, IL 60561, USA- Spaces for 450-500 Guests
- 1 Event Space
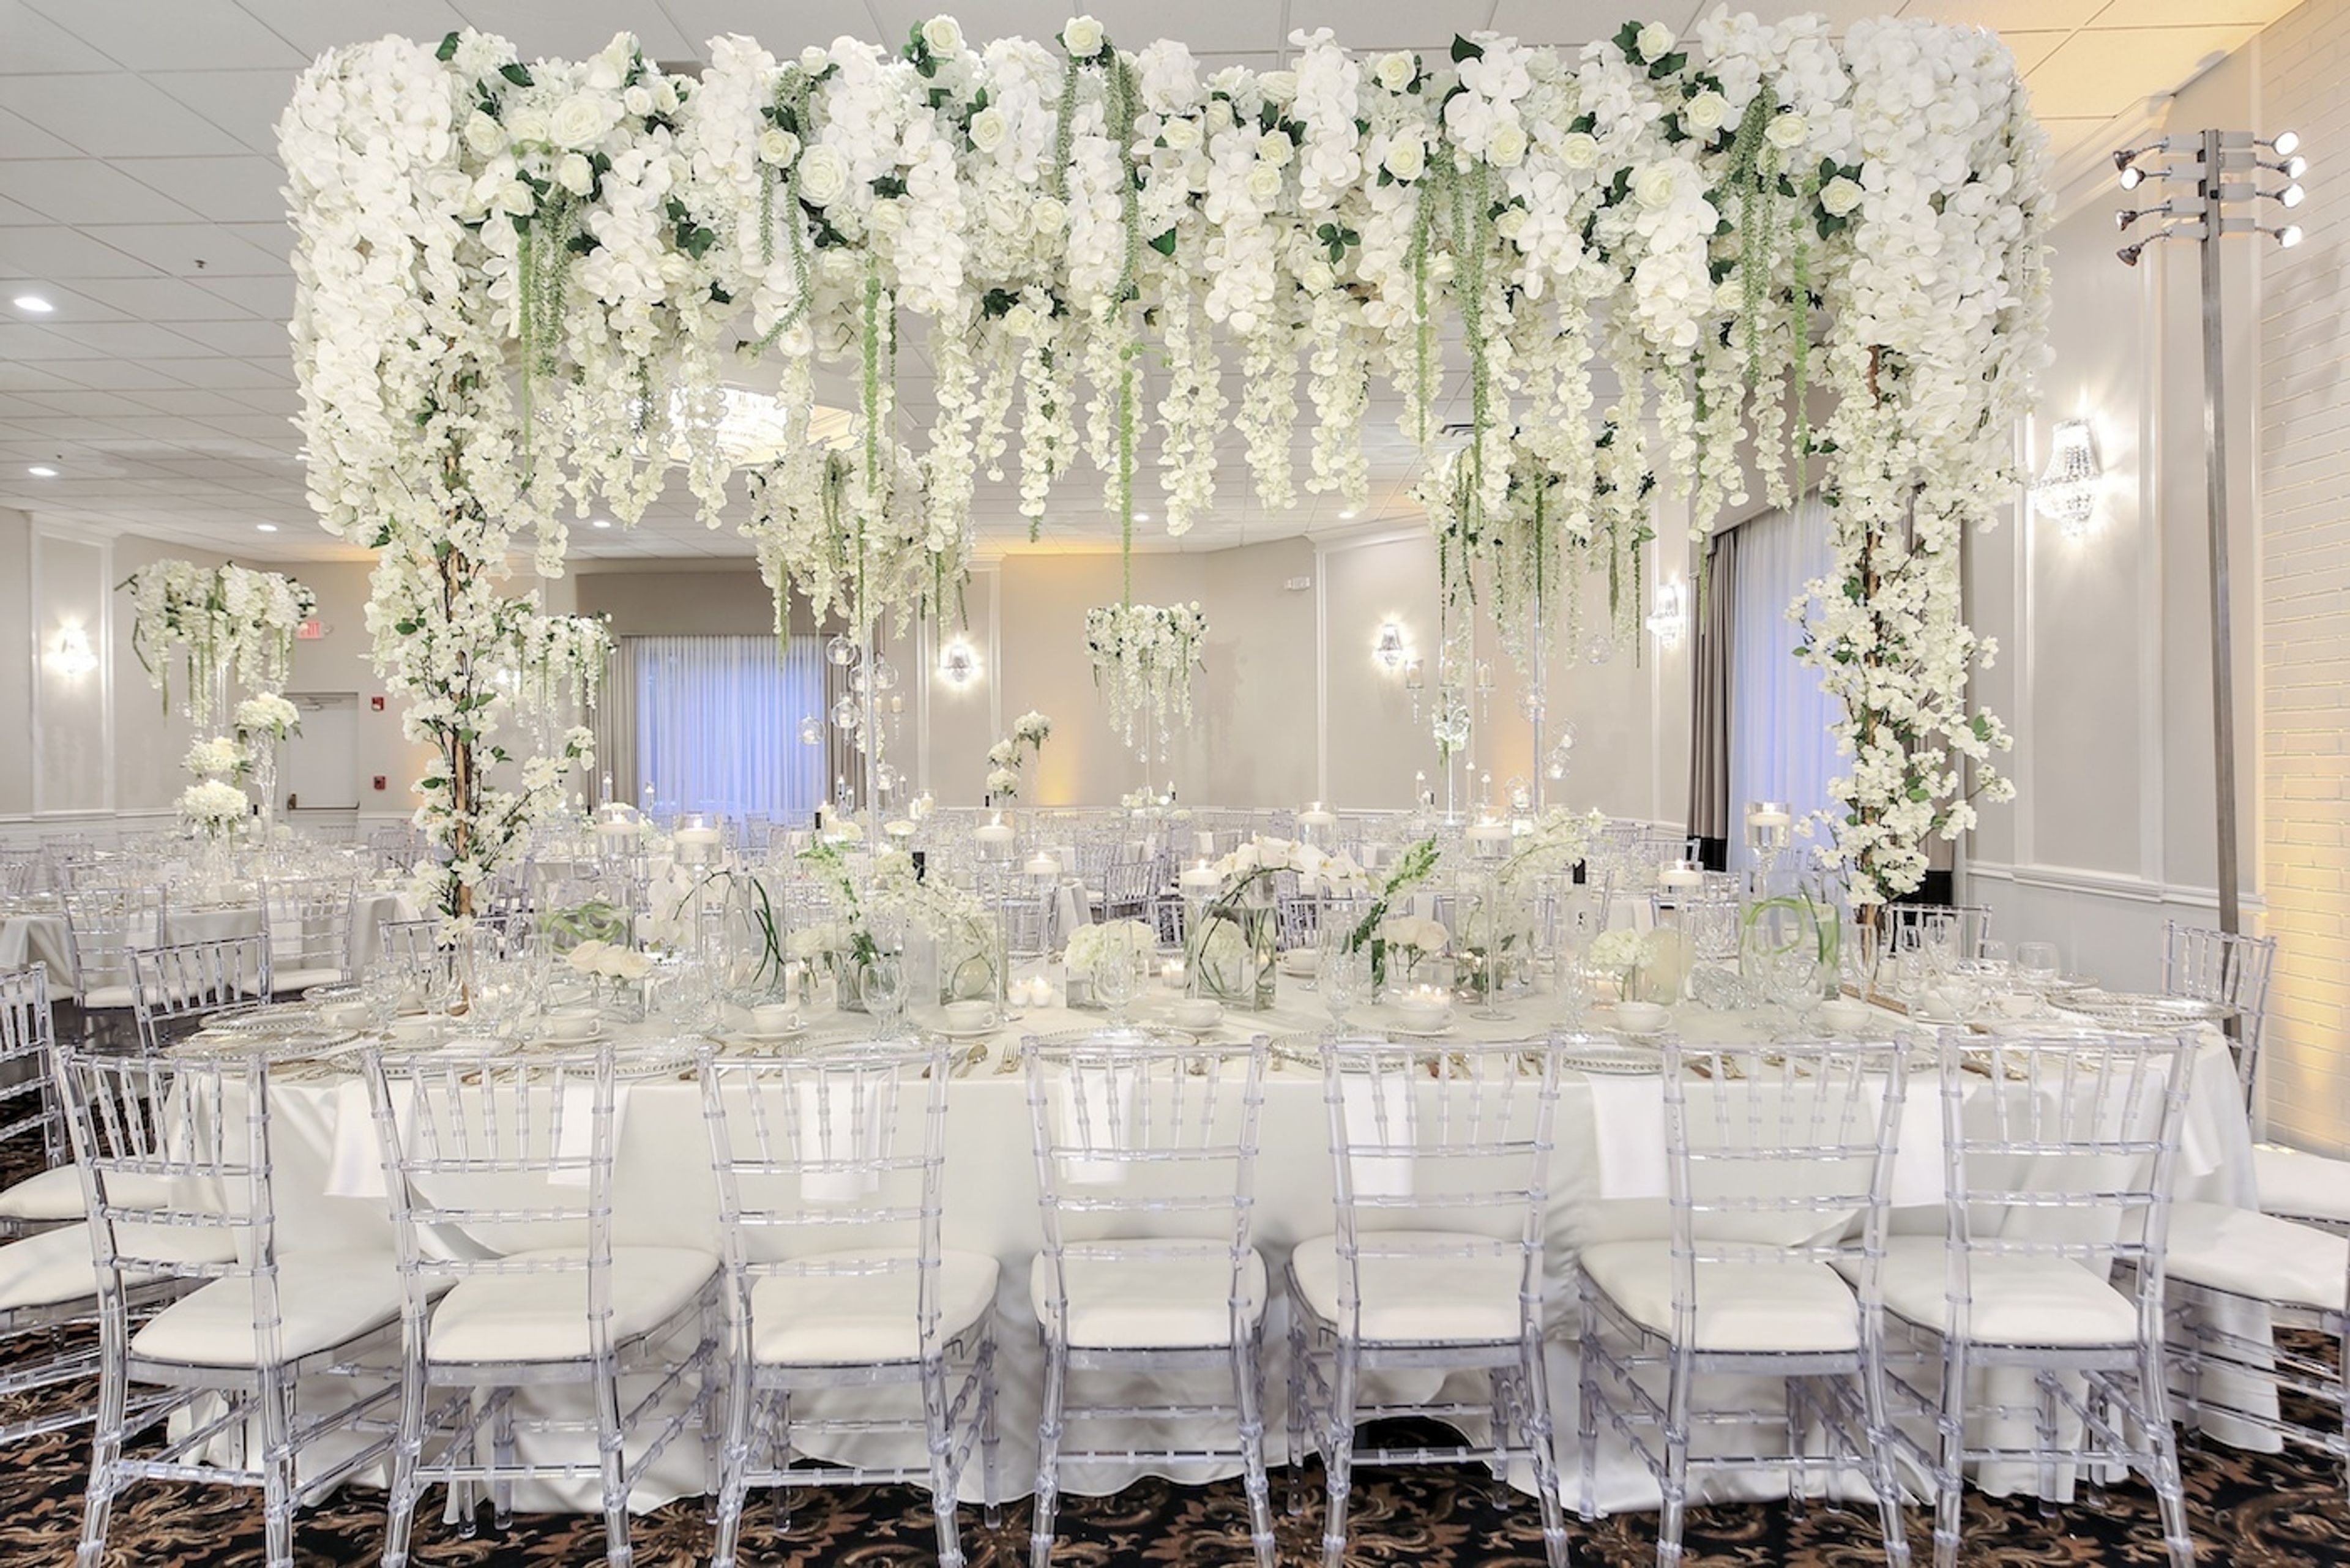
Alpine Banquets is the ideal location for photographing those memorable moments. A gorgeous garden gazebo, as well as lush landscaping complemented by flowers and plants, provide scenic and excellent backdrops for your lasting memories. For an additional fee, ceremonies can be held in the gazebo area. Chair rentals can be rented or brought in for an extra fee. For a little price, ceremonies can also be held indoors. For more information, please contact us. Many individuals have hosted their festivities in the Ballroom, which is a wonderfully designed and attractive banquet venue. Elegant chandeliers, gleaming mirrors, a big hardwood dance floor, a high ceiling, rich brass, wood trims, and granite bars, as well as tables dressed and skirted as desired, all help you make the best option. Of course, Alpine Banquets has a separate bridal suite for each room, allowing you to have the solitude you desire during the day or evening of your celebration. Choose our warm and elegant Swiss Room with an outdoor gazebo view for smaller, more private occasions. Chandeliers, mirrors, a hardwood dance floor, and wood accents create a rich yet still inviting atmosphere. The Ballroom and the Swiss Room can be combined to hold a great event for up to 450 people. Throughout the wedding planning process, you will have the assistance of a wedding coordinator. They can help you with their knowledge and experience. Additionally, a wedding coordinator is always present at your event to ensure that everything is correctly set up and runs well. Alpine Banquets is noted for its superb cuisine, which includes a variety of plated and family-style selections. Our Chef can also create unique menus. On Sunday through Friday, outside catering is permitted.
NIU Conference Center
1120 E Diehl Rd, Naperville, IL 60563, USA- Spaces for 70-250 Guests
- 3 Event Spaces
- 1 Theater
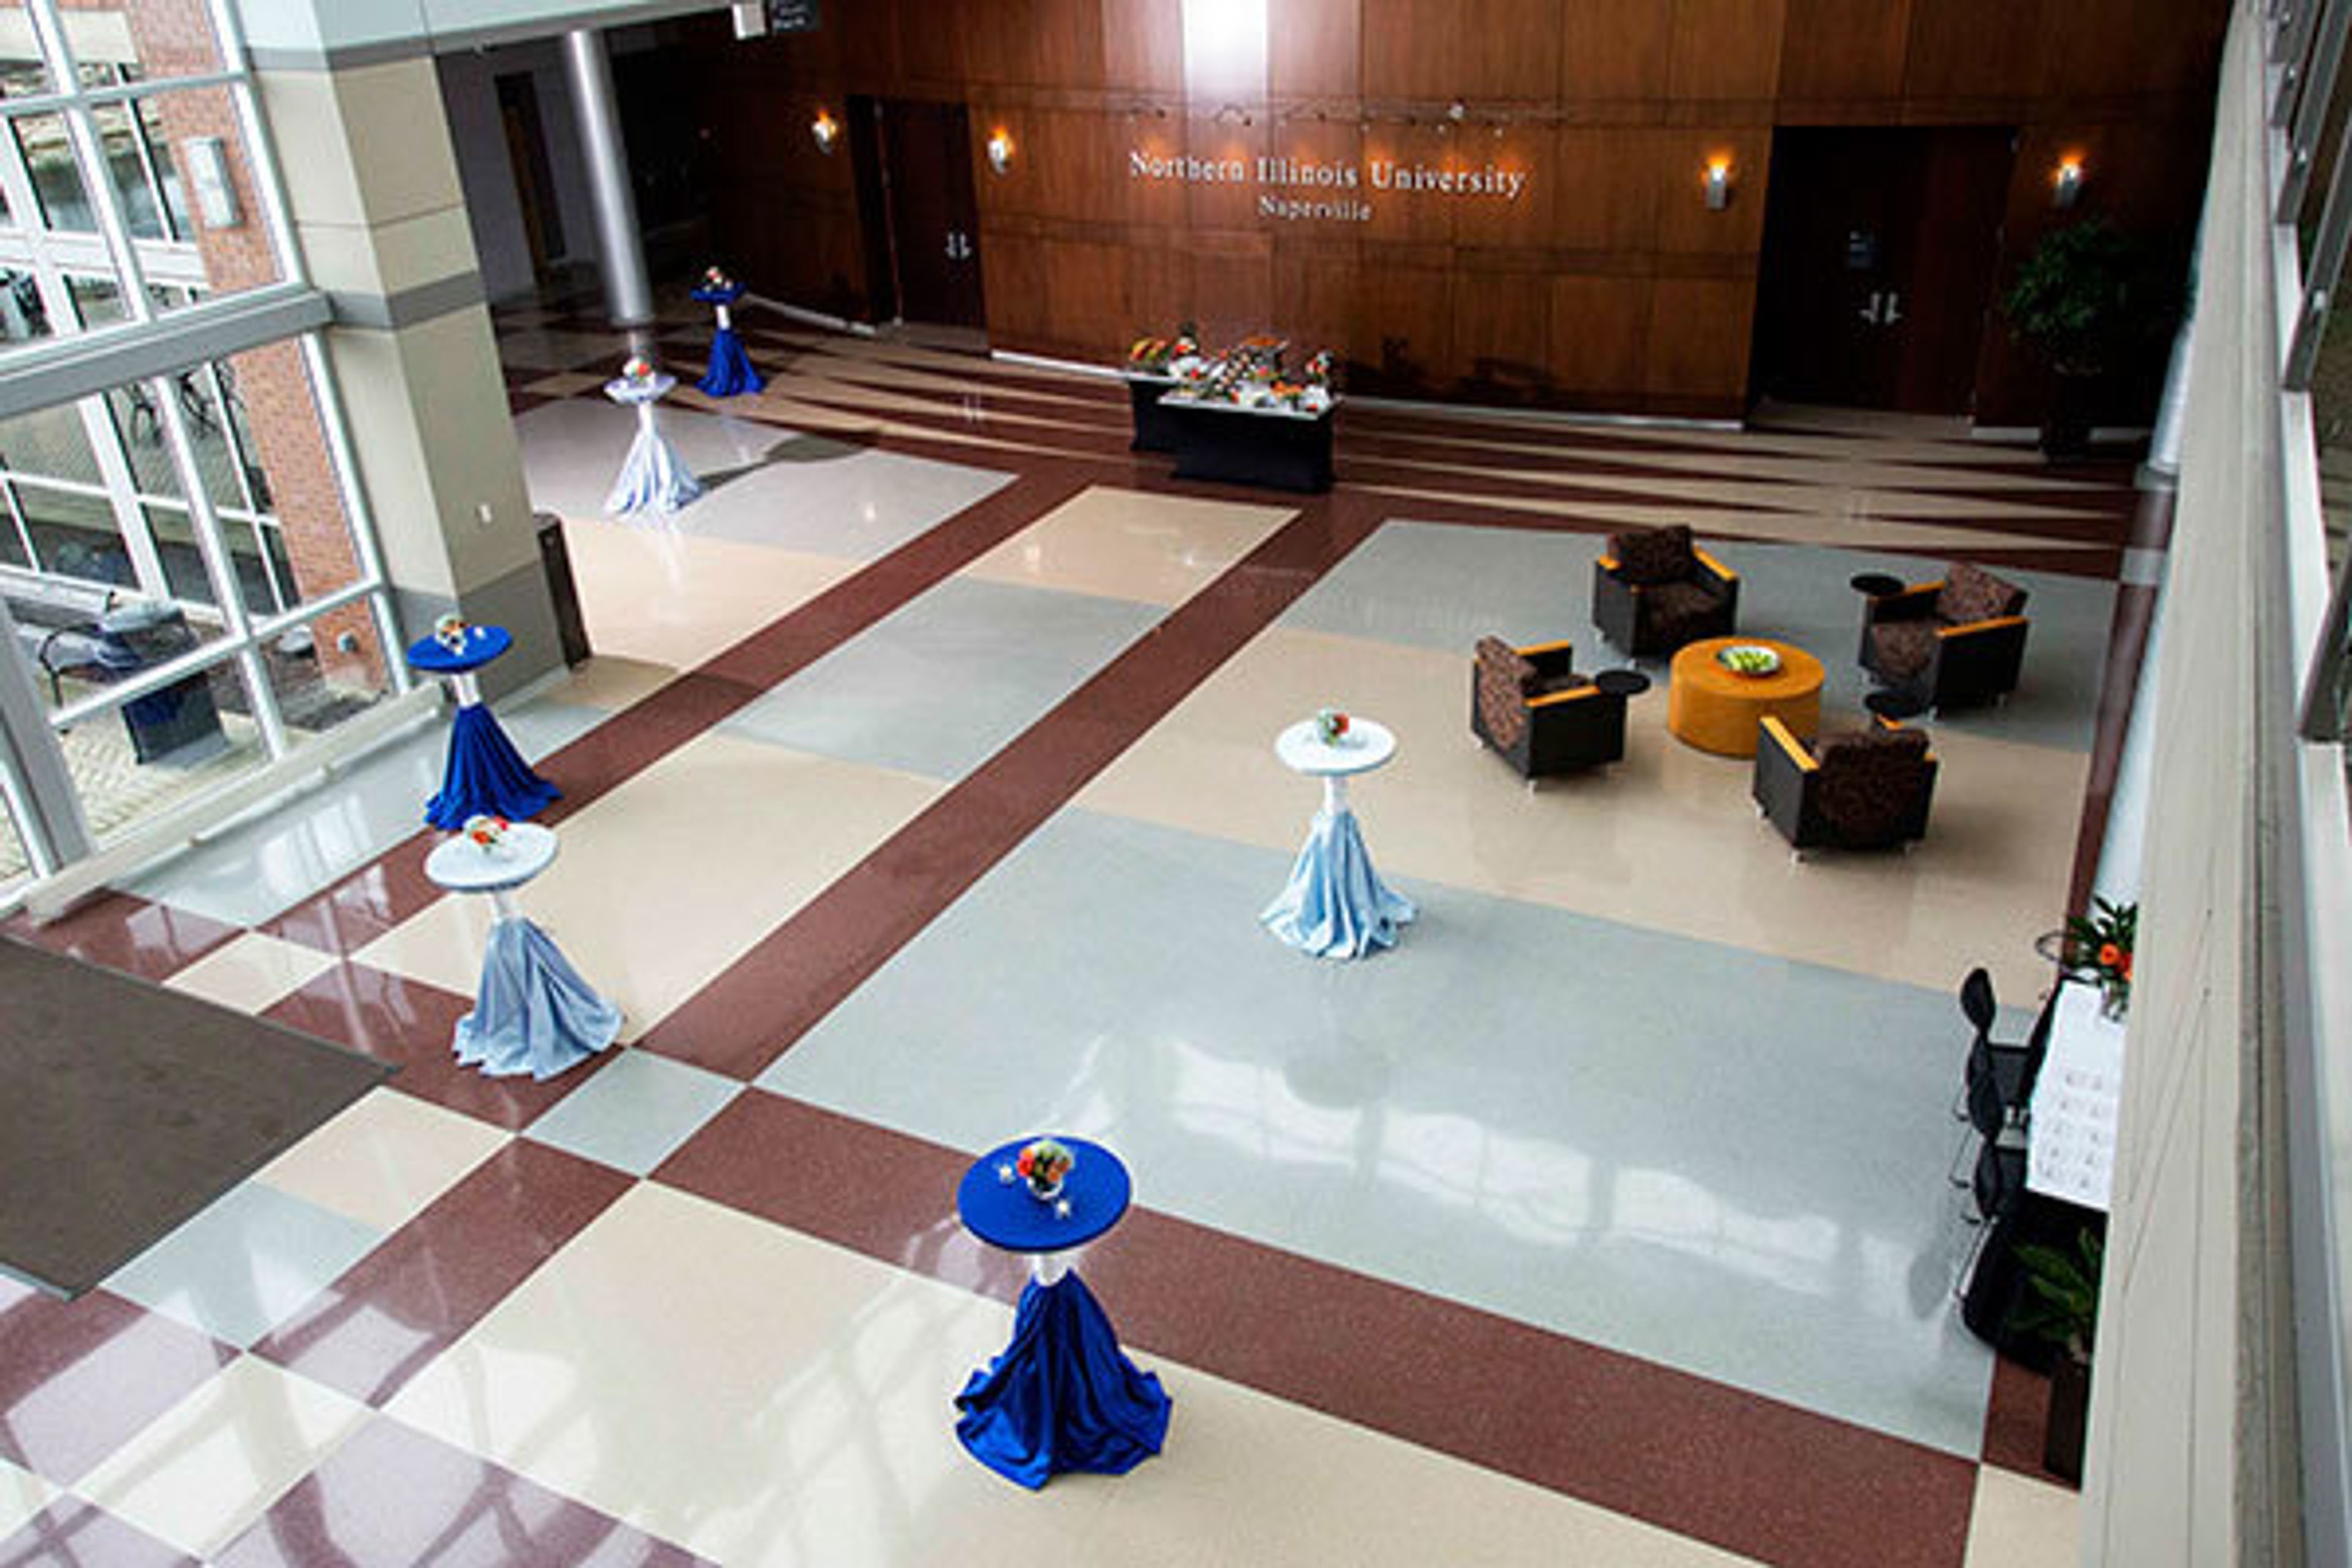
The NIU Naperville Conference Center, located in Chicago's Western Suburbs, is extremely convenient and multifunctional. We can handle everything from an annual gala or wedding to a tradeshow or training session, thanks to our spectacular glass atrium, theater-style theatre, pillar-free ballroom, and abundant meeting spaces. NIU Naperville is located in the western suburbs of Chicago and boasts a modern, expansive, pillar-free venue. Naperville is a popular tourist destination with superb lodgings, fantastic restaurants, and unique shopping. Please see the capacity chart and floor maps for room locations and layouts. First Floor Atrium - Bring your greatest parties to fill this large venue. - You'll have no trouble transitioning from indoor to outdoor areas. - Use educational tables and displays to engage your audience. First Floor Auditorium - Invite your audience to participate in a private conversation or reading. - We'll make sure you get the tools and support you require. - To liven up a presentation, including video or digital elements. Ballroom - With this beautiful space, you can take your meeting to the next level. - Make a lasting impression on your guests by including unique details in your event. - Lighting, décor, and other special touches can help to get the party started. First Floor Special Use Rooms - Gather in this focused area to do some tasks on your to-do list. - Computer Lab 1 is ideal for showing students how to use a new software or technique. - In Computer Lab 2, your large group will have access to all of the resources they require. First Floor Patio: - Examine the possibilities of this relaxing and stylish outdoor space. - Without saying anything, our magnificent water feature makes a statement. - With towering skies and lush vegetation, your big day will be even more memorable.
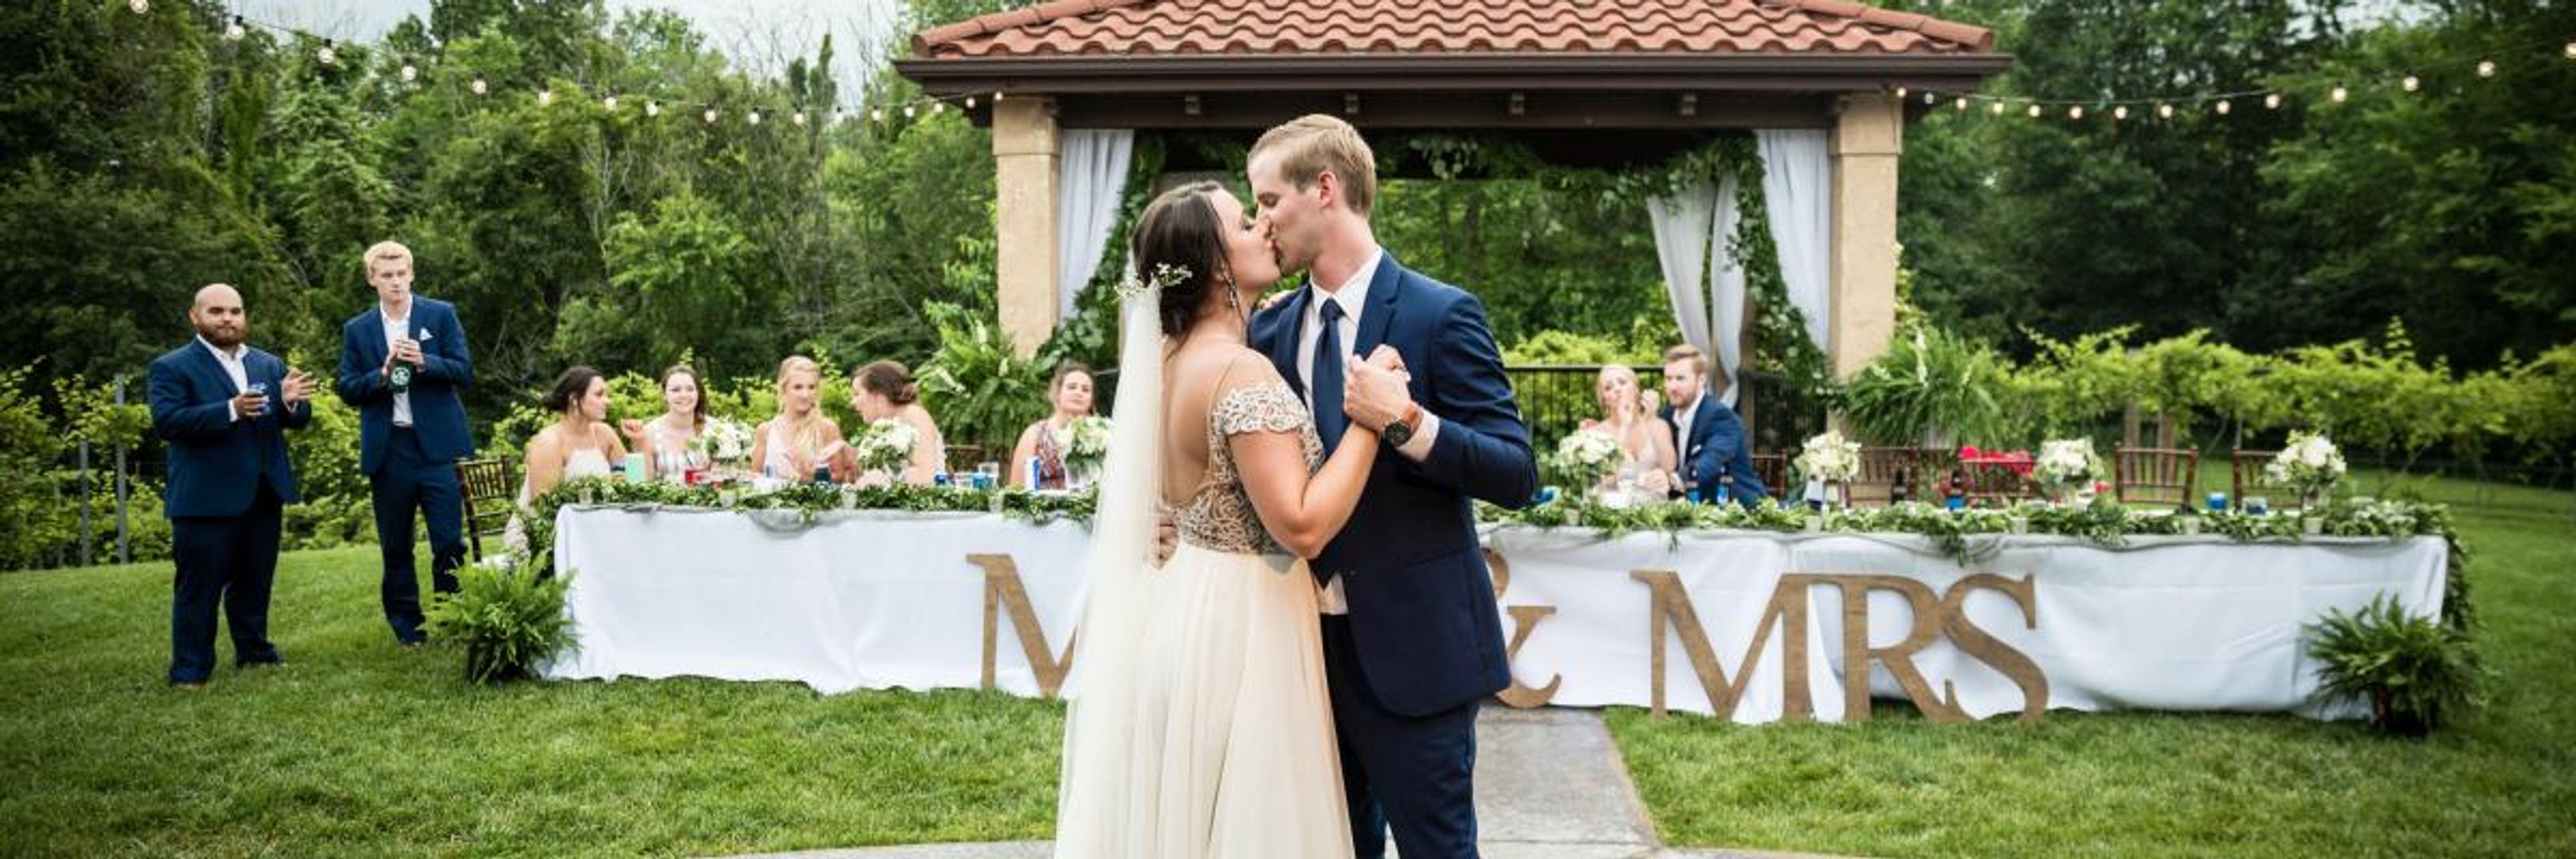
Tuscan Hills Winery
2200 Historic Hills Dr, Effingham, IL 62401, USA- Spaces for 120-250 Guests
- 1 Event Space
- 1 Outdoor
- 2 Wineries
Tuscan Hills Winery opened in July 2011 as a family dream turned gathering place in Effingham, Illinois. Owned and operated by Wes and Wanda Pitcher, the winery brings an old-world Tuscan character to central Illinois through stucco walls, warm wood beams, stone fireplaces, and a rose-lined vineyard setting. All wines are handcrafted and bottled on-site. The winery hosts weddings, private parties, showers, reunions, and corporate events across fully wheelchair-accessible indoor and outdoor spaces. The main Tuscan Room seats up to 120 guests indoors, and the combined indoor-outdoor configuration accommodates up to 250. Heated, covered vineyard patios add another 180 seats, lit with iron sconces and bistro string lights for evening events. A rose-and-grapevine gazebo provides a ceremony setting on the grounds.
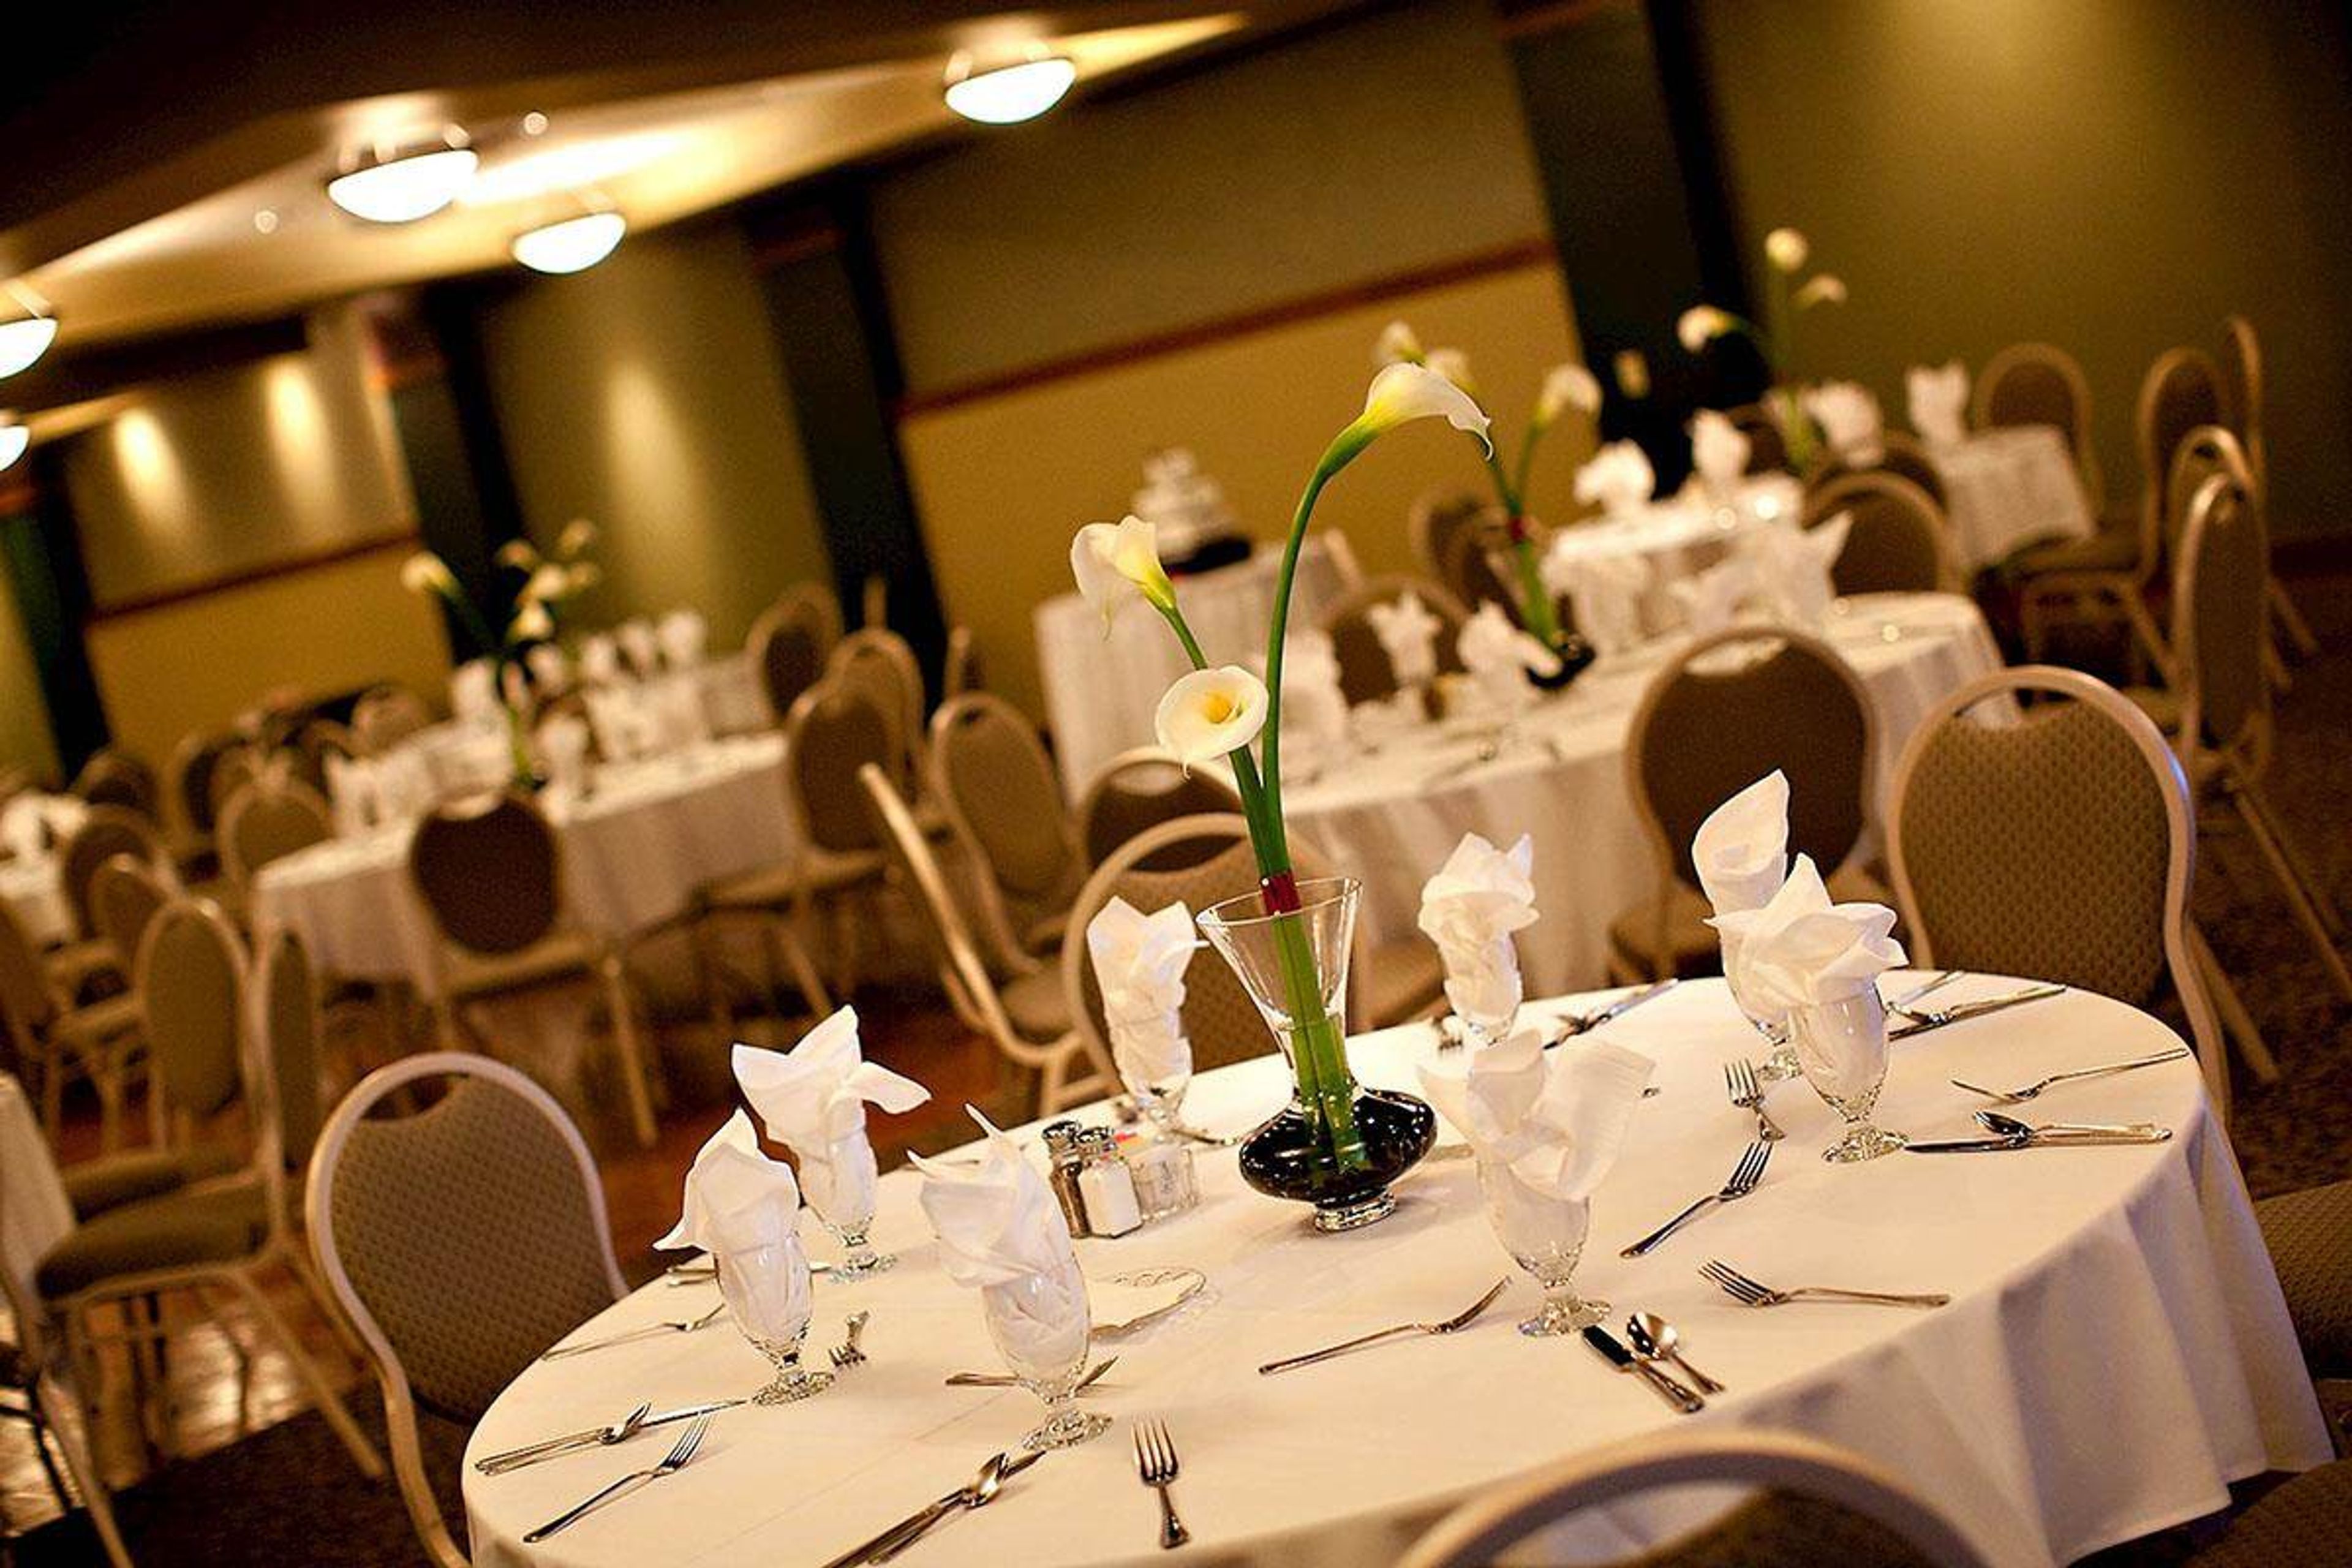
The Inn at 835
835 S 2nd St, Springfield, IL 62704, USA- Spaces for 75-300 Guests
- 1 Event Space
- 2 Hotels
- 3 Total Spaces
The Inn at 835 is a boutique hotel and full-service event venue set in a turn-of-the-century building in Springfield, Illinois, two blocks from the Illinois State Capitol in the Aristocracy Hill neighborhood. The property blends historic character with modern amenities, and is part of Conn's Hospitality Group, a Springfield-based family business with roots going back to 1948. Three distinct event spaces give the venue flexibility across guest counts and event styles. The Conservatory, a 3,400-square-foot space with nine-foot ceilings, accommodates up to 240 guests for seated receptions and 300 for cocktail events. The Parlor Rooms offer an intimate setting for up to 75 seated or 125 cocktail guests, suitable for showers, celebrations, and business gatherings. The Outdoor Garden, adjacent to The Conservatory, hosts up to 150 seated guests amid landscaped courtyards. In-house catering is provided through Conn's Catering & Events, and rental packages include tables, chairs, linens, china service, and centerpieces. All spaces are handicap accessible and equipped with high-speed WiFi and professional audio-visual equipment.
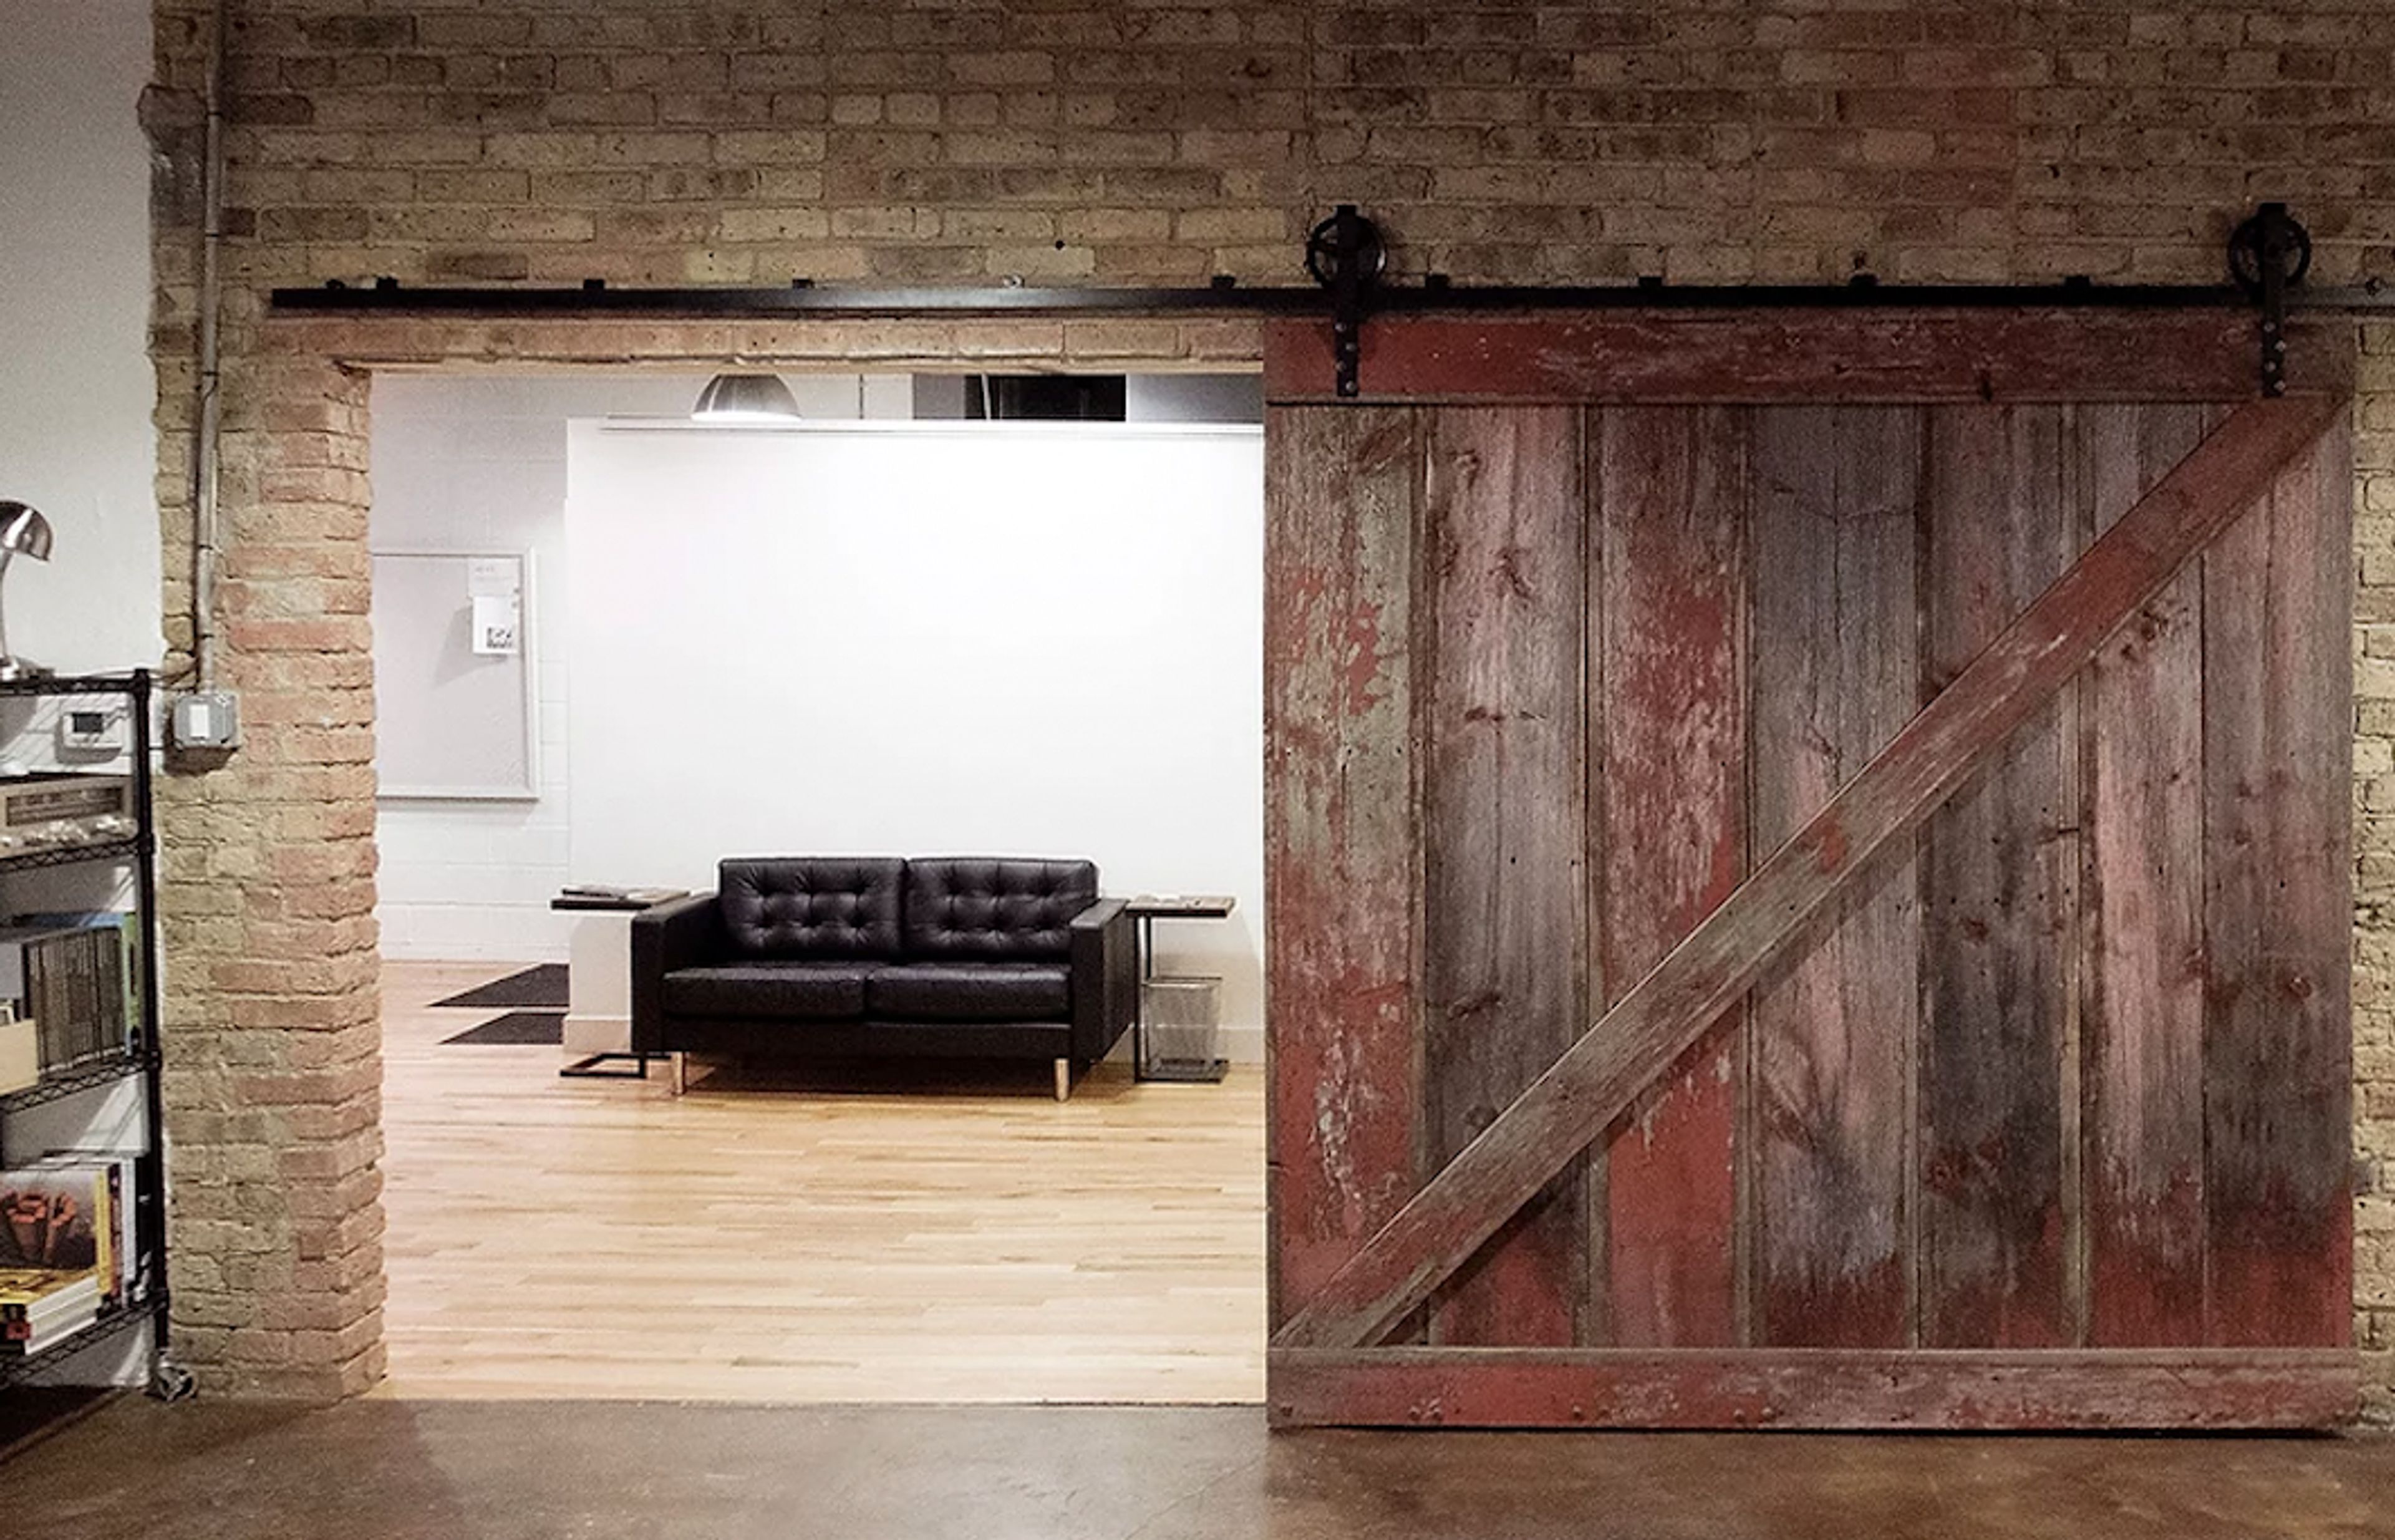
Throop Studio
1500 N Throop St, Chicago, IL 60642, USA- Spaces for 200-300 Guests
- 1 Event Space
This isn't your typical rental property. Originally erected in the early 1900s with a cobbler as the first owner, the building was then converted into a zinc foundry, where it stood for almost 50 years. The foundry was also said to be the location where Oscars were cast! We took over the property and completed a thorough restoration, transforming it into a modern, open-concept photography studio while keeping the building's industrial feel. We've had the pleasure of hosting a number of incredible projects with some incredibly talented clients from all over the country. This room is ready for your next project, whether it's photography, video, casting, or something else else. Key features: - Working area of 3,000 square feet - 12' ceilings, kitchen, acid-stained concrete in North Shooting Bay - 12' ceilings and a wooden floor in the South Shooting Bay - Shoot-in restaurant class kitchen with commercial 6-burner gas range and several refrigerator/freezers - 2 Styling Stations, enough of light, numerous countertops, and a designated sink - Large open meeting areas as well as a private office are available for use. - Client Lounge - brimming with interesting art books - Bathroom - fully accessible bathroom with walk-in shower. - 2 moveable and paintable 12x6 foot L-shaped walls - Loading Dock - studio access via garage door for fast setup and deconstruction - Parking - There are two allocated off-street parking spaces as well as plenty of free street parking. - Prop Shop is located on-site, while Propabilities is located just down the lane. - For the length of your session, there will be an on-site studio manager. - With a computer station and printer, there is a dedicated manufacturing area. - On multi-day shoots or when off-site TV monitors for remote watching and conferencing, there is a locked storage room for enhanced protection. - WIFI in the woodshop - high-speed - Sound system with surround sound - We'll provide you with a list of the basic grip gear that's included. - The studio is only a few minutes away from ProGear and Dodd Camera. If you require anything specific, please let us know and we will assist you in obtaining it. - Rental of props with on-site pickup - Lindsey Parker, a local prop stylist, has a big collection of on-site surfaces and props for the studio. Lindsey Parker Styles http://www.lindseyparkerstyles.com/ has a list of available things.
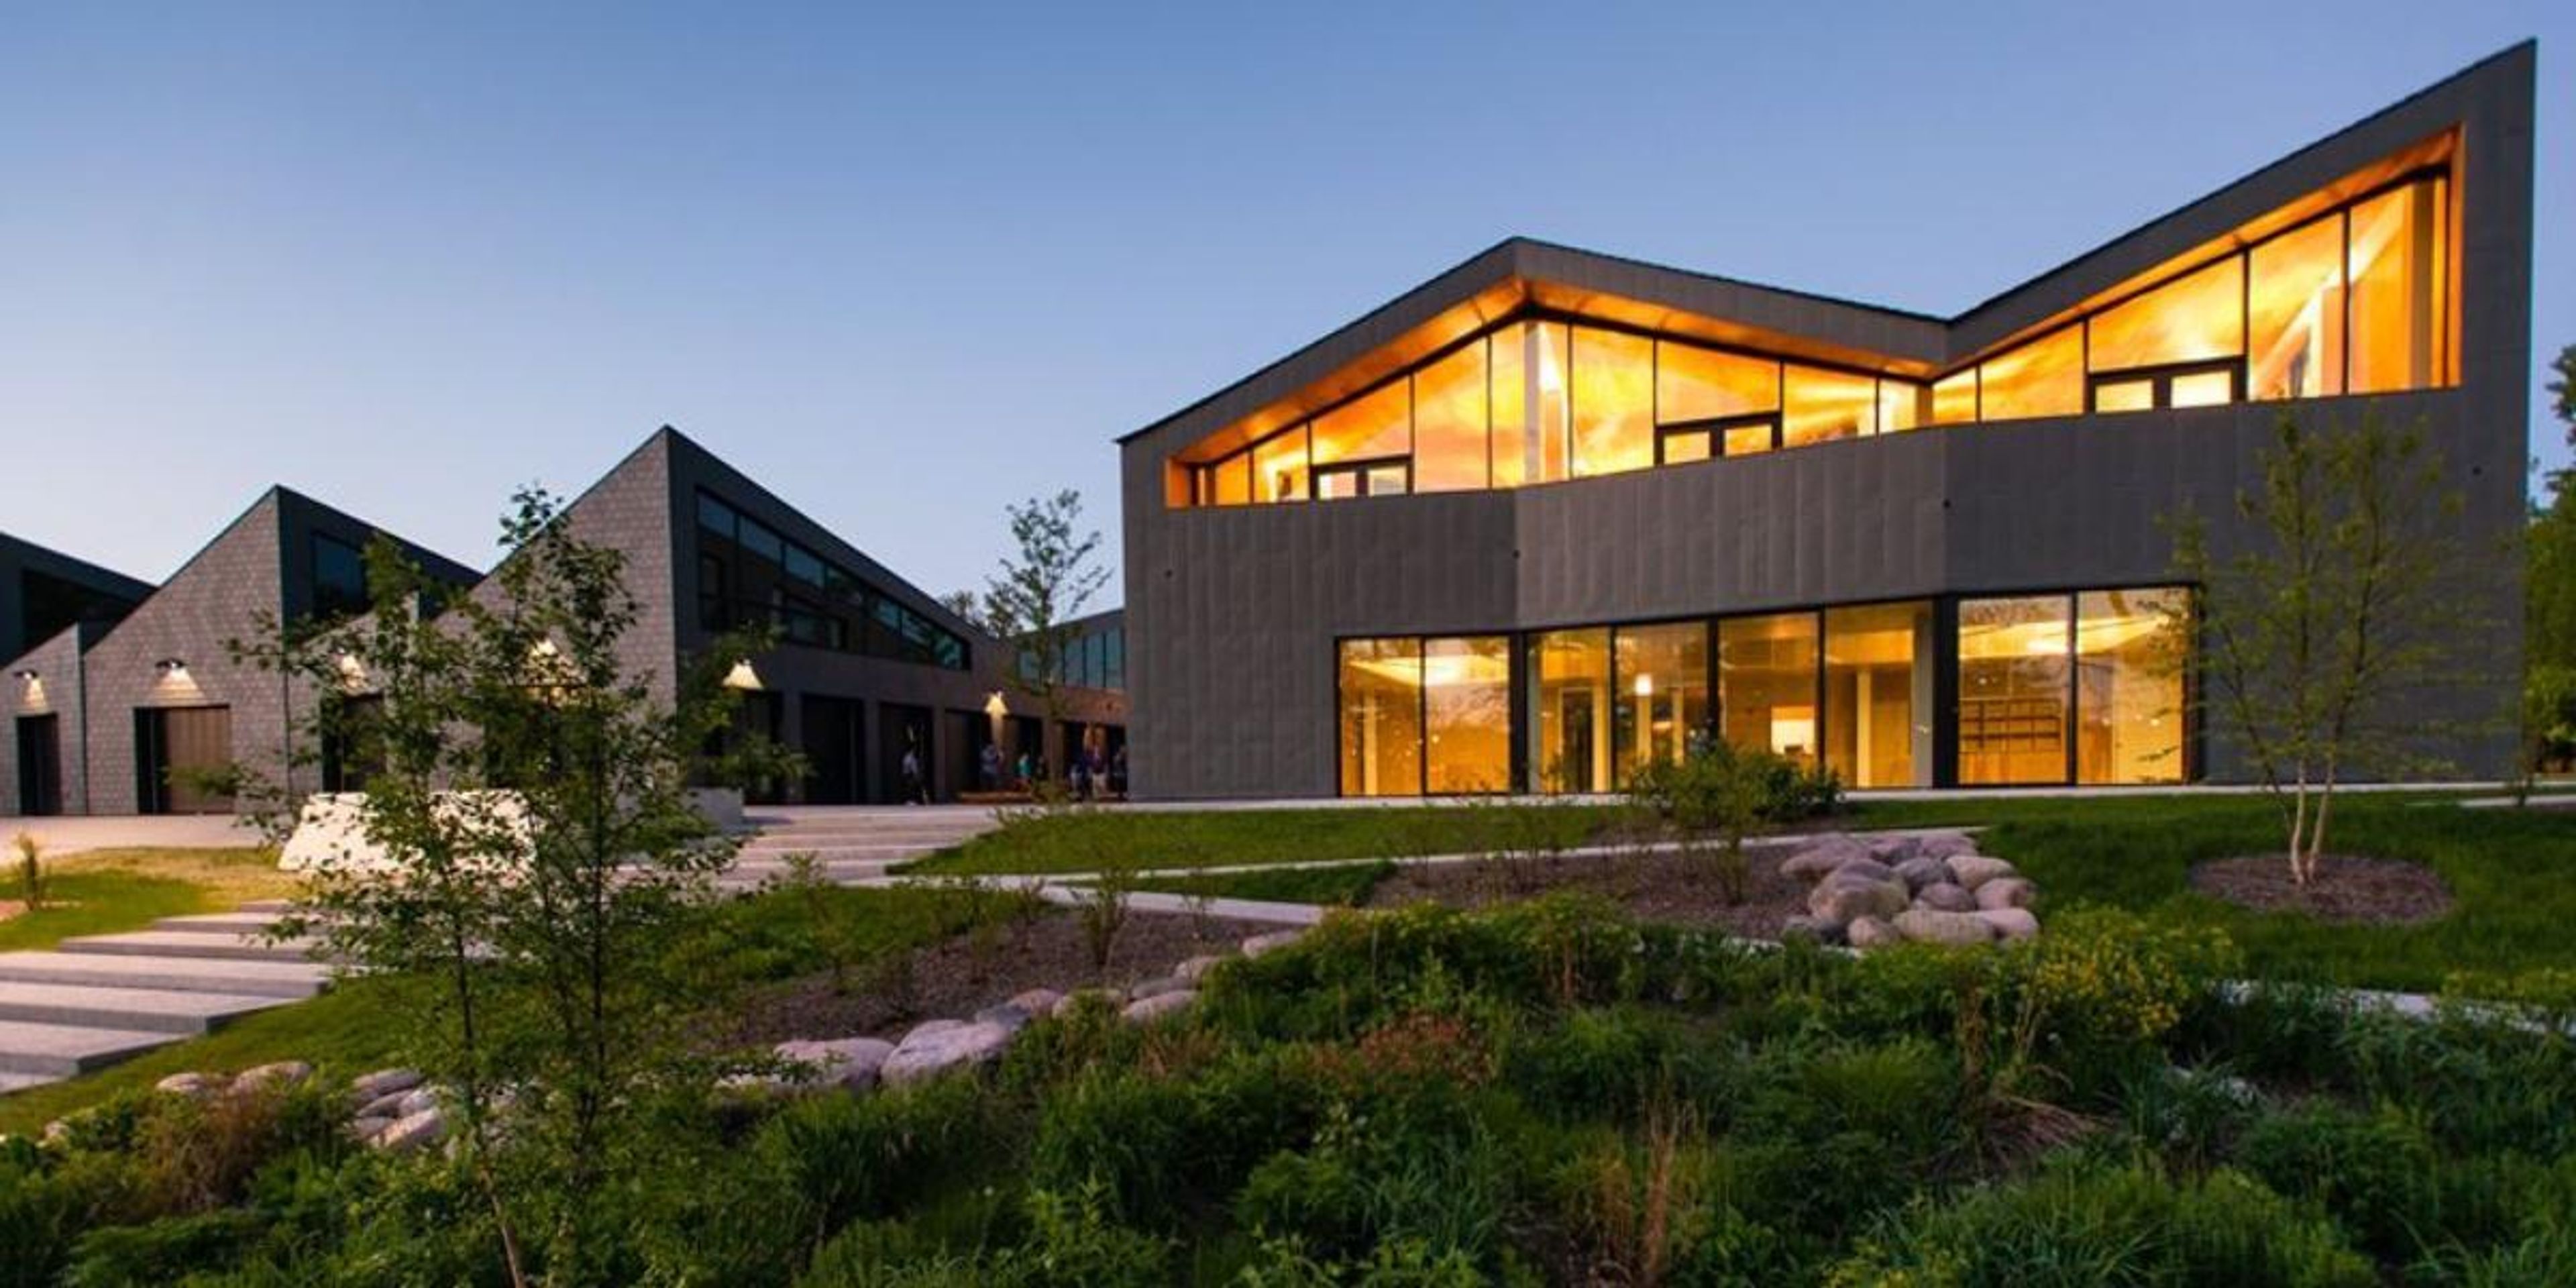
Clark Park Boathouse
N Branch Riverwalk, Chicago, IL 60618, USA- Spaces for 20-225 Guests
- 3 Event Spaces
- 1 Historic Space
- 4 Total Spaces
Say your “I do’s!” on the Chicago Riverwalk at the Clark Park Boathouse! The sleek, elegant modern architecture of the Boathouse will perfectly counterbalance the simplicity of a wedding, or any event you may choose to host! With a 225 guest capacity, invite all your friends to celebrate your next event on the Chicago River! Inside the Boathouse, enjoy a delicious meal accompanied by gorgeous views of the Chicago River, courtesy of the floor-to-ceiling windows that line the building. This gem along Chicago’s Riverwalk is both beautiful and customizable, so you can mold your event space as you please! Host your next event here!
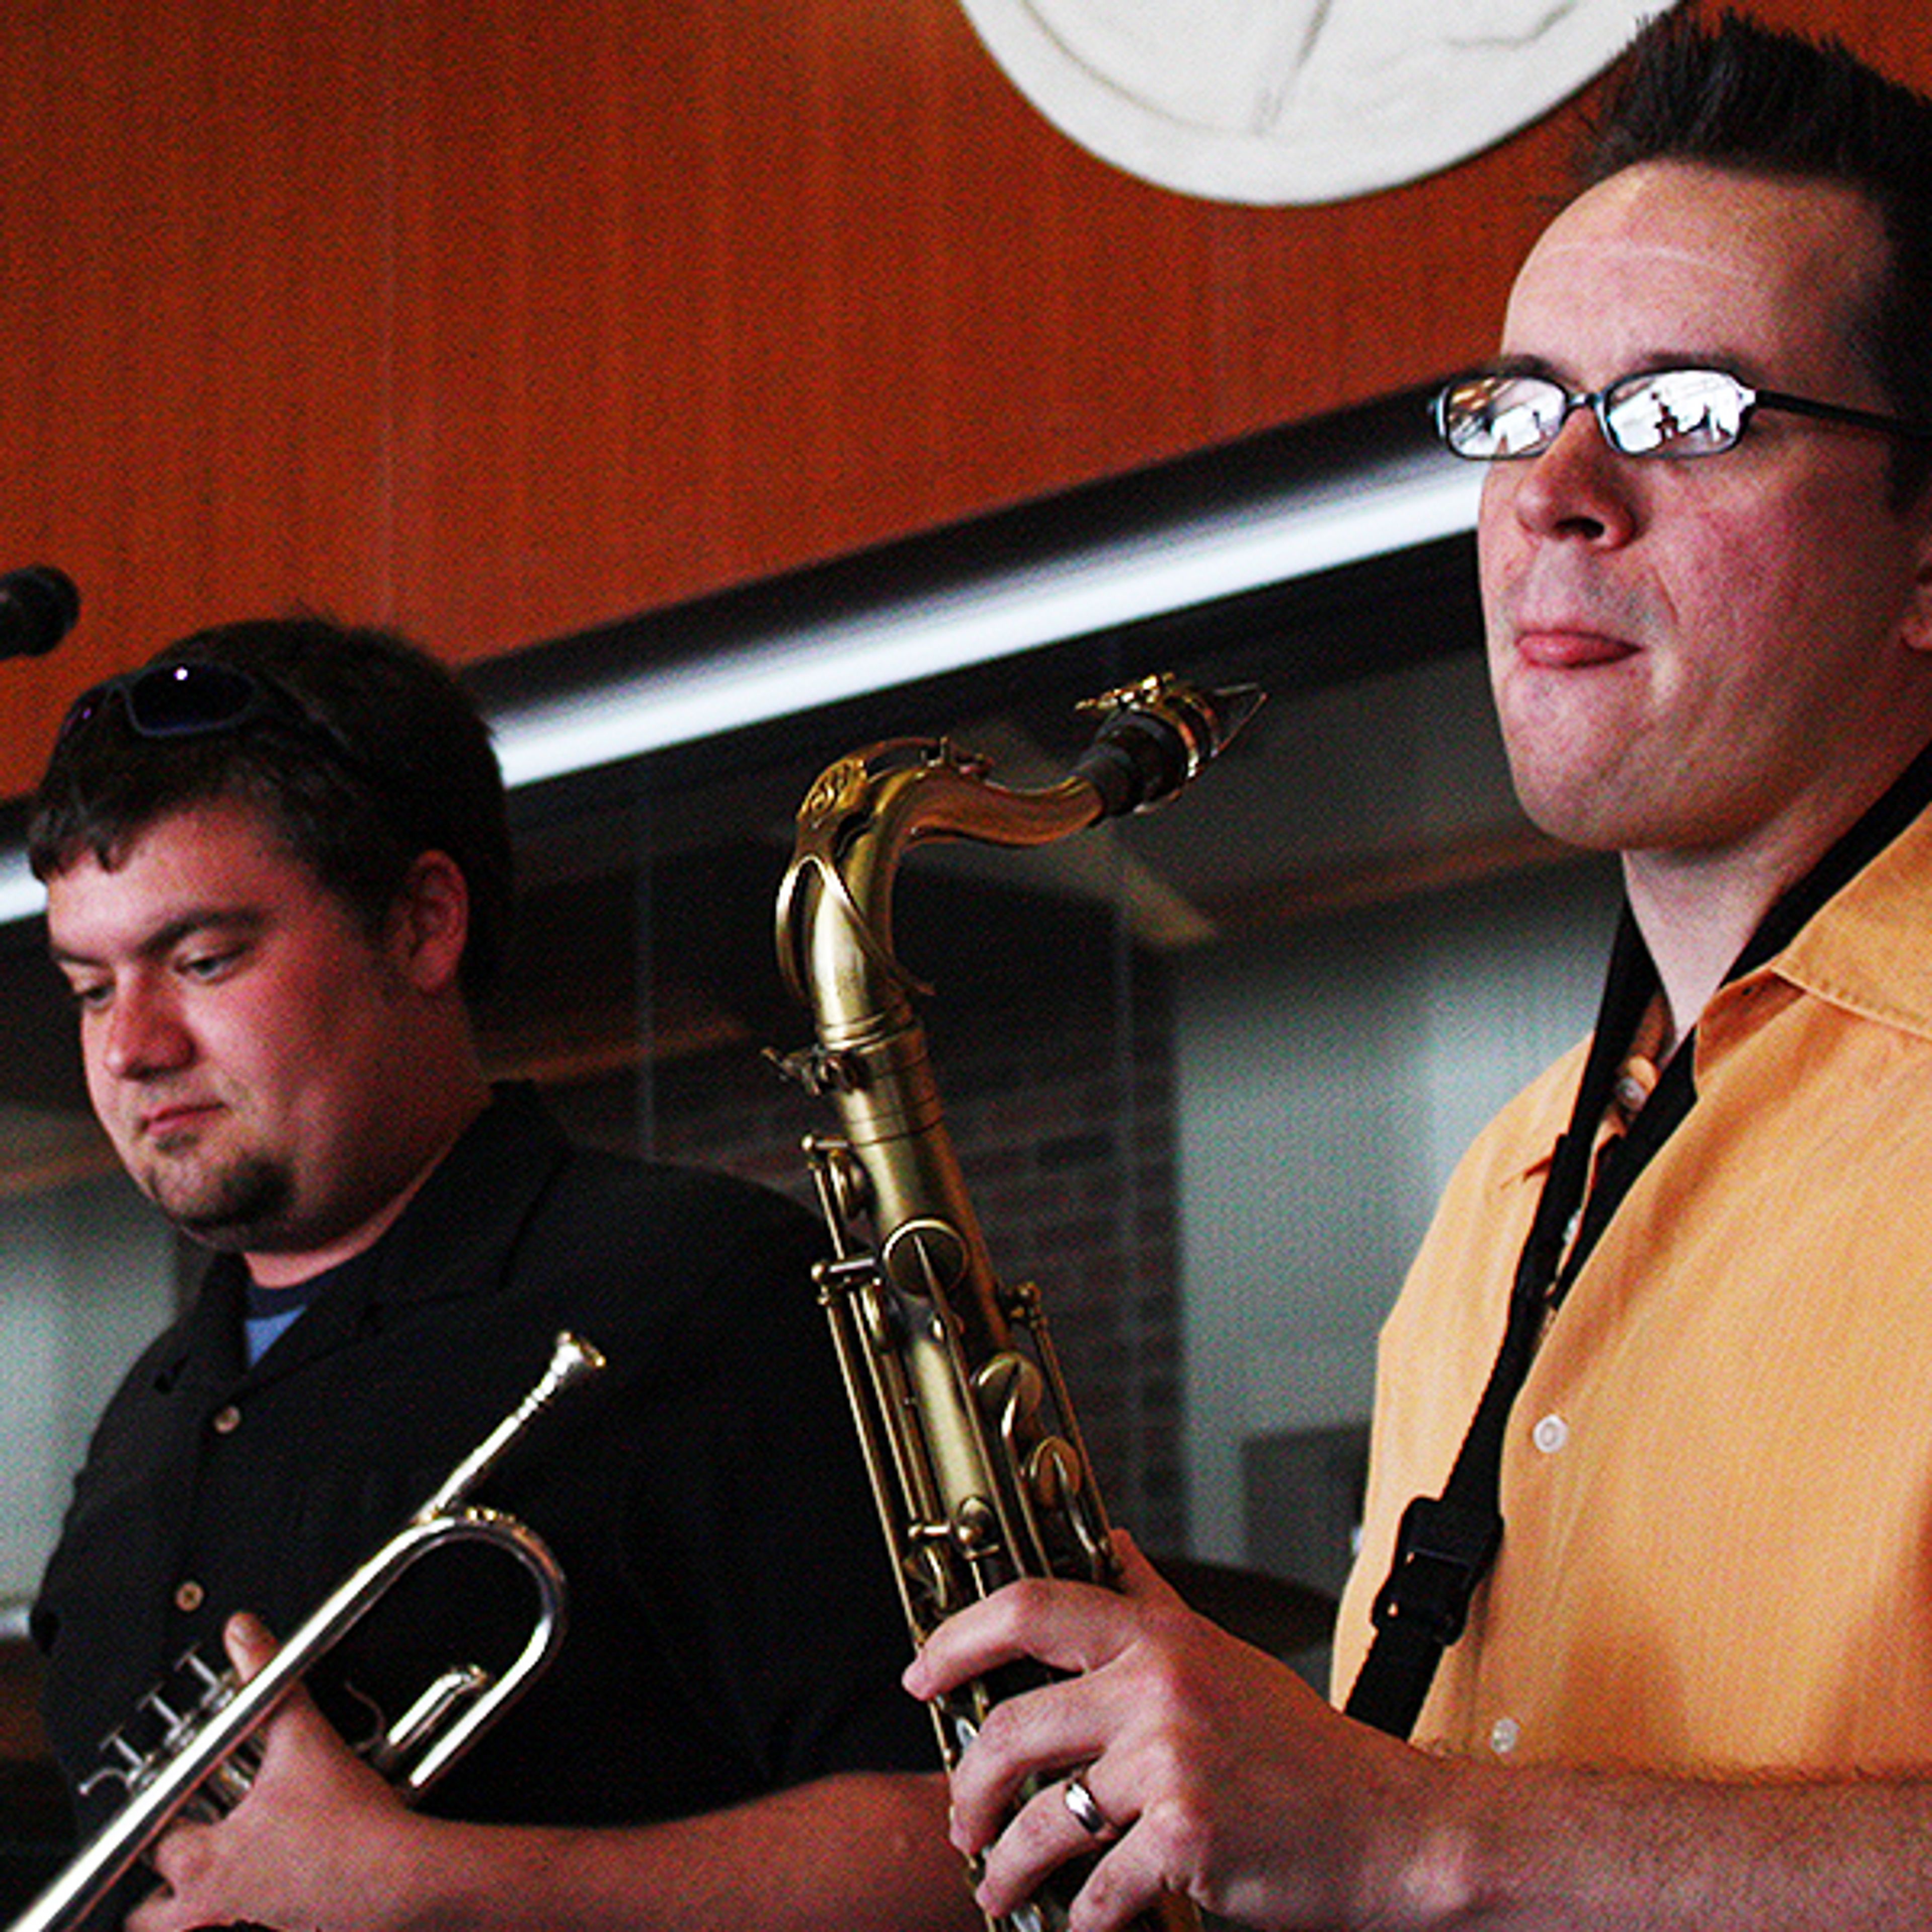
Colonnades Club at Memorial Stadium
Bielfeldt Athletics Administration Building, 1700 S 4th St, Champaign, IL 61820, USA- Spaces for 550-1,100 Guests
- 1 Event Space
- 1 Landmark
- 1 Historic Space
The Colonnades Club occupies the third level of Memorial Stadium's west side, stretching end zone to end zone across more than 15,000 square feet beneath vaulted ceilings. Built into one of the University of Illinois's most storied athletic landmarks — the stadium dates to 1923 — the club pairs an expansive interior lounge with access to the WWI Memorial Columns along the historic west colonnade. The space accommodates seated dinners and receptions for up to 550 guests, featuring a solid oak dance floor and outdoor seating that overlooks Zuppke Field. In-house catering is available, and wedding parties can access the stadium field and stands for photographs. The venue has hosted weddings, banquets, corporate gatherings, and celebrations of all sizes since the stadium's premium spaces opened.
Kankakee County Park District
893 W Station St, Kankakee, IL 60901, USA- Spaces for 150-300 Guests
- 1 Event Space
- 1 Meeting Space
The Kankakee Valley Park District has served the Kankakee area since 1925, operating more than 36 parks, recreational facilities, and event spaces across Aroma Park and Kankakee Townships in Illinois. The district maintains a diverse portfolio of rentable venues — from the Bill Spriggs Civic Auditorium at Gov. Small Memorial Park to the Charlton Room at the Rec Center — accommodating events ranging from intimate gatherings to larger receptions and community celebrations. The Charlton Room, located inside the Rec Center at 150 N. Indiana Ave. in downtown Kankakee, seats up to 150 guests banquet-style and up to 200 in theater-style arrangement, and includes a full-use kitchen. The Bill Spriggs Civic Auditorium features a stage, an outdoor patio, and open outdoor space. The district also offers additional park fieldhouses, pavilions, and riverfront settings through parks such as Bird Park, Goselin Park, and Pioneer Park. The district's main office is reachable at (815) 939-1311.
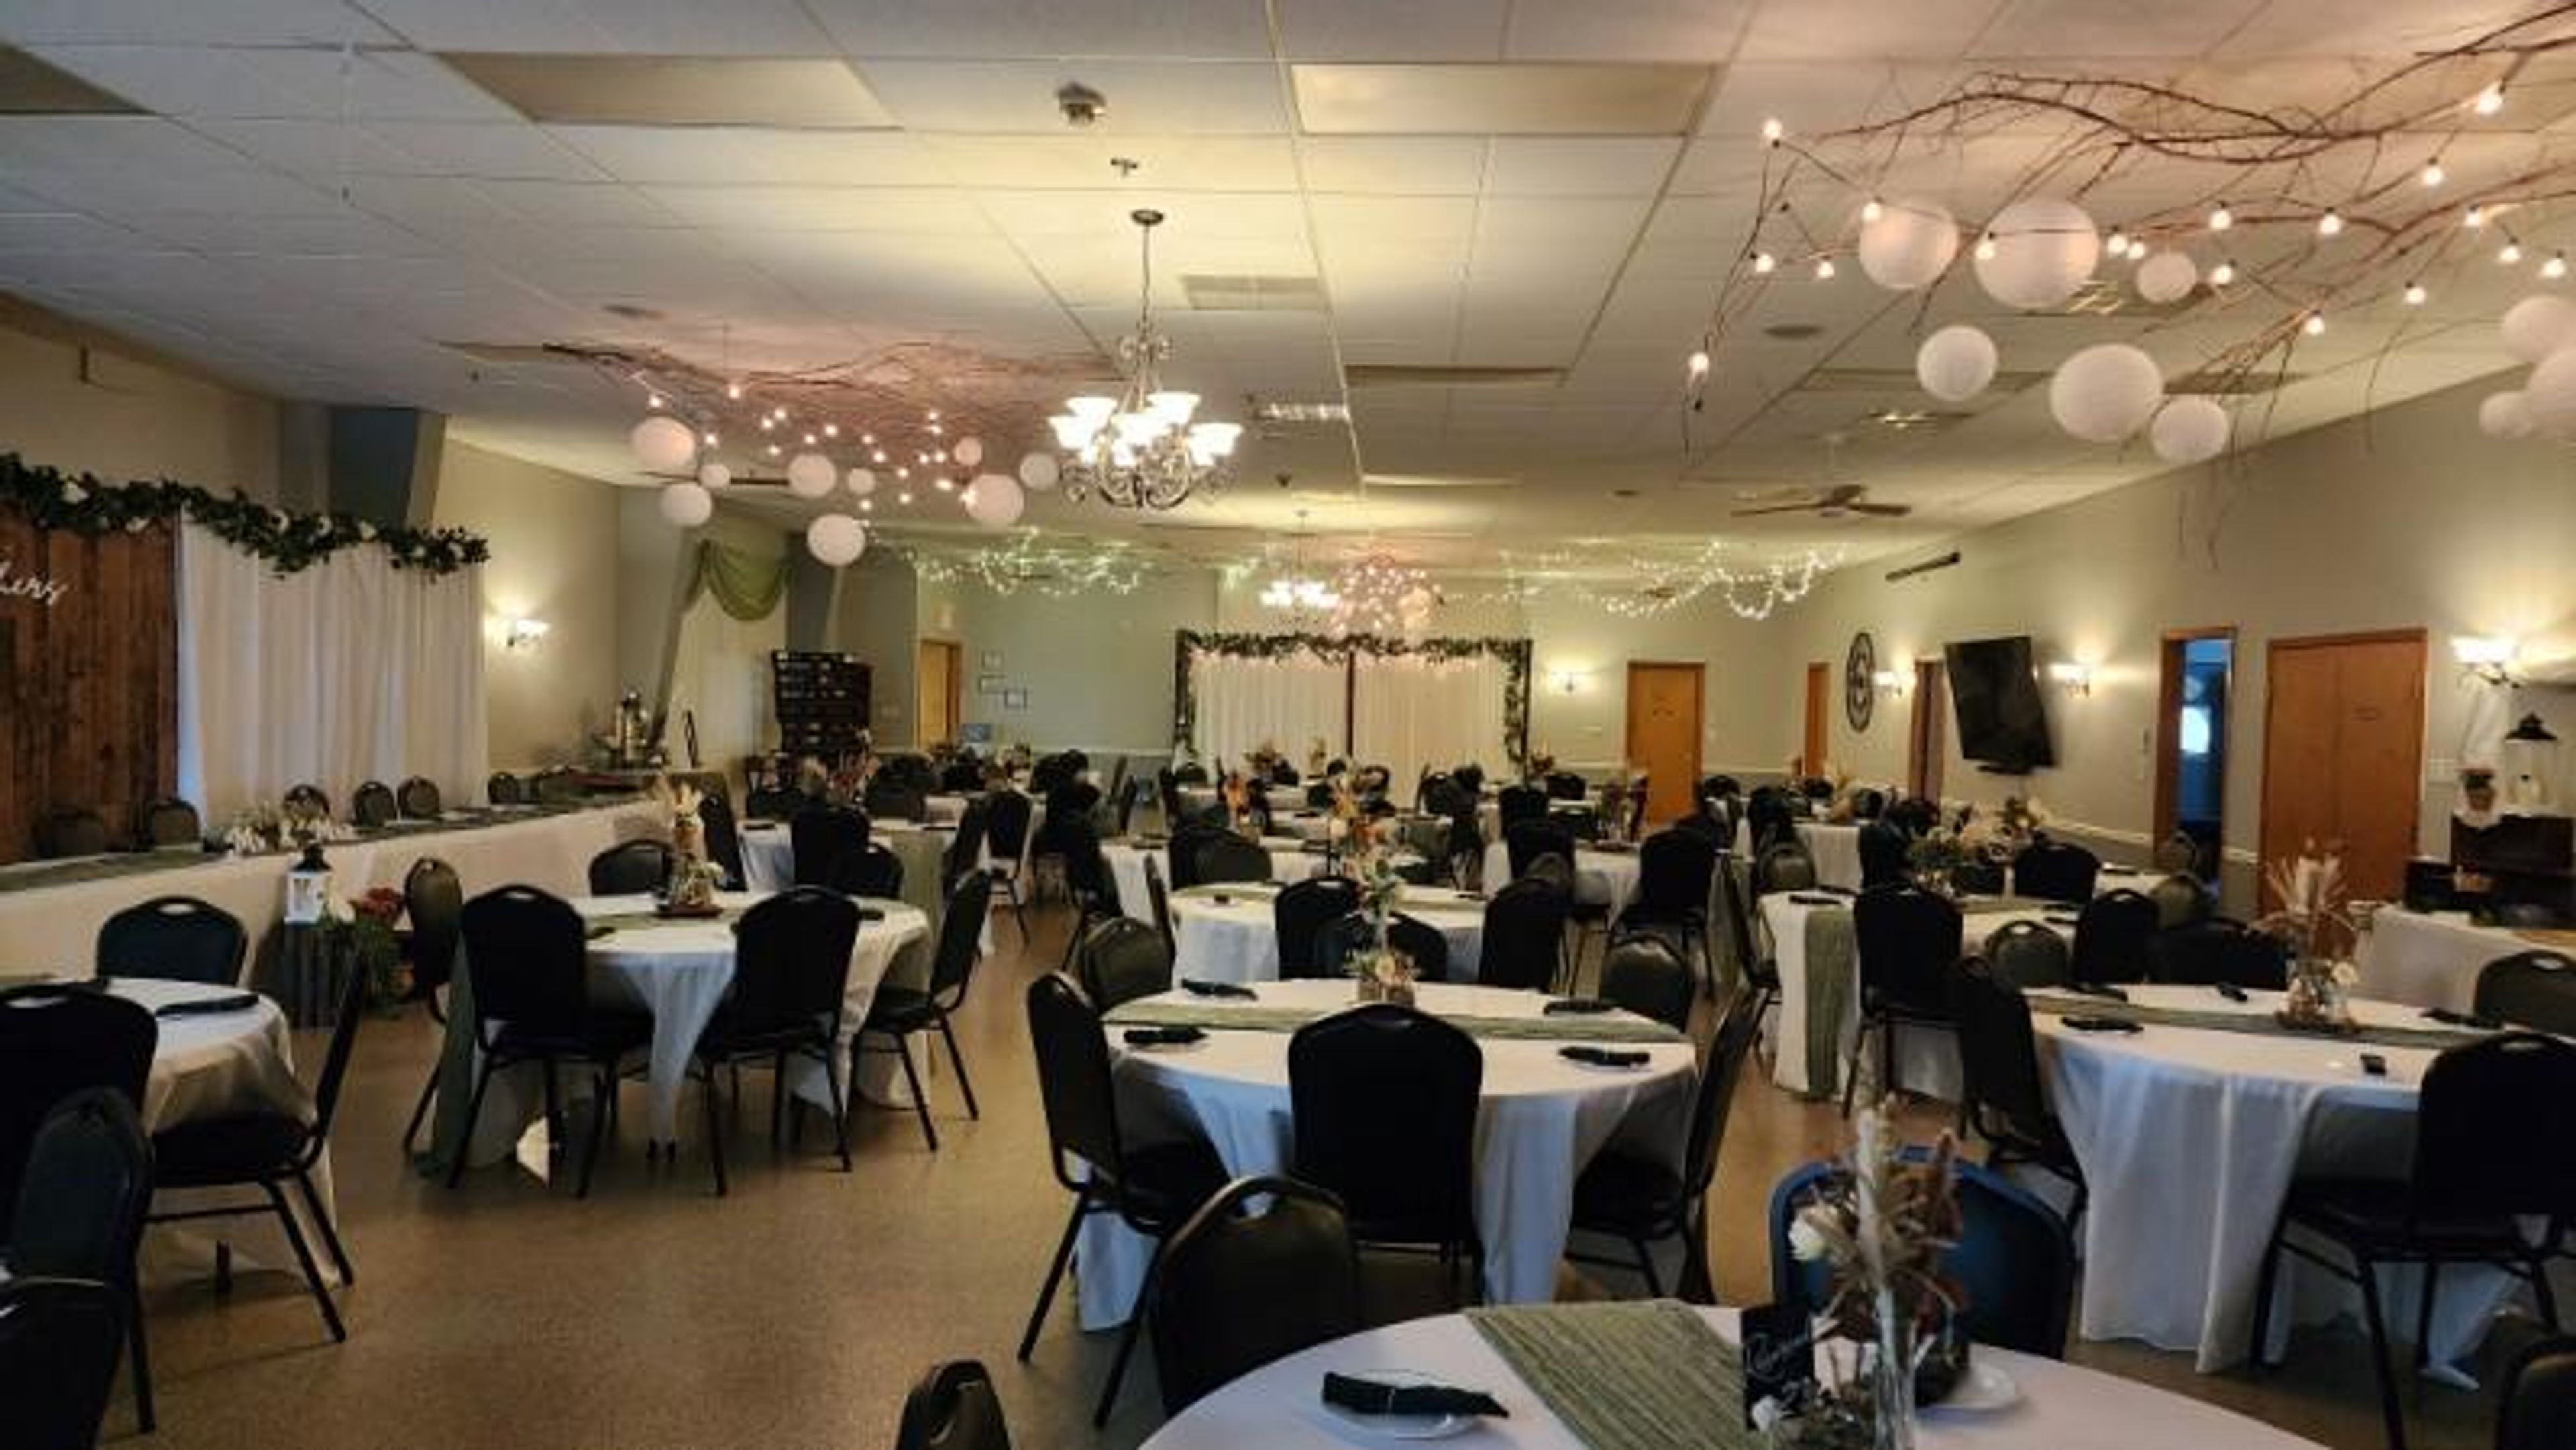
Fox Valley Community Center
1406 Suydam Rd, Sandwich, IL 60548, USA- Spaces for 180-200 Guests
- 1 Event Space
Fox Valley Community Services has operated its community center in Sandwich, Illinois since 1972, offering a spacious hall available for private rentals including weddings, anniversary parties, family reunions, and corporate gatherings. The hall accommodates up to 180 guests and features a versatile layout suited to a range of event formats. A prep kitchen is available for caterers or self-catered events, and bar services can be arranged for an additional cost. White round tablecloths and chair coverings are available to rent. The hall is wheelchair accessible and available evenings on weekdays and throughout the day on weekends. All rental inquiries are handled directly by the Fox Valley Community Services team, who work with clients from initial consultation through reservation.
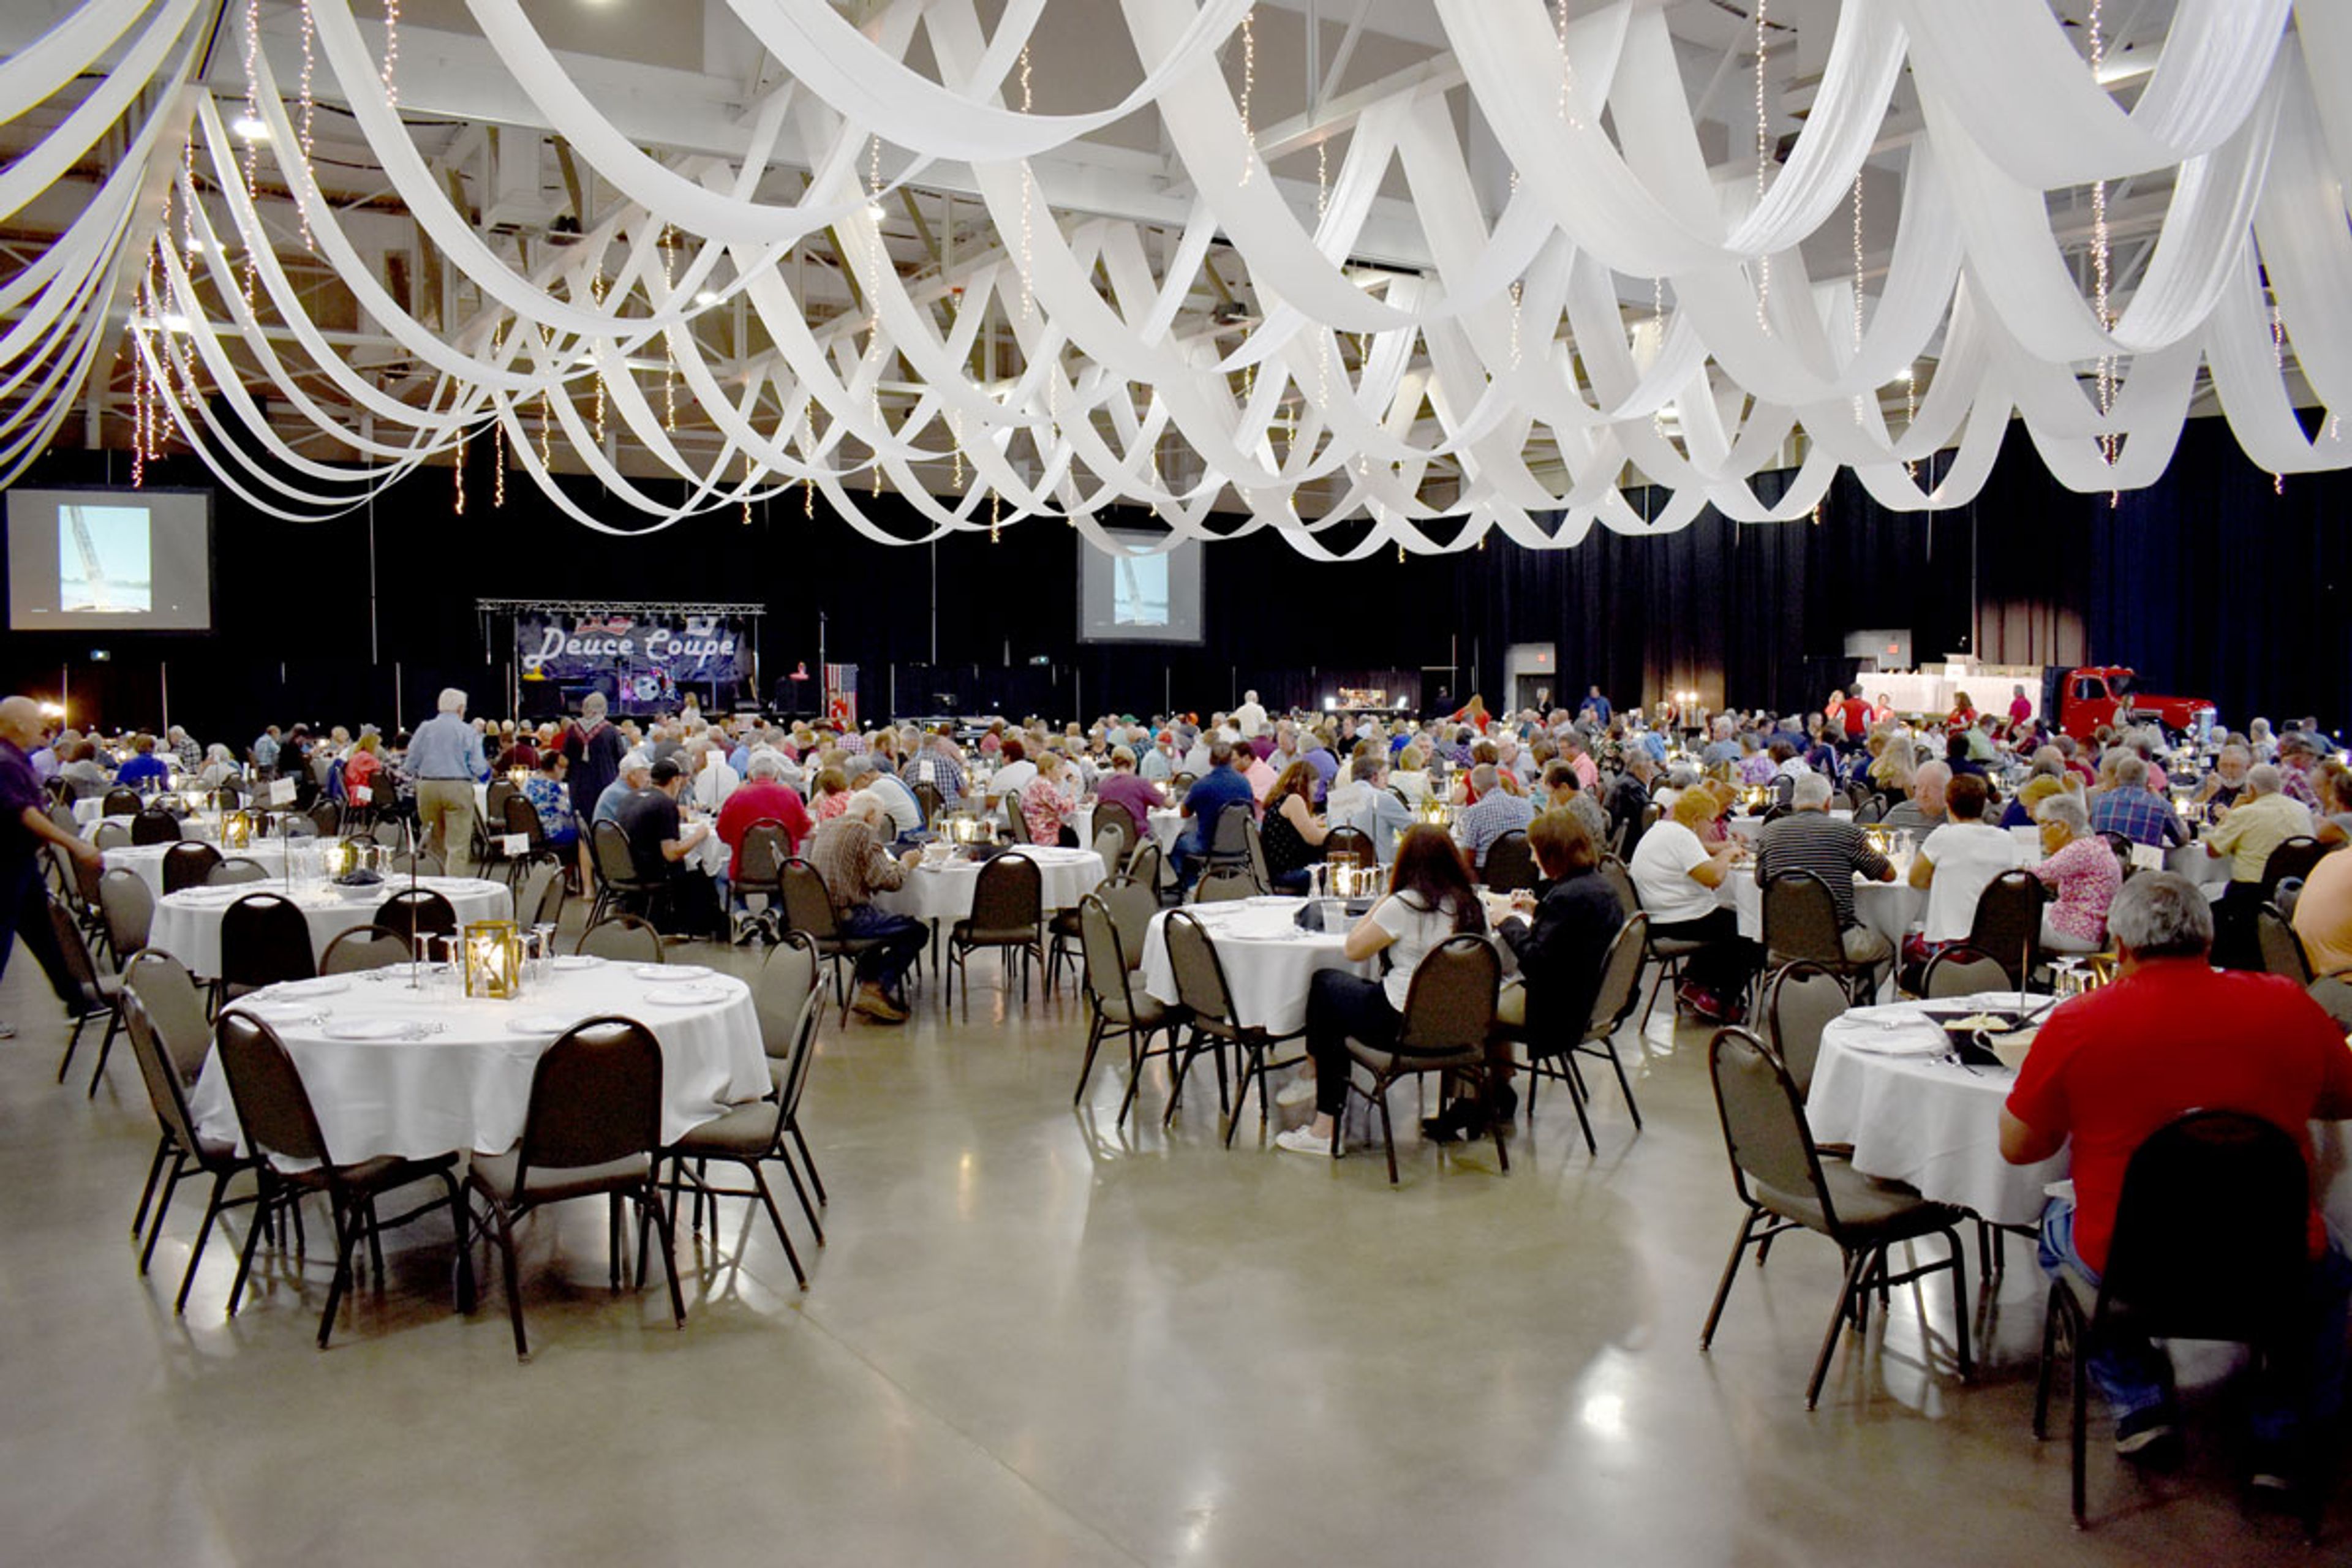
Oakley Lindsay Center
300 Civic Center Plaza, Quincy, IL 62301, USA- Spaces for 75-3,500 Guests
- 2 Event Spaces
- 1 Theater
- 6 Total Spaces
Oakley Lindsay Center is a performing arts and convention center complex in Quincy, Illinois, three blocks from the Mississippi Riverfront. Established in 1995, the multi-million dollar facility was built to serve the region as a destination for concerts, conventions, corporate gatherings, and private events of every scale. The center's signature space is McClain-Kent Hall, a 30,000-square-foot clear-span exhibition hall that accommodates up to 1,500 guests for banquets and up to 3,500 in theater-style configuration. The adjoining 500-seat theatre offers a thrust stage with professional technical infrastructure — orchestra pit, fly loft, dressing rooms, and a soundproof rehearsal room — making it well-suited for performances, award ceremonies, and large theatrical productions. The dramatic lobby, with its terrazzo floors and curved architecture, provides an elegant setting for receptions and cocktail hours. Smaller conference rooms — the Lindsay Room, Oakley Room, and Quincy Room — handle seminars, workshops, and breakout sessions for groups up to 125. The center provides event planning and coordination, in-house catering, full bar service, A/V and staging equipment, and a full-service concession area, with the Quincy Area Convention and Visitors Bureau offering additional complimentary planning support.