Top Capitol Hill Gala Venues
159 results near Capitol Hill, Seattle, WA
Find a Venue
Choosing your gala venue will be one of the most important steps in the planning process. So much goes into finding the perfect venue in Capitol Hill. You’ll want to consider everything from the aesthetics of the space to any in-house amenities and services. Luckily, PartySlate makes it easy with our Find Venues page. Use the filters to narrow your search — taking into account everything from your guest count to specific catering preferences. Once you’ve set your filters, scroll down to search our curated list. Look for the “featured” tag for PartySlate’s top recommendations. With PartySlate, finding your ideal Capitol Hill venue has never been easier.
Copal
323 Occidental Ave S, Seattle, WA 98104, USA- Spaces for 70-100 Guests
- 1 Restaurant
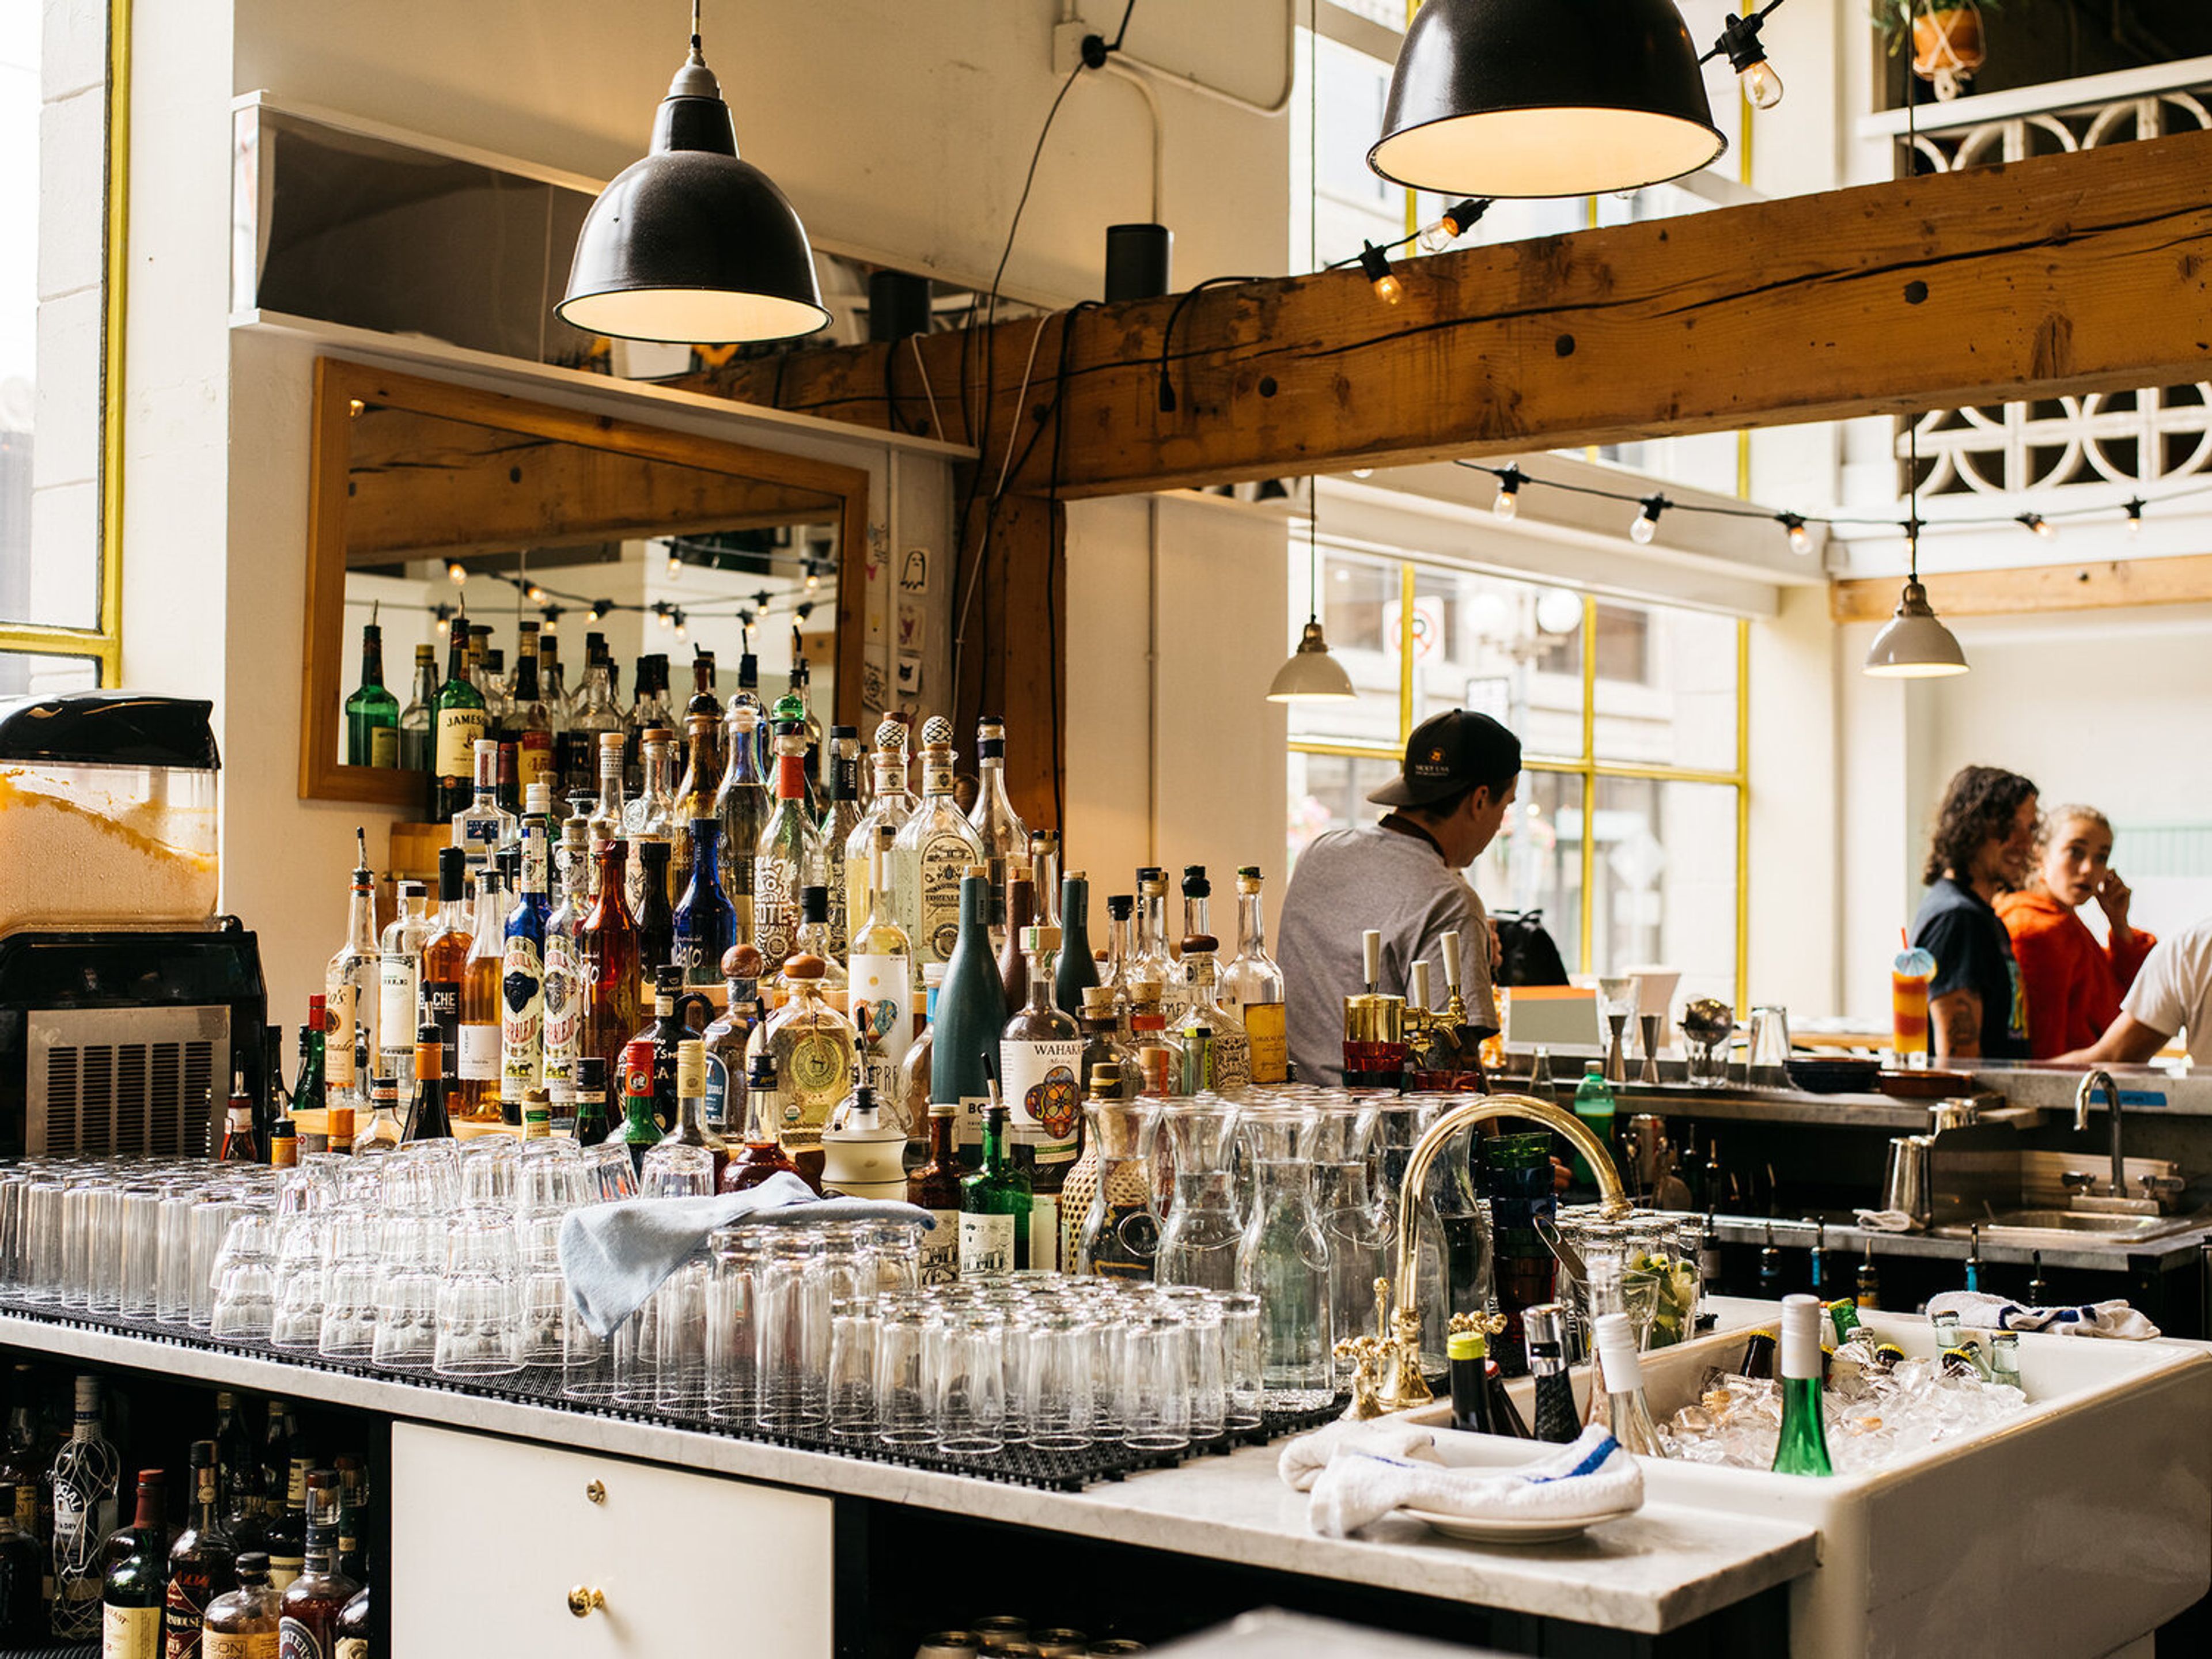
We have hosted everything from full weddings to holiday party extravaganzas at Copal. If you are looking for a space to hold a larger event with space for a DJ or other activities, this is the option for you. With access to the mezzanine and our outdoor patio (weather permitting), you have the space to fulfill all your creative ideas for your event. We will work with you to create the perfect, tailored menu for your guests. You will have a team of bartenders, servers and an event coordinator to ensure your event goes smoothly.
King St. Ballroom
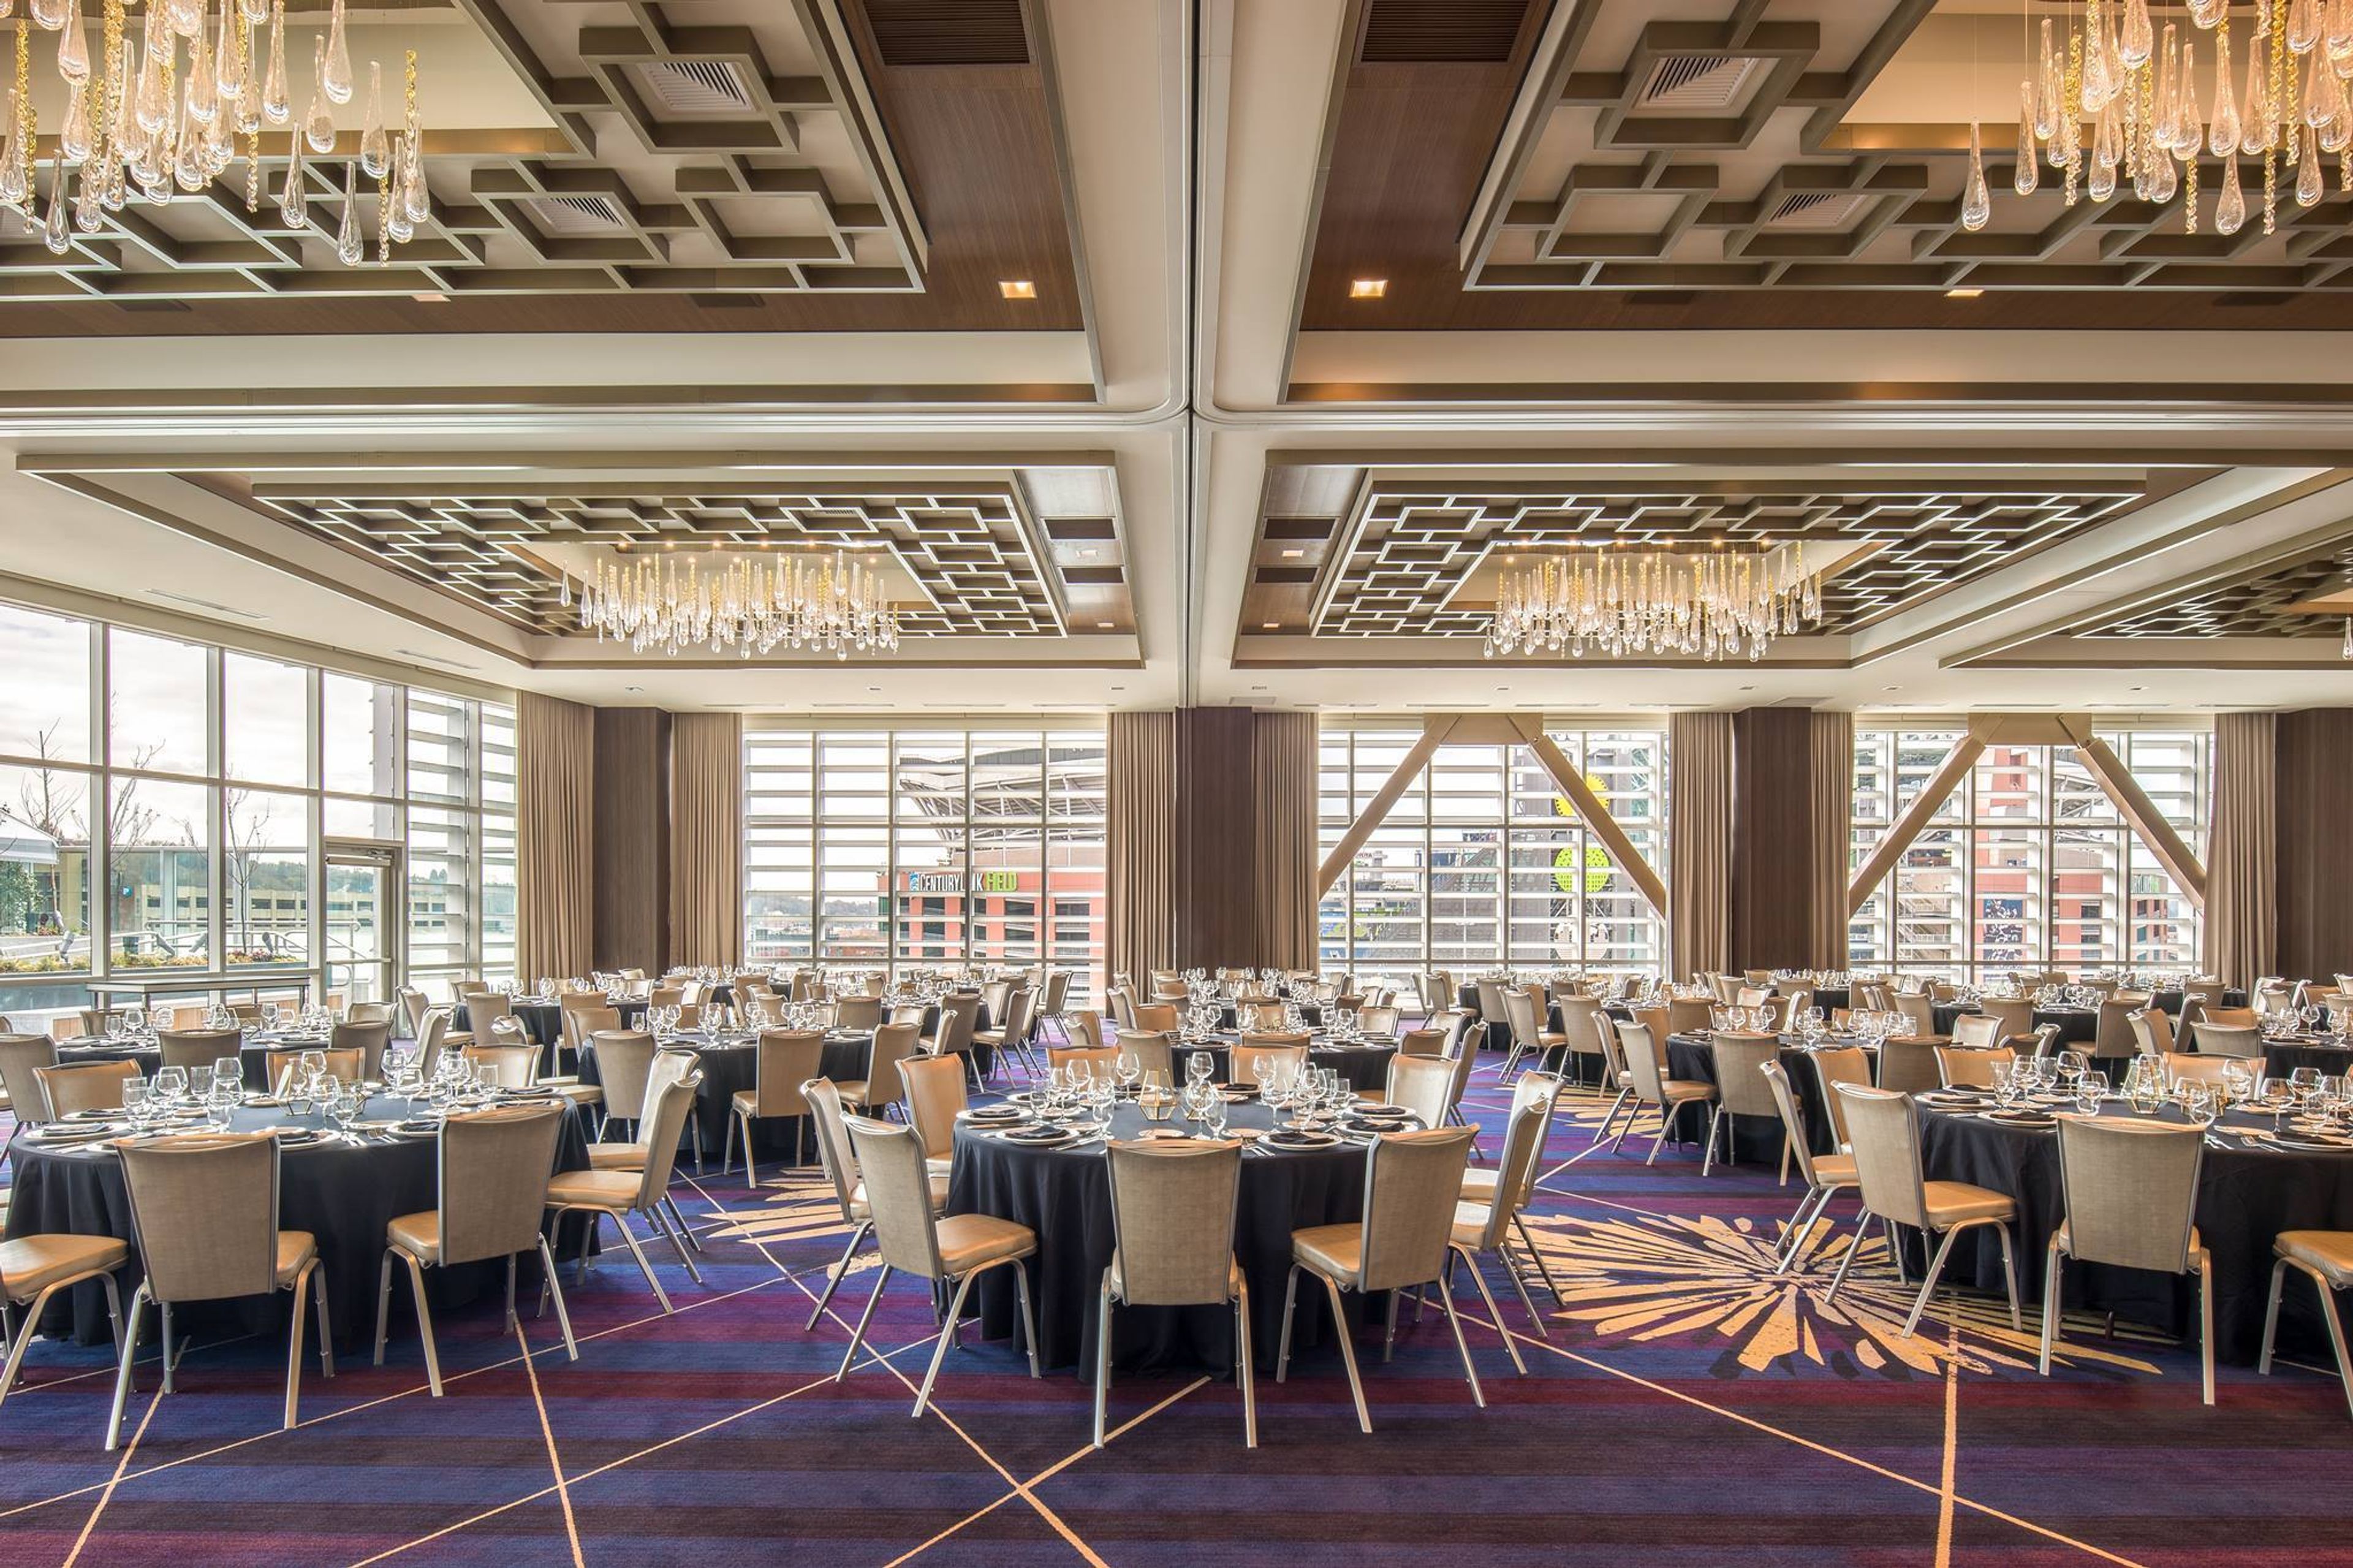
255 S King St, Seattle, WA 98104, USAA world-class, two-level events venue in Seattle’s Pioneer Square, designed to inspire creativity and create unforgettable memories. The Perch on King Street is a ballroom and restaurant. Two-level event space in the heart of Seattle's Pioneer Square, designed to spark creativity and create lasting experiences. Events to Keep in Mind To celebrate a momentous occasion, get together with friends and family. Corporate Christmas parties are held every year. Galas with a formal dress code Reunions for people who are retiring Bar and bat mitzvahs are Jewish religious ceremonies. Parties de l'engagement Meetings to Motivate and Inspire An ideal location for meetings and parties in Downtown Seattle, with 15,000 square feet of function space to accommodate up to 500 people. The most up-to-date audiovisual technology A boardroom as well as a business center Pre-function area with a variety of uses A bar, a registration office, and a skypad are all on the premises. Executive Chef Matt Heikkila is in charge of the catering. Weddings That Will Dazzle It was a beautiful rooftop ceremony. It was a magical evening. The stage has been prepared for the most wonderful day of your life. Stunning views of Seattle and Puget Sound may be found in our beautiful ballroom. Rooftop space in a romantic urban park Wedding planners that are committed to their work Menu selections that are tailored to your needs Tours of the venue are available upon request. CenturyLink Stadium, home of the Seattle Seahawks, is directly across the street.
Champagne Diner
945 Elliott Ave W, Seattle, WA 98119, USA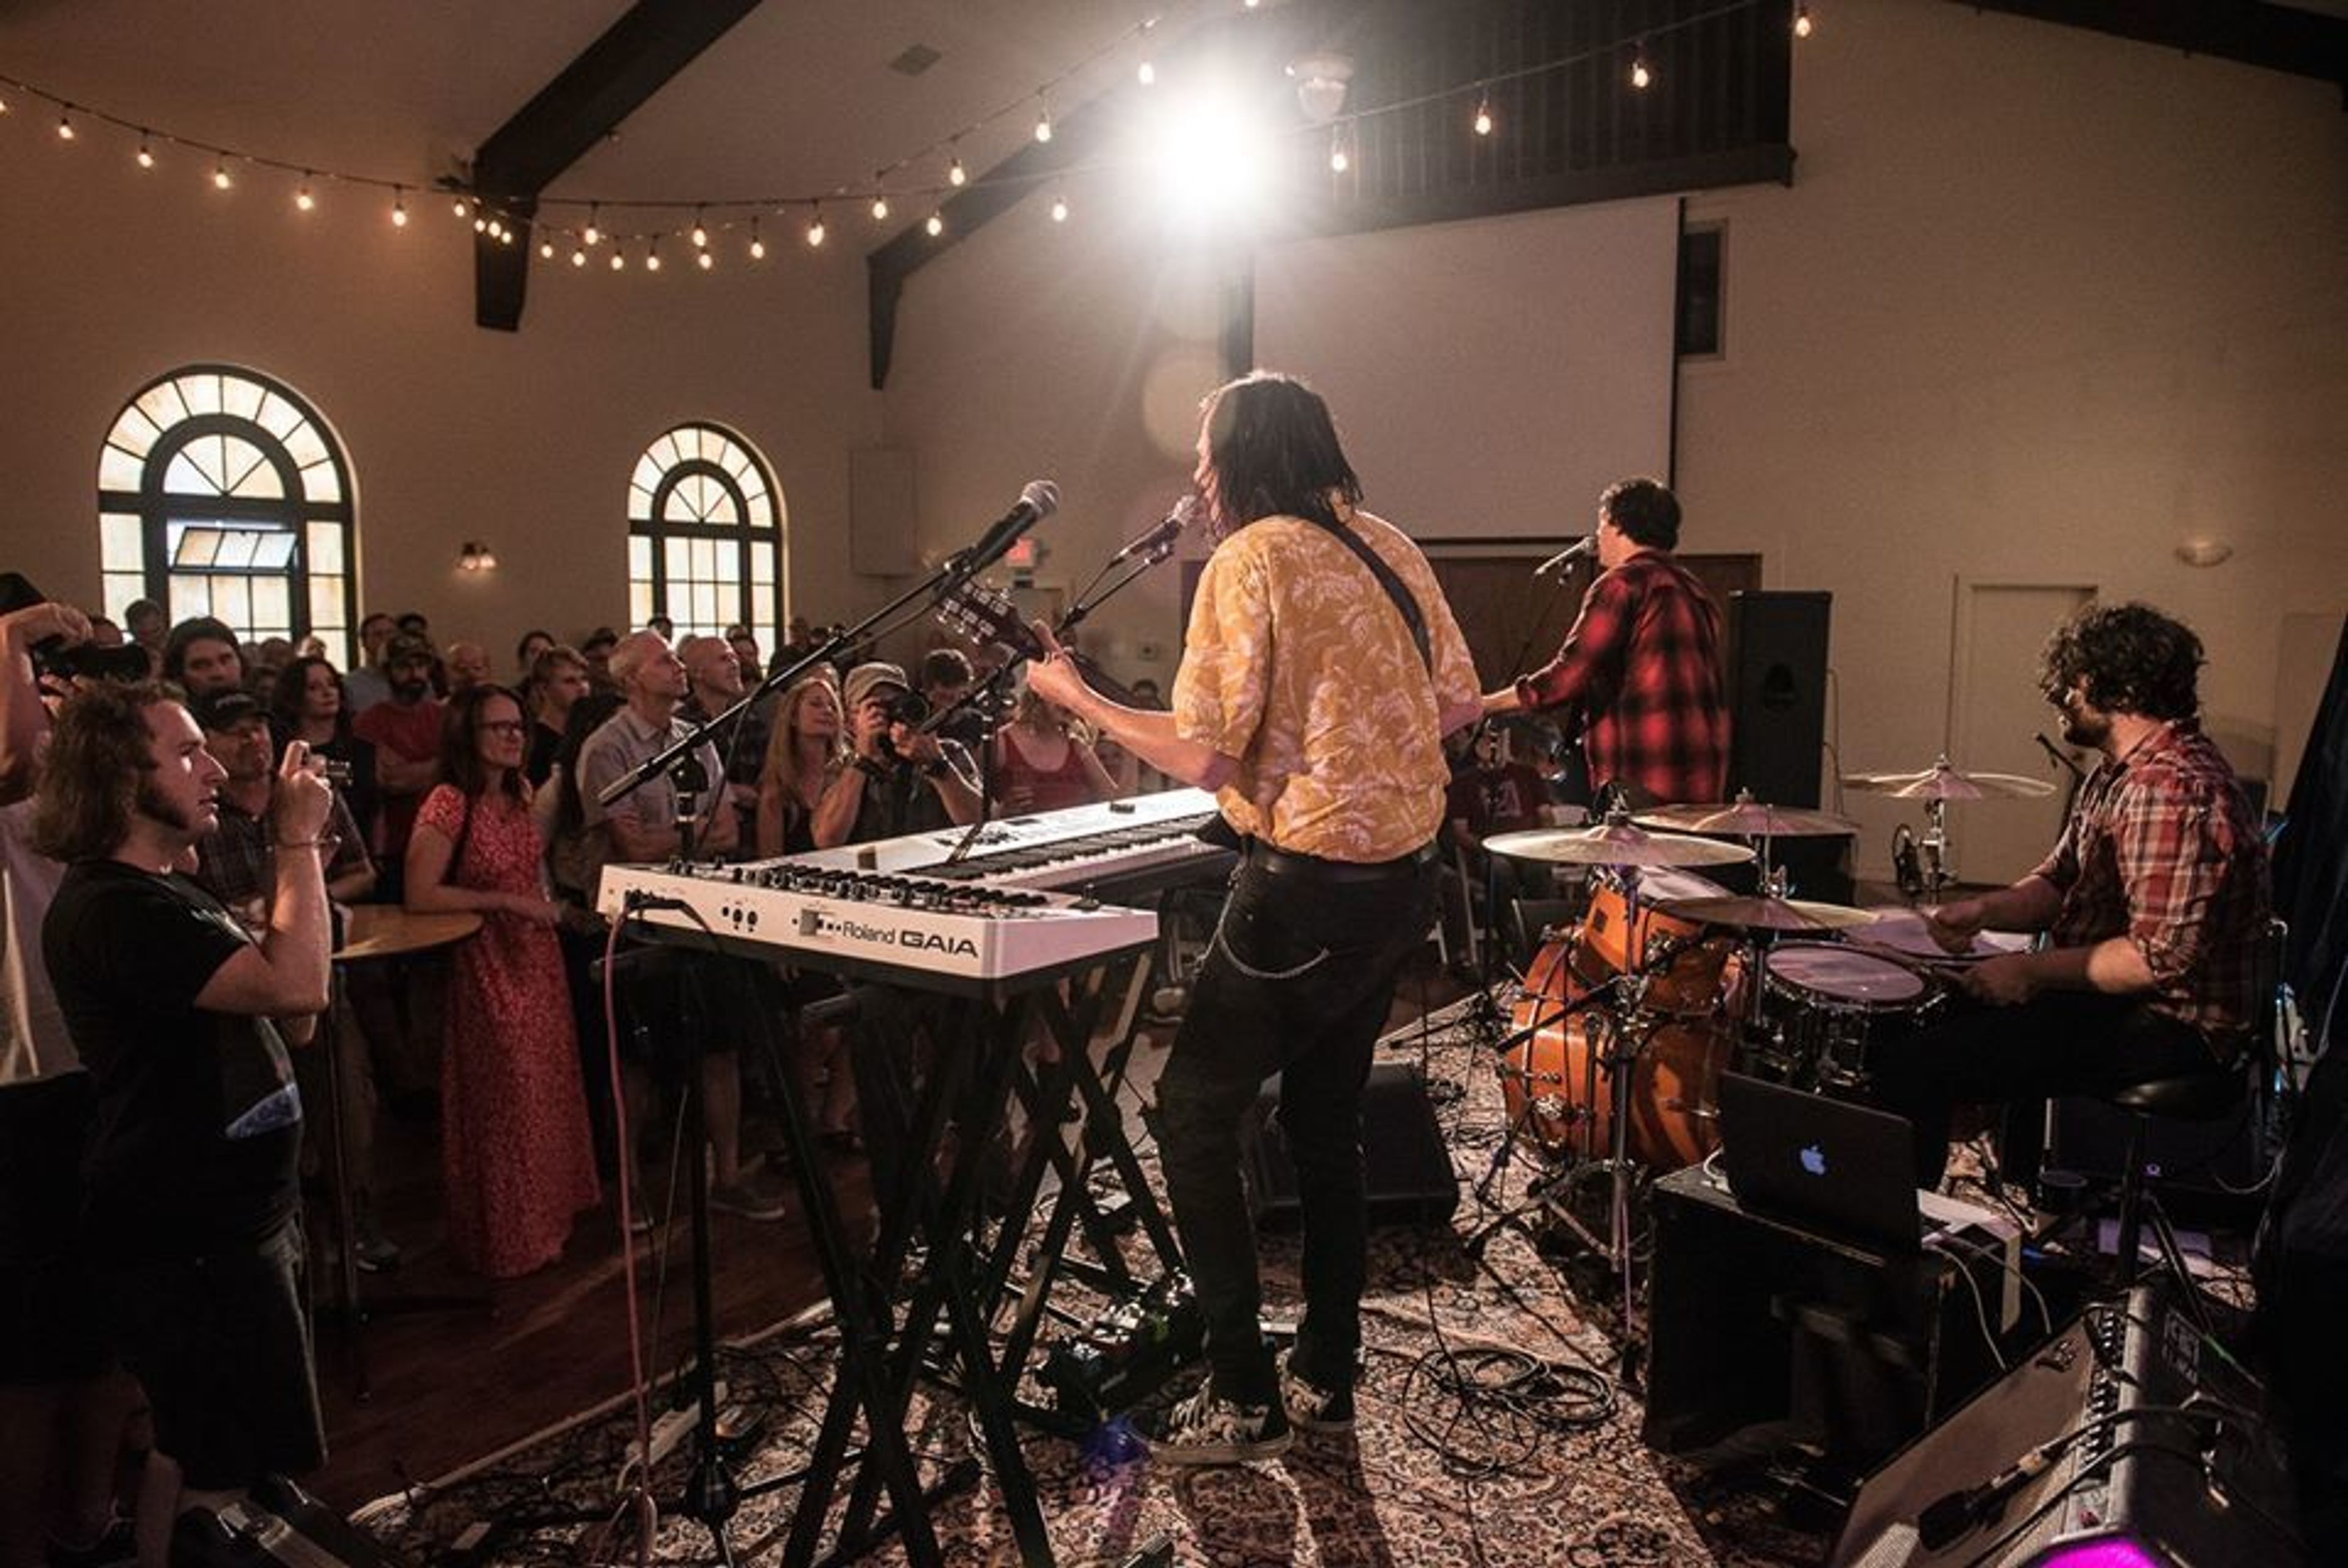
Fremont Abbey Arts Center
4272 Fremont Ave N, Seattle, WA 98103, USA- Spaces for 12-251 Guests
- 1 Theater
- 2 Event Spaces
- 5 Total Spaces
We view weddings as an artistic, creative, community-celebrated gathering centered around the love and commitment of two people. As part of our nonprofit mission, we want to develop a partnership with you (as a member of the Abbey) to help create a beautiful and unique event for you and your loved ones.
Center for Urban Horticulture
3501 NE 41st St, Seattle, WA 98105, USA- Spaces for 10-300 Guests
- 3 Outdoor Spaces
- 2 Event Spaces
- 8 Total Spaces
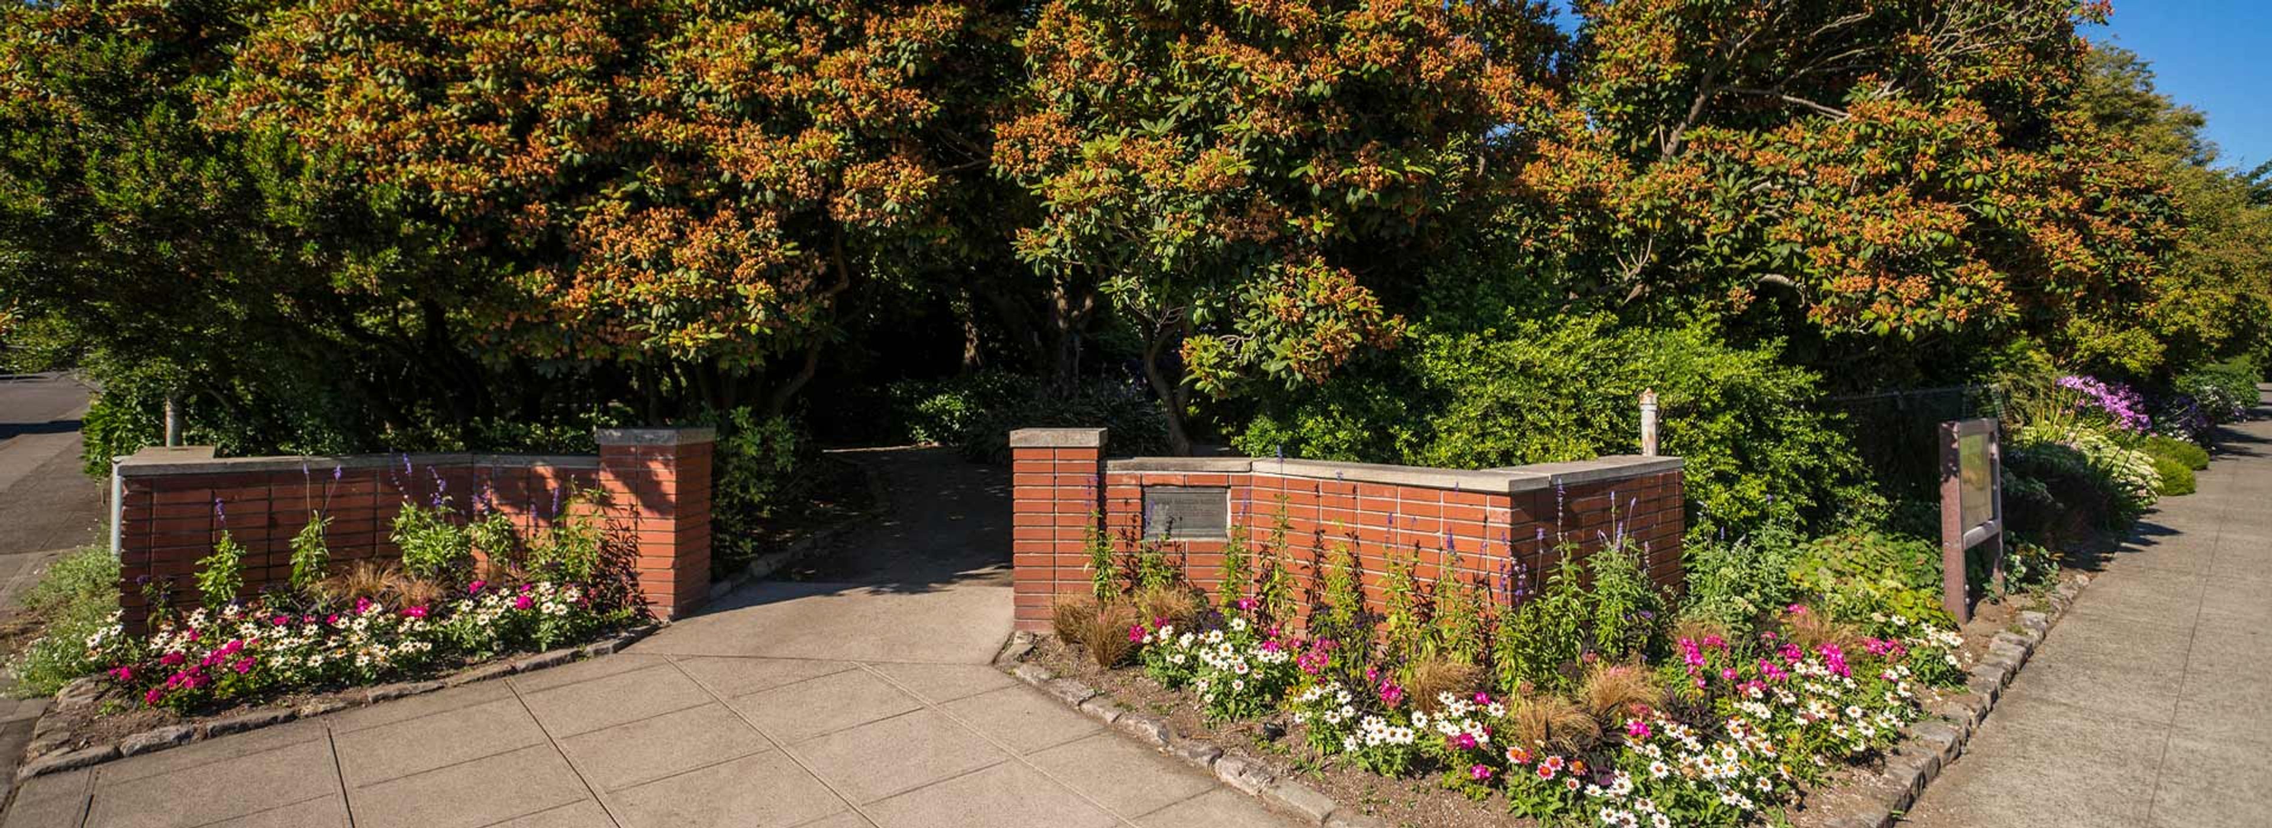
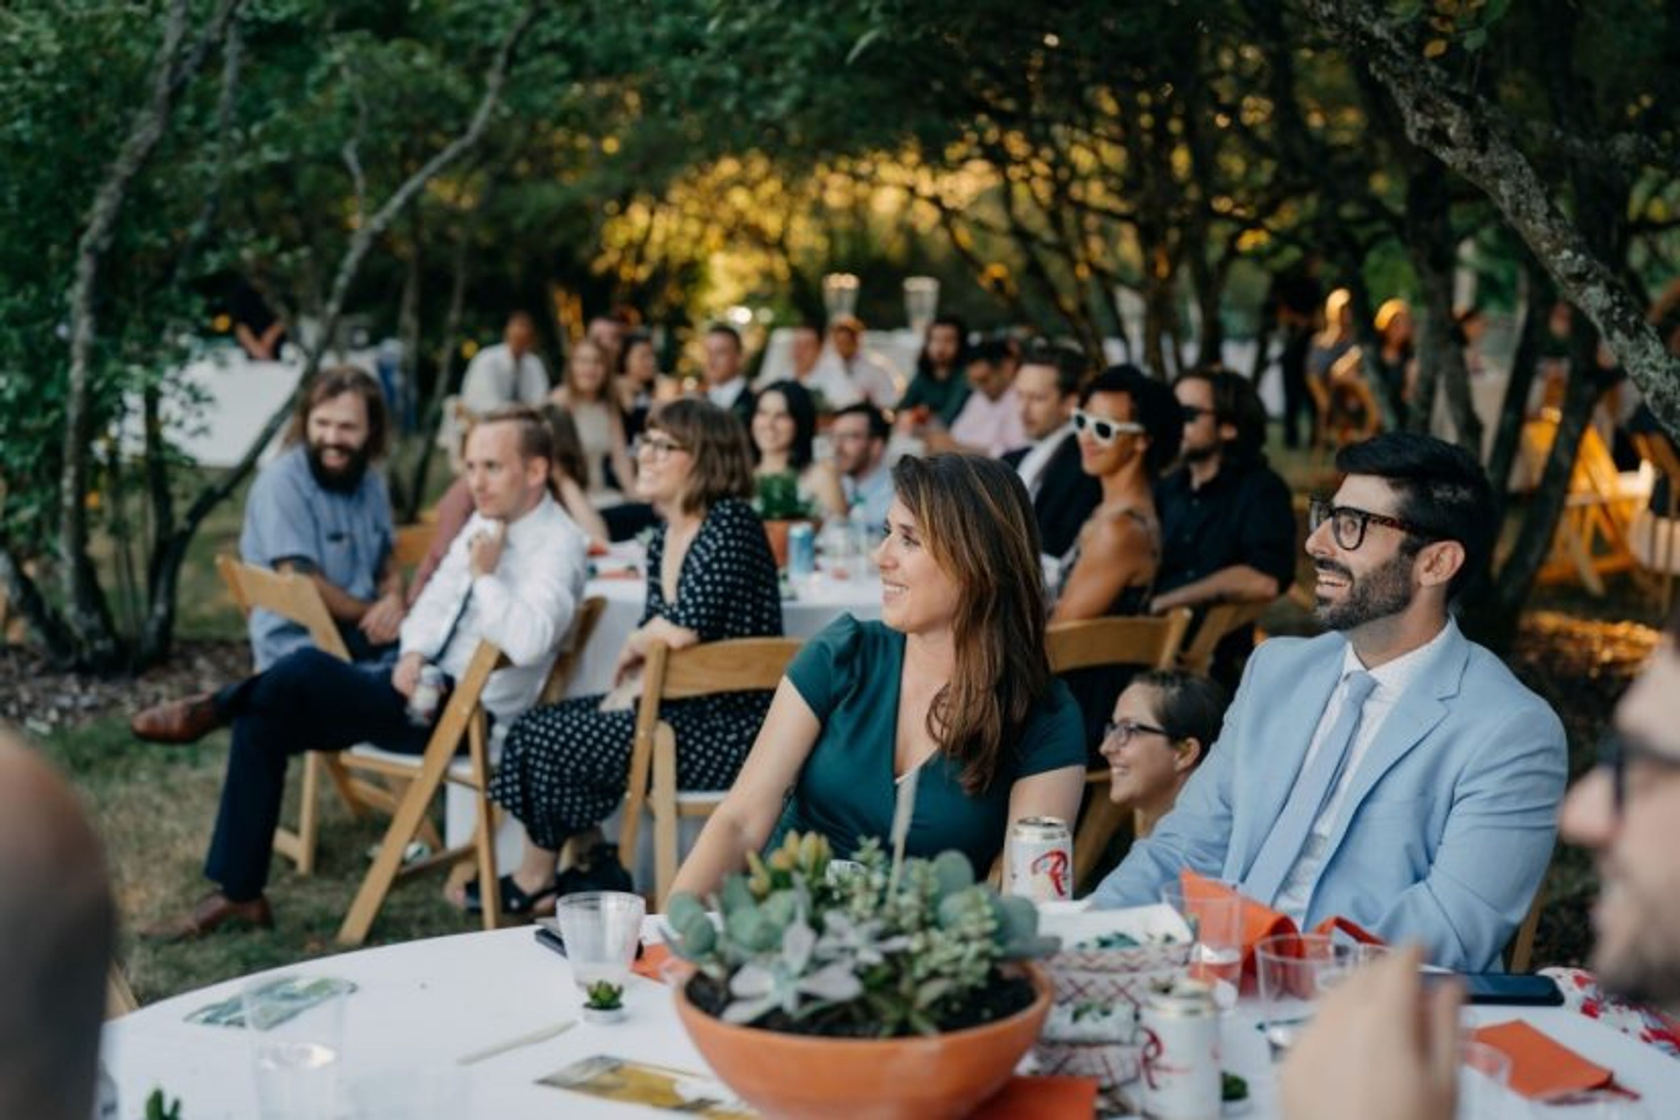
The Center for Urban Horticulture is a 16-acre landscaped campus of the University of Washington Botanic Gardens, established in 1984 alongside the adjoining 74-acre Union Bay Natural Area, an ecological restoration laboratory where more than 200 bird species have been documented. Its buildings sit within display gardens and greenhouses used for horticultural research and education. At the center of the campus, Merrill Hall was the first certified "green building" on the UW Seattle campus and houses the Center's administrative offices, the Elisabeth C. Miller Library, and the Otis Douglas Hyde Herbarium. The Center rents both indoor and outdoor spaces for weddings, mitzvahs, memorials, conferences, and retreats, accommodating groups of 20 to 200 guests indoors and up to 350 outdoors. NHS Hall, the Center's main reception venue, can be divided into three sections and opens onto McVay Courtyard, while the adjoining glass-enclosed Merrill Commons serves as supplementary space for dining, breakout sessions, and dancing. Outdoors, couples and groups can gather among the trees of Goodfellow Grove or on the open Event Lawn, surrounded by the Center's gardens.
Emerald City Trapeze
2702 6th Ave S, Seattle, WA 98134, USA- Spaces for 600 Guests
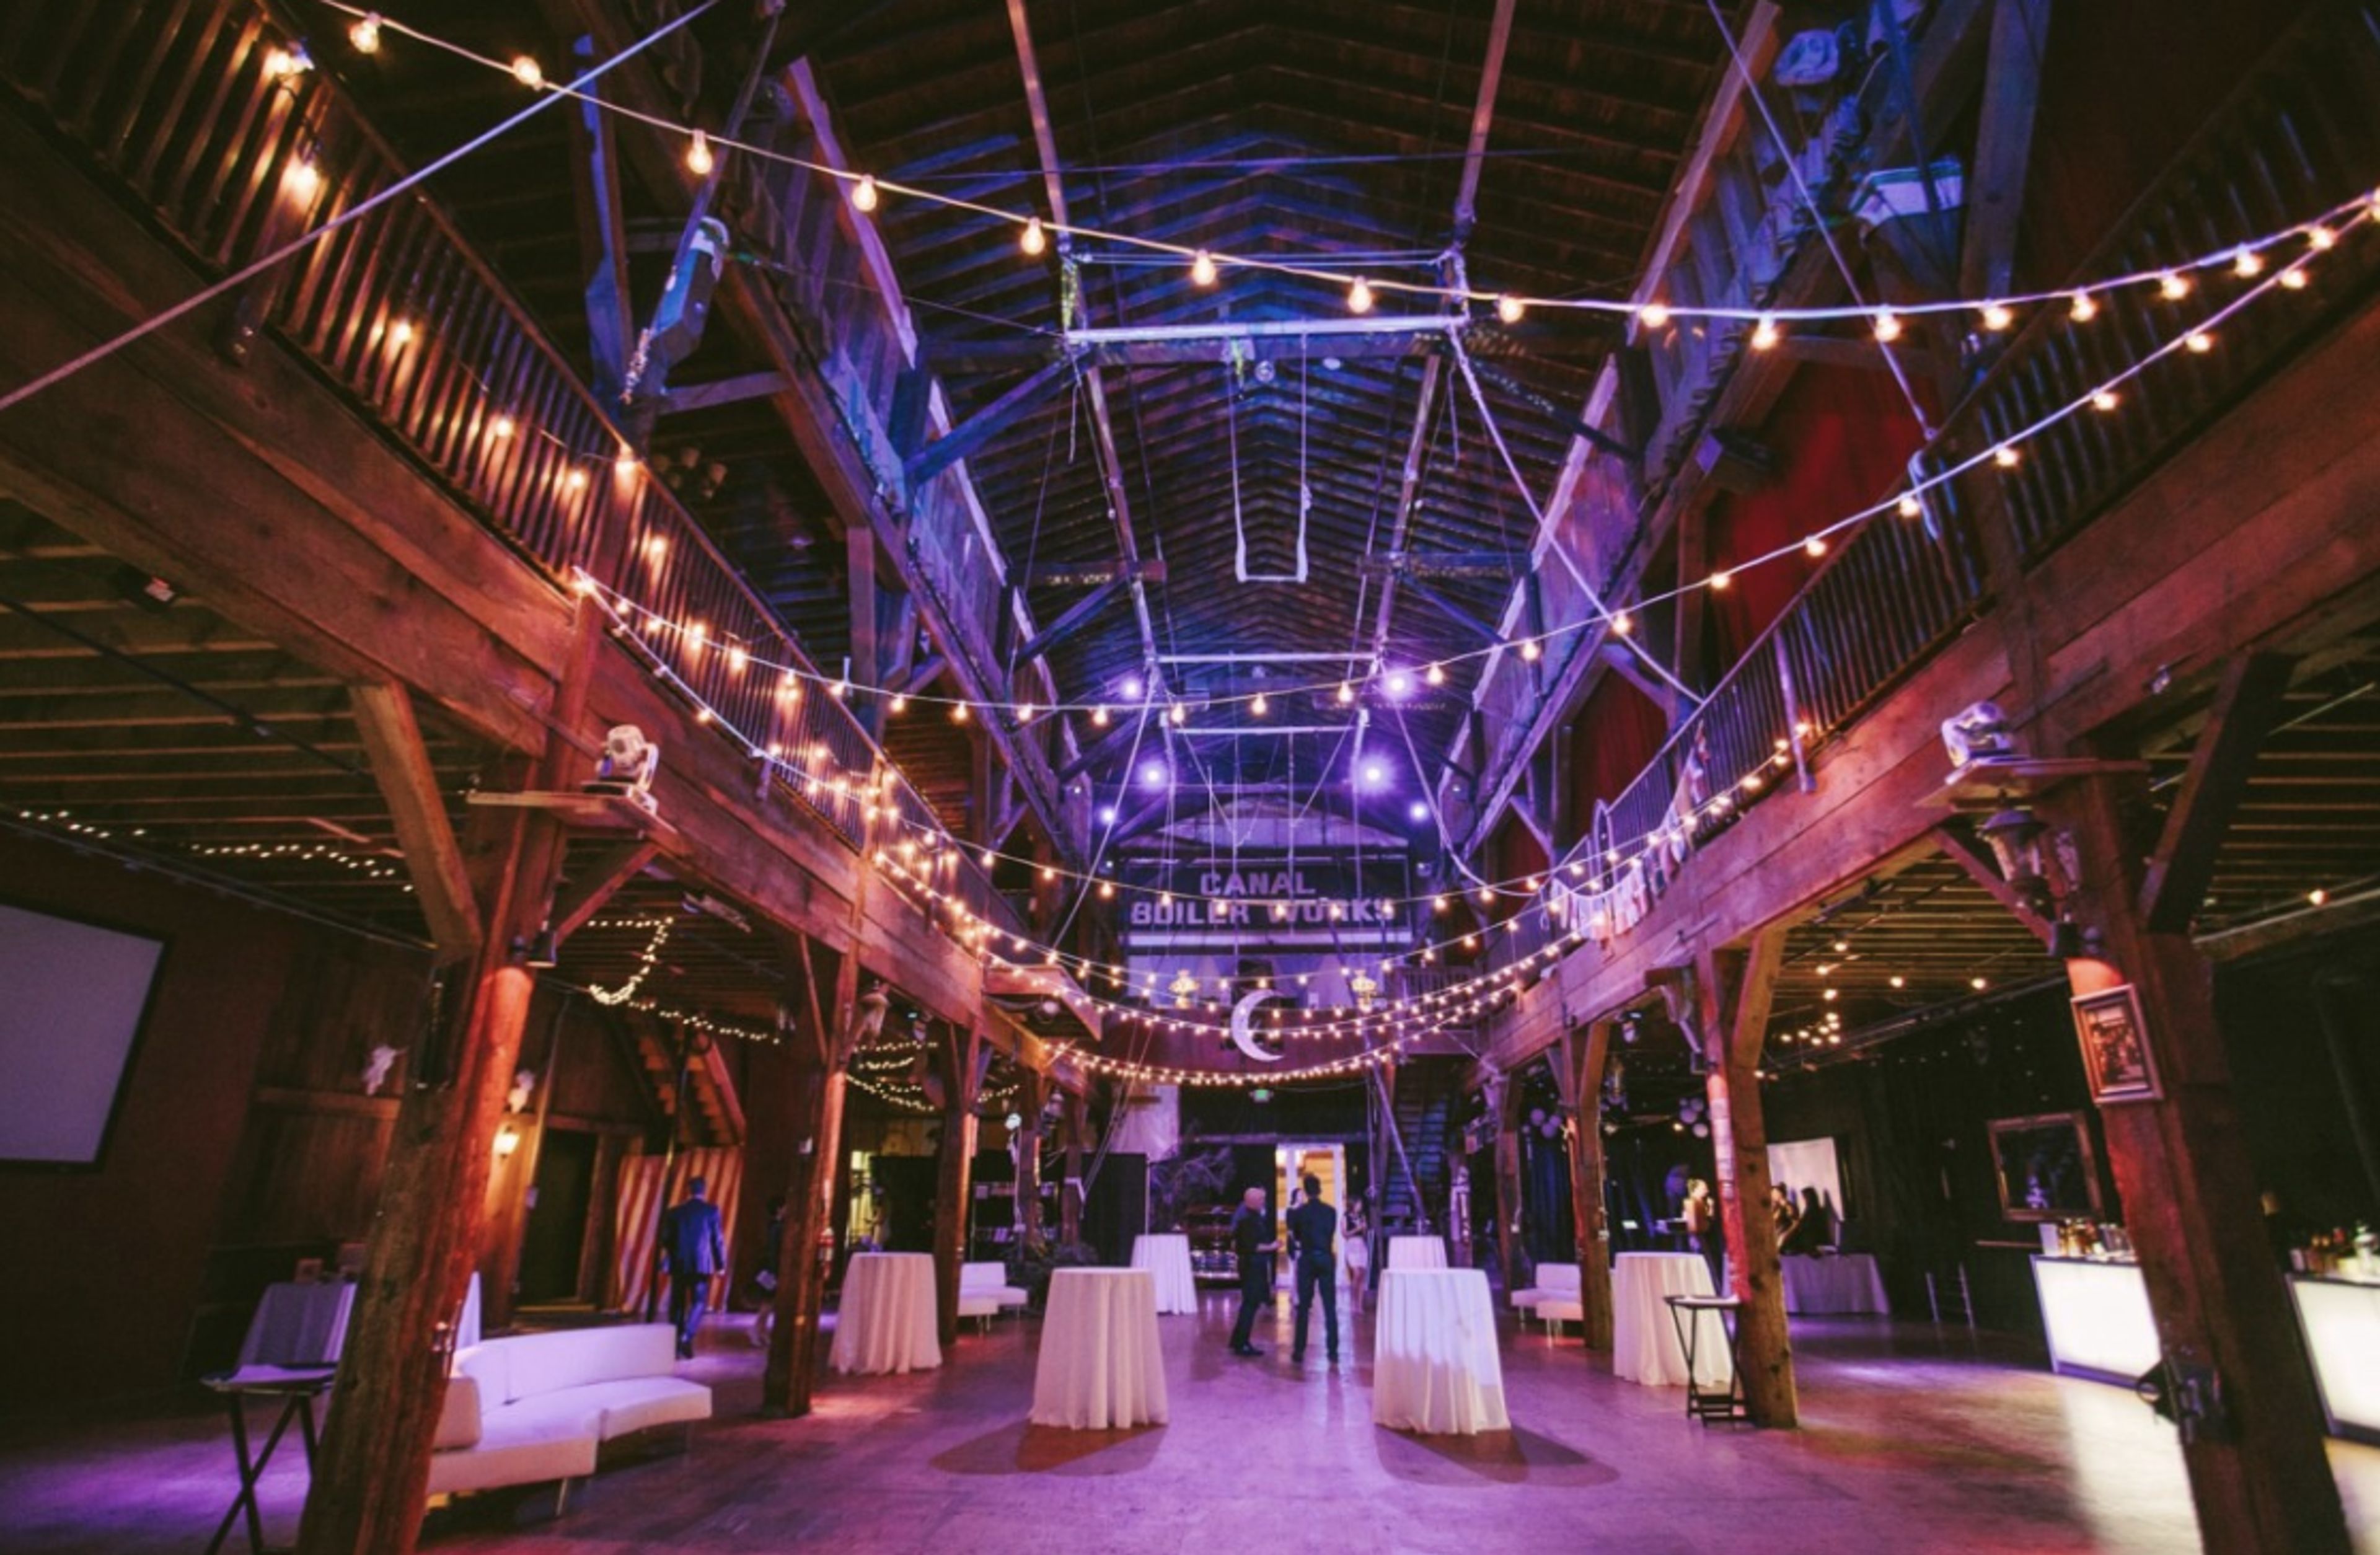
Emerald City Trapeze is Seattle’s most unique venue. Located in the historic SODO District of Seattle, Emerald City Trapeze Arts boasts nearly 20,000 square feet of visually stunning gathering space for weddings and corporate events. Imagine dining under the trapeze net while enjoying whimsical Aerial performances. After dinner, ascend the stairs to our balcony where you and your guests will be treated to a Flying Trapeze performance! Our team will work with you to create the perfect event. Are you looking for the perfect location for your next holiday party, product launch, or special occasion? Emerald City Trapeze Arts is Seattle’s best kept secret. Add a dazzling Flying Trapeze Show or spice up the night with a mesmerizing Aerial Ambiance. Give your guests a once in a lifetime opportunity by offering them the chance to try Flying Trapeze! Emerald City Trapeze is Seattle’s most unique wedding venue nestled in the heart of downtown Seattle. With warm wood beams and vaulted ceilings, our venue offers a beautiful backdrop for your special day. Imagine walking down the aisle under a starry sky of twinkle lights.
Mkt
2108 N 55th St, Seattle, WA 98103, USA- Spaces for 28 Guests
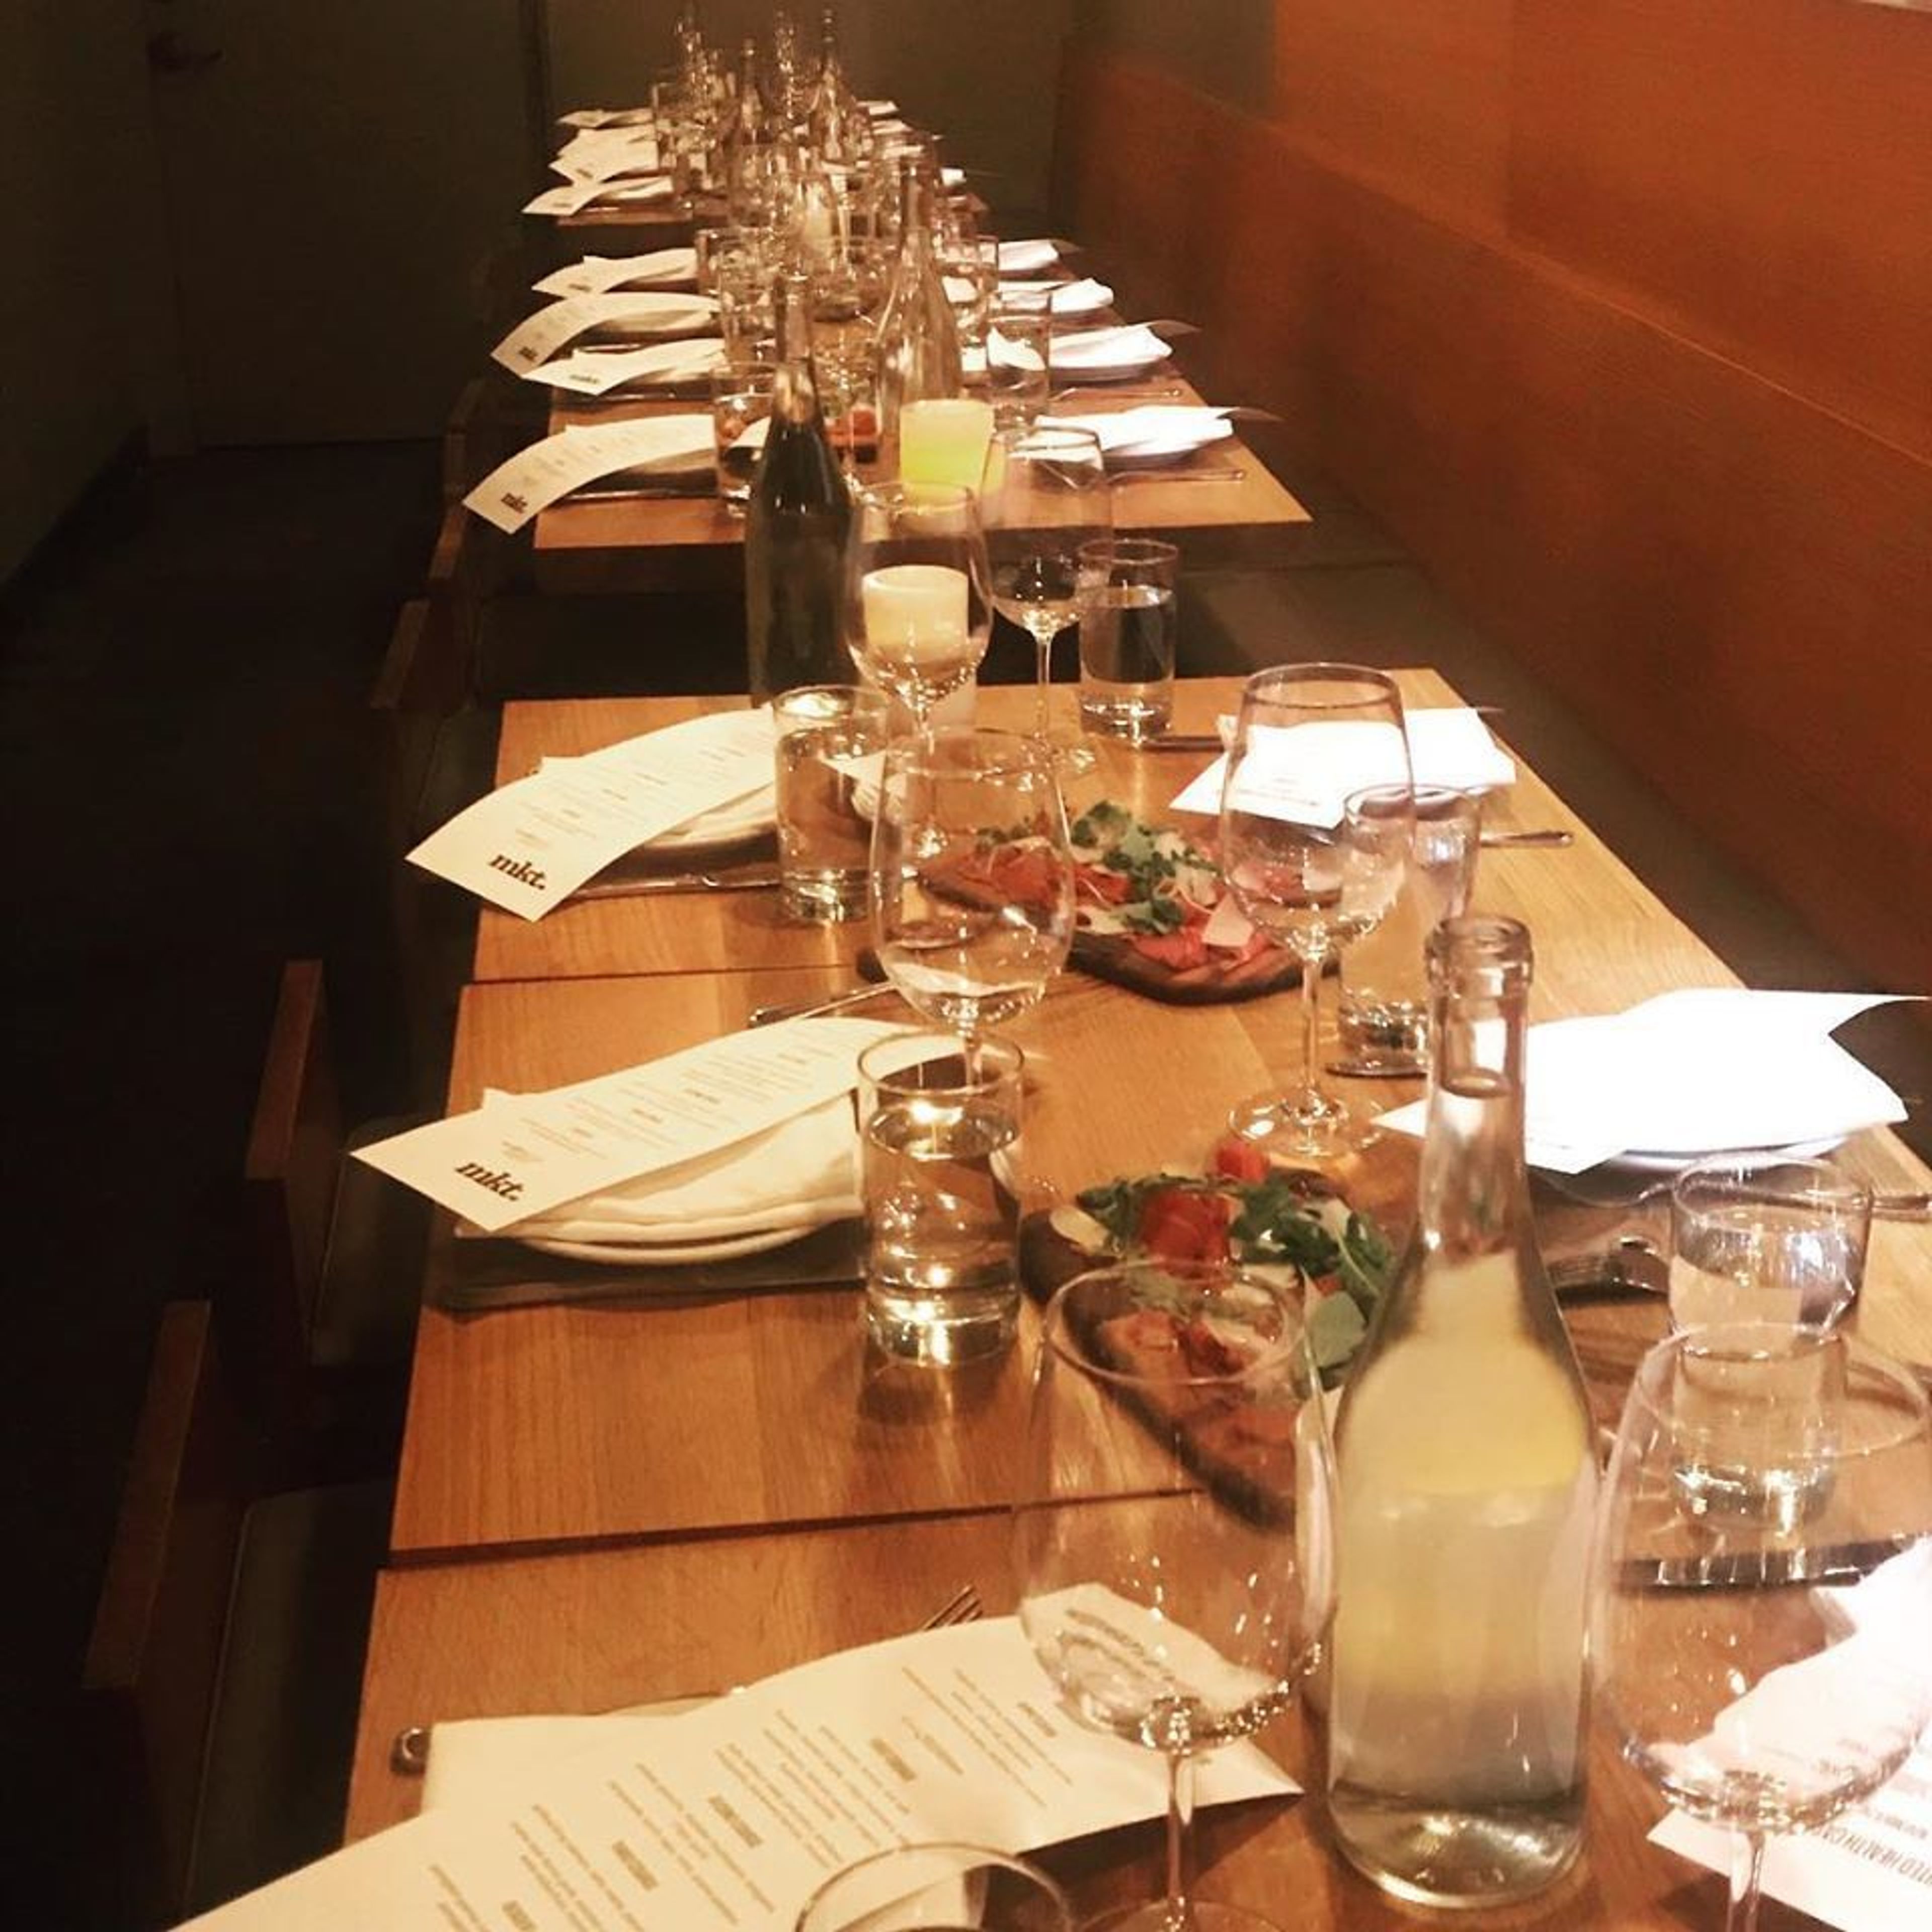
Mkt. gets its name from Meridian, which was the traditional name for the neighborhood; the historic Keystone Building it’s housed in; and Tangletown, as the area is now known. With just 28 seats, Mkt. is an intimate space serving thoughtful, Italian inspired fare featuring local ingredients.
Alani Room at the Palisade
2601 W Marina Pl, Seattle, WA 98199, USA- Spaces for 200 Guests
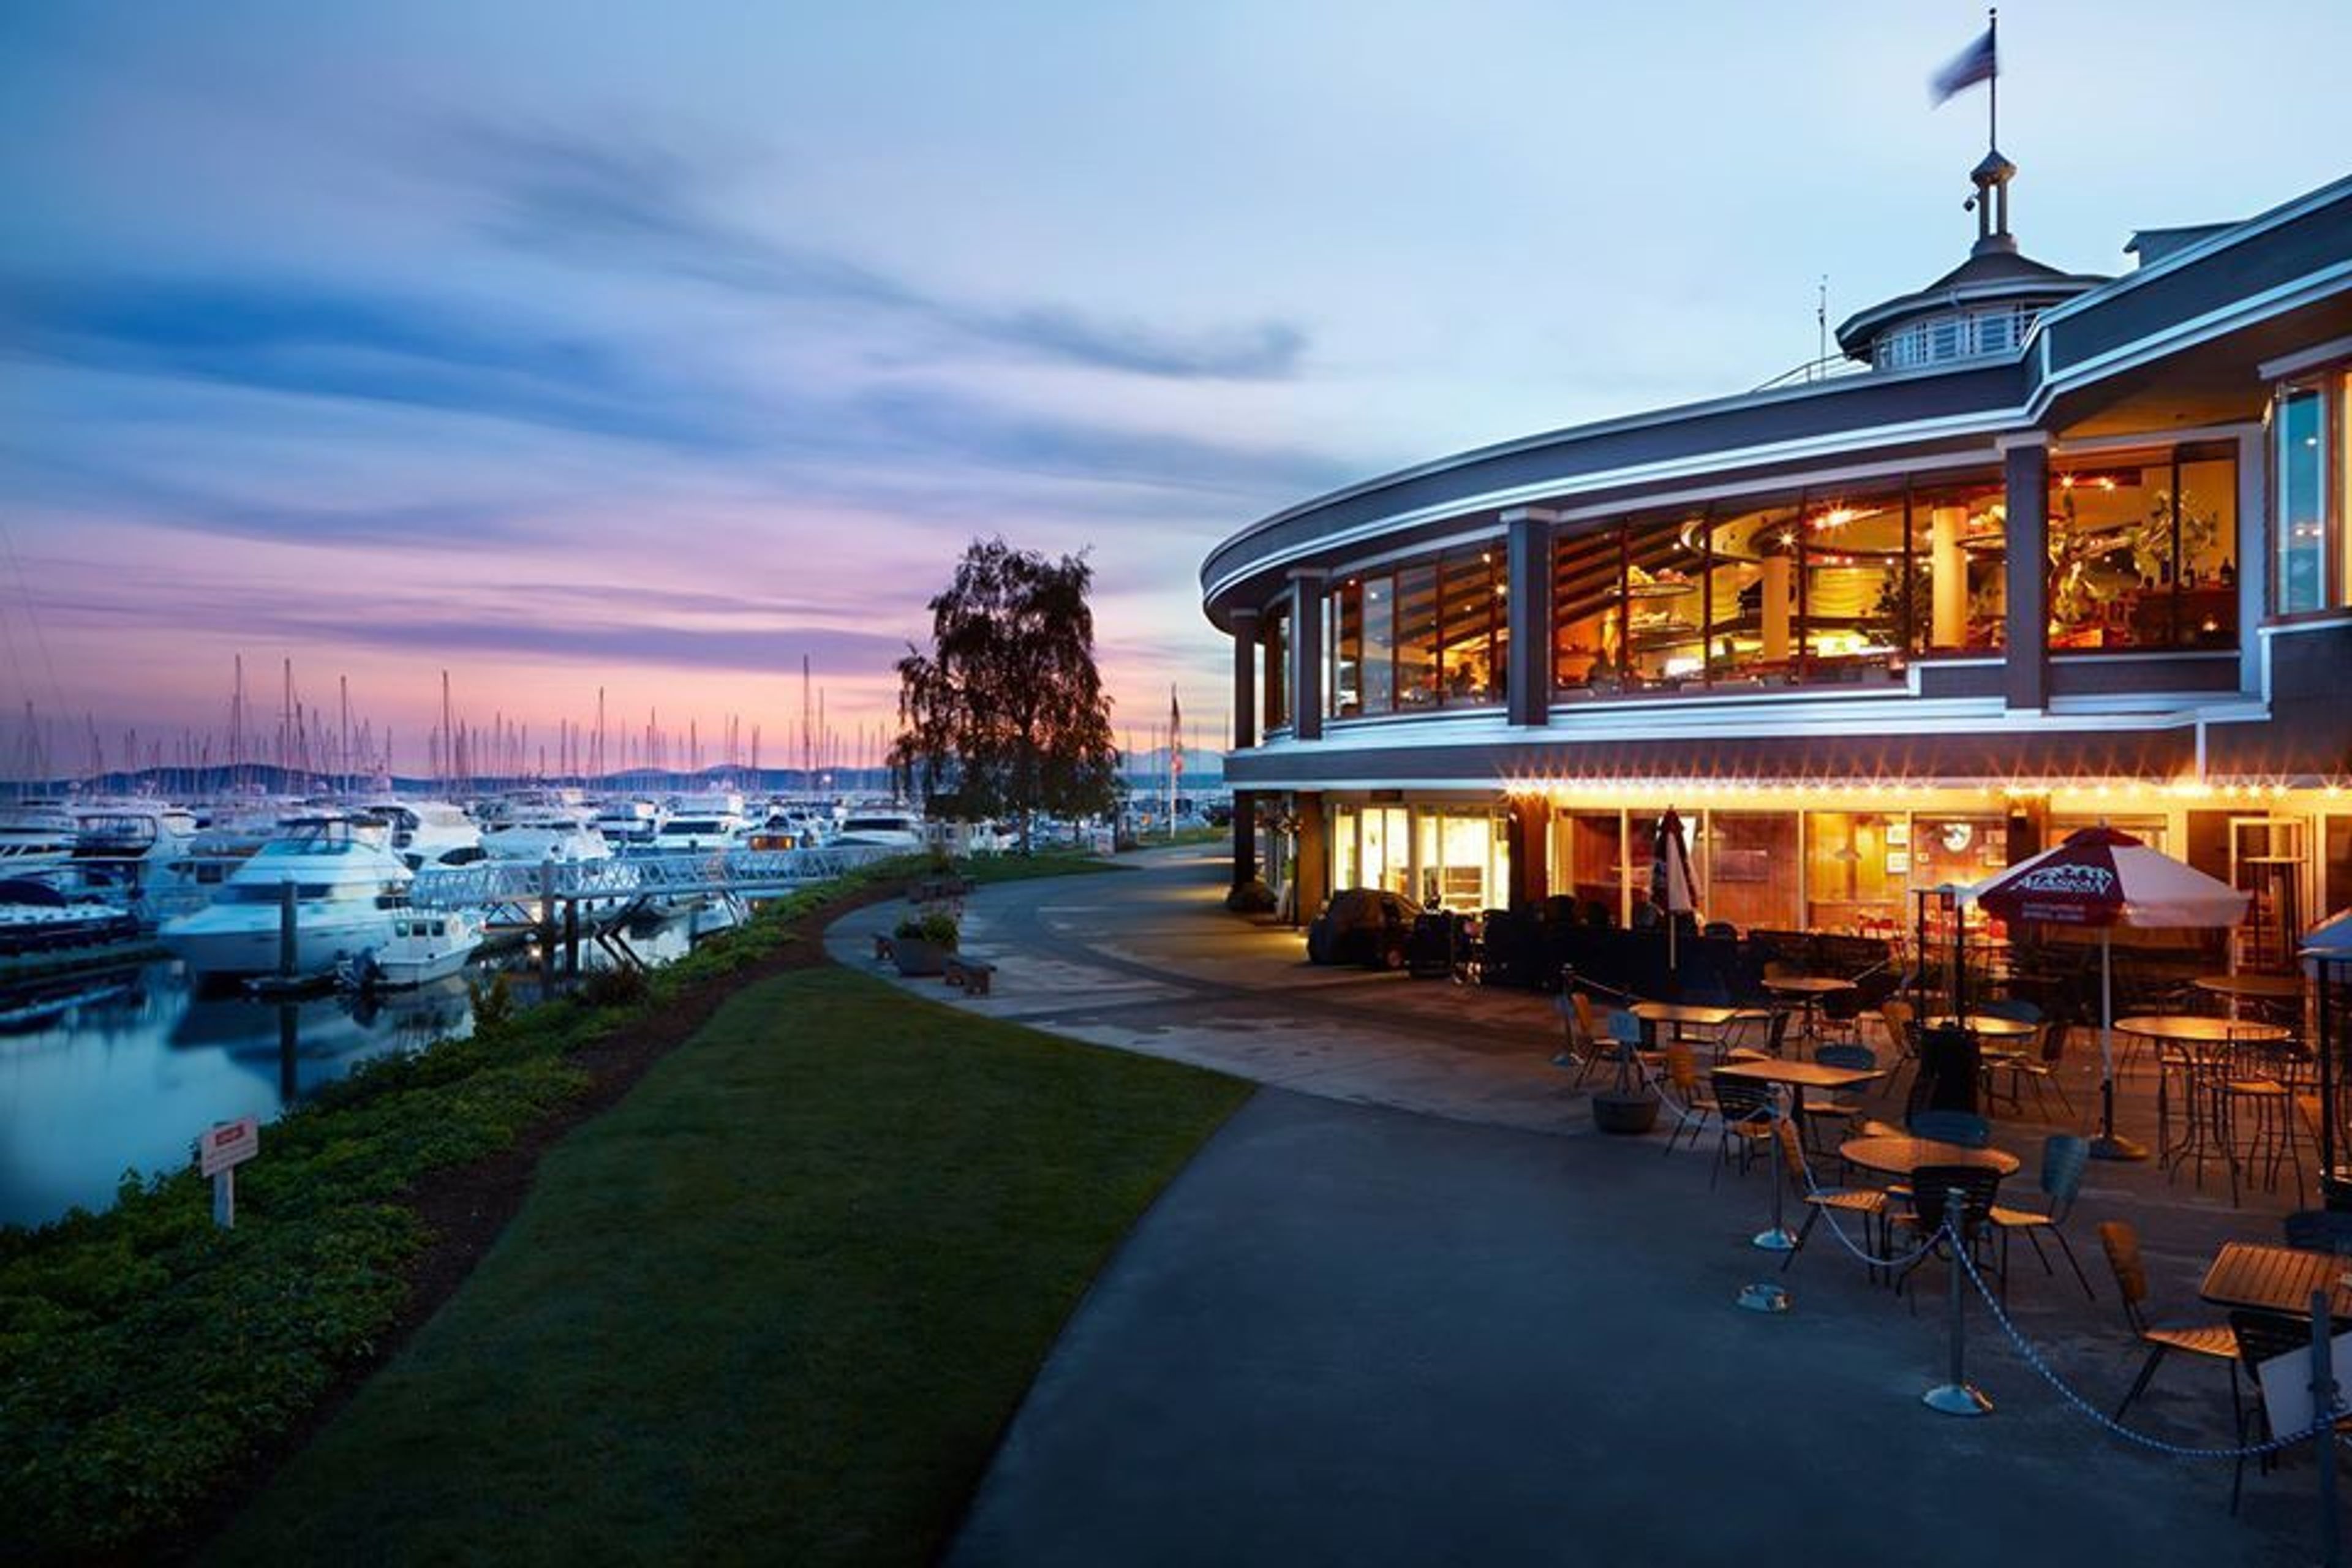
Separate from our main restaurant, the Alani Room offers complete privacy with a separate entrance, tented patio area (summer months) built in dance floor, own kitchen and bar facilities as well as gorgeous marina-level views.
Palisade Restaurant
2601 W Marina Pl, Seattle, WA 98199, USA- Spaces for 40-200 Guests
- 3 Restaurants
- 1 Outdoor
- 3 Waterfront
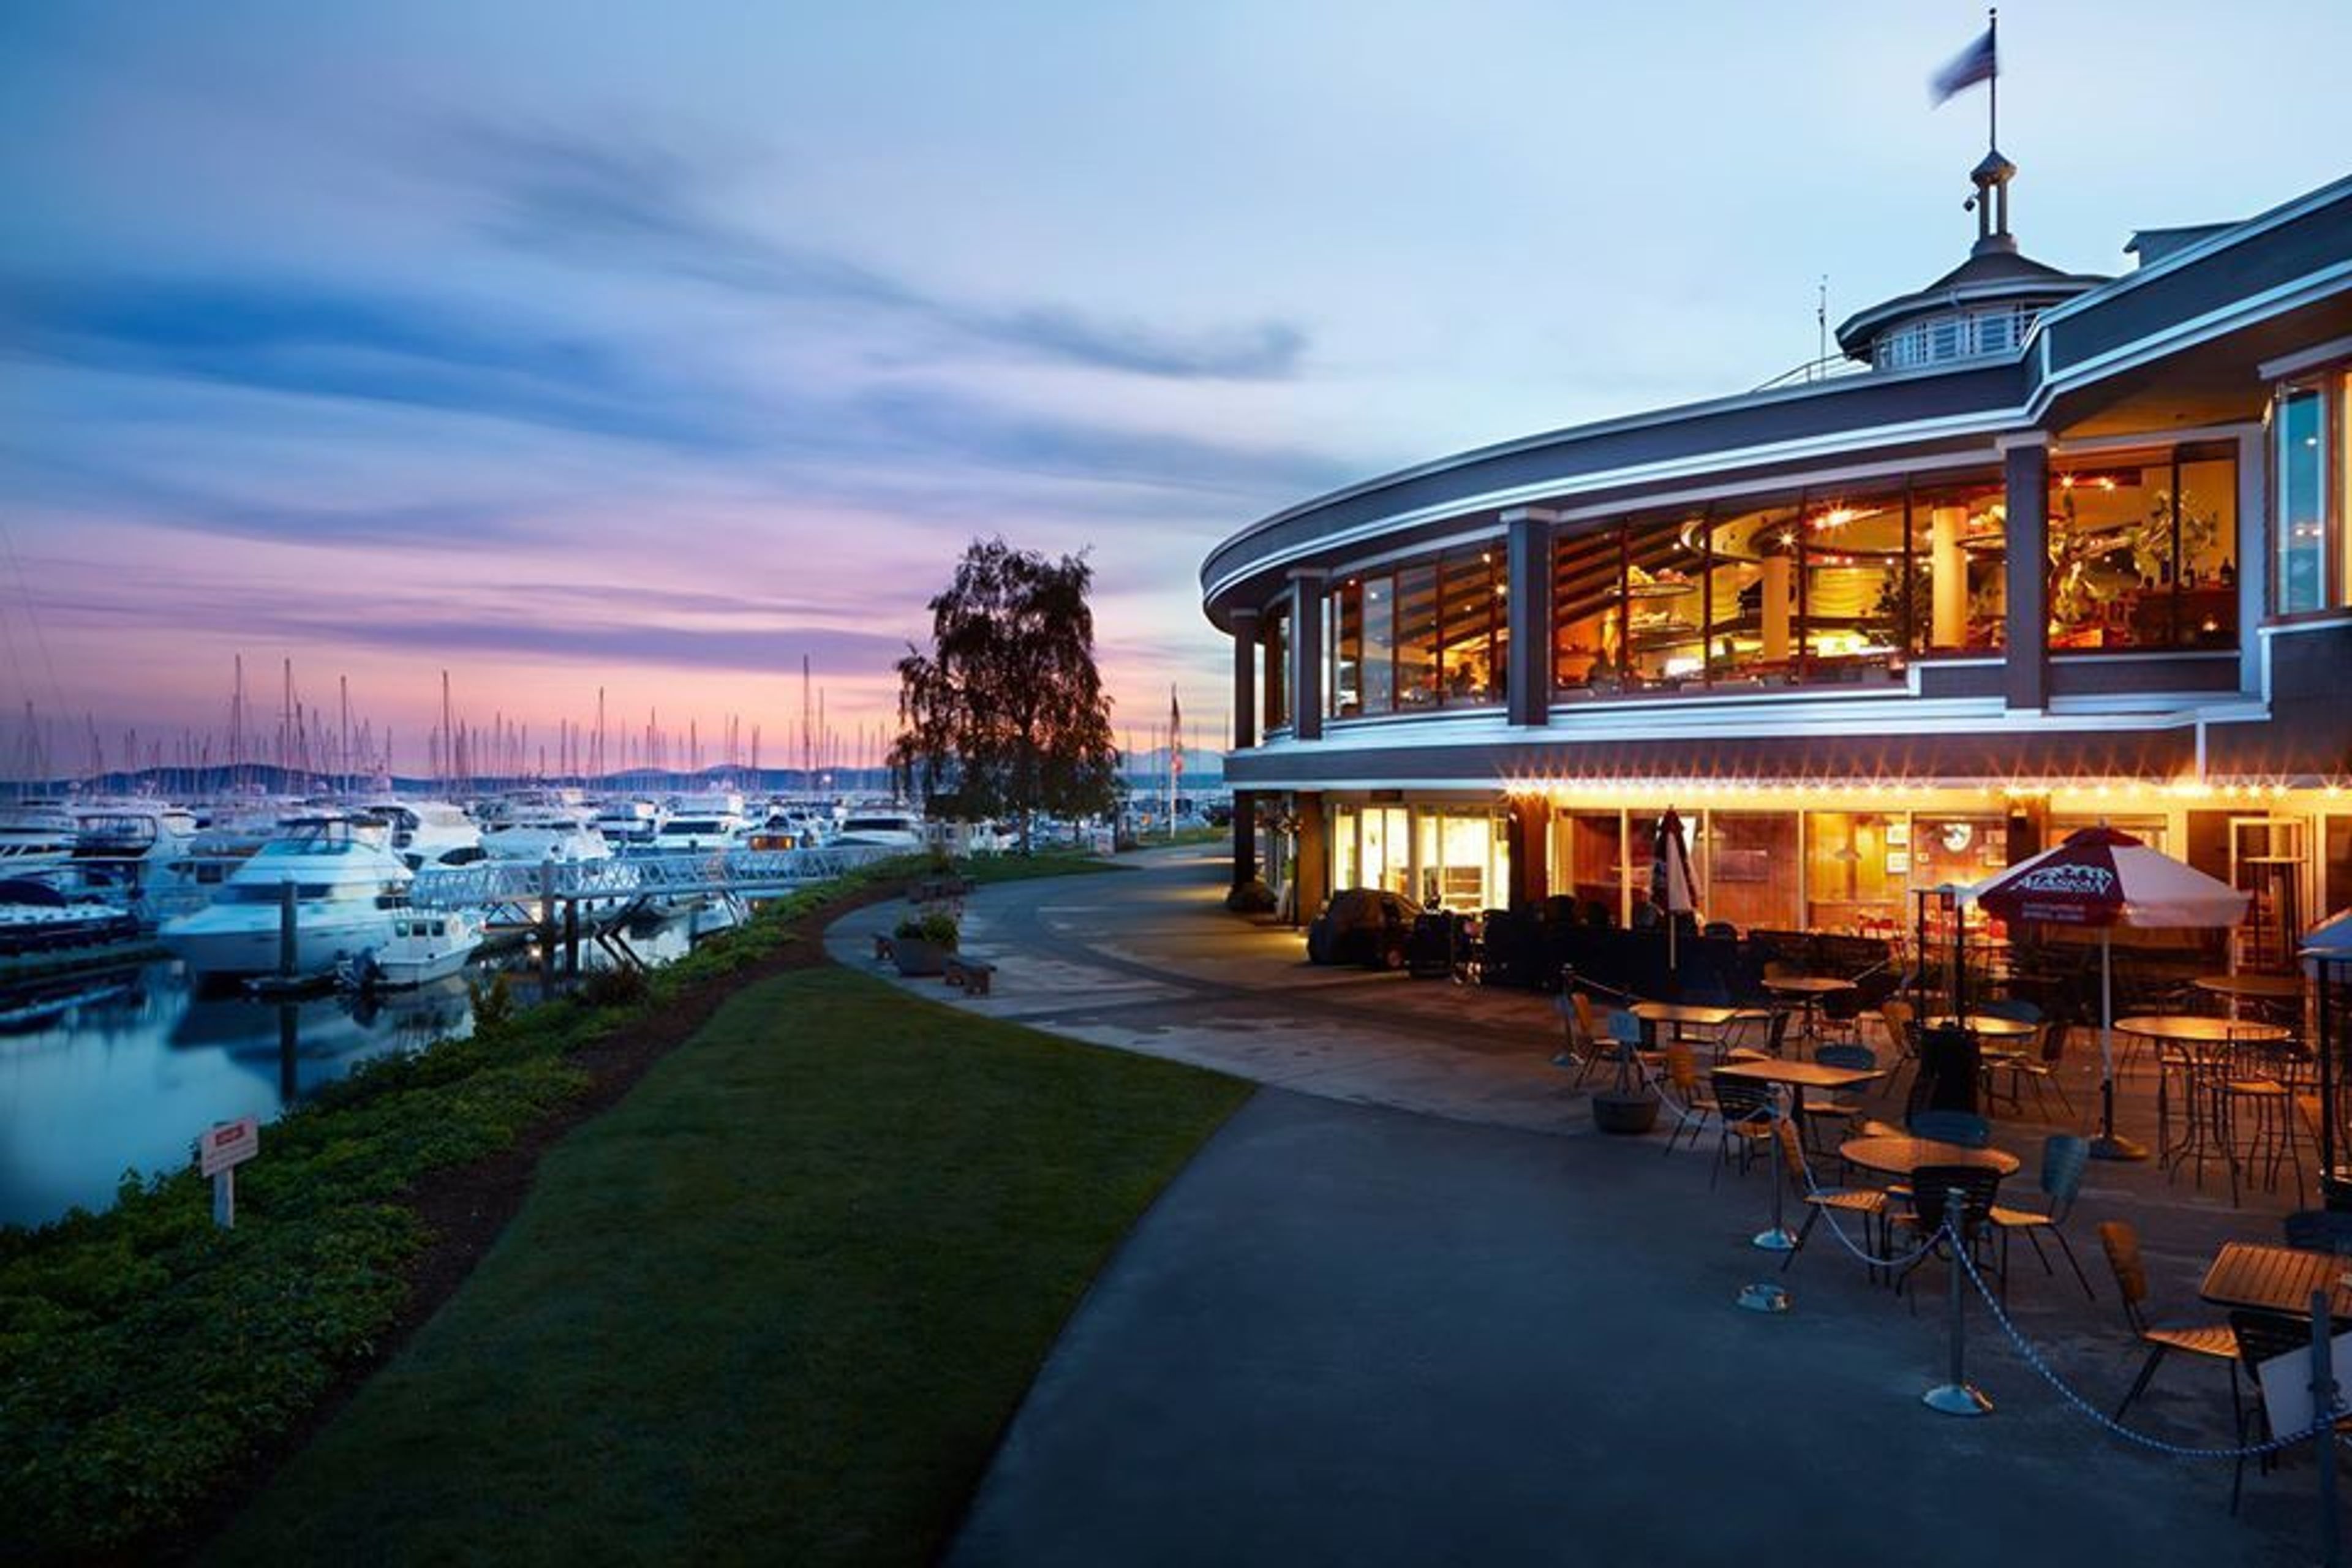
Palisade, Seattle's best wedding venue, blends iconic Seattle views with outstanding food and impeccable service. Three magnificent private event spaces, a delectable meal, and a professional event team to expertly assist you through every detail of your special day. The Magnolia Room It's located east of Palisade's main dining area and features koa wood elements as well as a breathtaking view of Elliott Bay Marina, the downtown Seattle city skyline, and Mt. Rainier. The Magnolia Room can seat up to 40 people for a sit-down event and up to 60 people for a reception. The Orchid Room It boasts hand-blown artisan glass chandeliers and a magnificent view of the downtown Seattle metropolitan skyline, Mt. Rainier, Bainbridge Island, and the Olympic Mountains, and is located west of Palisade's main dining room. The Orchid Room can seat up to 80 people for a sit-down function and up to 150 people for a reception. Guests may also use the adjacent, open deck area as an extension of their Orchid Room event or as a reception prior to their sit-down event within the room, weather permitting. Alani Room The Alani Room, which is distinct from our main restaurant, provides complete seclusion with its own entrance, tented patio area (during the summer months), built-in dance floor, separate kitchen and bar facilities, and stunning marina-level views. Courtyard Terrace For those perfect Seattle summer days, our outside terrace may be tented or left open to enjoy the beauty of the marina while taking in the panoramic views of the Seattle cityscape and mountains. This area, which can accommodate up to 200 guests for a ceremony or cocktail reception, is ideal for a ceremony or cocktail reception.
The Admiral's House
2500 W Marina Pl, Seattle, WA 98199, USA- Spaces for 50-250 Guests
- 2 Landmarks
- 1 Outdoor
- 2 Total Spaces
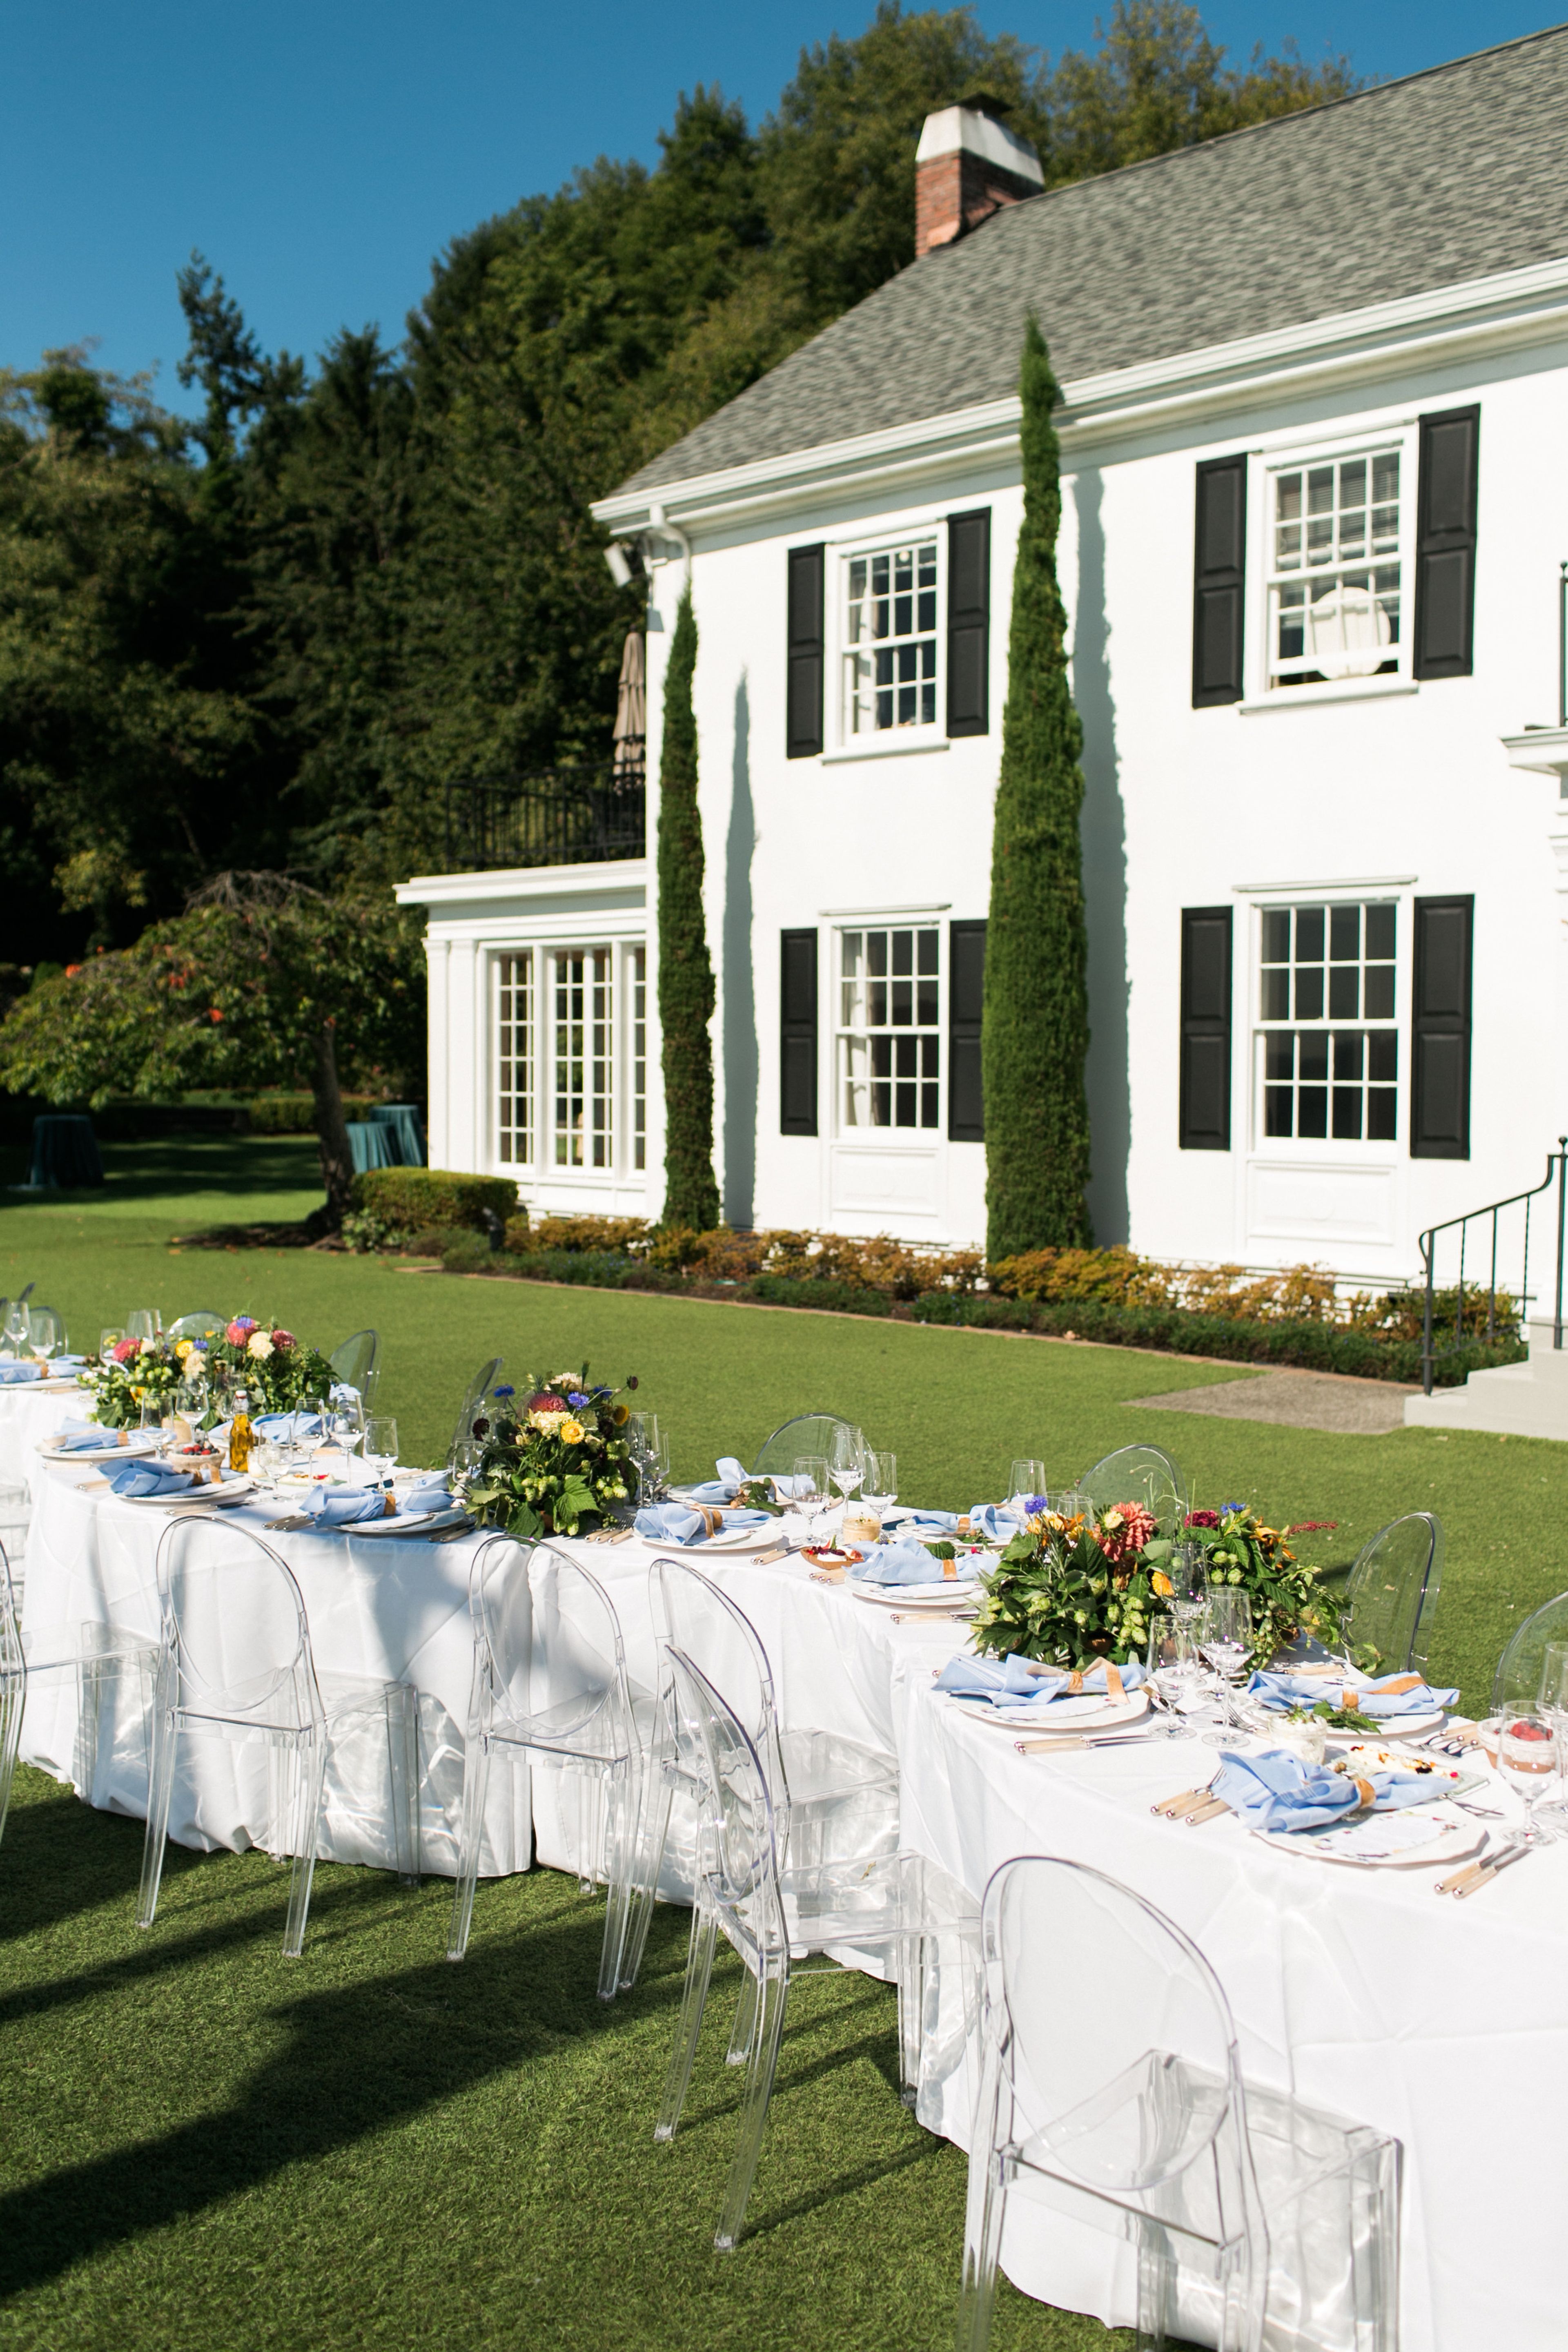
Awards and Winners – Seattle Bride 2019 Best Quintessential Wedding Photographer Seattle Reception Site was named Best Sunset Venue Finalist from 2014 to 2018. Seattle Bride Magazine named Seattle Reception Site Best New Reception Venue in 2014. With a tranquil setting of nearly four acres on the SE corner of Magnolia, the Admirals House overlooks Elliott Bay and provides an unobstructed view of the Seattle city skyline, which includes landmarks such as the Space Needle and the majestic Mount Rainier. This historic landmark property has served as a residence for more than thirty United States Naval Admirals and their families over the course of its history. It has been used to formally entertain government officials, military officials, foreign dignitaries, and members of royal families in the past. On the waterfront of Pier 91 in Seattle, the United States Navy constructed a house and surrounding property in 1944 to serve as the official residence of the Admirals of the 13th Naval District. The house is on the National Register of Historic Places, which means it has historical significance. Capacity of outdoor and indoor event spaces: outdoor 250+ for reception or sit down, indoor 250 for reception or 50 for sit down, total capacity 500. Complimentary Valet and shuttle services are available on-site. There are numerous catering options available. Interior Sound Systems for a Bar that are Stunning PA system for the interior and exterior
Woodland Park Zoo
5500 Phinney Ave N, Seattle, WA 98103, USA- Spaces for 48-250 Guests
- 4 Event Spaces
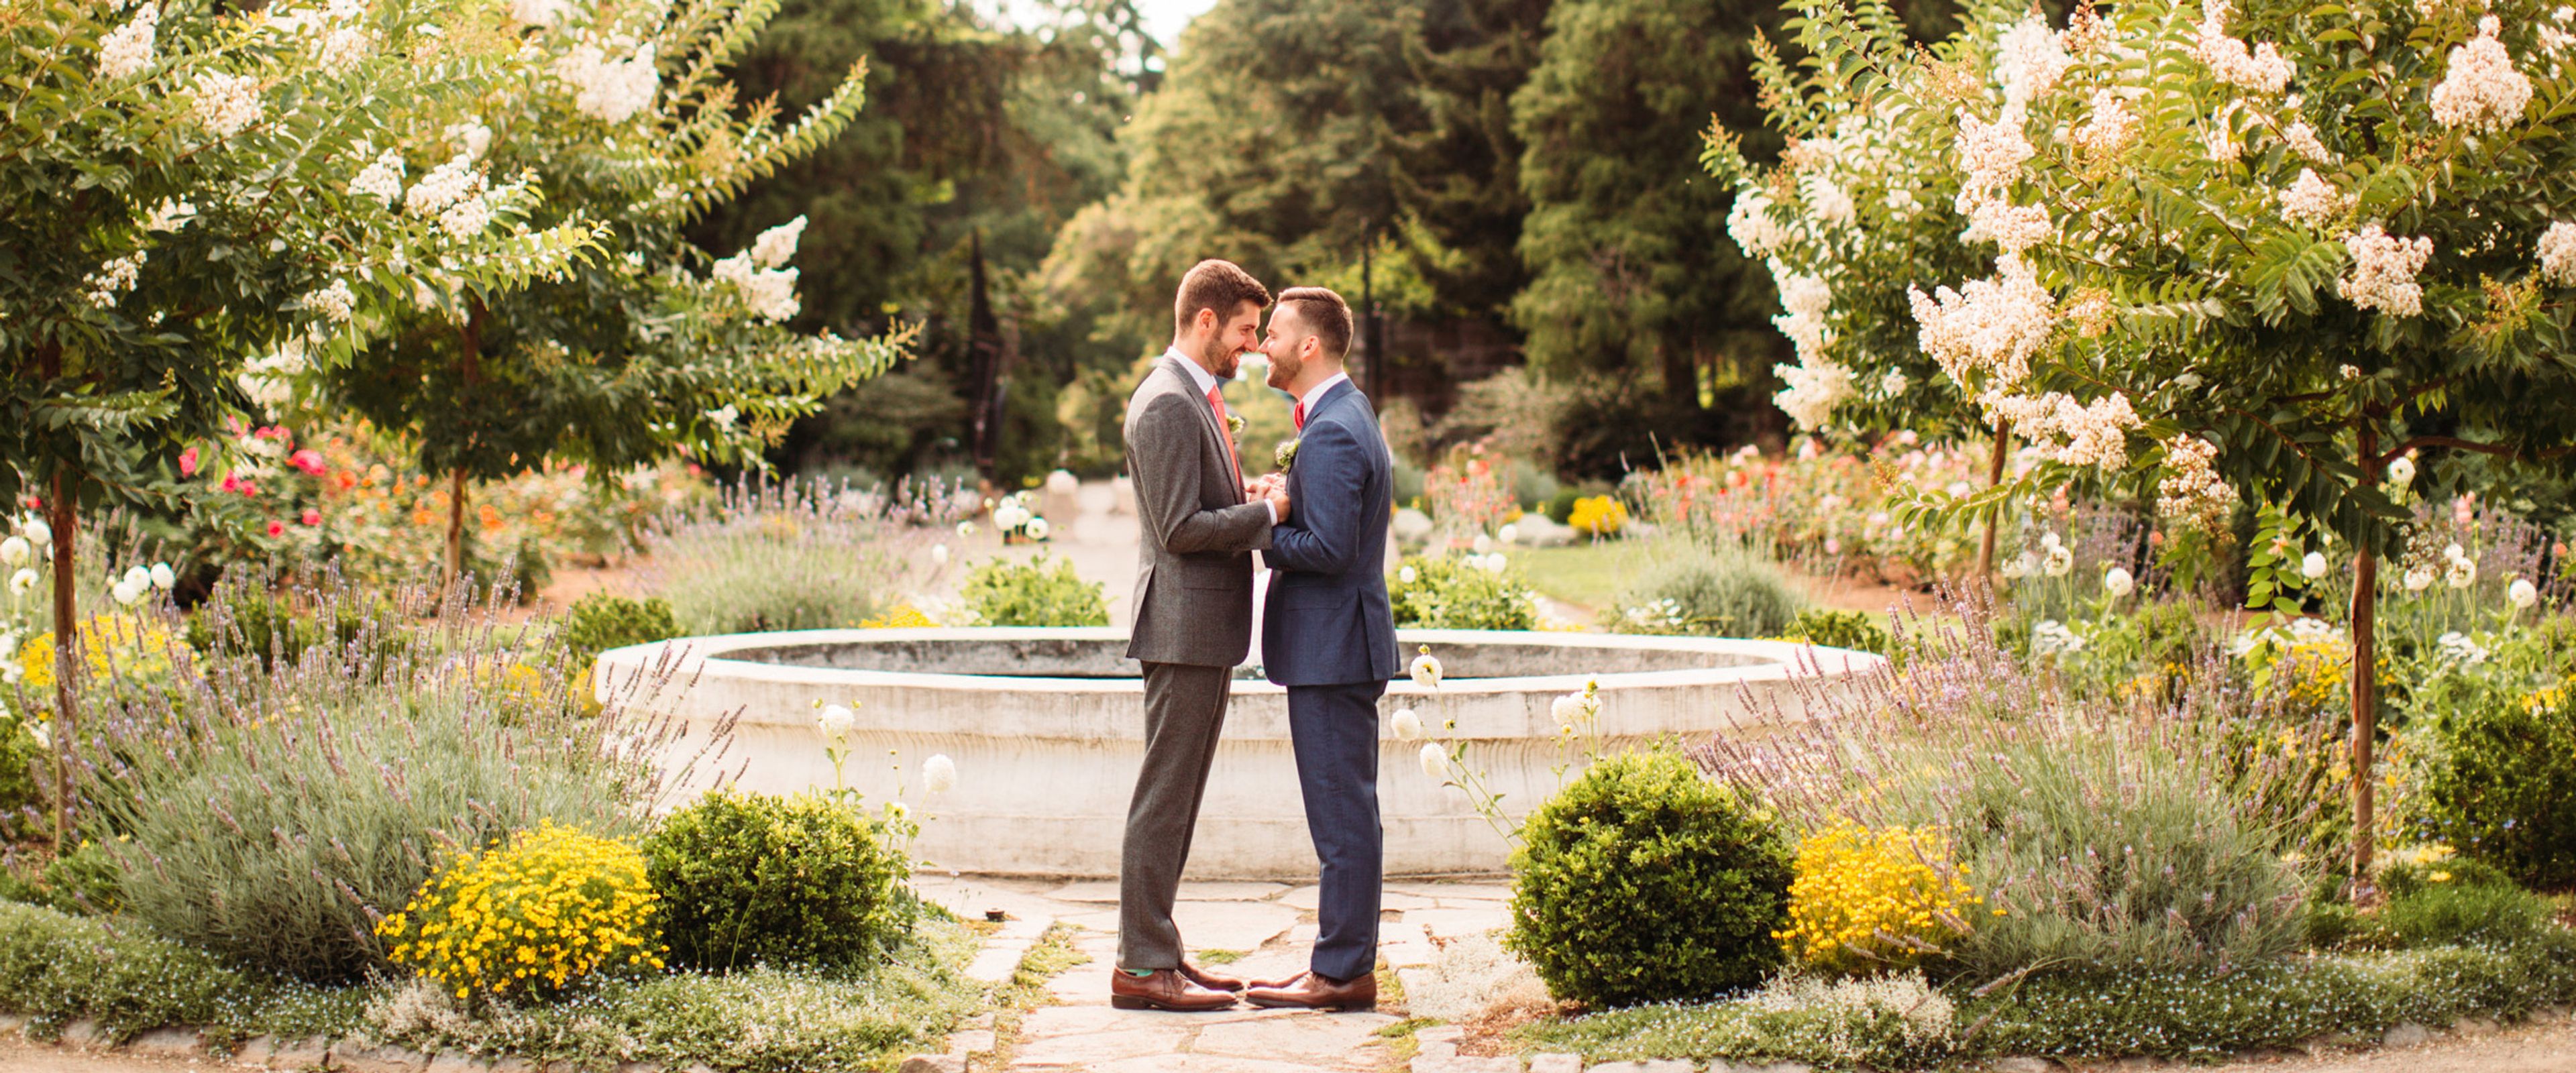
The wildest way to host a wedding, picnic, corporate event, or any special gathering. Set on 92 acres, Woodland Park Zoo offers 19 unique and natural locations to host private parties and events of all sizes. With a selection of wild and fun activities and venues that will transport your guests all over the globe, your next event surely will be one your guests will talk about for a long time to come! Our onsite caterer, Levy, is happy to prepare a delicious selection of food to fit any theme or budget. By choosing the zoo for your private event, you are supporting our quality animal care, education, and conservation projects and helping to preserve species and habitats for generations.
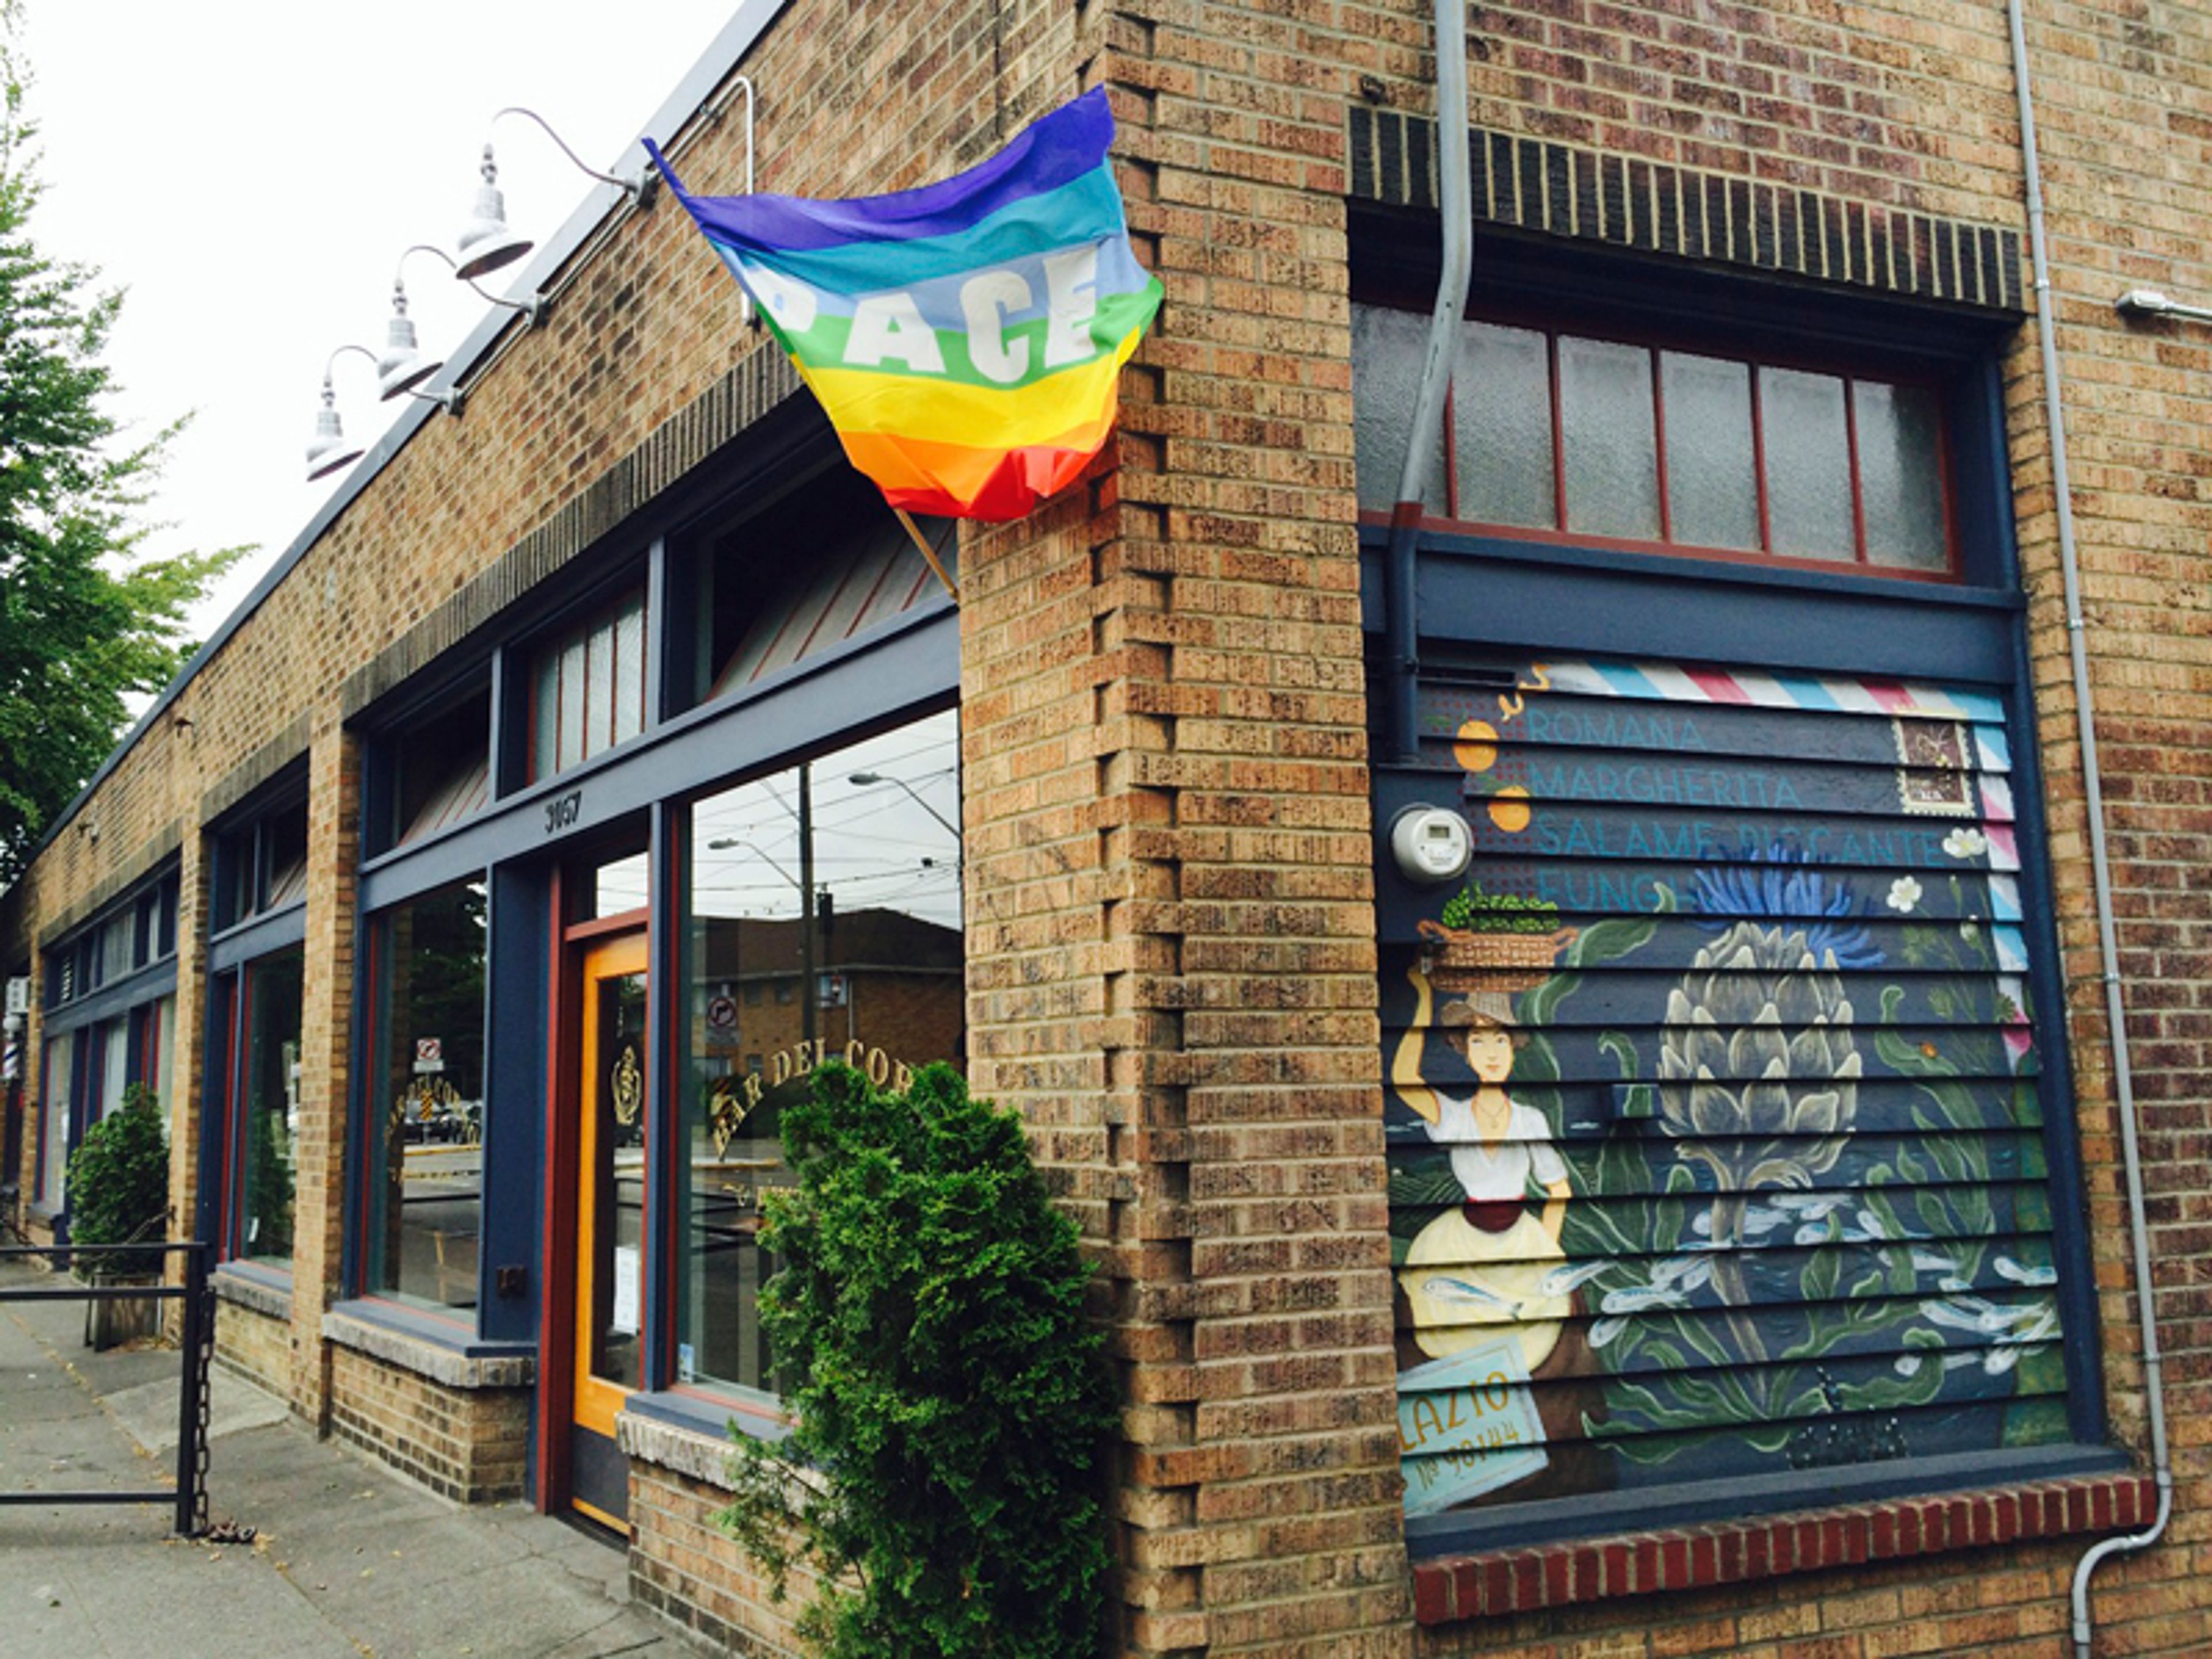
Bar del Corso
3057 Beacon Ave S, Seattle, WA 98144, USA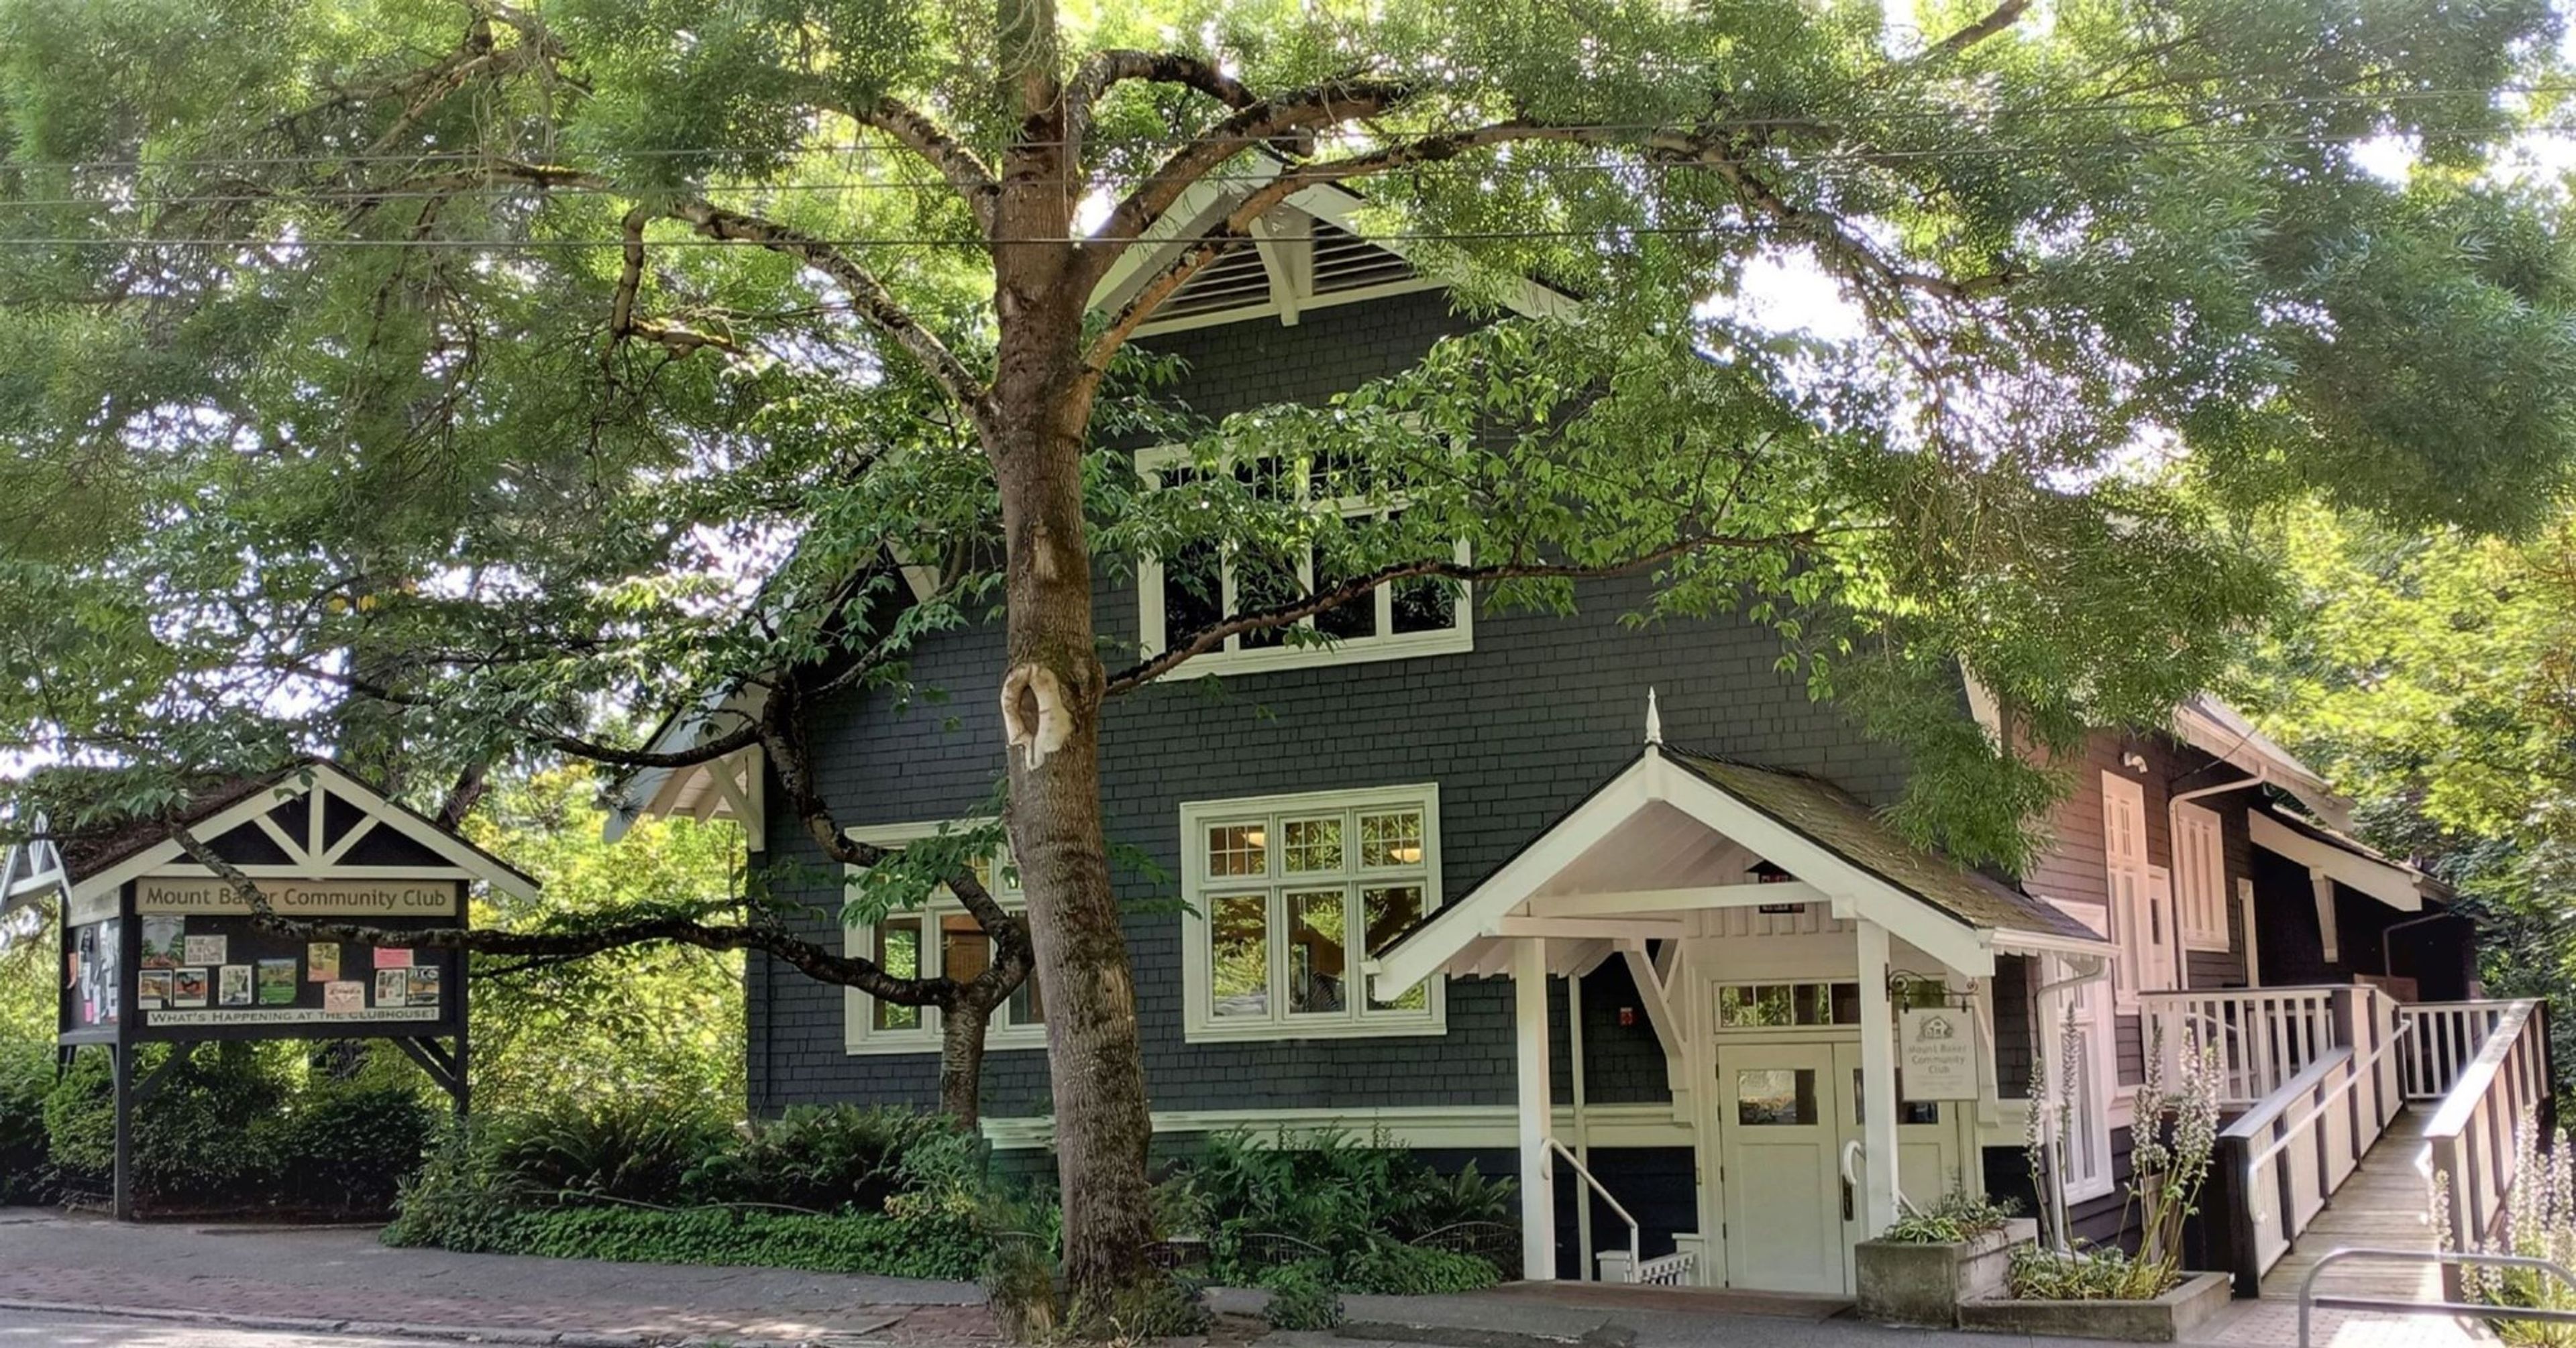
Mount Baker Community Club
2811 Mt Rainier Dr S, Seattle, WA 98144, USA- Spaces for 200-300 Guests
- 1 Event Space
Everyone who lives, works, or attends school in Mount Baker is automatically enrolled as a member of the Club. There are no membership dues to pay! The Mount Baker Community Club, founded in 1909, is a 501(c)(3) non-profit organization devoted to providing a meeting area for neighbors to get together, get to know one another, and foster a sense of community. Throughout the year, the Community Club offers a variety of activities and festivities. The Clubhouse can be rented for a variety of purposes, including private events, parties, off-site meetings, and other gatherings. You have the option of renting the full facility or simply the ballroom or conference room. The space is equipped with audio-visual equipment, a range of tables and seats, and a fully functional kitchen. If there is any equipment that we do not have on site, we have excellent working ties with numerous local suppliers that can meet all of your needs at competitive prices. Do you require a caterer? We have no hesitation in recommending. Would you want to bring your own? That is also effective. You can reach us via phone at (206) 722-7209 or by email at manager@mountbaker.org. We're looking forward to hearing from you in the near future. The fact that you have chosen to hire our historic and magnificent facility contributes to our ability to operate the many essential activities and events that we host for the community. We are a first-class venue that is also committed to addressing the needs of our local community. Thank you for considering us.
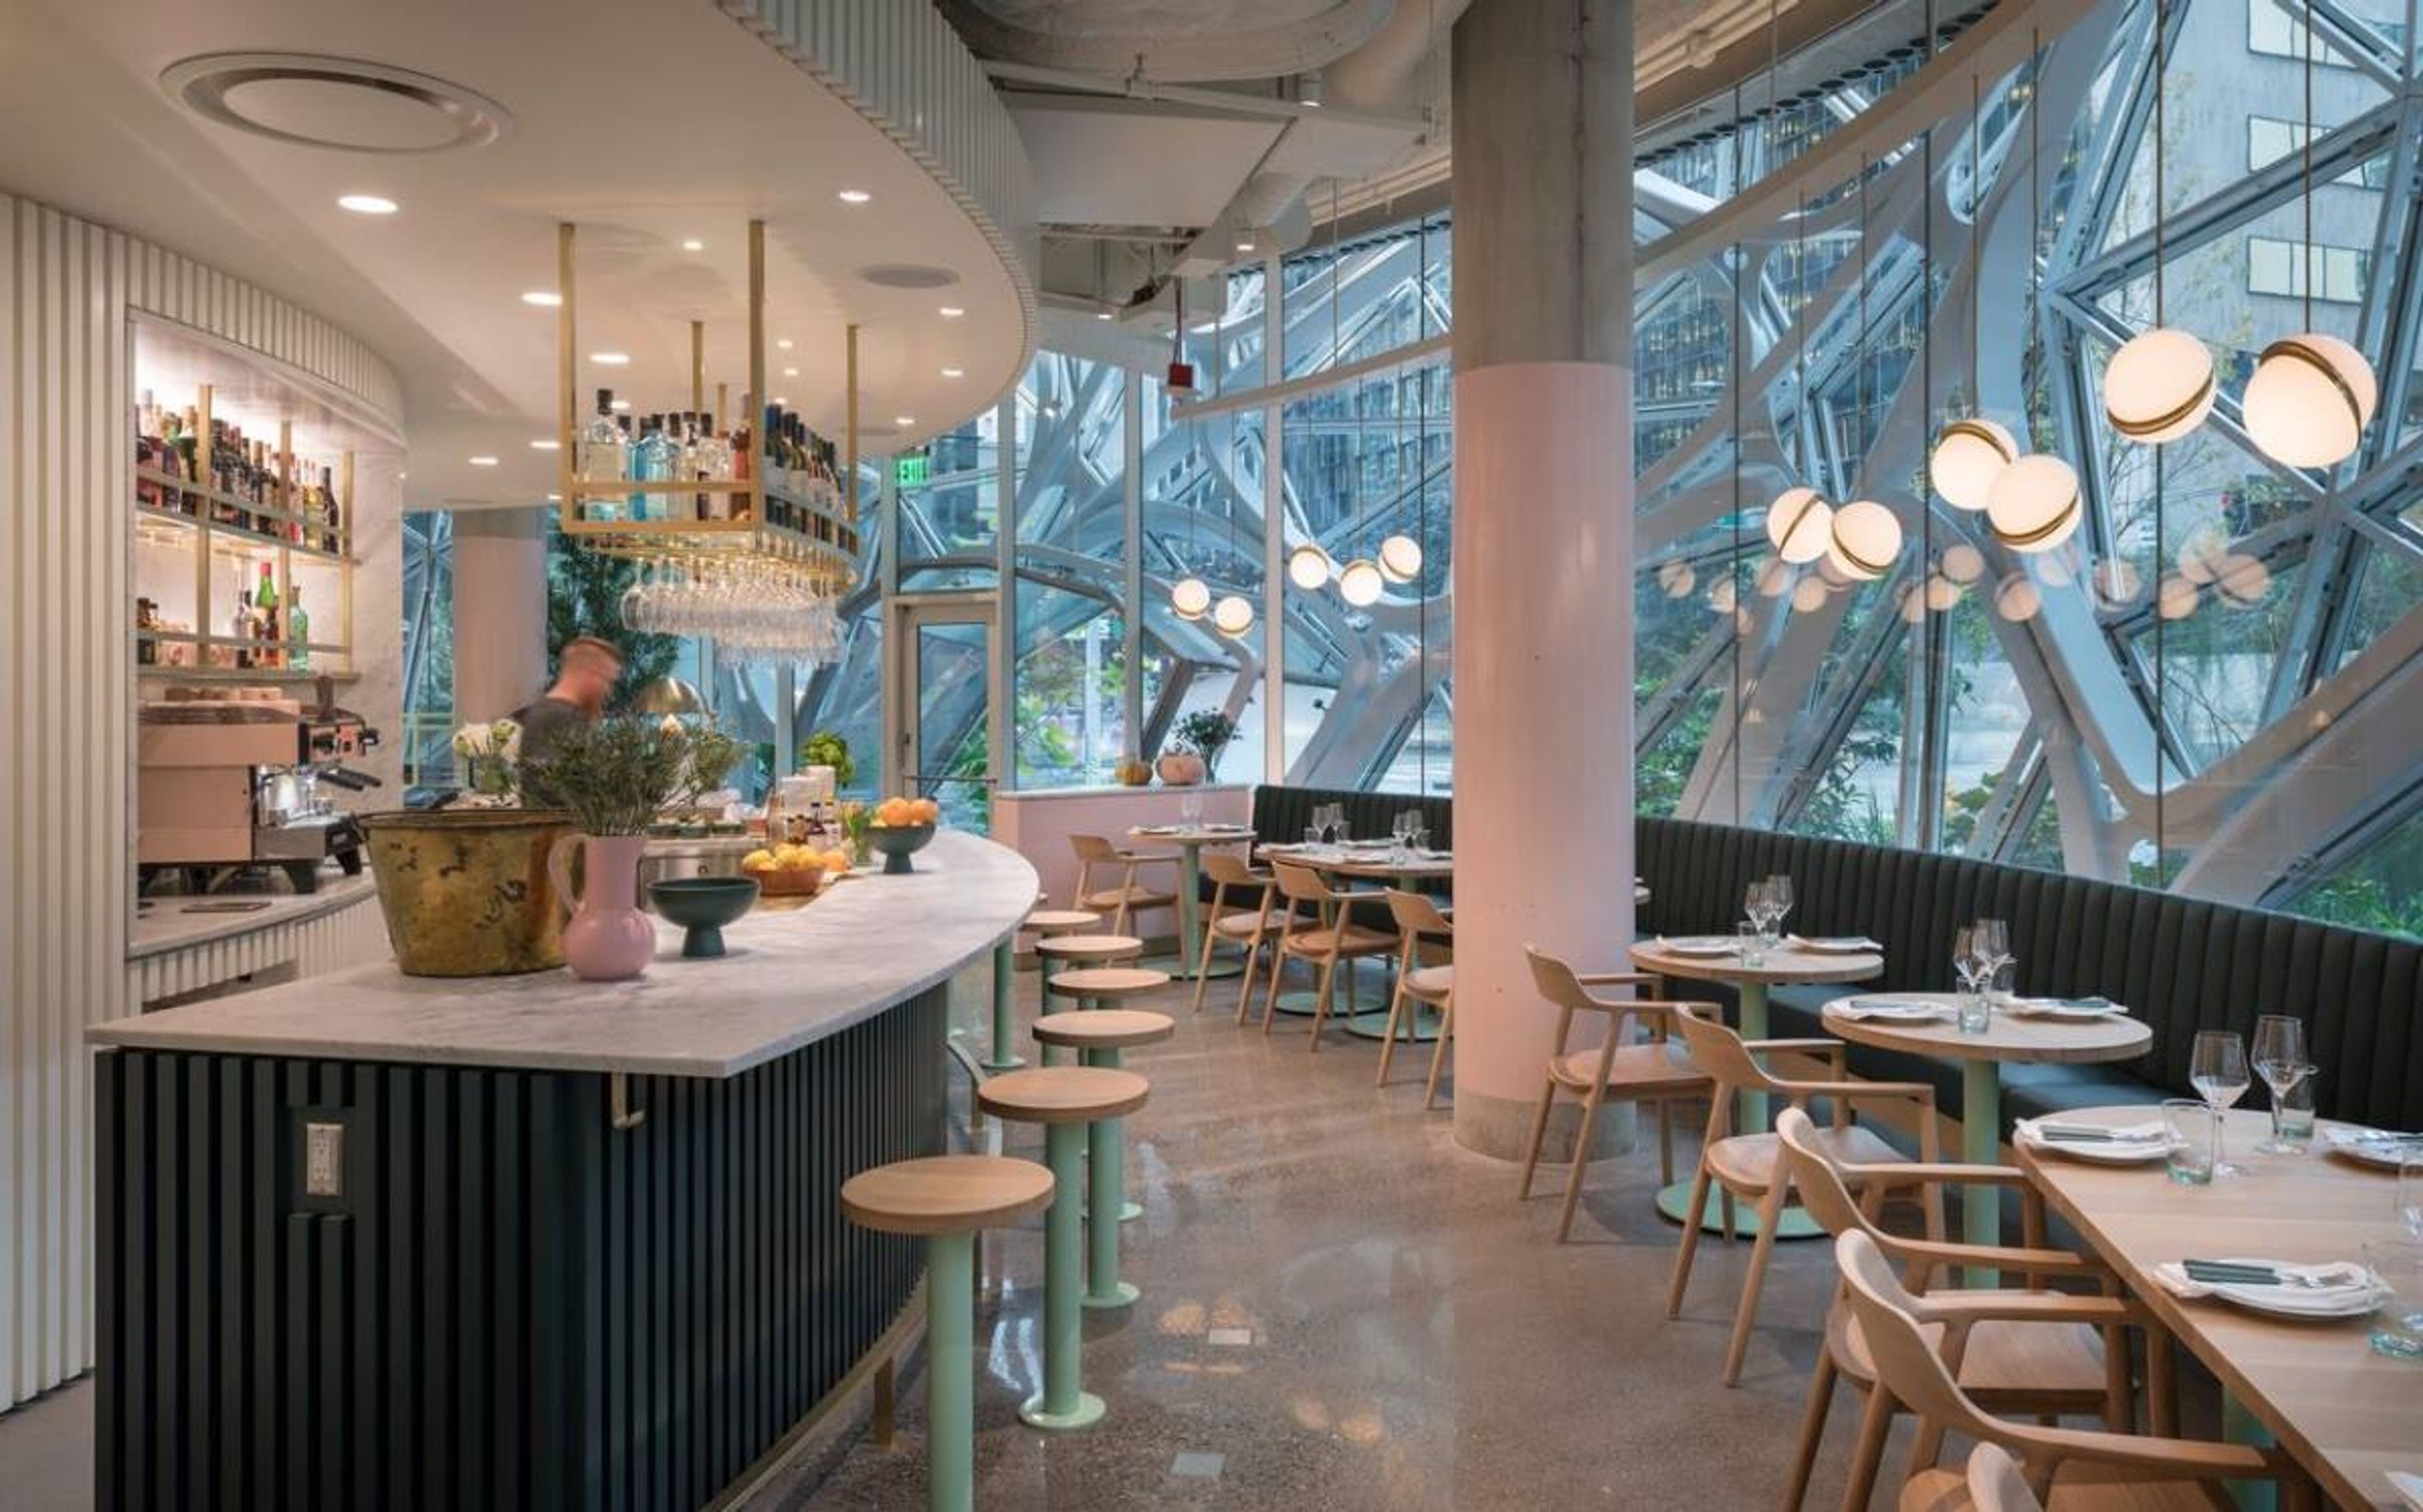
The Walrus and The Carpenter
4743 Ballard Ave NW, Seattle, WA 98107, USAIn the winter of 2009, friends Renee Erickson, Jeremy Price, and Chad Dale set out to build a fun, lively, and approachable oyster bar in their backyard — a neighborhood spot where the very best in food and drink would be served in a cozy, welcoming setting — and opened The Walrus and Carpenter the following spring. 'The Walrus' was created with a great deal of assistance from friends and family. The drawings, which are now displayed on the walls of the dining room, were created by artist Jeffry Mitchell. The majority of the cabinetry and furniture in the space was built by Jeremy's father, Tim Price. Ryan and Jim, Renee's brother and her father, were responsible for laying the brick patio. During a trip to Los Angeles, Renee and Carrie Omegna, a very dear friend who is now our Executive Director, discovered the rusted, metal, coral-like chandelier that serves as the centerpiece of The Walrus and the Carpenter in an antique yard. At long last, in the summer of 2010, The Walrus and the Carpenter became accessible to the general public. Local and national acclaim soon followed, and today, people travel from near and far to dine and drink at The Walrus and the Carpenter, which has become a destination restaurant. While this is true, the restaurant retains its neighborhood feel, serving friendly, often bustling patrons in a relaxed atmosphere where they can enjoy icy cold piles of oysters, delectable plate dishes and a wide selection of wines by the glass, beers, ciders, and sophisticated cocktails.
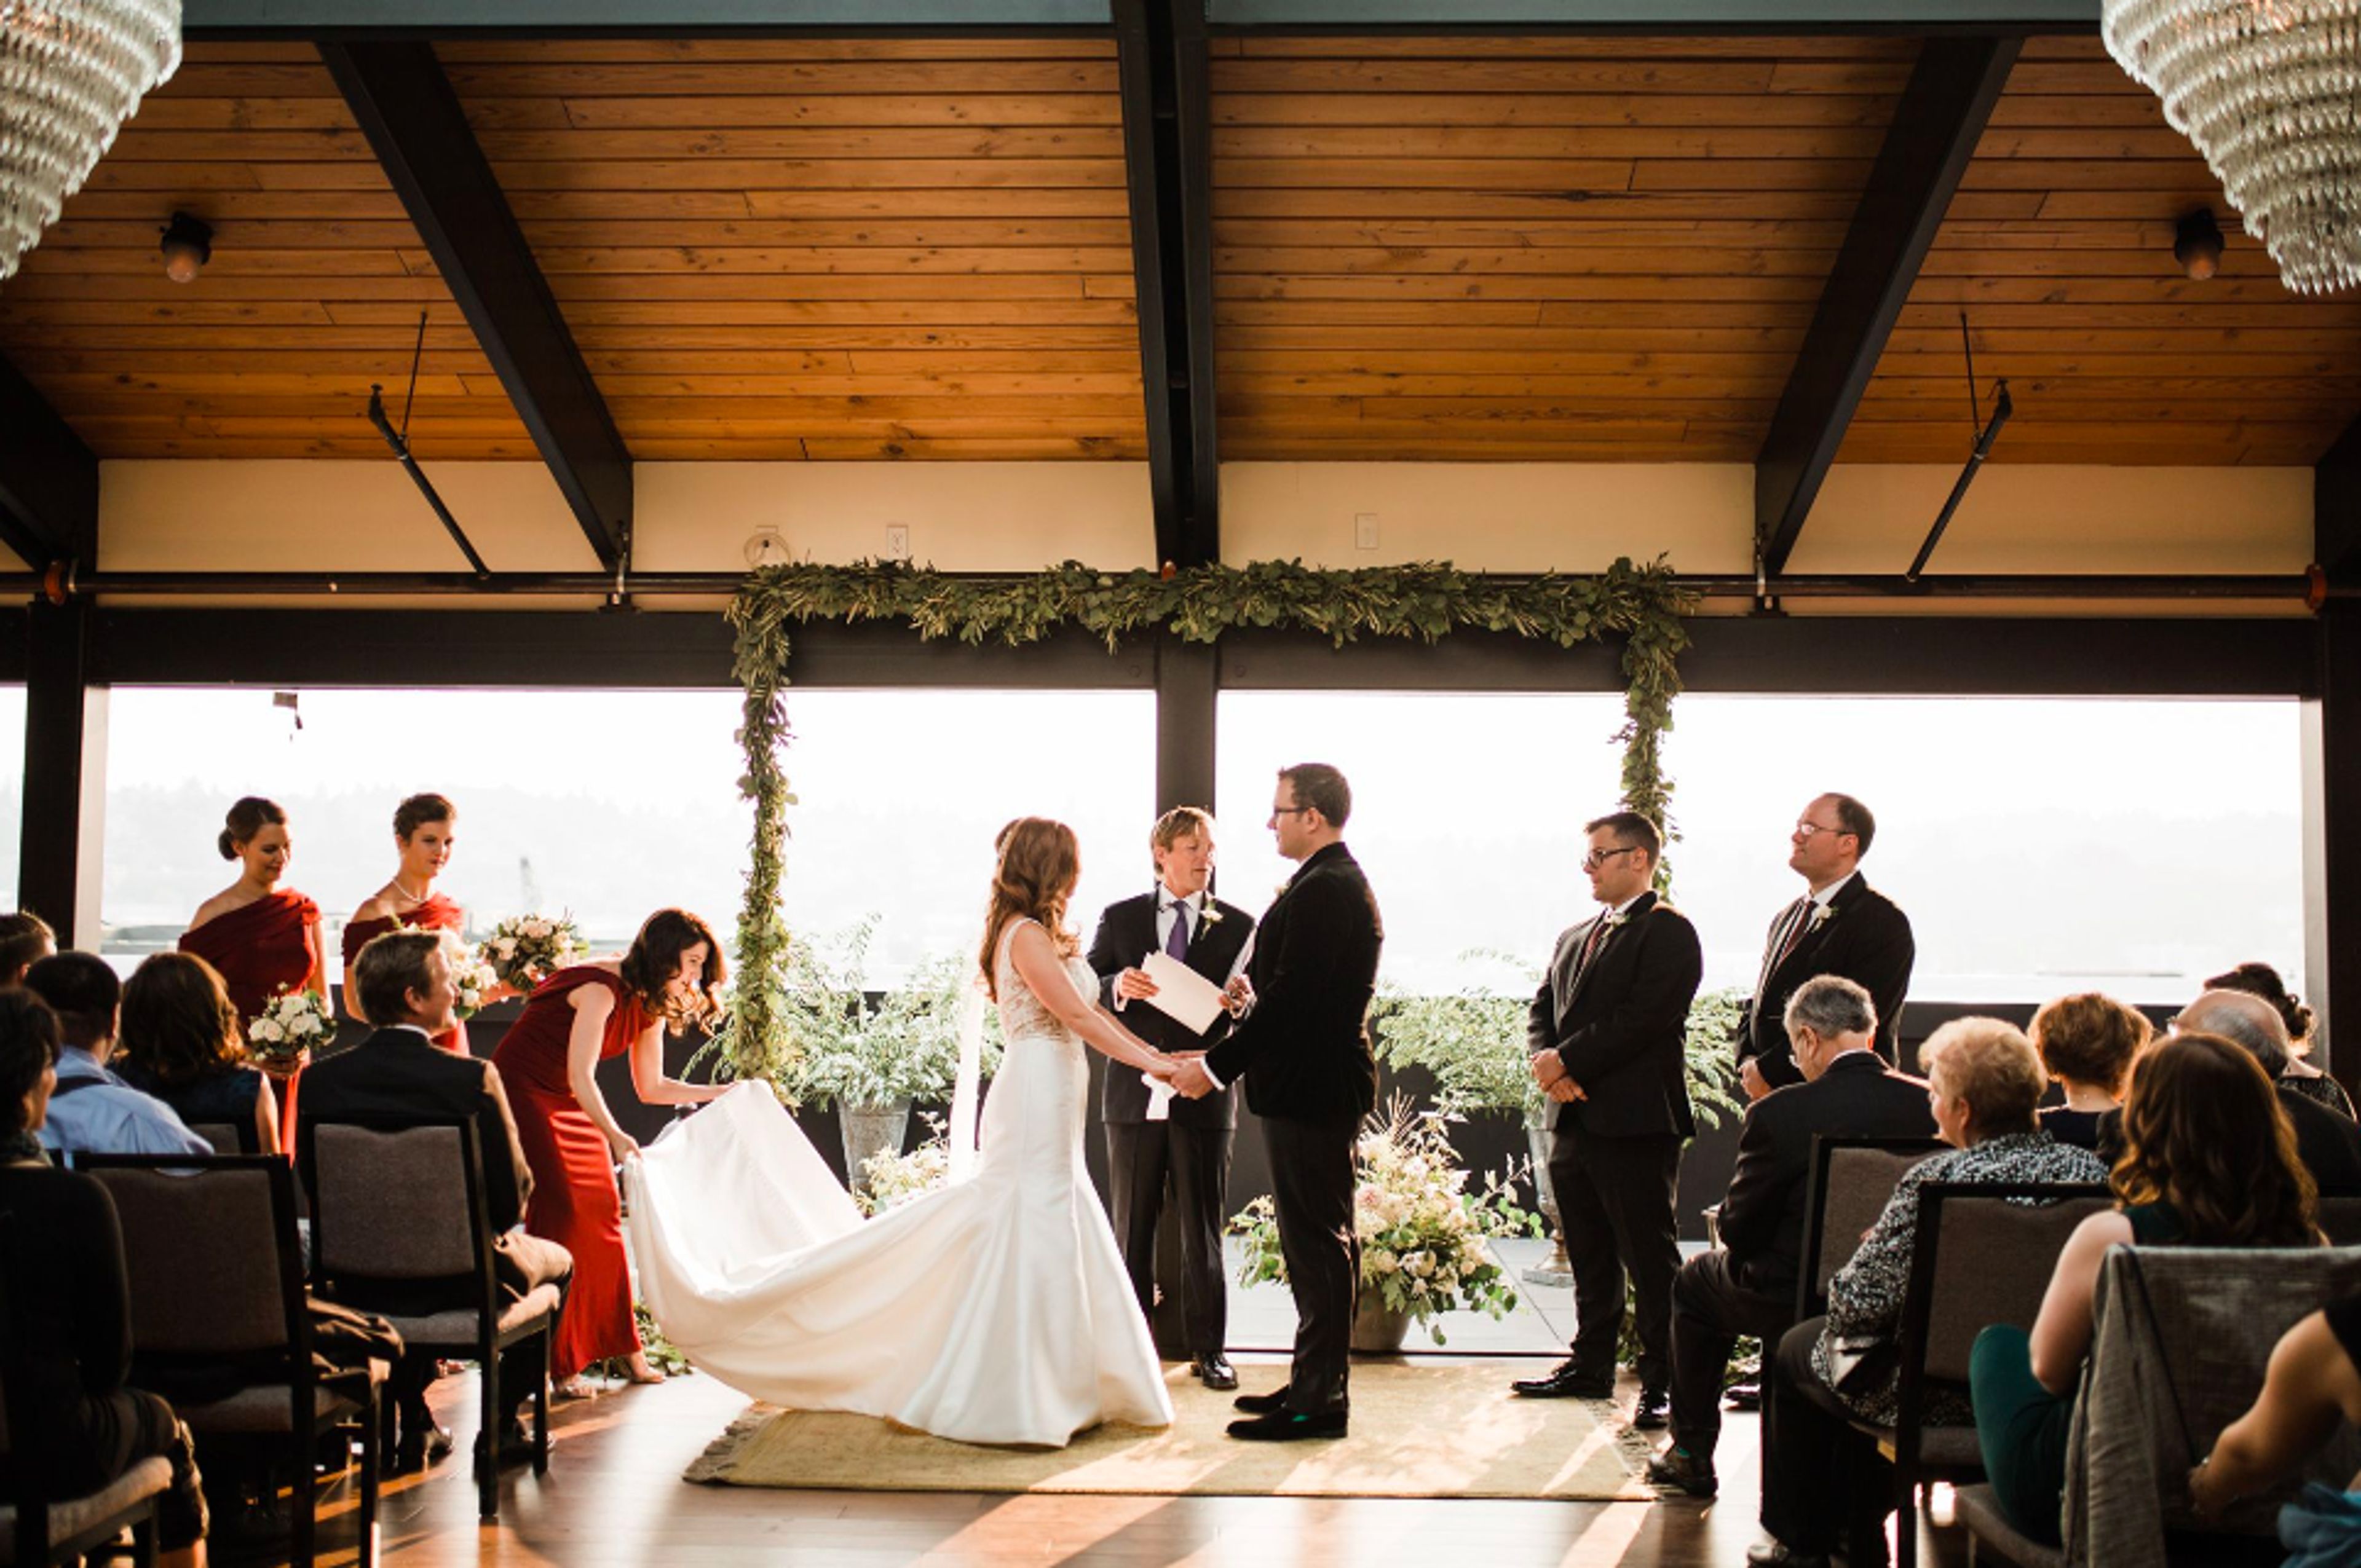
Olympic Rooftop Pavillion at Stoneburner
5214 Ballard Ave NW, Seattle, WA 98107, USA- Spaces for 130-150 Guests
- 1 Outdoor
The Olympic Rooftop Pavilion provides 1,370 square feet of event space. With sweeping views of the mountains and waterways, the pavilion features state of the art audio/visual, vaulted ceilings, a 20 foot skylight and west facing window walls that fully open. Combine the outdoor patio with the pavilion for a distinctive Ballard experience. The Olympic Rooftop Pavilion at Stoneburner, which is located along Ballard Avenue within the Hotel Ballard, offers an amazing urban paradise experience that is ideal for any private event or wedding reception. The venue's interior features soaring ceilings, a 20-foot skylight, south and west facing window walls that open completely, and sweeping views of the mountains and waterways, while the pavilion's outside patio is an ideal setting for an open-air event or cocktail reception. BOOKING IS AVAILABLE NOW The following are some of the venue's highlights: Up to 150 people can be accommodated for cocktail receptions. Up to 130 people can be accommodated for a seated, family-style supper. The glass walls on the south and west sides are completely open; the space can be used as an open air space. On the patio of the Pavilion is a fireplace. Views of the Olympic Mountains, Cascades, Puget Sound, and Ballard waterways are available. Full-featured audio system built-in By clicking on the button below, you may view 3-D models of sample floor layouts and set-ups.
Mount Baker Rowing and Sailing Center
3800 Lake Washington Blvd S, Seattle, WA 98118, USA- Spaces for 100-200 Guests
- 1 Event Space
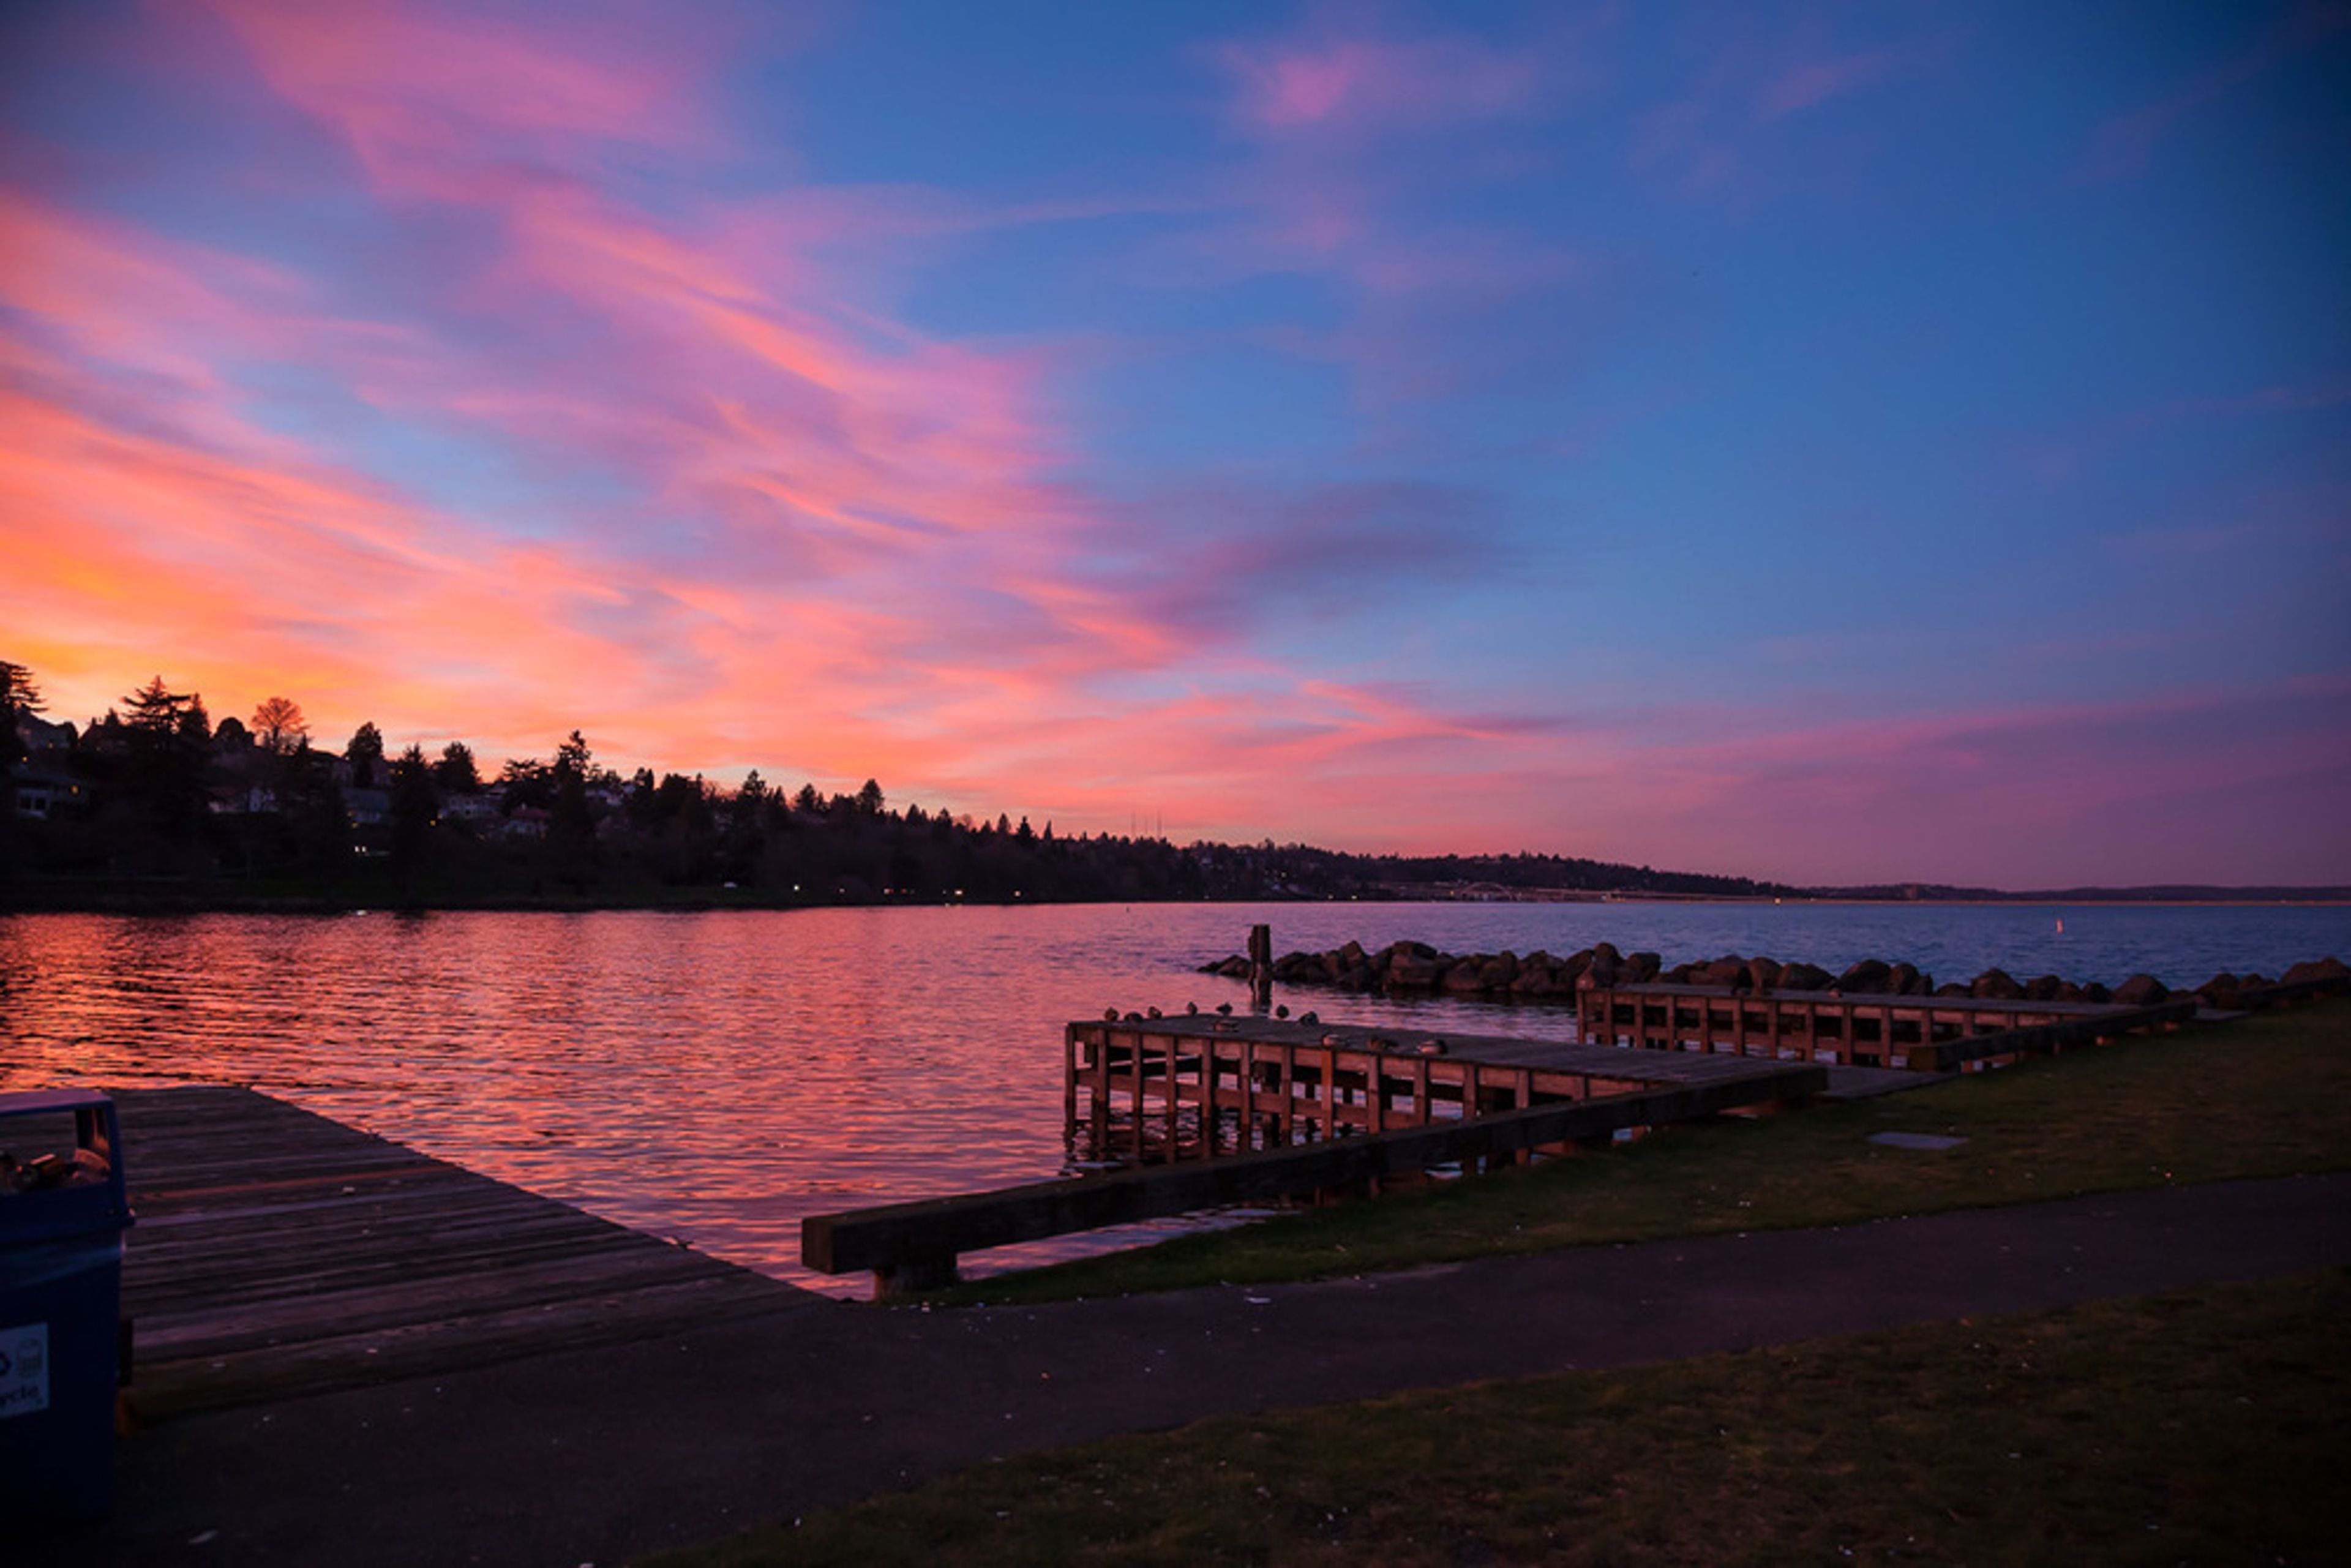
The Mount Baker Rowing and Sailing Center, located on the beaches of Lake Washington in Seattle's lovely Mount Baker neighborhood, is a stunning location for rowing and sailing. The site is located within the picturesque Stan Sayres Park, which provides a wonderful natural environment for any occasion. The new contemporary upper-floor event area is drenched in natural light and complemented with reclaimed wooden finishes, making it ideal for weddings, business parties, non-profit and social events. While two balconies provide 180-degree panoramic views of Lake Washington and the Cascades, a gas fireplace and a classic wooden racing shell provide a warm, inviting environment. In addition to tables and chairs, the comfortable room is equipped with a multi-media system that is ideal for slideshows, presentations, and speeches, among other things. A well-equipped and big kitchen provides the ability for self-serve or catered events to be held there. Our open catering strategy gives you the freedom to select the food and beverage service that best suits your preferences and financial constraints.
Greenwood Masonic Hall
Greenwood Masonic Center, 7910 Greenwood Ave N, Seattle, WA 98103, USA- Spaces for 8-134 Guests
- 1 Ballroom
- 3 Historic Spaces
- 2 Meeting Spaces
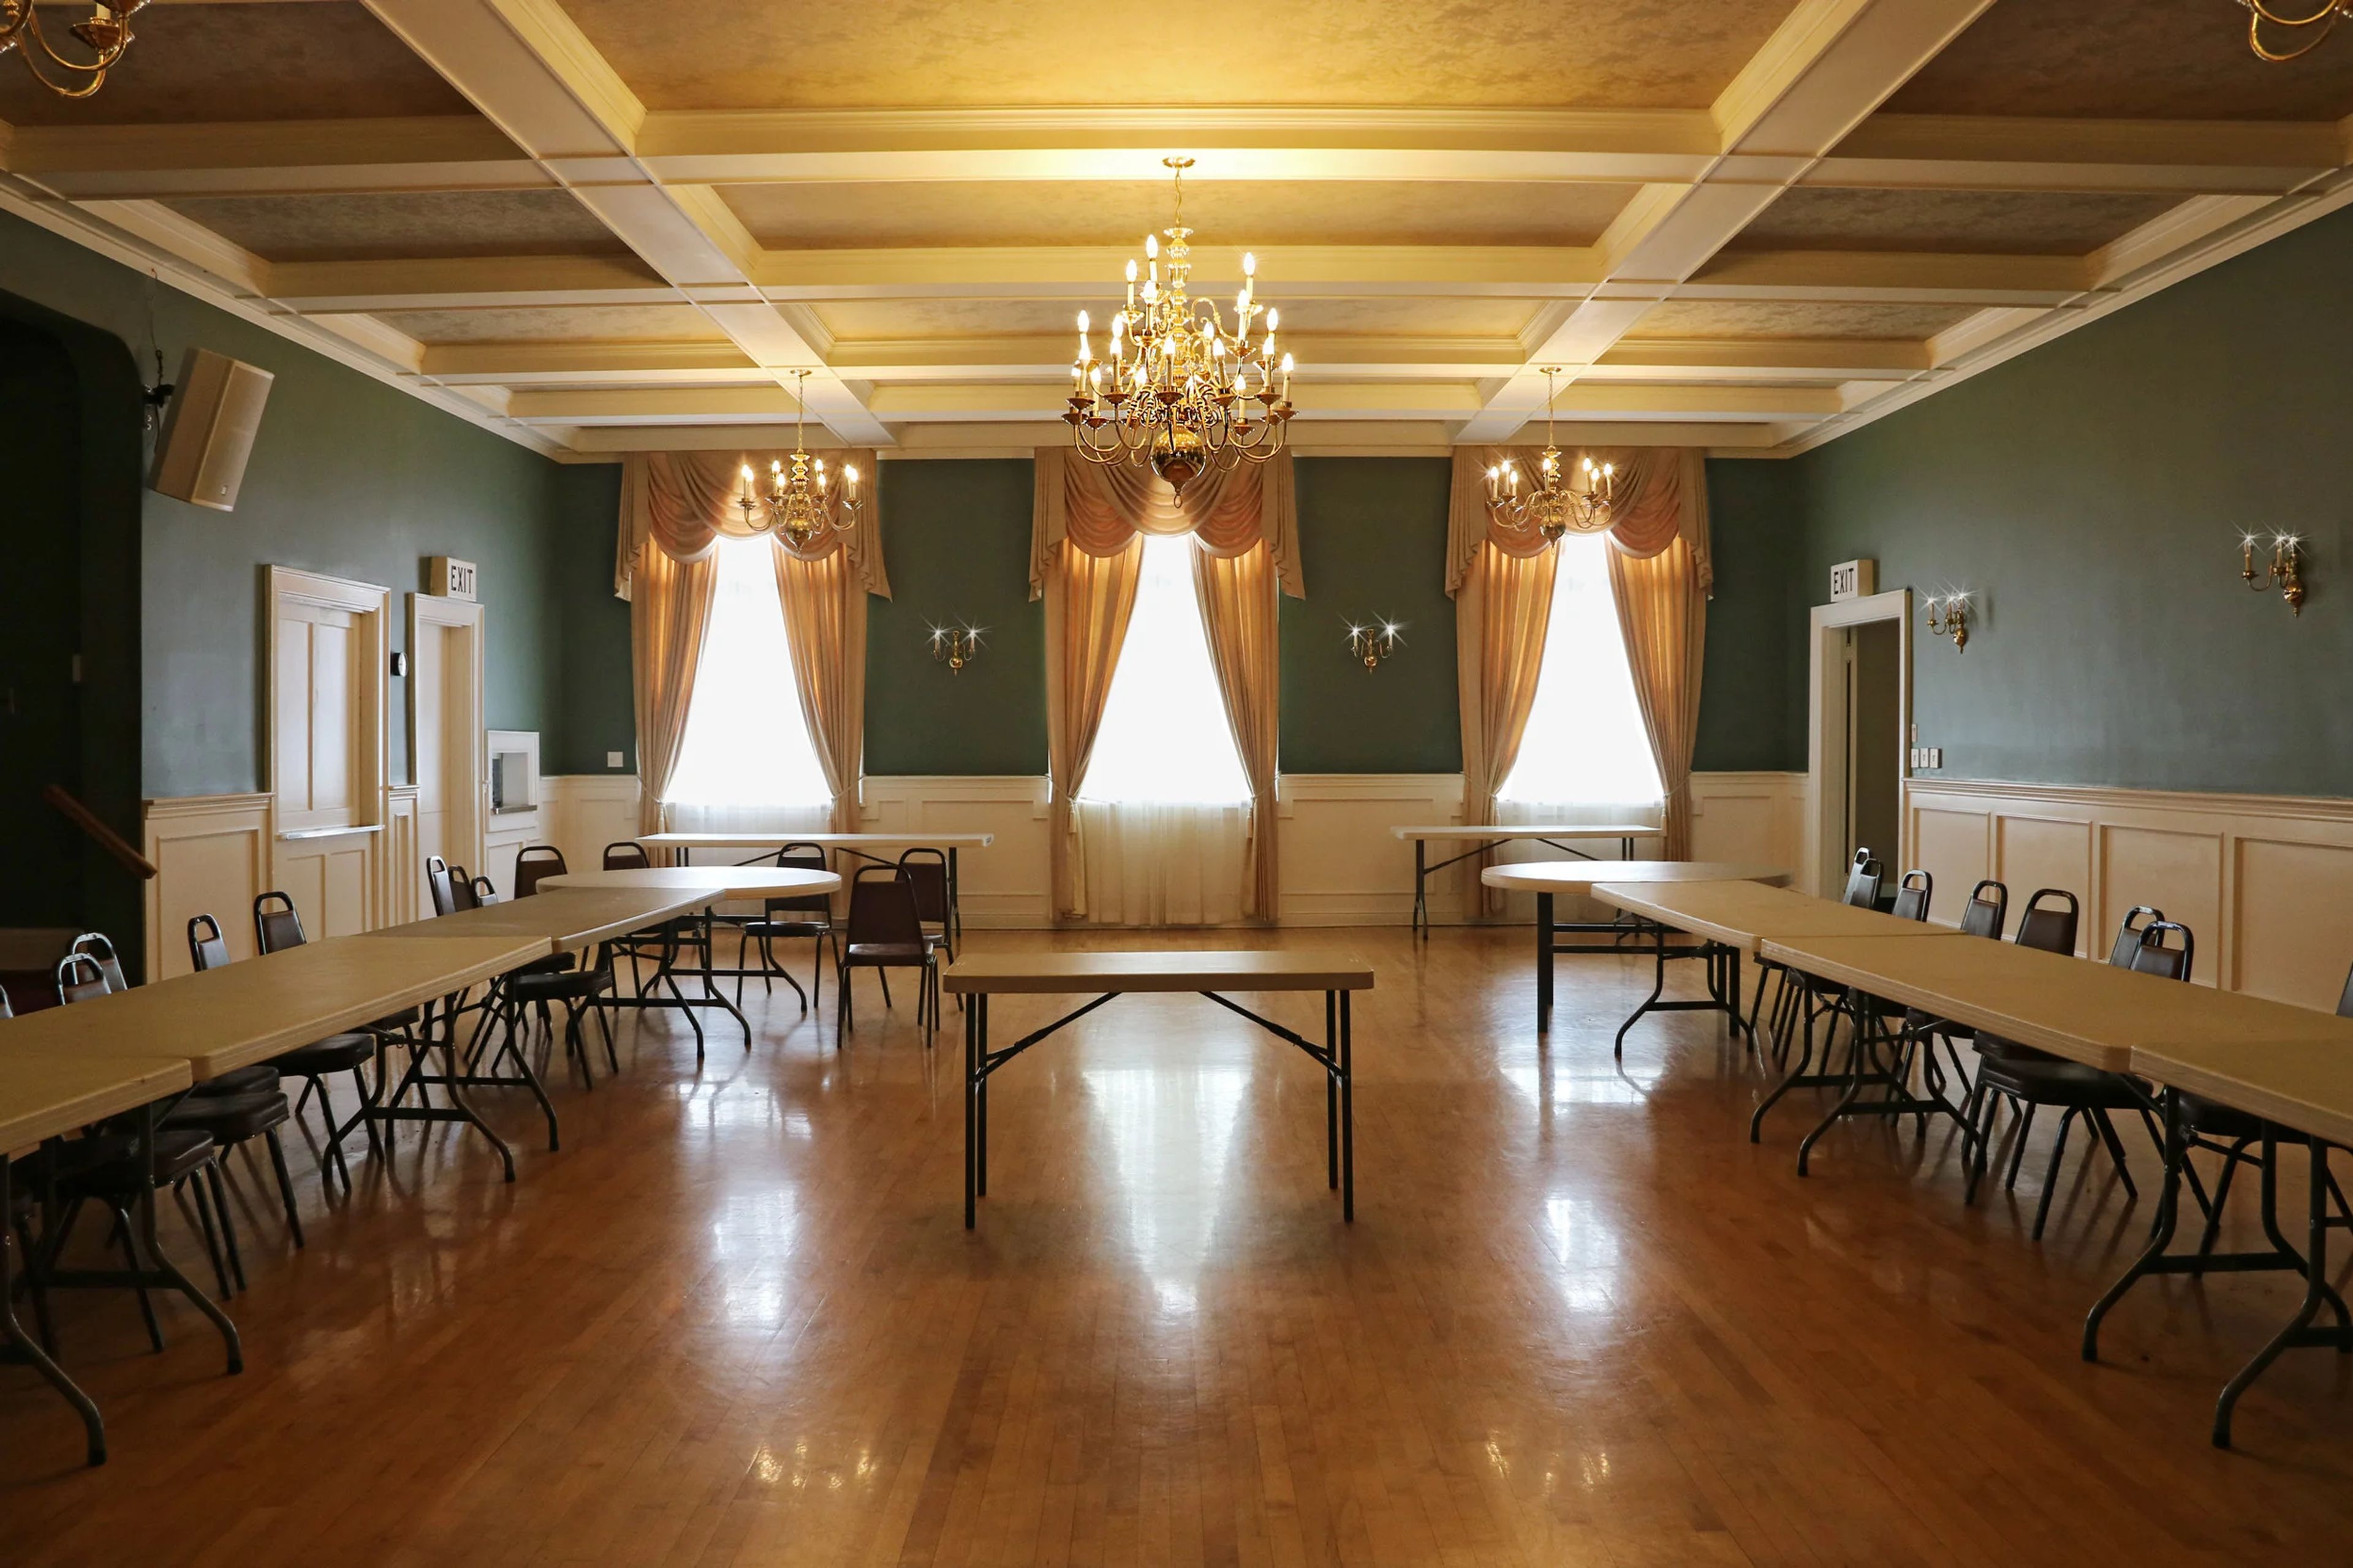
When the charter members laid the cornerstone in 1924, they could have never imagined that their building would not only be the home of several Masonic organizations but would also become one of the premier rental venues in the Greenwood neighborhood. Whether it is our dining and commercial kitchen facilities. Our formal Lodge Room or booking our executive boardroom suite. Come experience our 95 years of history and hospitality. Let Greenwood Masonic Center be home to your next special event.

Greenwood Square
8420 Greenwood Ave N, Seattle, WA 98103, USA- Spaces for 140 Guests
This classic 1926 building with vaulted ceilings and beautiful picture windows is a perfect setting for any event. The charming historic room, located on the second floor of Greenwood Square accommodates 180 guests for receptions or up to 160 for buffet style dinners. Greenwood Square defines not only the spirit of Greenwood, but Seattle as a whole. It's the combination of continual change and forward thinking that puts Greenwood Square as a classic place to remember. In all of the event sites in the Pacific Northwest rare indeed are the facilities that have the classic style of Greenwood Square. With stunning exterior Old World architecture coupled with 2000 square feet of freshly renovated space, Greenwood Square joins the classic with modern.
Ballard Homestead
6541 Jones Ave NW, Seattle, WA 98117, USA- Spaces for 240-260 Guests
- 1 Theater
- 1 Historic Space
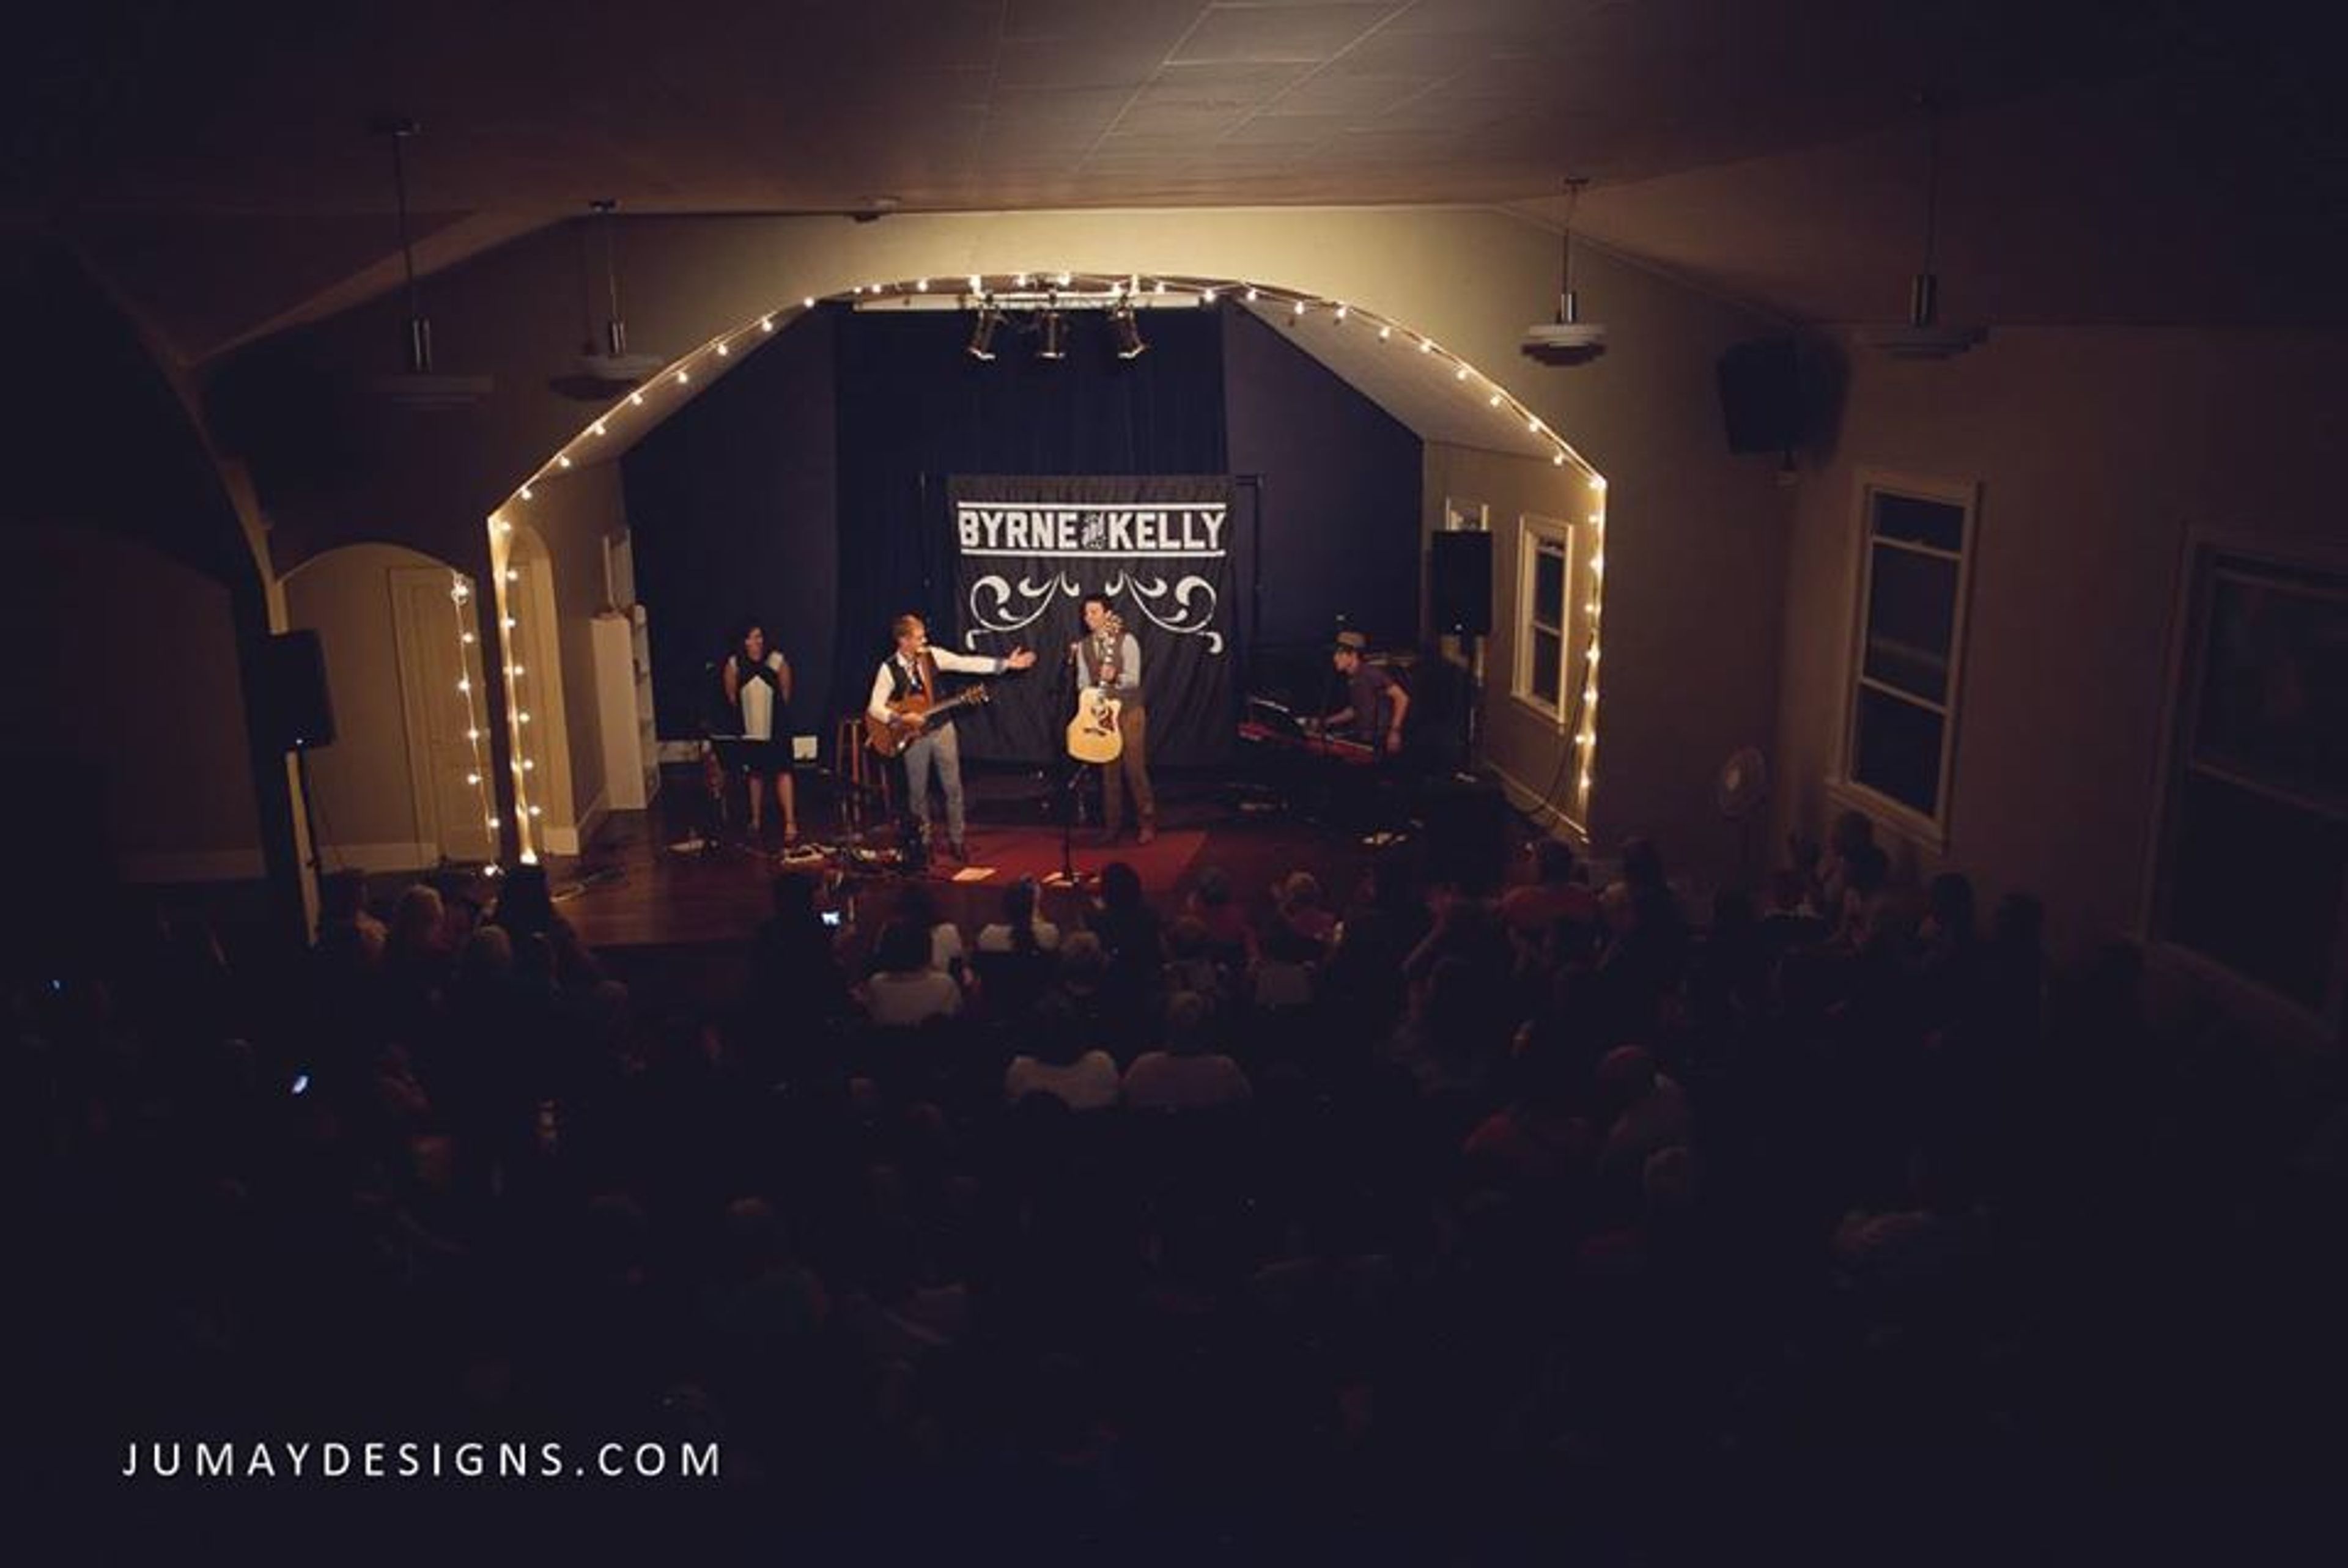
Built in 1923, this cozy venue looks like an old home but was built as a “Mission Hall”. In 2012, community members and church leaders came together with a shared vision to open the space for community engagement. Major renovations began with design assistance from Nathan Marion of Lonely Buildings. Local contractors, many volunteers from the community, Abbey Arts, Seattle Works, and church groups helped with the project. In 2014 a partnership was created with Abbey Arts, a local nonprofit arts organization that presents and curates creative events at historic spaces around Seattle. After a two-year renovation process the Homestead is now host to community events, concerts (bluegrass, acoustic, folk, children), family events, workshops, classes and much more. The building maintains its old time house feel with a focus on sustainability and community interaction through arts, culture and education.