Top Tacoma Gala Venues
353 results near Tacoma, WA
Find a Venue
Choosing your gala venue will be one of the most important steps in the planning process. So much goes into finding the perfect venue in Tacoma. You’ll want to consider everything from the aesthetics of the space to any in-house amenities and services. Luckily, PartySlate makes it easy with our Find Venues page. Use the filters to narrow your search — taking into account everything from your guest count to specific catering preferences. Once you’ve set your filters, scroll down to search our curated list. Look for the “featured” tag for PartySlate’s top recommendations. With PartySlate, finding your ideal Tacoma venue has never been easier.
Results

Froggsong Gardens
23416 115th Ave SW, Vashon, WA 98070, USA- Spaces for 225-250 Guests
- 1 Outdoor
Froggsong Gardens, sits within the beautiful estate-style gardens of a private residence on Vashon Island. Sixteen acres of lush green, outdoor and indoor fireplaces, a covered pavilion, vibrant blooms, a flowing stream, and floral-adorned structures bring the best of summer to your celebration. With our custom cuisine and options for bar service and in-house event design, beauty and ease are all yours.

Thornewood Castle
8601 N Thorne Ln SW, Tacoma, WA 98498, USA- Spaces for 200-300 Guests
- 1 Historic Space
- 1 Estate
- 1 Mansion
Thornewood Castle, located on four acres near American Lake and studded with old growth fir trees, is a historic mansion. It was built in 1908 by Chester A. Thorne and is the only one of its sort on the west coast. The house measures 27,000 square feet and is decorated in the Gothic Tudor style. Thornewood, originally built as a single family property, has been painstakingly restored to its former glory as an elegant country inn. Explore the hallways where presidents and luminaries have trod before you. Presidents William Howard Taft and Theodore Roosevelt stayed in our presidential suite on their visit to Washington. Explore the grounds, which include a beautiful half-acre sunken English perennial garden. American Lake is a lovely place to swim, fish, and boat. Take pleasure in watching spectacular sunsets from the hand-tiled lakeside patio. Stained glass window insets from the Middle Ages, as well as antique furniture and artworks, decorate the mansion. Whatever you decide, we will spoil you and make your stay with us a memorable experience. Thornewood Castle is a destination wedding location in the Pacific Northwest that can accommodate both indoor and outdoor ceremonies. Guests can exchange vows in our sunken English garden, within the Great Hall and Ballroom, or on the grounds overlooking American Lake. Thornewood Castle can accommodate weddings and celebrations of all sizes. Make sure to go through our Wedding Photo Gallery to see all of the possibilities available to you! In addition to our interior and outdoor venues, we can host visitors. You should consider having a contingency plan in place if you are planning an outdoor wedding in the Seattle/Tacoma area in case of unexpected rain or other adverse weather.

Sanders Estate
5516 S 277th St, Auburn, WA 98001, USA- Spaces for 400 Guests
- 1 Historic Space
- 1 Estate
- 1 Mansion
A 37-acre private estate that is entirely yours for your event. Manicured gardens, a private ponds with English swans, fountains, and two prestigious event tents. Accommodates up to 400 guests. Swedish immigrant Erick Sanders, a successful business and lumberman in Seattle and Bainbridge Island, built this elaborate craftsman house for himself and his wife Sara. The Sanders and several partners purchased 1,100 acres of land in the Green River Valley west of Kent as an investment. After constructing the Mill Pond and sawmill they began to harvest the timber. As a result, the open fertile farmland allowed for the start of what is now known as the Smith Brothers Dairy Farm. On this land, they founded the standard dairy and mill operations. Between 1908-1910 the Sanders’ mansion was constructed with lumber from the recently invested mill, salvaged glass from the Alaska-Yukon-Pacific Exposition, and excess bricks from the West Valley Highway construction. Most of these original features that have made the Sanders Mansion a unique and modern home of the early 1900’s and been maintained and restored to keep up our Estate as a historical landmark. You can still expect to see original light fixtures in the home and enjoy a warm shower in very rare and original “cage shower” in the upstairs restroom. The mansion was to be the Sanders’ retirement home, equipped with every modern experience and decked out in plants and trees galore. As the years went by the unobstructed view of the valley farmlands and Mt. Rainier were just a few benefits that the Sanders’ got to enjoy within their property. As for the 21st century, the Sanders Estate is our lush home away from home tucked in the corner of Kent.

Canterwood Golf & Country Club
12606 54th Ave NW, Gig Harbor, WA 98332, USA- Spaces for 180-220 Guests
From the smallest, most intimate of affairs, to the largest, most extravagant events—regardless of your vision for your Gig Harbor wedding, we can customize the ideal setting to flawlessly complement the true beauty of your special day. Our spacious wedding venues can accommodate weddings and receptions of all sizes. Other wedding venues in Gig Harbor simply can’t compare to the outstanding amenities available here at Canterwood. In addition to the gorgeous, wonderfully appointed surroundings, you’ll also enjoy the finest cuisine and the highest level of personalized, distinctive service.
Avg response time 6-12 hrs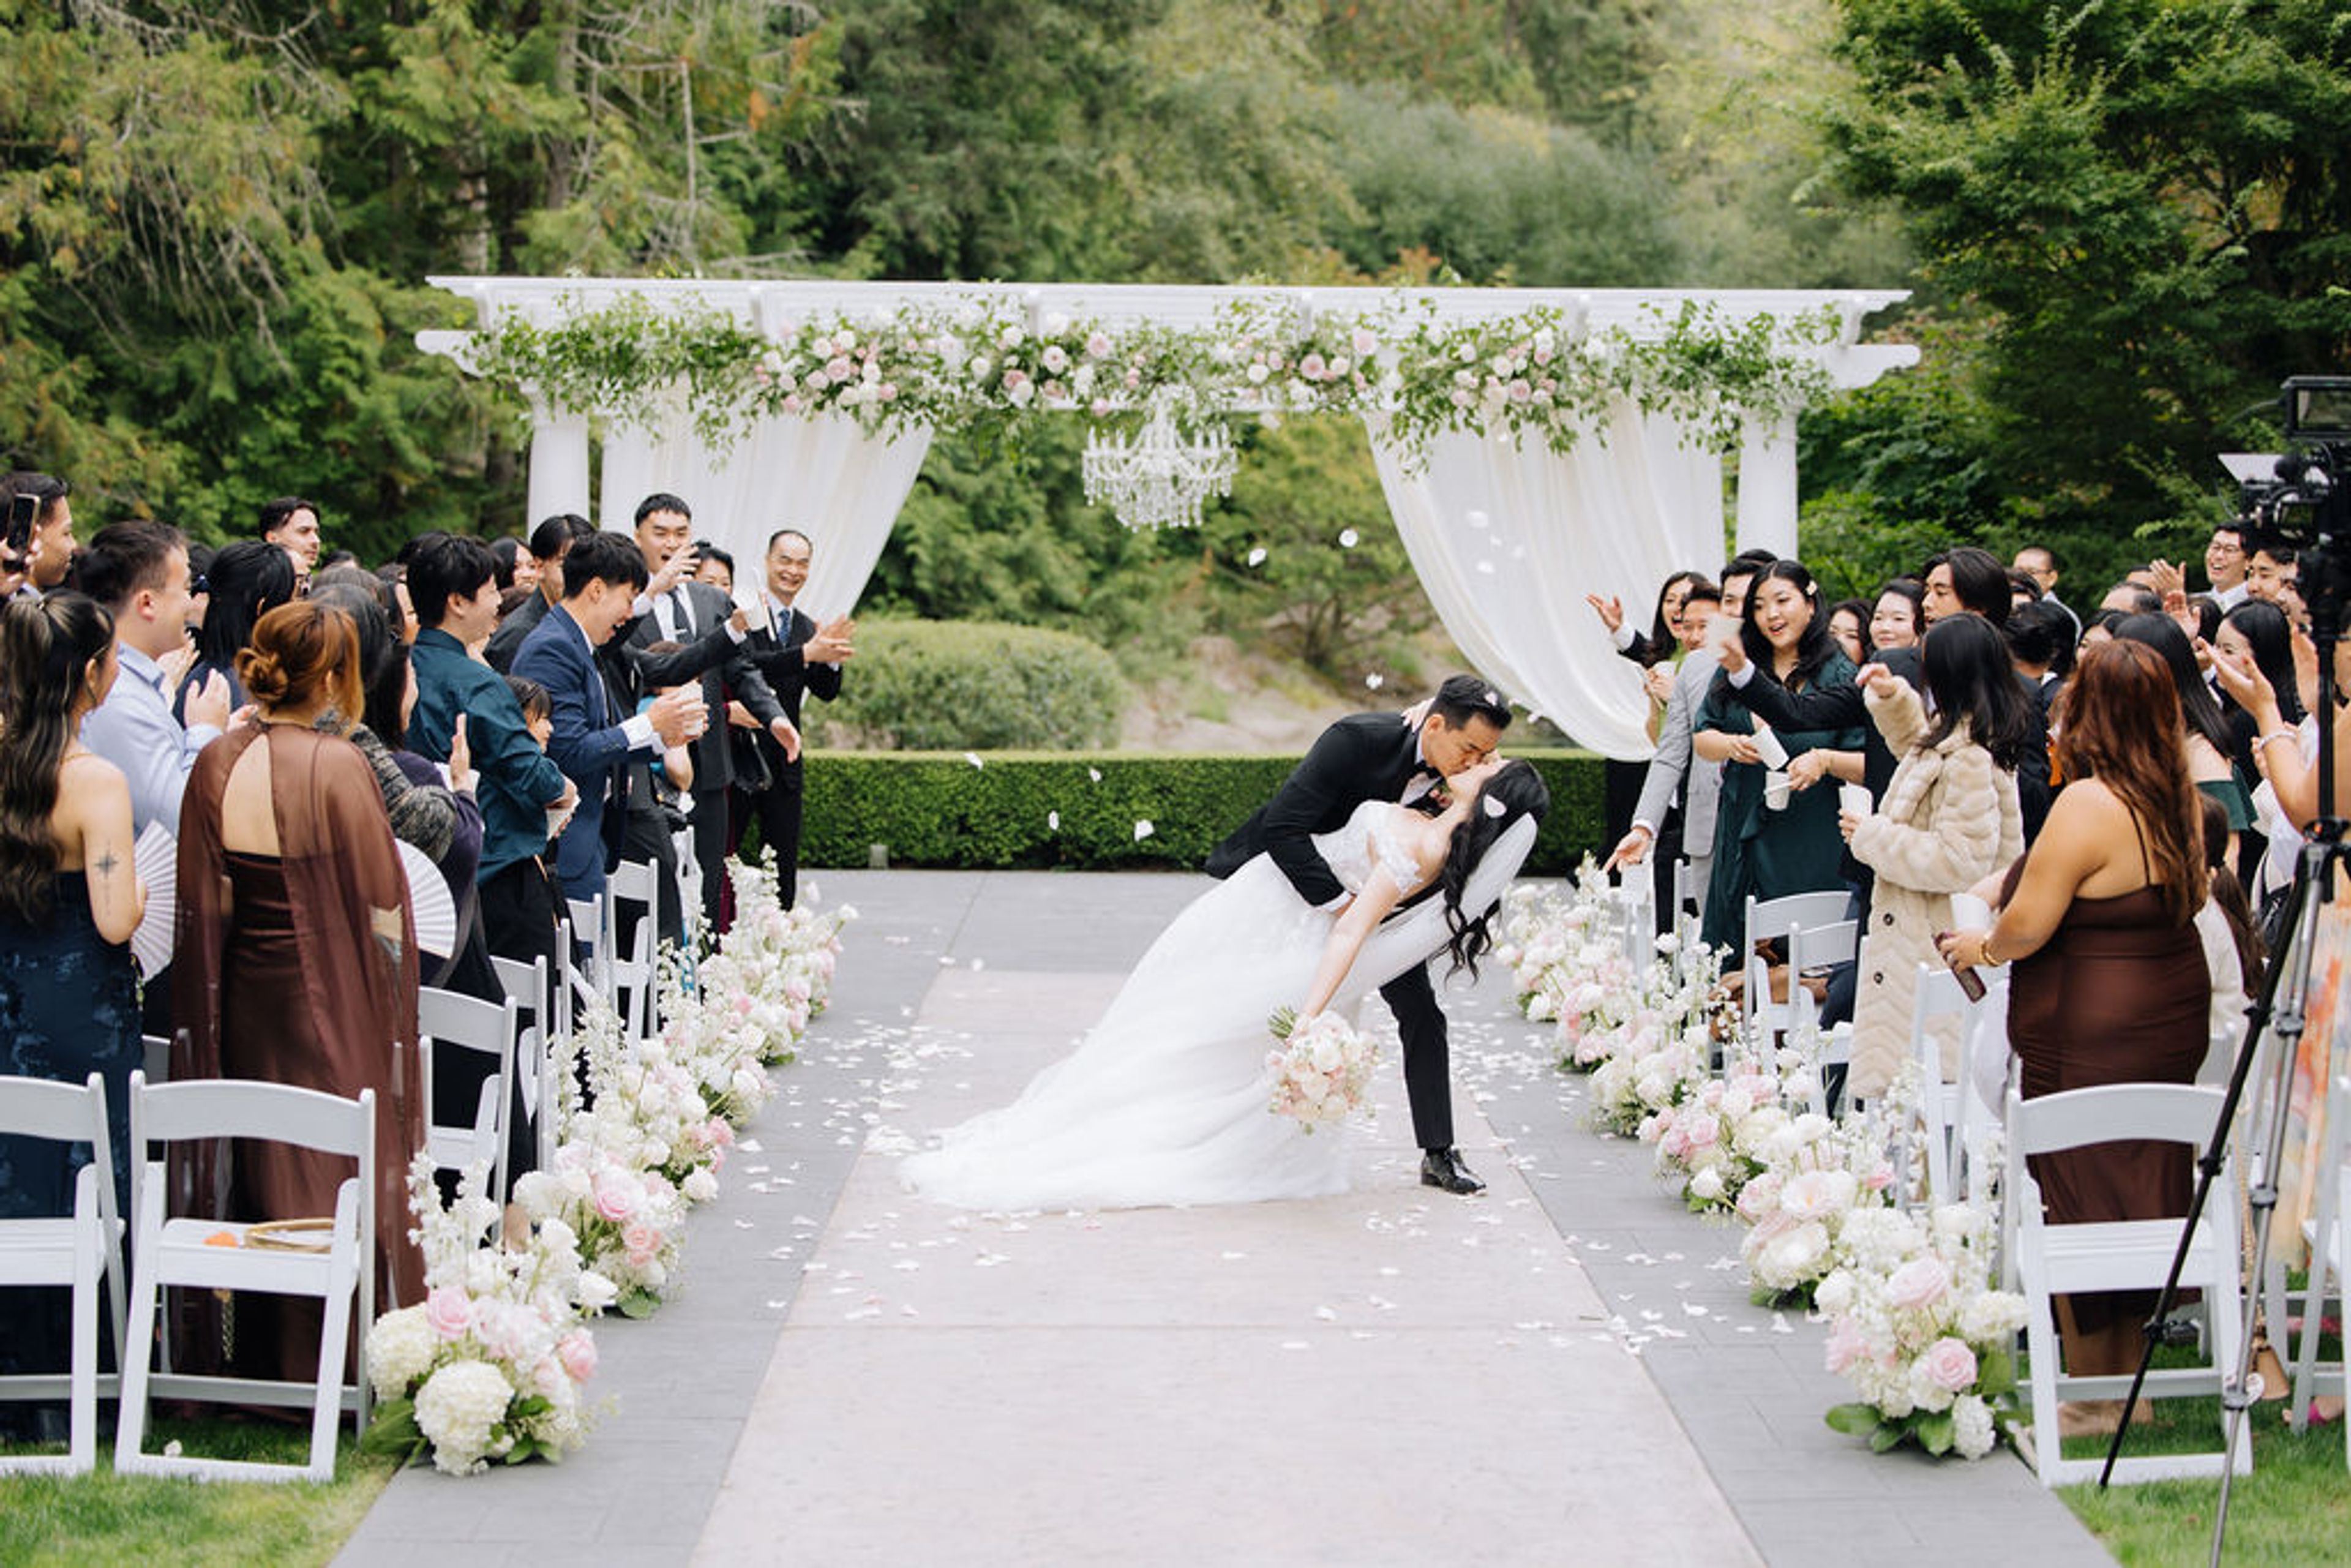
Rock Creek Gardens
11421 164th St E, Puyallup, WA 98374, USA- Spaces for 200 Guests
- 1 Outdoor
- 1 Historic Space
- 1 space at this venue
Rock Creek Gardens is a private, family-owned wedding and event venue in Puyallup, Washington, 30 miles south of Seattle. Since opening in 2008, the Gardens has been a place where journeys begin, welcoming celebrations of up to 200 guests. Once our family home, the property has been shaped over decades of landscape design into mature gardens and distinctive gathering spaces. Garden ceremonies, a tented reception space, and a courtyard for dancing create a setting where couples and their guests can gather and celebrate. With one event per day, couples enjoy exclusive use of the venue throughout their reserved time. From the first tour through the final planning meeting, our team provides venue guidance to help couples prepare with confidence. Rock Creek Gardens welcomes couples of all backgrounds, identities, cultures, and traditions, a place where every love story can be celebrated.


Great Big Game Show
2800 Southcenter Mall, Seattle, WA 98188, USA- Spaces for 14 Guests
Great Big Game Show Seattle brings live‑hosted, TV‑style game show excitement to Southcenter Mall in Tukwila (part of Greater Seattle). In two vibrant studios (each holding 2–14 players), teams face off in fast-paced mini-games—trivia, strategy, prop challenges, and more—set to buzzer slams, lights, music, and a giant spinning wheel. The full 75-minute experience includes check-in, briefing, and gameplay. Perfect for birthdays, team-building, family fun, or date night. Ideal for ages 6+, younger players welcome with an adult.
Aura Event Center
3100 E Valley Rd, Renton, WA 98057, USA- Spaces for 565 Guests
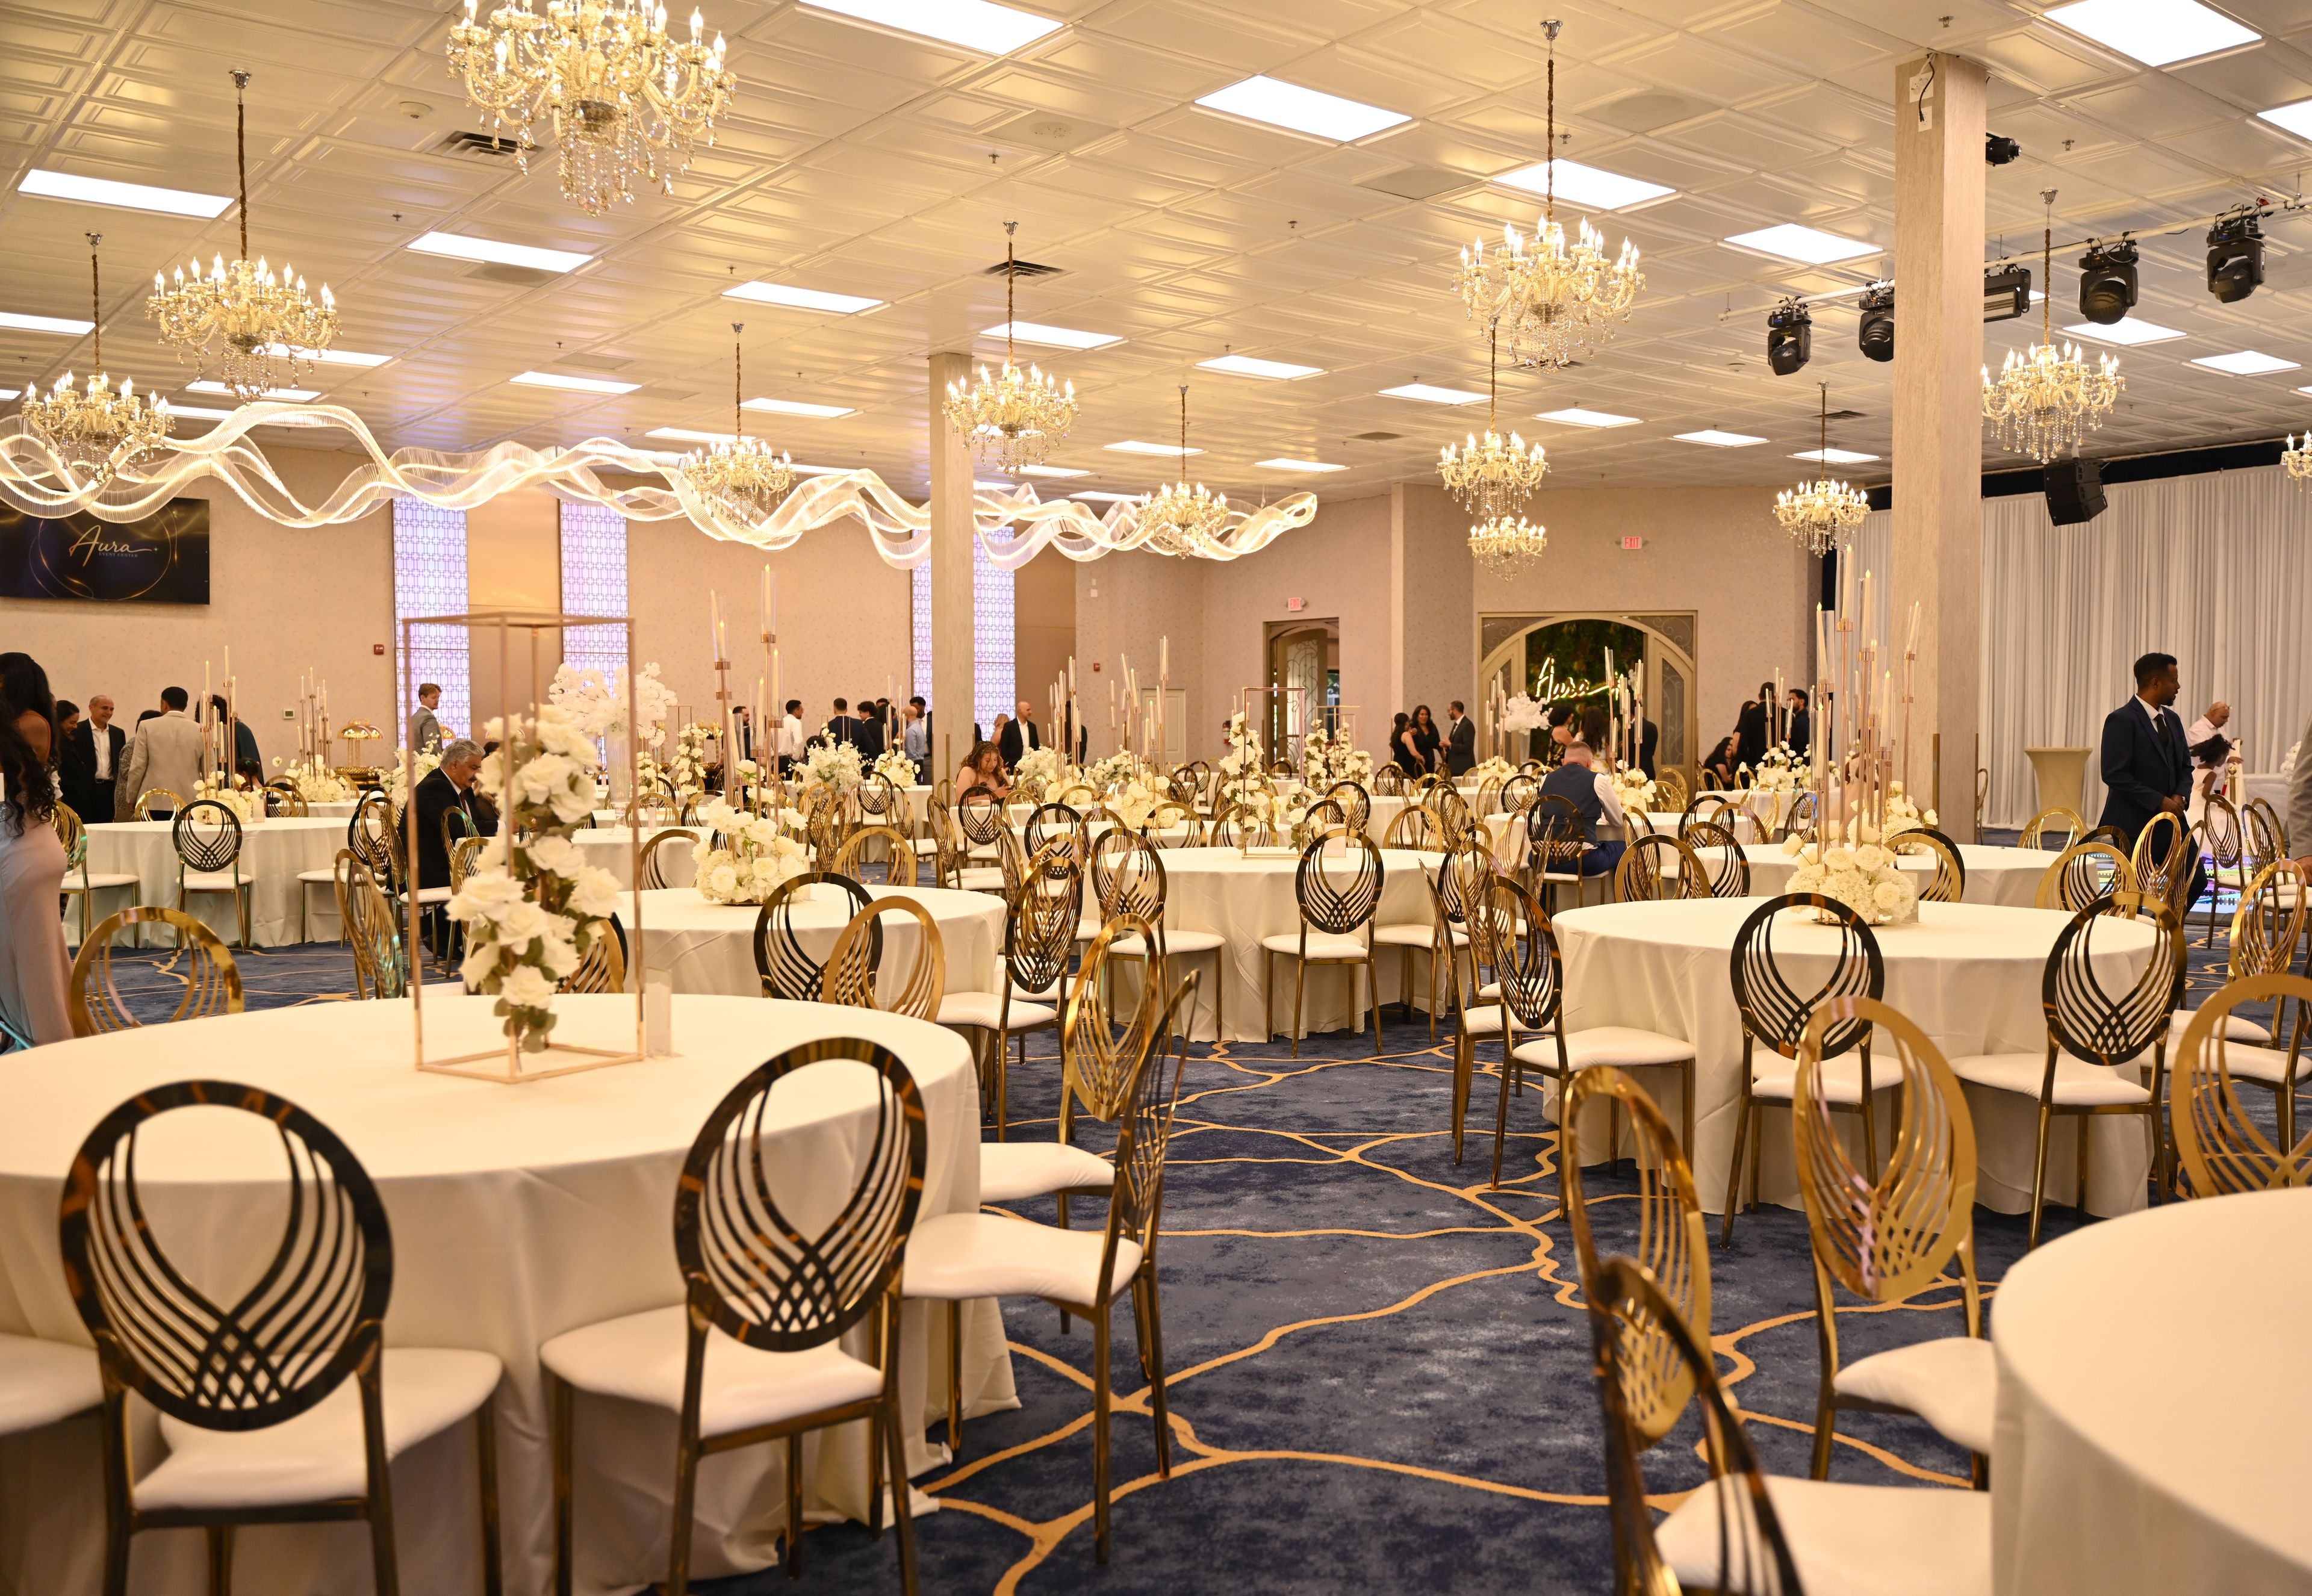
A luminous canvas for weddings, corporate galas, and curated cultural moments. Capacity: 565 Seated | 700 Standing/Theatre Style Contact: 206-513-8736 | info@auraeventcenterwa.com Greeted by Calacatta marble flooring, a vibrant green grass wall, and a 75-foot ribbon chandelier overhead. Aura Event Center | Renton, WA Designed for up to 565 seated guests, @auraeventcenterwa offers 10,000 square feet of luxury event space, a state-of-the-art 400-inch 4K screen, immersive lighting, couture tablescapes, and bespoke service choreography for every moment. Contact us today for bookings.

The Hall at Fauntleroy
9131 California Ave SW, Seattle, WA 98136, USA- Spaces for 200-250 Guests
- 1 Event Space
This beautiful event facility, which has been our exclusive venue for over 20 years, is located in the gorgeous 1900s-era old Fauntleroy Schoolhouse. The Hall at Fauntleroy, located in a peaceful tree-lined neighborhood yet only minutes from downtown Seattle, provides a variety of distinct indoor and outdoor settings. The ceilings are really high. Exposed brick adds warmth and texture to any room. There's also the charm of gentle light streaming in via wide windows that overlook a forested valley. There is a big raised dance floor in the Emerald Room, as well as an anteroom for the bride or other distinguished guests, among other amenities. It's a place that can accommodate up to 250 people yet feels both private and large at the same time. The Vashon Room is one of just a handful of indoor/outdoor event facilities in Seattle. The Vashon Room, with its high ceilings, simple, contemporary elements, and an abundance of natural light, is the ideal canvas for your creative vision to come to life. Immediately outside, there is the Garden Courtyard, a rich, planted setting with a groomed lawn, mature shrubs, and a meandering path—an inviting haven for an outdoor ceremony or reception. The Garden Courtyard can accommodate up to 200 guests. All event attendees of the Vashon Room also have access to The Studio, a cool, pleasant retreat where your guests may unwind and converse while playing billiards or sipping a glass during a break from the main event. The Vashon Room can handle groups ranging from 80 to 170 people.

Fox Hollow Farm
WA-18, Washington, USA
The Foundry
4130 1st Ave S, Seattle, WA 98134, USA- Spaces for 230-550 Guests
- 1 Event Space
Originally a copper and steel manufacturing facility, The Foundry is an industrial-chic venue. It features a stone fireplace, air-conditioning, rain waterfall, wine barrel rack, concrete floors, and barn doors. Here, the many unique spaces layer together beautifully, so an all-day meeting can seamlessly transform into a cocktail party, or a ceremony can easily become a celebration.
4105
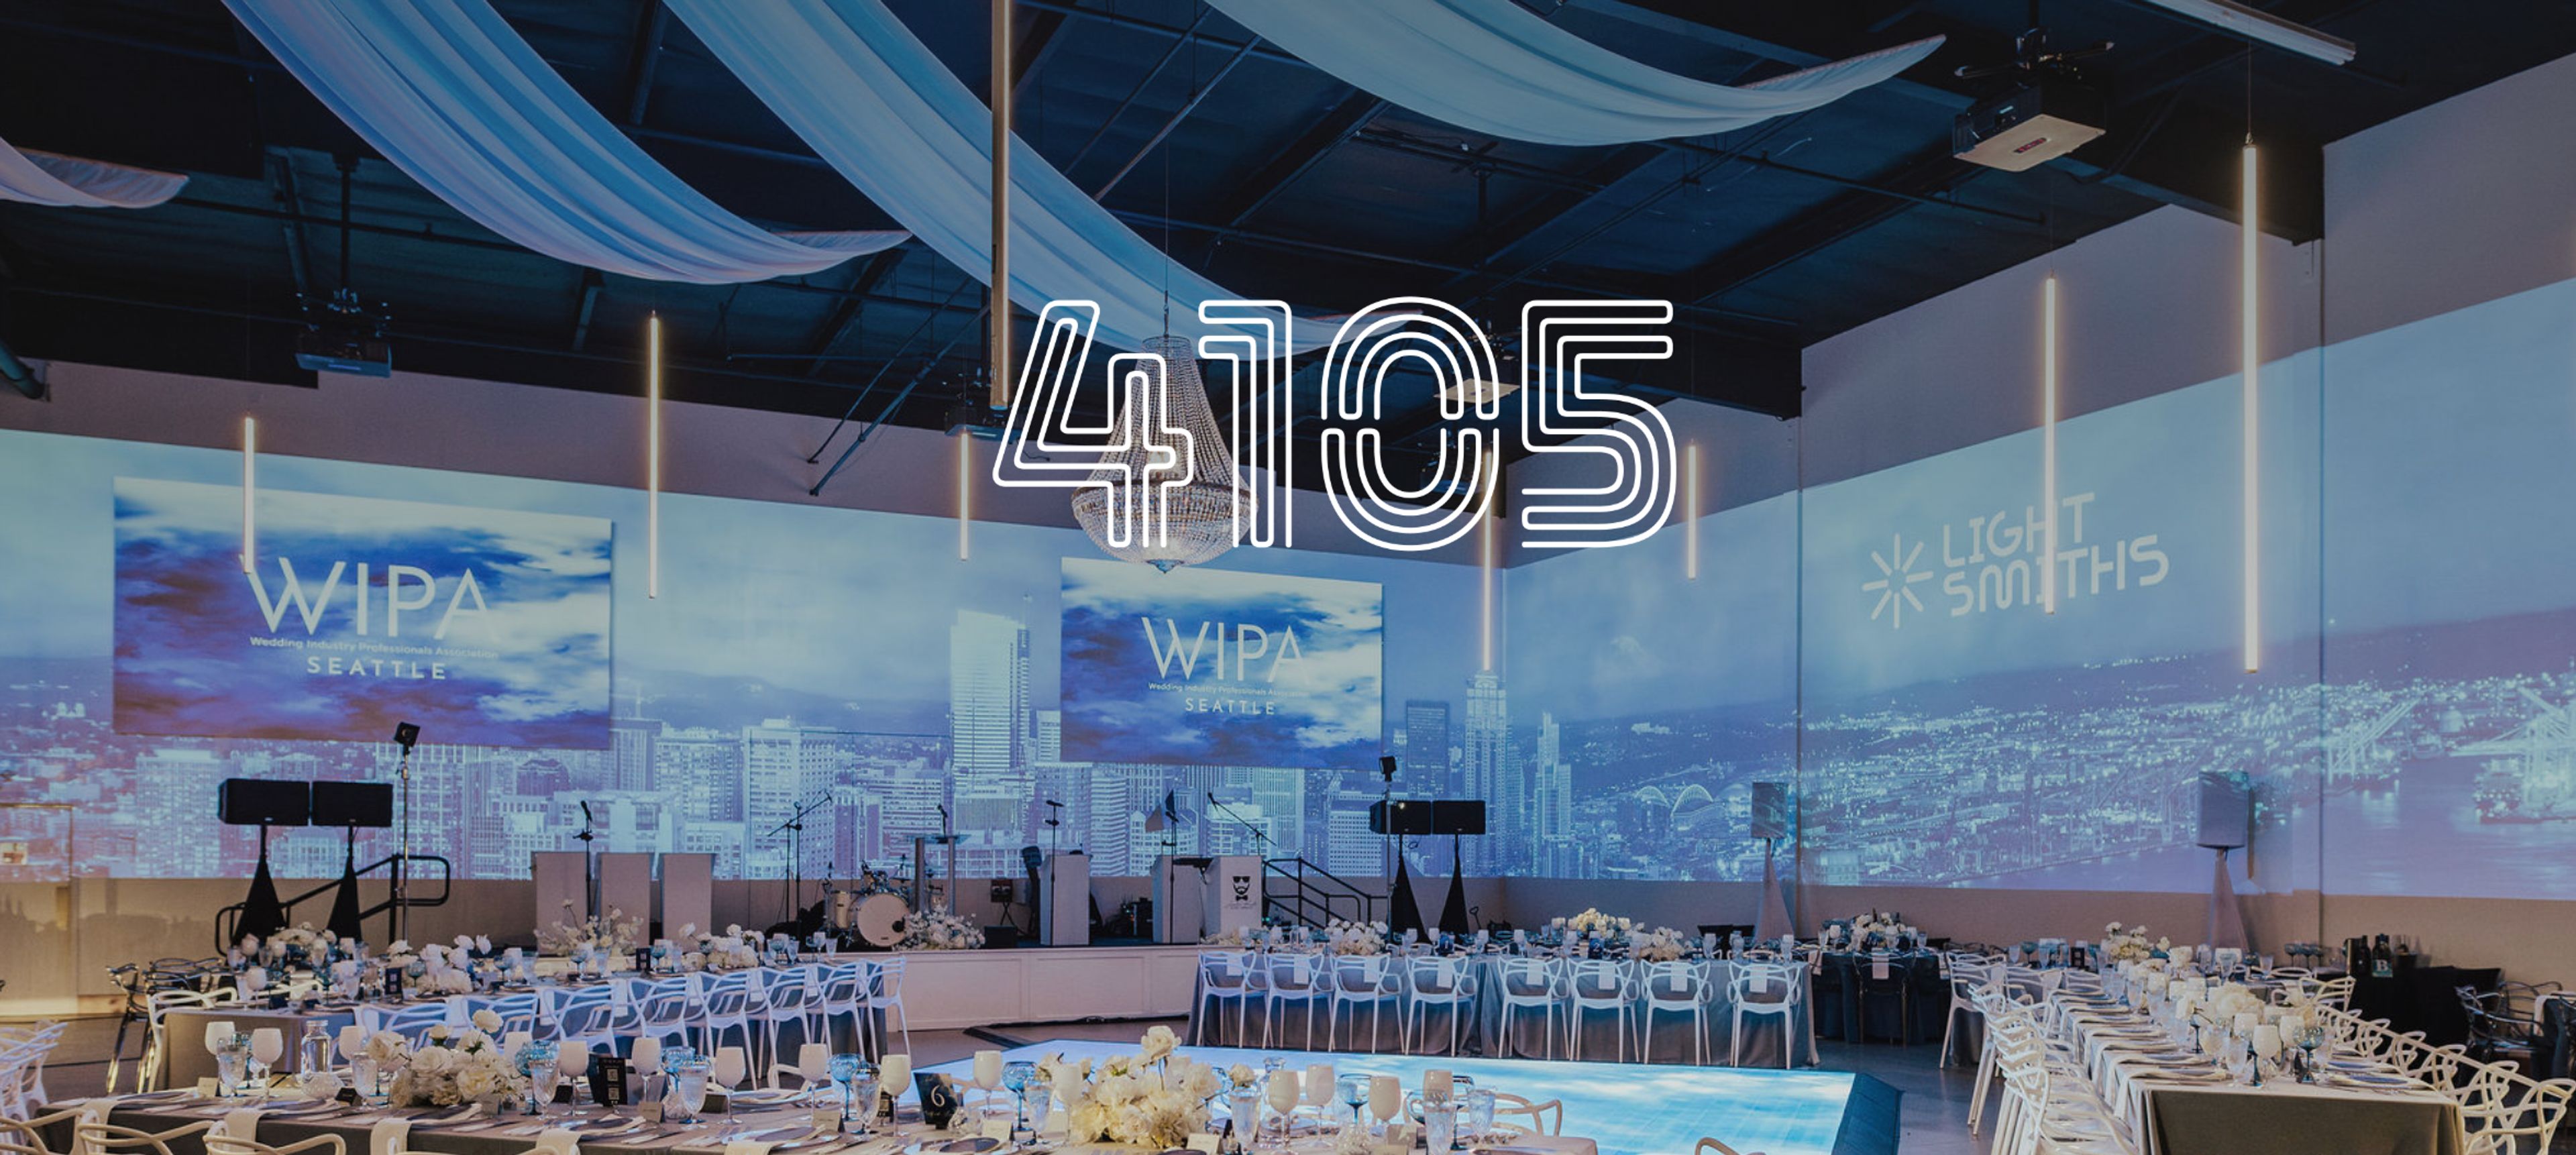
4105 Airport Wy S, Seattle, WA 98108, USAWith its blank canvas ambiance, 4105 offers a versatile setting where creativity knows no bounds, capable of accommodating up to 350 seated guests in 5500 square feet of space, along with another 2200 square feet of industrial lux cocktail hour space. Catering is provided by Seattle’s award-winning Tuxedos & Tennis Shoes Catering. Whether you're hosting an intimate gathering or a grand affair, 4105 offers the flexibility to bring your vision to life. The open layout provides ample room for creativity, allowing you to design the perfect setting for your event.

The Olson Mansion
21401 244th Ave SE, Maple Valley, WA 98038, USA- Spaces for 400 Guests
The Olson Mansion is one of the Northwest's most beautiful wedding locations, thanks to its beautiful gardens, breathtaking mountain background, and unique position in the heart of the Pacific Northwest. The Olson Mansion property, located in Maple Valley, Washington, is a 44-acre venue. An indoor or outdoor wedding at this historic monument will be unforgettable! Unique in its beauty and elegance, it is a one-of-a-kind setting for any occasion. An impressive 10,500 square foot home with a large parlour room, bridal suite, groom's room, and a wraparound deck with breathtaking views of the surrounding countryside. In addition, there is a newly rebuilt rustic barn that has been finished on both the exterior and the interior, and is clad in cedar siding. The Mansion, which was completed in 1906, has a total floor area of 10,500 square feet. There is a whole floor dedicated to a wedding suite and bridal party room, which is ideal for getting ready for and documenting your important day. In addition to a designated Groom's Quarters that's excellent for the males, the main floor has enough of space for immediate family to congregate and get ready in. While this barn was previously a working dairy barn when it was built in 1907, it was totally renovated in 2013 and is now the home of New Community Church as well as a rustic and exquisite wedding location. The Barn can accommodate 300 guests for a ceremony and 200 guests for a reception. It features a raised stage, toilets, heat, and air conditioning. We can't wait to show you everything!
WithinSodo
2916 Utah Ave S, Seattle, WA 98134, USA- Spaces for 90-625 Guests
- 5 Event Spaces
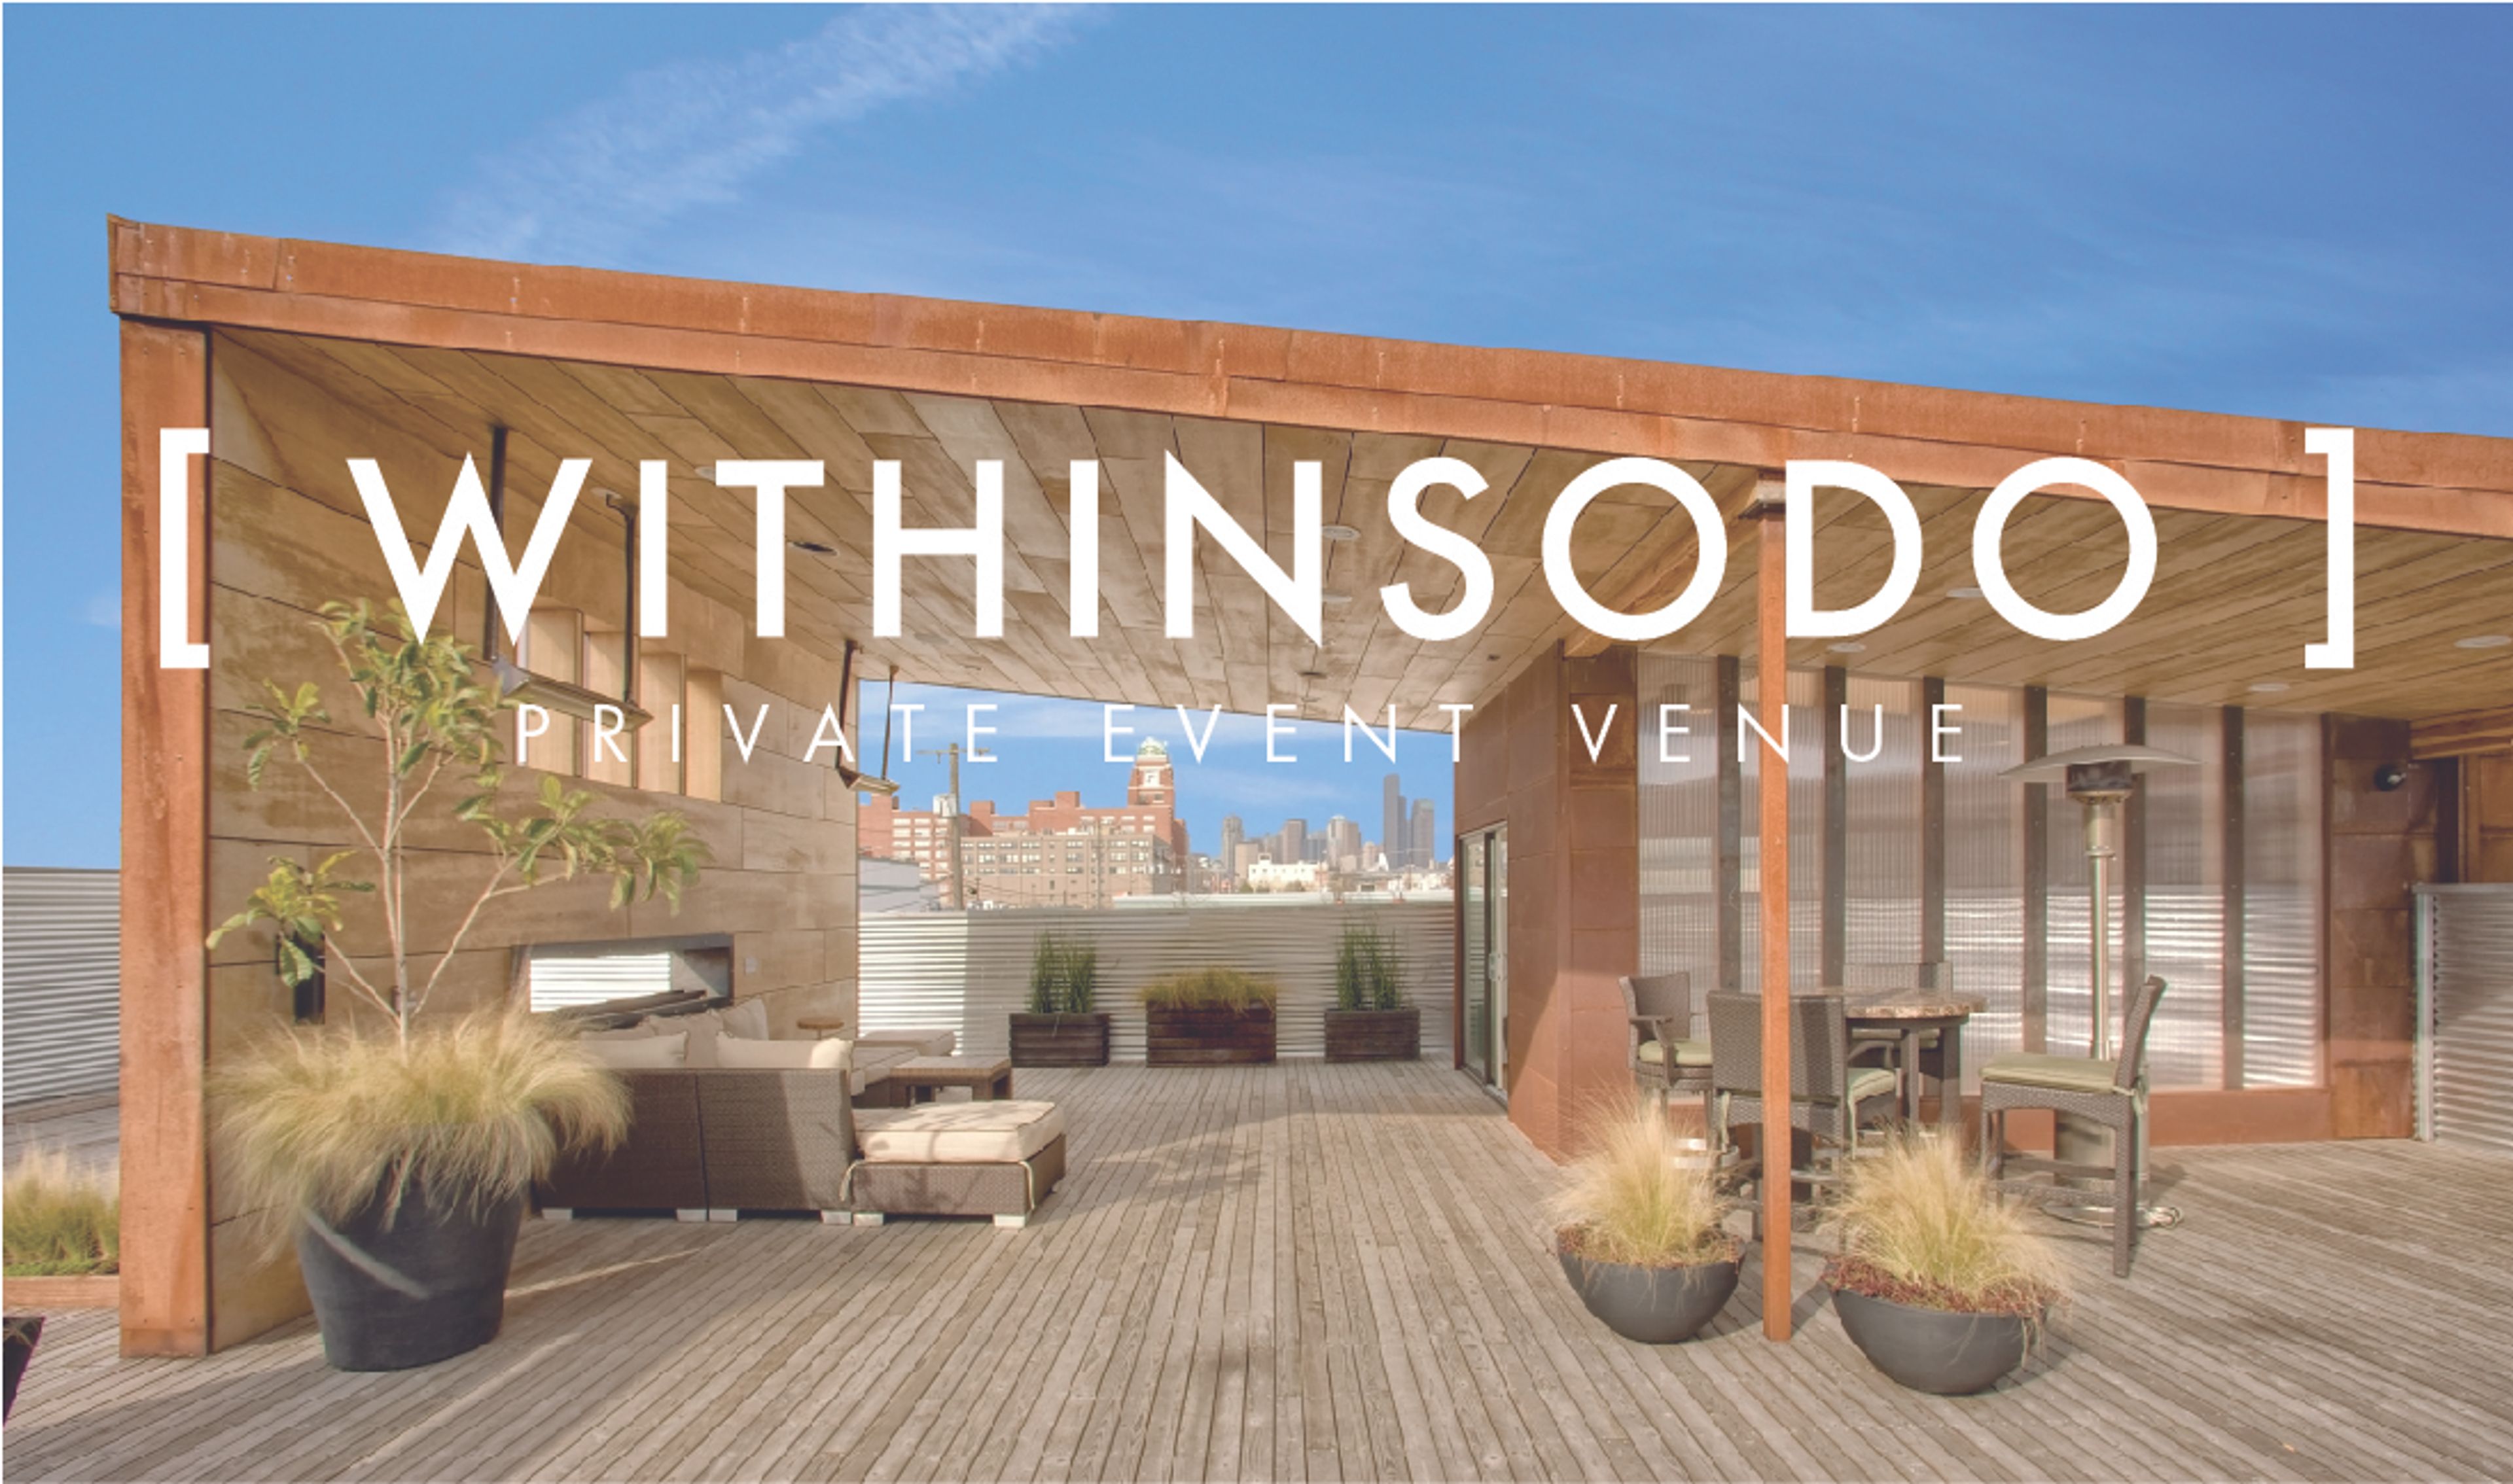
When WithinSodo was conceived, the Sodo building had existed as a metal shop, an industrial equipment sales location, and a warehouse for furniture storage. The bones were strong, the space open, and the character authentic. Highlighting the natural materials and creating a “function through form” design was the goal. We wanted to build a space that could adapt to and house a wide variety of events, from an hour-long photo shoot to a day-long corporate retreat and everything in between. The execution of a “flex space” required careful consideration to conform to as many different concepts as possible. The addition of kitchen and bar facilities as well as a rooftop deck brings an entirely new level of versatility and something unique to the Sodo neighborhood. The finished space consists of three dividable rooms of 1600 square feet each, a 3000 square foot roof deck, three bathrooms, a caterer’s kitchen, two bars, an 80" projection screen and audio ran throughout. With a total capacity of 500, WithinSodo caters to almost any type of event you can imagine. Our total allowed capacity is 625 – 450 downstairs and 175 upstairs. We continue to get inspired by WithinSodo and hope that you will too.
Sodo Park
3200 1st Ave S, Seattle, WA 98134, USA- Spaces for 300-500 Guests
- 1 Event Space
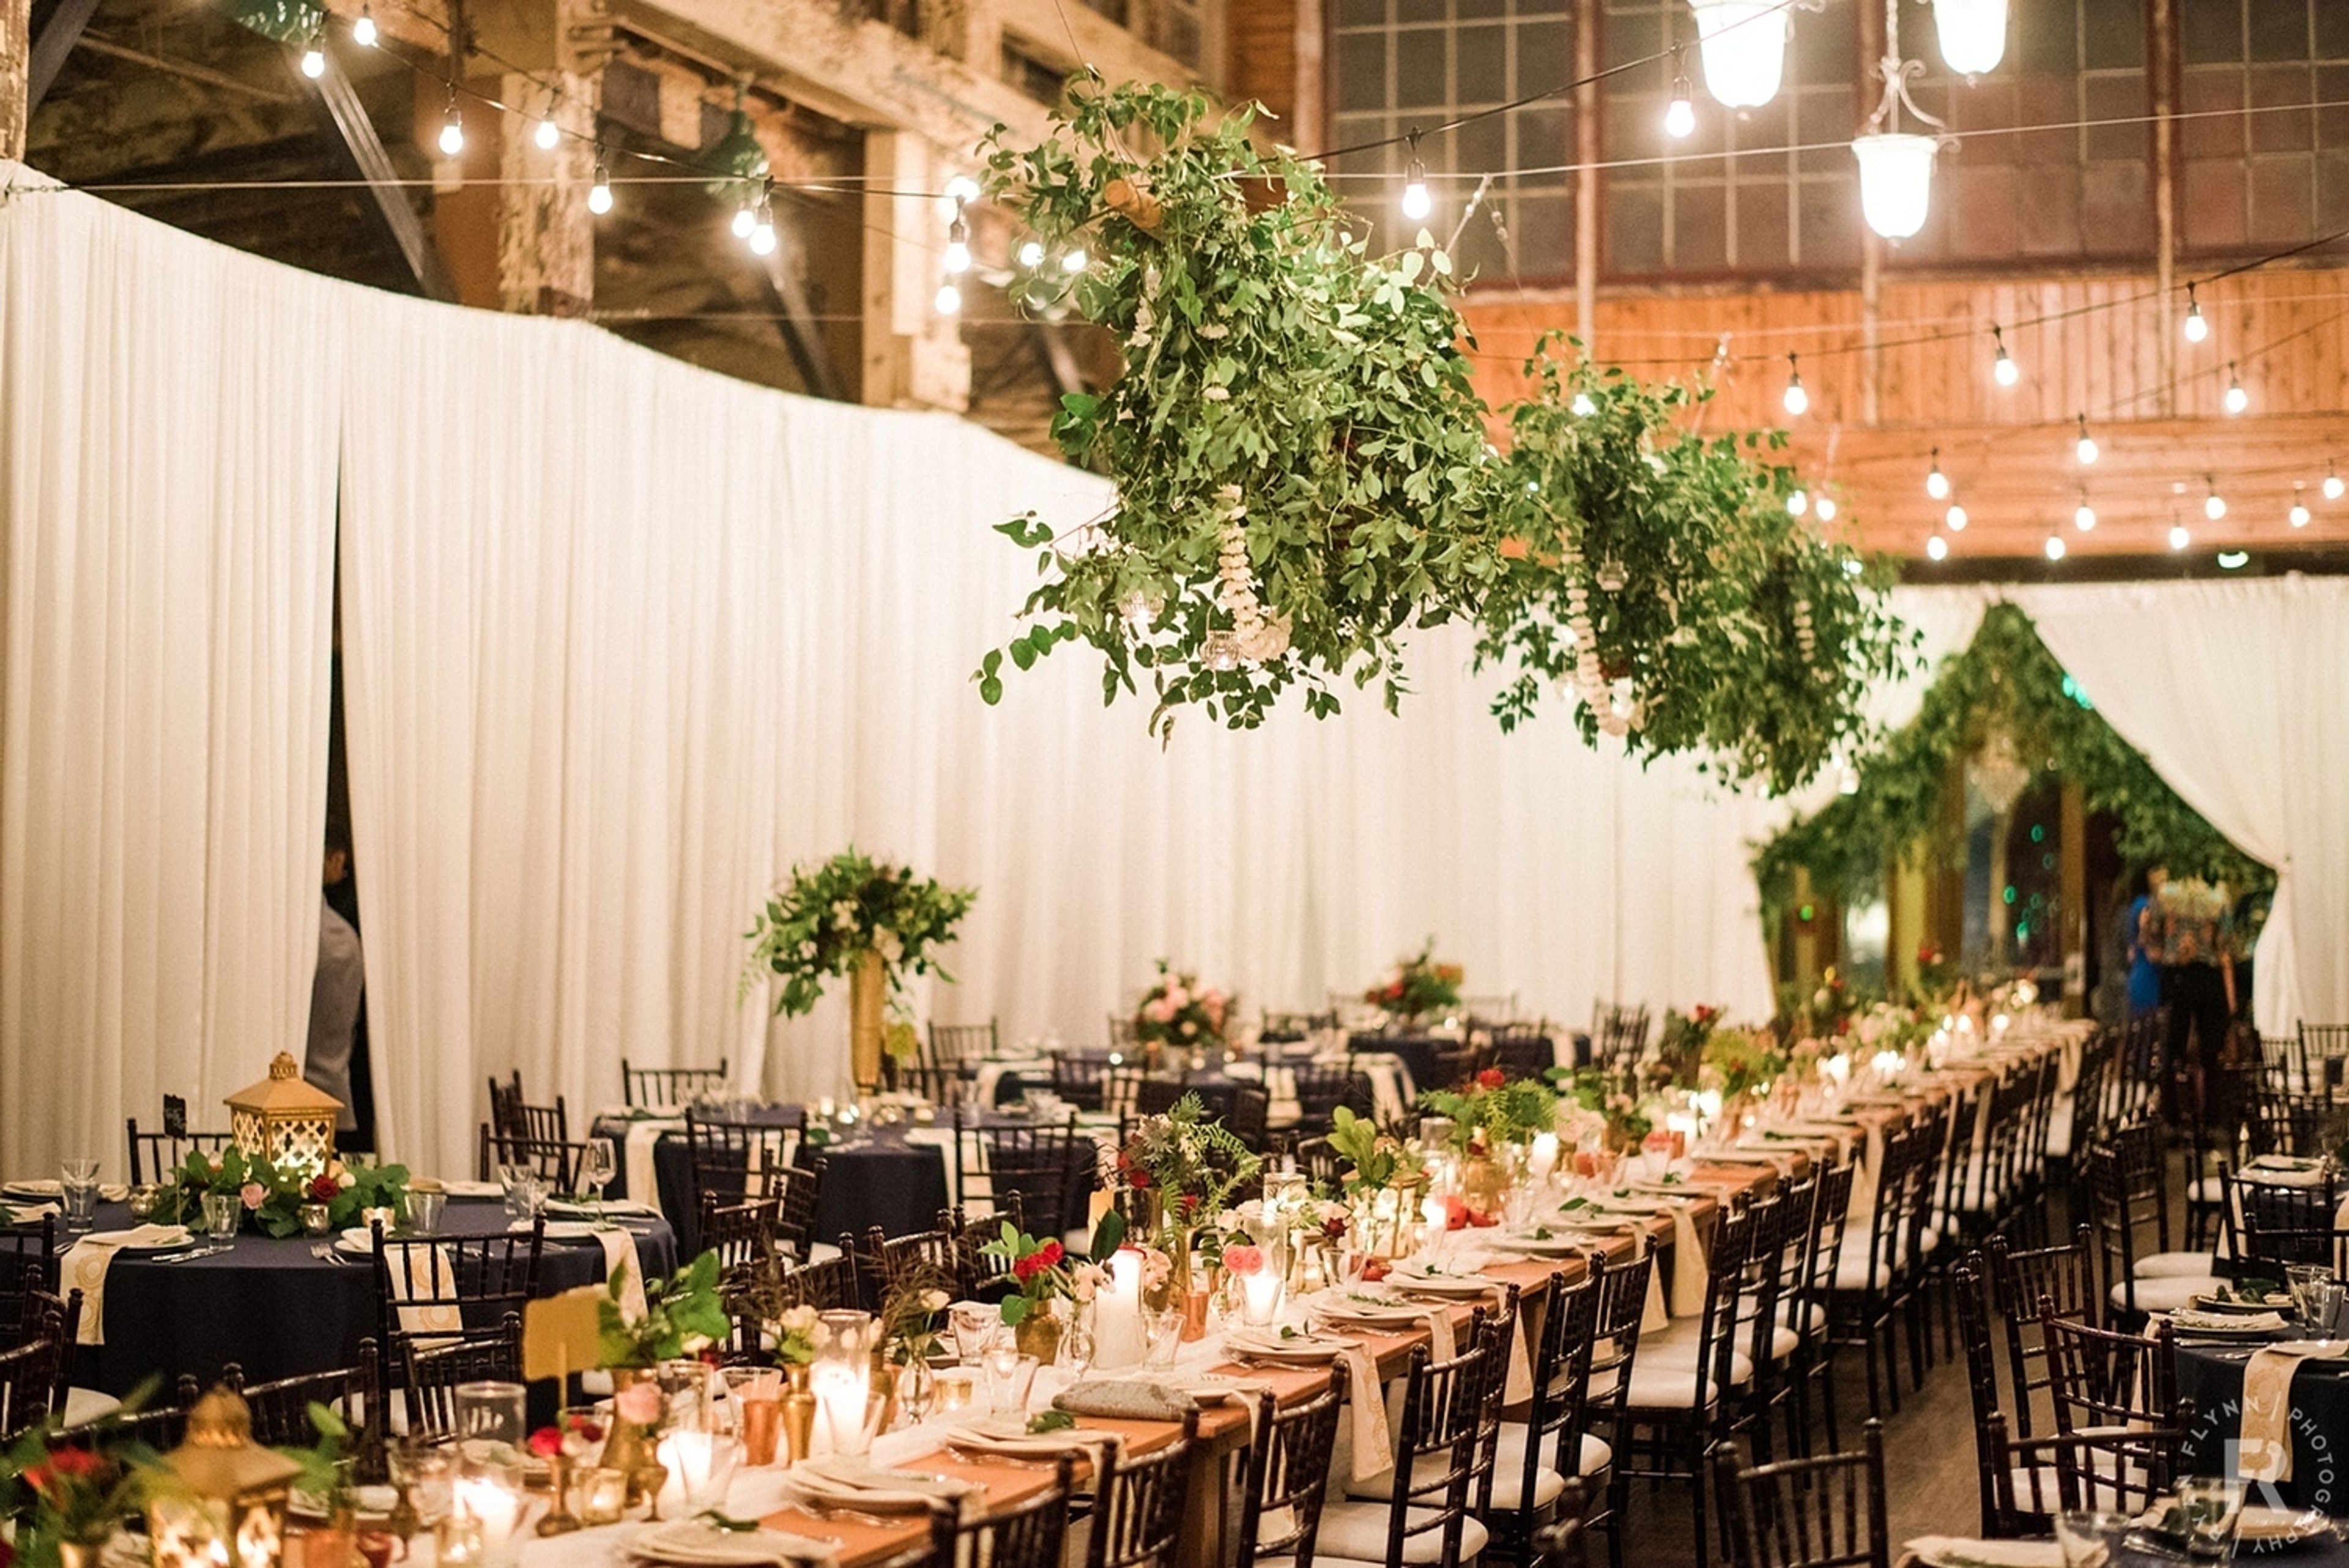
A century-old building and former manufacturing facility, Sodo Park venue’s majestic 7,500-square-foot open floor plan, flexibility, soaring ceilings, exposed beams, and romantic light make it a beacon of Seattle style. With custom cuisine and bar service, and the option for in-house event design – everything you need is all in one beautiful place.
Canvas Event Space
3412 4th Ave S, Seattle, WA 98134, USA- Spaces for 200-300 Guests
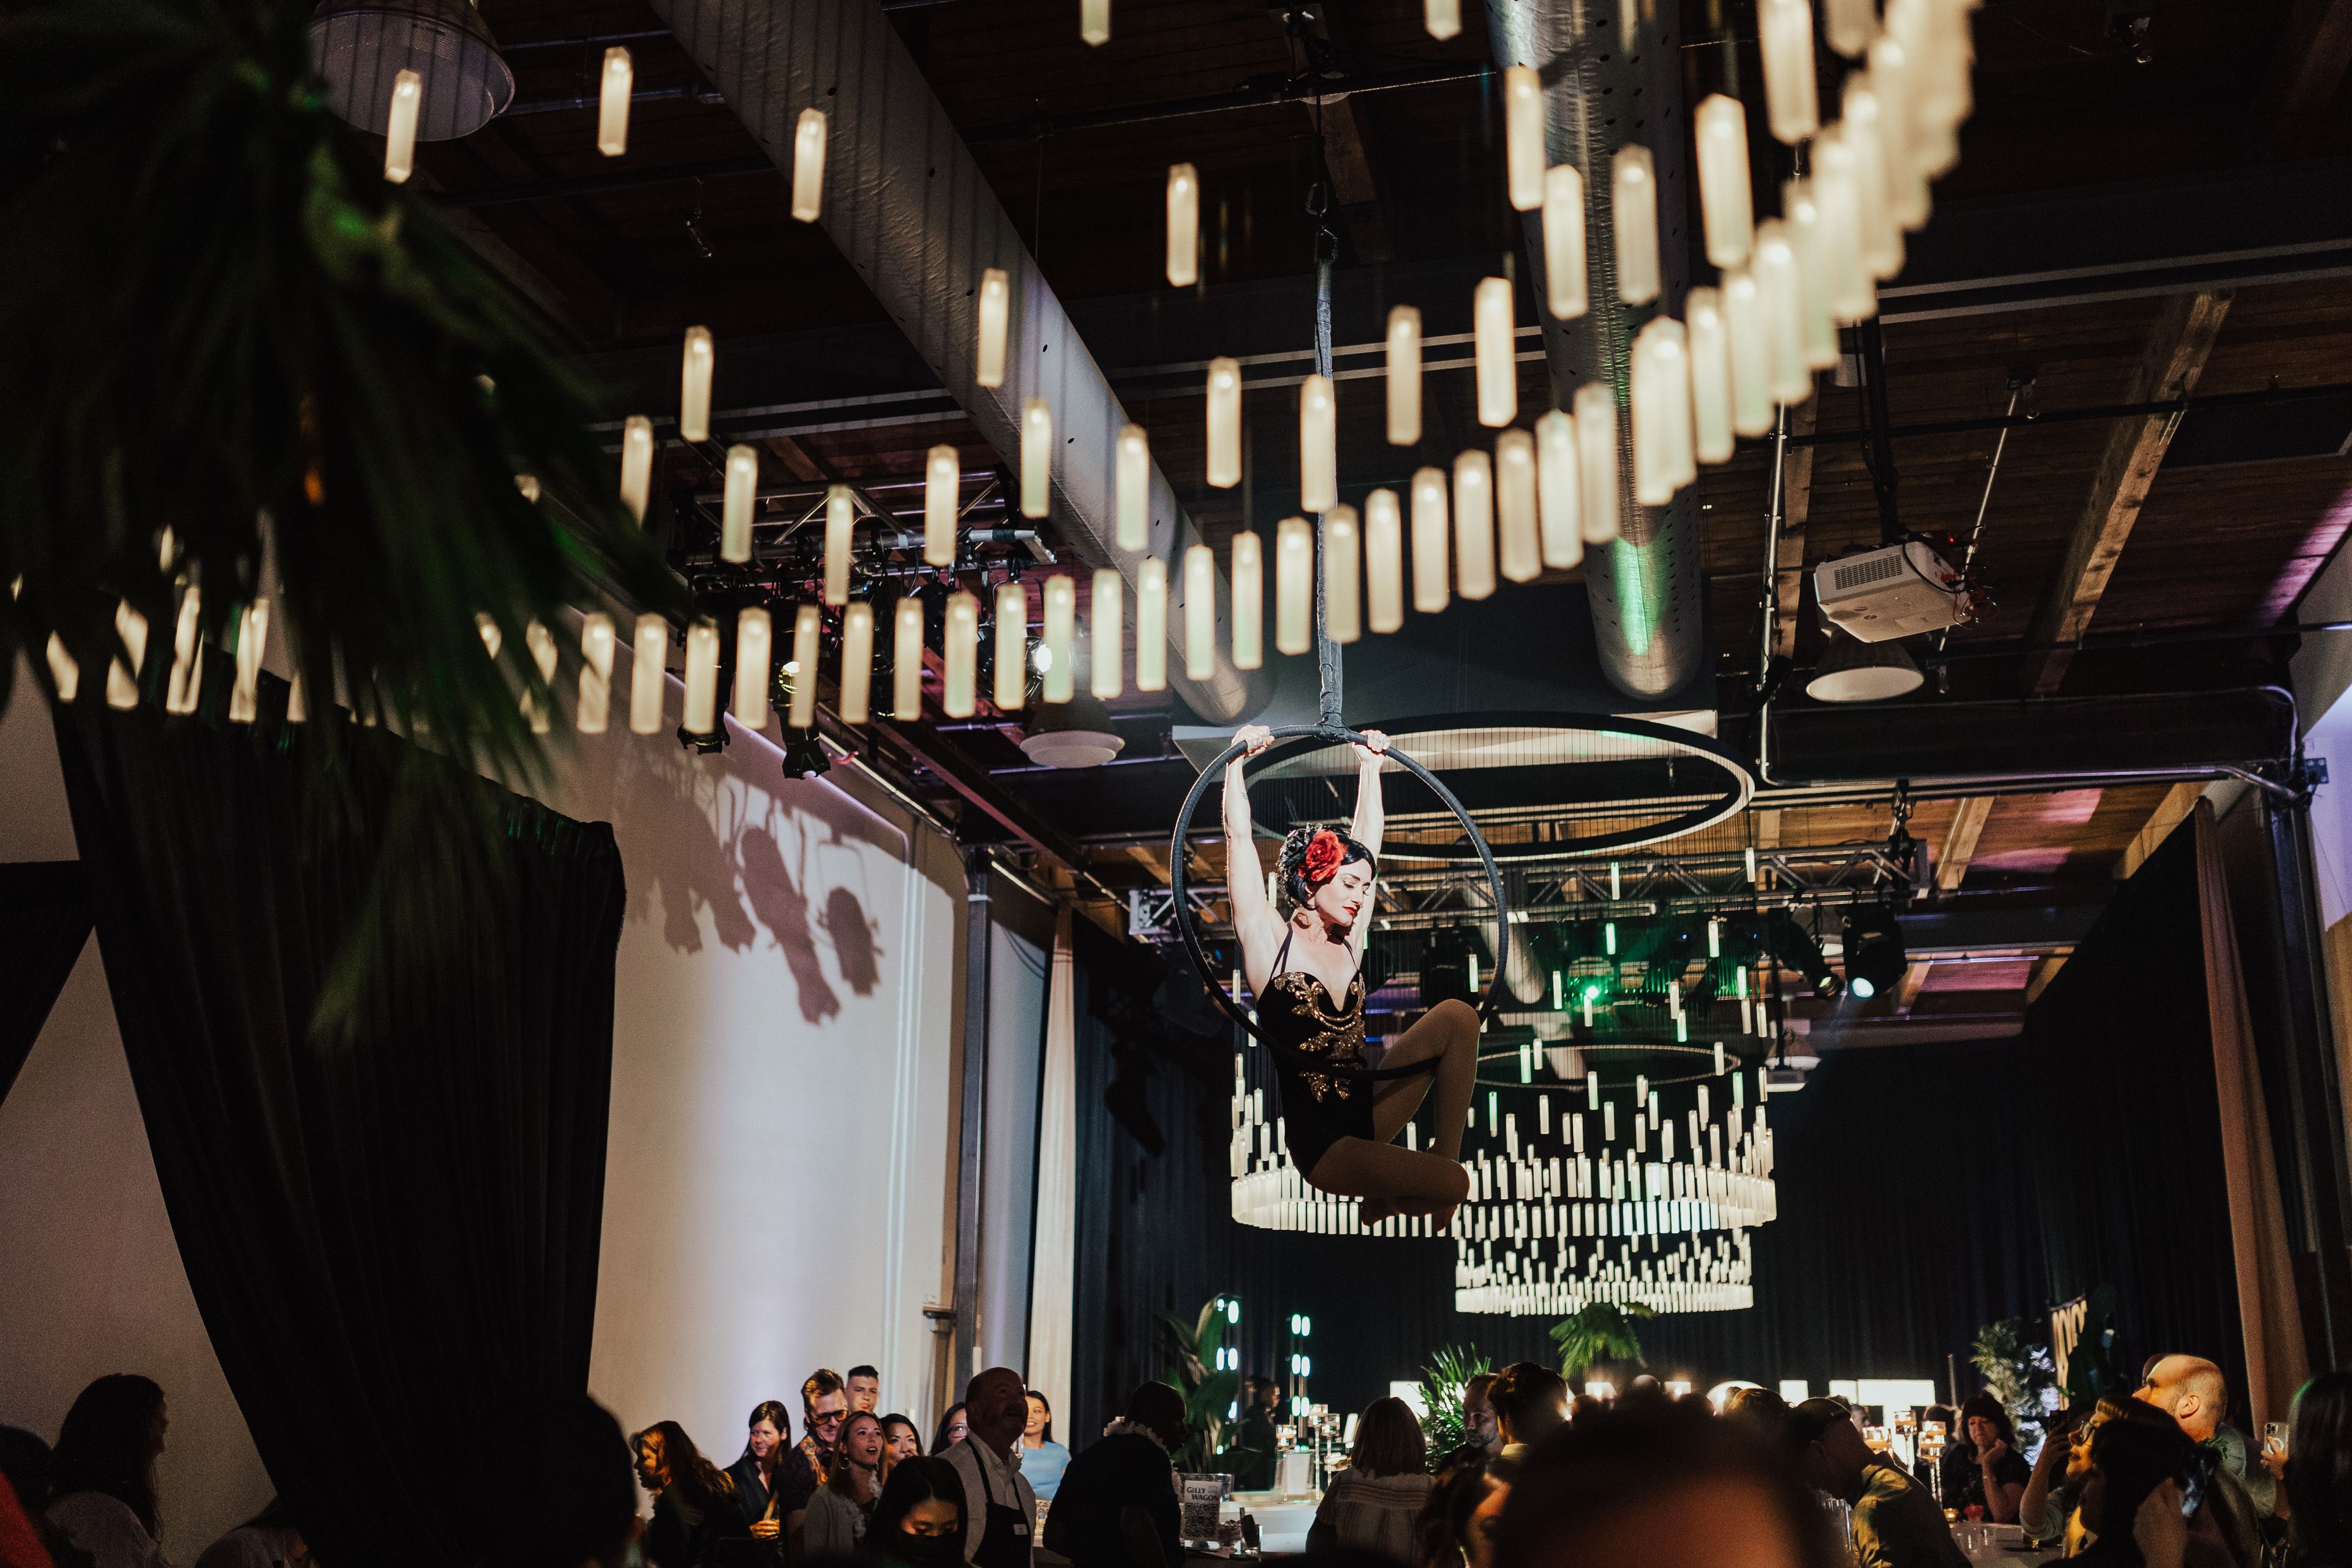
A modern building with history in its bones, Canvas celebrates history, industry, and art. Located in the Sodo District of Seattle, WA, the space offers over 7,000 square feet of event and studio space that is great for weddings, milestones, birthdays, auctions, and more. A blank canvas that invites guests to unleash their wildest dreams and create unforgettable experiences. Canvas spans across two floors, creating an expansive and versatile space that can be transformed into an array of themes and concepts. The three custom-built chandeliers illuminate the space, casting an inviting and captivating warm glow. If you want to take your event to new heights, the main space also features multiple aerial points. With its rich history and modern allure, Canvas is the perfect location for anyone looking to create a memorable event that will be cherished for years to come.
Avg response time 12-24 hrs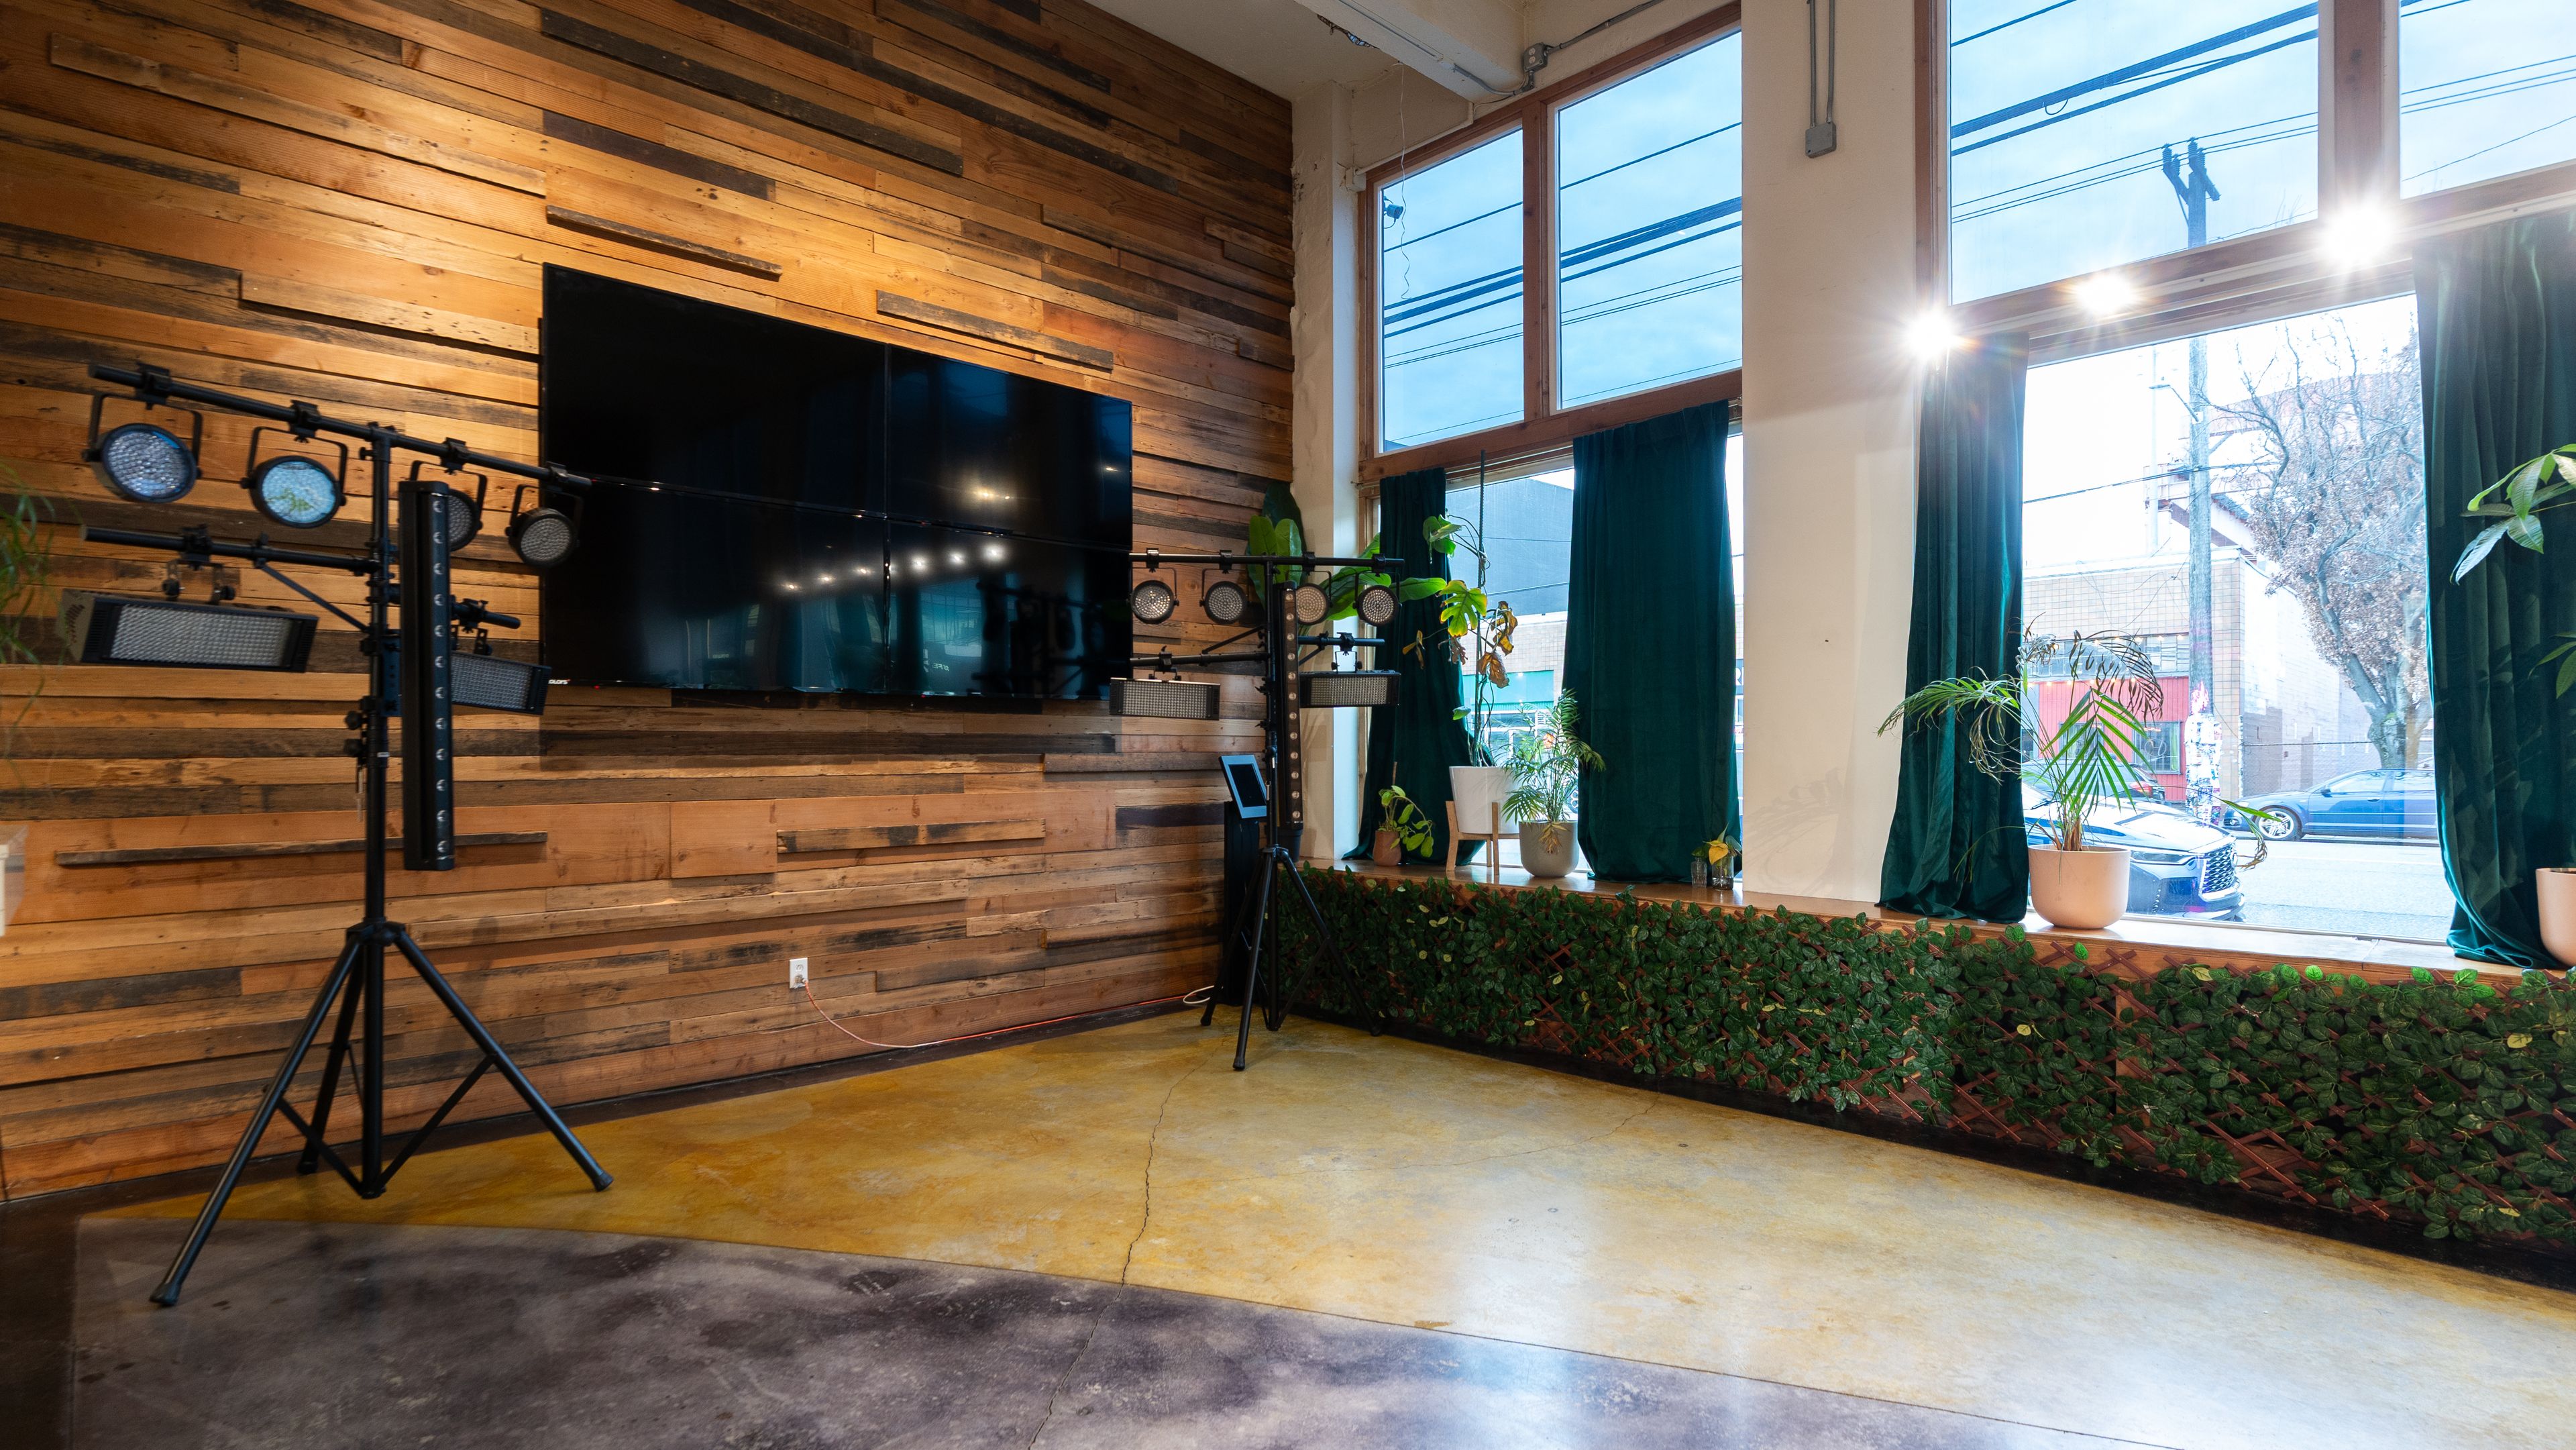
1712 Studios
1712 1st Ave S, Seattle, WA 98134, USA- Spaces for 300 Guests
1712 Studios is an industrial event venue in Seattle's SODO: a 6,000 sq ft, two floor warehouse at 1712 1st Ave S. Three rooms with three moods. The Main Hall has the dance floor, DJ booth and 110 inch screen. The Speakeasy upstairs has its own bar. The Back Venue has a roll up door for food trucks. Up to 300 guests, open until 2am. Every night with a bar is a six hour package with licensed bartenders, security, tables, sound and cleaning included, from $1,750. Bring your own bottles and any caterer. No food and drink minimum, no service charge. Birthdays, quinceañeras, company holiday parties, wedding receptions, product launches, fundraisers, pop ups and shoots. Latino owned. Every price is on our website at 1712studios.com. Free tours Monday to Friday.

The Golf Club at Newcastle
15500 Six Penny Ln, Newcastle, WA 98059, USAThe Golf Club at Newcastle is more than beautiful Pacific Northwest golf. We’re also the perfect full-service venue for parties and gatherings of all sizes!

Congregational Church on Mercer Island
4545 Island Crest Way, Mercer Island, WA 98040, USA
The Golf Club at Newcastle
15500 Six Penny Ln, Newcastle, WA 98059, USA- Spaces for 350 Guests
Your fairytale wedding is just around the corner! Our extensive wedding amenities include elegant bridal suites and gentlemen's locker rooms, a professional in-house catering team, and one-of-a-kind photography locations, in addition to stunning panoramic views and a majestic English Manor-style clubhouse. The St. Andrews Ballroom offers panoramic views of Seattle, Bellevue, the Olympic Mountains, and Lake Washington, as well as 18-foot ceilings and an adjoining stone terrace, making it the ideal location for your wedding reception. The St. Andrews Ballroom, which boasts over 5,000 square feet of elegant space, can accommodate up to 350 guests. Our stone terrace, which is perfect for cocktail hours as well as stunning outdoor ceremonies, provides unobstructed views of the city skyline. It's the ideal location for photo opportunities such as a "first look." The Ballroom Patio can accommodate up to 300 guests in a reception-style setting. This spectacular, year-round tented structure offers breathtaking panoramic views of the Seattle skyline and is open from May to October. The Prestwick Terrace, which is appointed with grand chandeliers and removable floor-to-ceiling windows, can accommodate 350 guests for a seated ceremony and 150 guests for a seated reception.
Avg response time 12-24 hrs