Top Washington Gala Meeting Spaces
109 results near Washington
Find a Venue
Choosing your gala venue will be one of the most important steps in the planning process. So much goes into finding the perfect meeting space in Washington. You’ll want to consider everything from the aesthetics of the space to any in-house amenities and services. Luckily, PartySlate makes it easy with our Find Venues page. Use the filters to narrow your search — taking into account everything from your guest count to specific catering preferences. Once you’ve set your filters, scroll down to search our curated list. Look for the “featured” tag for PartySlate’s top recommendations. With PartySlate, finding your ideal Washington meeting space has never been easier.
Results
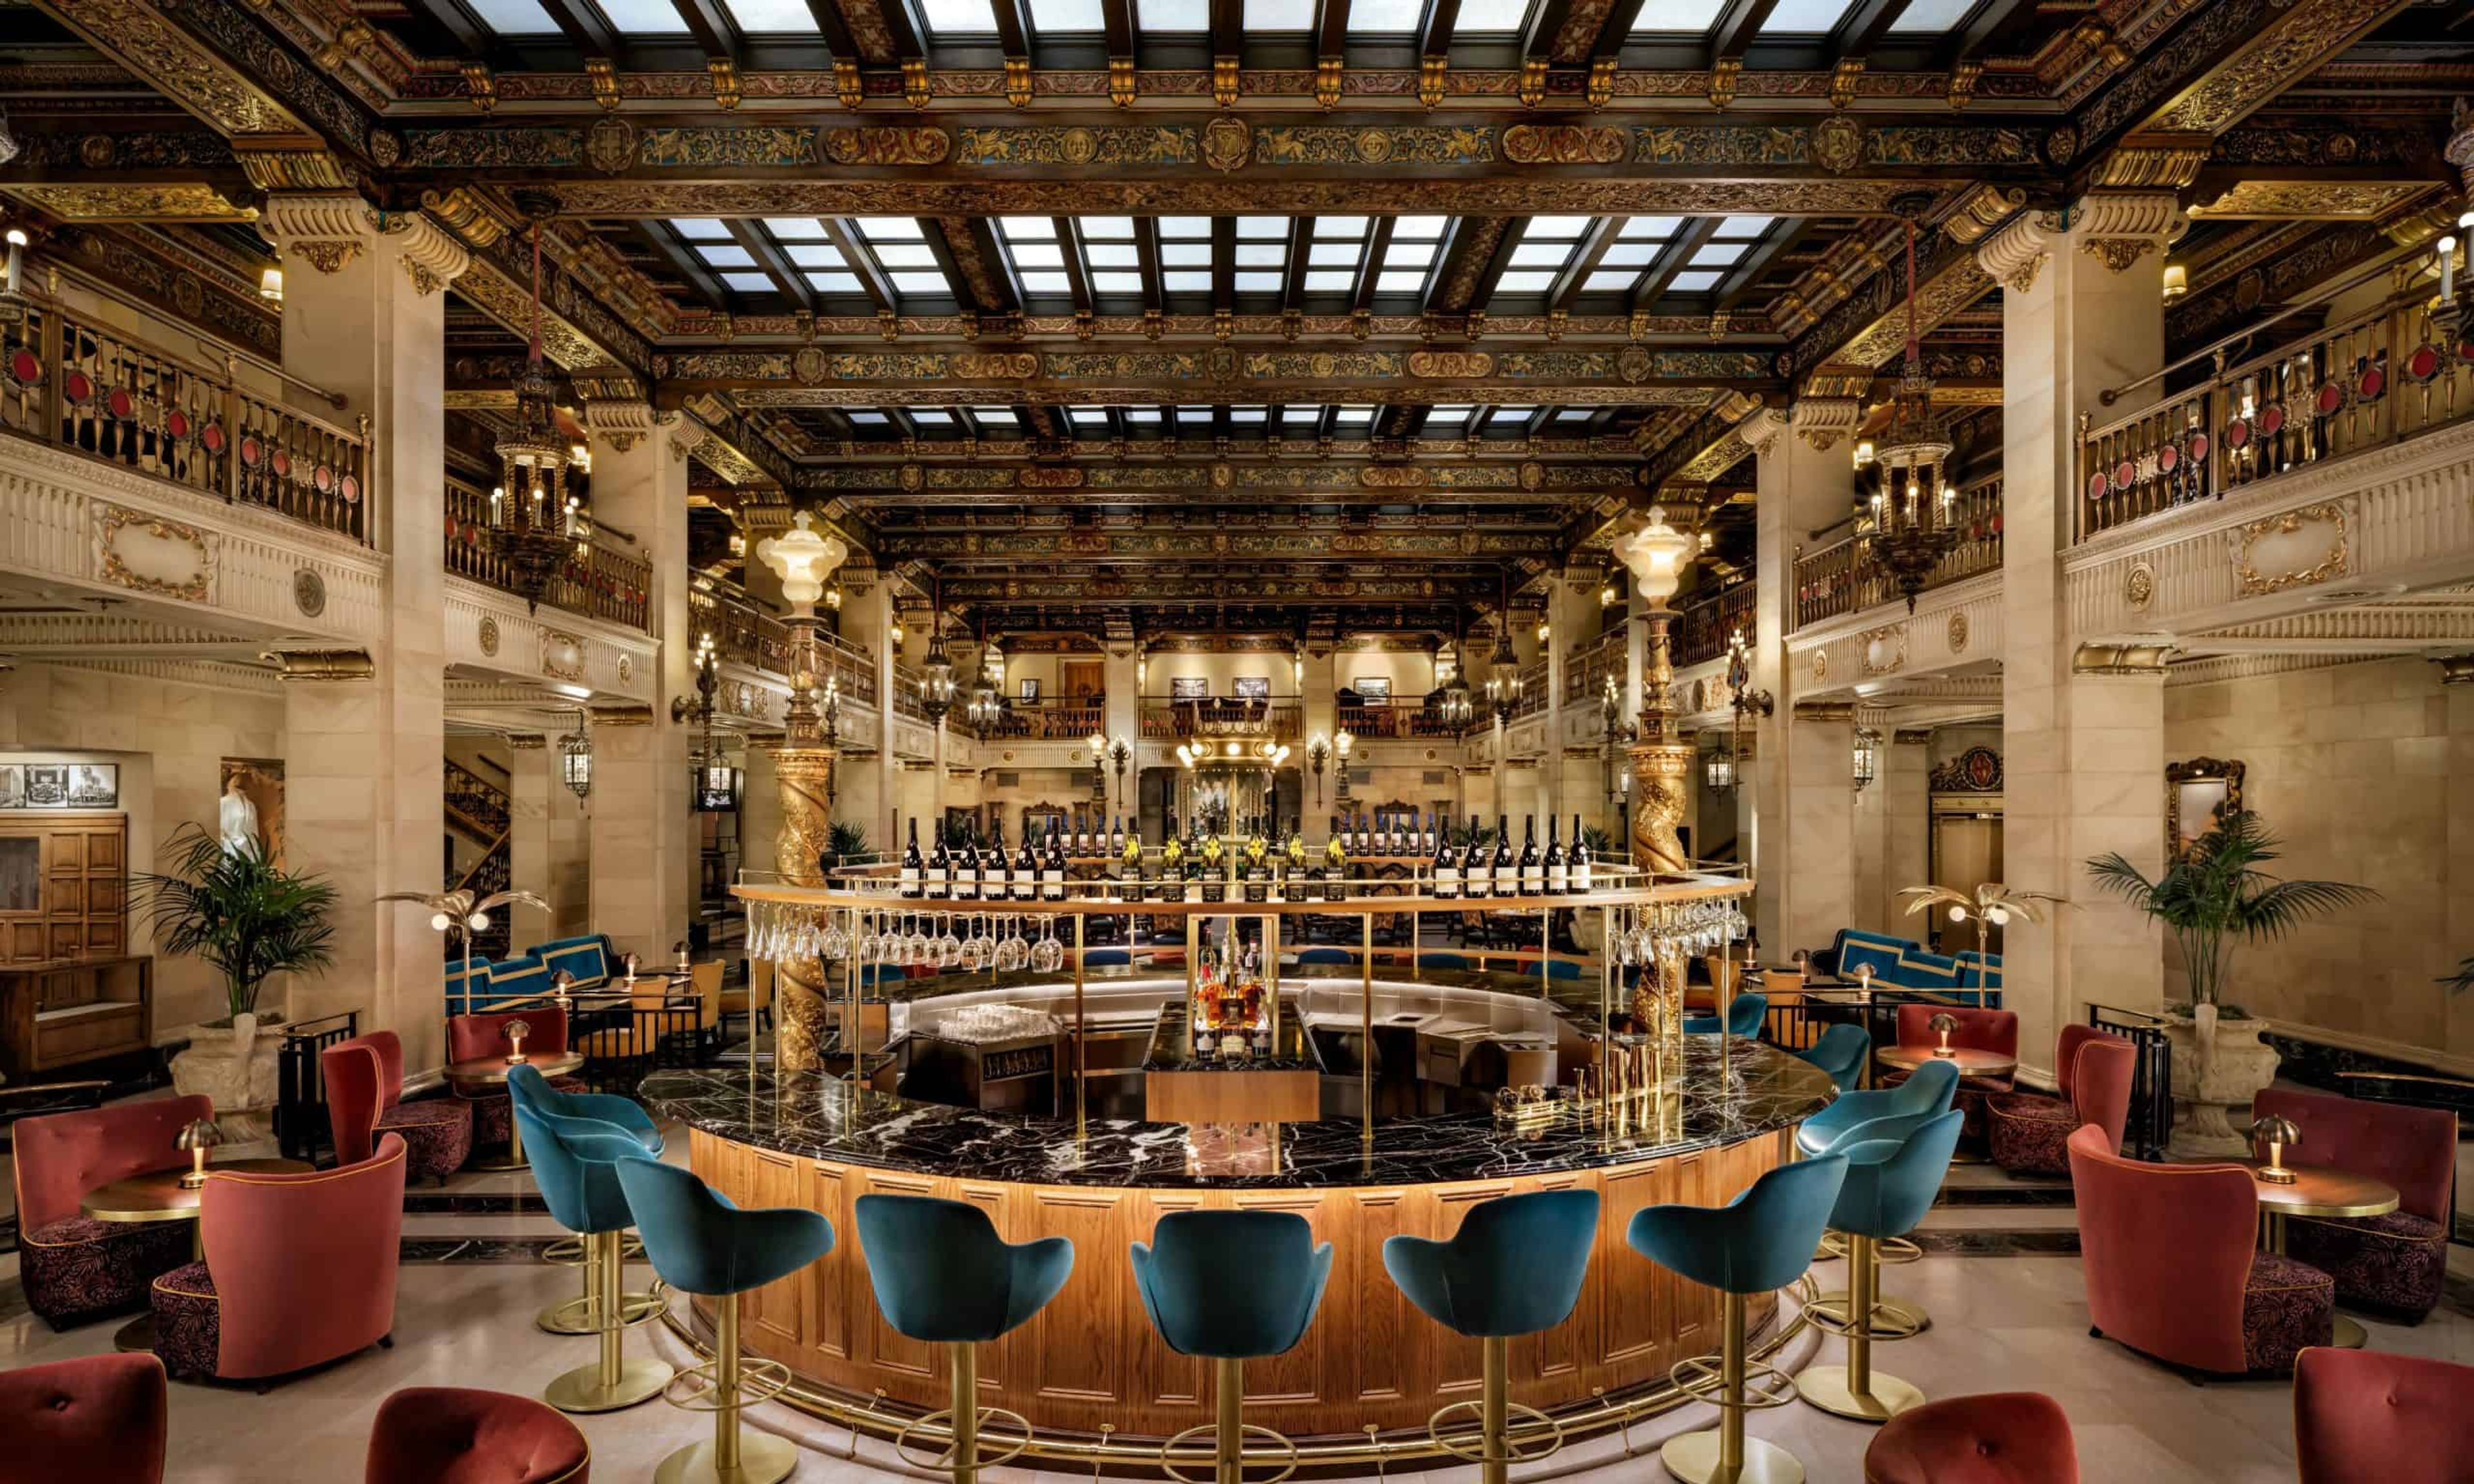
The Historic Davenport Hotel
10 S Post St, Spokane, WA 99201, USA- Spaces for 110-620 Guests
- 2 Meeting Spaces
- 6 Hotels
- 6 Total Spaces
The Historic Davenport Hotel offers nearly 33,000 square feet of event space across six named ballrooms and meeting rooms, with capacities ranging from intimate gatherings of around 10 to functions of several hundred guests. The largest of these, the Grand Pennington Ballroom, spans more than 6,000 square feet and can host up to 620 guests, while smaller rooms like the Elizabethan Room accommodate groups starting at 110. Open since 1914 and now part of Marriott's Autograph Collection, the hotel carries a Forbes Four-Star rating and has spent more than a century hosting galas, receptions, and weddings in downtown Spokane. Its ballrooms retain much of their original character: the Hall of the Doges was modeled after the palaces of Venice, with gold-leafed ceilings and antique crystal chandeliers, while the Isabella Ballroom keeps its original 1920s detailing and intricate ceiling work. The Marie Antoinette Ballroom pairs graceful balconies and ornate detailing with a large dance floor built for receptions. Beyond its event spaces, the hotel houses multiple restaurants and the Peacock Room Lounge, along with a spa and nine styles of guest rooms up to the 1,187-square-foot Governor Suite. A dedicated weddings team plans engagement parties, showers, rehearsal dinners, ceremonies, and receptions on site, working from the property's in-house catering.
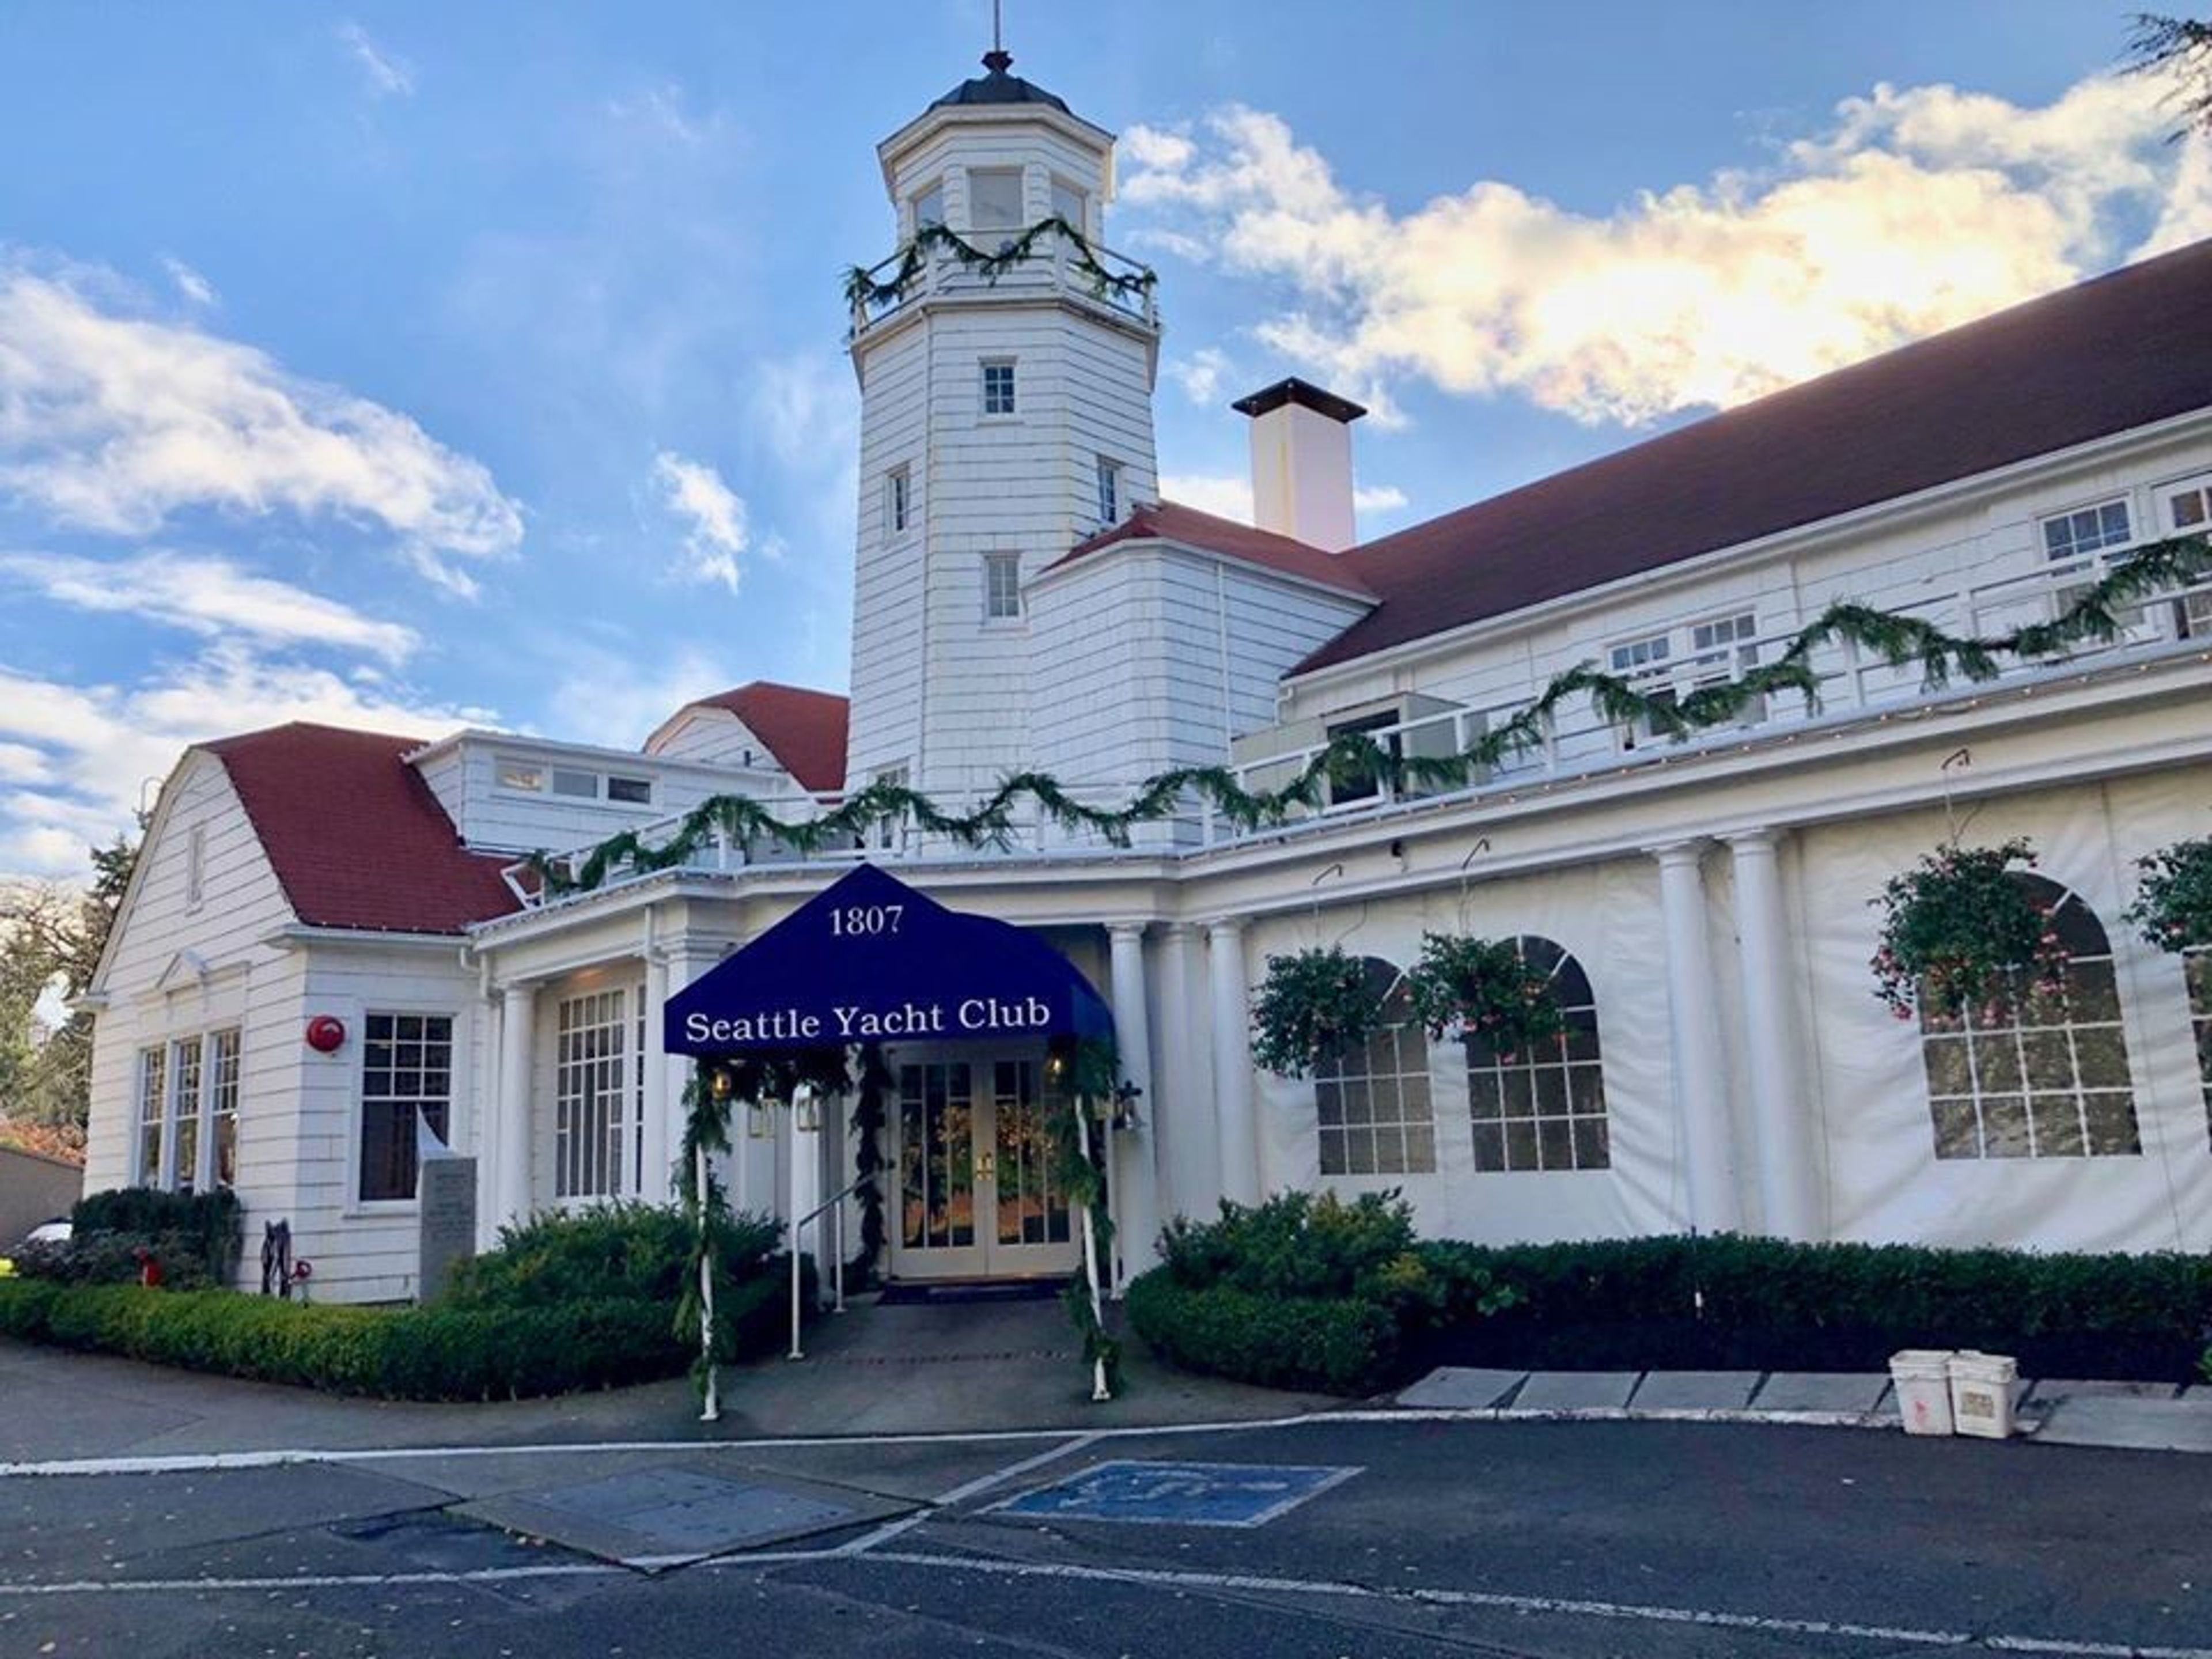
Seattle Yacht Club
1807 E Hamlin St, Seattle, WA 98112, USA- Spaces for 10-400 Guests
- 2 Meeting Spaces
- 3 Event Spaces
- 7 Total Spaces
Seattle Yacht Club offers a variety of rooms for private events from corporate meetings, weddings, receptions, family gatherings and holiday parties. Whether you desire a simple continental breakfast or an elaborate five course dinner, our catering menus offer something for every type of event. Let our professional catering and event staff take care of every detail to insure a successful event.
The Aerie Ballroom
219 S Tower Ave, Centralia, WA 98531, USA- Spaces for 15-300 Guests
- 1 Meeting Space
- 2 Hotels
- 2 Total Spaces
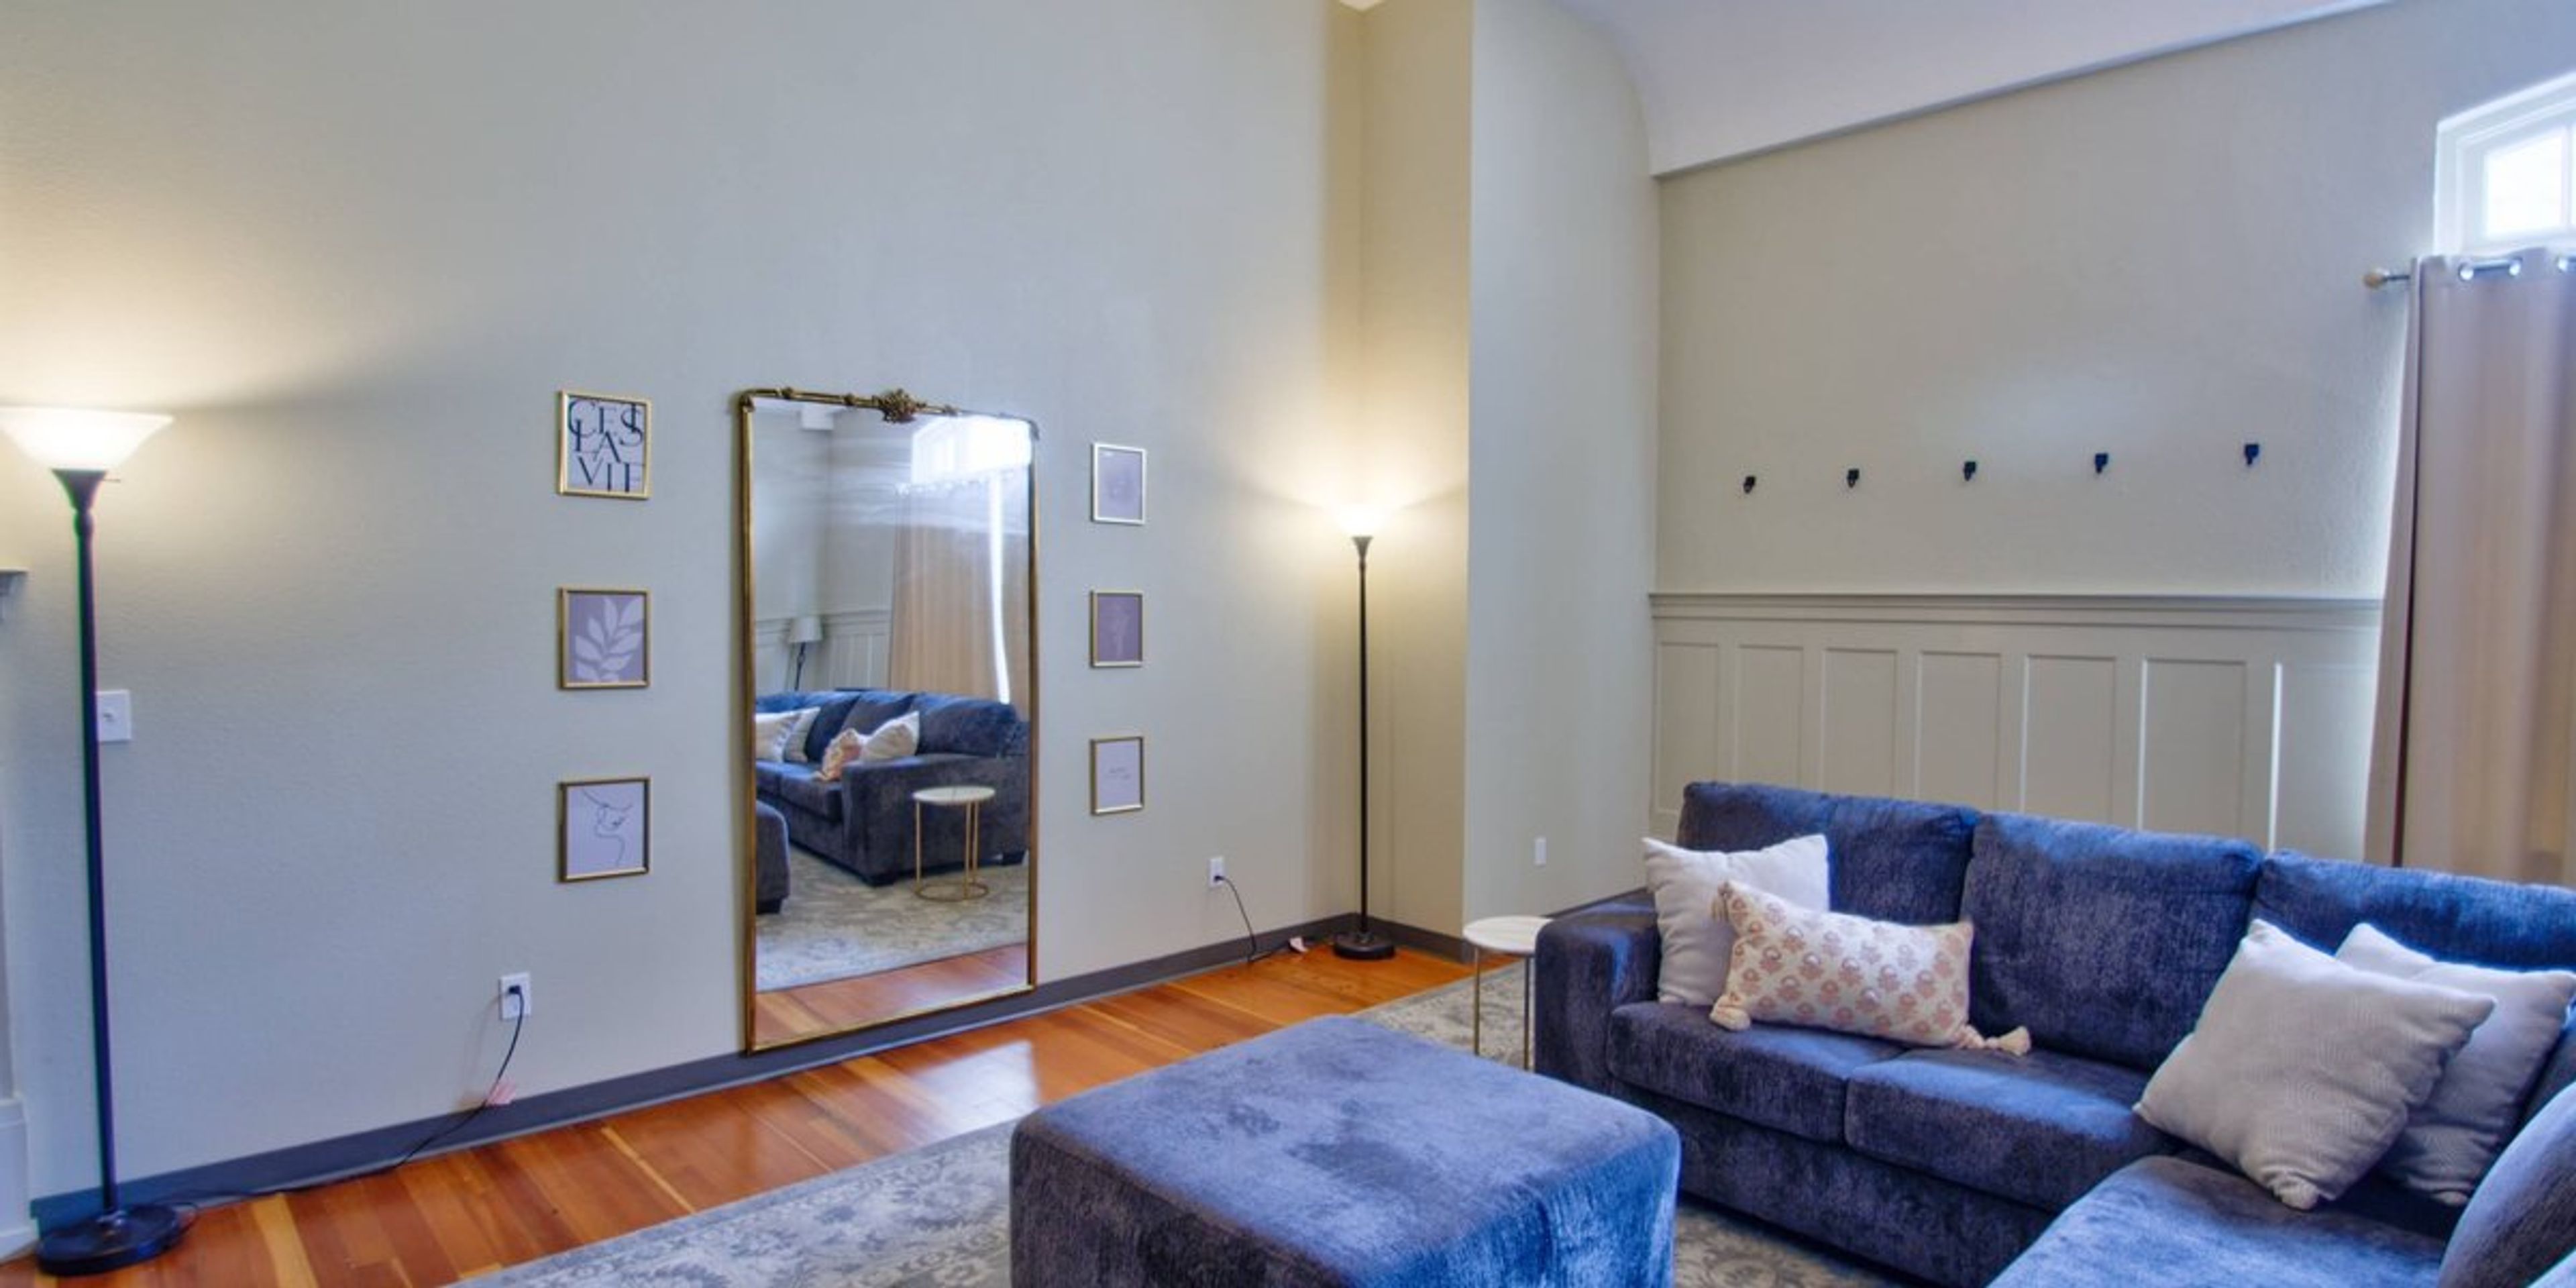
Original hardwood floors, soaring high ceilings, and opalescent glass skylights fill the Grand Ballroom at Centralia Square, a landmark property built in the 1920s in downtown Centralia, Washington. The historic building has been restored to pair timeless architecture with modern comfort, creating a destination for weddings, private events, and overnight stays just off Interstate 5 between Seattle and Portland. The 2,800-square-foot Grand Ballroom accommodates up to 175 guests beneath a grand stage and opera balcony, a setting suited to both formal celebrations and cultural performances. Outside, the 1,200-square-foot Parkview Terrace overlooks Washington Park and serves as a favorite spot for cocktail hour and mingling. A dedicated Bride and Groom Get Ready Rooms suite, including a private bar and lounge seating for the wedding party, rounds out the wedding-day spaces. Centralia Square also operates 13 restored hotel rooms on site, giving wedding parties and event guests the option to stay where they celebrate.
Village Green Community Center
26159 Dulay Rd NE, Kingston, WA 98346, USA- Spaces for 32-200 Guests
- 5 Meeting Spaces
- 1 Ballroom
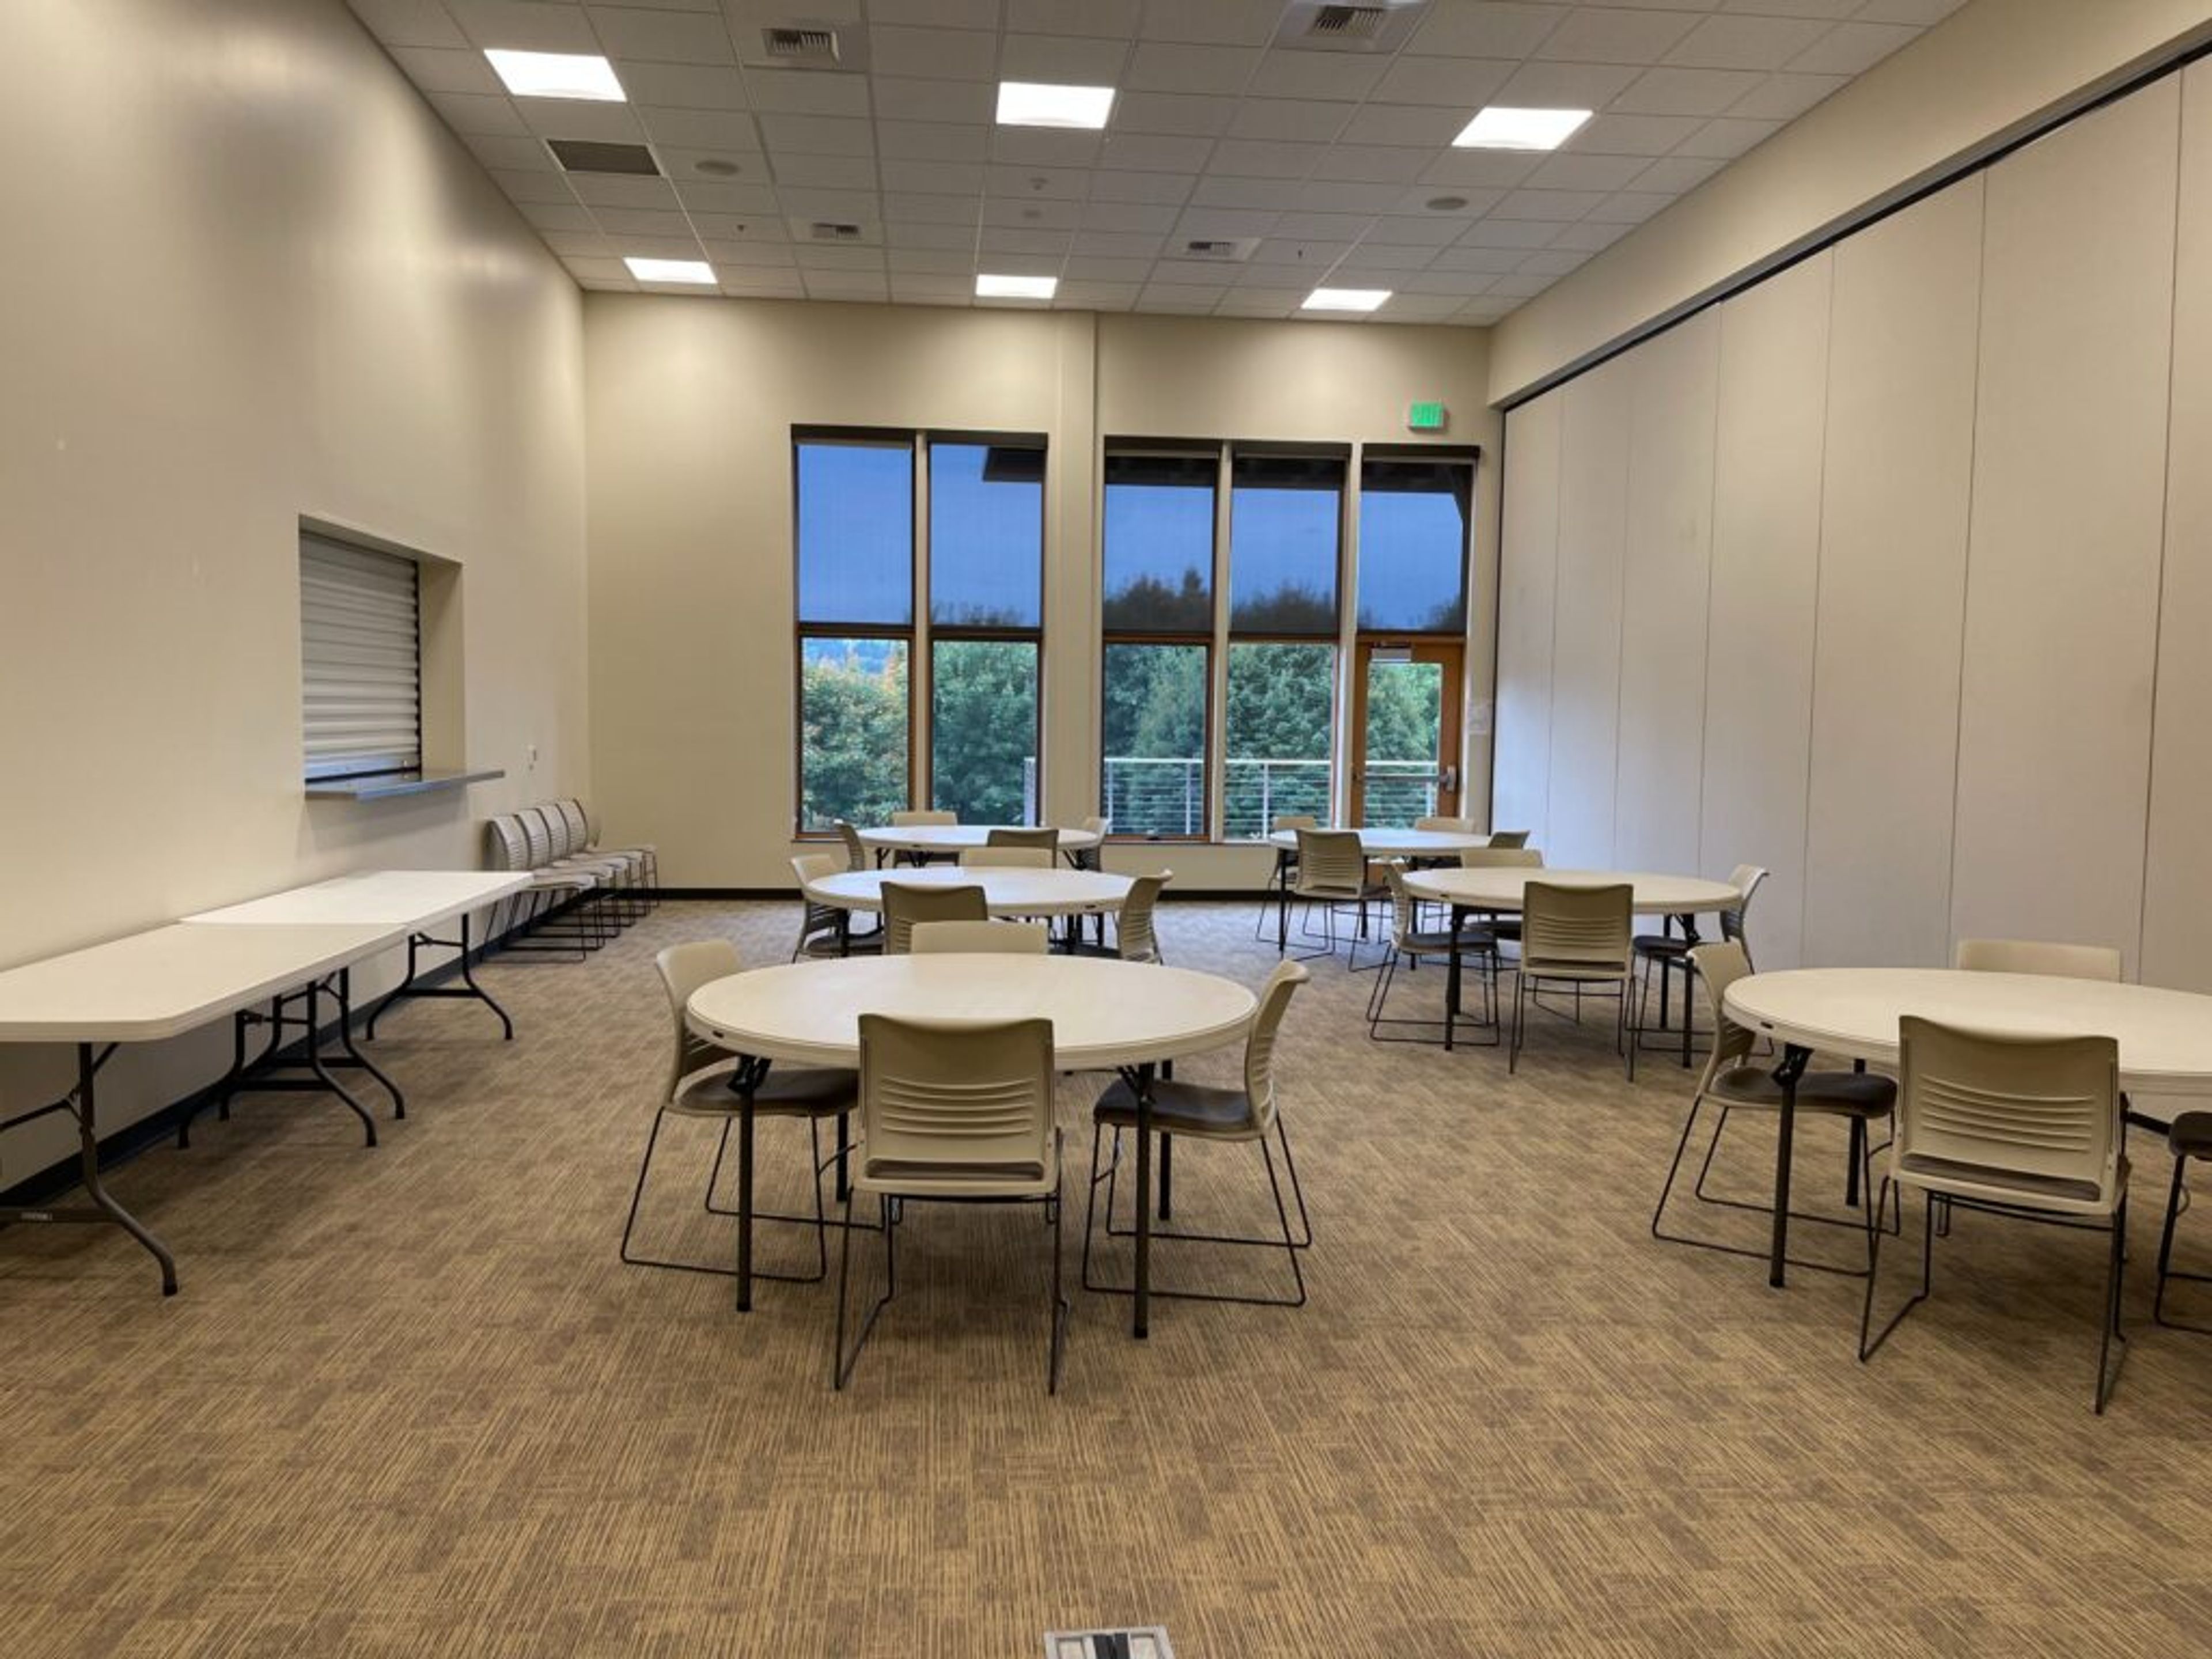
Six acres of forest and a mile of walking trails surround Village Green Community Center, tucked a short walk from the Kingston-Edmonds and Kingston-Seattle Fast Ferry docks and the shops of Kingston's main street. Run largely by community volunteers, the center grew from a founding vision of one place where residents of every age could find fun, support, and community, and that mix still shows in its rental spaces: the Banquet Hall, formed by combining the Community, Windermere, and Blue Heron rooms, holds up to 200 guests for weddings, receptions, and large gatherings, while the smaller Summit Lounge and Meeting Room suit memorials, birthday parties, and business meetings. A commissary kitchen — one of the few available in North Kitsap — along with a picnic pavilion and additional meeting rooms round out the rental offerings, alongside the community's regular slate of senior fitness classes, pickleball and yoga sessions, and arts programming.

Hotel Andra
2000 4th Ave, Seattle, WA 98121, USA- Spaces for 30-80 Guests
- 2 Meeting Spaces
- 3 Hotels
- 1 Loft
With its many sophisticated spaces, Hotel Ändra is the ultimate address for any event. Escape to our urban sanctuary for a day of meetings, a tailor-made luncheon,intimate wedding or an unforgettable celebration. Events at Hotel Ändra are uniquely Seattle -our downtown setting, award winning cuisine and personal service provide a memorable experience for every attendee. Our staff works tirelessly to ensure no detail is overlooked. Catering is provided exclusively by Lola, owned by Tom Douglas, Seattle’s most celebrated chef and restaurateur. Guests will enjoy a fully customized menu featuring fresh, local selections from the Pacific Northwest mingled with international cooking techniques. Many guests choose a Greek inspired menu from Tom’s in house Lola restaurant, known for its Mediterranean zest.
Royal Oaks Country Club
8917 NE Fourth Plain Blvd, Vancouver, WA 98662, USA- Spaces for 22-350 Guests
- 1 Meeting Space
- 1 Ballroom
- 5 Total Spaces
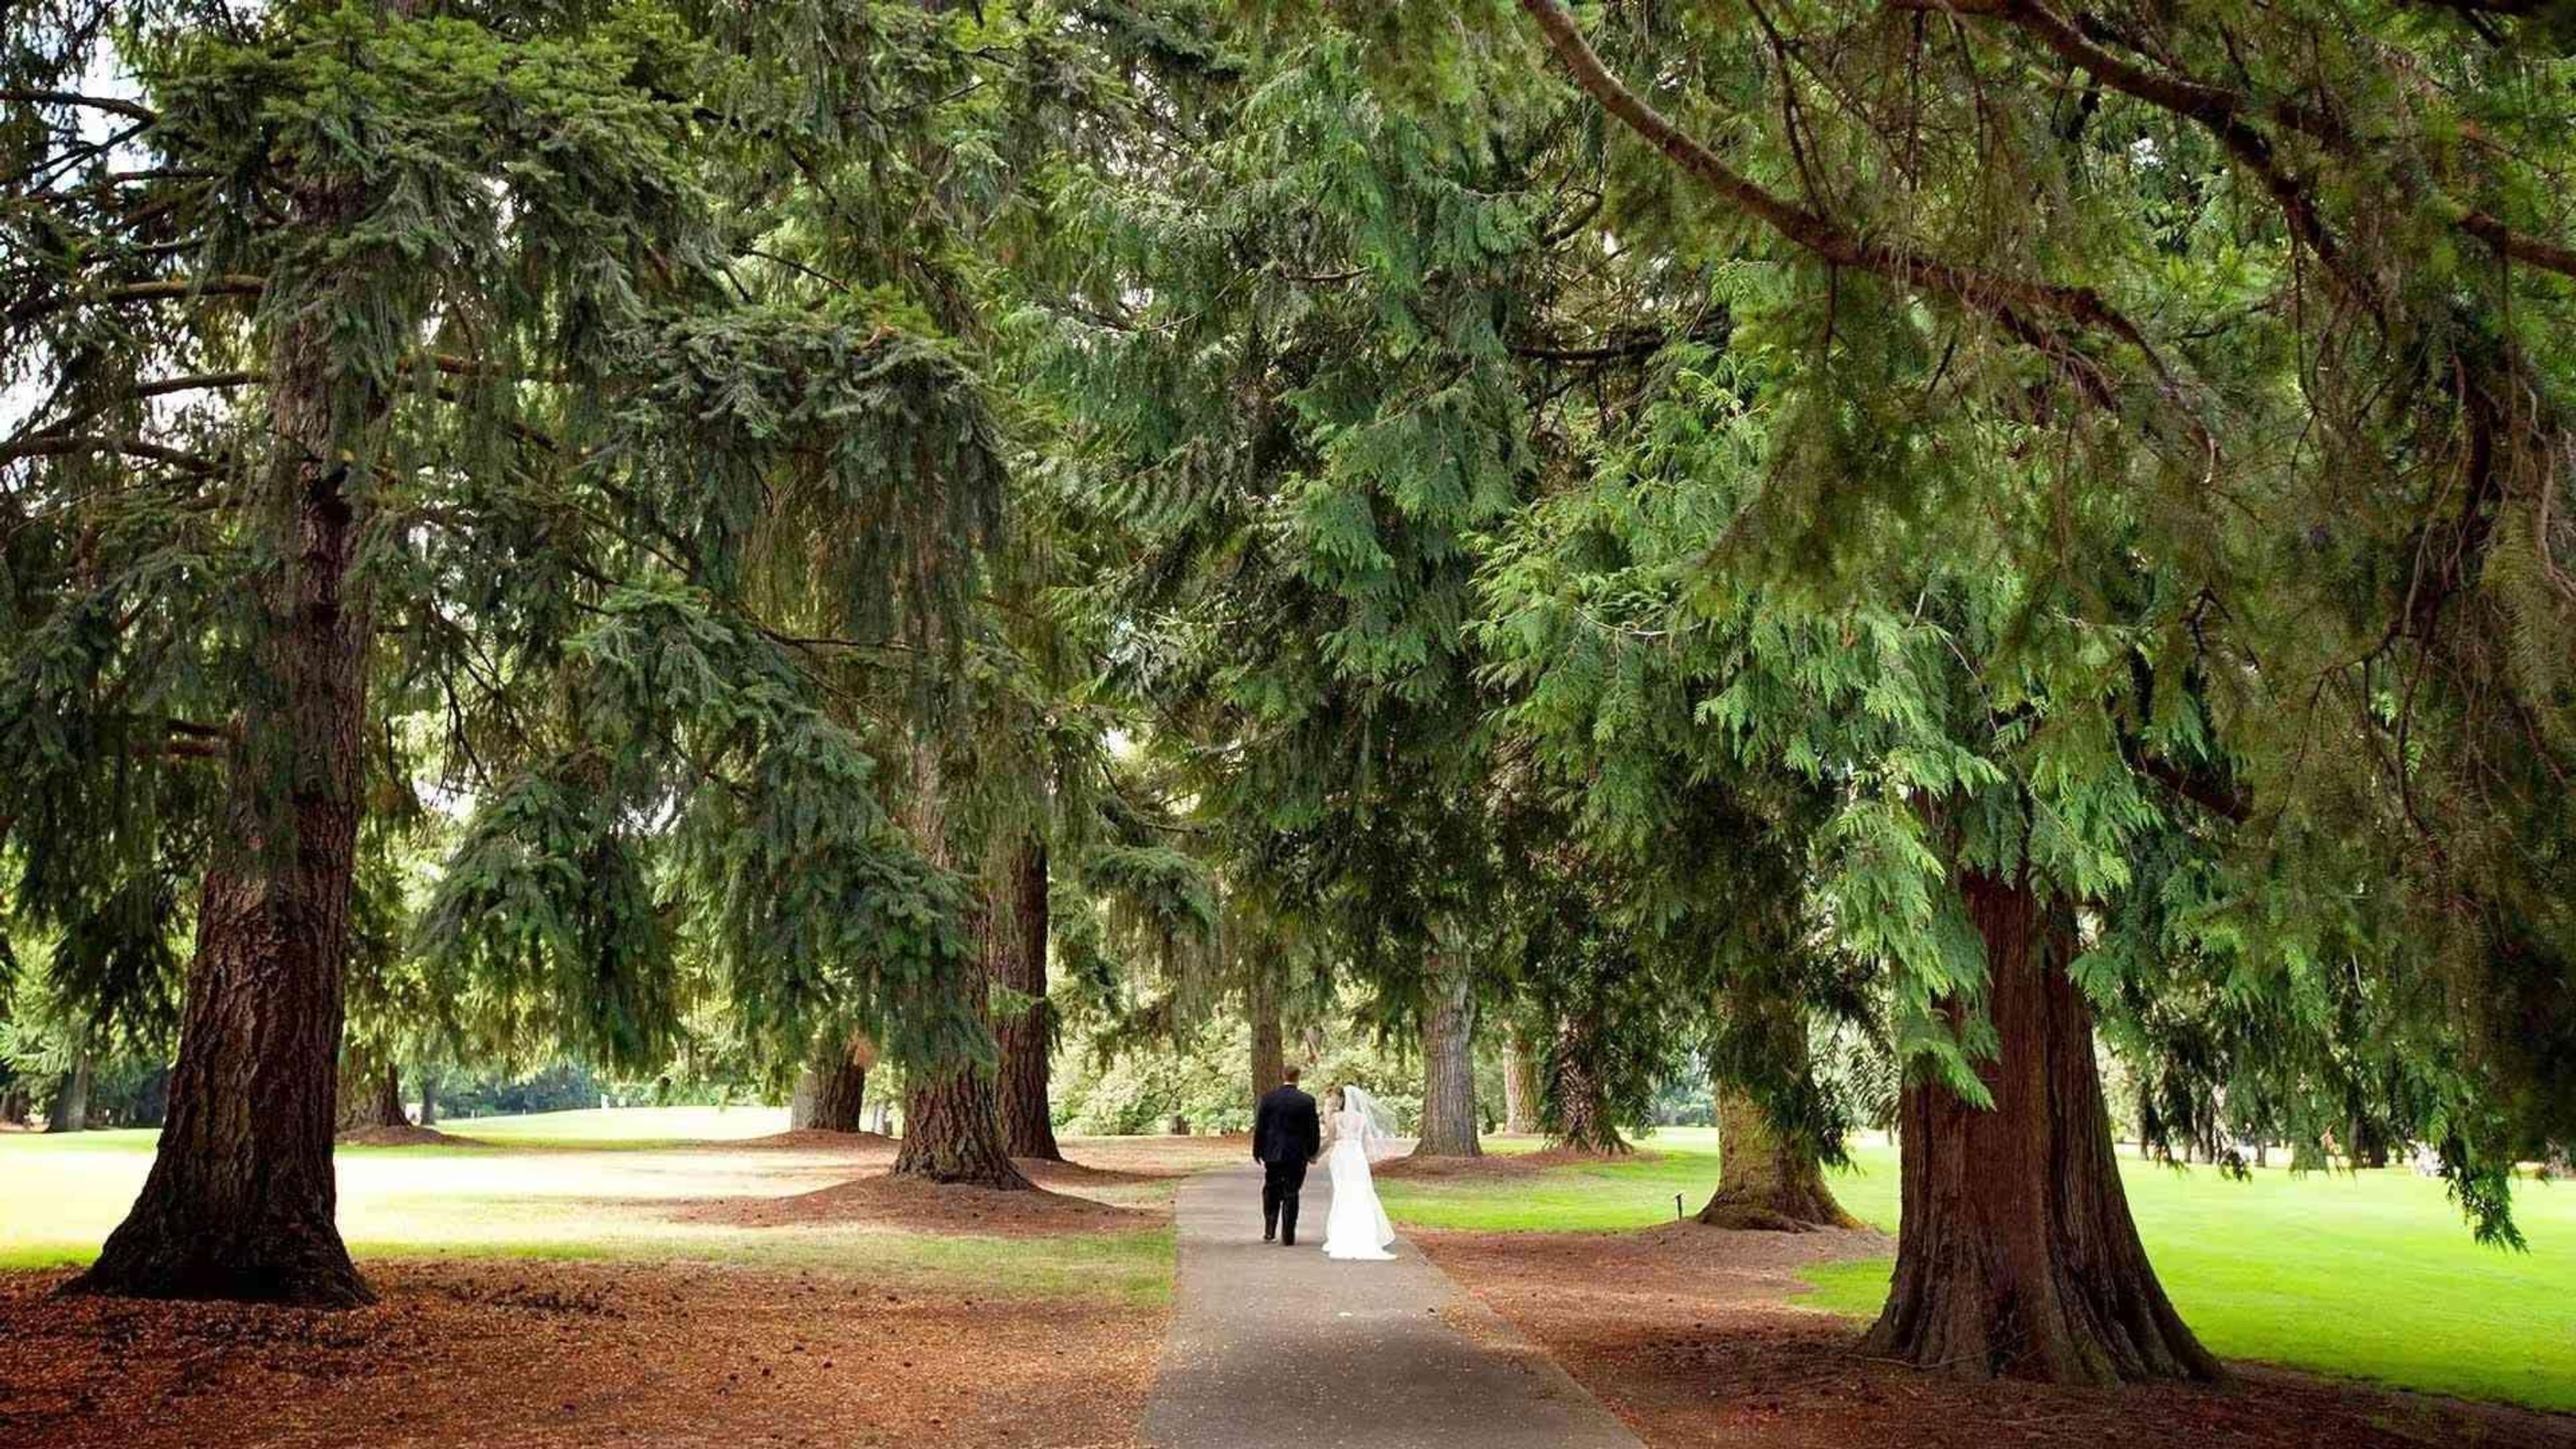
Royal Oaks Country Club hosts one event at a time, giving couples exclusive use of its event spaces on their wedding day. A dedicated events team, led by Director of Catering Sara Gilbert, guides clients through planning — from menus built around seasonal, local ingredients to setup with complimentary in-house audiovisual equipment, including projectors, wireless microphones, sound systems, and WiFi. Five event spaces at the club range from the 22-guest Litton Room to the Grand Ballroom, which seats up to 215 guests or hosts a reception for 300. Set on a golf course built on 170 acres near Vancouver, Washington, the club was organized in 1945 by a group of local businessmen and has hosted major Northwest golf tournaments, including the PNGA Amateur, won by Tiger Woods in 1994. Its clubhouse spaces open onto tree-lined fairways and landscaped grounds, giving events natural light and Pacific Northwest scenery as a backdrop. Beyond the Grand Ballroom, the Sequoia Room connects to its own patio and bar and seats up to 120 guests (150 for a reception); the Maple Room sits atop the golf course and accommodates up to 90 seated guests; and the recently renovated North Patio offers golf-course views, string lights, and a firepit for up to 150 guests at an outdoor reception or dinner. Bridal suites are available for wedding parties.
Salt & Iron
321 Main St, Edmonds, WA 98020, USA- Spaces for 40-60 Guests
- 1 Meeting Space
- 1 Restaurant
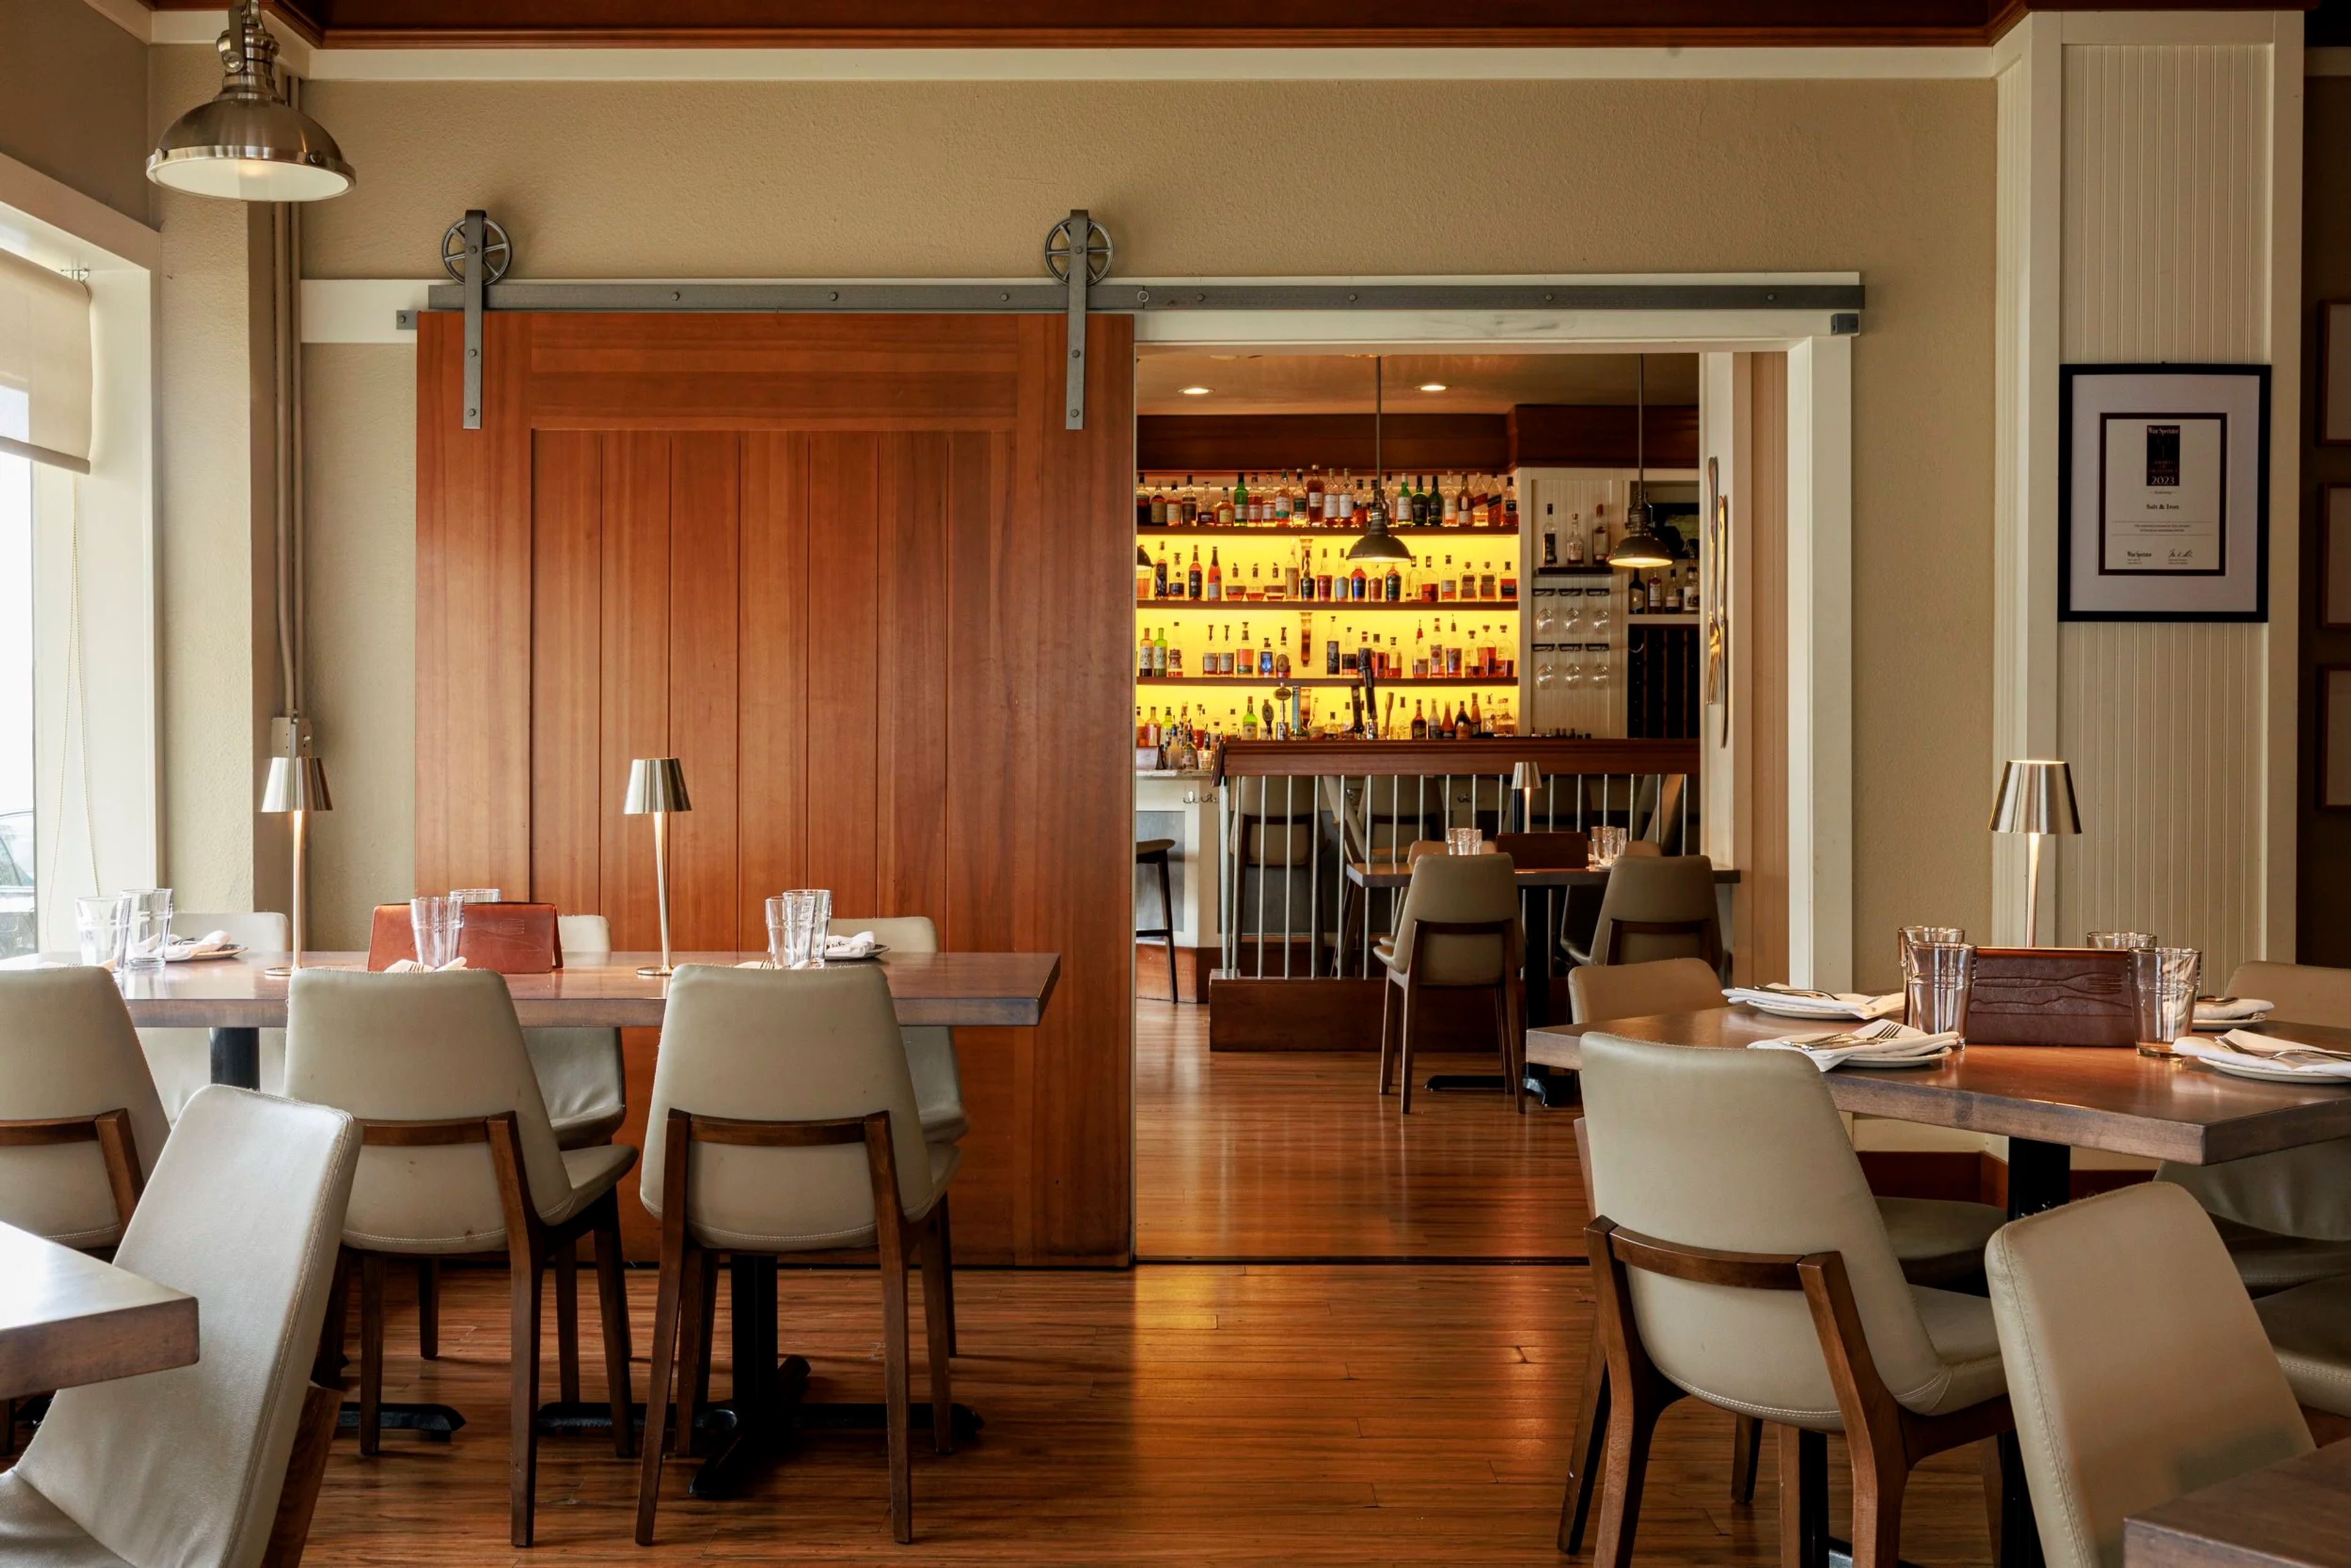
Salt & Iron, located in the center of Downtown Edmonds, offers comforting American Northwest food. Their objective is to deliver a comfortable dining experience with local oysters, steaks, and exceptional American cuisine. It is the idea of partners Andrew Leckie and Shubert Ho. Inspired Interiors of Edmonds created Salt & Iron's dining room, which adds a brighter and more friendly dining setting to the Downtown core. The Kingston Ferry and the iconic Edmonds Fountain, where the Edmonds Farmer's Market and the Edmonds Art Walk take place, are both just a short walk away. Craft cocktails, local wines, and draft beers are available at the full bar to complement the dining experience. There is ample patio and indoor dining. For your protection, we've added ion air cleansing technology and increased our safety standards. Join us in one of the Puget Sound Region's safest dining establishments! Salt & Iron's flagship Private Dining Room in Downtown Edmonds can accommodate up to 40 guests for a family-style meal or up to 60 for standing cocktails and appetizers!
Salish Lodge & Spa
6501 Railroad Ave, Snoqualmie, WA 98065, USA- Spaces for 8-150 Guests
- 1 Meeting Space
- 5 Hotels
- 5 Total Spaces
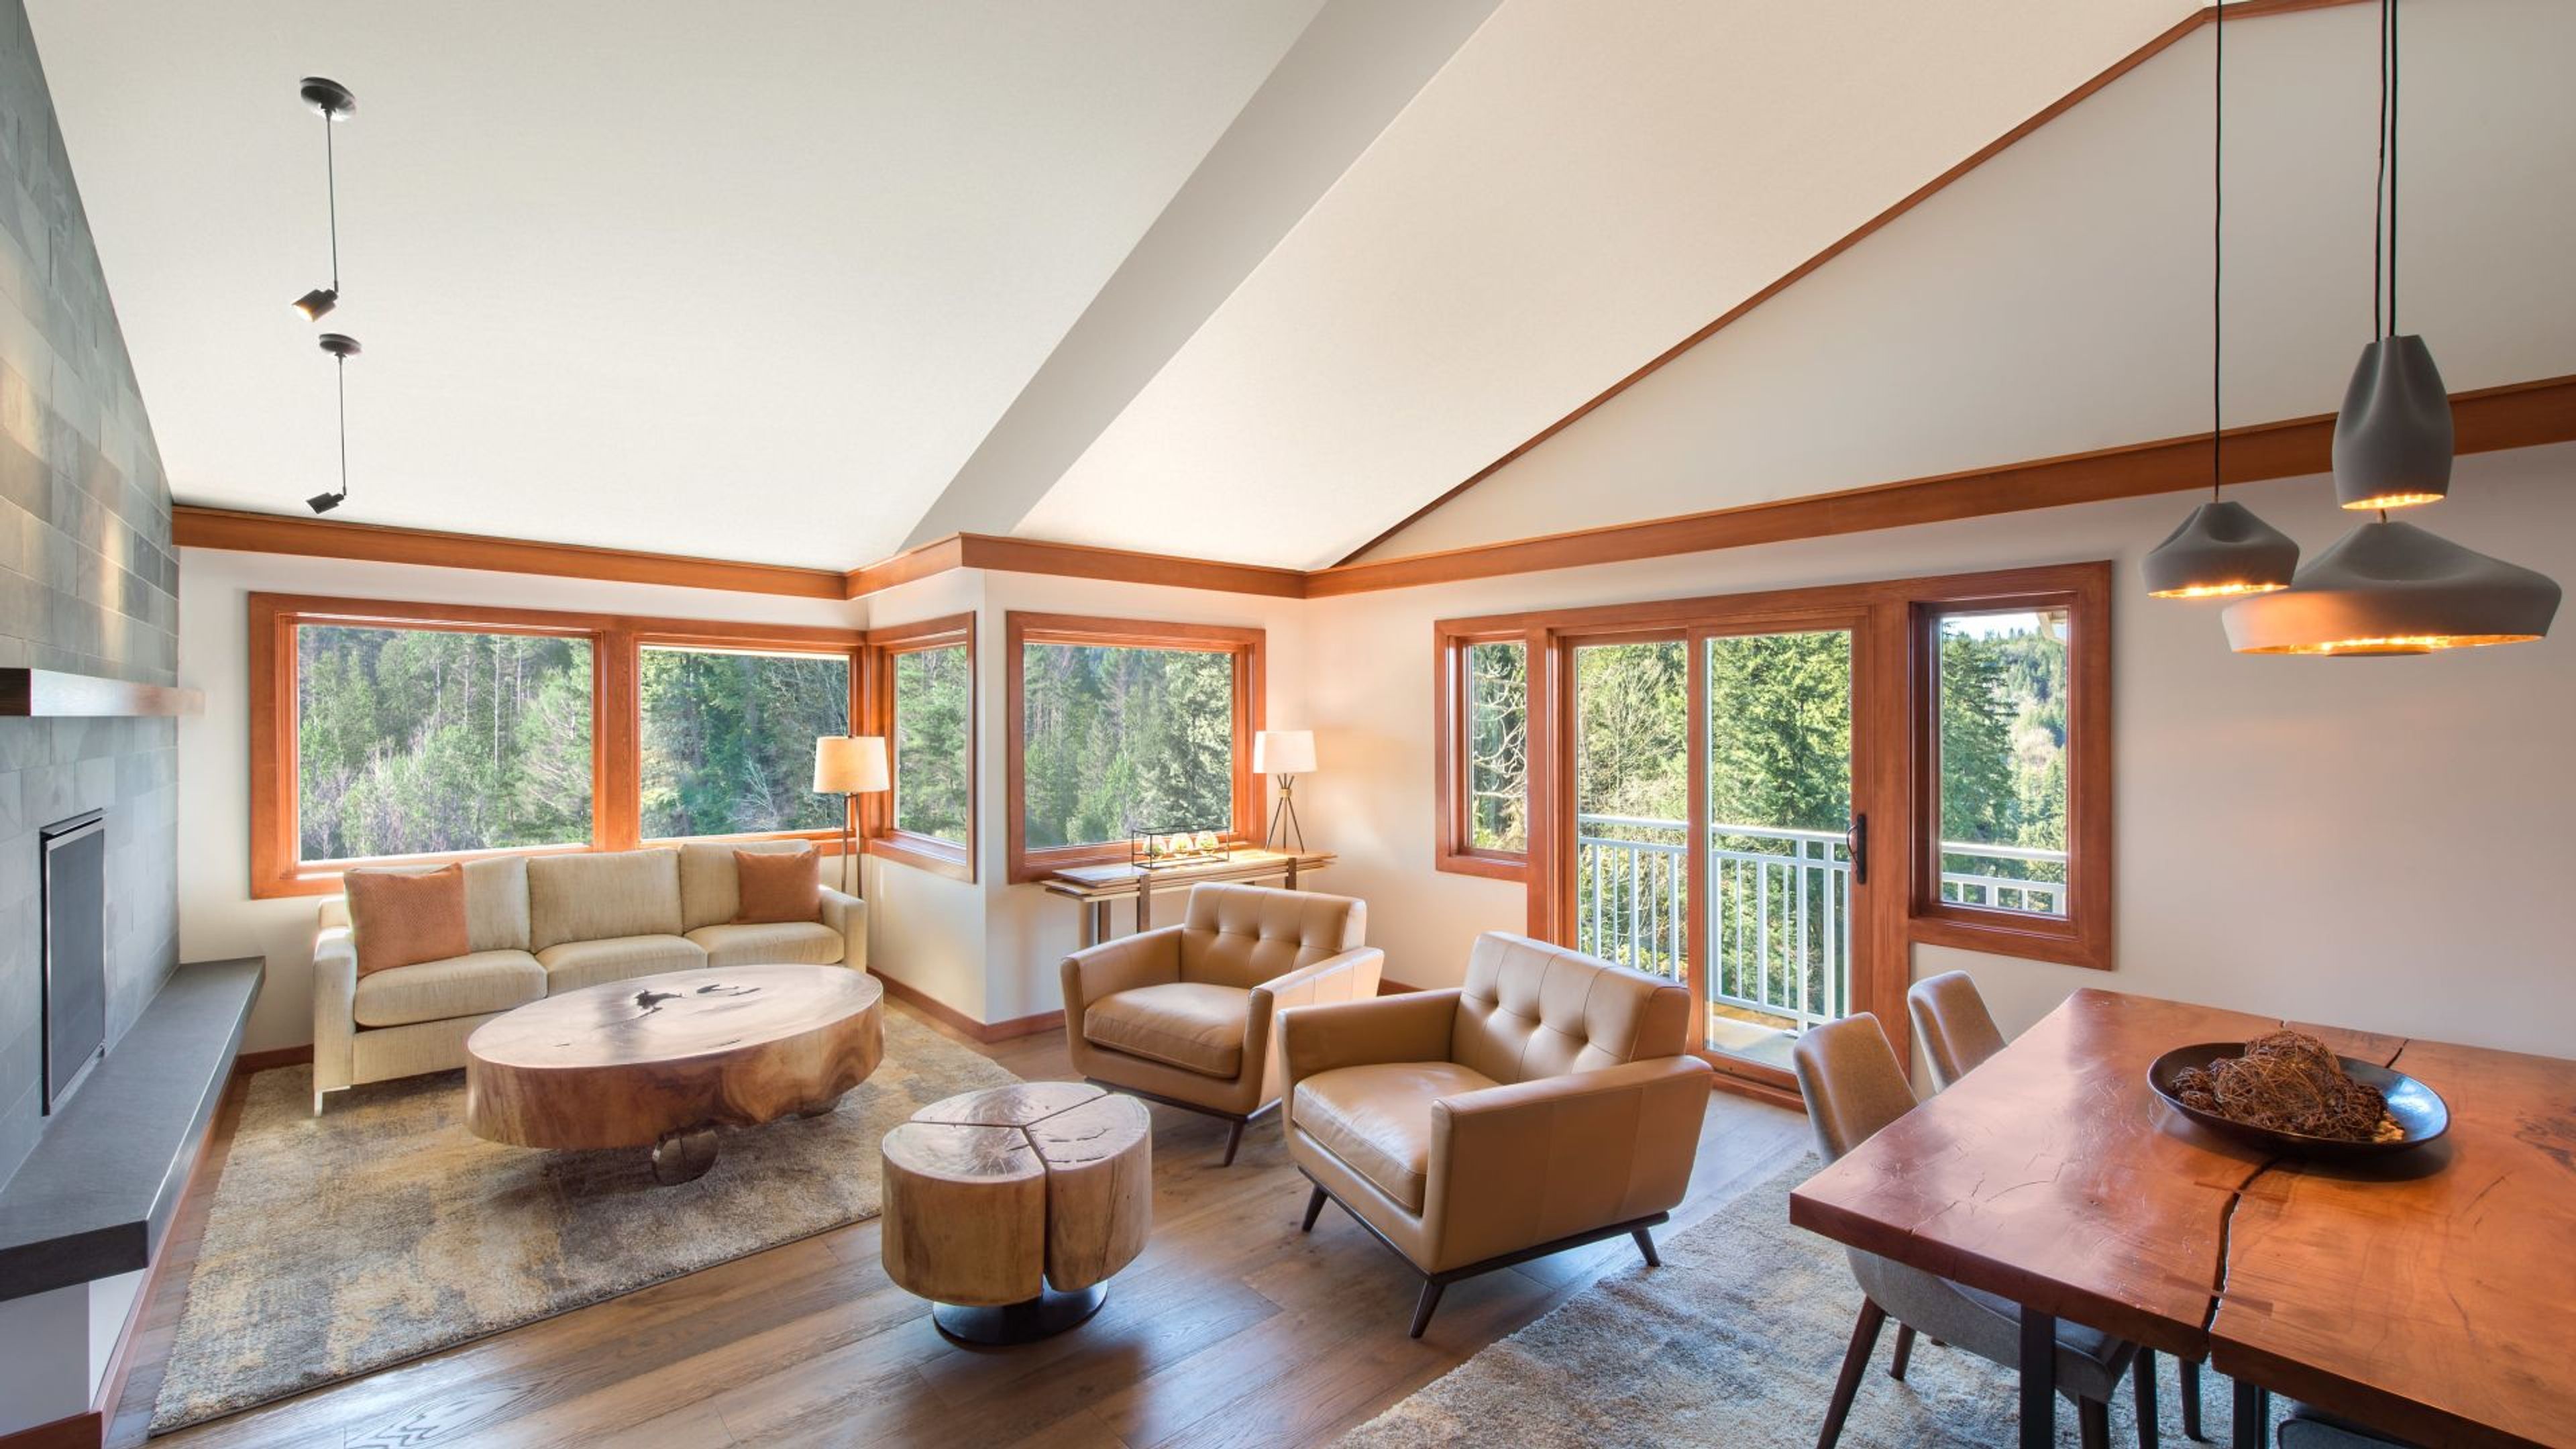
Salish Lodge & Spa is one of the most romantic wedding venues in Washington State, and it is located on the Salish River. The Cascade Mountains and Snoqualmie Falls provide a beautiful backdrop for our variety of venue options, which range from the warm, cozy ambiance of our open and airy Atrium Room to outdoor locations surrounded by nature. Give us a call; we'll be happy to assist you in determining your best course of action. Natural light filters into this medium-sized space through nine-foot-high windows, illuminating it. Atrium, which includes a wood-burning fireplace and a handcrafted pendant chandelier, is ideal for rehearsal dinners and receptions, among other things! Our Chef's Studio, which is connected to the kitchen and the Salish garden by a wall of retractable glass doors that open to a private patio overlooking Snoqualmie Falls, is ideal for small gatherings of up to 12 people. These breathtaking views of the Snoqualmie Falls and the surrounding river valley are available from this unique and intimate setting. Enter the balcony and listen to the roar of the falls to get a taste of the Northwest at its finest.

The Resort at Portludlow
1 Heron Rd, Port Ludlow, WA 98365, USA- Spaces for 12-75 Guests
- 3 Meeting Spaces
- 3 Resorts
Weddings with close friends and family Whether you're planning a small, intimate destination wedding, a farm-to-table rehearsal dinner, a bridal getaway, or a groom's golf retreat, The Resort at Port Ludlow is the perfect setting. Your once-in-a-lifetime event will be unforgettable thanks to the breathtaking water and mountain views, as well as the elegant indoor and outdoor waterfront ceremony and reception spaces. The Resort showcases the best of the Pacific Northwest with award-winning dining, comfortable guest rooms, a championship golf course, a scenic marina, and a professional staff dedicated to providing personalized planning and service to each and every guest. Create a Personalized Experiece Make your event a one-of-a-kind experience by working with one of our partners to customize it. Arrive in Port Ludlow via a seaplane operated by Kenmore Air. With Puget Sound Express, you and your group can go whale watching together. Finnriver Farm and Cidery is a 50-acre working farm where you can sample some cider and take a tour. Our Sales Team will work closely with our partners to ensure that your event is a success. Additional activities that will allow your guests to relax while also experiencing the best of our region can be found here. Toast, wine, and a waterfront dining experience Parties and get-togethers Come celebrate with us at The Resort at Port Ludlow, where we host a variety of events and gatherings. Whatever the occasion, whether it's a family reunion, a holiday party, or a gathering of friends and family to celebrate birthdays or anniversaries, our team will work with you to make your event as unique as you are.
Indian Summer Golf & Country Club
5900 Troon Ln SE, Olympia, WA 98501, USA- Spaces for 40-350 Guests
- 3 Meeting Spaces
- 1 Restaurant
- 6 Total Spaces
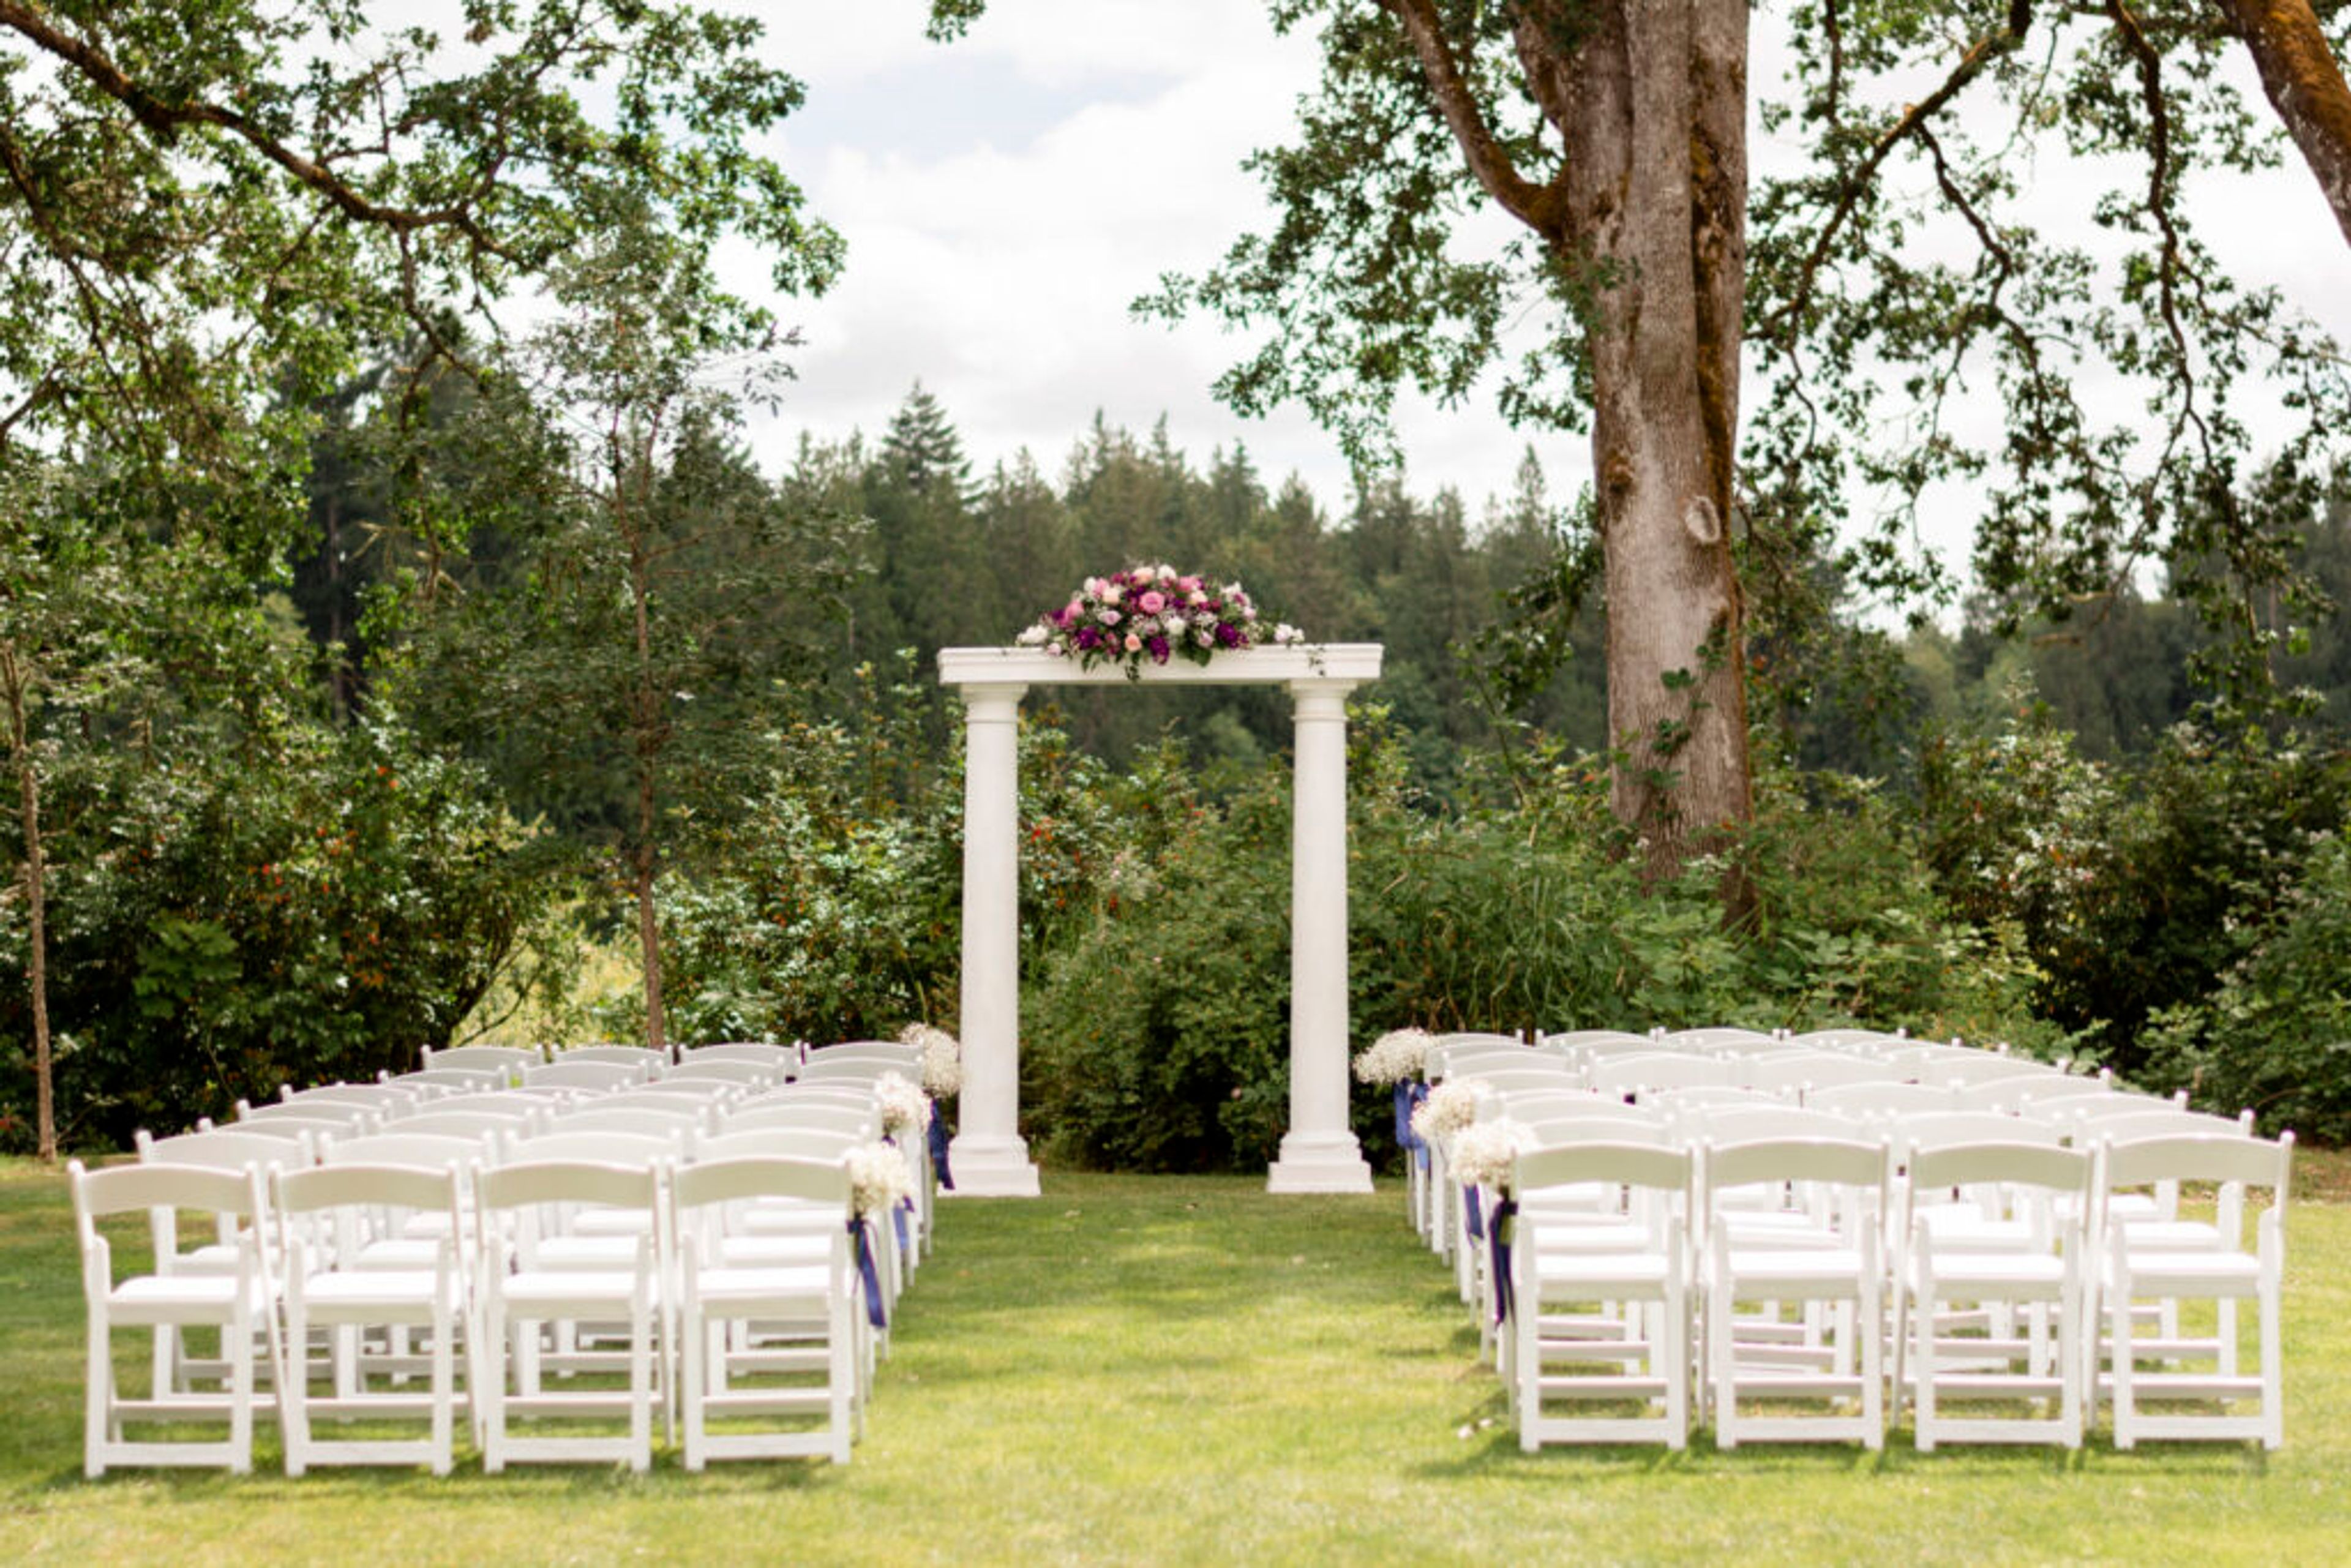
Indian Summer Golf & Country Club hosts everything from wedding weekends to corporate retreats, board meetings, and holiday galas, with a private-club feel that suits both a bride's ceremony and a company's leadership forum. Wedding celebrations often begin outdoors in the Oakside Courtyard, a landscaped space set beneath towering oak trees with views over wetlands and gardens, before moving into the club's 33,000-square-foot clubhouse for receptions. The clubhouse sits alongside a golf course designed by Peter L. H. Thompson, running through old-growth forest and water features, and includes Embers Restaurant, which serves Northwest-inspired cuisine from an outdoor deck overlooking the course. Event bookings come with full-service, in-house catering, tables, chairs, linens, china, and glassware, plus bartending and butler hors d'oeuvre service. Weddings include an eight-hour event window, a rehearsal, and dedicated changing rooms for the couple. Complimentary parking is available for guests, and an in-house events management and catering team supports planning from booking through event day.
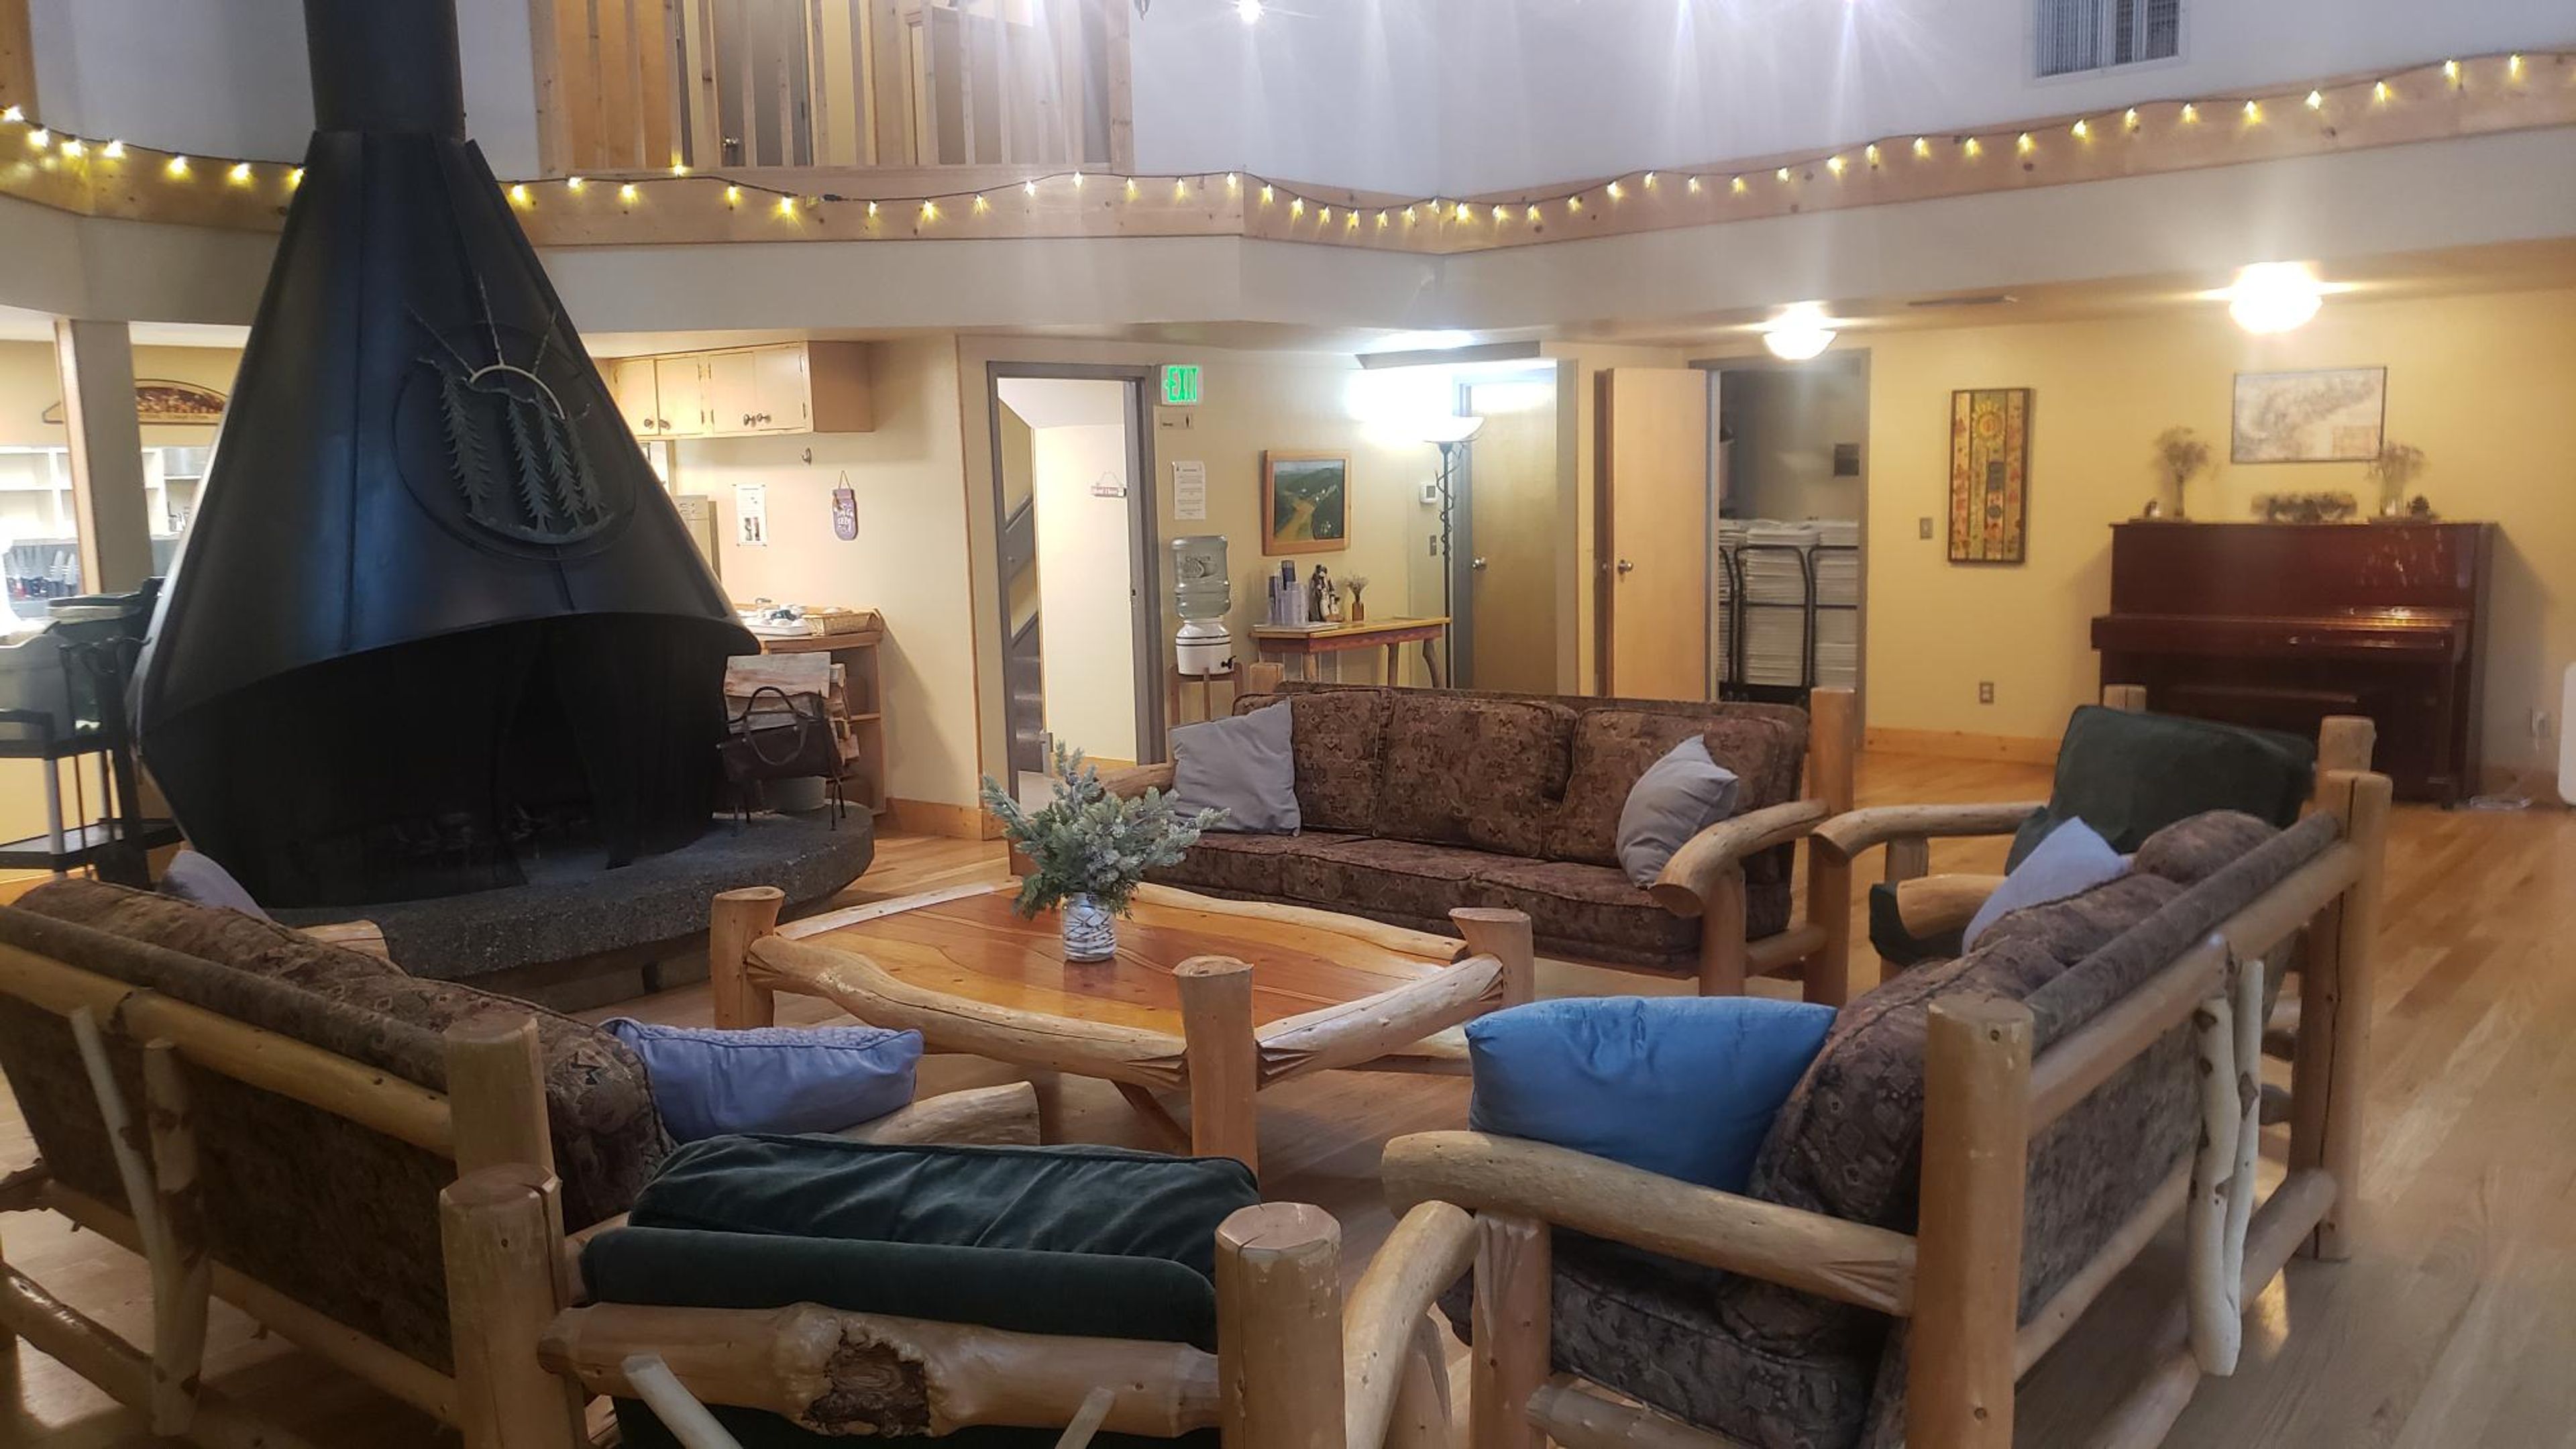
Tierra Retreat Center
12000 NF-7705, Leavenworth, WA 98826, USA- Spaces for 30-300 Guests
- 1 Meeting Space
- 2 Outdoor Spaces
- 5 Total Spaces
Tierra Retreat Center sits on the eastern slopes of the Cascade Mountains near Leavenworth, Washington, its grounds marked by wildflower meadows each spring and turning leaves each fall. At the center of the property is the Main Lodge, where a great room with hardwood floors, hand-built log furniture, and a central wood fireplace seats up to 200 guests for dinner and dancing, backed by a fully stocked commercial kitchen, an upstairs conference room, and two bunk rooms for overnight stays. Twenty Forest Room Suites provide private lodging with kitchenettes and queen beds, sleeping up to 80 guests overnight around a shared hot tub. Ceremonies typically take place in the outdoor amphitheater, which seats 150, while the 30-foot yurt offers a quiet space for yoga, meditation, or wedding-day preparation. From May through October, Barn Canyon adds tent camping for up to 60 additional guests. Weddings require a two-night minimum stay during the busiest months and follow sustainable event practices through a partnership with ZeroTraceWeddings; overnight stays also help fund Tierra Learning Center's programs for adults with developmental disabilities.

Wisteria Hall in the Washington Park Arboretum
2300 Arboretum Dr E, Seattle, WA 98112, USA- Spaces for 30-100 Guests
- 1 Meeting Space
- 2 Outdoor Spaces
- 3 Total Spaces
Wisteria Hall sits within the 230-acre Washington Park Arboretum, a botanic garden setting that gave the venue its name — the wisteria vines that climb the arbors surrounding the building. The hall is built with fir beams and large windows looking out over its adjoining south and west terraces, which extend the space outdoors for larger gatherings. Wisteria Hall accommodates weddings, mitzvahs, conferences, and social and business events, seating up to 80 guests banquet-style or hosting up to 90 for a reception indoors; the South and West Terraces add outdoor capacity for receptions of up to 100 guests each. The venue includes a commercial catering kitchen, WiFi, complimentary parking, and onsite event staff.
Fife Community Center
2111 54th Ave E, Fife, WA 98424, USA- Spaces for 75-225 Guests
- 4 Meeting Spaces
- 1 Ballroom
- 4 Event Spaces
The Fife Community Center is a flexible event venue operated by the City of Fife's Parks and Recreation department in Fife, Washington. Its large banquet hall accommodates up to 225 guests and divides into three separate rooms with solid partitions, making it well suited to gatherings ranging from family reunions and birthday parties to weddings and business meetings. Each of the three rooms holds up to 75 guests and carries its own character: one features a fireplace, another a stage, and the third a pair of lighted alcoves with counter space. Two rooms can be combined to accommodate 150. Rentals include tables, chairs, a sound system, and complimentary Wi-Fi, with a full commercial kitchen available for an added fee. With no vendor restrictions, hosts are free to personalize their events, and free on-site parking is available. Discounted rates are offered to Fife residents.
The Phinney Neighborhood Association
6532 Phinney Ave N, Seattle, WA 98103, USA- Spaces for 20-200 Guests
- 6 Meeting Spaces
- 3 Event Spaces
- 6 Historic Spaces
The Phinney Neighborhood Association occupies a campus of two historic Seattle school buildings — the Blue Building, built in 1904, and the Brick Building, built in 1917 — along with the nearby Greenwood Senior Center, and because the organization's mission centers on fostering an inclusive, welcoming community, its rooms are rented out by the hour to host everything from meetings and classes to private parties and celebrations. Since both campuses are ADA-accessible with elevators and offer free on-site parking, groups of nearly any size can move easily between spaces, from small classrooms that seat up to 35 people to the Community Hall, a 2,336-square-foot room with sprung bamboo flooring, a stage with podium, and seating for up to 135 guests (150 standing), and the Greenwood Room, which accommodates up to 200 seated guests beneath its accordion dividing wall and projection screen. Because the association hosts nearly 800 community activities each year across these same rooms, renters booking an event here are stepping into buildings that already anchor daily community life in Northwest Seattle.
The Seattle Marriott Waterfront
2100 Alaskan Way, Seattle, WA 98121, USA- Spaces for 13-800 Guests
- 4 Meeting Spaces
- 2 Restaurants
- 7 Total Spaces
The Seattle Marriott Waterfront sits directly on Elliott Bay in downtown Seattle, at 2100 Alaskan Way across from the city's cruise ship terminals. Nautical-themed guest rooms look out over the water and surrounding mountains, and Pike Place Market, the Space Needle, and the Seattle Aquarium are all just minutes away. Nine event rooms make up more than 18,000 square feet of space, anchored by the roughly 8,000-square-foot Grand Pacific Ballroom, which holds up to 900 guests theater-style, 800 for a reception, and 600 for a seated banquet. Smaller rooms, including the Harbor Room, Seaport Room, and Executive Boardroom, support meetings and gatherings of varying size, and proximity to Bell Harbor Conference Center adds further capacity when needed. Weddings bring waterfront ceremony sites together with the hotel's ballrooms, supported by Marriott Certified Wedding Planners who help coordinate menus, table settings, and vendors. Hook & Plow, the hotel's on-site restaurant, doubles as an event space with its own water views, while on-site catering and event technology round out the planning support available for meetings and celebrations alike.
The Marshall Center
1009 E McLoughlin Blvd, Vancouver, WA 98663, USA- Spaces for 12-300 Guests
- 1 Meeting Space
- 1 Ballroom
- 4 Event Spaces
Marshall/Luepke Community Center welcomes outside and catered food for every event, with access to an on-site commercial kitchen available for an additional fee — a flexibility that lets hosts bring in their own caterer rather than working from a set menu. Beer, wine, and champagne can be served with a licensed bartender and a state banquet permit, though hard liquor is not permitted. The Community Room, set inside the Luepke Senior Center, is a ballroom-style space with a stage and floor-to-ceiling windows overlooking Marshall Community Park, holding up to 270 guests for weddings, quinceañeras, holiday parties, and family reunions. For smaller gatherings, the Oak and Elm Rooms at Marshall Community Center can be booked separately or combined with a movable divider wall, accommodating up to 50 guests each or 100 together. A conference room seats 8 to 12 for meetings, and Marshall's pool can be reserved for swim parties and private swim rentals. The building is ADA accessible with free on-site parking, and staff handle table and chair setup, provide a podium, microphone, and audio-visual equipment, and help coordinate the reservation.
The Center at Norpoint
Centre at Norpoint, 4818 Nassau Ave NE, Tacoma, WA 98422, USA- Spaces for 50-400 Guests
- 2 Meeting Spaces
- 2 Event Spaces
- 2 Venues with Activities
Guests arriving for an event at the Center at Norpoint often gather first in the Margaret McCormick Social Hall, where hardwood floors and an exposed beam ceiling open onto an outdoor patio at this Northeast Tacoma community center. Operated by Metro Parks Tacoma, the Center at Norpoint opened in February 1994 and quickly became a hub for the surrounding neighborhood — about 3,000 residents had signed up as members before its doors even opened, and the center went on to serve as a model for later Metro Parks facilities including the STAR Center and Eastside Community Center. The Margaret McCormick Social Hall can be rented whole or divided in half, accommodating gatherings from smaller half-hall parties up to full-hall events of 250 guests. A full kitchen — with two stoves, two ovens, a freezer, and a refrigerator — is available for an additional fee, outside caterers are welcome, and liquor may be served with a banquet permit. Beyond the hall, the center also offers its gymnasium and smaller meeting or party rooms for rent, giving groups a range of spaces to choose from for parties, meetings, and community gatherings.
CenterPlace Regional Event Center
2426 N Discovery Pl, Spokane Valley, WA 99216, USA- Spaces for 12-1,000 Guests
- 1 Meeting Space
- 1 Bar
- 7 Total Spaces
CenterPlace Regional Event Center sits inside Mirabeau Point Park in Spokane Valley, pairing the quiet of a forested city park with easy access to nearby hotels, restaurants, and retail. The venue offers 20,800 square feet of flexible indoor meeting space alongside three outdoor settings that can be booked on their own or combined for a larger celebration. Indoors, the Great Room is CenterPlace's largest space, seating up to 350 guests at round tables beneath large windows that look out over the plaza and park; a built-in video wall and stage support presentations, banquets, or a wedding reception. The Fireside Lounge offers a more intimate setting for up to 150 guests, with a gas fireplace, hardwood dance floor, and full beverage bar. Ten additional breakout rooms and an auditorium round out the conference offerings, making the venue equally suited to corporate retreats and community meetings. Outdoors, the West Lawn Plaza opens onto 20,000 square feet of lawn and can host more than 1,000 guests for a wedding or festival, while the nearby North Meadow and Mirabeau Springs waterfall provide a scenic, more intimate backdrop for smaller ceremonies. CenterPlace partners with Inland Northwest Catering for on-site food and beverage service and offers over 400 free parking spaces for guests.
Everett Train Station: Weyerhaeuser Room
3201 Smith Ave, Everett, WA 98201, USA- Spaces for 200-240 Guests
- 1 Meeting Space
- 1 Ballroom
The Weyerhaeuser Room is the premier banquet room at Everett Station, occupying 2,680 square feet on the transit hub's fourth floor in Everett, Washington. The space hosts a wide range of gatherings — weddings, receptions, corporate events, fundraisers, reunions, and private parties — welcoming up to 240 guests for standing receptions, 200 for seated events, or 160 seated at tables. The room comes ready for events with a full kitchen, sound system, LCD projector and DVD player, a podium with microphone, WiFi, and a coffee system, along with 200 chairs and a mix of round and rectangular tables. Throughout the space, distinctive artwork created by local and regional artists reflects the area's rich history, lending the room a sense of place for celebrations and meetings alike.
Hollyhills Owners Association
19200 Hollyhills Dr NE, Bothell, WA 98011, USA- Spaces for 150-200 Guests
- 1 Meeting Space
- 1 Ballroom
Located within the Hollyhills residential community in Bothell, Washington, the Hollyhills Clubhouse offers event space for private gatherings just off I-405 and SR 522, convenient to both the Bothell and Woodinville business districts. The Ballroom, the clubhouse's main event space, accommodates up to 150 guests beneath a high ceiling with ambient downlighting, and features a dance floor and a large raised stage wired for a surround sound system. The room opens onto a large, fully-equipped kitchen. For smaller gatherings of 40 guests or fewer, a downstairs space offers a more intimate setting, and both areas come equipped with WiFi and a projector screen. The clubhouse hosts a range of celebrations and gatherings, from birthday parties, wedding receptions, and graduations to retirement celebrations, memorials, seminars, exercise classes, social clubs, and business meetings.