Top Missouri Golf Outing Venues
264 results near Missouri
Find a Venue
Choosing your golf outing venue will be one of the most important steps in the planning process. So much goes into finding the perfect venue in Missouri. You’ll want to consider everything from the aesthetics of the space to any in-house amenities and services. Luckily, PartySlate makes it easy with our Find Venues page. Use the filters to narrow your search — taking into account everything from your guest count to specific catering preferences. Once you’ve set your filters, scroll down to search our curated list. Look for the “featured” tag for PartySlate’s top recommendations. With PartySlate, finding your ideal Missouri venue has never been easier.
Bear River Ranch
6795 State Hwy E, Rolla, MO 65401, USA- Spaces for 250-300 Guests
- 1 Event Space
- 1 Ranch
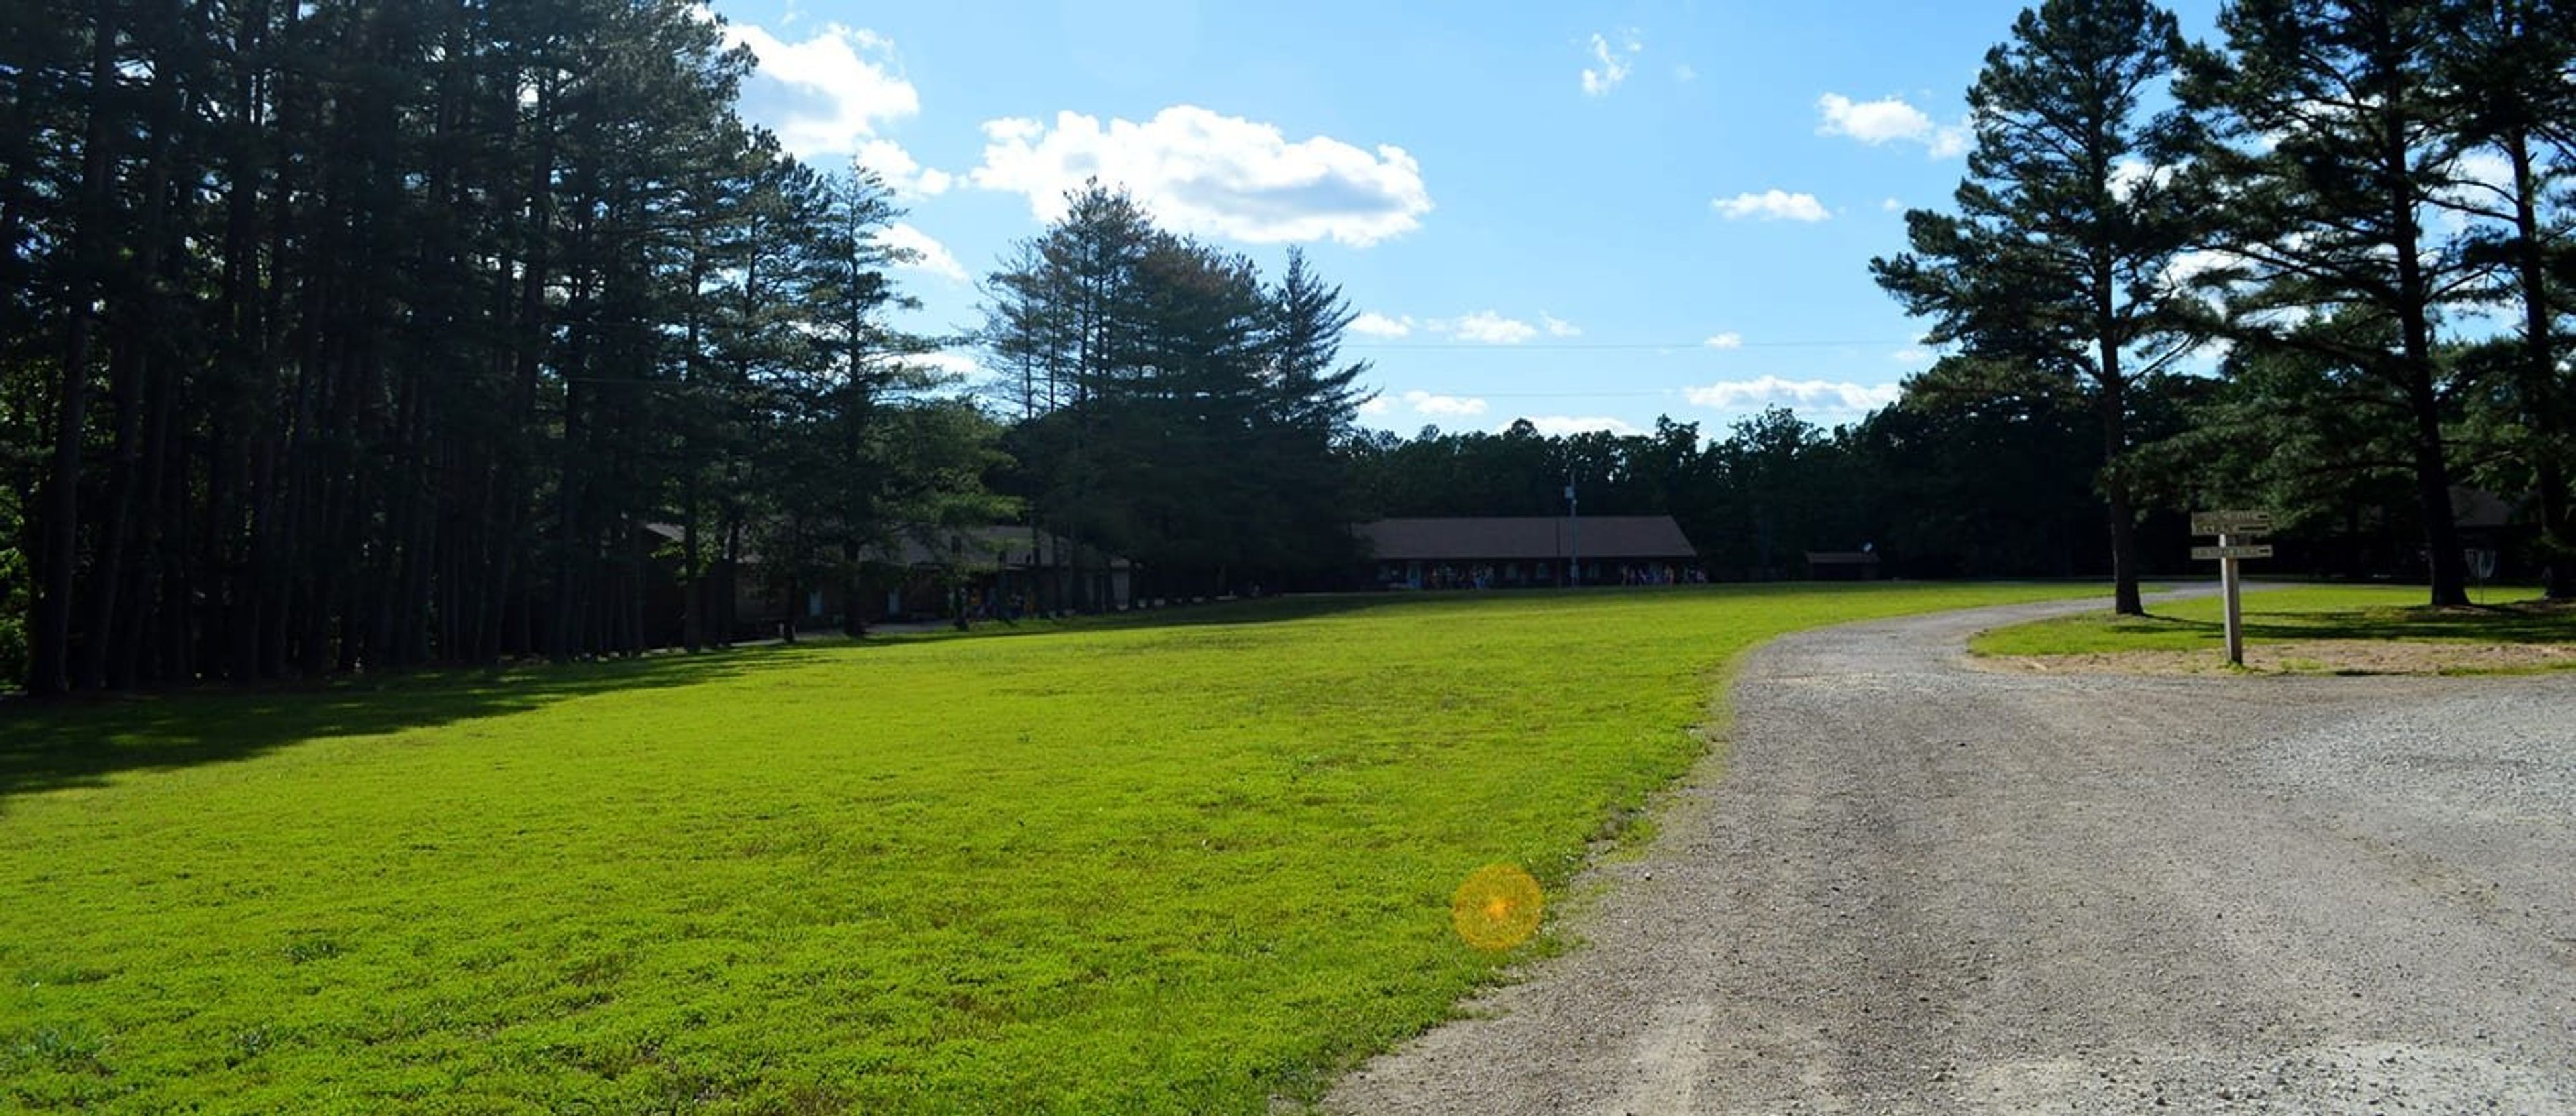
Bear River Ranch is a 300-acre property in the Missouri Ozarks, situated 9 miles north of Rolla. The ranch operates as a private event venue from September through April, welcoming weddings, corporate retreats, youth groups, and religious organizations to its grounds. The venue's central gathering space is a dining hall that seats up to 250 guests, furnished with wooden tables and chairs, a stage, and a unique view into the on-site lemur enclosure. Outdoor ceremonies most often take place in Fox Field, a large open area on the property, with covered pavilions available for additional gathering space. Fifteen climate-controlled cabins provide overnight accommodations for up to 300 guests. Event groups can also take advantage of hiking trails, a high ropes course, archery, and the ranch's private zoo, which is home to over 100 animal species.
Missouri Athletic Club
405 Washington Ave, St. Louis, MO 63102, USA- Spaces for 20-400 Guests
- 3 Ballrooms
- 1 Event Space
- 8 Total Spaces
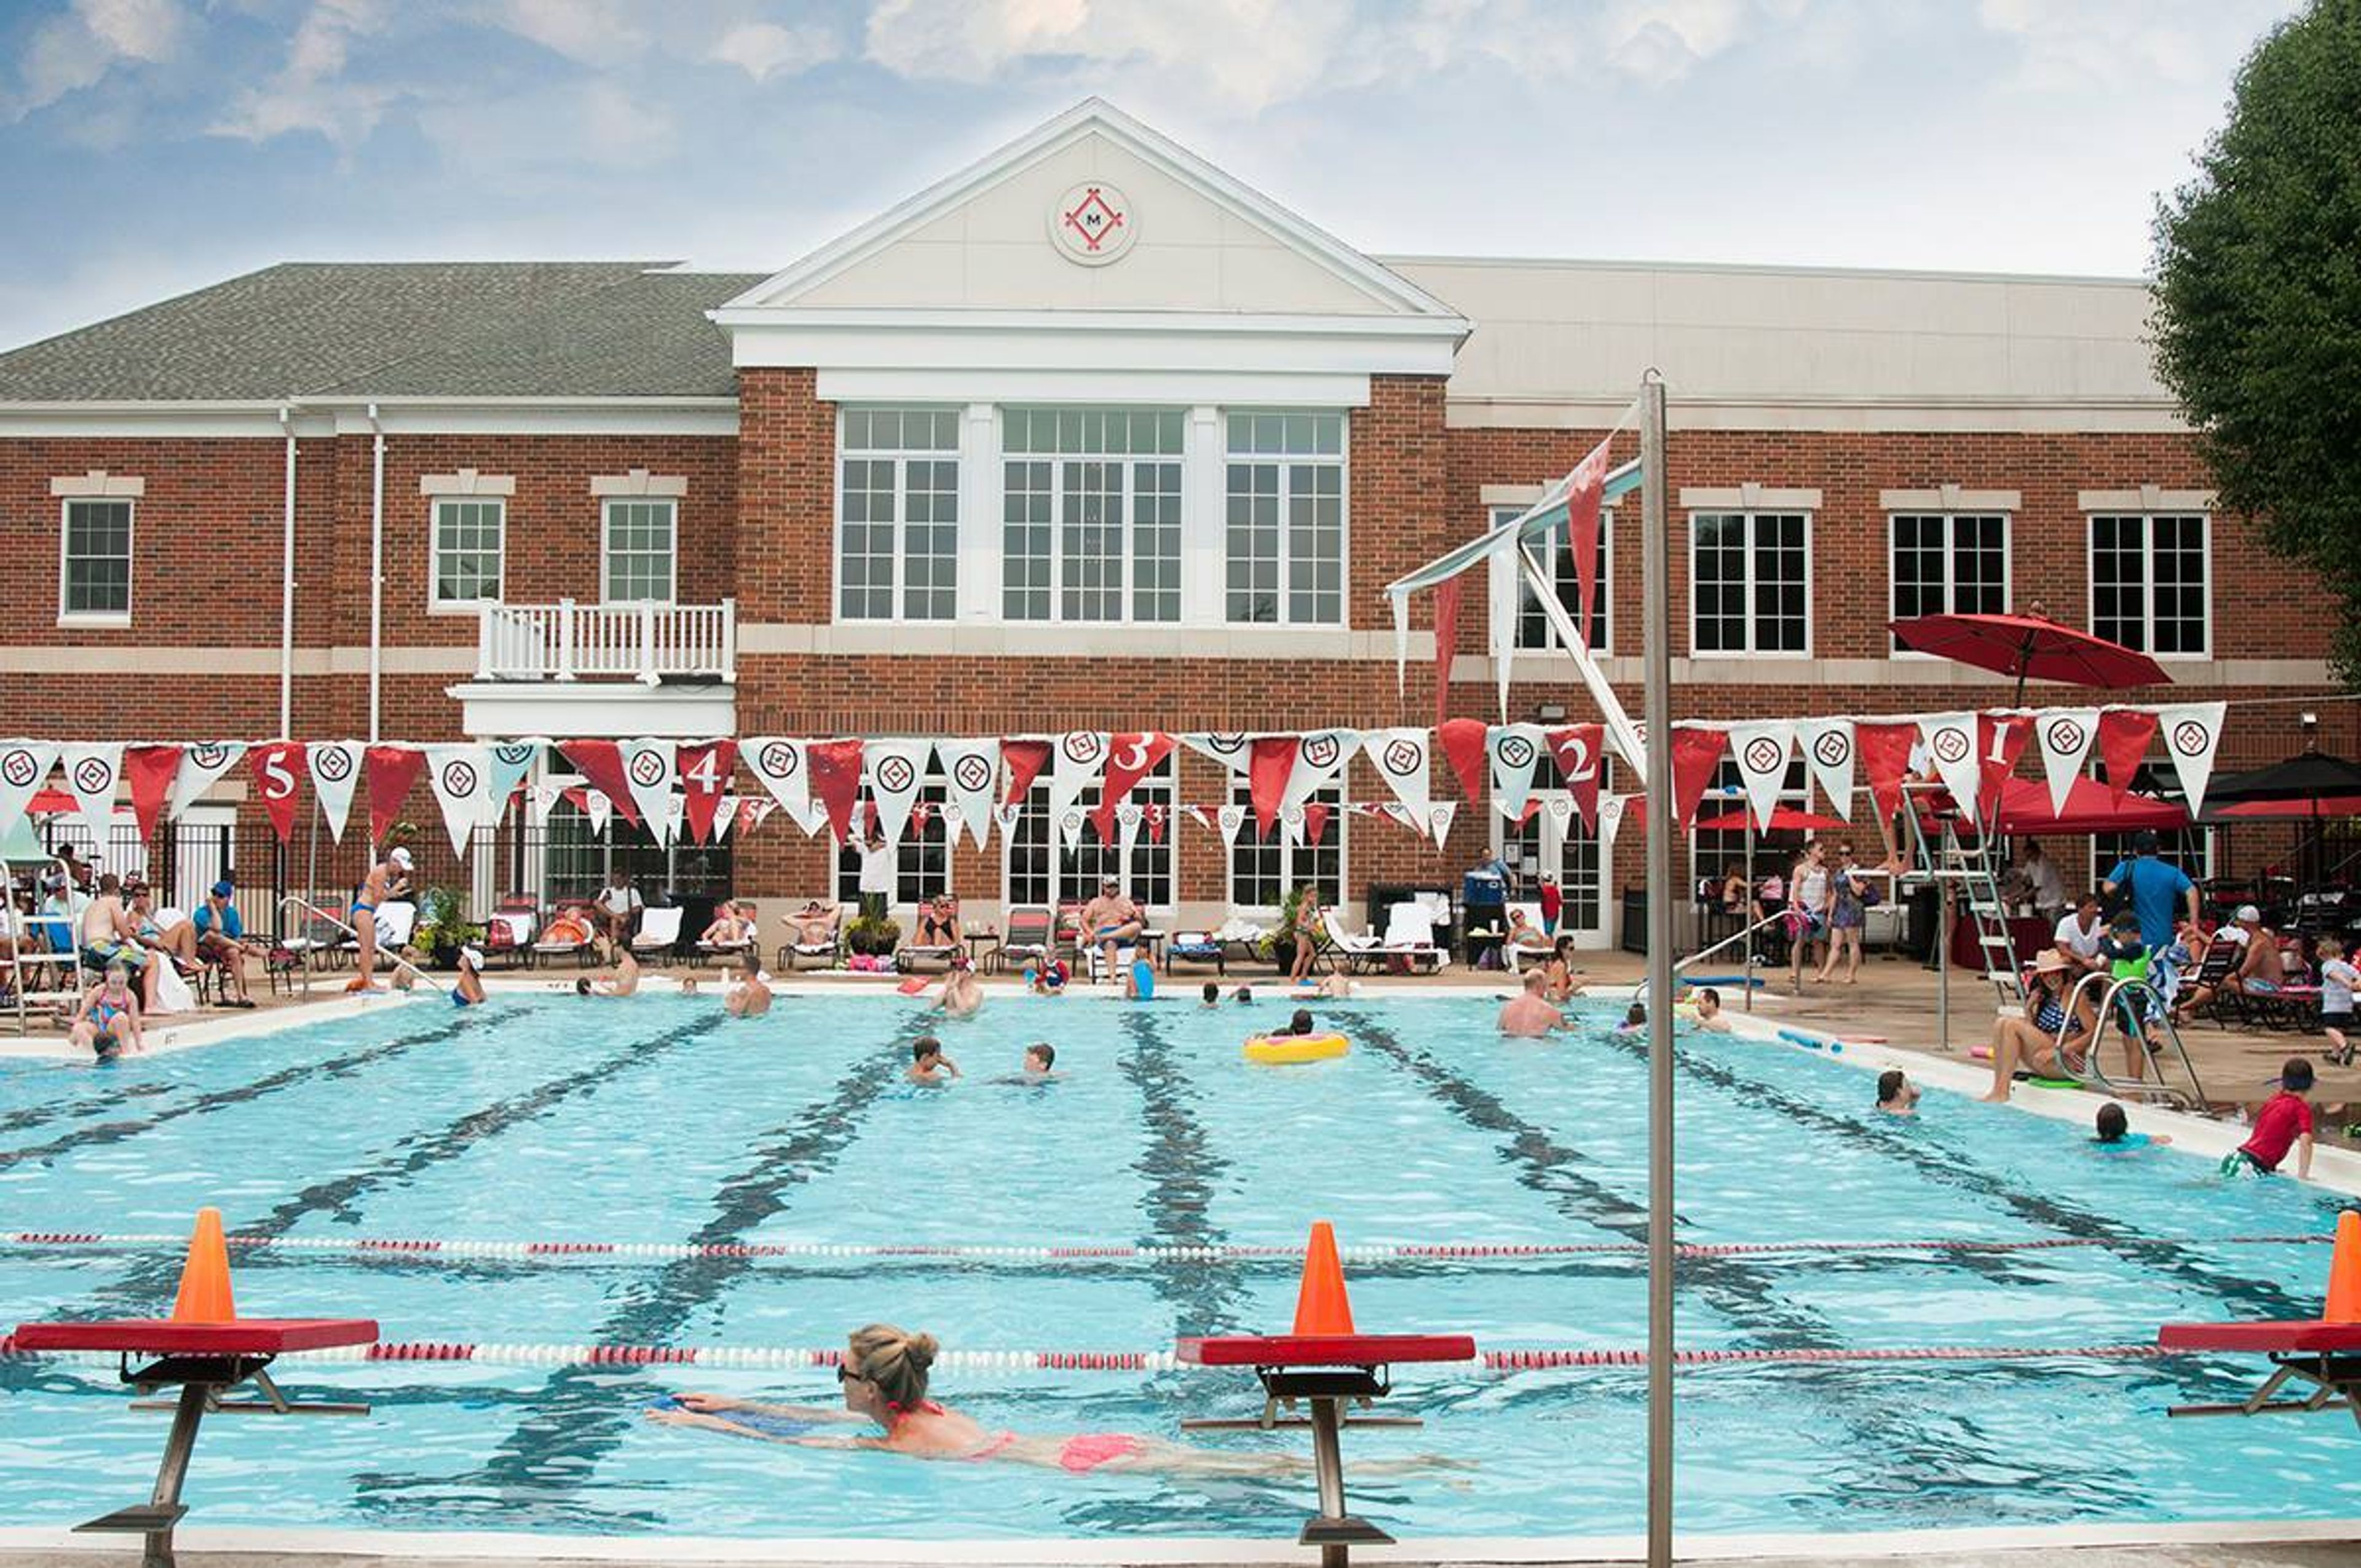
The Missouri Athletic Club is the foremost athletic, dining, business, and social club serving the St. Louis region. Recognized as a Platinum Club of America, an award given to the top 5 percent of private clubs in the United States of America, shows how committed the Missouri Athletic Club is to innovation, management, customer service, and giving all guests the best possible experience upon entering the club. In addition, the Missouri Athletic Club has more than twenty beautiful event spaces that accommodate a variety of groups up to 400, to hold your next big event, ranging from meetings or conferences to weddings and social events.
The Landings at Spirit Golf Club
180 N Eatherton Rd, Chesterfield, MO 63005, USA- Spaces for 160-300 Guests
- 1 Restaurant
- 1 Country Club
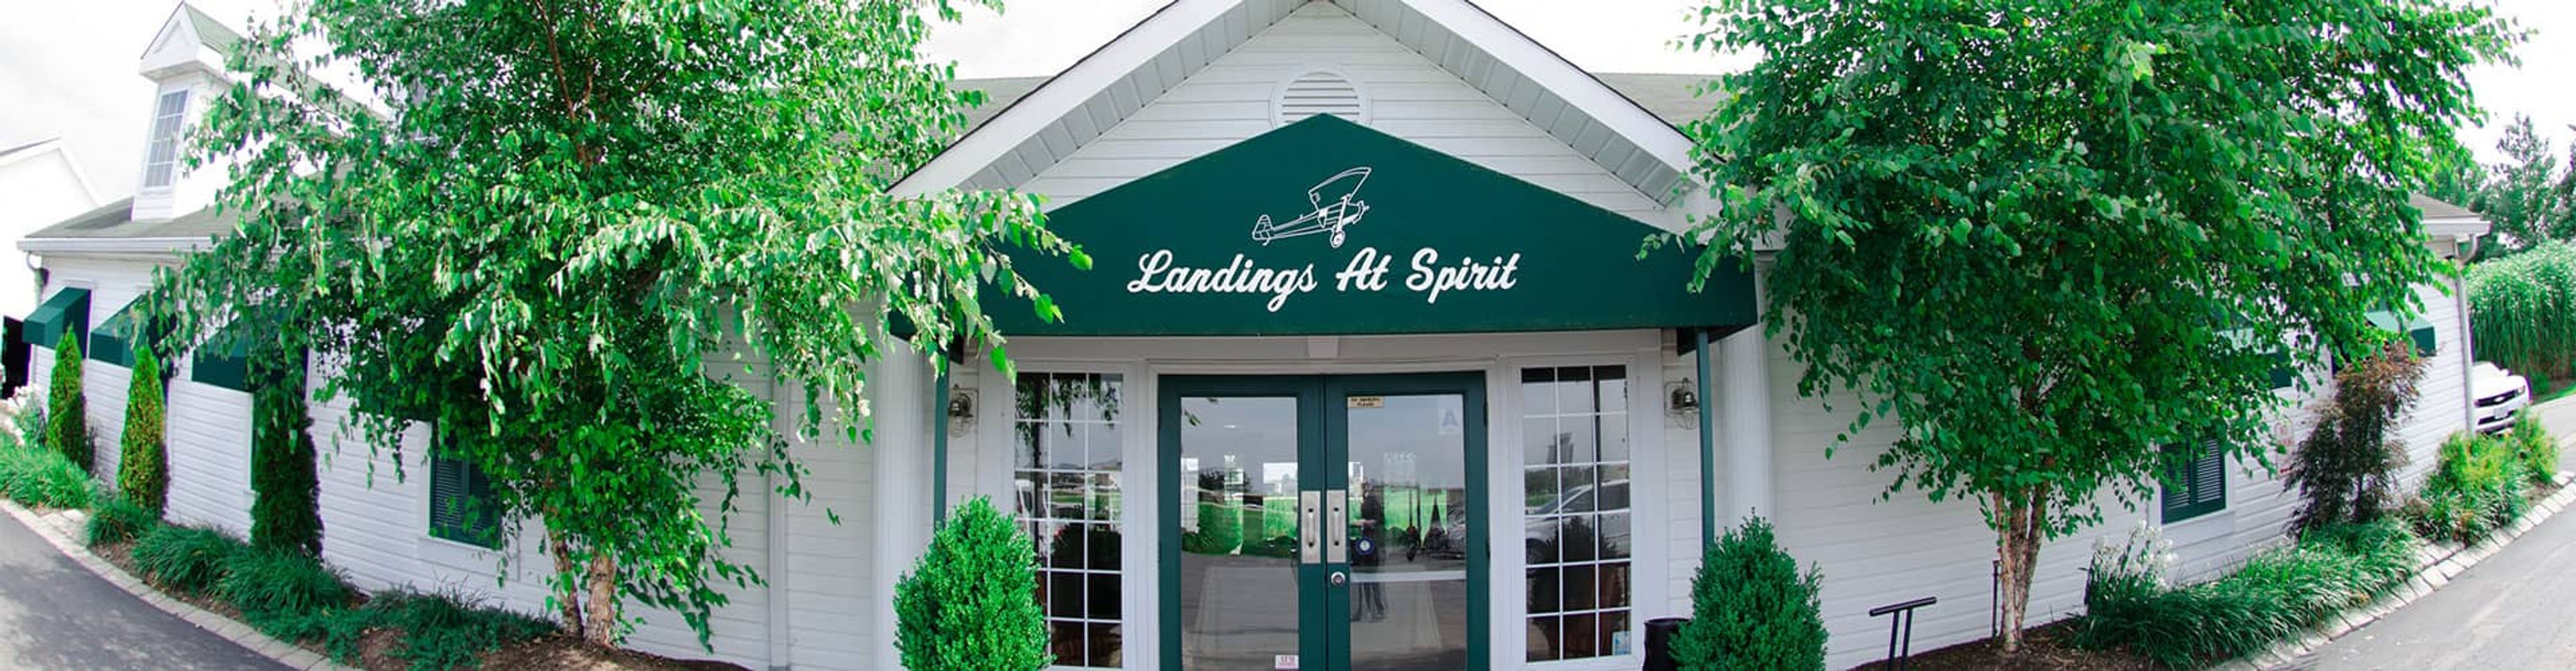
The Landings at Spirit Golf Club is an 18-hole championship public golf course in Chesterfield, Missouri, situated in the Missouri River Valley between the bluffs of Wildhorse Creek and the Spirit of St. Louis Airport. Designed by Roger Null and open since 2000, the course features links-style zoysia and bluegrass fairways with double bent grass greens, and five tee sets that accommodate golfers of all skill levels. The Squadron Room, the club's dedicated event space, seats between 20 and 160 guests and is available for a wide range of private occasions — from birthday celebrations, quinceañeras, and anniversaries to corporate seminars, school banquets, and award ceremonies. Groups of 100 or more guests receive exclusive use of the room. Events are booked on a first-come, first-served basis, with preliminary holds available for one week pending a deposit.
Crooked River Farm
22413 Hwy C, Lawson, MO 64062, USA- Spaces for 150 Guests
- 1 Barn
- 1 Farm
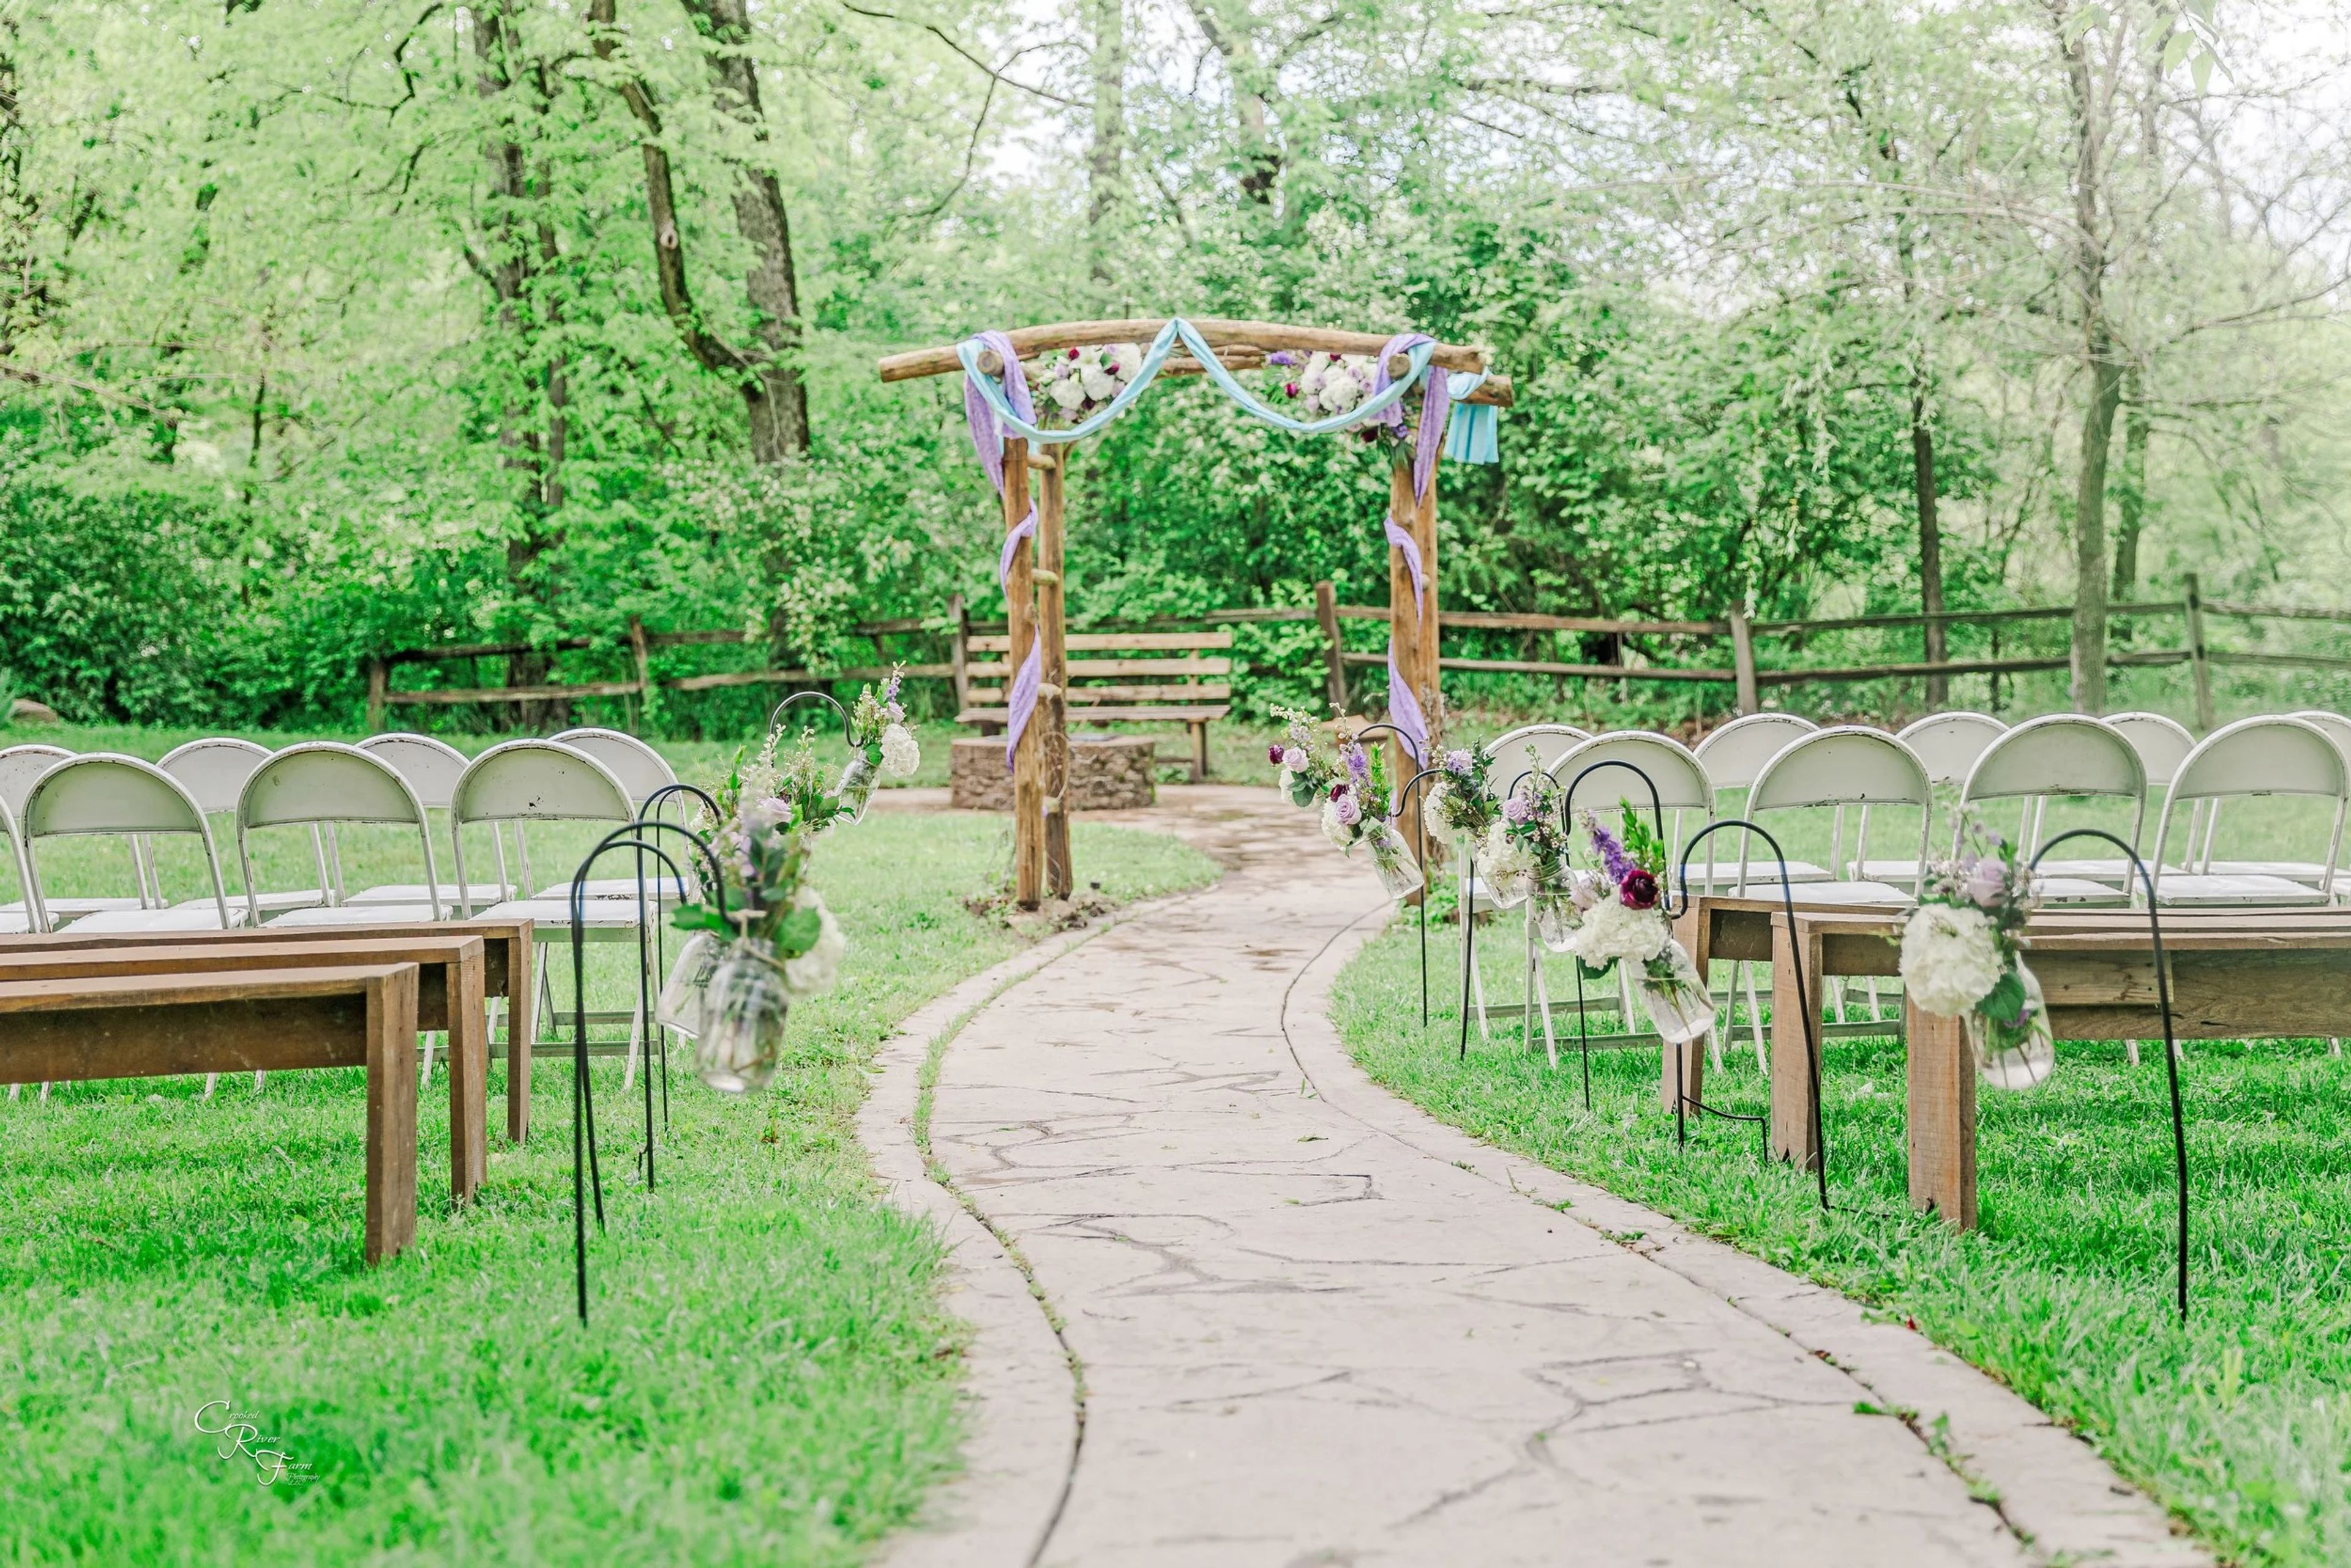
Crooked River Farm Weddings sits on a working farm in Lawson, Missouri, northwest of Kansas City, overlooking the Crooked River. Owners Susan and Jerry built the venue's signature barn beginning in 2012 using oak and native lumber — half harvested from their own timber, half sourced from an Amish supplier — giving the structure an authentic rustic character that opened its doors for the first wedding in May 2014. The reception barn accommodates up to 150 guests for dinner and dancing, with three outdoor ceremony locations on the property and an indoor backup option for inclement weather. A separate bridal suite and The Farm Cottage — a climate-controlled one-bedroom space with a three-person beauty bar — are available for wedding-day preparations. Crooked River Farm hosts one wedding per day.
The Captain Wohlt Inn
123 E 3rd St, Hermann, MO 65041, USA- Spaces for 50 Guests
- 1 Outdoor
- 1 Garden
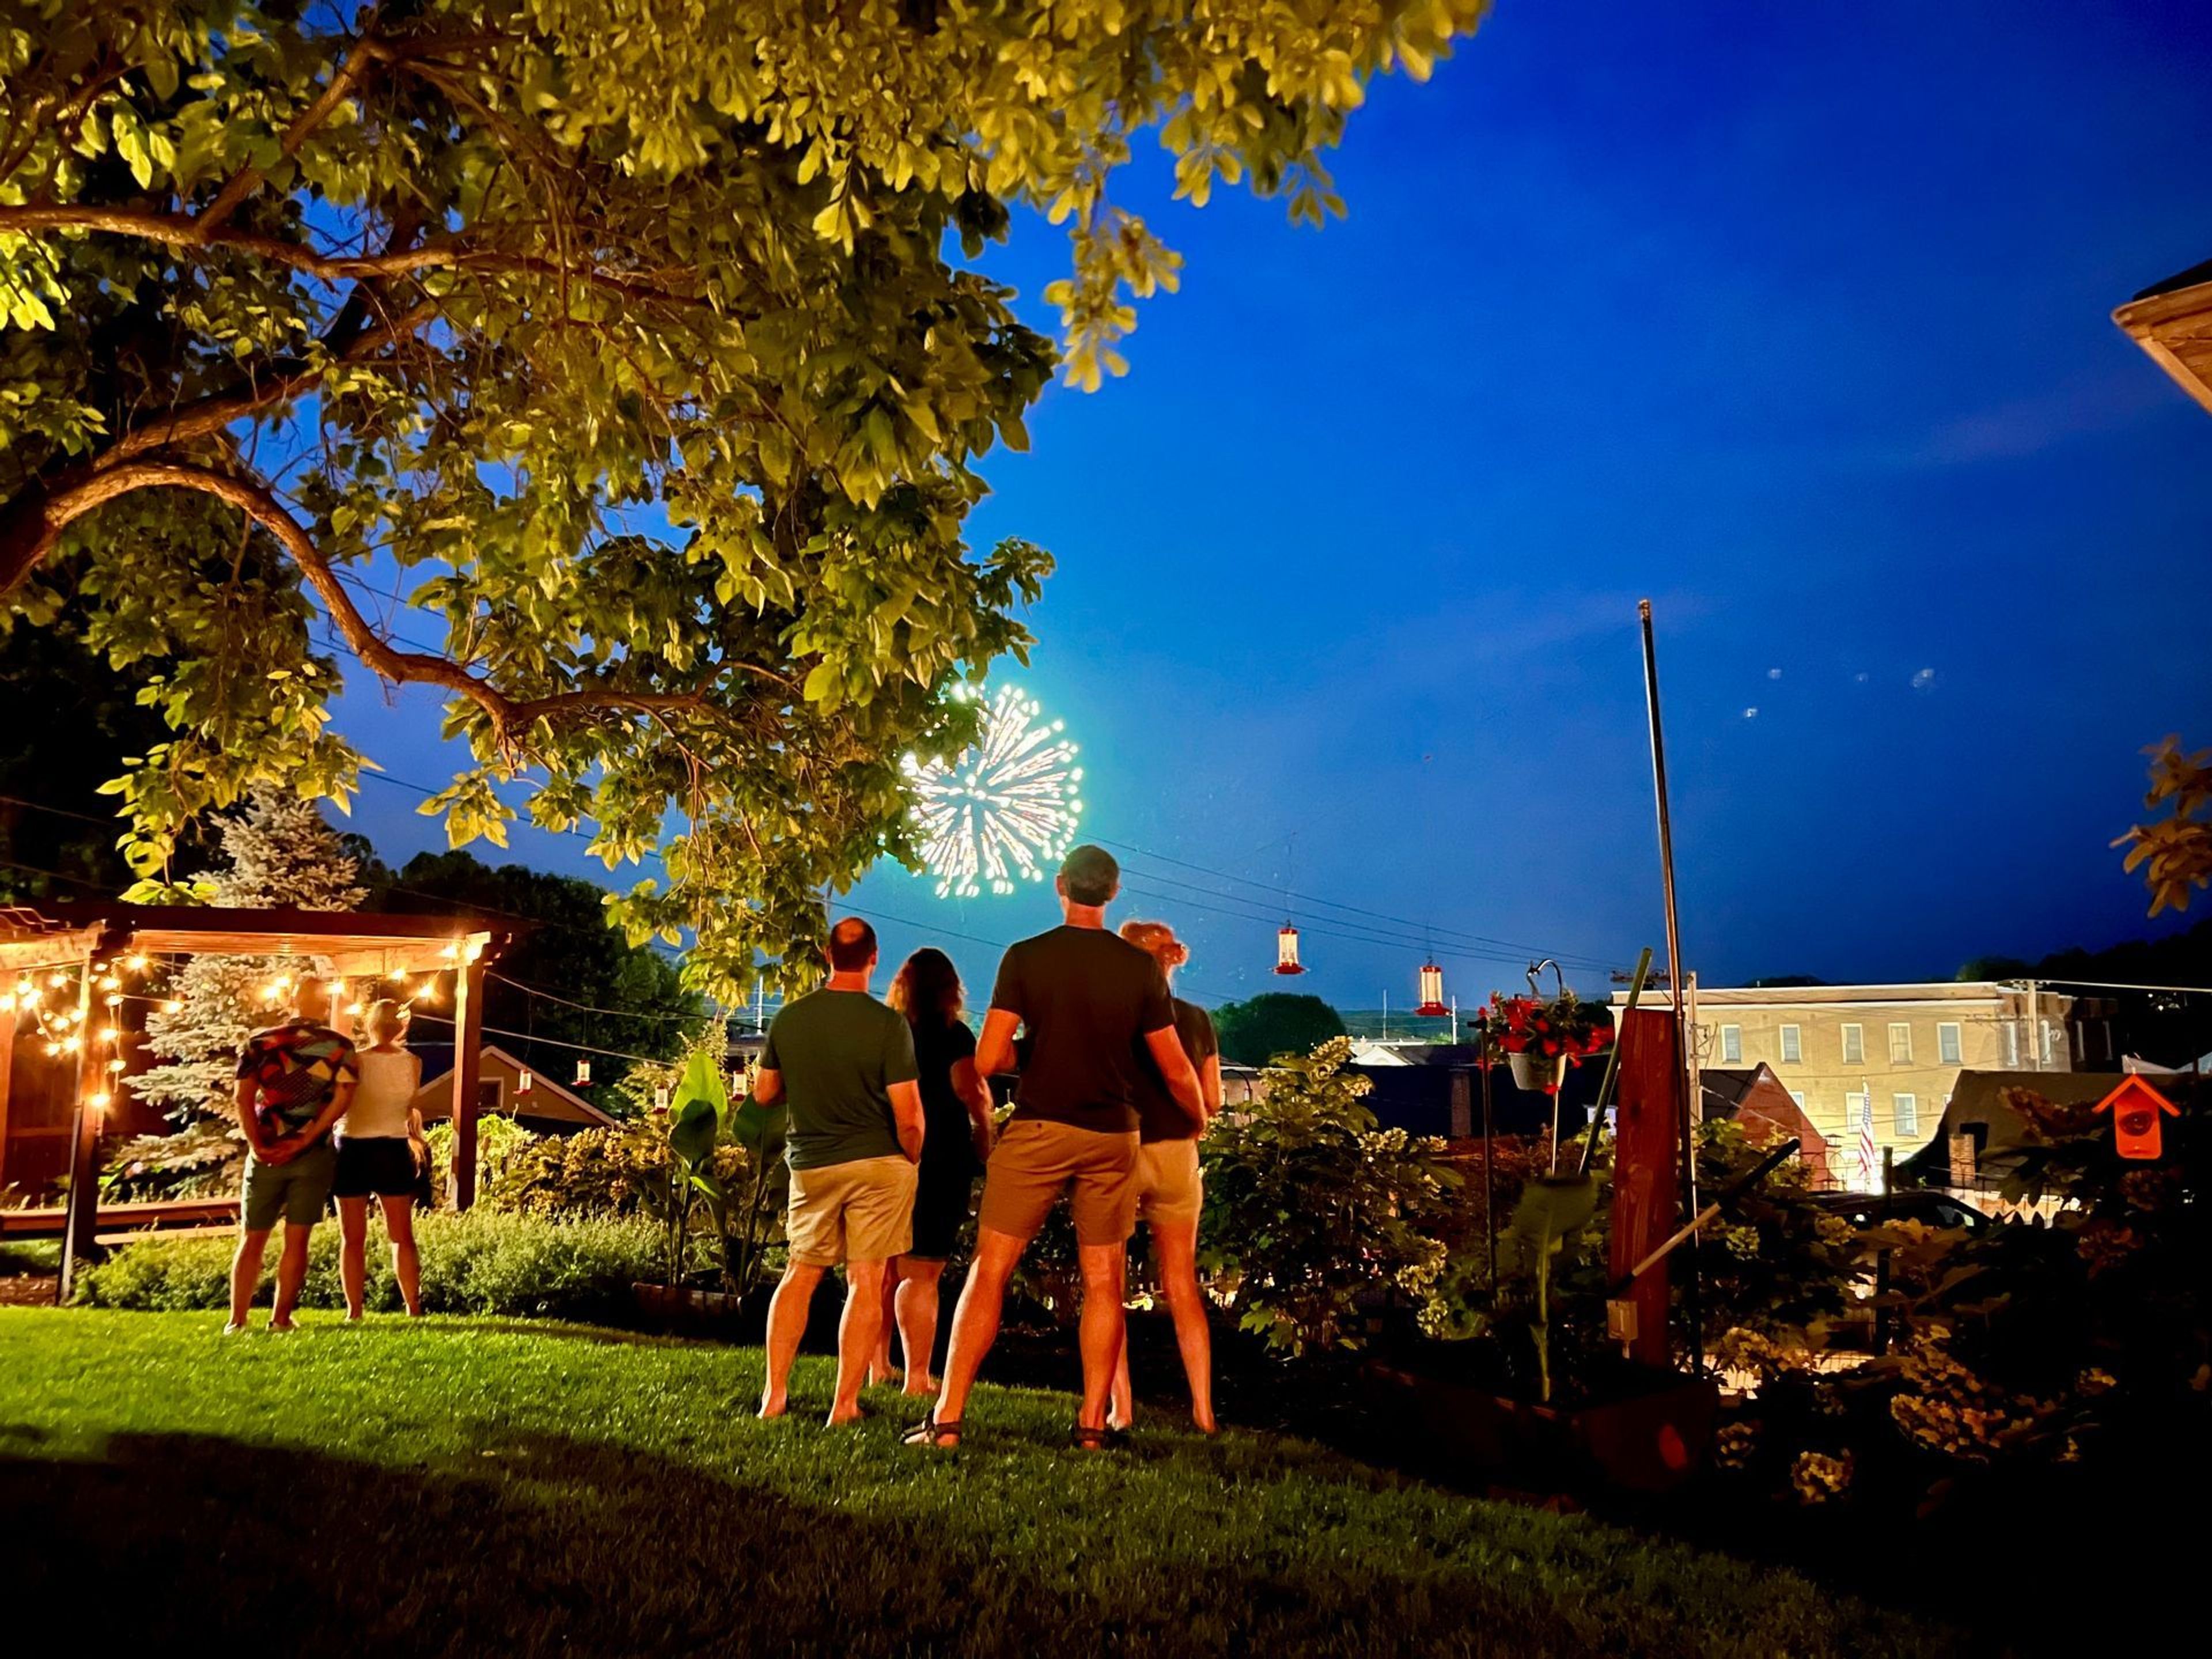
The Captain Wohlt Inn is a family-owned boutique inn in Hermann, Missouri, comprising six thoughtfully restored 19th-century buildings with 20 guest rooms. Established in 2001 and grown from a small collection of historic homes, the property sits among the rolling hills of Missouri wine country, steps from local wineries, shops, and river views. For groups and private gatherings, the inn offers the full property on a buyout basis, making it a natural fit for wedding weekends, milestone celebrations, music retreats, and reunions. Outdoor spaces include a garden stage with a property-wide sound system — accommodating up to 50 guests for live music and casual gatherings — as well as a biergarten-style area with picnic tables, a covered pergola, fire pits, and string-lit garden seating. Food and beverage arrangements are flexible, with options ranging from casual BBQ spreads to outside catering and food trucks. Throughout every stay, owners and staff remain on-site, and guests receive daily breakfast delivery, fresh cookies, and evening s'mores at the fire pits. A weekend Garden Music Series rounds out the property's calendar of regular programming.
Upper Limits Chesterfield
17375 Edison Ave, Chesterfield, MO 63005, USA- Spaces for 30 Guests
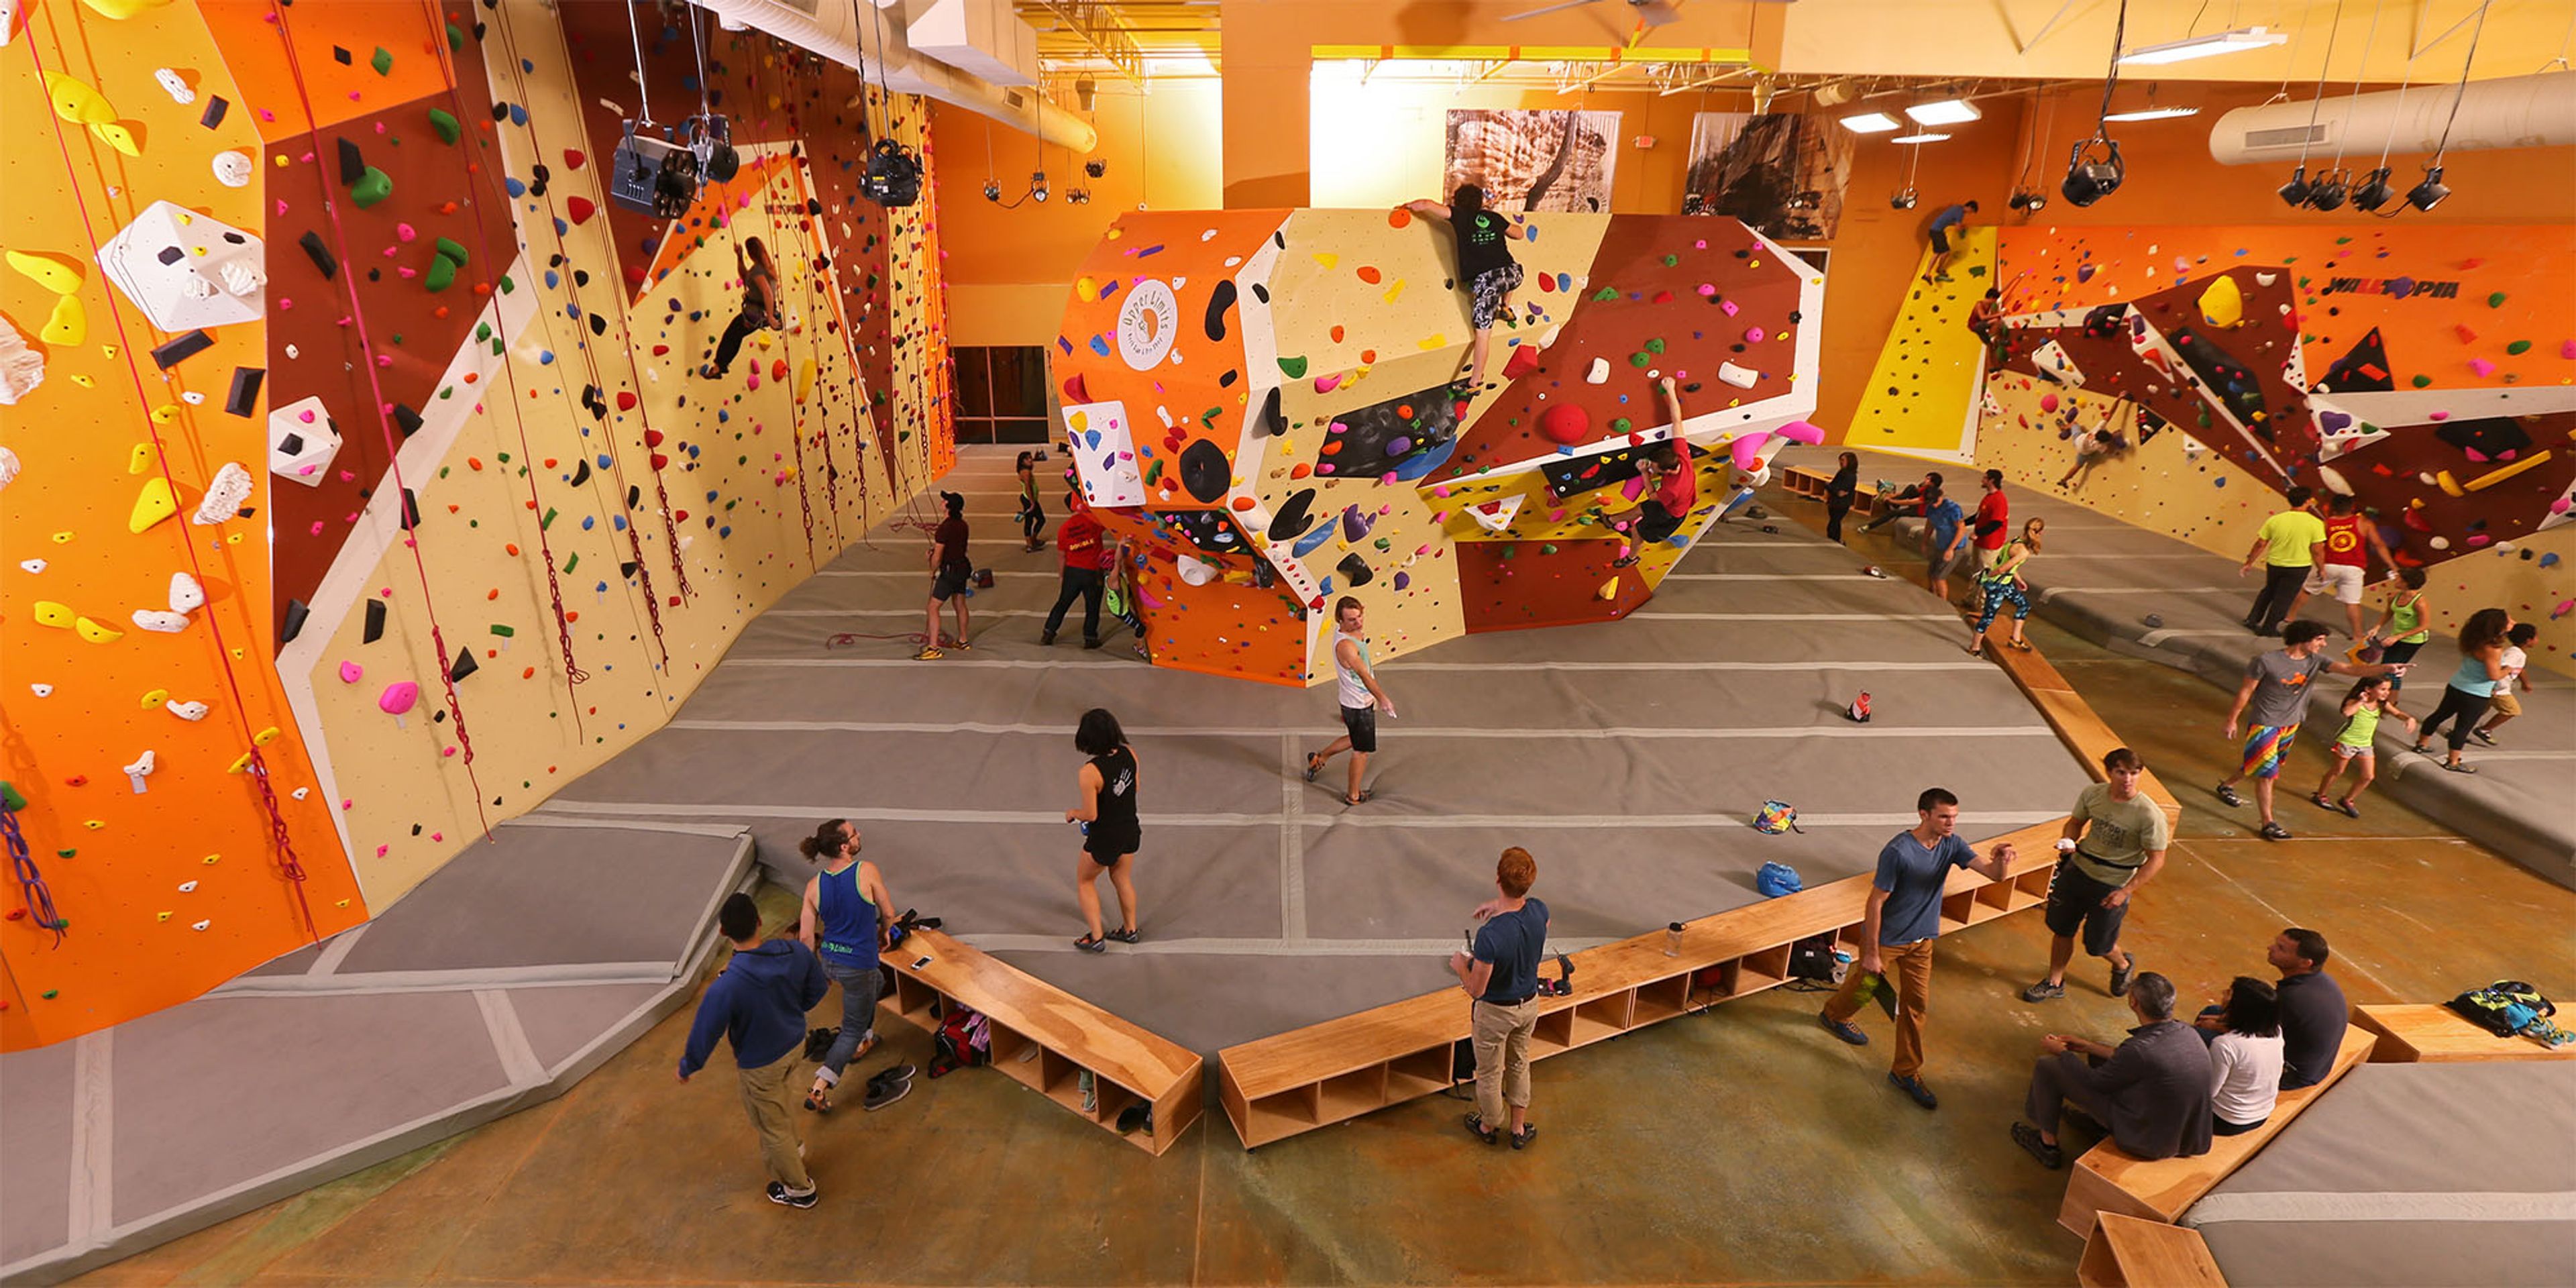
Upper Limits Chesterfield is an indoor rock climbing gym located in Chesterfield, Missouri, offering over 3,500 square feet of unique climbing surface for all skill levels. The facility features a sunken boulder pit, a massive top-out boulder, and Wacky Walls — an auto-belay climbing area with approximately 19 climbing structures. A dedicated training area equipped with a campus board, rock rings, and hangboards supports more focused development. The gym is well suited for private events and group programming. A private party room accommodates birthday parties, and the entire facility can be reserved for exclusive private gym rentals. Group programming includes team building sessions, scout outings, and youth summer camps. Classes are available for climbers at every stage. Additional amenities include a fully stocked pro shop, a climbers' lounge, a spectators' seating area, locker rooms with showers, a fitness area, and complimentary parking.
Saint Louis Art Museum
1 Fine Arts Dr, St. Louis, MO 63110, USA- Spaces for 36-465 Guests
- 2 Restaurants
- 7 Museums
- 7 Total Spaces
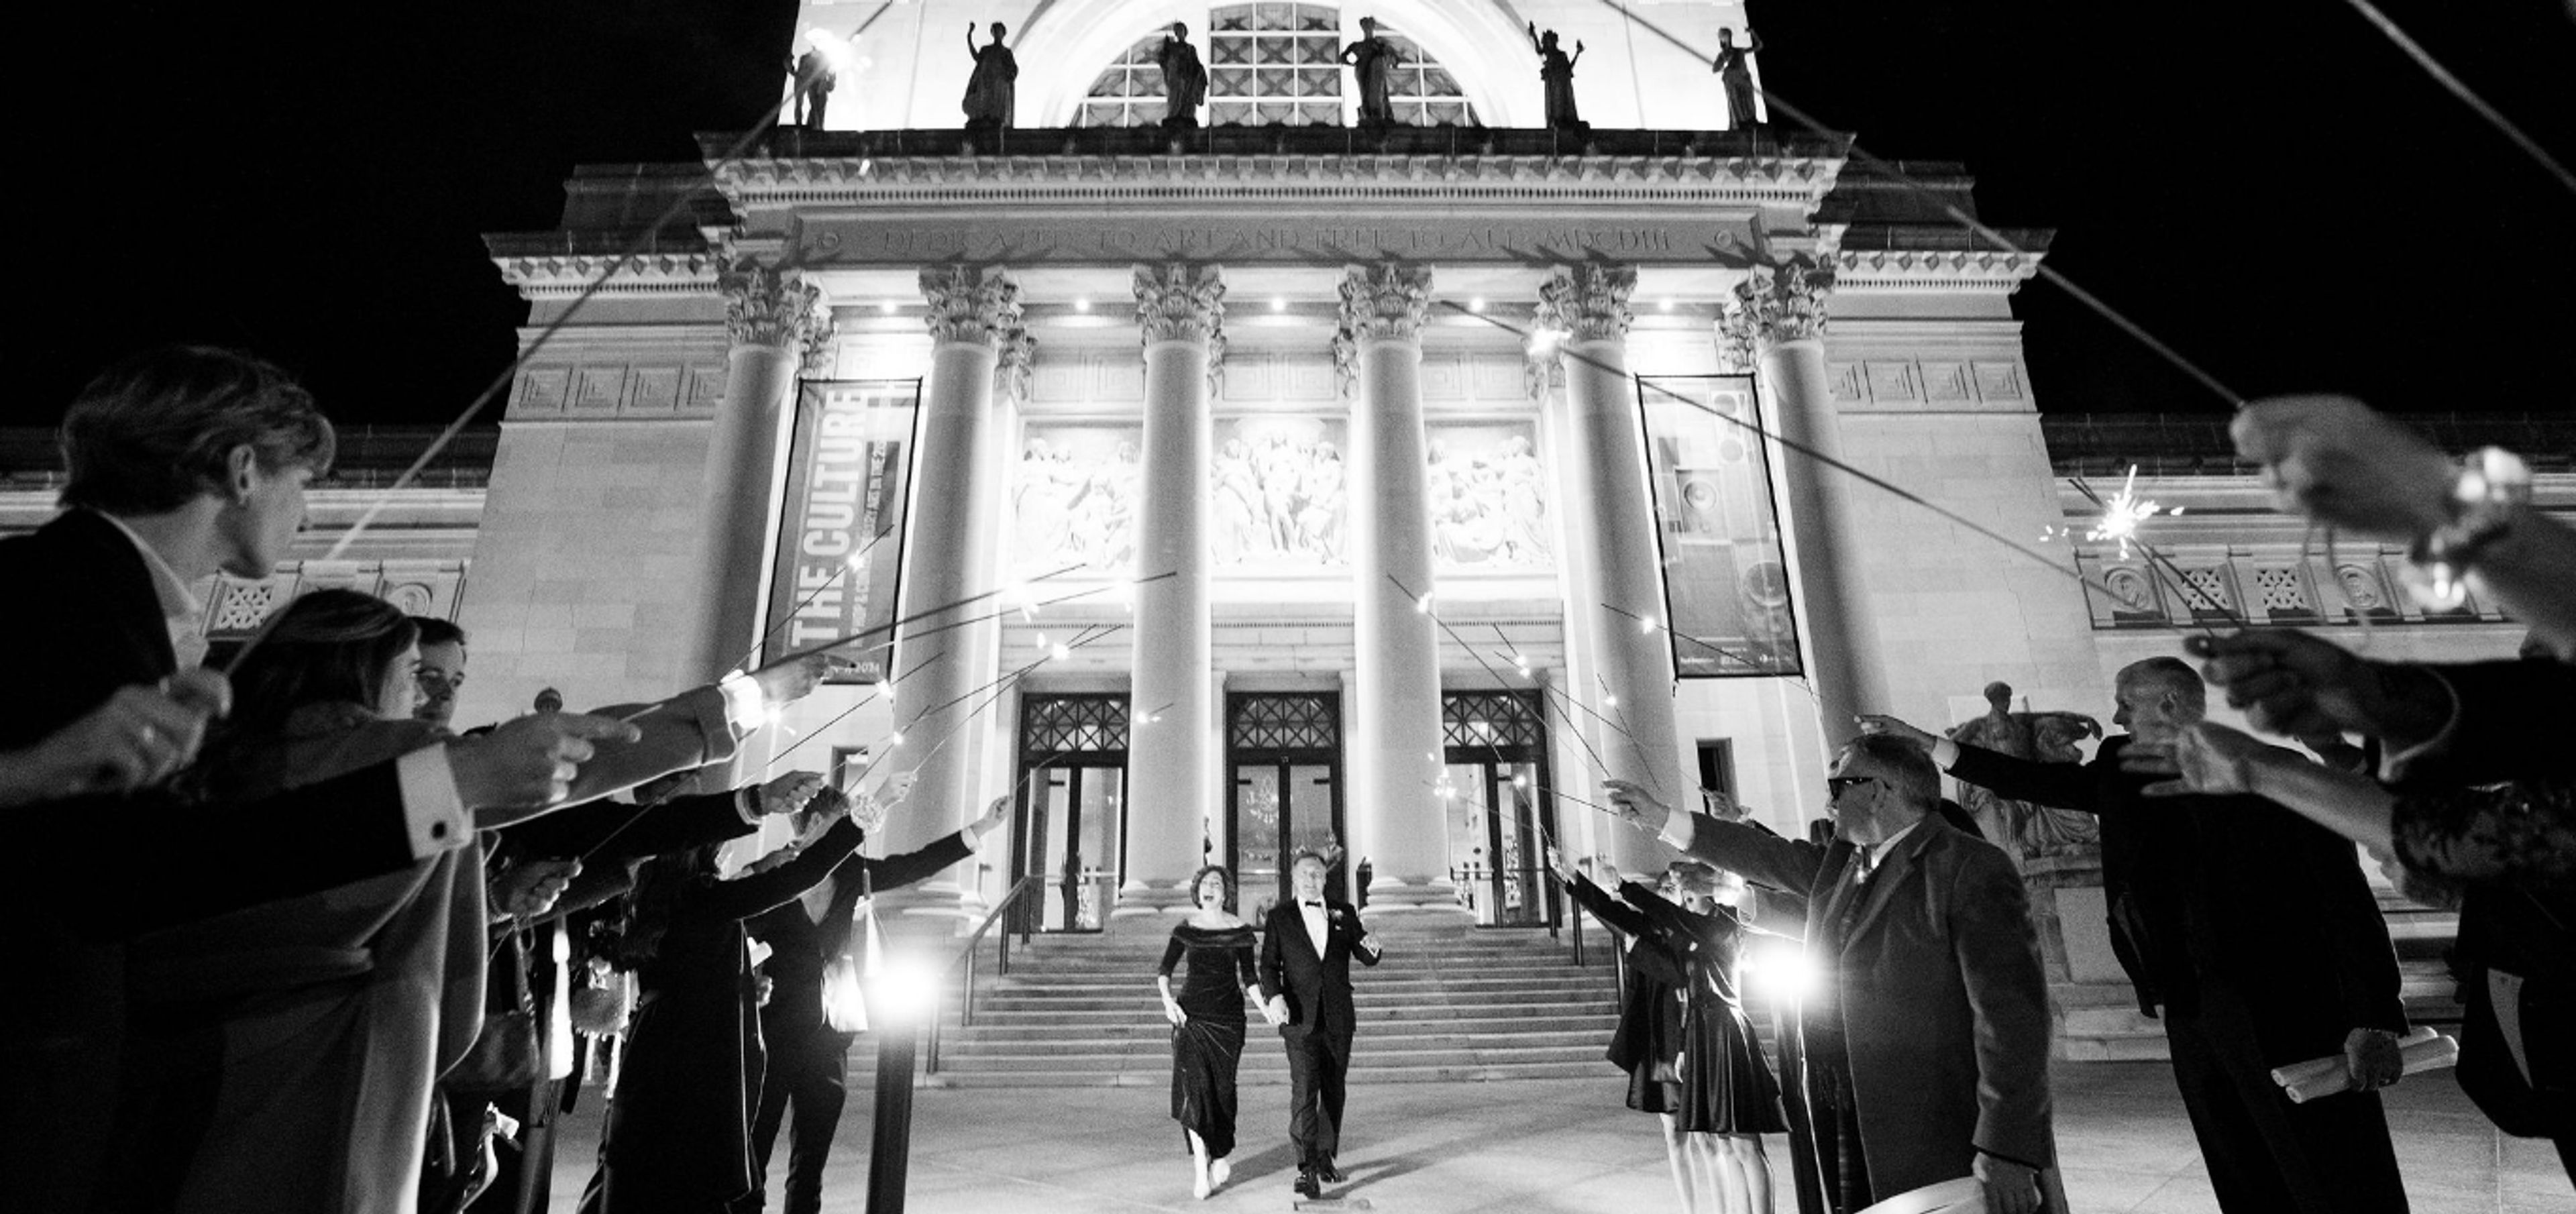
The Saint Louis Art Museum occupies a landmark Beaux Arts building in Forest Park, designed by architect Cass Gilbert and distinguished by Roman arches, vaulted ceilings, and classical sculpture. A modern East Building by David Chipperfield, characterized by open, light-filled contemporary architecture, complements the historic structure and expands the museum's event footprint. Together, the two buildings offer venues ranging from an intimate private dining room for 36 to the 7,500-square-foot Sculpture Hall, which receives up to 400 guests for cocktail receptions. Private events are held in six distinct spaces, including the skylit Grigg Gallery with its parquet floors and collection of Max Beckmann paintings, the Panorama Restaurant overlooking Forest Park, the state-of-the-art Farrell Auditorium seating 465, and the flexible Education Center. Catering is provided exclusively by SLAM Events, sourcing ingredients from local farmers and artisan producers.
Hermann Hill
711 Wein St, Hermann, MO 65041, USA- Spaces for 50-350 Guests
- 2 Outdoor Spaces
- 3 Event Spaces
- 4 Waterfront
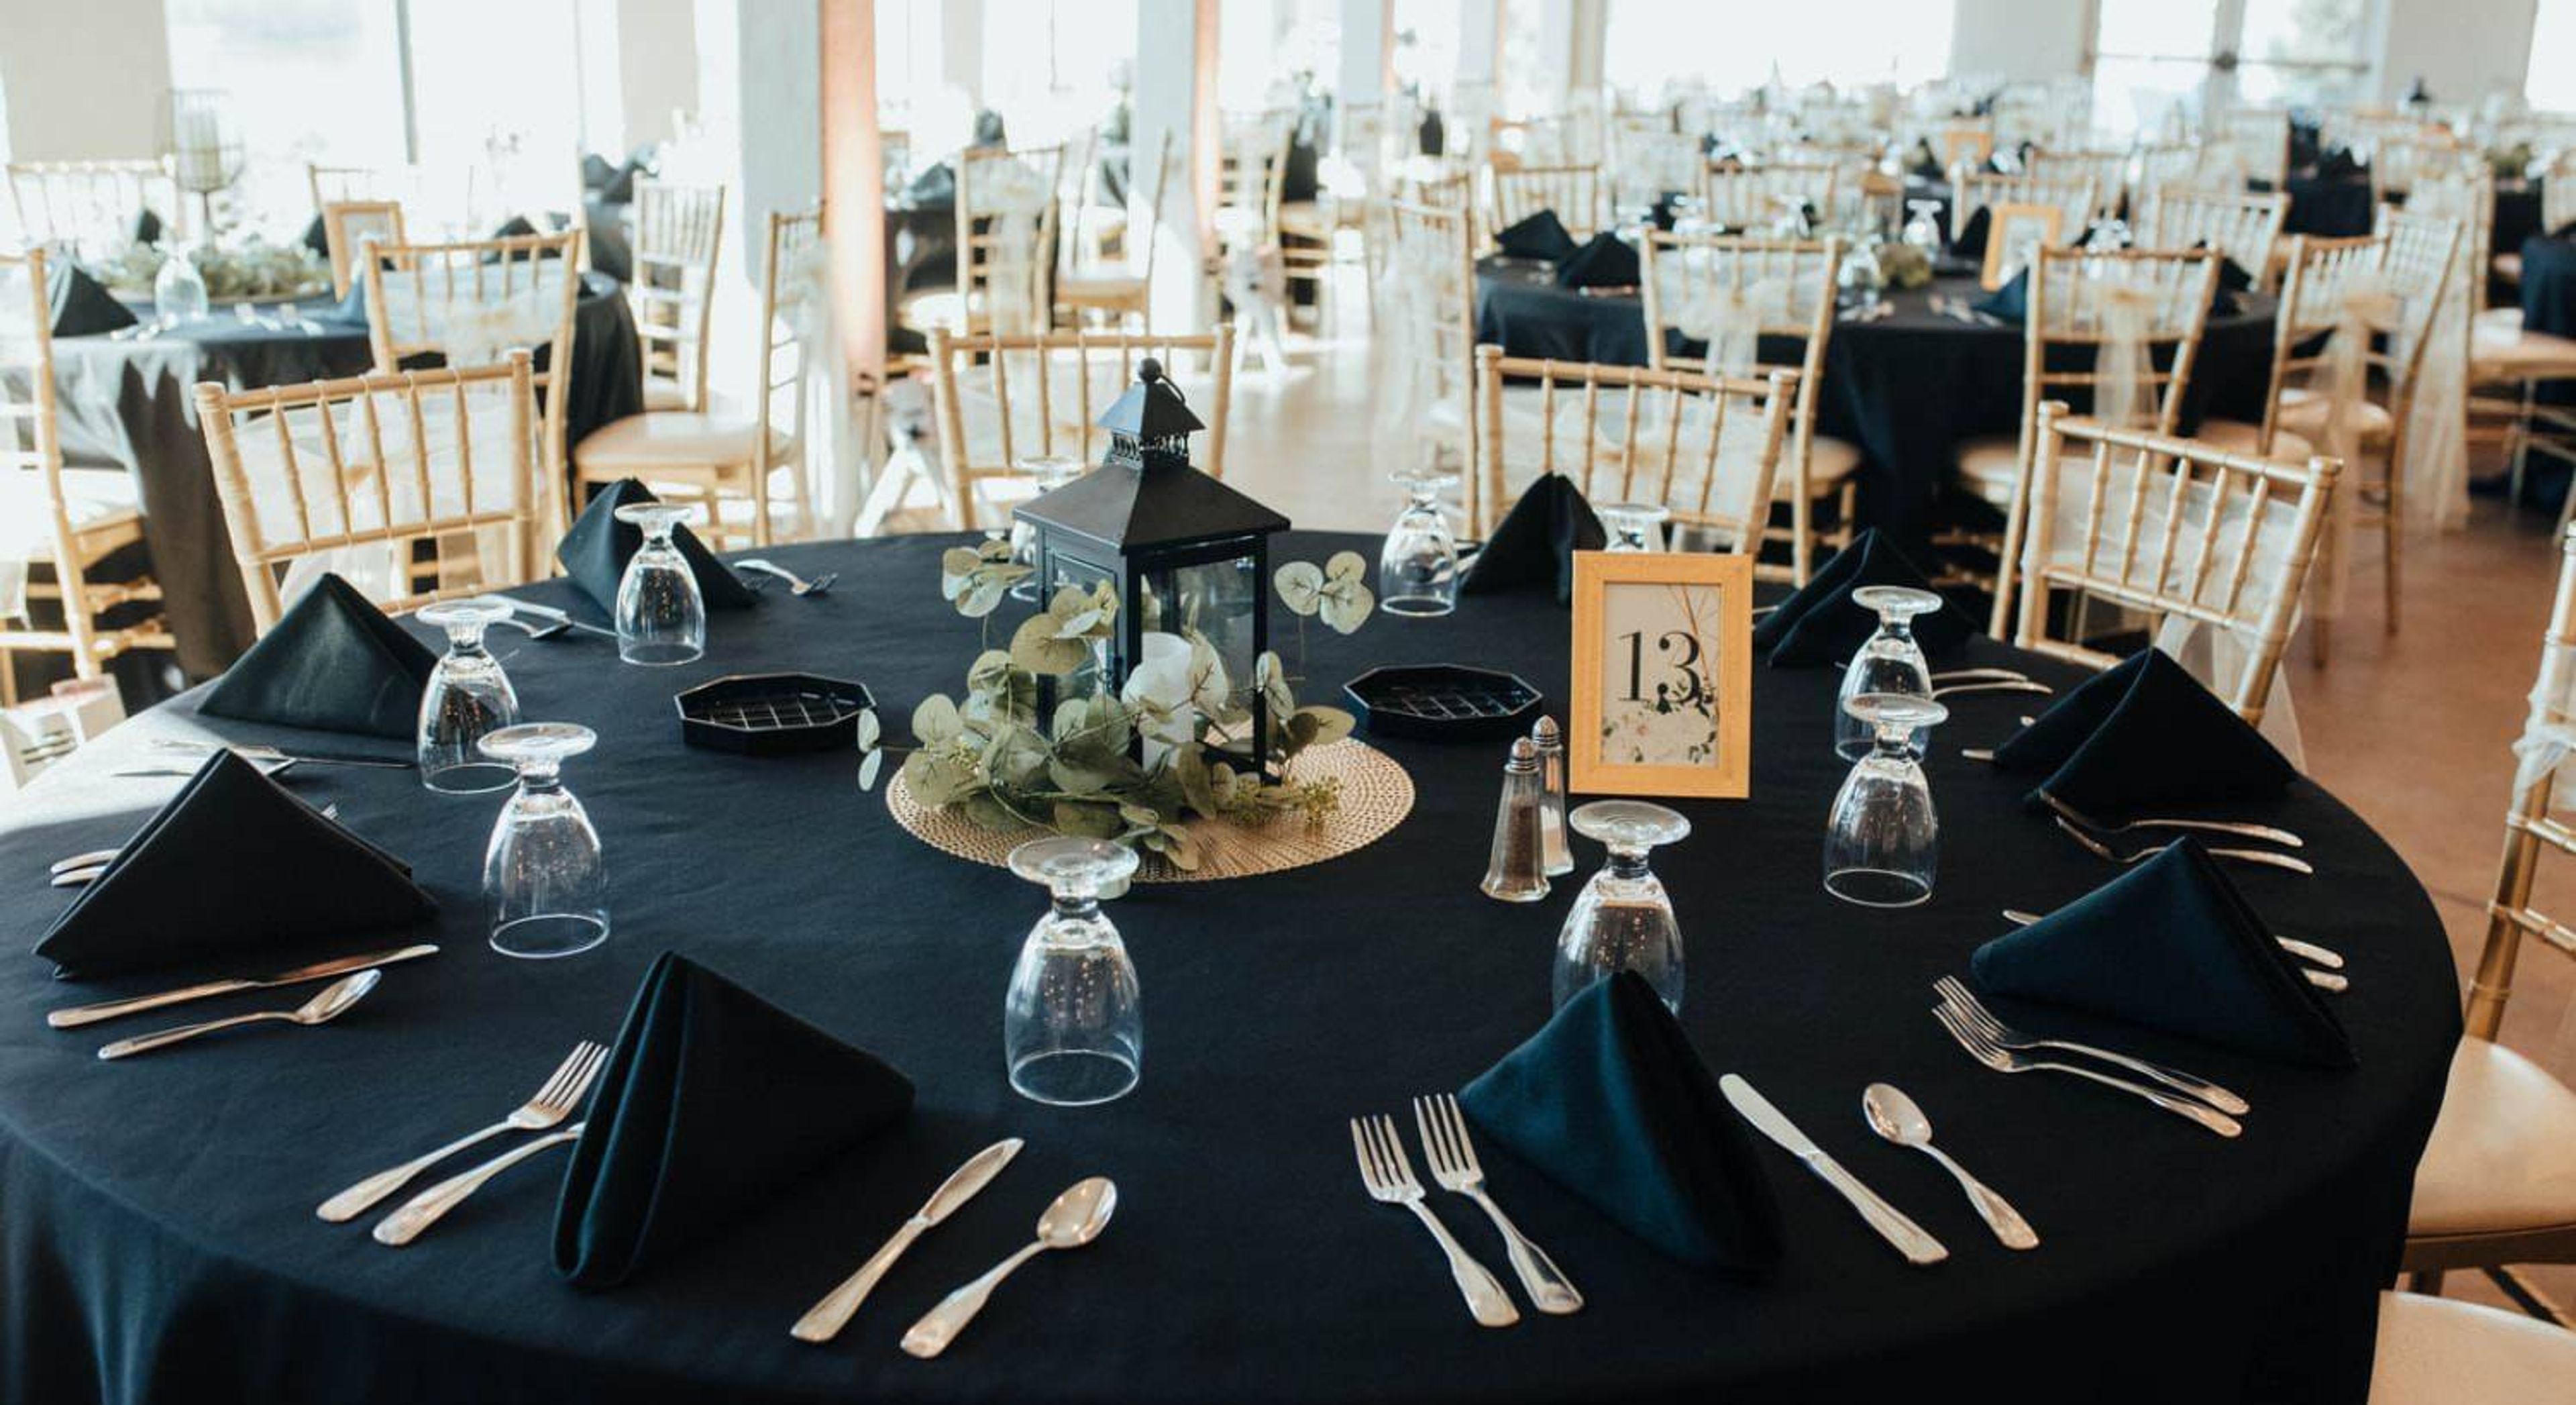
Hermann Hill Weddings is a full-service wedding and elopement destination perched high atop the rock bluffs of the Missouri River in Hermann, Missouri. Set among rolling hills and lush woodland just minutes from downtown Hermann, the property is known for dramatic sunsets on the water and exceptional hospitality. Five distinct ceremony and reception spaces accommodate celebrations ranging from intimate elopements to gatherings of up to 350 guests. The indoor Chapel seats up to 250 with stained-glass windows and flexible pew-and-chair seating, a side entrance, and toasting doors. The outdoor River Bluff positions couples against a sweeping backdrop of the Missouri River for ceremonies of up to 350 guests, while the classic white Gazebo offers an intimate river-overlook setting for up to 100. For receptions, the Indoor Pavilion holds up to 300 guests in a naturally lit space with panoramic western-facing views, and the River Room seats up to 50 in a cozier riverside setting. An in-house chef and a dedicated team of wedding coordinators guide couples from early planning sessions through day-of execution. On-site lodging is available for the couple and guests, and most packages include a one- or two-night stay as part of the celebration weekend.
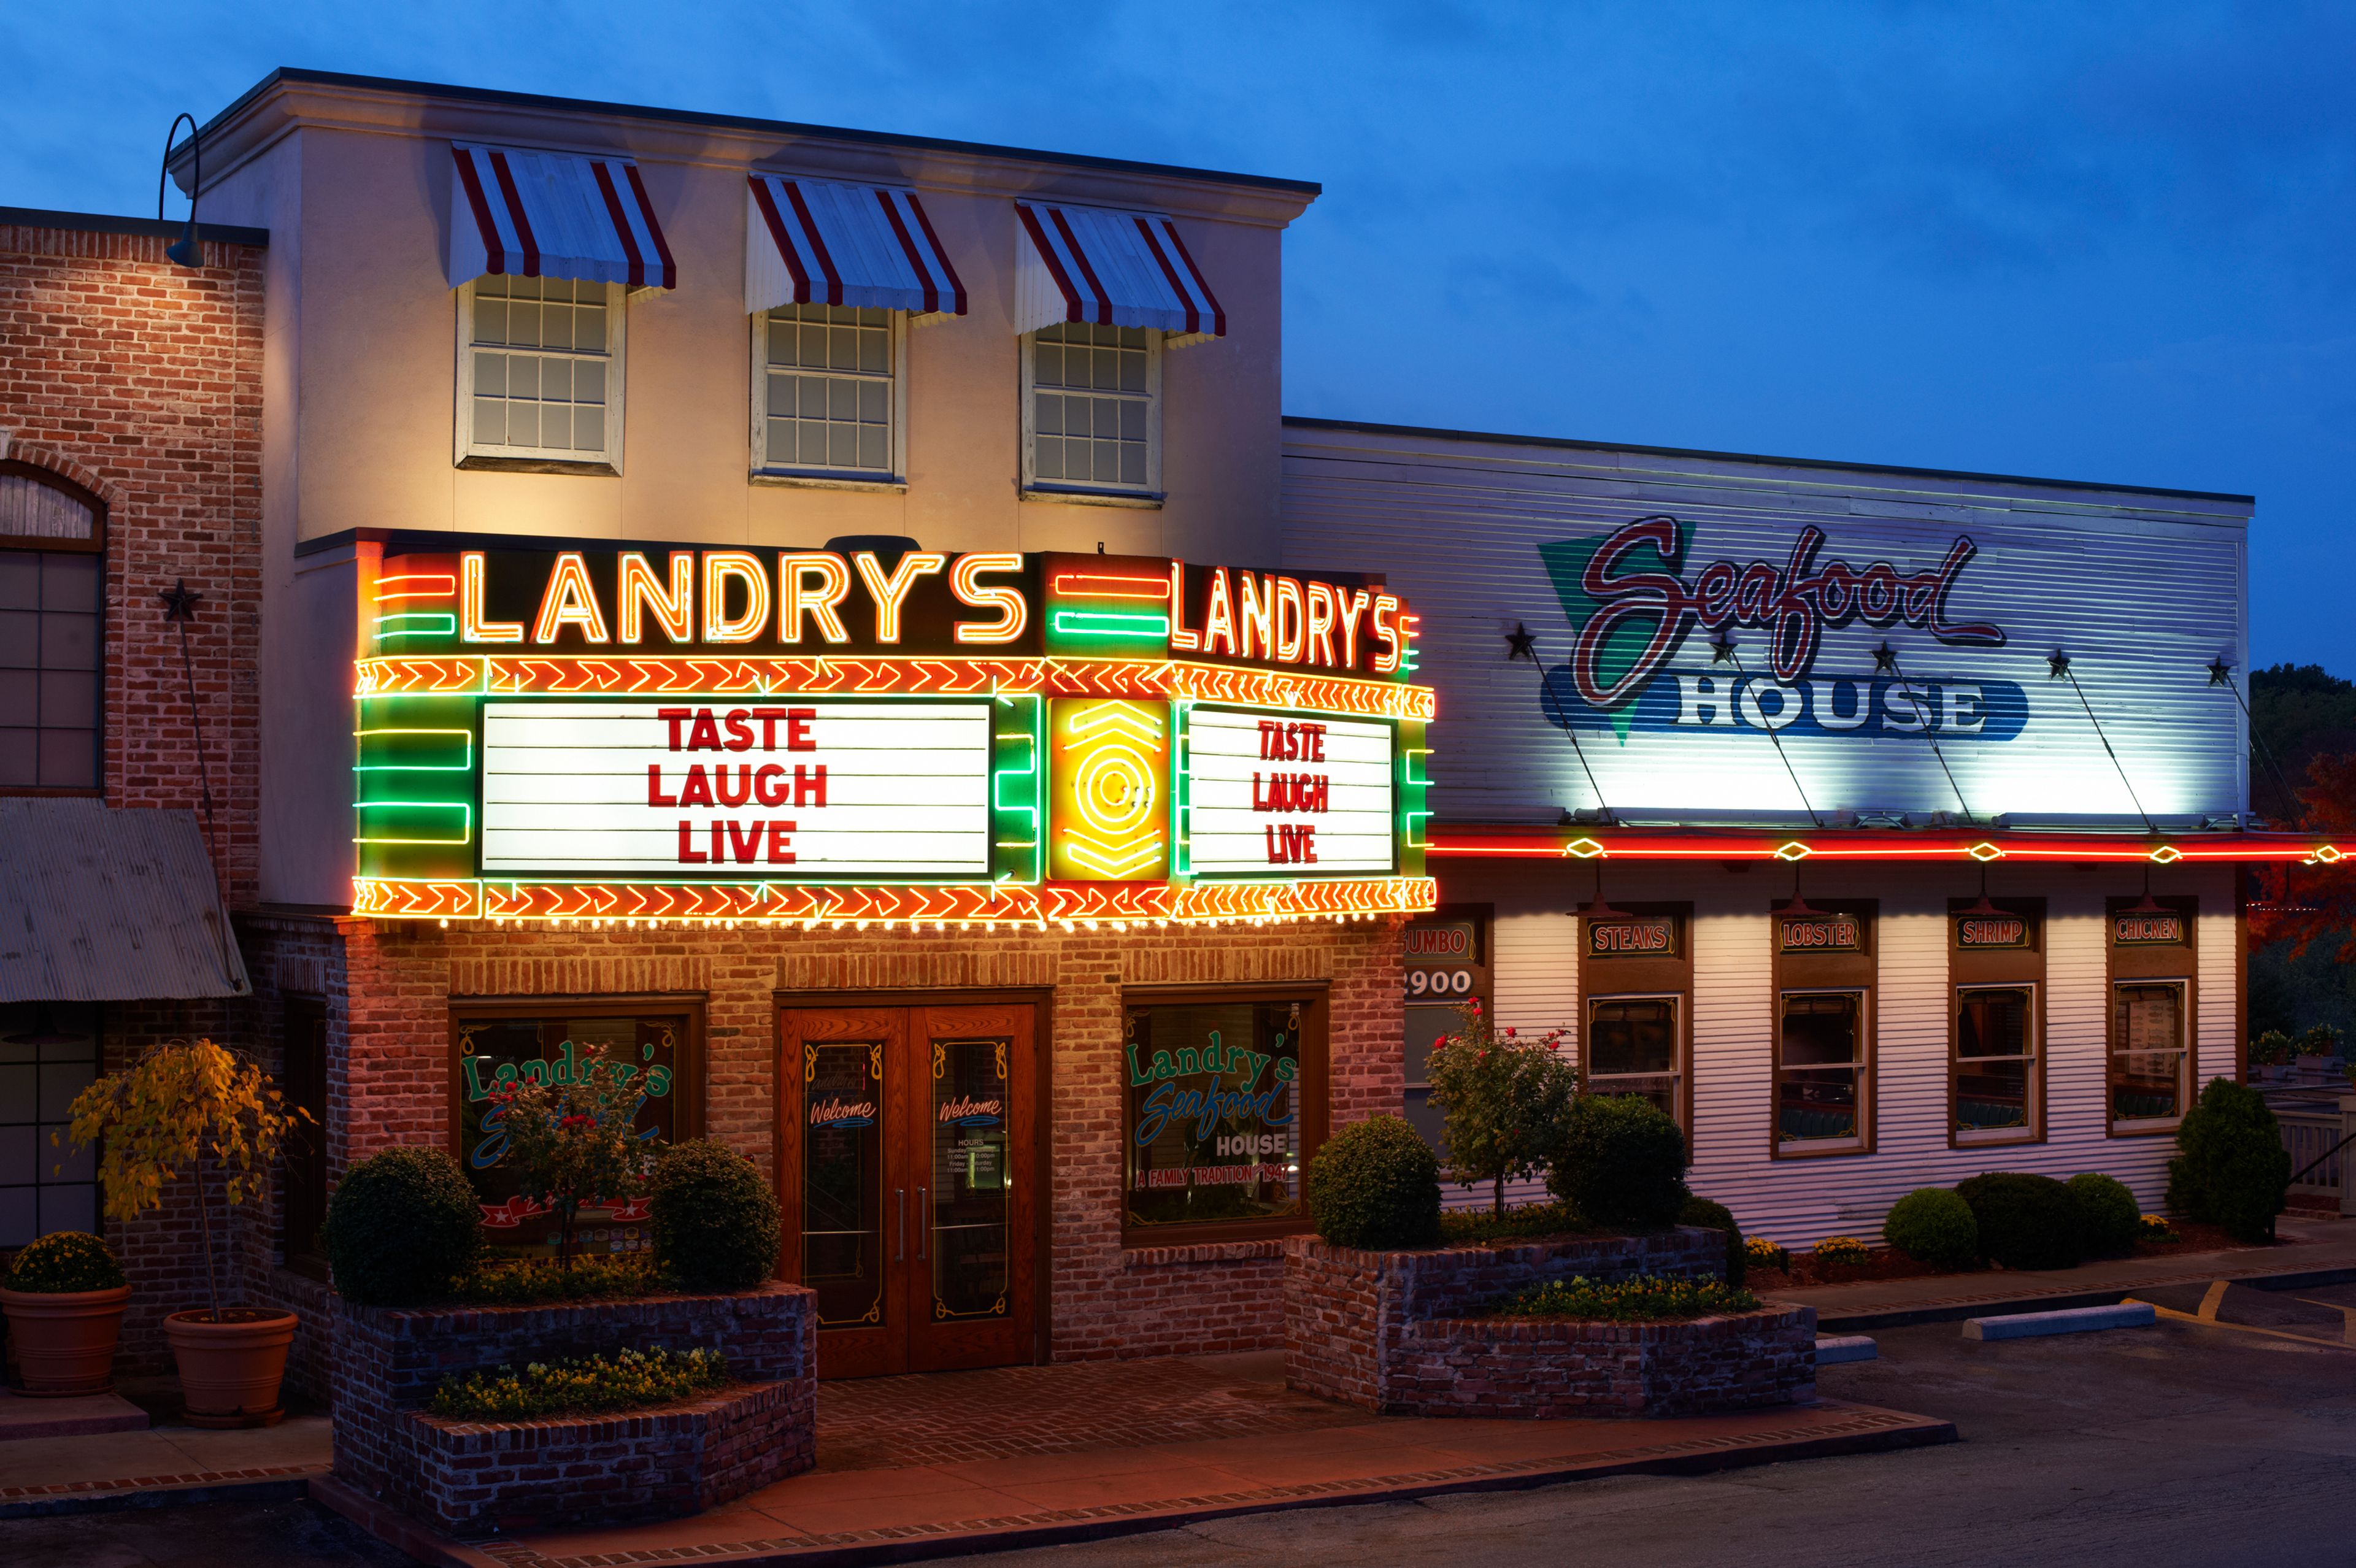
Landry's Seafood House - Branson
2900 MO-76, Branson, MO 65616, USA- Spaces for 46-140 Guests
- 2 Restaurants
Landry's Seafood House in Branson, Missouri brings Gulf Coast flavor to the heart of the Ozarks, situated along the famous Highway 76 Strip. The restaurant serves fresh seafood, steaks, and signature cocktails in a warm, laid-back setting suited to family gatherings, date nights, and special occasions. The Branson location has earned the OpenTable Diners' Choice Award for Most Booked restaurant. Two private dining spaces accommodate groups of varying sizes. The Branson Room seats up to 46 guests and opens to a patio, making it a natural fit for more intimate celebrations. The Ozark Room accommodates up to 136 seated guests and features its own private entrance, dedicated restrooms, and a small stage — well suited to larger parties and events that call for a bit of performance. The banquet team works with hosts to build a customized menu from the restaurant's seafood-forward offerings.
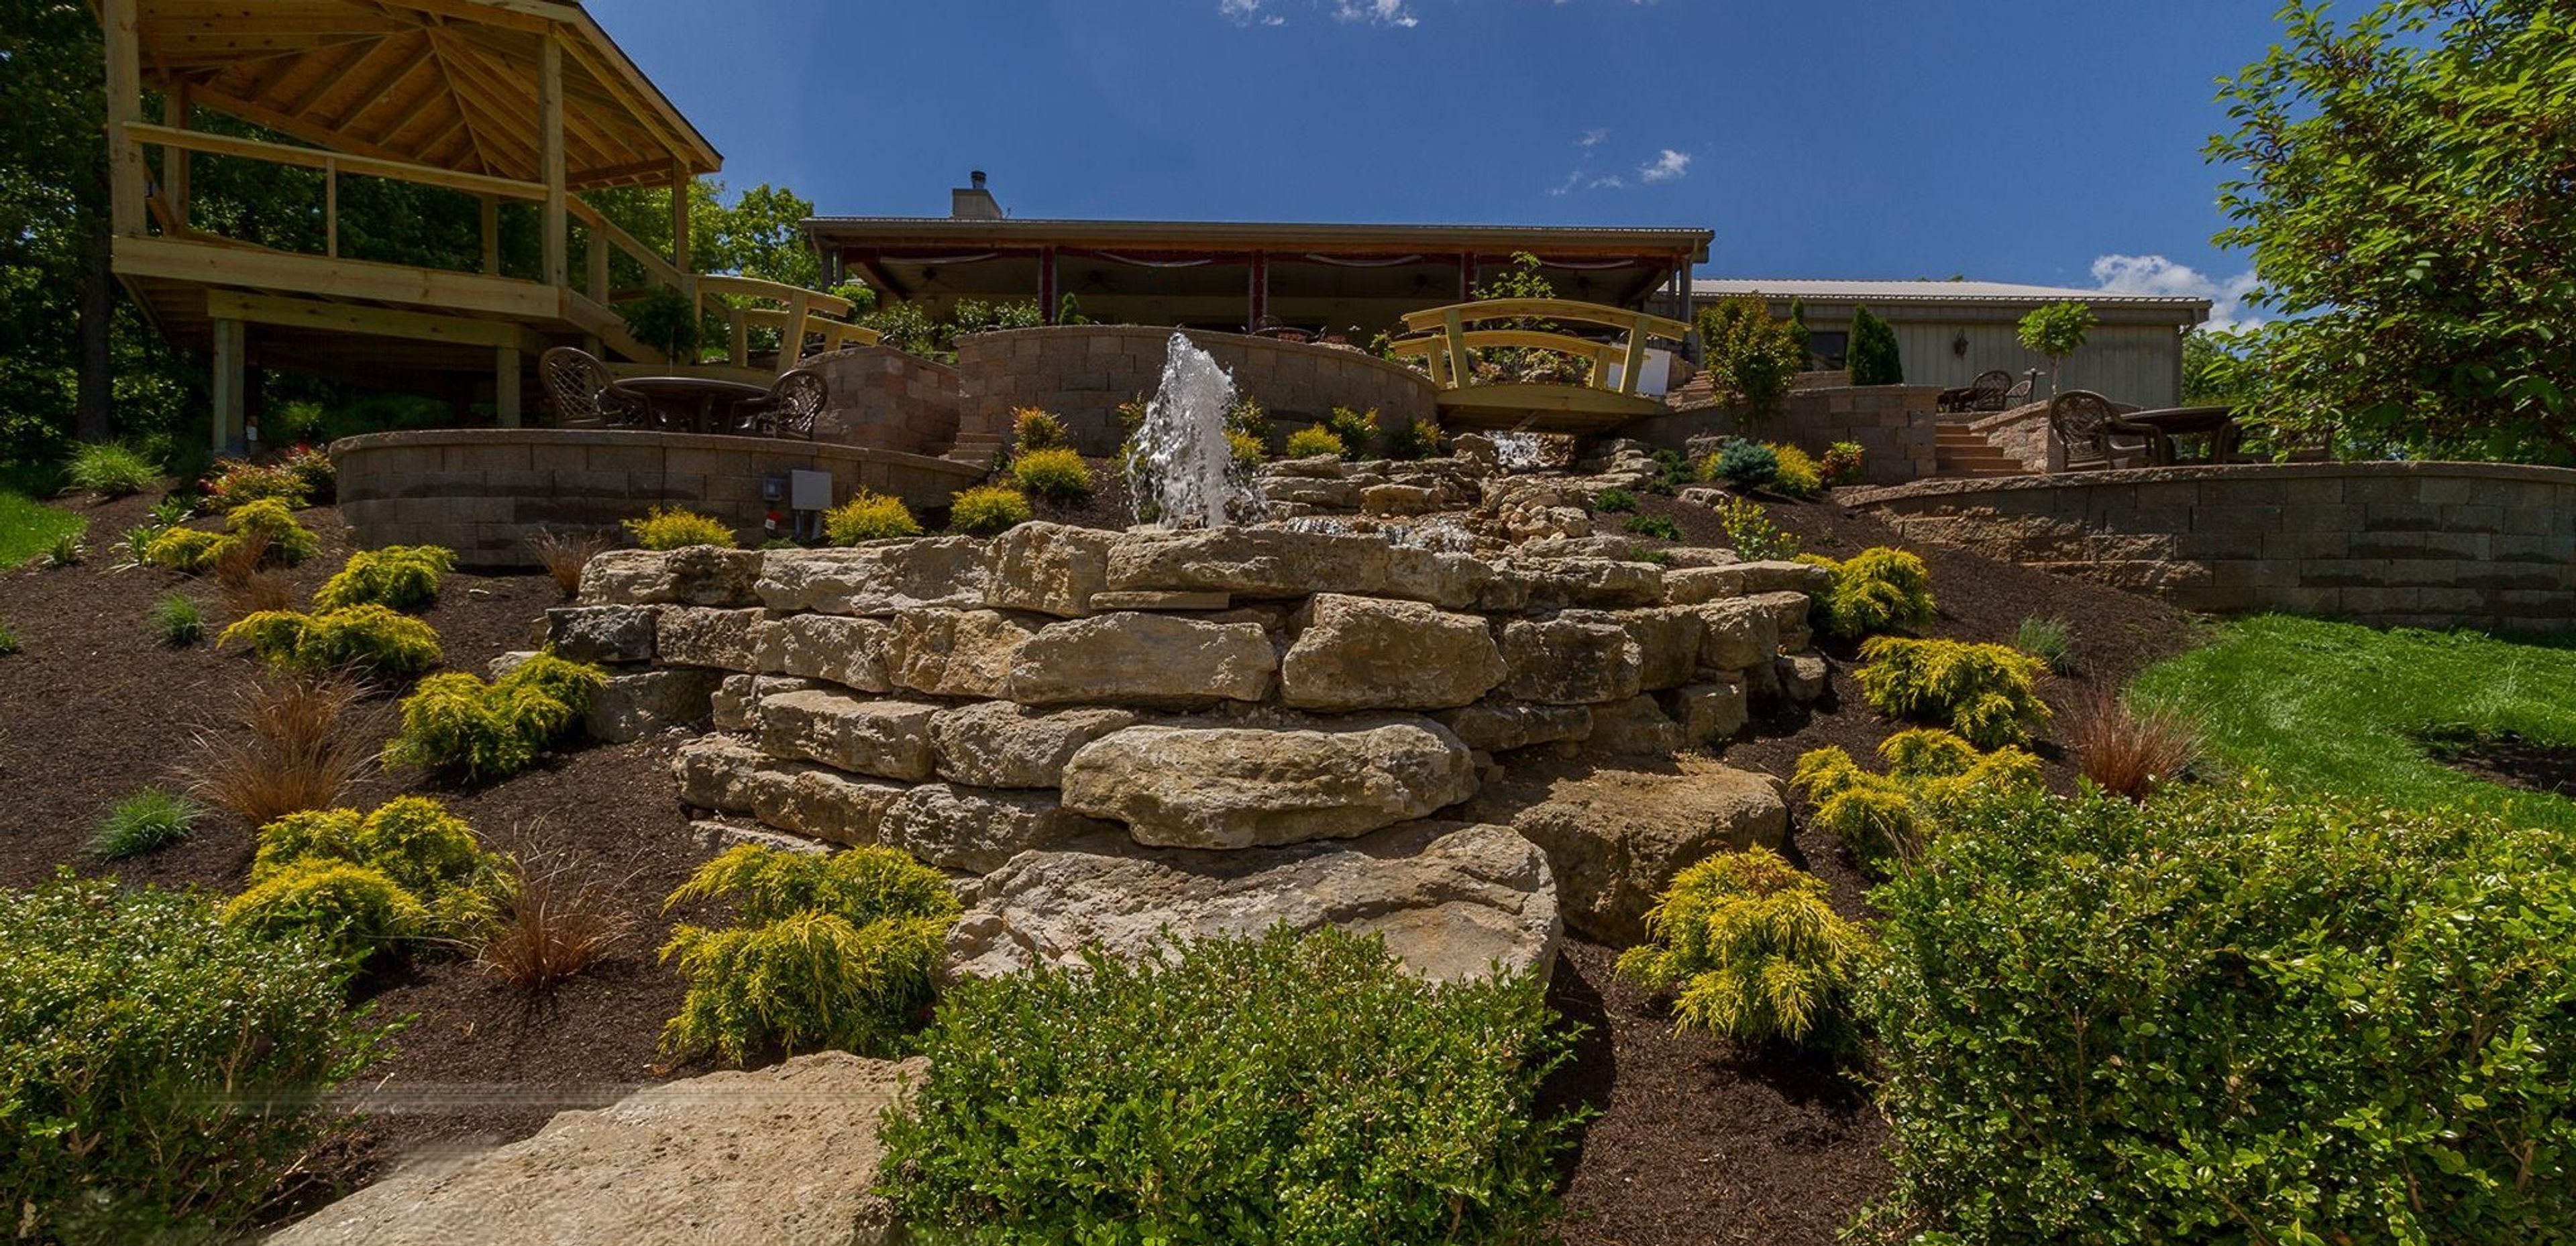
Seven Springs Winery
846 Winery Hills Estate, Linn Creek, MO 65052, USA- Spaces for 100-300 Guests
- 1 Ballroom
- 1 Outdoor
- 3 Total Spaces
Set on 160 acres of rolling Ozarks foothills near Linn Creek, Missouri, Seven Springs Winery & Vineyard combines handcrafted wine production with full-service event hosting. The estate hosts weddings, corporate gatherings, baby showers, and private parties, with three distinct spaces to match the scale of any celebration. The 10,000-square-foot Reception Hall accommodates 300 or more guests and includes a dance floor, full bar, catering kitchen, and two private green rooms for the bridal party. For more intimate occasions, the Fireside Room holds up to 100 guests in a fully private setting with its own bar area. Outdoor ceremonies take place at the Vineyard Gazebo, a ceremony space nestled among the vines that accommodates 200 or more guests. In-house catering and live music on weekends round out the experience, all set against hilltop Ozarks views.
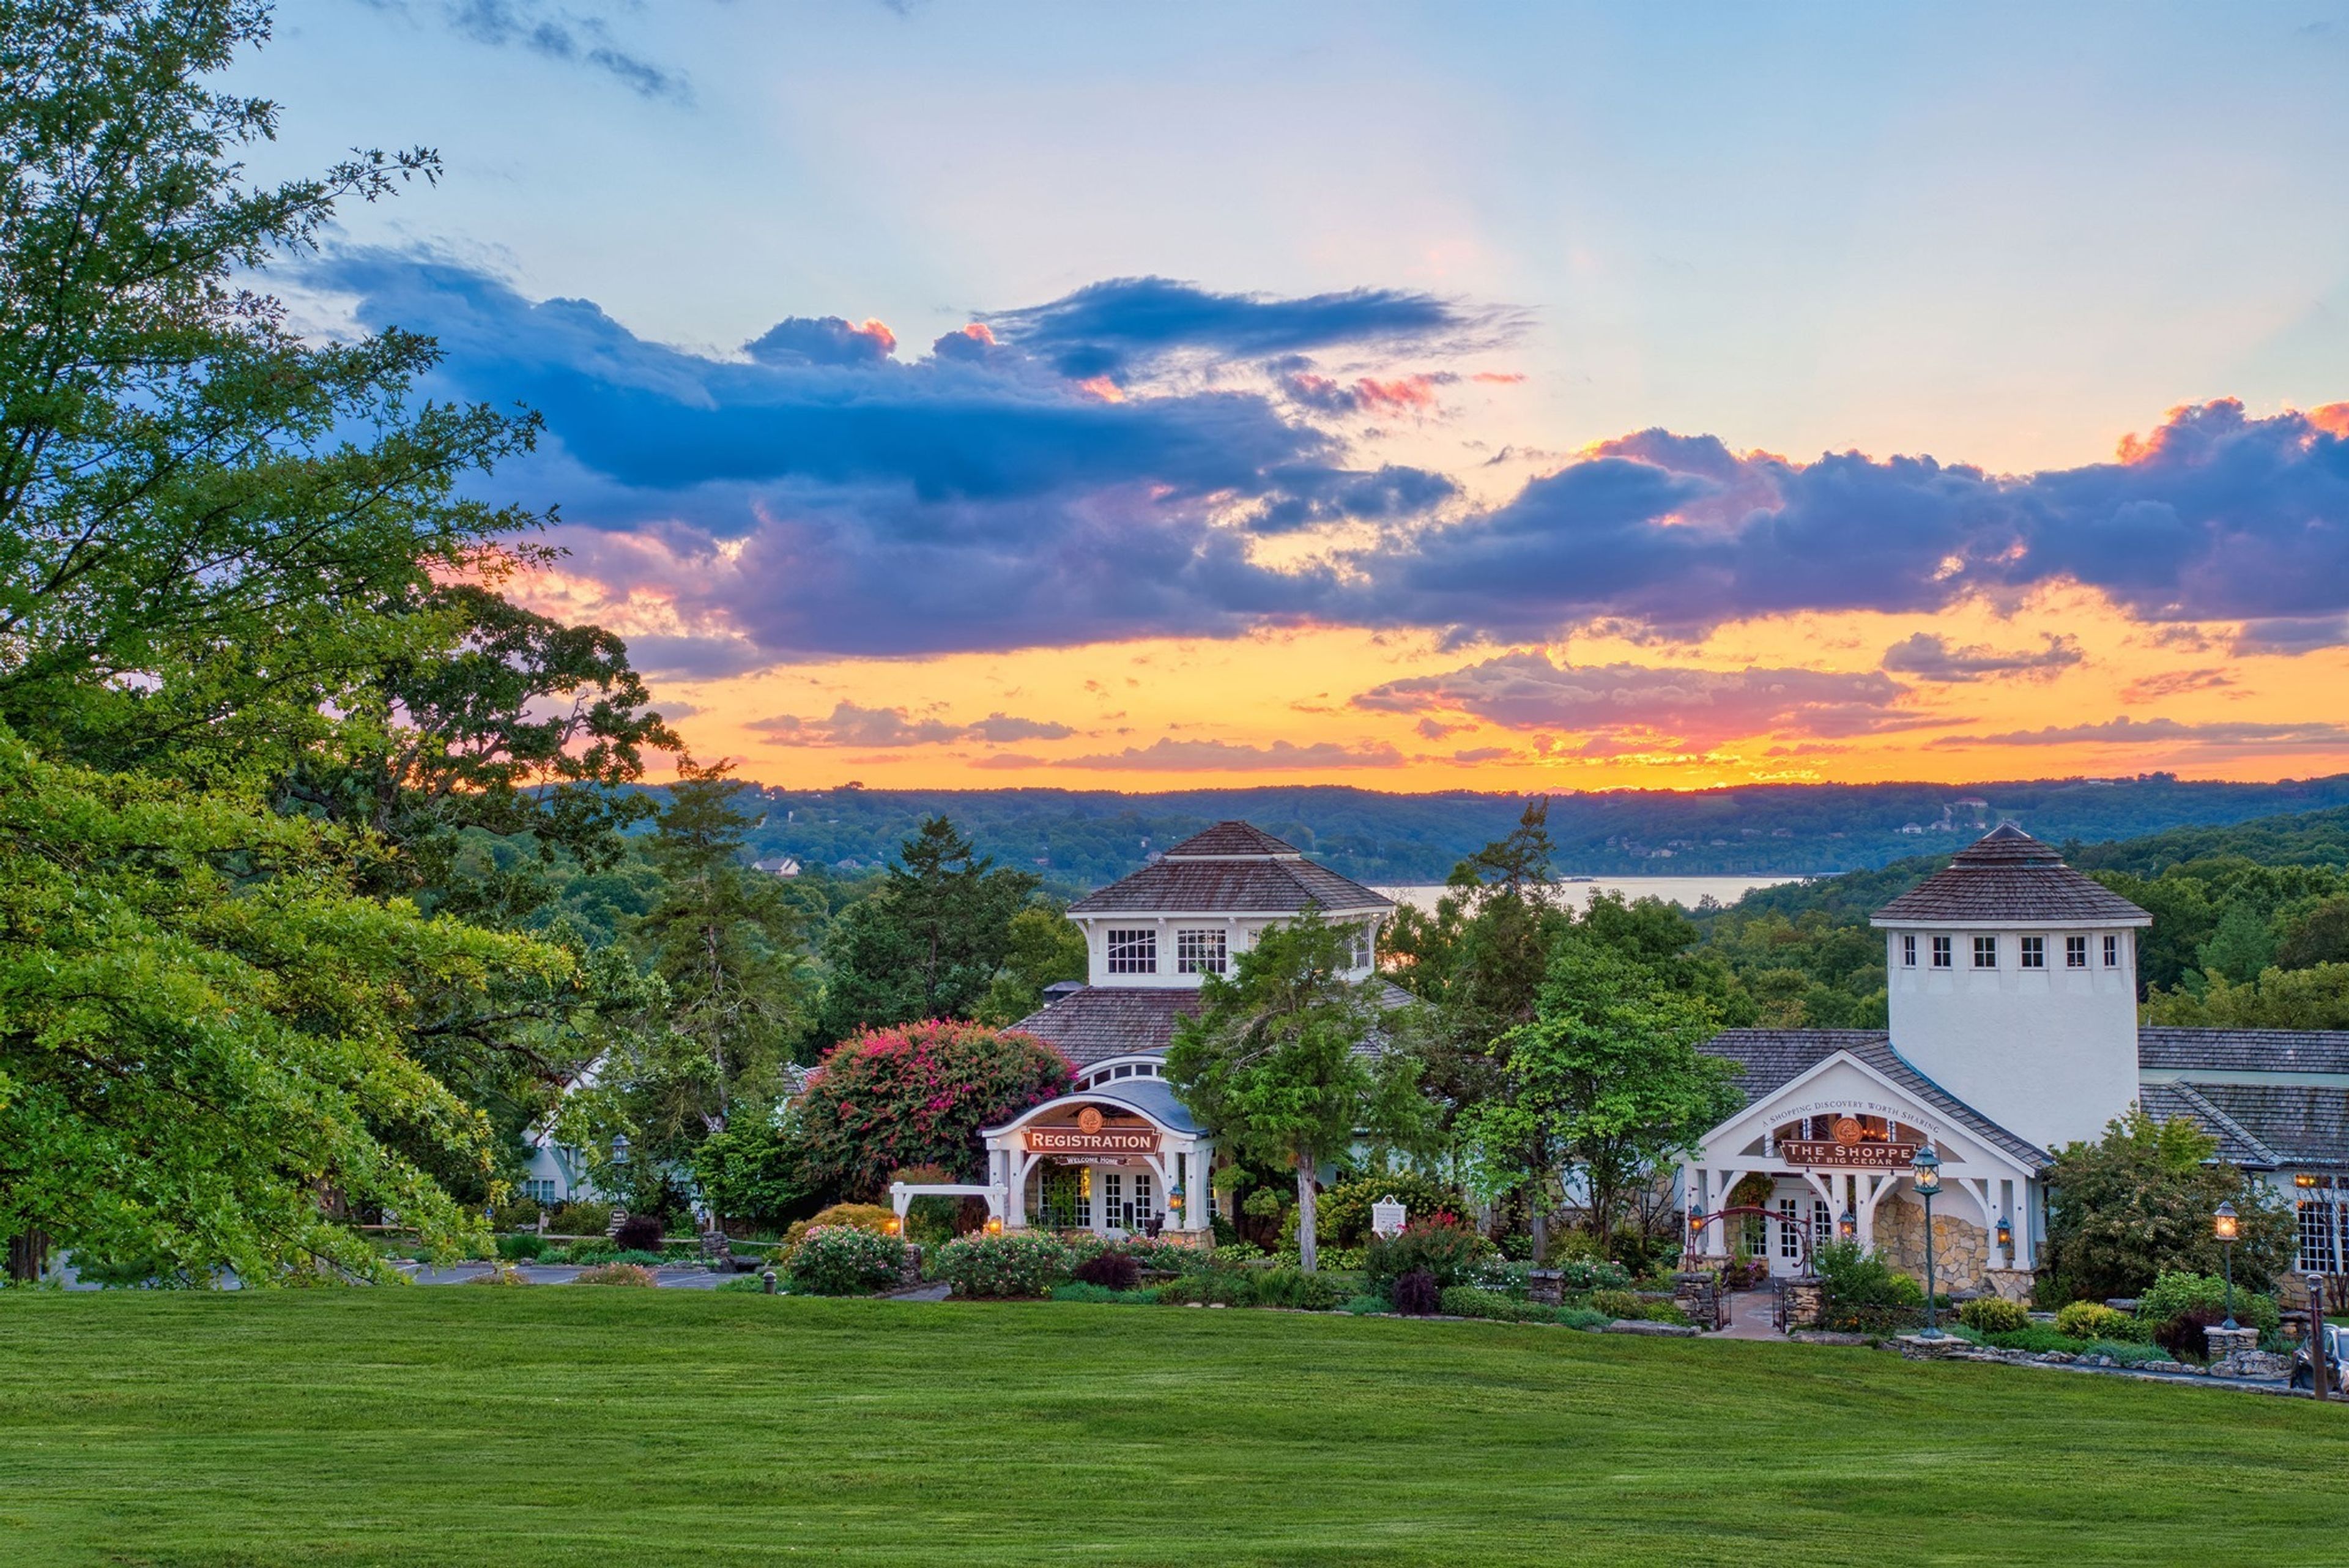
Big Cedar Lounge
190 Top of the Rock Rd, Ridgedale, MO 65739, USA- Spaces for 200-300 Guests
- 1 Resort
With sweeping views of the Ozark Mountains and Table Rock Lake, Big Cedar Lodge is the perfect place to host your next event. From weddings and intimate family reunions to corporate meetings and incentive trips, we offer several adaptive spaces of varying sizes to accommodate your group. Make your visit even more memorable with unique outings and customized team building activities planned by our expert on-site staff.
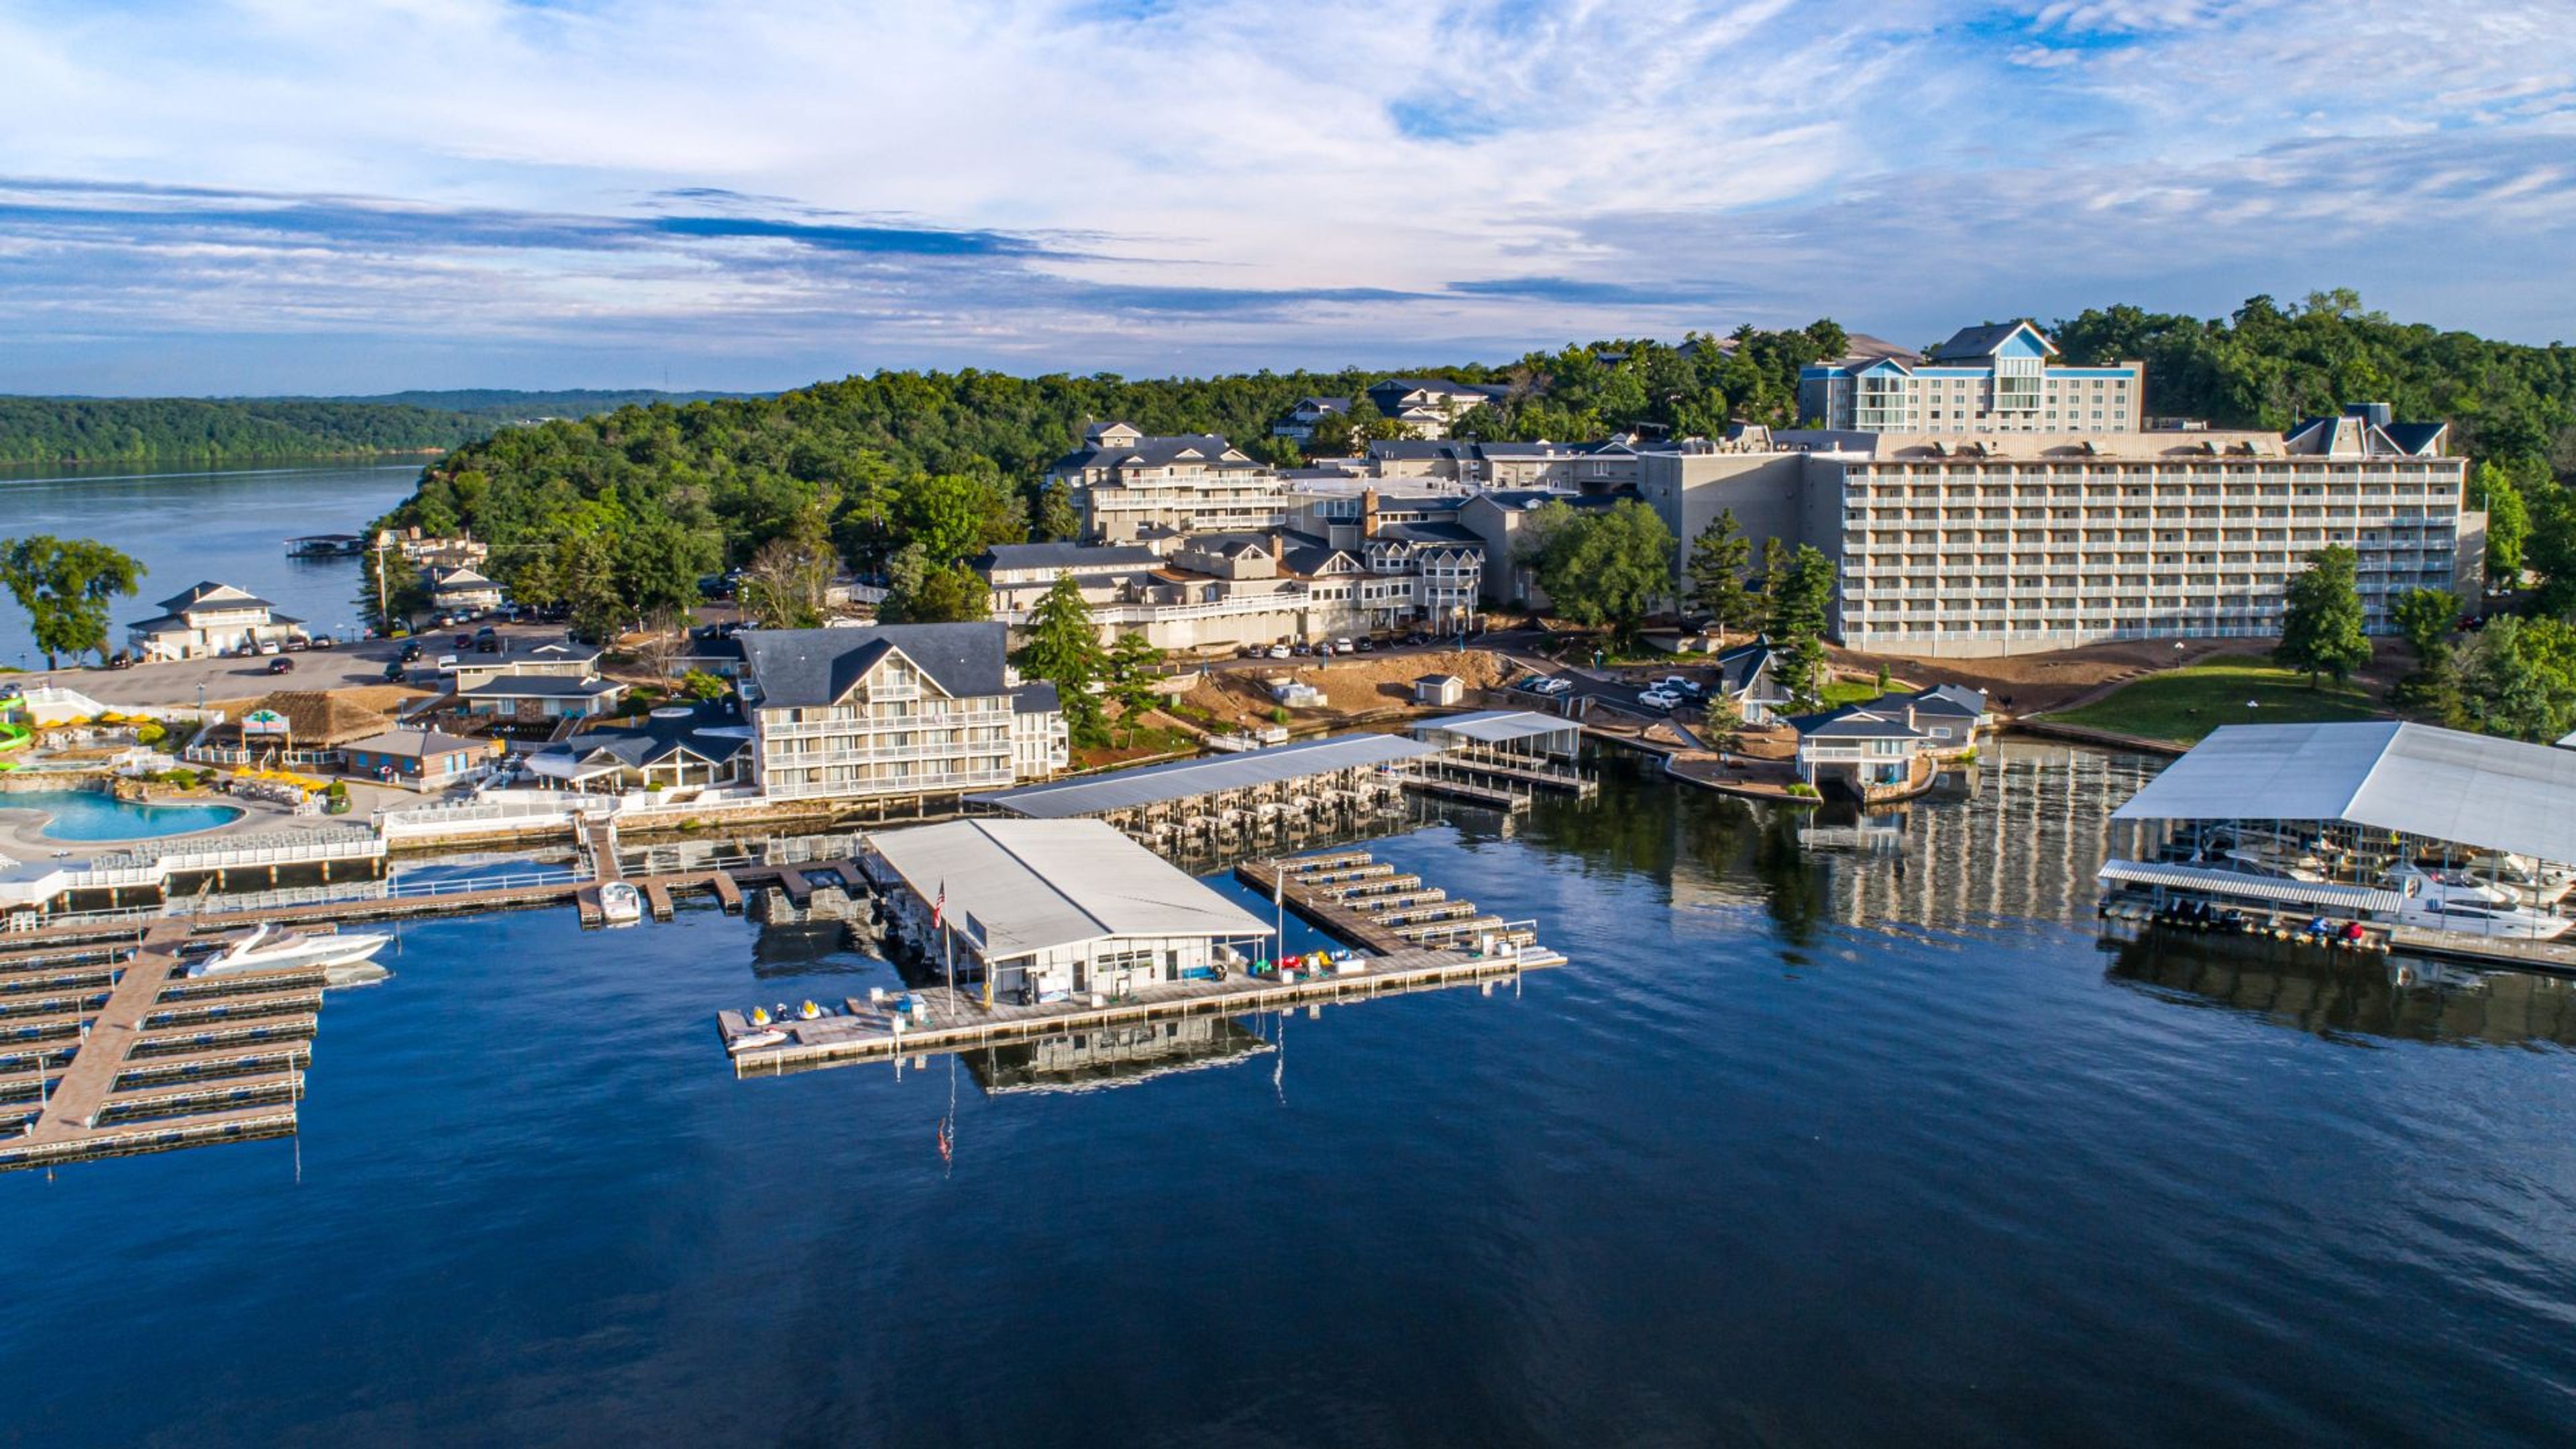
Tan-Tar-A Resort
494 Tan Tara Estate, Osage Beach, MO 65065, USA- Spaces for 30-2,475 Guests
- 2 Ballrooms
- 3 Outdoor Spaces
- 6 Total Spaces
Margaritaville Lake Resort sits on the shores of Lake of the Ozarks in Osage Beach, Missouri, offering more than 76,000 square feet of indoor event space across 27 meeting rooms and ballrooms. The resort accommodates events from intimate gatherings to large-scale conventions, with the 23,160-square-foot Paradise Ballroom welcoming up to 2,700 guests in theater-style seating. For weddings, the resort presents a range of settings: the Compass Rose Ballroom seats 350 guests beneath five chandeliers and ambient wall sconces; Sunset Point provides a lakeside ceremony backdrop; Windgate Plaza sets an open-air rooftop scene with string lights and lake views; and the Little Stone Chapel offers an intimate option for up to 30 guests. The property includes comprehensive A/V services, full-service catering, and dedicated event coordination for both corporate and social events. Resort guests and event attendees have access to an 18-hole golf course, a full-service marina, an indoor water park, and a spa on the same property.
Ambassador Hotel Kansas City, Autograph Collection
1111 Grand Blvd, Kansas City, MO 64106, USA- Spaces for 16-130 Guests
- 1 Bar
- 3 Hotels
- 3 Total Spaces
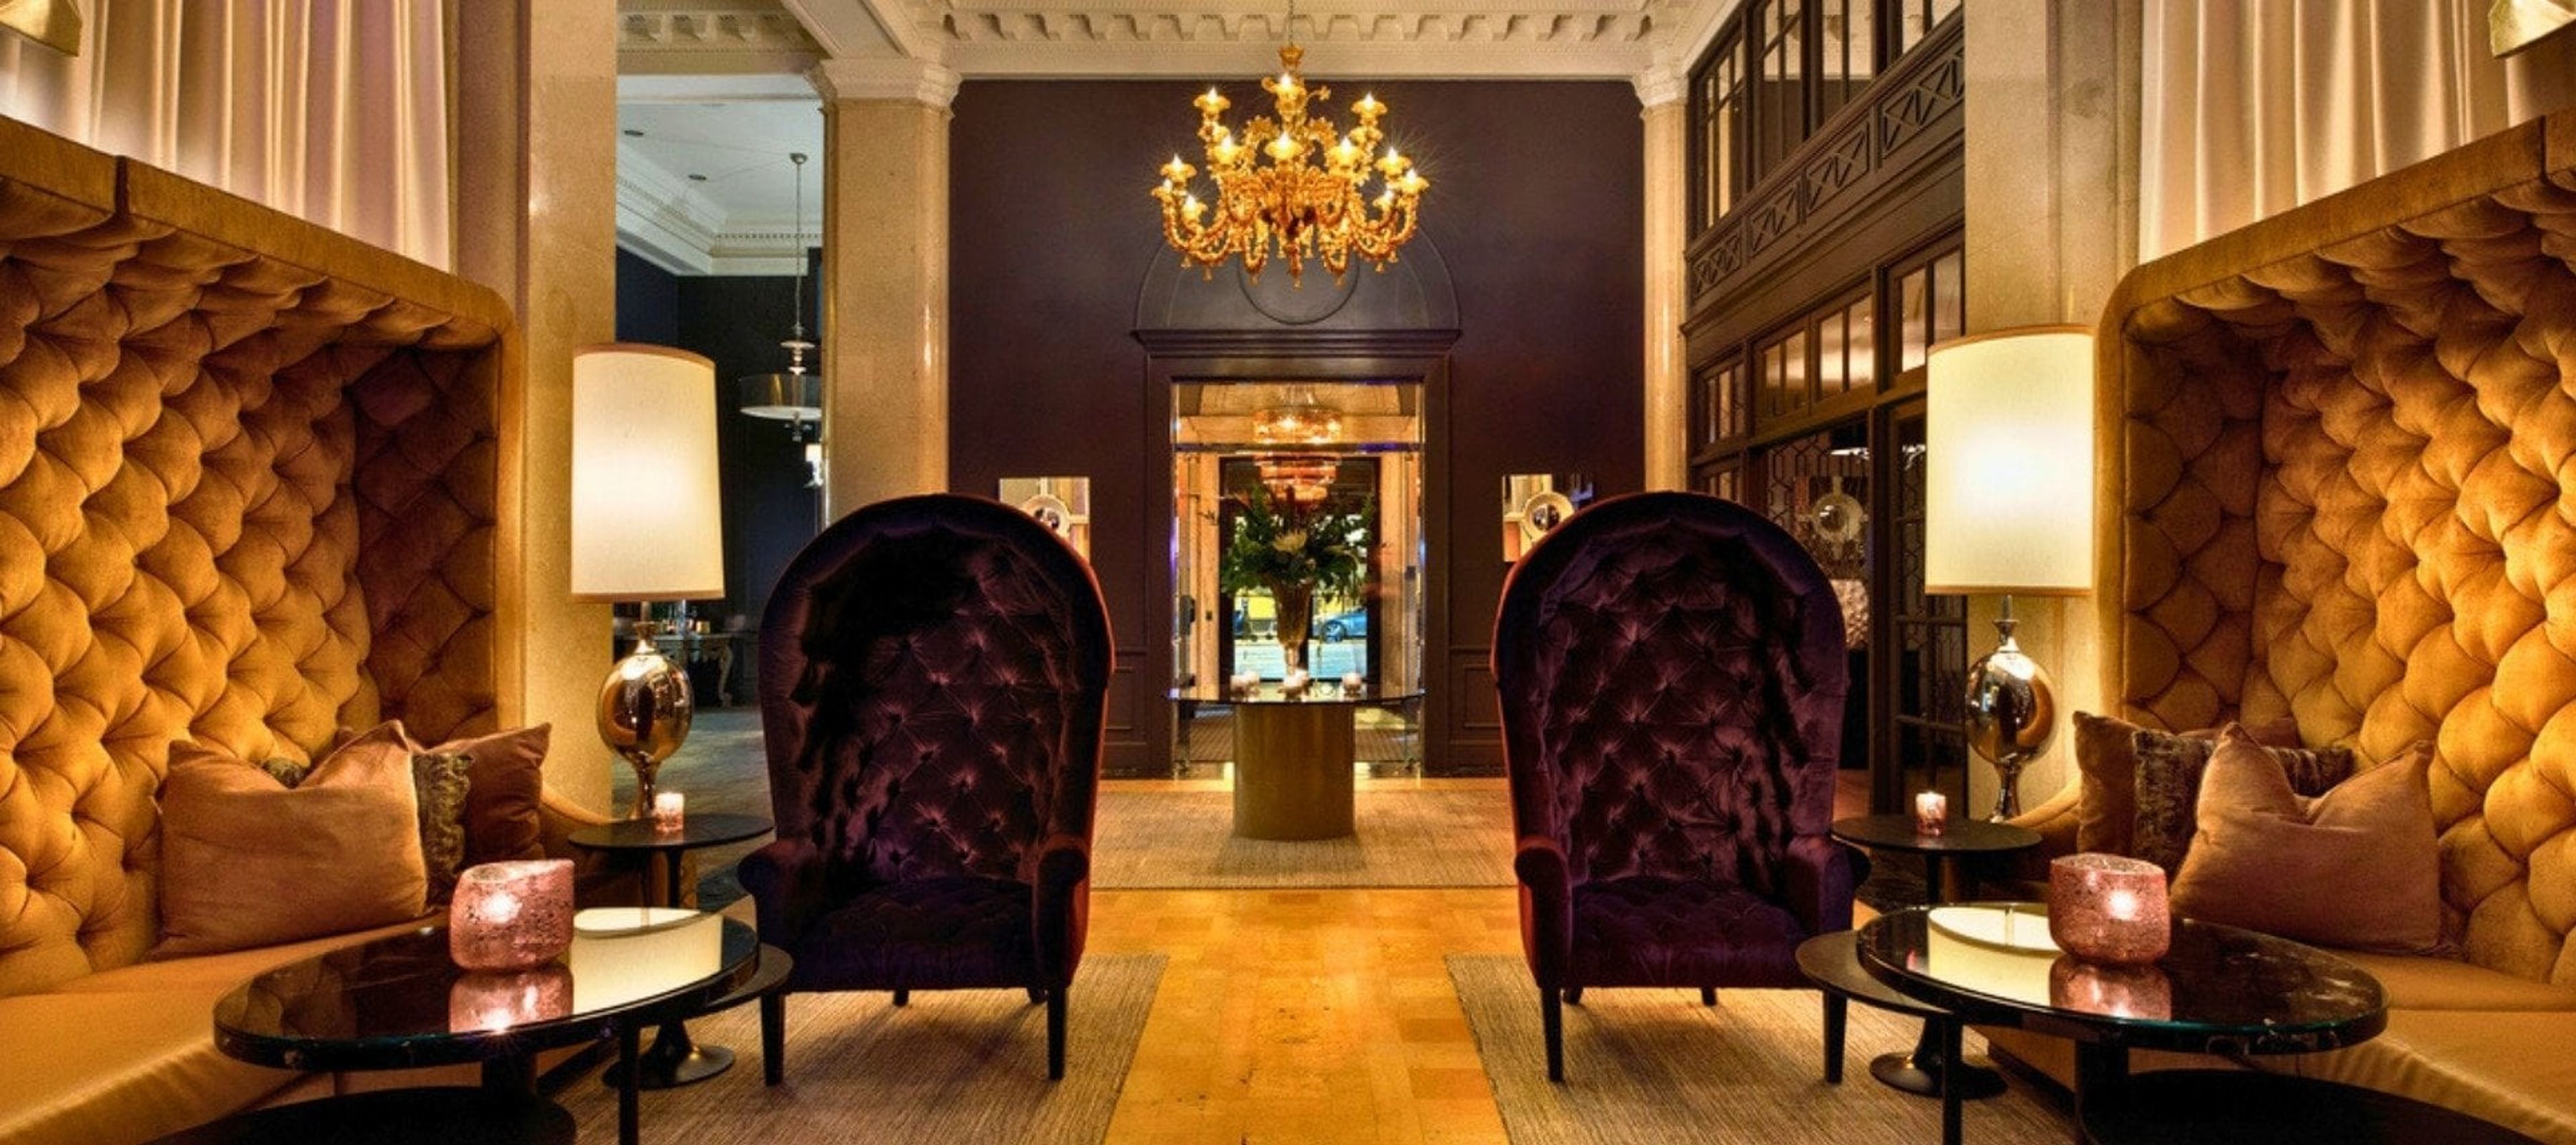
Ambassador Hotel Kansas City, Autograph Collection occupies a 1920 neoclassical building — a former bank listed on the National Register of Historic Places — in downtown Kansas City at 1111 Grand Boulevard. The property pairs original marble architecture with contemporary design to create a setting suited to corporate gatherings, social celebrations, and weddings. Three event spaces totaling more than 3,100 square feet are available for private use. The Grand Ballroom seats up to 104 guests for dinners or accommodates 130 for standing receptions, with views of downtown Kansas City. The Founder's Room is a 500-square-foot boardroom configured for up to 16, equipped with an 80-inch wall-mounted monitor and full A/V. Lonnie's Reno Club — a 1,110-square-foot jazz lounge with a historic character — offers private buyout for up to 75 guests and is frequently used for rehearsal dinners and intimate celebrations. A dedicated event planning team provides a single point of contact throughout the planning process, and in-house catering is available for all events. As part of Marriott's Autograph Collection, the hotel also offers group room rates and Marriott Bonvoy event points for qualifying gatherings.
Sunnyhill Adventures Camp
6555 Sunlit Way, Dittmer, MO 63023, USA- Spaces for 20-250 Guests
- 1 Event Space
- 2 Meeting Spaces
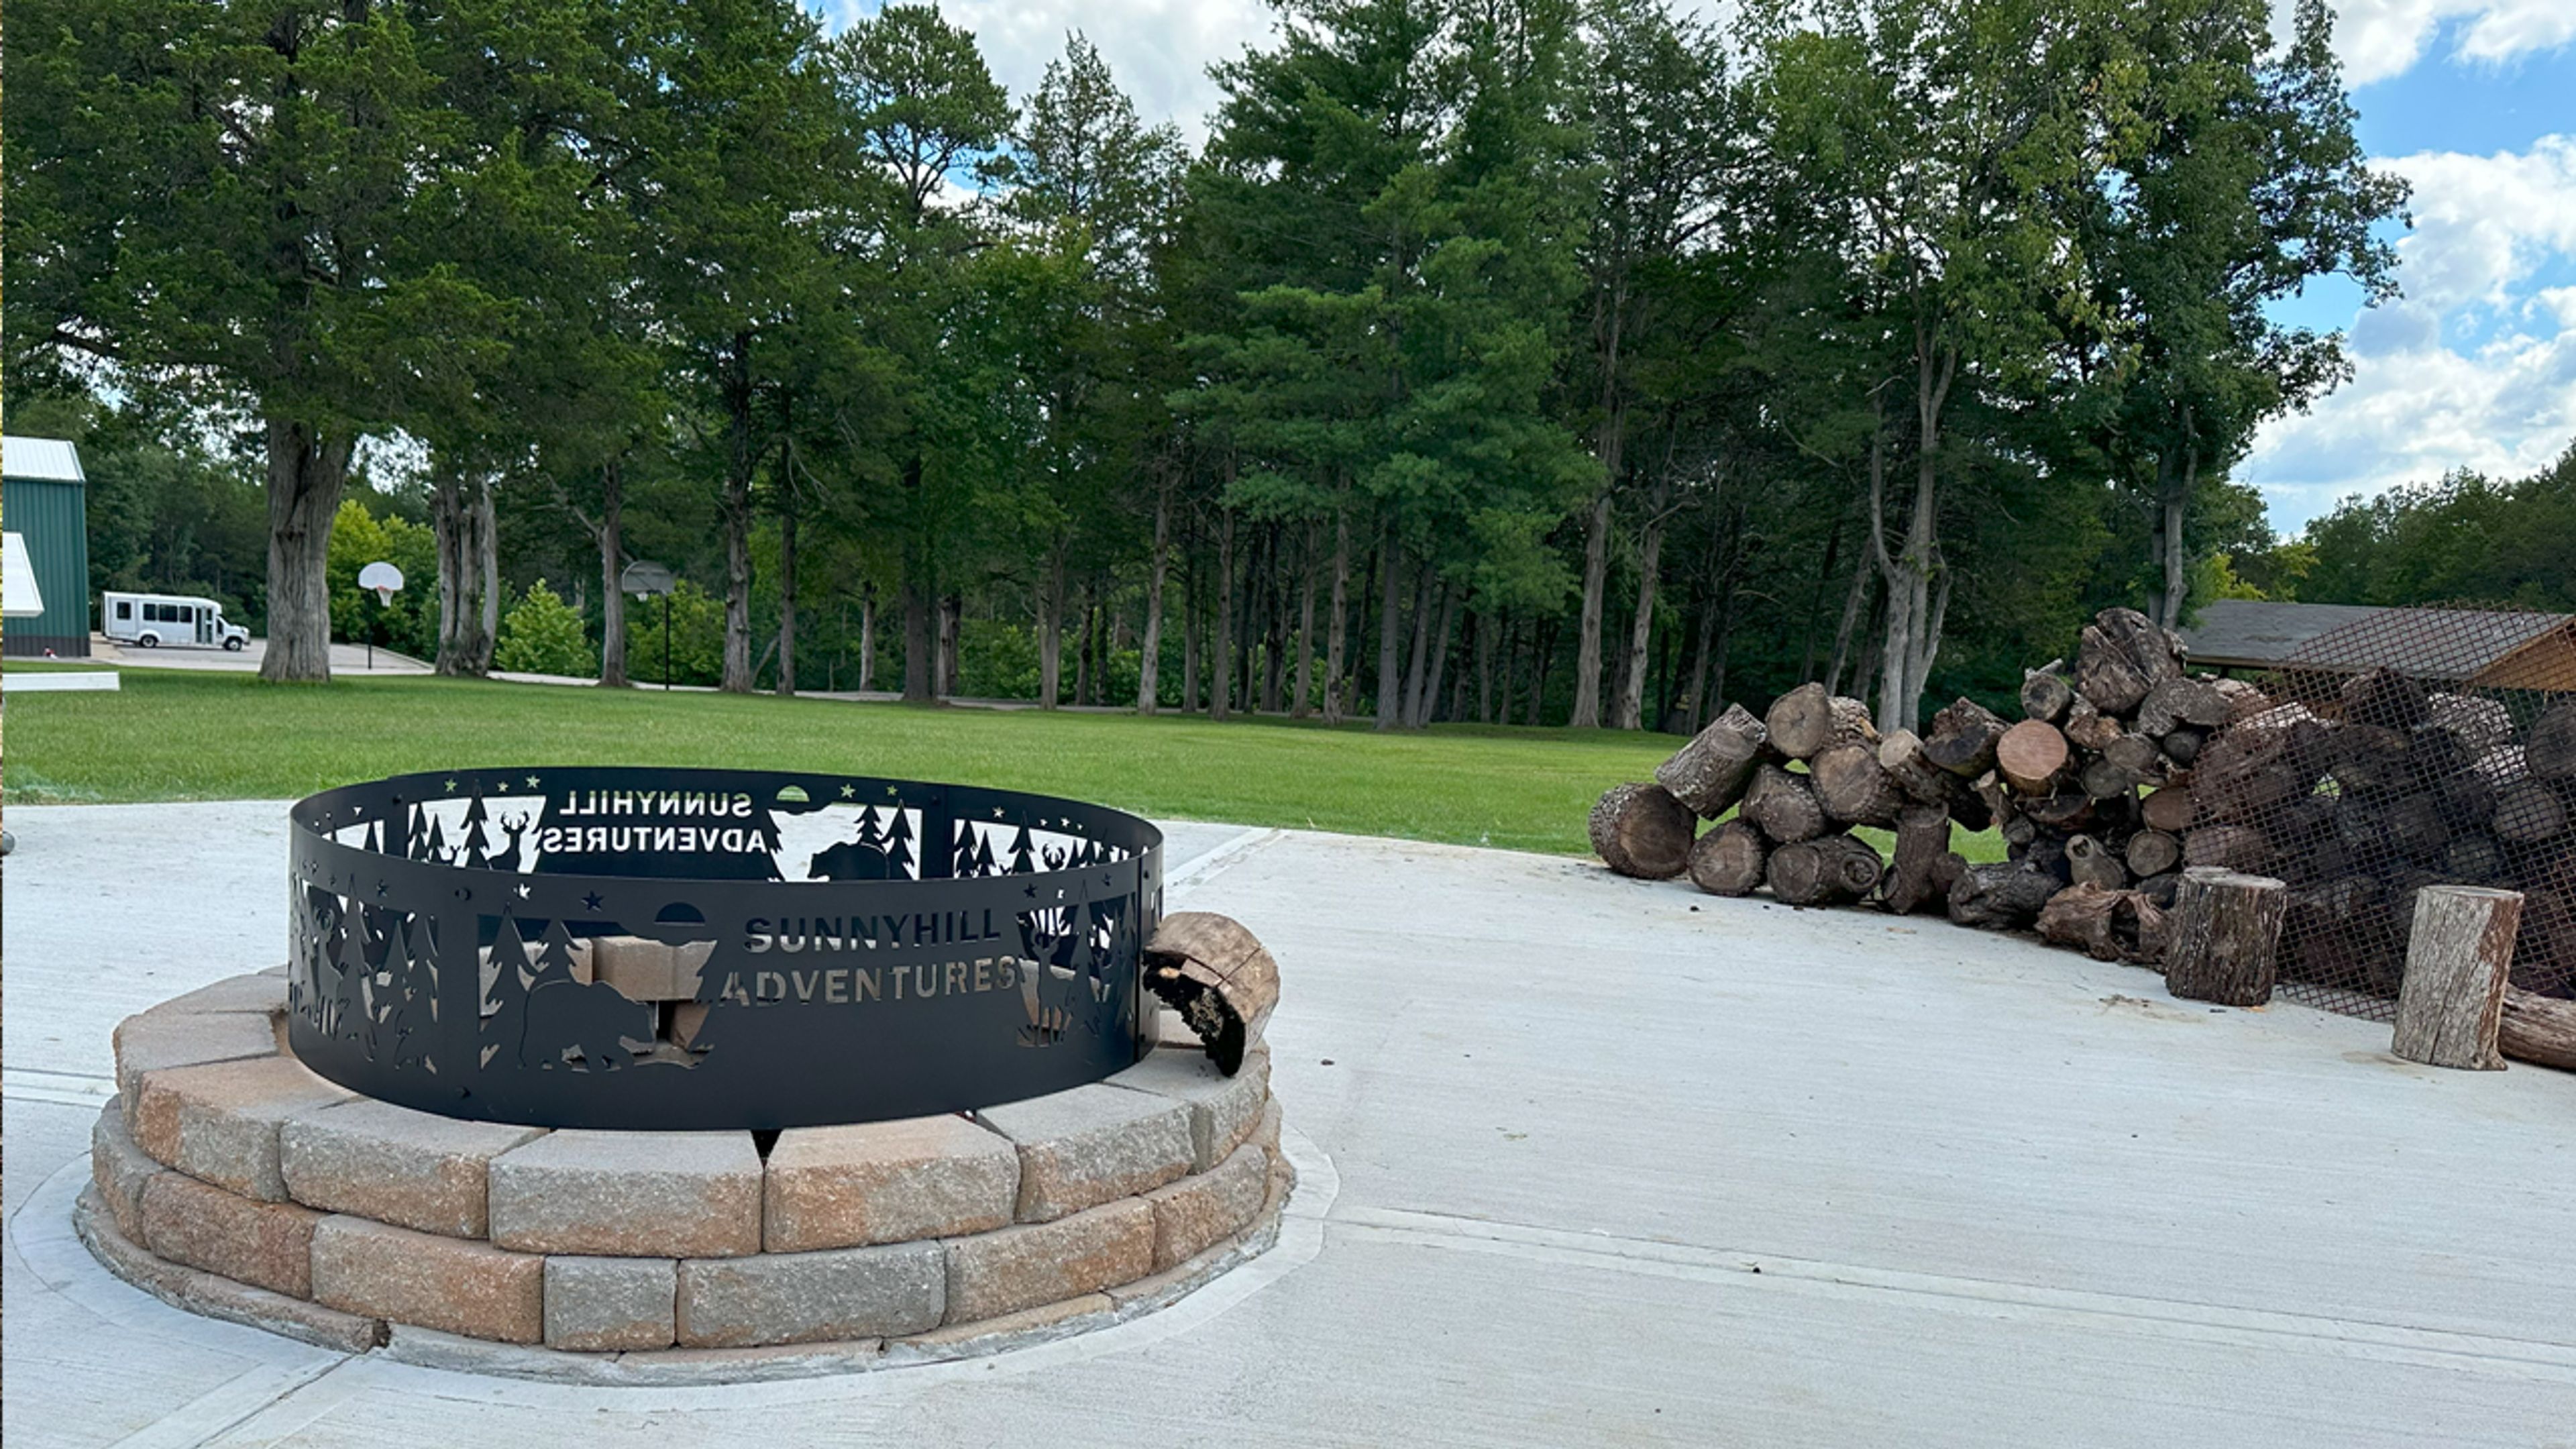
Sunnyhill Adventures is an American Camp Association-accredited outdoor recreation campus in Dittmer, Missouri, operated by Sunnyhill, Inc. The facility hosts over 500 campers each summer through themed programming, and welcomes school groups, corporate teams, nonprofits, religious organizations, and youth groups for day visits and overnight retreats throughout the year. The campus offers a range of indoor and outdoor gathering spaces, including the Old Lodge Board Room and Health & Wellness Conference Room for meetings and workshops, and the Sunburst Cafeteria for group dining and casual events. Outdoor activities — a 42-foot alpine tower, 540-foot tandem zipline, kayaking, catch-and-release fishing, archery, and nature trails — make the facility a natural setting for team-building retreats and celebratory group weekends. Inclusive design and adaptive programming ensure the campus is accessible to participants of all abilities.
The Pavilion Event Space
14831 E US Hwy 40, Kansas City, MO 64136, USA- Spaces for 100-330 Guests
- 2 Ballrooms
- 1 Outdoor
- 1 Garden
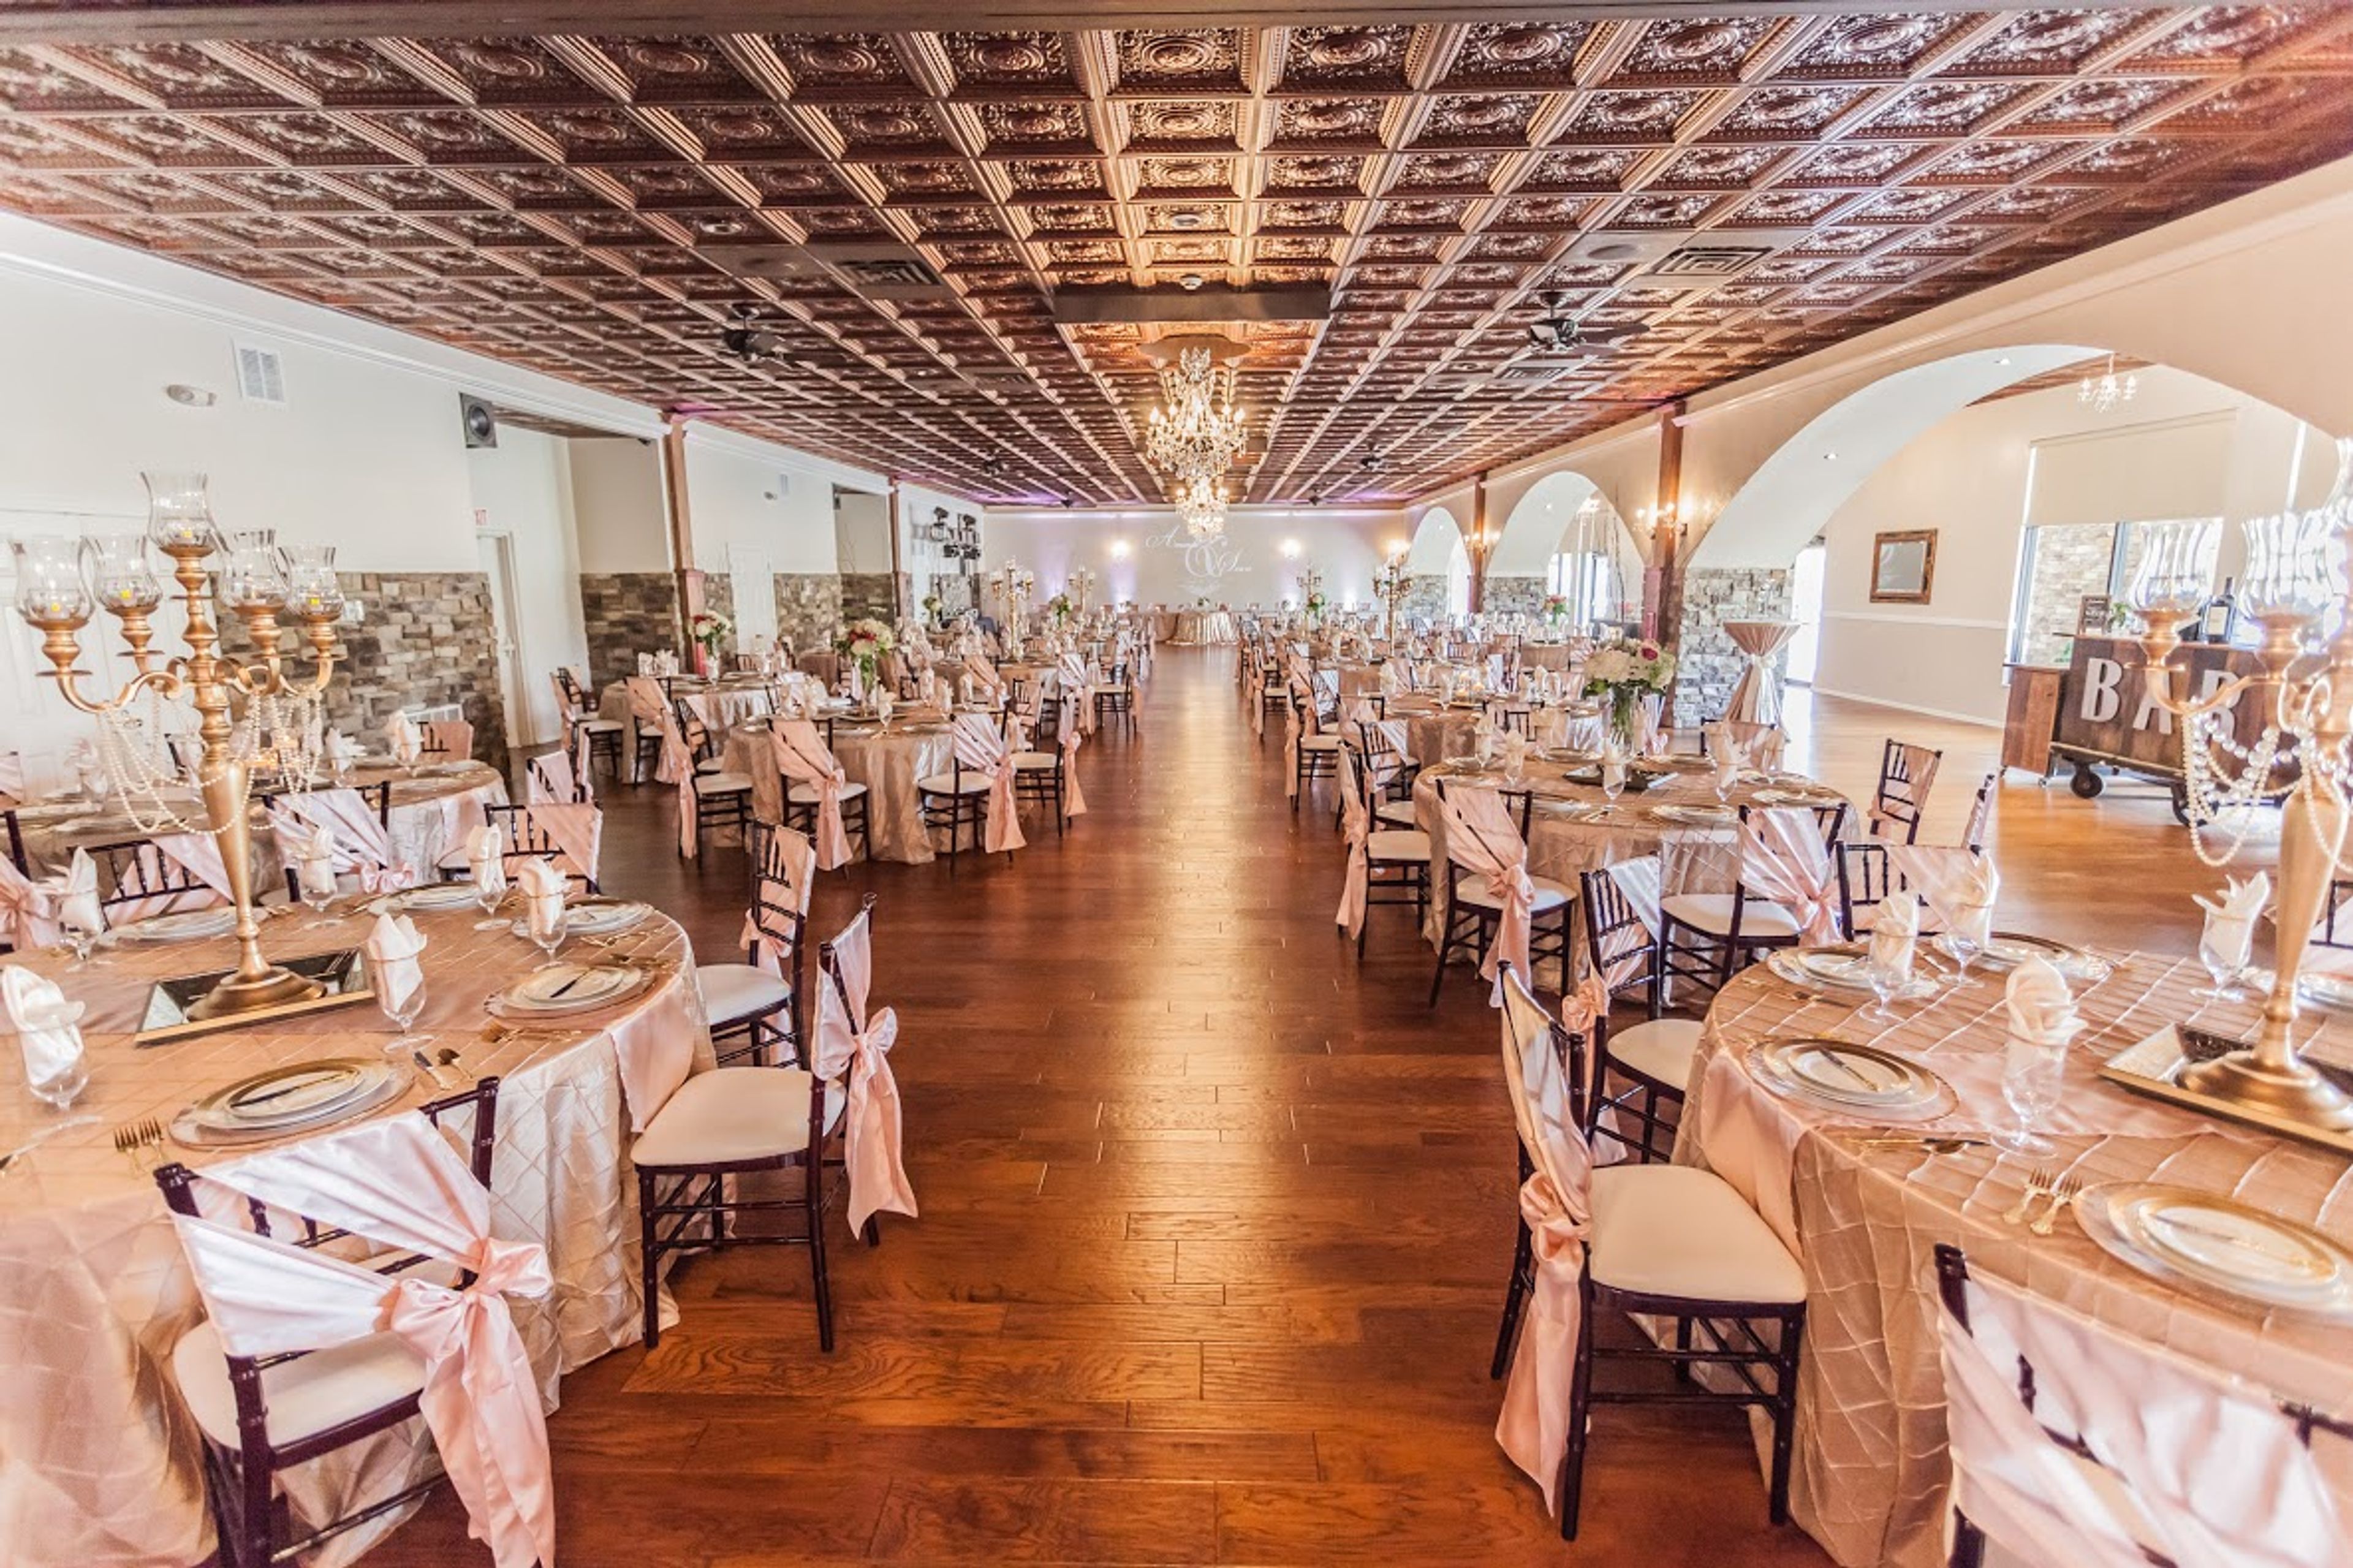
The Pavilion Event Space is a full-service wedding and event venue in Kansas City, Missouri, hosting celebrations from intimate gatherings to receptions of up to 300 guests. The Grand Ballroom anchors the venue with antique bronze ceilings, fifteen Swarovski crystal chandeliers, hickory hardwood floors spanning 6,000 square feet, and a moveable dance floor — configured for seated dinners of up to 300 or adapted for ceremony and cocktail formats. The Jr. Ballroom offers a flexible 1,500-square-foot companion space suited for cocktail hours, photo booths, or intimate ceremonies of up to 100 guests. On the same grounds, The Grove is an open-air chapel accommodating more than 300 guests for outdoor ceremonies, complete with amphitheater surround sound and custom lighting. Packages include 10 hours of rental time, Chiavari chairs, linens, a day-of coordinator, and one in-house bartender. The venue maintains an open vendor policy and allows clients to bring their own alcohol, with no minimums. More than 200 on-site parking spaces and full single-level handicap accessibility complete the facility.
Kimball Ballroom at Stephens College
6 N College Ave, Columbia, MO 65201, USA- Spaces for 20-350 Guests
- 1 Ballroom
- 1 Historic Space
- 1 Meeting Space
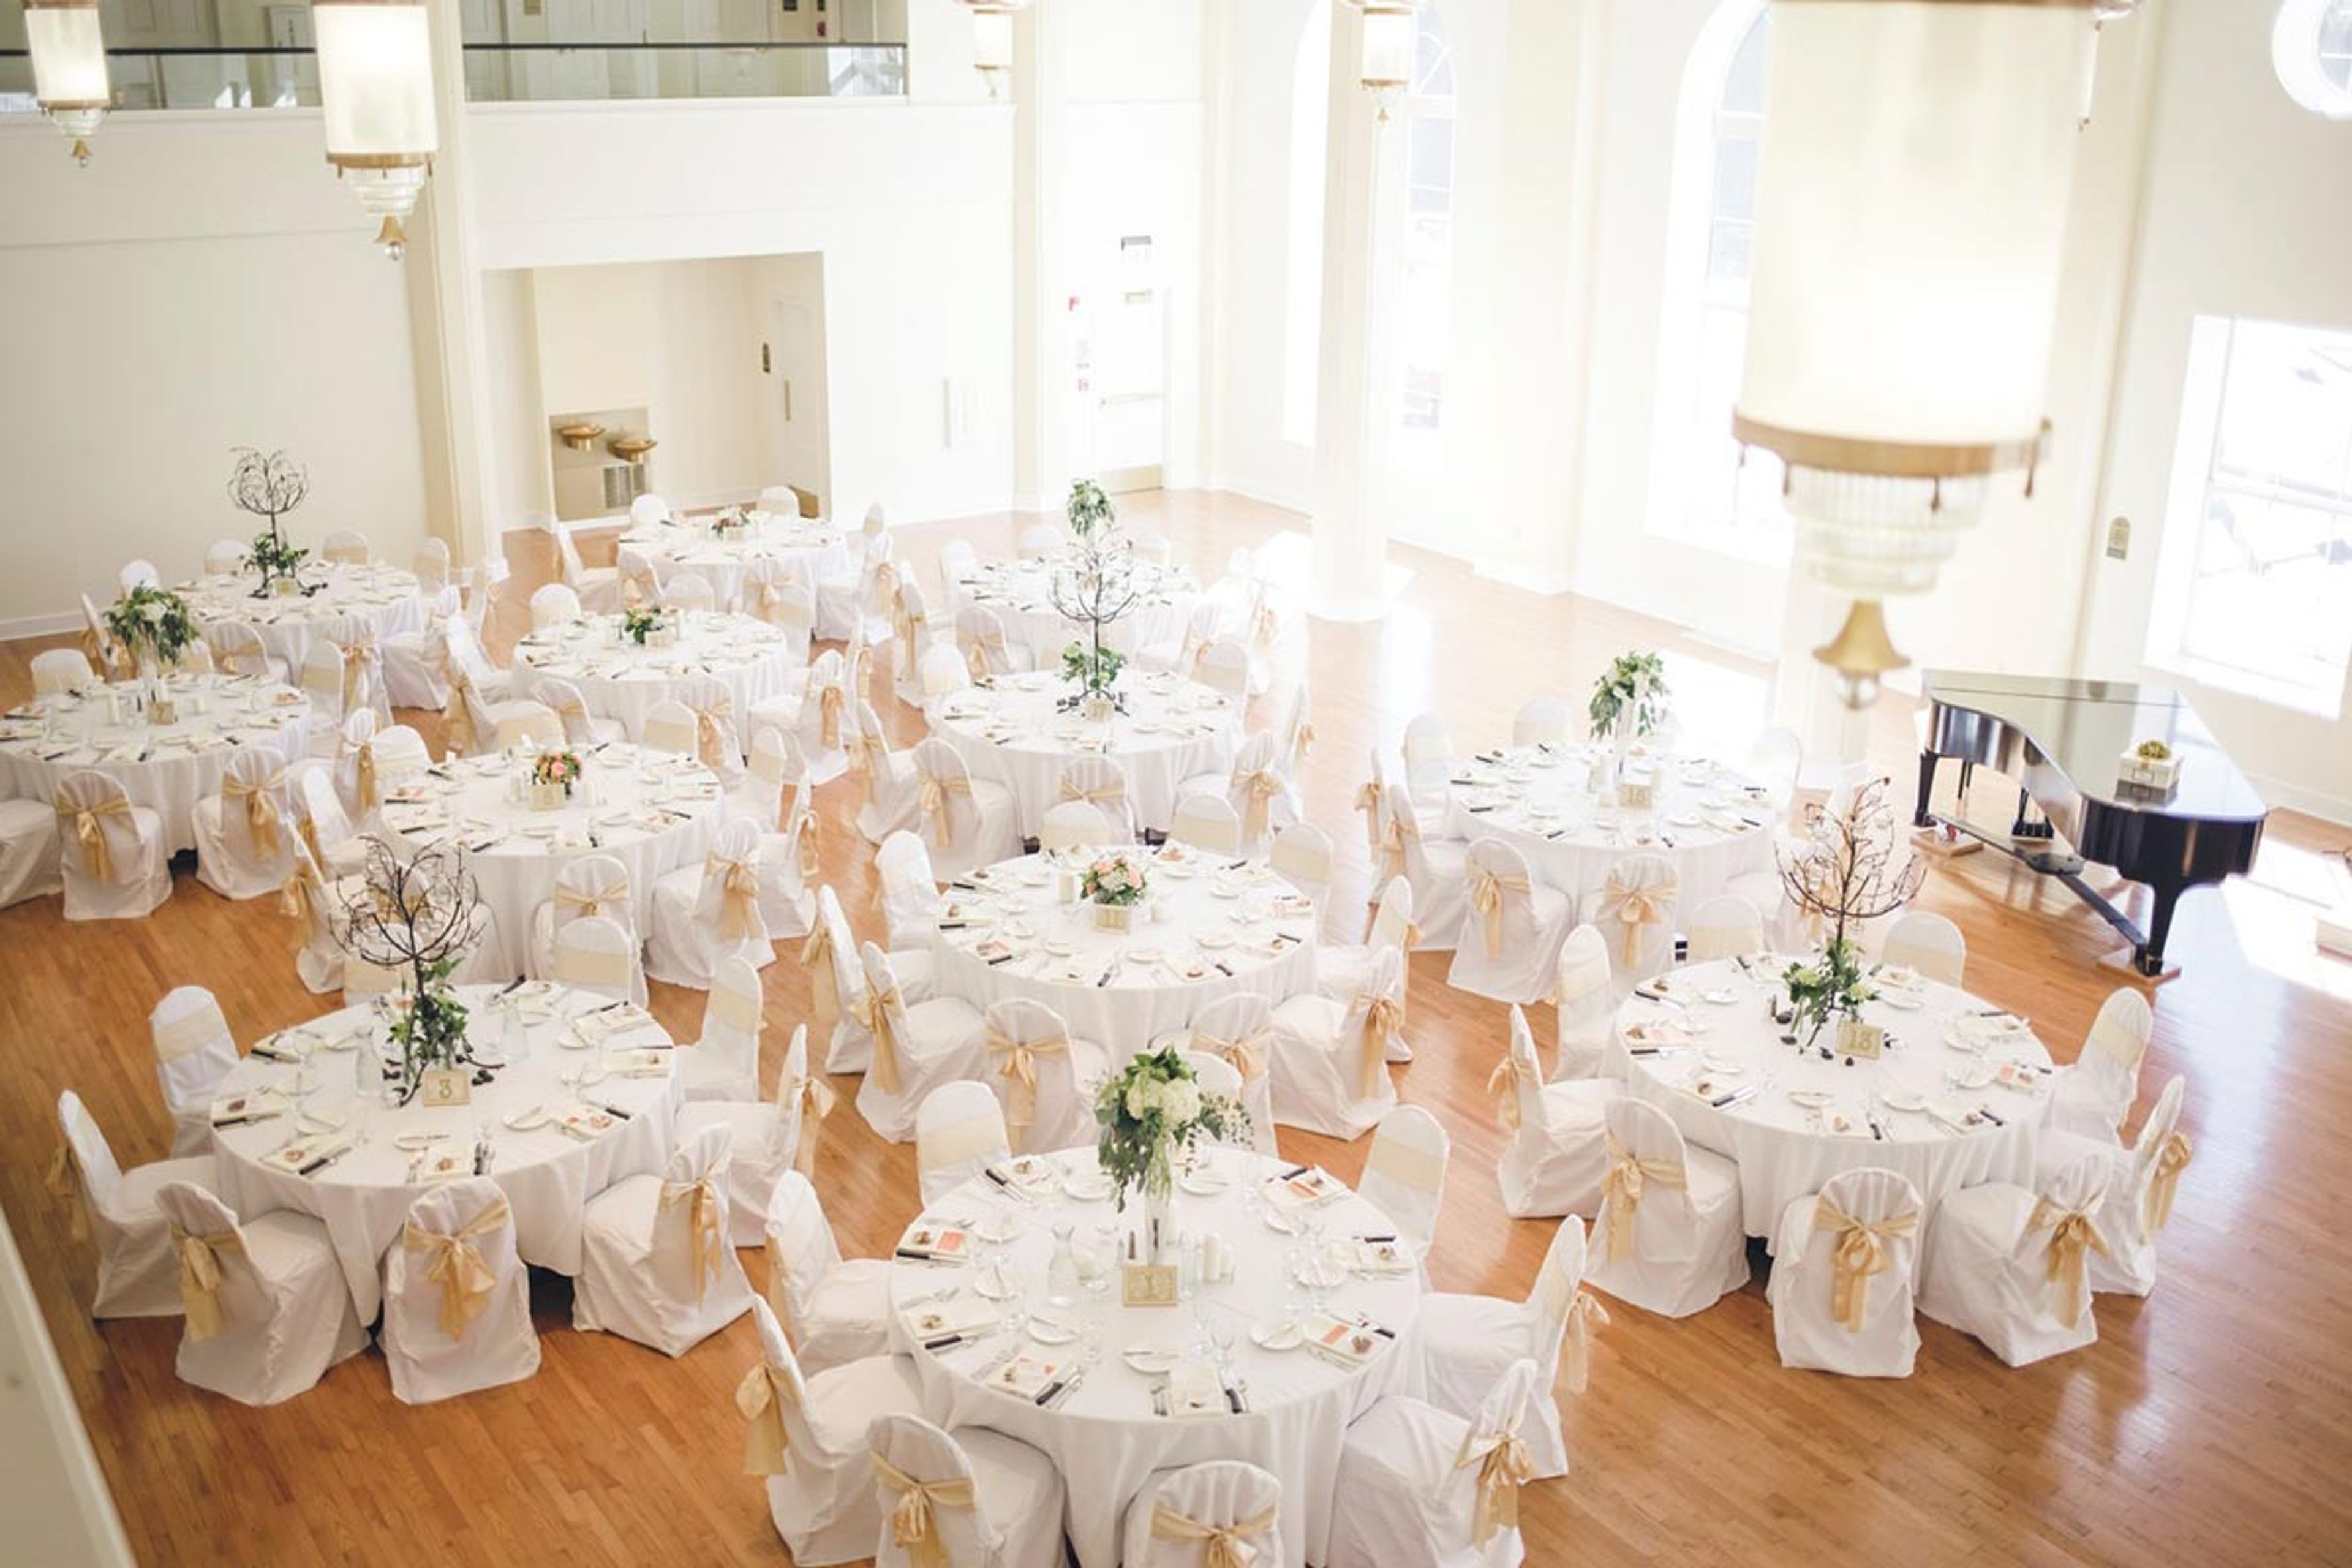
The Kimball Ballroom occupies the ground floor of Lela Raney Wood Hall on the historic Stephens College campus in Columbia, Missouri. Built in 1938 and restored in 2006, the 6,000-square-foot room is distinguished by floor-to-ceiling arched windows, hardwood floors, a working fireplace, a grand piano, and gold chandeliers. The ballroom accommodates up to 300 guests at banquet tables or 350 in a standing reception layout, making it well suited for weddings, galas, and fundraisers of varying scales. Modern event infrastructure is built into the space: a digital projector with a 16-by-12-foot retractable screen, programmable lighting, and automated window shades. A vintage soda shop with a working fountain doubles as a refreshment station and photo backdrop. On-site catering through American Dining and Creations is available, and a dedicated event coordinator is included with each rental. The adjacent Kimball Conference Room on the mezzanine level of the same building accommodates up to 20 guests and can be reserved alongside the ballroom.
Eagle Knoll Golf Course
5757 East Eagle Knoll Drive, Hartsburg, MO 65039, USA- Spaces for 200 Guests
- 1 Outdoor
- 1 Event Space
- 1 Country Club
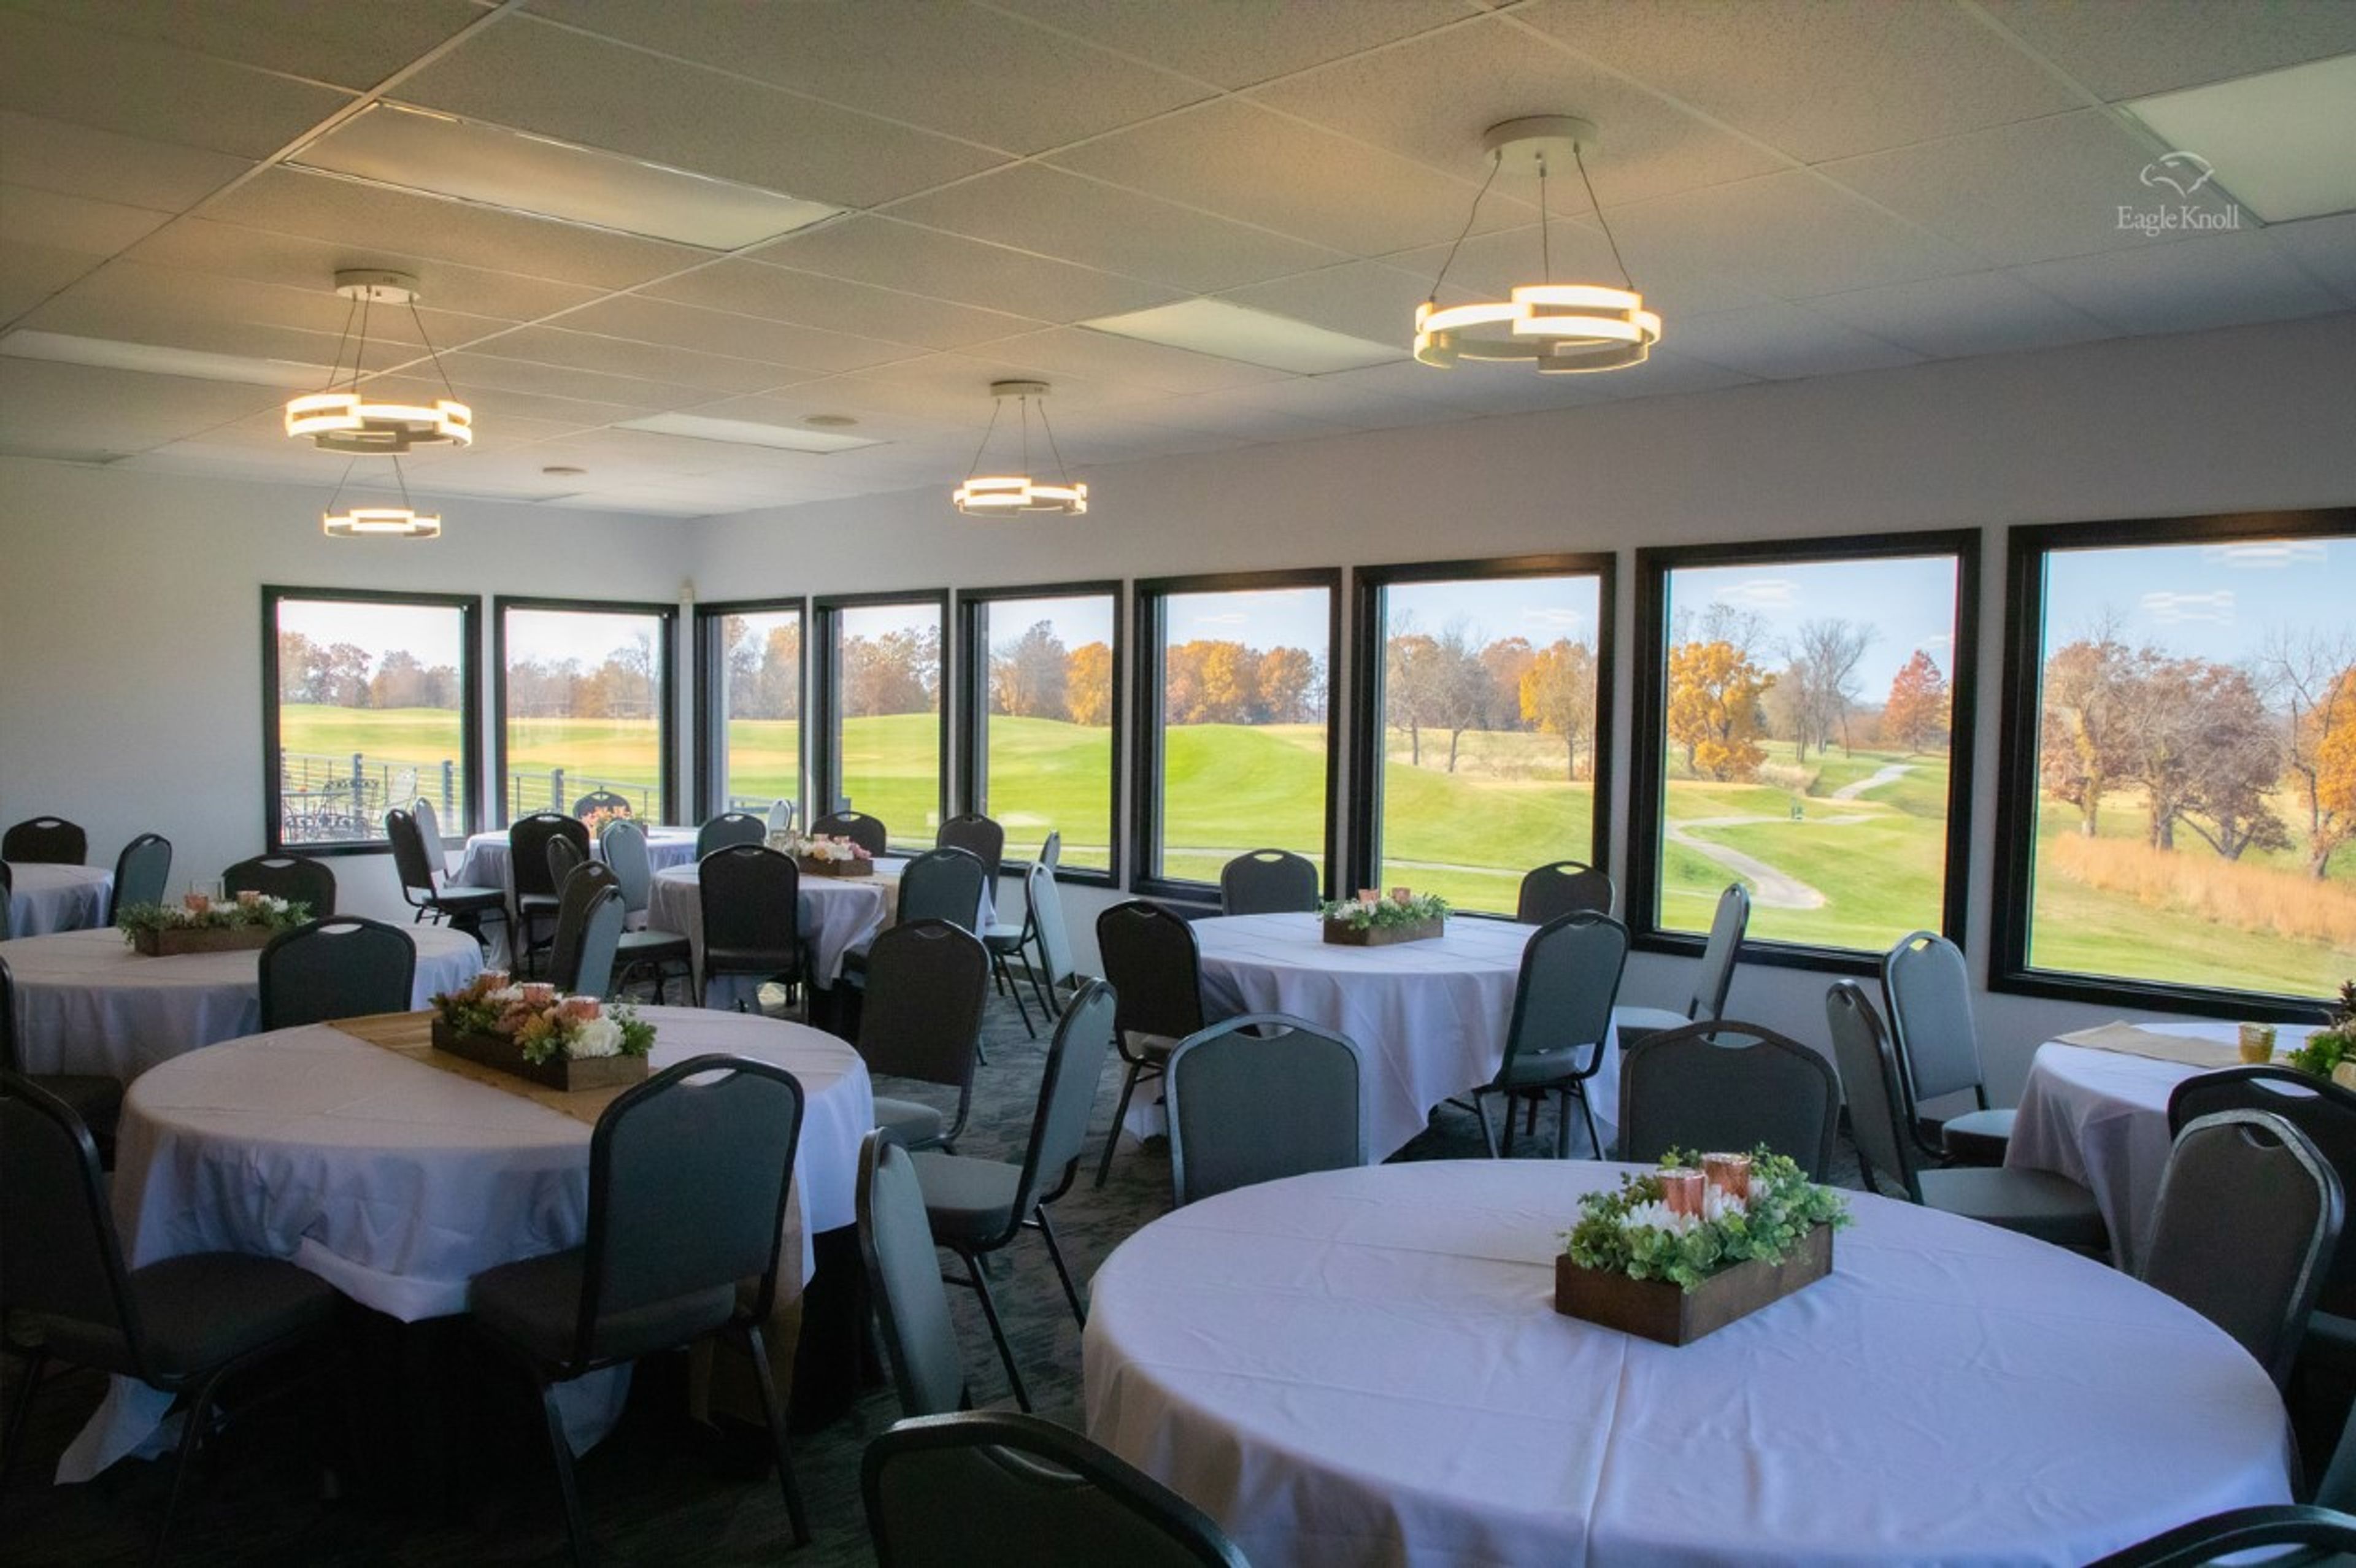
Eagle Knoll Golf Club is a par-72 semi-private course set on 180 acres of Ozark terrain in Hartsburg, Missouri, designed by architect Gary Kern. Rolling zoysia fairways and bent grass greens wind through dramatic elevation changes — hills and gorges, wetlands and wildlife — across a 6,920-yard, four-tee layout. The club's private event space, View 18, accommodates up to 200 guests for weddings, private parties, and corporate gatherings. Renovated in October 2021, the space pairs an indoor dining room with panoramic windows overlooking the 18th hole with a scenic outdoor patio and deck, making it well suited to cocktail receptions outside followed by dinner inside. All private events include professional bartender service, tables and chairs, an 85-inch TV and speaker system with microphone, event cleanup throughout, and a curated list of recommended vendors. Wedding packages also include ceremony chairs and a walk-through rehearsal.
Osage National Golf Resort
400 Osage Hills Rd, Lake Ozark, MO 65049, USA- Spaces for 175-250 Guests
- 1 Restaurant
- 1 Resort
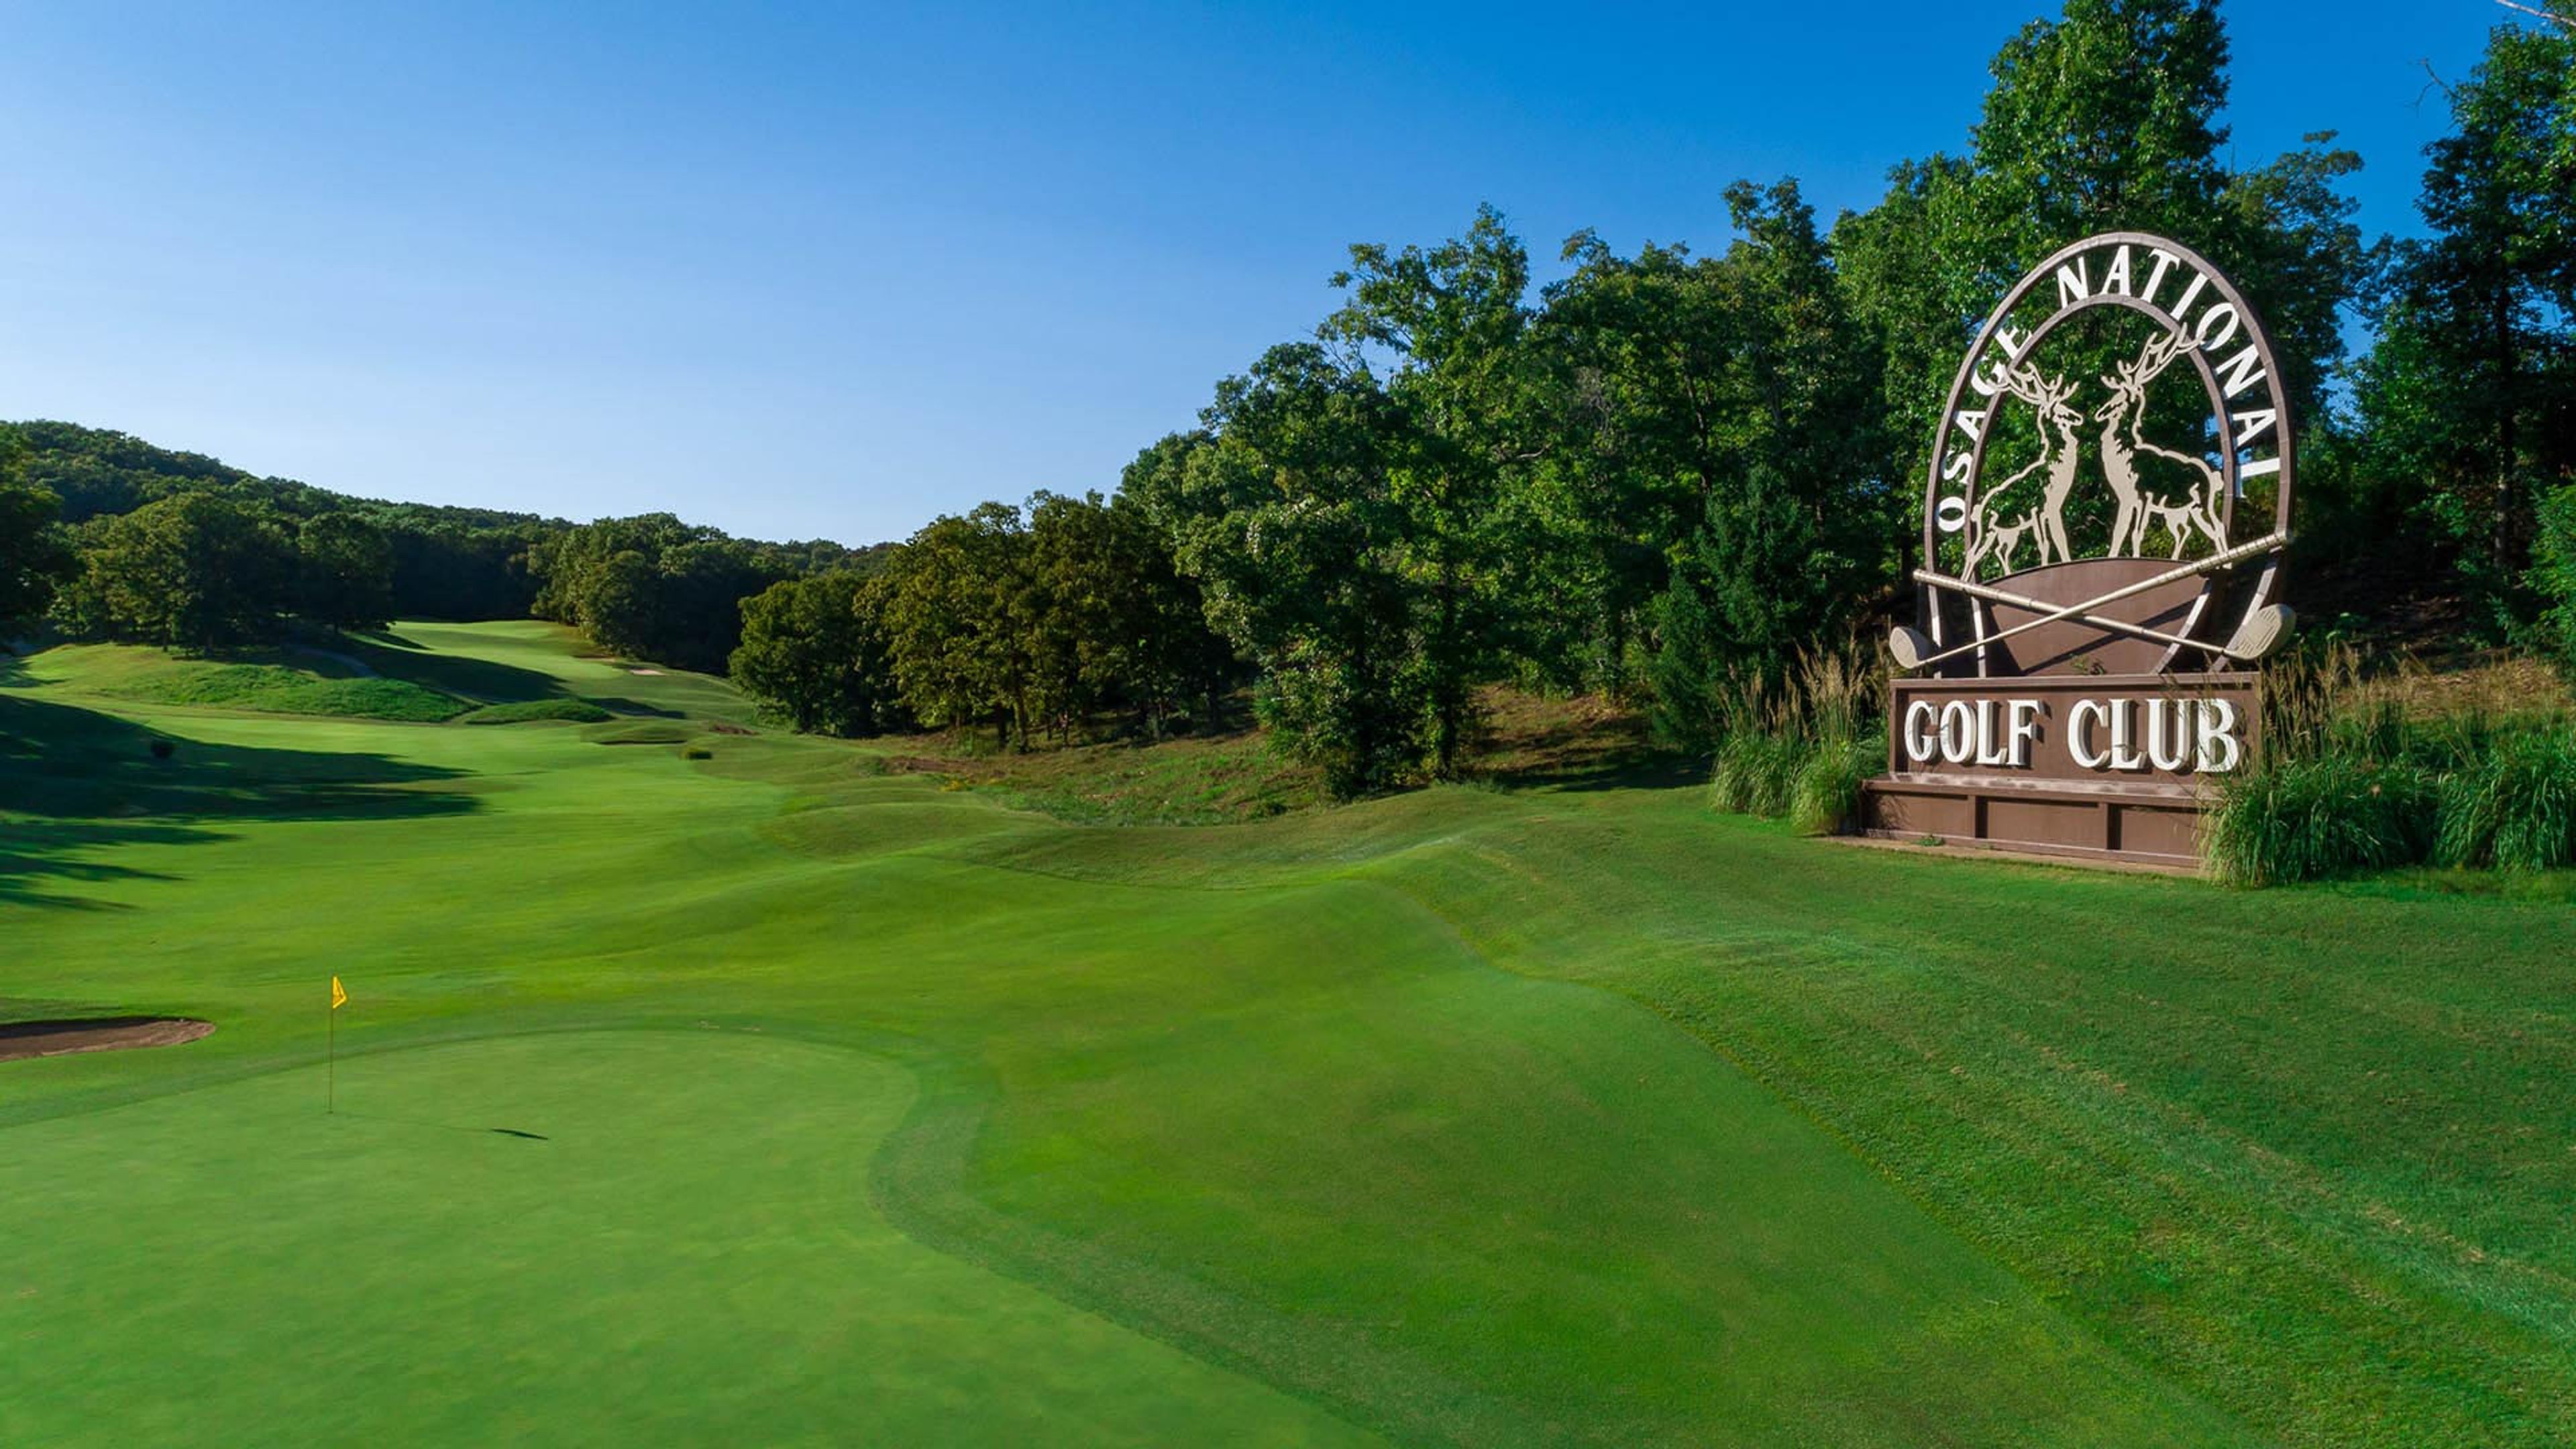
Osage National Golf Resort is a 27-hole championship destination in Lake Ozark, Missouri, set on rolling terrain above the Osage River valley. The resort's three nine-hole layouts — the Links, River, and Mountain Nines — were shaped by Arnold Palmer and wind through elevated terrain with scenic vistas, native grass areas, and elevated tees overlooking the river basin. For private events, the resort's banquet facilities accommodate up to 175 guests and are suited for weddings, corporate gatherings, holiday parties, and golf tournament dinners. An on-site events team coordinates comprehensive event services, including food and beverage selections. The Eagle View Grille, perched atop the hill with views across the valley and course below, provides the backdrop for receptions, with both indoor dining and an outdoor screened patio available. On-site accommodations through The Villas at Osage National allow guests to stay at the resort for multi-day celebrations and golf retreats.
Mahler Ballroom
4915 Washington Blvd, St. Louis, MO 63108, USA- Spaces for 250 Guests
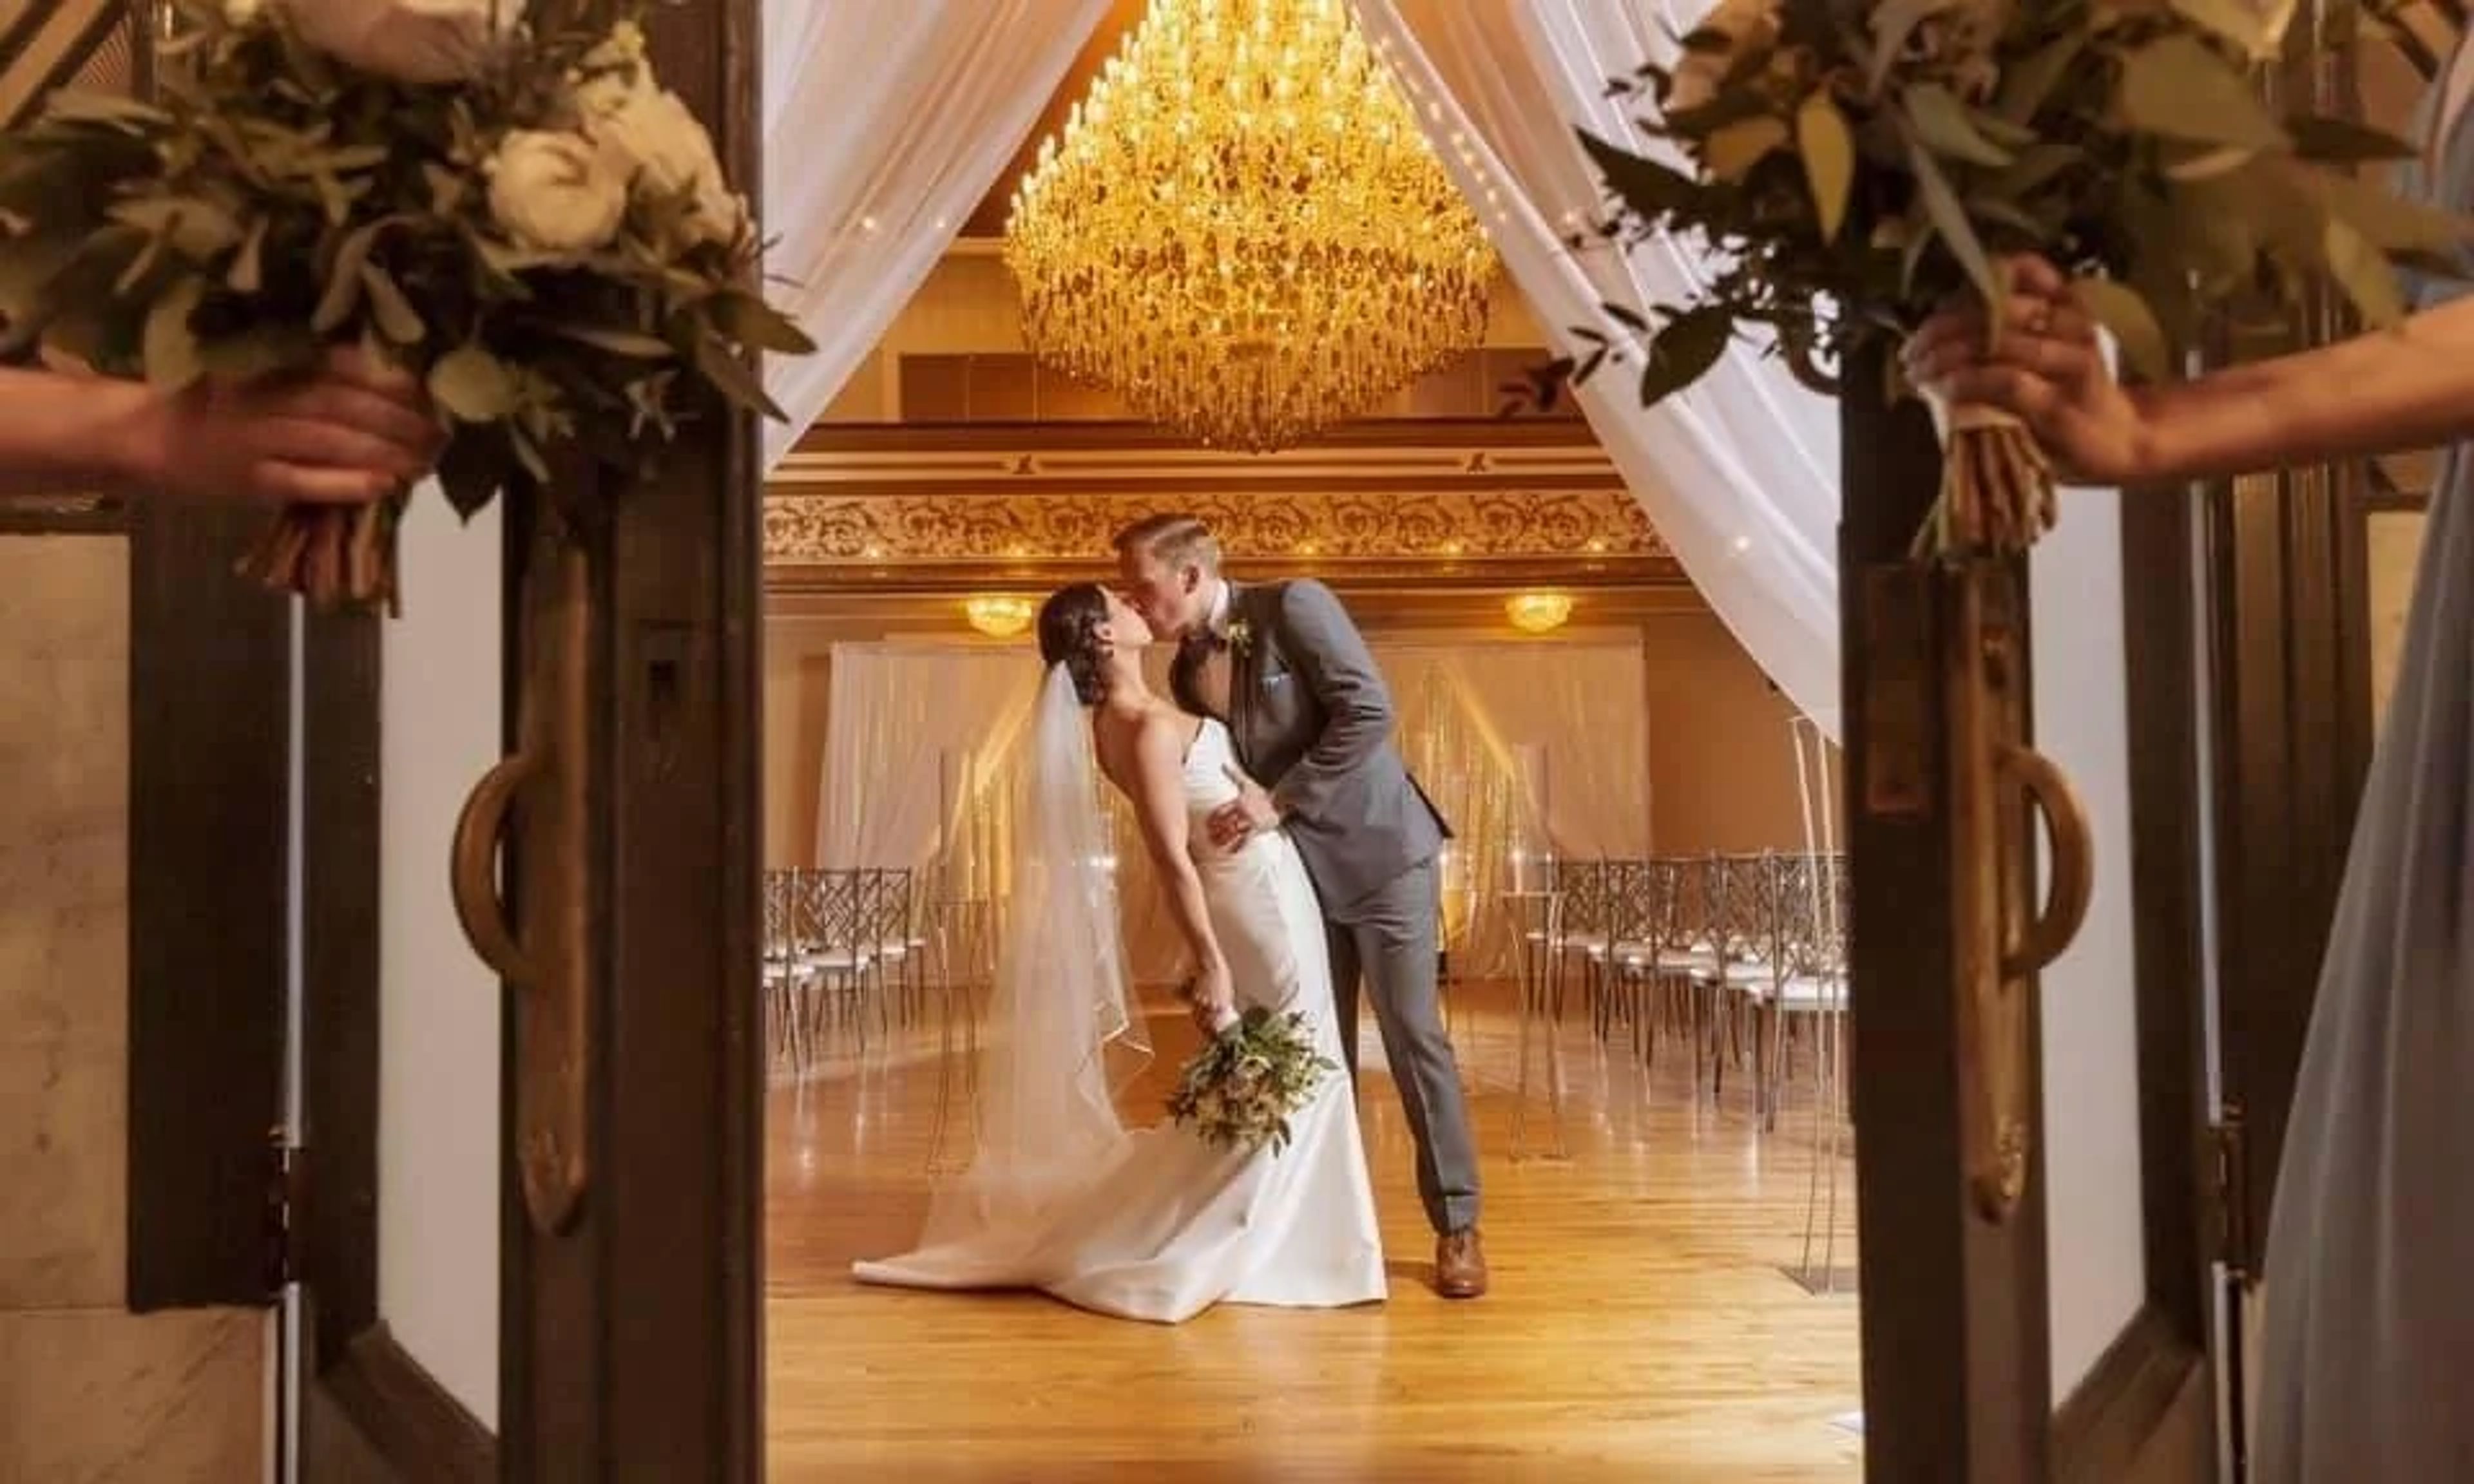
The Mahler Ballroom is a historic event venue in St. Louis's Central West End. The current building dates to 1907 and traces its roots to a dance academy established on the site in 1860. Following a full restoration in 2018, the 16,000-square-foot space now welcomes weddings, corporate events, birthday and anniversary celebrations, fashion shows, proms, and charity benefits, while retaining its Victorian character — including 24-foot ceilings, a wrap-around balcony with rococo moldings, and designer furnishings by artists such as Christopher Guy and Michael Amini. Wedding packages include access to the wrap-around mezzanine with cocktail-style seating, an outdoor patio, and dedicated suites for the couple's event-day preparation. The ballroom also features a bar with a cascading waterfall element, and the venue works with a curated list of preferred caterers for all on-site events.
Wyman Center
600 Kiwanis Dr, Eureka, MO 63025, USA- Spaces for 200 Guests
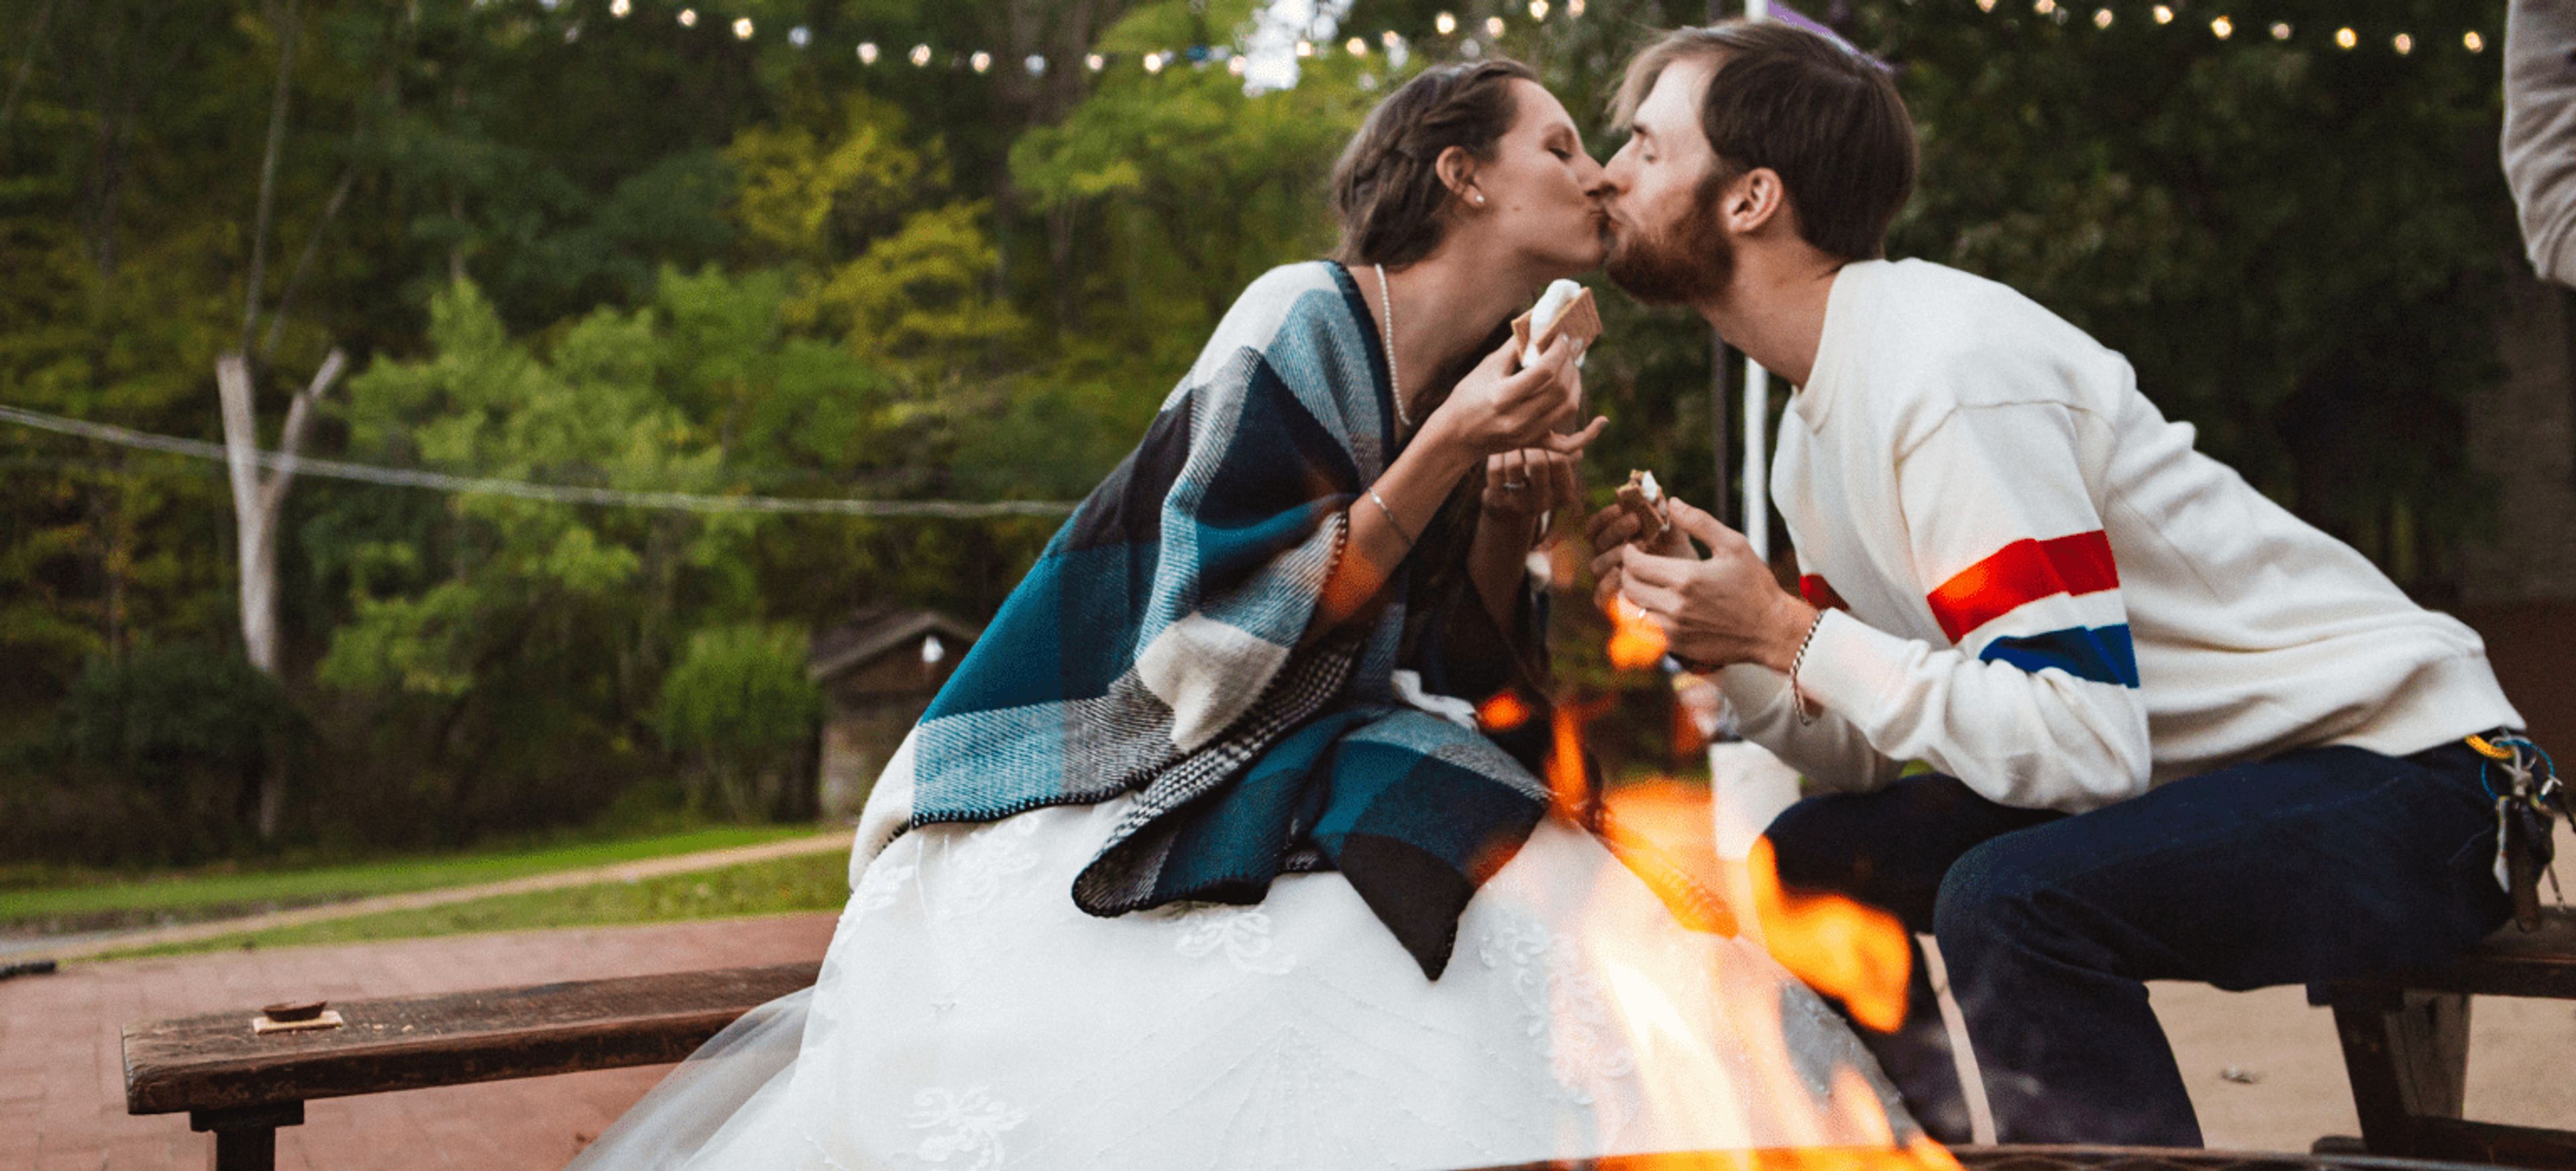
Camp Wyman is an 80-acre woodland event venue in Eureka, Missouri, nestled between Greensfelder County Park and Rockwoods Reservation about 30 minutes from St. Louis. The property features tree-lined hills, historic buildings, and a scenic lake — a natural setting for weddings, corporate retreats, holiday parties, and reunions. Ceremonies and receptions can take place across a range of settings: a forested amphitheater, open pastoral field, and scenic lakeside area outdoors, along with the historic Dining Hall and the open-air Market Pavilion, which overlooks the lake. The venue accommodates events of up to 175 guests. On-site catering, parking, and overnight lodging — in a Health Lodge and rustic cabins — make Camp Wyman a self-contained destination for multi-day events. BYOB and outside vendor options are permitted, and backyard games and fire pits with s'mores are available as add-ons. The venue is inclusive and affirming, welcoming all couples and groups.