Top Ohio Golf Outing Ballrooms
93 results near Ohio
Find a Venue
Choosing your golf outing venue will be one of the most important steps in the planning process. So much goes into finding the perfect ballroom in Ohio. You’ll want to consider everything from the aesthetics of the space to any in-house amenities and services. Luckily, PartySlate makes it easy with our Find Venues page. Use the filters to narrow your search — taking into account everything from your guest count to specific catering preferences. Once you’ve set your filters, scroll down to search our curated list. Look for the “featured” tag for PartySlate’s top recommendations. With PartySlate, finding your ideal Ohio ballroom has never been easier.
The Grand Event Center
820 Goodale Blvd, Columbus, OH 43212, USA- Spaces for 100-350 Guests
- 3 Ballrooms
- 1 Outdoor
- 1 Meeting Space
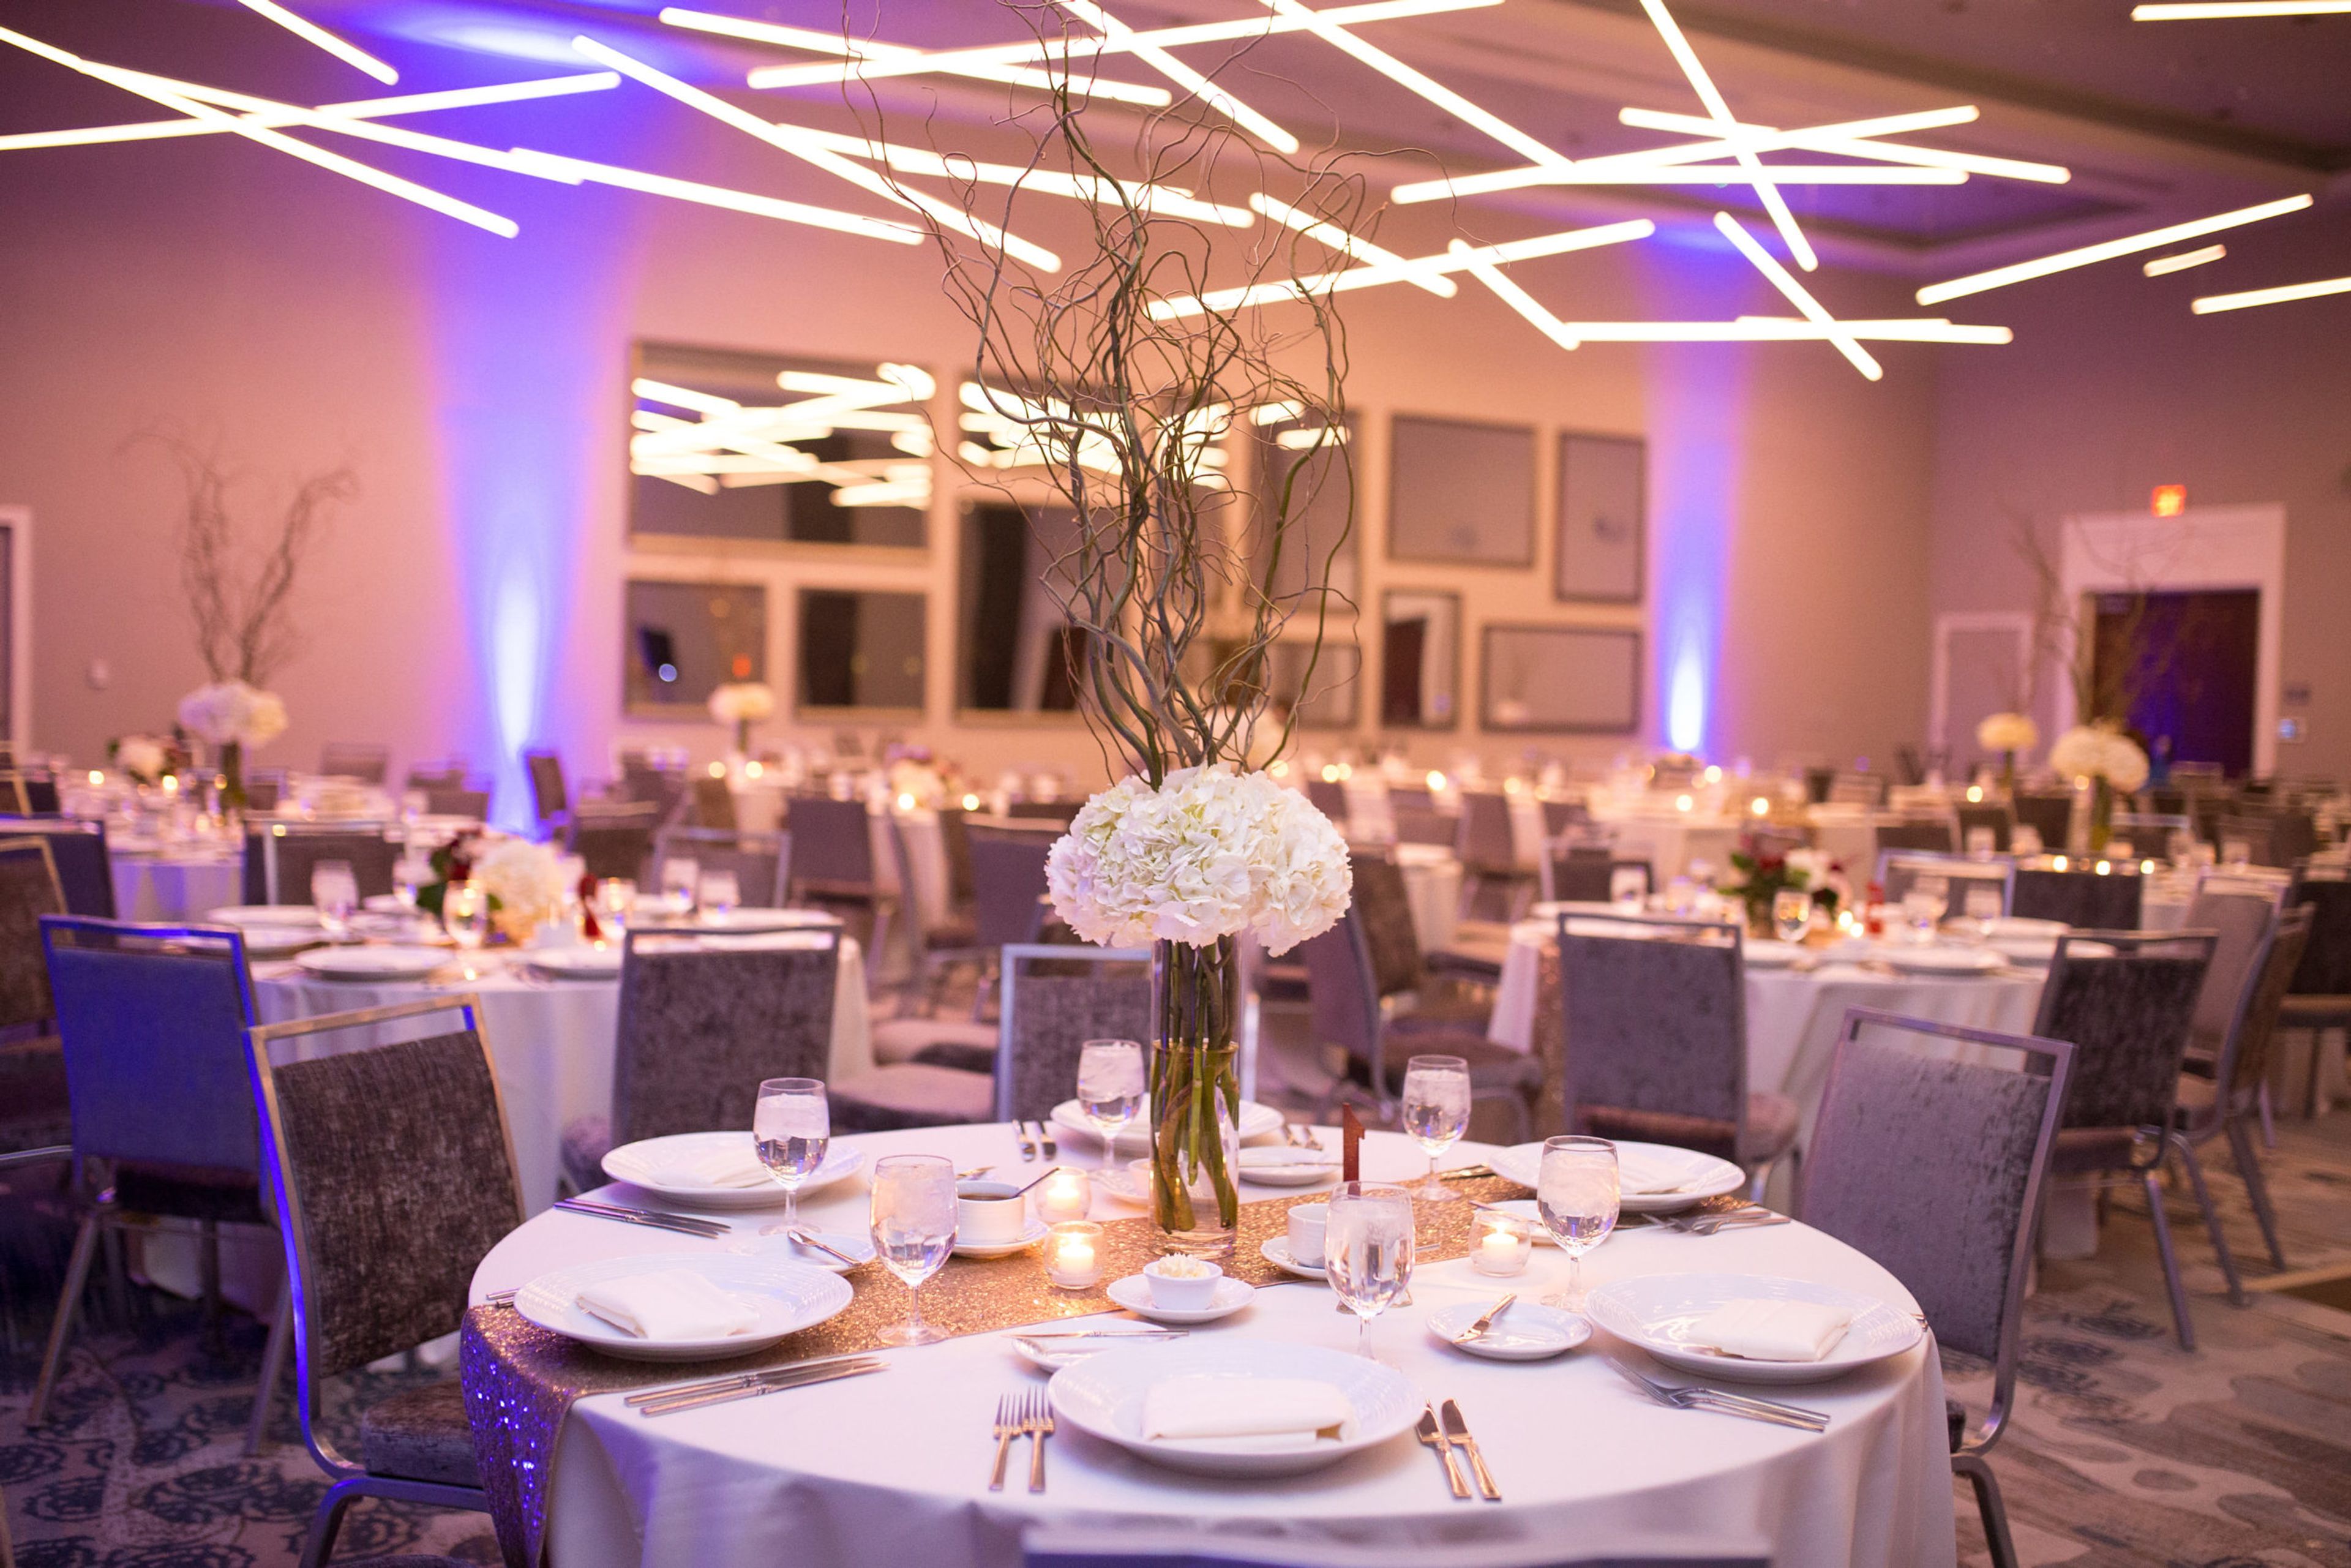
The Grand Event Center is a full-service venue in Grandview Yard, a mixed-use district in Grandview Heights, Ohio known for tree-lined walkways and easy access to downtown Columbus, the Short North Arts District, and Ohio State University. The venue offers a blend of suburban ease and urban energy just steps from hotels, shops, restaurants, and craft breweries. At its center is the 3,960-square-foot Grandview Ballroom, filled with natural light and able to host wedding receptions for up to 350 guests. The venue also offers Ballroom A, Ballroom B, and the Scioto Room, along with a pre-function space and an outdoor courtyard patio with a fire pit, giving couples and event planners a range of room sizes for ceremonies, receptions, meetings, and conferences. The Grand Event Center provides full-service planning with a dedicated event planner and an executive chef who designs menus for buffet or seated service. Complimentary parking is available in an adjacent 500-space garage, and the venue is physically connected to the Courtyard by Marriott Columbus OSU, with the Hyatt Place Columbus OSU next door, allowing for coordinated hotel room blocks and overnight accommodations for guests.
Coppertop at Cherokee Hills
5740 Center Rd, Valley City, OH 44280, USA- Spaces for 100-200 Guests
- 1 Ballroom
- 1 Barn
- 2 Country Clubs
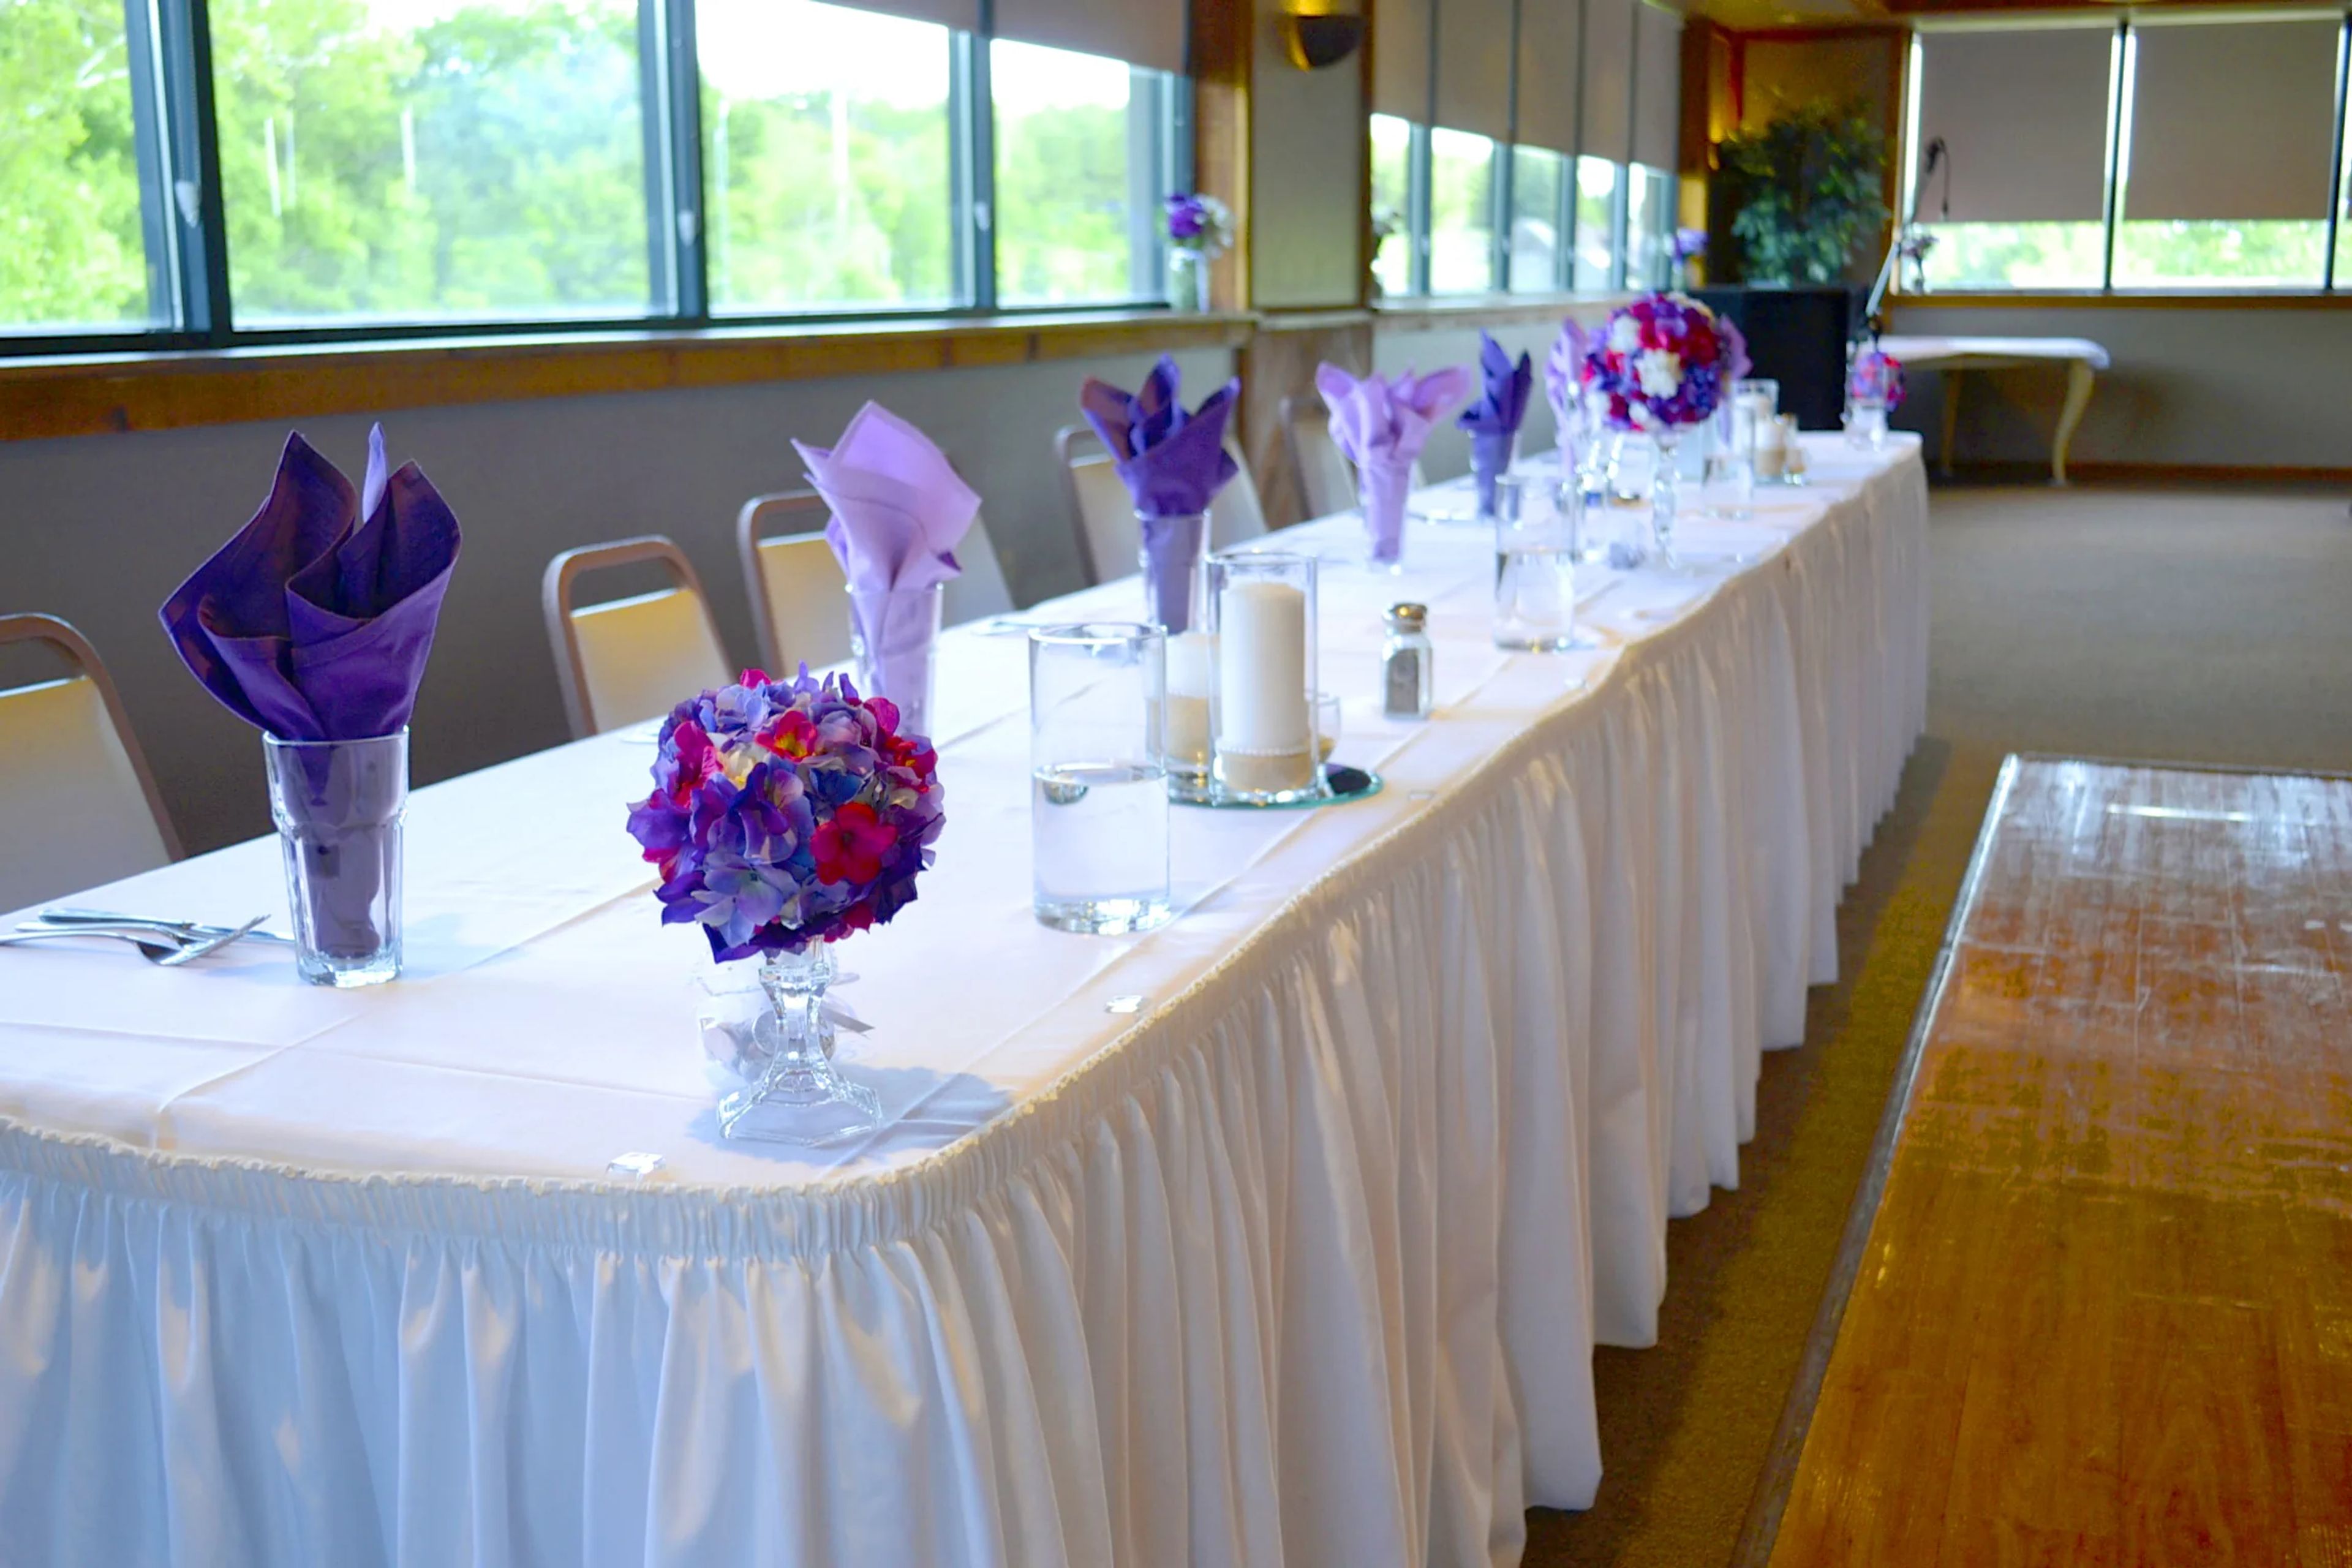
Coppertop Golf Club has welcomed events and celebrations to its Medina County property since 1963. Set in Valley City, Ohio — approximately 25 minutes south of Cleveland — the club's copper-roofed clubhouse is the visual landmark that gives the venue its name, housing a combined 22,500 square feet of event facilities. The Ballroom accommodates up to 200 guests in a 3,000-square-foot setting defined by floor-to-ceiling windows and a private deck with views of the back nine — a natural fit for full-scale receptions and seated dinners. The Barn, a 100-year-old timber structure with 1,100 square feet of gathering space, fits up to 100 guests and connects to an outdoor pergola, making it well suited for rehearsal dinners, showers, and smaller celebrations. An outdoor ceremony area with a pergola and golf-course backdrop rounds out the options. Full-service catering is provided through Taste of Excellence, and an on-site event coordinator supports planning from the first tour through the day of.
The Banquet Center at St. Noel
35200 Chardon Rd, Willoughby Hills, OH 44094, USA- Spaces for 100-400 Guests
- 1 Ballroom
- 1 Event Space
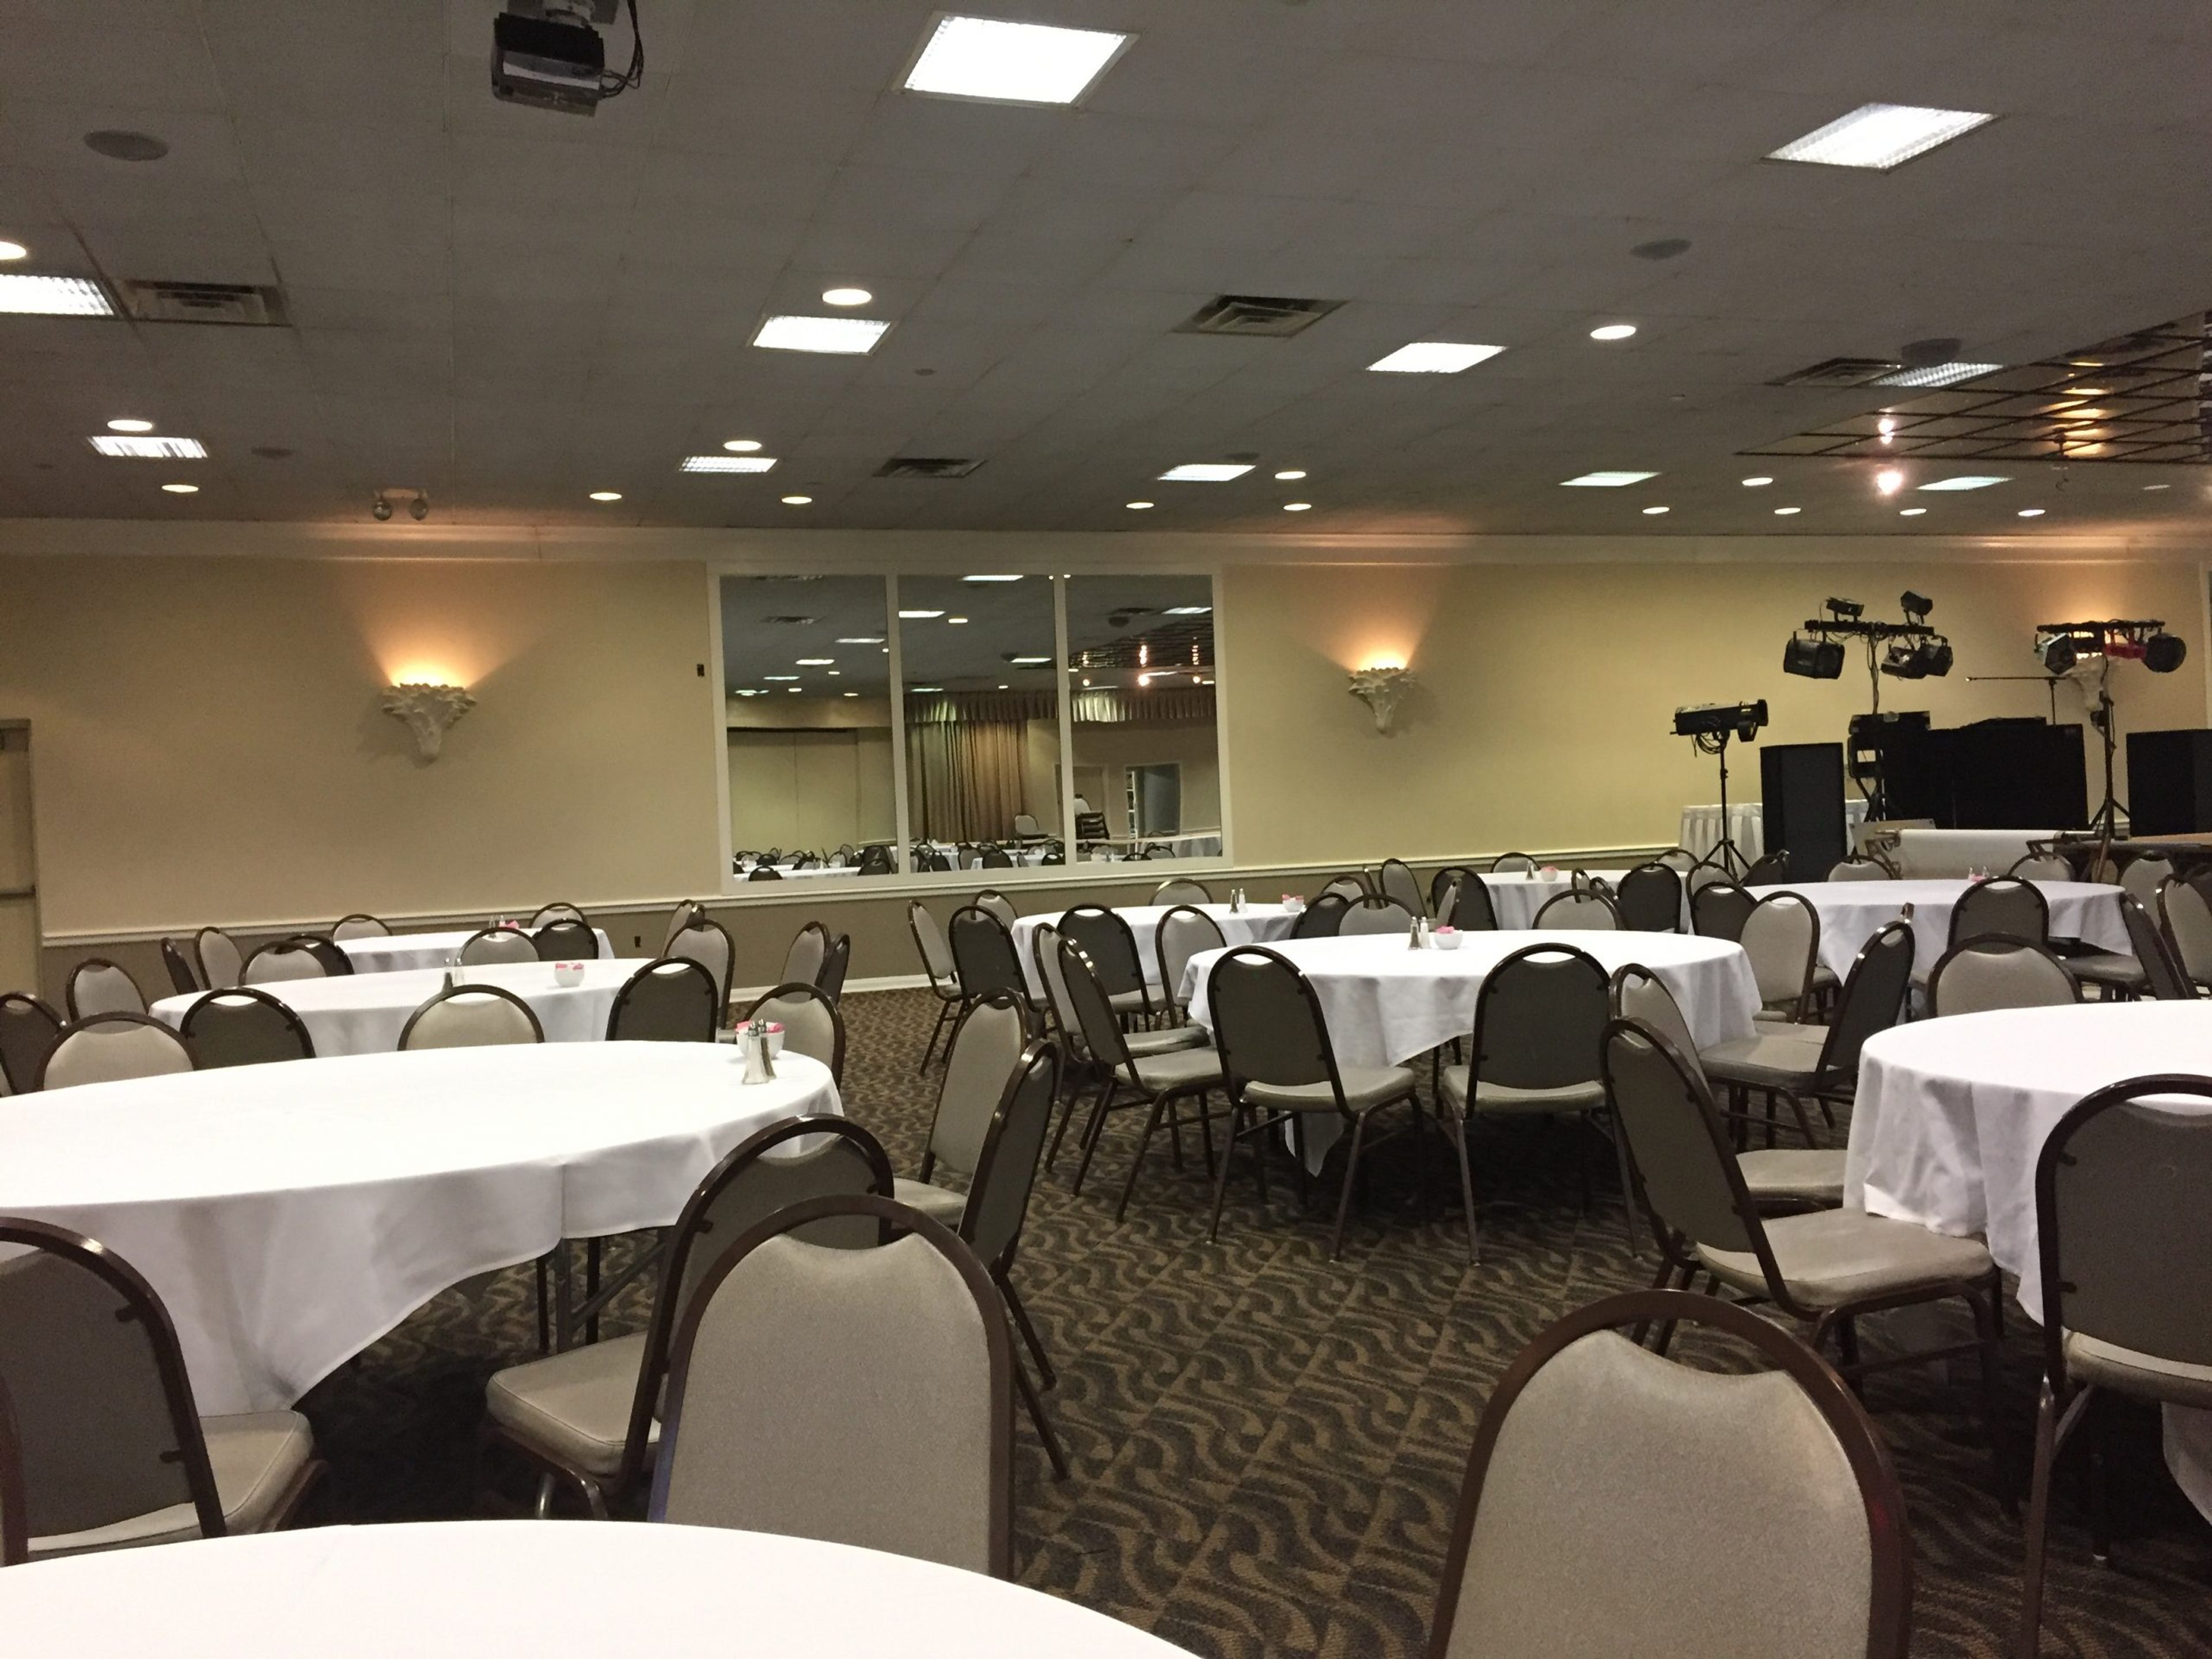
The Banquet Center at St. Noel is a full-service event venue in Willoughby Hills, Ohio, affiliated with St. Noel Church, offering banquet facilities for weddings, anniversary celebrations, religious milestones, corporate events, and private parties. Drawing on over three decades of catering and event-planning experience, the center hosts groups ranging from 50 to 450 guests across two event spaces. The larger Starlight Room accommodates up to 350 seated guests and is suited for substantial receptions and wedding celebrations. The smaller Courtyard Room serves more intimate gatherings of 50 to 100 guests. Both spaces are available with all-inclusive pricing that covers taxes, gratuities, service staff, security, and a six-hour evening rental period. An Executive Chef works directly with clients to customize menus available in family-style, buffet, and sit-down formats, as well as brunch and luncheon options. Guests provide their own liquor, beer, wine, or champagne; licensed bartenders are available through the venue.
Inn Walden
1119 Aurora Hudson Rd, Aurora, OH 44202, USA- Spaces for 8-300 Guests
- 1 Ballroom
- 2 Restaurants
- 11 Total Spaces
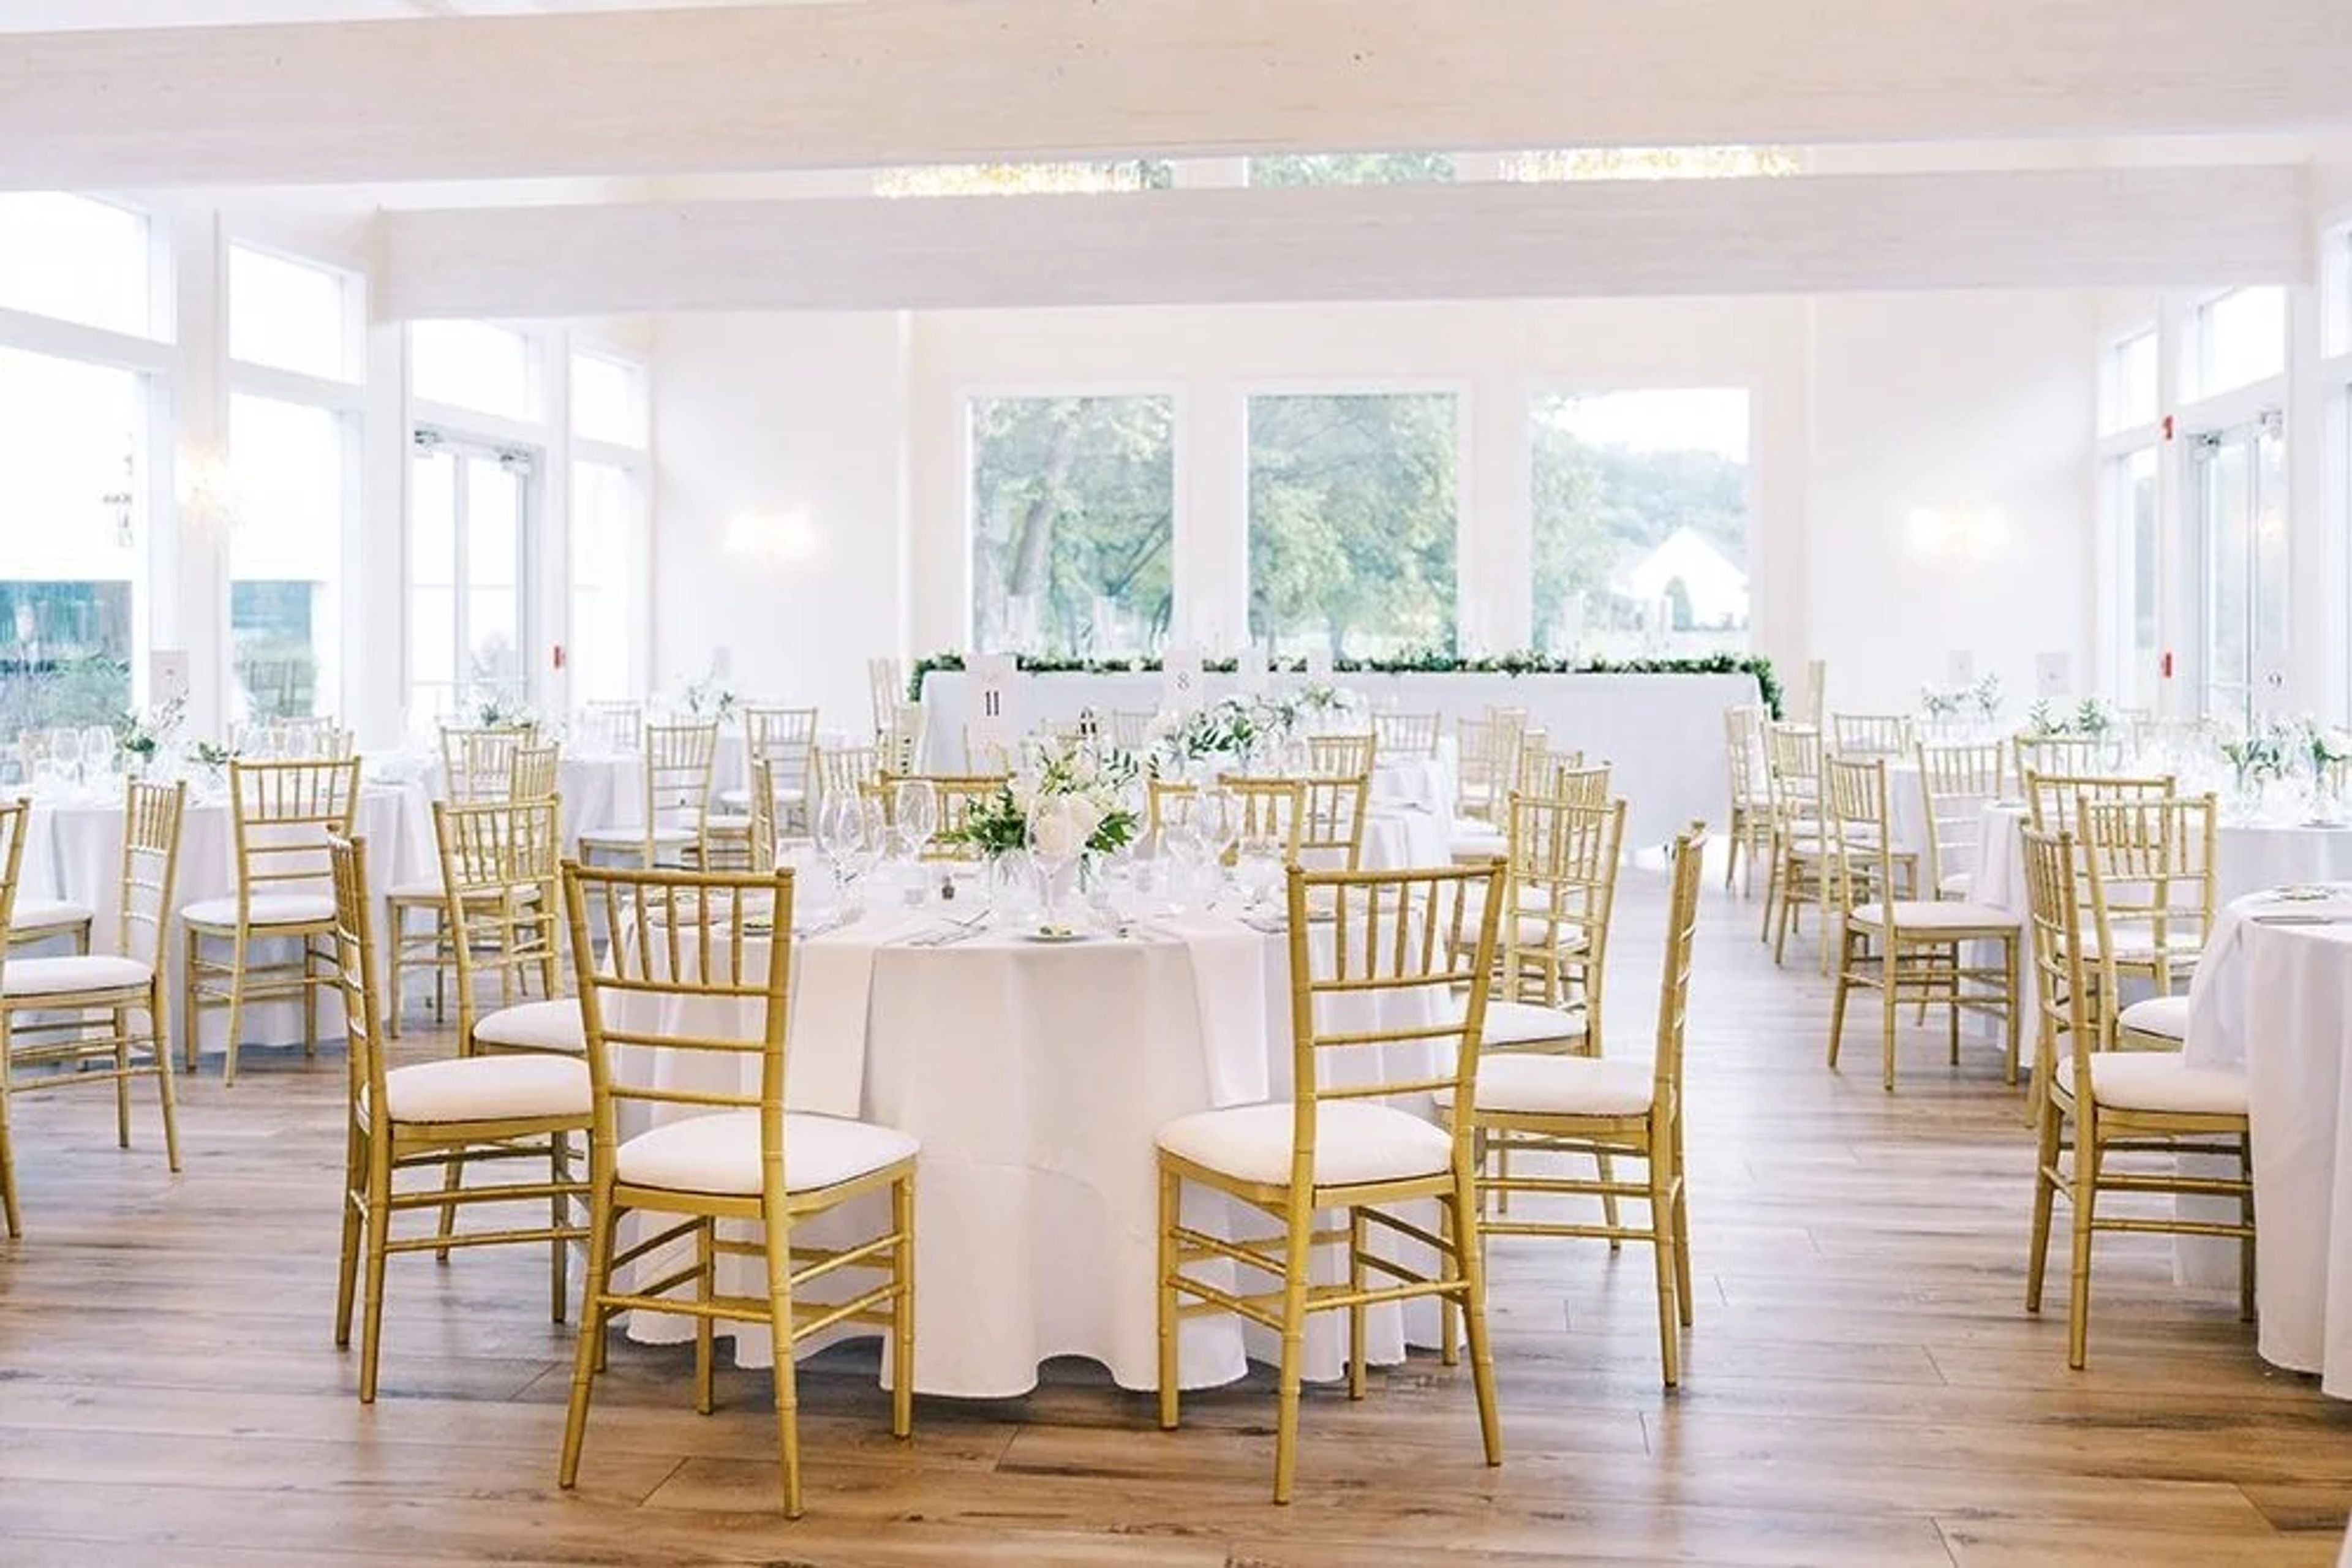
Walden is a 1,000-acre destination resort in Aurora, Ohio, where an award-winning spa, championship golf, exquisite dining, and a remarkable collection of event venues converge across one of Northeast Ohio's most breathtaking preserved landscapes. Hosting a wedding, a corporate retreat, or a milestone celebration here means stepping into a complete world built around beauty, craft, and genuine hospitality. The resort's event spaces span two stunning settings. The Inn at Walden features the sweeping Meadow Room — accommodating up to 200 seated guests — alongside the Pyramid Room, Jodhpur's Lounge, a 77-seat Theatre, and intimate boardroom and meeting spaces. The Club adds the gracious Main Dining Room (125 banquet seats), the Mixed Grille, and the Bogey Bar, each set against the championship golf and equestrian grounds that define Walden's character. Weddings find a particularly storied backdrop: a restored 185-year-old barn and silo, garden lawns, and scenic patios. After every event, 23 on-site suites with fireplaces, soaking tubs, and glass garden atriums invite guests to linger. Walden's spa — ranked #1 in Ohio by Spas of America — and The Barn restaurant, helmed by Michelin-trained Chef Austin Radosta with locally sourced seasonal menus, ensure that every moment of the occasion rises to its fullest.
Gervasi Vineyard
1700 55th St NE, Canton, OH 44721, USA- Spaces for 24-300 Guests
- 1 Ballroom
- 1 Restaurant
- 5 Total Spaces
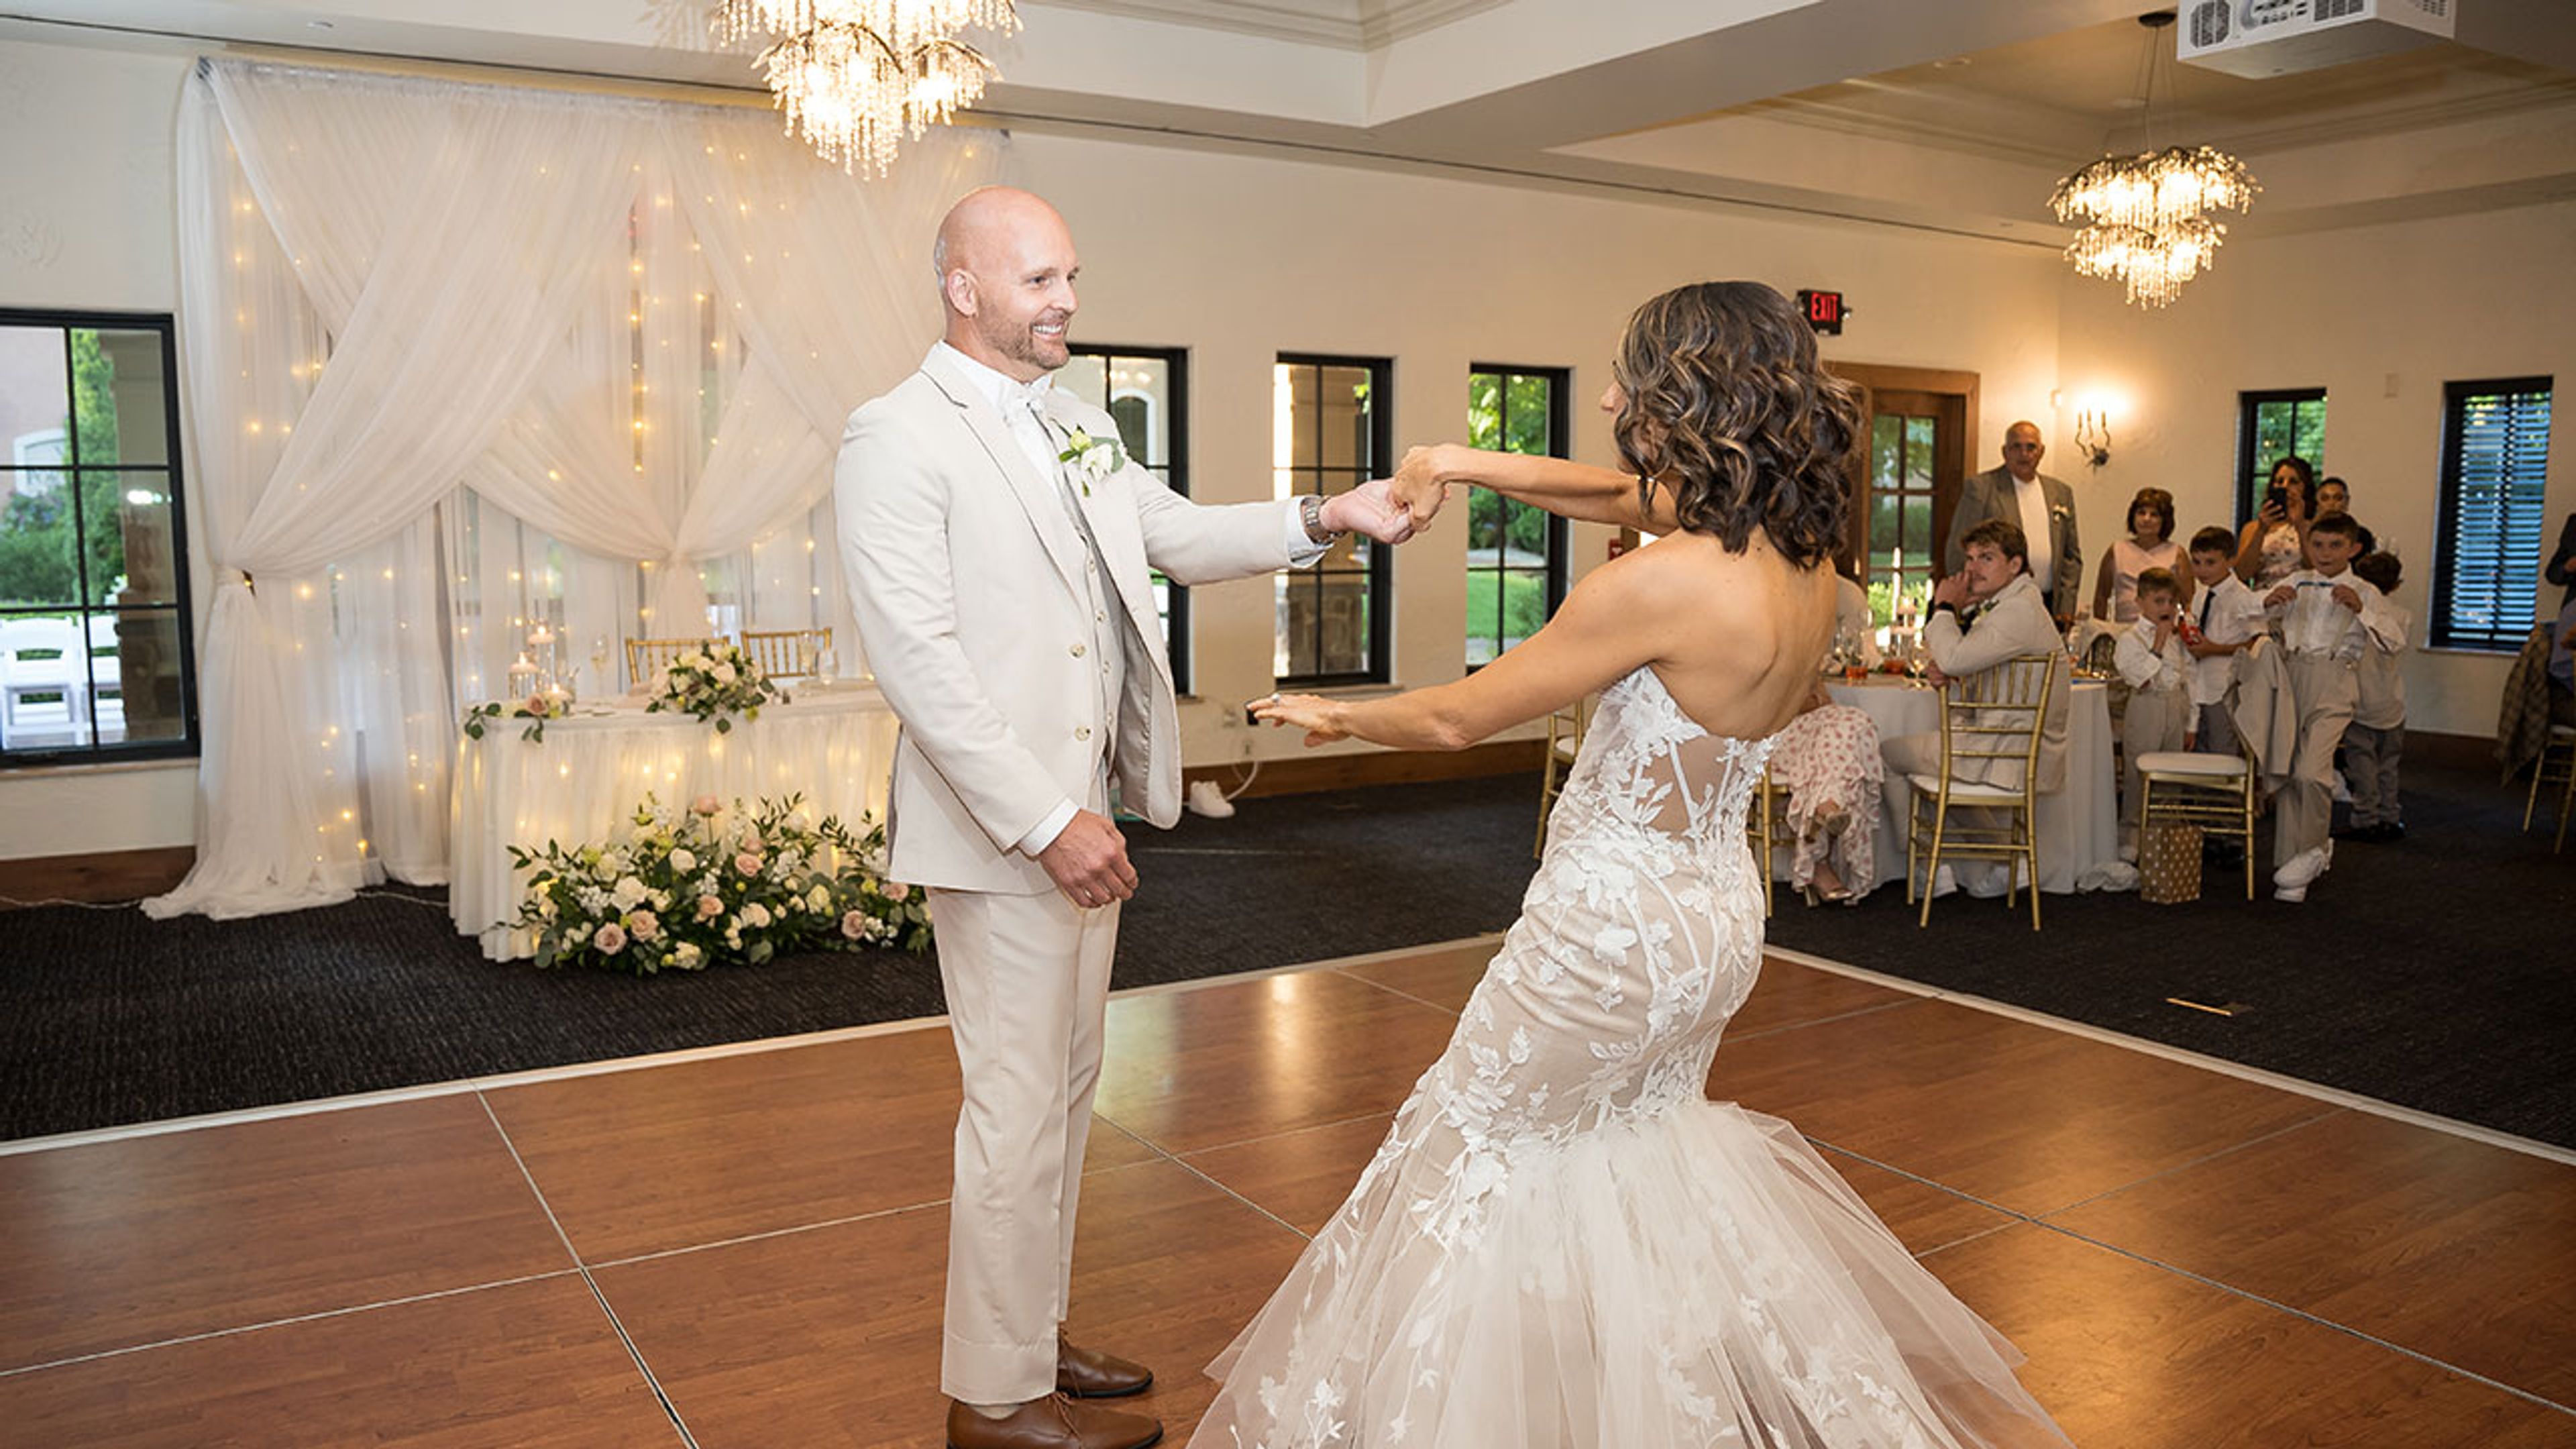
Gervasi Vineyard Resort & Spa is a 55-acre Tuscan-inspired destination in Canton, Ohio, offering restaurants, award-winning wines and spirits, luxury lodging, spa services, and events on a single estate. The property was built around an active vineyard and features three dedicated event venues suited to a range of group sizes: The Conservatory, an intimate greenhouse for up to 40 guests; the Villa Grande, an indoor event center accommodating up to 120; and The Pavilion, an open-air stone-and-stucco structure nestled between the north vineyard and a spring-fed lake, with capacity for up to 300 guests. Each celebration at Gervasi is supported by an in-house catering and event coordination team. Overnight accommodations on the property — The Villas, The Casa, and The Farmhouse, a restored structure dating from the early 1800s — make the estate a natural setting for multi-day wedding weekends.
The Palomar Cincinnati
2622 Gilbert Ave, Cincinnati, OH 45206, USA- Spaces for 250 Guests
- 1 Outdoor
- 1 Garden
- 1 Tent
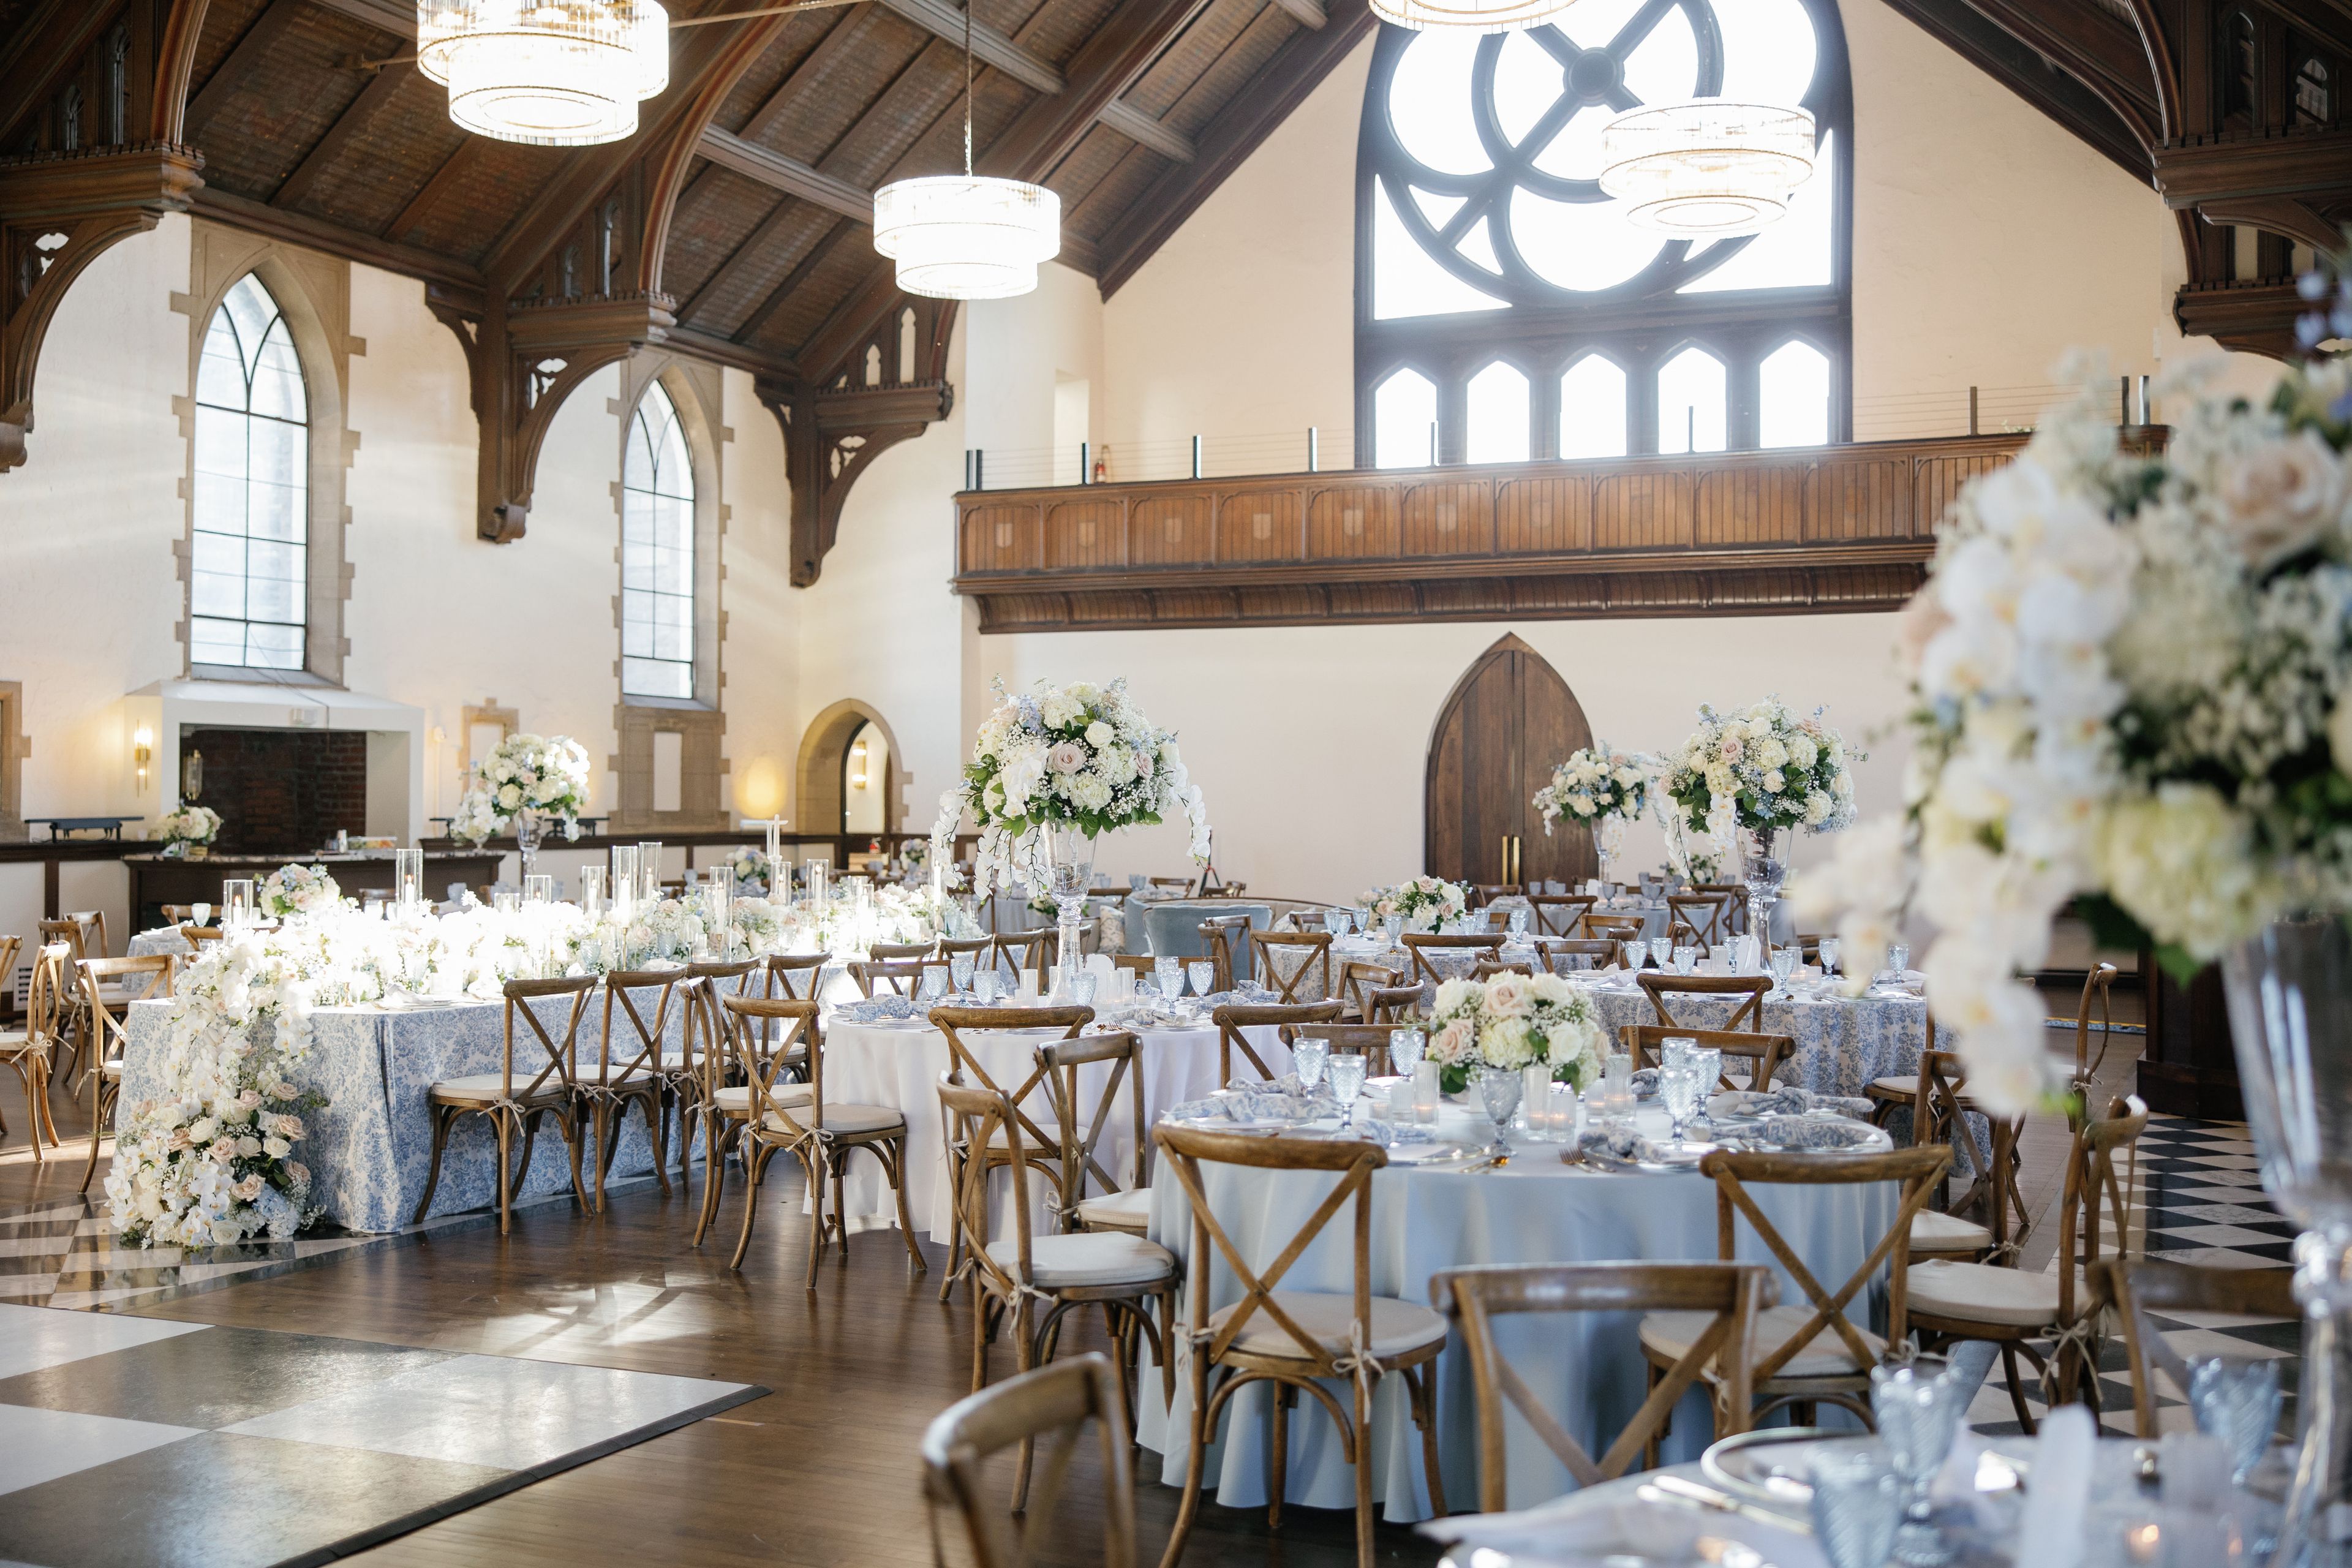
The Palomar Experience delivers the breathtaking elegance your special day deserves in an all-inclusive format. The limestone cathedral was built in 1884 but recently restored, bringing back to life the original gothic windows, black and white marble floors, and stained-glass double doors. For the first time this majestic venue is available for private events. In addition to the gravitas of the soaring main hall, the venue also includes a large, landscaped garden for outdoor ceremonies and cocktail hours, gated, private parking with valet, as well as The Annex, a large, two-story home perfect for getting ready or break out sessions for corporate events. All less than ten minutes from downtown Cincinnati, Eden Park, and Hyde Park.
Ohio Union - The Ohio State University
1739 N High St, Columbus, OH 43210, USA- Spaces for 50-980 Guests
- 1 Ballroom
- 1 Bar
- 7 Total Spaces
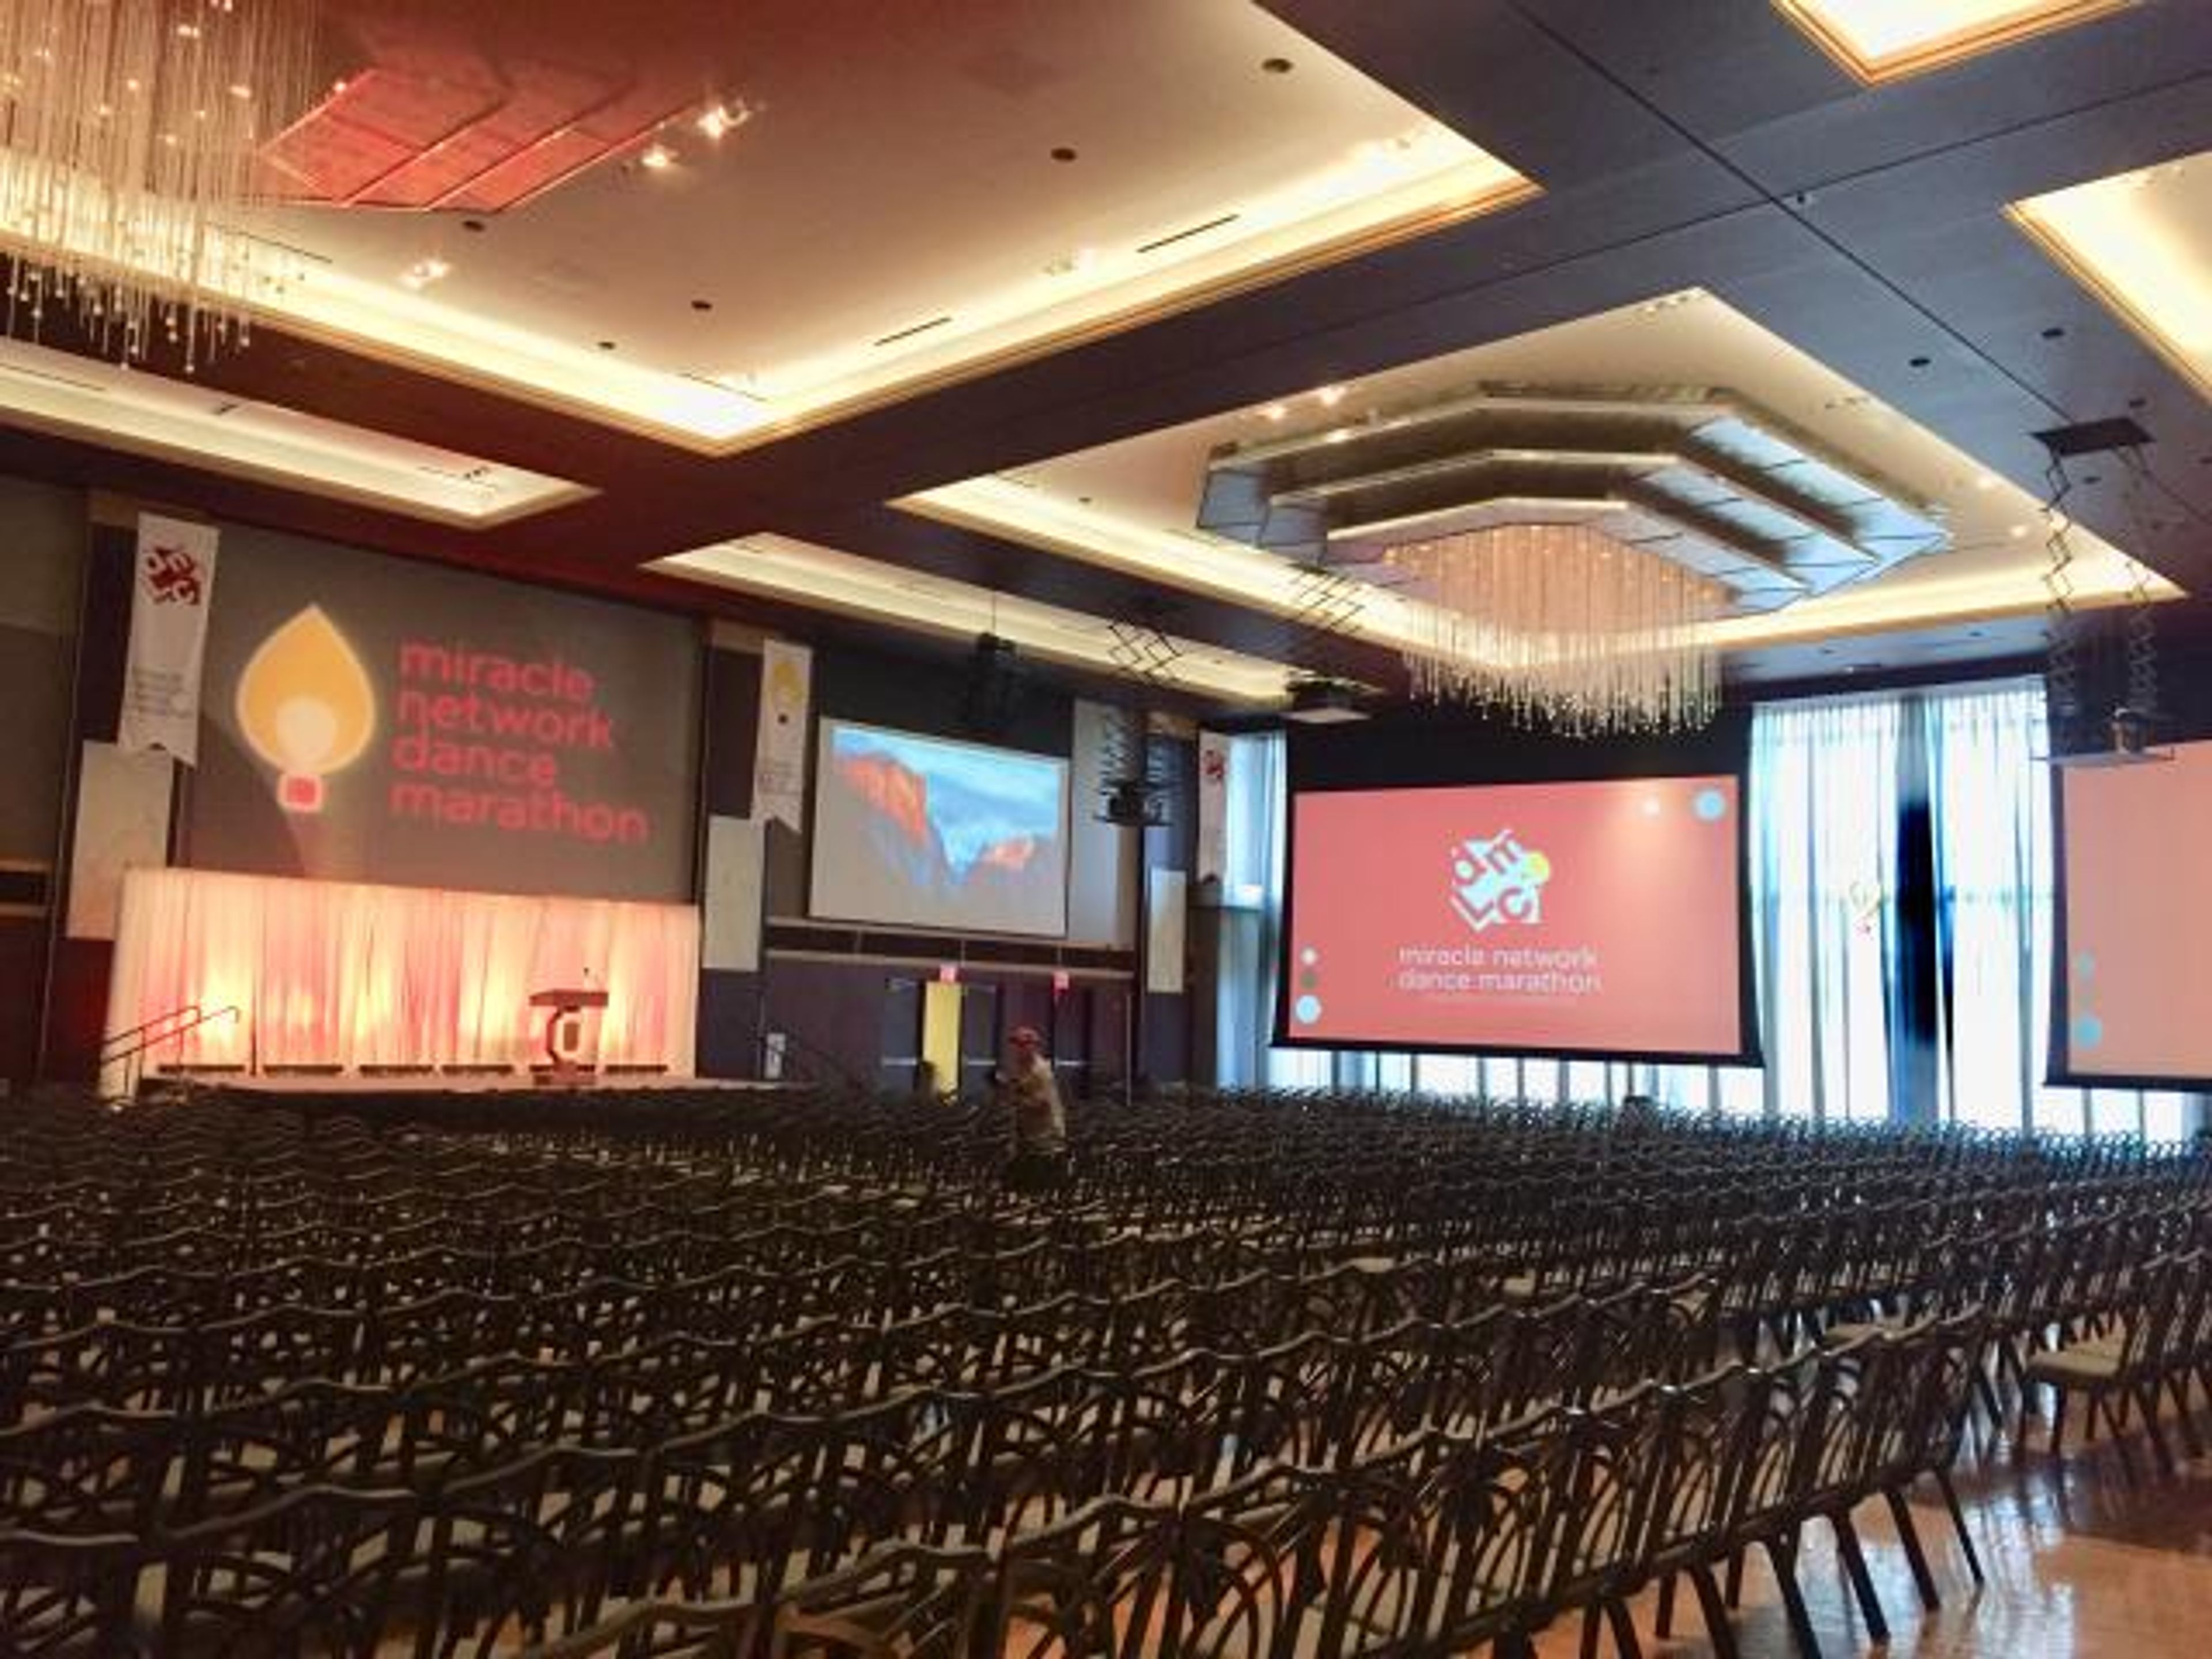
The Ohio Union sits at the heart of The Ohio State University's Columbus campus, a student union along North High Street that ranks among the largest meeting venues in the city. Across 85,000 square feet of flexible space, its 34 rooms host everything from corporate meetings, conferences, and breakout sessions to fundraising galas and large celebrations. The centerpiece is the Archie M. Griffin Grand Ballroom, one of the largest ballrooms in Central Ohio at 17,276 square feet, with floor-to-ceiling windows, Swarovski crystal chandeliers, and theater seating for up to 1,700 guests. The Performance Hall, the building's second-largest space, pairs high ceilings and a built-in stage with an east wall that opens onto Potter Plaza for outdoor cocktail receptions and smaller gatherings. Room rentals include high-speed wireless internet and built-in audio-visual resources, and on-site catering is provided by Student Life University Catering. The building also houses four dining locations, including Woody's Tavern, and offers parking for up to 1,200 guests.
COSI
333 W Broad St, Columbus, OH 43215, USA- Spaces for 42-800 Guests
- 2 Ballrooms
- 8 Museums
- 8 Total Spaces
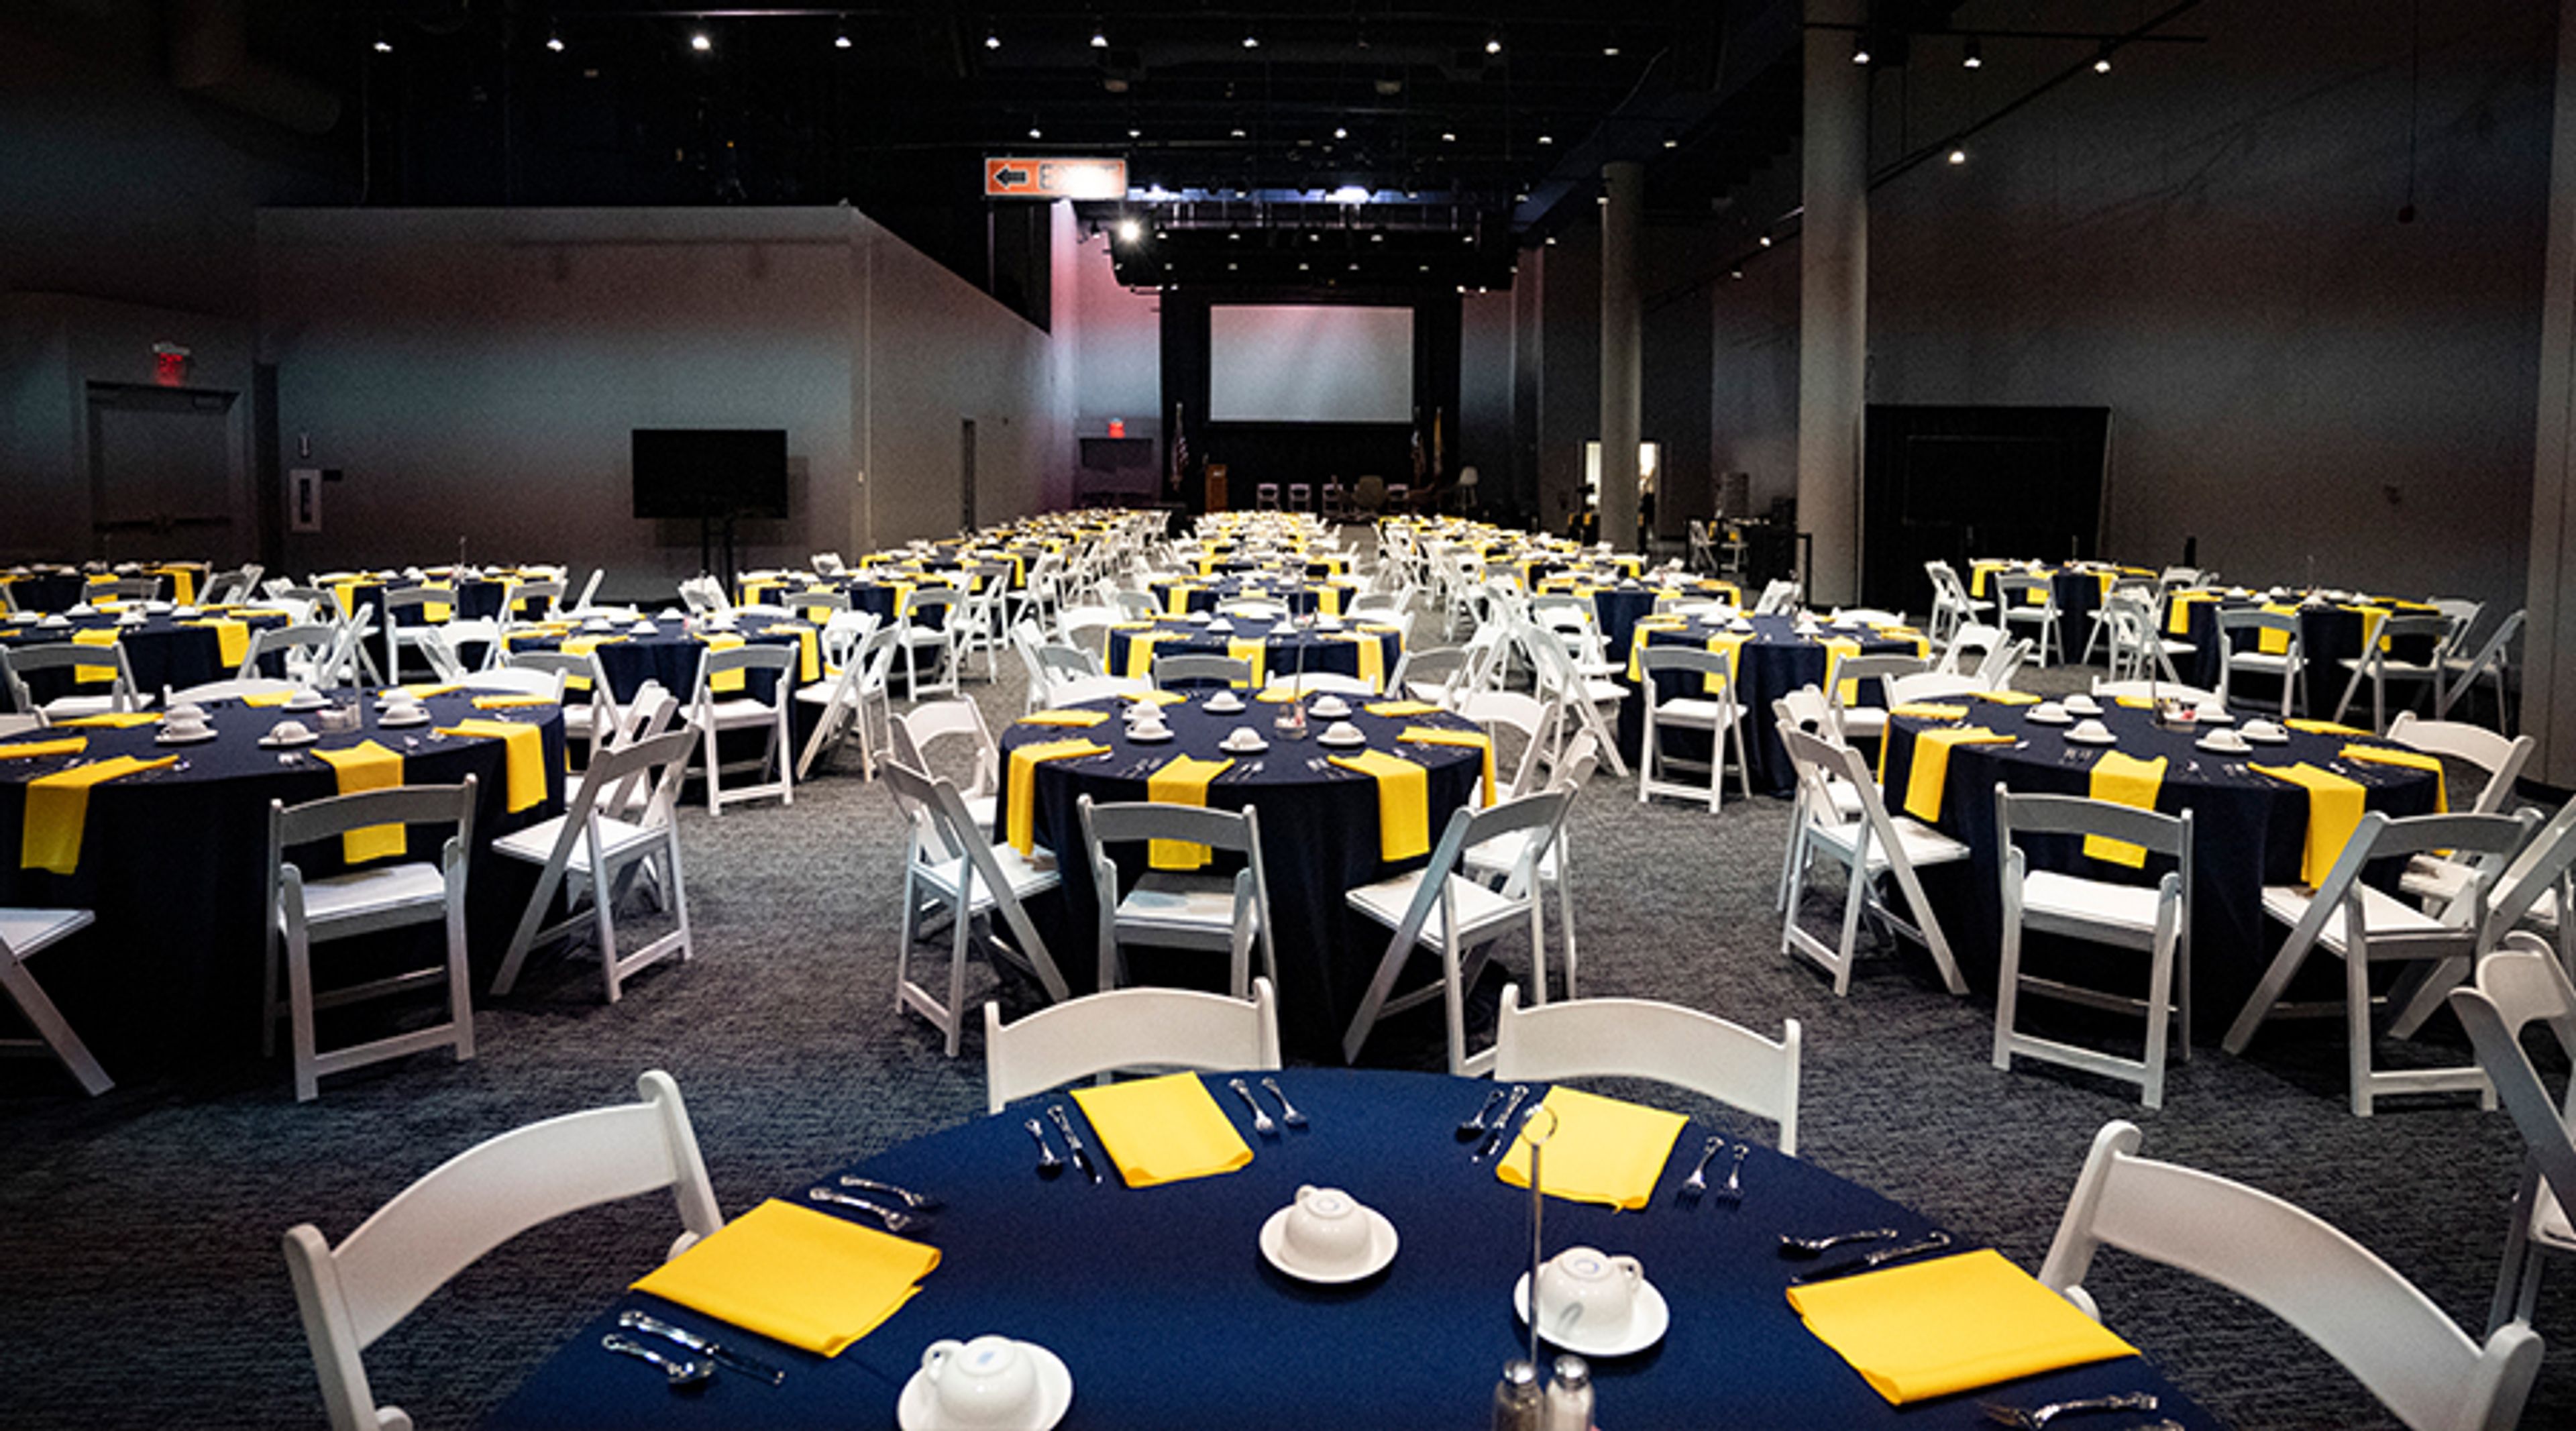
COSI — the Center of Science and Industry — is a science museum in downtown Columbus, Ohio, housed in a building recognized for its award-winning architecture and panoramic views of the Columbus skyline and the Scioto River. Event spaces at COSI range from intimate to monumental, accommodating gatherings of 20 to 2,500 guests across a mix of indoor and outdoor settings. The three-story Atrium anchors the building at its center and suits everything from seated dinners to cocktail receptions and theater-style presentations. Galleries 1 and 2 are the largest indoor halls, offering private foyers, backstage green rooms, and built-in staging for conferences, galas, and wedding receptions of several hundred guests. South Point brings floor-to-ceiling windows and city skyline views to smaller, more intimate celebrations, while English Plaza — set against the preserved stone columns of the historic Central High School façade — opens the venue to the outdoors for large receptions and ceremonies with views of downtown and the river. Every rental includes tables, chairs, a built-in stage, screen and projector, and WiFi. The in-house catering team provides customizable menus with full bar service, and optional exhibit access lets guests explore the museum's interactive galleries. Wedding packages include weekday rehearsal time during museum hours, and Ohio's largest Planetarium is available for private shows.
Roses Run Country Club
2636 N River Rd, Stow, OH 44224, USA- Spaces for 150-300 Guests
- 1 Ballroom
- 2 Event Spaces
- 3 Country Clubs
Roses Run Country Club is a Tudor-style clubhouse and 18-hole public golf facility set in quiet, natural surroundings along the scenic Cuyahoga River in Stow, Ohio. The property's rustic character and pastoral setting make it a distinctive choice for weddings, receptions, corporate gatherings, and private celebrations in Northeast Ohio. Three banquet rooms — the Derby, the Belmont, and the Preakness — give event planners flexibility across a range of group sizes. The Derby Room is the largest, accommodating up to 300 guests beneath a vaulted ceiling, with a dance floor and many windows looking out over the golf course. The Belmont and Preakness Rooms each hold up to 150 guests individually and can be reserved together for larger events. The full facility accommodates up to 700 guests. Professional event planners are on hand to coordinate each event, and valet parking is available.
InterContinental Cleveland Hotel
9801 Carnegie Ave, Cleveland, OH 44106, USA- Spaces for 130-700 Guests
- 2 Ballrooms
- 2 Hotels
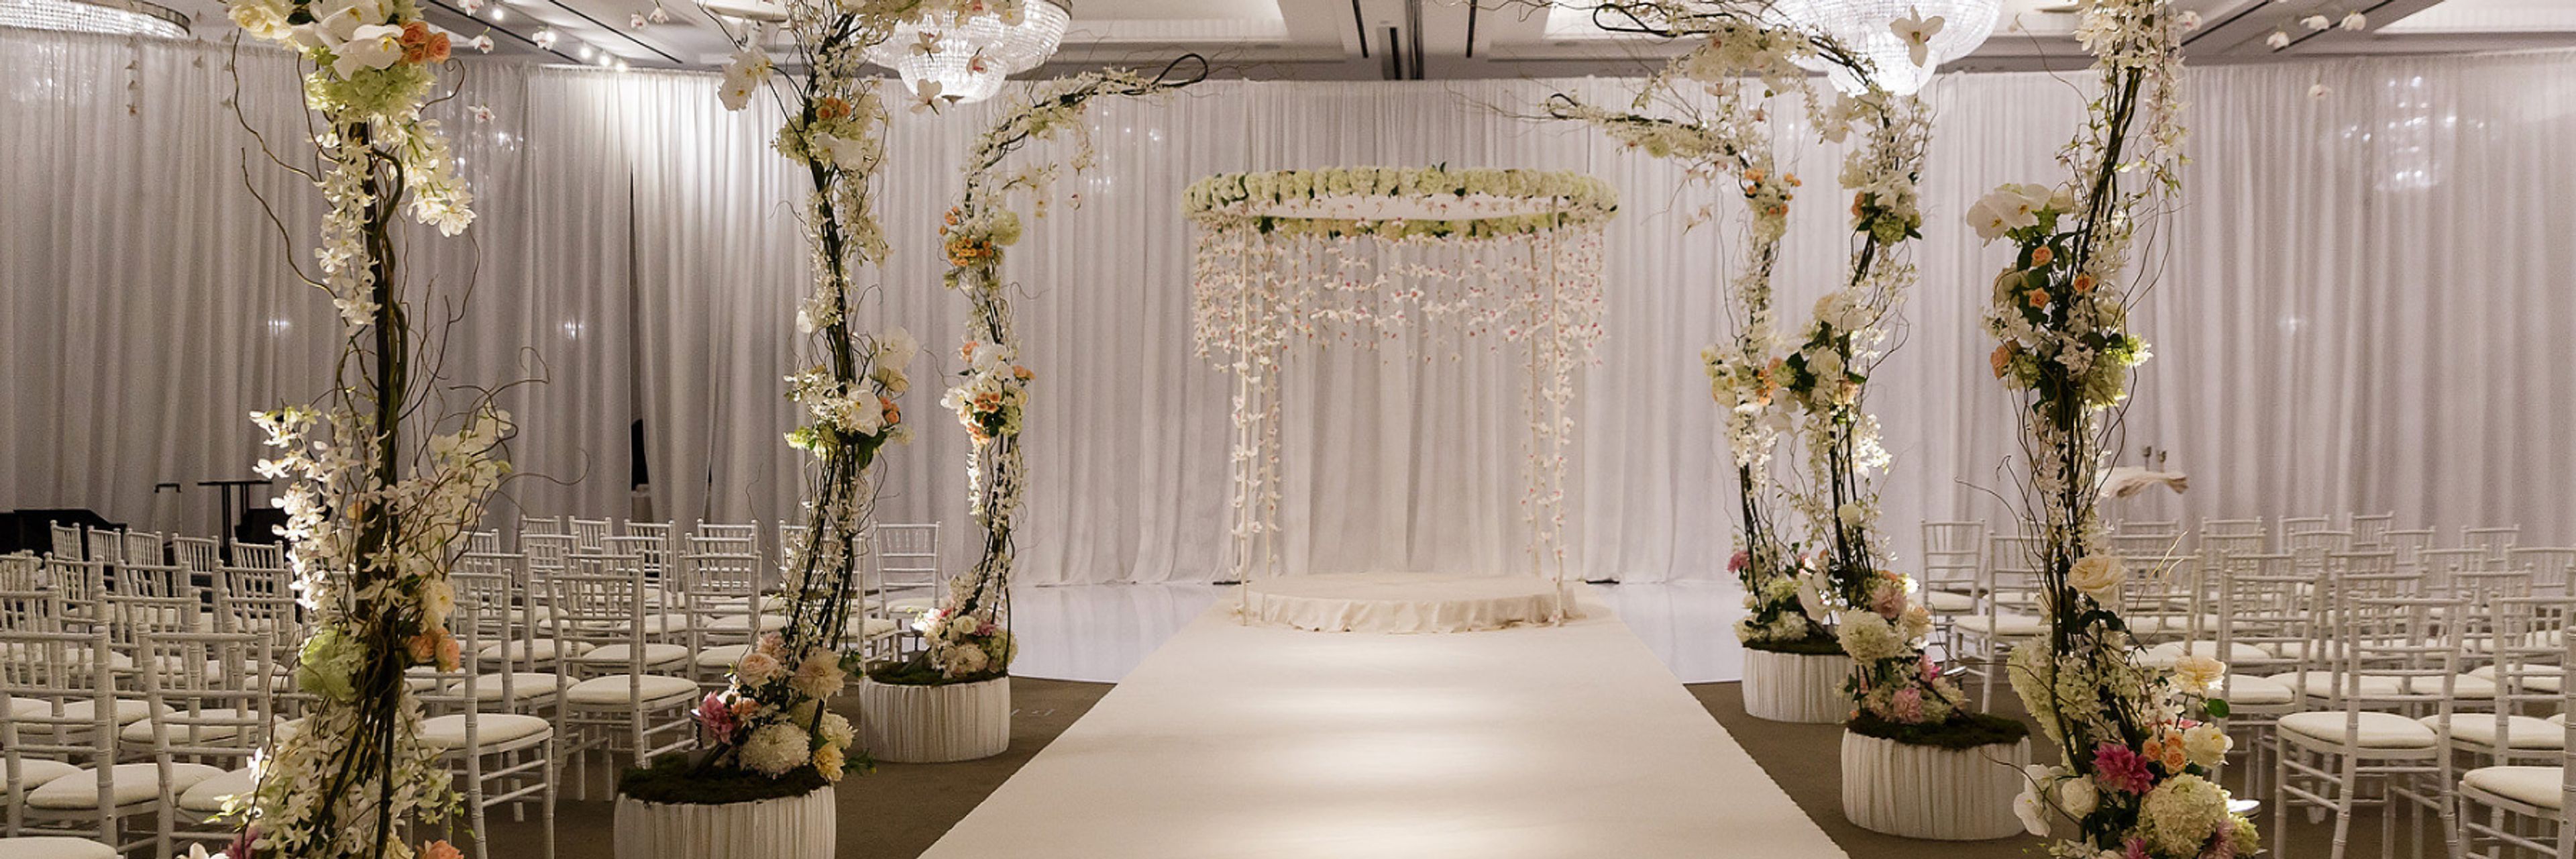
InterContinental Cleveland is a luxury hotel on Carnegie Avenue that has earned its place as one of Cleveland's most celebrated destinations for weddings and milestone events. The hotel's dedicated team — including experienced wedding specialists and an executive chef — works hand-in-hand with couples to craft fully personalized celebrations that honor every tradition and personal vision, from customized menus to comprehensive day-of coordination. Pre- and post-wedding events — rehearsal dinners, bridal showers, and morning-after brunches — are all managed seamlessly under one roof. At the heart of the hotel's event offerings stands the Founders' Ballroom, an extraordinary 8,800-square-foot space with soaring 18-foot ceilings adorned with stately crystal chandeliers and accessed by a dramatic winding grand staircase. A dedicated pre-function foyer provides a stunning setting for cocktail receptions and photos, and the ballroom itself accommodates up to 700 guests for receptions of grand scale. For couples envisioning something more intimate, the 1,700-square-foot Six Continents Ballroom — with its private pre-function area and customizable layouts — and the stylish Gallery Space deliver equally refined and beautiful backdrops. InterContinental Cleveland takes genuine pride in embracing the full spectrum of cultural traditions, welcoming Indian, Kosher, and multicultural weddings with dedicated accommodations. Contemporary wedding suites ensure the couple and their families are always just an elevator ride away from the celebration.
Glenmoor Country Club
4191 Glenmoor Rd NW, Canton, OH 44718, USA- Spaces for 250-300 Guests
- 1 Ballroom
- 1 Country Club
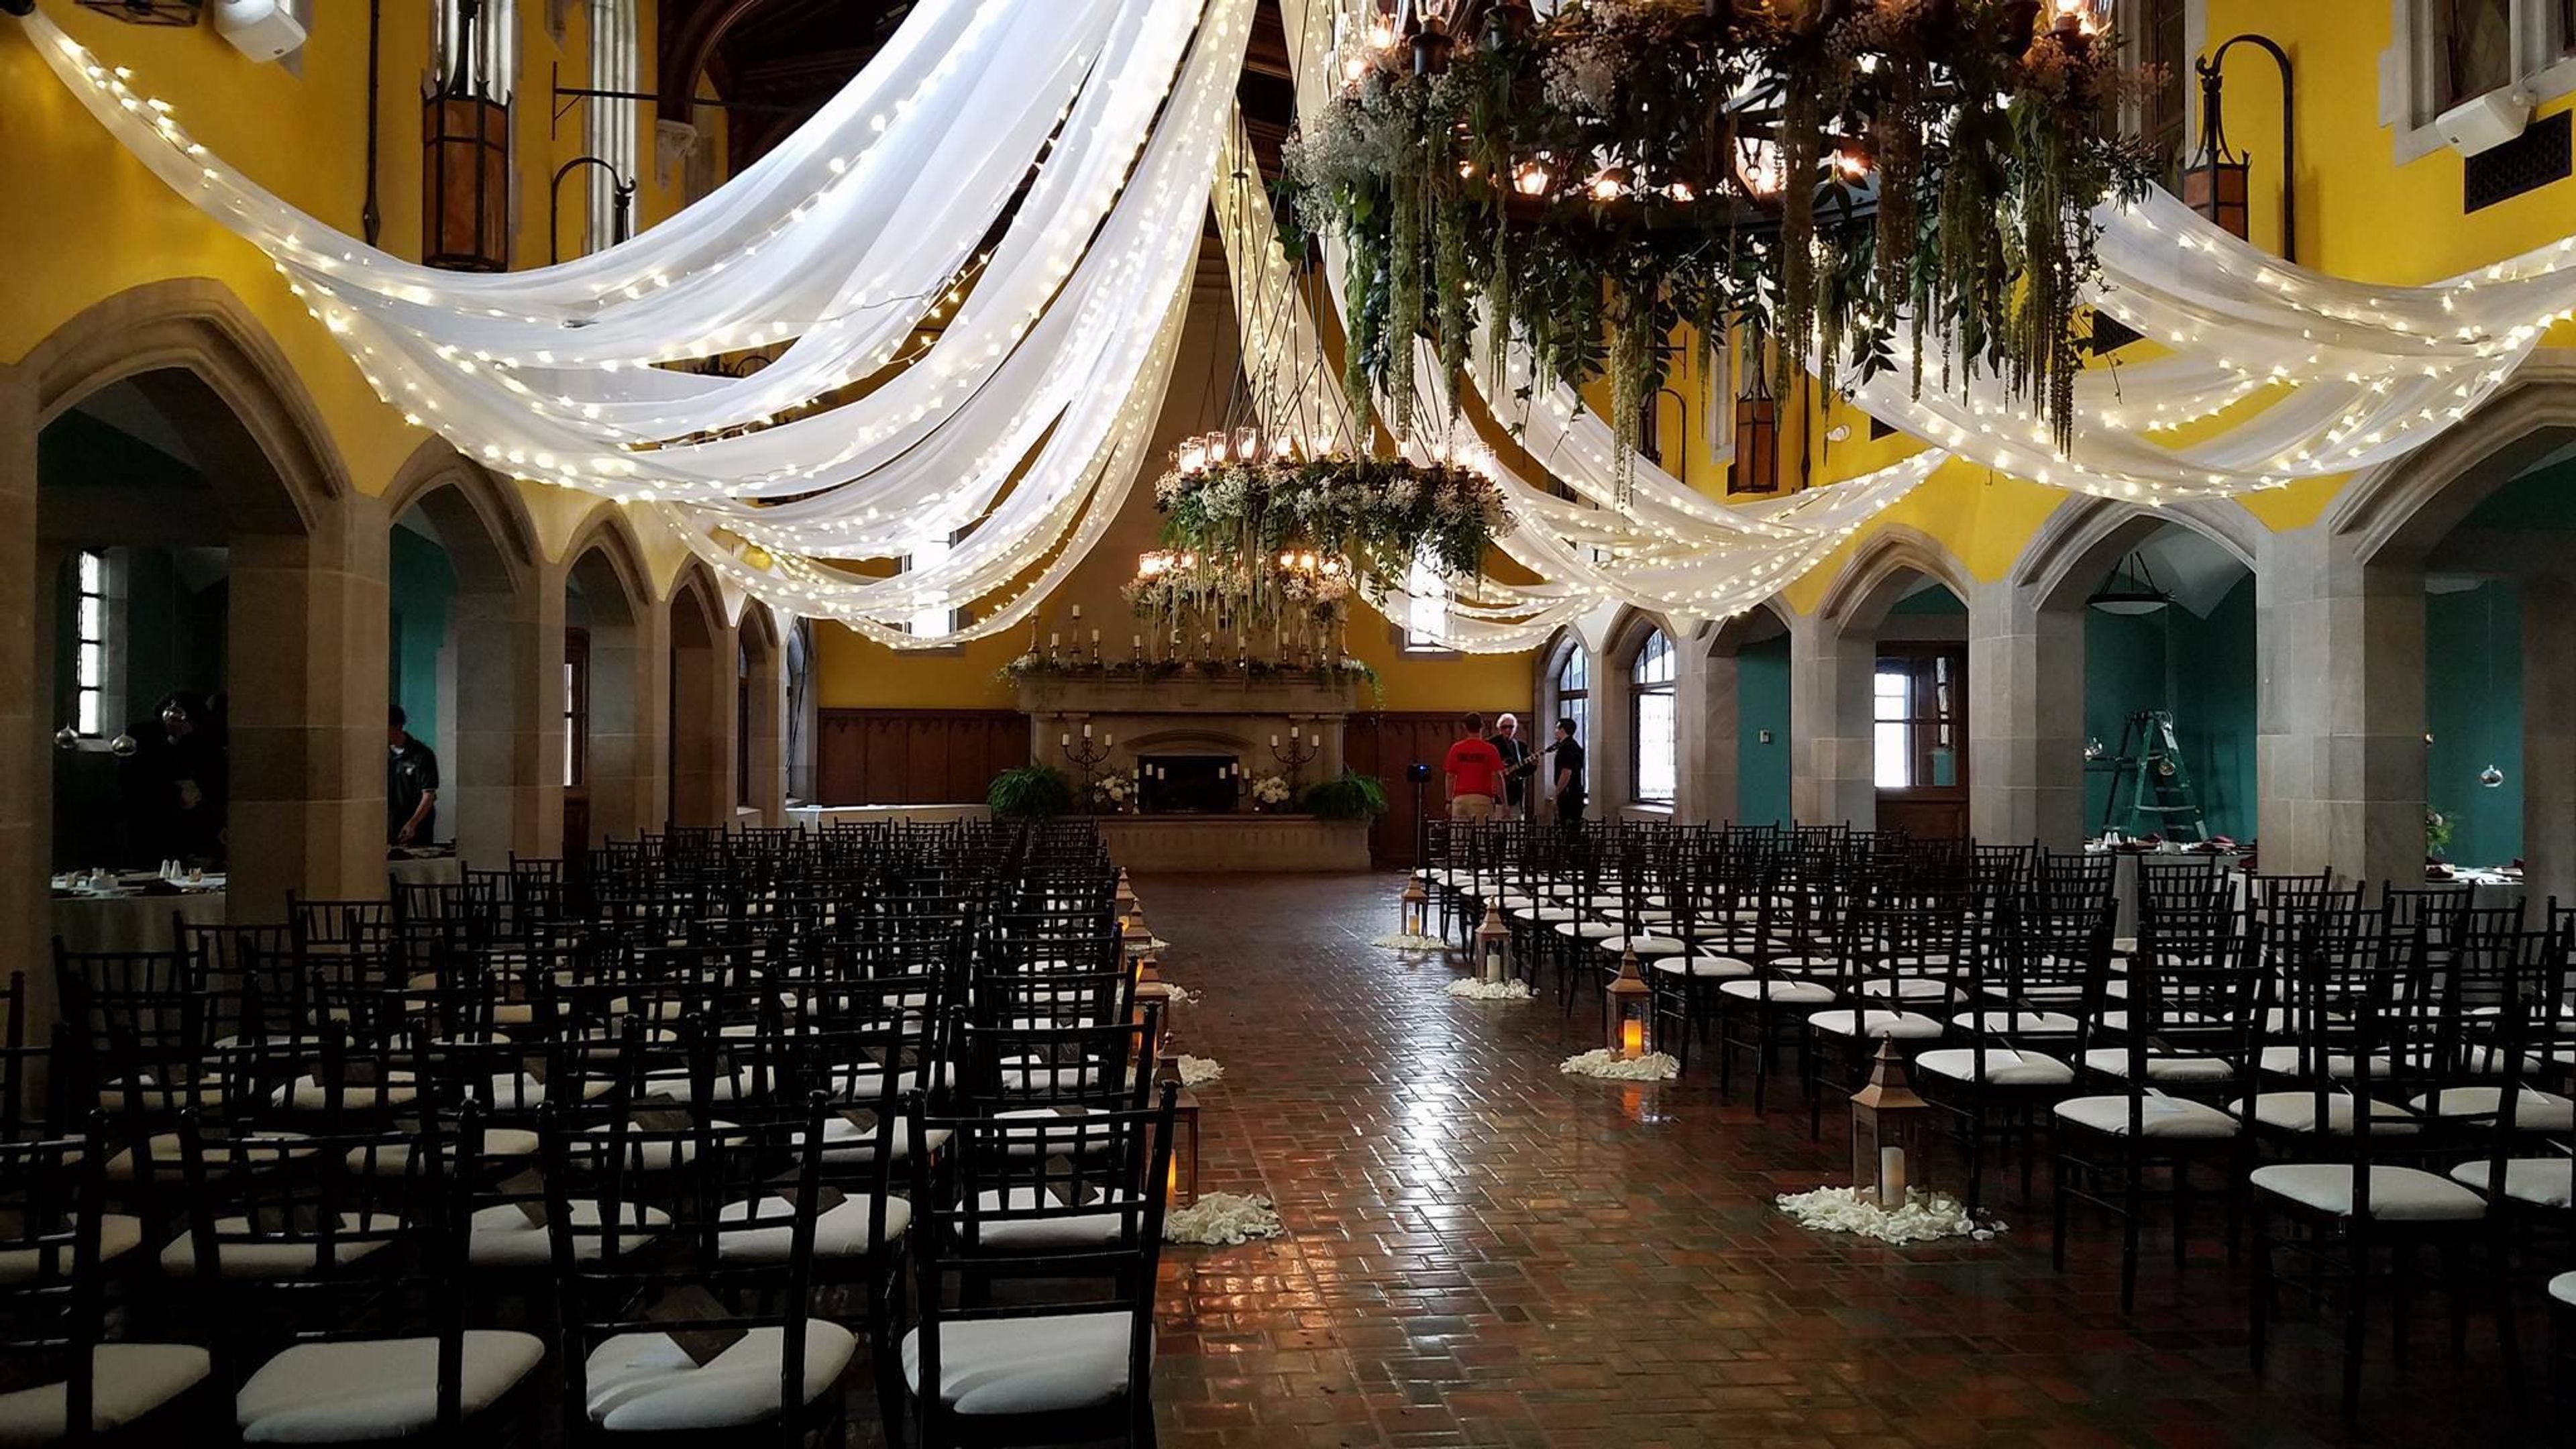
Mimicking the sophistication and elegance that is apparent in every country club setting, Glenmoor Country Club has more to offer than just that. With a signature chapel on site, two ballrooms and outdoor space on the beautiful spacious grounds, this place will take your breath away. The castle like structure is everything you ever dreamed of. Bring your fairytale dreams to life here at your next event. Their event staff is trained to make your feel comfortable and taken care of and are dedicated in creating a space and experience you that is memorable and just what you imagined it would be. Fairytales come true here; let yours.
LACENTRE Conference and Banquet Facility
25777 Detroit Rd, Westlake, OH 44145, USA- Spaces for 500-840 Guests
- 2 Ballrooms
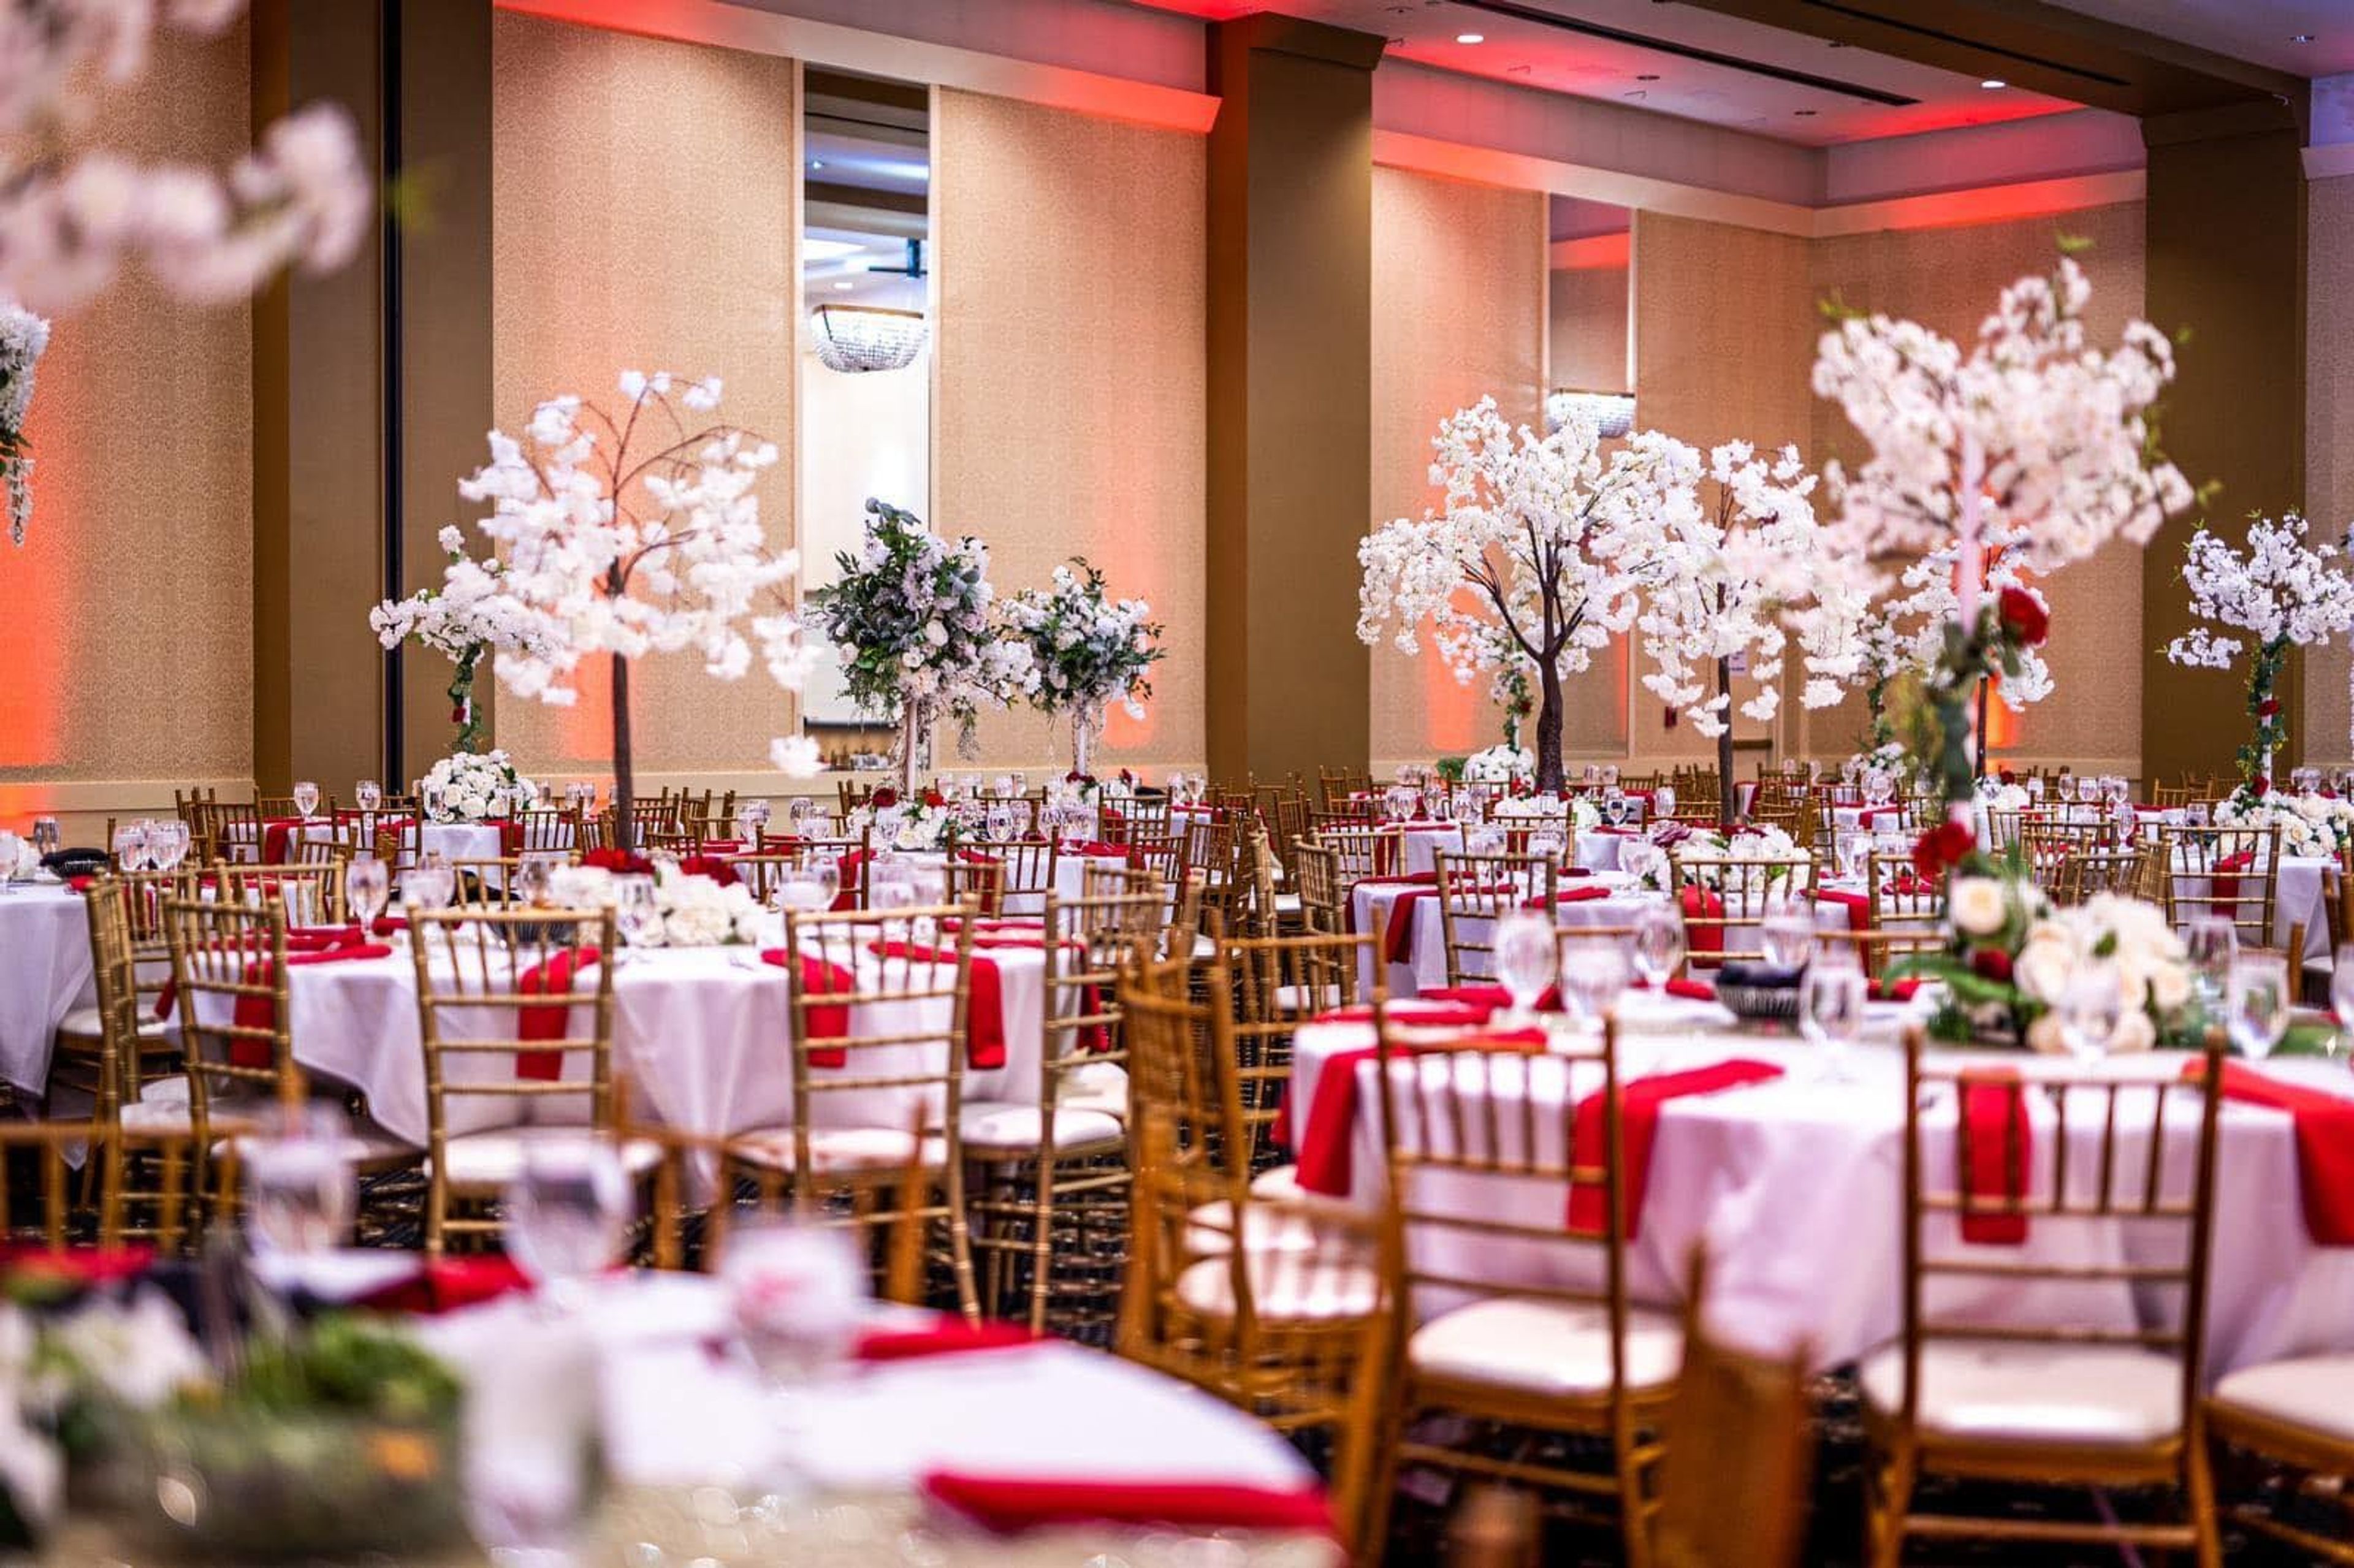
La Centre Conference & Banquet Facility is a family- and locally-owned event venue in Westlake, Ohio, established in 2003. Positioned near Avon and Avon Lake with convenient access to major highways and area hotels, it's built to accommodate out-of-town guests as easily as local ones. The facility centers on two ballrooms suited to different kinds of celebrations. The Champagne Ballroom, with 20-foot ceilings and four crystal chandeliers, holds up to 840 guests and comes with full bar service, making it a fit for large receptions and galas. The Bordeaux Ballroom, sized for up to 500 guests, is designed as a ceremony space and includes a piano for ceremony music. Together, the two rooms allow the facility to host events for as many as 1,500 people. An international chef leads in-house catering for up to 800 guests, offering plated, buffet, and family-style menus, and the kitchen is kosher-certified. Every booking includes day-of coordination and planning services, along with decor customization such as linens, centerpieces, and lighting, so couples and event hosts can work with the venue's own vendor network or bring in outside professionals.
The Glidden House Hotel
1901 Ford Dr, Cleveland, OH 44106, USA- Spaces for 150 Guests
- 1 Ballroom
- 1 Hotel
- 1 Historic Space
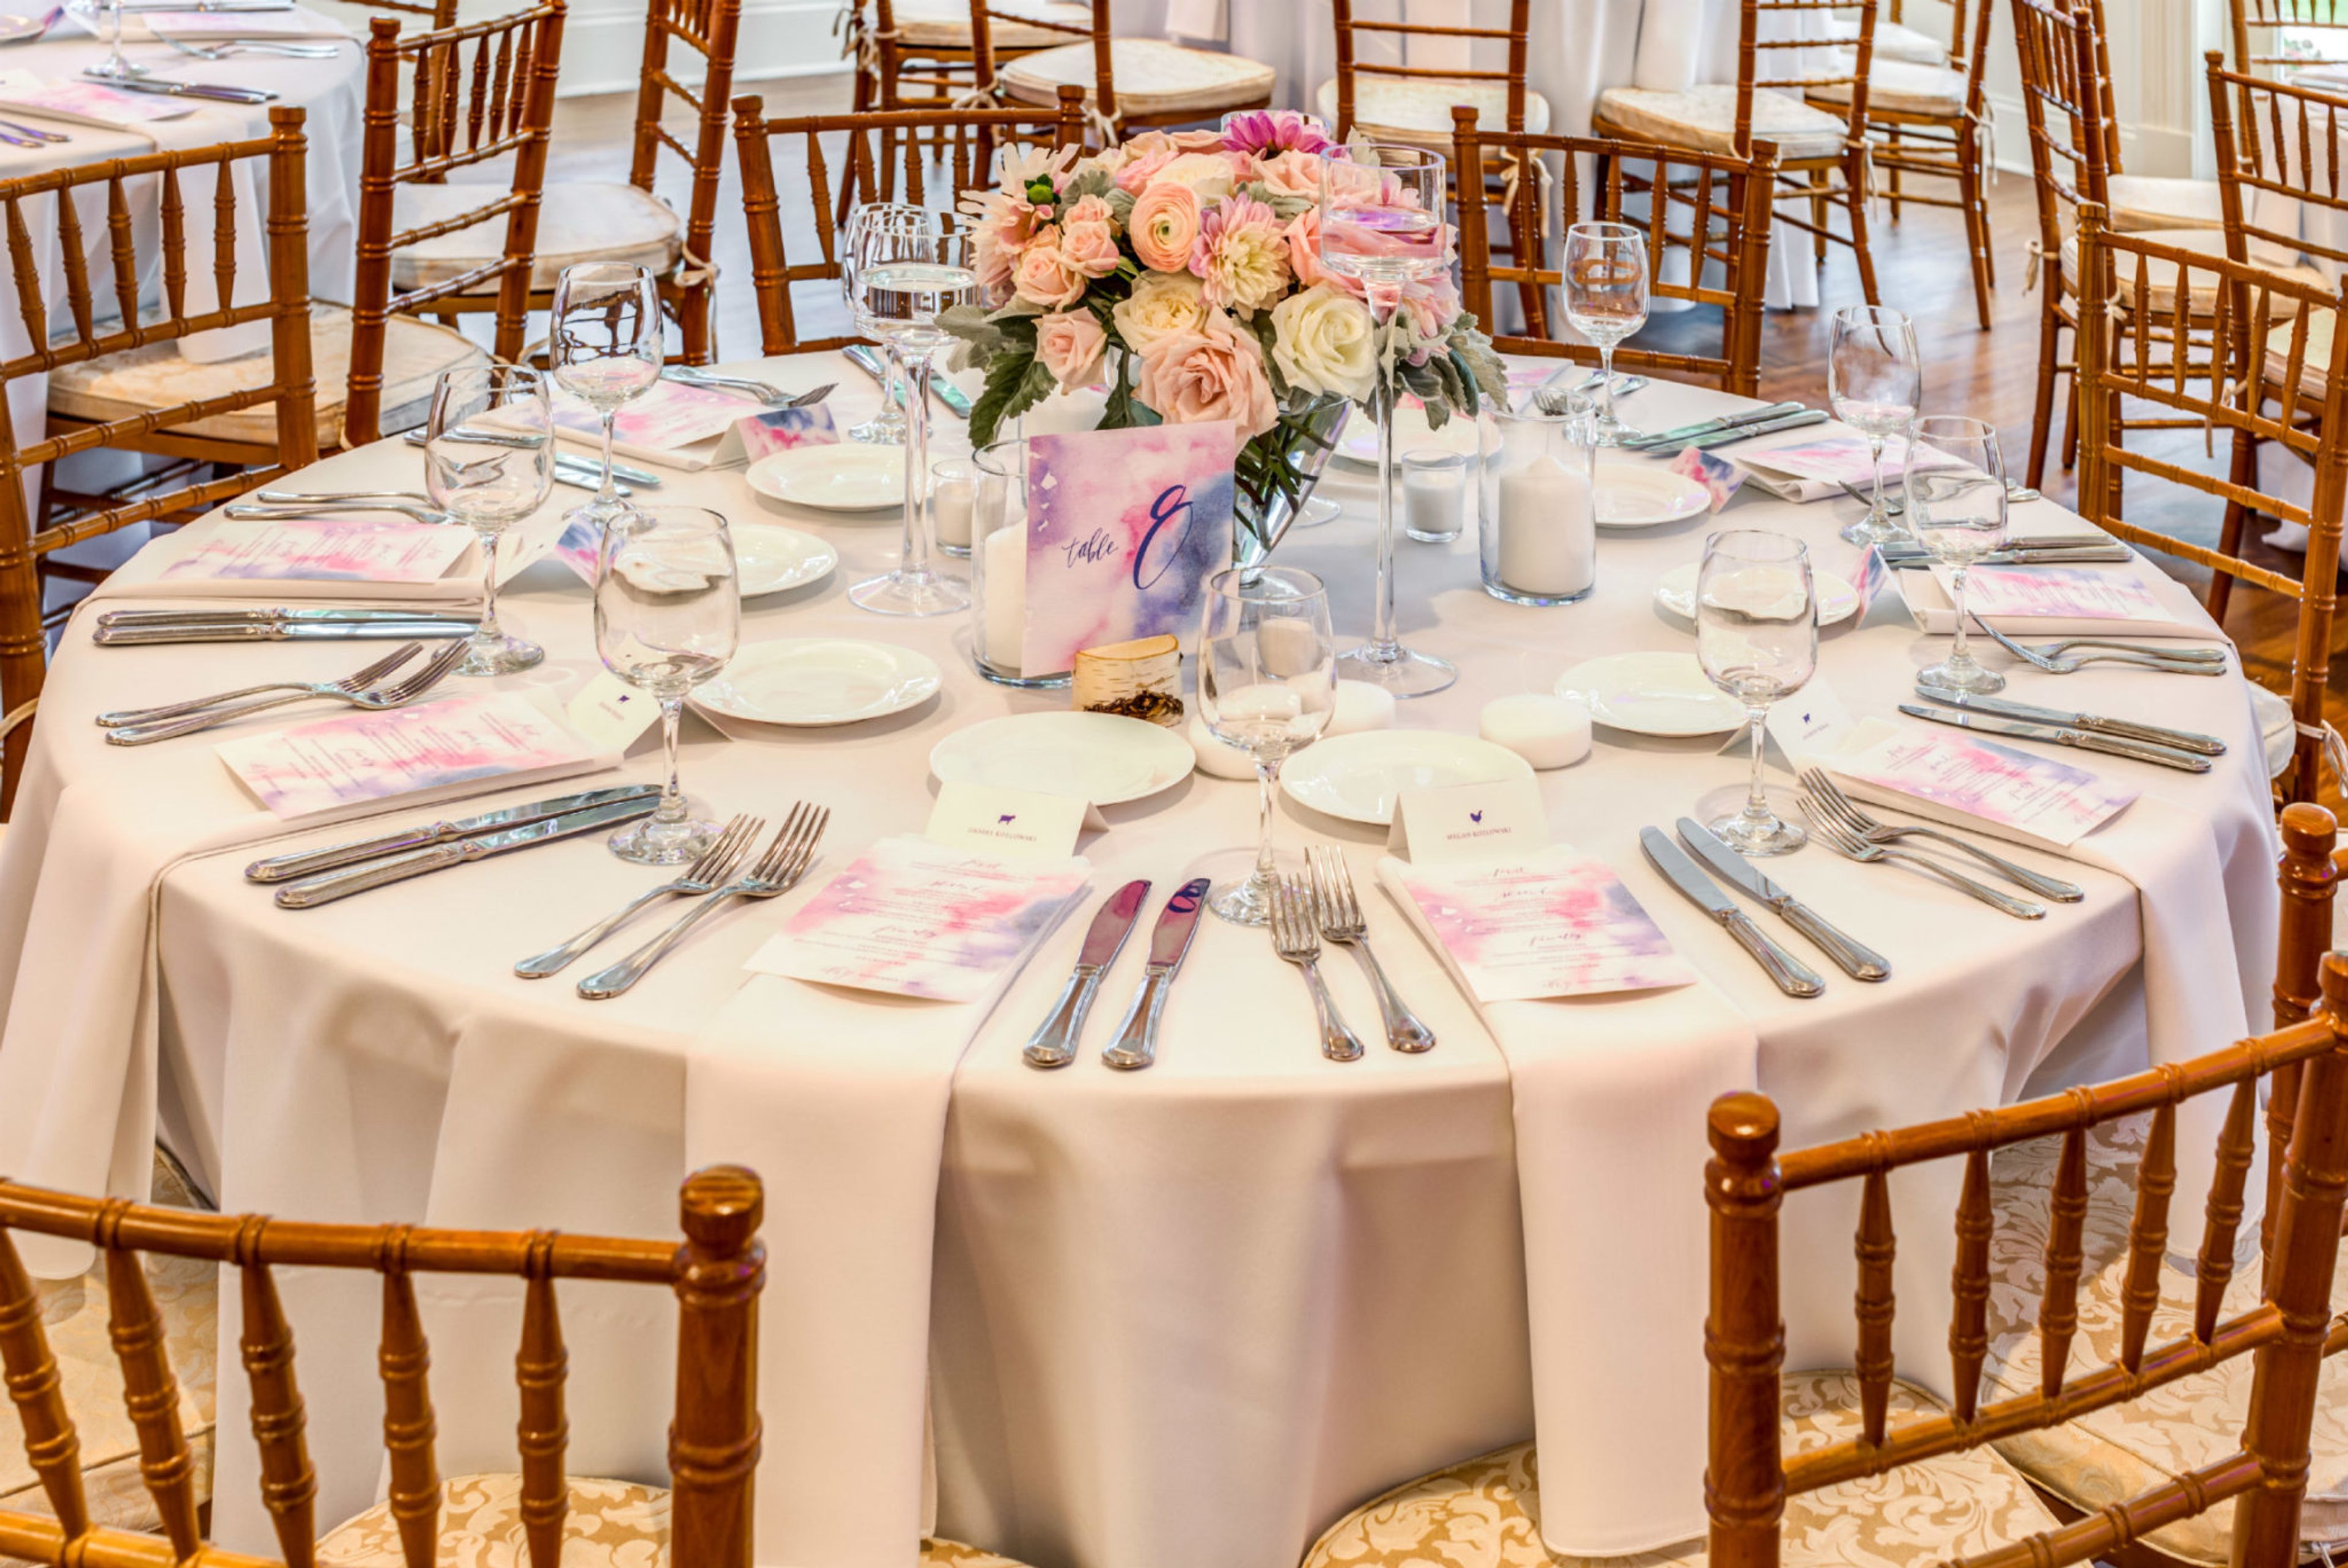
The Glidden House is a French Gothic mansion built in 1910 in Cleveland's University Circle, commissioned as the private residence of Frank and Mary Glidden, son of Glidden Paint Company founder Francis Harrington Glidden. Designed by Cleveland architect Edward Hughes Glidden, the home later served Case Western Reserve University's psychology department before its restoration into a boutique hotel. The mansion is listed on the National Register of Historic Places and holds AAA Three Diamond status. Many of the original mansion's architectural details survive today, including the library's custom bookcases, the parlor's beamed ceiling bearing the Glidden family emblem, and a loggia enclosed with glass in the 1930s. Exterior details such as fire-resisting salamanders, family crests, and carved grotesques remain on the building after more than a century. For weddings and events, the Glidden House offers the Juniper Room, a 2,600-square-foot indoor space lit by a grand chandelier with French doors and windows on all four sides, along with intimate banquet rooms suited to rehearsal dinners and small receptions. Its gardens and original gazebo provide a setting for outdoor ceremonies, and indoor and outdoor spaces together can host up to 150 guests. The hotel works with a list of exclusive regional caterers for weddings and offers 60 guest rooms and suites for wedding-party accommodations.
Lago Custom Events at Aloft Cleveland Downtown
1111 W 10th St, Cleveland, OH 44113, USA- Spaces for 32-1,500 Guests
- 1 Ballroom
- 2 Restaurants
- 5 Total Spaces
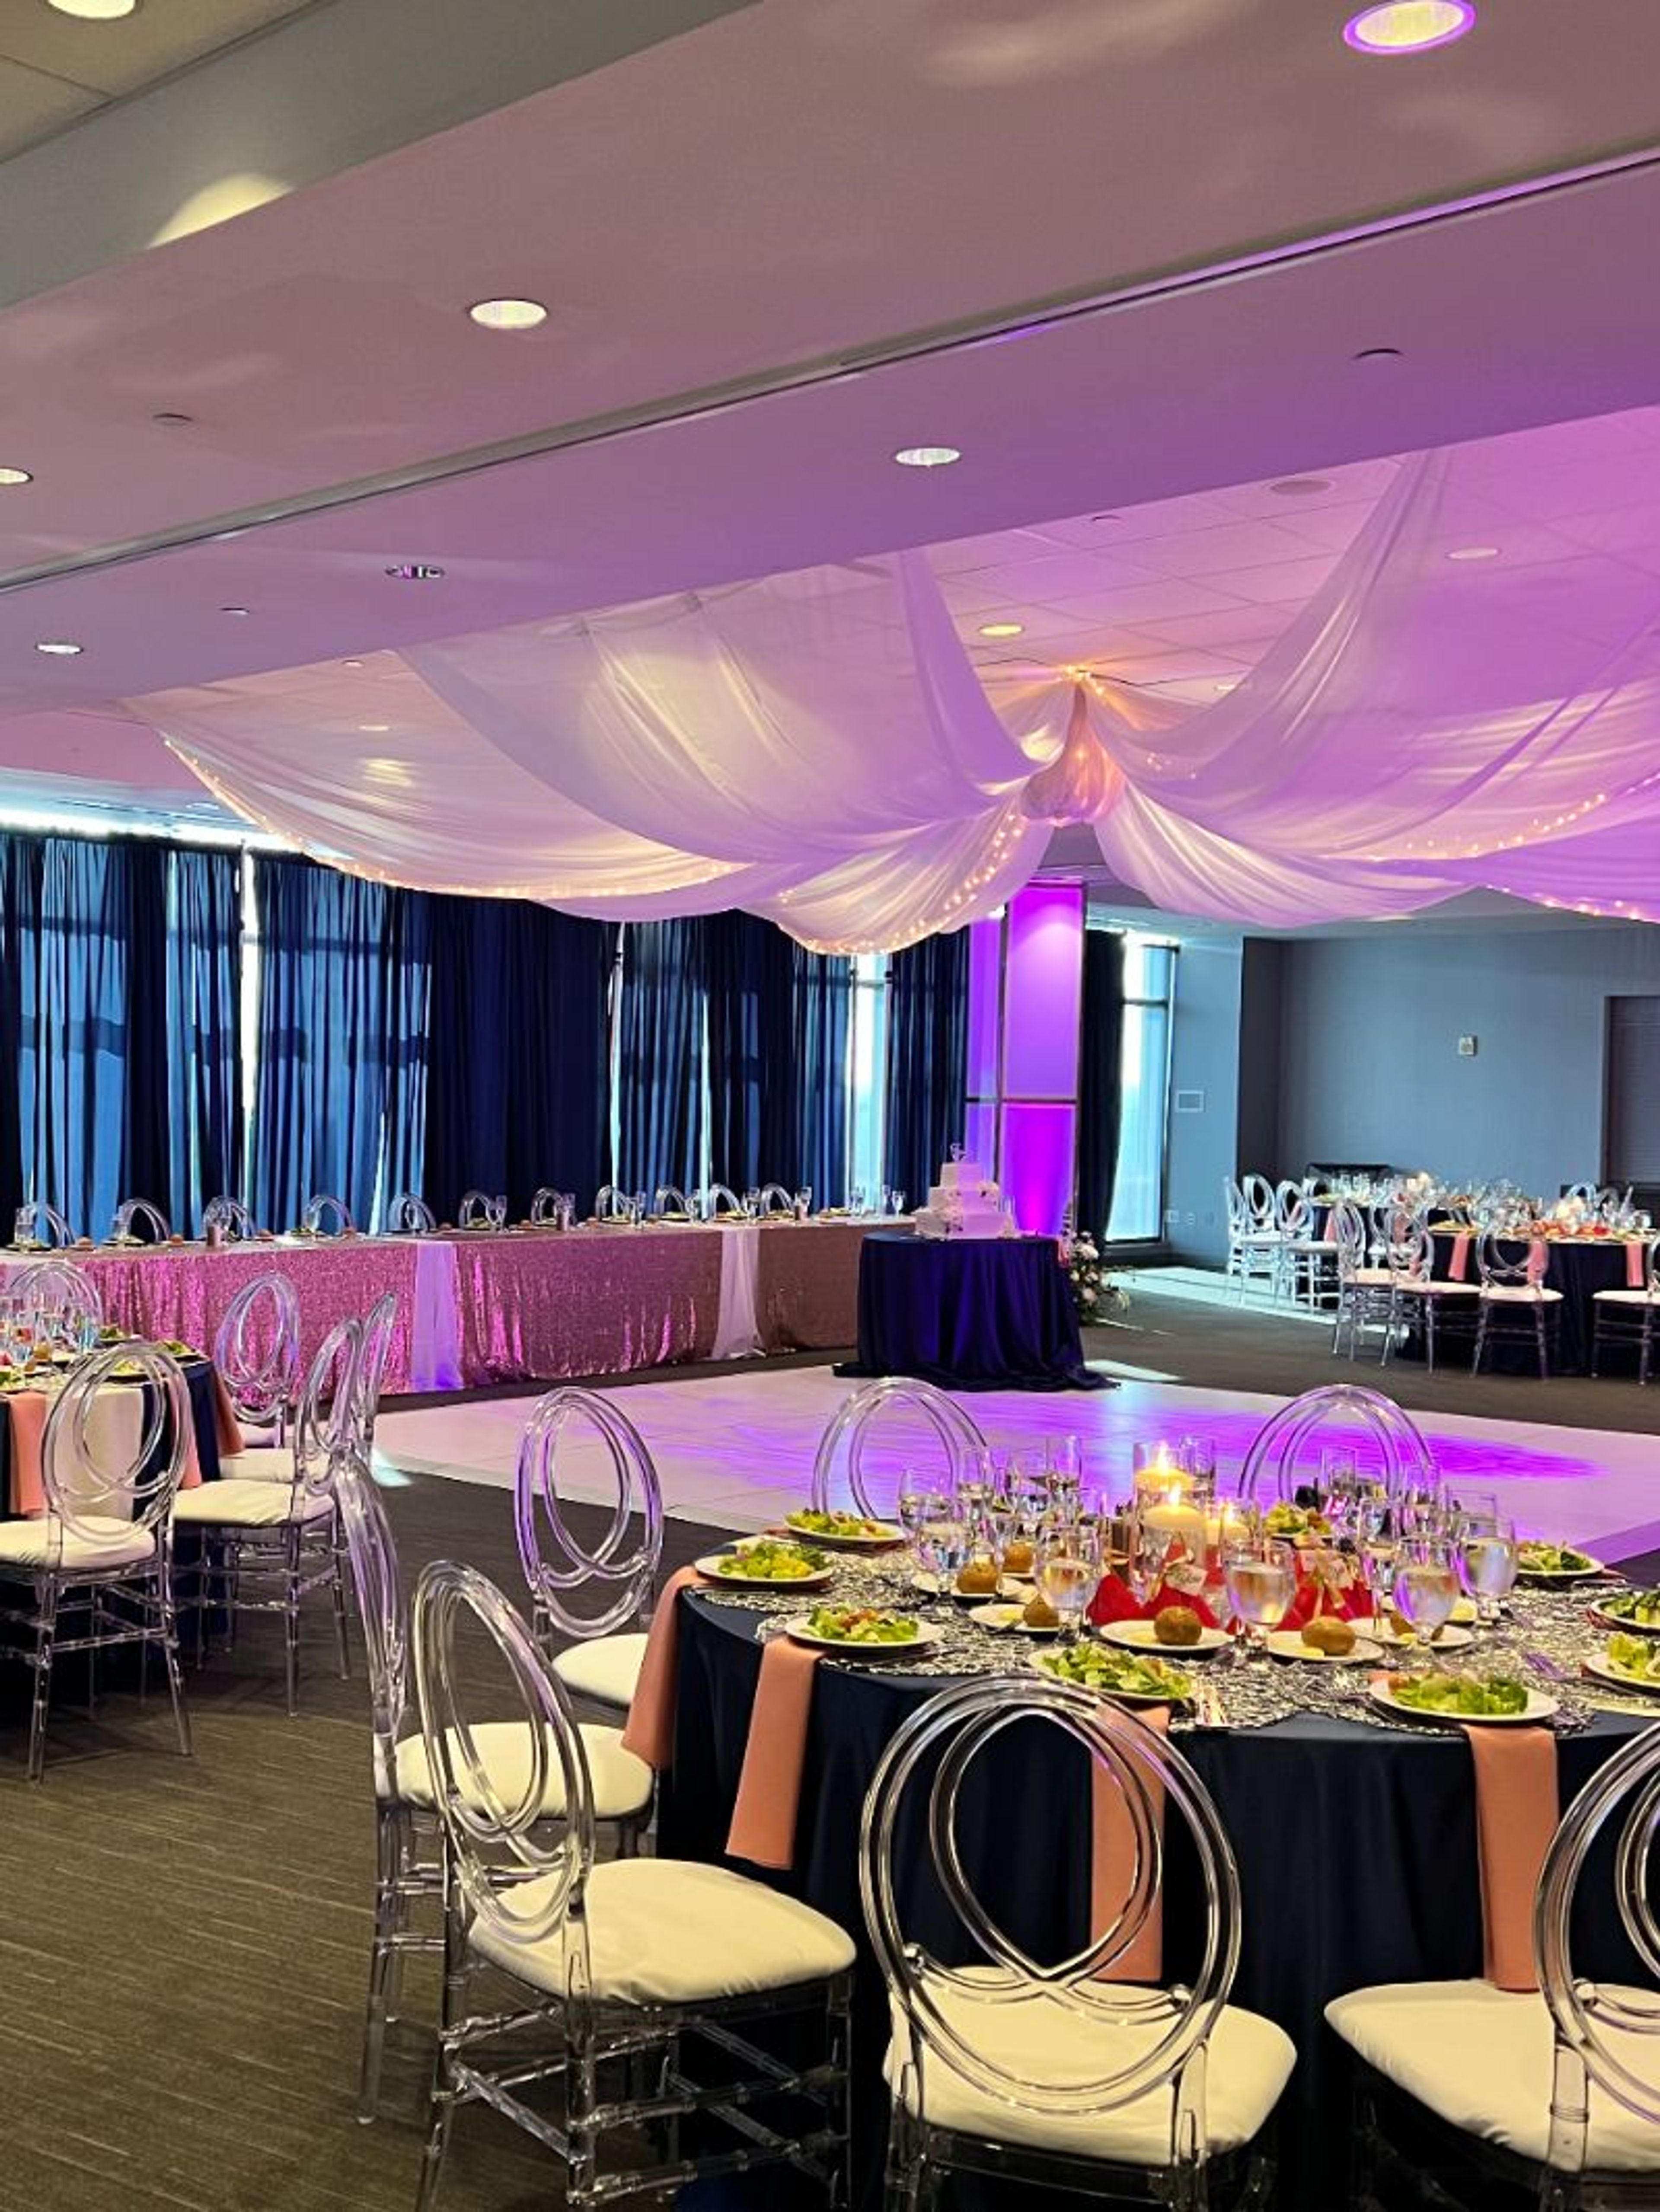
Lago Custom Events is the special-events division of the Salerno family's Cleveland restaurant group, founded in 2013 by Nicole and Fabio Salerno. When the family moved their original Lago restaurant from Tremont to the Flats East Bank, Lago also became the exclusive caterer to the Aloft Hotel and its property, giving rise to Lago Custom Events as a dedicated venue and catering operation on site. The venue offers a range of spaces overlooking Lake Erie and the Flats East Bank development, from The Veranda's open-air waterfront setting to the twenty-story-high Penthouse in the EY Tower and the glass-walled Riviera Ballroom. Two in-house private dining rooms, shared with sister restaurants Lago East Bank and Sora, offer more intimate settings for rehearsal dinners and smaller celebrations, with menus ranging from upscale Italian to Japanese cuisine. Chef Fabio Salerno leads the culinary program, and every event is paired with a full-service planning and design team, from a dedicated beverage program to hands-on event coordination. Weddings, corporate events, and social gatherings are all part of the mix at this East Bank venue, which pairs restaurant-caliber food with sweeping views of the Cleveland skyline and lake.
Creekside Conference & Event Center
101 Mill St #300, Gahanna, OH 43230, USA- Spaces for 300-400 Guests
- 1 Ballroom
- 1 Outdoor
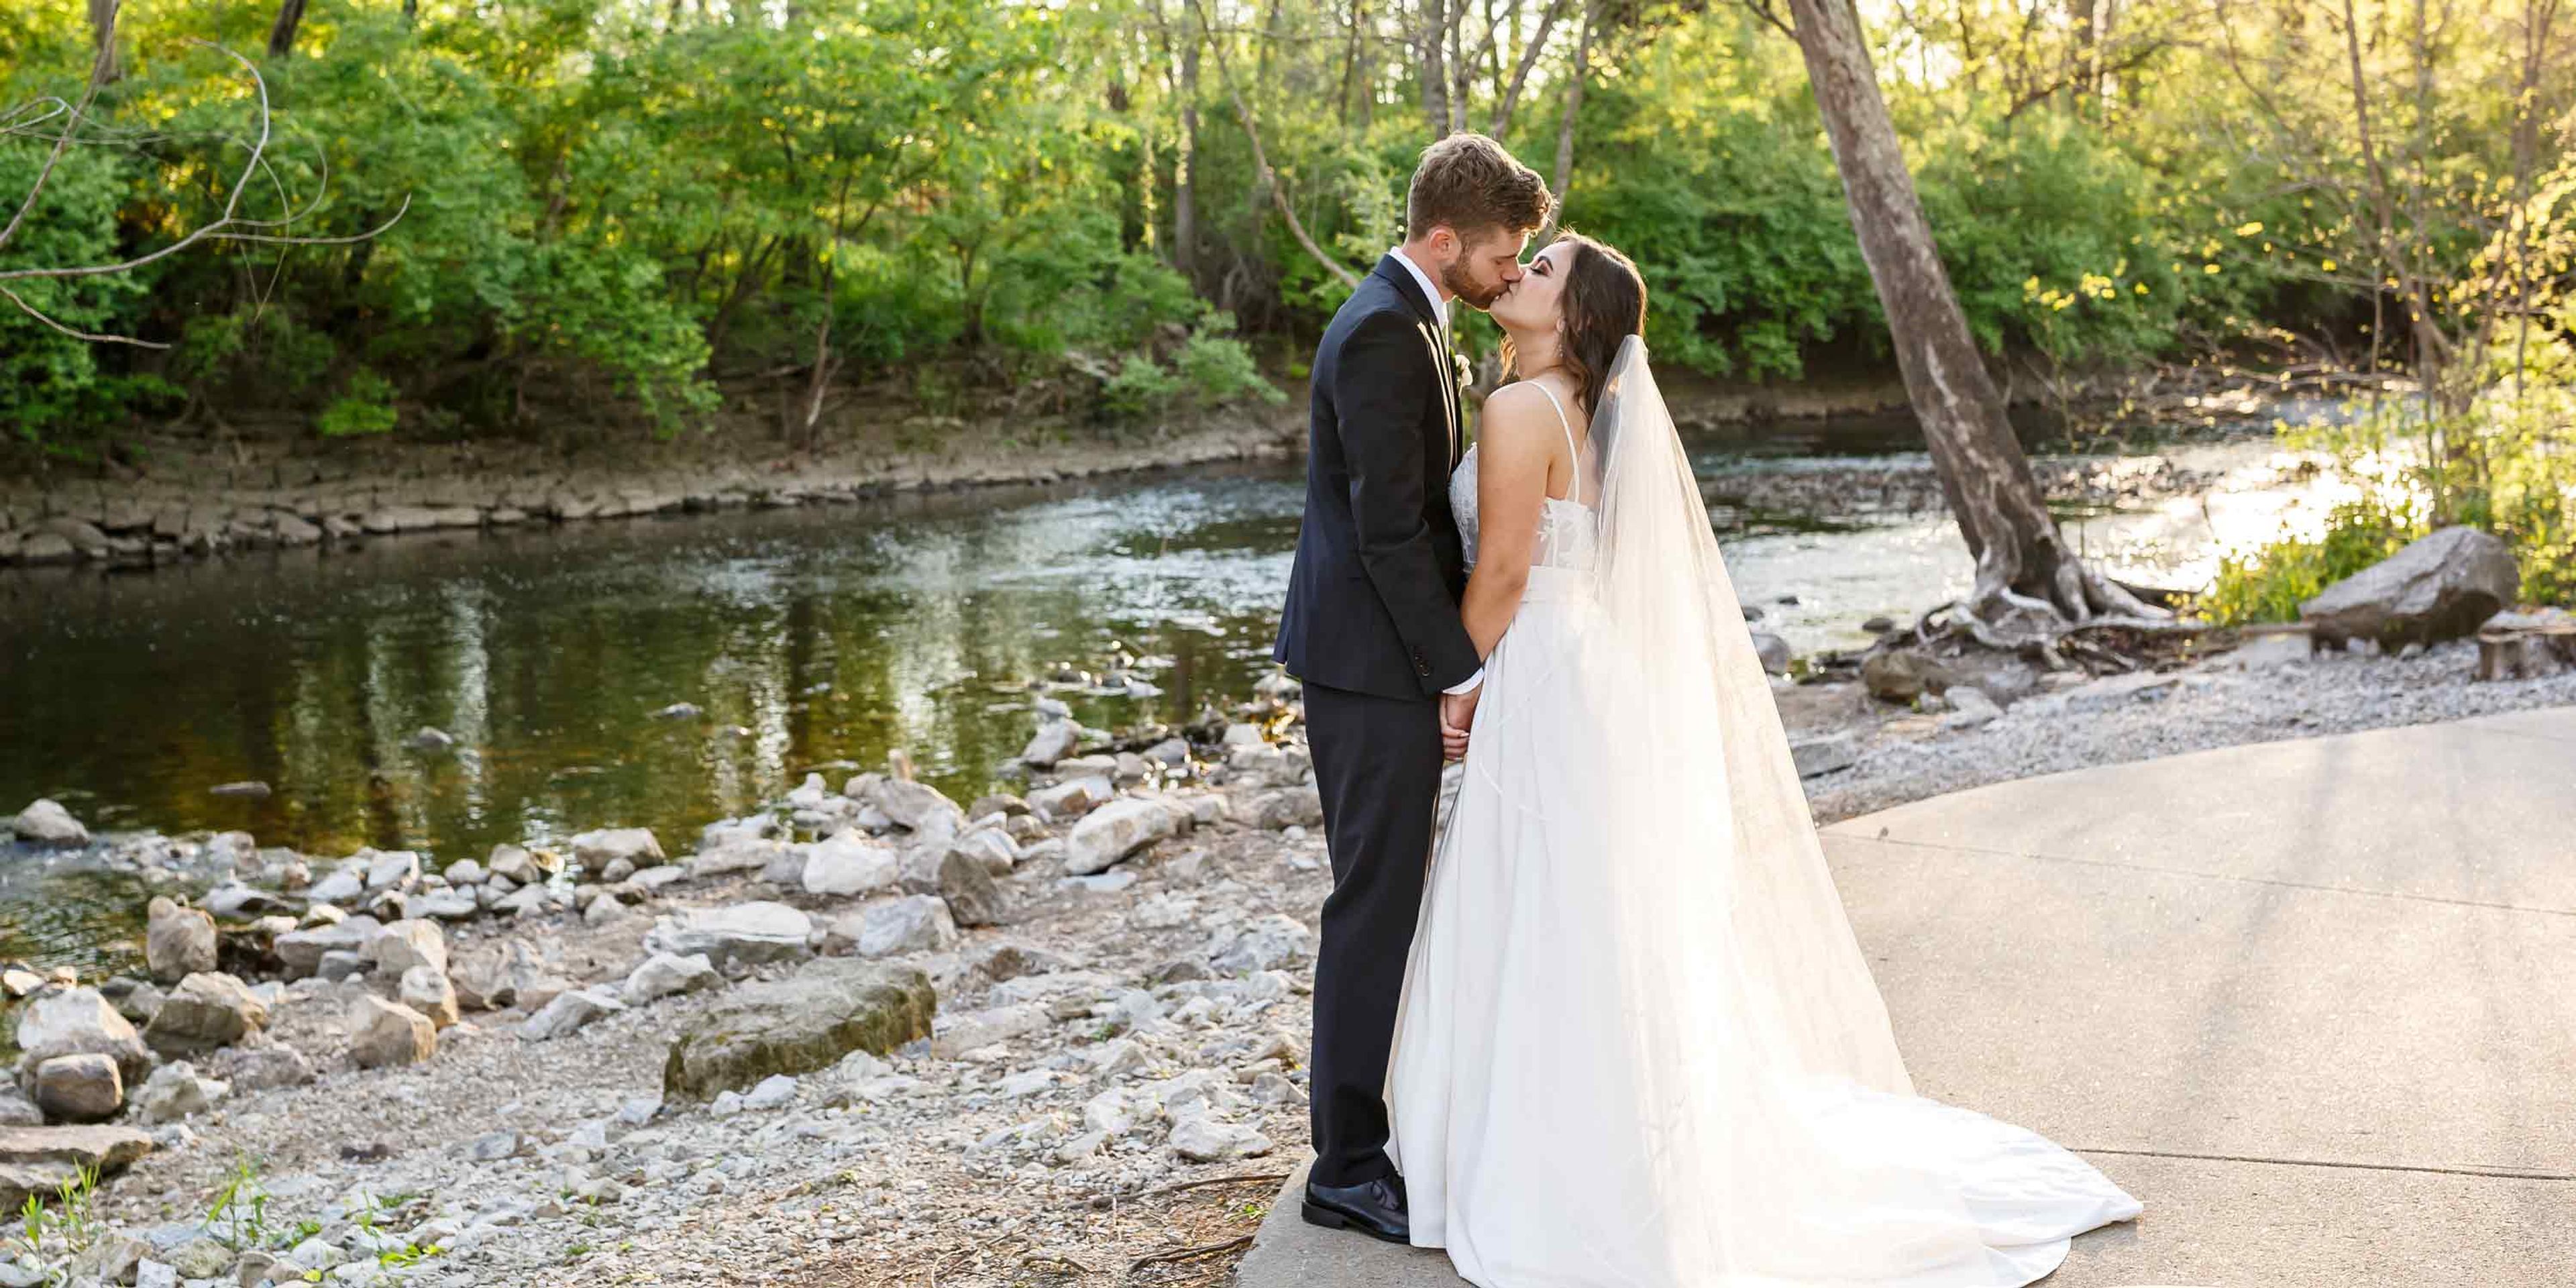
Creekside Conference & Event Center is an all-inclusive event venue situated above Big Walnut Creek in Olde Gahanna, Ohio. The facility spans 9,000 square feet of classically detailed interior space, with floor-to-ceiling windows framing panoramic views of the creek and surrounding plaza throughout. The venue's Plaza Ballroom accommodates up to 400 guests for weddings, galas, and corporate receptions, while a separate outdoor ceremony space hosts up to 300. Four configurable salon spaces and an executive boardroom extend the options for smaller meetings, breakout sessions, and cocktail hours. Operated by the Taste Hospitality Group, Creekside offers a comprehensive suite of in-house services — including full-service catering, ceremony and reception DJ, day-of coordination, specialty linens, floral and candle centerpieces, and a customized wedding cake — giving planners a single point of contact for the full event experience.
NorthStar Golf Club
1150 Wilson Rd, Sunbury, OH 43074, USA- Spaces for 10-200 Guests
- 1 Ballroom
- 1 Bar
- 3 Total Spaces
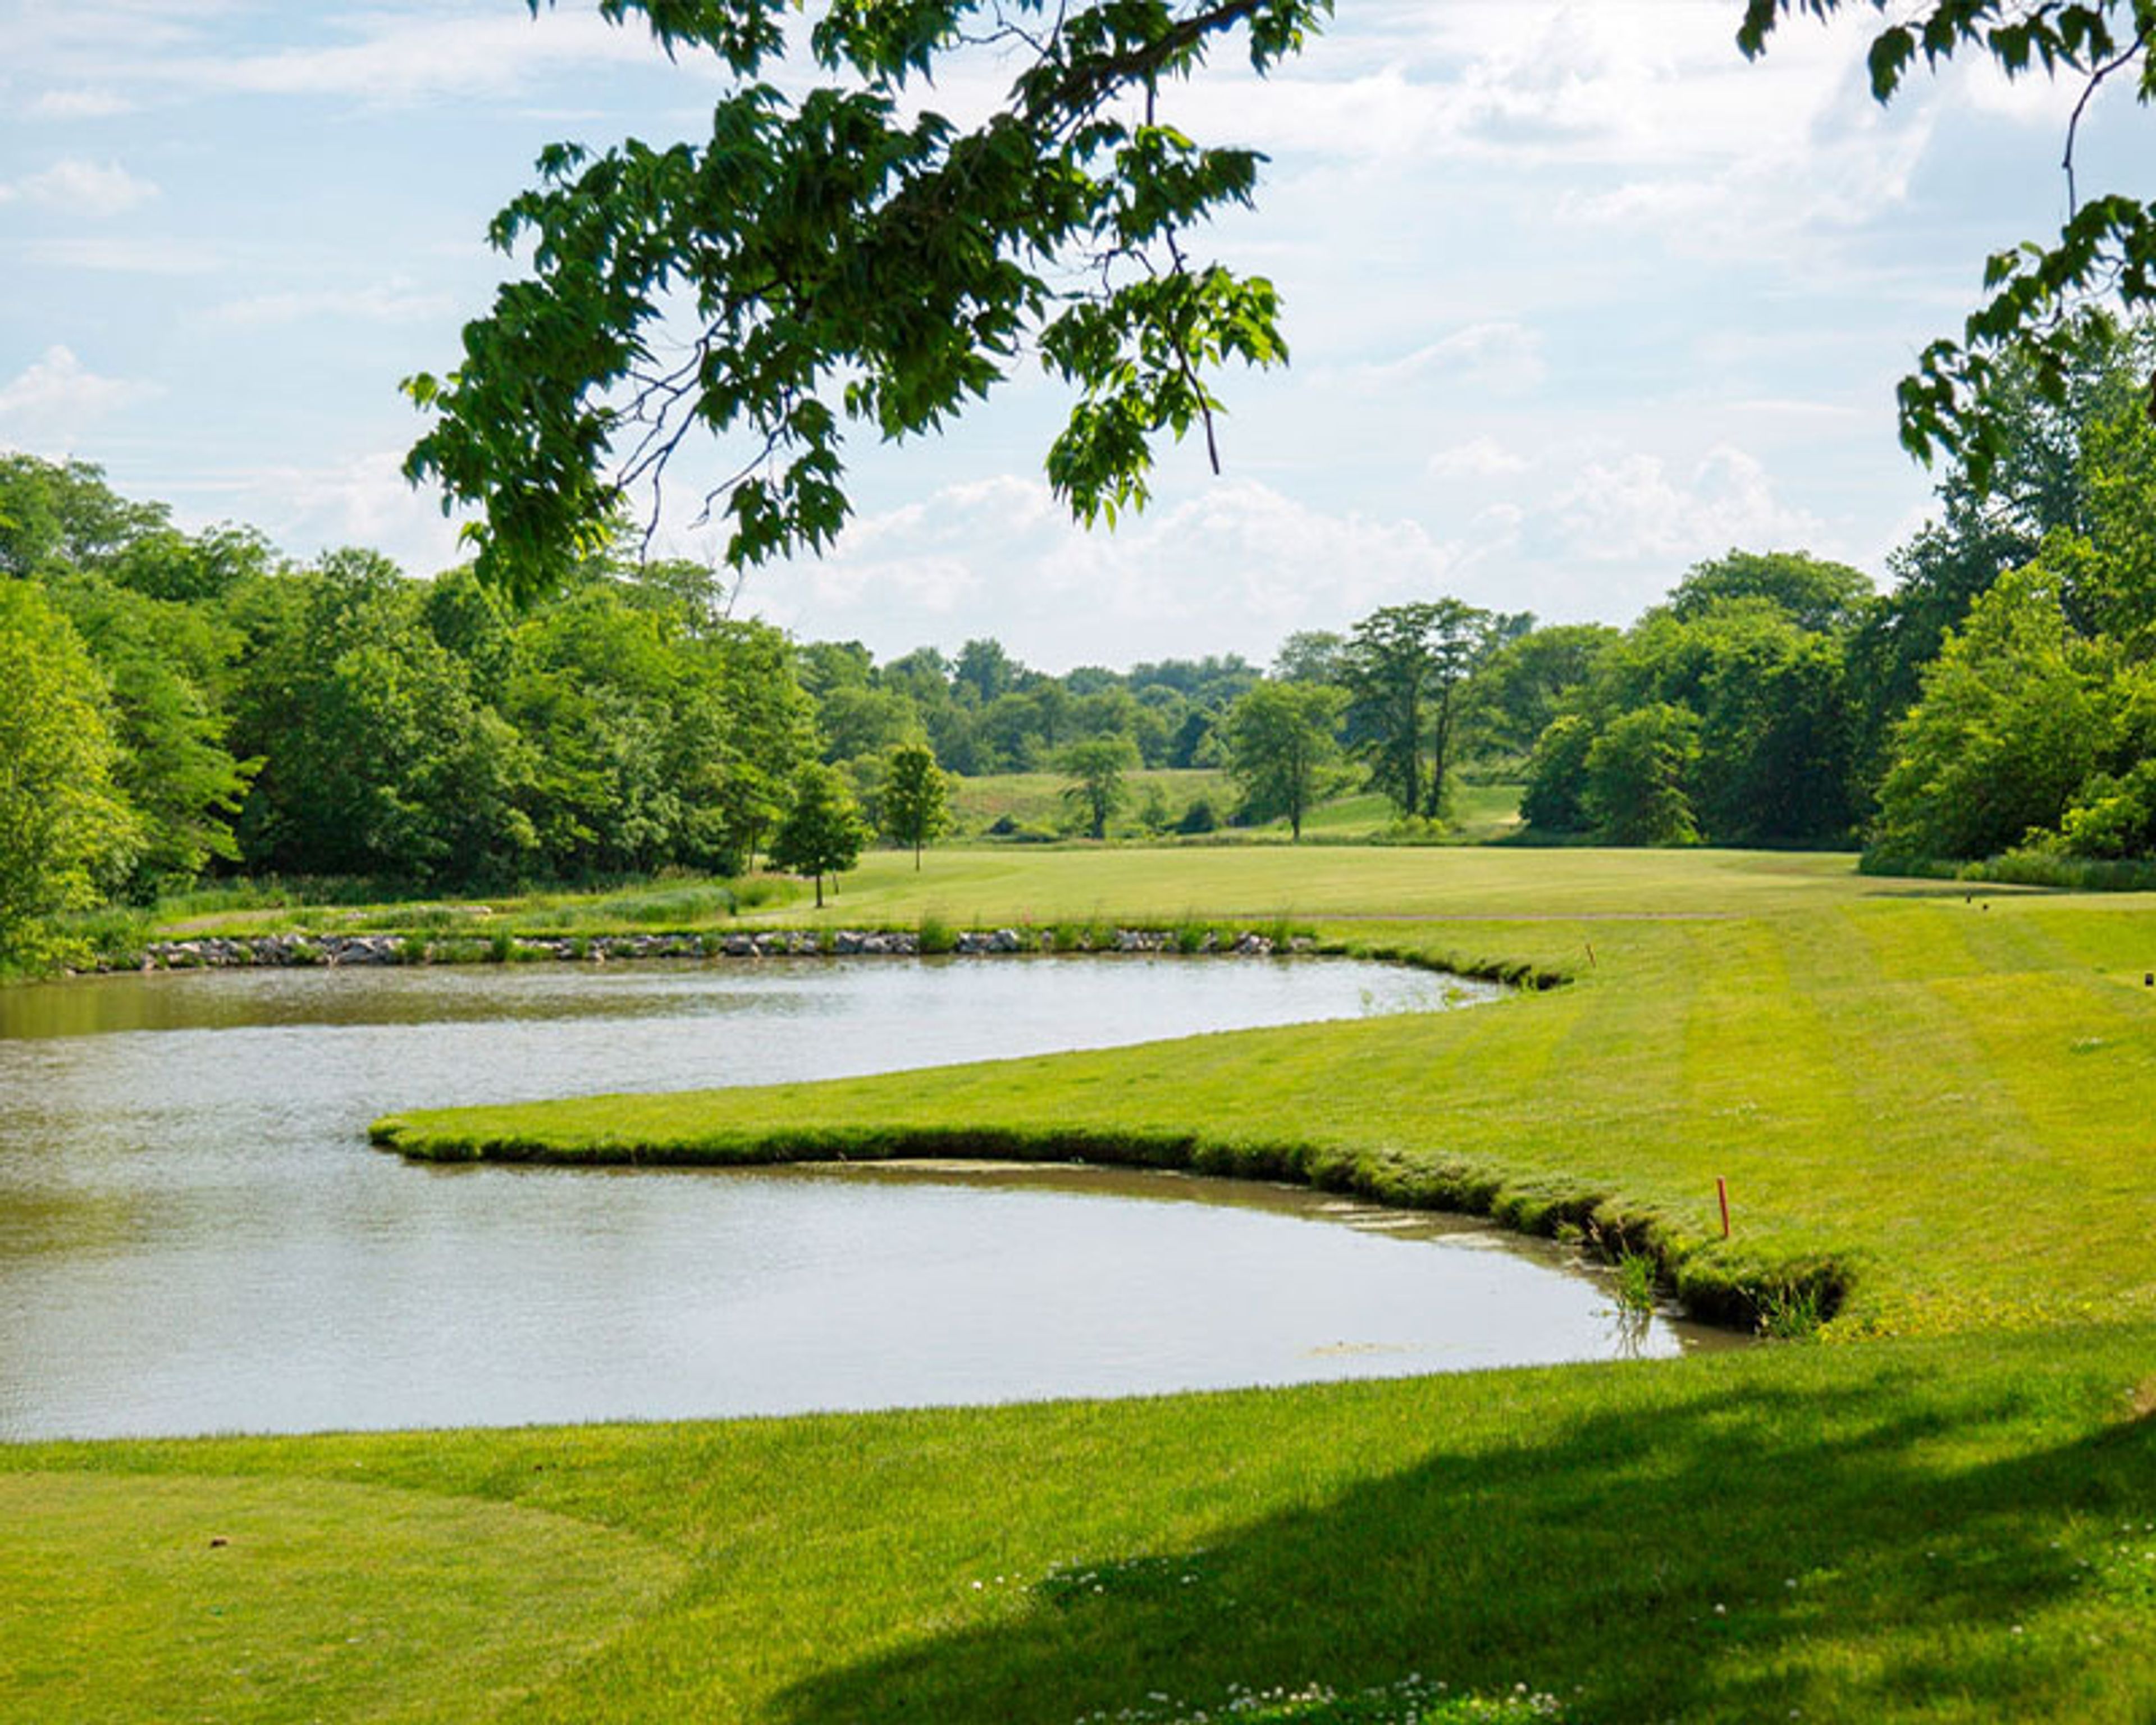
NorthStar Golf Club is a private golf club in Sunbury, Ohio, just north of Columbus, where an 18,000-square-foot clubhouse looks out over an 18-hole championship course designed by John Cook. The grounds — grassy fields, ponds, and water fountains — give ceremonies and receptions a tranquil backdrop, with both indoor and outdoor event space available. Celebrations of 10 to 200 guests find a fitting room within the clubhouse. The Founders Room hosts intimate gatherings of up to 10 overlooking the first tee and pond; the Club Room, with its old world bar and views of the course and water, welcomes up to 50; and the main Dining Room serves up to 200 guests beneath vaulted ceilings, with a full bar, window-lined walls, and an optional parquet dance floor. An outdoor patio and a dedicated ceremony area round out the options. The club's team handles catering, bar service, desserts, rentals, and event planning, and a dressing room is available on site. Beyond weddings, NorthStar hosts business meetings, showers, proms, holiday parties, graduation celebrations, and rehearsal dinners — all easily reached from I-71, one exit north of Polaris Parkway.
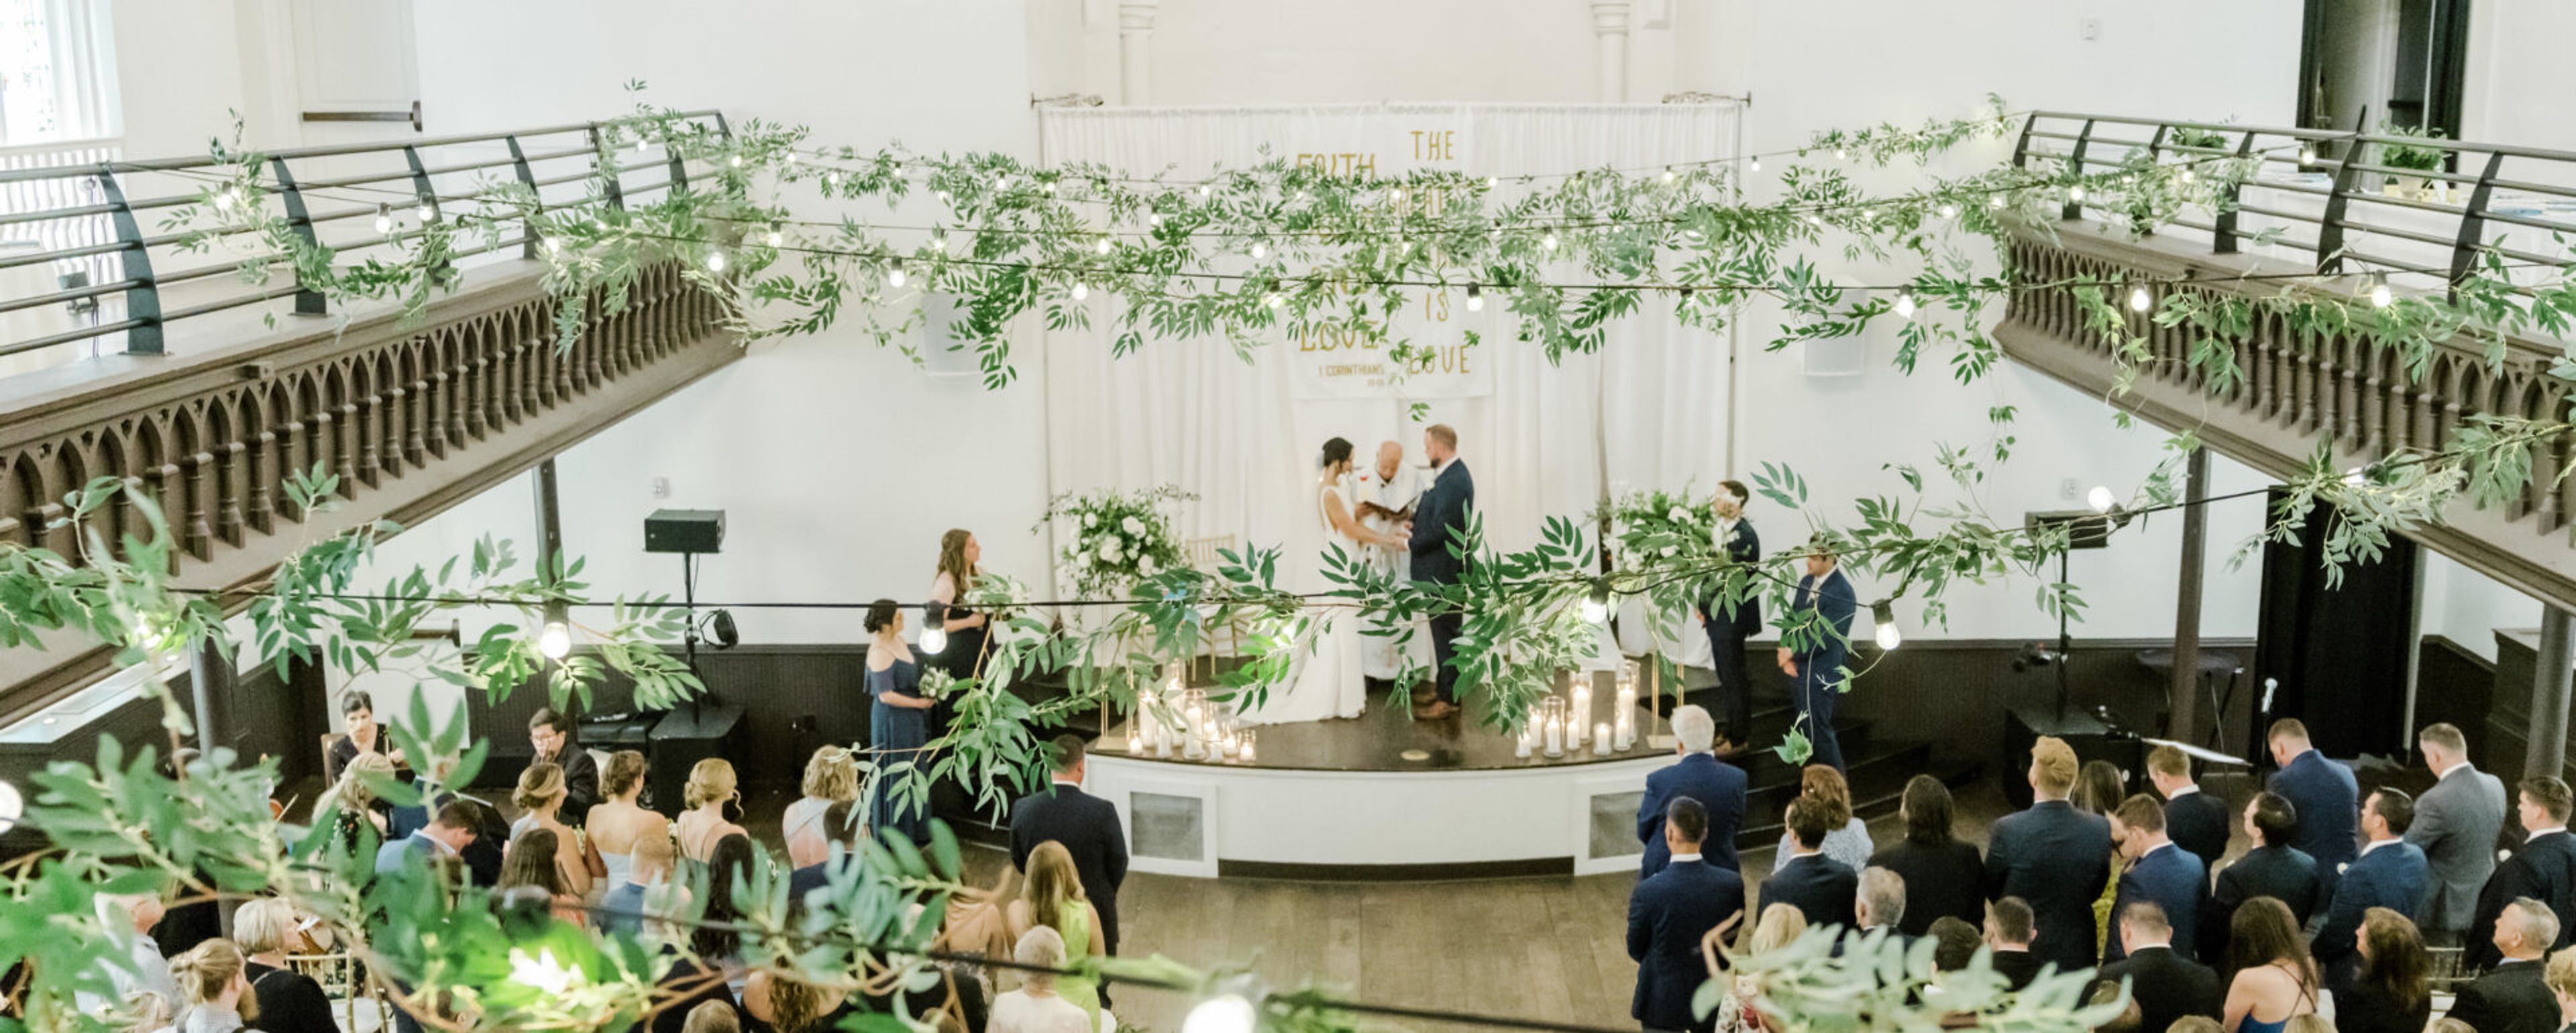
The Transept
1205 Elm St, Cincinnati, OH 45202, USA- Spaces for 40-400 Guests
- 1 Ballroom
- 1 Bar
- 4 Total Spaces
Housed in a restored 1867 German Gothic church in Cincinnati's Over-the-Rhine neighborhood, The Transept is a historic event venue occupying the fully preserved building that once served as Old St. John's Church, the first German-American church in Cincinnati. The building retains its original architectural grandeur: 170-year-old high-beamed ceilings, Gothic chandeliers, stained glass windows, exposed brick, ornate windows, and a fully restored stage. Four distinct event spaces accommodate gatherings from intimate meetings to large-scale celebrations. The Assembly, the venue's largest space, seats 220 and stands 400 guests beneath soaring vaulted ceilings with a grand private entrance from Elm Street. Smaller spaces -- The Agreeing Room, The North Tap Room, and The Registrar -- host between 40 and 75 guests each in settings rich with vintage detail. Catering and bar services are provided in-house by DelightMore, the venue's hospitality operator.
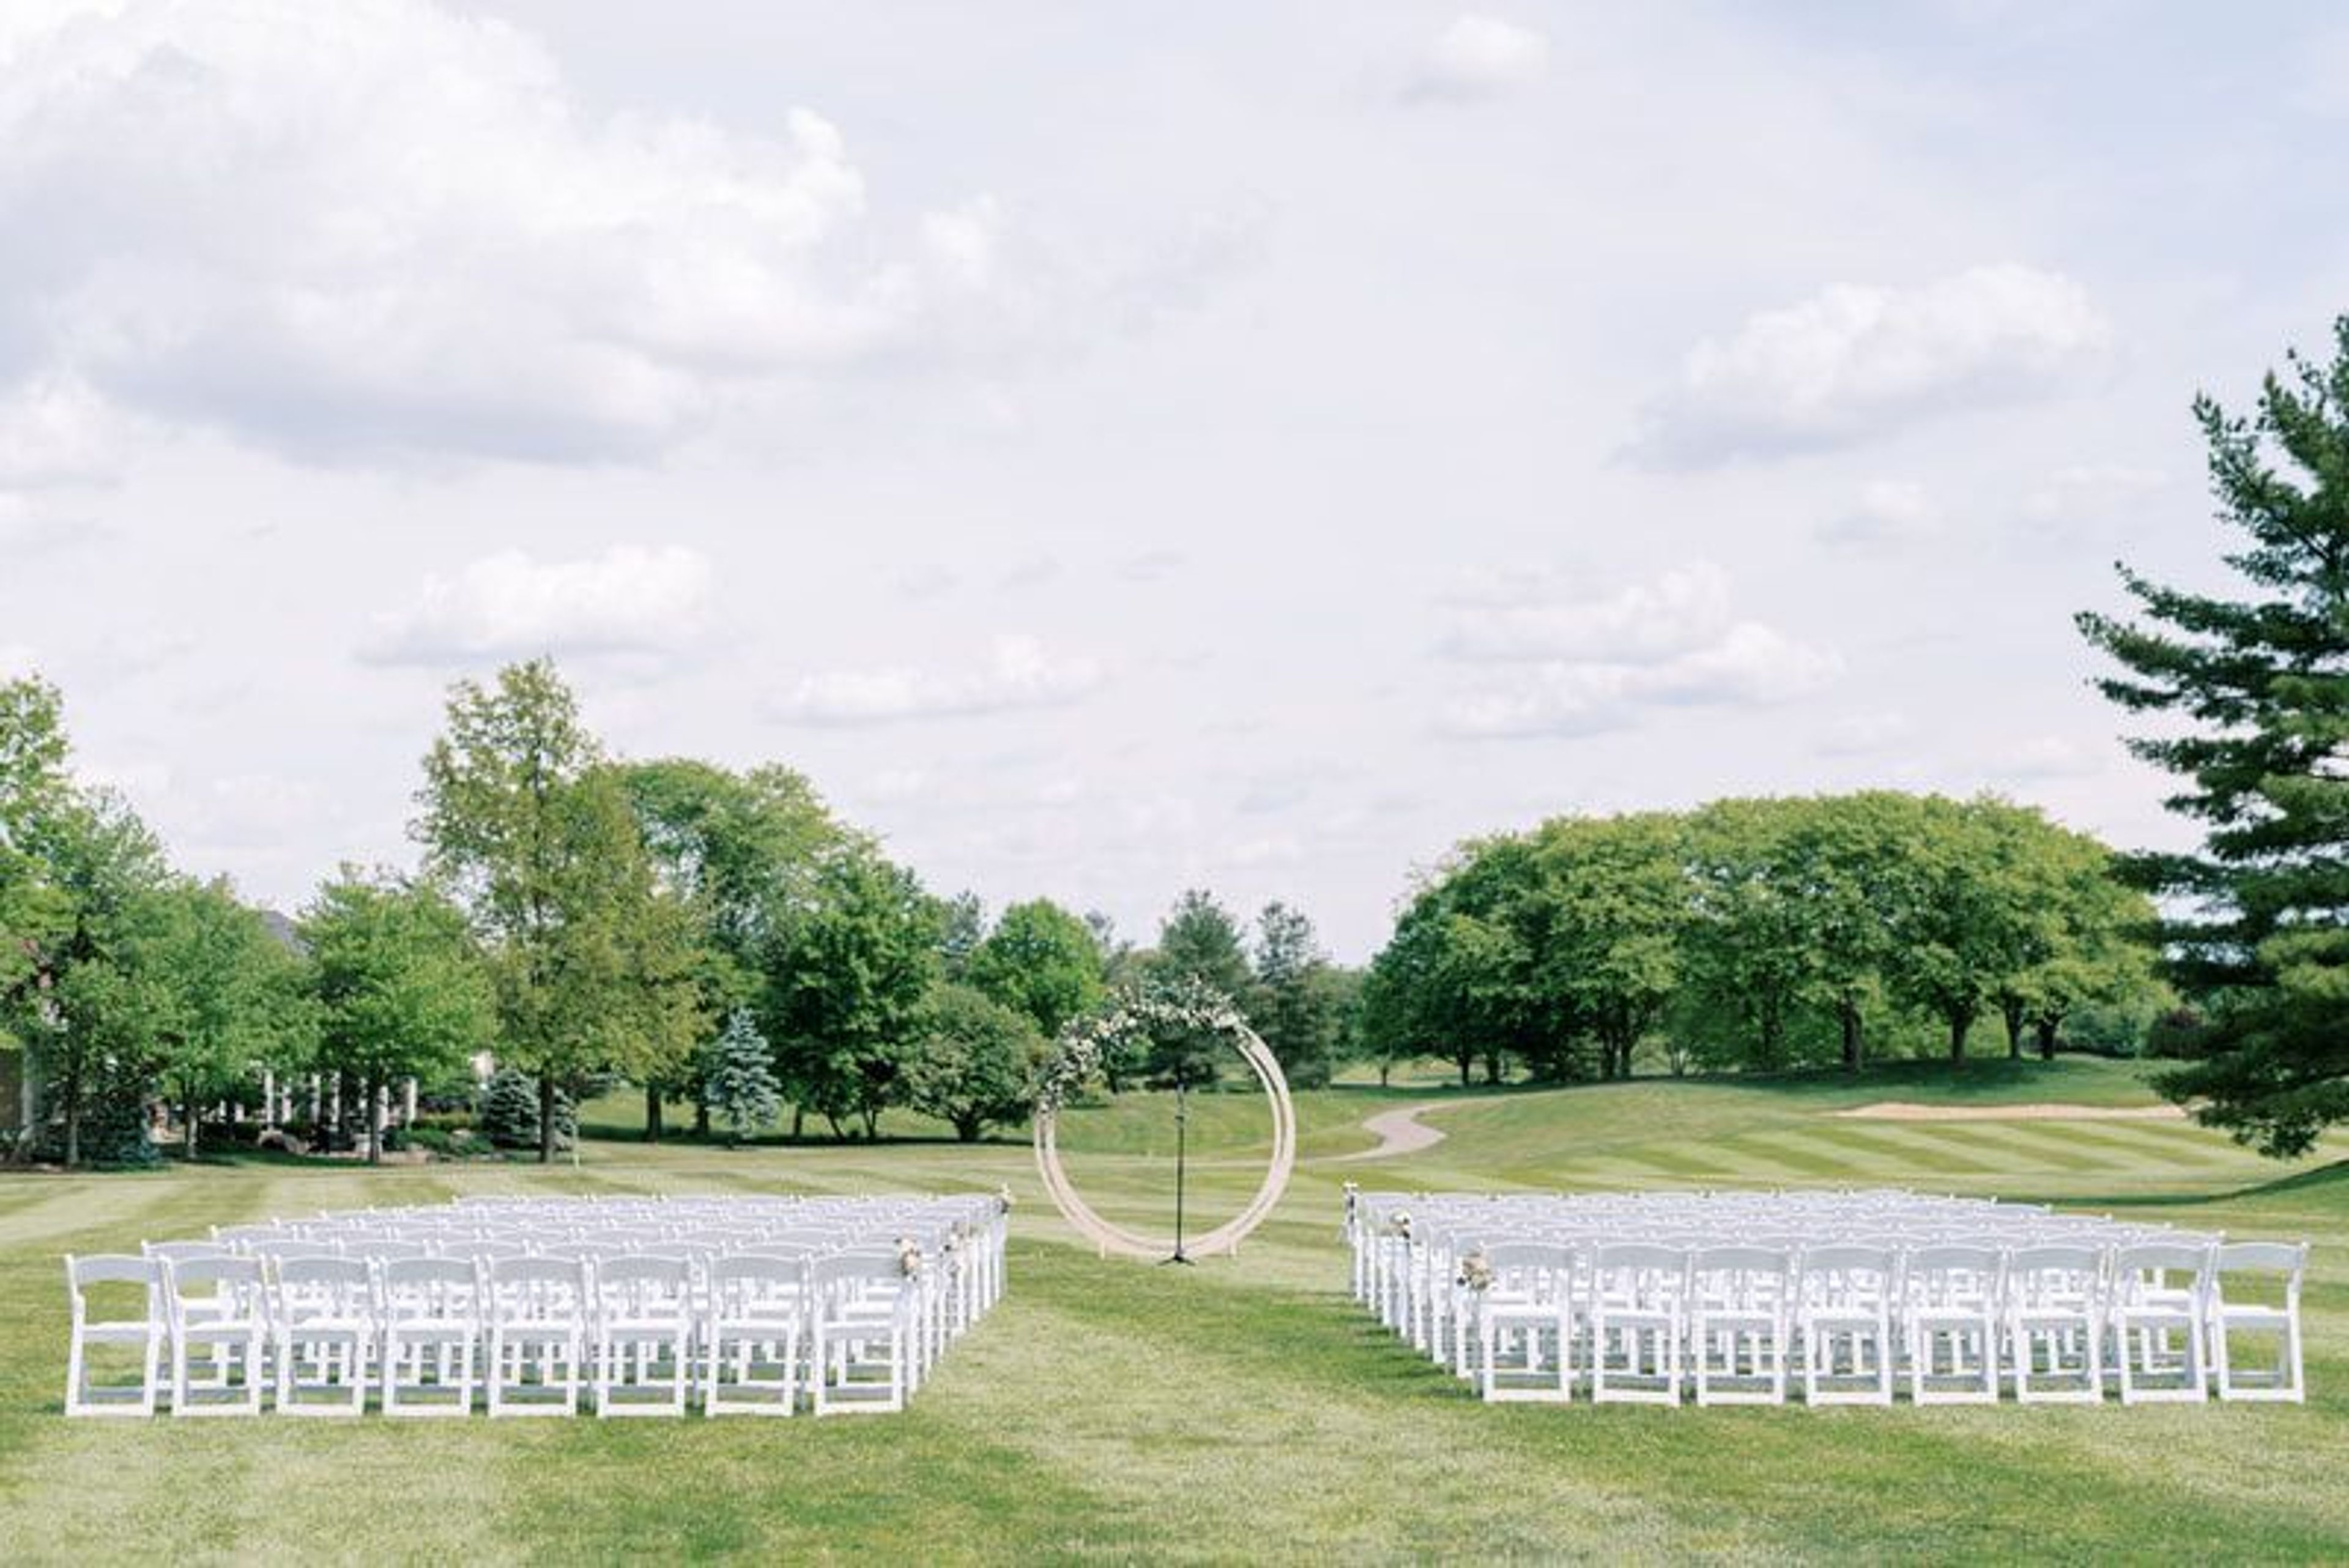
Wetherington Golf and Country Club
7337 Country Club Ln, West Chester Township, OH 45069, USA- Spaces for 215-250 Guests
- 1 Ballroom
- 1 Country Club
Wetherington Golf and Country Club is a member-owned private country club set on 450 acres of rolling farmland and forest in West Chester, Ohio. Established in 1991 and opened for play in 1992, the club features a championship 18-hole golf course designed by Arthur Hills -- recipient of the Architect of the Year honor in 2002 -- with five serene lakes, deep ravines, and wooded hillsides woven throughout the layout. The 20,000-square-foot main clubhouse, added in 1994, houses locker rooms, a pro shop, dining venues, and banquet facilities capable of accommodating receptions of up to 215 guests. A dedicated events team coordinates weddings and private events with all-day venue access and no competing bookings, supported by an Executive Chef overseeing all on-site catering. Beyond events, the club offers a full suite of member amenities including a swimming pool, racquet sports facilities, and year-round social programming -- from wine tastings and live music to seasonal holiday brunches -- making it a gathering place for the broader West Chester community.
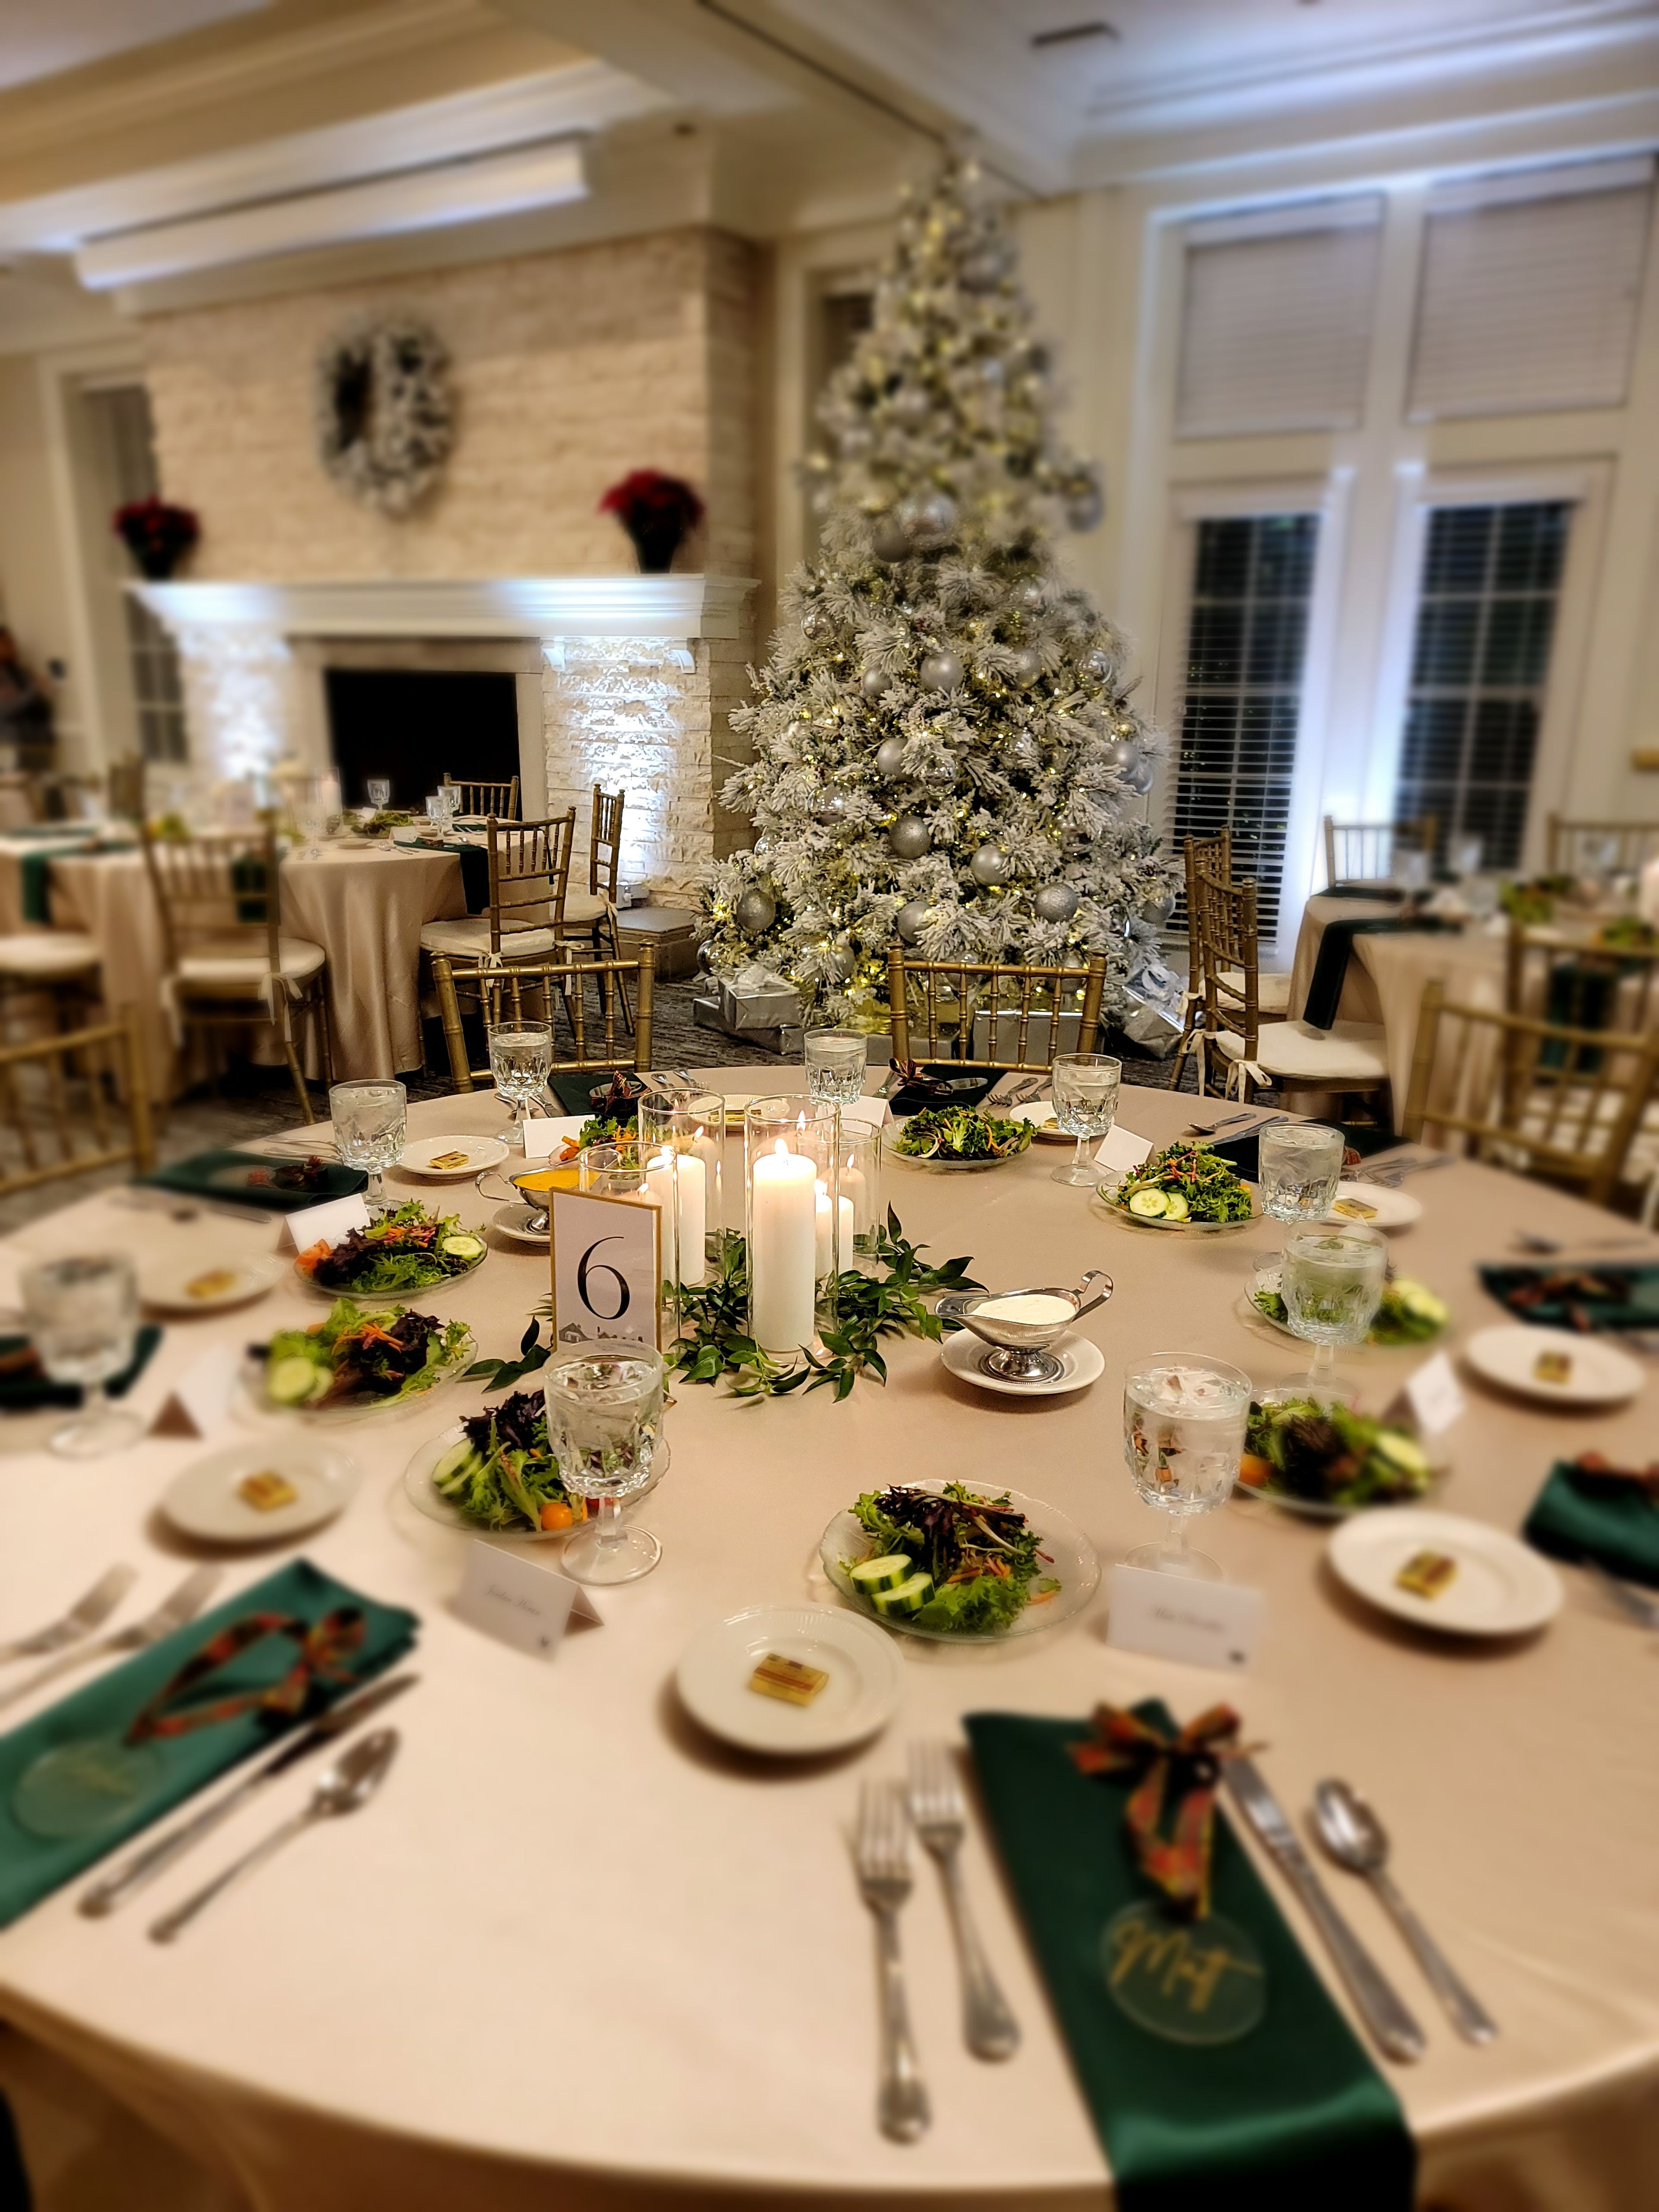
The Golf Club at Yankee Trace
10000 Yankee St, Washington Township, OH 45458, USA- Spaces for 250 Guests
- 1 Ballroom
- 1 Country Club
The Golf Club at Yankee Trace is a championship golf facility and event venue located in Centerville, Ohio. The club opened in 1995 with 18 holes designed by Gene Bates, expanded to 27 holes in 2002, and has been recognized as the best golf course in the Dayton region for 20 consecutive years and ranked among the top 50 municipal courses nationally. Anchoring the property is a 32,000-square-foot clubhouse that accommodates up to 250 guests. The main event space features tray ceilings with recessed chandeliers, warm wooden paneling, and sweeping windows overlooking the golf course. The venue hosts weddings, receptions, rehearsal dinners, post-wedding brunches, corporate retreats, golf outings, and a full range of social celebrations. On-site catering through The Grille at Yankee Trace supports events with multiple buffet packages and custom menu options. The club's sales and events team guides clients through the planning process from initial inquiry through event day.
Solon Community Center
35000 Portz Pkwy, Solon, OH 44139, USA- Spaces for 25-240 Guests
- 1 Ballroom
- 1 Event Space
- 3 Meeting Spaces
The Solon Community Center is a city-operated event venue at 34200 Bainbridge Rd in Solon, Ohio, offering customizable spaces for weddings, Bar and Bat Mitzvahs, corporate functions, galas, and family reunions. The centerpiece is a 3,300-square-foot Banquet Hall that accommodates up to 240 guests and can be configured as one large room or divided into three separate sections for more intimate gatherings. A wood laminate dance floor, full kitchen, projector, drop-down screens, and PA system are built into the space, and an outdoor terrace opens adjacent to the hall for cocktail hours and al fresco dining. Outside catering is permitted throughout the facility, and tables and chairs are provided. Smaller options include two Meeting Rooms serving groups of 10 to 65 guests, a Youth Lounge for up to 30, and an Arts and Crafts Room for up to 25 — giving the center flexibility for both large celebrations and more focused private gatherings.