Top Ohio Golf Outing Hotels
35 results near Ohio
Find a Venue
Choosing your golf outing venue will be one of the most important steps in the planning process. So much goes into finding the perfect hotel in Ohio. You’ll want to consider everything from the aesthetics of the space to any in-house amenities and services. Luckily, PartySlate makes it easy with our Find Venues page. Use the filters to narrow your search — taking into account everything from your guest count to specific catering preferences. Once you’ve set your filters, scroll down to search our curated list. Look for the “featured” tag for PartySlate’s top recommendations. With PartySlate, finding your ideal Ohio hotel has never been easier.
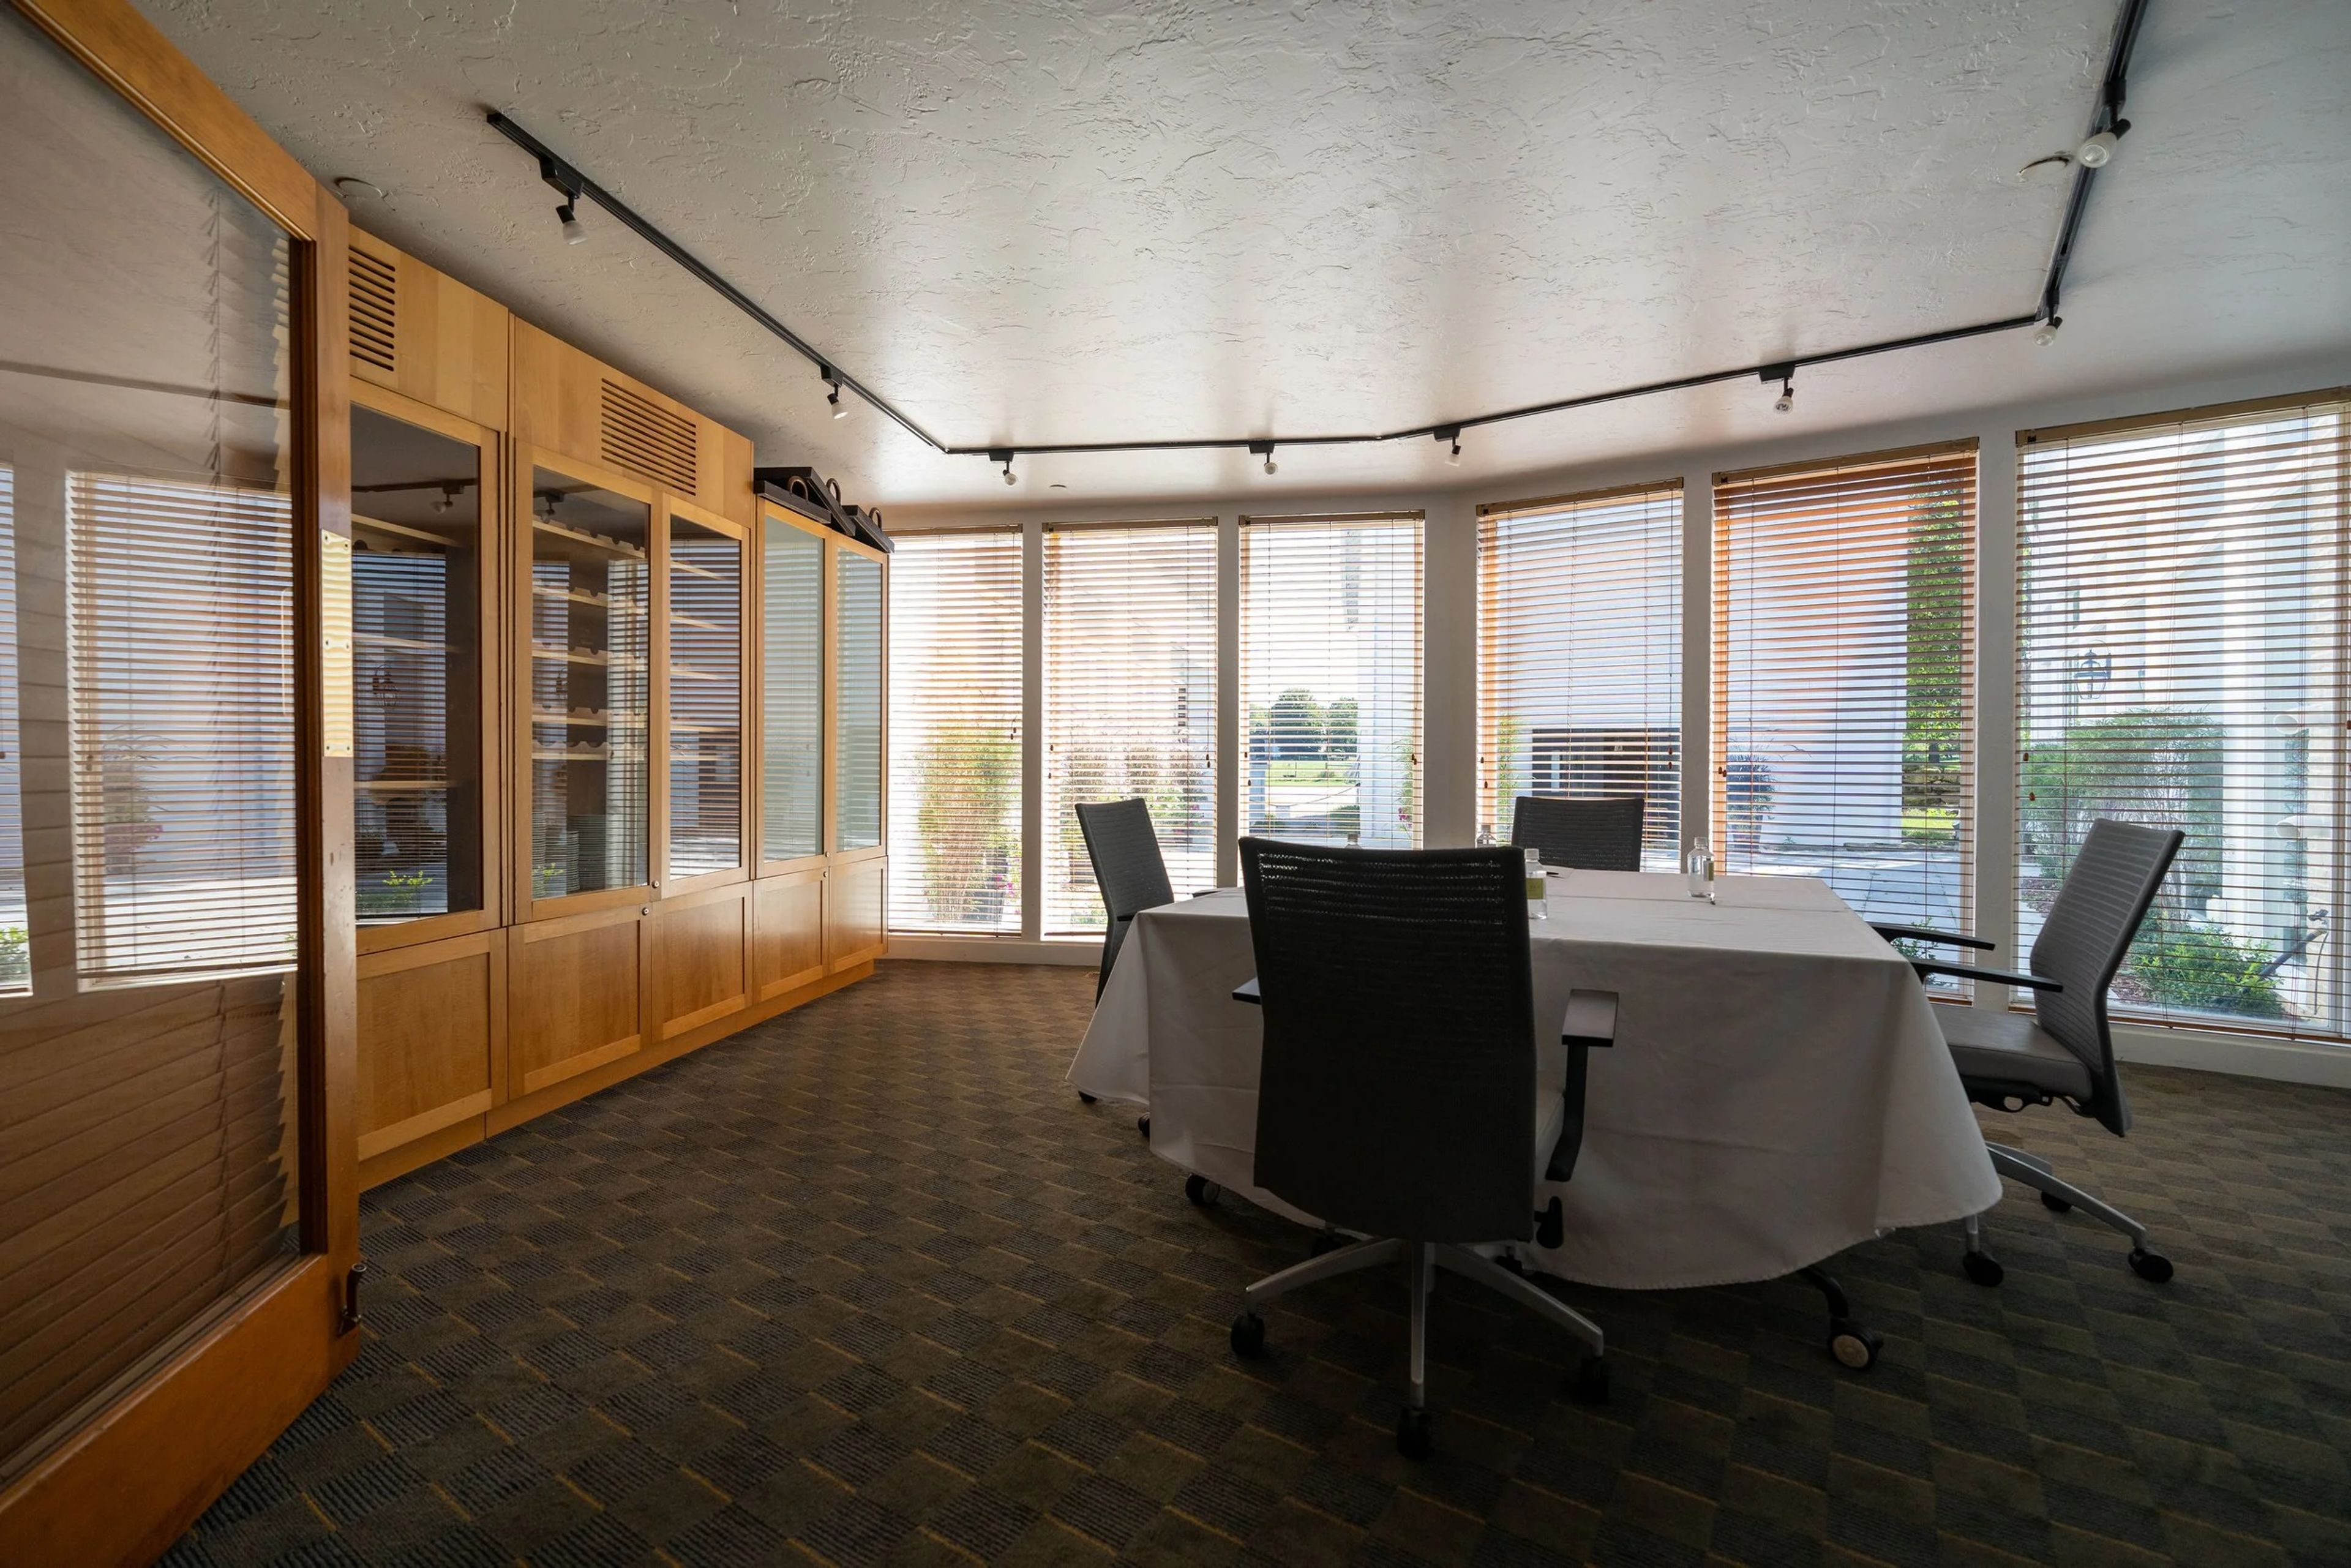
Inn Walden
1119 Aurora Hudson Rd, Aurora, OH 44202, USA- Spaces for 8-300 Guests
- 6 Hotels
- 2 Restaurants
- 11 Total Spaces
Walden is a 1,000-acre destination resort in Aurora, Ohio, where an award-winning spa, championship golf, exquisite dining, and a remarkable collection of event venues converge across one of Northeast Ohio's most breathtaking preserved landscapes. Hosting a wedding, a corporate retreat, or a milestone celebration here means stepping into a complete world built around beauty, craft, and genuine hospitality. The resort's event spaces span two stunning settings. The Inn at Walden features the sweeping Meadow Room — accommodating up to 200 seated guests — alongside the Pyramid Room, Jodhpur's Lounge, a 77-seat Theatre, and intimate boardroom and meeting spaces. The Club adds the gracious Main Dining Room (125 banquet seats), the Mixed Grille, and the Bogey Bar, each set against the championship golf and equestrian grounds that define Walden's character. Weddings find a particularly storied backdrop: a restored 185-year-old barn and silo, garden lawns, and scenic patios. After every event, 23 on-site suites with fireplaces, soaking tubs, and glass garden atriums invite guests to linger. Walden's spa — ranked #1 in Ohio by Spas of America — and The Barn restaurant, helmed by Michelin-trained Chef Austin Radosta with locally sourced seasonal menus, ensure that every moment of the occasion rises to its fullest.
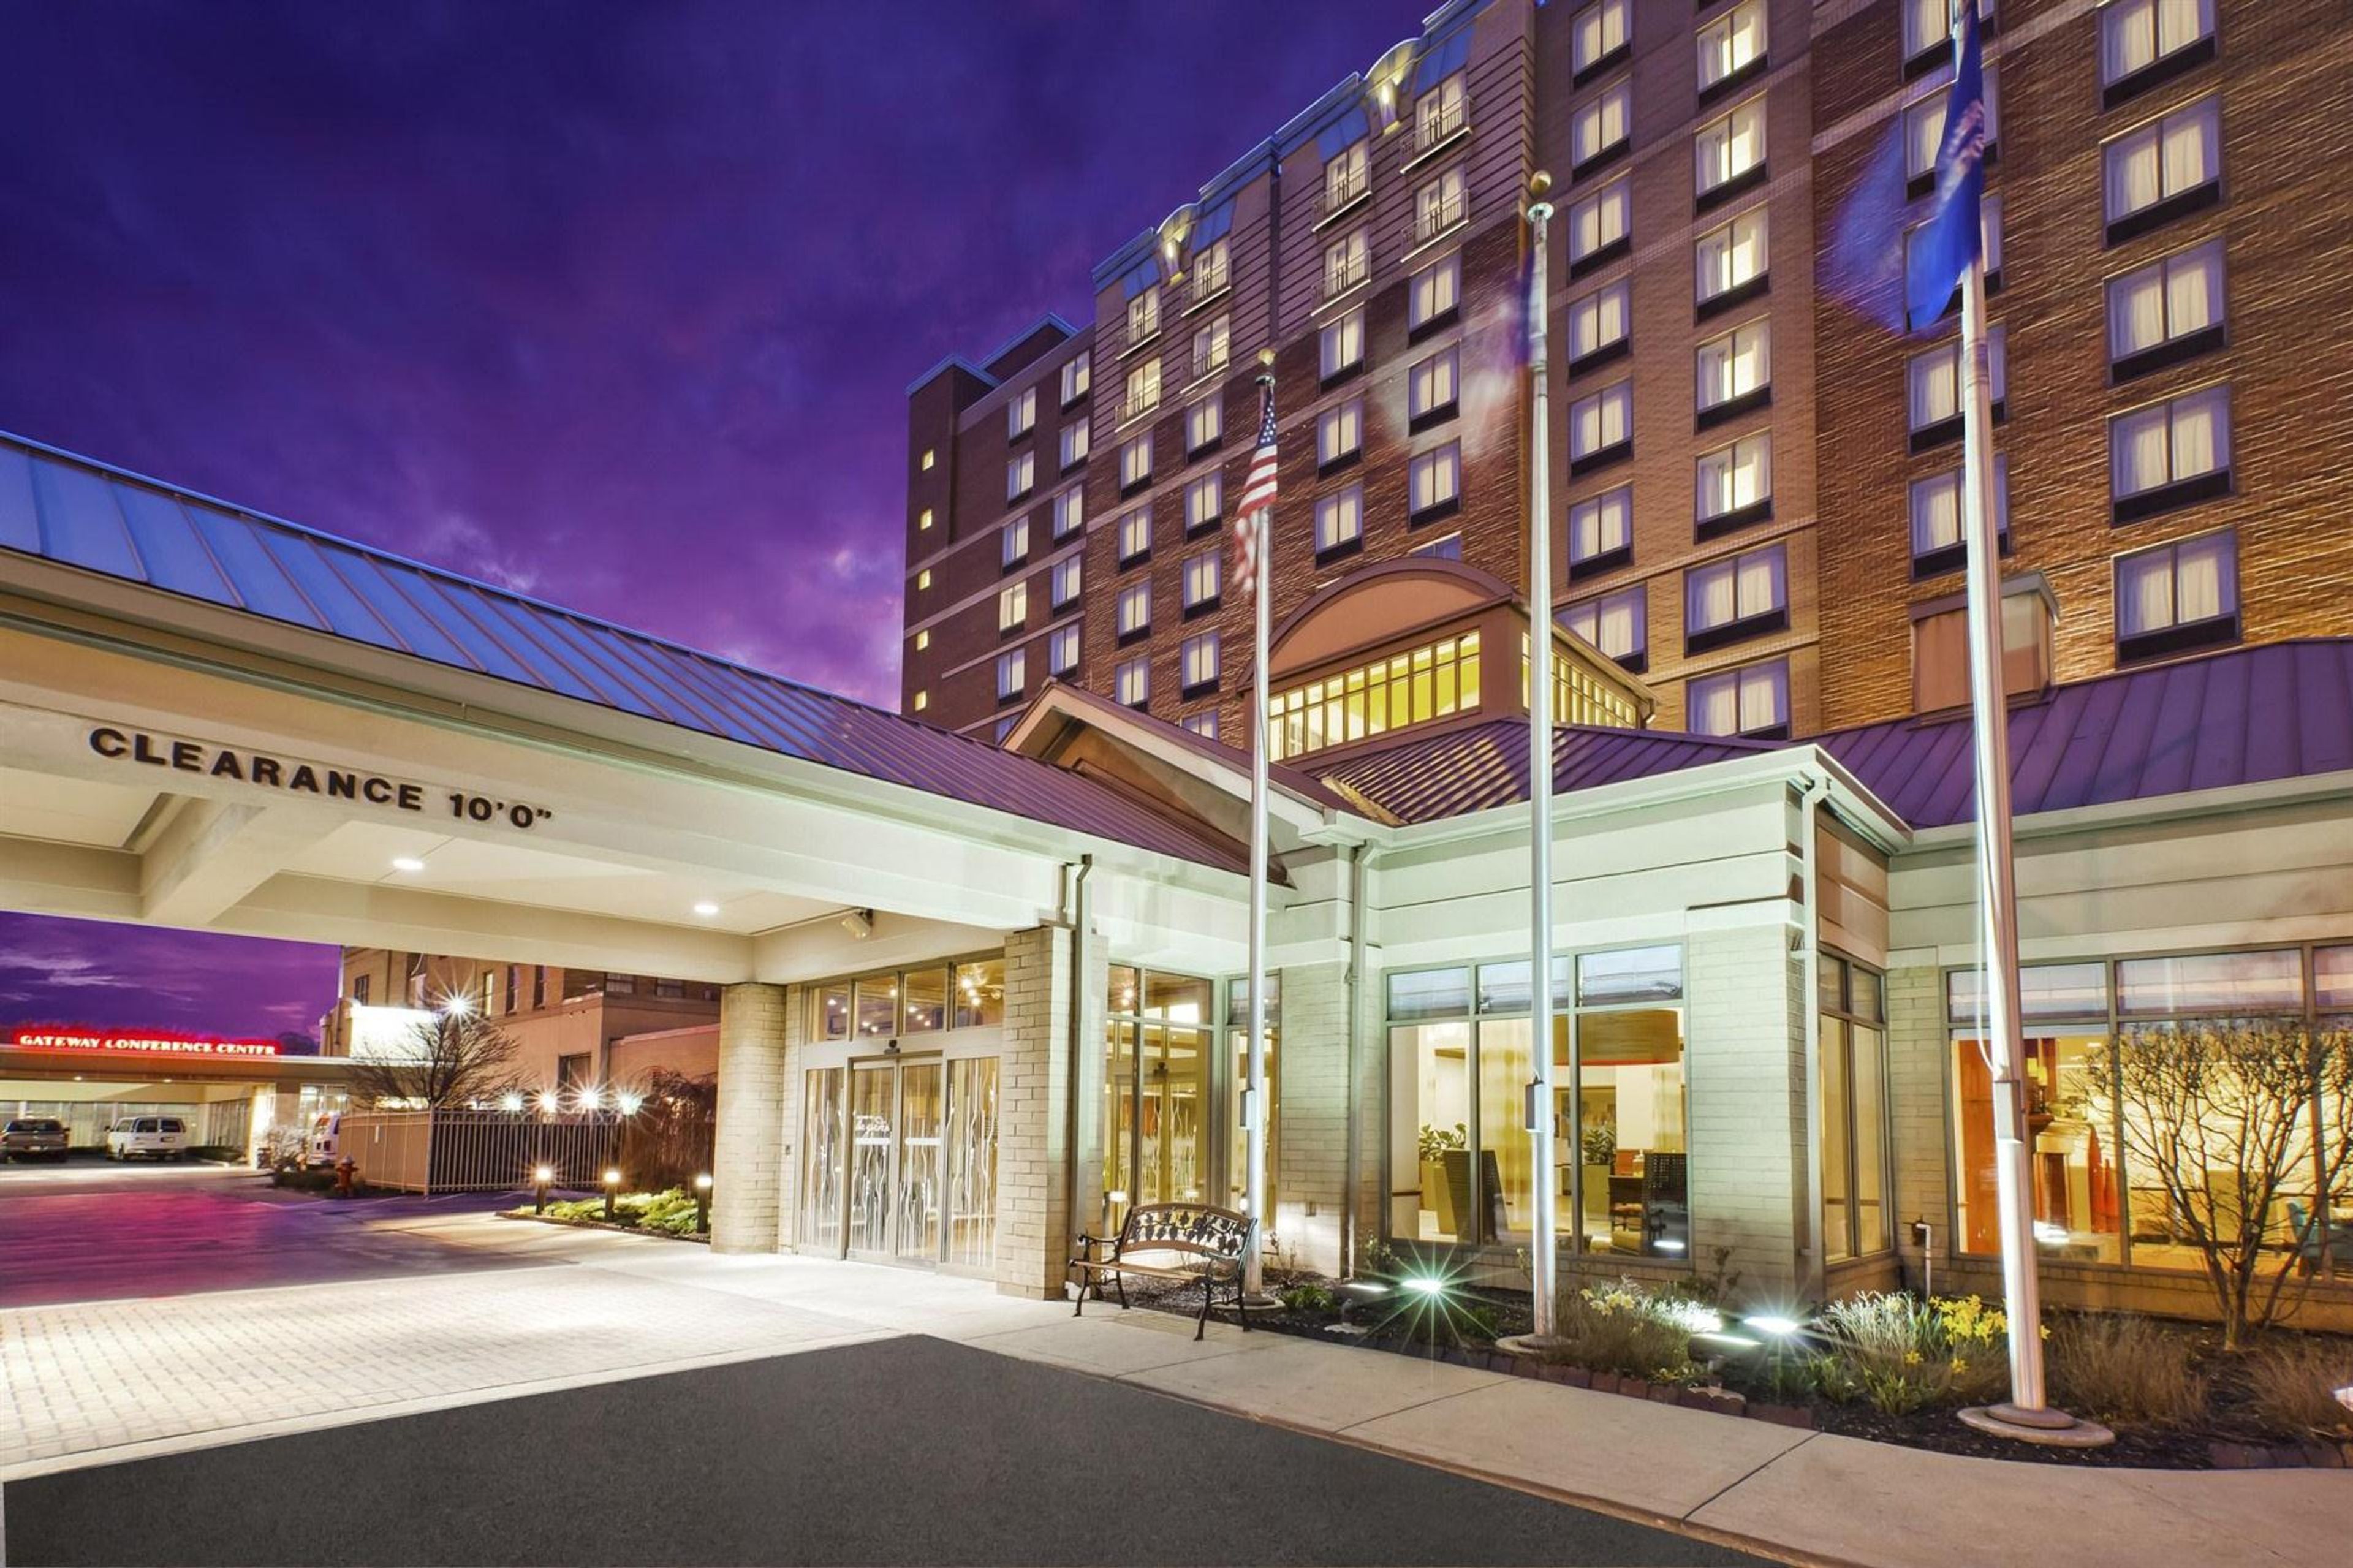
Hilton Garden Inn Cleveland Downtown
1100 Carnegie Ave, Cleveland, OH 44115, USA- Spaces for 12-300 Guests
- 9 Hotels
- 2 Ballrooms
- 7 Meeting Spaces
Anchored beside Progressive Field in the heart of downtown Cleveland, the Hilton Garden Inn Cleveland Downtown brings together more than 11,000 square feet of event space and 240 guest rooms in a single property — making it a natural home for gatherings where attendees can celebrate, collaborate, and stay, all without leaving the building. The Edison Ballroom is the centerpiece of the hotel's event offering, divisible into two independently configurable rooms that seat up to 140 and 110 guests banquet-style and welcome 220 and 180 for receptions. The Armington Room delivers architectural grandeur with its soaring 31-foot ceiling and capacity for 150 guests. Spanning 11 dedicated rooms in total, the venue handles everything from a focused 12-person boardroom session to a full 220-guest reception with ease and style. When the last toast is raised, guests are already home. The Garden Grille and Harvey's Sports Lounge bring on-site dining to every step of an extended stay, while the indoor saltwater pool and 24-hour fitness center round out a complete hospitality experience. Complimentary high-speed Wi-Fi, a 24-hour business center, and immediate access to Progressive Field, Cleveland Clinic, and the best of downtown make this hotel an outstanding choice for any occasion.
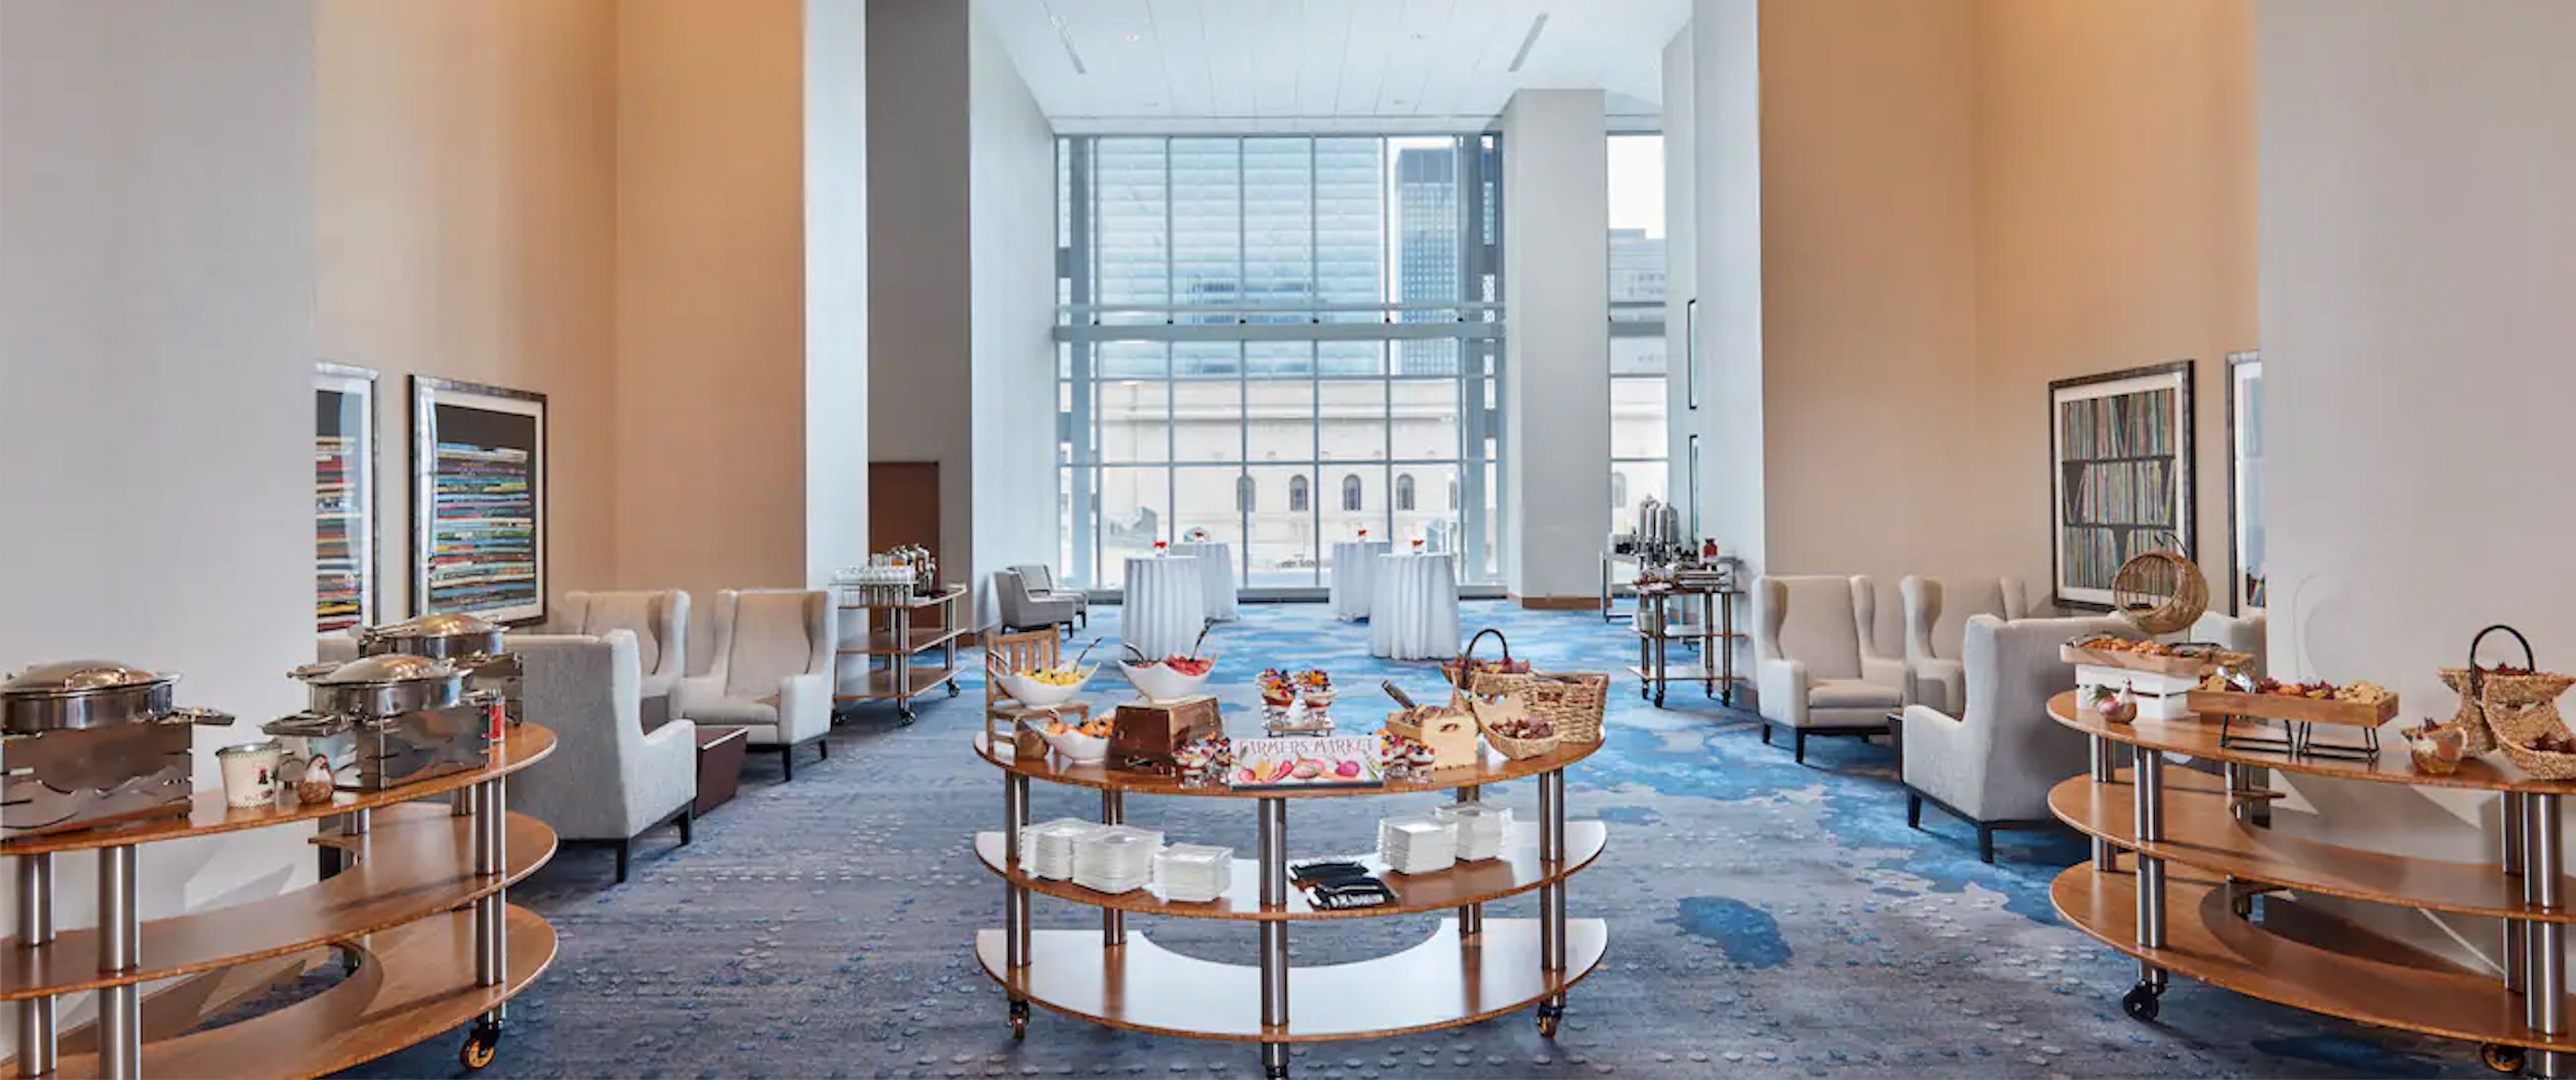
Hilton Cleveland Downtown
100 Lakeside Ave E, Cleveland, OH 44114, USA- Spaces for 2,300 Guests
- 1 Hotel
- 1 Ballroom
The Cleveland Huntington Convention Center's additional 1,000,000 square feet of space is seamlessly connected to our spacious ballroom, which can accommodate 2,300 guests. Look to our selection of meeting rooms, which feature built-in technology for video conferencing, for smaller gatherings. Immediately book 10 to 25 hotel rooms for your group. Later, your visitors can pay for their rooms. Enter the details of your event to see what we can provide. Create a free custom page and provide your visitors with the URL so they can make reservations. Our wedding locations have floor to ceiling windows that look out over Lake Erie. Our packages include amenities like table decorations, a dance floor with staging, and special lodging rates for your guests. Planners will walk you through them. You may create a great dinner for your event with the aid of our catering specialists. We are in the center of Downtown Cleveland, a mile from East 4th Street, Playhouse Square, and the Rocket Mortgage FieldHouse. The Cleveland Huntington Convention Center is connected to our hotel. We have a fitness facility, an indoor pool, and a bar on the top level with a view of Lake Erie.
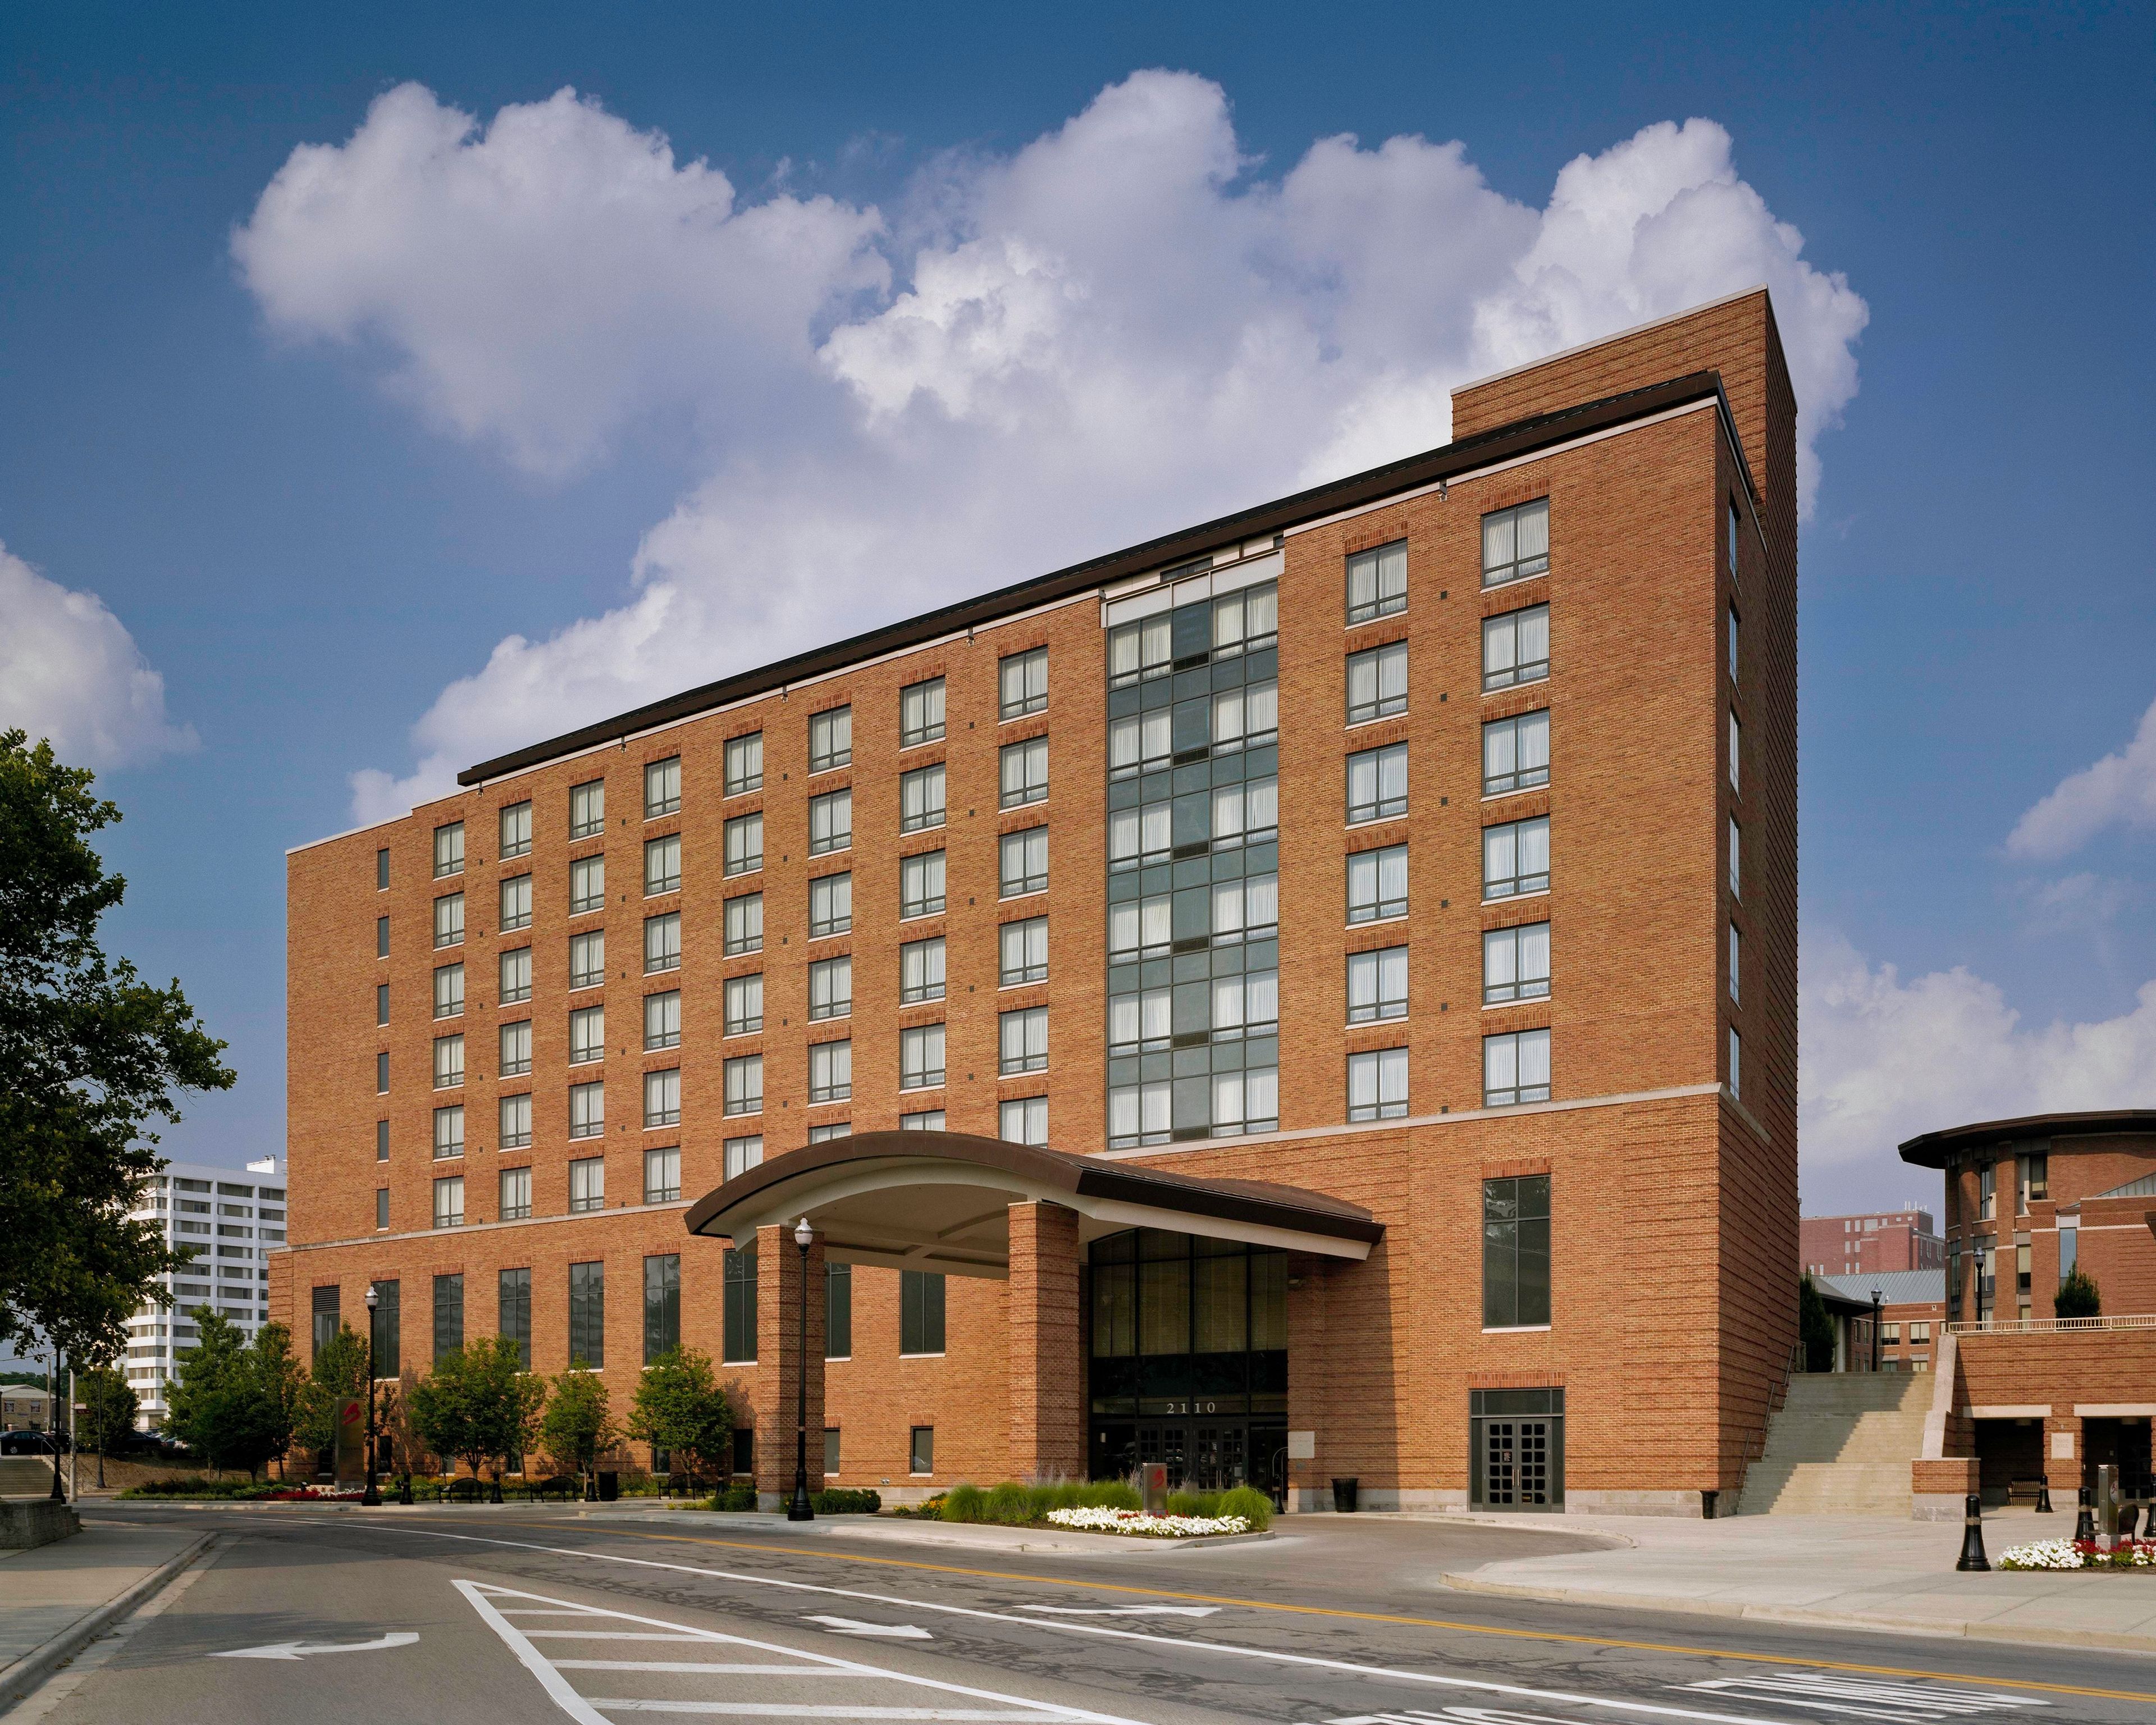
The Blackwell
Blackwell Inn at Fisher College, 2110 Tuttle Park Pl, Columbus, OH 43210, USA- Spaces for 120-350 Guests
- 2 Hotels
- 1 Ballroom
- 1 Outdoor
The Blackwell Inn and Pfahl Conference Center is Ohio State University's only on-campus hotel, located at the heart of the Fisher College of Business campus in Columbus. Since opening in June 2002, the full-service property has offered modern accommodations alongside more than 20,000 square feet of meeting and event space. For weddings and large celebrations, the Grand Ballroom spans 3,900 square feet and accommodates up to 300 guests for receptions; the space divides into two sections for ceremonies of up to 250. Adjacent to the hotel, the Daley Family Pavilion and Terrace provide more than 13,000 square feet of year-round entertaining space — including a 3,200-square-foot enclosed pavilion and an open-air terrace that fits up to 200 guests for ceremonies. A dedicated wedding coordinator and in-house culinary team led by Executive Chef Ernesto Padilla manage planning and custom menu creation from booking through event day. Hotel room blocks are available for out-of-town guests, and valet and self-parking options serve evening events.
The Glidden House Hotel
1901 Ford Dr, Cleveland, OH 44106, USA- Spaces for 150 Guests
- 1 Hotel
- 1 Ballroom
- 1 Historic Space
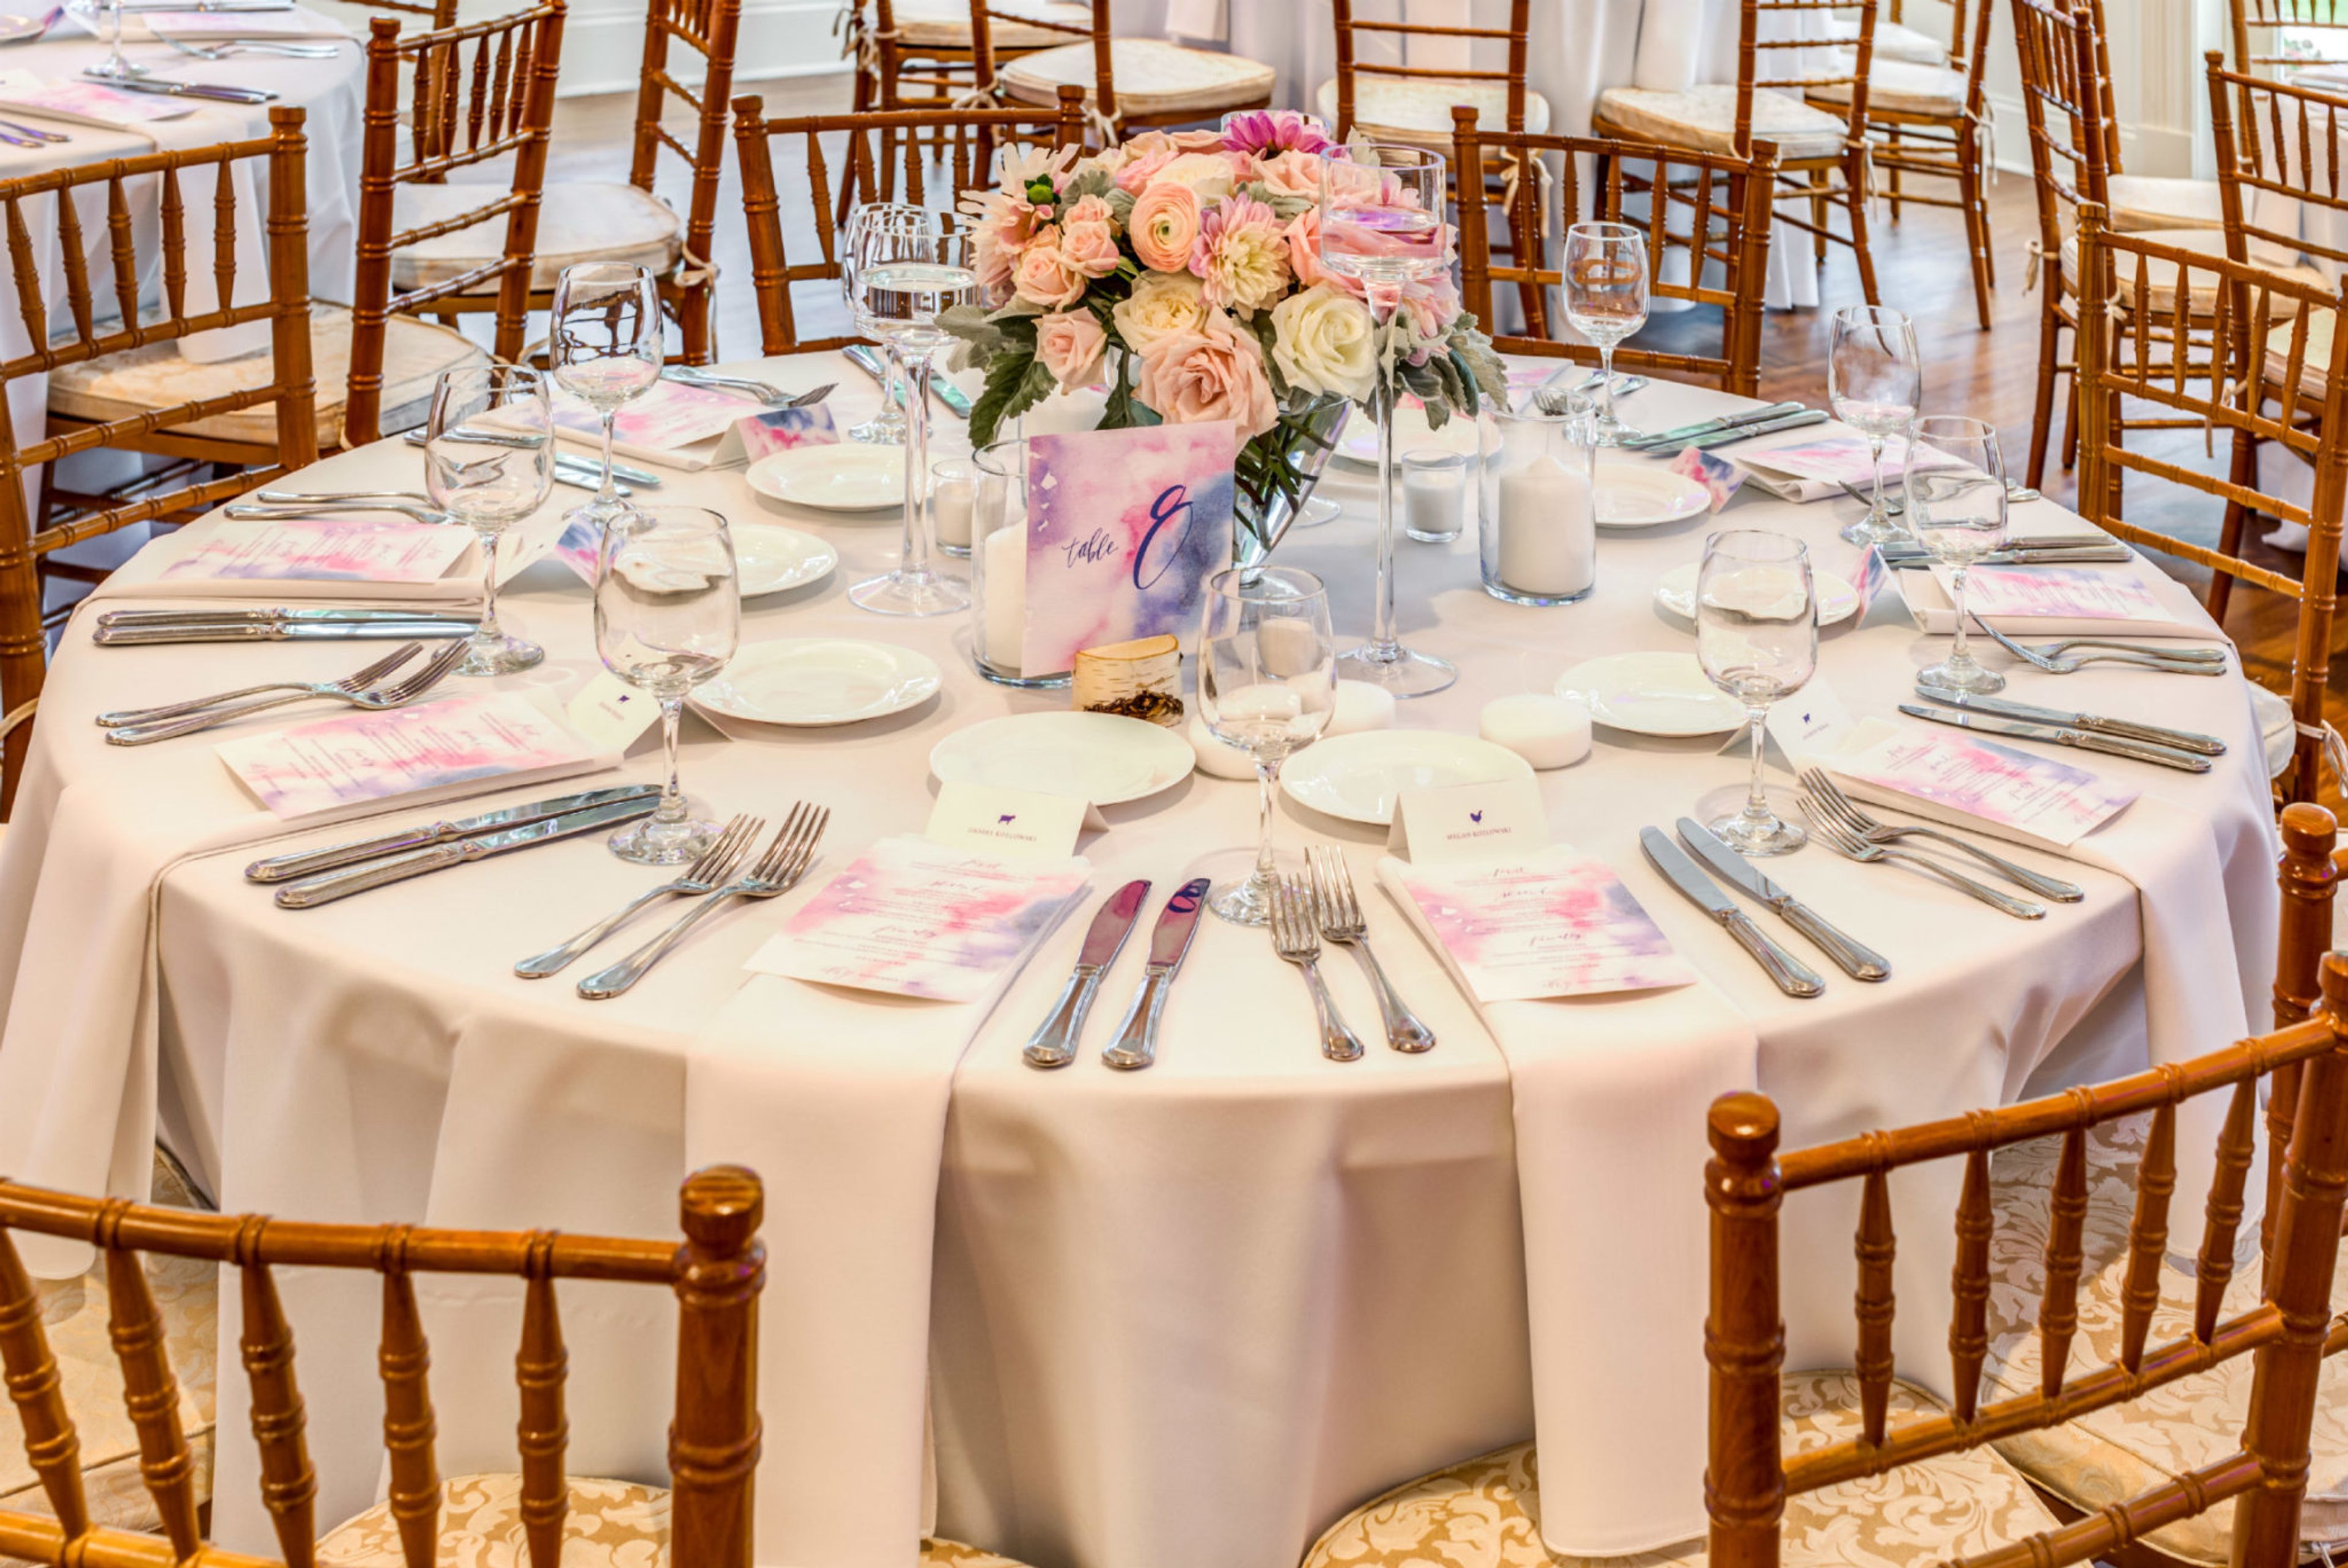
The Glidden House is a French Gothic mansion built in 1910 in Cleveland's University Circle, commissioned as the private residence of Frank and Mary Glidden, son of Glidden Paint Company founder Francis Harrington Glidden. Designed by Cleveland architect Edward Hughes Glidden, the home later served Case Western Reserve University's psychology department before its restoration into a boutique hotel. The mansion is listed on the National Register of Historic Places and holds AAA Three Diamond status. Many of the original mansion's architectural details survive today, including the library's custom bookcases, the parlor's beamed ceiling bearing the Glidden family emblem, and a loggia enclosed with glass in the 1930s. Exterior details such as fire-resisting salamanders, family crests, and carved grotesques remain on the building after more than a century. For weddings and events, the Glidden House offers the Juniper Room, a 2,600-square-foot indoor space lit by a grand chandelier with French doors and windows on all four sides, along with intimate banquet rooms suited to rehearsal dinners and small receptions. Its gardens and original gazebo provide a setting for outdoor ceremonies, and indoor and outdoor spaces together can host up to 150 guests. The hotel works with a list of exclusive regional caterers for weddings and offers 60 guest rooms and suites for wedding-party accommodations.
Hyatt Regency Cincinnati
151 W 5th St, Cincinnati, OH 45202, USA- Spaces for 1,200-2,000 Guests
- 1 Hotel
- 1 Ballroom
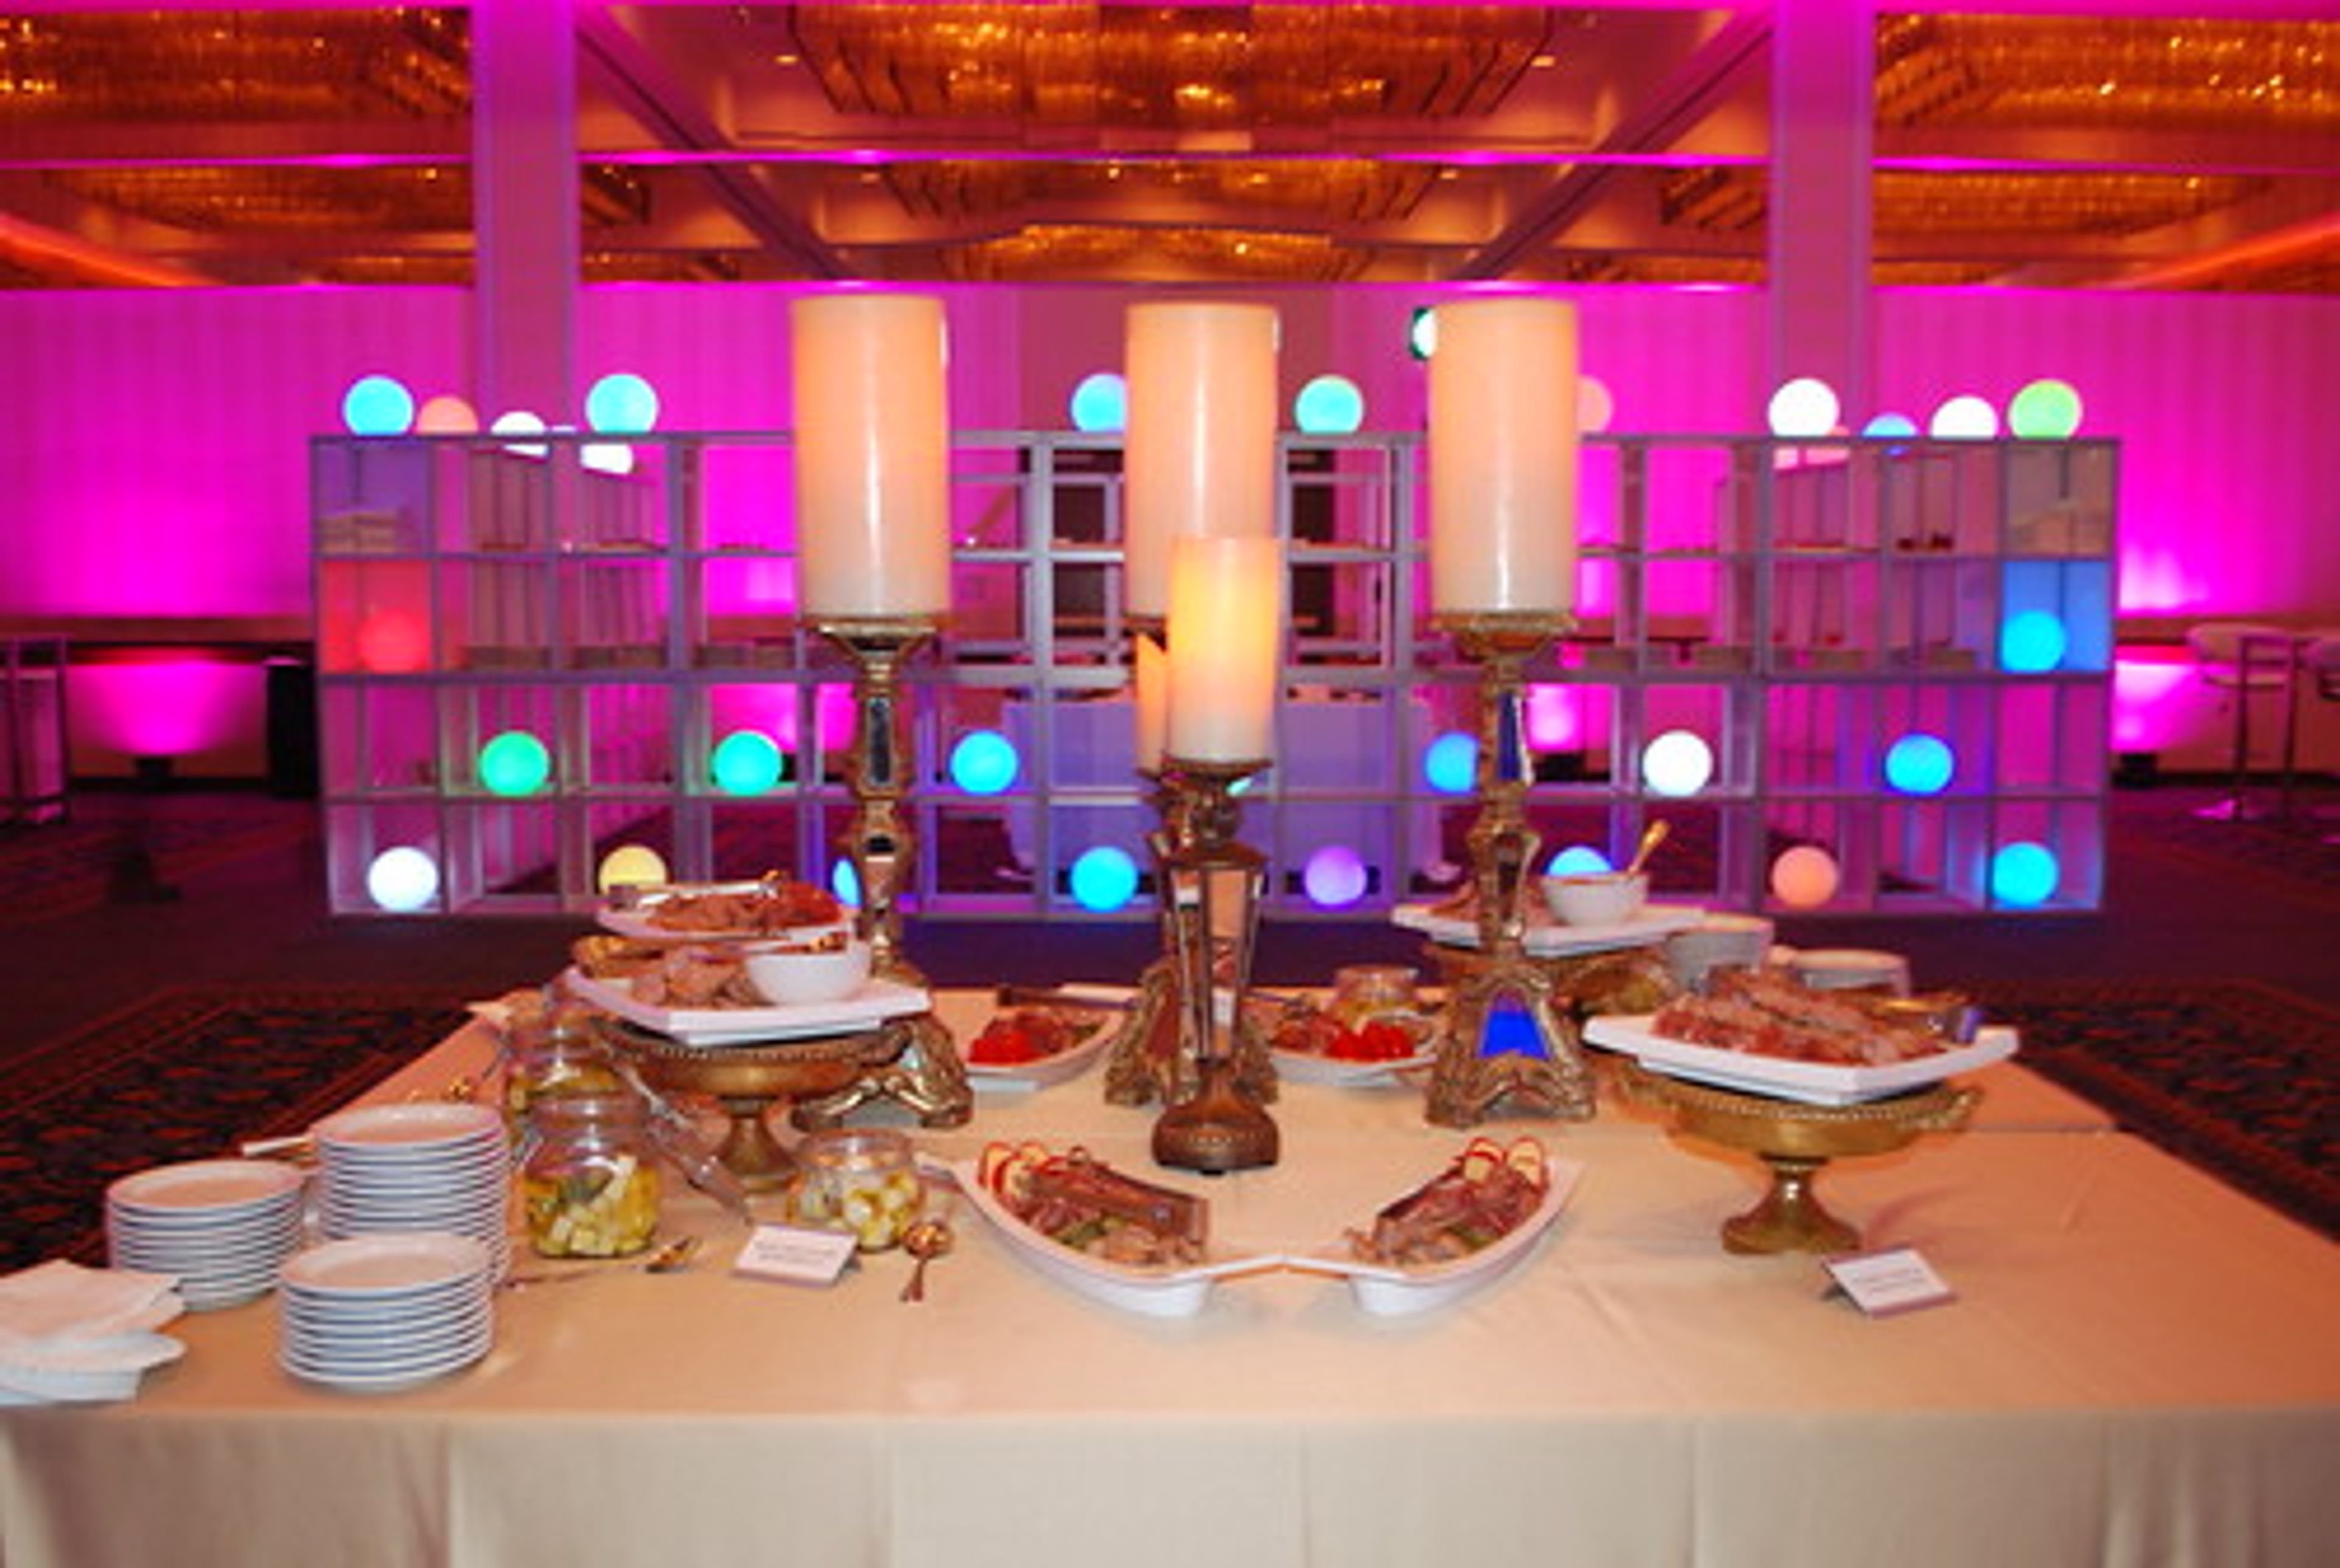
Hyatt Regency Cincinnati sits at 151 West Fifth Street in the heart of downtown Cincinnati, directly connected to the Duke Energy Convention Center and one block from Fountain Square. The hotel offers 40,000 square feet of flexible event space comprising the largest hotel ballroom in the city, 18 meeting rooms, and multiple executive boardrooms equipped with state-of-the-art technology. The Regency Ballroom, at 14,219 square feet the largest hotel ballroom in downtown Cincinnati, accommodates up to 1,200 guests for formal seated banquets and up to 2,000 for receptions, with the option to divide the space into seven sections for more intimate gatherings of 150 or more. Dedicated wedding specialists coordinate every detail, from vendor contact and menu selection to transportation and audiovisual services, supported by an in-house catering team.
The Inn at Ohio Northern University
401 W College Ave, Ada, OH 45810, USA- Spaces for 14-50 Guests
- 1 Hotel
- 1 Meeting Space
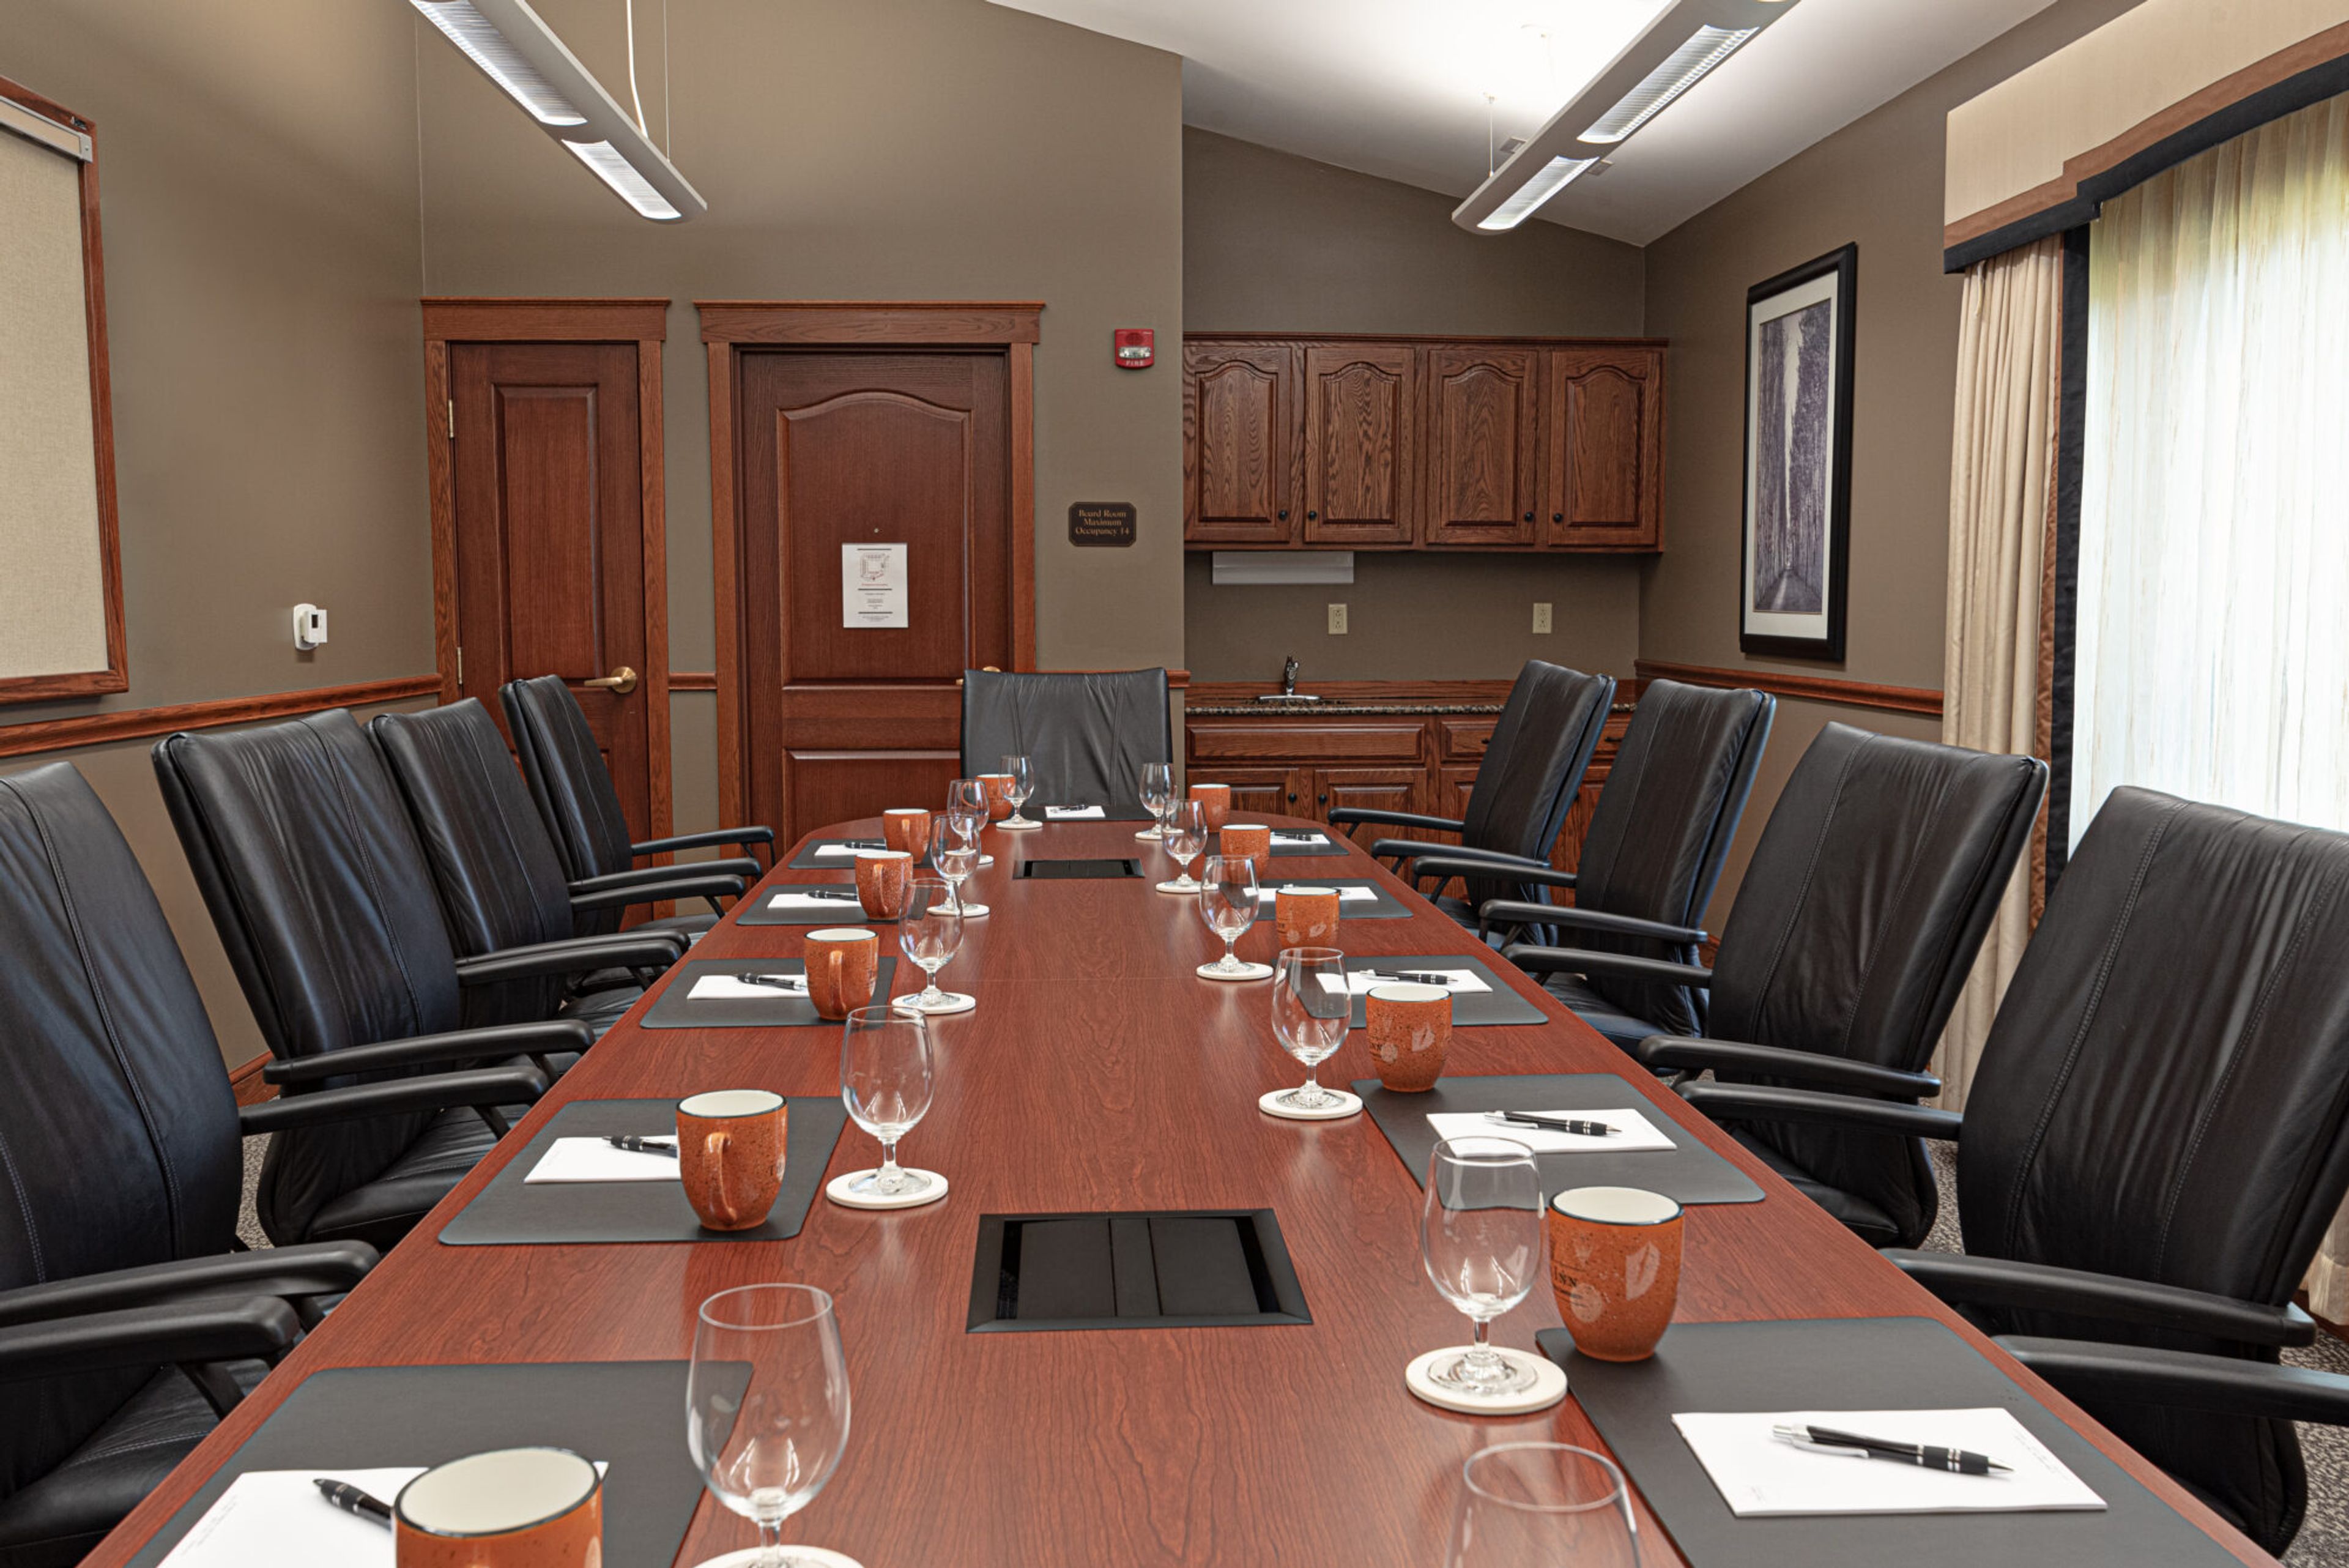
The Inn at Ohio Northern University is a full-service hotel located directly on the ONU campus in Ada, Ohio, the only on-campus hotel in town. Its 69 deluxe guest rooms and suites include specialty rooms with fireplaces, Jacuzzis, and separate living and sleeping areas, giving out-of-town guests a comfortable base for weddings and other campus gatherings. For events, the Inn offers over 3,000 square feet of flexible meeting space, including an Executive Boardroom that seats up to 14, along with state-of-the-art A/V technology and full-service catering and wait staff. A picturesque garden courtyard provides a seasonal outdoor setting well suited to outdoor dining and receptions. The Inn's on-site pub serves dinner alongside a wine and cocktail selection, with a seasonal outdoor patio and live music on Friday evenings, giving guests a place to gather beyond the event itself.
InterContinental Cleveland Hotel
9801 Carnegie Ave, Cleveland, OH 44106, USA- Spaces for 130-700 Guests
- 2 Hotels
- 2 Ballrooms
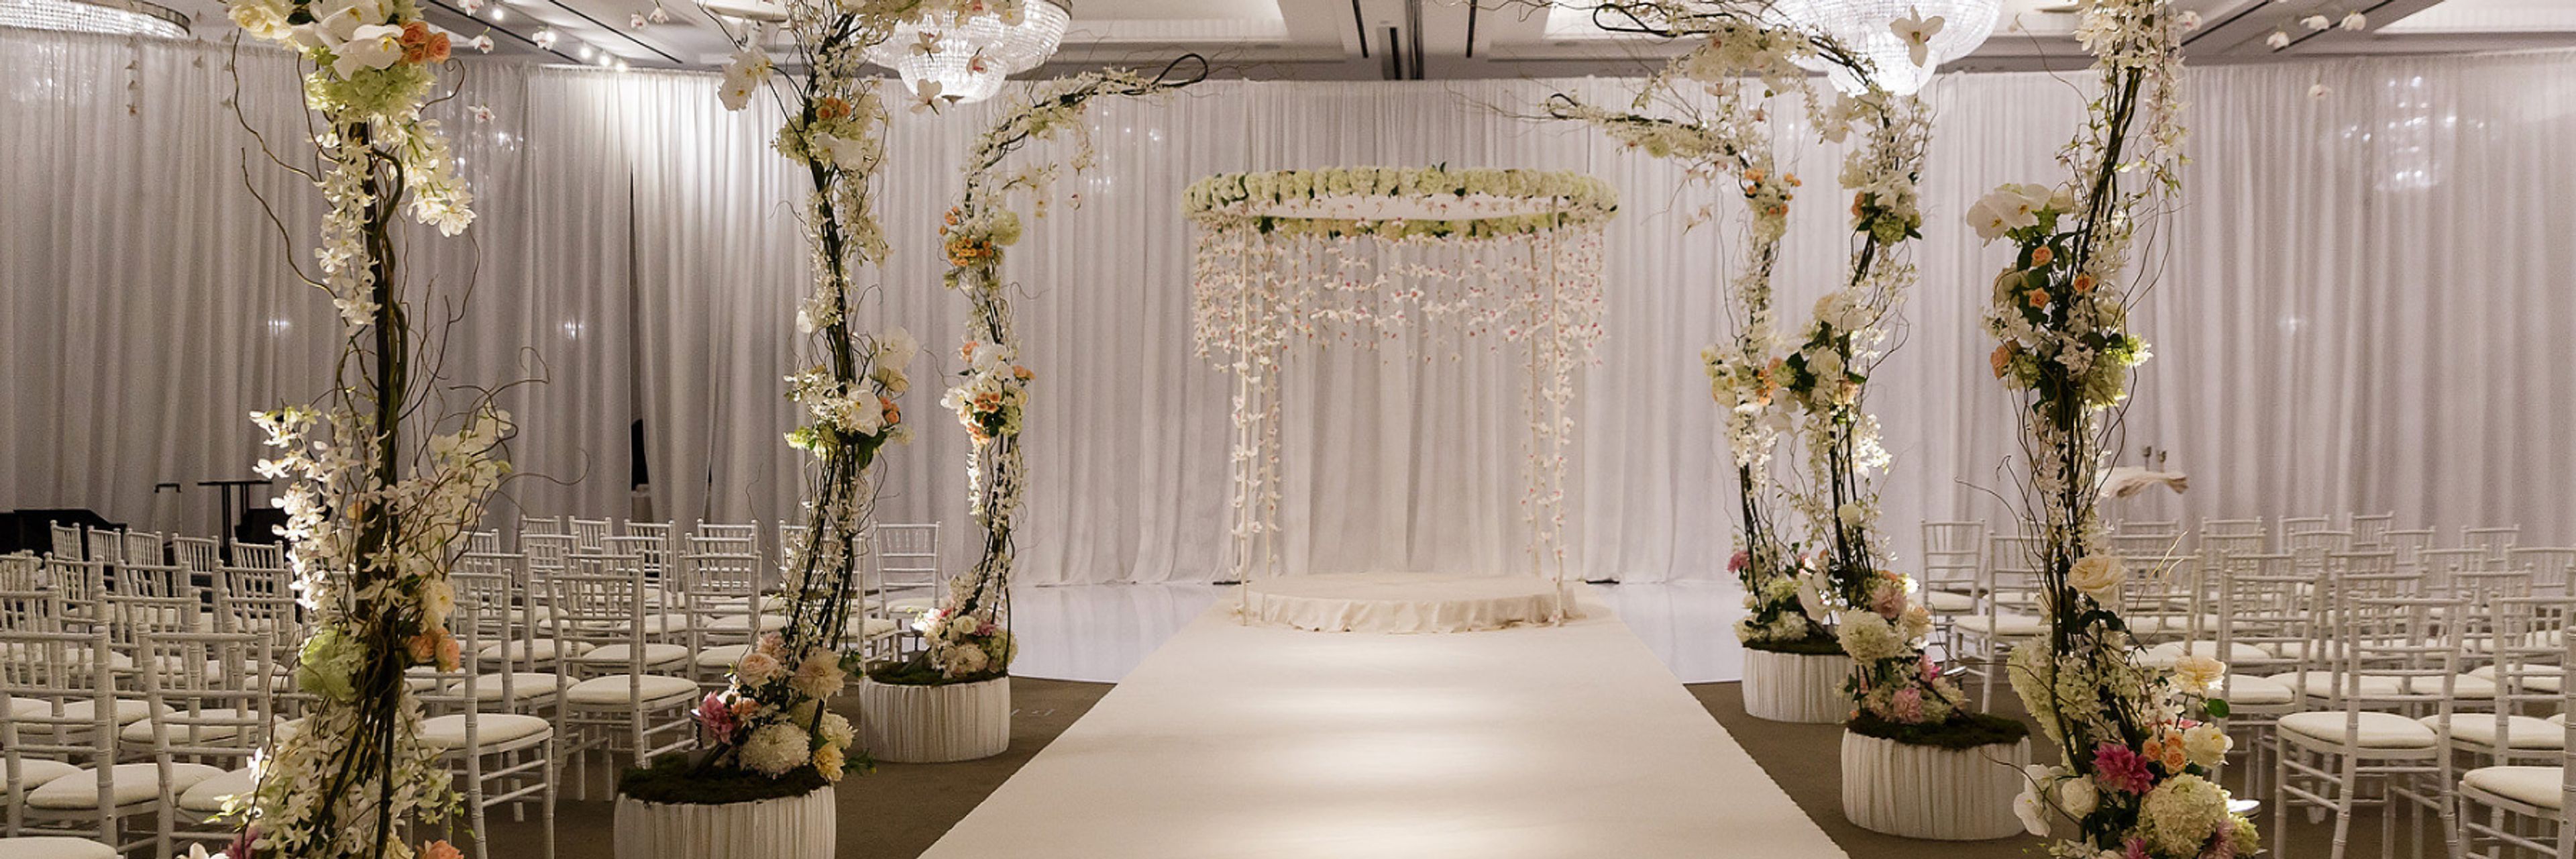
InterContinental Cleveland is a luxury hotel on Carnegie Avenue that has earned its place as one of Cleveland's most celebrated destinations for weddings and milestone events. The hotel's dedicated team — including experienced wedding specialists and an executive chef — works hand-in-hand with couples to craft fully personalized celebrations that honor every tradition and personal vision, from customized menus to comprehensive day-of coordination. Pre- and post-wedding events — rehearsal dinners, bridal showers, and morning-after brunches — are all managed seamlessly under one roof. At the heart of the hotel's event offerings stands the Founders' Ballroom, an extraordinary 8,800-square-foot space with soaring 18-foot ceilings adorned with stately crystal chandeliers and accessed by a dramatic winding grand staircase. A dedicated pre-function foyer provides a stunning setting for cocktail receptions and photos, and the ballroom itself accommodates up to 700 guests for receptions of grand scale. For couples envisioning something more intimate, the 1,700-square-foot Six Continents Ballroom — with its private pre-function area and customizable layouts — and the stylish Gallery Space deliver equally refined and beautiful backdrops. InterContinental Cleveland takes genuine pride in embracing the full spectrum of cultural traditions, welcoming Indian, Kosher, and multicultural weddings with dedicated accommodations. Contemporary wedding suites ensure the couple and their families are always just an elevator ride away from the celebration.
Cherry Valley Lodge
2299 Cherry Valley Rd SE, Newark, OH 43055, USA- Spaces for 50-1,200 Guests
- 5 Hotels
- 2 Ballrooms
- 5 Total Spaces
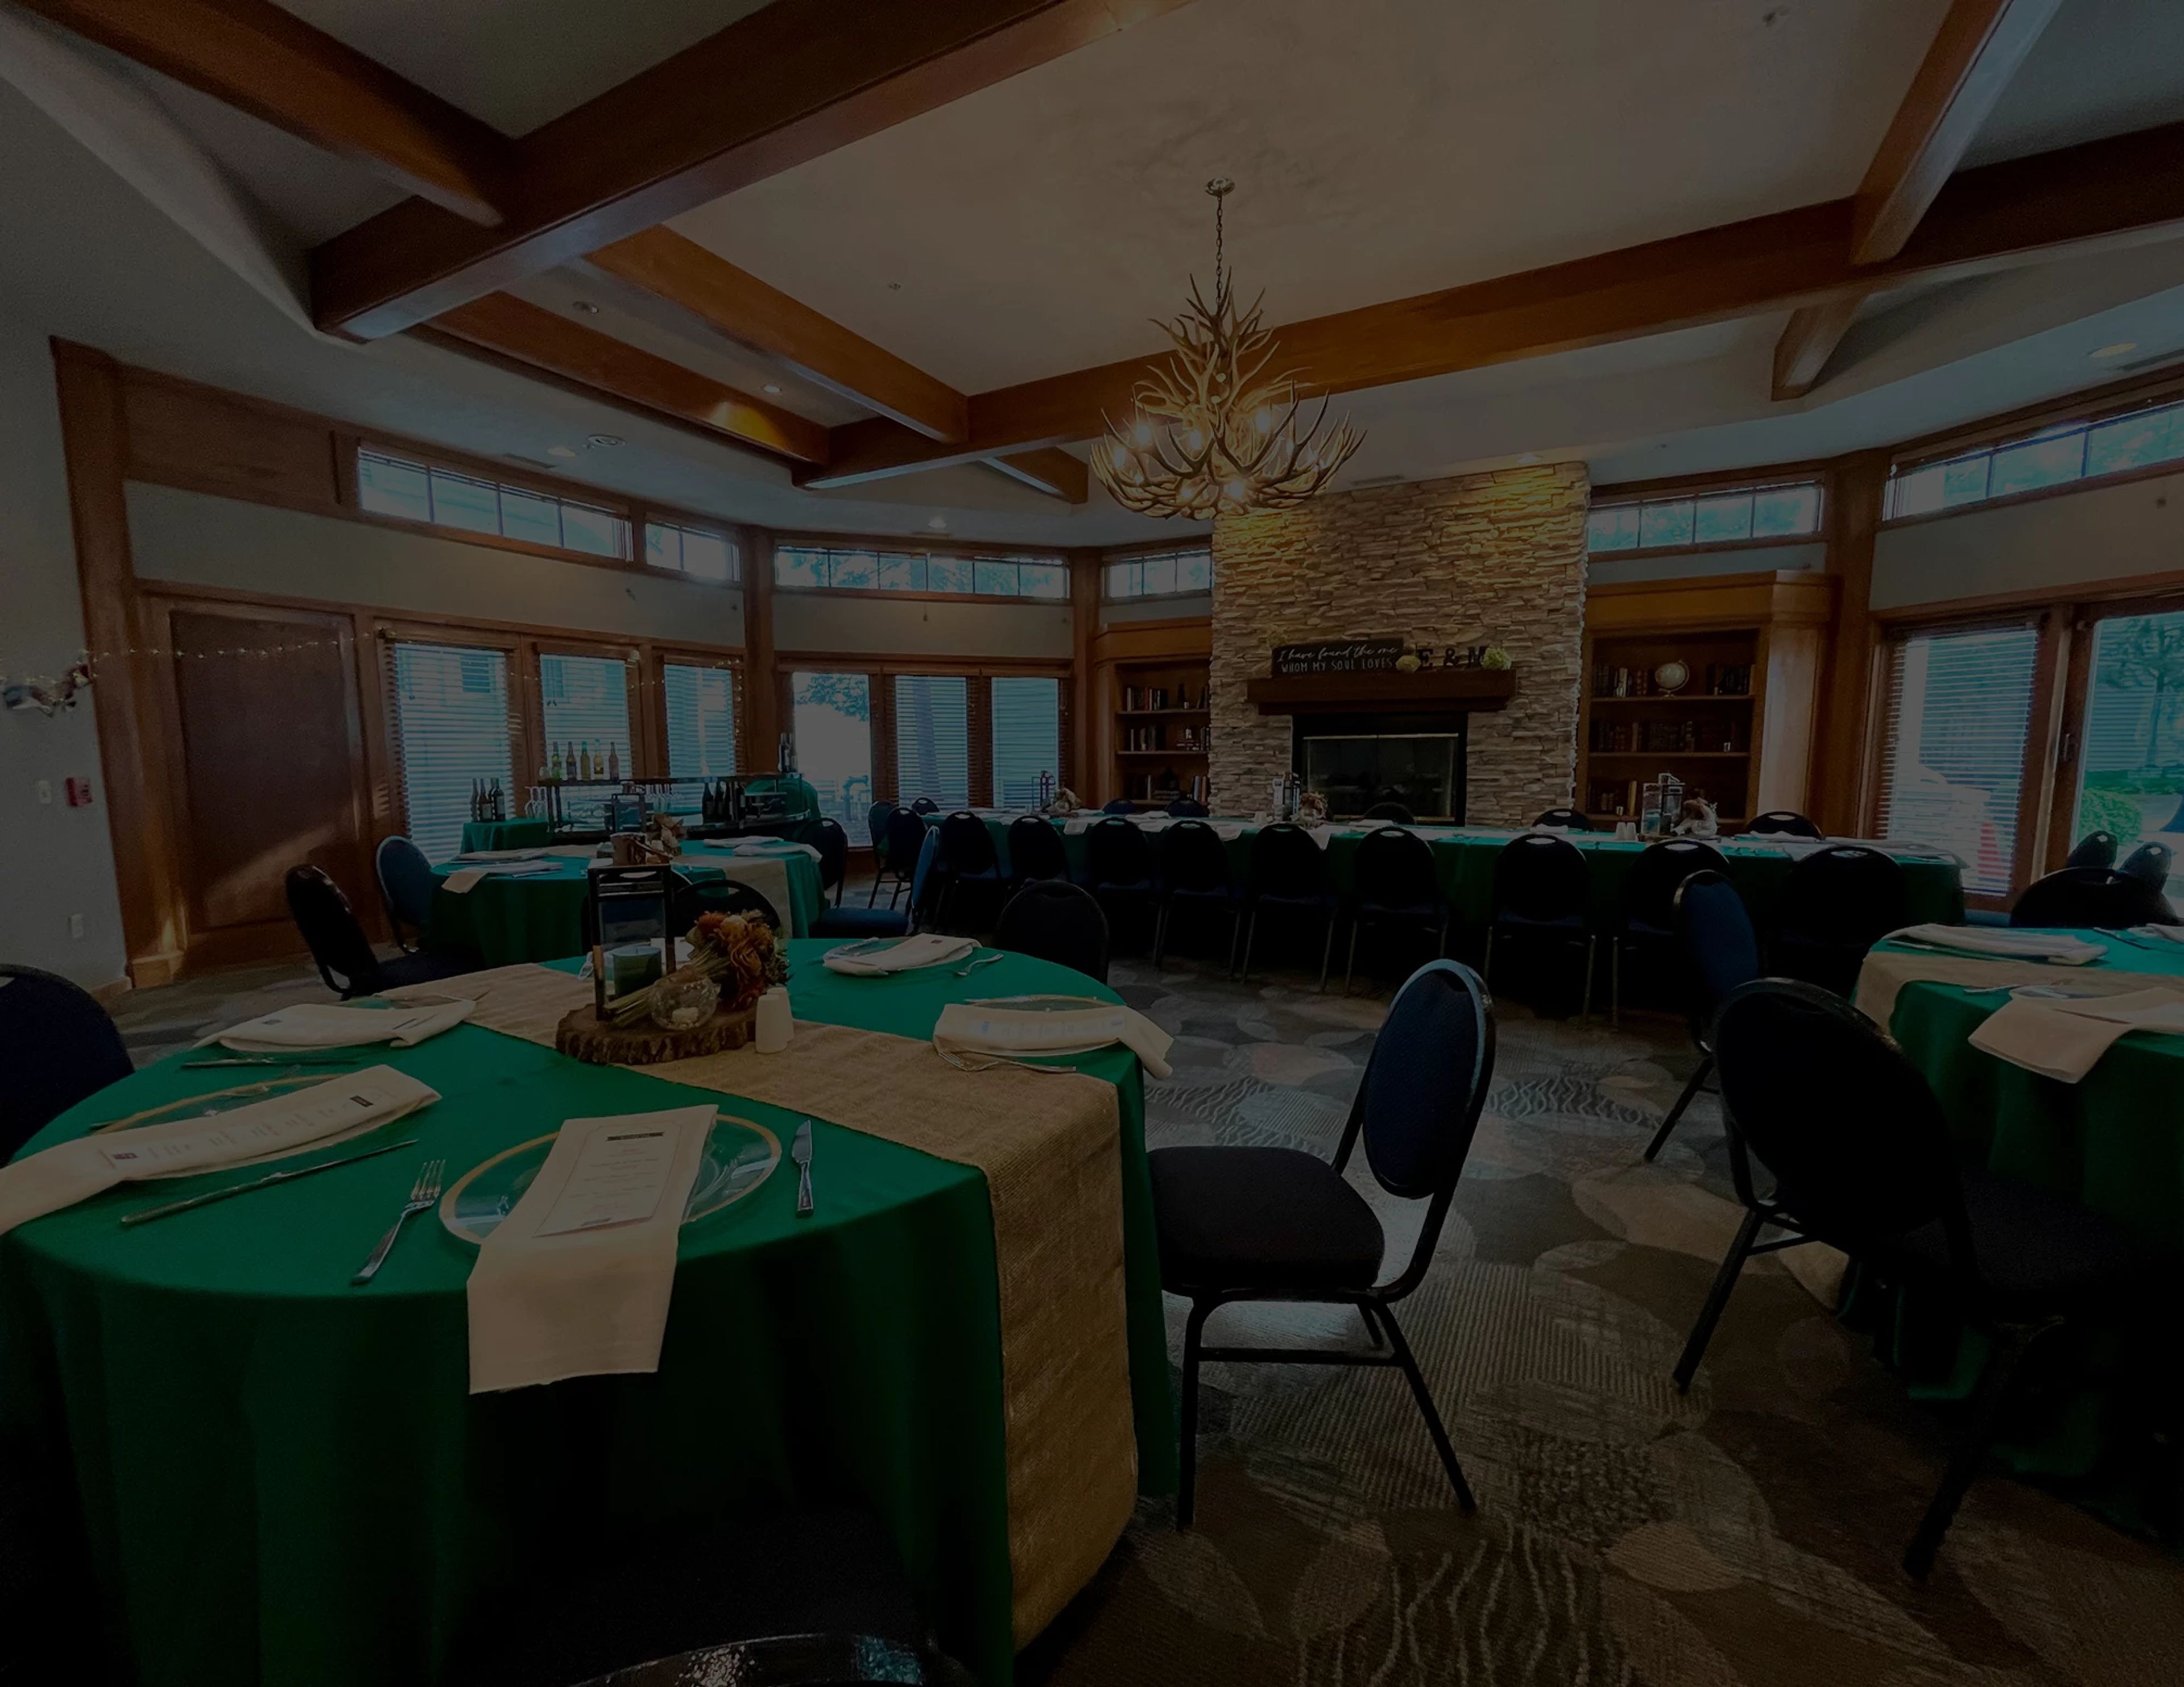
Cherry Valley Hotel & Events is a garden-inspired resort destination set between Newark and Granville in central Ohio, roughly an hour east of Columbus. The property encompasses sprawling grounds woven with botanical gardens, waterfalls, and courtyard water features that give it a distinctly resort-like character. More than 50,000 square feet of event space spans 13 distinct venues, ranging from intimate rooms for 50 guests to the vast Ohio Event Center, which transforms for gatherings of up to 1,200. The Woodhull Ballroom and River Birch Ballroom anchor the hotel's wedding and reception offerings — together accommodating up to 500 guests beneath pendant lights and coffered ceilings. The Library, a 1,015-square-foot room with book-lined walls, a fireplace, and a deer antler chandelier, suits rehearsal dinners and more intimate celebrations. An outdoor gazebo framed by tranquil water features provides a ceremony setting for gatherings of up to 50. Three on-site dining concepts — Craftsman Kitchen & Terrace, The CK Pub, and Granville Pantry — and 200 oversized guest rooms make Cherry Valley Hotel a self-contained destination for multi-day celebrations and corporate retreats.
Sheraton Columbus Hotel at Capitol Square
75 E State St, Columbus, OH 43215, USA- Spaces for 800 Guests
- 1 Hotel
- 1 Ballroom
The Plaza Hotel Columbus at Capitol Square occupies a prominent position in the heart of downtown Columbus, directly across from the Ohio Statehouse and within walking distance of the Ohio Theatre and the Greater Columbus Convention Center. The hotel offers 16,686 square feet of flexible event space spread across nine meeting venues, ranging from intimate boardrooms to the Governor's Ballroom — the property's largest space, accommodating up to 800 guests beneath 14-foot coffered ceilings, grand chandeliers, and floor-to-ceiling windows. The Congressional Ballroom provides a distinct alternative, with 10-foot ceilings and a private outdoor patio overlooking Columbus Commons, offering natural light and downtown views. The Plaza Restaurant and Lounge, located on the second floor, serves breakfast, lunch, and dinner alongside a full-service bar — a convenient resource for pre- and post-event dining. Professional event planners and personalized catering menus are available to support gatherings of all sizes.
Crowne Plaza Columbus North-Worthington
6500 Doubletree Ave, Columbus, OH 43229, USA- Spaces for 30-1,000 Guests
- 9 Hotels
- 2 Ballrooms
- 9 Total Spaces
Crowne Plaza Columbus North-Worthington is a full-service hotel in Columbus, Ohio, offering more than 20,000 square feet of flexible event space across multiple rooms and function areas. The hotel's two flagship venues — the Grand Ballroom and the Grand Pavilion — together accommodate events of up to 1,000 guests. The 7,500-square-foot Grand Ballroom features air walls that allow the room to be configured in sections for smaller gatherings or opened fully for large celebrations and weddings. The Grand Pavilion is a 4,800-square-foot climate-controlled tent venue connected directly to the hotel, with windows along two sides and a maximum capacity of 350 guests. For weddings, rehearsal dinners, galas, and corporate events, the hotel pairs its spaces with dedicated event planners and in-house catering. Complimentary parking and 300 on-site guest rooms make the Crowne Plaza Columbus North a practical anchor for celebrations with out-of-town guests.
The Banquet Center at Days Inn
1212 E Dublin Granville Rd, Columbus, OH 43229, USA- Spaces for 150-200 Guests
- 3 Hotels
- 1 Ballroom
- 3 Total Spaces
Columbus Grand Hotel & Banquet Center brings together three dedicated banquet rooms and more than 8,000 square feet of flexible event space in Columbus, Ohio. The venue accommodates a wide range of celebrations — including weddings, anniversaries, birthdays, graduations, reunions, and corporate events — and allows guests to arrange their own catering. The Capital Room provides 2,640 square feet of carpeted space with a food prep area for groups of up to 200. The Ballroom spans 3,200 square feet with a private entrance, bar-style serving area, and built-in stage and dance floor, also accommodating up to 200 guests. The Club House, a self-contained facility on the hotel grounds, offers 2,200 square feet with 15-foot ceilings, its own stage and dance floor, dedicated restrooms, and room for up to 150 guests.
Stonehill Hotel Cleveland-Eastlake
35000 Curtis Blvd, Eastlake, OH 44095, USA- Spaces for 80-570 Guests
- 5 Hotels
- 1 Ballroom
- 5 Total Spaces
Four Points by Sheraton Cleveland-Eastlake brings together 12 event rooms and more than 13,700 square feet of function space at a full-service hotel in Eastlake, Ohio. The Grand Ballroom is the hotel's centerpiece event venue, accommodating up to 400 guests in banquet configuration or up to 570 for cocktail receptions. Alongside it, Summit A and Summit B offer flexible mid-size spaces for corporate seminars, rehearsal dinners, and social gatherings, while the Garden Room and smaller rooms extend options for breakouts and intimate events. All spaces feature complimentary high-speed Wi-Fi and access to the hotel's AV equipment, including a portable stage. On-site catering is handled through Firelake Bar + Grill, the property's lobby restaurant. Guest room blocks are available for events requiring accommodations for out-of-town attendees.
Crowne Plaza Cleveland At PlayhouseSquare
1260 Euclid Ave, Cleveland, OH 44115, USA- Spaces for 60-550 Guests
- 6 Hotels
- 3 Ballrooms
- 6 Total Spaces
Crowne Plaza Cleveland at Playhouse Square is a boutique hotel in Downtown Cleveland, situated in the heart of the nation's second-largest theatre district along Euclid Avenue. With more than 14,000 square feet of flexible meeting and event space across nine rooms, the hotel accommodates groups of all sizes — from intimate gatherings to receptions for 500 or more guests. The Palace Ballroom anchors the event program: a 5,112-square-foot space with 15-foot ceilings and views overlooking the Playhouse Square Theater District and the World's Largest Outdoor Chandelier. The full ballroom seats up to 350 for banquets and opens to 550 for cocktail receptions, and can be divided into two sections — Palace I and Palace II — for smaller functions. Additional rooms named after Cleveland's historic theaters handle breakout sessions, rehearsal dinners, and bridal showers, all supported by an on-site wedding and meeting coordinator. Ghost Light Restaurant and Lounge completes the offering with private dinners, happy hours, and late-night gatherings on-site.
Hilton Garden Inn | 700 Beta Conference Center
700 Beta Dr, Mayfield, OH 44143, USA- Spaces for 20-350 Guests
- 3 Hotels
- 1 Restaurant
- 3 Total Spaces
Perched on the east side of Cleveland in Mayfield Village, the Hilton Garden Inn / 700 Beta Banquet & Conference Center brings together exceptional hotel hospitality and impressive event capabilities under one roof. The Tuscany Ballroom — the property's showpiece event space — accommodates up to 200 guests, making it a natural home for wedding receptions, corporate galas, milestone celebrations, and everything in between. With 128 hotel guest rooms and suites, out-of-town guests can stay, celebrate, and unwind without ever leaving the property. The Great American Grill serves American fare — from burgers and pasta to steak and seafood — and the culinary team crafts fully customizable catering menus tailored to any occasion. Between events, guests can enjoy the indoor heated swimming pool, whirlpool, and fitness center. A dedicated team of event professionals guides every gathering from initial planning through the final toast, bringing the same attentiveness to quarterly board retreats and intimate private dinners as to the grandest wedding celebrations.