Top Oregon Golf Outing Restaurants
18 results near Oregon
Find a Venue
Choosing your golf outing venue will be one of the most important steps in the planning process. So much goes into finding the perfect restaurant in Oregon. You’ll want to consider everything from the aesthetics of the space to any in-house amenities and services. Luckily, PartySlate makes it easy with our Find Venues page. Use the filters to narrow your search — taking into account everything from your guest count to specific catering preferences. Once you’ve set your filters, scroll down to search our curated list. Look for the “featured” tag for PartySlate’s top recommendations. With PartySlate, finding your ideal Oregon restaurant has never been easier.
- featured
Apex Golf Club
18039 SW Lower Boones Ferry Rd, Portland, OR 97224, USA- Spaces for 15-175 Guests
- 2 Restaurants
- 2 Bars
- 2 Total Spaces
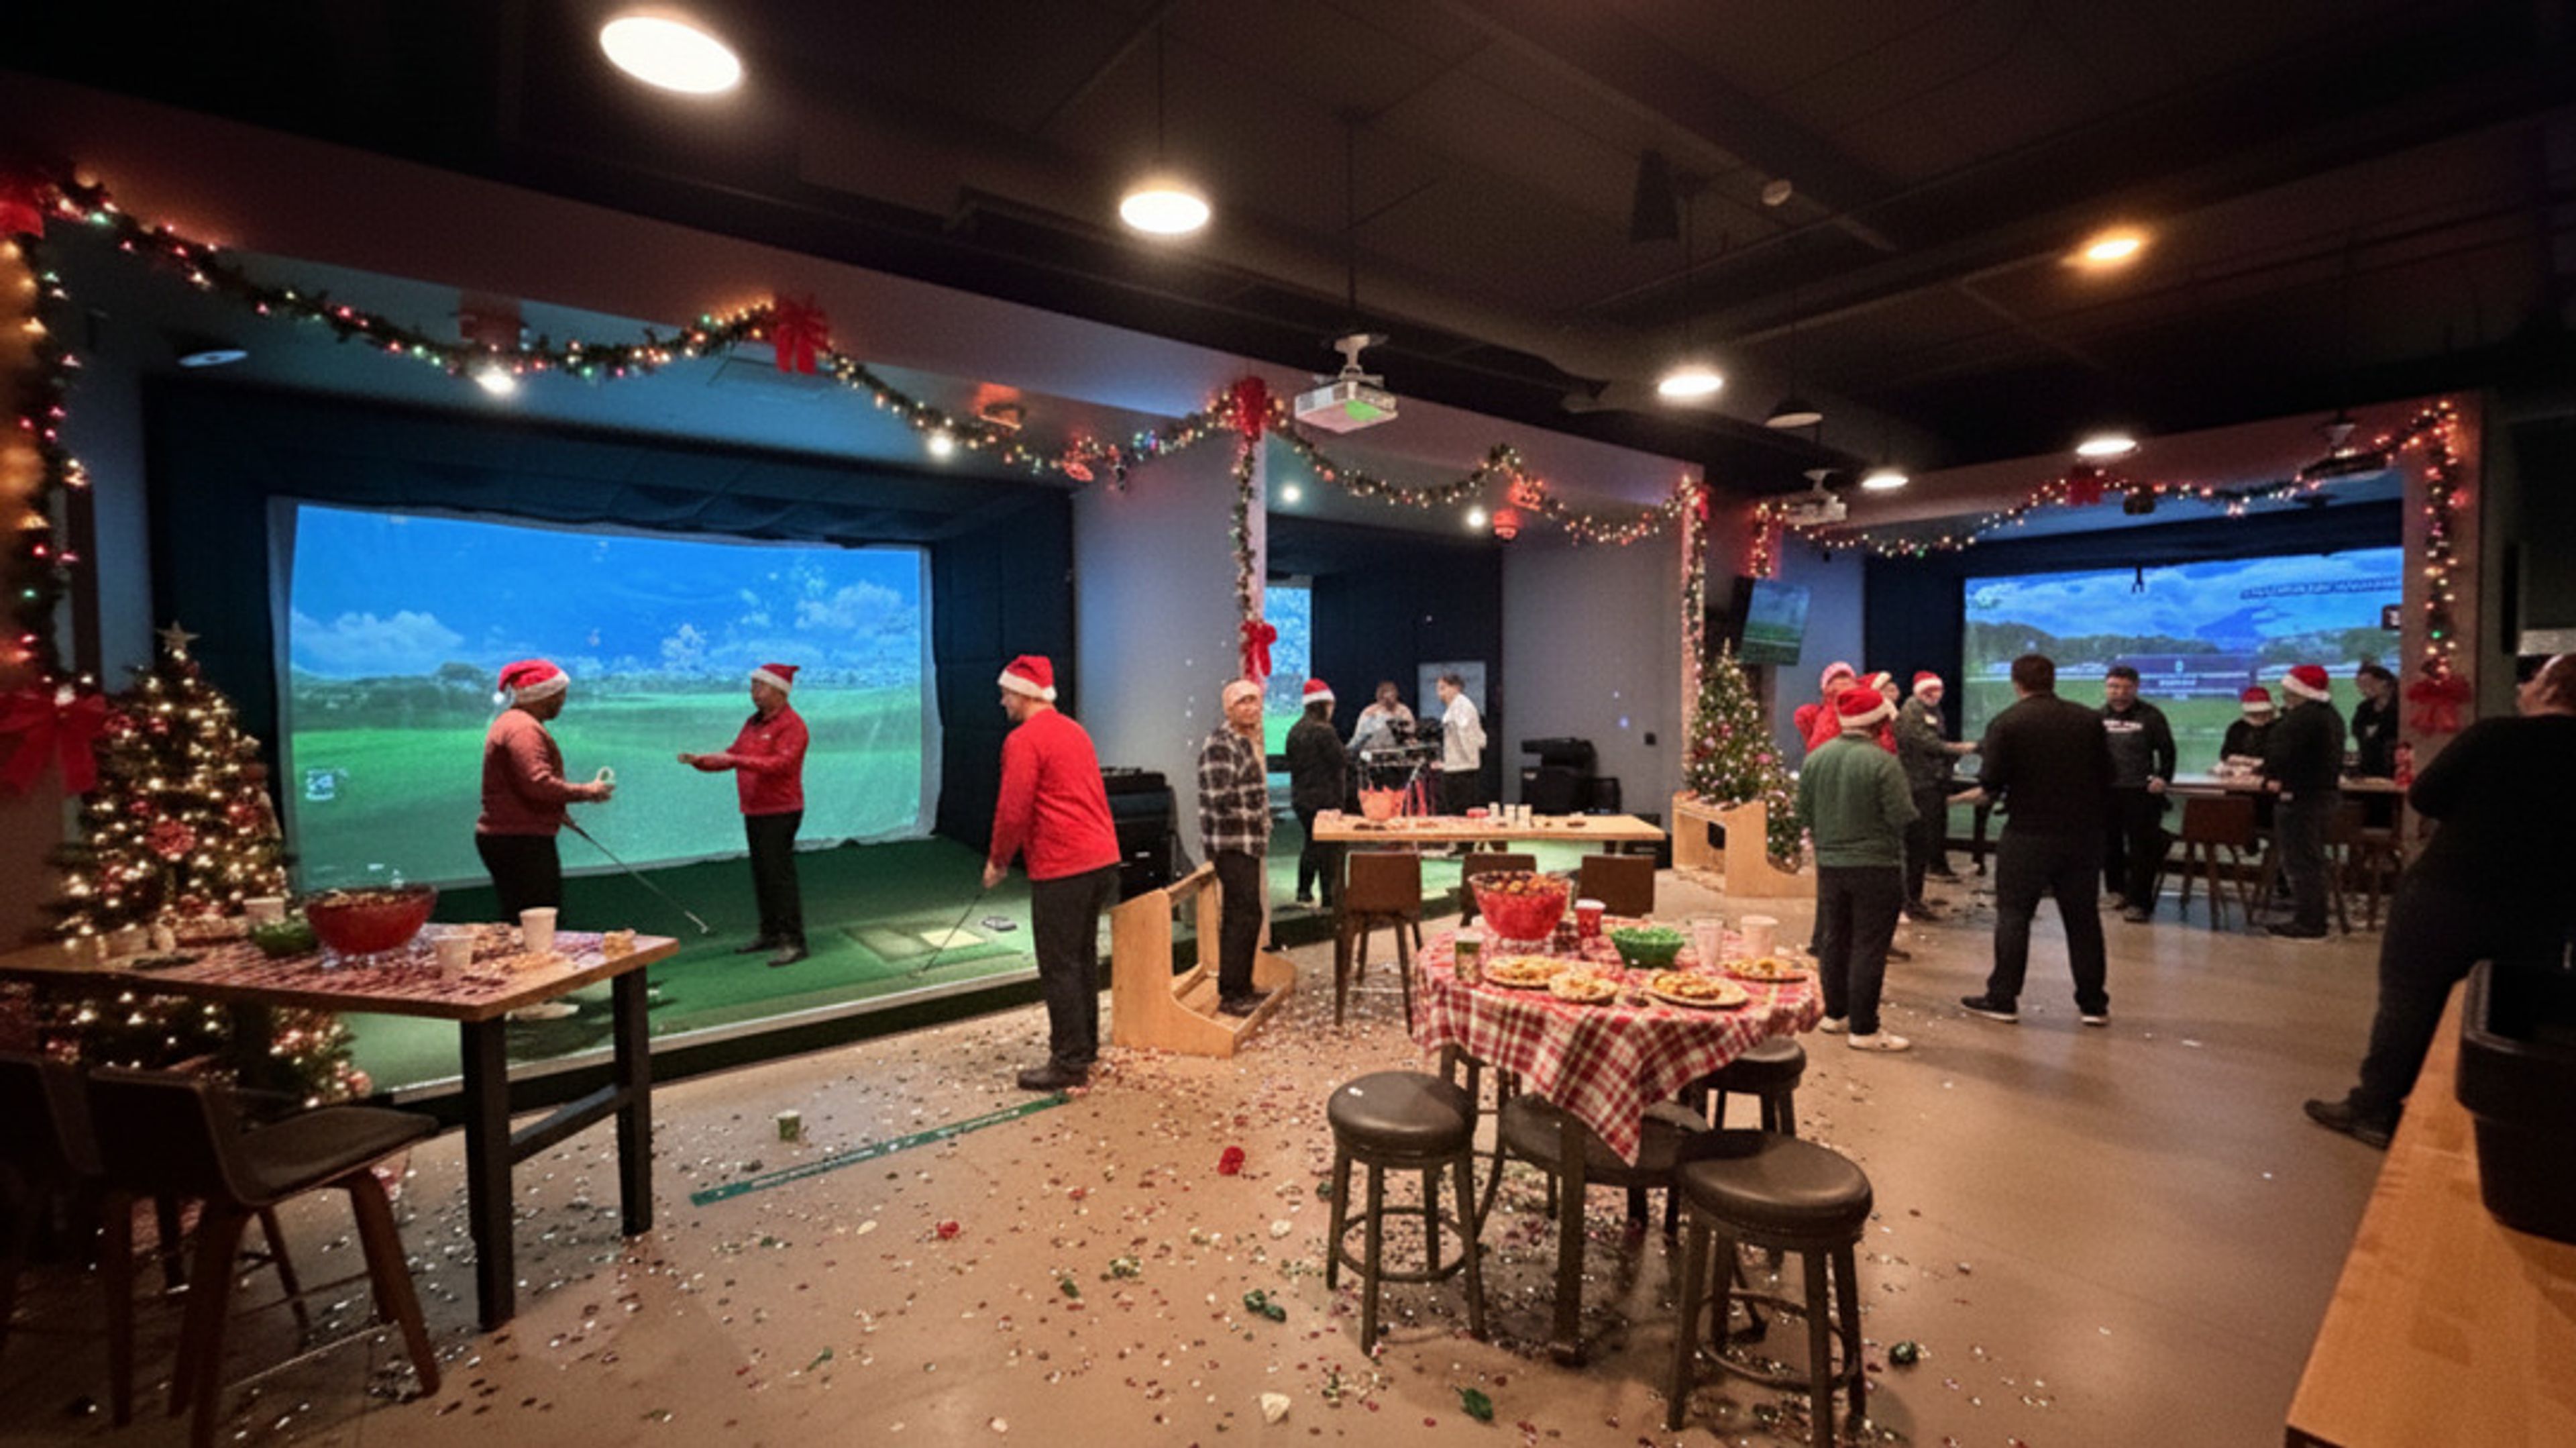
Apex Golf Club is Portland’s most exciting indoor golf and event venue, combining world-class simulators, great food, and a lively social atmosphere. Conveniently located in Bridgeport Village (Tigard, OR), Apex is built for unforgettable gatherings—corporate events, team-building sessions, birthdays, bachelor or bachelorette parties, and holiday celebrations. Our state-of-the-art Golfzon simulators bring world-class courses and interactive games to life, keeping both golfers and non-golfers entertained. Serious players love the precision; beginners love the fun. It’s the perfect shared experience for any group. Apex offers flexible event spaces, from private bays for small groups to full-venue rentals for large celebrations. With comfortable seating, upbeat lighting, and modern design, every event feels vibrant and social. Enjoy our full bar and kitchen, featuring craft cocktails, local beer, and a menu of shareable bites and satisfying plates. For larger parties, we offer customizable food and beverage packages so everything’s handled in-house—no outside coordination needed. Our event team takes care of every detail, from setup to service, ensuring your event runs smoothly. Whether you’re planning a corporate outing or a private party, Apex Golf Club delivers a turnkey experience that’s fun, flexible, and stress-free. Book your next event at Apex Golf Club—Portland’s best spot for food, drinks, and unforgettable indoor golf.
Est. $15/guestAvg response time 1-2 hrs 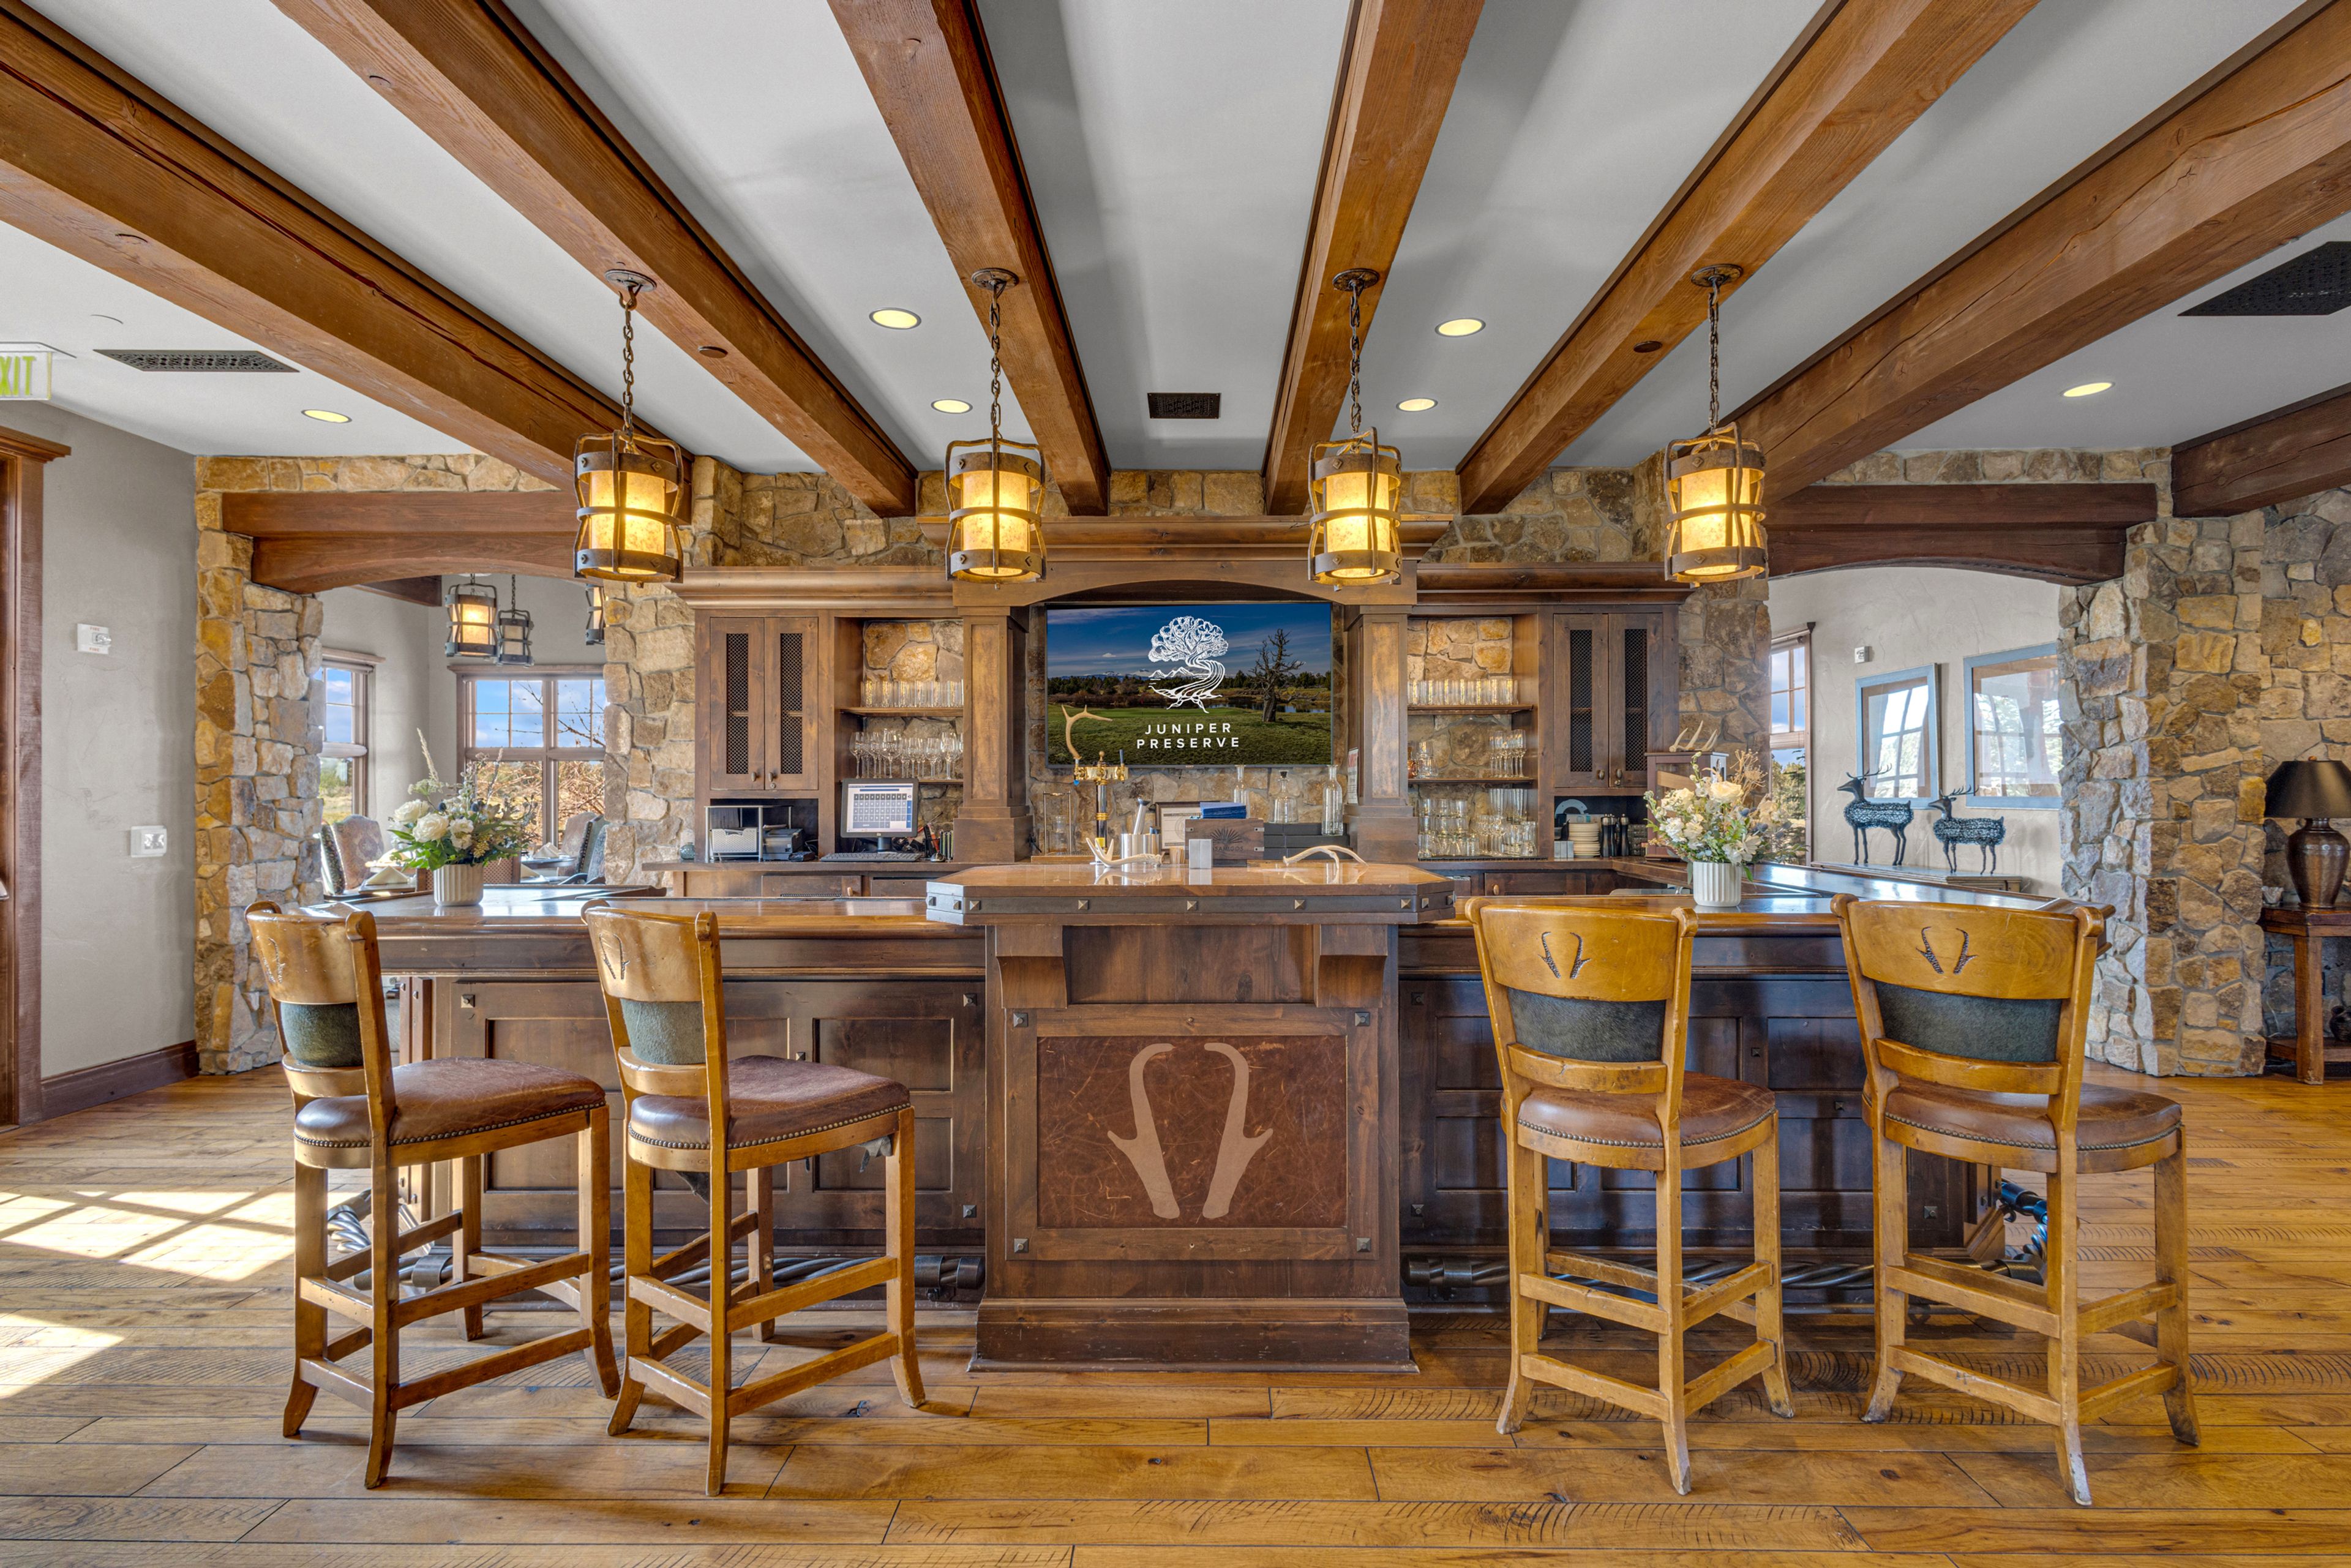
Juniper Preserve
65000 Pronghorn Club Dr, Bend, OR 97701, USA- Spaces for 12-320 Guests
- 2 Restaurants
- 2 Hotels
- 10 Total Spaces
Juniper Preserve & Pronghorn Club – Bend, Oregon’s Premier Destination for Weddings & Events Nestled in the heart of Central Oregon’s high desert, Juniper Preserve and Pronghorn Club offer an unforgettable setting for weddings, corporate events, and celebrations of all kinds. Just outside Bend, Oregon, our luxury resort and private club combine natural beauty, world-class amenities, and inspired event spaces—both indoor and outdoor—to create the perfect backdrop for any occasion. Host your destination wedding surrounded by ancient juniper forests, dramatic lava rock formations, and panoramic Cascade Mountain views. Our elegant venues range from grand ballrooms and intimate boardrooms to outdoor terraces, lawns, and even a one-of-a-kind lava cave—ideal for ceremonies, receptions, or private dinners under the stars. From corporate retreats and executive meetings to milestone celebrations and luxury dinner events, our expert events team curates seamless experiences complemented by elevated cuisine, resort accommodations, golf, spa, and wellness offerings. At Juniper Preserve and Pronghorn Club, every event is a reflection of our stunning setting and personalized service—making it one of the most sought-after wedding and event venues in Bend, Oregon.
Est. $160/guestPricing Details AvailableAvg response time 4-6 hrs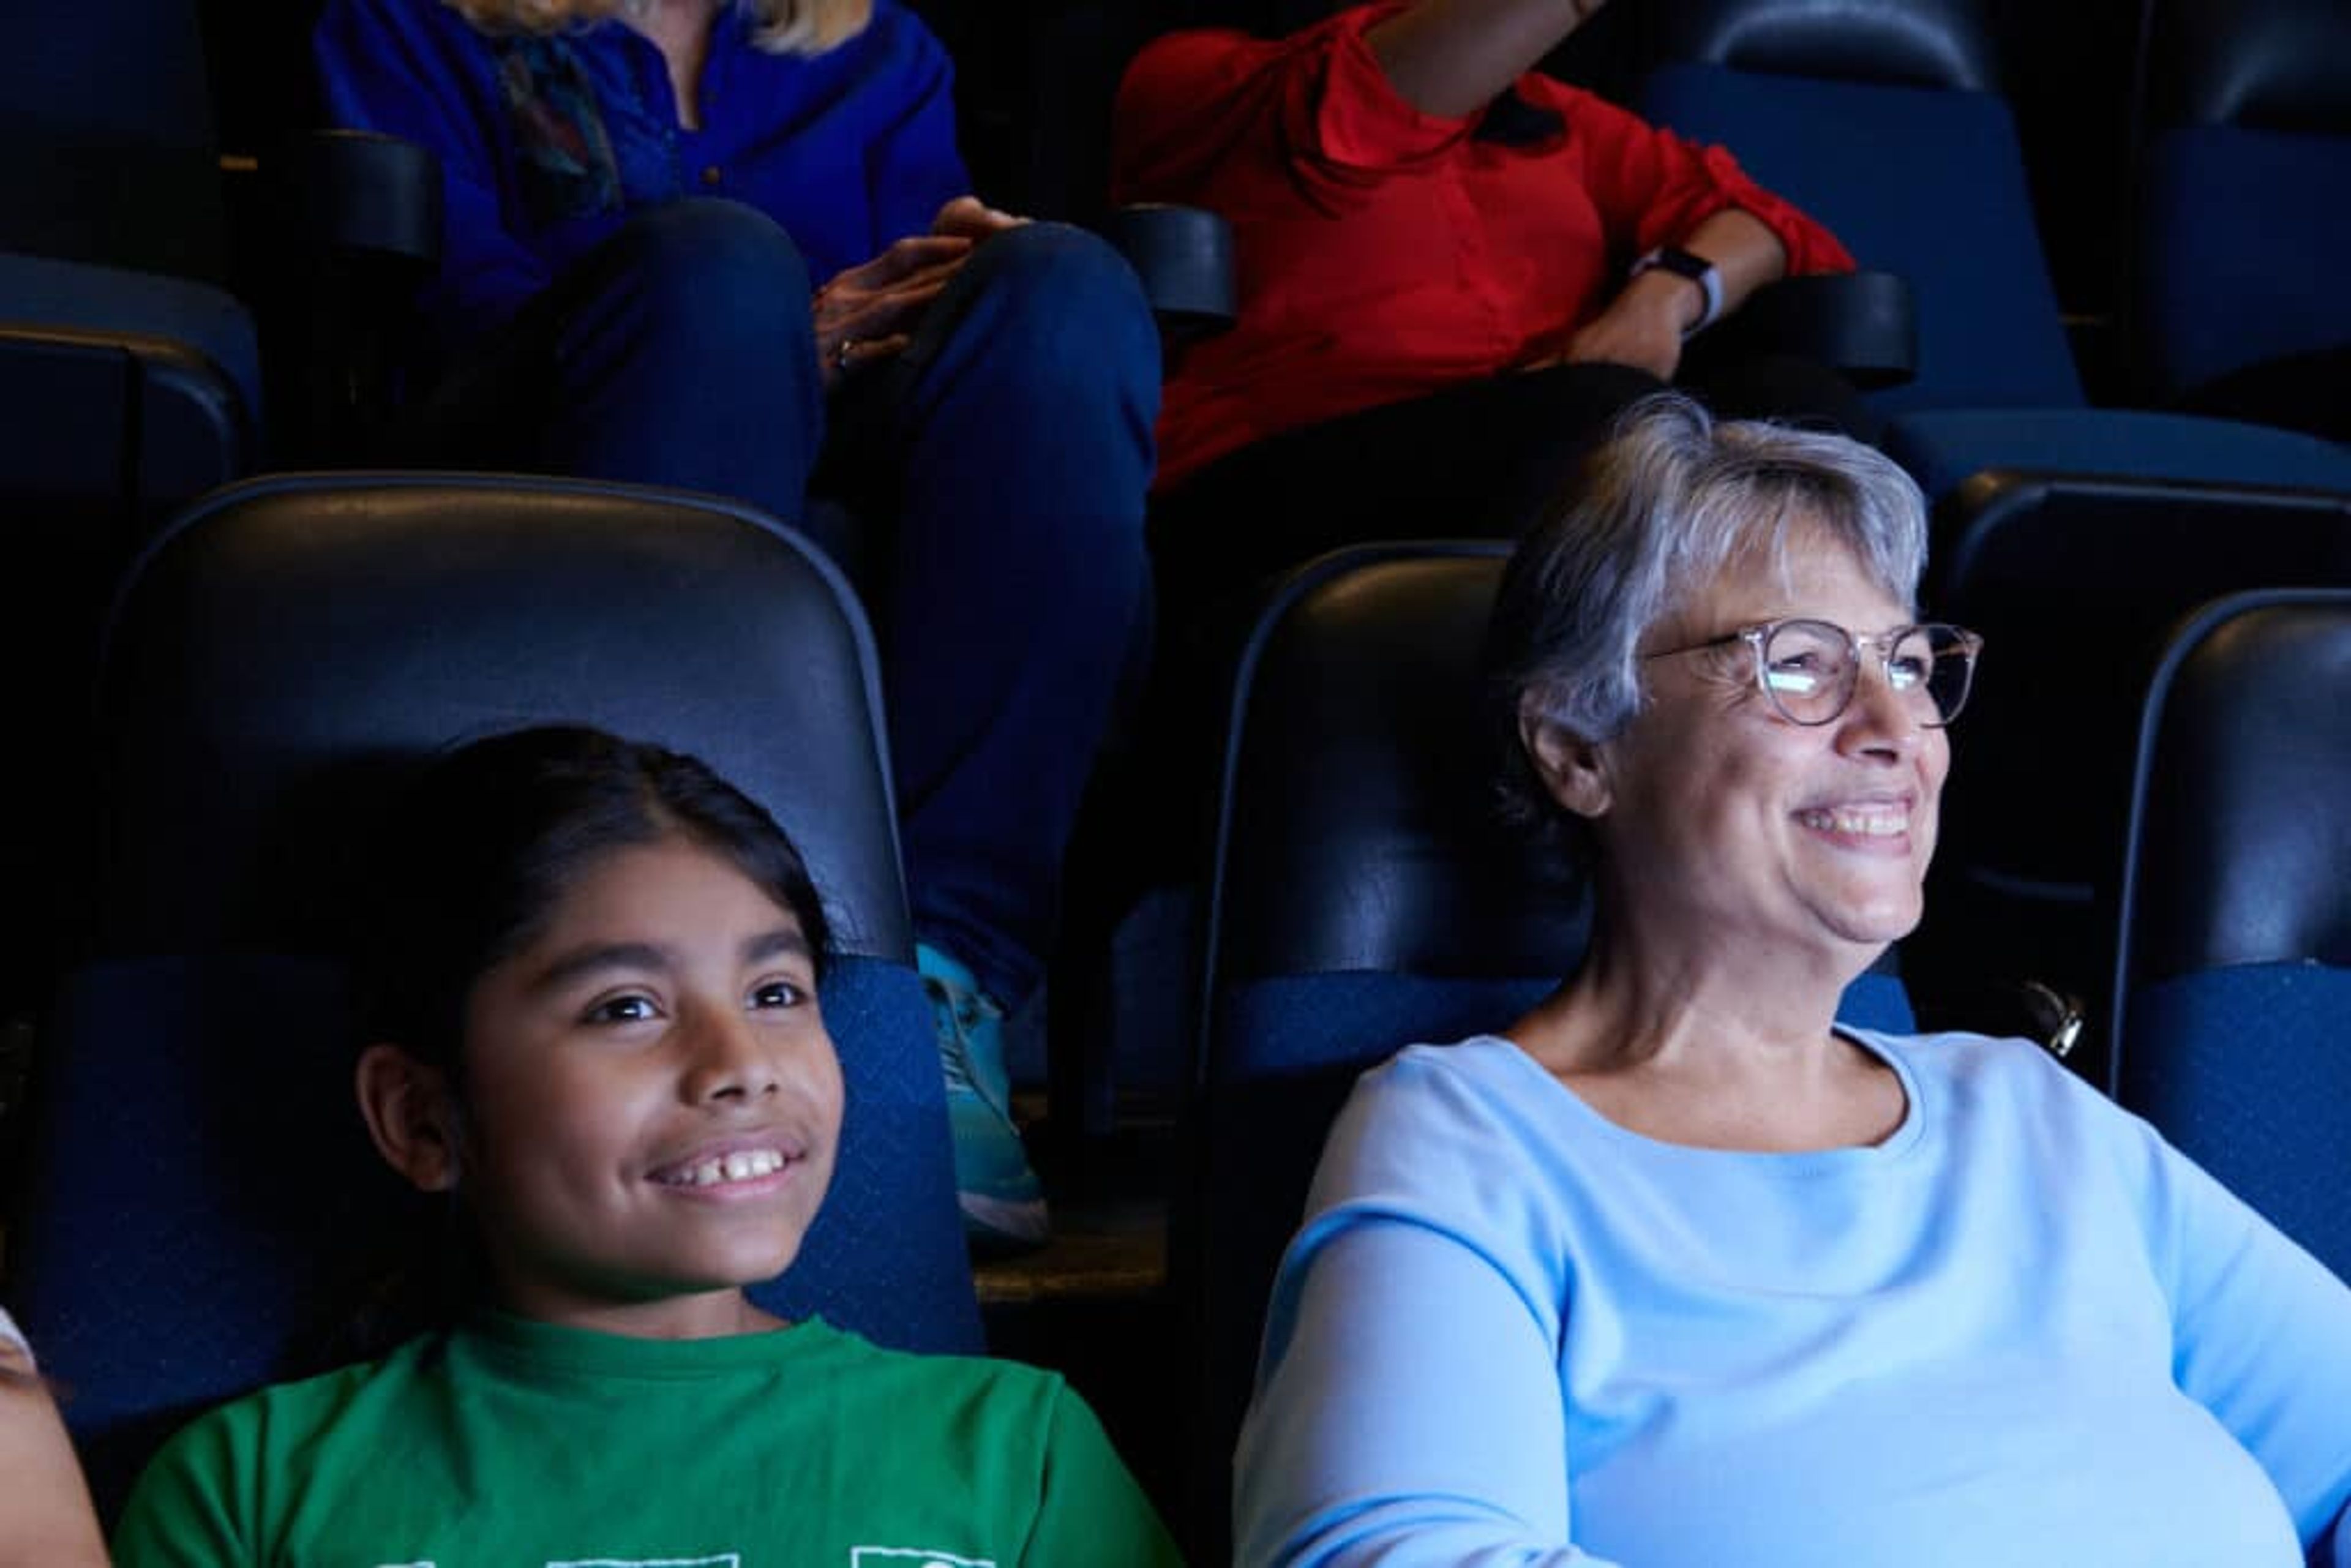
Oregon Museum of Science and Industry
1945 SE Water Ave, Portland, OR 97214, USA- Spaces for 24-350 Guests
- 1 Restaurant
- 11 Museums
- 11 Total Spaces
Set on the banks of the Willamette River in Portland, the Oregon Museum of Science and Industry offers waterfront event spaces alongside its interactive science exhibits, accommodating anywhere from 25 to 2,500 guests. Theory Restaurant anchors the museum's dining and reception venue, with an open, airy floor plan, custom furnishings, reclaimed wood accents, a built-in bar, and a fireplace overlooking the Portland skyline. Beyond Theory, OMSI's after-hours exhibit halls, Auditorium, Kendall Planetarium, and Empirical Theater give planners a range of settings for dinners, receptions, meetings, and screenings, while the Riverfront Courtyard's seasonal tent hosts picnics and evening events along the river. Guests can also add on experiences like planetarium shows, laser light shows, submarine tours aboard the USS Blueback, and hands-on chemistry and physics labs. Theory Catering by Epicurean Group provides full-service, scratch-made catering for breakfast, lunch, and dinner, with menus built around local and seasonal ingredients. OMSI offers complimentary bus parking and more than 500 parking spaces for event guests.
Columbia Gorge Discovery Center & Museum
5000 Discovery Dr, The Dalles, OR 97058, USA- Spaces for 20-250 Guests
- 1 Restaurant
- 1 Ballroom
- 5 Total Spaces
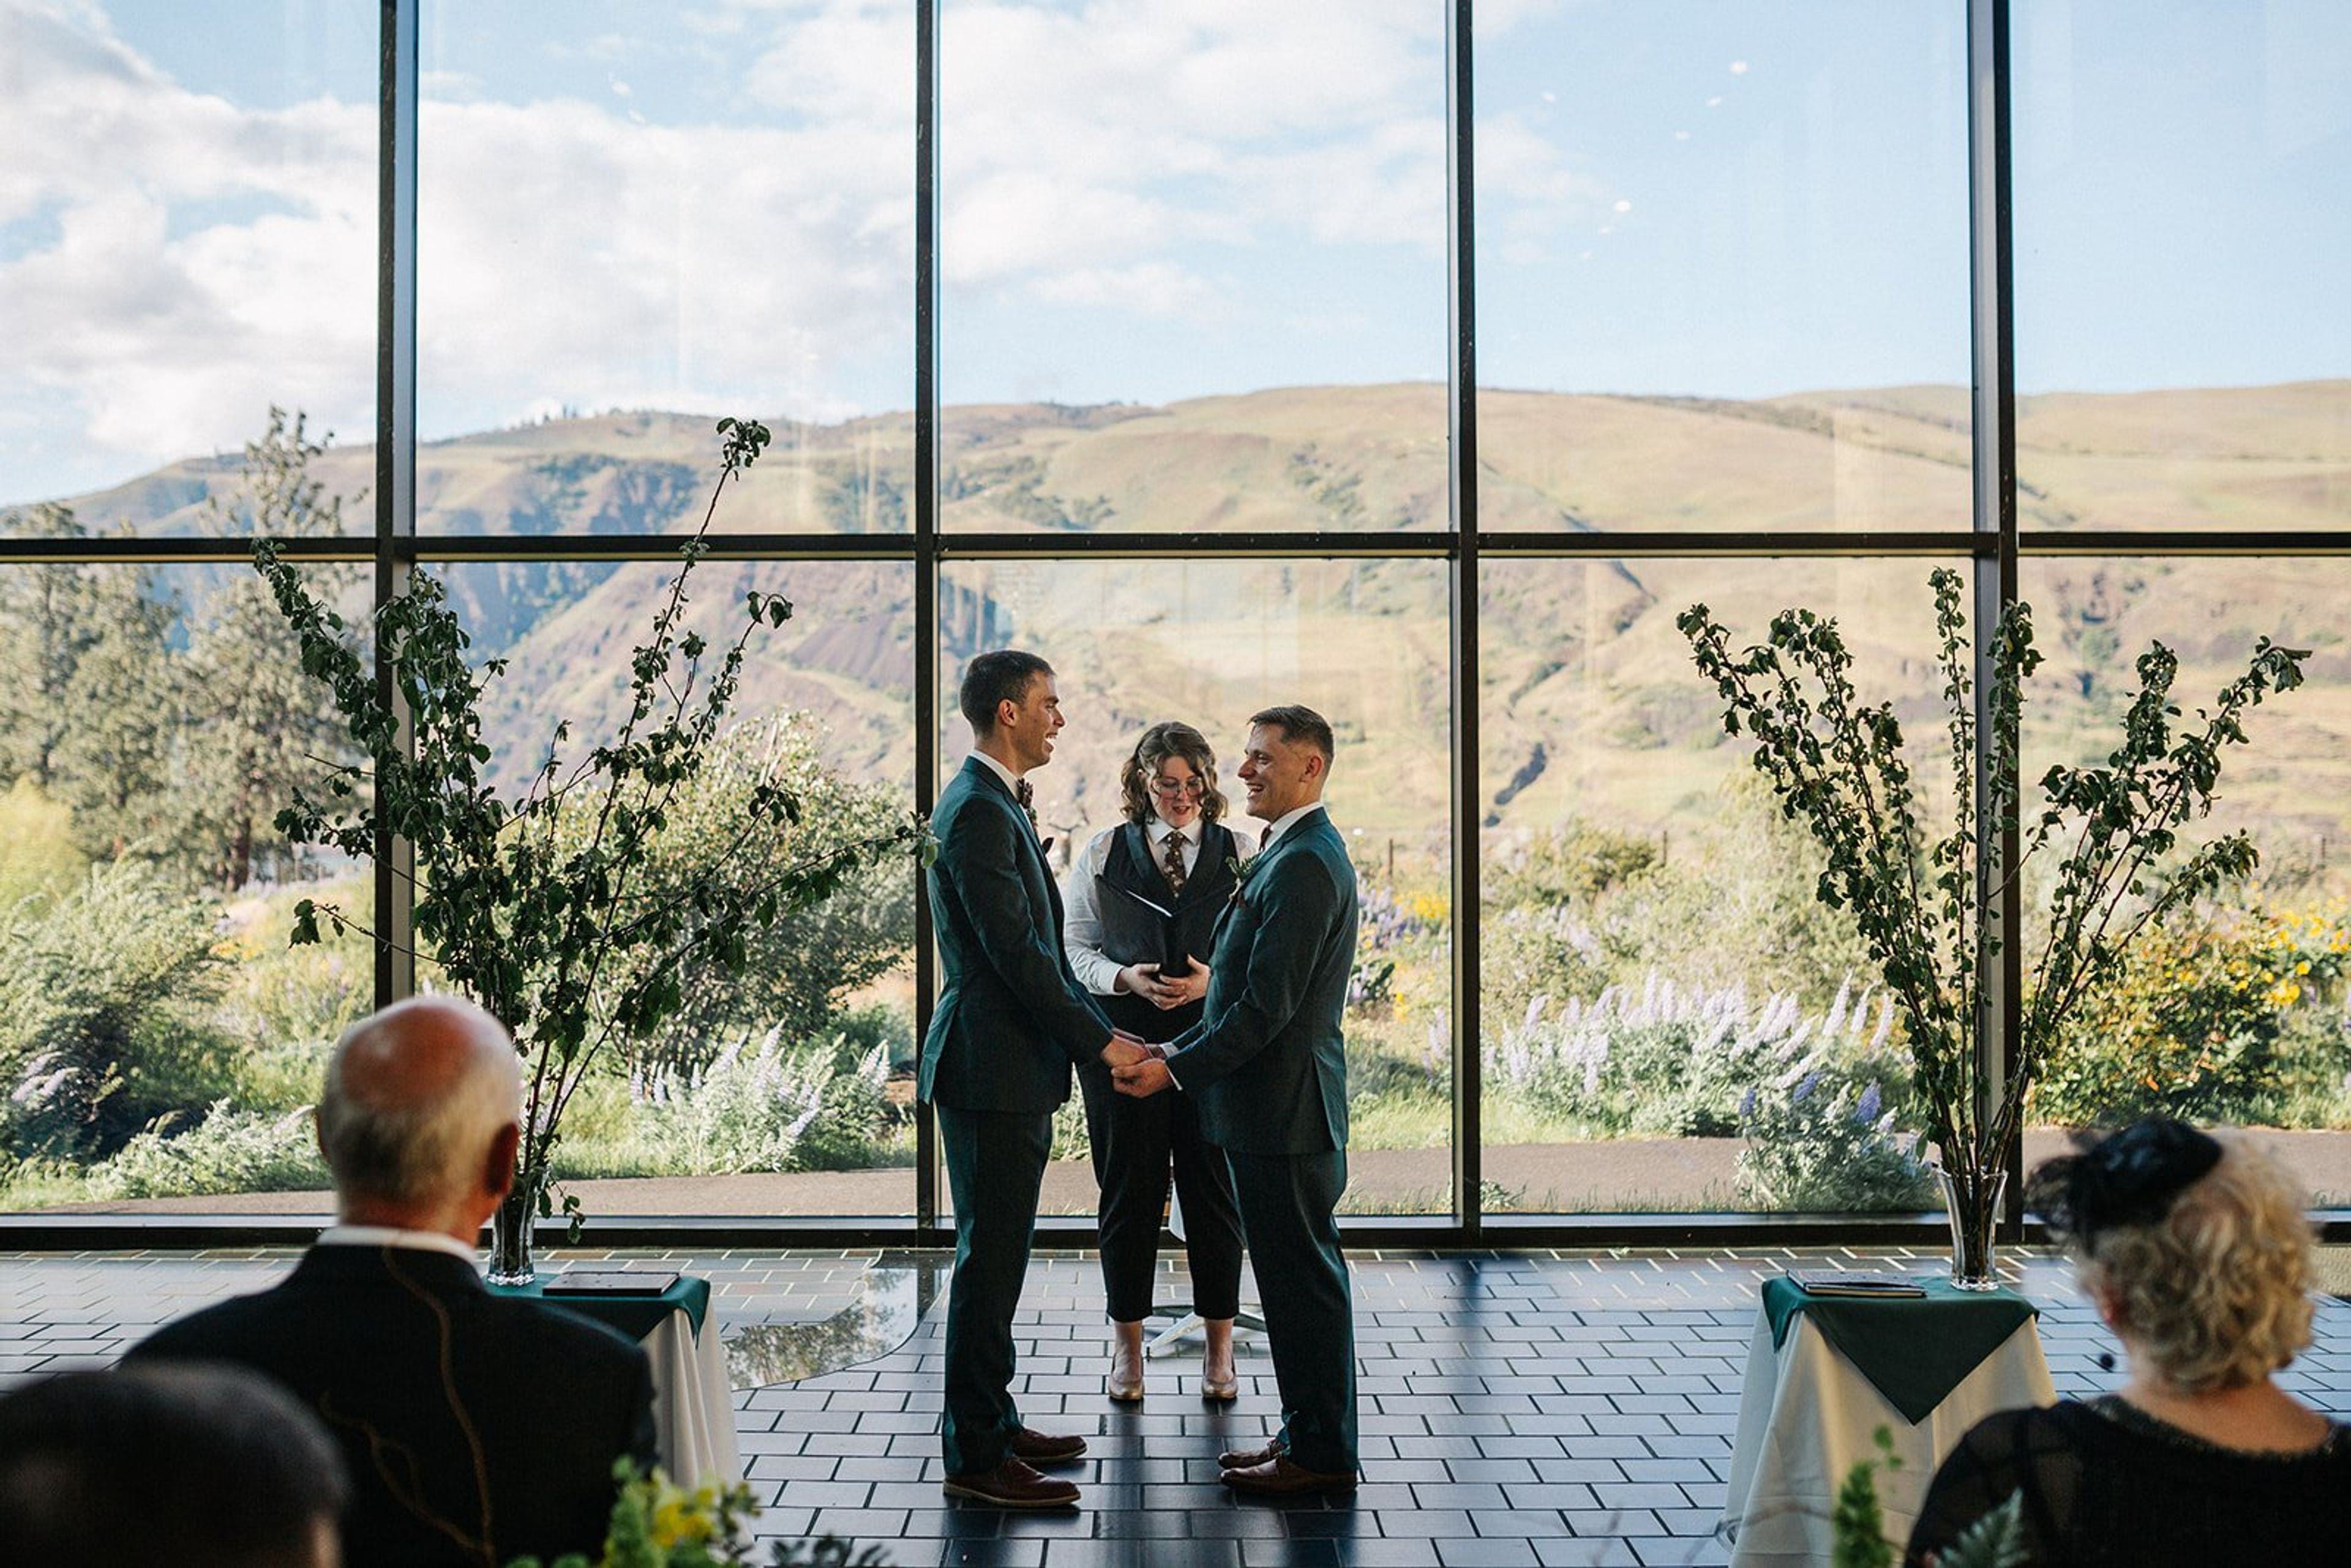
Set on 54 acres above the Columbia River, the Columbia Gorge Discovery Center & Museum pairs its role as the official interpretive center for the Columbia River Gorge National Scenic Area with a striking event venue built into the landscape. The building's design draws on the region itself, with raw timber columns, basalt rock walls, and a vaulted ceiling framed by a 30-foot wall of windows overlooking the Washington Hills and the river below. The River Gallery, the museum's largest space, spans 145 by 32 feet and holds up to 175 guests seated or 250 standing, making it suited to wedding ceremonies and receptions that want the gorge itself as a backdrop. The M.J. Murdock Theater seats 140 and comes equipped with a digital projector, sound system, and stage, while the Basalt Rock Café offers a smaller indoor-outdoor setting with its own patio. A classroom and boardroom round out the rental options for meetings and smaller gatherings. Rentals include day-of venue coordination, tables, chairs, linens, bar service, and audio-visual equipment, with catering available through the on-site Basalt Rock Café & Catering. Guests also have access to the museum's exhibits and grounds, including a pond trail, as part of their event.
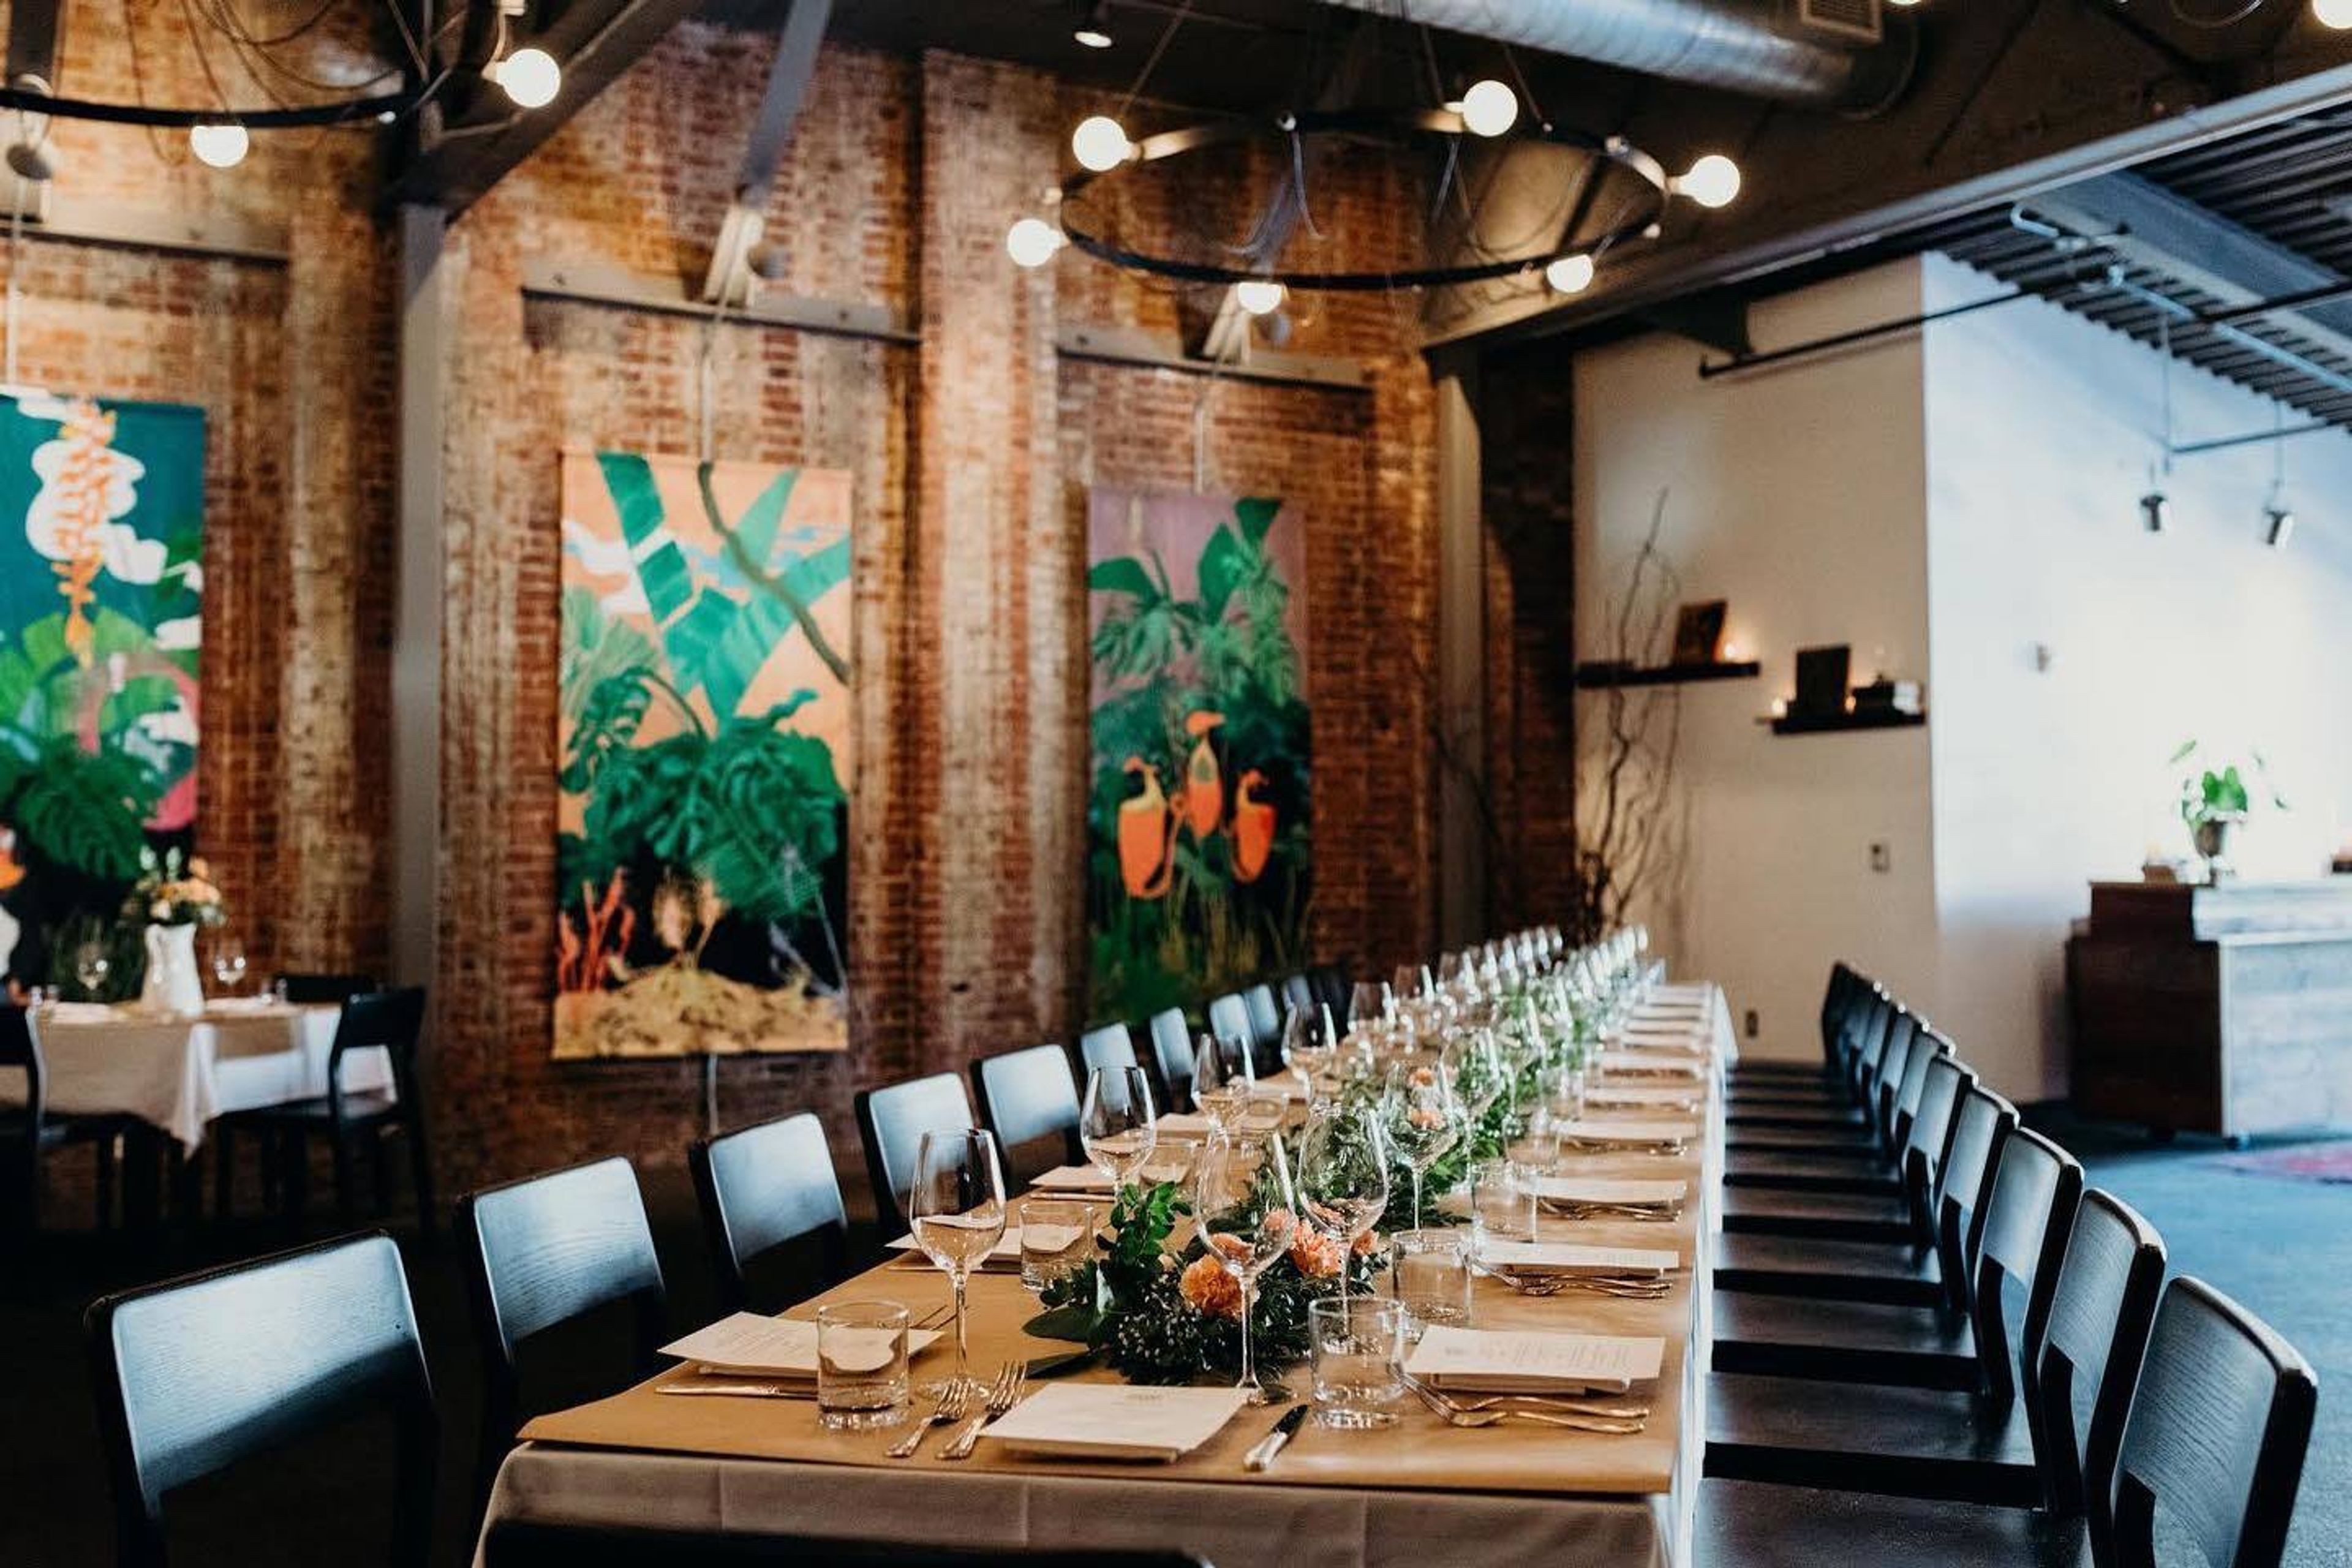
Irving Street Kitchen
701 NW 13th Ave, Portland, OR 97209, USA- Spaces for 20-110 Guests
- 1 Restaurant
- 1 Outdoor
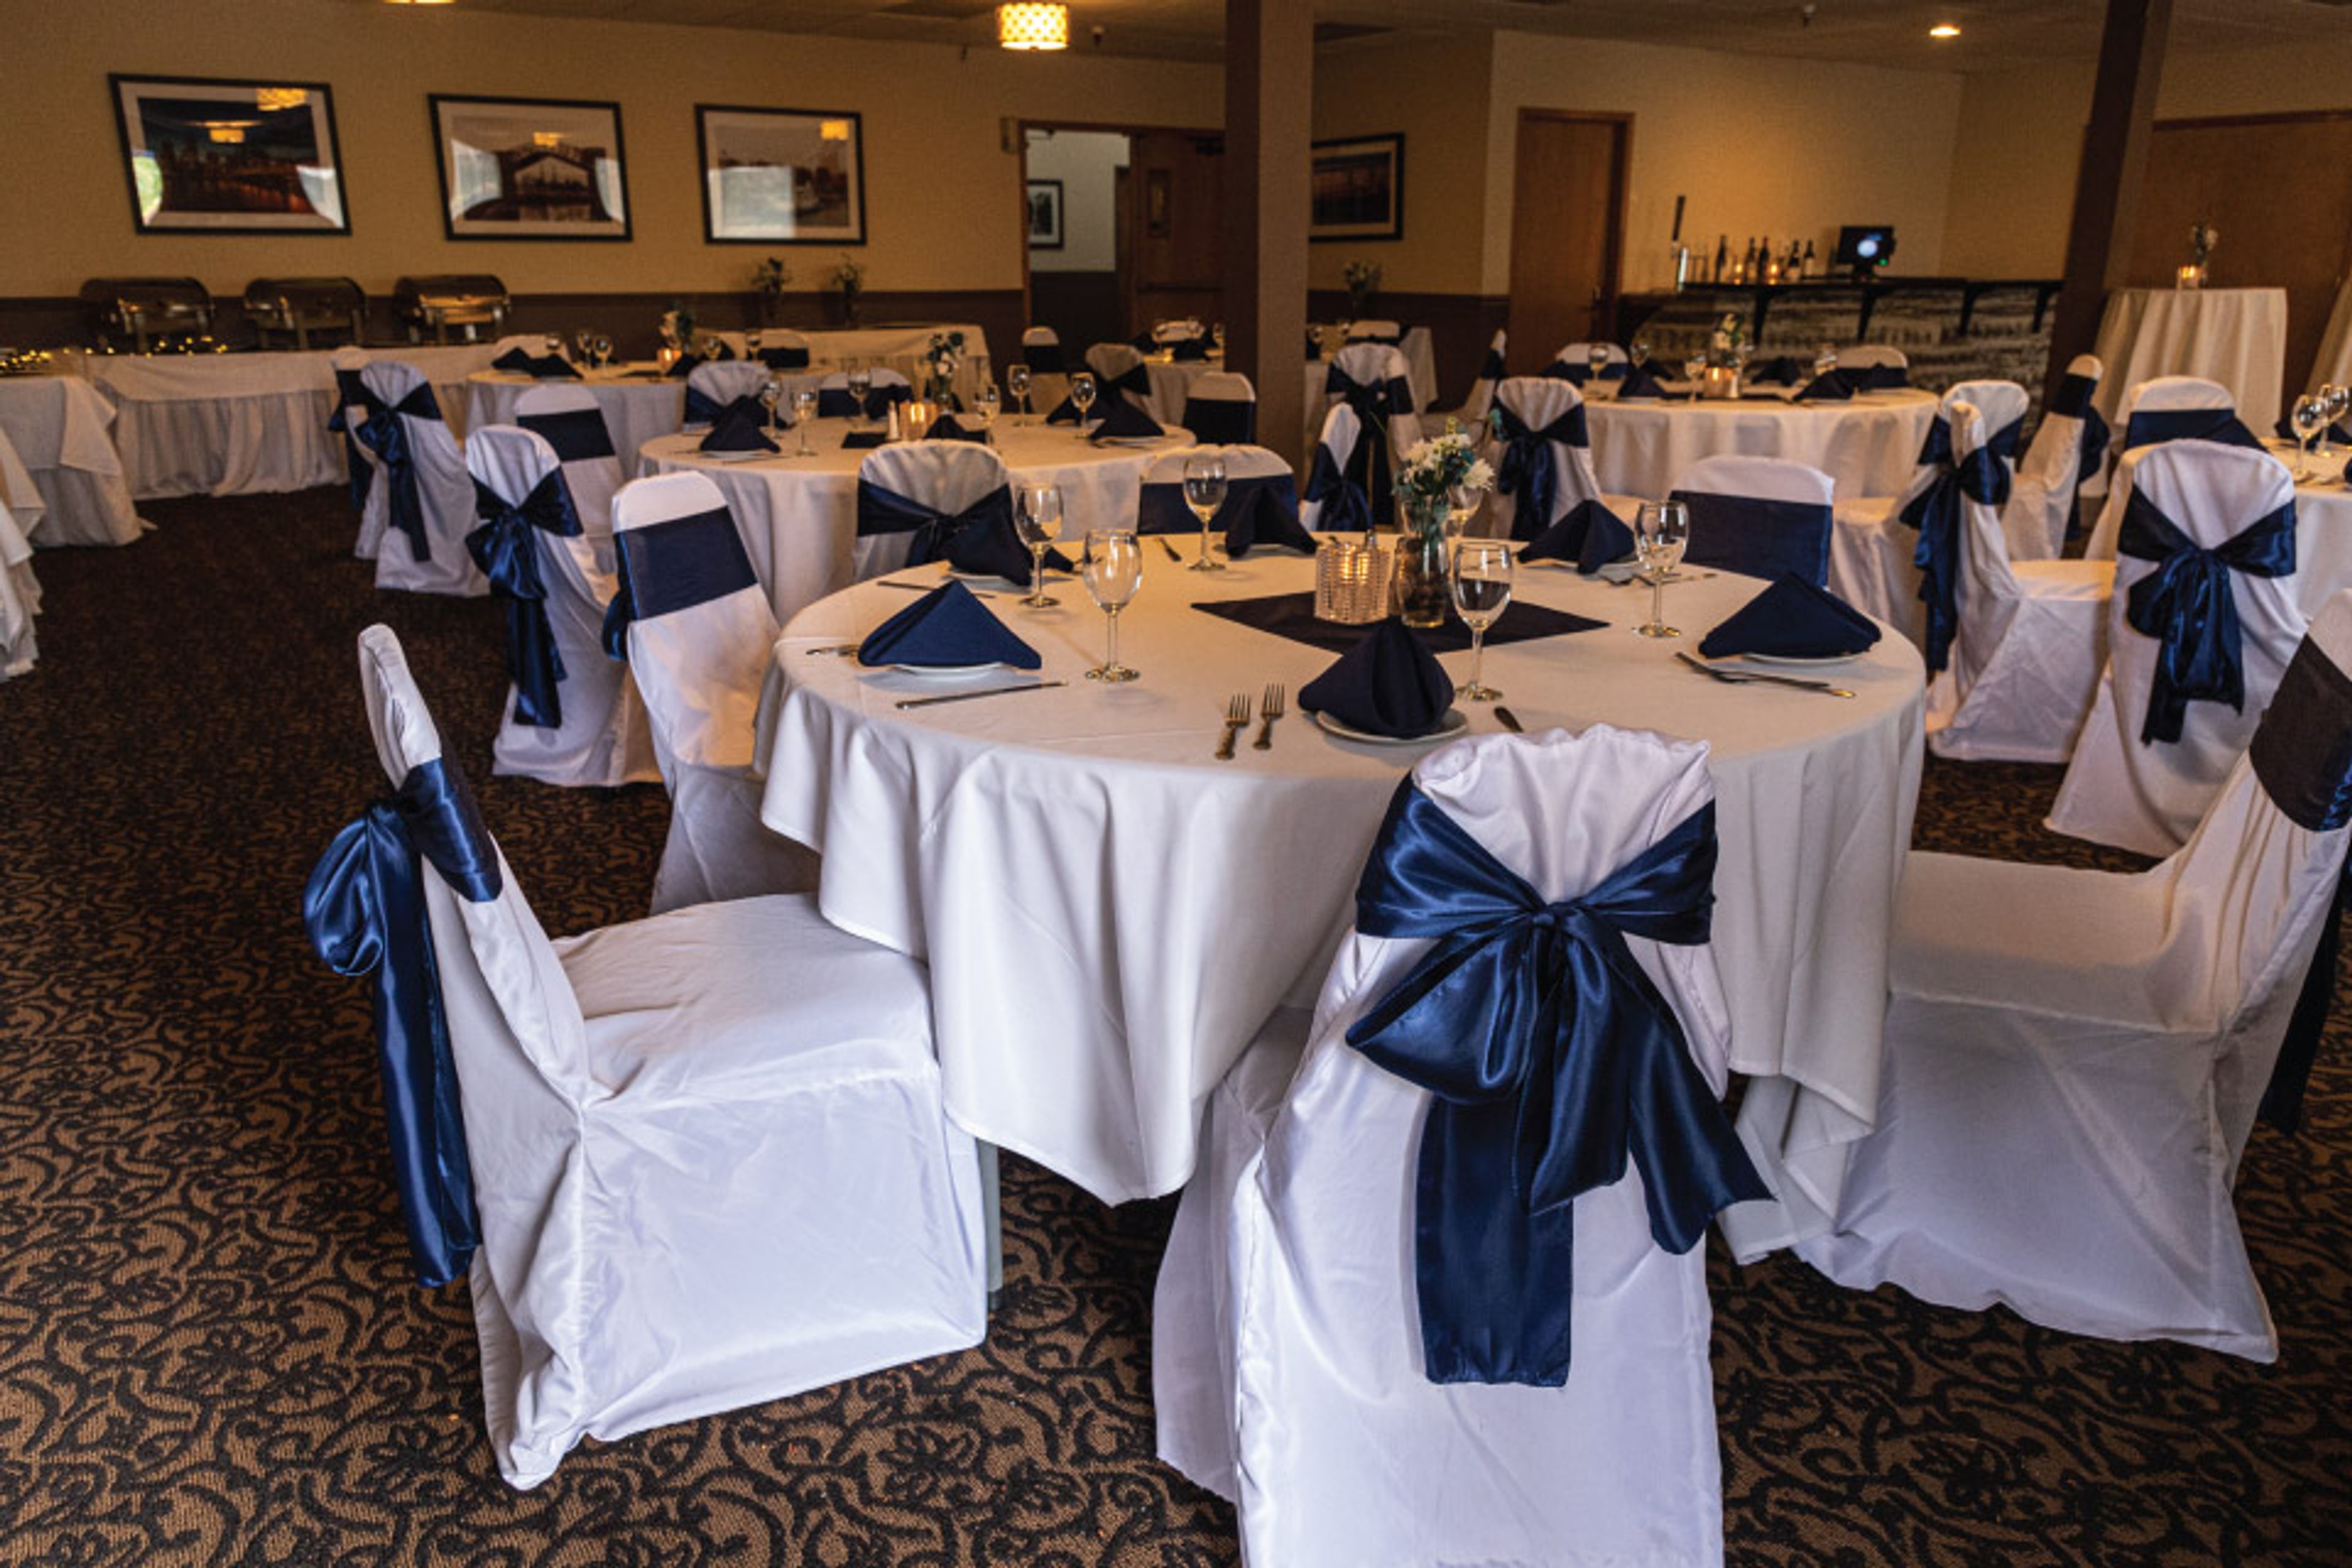
Rivershore Bar and Grill
1900 Clackamette Dr, Oregon City, OR 97045, USA- Spaces for 40-120 Guests
- 2 Restaurants
- 1 Outdoor
- 2 Total Spaces
Rivershore Bar & Grill sits directly along the river in Oregon City, at the historic endpoint of the Oregon Trail, with water views that draw guests to its outdoor deck during the warmer months. The dining room and bar serve breakfast, lunch, and dinner, with a menu built around house-made beer-battered halibut and chips, clam chowder, steaks, and a signature hamburger, alongside sourdough bread baked fresh daily and a full bar program. The restaurant hosts private events in its banquet room, which accommodates up to 100 guests, as well as on a newly renovated outdoor patio with parasol seating for up to 40 — a setting well suited to weddings, birthday parties, reunions, and corporate functions. A dedicated banquet coordinator works with hosts on details like custom menu cards and banquet drink offerings, and separate checks are available on request. Rivershore Bar & Grill has received OpenTable Diners' Choice Awards each year from 2019 through 2025.
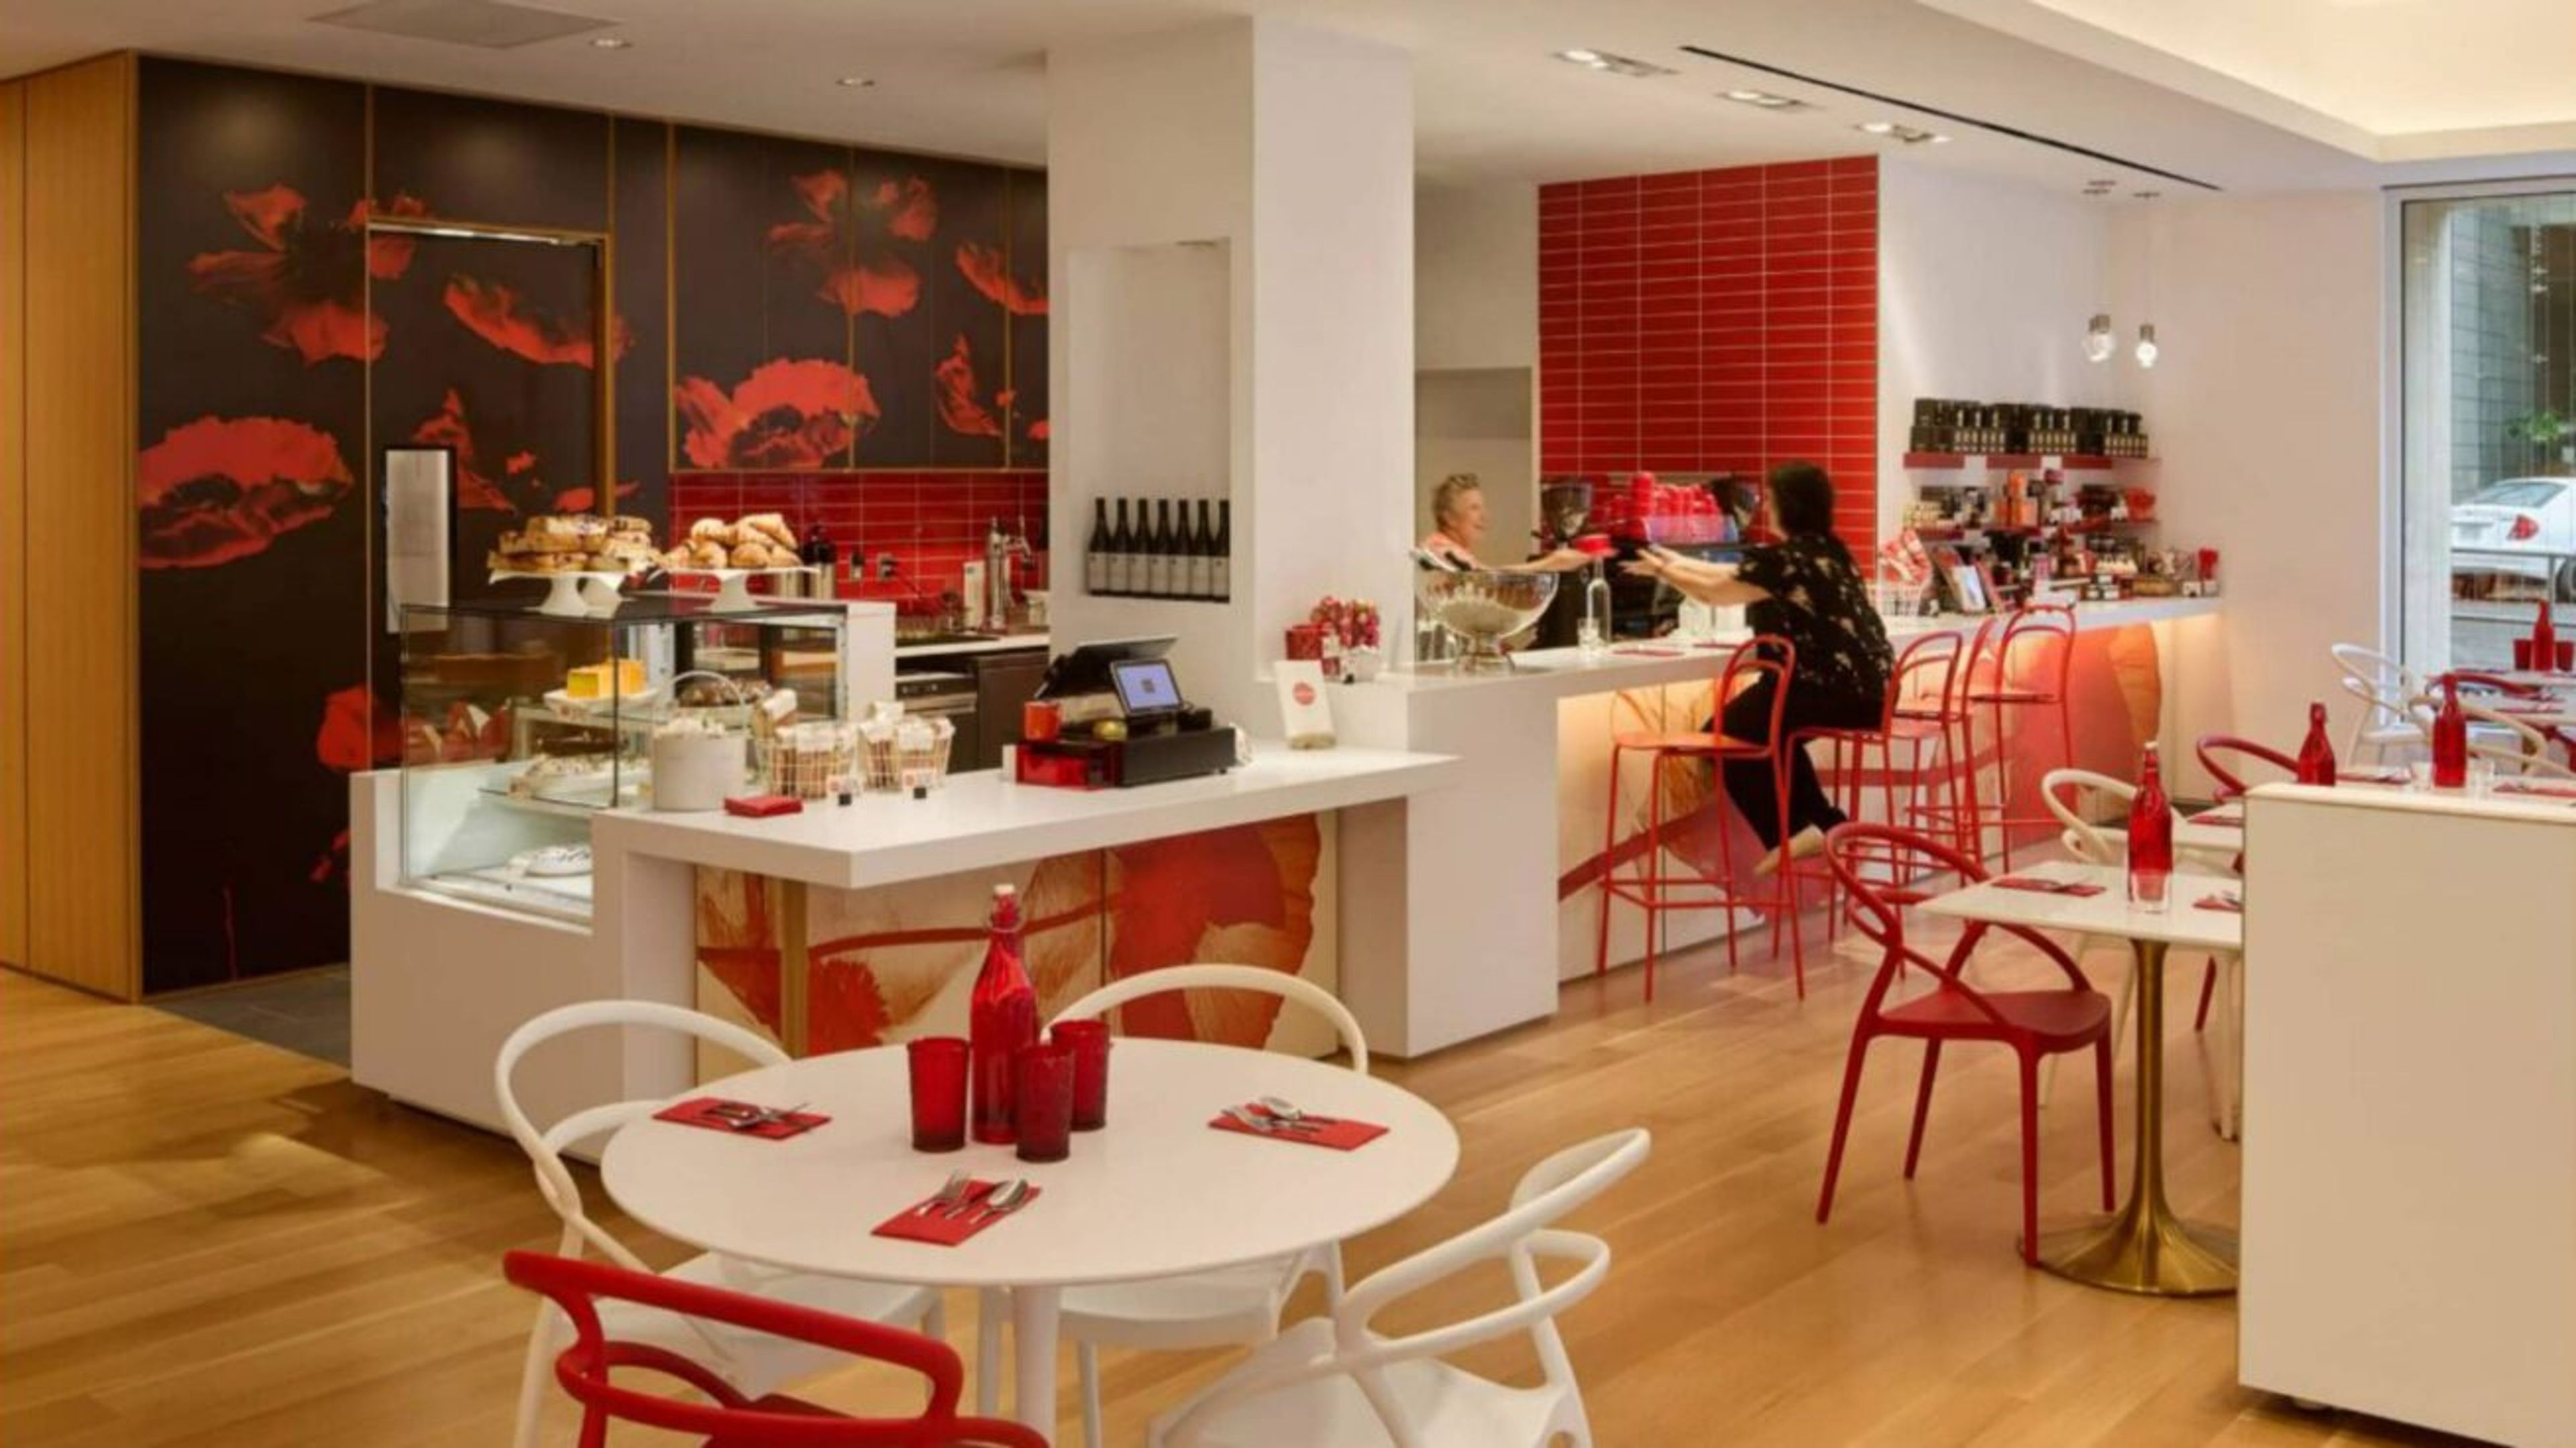
Portland Art Museum
1219 SW Park Ave, Portland, OR 97205, USA- Spaces for 15-1,000 Guests
- 1 Restaurant
- 2 Ballrooms
- 12 Total Spaces
Portland Art Museum sits in the heart of downtown Portland's Cultural District, spanning the museum's historic North Wing and the newer Rothko Pavilion. Its event spaces range from the beautifully preserved, neo-classical rooms of the North Wing to the striking, glass-walled contemporary spaces of the Rothko Pavilion, giving planners a choice between historic elegance and modern architecture within a single campus. The Kridel Grand Ballroom, with its soaring ceilings and rich architectural detail, anchors the North Wing and can host galas, weddings, and corporate meetings for up to 1,000 guests reception-style; it's often paired with the adjoining Fred & Suzanne Fields Ballroom, known for its dramatic split staircase and neo-classic columns, for larger celebrations. In the Rothko Pavilion, the Swigert Warren Community Commons and Tim & Mary Boyle West Plaza offer floor-to-ceiling windows and an outdoor plaza paved in granite and framed by the building's glass facade, while Coquelico Café brings a light-filled, European bistro setting to smaller receptions and buyouts. Every event booked through Portland Art Museum works with an on-site production manager and staffed coat check, and has access to the museum's list of exclusive catering and rental partners. Smaller meeting spaces, including the Stevens Boardroom and the Gordon D. Sondland & Katherine J. Durant Trustee Room, are outfitted with videoconferencing technology for board meetings and off-site strategy sessions.
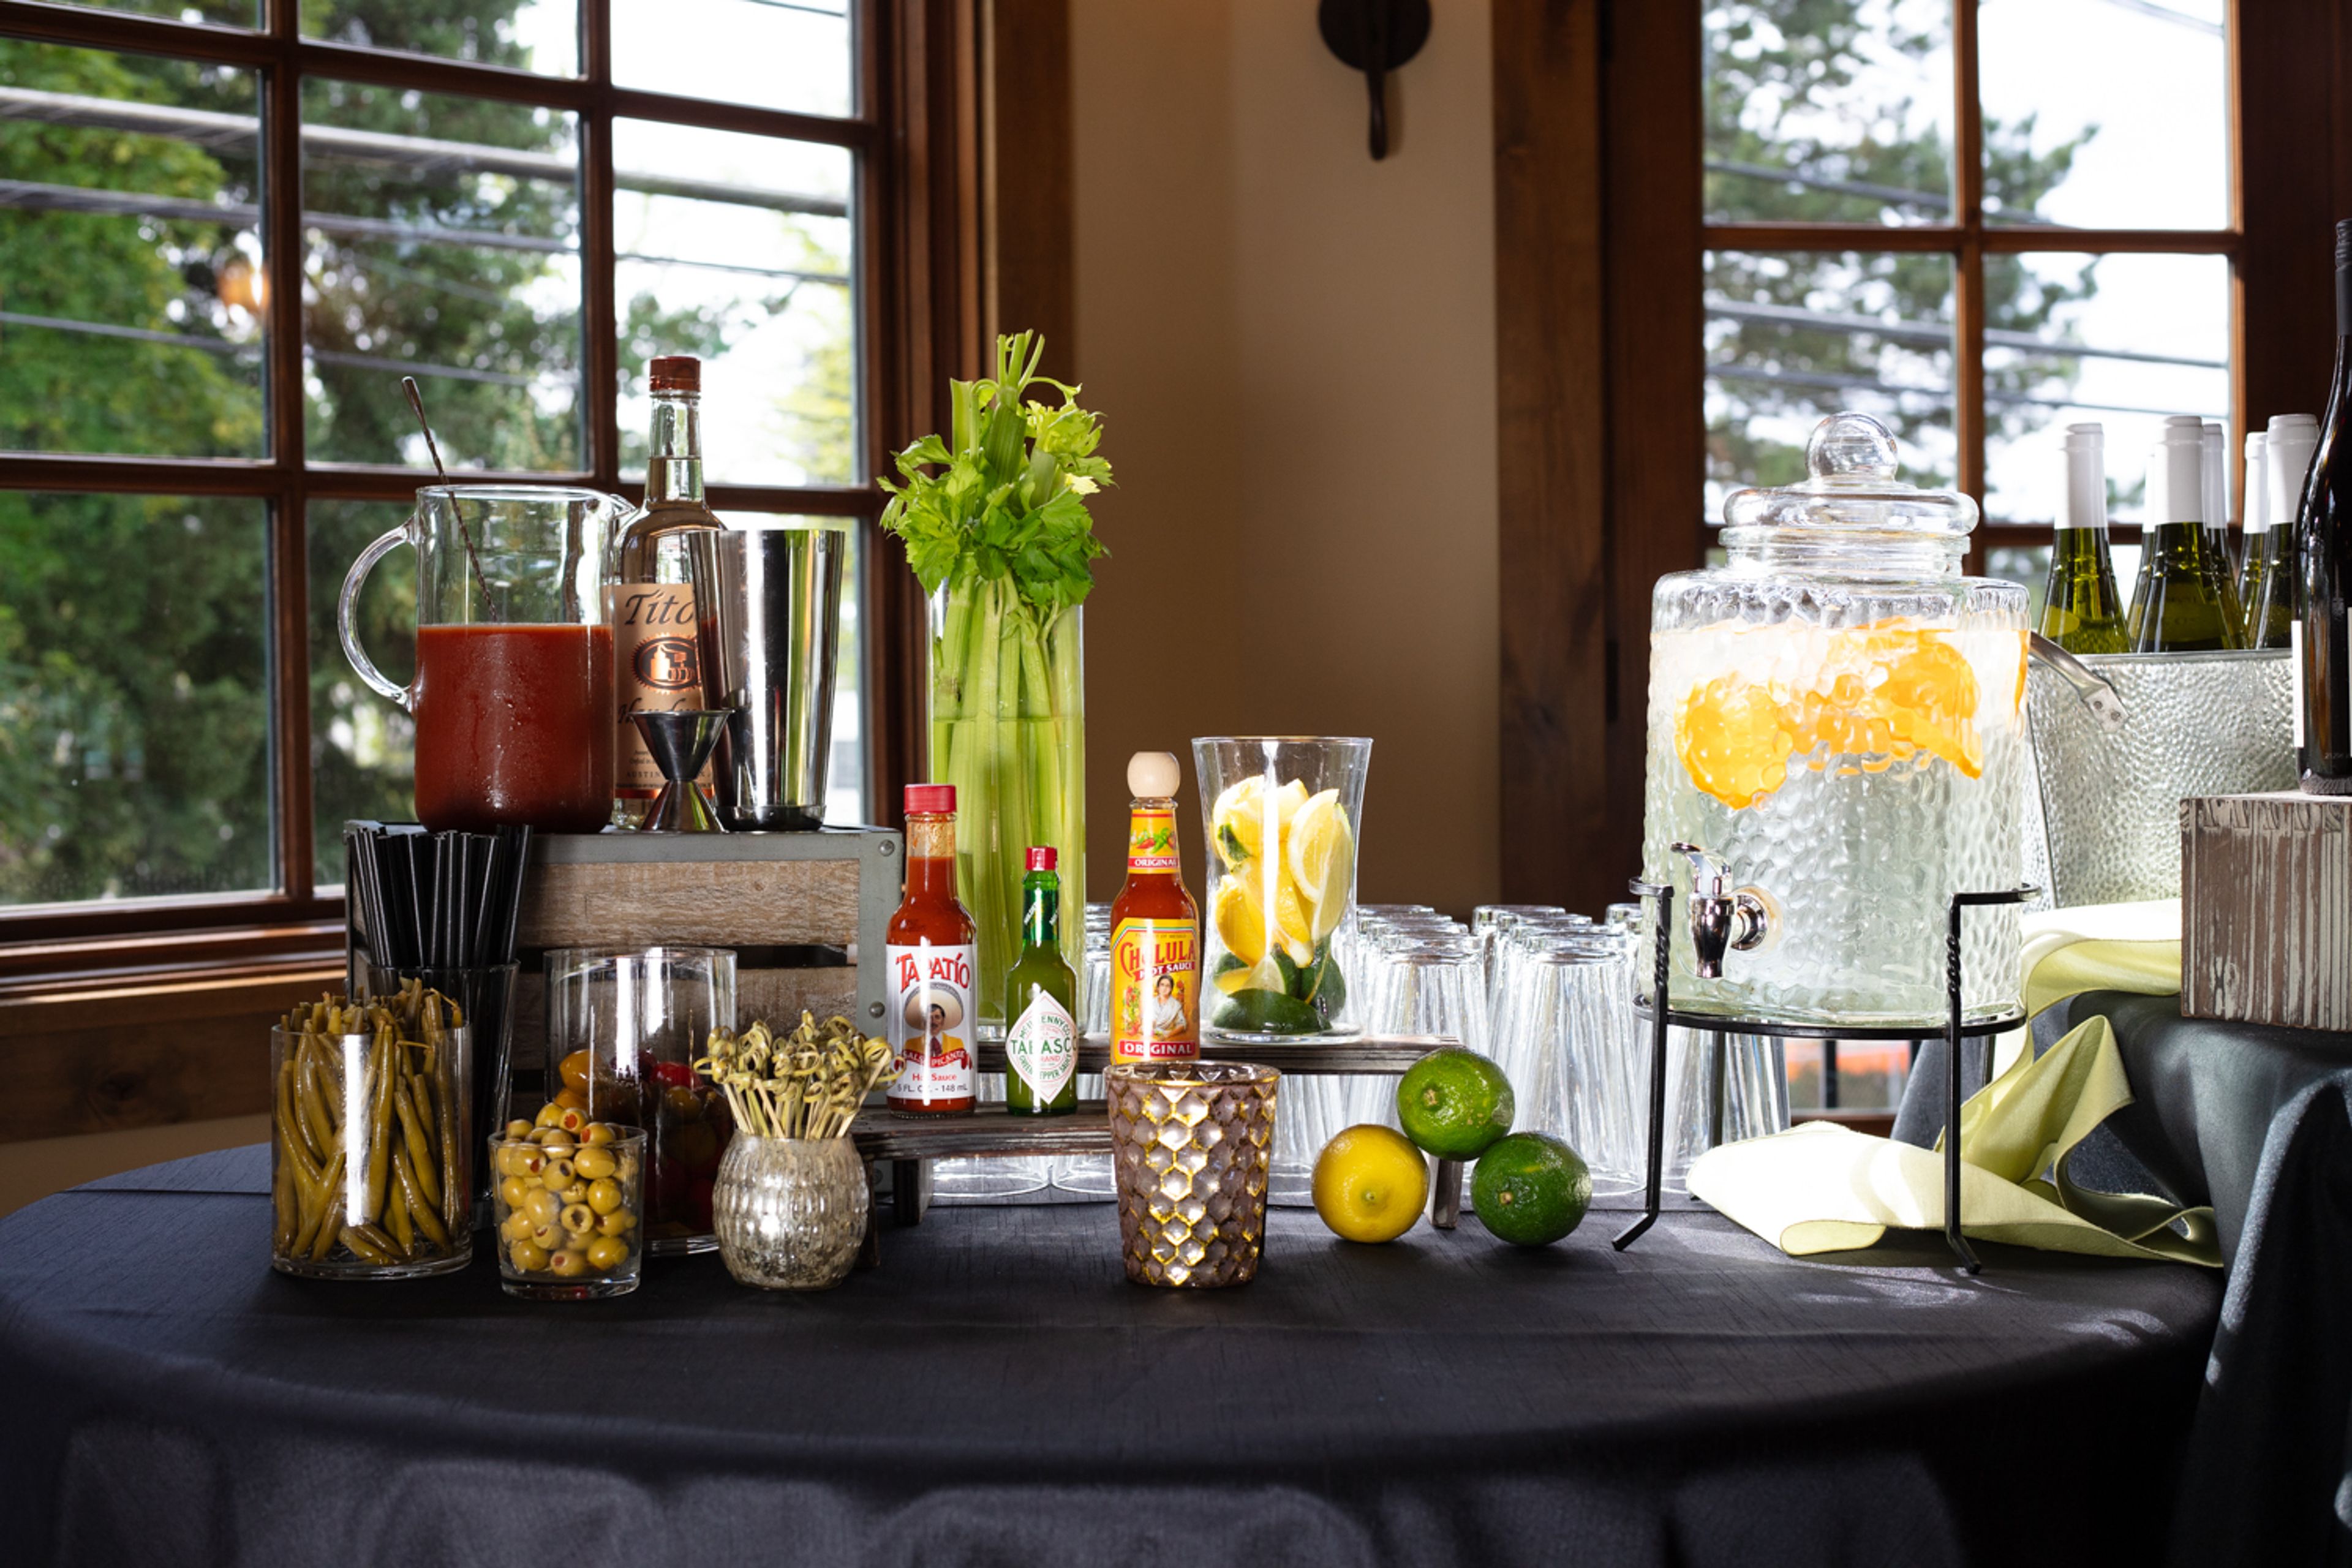
Elephants Delicatessen Corbett Room
115 NW 22nd Ave, Portland, OR 97210, USA- Spaces for 80-100 Guests
- 1 Restaurant
- 1 Event Space
The Corbett Room is Elephants Delicatessen's private event space at its Corbett Avenue location in Portland's John's Landing neighborhood. The 1,740-square-foot room features hardwood floors, two Juliet balconies, and custom-made dividing doors that allow the space to be scaled down for smaller gatherings. A multilevel outdoor patio extends the space with additional seating for guests. The room accommodates up to 80 guests seated at rounds or 100 for standing receptions, making it suited to family celebrations, corporate events, rehearsal dinners, bridal showers, and other private events. As one of Elephants Delicatessen's two dedicated private dining rooms, it draws on the company's full-service catering, including custom menus, an OLCC-licensed bar program, and event design and decor coordination. Additional rentals such as furniture, A/V equipment, decor, and custom color linens are available to round out an event.
Lan Su Chinese Garden
239 NW Everett St, Portland, OR 97209, USA- Spaces for 50-250 Guests
- 1 Restaurant
- 1 Outdoor
- 1 Garden
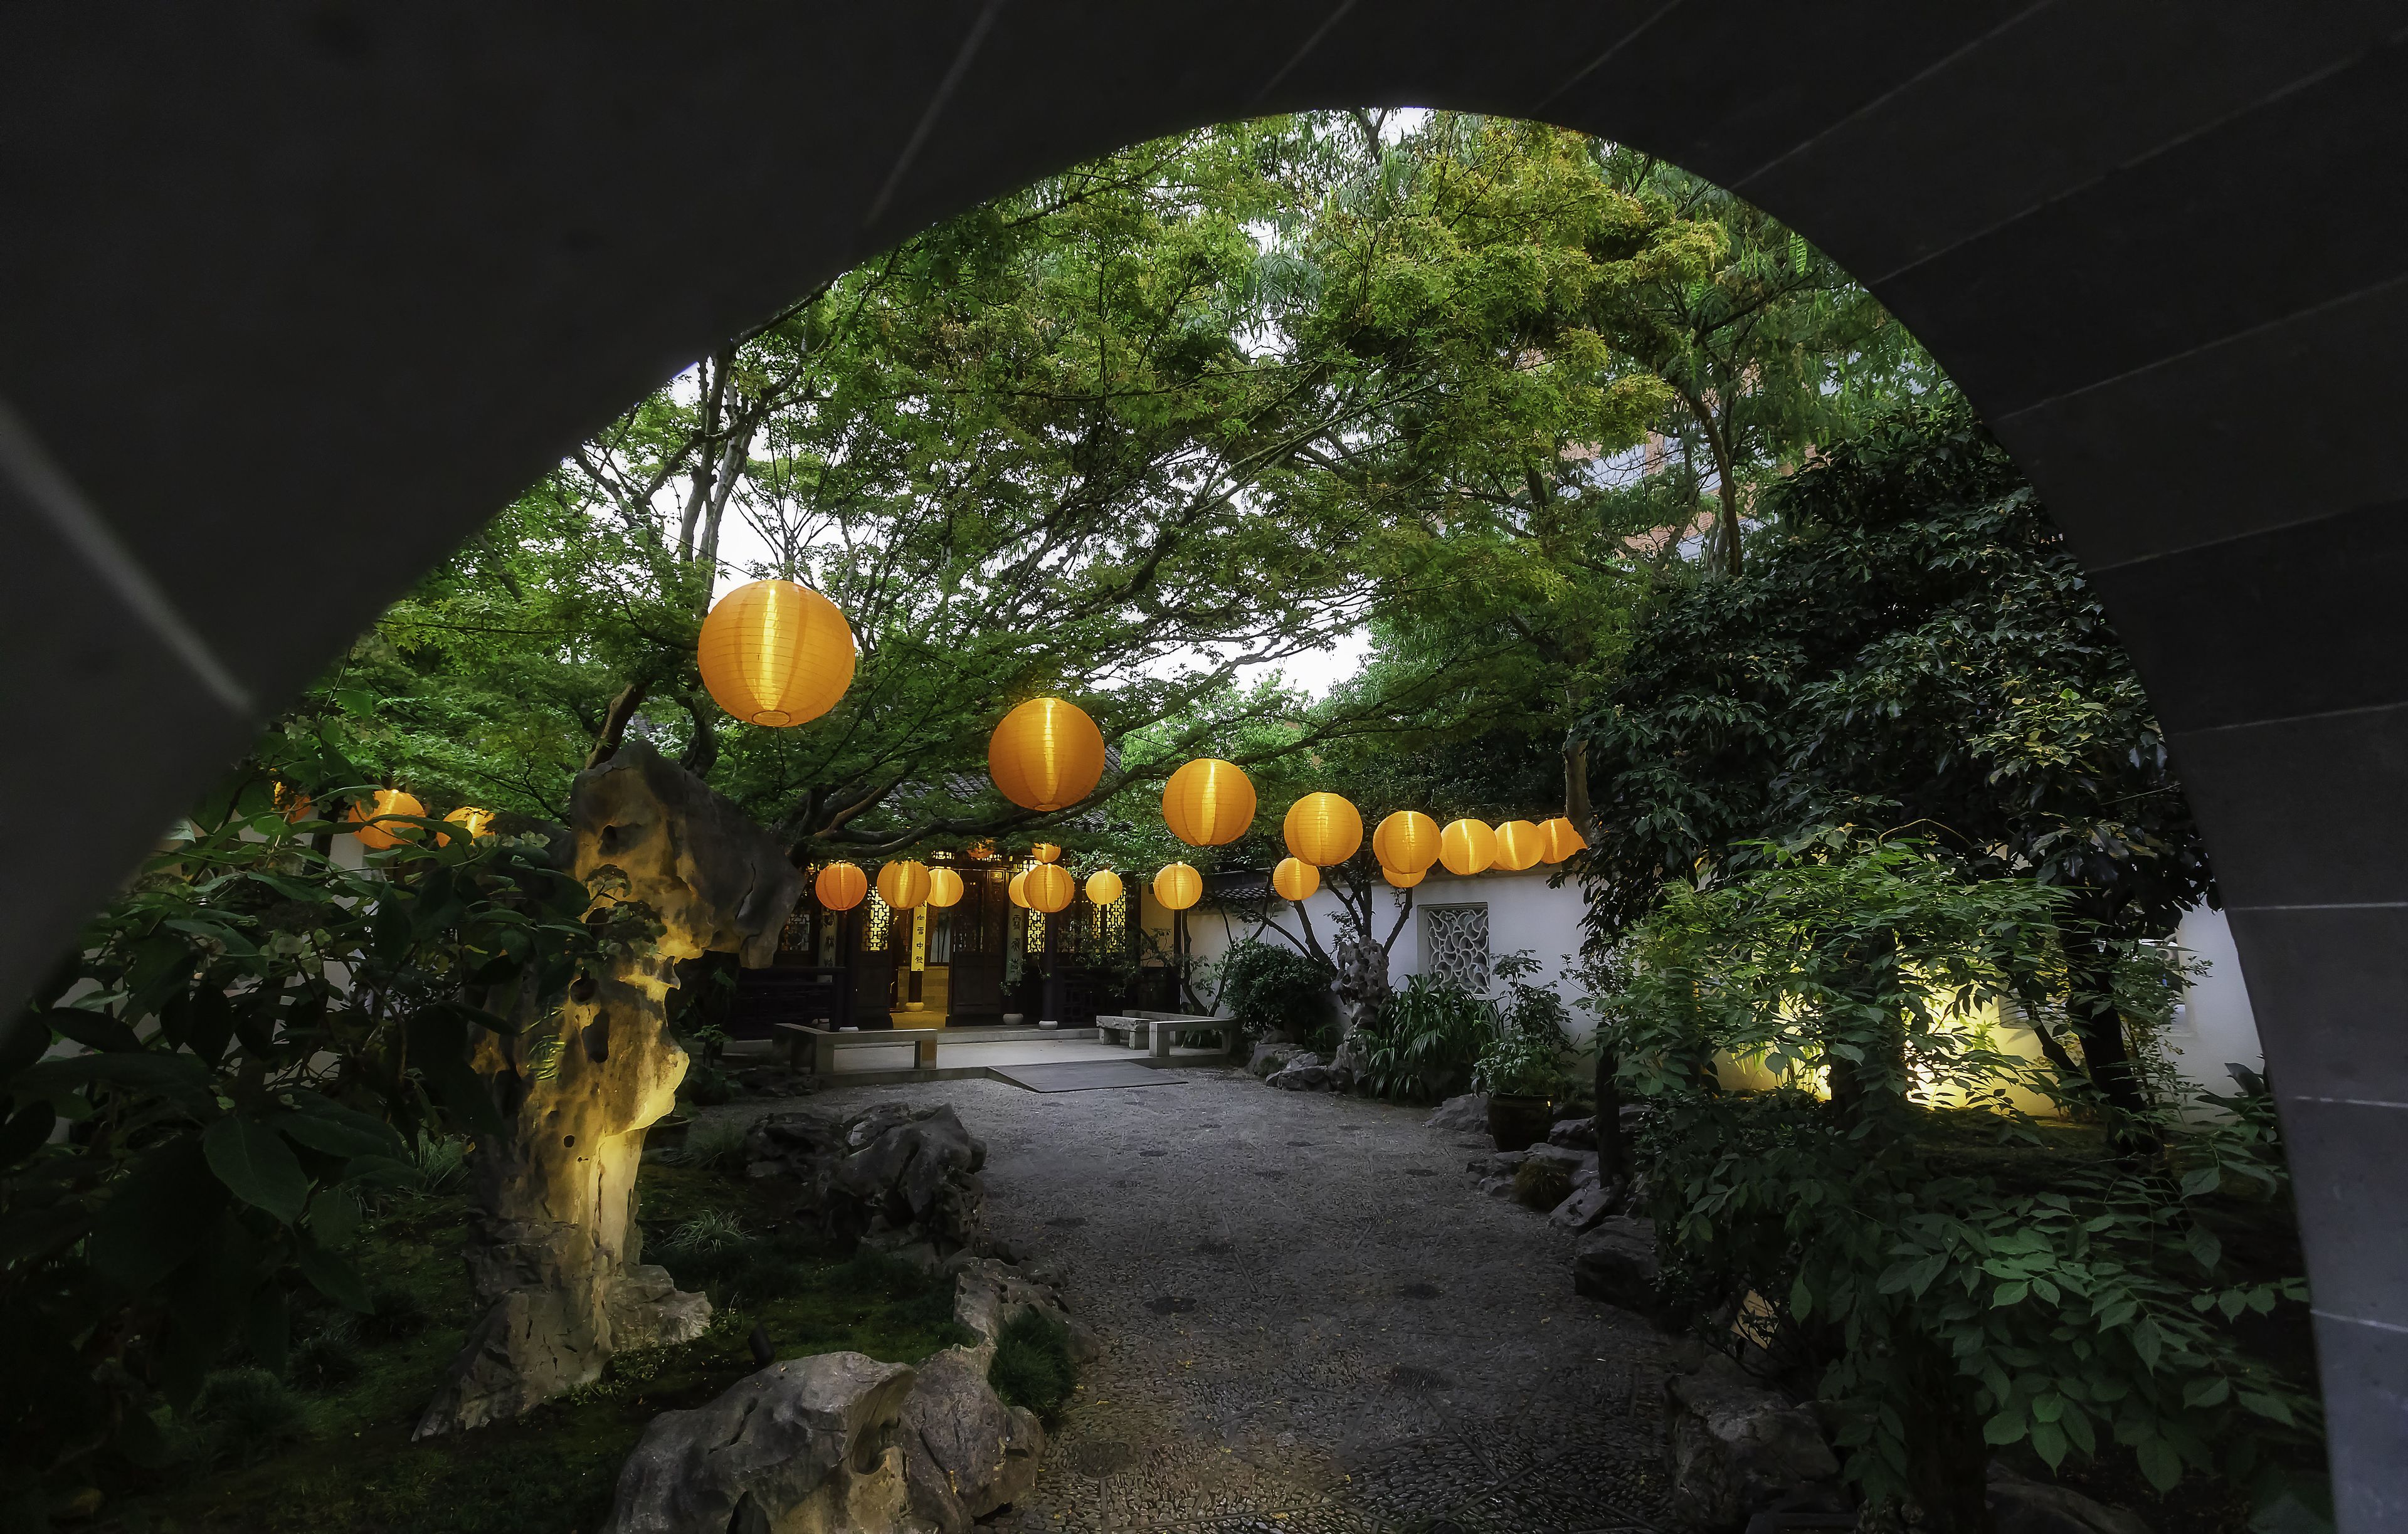
Lan Su Chinese Garden is a walled, one-city-block garden in Portland's Old Town Chinatown, built in the tradition of centuries-old Chinese scholar gardens that combine art, architecture, and nature. Its name, Lan Su Yuan, draws on the sounds of Portland and its sister city Suzhou, China, and translates poetically as "Garden of Awakening Orchids." At the center of the garden is Lake Zither, ringed by covered walkways, pavilions, and the two-story Yun Shui Teahouse. For private events, the garden can be rented in full or paired with the Yun Shui Teahouse, hosting up to 120 seated or 250 standing guests across its courtyards and pavilions, with the Teahouse itself accommodating up to 50 guests split between its two floors. Rentals take place after the garden's public hours, giving couples and event hosts exclusive use of the space, including complimentary parking at the Lan Su Annex. VT Group's Vibrant Table Catering is the venue's recommended partner for food and beverage service.
Downtown Athletic Club
999 Willamette St, Eugene, OR 97401, USA- Spaces for 20-300 Guests
- 1 Restaurant
- 1 Ballroom
- 7 Total Spaces
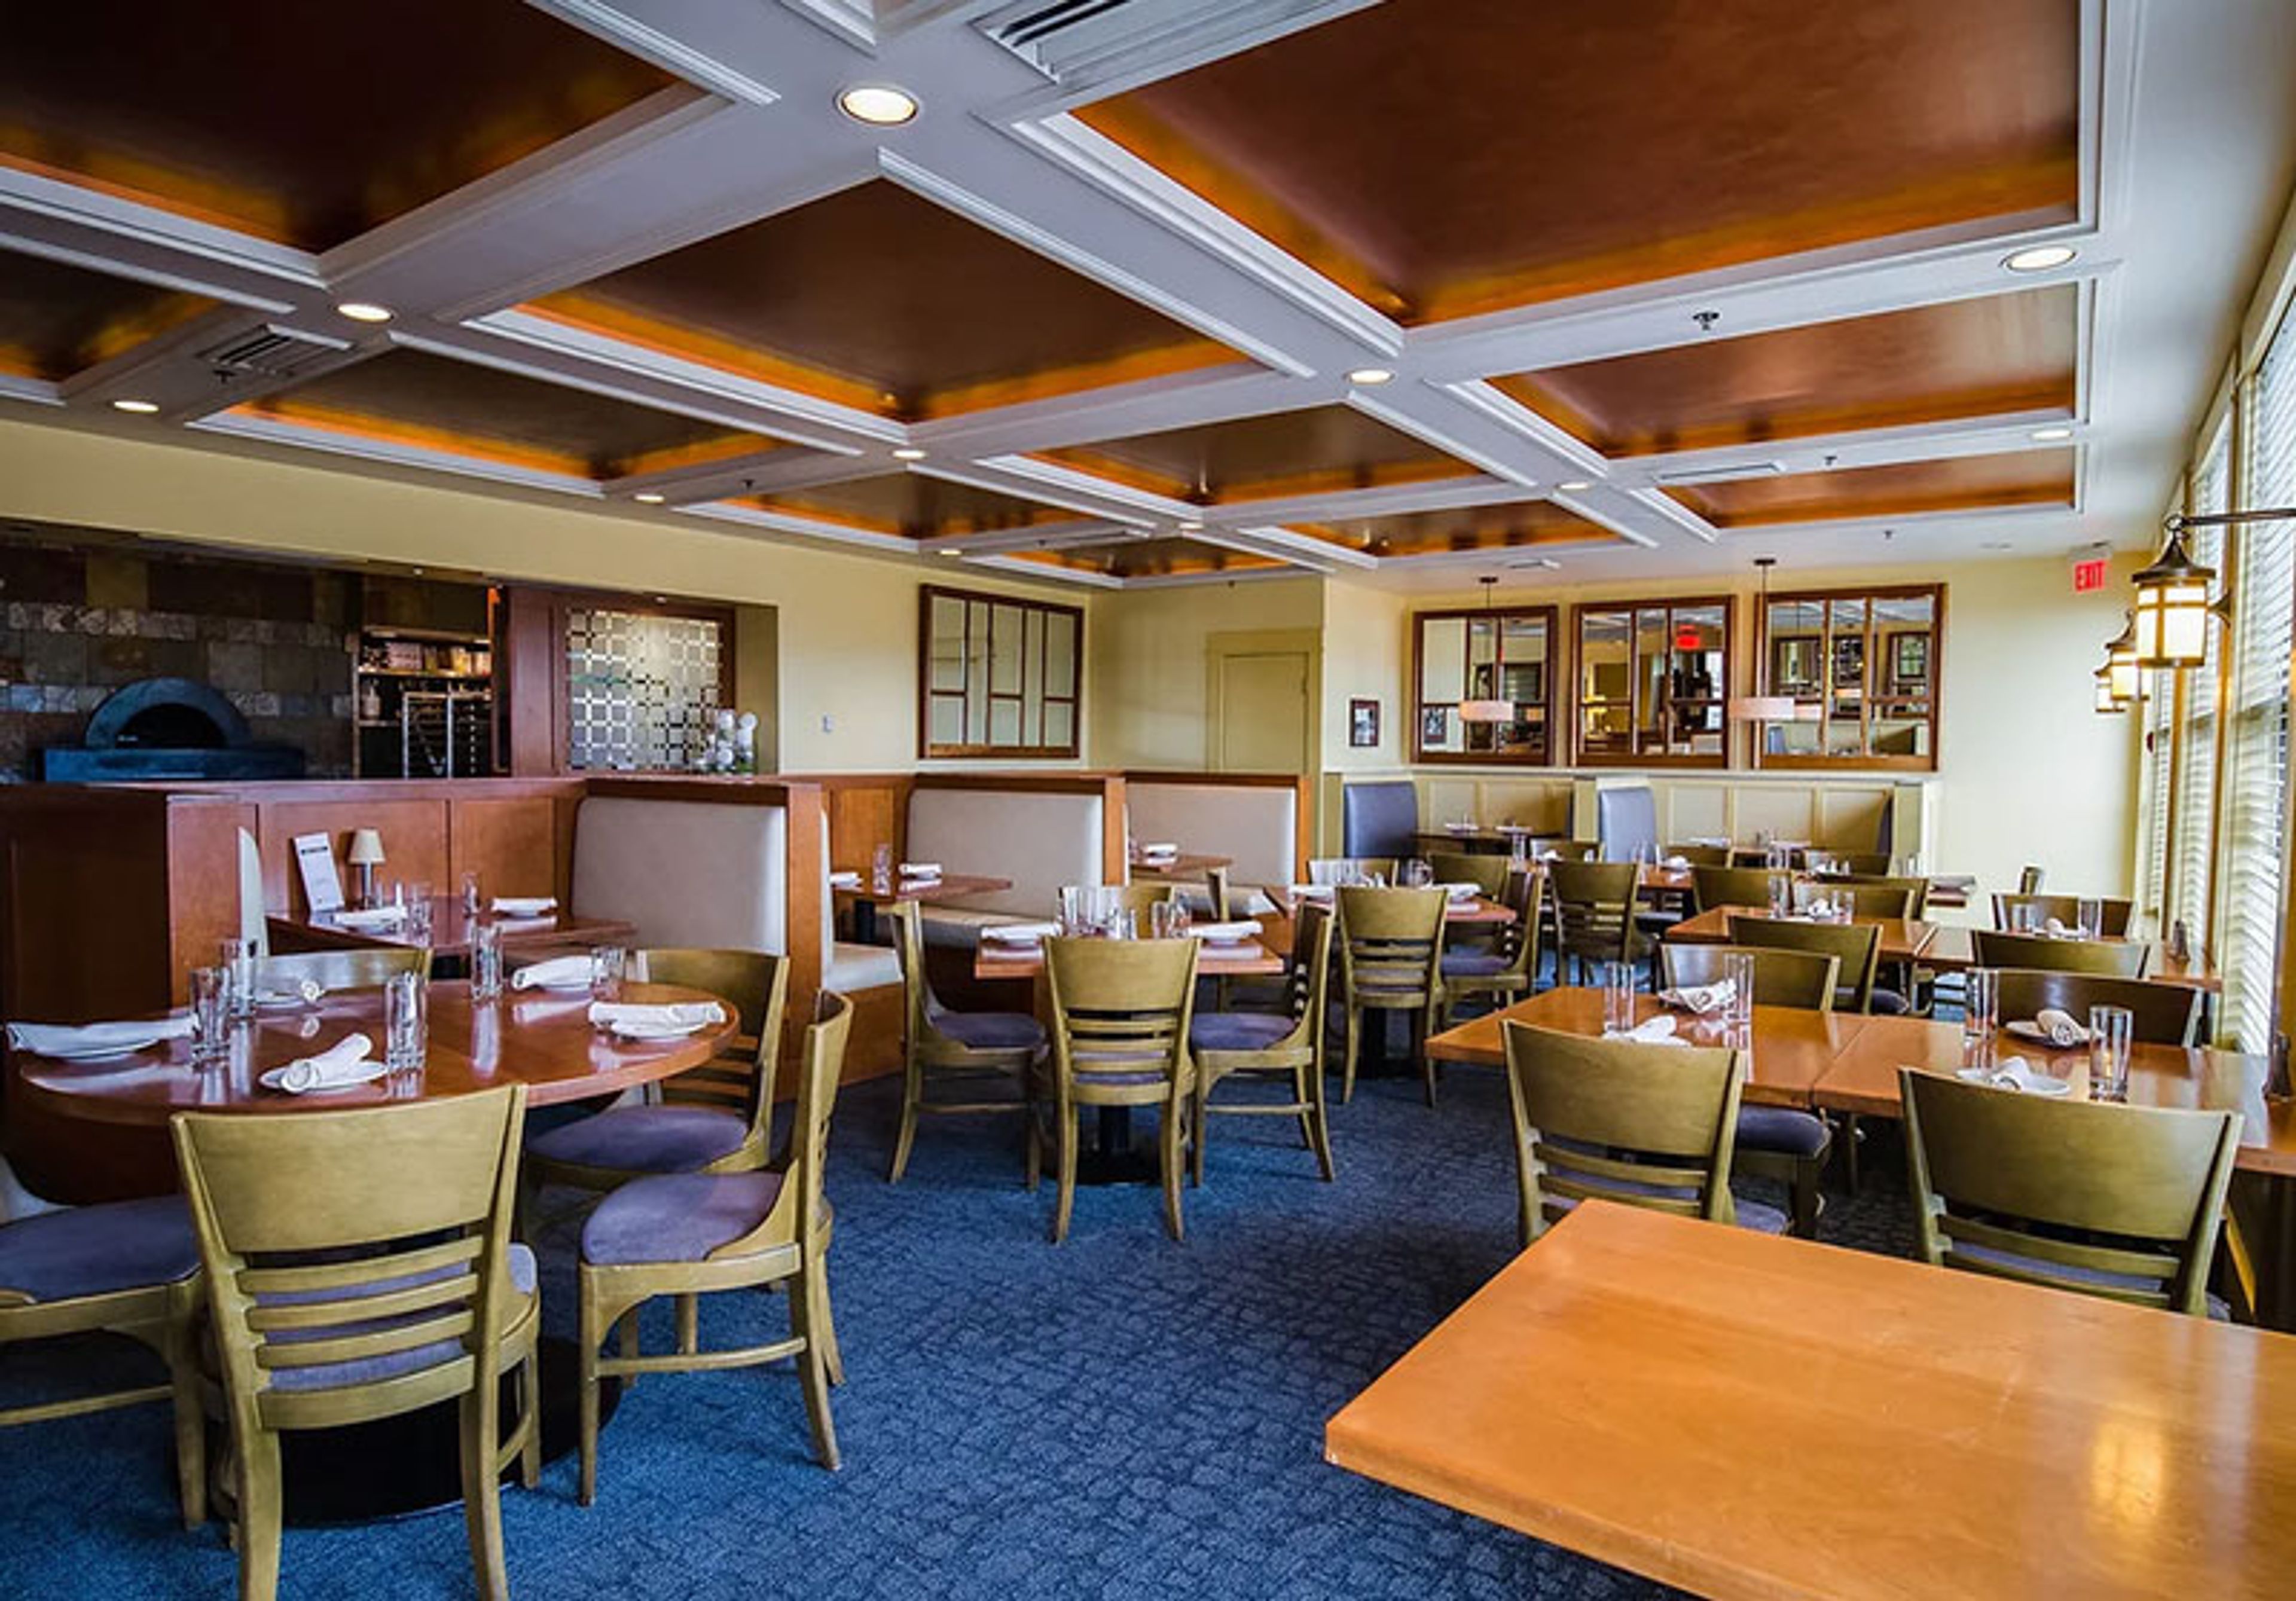
The Downtown Athletic Club occupies three restored historic buildings in the heart of downtown Eugene, Oregon, including the Ax Billy Building, originally constructed in 1909-1910 as the second-largest department store in Oregon at the time. Locally and family owned and operated by the Bennett family since 1985, the club has spent four decades restoring and adapting its historic downtown footprint, including the Rex Theater, a former playhouse acquired in 1987, and the J.J. Newberry Building, a former five-and-dime store acquired in 1994 whose iconic neon sign the family relit in 2010 after 25 dark years. Within this historic setting, the DAC Event Center offers flexible conference and event spaces suited to business meetings, milestone celebrations, and weddings alike. The Ballroom, the largest of the club's spaces, anchors the venue's capacity for large gatherings, while smaller rooms such as the Club Room, Board Room, and Sunset accommodate more intimate meetings and parties. A rooftop patio spanning two sections adds an outdoor option for receptions and gatherings in downtown Eugene.
Historic Balch Hotel
40 Heimrich St, Dufur, OR 97021, USA- Spaces for 18-250 Guests
- 1 Restaurant
- 3 Hotels
- 3 Total Spaces
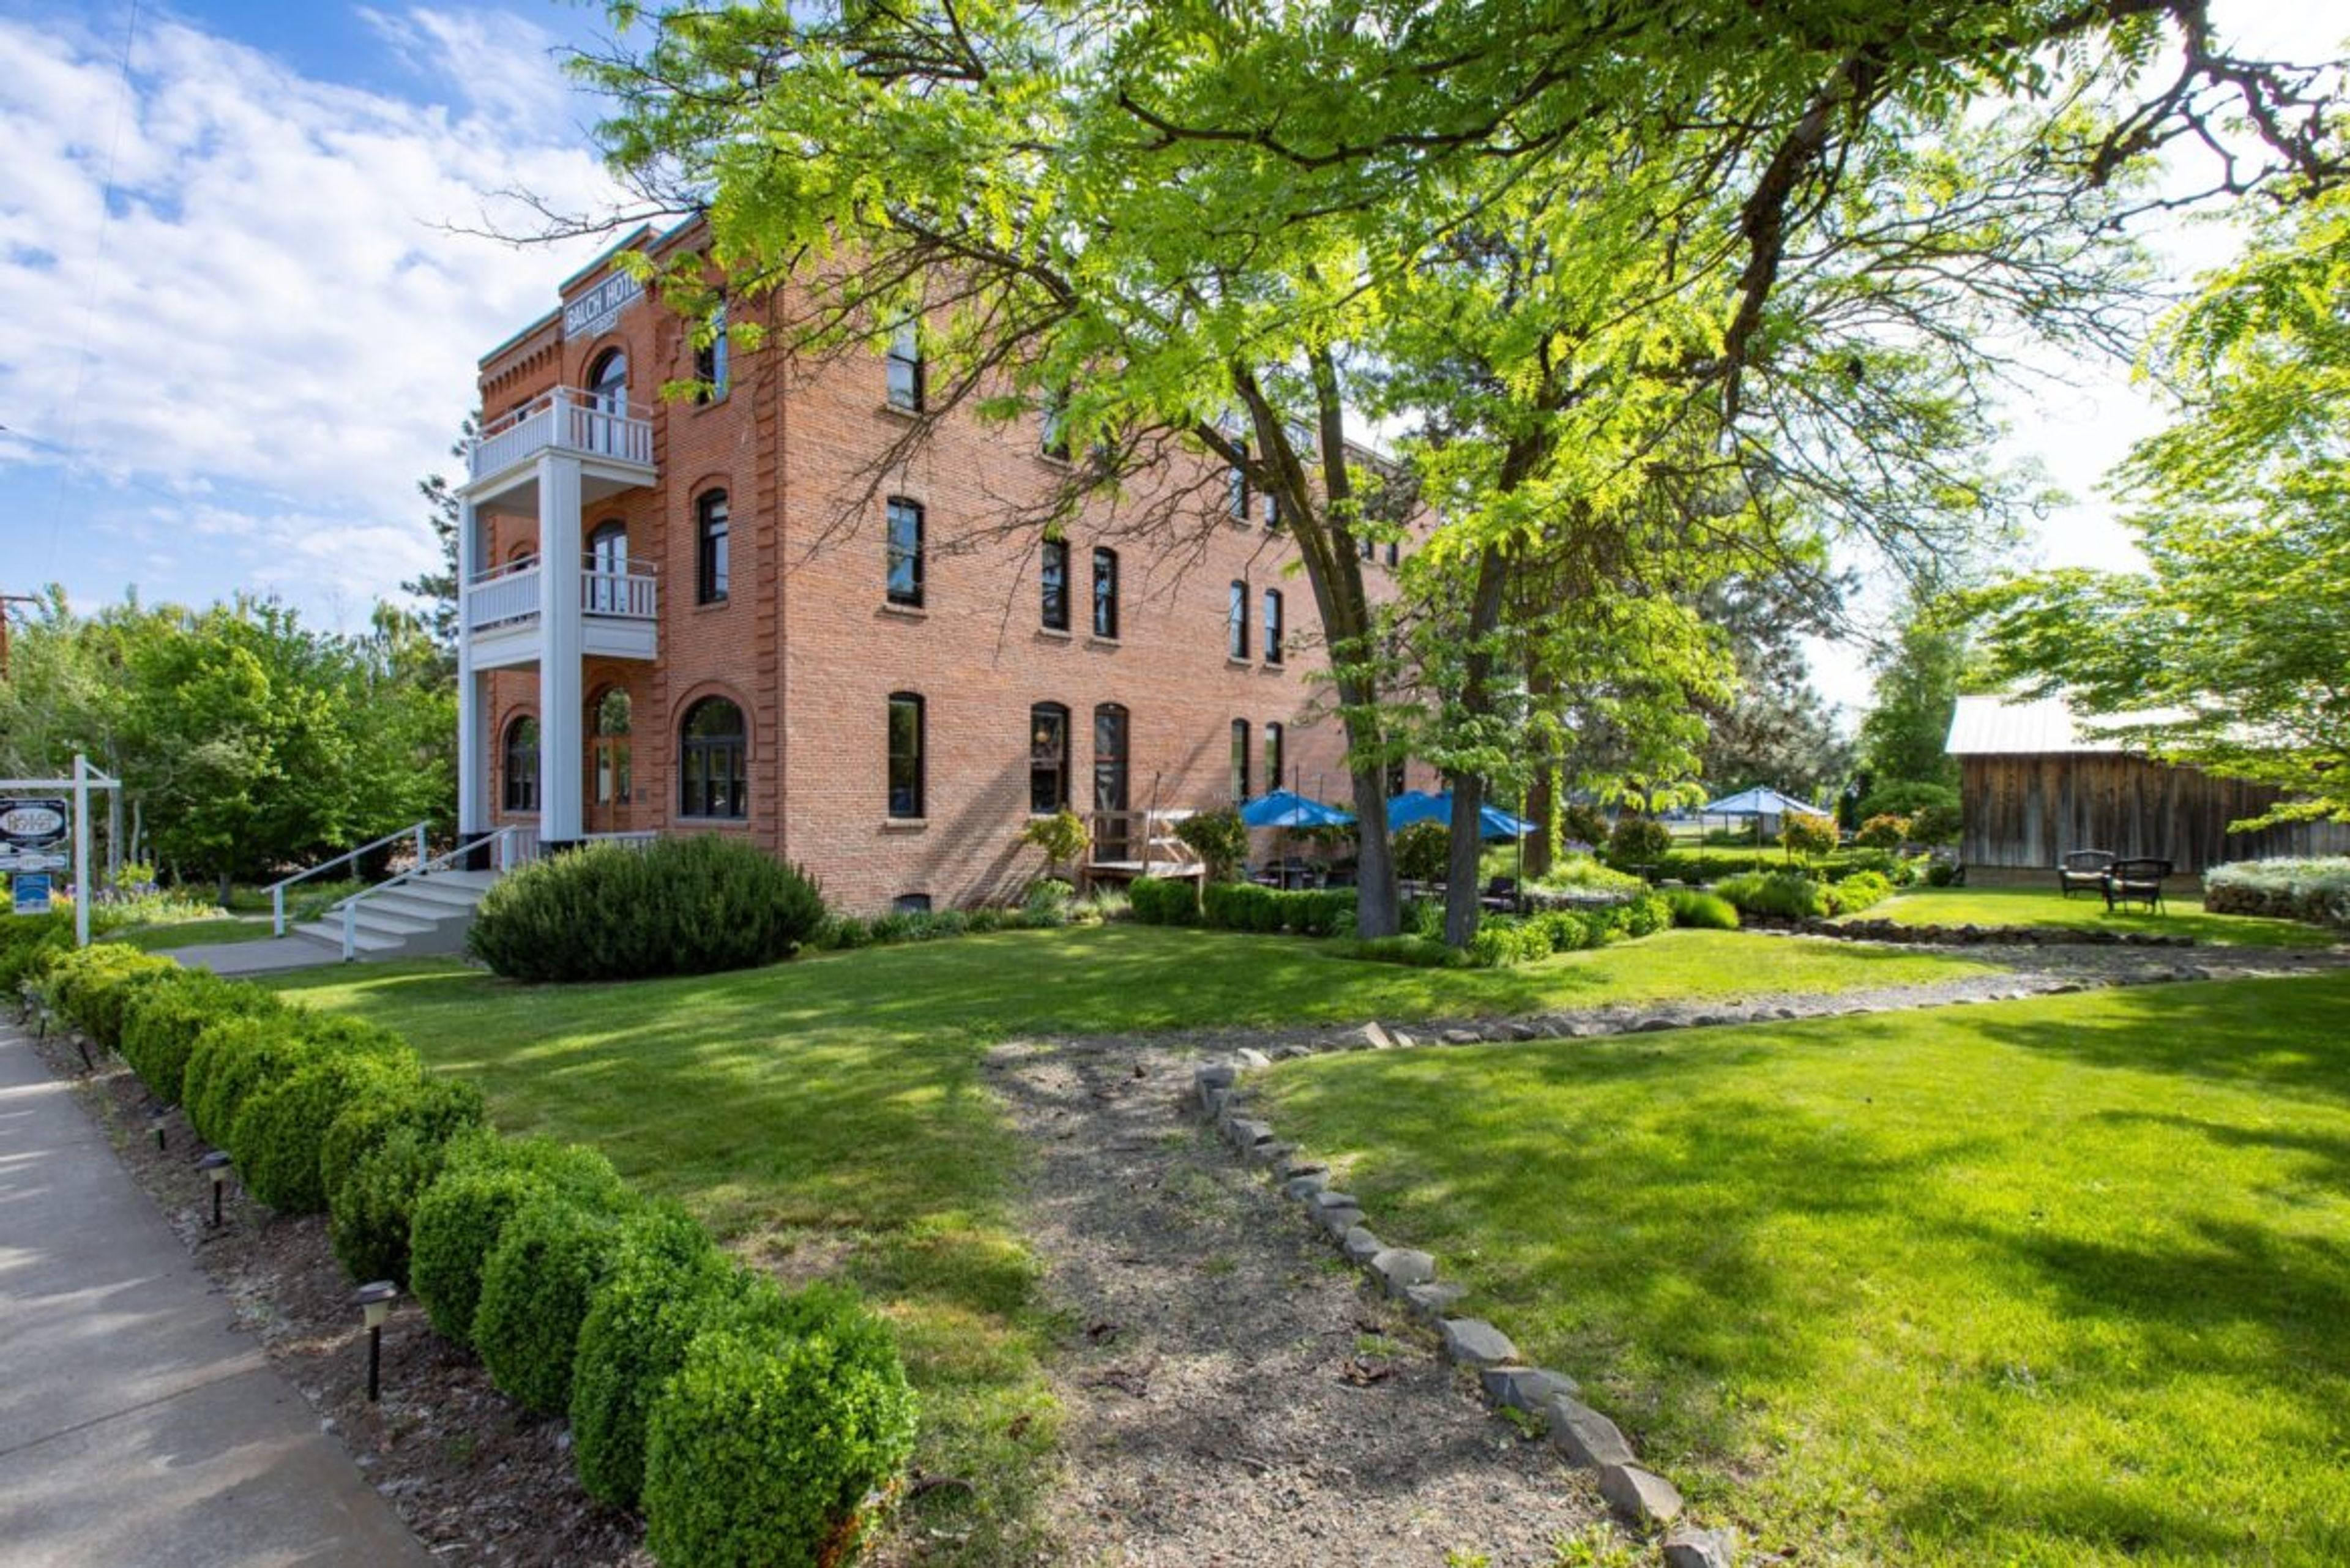
The Historic Balch Hotel is a 20-room inn built in 1907 in the small town of Dufur, Oregon, where the Columbia Gorge meets the High Desert. Its 18-inch-thick brick walls, original fire hoses, and antique parlor safe recall the building's century-plus history, while each guest room, along with the parlor and lobby, is individually furnished with period antiques. Set on more than an acre of landscaped grounds surrounded by pine and fir trees, an open lawn, and a pond, the property offers far-reaching views with Mount Hood visible on clear days, and more than 300 days of sunshine a year. For weddings, the Balch offers three approaches: intimate elopements, a full-property buyout with overnight accommodations for up to 40 guests across all 20 rooms, and a multi-day wedding weekend. Every wedding package includes use of the hotel and grounds, tables and chairs with setup, on-site coordination, and access to both indoor and outdoor ceremony locations. A sunken flagstone patio with a mountain backdrop hosts gathering, dining, and dancing, and the grounds have accommodated outdoor events as large as 220 guests, with a sweet spot of 75 to 100. Beyond weddings, the Balch hosts meetings, retreats, and celebrations, with dedicated space in its parlor, dining room, and gardens. There is no in-house catering requirement or bar minimum — couples and groups can work with the hotel's culinary team or bring in their own caterer.
Hotel deLuxe
729 SW 15th Ave, Portland, OR 97205, USA- Spaces for 10-150 Guests
- 1 Restaurant
- 4 Hotels
- 3 Meeting Spaces
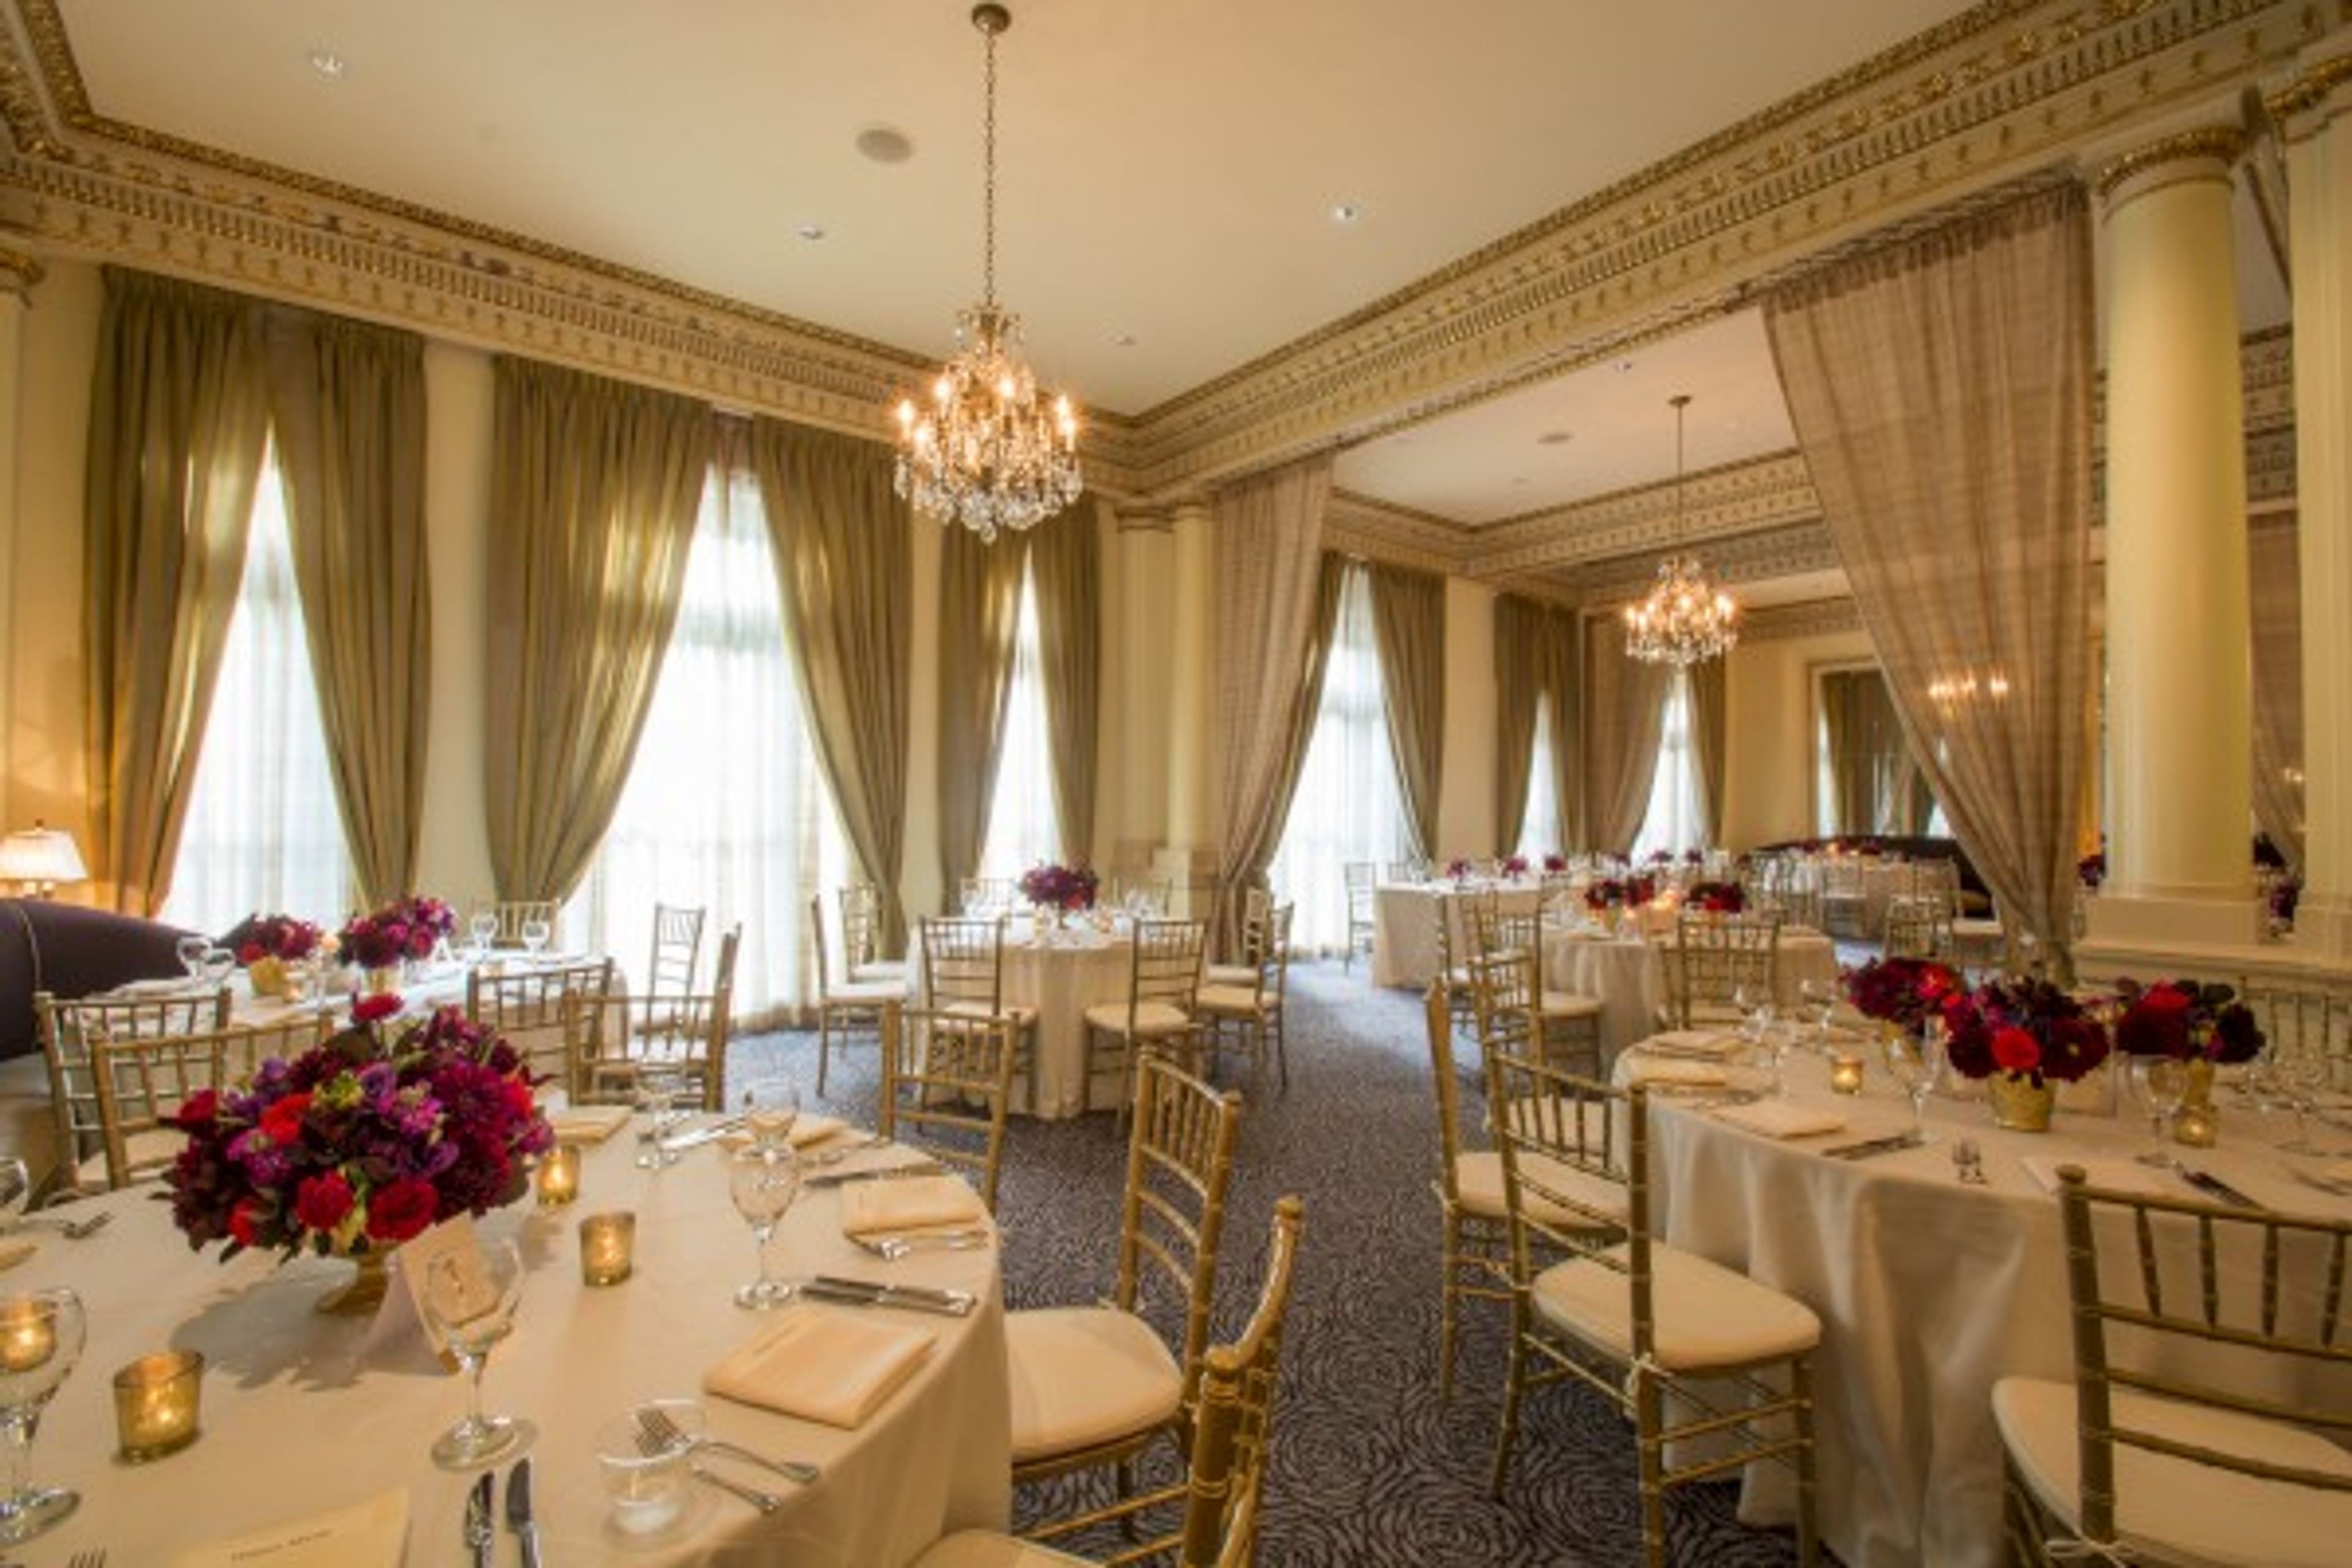
Hotel deLuxe sits in Portland's Goose Hollow neighborhood, close to the city's shops, restaurants, cocktail bars, museums, galleries, and sports venues, as well as the Willamette River and Washington Park. The hotel channels the glamour of the golden age of Hollywood cinema throughout its Art Deco-inspired design, and its permanent art collection features exclusive stills and behind-the-scenes shots from classics like "Vertigo" and "Casablanca," alongside portraits of stars such as Dietrich and Bogart. For weddings and private events, Hotel deLuxe offers a range of spaces suited to everything from small board meetings to receptions for 150 guests, including the chandelier-lit Screening Room with gold gilded ceilings and a built-in projector and surround sound system, and Gracie's, a flexible space for corporate celebrations and holiday parties. Executive Chef Ben Waterman and the team at Gracie's restaurant handle catering, preparing Pacific Northwest cuisine tailored to each event. A dedicated sales team supports couples and planners through the wedding coordination and reception planning process.
El Gaucho Portland
319 SW Broadway, Portland, OR 97205, USA- Spaces for 16-175 Guests
- 5 Restaurants
- 2 Bars
- 2 Meeting Spaces
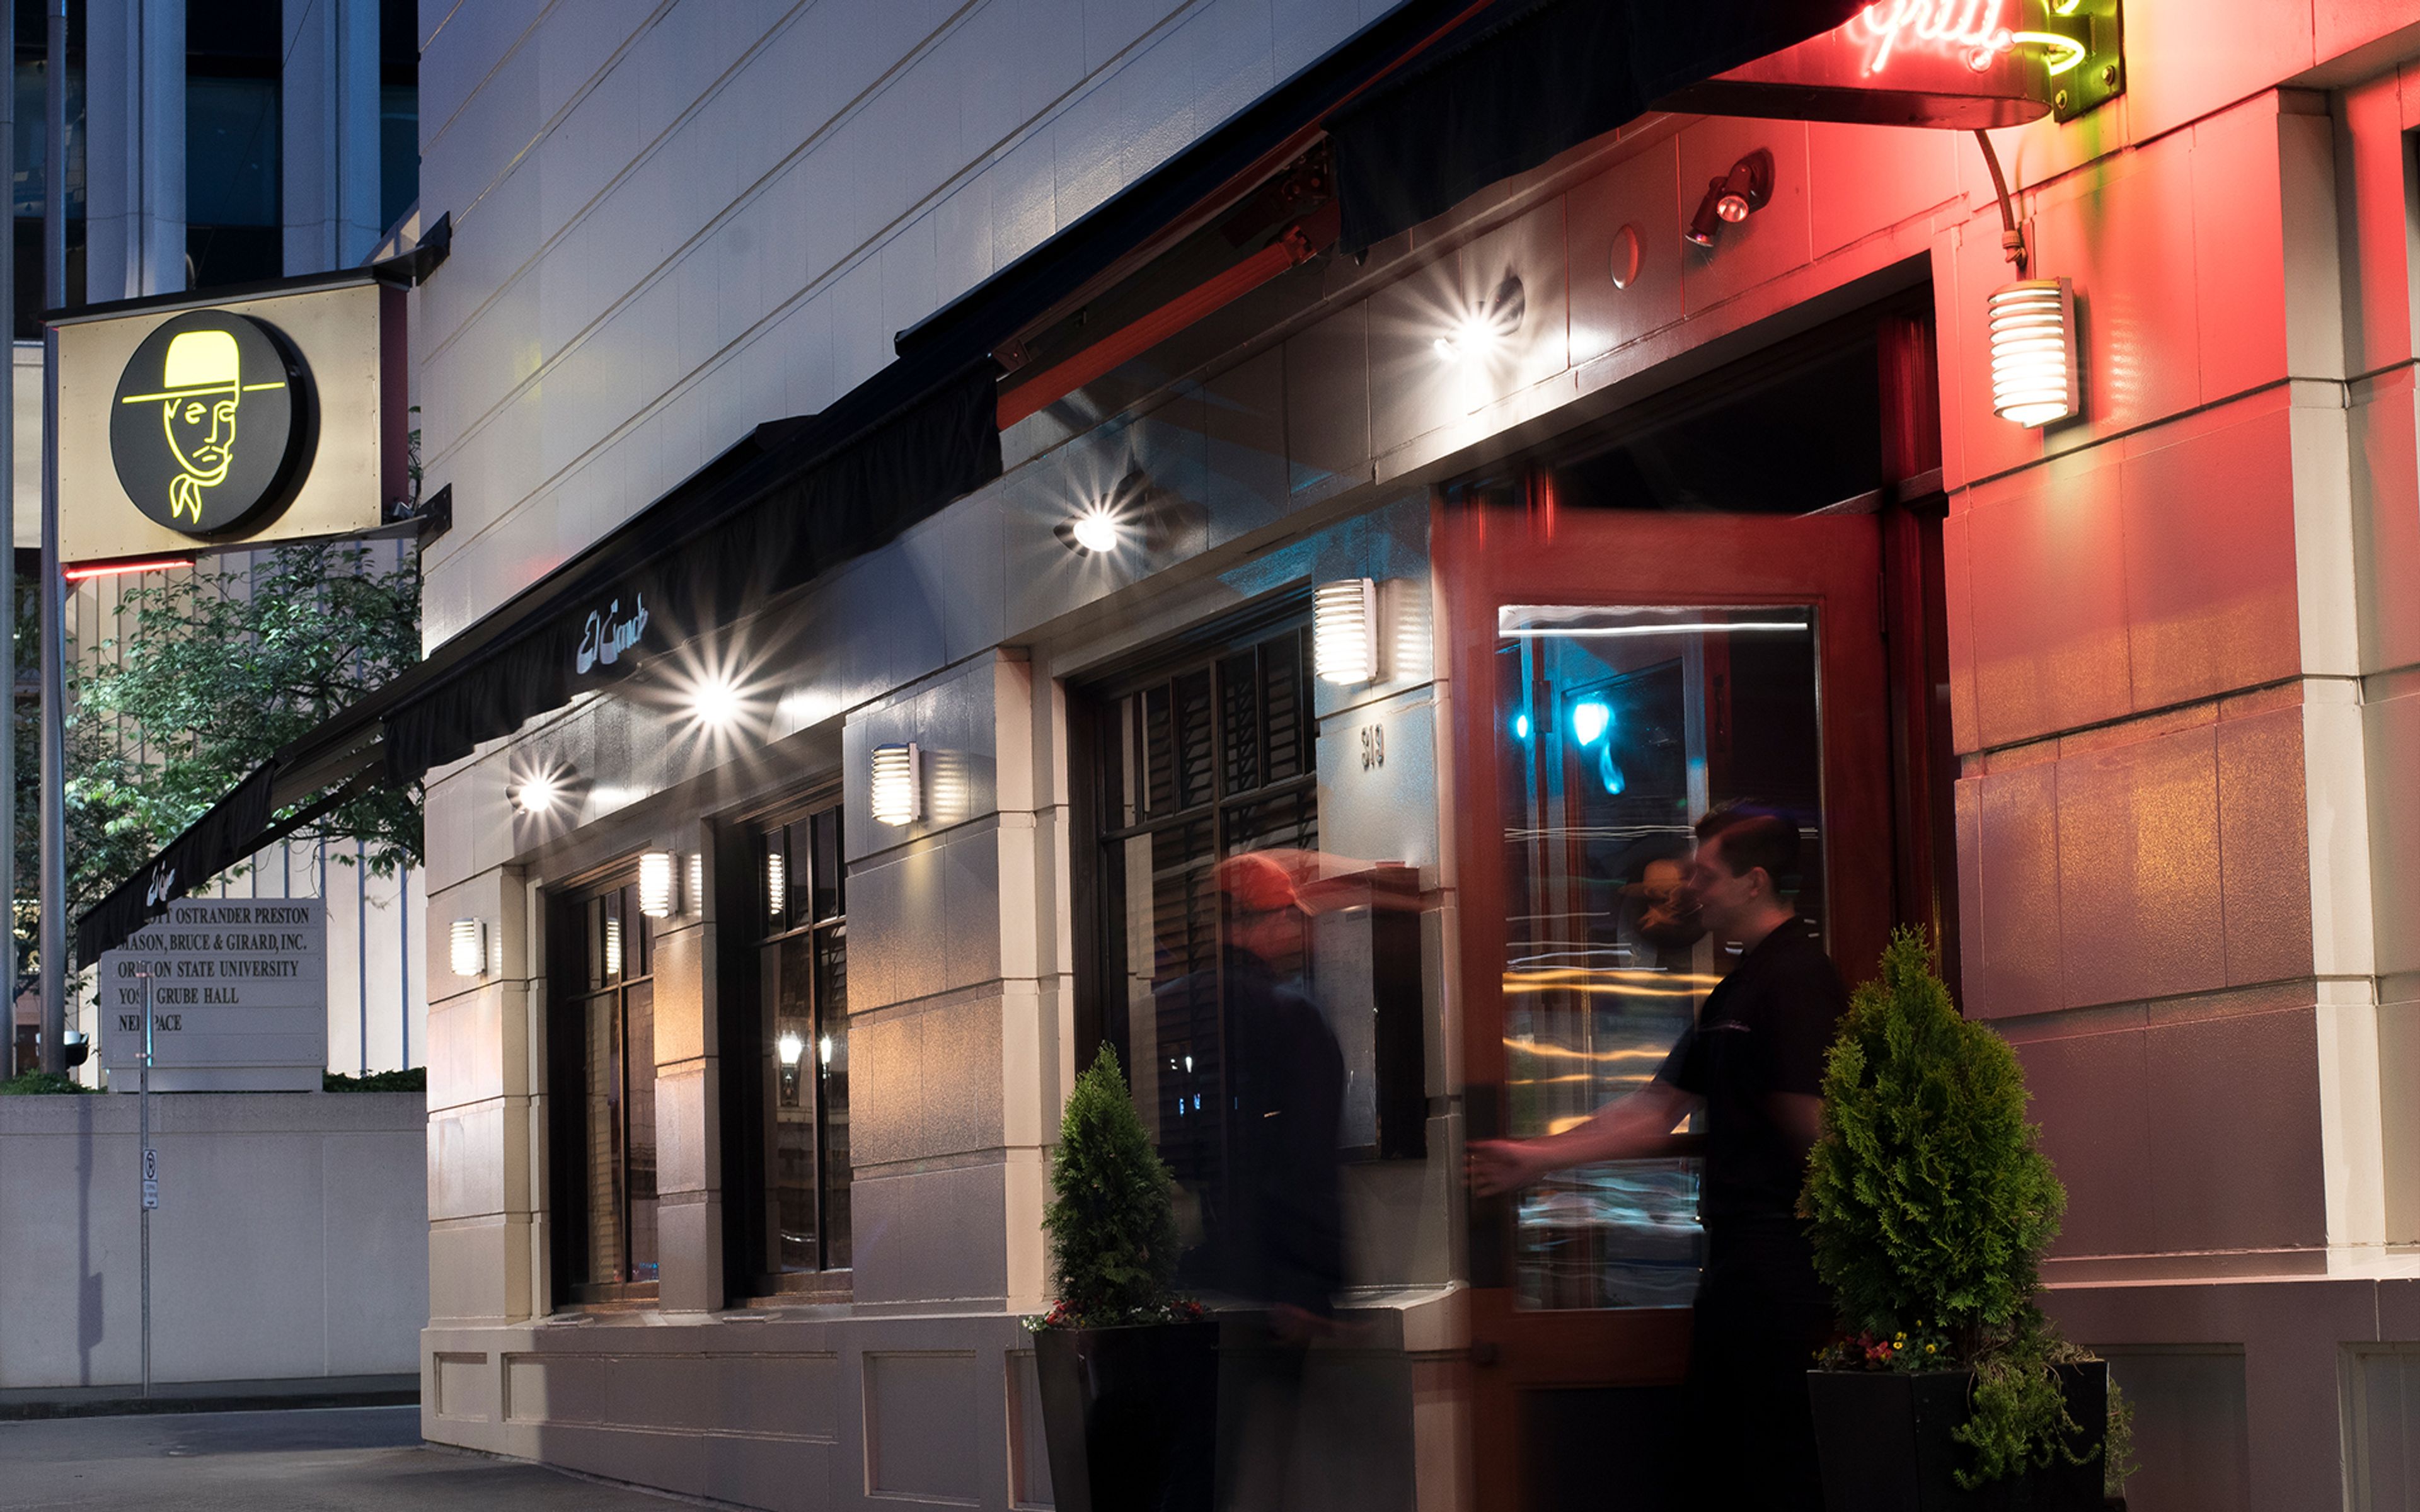
El Gaucho Portland is a steakhouse, bar, and cigar lounge on SW Broadway in downtown Portland, part of a Pacific Northwest restaurant group that traces back to the original El Gaucho, which operated in downtown Seattle from 1953 to 1985 before Paul Mackay revived the concept in 1996. The kitchen dry-ages Niman Ranch Prime Certified Angus Beef for 28 days and prepares steaks and chops on a charcoal grill in an open exhibition-style kitchen, alongside a selection of fresh seafood, with tableside preparations such as filet mignon tartare among the dining rituals the restaurant is known for. Beyond the main dining room, the restaurant includes a cigar lounge with flat-screen TVs and a full menu, plus a bar available for seated dinners or cocktail receptions, and live music nightly. Several private rooms can be reserved for business meetings, celebrations, and other gatherings, including a room overlooking the working wine cellar. Valet parking is available for guests arriving downtown.
Portland City Grill
2220 NE Marine Dr, Portland, OR 97211, USA- Spaces for 120-175 Guests
- 1 Restaurant
- 1 Event Space
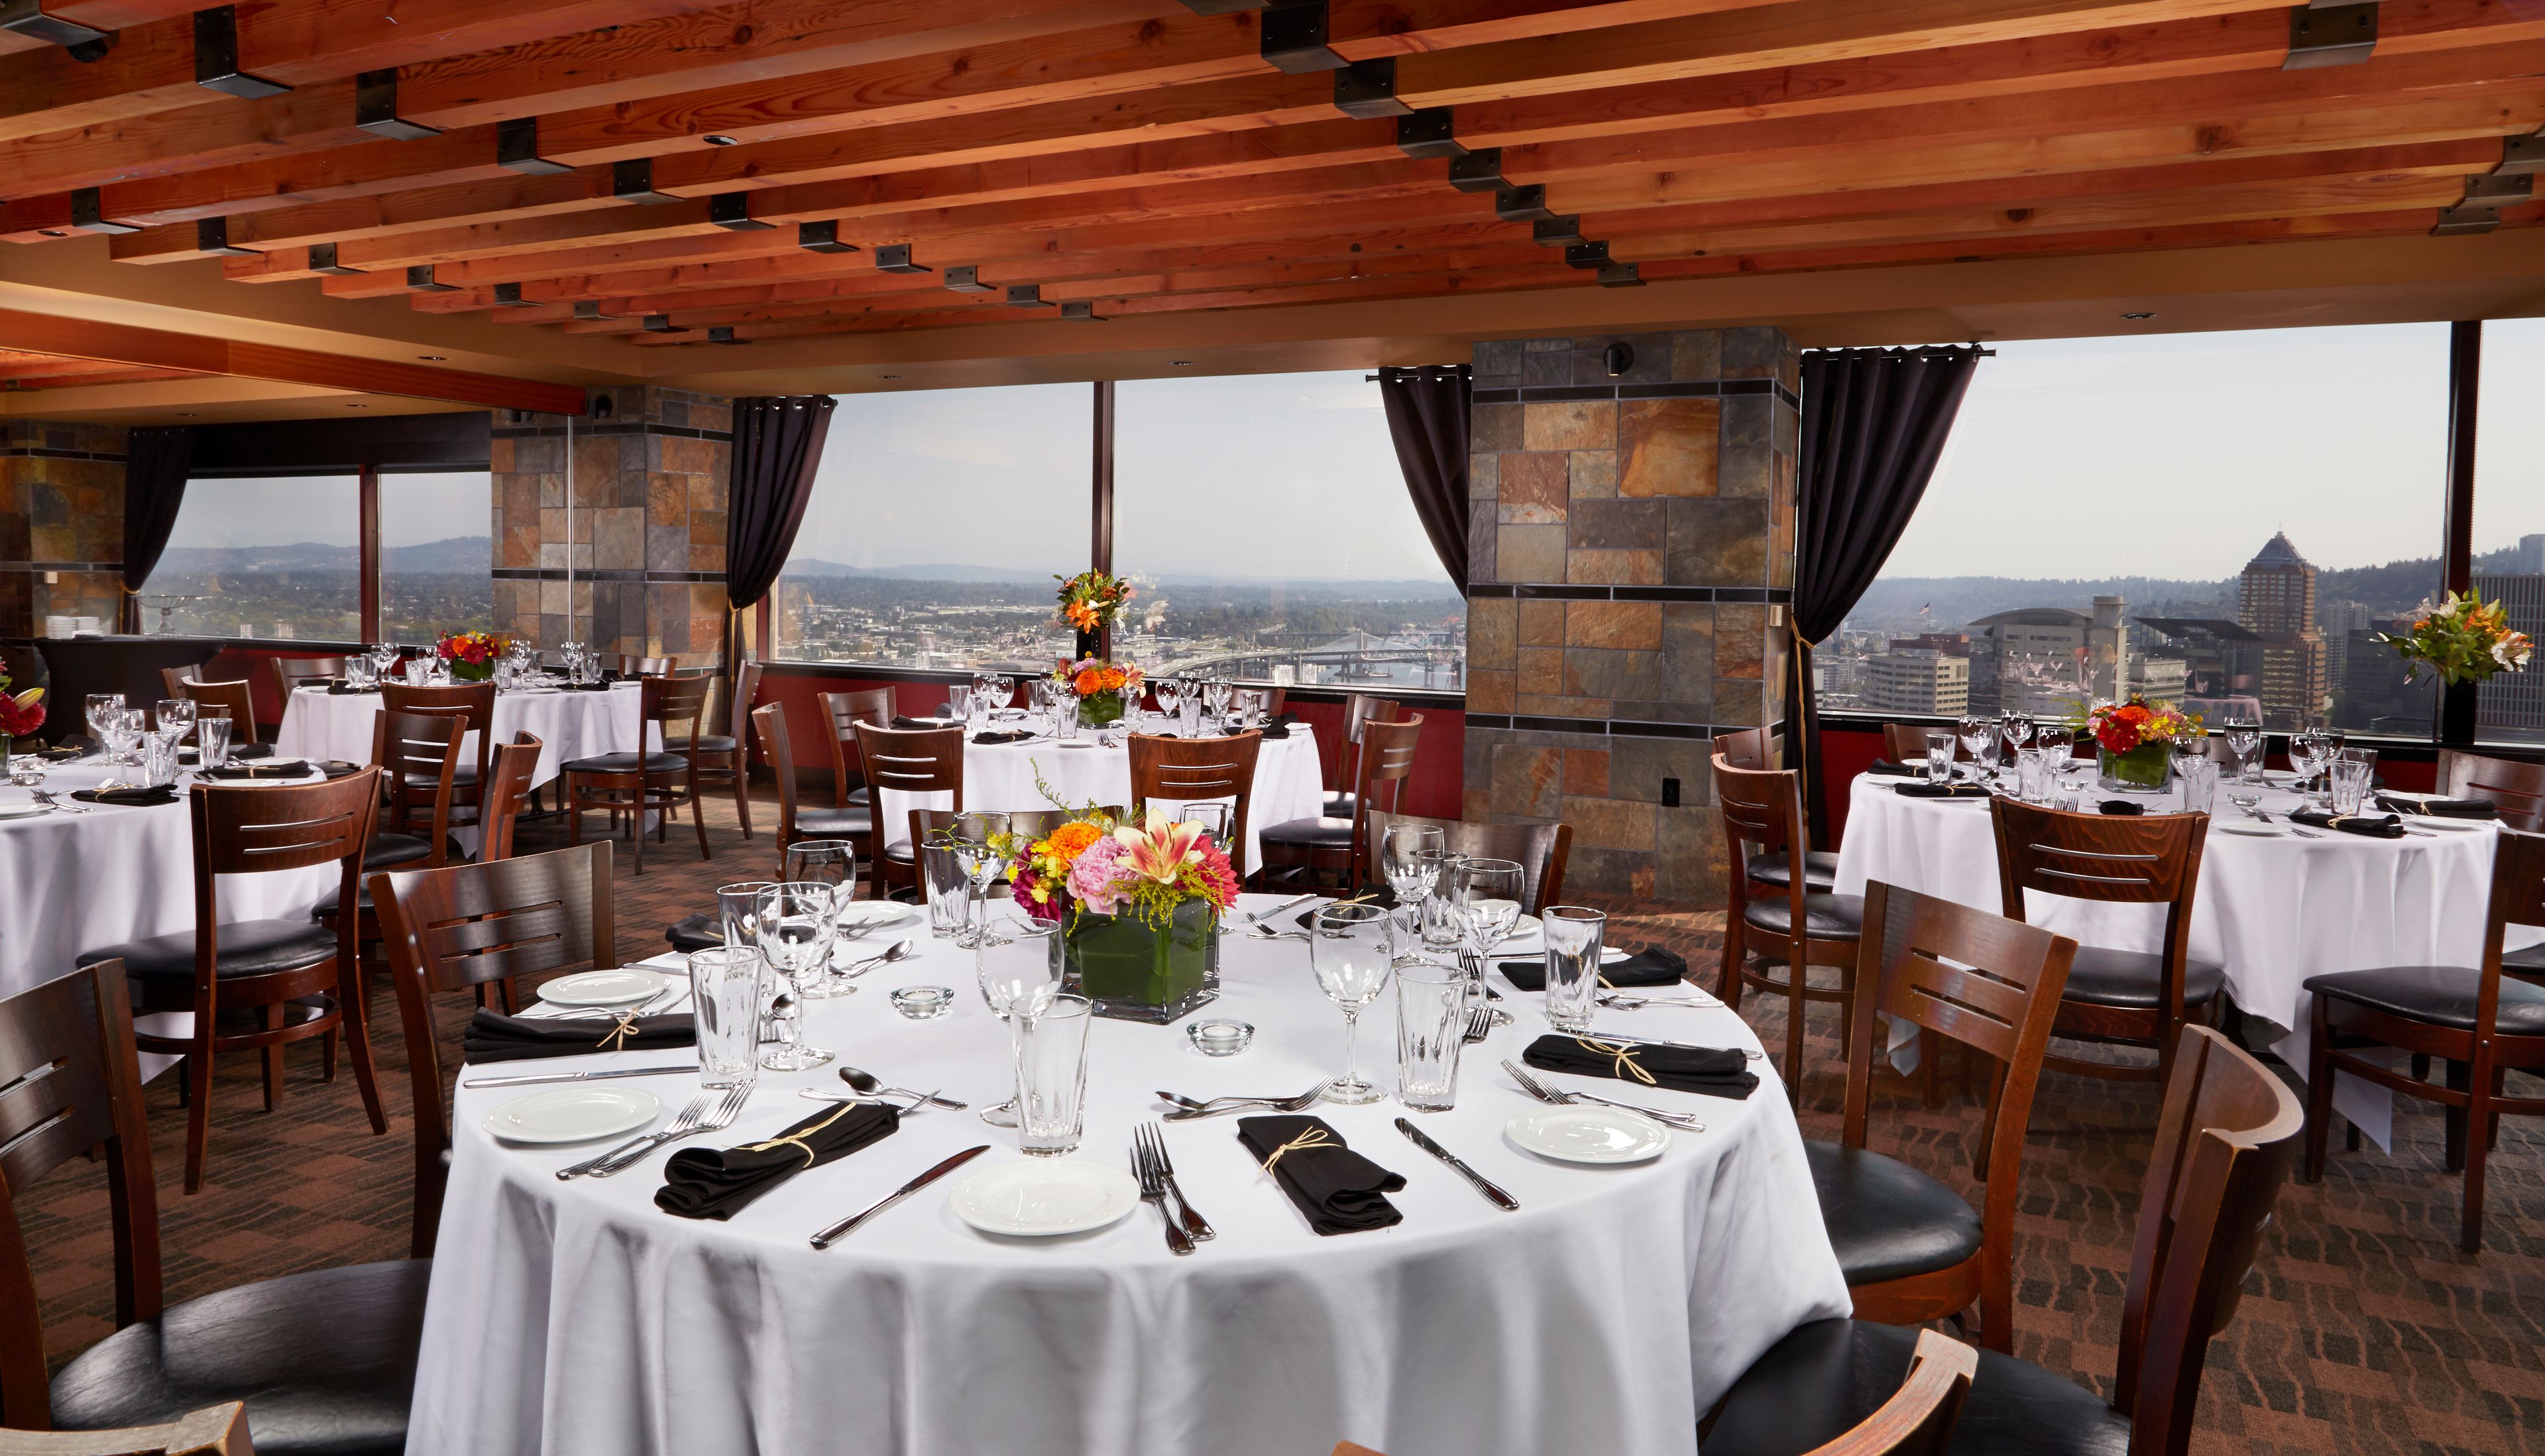
Portland City Grill occupies the 30th floor of the US Bank Tower — known locally as "the Big Pink" — with sweeping views of the city skyline and the Cascade Mountains beyond. The New American restaurant pairs USDA Prime steaks, fresh seafood, and an extensive sushi menu with a lively bar scene and live music nightly, drawing on classic island Asian and Northwest flavors. For private events, the venue's private and semi-private dining rooms offer the same panoramic views, accommodating up to 120 guests seated or 175 for a cocktail-style reception. A dedicated private dining sales manager plans and personalizes each event, with menu options spanning plated dinners, appetizer receptions, and buffet service. For a more intimate experience, the Chef's Table sits guests in an exclusive space overlooking the kitchen — and the Willamette River and Pearl District beyond — for a six-course Pacific Northwest-inspired tasting menu with pairing notes from a dedicated attendant and sommelier.
The Reserve Vineyards & Golf Club
4805 SW 229th Ave, Aloha, OR 97007, USA- Spaces for 15-300 Guests
- 1 Restaurant
- 1 Outdoor
- 3 Total Spaces
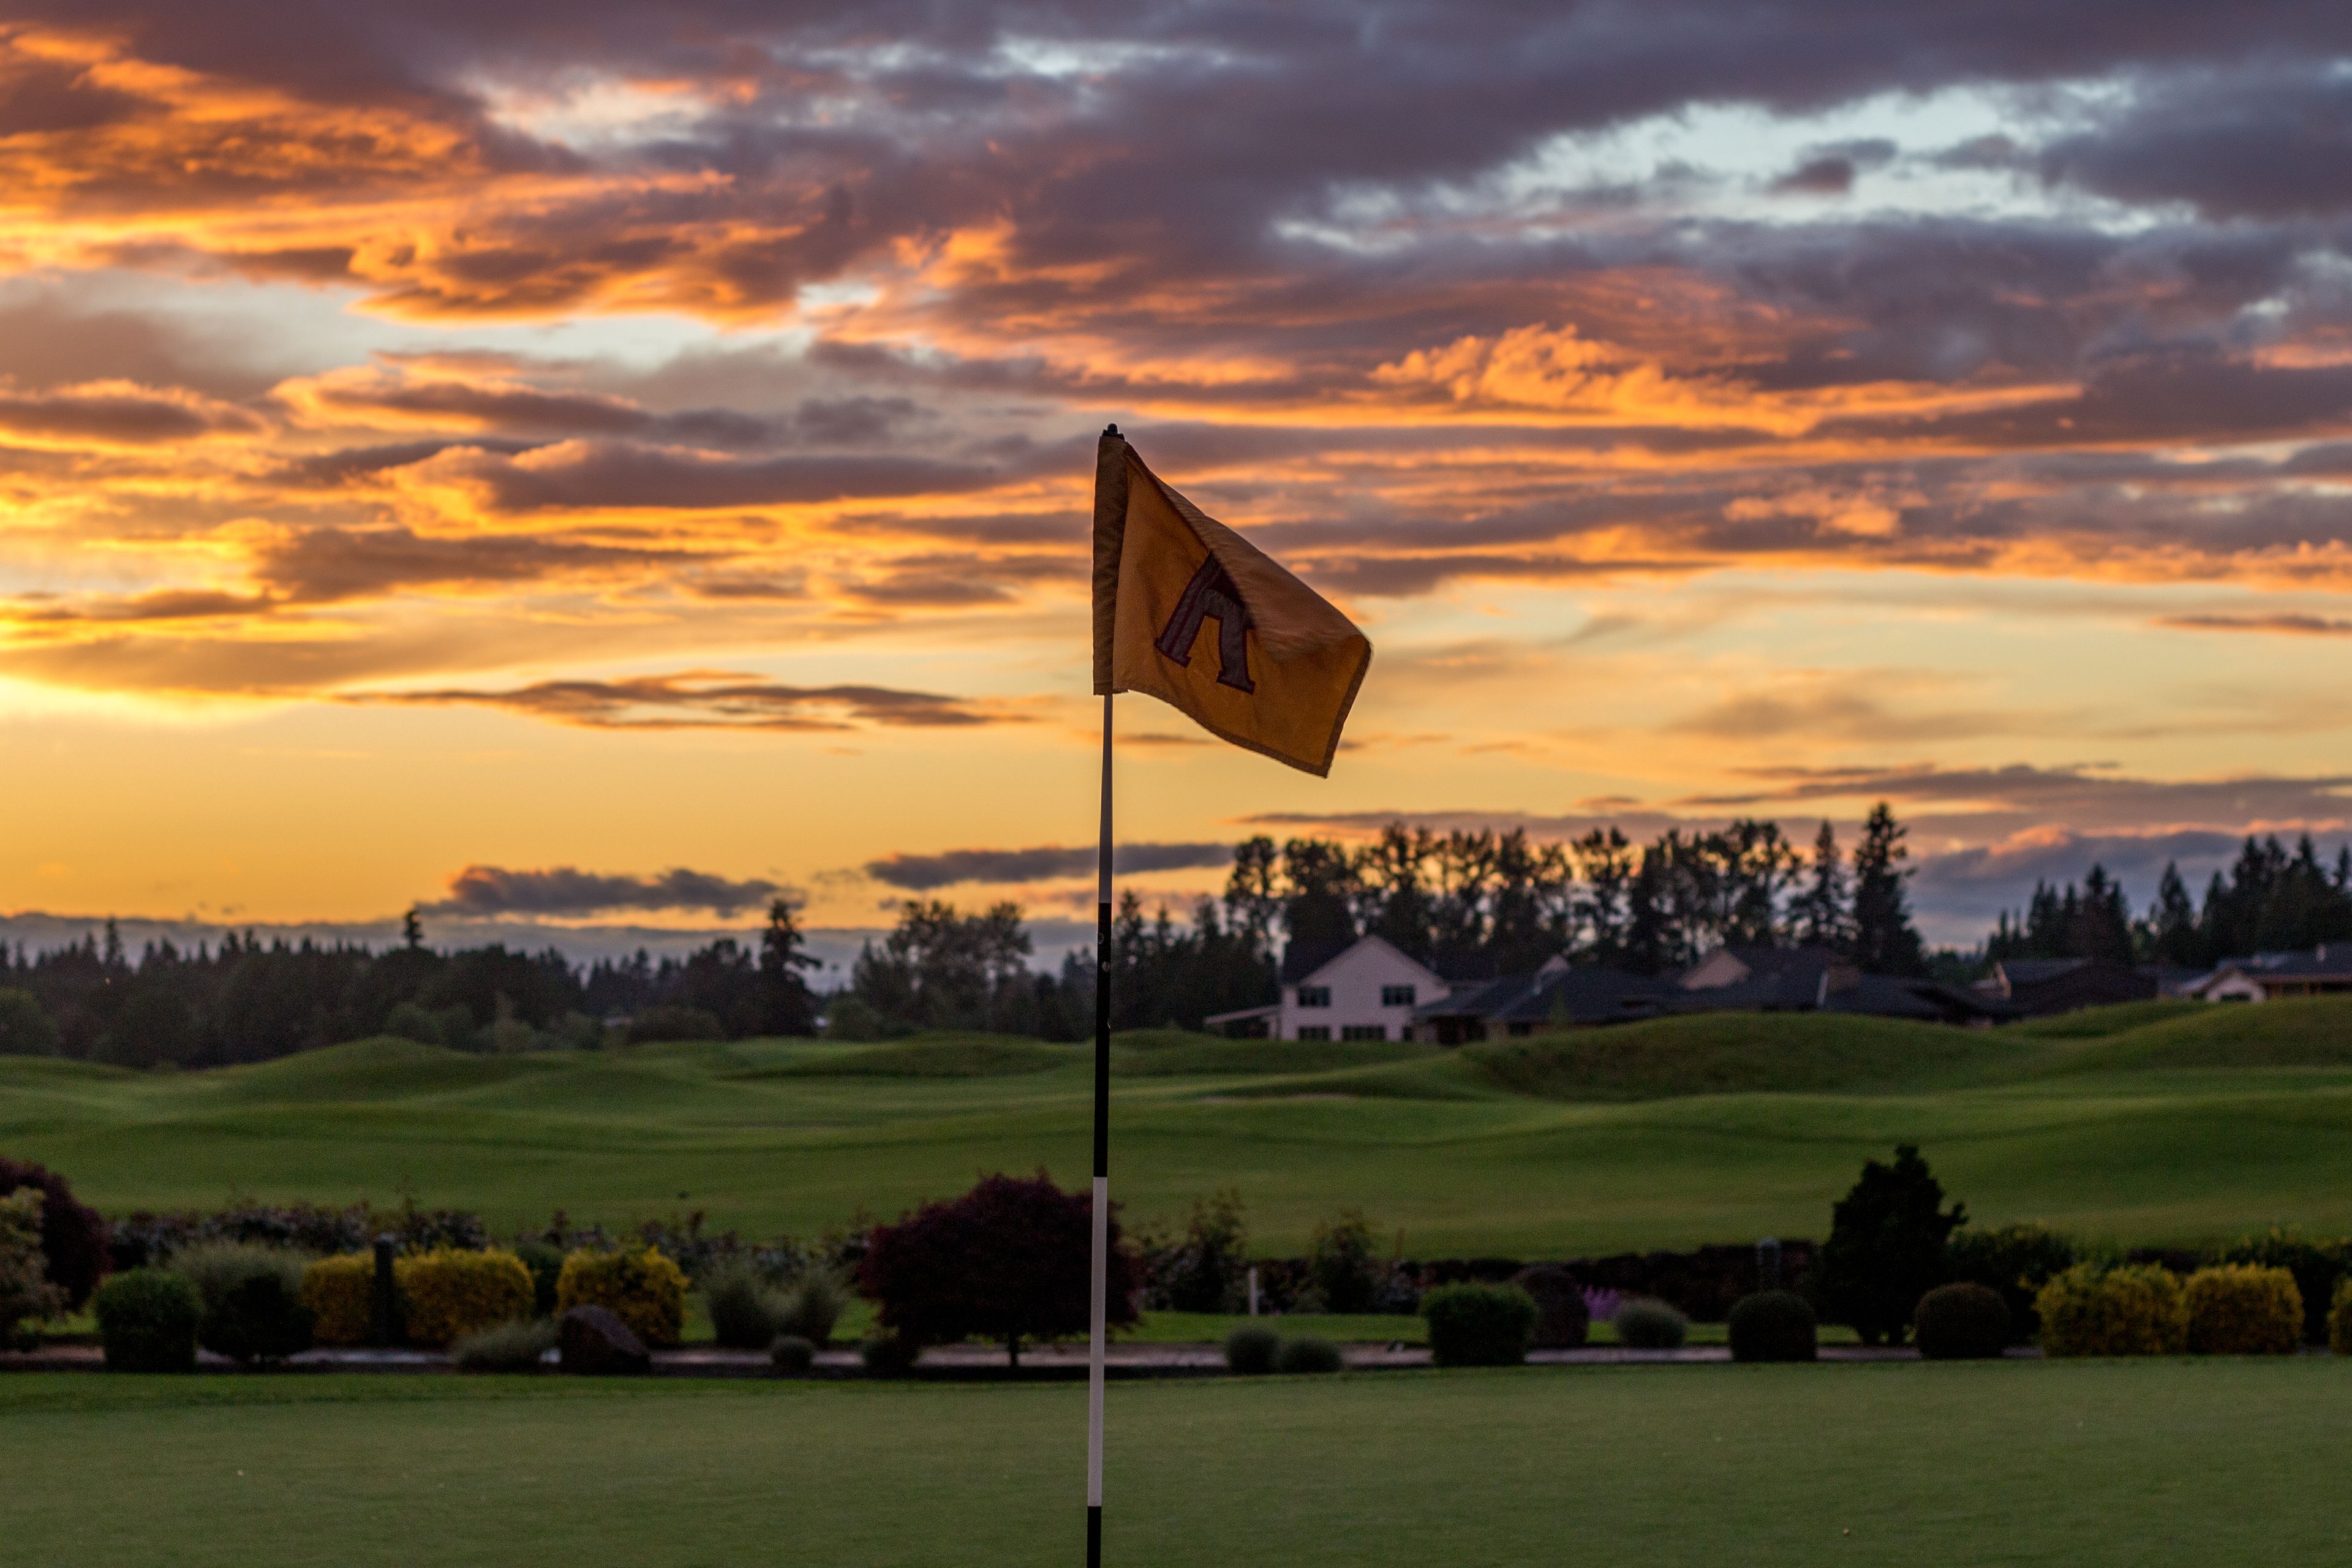
The Reserve Vineyards and Golf Club sits on 350 acres in Aloha, Oregon, anchored by a 40,000-square-foot chateau-style clubhouse. The property is home to two championship 18-hole courses designed by John Fought and Bob Cupp, and has hosted major tournaments including the Fred Meyer Challenge, PGA Champions Tour events, and the Oregon Amateur Championship, welcoming more than 50 major championship winners over the years, including Jack Nicklaus and Phil Mickelson. Beyond golf, the club hosts weddings, galas, corporate meetings, and social events across several distinct spaces. The Vintner's Pavilion is an all-weather outdoor venue on a wildflower-bordered patio beside the North Course's 18th green, offering sweeping golf course and countryside views for up to 300 guests. The indoor Harvest Room accommodates up to 100 guests with a flexible layout, while a private dining room within The Vintage Room restaurant suits more intimate gatherings of up to 15. An on-site Event and Catering Coordinator oversees planning for every event, with tables, chairs, and linens included in rental fees and catering menus customized to fit a range of budgets and dietary needs. The Vintage Room itself also operates as a public restaurant and bar, known for its outdoor deck and sunset views over the course.
The Lodge at Otter Crest
301 Otter Crest Dr, Otter Rock, OR 97369, USA- Spaces for 300 Guests
- 1 Restaurant
- 1 Resort
- 1 space at this venue
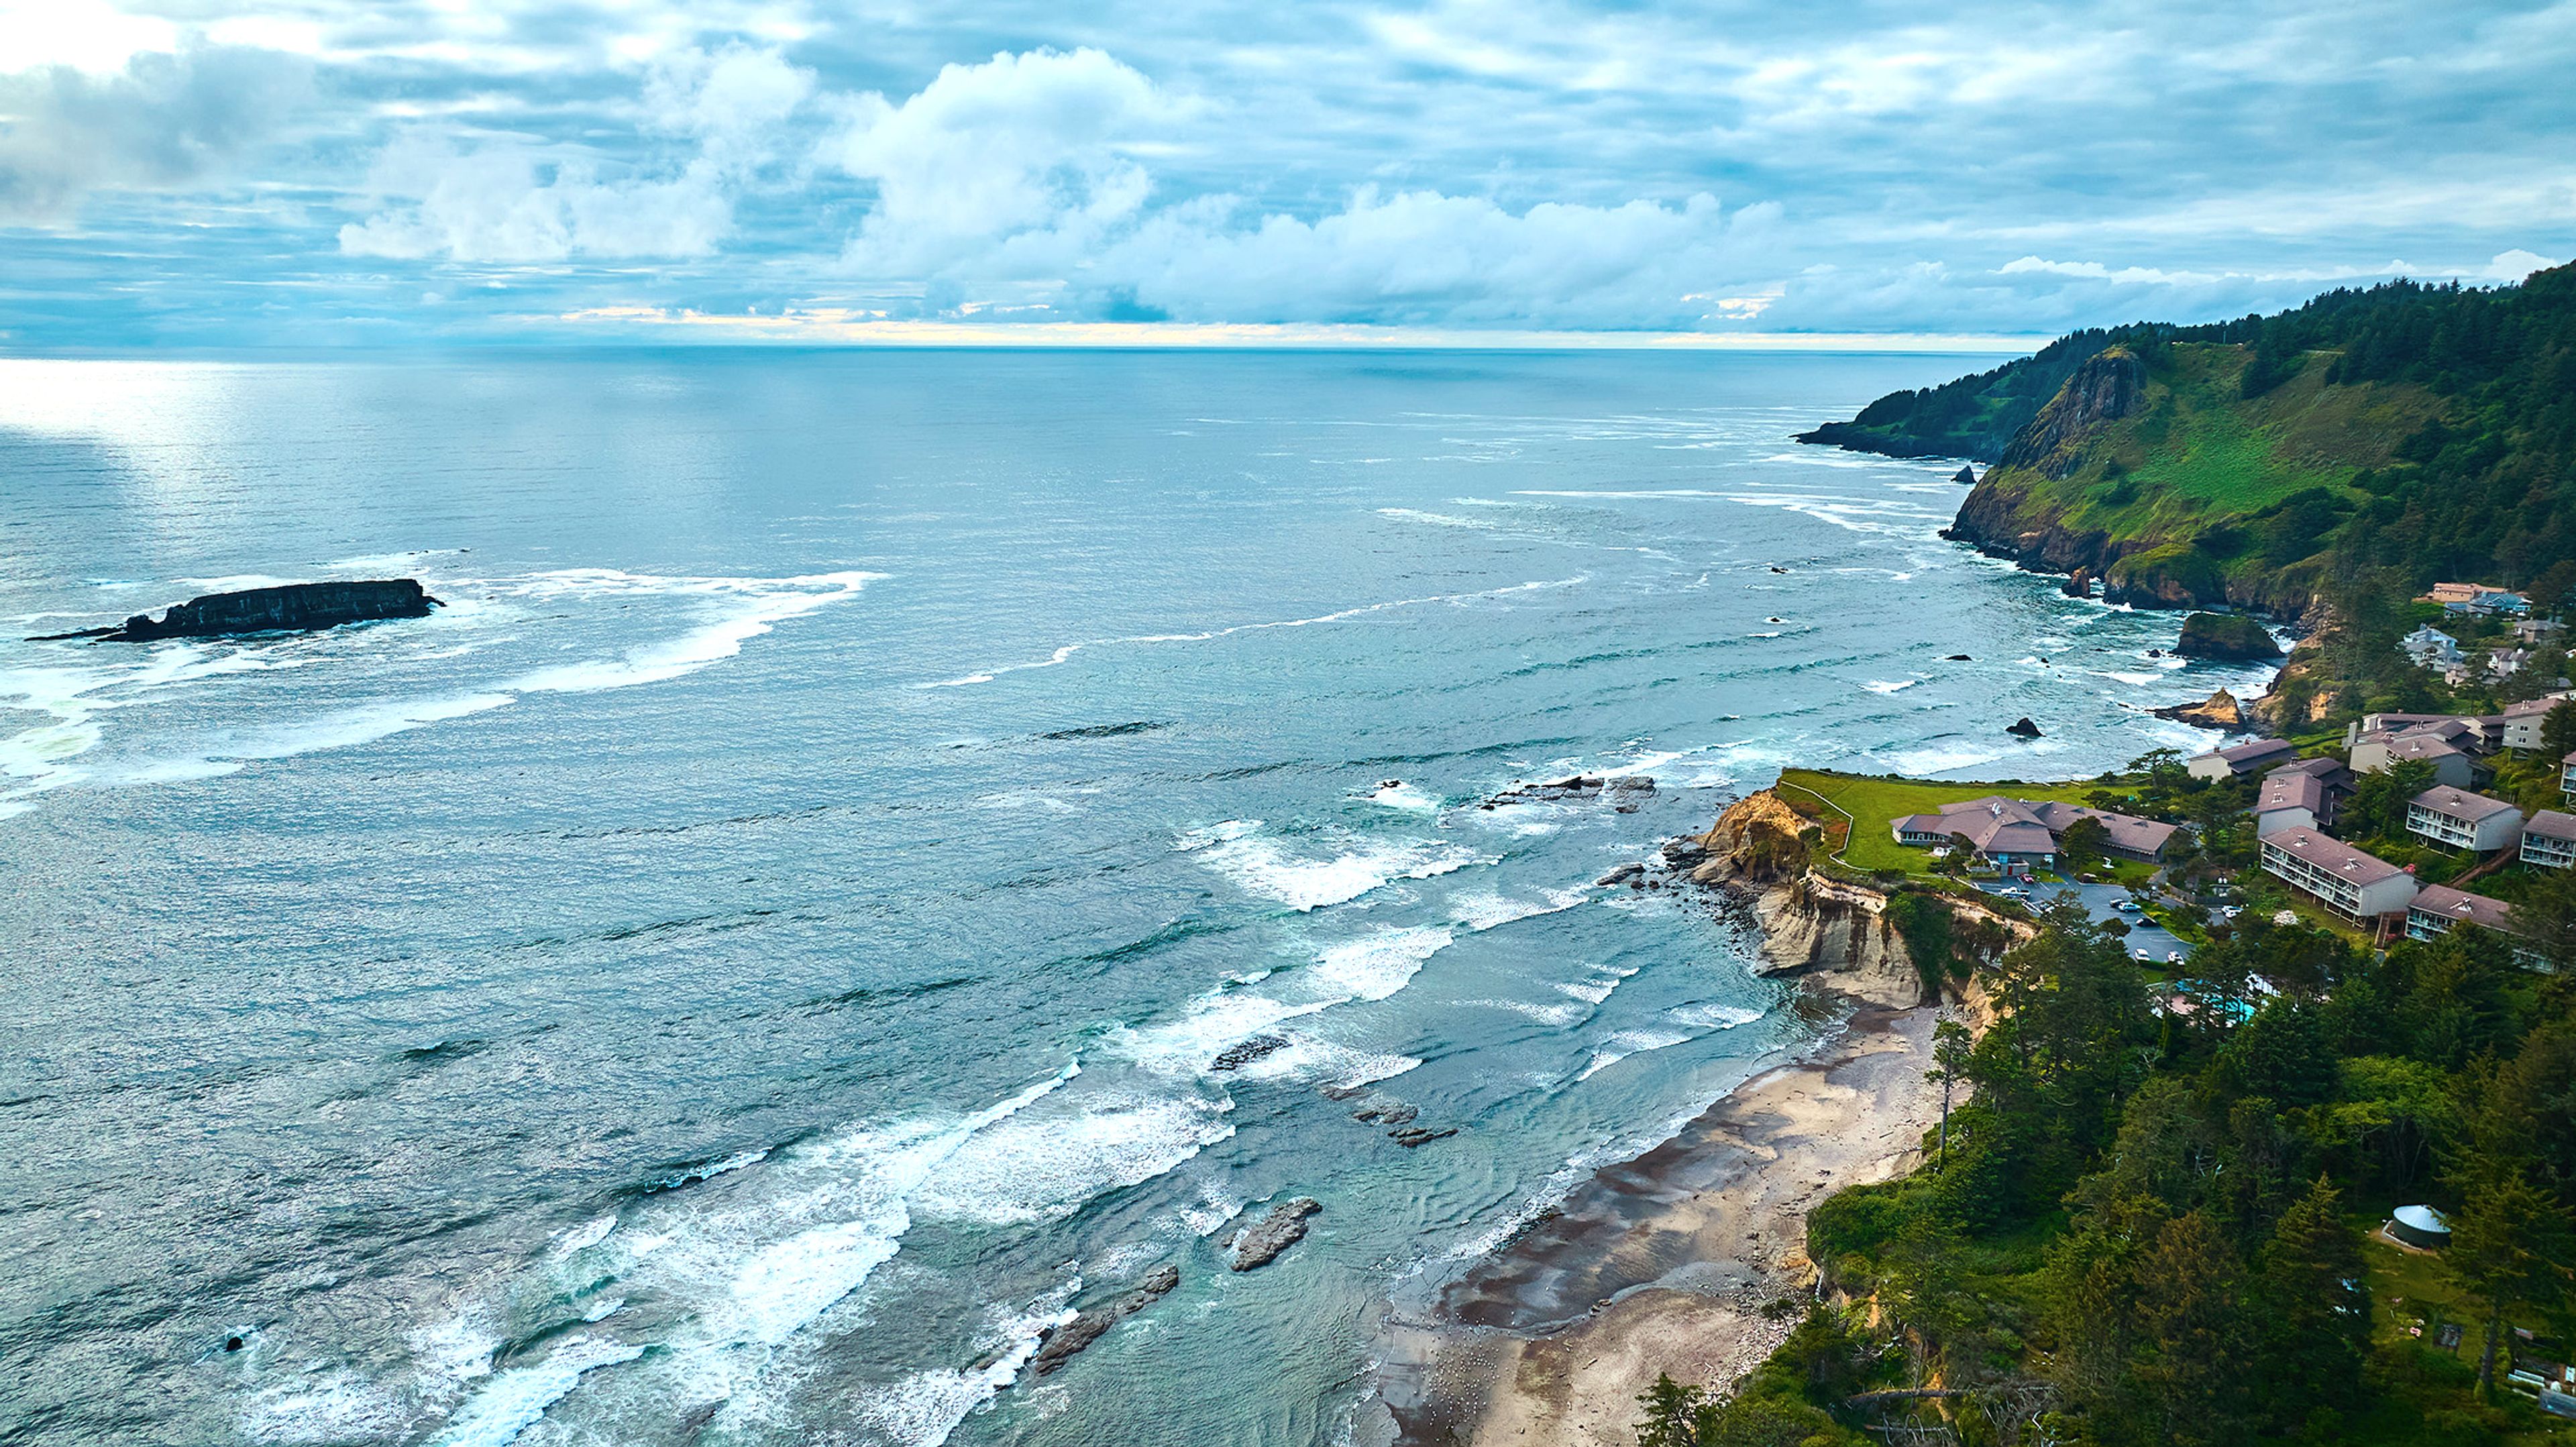
The Inn at Otter Crest sits on 35 acres of forested, oceanfront land in Otter Rock, on Oregon's Central Coast, with panoramic views of Yaquina Head, Gull Rock, and Cape Foulweather. Winding walking paths connect the property's hillside grounds to a protected beach and Marine Garden, giving couples the option to exchange vows overlooking the Pacific before moving guests to a reception nearby. Events are hosted through Spyglass Restaurant & Conference Center, which accommodates gatherings of 10 to 300 guests across indoor and outdoor settings, including an oceanview terrace and flexible meeting rooms. The in-house culinary team prepares Pacific Northwest-inspired menus and custom catering for wedding receptions, banquets, and corporate retreats, backed by A/V equipment for presentations and meetings. Guests attending an event can also make use of the resort's on-site accommodations and amenities, including a heated outdoor pool, hot tub, saunas, and a fitness center, making it possible for a wedding party or retreat group to stay just steps from the celebration.
Best Western Plus Ocean View Resort
414 N Prom, Seaside, OR 97138, USA- Spaces for 60-345 Guests
- 1 Restaurant
- 1 Bar
- 4 Total Spaces
Best Western Plus Ocean View Resort sits oceanfront on Seaside, Oregon's North Prom, with 107 guestrooms overlooking the Pacific. The property pairs coastal setting with flexible event space, making it a natural fit for weddings, meetings, and celebrations that want the beach close at hand. Up to 5,000 square feet of event space is divided across the Lewis & Clark Ballroom and the Seaside Sandpiper room, each of which can be sectioned into smaller spaces to suit gatherings from intimate meetings to large banquets. The Lewis & Clark Ballroom, with 14-foot ceilings and chandeliers, accommodates up to 345 guests theater-style, while the Seaside Sandpiper offers a more intimate scale for mid-sized events. Couples can also say "I do" directly on the beach, with ceremony space for up to 175 guests. The resort's Ocean Cafe & Bar offers on-site dining and a private buyout option, and the property provides on-site catering that can be adapted to dietary restrictions. A five-hour banquet staff, linens, place settings, and setup and teardown are included with dining packages, alongside complimentary Wi-Fi and free parking throughout the property.
Ernestos Italian Restaurant Event Center
8544 SW Apple Way, Portland, OR 97225, USA- Spaces for 180 Guests
- 1 Restaurant
- 1 Event Space
Ernesto's Italian Restaurant is a Raleigh Hills neighborhood spot in Portland, Oregon, known for scratch-made Italian cooking and a flexible banquet space for private gatherings. The kitchen turns out traditional pasta, lasagna, fettuccine, and pizza alongside chef-inspired specials, hand-crafted soups, and homemade tiramisu, with meatballs, focaccia, and pizza dough all made in house daily. The restaurant's banquet space accommodates family and business gatherings of 20 to 180 guests, with Chef Marco building custom menus that range from plated steak and salmon dinners to a specialty Italian buffet. A full-service lounge also gives guests a place to gather for food and drinks during happy hour.