Top Des Moines Graduation Party Venues
56 results near Des Moines, IA
Find a Venue
Choosing your graduation party venue will be one of the most important steps in the planning process. So much goes into finding the perfect venue in Des Moines. You’ll want to consider everything from the aesthetics of the space to any in-house amenities and services. Luckily, PartySlate makes it easy with our Find Venues page. Use the filters to narrow your search — taking into account everything from your guest count to specific catering preferences. Once you’ve set your filters, scroll down to search our curated list. Look for the “featured” tag for PartySlate’s top recommendations. With PartySlate, finding your ideal Des Moines venue has never been easier.
The District Venue
1350 SW Vintage Pkwy, Ankeny, IA 50023, USA- Spaces for 220-350 Guests
- 2 Event Spaces
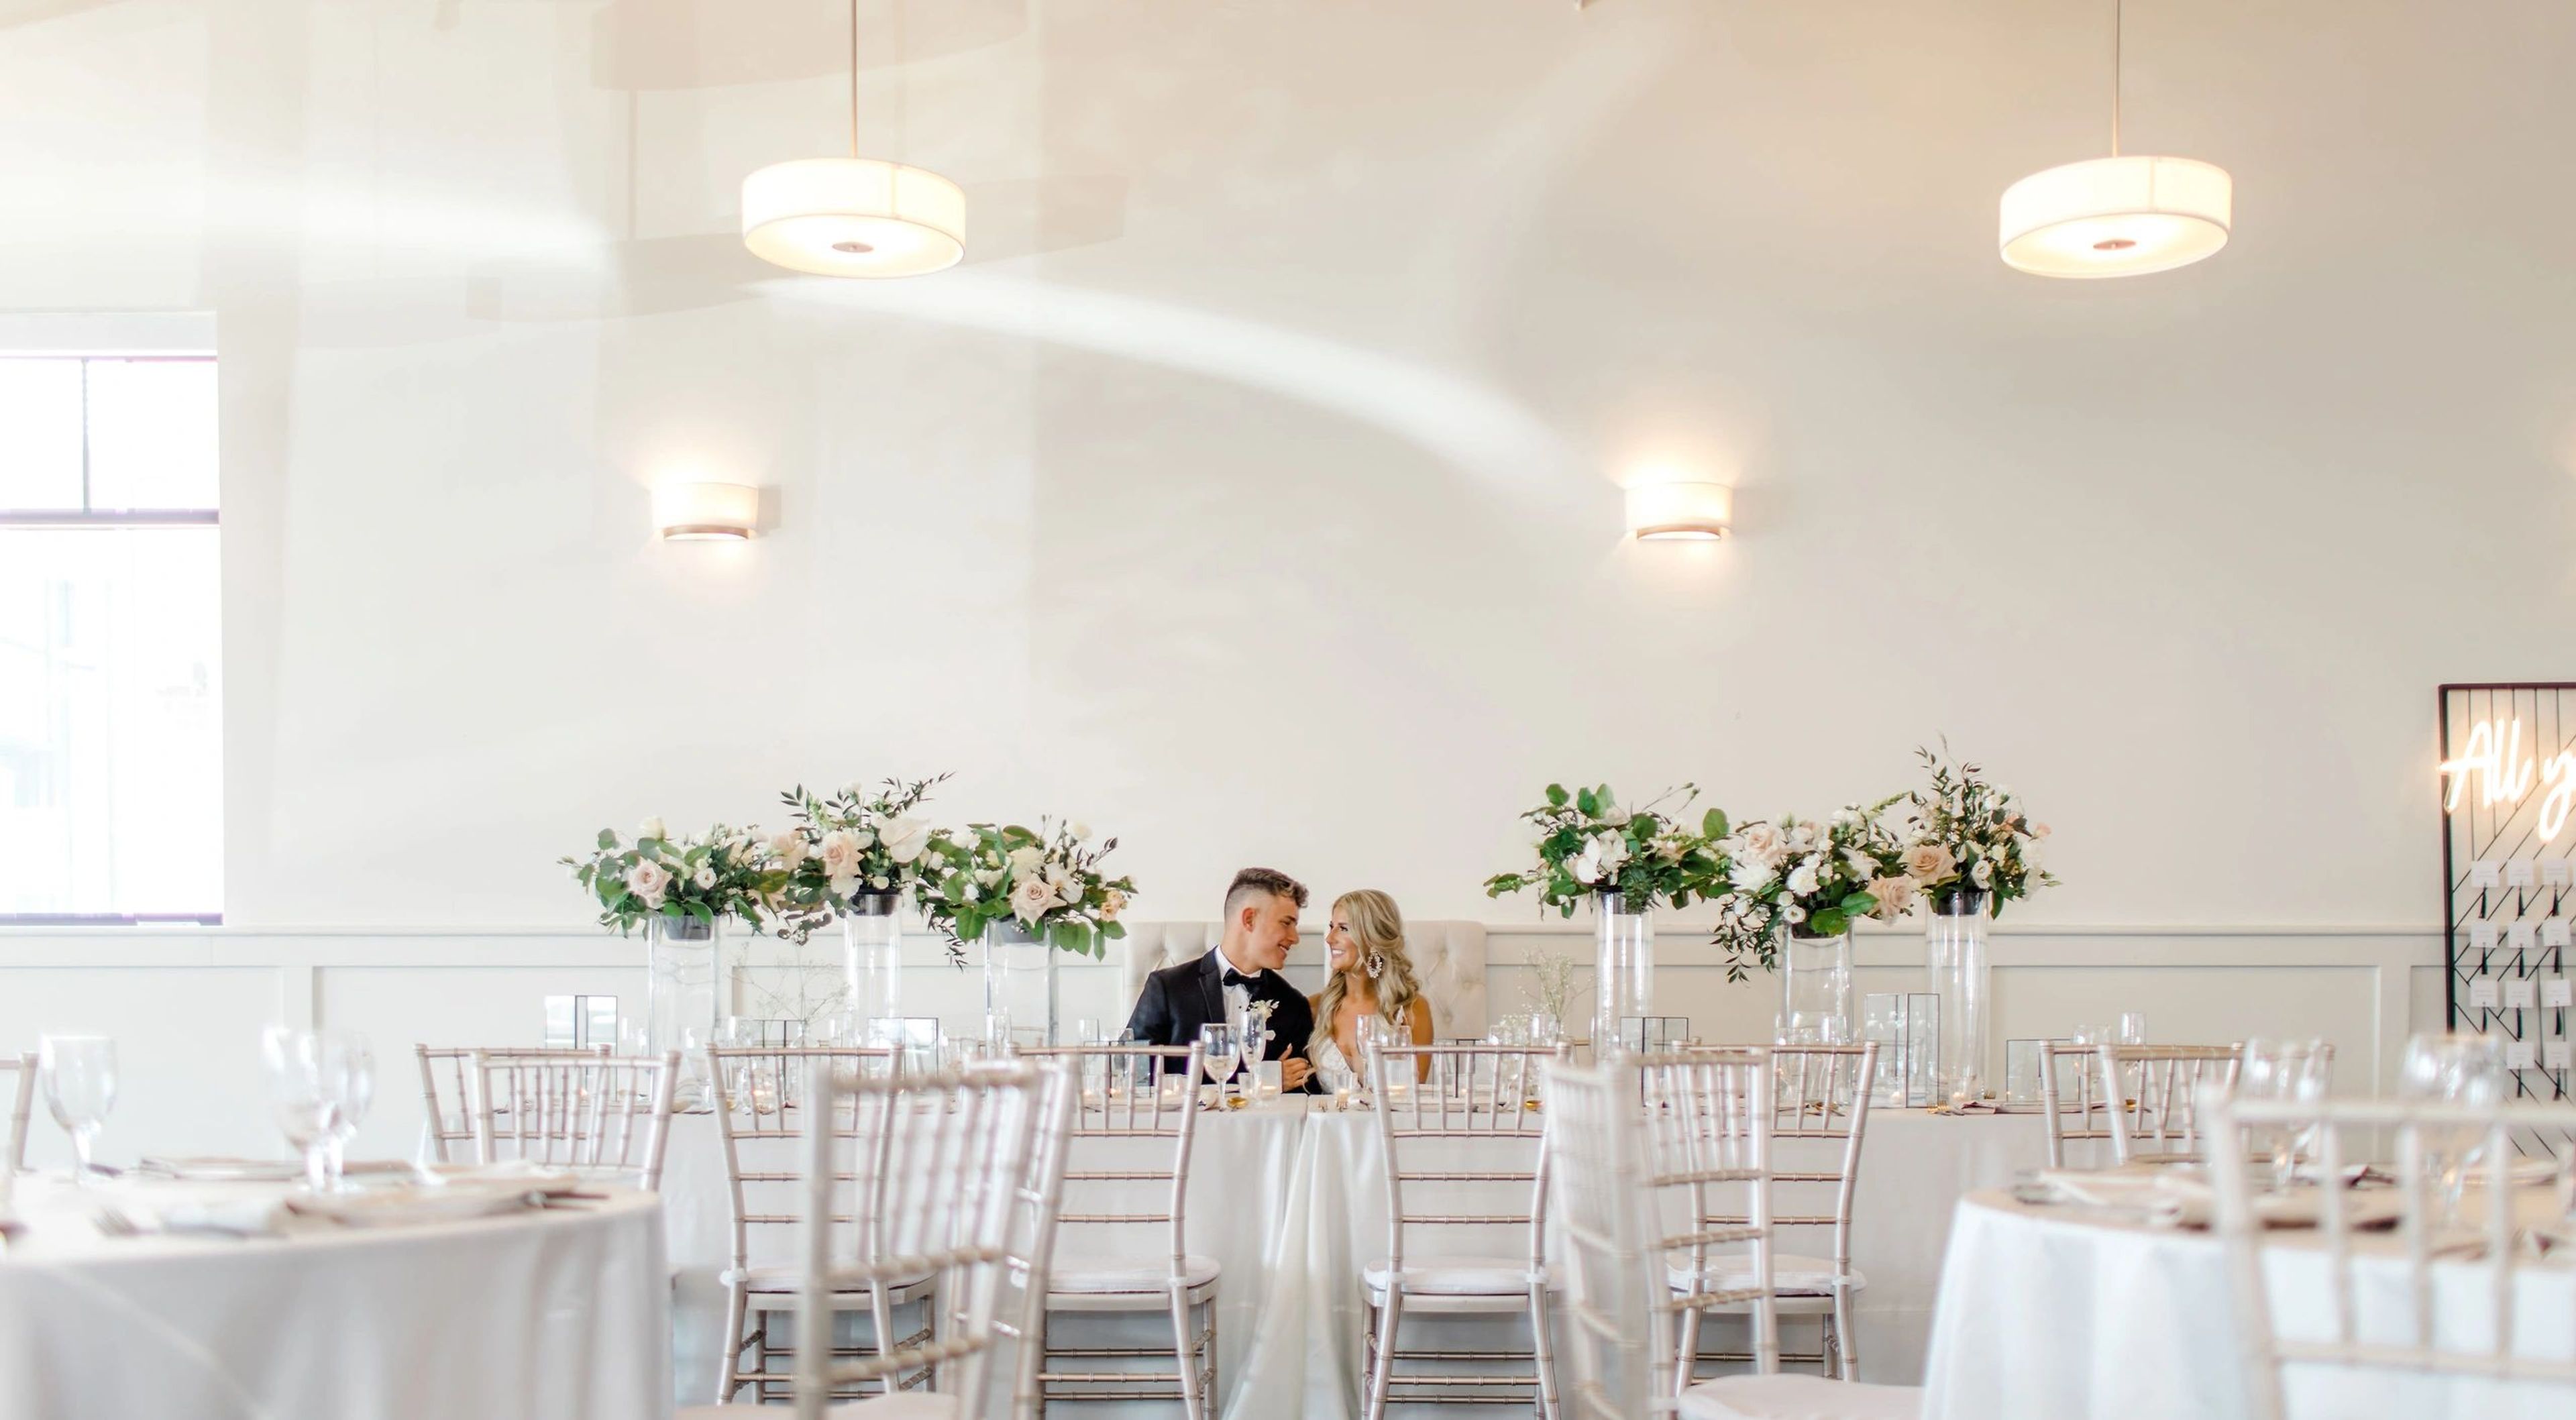
The District Venue is a full-service event space in Ankeny, Iowa, set within the Prairie Trail development in the Des Moines metro area. The two-story, 5,000-square-foot facility was designed for weddings and private events of all sizes, accommodating up to 350 guests for receptions and up to 220 for ceremonies in the loft level above. The venue's industrial-modern aesthetic pairs clean lines and warm lighting with all-inclusive service — in-house catering offered in buffet, plated, or family-style formats, a full-service bar, Chiavari chairs, linens, tableware, and an AV system with projectors and cordless microphones, all included in the rental fee. A dedicated on-site event coordinator is provided with every booking, and a newly remodeled bridal suite is available for wedding parties getting ready on-site. With an open vendor policy for everything outside food and beverage, 16-hour event access, elevator accessibility, and complimentary parking, The District Venue is built to accommodate a wide range of celebrations without the need to coordinate multiple venues or outside catering.
Founder's Banquet Hall
110 1st St SE, Bondurant, IA 50035, USA- Spaces for 200 Guests
- 1 Bar
- 1 Ballroom
- 1 Historic Space
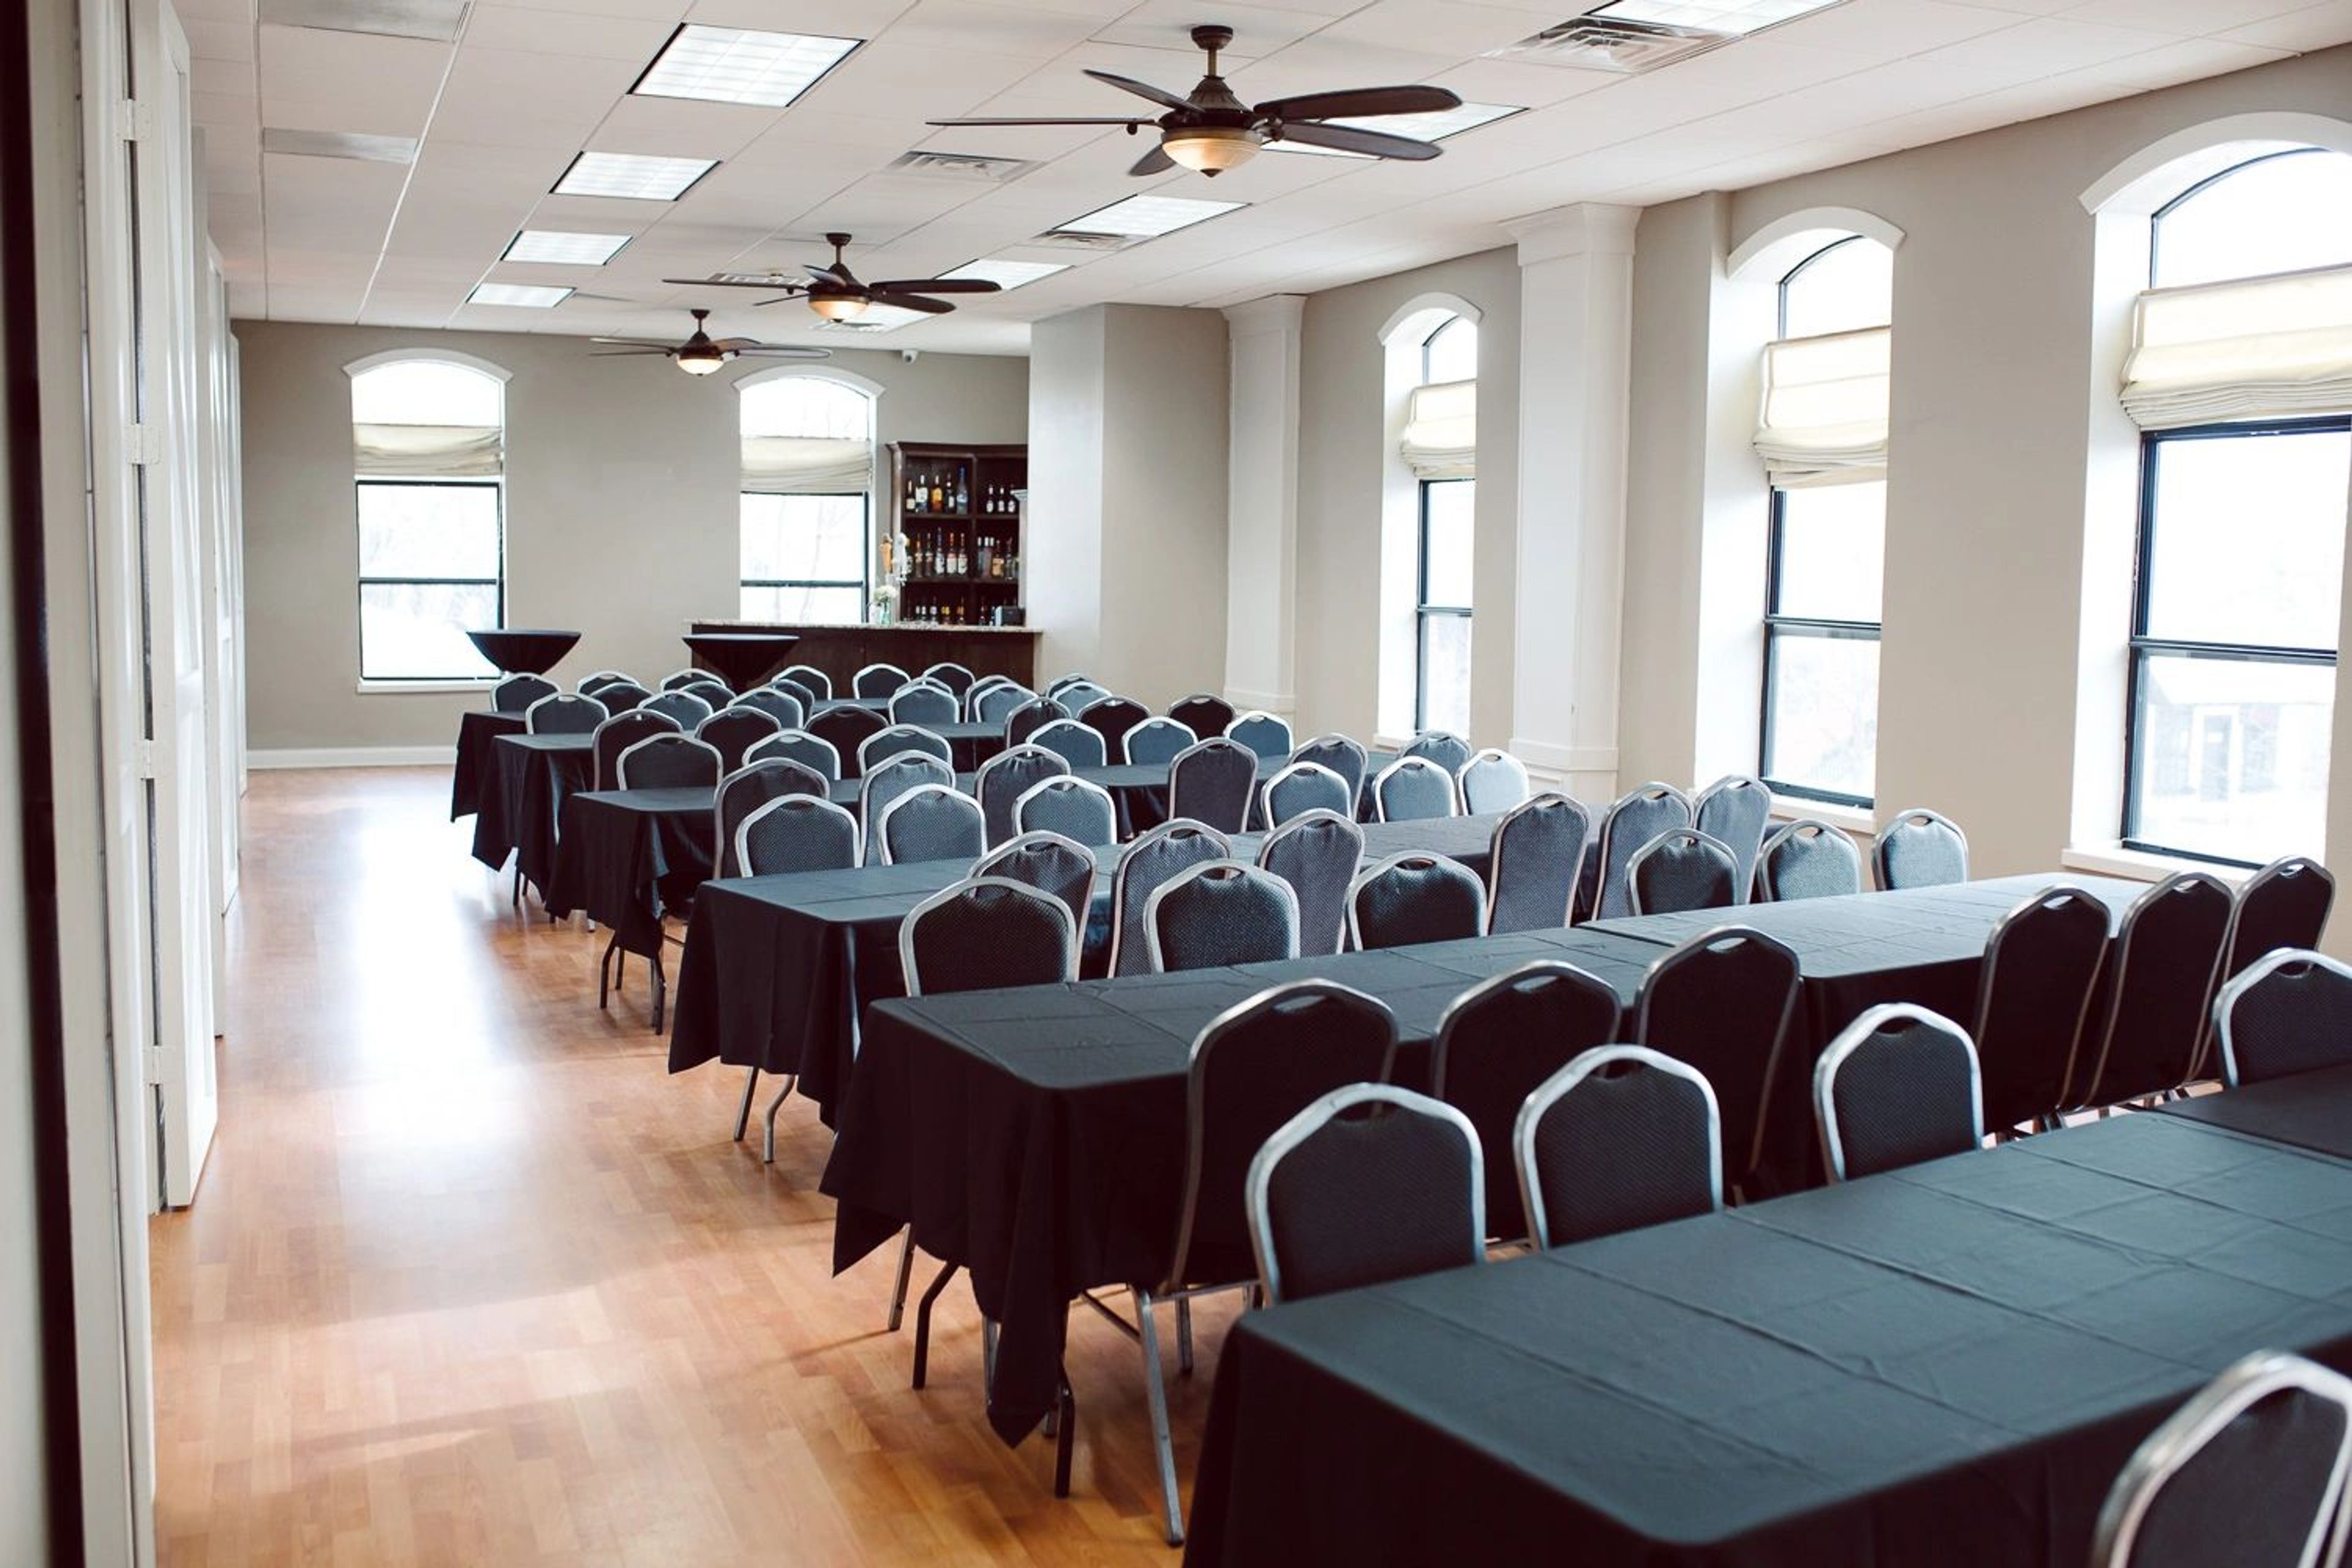
Founders Banquet Hall is a remodeled event space in Bondurant, Iowa, housed in a building dating to the 1880s. Neutral walls, hardwood floors, and a row of arched natural-light windows give the hall a character well-suited to weddings, anniversary parties, corporate functions, birthdays, and holiday gatherings. The space accommodates up to 200 guests and comes with a full bar and catering menu. Servers and bartenders are included at no additional charge, and events can run as late as 2 a.m. Tours are available during business hours on a self-guided basis or by appointment.
The Brenton Arboretum
25141 260th St, Dallas Center, IA 50063, USA- Spaces for 75-100 Guests
- 1 Outdoor
- 1 Meeting Space
- 2 Total Spaces
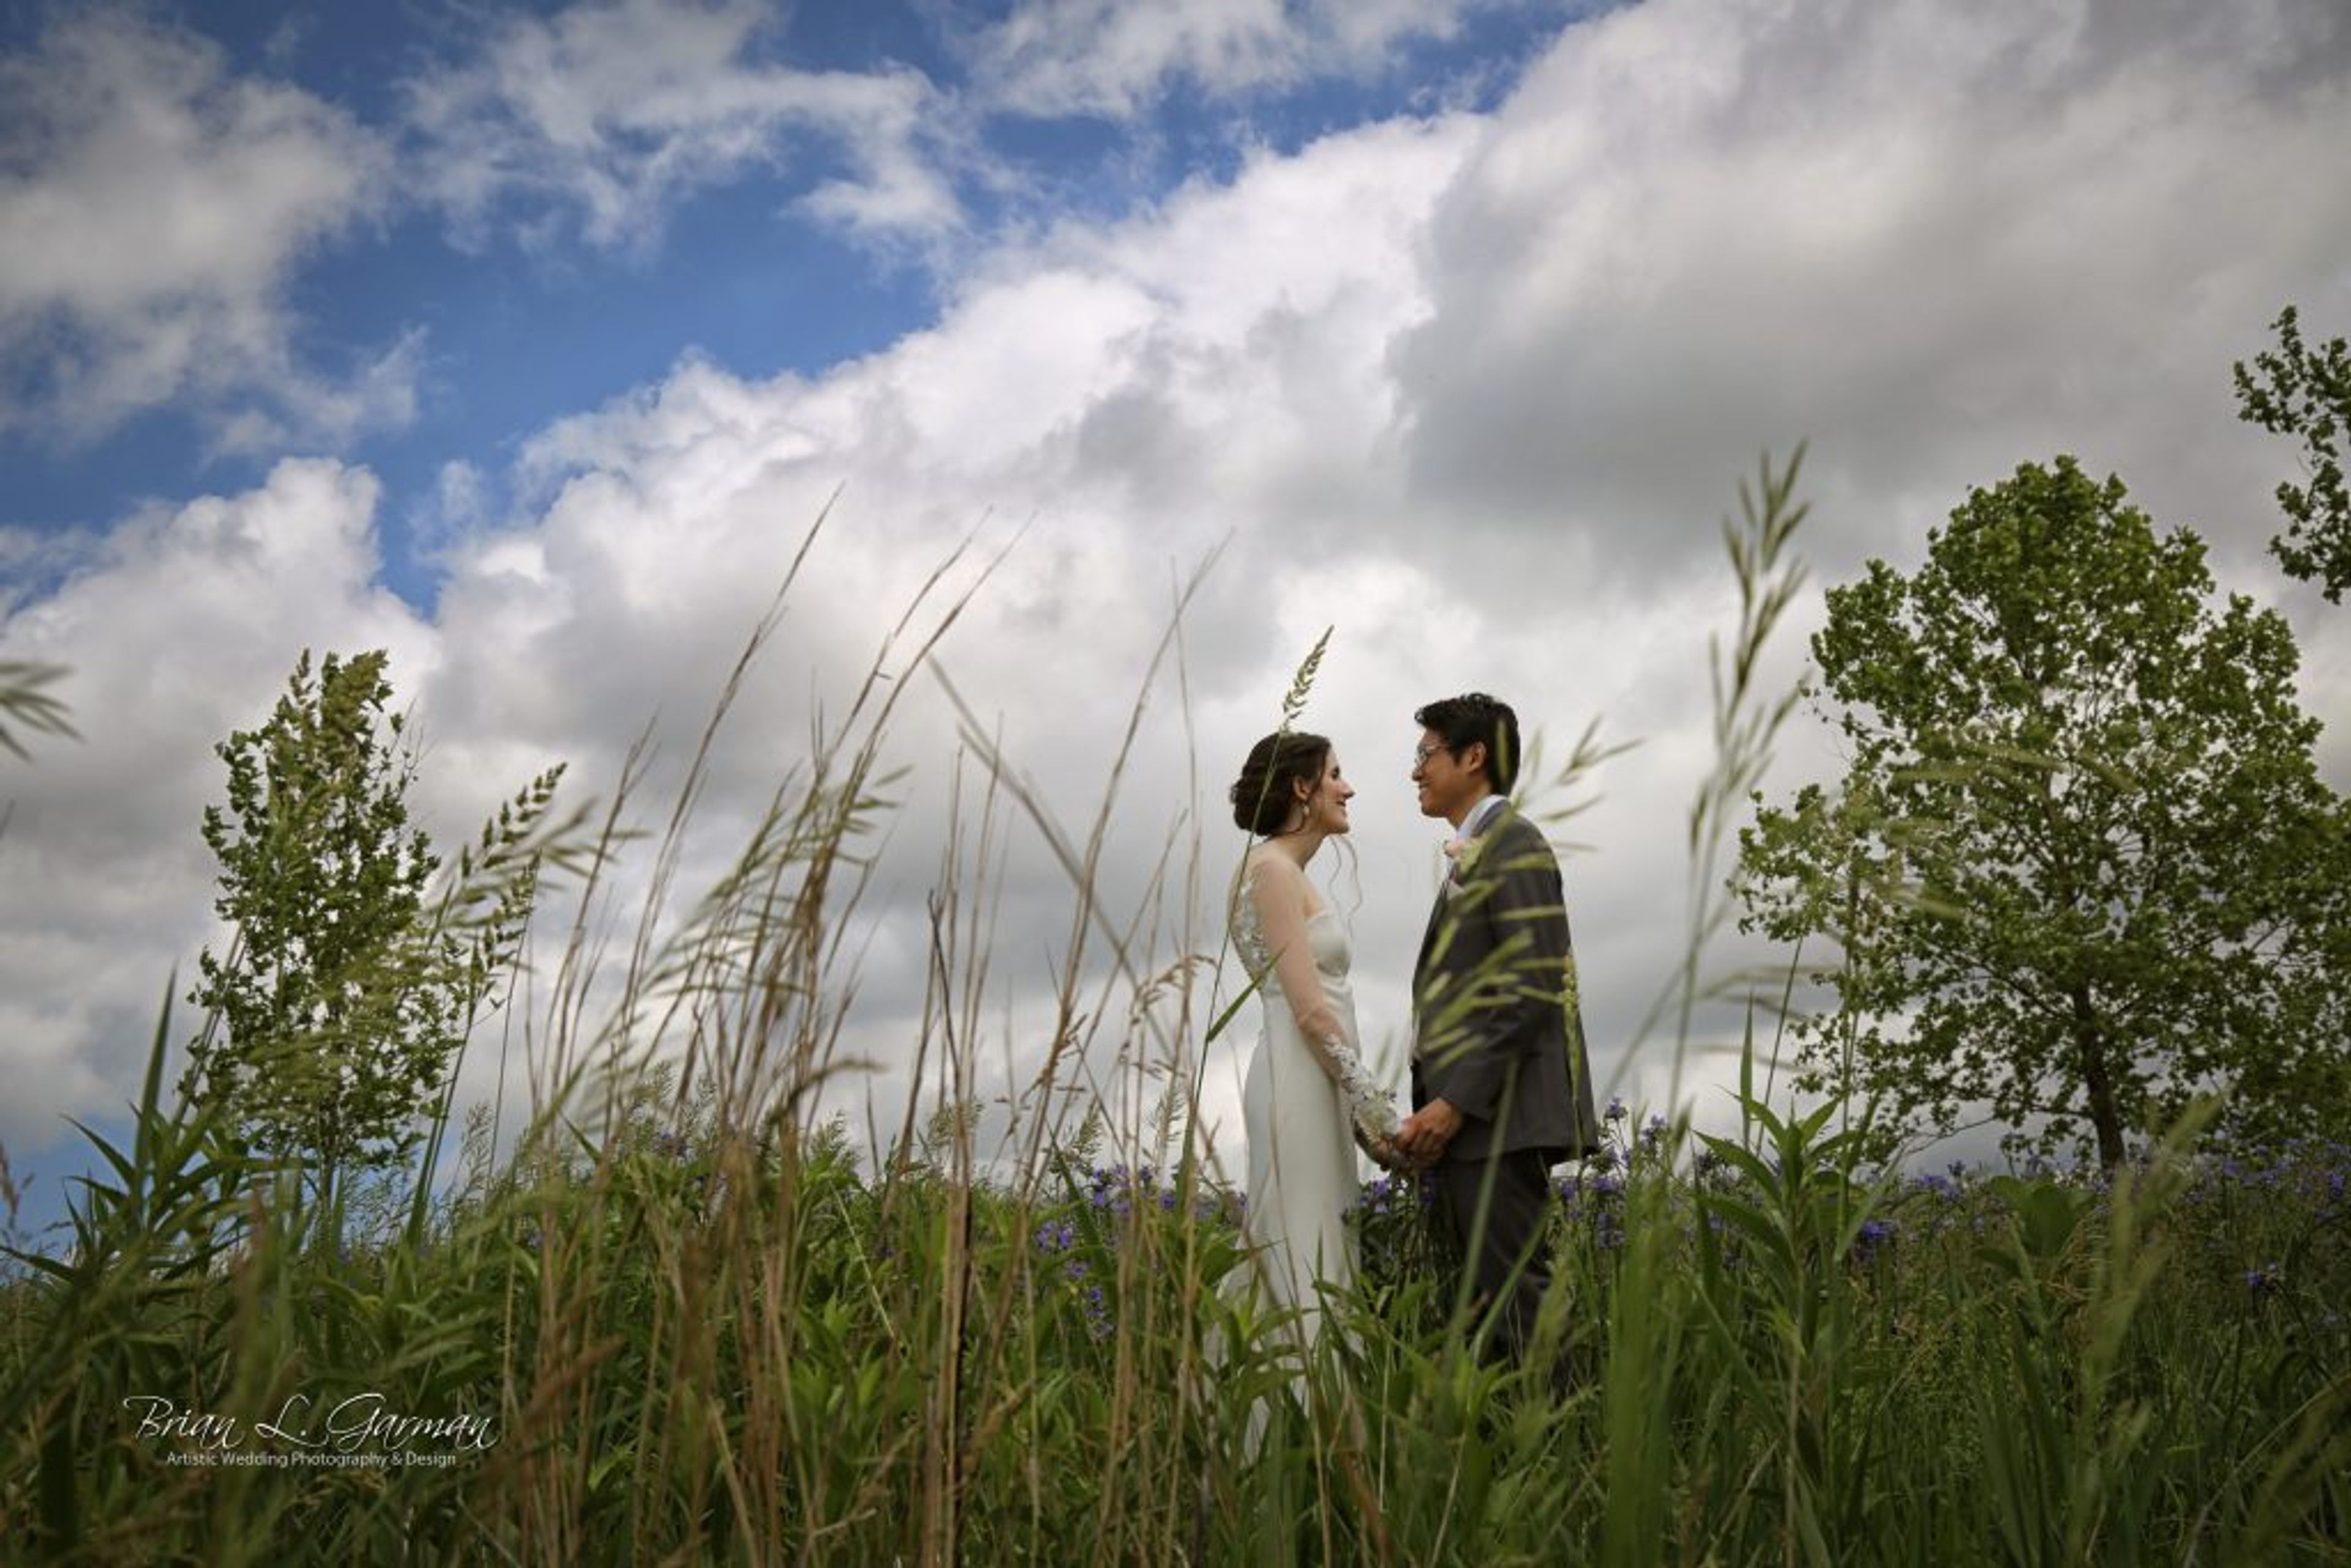
The Brenton Arboretum is a nonprofit arboretum and public garden set on a scenic Iowa landscape in Dallas Center, about 25 miles northwest of Des Moines. Dedicated to trees and shrubs, the grounds feature more than 2,200 specimens representing 486 species, arranged across informal plantings, water features, and walking trails. The arboretum holds Level 2 accreditation from the Morton Register of Arboreta and is recognized for its collections of Kentucky coffeetree, elm, crabapple, and conifers. For private events, the arboretum offers two distinct indoor rental spaces alongside a set of outdoor locations — accommodating gatherings from intimate elopements to celebrations of up to 300 guests. The Pavilion, an open-air timber structure atop a breezy hill, provides panoramic views of the landscape and a limestone fireplace. The Vista Room and Terrace, situated adjacent to the arboretum offices, is a climate-controlled, ADA-accessible space with sweeping views of the grounds, audiovisual equipment, and WiFi. Both spaces can be rented individually or combined. The arboretum hosts weddings, rehearsal dinners, corporate meetings, family reunions, and other private celebrations, with a dedicated rental coordinator available to guide event planning.
Iowa Arboretum
1875 Peach Ave, Madrid, IA 50156, USA- Spaces for 50-350 Guests
- 2 Outdoor Spaces
- 1 Event Space
- 3 Gardens
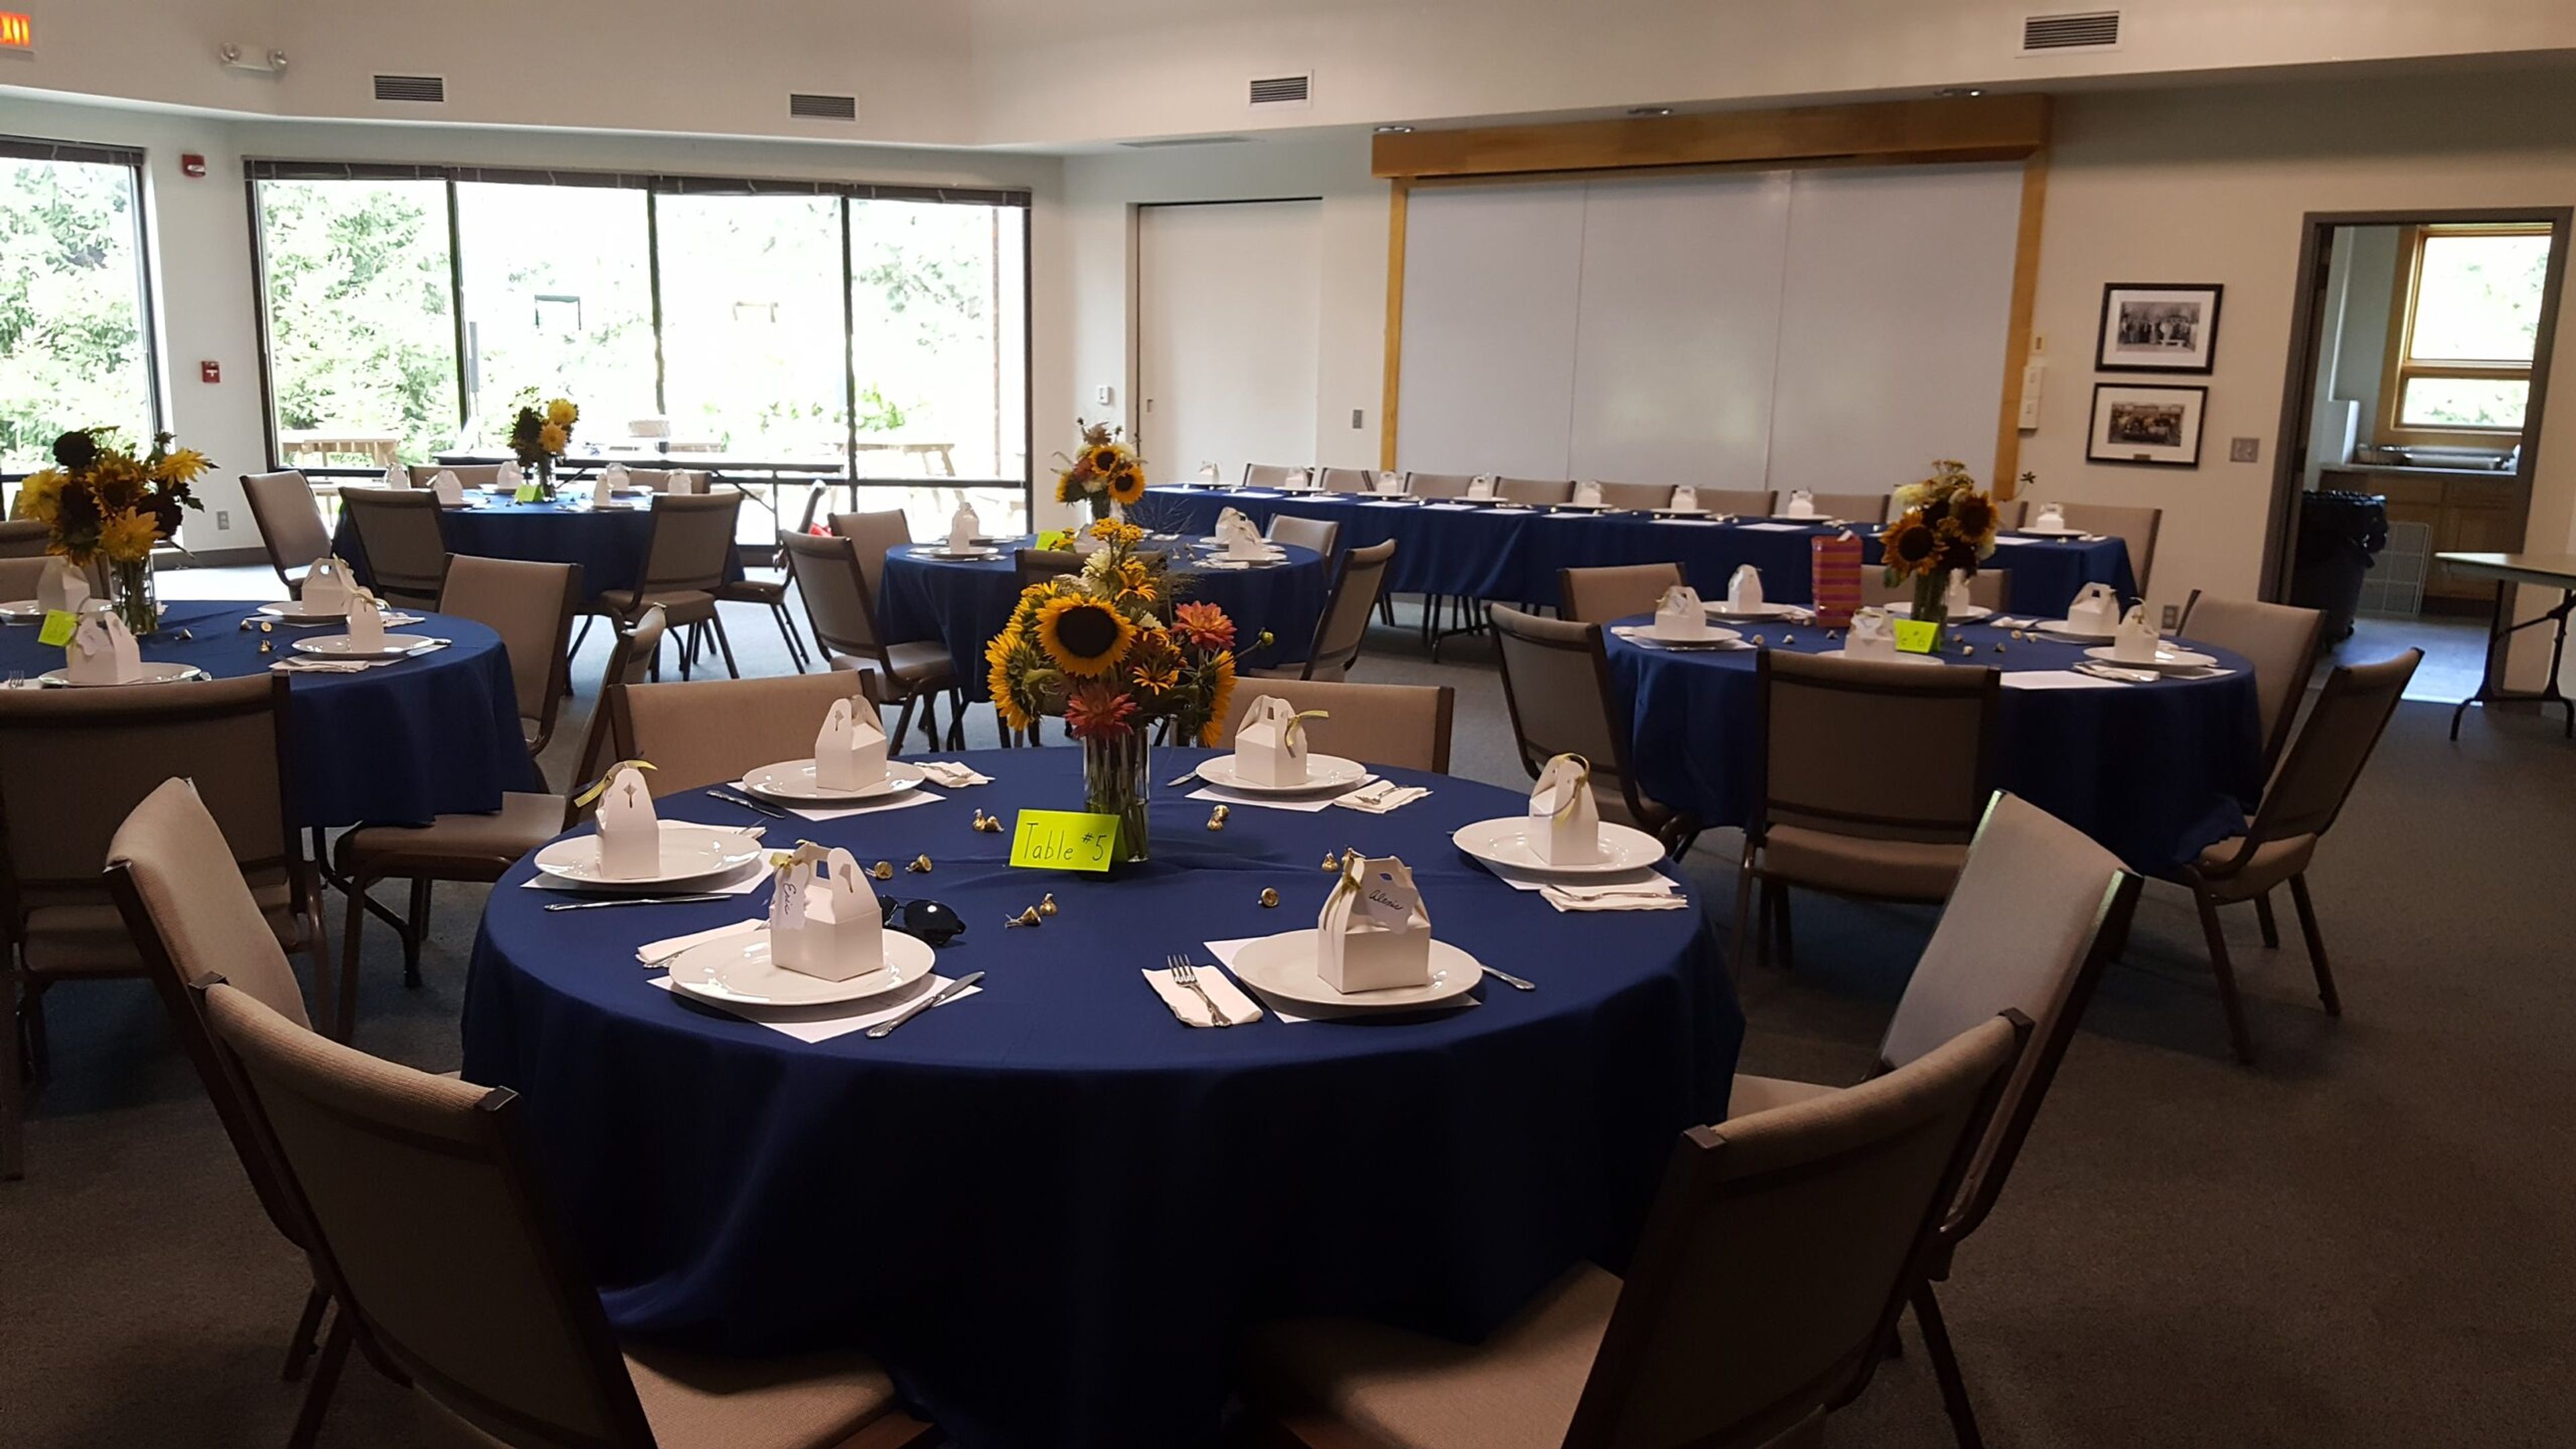
The Iowa Arboretum & Gardens is a community-supported public garden set on landscaped grounds in Madrid, Iowa, offering outdoor and indoor event spaces for weddings, receptions, corporate gatherings, showers, and anniversaries. Surrounded by botanical gardens, tree groves, native prairie trails, and interactive natural spaces, the arboretum provides a distinctive natural backdrop that sets it apart from traditional banquet venues. The Hughes Education Center serves as the primary indoor event space, accommodating up to 175 guests with 22 sixty-inch round tables, large windows overlooking the grounds, and access to a full catering kitchen, wireless internet, and audio equipment. Outdoor ceremony areas seat up to 200 guests, with a sound system available and four hours of pre-ceremony access included. For intimate gatherings, the Treehouse Venue offers a micro-wedding setting for up to 50 guests. Dance floor rental is available as an add-on for receptions.
Iowa State University Memorial Union
2229 Lincoln Way, Ames, IA 50014, USA- Spaces for 40-500 Guests
- 3 Ballrooms
- 8 Museums
- 8 Total Spaces
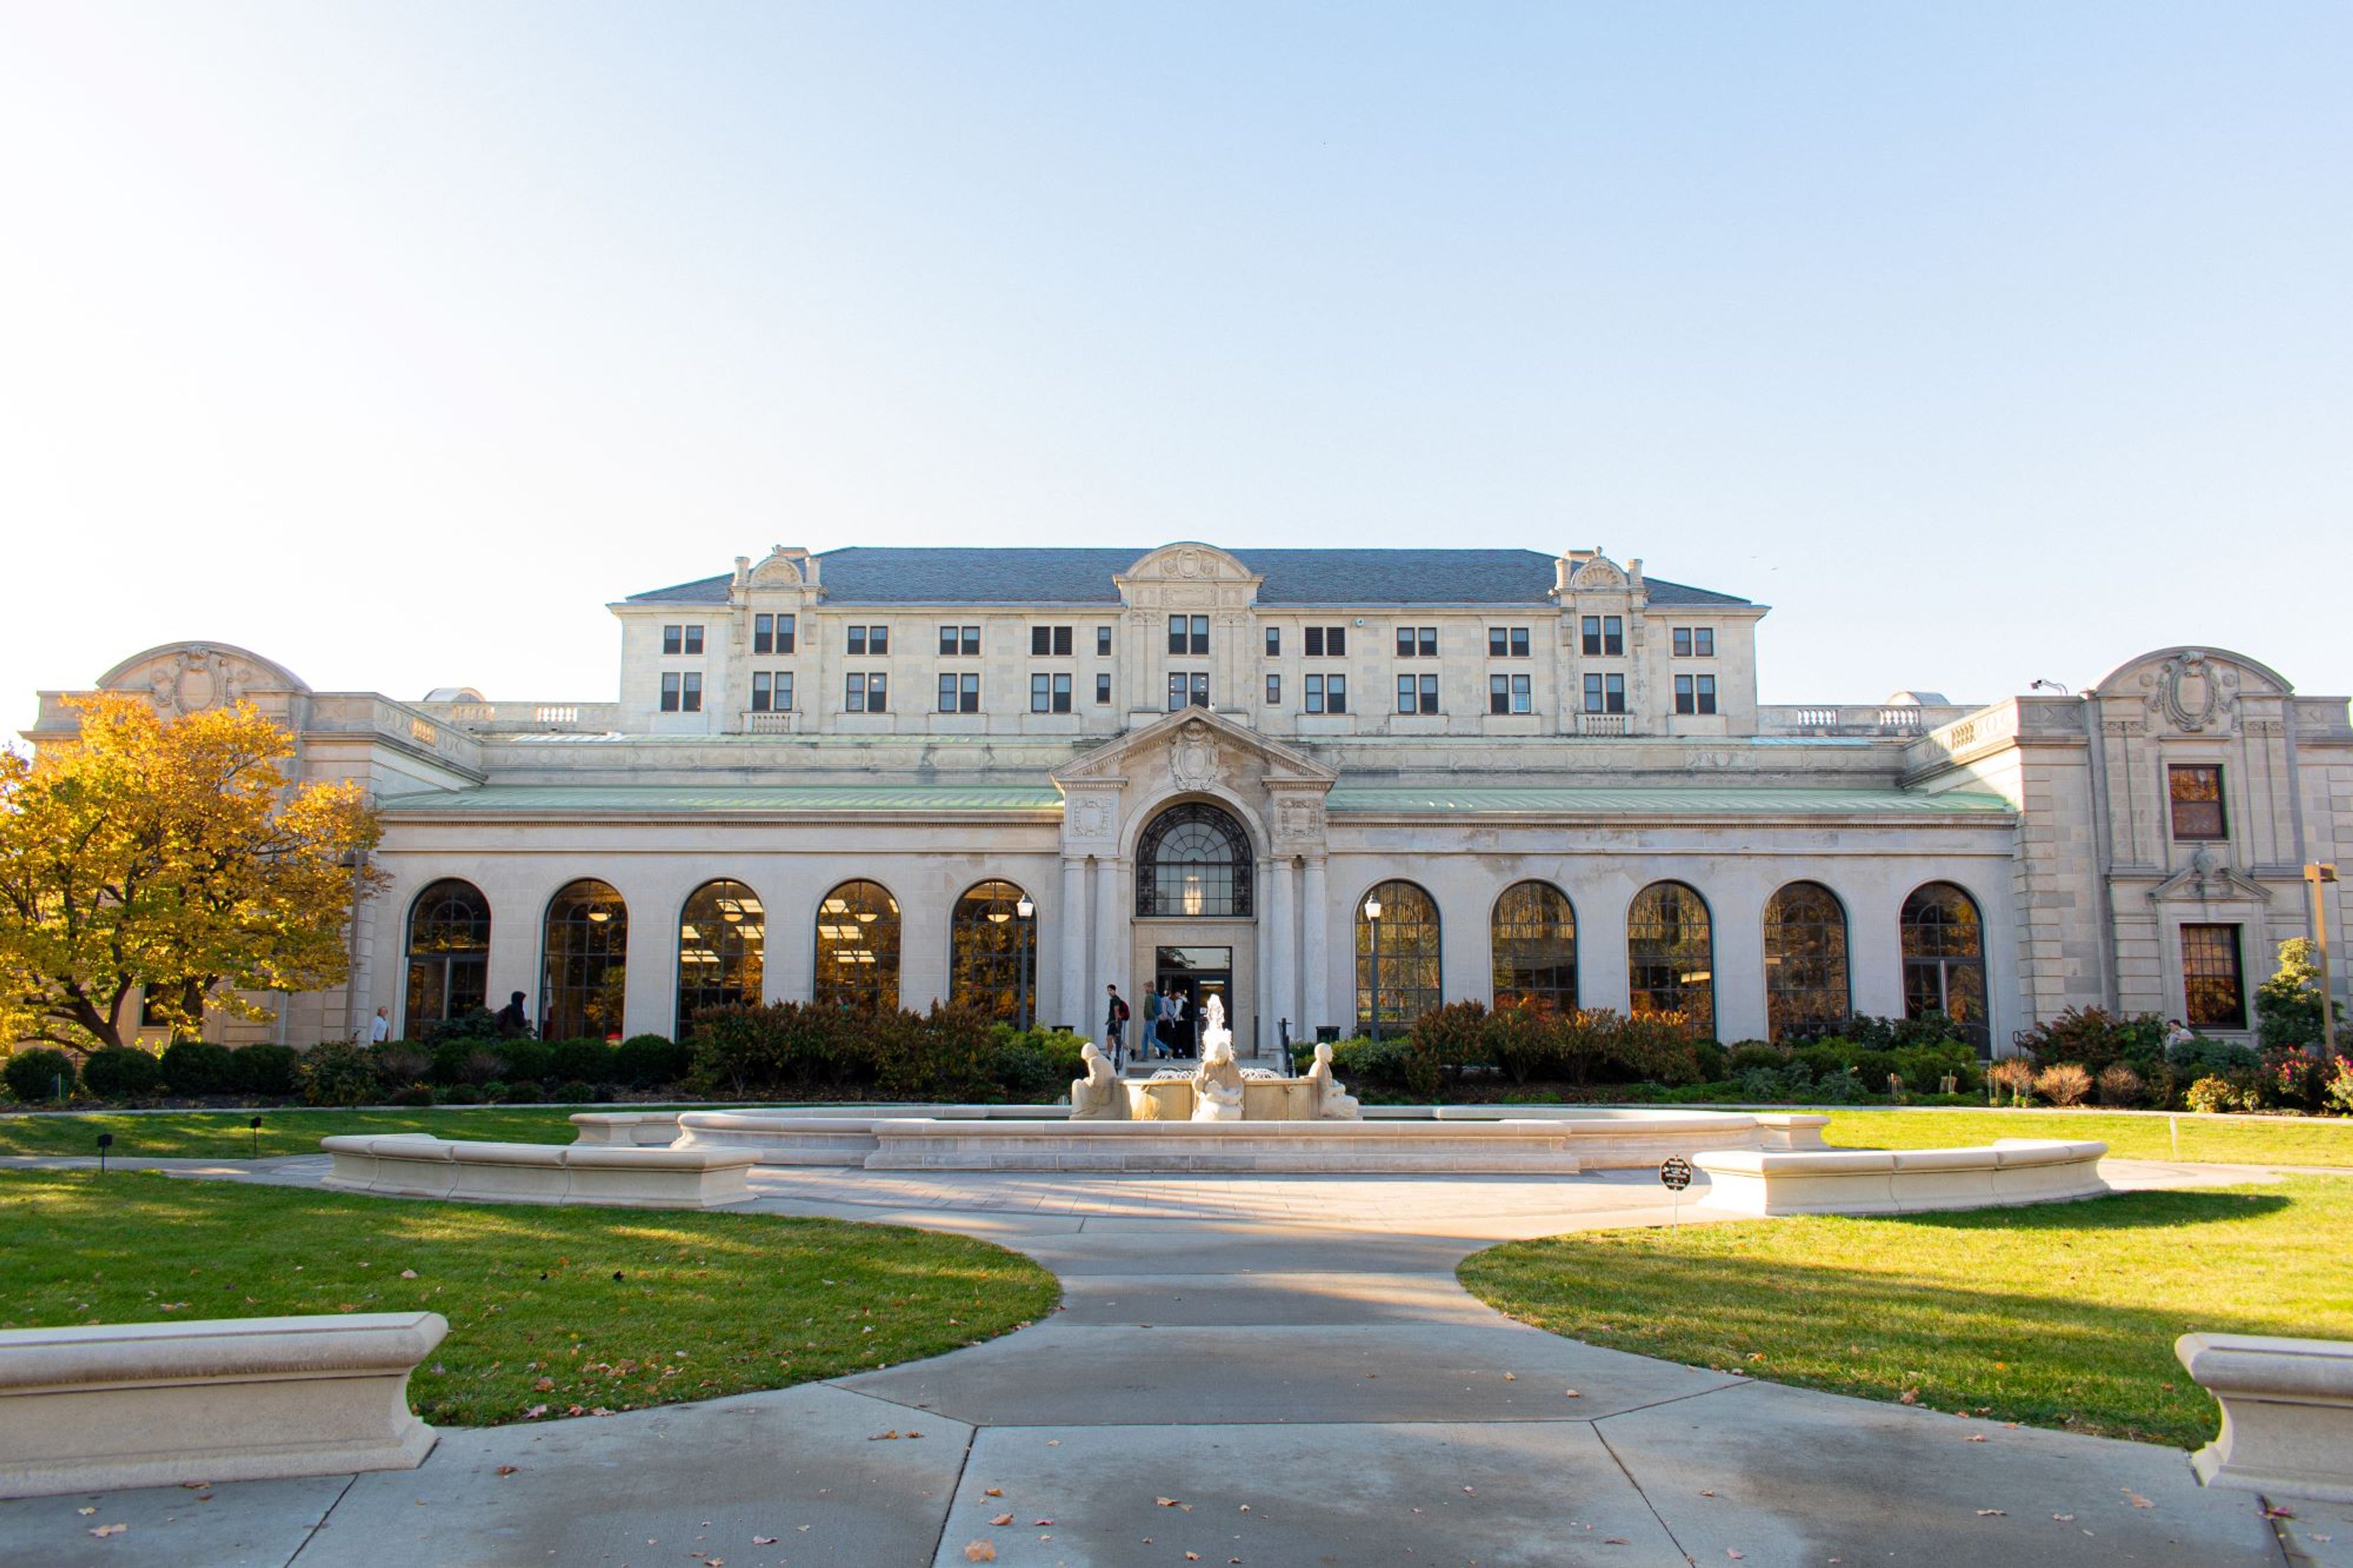
The Memorial Union has served as the heart of Iowa State University's campus in Ames, Iowa since its founding as a living memorial to Iowa State students who gave their lives in military service. Today it draws approximately 1.3 million visitors annually and functions as the central gathering place for students, faculty, and the broader community — from student organization meetings to weddings, conferences, lectures, concerts, and art events. The building's historic architecture, including Gold Star Hall, stained glass windows, zodiac imagery, and a grand fountain courtyard, gives the venue a sense of permanence and character that few campus spaces can match. ISU Catering holds an exclusive catering contract within the Memorial Union, ensuring coordinated food service for every event. A dedicated event management team handles logistics for student organizations, university departments, and public clients alike. The MU offers more than a dozen customizable and fixed-setup rooms across multiple floors, ranging from intimate boardrooms to the 4,860-square-foot Durham Great Hall, which seats up to 500 in theater configuration. Outdoor terraces on the building's south side provide additional space for open-air gatherings. A/V equipment is available in all major spaces, and the venue's experienced wedding team — reachable at weddings@iastate.edu — coordinates receptions and ceremonies throughout the facility.
The Hotel Pattee
1112 Willis Ave, Perry, IA 50220, USA- Spaces for 160 Guests
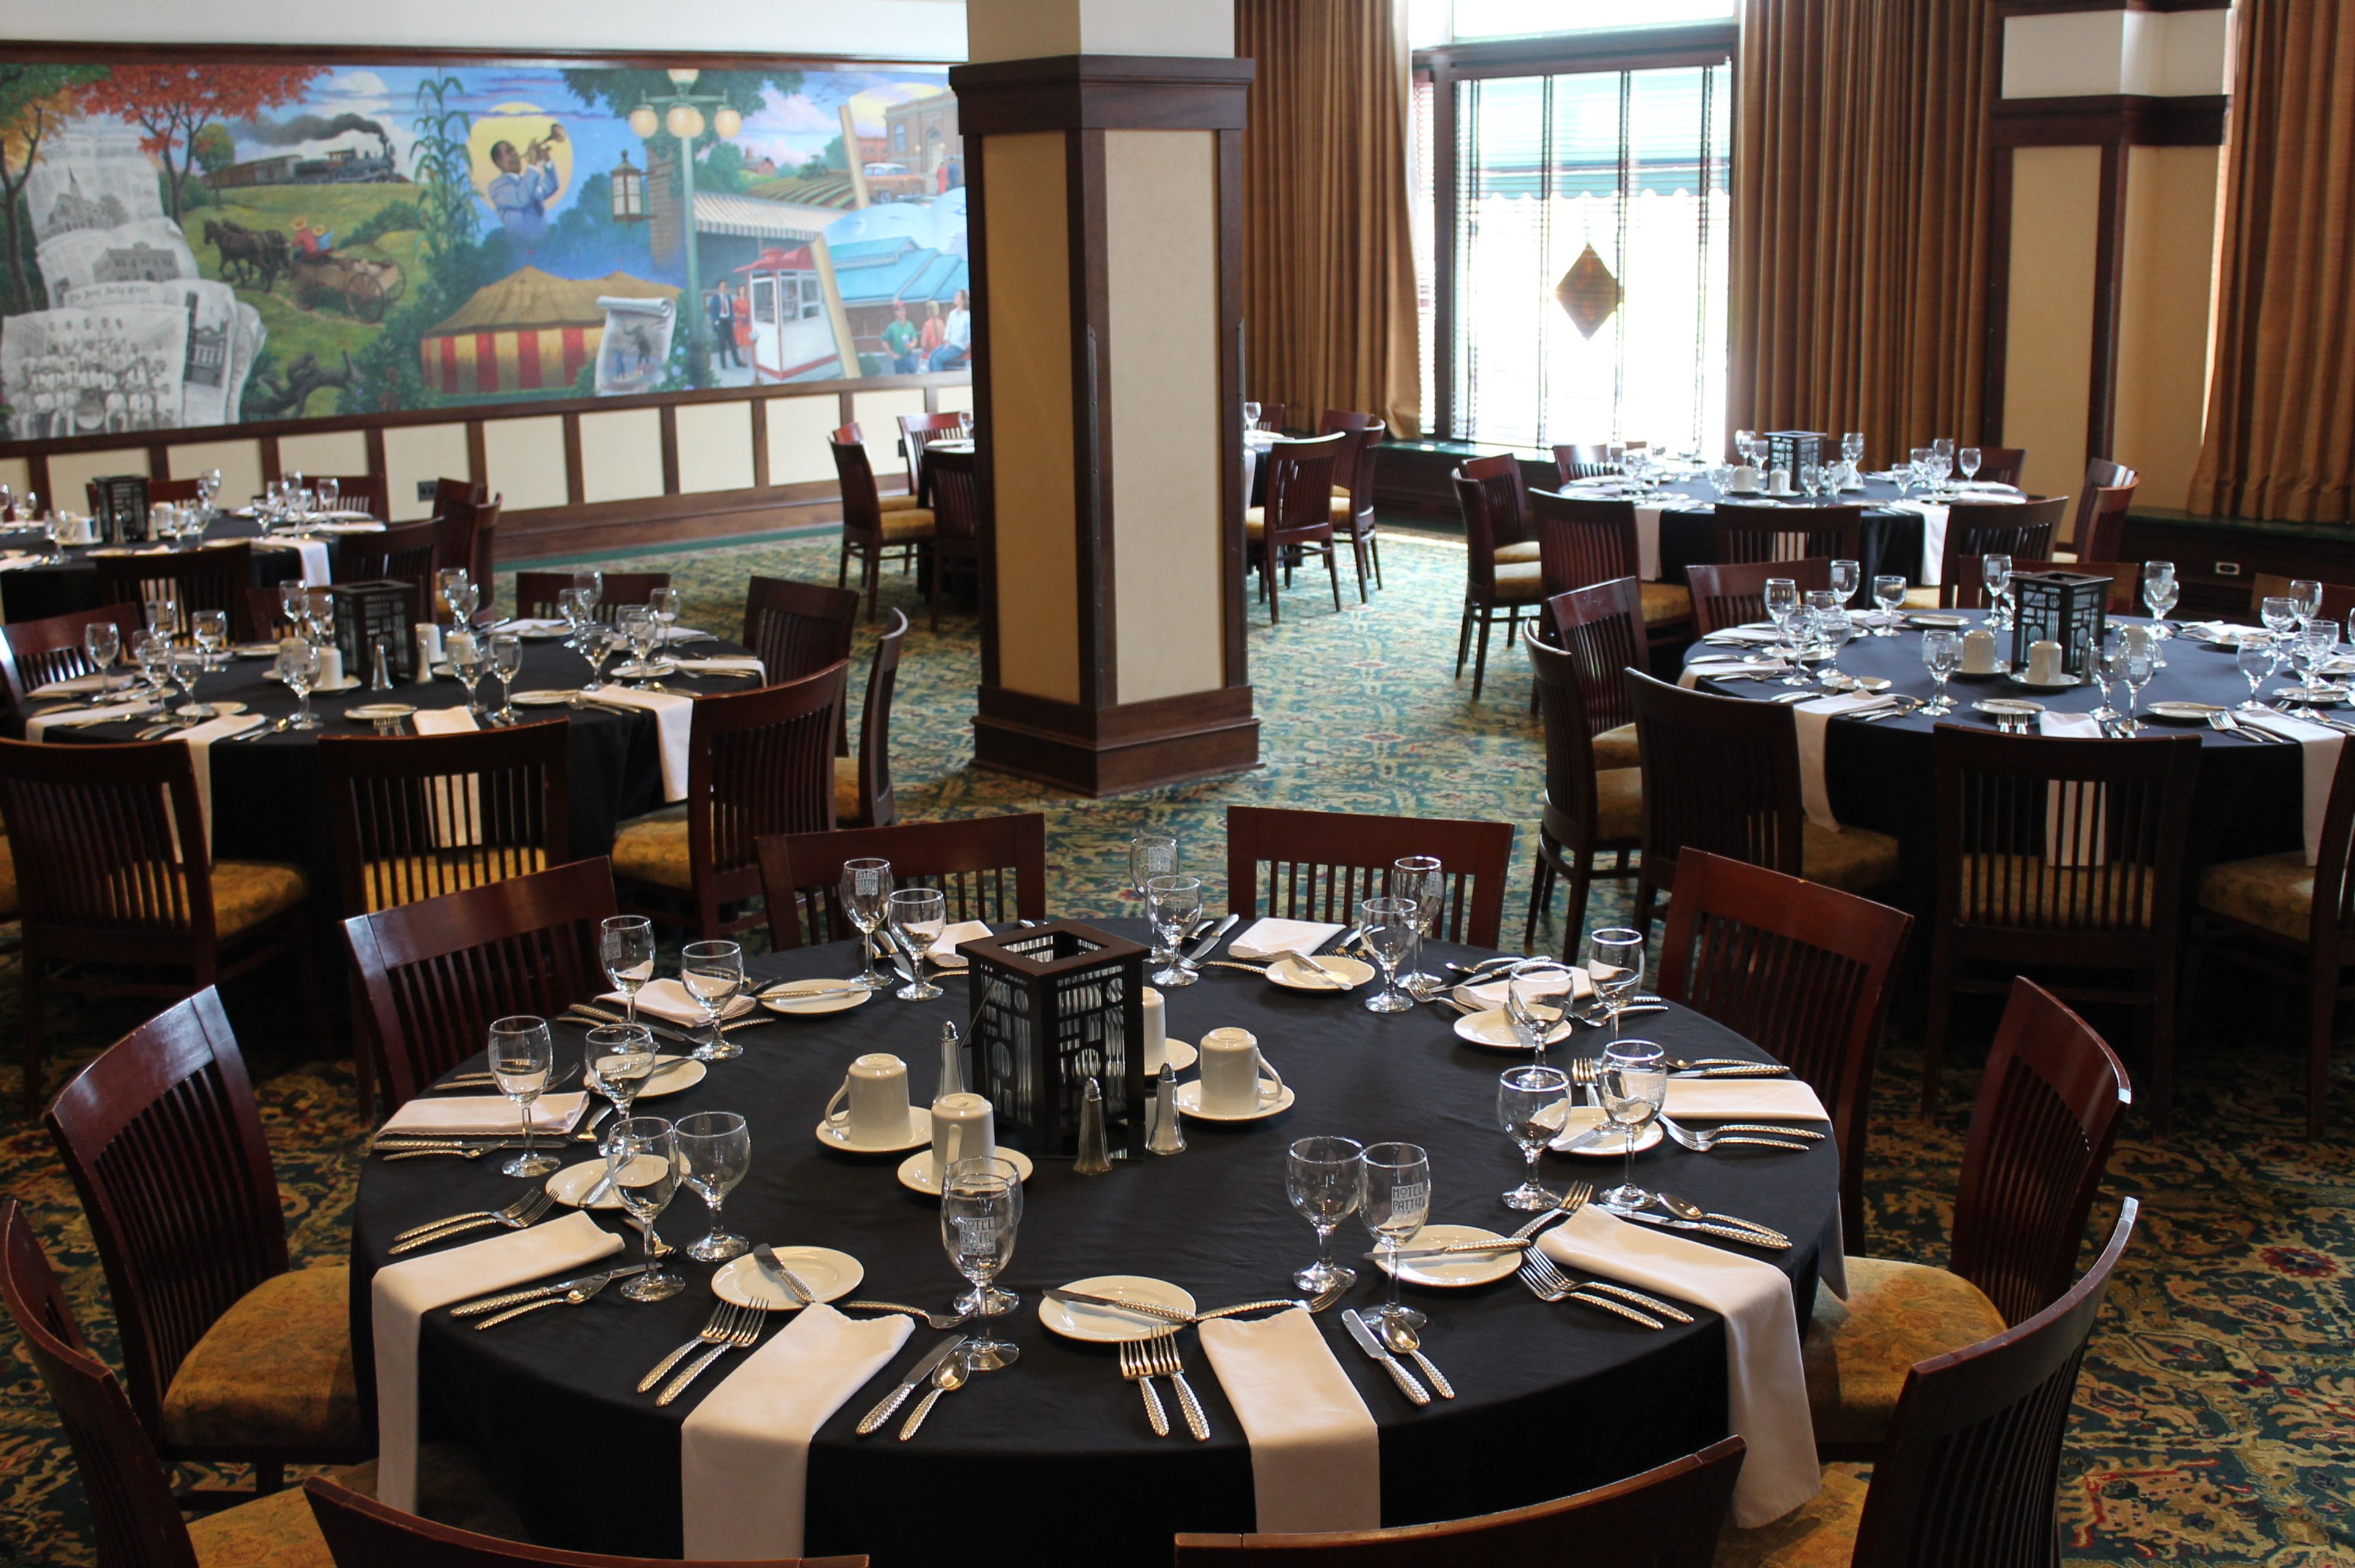
Hotel Pattee opened in 1913 in Perry, Iowa, built by brothers Harry and William Pattee to honor their father D.J. Pattee at a cost of over $150,000. From its earliest days, the hotel served as a social hub for central Iowa, hosting grand banquets and Saturday night dances in a building recognized at the time as the finest hotel in the region. After decades of ownership changes and renovations, the hotel was restored to reflect its original character while celebrating Iowa's cultural heritage. Each of its 40 guest rooms is individually decorated to honor the traditions and immigrant communities that shaped the area. Public spaces include the Howard F. Ahmanson Lobby — a restored 1913 interior featuring Persian rugs, terra cotta tile, replica chandeliers, and an original marble staircase — alongside the Willis Library, a wood-paneled reading room with a fireplace and Arts and Crafts furnishings. For private events, the Spring Valley Ballroom anchors the venue's gathering spaces, its east wall dominated by a mural of Perry's history painted by Iowa artist Doug Shelton. The outdoor Soumas Court offers a courtyard setting among brick architecture, greenery, and art installations, well suited to ceremonies and celebrations. The Pattee Café, with its three dining areas styled after the railroad era, adds a distinctive backdrop for smaller private gatherings.
Camp Hantesa
1450 Oriole Rd, Boone, IA 50036, USA- Spaces for 325 Guests
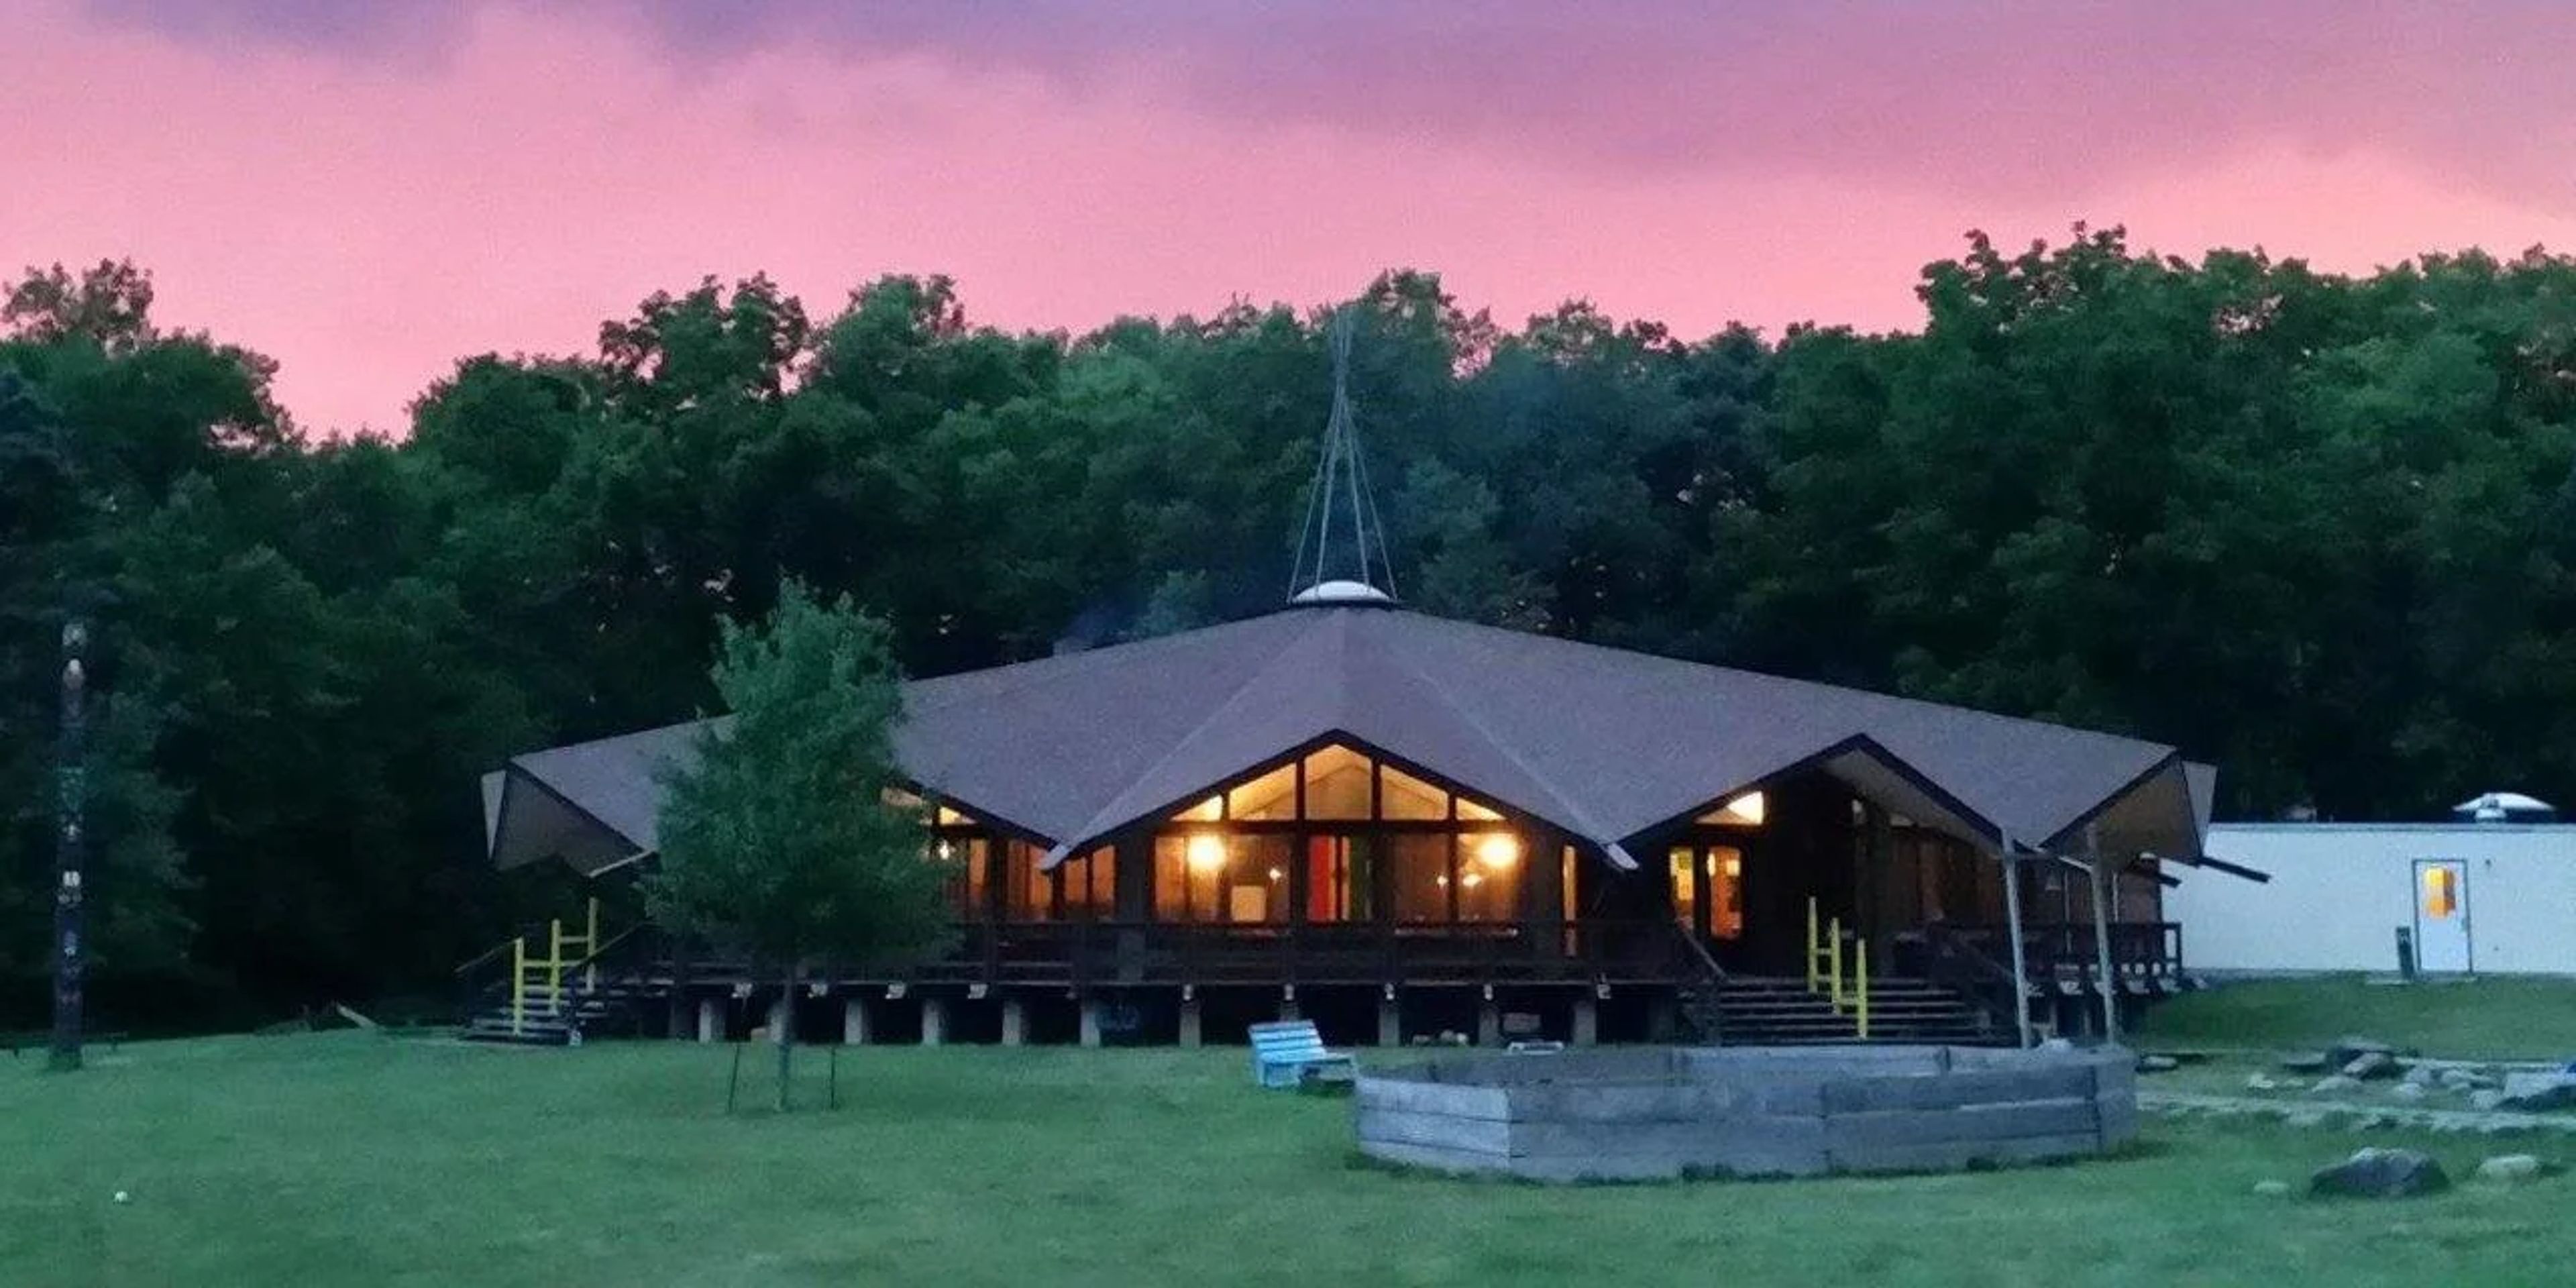
Camp Hantesa is a Camp Fire facility set on wooded grounds adjacent to Ledges State Park in Boone, Iowa, surrounded by hills, stone outcroppings, and views of the Des Moines River. The property is available for private event rentals year-round and offers a range of indoor spaces suited to groups of various sizes. The centerpiece for larger gatherings is Clayton Lodge, described as one of the largest venues in Boone County, with a full-service kitchen, a dining hall with tables and chairs, restrooms, breakout rooms, and reserved parking — well suited to weddings, banquets, retreats, and conferences. Smaller lodges on the property provide accommodations for overnight retreats, team-building programs, and group gatherings. For event inquiries and rental bookings, the venue's events team can be reached directly at the Camp Hantesa office.
Seven Oaks Recreation
1086 222nd Dr, Boone, IA 50036, USA- Spaces for 200-400 Guests
- 1 Barn
- 1 Meeting Space
- 2 Venues with Activities
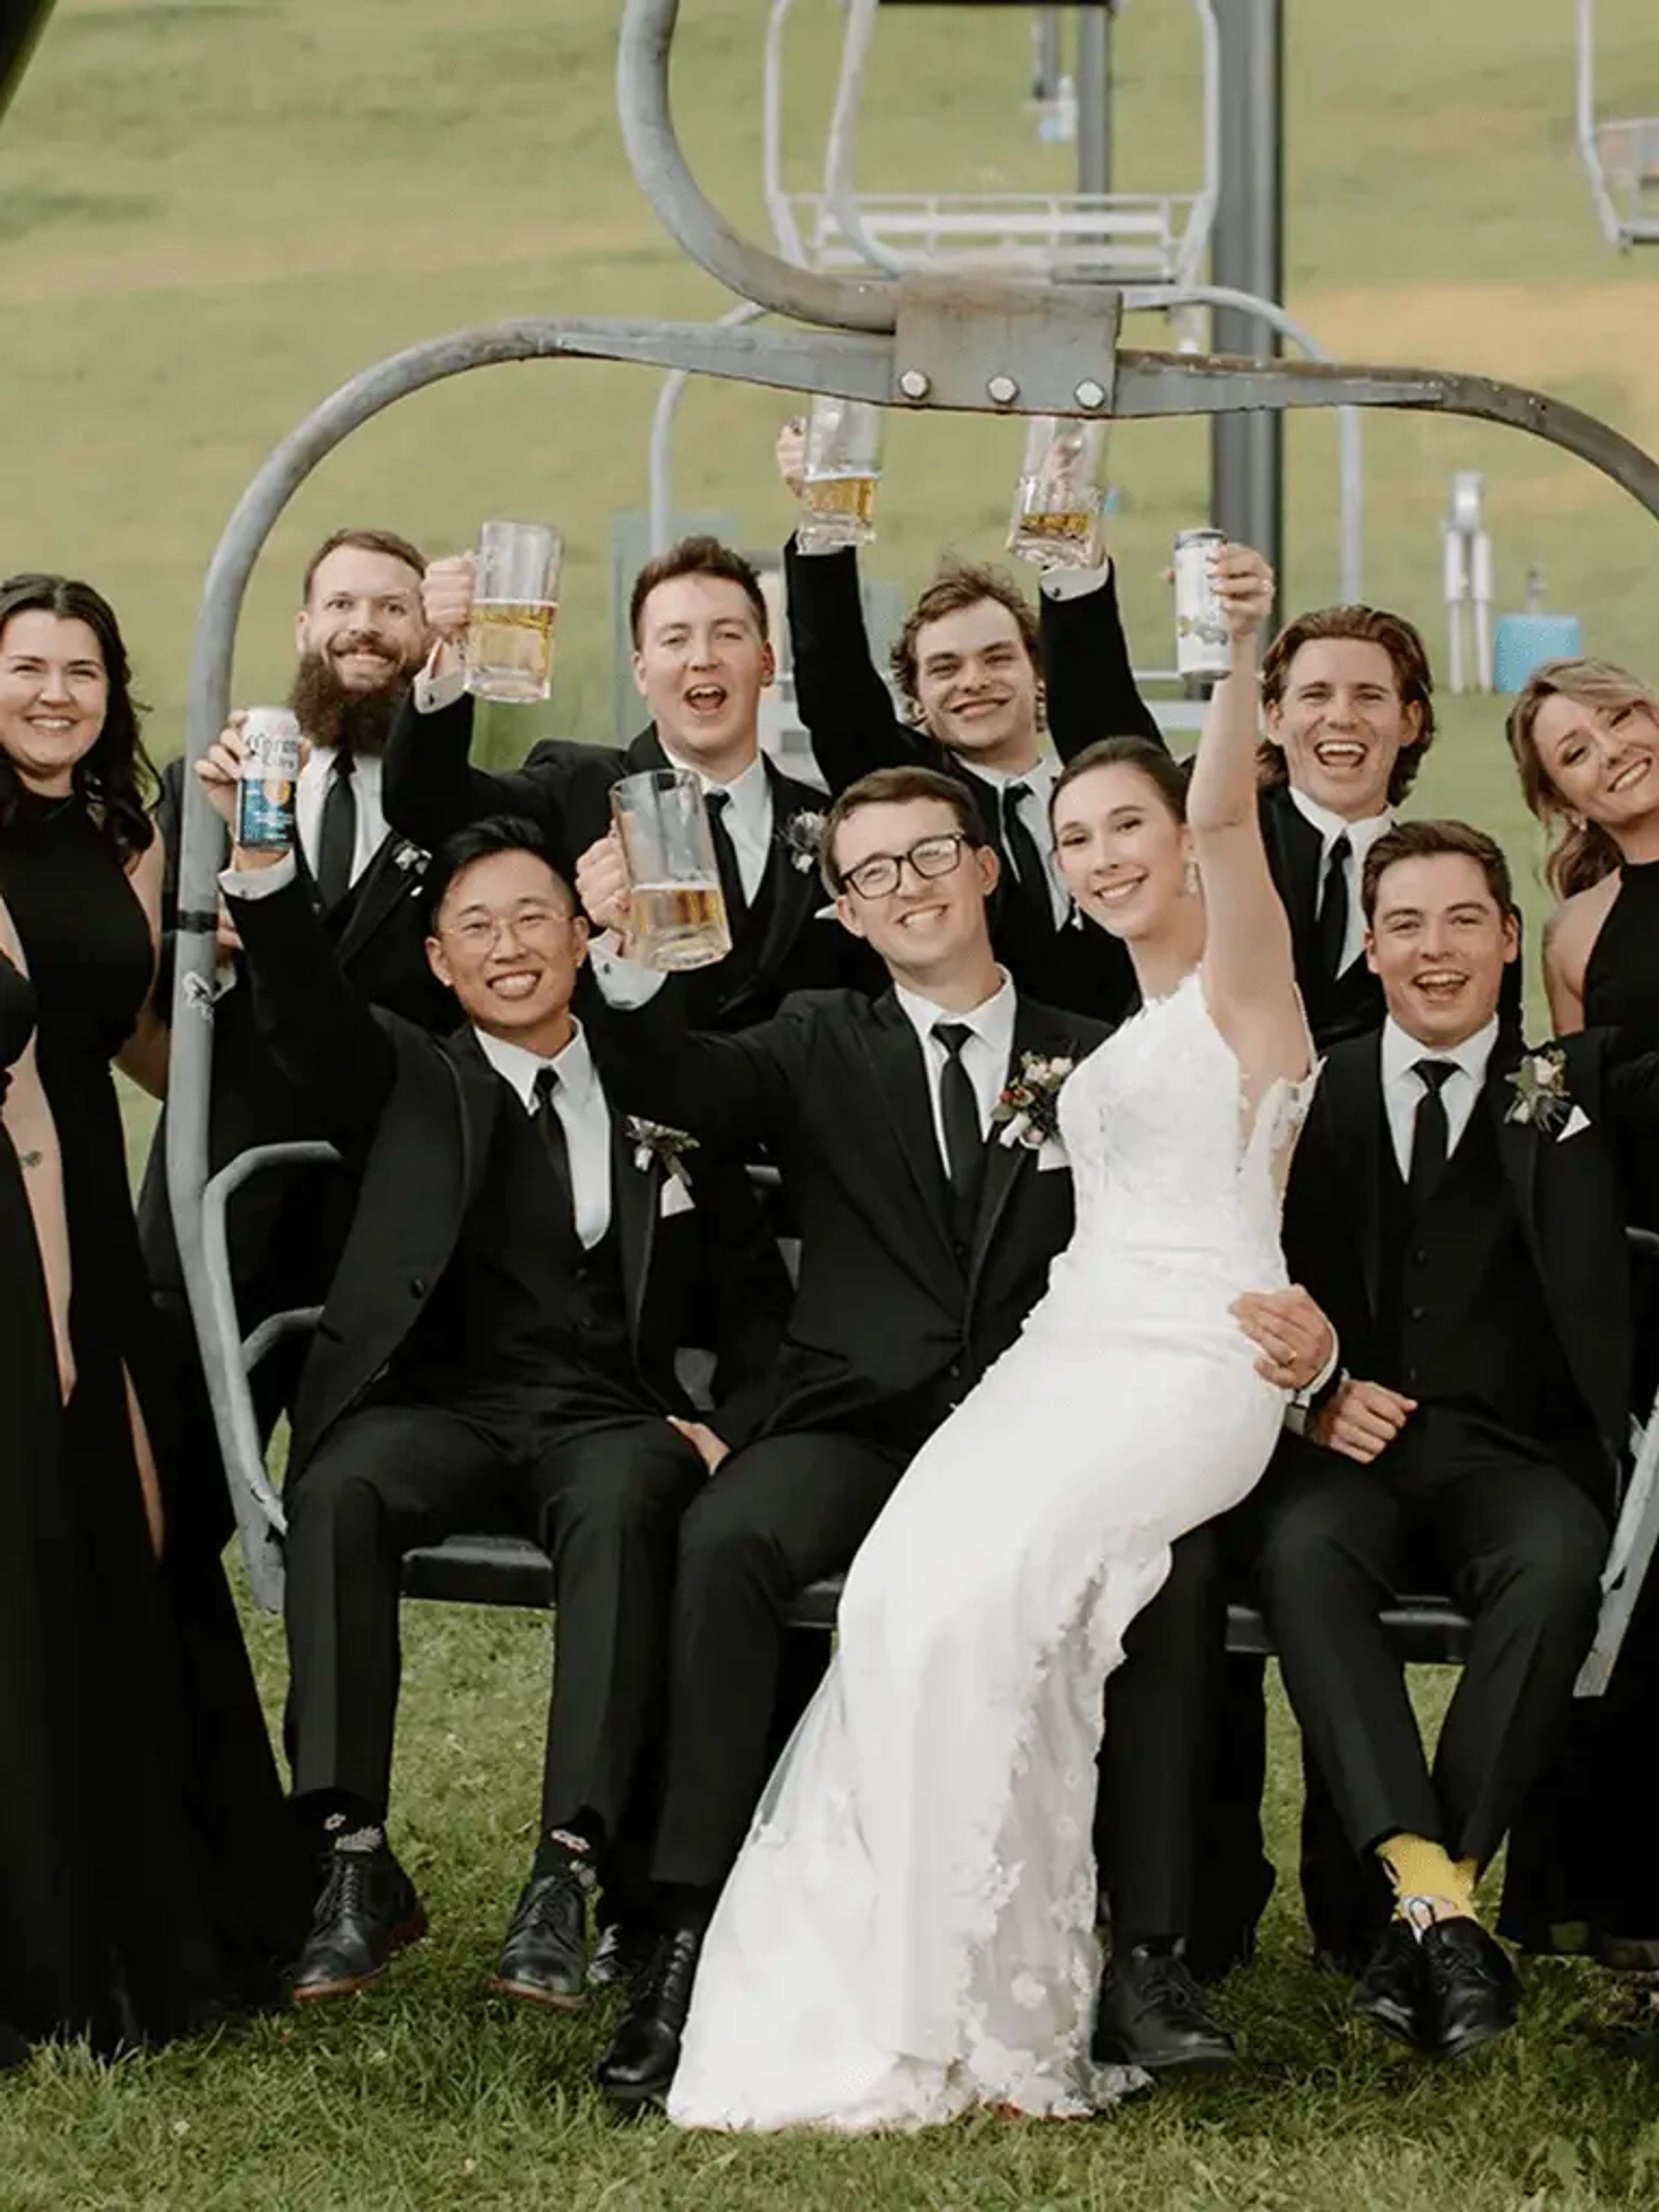
Seven Oaks Recreation is a family-owned, 150-acre property set in the Des Moines River Valley near Boone, Iowa, offering a full-service event venue alongside year-round outdoor recreation. The Lodge at Seven Oaks serves as the primary event space, featuring sixteen-foot vaulted ceilings and a natural knotty pine interior that accommodates up to 215 guests for weddings, receptions, corporate retreats, family reunions, and birthday parties. Three ceremony locations — including outdoor options across the grounds — give couples and event planners flexibility in how they use the property. The Lodge includes an on-site dressing suite with three hair and makeup stations, a full bar serving craft and domestic beers, wine, and spirits through the Coal Creek Lounge, and a staff team covering bartenders, bussers, and a dedicated events coordinator. All-day access from 8 a.m. to midnight, setup-day-before availability, and inclusive setup and cleanup are part of every package. Outside catering is welcome at no additional kitchen fee. The venue operates April through October.
Raccoon Ridge Music Hall
3281 298th Ln, Stuart, IA 50250, USA- Spaces for 175-180 Guests
- 1 Event Space
- 1 Venue with Activities
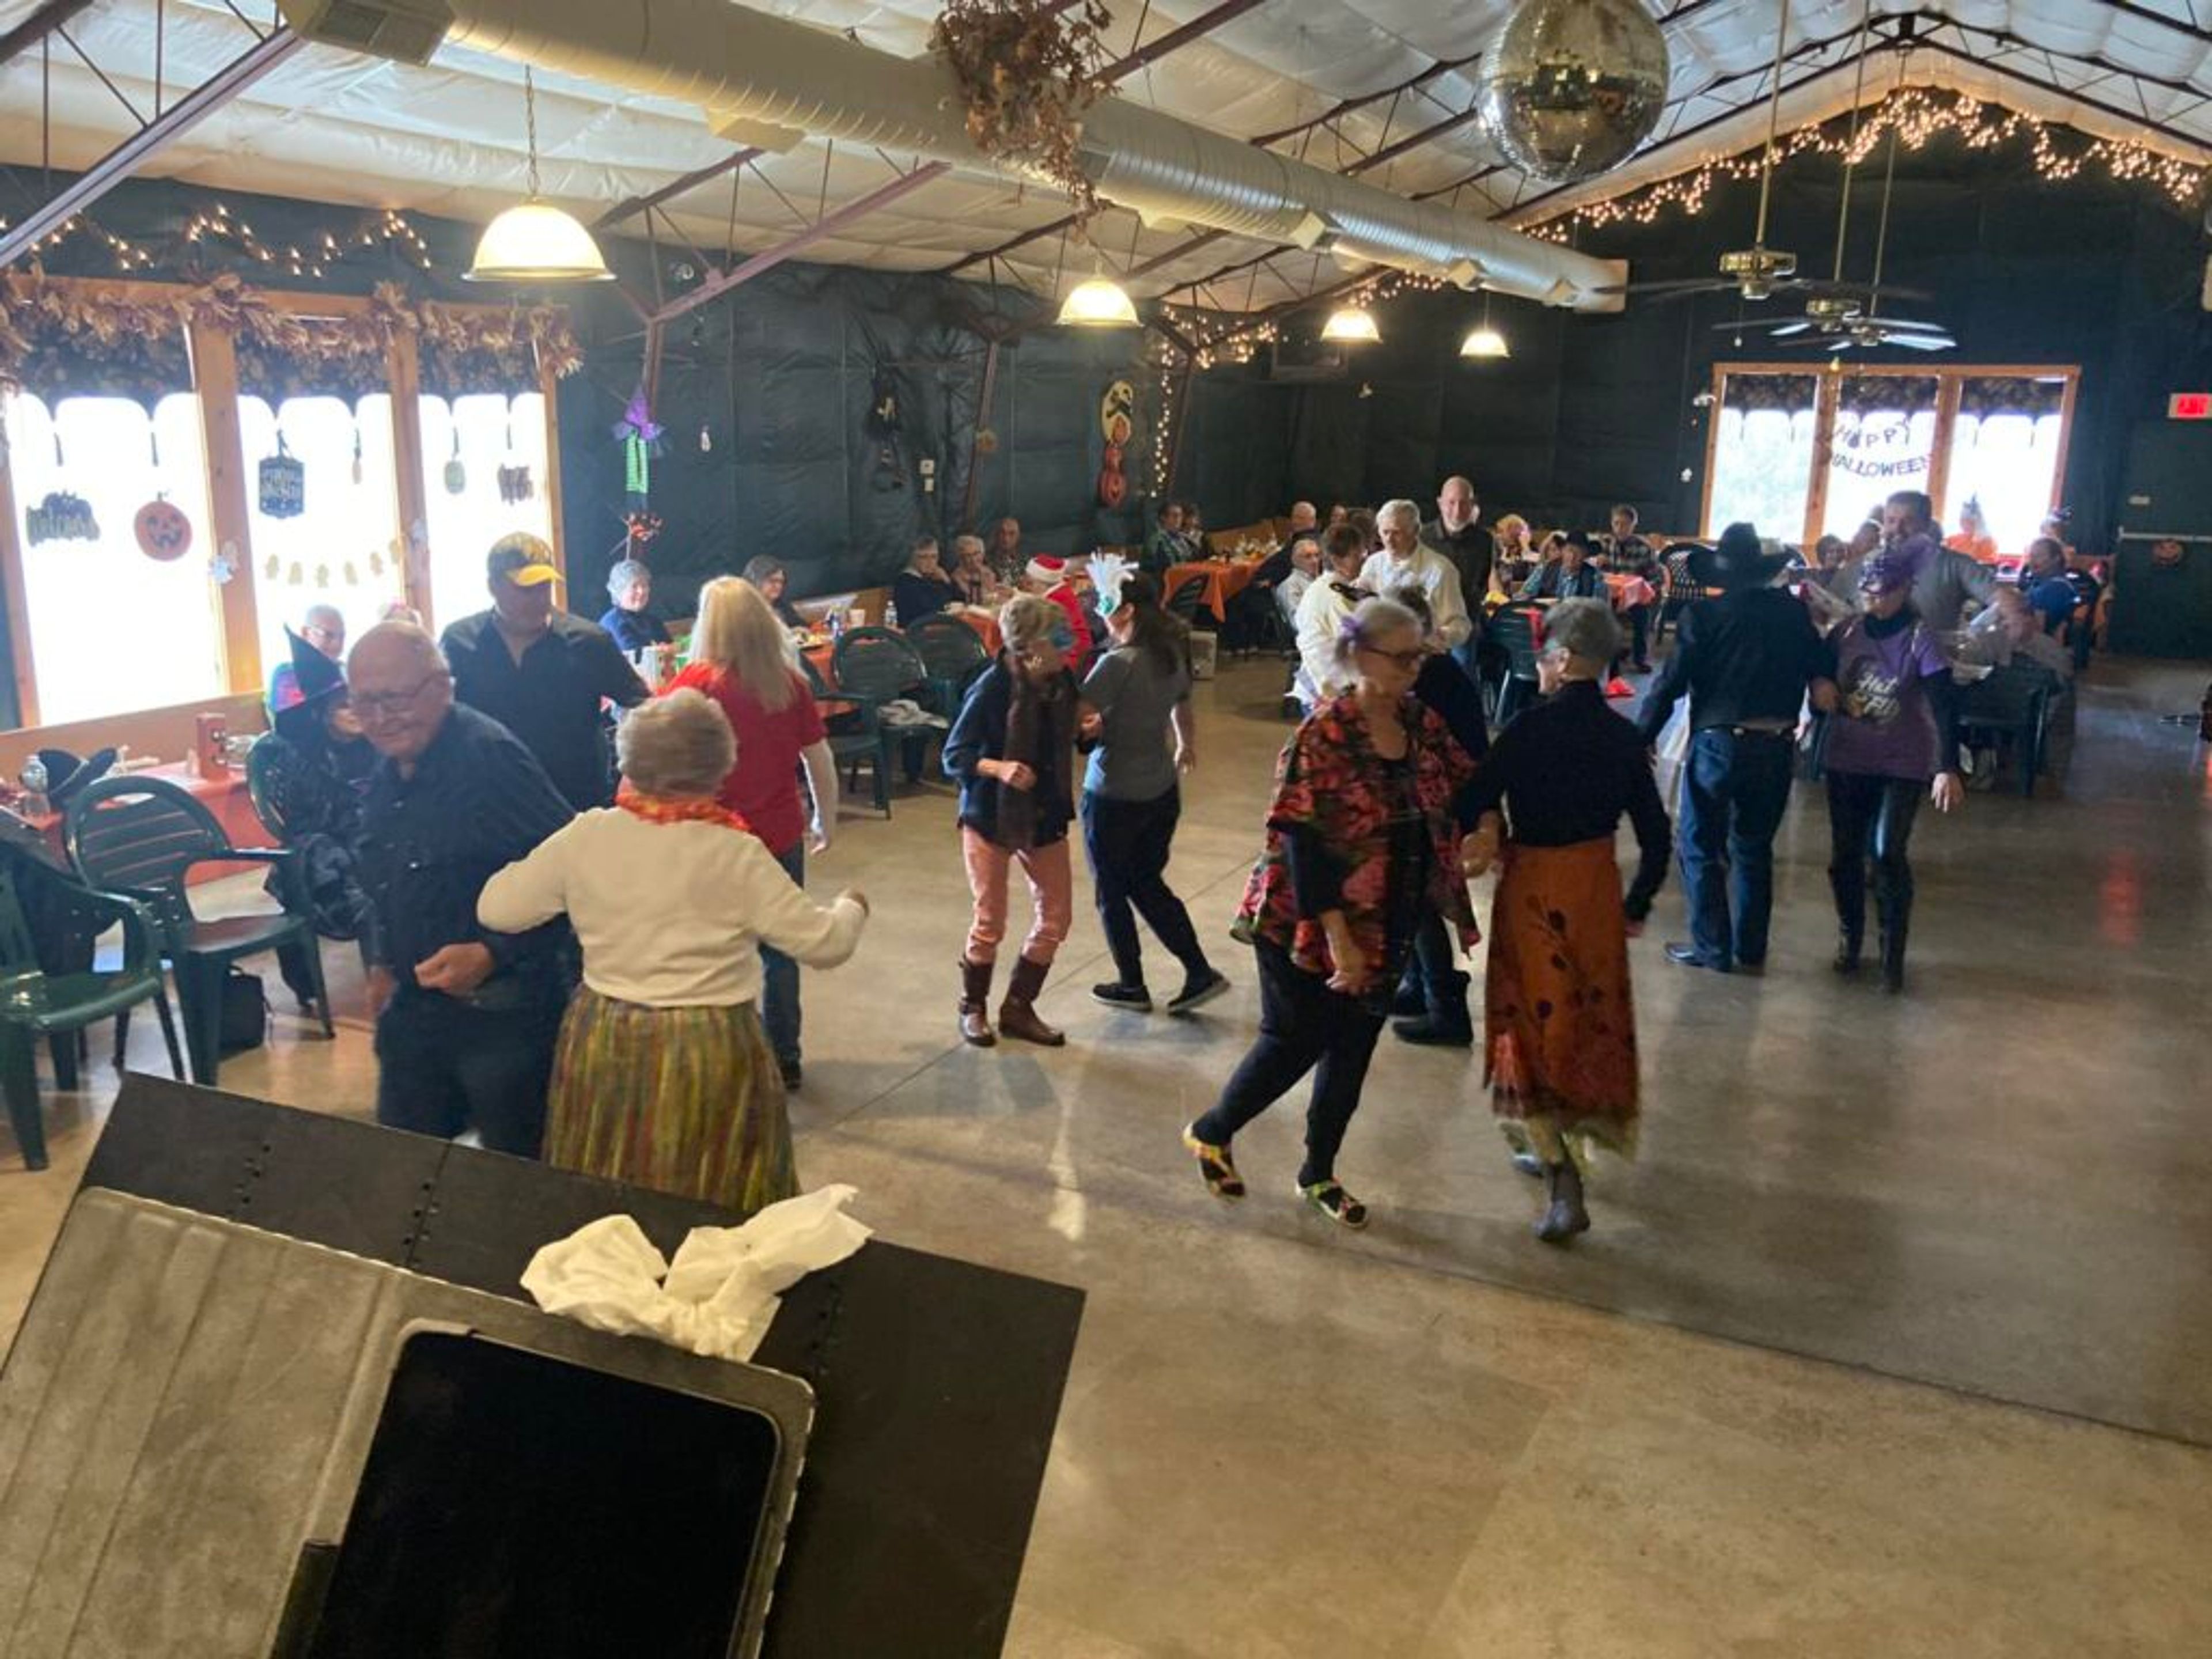
Raccoon Ridge Music Hall is a rustic event center set on 40 acres of timberland near Nations Bridge Park in southern Guthrie County, Iowa. The hall is a steel building with a cathedral-style roof and was designed with acoustics in mind, making it a natural fit for weddings, music events, theatrical productions, family reunions, and birthday celebrations. Inside, the space accommodates up to 175 guests and features a stage with a professional sound system, a full kitchen, multimedia tools, and flexible seating — long pews line the outer edges and can be rearranged to suit the event. Outside, the property offers volleyball and cornhole areas, a fire ring, hiking trails, campsites, and access to a nearby 3D archery course, along with river bluff scenery and prairie views.
Pella Opera House
611 Franklin St, Pella, IA 50219, USA- Spaces for 250-324 Guests
- 1 Ballroom
- 1 Landmark
- 2 Total Spaces
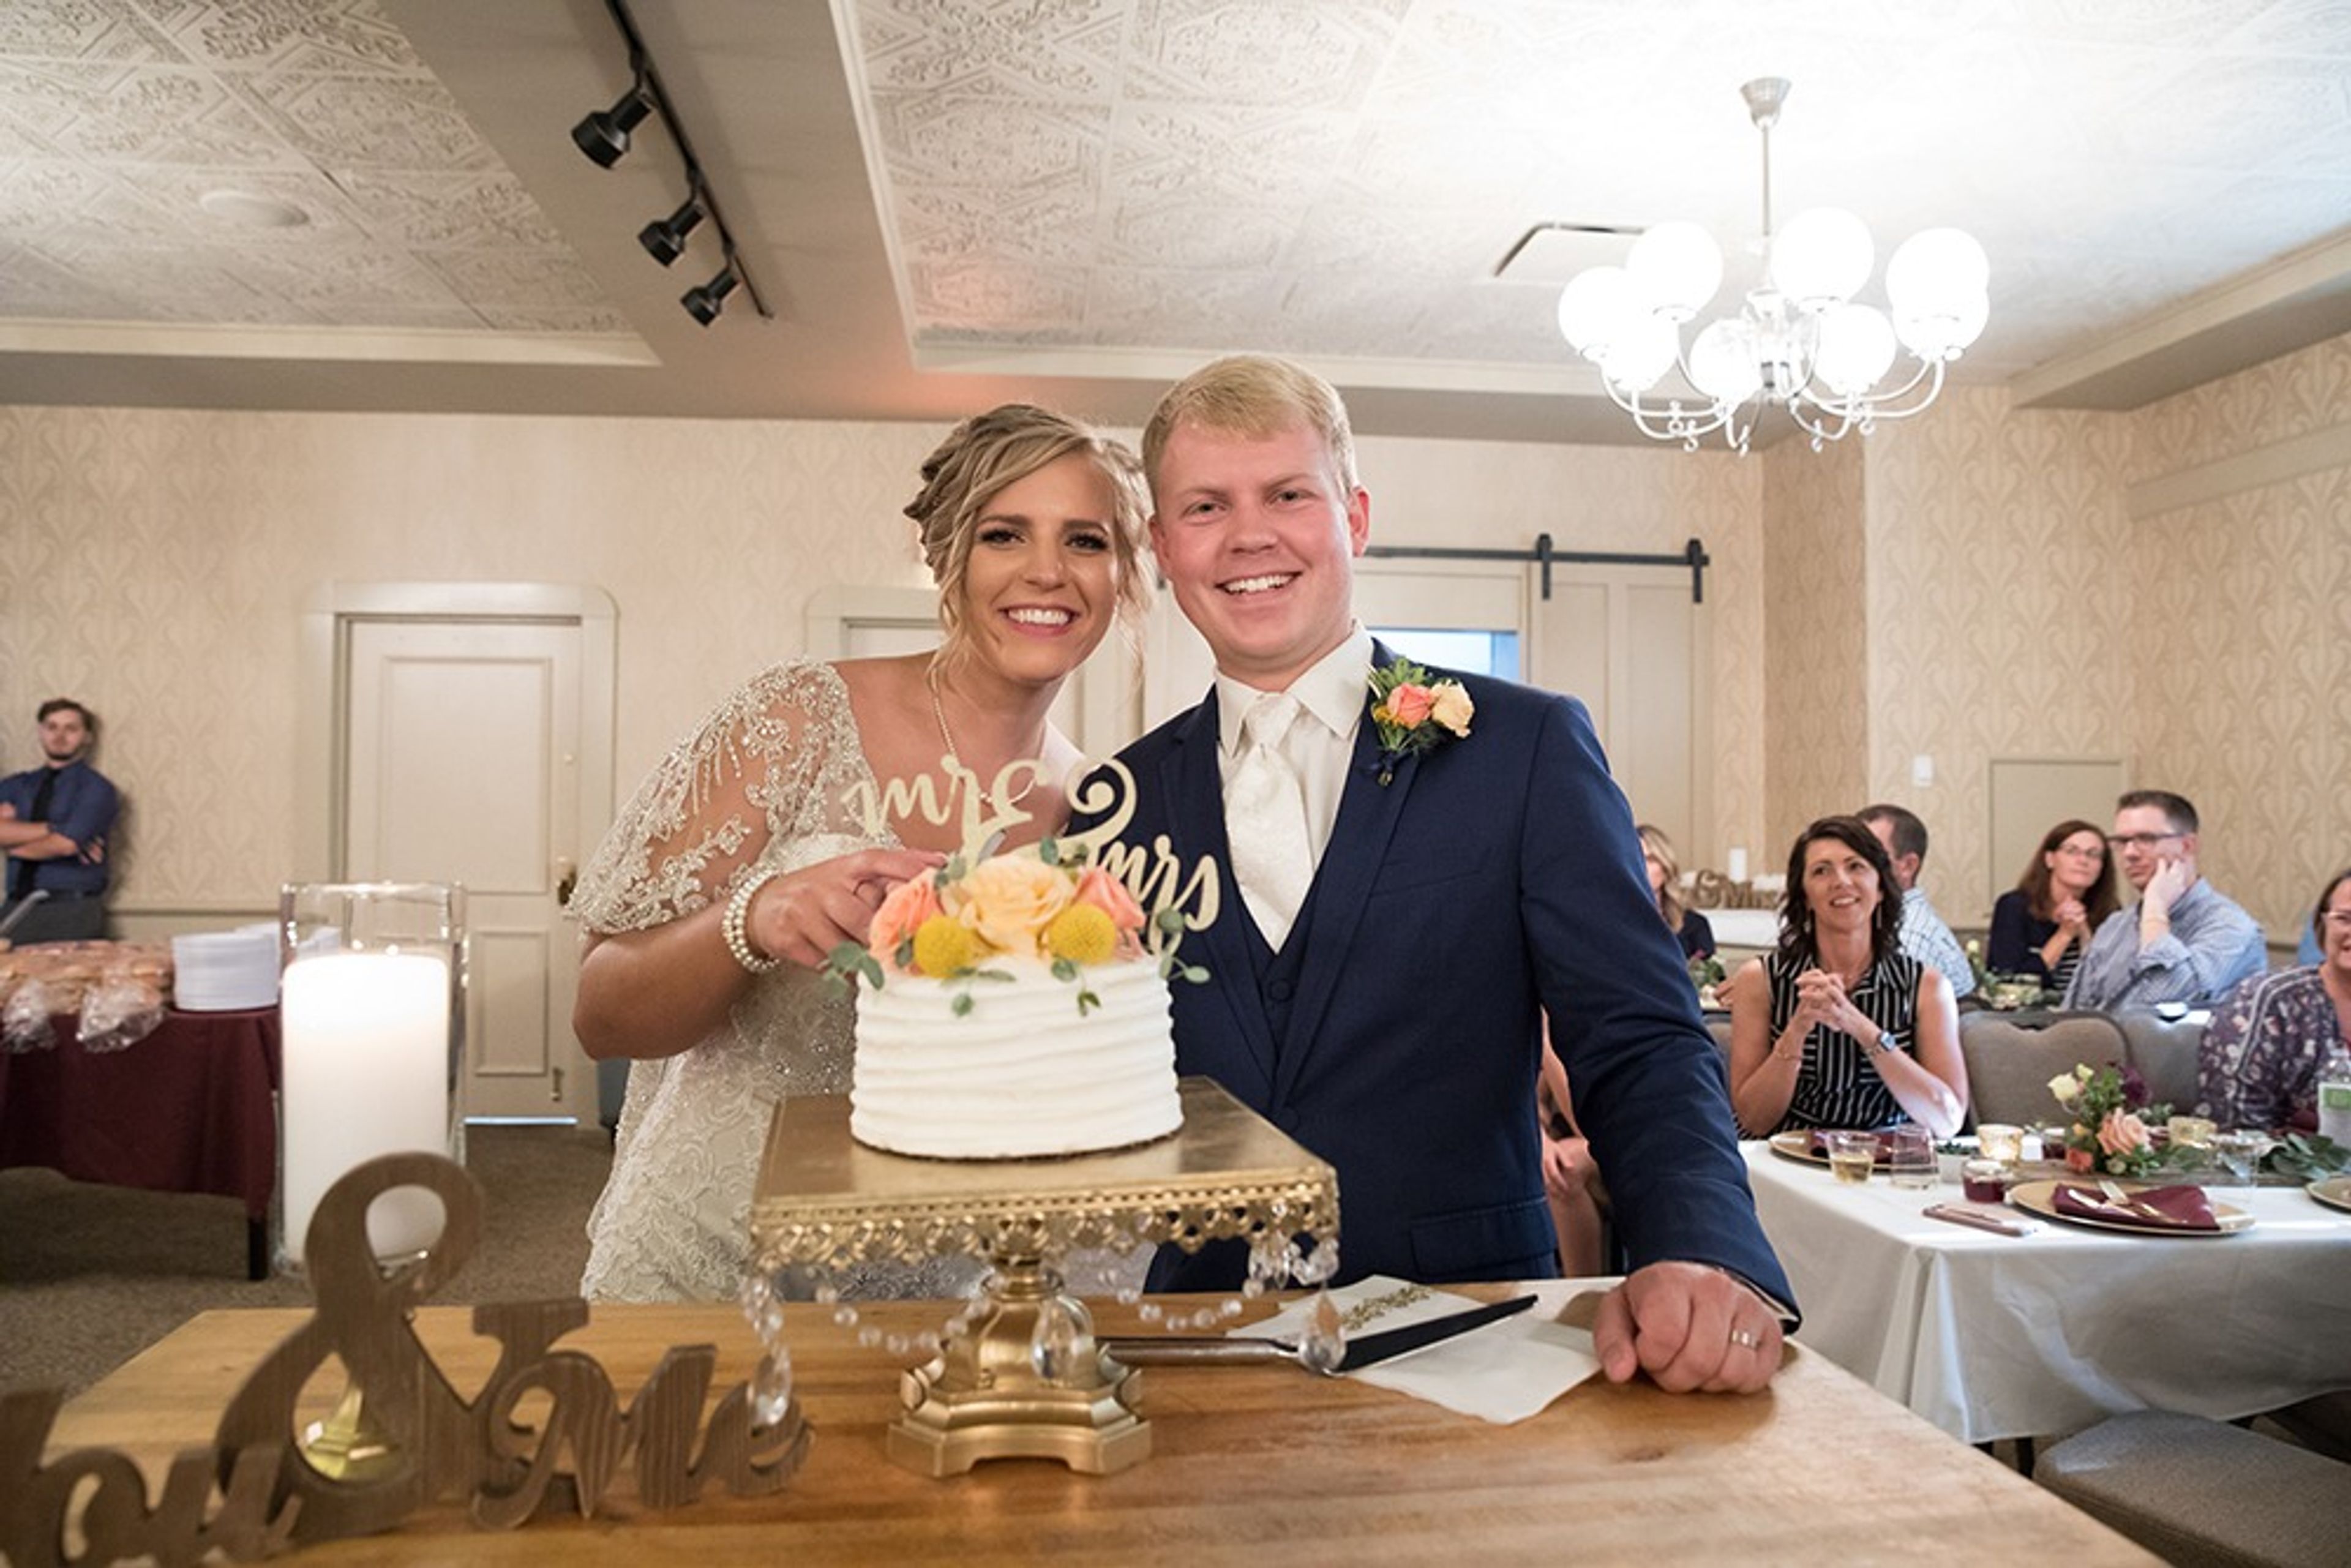
Built in 1900 and listed on the National Register of Historic Places, the Pella Opera House is a beautifully restored historic venue in downtown Pella, Iowa. After a $2 million renovation that returned it to life in 1990, the building now hosts a full calendar of live performances alongside private events — weddings, receptions, corporate functions, and more — across its landmark spaces. The Great Hall accommodates up to 250 seated guests and features a built-in dance floor, linens, place settings, glassware, a sound system with projection capability, and complimentary WiFi. The Historic Theatre — with its state-of-the-art stage lighting, professional acoustics, and seating for 320 — serves as an extraordinary backdrop for ceremonies and presentations alike. A recently renovated bridal suite and a personal event planner for vendor coordination and day-of support round out the wedding experience. Couples and corporate clients may bring caterers of their choosing, and the venue staff works with renters to customize every detail of the event.
Ramada Tropics Resort & Conference Center
5000 Merle Hay Rd, Des Moines, IA 50322, USA- Spaces for 50-500 Guests
- 4 Hotels
- 3 Ballrooms
- 1 Meeting Space
The Ramada by Wyndham Des Moines Tropics Resort & Conference Center is a full-service hotel and event venue located at 5000 Merle Hay Road in Des Moines, Iowa, just off the interchange of I-35 and I-80. The property combines resort-style amenities with more than 10,000 square feet of dedicated event space, making it a practical choice for both corporate functions and celebratory gatherings. The centerpiece of the conference center is the Main Ballroom, a 5,200-square-foot space with 14-foot ceilings that accommodates up to 350 guests for banquets or 500 in a theater arrangement. Additional ballroom sections and salon rooms allow for flexible configurations ranging from intimate breakout sessions to large receptions. In-house catering, bar service, and onsite event coordinators are available to support the planning process. Beyond the meeting facilities, guests have access to an 18,000-square-foot indoor water park with waterslides and a poolside tiki bar — an amenity that distinguishes the property for multi-day events and group stays.
Euclid Room
2540 E Euclid Ave, Des Moines, IA 50317, USA- Spaces for 240-300 Guests
- 1 Event Space
The Euclid Room is an event space operated by Hy-Vee at 2540 East Euclid Avenue in Des Moines, Iowa. Designed as a blank canvas with neutral tones and an open floor plan, the space accommodates up to 240 seated or 300 standing guests and can be configured to suit a wide range of celebrations — from wedding receptions and ceremonies to corporate conferences and birthday parties. Hy-Vee provides all catering, food, and beverage services for events held in the room, giving planners access to full-service support in one place. Tables and chairs are included with rental, and a large parking lot with valet service is available for guests. Events can be reserved by contacting the Hy-Vee catering department directly.
Water Works Park
2201 George Flagg Pkwy, Des Moines, IA 50321, USA- Spaces for 500 Guests
Water Works Park is a nearly 1,500-acre public park and event venue in Des Moines, Iowa, operated by Des Moines Water Works along the Raccoon River near Gray's Lake. The park's grounds feature the Charles Sing Denman Memorial Fountain — a geyser-style fountain set within a formal garden — and the adjacent South Garden Gazebo, both available for outdoor wedding ceremonies from Memorial Day weekend through early October. A covered south shelter is available for picnic receptions and gatherings, with electricity, water, and picnic tables on site. The park also connects to an extensive trail network and hosts an equestrian area, fishing ponds, and open fields suited to a range of outdoor events. Amplified sound is permitted with a City of Des Moines sound permit, and alcoholic beverages are limited to beer and wine.
Principal Park
1 Line Dr, Des Moines, IA 50309, USA- Spaces for 70-1,000 Guests
- 1 Bar
- 1 Outdoor
- 3 Event Spaces
Principal Park is a 11,500-seat professional baseball stadium in downtown Des Moines, Iowa, home of the Iowa Cubs — the Triple-A affiliate of the Chicago Cubs. Opened in 1992 and renamed Principal Park in 2004 following a naming rights agreement with Principal Financial Group, the ballpark sits at the confluence of the Des Moines River and the Raccoon River, offering views of both the skyline and the surrounding waterways. The park's event programming spans game-day group packages and non-game-day private rentals across several distinct spaces. The climate-controlled Left Field Lounge accommodates groups of up to 70 and includes a full bar, audio and visual capabilities, and views of Sec Taylor Field. The Mezzanine, on the second level behind home plate, hosts groups of up to 1,000 with panoramic views of the city and the field. The CKF Left Field Landing, situated above the home bullpen, serves as an exclusive picnic area for groups of up to 125. The venue's catering team customizes packages for reunions, receptions, graduation parties, holiday events, business meetings, and staff retreats. Ample parking and a convenient downtown location make Principal Park easily accessible for guests arriving from across the Des Moines metro.
Baymont Inn & Suites Des Moines Airport
6221 Willow Creek Avenue, Des Moines, IA 50321, USA- Spaces for 150-250 Guests
- 1 Hotel
- 1 Meeting Space
Baymont by Wyndham Des Moines Airport is a full-service hotel located minutes from Des Moines International Airport, offering convenient access for both overnight guests and event attendees. The hotel provides complimentary airport shuttle service, making it an accessible choice for groups traveling from out of town. The property features over 4,000 square feet of flexible meeting and banquet space across four rooms, accommodating up to 250 guests for conference-style events or 150 for banquets. In-house catering and AV capabilities support a range of gatherings — from corporate meetings and seminars to private celebrations and receptions. Guests and event attendees have access to a heated indoor pool, hot tub, fitness center, and complimentary continental breakfast, rounding out the stay-and-celebrate experience.
Decades Event Center
1208 Grand Ave, West Des Moines, IA 50265, USAGiovannetti Community Shelter
9000 Douglas Ave, Urbandale, IA 50322, USA- Spaces for 180 Guests
- 1 Event Space
- 1 Park
The E.J. Giovannetti Community Shelter is an enclosed event facility at Walker Johnston Park in Urbandale, Iowa, opened in September 2013. The approximately 3,000-square-foot building accommodates up to 180 guests and is available for private rentals including celebrations, gatherings, and community events. The shelter's main event room features a modern interior with warm wood accents, a gas fireplace, and large windows overlooking the park. A 60-by-30-foot covered outdoor patio extends the gathering space beyond the interior. The facility includes a commercial kitchen, full heating and air conditioning, and comes furnished with 16 round tables, 8 rectangular tables, and 180 chairs. Built from precast concrete panels, the shelter also serves as a designated tornado safe room — a distinction that reflects the building's durable construction alongside its function as a community gathering space. Reservations are available up to 365 days in advance through the Urbandale Parks and Recreation online booking system.
Stoney Creek - Des Moines
5291 Stoney Creek Ct, Johnston, IA 50131, USA- Spaces for 55-300 Guests
- 5 Hotels
- 1 Ballroom
- 5 Total Spaces
Stoney Creek Hotel & Conference Center sits in Johnston, Iowa, just minutes north of downtown Des Moines with easy access to Wells Fargo Arena, the Iowa Events Center, and the Pappajohn Sculpture Park. The property draws on a rustic, northwoods aesthetic — log furniture, natural wood finishes, and warm fireplaces — that lends a distinctive character to gatherings of any size. The conference center offers more than seven dedicated event rooms, anchored by the Northwoods Ballroom, which accommodates up to 300 guests for banquets or 400 in theater configuration. The Pioneer Room handles mid-sized events for up to 120, while smaller breakout spaces — including the Meadows, John Deere Room, and Bear's Den — seat groups from 55 to 80. Outdoor patio areas and fireside seating extend the gathering options beyond the main rooms. Wedding packages include a dance floor, lighted pipe and drape, linens, centerpieces, and a dedicated event coordinator, with on-site accommodations available for overnight guests.