Top Indiana Graduation Party Event Spaces
50 results near Indiana
Find a Venue
Choosing your graduation party venue will be one of the most important steps in the planning process. So much goes into finding the perfect event space in Indiana. You’ll want to consider everything from the aesthetics of the space to any in-house amenities and services. Luckily, PartySlate makes it easy with our Find Venues page. Use the filters to narrow your search — taking into account everything from your guest count to specific catering preferences. Once you’ve set your filters, scroll down to search our curated list. Look for the “featured” tag for PartySlate’s top recommendations. With PartySlate, finding your ideal Indiana event space has never been easier.
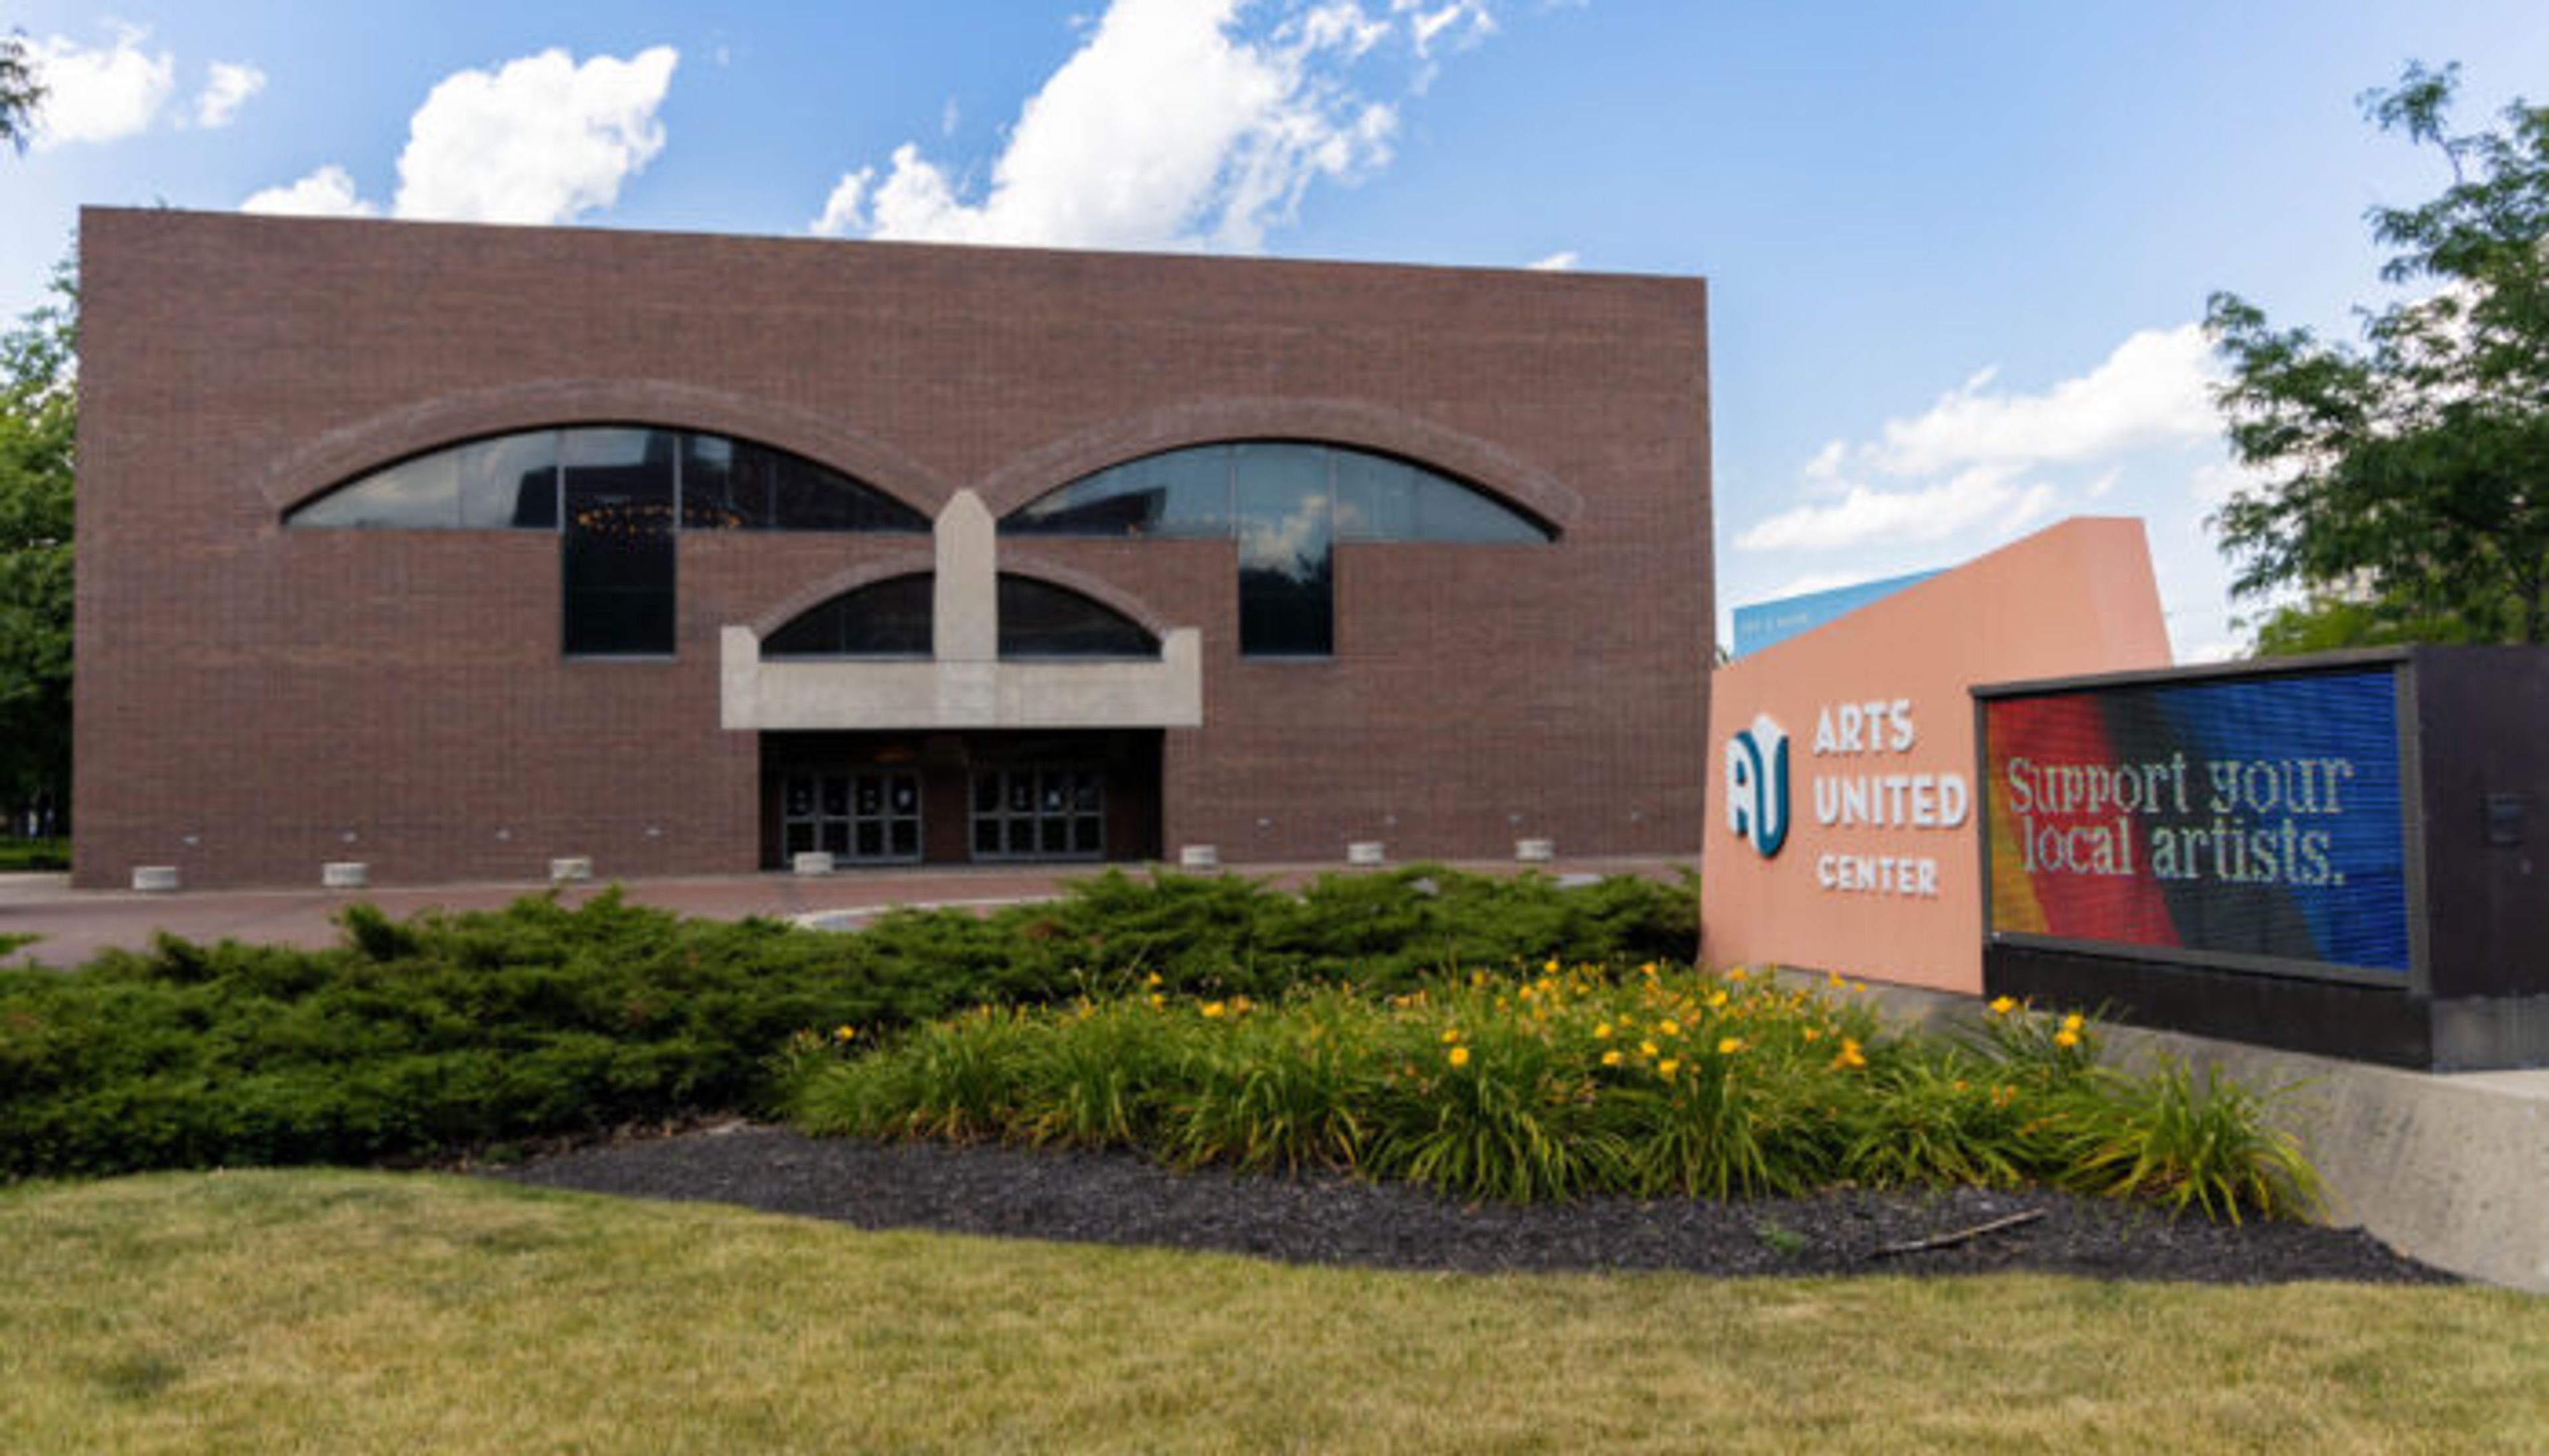
Arts United Center
303 E Main St, Fort Wayne, IN 46802, USA- Spaces for 120-725 Guests
- 3 Event Spaces
- 1 Ballroom
- 5 Total Spaces
The Arts United Center is a landmark performing arts venue in Fort Wayne, Indiana, designed by renowned architect Louis Kahn and completed in 1973. Listed on the National Register of Historic Places with National Significance in 2024, the building is considered a rare architectural achievement — a jewel of modern design that has anchored Fort Wayne's arts campus for more than five decades. The venue offers a range of rentable spaces suited to celebrations, galas, corporate events, and performing arts productions. The intimate 635-to-725-seat main theatre features automated rigging, state-of-the-art lighting, sound, and A/V equipment, making it well suited for performances, wedding ceremonies, film screenings, and large presentations. The Jeanne Mirro Ballroom accommodates up to 250 guests with downtown views and historic architectural character, while the Historic Lobby — anchored by grand staircases — provides a dramatic setting for receptions and networking events. Two flexible studio spaces, each accommodating up to 150 guests, offer options for rehearsals, meetings, recitals, and smaller celebrations. The Arts United Center is home to the Fort Wayne Ballet and Fort Wayne Civic Theatre and serves as a gathering point for the broader community through performances, competitions, and civic events.
Eiteljorg Museum
500 W Washington St, Indianapolis, IN 46204, USA- Spaces for 35-360 Guests
- 2 Event Spaces
- 1 Restaurant
- 6 Total Spaces
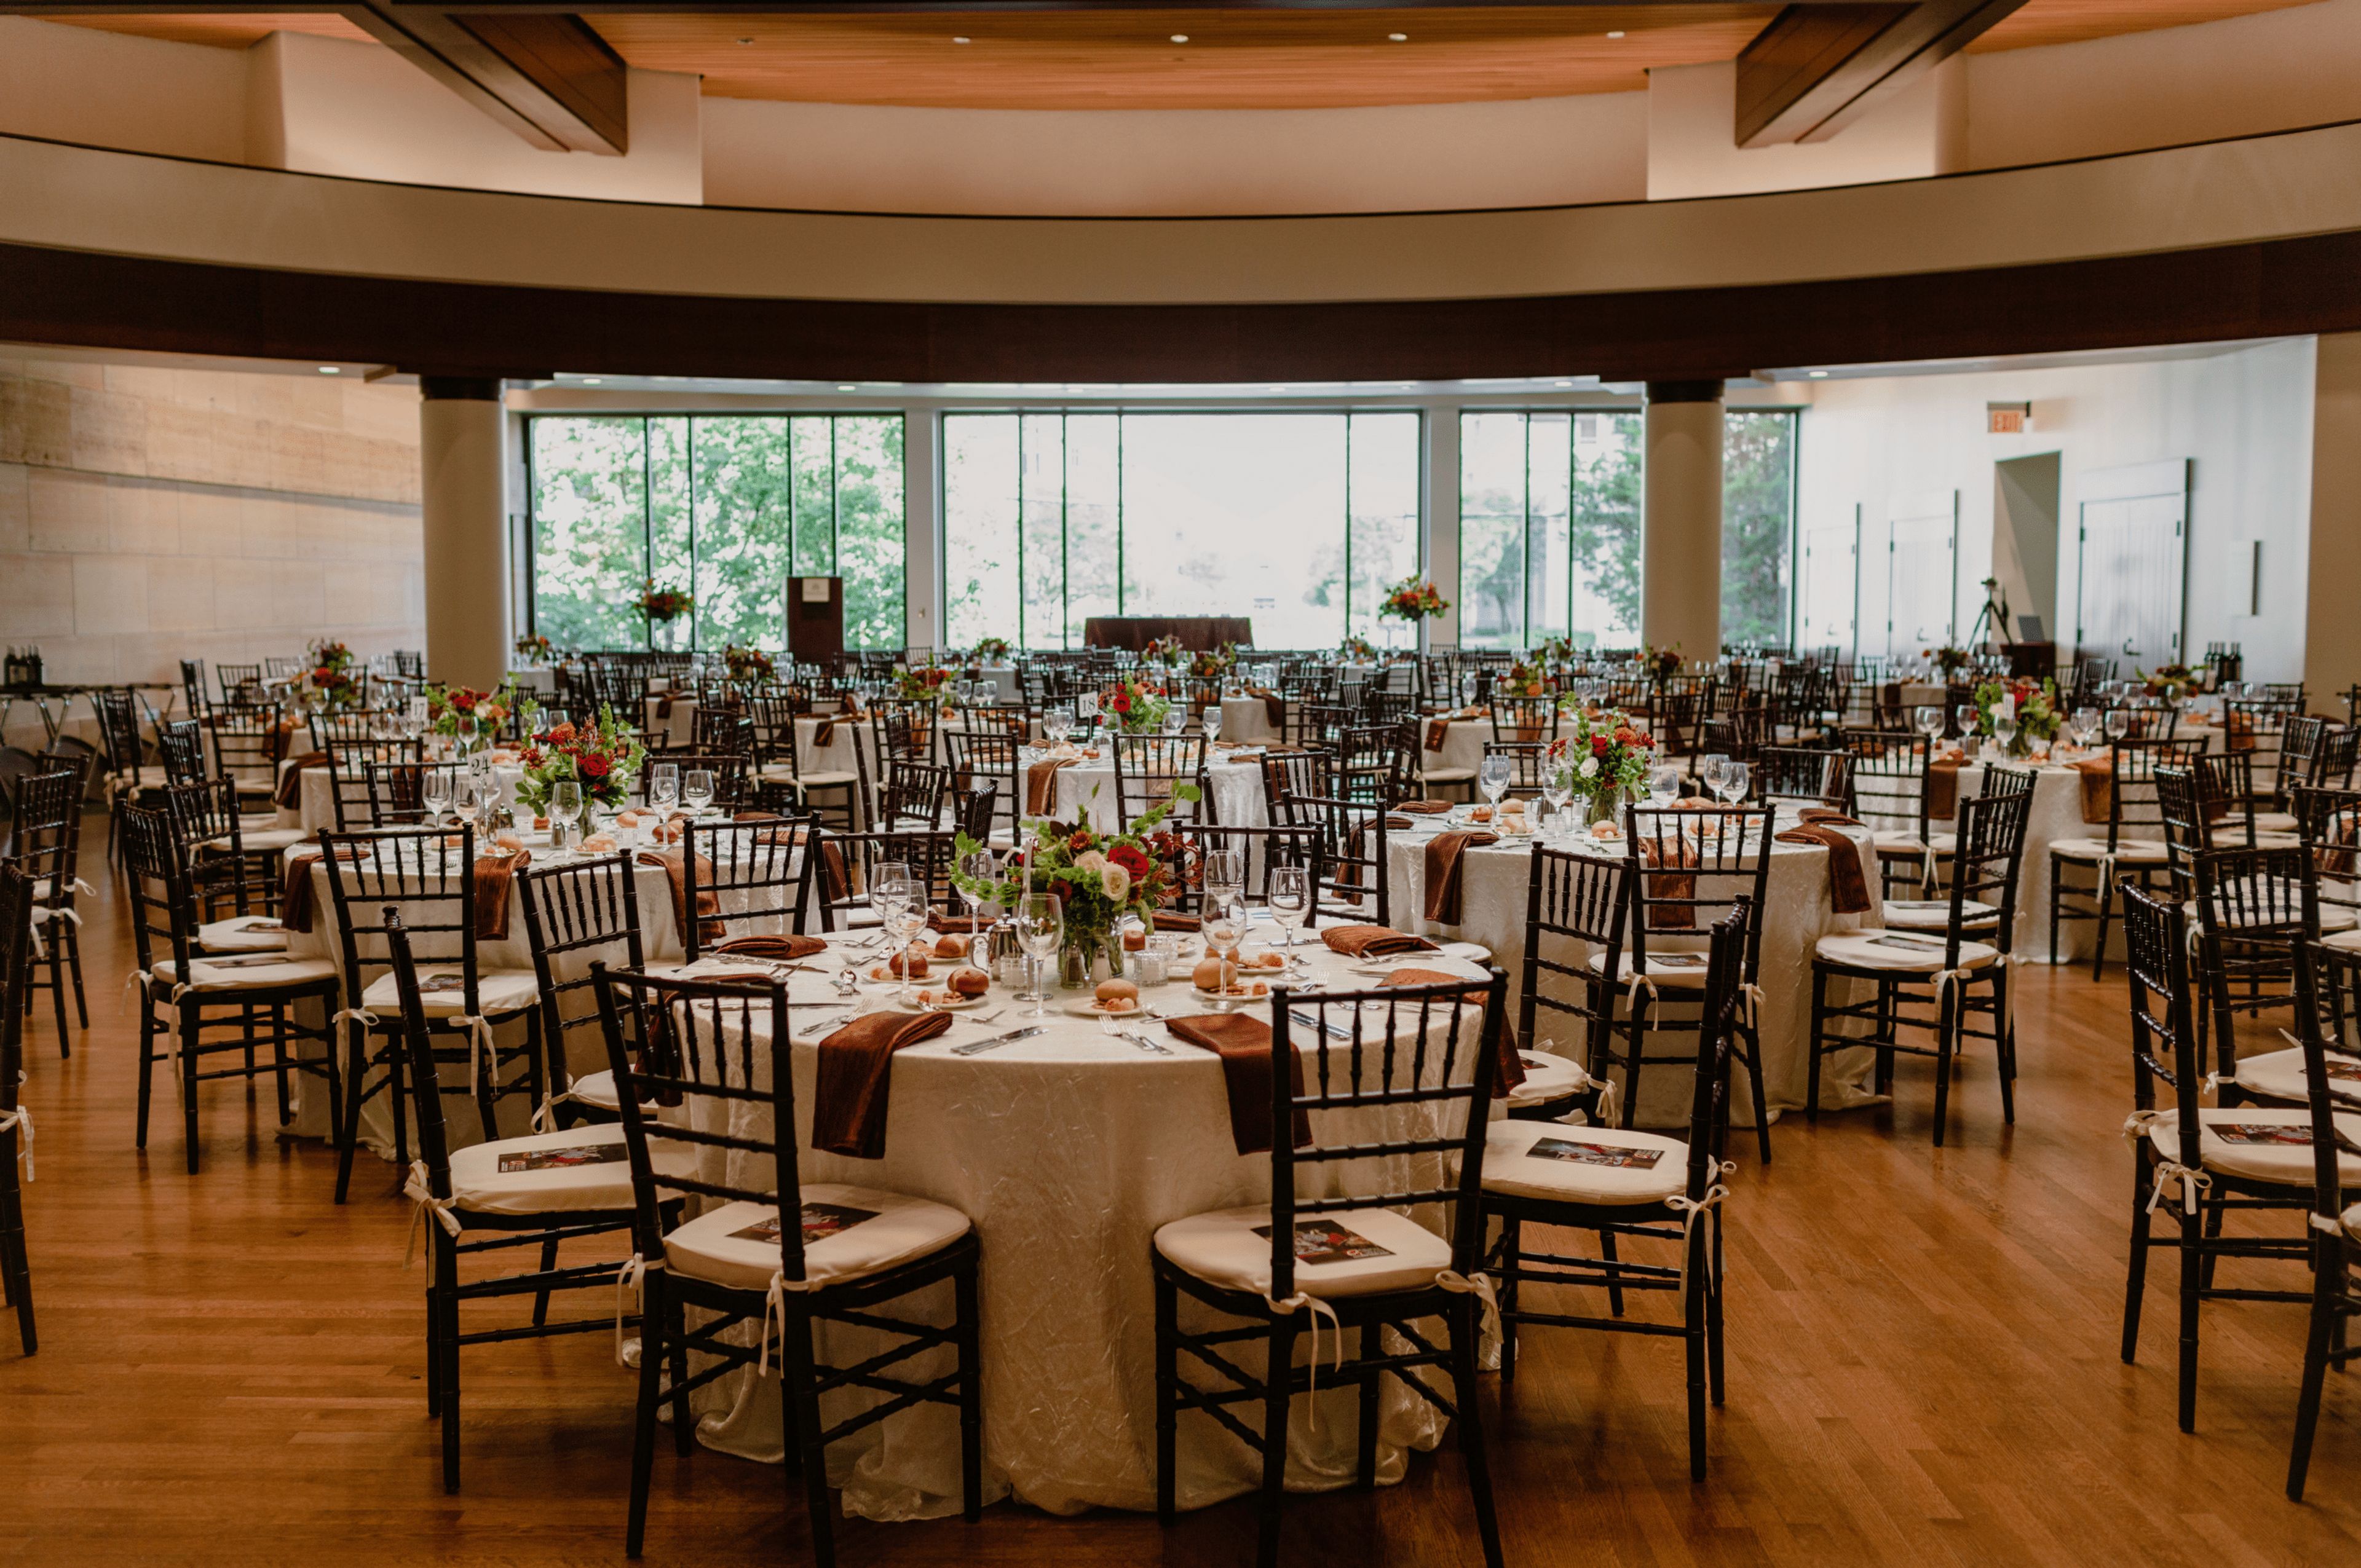
The Eiteljorg Museum of American Indians and Western Art is a cultural landmark in White River State Park in Indianapolis, Indiana, dedicated to the art and histories of Indigenous peoples and the American West. The museum's distinctive Southwestern-inspired architecture houses a permanent collection and rotating exhibitions that span centuries of artistic tradition, creating a setting unlike any other in the Midwest for private events. Six distinct event spaces accommodate gatherings ranging from intimate boardroom meetings to receptions and banquets of up to 360 guests. The Allen Whitehill Clowes Sculpture Court, the museum's largest venue, seats 360 for seated dinners and can be expanded with additional space. Outdoors, the DeHaan Family Terrace and Gardens offers a scenic setting beside White River State Park's canal, accommodating up to 260 guests beneath distinctive white sail coverings. All events at the Eiteljorg are catered through Kahn's Catering, the museum's exclusive catering partner. The venue's events team, led by the Director of Rentals and Events, provides on-site coordination and offers space tours Tuesday through Thursday.
Lucas Oil Stadium
500 S Capitol Ave, Indianapolis, IN 46225, USA- Spaces for 200 Guests
- 1 Event Space
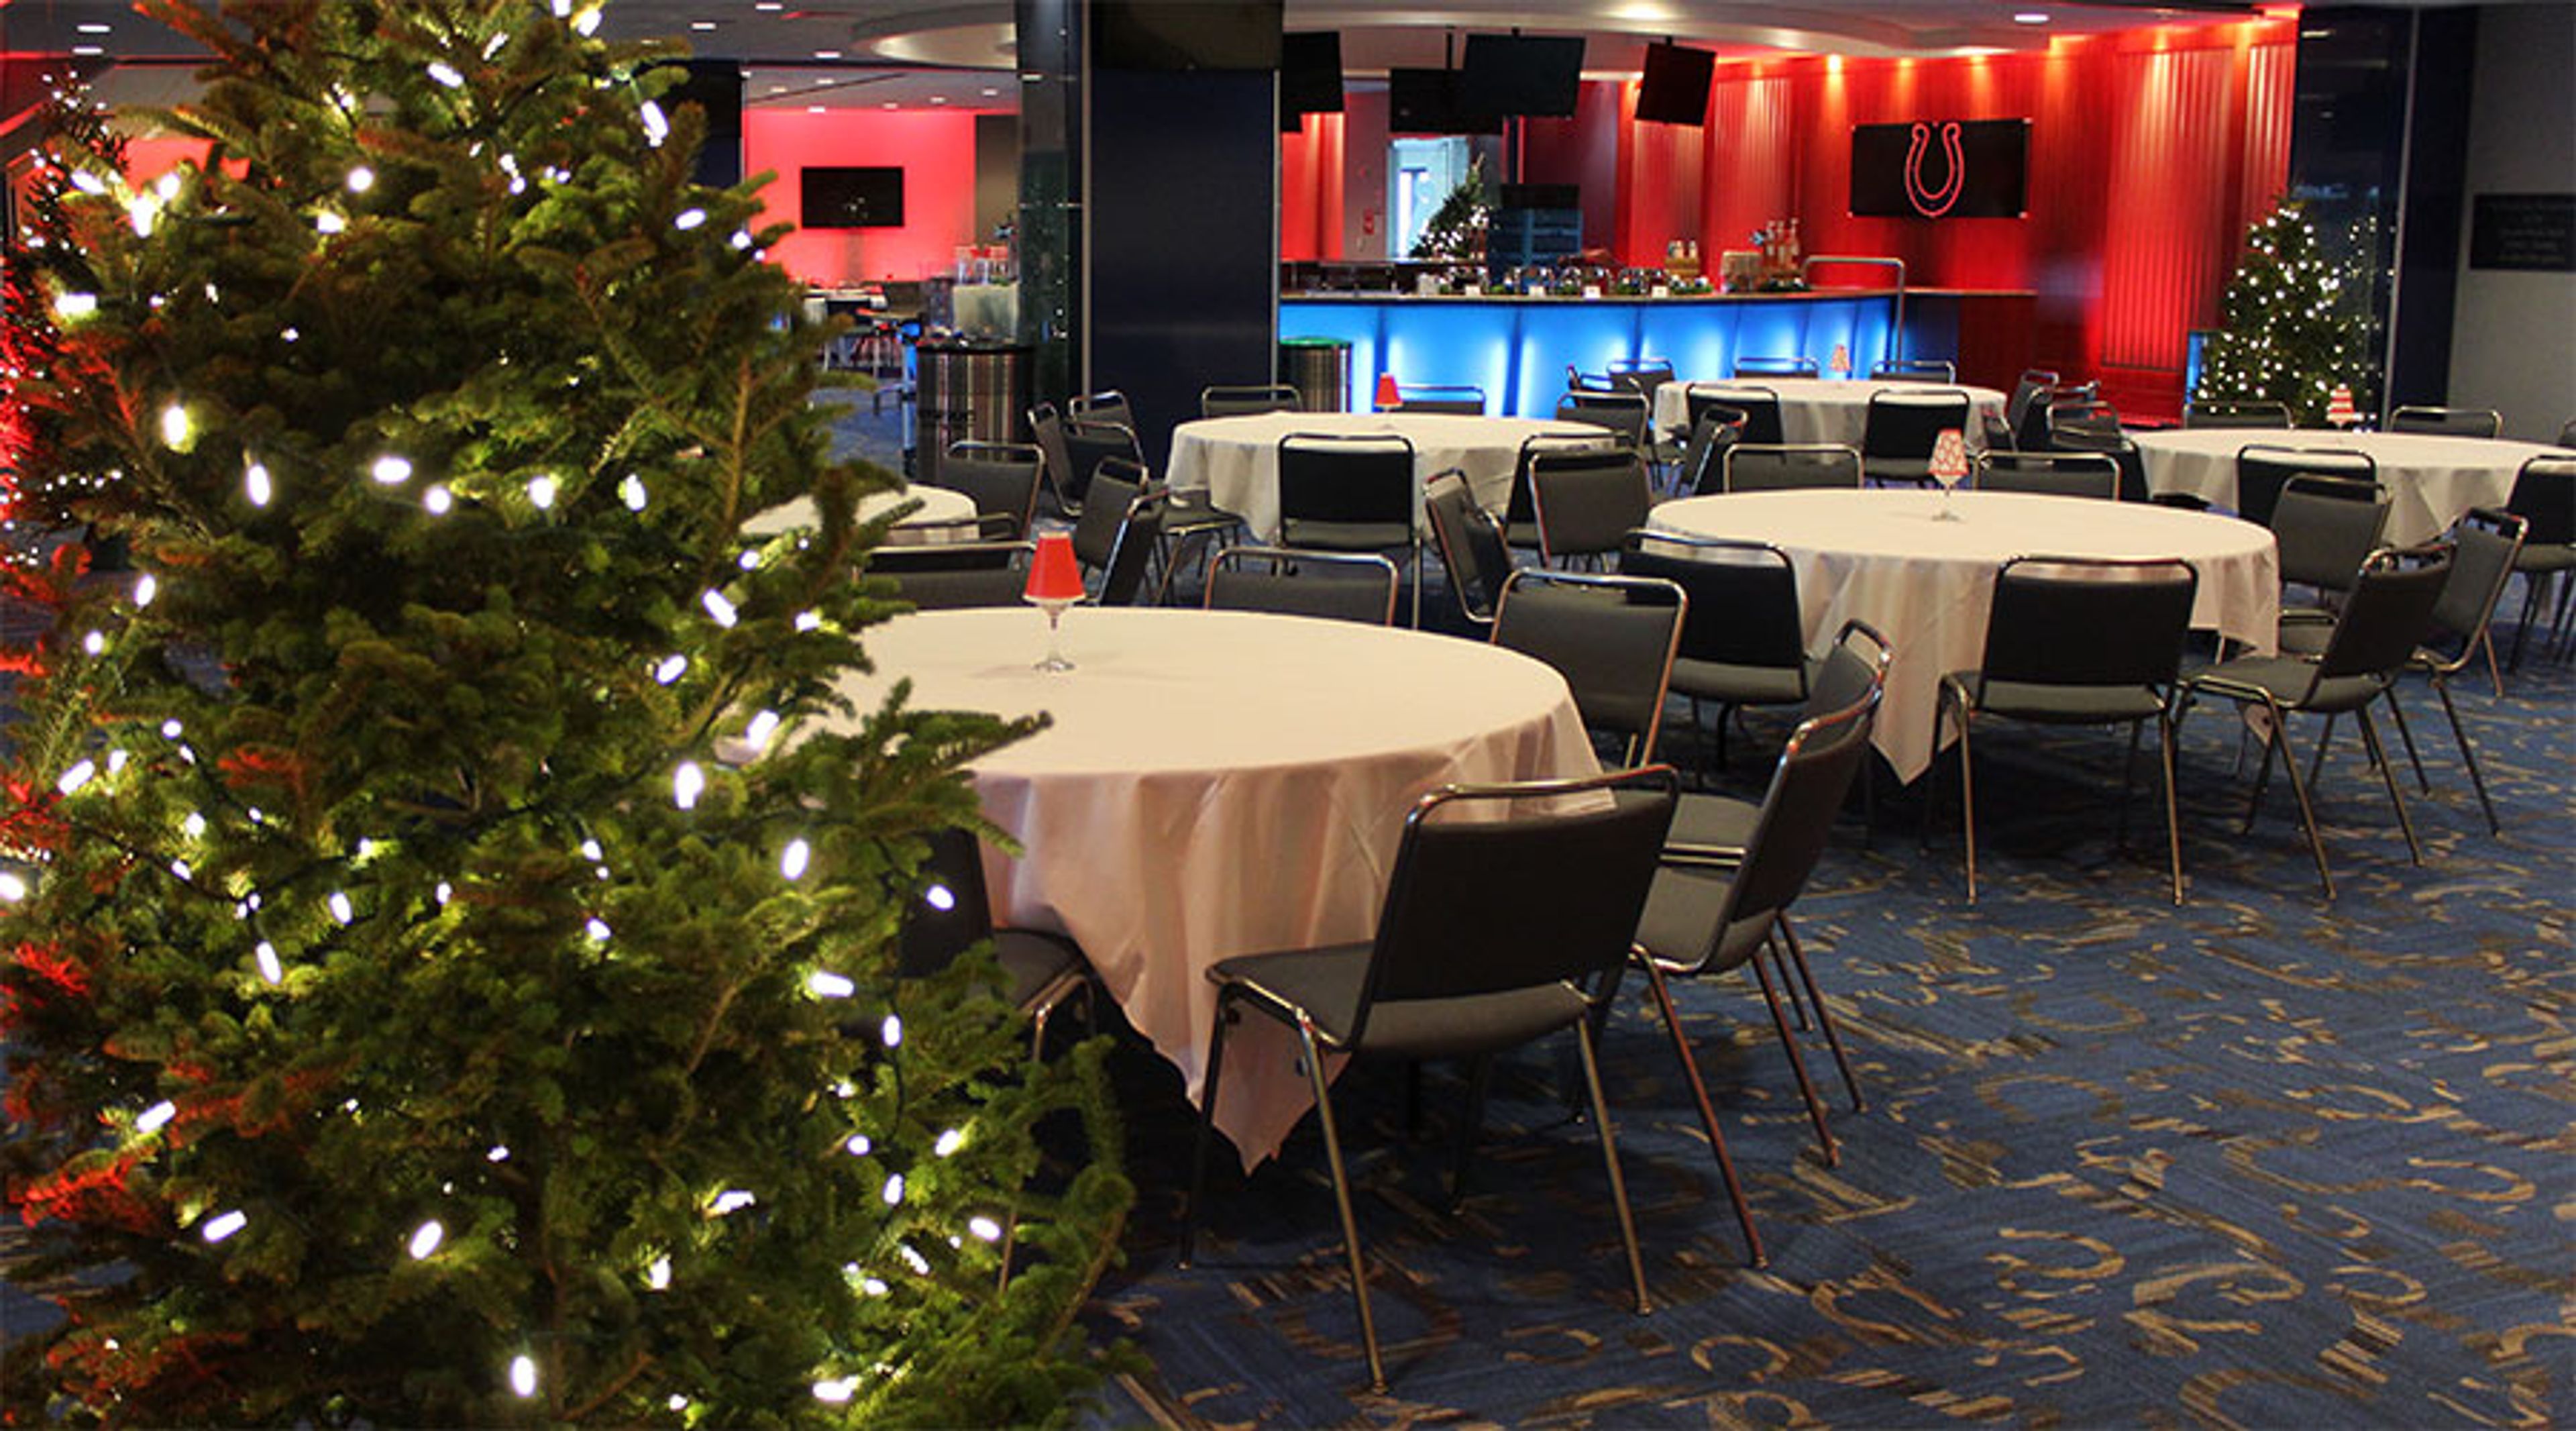
Lucas Oil Stadium is a seven-level, state-of-the-art multipurpose stadium in downtown Indianapolis, home to the NFL's Indianapolis Colts and one of the most versatile large-scale event venues in the country. Opened in 2008 and spanning approximately 1.8 million square feet, the stadium features a retractable roof, an operable north window measuring 88 feet high by 244 feet wide, and seating for 67,000 guests — expandable to over 70,000 for events in the round. Private events at Lucas Oil Stadium can accommodate groups ranging from 7 to 70,000 attendees, making it a rare venue capable of scaling from intimate gatherings to convention-sized productions. Available spaces include the stadium floor and two exhibit halls totaling 44,000 square feet of contiguous space, the Lucas Oil Plaza on the street-level concourse, East and West Club Lounges each spanning approximately 30,000 square feet across two levels, the Quarterback Club with field and skyline views, the Bud Light Terrace with panoramic views of the downtown skyline, and 12 flexible meeting rooms at the event level. Centerplate manages exclusive food and beverage service throughout the facility. The stadium earned Sports Facility of the Year honors in 2008 and has hosted marquee events including Super Bowl XLVI, the NFL Scouting Combine, NCAA tournaments, and major concerts.
Old Bethel
7995 E 21st St, Indianapolis, IN 46219, USA- Spaces for 600 Guests
- 1 Event Space
- 1 Historic Space
Old Bethel United Methodist Church has served the Indianapolis community since 1838, when the congregation first gathered in a log cabin on the city's east side. The current sanctuary stands just half a block from that original site, carrying nearly two centuries of history into its traditional architecture. The sanctuary accommodates more than 600 guests, making it one of the larger ceremony venues on the east side of Indianapolis. Traditional pews and candelabras set the atmosphere, while a beautiful ornate pipe organ and grand piano offer musical options for ceremonies. The church can provide professional musicians or welcome performers brought by the couple. Old Bethel is open to couples of all backgrounds — membership in the congregation is not required to marry here. Ample on-site parking is available, and the location is convenient to nearby reception venues and hotels.
The Legend Of French Lick
7328 W Co Rd 100 N, West Baden Springs, IN 47469, USA- Spaces for 350 Guests
- 1 Event Space
- 1 Estate
The Legend of French Lick is a boutique hotel and event center set on 20 acres near French Lick, Indiana — the former home of NBA star Larry Bird. In 2007, Mike and Debbie Hicks purchased the estate and transformed it into a private retreat, renovating it while preserving much of the original character and furnishings. The property offers six luxury suites accommodating up to 20 overnight guests, along with shared common spaces including a library, great room, and kitchen. Abbeydell Hall, originally built as Bird's personal car garage, serves as the estate's dedicated event space — a 6,600-square-foot open banquet and convention center that accommodates up to 350 guests. The hall features French doors, limestone edging, a patio with an awning, and an adjacent parking lot. A 14-foot outdoor gazebo on the grounds provides a dedicated ceremony setting. The venue operates with full vendor freedom, allowing clients to select their own photographer, caterer, and entertainment with no catering minimums.
Briar Ridge Country Club
123 Country Club Dr, Schererville, IN 46375, USA- Spaces for 12-225 Guests
- 1 Event Space
- 2 Ballrooms
- 4 Total Spaces
Briar Ridge Country Club is a private club in Schererville, Indiana, established in 1980 and set along a 27-hole championship golf course. The club's private events program accommodates up to 225 guests across a collection of distinct event spaces, each offering views of the golf course. The Main Ballroom hosts up to 150 guests with floor-to-ceiling windows and access to outdoor space for ceremonies or cocktail hours. The St. Andrews Ballroom serves more intimate gatherings of up to 70 guests, while The Hart Room — renovated in 2023 with hardwood floors, chandeliers, and skylights — accommodates up to 75. A dedicated bridal suite supports pre-ceremony preparation. The culinary team provides in-house catering with personalized menus, and the events staff assists with floor plan customization and day-of coordination. Non-members may host events at the club with member sponsorship.
D'Amore Events of Indianapolis
111 Monument Cir #4800, Indianapolis, IN 46204, USA- Spaces for 600 Guests
- 1 Event Space
- 1 Historic Space
- 1 Loft
D'Amore Events of Indianapolis occupies the 48th floor of the Salesforce Tower at 111 Monument Circle — the highest event venue in Indianapolis. The space wraps the building with floor-to-ceiling windows delivering a 360-degree panoramic view of downtown, making it a distinctive backdrop for weddings, corporate dinners, galas, and private celebrations alike. Owned and operated by Thomas Caterers of Distinction, D'Amore opened in 2010 as the first venue in the Thomas Caterers family. The name itself carries family history: D'Amore — Italian for "love" — honors the heritage of co-owners Sue Thomas-Crannell and Kelly Early. The versatile layout accommodates groups from 20 to 600 guests, supported by cherry hardwood floors, built-in uplighting, white leather furniture, Chameleon chairs, and a fully equipped A/V system.
Elkhart County 4-H Fairgrounds
17746 County Rd 34, Goshen, IN 46528, USA- Spaces for 960 Guests
- 1 Event Space
- 1 Venue with Activities
The Elkhart County 4-H Fairgrounds spans 384 acres in Goshen, Indiana, and has served as a gathering place for agricultural exhibitions, community celebrations, and private events for decades. The fairgrounds encompasses more than 40 buildings and expansive paved grounds, offering a flexible setting for events of nearly any scale. At the center of the year-round rental program is the Elkhart County Community Center (ECCC), a newly renovated 20,000-square-foot facility built for weddings, banquets, fundraisers, and trade shows. Following a major expansion completed in 2025, the ECCC accommodates up to 960 guests for banquet-style seating, or can be divided into two independent event spaces each hosting up to 350 guests, with separate restroom facilities and warming kitchens in each configuration. The renovation also added a rooftop patio and outdoor patio area, along with upgrades to audio/visual systems, HVAC, and fire suppression throughout. Beyond the community center, outdoor grounds are available for large-scale events, corporate gatherings, auctions, and RV rallies across the 384-acre campus.
Firemen's Building
1013 E Arthur St, Warsaw, IN 46580, USA- Spaces for 100 Guests
- 1 Event Space
- 1 Outdoor
The Firemen's Building is a City of Warsaw facility available for private event rental near Pike Lake in Warsaw, Indiana. Situated behind Pike Lake Campground, the building offers easy access to the lake and surrounding trails, making it well suited for gatherings that benefit from an outdoor natural setting. The main hall accommodates up to 100 guests and comes furnished with 15 rectangular tables and chairs at no additional cost. A full kitchen — equipped with a sink, refrigerator, microwave, and oven/stove — and on-site restrooms are included with every rental. The building meets ADA accessibility standards and provides on-site parking. Reservations are available through the Warsaw Parks Department, which can be reached at (574) 372-9554 ext. 604, Monday through Friday during business hours.
Indianapolis Yacht Club
12900 Fall Creek Rd, McCordsville, IN 46055, USA- Spaces for 16-200 Guests
- 1 Event Space
- 1 Ballroom
- 5 Total Spaces
Founded in 1956, Indianapolis Yacht Club sits on Geist Reservoir in McCordsville, Indiana, offering a private waterfront setting for weddings, receptions, corporate gatherings, and social celebrations of all kinds. The three-story clubhouse spans 13,000 square feet, with five distinct spaces ranging from an intimate balcony overlooking the water to a main hall with a bar and dance floor that accommodates up to 150 guests. Preferred catering partners Jonathan Byrd's and Paul Kim provide on-site food service, while the club's in-house rental inventory — projectors, microphones, sound systems, china, flatware, and more — supports a range of event formats. Professional staff is on hand to support each event from setup through close. From milestone birthdays and graduation parties to business meetings and reunions, the club's combination of Geist Reservoir views and flexible indoor and outdoor spaces makes it a year-round venue for groups of all sizes.