Top Iowa Graduation Party Ballrooms
29 results near Iowa
Find a Venue
Choosing your graduation party venue will be one of the most important steps in the planning process. So much goes into finding the perfect ballroom in Iowa. You’ll want to consider everything from the aesthetics of the space to any in-house amenities and services. Luckily, PartySlate makes it easy with our Find Venues page. Use the filters to narrow your search — taking into account everything from your guest count to specific catering preferences. Once you’ve set your filters, scroll down to search our curated list. Look for the “featured” tag for PartySlate’s top recommendations. With PartySlate, finding your ideal Iowa ballroom has never been easier.
River View Lodge
1000 Stagecoach Trail, Le Claire, IA 52753, USA- Spaces for 50-140 Guests
- 1 Ballroom
- 2 Hotels
- 3 Total Spaces
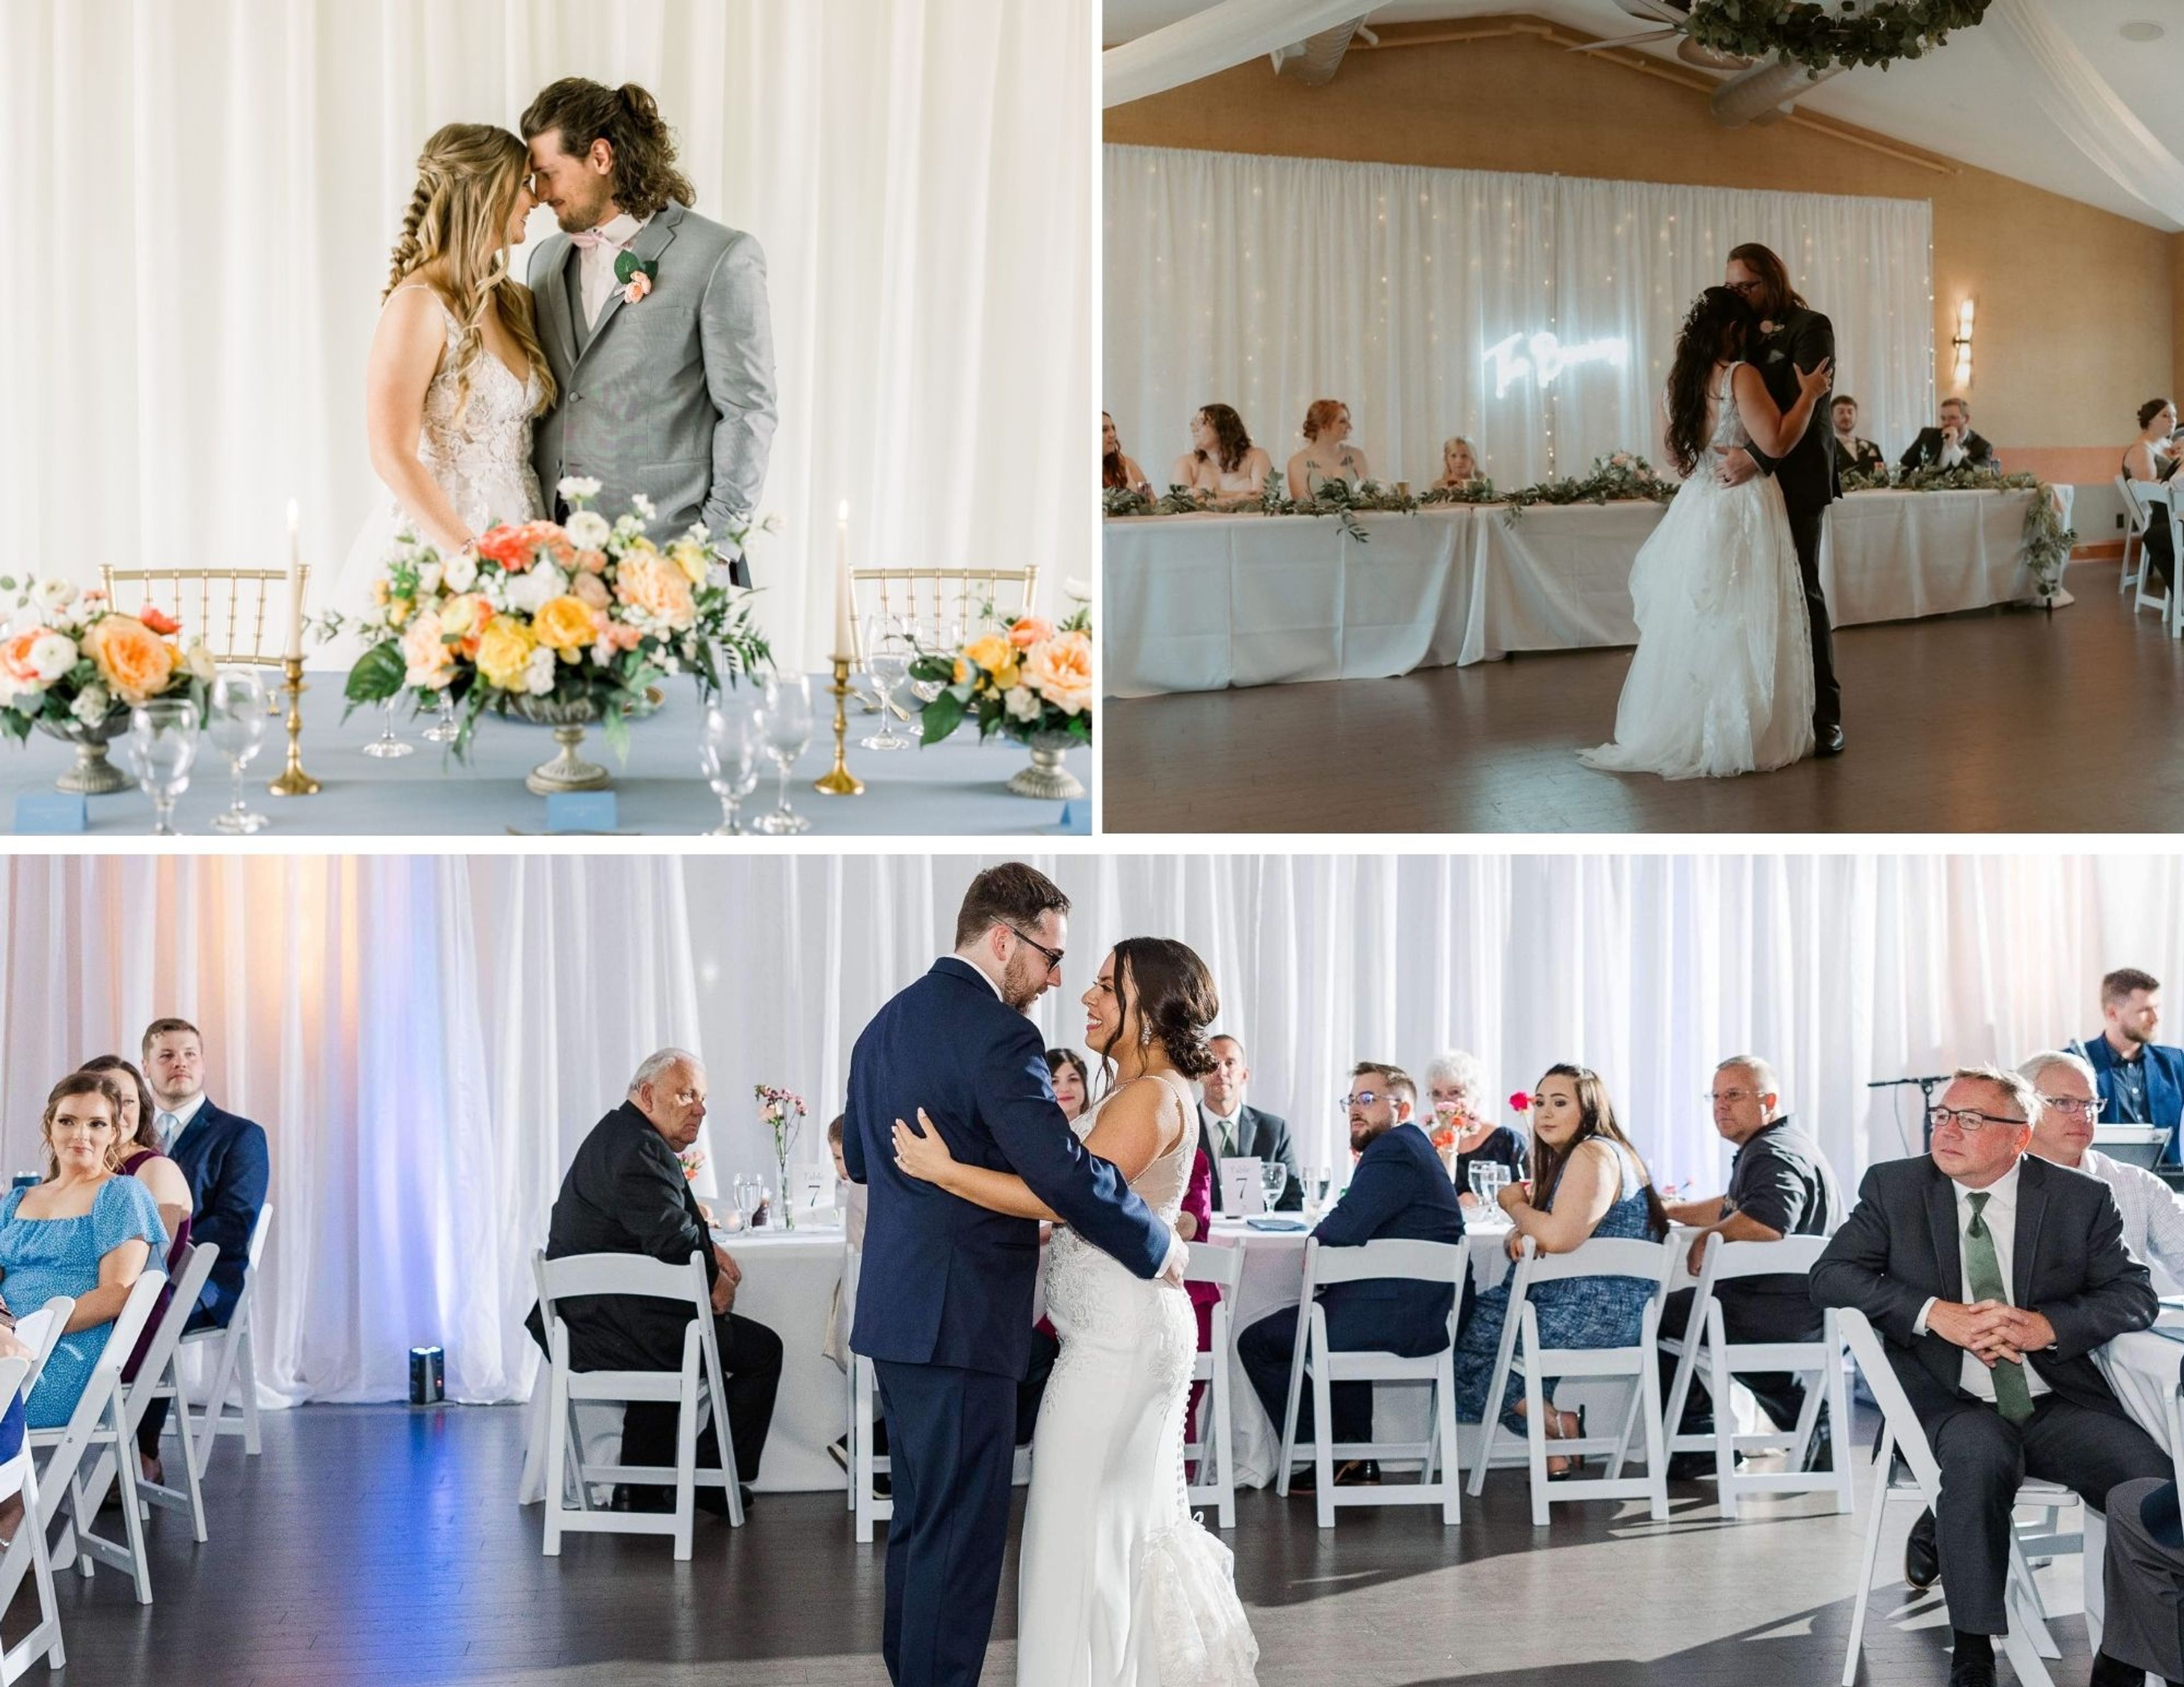
River View Lodge is a private boutique lodge and event venue perched on a bluff overlooking the Mississippi River in LeClaire, Iowa. Designed for couples who want more than a single wedding day, it offers a serene, all-in-one setting where ceremonies, receptions, and overnight stays flow together beautifully. The lodge sleeps up to 20 guests in luxury suites — each with river views and many featuring ensuite saunas or jetted tubs — and includes an indoor heated pool, spacious patios, and a stunning ballroom. Unlike traditional venues, River View Lodge gives you privacy, flexibility with vendors, and full-weekend access so you can slow down, savor the celebration, and enjoy every moment without rushed timelines or strict rules. Beyond wedding season, the property transforms seamlessly for corporate off-sites, wellness retreats, family holidays, milestone celebrations, showers, and mid-week suite getaways — offering a destination feel close to home, without the stress or high minimums of typical venues or hotels.
Avg response time 1-2 hrs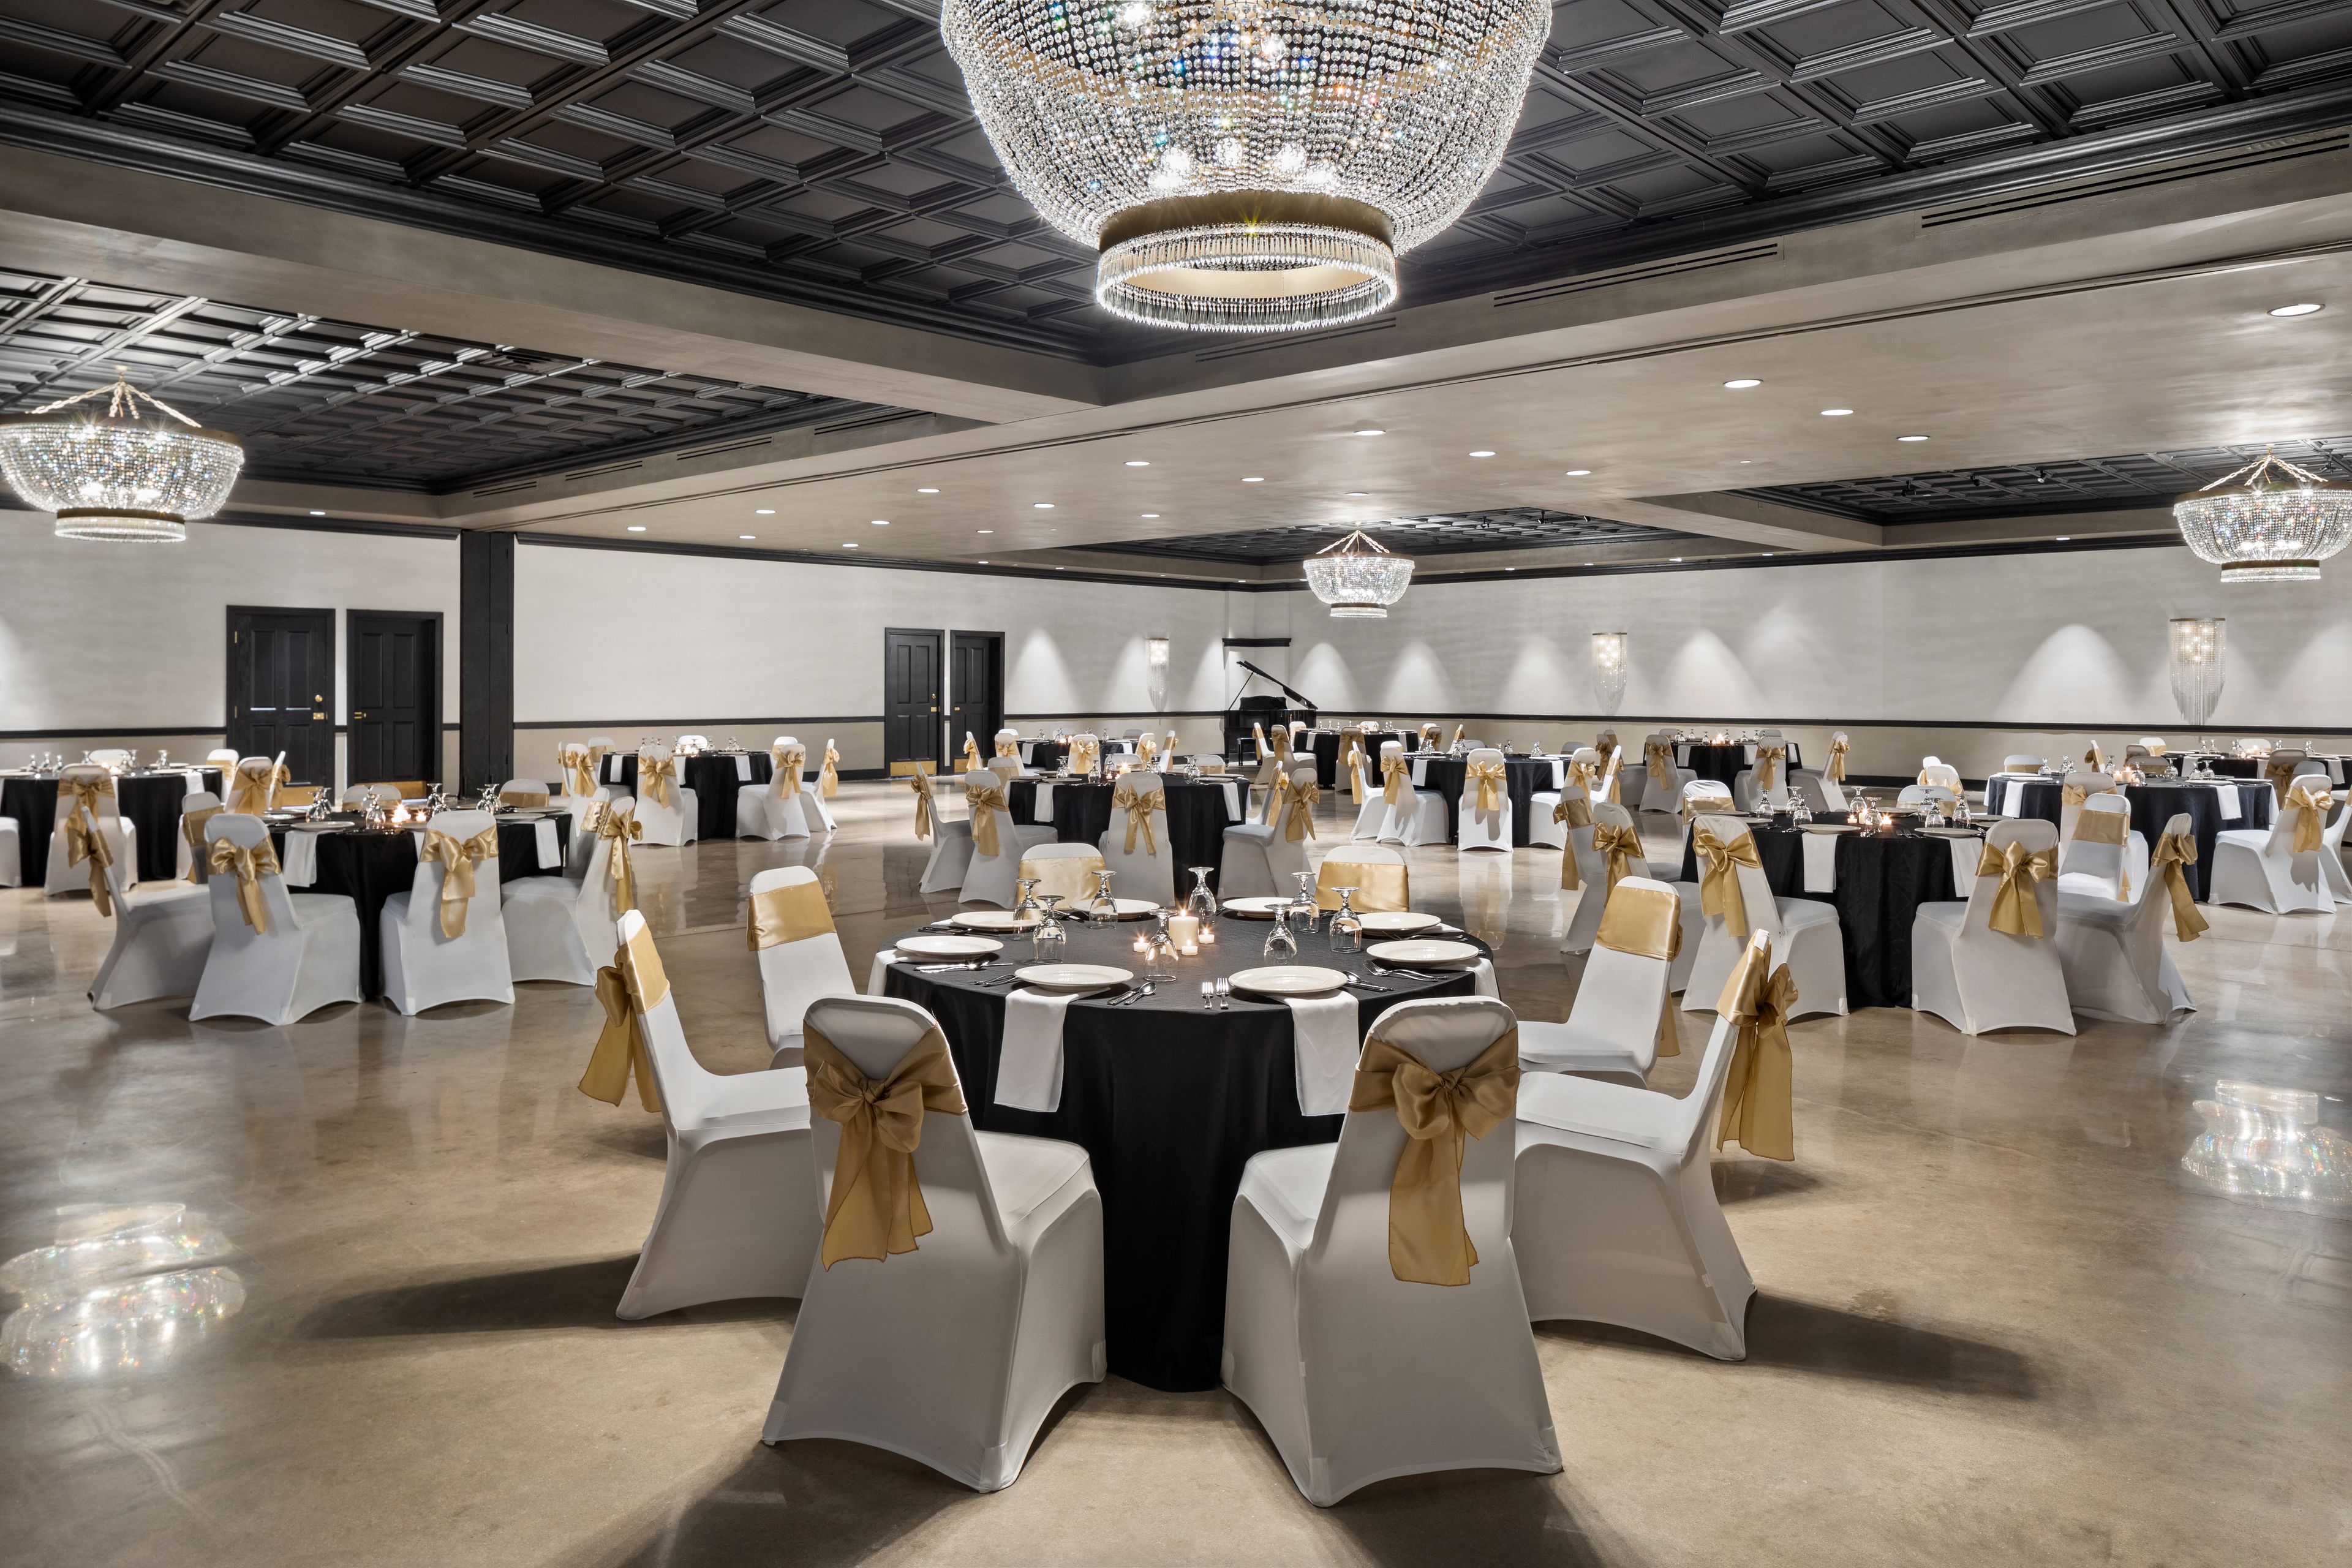
The Highlander Hotel
2525 Highlander Pl, Iowa City, IA 52245, USA- Spaces for 200-475 Guests
- 1 Ballroom
- 2 Hotels
- 2 Total Spaces
Avg response time 6-12 hrs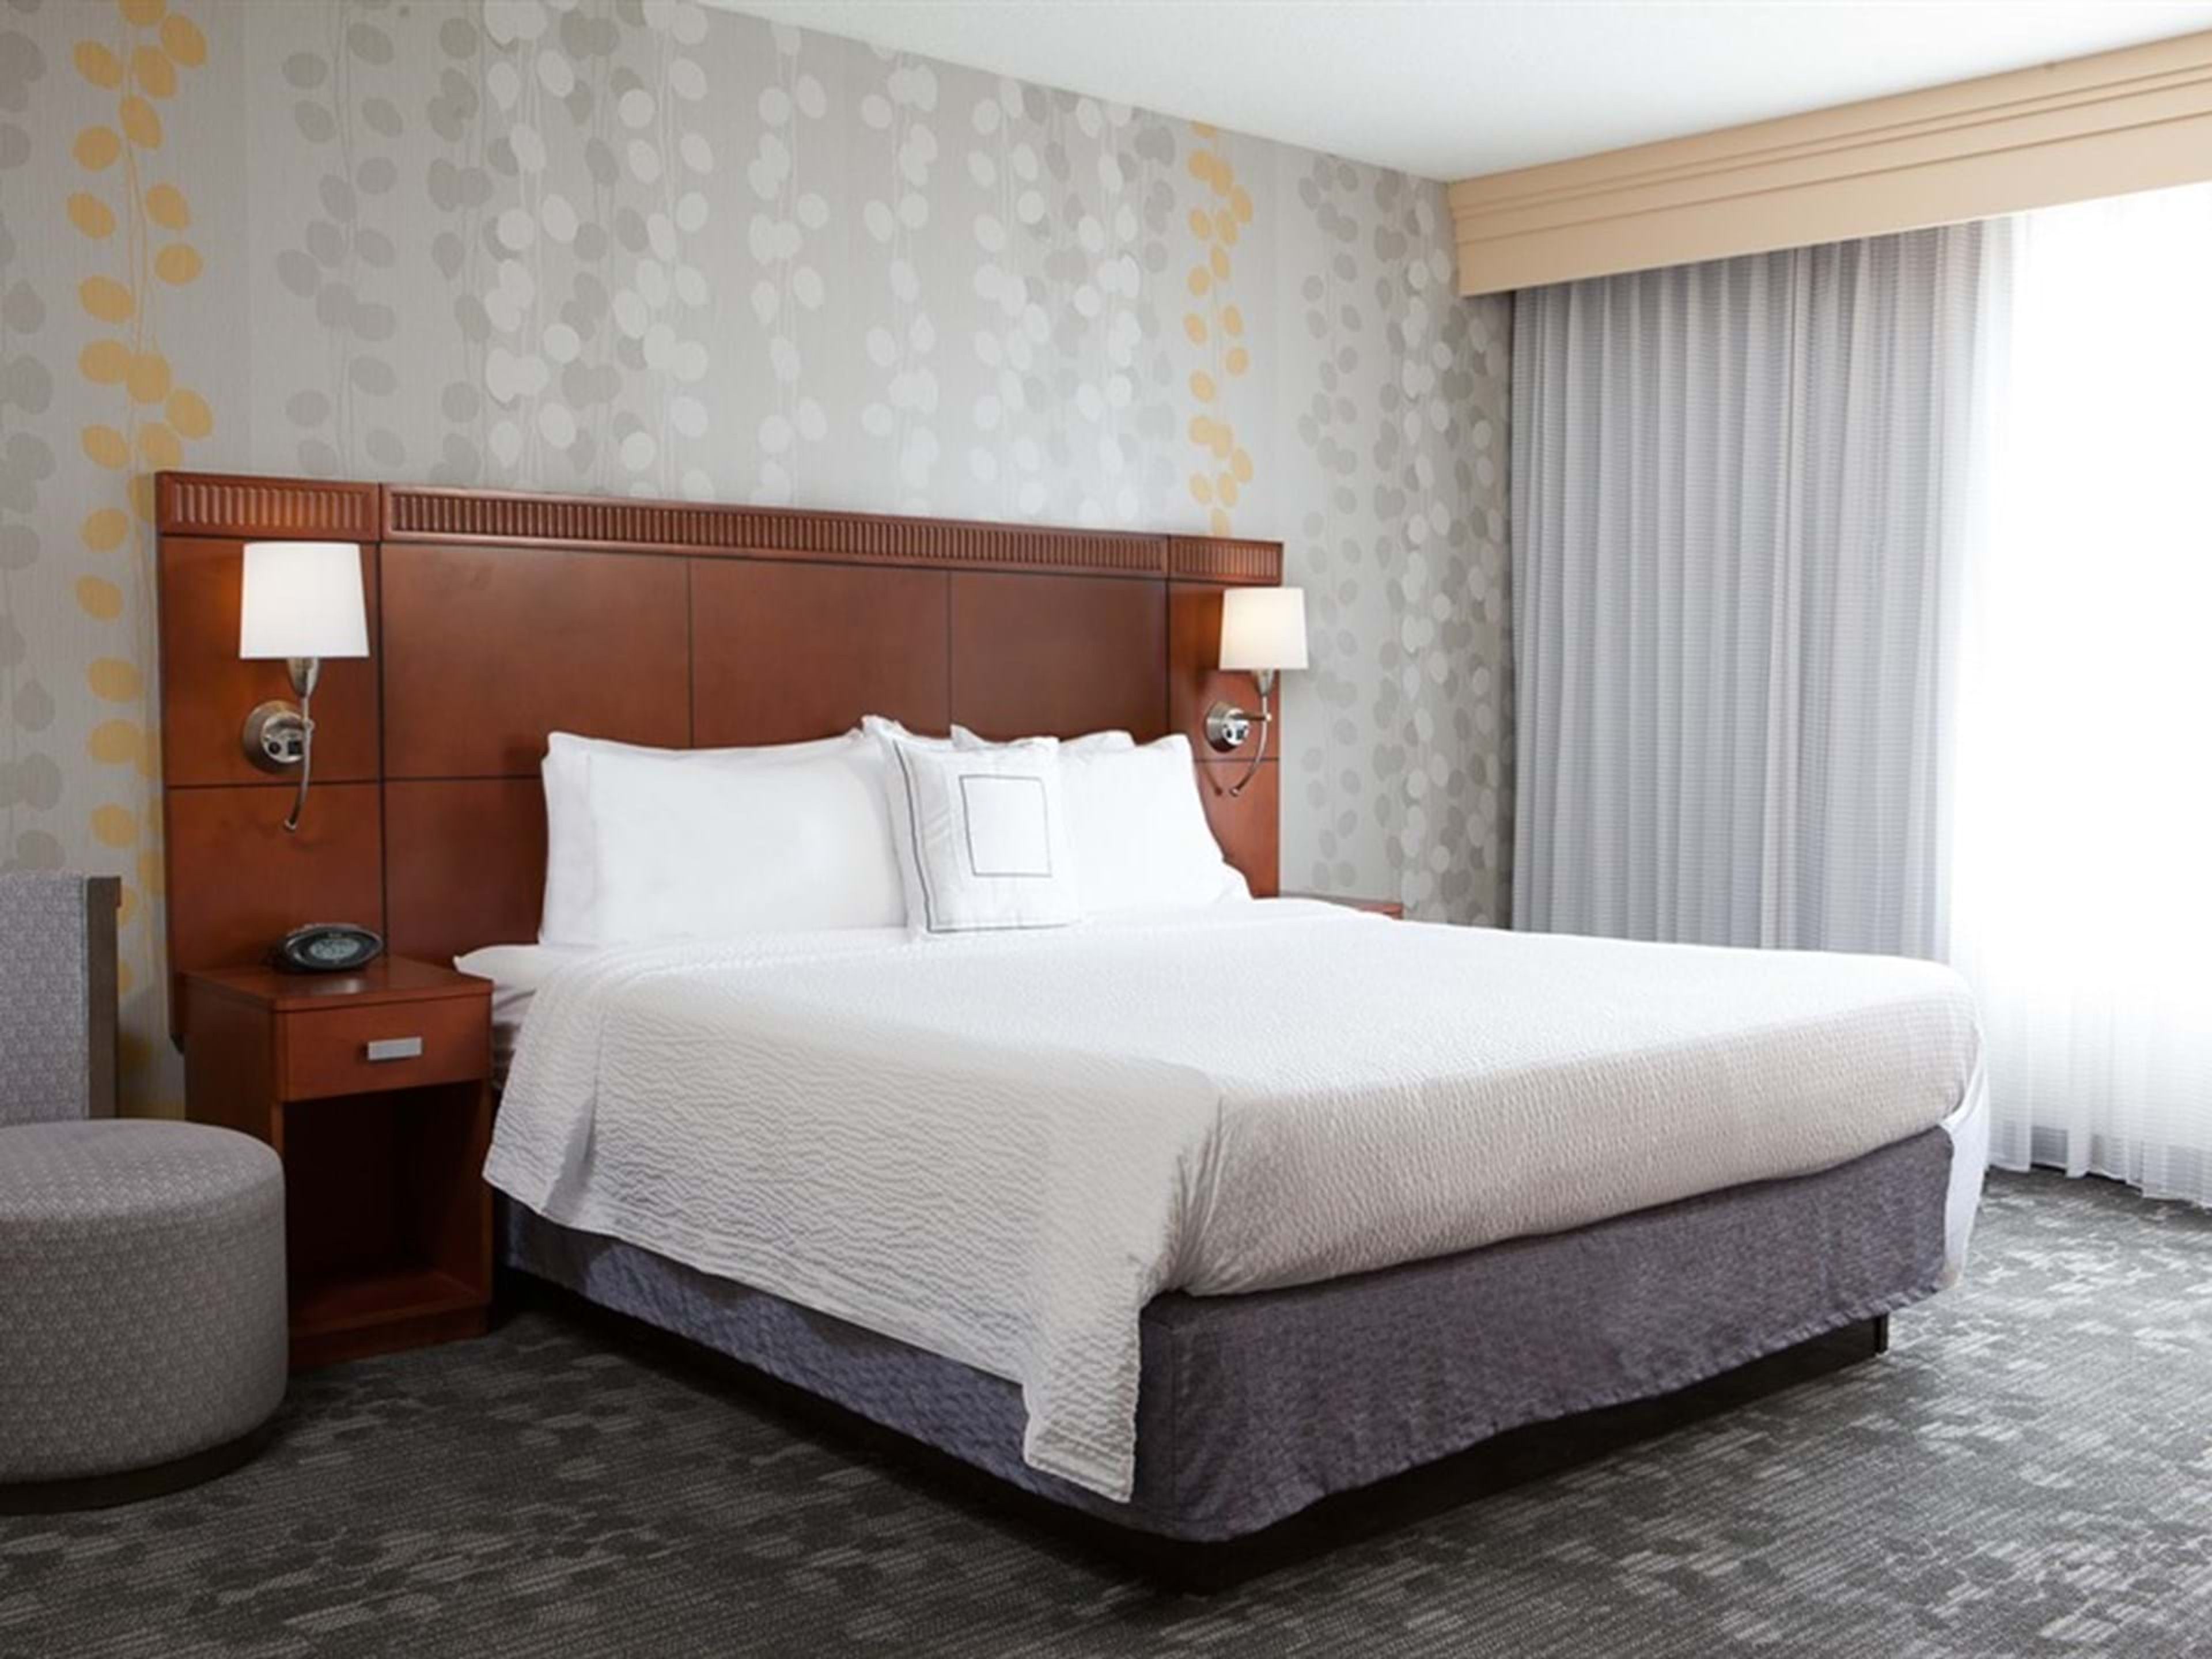
Courtyard Des Moines Ankeny
2405 SE Creekview Dr, Ankeny, IA 50021, USA- Spaces for 10-577 Guests
- 1 Ballroom
- 3 Hotels
- 2 Meeting Spaces
The Courtyard by Marriott Des Moines Ankeny is a full-service hotel and event venue in Ankeny, Iowa, situated directly off Interstate 35 approximately ten minutes north of downtown Des Moines and twenty minutes from Des Moines International Airport. The property features more than 6,300 square feet of flexible event space across six configurable rooms, accommodating gatherings of up to 432 seated guests or up to 577 in a theater arrangement. At the center of the event offering is the Grand Ballroom — 5,280 square feet divisible into four individual salons — suited for wedding receptions, galas, corporate events, and banquets. The ballroom features a built-in dance floor and 13-foot ceilings. A smaller meeting room and boardroom round out the portfolio for more intimate gatherings. The hotel's events team and on-site catering support planning from initial consultation through event day. With 119 guest rooms and suites on property, the Courtyard Des Moines Ankeny provides a convenient option for guests traveling for multi-day celebrations.
The Bee Hive Ballroom
839 Central Ave, Northwood, IA 50459, USA- Spaces for 25-120 Guests
- 1 Ballroom
- 2 Historic Spaces
- 2 Breweries
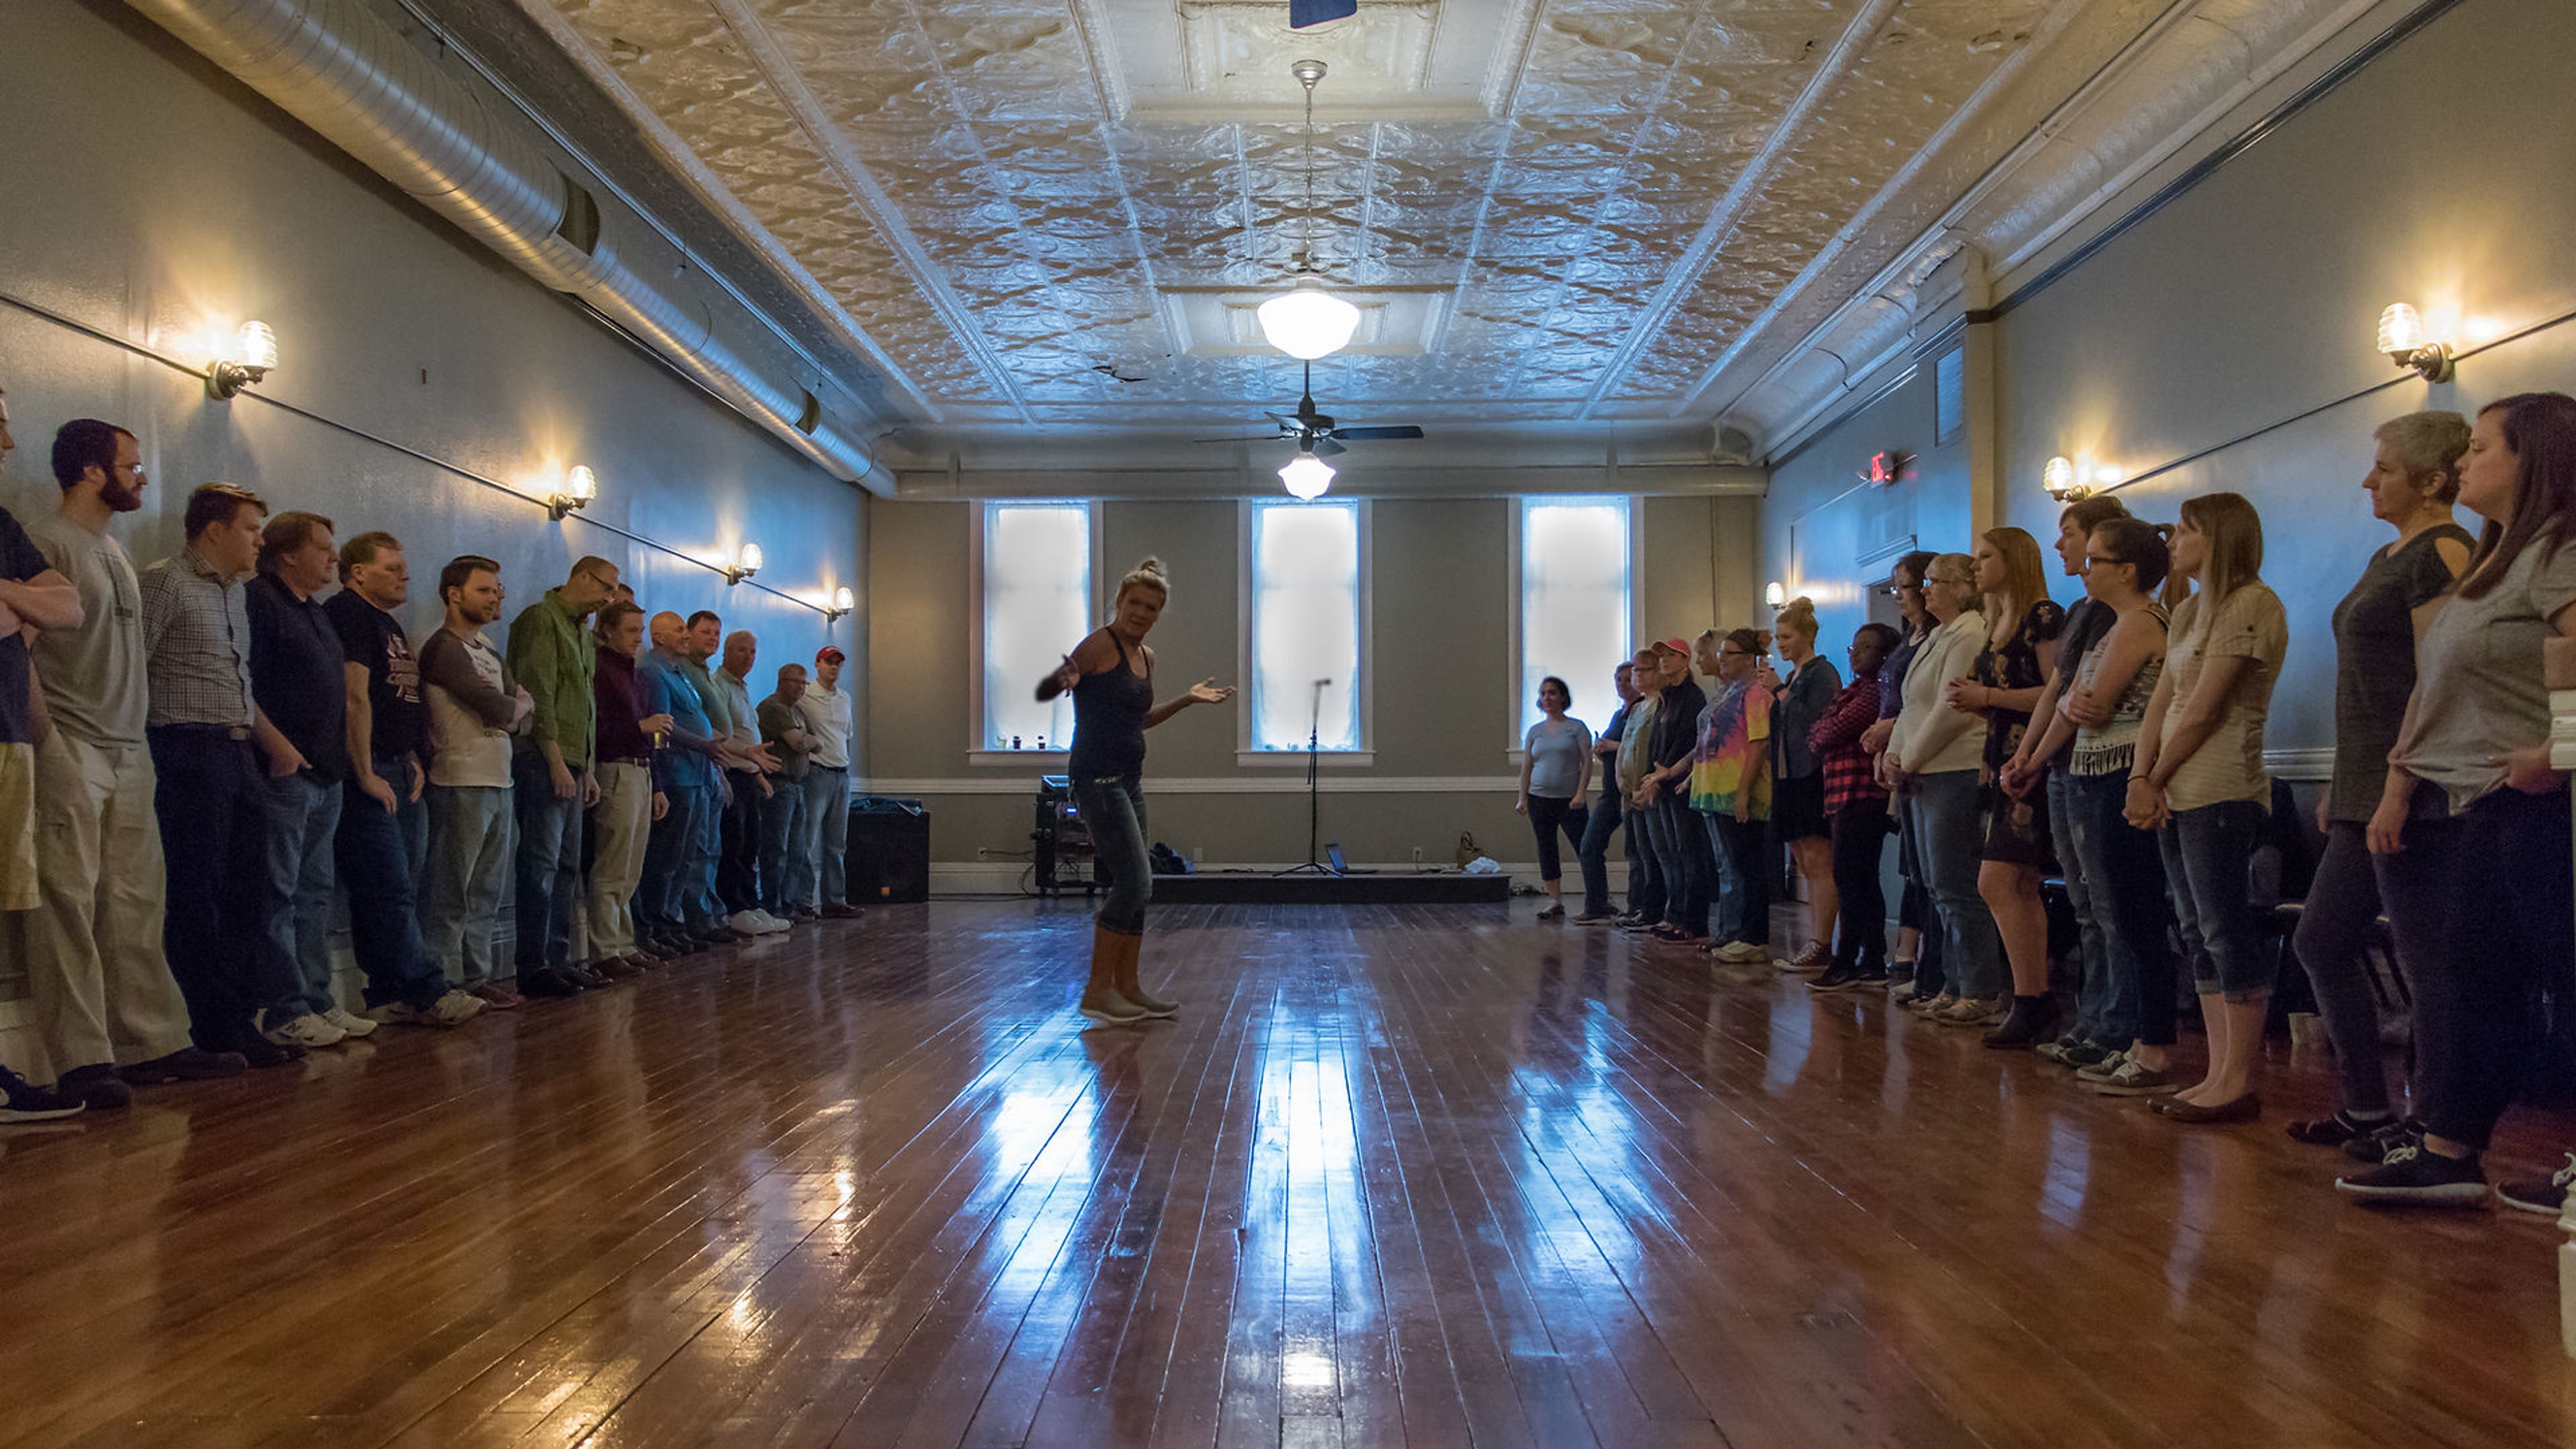
The Bee Hive Ballroom occupies the second floor of the historic IOOF-Erickson Building in downtown Northwood, Iowa — a space originally opened in 1896 as the Odd Fellows Hall and meticulously restored in 2016, earning an "Iowa at its Best" award for historic preservation. The original tin ceilings, Douglas fir floors, and small stage remain intact, creating a distinctive setting that pairs historic character with modern amenities. The main ballroom accommodates up to 100 guests for formal seated events and 120 for more casual gatherings. The adjacent Speakeasy Lounge — a cozy front-facing room with original display windows overlooking Central Avenue — seats up to 25 guests and works well for bridal parties, groom's dinners, corporate meetings, or smaller celebrations. Both spaces sit above Worth Brewing Company, with access to a full bar featuring Worth Brewing taps, a PA system with stage, and a catering kitchen open to outside caterers of the client's choosing.
The Fountains Ballroom
Fountains Ballroom, 51496 230th St, Glenwood, IA 51534, USA- Spaces for 450 Guests
- 1 Ballroom
- 1 Outdoor
- 2 Total Spaces
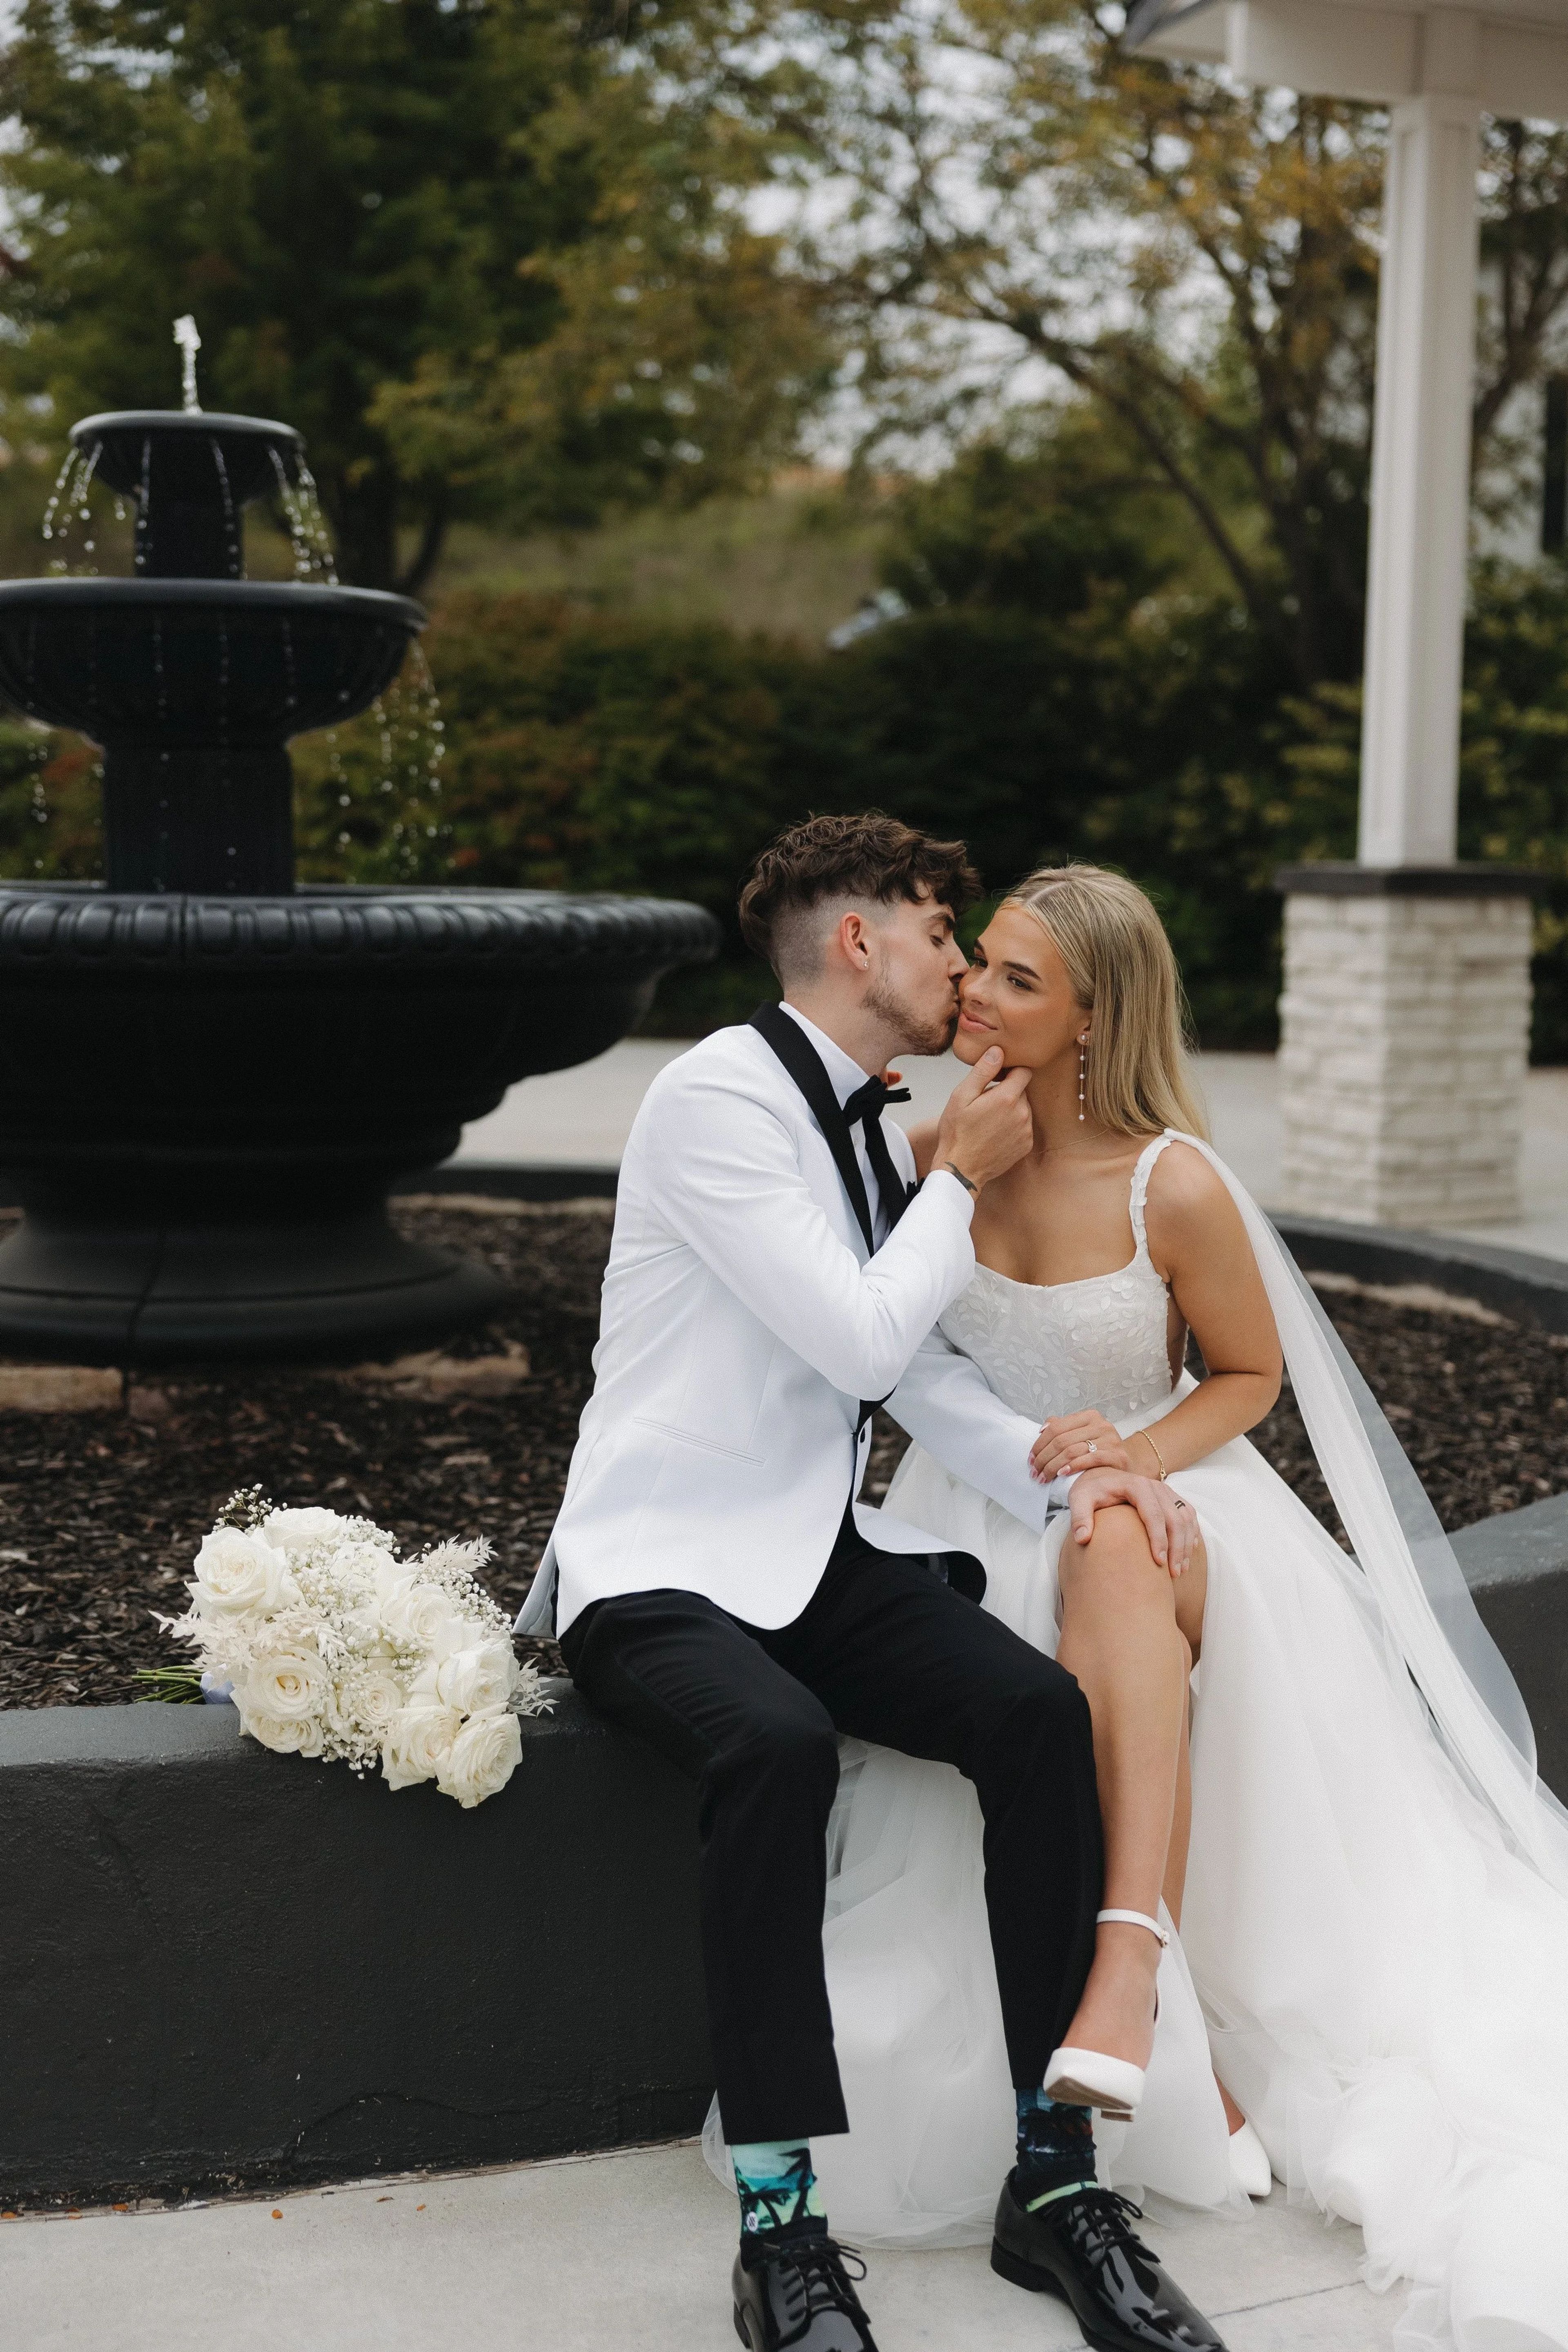
The Fountains Ballroom is a wedding and event venue set in the rolling Loess Hills of western Iowa, approximately 20 minutes from downtown Omaha. Situated on countryside property at 51496 230th Street in Glenwood, the venue pairs a sweeping indoor ballroom with a pergola ceremony site, outdoor patios, fire pits, and a vineyard — offering couples a range of settings within a single property. The main reception space accommodates up to 450 guests and features dimmable crystal chandeliers, ceiling and backdrop drapery, twinkle lights, and a built-in DJ booth, projector, and screen. A ceremonial pergola with a 15-foot waterfall serves as a ceremony backdrop, and the surrounding grounds include multiple outdoor spaces with views of the hills, ponds, and meadows. Rentals include 14 hours of building access, two private dressing suites, a day-of coordinator, and two bartenders. The venue also offers in-house floral design, décor, and DJ services for couples seeking a more inclusive planning experience.
Za Ga Zig Shrine
1100 Shriners Pkwy, Altoona, IA 50009, USA- Spaces for 40-325 Guests
- 1 Ballroom
- 2 Event Spaces
- 1 Meeting Space
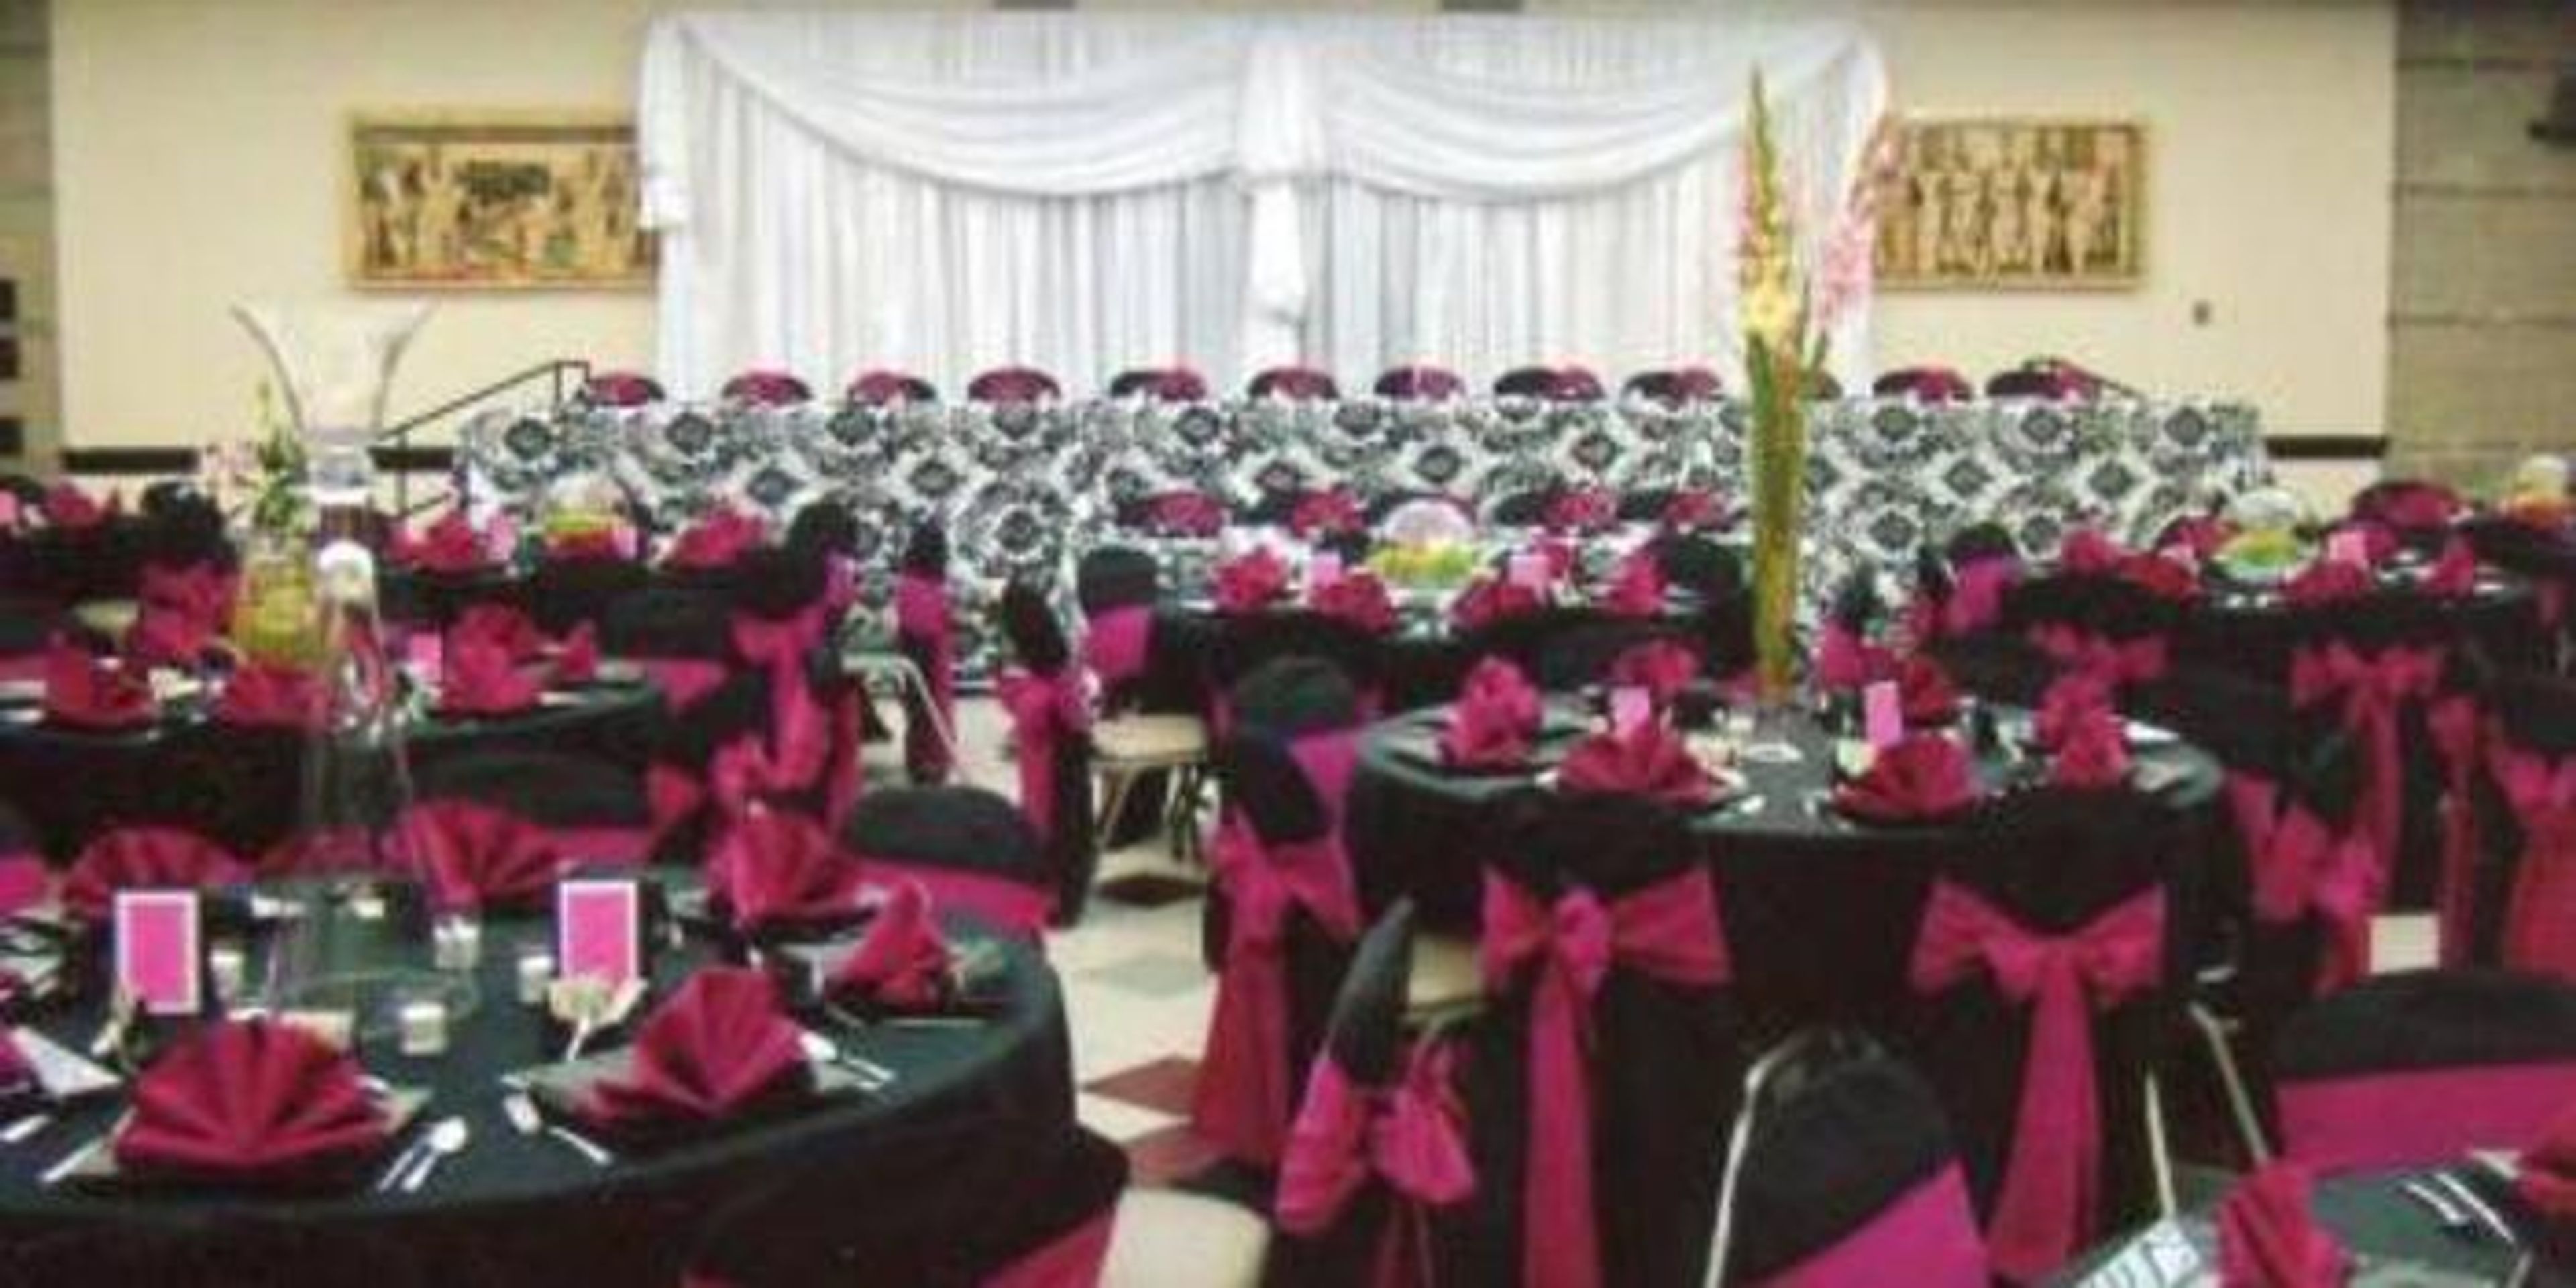
Za-Ga-Zig Shrine is a Masonic fraternal organization and event venue located in Altoona, Iowa, just off I-80 near Adventureland Drive. The temple grounds sit within a mile of Prairie Meadows Racetrack and Casino, Adventureland Amusement Park, and numerous hotels, making it a convenient gathering point for guests traveling from across the region. The facility centers on the Pyramid Room, a spacious hall that accommodates up to 300 guests and is well suited to weddings, banquets, private dinners, corporate functions, school events, and organization gatherings — with room for a dance floor and ample space for dining. A smaller West Room handles more intimate groups of up to 40, and several boardrooms are available for meetings. Za-Ga-Zig Shrine offers flexibility for outside caterers, a fully stocked lounge, and a large adjacent parking lot that makes loading in and out straightforward for planners and vendors alike.
Iowa State University Memorial Union
2229 Lincoln Way, Ames, IA 50014, USA- Spaces for 40-500 Guests
- 3 Ballrooms
- 8 Museums
- 8 Total Spaces
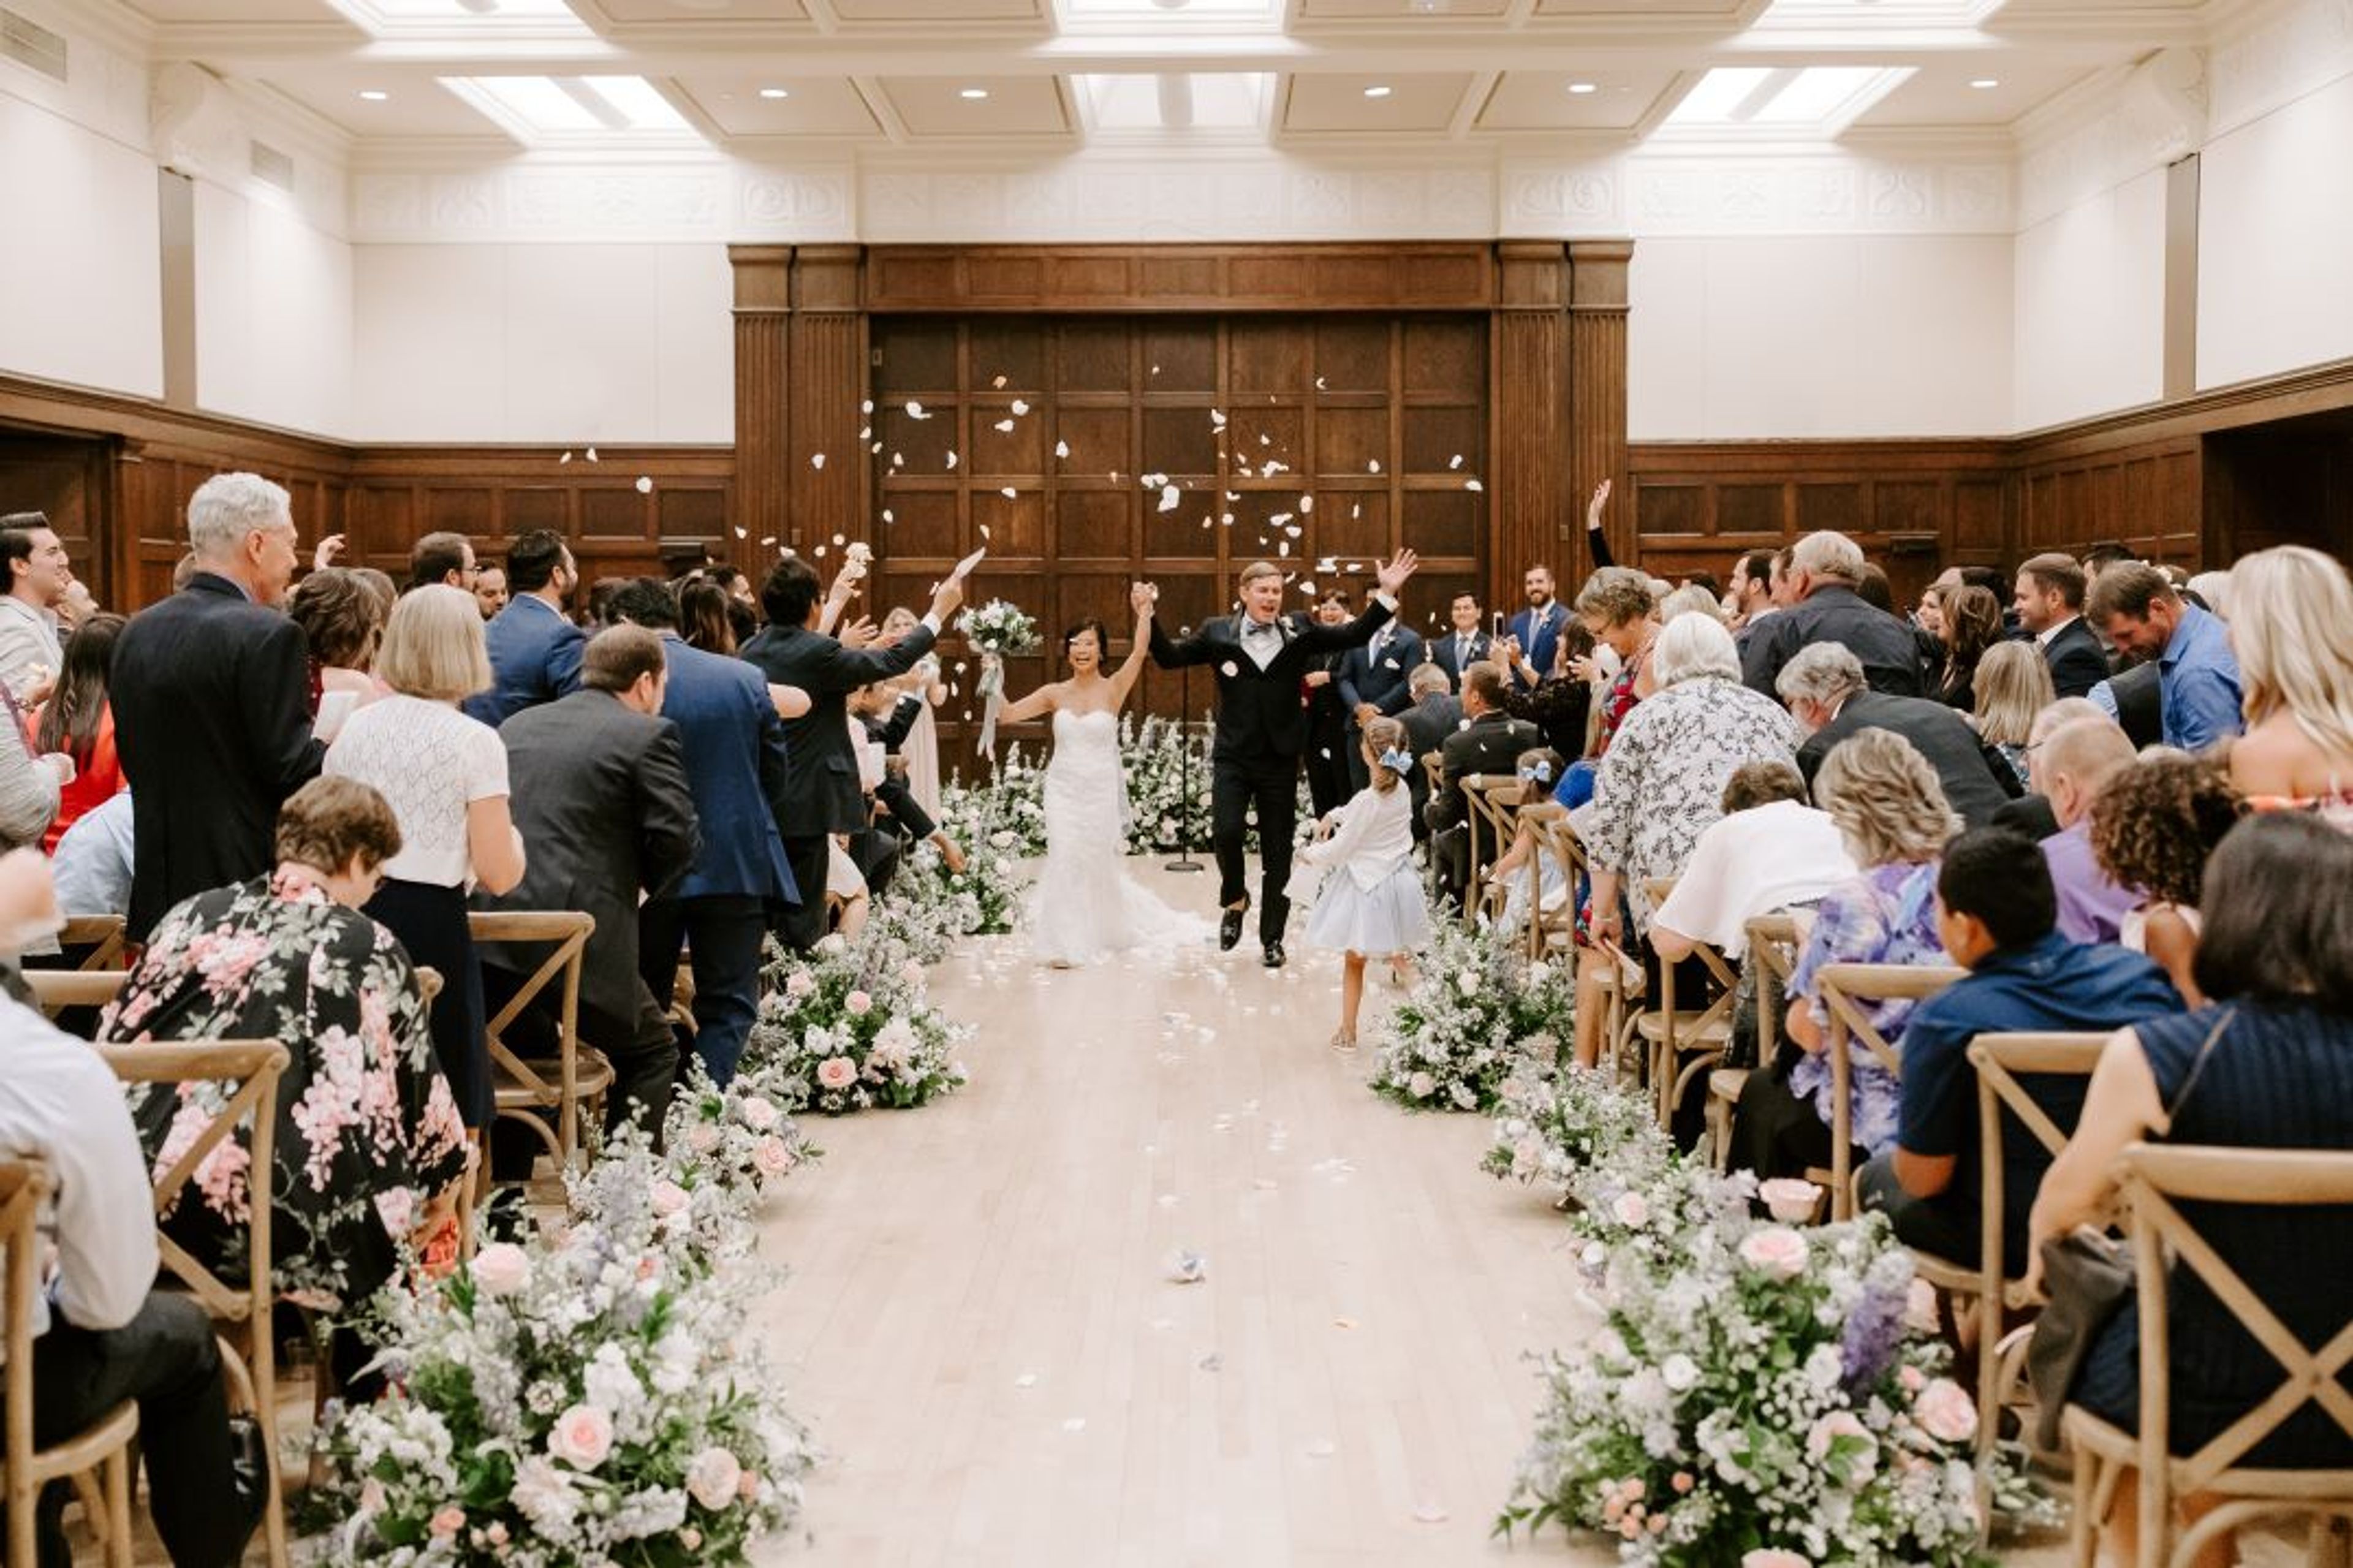
The Memorial Union has served as the heart of Iowa State University's campus in Ames, Iowa since its founding as a living memorial to Iowa State students who gave their lives in military service. Today it draws approximately 1.3 million visitors annually and functions as the central gathering place for students, faculty, and the broader community — from student organization meetings to weddings, conferences, lectures, concerts, and art events. The building's historic architecture, including Gold Star Hall, stained glass windows, zodiac imagery, and a grand fountain courtyard, gives the venue a sense of permanence and character that few campus spaces can match. ISU Catering holds an exclusive catering contract within the Memorial Union, ensuring coordinated food service for every event. A dedicated event management team handles logistics for student organizations, university departments, and public clients alike. The MU offers more than a dozen customizable and fixed-setup rooms across multiple floors, ranging from intimate boardrooms to the 4,860-square-foot Durham Great Hall, which seats up to 500 in theater configuration. Outdoor terraces on the building's south side provide additional space for open-air gatherings. A/V equipment is available in all major spaces, and the venue's experienced wedding team — reachable at weddings@iastate.edu — coordinates receptions and ceremonies throughout the facility.
Scottish Rite Consistory
519 Park St, Des Moines, IA 50309, USA- Spaces for 300-750 Guests
- 2 Ballrooms
- 1 Landmark
- 3 Total Spaces
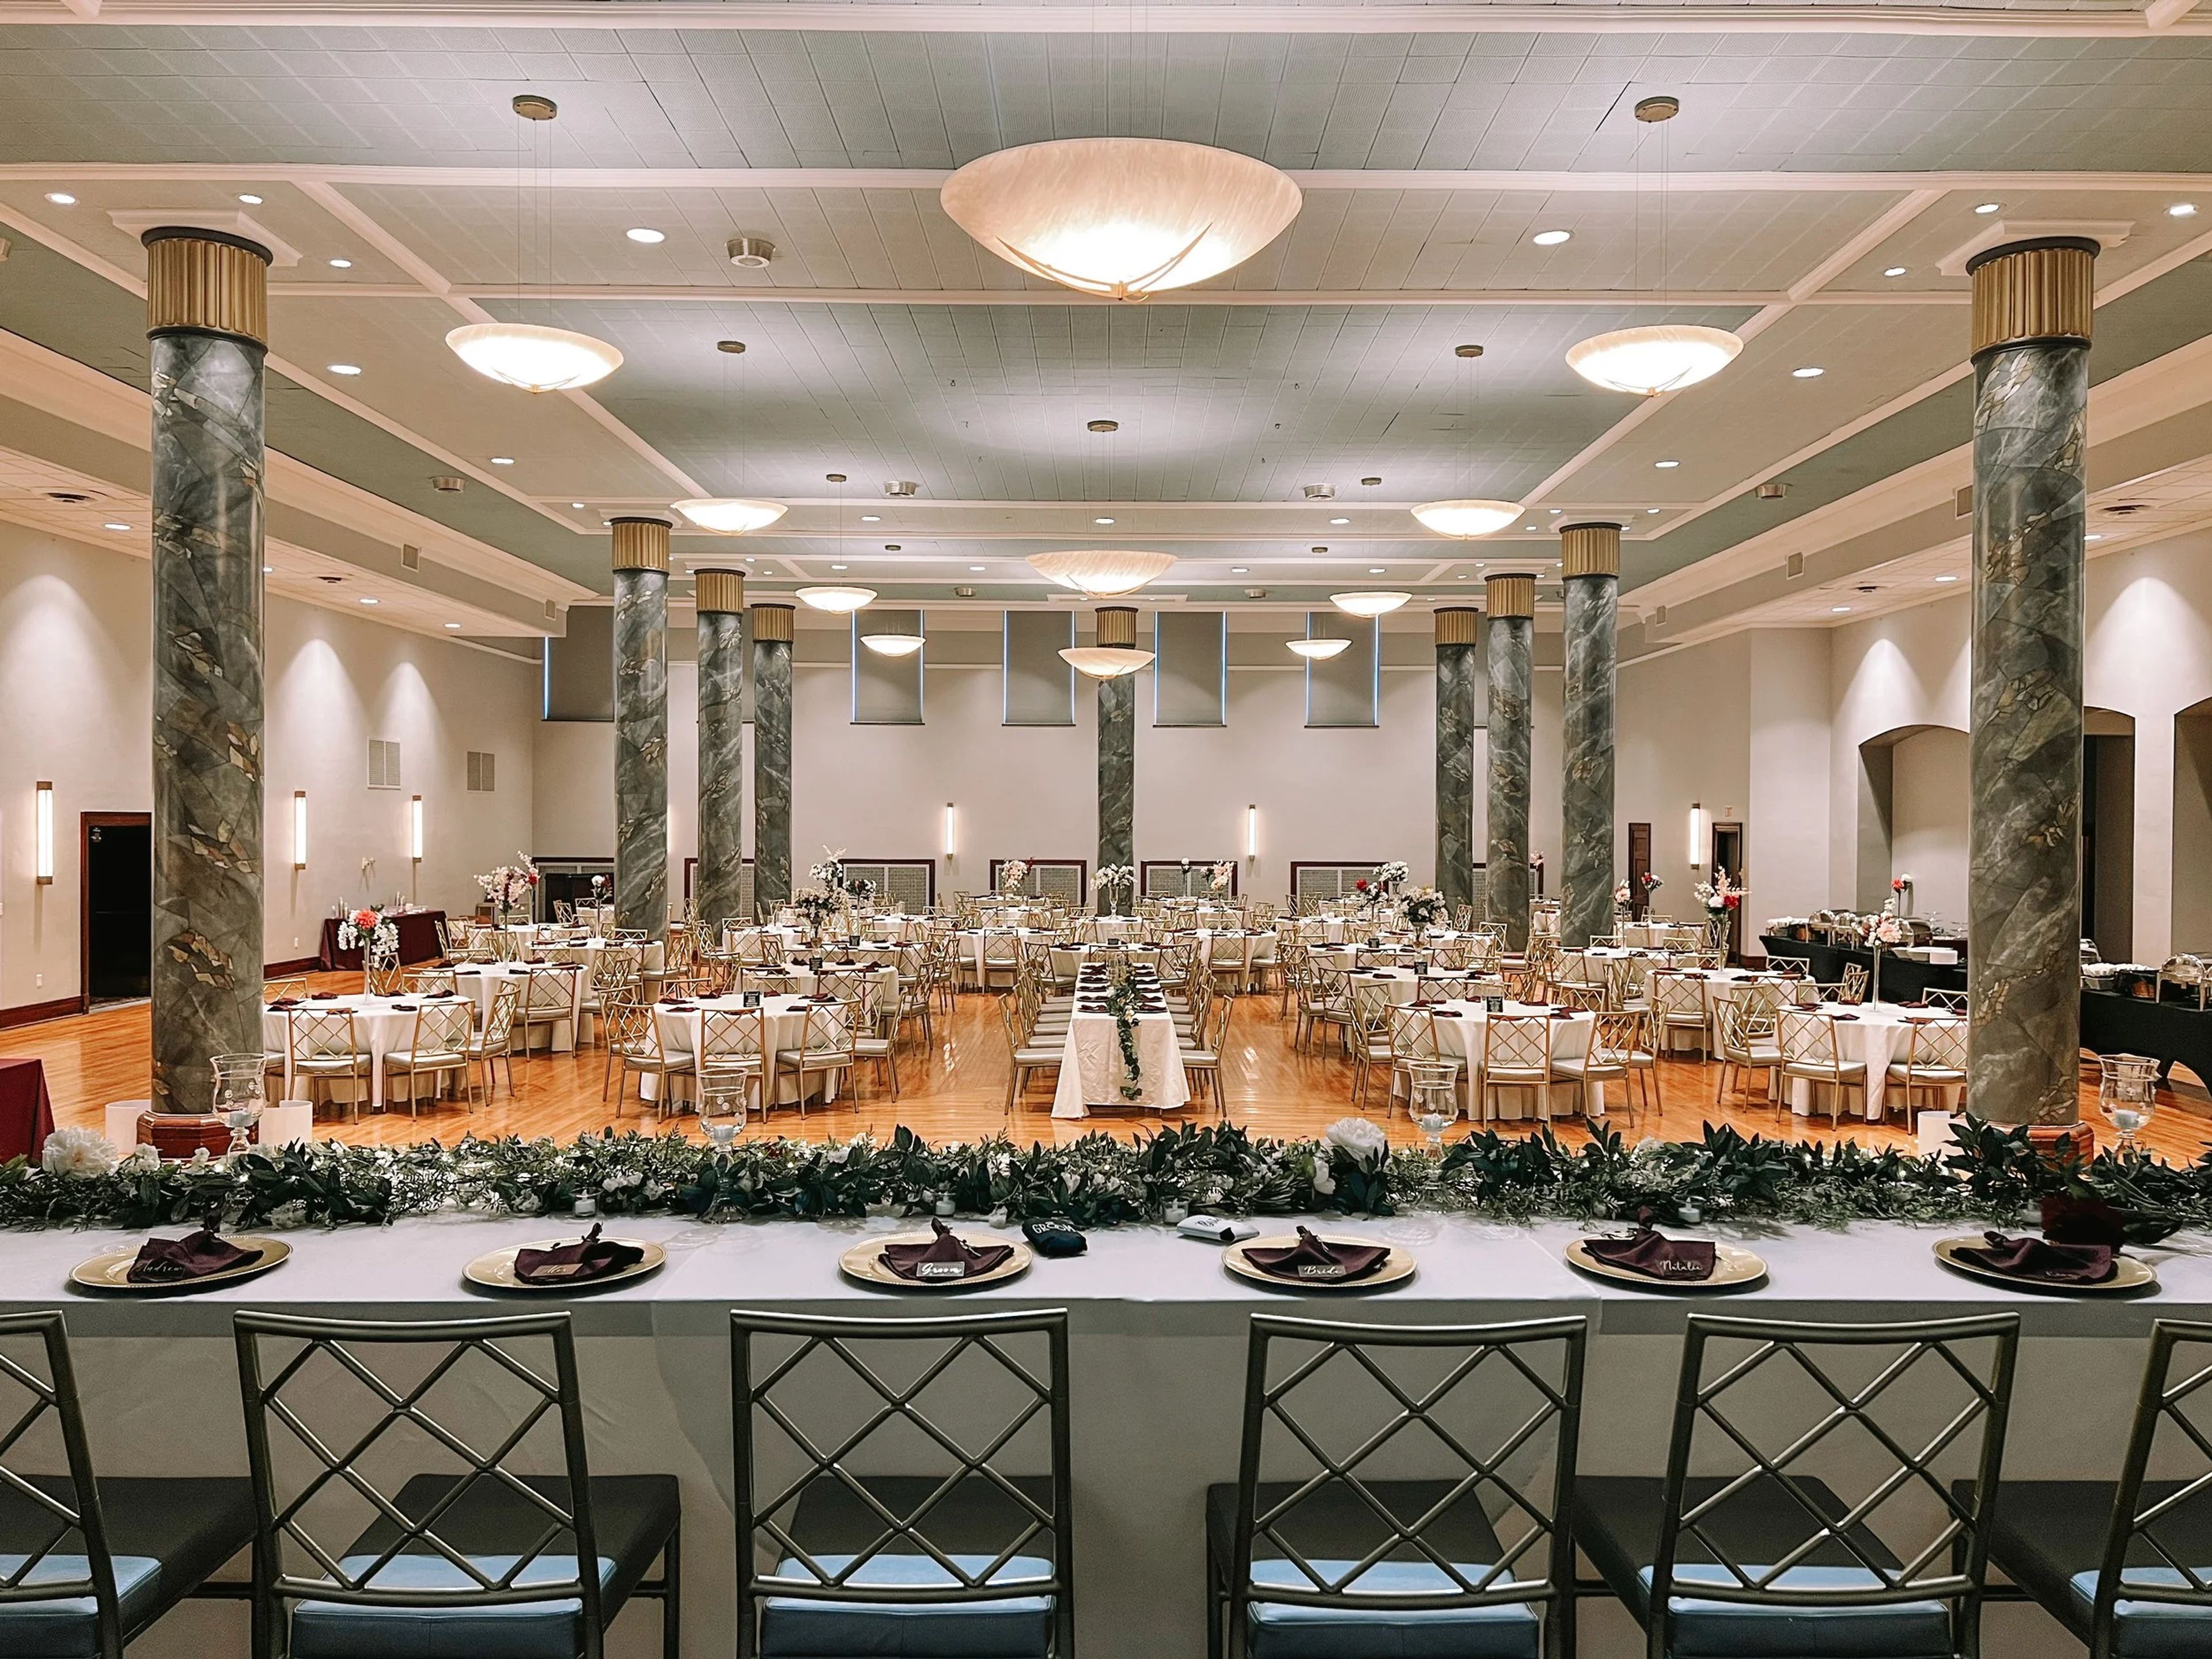
The Scottish Rite Consistory in Des Moines, Iowa occupies a landmark building at 519 Park Street and brings together historic architecture and newly renovated interiors for weddings, corporate gatherings, and fundraisers. Three distinct event spaces accommodate celebrations of virtually any scale, from intimate receptions to large-scale ceremonies. The Langdon Auditorium seats up to 750 guests and draws on the grandeur of its original design — marble columns, theatrical lighting, a pipe organ, and a grand piano make it a memorable setting for ceremonies. The Dahl Grand Banquet Room, recently renovated, welcomes up to 450 guests beneath elegant archways and marble columns. The Tapestry Room, on the second floor, holds up to 300 guests and features a large fireplace, walnut woodwork, and a flexible floor plan with a portable dance floor and bar service area. All rentals include tables and decorative chairs with setup and teardown, an on-site event supervisor, and uniformed security. Outside catering is permitted, giving planners full flexibility over the culinary experience.
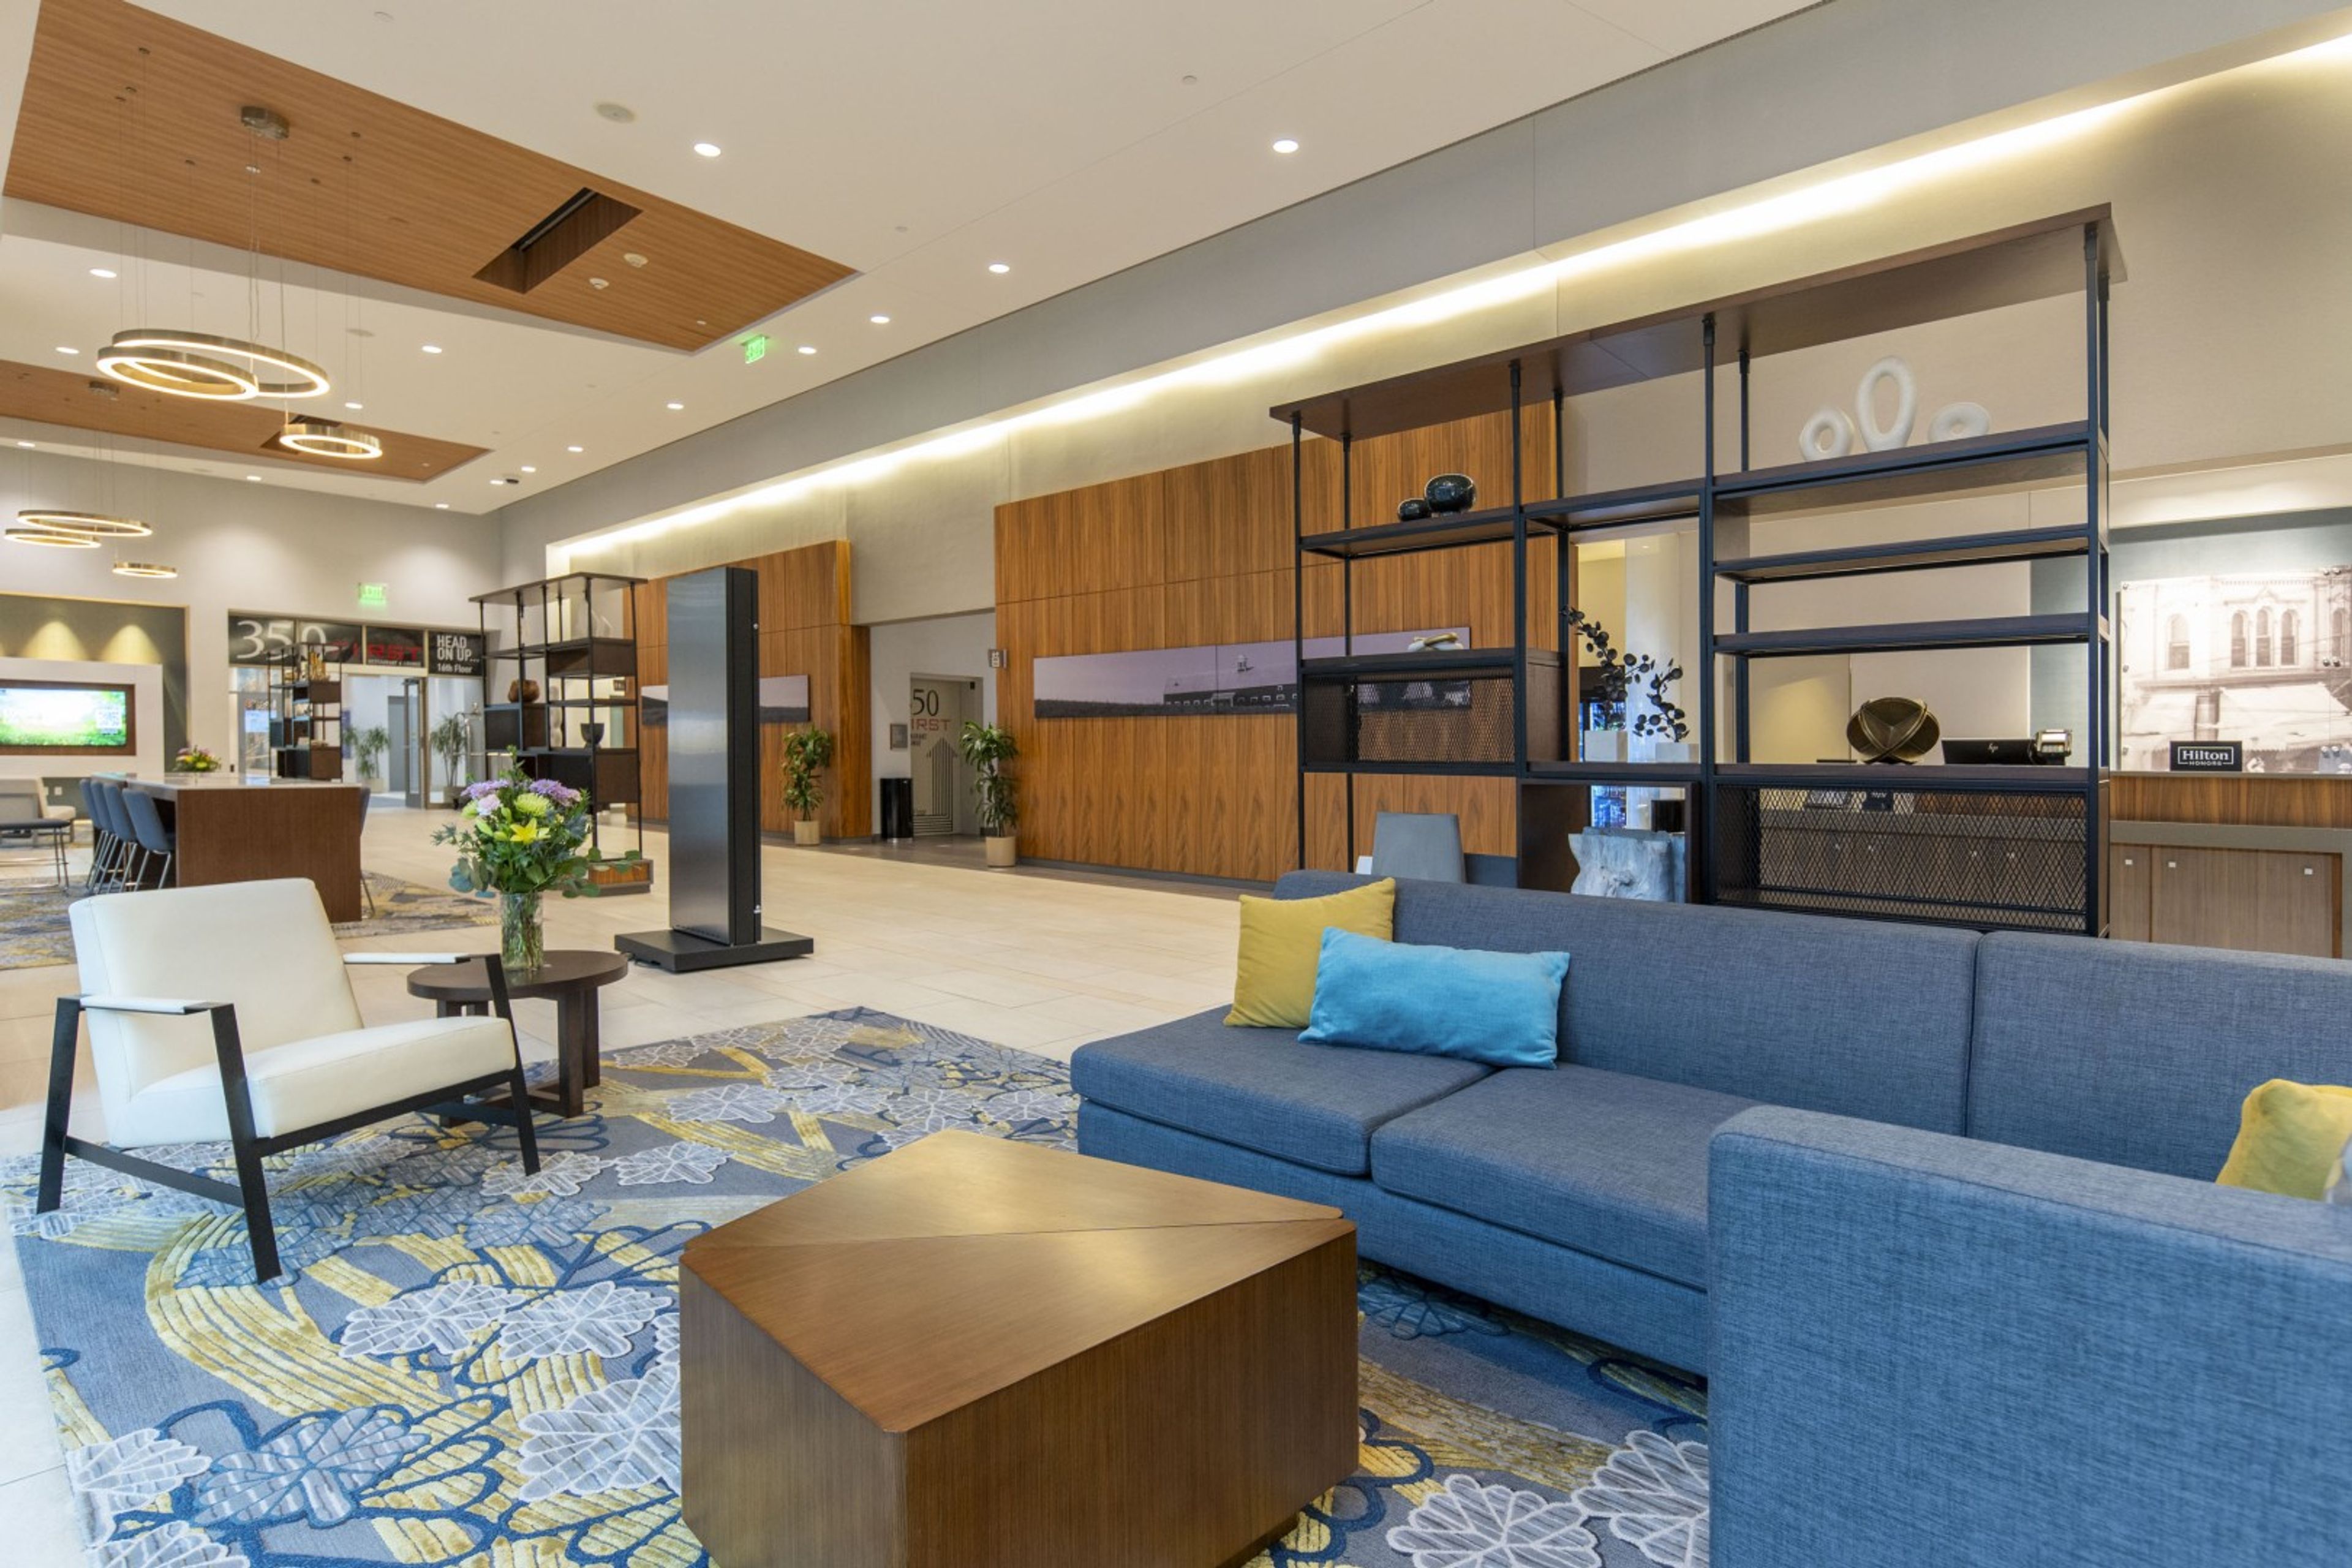
DoubleTree by Hilton Cedar Rapids Convention Complex
350 1st Ave NE, Cedar Rapids, IA 52401, USA- Spaces for 238-2,335 Guests
- 2 Ballrooms
- 3 Hotels
- 2 Convention Centers
The DoubleTree by Hilton Hotel Cedar Rapids Convention Complex anchors downtown Cedar Rapids with 267 guest rooms and a direct connection to the Alliant Energy PowerHouse arena and convention center — giving planners access to more than 80,000 square feet of flexible meeting and event space within a single property. The venue hosts gatherings of nearly any scale, from intimate board meetings to citywide conventions. The Grand Ballroom spans 12,359 square feet and accommodates up to 1,030 guests for receptions, while the 2,856-square-foot Parlor Ballroom on the 16th floor seats smaller groups in a setting defined by floor-to-ceiling windows and city views. The Exhibit Hall provides 27,300 square feet of open floor for large conferences, trade shows, and seated banquets. In-house catering, a dedicated events team, audiovisual services, and a rooftop restaurant called 350 First are available on site. The property is fifteen minutes from Eastern Iowa Airport and two blocks from the Cedar Rapids Museum of Art and the Paramount Theatre.
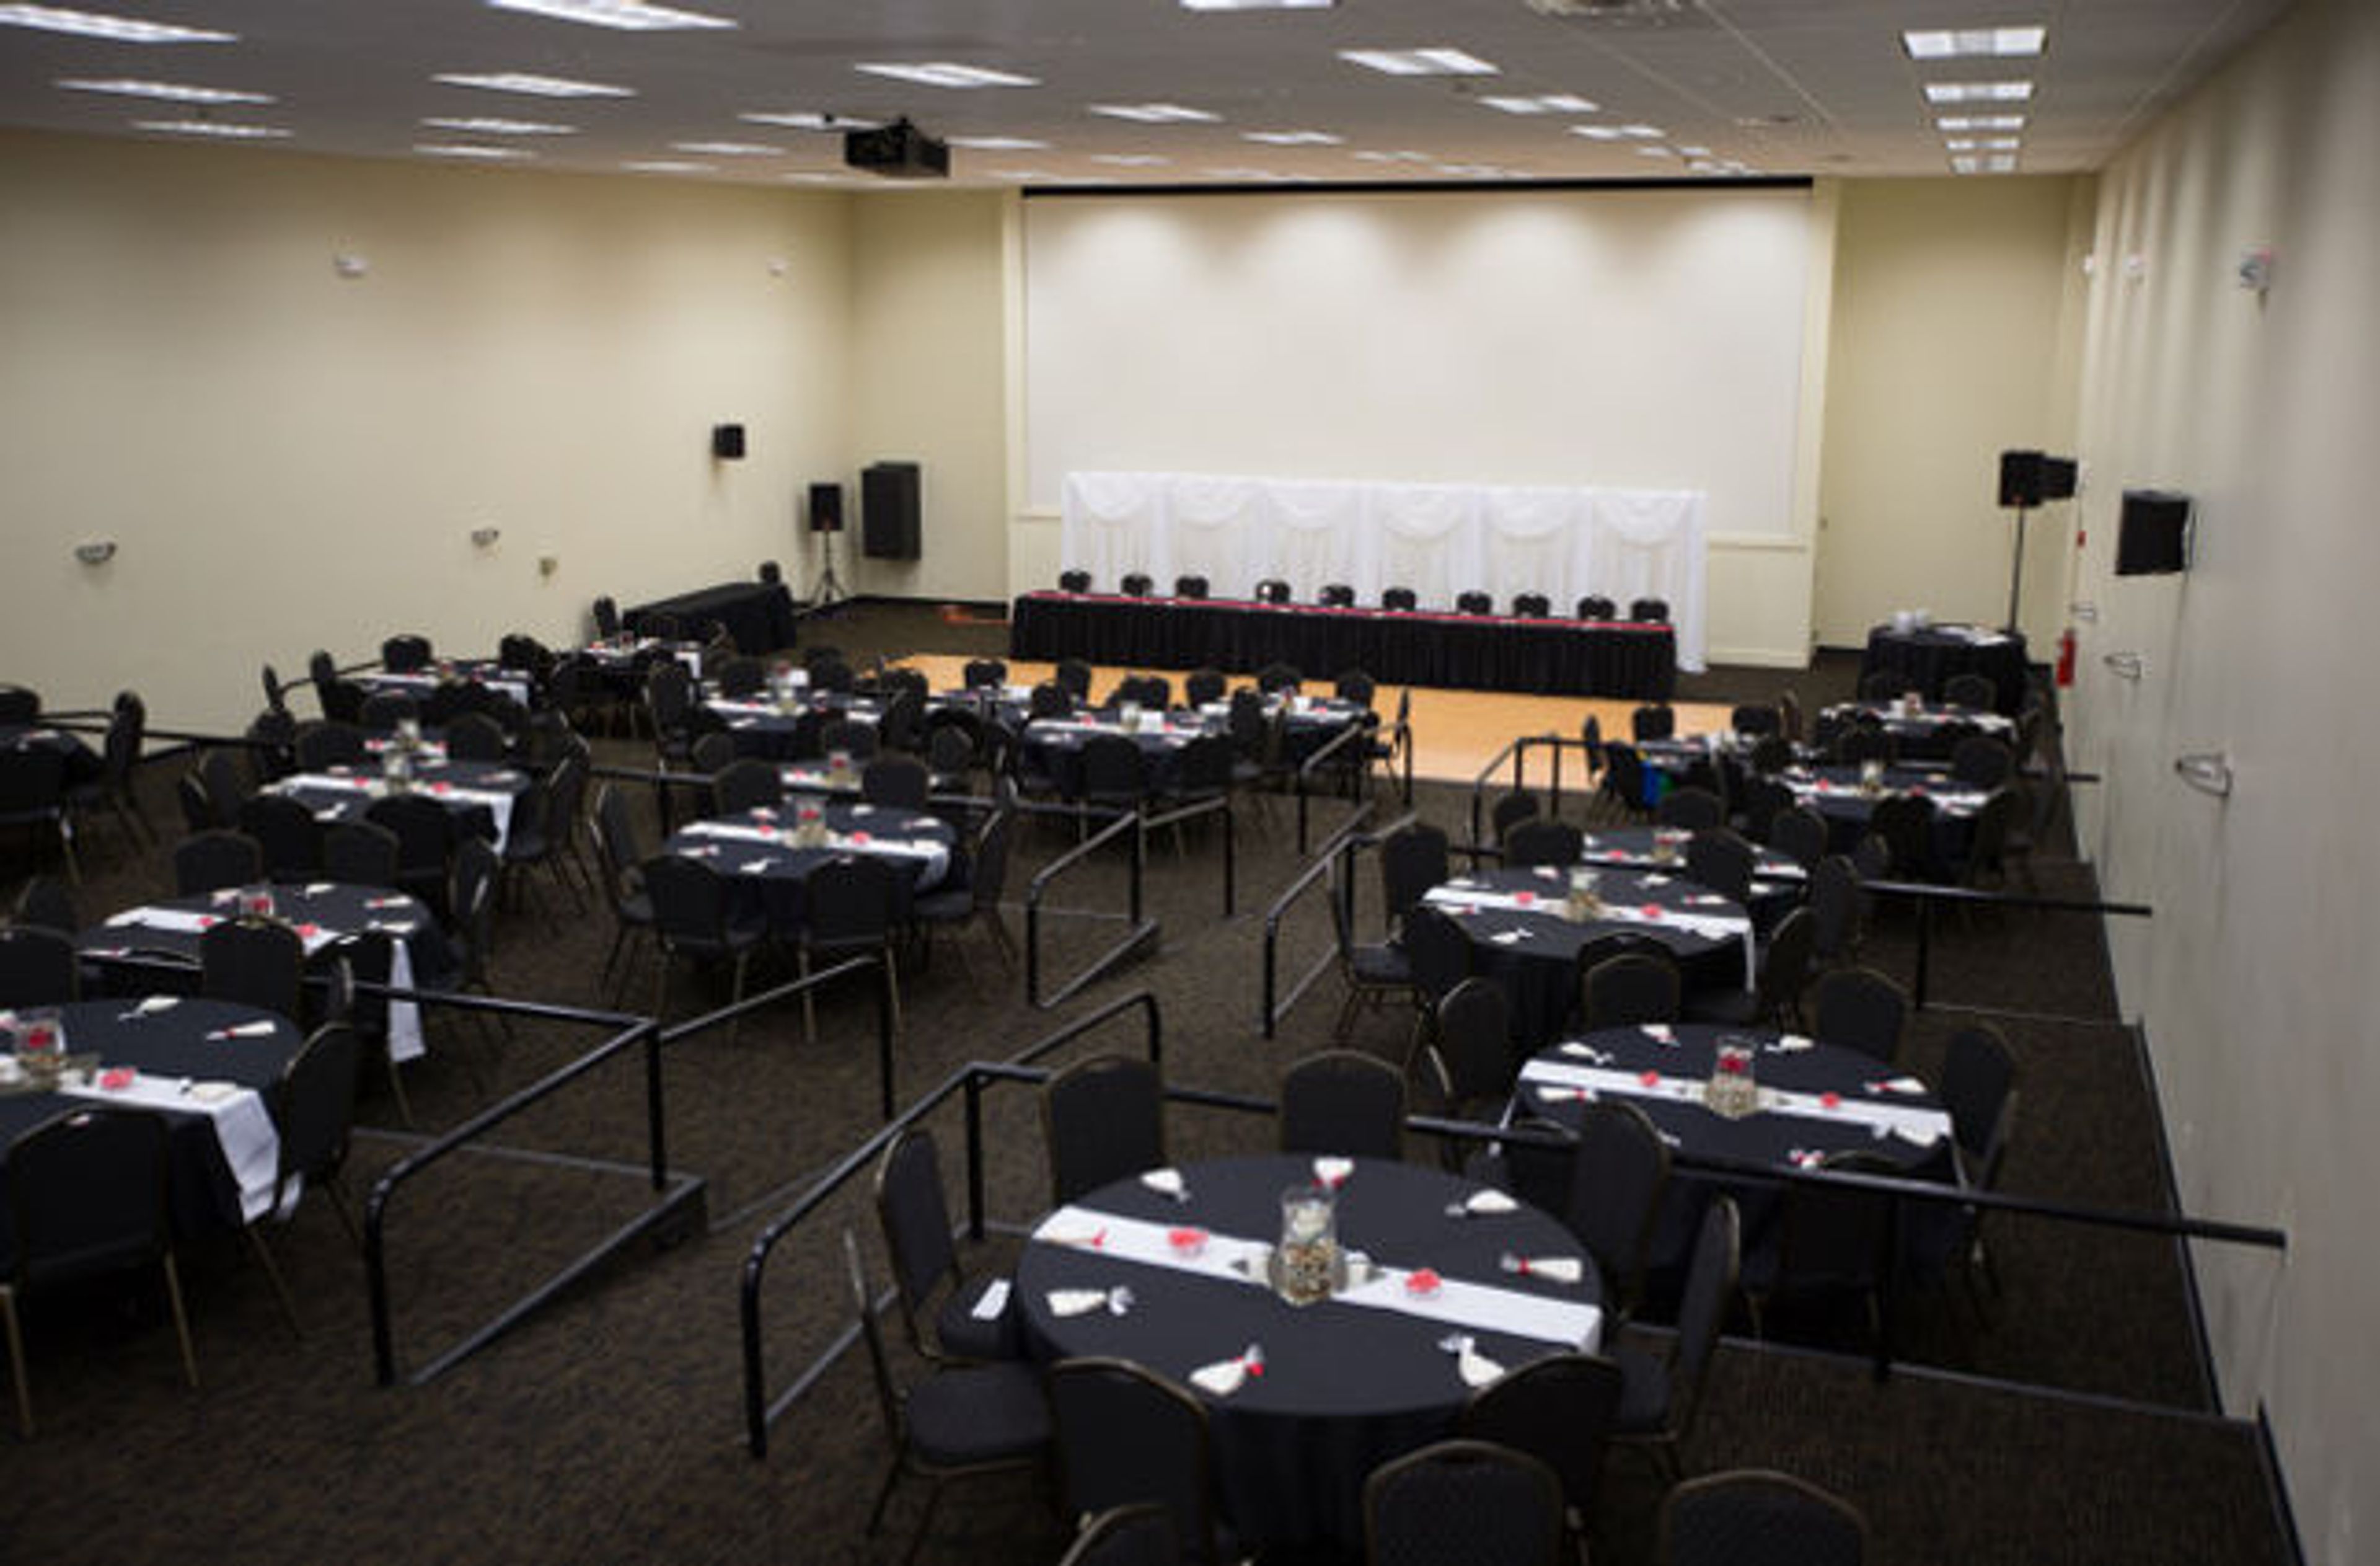
Events Center West
1701 25th St, West Des Moines, IA 50266, USA- Spaces for 350 Guests
- 1 Ballroom
- 1 Event Space
Events Center West is an affordable event venue in West Des Moines, Iowa, positioned as the area's tucked-away alternative for weddings, receptions, corporate gatherings, and holiday parties. The main event space spans approximately 7,000 square feet and seats up to 350 guests across four tiered levels, each designed to give every attendee an unobstructed view of the stage and dance floor. The room includes a permanent dance floor, a private bar, an in-house sound system, and a state-of-the-art digital projector. Outside caterers are welcome, and complimentary parking is available on site.
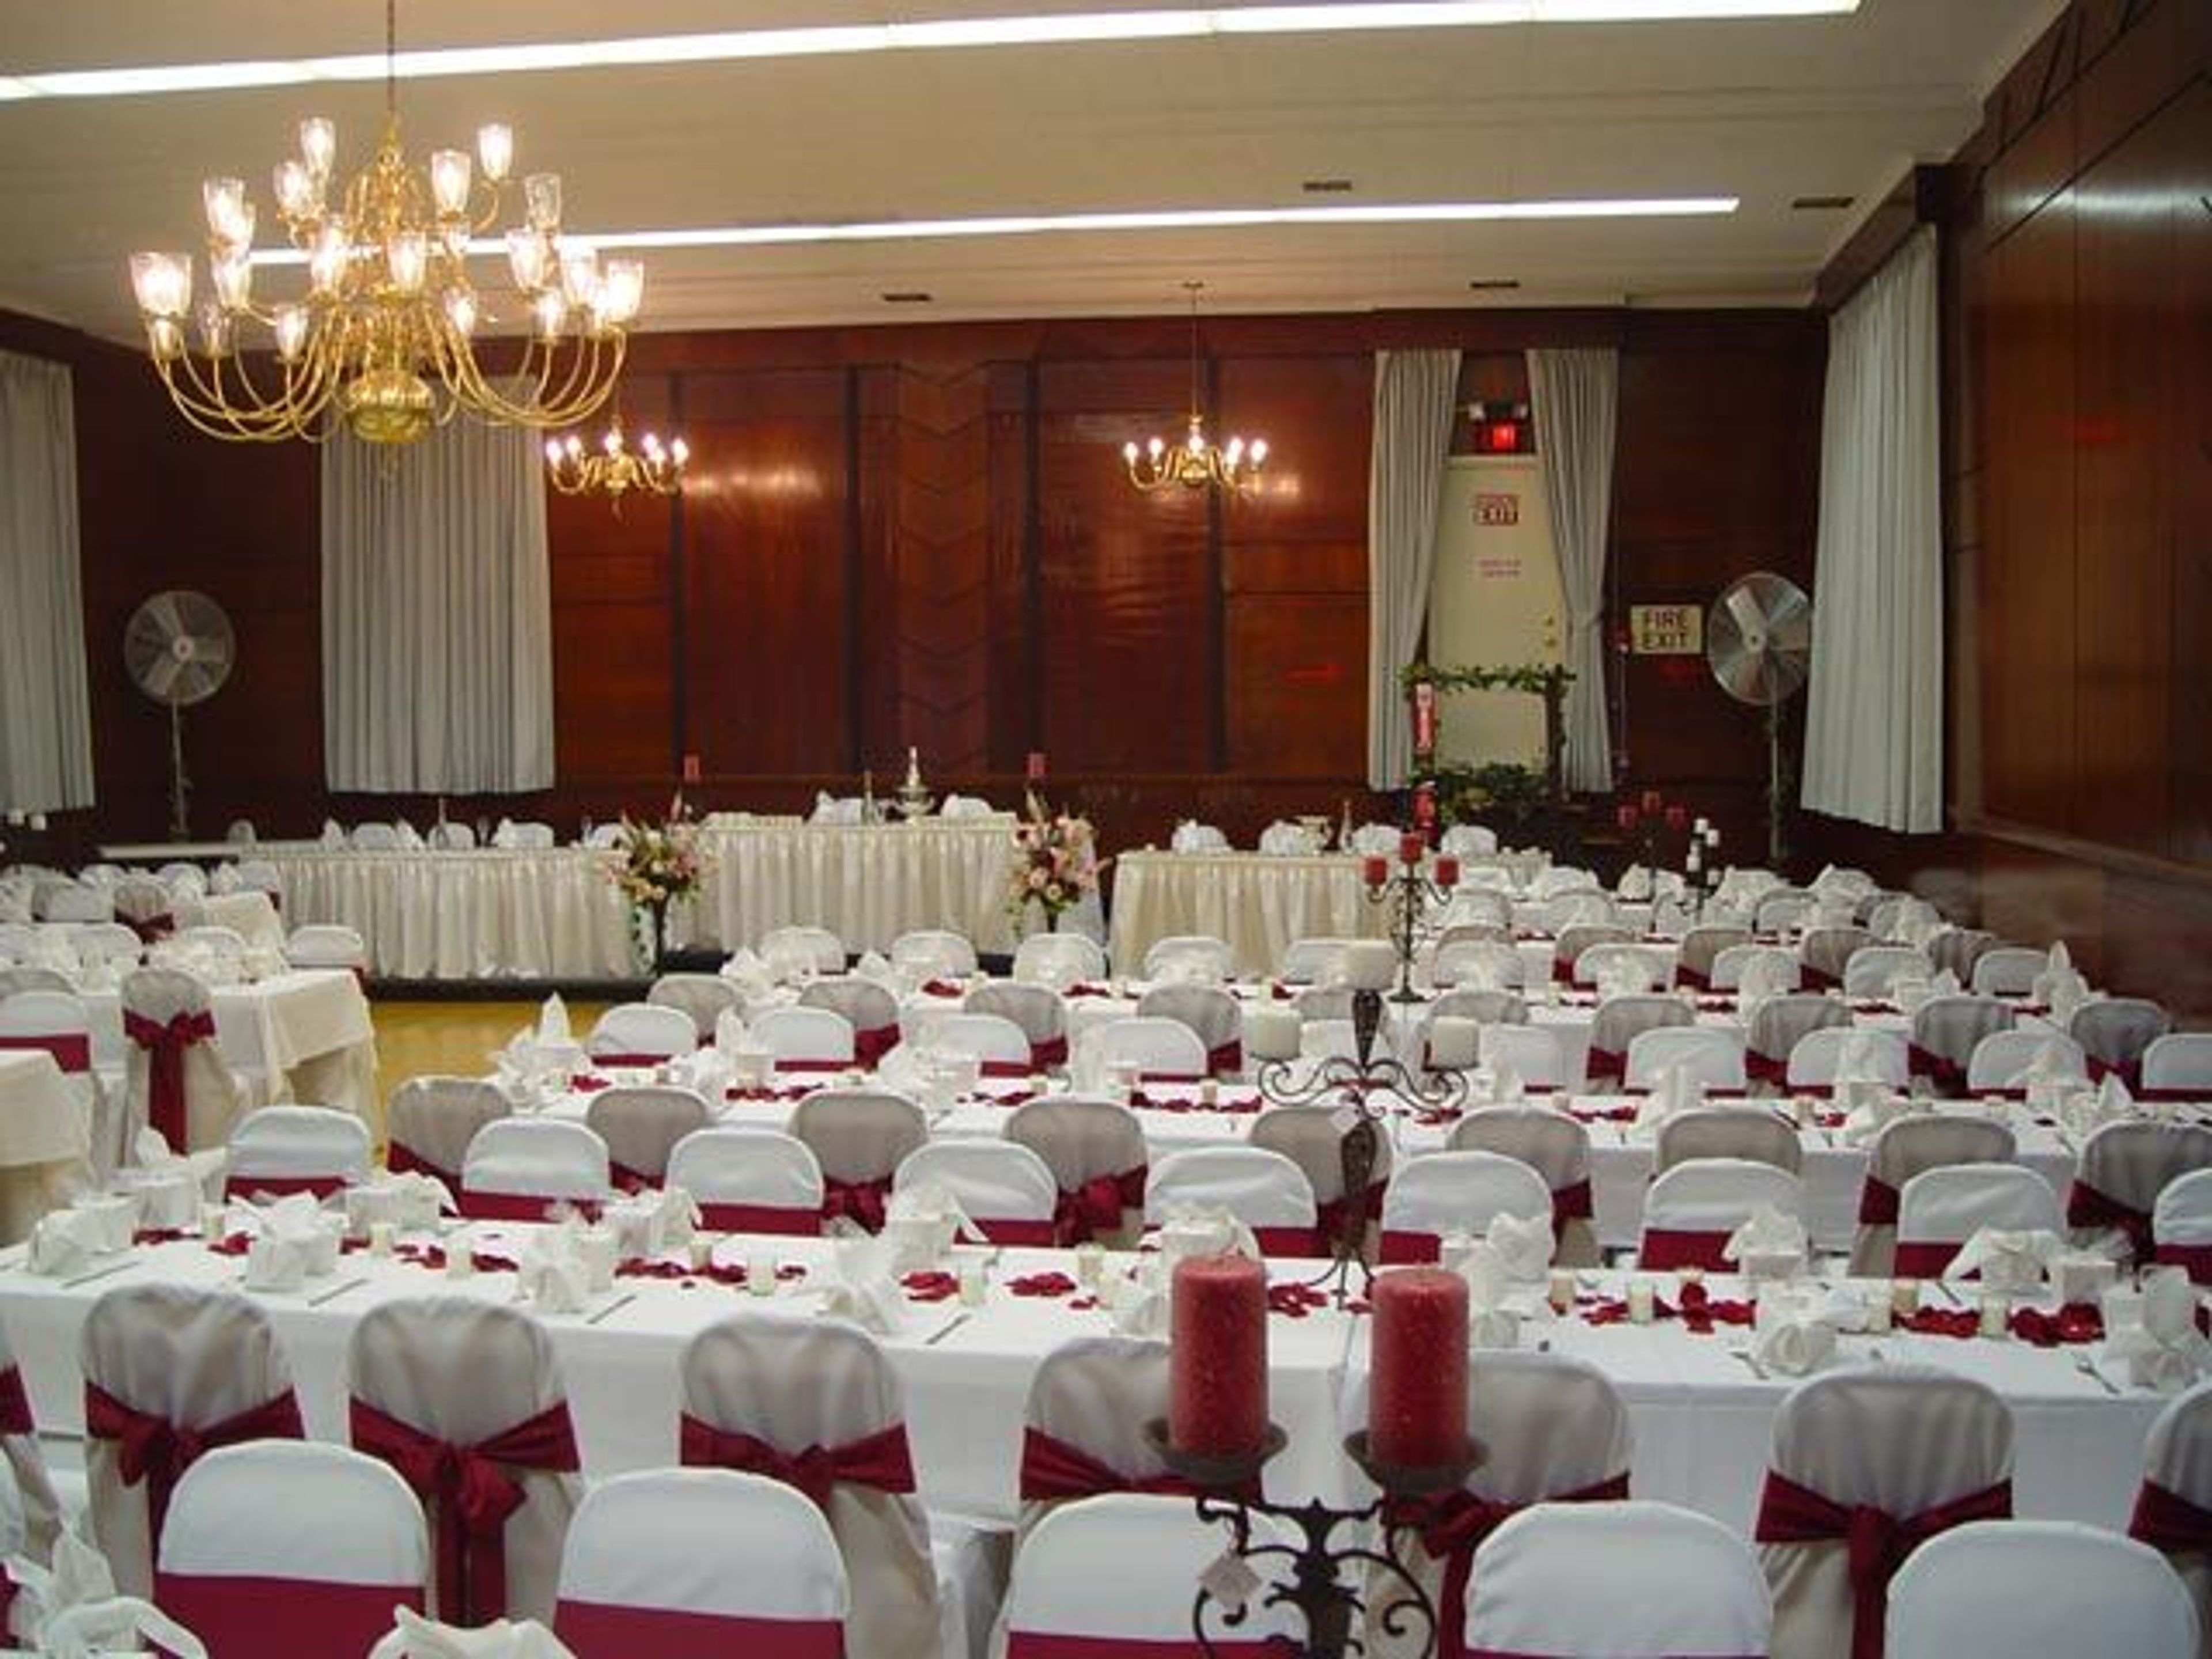
The Bayliss Park Hall
530 1st Ave, Council Bluffs, IA 51503, USA- Spaces for 64-200 Guests
- 1 Ballroom
- 1 Event Space
- 2 Historic Spaces
Bayliss Park Hall occupies a colonial-revival building in Council Bluffs, Iowa, constructed in 1900–1901 for Lodge No. 531 of the Benevolent and Protective Order of Elks. The building's original character remains intact — wide front porches supported by large columns, a grand oak staircase, a ballroom with a hard maple floor and mahogany-paneled walls, and a twelve-foot fireplace with elaborate carvings in the main reception room. Period photographs displayed throughout document the hall's history from its April 1901 dedication to the present. The hall offers multiple event spaces across two floors, from the grand Ballroom accommodating up to 200 guests to the intimate Main Floor Banquet Room suited for rehearsal dinners, engagement parties, graduation celebrations, and business meetings. A second-floor balcony overlooks Bayliss Park and its fountain, providing a backdrop for outdoor ceremonies. The venue hosts weddings, receptions, corporate functions, fundraisers, themed dinner parties, and community events. Bayliss Park Hall provides flexibility for outside catering — guests select their own insured caterer and may bring their own beverages. The hall has earned a Reader's Choice designation as a favorite reception venue in the area.
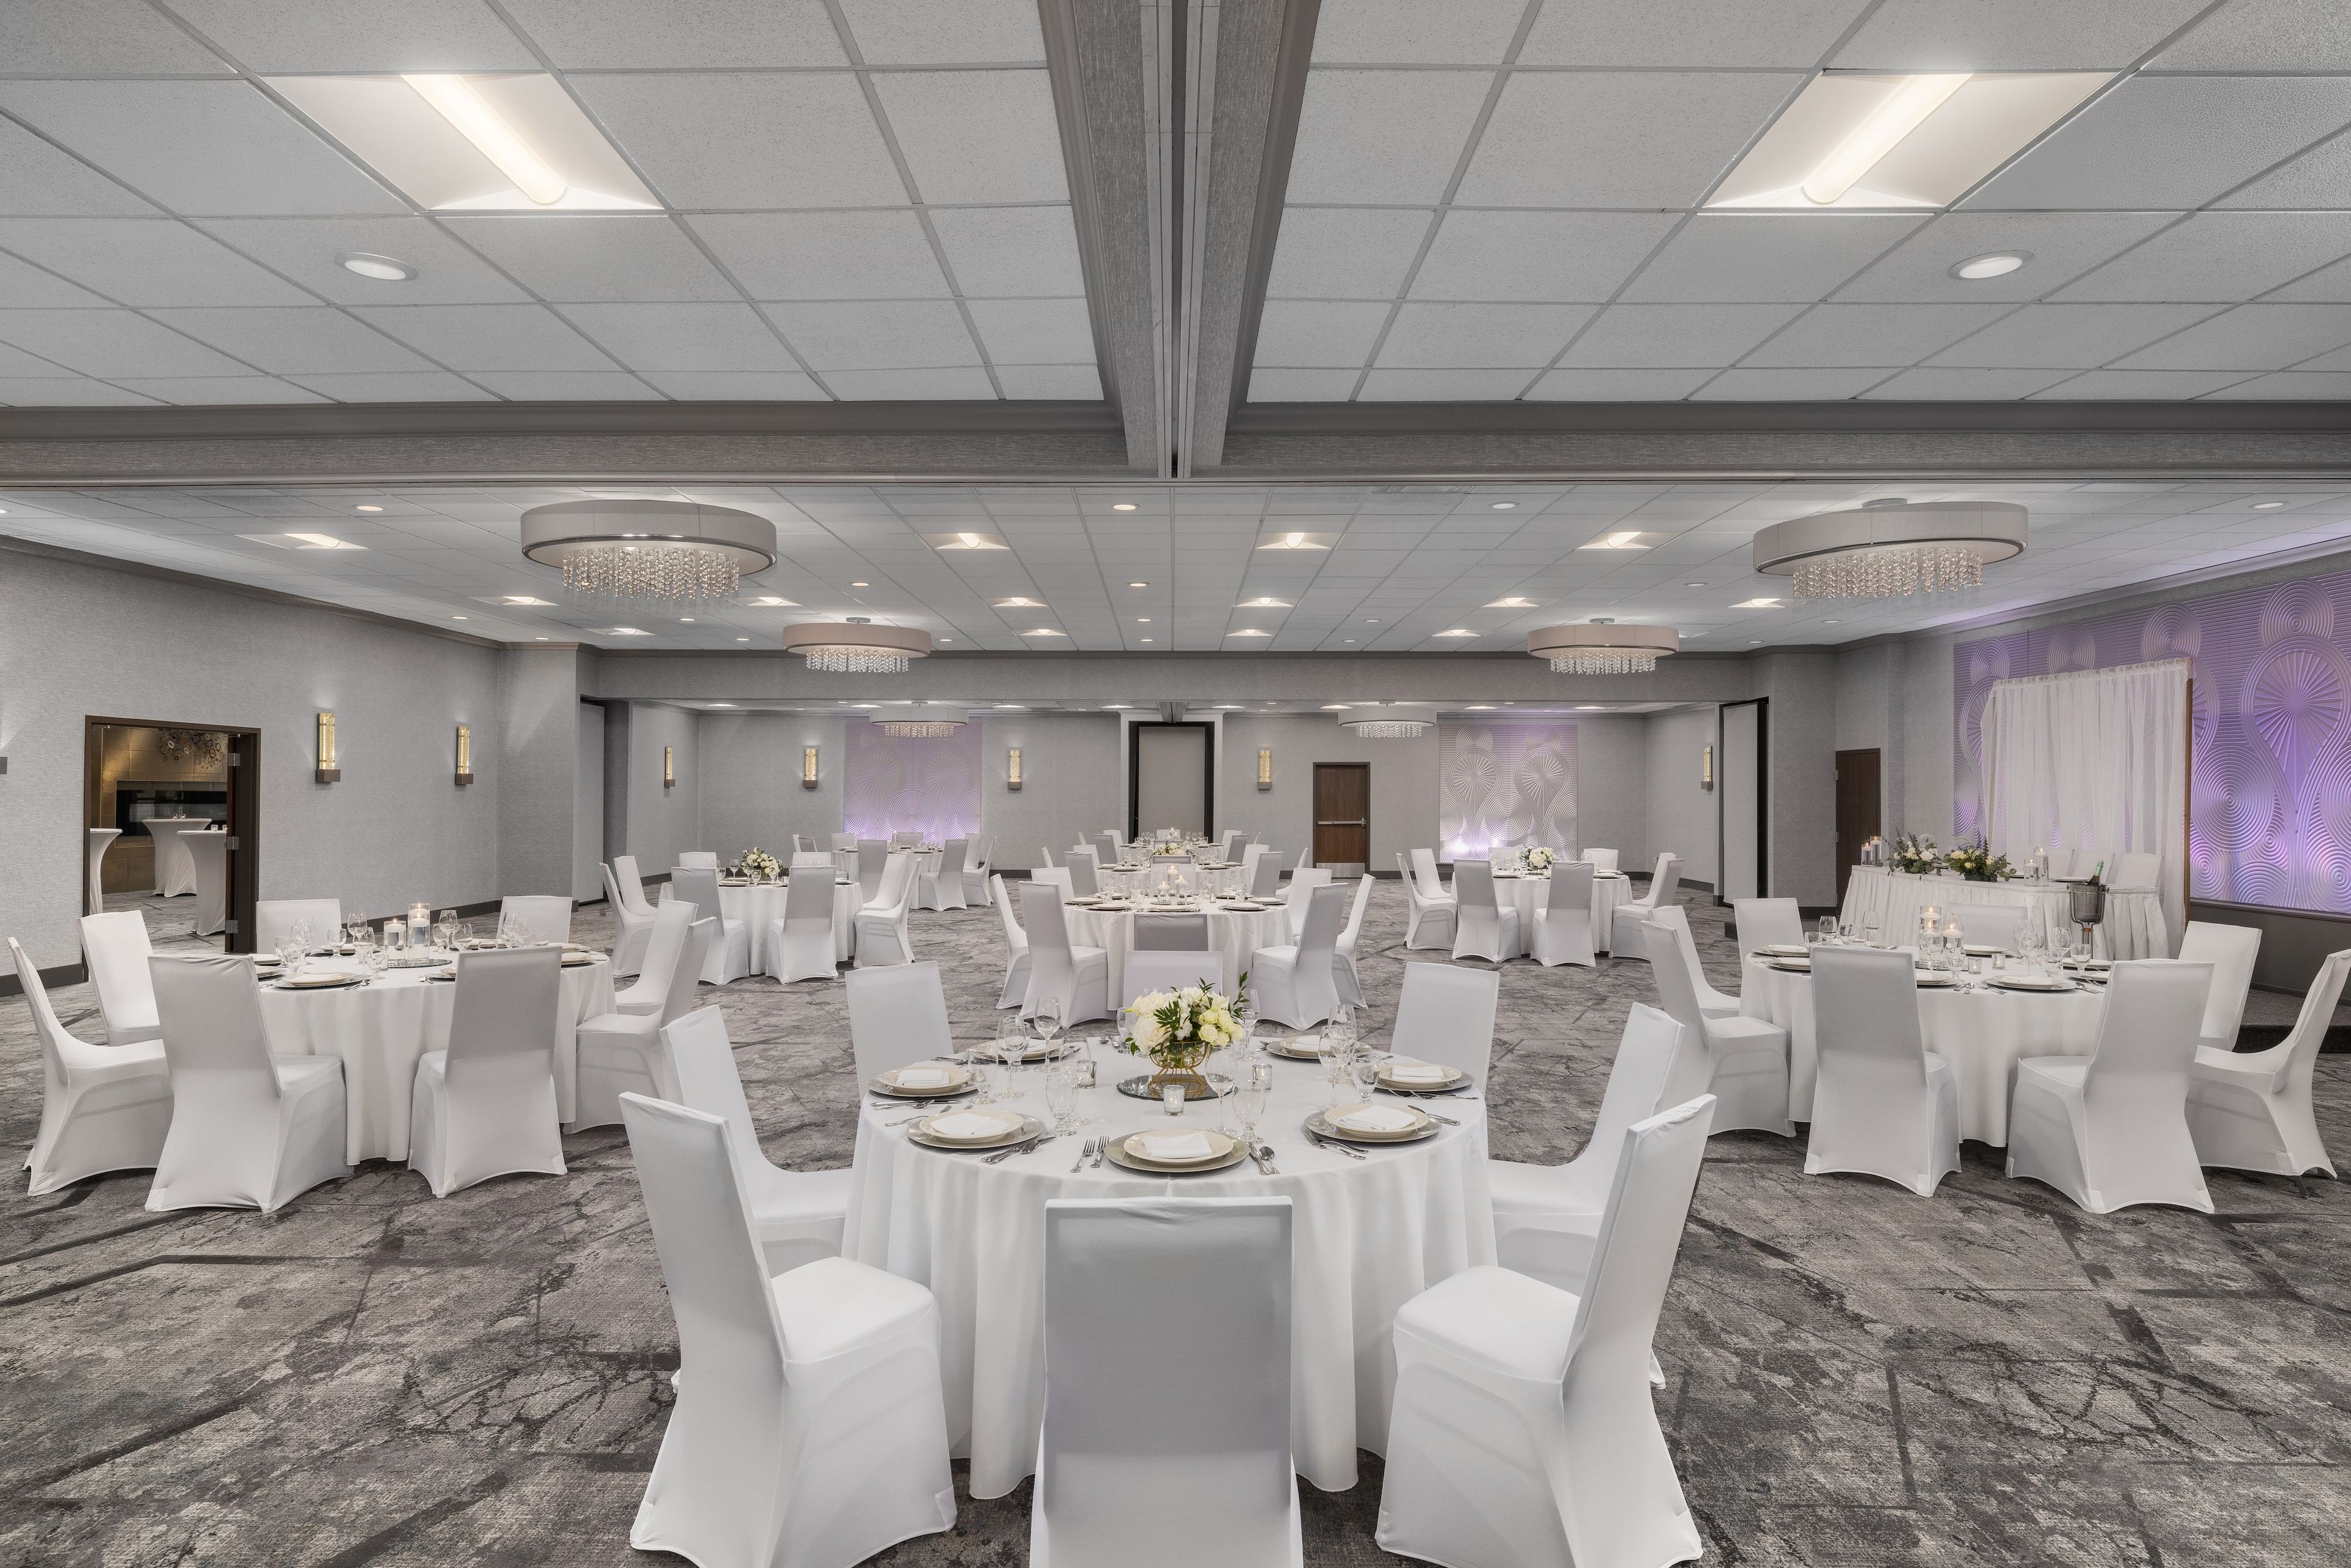
Radisson Coralville
1220 1st Ave, Coralville, IA 52241, USA- Spaces for 160-400 Guests
- 1 Ballroom
- 2 Hotels
- 1 Meeting Space
The Kinnick Event Center brings more than 25 years of event experience to Coralville's Iowa City corridor, offering over 6,500 square feet of renovated space for weddings, quinceañeras, corporate meetings, and social celebrations. The center sits adjacent to the Holiday Inn Coralville – Iowa City, giving guests the convenience of on-site hotel accommodations with complimentary breakfast just steps from the event floor. The flagship Kinnick Ballroom seats up to 400 guests for dinner and dancing, while a set of modern salons provides a more intimate option for ceremonies and smaller gatherings. A dedicated culinary team handles all catering on-site, offering custom menus built around the event's specific needs. The center is located at 1220 First Avenue in Coralville, two miles from I-380, making it straightforward for guests traveling from across the region.
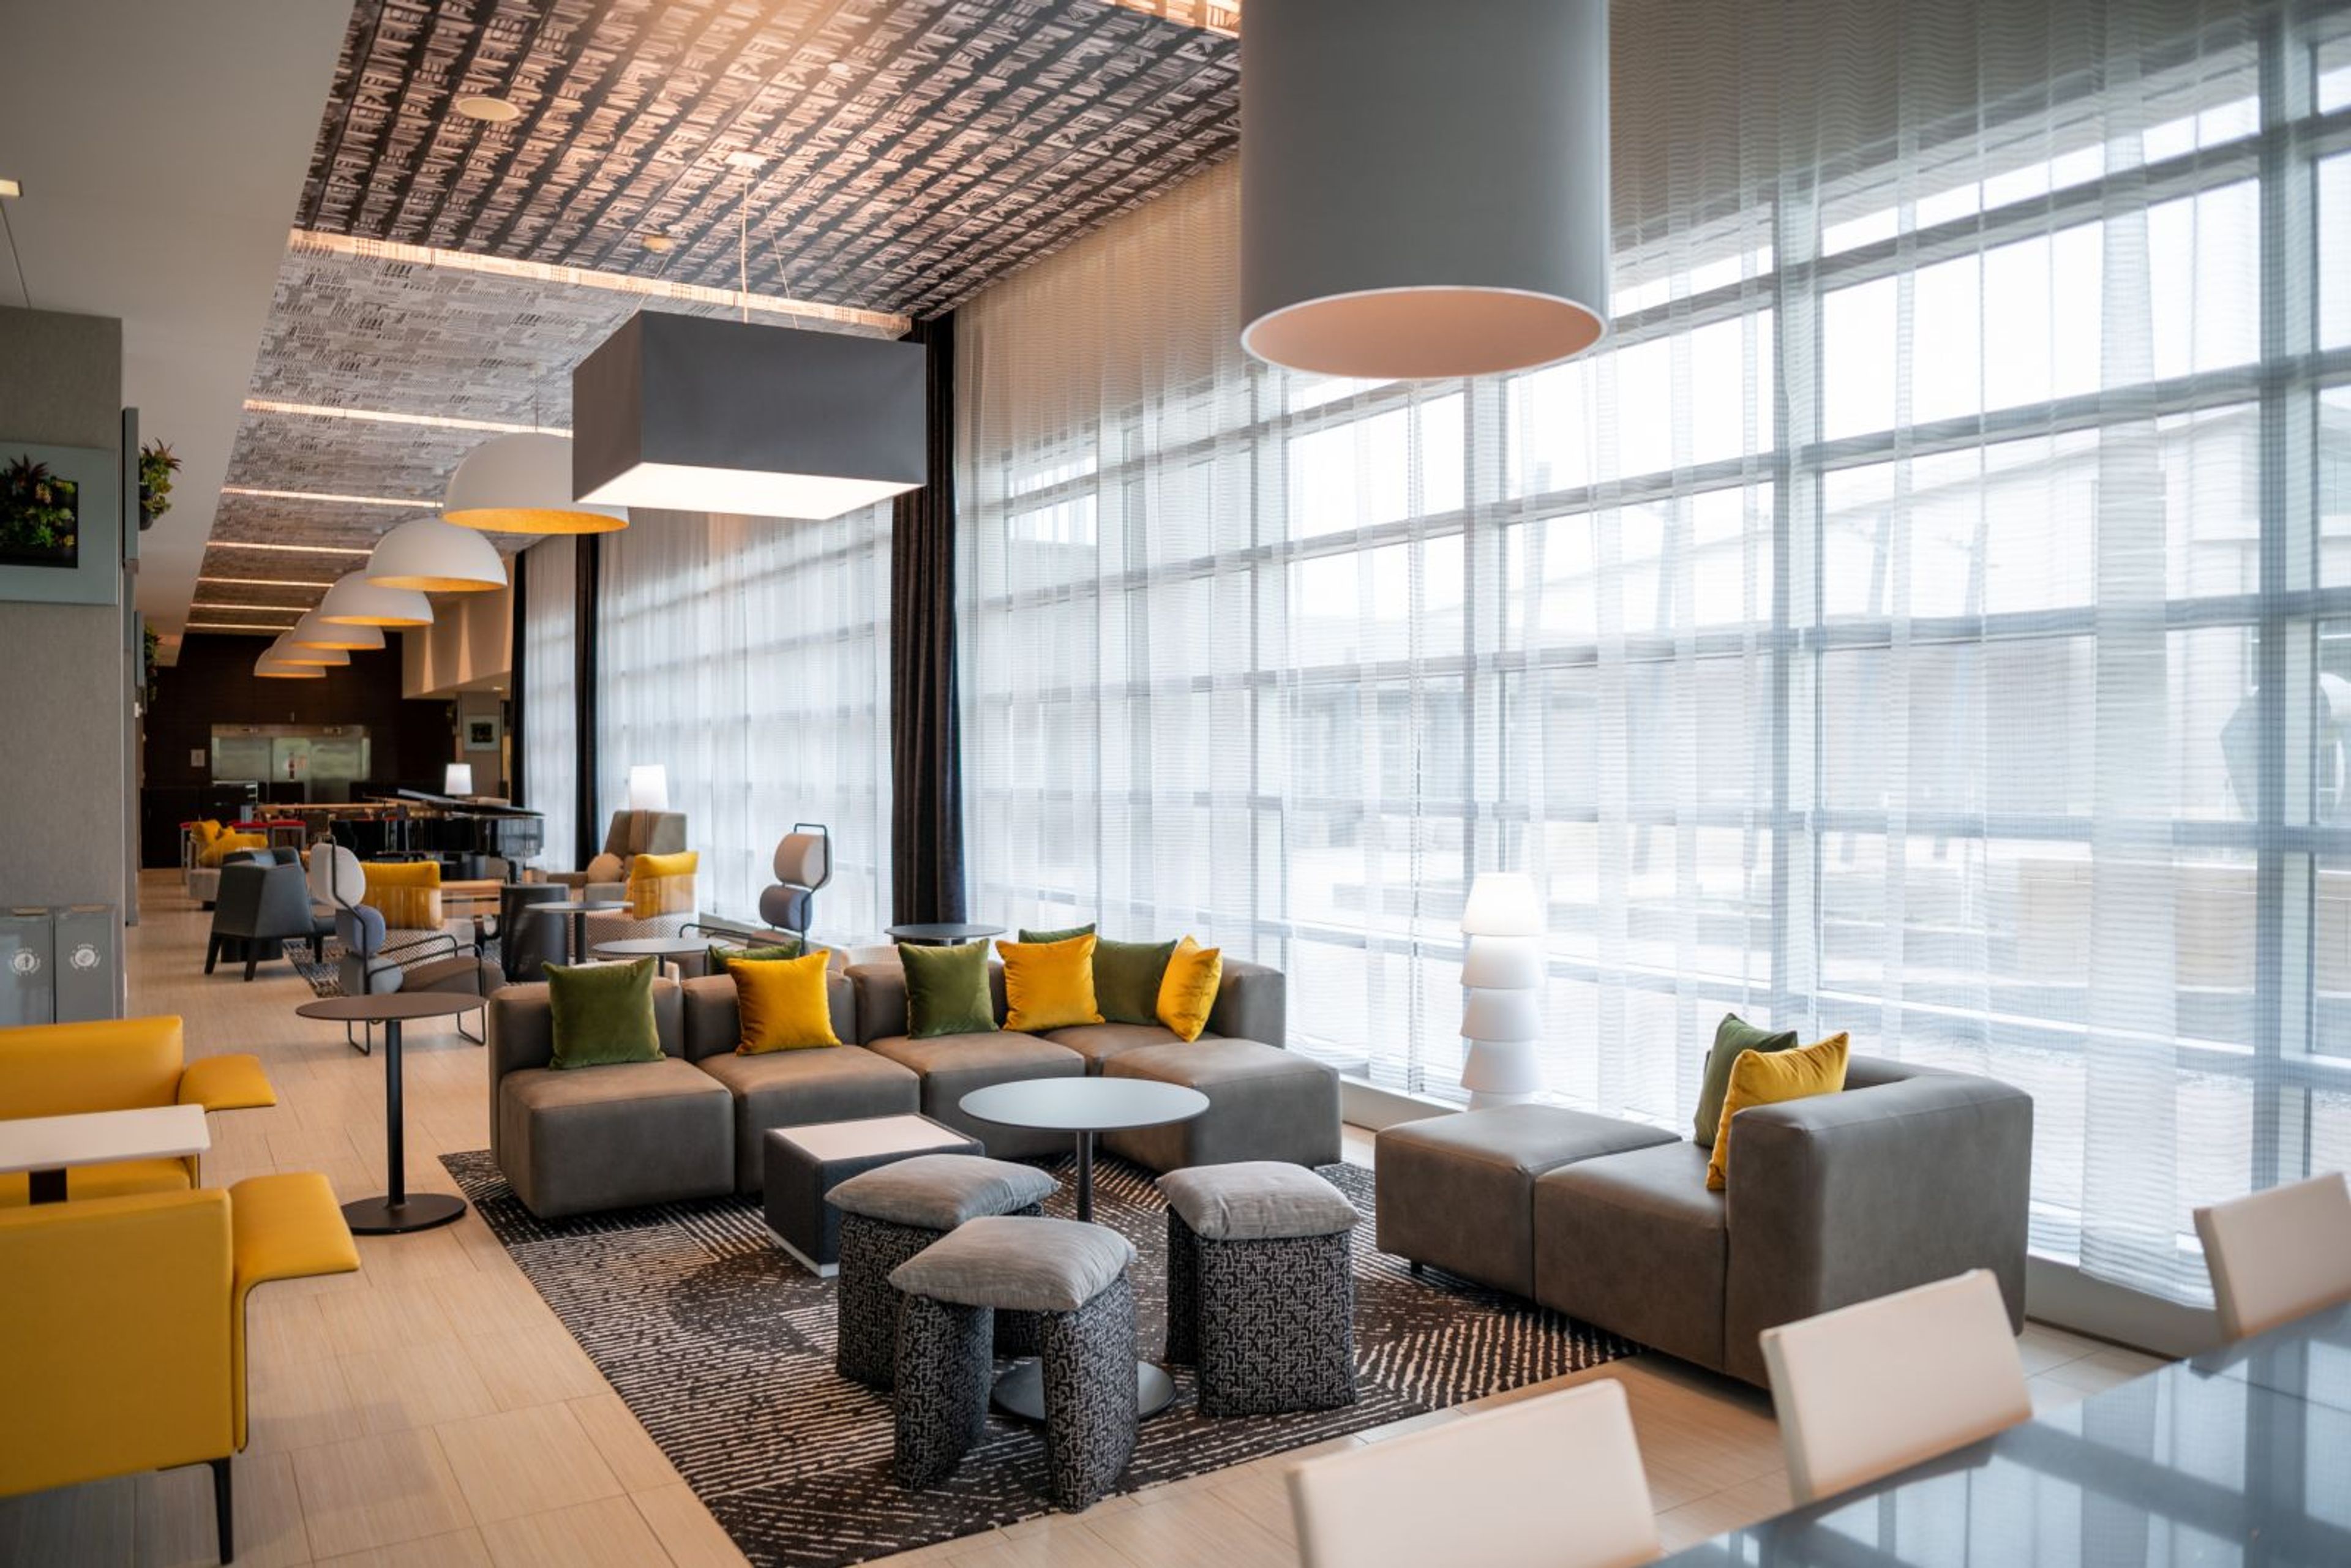
The Hotel at Kirkwood Center
7725 Kirkwood Blvd SW, Cedar Rapids, IA 52404, USA- Spaces for 300-700 Guests
- 1 Ballroom
- 3 Hotels
- 3 Total Spaces
The Hotel at Kirkwood Center is a AAA Four Diamond-rated hotel and event venue in Cedar Rapids, Iowa — and the only luxury teaching hotel of its kind in the nation. Operating as a learning laboratory for Kirkwood Community College's Hospitality Arts program, the property pairs award-winning facilities with a one-to-one employee-to-guest service ratio, a standard that has earned it Four Diamond recognition for 12 consecutive years and the title of Best Banquet/Event Facility from readers of the Corridor Business Journal. With nearly 22,000 square feet of banquet and meeting space, the hotel accommodates gatherings from cocktail receptions for 700 to business meetings for four. The Ballroom — at 7,454 square feet — seats up to 450 for banquets and connects to a 4,100-square-foot Pre-function Area with floor-to-ceiling windows. An indoor Atrium, a formal outdoor garden, and six flexible breakout rooms round out the event offerings. In-house catering is required for all on-site events, and all room setup and teardown is handled by the hotel staff. The property also showcases more than 100 original artworks throughout its public spaces, including hand-blown glass installations and pieces by student, faculty, and local artists — among them "Constellation" by Susan Chrysler White. On-site dining is anchored by The Class Act Restaurant, one of Cedar Rapids' most recognized dining destinations, and the Maikka Lobby Bar.
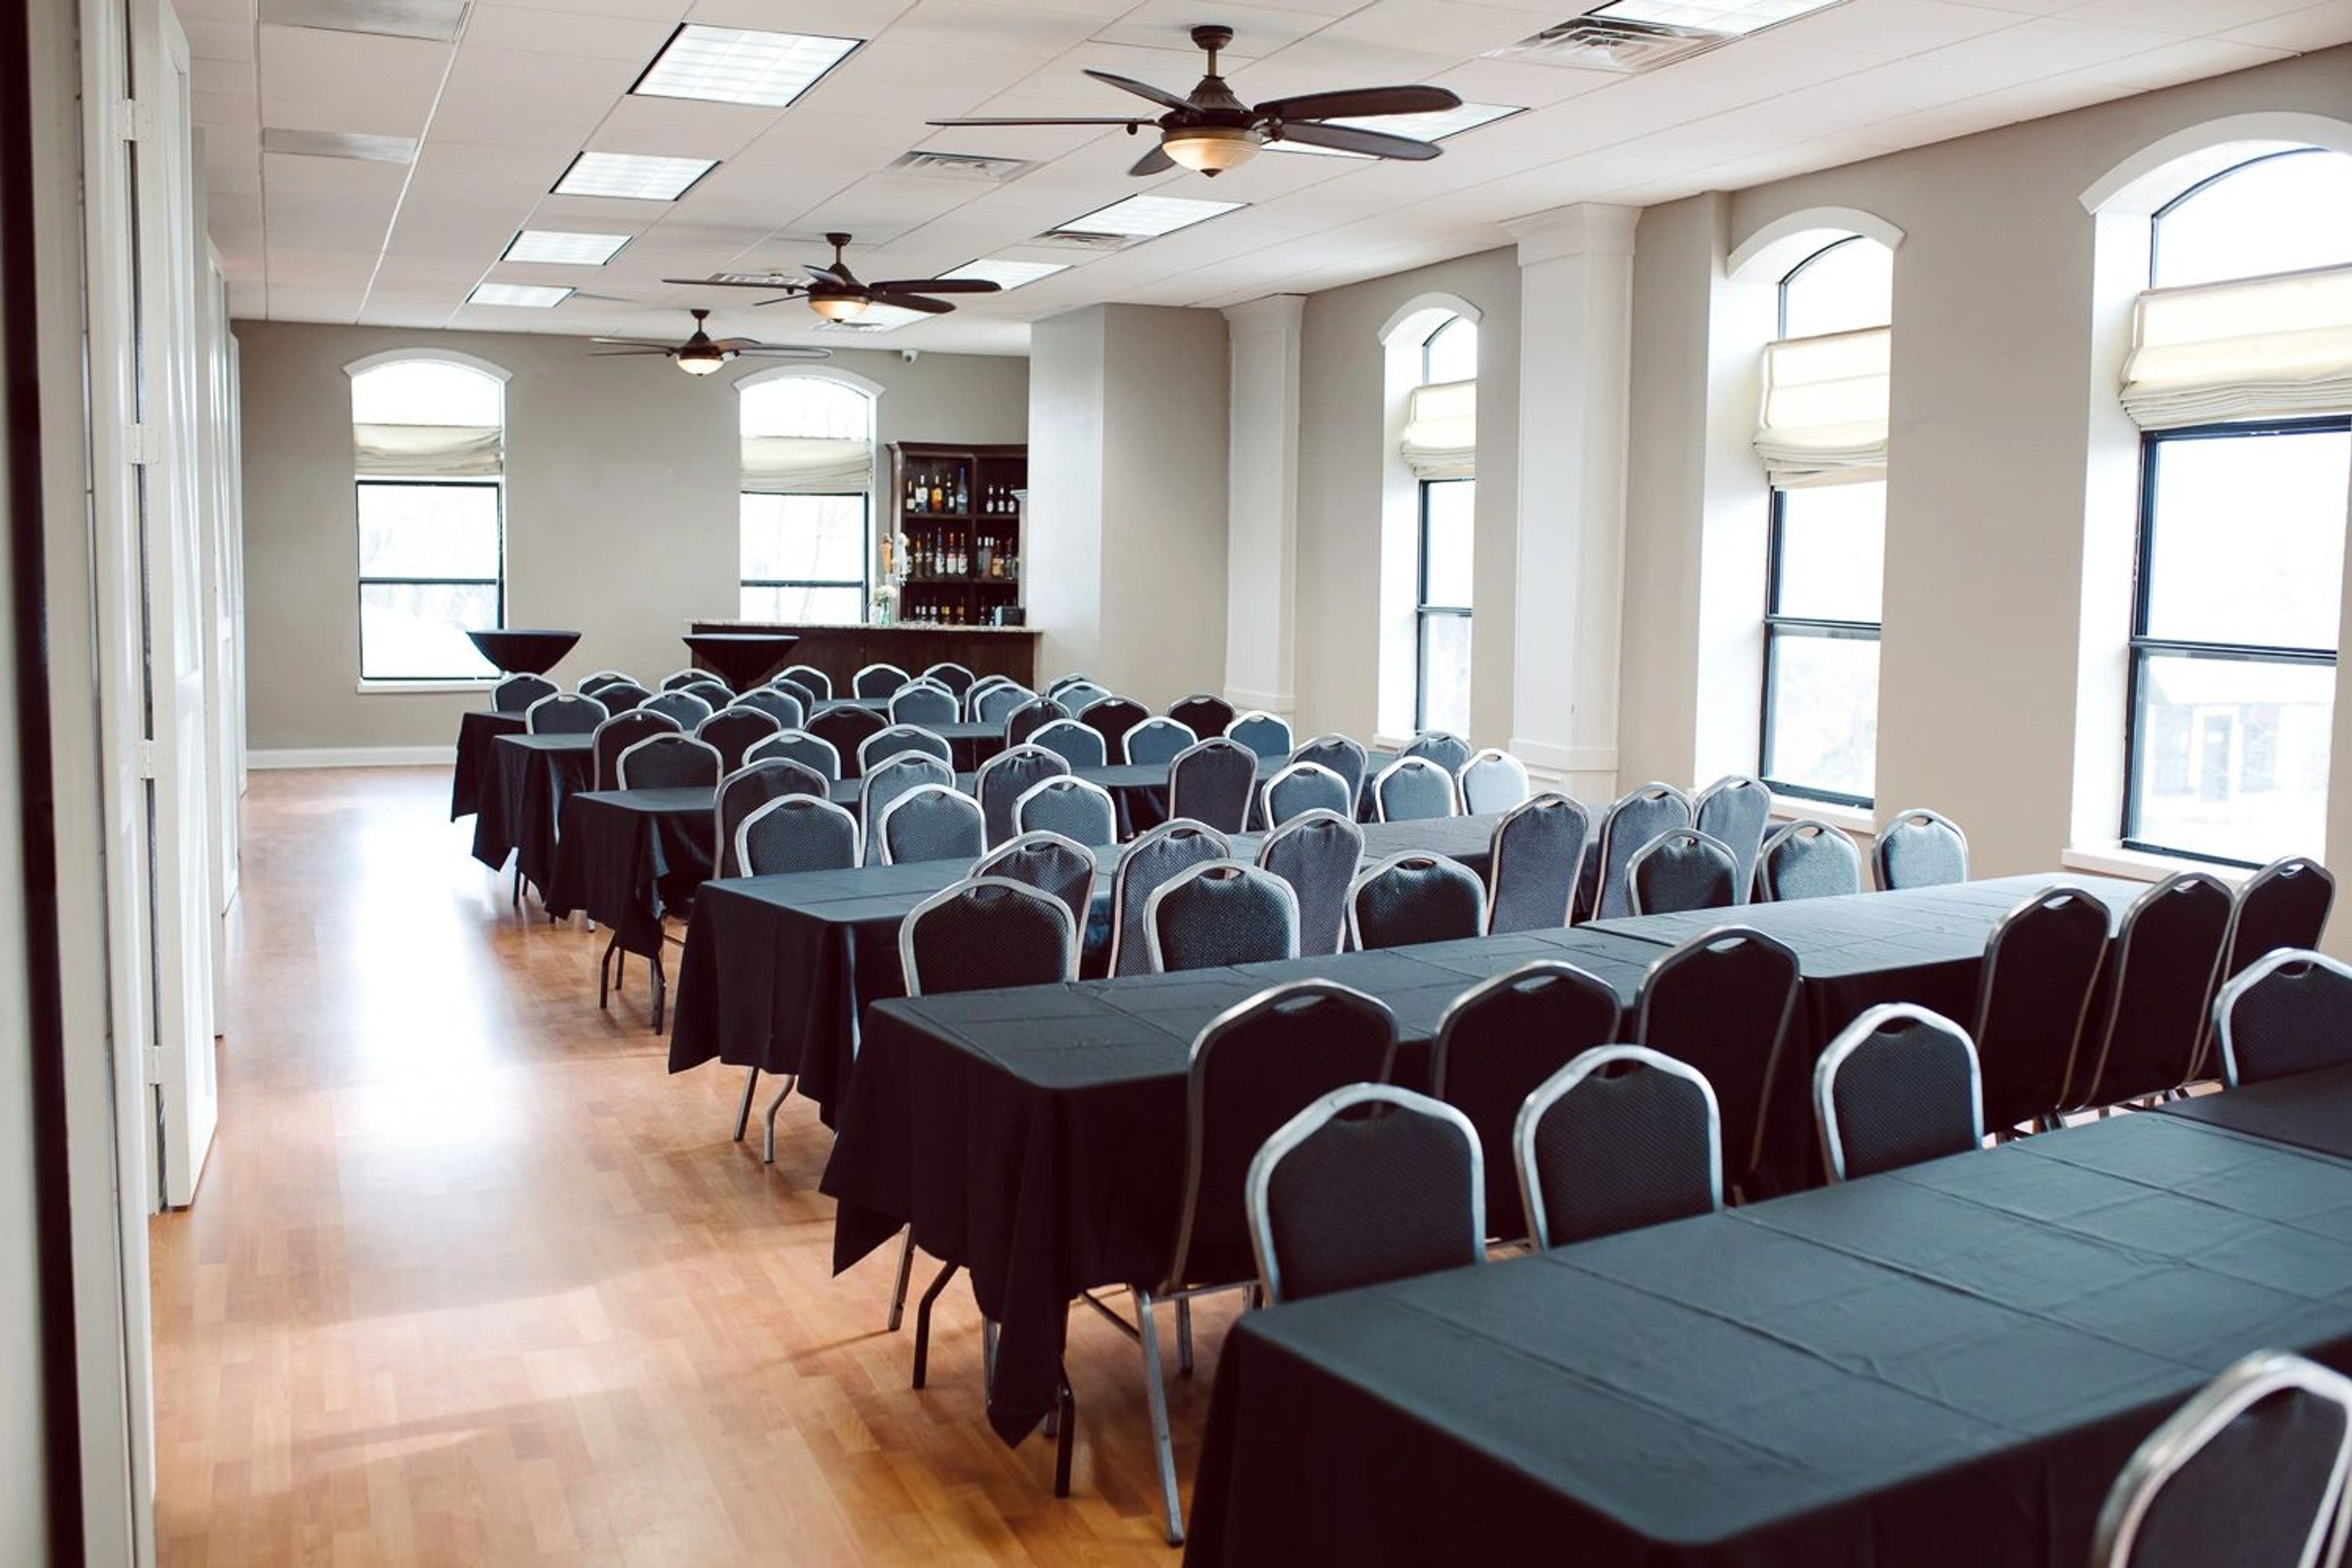
Founder's Banquet Hall
110 1st St SE, Bondurant, IA 50035, USA- Spaces for 200 Guests
- 1 Ballroom
- 1 Bar
- 1 Historic Space
Founders Banquet Hall is a remodeled event space in Bondurant, Iowa, housed in a building dating to the 1880s. Neutral walls, hardwood floors, and a row of arched natural-light windows give the hall a character well-suited to weddings, anniversary parties, corporate functions, birthdays, and holiday gatherings. The space accommodates up to 200 guests and comes with a full bar and catering menu. Servers and bartenders are included at no additional charge, and events can run as late as 2 a.m. Tours are available during business hours on a self-guided basis or by appointment.
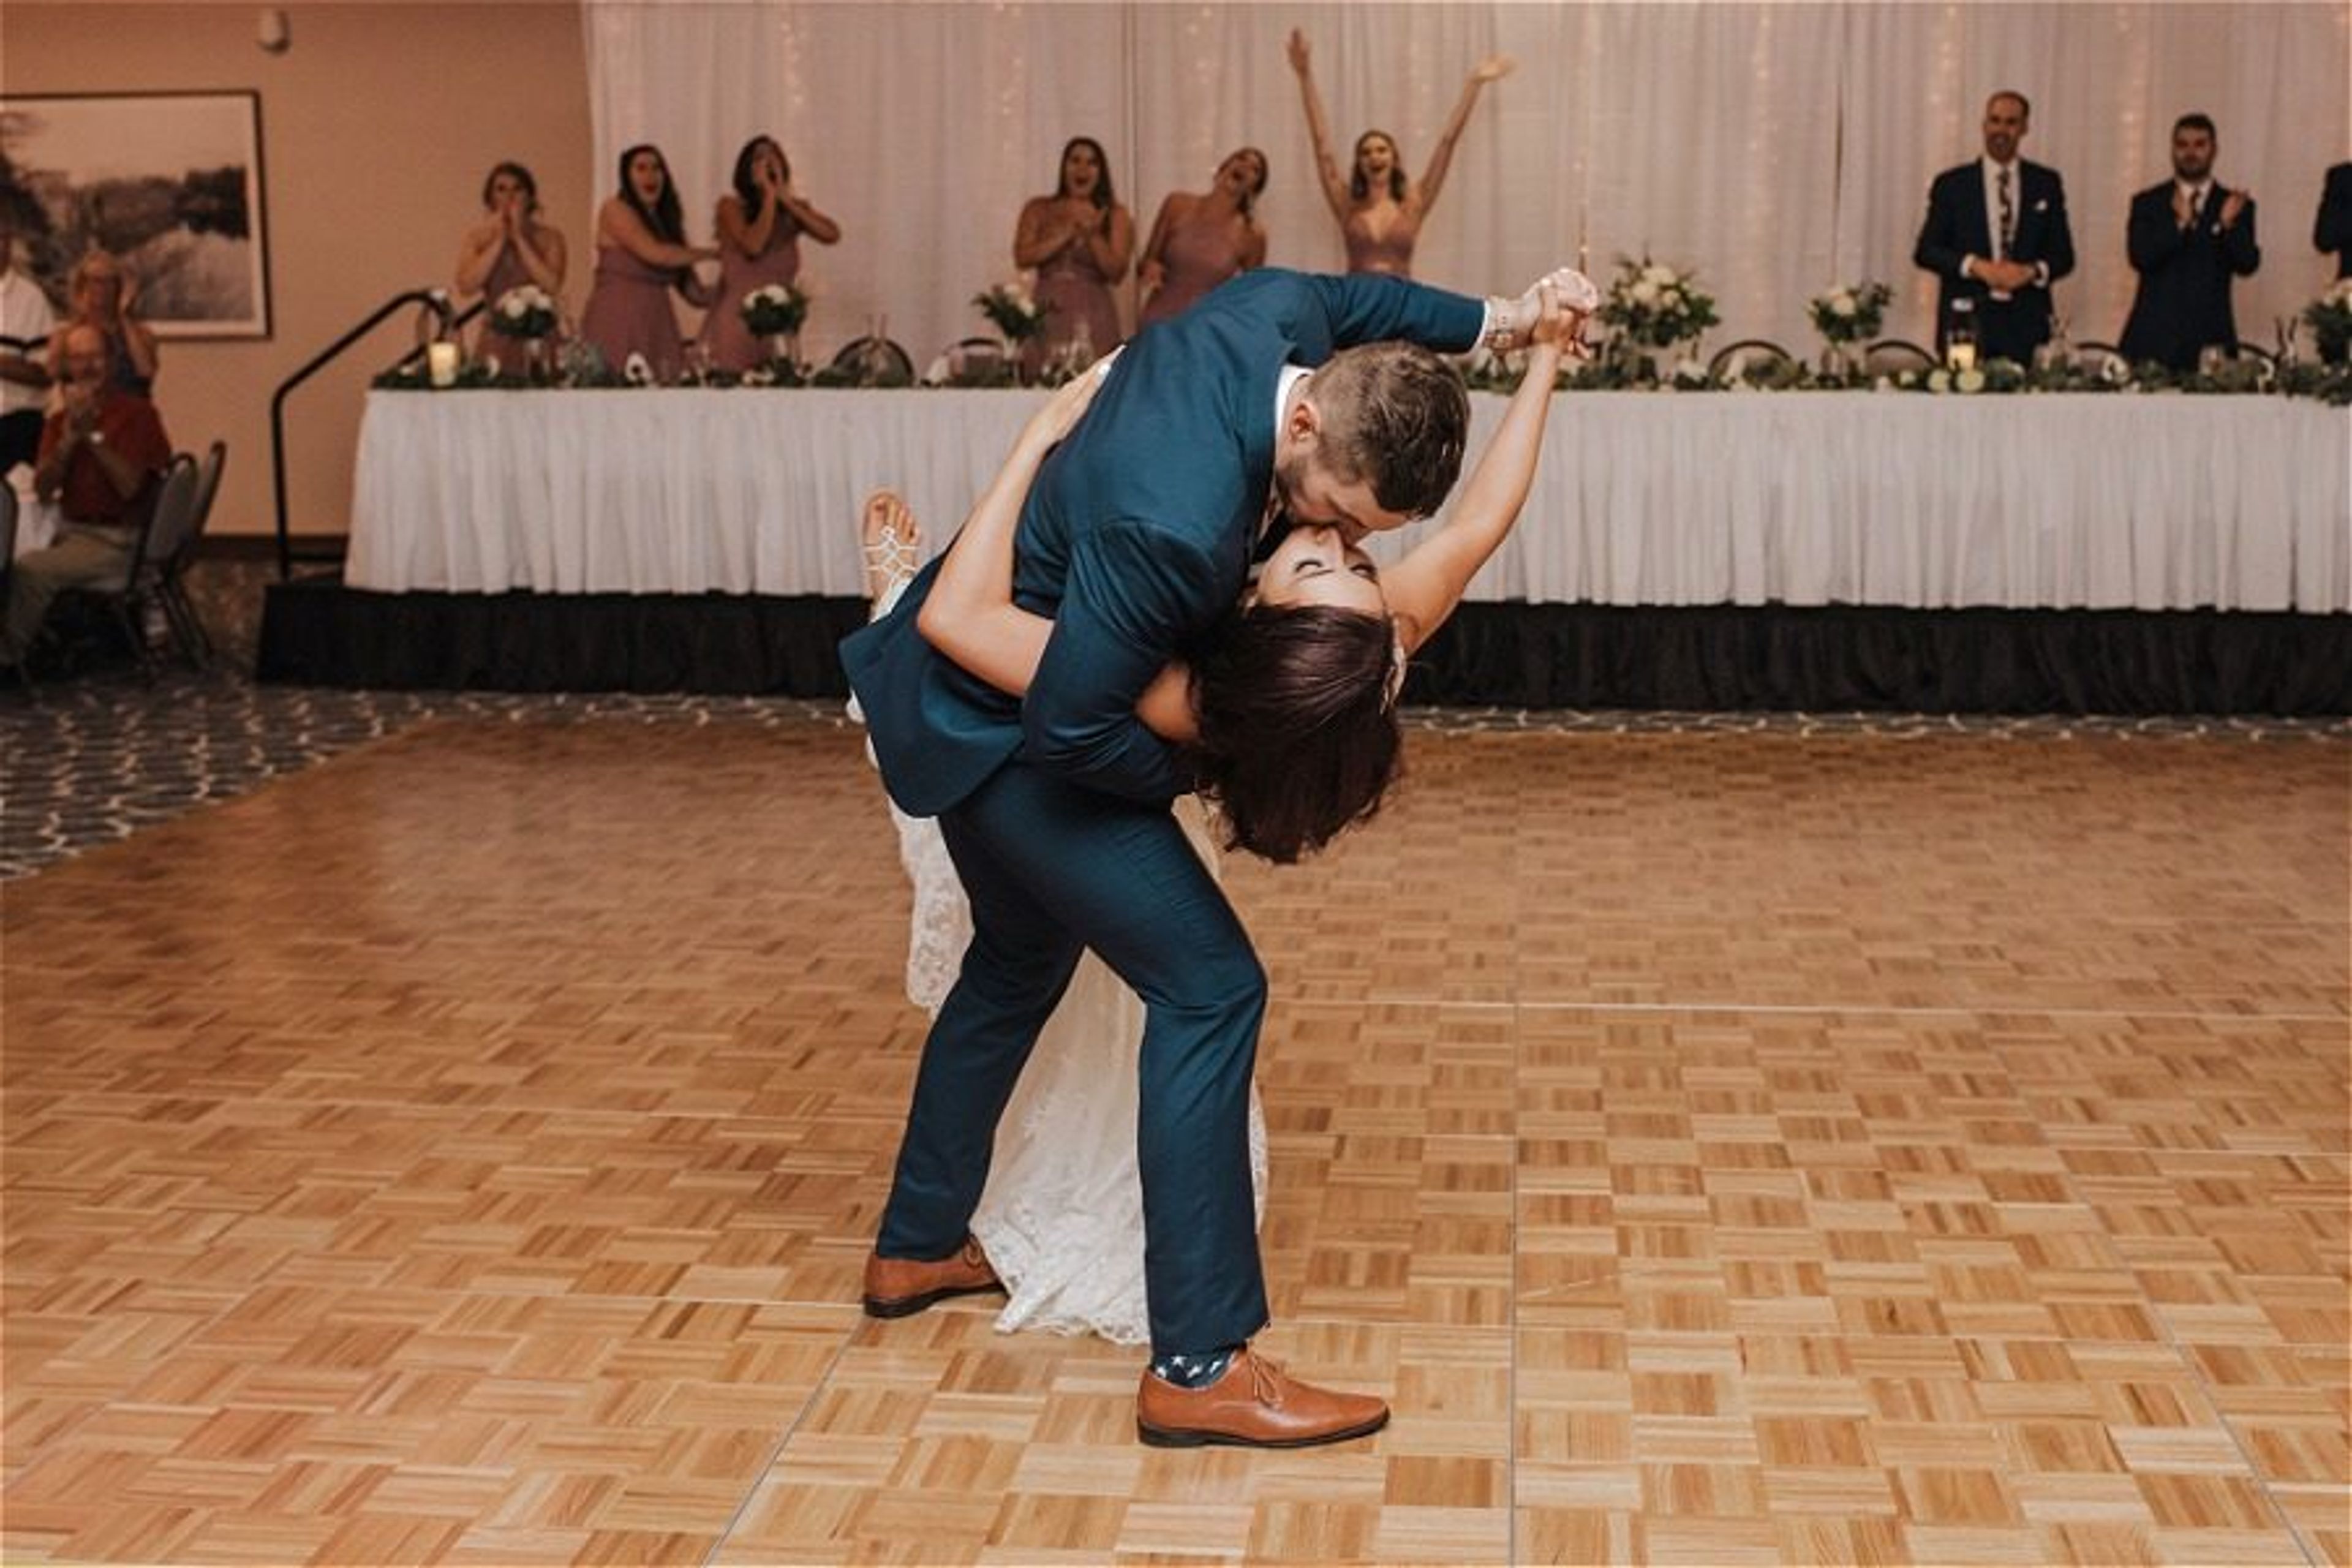
Hilton Garden Inn Cedar Falls
7213 Nordic Dr, Cedar Falls, IA 50613, USA- Spaces for 64-1,000 Guests
- 3 Ballrooms
- 2 Meeting Spaces
- 5 Convention Centers
The Cedar Falls Convention and Event Center, connected to the Hilton Garden Inn Cedar Falls, brings together more than 15,000 square feet of customizable event space under one roof with 113 hotel rooms steps away. The facility serves as northern Iowa's destination for weddings, corporate meetings, conventions, and milestone celebrations, combining flexible venue configurations with full-service catering, audio/visual support, and dedicated event coordination. The Grand Ballroom can seat up to 650 guests for banquet-style events or accommodate up to 1,000 for receptions, and can be divided into two sections — Grand Ballroom West and Grand Ballroom East — for smaller gatherings. Additional breakout rooms and meeting spaces round out the facility, giving planners the flexibility to run concurrent functions or scale from an intimate gathering to a large-scale event. Complimentary linens, place settings, and table-and-chair setup are included with event bookings, along with a dedicated on-site coordinator who supports planning from first inquiry through event day.
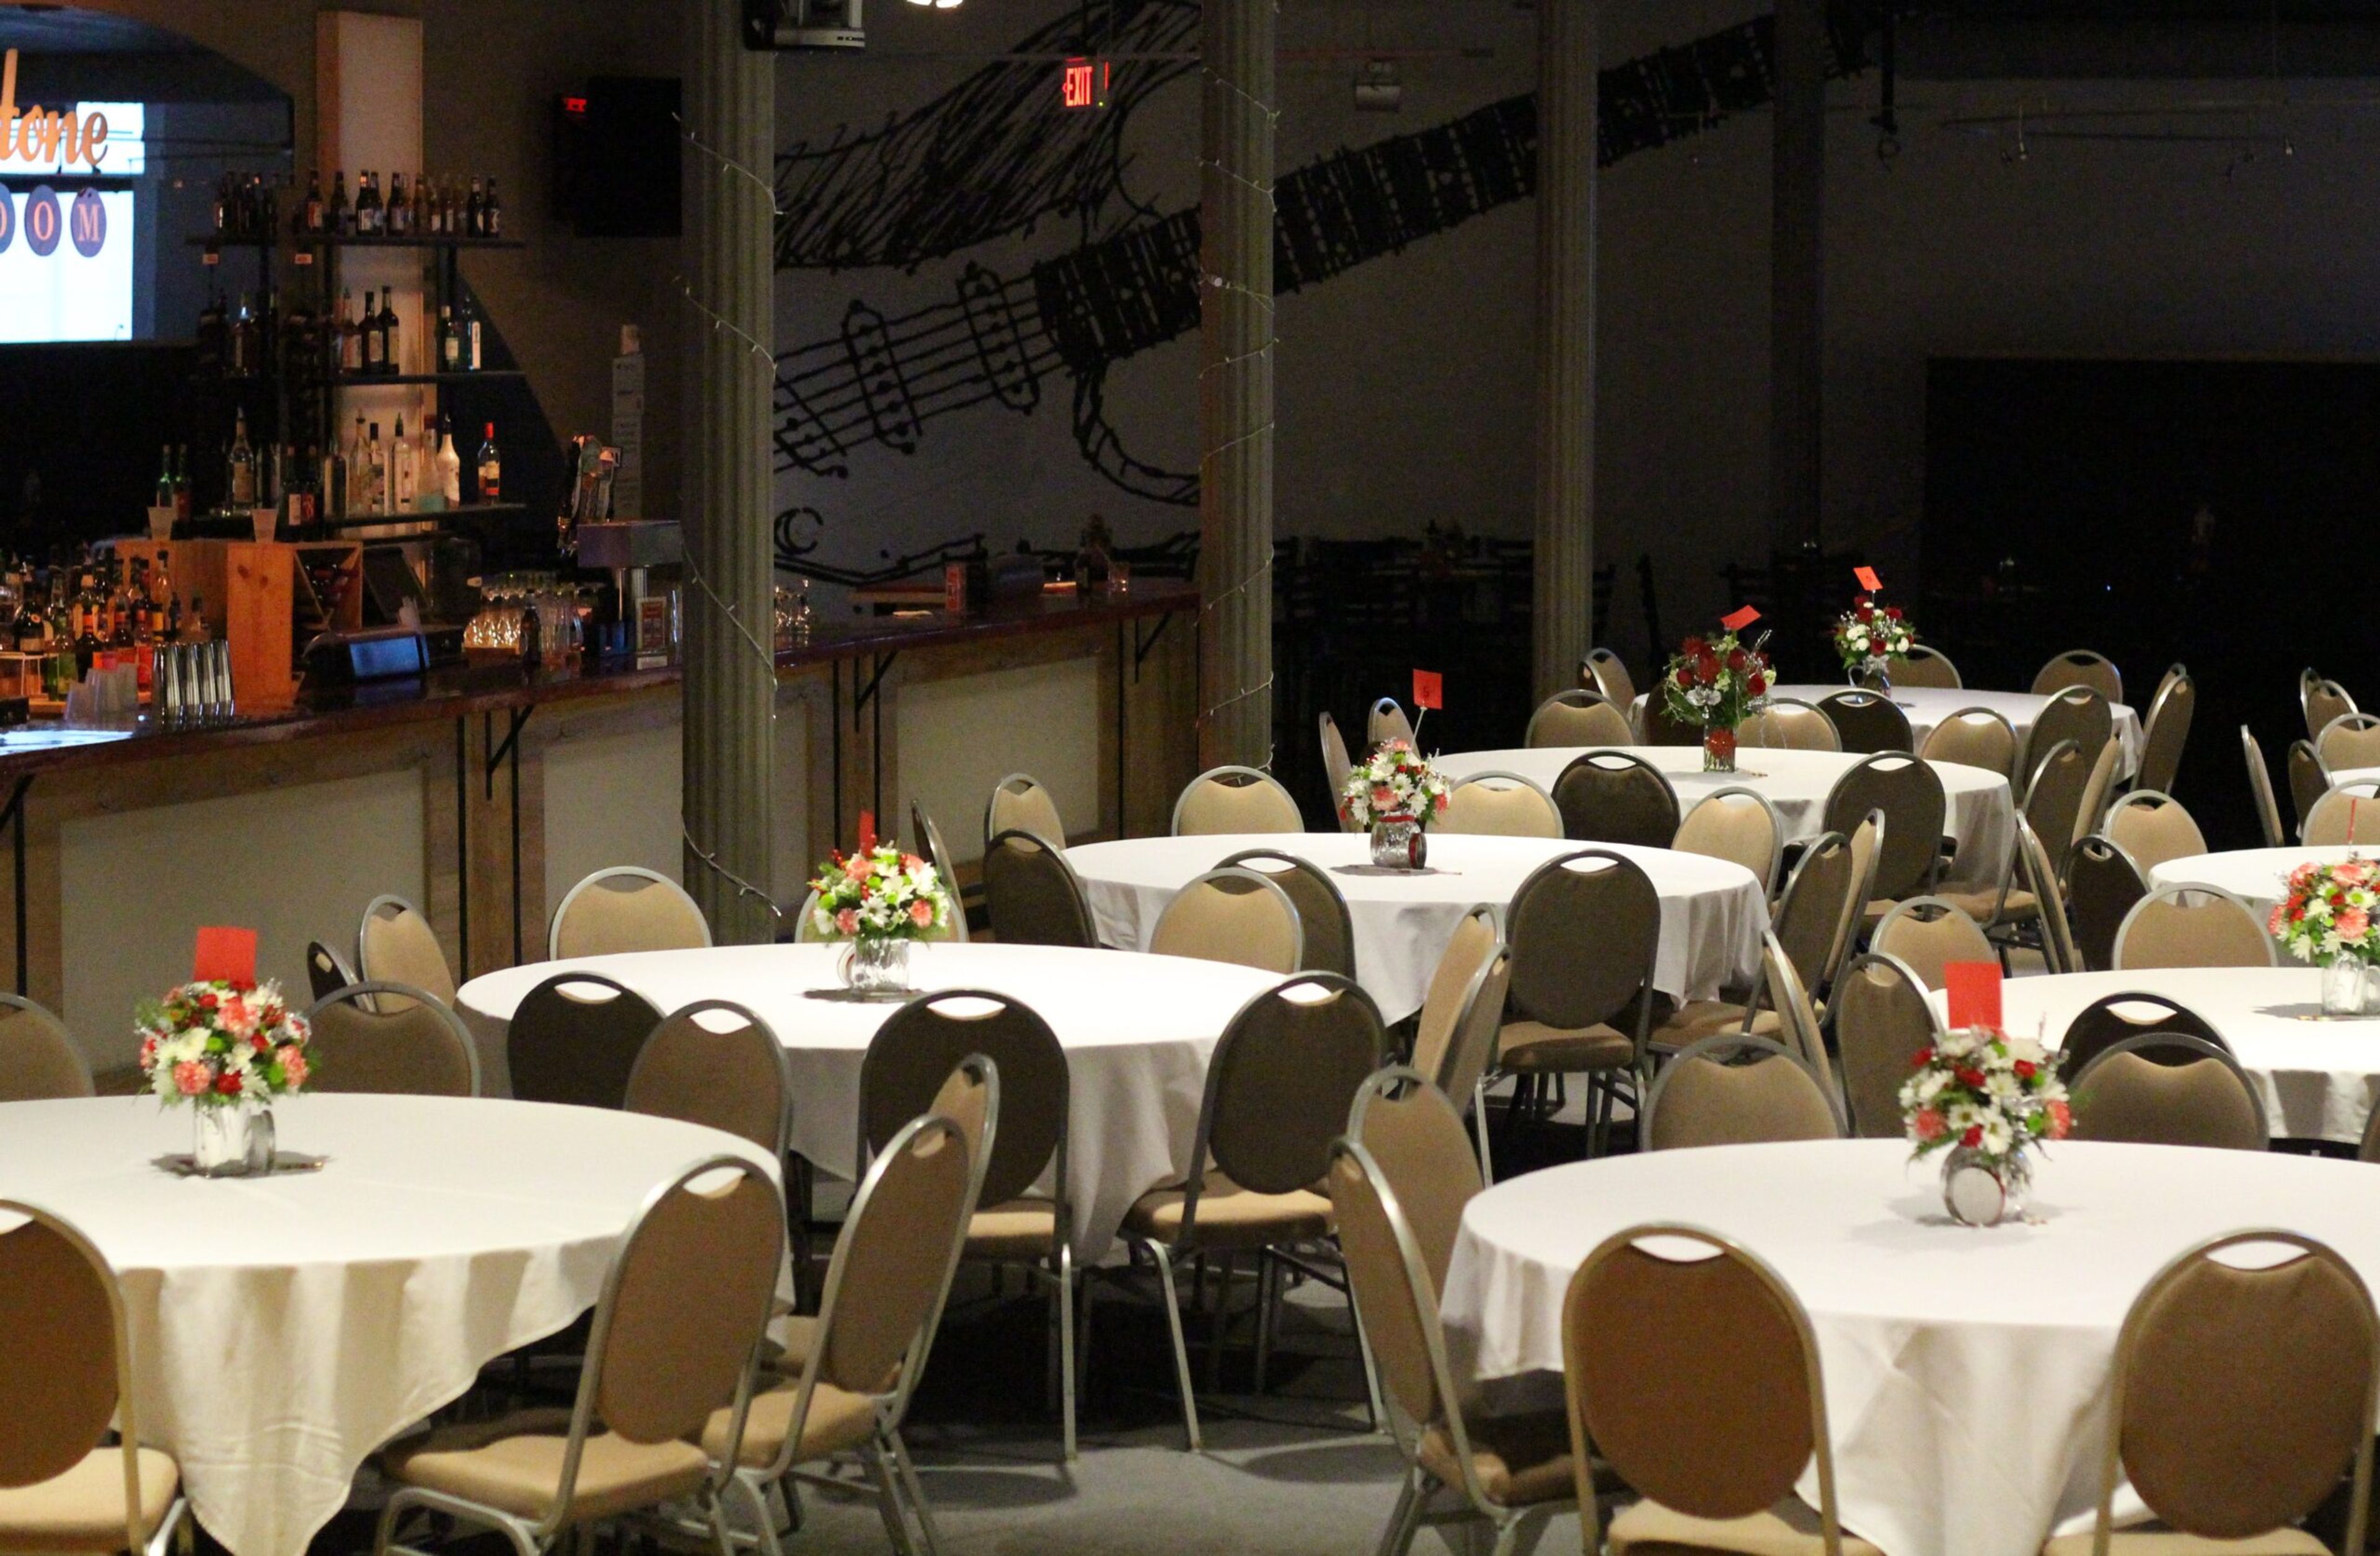
River Music Experience
129 Main St, Davenport, IA 52801, USA- Spaces for 150-300 Guests
- 1 Ballroom
- 1 Theater
- 1 Historic Space
Common Chord — formerly known as the River Music Experience — is a nonprofit music organization occupying the historic Redstone Building at 129 North Main Street in downtown Davenport, Iowa. Founded on the belief that music can strengthen community, the organization brings together performers, audiences, and learners across the Quad Cities region. The Redstone Building is home to The Redstone Room, a dedicated event and performance venue featuring a full bar, dance floor, projection screens, and professional lighting and sound systems. The space accommodates up to 150 seated or 275 standing guests, making it well suited for weddings, receptions, corporate gatherings, and private parties. The Skybridge Courtyard — an outdoor space at the base of the Davenport Skybridge — extends the venue's footprint for open-air ceremonies and pre-event receptions. Beyond its event spaces, Common Chord hosts more than 150 public performances per year, operates youth and adult music education programs, and produces the annual Bix Jazz Festival. Rental clients may work with their preferred caterer, and tables, chairs, linens, setup, and cleanup are included.
Pella Opera House
611 Franklin St, Pella, IA 50219, USA- Spaces for 250-324 Guests
- 1 Ballroom
- 1 Landmark
- 2 Total Spaces
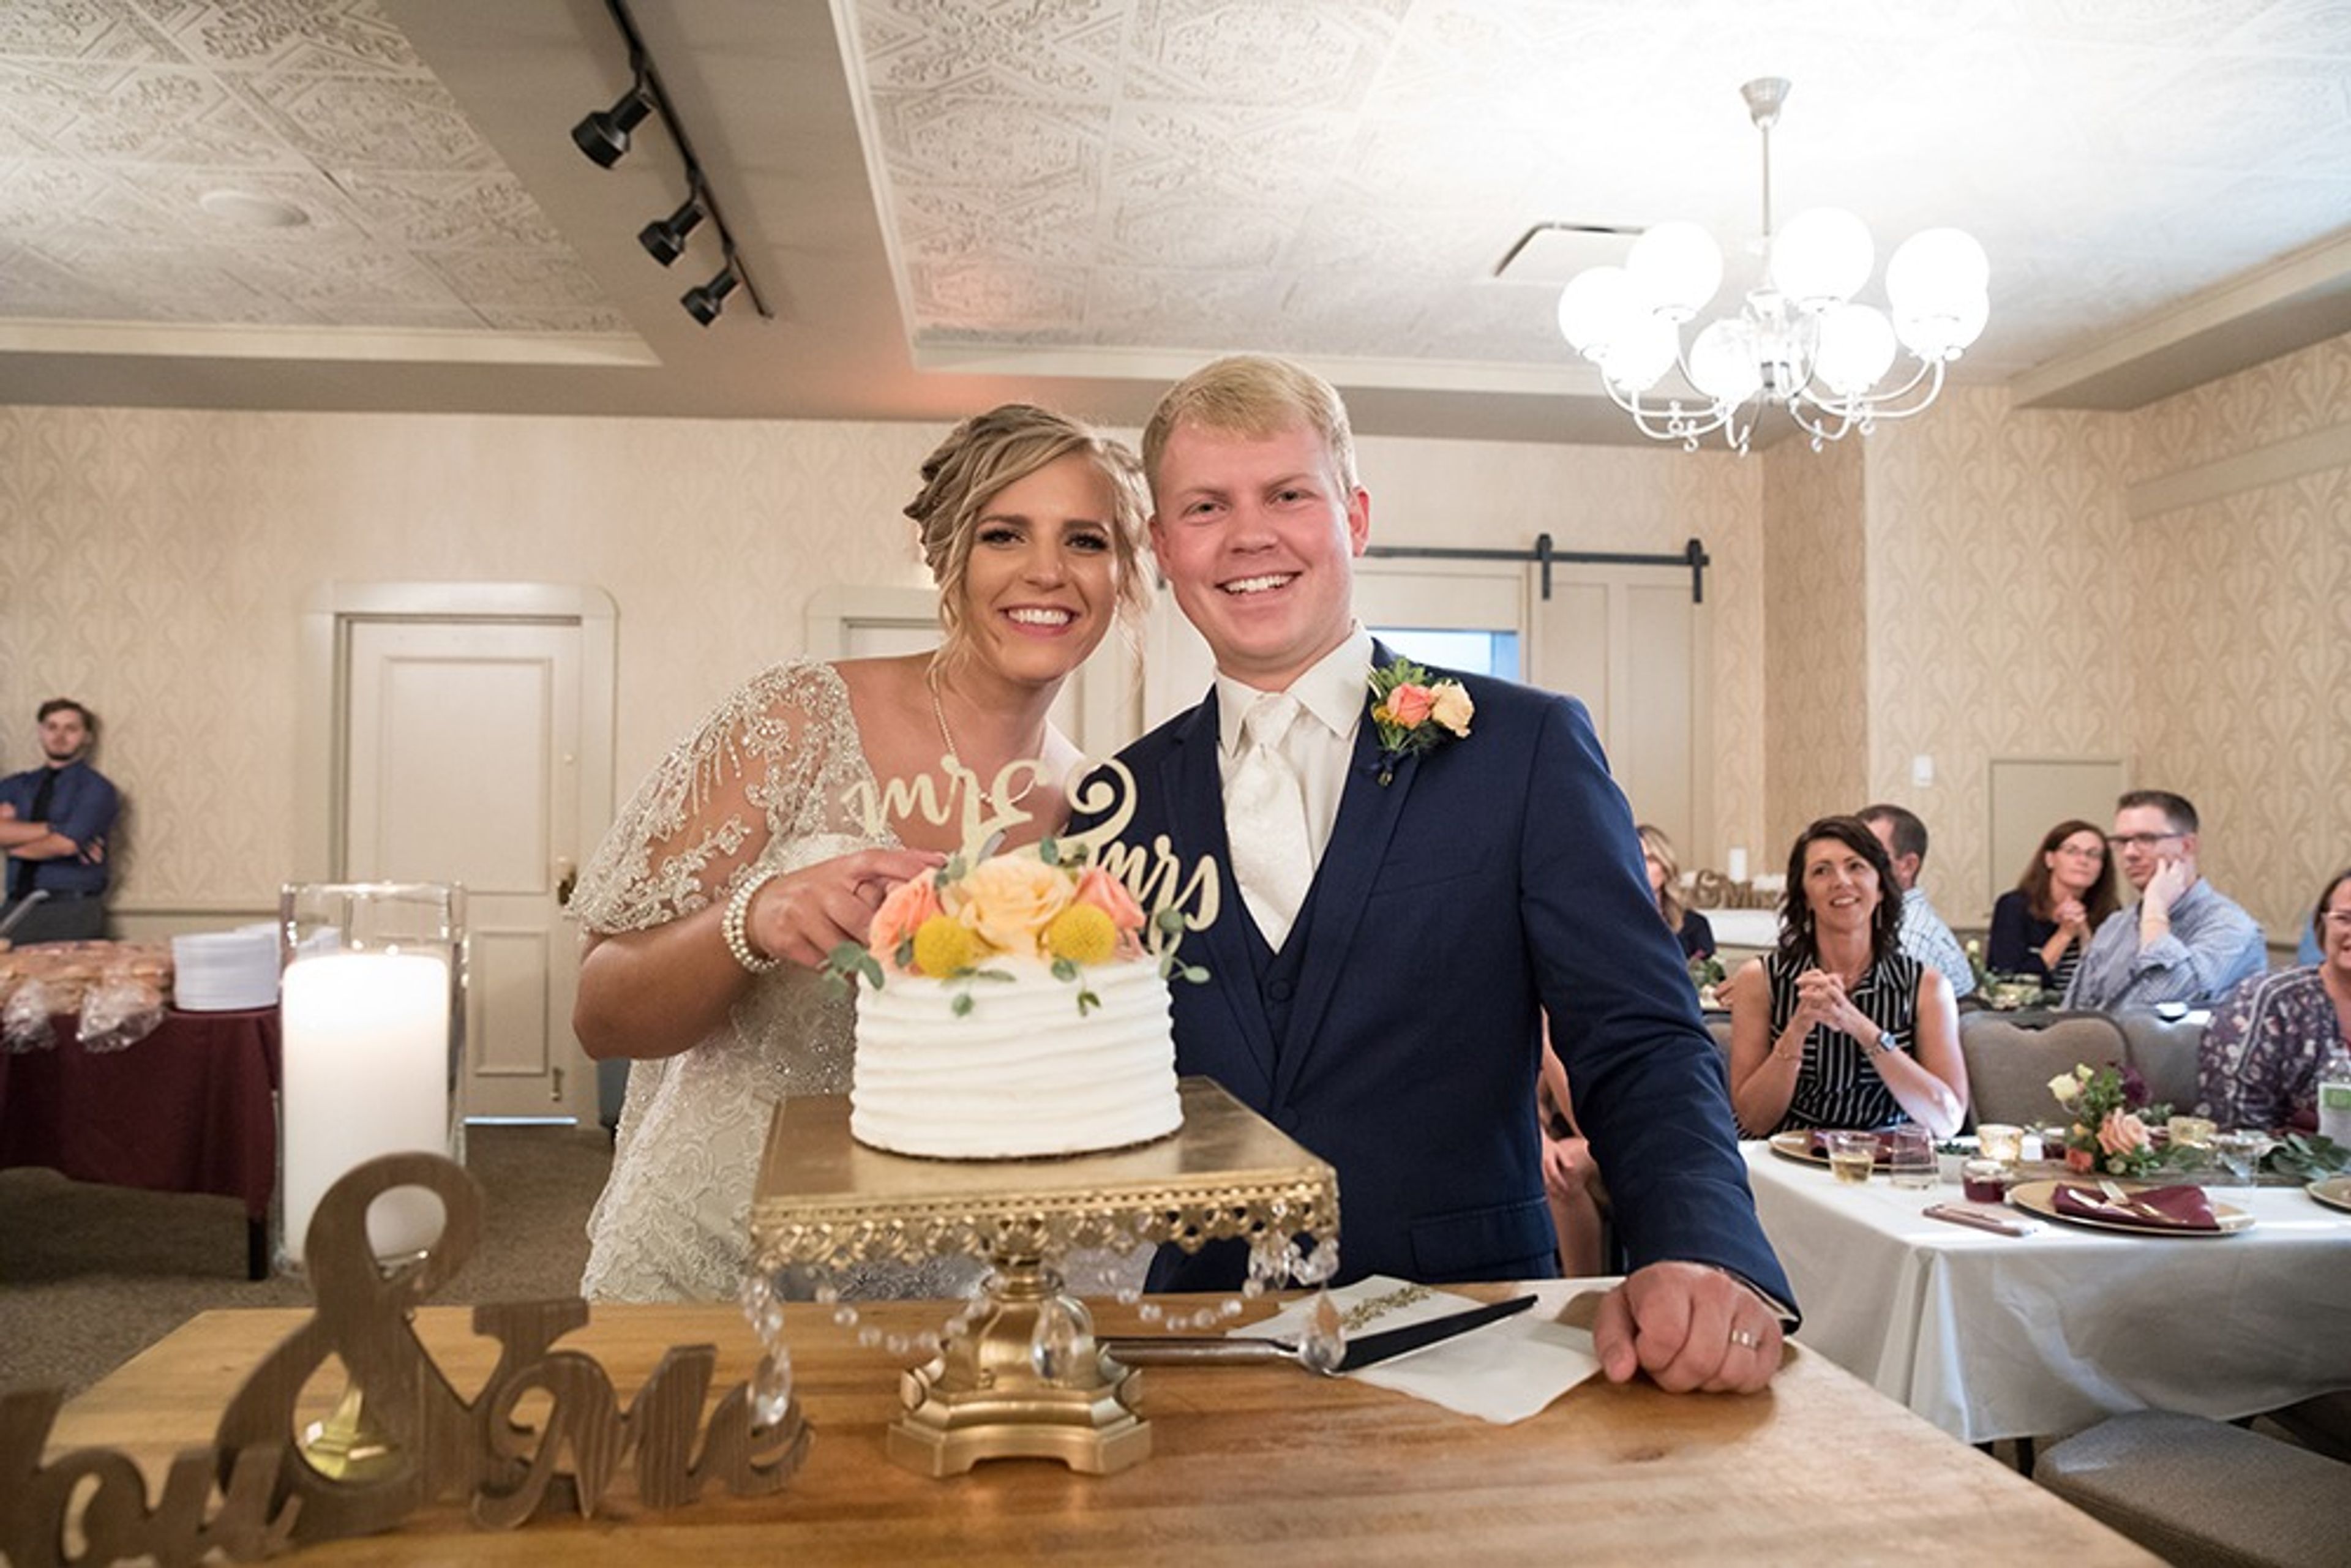
Built in 1900 and listed on the National Register of Historic Places, the Pella Opera House is a beautifully restored historic venue in downtown Pella, Iowa. After a $2 million renovation that returned it to life in 1990, the building now hosts a full calendar of live performances alongside private events — weddings, receptions, corporate functions, and more — across its landmark spaces. The Great Hall accommodates up to 250 seated guests and features a built-in dance floor, linens, place settings, glassware, a sound system with projection capability, and complimentary WiFi. The Historic Theatre — with its state-of-the-art stage lighting, professional acoustics, and seating for 320 — serves as an extraordinary backdrop for ceremonies and presentations alike. A recently renovated bridal suite and a personal event planner for vendor coordination and day-of support round out the wedding experience. Couples and corporate clients may bring caterers of their choosing, and the venue staff works with renters to customize every detail of the event.
Prairie Meadows
1 Prairie Meadows Dr, Altoona, IA 50009, USA- Spaces for 2,000 Guests
- 1 Ballroom
- 1 Hotel
- 1 Convention Center
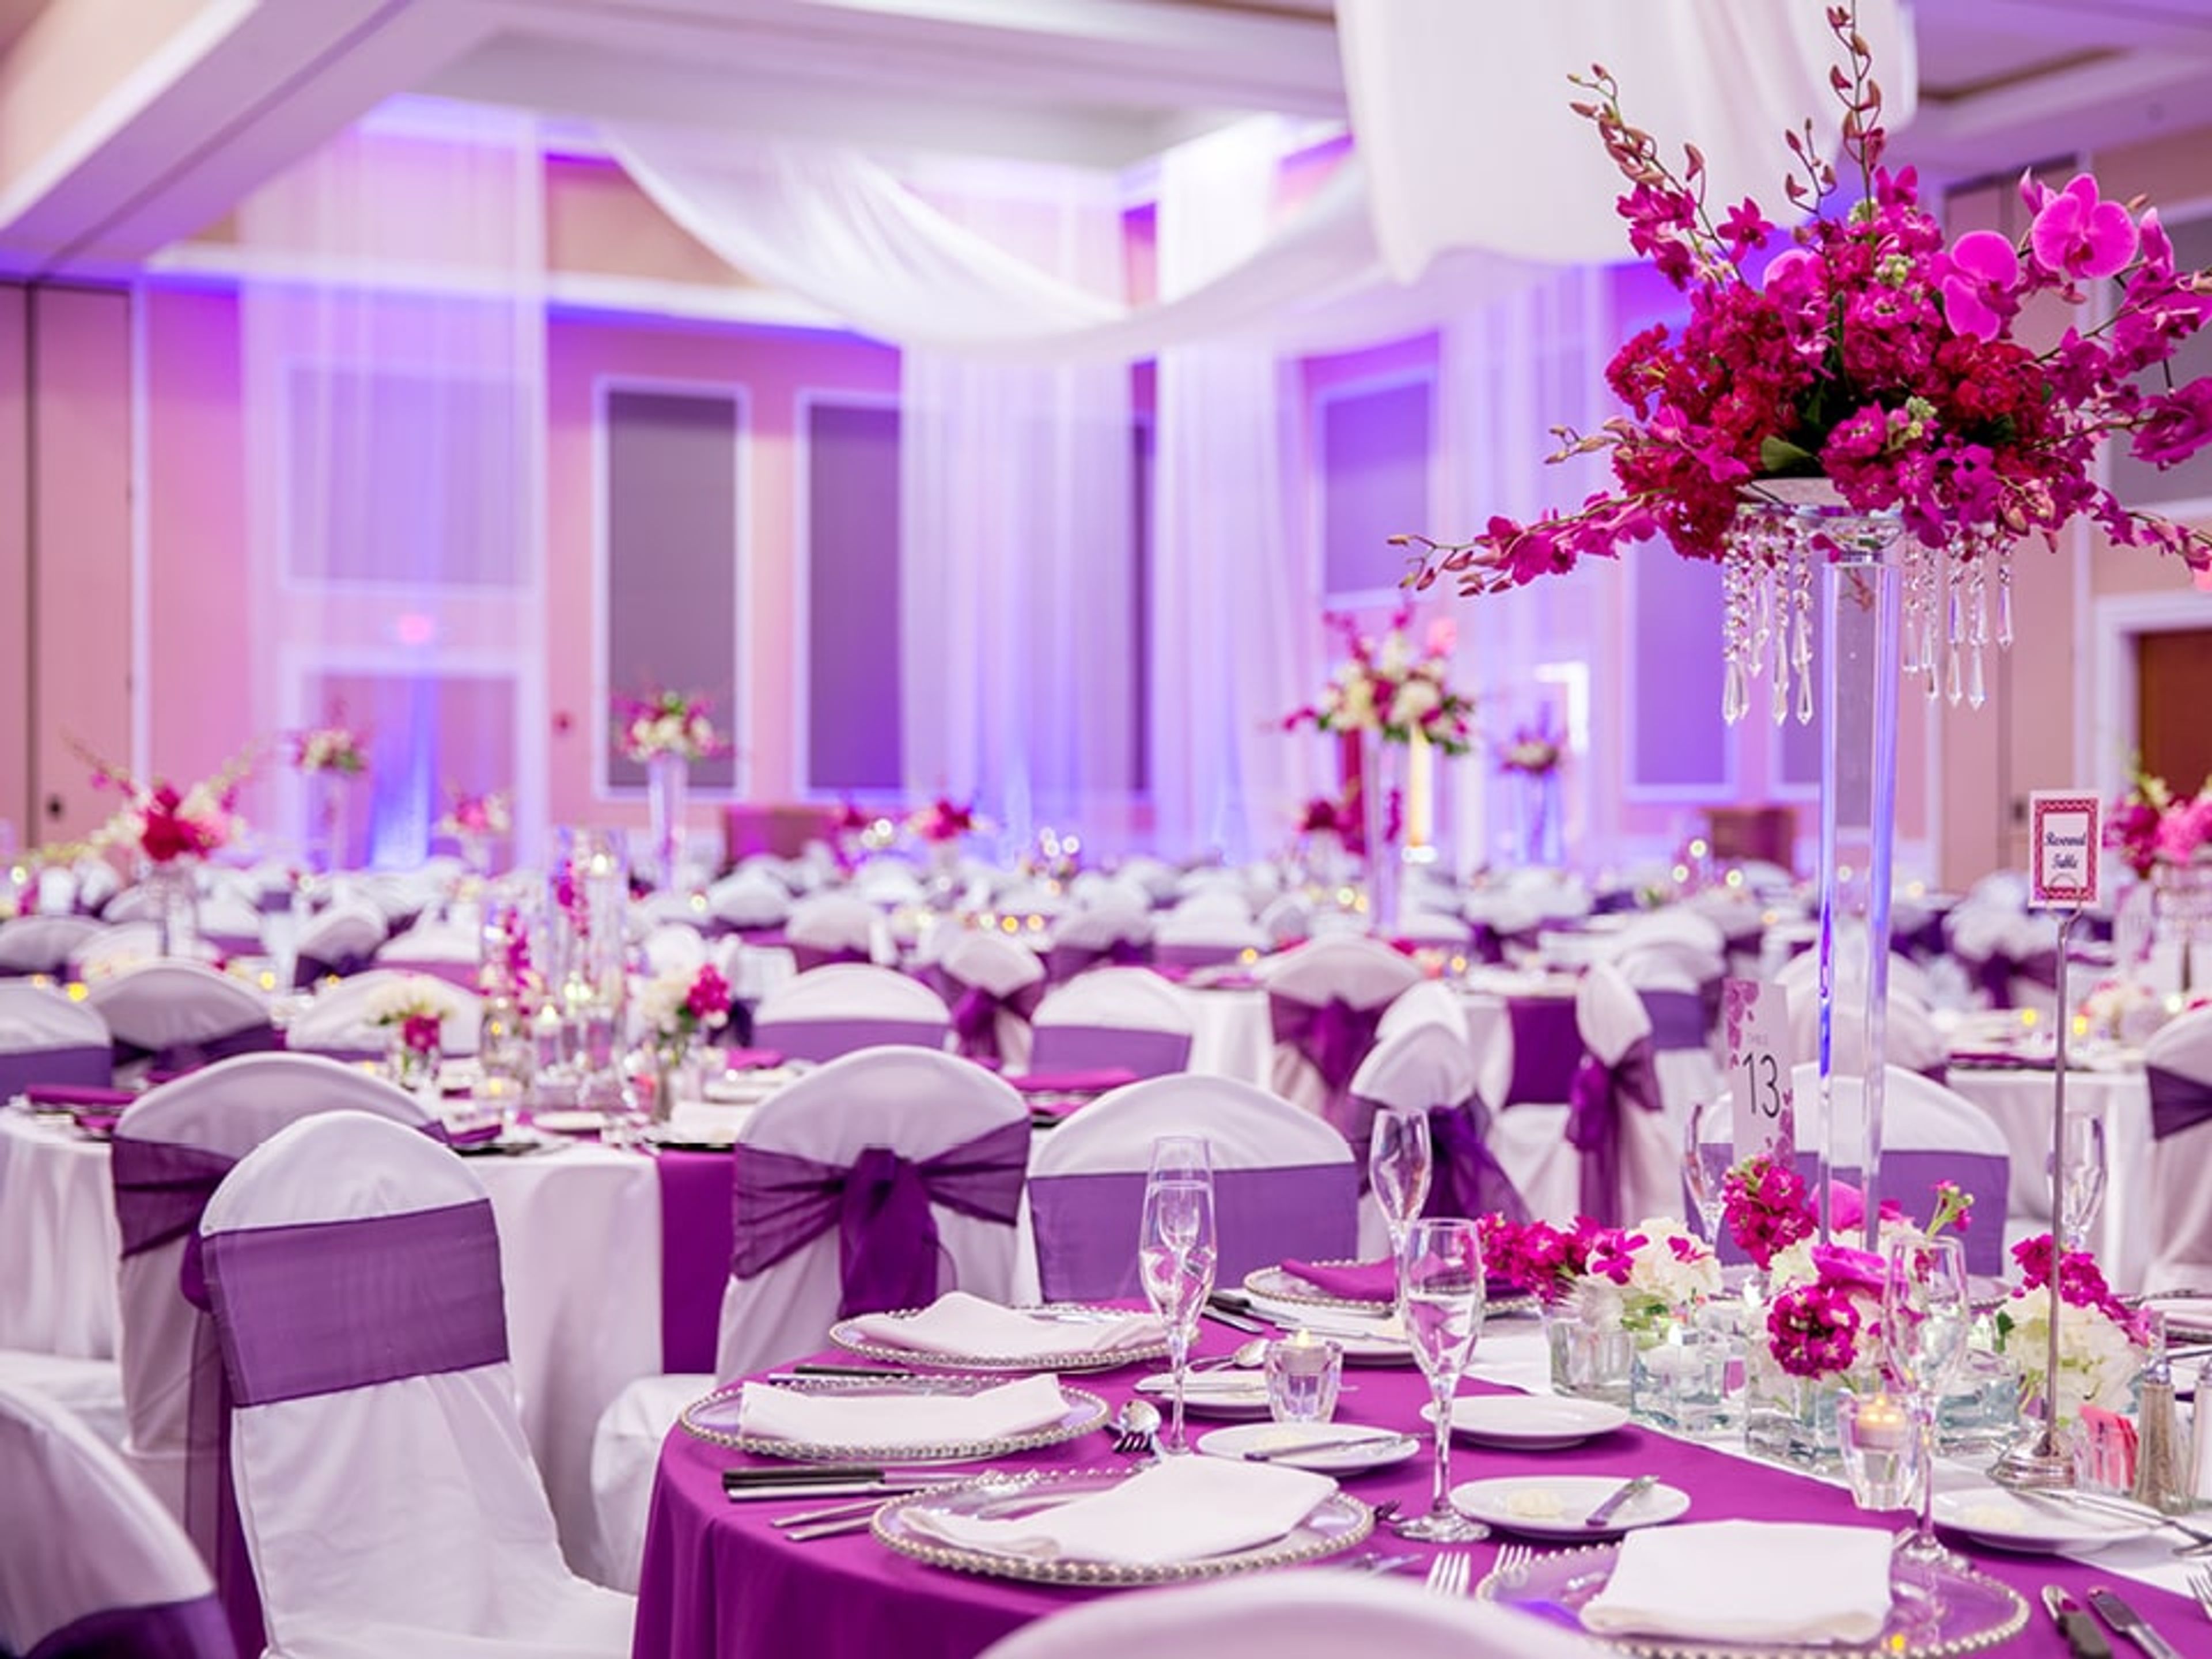
Prairie Meadows Casino and Hotel is a nonprofit entertainment destination in Altoona, Iowa, operating as one of only two nonprofit casinos in the country. Founded in 1989, the property combines a full-scale casino, live and simulcast horse racing, hotel accommodations, and extensive event facilities under one roof. The Meadows Event Center spans more than 34,000 square feet with over 20 configurable rooms, accommodating events of up to 2,000 guests. From business conferences and galas to weddings and race day corporate outings, the facility supports a wide range of occasions with chef-prepared catering, state-of-the-art audio/visual equipment, and a dedicated conference concierge. AJ's Steakhouse offers a private dining room for smaller gatherings, from intimate celebrations to executive dinners. As a licensed 501(c)(4) organization, Prairie Meadows has contributed more than $2.4 billion to the state of Iowa through taxes and charitable donations, directing proceeds toward economic development, arts, education, and human services across central Iowa communities.
Iowa Event Center
730 3rd St, Des Moines, IA 50309, USA- Spaces for 3,000-16,980 Guests
- 1 Ballroom
- 2 Convention Centers
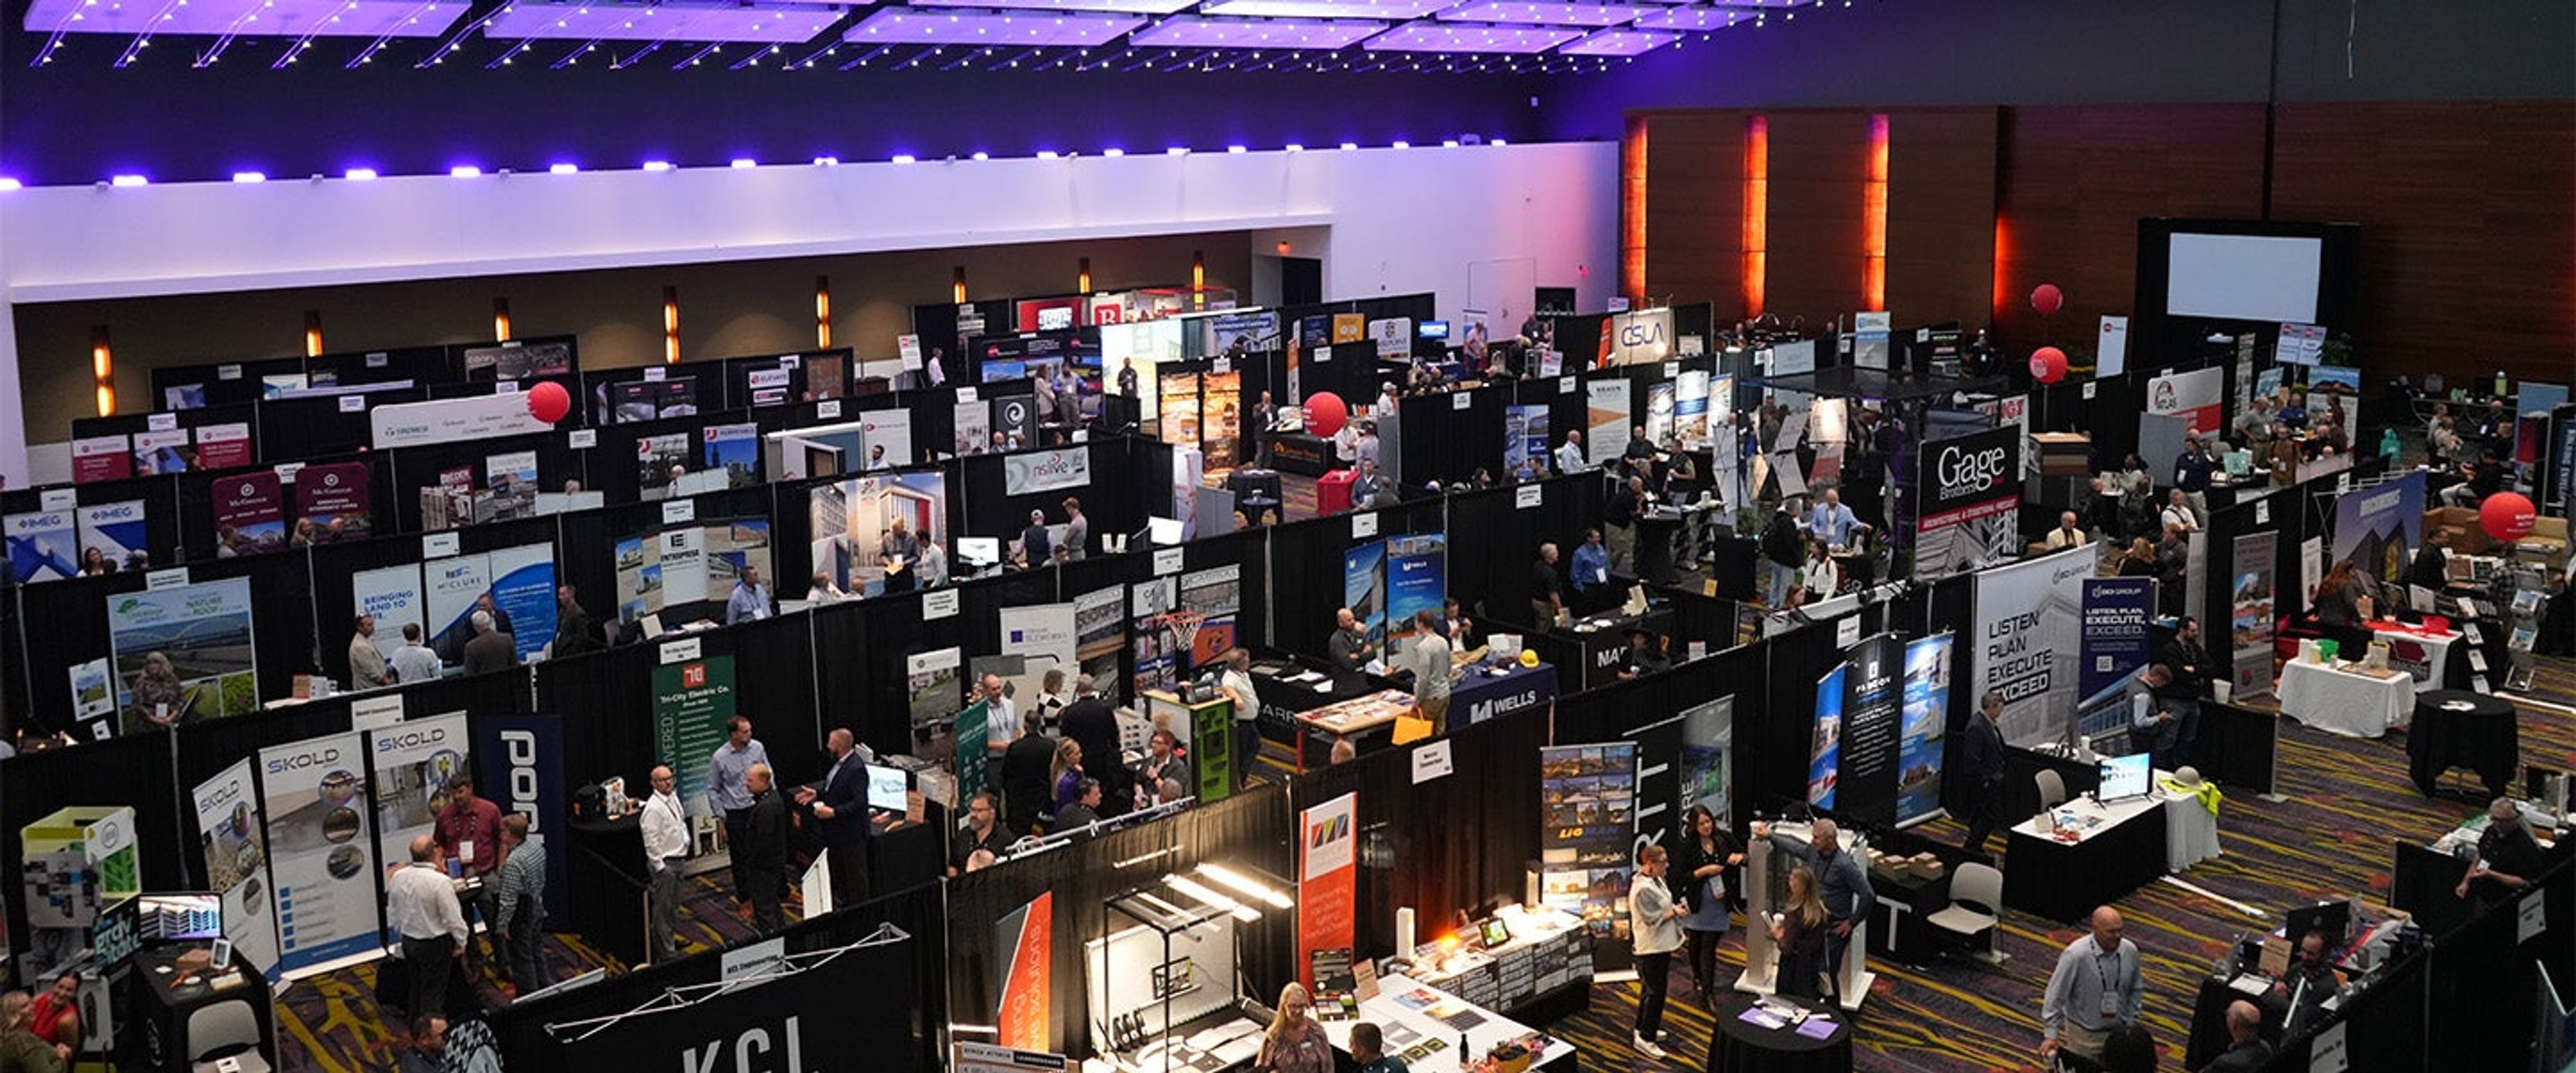
The Iowa Events Center is downtown Des Moines' largest event complex, bringing together three interconnected venues — Casey's Center, the EMC Expo Center, and the Community Choice Convention Center — across more than 304,000 total square feet. Owned by Polk County and operated by Oak View Group, the complex opened its arena in 2005, added the EMC Expo Center in 2004, and expanded with the Community Choice Convention Center in 2012, which was converted from the historic 1955 Veterans Memorial Auditorium. The convention center's centerpiece is Iowa's largest ballroom, a 28,800-square-foot Grand Ballroom on Level 4 that accommodates over 3,000 guests and divides into two sections. A recently renovated Junior Ballroom on Level 1 offers 10,560 square feet with its own pre-function space and private entrance. Level 3 holds 21 individual meeting rooms spanning 50,000 square feet, divisible via operable airwalls, while the EMC Expo Center contributes 150,000 contiguous square feet of exhibit space across three halls, each served by covered loading docks. The facility is connected via an indoor skywalk to the adjacent 330-room Hilton Des Moines Downtown and offers 1,400 on-site parking spaces. In-house catering, audio/visual production, and dedicated event coordination are available for conventions, tradeshows, galas, and weddings alike.
Hall of Laureates
100 Locust St, Des Moines, IA 50309, USA- Spaces for 30-400 Guests
- 1 Ballroom
- 6 Museums
- 6 Total Spaces
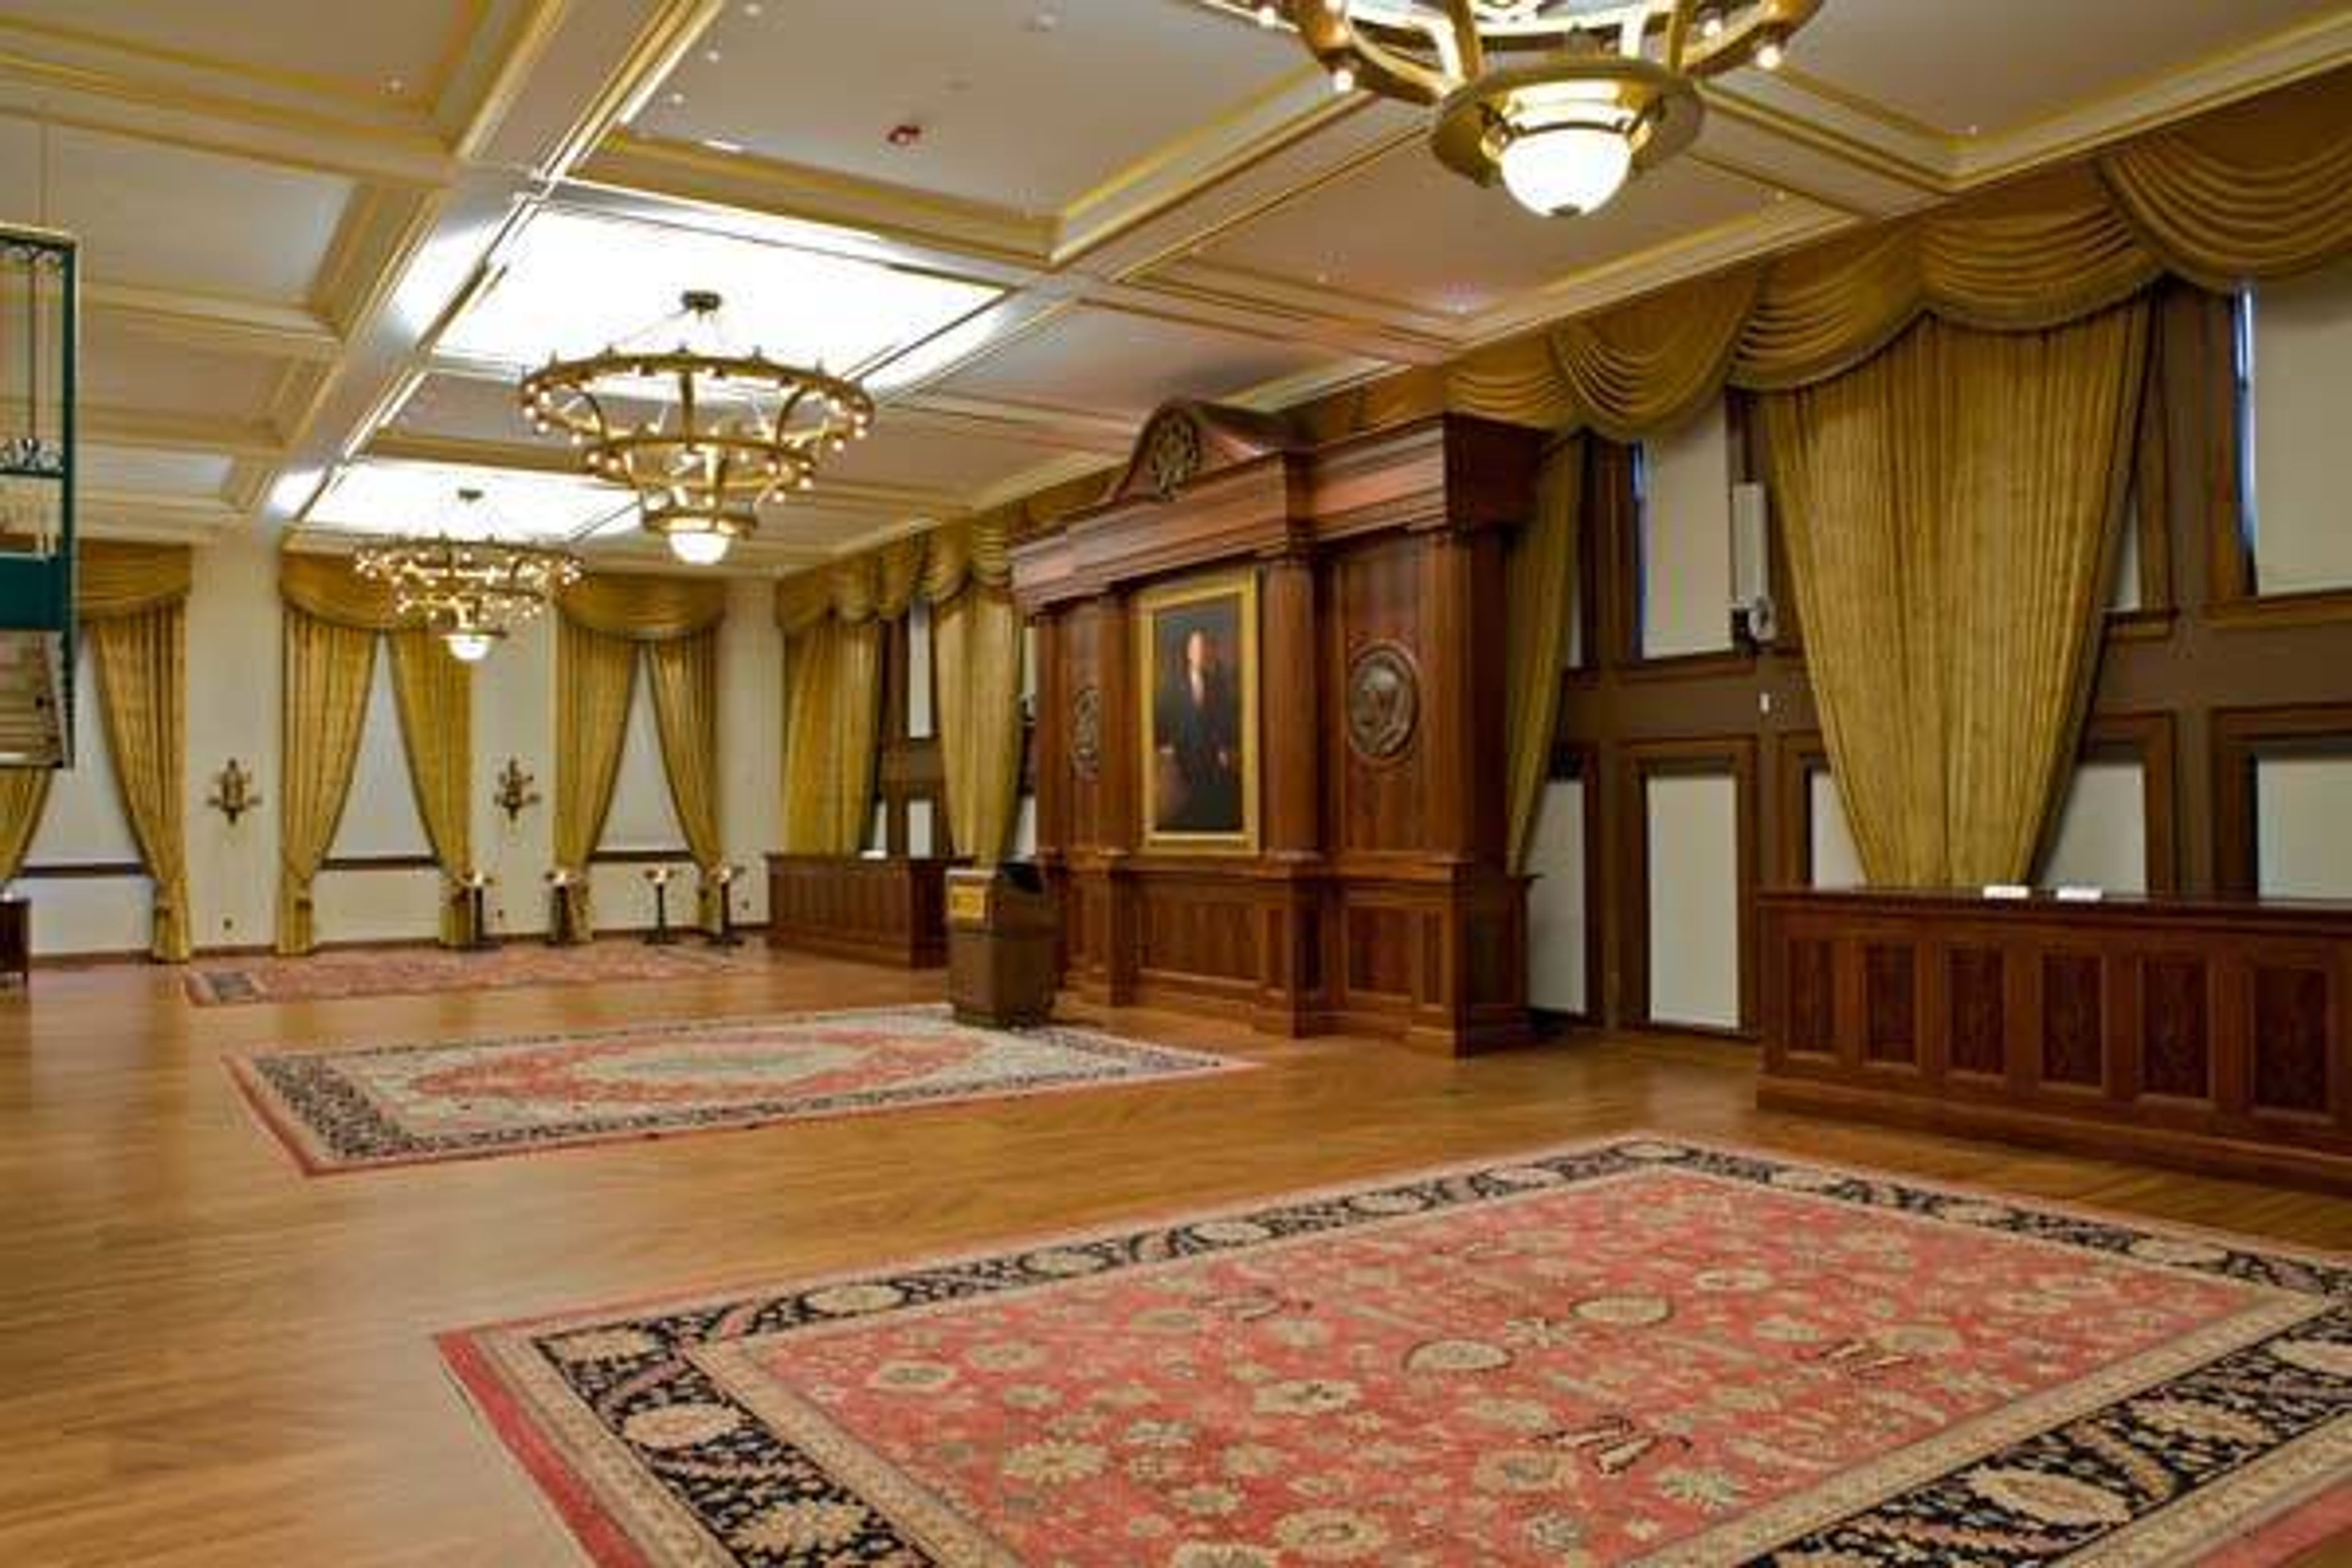
The World Food Prize Hall of Laureates occupies a magnificently restored Beaux Arts building in downtown Des Moines — the city's original public library, transformed through a $29.8 million capital project into the headquarters of the World Food Prize Foundation. The renovation honored Nobel Peace Prize laureate Dr. Norman Borlaug, whose legacy in fighting global hunger the building now celebrates through museum exhibits, commissioned artwork, and a stained glass globe tracing the origins of world agriculture. As an event venue, the Hall of Laureates operates on an exclusive booking model: only one event at a time, so every gathering has the building entirely to itself. The venue encompasses multiple distinct spaces — including the Borlaug Ballroom, the Ruan Laureates Room, the Rotunda with its original stained glass skylight, and the Des Moines Mural Room featuring restored WPA murals — that can be combined or configured to suit dinners, receptions, conferences, and weddings of varying scale. The building is LEED Platinum certified and staffed by a professional events team that works behind the scenes throughout each event.