Top Utah Graduation Party Ballrooms
41 results near Utah
Find a Venue
Choosing your graduation party venue will be one of the most important steps in the planning process. So much goes into finding the perfect ballroom in Utah. You’ll want to consider everything from the aesthetics of the space to any in-house amenities and services. Luckily, PartySlate makes it easy with our Find Venues page. Use the filters to narrow your search — taking into account everything from your guest count to specific catering preferences. Once you’ve set your filters, scroll down to search our curated list. Look for the “featured” tag for PartySlate’s top recommendations. With PartySlate, finding your ideal Utah ballroom has never been easier.
Results
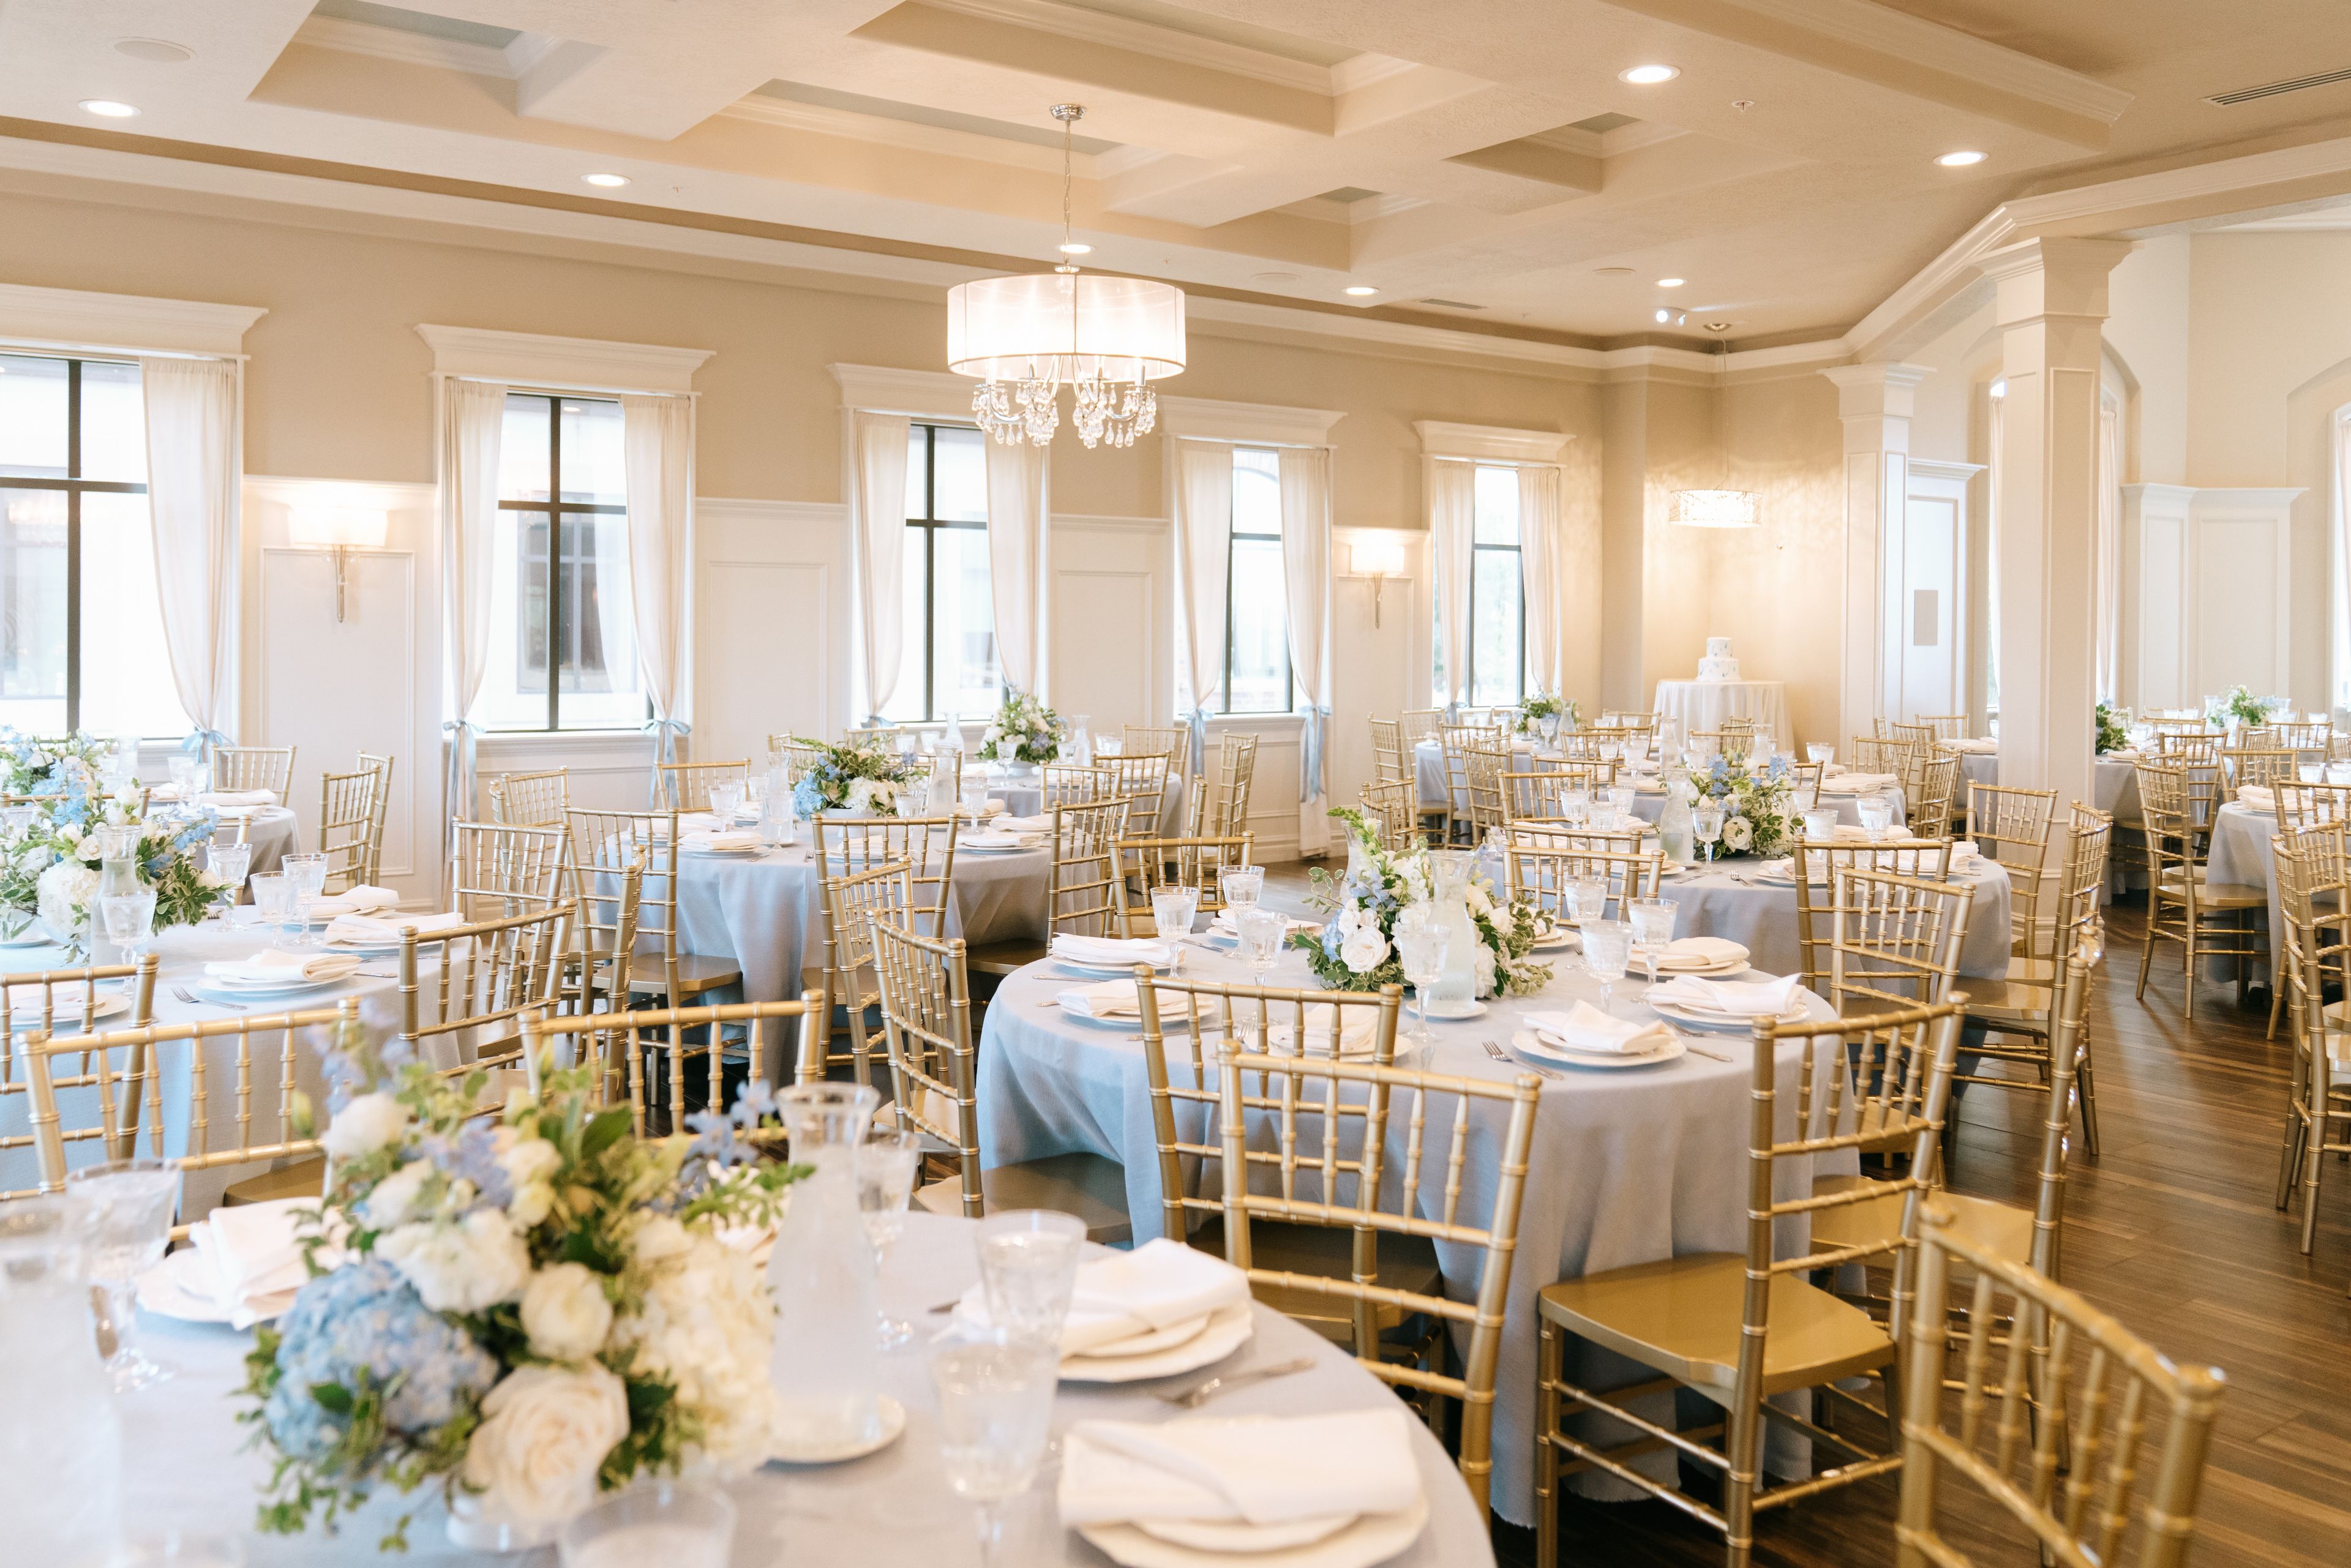
Copper Creek Event Center
688 W 400 S #202, Springville, UT 84663, USA- Spaces for 160-500 Guests
- 1 Ballroom
Copper Creek Event Center is a ballroom venue in Springville, Utah, hosting weddings, milestone celebrations, and corporate events. It was founded by Ben and Annie Smith, who bring more than a decade of combined experience as floral designers and event planners, and the couple has overseen thoughtful renovations to maintain a sophisticated aesthetic while keeping pricing competitive with traditional high-end venues. The venue's Ballroom accommodates up to 160 guests for a seated dinner, or as many as 400 invited guests for an open house-style reception. Rentals include tables and chairs, linens, a prep kitchen with a refrigerator, ice machine, and drink dispensers, a surround sound system, a wireless microphone, and a large screen projector for videos and slideshows. Couples can also draw on the venue's decor closet, which includes a rustic wooden arch and a modern golden circle arch, and open flames for candles are provided through the venue's preferred florist, Ben & Annie Flowers. A dedicated bride's room gives the wedding party a private space to prepare, and the building is fully wheelchair accessible via an elevator just inside the main entrance.
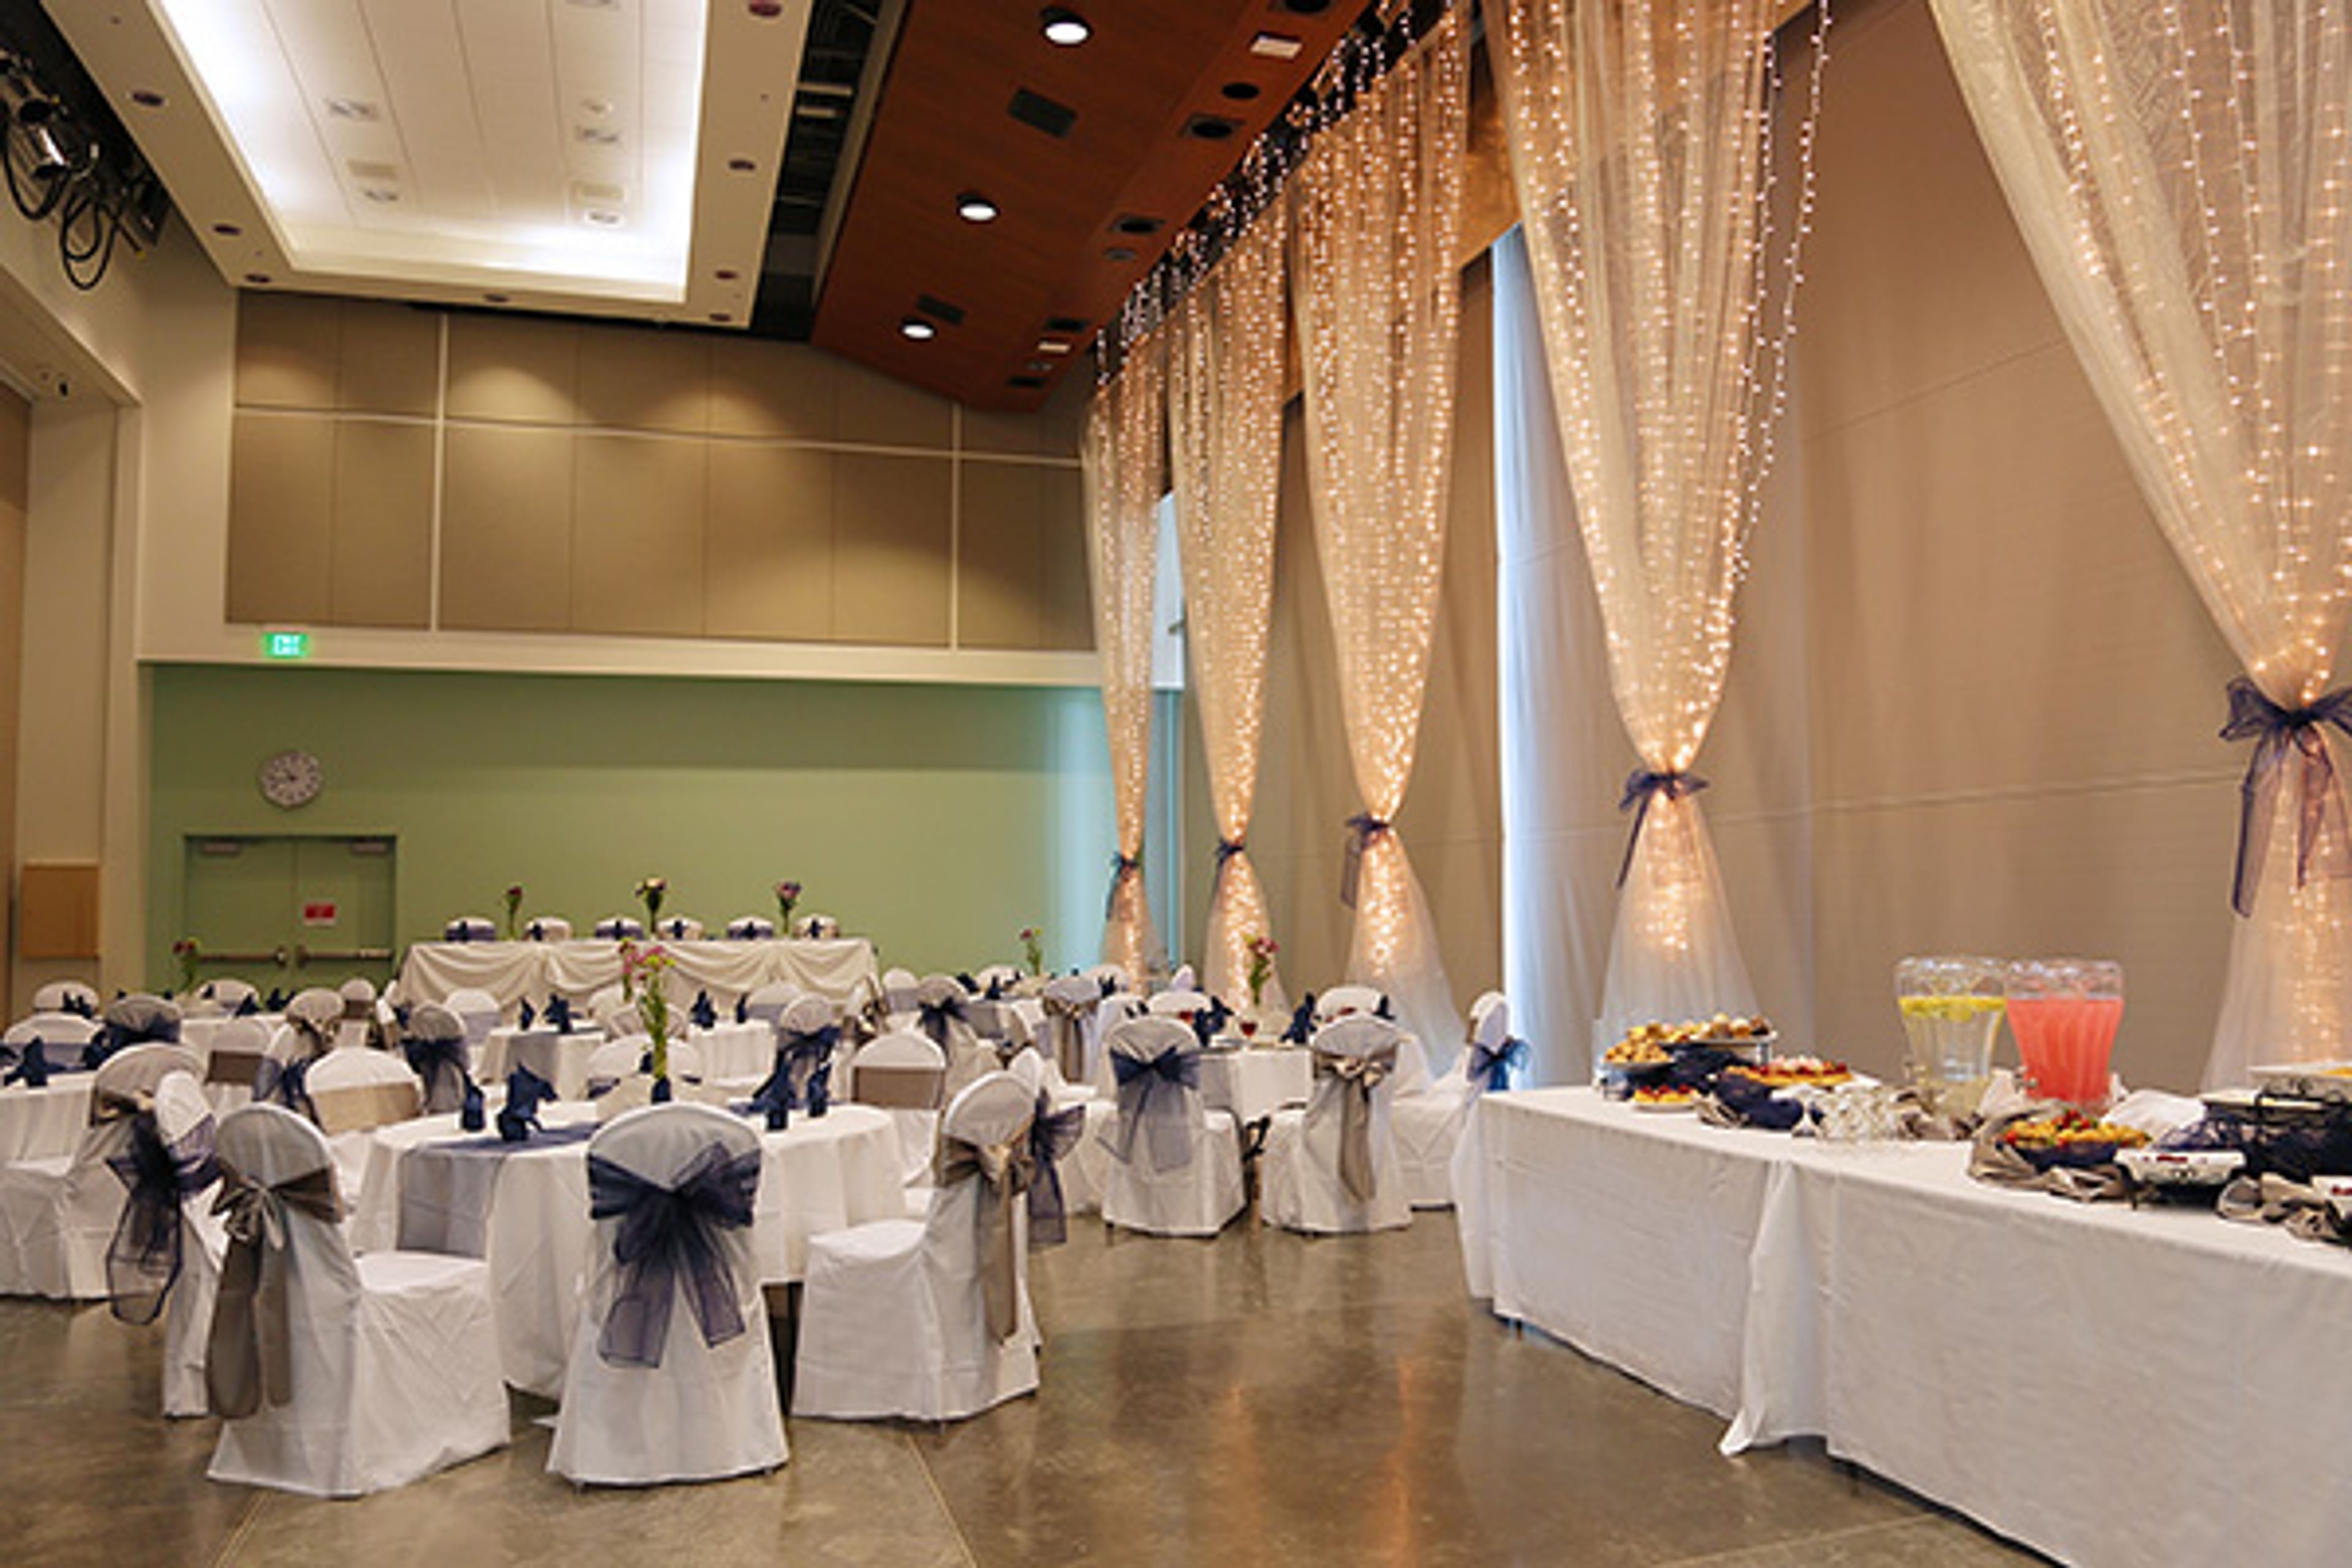
The Library's Viridian Event Center
8030 S 1825 W, West Jordan, UT 84088, USA- Spaces for 120-800 Guests
- 1 Ballroom
- 1 Outdoor
- 7 Total Spaces
The Library's Viridian Event Center is a multi-use event space operated by Salt Lake County Library in West Jordan, Utah, sharing its building with the West Jordan Library on the south side of Veterans Memorial Park. The venue's main multipurpose room can be divided into three sections — Viridian A, B, and C — or opened into one large hall, giving events room to scale from an intimate gathering to a full-building celebration for hundreds of guests. Beyond the multipurpose rooms, the venue includes a pre-function lobby, a catering kitchen, staging areas, a loading dock, and an outdoor amphitheater with a grass-and-cement layout that can pair with the indoor rooms for combined indoor-outdoor events. The center hosts banquets, conferences, dances, performances, and weddings, with staff providing basic setup of chairs, tables, and audio/visual equipment. The entire building is built to ADA standards, with accommodations available upon request, and free Wi-Fi is offered throughout. All food service must come from an approved caterer on the venue's list, and alcohol is permitted for qualifying private events through that same approved caterer.
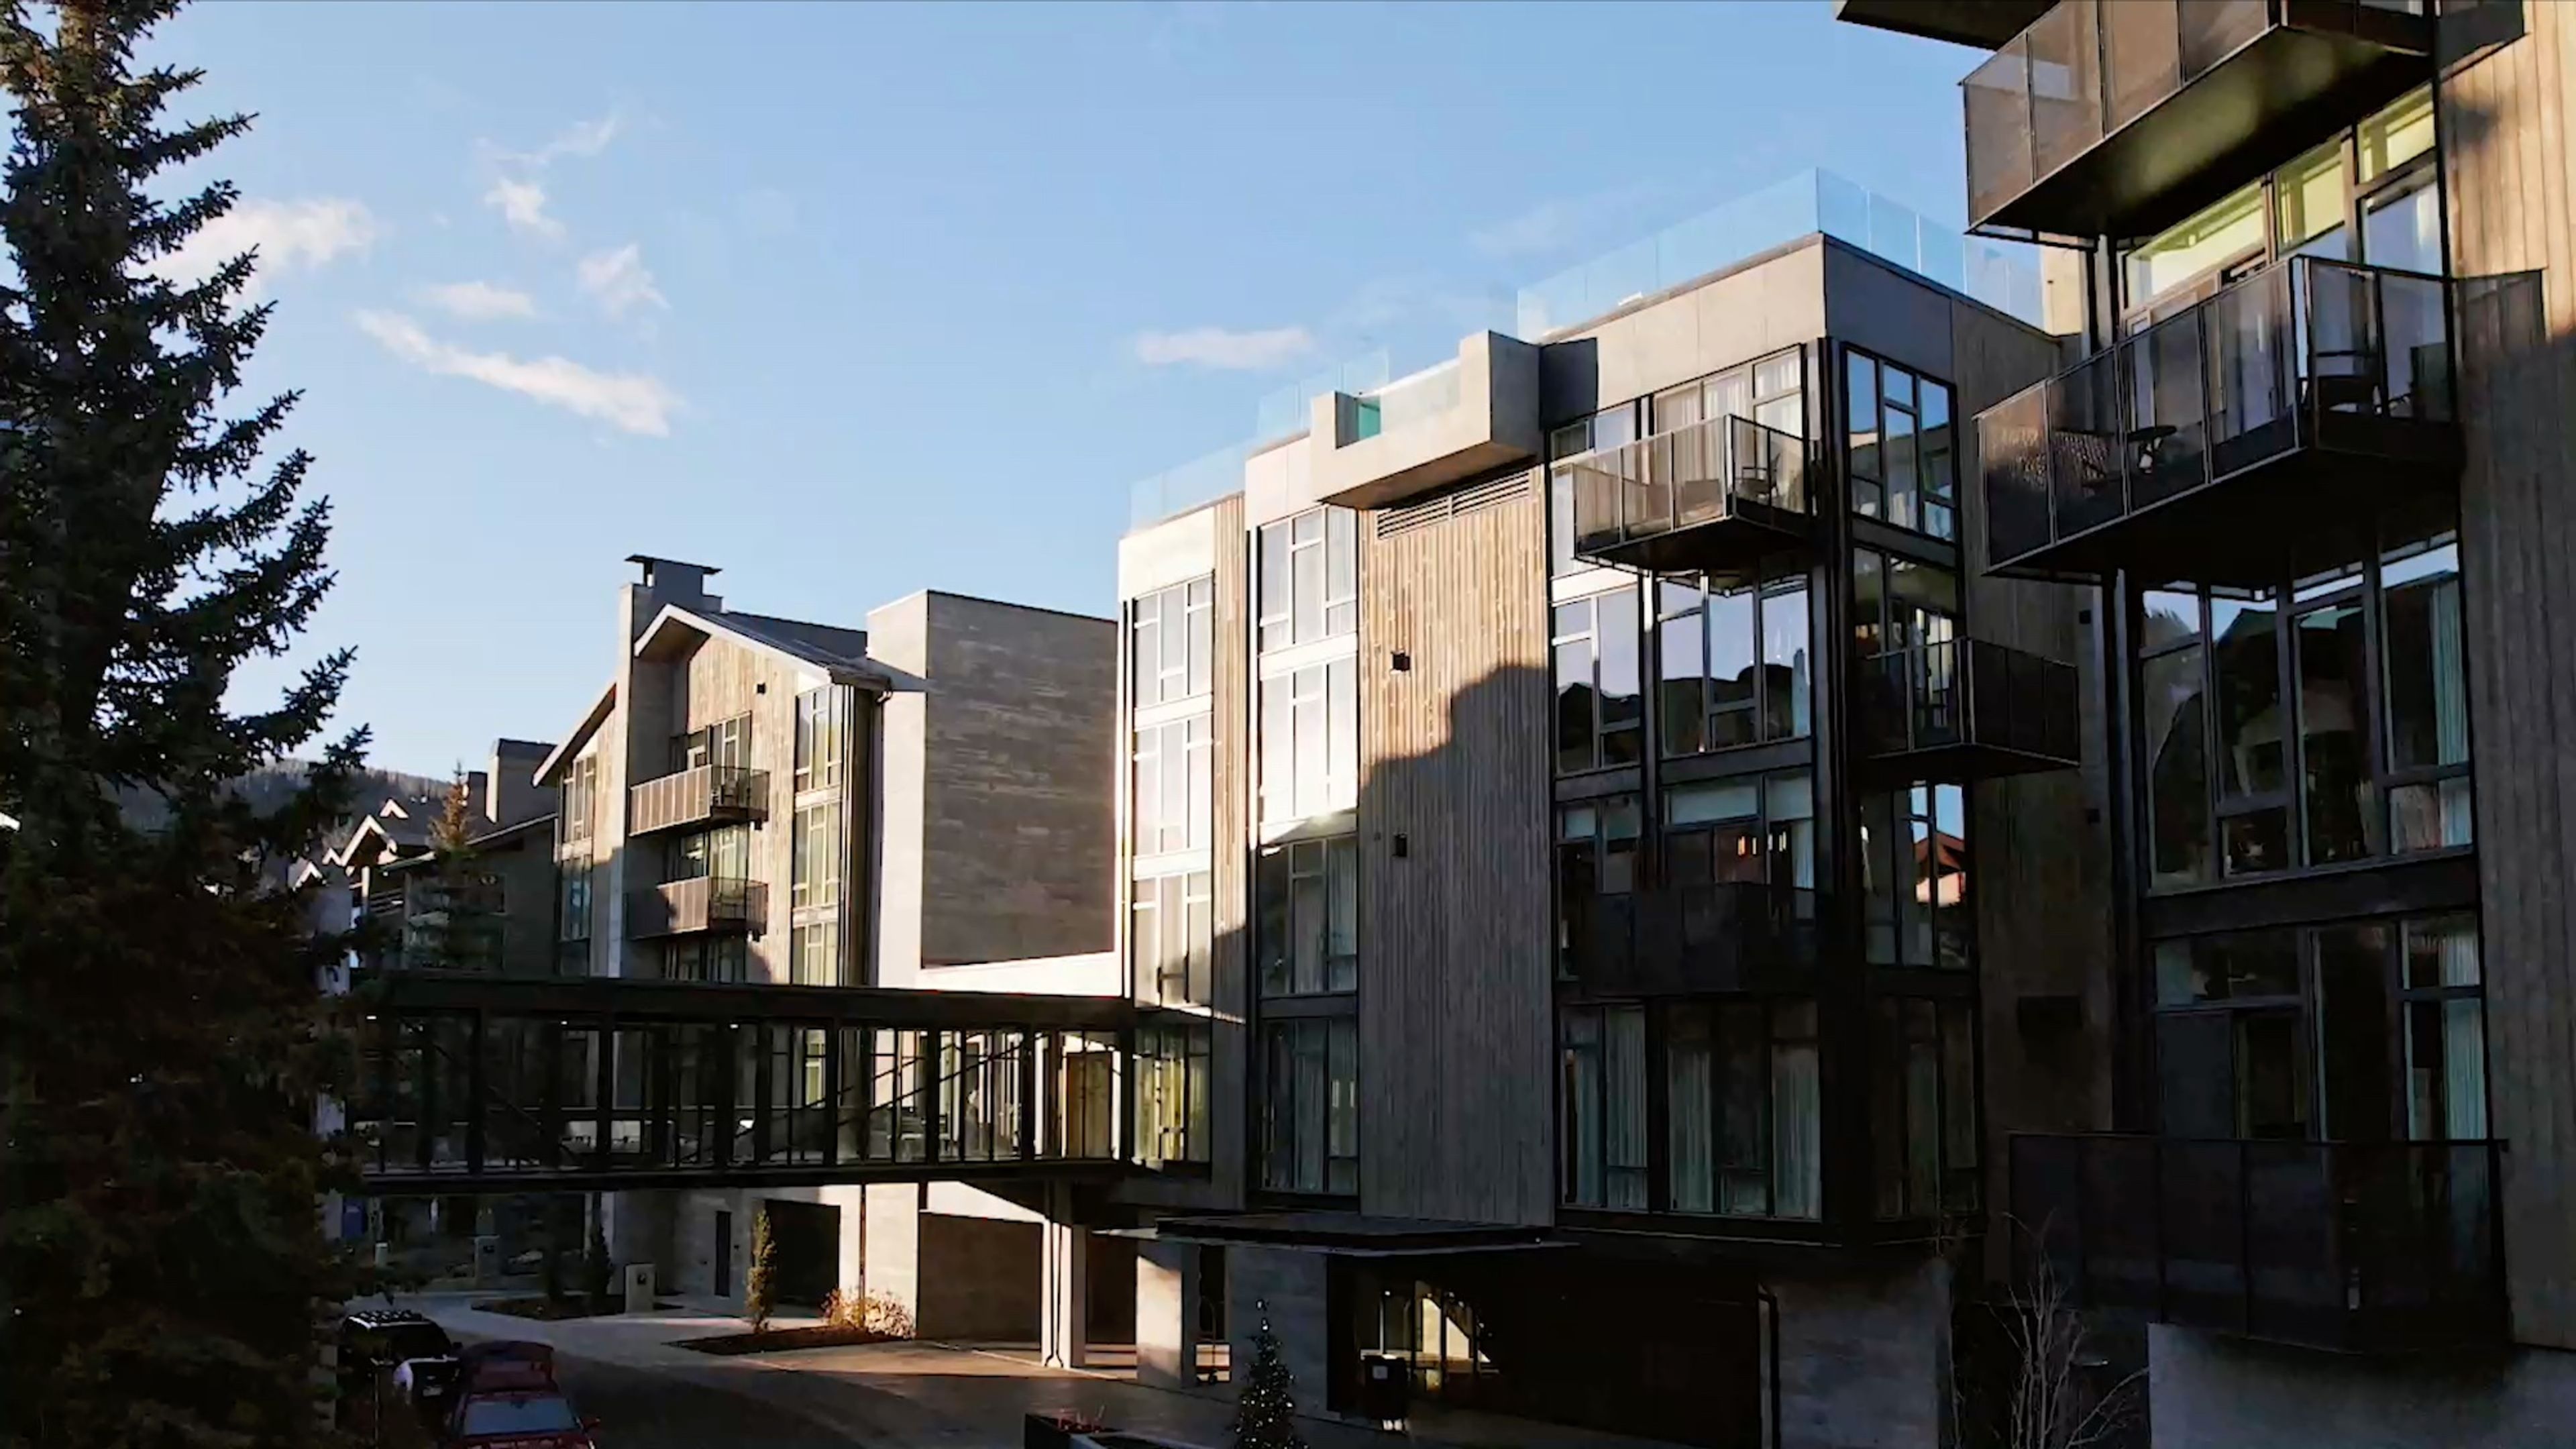
Goldener Hirsch Inn
7570 Royal St, Park City, UT 84060, USA- Spaces for 18-200 Guests
- 1 Ballroom
- 2 Restaurants
- 11 Total Spaces
Goldener Hirsch is a Bavarian-inspired luxury hotel set mid-mountain at Deer Valley Resort in Park City, Utah, blending its original chalet-style inn with modern residences designed by architect Tom Kundig. Part of the Auberge Resorts Collection, the family-owned property has been a fixture in Silver Lake Village for more than 30 years, with 68 guest rooms, suites, and residences across two buildings and direct access to 103 runs winding through the region's aspen groves and evergreen glades. The hotel offers 13 event venues infused with Bavarian sophistication, from The Hirsch Private Dining Room's rustic wood flooring and hand-carved doors to the sunlit Boardroom and the 3,200-square-foot Edelweiss Ballroom with its alfresco terraces. Event spaces can be combined for rehearsal dinners, cocktail parties, wedding receptions, and brunches, with a dedicated event manager assisting alongside a required wedding planner. Furniture, linens, event setup, and staffing are included in the facility fee, and couples may choose from customized multi-course menus for their celebrations.
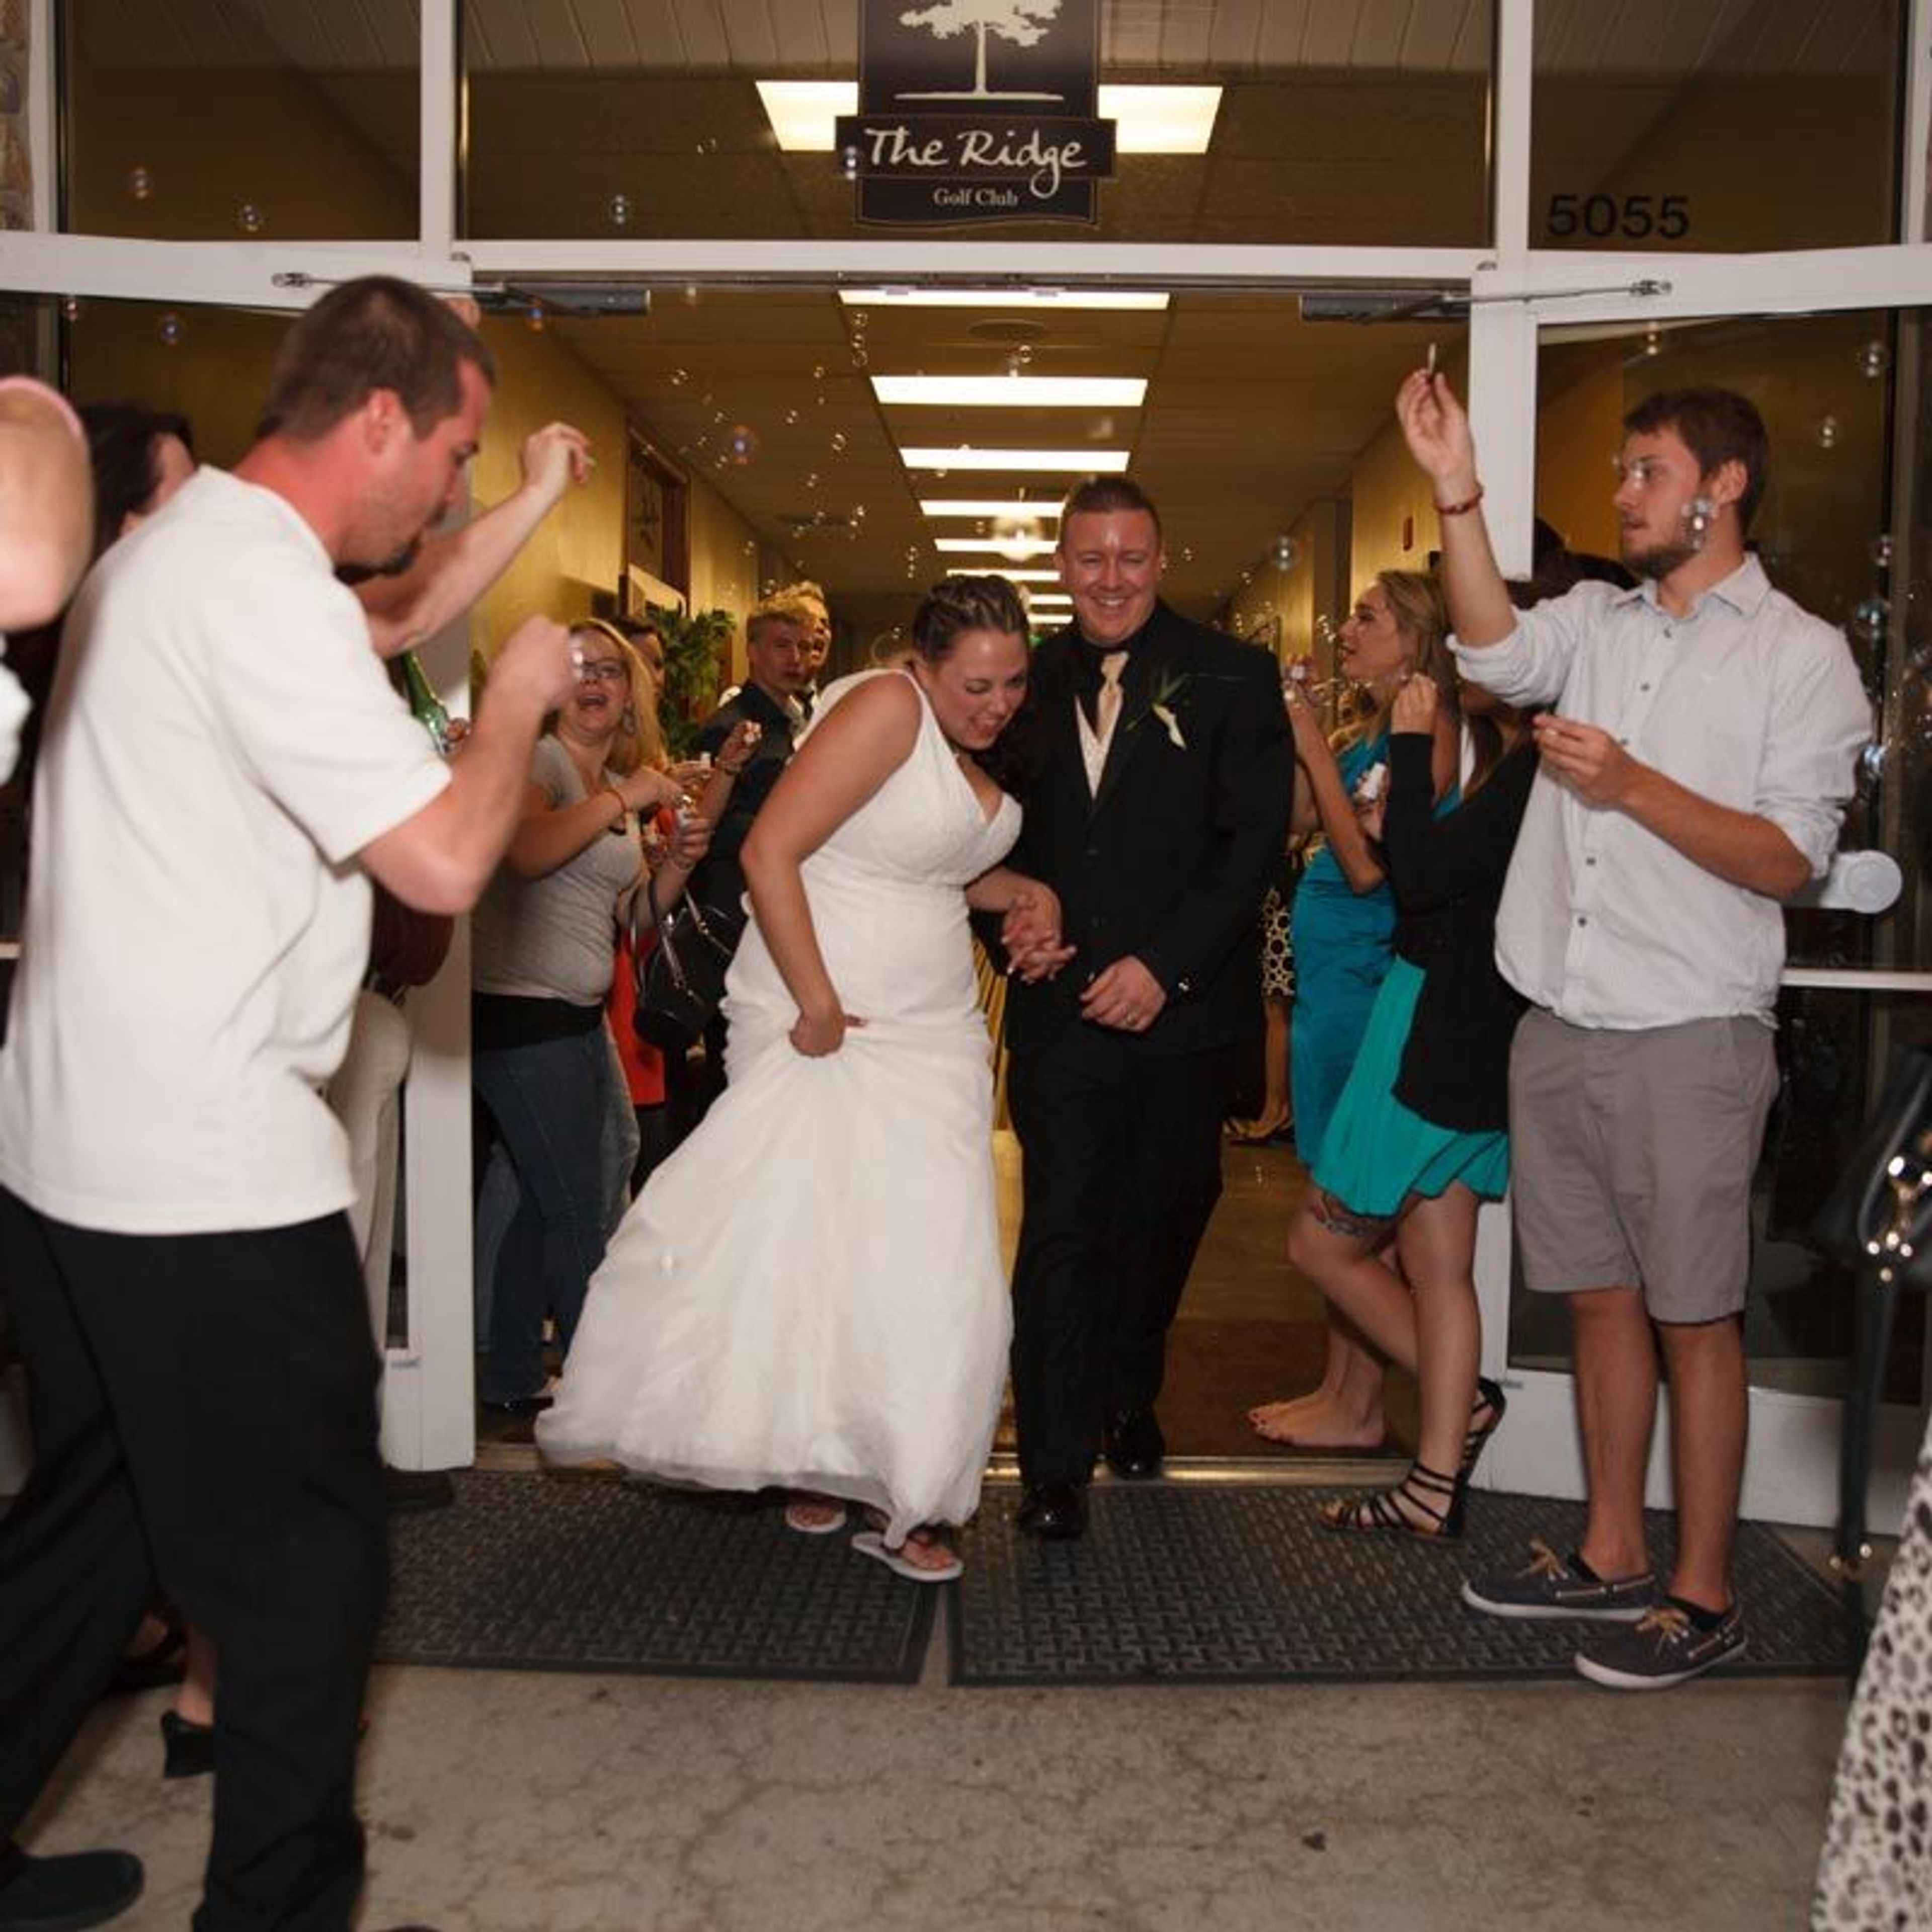
Overlook at The Ridge
5055 Westridge Blvd, West Valley City, UT 84118, USA- Spaces for 120-700 Guests
- 1 Ballroom
- 1 Country Club
Overlook at the Ridge occupies the top floor of The Ridge Golf Club's clubhouse in West Valley City, Utah, in the foothills of the Oquirrh Mountains. The reception space looks out over the Wasatch Front and downtown Salt Lake City, with views that carry into the evening as the sun sets over the valley. The main dining hall seats up to 120 guests, and with the addition of the covered patio, the venue accommodates up to 200 guests total. A hardwood dance floor anchors the room, while the balcony and patio provide extra space for mingling and taking in the scenery. Overlook at the Ridge hosts weddings, tournament luncheons, corporate holiday parties, award banquets, class reunions, and business seminars. Room rental includes setup and cleanup, tables, chairs, linens, a sound system, three flat-screen TVs, and a dedicated cake table, along with plates, silverware, and napkins for buffet service. Full-service catering is provided in-house.
Hyatt Centric Park City
3551 N Escala Ct, Park City, UT 84098, USA- Spaces for 60-260 Guests
- 1 Ballroom
- 5 Hotels
- 4 Meeting Spaces
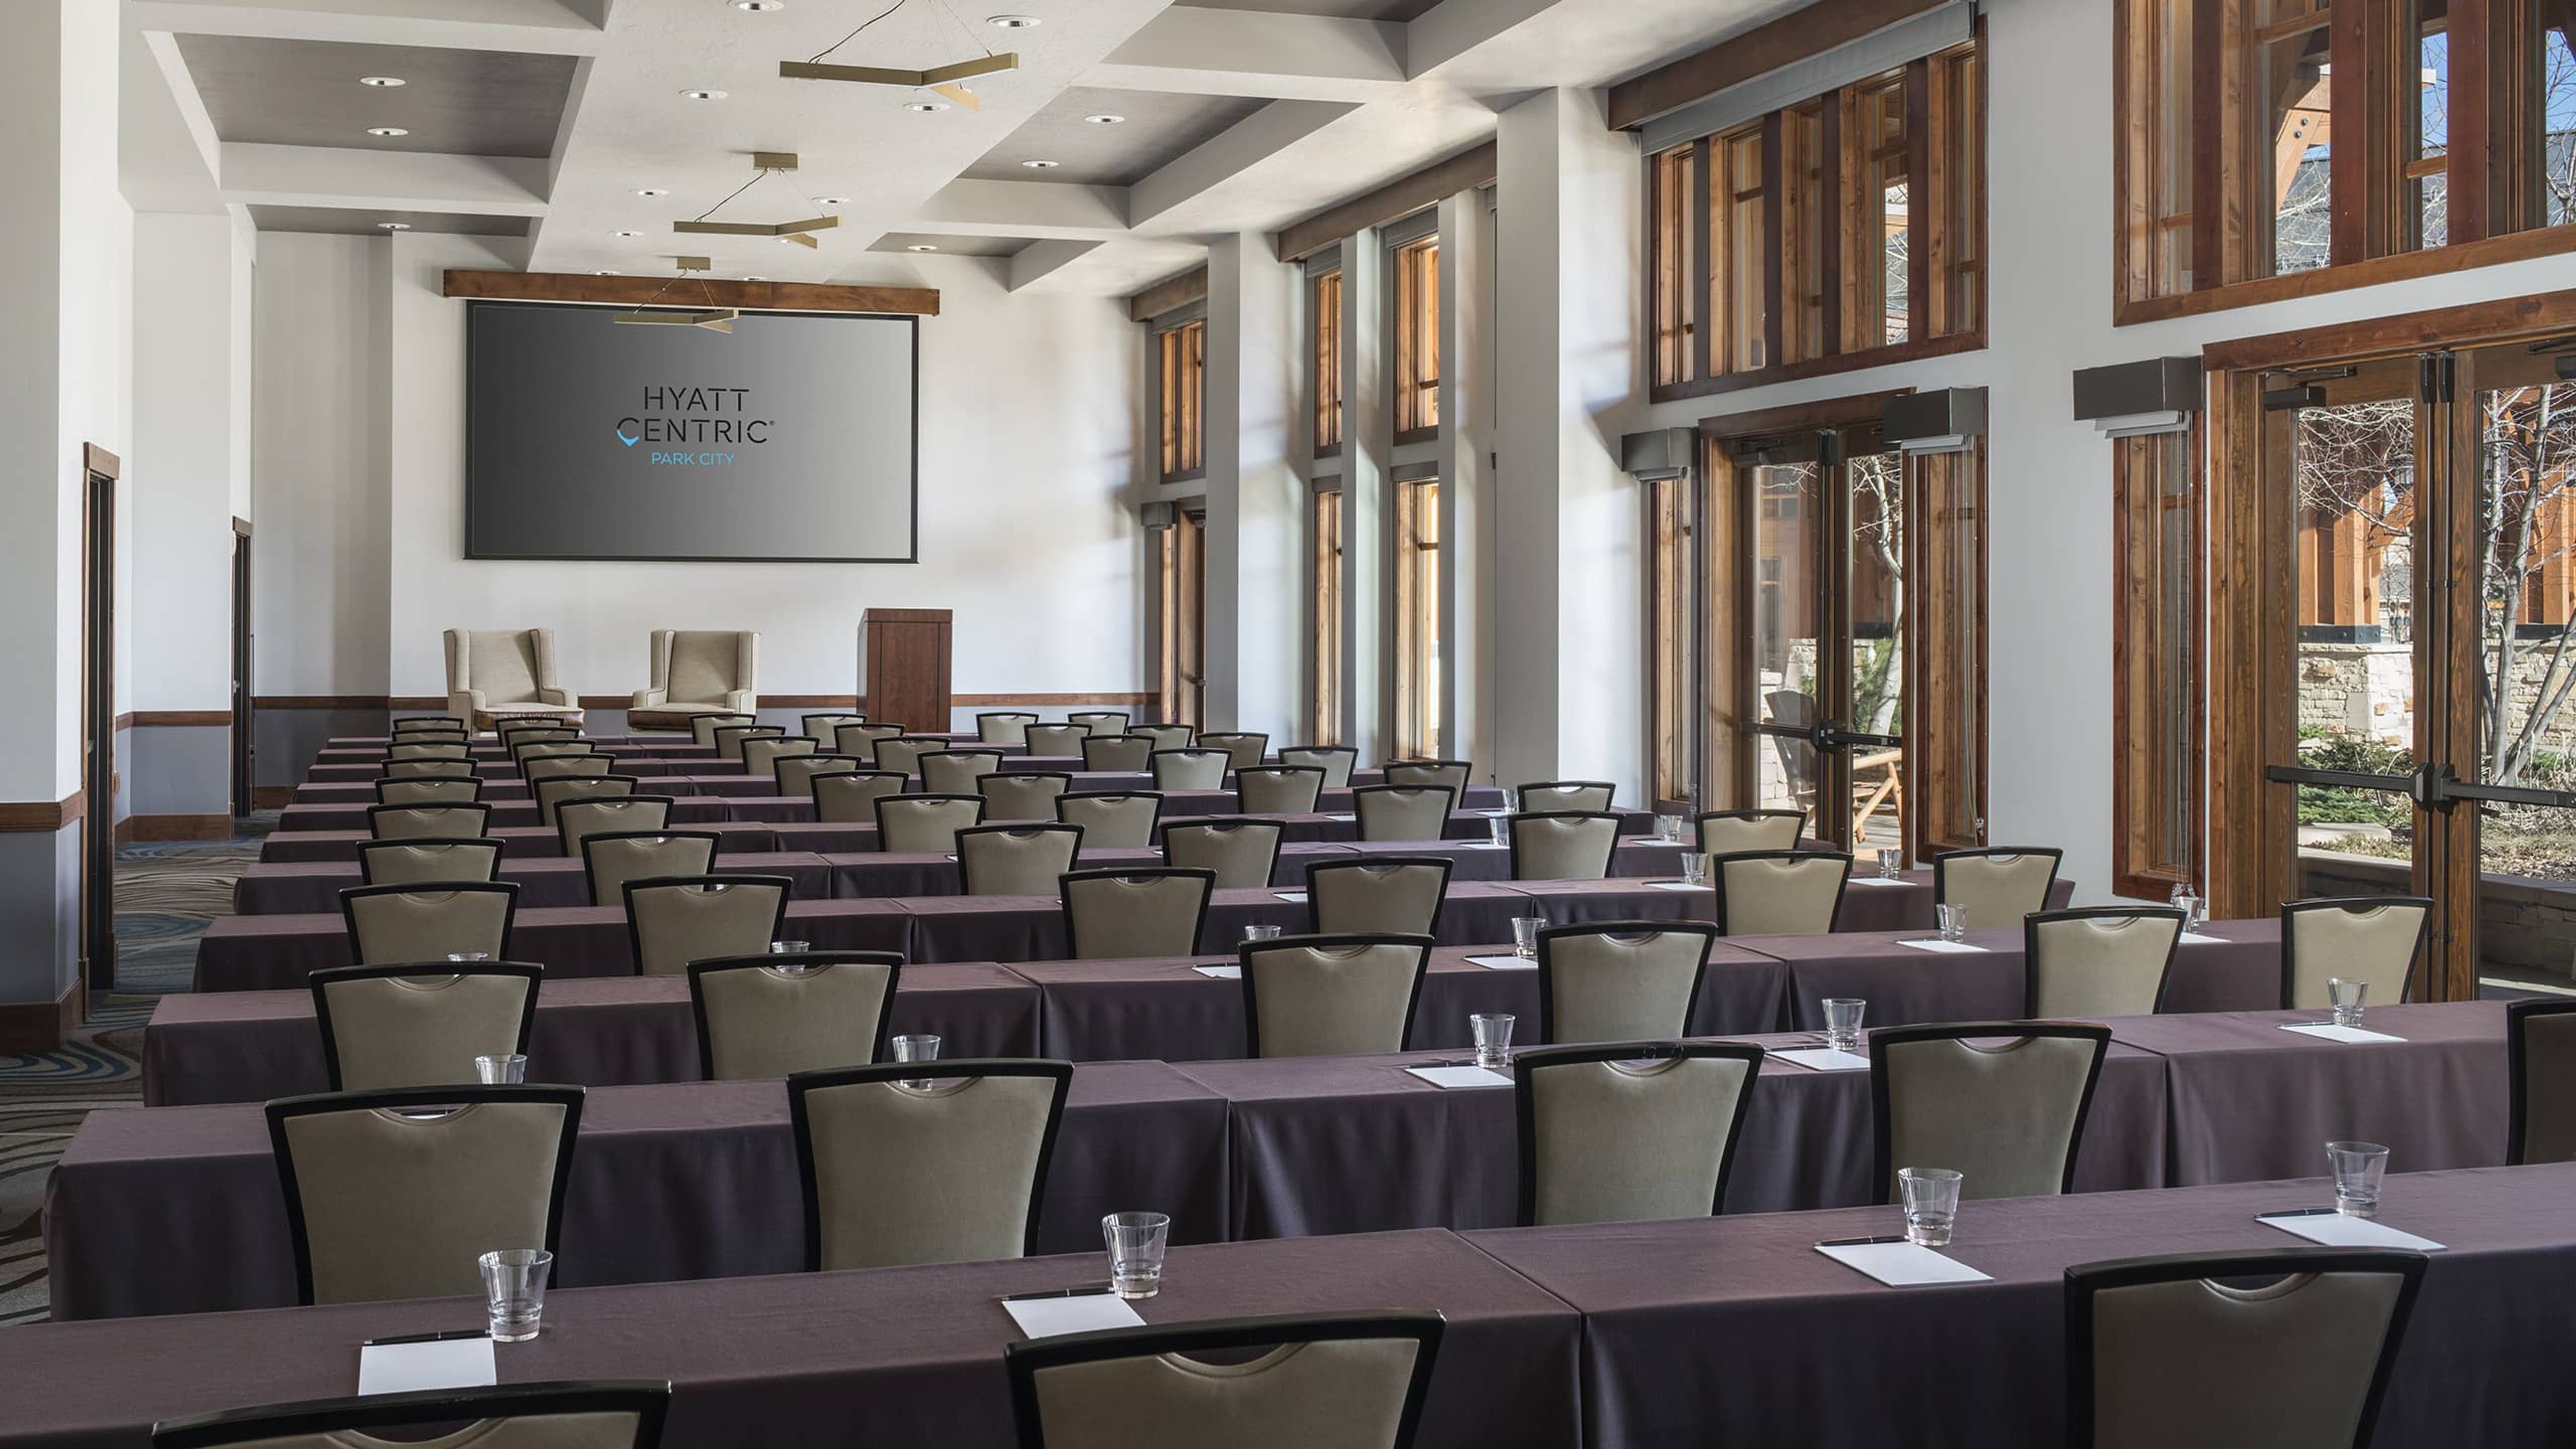
Hyatt Centric Park City sits in Utah's Wasatch Mountains, in a former silver-mining boomtown turned four-season destination with ski-in/ski-out access and easy reach of Park City's Main Street. The hotel offers 103 deluxe guest rooms alongside one- to four-bedroom lifestyle residences, pairing mountain views with an alpine setting suited to both intimate gatherings and larger celebrations. For weddings and private events, the hotel provides more than 10,000 square feet of indoor and outdoor venue space, anchored by the Wasatch Ballroom, which can be divided into two rooms or used as a single space for up to 260 guests, alongside the Zion, Arches, and Escalante event spaces and the White Pine Rotunda, positioned near the pool for events that extend outdoors. An in-house event team coordinates florals and catering from Escala Provisions Company, the hotel's on-site restaurant and bar known for locally sourced dishes, so a wedding or reception can move from ceremony to reception without leaving the property. Guests hosting or attending events also have access to a heated outdoor pool open year-round, a 24/7 fitness center, and a business center, all set against the surrounding peaks of the Wasatch range.
Ben Lomond Suites
2510 Washington Blvd, Ogden, UT 84401, USA- Spaces for 50-200 Guests
- 1 Ballroom
- 1 Event Space
- 2 Historic Spaces
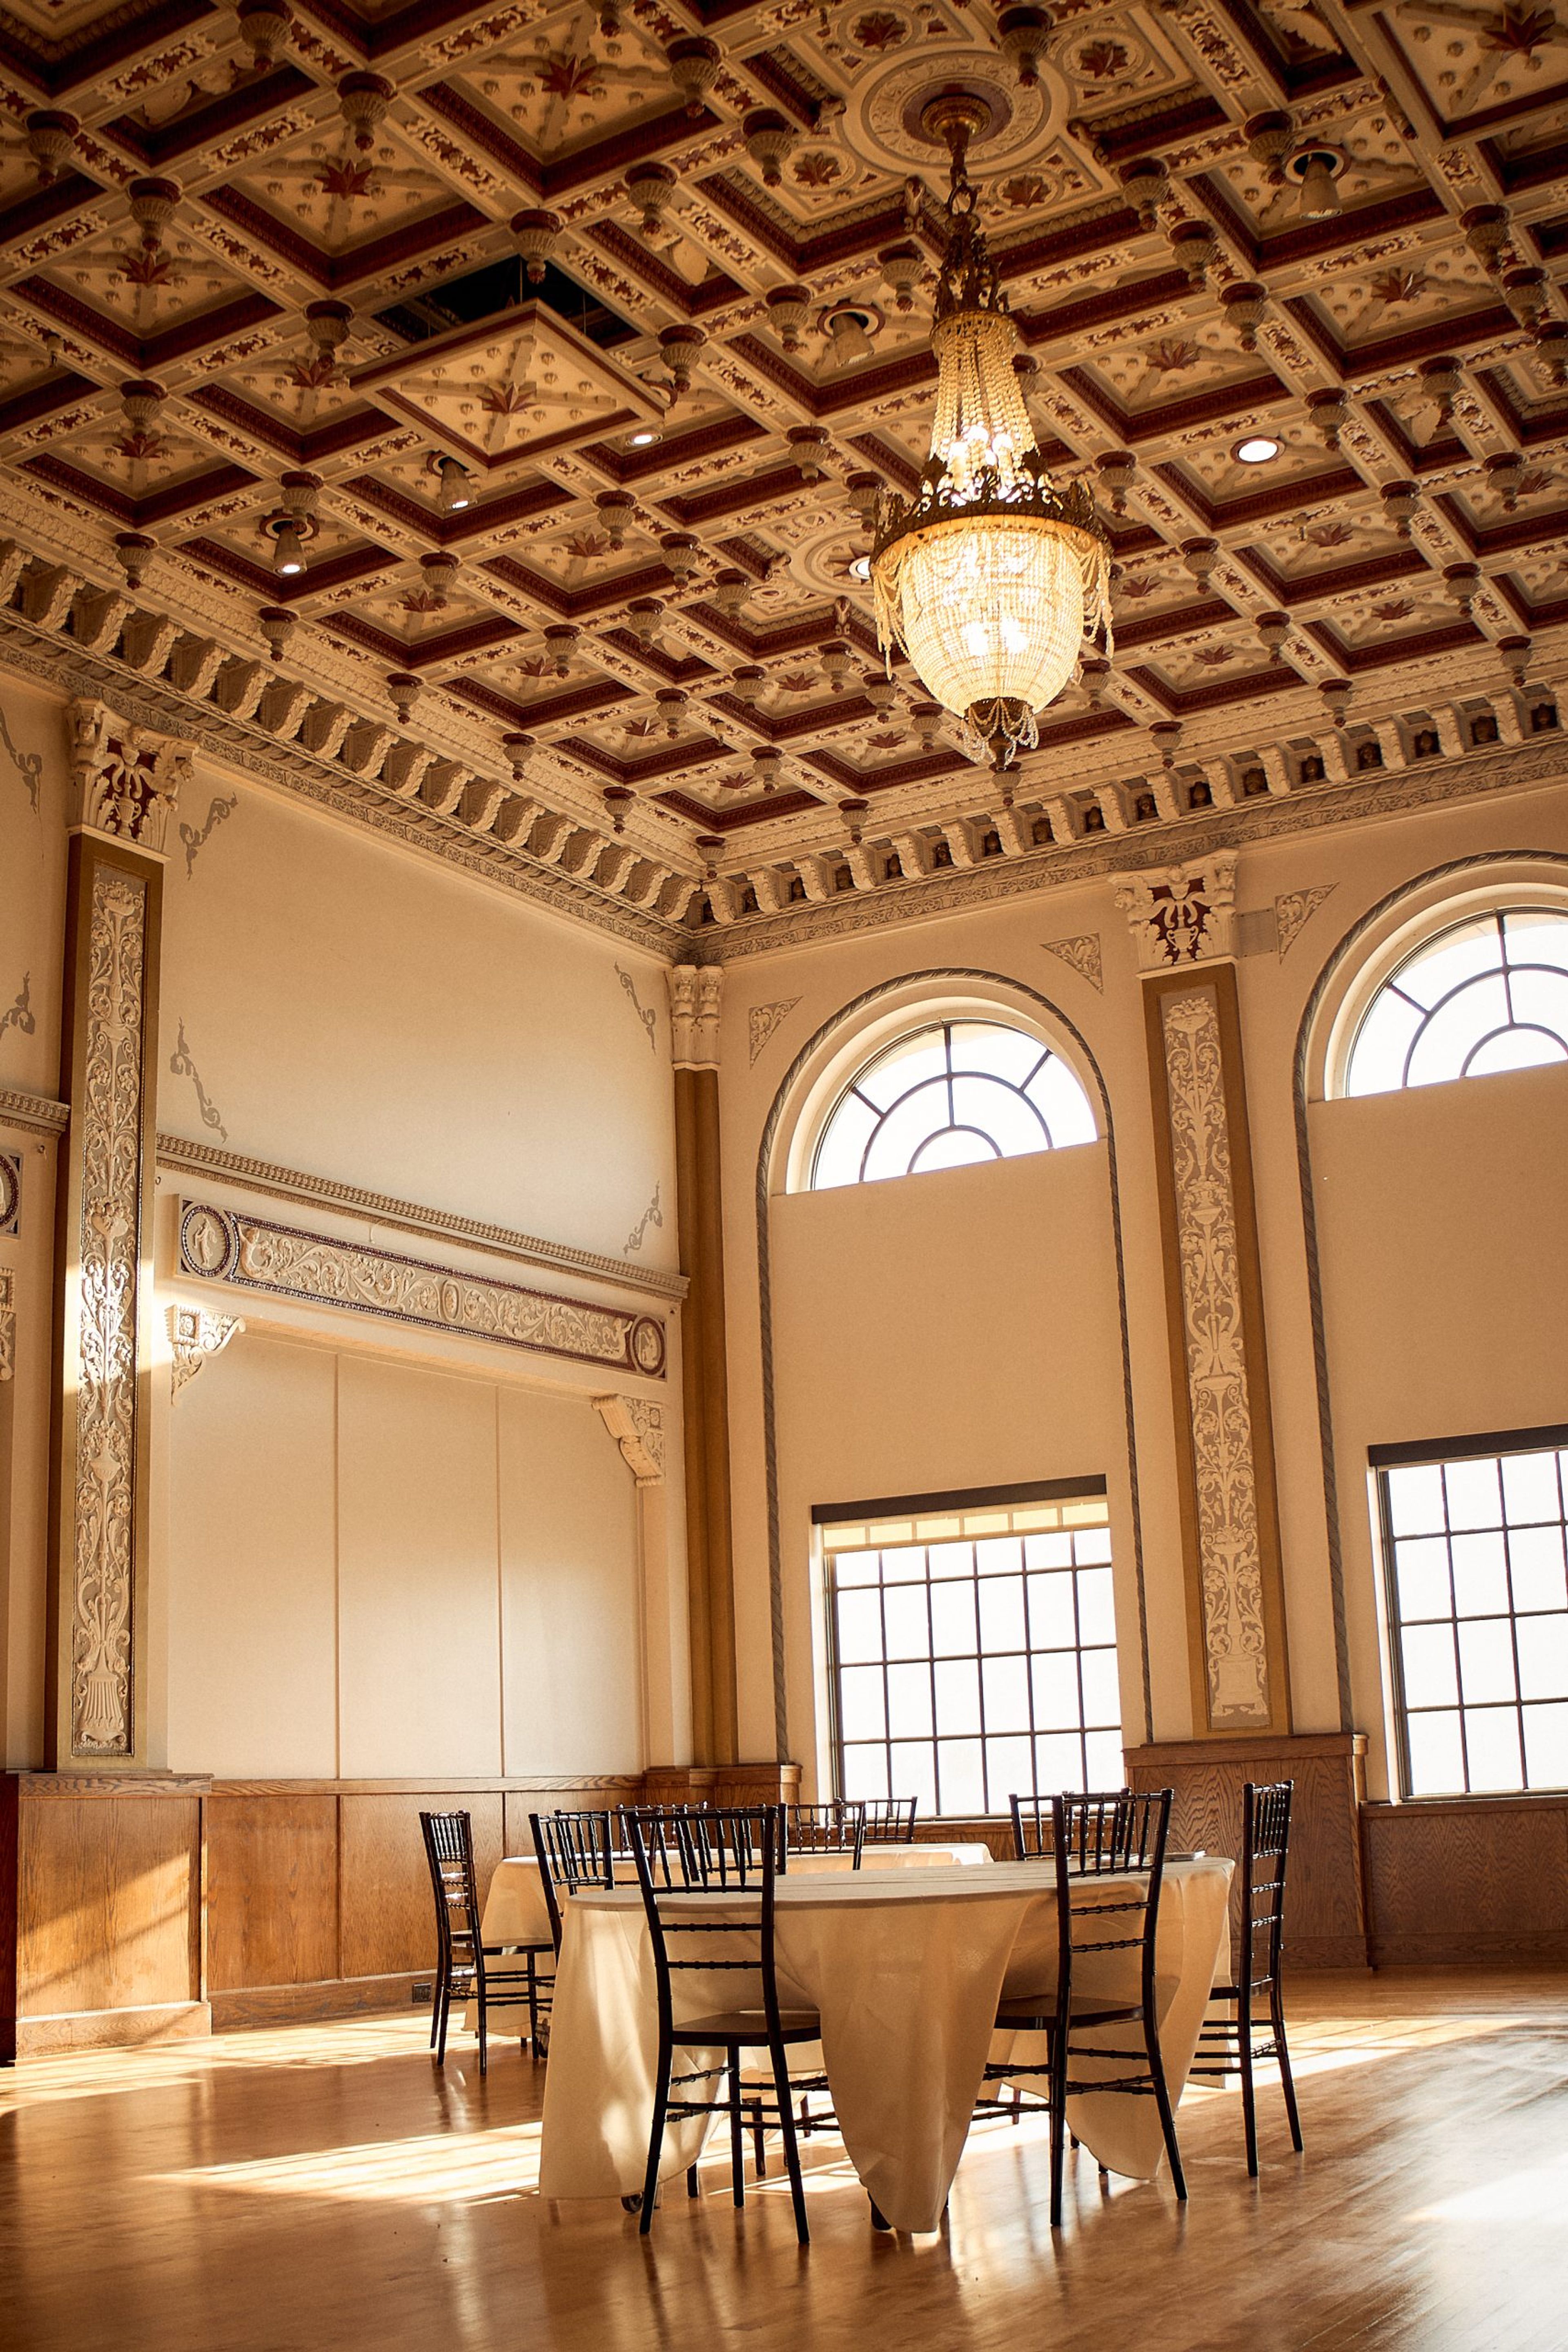
The Bigelow Event Venue occupies a historic building in downtown Ogden, Utah, built on the site of the former Reed Hotel and originally named for local banker Archie P. Bigelow. In 1933 the property was purchased by Marriner S. Eccles and renamed the Ben Lomond Hotel, operating as a hotel for more than 40 years before Radisson refurbished it in the 1980s. The building has since been rebranded back to its original name, The Bigelow, and its historic ballroom and parlor have been preserved for weddings and special events. Two spaces are available for rent, separately or together: the Grand Ballroom, which accommodates up to 200 guests, and the Parlor, which holds up to 50. Rental packages include tables, chairs, and linens, along with setup and takedown service, bride's and groom's rooms, and kitchen access for serving or catering use.
Castle Manor Reception and Event Center
170 W 3900 N, Hyde Park, UT 84318, USA- Spaces for 96-700 Guests
- 2 Ballrooms
- 2 Outdoor Spaces
- 5 Total Spaces
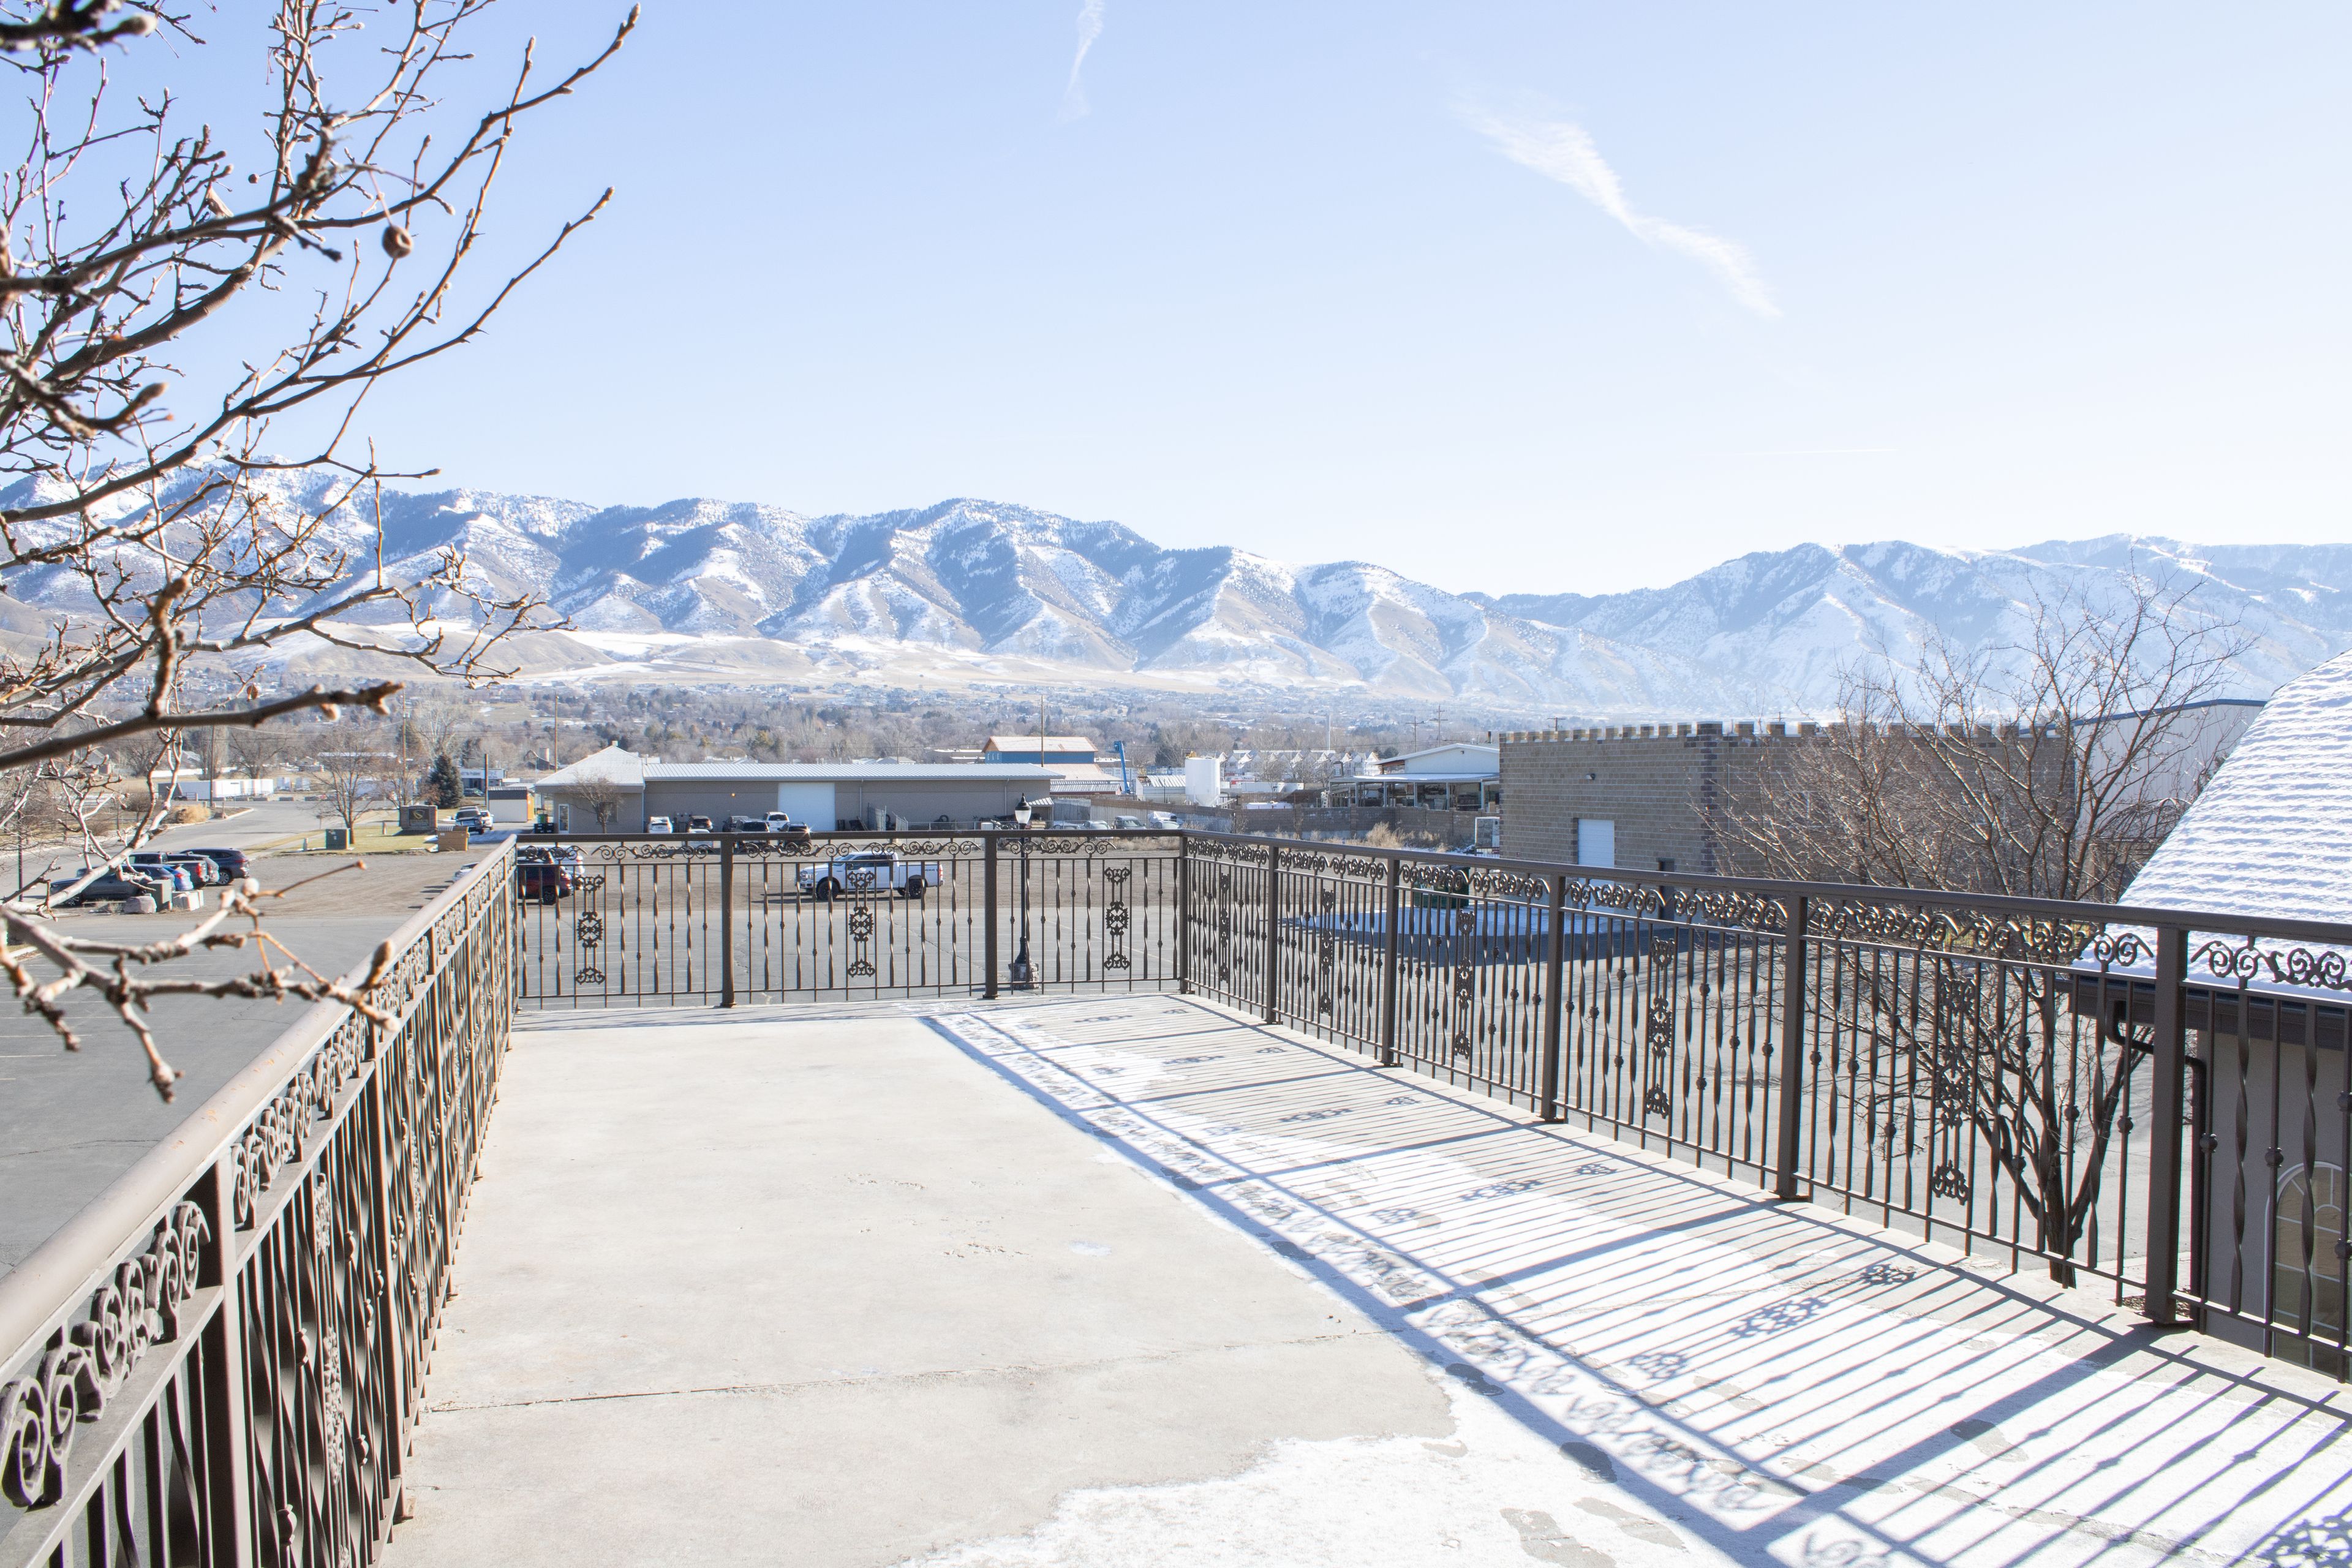
Castle Manor is an event venue in Hyde Park, Utah, in the Cache Valley, founded in 2009 and now owned by Anthony and Jeanie, whose family connection to the property dates back to its founding. The venue pairs timeless architecture with modern versatility across five distinct event areas, together accommodating groups from 50 to 1,500 guests for weddings, receptions, and corporate events. The Chapel Area anchors the venue with soaring ceilings and a curved staircase connecting the main floor to an upper balcony, seating up to 700 guests across its 6,400-square-foot main floor and 2,200-square-foot balcony. The Second Floor & Balcony offers more than 15 windows with panoramic mountain views and a year-round outdoor balcony warmed by patio heaters, while the West Waterfall Grounds and South Gazebo Grounds move ceremonies outdoors amid a rock-landscaped waterfall, curved bridge, and twin gazebos. Rentals include tables, chairs, and linens along with setup and takedown, and an on-site commercial kitchen is available at no charge for outside caterers to use. A large parking lot accommodates more than 120 vehicles, and dressing rooms are provided for the wedding party.
Hilton Salt Lake City Center
255 S W Temple, Salt Lake City, UT 84101, USA- Spaces for 15-800 Guests
- 3 Ballrooms
- 1 Restaurant
- 7 Total Spaces
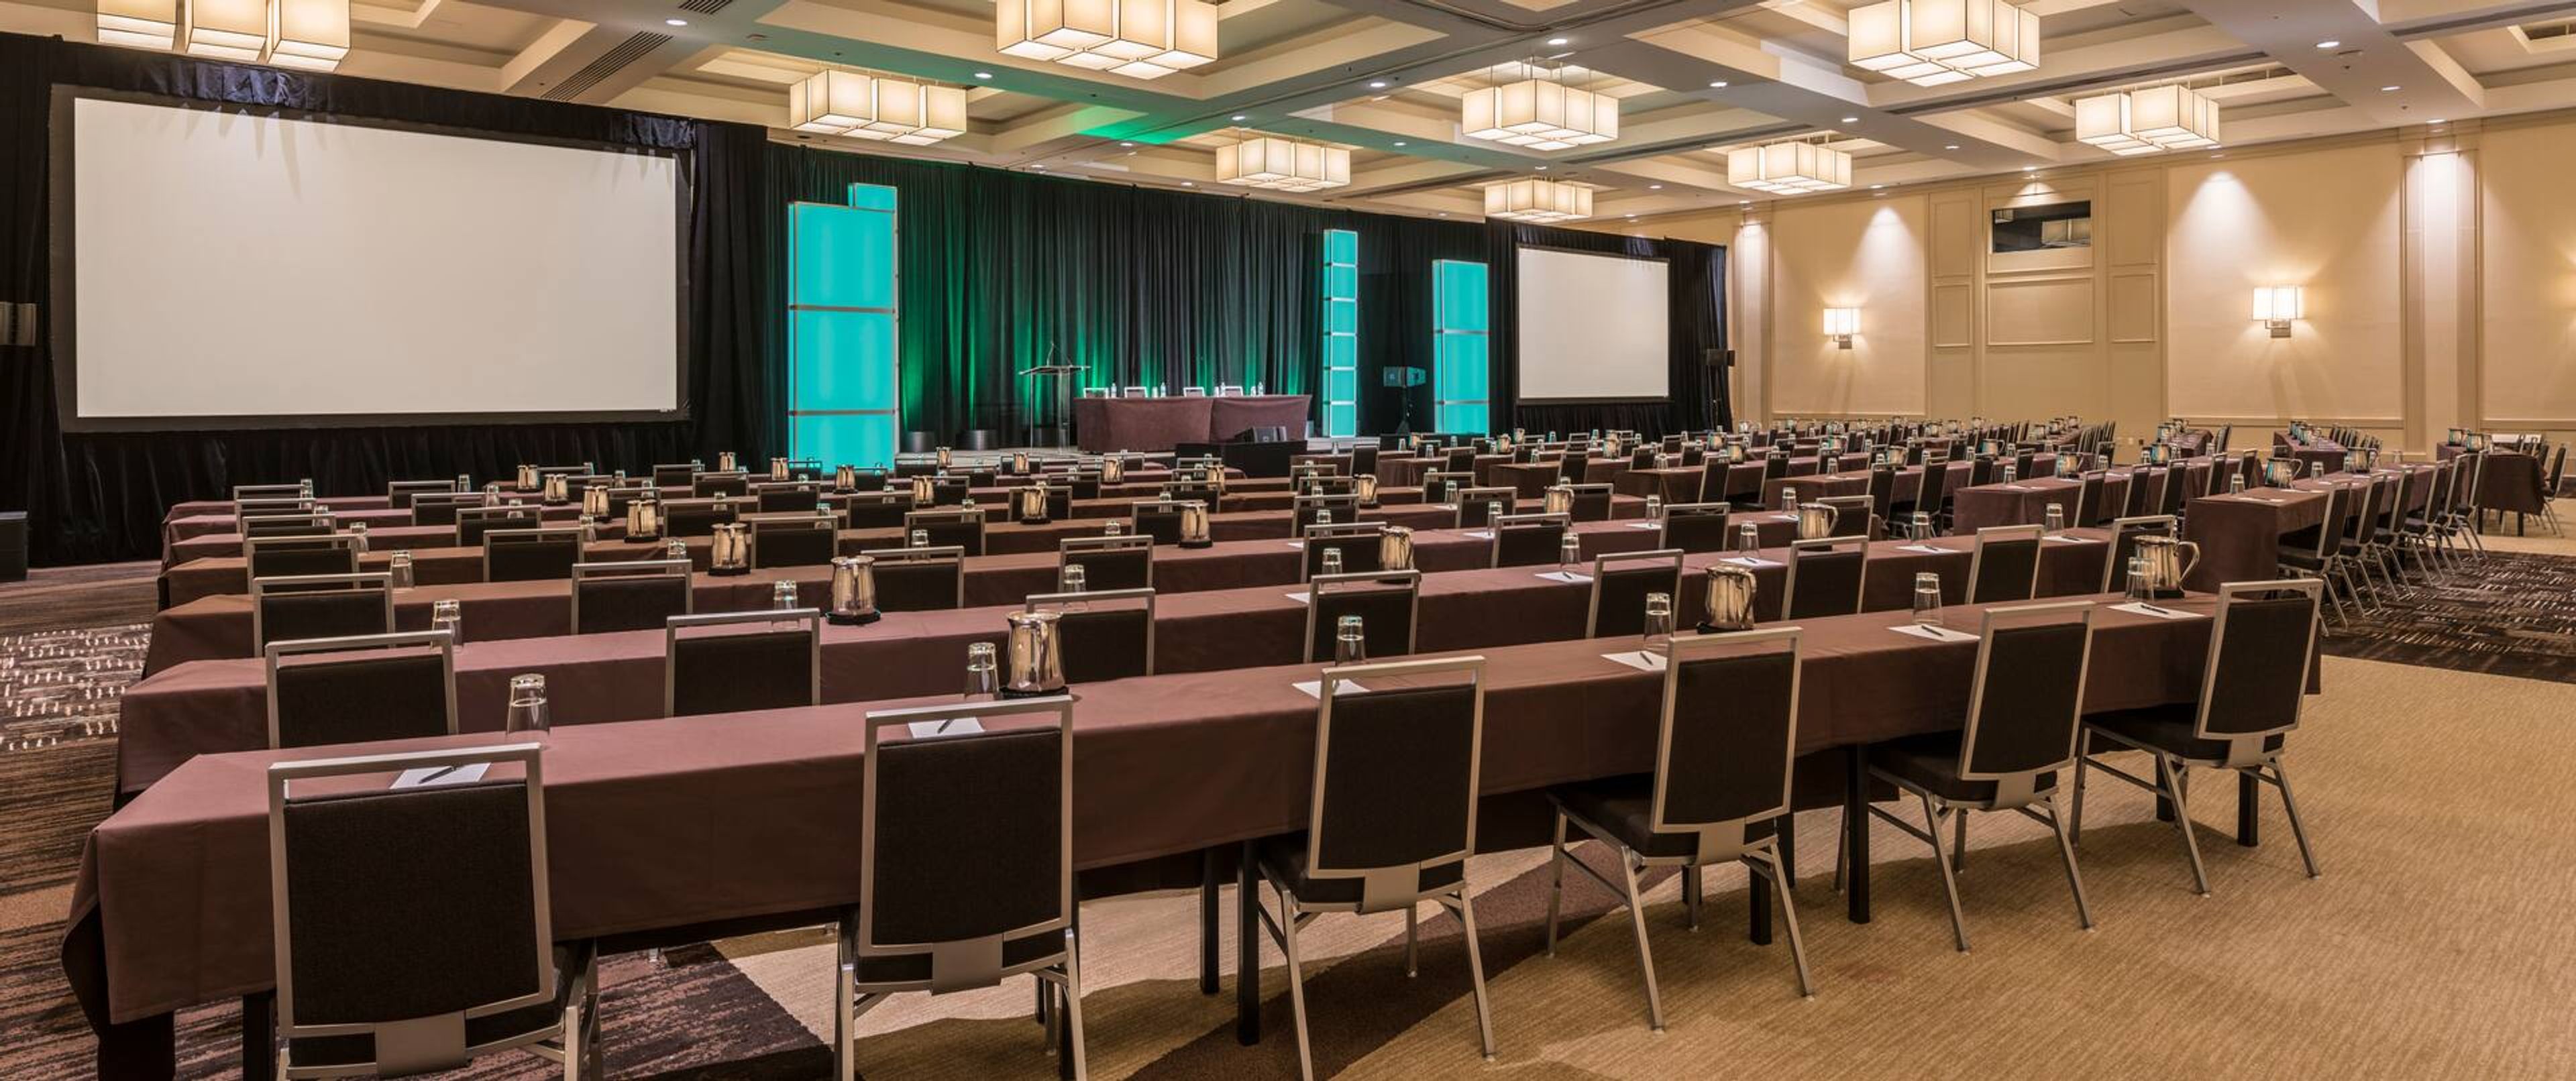
Hilton Salt Lake City Center is a downtown hotel located one-half block from the Salt Palace Convention Center, with Temple Square, City Creek Center, and the Delta Center a half-mile away and Salt Lake City International Airport five miles from the property. Park City and the surrounding outdoor activities are about 40 minutes away. The hotel offers more than 27,000 square feet of event space, anchored by the 7,644-square-foot Grand Ballroom, which accommodates up to 800 guests for a reception, along with the Alpine and Canyons ballrooms, a 52-seat tiered seminar theater, and additional meeting rooms suited to conferences, galas, and private celebrations. On-site dining includes Spencer's for Steaks & Chops, a steakhouse with a private dining room for up to 24 guests, and Trofi Restaurant, known for its floor-to-ceiling windows and seasonal patio. The hotel also features an indoor pool, on-site car rental, and a Starbucks in the lobby.
Snow Park Lodge at Deer Valley Resort
2250 Deer Valley Dr S, Park City, UT 84060, USA- Spaces for 48-220 Guests
- 1 Ballroom
- 1 Restaurant
- 7 Total Spaces
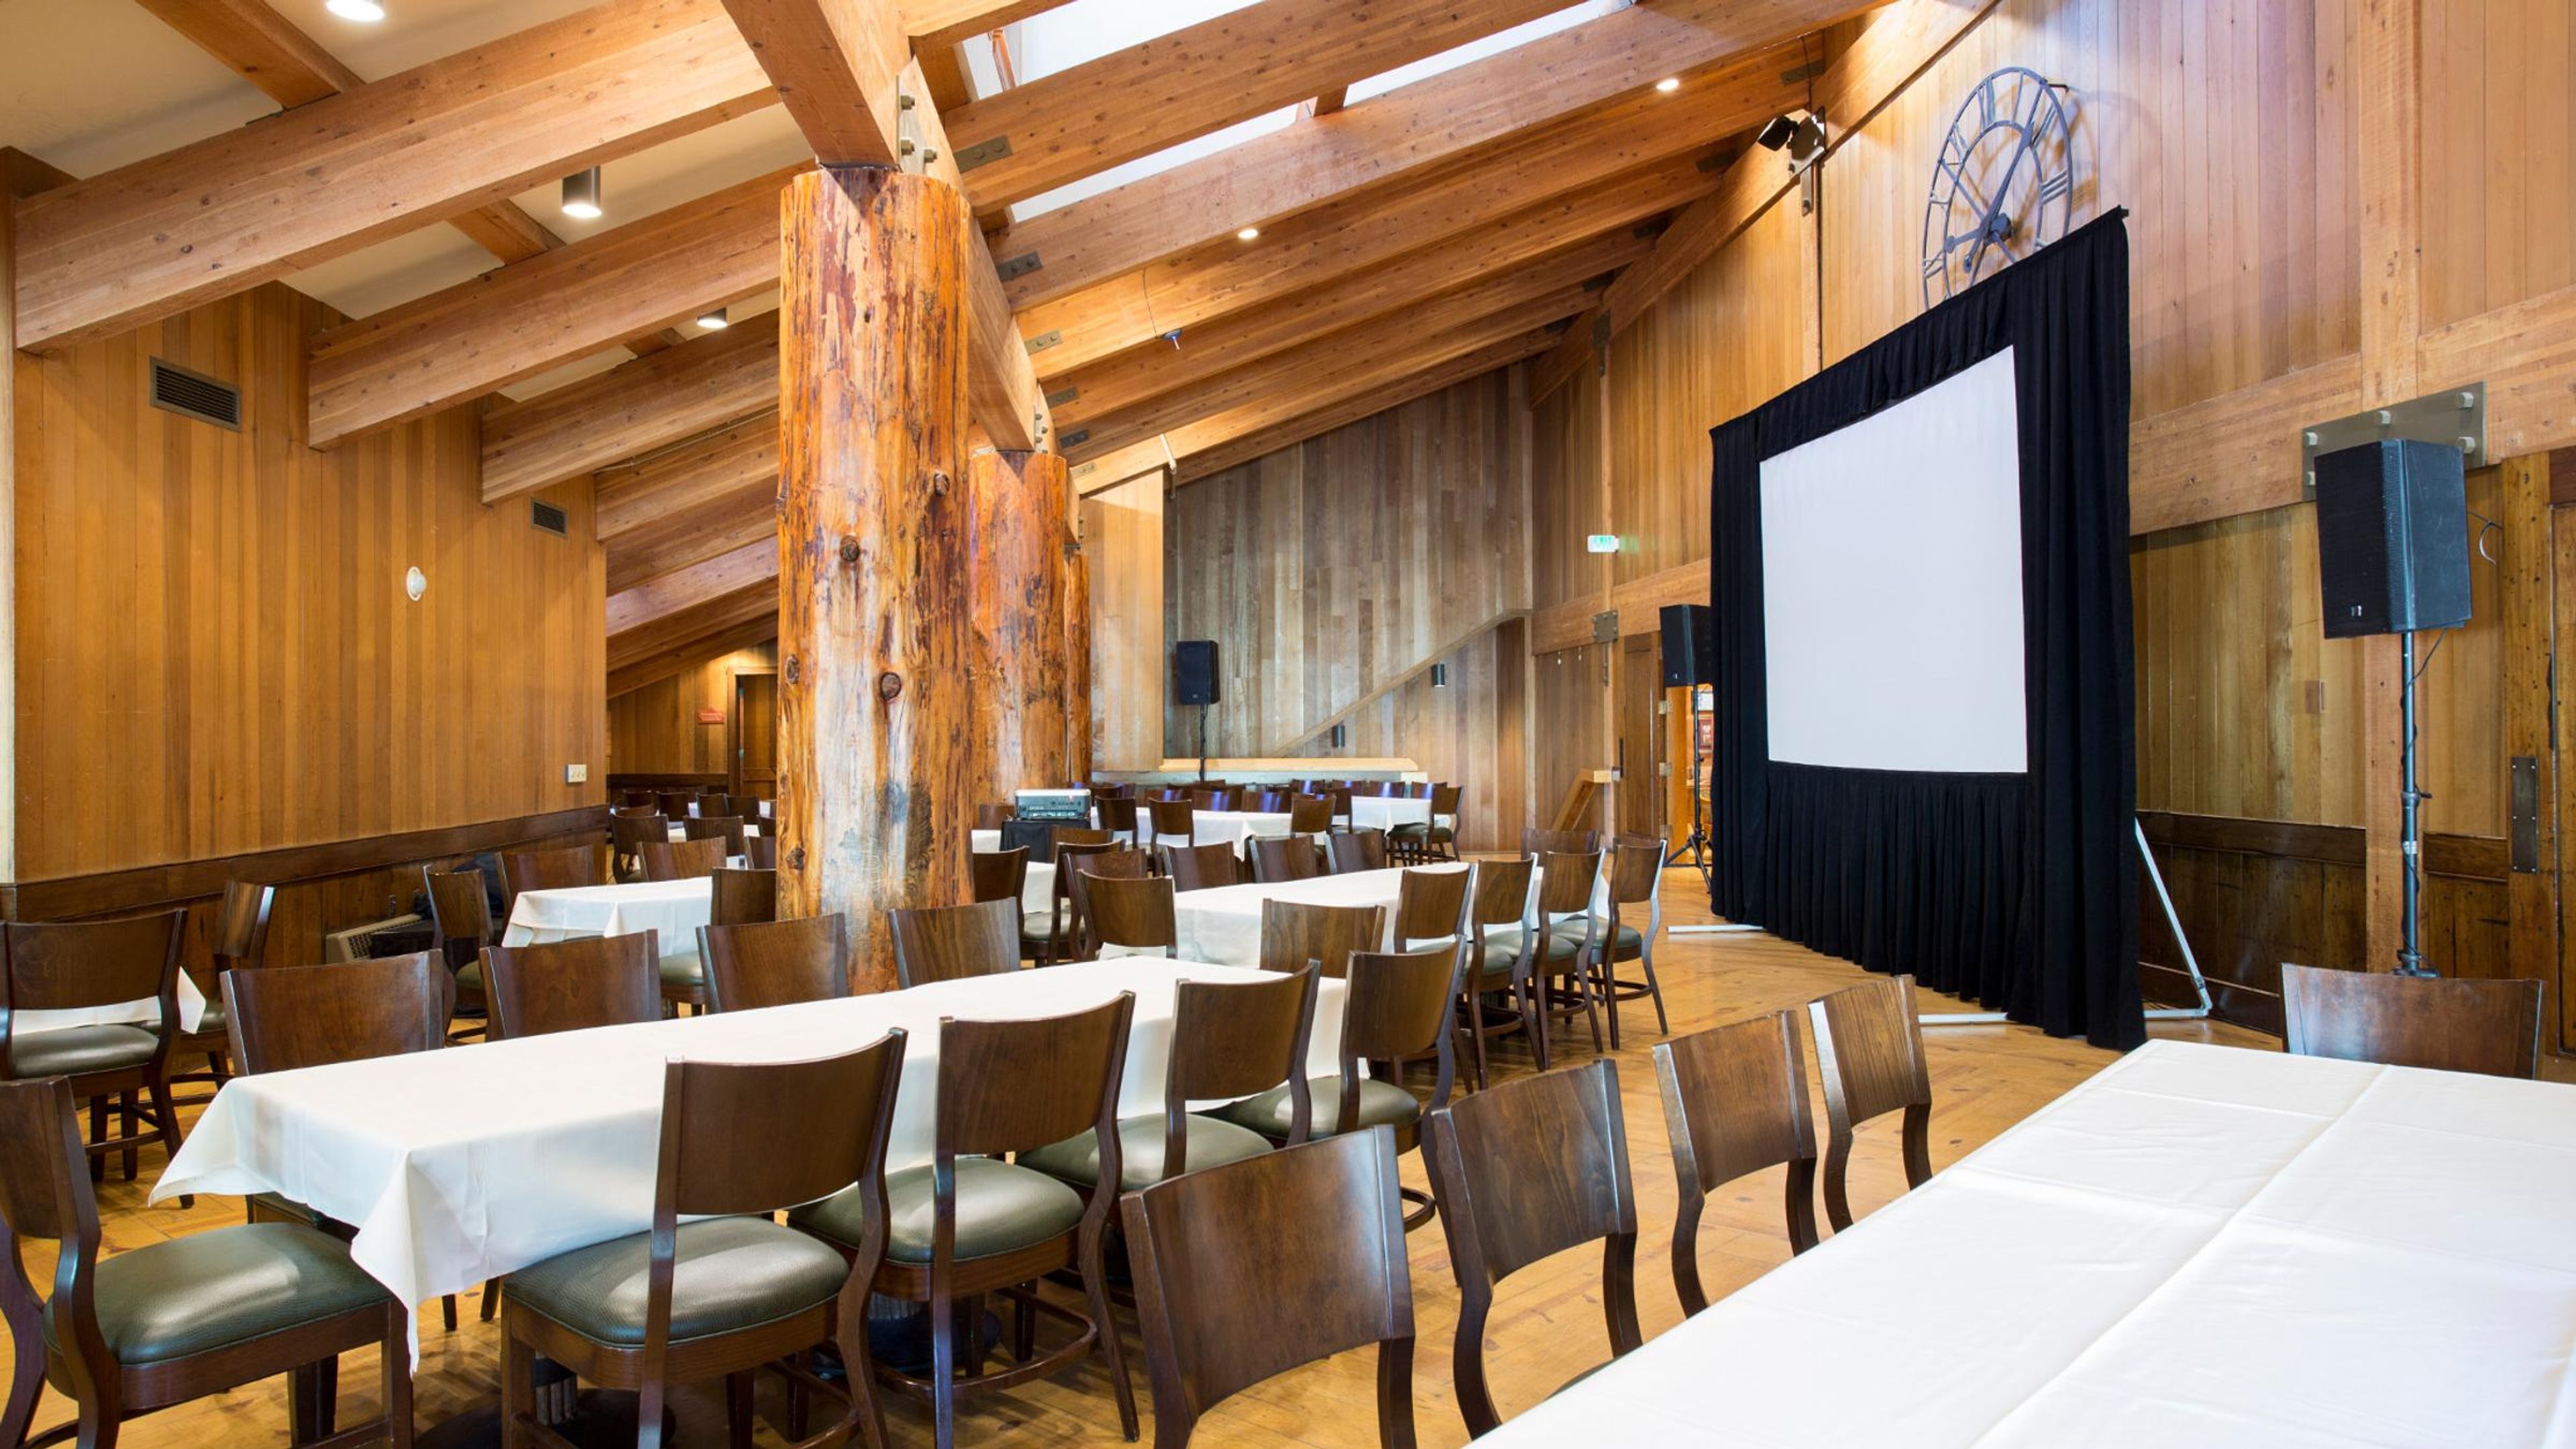
Snow Park Lodge sits at the base of Deer Valley Resort in Park City, Utah, and offers seven meeting and banquet rooms totaling 14,450 square feet, ranging from 800 to 3,600 square feet each. The lodge is one of Deer Valley's three day lodges, alongside Silver Lake Lodge and Empire Canyon Lodge, each built into the surrounding Alpine terrain. Inside, the rooms feature fireplaces with rock slab mantles, wood-beamed ceilings, brass accents, and antique furnishings, and all catering and food service is handled by Deer Valley's award-winning food and beverage team. In winter, Snow Park Lodge is also home to the Fresh Tracks Kitchen and Cast & Cut restaurants; in summer, it sits alongside an outdoor amphitheater that hosts concerts and performances. With rooms ranging from an intimate 48-guest space to a 3,500-square-foot hall accommodating over 200, Snow Park Lodge is suited to everything from small meetings and banquets to larger receptions and group gatherings.
Salt Lake City Marriott University Park
480 Wakara Way, Salt Lake City, UT 84108, USA- Spaces for 15-600 Guests
- 4 Ballrooms
- 14 Hotels
- 14 Total Spaces
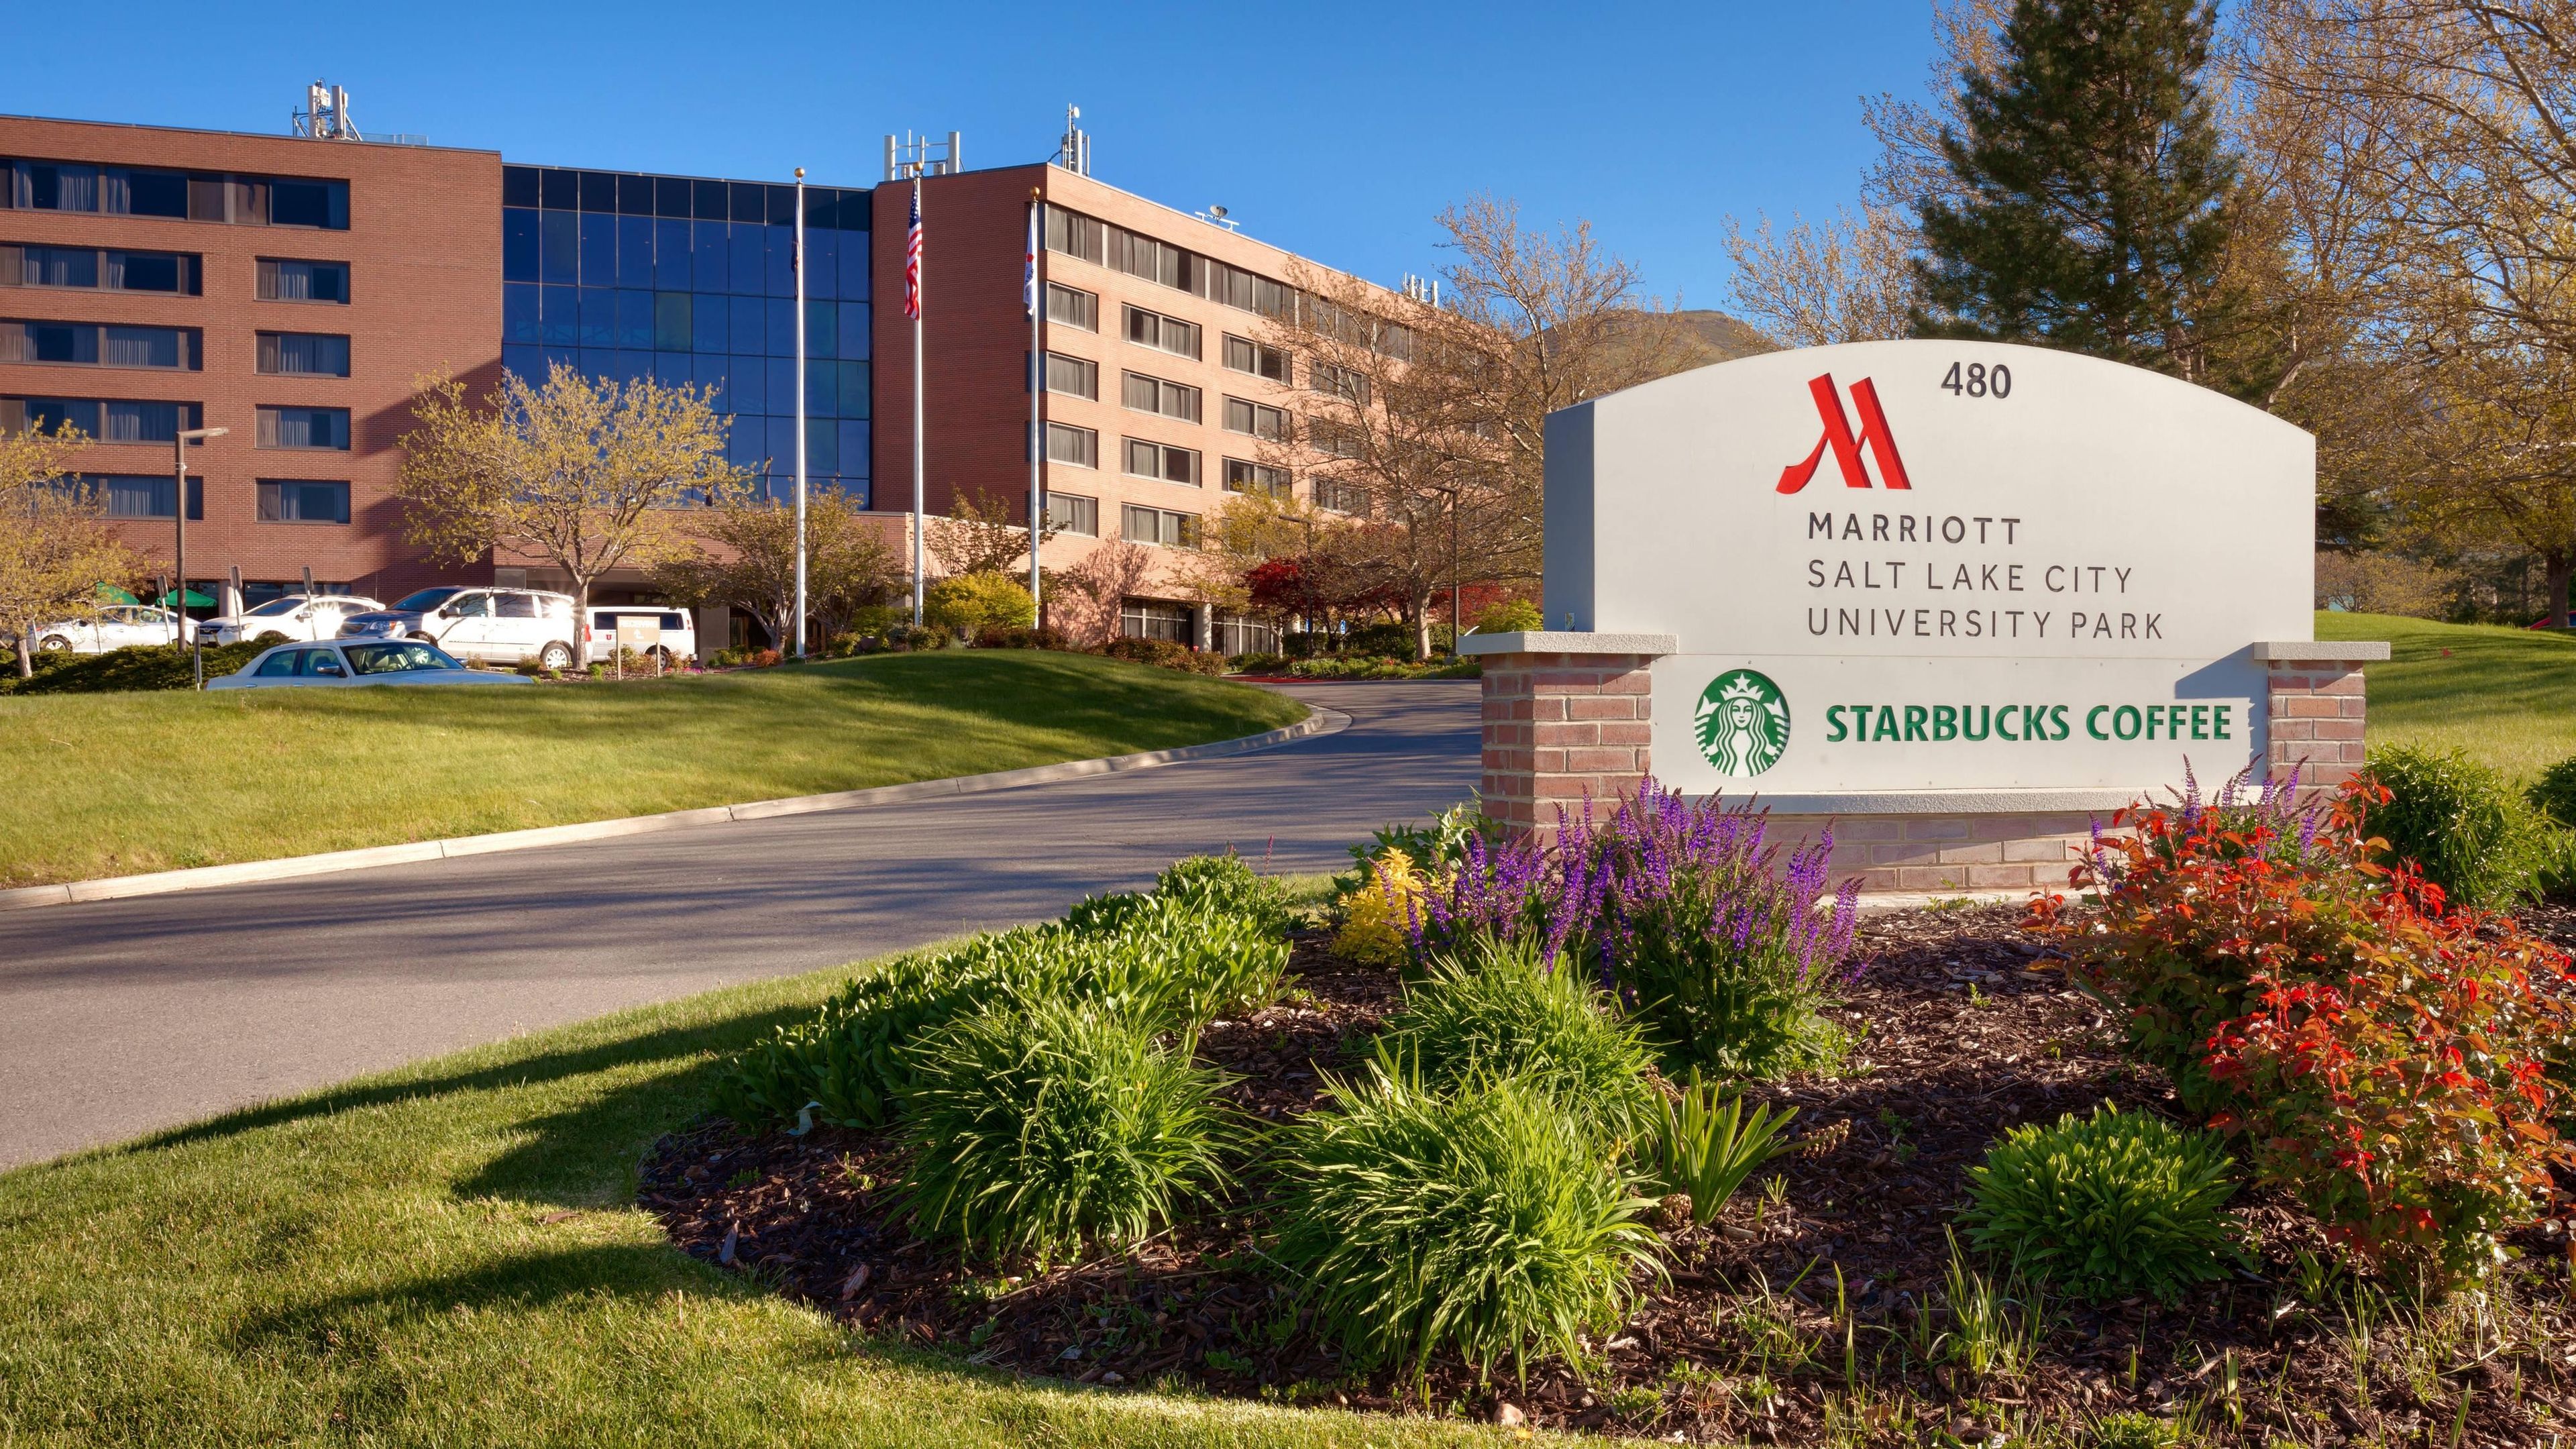
Salt Lake City Marriott University Park sits next to the University of Utah, adjacent to Rice-Eccles Stadium, with mountain and city views. The hotel has an updated look and features an exclusive M Club lounge, along with two on-site restaurants, Thistle & Thyme and Wakara Bar, and a full-service Starbucks. For events, the hotel offers 13 event rooms totaling 16,238 square feet of space, including the Bonneville Ballroom, which can host up to 600 guests and has held some of Salt Lake City's more prestigious gatherings. Meeting space includes a park-like outdoor venue, a reception atrium, and floor-to-ceiling windows with city views in much of the space. Wedding receptions can be hosted in a range of settings at the property, including an outdoor tent and a landscaped lawn space with views of downtown Salt Lake City. Each event room is supported by A/V and technology services, and the hotel is located minutes from downtown Salt Lake City, Temple Square, and the Salt Lake Palace Convention Center.
Red Cliffs Lodge Moab
14 UT-128, Moab, UT 84532, USA- Spaces for 20-400 Guests
- 1 Ballroom
- 4 Hotels
- 4 Total Spaces
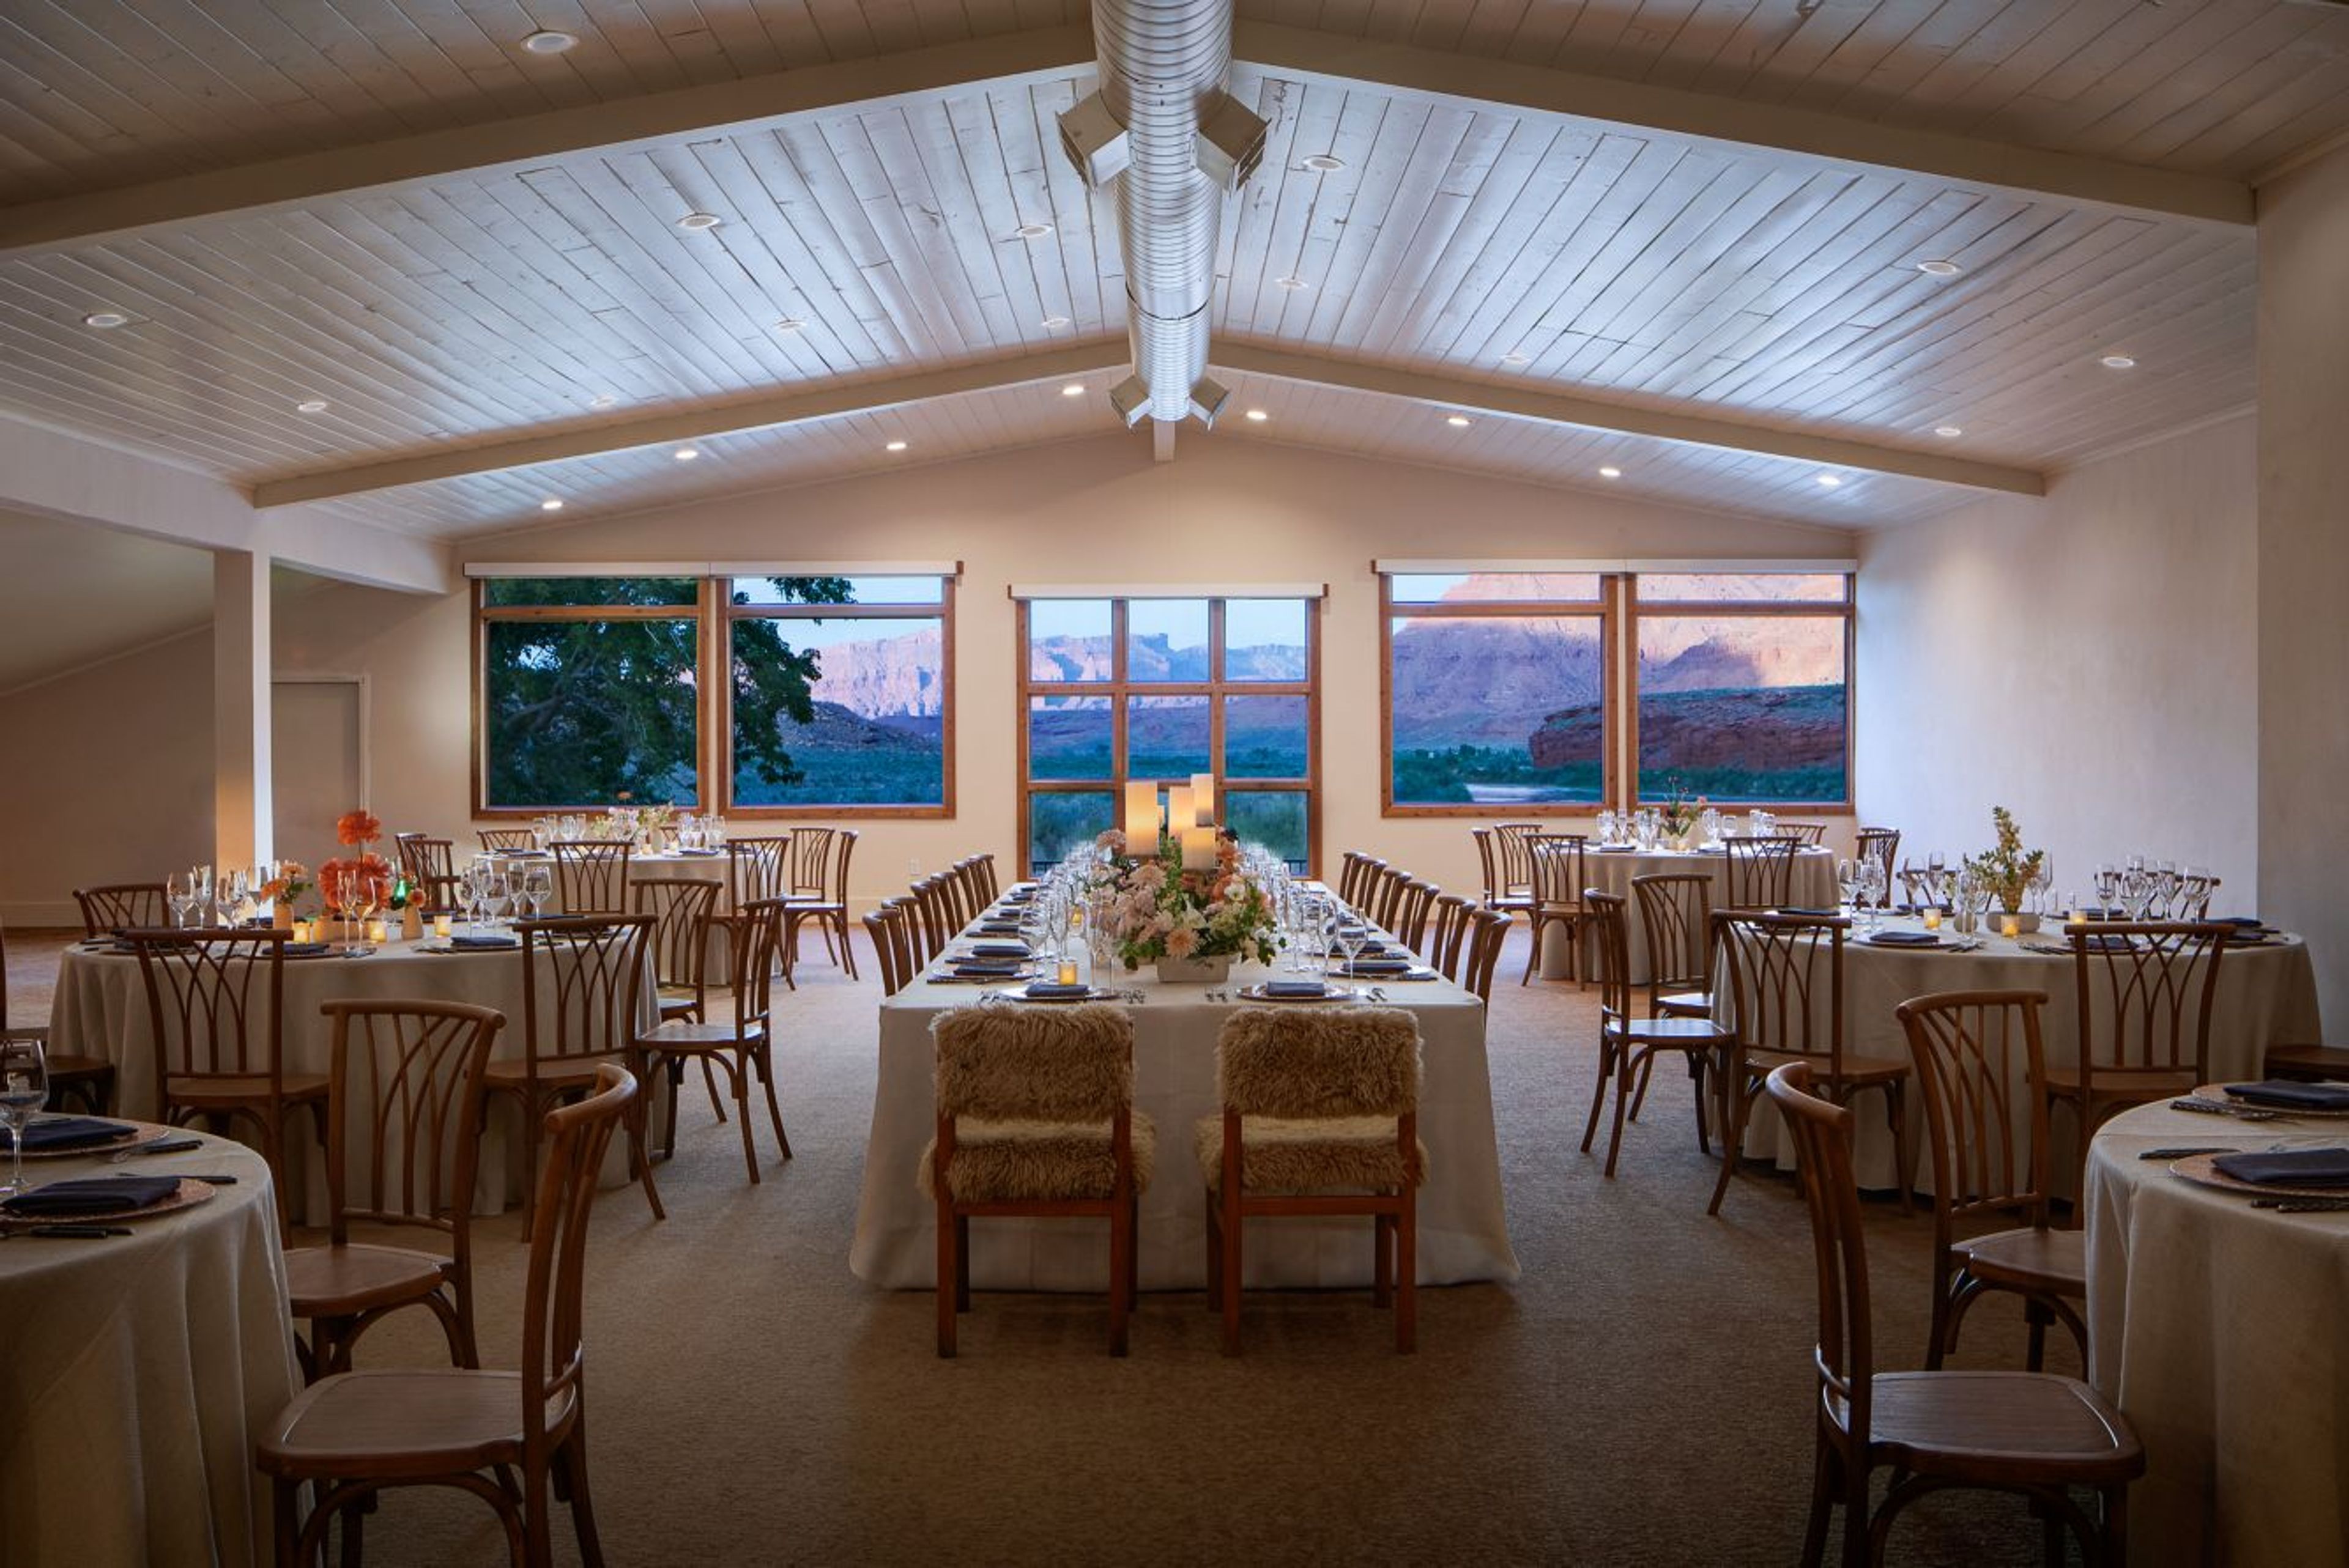
Red Cliffs Lodge Moab offers an extraordinary destination for weddings, corporate retreats, and special events surrounded by Utah's iconic red rock cliffs and the Colorado River. With more than 13,000 square feet of flexible indoor and outdoor event space—including elegant banquet rooms, scenic riverfront venues, and expansive lawns—the resort pairs breathtaking natural beauty with comfortable accommodations, locally inspired dining, and personalized event services to create unforgettable celebrations and gatherings of every kind.
A. Ray Olpin University Union at The University of Utah
200 Central Campus Dr, Salt Lake City, UT 84112, USA- Spaces for 50-450 Guests
- 4 Ballrooms
- 1 Outdoor
- 3 Event Spaces
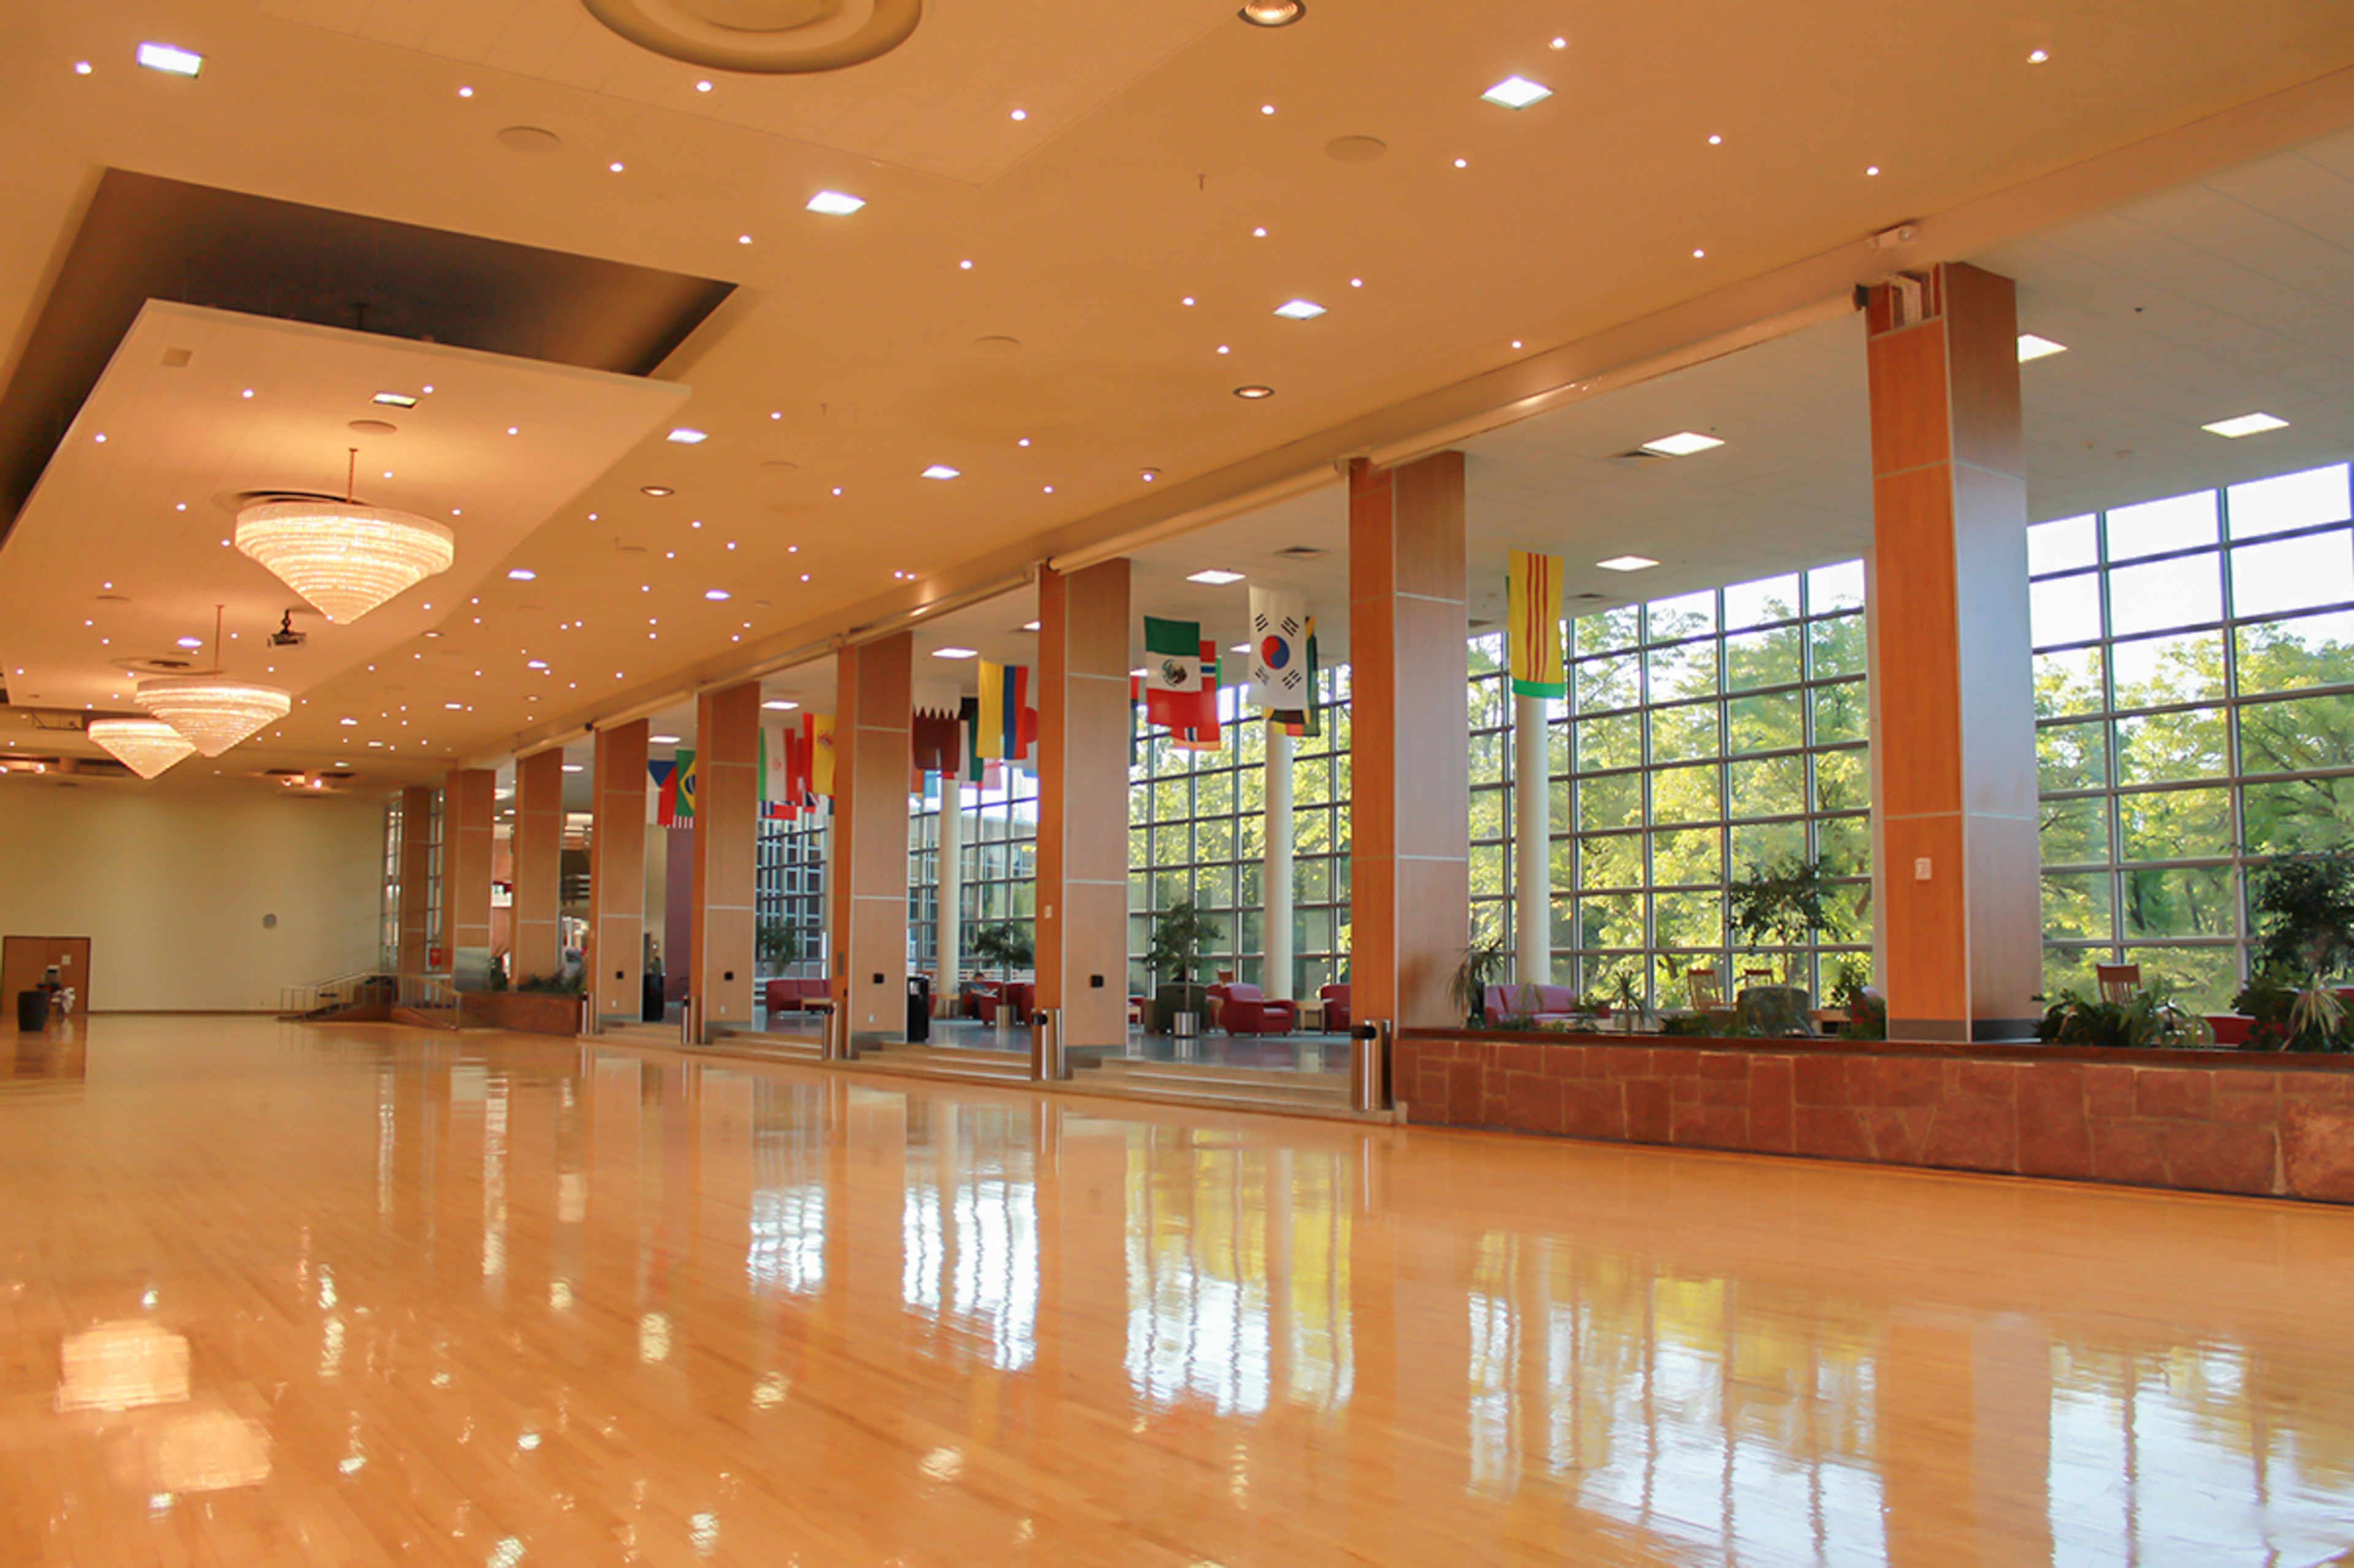
The A. Ray Olpin Student Union serves as the community hub of the University of Utah campus in Salt Lake City, built during the 10-year expansion overseen by university president Albert Ray Olpin, for whom the building is named. Since opening, it has hosted campus ballroom dances, concerts, and theatrical productions alongside its role as the university's main student clubhouse and office building. Today the Union offers sixteen event and meeting spaces, from the 12,446-square-foot Entire Ballroom — divisible into East and West sections and capable of seating up to 450 guests at round tables — to the more intimate Crimson View room on Level 4, which overlooks the Salt Lake Valley and is one of only two rooms in the building designated for life-event functions such as weddings and receptions. Other options include the Saltair and Panorama East rooms and an outdoor courtyard patio, all supported by an in-house catering team through Dining Services and an online reservation system for planning banquets, conferences, luncheons, and receptions.
The Gathering Place At Gardner Village
1100 W 7800 S, West Jordan, UT 84088, USA- Spaces for 50-700 Guests
- 1 Ballroom
- 1 Event Space
- 4 Meeting Spaces
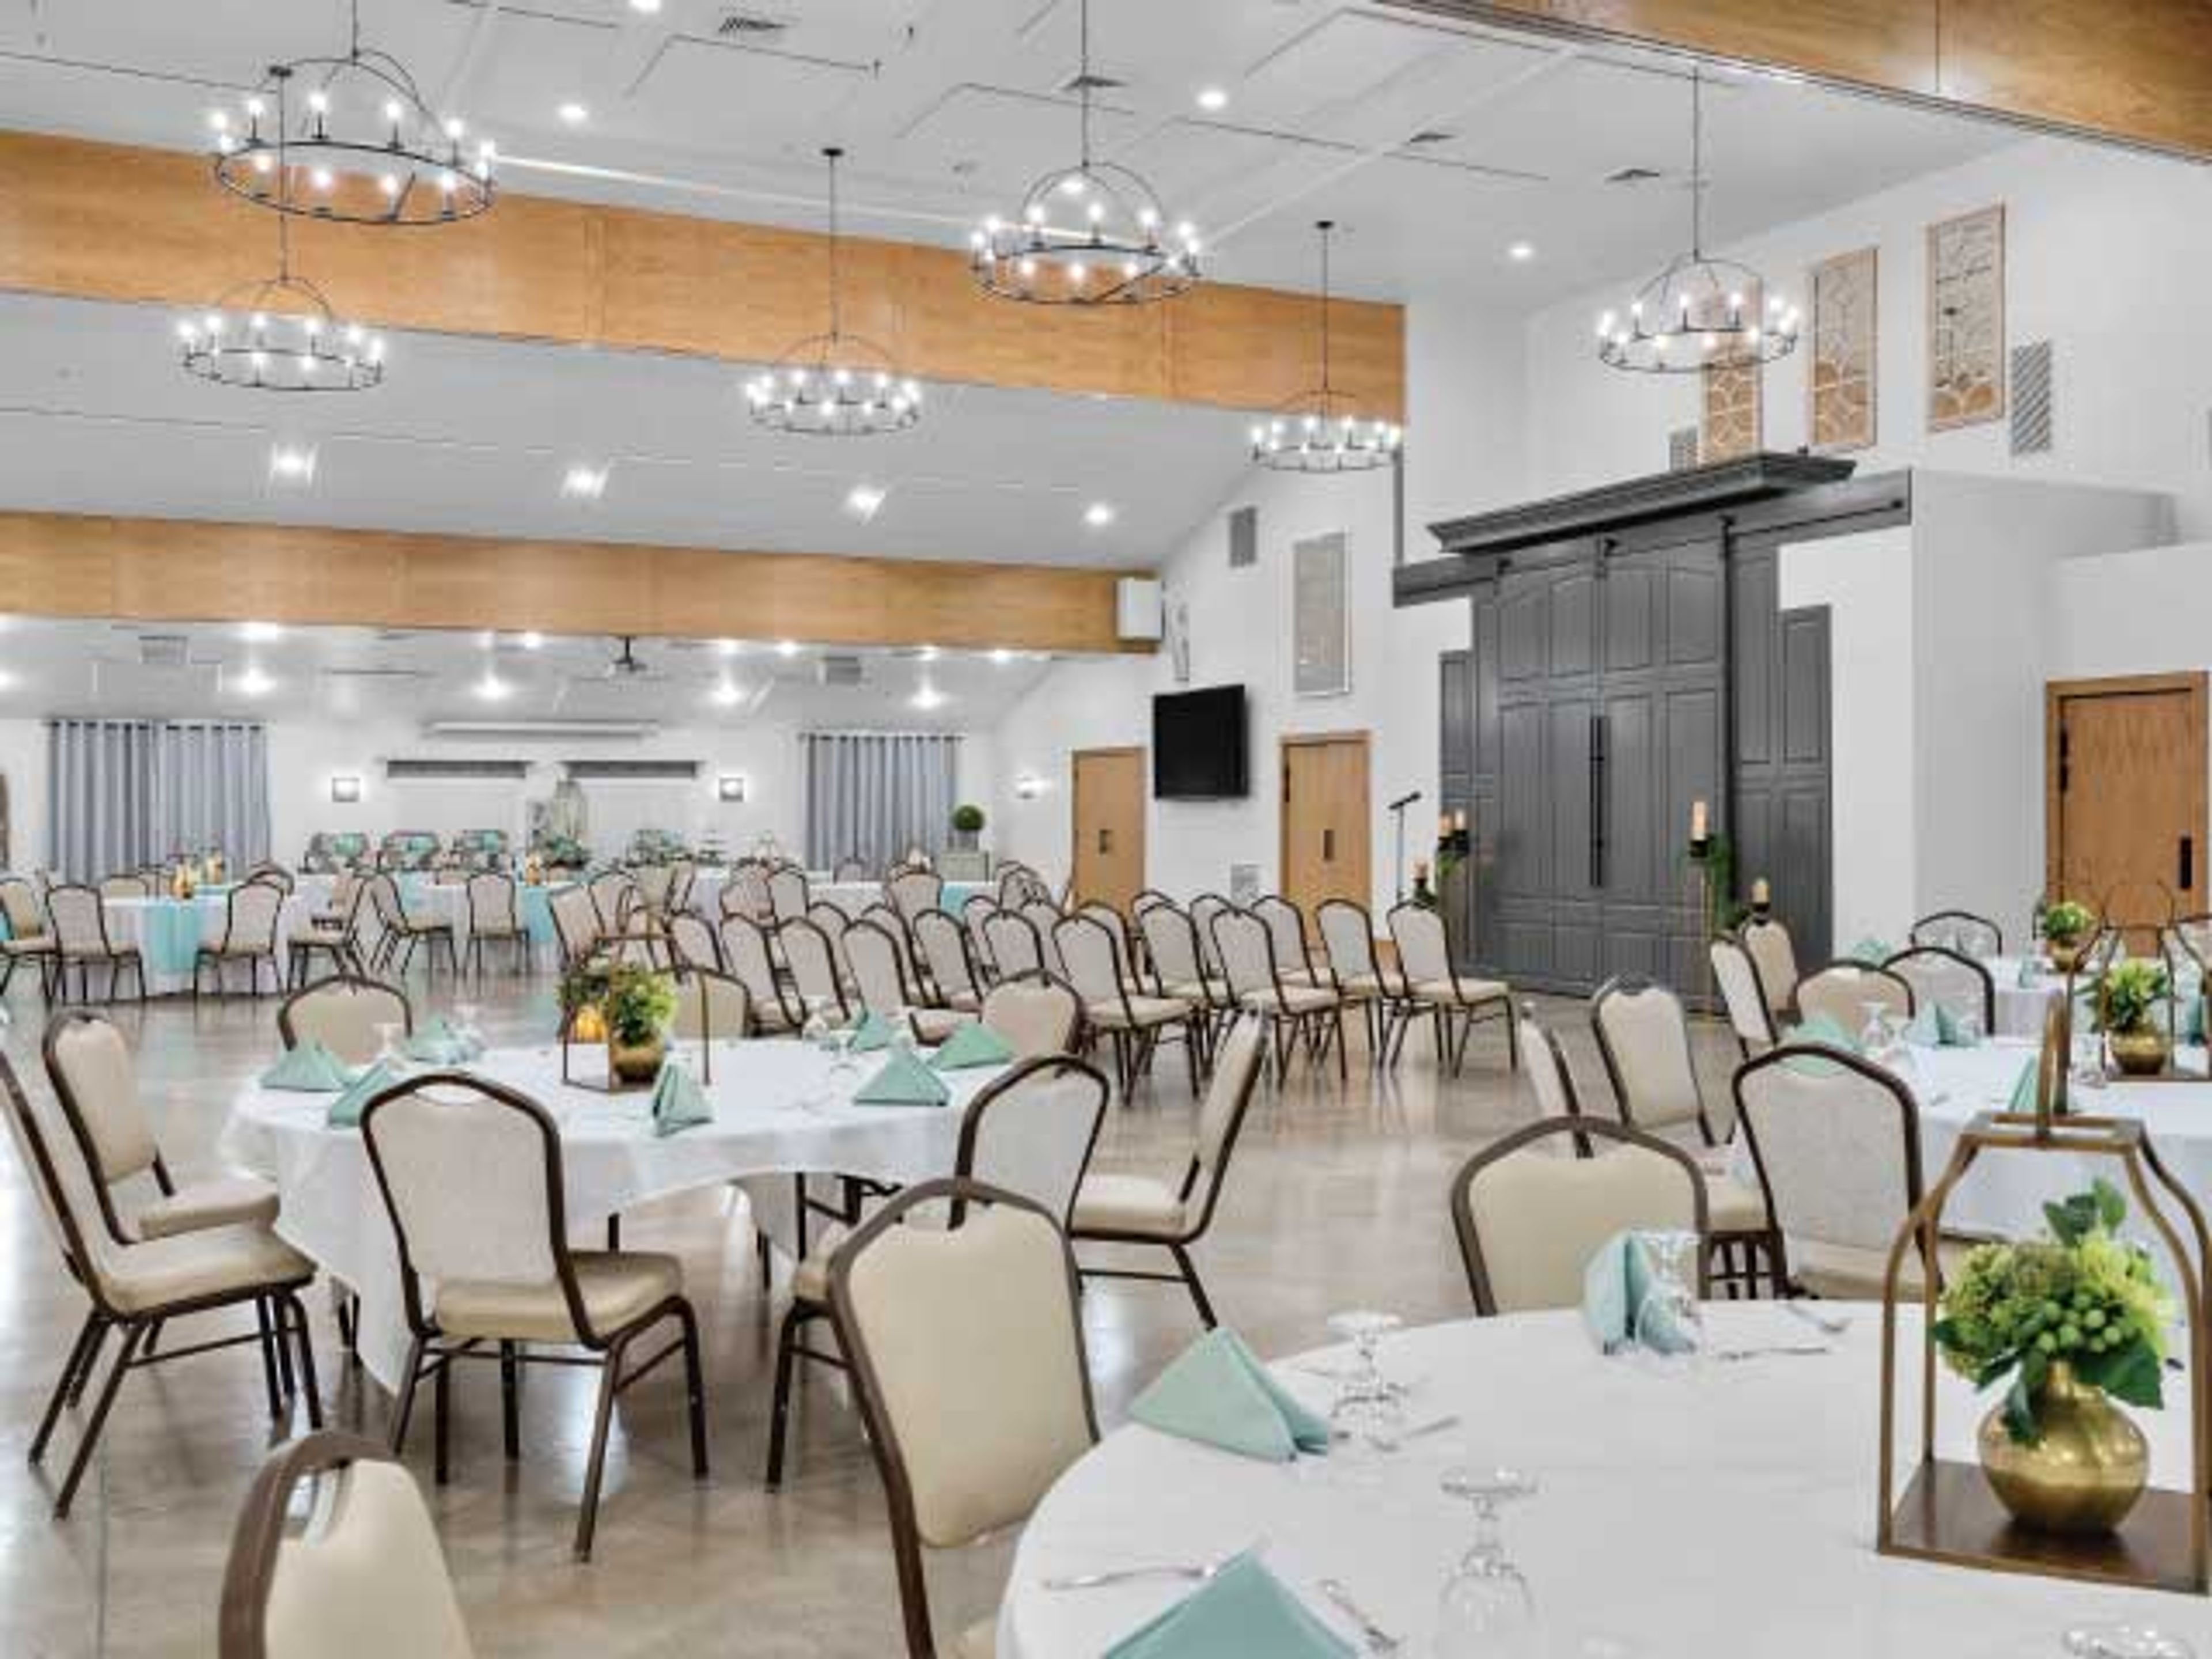
Set within Gardner Village, a village of boutique shops and restaurants built around a historic pioneer-era flour mill, The Gathering Place offers 8,000 square feet of versatile conference and gathering space in West Jordan, Utah. The venue is arranged into five configurable rooms — the Grand Ballroom, the Center & West Rooms, the Center Room, the West Room, and the East Room — allowing groups from small board meetings to large receptions to find a fitting setup. The Grand Ballroom, the largest of the spaces, seats up to 250 guests at round tables and can host a flowing reception of up to 700, with the option to extend into the adjoining garden for additional room. The smaller Center, West, and East Rooms suit more intimate gatherings and are also arranged for board meetings using U-shape or hollow-square seating. Food at The Gathering Place is prepared in-house by its own chef and team, and outside catering is not permitted. The venue also connects clients with a group of preferred vendors for DJ services, photography, florals, lighting, linens, event planning, hair, and makeup, and hosts corporate gatherings, weddings and receptions, social celebrations, and holiday parties.
Silver Lake Lodge at Deer Valley Resort
7600 Royal St, Park City, UT 84060, USA- Spaces for 40-300 Guests
- 2 Ballrooms
- 4 Restaurants
- 10 Total Spaces
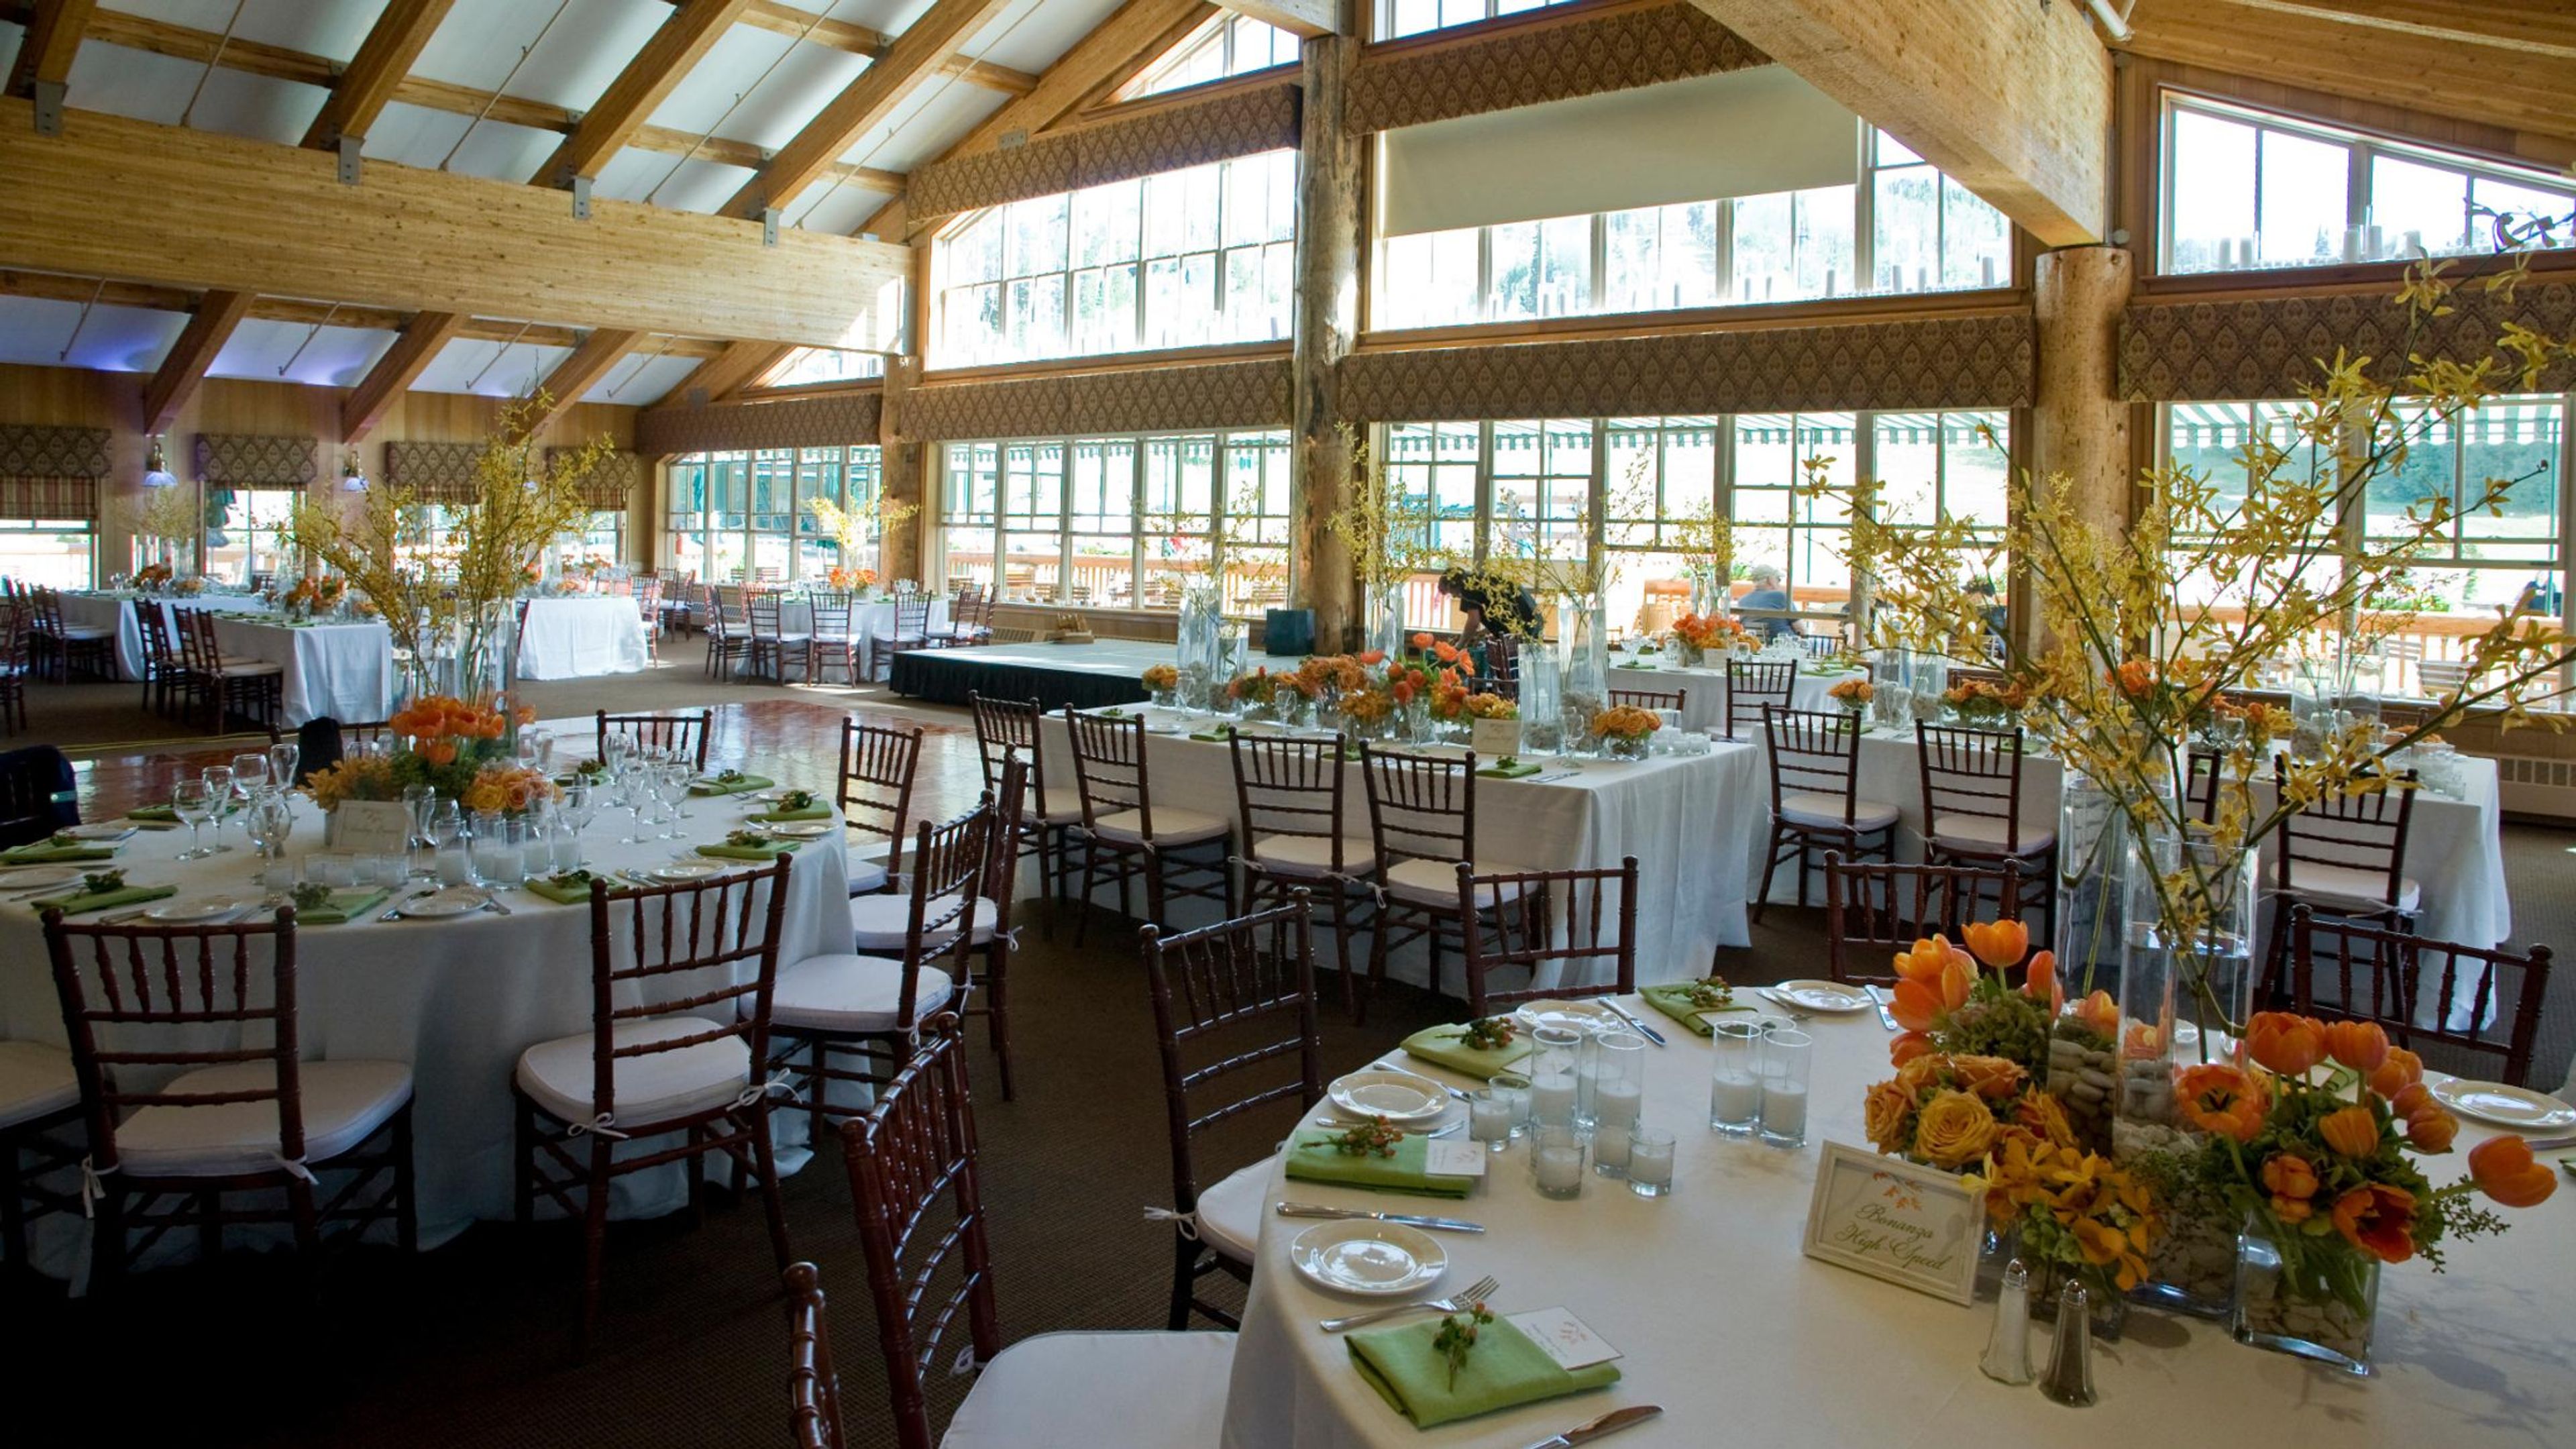
Silver Lake Lodge sits mid-mountain in the shadow of Bald Mountain, at the heart of Deer Valley Resort's secluded Silver Lake Village. At an elevation of 8,100 feet, the lodge pairs sweeping mountain views with ten meeting and banquet rooms totaling 11,965 square feet, ranging from intimate 440-square-foot spaces to the 3,520-square-foot Bald Mountain Room — enough range to suit anything from a small rehearsal dinner to a wedding reception for hundreds. The lodge is home to the award-winning Mariposa restaurant in winter and the Royal Street Café, known for scenic mountain dining with outdoor deck seating in summer and winter. Throughout the building, fireplaces with rock slab mantles, wood-beamed ceilings, and touches of brass and antique furnishings lend the rooms a warm, mountain-lodge character. Guests can also arrive by scenic chairlift, a detail that makes for memorable wedding-day photography. Catering and food service are handled in-house by Deer Valley's food and beverage team, and the lodge is available for weddings and private events seasonally each summer and winter.
Stonebridge Golf Club
4415 Links Dr, West Valley City, UT 84120, USA- Spaces for 160-500 Guests
- 1 Ballroom
- 1 Outdoor
- 2 Total Spaces
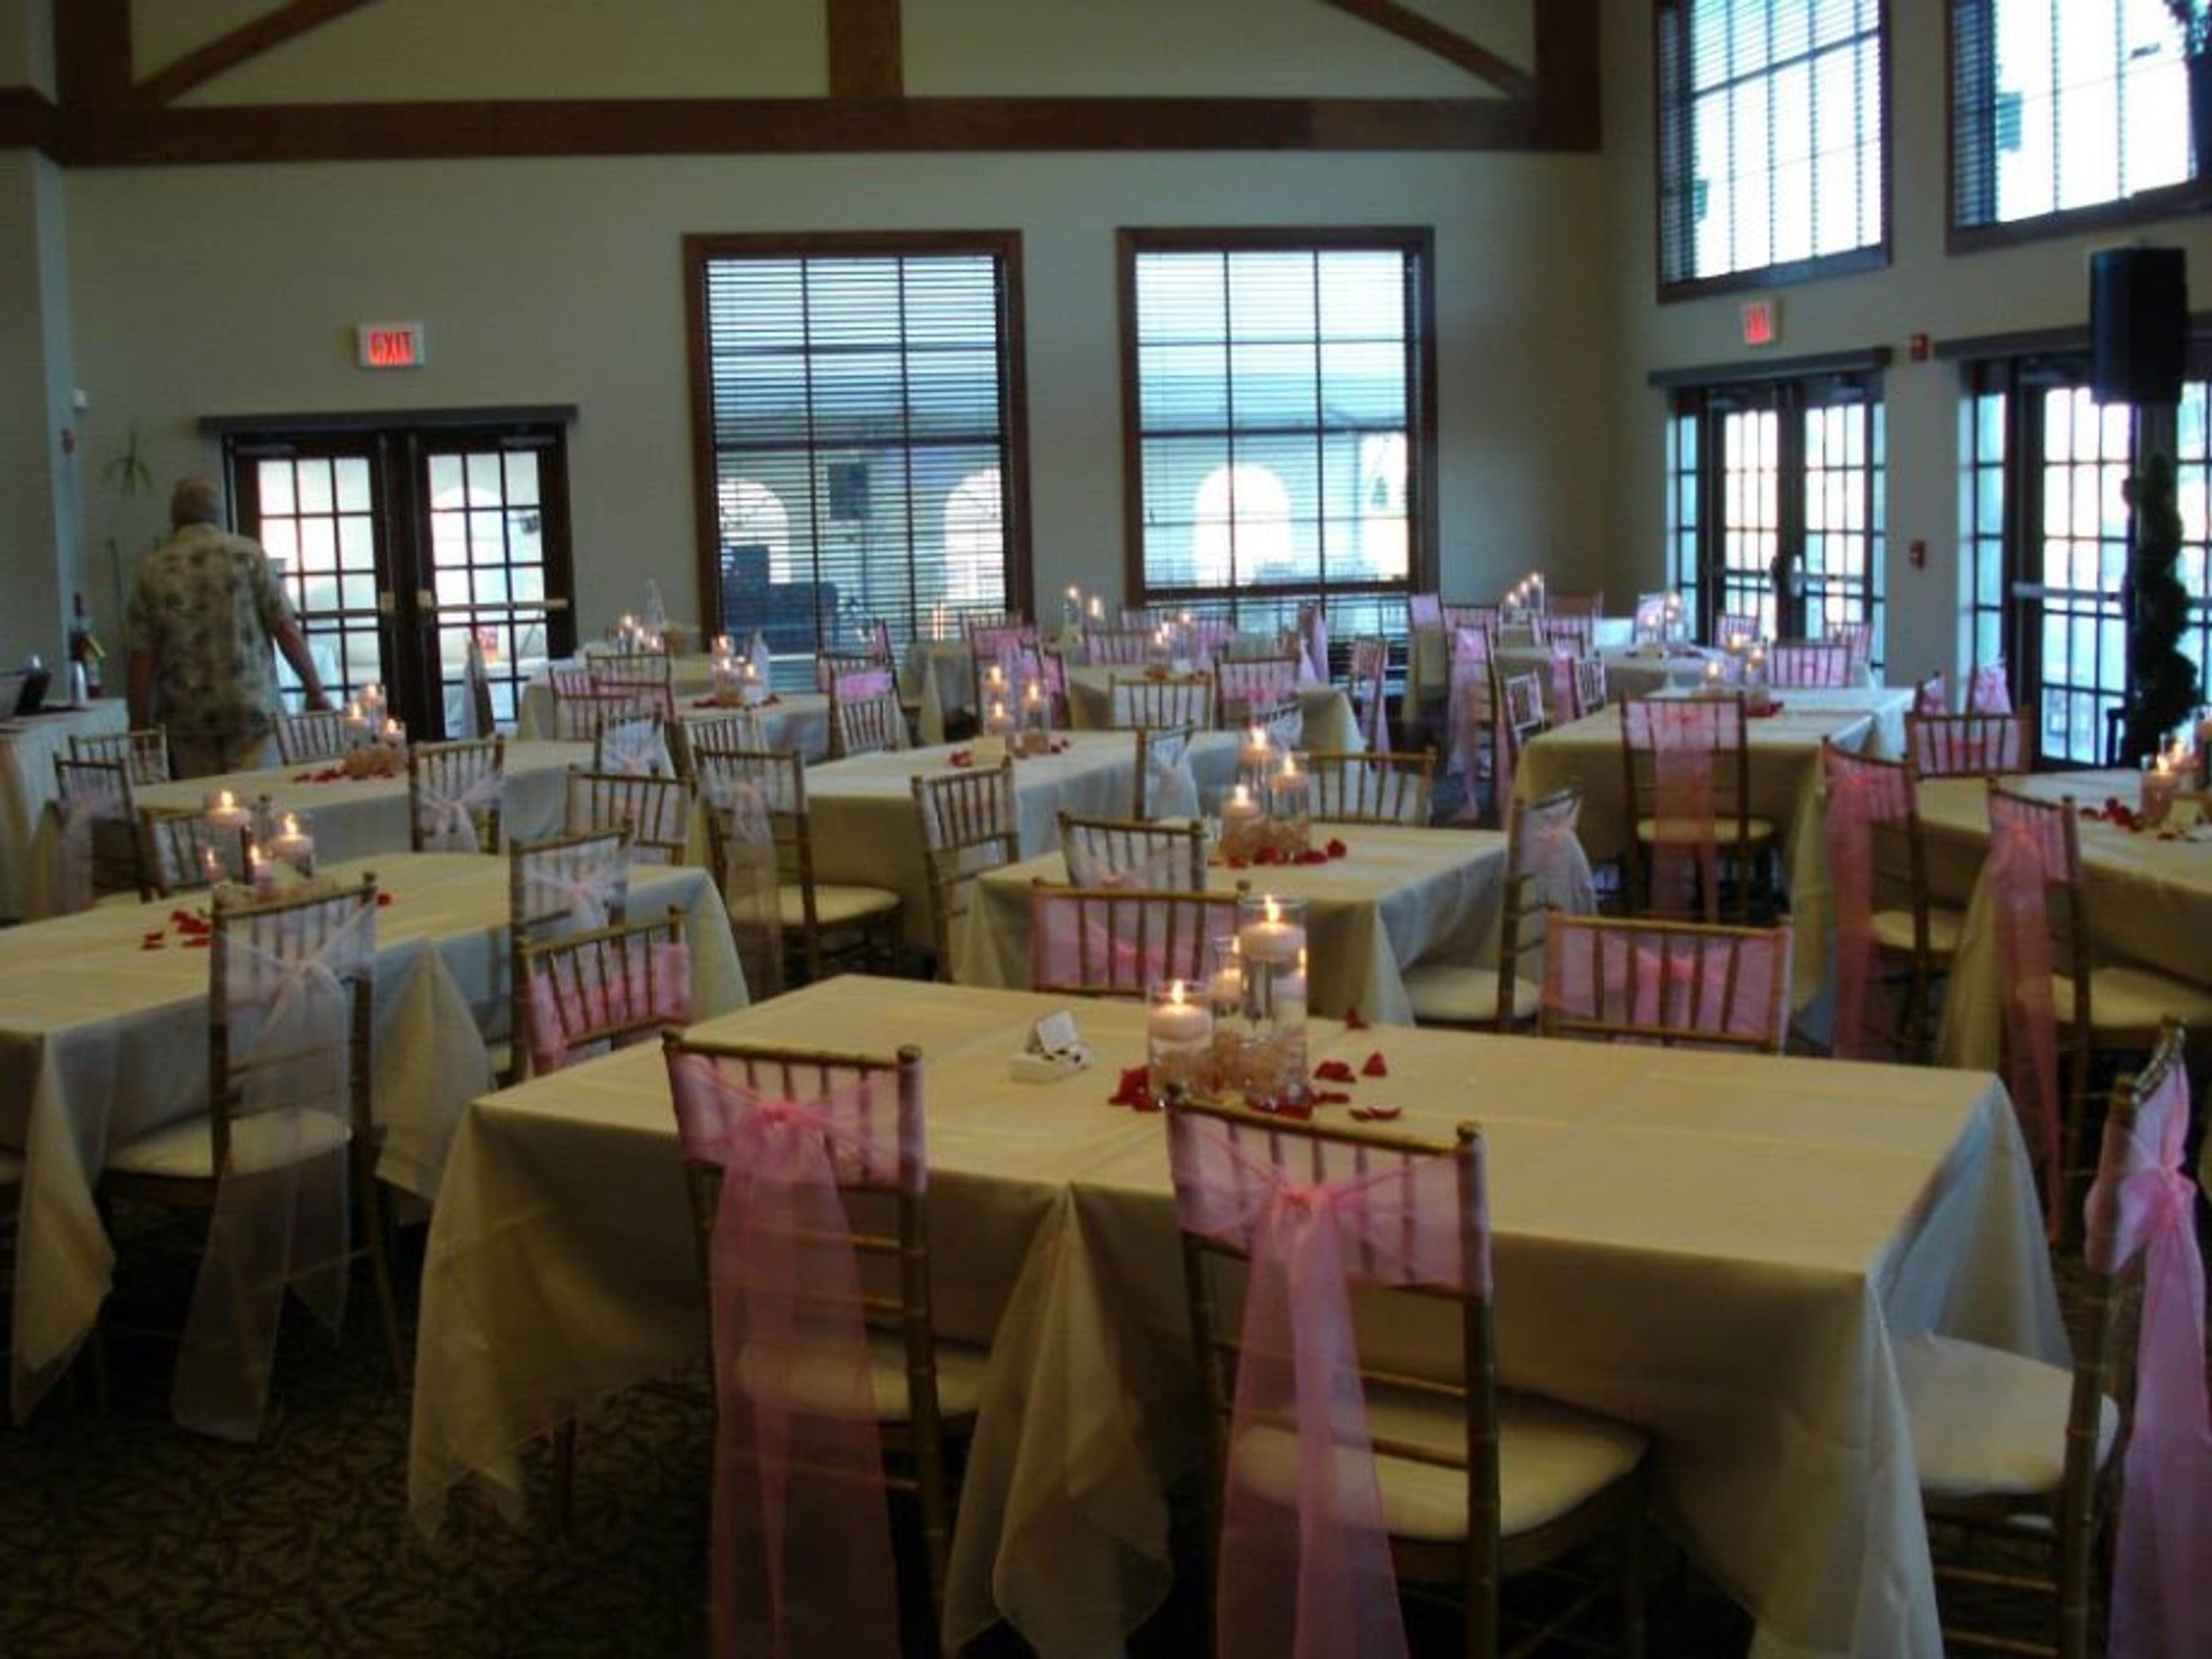
Stonebridge Golf Club is a 27-hole public golf course and event venue in West Valley City, Utah, just off 21st South and Bangerter Highway and minutes from Salt Lake International Airport. Designed by U.S. Open champion Johnny Miller, the course is divided into three nines of nearly 3,600 yards each and is known as one of the longest and most water-laden courses in Utah, with a Scottish links feel. Weddings and other celebrations take place both indoors and out. Ceremonies can be held on the ninth green for up to 160 guests, with receptions for up to 500 guests in the dining hall or under an expandable tent. The dining hall is anchored by a red-rock fireplace and thirty-foot ceilings, with large windows overlooking the championship course. Event rentals include full in-house catering, setup and cleanup, tables, chairs, linens, a sound system, a big-screen TV, and serving staff, making Stonebridge Golf Club a full-service option for banquets, receptions, reunions, and dinner parties in addition to weddings.

The Sunrise Resort
865 Harbor Village East Drive, Garden City, UT 84028, USA- Spaces for 10-200 Guests
- 1 Ballroom
- 4 Resorts
- 4 Meeting Spaces
Set on the shore of Bear Lake in Garden City, Utah — known locally as the "Caribbean of the Rockies" — Sunrise Resort & Event Center pairs a 6,000-square-foot event center with on-site lodging built to keep an entire wedding party, reunion, or corporate retreat under one roof. The event center's four rooms, including the panoramic-view Sunrise Main Hall, vary in size to suit anything from an intimate dinner to a wedding of up to 150 guests, and come with 72-inch round tables, white chairs, a serving kitchen, and a full audiovisual system. Guests staying on-site can spread across 19 bedrooms sleeping up to 100 people, including a three-story lighthouse honeymoon suite with a jetted tub, a king bed, and 360-degree lake views from its top floor. Beyond the event spaces, the resort offers two full kitchens, a theater room, game room, seasonal outdoor pool, year-round hot tub, and basketball and tennis courts, along with an elegant bridal room for wedding-day preparation.
Stone Gate Weddings and Events
886 W 2600 N, Pleasant Grove, UT 84062, USA- Spaces for 100-1,000 Guests
- 1 Ballroom
- 1 Outdoor
- 4 Total Spaces
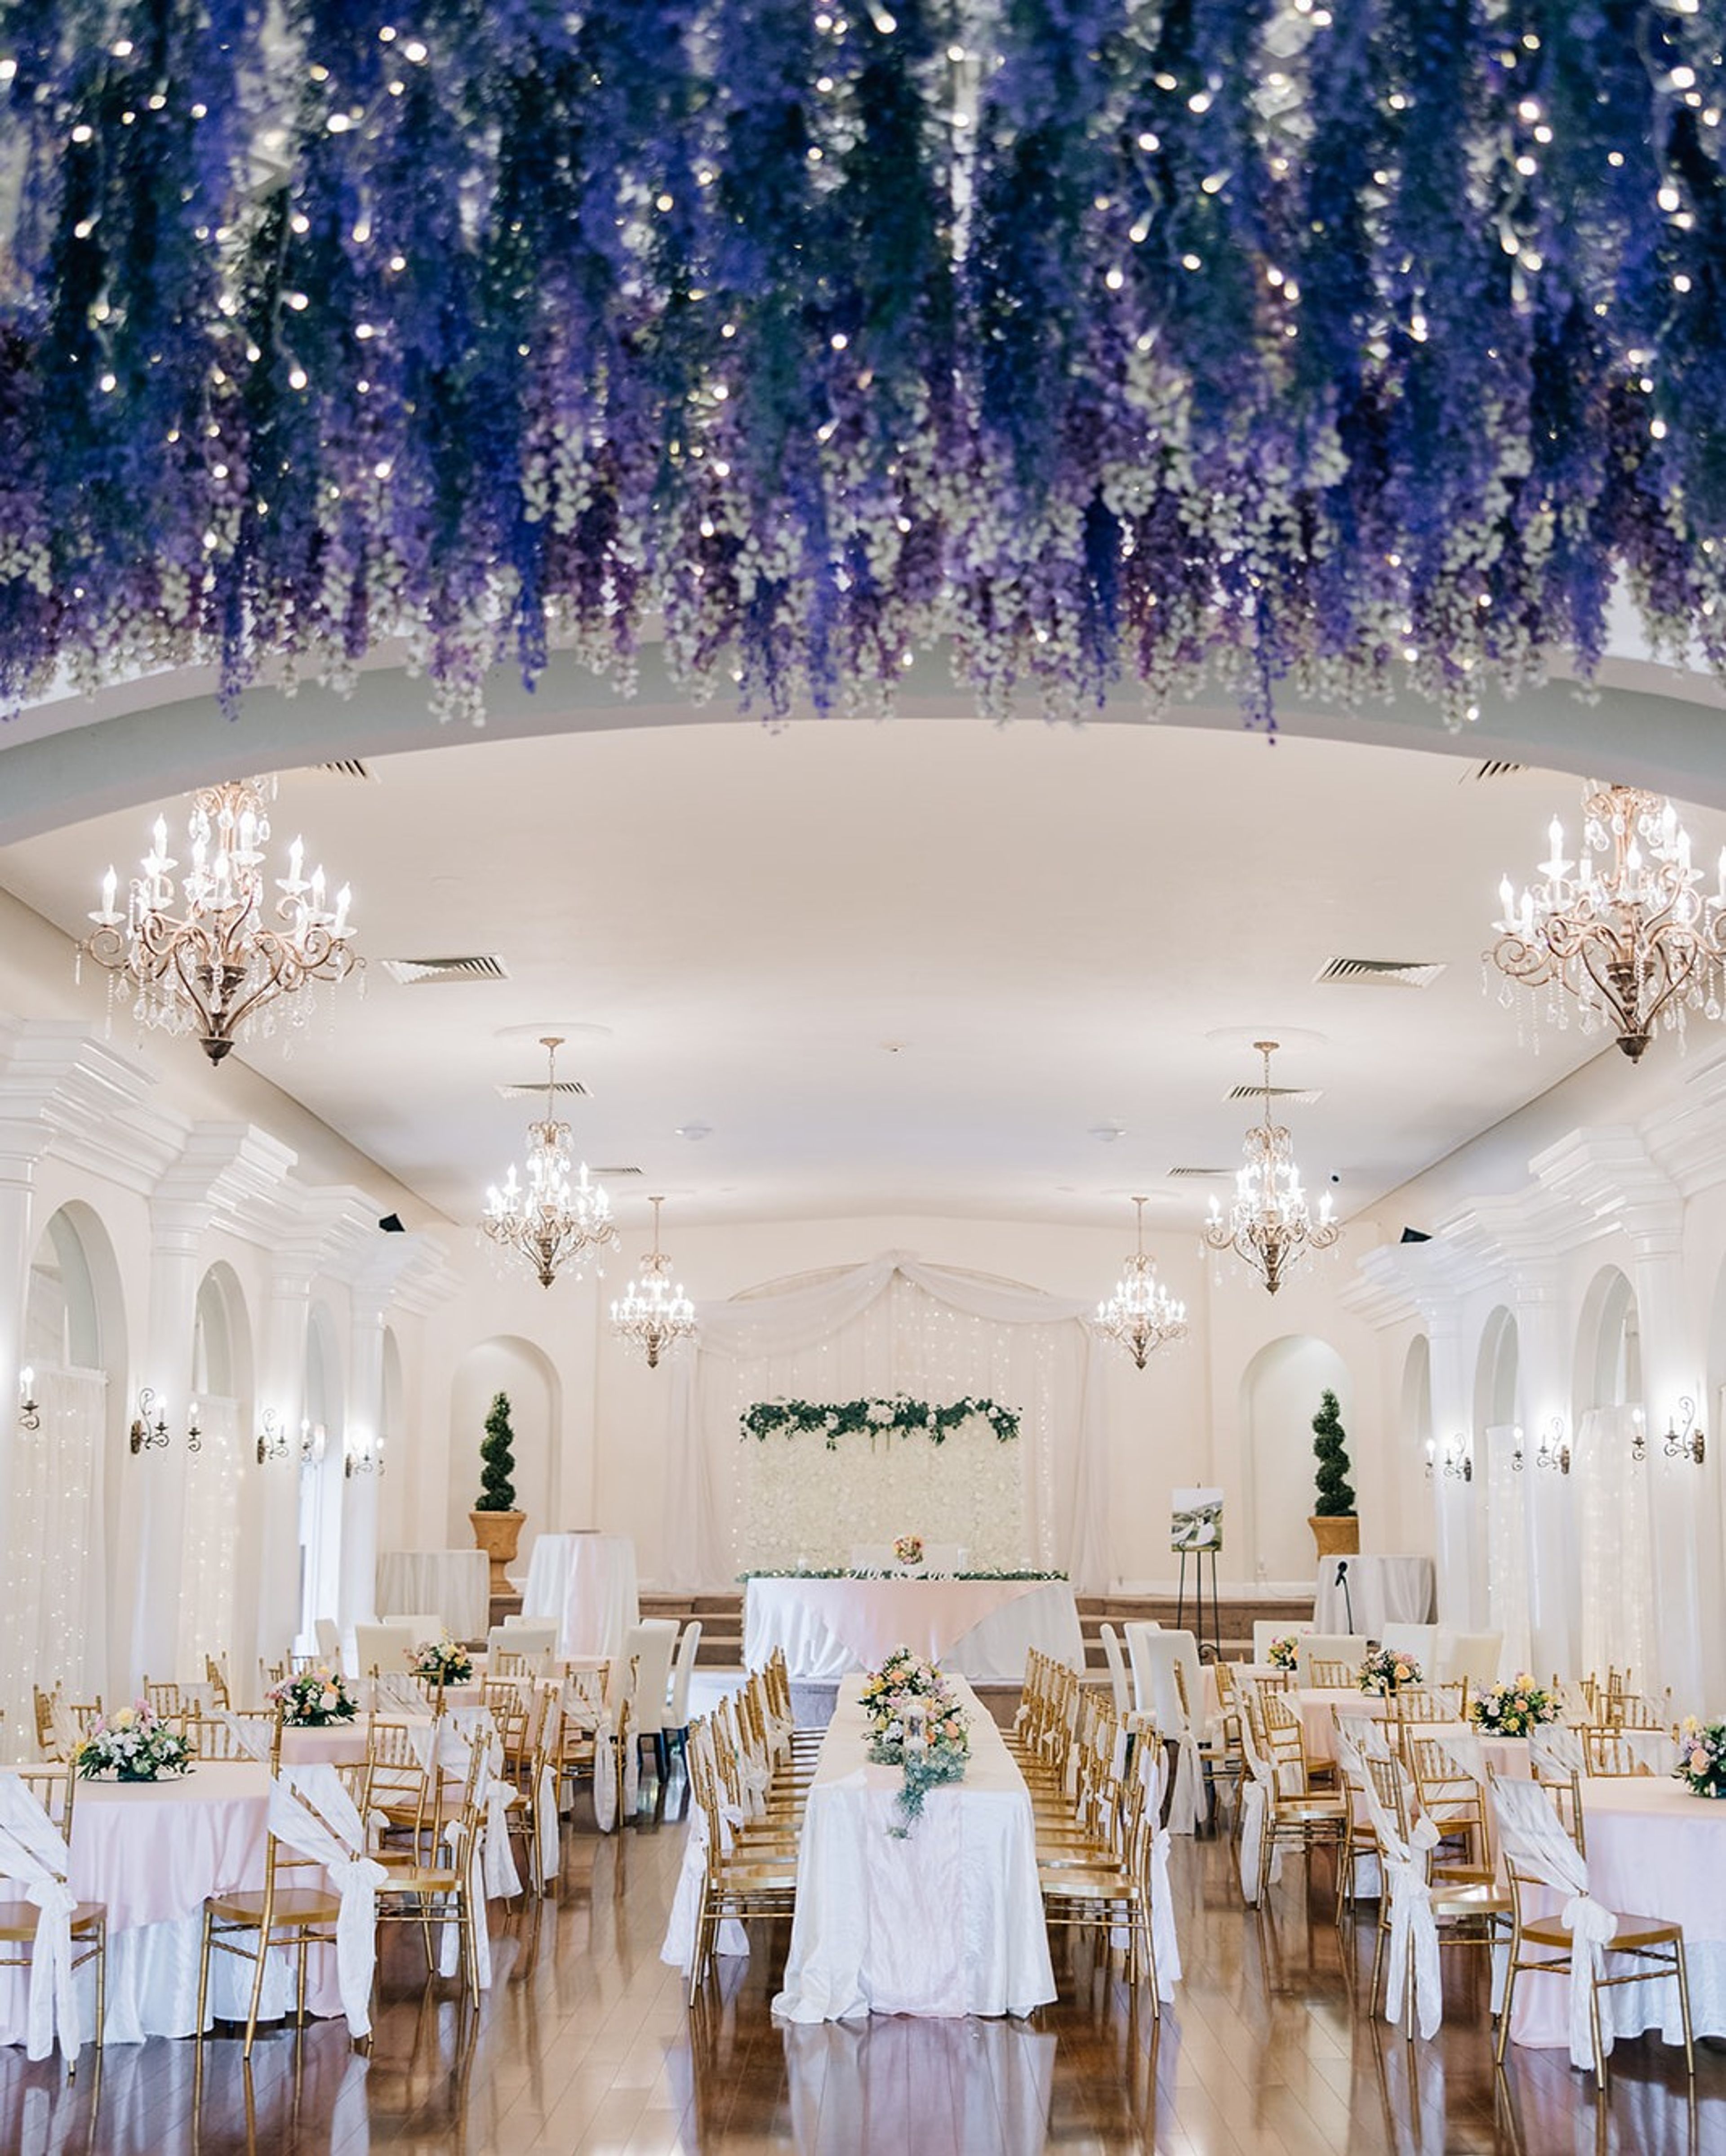
Stone Gate Weddings & Events is set in Pleasant Grove, Utah, built around a chapel dating to the late 1800s — one of Utah County's only non-denominational chapels available for ceremonies. The property offers four distinct spaces: the historic Candlelight Chapel for ceremonies, the mirrored, chandelier-lit Grand Ballroom, the brick-walled Great Hall with its wooden dance floor and pergola entrance, and the outdoor Hidden Grove pavilion with cafe lighting and a rustic fireplace. Stone Gate provides full-service wedding planning, with a dedicated wedding designer included in every package to coordinate timelines, floor plans, linens, and décor, alongside in-house catering. Couples planning a smaller or more hands-on celebration can opt into DIY packages that allow outside catering and vendors on weekdays. The venue also hosts corporate events, quinceañeras, and sweet sixteens, and offers mid-week, short-engagement, military, and first-responder discounts.
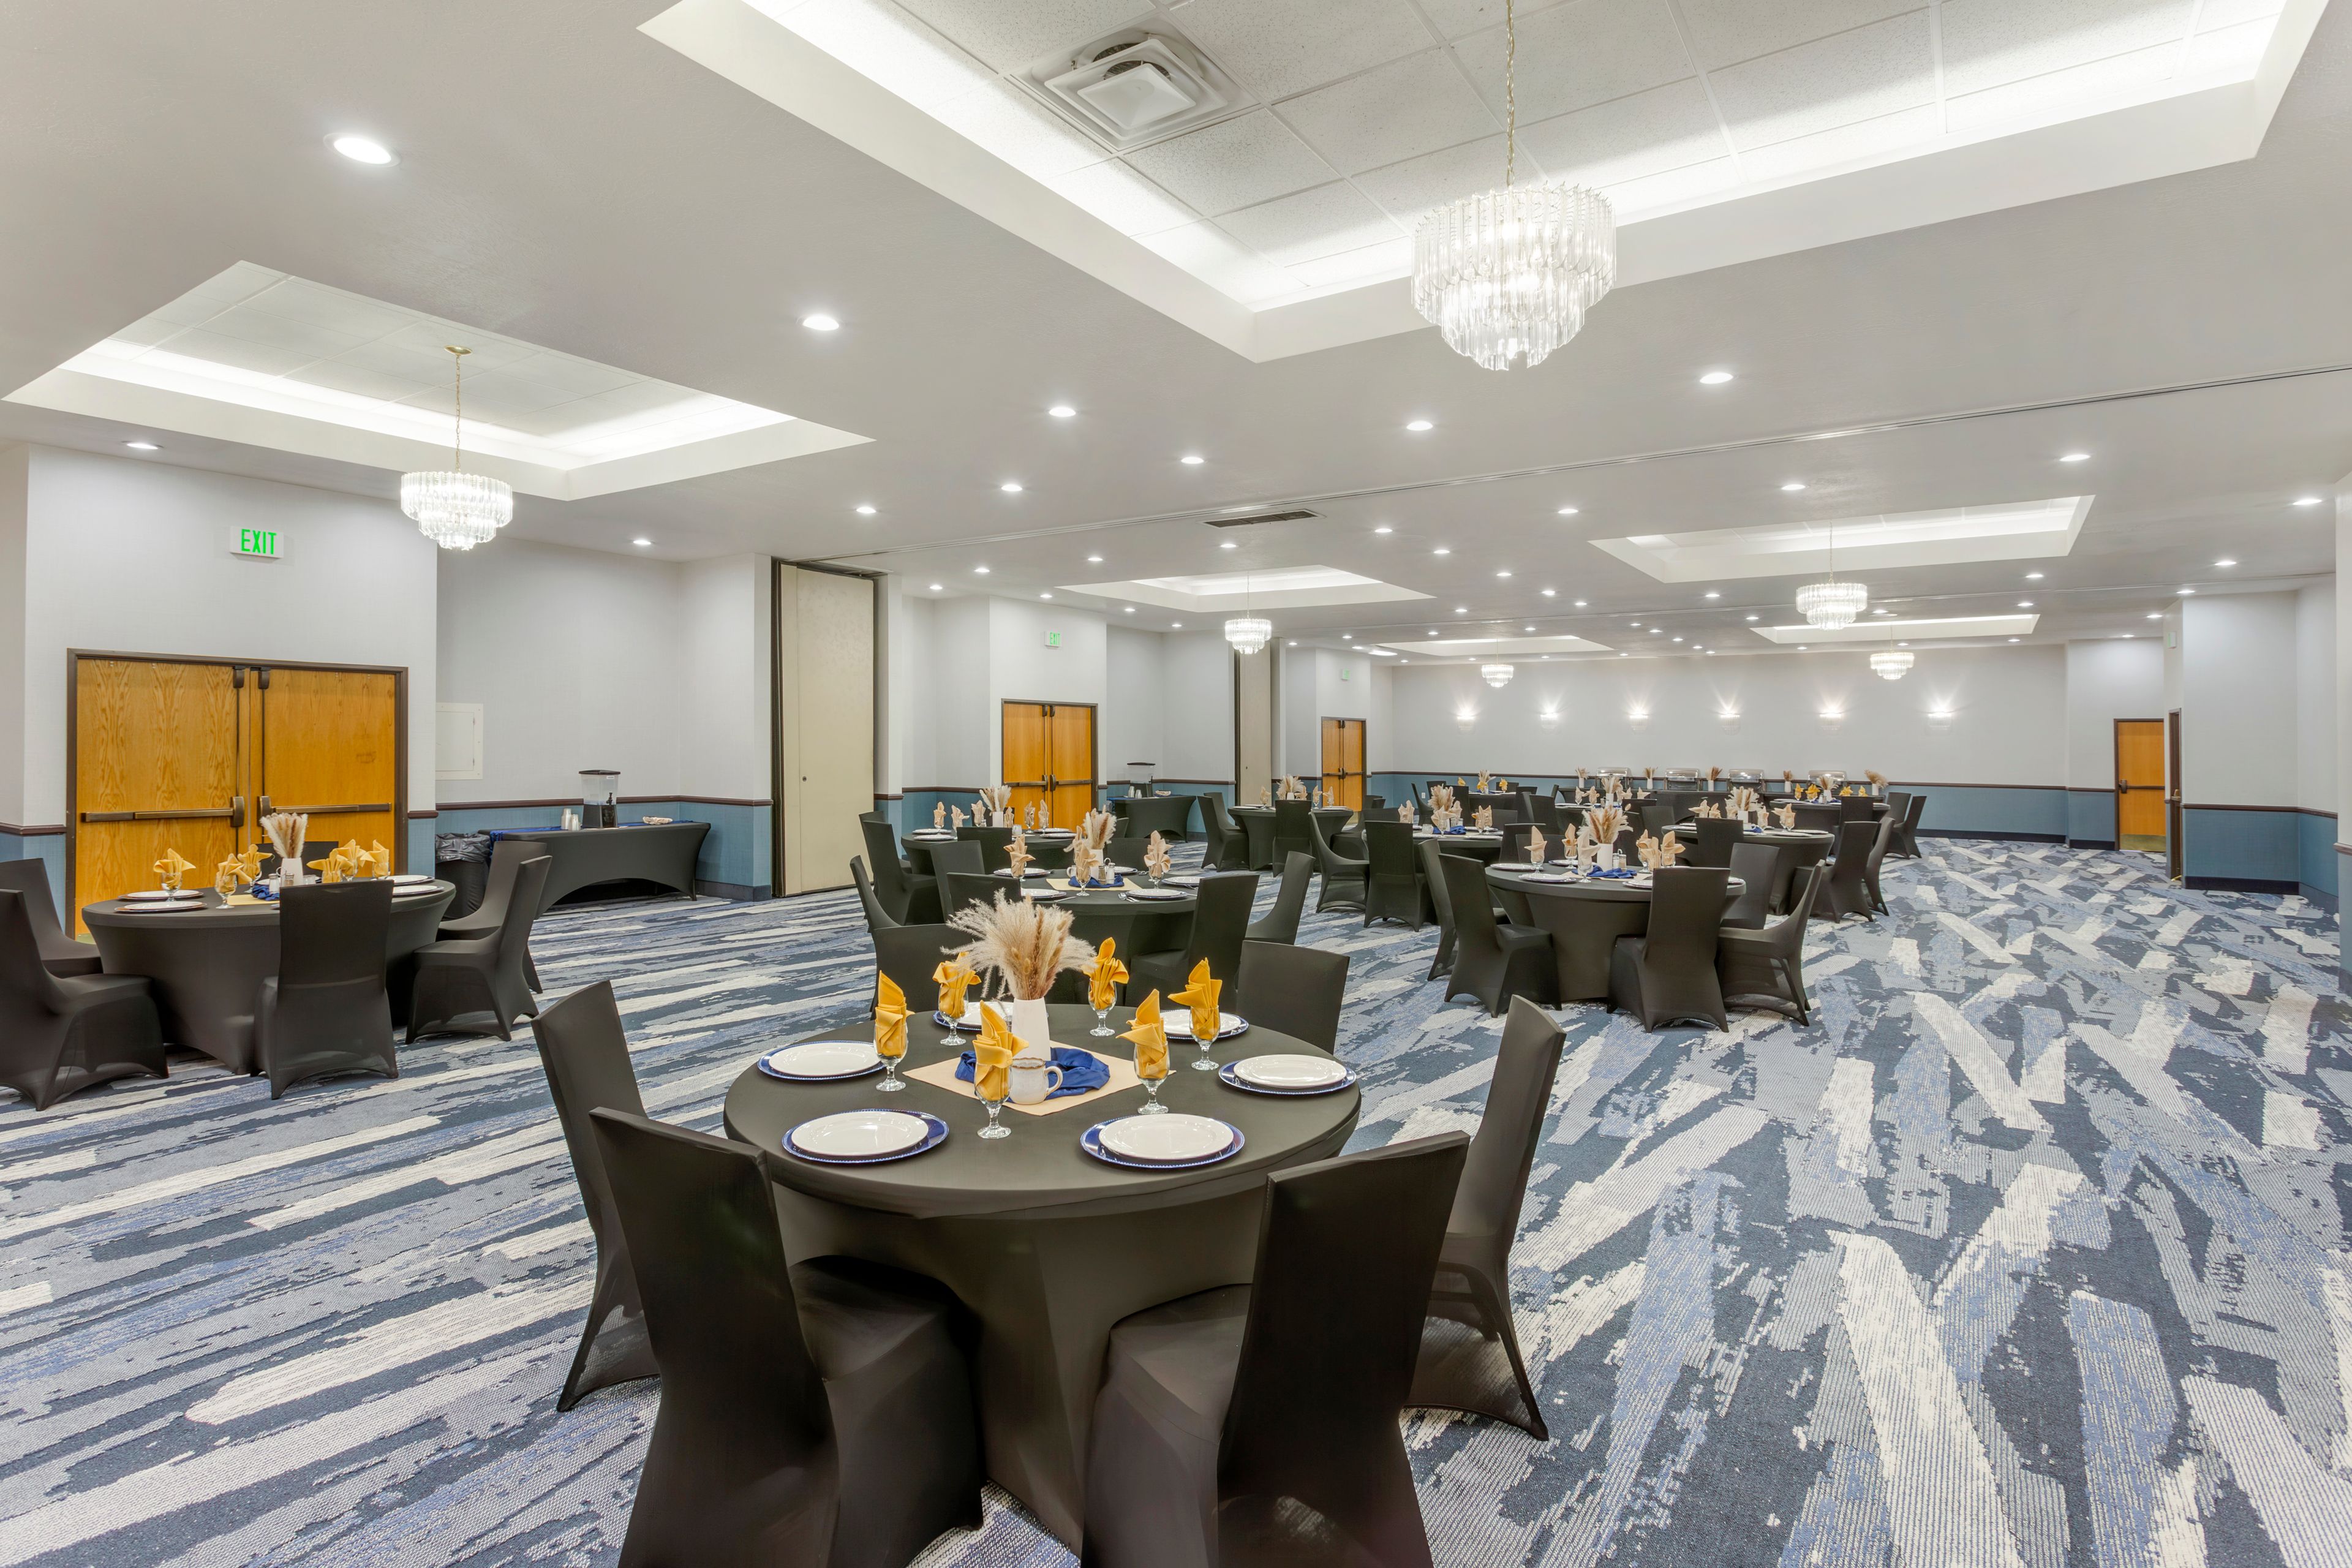
Comfort Suites of Ogden
2250 S 1200 W, West Haven, UT 84401, USA- Spaces for 300 Guests
- 1 Ballroom
- 1 Hotel
- 1 Meeting Space
Comfort Suites Ogden Conference Center is an all-suites hotel located just off Highway I-15 in Ogden, Utah, near Weber State University and Ogden Canyon. Its spacious suites can accommodate up to six guests, and the property is described as a newly renovated hotel offering both overnight stays and event hosting. On-site meeting space accommodates up to 300 guests and can be arranged with banquet tables or theatre-style seating, making it suited to weddings, corporate retreats, conferences, and other social events. Full catering and customized event options are available, with an events team assisting with planning at every stage. Guests staying at the hotel have access to an indoor pool, a fitness center, a full hot breakfast buffet each morning, free Wi-Fi, and a Manager's Reception served Monday through Thursday. The on-site Cactus Red's restaurant and bar serves a Tex-Mex dinner menu and happy hour specials. The hotel is also dog-friendly.
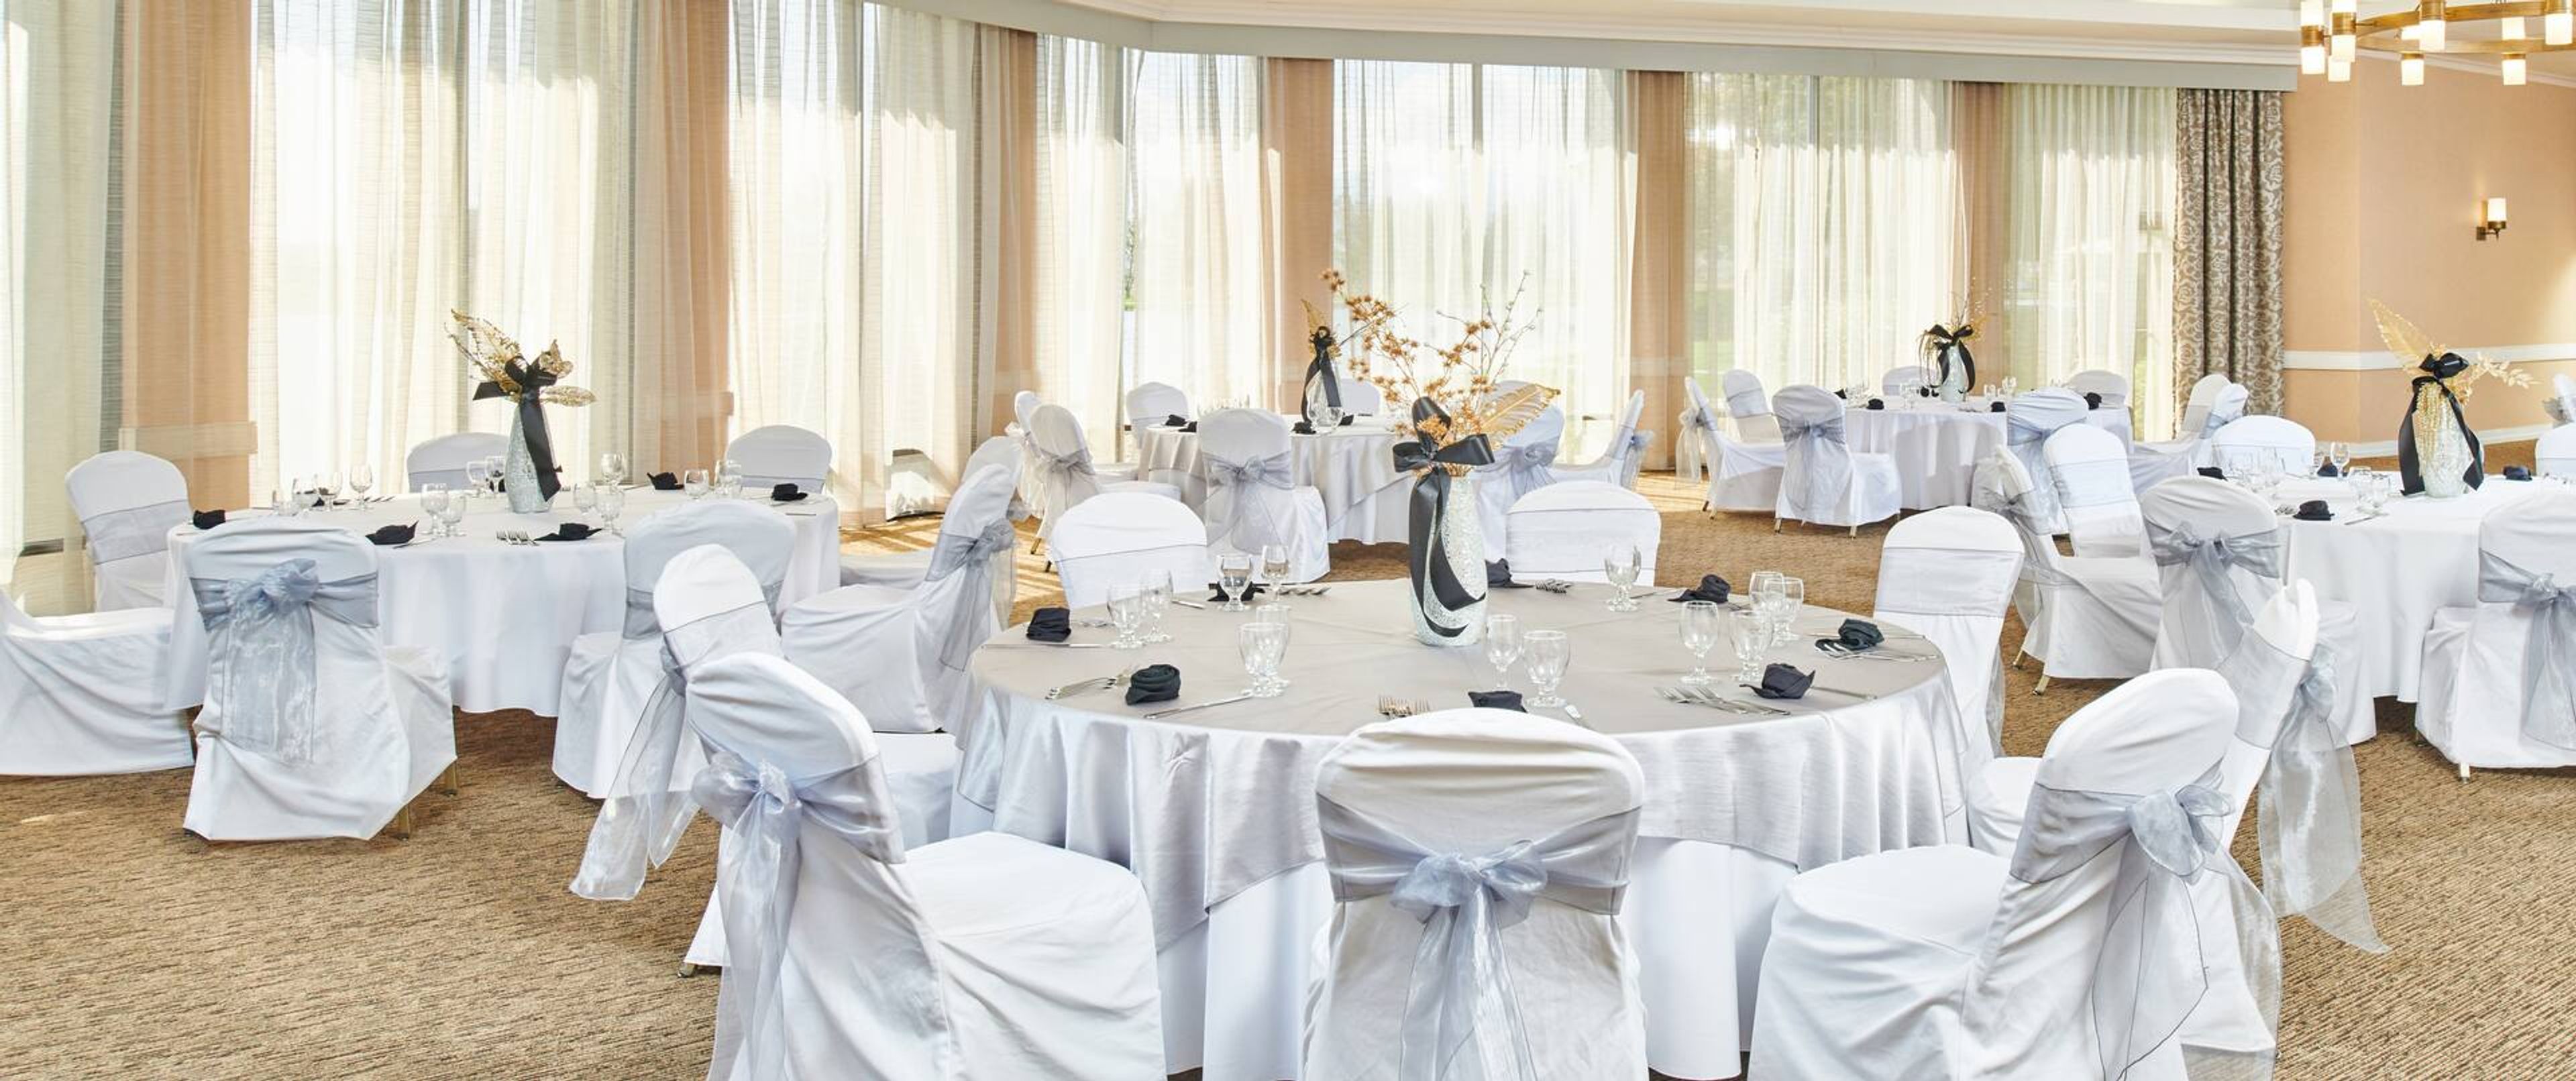
DoubleTree By Hilton Salt Lake City Airport
5151 Wiley Post Way, Salt Lake City, UT 84116, USA- Spaces for 30-450 Guests
- 2 Ballrooms
- 13 Hotels
- 11 Meeting Spaces
The DoubleTree by Hilton Hotel Salt Lake City Airport sits on the edge of an eight-acre lake, just five minutes from Salt Lake City International Airport via complimentary shuttle and off I-80, within 12 miles of downtown Salt Lake City and the Great Salt Lake State Park. The lakeside setting and path around the water give the property a quieter backdrop for gatherings than a typical airport hotel. The hotel offers 13 event venues totaling 8,976 square feet, ranging from intimate boardrooms suited to small meetings to the Canyons Ballroom, its largest room at 3,948 square feet, which accommodates up to 450 guests for weddings, receptions, and galas. Every event space includes optional A/V capabilities and free WiFi, making the venue adaptable for everything from corporate conferences to milestone celebrations. Guests staying over can settle into one of 288 guest rooms, unwind at the 24-hour fitness center or indoor pool, and dine at Lakeview, the hotel's all-day restaurant overlooking the Salt Lake City landscape, or grab a coffee and pastry at the on-site Coffee Shop.
Sorrel River Ranch Resort & Spa
Mile 17, Utah 128, Moab, UT 84532, United States- Spaces for 160-5,500 Guests
- 1 Ballroom
- 1 Bar
- 7 Total Spaces
orrel River Ranch Resort & Spa offers an unforgettable setting for weddings, corporate retreats, and social celebrations surrounded by the dramatic beauty of Moab’s iconic red rock landscapes. Set on 240 acres along the Colorado River, the luxury resort features a collection of indoor and outdoor event spaces, including riverside lawns, scenic pavilions, elegant reception venues, and private dining settings that pair breathtaking views with personalized hospitality. Guests can extend the experience with on-site accommodations, farm-to-table dining, spa services, and outdoor adventures, making Sorrel River Ranch an exceptional destination for multi-day celebrations and immersive events in the heart of Utah’s canyon country.