Top Wichita Graduation Party Venues
35 results near Wichita, KS
Find a Venue
Choosing your graduation party venue will be one of the most important steps in the planning process. So much goes into finding the perfect venue in Wichita. You’ll want to consider everything from the aesthetics of the space to any in-house amenities and services. Luckily, PartySlate makes it easy with our Find Venues page. Use the filters to narrow your search — taking into account everything from your guest count to specific catering preferences. Once you’ve set your filters, scroll down to search our curated list. Look for the “featured” tag for PartySlate’s top recommendations. With PartySlate, finding your ideal Wichita venue has never been easier.
The Farm at Quail Valley
9315 194th Dr, Winfield, KS 67156, USA- Spaces for 200-400 Guests
- 1 Barn
- 1 Farm
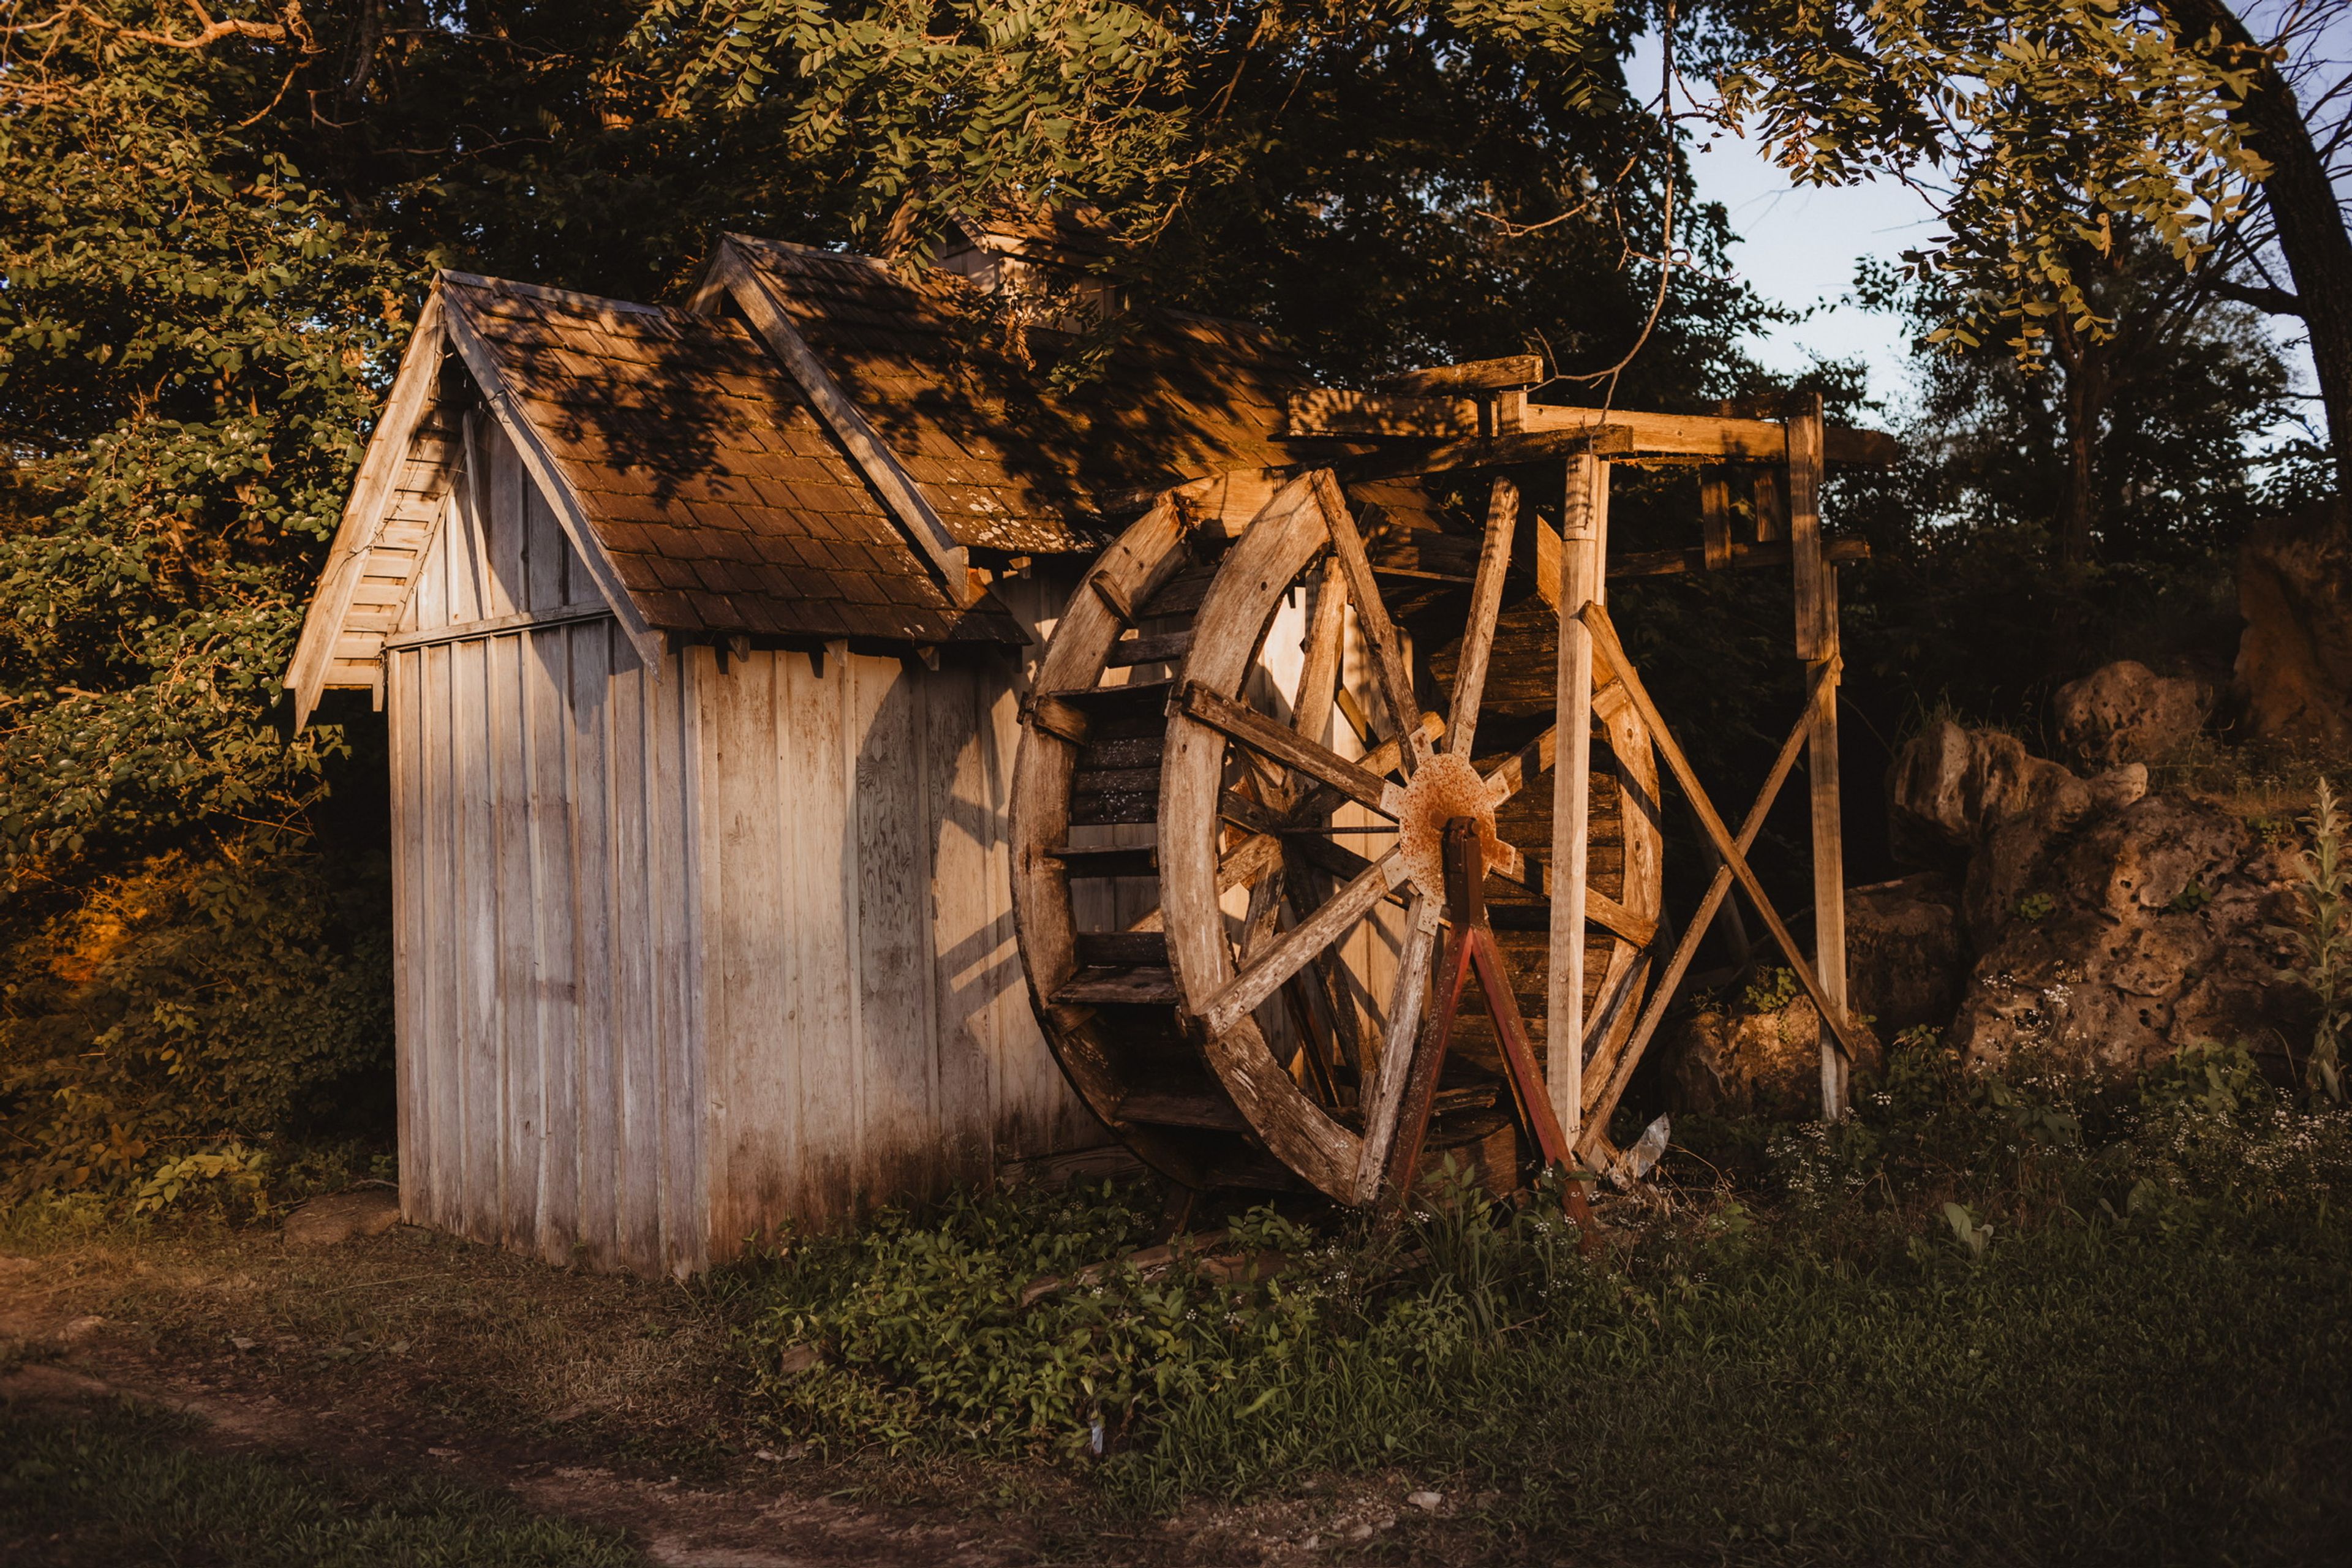
The Farm at Quail Valley is a rustic event venue set on 47 acres of rolling countryside in Winfield, Kansas. The property features wildflower meadows, quiet ponds, and open fields that provide a natural backdrop for weddings, reunions, corporate retreats, and seasonal celebrations. At the heart of the property is a 3,000-square-foot event center housed in a weathered barn, accommodating up to 200 guests. The renovated interior includes pine ceilings, a crystal chandelier, flat-screen televisions with surround sound, a full bar, a professional kitchen, and a bridal and groom suite — along with full table and chair setup and handicap accessibility. Beyond the event center, the grounds offer outdoor ceremony areas overlooking a stocked fishing pond, an 18-hole disc golf course designed by Eric McCabe, and 40 RV electrical hookups for guests staying on-site. The Farm at Quail Valley is available for weekday events, single-day celebrations, and full weekend buyouts.
The Lounge
111 S Whittier St, Wichita, KS 67207, USA- Spaces for 40-175 Guests
- 1 Event Space
The Lounge at Omni Business Center is a social entertainment venue in Wichita, Kansas, designed for groups looking for a professional yet relaxed setting. The space accommodates up to 40 guests seated or 60 guests mingling, with overflow options that can expand capacity to 100 or more. The room features five 4K TVs positioned throughout, a professional audio system with speakers and subwoofers, and Barco click-and-share screen-sharing technology — making it equally suited to business presentations and casual celebrations. Six movable tables allow the layout to shift between banquet, classroom, theater, and conference configurations. The signature green walls, plush couches, and featured local artwork give the space a distinctive, hospitality-forward character. The Lounge is available for a wide range of events, from lunch-and-learns, networking gatherings, and employee recognition events to birthday parties, baby showers, bridal showers, and small weddings. Kitchen and bar facilities are on-site.
Garvey Center - Wichita Wedding Venue
250 W Douglas Ave #100, Wichita, KS 67202, USA- Spaces for 125-250 Guests
- 2 Ballrooms
- 2 Historic Spaces
Garvey Center is a 26-story landmark in the heart of downtown Wichita, offering an events venue that stands out for its flexibility in a city where most venues impose strict catering and beverage rules. The complex spans 600,000 square feet of commercial, residential, and venue space — and its two dedicated event rooms have hosted weddings, receptions, and private celebrations for decades. The Forum Room and the Mediterranean Room together provide 5,200 square feet of banquet space. The Forum Room accommodates up to 250 seated guests, while the Mediterranean Room seats up to 125, making the venue suitable for both intimate gatherings and larger receptions. Both rooms are set up with tables and chairs and include a dance floor. Only one wedding is scheduled per day, so events have the full run of the space from 9 a.m. to 2 a.m. What distinguishes Garvey Center from most Wichita event venues is its open catering and alcohol policy: clients may bring their own caterer, self-cater, and bring in outside beverages and bartenders. The venue sits across the street from the Wichita Convention Center and one block from the Arkansas River, within walking distance of downtown dining and entertainment.
Hereford House at Terradyne Country Club
1400 Terradyne St, Andover, KS 67002, USA- Spaces for 150-300 Guests
- 1 Ballroom
- 1 Outdoor
- 2 Country Clubs
Terradyne Country Club is a private country club and event venue set on a championship golf course in Andover, Kansas, roughly ten minutes from Wichita. The clubhouse features classic brick architecture with a traditional dark walnut interior and houses multiple event and dining spaces suited to celebrations of all sizes. The St. Andrews Room, the club's largest event space, accommodates up to 250 guests with a flexible layout that works for receptions, galas, and corporate gatherings. For outdoor occasions, The Veranda on the north side of the building seats up to 150 guests and offers a level, spacious setting with sweeping golf course views and sunset sightlines over the surrounding prairie. In-house catering from The Greens at Terradyne supports both spaces, with options ranging from plated dinners to cookouts and buffets. The club has received the Best of Wichita recognition in both 2023 and 2024, and hosts a broad range of celebrations including weddings, rehearsal dinners, holiday parties, birthday events, and corporate retreats.
Wyldewood Cellars
951 East 119th St S, Peck, KS 67120, USA- Spaces for 60-400 Guests
- 2 Wineries
- 1 Event Space
- 1 Meeting Space
Wyldewood Cellars is Kansas's largest and most internationally awarded winery, set on a working vineyard in Peck, about 20 miles south of Wichita. The winery has earned over 650 international awards for its lineup of fruit, elderberry, and grape wines, and its facilities host private events ranging from intimate gatherings to weddings of up to 200 guests. The Events Center includes two distinct spaces. The Vineyard Hall accommodates up to 200 guests with round or rectangular tables, cream linens, a bar area, two refrigerators, and a dedicated sound system, along with private rooms for both the wedding party and the couple getting ready. The Arbor Room seats up to 60 and comes equipped with rectangular tables, chairs, a projector, and a small kitchenette — well-suited for business meetings, showers, and smaller celebrations. Outside, an open patio with a large gazebo, fountain, and bridge leading into the vineyard provides a natural backdrop for ceremonies and portraits. Wyldewood Cellars permits outside catering, provides security, and includes setup and teardown in its event packages.
Redbud Party Barn
11255 SW 200th St, Douglass, KS 67039, USA- Spaces for 275 Guests
- 1 Barn
- 1 Farm
Redbud Party Barn is a climate-controlled event barn set on 330 acres near Douglass, Kansas, accommodating up to 275 guests for weddings, corporate gatherings, birthdays, fundraisers, and family celebrations. The barn's tall ceilings and exposed wood beams lend a rustic character to any event, while a 30-by-50-foot pavilion adjacent to the barn provides additional space for mingling or dining. Beautiful gardens, a wooded area with a ceremony altar, and a private cabin for getting ready round out the property. Redbud Farms Catering, serving the Wichita area since 2009, provides in-house food service with customizable menus.
El Dorado Civic Center
201 E Central Ave, El Dorado, KS 67042, USA- Spaces for 60-400 Guests
- 1 Event Space
- 1 Meeting Space
The El Dorado Civic Center offers 9,000 square feet of rentable space in El Dorado, Kansas, approximately 20 miles northeast of Wichita at the junction of I-35, US 254/54, and US 77. The facility is operated by the City of El Dorado and is available for weddings, banquets, corporate gatherings, and community celebrations. The main Banquet Room spans roughly 5,000 square feet and seats up to 300 guests. It features a permanent dance floor, a raised stage with steps, and a built-in sound system with two wireless microphones and projection capability. Breakout rooms totaling 600 square feet are available alongside the main hall, along with a full catering kitchen and a serving room. Round and banquet tables, chairs, setup, and cleanup are included in every rental. The building is ADA accessible and offers complimentary parking. Optional add-ons include internet access, a projector and screen, and a TV and cart. The full-facility rental includes the banquet room, kitchen, serving room, and breakout room together, making it a flexible choice for events of varying scale.
El Dorado Train Depot
430 N Main St, El Dorado, KS 67042, USA- Spaces for 30-90 Guests
- 2 Event Spaces
- 2 Historic Spaces
The El Dorado Train Depot is a historic 1918 Missouri Pacific passenger station located in El Dorado, Kansas. Designed in the Mission/Spanish Colonial Revival style, the one-story red-brick building features a distinctive red-tile roof and wide overhanging eaves. Listed on the National Register of Historic Places since 1994, the depot has been thoughtfully adapted for private events while preserving its architectural character. Two rentable rooms accommodate gatherings of different scales. The West Room seats up to 75 guests and includes a kitchen available for food preparation, while the smaller East Room accommodates up to 30 guests with a sink area for light service needs. Both rooms are equipped with tables, chairs, and restrooms. Each rental includes 12 hours of event time covering setup and cleanup. The surrounding depot grounds are well-maintained and feature three Artscape sculptures, offering an outdoor option for small ceremonies. The venue accommodates weddings, receptions, meetings, and private parties, with amplified music permitted indoors.
Pondarosa Inn
1000 S Lorraine St, Hutchinson, KS 67501, USA- Spaces for 200 Guests
Pondarosa Inn is a country retreat set on 12 acres just outside Hutchinson, Kansas, centered around a waterfront pond and open grounds that lend themselves naturally to outdoor gatherings. The property hosts weddings, family reunions, graduation celebrations, company parties, and group events, offering guests a secluded alternative to conventional event venues while remaining minutes from Hutchinson's attractions. The inn's accommodations — including a house, cottage, bunk house, and line shack — can be rented by the room or as an entire property buyout, making it well suited for multi-day events and out-of-town guest groups. Activities on the grounds include paddle boats, a zip line, horseback rides, and a playground, giving guests ways to enjoy the property beyond the event itself.
Kansas State Fairgrounds
2000 N Poplar St, Hutchinson, KS 67502, USA- Spaces for 120-900 Guests
- 1 Bar
- 1 Theater
- 6 Total Spaces
The Kansas State Fairgrounds spans 280 acres in Hutchinson, Kansas, hosting more than 500 events each year beyond the ten-day Kansas State Fair. With dozens of buildings ranging from 1,600 to 40,000 square feet, the fairgrounds accommodates events of nearly any scale — from intimate gatherings to large trade shows, corporate functions, livestock exhibitions, concerts, and weddings. The facility offers a range of distinct event spaces suited to different needs. Cottonwood Court, originally built in 1928, provides 20,000 square feet of two-story climate-controlled space with natural light and room for up to 800 guests. The Domestic Arts Building offers 13,000 square feet with vaulted ceilings, high windows, and an attached commercial catering kitchen. The Encampment Building, constructed in the 1930s and listed on the National Register of Historic Places, houses multiple halls and an auditorium with a 30-by-30-foot stage. For larger gatherings, the Meadowlark Building provides 40,000 square feet of clear-span exhibit space, while each Sunflower Complex building contributes 18,000 square feet of flexible, climate-controlled area. All major facilities are ADA accessible, and most include climate control, ample free parking, and on-site staff support. Rental inquiries are handled by the fairgrounds' facility rentals team.