Top Bellevue Holiday Party Venues
343 results near Bellevue, WA
Find a Venue
Choosing your holiday party venue will be one of the most important steps in the planning process. So much goes into finding the perfect venue in Bellevue. You’ll want to consider everything from the aesthetics of the space to any in-house amenities and services. Luckily, PartySlate makes it easy with our Find Venues page. Use the filters to narrow your search — taking into account everything from your guest count to specific catering preferences. Once you’ve set your filters, scroll down to search our curated list. Look for the “featured” tag for PartySlate’s top recommendations. With PartySlate, finding your ideal Bellevue venue has never been easier.
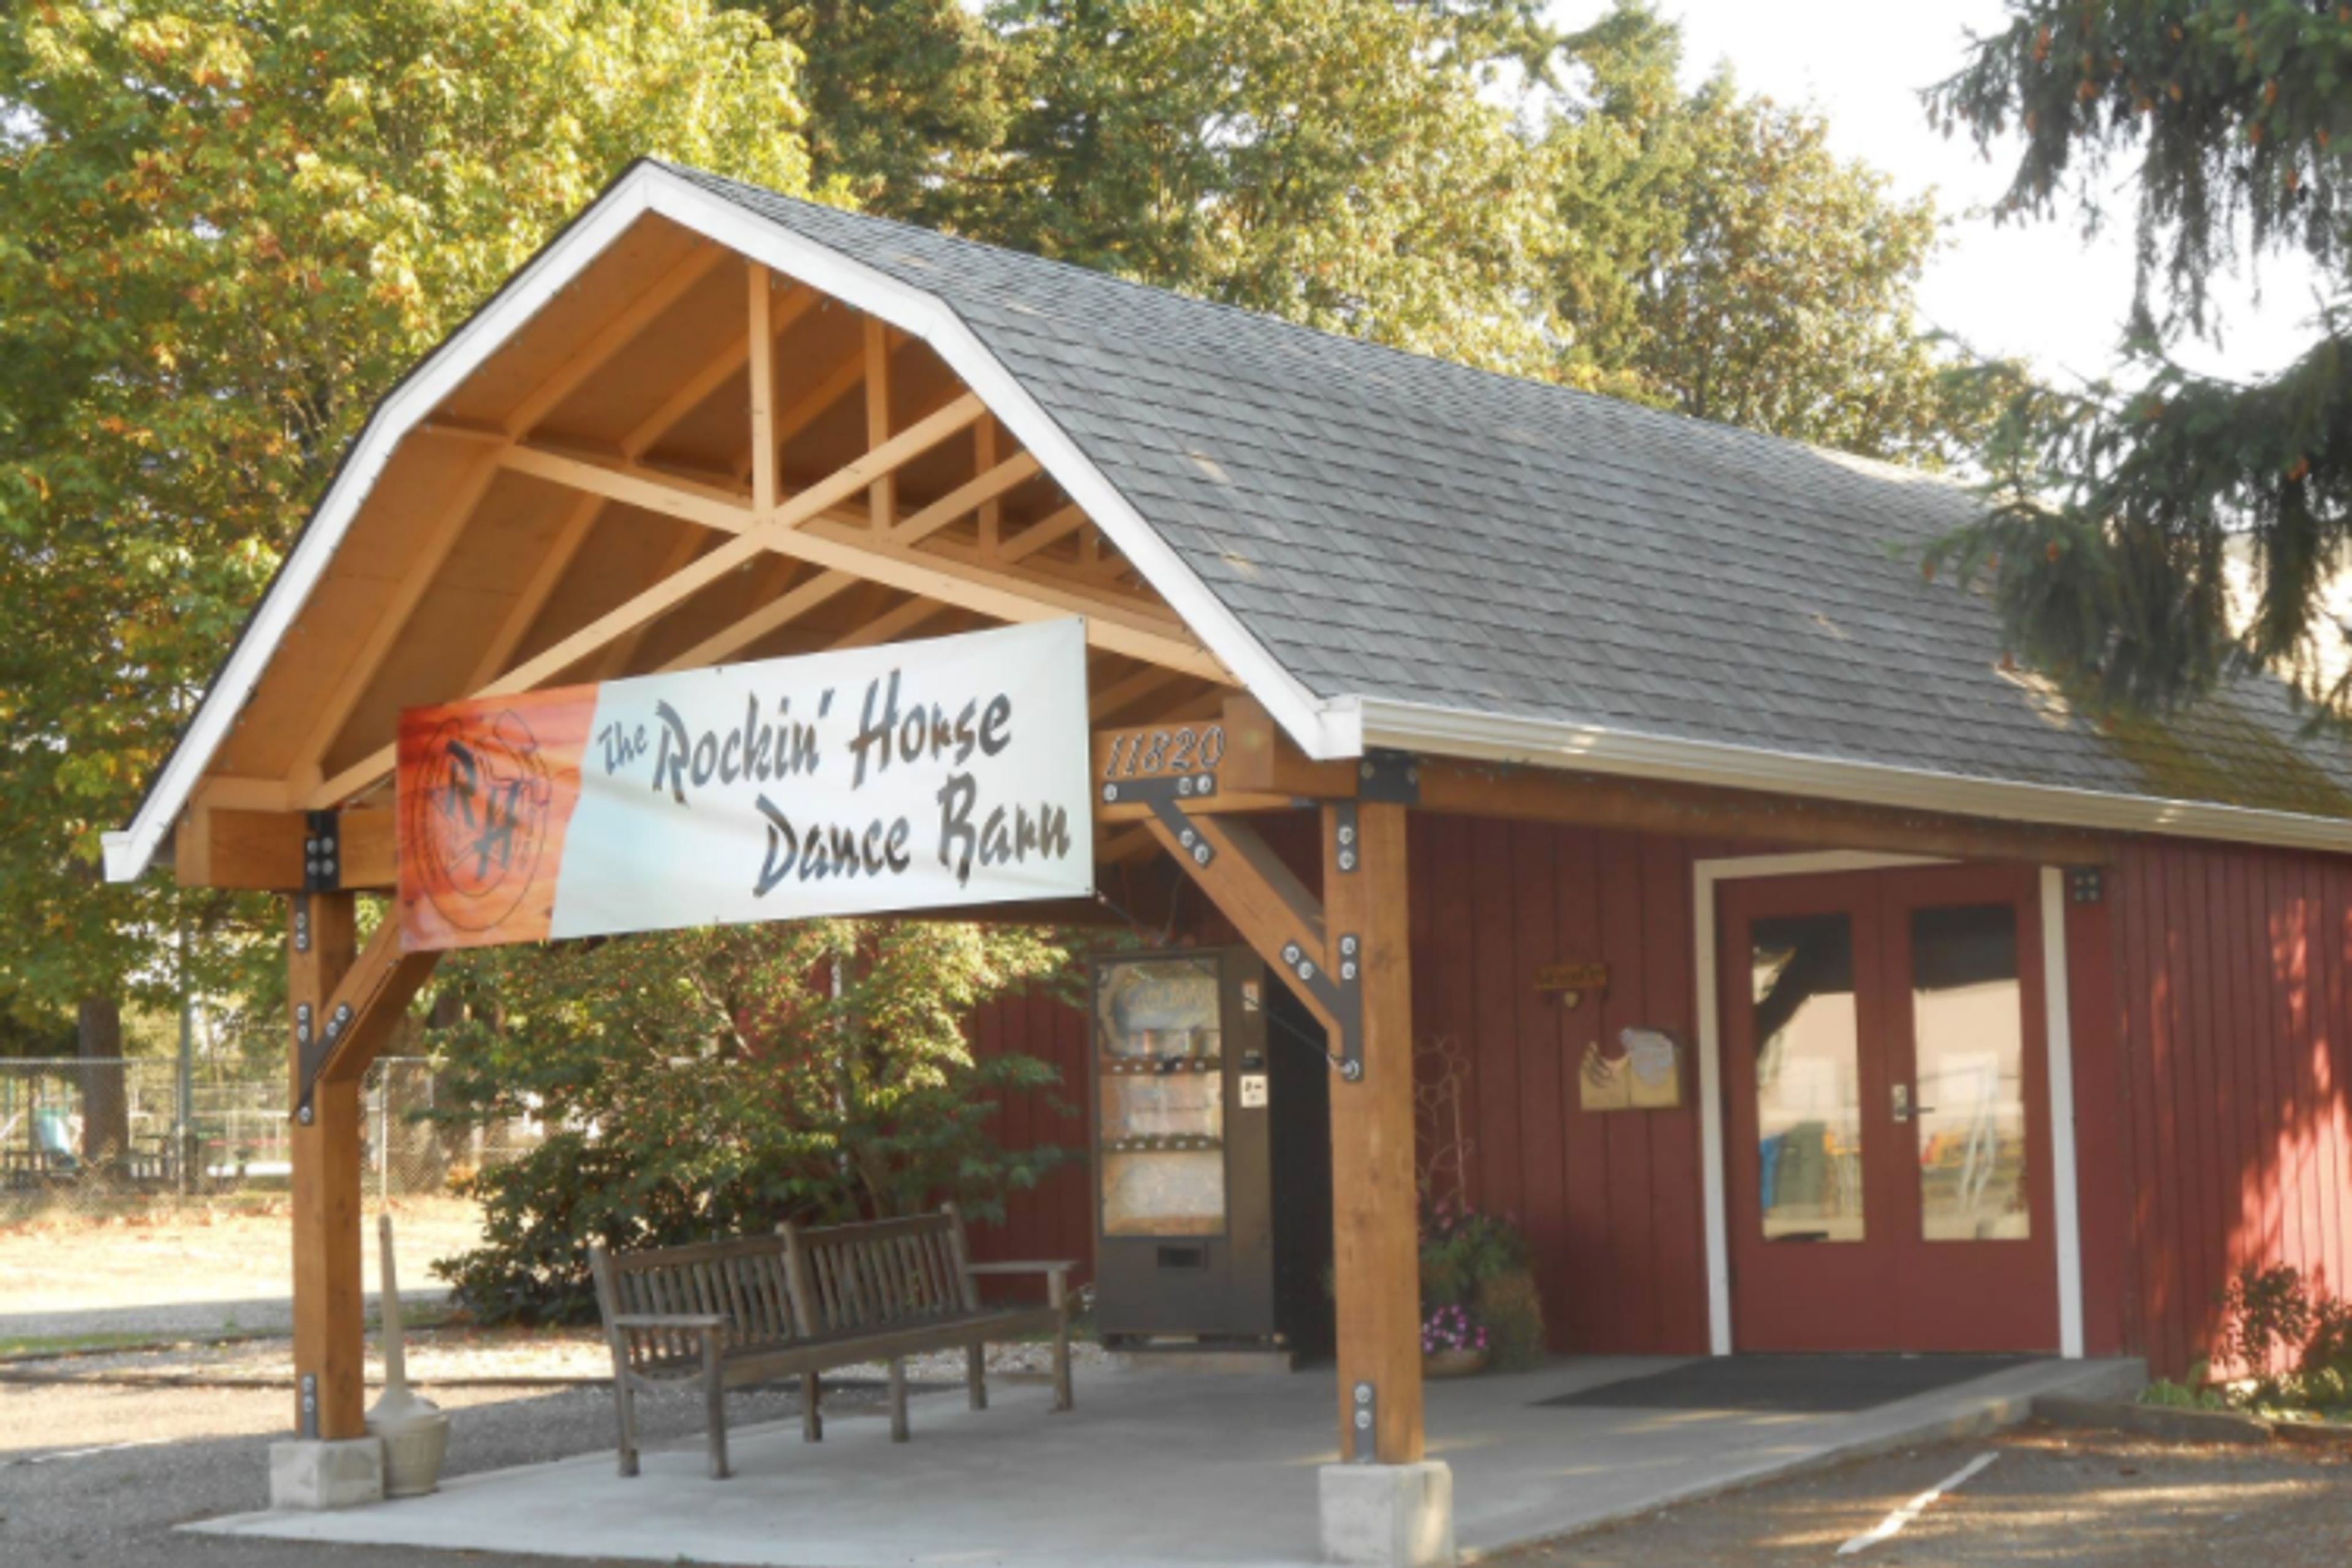
Rockin' Horse Dance Barn
11820 150th Ave SE, Renton, WA 98059, USA- Spaces for 250 Guests
- 1 Barn
- 1 Meeting Space
Renting The Rockin’ Horse Dance Barn is ideal for weddings, receptions, corporate meetings, seminars, parties, dinners and any gathering you want to make extra special.
Columbia Winery
14030 NE 145th St, Woodinville, WA 98072, USA- Spaces for 225 Guests
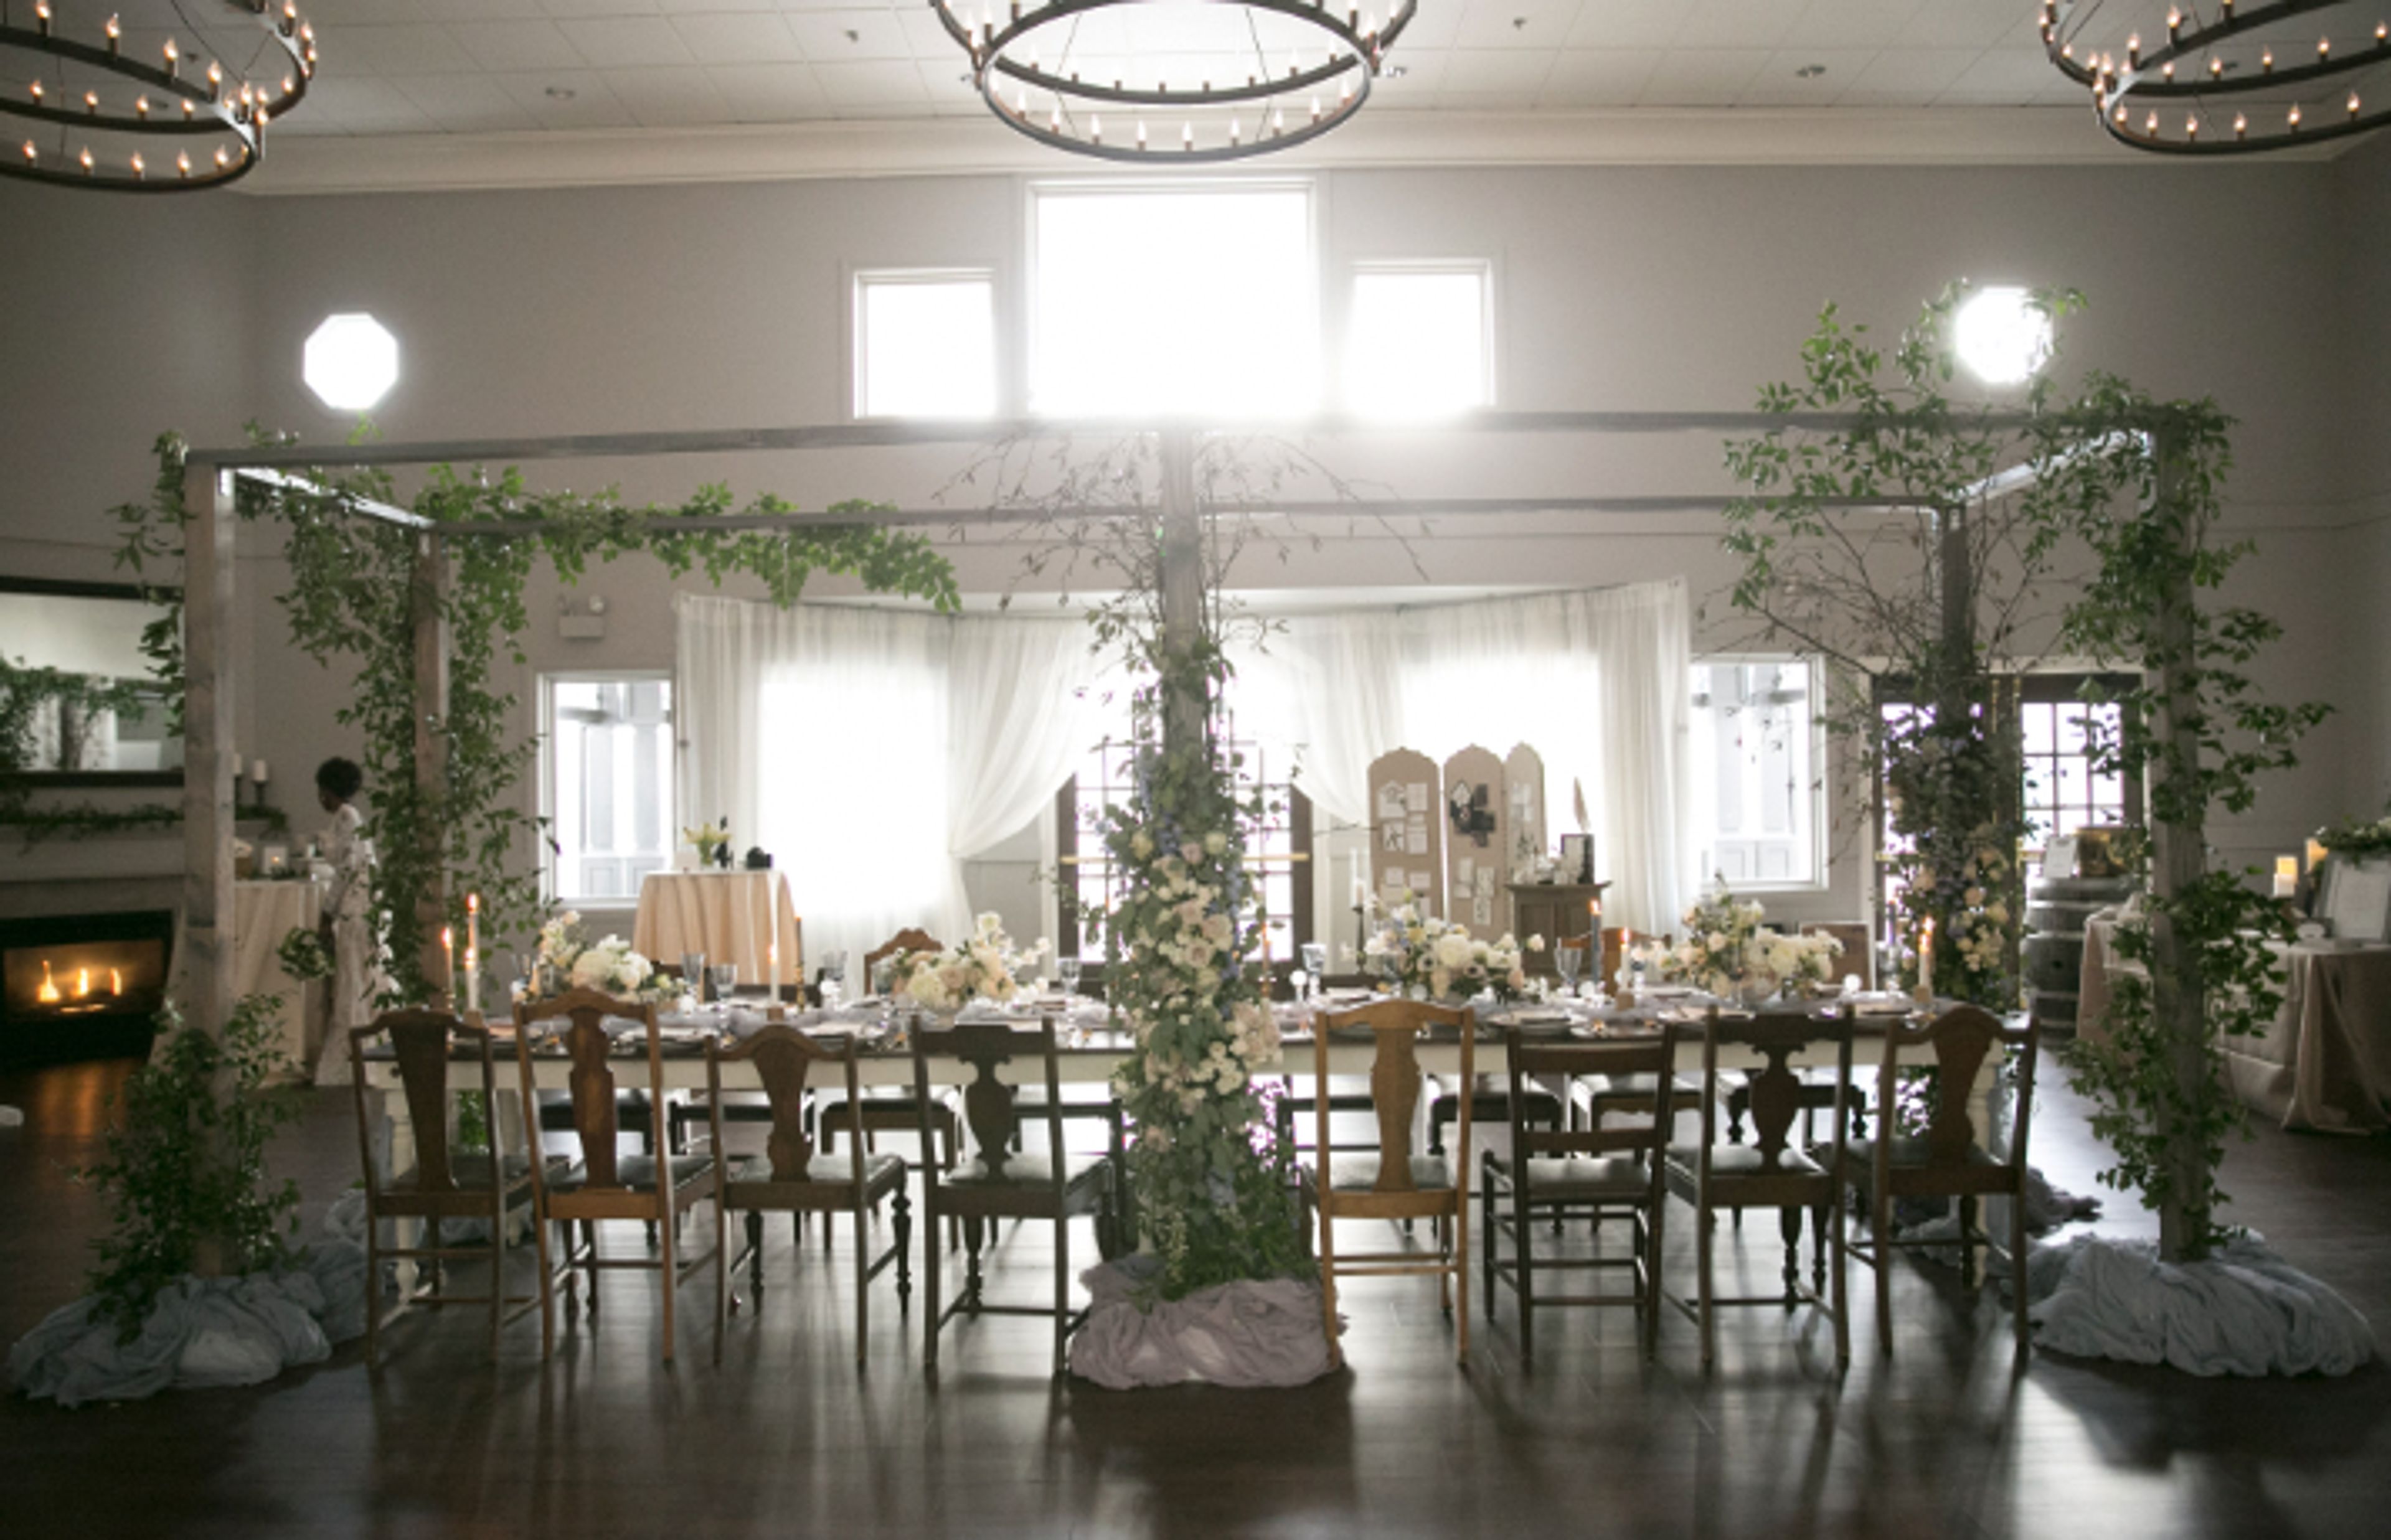
Renovated in early 2017, Columbia Winery is nestled in the heart of Woodinville wine country. We offer a selection of indoor and outdoor settings, including the signature wine country ambiance of our Barrel Room. Our picturesque venues throughout the property help you create an unforgettable occasion. One of the largest winery wedding spaces in Washington, Columbia Winery can accommodate receptions for up to 225 people for seated events and 300 for standing reception-style events with ample parking. In 2015, Columbia Winery was selected by Washington Tasting Room Magazine as the #2 location to host a wedding in Washington! Fully renovated in early 2017, Columbia Winery offers a selection of elegant and unique event settings, including the signature wine country ambiance of our Barrel Room. Nestled in the heart of Woodinville wine country, we offer both indoor and outdoor spaces to create the perfect environment for any wedding style. Our picturesque venues throughout the property can help you create an unforgettable occasion large or small. The staff at Columbia Winery works closely with local caterers and vendors to provide the best of the Northwest. Enjoy a selection of fine wines from Columbia Winery to complement any meal perfectly and enlist one of their wine educators to add a special touch to the occasion.
Willows Lodge
14580 NE 145th St, Woodinville, WA 98072, USA- Spaces for 6-200 Guests
- 6 Hotels
- 1 Ballroom
- 6 Total Spaces
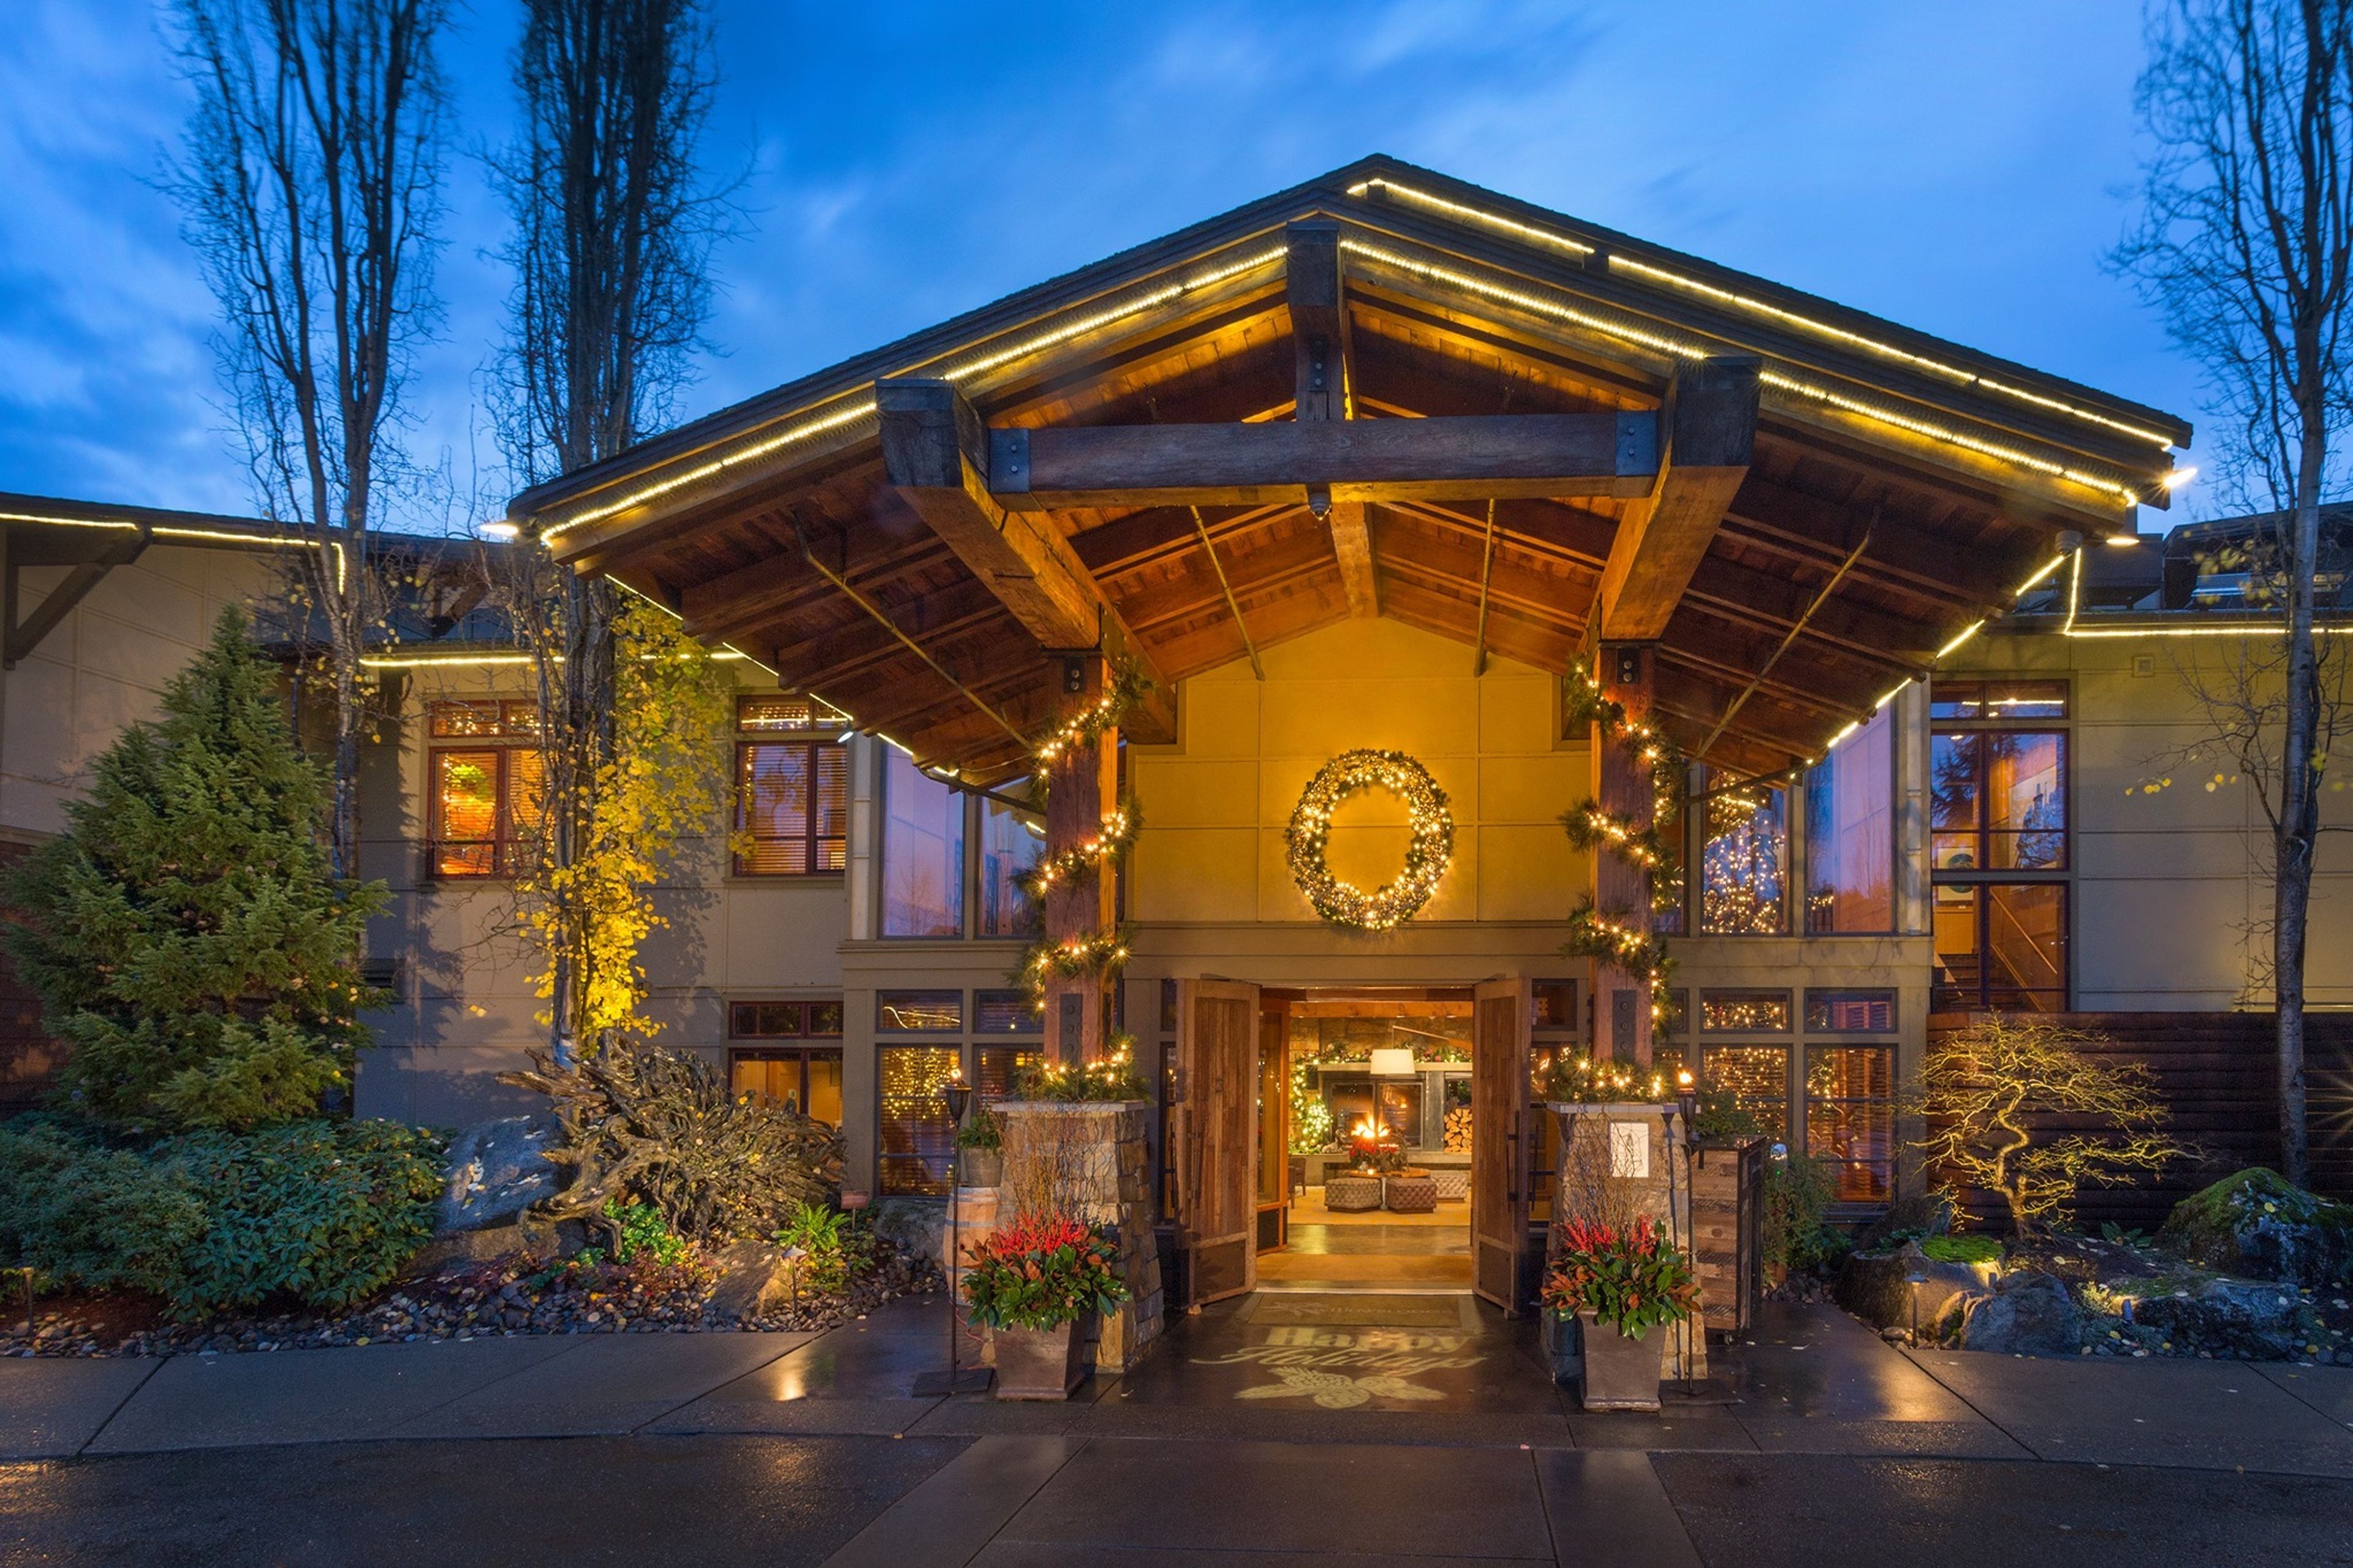
It was no surprise when Houdini hurled the deck of cards to the ceiling, but no one anticipated one of the cards to become stuck to a beam. The Ace of Spades, on the other hand, did. It was the exact card that Houdini's host had selected from the deck and inserted just before Houdini launched them into the air before they were able to catch their breath. In honor of the host, C.D Stimson, a prominent member of Seattle's early business and social communities, the card was kept on display in his home for the following twenty years. Willows Lodge was his hunting camp, and it was where he spent much of his time. The Stimsons, as well as numerous other prominent families from Seattle, had country estates in the valley near the current location of Willows Lodge. They reportedly partied, relaxed, hunted ducks, and created substantial business concepts on a regular basis, according to reports. It felt appropriate to carry on the name and spirit of the old Willows Lodge with the new Willows Lodge. An extensive photo collection at the hotel's special event room depicts the early years of the valley's development. Although the current Lodge, which opened in September 2000, is open to the public and guests are more frequently looking for a nice bottle of wine than a duck, it remains a "country place" committed to superb meals, a warm fire, relaxation, romance, and inspiring business deals, among other things. People were encouraged to stay in touch with their tradition and informality by creating a venue that offered the highest degree of refinement in cuisine, comfort, aesthetics, and service while yet being connected to their past and informality.
Alani Room at the Palisade
2601 W Marina Pl, Seattle, WA 98199, USA- Spaces for 200 Guests
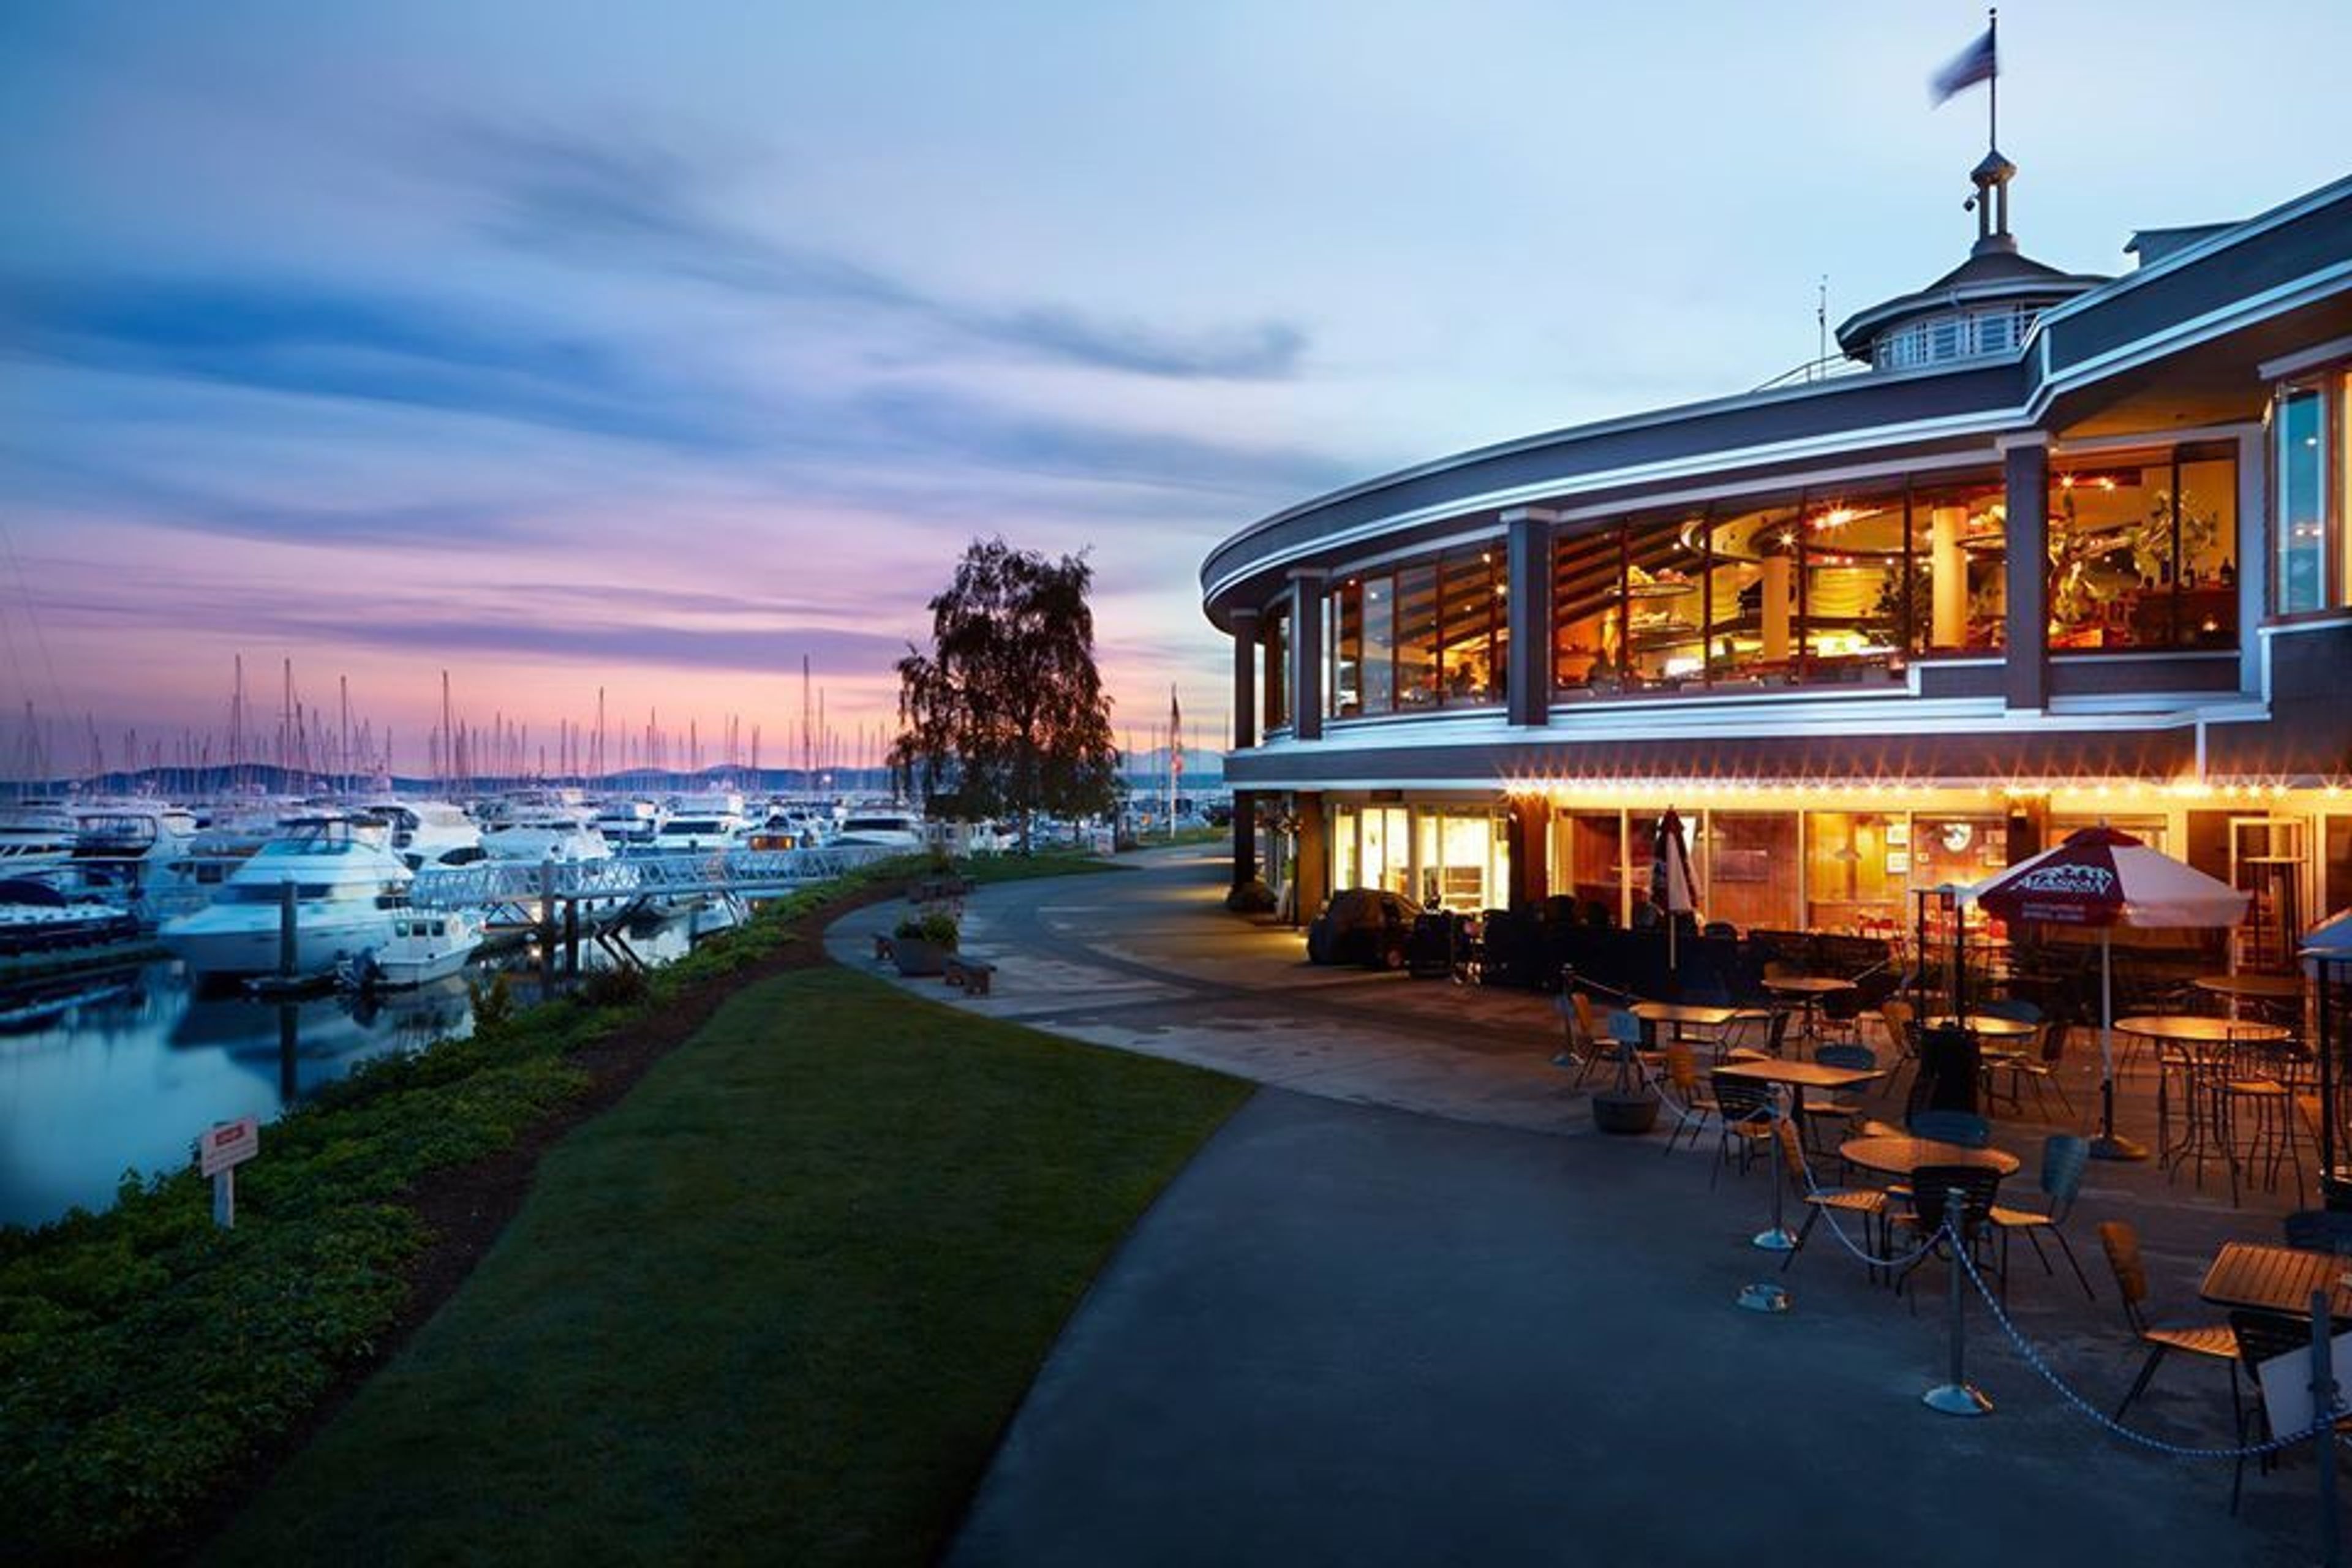
Separate from our main restaurant, the Alani Room offers complete privacy with a separate entrance, tented patio area (summer months) built in dance floor, own kitchen and bar facilities as well as gorgeous marina-level views.
Redhook Brewery
14300 NE 145th St, Woodinville, WA 98072, USA- Spaces for 258-300 Guests
- 1 Restaurant
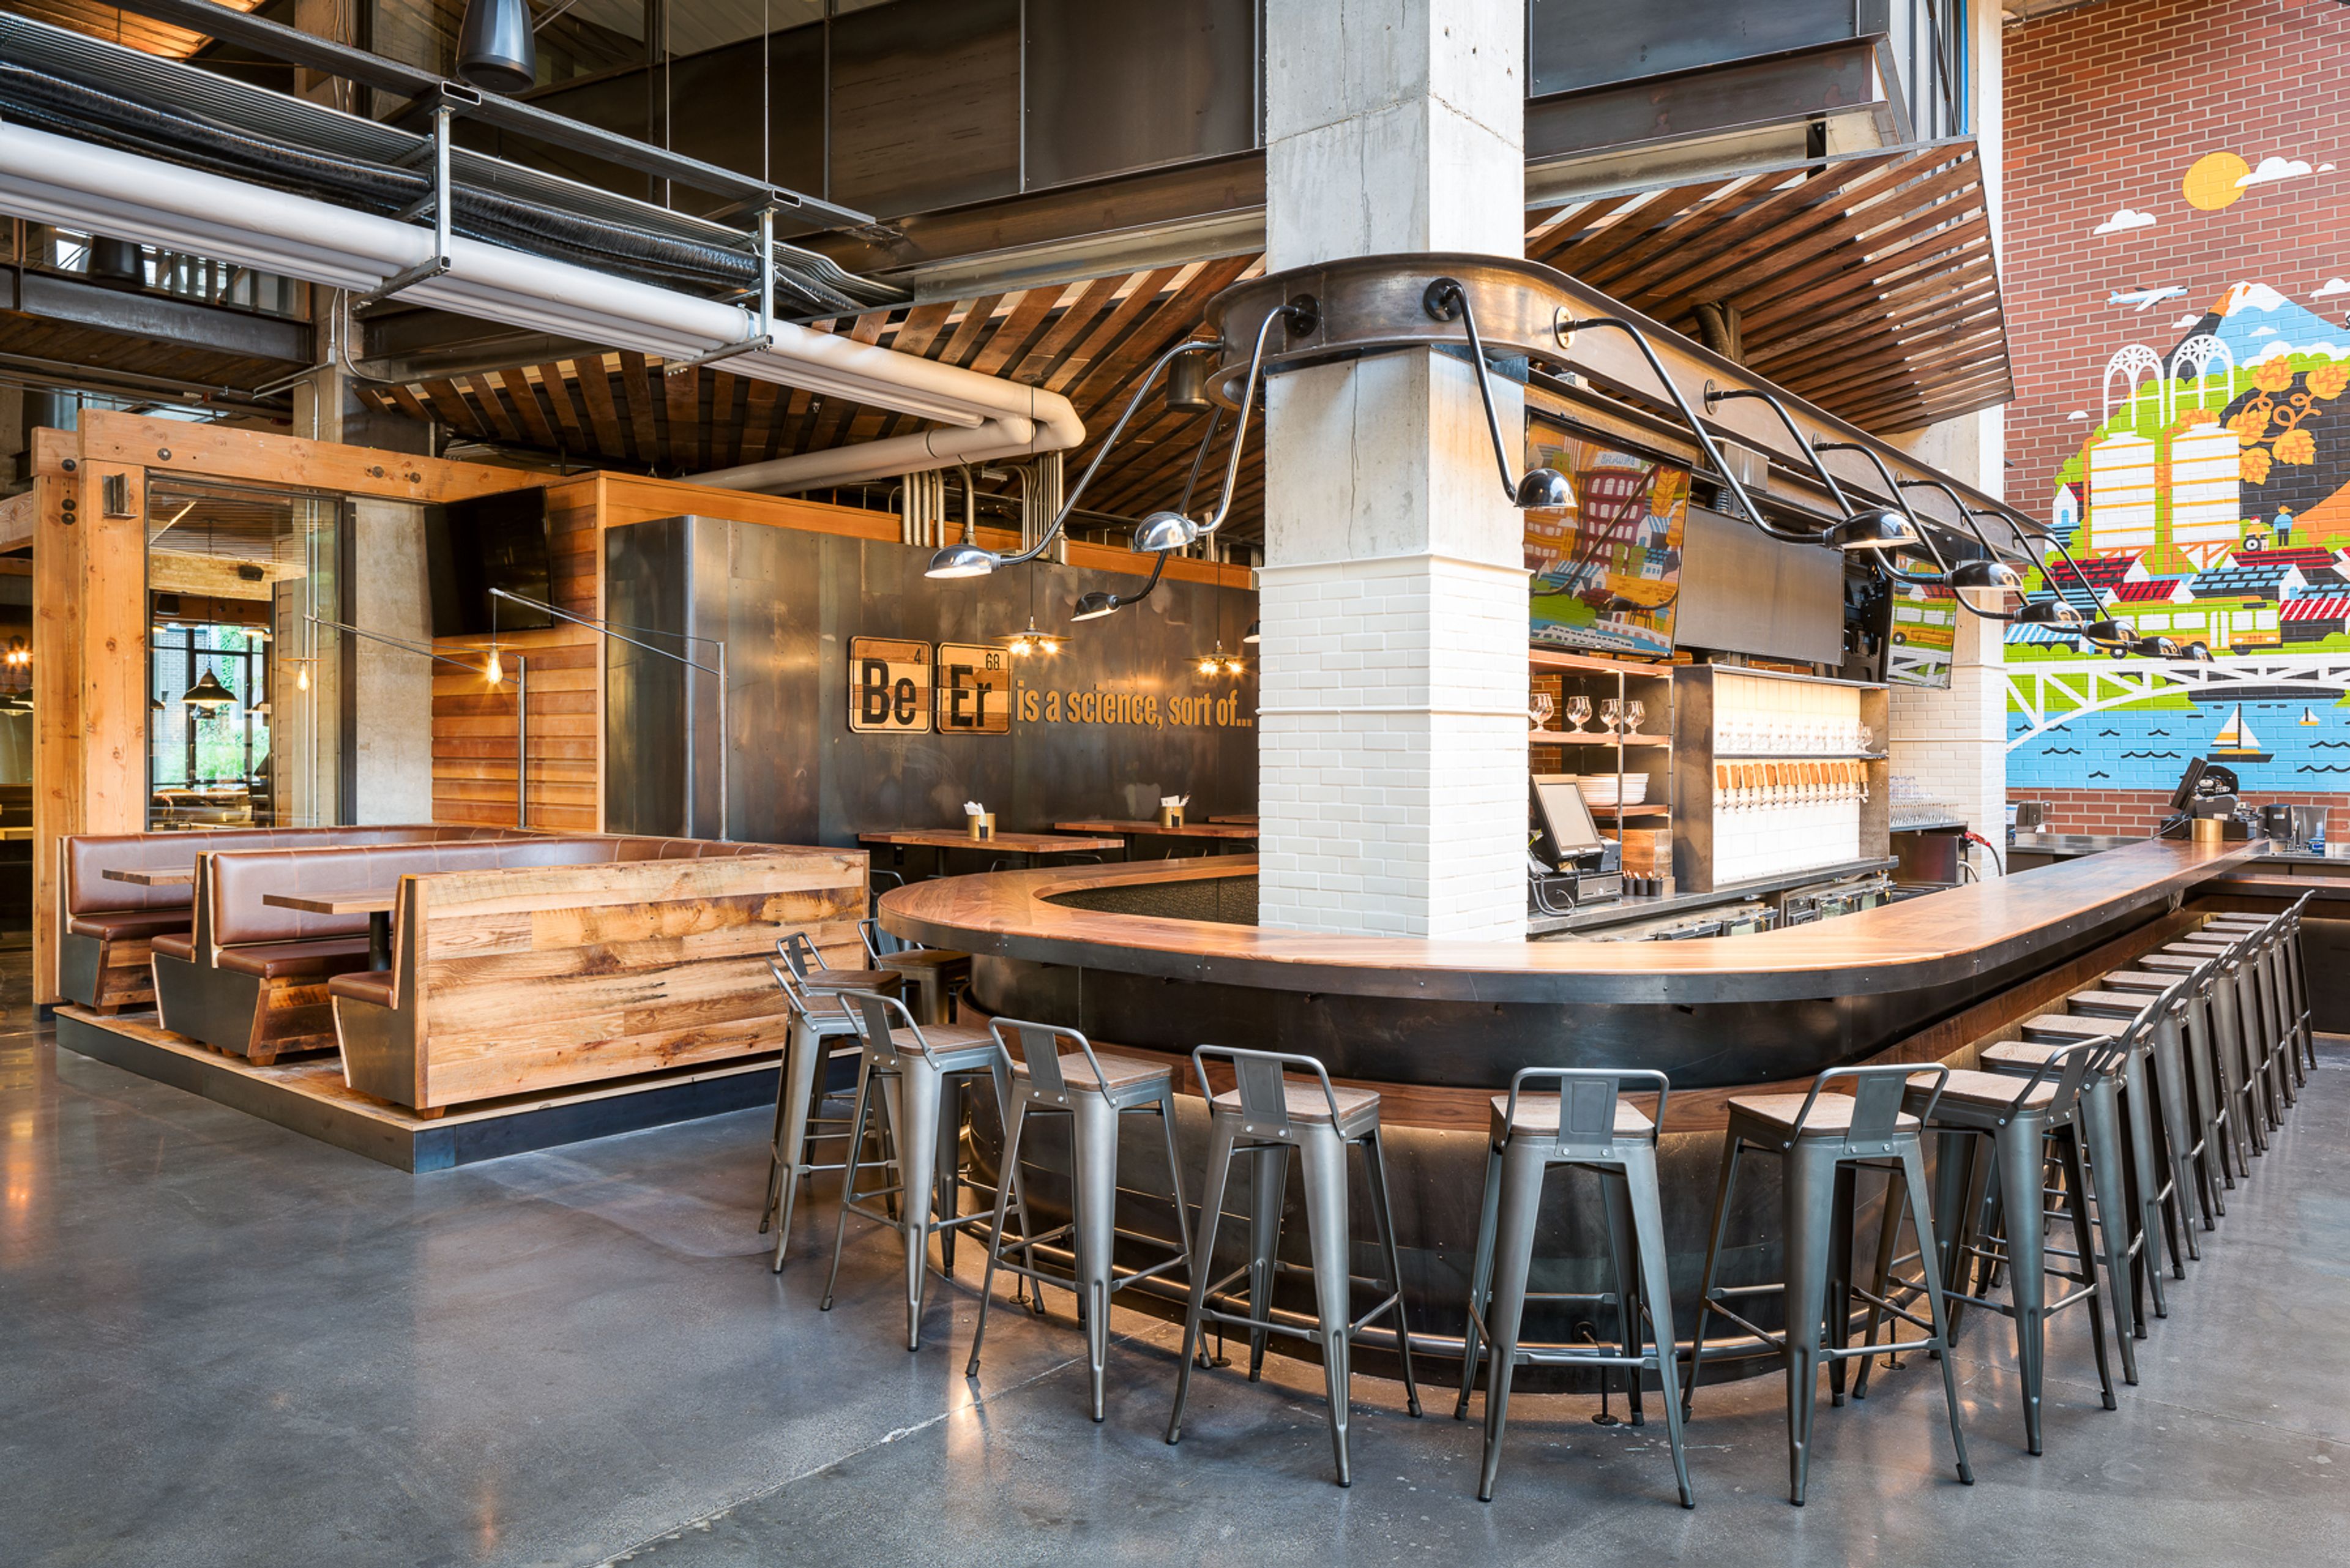
Redhook Brewlab’s concept is an intersection of Seattle history and culture, a place where the city’s eclectic influences mix – art, science, brewing, food, and music. Housed within the Pike Motorworks Building, Brewlab’s space is an open modern brewery and pub concept with an abundance of natural light. A focal point inside the brewpub is a custom mural by Grammy-nominated Seattle illustrator and Sub Pop Records Art Director Sasha Barr. The mural, which spans 14’ x 18’ on the wall near the front bar, is a colorful visual collage combining the city environment, people, beer, Seattle architecture, and elements from the Capitol Hill neighborhood. Large patios in the front and back of the space increase the seating capacity from 171 to 258, making the Redhook Brewlab’s total outdoor patio space the largest in the Capitol Hill neighborhood. The back patio features two firepits for a cozy beer drinking experience, and both patios will be open as weather allows.
Greenwood Masonic Hall
Greenwood Masonic Center, 7910 Greenwood Ave N, Seattle, WA 98103, USA- Spaces for 8-134 Guests
- 1 Ballroom
- 3 Historic Spaces
- 2 Meeting Spaces
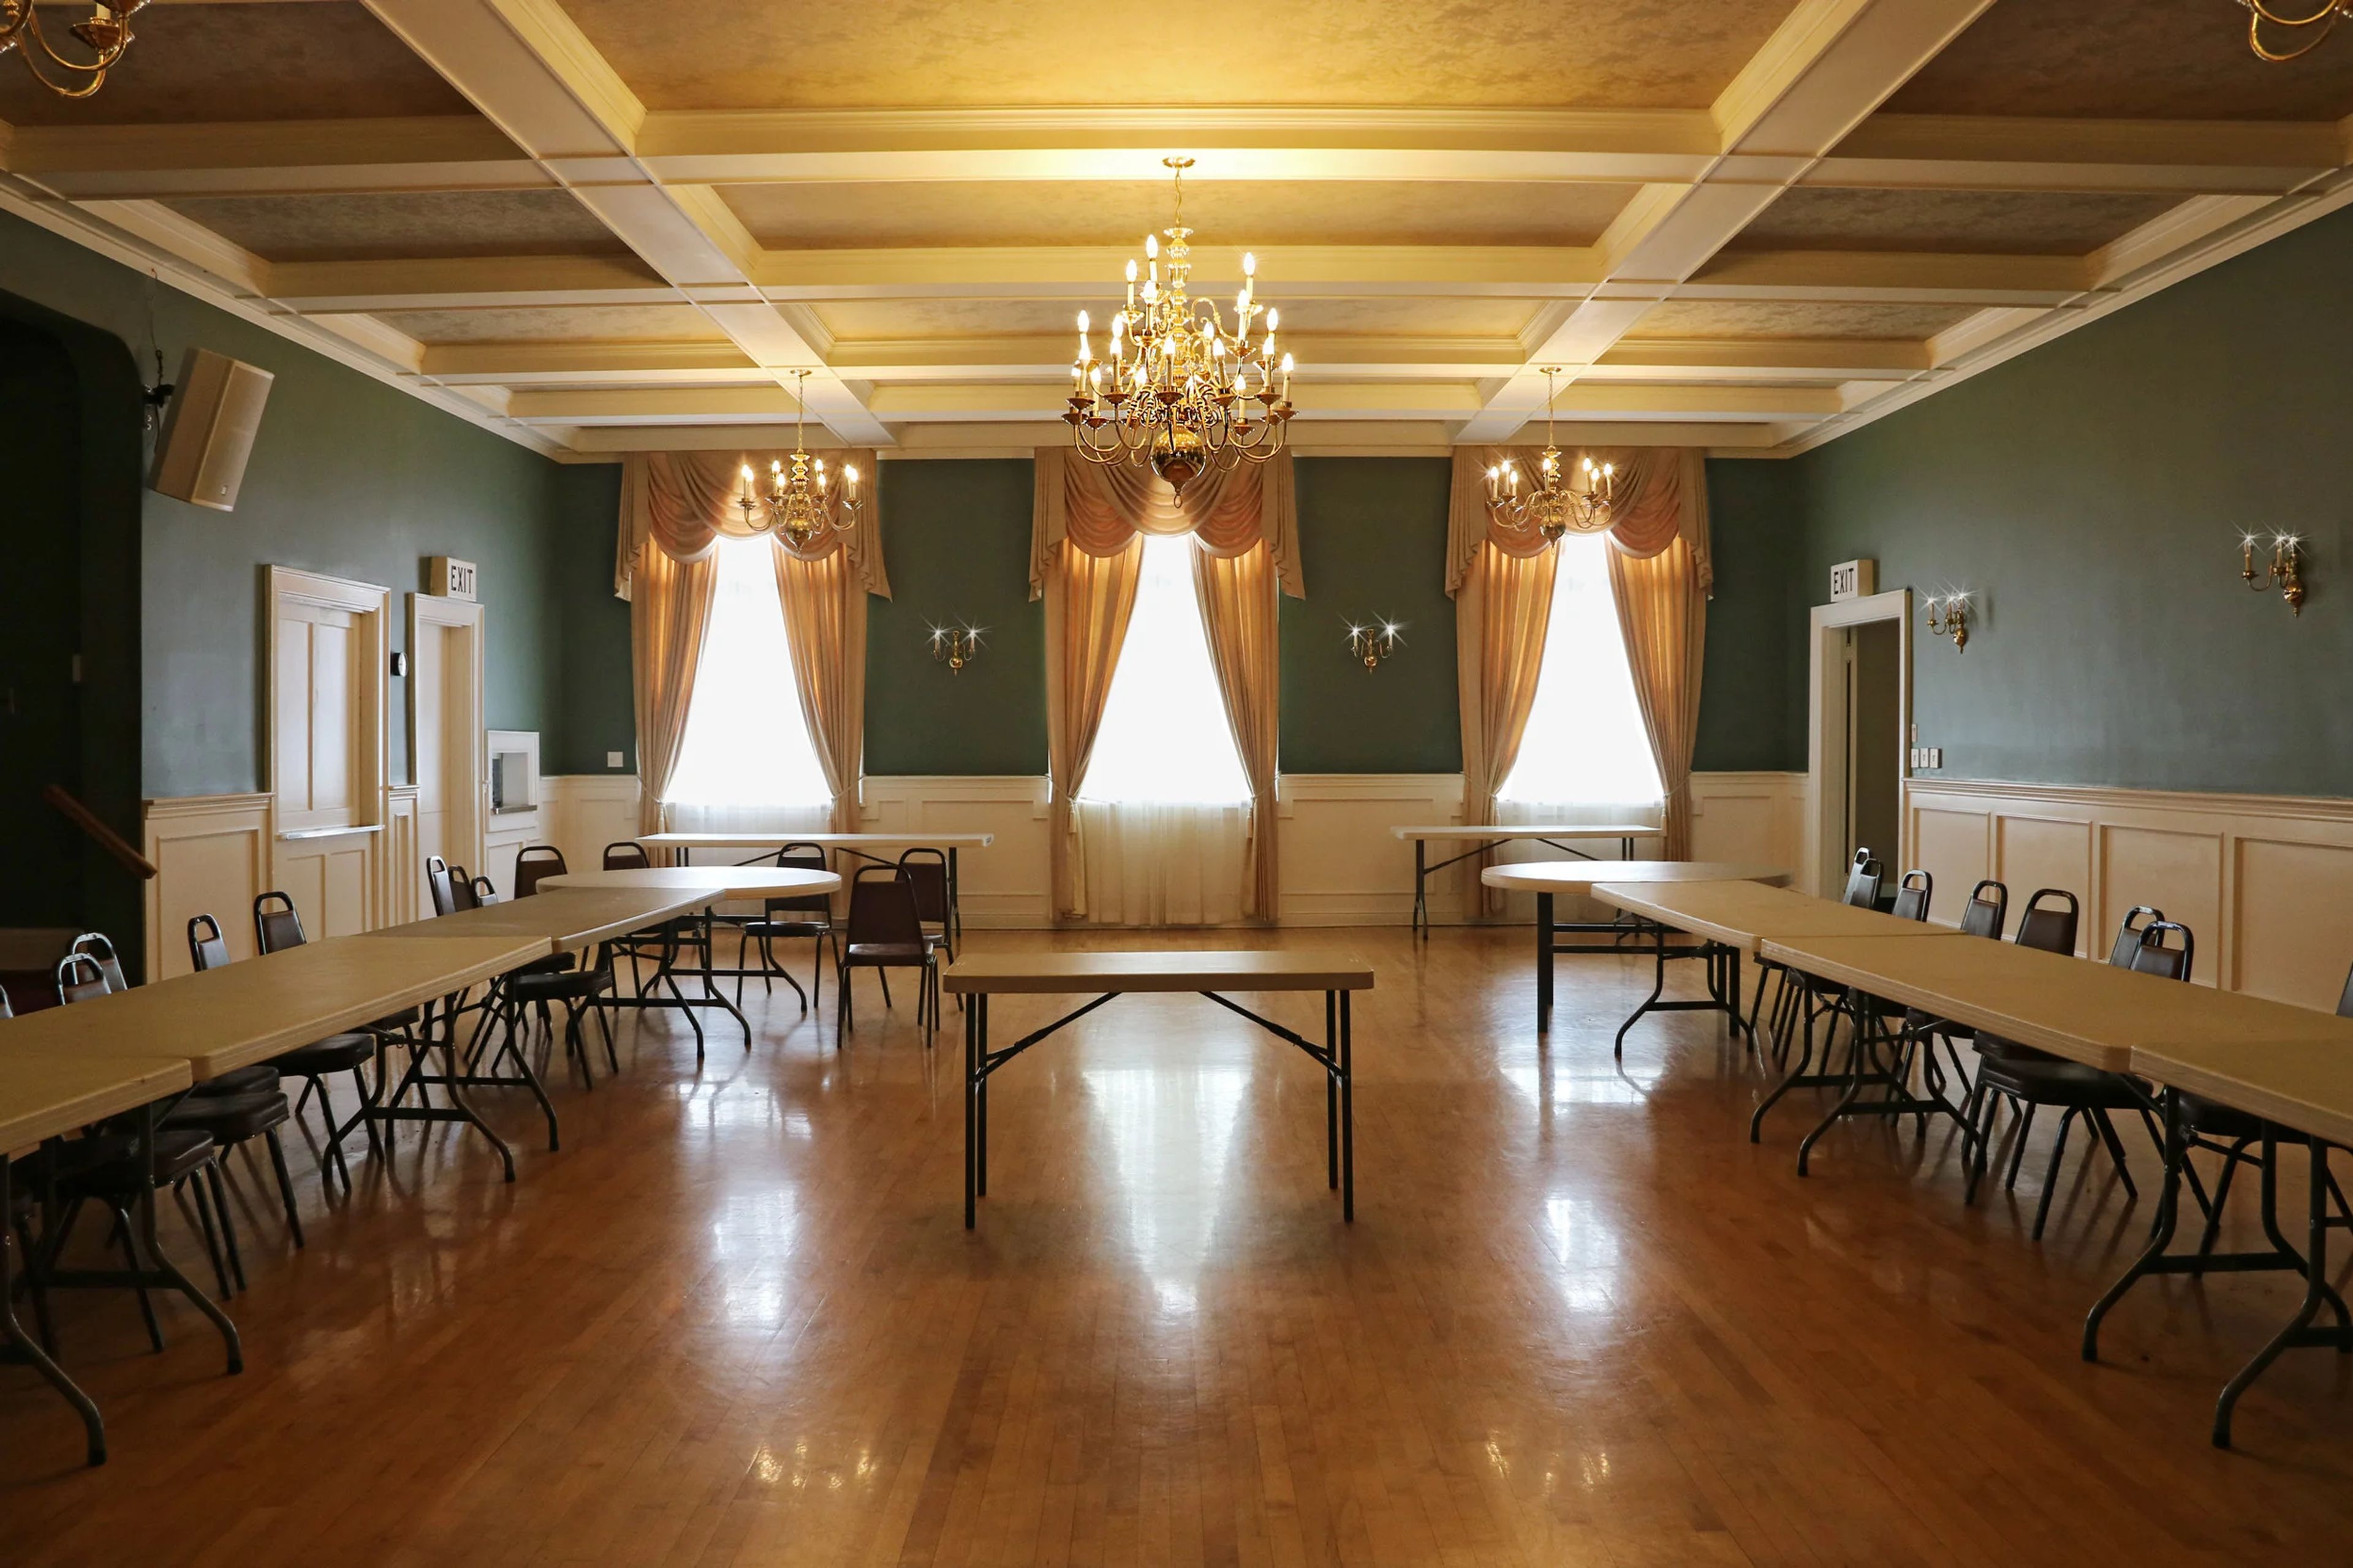
When the charter members laid the cornerstone in 1924, they could have never imagined that their building would not only be the home of several Masonic organizations but would also become one of the premier rental venues in the Greenwood neighborhood. Whether it is our dining and commercial kitchen facilities. Our formal Lodge Room or booking our executive boardroom suite. Come experience our 95 years of history and hospitality. Let Greenwood Masonic Center be home to your next special event.

Greenwood Square
8420 Greenwood Ave N, Seattle, WA 98103, USA- Spaces for 140 Guests
This classic 1926 building with vaulted ceilings and beautiful picture windows is a perfect setting for any event. The charming historic room, located on the second floor of Greenwood Square accommodates 180 guests for receptions or up to 160 for buffet style dinners. Greenwood Square defines not only the spirit of Greenwood, but Seattle as a whole. It's the combination of continual change and forward thinking that puts Greenwood Square as a classic place to remember. In all of the event sites in the Pacific Northwest rare indeed are the facilities that have the classic style of Greenwood Square. With stunning exterior Old World architecture coupled with 2000 square feet of freshly renovated space, Greenwood Square joins the classic with modern.
Alki Masonic Center
4736 40th Ave SW, Seattle, WA 98116, USA- Spaces for 250-300 Guests
- 1 Ballroom
- 1 Meeting Space
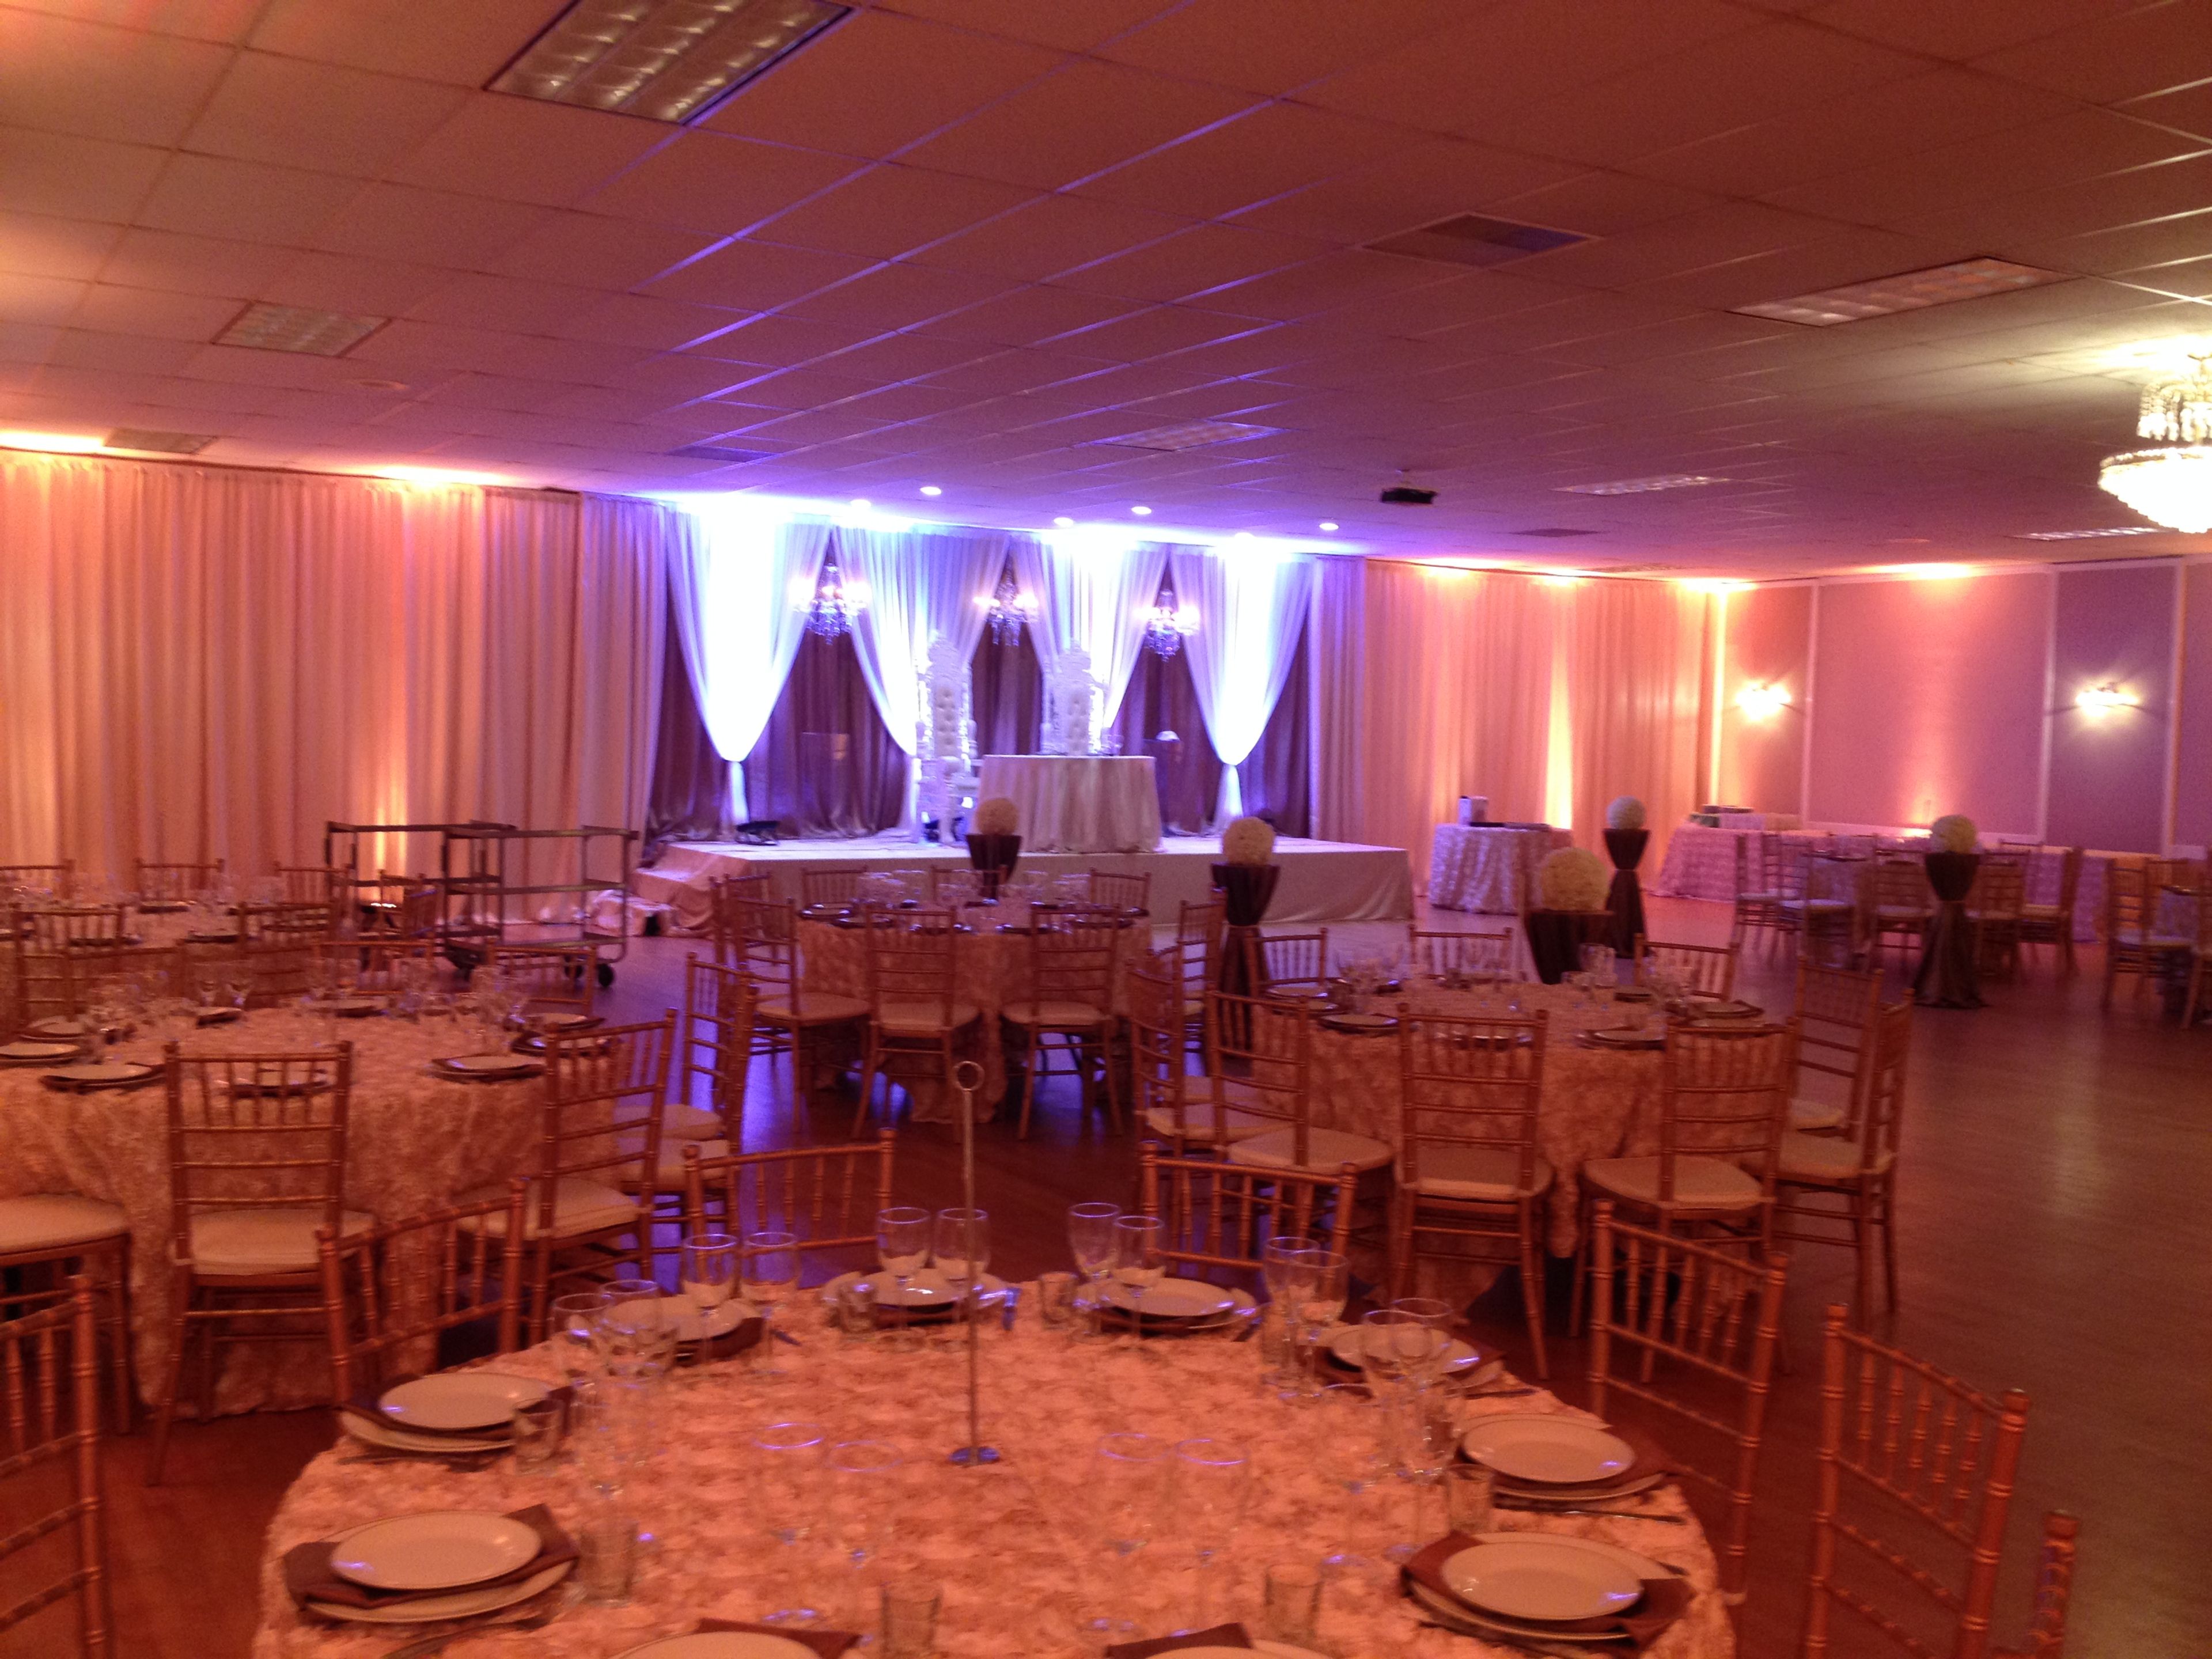
Set in the heart of West Seattle's Alaska Junction, the Alki Masonic Center is an 8,000-square-foot building whose 4,000-square-foot banquet hall welcomes weddings, business functions, charitable gatherings, and private parties. The hall pairs a polished hardwood floor for dining or dancing with a newly renovated stage, a state-of-the-art projector and professional sound system, Wi-Fi, and a 180-inch video screen the venue bills as West Seattle's largest. Rentals include 8-foot rectangular and 60-inch round tables and chairs, and a commercial kitchen with range, oven, refrigerator, and freezer is available to licensed caterers. Upstairs, a 4,000-square-foot carpeted lodge room with a vaulted ceiling and baby grand piano seats up to 300 for public ceremonies, religious services, or private gatherings. The building is handicap accessible, and ample free parking sits adjacent to the hall.
The Admiral's House
2500 W Marina Pl, Seattle, WA 98199, USA- Spaces for 50-250 Guests
- 2 Landmarks
- 1 Outdoor
- 2 Total Spaces
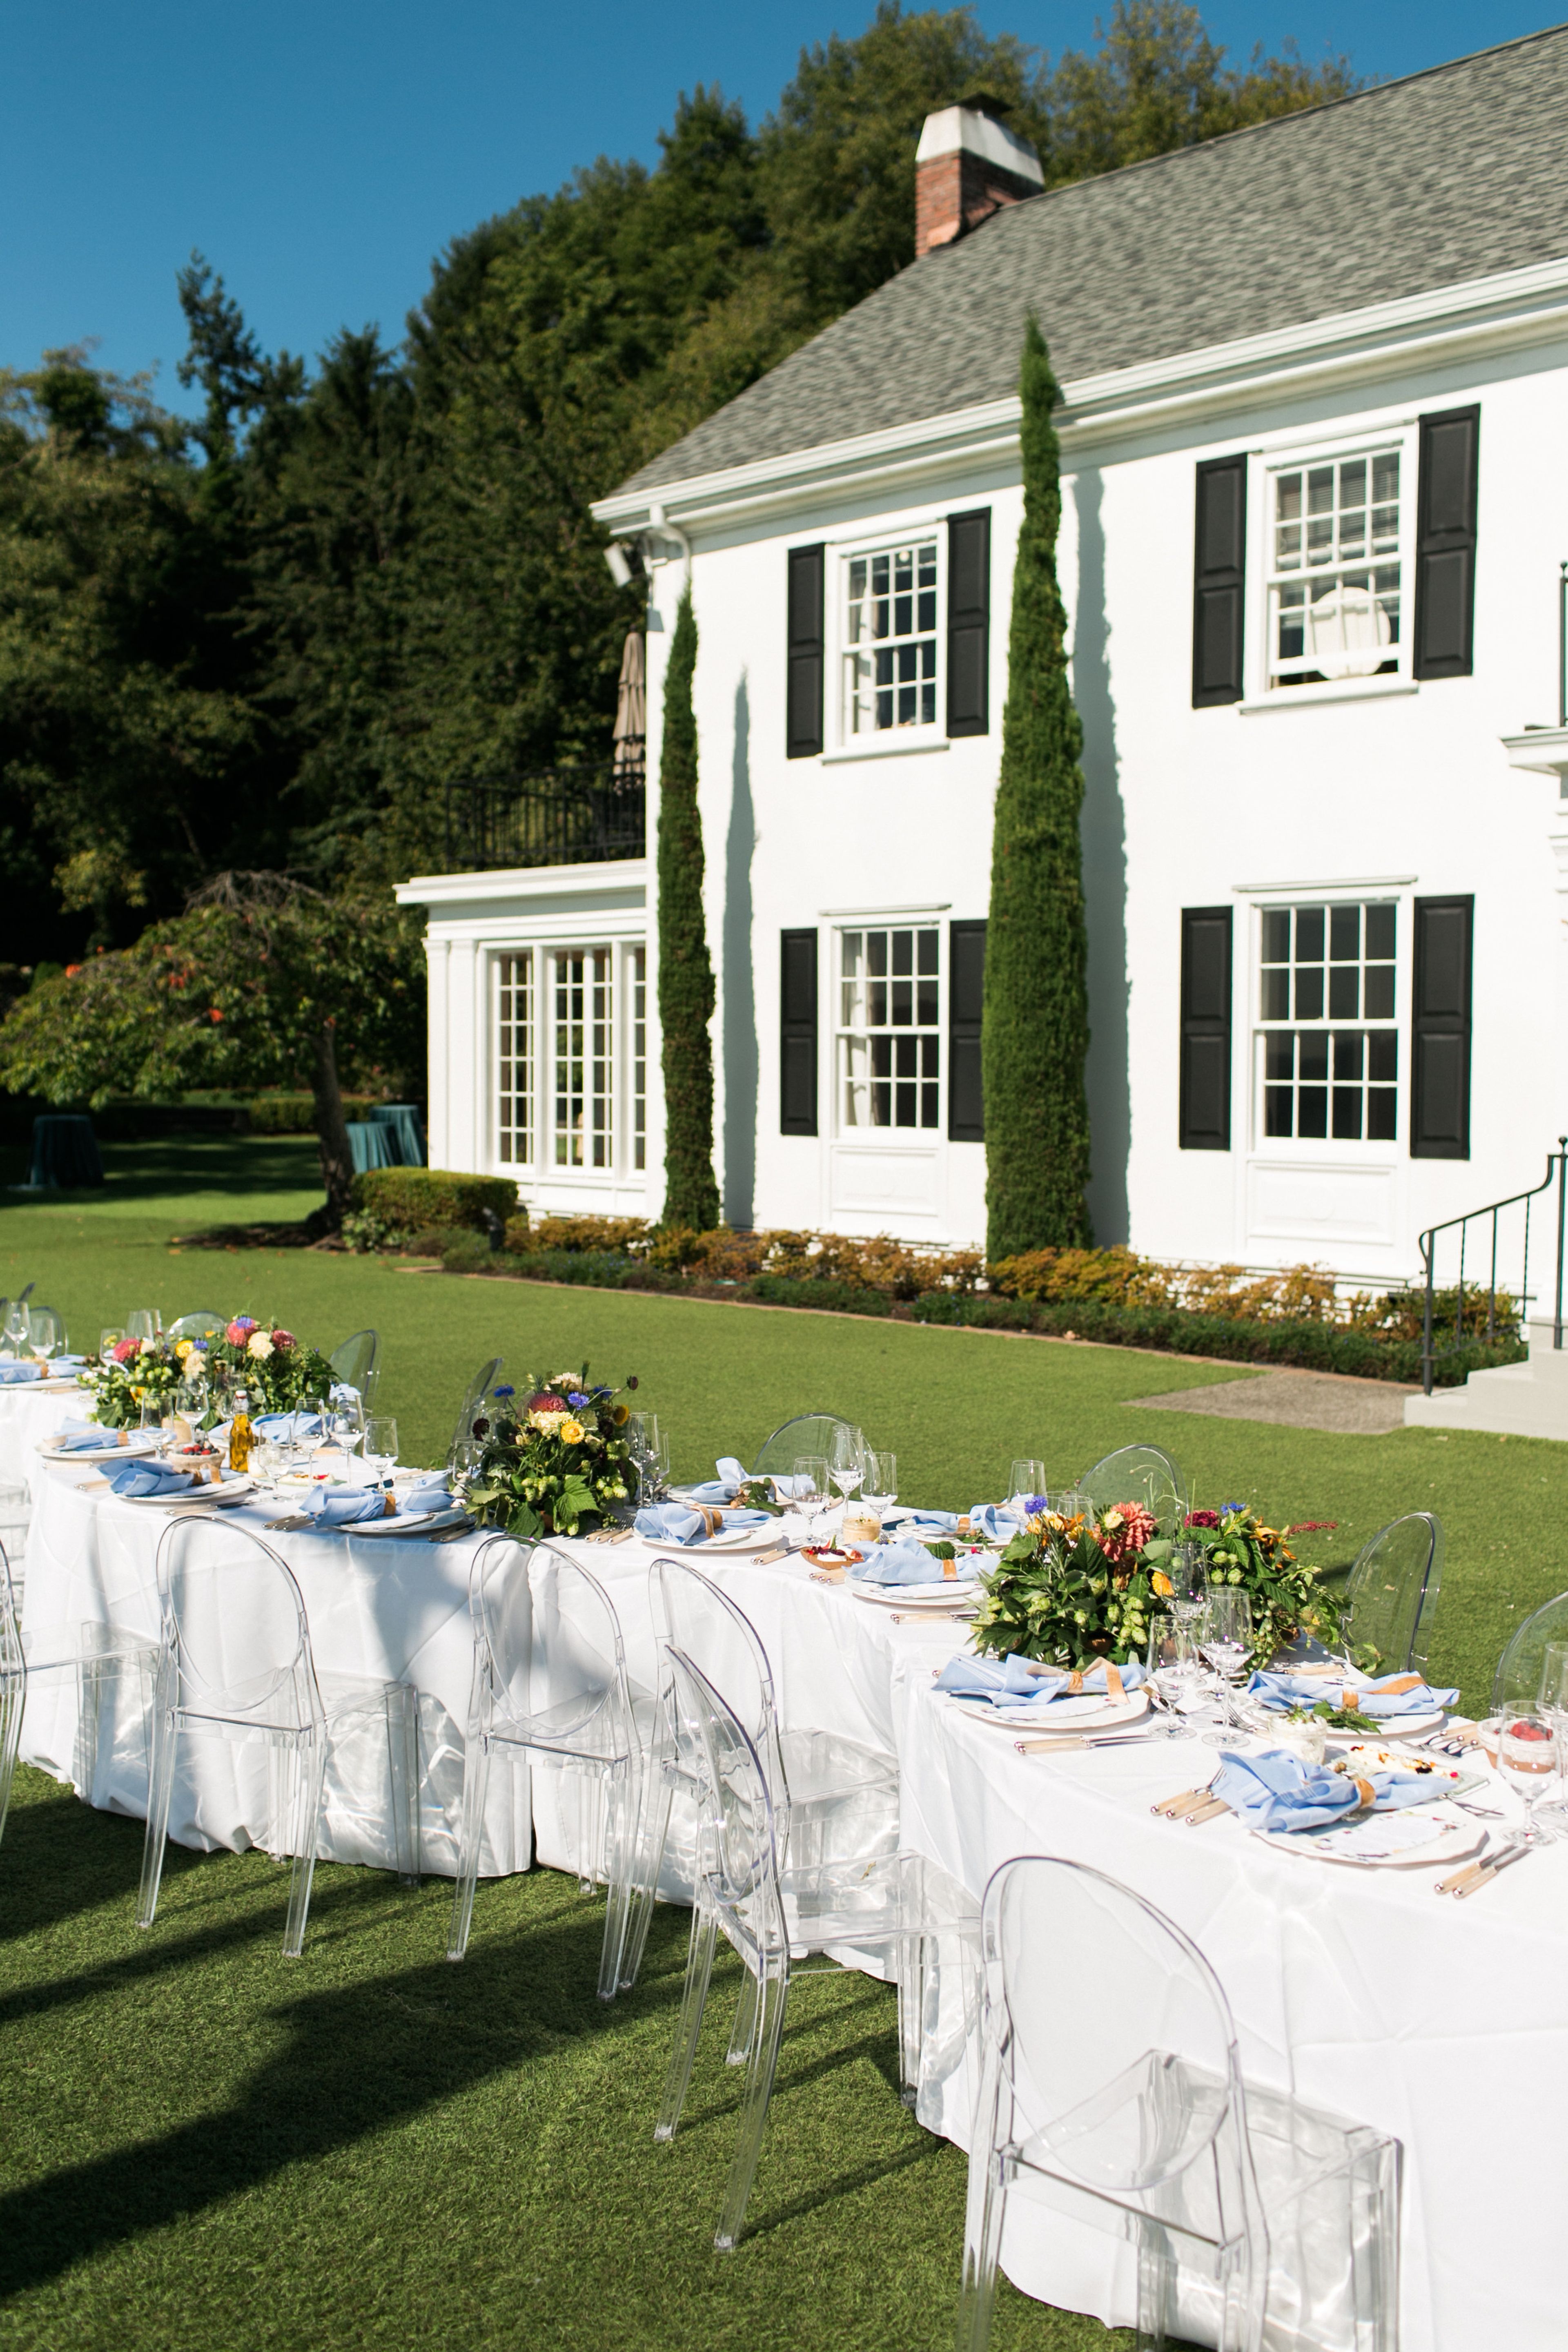
Awards and Winners – Seattle Bride 2019 Best Quintessential Wedding Photographer Seattle Reception Site was named Best Sunset Venue Finalist from 2014 to 2018. Seattle Bride Magazine named Seattle Reception Site Best New Reception Venue in 2014. With a tranquil setting of nearly four acres on the SE corner of Magnolia, the Admirals House overlooks Elliott Bay and provides an unobstructed view of the Seattle city skyline, which includes landmarks such as the Space Needle and the majestic Mount Rainier. This historic landmark property has served as a residence for more than thirty United States Naval Admirals and their families over the course of its history. It has been used to formally entertain government officials, military officials, foreign dignitaries, and members of royal families in the past. On the waterfront of Pier 91 in Seattle, the United States Navy constructed a house and surrounding property in 1944 to serve as the official residence of the Admirals of the 13th Naval District. The house is on the National Register of Historic Places, which means it has historical significance. Capacity of outdoor and indoor event spaces: outdoor 250+ for reception or sit down, indoor 250 for reception or 50 for sit down, total capacity 500. Complimentary Valet and shuttle services are available on-site. There are numerous catering options available. Interior Sound Systems for a Bar that are Stunning PA system for the interior and exterior
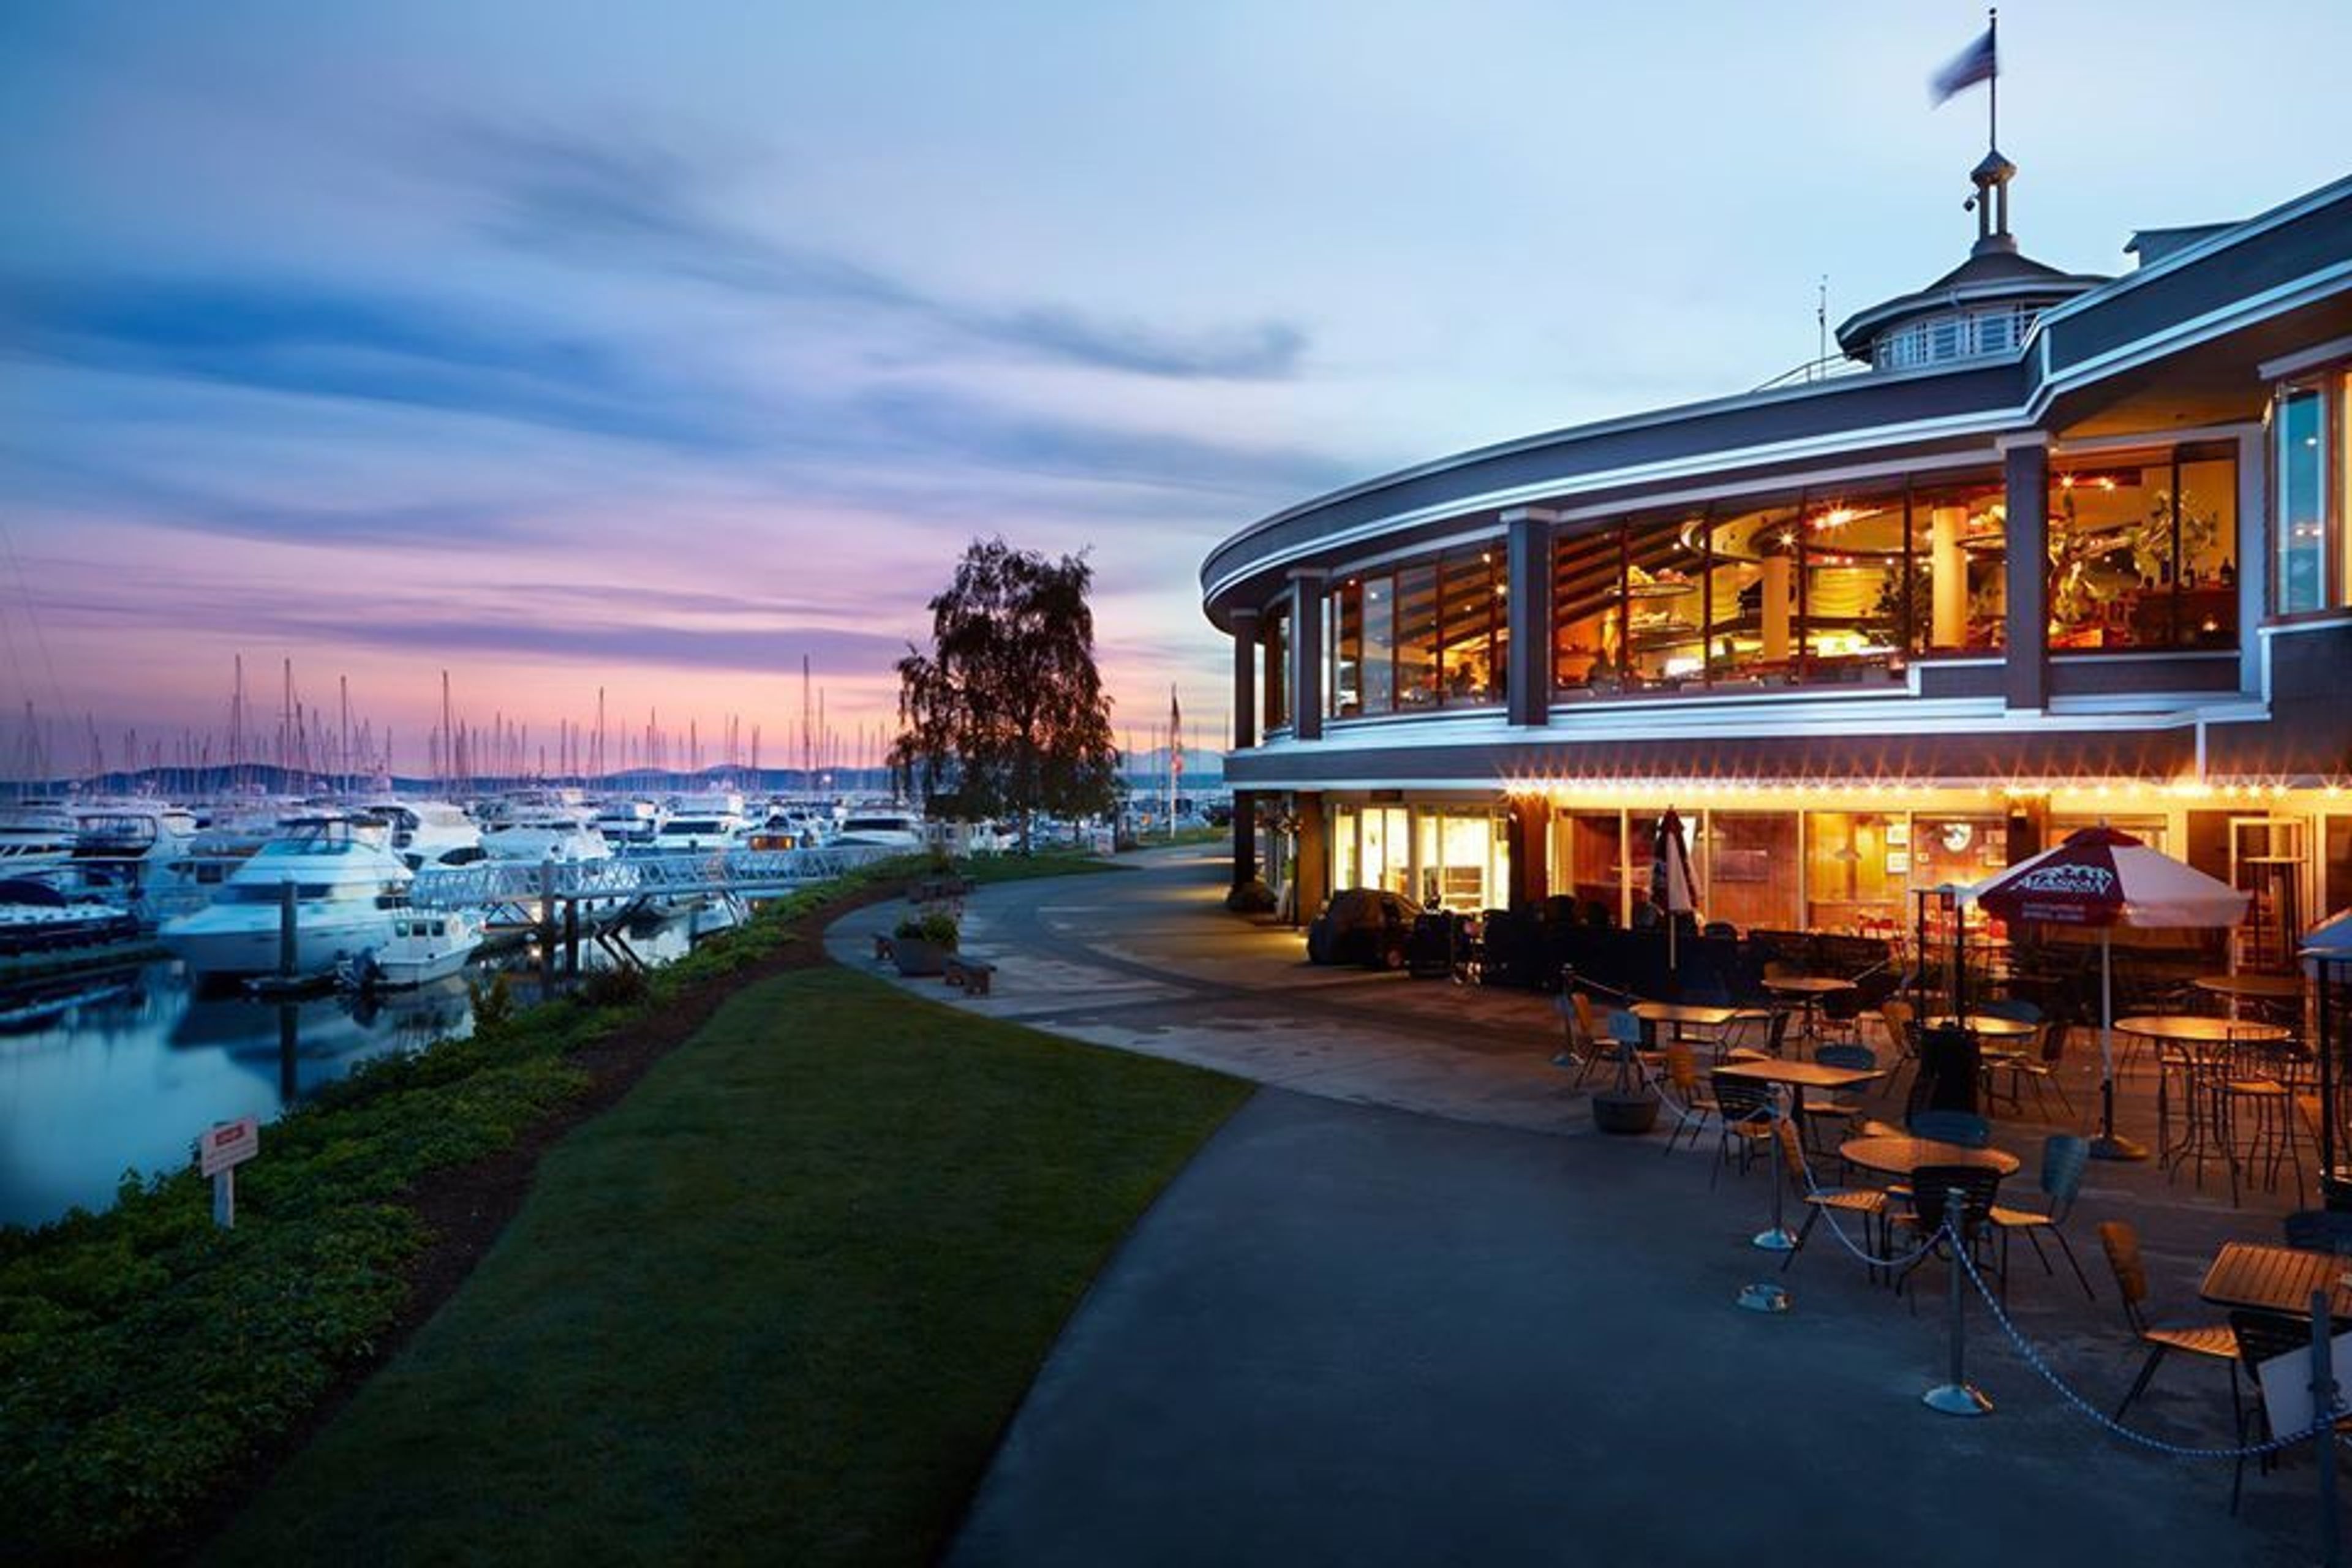
Palisade Restaurant
2601 W Marina Pl, Seattle, WA 98199, USA- Spaces for 40-200 Guests
- 3 Restaurants
- 1 Outdoor
- 3 Waterfront
Palisade, Seattle's best wedding venue, blends iconic Seattle views with outstanding food and impeccable service. Three magnificent private event spaces, a delectable meal, and a professional event team to expertly assist you through every detail of your special day. The Magnolia Room It's located east of Palisade's main dining area and features koa wood elements as well as a breathtaking view of Elliott Bay Marina, the downtown Seattle city skyline, and Mt. Rainier. The Magnolia Room can seat up to 40 people for a sit-down event and up to 60 people for a reception. The Orchid Room It boasts hand-blown artisan glass chandeliers and a magnificent view of the downtown Seattle metropolitan skyline, Mt. Rainier, Bainbridge Island, and the Olympic Mountains, and is located west of Palisade's main dining room. The Orchid Room can seat up to 80 people for a sit-down function and up to 150 people for a reception. Guests may also use the adjacent, open deck area as an extension of their Orchid Room event or as a reception prior to their sit-down event within the room, weather permitting. Alani Room The Alani Room, which is distinct from our main restaurant, provides complete seclusion with its own entrance, tented patio area (during the summer months), built-in dance floor, separate kitchen and bar facilities, and stunning marina-level views. Courtyard Terrace For those perfect Seattle summer days, our outside terrace may be tented or left open to enjoy the beauty of the marina while taking in the panoramic views of the Seattle cityscape and mountains. This area, which can accommodate up to 200 guests for a ceremony or cocktail reception, is ideal for a ceremony or cocktail reception.

Urban Light Studios
8537 Greenwood Ave N, Seattle, WA 98103, USA- Spaces for 150 Guests
Urban Light Studios has recently merged our event space with our downtown Seattle venue, AXIS Pioneer Square. The amazing AXIS space and our helpful staff can provide everything you need to create your dream event, be it large or small. Urban Light Studios team of talented photographers remain available to you for all your photography needs. We are no longer accepting events at our Greenwood studios. With great pride, AXIS has preserved 10,000 square feet of space within the historic 1889 Globe Building as Seattle’s most exciting event space. We provide two separate but joinable spaces allowing an event capacity of 25-400+, depending on desired layout. AXIS is centered on a series of 18-foot brick arches blending seamlessly into antique wood floors, with a sprinkle of industrial modern design. AXIS is one of the only large capacity non-hotel event spaces in downtown Seattle and is easy walking distance to numerous downtown hotels, as well as the burgeoning Pioneer Square restaurant and bar scene (right out our back door). The modular AXIS space is designed by event professionals to allow you to customize your event within our stunning confines. Our experienced event staff is the best in the business and proudly awaits the opportunity to make your next event truly extraordinary.
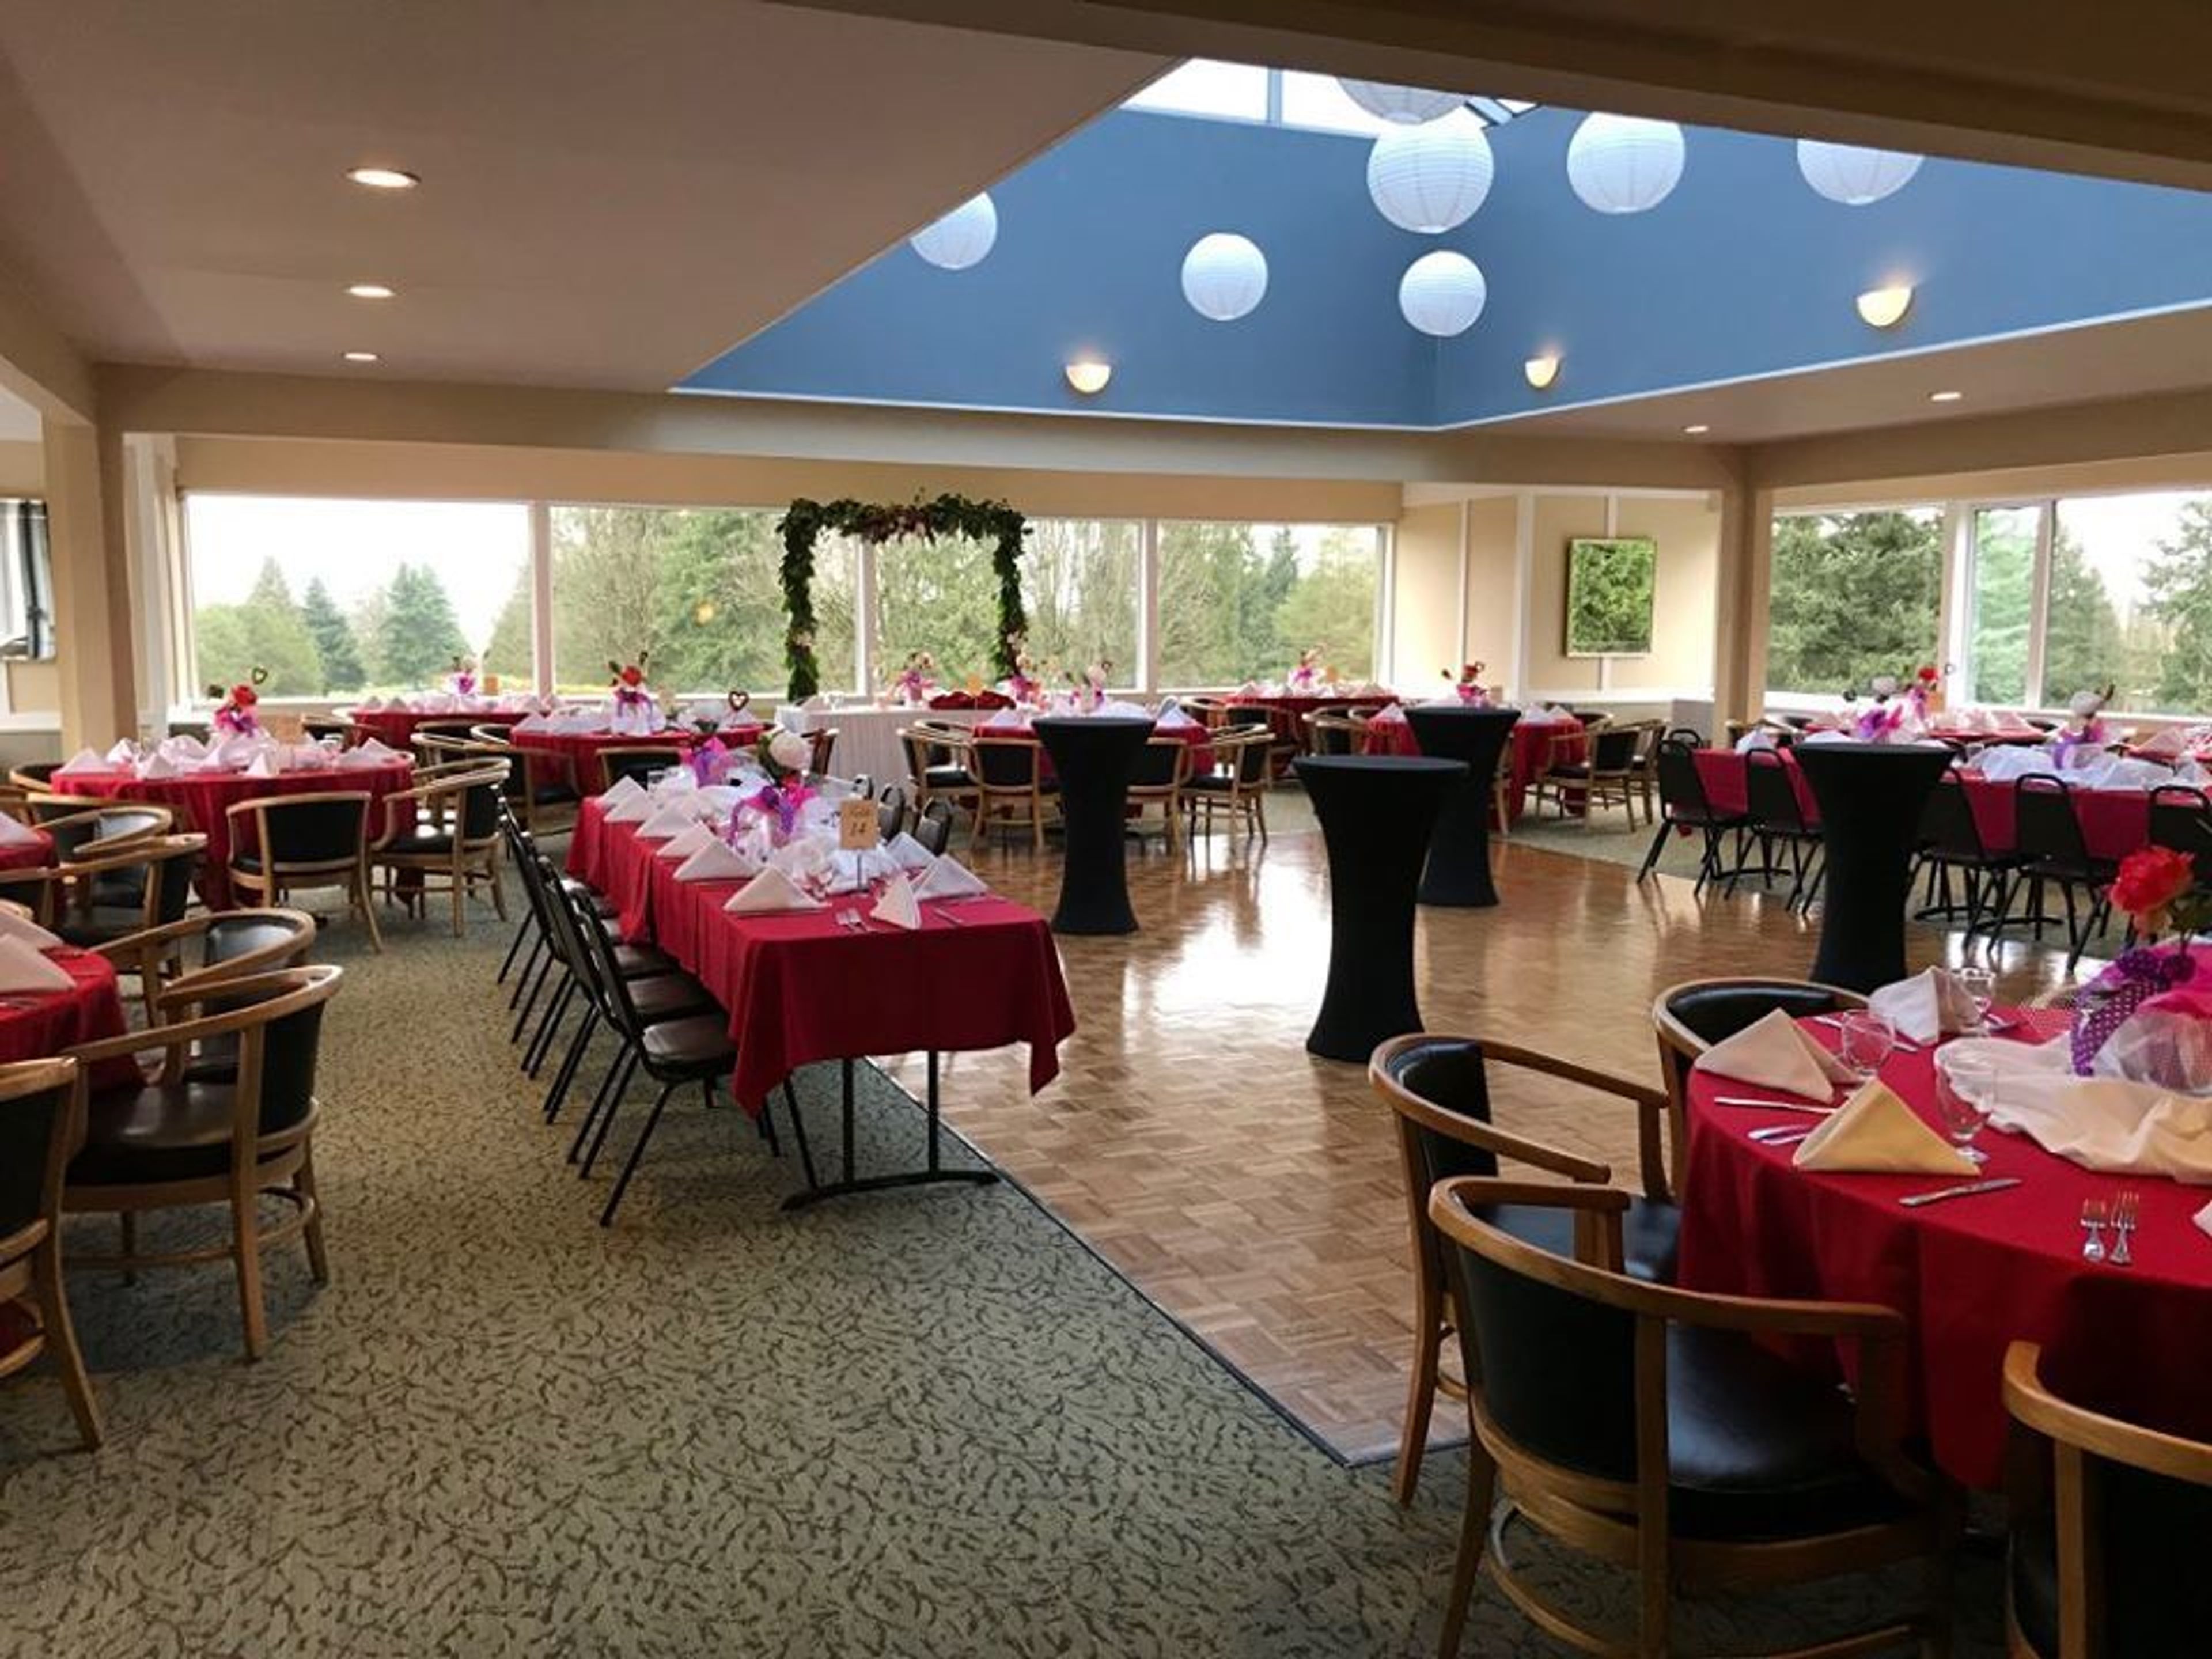
Glen Acres Golf & Country Club
1000 S 112th St, Seattle, WA 98168, USA- Spaces for 200 Guests
Glen Acres is your one stop shop for weddings! With our beautiful grounds and jaw dropping views of the Seattle skyline, we're perfectly equipped to make your indoor or outdoor wedding a truly unforgettable experience.
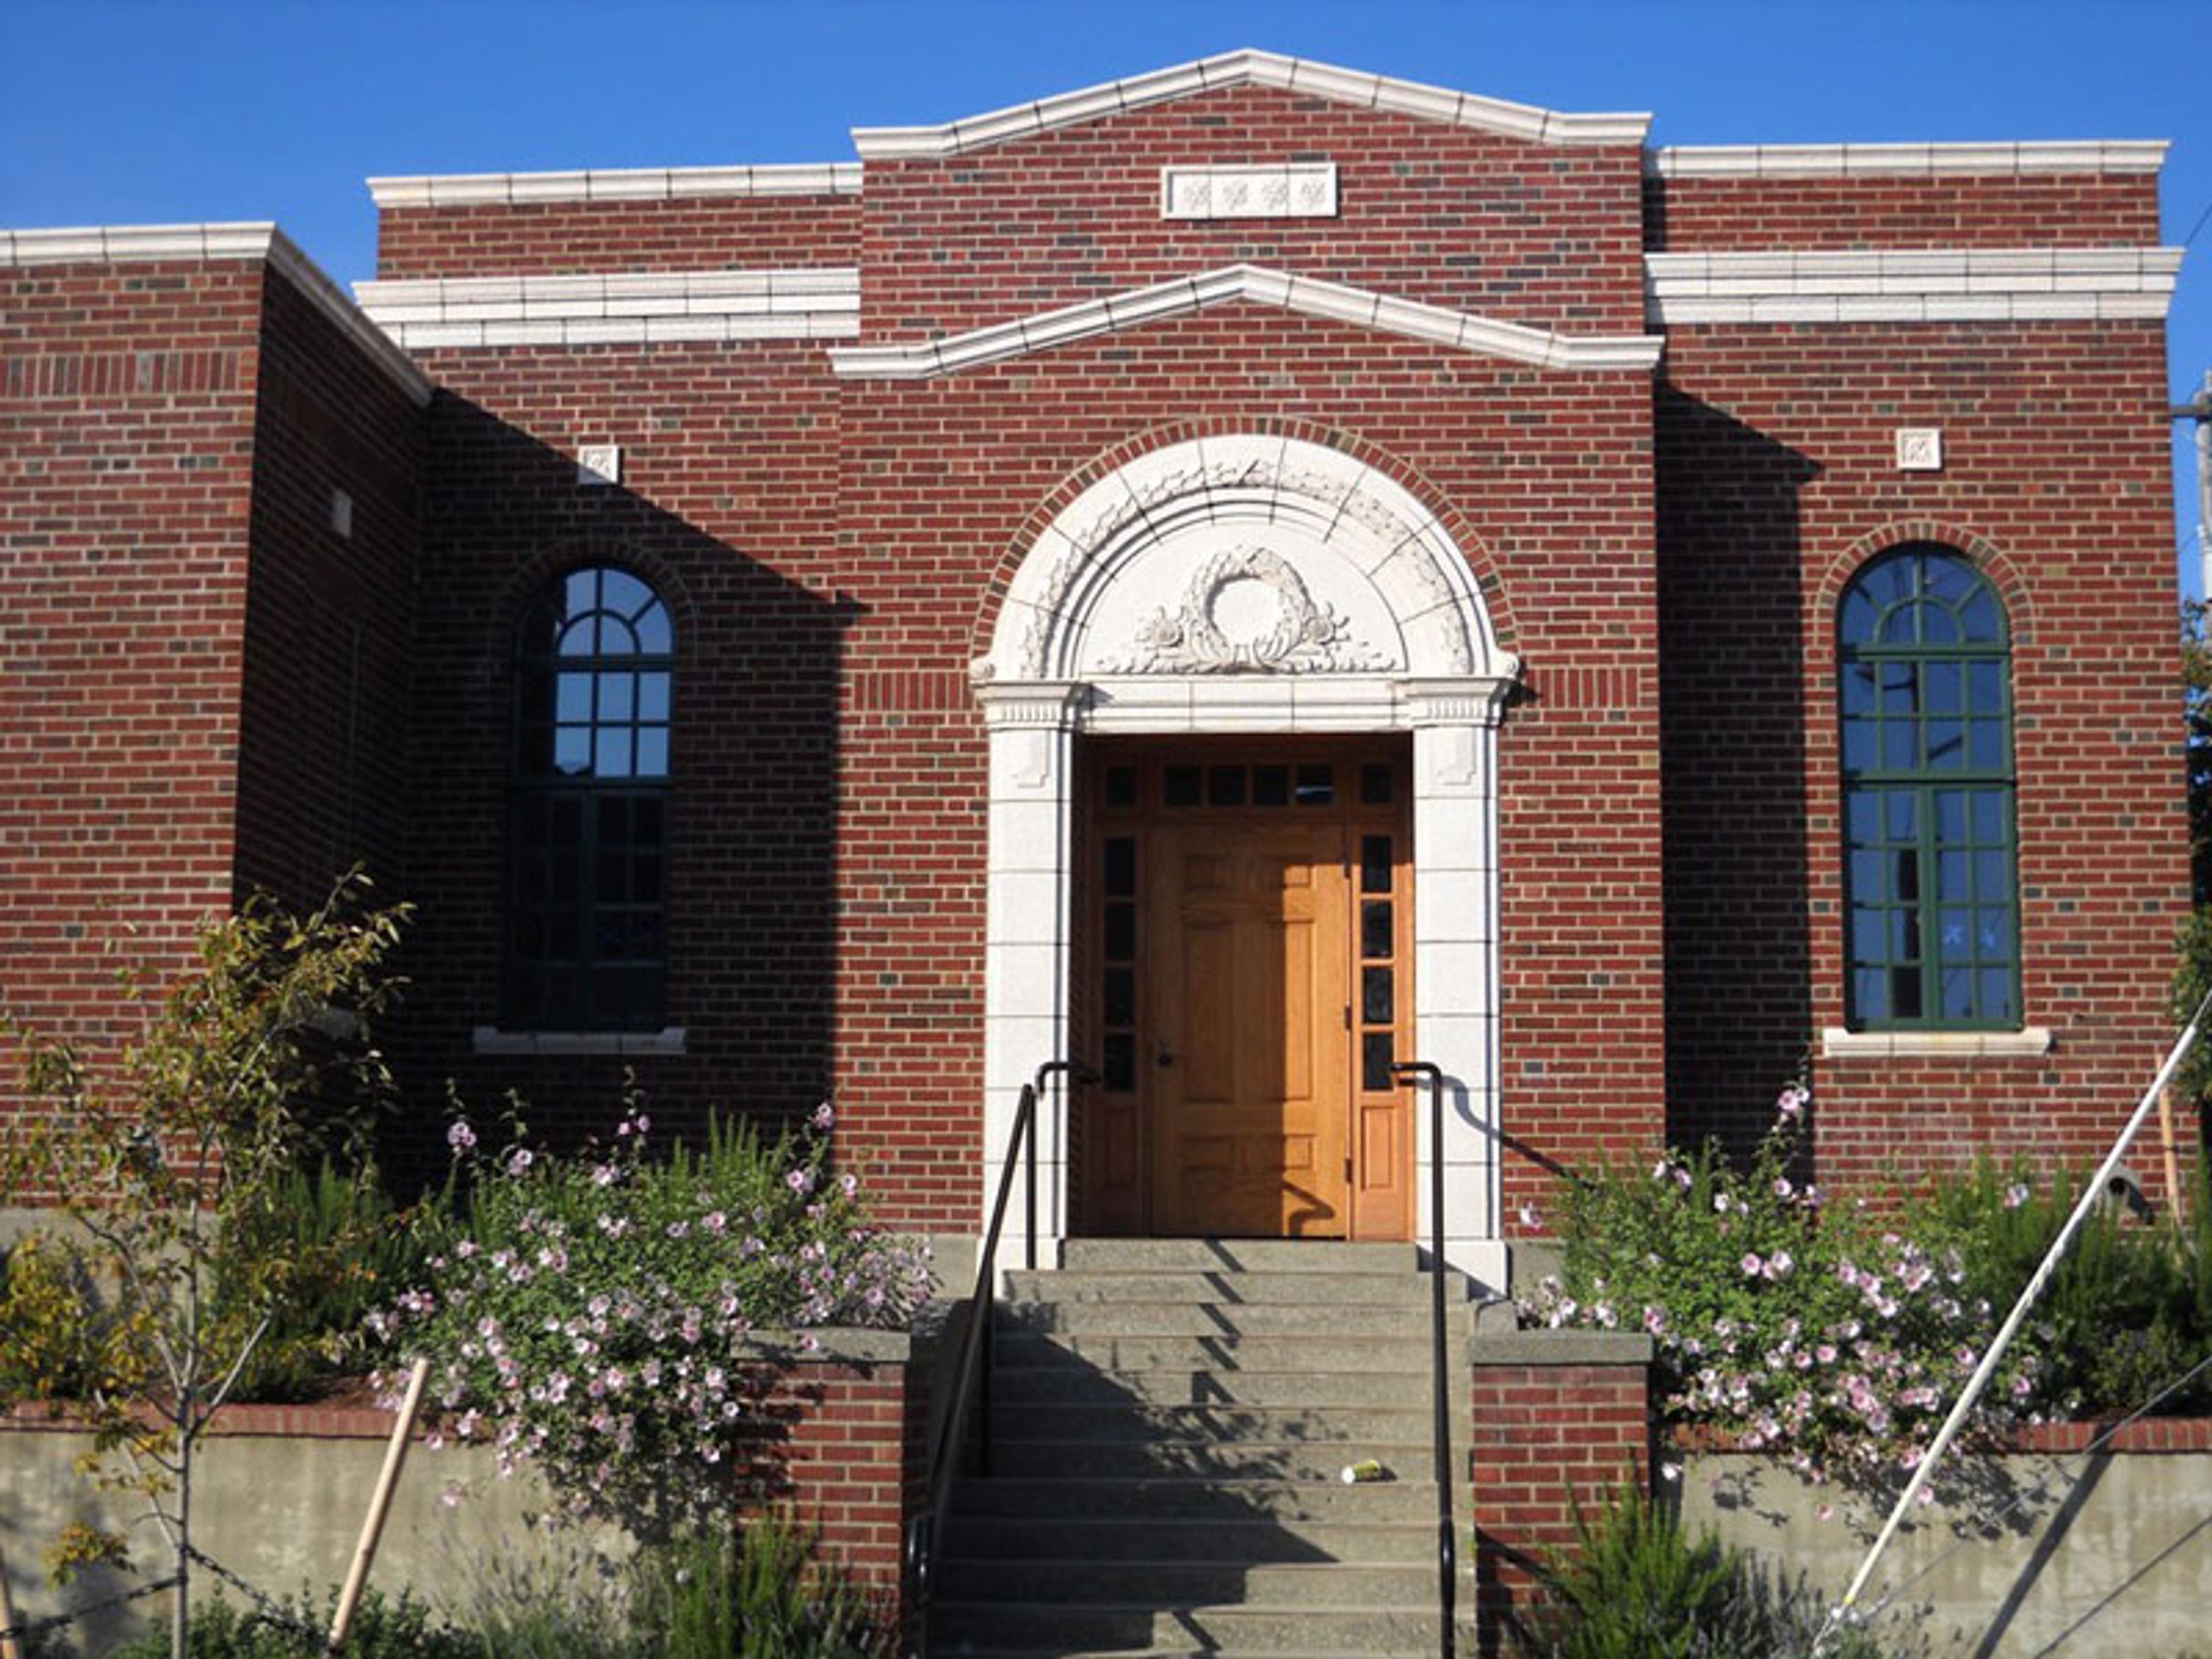
Dakota Place
4304 SW Dakota St, Seattle, WA 98116, USA- Spaces for 110-160 Guests
- 1 Historic Space
- 1 Park
Dakota Place Park Building is a historic brick venue set within Dakota Place Park in West Seattle, within walking distance of shops, restaurants, and activities along California Avenue. The building pairs original brick and wood floors with updated conveniences like projectors, a flat-screen TV, and surround sound, mixing vintage character with modern function. The venue's main room connects to a smaller side room and opens onto a large outdoor patio and small lawn, giving hosts room to spread a celebration between indoor and outdoor space. It accommodates up to 110 seated guests or 160 standing, making it suited to wedding receptions, community gatherings, and private parties. The space is available for rental from 6 a.m. to 10 p.m., with facility tours offered on Friday mornings.
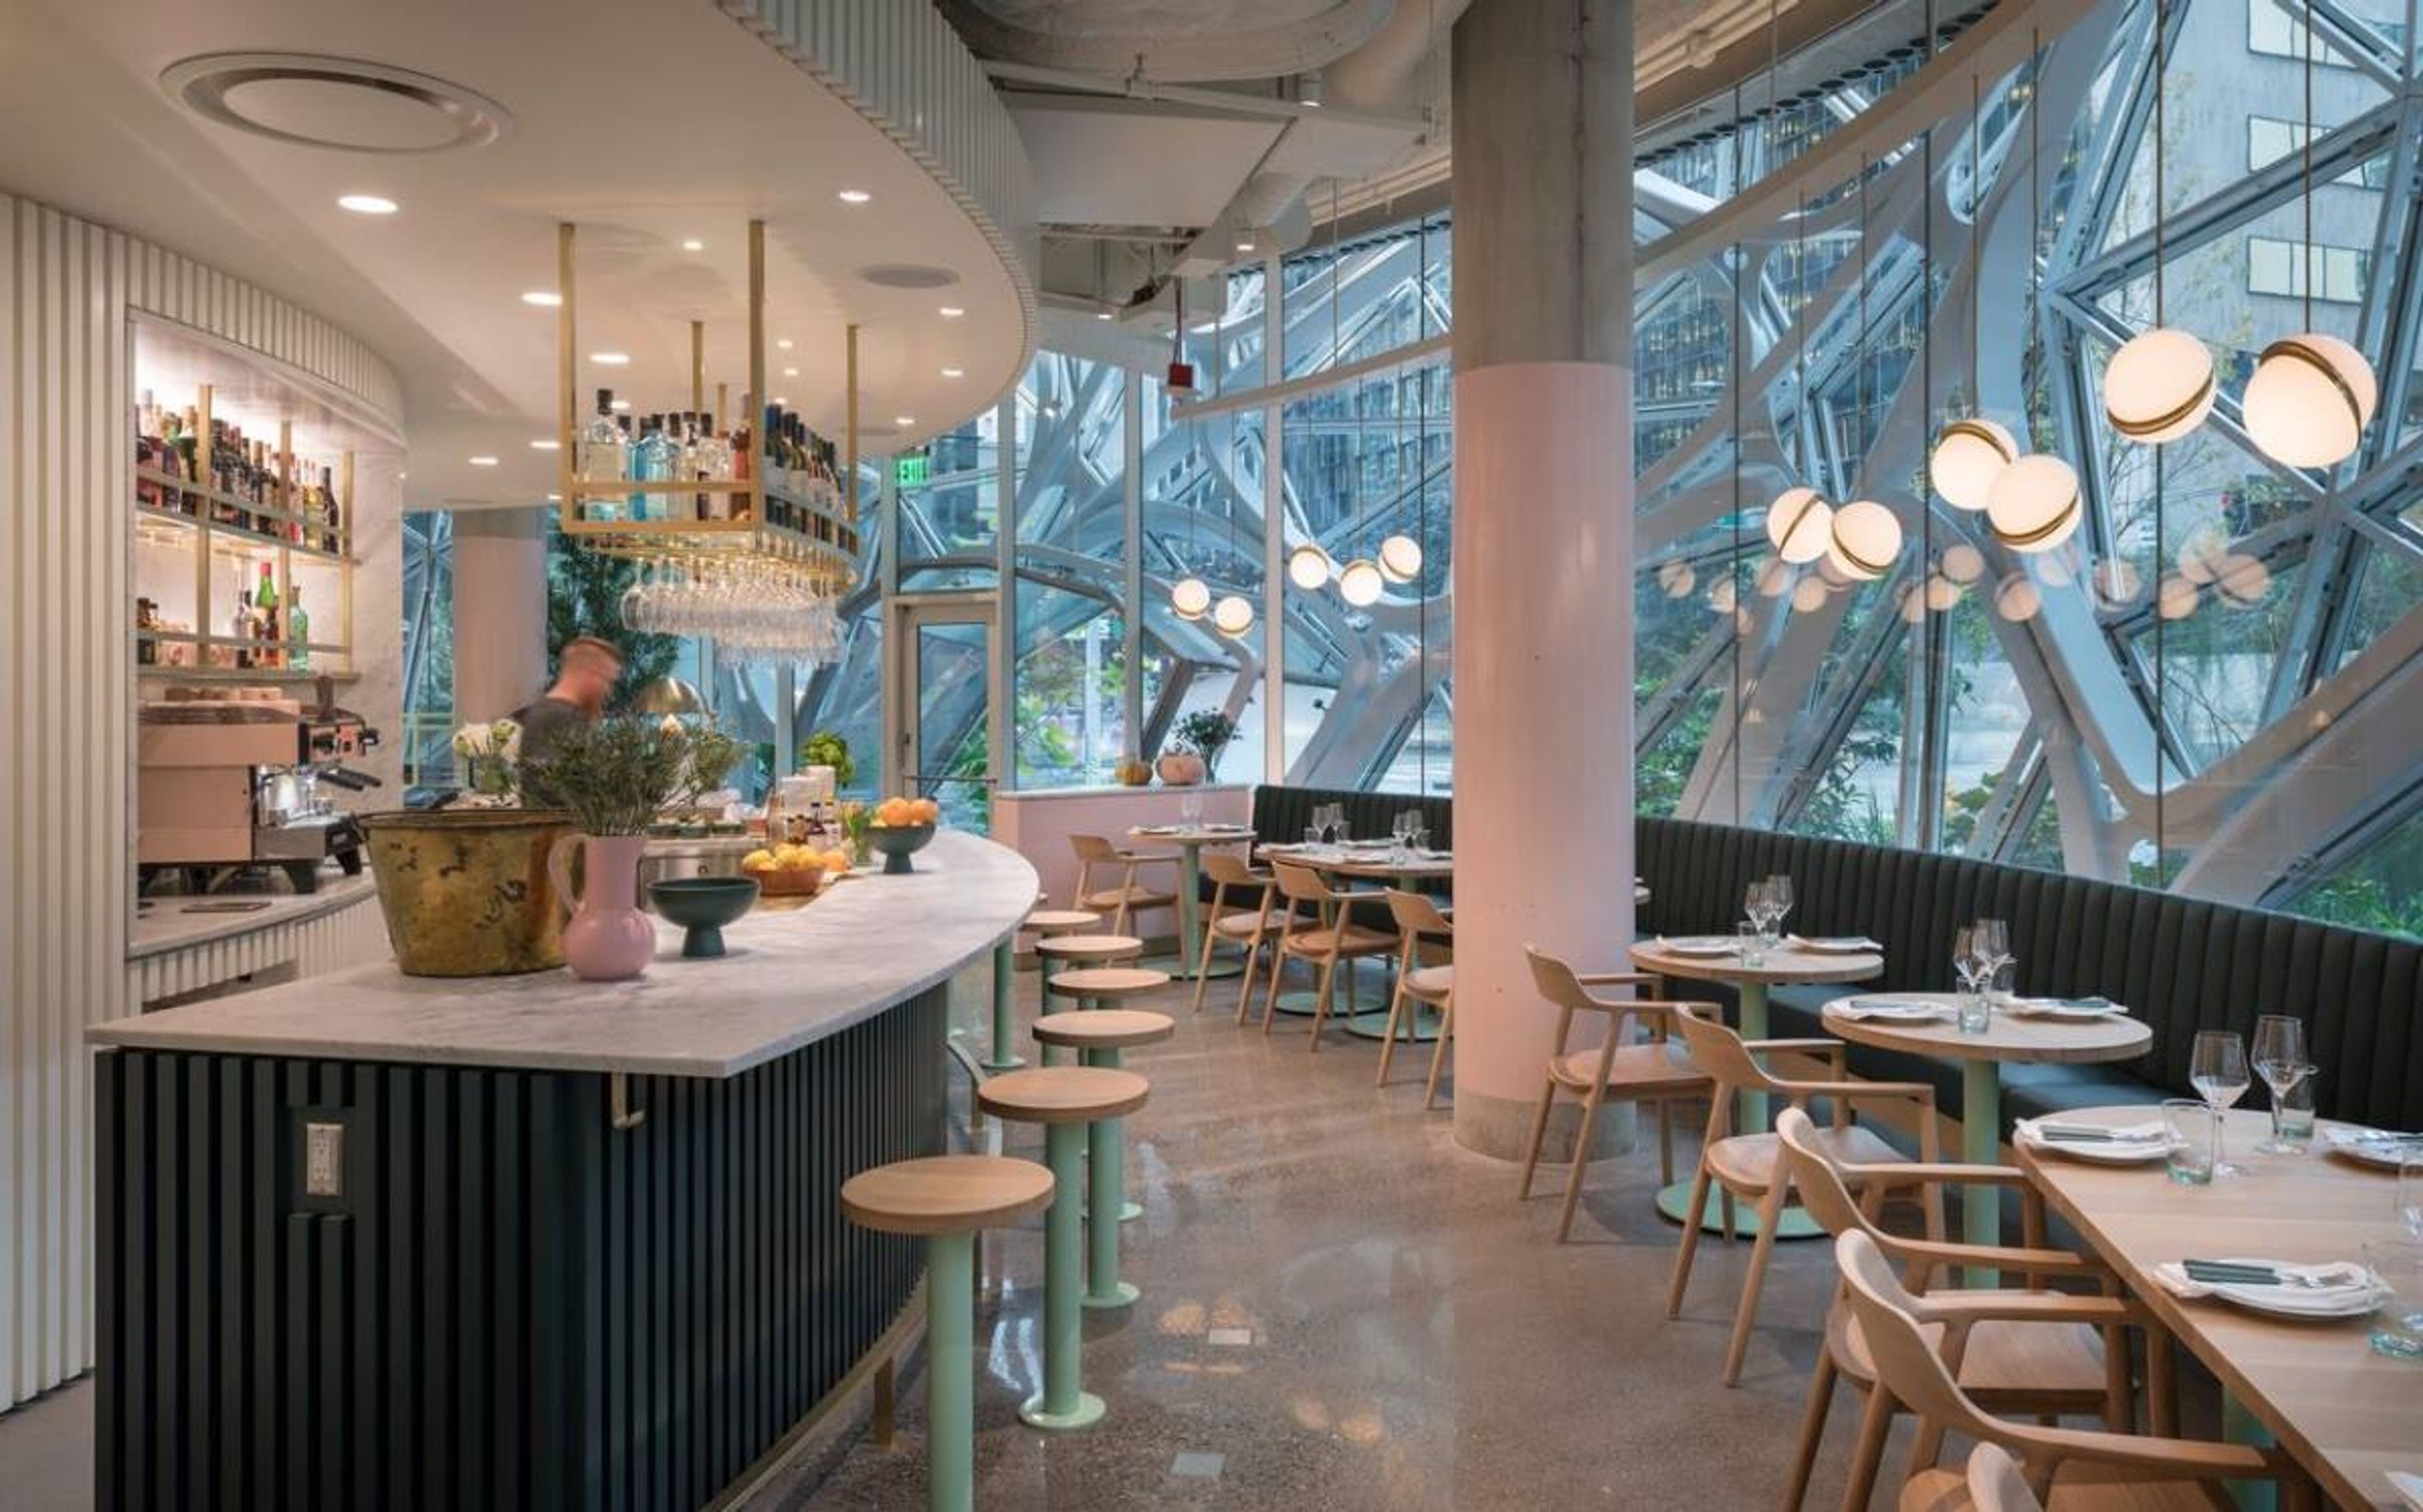
The Walrus and The Carpenter
4743 Ballard Ave NW, Seattle, WA 98107, USAIn the winter of 2009, friends Renee Erickson, Jeremy Price, and Chad Dale set out to build a fun, lively, and approachable oyster bar in their backyard — a neighborhood spot where the very best in food and drink would be served in a cozy, welcoming setting — and opened The Walrus and Carpenter the following spring. 'The Walrus' was created with a great deal of assistance from friends and family. The drawings, which are now displayed on the walls of the dining room, were created by artist Jeffry Mitchell. The majority of the cabinetry and furniture in the space was built by Jeremy's father, Tim Price. Ryan and Jim, Renee's brother and her father, were responsible for laying the brick patio. During a trip to Los Angeles, Renee and Carrie Omegna, a very dear friend who is now our Executive Director, discovered the rusted, metal, coral-like chandelier that serves as the centerpiece of The Walrus and the Carpenter in an antique yard. At long last, in the summer of 2010, The Walrus and the Carpenter became accessible to the general public. Local and national acclaim soon followed, and today, people travel from near and far to dine and drink at The Walrus and the Carpenter, which has become a destination restaurant. While this is true, the restaurant retains its neighborhood feel, serving friendly, often bustling patrons in a relaxed atmosphere where they can enjoy icy cold piles of oysters, delectable plate dishes and a wide selection of wines by the glass, beers, ciders, and sophisticated cocktails.
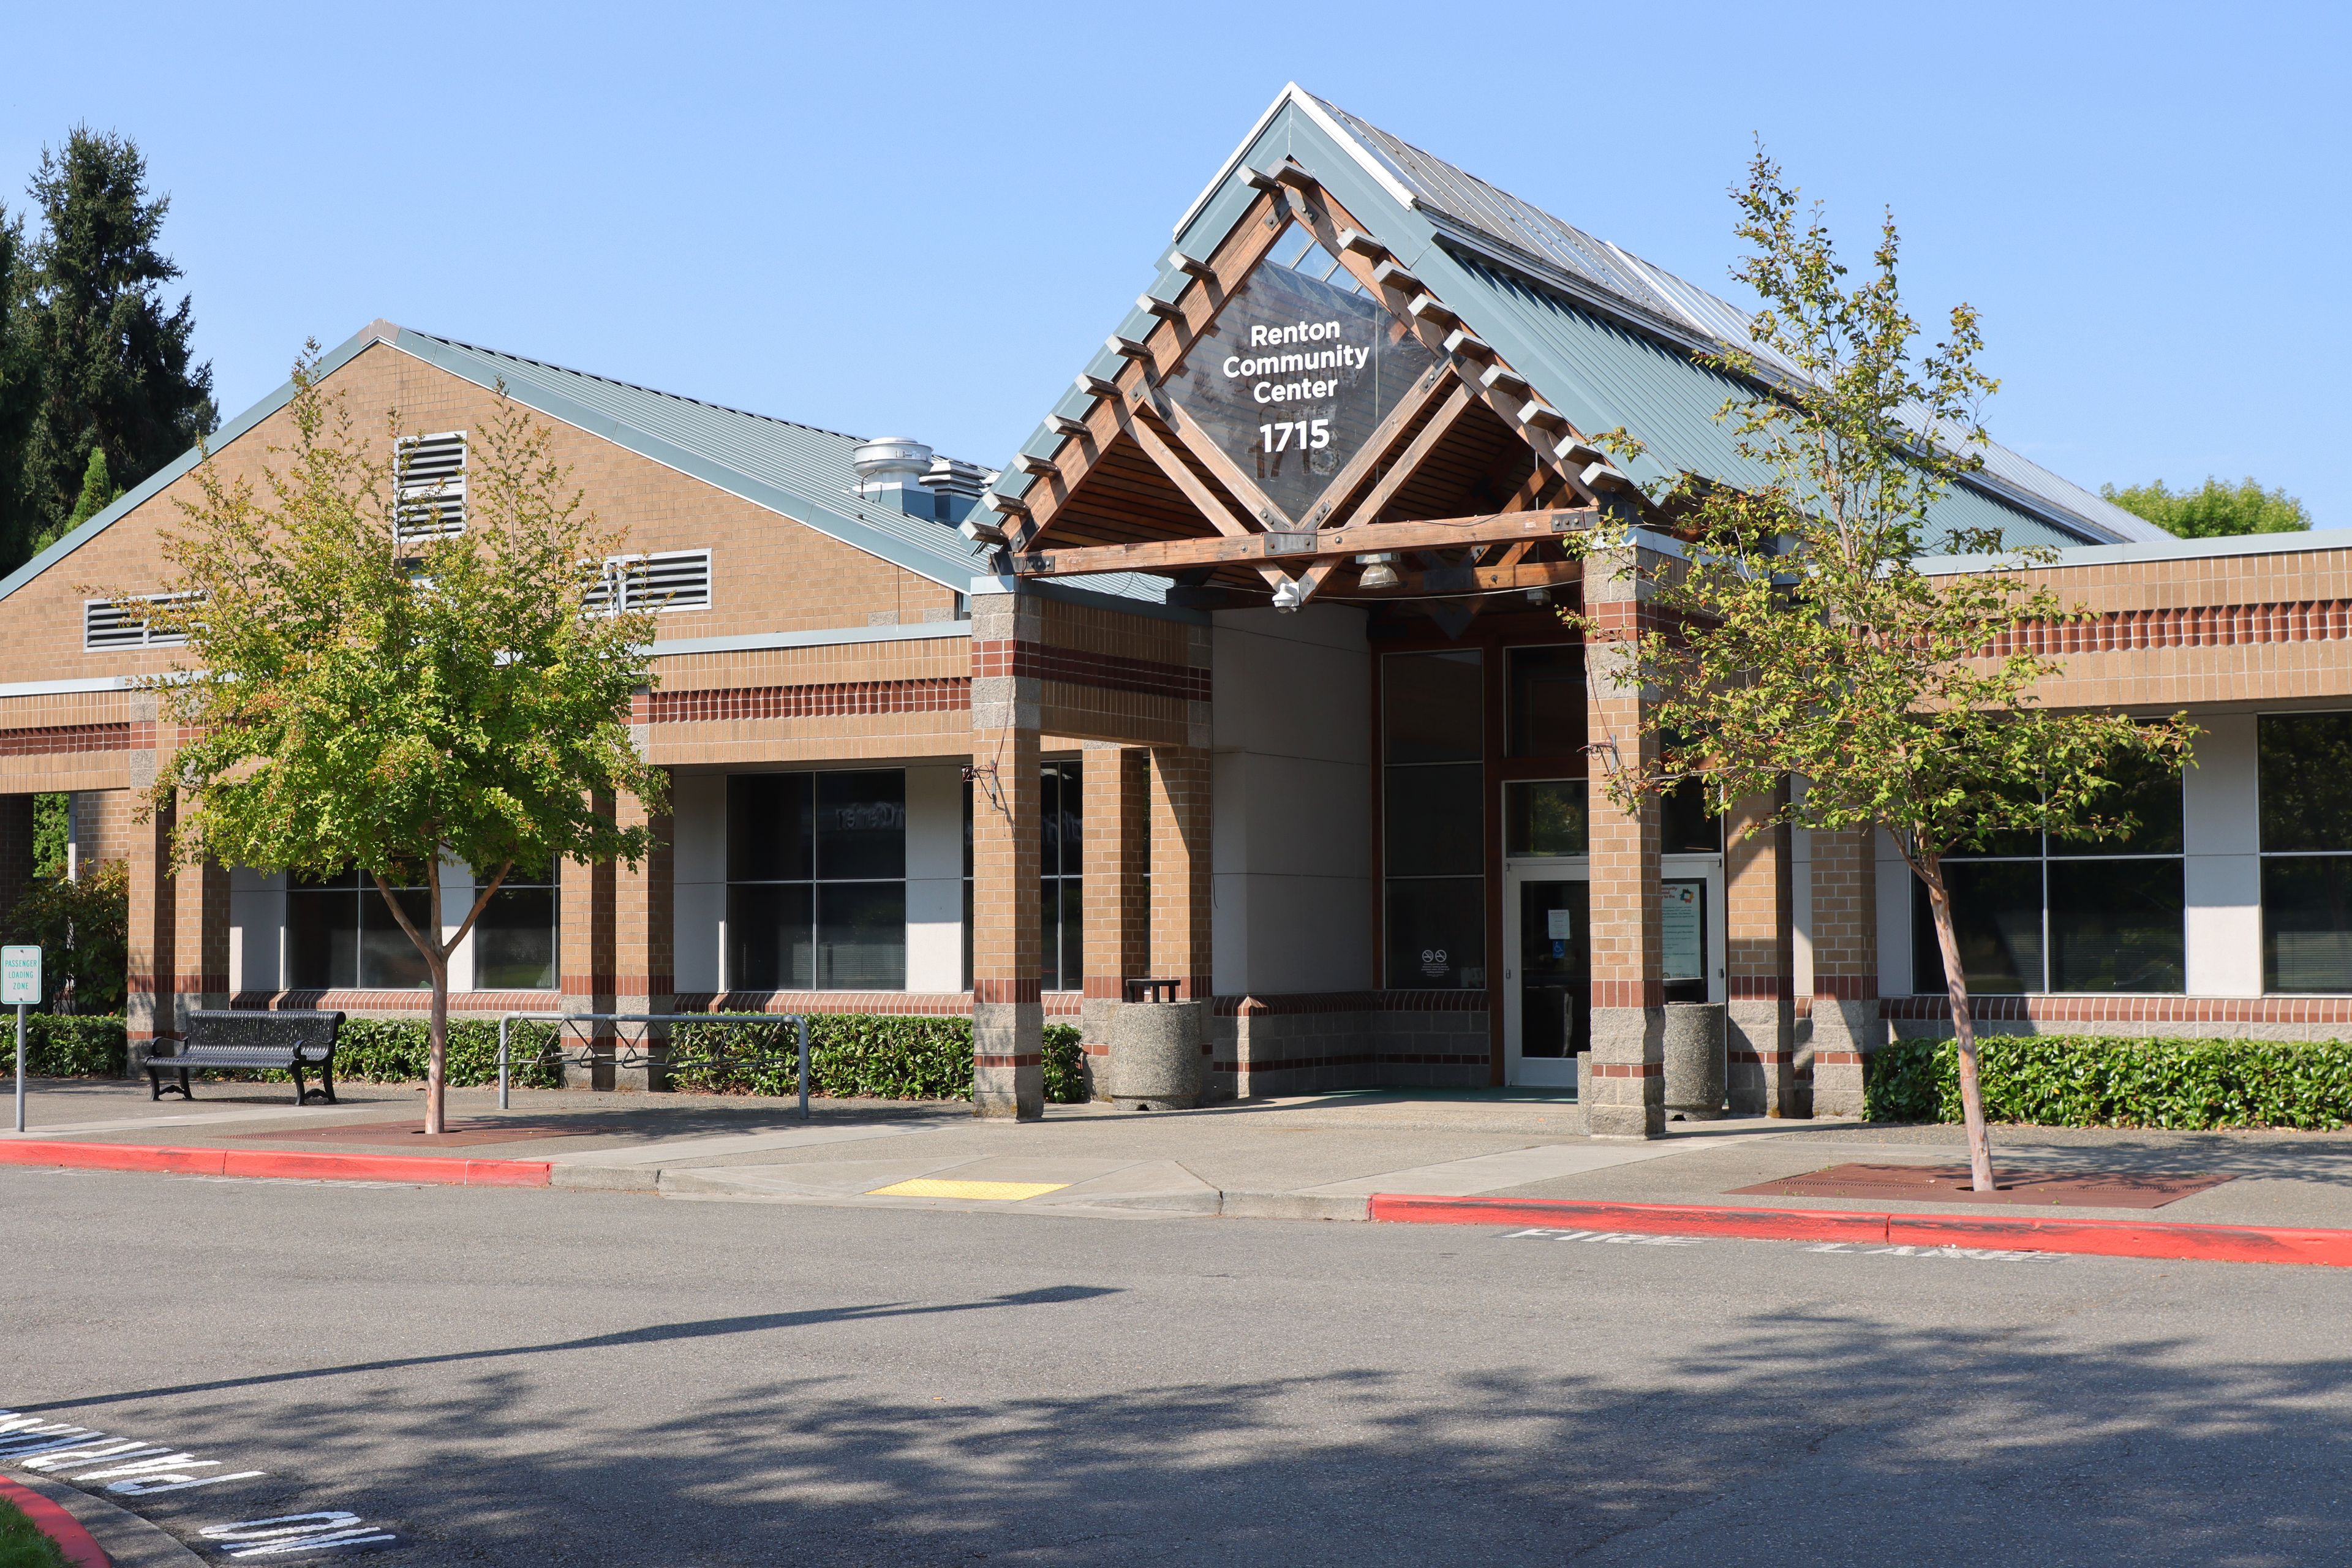
Renton Community Center
1715 SE Maple Valley Hwy, Renton, WA 98057, USA- Spaces for 25-230 Guests
- 1 Ballroom
- 1 Meeting Space
- 1 Waterfront
Situated along the Cedar River and just steps from Cedar River Park, the Renton Community Center sits minutes from downtown Renton with easy access to I-405, surrounded by the natural scenery of the Pacific Northwest. At the center of the facility is a banquet room overlooking the river, with vaulted ceilings and a contemporary design that accommodates up to 184 guests for banquet-style dining or theater-style seating. The venue also includes two full-sized gymnasiums, three meeting and classroom rooms, a dance/yoga studio, and a patio, offering space for everything from wedding receptions and birthday parties to business meetings, conferences, and seminars. Rental fees include tables, chairs, microphones, a projector screen, and a podium, with an LCD projector available on request in the banquet hall. Outside catering and decorations are permitted, and the building is equipped with wireless internet throughout.
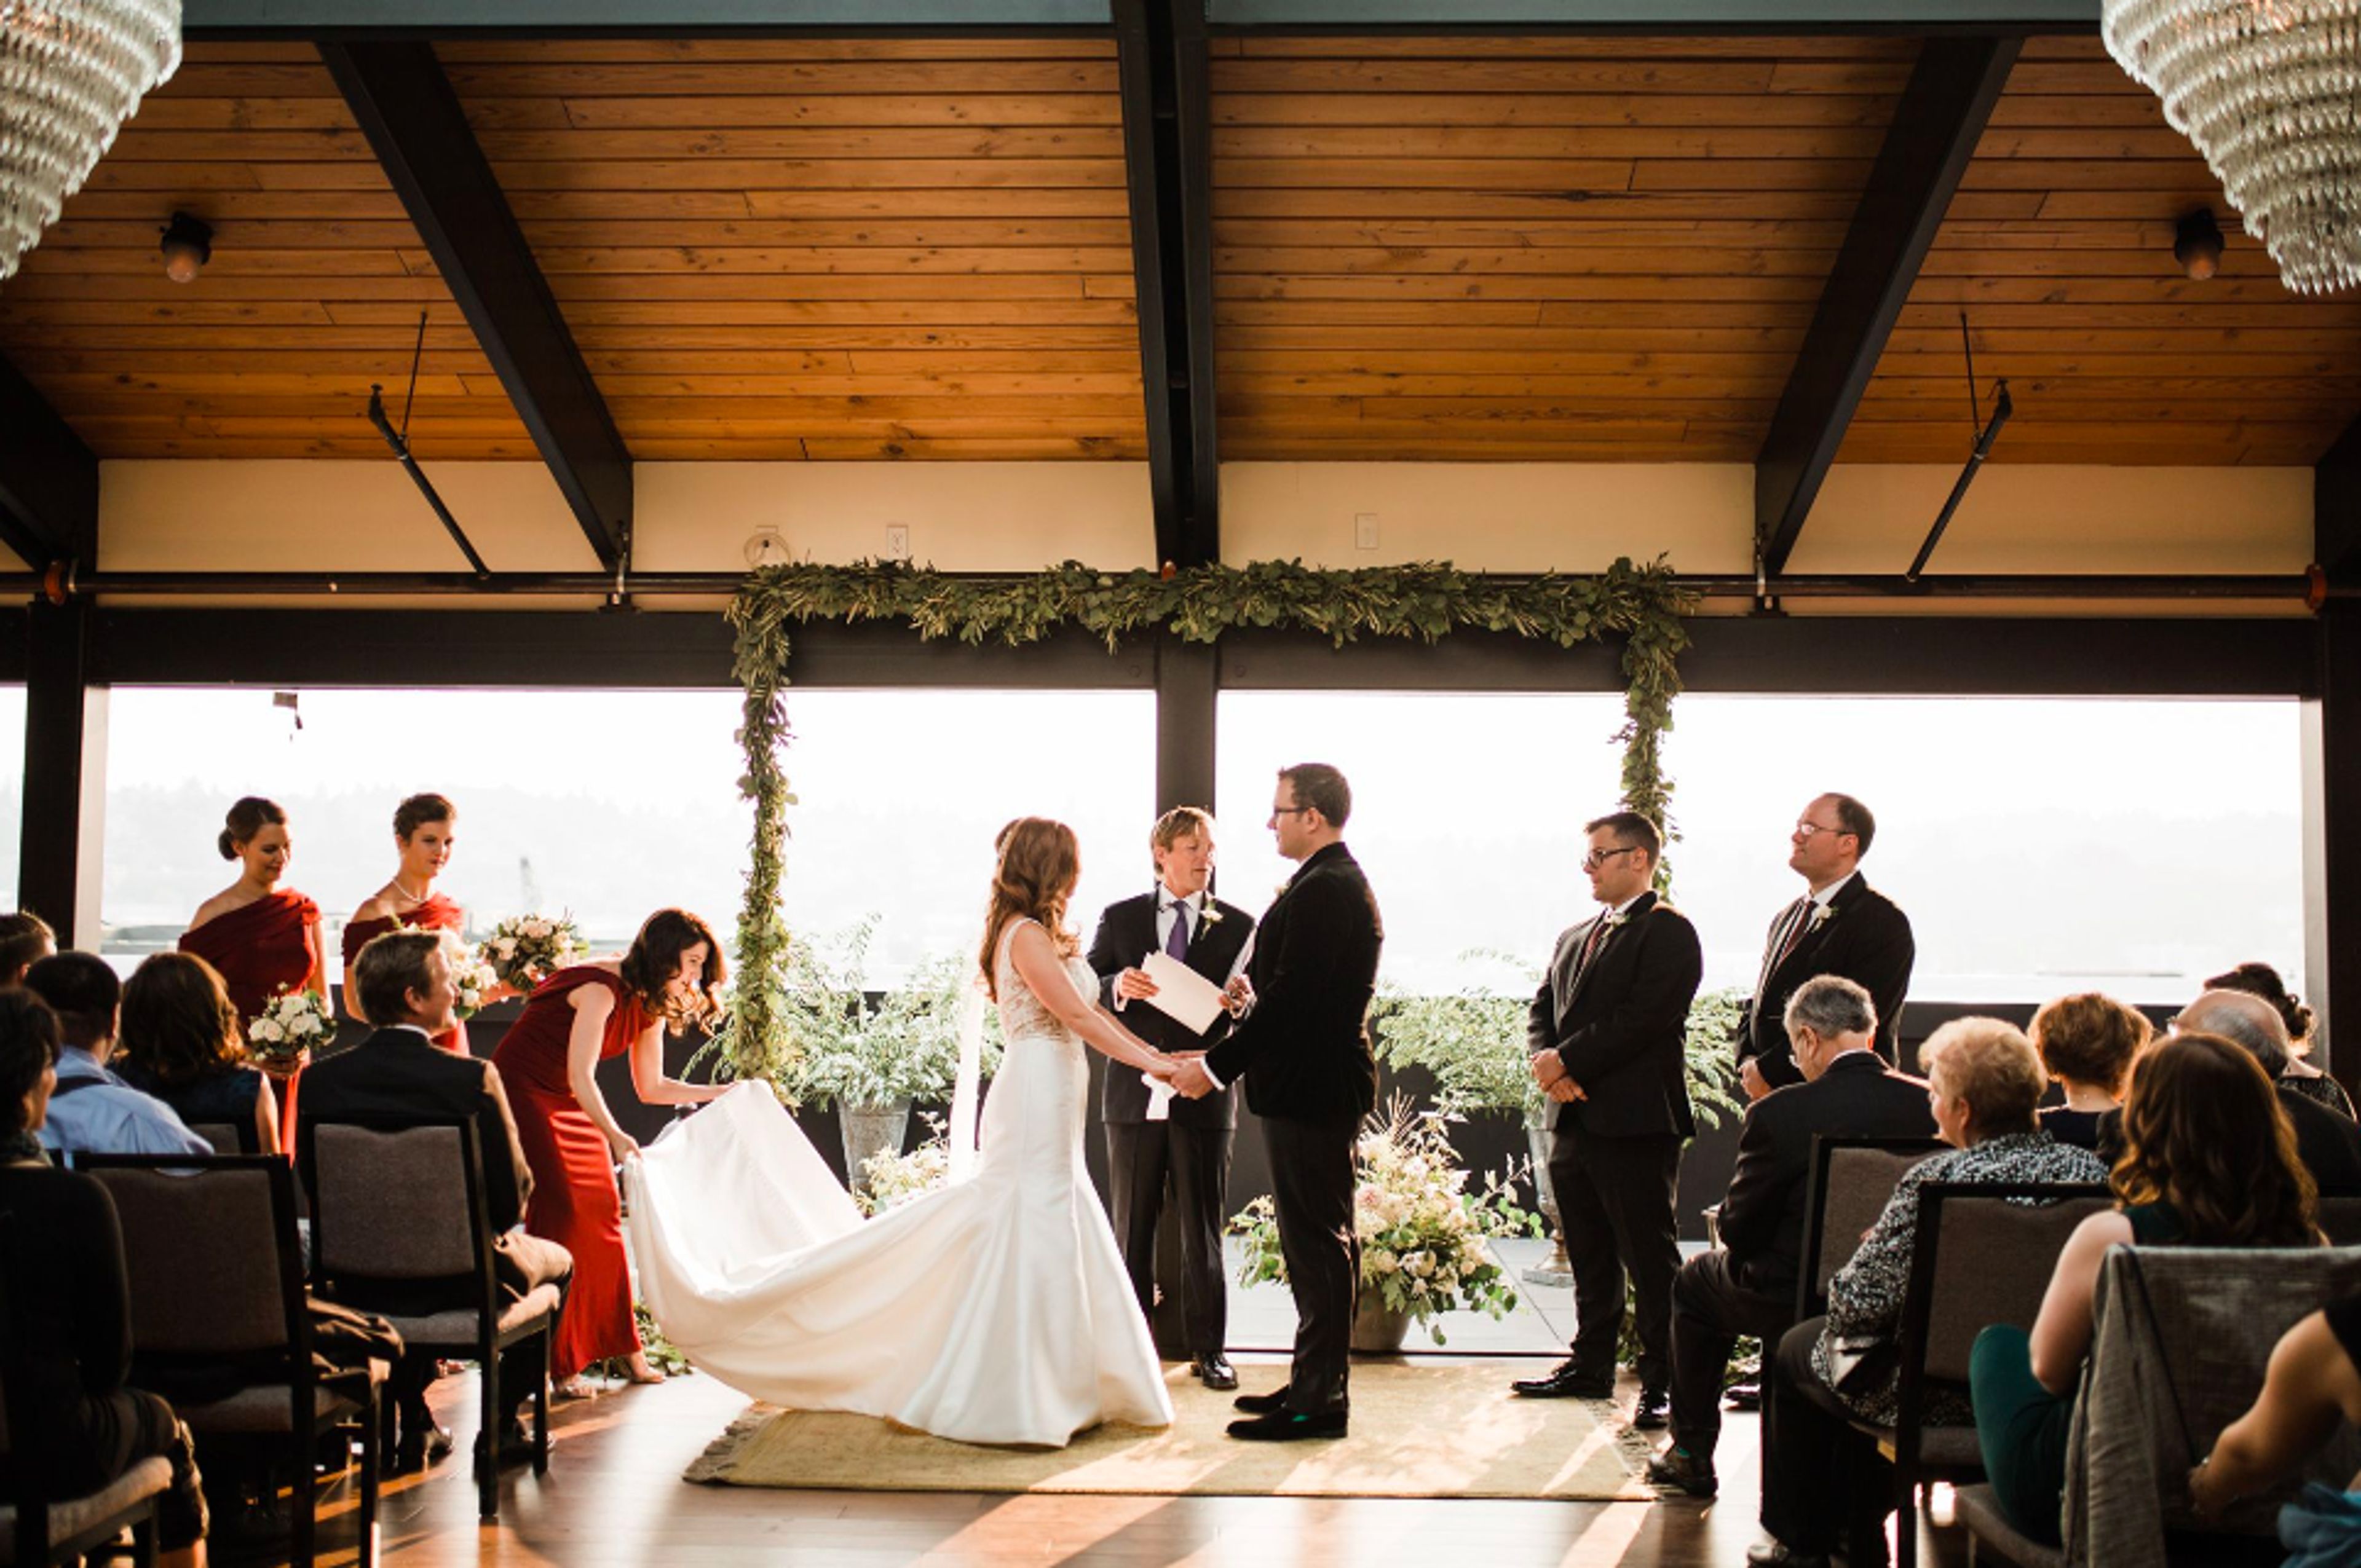
Olympic Rooftop Pavillion at Stoneburner
5214 Ballard Ave NW, Seattle, WA 98107, USA- Spaces for 130-150 Guests
- 1 Outdoor
The Olympic Rooftop Pavilion provides 1,370 square feet of event space. With sweeping views of the mountains and waterways, the pavilion features state of the art audio/visual, vaulted ceilings, a 20 foot skylight and west facing window walls that fully open. Combine the outdoor patio with the pavilion for a distinctive Ballard experience. The Olympic Rooftop Pavilion at Stoneburner, which is located along Ballard Avenue within the Hotel Ballard, offers an amazing urban paradise experience that is ideal for any private event or wedding reception. The venue's interior features soaring ceilings, a 20-foot skylight, south and west facing window walls that open completely, and sweeping views of the mountains and waterways, while the pavilion's outside patio is an ideal setting for an open-air event or cocktail reception. BOOKING IS AVAILABLE NOW The following are some of the venue's highlights: Up to 150 people can be accommodated for cocktail receptions. Up to 130 people can be accommodated for a seated, family-style supper. The glass walls on the south and west sides are completely open; the space can be used as an open air space. On the patio of the Pavilion is a fireplace. Views of the Olympic Mountains, Cascades, Puget Sound, and Ballard waterways are available. Full-featured audio system built-in By clicking on the button below, you may view 3-D models of sample floor layouts and set-ups.
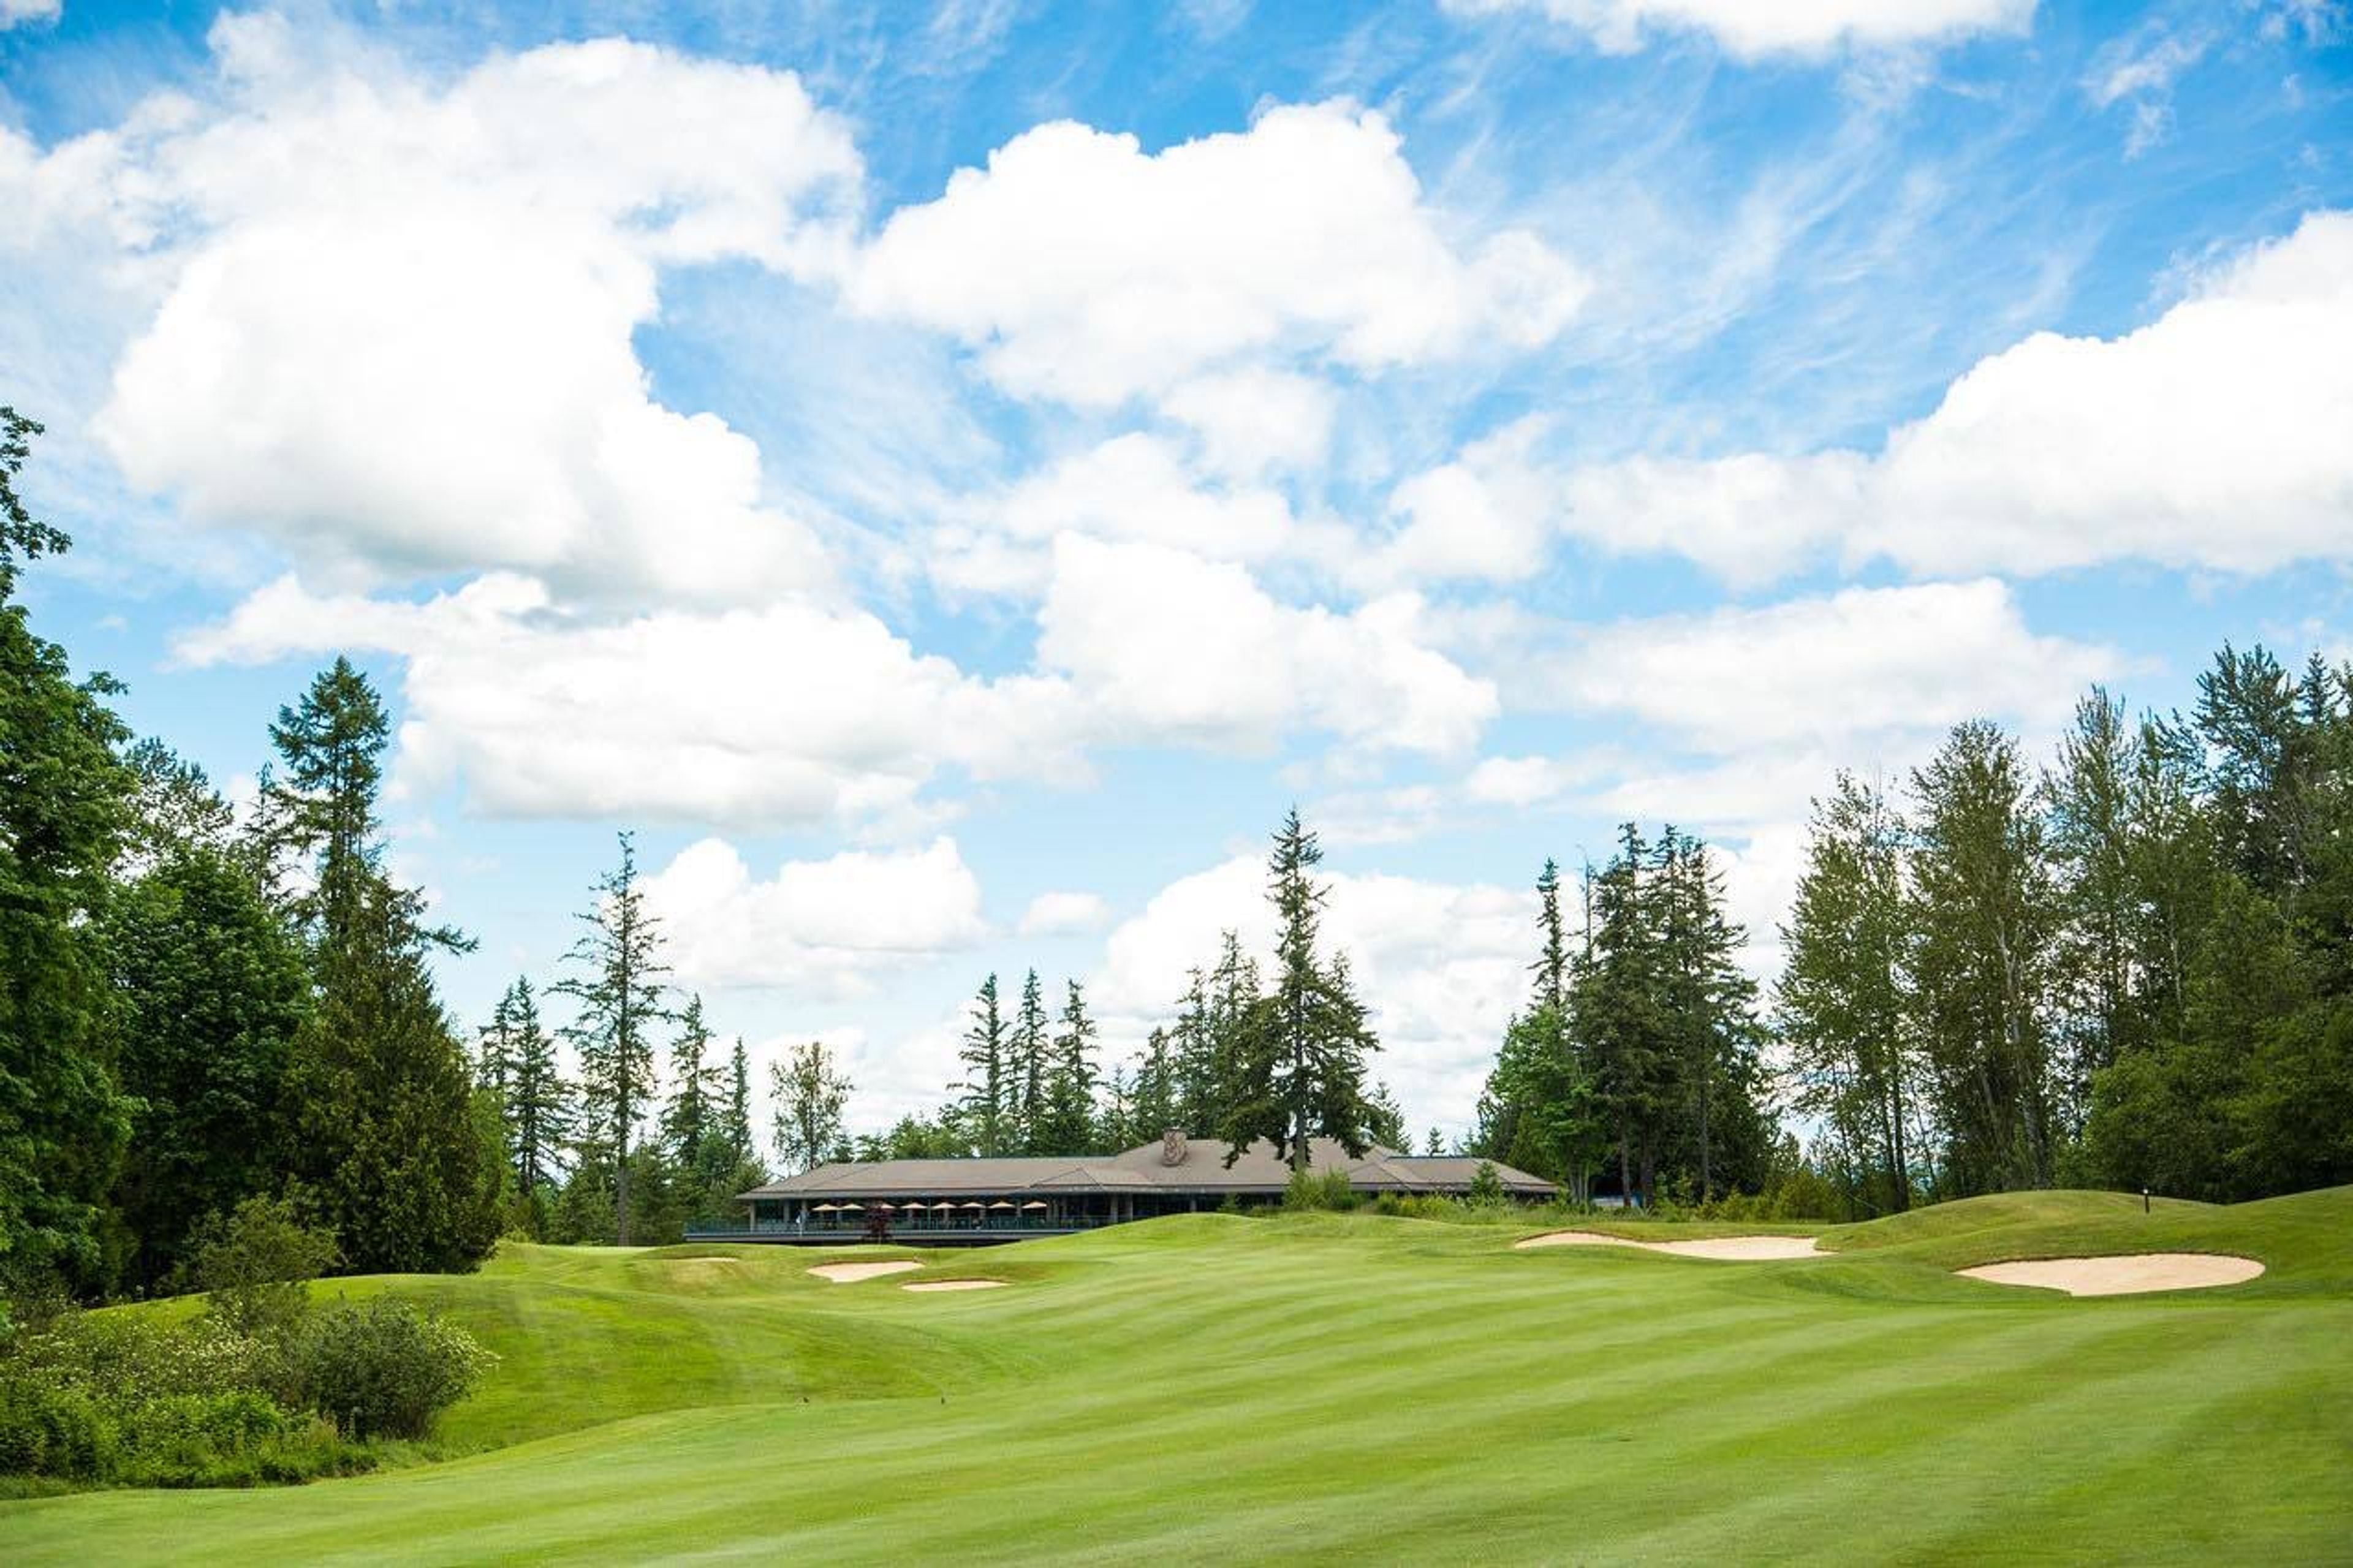
The Plateau Club
25625 East Plateau Drive, Sammamish, WA 98074, United States- Spaces for 100-200 Guests
- 1 Country Club
The Plateau Club, located on the Sammamish Plateau, boasts a scenic 18-hole golf course, a stunning Northwest-style clubhouse, and a full-service Recreation Center. In a family-oriented atmosphere, members and their visitors may enjoy a rare blend of classic country club amenities and personalized service from a staff that understands and responds to their specific requirements. With its magnificent site above the majestic hills of the Sammamish Plateau, The Plateau Club is a beautiful venue for weddings, corporate meetings, special events, and golf competitions, among other things. In addition to offering breathtaking views of the golf course greens and adjacent woods, the enormous banquet hall has the ability to host groups of all kinds, from small personal meetings to huge group events. In addition to providing unparalleled service and a variety of customized alternatives, the club's specialized catering team will work with you to make your event both distinctive and unforgettable. In addition to a variety of distinctive banquet rooms with breathtaking plateau and golf course views, the Plateau Club also provides a variety of meeting and event spaces for your needs.
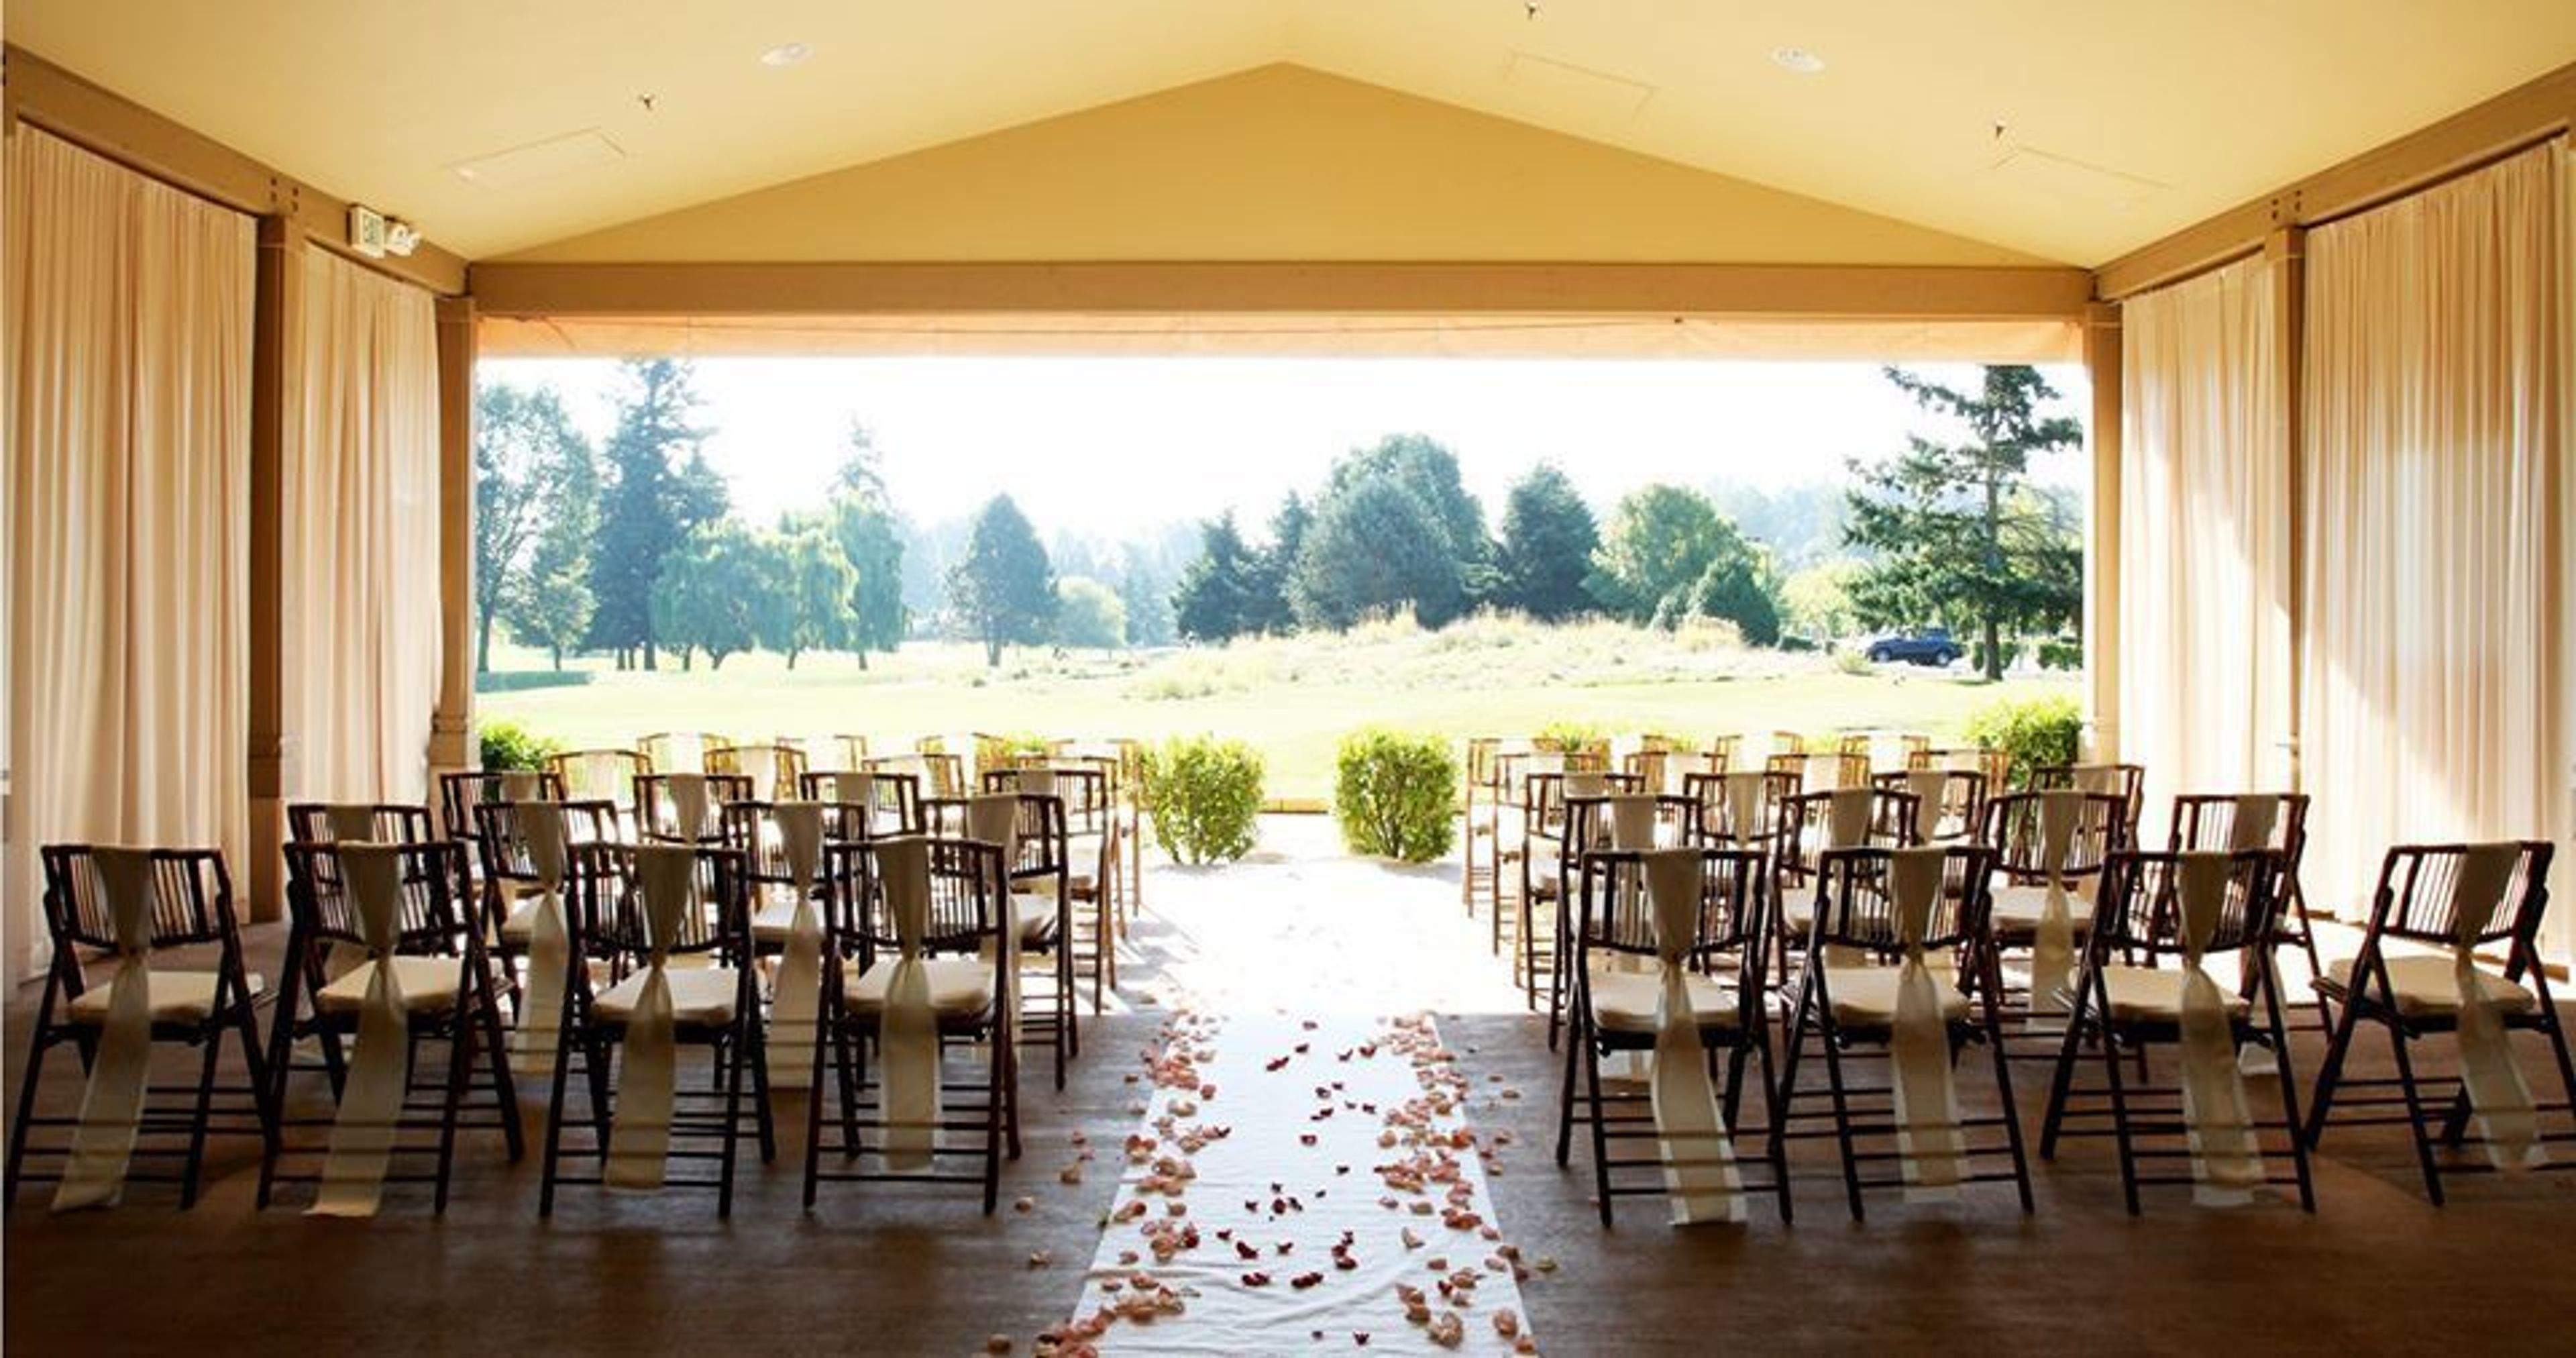
Billy Baroo's Bar and Grill at Foster Golf Links
13500 Interurban Ave S, Tukwila, WA 98168, USA- Spaces for 100-200 Guests
- 1 Event Space
We offer full service catering and staffing to transform the vision to the reality on your special day. From the first stages of planning to the very last dance our team is here to make your day! Seamless service is stress free with full catering and staffing. From the menu planning to choosing just the right colors for your table linens we are here to help. Vendor recommendations, rentals, menu planning, and timeline creation is part of the experience. Our team of chefs and service staff, sales manager and your personal bridal attendant are all here to ensure that every aspect of your wedding is perfect. Our service team attends to you and your guests while your own personal bridal attendant is there to make sure that you and your honored family members are being taken care with a special touch. Our team of chefs is on hand to create your menu from our onsite kitchen ensuring your food is fresh and any last minute dietary requests are accommodated. The Pavilion is a perfect option for privacy within silk lined walls overlooking a view of the18th green, giving you outdoor ambiance without the weather. Lastly fall and winter brides can say their vows in our ballroom with a short transformation to their reception venue while their guests mingle in our fireplace lobby.
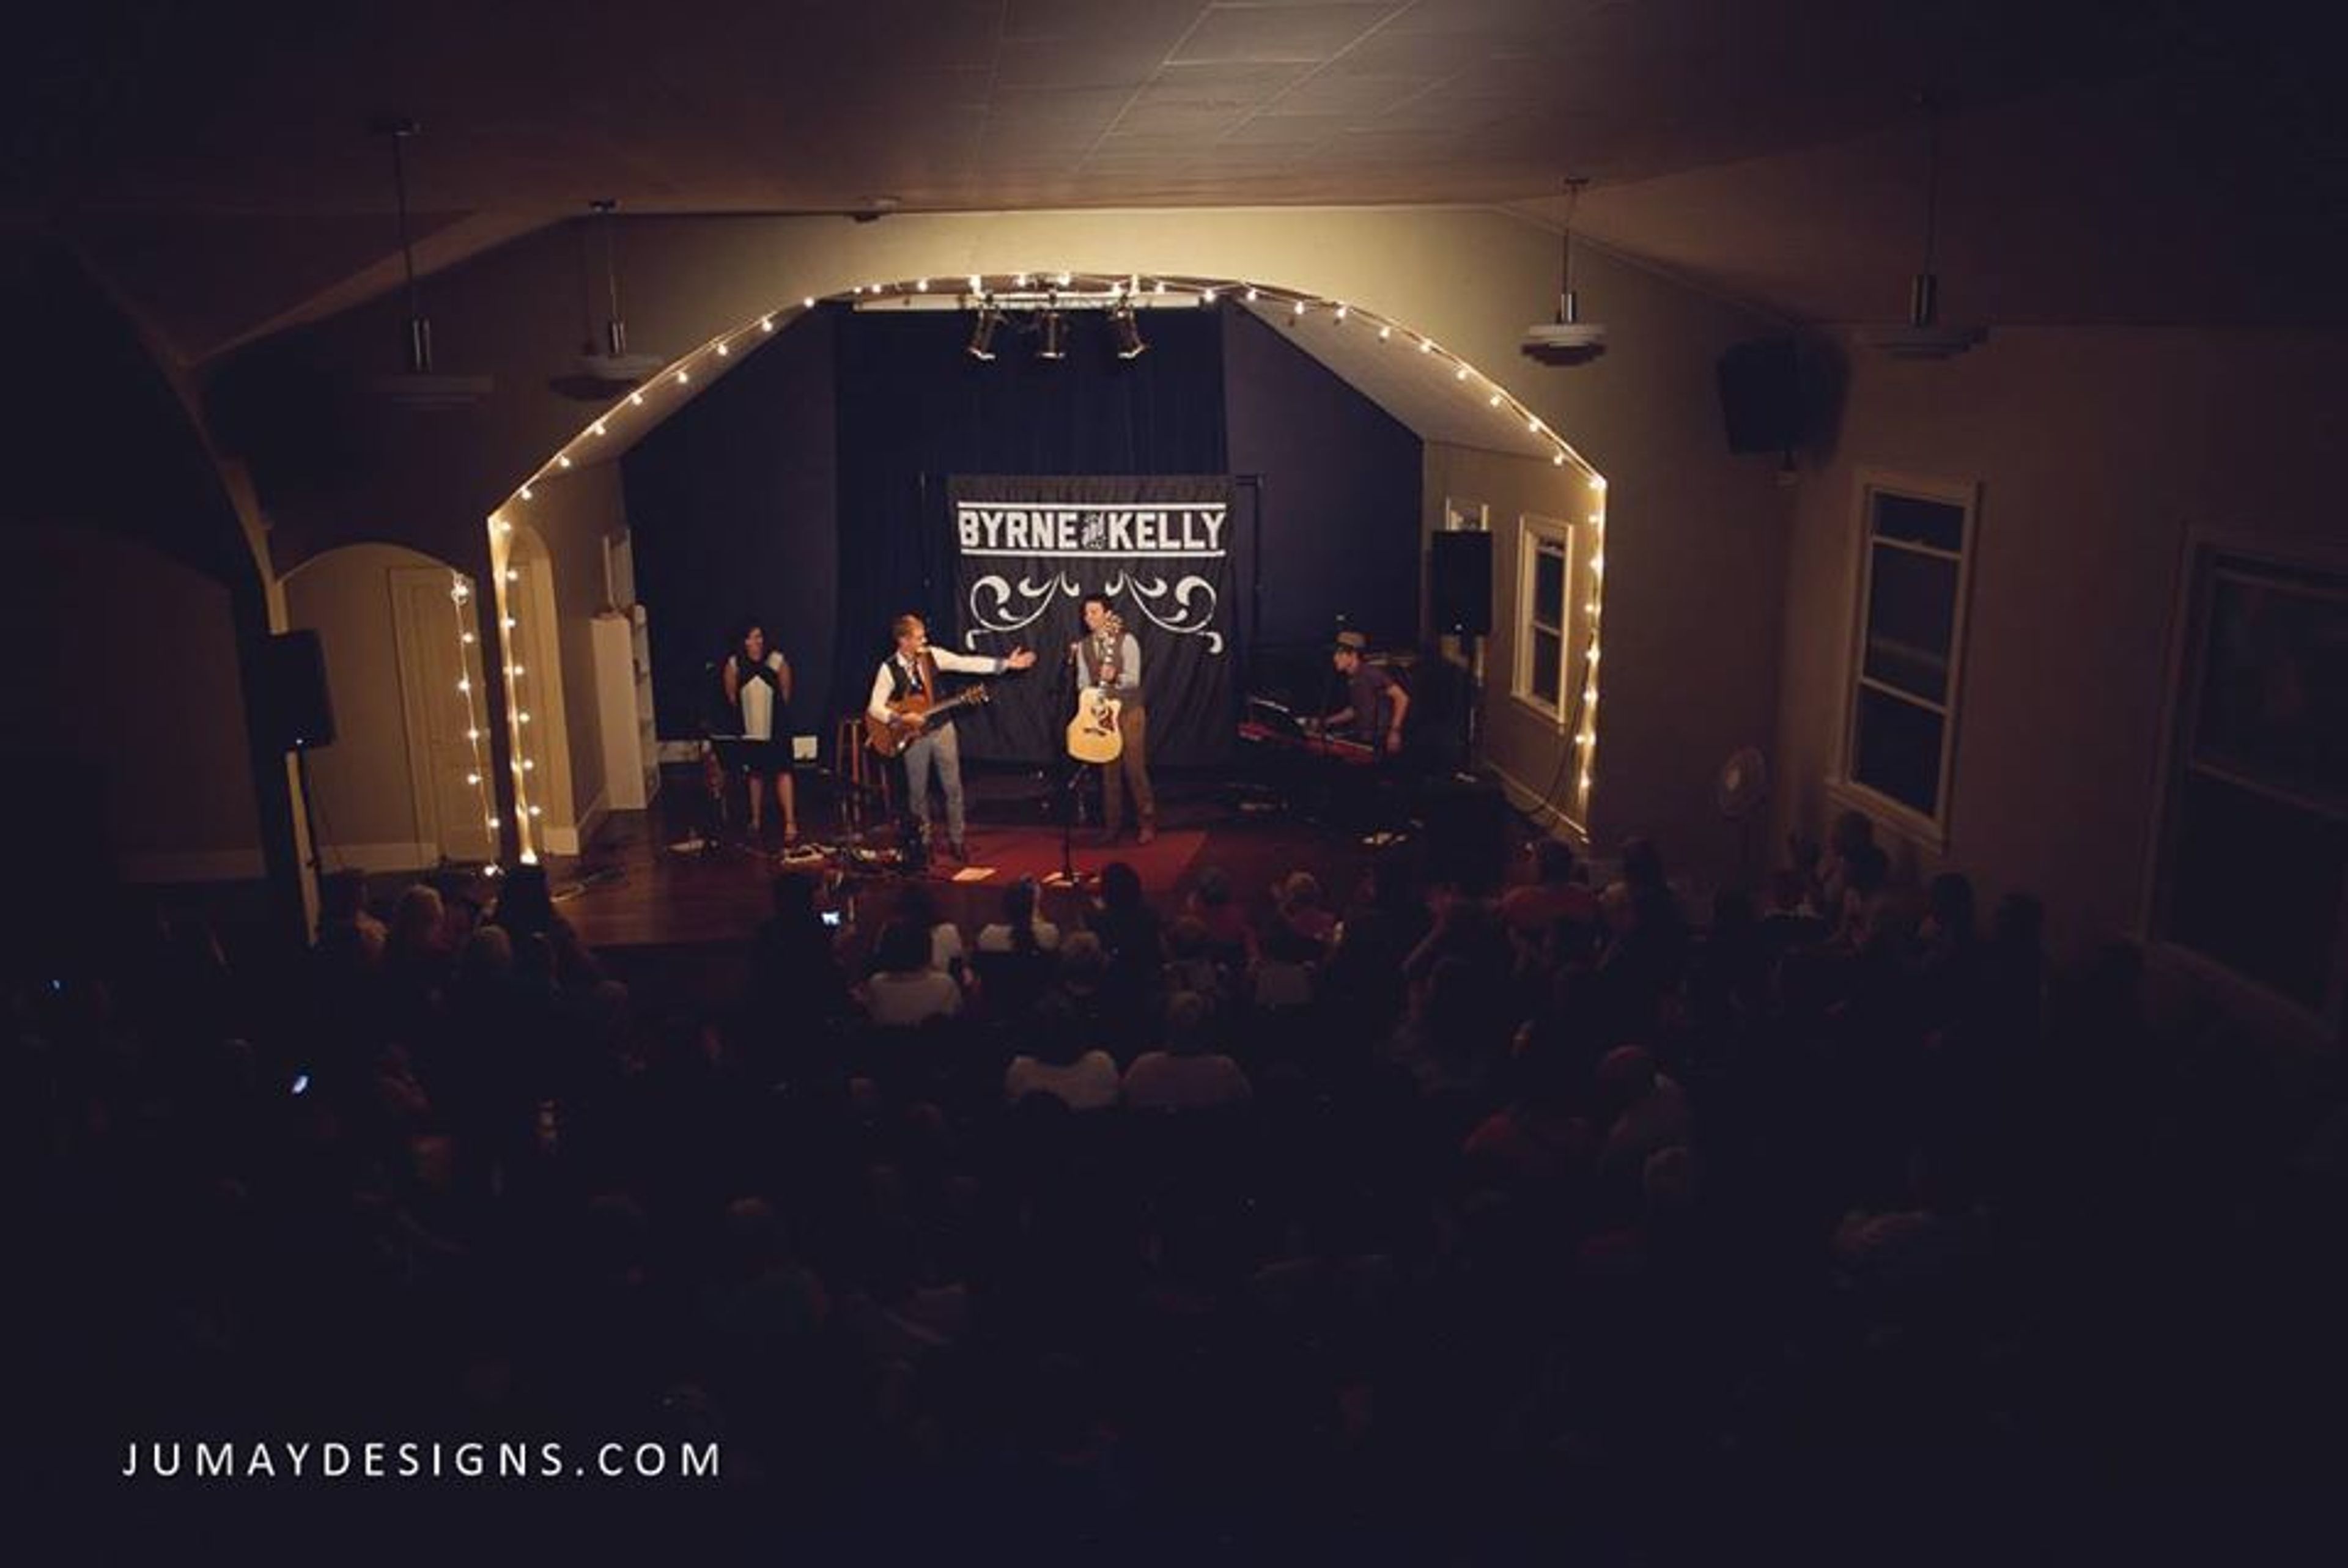
Ballard Homestead
6541 Jones Ave NW, Seattle, WA 98117, USA- Spaces for 240-260 Guests
- 1 Theater
- 1 Historic Space
Built in 1923, this cozy venue looks like an old home but was built as a “Mission Hall”. In 2012, community members and church leaders came together with a shared vision to open the space for community engagement. Major renovations began with design assistance from Nathan Marion of Lonely Buildings. Local contractors, many volunteers from the community, Abbey Arts, Seattle Works, and church groups helped with the project. In 2014 a partnership was created with Abbey Arts, a local nonprofit arts organization that presents and curates creative events at historic spaces around Seattle. After a two-year renovation process the Homestead is now host to community events, concerts (bluegrass, acoustic, folk, children), family events, workshops, classes and much more. The building maintains its old time house feel with a focus on sustainability and community interaction through arts, culture and education.
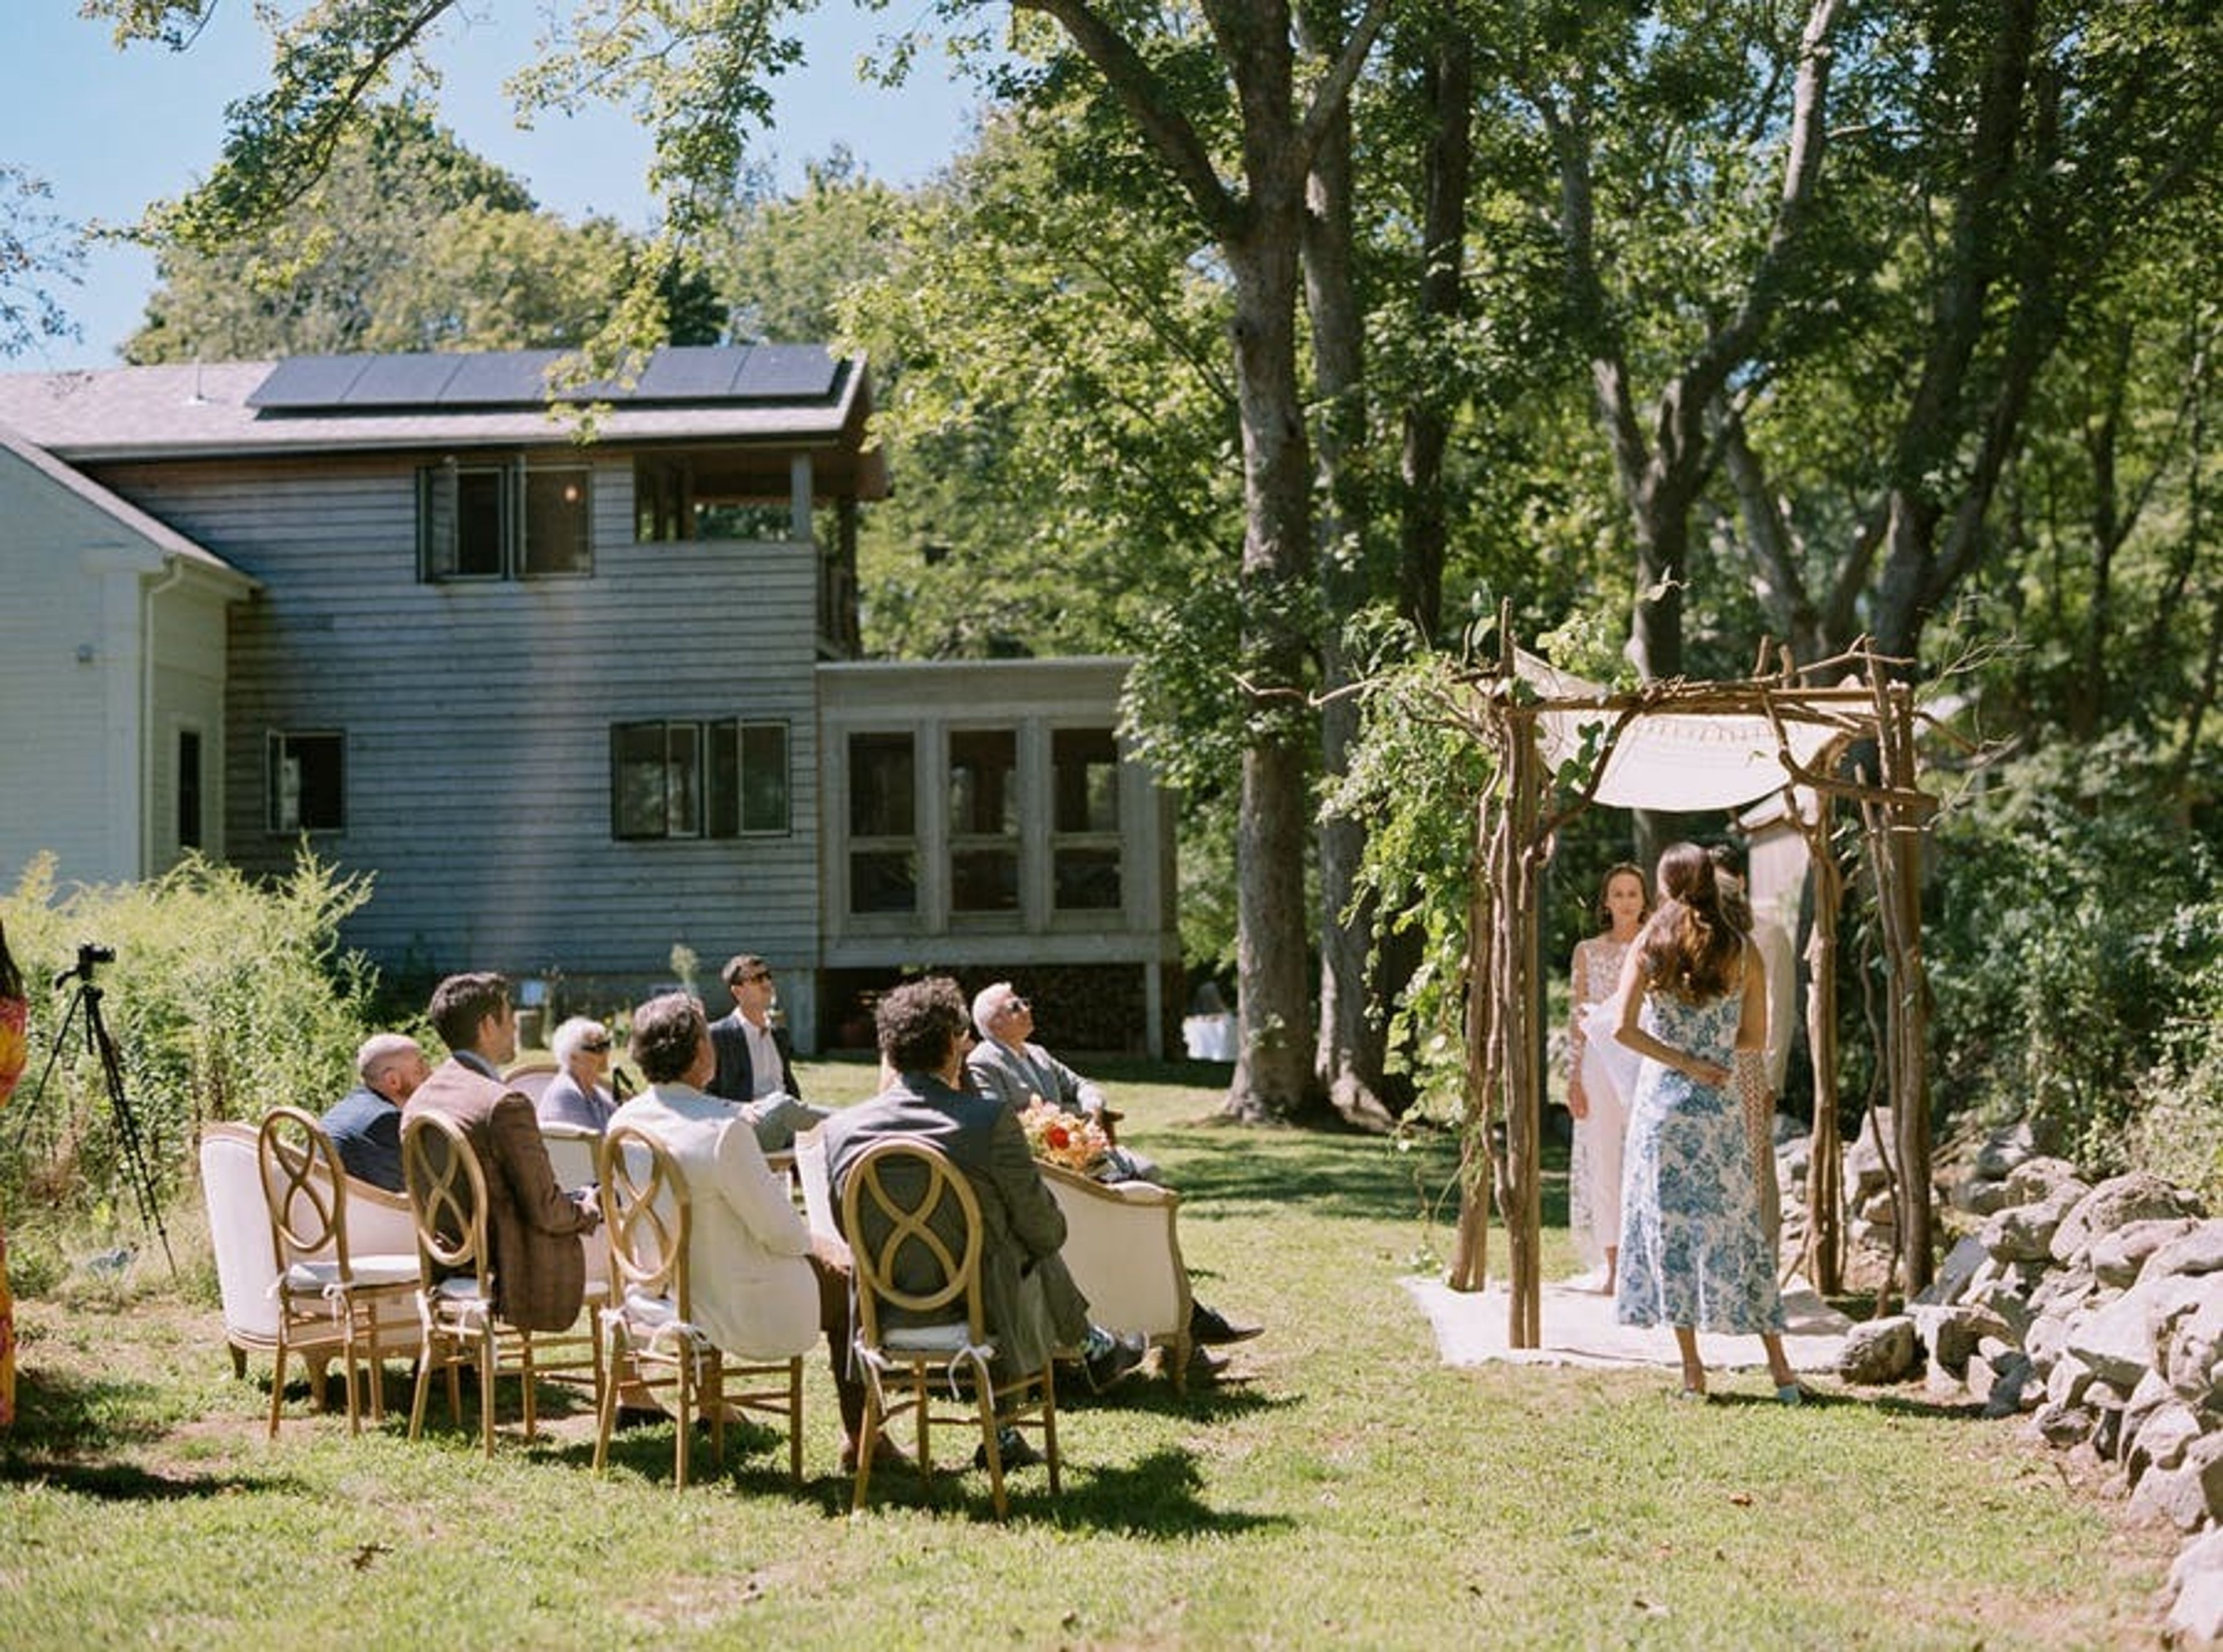
TAF Bethaday Community Learning Space
605 SW 108th St, Seattle, WA 98146, USA- Spaces for 10-120 Guests
- 2 Event Spaces
- 4 Meeting Spaces
TAF is a Seattle-based charity that is reinventing K-12 public education for all students and teachers in Washington State, particularly those who identify as people of color and come from traditionally underprivileged regions. The existing public education system was not created with everyone's success in mind, and it simply does not work. To promote learning opportunities and academic accomplishment for underserved kids, we collaborate with public school systems, colleges, community, and corporate partners. Similarly, we provide professional development and a network of support to aspiring teachers and education leaders of color in public schools. Our 360-degree approach to public education provides an opportunity to reverse systematic injustice and make education a place where everyone wins by focusing on equity and using STEM as a tool for social change. Equity is woven into our programs, organization, and style of working, not merely as a foundation of our work. While our programs may change over time to have a better impact, our primary objective of improving public education for students of color remains at the heart of everything we do.