Top Missouri Holiday Party Venues
268 results near Missouri
Find a Venue
Choosing your holiday party venue will be one of the most important steps in the planning process. So much goes into finding the perfect venue in Missouri. You’ll want to consider everything from the aesthetics of the space to any in-house amenities and services. Luckily, PartySlate makes it easy with our Find Venues page. Use the filters to narrow your search — taking into account everything from your guest count to specific catering preferences. Once you’ve set your filters, scroll down to search our curated list. Look for the “featured” tag for PartySlate’s top recommendations. With PartySlate, finding your ideal Missouri venue has never been easier.
Results
Casa Loma Ballroom
3354 Iowa Ave, St. Louis, MO 63118, USA- Spaces for 850 Guests
- 1 Ballroom
- 1 Historic Space
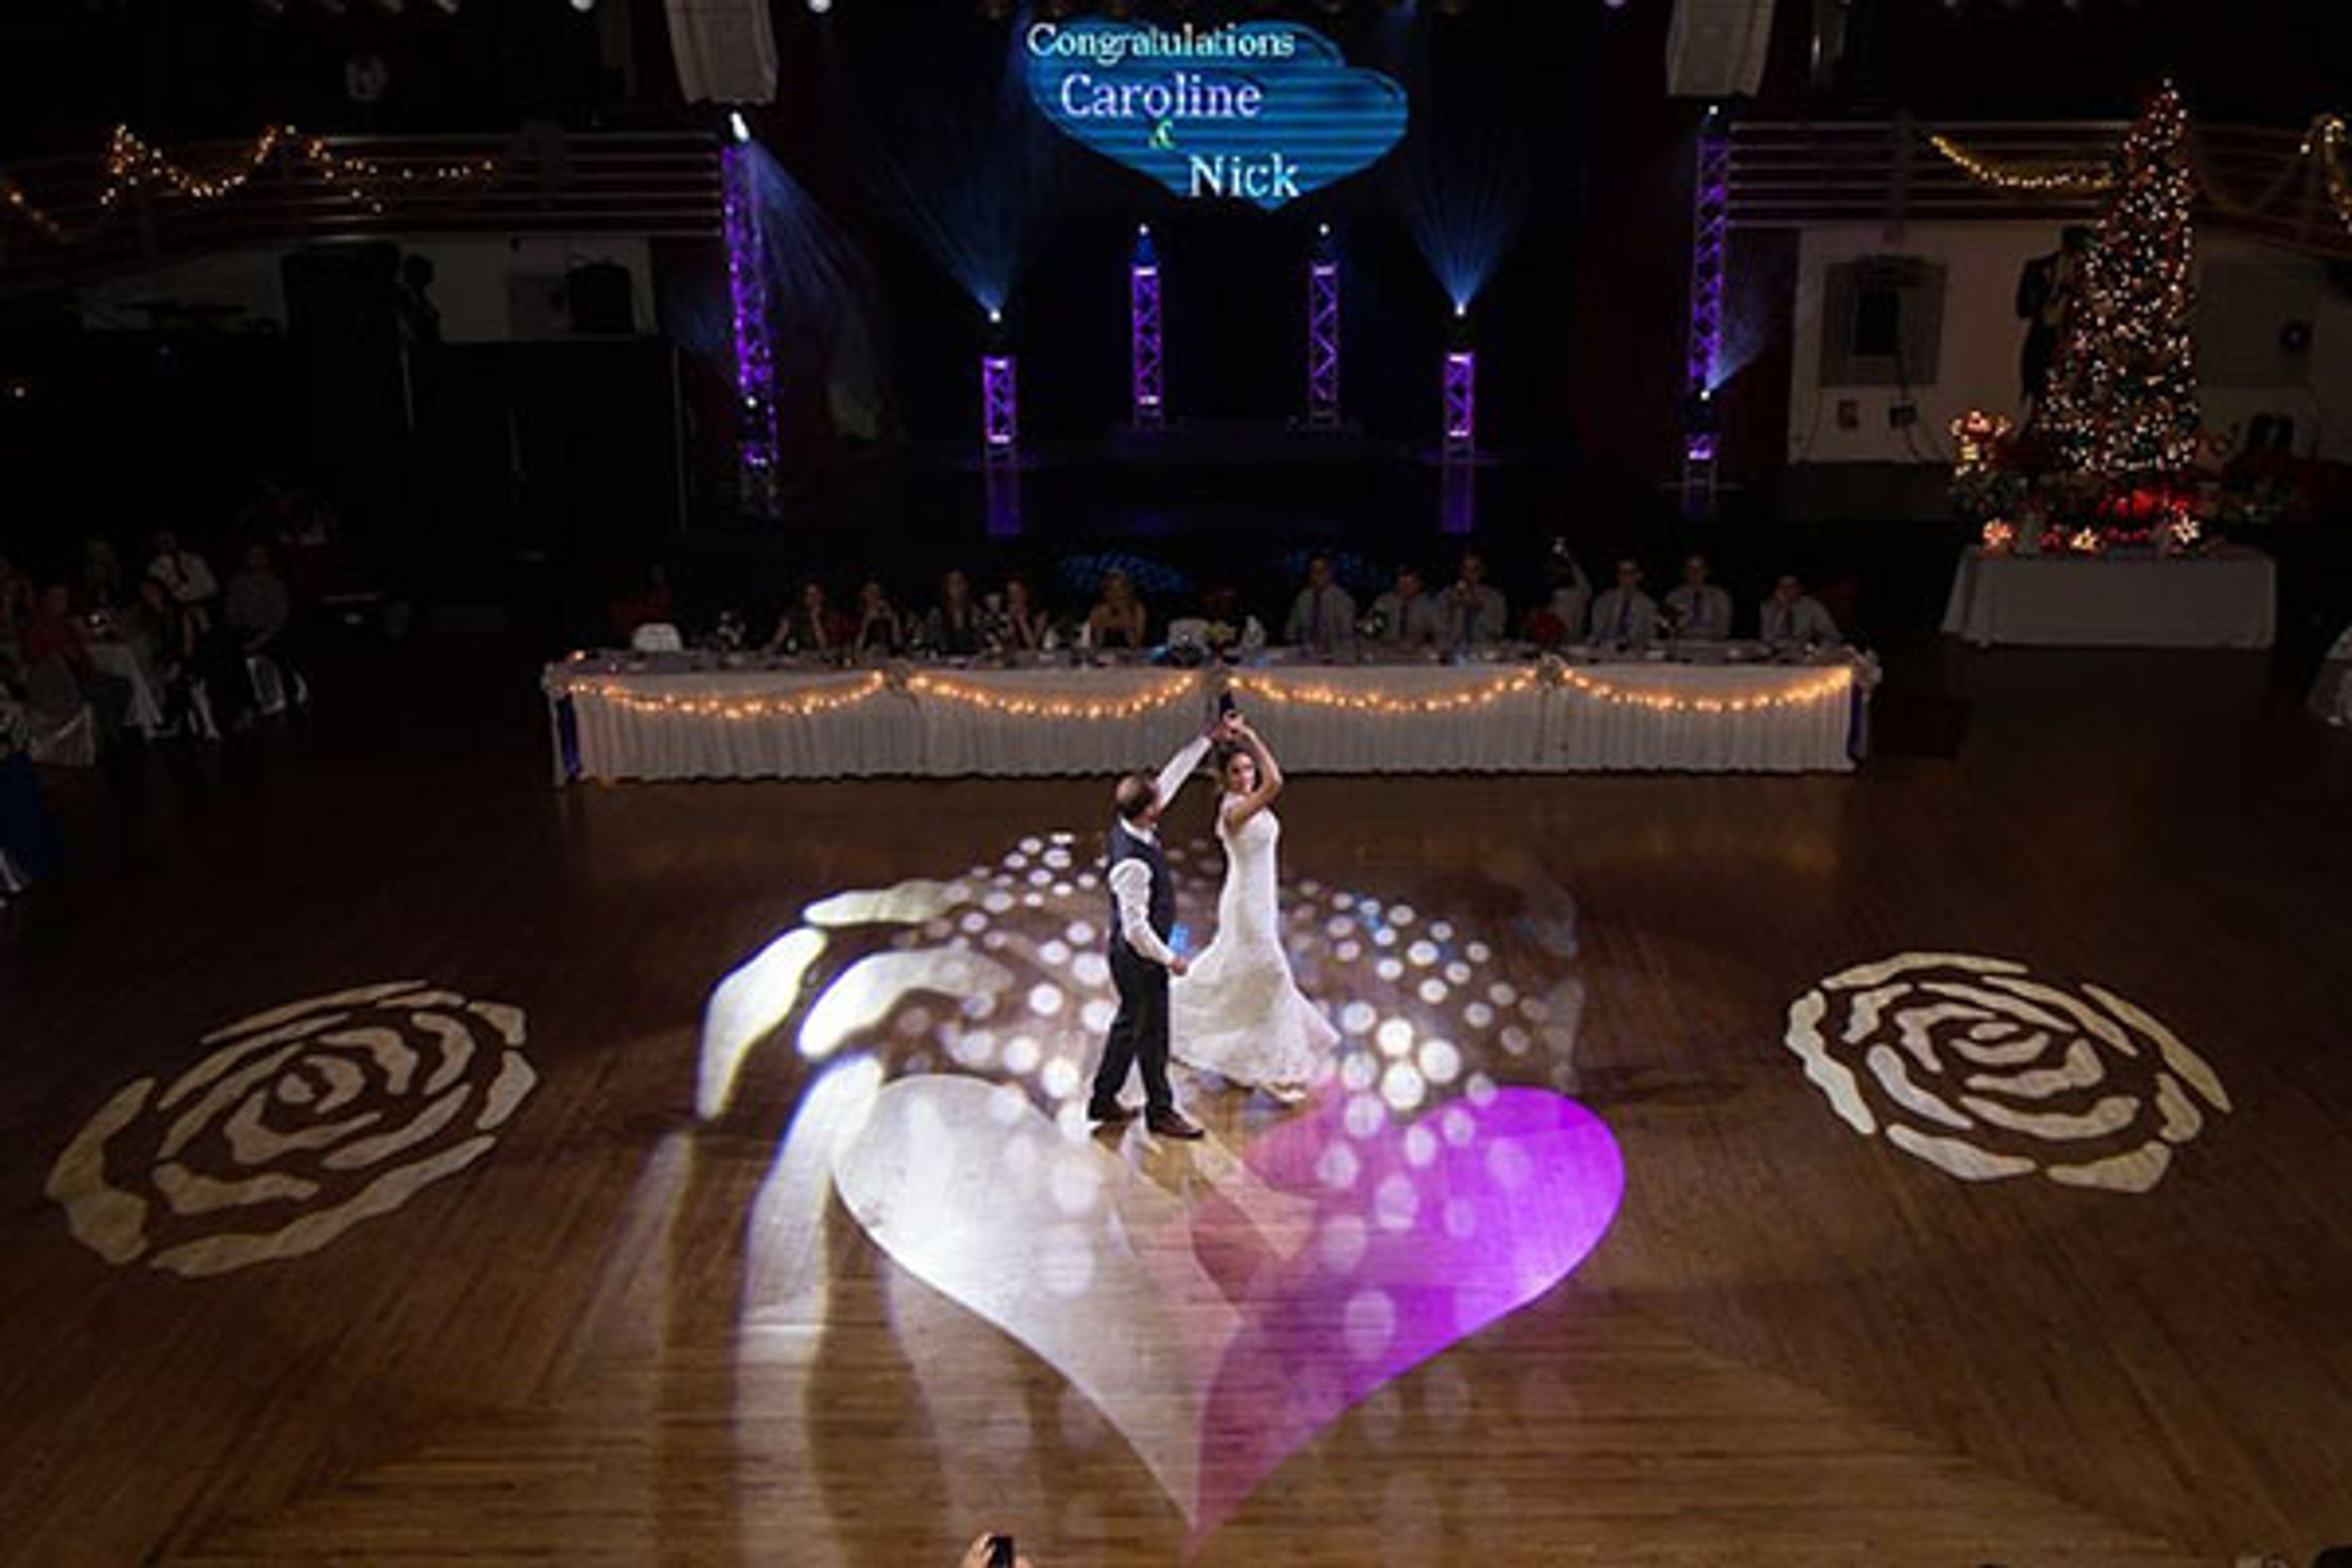
Casa Loma Ballroom has been a landmark of entertainment in St. Louis since its founding in 1927. The historic venue has hosted generations of celebrations over nearly a century of continuous operation, drawing guests to its iconic neon marquee on Iowa Avenue. The main ballroom features one of the largest floating dance floors in the Midwest — a 5,000-square-foot hardwood surface that anchors the room and supports events for up to 850 guests. In-house catering is provided by Championship Catering, a partner with more than 50 years of experience, offering customizable menus for weddings, themed parties, fundraisers, and corporate gatherings. The air-conditioned facility is served by five attendant-staffed parking lots. Beyond private events, the ballroom hosts weekly public dances: Friday evenings bring live performances by orchestras of 16 to 24 pieces, while Saturdays feature oldies nights. Dance lessons — covering Waltz, Fox Trot, Tango, Latin, and Swing — are available through the venue as well.
Big Cedar Lounge
190 Top of the Rock Rd, Ridgedale, MO 65739, USA- Spaces for 200-300 Guests
- 1 Resort
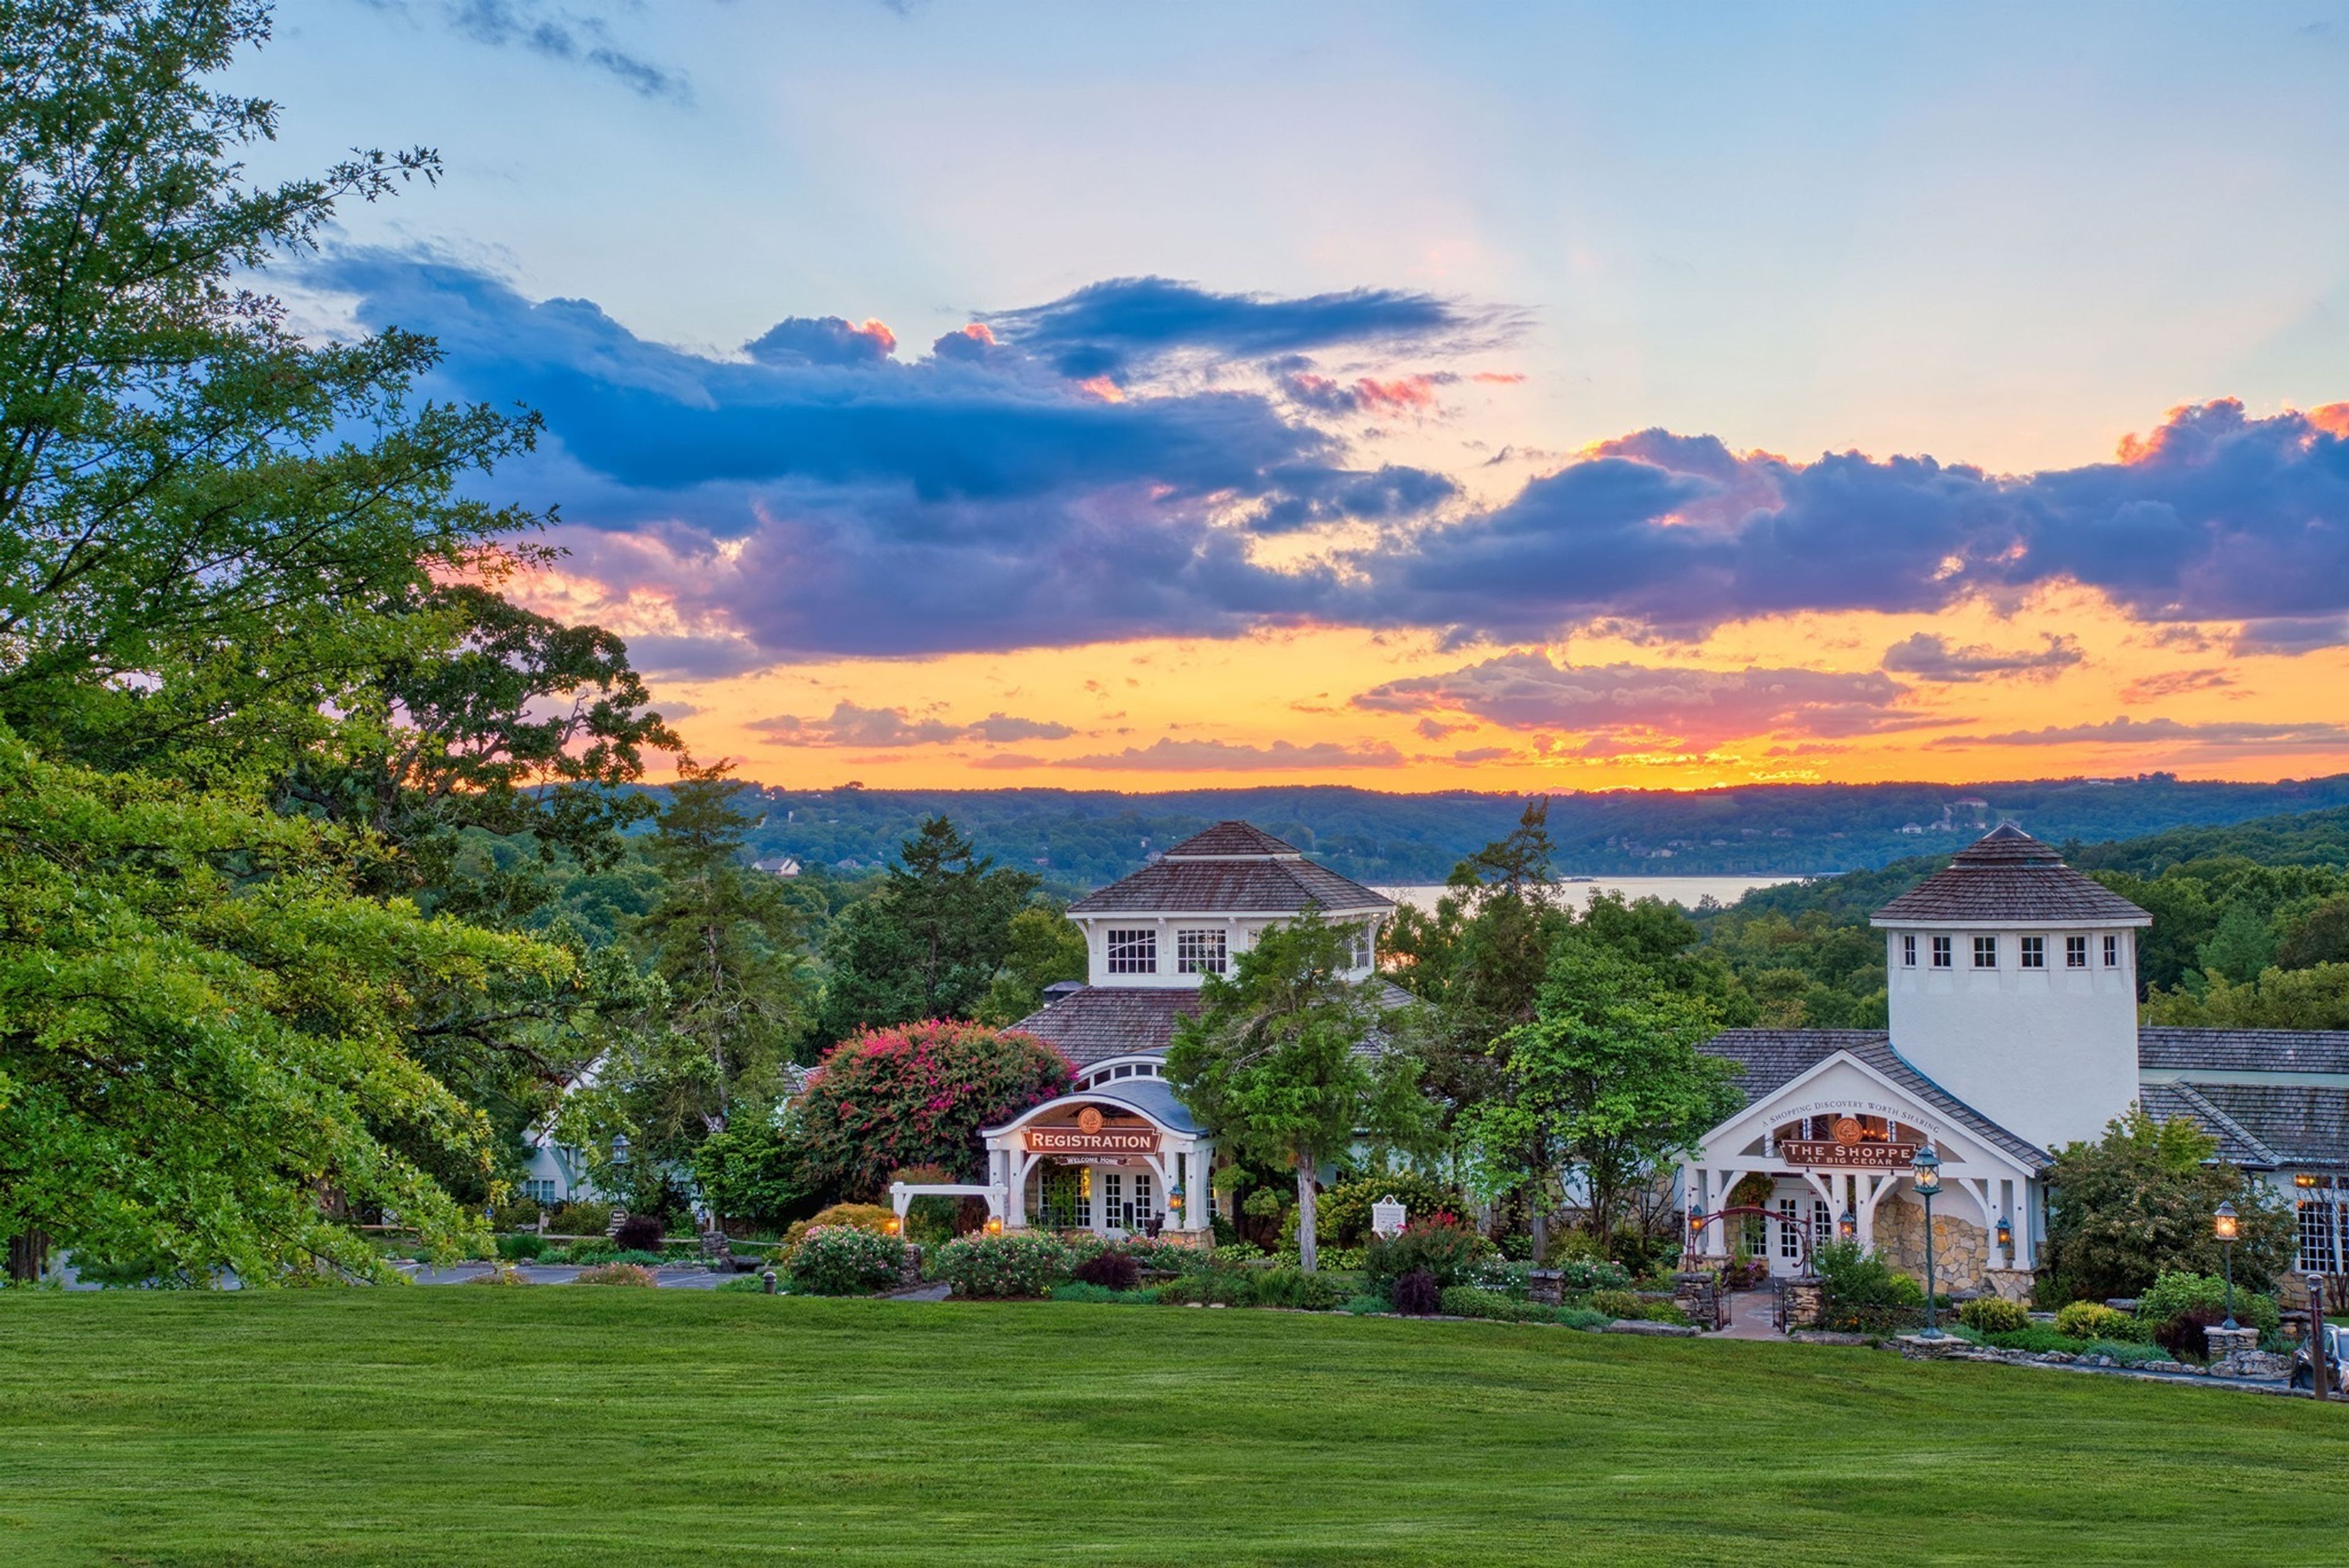
With sweeping views of the Ozark Mountains and Table Rock Lake, Big Cedar Lodge is the perfect place to host your next event. From weddings and intimate family reunions to corporate meetings and incentive trips, we offer several adaptive spaces of varying sizes to accommodate your group. Make your visit even more memorable with unique outings and customized team building activities planned by our expert on-site staff.
Gladstone Community Center
6901 N Holmes St, Gladstone, MO 64118, USA- Spaces for 56-300 Guests
- 4 Event Spaces
- 4 Meeting Spaces
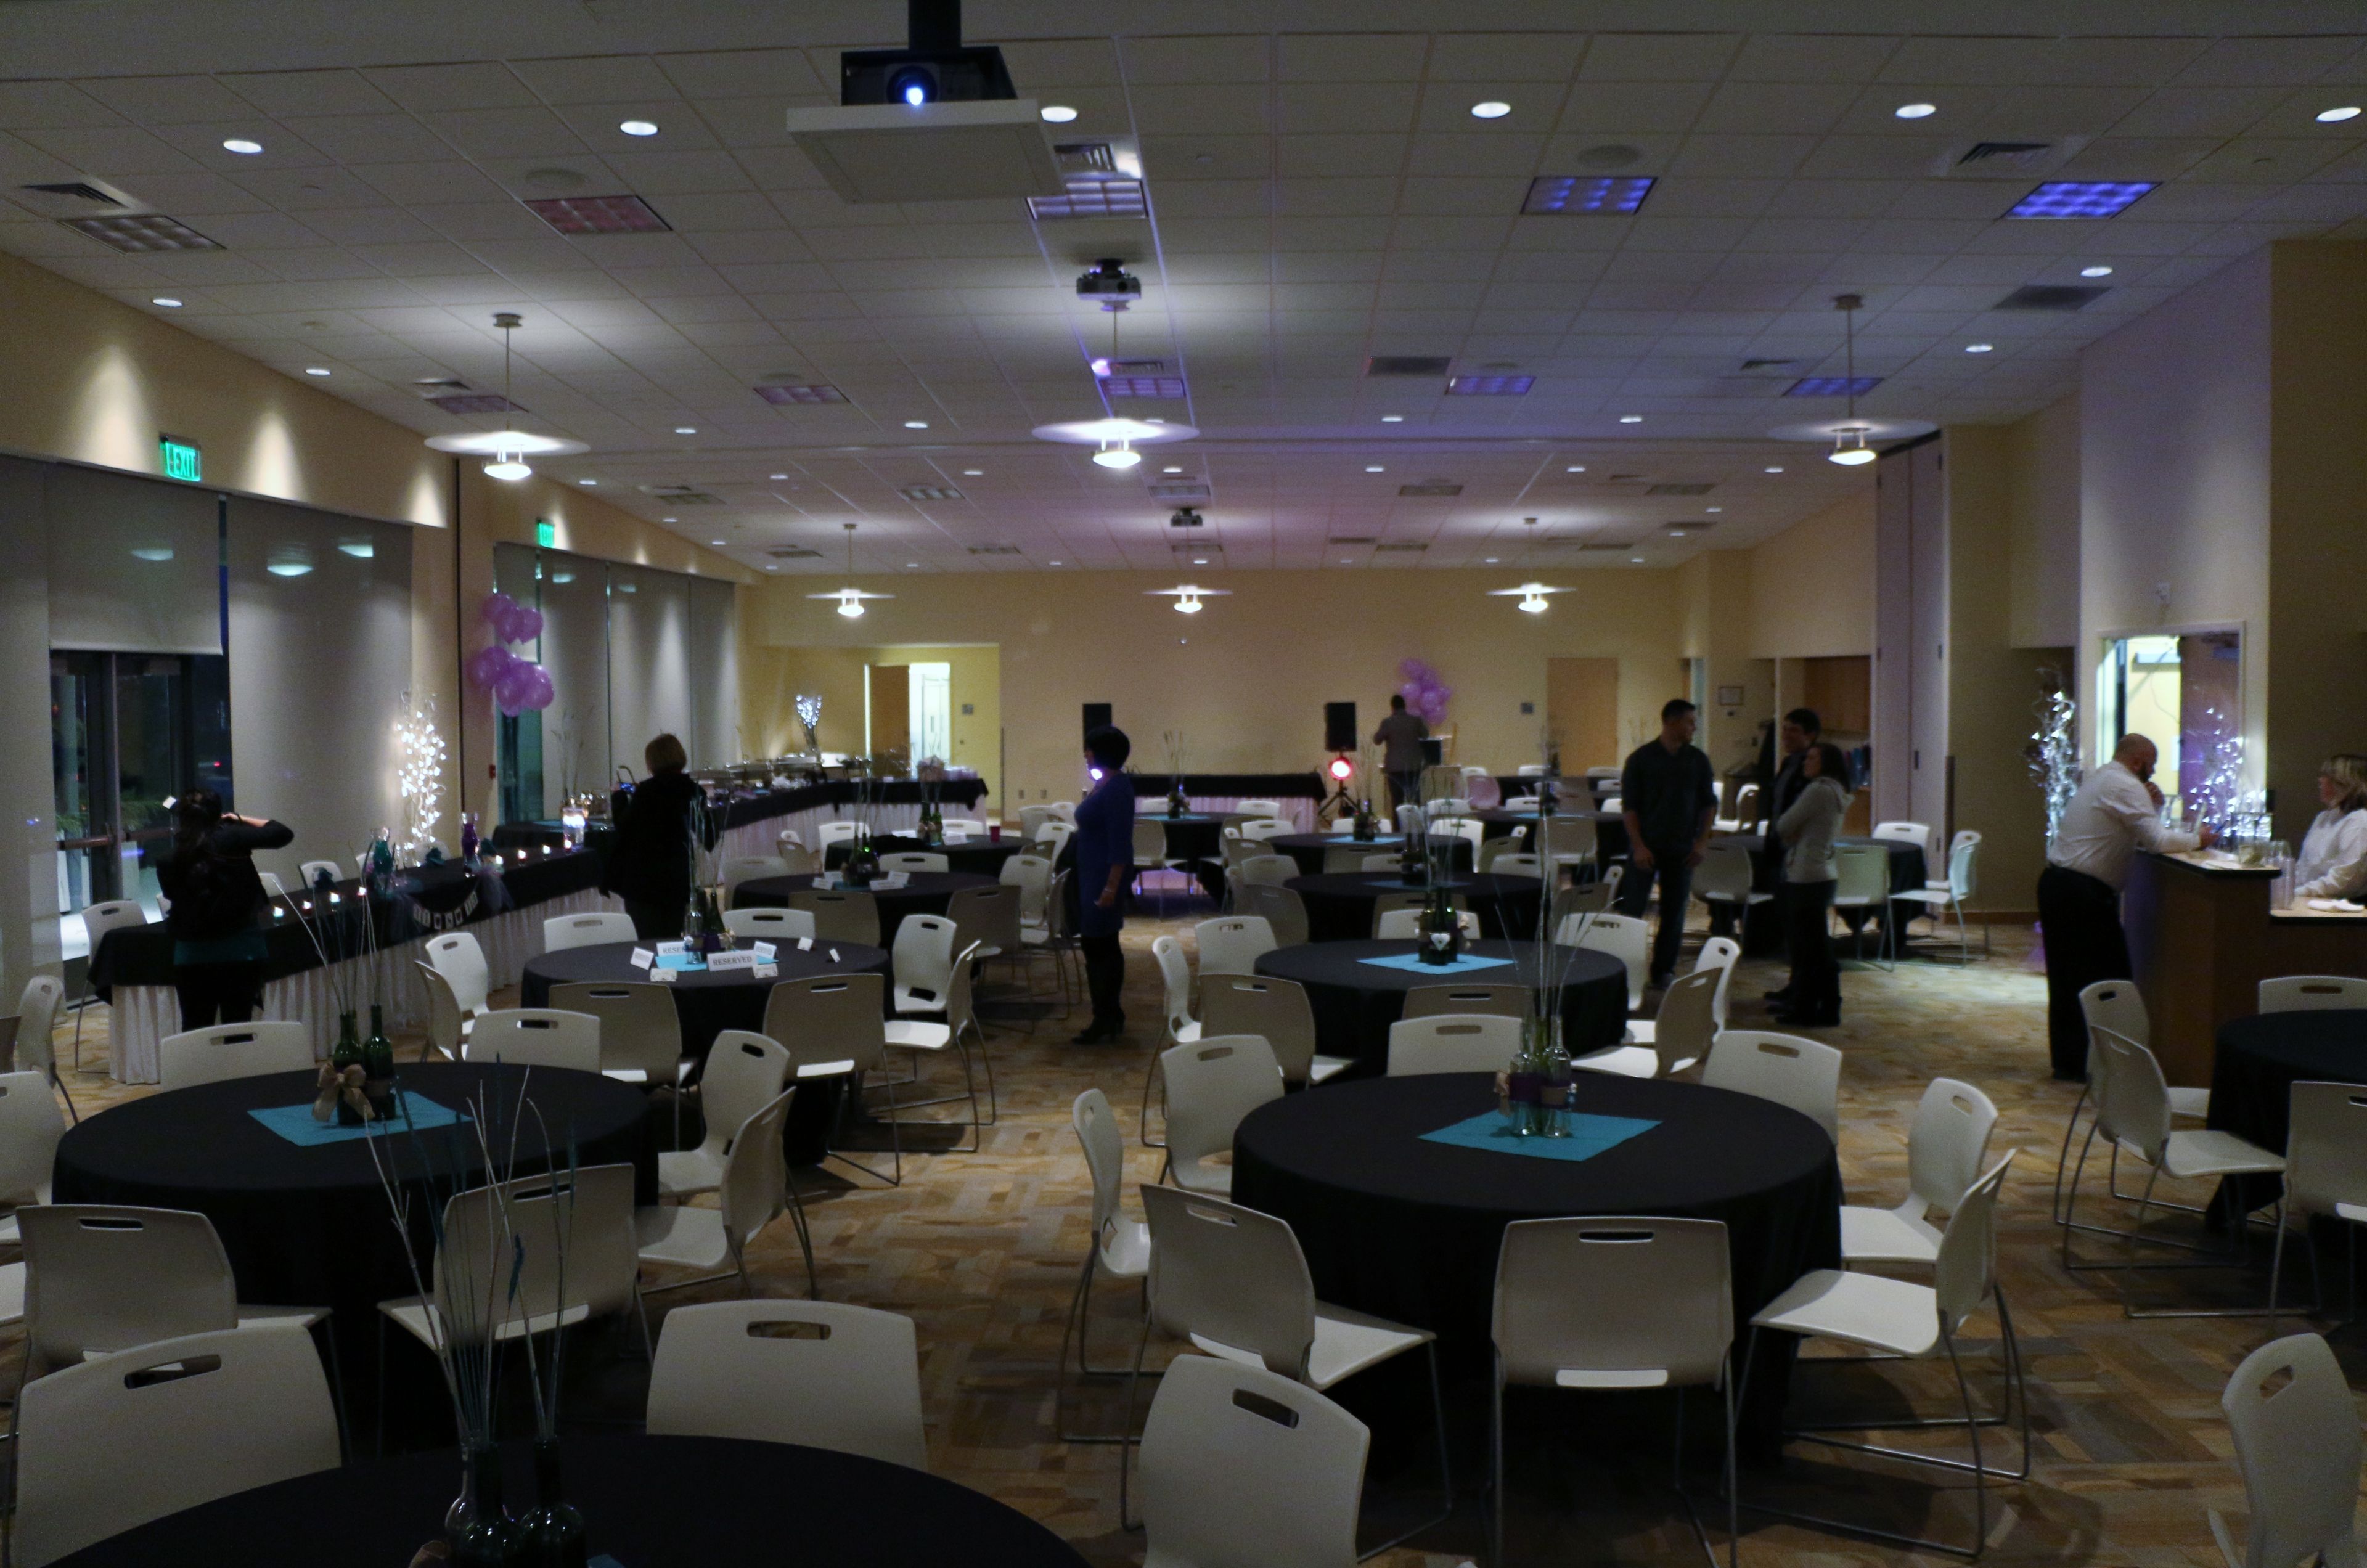
The Gladstone Community Center, operated by Gladstone Parks, Recreation and Cultural Arts, offers a dedicated 4,000-square-foot banquet facility for private events of all sizes. The center accommodates birthday parties, wedding receptions, family reunions, business meetings, and private gatherings — both large and small. The full banquet space seats more than 250 guests for a seated dinner and up to 300 in theater style. For smaller occasions, it divides into three separate rooms — the Gashland, the Gladstone, and the Linden — each approximately 1,200 square feet and suited for up to 56 guests. The Linden Room features a dedicated dance floor. Every space includes complimentary WiFi, drop-down projection screens and projectors, a sound system, and tables and chairs. A fully equipped caterer's kitchen — with an oven, warming oven, refrigerator, freezer, and ice maker — and semi-covered patio access round out the facility's offerings. A preferred caterers list is available to help renters plan their event.
Landry's Seafood House - Branson
2900 MO-76, Branson, MO 65616, USA- Spaces for 46-140 Guests
- 2 Restaurants
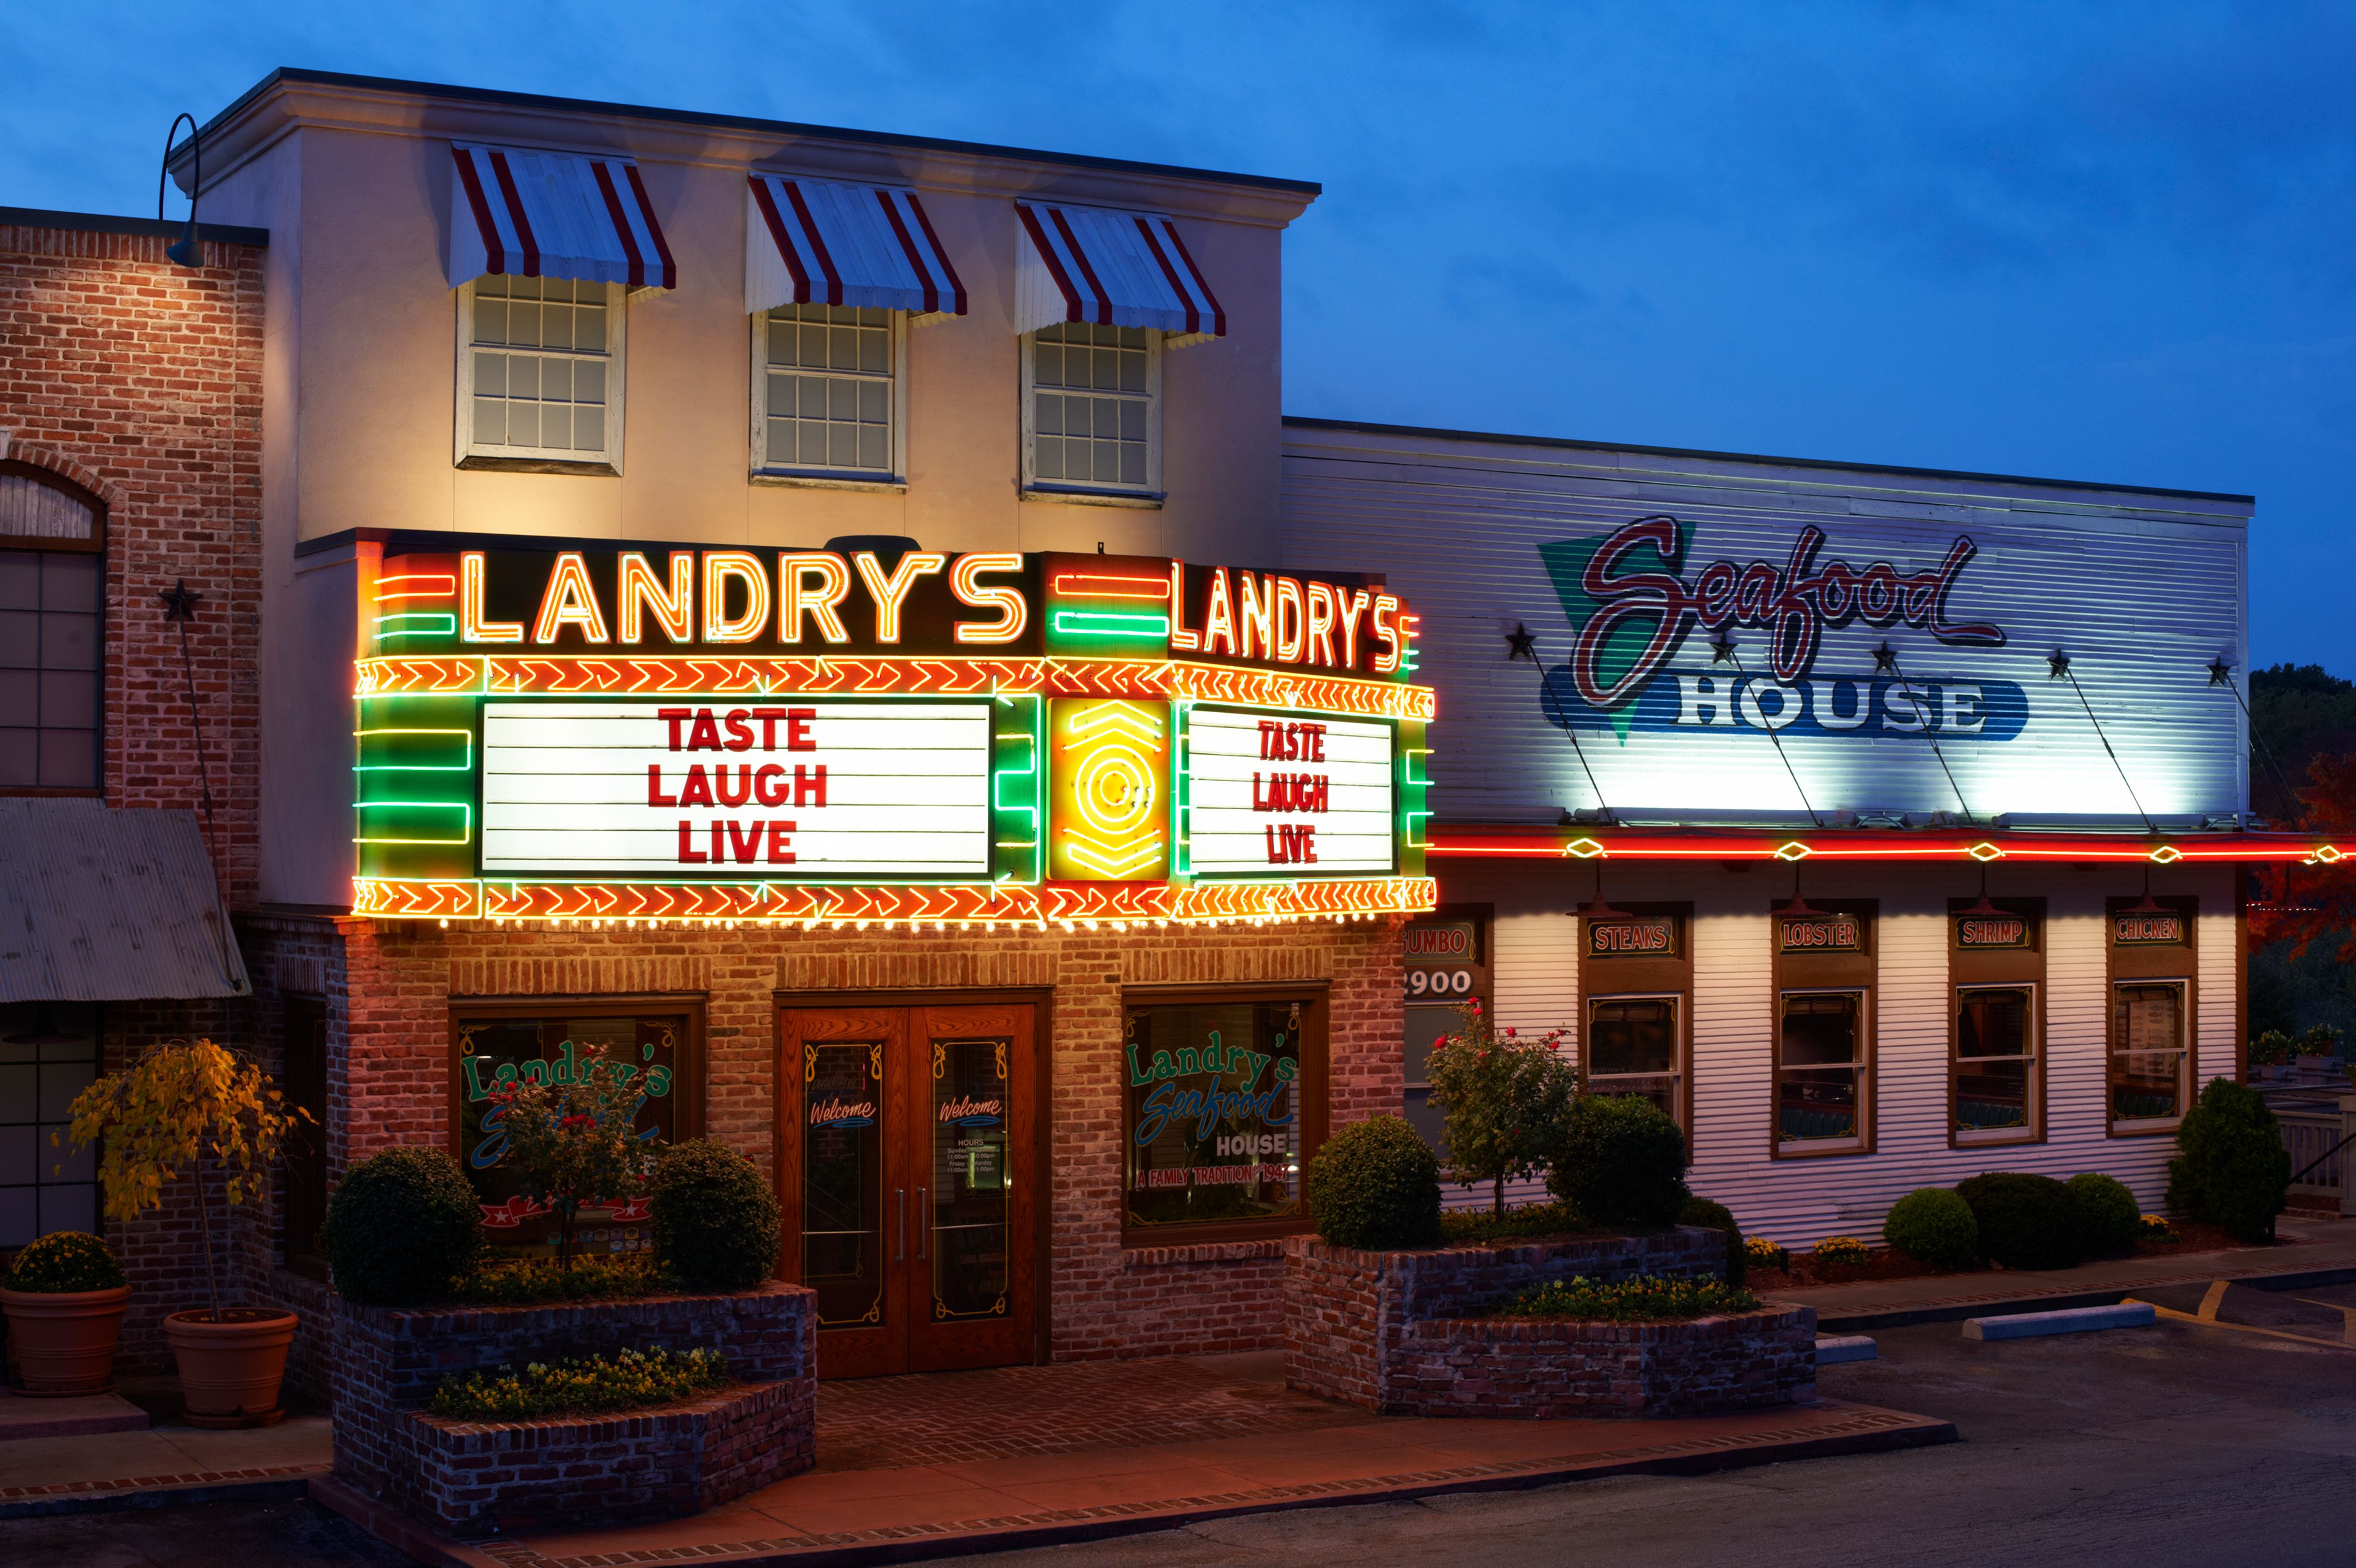
Landry's Seafood House in Branson, Missouri brings Gulf Coast flavor to the heart of the Ozarks, situated along the famous Highway 76 Strip. The restaurant serves fresh seafood, steaks, and signature cocktails in a warm, laid-back setting suited to family gatherings, date nights, and special occasions. The Branson location has earned the OpenTable Diners' Choice Award for Most Booked restaurant. Two private dining spaces accommodate groups of varying sizes. The Branson Room seats up to 46 guests and opens to a patio, making it a natural fit for more intimate celebrations. The Ozark Room accommodates up to 136 seated guests and features its own private entrance, dedicated restrooms, and a small stage — well suited to larger parties and events that call for a bit of performance. The banquet team works with hosts to build a customized menu from the restaurant's seafood-forward offerings.
Seven Springs Winery
846 Winery Hills Estate, Linn Creek, MO 65052, USA- Spaces for 100-300 Guests
- 1 Ballroom
- 1 Outdoor
- 3 Total Spaces
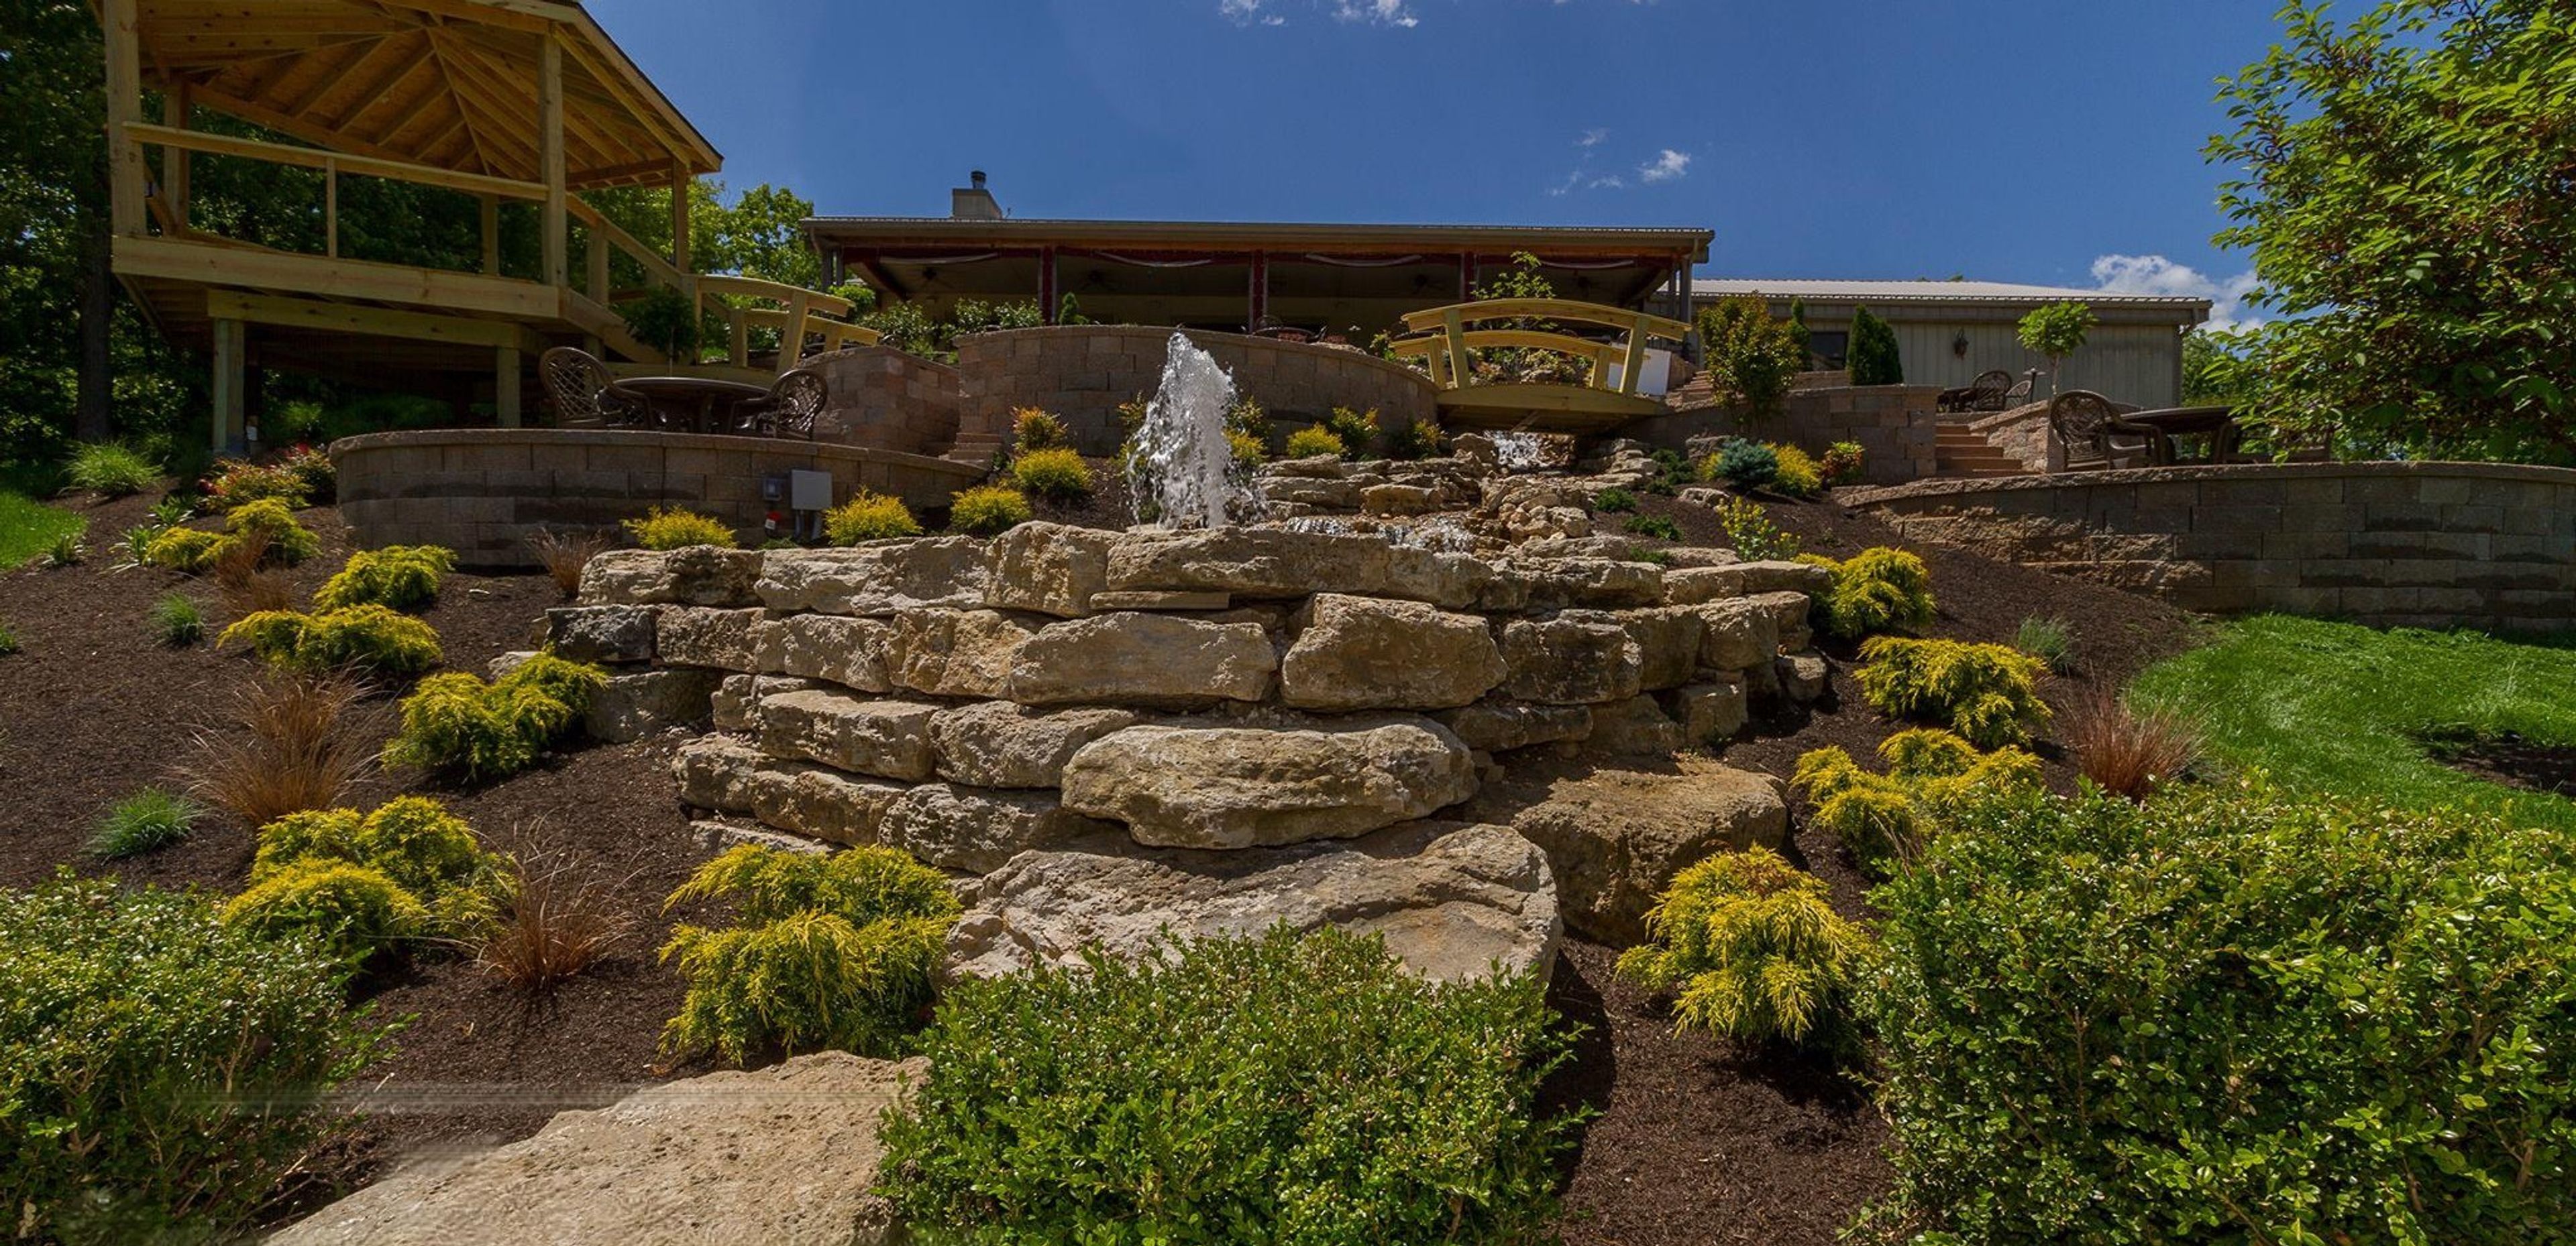
Set on 160 acres of rolling Ozarks foothills near Linn Creek, Missouri, Seven Springs Winery & Vineyard combines handcrafted wine production with full-service event hosting. The estate hosts weddings, corporate gatherings, baby showers, and private parties, with three distinct spaces to match the scale of any celebration. The 10,000-square-foot Reception Hall accommodates 300 or more guests and includes a dance floor, full bar, catering kitchen, and two private green rooms for the bridal party. For more intimate occasions, the Fireside Room holds up to 100 guests in a fully private setting with its own bar area. Outdoor ceremonies take place at the Vineyard Gazebo, a ceremony space nestled among the vines that accommodates 200 or more guests. In-house catering and live music on weekends round out the experience, all set against hilltop Ozarks views.
Restoration 1894
1 E Kansas St, Liberty, MO 64068, USA- Spaces for 250 Guests
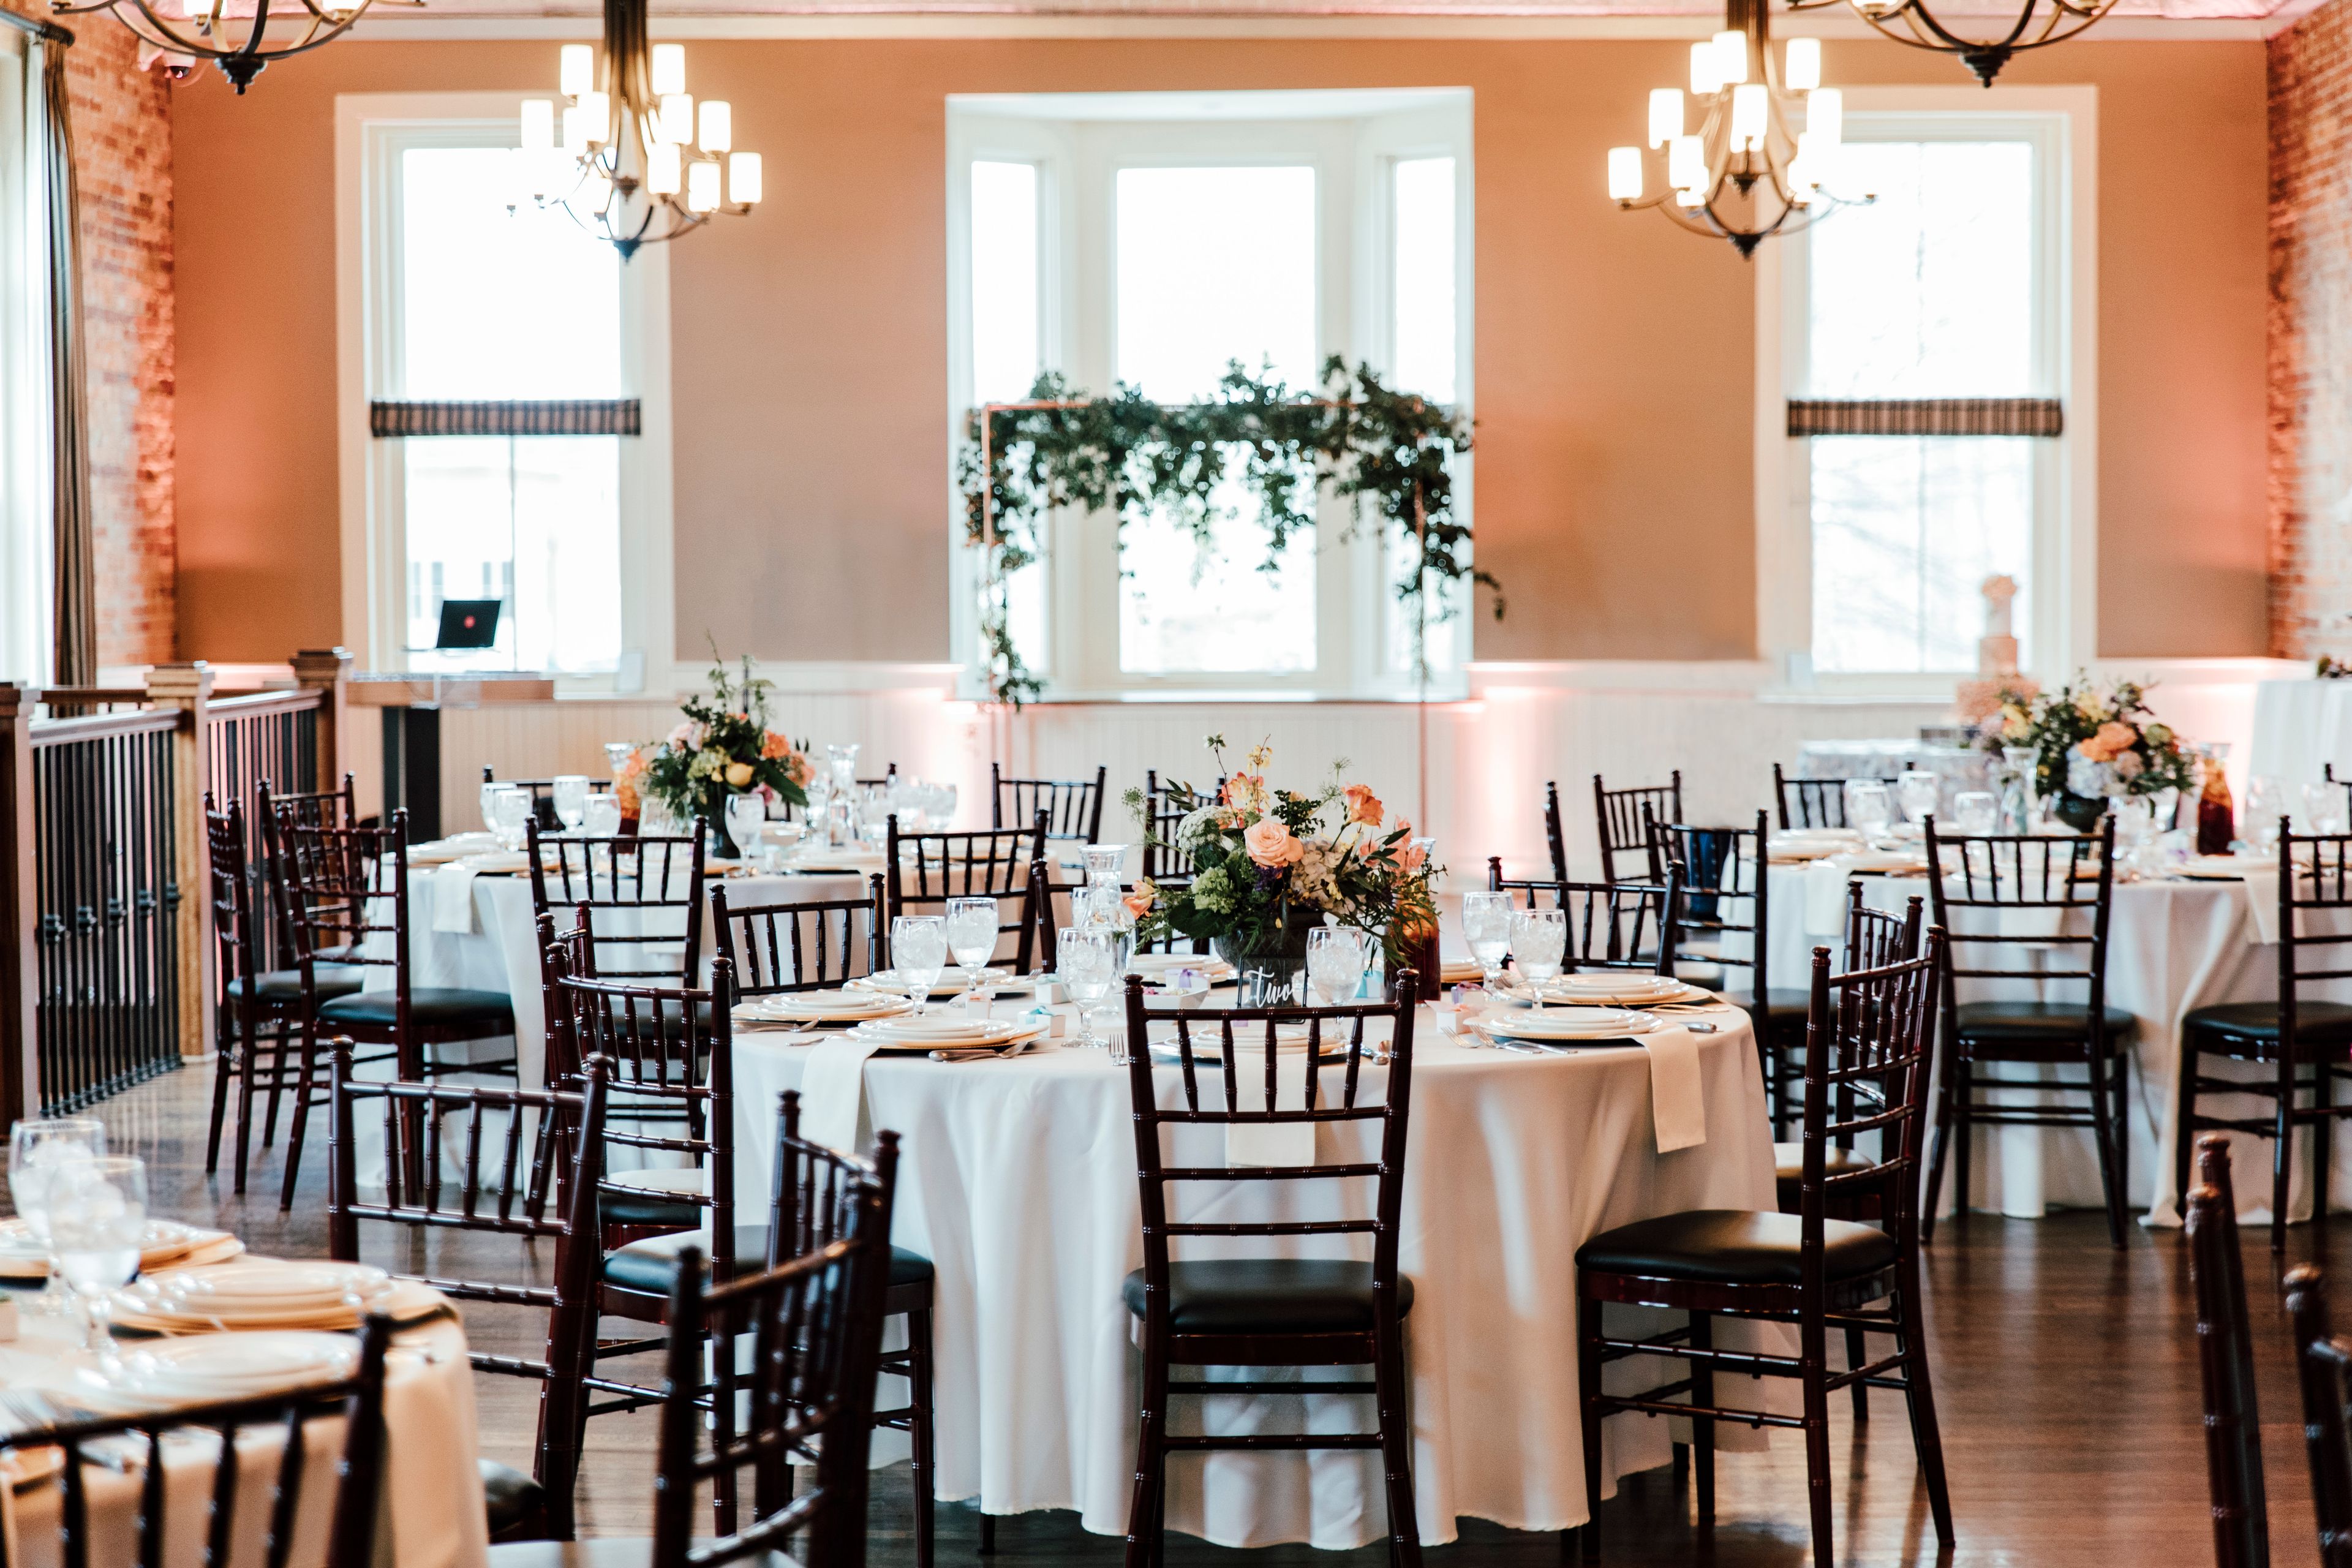
Restoration 1894 occupies the second floor of a historic brick building at the corner of Kansas Street and Main Street in downtown Liberty, Missouri, approximately 20 minutes from Kansas City. The event hall features hardwood floors, exposed brick walls, and vintage pressed tin ceilings that give the space genuine historic character. The hall seats up to 275 guests or accommodates 300 for a cocktail reception. Rental includes Chiavari chairs, table linens, and a selection of round, banquet, and high-top tables. Two dedicated suites serve the wedding party: a bridal suite with a vanity, full-length mirrors, a kitchenette, and a private restroom, and a groom's room with lounge furniture, a flat-screen TV, and a private bar. The venue provides two mobile bars, surround sound, a wireless microphone, audio/visual equipment, and WiFi, with free parking and elevator access for guests and vendors. Couples may select their own professional caterer from a pre-approved list.
The Wildwood Hotel
2801 Fountain Pl, Grover, MO 63040, USA- Spaces for 230-300 Guests
- 1 Hotel
- 1 Ballroom
- 1 Meeting Space
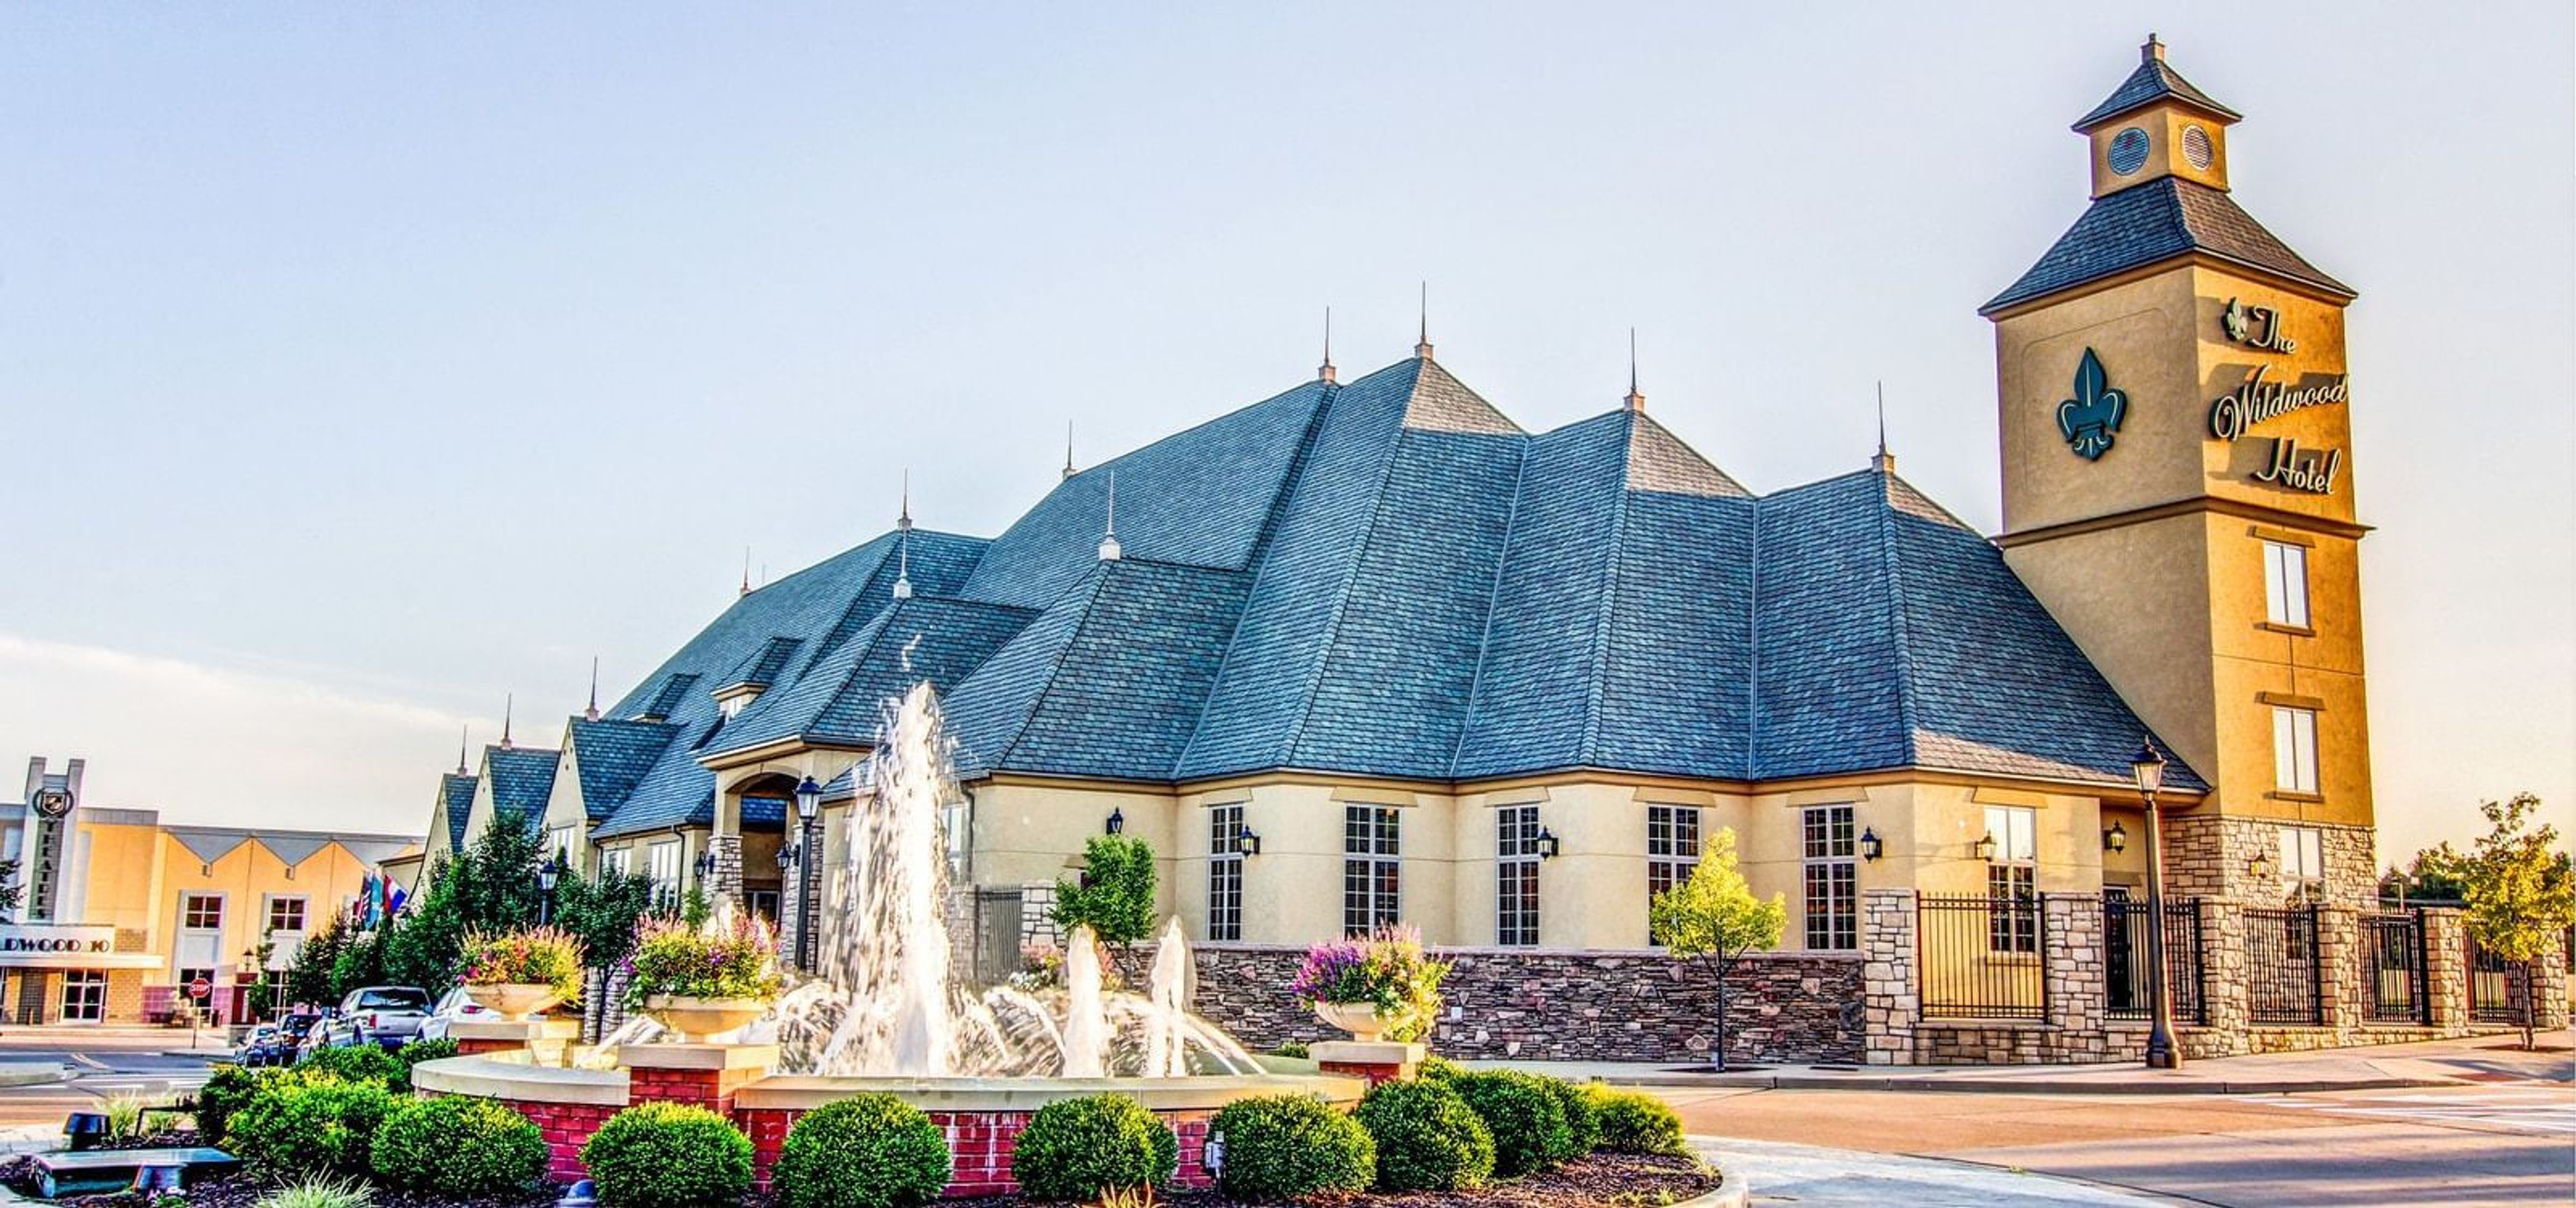
The Wildwood Hotel is the only boutique hotel in Wildwood, Missouri to combine on-site lodging with dedicated conference and event facilities. The property offers more than 8,600 square feet of event space across multiple rooms, anchored by the 5,350-square-foot Wildwood Ballroom, which seats up to 230 guests and can be divided into four smaller room configurations for breakouts or more intimate gatherings. The 2,700-square-foot Augusta Room provides renovated meeting space for mid-sized groups, and additional rooms ranging from 870 to 1,975 square feet accommodate smaller sessions and corporate meetings. The venue works with on-site event coordinators and an in-house executive chef for catering. Audiovisual equipment rental, complimentary high-speed Wi-Fi, and free surface parking are available throughout the property. With 110 guest rooms on-site, wedding parties and conference attendees can stay directly at the venue.
Missouri Athletic Club
405 Washington Ave, St. Louis, MO 63102, USA- Spaces for 20-400 Guests
- 3 Ballrooms
- 1 Event Space
- 8 Total Spaces
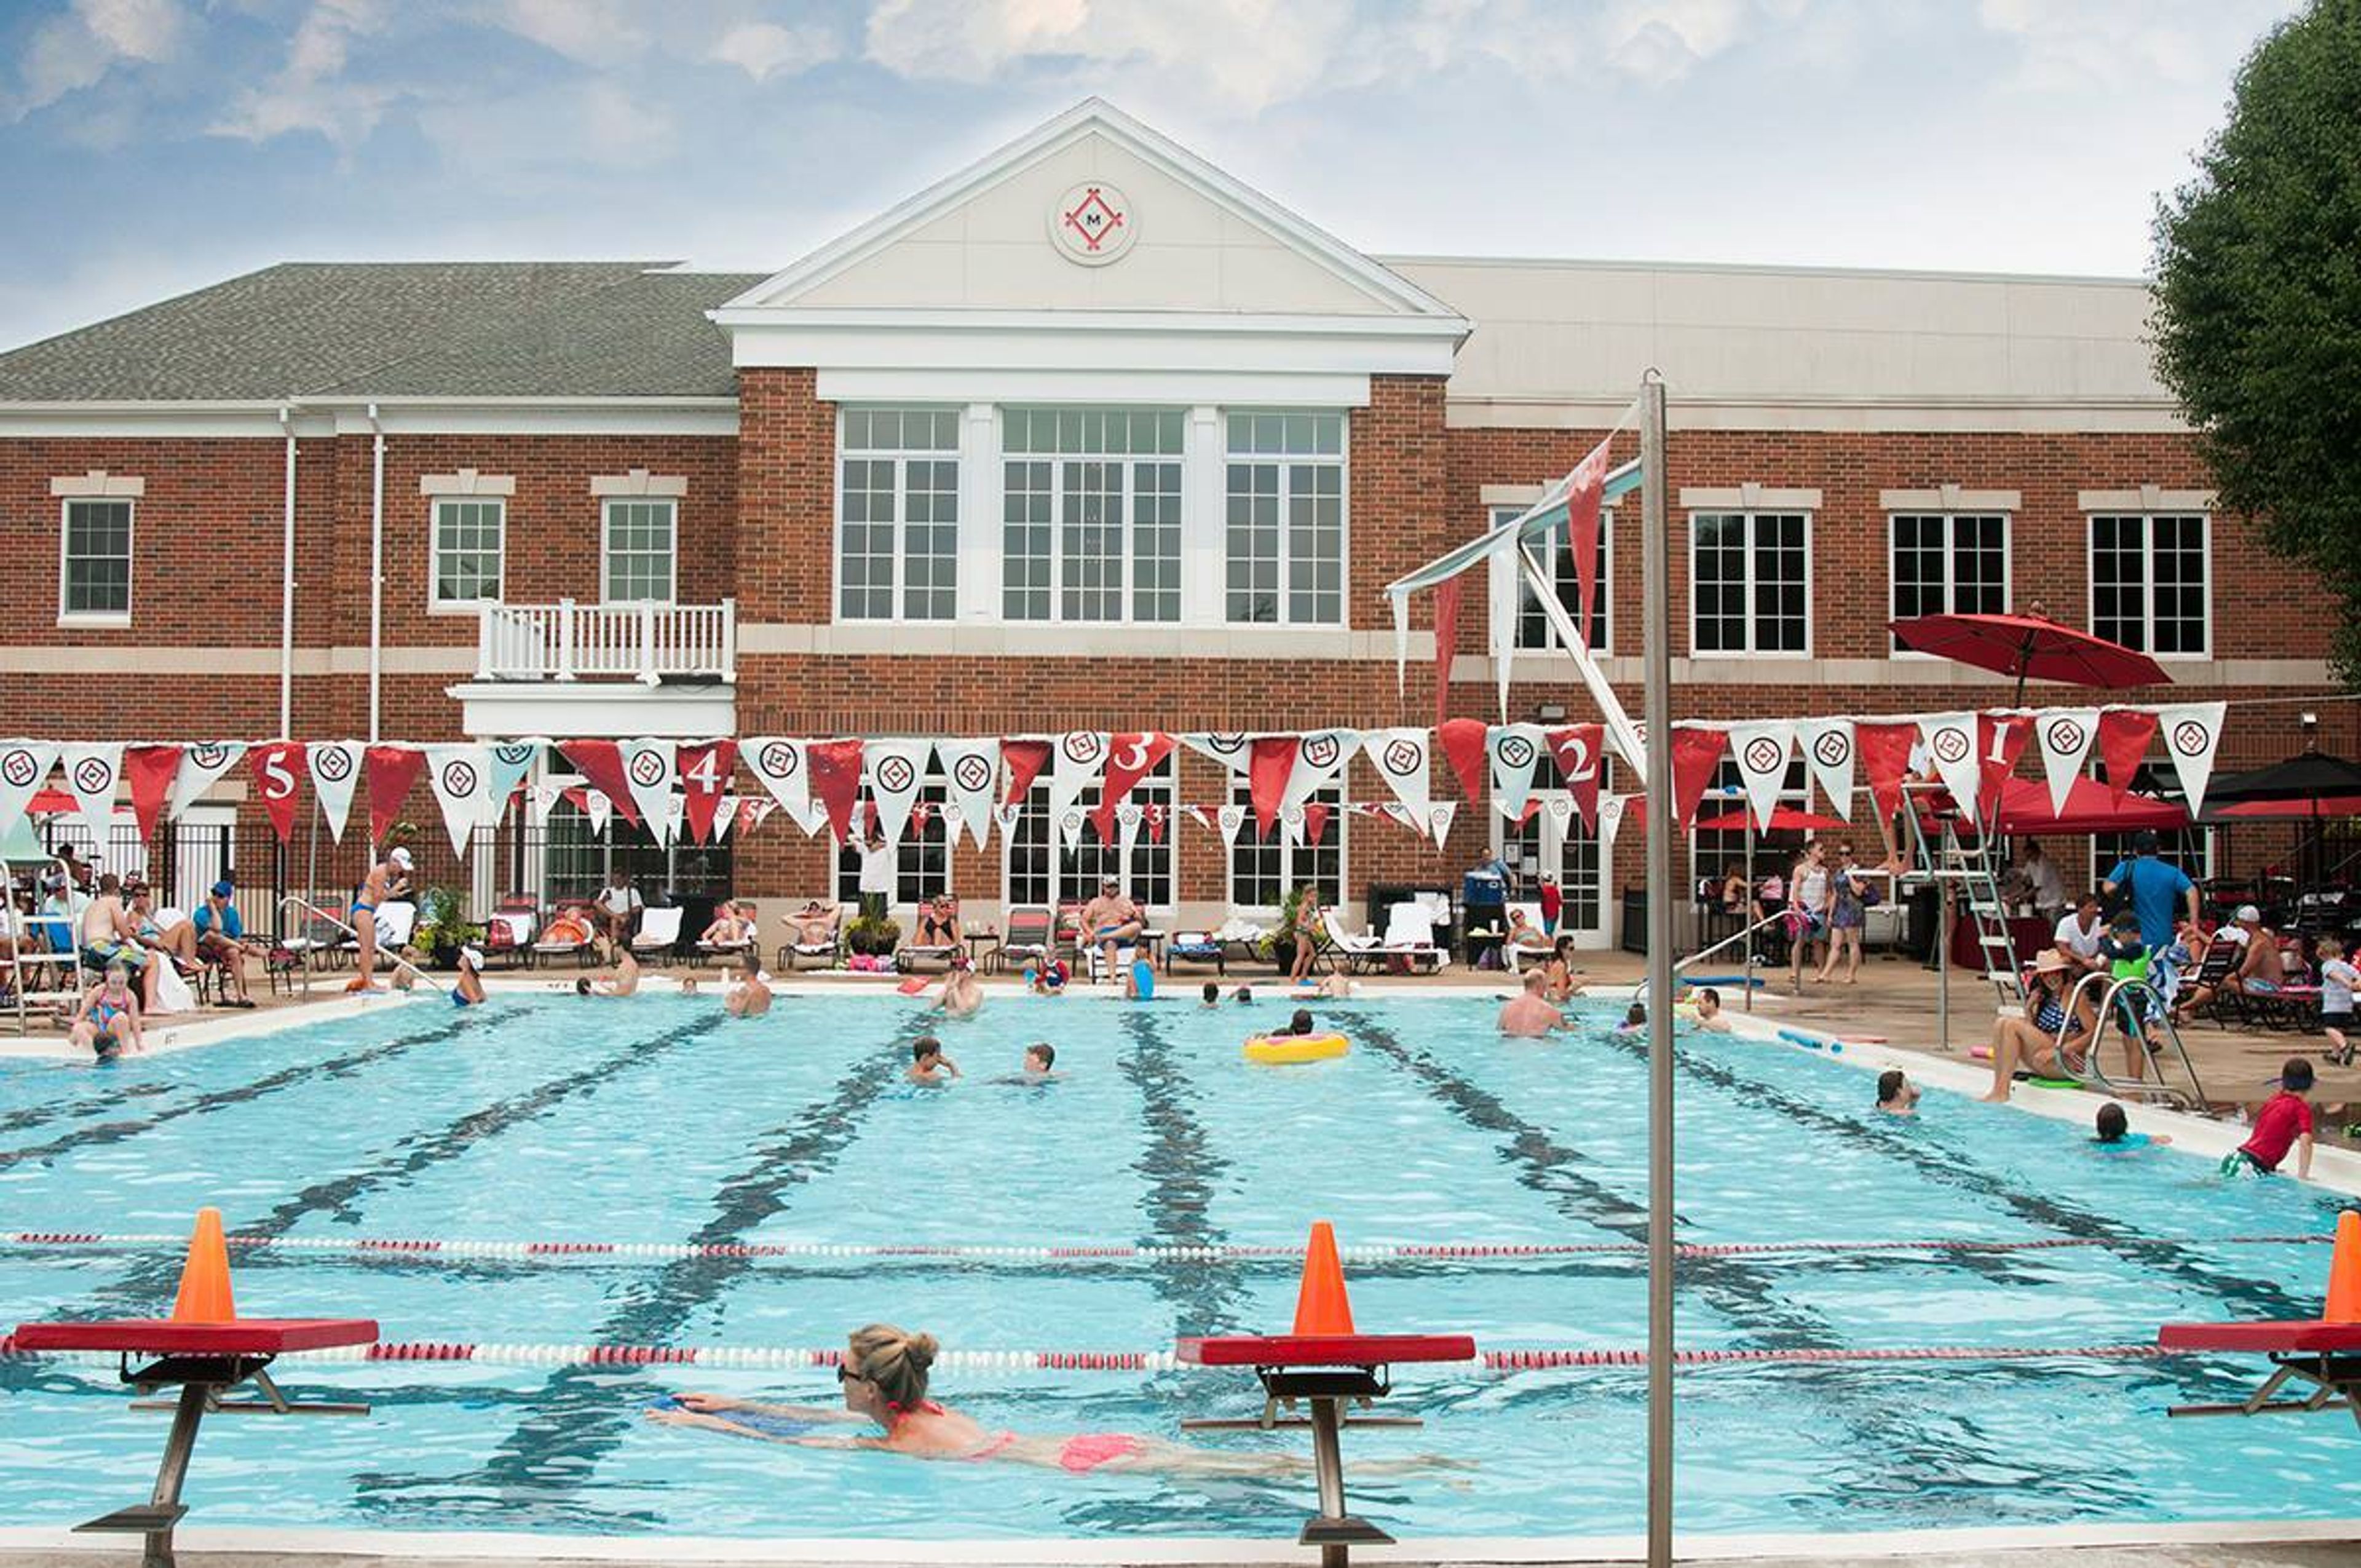
The Missouri Athletic Club is the foremost athletic, dining, business, and social club serving the St. Louis region. Recognized as a Platinum Club of America, an award given to the top 5 percent of private clubs in the United States of America, shows how committed the Missouri Athletic Club is to innovation, management, customer service, and giving all guests the best possible experience upon entering the club. In addition, the Missouri Athletic Club has more than twenty beautiful event spaces that accommodate a variety of groups up to 400, to hold your next big event, ranging from meetings or conferences to weddings and social events.
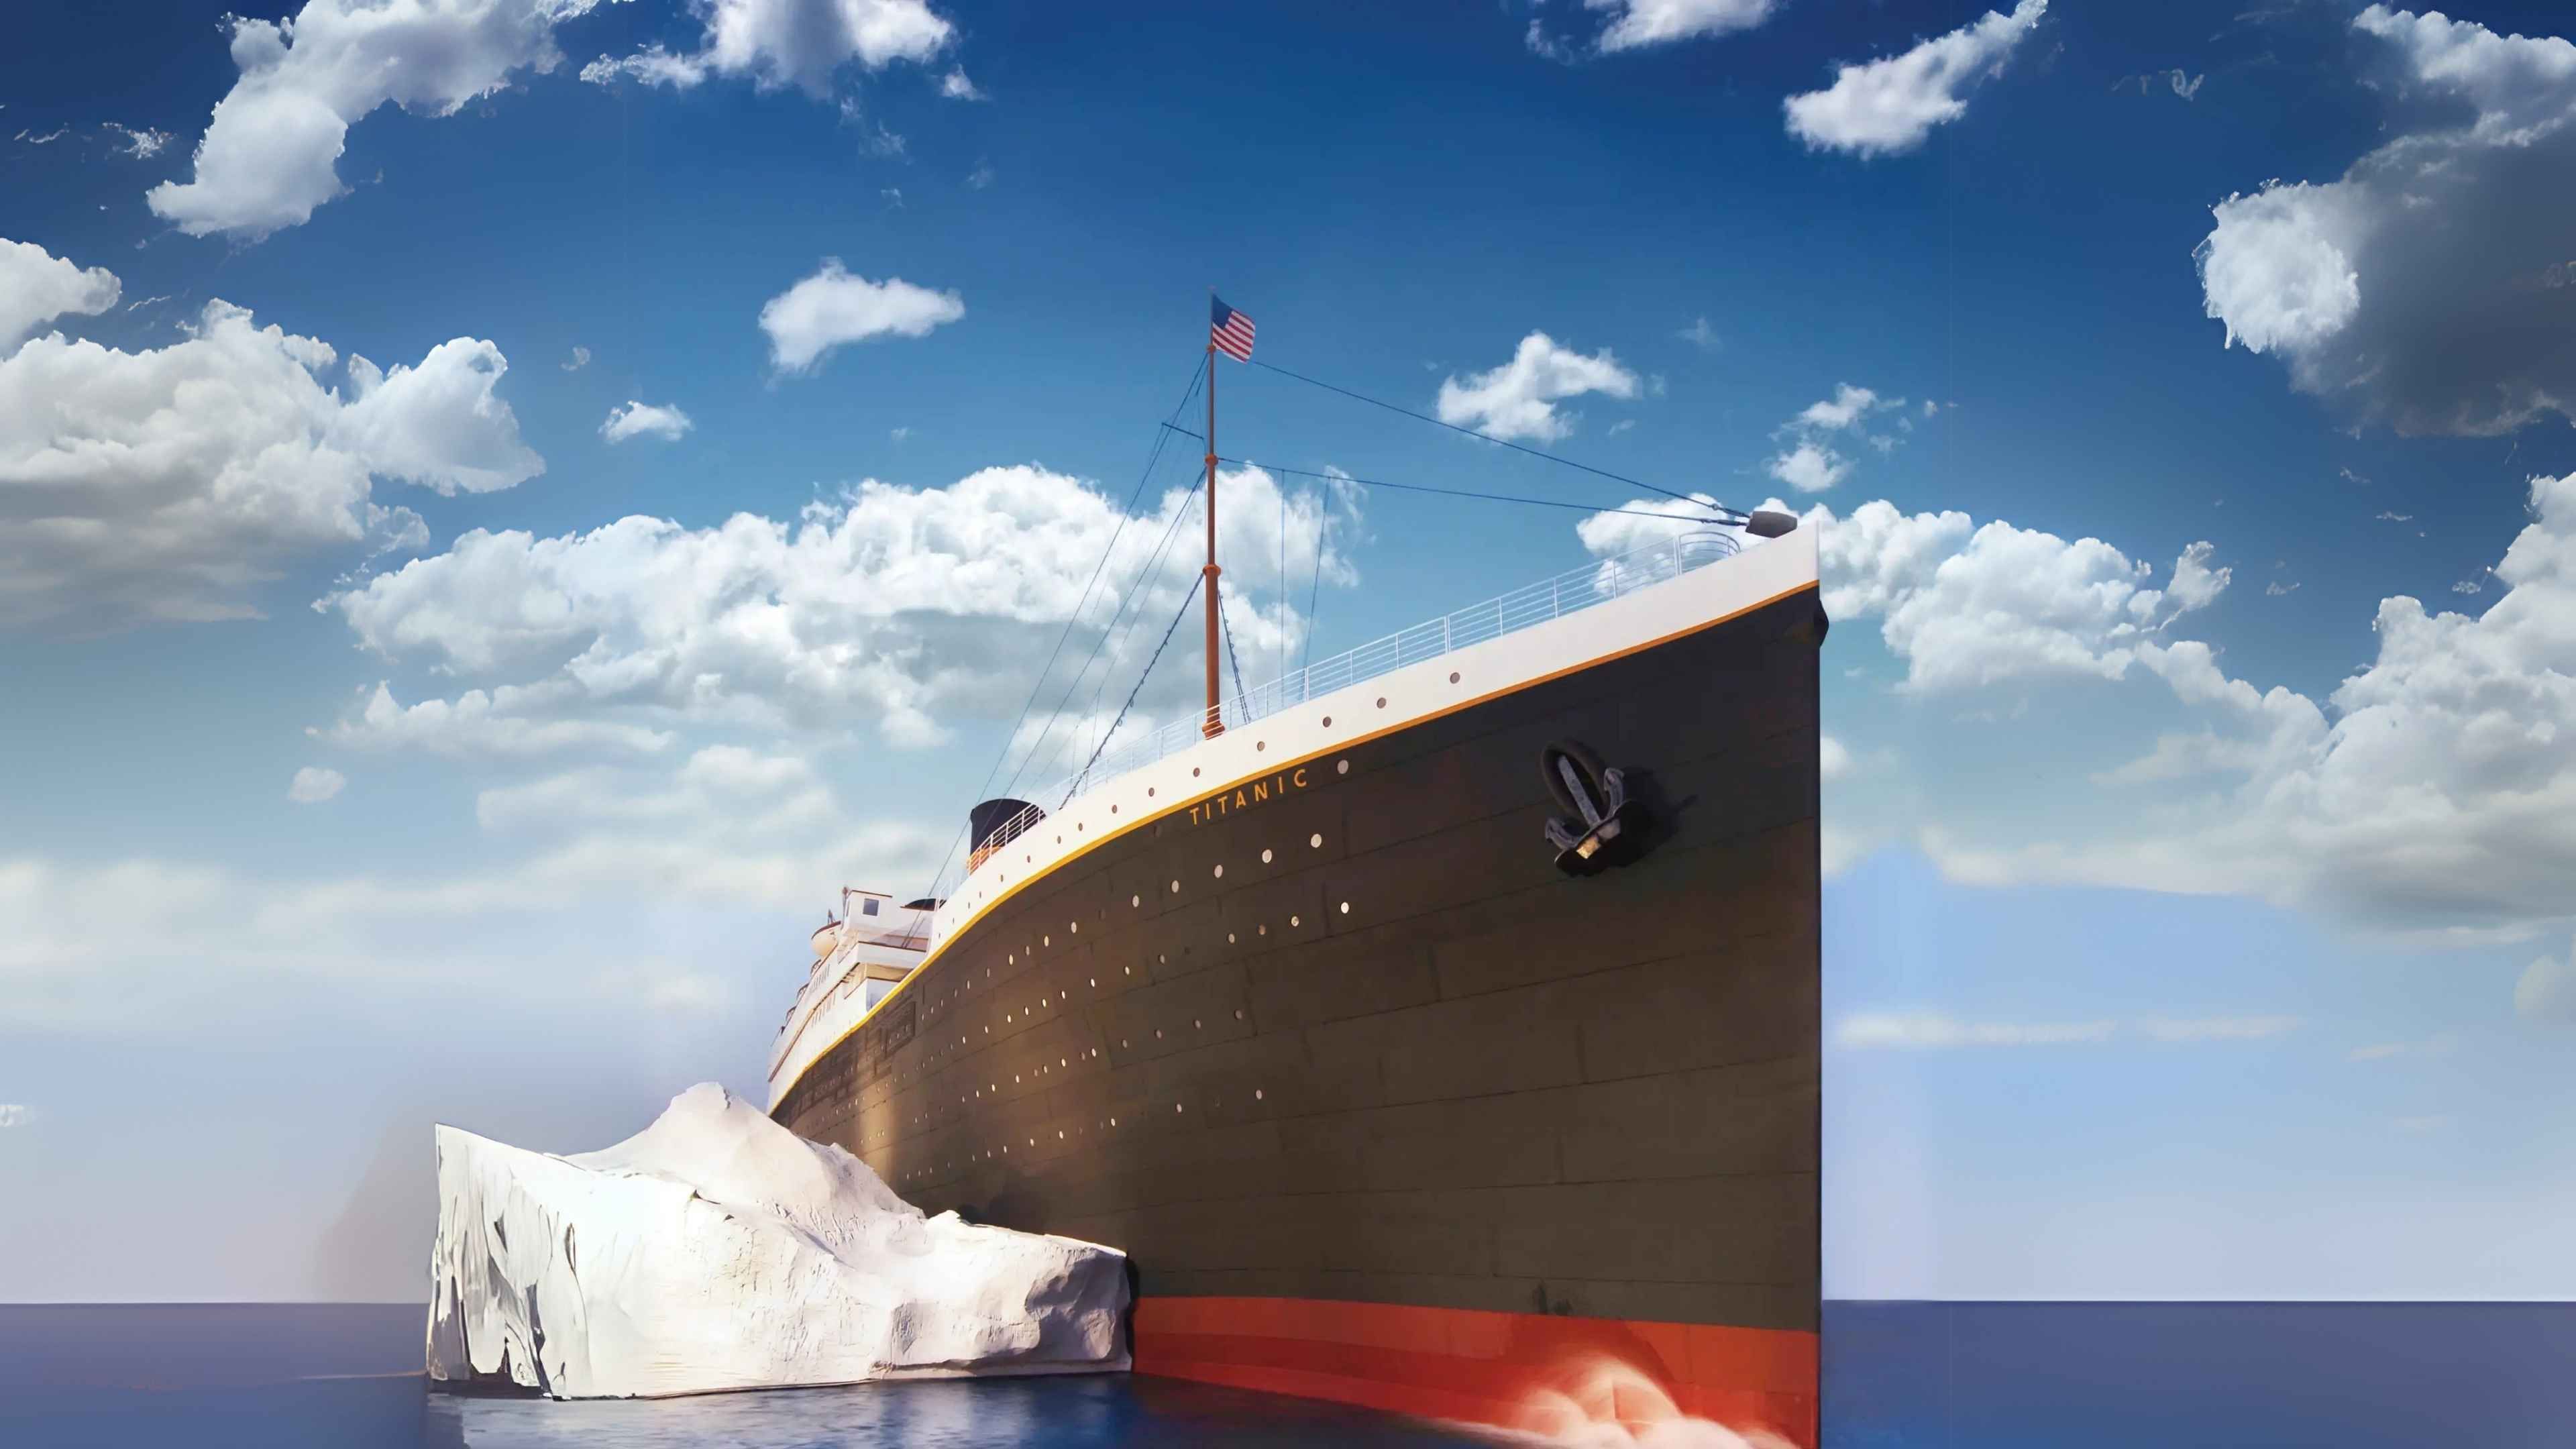
Titanic Branson
3235 W 76 Country Blvd, Branson, MO 65616, USA- Spaces for 25 Guests
The Titanic Museum Attraction in Branson, Missouri tells the complete story of the RMS Titanic through more than 400 authentic artifacts, interactive exhibits, and full-scale recreations. A centerpiece of the museum is its Grand Staircase replica — constructed using original Harland & Wolff plans — alongside exhibits such as a touchable iceberg, the Captain's Bridge, lifeboat displays, and the Father Browne Gallery of historical photographs. Guests receive a personalized boarding pass at entry, connecting them to the story of a passenger or crew member throughout their tour. The museum hosts weddings, vow renewals, proposals, and corporate gatherings. Ceremonies take place on the Grand Staircase or at the outdoor fountain, with dedicated event coordination and pre-opening museum access available on select packages.
Saint Cecilia
5414 Alaska Ave, St. Louis, MO 63111, USA- Spaces for 600 Guests
Saint Cecilia Catholic Church is a parish in South St. Louis that hosts wedding ceremonies and quinceañera celebrations in its sanctuary. The church serves the Hispanic community of St. Louis and coordinates sacramental celebrations for families throughout the region. Wedding ceremonies are available on Saturday mornings and afternoons, as well as Friday evenings. Each booking includes three hours of facility access. The church provides a furnished, air-conditioned reception room with full kitchen access — including refrigerators, microwaves, and restrooms — for use before or after the ceremony. A bridal room is available to the wedding party in the hours leading up to the event. A dedicated wedding coordinator supports couples through the planning process, and the church's music program offers ceremony music services through its Music Director.
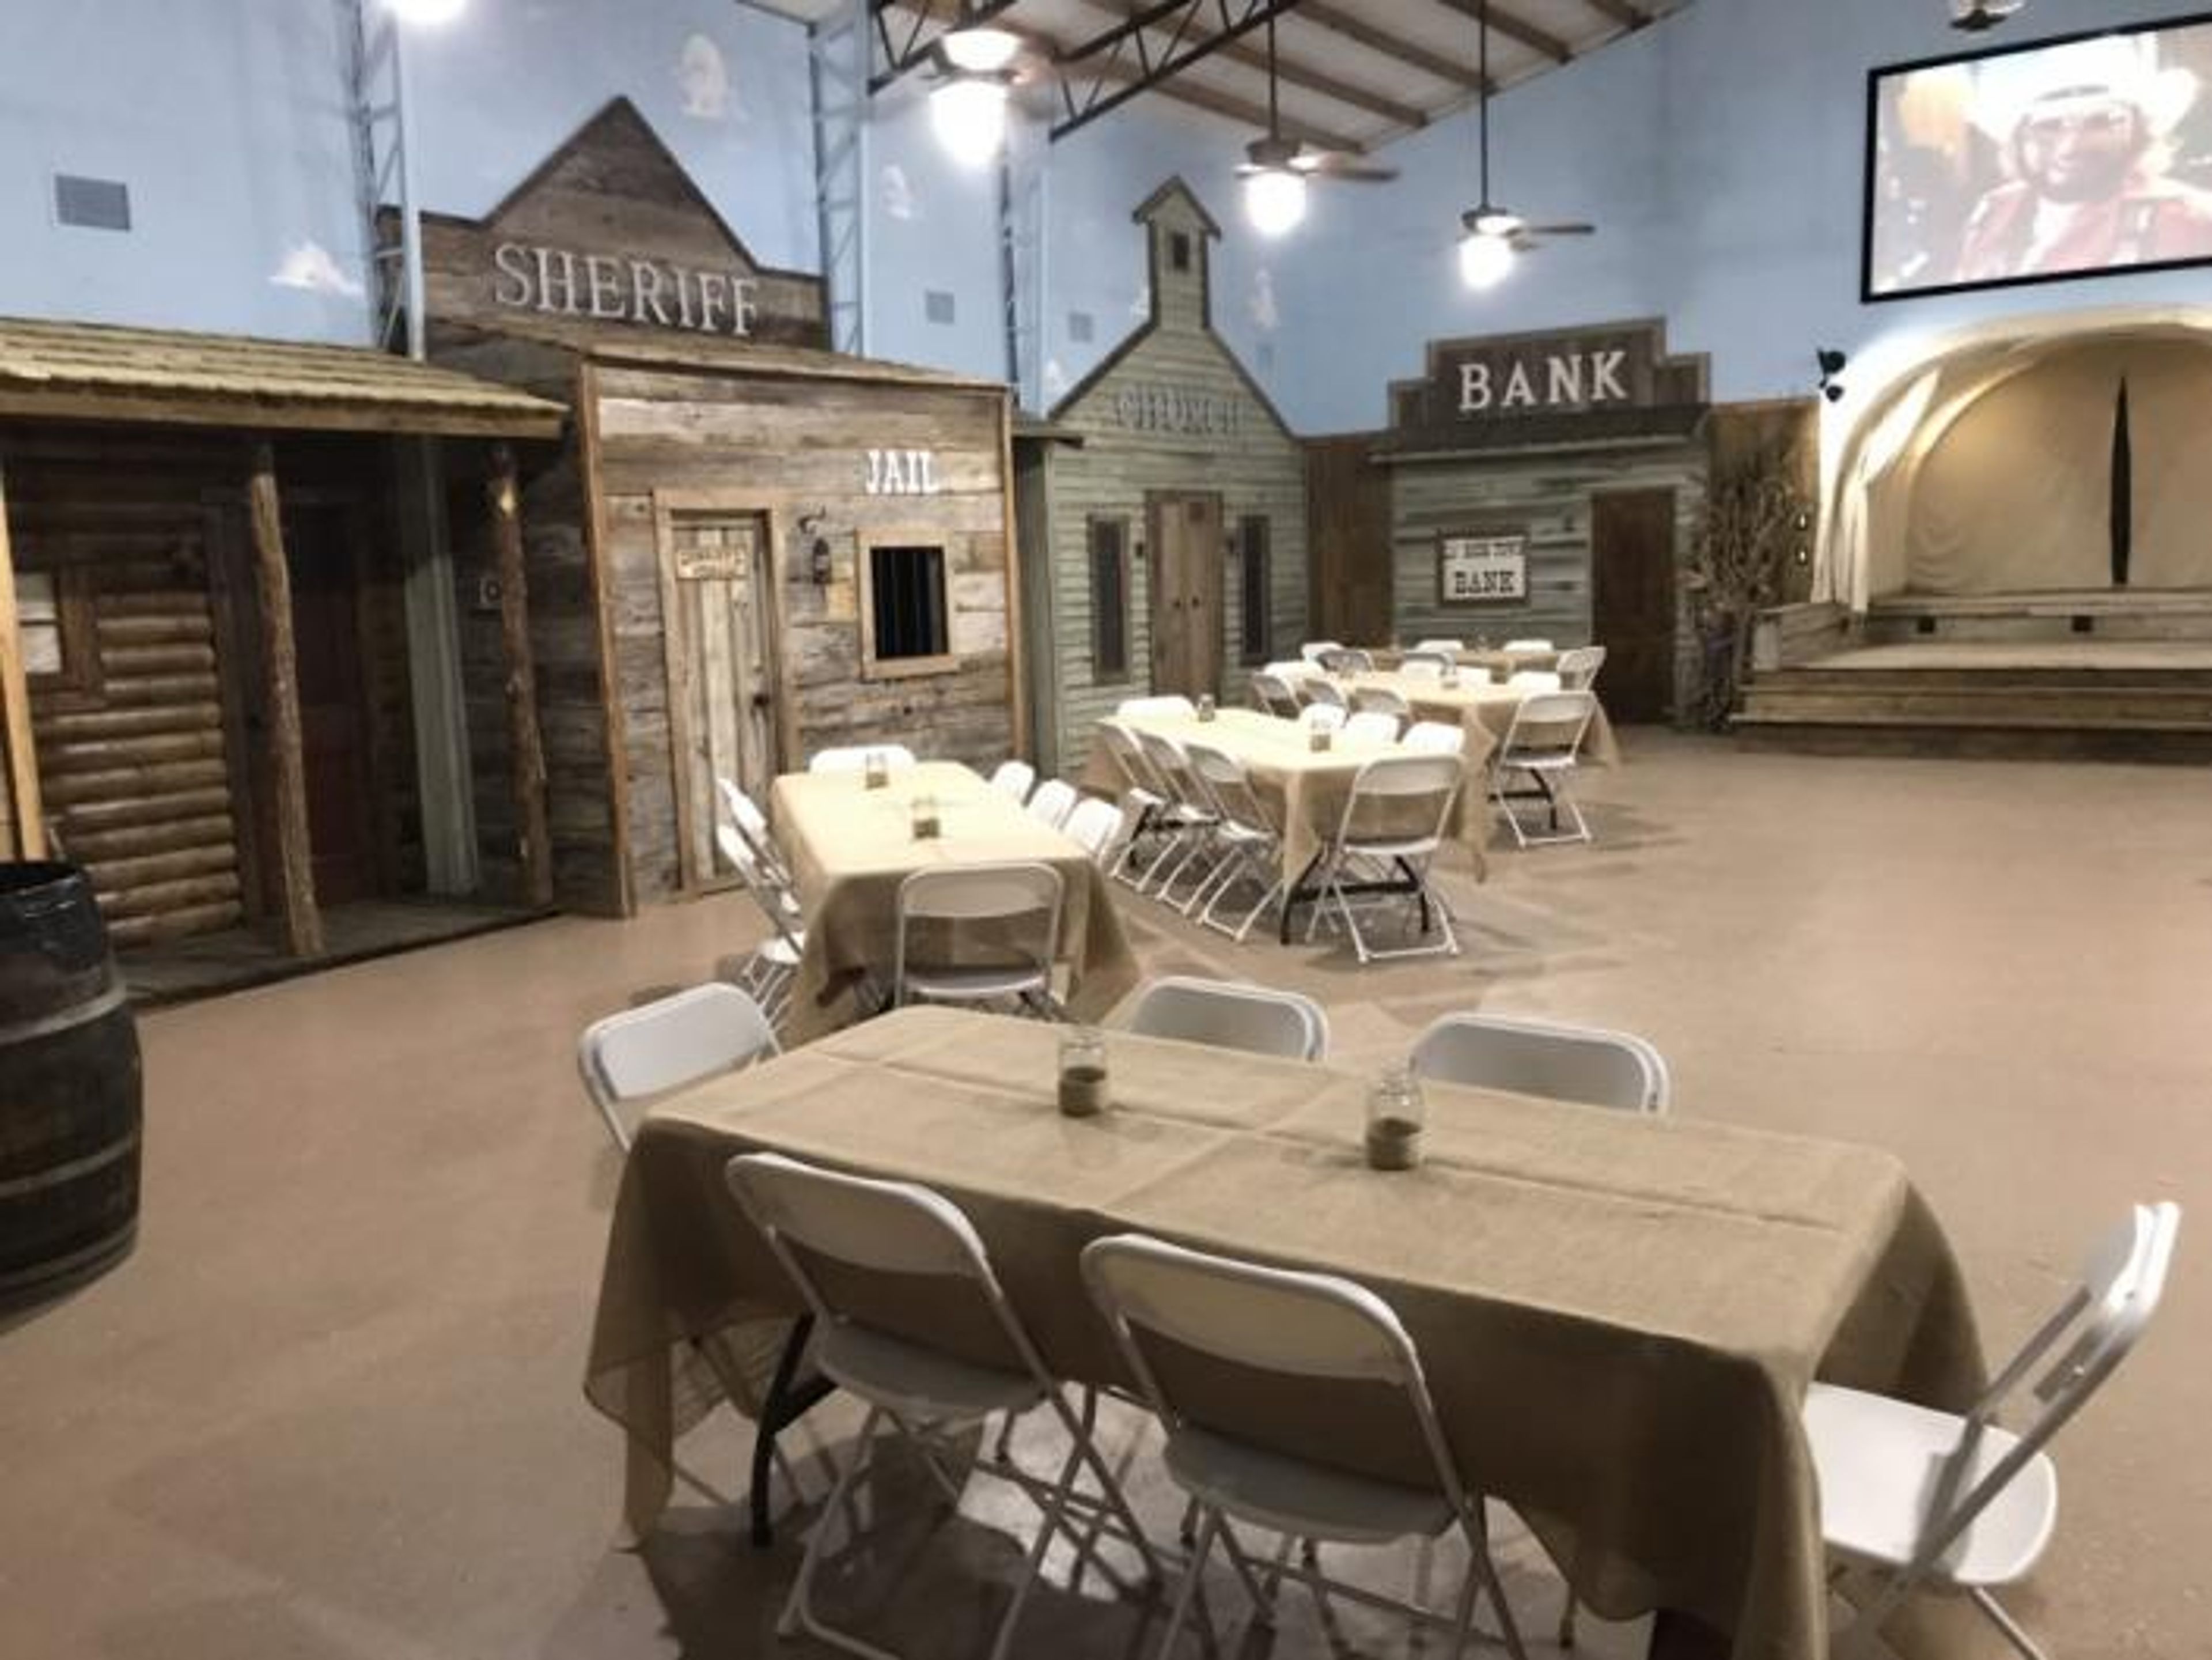
Lil' Boom Town Wedding Venue & Event Center, LLC
809 Carnation, Aurora, MO 65605, USA- Spaces for 200 Guests
Lil' Boom Town Wedding Venue and Event Center sits in the Ozark hills of Southwest Missouri, about 45 minutes from Springfield. The venue draws on Old West character throughout — a covered wagon bandstand anchors outdoor ceremonies, while authentic Old West storefronts and a saloon-style bar line the property, creating a Western-themed setting unlike a typical ballroom or barn. The space accommodates up to 200 guests across indoor and outdoor covered areas, with tables, chairs, and burlap tablecloths included in the rental. A full catering kitchen, state-of-the-art sound system, and projection screen support events ranging from weddings and receptions to corporate gatherings and family celebrations. Separate dressing rooms for both the couple and the wedding party are available on-site. Events run from 8:00 a.m. to midnight, with a five-hour minimum rental window.
Cellar 222
222 W 20th St, Kansas City, MO 64108, USA- Spaces for 150 Guests
Cellar 222 is a Tuscan-style wine cellar event venue in Kansas City, Missouri. Established in 2010, the 6,000-square-foot space features hand-cut travertine flooring, Italian forged iron lighting, a natural stone fireplace, and 11-foot ceilings — details the venue credits as ideal for event photography. The venue books exclusively, one event per day. Each rental includes six hours of event time, tables and chairs, a 14-speaker sound system, a DJ and live band stage with dance floor, and access to a private VIP/bridal suite. Cellar 222 operates on a BYOB basis and permits any licensed caterer, giving planners flexibility on two of the largest line items in an event budget. Cellar 222 has hosted weddings, rehearsal dinners, corporate functions, birthday and anniversary celebrations, and charity events since its founding. The venue serves as an explicitly LGBTQ+-inclusive host and has earned The Knot Hall of Fame recognition spanning 2011 through 2024.
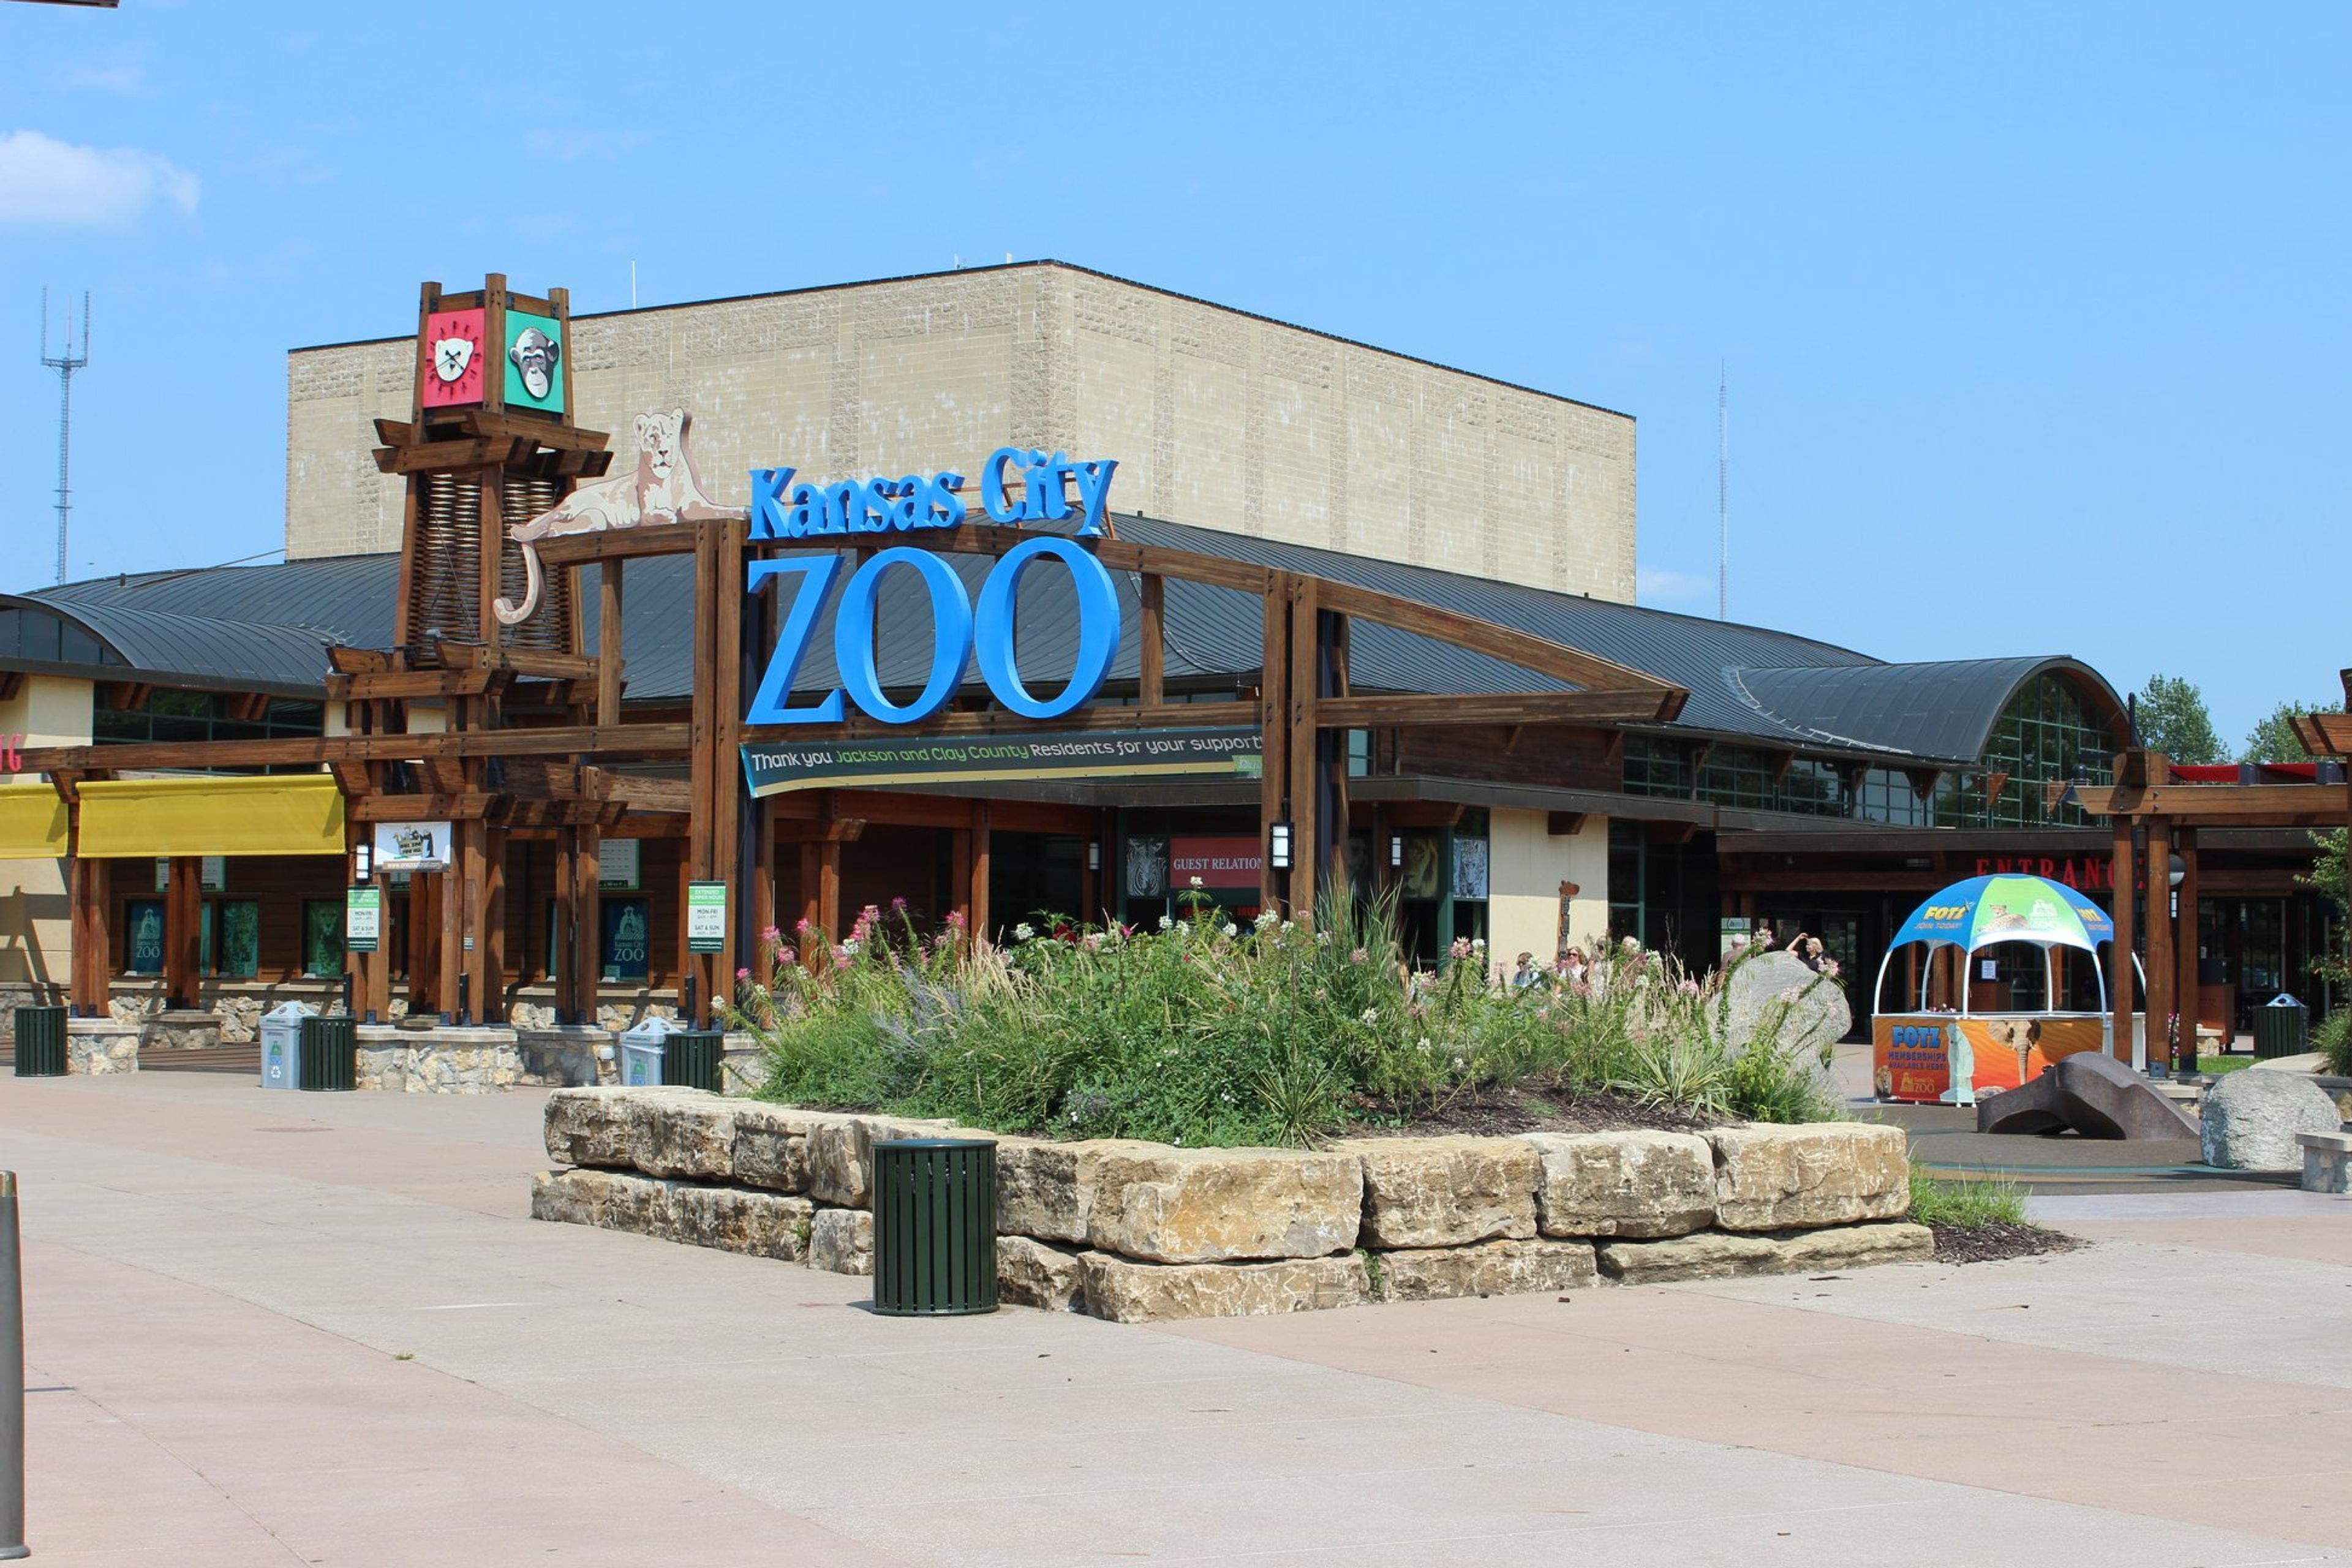
Kansas City Zoo
6800 Zoo Dr, Kansas City, MO 64132, USA- Spaces for 300 Guests
- 1 Museum
- 1 Landmark
Say "I do" at the Zoo! We've got several options for weddings and wedding receptions. Get married at the beach within reach! Sea turtles, sea otters, sharks, and more! Your evening can begin with a ceremony in the heart of Sobela Ocean Aquarium, which will double as your reception venue. Get married by the penguins and have your reception under the Aurora Australis. Your evening can begin with a ceremony on the penguin ice shelf with up to 10 guests. The remaining guests can witness this special moment from the warm cover of Aurora Australis in the entryway rotunda, which will double as your reception venue. A birthday party at the Kansas City Zoo & Aquarium guarantees a wild time for all your guests! Join us for a celebration like no other! These small but mighty animals will bring extra pizzaz to your birthday party. Zoo staff will provide a 20-minute up-close animal experience with two of our small species of ambassador animals in their presentation habitats. These small species include a mixture of the following: bugs, frogs, reptiles such as small tortoises or small snakes, and mammals such as sugar gliders or a hedgehog.
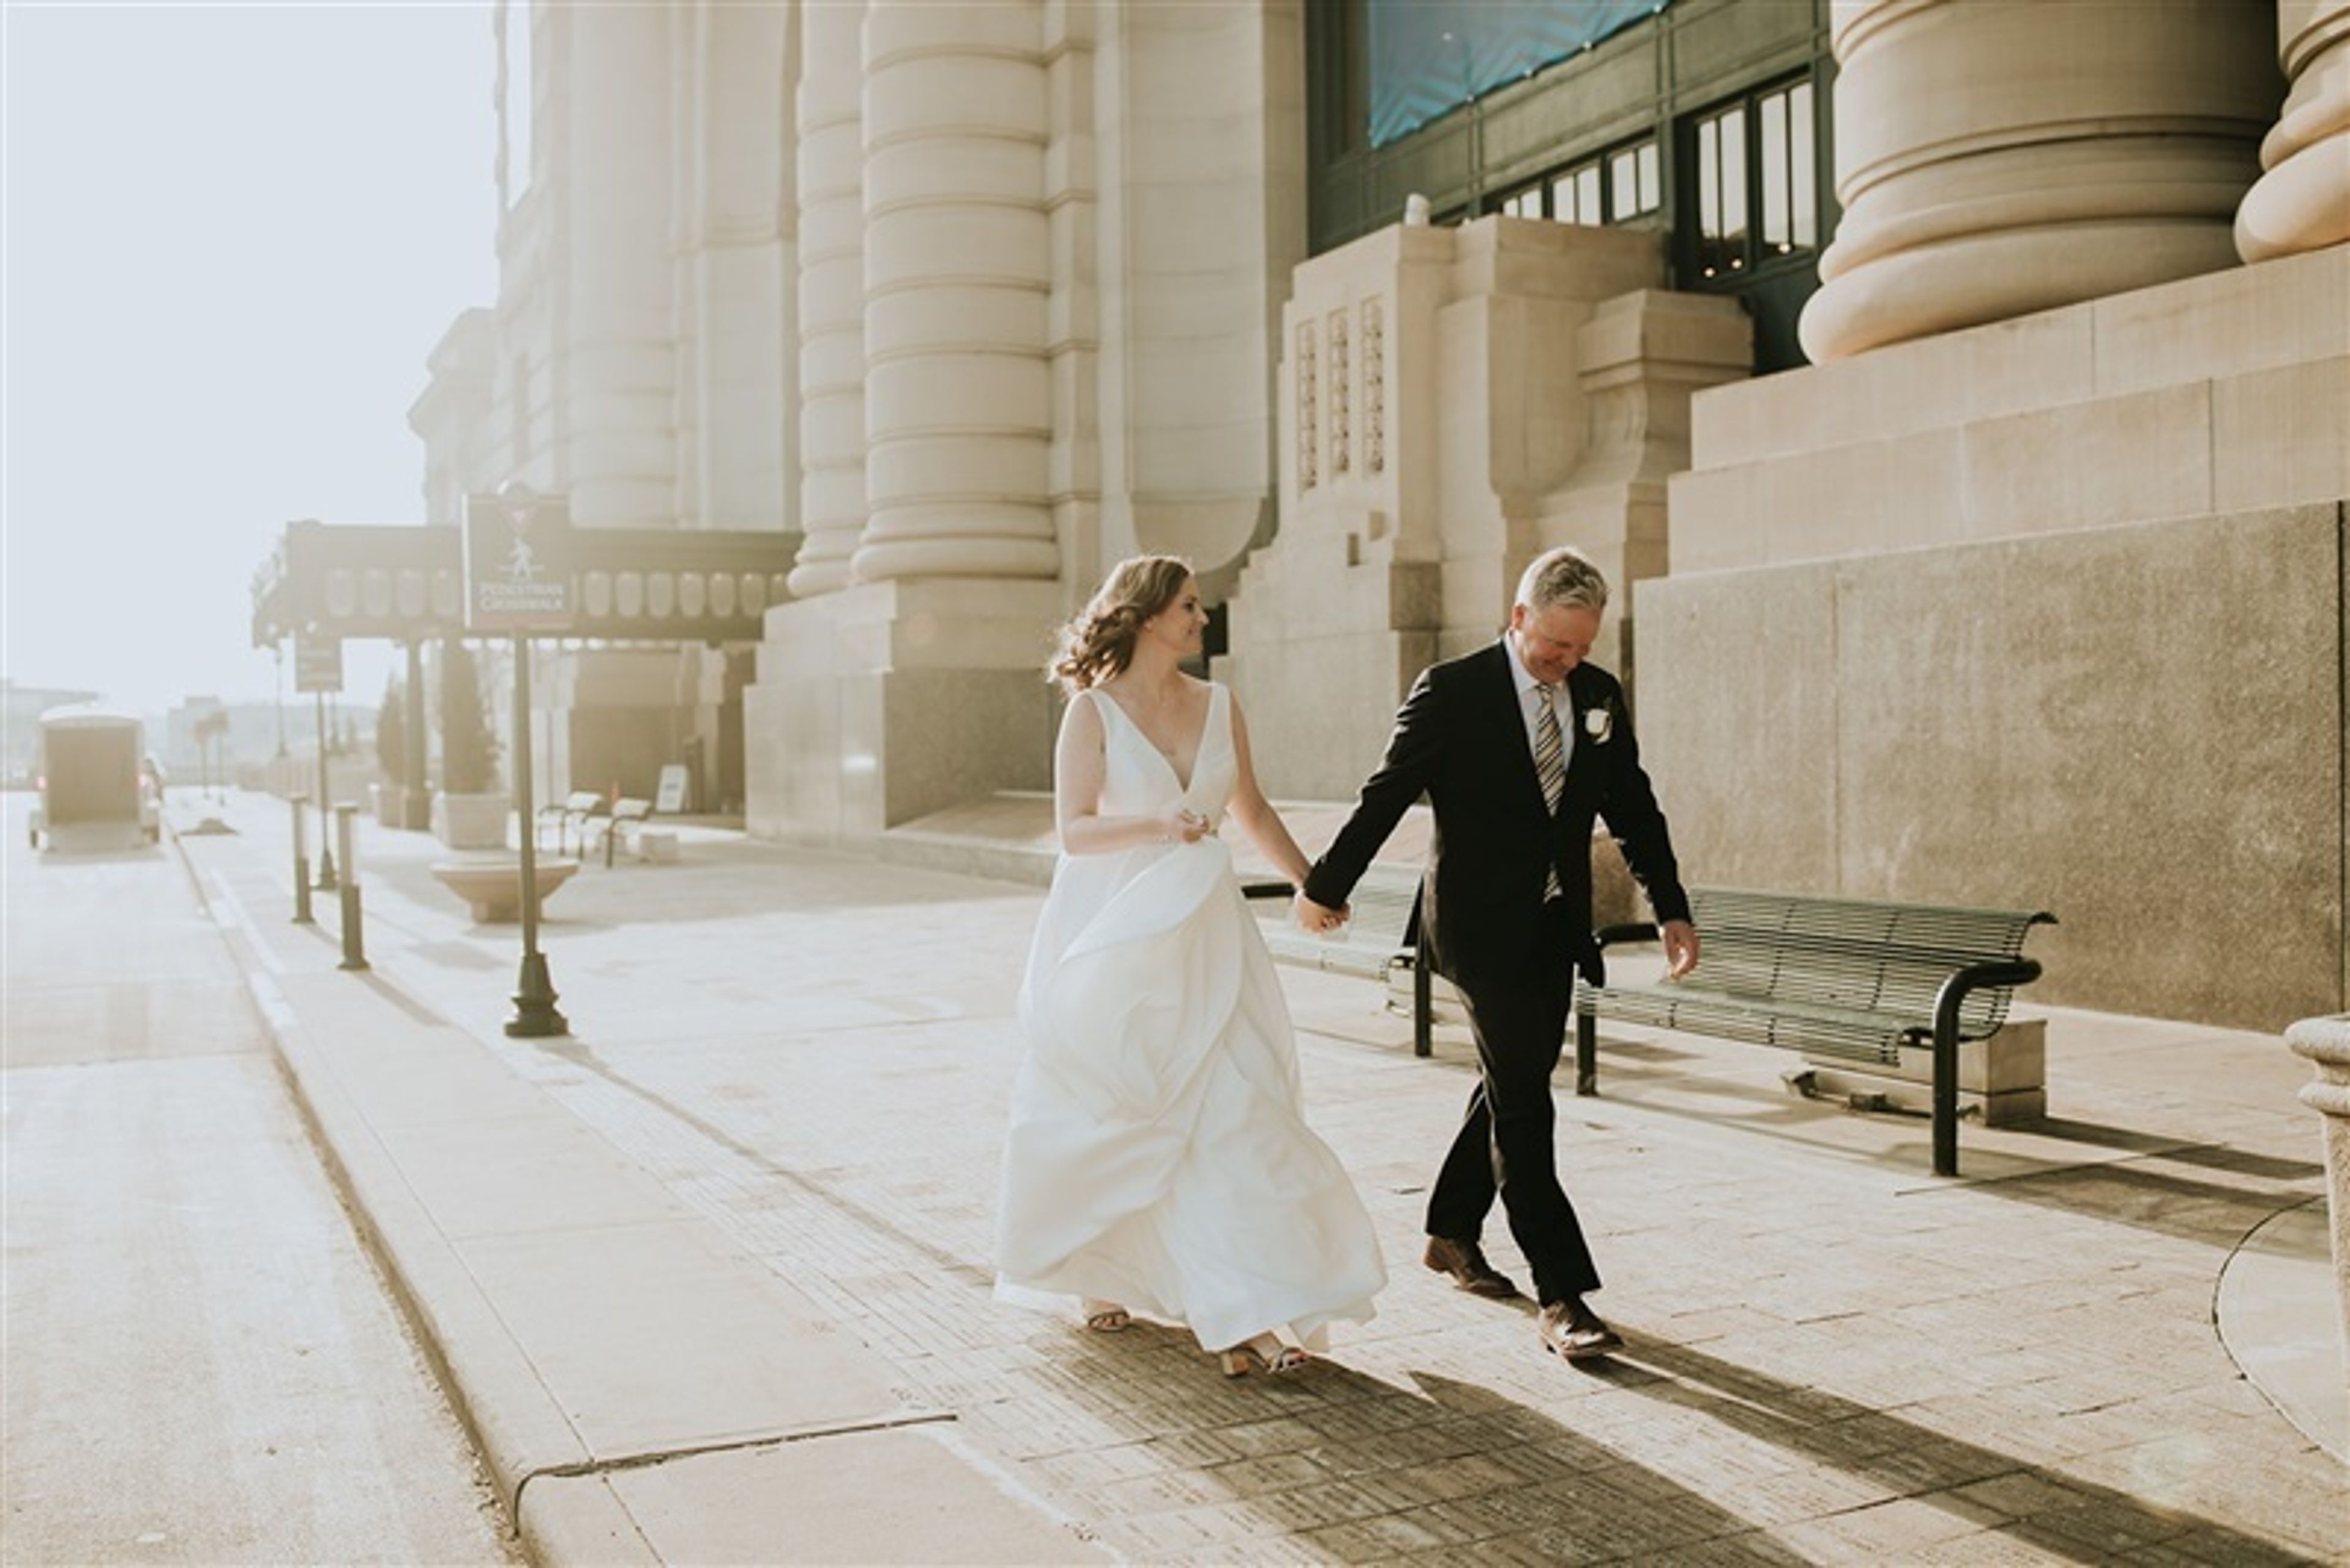
St. Louis Union Station Hotel
1820 Market St, St. Louis, MO 63103, USA- Spaces for 600 Guests
Opened on September 1, 1894, St. Louis Union Station was the world's largest and busiest passenger rail terminal, designed by architect Theodore Link in the Romanesque Revival style with a signature 230-foot clock tower. The station served 22 railroads at its peak and expanded in 1904 to welcome millions of visitors to the St. Louis World's Fair. Designated a National Historic Landmark in 1970, the complex underwent a $150 million restoration — described as the largest adaptive reuse project in the country at the time — before reopening in 1985. Today the property operates as a full-service hotel and event destination in downtown St. Louis. The event facilities encompass more than 100,000 square feet, anchored by The Midway, a 43,000-square-foot hall beneath a steel-trussed glass roof that fills the space with natural light for gatherings ranging from intimate weddings to large-scale trade shows. The Grand Hall, rising 65 feet at its tallest point, features sweeping archways, fresco and gold leaf detailing, mosaics, and art glass windows from the station's original 1894 construction. Four ballrooms provide additional settings for weddings, galas, and private celebrations.
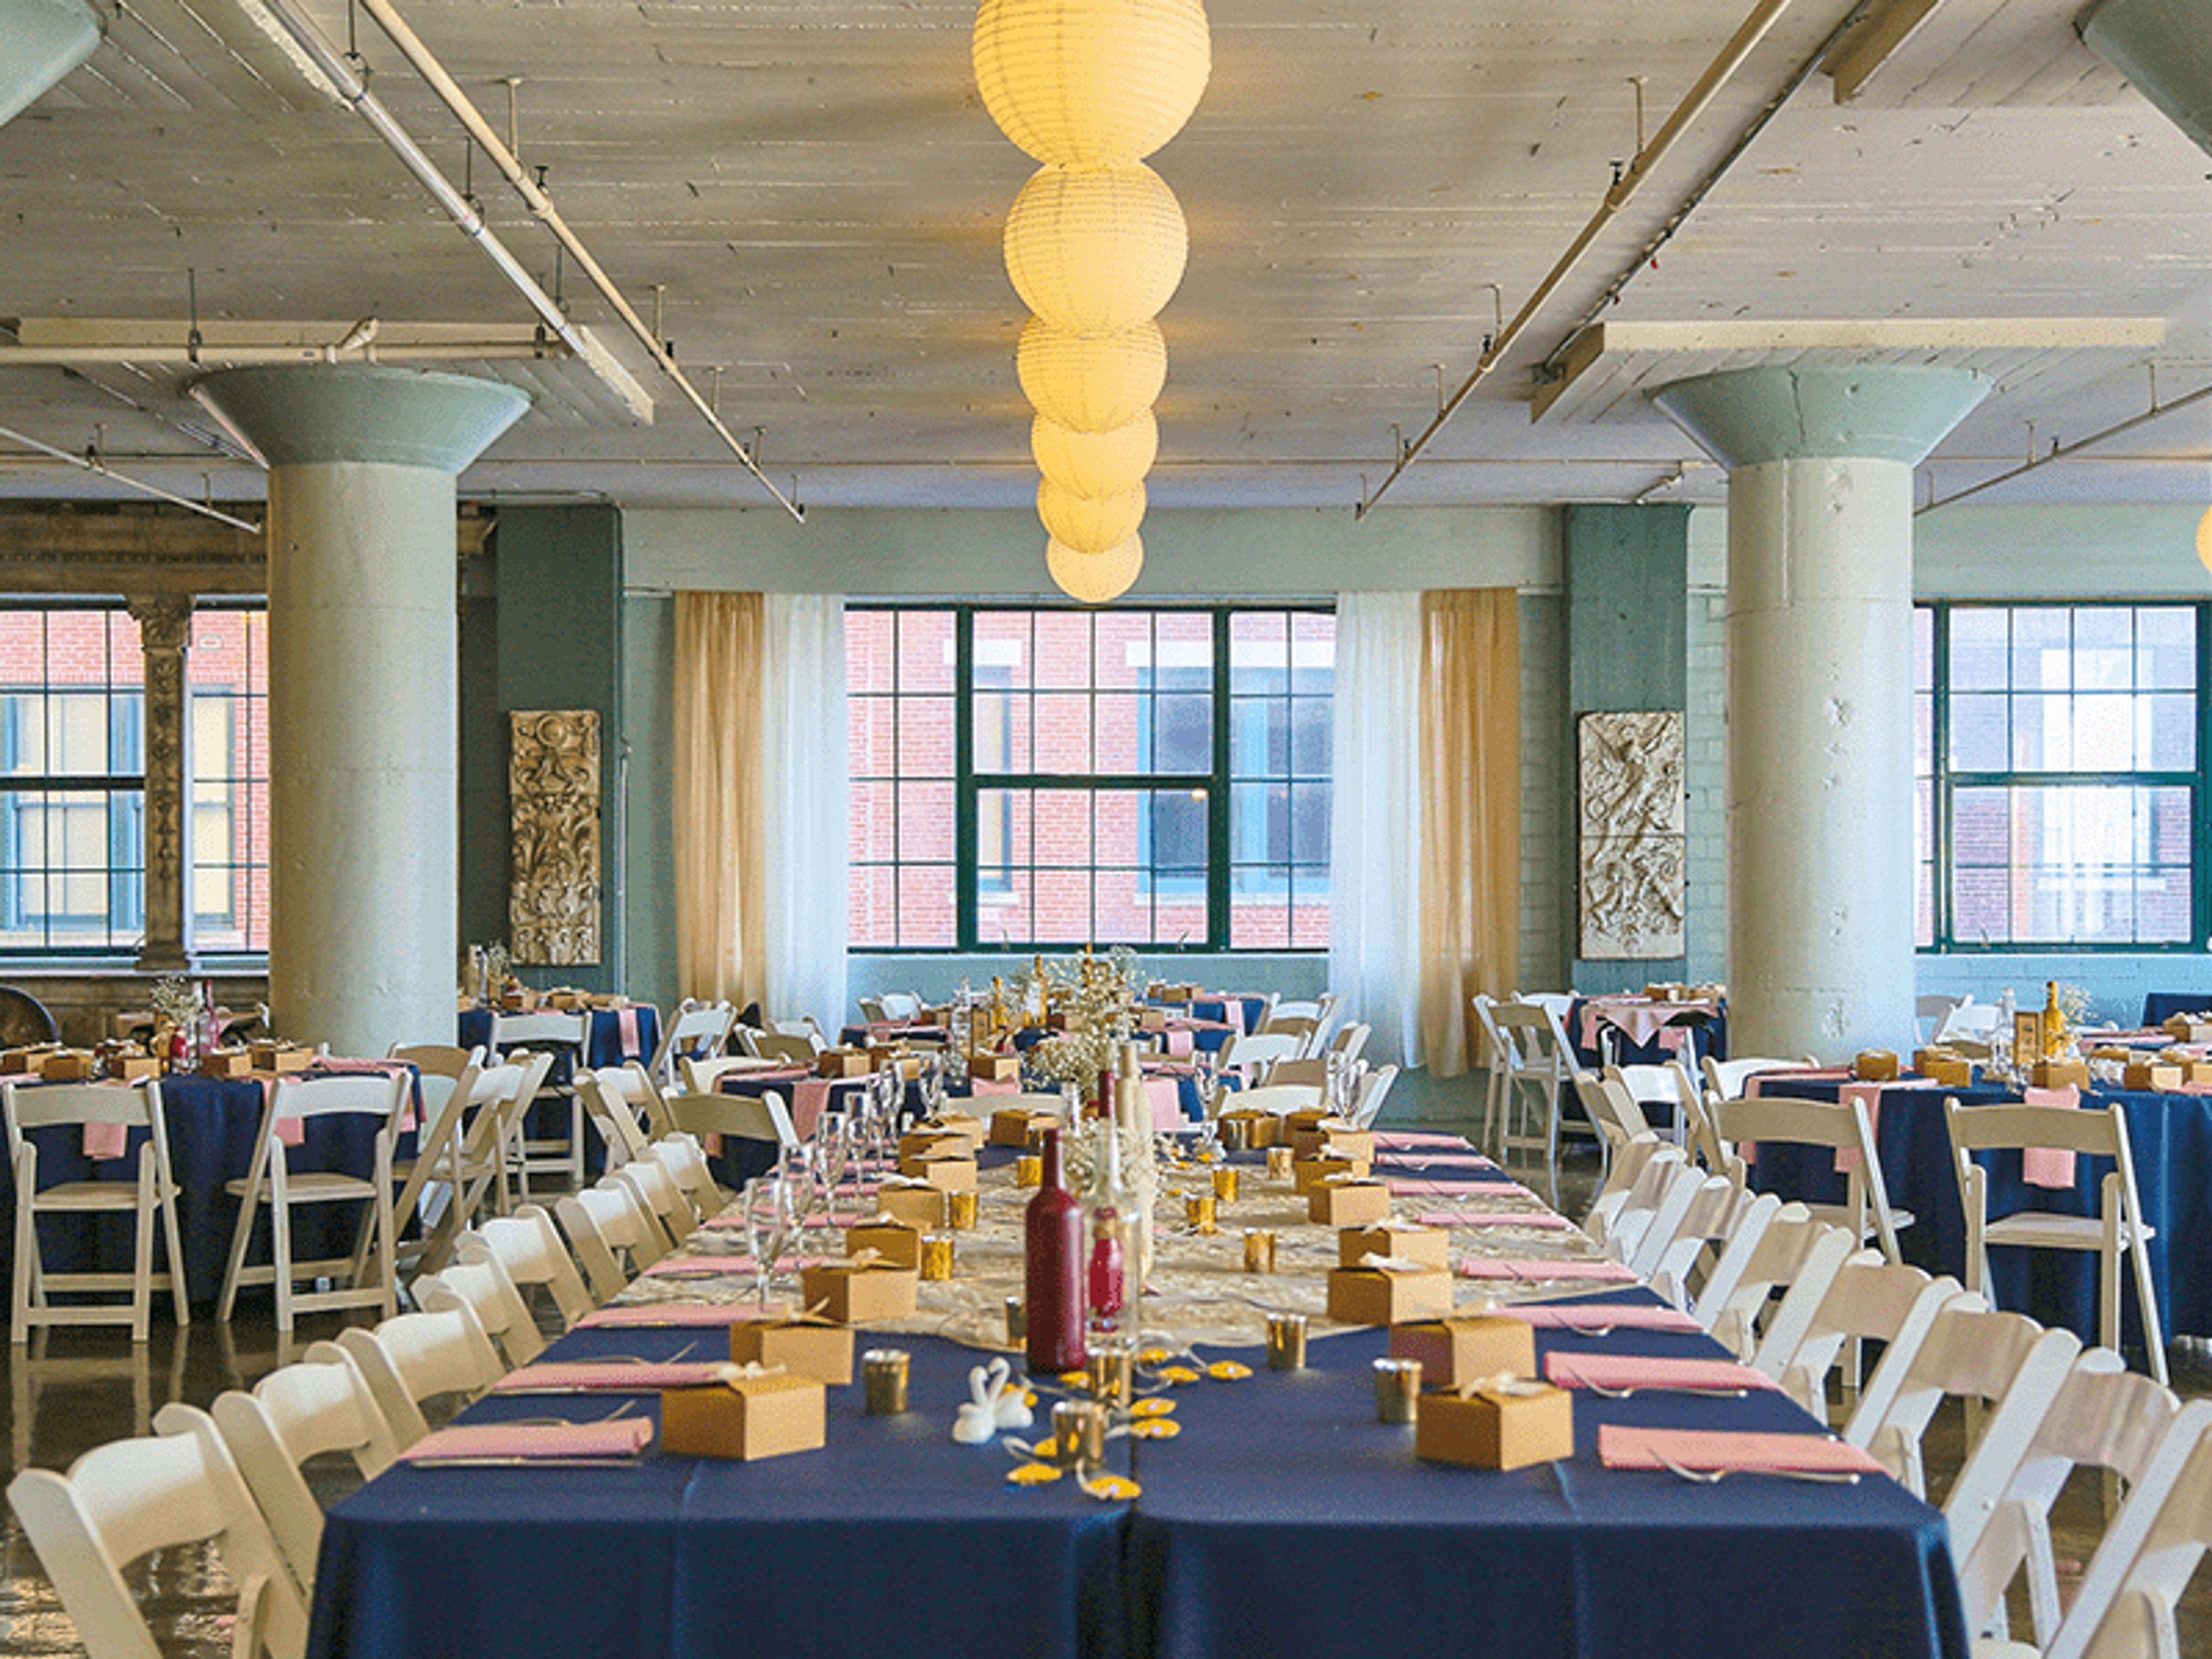
City Museum
750 N 16th St, St. Louis, MO 63103, USA- Spaces for 40-400 Guests
- 4 Museums
- 1 Outdoor
- 4 Total Spaces
City Museum occupies a former shoe factory in downtown St. Louis, transformed by internationally acclaimed sculptors Bob and Gail Cassilly into an artist-built playground and event destination unlike any other. The building's industrial bones have been reshaped with salvaged architectural elements, mosaic floors, giant sculptural installations, and a 10-story slide that winds through its interior and exterior — all assembled from the materials cities leave behind. For private events, the museum offers five distinct rental spaces accommodating groups from 25 to 4,000 guests. Each venue carries its own character: the oceanic murals and aquarium of the First Floor & Mezzanine, the double vault doors and mirror hallway of the Vault Room, the salvaged facades and hardwood dance floor of Architecture Hall, a historic frontier log cabin beneath MonstroCity, and a 10th-floor corner meeting room with citywide views. Museum admission is included for guests on the day of the event, and the team works with both in-house catering and outside caterers.
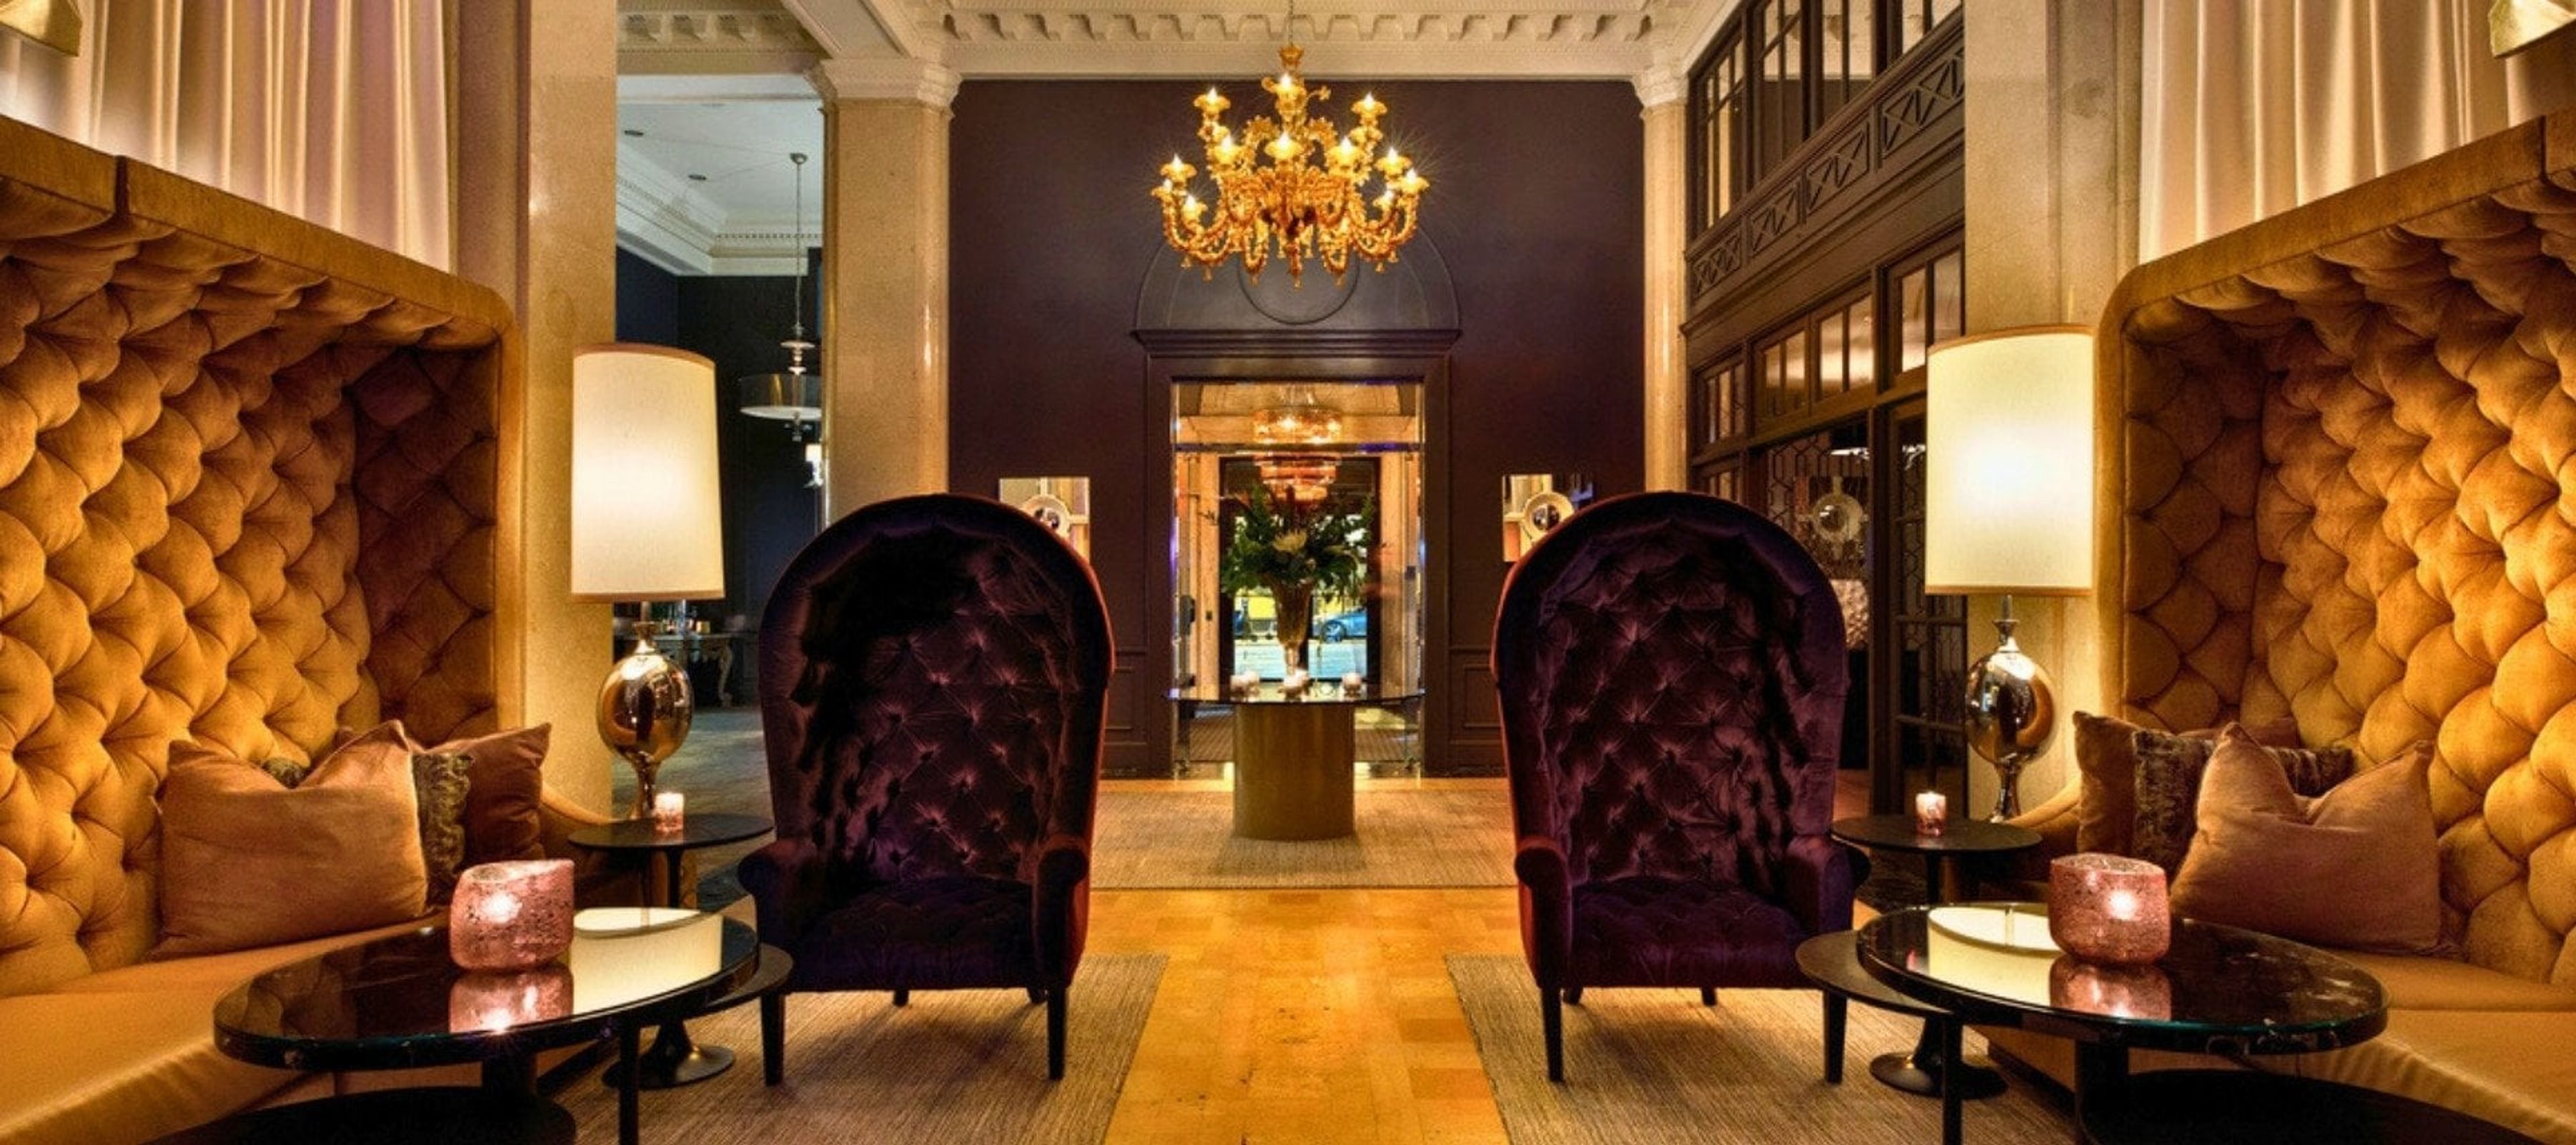
Ambassador Hotel Kansas City, Autograph Collection
1111 Grand Blvd, Kansas City, MO 64106, USA- Spaces for 16-130 Guests
- 1 Bar
- 3 Hotels
- 3 Total Spaces
Ambassador Hotel Kansas City, Autograph Collection occupies a 1920 neoclassical building — a former bank listed on the National Register of Historic Places — in downtown Kansas City at 1111 Grand Boulevard. The property pairs original marble architecture with contemporary design to create a setting suited to corporate gatherings, social celebrations, and weddings. Three event spaces totaling more than 3,100 square feet are available for private use. The Grand Ballroom seats up to 104 guests for dinners or accommodates 130 for standing receptions, with views of downtown Kansas City. The Founder's Room is a 500-square-foot boardroom configured for up to 16, equipped with an 80-inch wall-mounted monitor and full A/V. Lonnie's Reno Club — a 1,110-square-foot jazz lounge with a historic character — offers private buyout for up to 75 guests and is frequently used for rehearsal dinners and intimate celebrations. A dedicated event planning team provides a single point of contact throughout the planning process, and in-house catering is available for all events. As part of Marriott's Autograph Collection, the hotel also offers group room rates and Marriott Bonvoy event points for qualifying gatherings.
Bingham-Waggoner Estate
313 W Pacific Ave, Independence, MO 64050, USA- Spaces for 50-350 Guests
- 2 Historic Spaces
- 1 Estate
- 2 Total Spaces
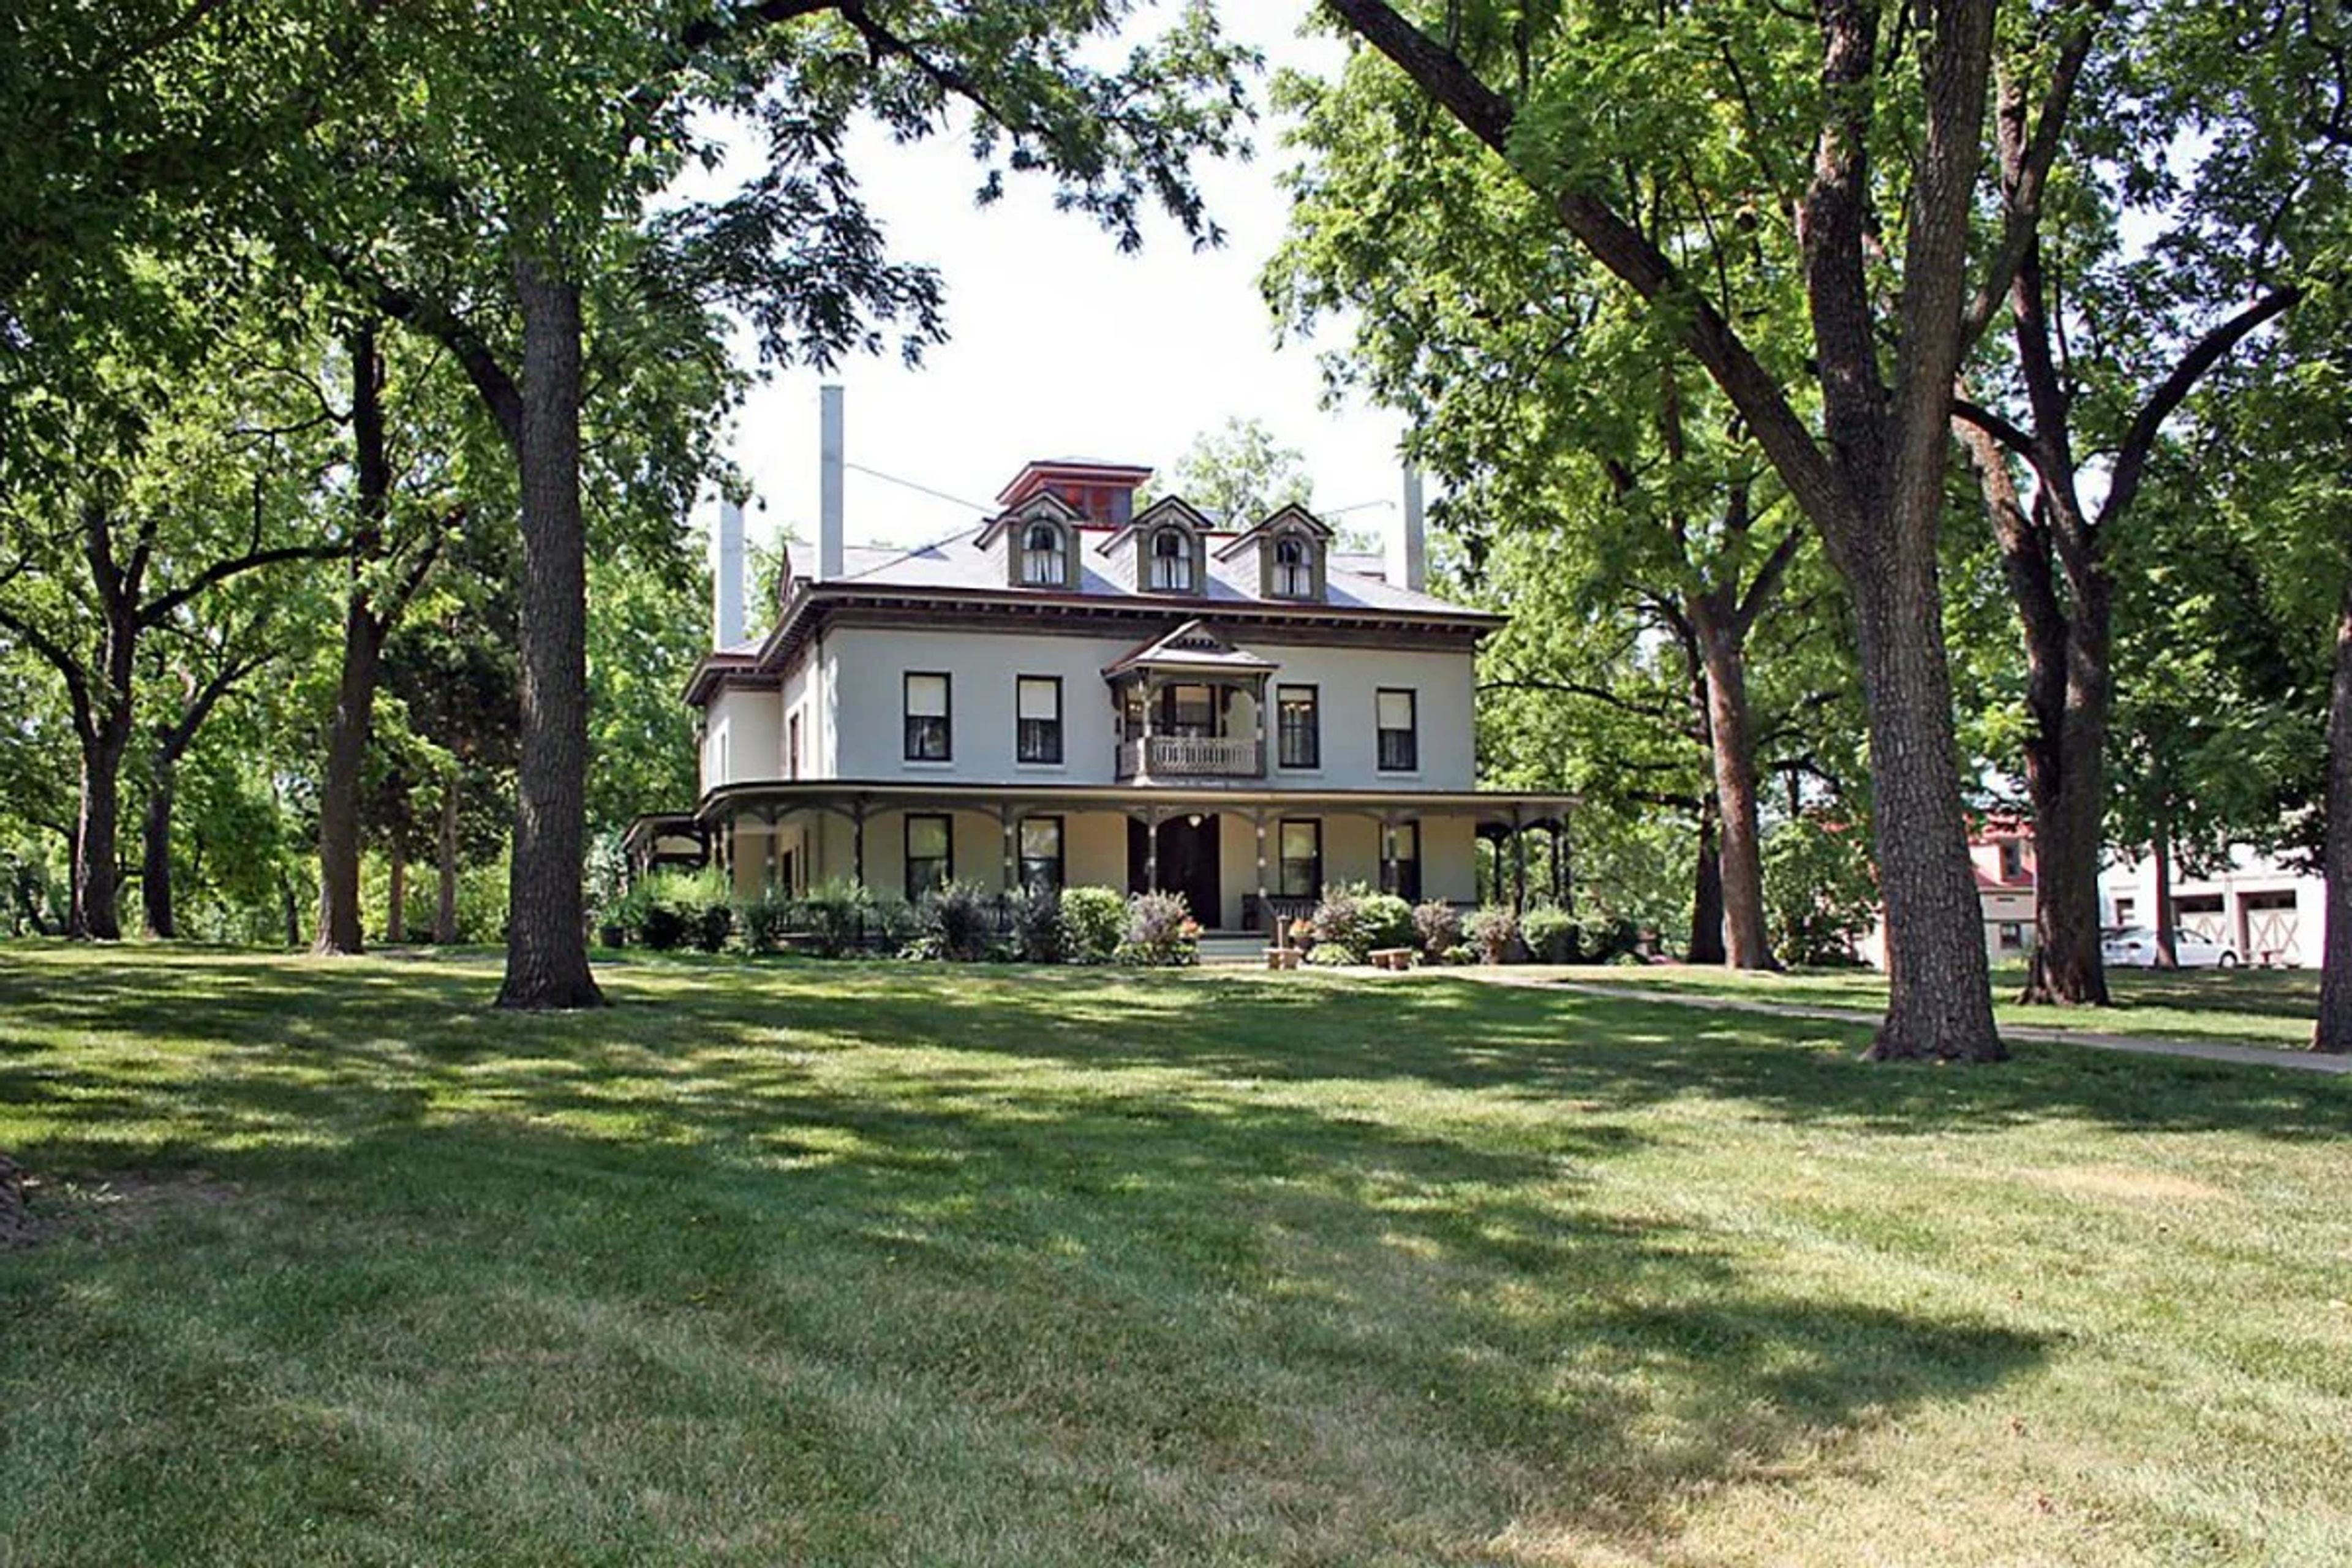
The Bingham-Waggoner Mansion & Estate is a 26-room Victorian mansion set on 19.5 acres in Independence, Missouri — recognized as one of the more significant historical sites in Western Missouri. The property is defined by two chapters of American history: George Caleb Bingham, the renowned 19th-century artist and Missouri politician, lived and maintained a studio here where he painted "Order Number 11," his celebrated Civil War-era protest work. The Waggoner family, Pennsylvania millers known regionally for their "Queen of the Pantry" flour, owned the estate for 97 years and oversaw the elegant Victorian renovations still evident today. The grounds sit at the origin of the Santa Fe, Oregon, and California Trails, with wagon ruts visible across an adjacent field. Now a public museum and park since 1979, the estate is available for private events including catered luncheons and dinners, anniversary gatherings, showers, and outdoor celebrations. The mansion itself can be reserved for seated dining for groups of 10 to 50, served with china, silver, and stemware. The Carriage House Meeting Room, on the north side of the property, accommodates daytime gatherings of similar size. The canopy of trees, historic buildings, and park-like grounds — across nearly 20 acres — provide a setting suited to weddings, family reunions, and special occasions.
Arcadia Academy/The Abbey Kitchen
211 College St, Arcadia, MO 63621, USA- Spaces for 30-500 Guests
- 1 Theater
- 1 Event Space
- 2 Historic Spaces
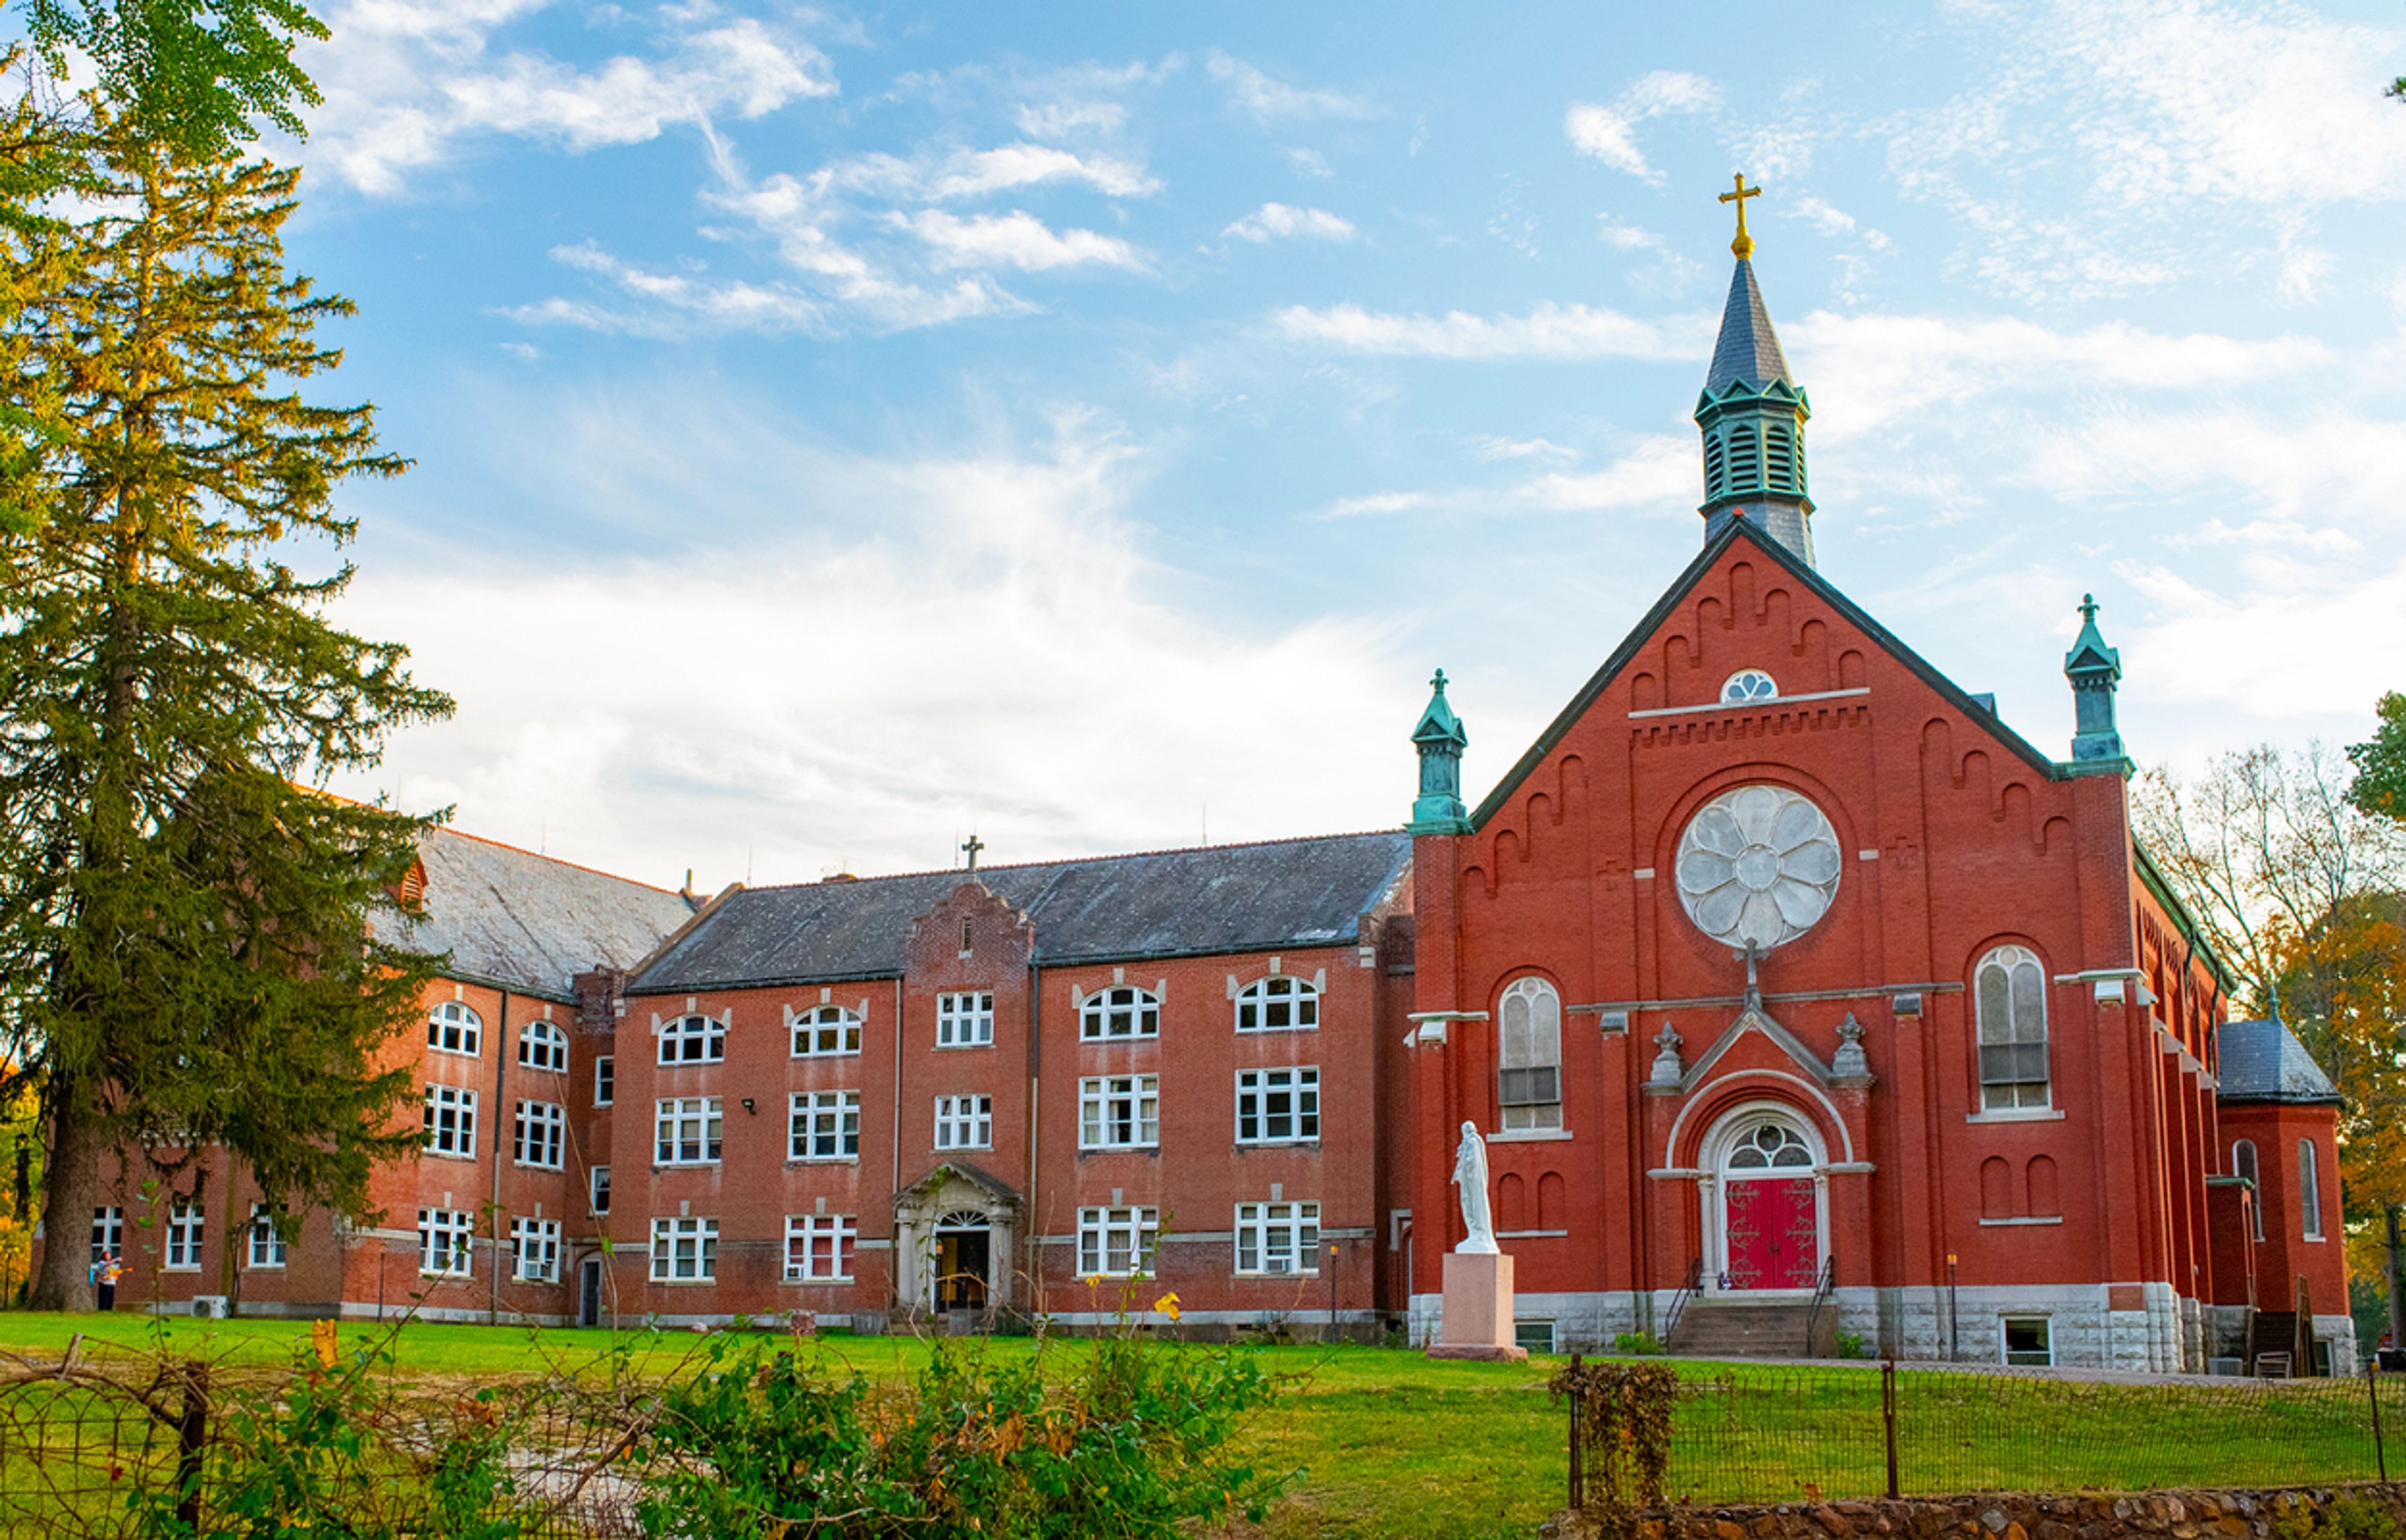
Arcadia Academy is a landmark historic venue in Arcadia Valley, southeast Missouri, on a campus that has been in continuous use since 1846. The property began as a Methodist high school, served as a Union hospital during the Civil War, and later operated as an Ursuline girls' college until 1970. Listed on the historic register as a historic district, the campus spans over 20 acres of landscaped grounds, more than 200 rooms, and an auditorium seating up to 250 guests. The venue offers a range of distinctive event spaces — including a 1906 nondenominational chapel with hand-painted stained glass windows, a 1930 gymnasium, and a Grand Theater — alongside on-site lodging and Thee Abbey Kitchen restaurant. Wedding packages include a complimentary day-of coordinator, in-house catering and bar service, getting-ready suites, and all tables, chairs, linens, and dinnerware. Beyond weddings, the property hosts corporate conferences, live music and comedy performances, murder mystery dinners, festivals, and community events, with payment plans available.
Shrine Of The Holy Spirit
179 Expressway Ln, Branson, MO 65616, USA- Spaces for 80-200 Guests
- 1 Event Space
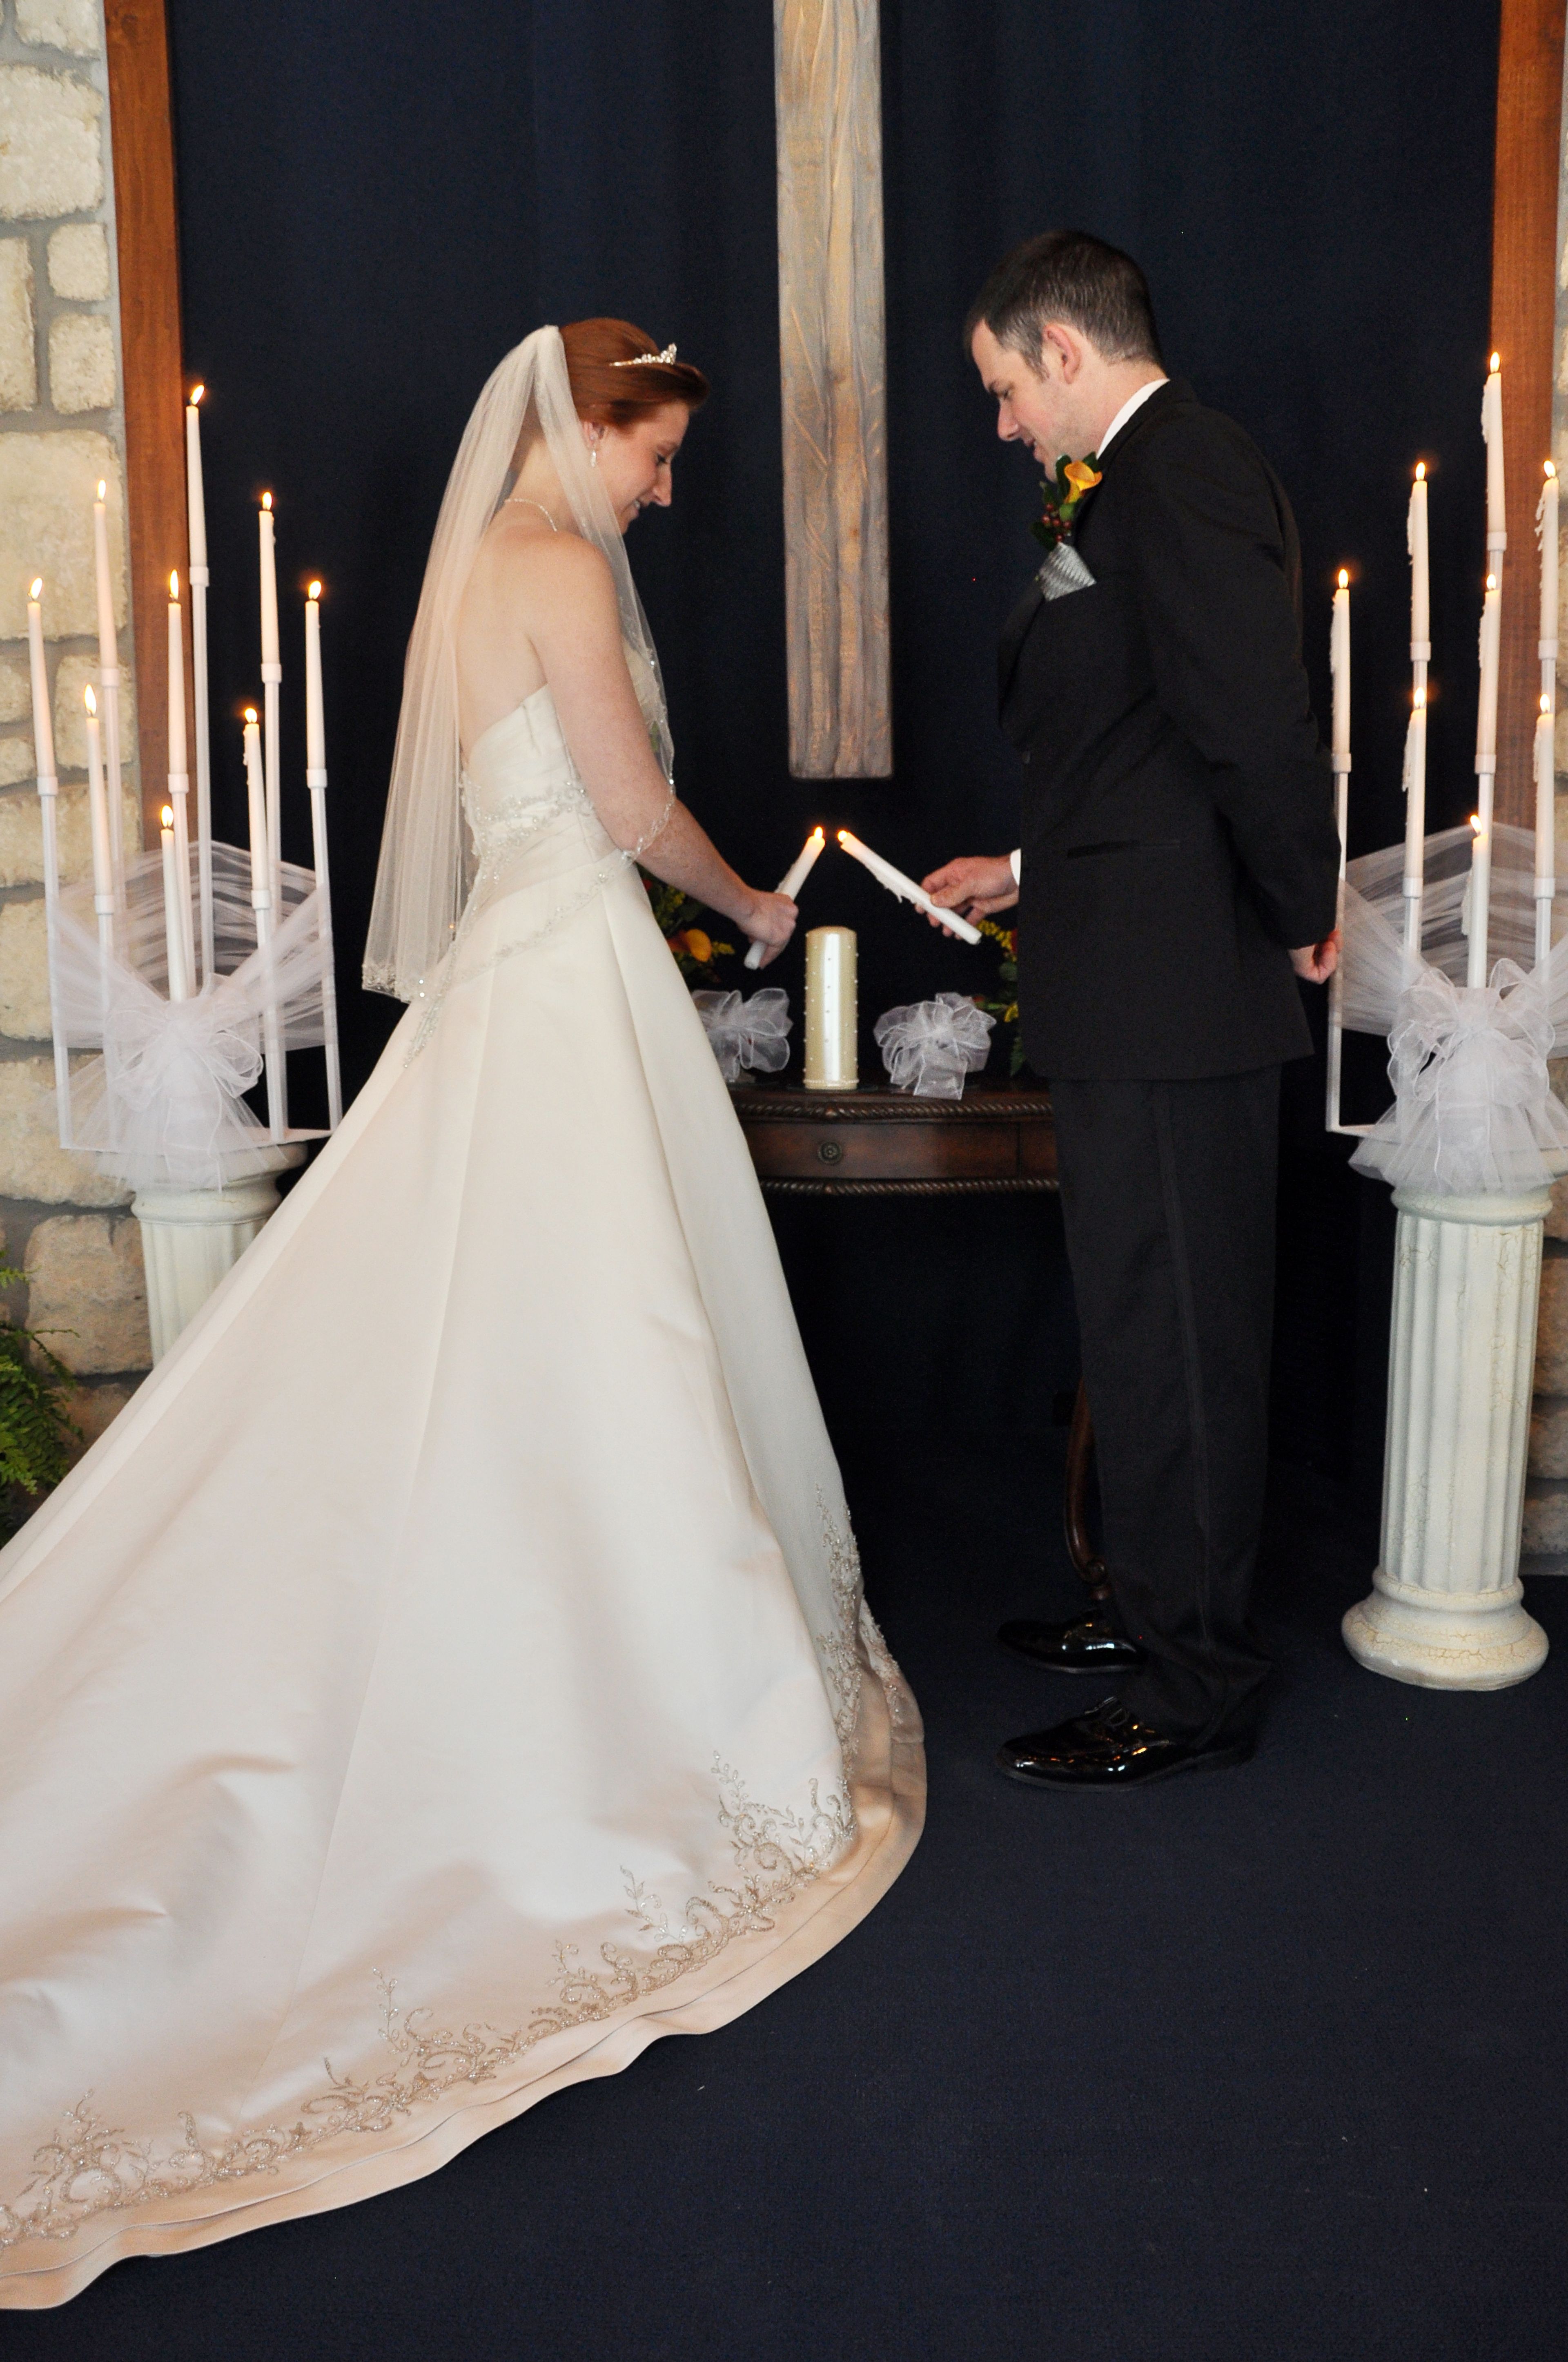
The Shrine of the Holy Spirit is a nondenominational chapel and event venue in Branson, Missouri, dedicated in April 2010. Built of blue stone and operated by the Bicknell Family Foundation, the shrine was created as a place for reflection, worship, and celebration amid the landscape of the Ozark Mountains. The chapel seats up to 80 guests and is suited for intimate weddings, vow renewals, and military ceremonies. A courtyard on the grounds accommodates larger outdoor gatherings, with rentable seating and a sound system available for an additional fee when weather permits. The shrine operates as a nonprofit; use of the facility is supported by voluntary contributions rather than a fixed rental fee. Coordination assistance is available for clergy, music, flowers, and decorations, with seven days' advance notice required for additional services. Reservations are accepted by phone or email.
Barnett On Washington
3207 Washington Ave, St. Louis, MO 63103, USA- Spaces for 200-335 Guests
- 1 Ballroom
- 1 Landmark
- 1 Historic Space
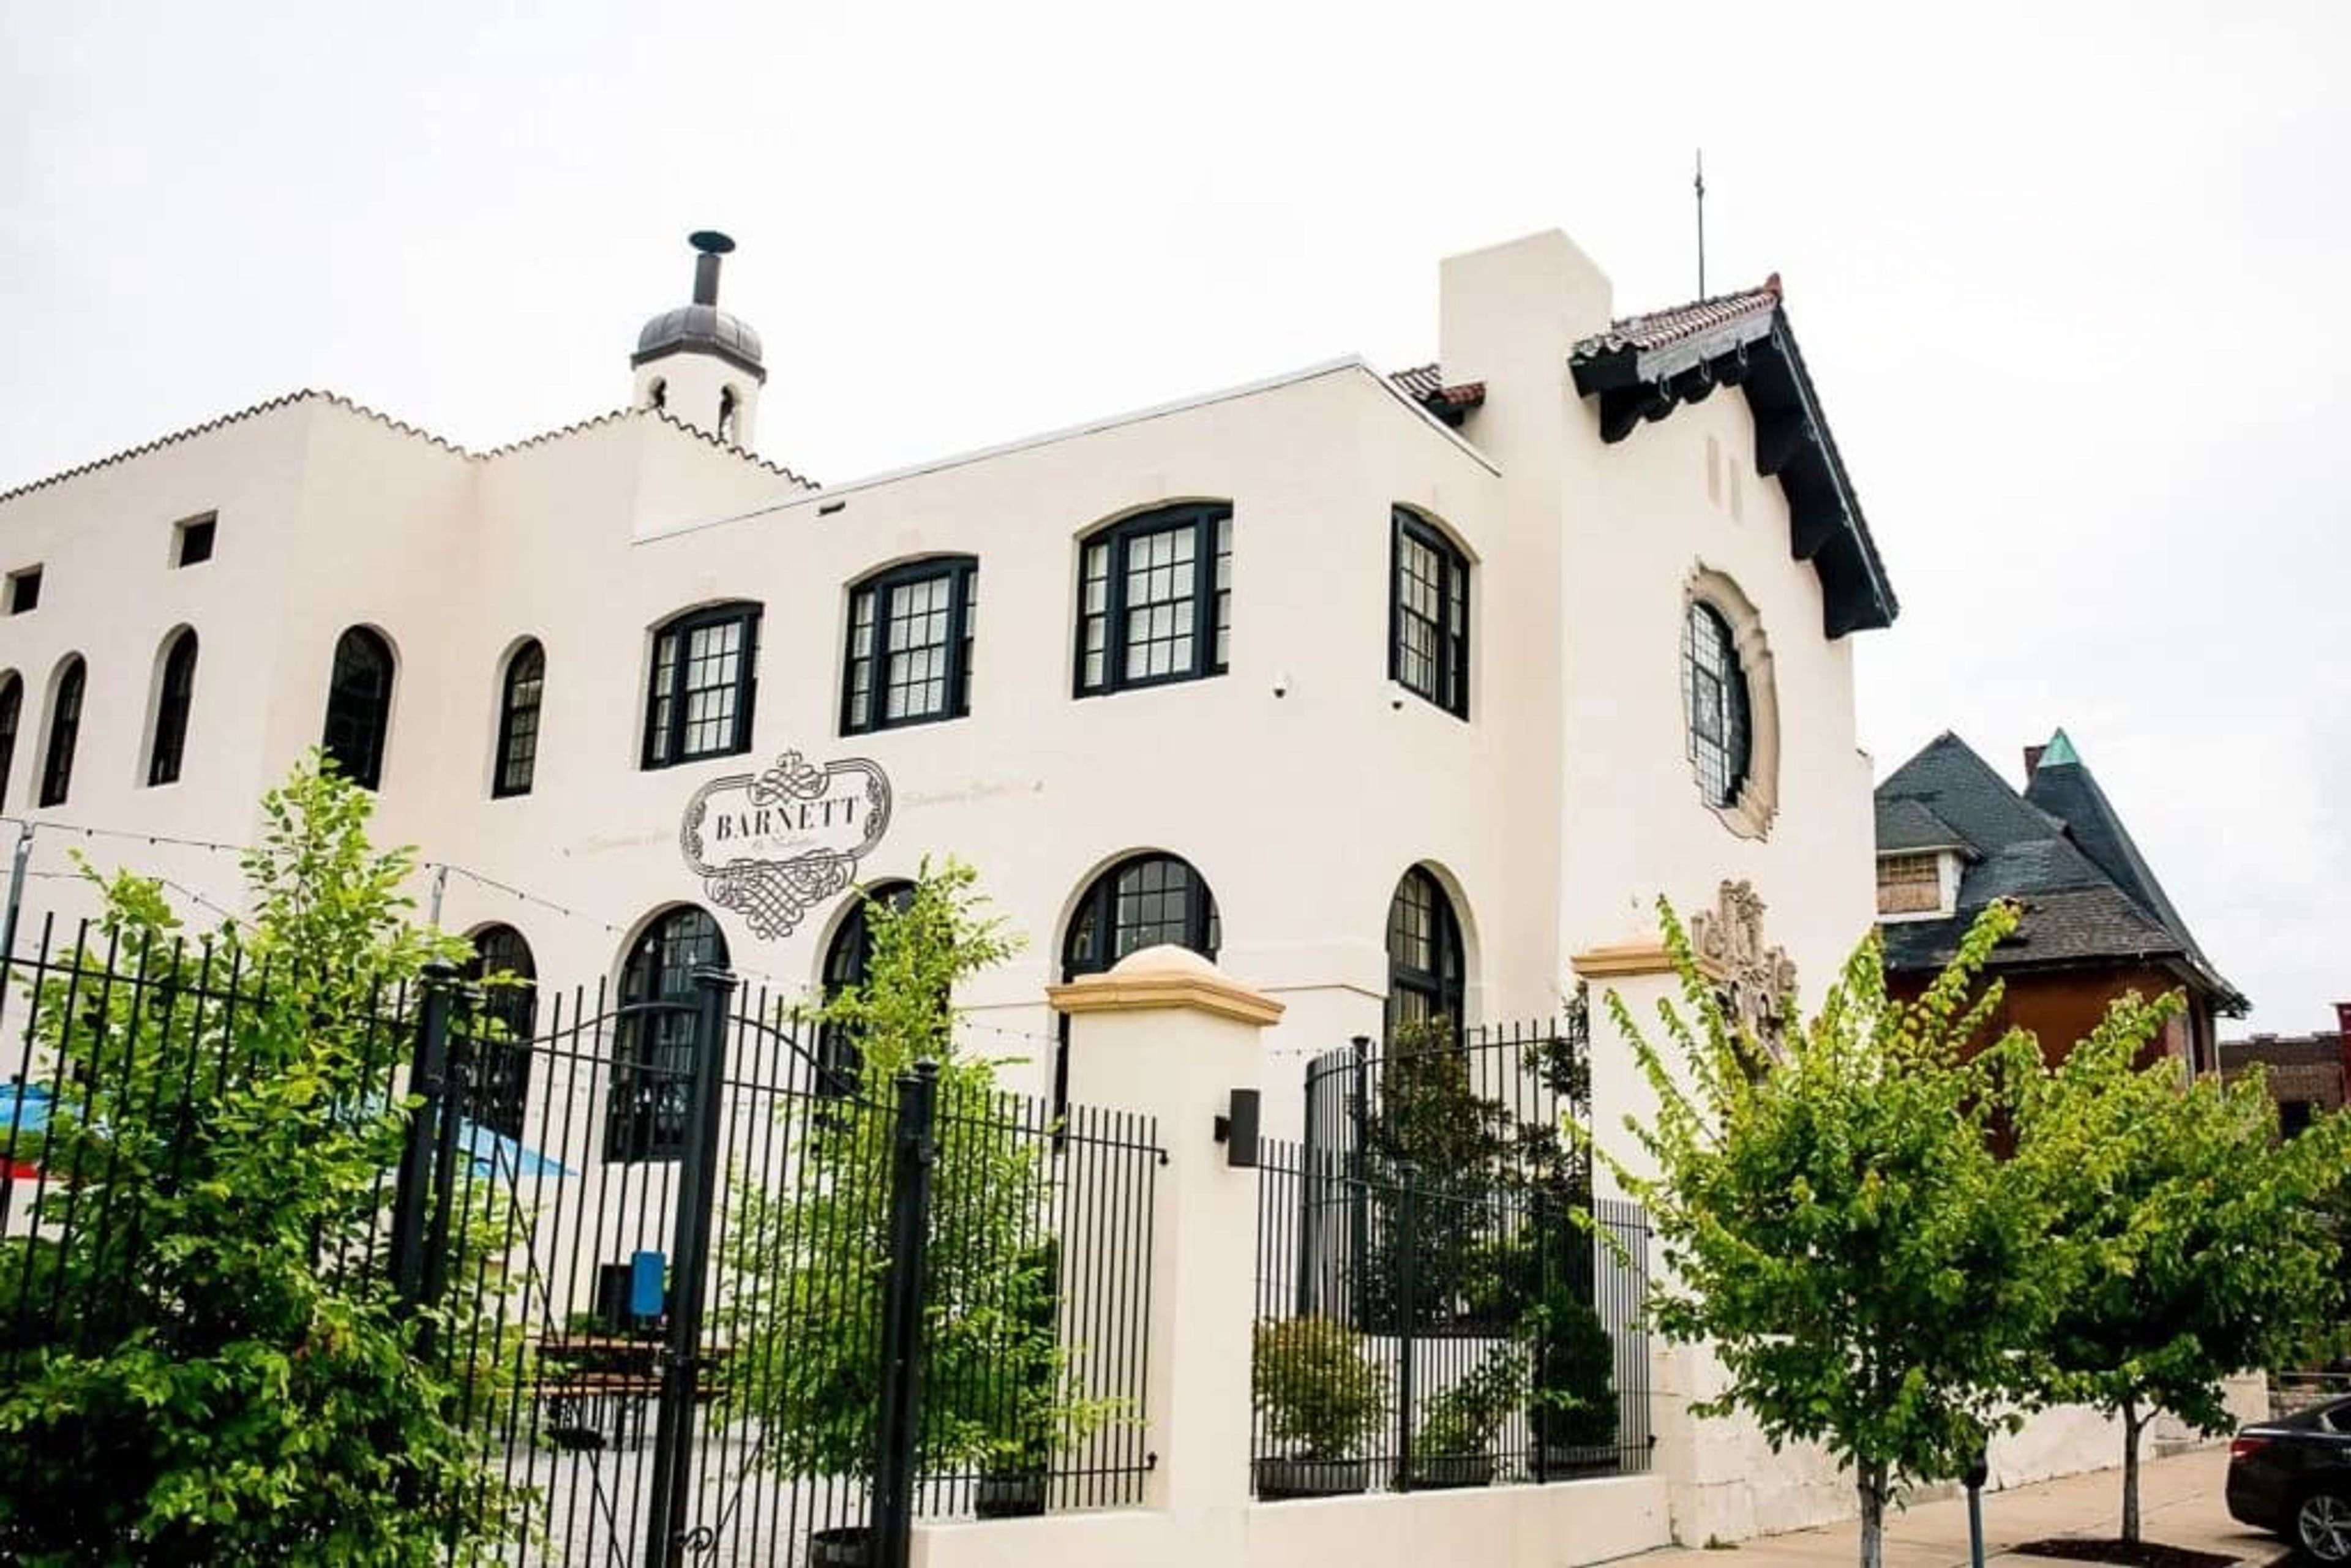
The Barnett on Washington occupies a landmark 1921 building in St. Louis's Grand Center Arts District, originally constructed as the headquarters for the Central States Life Insurance Company. Designed by the architectural firm Barnett, Haynes & Barnett — the same firm behind the Cathedral Basilica of St. Louis — the building reflects Spanish Baroque design and is listed on the National Register of Historic Places. A multi-million dollar restoration preserved original details including ornate terra cotta, a Conquistador stained-glass window, and twin curved staircases rising 45 feet beneath soaring vaulted ceilings. Operating as a full-service event venue since 2013, The Barnett hosts weddings, corporate events, galas, and private celebrations. The main hall accommodates up to 200 guests for seated dinners and up to 335 for ceremonies and receptions. Culinary Canvas manages all catering and bar service on site, with menus fully customized to each event. Private adjacent parking and dedicated get-ready suites for wedding parties are also available.