Top Ohio Holiday Party Ballrooms
93 results near Ohio
Find a Venue
Choosing your holiday party venue will be one of the most important steps in the planning process. So much goes into finding the perfect ballroom in Ohio. You’ll want to consider everything from the aesthetics of the space to any in-house amenities and services. Luckily, PartySlate makes it easy with our Find Venues page. Use the filters to narrow your search — taking into account everything from your guest count to specific catering preferences. Once you’ve set your filters, scroll down to search our curated list. Look for the “featured” tag for PartySlate’s top recommendations. With PartySlate, finding your ideal Ohio ballroom has never been easier.
The Glidden House Hotel
1901 Ford Dr, Cleveland, OH 44106, USA- Spaces for 150 Guests
- 1 Ballroom
- 1 Hotel
- 1 Historic Space
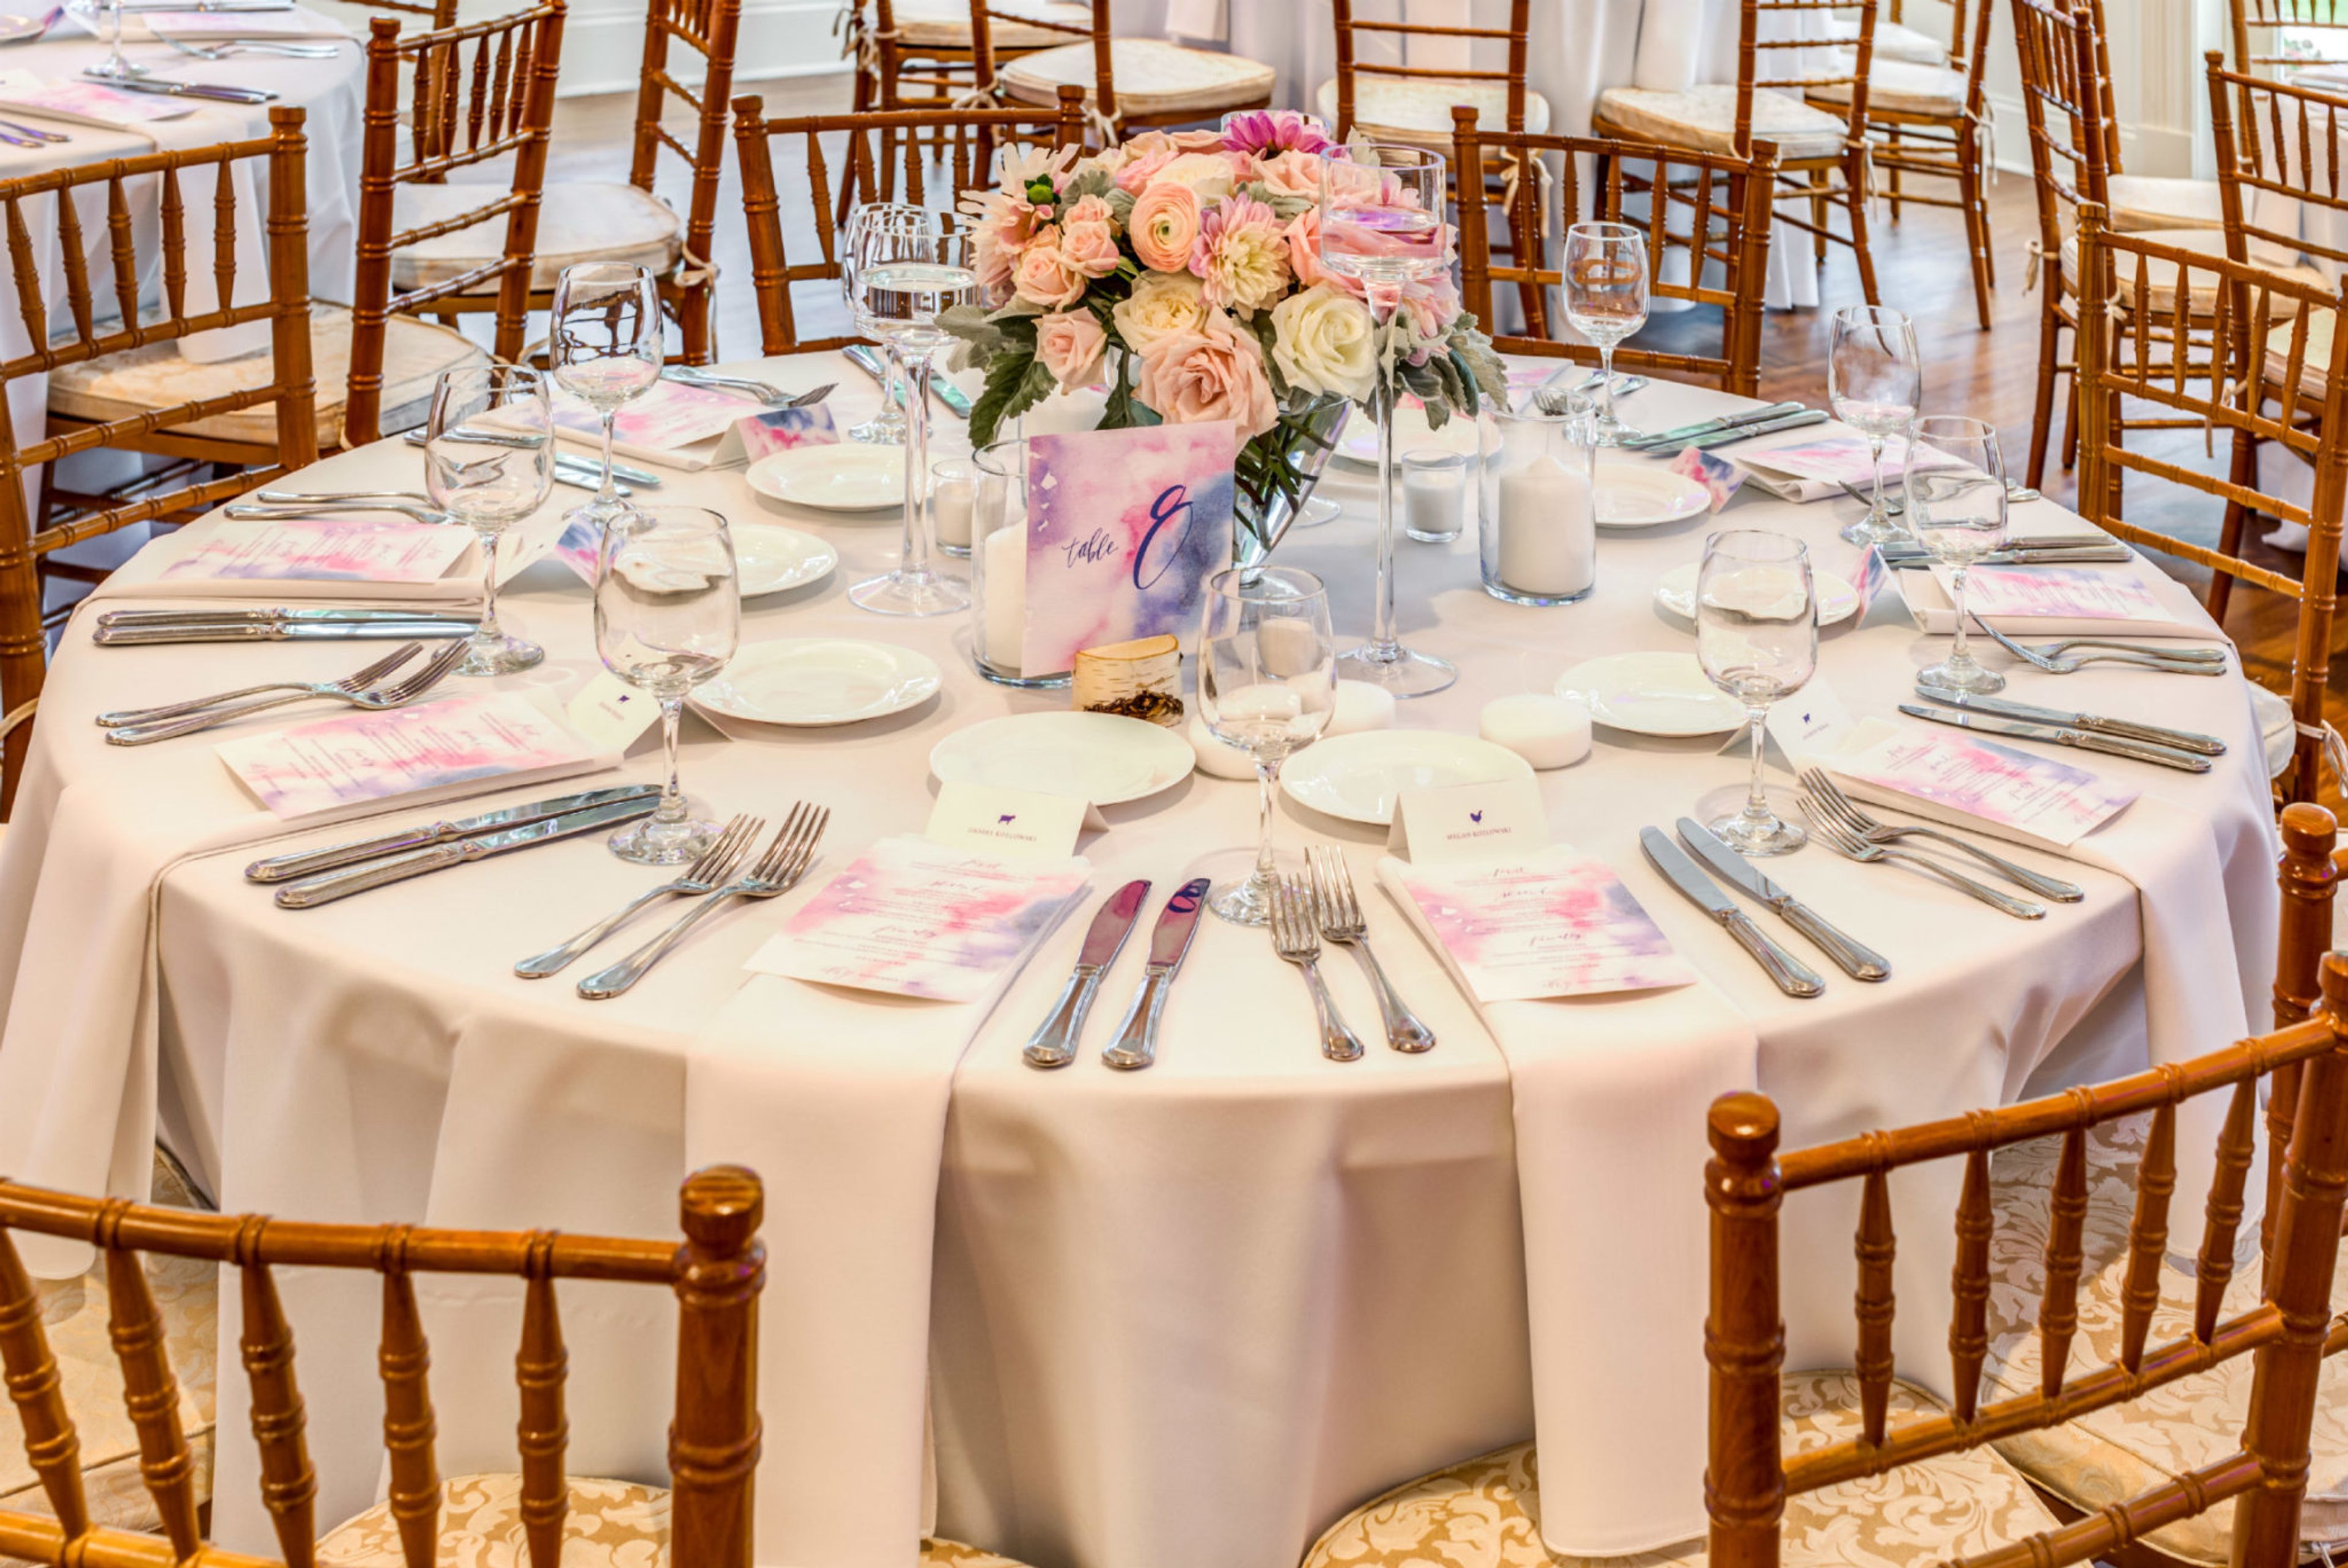
The Glidden House is a French Gothic mansion built in 1910 in Cleveland's University Circle, commissioned as the private residence of Frank and Mary Glidden, son of Glidden Paint Company founder Francis Harrington Glidden. Designed by Cleveland architect Edward Hughes Glidden, the home later served Case Western Reserve University's psychology department before its restoration into a boutique hotel. The mansion is listed on the National Register of Historic Places and holds AAA Three Diamond status. Many of the original mansion's architectural details survive today, including the library's custom bookcases, the parlor's beamed ceiling bearing the Glidden family emblem, and a loggia enclosed with glass in the 1930s. Exterior details such as fire-resisting salamanders, family crests, and carved grotesques remain on the building after more than a century. For weddings and events, the Glidden House offers the Juniper Room, a 2,600-square-foot indoor space lit by a grand chandelier with French doors and windows on all four sides, along with intimate banquet rooms suited to rehearsal dinners and small receptions. Its gardens and original gazebo provide a setting for outdoor ceremonies, and indoor and outdoor spaces together can host up to 150 guests. The hotel works with a list of exclusive regional caterers for weddings and offers 60 guest rooms and suites for wedding-party accommodations.
The Fawcett Center at Ohio State University
2400 Olentangy River Rd, Columbus, OH 43210, USA- Spaces for 100-500 Guests
- 1 Ballroom
- 1 Bar
- 4 Total Spaces
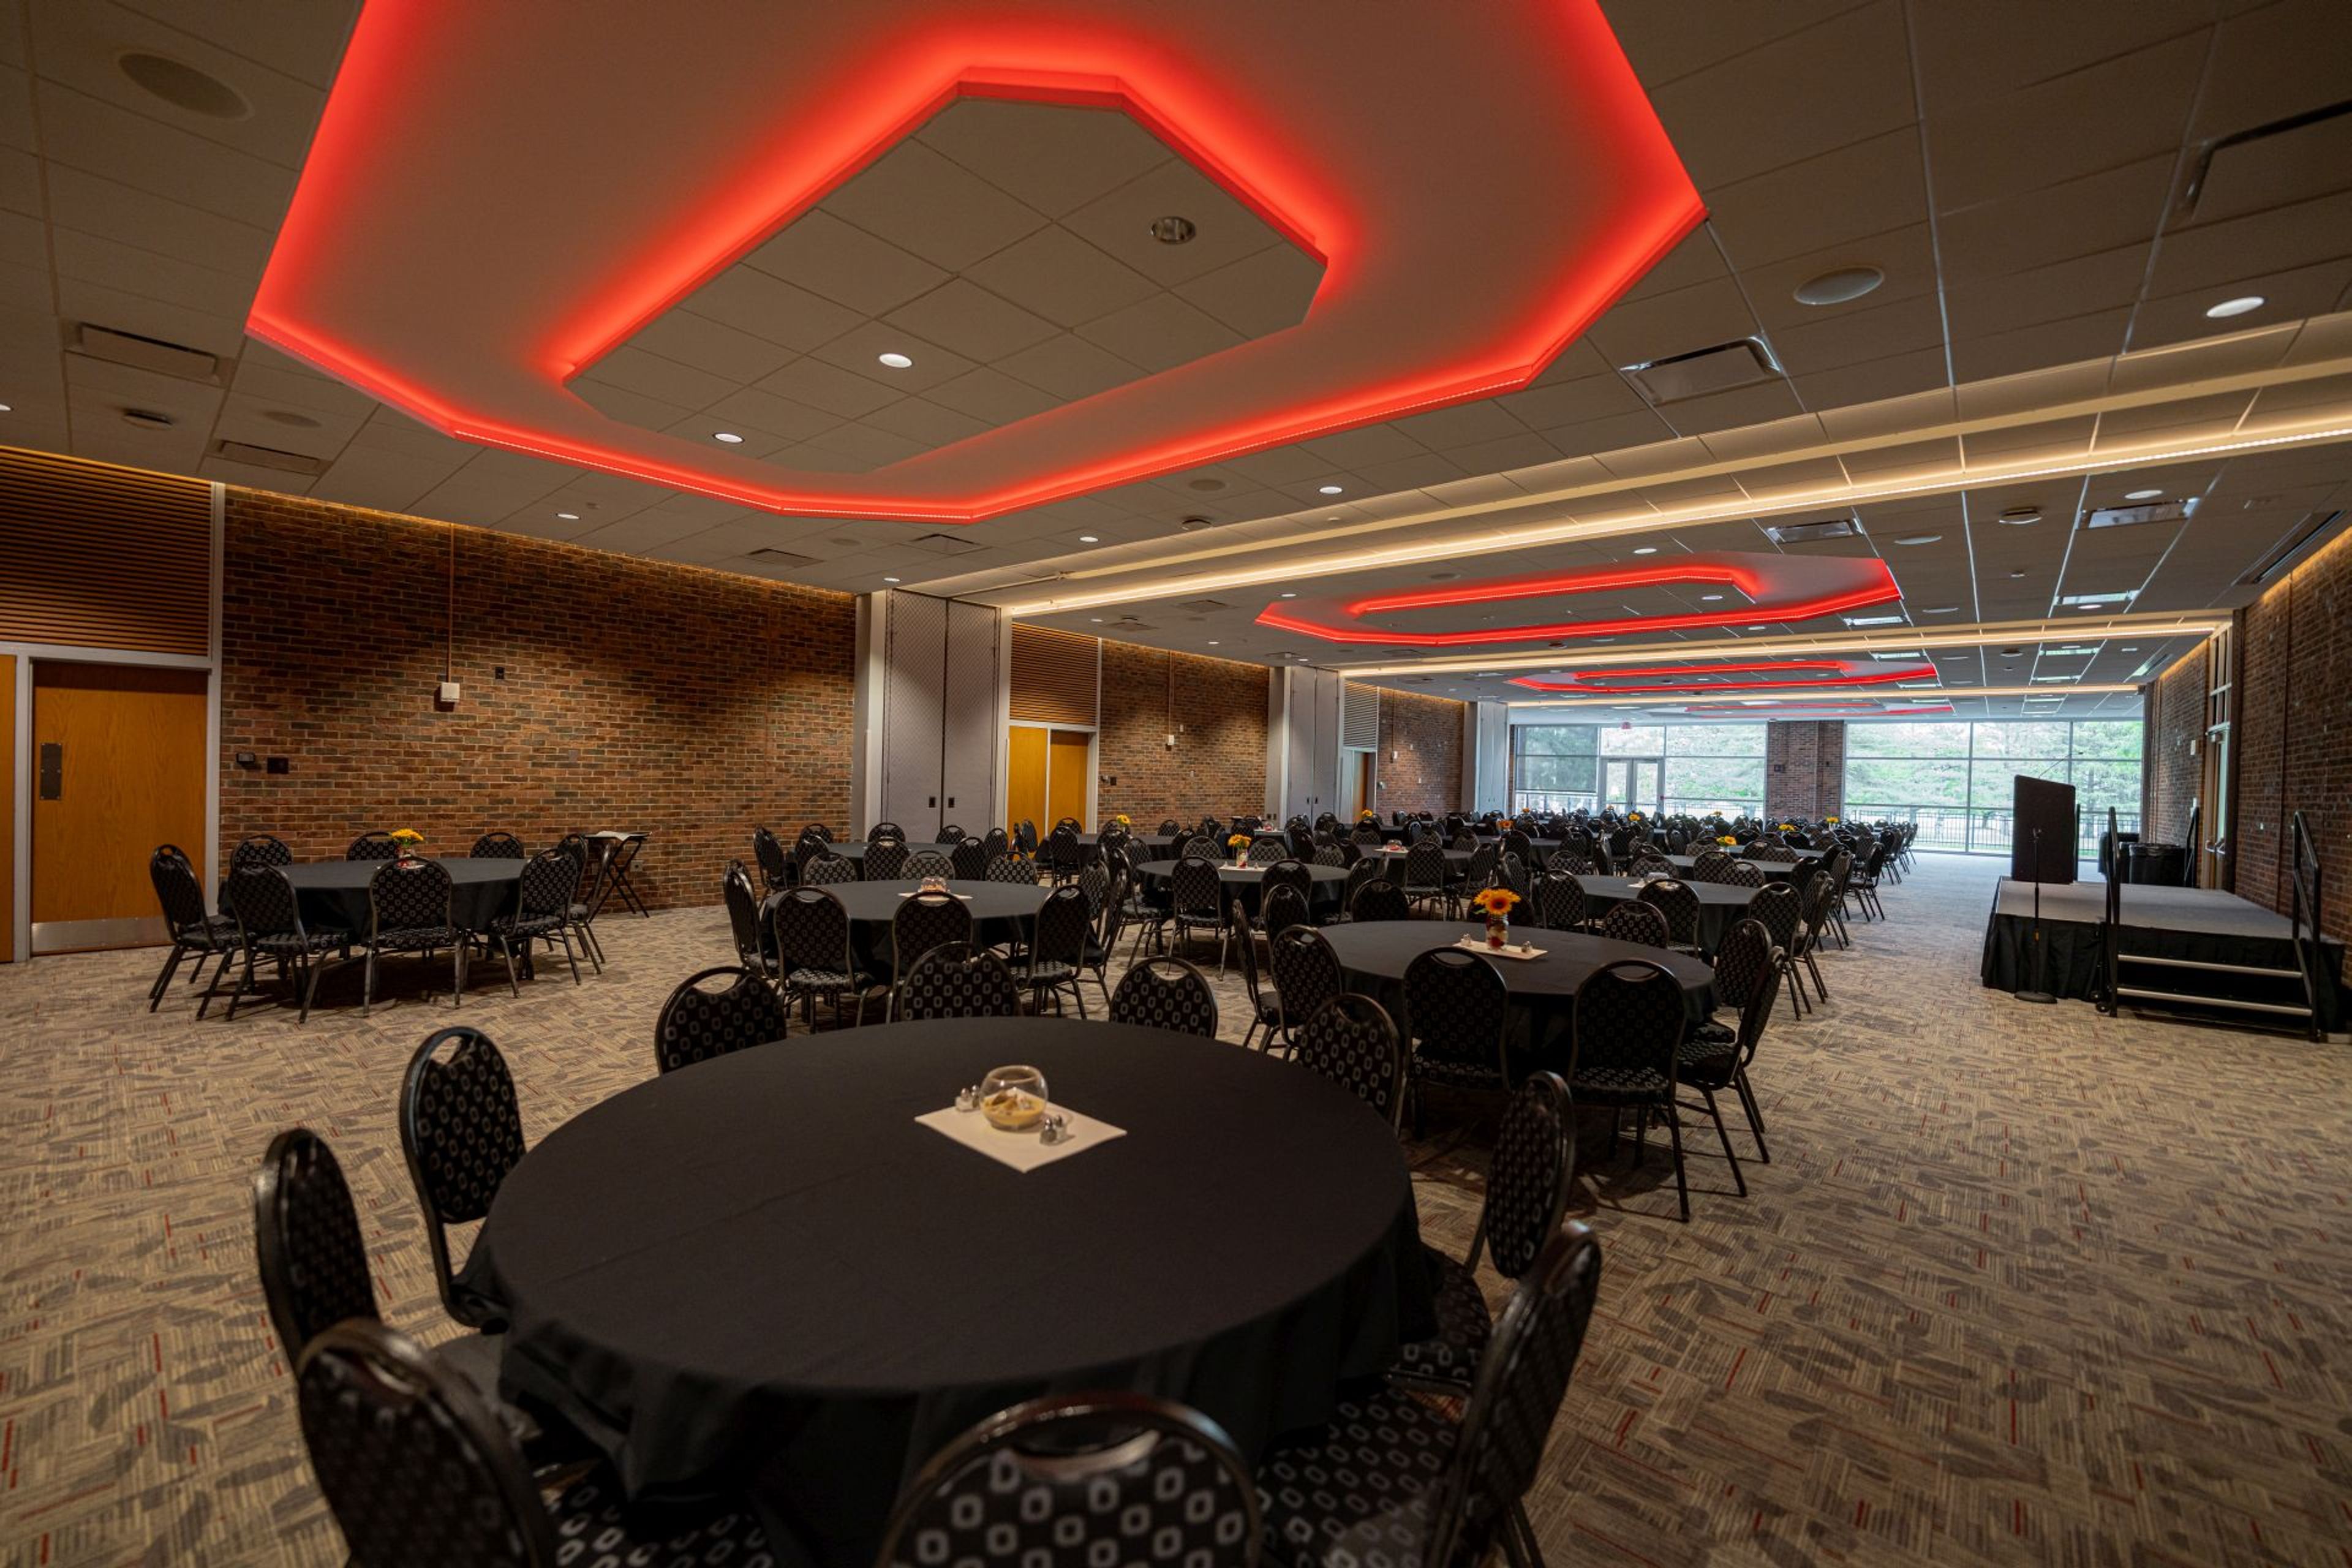
The Fawcett Center sits on the perimeter of the Ohio State University campus in Columbus, a modernist brick facility named in honor of Novice G. Fawcett, Ohio State's president from 1956 to 1972. Conceived as a multi-purpose facility to support academic, administrative, and community functions, it opened in the early 1970s and has since grown into one of the university's central gathering places for conferences, weddings, and social occasions. Its proximity to Ohio Stadium and the university's athletic facilities also makes it a convenient setting for sports-related events, press conferences, and receptions. The center offers a range of event spaces suited to different kinds of gatherings, from the fixed, tiered Conference Theater that seats up to 496 guests for keynote sessions and lectures, to the Ballroom, the center's largest and most versatile room, which accommodates up to 300 guests for weddings, conferences, and banquets and opens directly onto a private outdoor patio and lawn. The mid-sized Clinton Room, seating up to 100, suits workshops, presentations, and executive meetings, while the Club Room's built-in bar and exposed brick make it a favored spot for cocktail hours and intimate receptions. All catering at The Fawcett Center is handled in-house by its own culinary team, led by an Executive Chef, and complimentary parking is included with facility rentals.
NorthStar Golf Club
1150 Wilson Rd, Sunbury, OH 43074, USA- Spaces for 10-200 Guests
- 1 Ballroom
- 1 Bar
- 3 Total Spaces
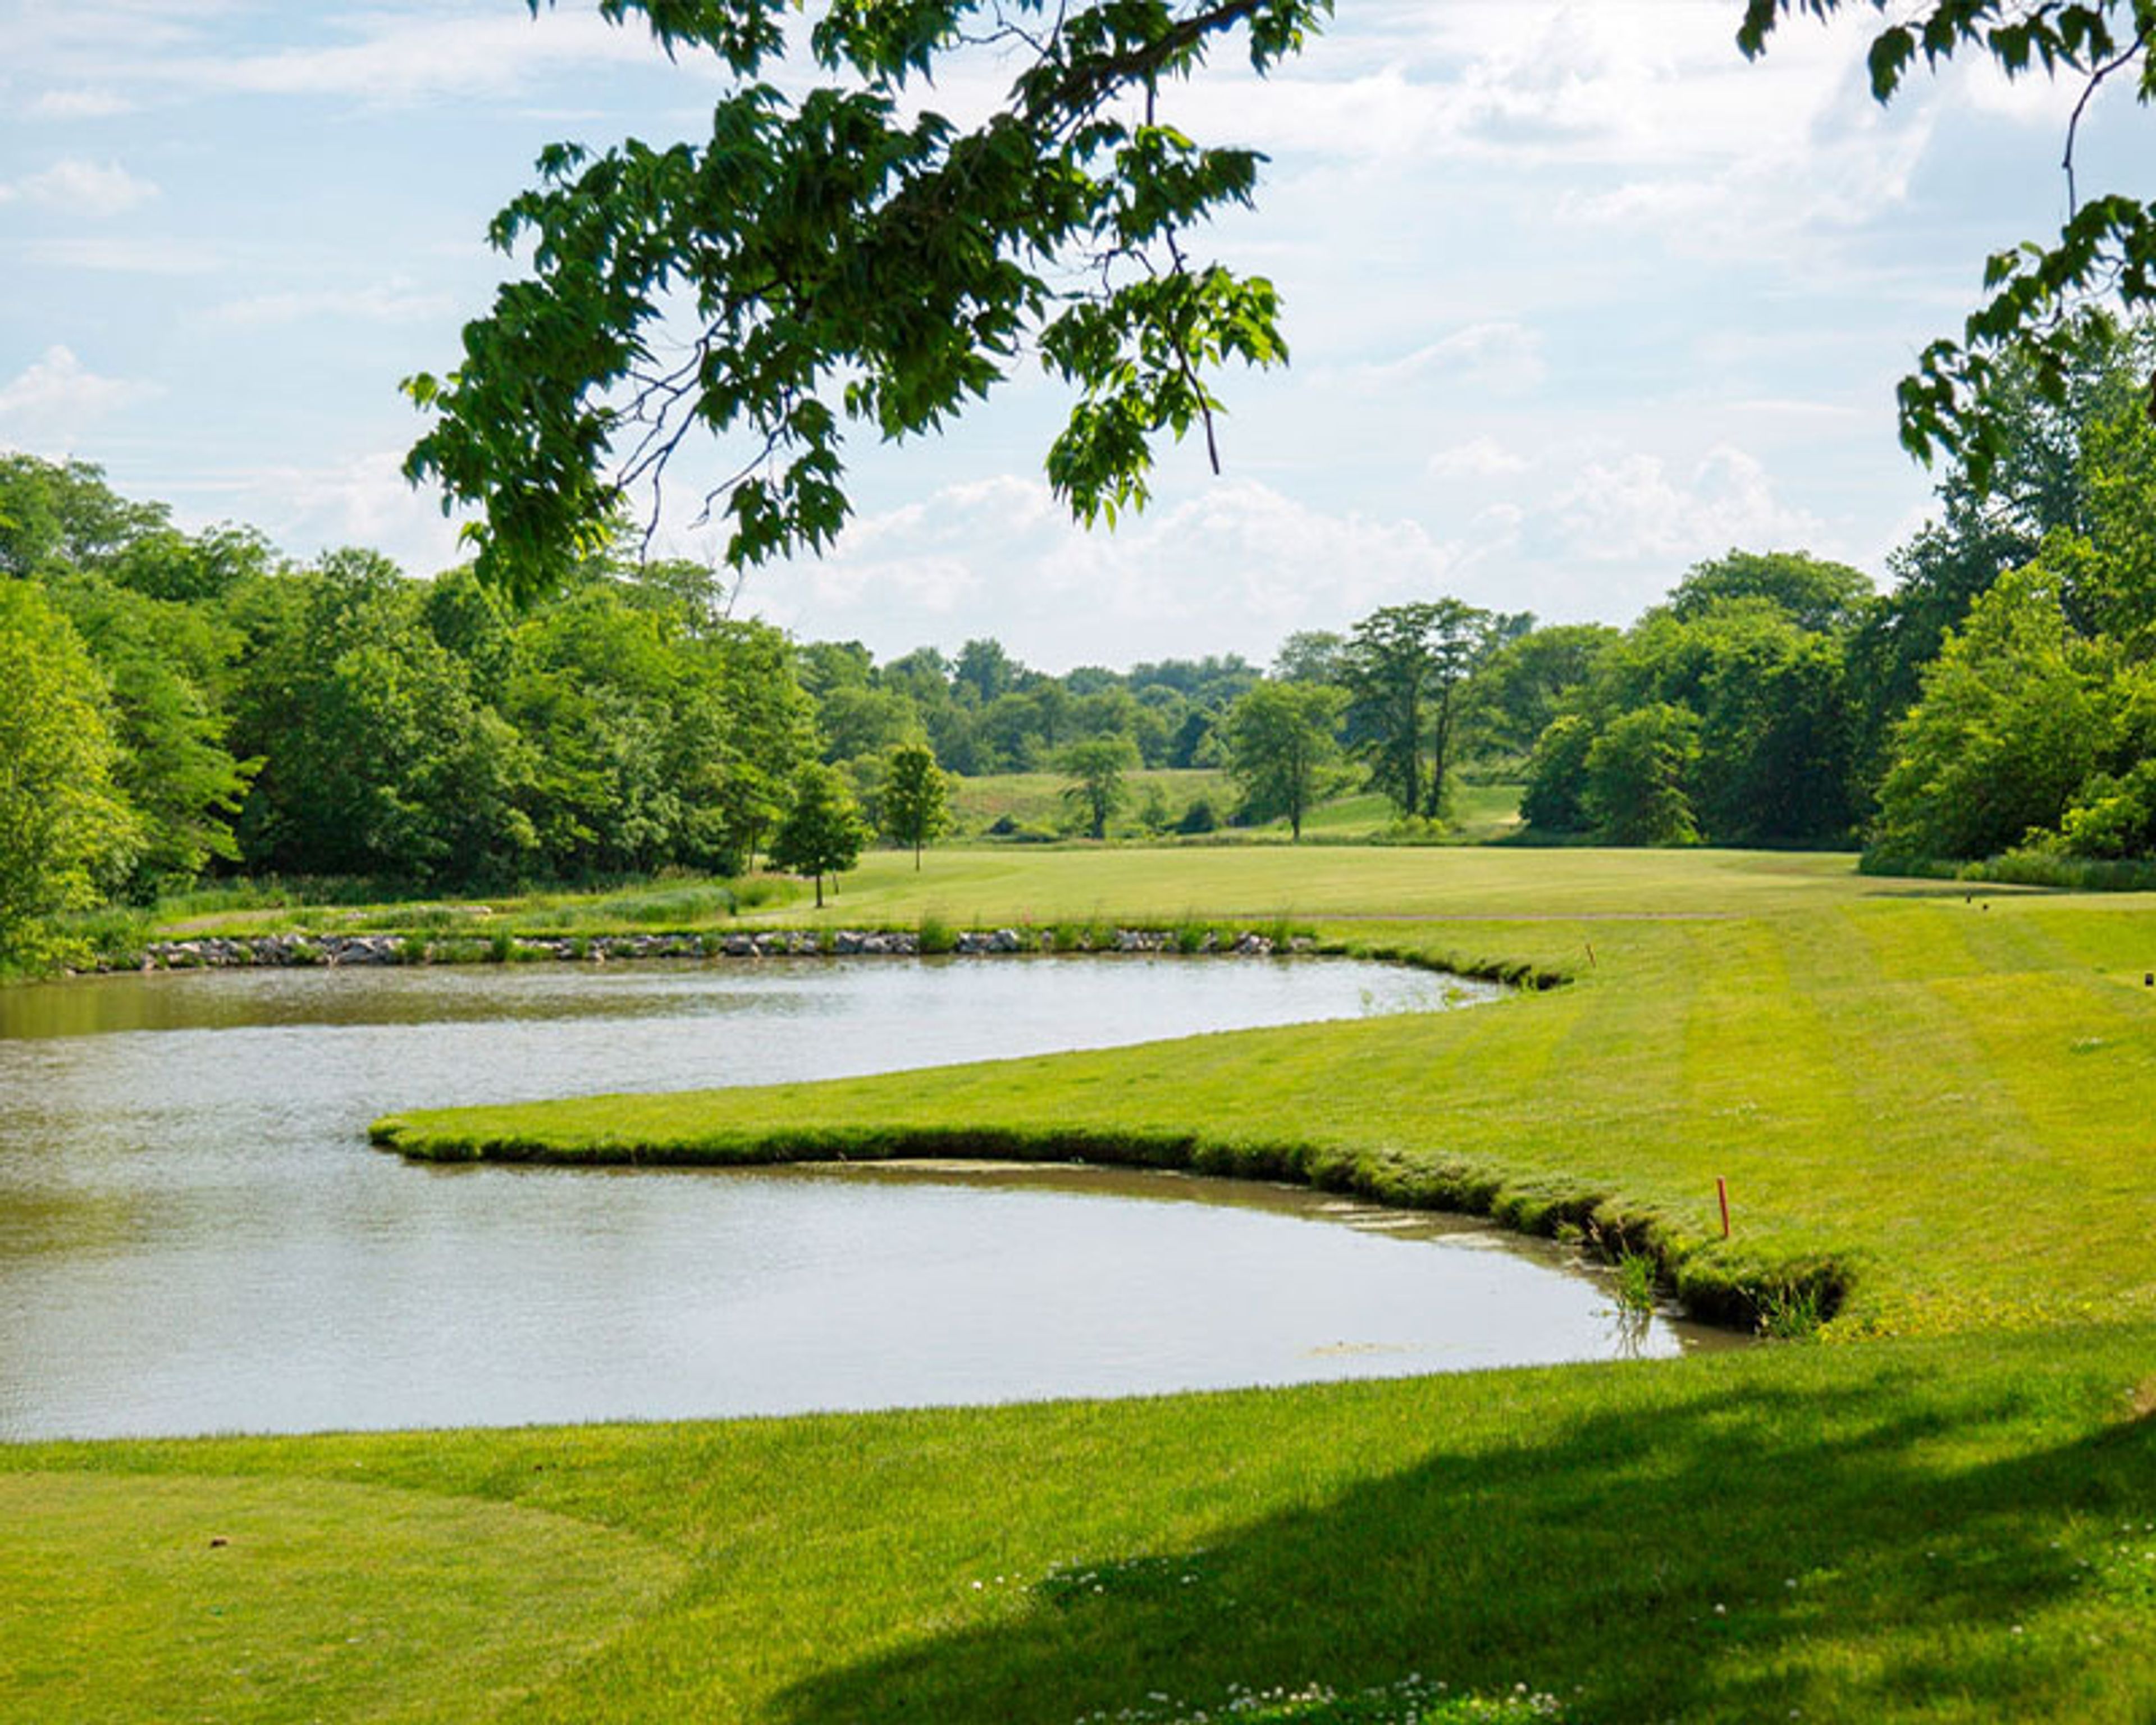
NorthStar Golf Club is a private golf club in Sunbury, Ohio, just north of Columbus, where an 18,000-square-foot clubhouse looks out over an 18-hole championship course designed by John Cook. The grounds — grassy fields, ponds, and water fountains — give ceremonies and receptions a tranquil backdrop, with both indoor and outdoor event space available. Celebrations of 10 to 200 guests find a fitting room within the clubhouse. The Founders Room hosts intimate gatherings of up to 10 overlooking the first tee and pond; the Club Room, with its old world bar and views of the course and water, welcomes up to 50; and the main Dining Room serves up to 200 guests beneath vaulted ceilings, with a full bar, window-lined walls, and an optional parquet dance floor. An outdoor patio and a dedicated ceremony area round out the options. The club's team handles catering, bar service, desserts, rentals, and event planning, and a dressing room is available on site. Beyond weddings, NorthStar hosts business meetings, showers, proms, holiday parties, graduation celebrations, and rehearsal dinners — all easily reached from I-71, one exit north of Polaris Parkway.
Nazareth Hall
21211 W River Rd, Grand Rapids, OH 43522, USA- Spaces for 50-320 Guests
- 3 Ballrooms
- 2 Outdoor Spaces
- 7 Total Spaces
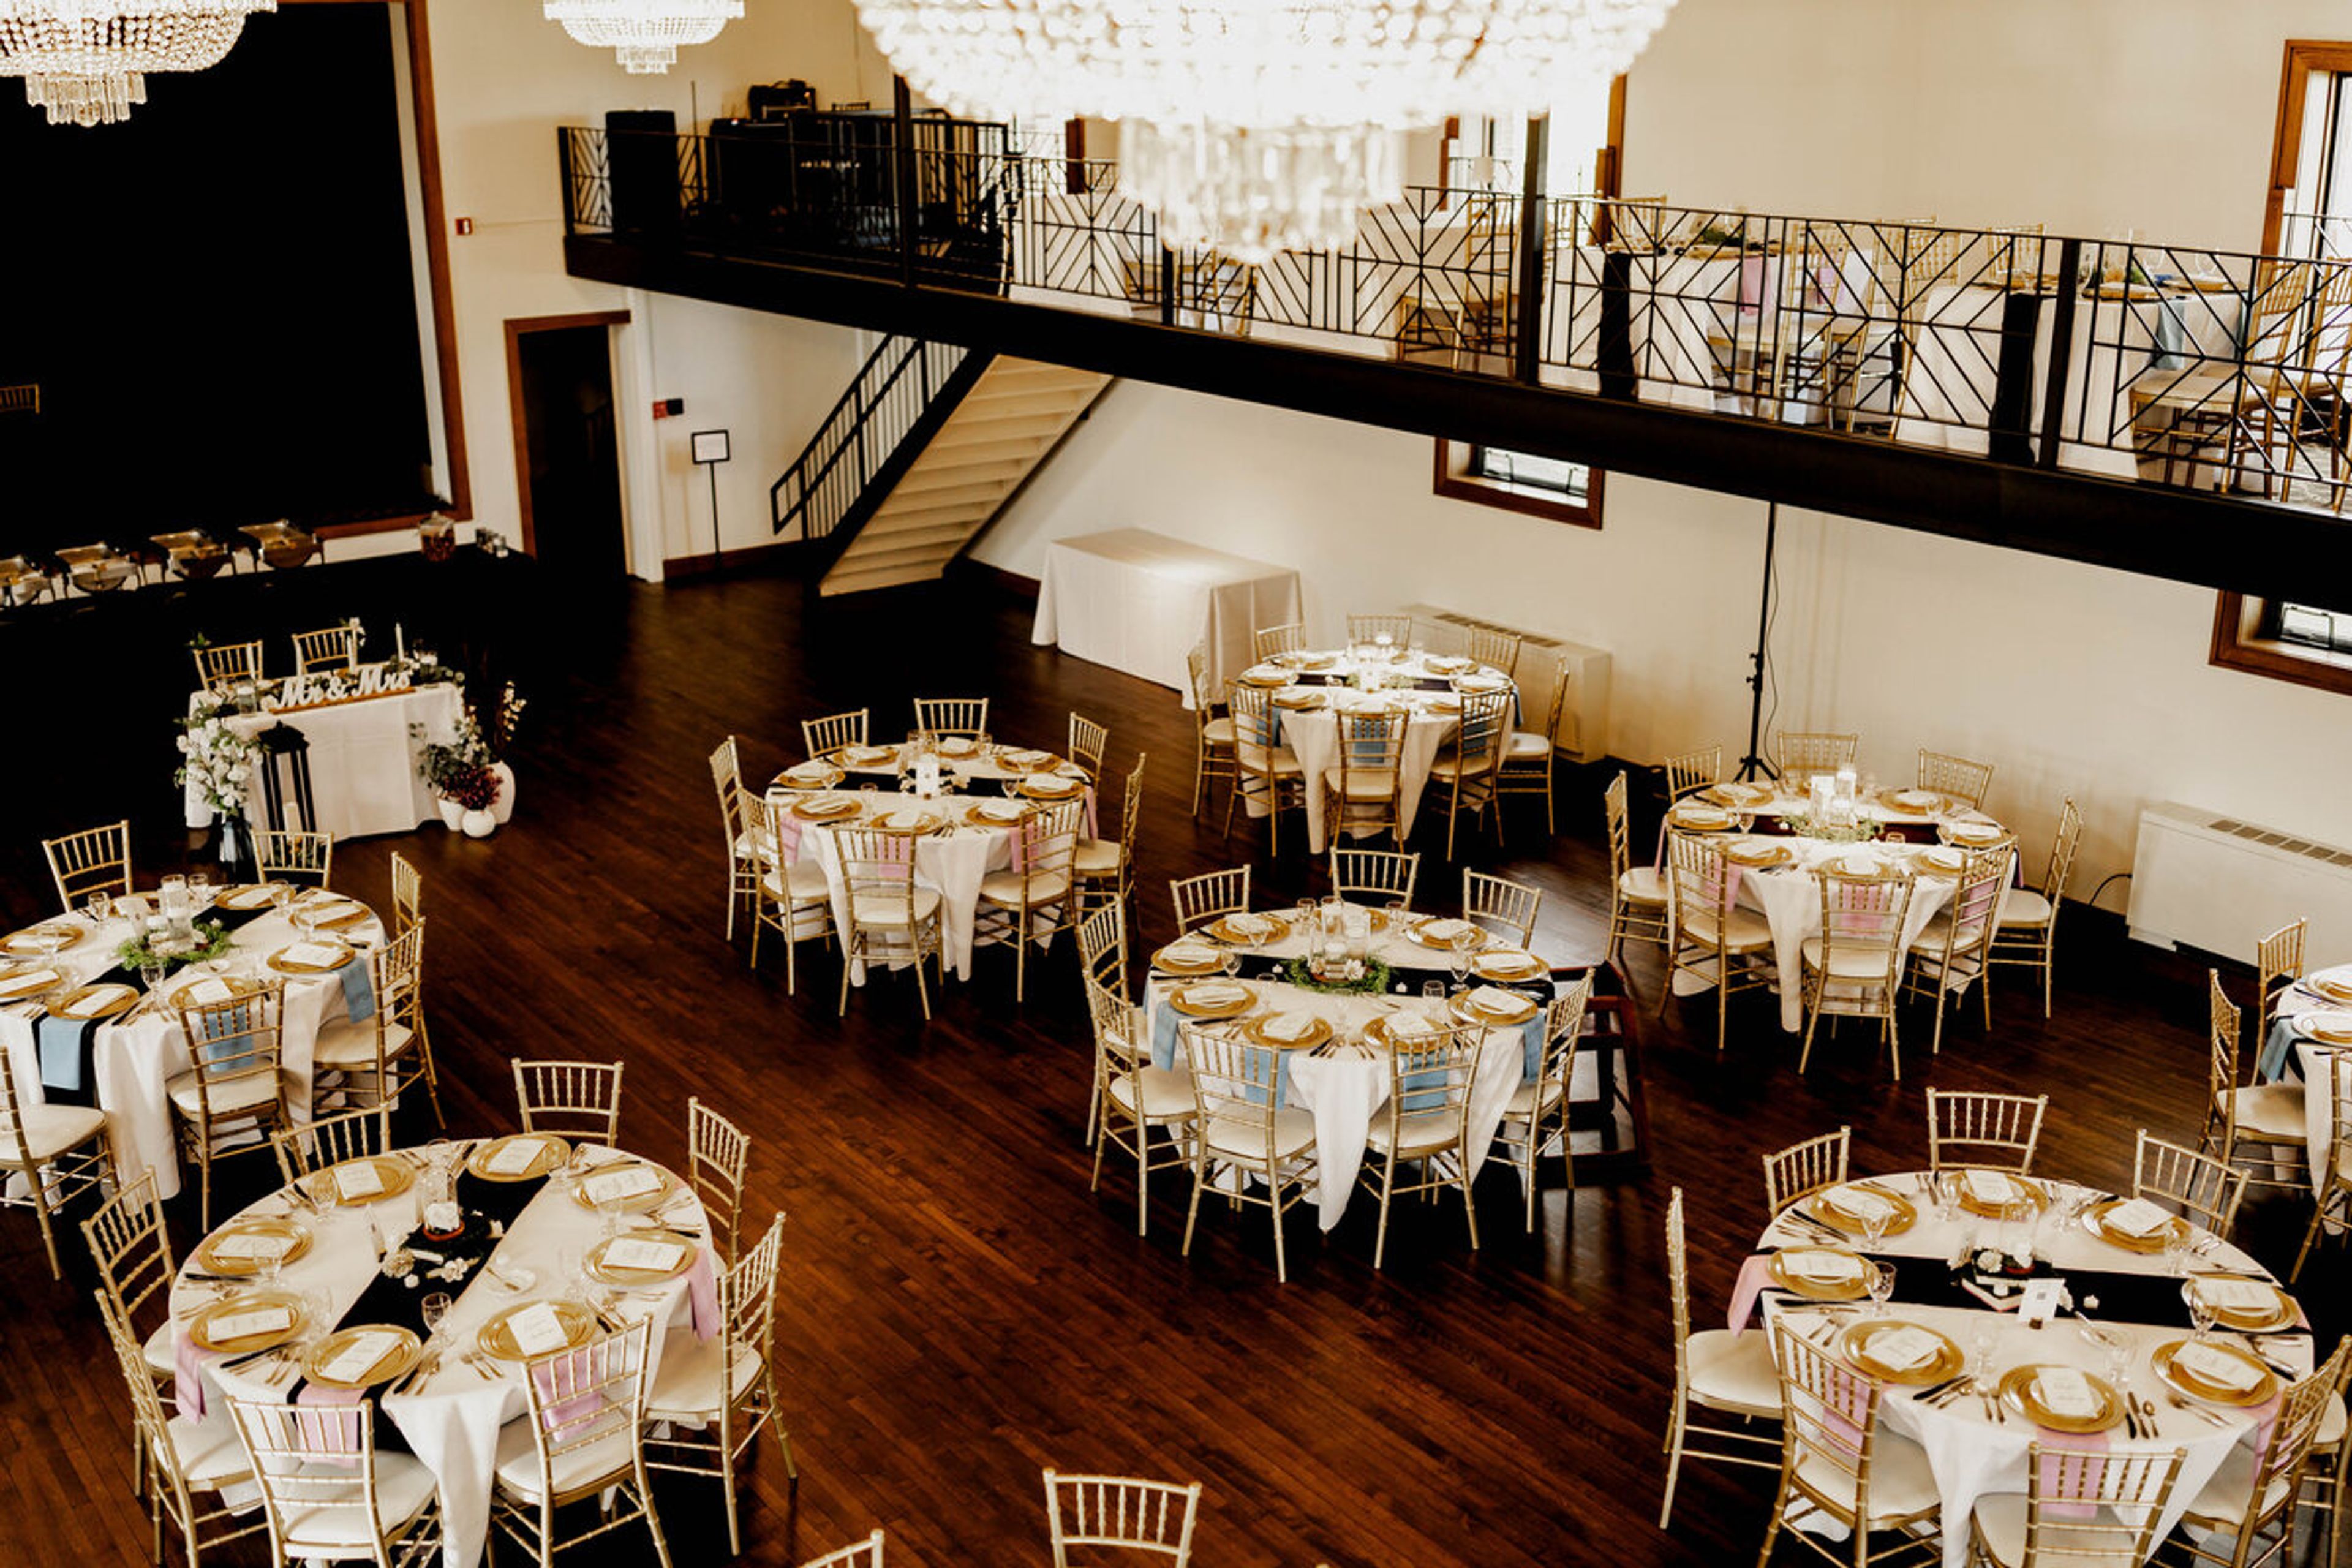
Established in 1928, Nazareth Hall is a historic event venue set on a 37-acre estate in Grand Rapids, Ohio, long counted among Northwest Ohio's best-loved wedding venues. The property pairs old-world character - stained glass windows, marbled columns, brass chandeliers, and intricate original woodwork - with modern amenities across its ballrooms, chapel, and grounds. Couples and hosts can choose from three distinct ballrooms. The newly renovated Ladyglen Ballroom, the estate's largest, seats up to 300 guests and features a private bar, entertainment stage, balcony seating, and an outdoor patio; the Cadet West Ballroom welcomes up to 200 amid stained glass and 1920s chandeliers; and the intimate Gabriel Ballroom hosts up to 150 beneath string lights and floor-to-ceiling velvet curtains. Ceremonies take place in the historic chapel with vaulted ceilings and marble altars, outdoors at the Grotto, a secluded space built into a natural rock formation, or on the Ladyglen Lawn with sweeping views of the grounds. The Riverview Library suits smaller gatherings such as rehearsal dinners, showers, and corporate dinners. Nazareth Hall supplies table, chair, linen, and glassware setup along with in-house food, beverages, waitstaff, and bartenders, and an on-site guest cottage offers overnight stays.
The Palomar Cincinnati
2622 Gilbert Ave, Cincinnati, OH 45206, USA- Spaces for 250 Guests
- 1 Outdoor
- 1 Garden
- 1 Tent
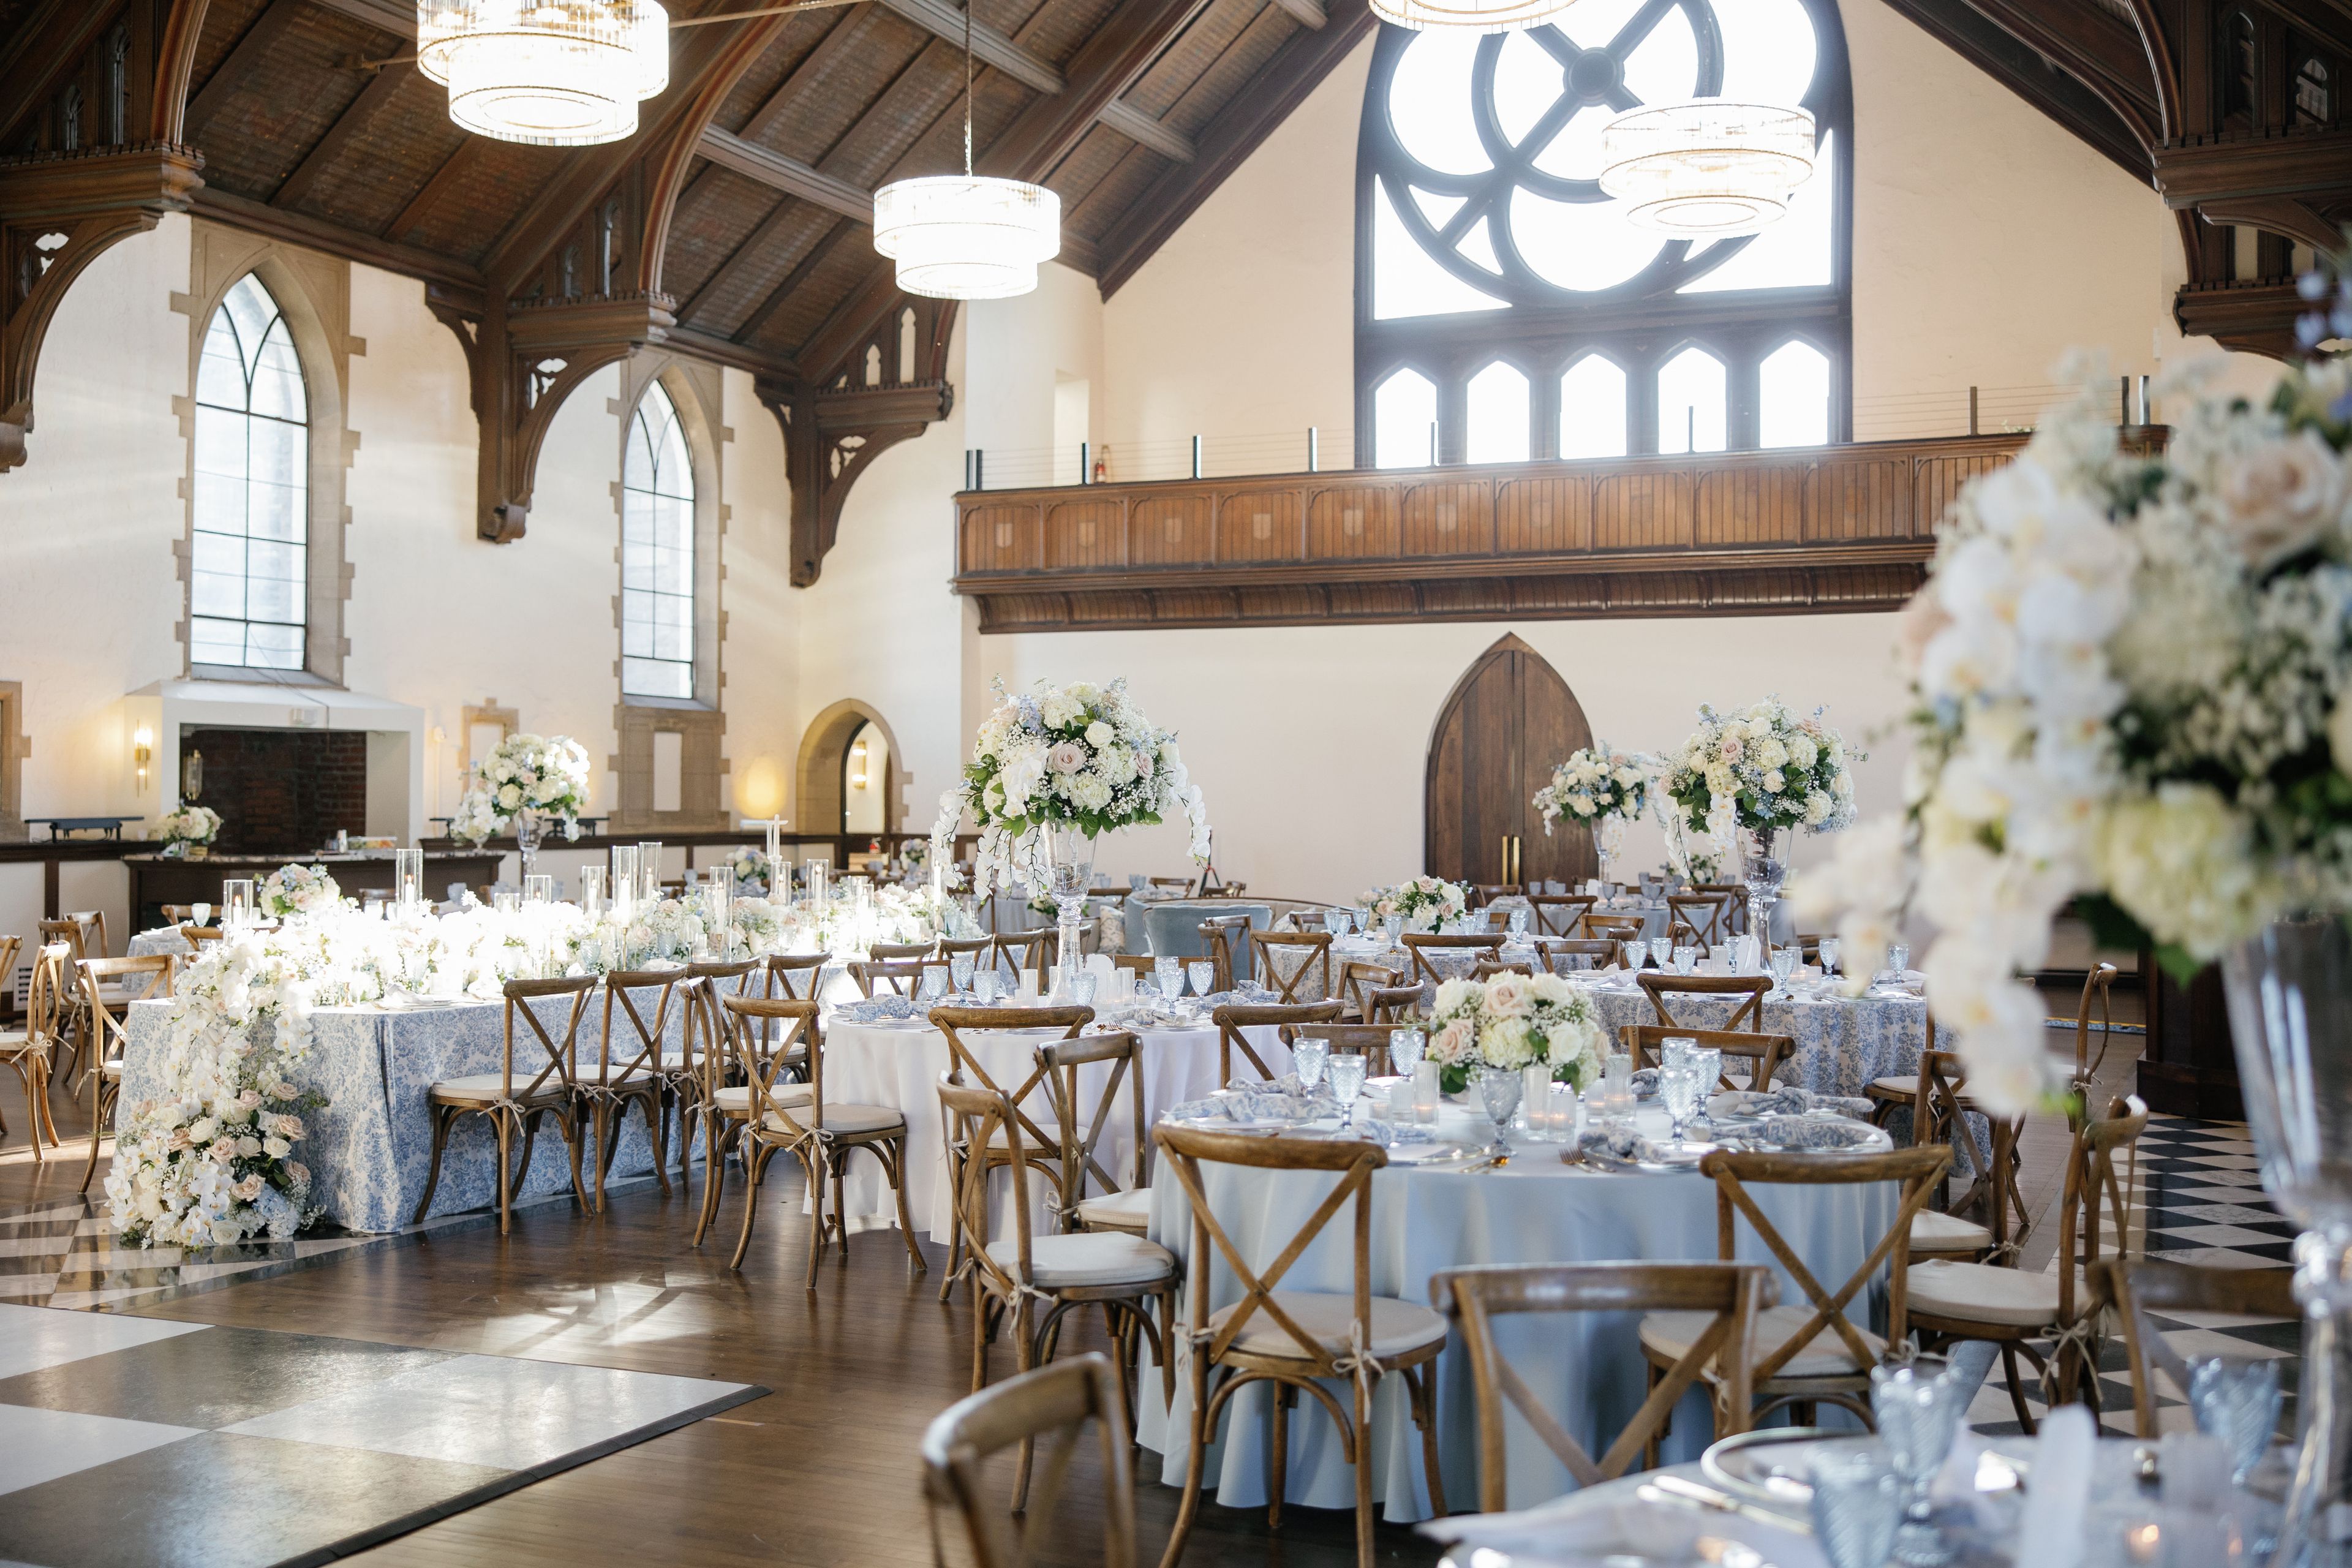
The Palomar Experience delivers the breathtaking elegance your special day deserves in an all-inclusive format. The limestone cathedral was built in 1884 but recently restored, bringing back to life the original gothic windows, black and white marble floors, and stained-glass double doors. For the first time this majestic venue is available for private events. In addition to the gravitas of the soaring main hall, the venue also includes a large, landscaped garden for outdoor ceremonies and cocktail hours, gated, private parking with valet, as well as The Annex, a large, two-story home perfect for getting ready or break out sessions for corporate events. All less than ten minutes from downtown Cincinnati, Eden Park, and Hyde Park.
Hyatt Regency Cincinnati
151 W 5th St, Cincinnati, OH 45202, USA- Spaces for 1,200-2,000 Guests
- 1 Ballroom
- 1 Hotel
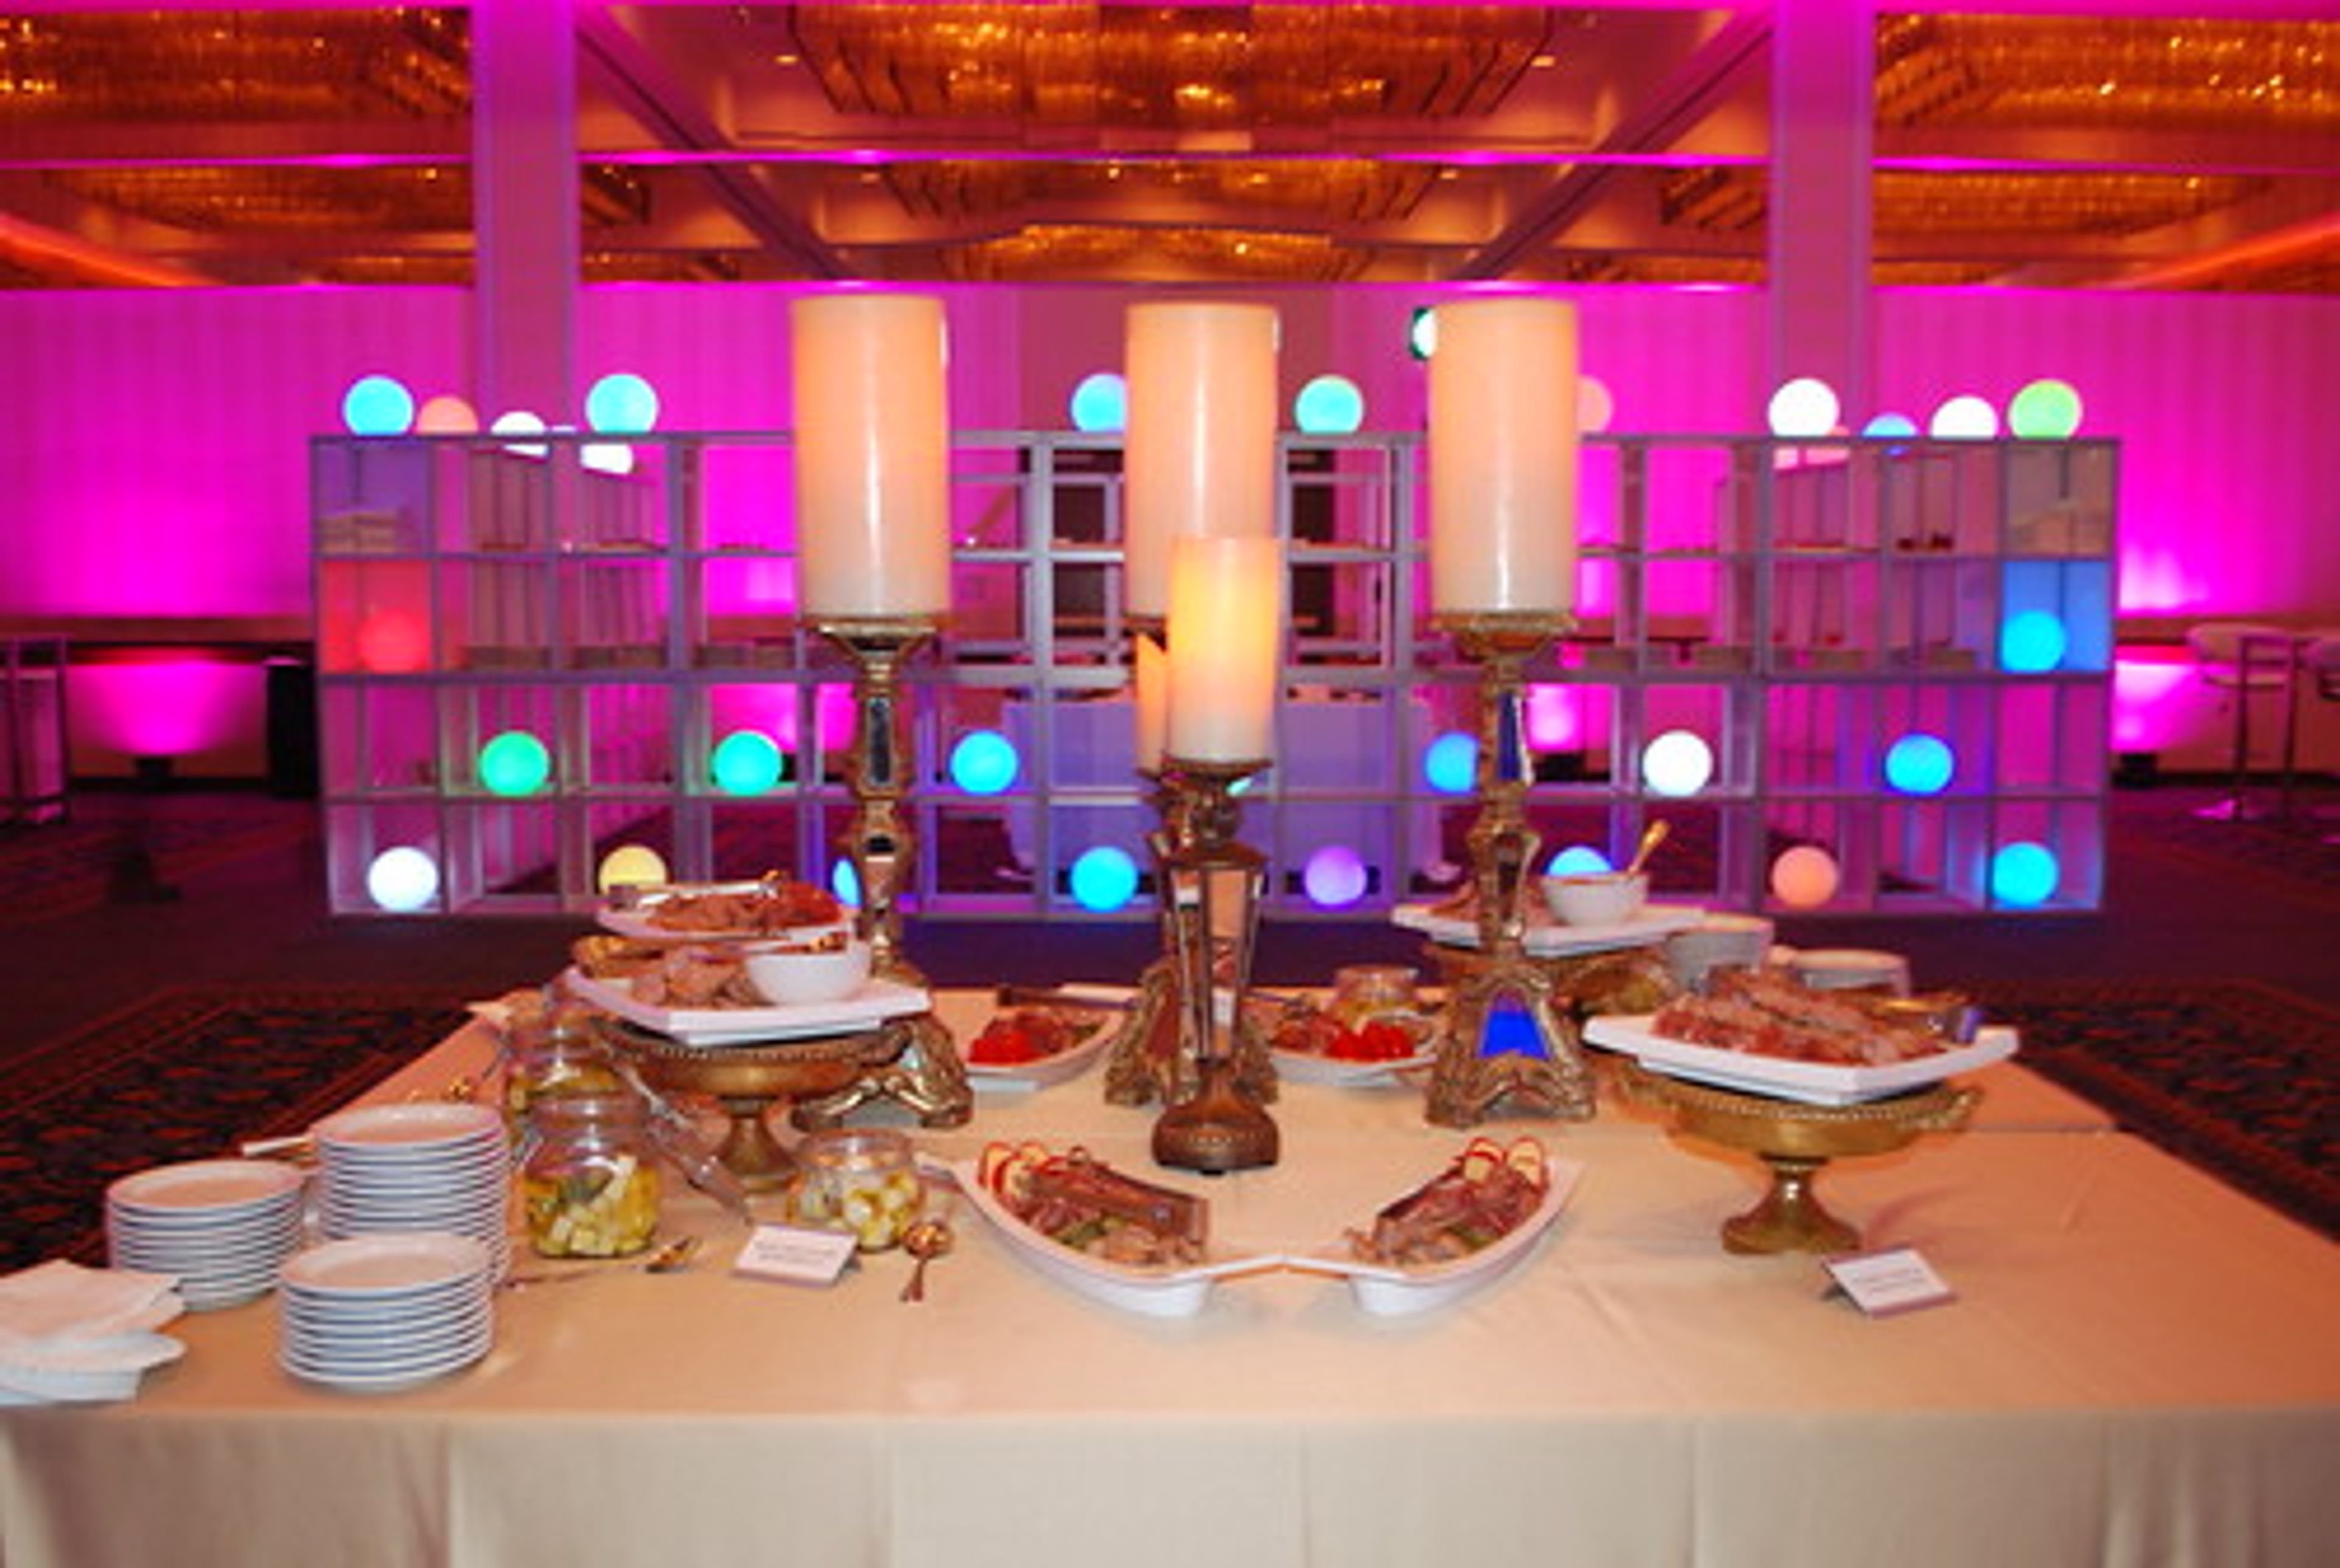
Hyatt Regency Cincinnati sits at 151 West Fifth Street in the heart of downtown Cincinnati, directly connected to the Duke Energy Convention Center and one block from Fountain Square. The hotel offers 40,000 square feet of flexible event space comprising the largest hotel ballroom in the city, 18 meeting rooms, and multiple executive boardrooms equipped with state-of-the-art technology. The Regency Ballroom, at 14,219 square feet the largest hotel ballroom in downtown Cincinnati, accommodates up to 1,200 guests for formal seated banquets and up to 2,000 for receptions, with the option to divide the space into seven sections for more intimate gatherings of 150 or more. Dedicated wedding specialists coordinate every detail, from vendor contact and menu selection to transportation and audiovisual services, supported by an in-house catering team.
Little Turtle Golf Club
5400 Little Turtle Way W, Westerville, OH 43081, USA- Spaces for 24-250 Guests
- 1 Ballroom
- 1 Event Space
- 3 Total Spaces
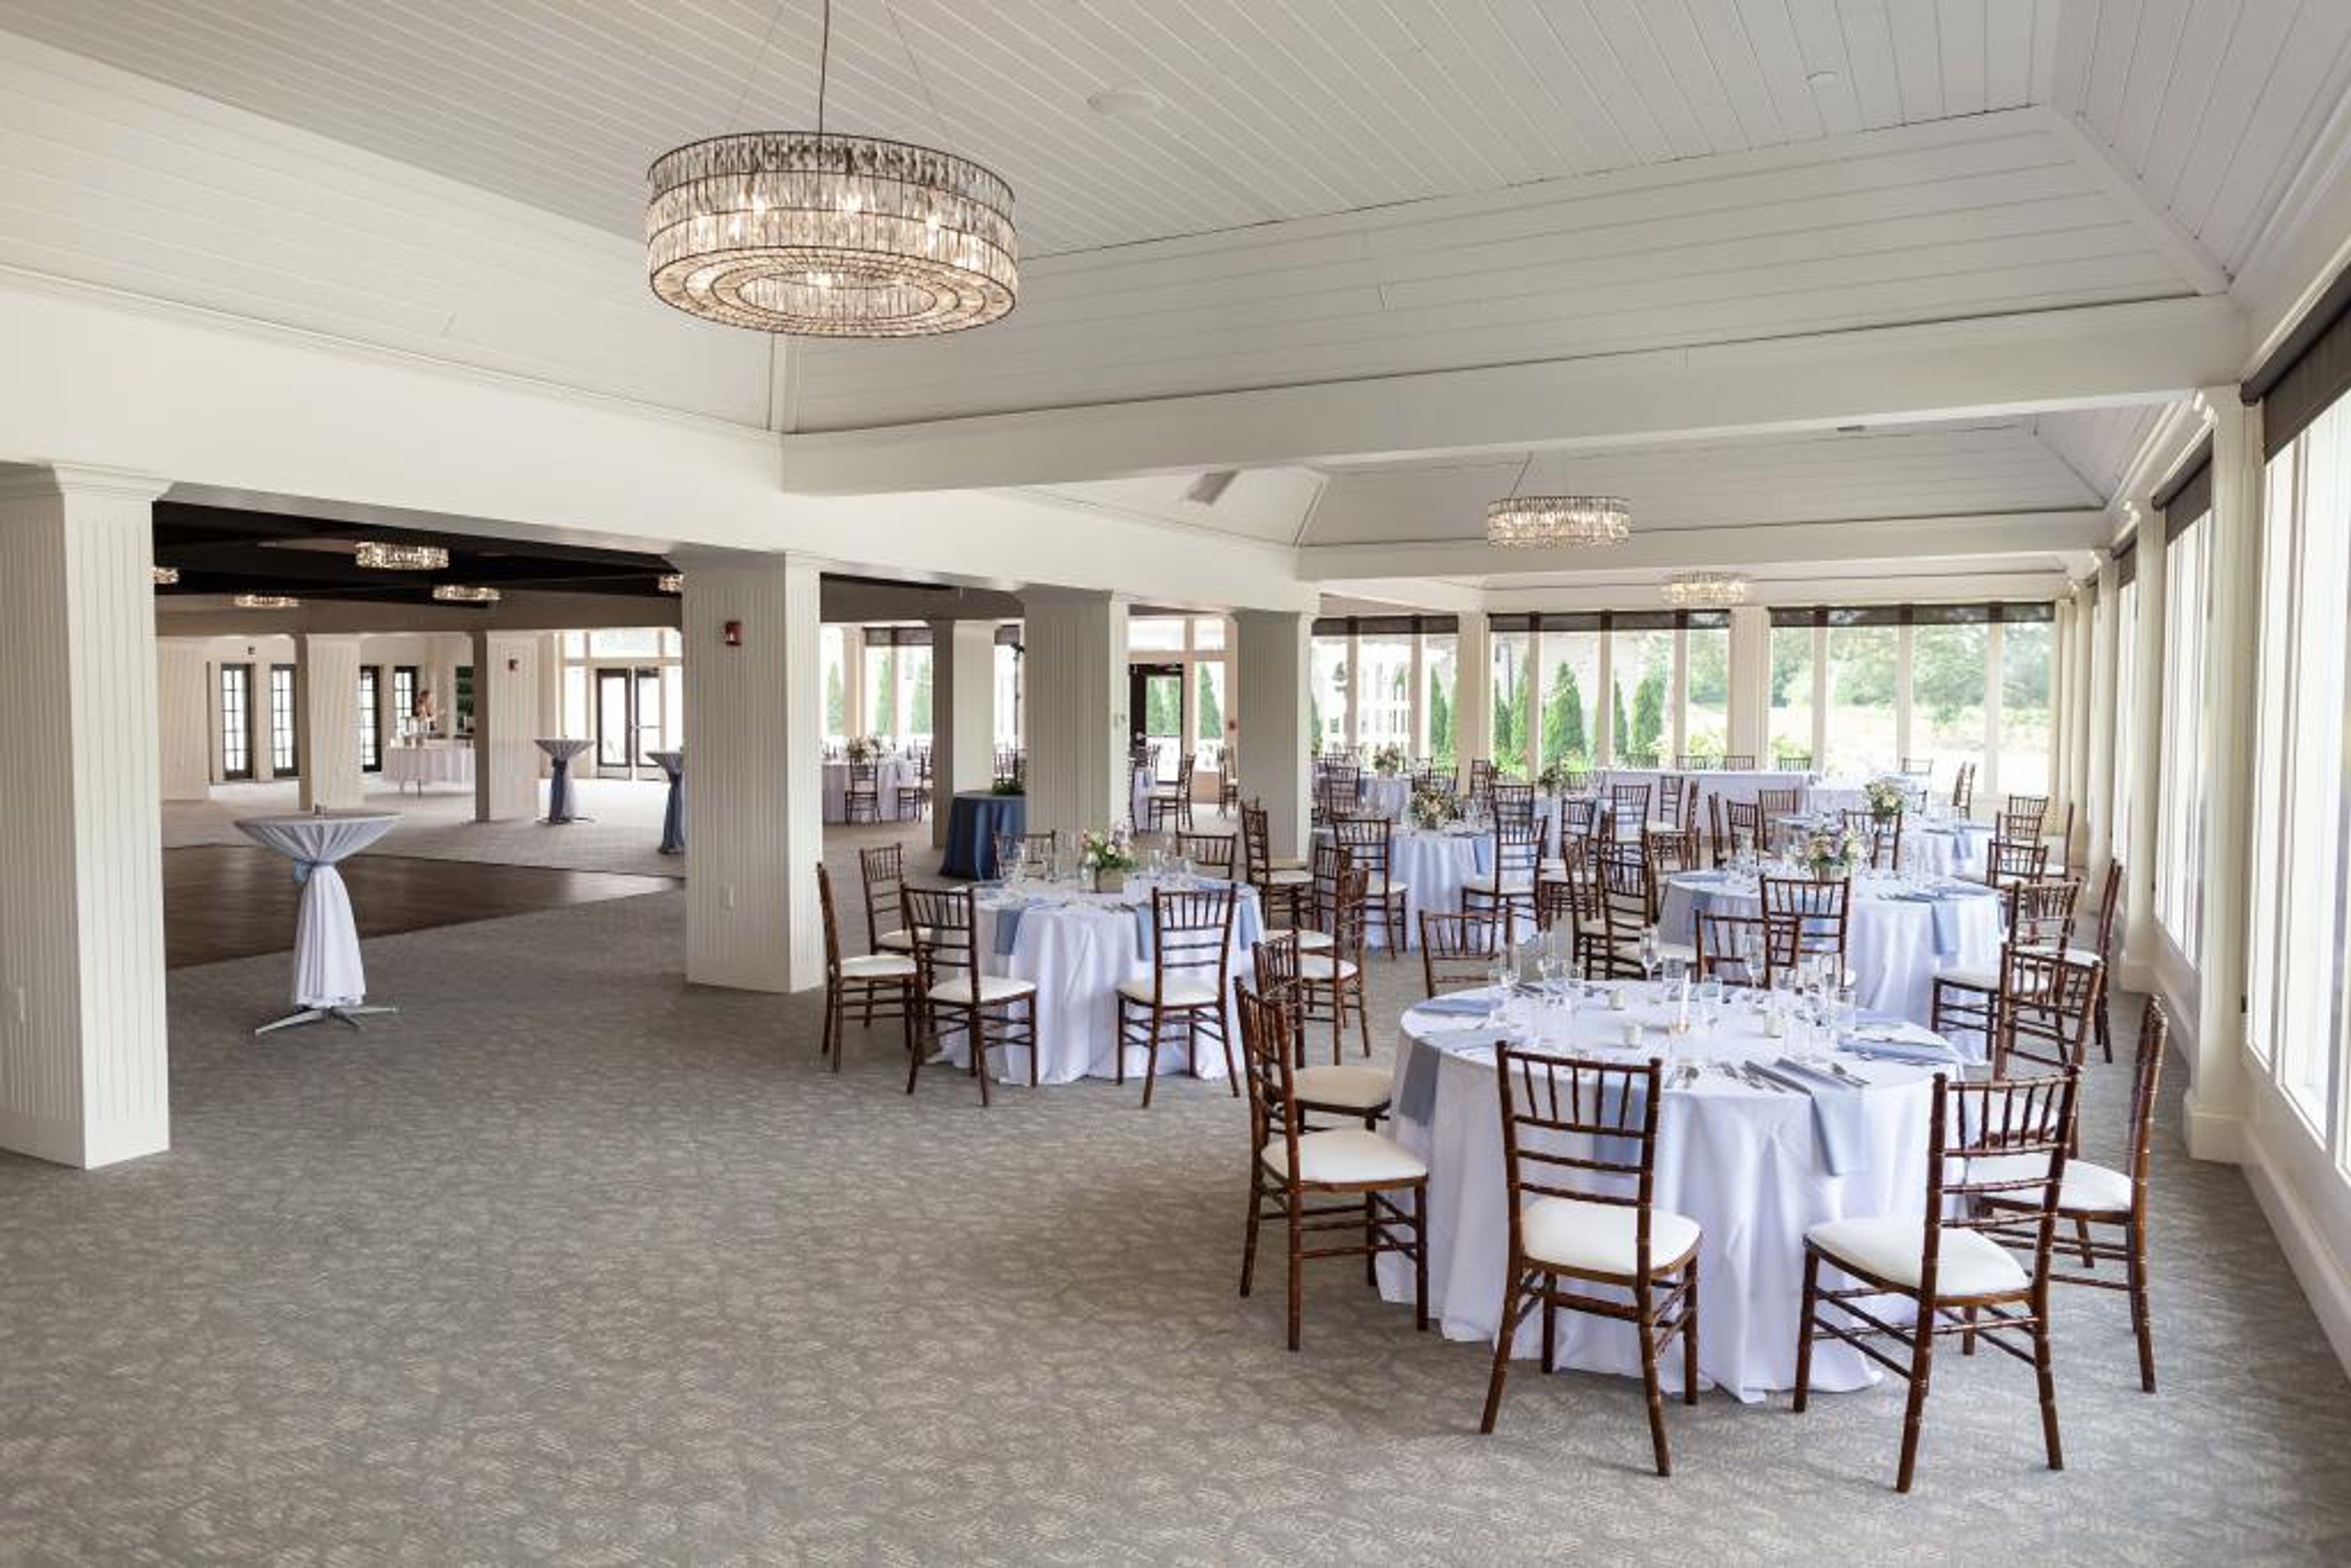
The Golf Club at Little Turtle is a private country club set on more than 200 acres in Westerville, Ohio, just north of Columbus. Its centerpiece is a Pete Dye-designed 18-hole championship course, and the club also offers a fitness center, a resort-style pool, and golf simulators alongside its event spaces. For weddings, the club's newly renovated Hawthorne Ballroom seats up to 250 guests beneath chandeliers and floor-to-ceiling windows, anchored by a stone fireplace and a built-in dance floor. An adjacent patio opens the celebration outdoors for ceremonies and cocktail hours with views of the grounds. Smaller gatherings, such as rehearsal dinners, next-day brunches, or bridal party prep, have a home in the Executive Boardroom and The Studio, both with private access to the outdoor ceremony space. Beyond weddings, the club hosts corporate meetings, retreats, bridal showers, and holiday parties, supported by full-service catering from an executive chef and day-of planning assistance.
EagleSticks Golf Club
2655 Maysville Pike, Zanesville, OH 43701, USA- Spaces for 60-400 Guests
- 1 Ballroom
- 1 Outdoor
- 4 Total Spaces
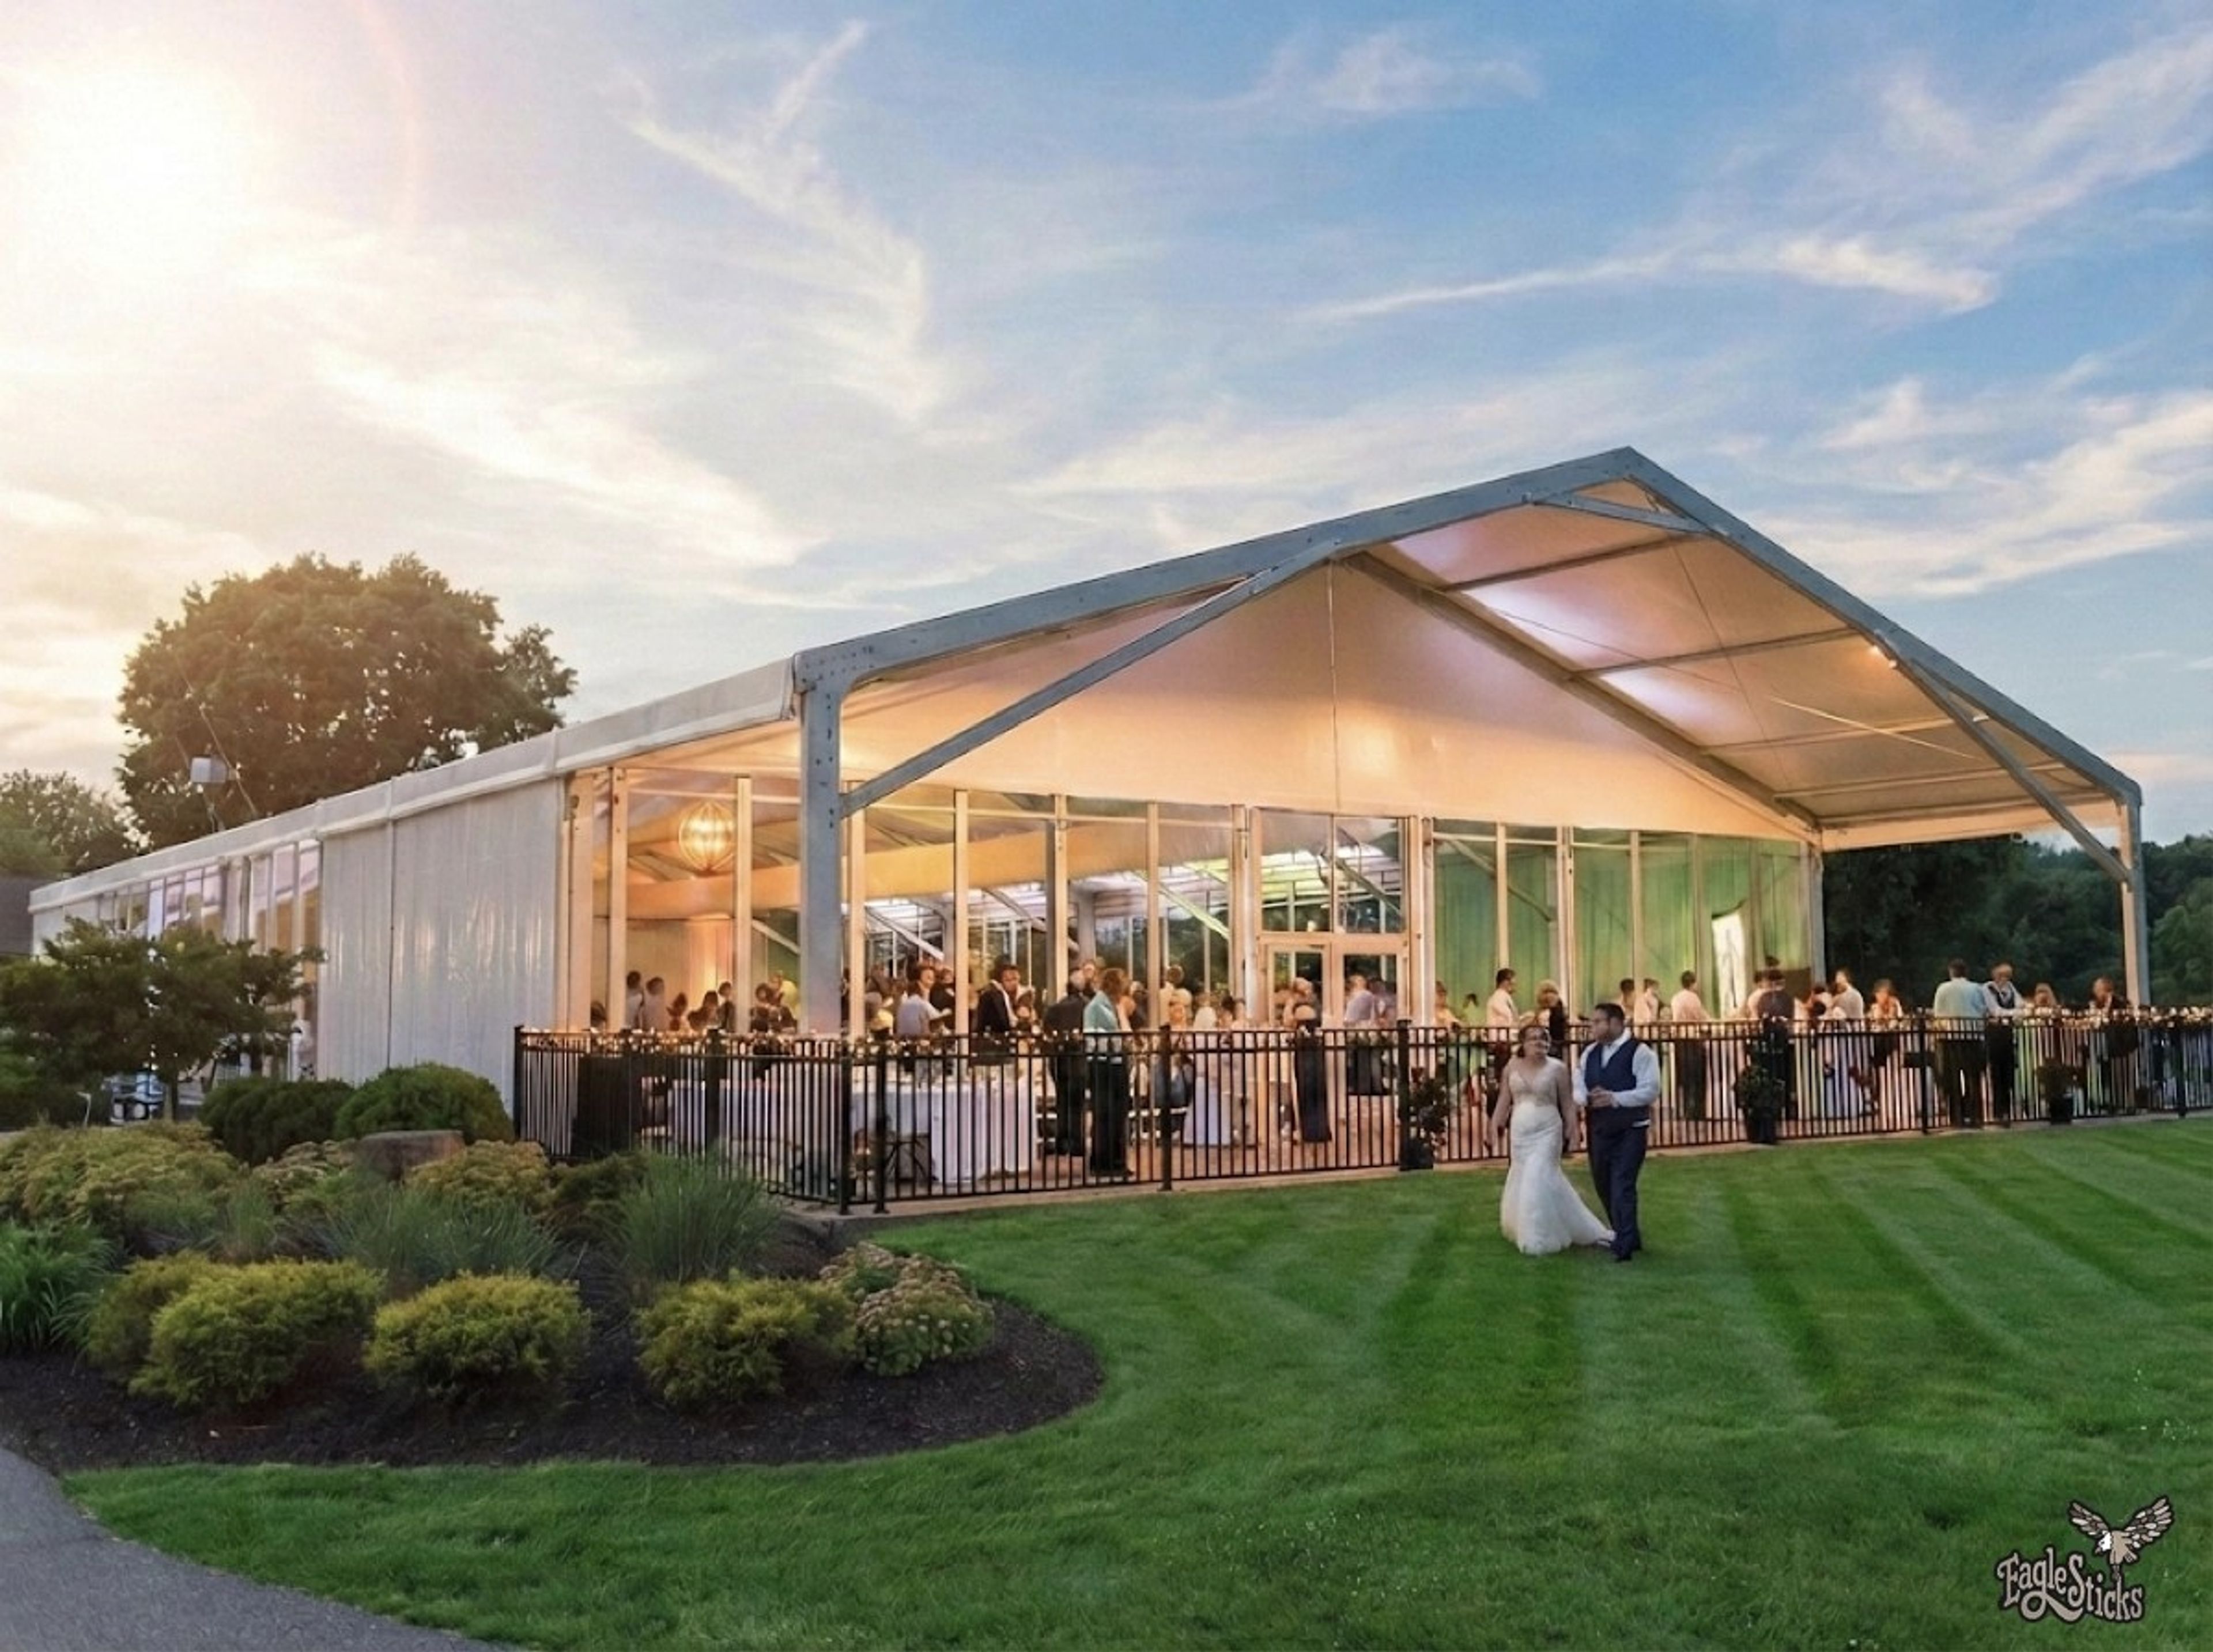
EagleSticks Golf Club sits on 150 wooded acres in Zanesville, Ohio, designed by Dr. Michael Hurdzan and opened in 1990. The property is built around a course with cascading waterfalls, tree-lined fairways, and notable elevation changes — landscape elements that carry through into the event spaces throughout the grounds. The Oakmont Event Center is the primary venue, accommodating up to 350 guests with glass walls overlooking the golf course and a 1,200-square-foot veranda beside formal gardens with ponds and waterfalls. For smaller celebrations, The Hogan Room holds up to 175 with direct veranda access, the Pinehurst Room seats 30 to 75 around a fireplace, and the Augusta Room handles up to 60 in a contemporary setting. Outdoor ceremony options include an Amish-built shelter house and a putting green setting. EagleSticks hosts weddings, corporate retreats, fundraisers, and golf outings, with an in-house culinary team covering catering from plated dinners to buffets. The on-site Mac's Sports Grill is open to the public throughout the season.
The Virtues Golf Club
1 Long Dr, Nashport, OH 43830, USA- Spaces for 280 Guests
- 1 Ballroom
- 1 Country Club
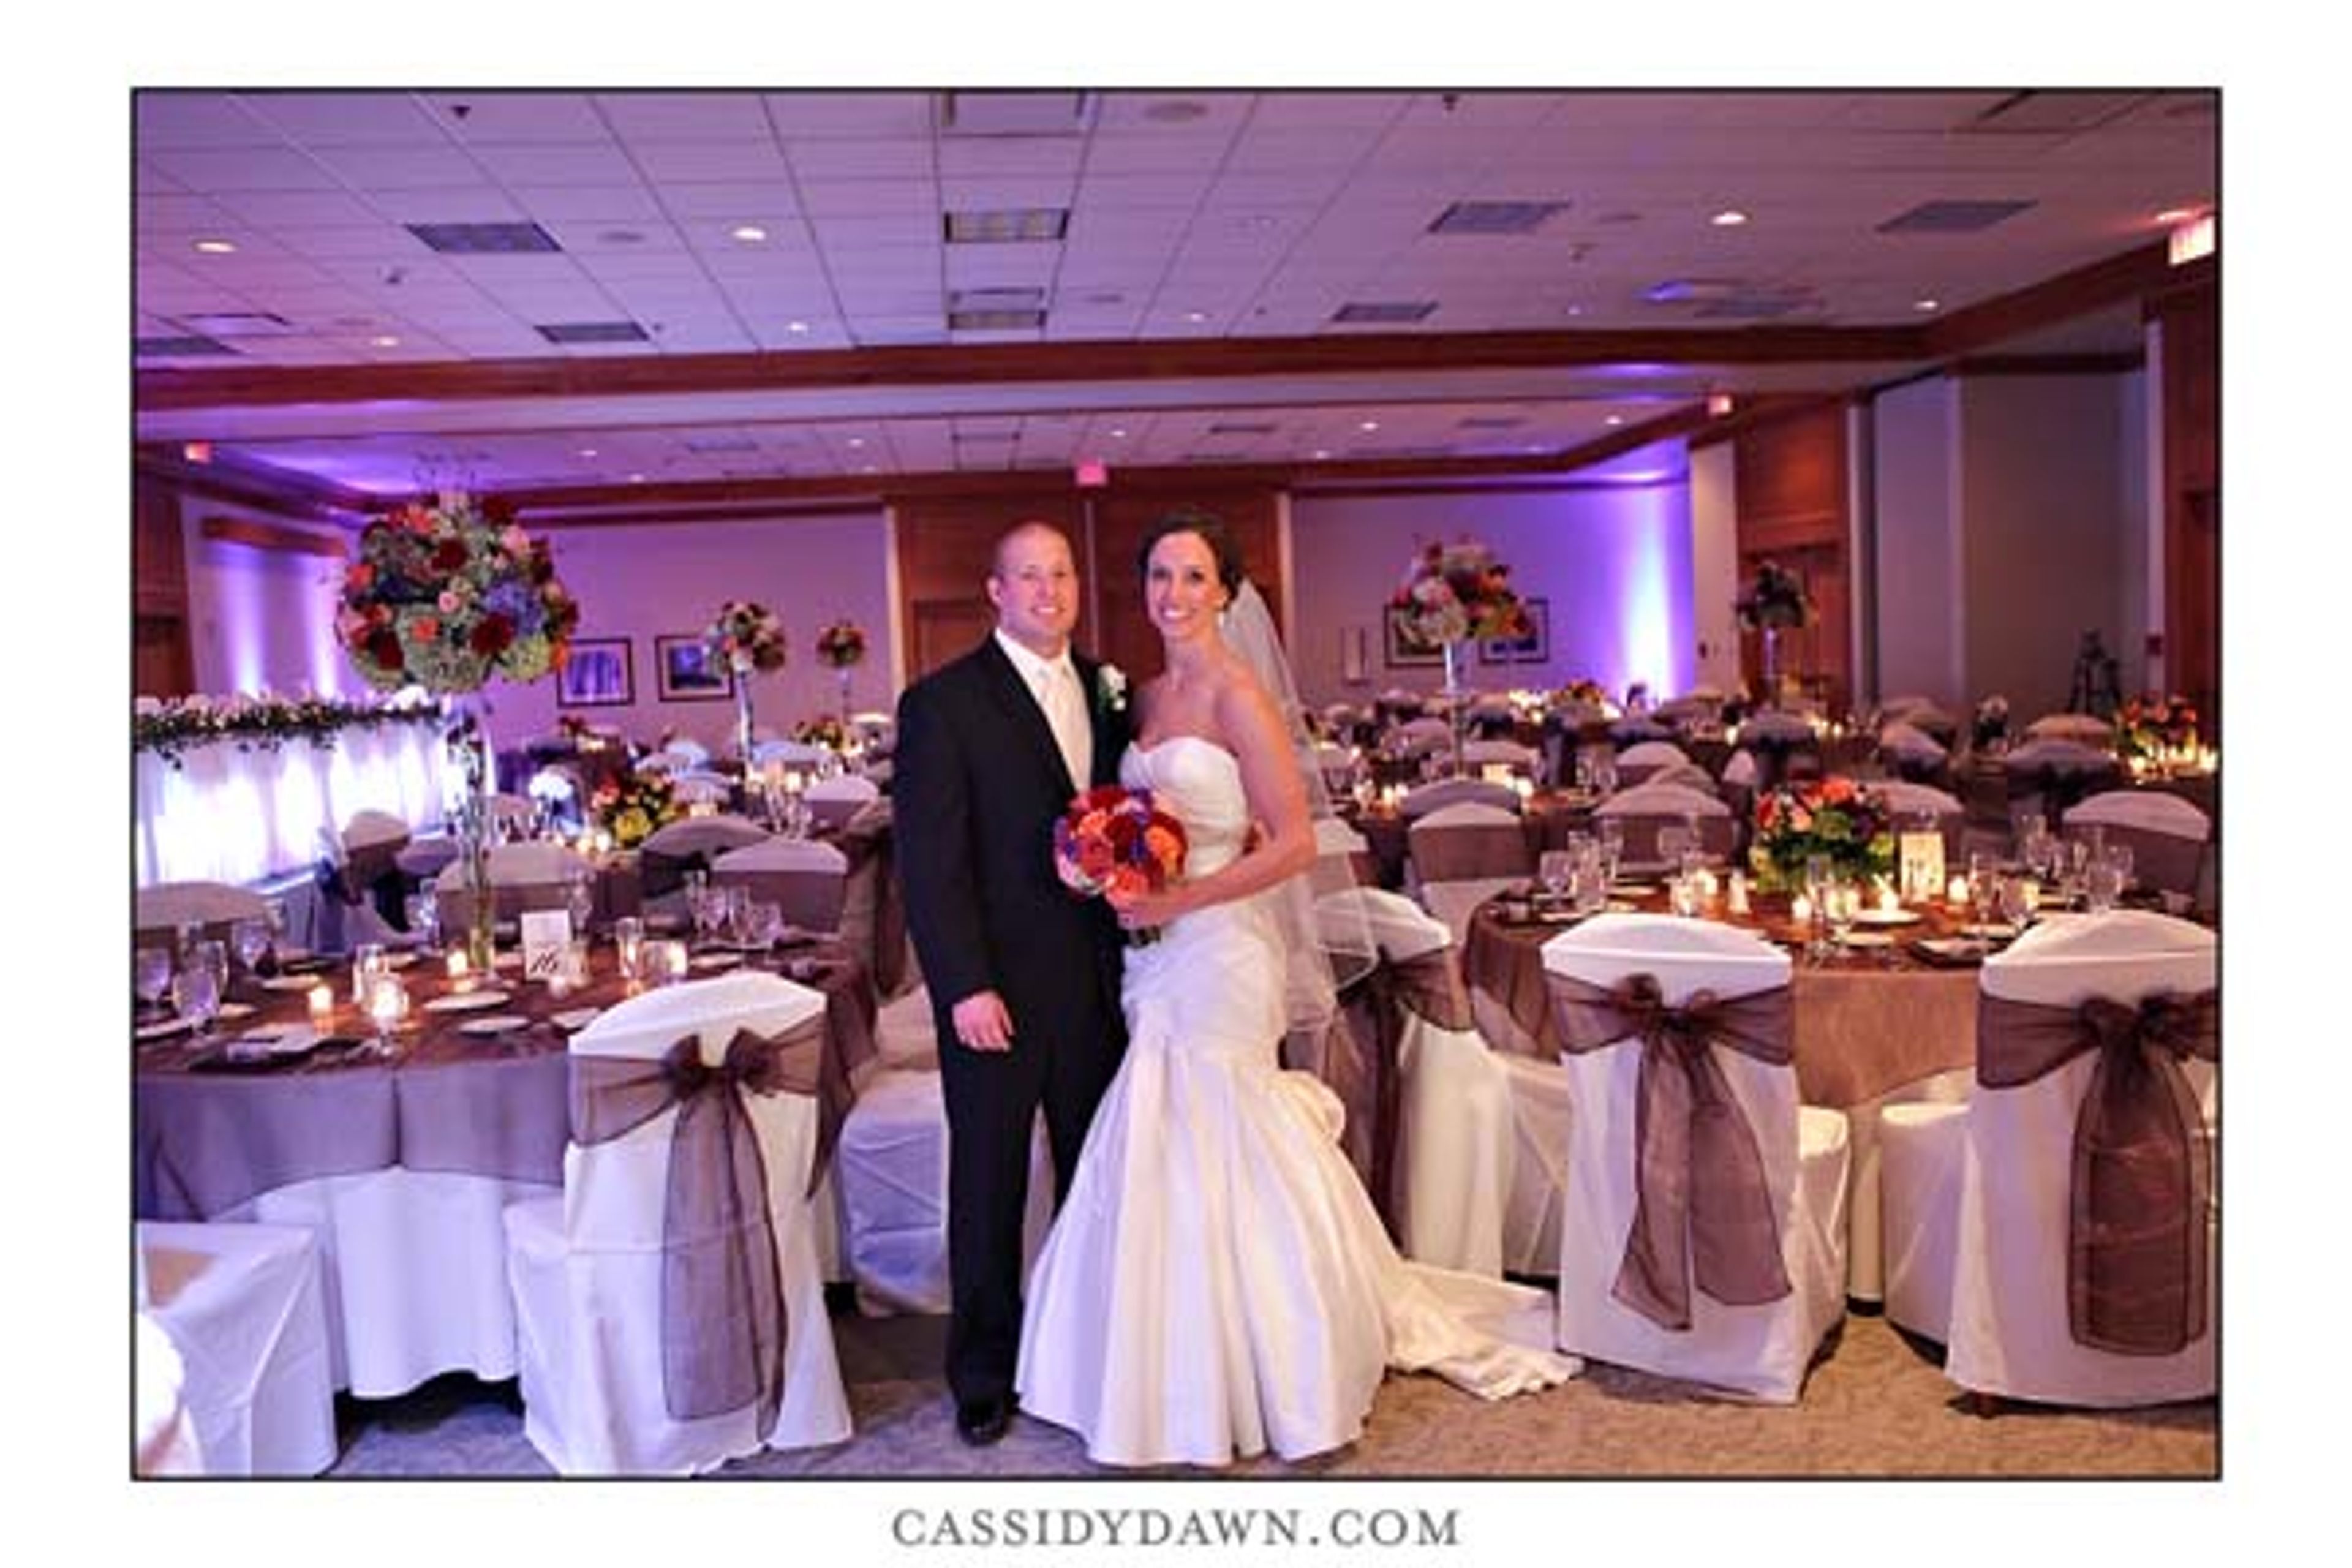
Virtues Golf Club sits 40 miles outside downtown Columbus in Nashport, Ohio, centered on a par-72, 7,243-yard championship course designed by architect Arthur Hills and ranked No. 65 on Golf Digest's Top 100 Public Courses in America. The parkland-style layout's wide fairways and immaculate greens set the backdrop for the club's 60,000-square-foot clubhouse, known locally as Licking and Muskingum County's premier event venue. The clubhouse's Main Banquet Facility seats up to 280 guests with a dance floor for wedding receptions, galas, and celebrations, while the outdoor verandah overlooks the golf course for ceremonies and al fresco gatherings. Weddings at the club include a complimentary menu tasting, a bridal suite, and comprehensive on-site planning support from a dedicated coordinator, with catering led by Executive Chef Jason Abele of the club's Overlook Restaurant.
Roses Run Country Club
2636 N River Rd, Stow, OH 44224, USA- Spaces for 150-300 Guests
- 1 Ballroom
- 2 Event Spaces
- 3 Country Clubs
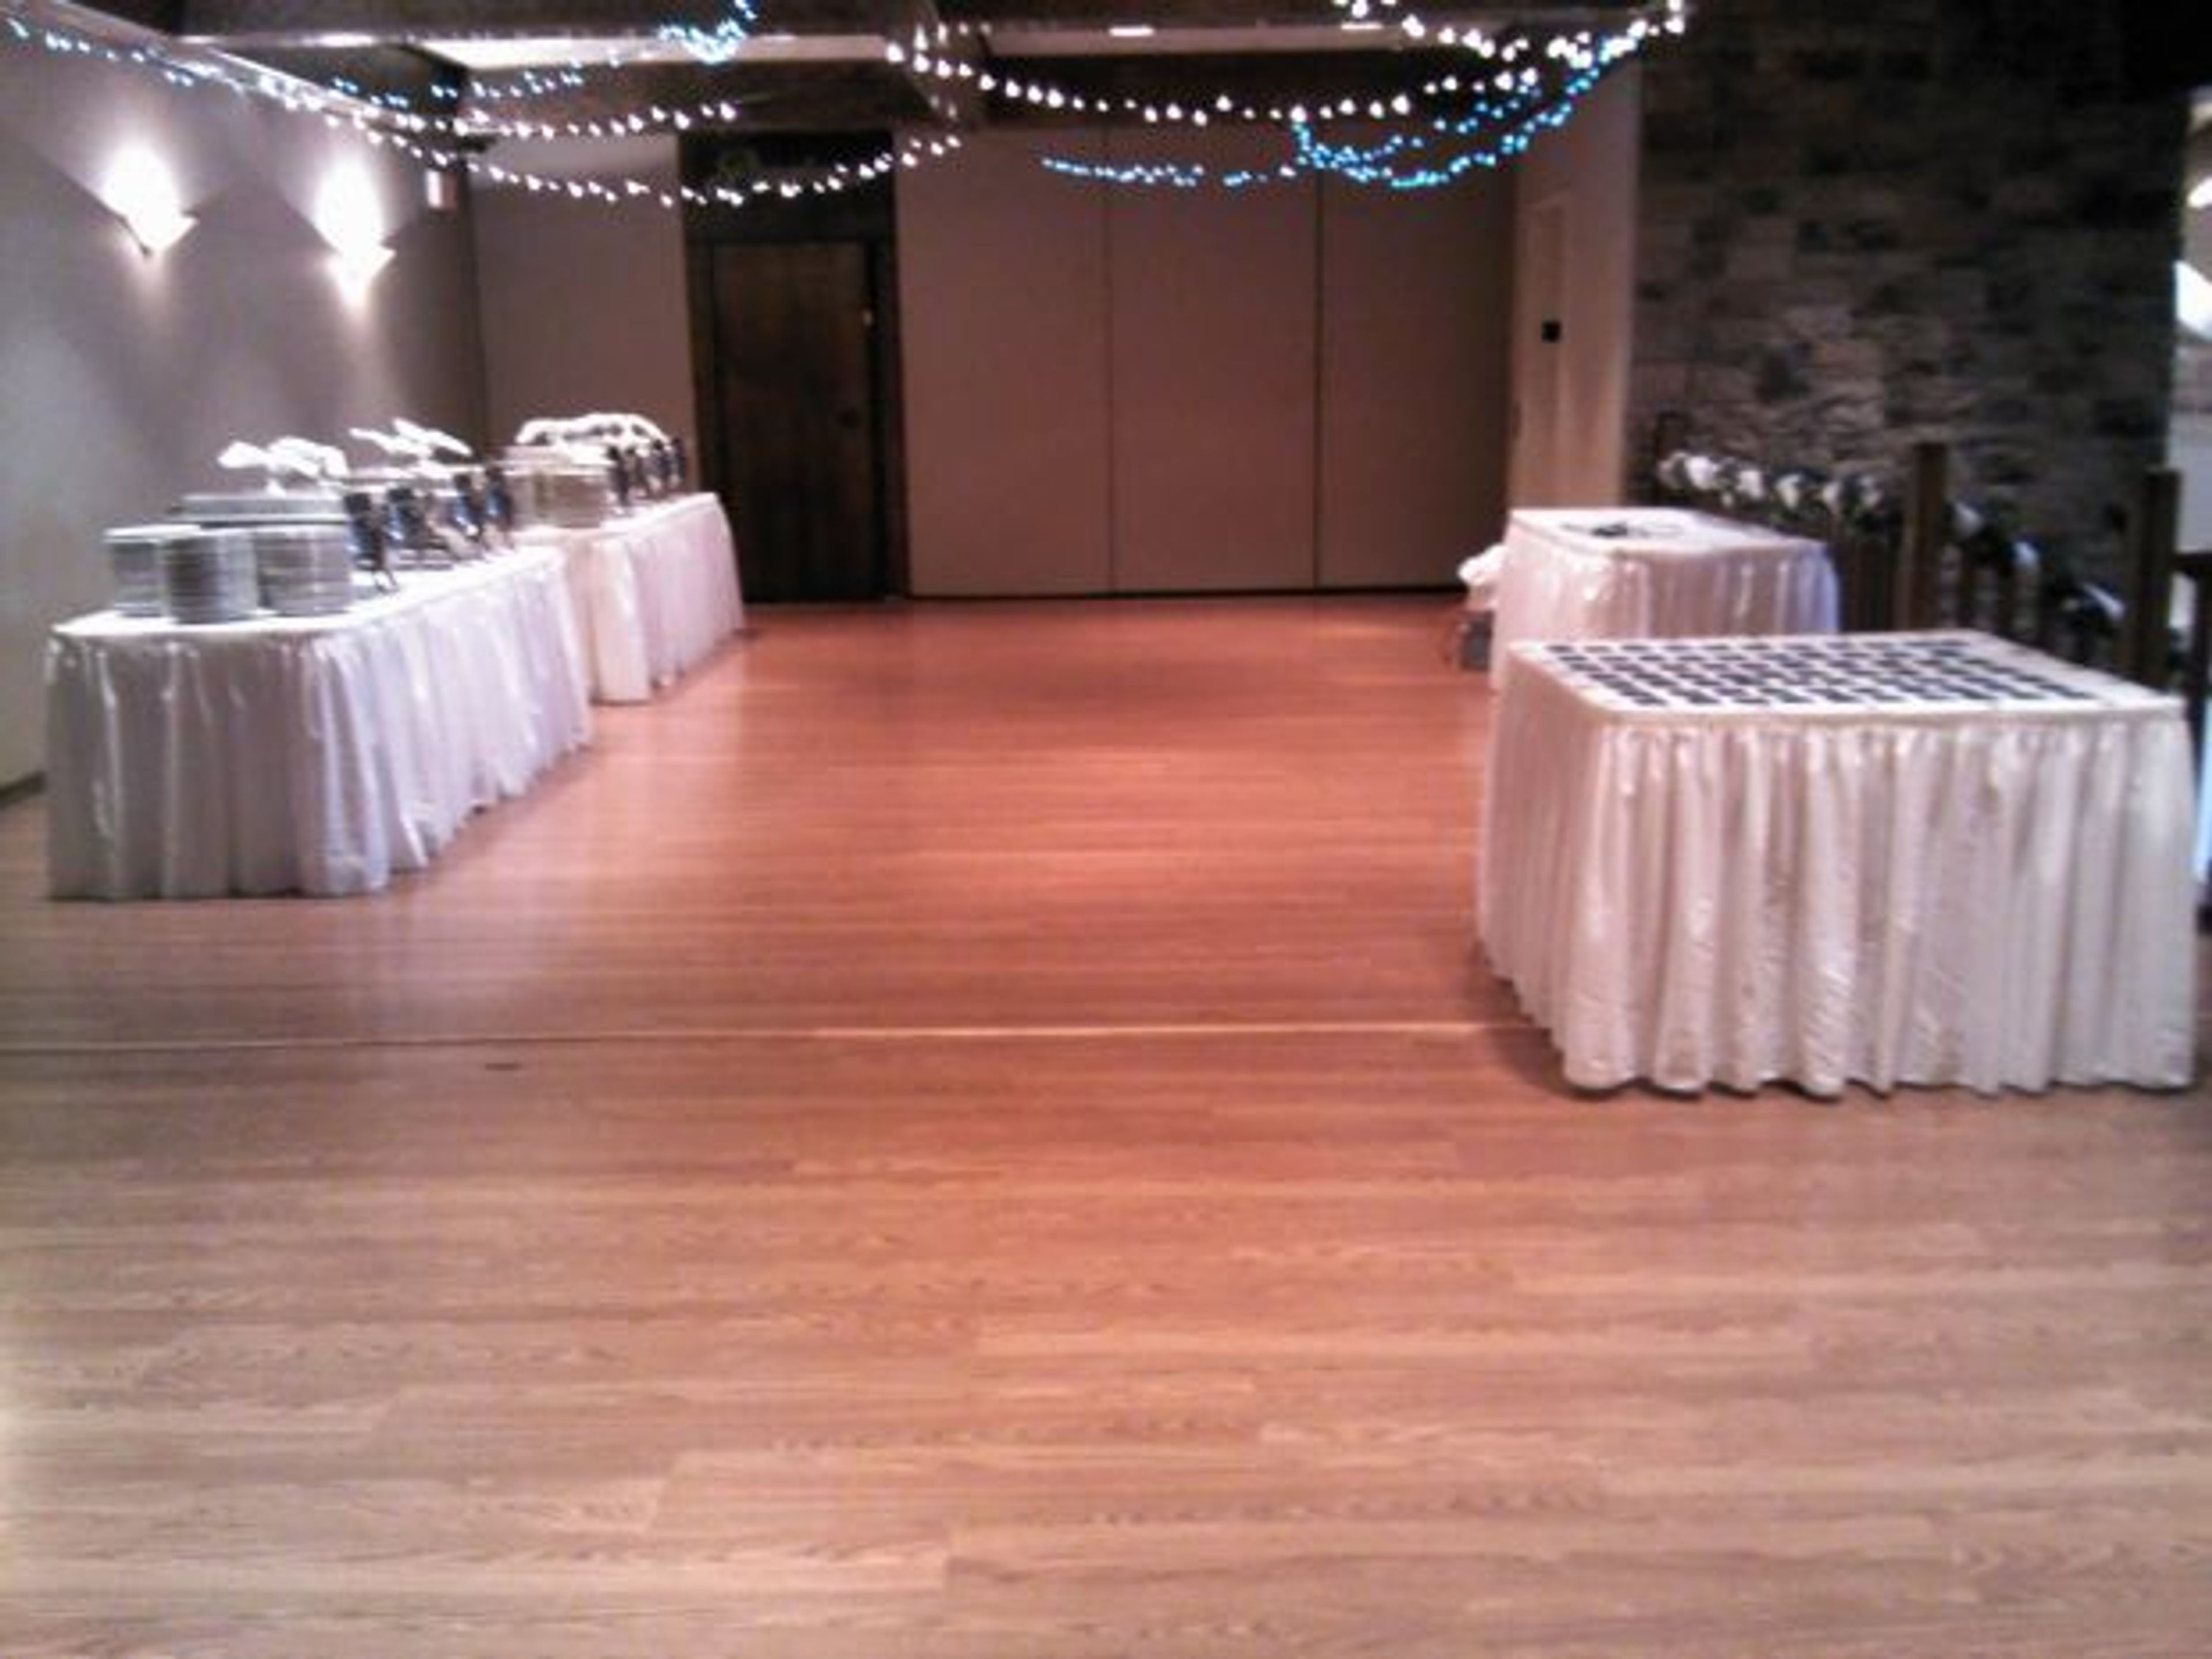
Roses Run Country Club is a Tudor-style clubhouse and 18-hole public golf facility set in quiet, natural surroundings along the scenic Cuyahoga River in Stow, Ohio. The property's rustic character and pastoral setting make it a distinctive choice for weddings, receptions, corporate gatherings, and private celebrations in Northeast Ohio. Three banquet rooms — the Derby, the Belmont, and the Preakness — give event planners flexibility across a range of group sizes. The Derby Room is the largest, accommodating up to 300 guests beneath a vaulted ceiling, with a dance floor and many windows looking out over the golf course. The Belmont and Preakness Rooms each hold up to 150 guests individually and can be reserved together for larger events. The full facility accommodates up to 700 guests. Professional event planners are on hand to coordinate each event, and valet parking is available.
Port Clinton Elks Lodge 1718
231 Buckeye Blvd, Port Clinton, OH 43452, USA- Spaces for 250-275 Guests
- 1 Ballroom
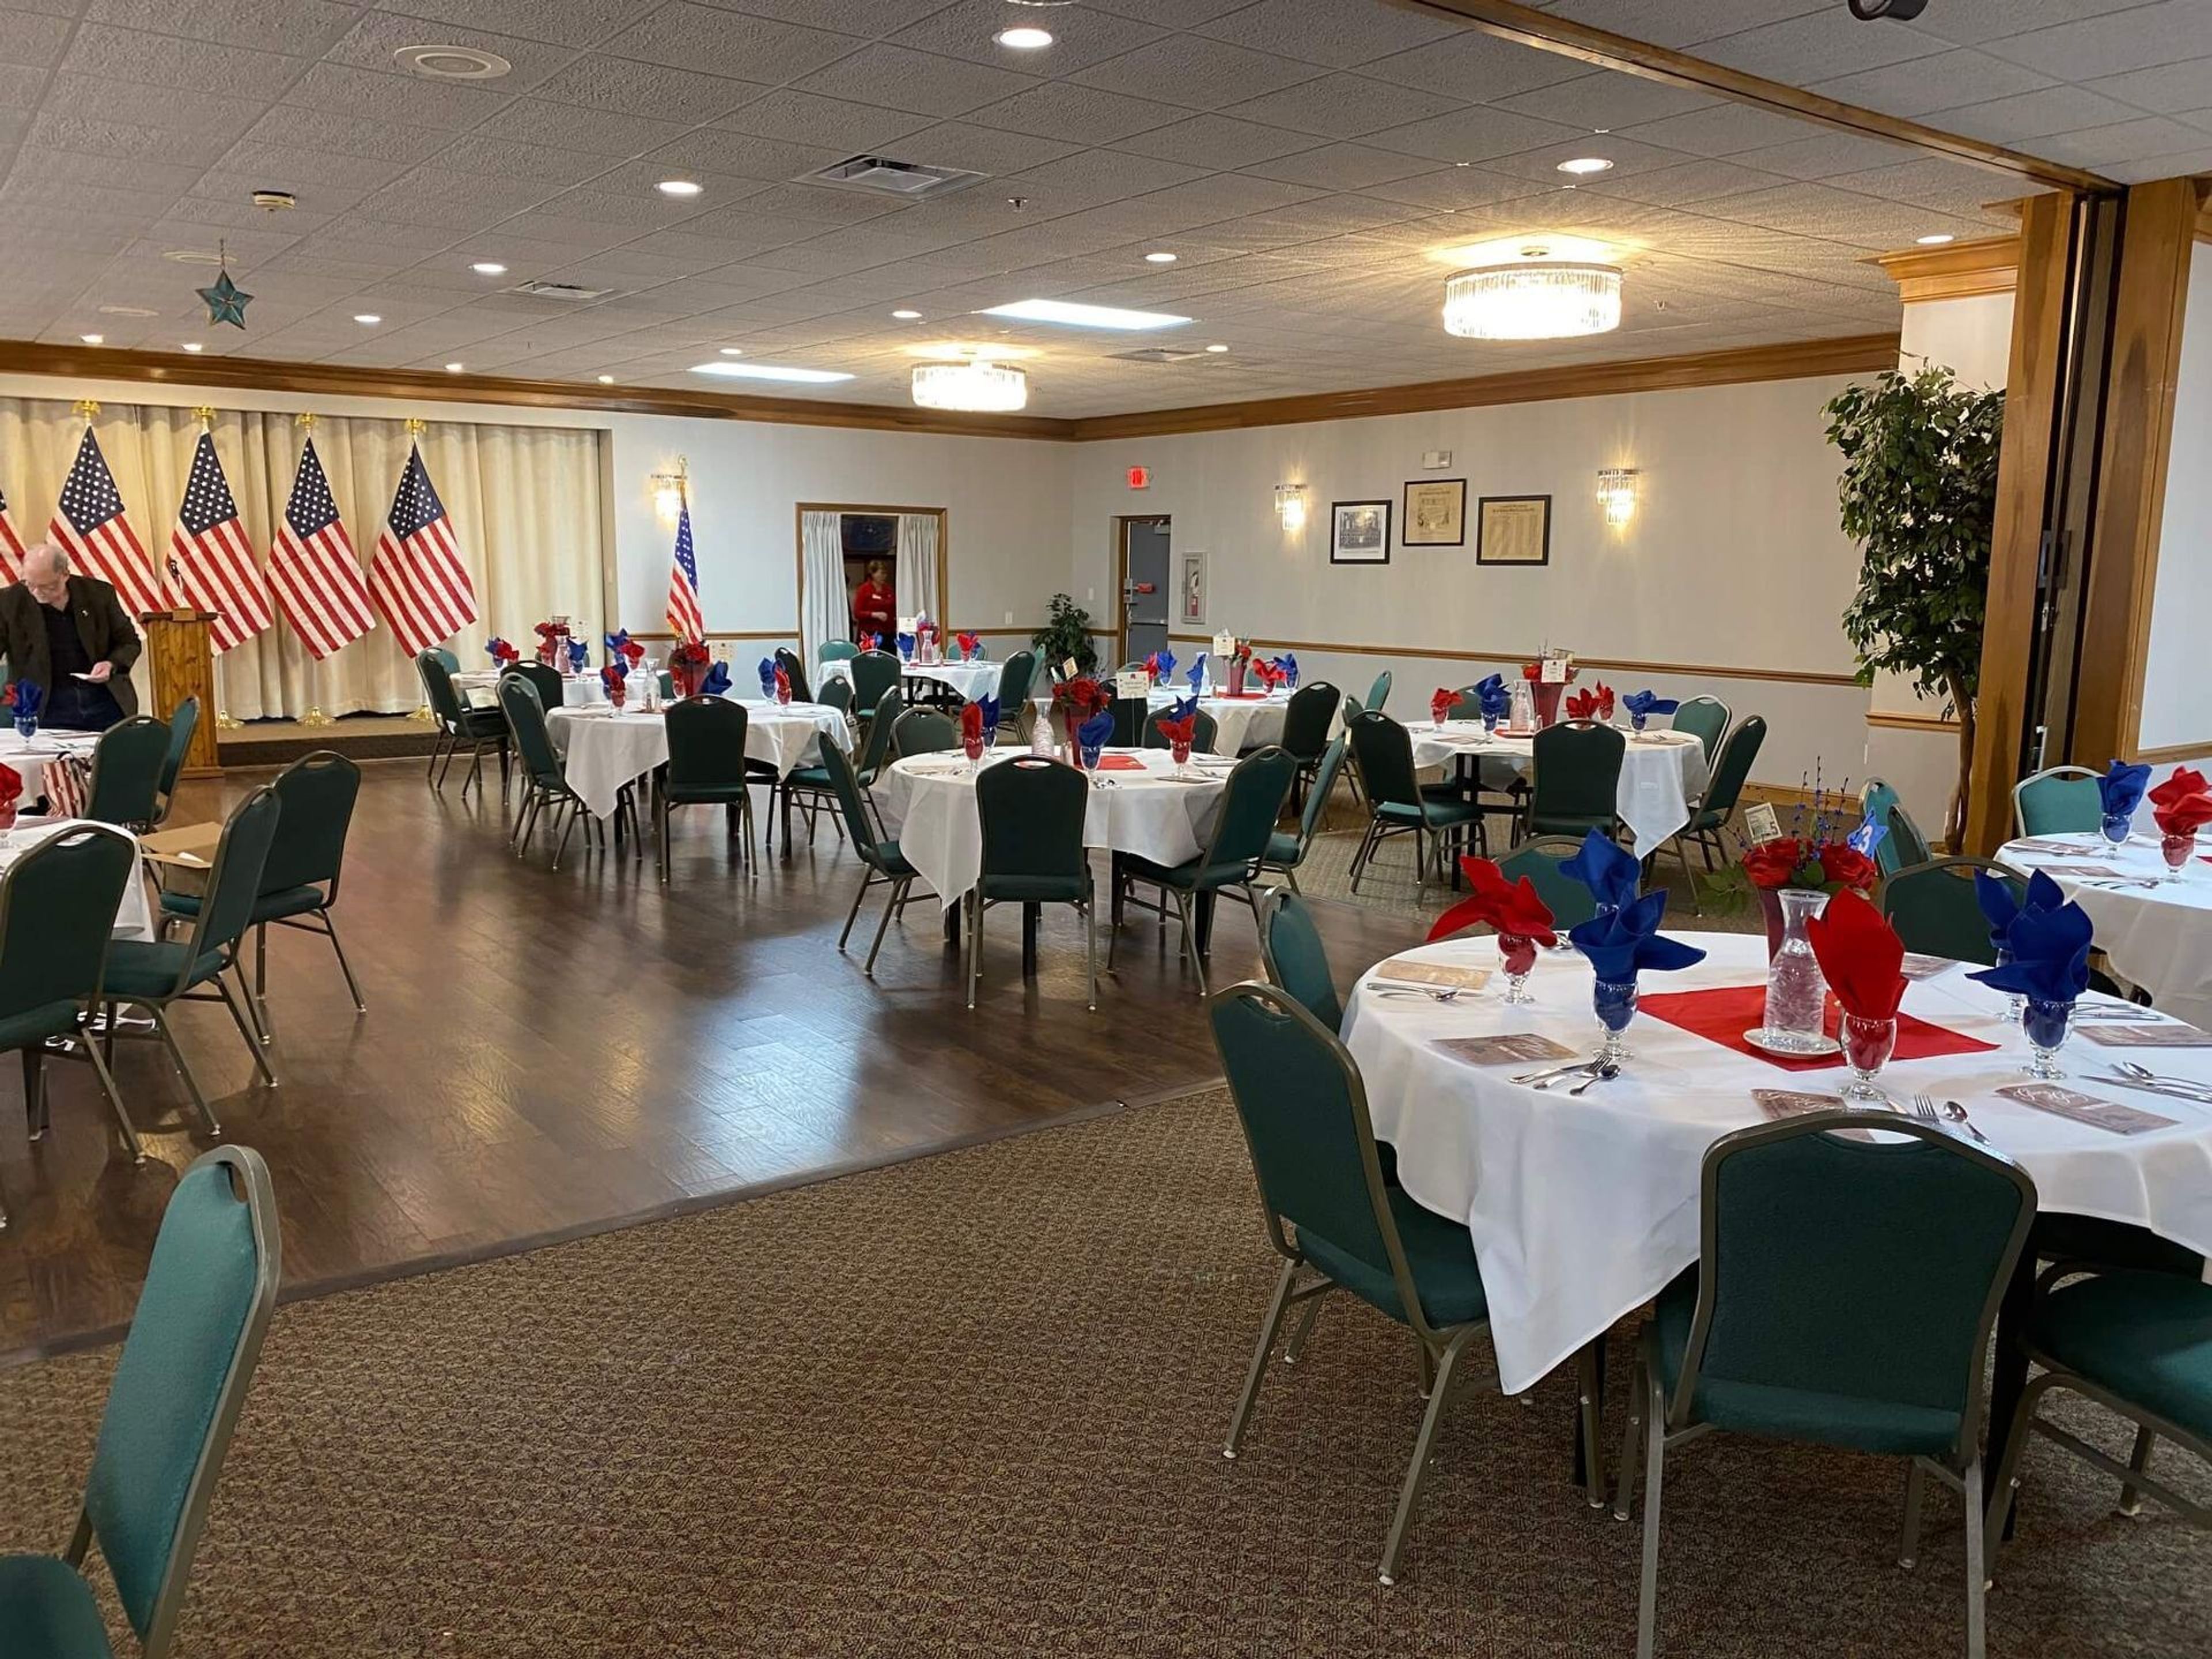
Port Clinton Elks Lodge #1718 has been a cornerstone of the Port Clinton, Ohio community since 1947, offering a newly remodeled banquet facility situated along the scenic shores of Lake Erie. The lodge's Event Center accommodates up to 250 guests and welcomes weddings, receptions, corporate events, graduations, anniversaries, showers, and celebrations of all kinds. The banquet facility features an expansive dance floor, a full-service bar, and on-site catering with customizable menu and beverage options to fit a range of tastes and budgets. Modern amenities blend with a classic lodge setting, making the space well-suited for both intimate gatherings and large private events.
The Westin Cincinnati
21 E 5th St, Cincinnati, OH 45202, USA- Spaces for 30-600 Guests
- 2 Ballrooms
- 2 Event Spaces
- 2 Meeting Spaces
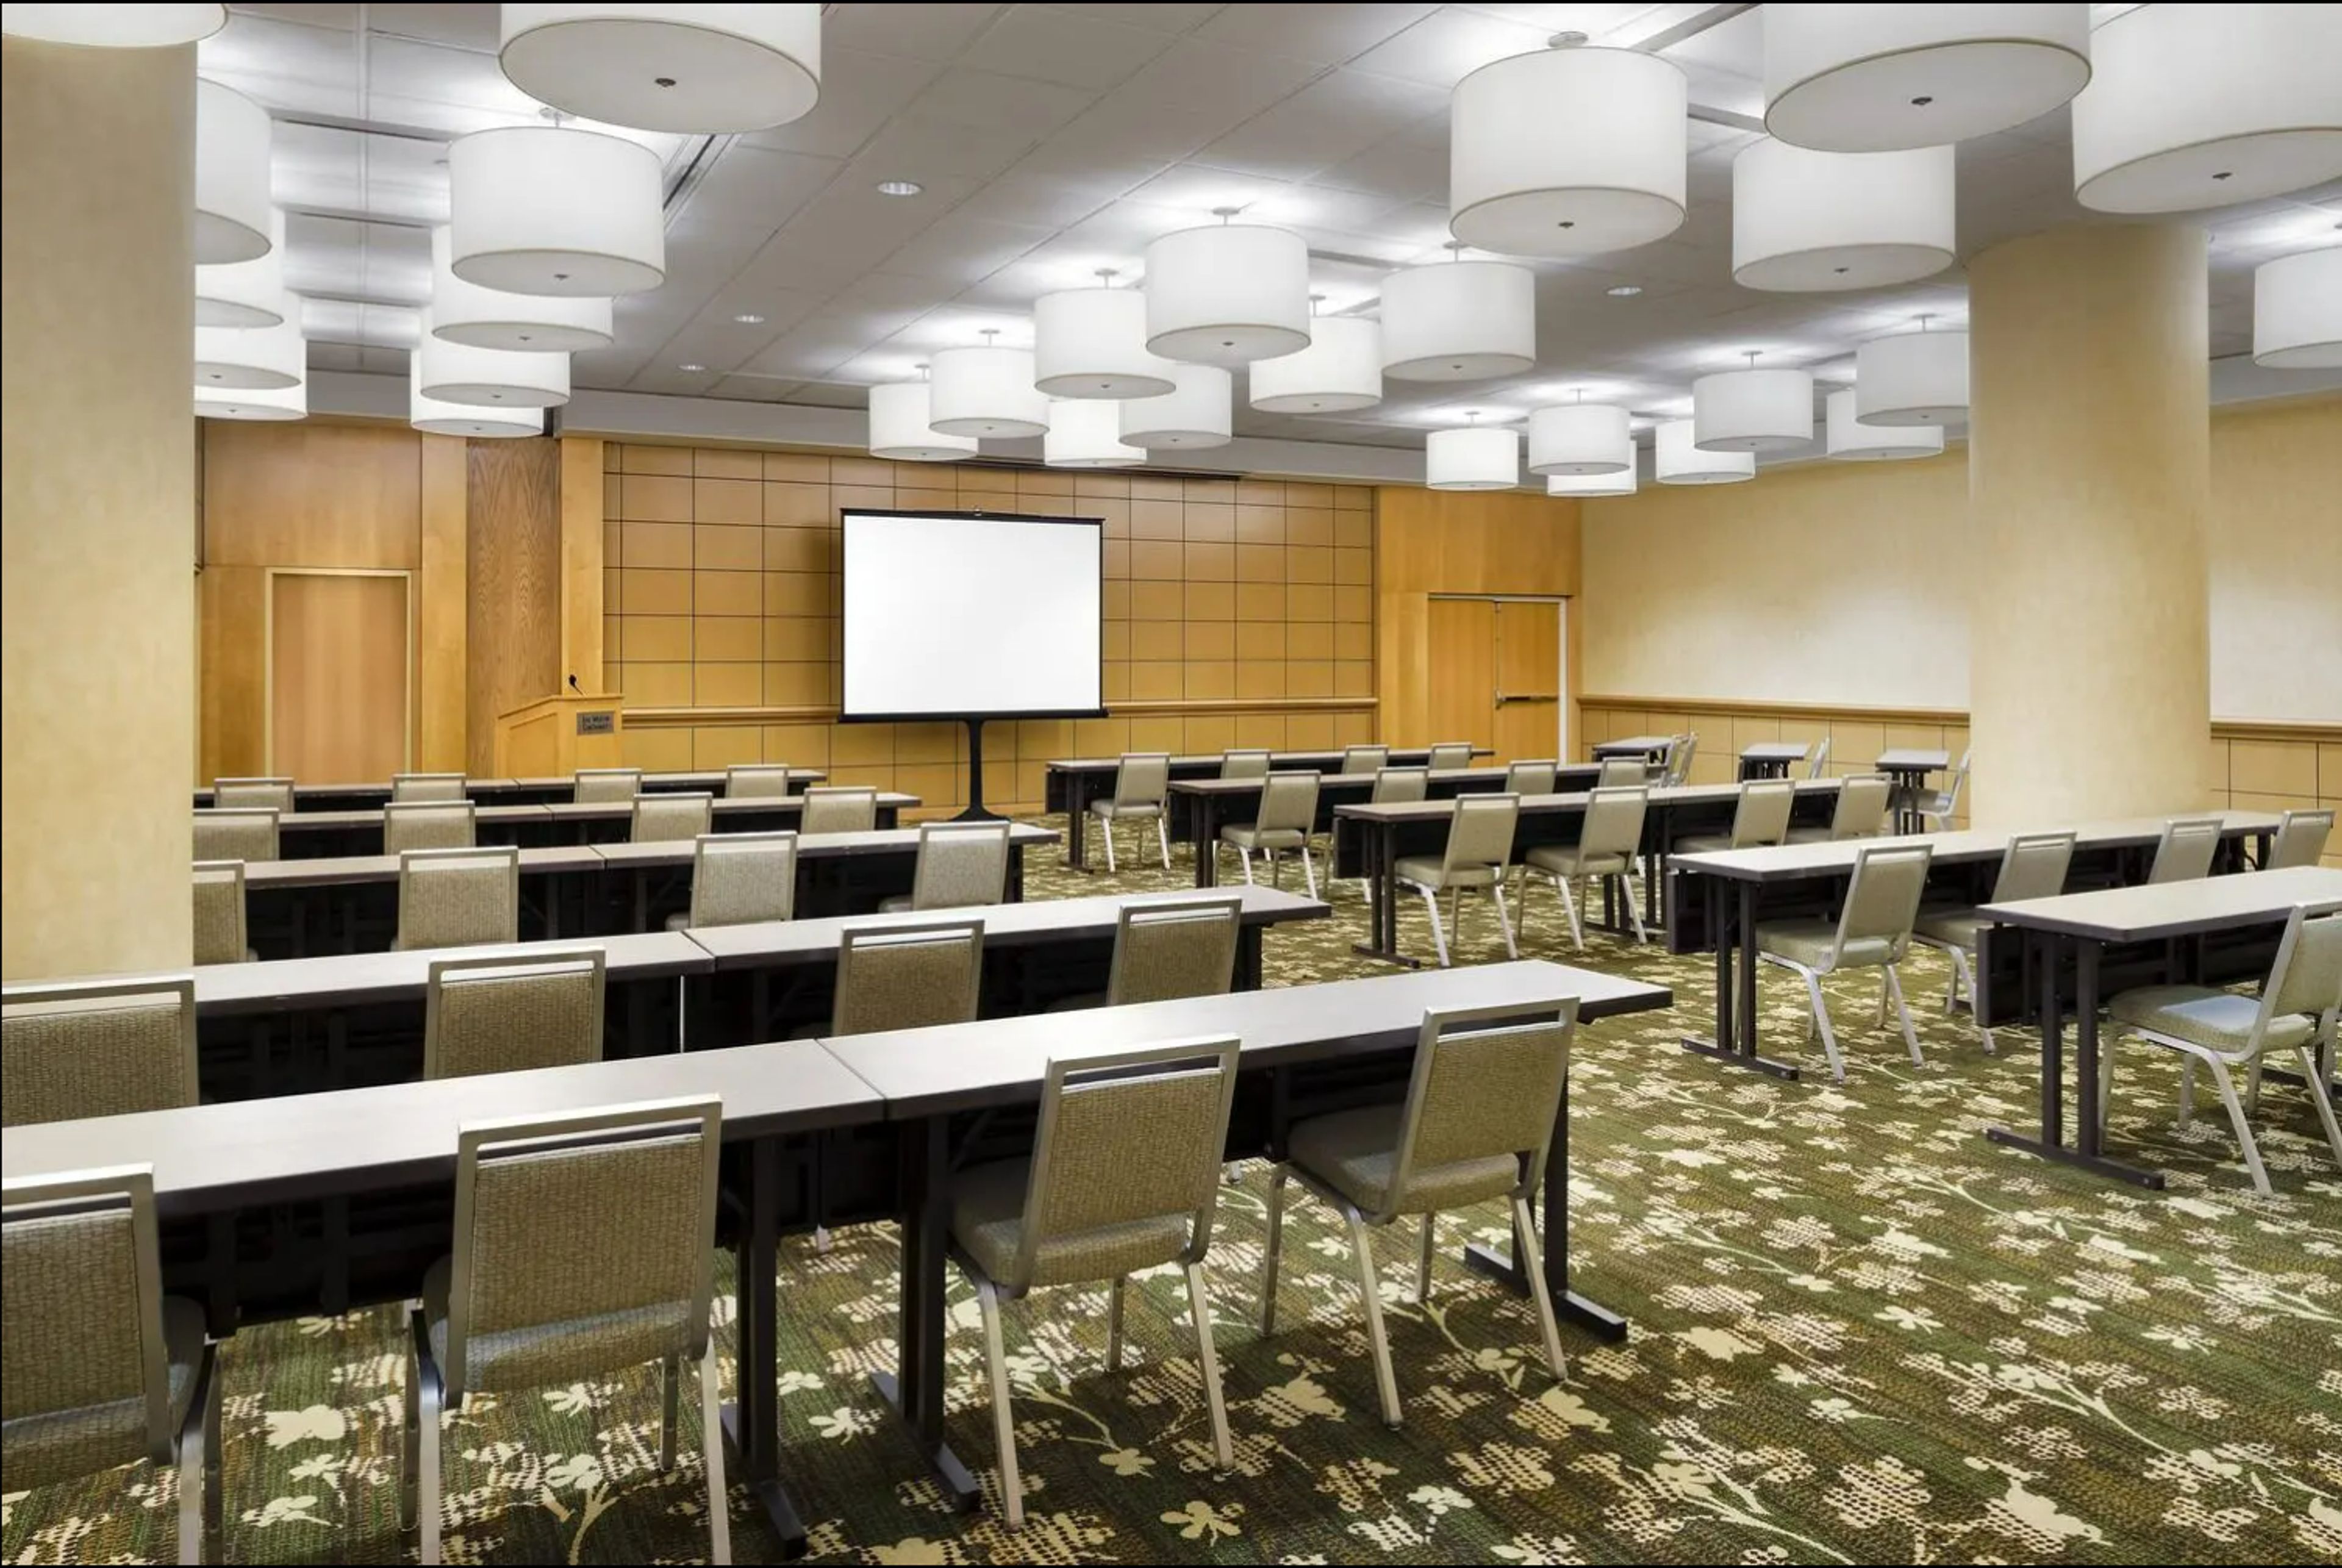
Located in downtown Cincinnati along the scenic Ohio River, The Westin Cincinnati blends modern comfort with refined style. The hotel features contemporary guest rooms, wellness-focused amenities, and versatile event spaces suited for weddings, meetings, and social gatherings. With its central location near museums, theaters, and the riverfront, The Westin Cincinnati offers convenience and elevated hospitality. Its elegant ballrooms and well-appointed meeting rooms provide adaptable settings for both intimate celebrations and large-scale events.
Carnegie Hall
1761 Tennessee Ave, Cincinnati, OH 45229, USA- Spaces for 150-250 Guests
- 1 Ballroom
- 1 Landmark
- 1 Historic Space
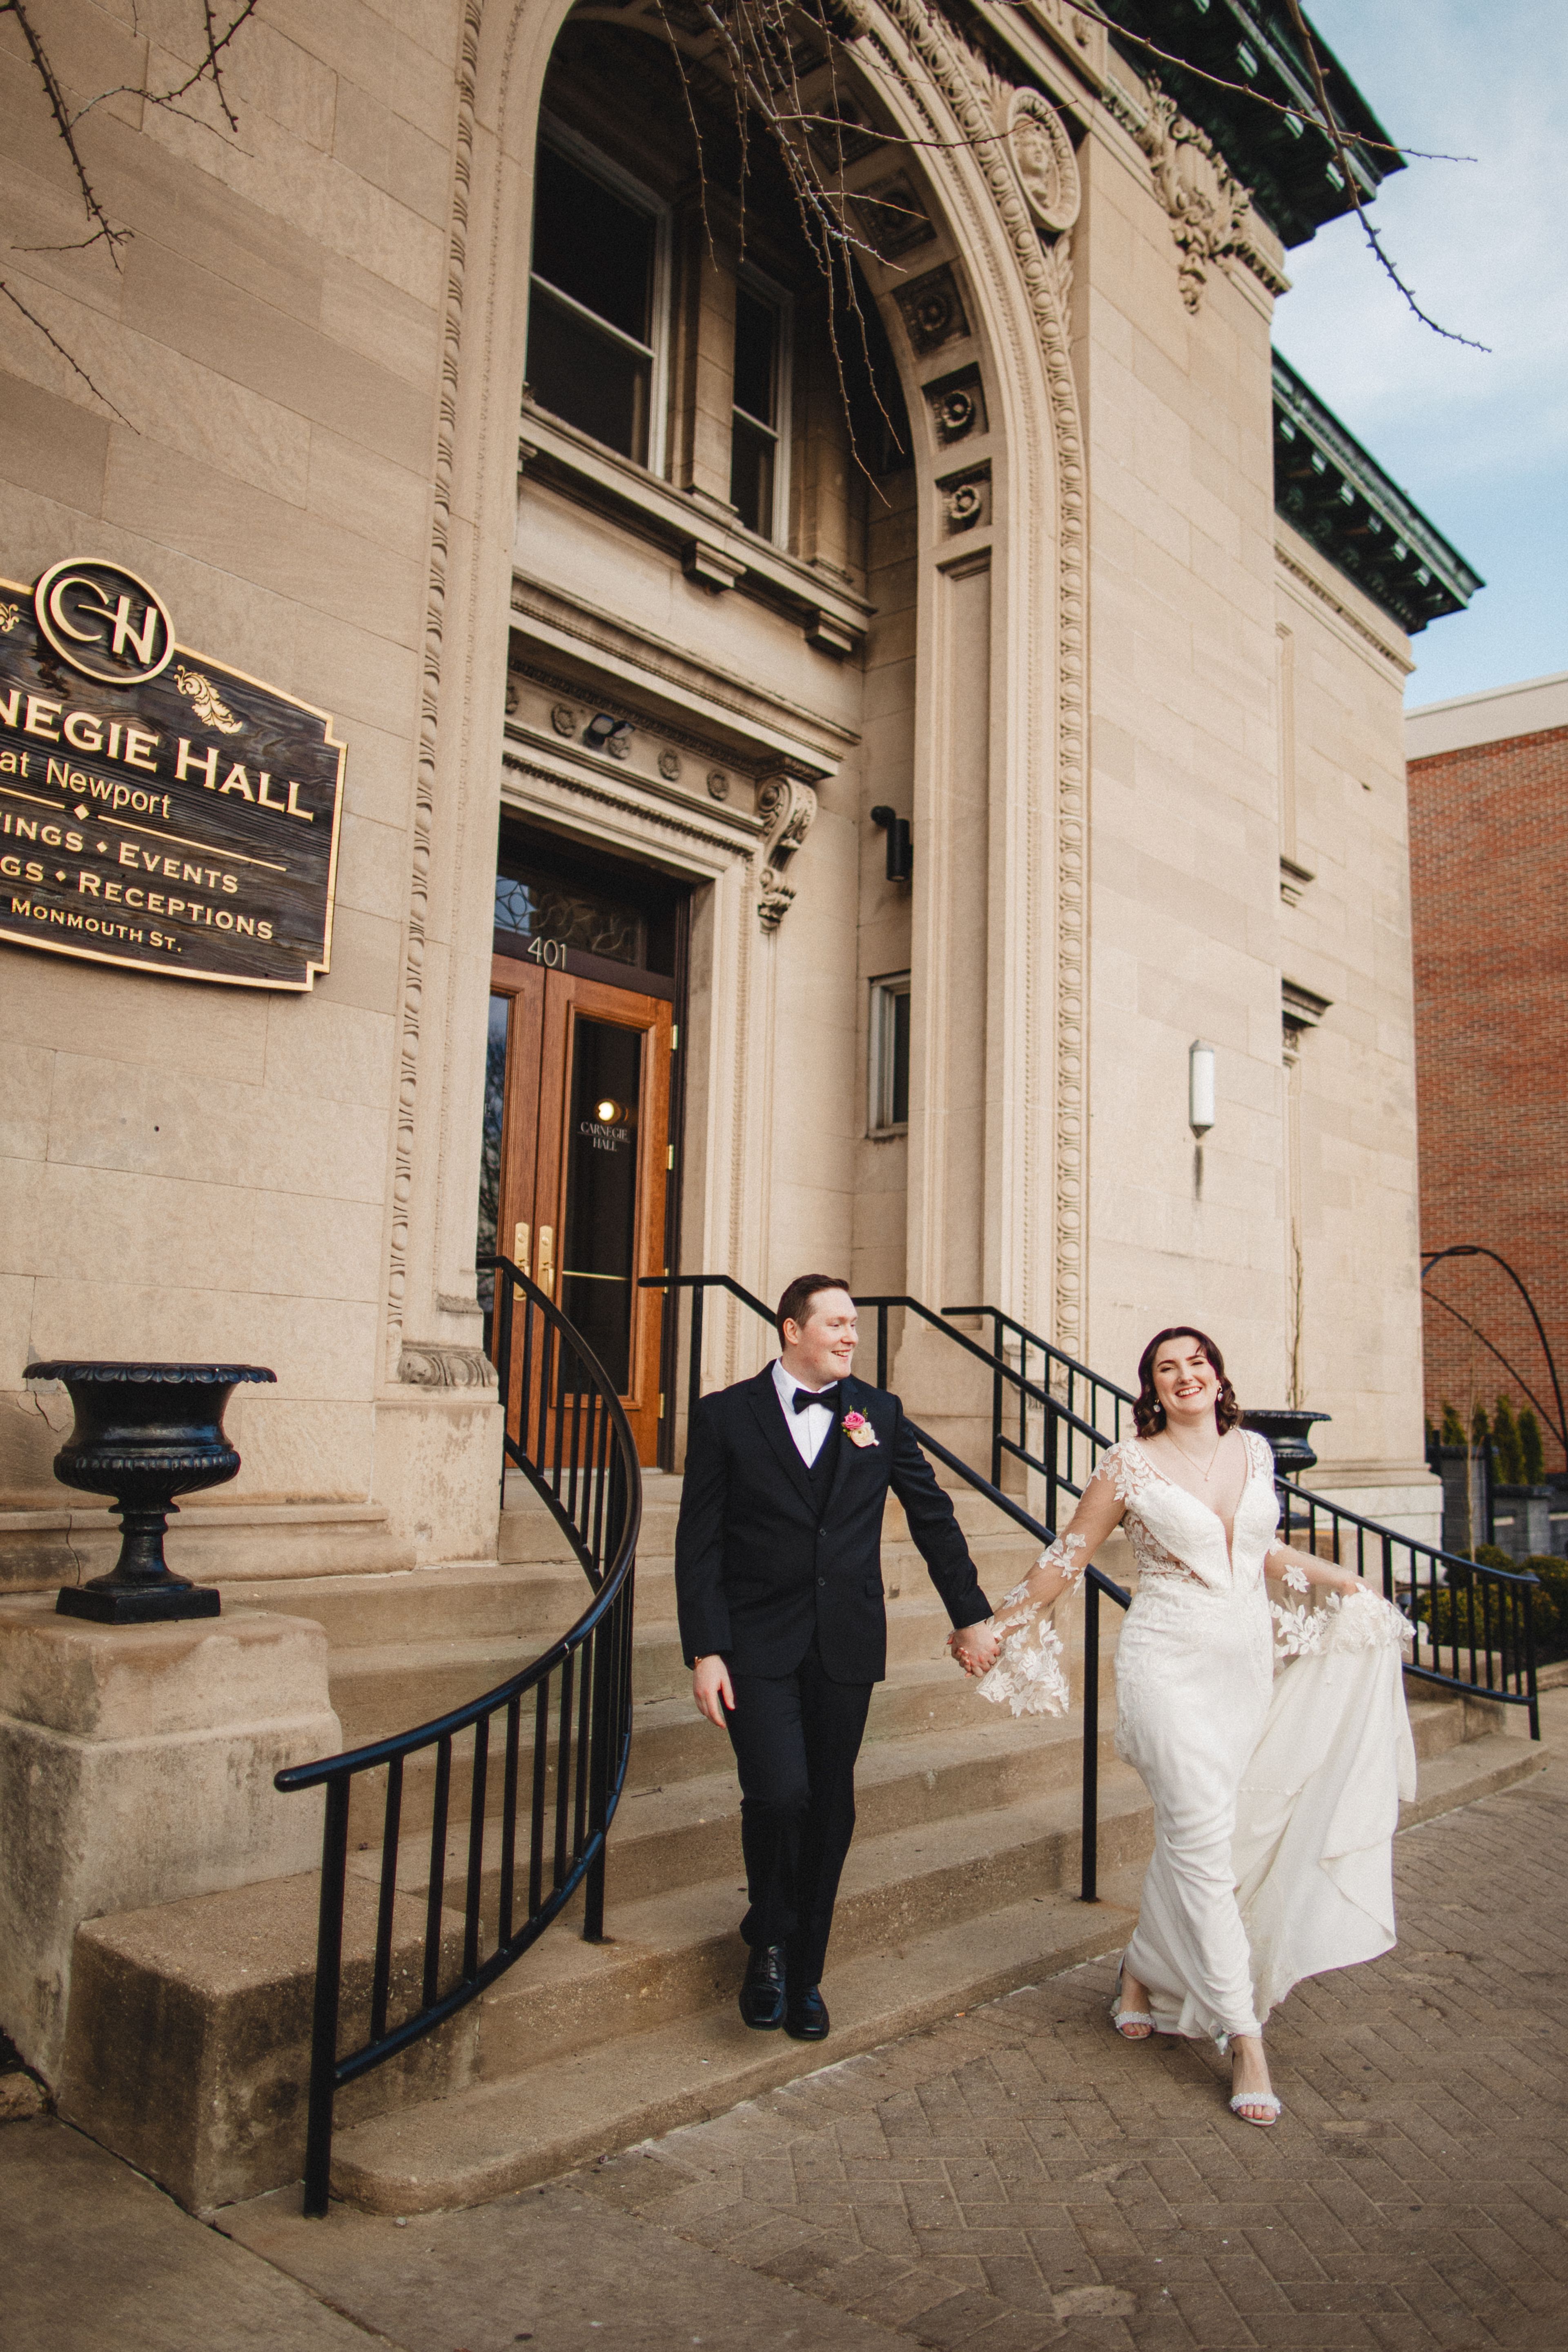
Carnegie Hall at Newport occupies a landmark 1898 building at 401 Monmouth Street in Newport, Kentucky, originally constructed as Campbell County's first public library with a grant from philanthropist Andrew Carnegie. The building's Italian Renaissance architecture features marble columns with Corinthian capitals, original carved woodwork, high ceilings with ornate trim, and elegant chandeliers throughout its 10,000 square feet across three floors. The venue accommodates up to 250 guests for cocktail-style events and up to 150 for seated dinners. The space includes an elegant foyer -- where the marble bar once served as the library's circulation desk -- the Grand Ballroom with a stage for live entertainment, personal suites, and an outdoor garden terrace. Operated by DelightMore, Carnegie Hall at Newport offers full-service event planning, in-house catering, and coordination services, and sits one block from Newport on the Levee, five minutes from downtown Cincinnati.
InterContinental Cleveland Hotel
9801 Carnegie Ave, Cleveland, OH 44106, USA- Spaces for 130-700 Guests
- 2 Ballrooms
- 2 Hotels
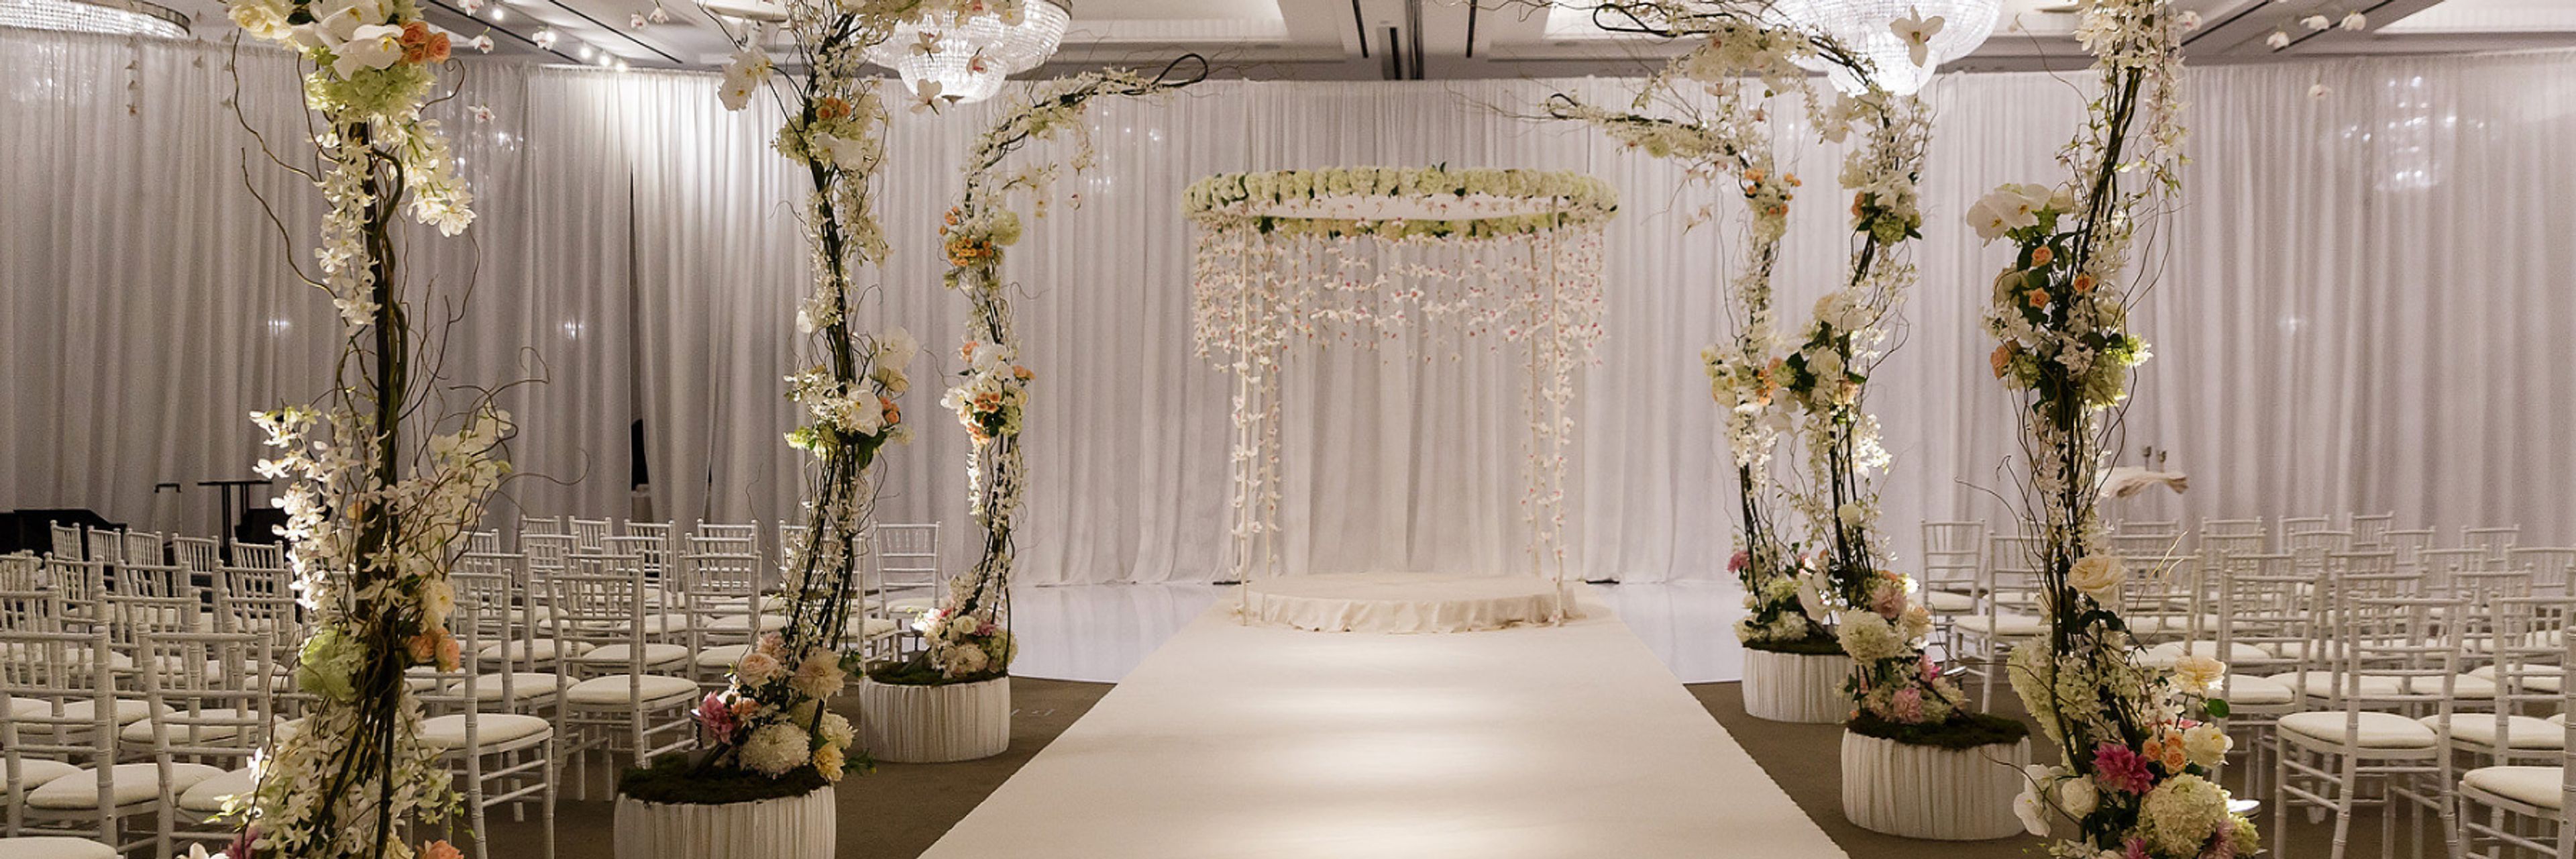
InterContinental Cleveland is a luxury hotel on Carnegie Avenue that has earned its place as one of Cleveland's most celebrated destinations for weddings and milestone events. The hotel's dedicated team — including experienced wedding specialists and an executive chef — works hand-in-hand with couples to craft fully personalized celebrations that honor every tradition and personal vision, from customized menus to comprehensive day-of coordination. Pre- and post-wedding events — rehearsal dinners, bridal showers, and morning-after brunches — are all managed seamlessly under one roof. At the heart of the hotel's event offerings stands the Founders' Ballroom, an extraordinary 8,800-square-foot space with soaring 18-foot ceilings adorned with stately crystal chandeliers and accessed by a dramatic winding grand staircase. A dedicated pre-function foyer provides a stunning setting for cocktail receptions and photos, and the ballroom itself accommodates up to 700 guests for receptions of grand scale. For couples envisioning something more intimate, the 1,700-square-foot Six Continents Ballroom — with its private pre-function area and customizable layouts — and the stylish Gallery Space deliver equally refined and beautiful backdrops. InterContinental Cleveland takes genuine pride in embracing the full spectrum of cultural traditions, welcoming Indian, Kosher, and multicultural weddings with dedicated accommodations. Contemporary wedding suites ensure the couple and their families are always just an elevator ride away from the celebration.
Middleburg Heights Community Center
16000 Bagley Rd, Cleveland, OH 44130, USA- Spaces for 60-300 Guests
- 1 Ballroom
- 3 Meeting Spaces
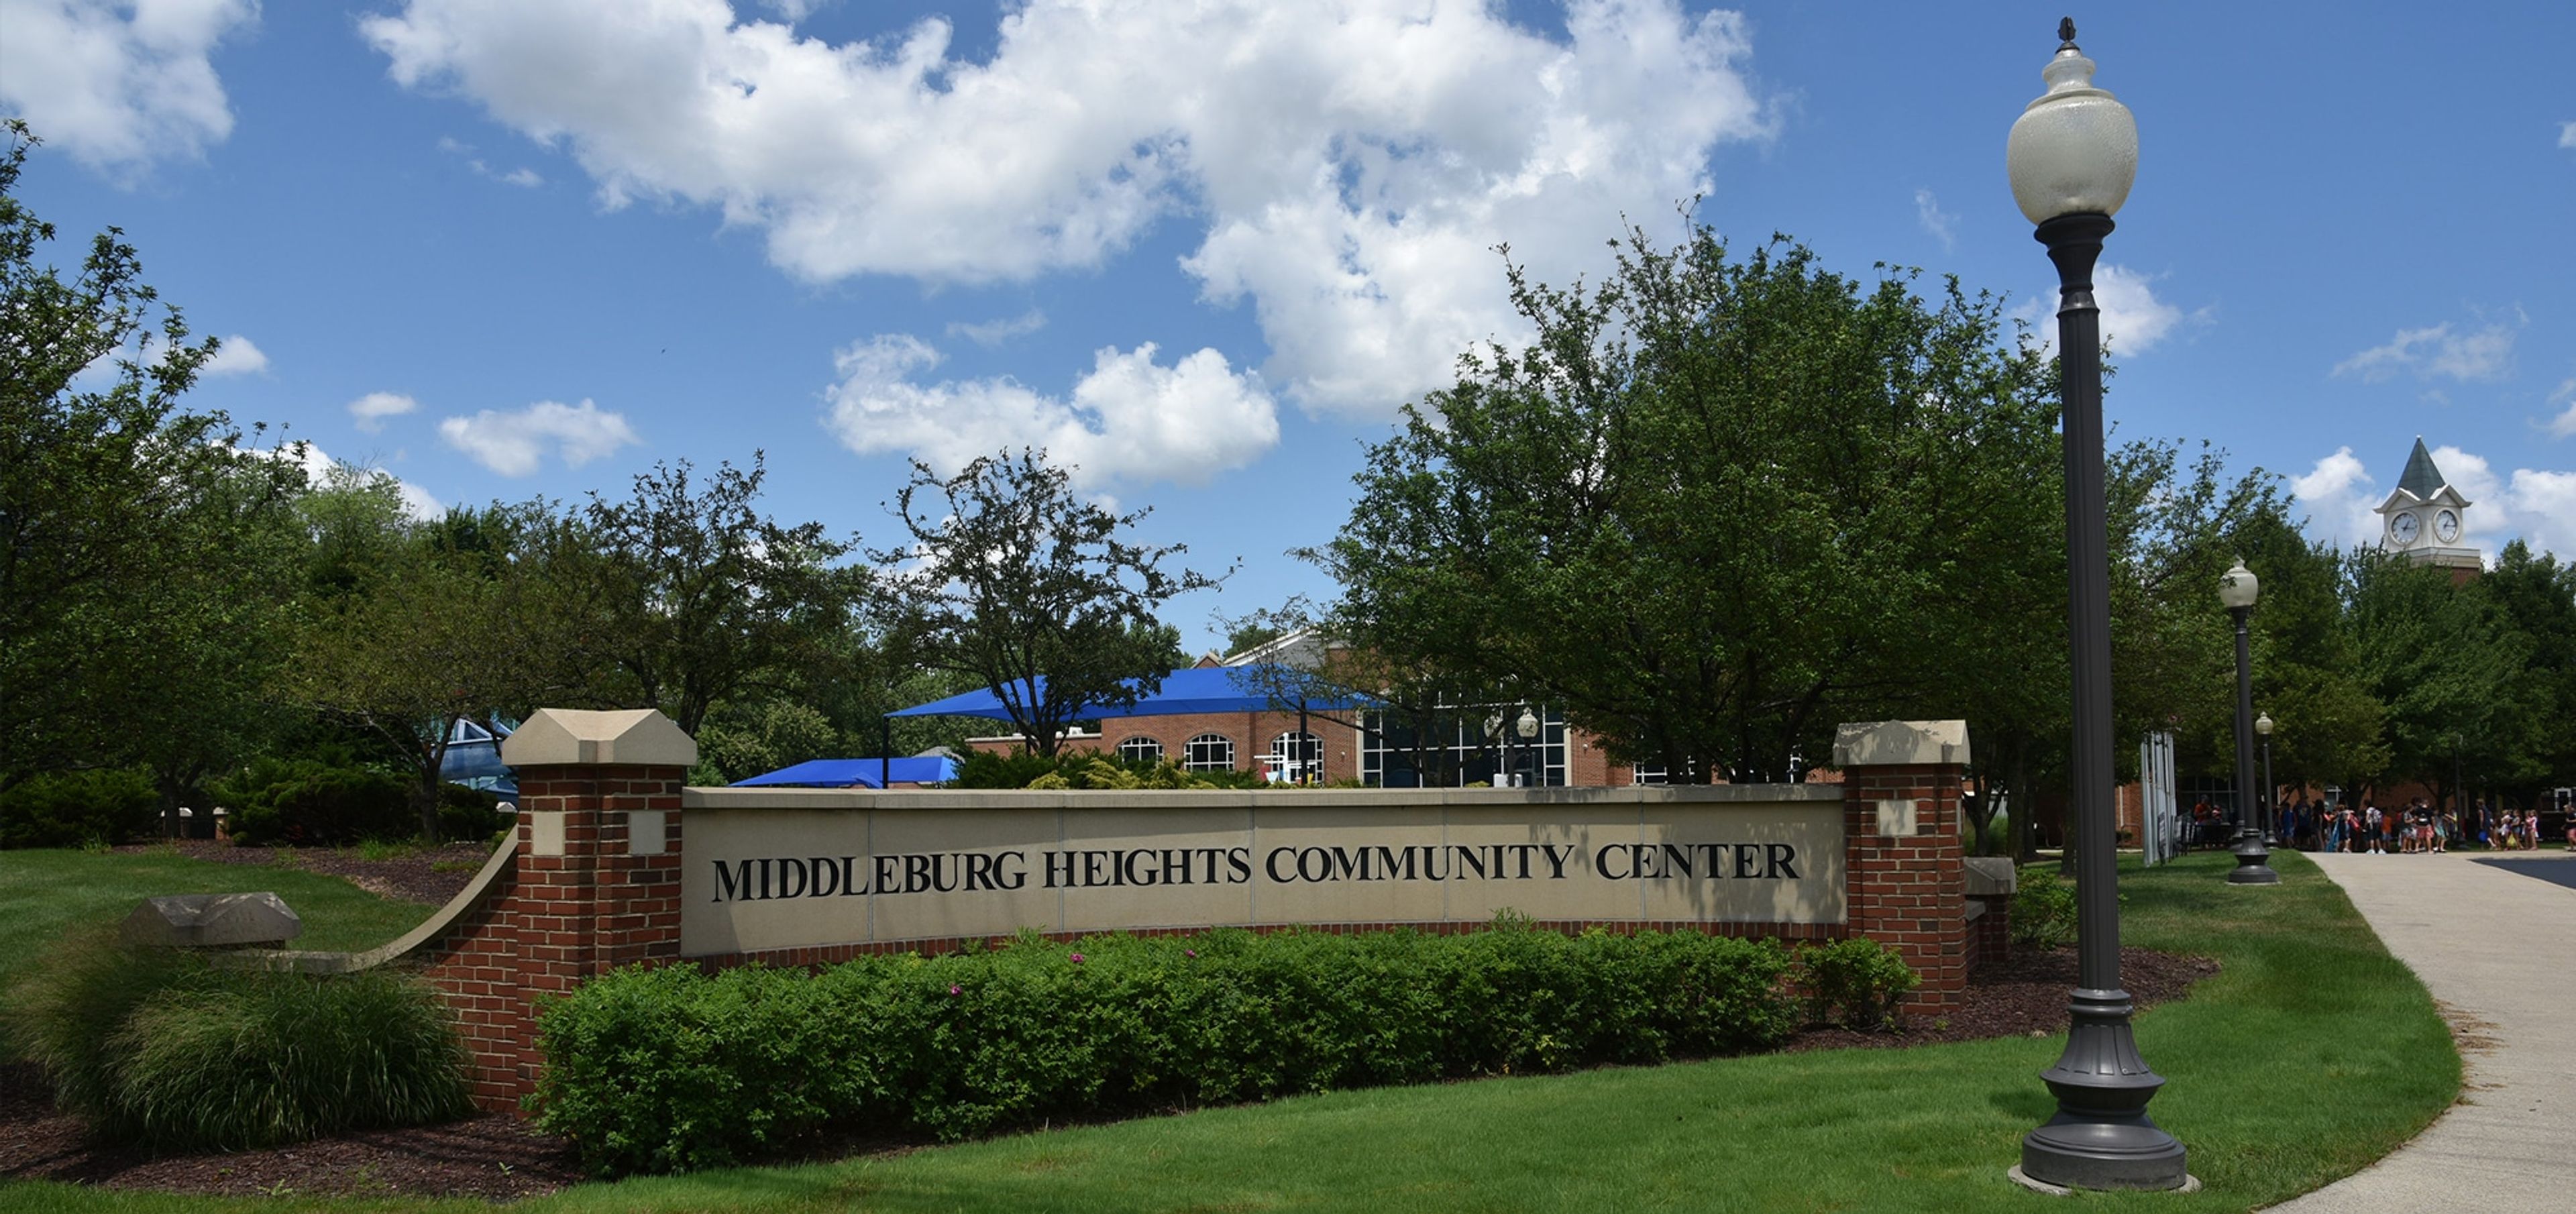
The Middleburg Heights Community Center is the Recreation Department's hub for the City of Middleburg Heights, hosting seasonal programs, special events, and concerts throughout the year alongside its private event rentals. Its 5,000-square-foot banquet facility accommodates wedding receptions, showers, corporate events, and meetings. Community Rooms A, B, and C can be combined into a ballroom-style space with banquet seating for up to 250 guests and theater seating for 350, with standard tables and chairs included in setup. Community Room B and Community Room C are also available individually, seating up to 60 and 70 guests banquet-style. For outdoor gatherings, the Community Center's pavilions each hold approximately 60 people and include picnic tables, electrical outlets, and a grill.
Ariel Pearl Center
4175 Pearl Rd, Cleveland, OH 44109, USA- Spaces for 250 Guests
- 1 Ballroom
- 1 Historic Space
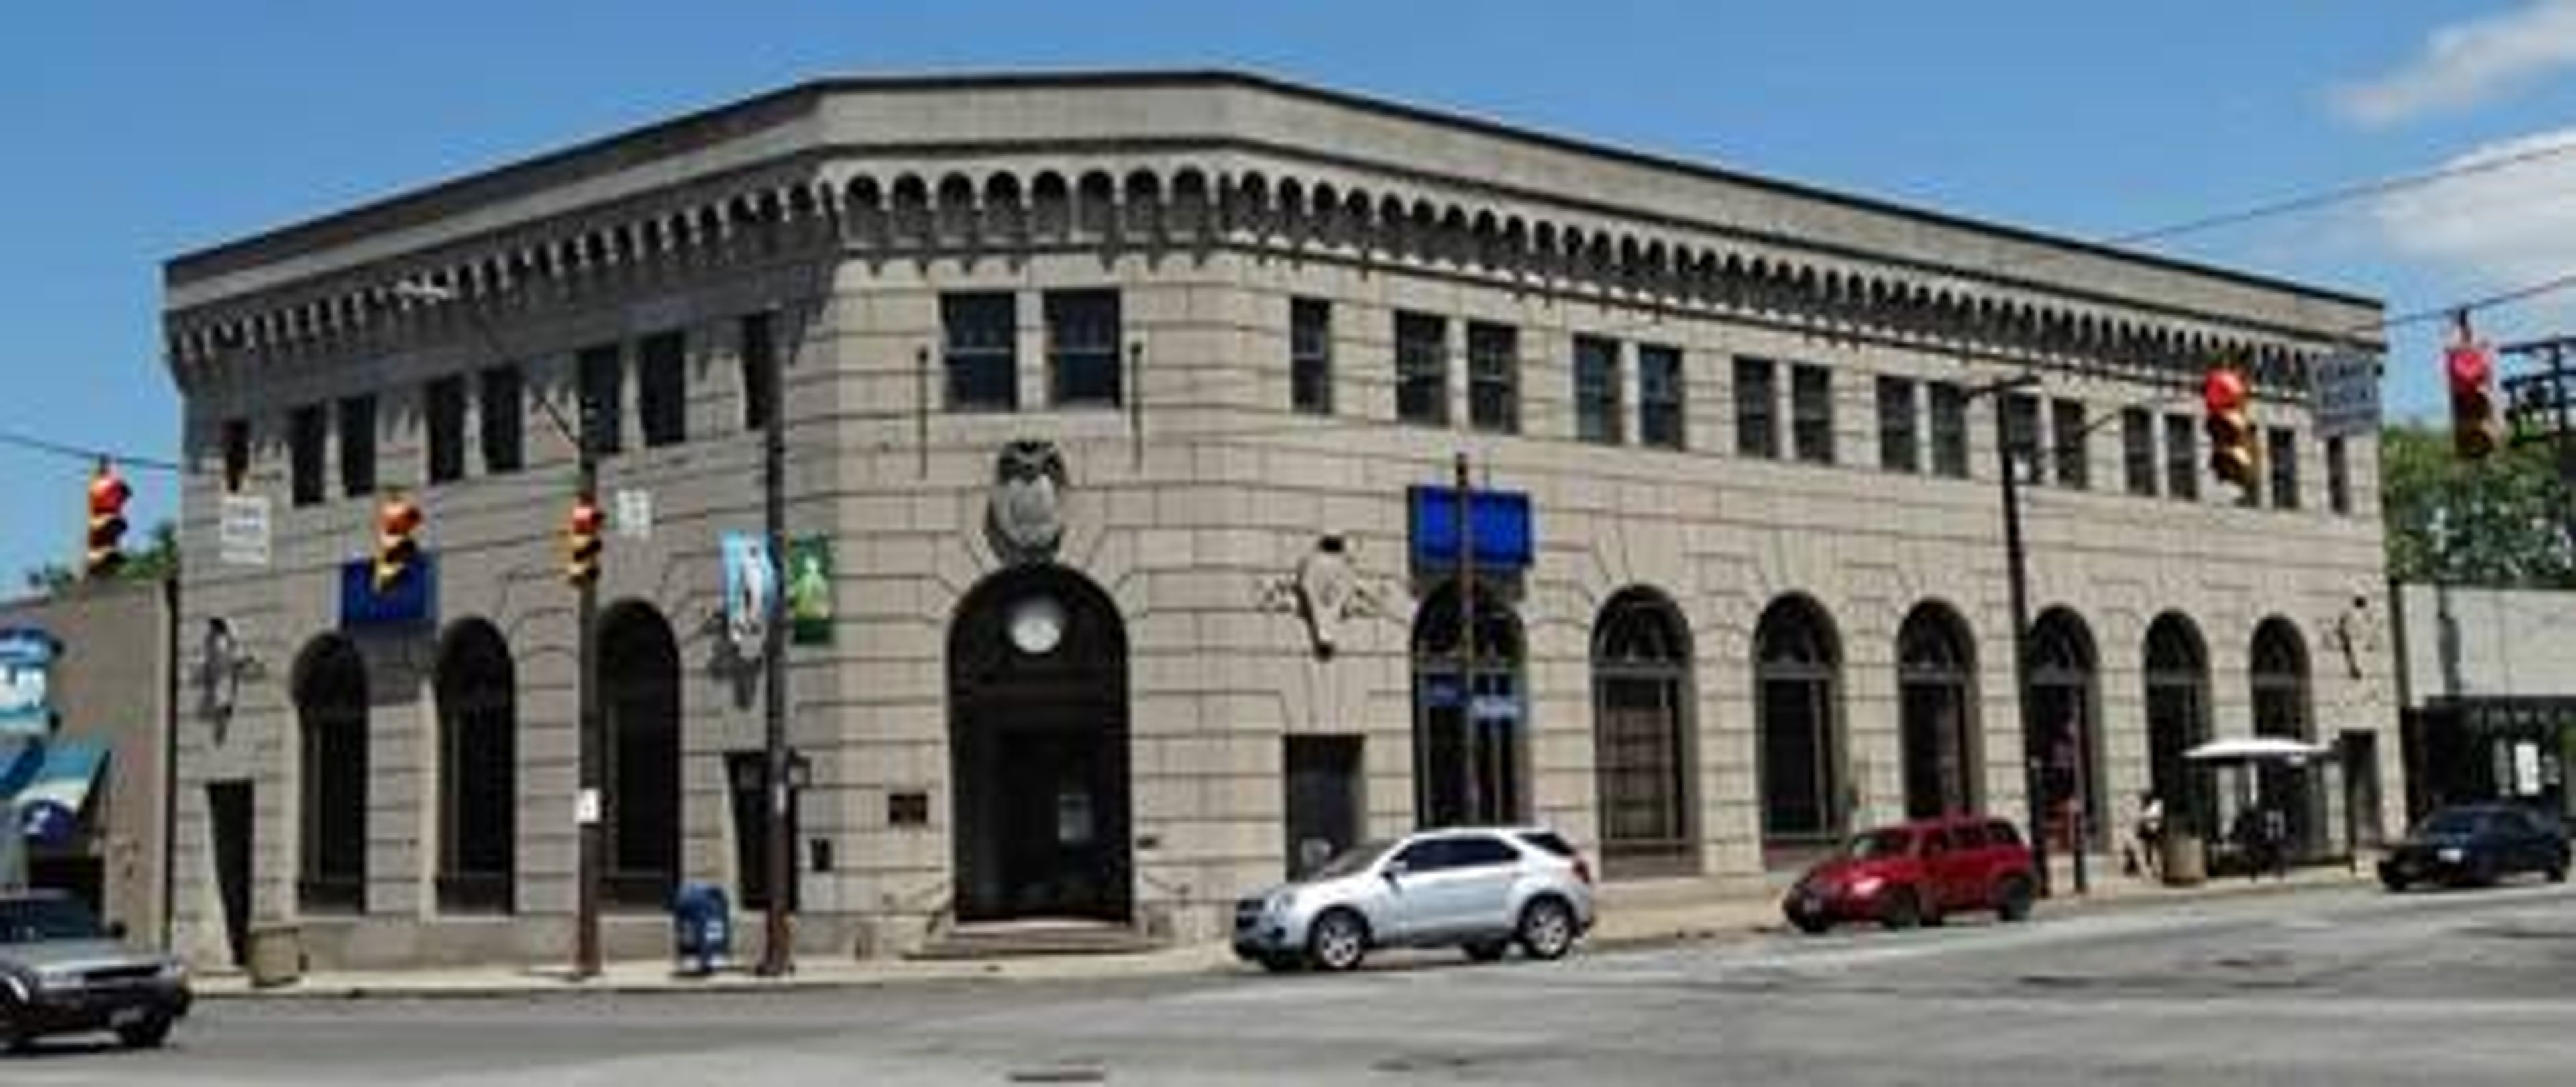
The Ariel Pearl Center is a historic event venue in Cleveland, Ohio, occupying a landmark 1923 bank building — the Pearl Street Savings and Trust Bank — designed by the architectural firm Hubbell & Benes, whose other work includes the Cleveland Museum of Art and the West Side Market. The building's original character is preserved throughout: marble columns and floors, the original bank vault, stone walls, large arched windows, and a decorative plasterwork ceiling adorned with crystal chandeliers. Three distinct spaces — the Grand Hall with Rotunda and Vault, the Cocktail/Ceremony Room, and the Fireplace Room — give planners flexibility for events ranging from intimate gatherings to seated receptions of up to 250 guests. The Grand Hall, the venue's signature space, can be reconfigured to include a dance floor, accommodating 200 guests in that layout.
Cherry Valley Lodge
2299 Cherry Valley Rd SE, Newark, OH 43055, USA- Spaces for 50-1,200 Guests
- 2 Ballrooms
- 5 Hotels
- 5 Total Spaces
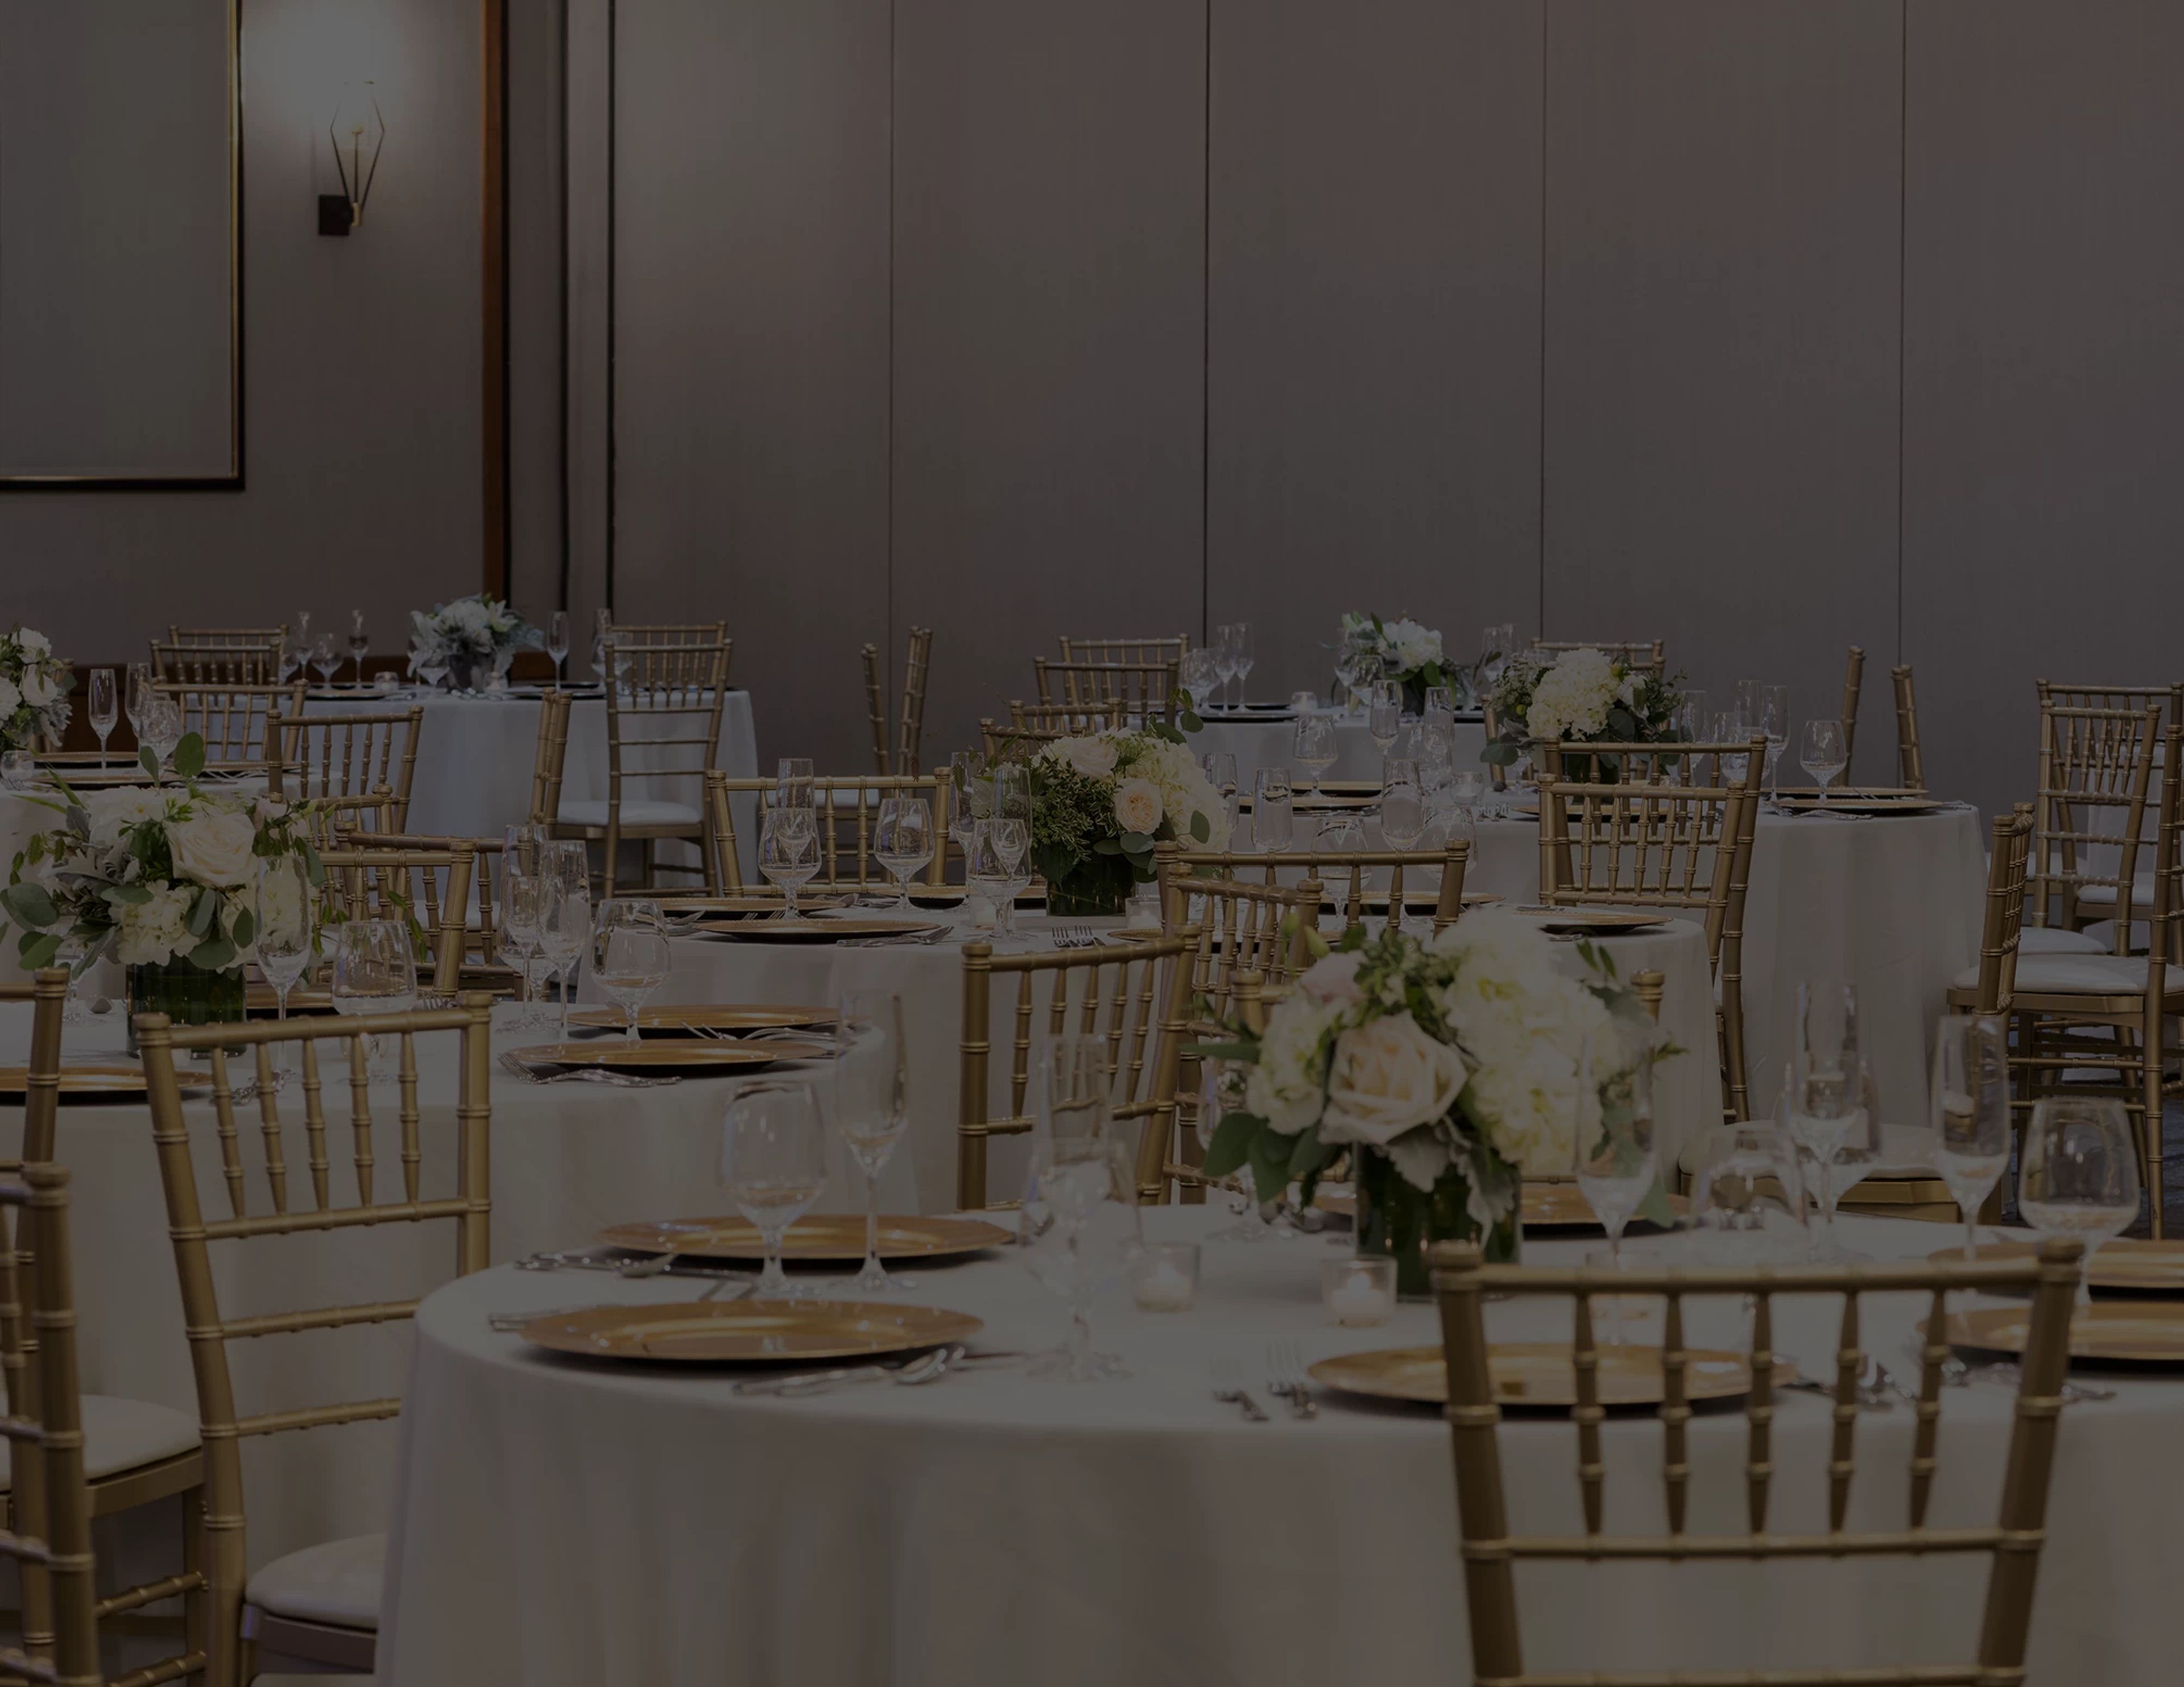
Cherry Valley Hotel & Events is a garden-inspired resort destination set between Newark and Granville in central Ohio, roughly an hour east of Columbus. The property encompasses sprawling grounds woven with botanical gardens, waterfalls, and courtyard water features that give it a distinctly resort-like character. More than 50,000 square feet of event space spans 13 distinct venues, ranging from intimate rooms for 50 guests to the vast Ohio Event Center, which transforms for gatherings of up to 1,200. The Woodhull Ballroom and River Birch Ballroom anchor the hotel's wedding and reception offerings — together accommodating up to 500 guests beneath pendant lights and coffered ceilings. The Library, a 1,015-square-foot room with book-lined walls, a fireplace, and a deer antler chandelier, suits rehearsal dinners and more intimate celebrations. An outdoor gazebo framed by tranquil water features provides a ceremony setting for gatherings of up to 50. Three on-site dining concepts — Craftsman Kitchen & Terrace, The CK Pub, and Granville Pantry — and 200 oversized guest rooms make Cherry Valley Hotel a self-contained destination for multi-day celebrations and corporate retreats.
Coppertop at Cherokee Hills
5740 Center Rd, Valley City, OH 44280, USA- Spaces for 100-200 Guests
- 1 Ballroom
- 1 Barn
- 2 Country Clubs
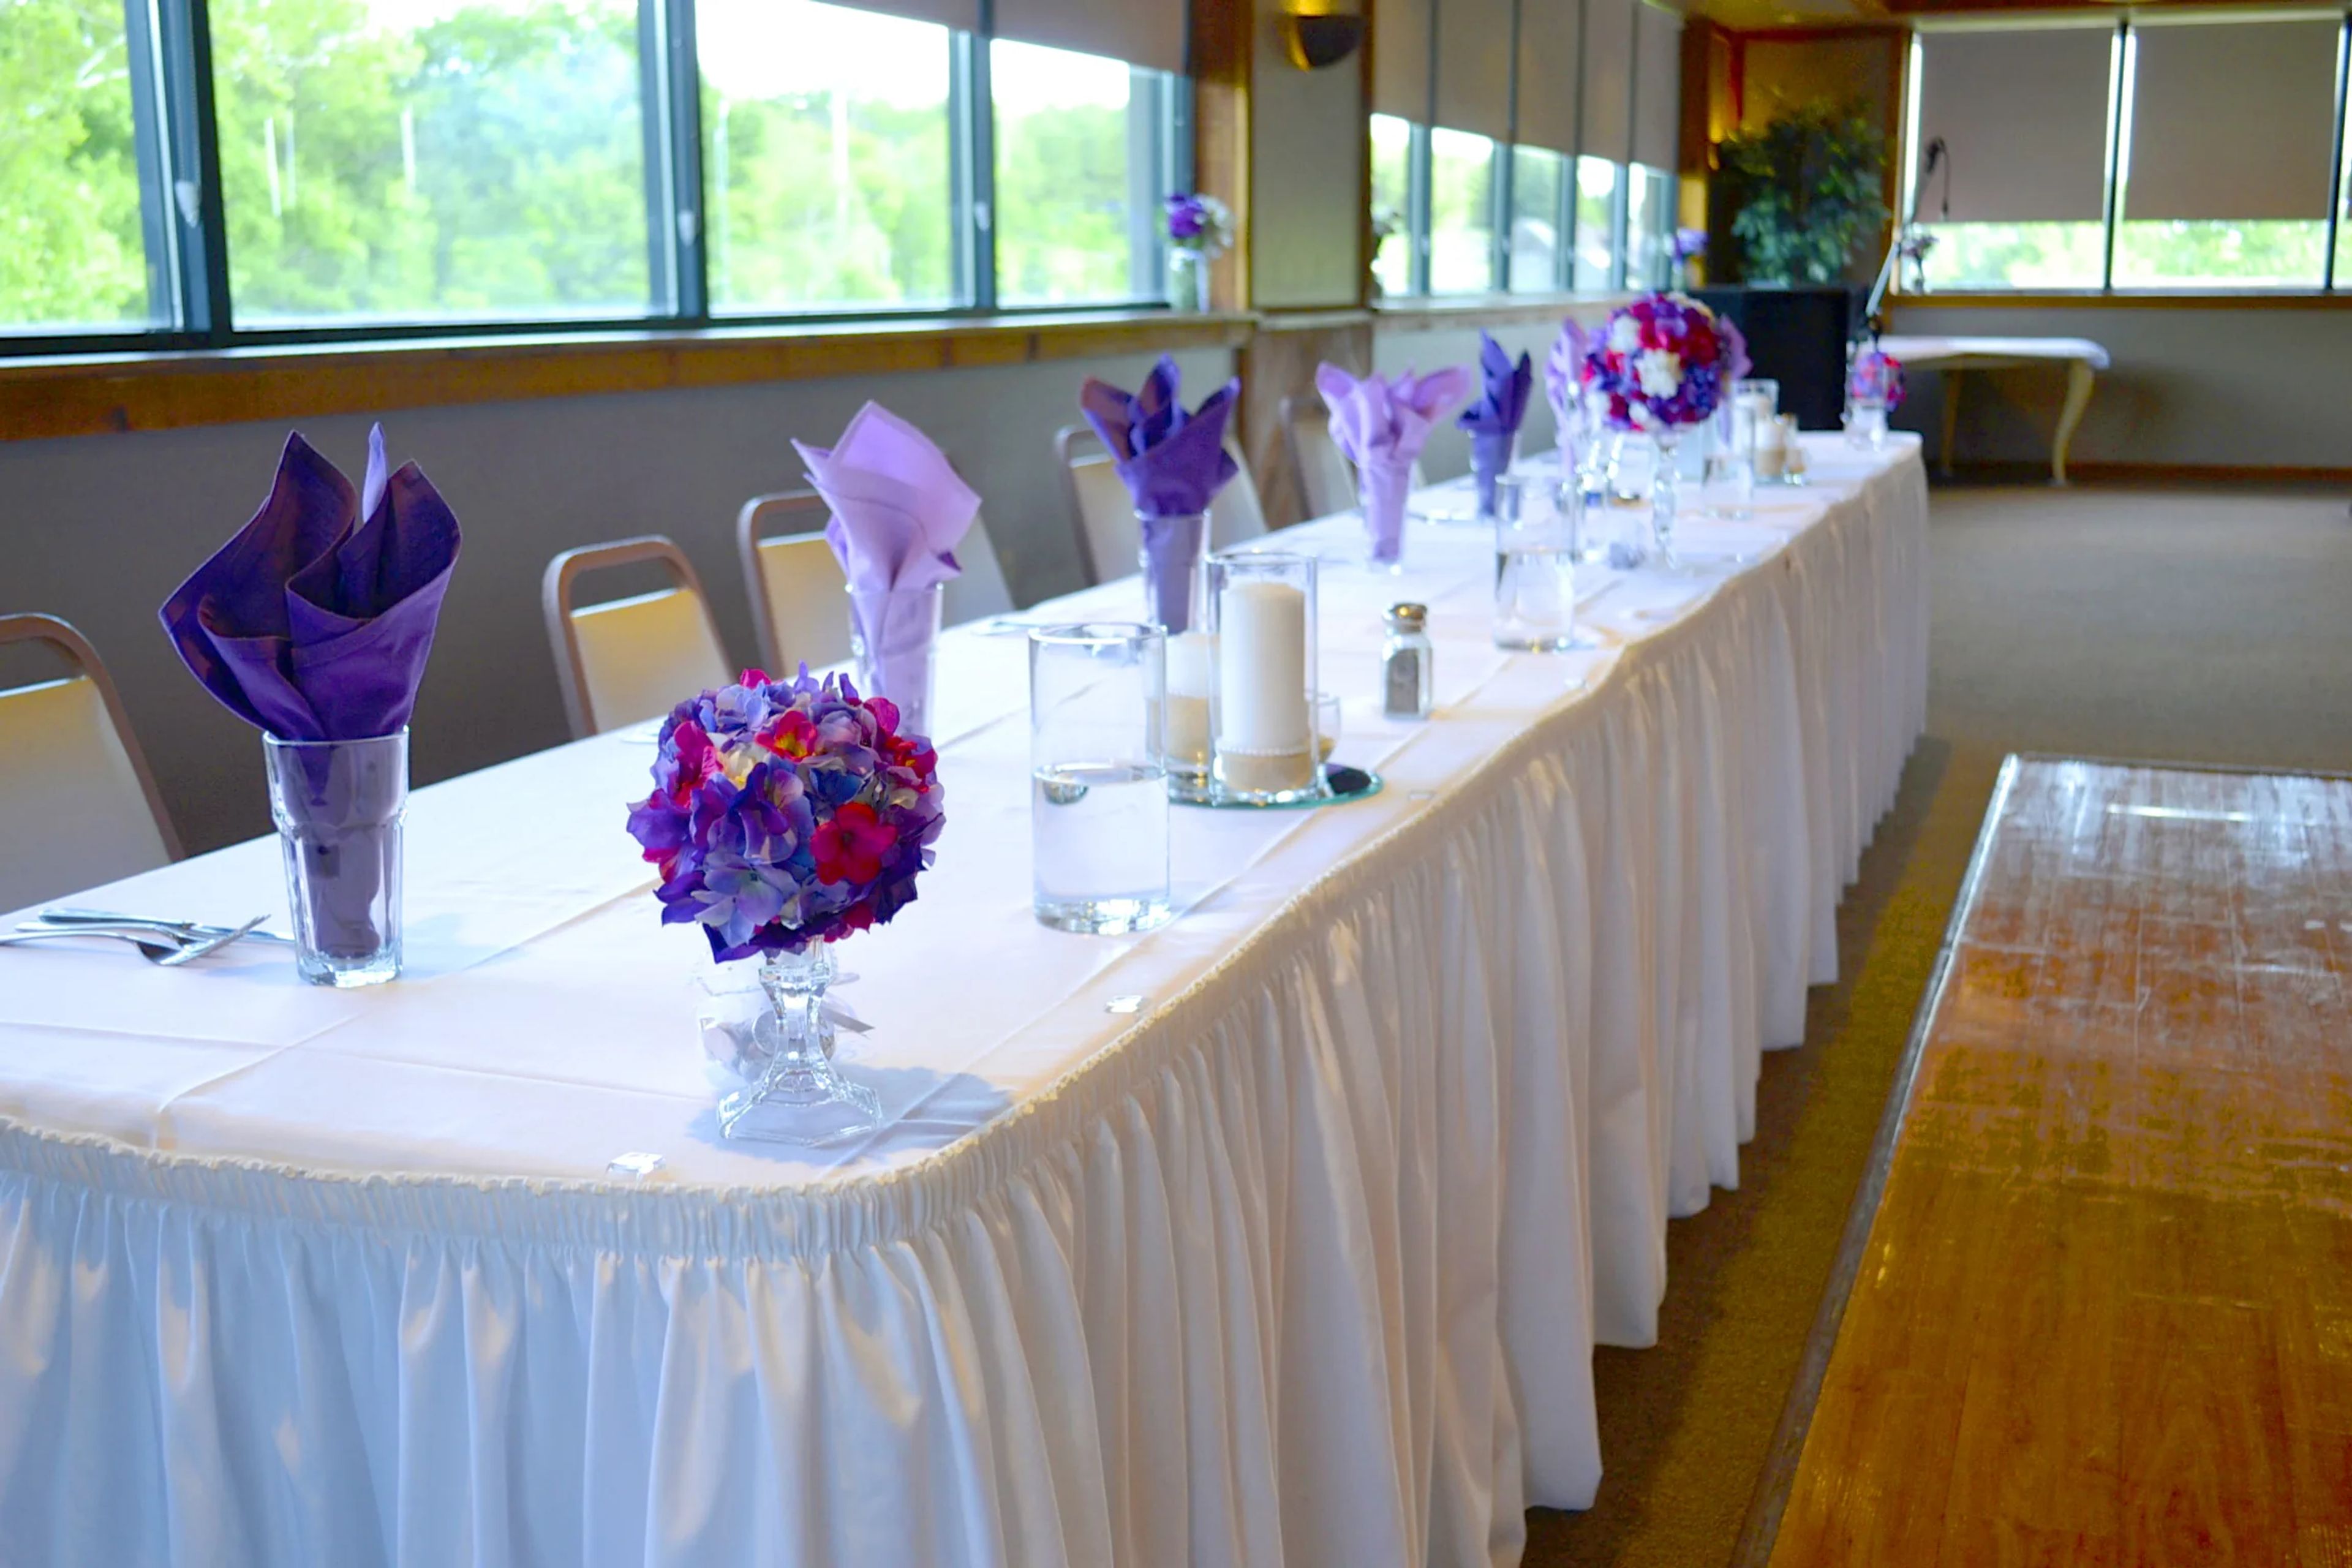
Coppertop Golf Club has welcomed events and celebrations to its Medina County property since 1963. Set in Valley City, Ohio — approximately 25 minutes south of Cleveland — the club's copper-roofed clubhouse is the visual landmark that gives the venue its name, housing a combined 22,500 square feet of event facilities. The Ballroom accommodates up to 200 guests in a 3,000-square-foot setting defined by floor-to-ceiling windows and a private deck with views of the back nine — a natural fit for full-scale receptions and seated dinners. The Barn, a 100-year-old timber structure with 1,100 square feet of gathering space, fits up to 100 guests and connects to an outdoor pergola, making it well suited for rehearsal dinners, showers, and smaller celebrations. An outdoor ceremony area with a pergola and golf-course backdrop rounds out the options. Full-service catering is provided through Taste of Excellence, and an on-site event coordinator supports planning from the first tour through the day of.
Makoy Center
5462 Center St, Hilliard, OH 43026, USA- Spaces for 75-420 Guests
- 1 Ballroom
- 1 Outdoor
- 4 Total Spaces
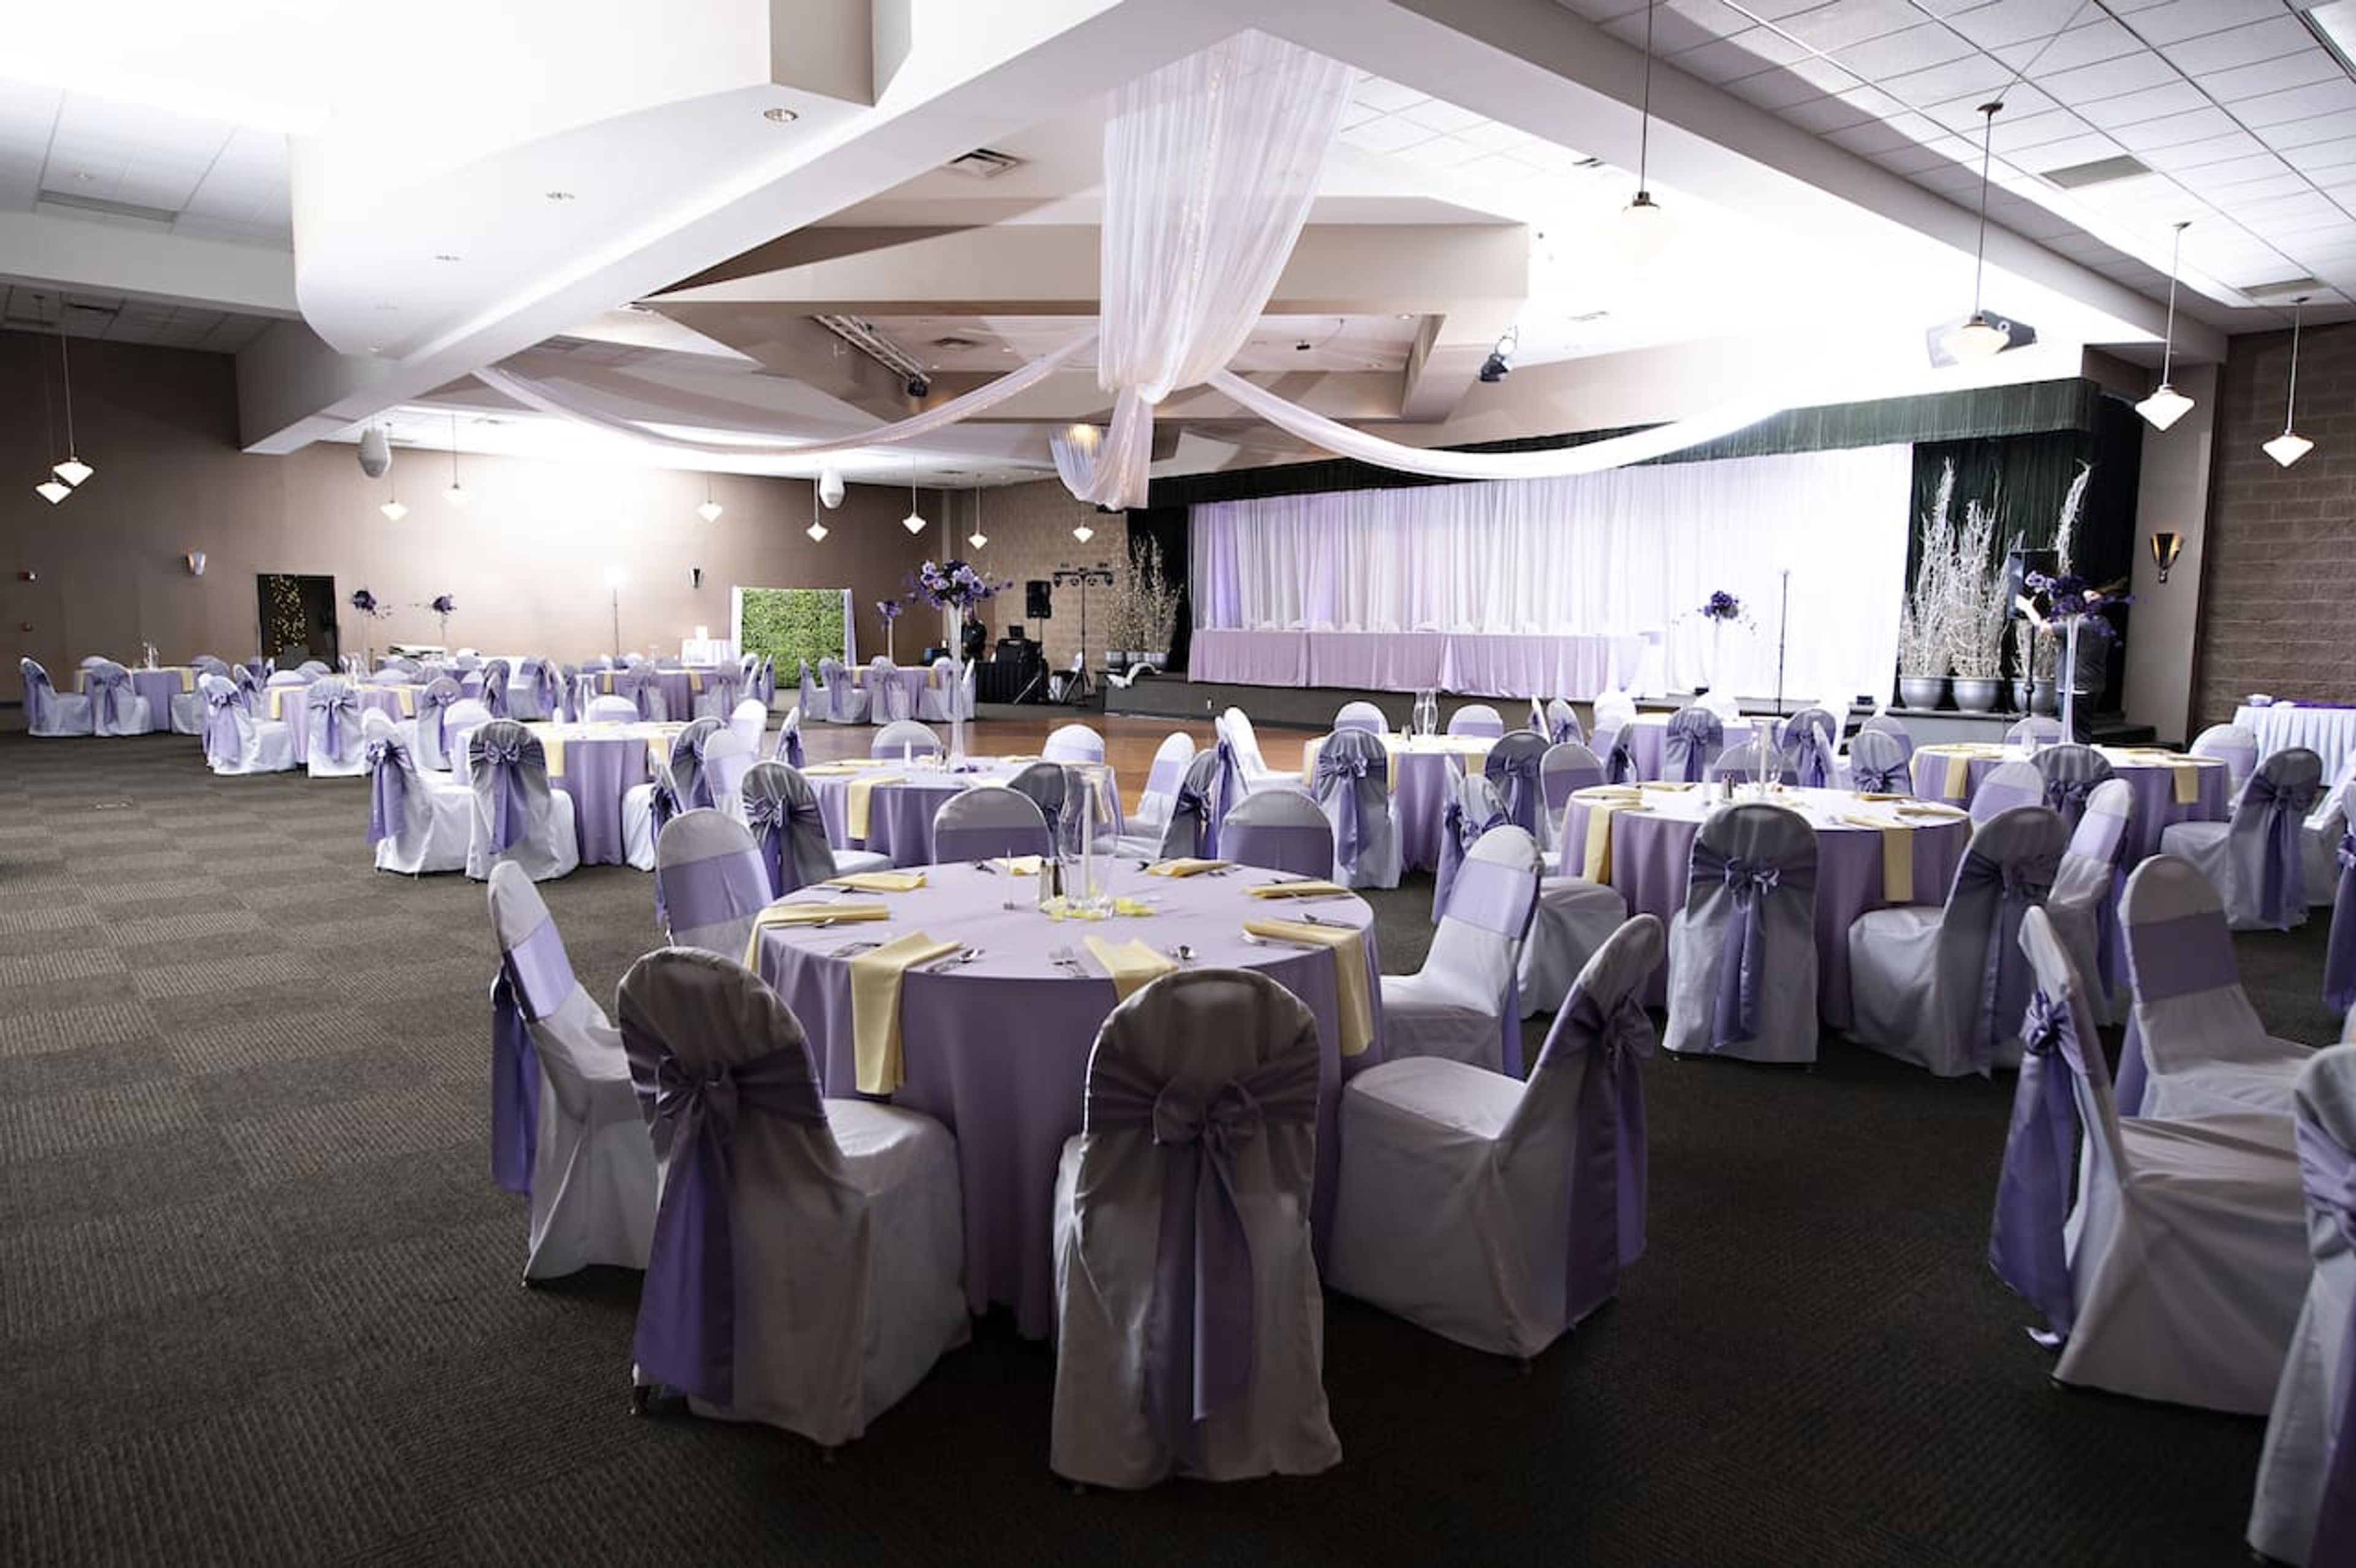
The Makoy is a longstanding event venue in Hilliard, Ohio, just west of downtown Columbus near Interstate 270. Operating for more than 30 years and host to over 7,000 events, the venue has become a central Ohio staple for weddings, corporate gatherings, and celebrations of all kinds. Three indoor banquet halls anchor the property: the 9,000-square-foot Emerald Room, a grand ballroom-style space for up to 300 guests; the 7,000-square-foot Burgundy Room, featuring French Art Deco styling for medium-sized gatherings of up to 180; and the more intimate 2,400-square-foot Mezzanine, suited to smaller gatherings of up to 75. Outdoors, the Wedding Garden offers a landscaped setting for ceremonies, complete with a customizable arbor and an indoor weather backup option. The Makoy's in-house catering, led by an award-winning executive chef, along with day-of coordination and full event-planning support, rounds out the experience. The venue has earned recognition including The Knot Hall of Fame designation, a WeddingWire Couples' Choice Award, and Best of Zola honors.
Sheraton Columbus Hotel at Capitol Square
75 E State St, Columbus, OH 43215, USA- Spaces for 800 Guests
- 1 Ballroom
- 1 Hotel
The Plaza Hotel Columbus at Capitol Square occupies a prominent position in the heart of downtown Columbus, directly across from the Ohio Statehouse and within walking distance of the Ohio Theatre and the Greater Columbus Convention Center. The hotel offers 16,686 square feet of flexible event space spread across nine meeting venues, ranging from intimate boardrooms to the Governor's Ballroom — the property's largest space, accommodating up to 800 guests beneath 14-foot coffered ceilings, grand chandeliers, and floor-to-ceiling windows. The Congressional Ballroom provides a distinct alternative, with 10-foot ceilings and a private outdoor patio overlooking Columbus Commons, offering natural light and downtown views. The Plaza Restaurant and Lounge, located on the second floor, serves breakfast, lunch, and dinner alongside a full-service bar — a convenient resource for pre- and post-event dining. Professional event planners and personalized catering menus are available to support gatherings of all sizes.