Top Omaha Holiday Party Venues
55 results near Omaha, NE
Find a Venue
Choosing your holiday party venue will be one of the most important steps in the planning process. So much goes into finding the perfect venue in Omaha. You’ll want to consider everything from the aesthetics of the space to any in-house amenities and services. Luckily, PartySlate makes it easy with our Find Venues page. Use the filters to narrow your search — taking into account everything from your guest count to specific catering preferences. Once you’ve set your filters, scroll down to search our curated list. Look for the “featured” tag for PartySlate’s top recommendations. With PartySlate, finding your ideal Omaha venue has never been easier.
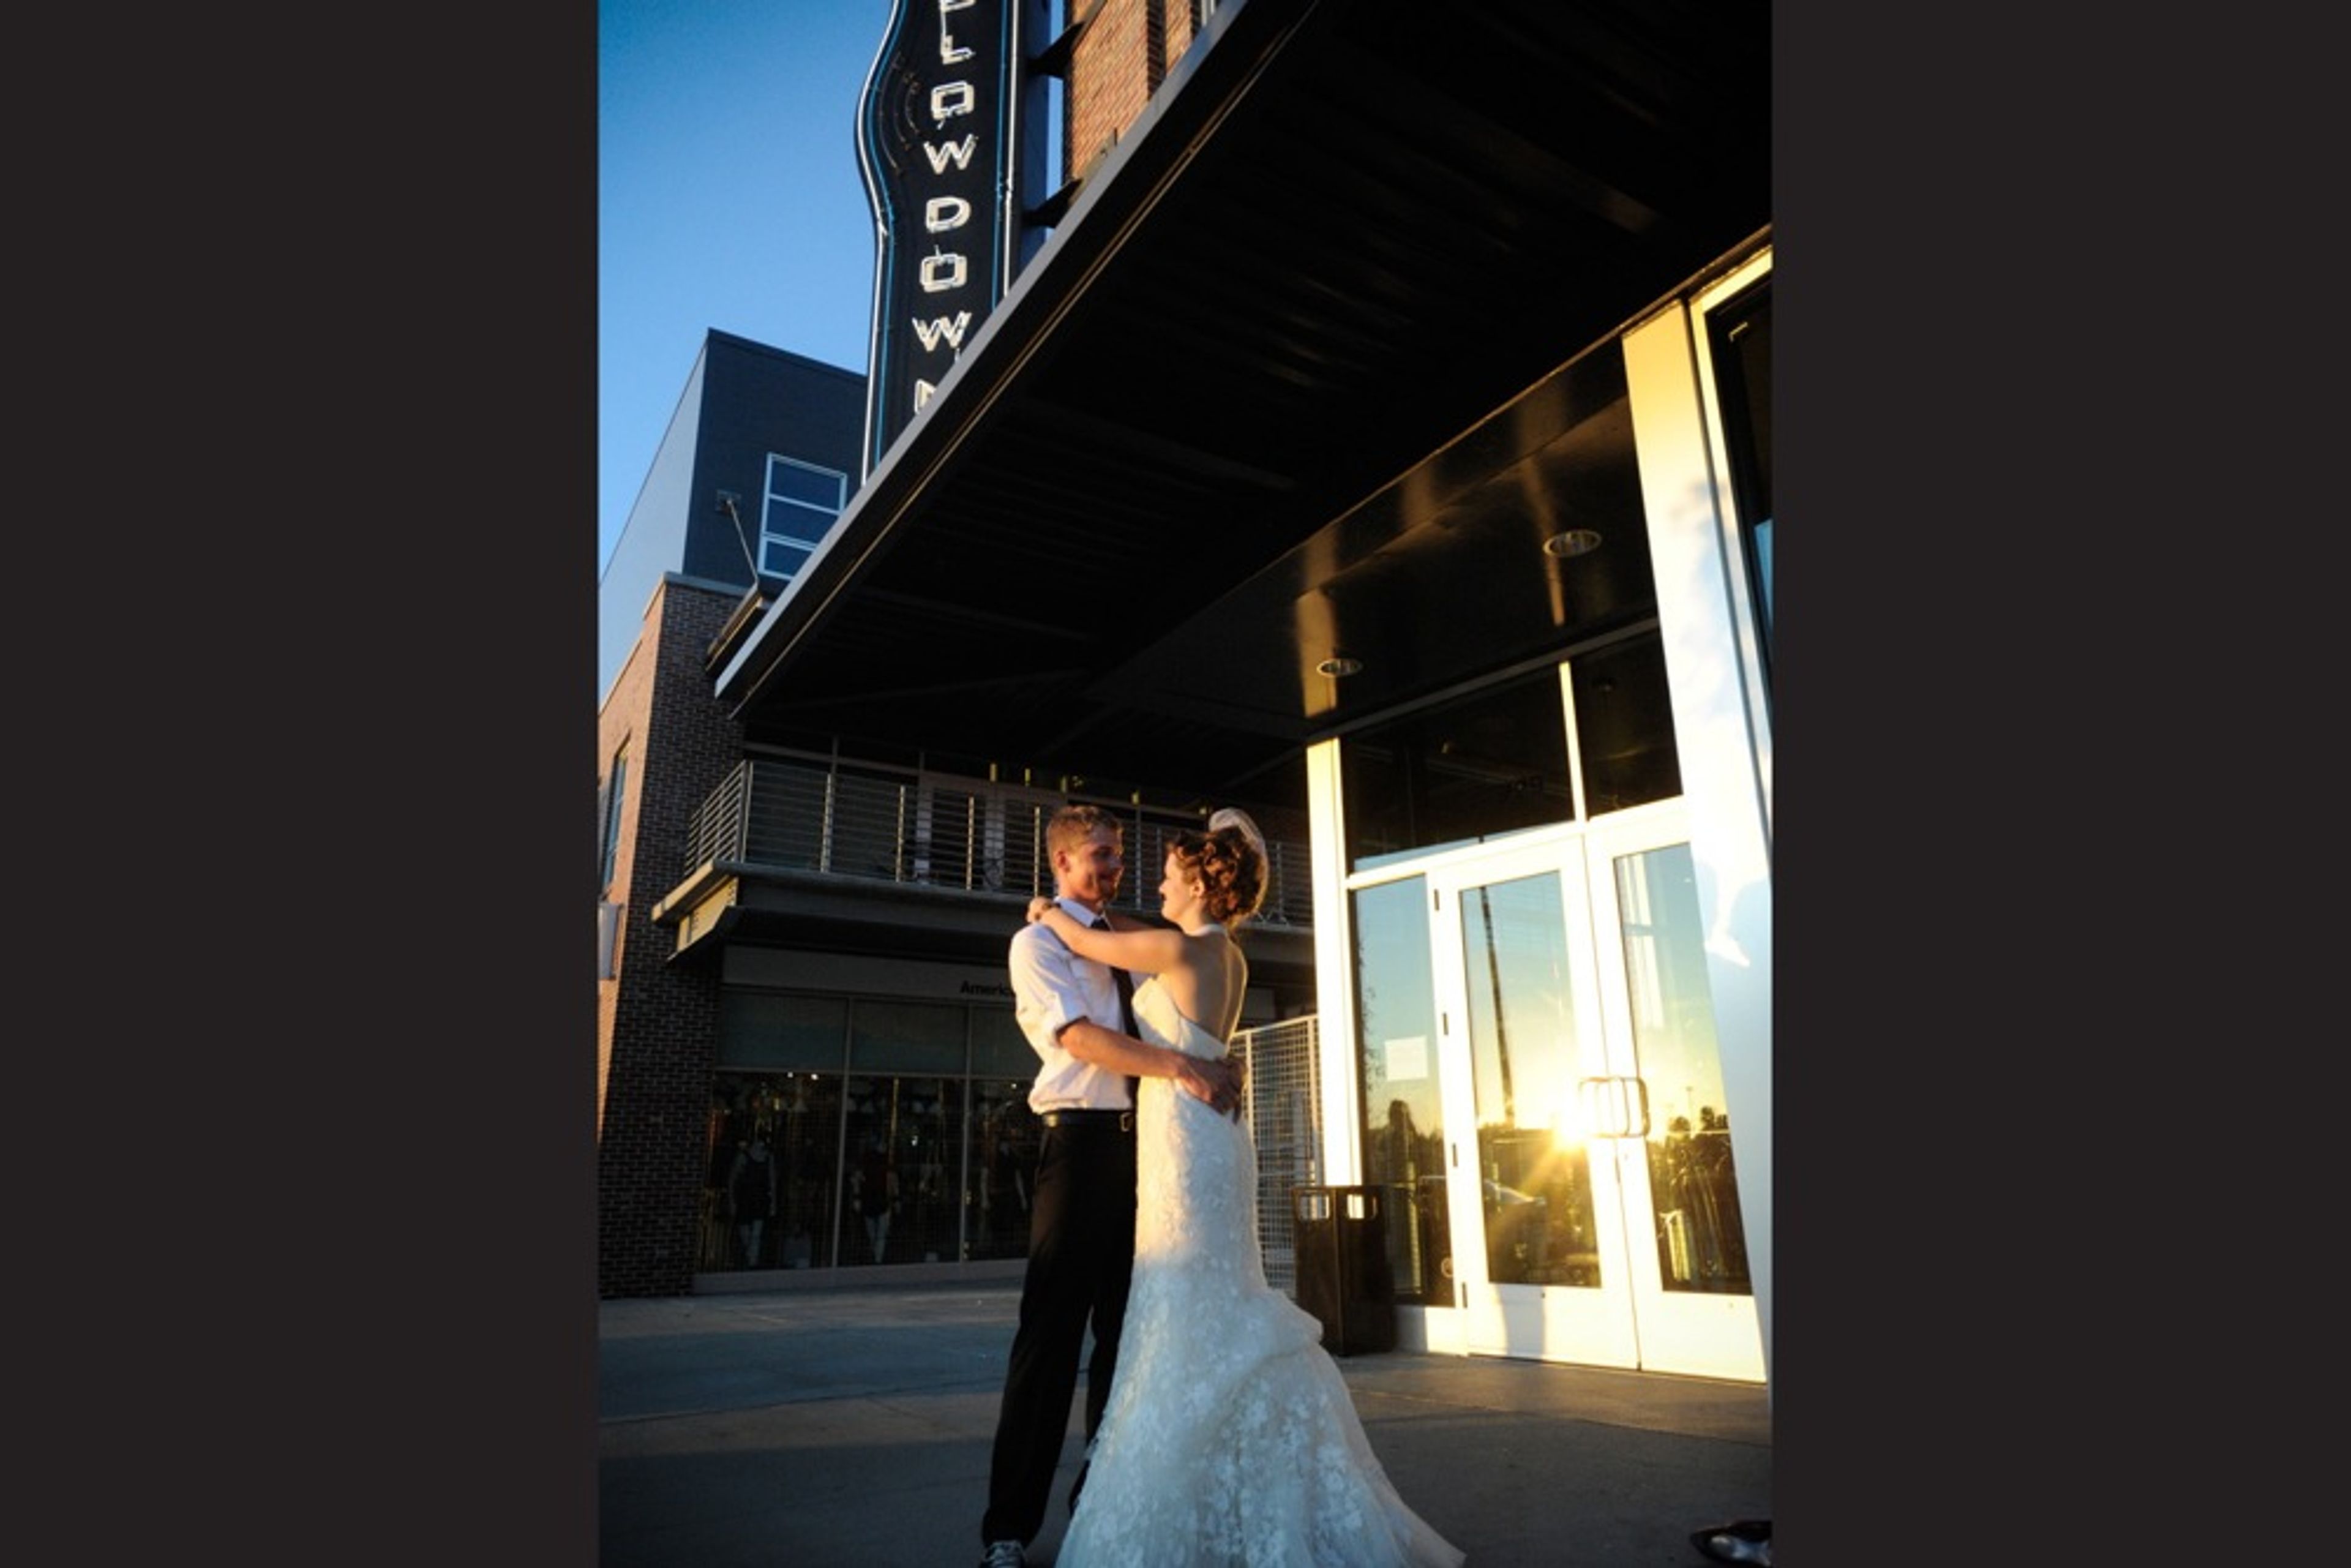
Slowdown
729 N 14th St, Omaha, NE 68102, USA- Spaces for 100-350 Guests
- 1 Bar
- 1 Event Space
The Slowdown is a 10,000-square-foot live music and event venue anchoring the North Downtown neighborhood of Omaha, Nebraska. Founded in 2007 by the team behind Saddle Creek Records, the venue was built as part of a deliberate effort to revitalize the surrounding area, bringing together a rock club, shops, and apartments into a community-minded complex. The venue takes its name from Slowdown Virginia, a formative band in Omaha's music scene. The main event space accommodates 100 to 350 guests and can be configured in different ways to suit the occasion — from seated dinners and wedding receptions to standing concerts and community gatherings. A full bar featuring 12 tap beers, a professional sound and lighting system, and an outdoor patio with garage doors make the space versatile across event types. The venue has hosted more than 100 wedding receptions since opening and welcomes bookings for private events alongside its regular concert programming. On-site parking includes 138 dedicated stalls plus additional street parking.
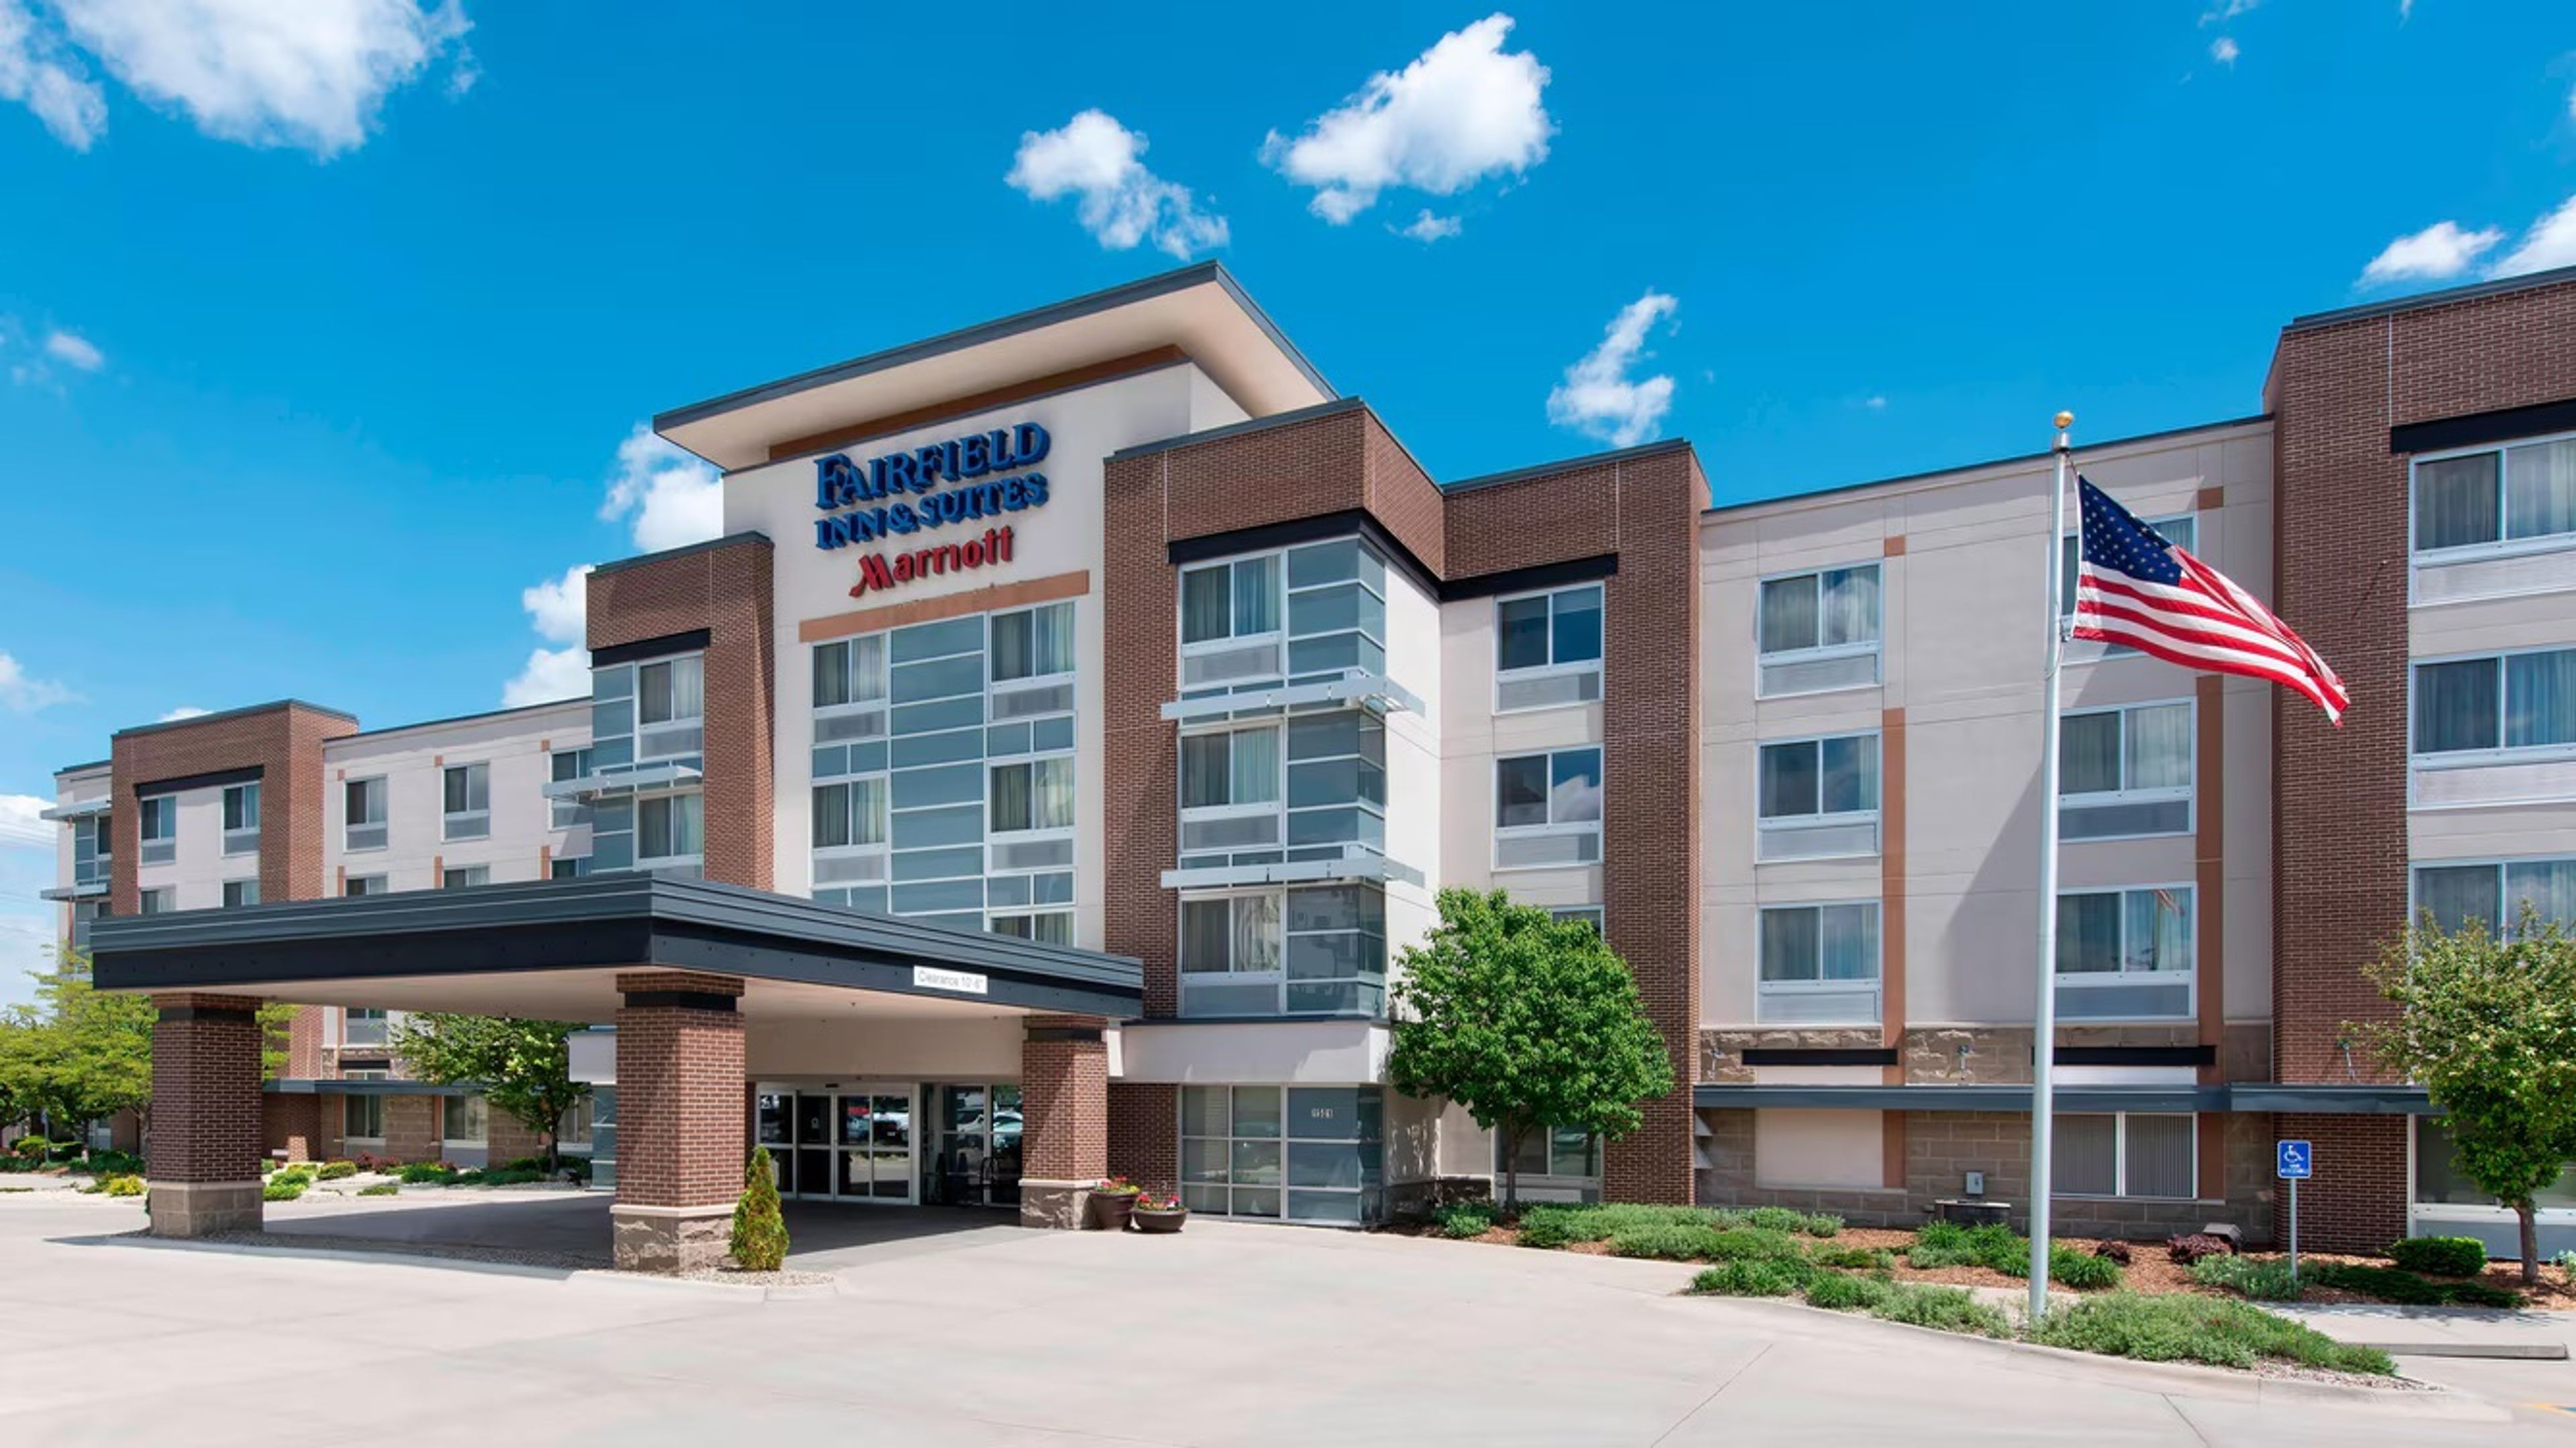
Fairfield Inn & Suites Omaha Downtown
1501 Nicholas St, Omaha, NE 68102, USAFairfield Inn & Suites Omaha Downtown offers event spaces for your next celebration in Omaha, Nebraska.
The Woolworth Event Center
1120 Howard St, Omaha, NE 68102, USAHomewood Suites by Hilton Omaha-Downtown
1314 Cuming St, Omaha, NE 68102, USAHomewood Suites by Hilton Omaha-Downtown is an all-suite extended stay hotel located in downtown Omaha, Nebraska, directly across from Charles Schwab Field Omaha and within walking distance of CHI Health Center Omaha and the Old Market district. The property offers 123 spacious studio and one-bedroom suites featuring fully equipped kitchens, separate living areas, complimentary WiFi, workspaces, and modern in-room amenities. Guests enjoy complimentary hot breakfast, evening socials on select nights, an indoor swimming pool, fitness center, business services, meeting facilities, and pet-friendly accommodations. The hotel's location provides convenient access to downtown Omaha attractions, Eppley Airfield, the College World Series venue, local restaurants, entertainment districts, and major business destinations, making it suitable for both short-term and extended stays.
Hilton Garden Inn Omaha Downtown/Old Market Area
1005 Dodge St, Omaha, NE 68102, USAHilton Garden Inn Omaha Downtown/Old Market Area is a full-service hotel located in the heart of downtown Omaha's Old Market district. The 178-room property is within walking distance of the historic Old Market, CHI Health Center Omaha, Holland Performing Arts Center, Steelhouse Omaha, The RiverFront, and Charles Schwab Field. Guest amenities include complimentary WiFi, an indoor pool, fitness center, pet-friendly rooms, connecting rooms, digital key access, room service, attached-garage parking, and a 24-hour convenience market. The hotel also features on-site dining, including Spencer's for dinner and drinks, along with flexible meeting and event spaces suitable for business meetings, conferences, weddings, and social gatherings. Its central location provides convenient access to Eppley Airfield and major downtown Omaha attractions.
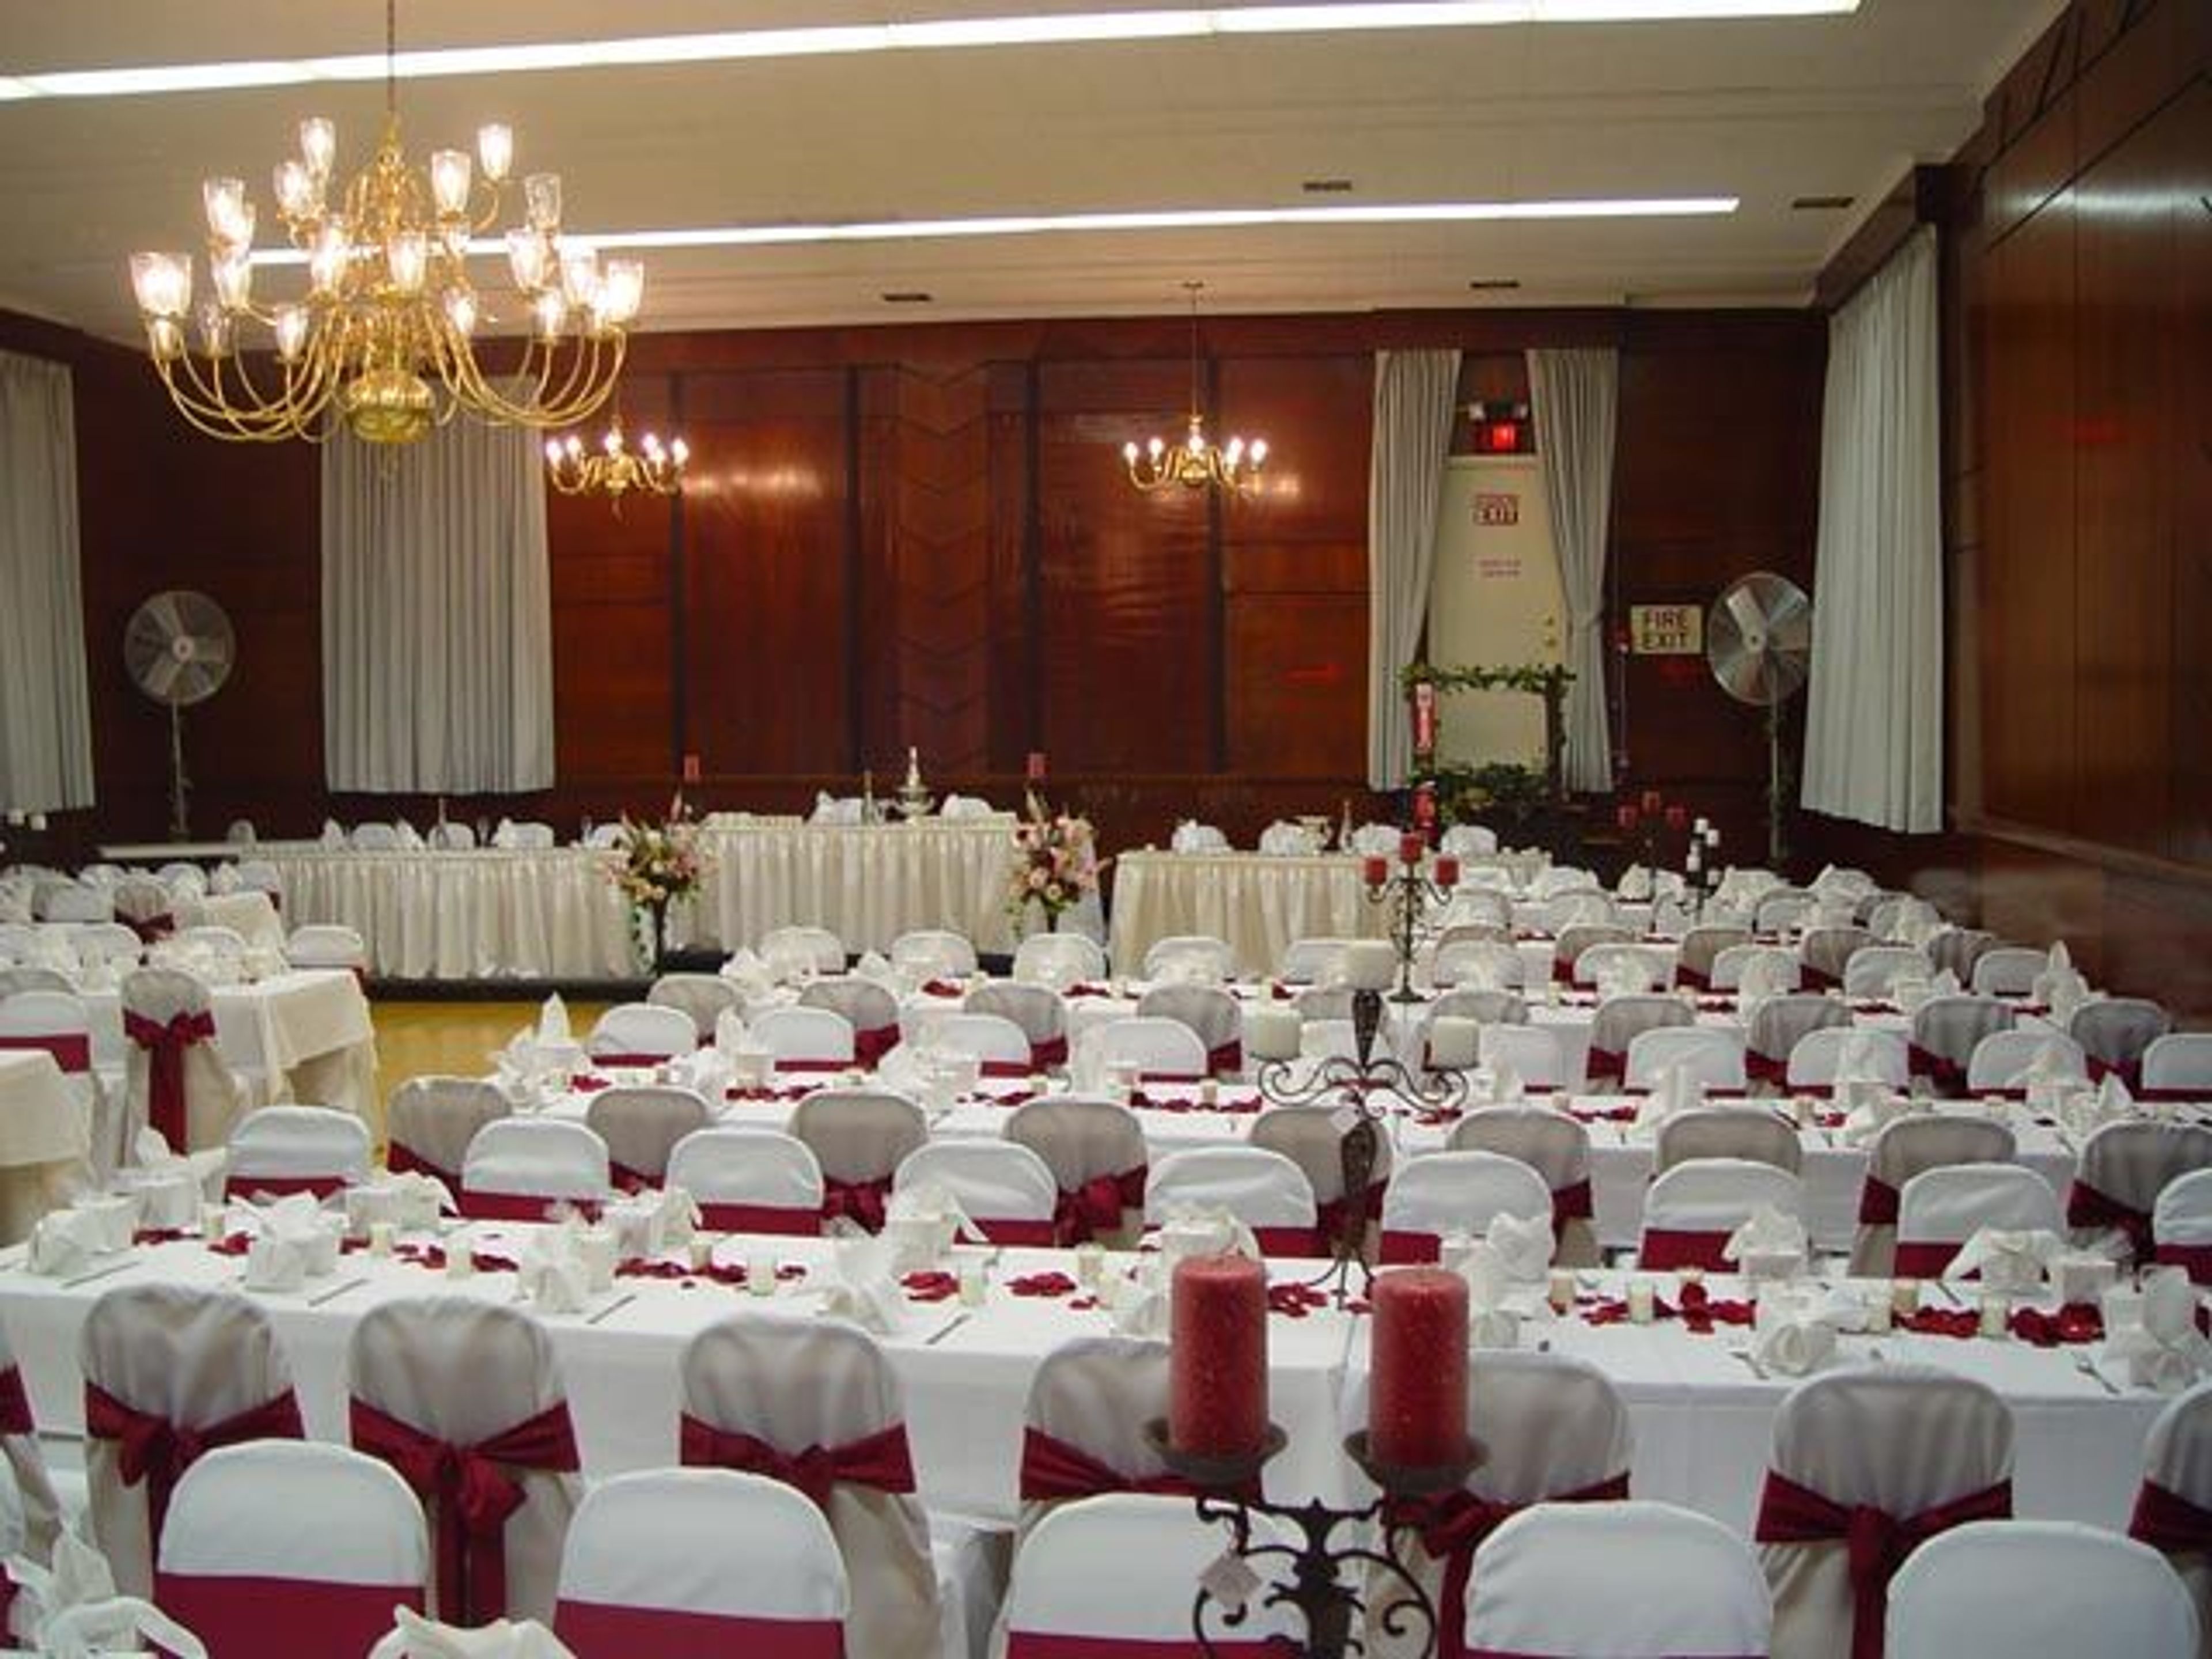
The Bayliss Park Hall
530 1st Ave, Council Bluffs, IA 51503, USA- Spaces for 64-200 Guests
- 1 Ballroom
- 1 Event Space
- 2 Historic Spaces
Bayliss Park Hall occupies a colonial-revival building in Council Bluffs, Iowa, constructed in 1900–1901 for Lodge No. 531 of the Benevolent and Protective Order of Elks. The building's original character remains intact — wide front porches supported by large columns, a grand oak staircase, a ballroom with a hard maple floor and mahogany-paneled walls, and a twelve-foot fireplace with elaborate carvings in the main reception room. Period photographs displayed throughout document the hall's history from its April 1901 dedication to the present. The hall offers multiple event spaces across two floors, from the grand Ballroom accommodating up to 200 guests to the intimate Main Floor Banquet Room suited for rehearsal dinners, engagement parties, graduation celebrations, and business meetings. A second-floor balcony overlooks Bayliss Park and its fountain, providing a backdrop for outdoor ceremonies. The venue hosts weddings, receptions, corporate functions, fundraisers, themed dinner parties, and community events. Bayliss Park Hall provides flexibility for outside catering — guests select their own insured caterer and may bring their own beverages. The hall has earned a Reader's Choice designation as a favorite reception venue in the area.
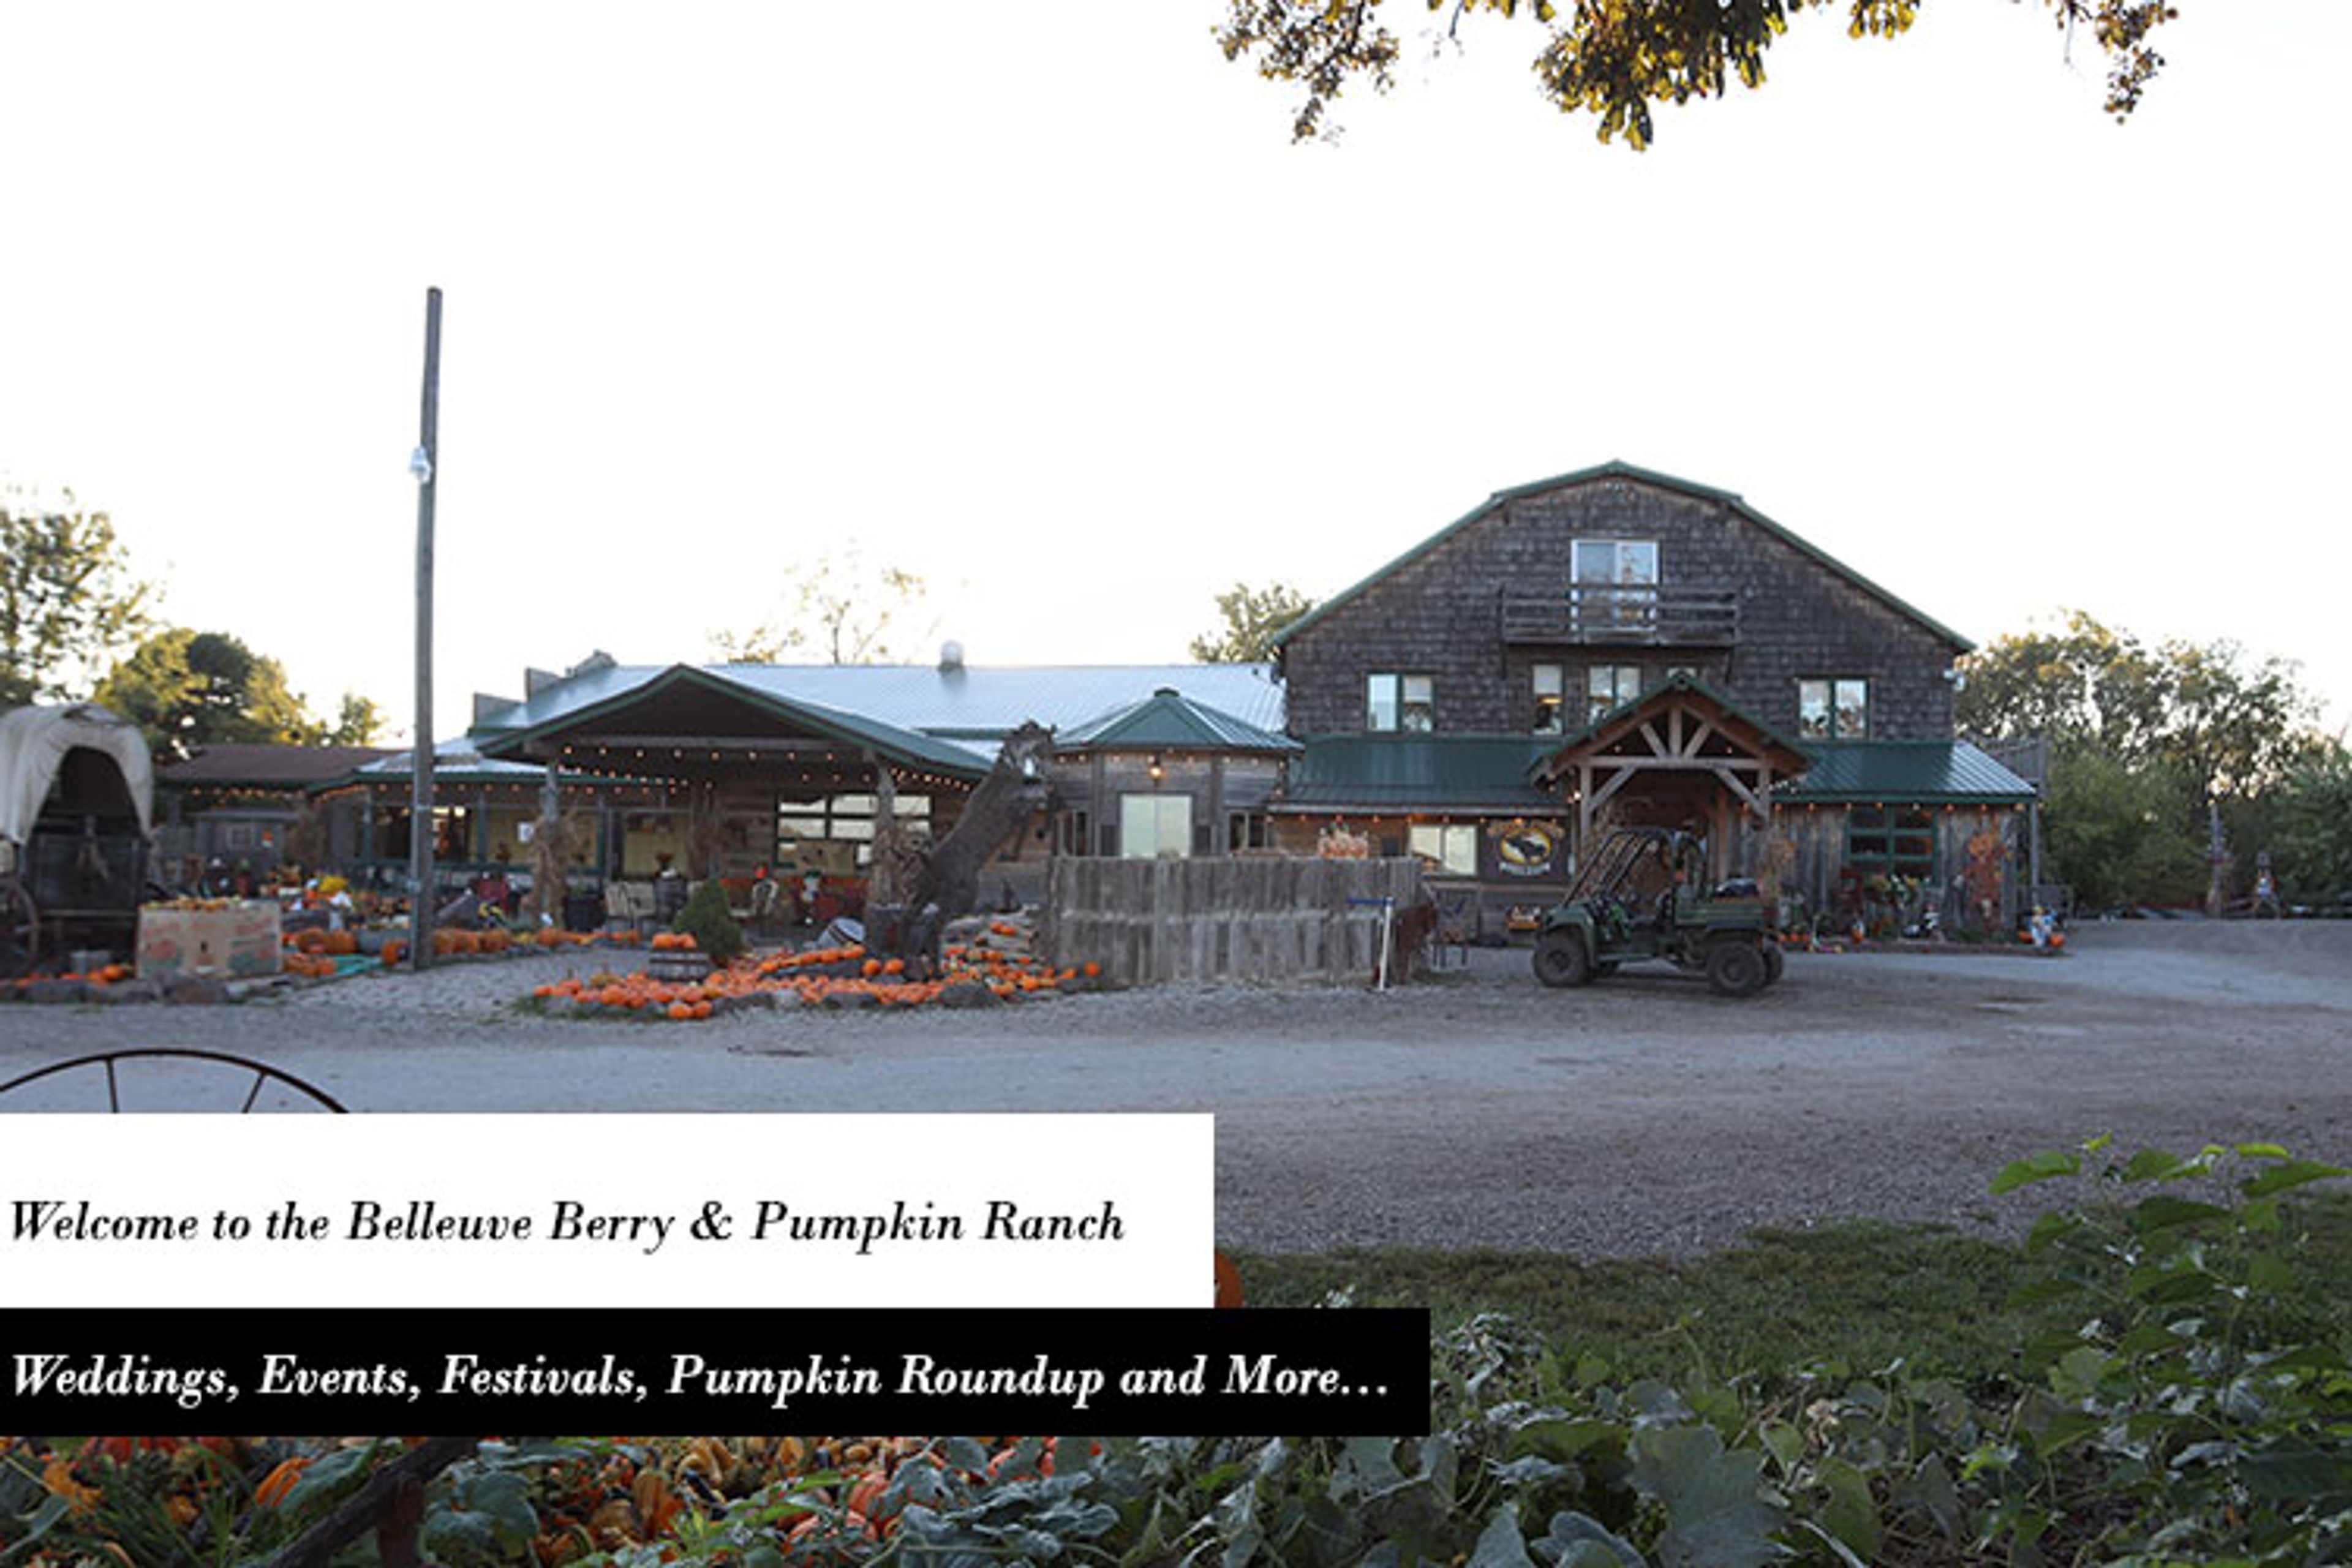
Bellevue Berry Farm Buena Vista
11001 S 48th St, Papillion, NE 68133, USA- Spaces for 65-350 Guests
- 1 Restaurant
- 1 Outdoor
- 5 Total Spaces
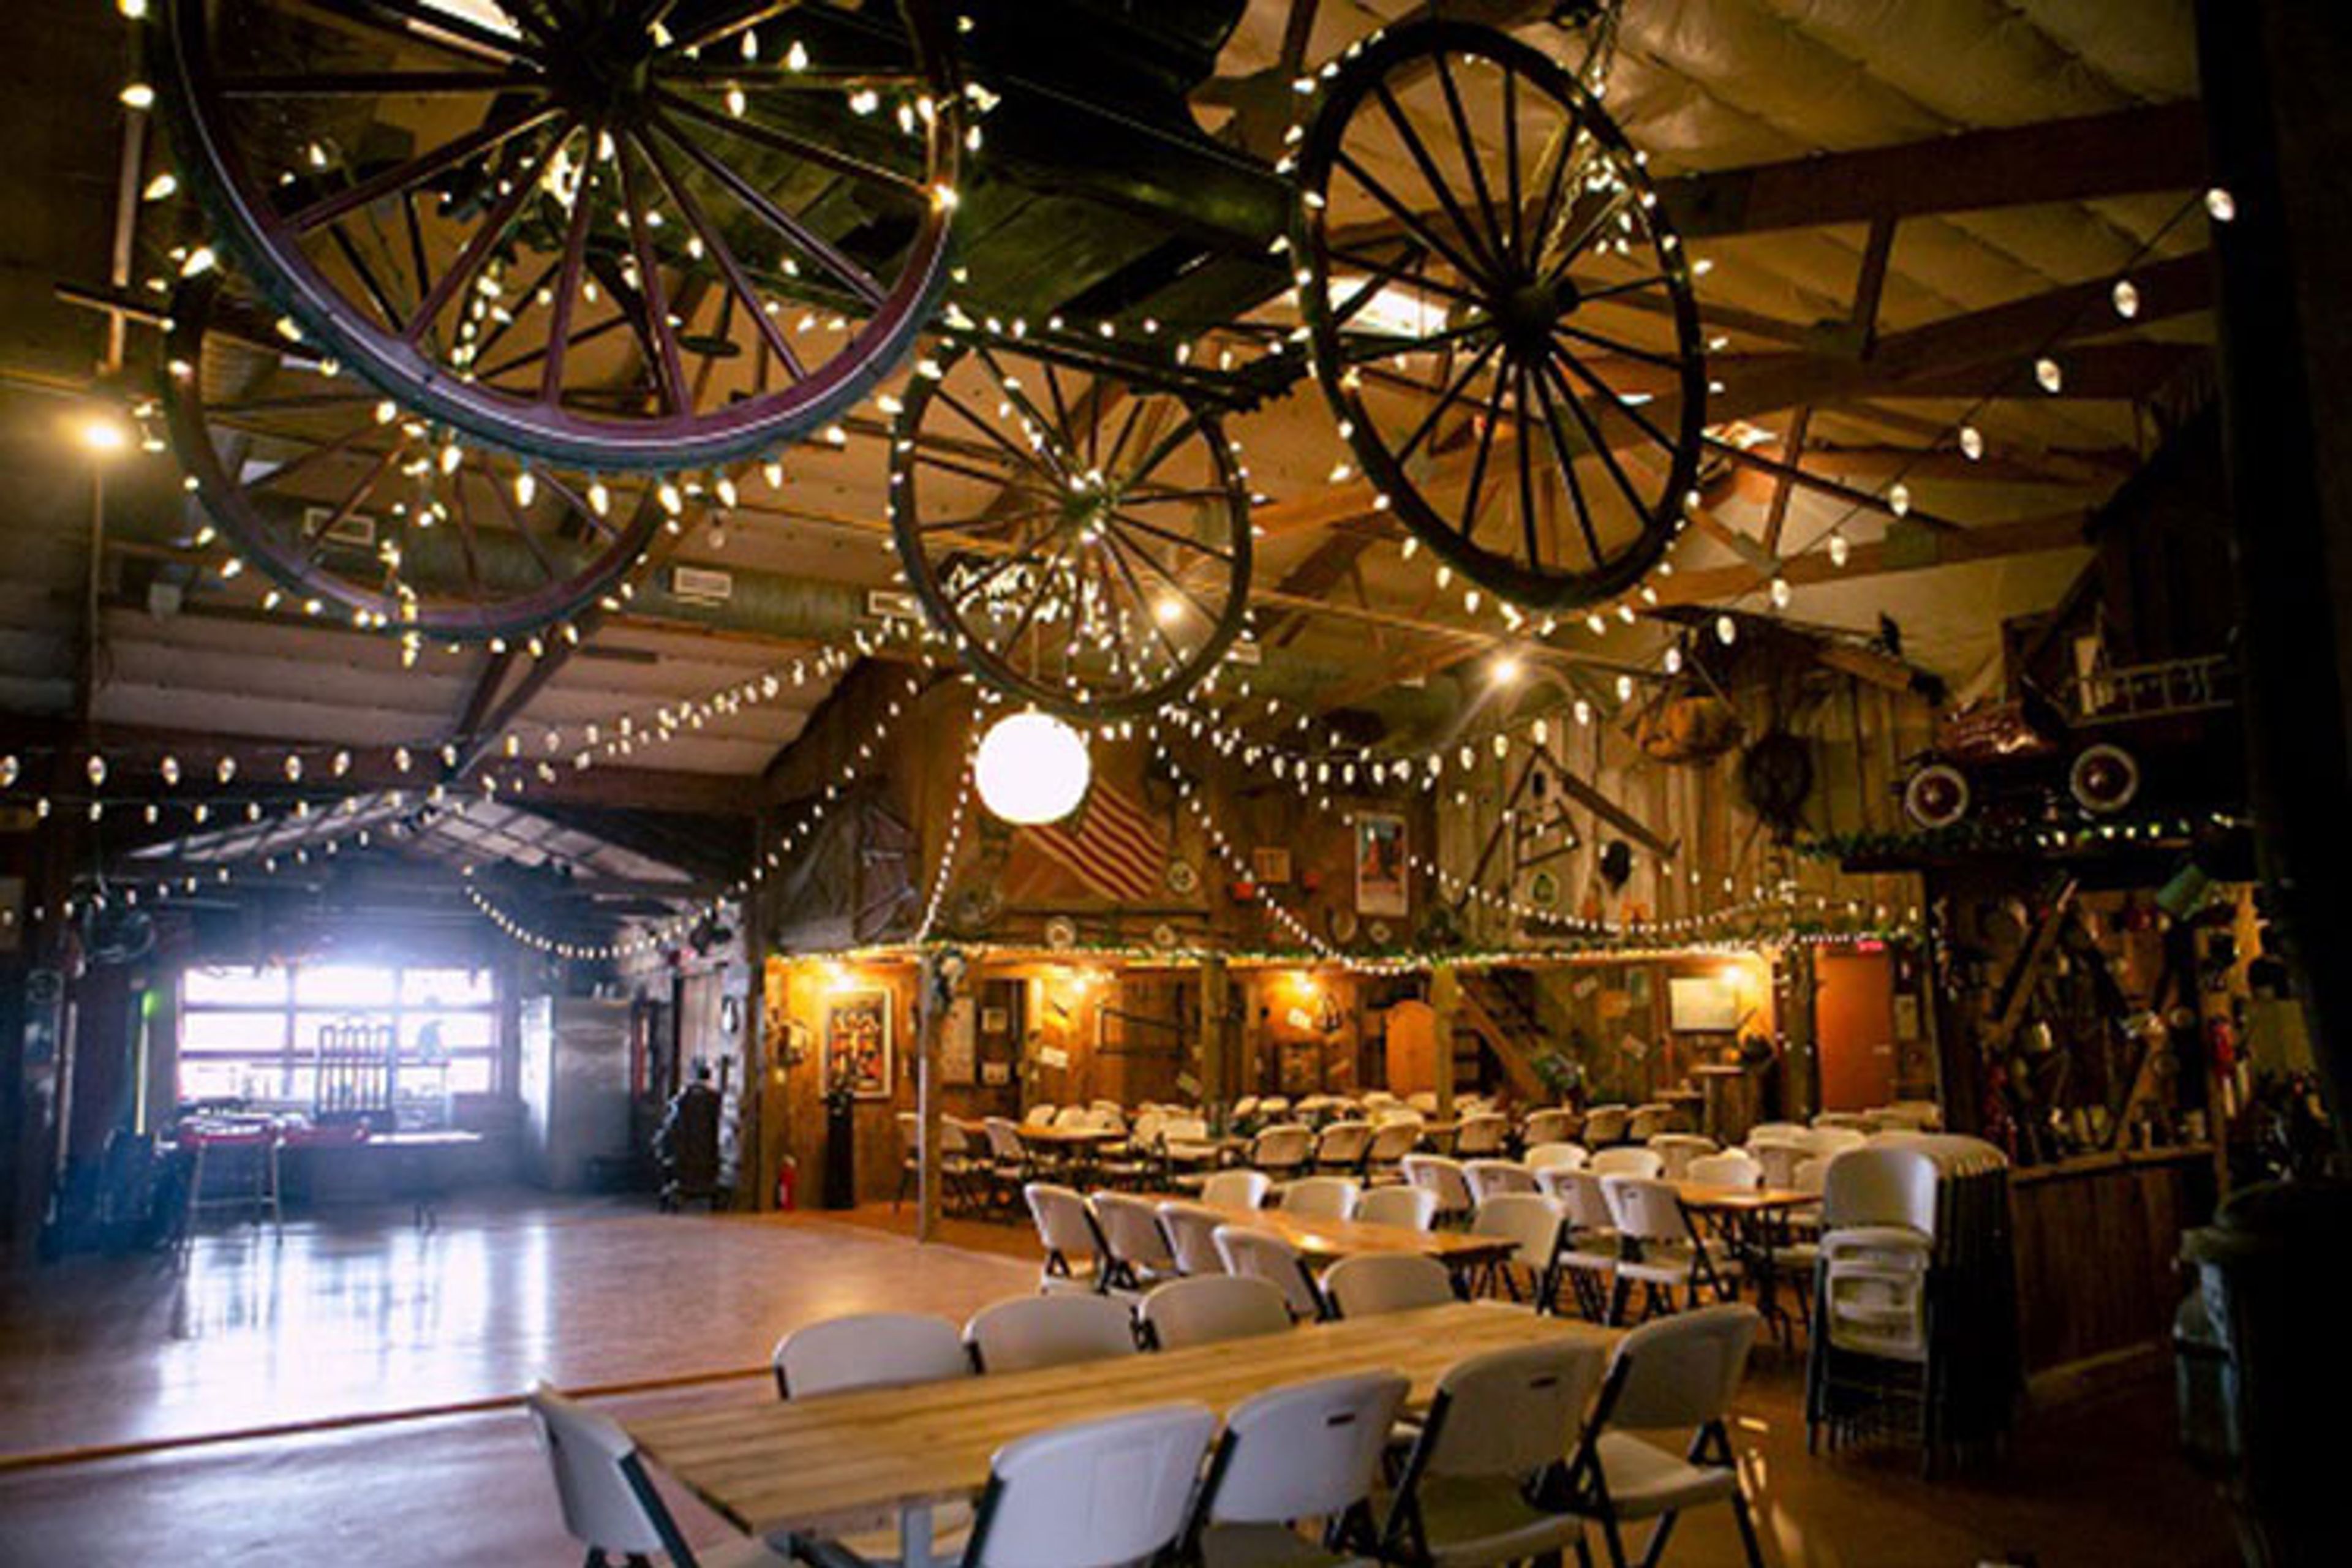
Bellevue Berry & Pumpkin Ranch is a family-operated farm and event venue in Papillion, Nebraska, where the Schaefer family has run a working berry and pumpkin operation for over 30 years. The property's four barn venues were reconstructed from historic barns salvaged from neighboring properties throughout the region and decorated throughout with antique farming implements and tools, giving each space an authentic agricultural character. Together, they accommodate groups from 50 to 350 guests for weddings, corporate events, and private celebrations, with on-site catering available. The surrounding farm adds an unusual backdrop: berry fields, a 20-acre pumpkin patch, a replica frontier town, and wooded hayride terrain along Papio Creek. The barns operate April through October, and the ranch hosts seasonal festivals throughout the year that make use of the full property.
Bellevue Berry Farm Frontier Room
11001 S 48th St, Papillion, NE 68133, USA- Spaces for 130-300 Guests
- 1 Barn
- 1 Farm
The Frontier Room is one of five venues at Bellevue Berry Farm and Pumpkin Ranch, a working farm and event destination operated by the Schaefer family for over 30 years in Papillion, Nebraska, just south of Omaha. The space accommodates 75 to 130 seated guests — with a minimum of 75 — and can be combined with the adjacent Hungry Moose Lodge for gatherings of more than 160. All catering is handled on site, with BBQ meats, farm-fresh salads, and a full range of side dishes prepared using ingredients produced on the property. Ethnic and vegetarian options are available. Pricing runs $33 per person for parties of 50 to 100 guests and $32 per person for larger groups, with lodge rental including six hours of event time. All barns and restrooms are wheelchair and handicap accessible. The surrounding property includes hayrides, scenic farm areas, play areas, and an animal corral that guests can enjoy during the event.
Bellevue Berry Farm Hungry Moose
11001 S 48th St, Papillion, NE 68133, USA- Spaces for 90-350 Guests
- 1 Restaurant
- 1 Outdoor
- 5 Total Spaces
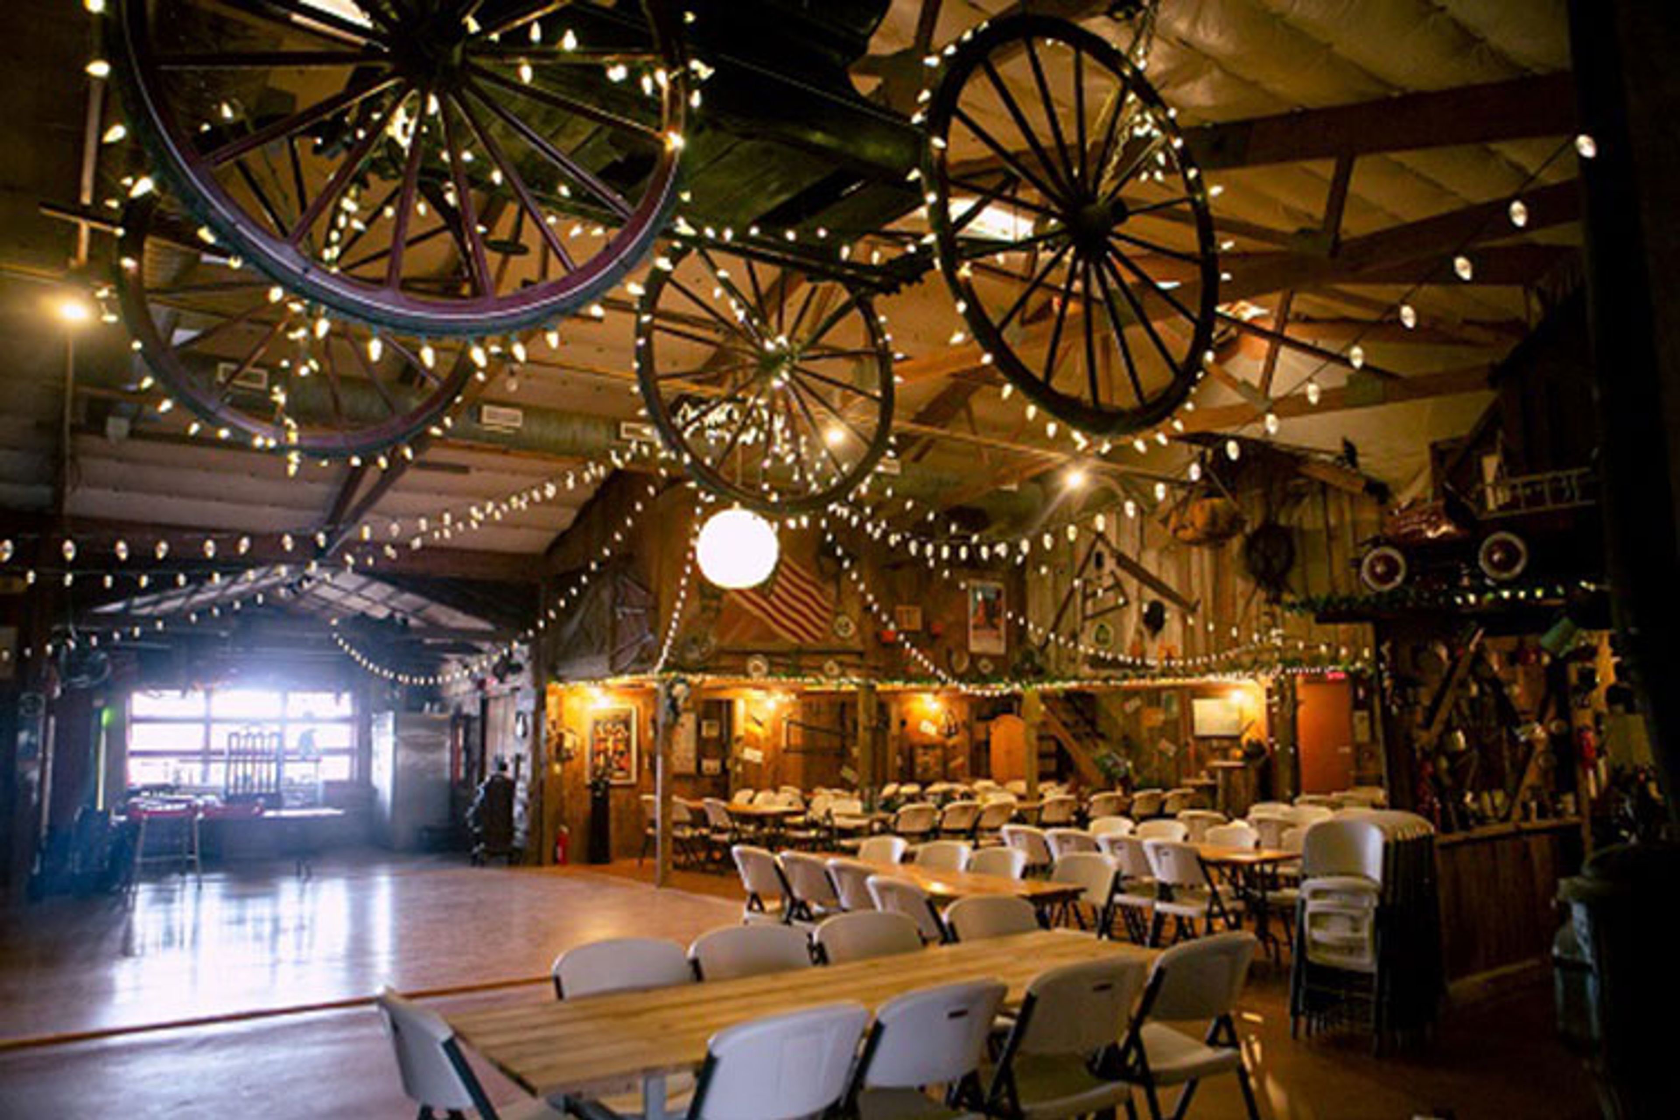
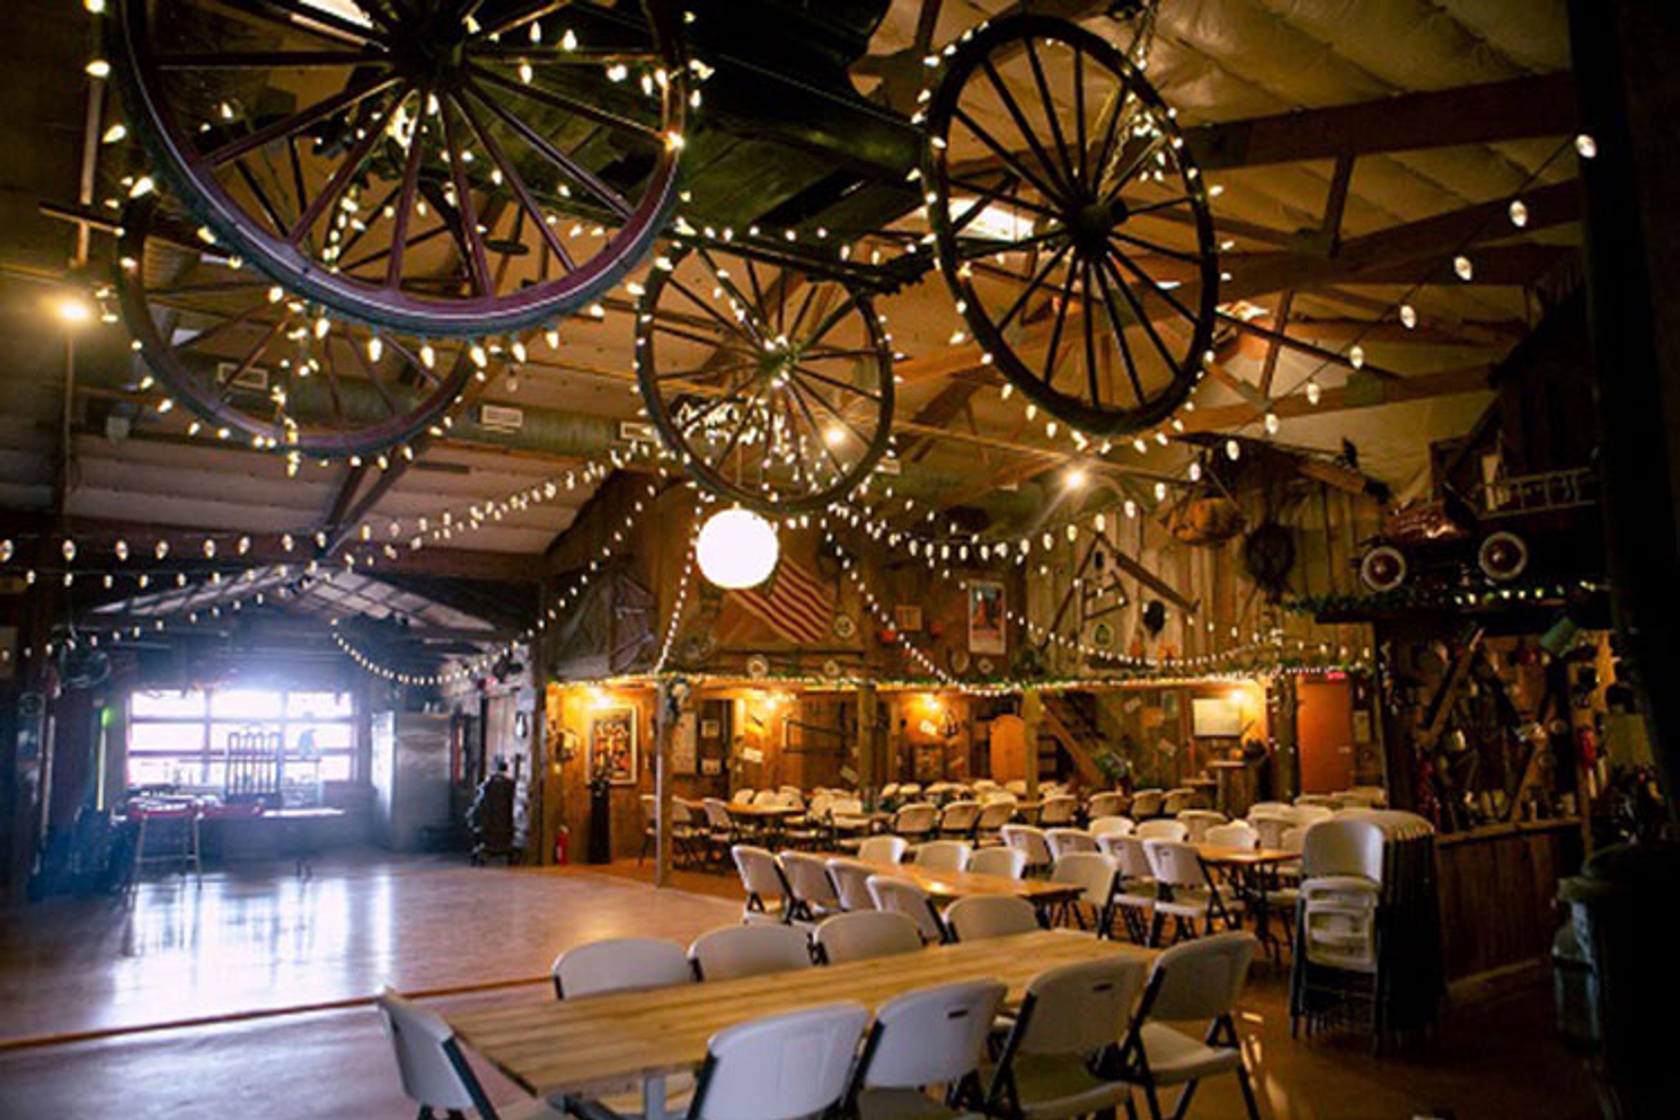
Bellevue Berry & Pumpkin Ranch is a working farm and multi-barn event venue in Papillion, Nebraska, just south of Omaha. The property hosts weddings, private celebrations, corporate gatherings, and large-scale festivals across five distinct spaces—ranging from intimate dining rooms to expansive barn halls—accommodating parties of 25 to 350 or more guests. The Hungry Moose Lodge and Frontier Room offer rustic barn settings seating up to 125 guests each, and can be combined for parties of 175 or more. The Western Barn is the largest indoor venue on the property, seating 225 to 350-plus guests beneath its vaulted timber frame. The Buena Vista provides a mid-range option for events of 125 to 225 guests. The Kicking Horse Cafe rounds out the venue with 25 indoor seats and a covered pavilion for up to 65 additional guests, along with further outdoor seating. Catering is available through the farm's own team, and the property draws on its working-farm identity for its atmosphere—wagon-wheel chandeliers, string lights, and timber-frame details carry through the barn spaces. The ranch also hosts a rotating calendar of public festivals and seasonal events throughout the year.
Bellevue Berry Farm Western Barn
11001 S 48th St, Papillion, NE 68133, USA- Spaces for 375-400 Guests
- 1 Barn
- 1 Farm
Bellevue Berry Farm and Pumpkin Ranch is a working farm and event venue in Papillion, Nebraska, with the Western Barn serving as the ranch's largest gathering space — accommodating 225 to 375 or more guests for weddings, company parties, reunions, quinceañeras, dances, and a range of other celebrations. All-inclusive catered packages feature BBQ meats and farm-fresh salads produced on the farm, along with ethnic and vegetarian options. The rental includes all-you-can-eat dining and beverages — lemonade, iced tea, coffee, and water — for the duration of a six-hour event. The farm holds an on-site liquor license and offers keg beer, frozen margaritas, wine, and mixed drinks through an in-house bar; outside alcohol is not permitted. Ceremonies are available outdoors or indoors, with chair setup included. Between courses and toasts, guests can enjoy campfires, hayrides, play areas, an animal corral, and the surrounding farm grounds. All barns and restrooms are wheelchair and handicap accessible, with ample parking beside each lodge.
The Fountains Ballroom
Fountains Ballroom, 51496 230th St, Glenwood, IA 51534, USA- Spaces for 450 Guests
- 1 Ballroom
- 1 Outdoor
- 2 Total Spaces
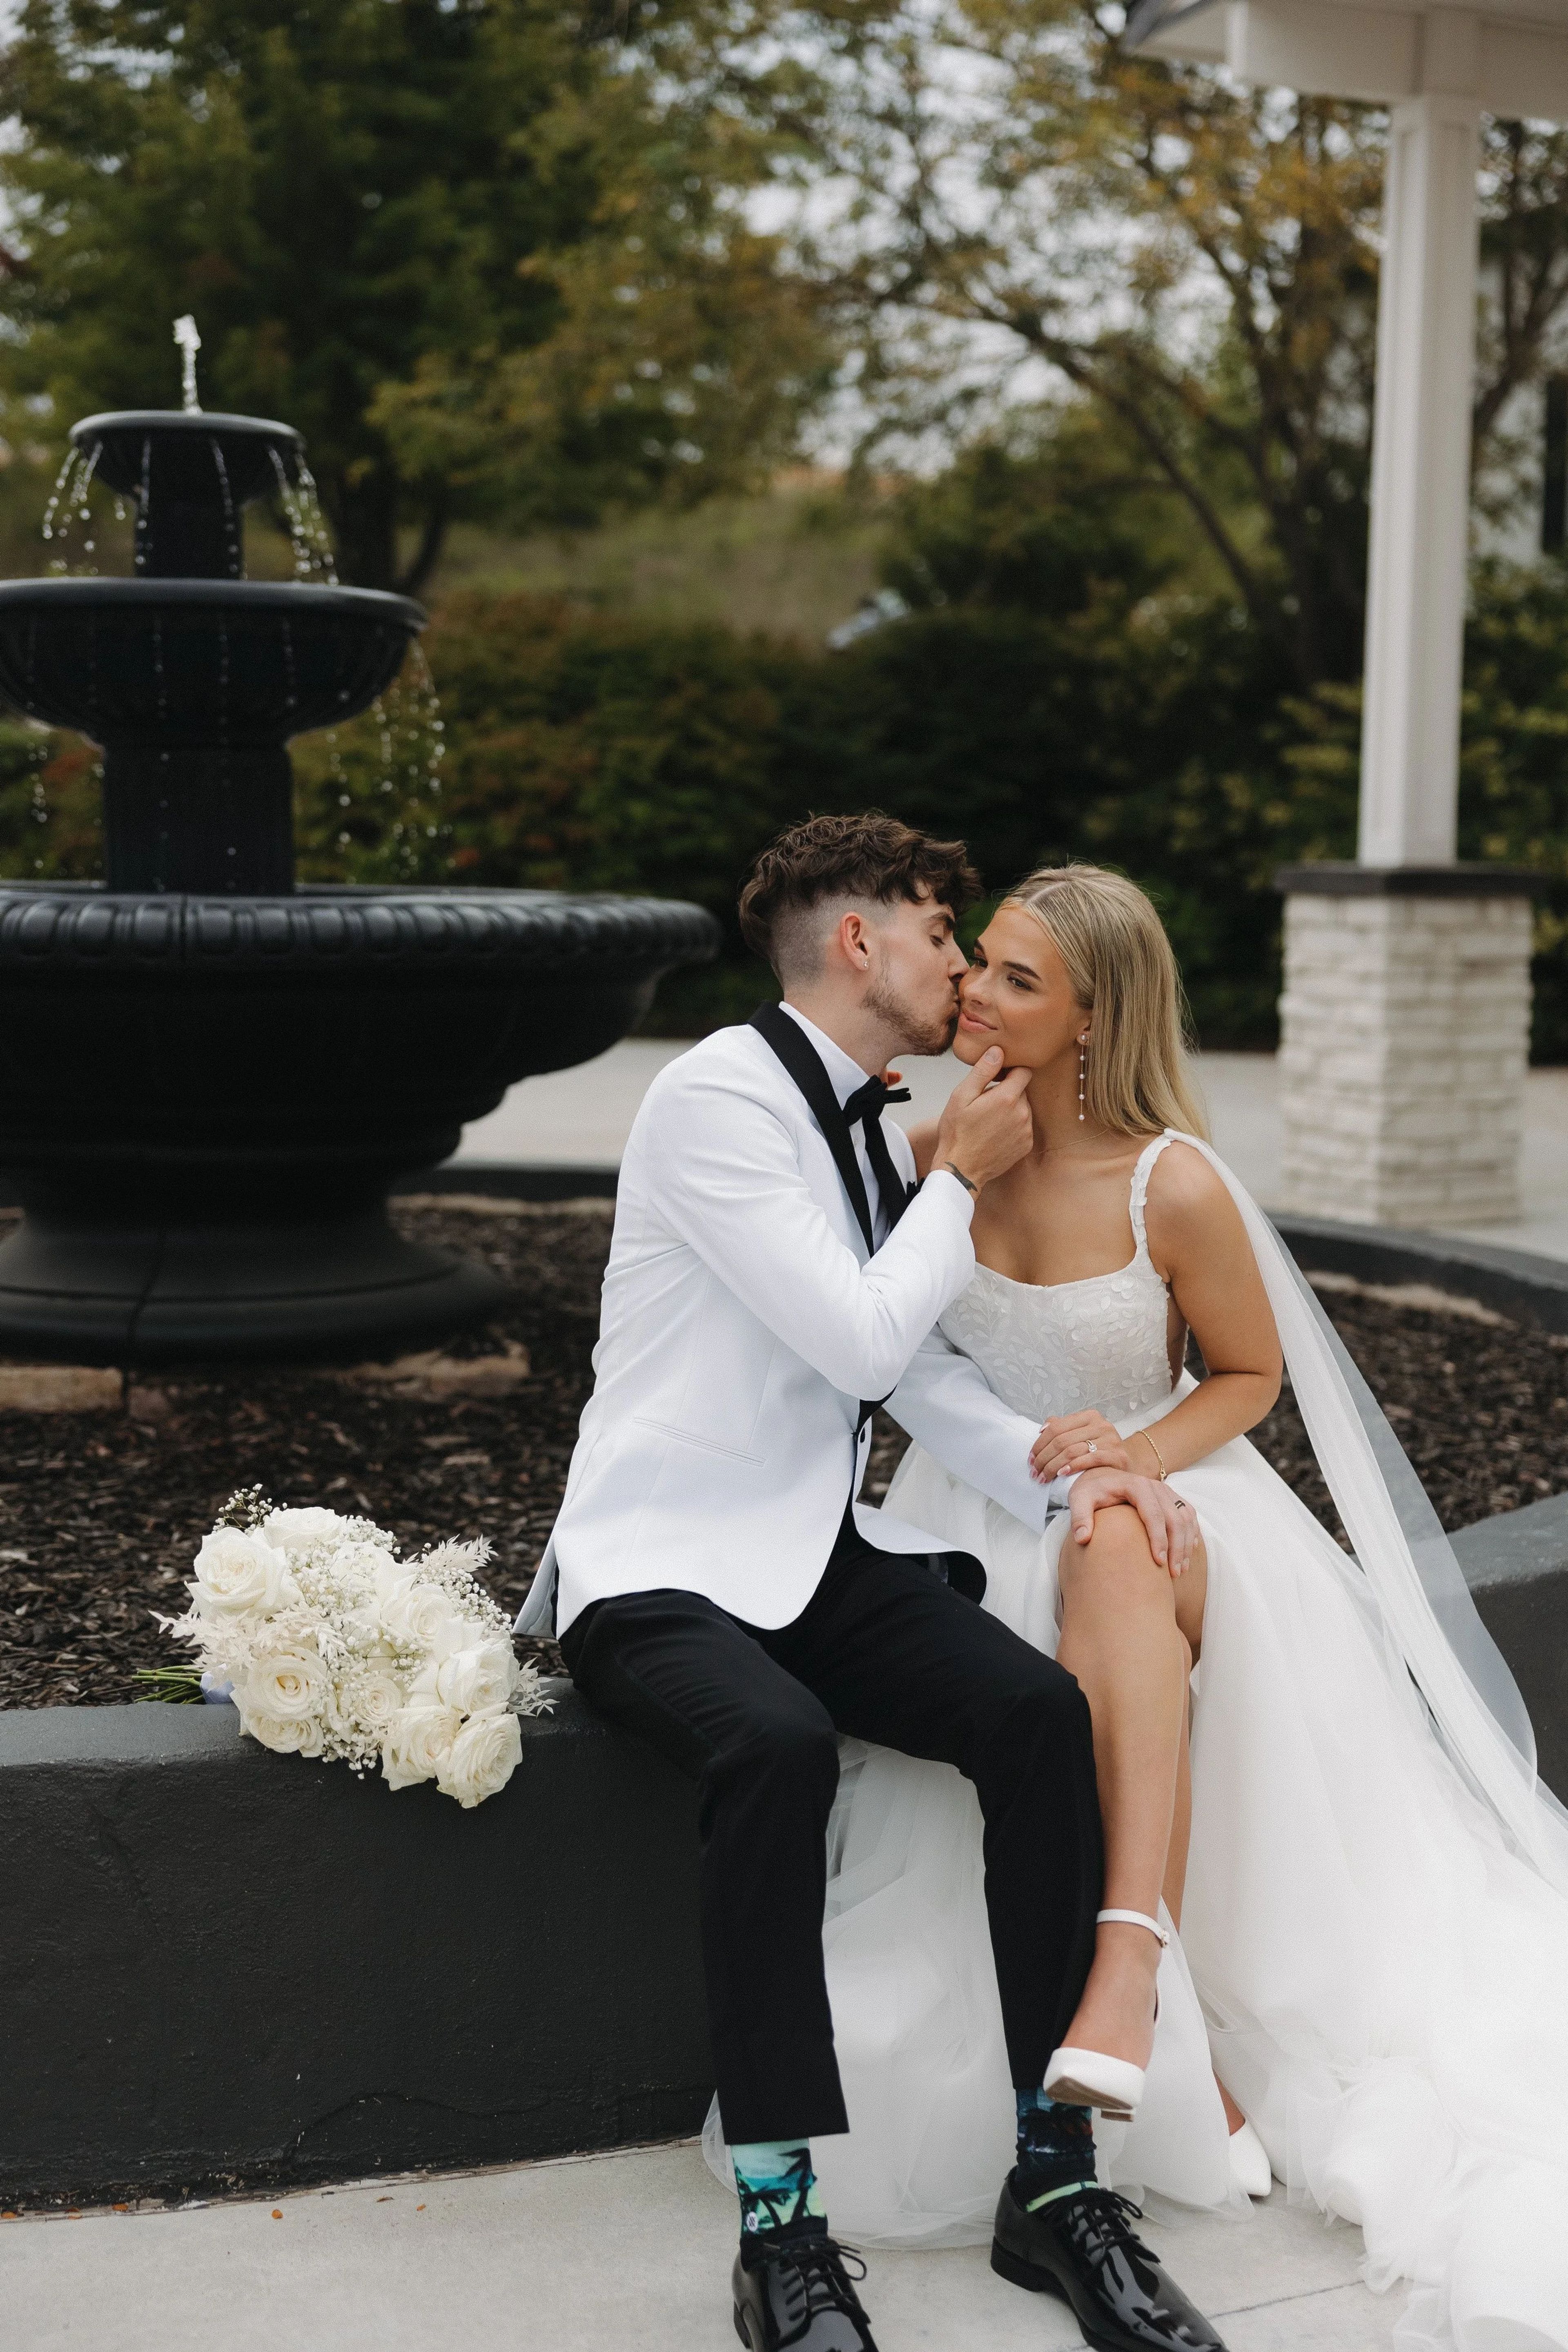
The Fountains Ballroom is a wedding and event venue set in the rolling Loess Hills of western Iowa, approximately 20 minutes from downtown Omaha. Situated on countryside property at 51496 230th Street in Glenwood, the venue pairs a sweeping indoor ballroom with a pergola ceremony site, outdoor patios, fire pits, and a vineyard — offering couples a range of settings within a single property. The main reception space accommodates up to 450 guests and features dimmable crystal chandeliers, ceiling and backdrop drapery, twinkle lights, and a built-in DJ booth, projector, and screen. A ceremonial pergola with a 15-foot waterfall serves as a ceremony backdrop, and the surrounding grounds include multiple outdoor spaces with views of the hills, ponds, and meadows. Rentals include 14 hours of building access, two private dressing suites, a day-of coordinator, and two bartenders. The venue also offers in-house floral design, décor, and DJ services for couples seeking a more inclusive planning experience.
Soaring Wings Vineyard & Brewing
17111 S 138th St, Springfield, NE 68059, USA- Spaces for 125-2,000 Guests
- 1 Outdoor
- 2 Vineyards
- 2 Total Spaces
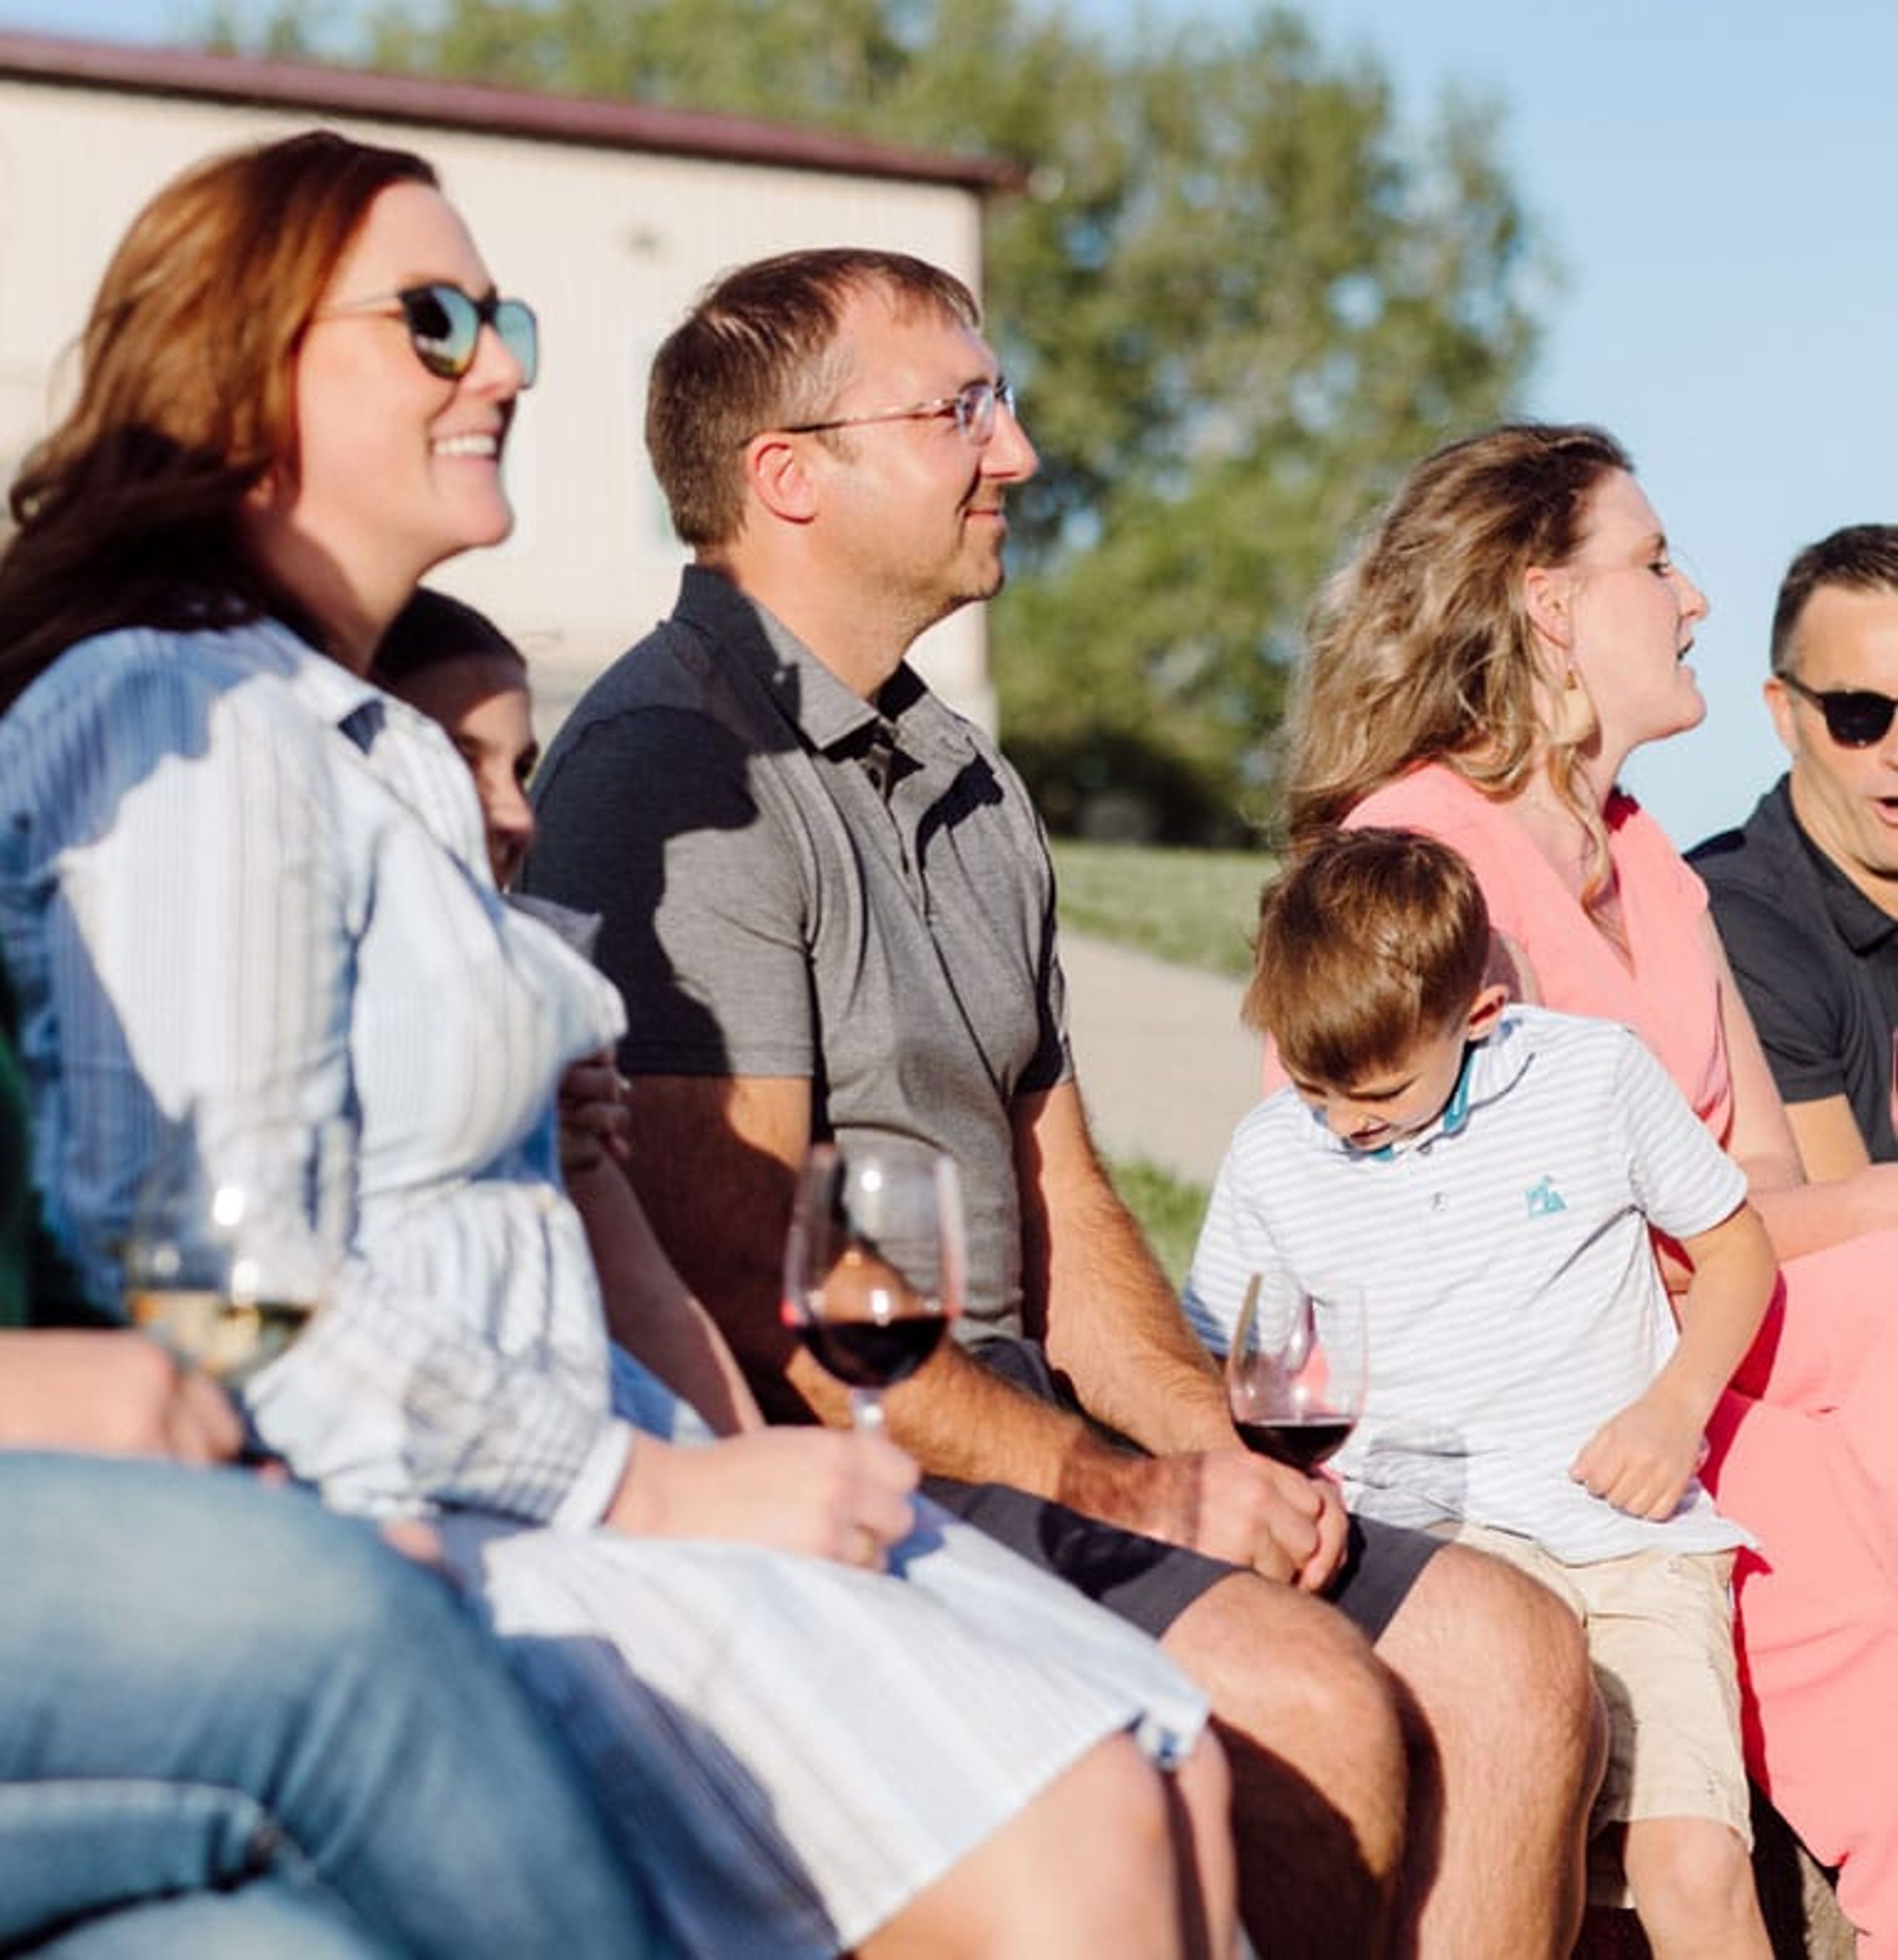
Soaring Wings Vineyard and Brewing is a winery and event venue set on a hilltop in Springfield, Nebraska, overlooking rolling hills and the Platte River valley. Founded in 2001 by Jim and Sharon Shaw, the venue takes its name from Jim's passion for aviation — a nod to the spirit of adventure and freedom. Today it is operated by Pat Ackerman, a fellow pilot and entrepreneur who continues the venue's focus on hospitality and locally crafted products. The venue produces hand-crafted wines and beers on-site and hosts live acoustic music every Sunday afternoon. For private events, Soaring Wings offers two distinct spaces: an indoor room that seats up to 125 guests and an outdoor space that accommodates up to 2,000, with both areas offering views of the Platte River. The venue welcomes weddings, corporate gatherings, fundraisers, and social celebrations throughout the year.
Plattsmouth Community Center
308 S 18th St, Plattsmouth, NE 68048, USA- Spaces for 300 Guests
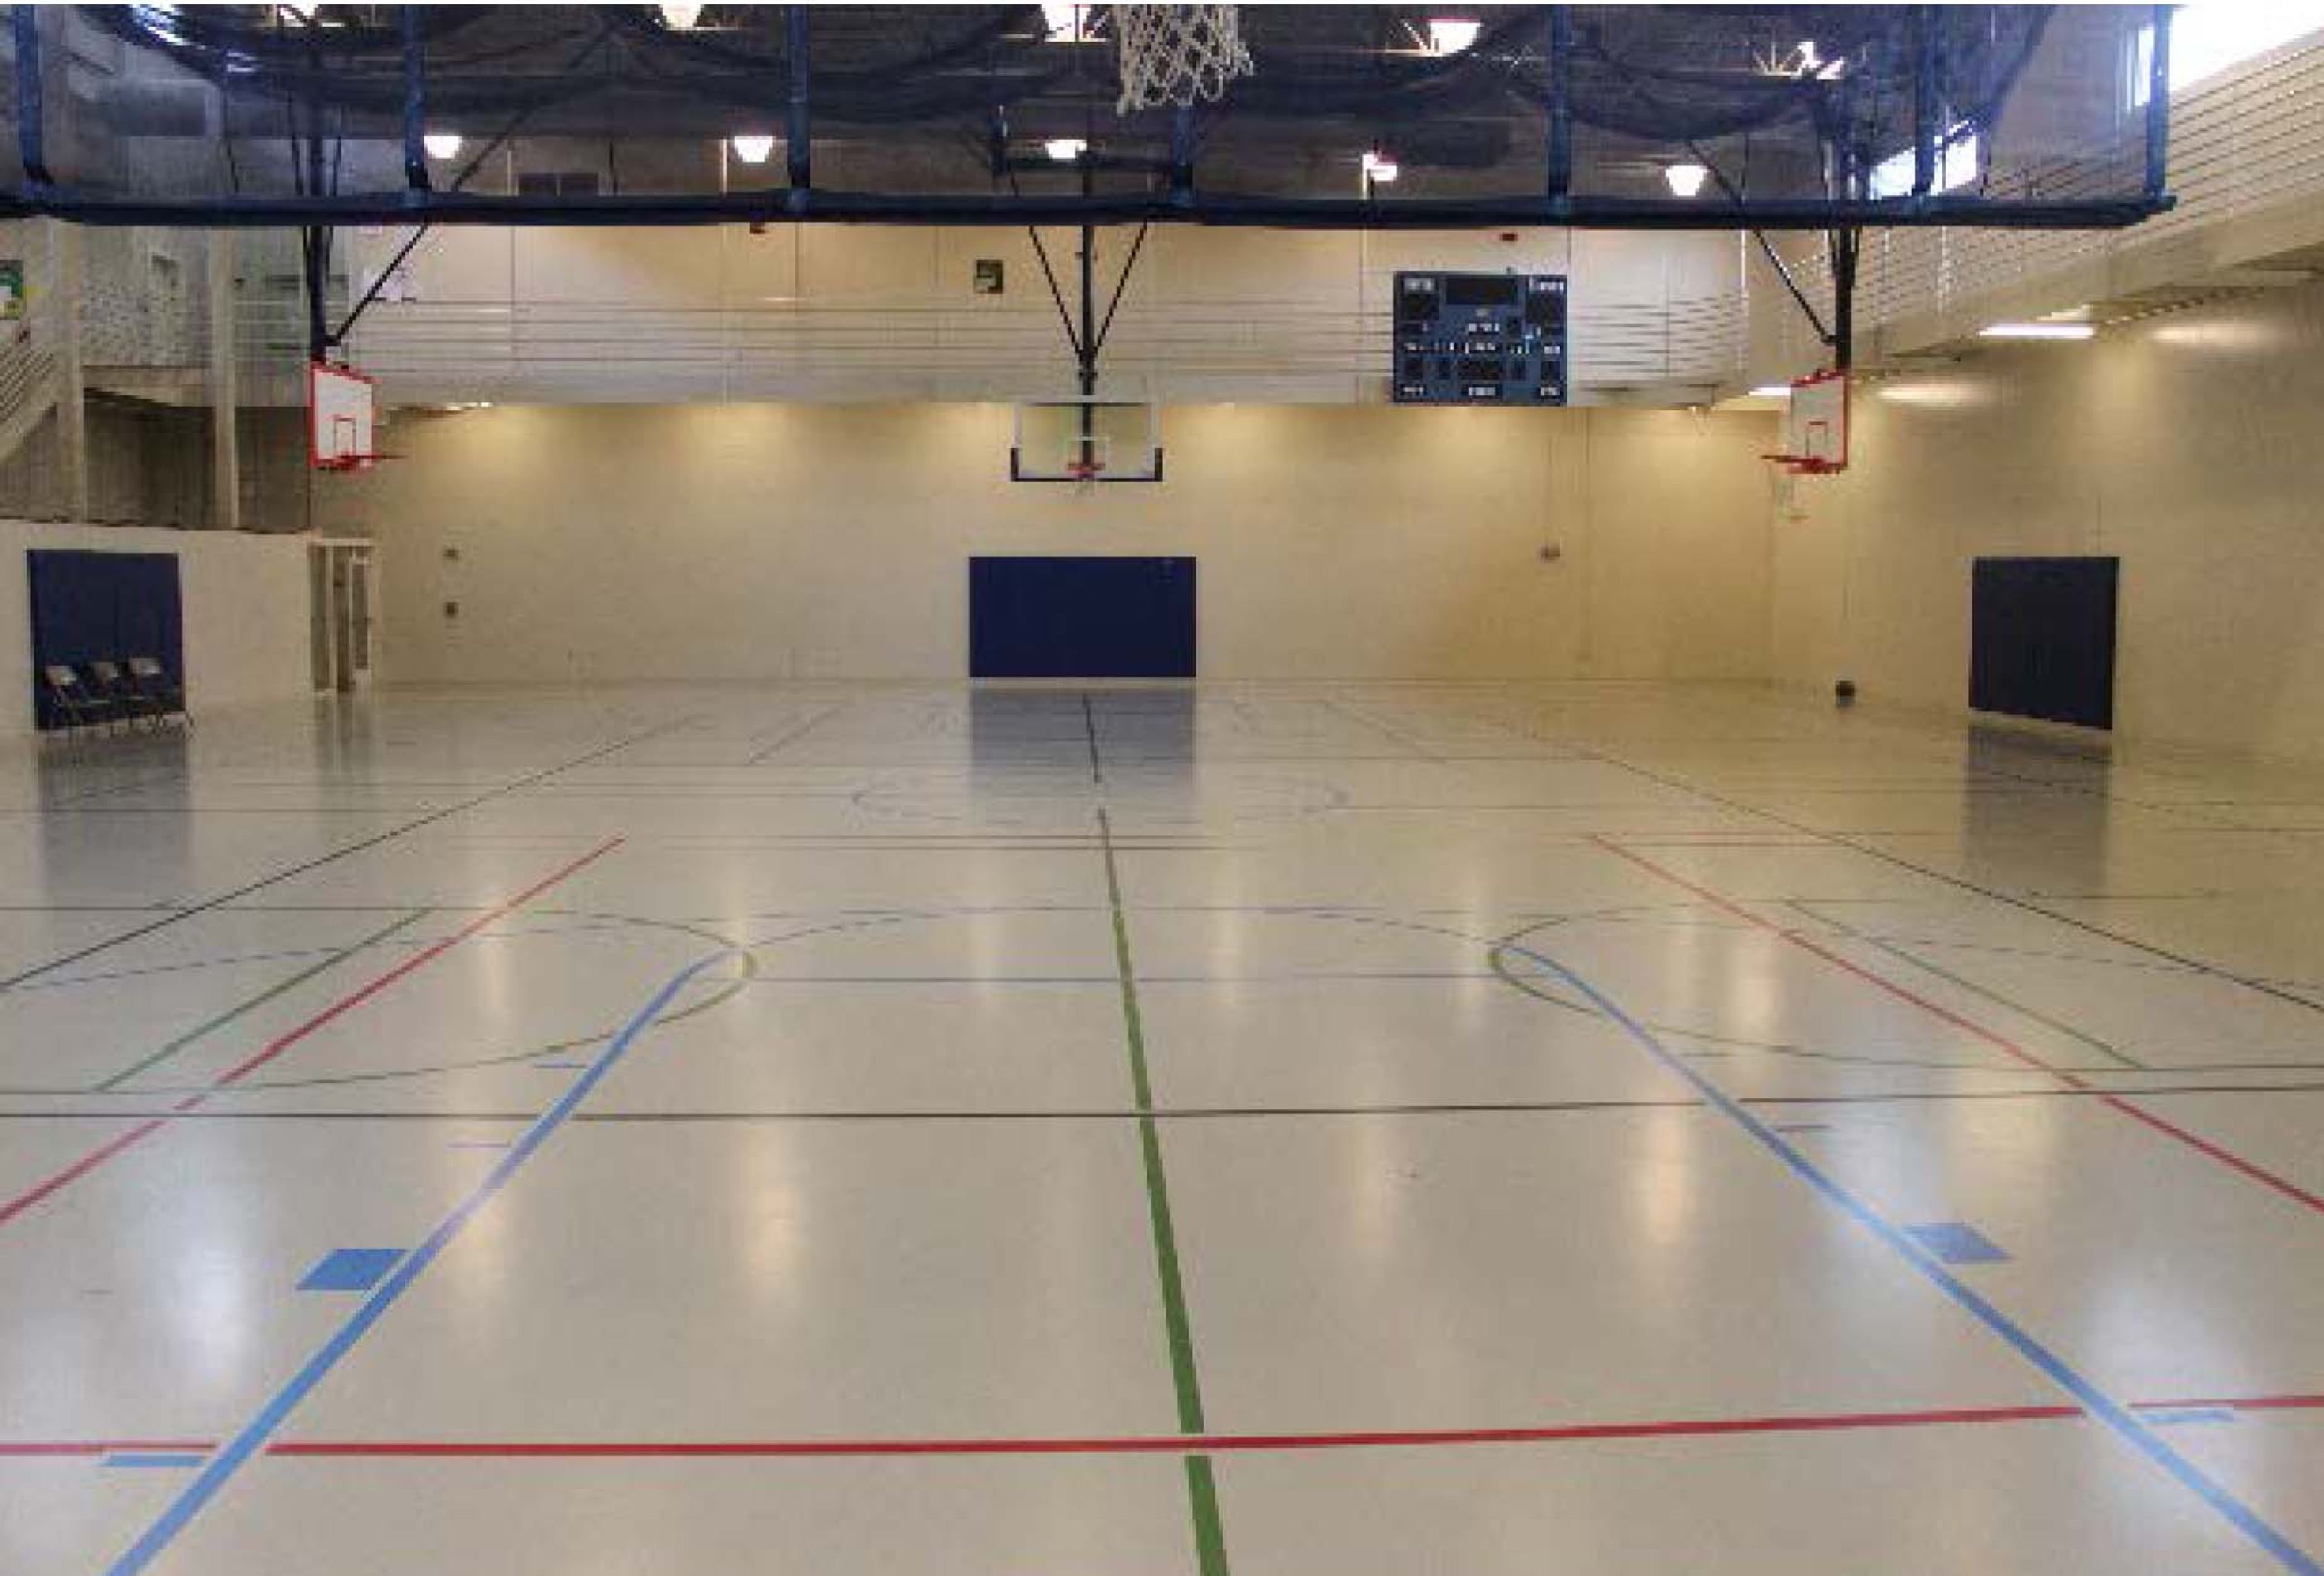
The Plattsmouth Community Center is a municipally operated recreation and event facility at 308 S. 18th St. in Plattsmouth, Nebraska. Constructed as part of a $5.7 million Senior and Community Center investment, the center draws more than 12,000 visitors each week and serves over 1,000 area residents. The building houses a four-lane, 25-meter heated indoor swimming pool with children's play features, an indoor walking track, three basketball courts, three volleyball courts, a cycle studio, a group fitness studio, and a fitness area with cardio equipment, free weights, and 13 weight-lifting stations. Free WiFi and childcare services are available throughout. Spaces within the facility are available for private rental, including full and half-gymnasium options and a birthday party package for groups of up to 20.
Heritage Hall at Slattery Vintage Estates
8925 Adams St, Nehawka, NE 68413, USA- Spaces for 200-295 Guests
- 1 Outdoor
- 1 Vineyard
- 1 Winery
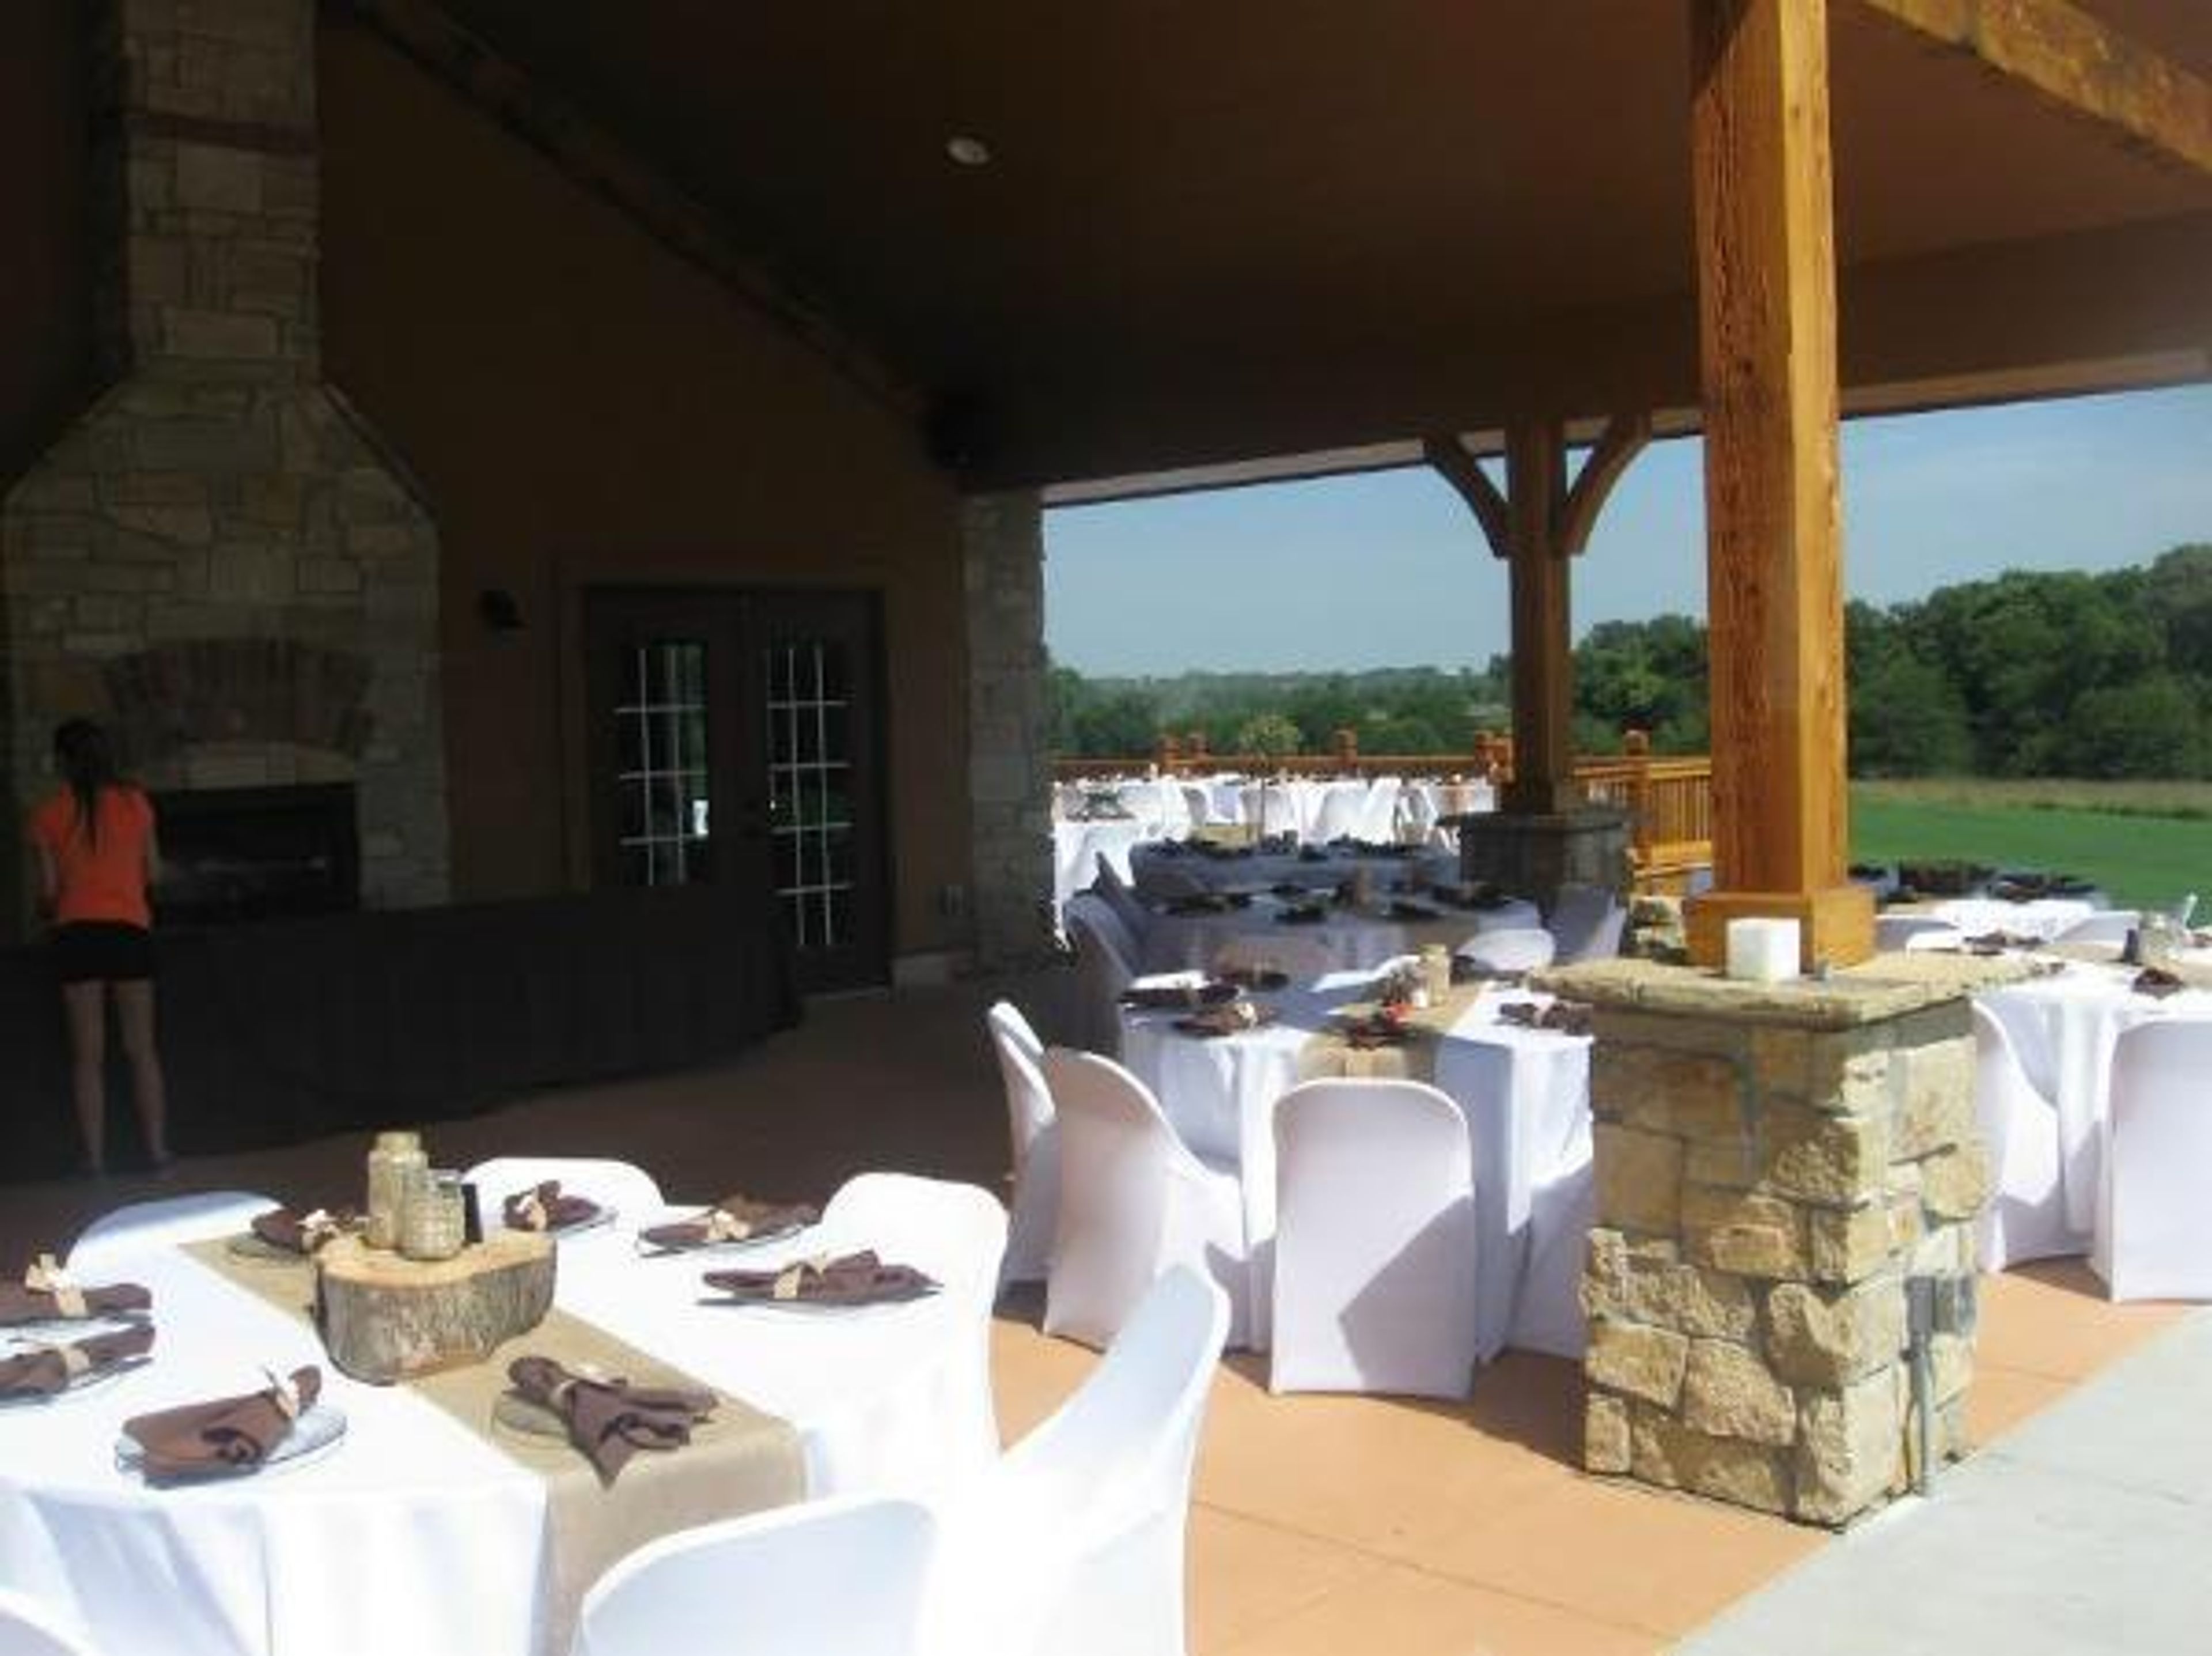
Heritage Hall at Slattery Vintage Estates sits on an 84-acre property in rural Cass County, Nebraska, midway between Lincoln and Omaha near the town of Nehawka. The grounds include working vineyards, a winery and tasting room, ponds, waterfalls, fountains, and gazebos set against a backdrop of rolling hills — with the peak season for events and photography running from June through the grape harvest in late August and September. The primary event space is an indoor-outdoor banquet hall that accommodates up to 200 guests for weddings, receptions, and private celebrations. A covered outdoor pavilion and ceremony area overlook the vineyard landscape. For off-peak events from November through April, the venue hosts up to 75 guests, with a 25% pricing discount applied during those months. On-site catering is led by Chef Sarah Slattery. All beverages — including Nebraska and international wines, craft beers, and spirits — are served through the venue; no outside alcohol is permitted. Glamping bungalows on the property offer overnight accommodations for wedding parties and guests.
Lied Lodge & Conference Center at Arbor Day Farm
2700 Sylvan Rd, Nebraska City, NE 68410, USA- Spaces for 140-350 Guests
- 1 Hotel
- 1 Ballroom
- 8 Total Spaces
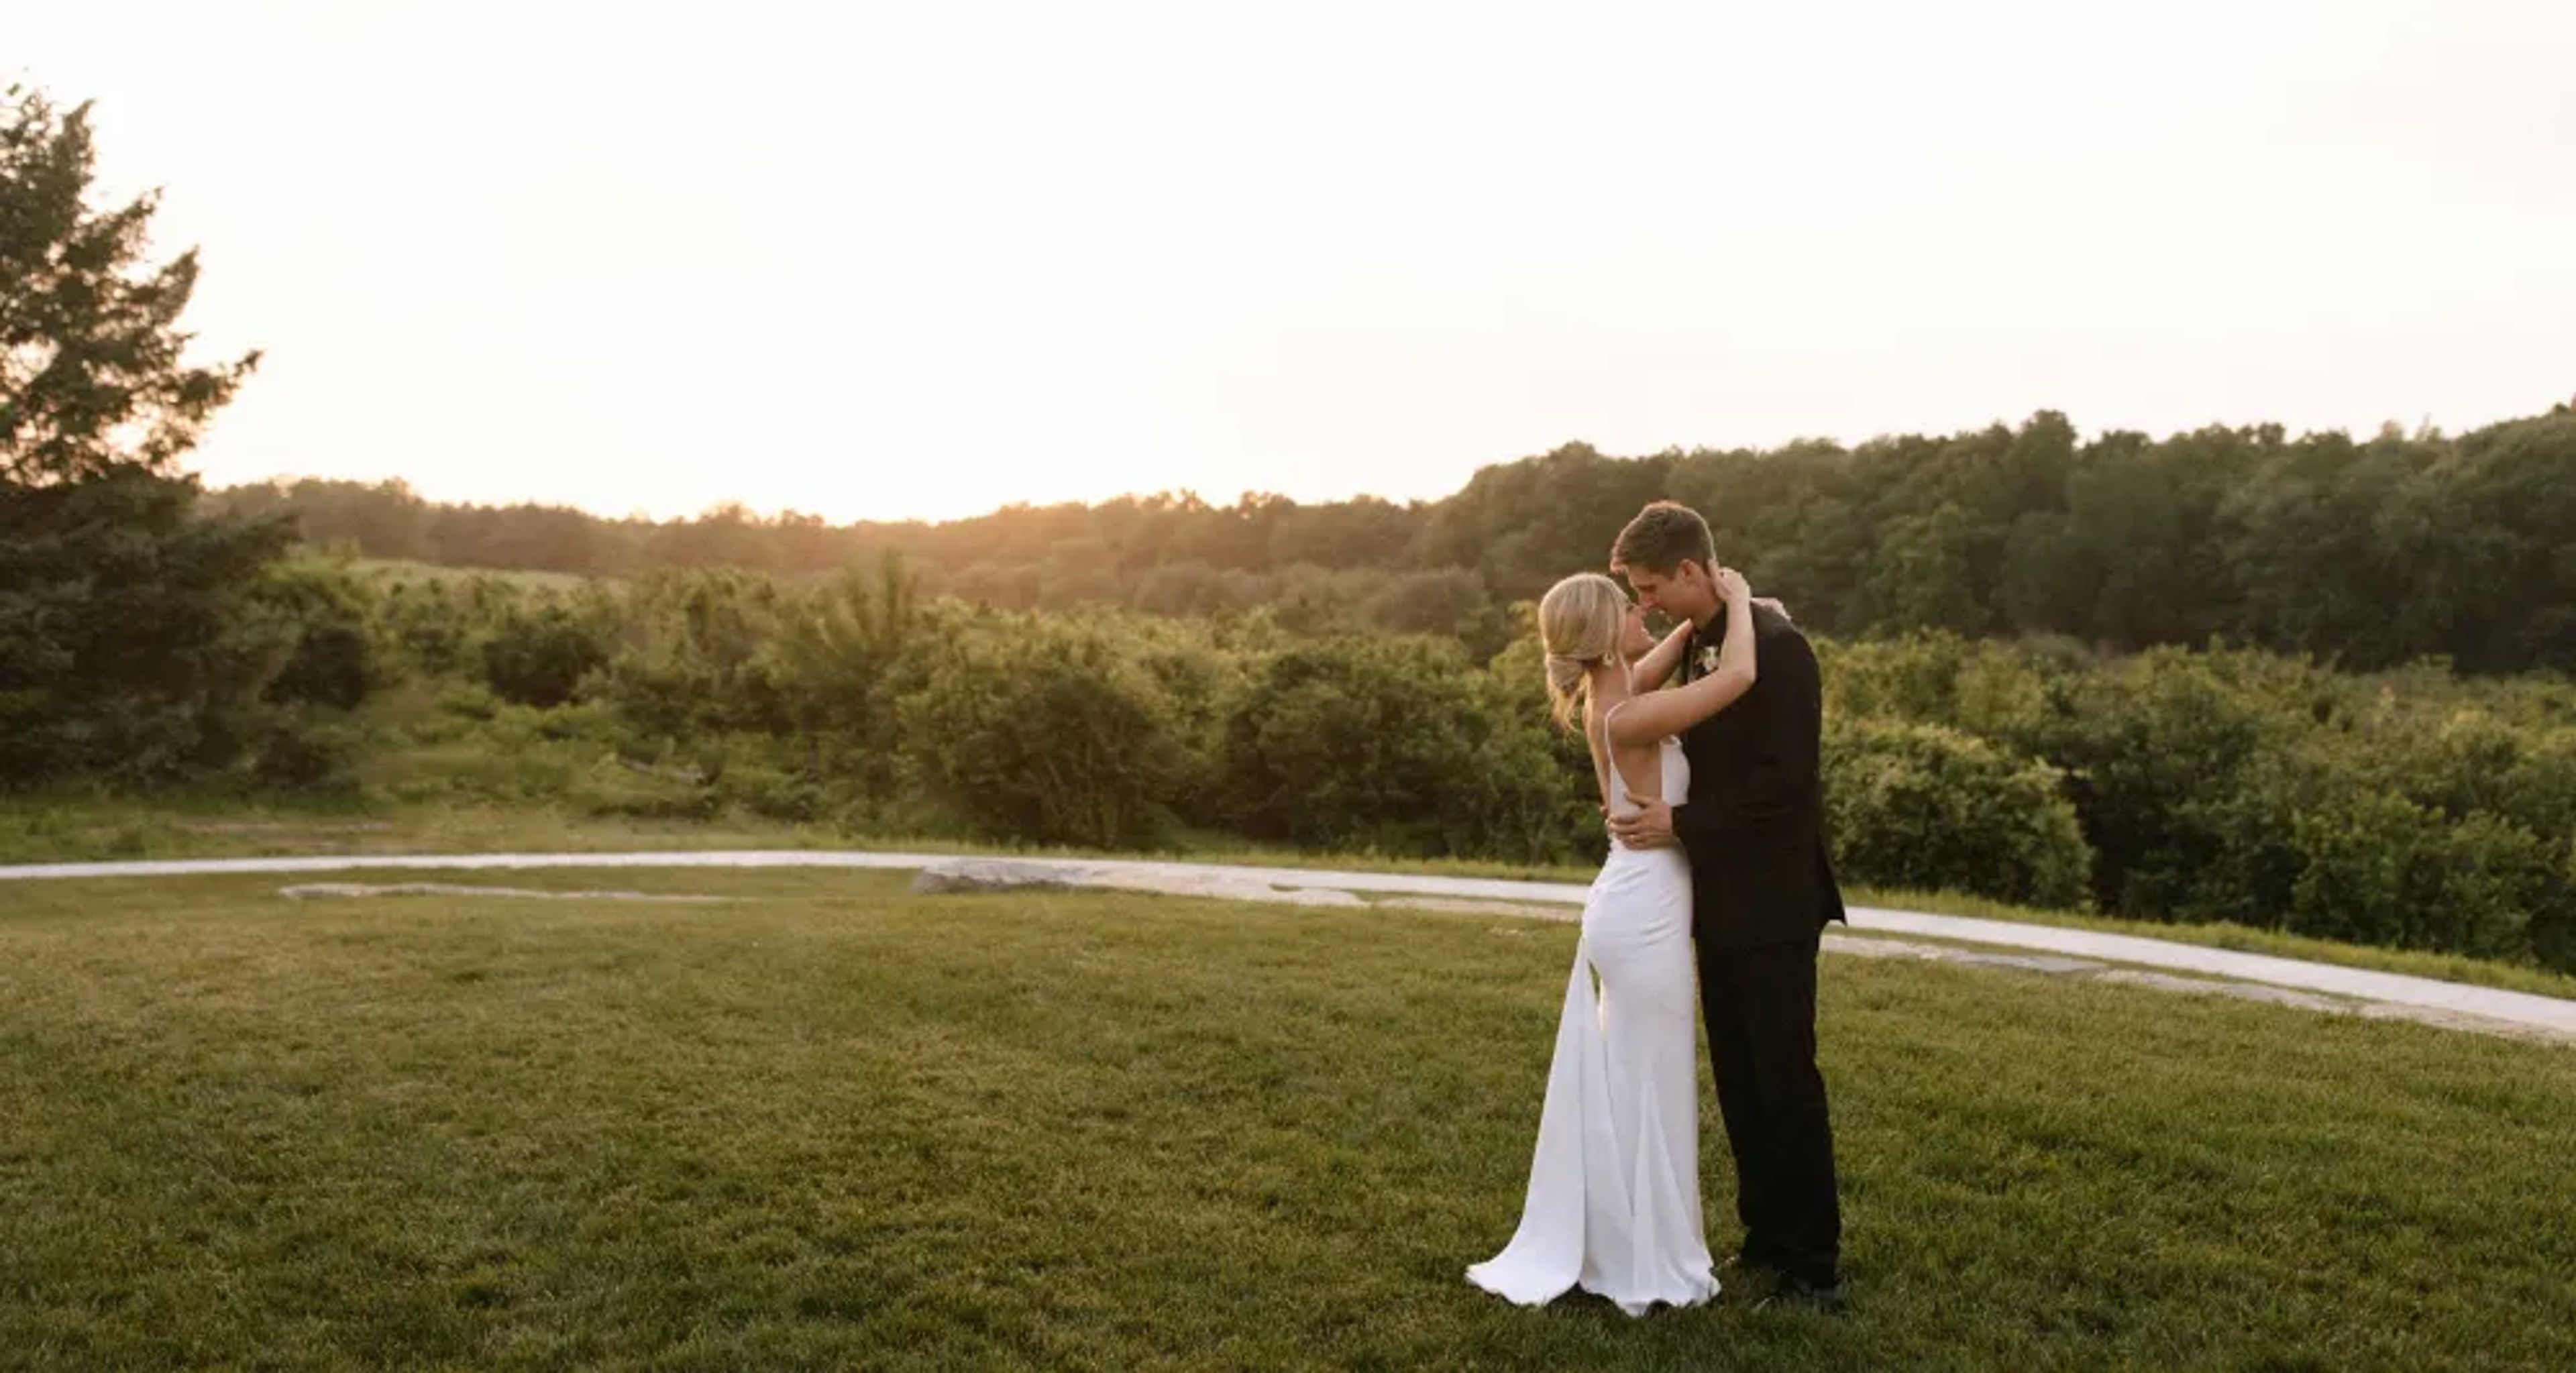
Lied Lodge Conference Center at Arbor Day Farm occupies 260 acres in Nebraska City, Nebraska, on a property maintained by the Arbor Day Foundation. The lodge pairs full-service hospitality with a landscape of trails, orchards, and tree-canopied grounds — a combination that gives corporate retreats, weddings, and private celebrations a setting unlike a conventional hotel ballroom. Meetings and events at the conference center draw from a range of indoor and outdoor venues. The Rosenow Room, the signature gathering space inside Lied Lodge, accommodates up to 280 guests beneath timbered ceilings and around a massive stone fireplace, with direct access to the adjacent Hazelnut Lawn. The restored Historic Barns — connected to Lied Lodge by a walking trail — hold up to 350 guests and offer a distinctly rustic atmosphere with structural features from their early 1900s origins. Steinhart Lodge, tucked at the end of Sylvan Road, provides a more intimate setting for up to 140 guests. All food and beverage service is handled by the Lied Lodge culinary team, and a dedicated event planning staff supports bookings from initial inquiry through the event itself. Every stay and gathering at Arbor Day Farm contributes to the Arbor Day Foundation's global tree-planting mission.
Lancaster Event Center
4100 N 84th St, Lincoln, NE 68507, USA- Spaces for 200 Guests
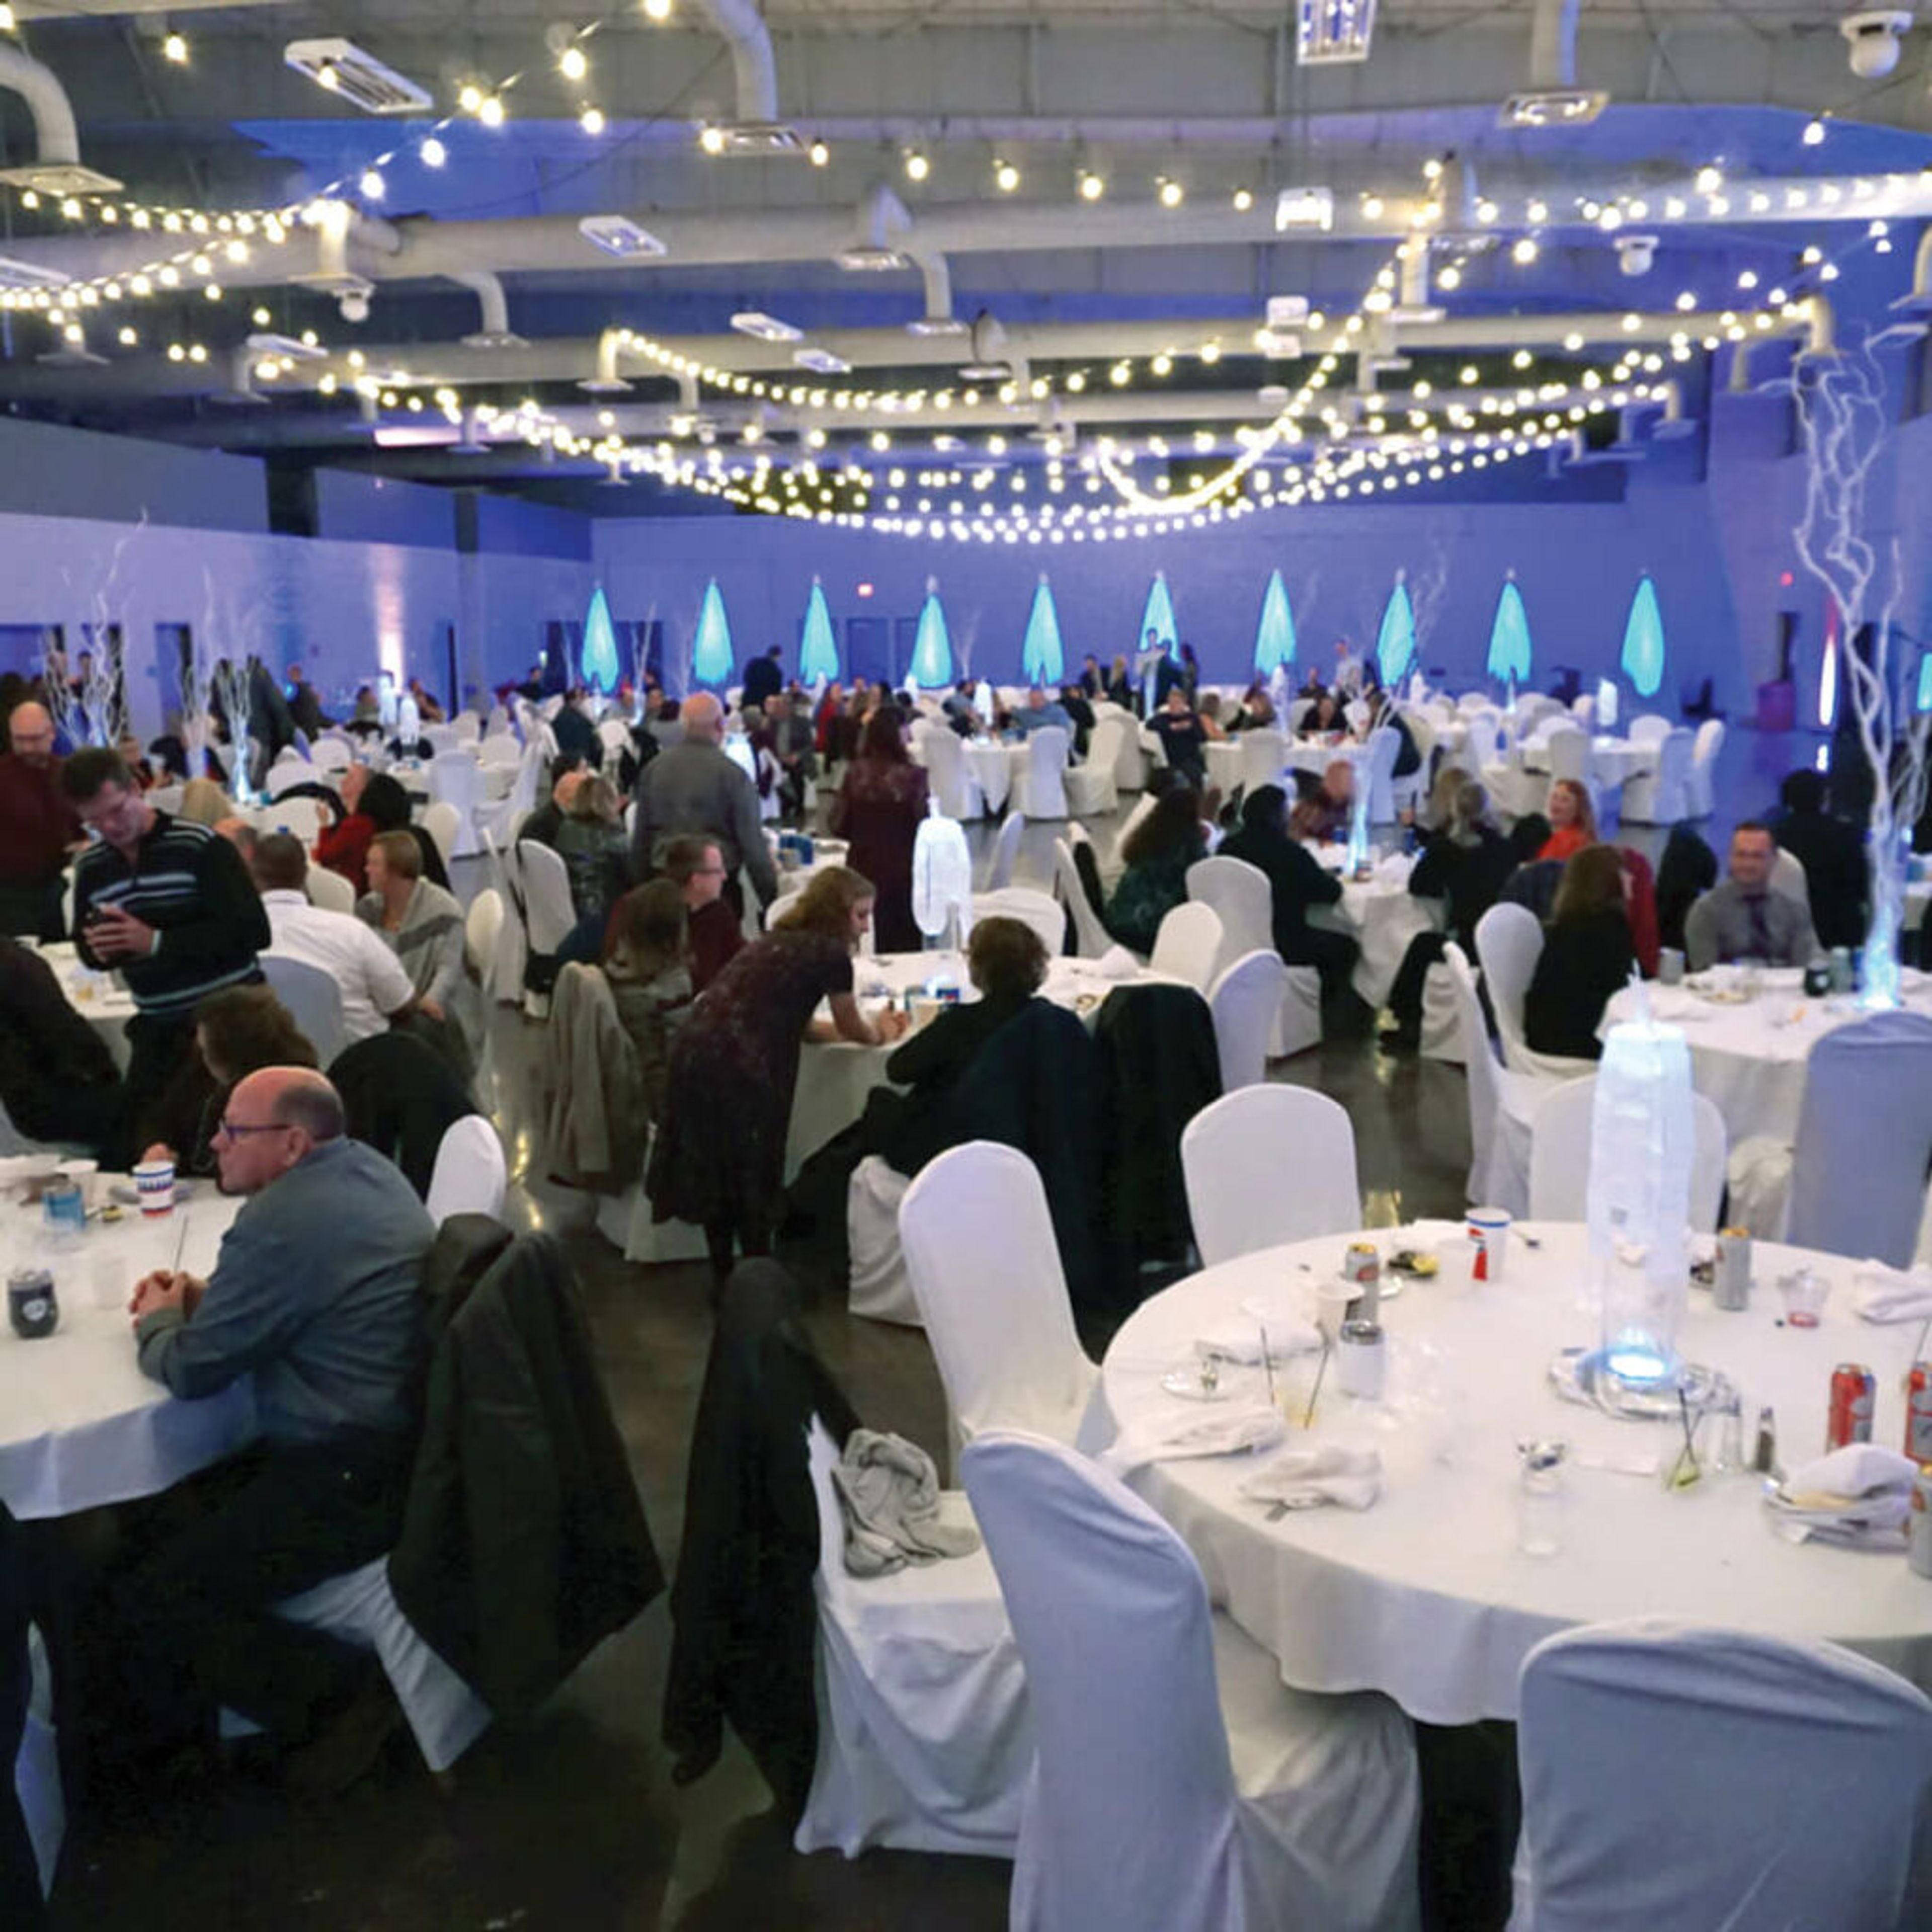
Sandhills Global Event Center — formerly Lancaster Event Center — is a large-scale, multipurpose facility on 160 acres in Lincoln, Nebraska. Opened in 2001 as the Lancaster County fairgrounds, the center has grown into the state's busiest fairgrounds, hosting more than 500 event days each year for over 200 national, regional, and local organizations. Eight interconnected indoor facilities and outdoor spaces total more than 400,000 square feet, accommodating gatherings from as few as 8 to more than 20,000 guests. Indoor banquet spaces, pavilions, and a covered outdoor arena — featuring a 3,300-seat grandstand among the largest in the Midwest — give event planners a wide range of configurations. Wi-Fi is available throughout the property, alongside in-house food and beverage service and 24/7 on-site staff support. The venue is home to Nebraska's largest county fair, the second-largest indoor agricultural show in the United States, and the National High School Finals Rodeo. Beyond flagship events, the center hosts trade shows, cultural festivals, charity fundraisers, dog shows, and private banquets.
Venue Restaurant & Lounge
4111 Pioneer Woods Dr #100, Lincoln, NE 68506, USA- Spaces for 30-80 Guests
- 4 Restaurants
- 4 Meeting Spaces
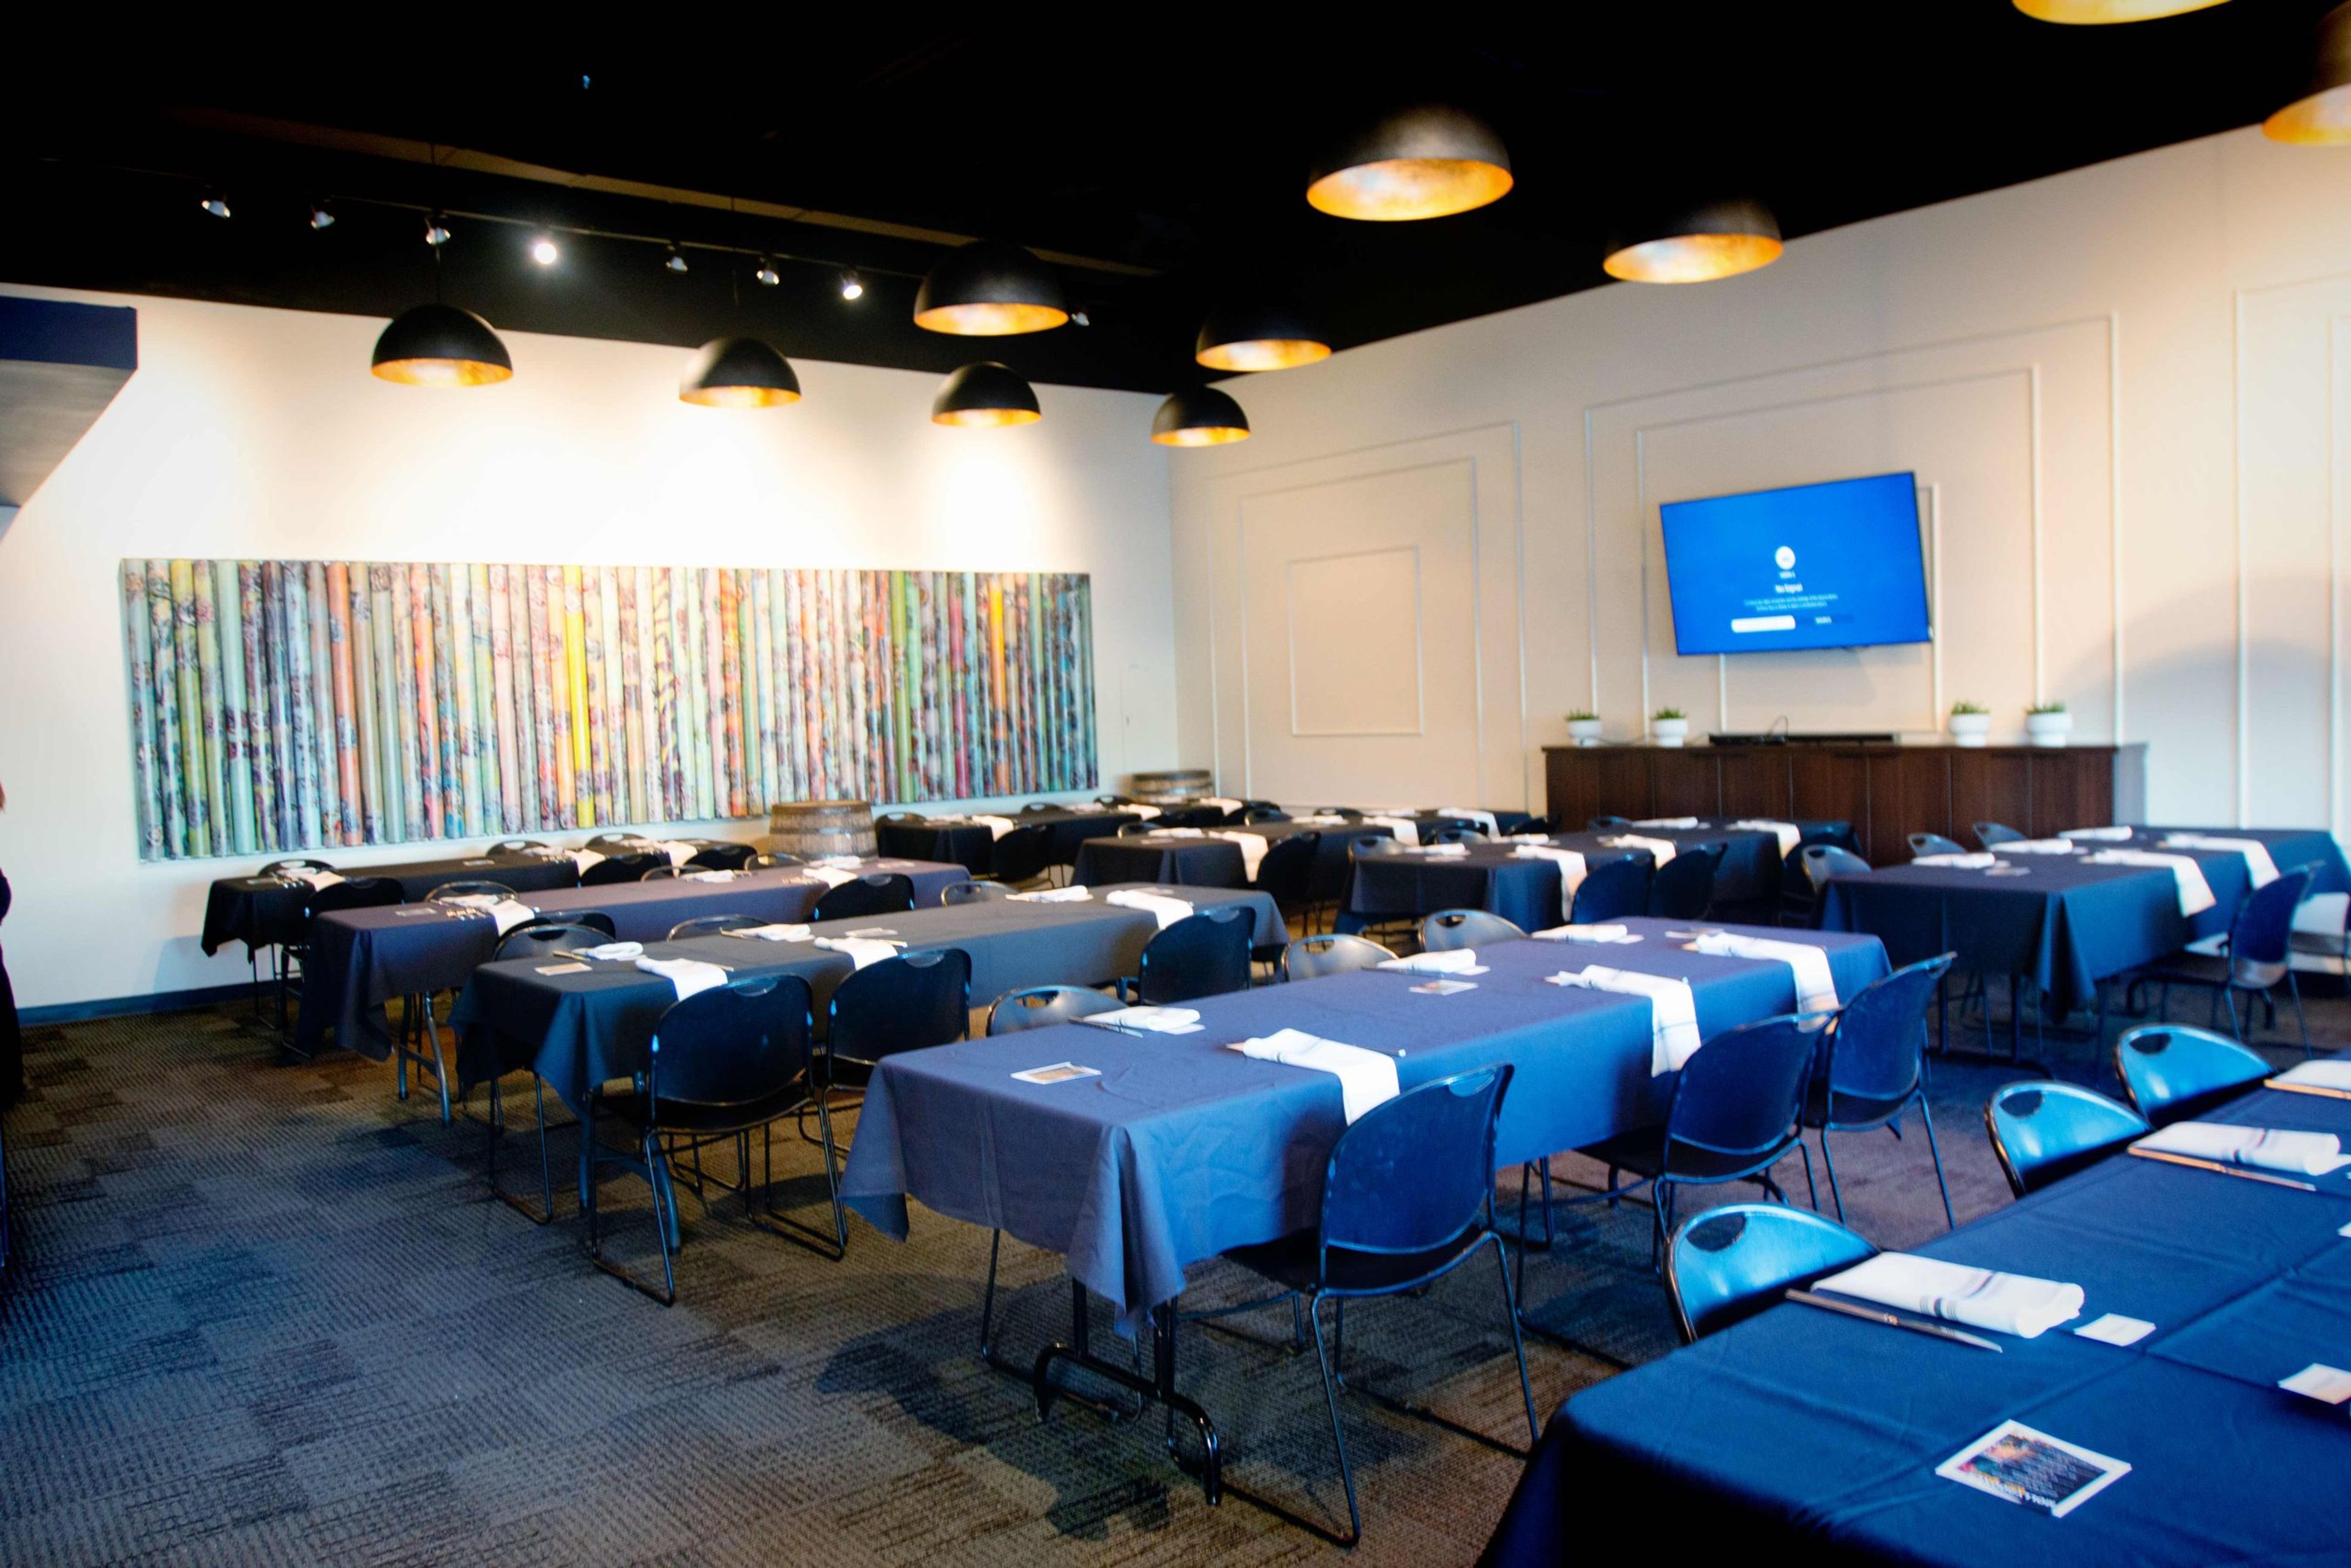
Venue Restaurant & Lounge is a fine dining restaurant and event venue in Lincoln, Nebraska, offering five private dining rooms suited for rehearsal dinners, corporate gatherings, and celebrations. The kitchen serves hearth-baked dishes, fresh seafood, and hand-cut steaks, with full on-site catering available for all private events. The venue's private rooms span a range of atmospheres — from the chic Lancaster and Nebraska Rooms, which can connect to accommodate up to 100 guests, to the elegant Lincoln Room with its private bar and projection screen, to the spacious Cornhusker Room, which seats 75 in a modern, art-forward setting. Every space is equipped with HD televisions, HDMI hookups, and WiFi.
Rococo Theatre
140 N 13th St, Lincoln, NE 68508, USA- Spaces for 500 Guests
- 1 Theater
- 1 Historic Space
The Rococo Theatre is a fully restored 1929 concert hall and event venue in downtown Lincoln, Nebraska. Originally opened as the Stuart Theatre, the building debuted with Italian Romanesque architecture and Moorish design influences — coffered ceilings, six chandeliers, dual balconies, and interior walls of stone and terra cotta. A comprehensive restoration in 2001 removed a decades-old false ceiling, returned the marble surfaces, and repositioned the chandeliers to their original heights. The main hall accommodates up to 500 guests for seated receptions across three tiered levels — Orchestra, Loge, and Balcony — furnished with Vegas-style booths and tables throughout. Bar service is available on every level. The venue partners with Premier Catering and Yes Chef Catering for on-site food service, and welcomes licensed DJ or live band performances with prior approval. The Rococo Theatre can host ceremony and reception together in one setting, and earned Lincoln's Choice Top 3 recognition for Best Reception Facility in 2017. Tours are available by appointment Monday through Friday.
Apothecary Lofts and Ridnour Room
140 N 8th St, Lincoln, NE 68508, USA- Spaces for 100-300 Guests
- 2 Historic Spaces
- 2 Lofts
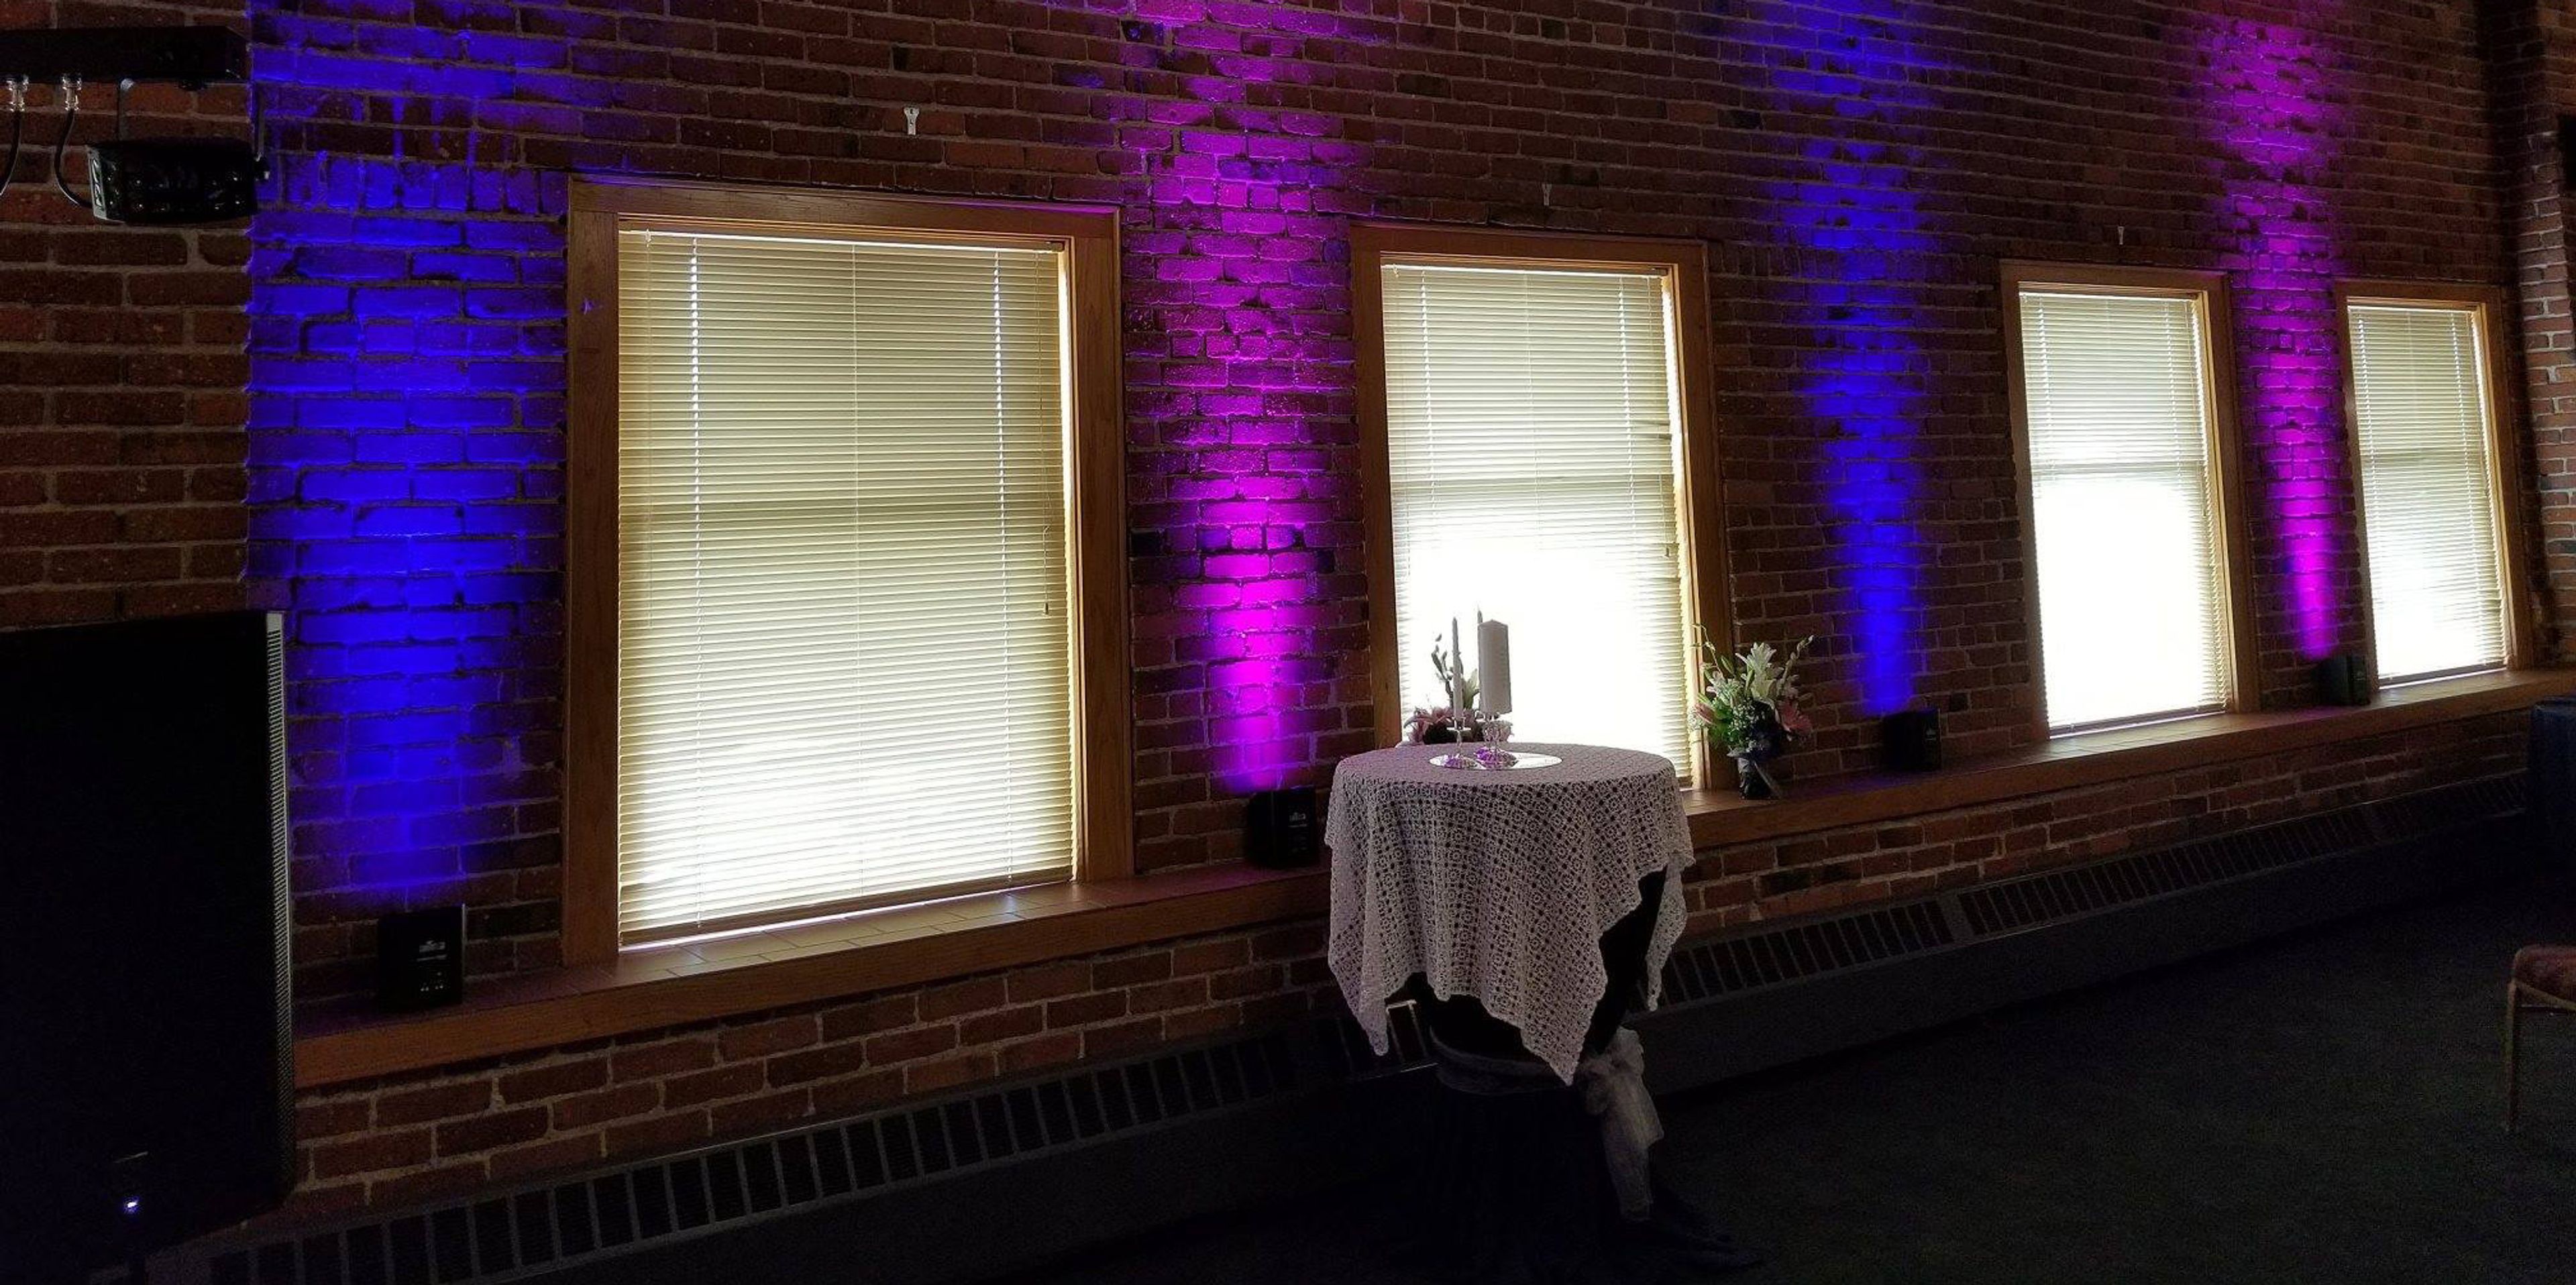
Haymarket Square offers three event venues in Lincoln's Historic Haymarket District: the North Apothecary Loft, the South Apothecary Loft, and the Ridnour Room. All three spaces are situated at 140 N. 8th Street, bringing together the district's historic architecture with the amenities that private events require. The North and South Apothecary Lofts occupy the fifth floor of the Apothecary Building, each featuring brick and timber construction, oak woodwork, and polished brass fixtures. Both lofts include a great room with a fireplace, a studio-bedroom retreat with a king-size bed and whirlpool, and a full kitchen. Food and beverage are not bundled with the room rental, giving clients full flexibility over their catering arrangements. The Ridnour Room is a 7,000-square-foot reception facility on the first floor, entered through a formal grand entrance in the Apothecary Lobby. It seats up to 285 guests and is equipped with a large dance floor with a built-in DJ booth, customizable LED lighting, stacked stone backdrops, round tables, and gold and white Chiavari chairs. A commercial kitchen, separate buffet setup room, and on-site event coordinator assistance are also available. The space is handicap accessible from the P Street entrance.
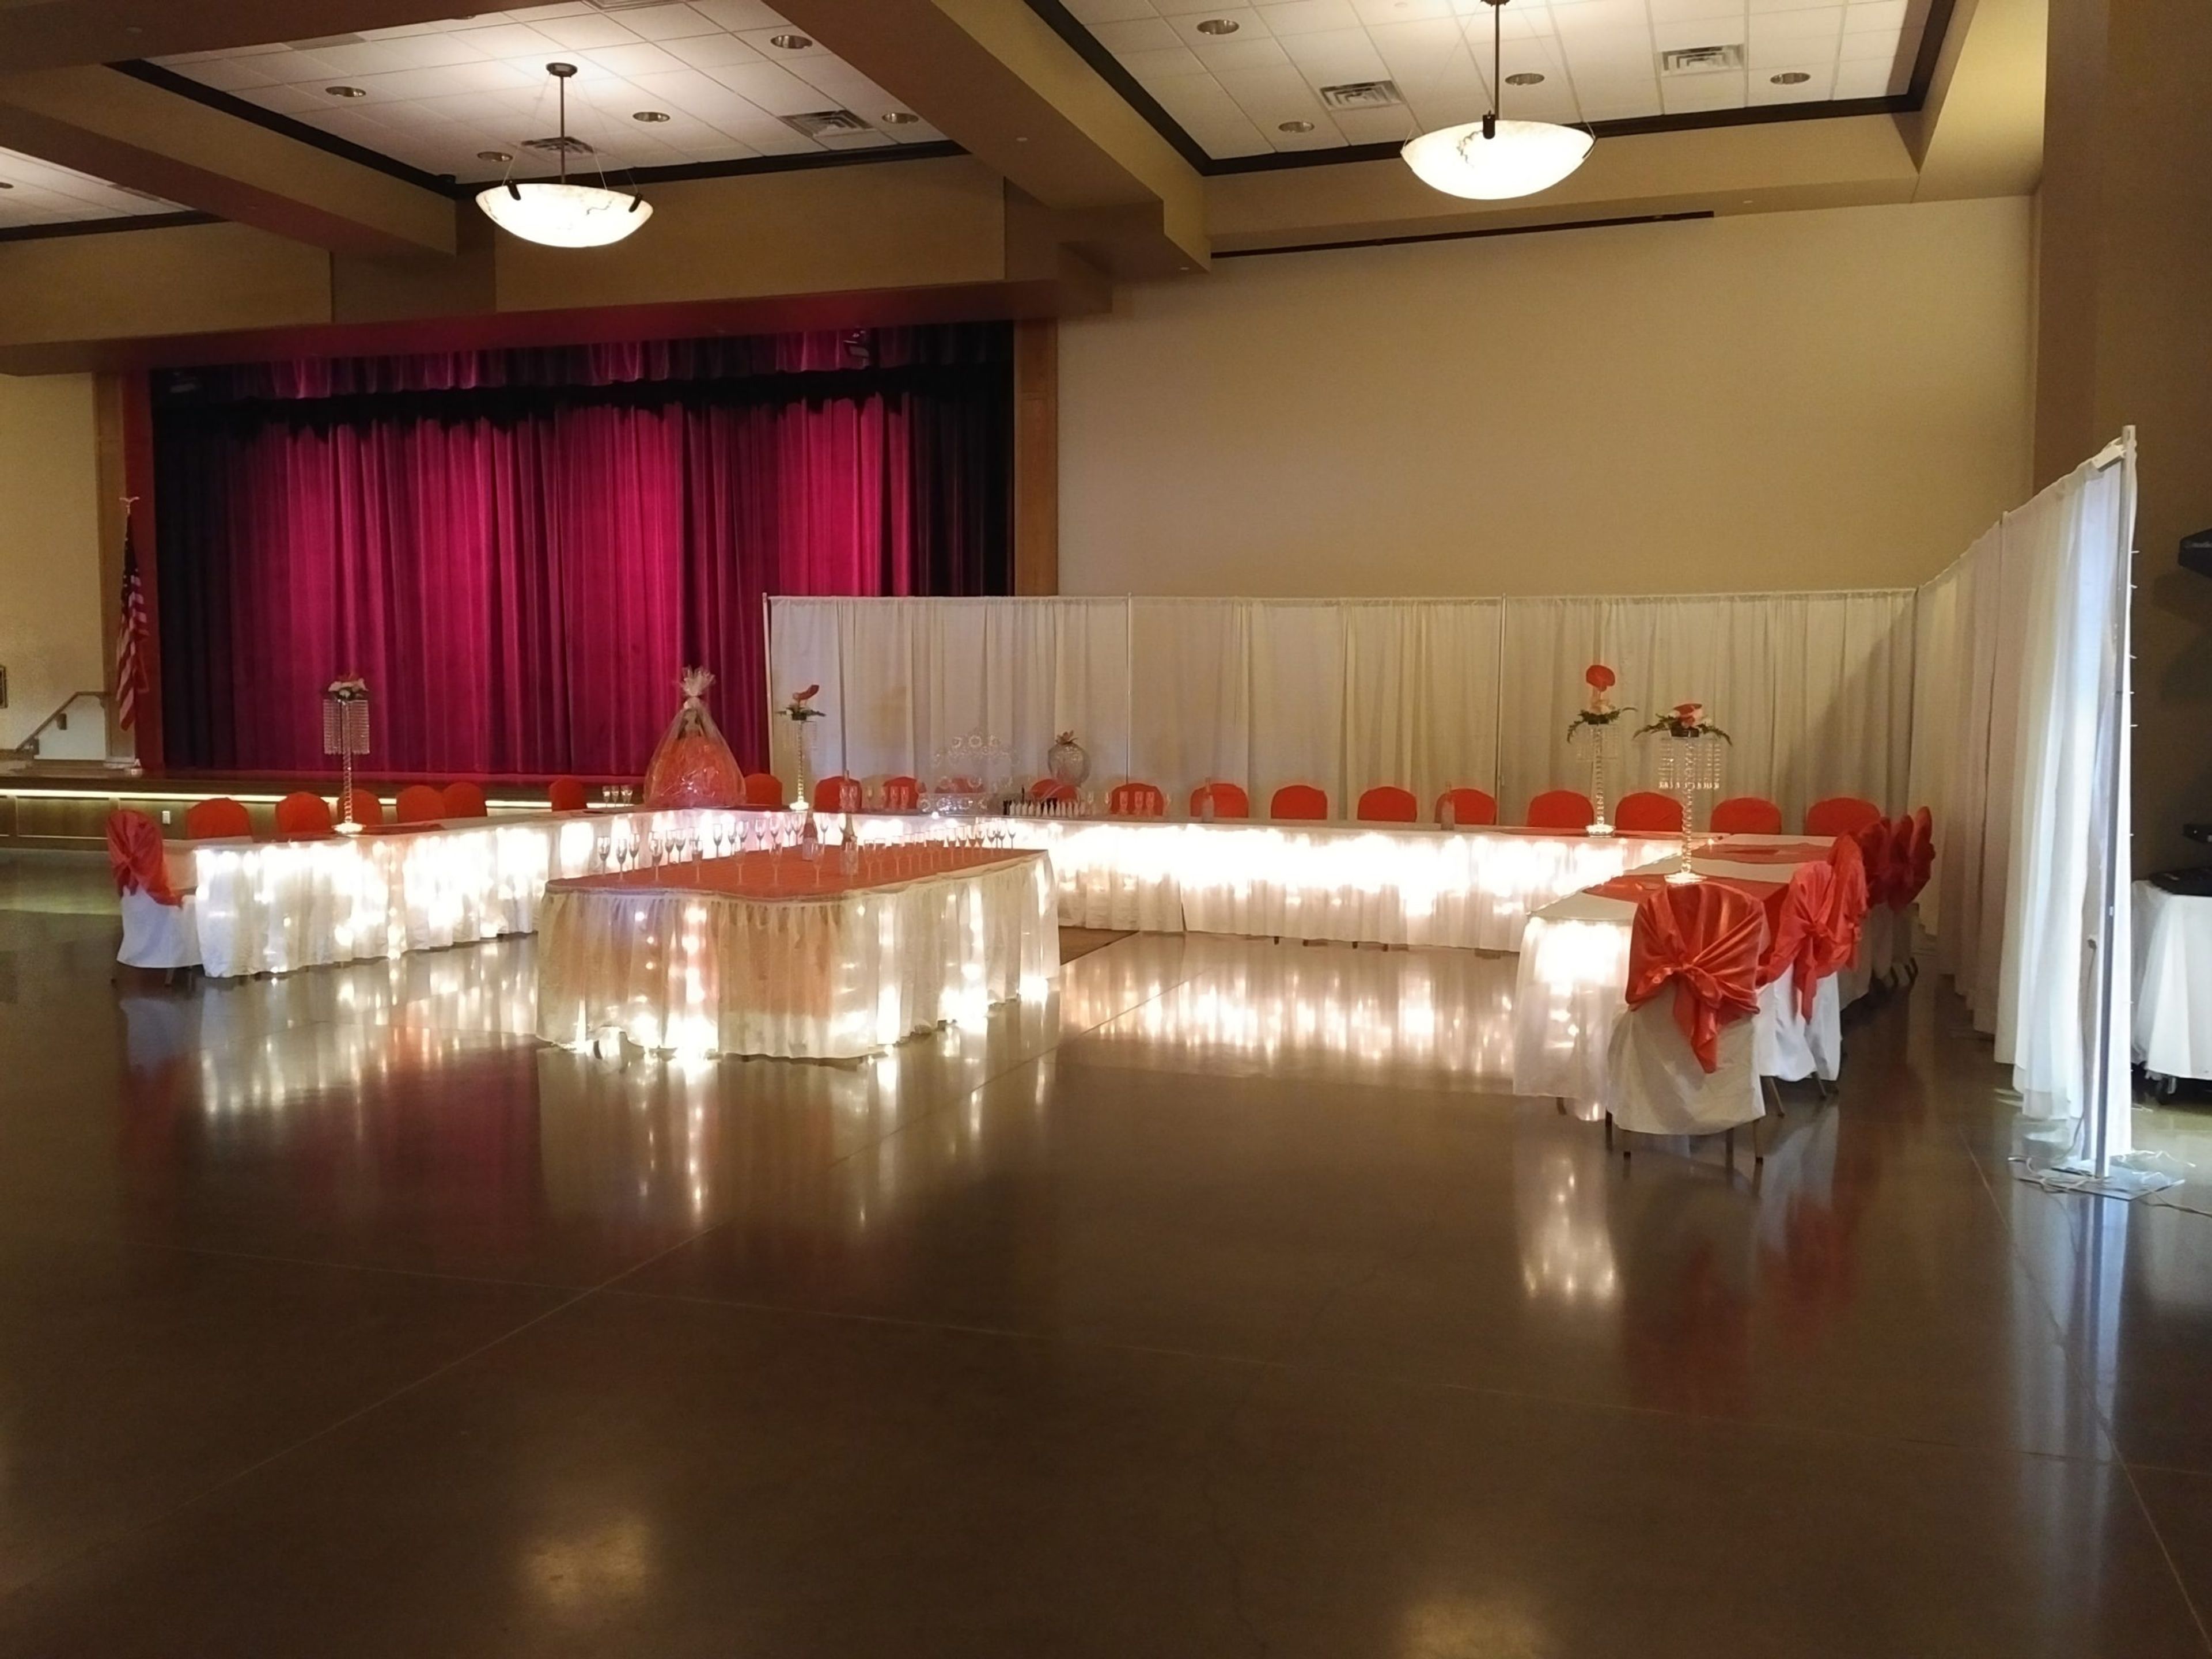
Nielsen Community Center
200 Anna Stalp Ave, West Point, NE 68788, USA- Spaces for 48-800 Guests
- 5 Ballrooms
- 1 Event Space
- 7 Meeting Spaces
The Donald E. Nielsen Community Center opened in 2008 as a full-service events facility in West Point, Nebraska. The center encompasses more than 19,000 square feet of meeting and event space, built to accommodate everything from small business meetings to large-scale conventions and celebrations. The heart of the facility is the CharterWest Ballroom complex, a divisible space that accommodates up to 800 guests banquet-style or 1,300 in presentation layout when all sections are open. Individual ballroom sections range from 90 to 600 seats, making the center well suited for wedding receptions, anniversary dinners, graduation parties, and corporate events alike. The F&M Foyer — a 37-by-60-foot covered entrance and pre-function space — seats up to 300 guests on its own, while two Citizens State meeting rooms handle smaller groups of up to 87. Throughout the facility, in-house audio and visual equipment, including screens, projectors, and a 35-foot-wide stage, supports presentations and performances.