Top Indiana Kids Birthday Event Spaces
50 results near Indiana
Find a Venue
Choosing your kids birthday venue will be one of the most important steps in the planning process. So much goes into finding the perfect event space in Indiana. You’ll want to consider everything from the aesthetics of the space to any in-house amenities and services. Luckily, PartySlate makes it easy with our Find Venues page. Use the filters to narrow your search — taking into account everything from your guest count to specific catering preferences. Once you’ve set your filters, scroll down to search our curated list. Look for the “featured” tag for PartySlate’s top recommendations. With PartySlate, finding your ideal Indiana event space has never been easier.
Akron Community Center
815 Rural St, Akron, IN 46910, USA- Spaces for 32-400 Guests
- 1 Event Space
- 1 Ballroom
- 2 Meeting Spaces
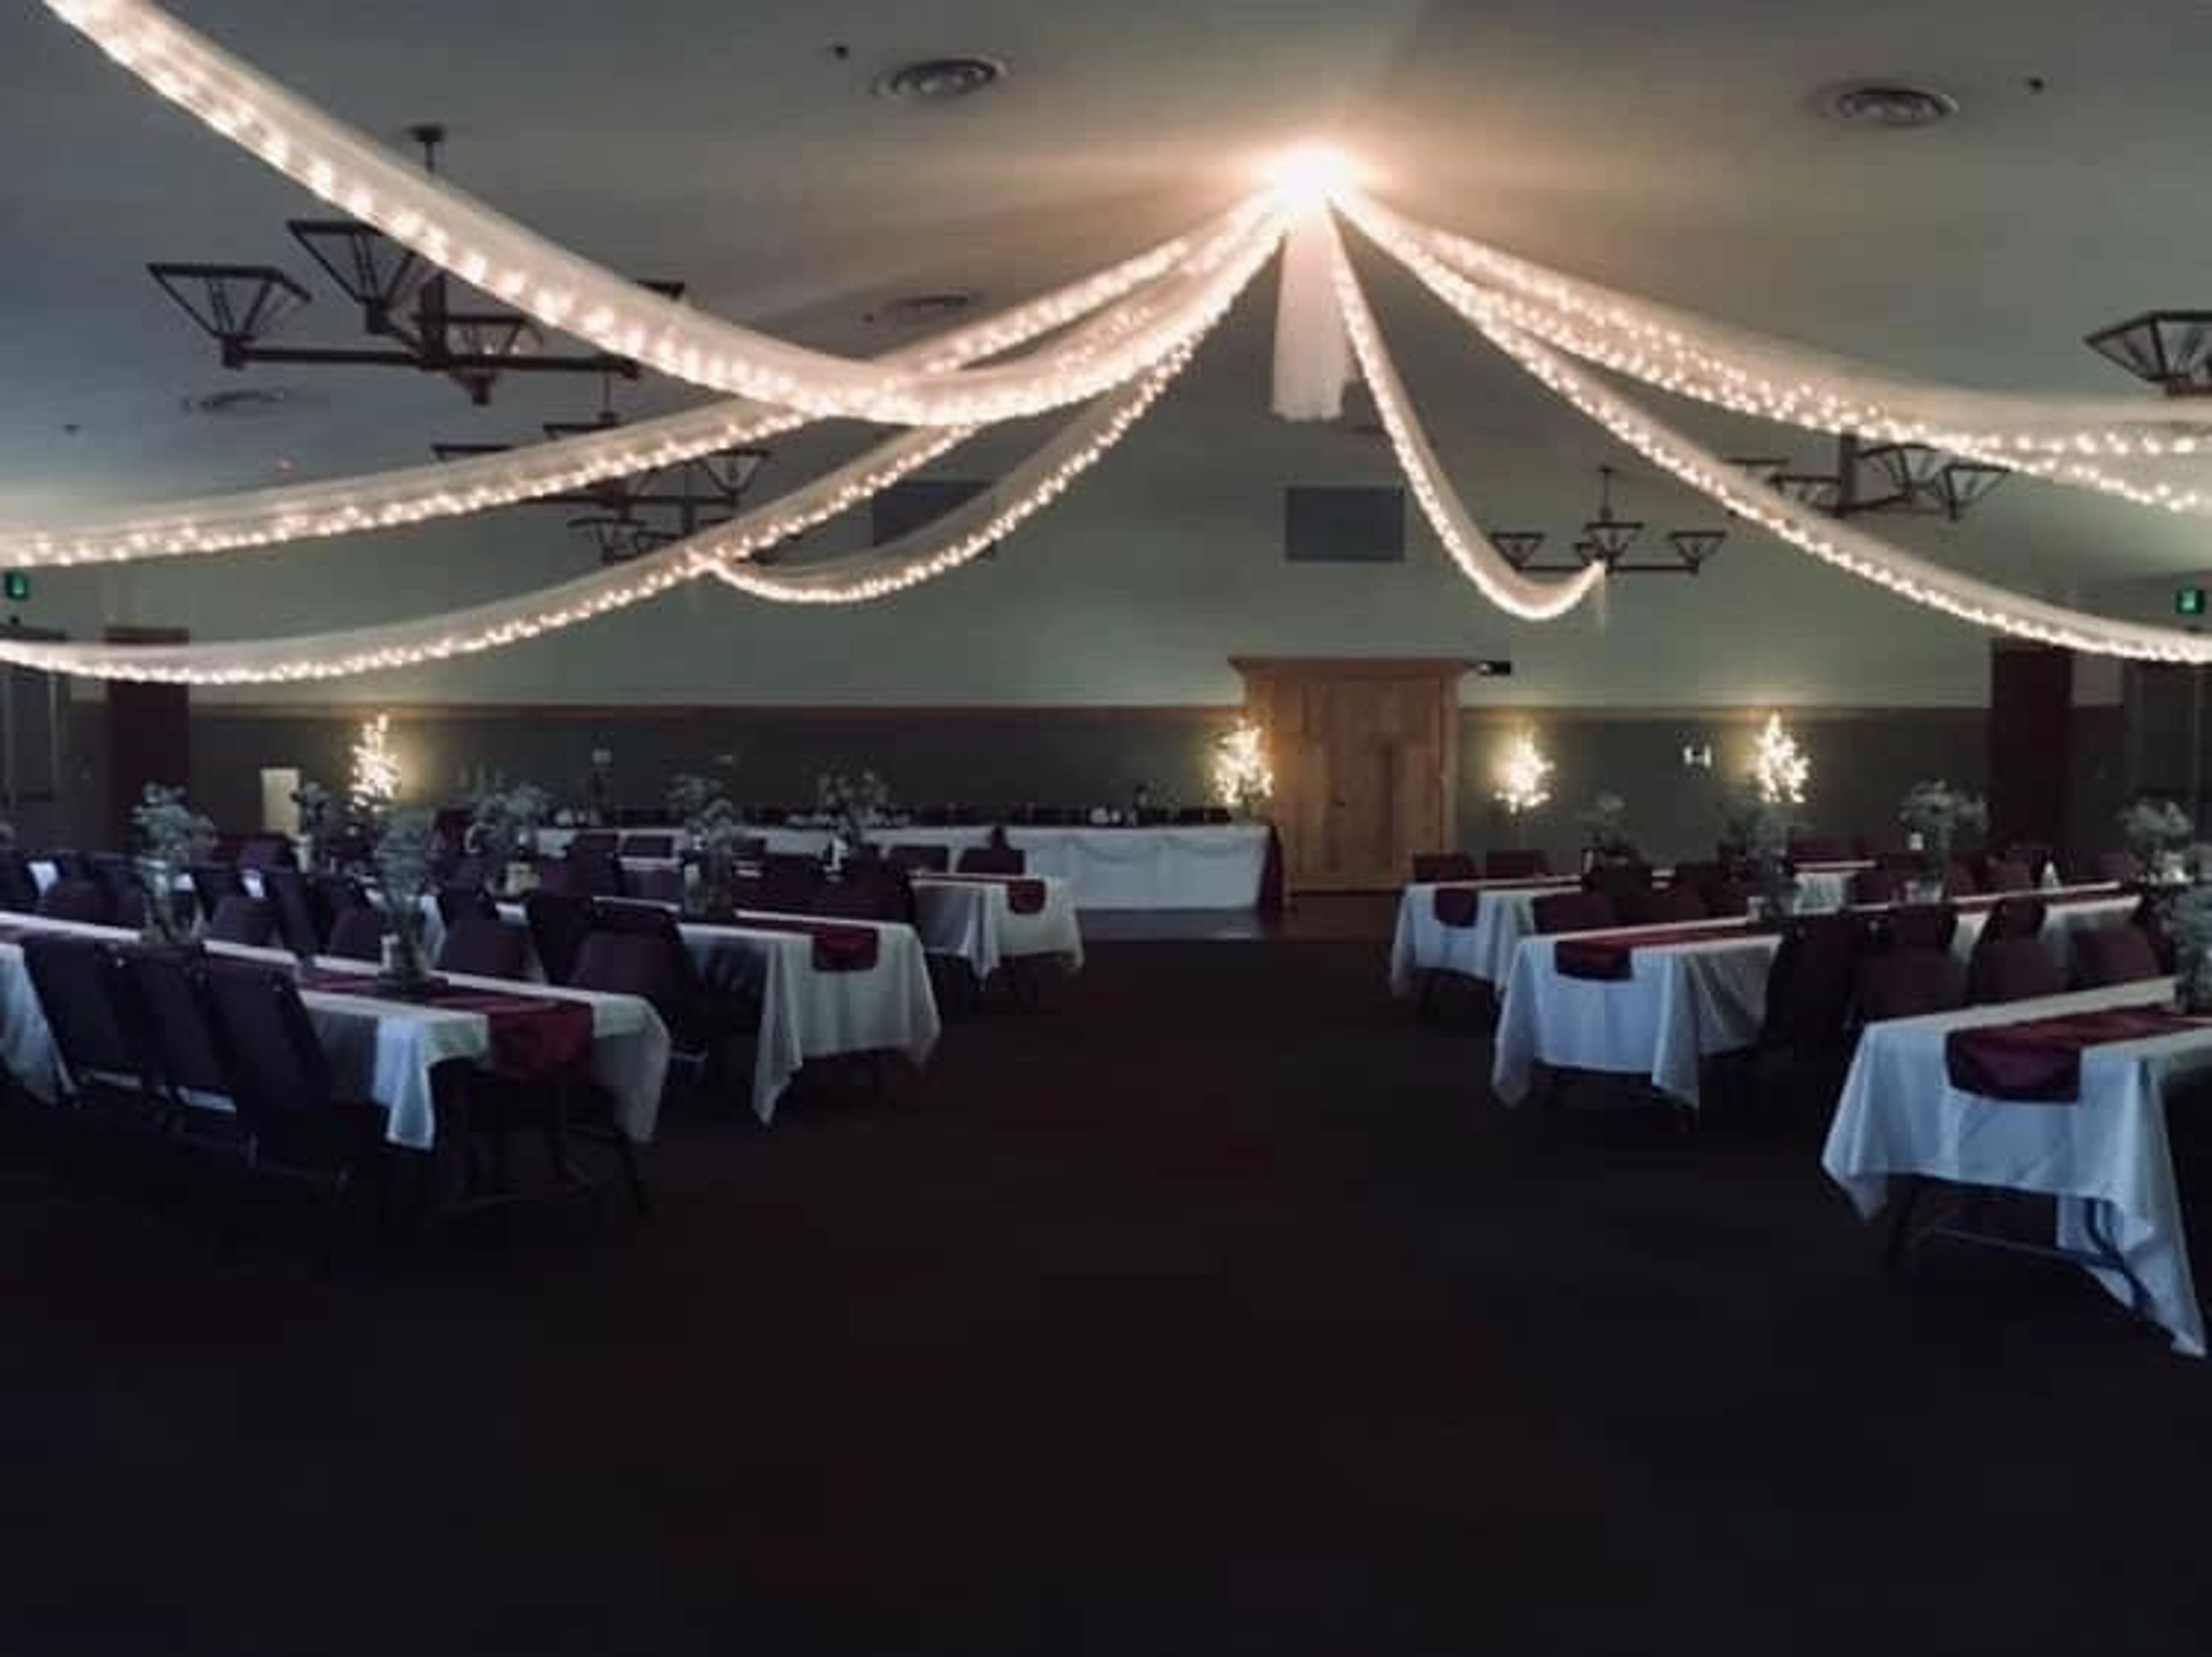
The Akron Community Center & Banquet Hall serves Fulton County, Indiana as a multi-room event facility spanning 8,380 square feet. Located in Akron, the center is equipped to host everything from intimate family gatherings and birthday parties to corporate seminars, employee celebrations, graduations, and large wedding receptions. The flagship Banquet Hall seats up to 280 guests at tables or 400 in chairs and features a hardwood dance floor, making it well suited for weddings, receptions, award banquets, and formal dinners. A dedicated Conference Room accommodates up to 60 at tables, while a Meeting Room handles smaller instructional and classroom-style events. A fully equipped kitchen on-site supports food preparation for events and cooking classes. The facility also borders Pike Memorial Park, with the Community Hall providing direct access to the adjacent park and playground — an asset for festivals, outdoor-adjacent events, and gatherings that benefit from green space nearby.
River Glen Country Club
12010 Clubhouse Dr, Fishers, IN 46038, USA- Spaces for 150-170 Guests
- 1 Event Space
- 1 Outdoor
- 2 Country Clubs
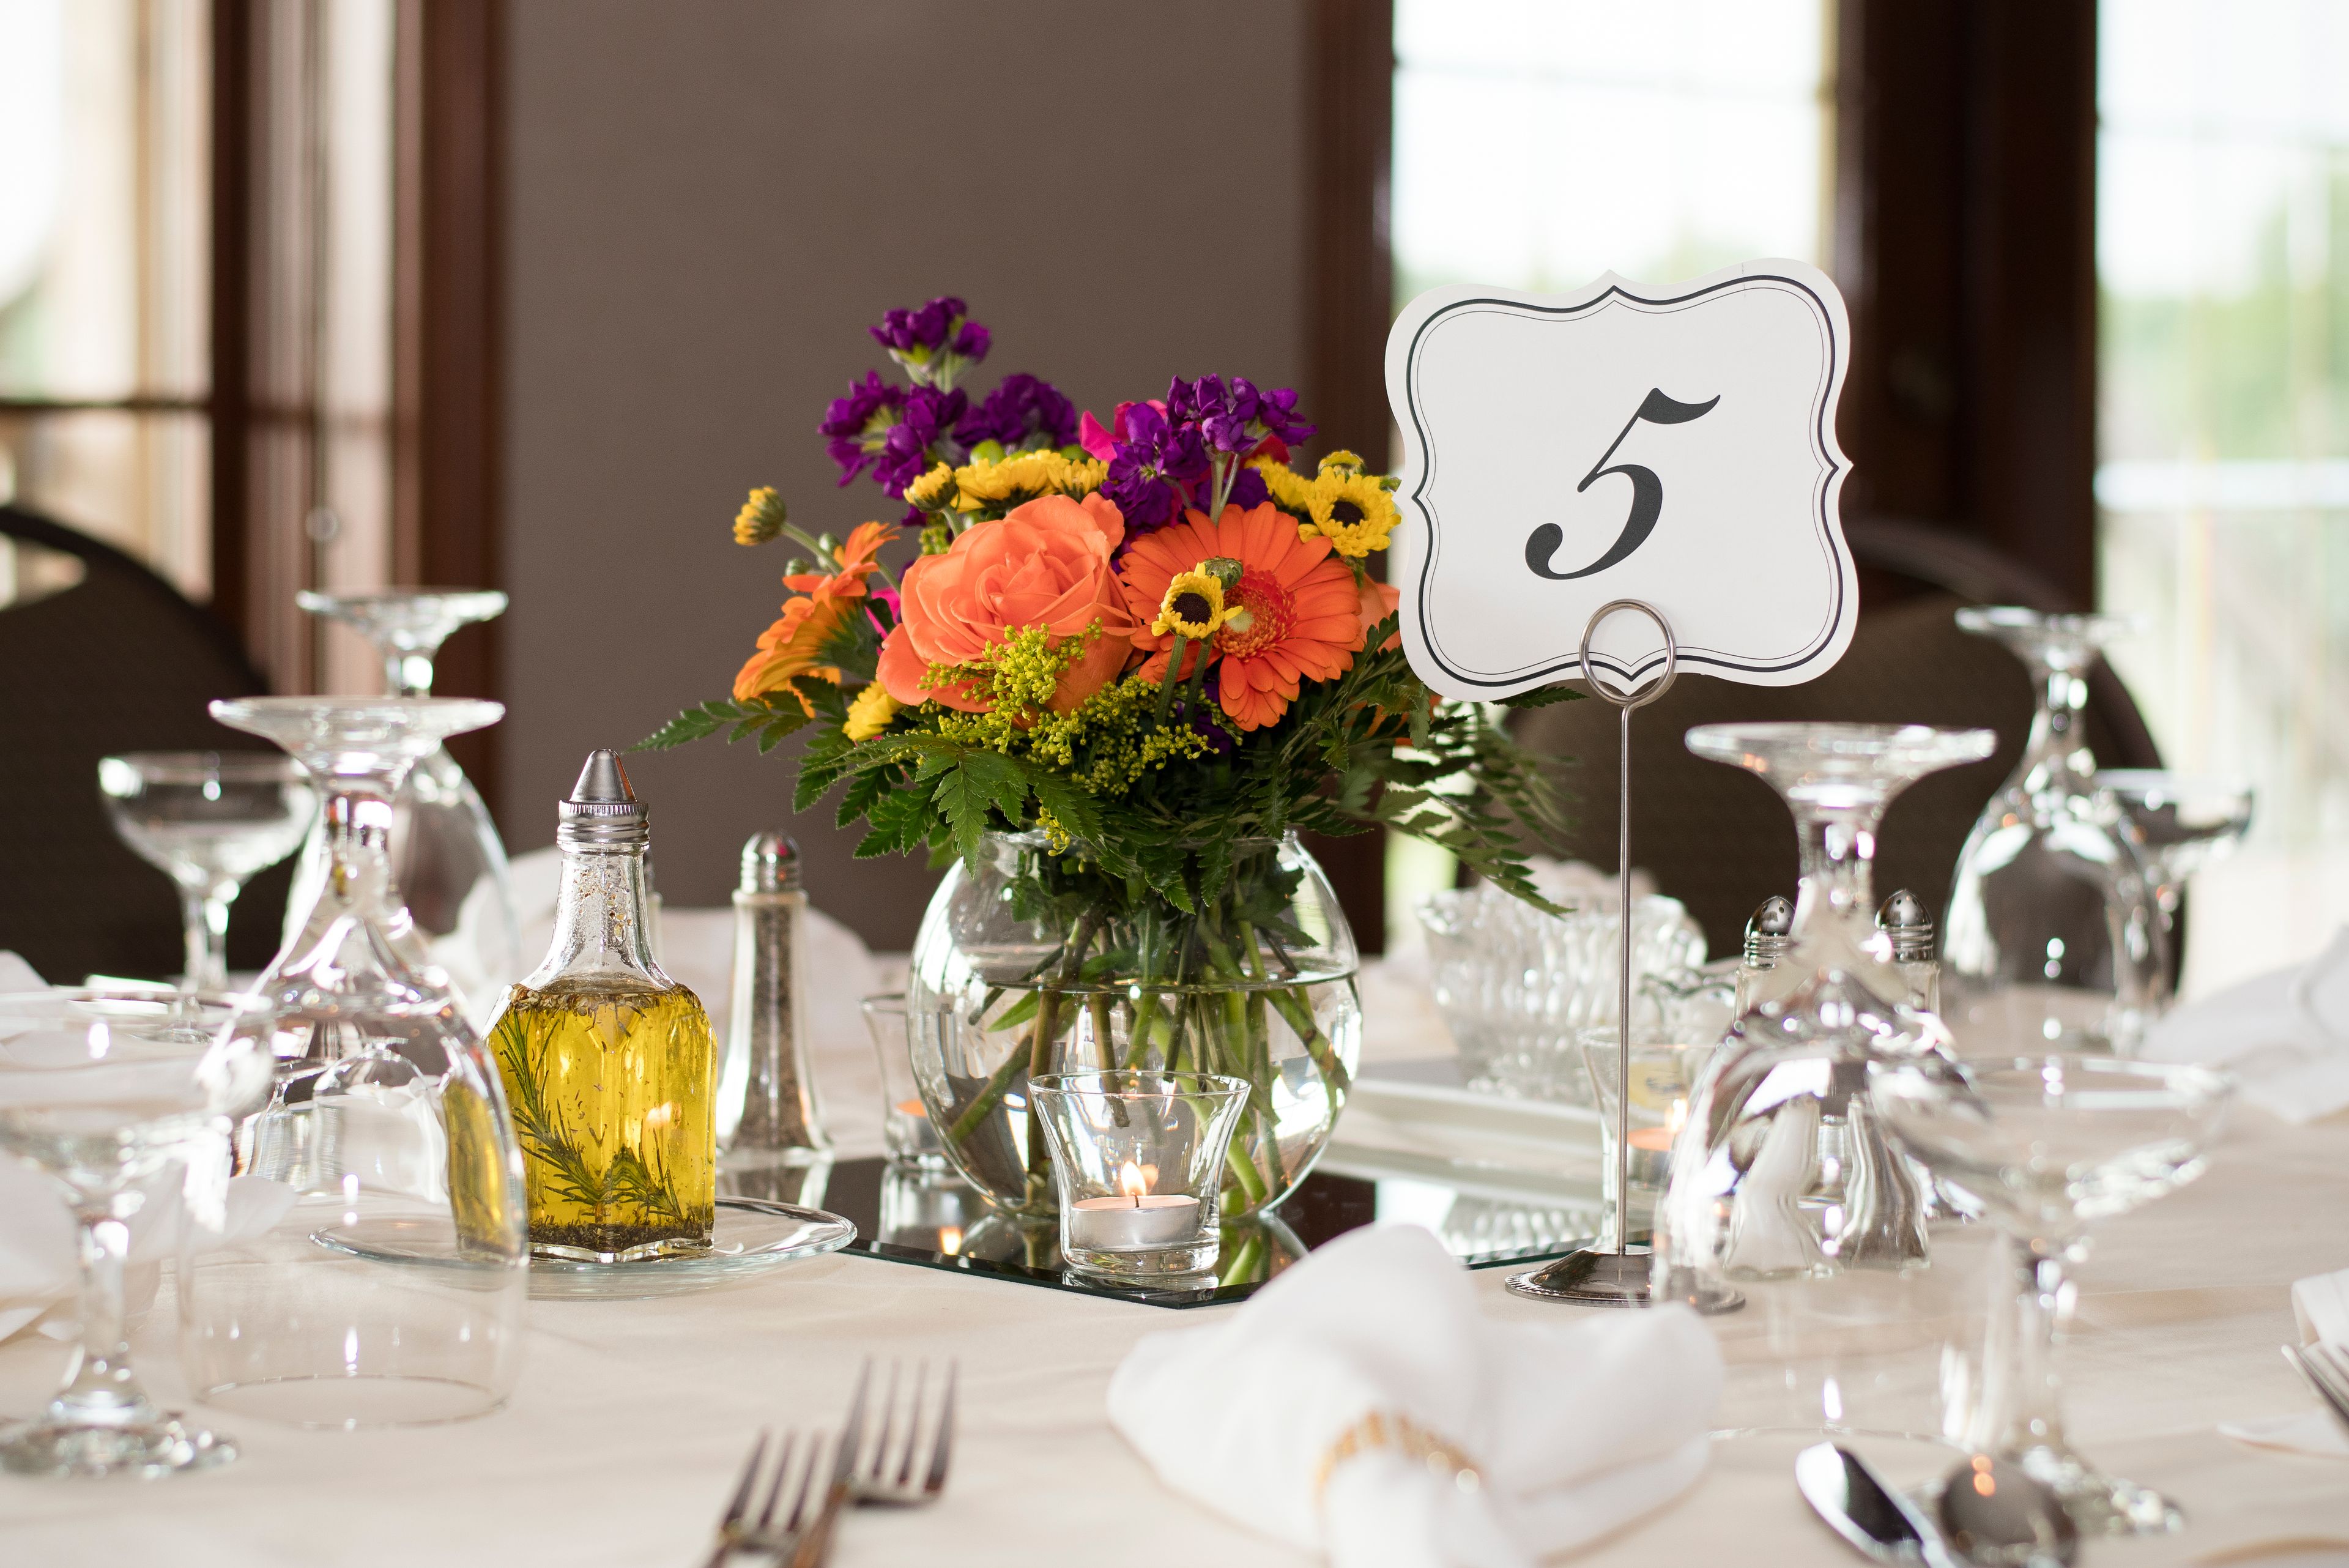
River Glen Country Club is a golf course venue in Fishers, Indiana, about 15 minutes north of downtown Indianapolis. The clubhouse sits above an 18-hole golf course along the White River tree line, with pond views and sweeping fall sunsets that the venue is known for throughout central Indiana. The property underwent a full renovation in 2026. For weddings and private events, River Glen offers two complementary spaces: a covered outdoor ceremony deck that wraps around the clubhouse and overlooks the fairways and ponds, and an interior banquet hall with large windows, a custom bar, fireplace with built-ins, and a dance floor. Together they accommodate up to 150 guests. Exclusive catering is provided by Indy Anna's Catering, with buffet and plated options available. Packages include tables, chairs, linens, full place settings, cake cutting, bar service, setup and cleanup, and a dedicated event coordinator. River Glen hosts weddings, rehearsal dinners, corporate meetings, showers, and milestone celebrations.
Skyline Club - Indianapolis
Indianapolis, IN 46282, USA- Spaces for 140 Guests
- 1 Event Space
- 1 Restaurant
- 1 space at this venue
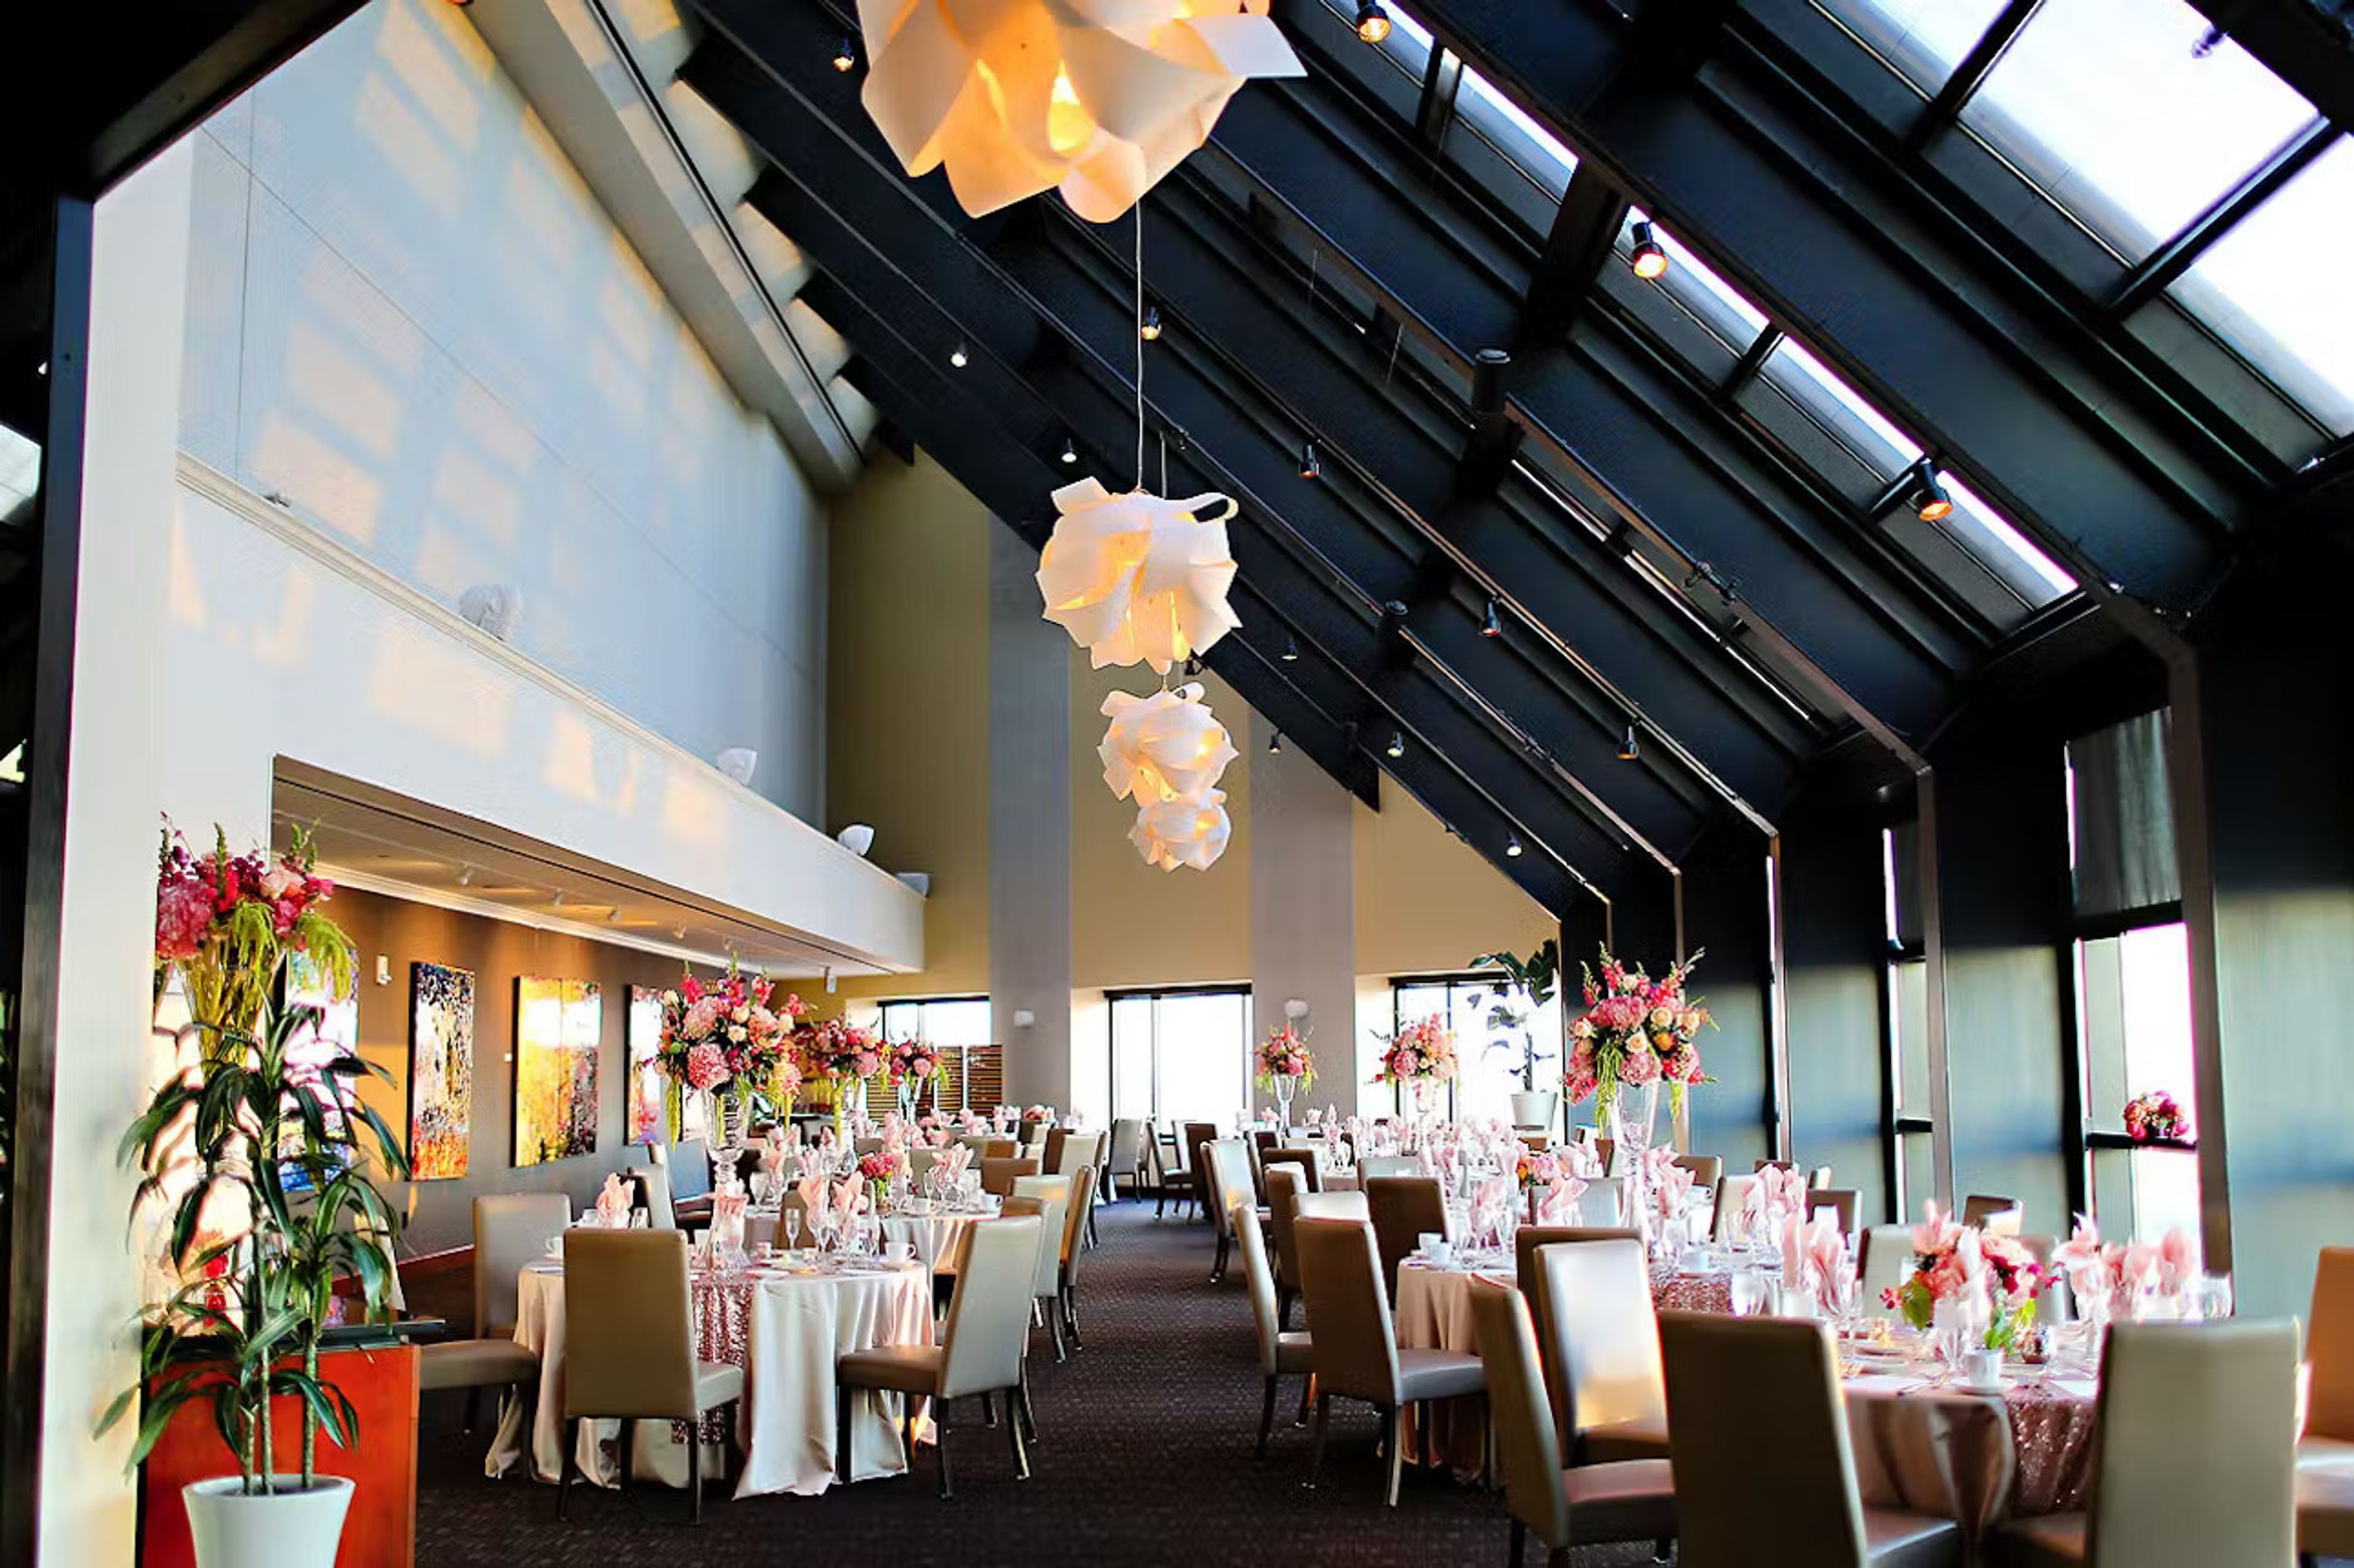
Located on the 36th floor in downtown Indianapolis, Skyline Club offers panoramic views of the city skyline, Lucas Oil Stadium and Monument Circle while delivering elevated dining, networking and event experiences. Members and guests enjoy both casual and formal settings, sophisticated cuisine, high-end service and private rooms equipped for meetings, receptions or milestone celebrations. With its dramatic architecture and urban vantage point, Skyline blends metropolitan energy with refined hospitality.
Forum Conference & Events Center
11313 USA Pkwy, Fishers, IN 46037, USA- Spaces for 100-500 Guests
- 4 Event Spaces
- 3 Meeting Spaces
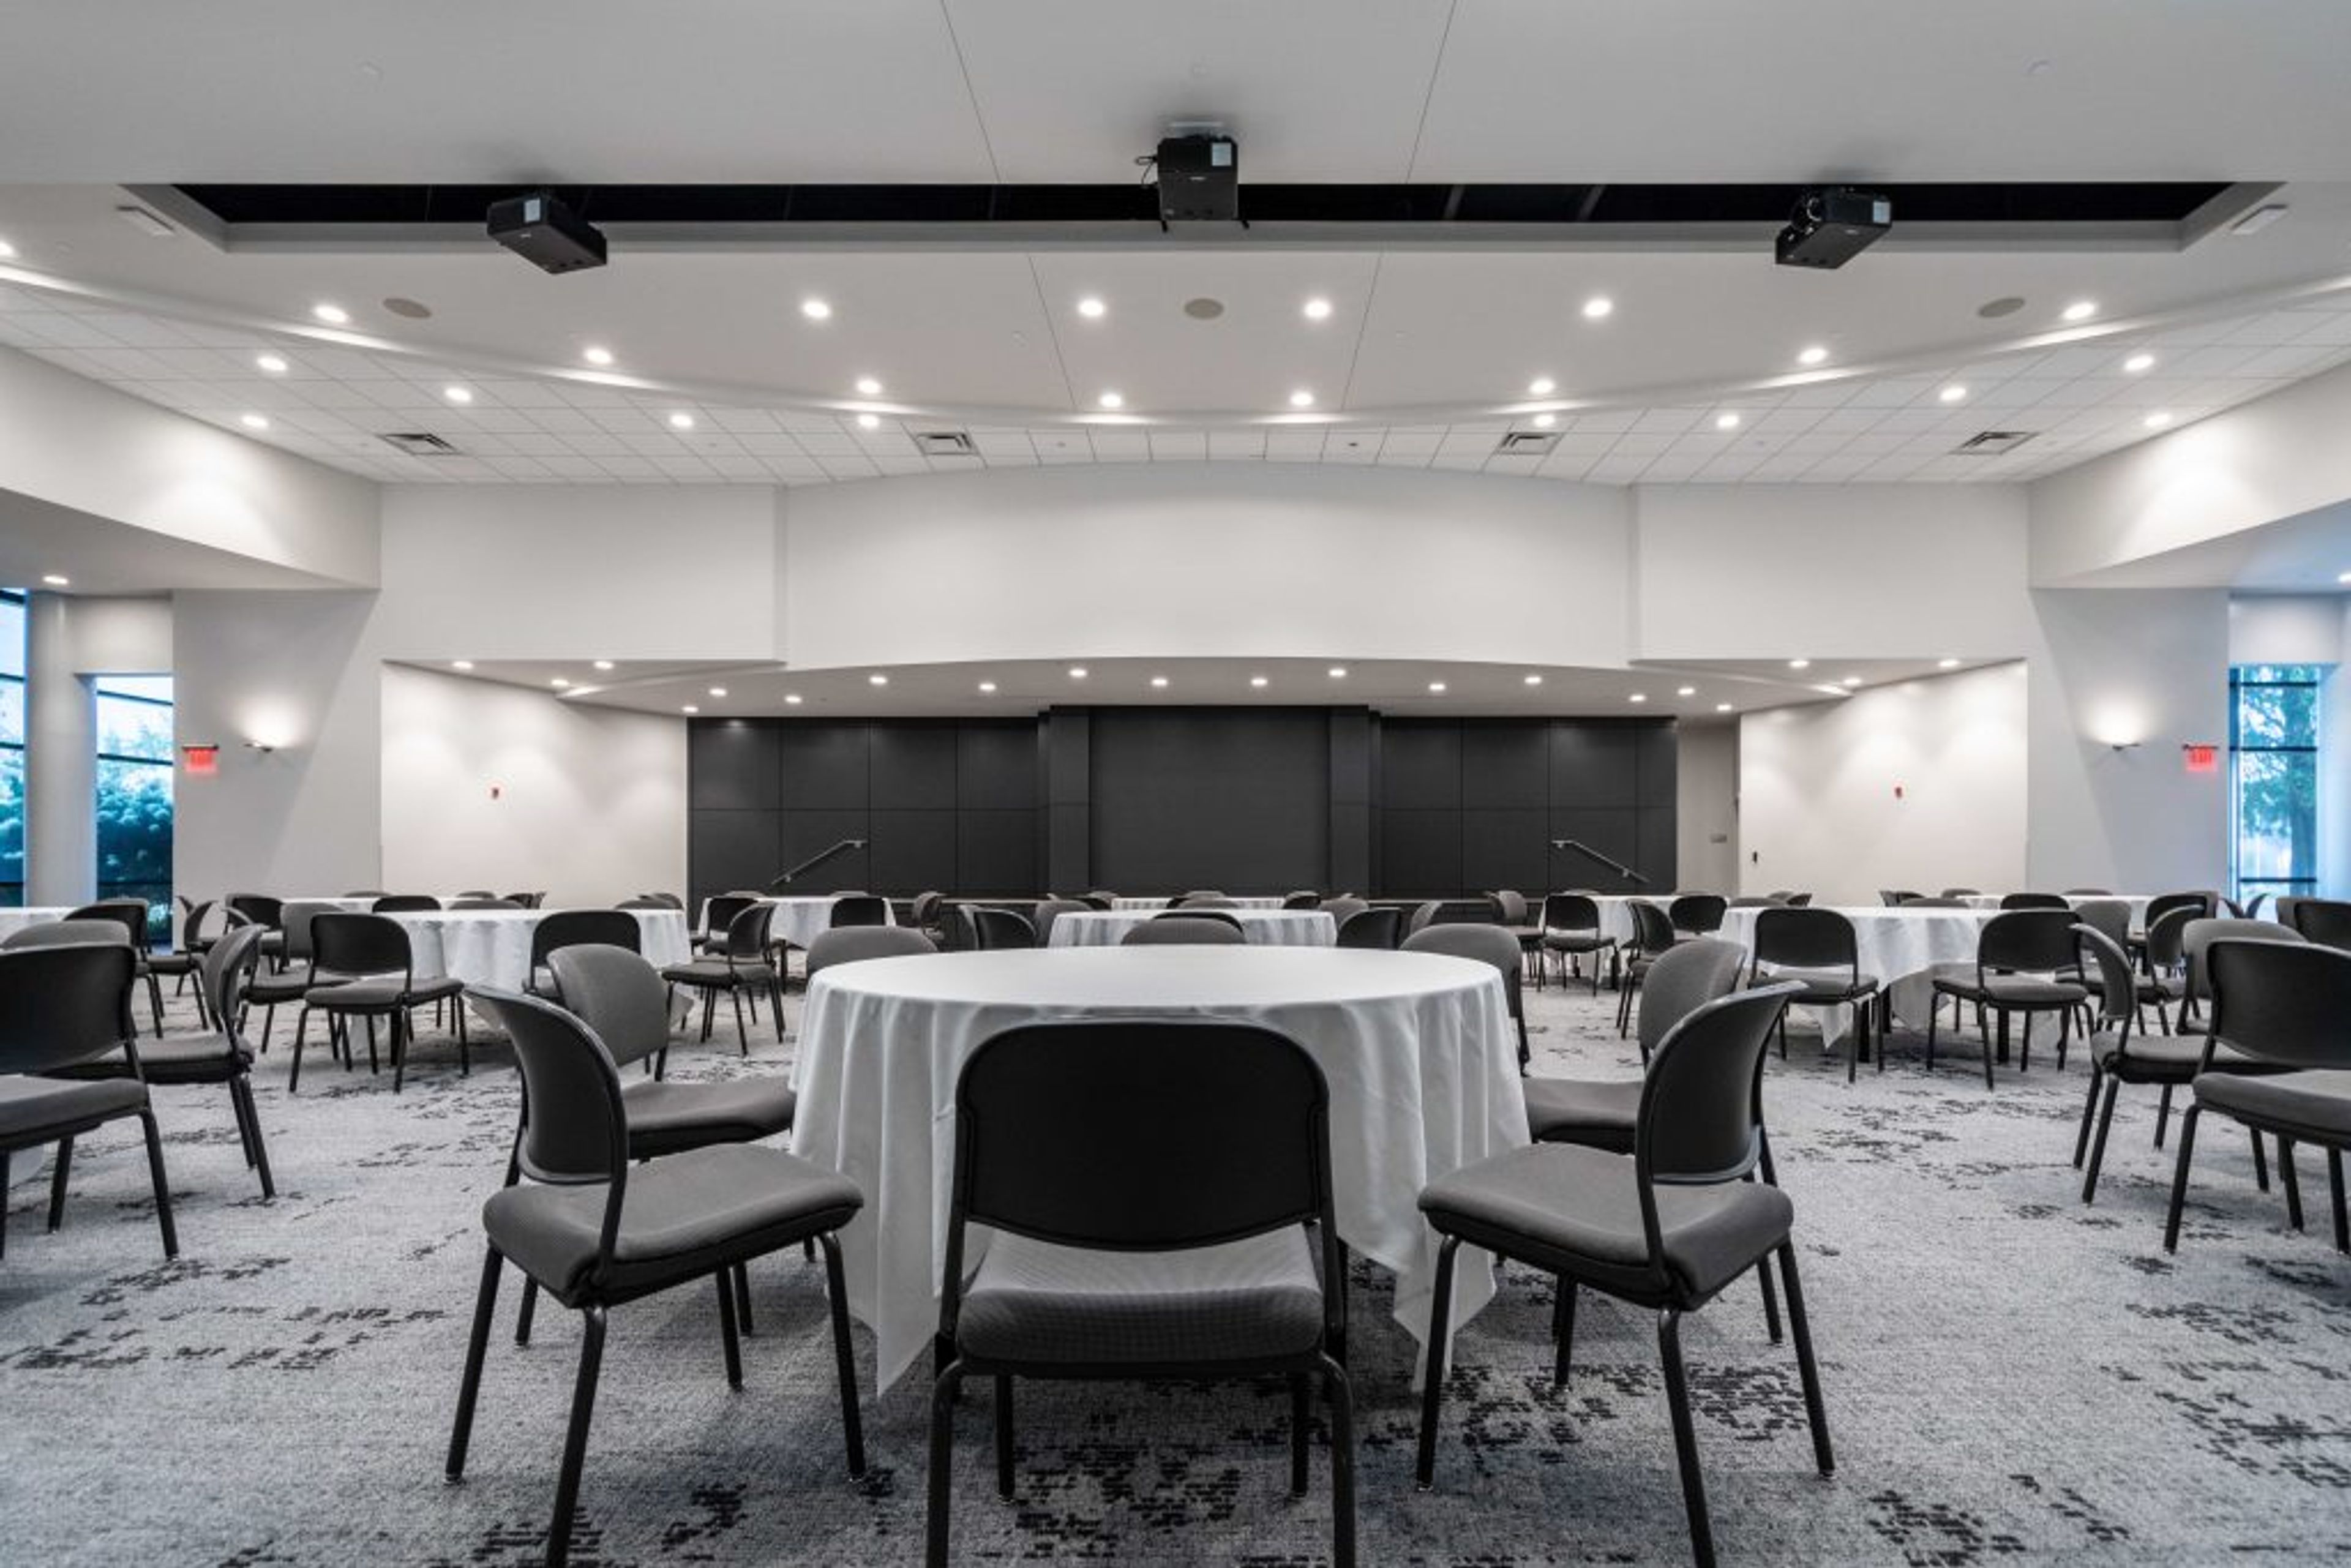
FORUM Events Center is a dedicated event venue in Fishers, Indiana, situated off Interstate 69 on USA Parkway with easy access to the northeast Indianapolis corridor. The facility offers 7,200 square feet of customizable space across three rooms — the Grand FORUM and its component sections — accommodating groups from 20 to 600 guests depending on configuration. Each event at FORUM occupies dedicated space reserved exclusively for that gathering, giving planners and clients a private setting without shared-hall logistics. The venue features modern décor, a glass foyer with vaulted ceilings, a courtyard, and premium built-in audiovisual capabilities managed by in-house AV partner AMS. Free on-site parking and a cluster of hotels and restaurants in the adjacent Fishers District round out the experience for out-of-town guests. FORUM Events Center hosts corporate meetings, nonprofit gatherings, social celebrations, and wedding receptions, with seven standard seating configurations available to suit events of varying scale and format.
Cornerstone Center for the Arts
520 E Main St, Muncie, IN 47305, USA- Spaces for 50-1,000 Guests
- 2 Event Spaces
- 3 Ballrooms
- 7 Total Spaces
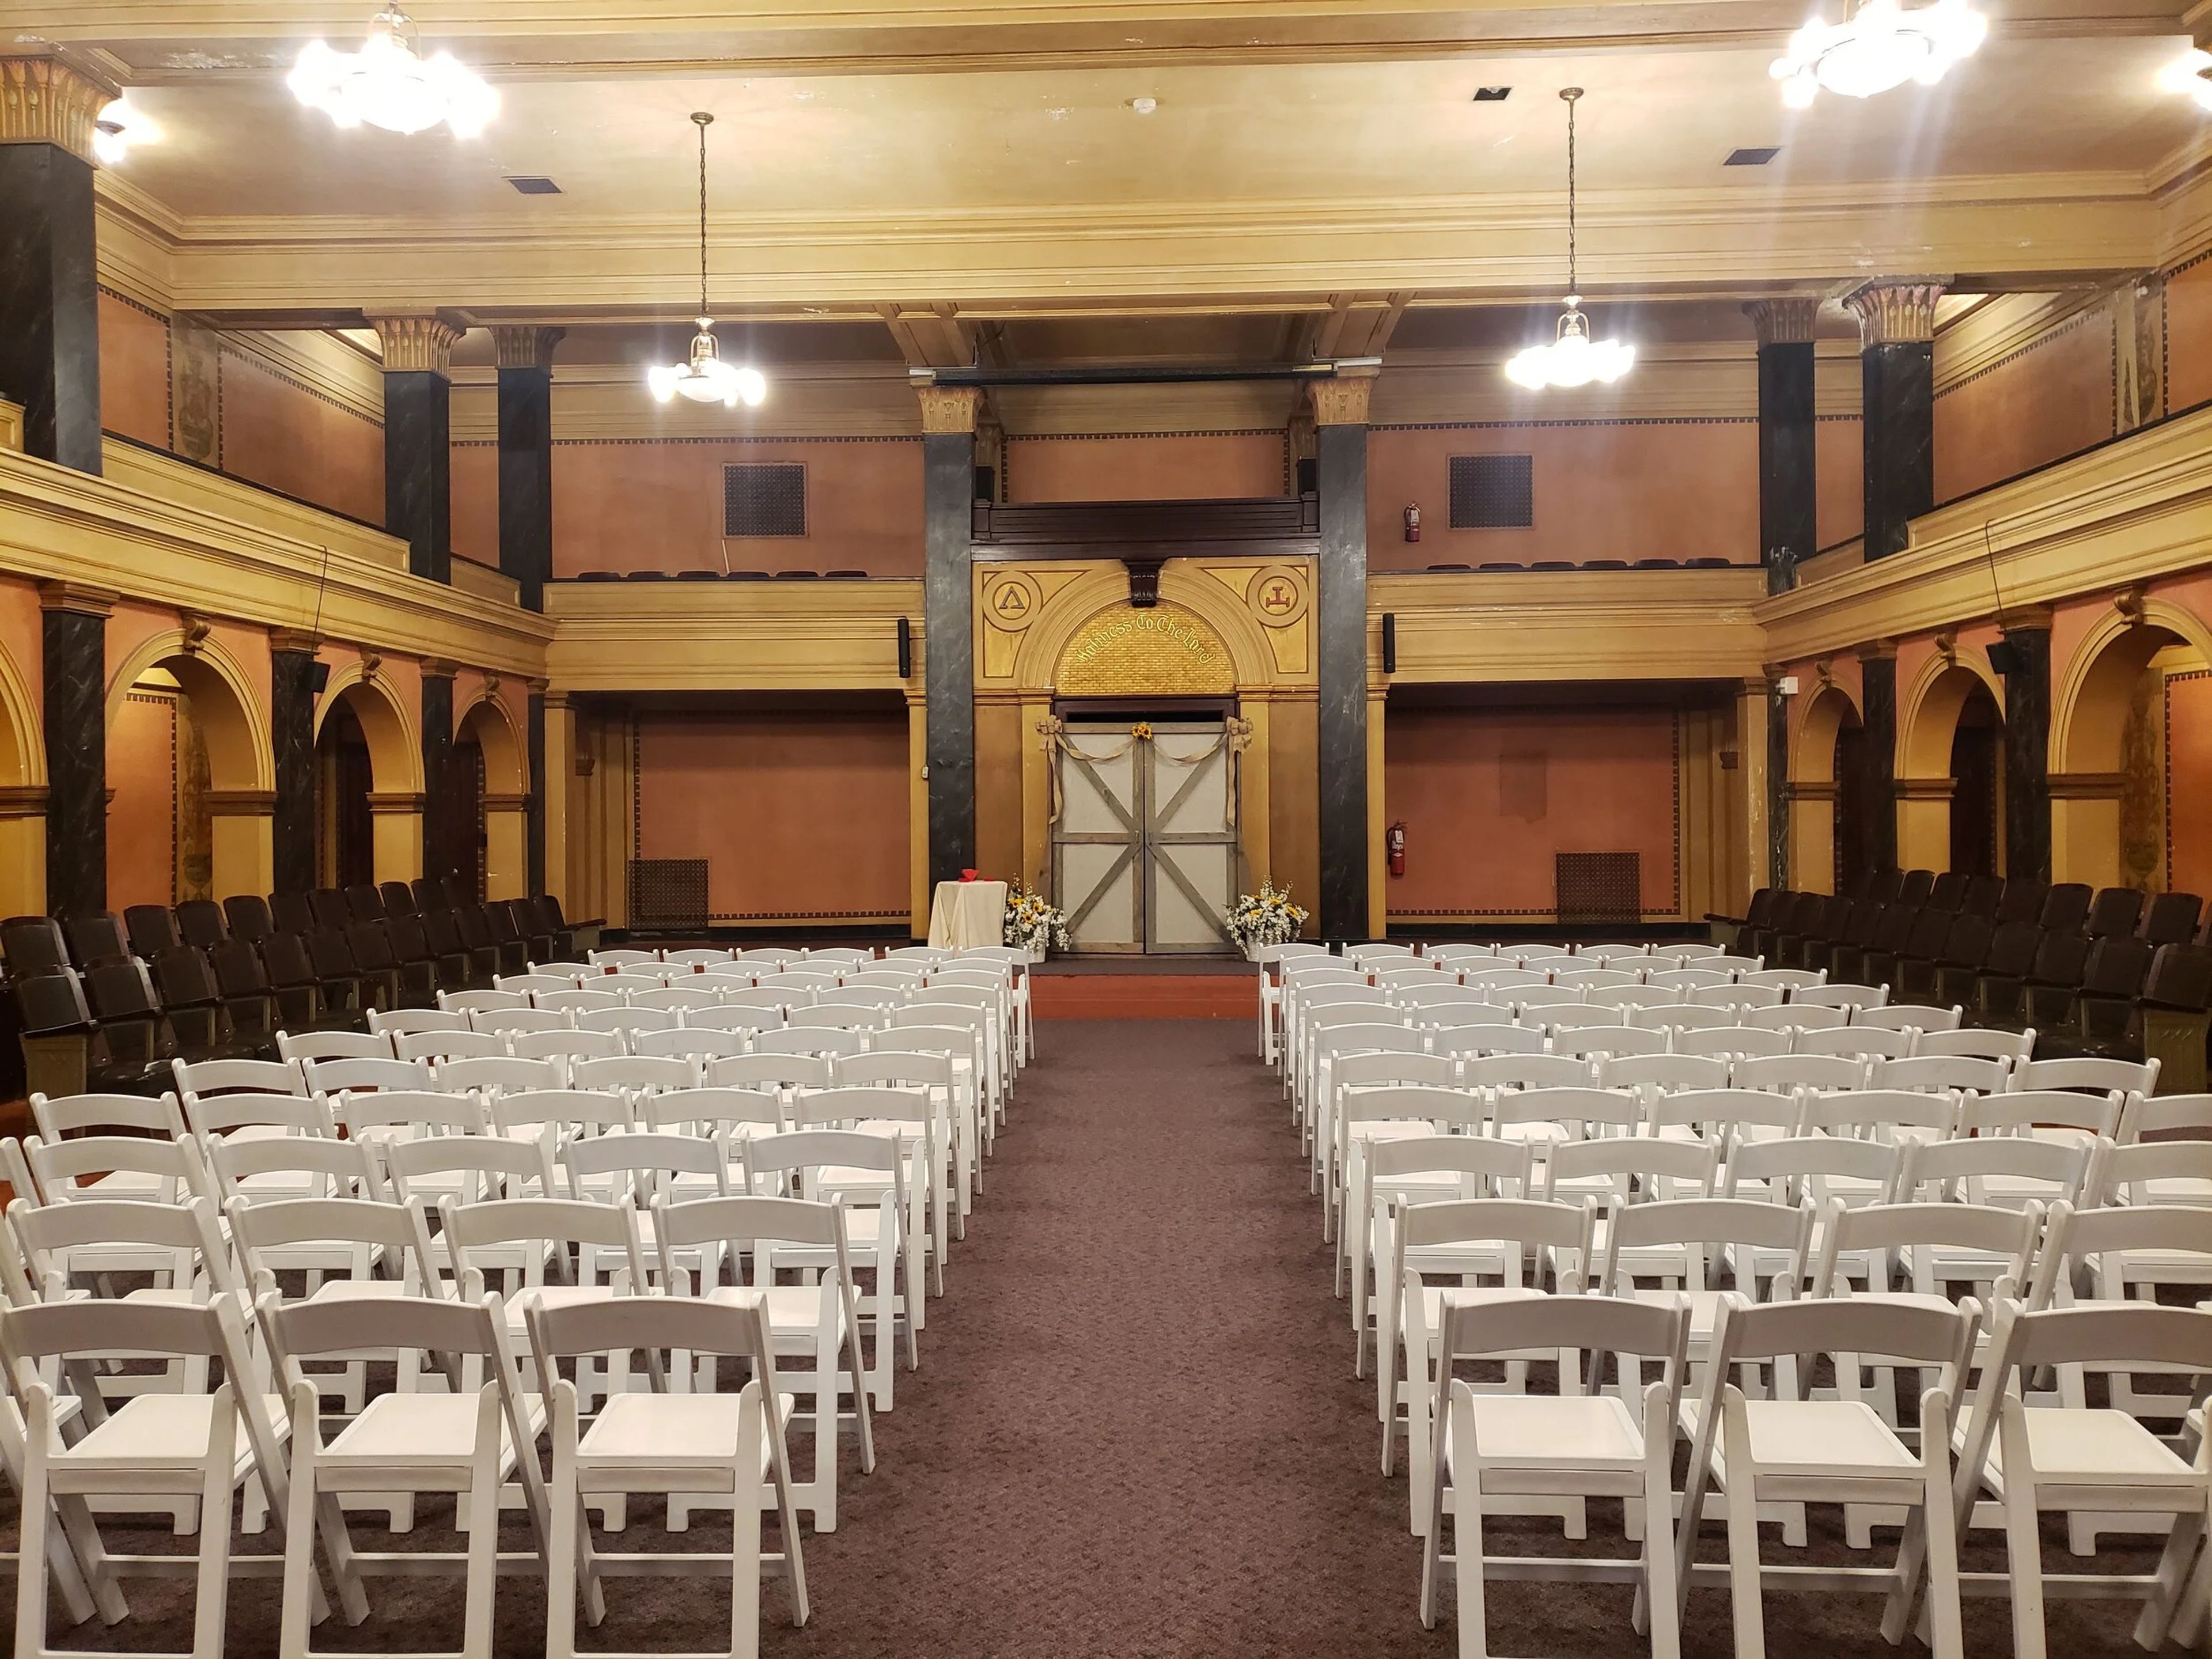
Cornerstone Center for the Arts occupies Muncie's historic Masonic Temple at 520 E. Main Street — a six-story Gothic Revival structure designed by architect Cuno Kibele, with its cornerstone laid in 1920 and construction completed in 1926 at a cost of approximately $1 million. The building was conceived during the height of the City Beautiful Movement and features twenty-two oil-on-canvas allegorical murals commissioned from German artist Gustave Adolph Brand, hand-stenciled gold leaf wall paintings, and ornate plaster and terrazzo detailing throughout. The venue hosts weddings, galas, receptions, performances, meetings, and community events across six distinct rental spaces ranging from intimate lodge rooms to a 1,000-seat auditorium. The Colonnade Room, the largest space, accommodates up to 450 guests beneath 20-foot beamed ceilings and a mezzanine balcony with wrought iron railings. The E.B. Ball Auditorium features a 38- by 25-foot stage, modern theatre lighting, four dressing rooms, and a full sound system — built possible through a significant donation from the Ball brothers. Every rental includes an event coordinator, tables and chairs, and setup access the day before the event.
Wellfield Botanic Gardens
1011 N Main St, Elkhart, IN 46514, USA- Spaces for 25-500 Guests
- 1 Event Space
- 7 Outdoor Spaces
- 8 Total Spaces
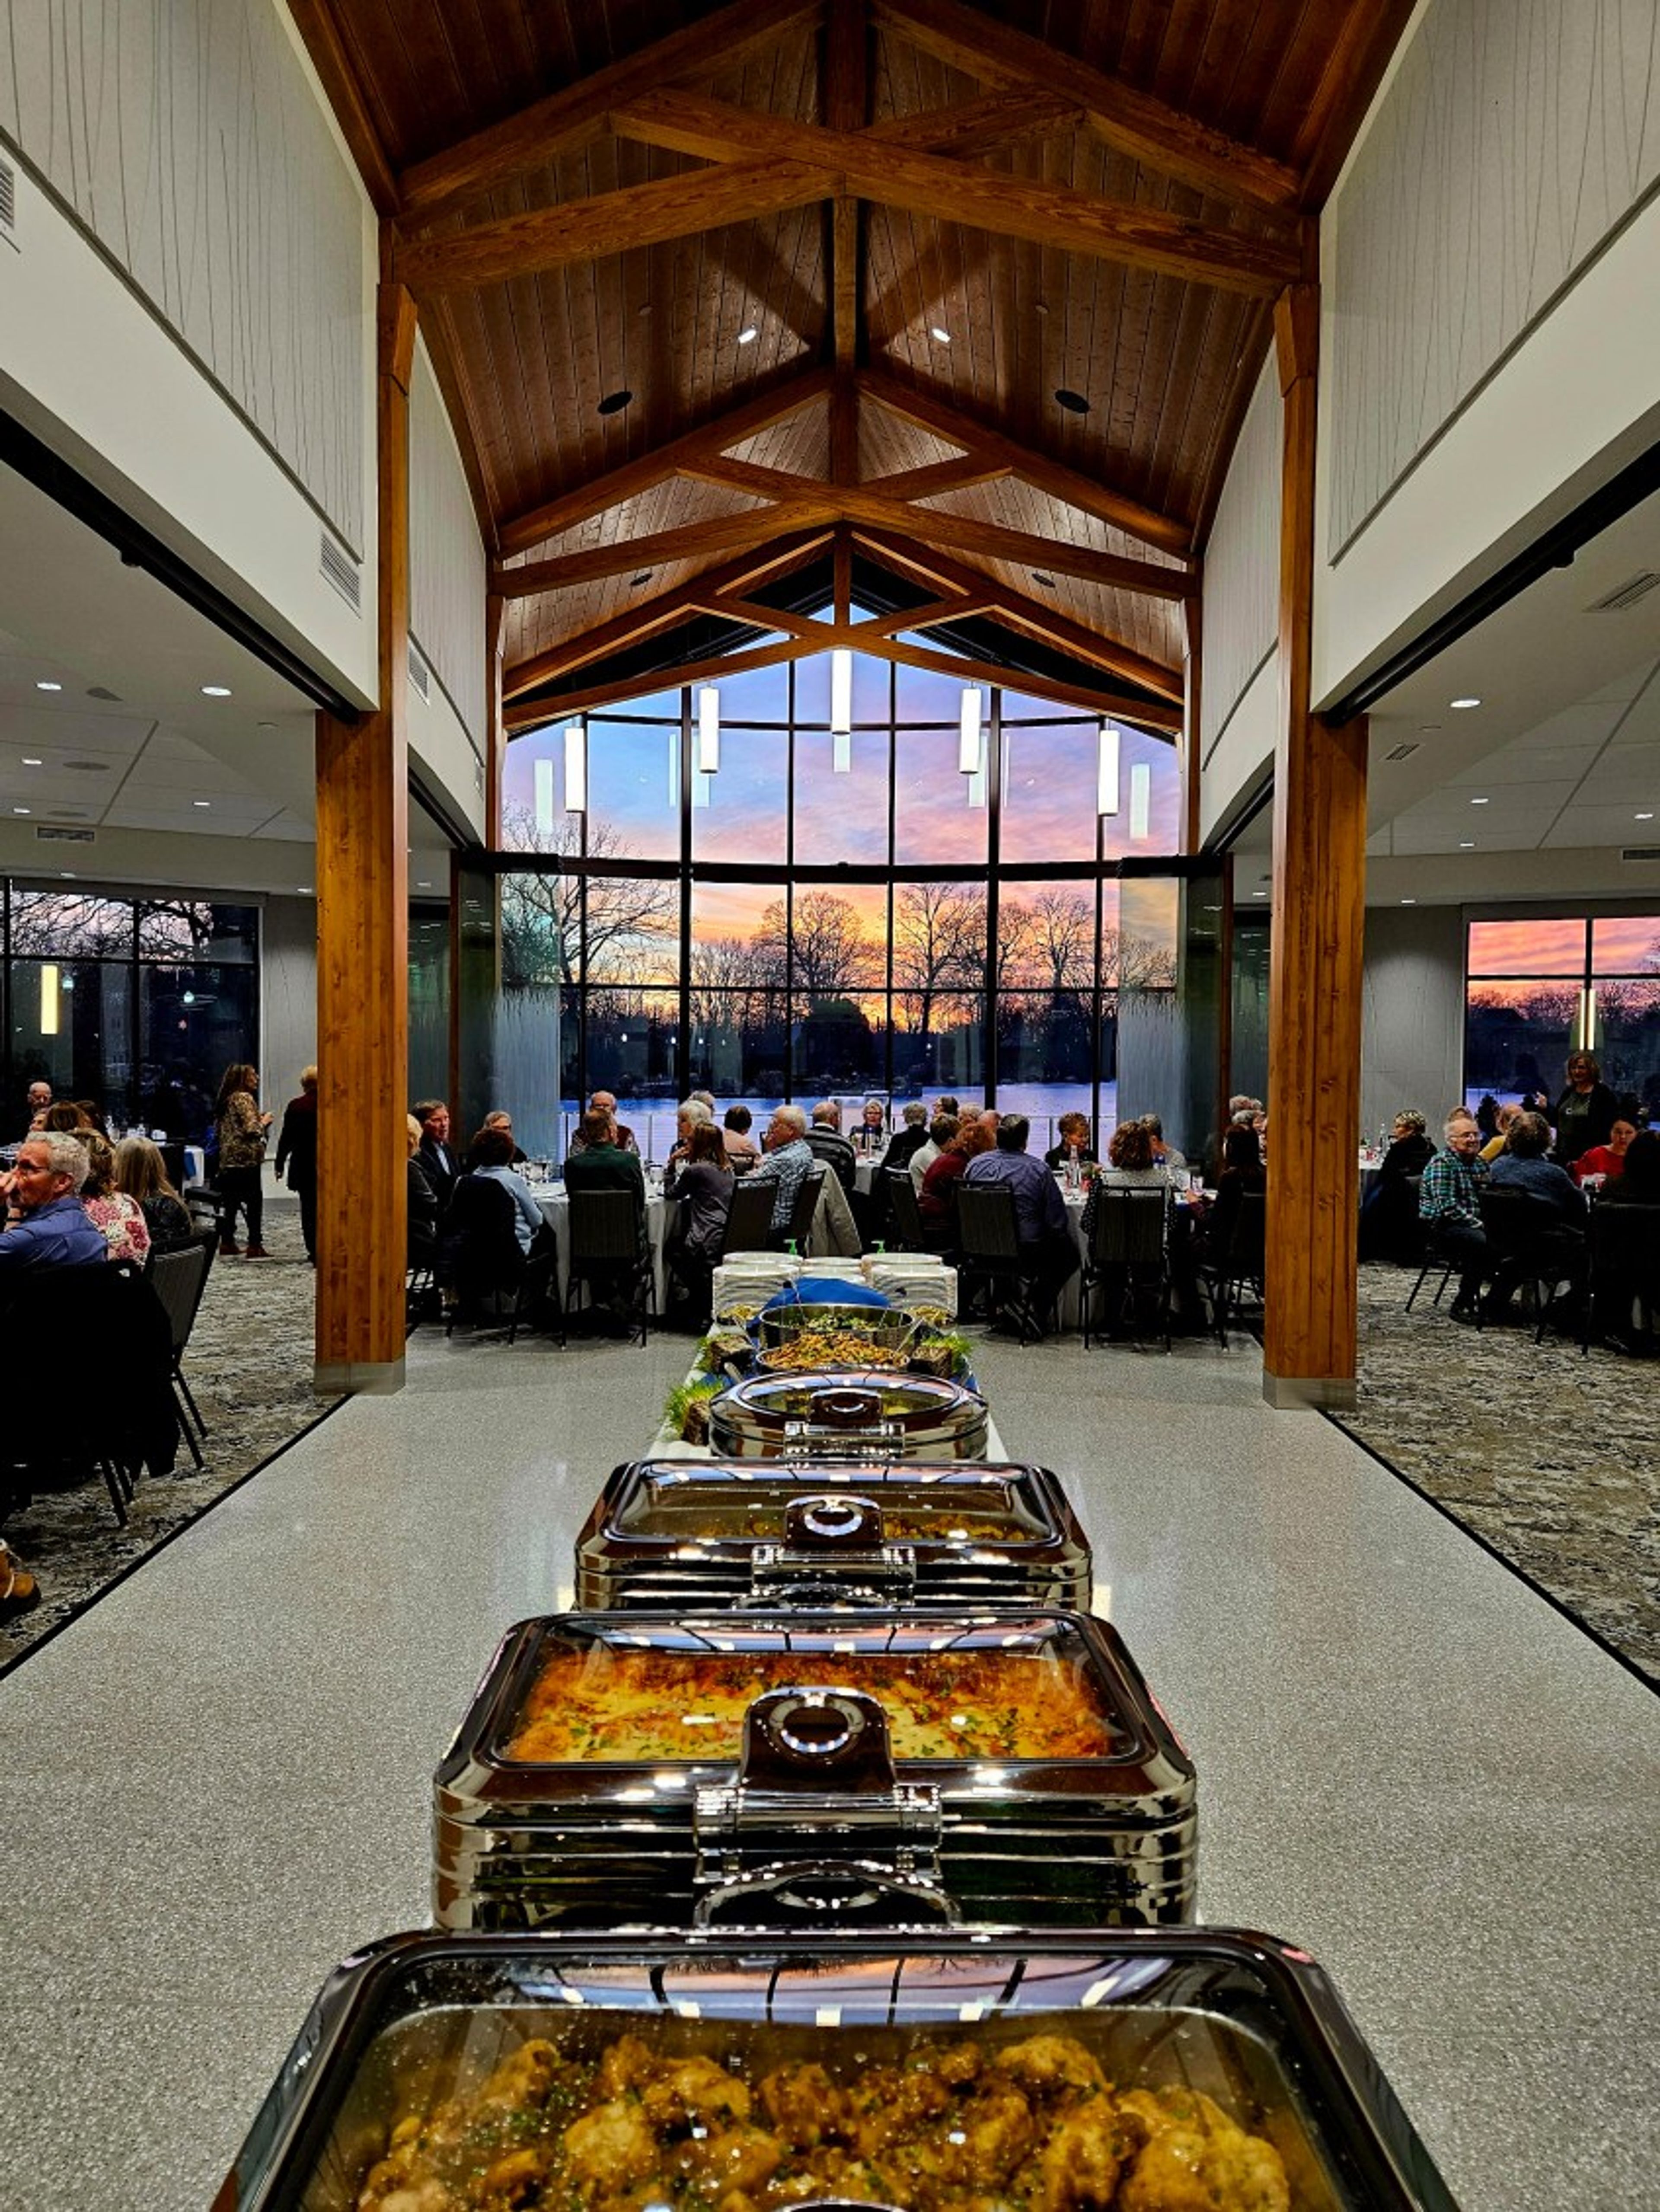
Wellfield Botanic Gardens spans 36 acres of themed gardens and water features in Elkhart, Indiana, operating year-round as a 501(c)(3) nonprofit and welcoming more than 38,000 guests annually. The grounds contain more than 24 distinct garden spaces — from a Japanese-inspired island and a 19th-century English Cottage Garden to a grand Woodland Pavilion and a glass-accented Waterfall Garden overlooking Christiana Creek — creating a setting that suits everything from intimate ceremonies to large concerts and corporate gatherings. For private events, the gardens offer eight rental spaces with capacities ranging from 20 to 500-plus guests. The outdoor Event Garden and Celebration Garden handle the largest crowds, while the fully enclosed Great Hall provides an indoor option with panoramic views over the pond, accommodating up to 300 guests in theater-style seating or 210 at tables. All rentals are location-only; clients source their own licensed vendors and equipment, with Burns Rent-Alls Special Events serving as the exclusive equipment partner.
West Chase Golf Club
4 Hollaway Blvd, Brownsburg, IN 46112, USA- Spaces for 40-260 Guests
- 2 Event Spaces
- 3 Country Clubs
- 1 Meeting Space
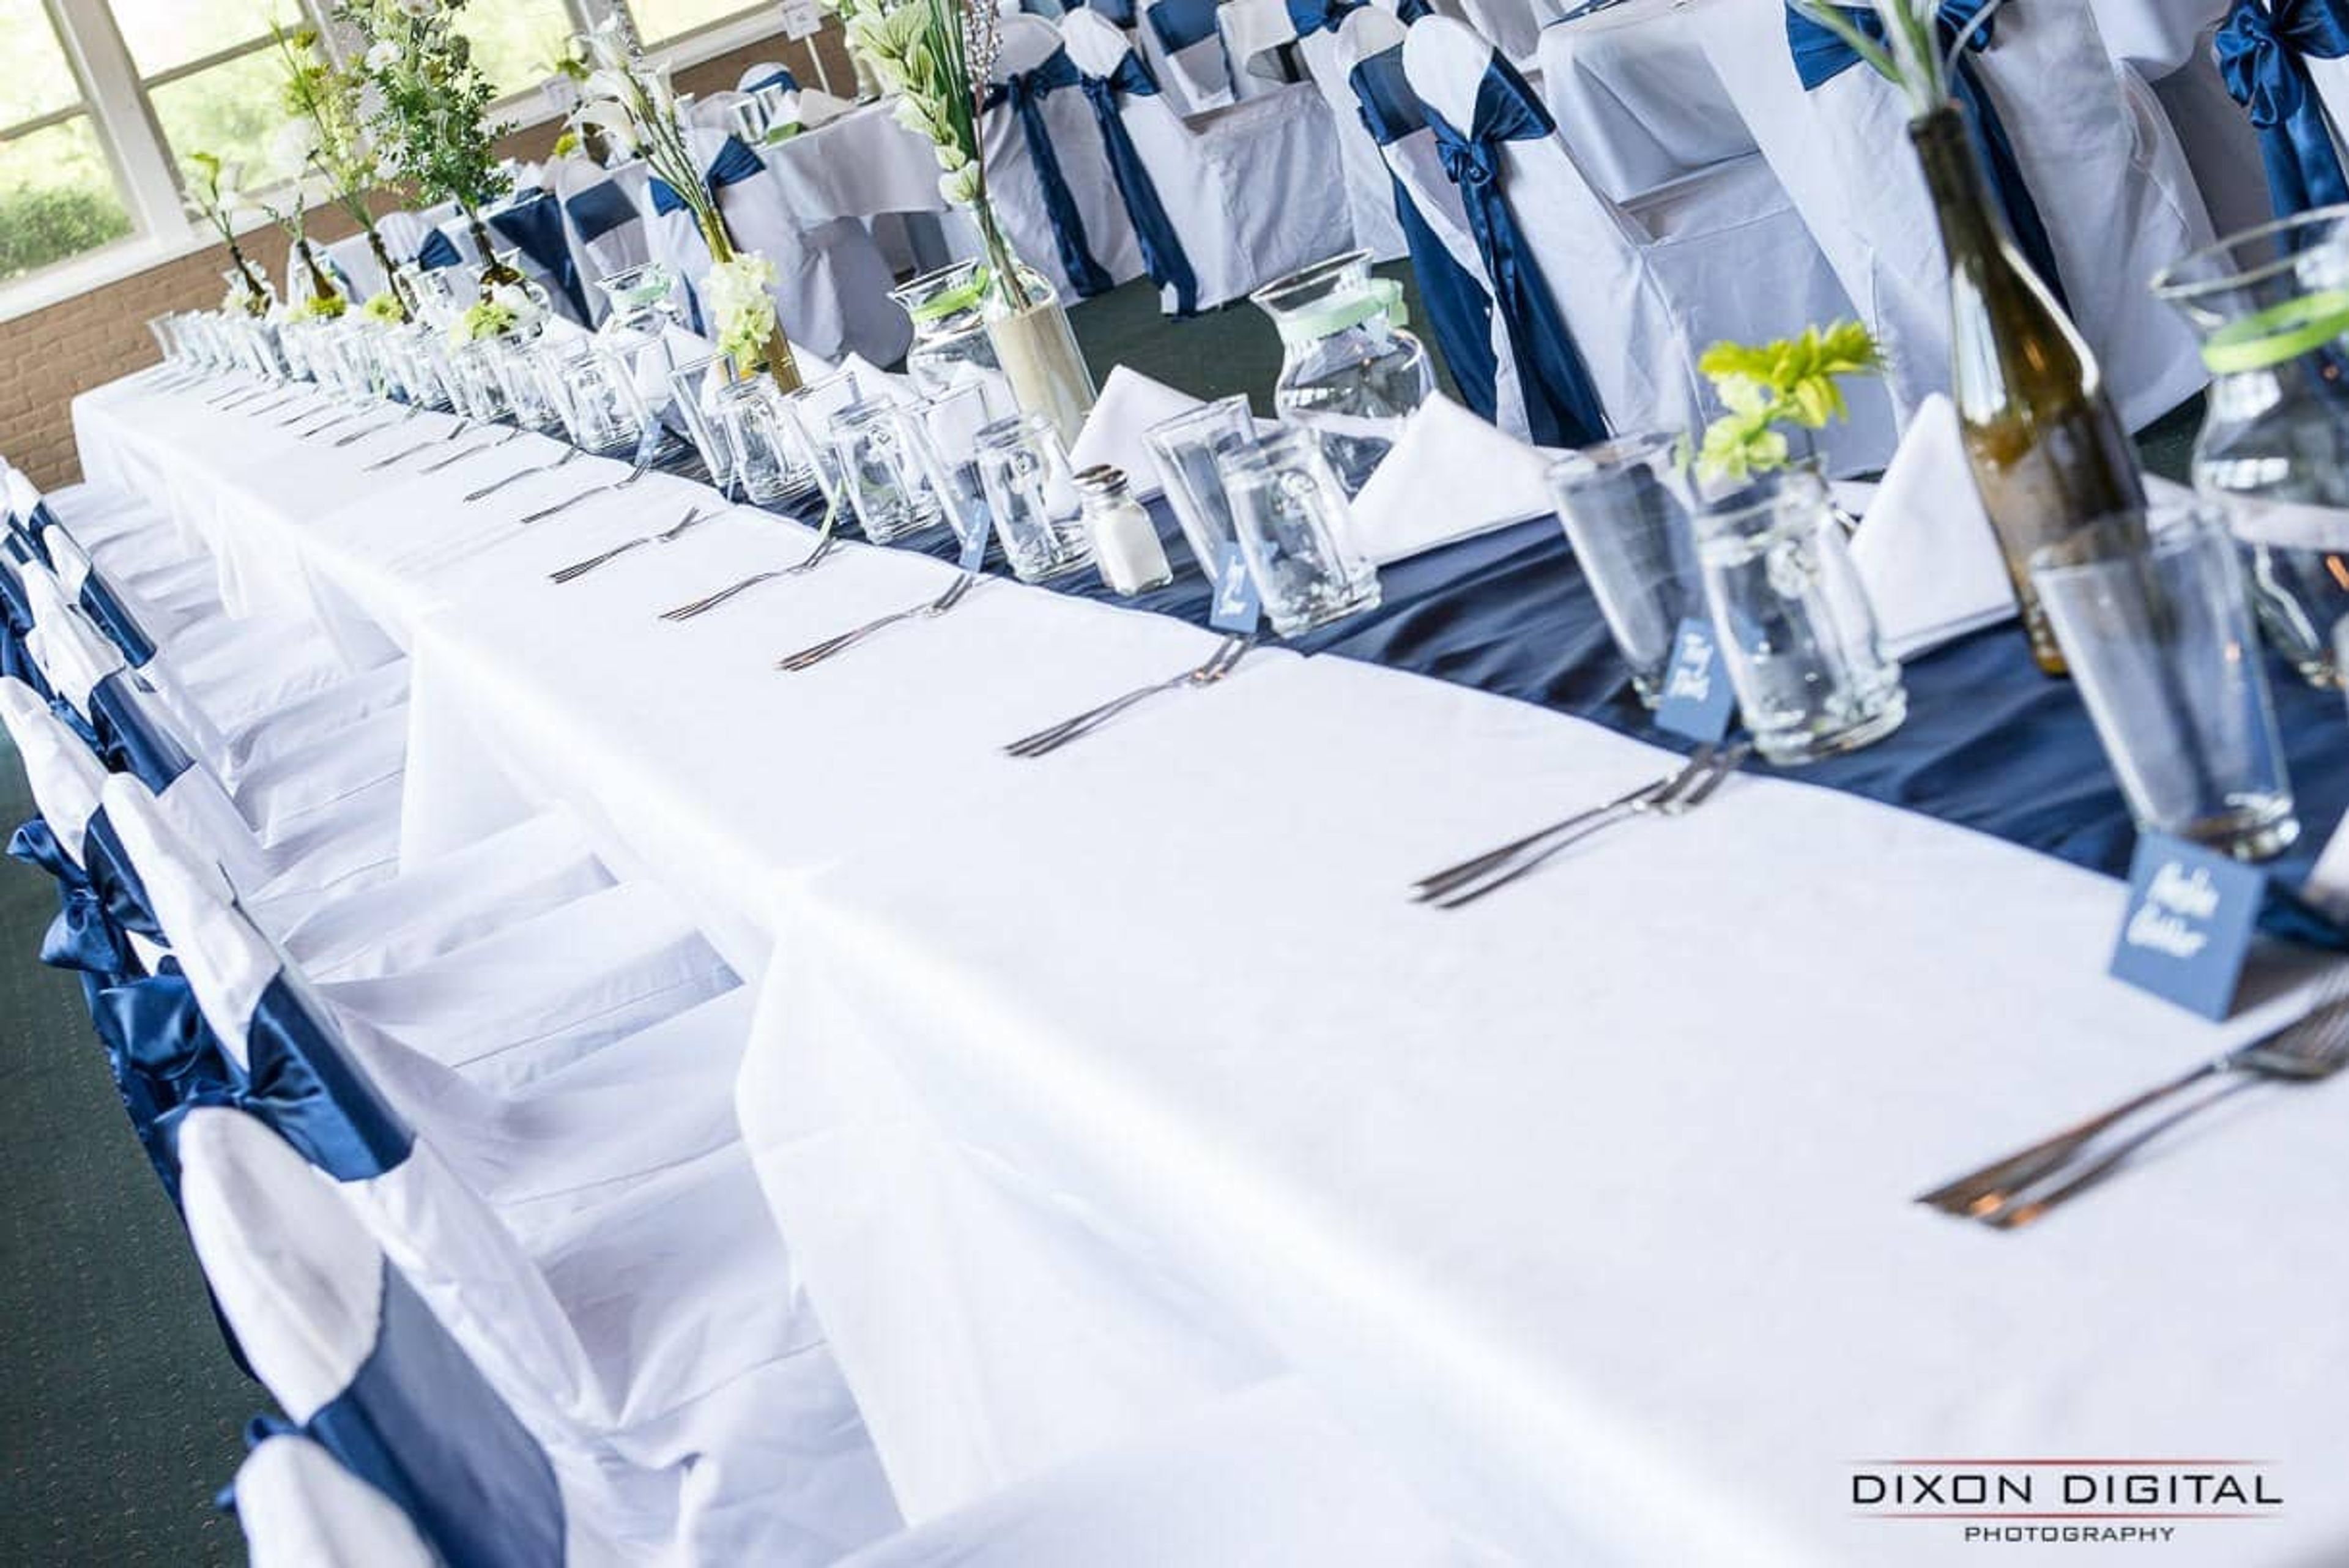
West Chase Golf Club is an 18-hole semi-private championship golf course set on the former Hollaway Family Farm in Brownsburg, Indiana, just west of Indianapolis. The course opened in 1996 and was designed by architect Ron Kern with two distinct personalities: a front nine styled after a traditional Scottish links, featuring rolling hills and strategic bunkers, and a back nine that winds along White Lick Creek with dramatic elevation changes and sweeping vistas. The club's event facilities make it one of the more versatile venues on the Indianapolis west side. The Pavilion — a standalone 3,680-square-foot banquet center — seats up to 260 guests and features a 21x21 dance floor, full bar, and an attached deck overlooking the lake. The Lounge, situated in the main clubhouse, accommodates up to 70 guests and opens onto a large deck with golf course views. A second-floor Club Room rounds out the options for smaller gatherings such as showers, rehearsal dinners, and corporate meetings. West Chase operates its own full-service kitchen on site — the only banquet facility in Brownsburg with that capability — giving event planners flexibility on catering without coordinating outside vendors.
Center Lake Pavilion
119 E Canal St, Warsaw, IN 46580, USA- Spaces for 40-300 Guests
- 1 Event Space
- 1 Meeting Space
- 2 Total Spaces
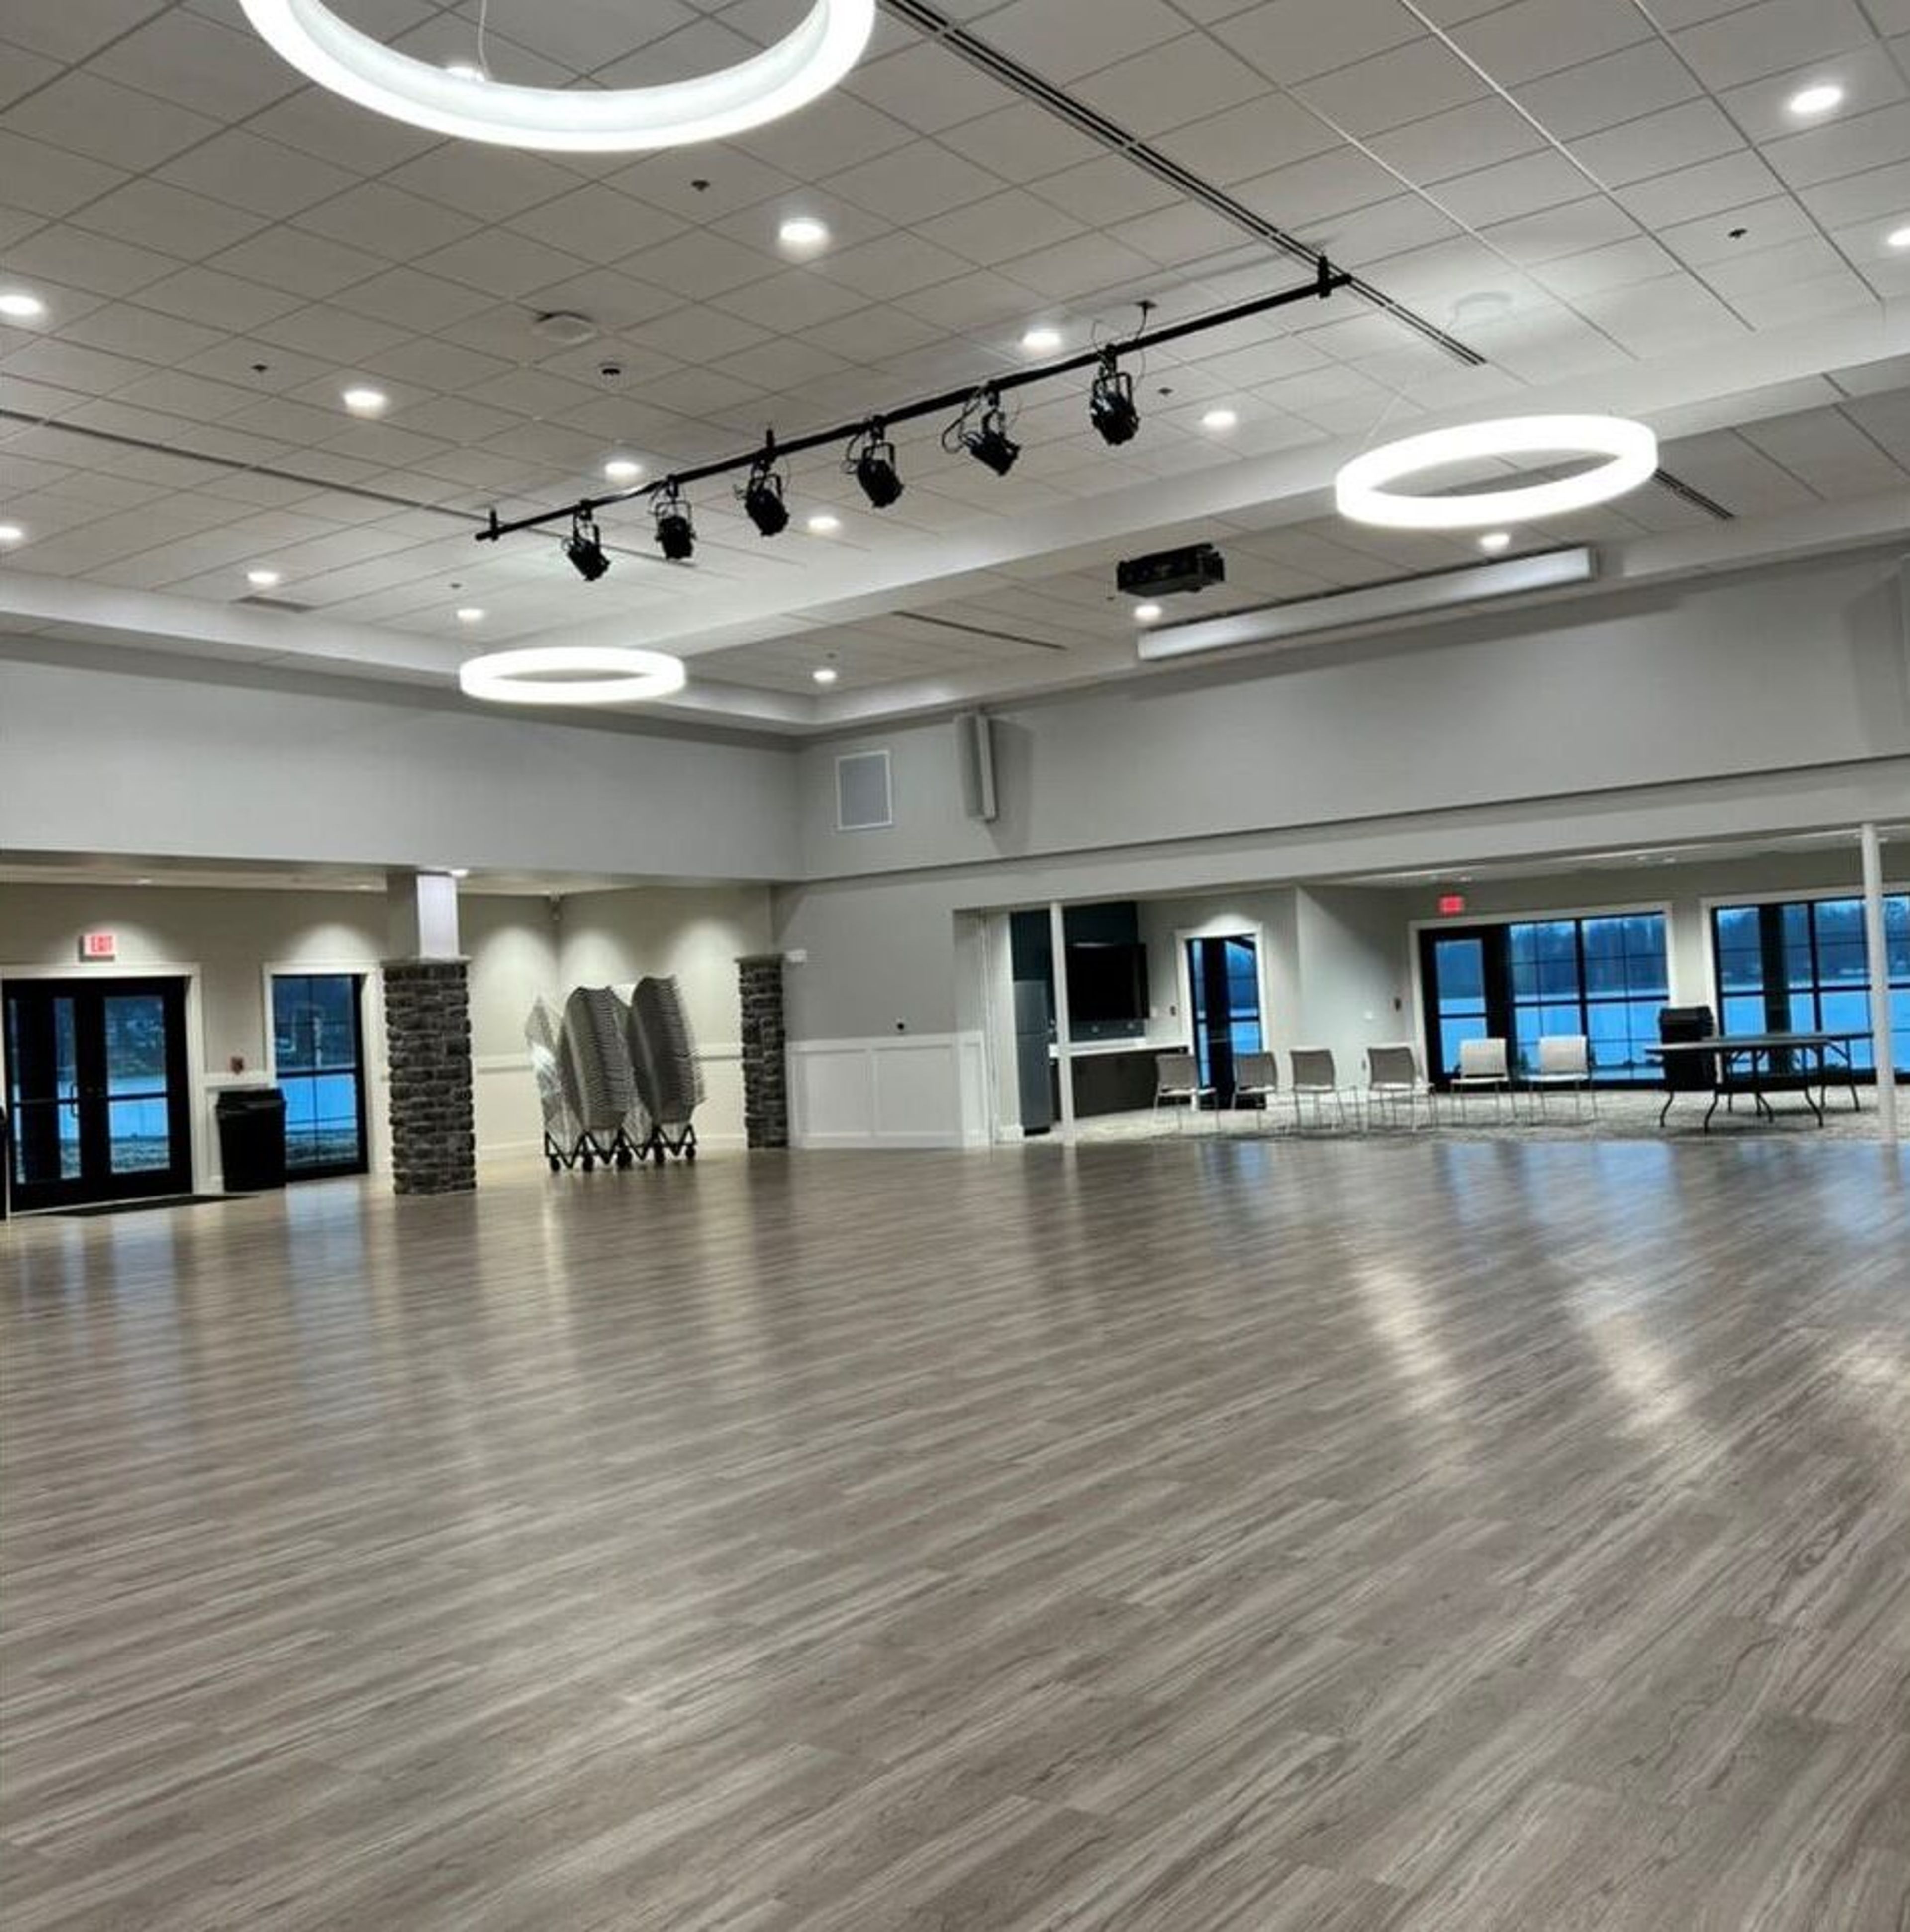
The Zimmer Biomet Center Lake Pavilion is a lakefront event facility situated within Warsaw's Central Park in Warsaw, Indiana. The pavilion overlooks Center Lake, offering views of the water along with access to the surrounding park grounds. The facility offers two rentable spaces: a Main Hall accommodating up to 208 guests and a Conference Room seating up to 40. Tables and chairs are included with each rental, as is a PA system with microphone. A full-service kitchen is available and is open to outside caterers, making the pavilion a flexible choice for receptions, family reunions, birthday celebrations, and corporate meetings. The building is ADA accessible and includes men's and women's restrooms. Both spaces are available for bookings seven days a week, with rentals coordinated through the Warsaw Parks and Recreation office.
Palomino Ballroom
481 S 1200 E, Zionsville, IN 46077, USA- Spaces for 60-350 Guests
- 1 Event Space
- 1 Ballroom
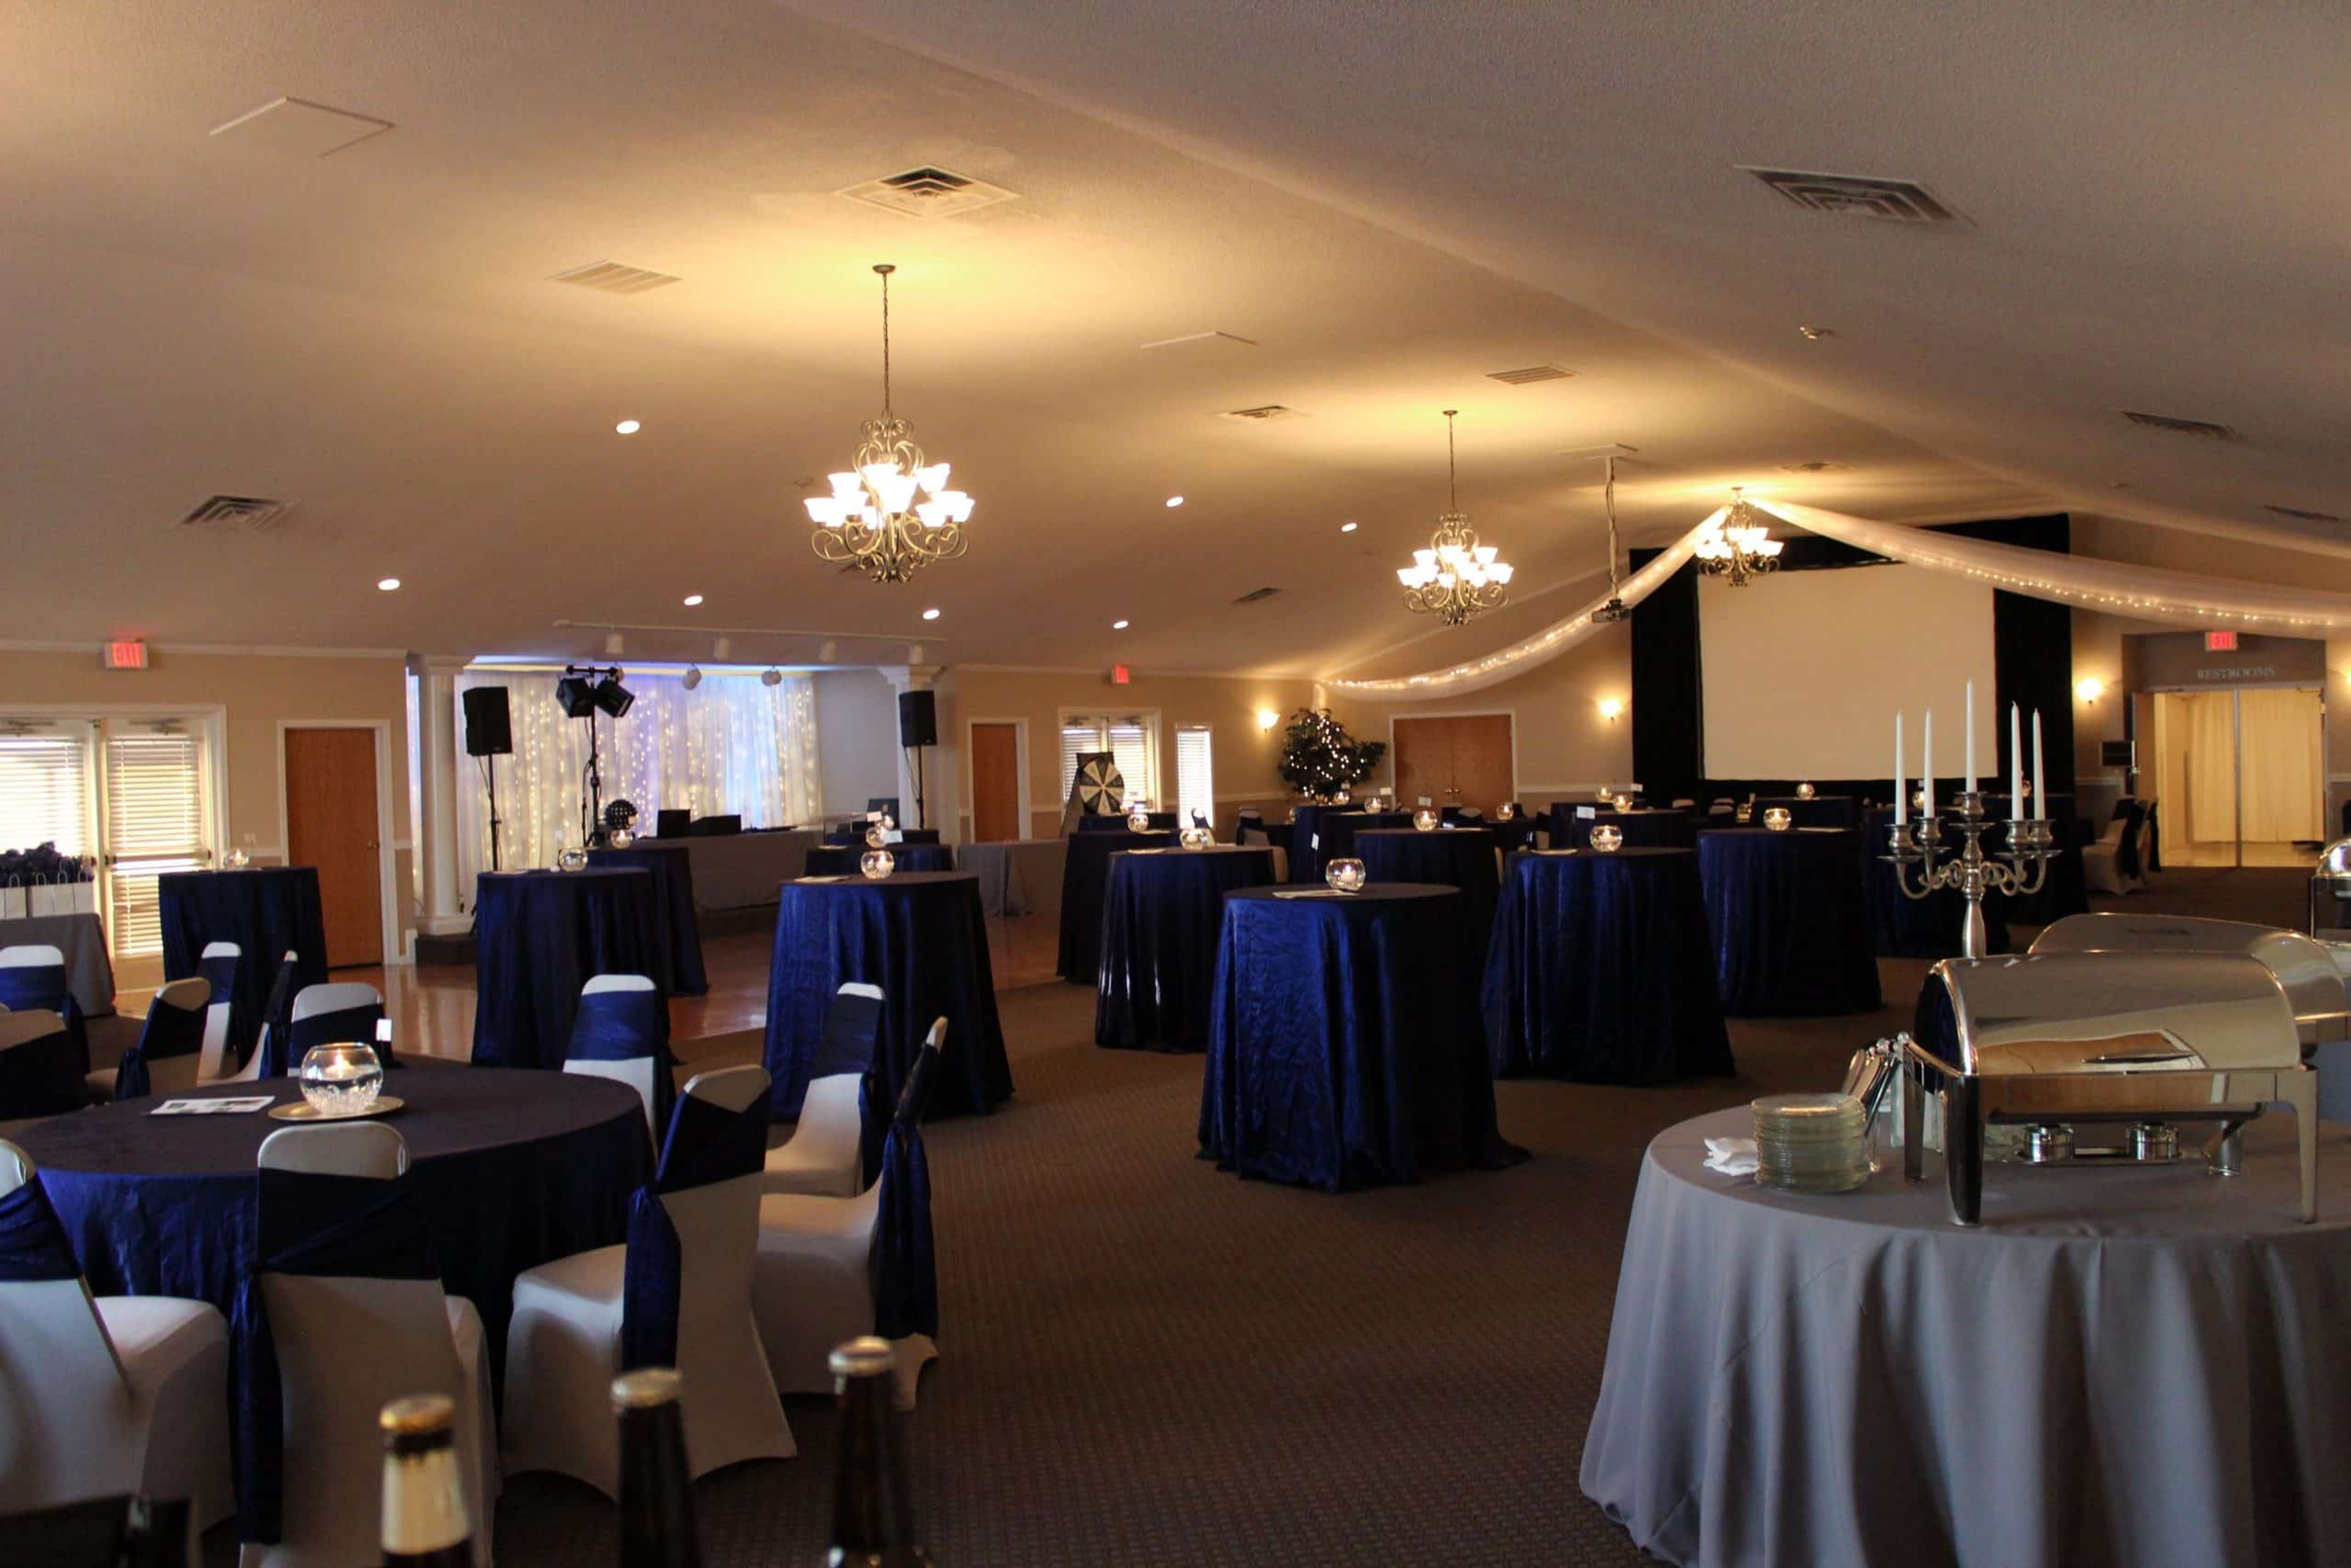
The Palomino is a mother-daughter owned event venue nestled between Zionsville and Westfield, Indiana, offering a rural setting with a modern, upscale aesthetic. In business for over 20 years, the venue brings together personal service and careful attention to detail for weddings, corporate functions, and celebrations of all kinds. The flagship Grand Ballroom spans 5,000 square feet under a cathedral ceiling with ornate chandeliers, a picture window, a built-in wooden dance floor, and a raised stage — accommodating up to 300 seated guests or 350 for a cocktail reception. The adjacent Arabian Room seats up to 60 guests in a more intimate setting anchored by a large stone fireplace and decorative mirrored alcoves, with partition doors that open directly into the Ballroom for combined events. Outdoors, the Sunset Terrace extends the Grand Ballroom via French doors and overlooks landscaped gardens, white strolling fences, and views of the Indiana countryside. The Palomino supports open vendor policies, provides in-house rental items, and offers six hours of guest event time with access from 10 AM to midnight.
Beeson Hall
396 Branigin Blvd, Franklin, IN 46131, USA- Spaces for 350-250 Guests
- 1 Event Space
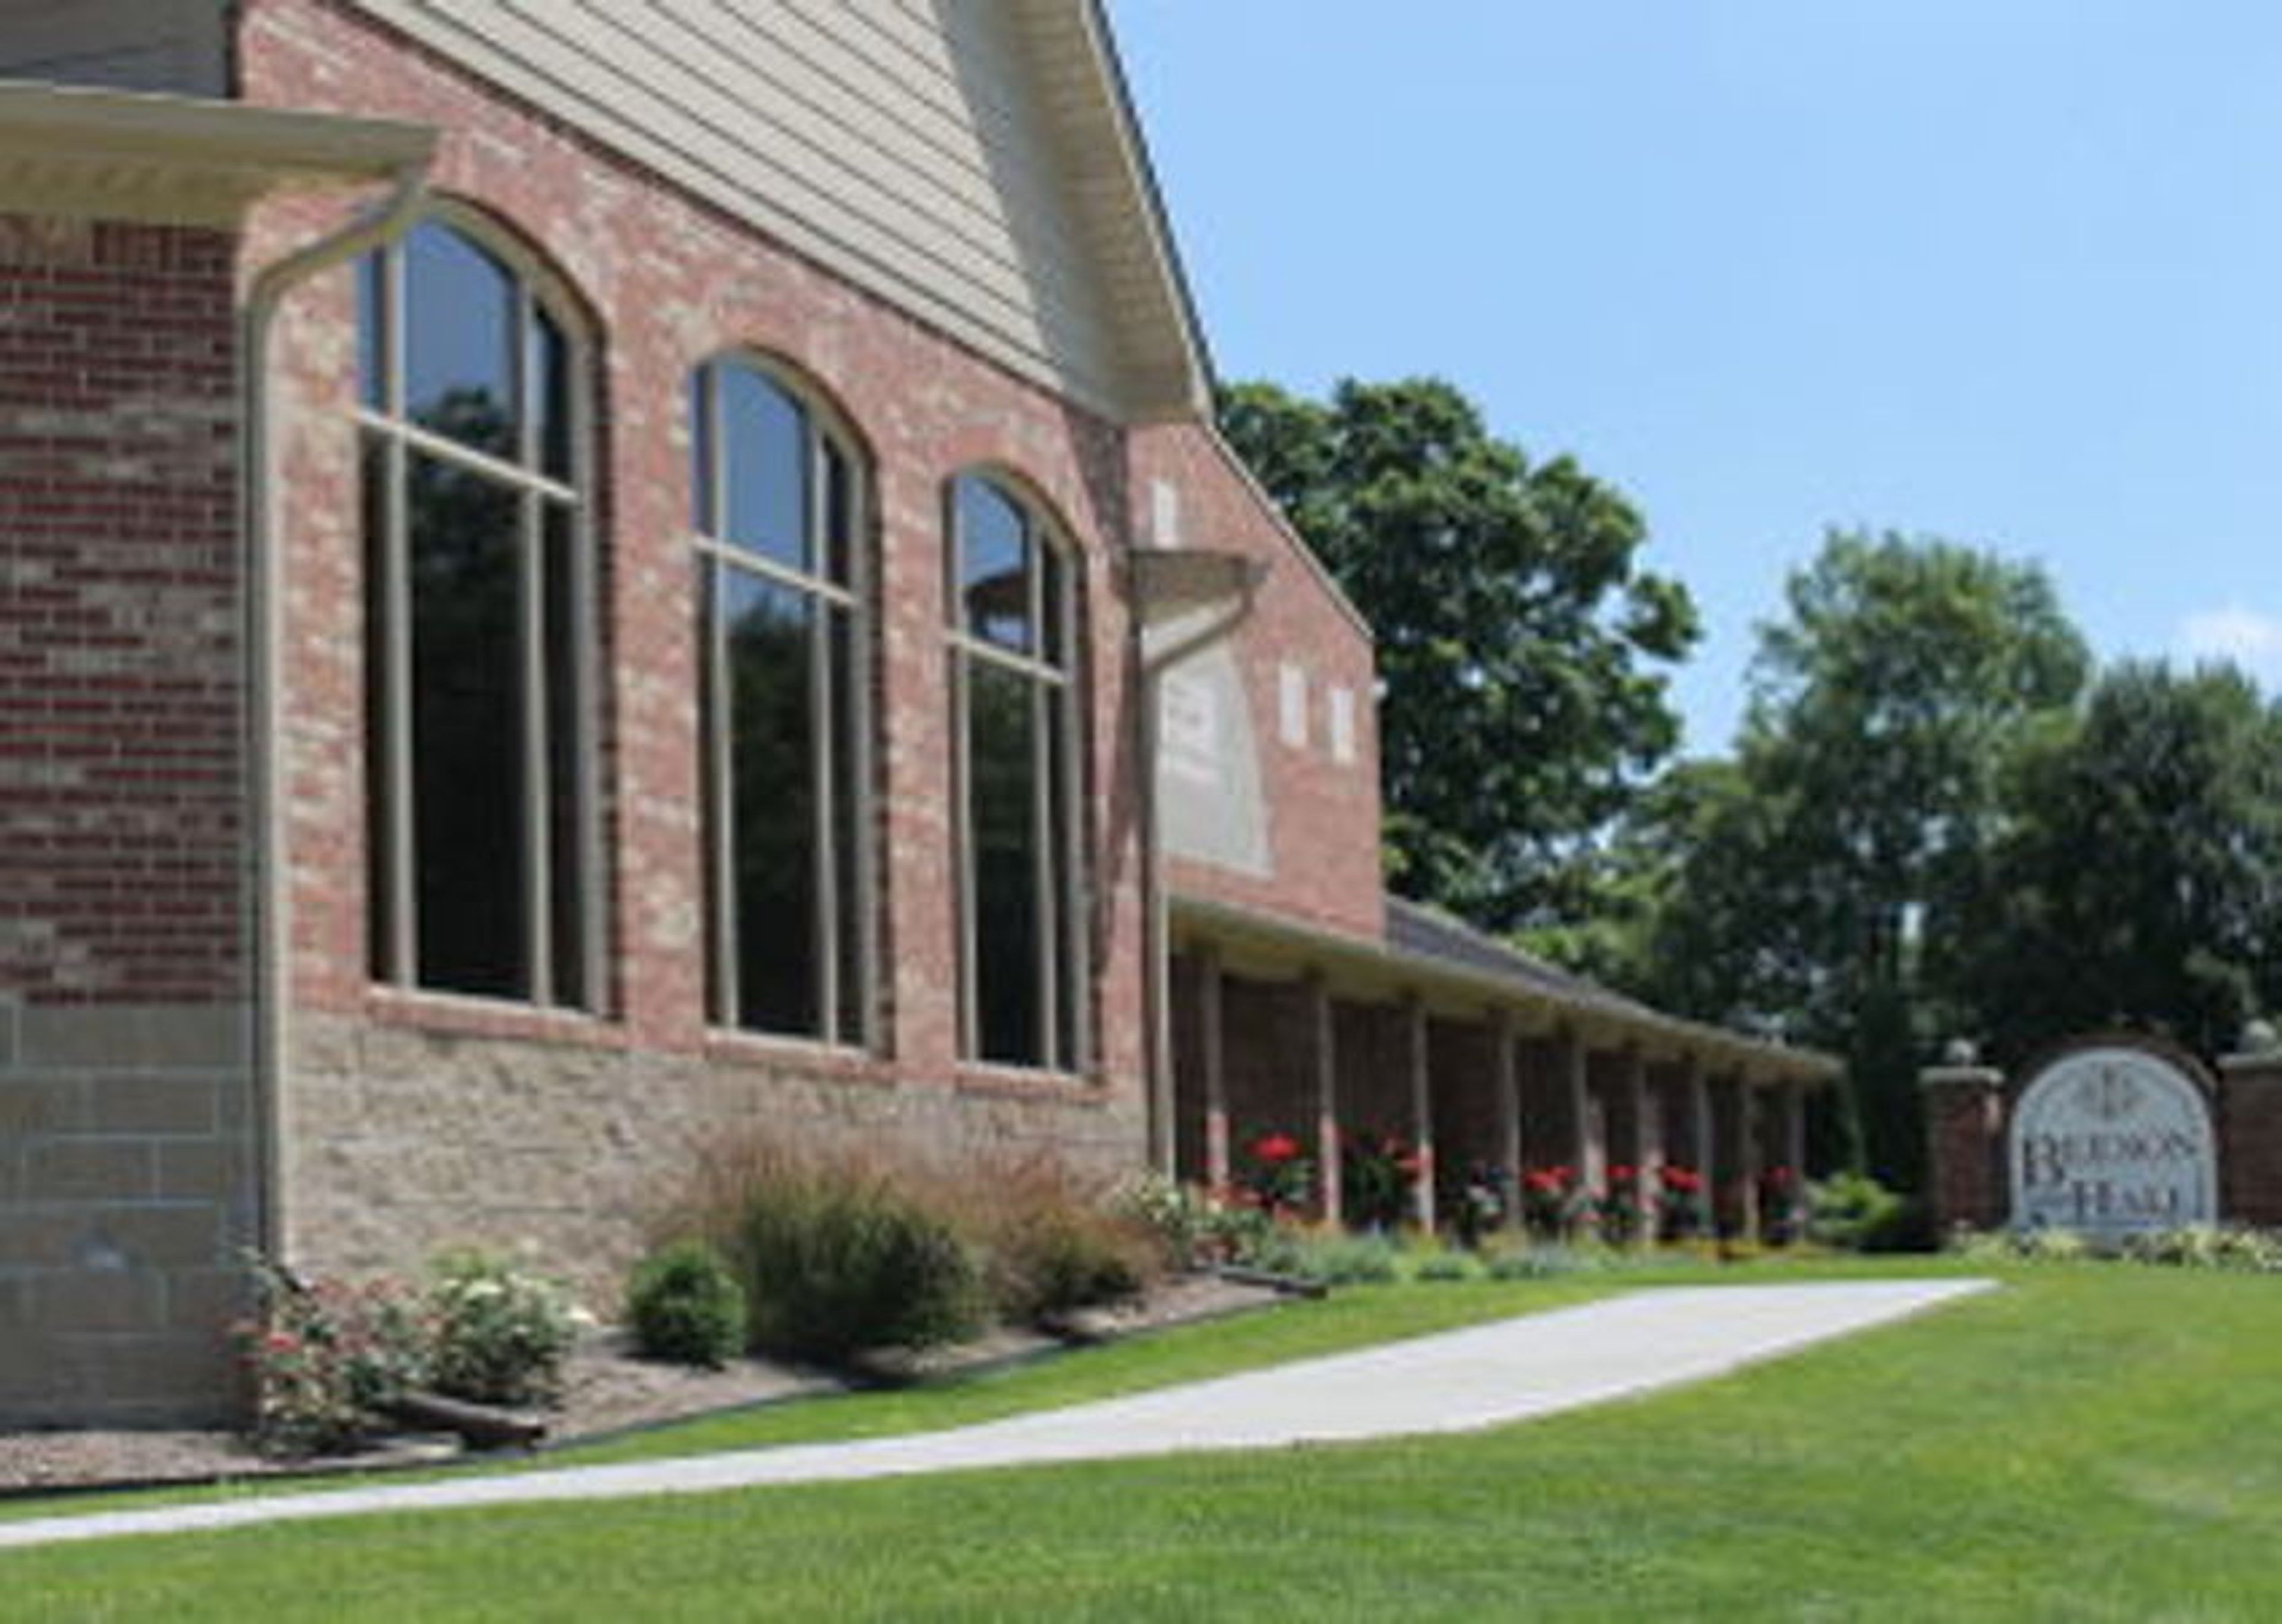
Beeson Hall is a 5,000-square-foot event hall located on the southwest corner of the Cultural Arts and Recreation Center at 396 Branigin Blvd. in Franklin, Indiana. The hall features towering ceilings with exposed wooden beams, expansive windows that fill the space with natural light, a polished wooden dance floor, a food service area, and a designated spot for a DJ — making it well suited for wedding receptions, corporate gatherings, anniversary celebrations, and business meetings. Adjacent to Franklin College, the Johnson County Library, and historic Province Park, Beeson Hall accommodates up to 350 guests for lecture-style events, 250 for receptions without a dance floor, or 220 when the dance floor is in use. Kitchen access is included with every rental.

Camp Alexander Mack
1113 E Camp Mack Rd, Milford, IN 46542, USA- Spaces for 300-700 Guests
- 2 Event Spaces
- 1 Historic Space
Camp Alexander Mack is a Christian camp and conference center situated on more than 200 acres along the eastern shore of Lake Waubee in Milford, Indiana. Founded in 1925 under the Indiana Camp Board and in partnership with Church of the Brethren districts, the camp has served as a gathering place for spiritual development and community for nearly a century. The property includes an auditorium seating 700 guests, a dining hall accommodating more than 300, a stone chapel with stained glass windows overlooking the lake, and flexible meeting rooms suited to retreats, conferences, and fellowship gatherings. The auditorium houses historical murals by artist Medford Neher depicting Church of the Brethren history. Recreational facilities on site include sailing, a climbing tower, zipline, hiking trails, a challenge course, and sports facilities. Camp Alexander Mack is accredited by the American Camp Association and is a member of the Christian Camp and Conference Association and the Outdoor Ministries Association of the Church of the Brethren.
Parkview Physicians Group ArtsLab
300 E Main St, Fort Wayne, IN 46802, USA- Spaces for 140-250 Guests
- 1 Event Space
- 1 Theater
- 1 Historic Space
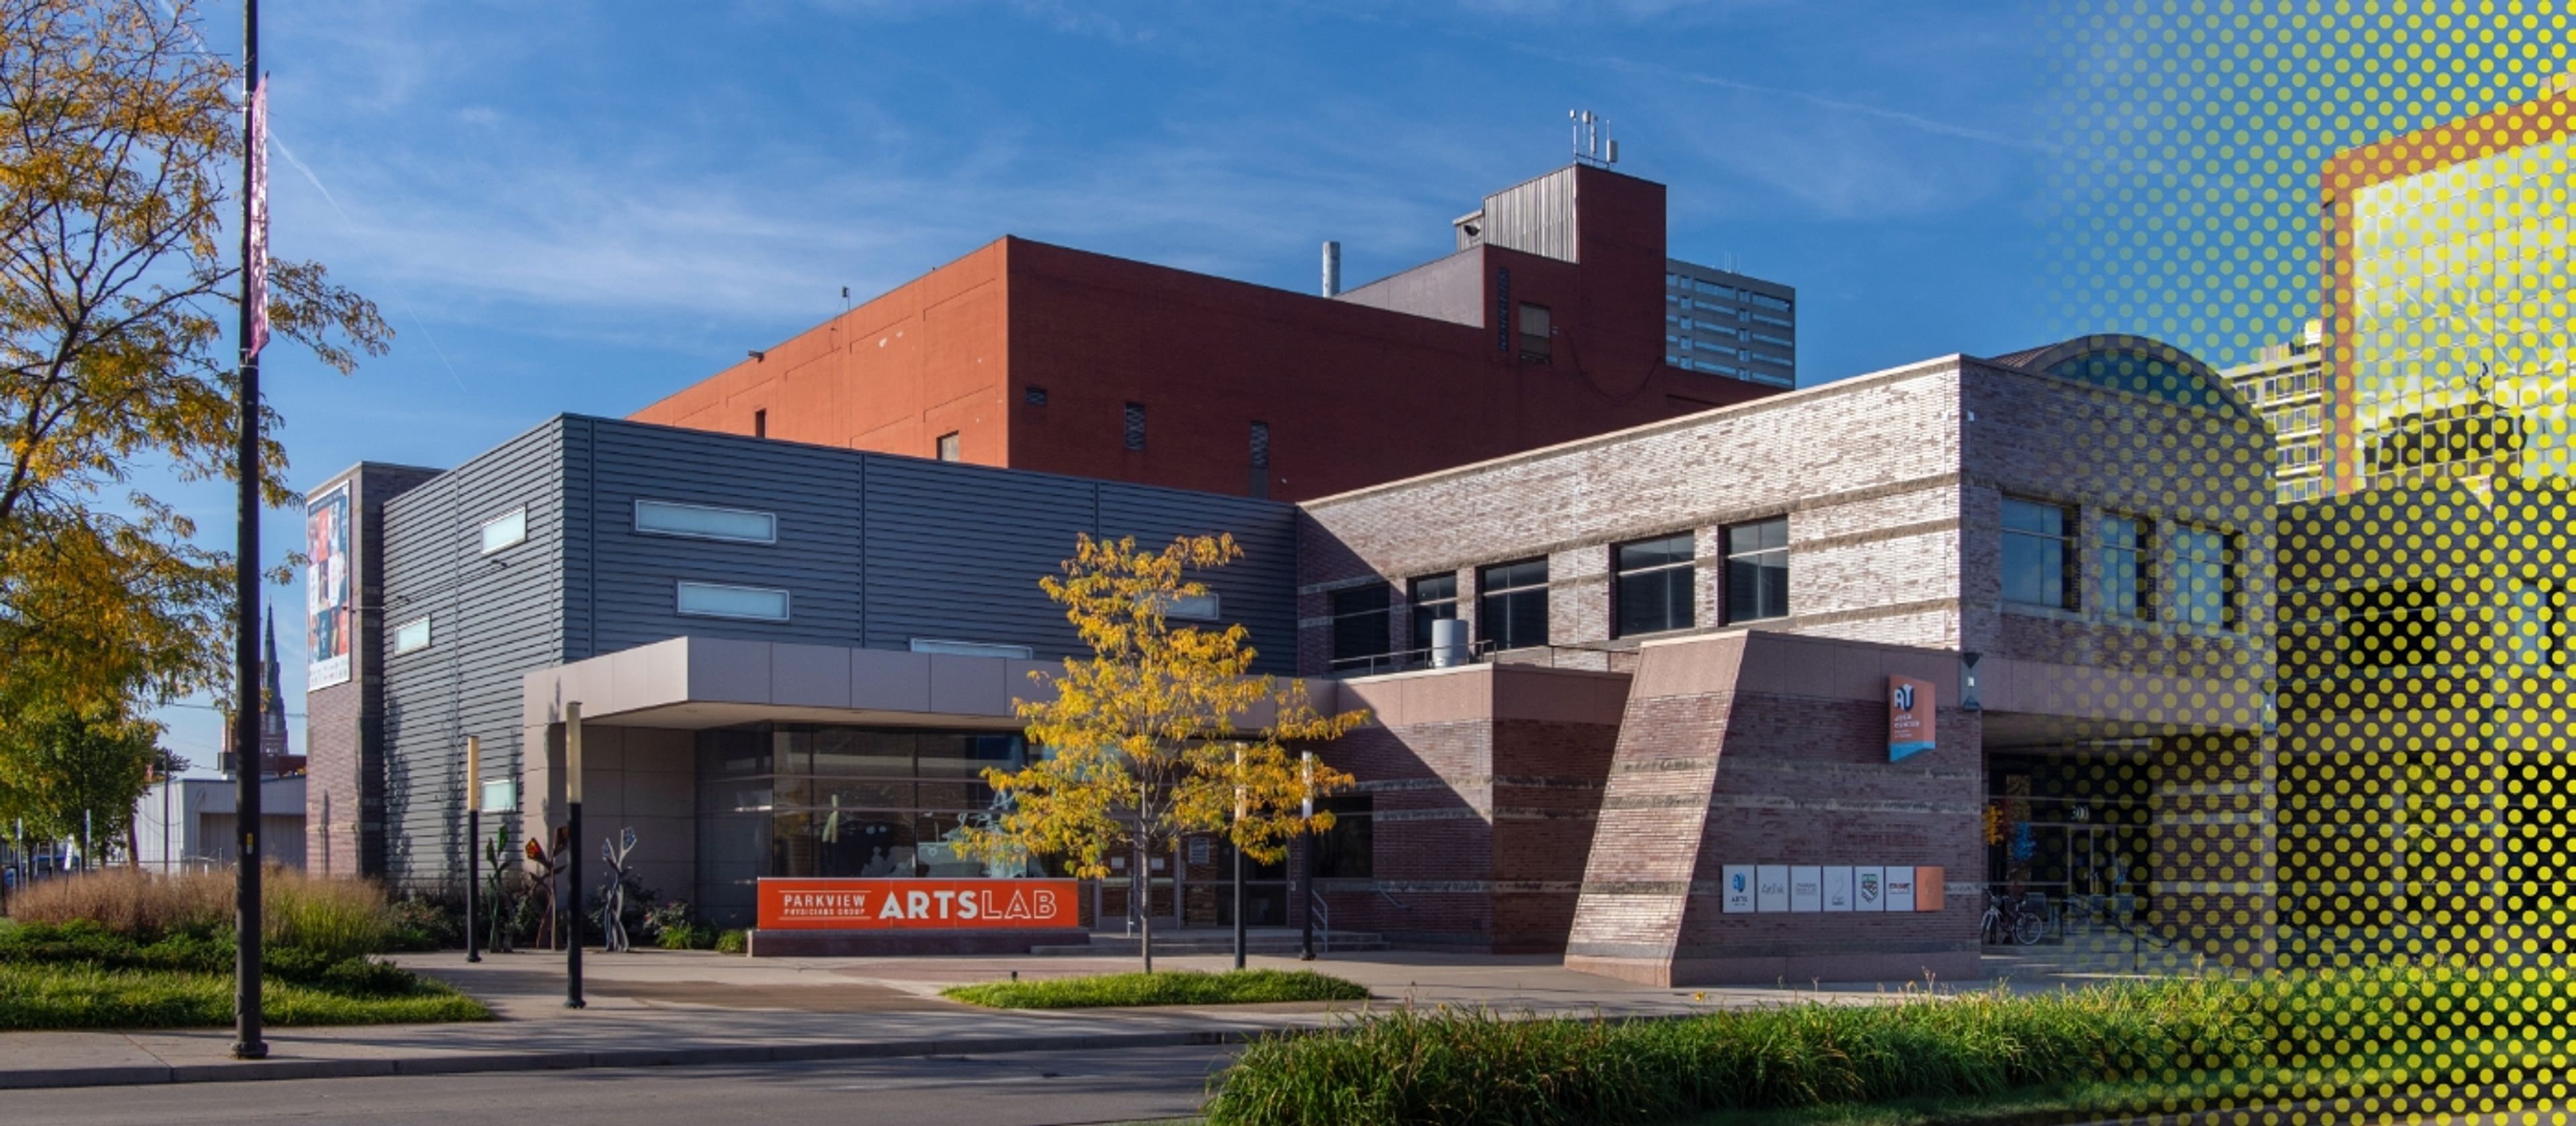
Parkview Physicians Group ArtsLab is a black box theatre and flexible event space located at the Auer Center for Arts and Culture on Fort Wayne's Downtown Arts Campus. Operated by Arts United of Greater Fort Wayne, the ArtsLab pairs a sleek, minimal interior with a powerful technology infrastructure — a ceiling grid that supports virtually unlimited configurations of theatrical lighting, sound, special effects, and drapery — giving planners and hosts full creative control over every aspect of the environment. Rather than fixed seating, the ArtsLab uses freestanding chairs and movable platforms that can be rearranged to suit productions, ceremonies, banquets, corporate presentations, or receptions. The space accommodates up to 140 guests for seated events and up to 200 for standing or performance-style configurations. Every rental includes table and chair setup by Arts United staff, a dedicated on-site staff member, a greenroom with dressing room, and a catering preparation kitchen. Situated in the heart of a walkable arts district surrounded by galleries, theaters, and museums, the ArtsLab is well suited for events that call for both artistic atmosphere and operational flexibility.
Jones Crossing Banquet and Event Center
4161 E Allison Rd, Camby, IN 46113, USA- Spaces for 300-350 Guests
- 1 Event Space
- 1 Ballroom
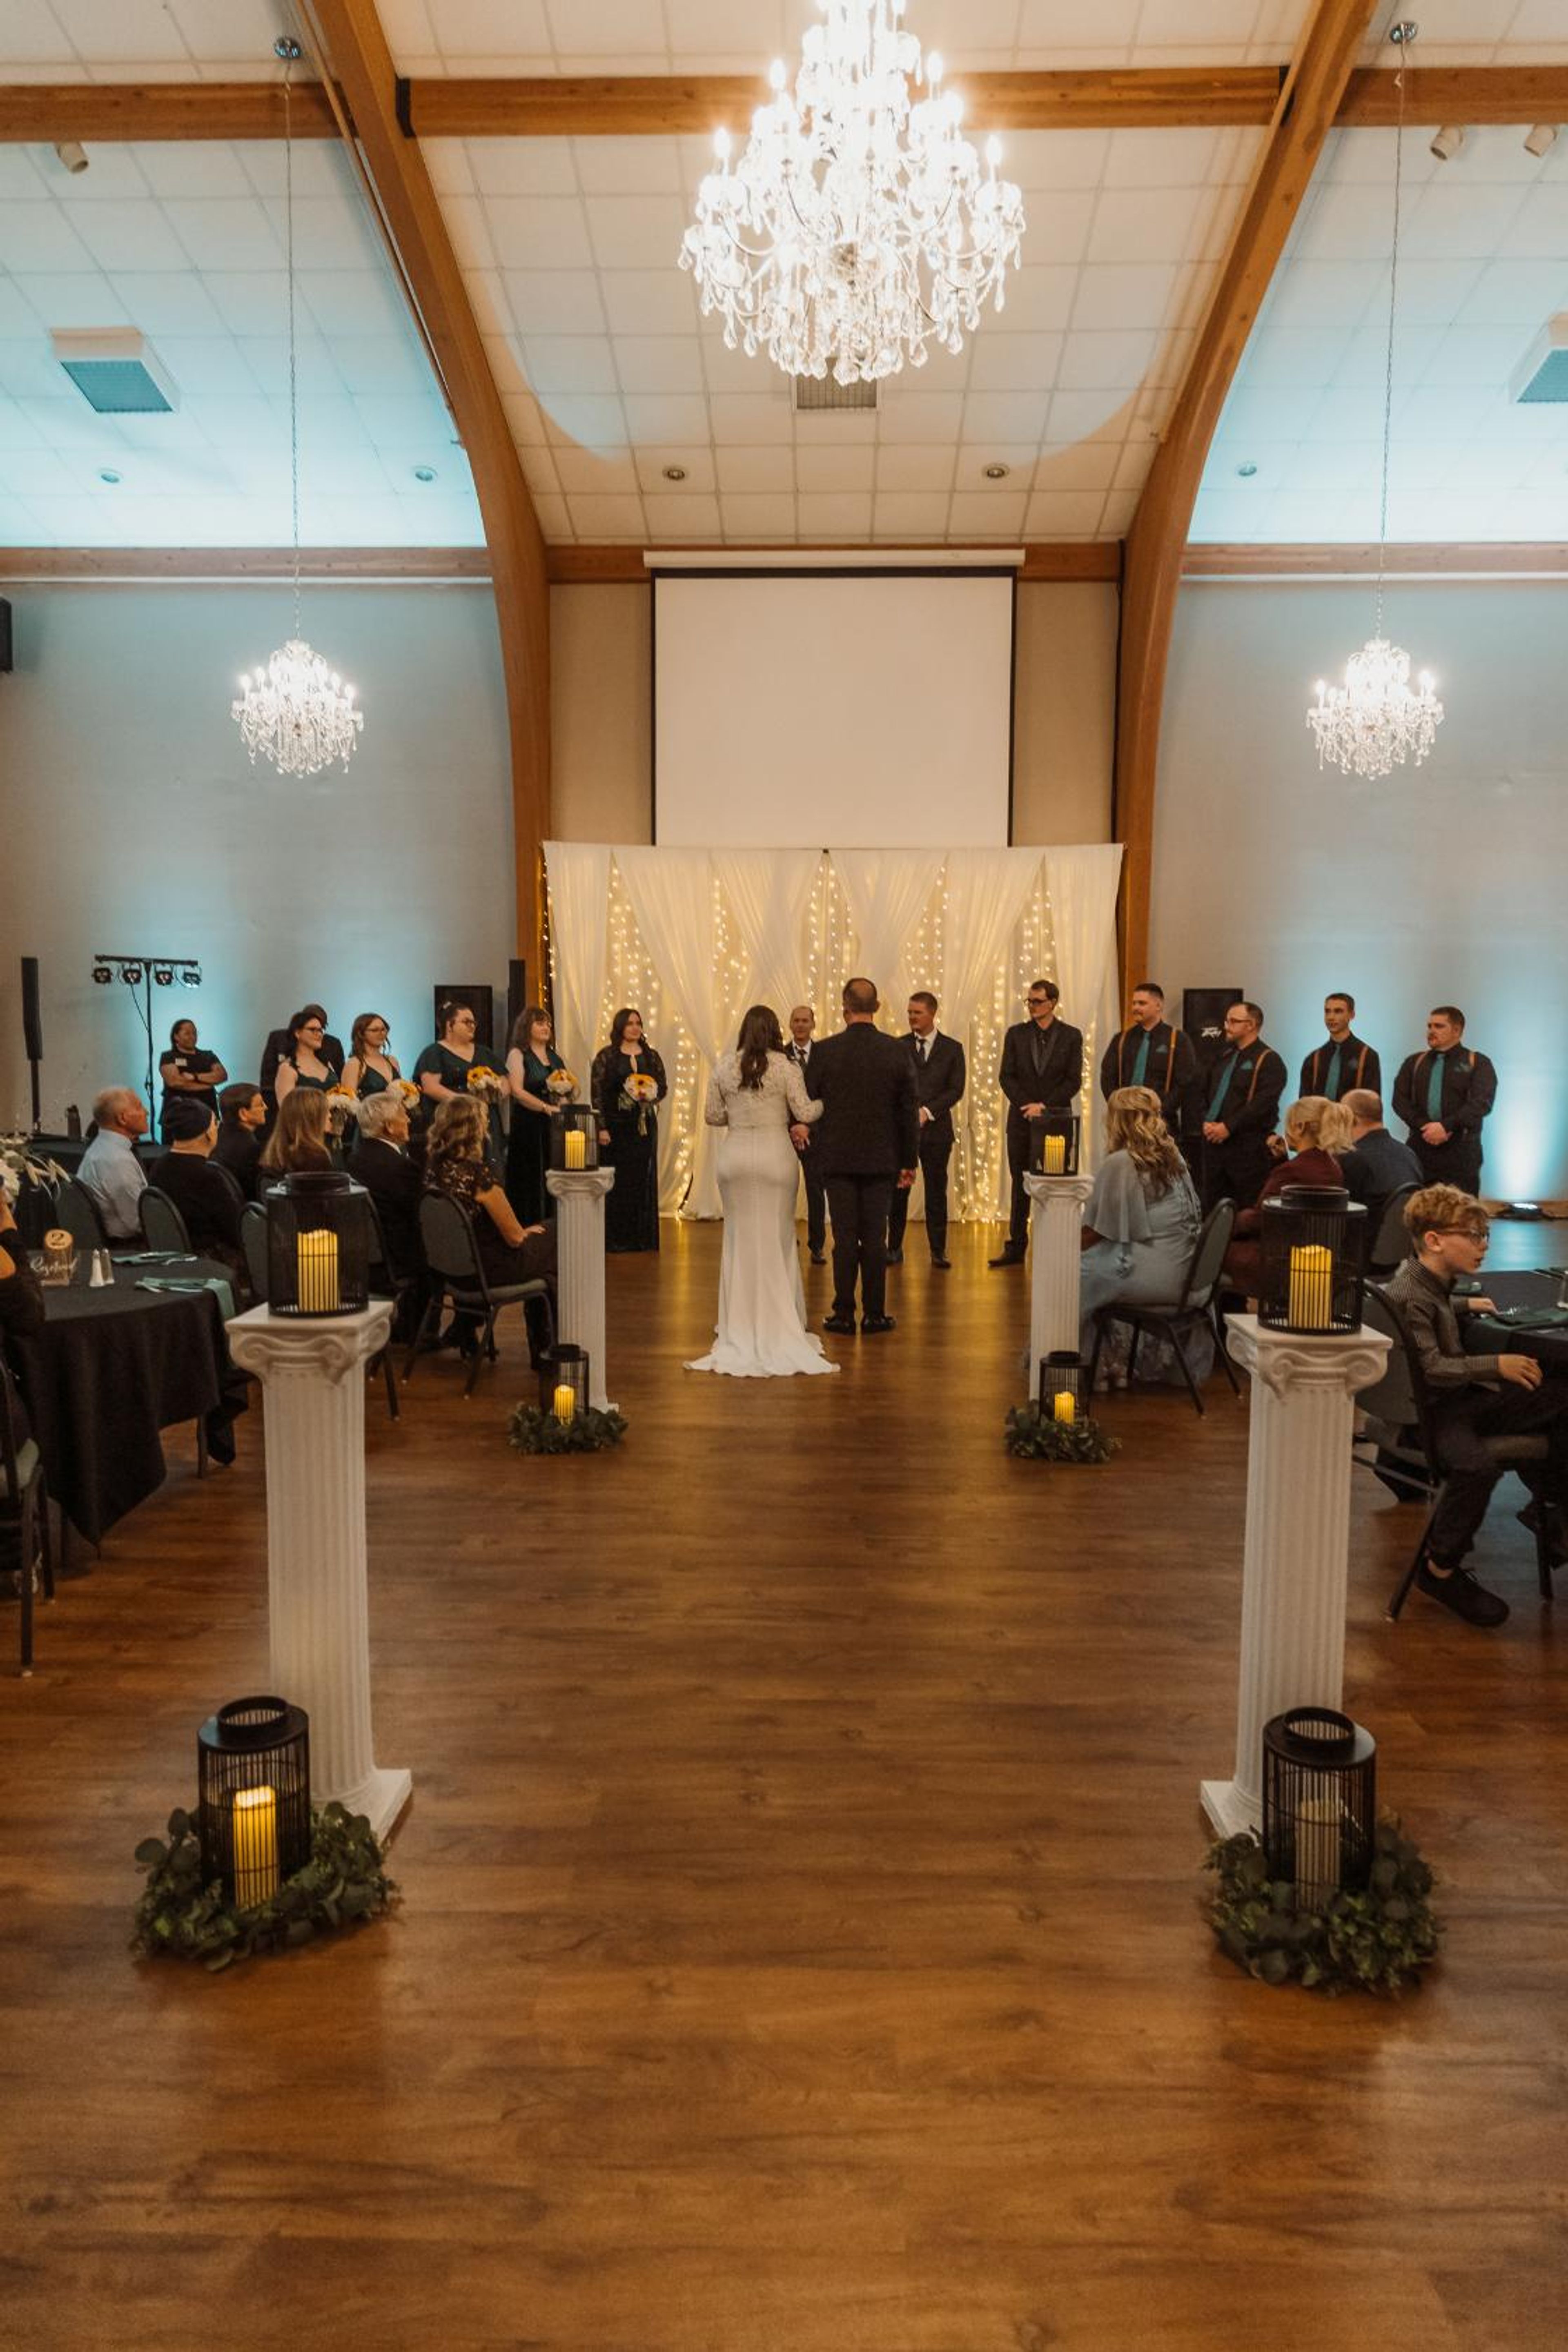
Jones Crossing Banquet & Event Center is a full-service wedding and private event venue set on more than six private acres in Mooresville, Indiana, just minutes from Indianapolis. The property offers a naturally landscaped outdoor ceremony area with a waterfall garden backdrop, paired with a climate-controlled ballroom that accommodates up to 300 guests — making it a practical choice for celebrations of nearly any size. The venue handles setup, teardown, and cleanup at no additional charge, and its onsite event directors guide couples and event hosts from initial booking through the day itself. In-house catering and bar service are available, with customizable menus. Jones Crossing hosts one event per day, giving each client exclusive use of the property for their occasion. Beyond weddings, the venue welcomes corporate meetings, holiday parties, fundraisers, reunions, milestone birthdays, quinceañeras, and other private gatherings in the same full-service format.
The Uptown Center
907 Franklin St, Michigan City, IN 46360, USA- Spaces for 200-250 Guests
- 1 Event Space
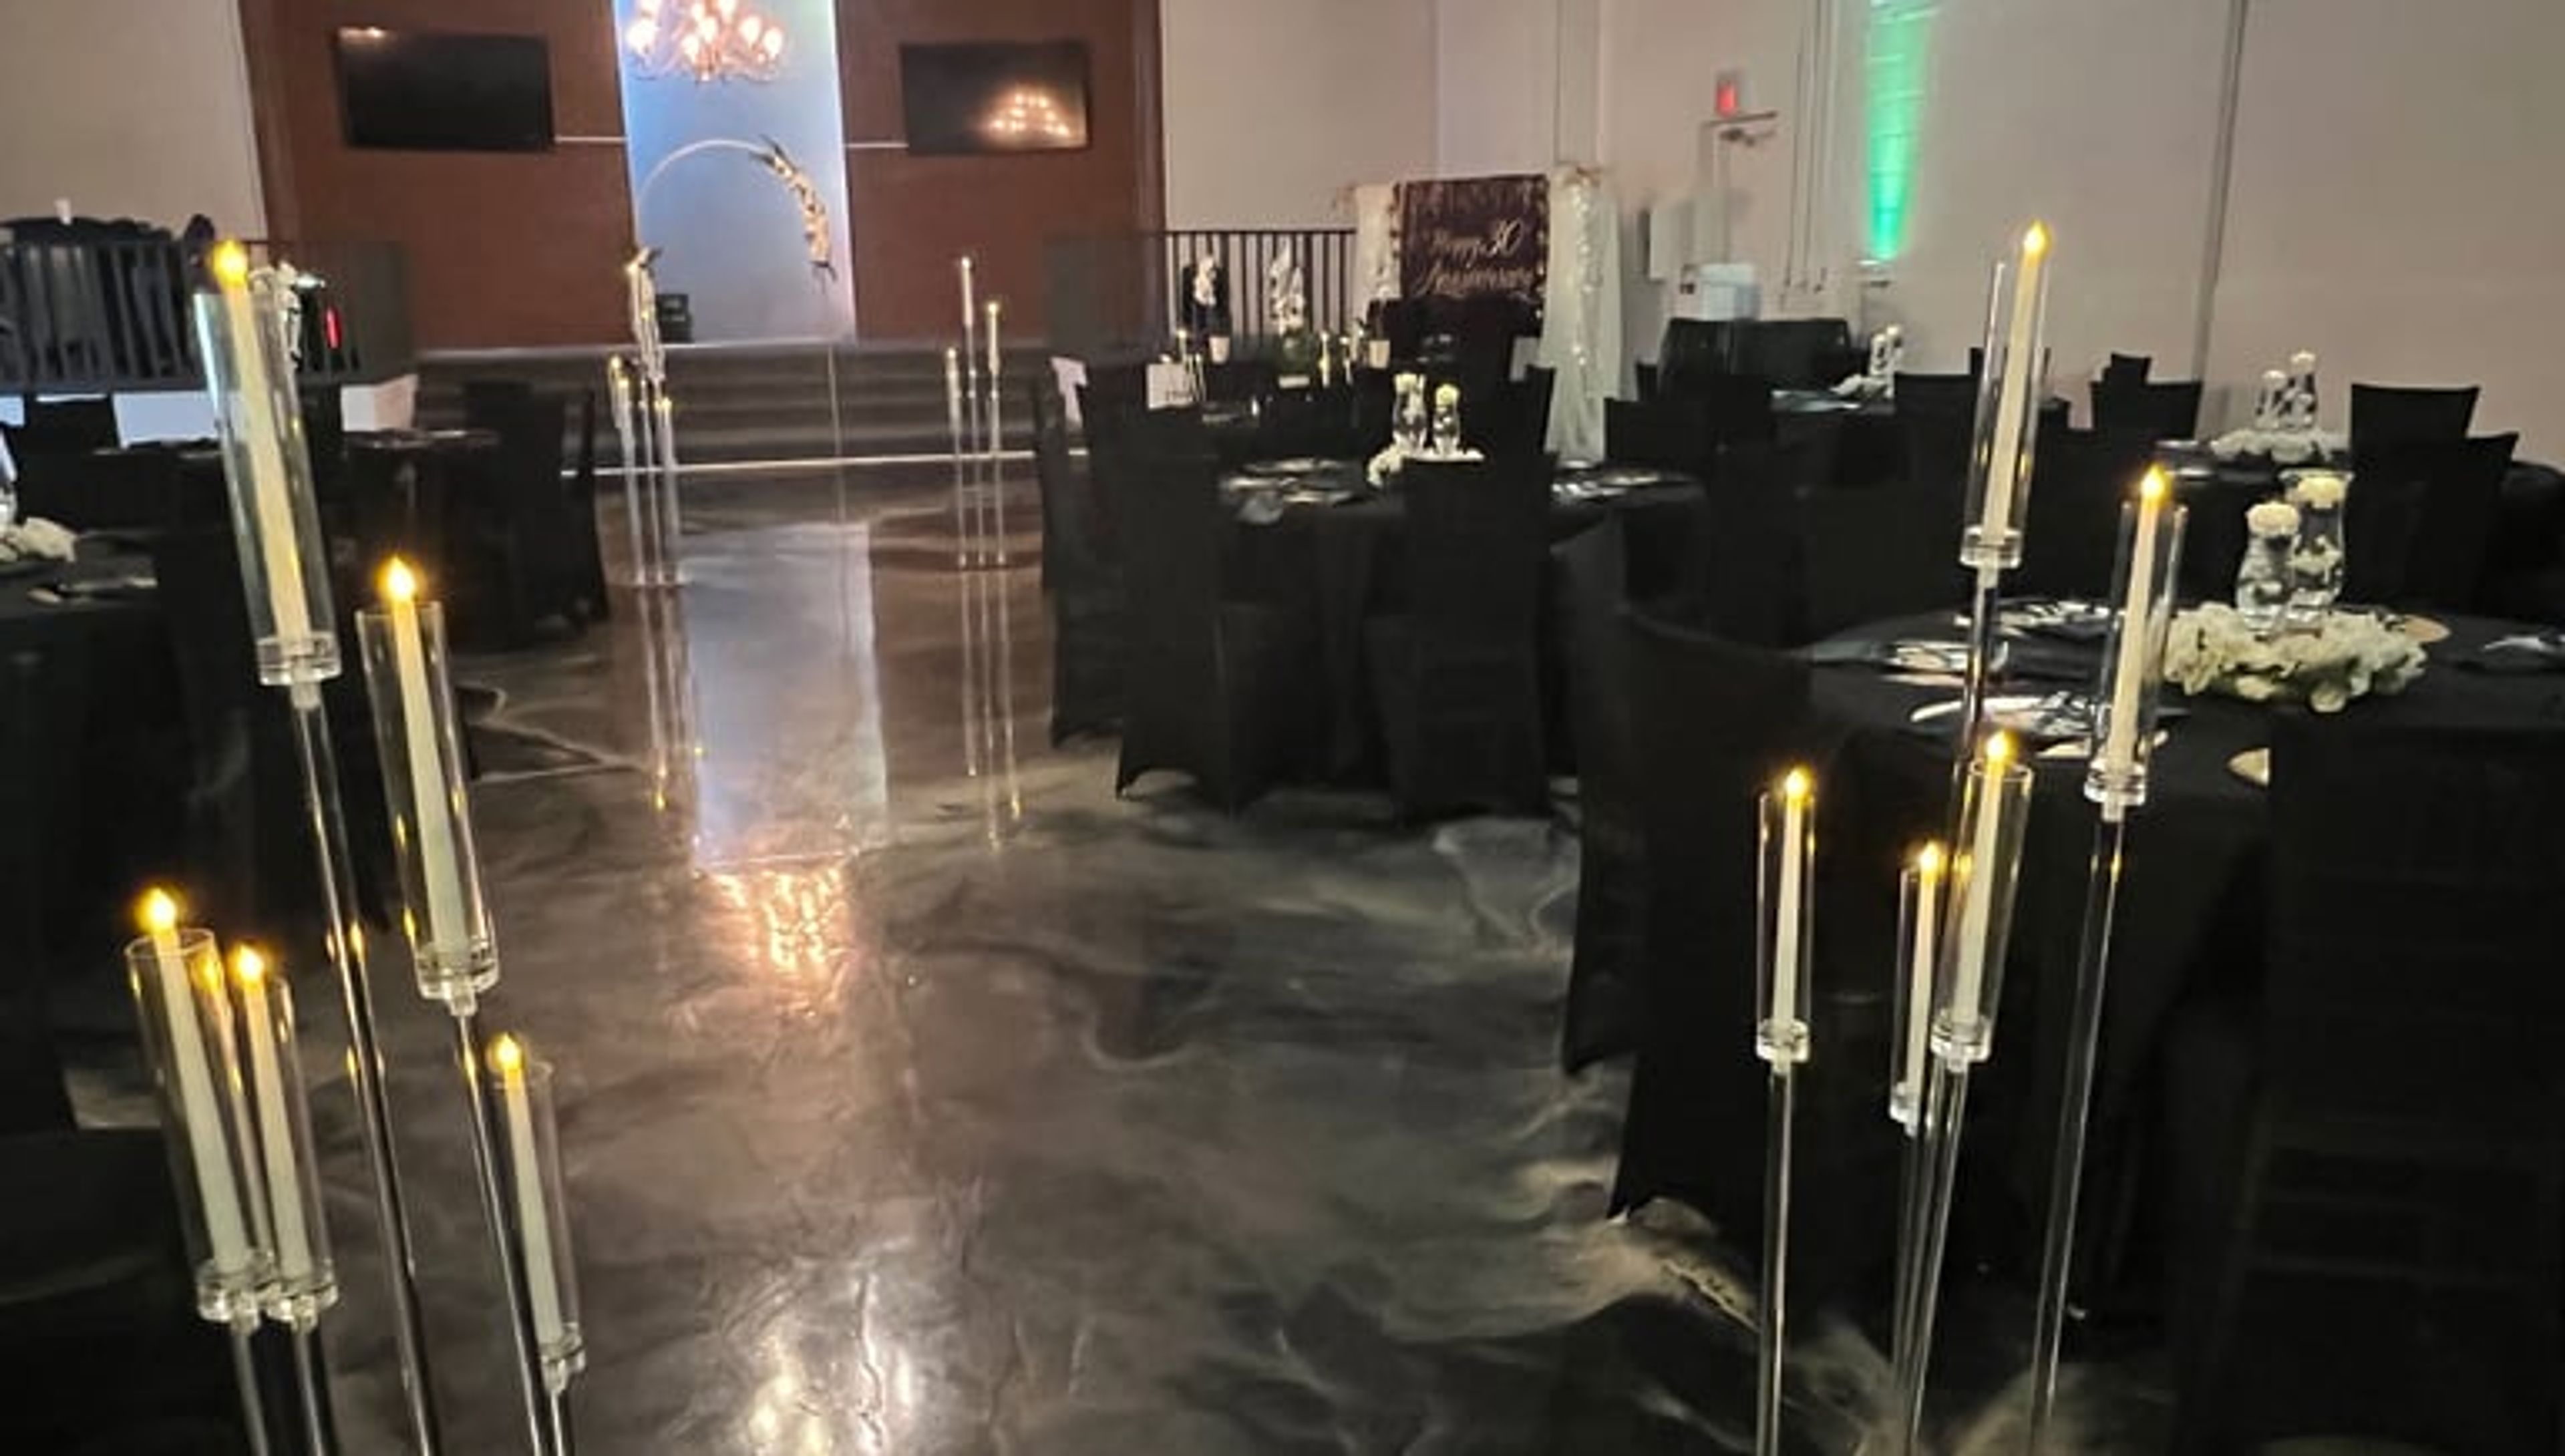
The Uptown Center is an elegant event venue situated at 602 Looney Ave in the heart of Memphis, Tennessee. Since opening in 2021, the venue has hosted more than 150 events — from intimate gatherings to large-scale celebrations — bringing together elegance, comfort, and attentive service under one roof. The Main Hall accommodates up to 200 guests, making it well suited for weddings, milestone birthday celebrations, corporate meetings, and receptions of all sizes. Packages include tables and chairs, an on-site venue coordinator, and optional décor, with extended time blocks and enhanced services available for larger events. Conveniently located with on-site parking and audio-visual equipment on hand, The Uptown Center positions itself as a one-stop destination where every detail is managed with care.
Signature Banquets
1908 E Commercial Ave, Lowell, IN 46356, USA- Spaces for 300 Guests
- 1 Event Space
- 1 Ballroom
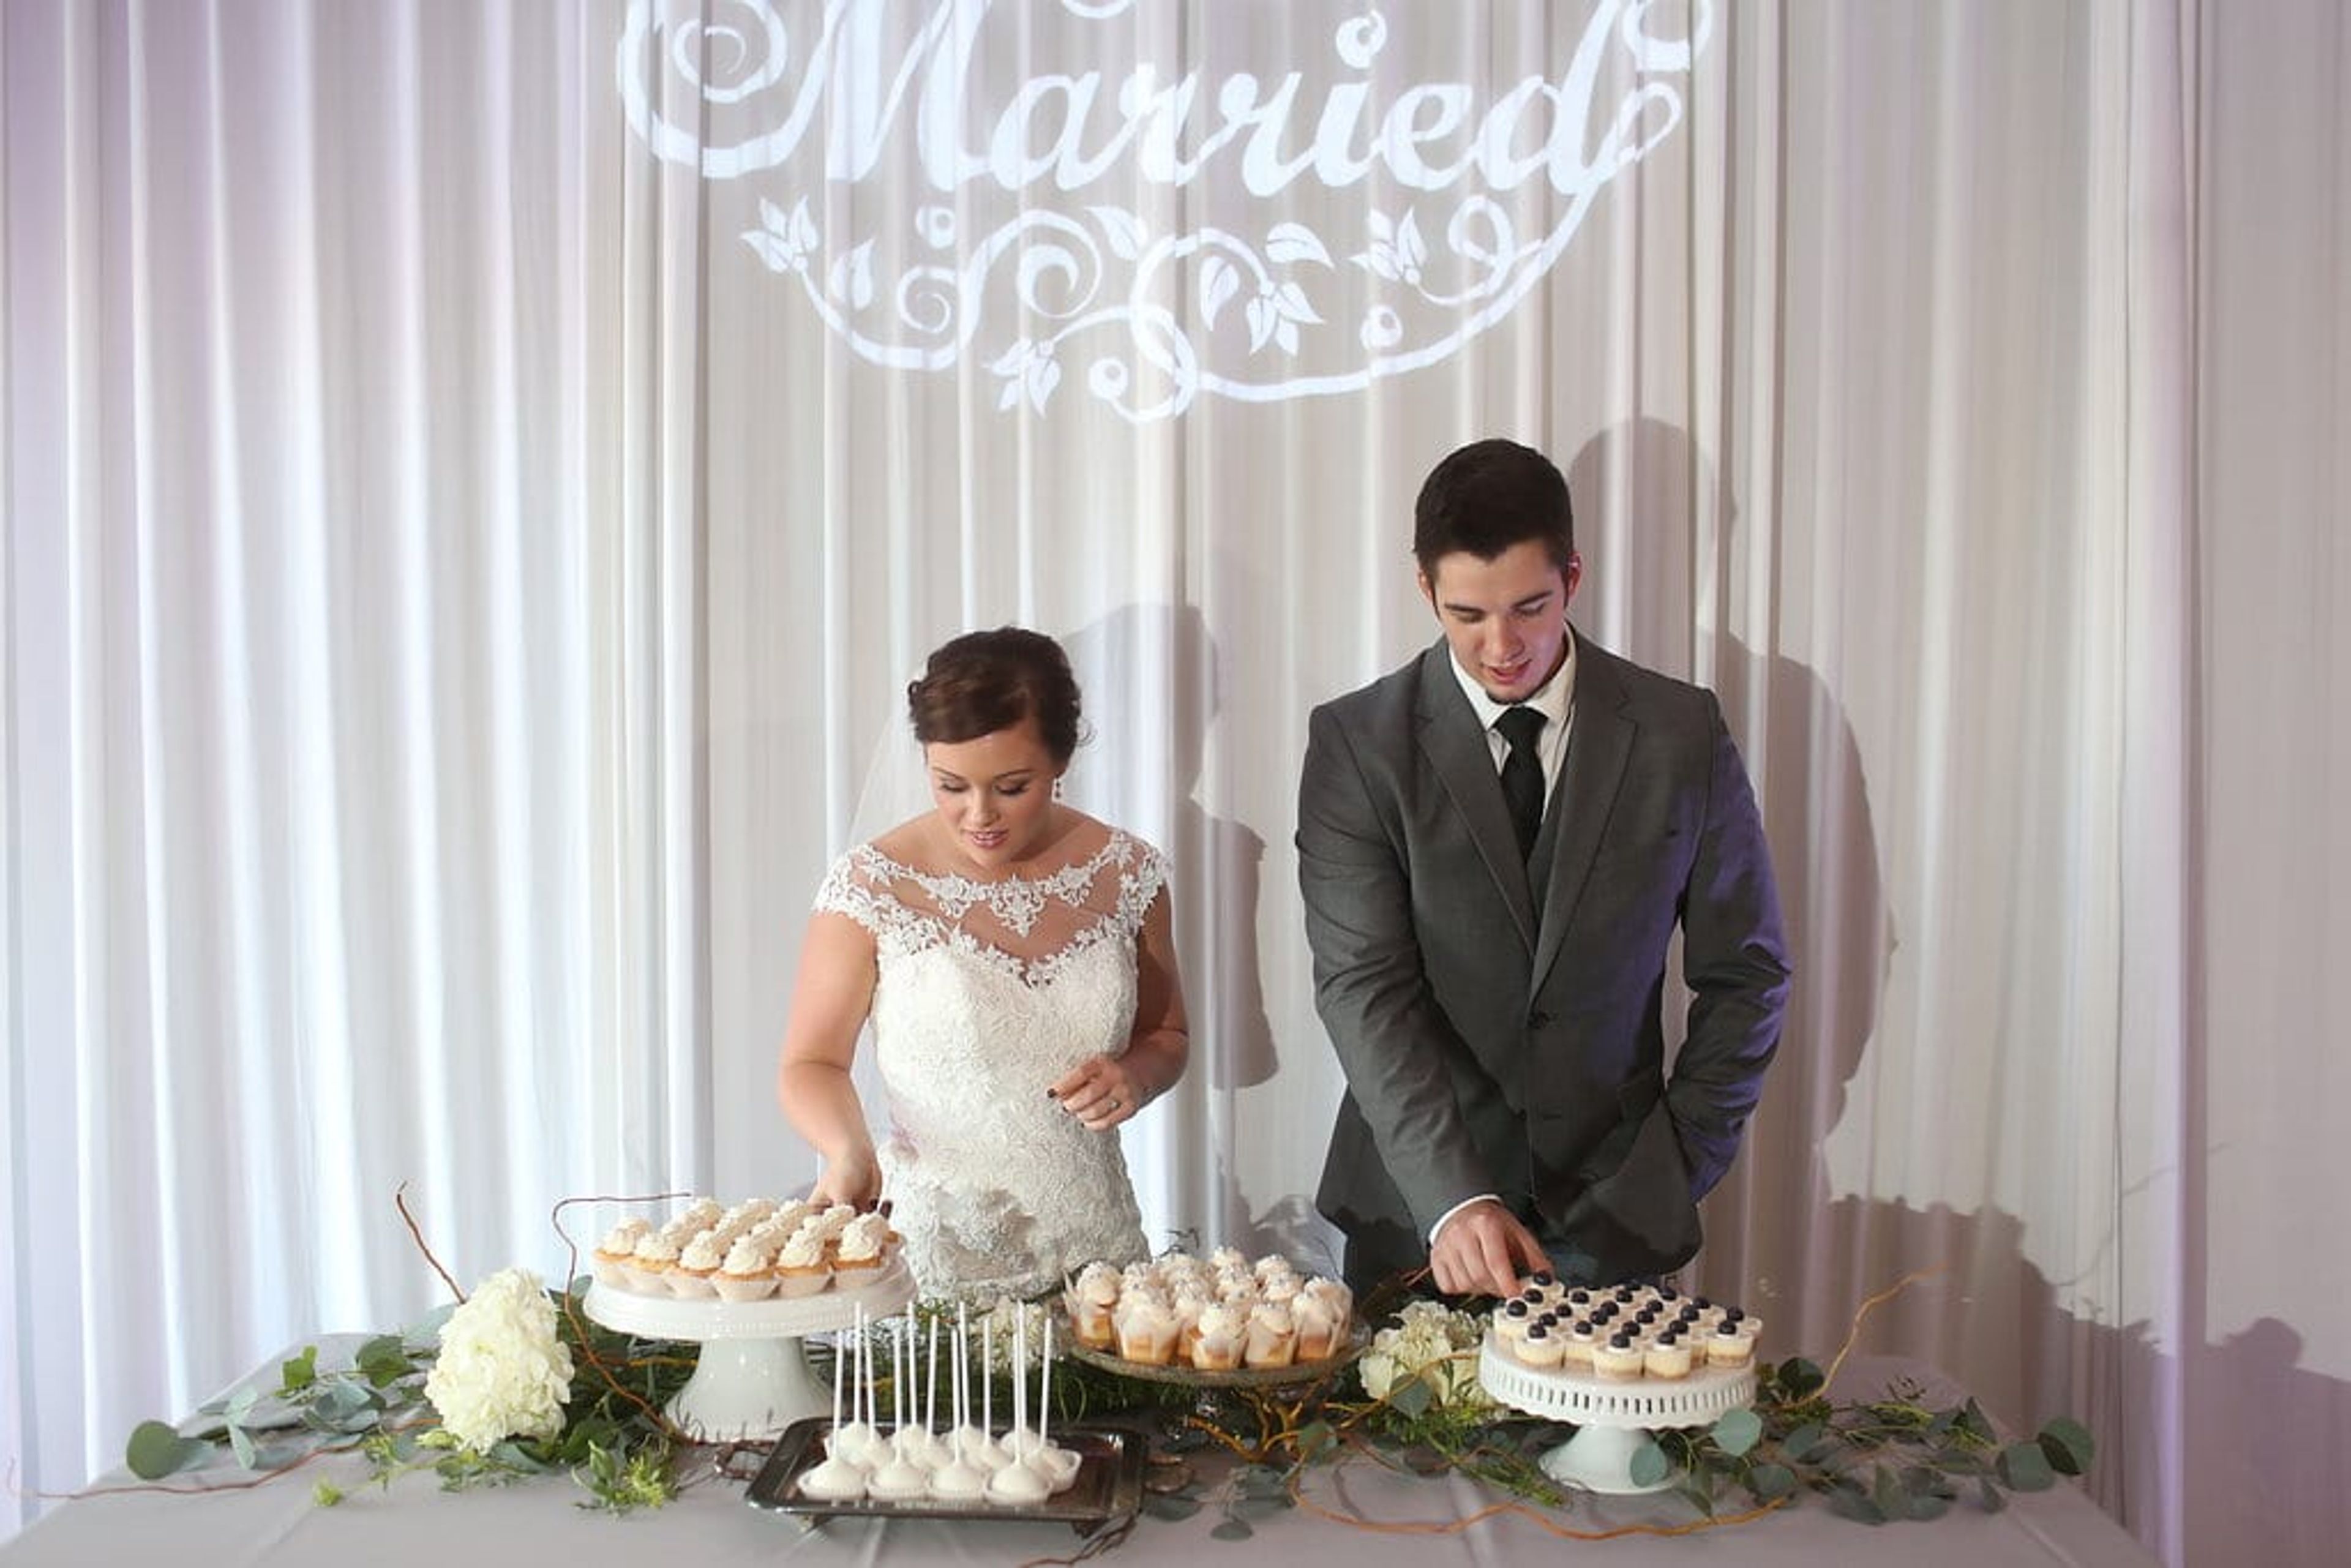
Signature Banquets is a family-owned wedding and event venue in Lowell, Indiana, offering a 9,000-square-foot facility with modern decor and beautifully maintained indoor and outdoor spaces. The venue accommodates up to 300 guests and is purpose-built for celebrations that call for both elegance and a personal touch. A defining feature of Signature Banquets is its one-event-per-day policy — every event has exclusive use of the full facility and the undivided attention of the team. In-house catering covers everything from customizable wedding packages to breakfast events, bridal showers, and cocktail receptions, all prepared with an emphasis on quality ingredients and presentation. Owner Johnny Kouimanis and his team handle coordination from the initial consultation through the day itself, including wedding planning support and hotel room block coordination. An outdoor patio and adjacent photo opportunities at the nearby Buckley Homestead round out the setting for couples and event hosts looking for a complete venue experience in Northwest Indiana.
The District Tap
3720 E 82nd St, Indianapolis, IN 46240, USA- Spaces for 36-150 Guests
- 4 Event Spaces
- 4 Restaurants
- 4 Bars
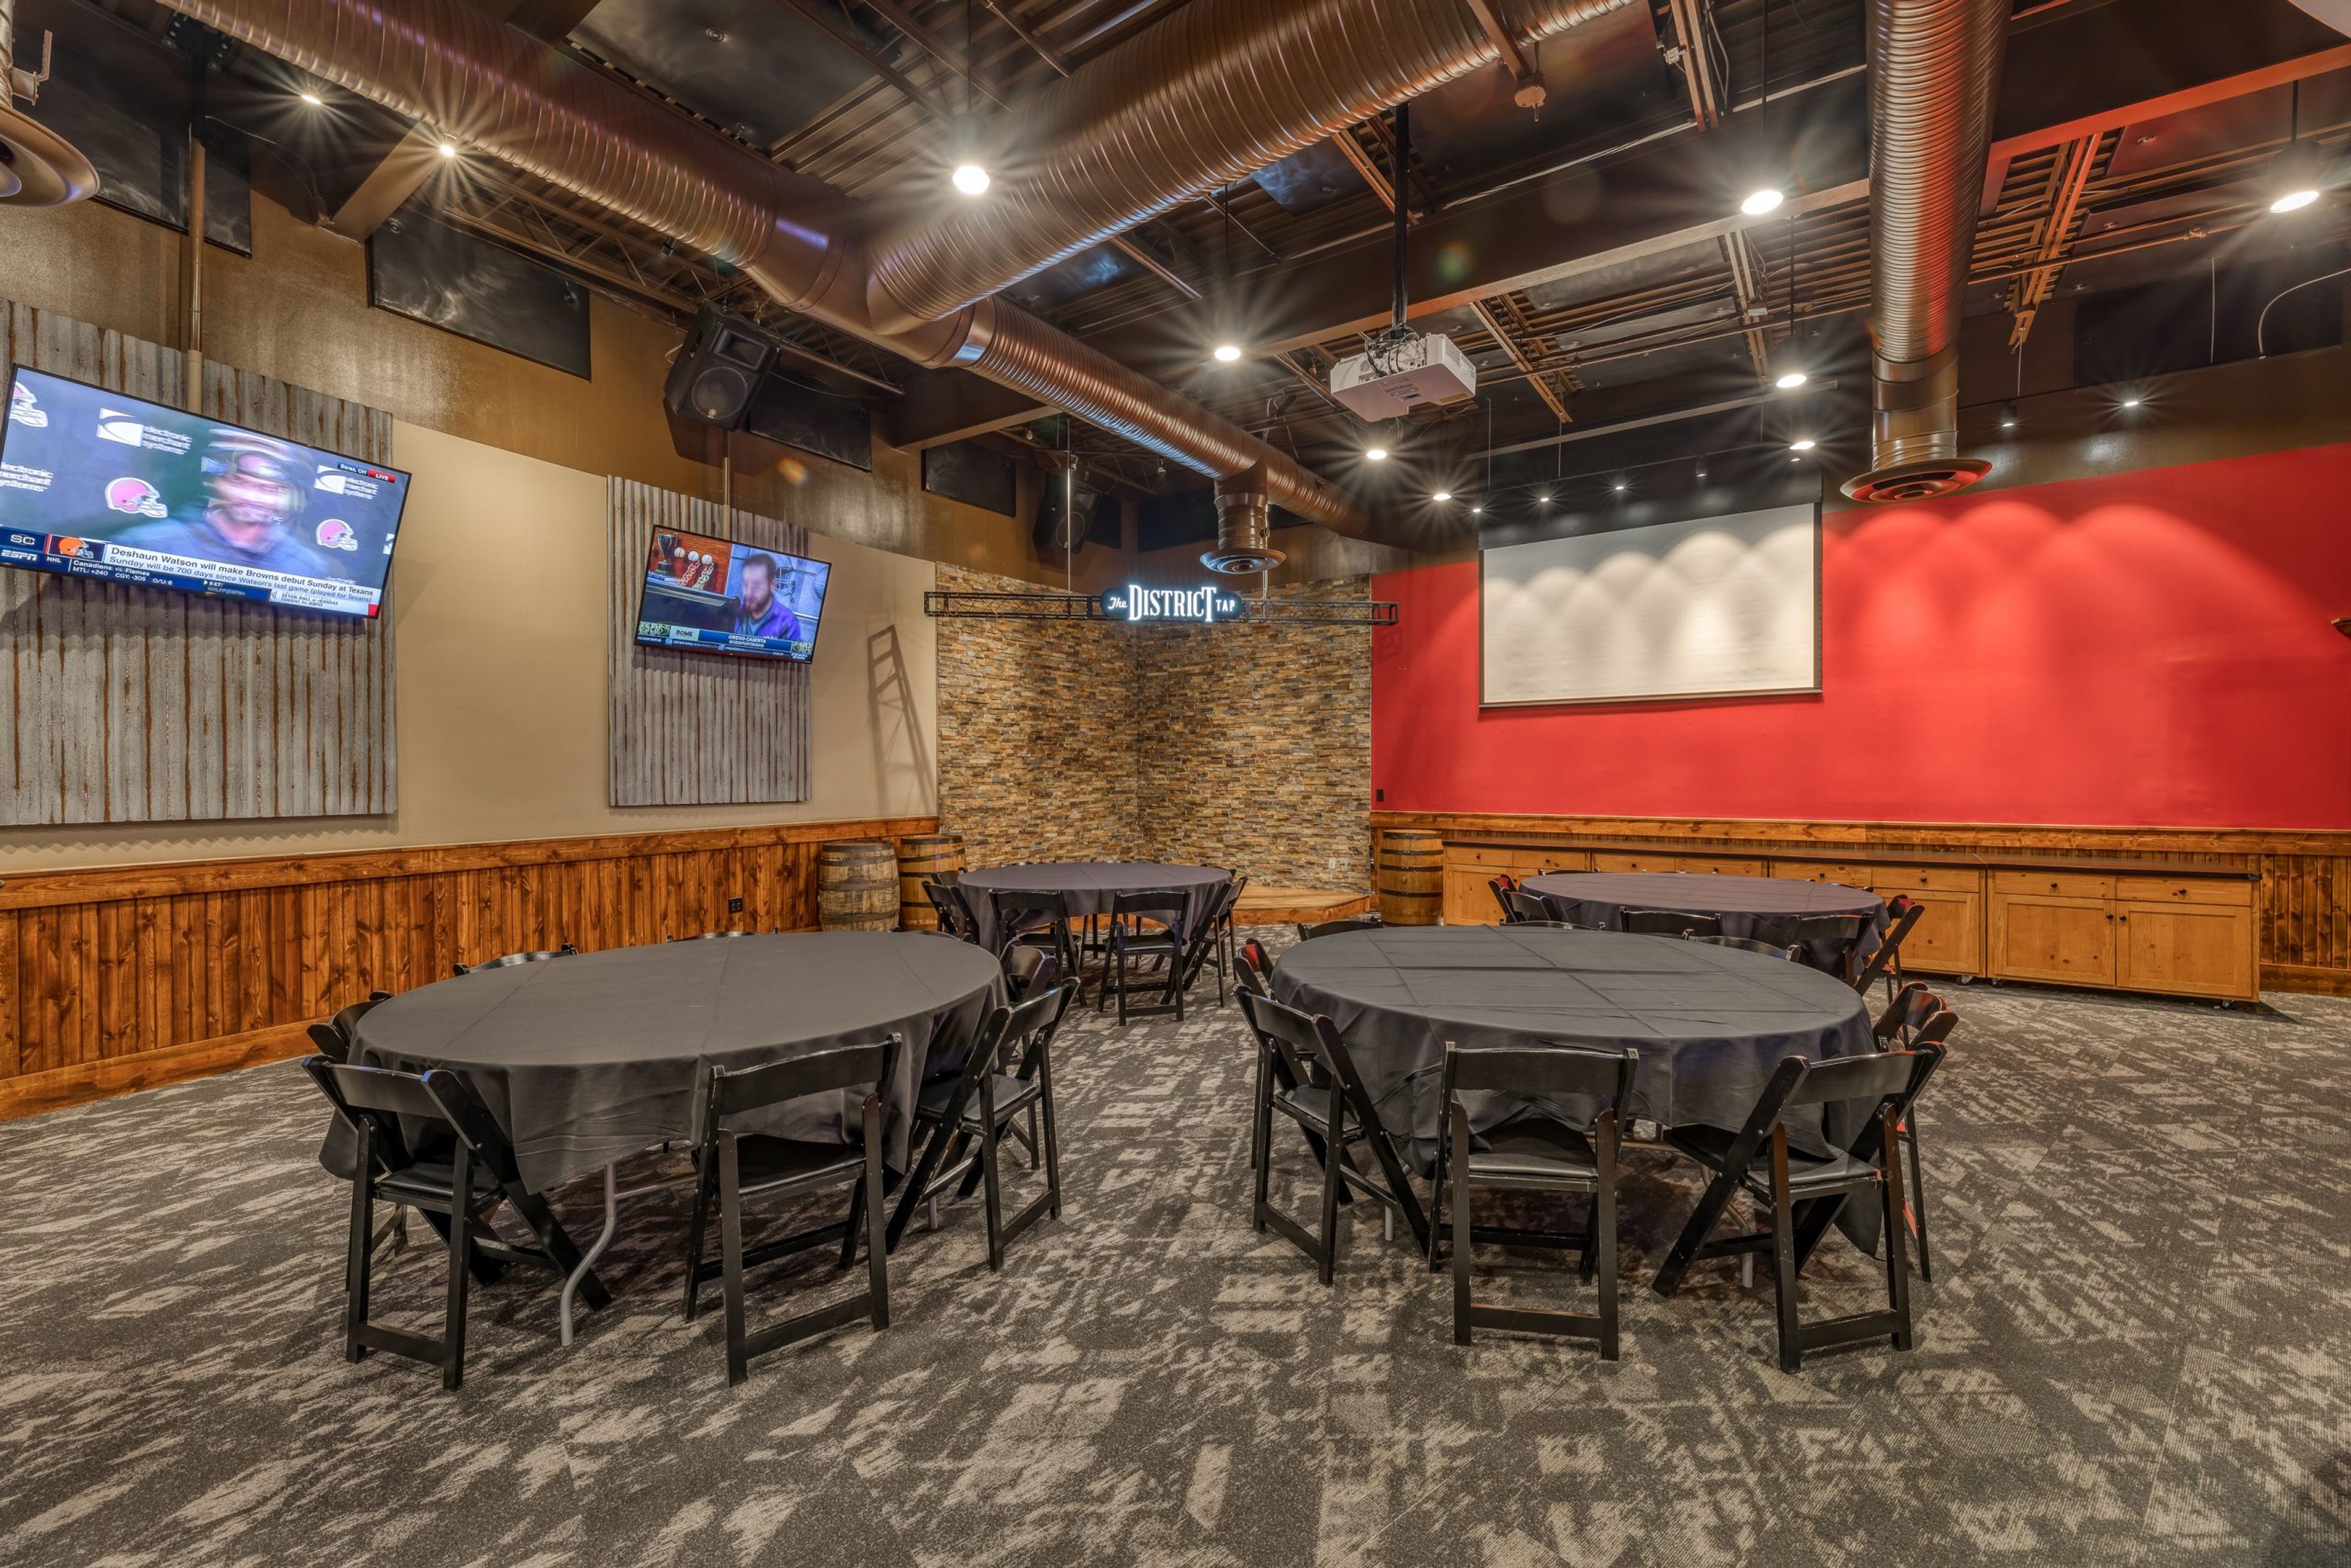
The District Tap is an Indianapolis restaurant and bar founded in 2014, built around craft beer, cocktails, and from-scratch food. The original Northside location on East 82nd Street was followed by a second location in Downtown Indianapolis on South Meridian Street, giving the brand a footprint across two of the city's most active neighborhoods. Both locations offer private event spaces well suited for birthday parties, wedding rehearsals, receptions, baby showers, and corporate gatherings. The Northside location features three bookable rooms — The Rickhouse, The Craft Cellar, and The Game Room — accommodating groups from 56 to 150 guests depending on the space and setup. The Downtown location adds The Fieldhouse, a smaller room overlooking Georgia Street with retractable windows. Drop-off and full-service catering options are available for all private events.
Valle Vista Country Club
755 E Main St, Greenwood, IN 46143, USA- Spaces for 220-600 Guests
- 1 Event Space
- 1 Outdoor
- 1 Country Club
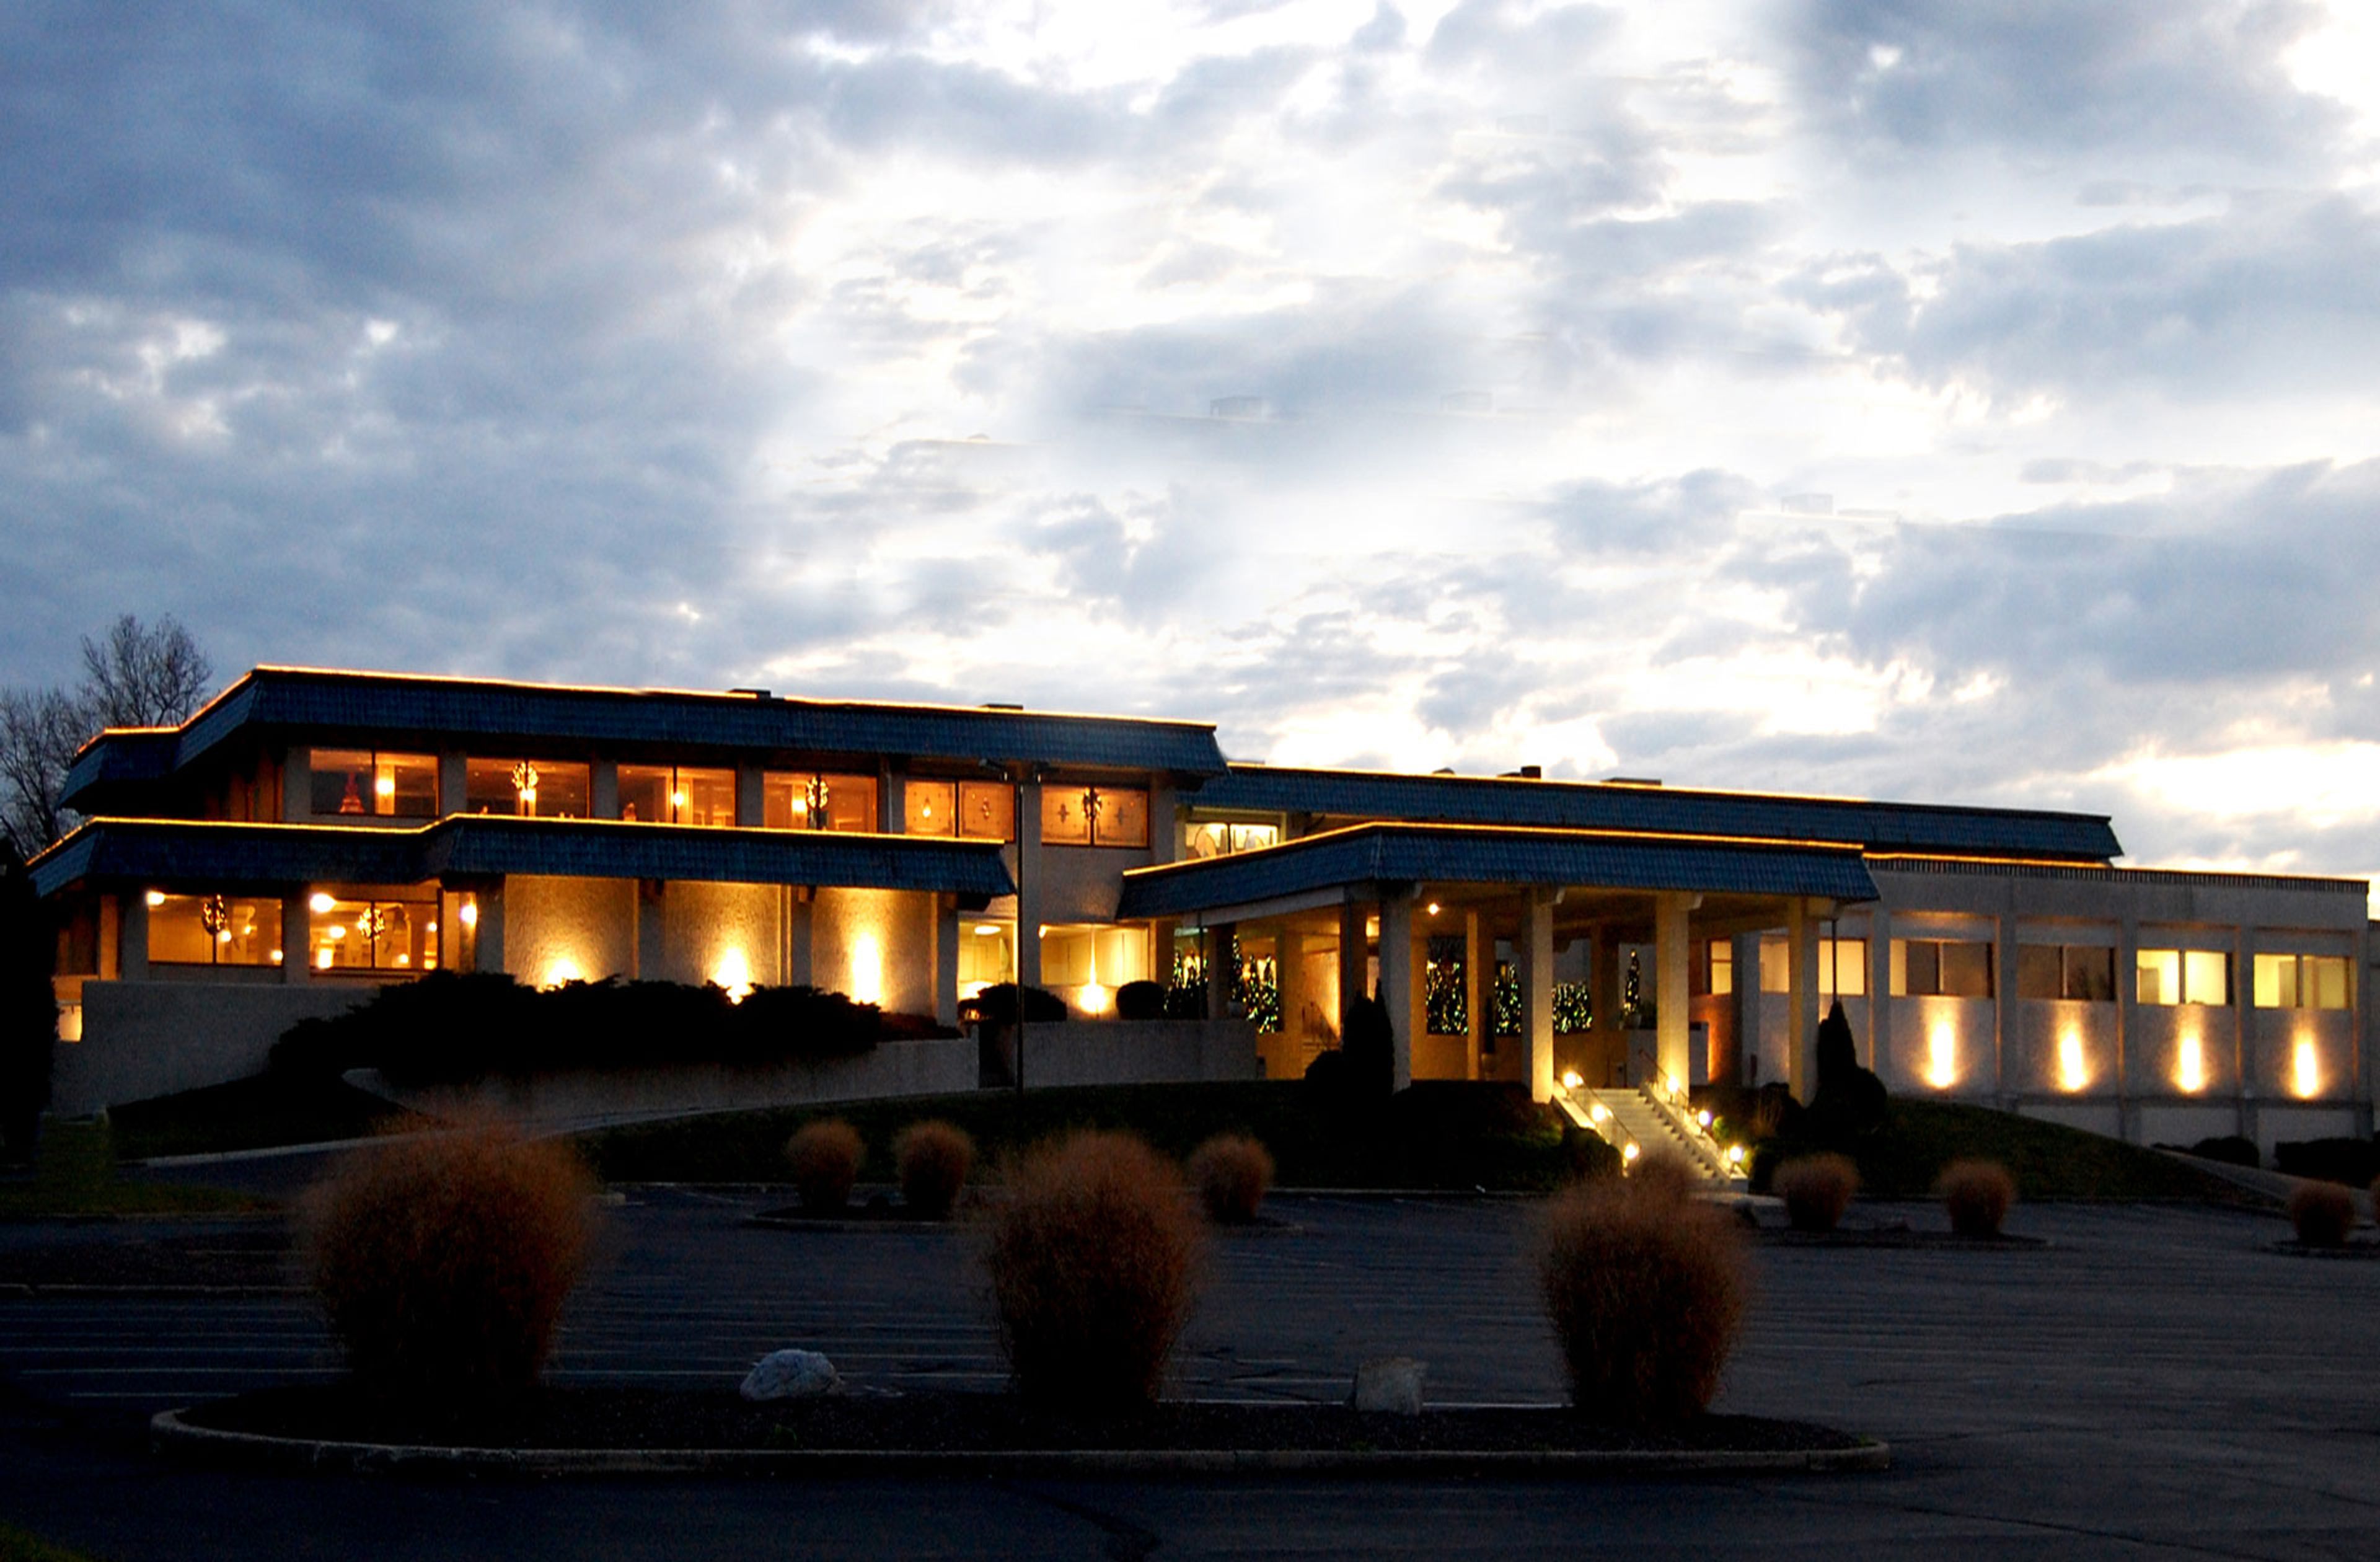
Valle Vista Golf Club & Conference Center sits on more than 100 acres of manicured grounds in Greenwood, Indiana, about 15 minutes south of downtown Indianapolis. The venue's Spanish-style clubhouse crowns a hillside above an 18-hole championship golf course, with rolling terrain, a waterfall, and Swan Lake woven throughout the property — a setting that gives both ceremonies and receptions an outdoor-photograph-ready backdrop year-round. Ceremonies take place at the Veranda on the Green, a covered and fully encloseable outdoor terrace with rustic chandeliers, tiled flooring, and side curtains that keep the space comfortable in any season. Reception ballrooms — including the Westview Ballroom, with its built-in hardwood dance floor and panoramic views of Swan Lake — accommodate groups from 60 to 600 guests. Catering is handled in-house by the venue's culinary team, with all-inclusive packages available.
Studebaker National Museum
201 Chapin St, South Bend, IN 46601, USA- Spaces for 200 Guests
- 1 Event Space
- 1 Museum
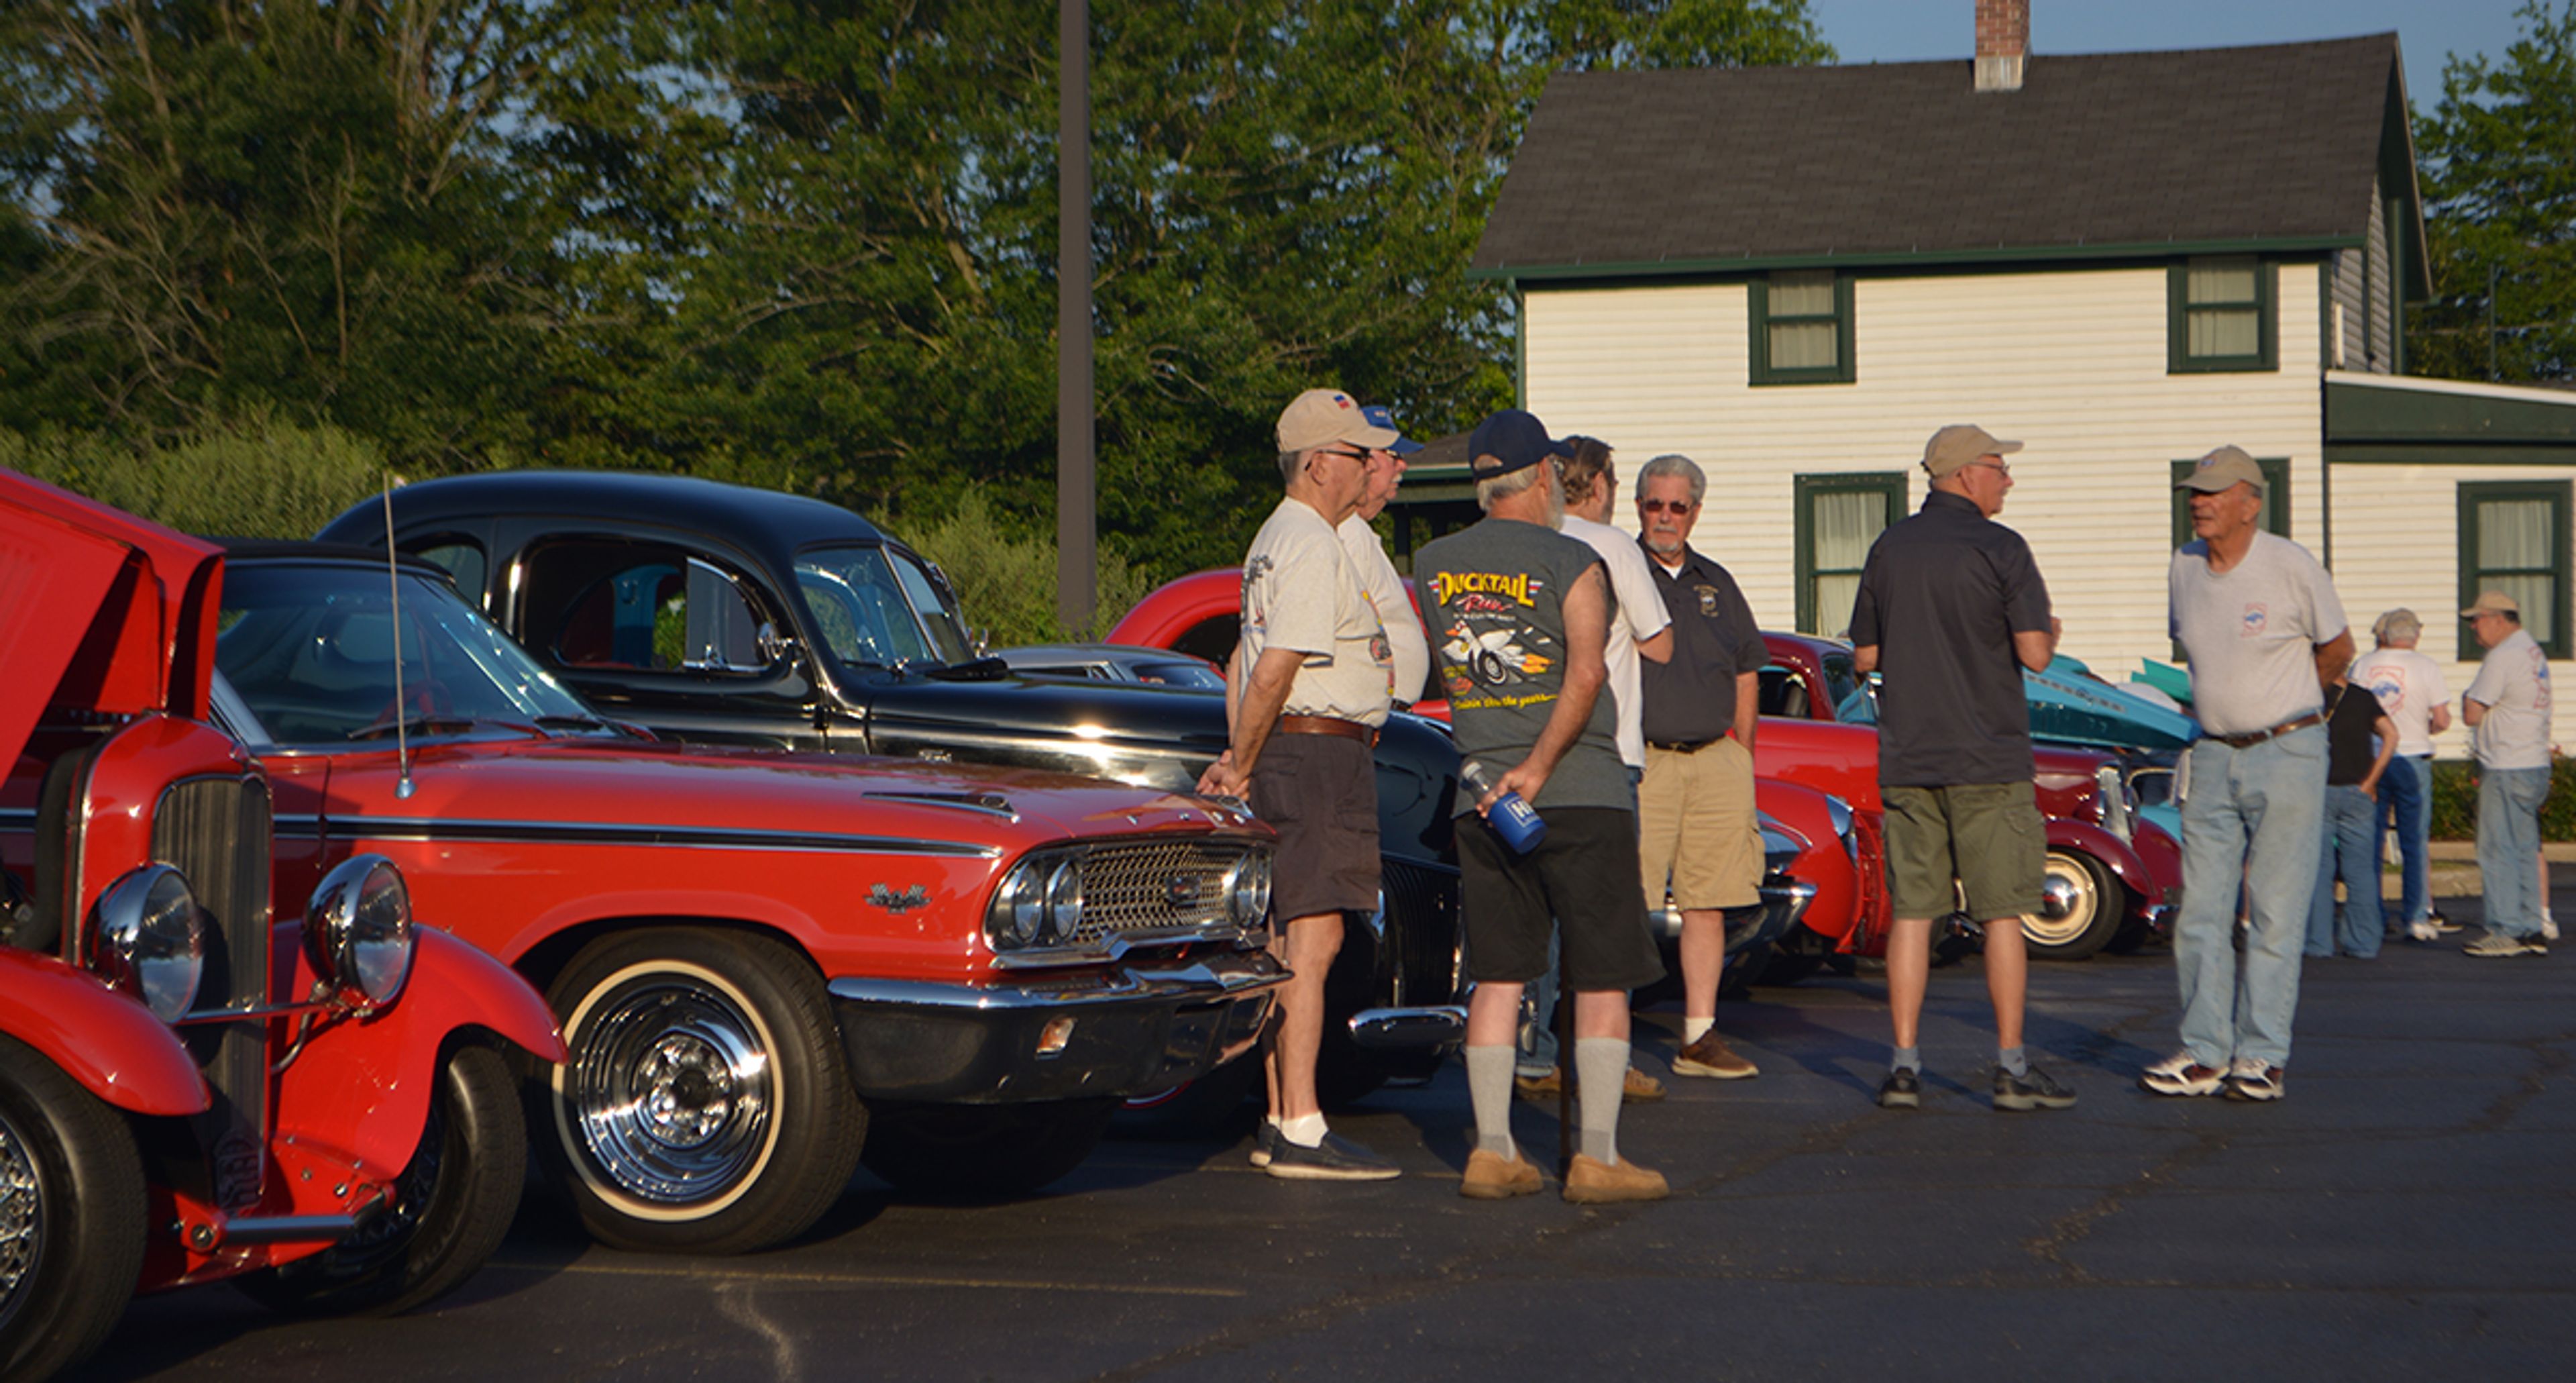
The Studebaker National Museum in South Bend, Indiana, preserves and celebrates the automotive and industrial history of one of America's most storied vehicle manufacturers. Opened in 2005, the museum's 55,000-square-foot campus houses approximately 70 pristine classic vehicles alongside artifacts spanning more than a century of Studebaker history — making it one of the most distinctive event backdrops in the Midwest. For private events, the museum offers two dedicated spaces: the AM General Atrium, a soaring two-story hall with high ceilings and a skylight reminiscent of early automobile factory design, suited to receptions, anniversaries, reunions, and social gatherings for groups of 20 to 200; and the Museum Board Room on the second floor, positioned directly outside the second-floor gallery for smaller, more intimate gatherings. All rental guests receive complimentary access to the full museum galleries, and the museum provides preferred catering partnerships, free on-site parking, and full handicap accessibility.
Weddings at Memorial Coliseum
4000 Parnell Ave, Fort Wayne, IN 46805, USA- Spaces for 13,000 Guests
- 1 Event Space
- 1 Landmark
- 1 Historic Space
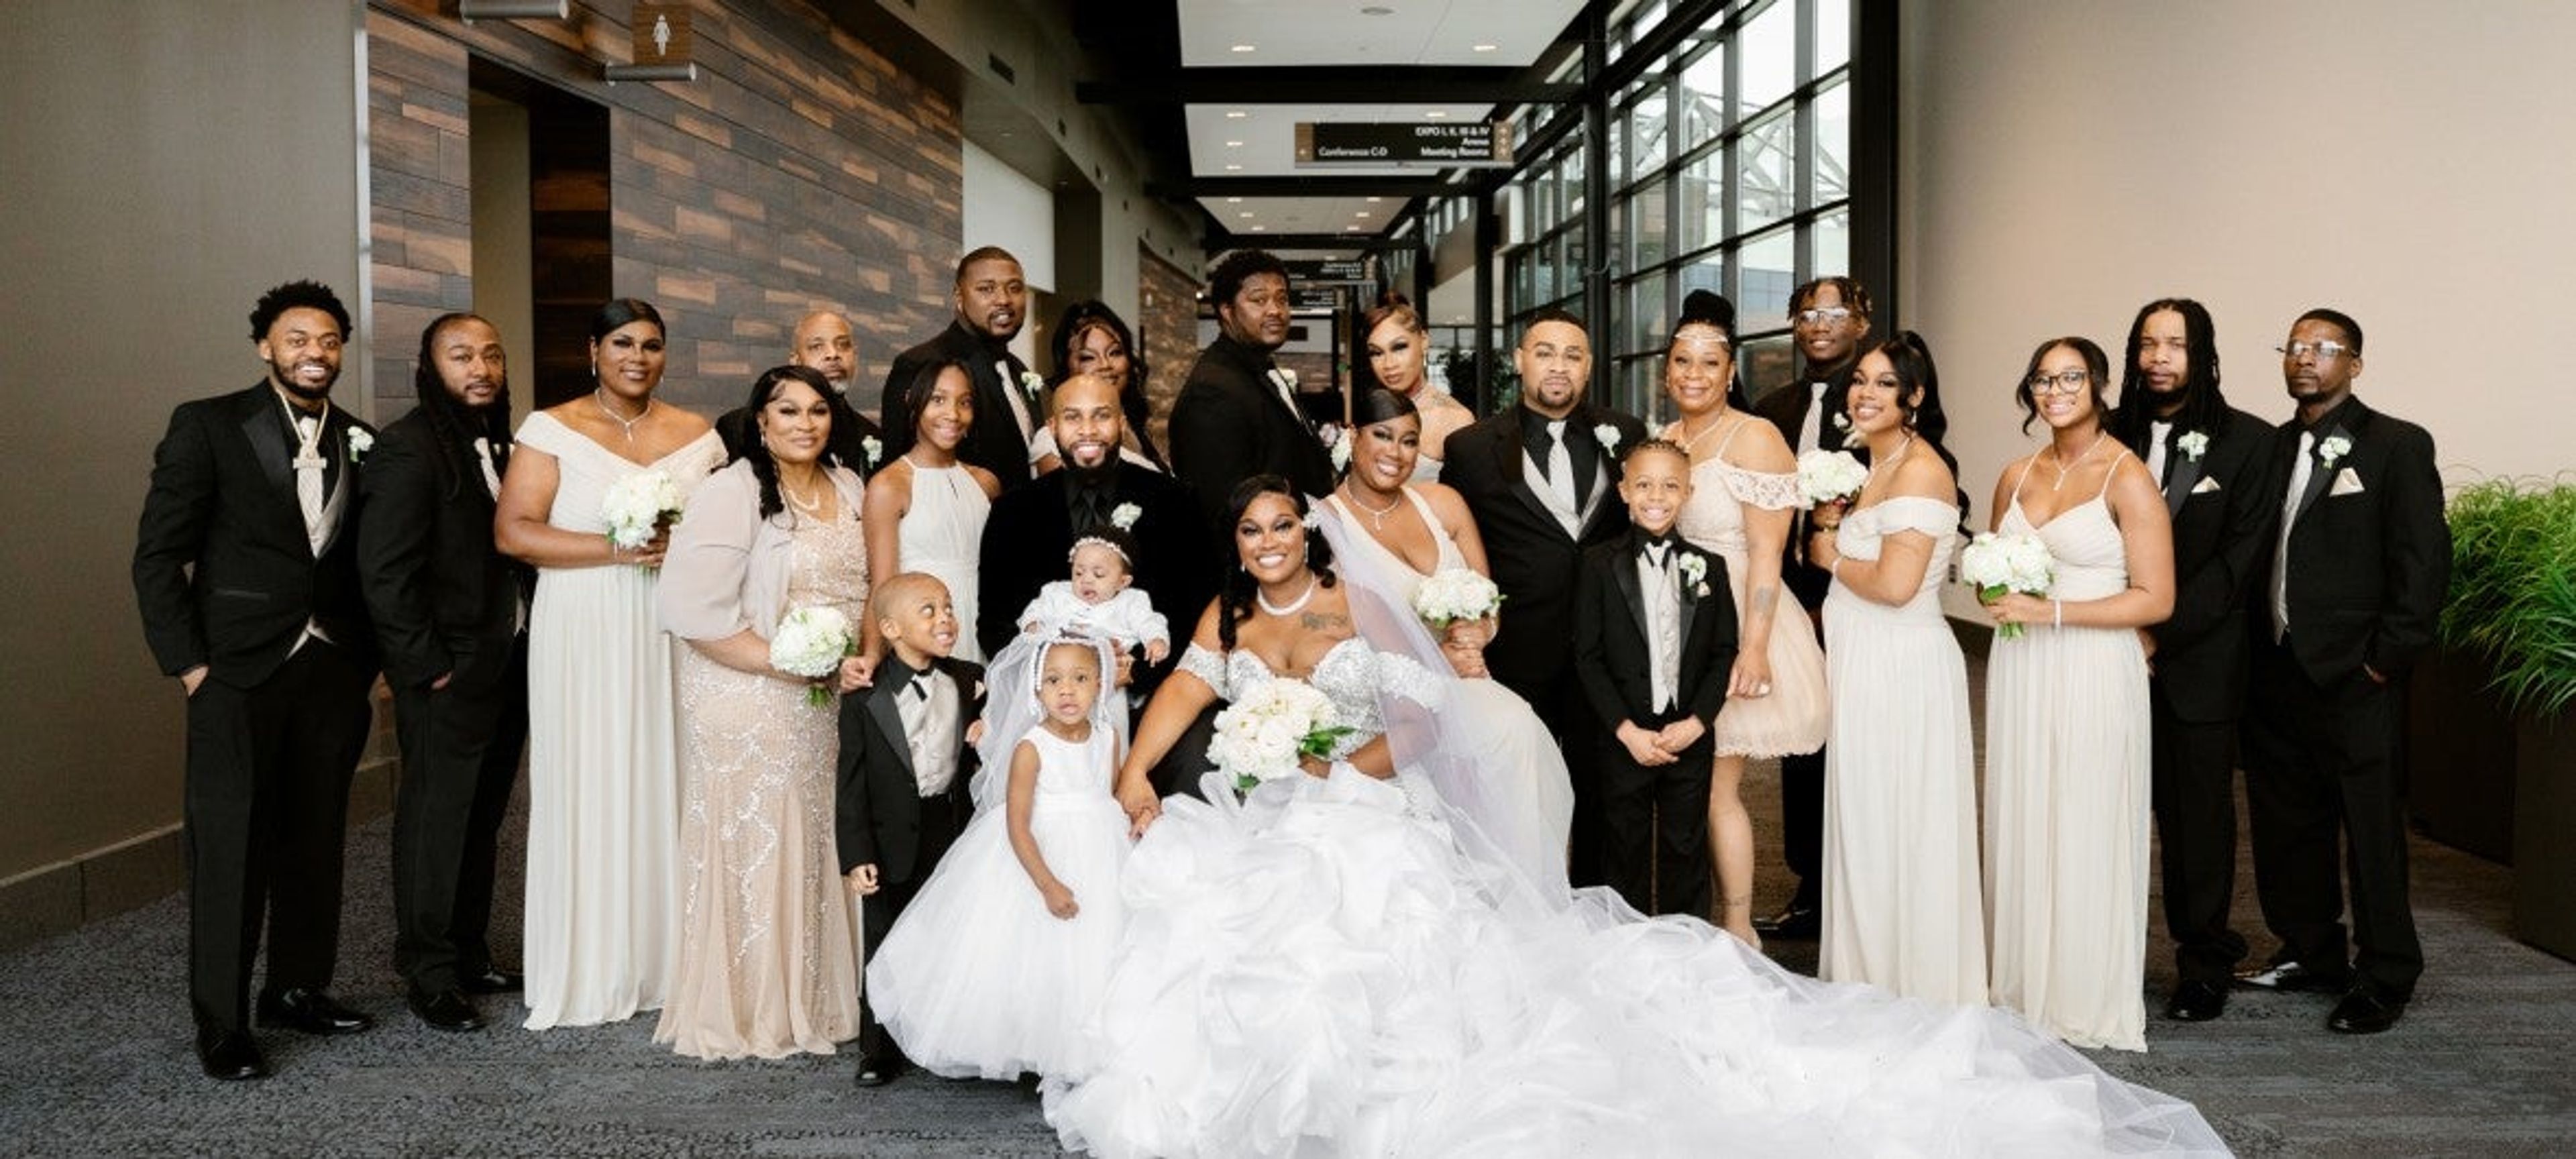
The Allen County War Memorial Coliseum is a landmark multipurpose venue in Fort Wayne, Indiana, offering flexible event spaces for weddings ranging from intimate gatherings to galas of 500 guests. The historic complex encompasses an Arena, Expo Center, and Conference Center — all under one roof — giving couples and event planners a wide range of room sizes and configurations to choose from. For wedding receptions, the Rooftop Lounge offers an upscale setting with an adjacent decorated outdoor patio, while the Appleseed Room is a popular choice for receptions, fundraisers, and elegant celebrations. Conference Center rooms — including Conference B, C, and B-C combinations — provide additional flexibility for rehearsal dinners, ceremonies, or seated receptions. All food and beverage service is provided through Aramark, the venue's in-house catering partner, with an approved external caterer list available for couples seeking alternatives. Wedding cakes from professional bakeries are welcome. Tables and chairs are included in rental fees, and add-ons such as a dance floor, staging, and bar service are available to complete the event setup.
Pipers at the Marott
2625 N Meridian St, Indianapolis, IN 46208, USA- Spaces for 80-300 Guests
- 3 Event Spaces
- 1 Ballroom
- 4 Historic Spaces
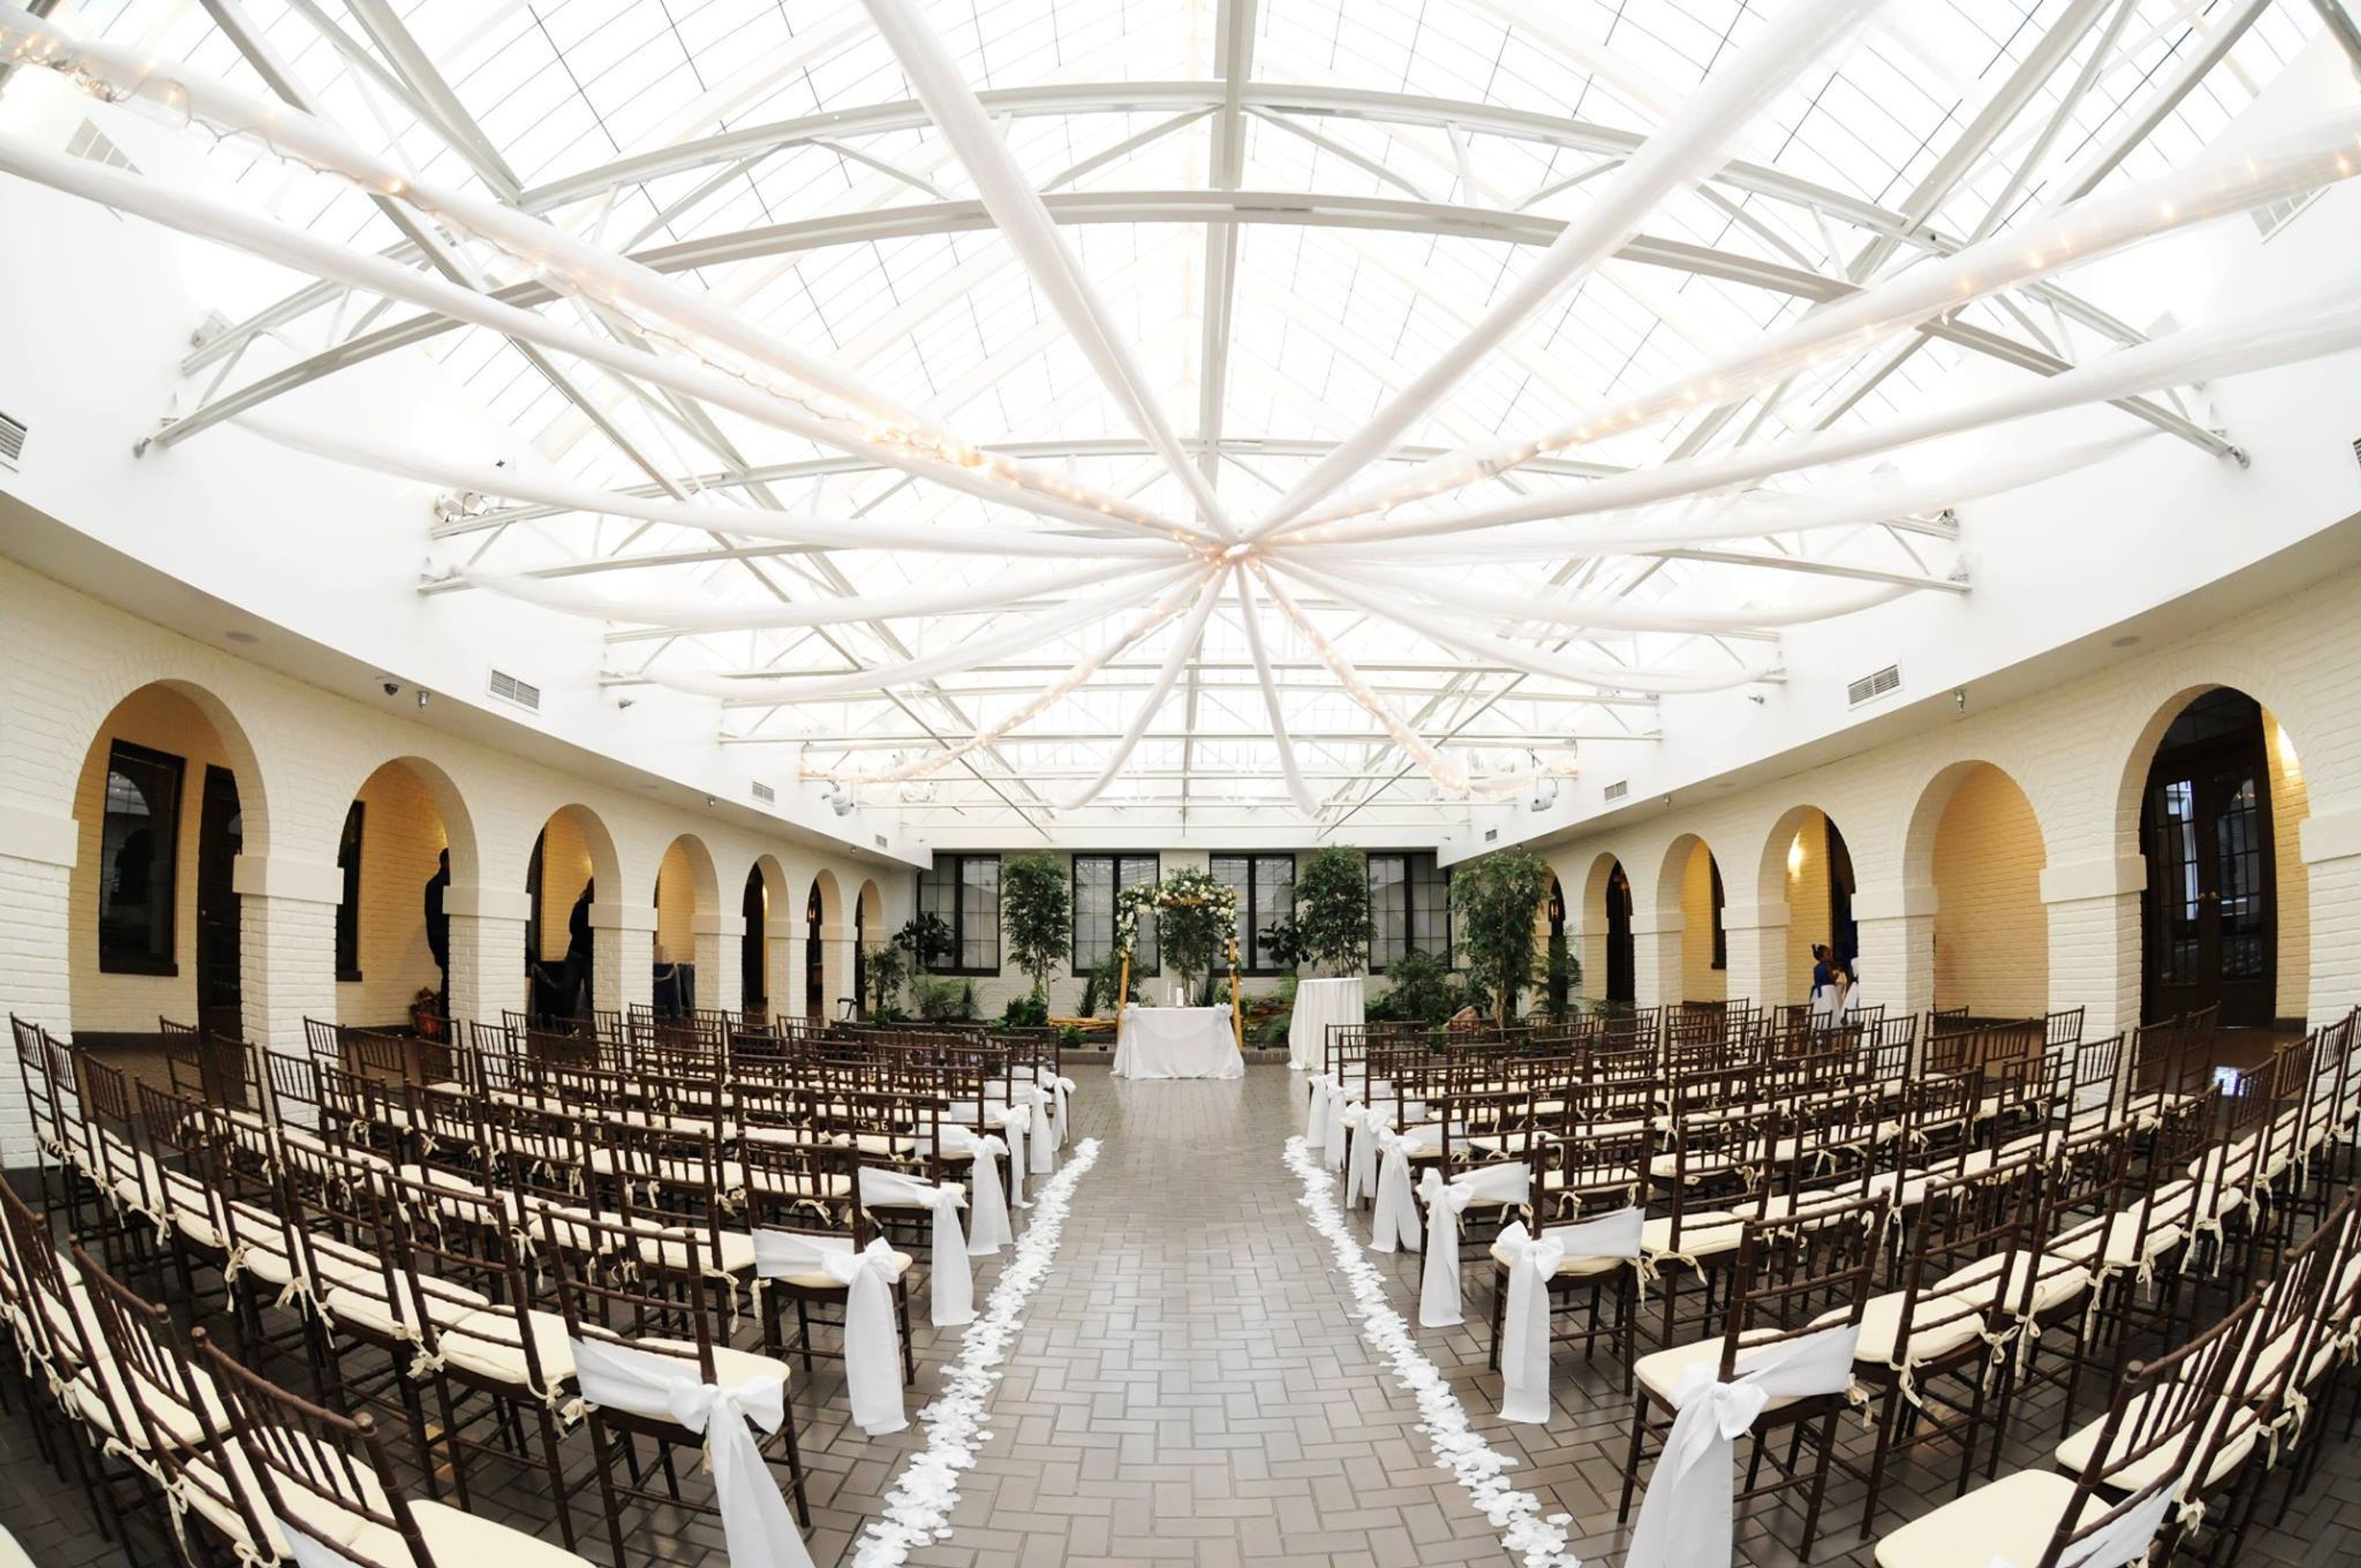
Pipers at the Marott produces only the finest of quality in all catered events. With custom menus, specialty items, and over 75 years of experience, the Chefs will never disappoint. In addition to catering, four beautiful venues at Pipers at the Marott will help you bring your dream event to life. Pipers at the Marott’s servies include unique event lighting, a creative culinary team, as well as beautiful chandeliers with marble floors. Onsite parking and free valet is overed for parties of 176 and up. In addition, Pipers at the Marott has off site catering to serve guests who choose to hold their events elsewhere.