Top Iowa Kids Birthday Venues
124 results near Iowa
Find a Venue
Choosing your kids birthday venue will be one of the most important steps in the planning process. So much goes into finding the perfect venue in Iowa. You’ll want to consider everything from the aesthetics of the space to any in-house amenities and services. Luckily, PartySlate makes it easy with our Find Venues page. Use the filters to narrow your search — taking into account everything from your guest count to specific catering preferences. Once you’ve set your filters, scroll down to search our curated list. Look for the “featured” tag for PartySlate’s top recommendations. With PartySlate, finding your ideal Iowa venue has never been easier.
Results
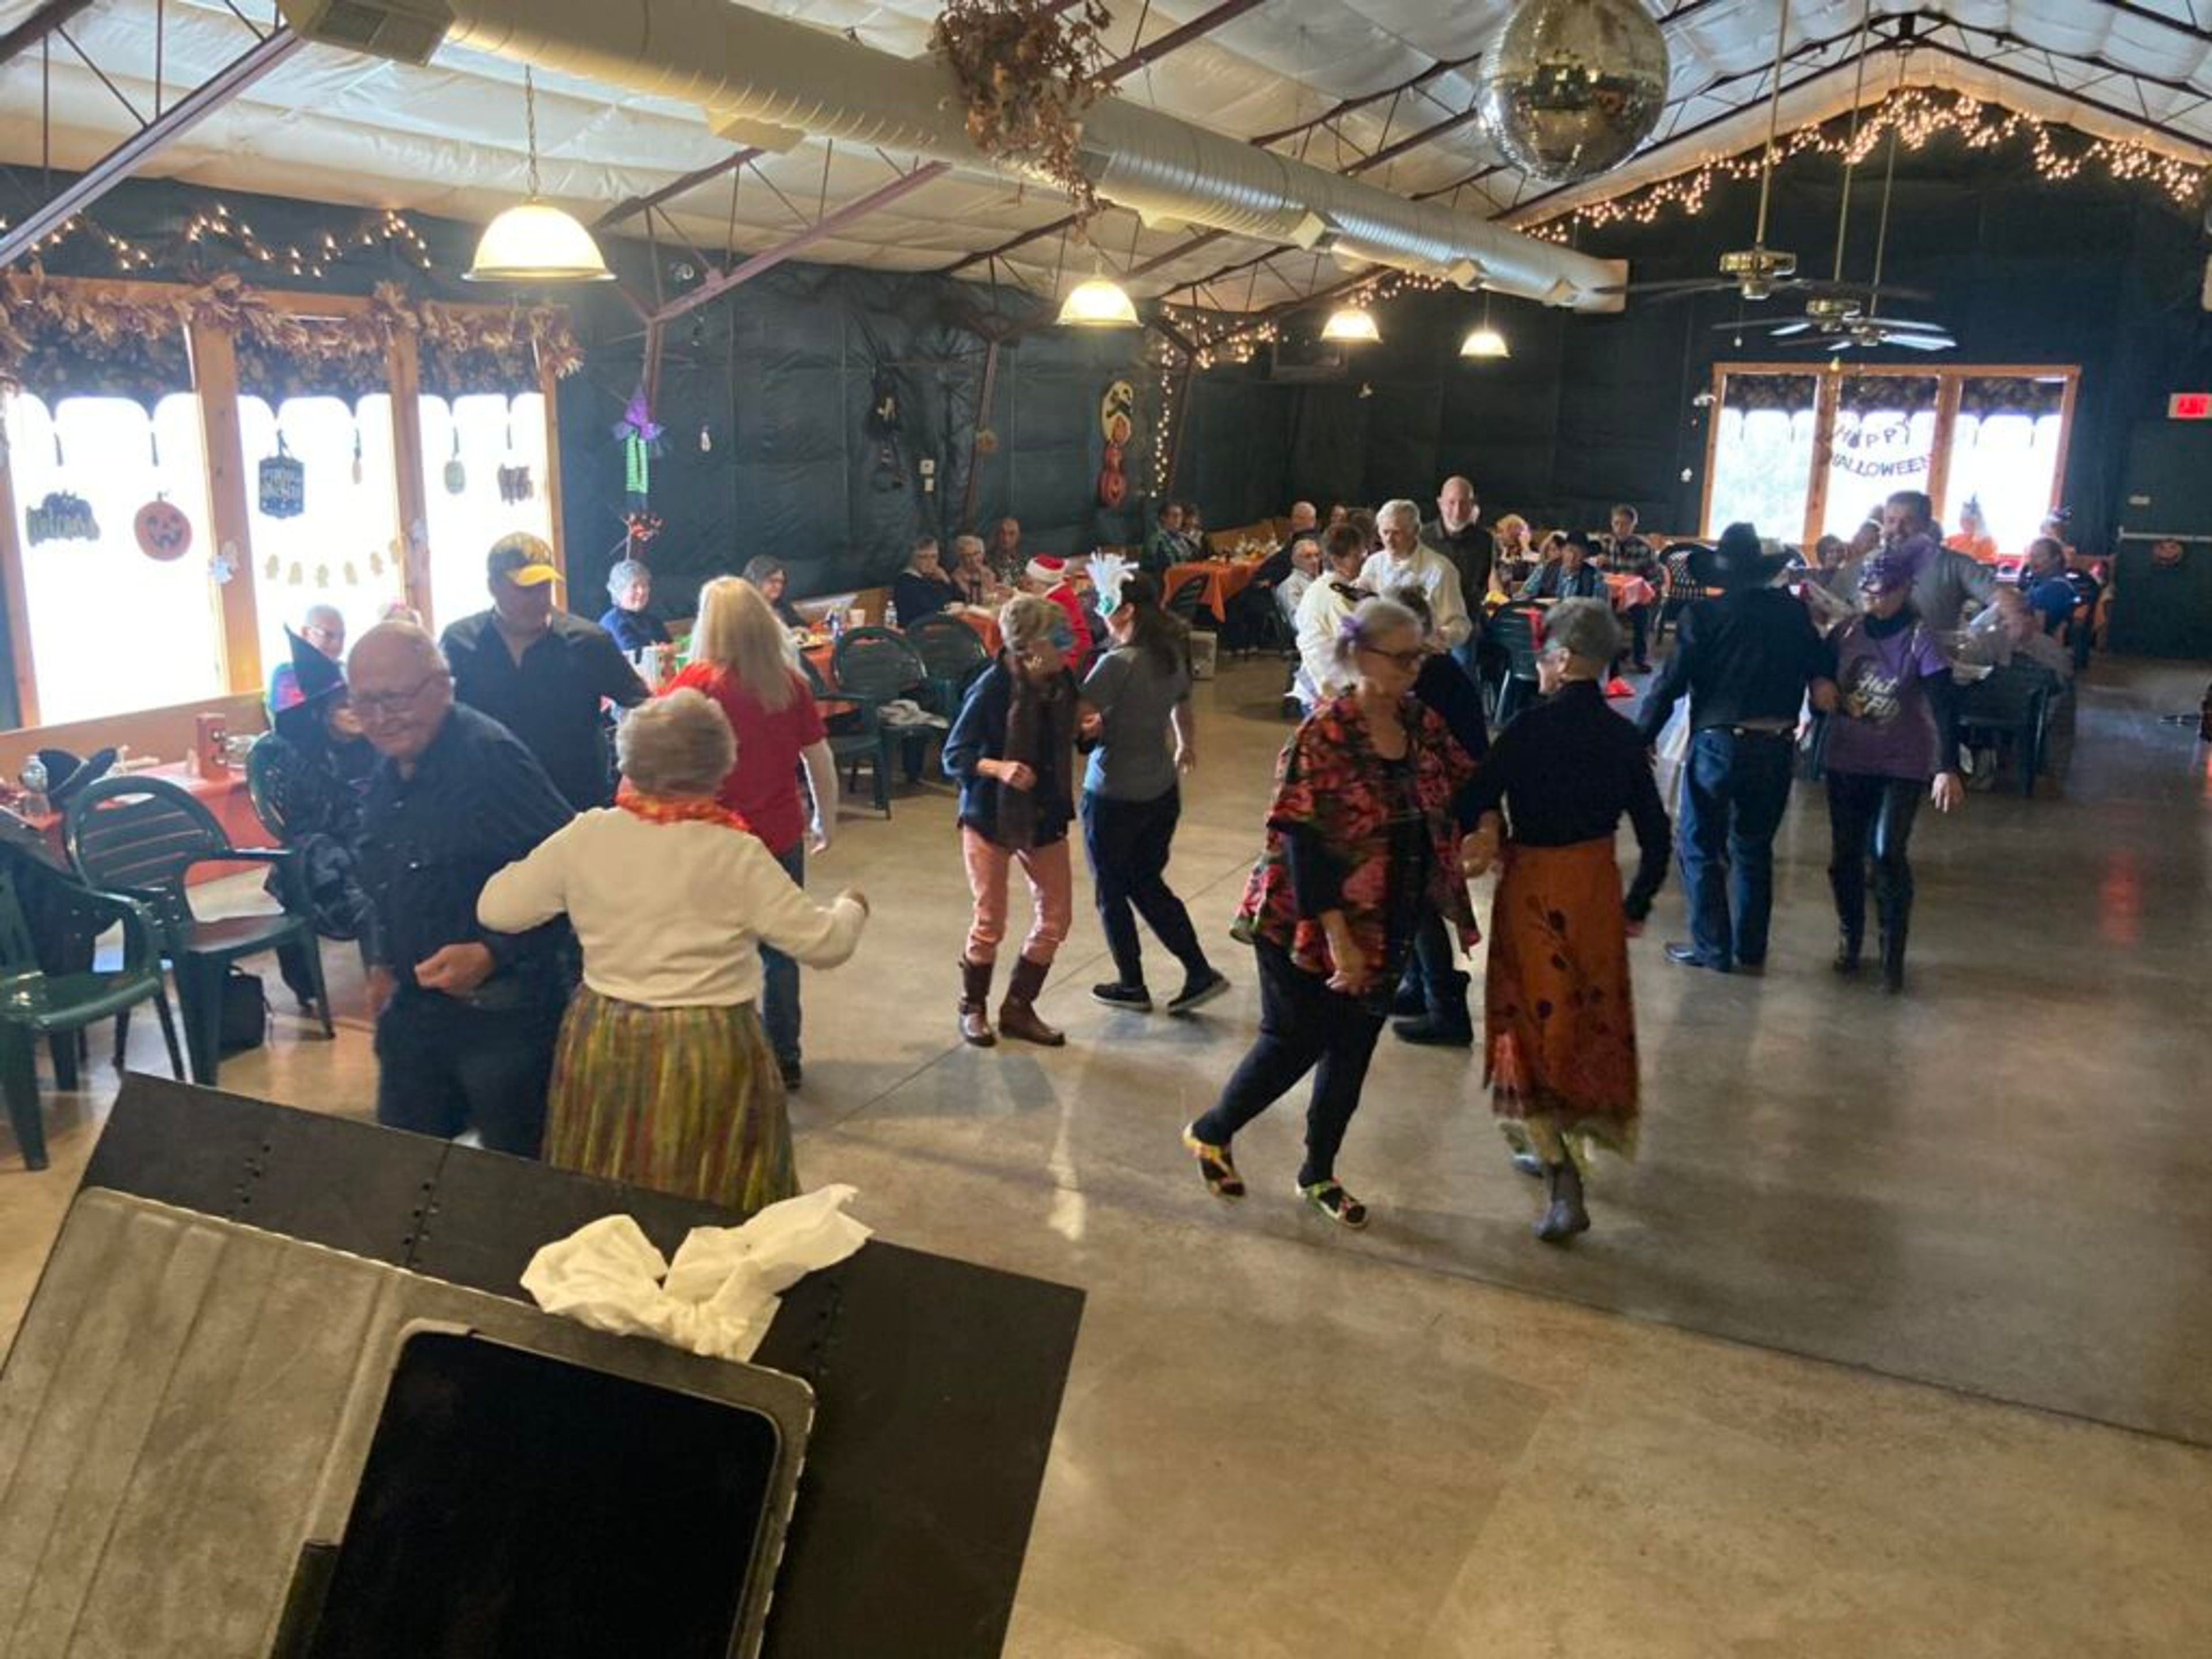
Raccoon Ridge Music Hall
3281 298th Ln, Stuart, IA 50250, USA- Spaces for 175-180 Guests
- 1 Event Space
- 1 Venue with Activities
Raccoon Ridge Music Hall is a rustic event center set on 40 acres of timberland near Nations Bridge Park in southern Guthrie County, Iowa. The hall is a steel building with a cathedral-style roof and was designed with acoustics in mind, making it a natural fit for weddings, music events, theatrical productions, family reunions, and birthday celebrations. Inside, the space accommodates up to 175 guests and features a stage with a professional sound system, a full kitchen, multimedia tools, and flexible seating — long pews line the outer edges and can be rearranged to suit the event. Outside, the property offers volleyball and cornhole areas, a fire ring, hiking trails, campsites, and access to a nearby 3D archery course, along with river bluff scenery and prairie views.
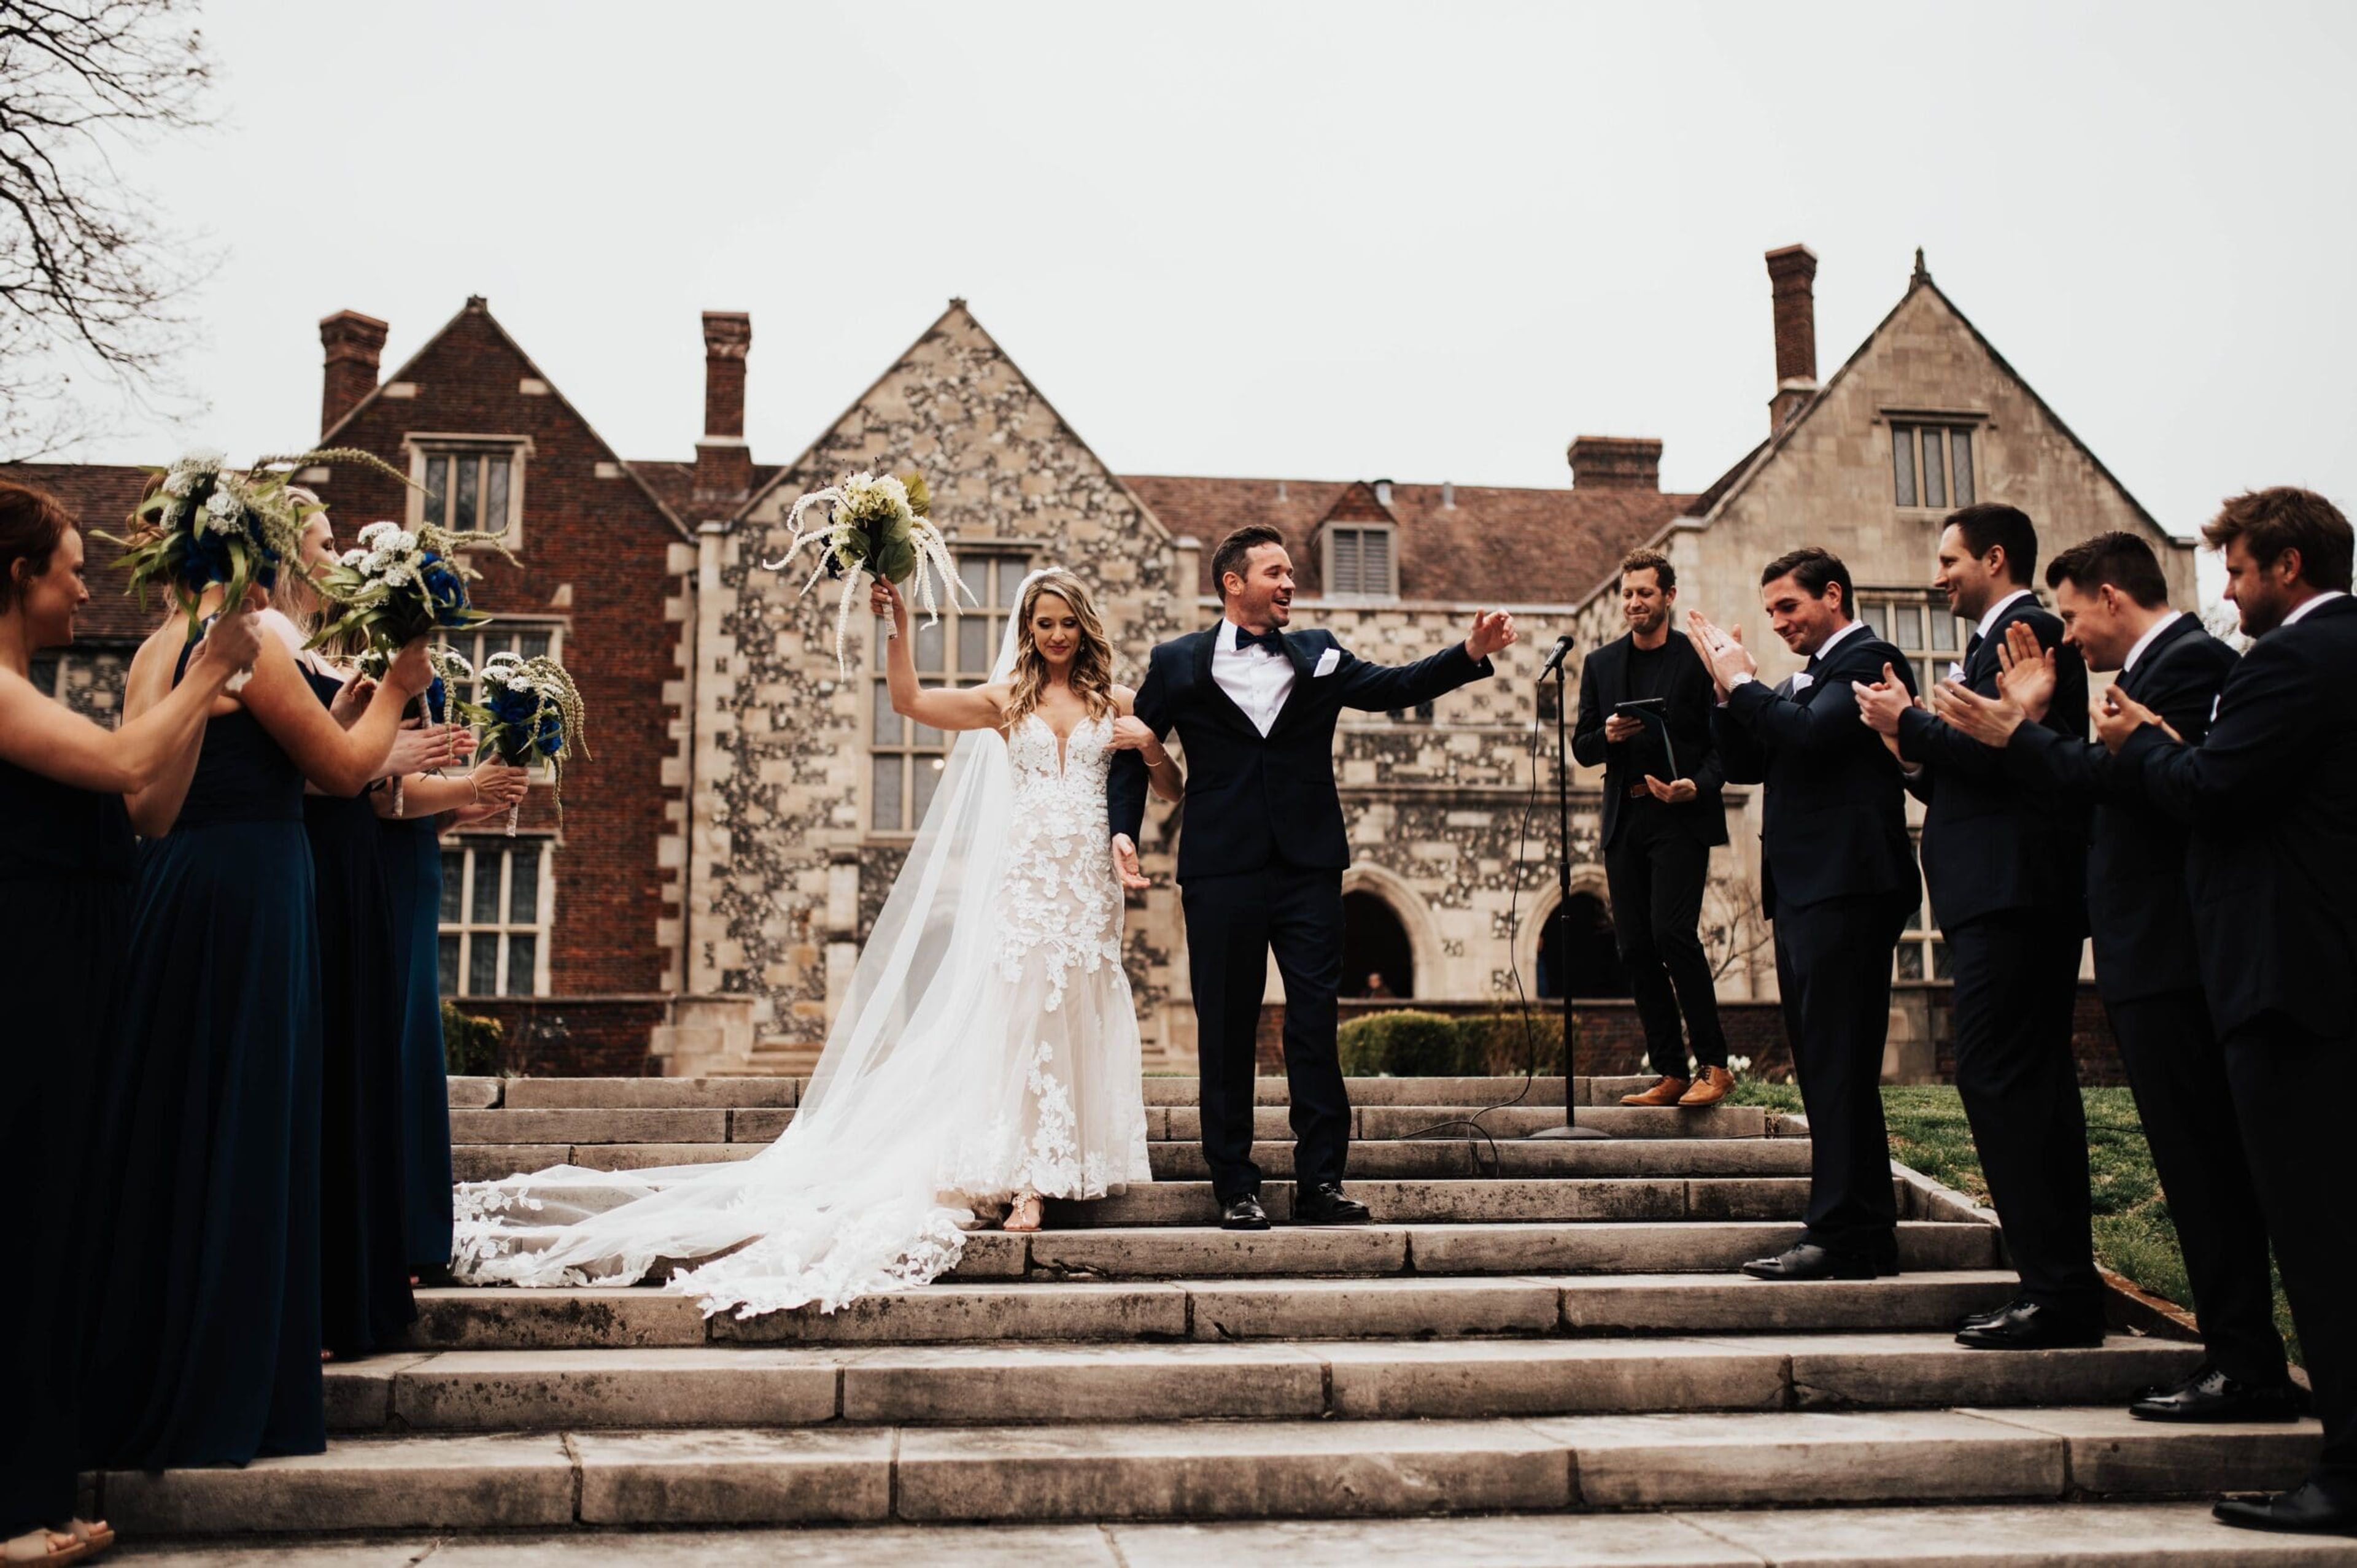
Salisbury House & Gardens
4025 Tonawanda Dr, Des Moines, IA 50312, USA- Spaces for 60-300 Guests
- 3 Museums
- 1 Landmark
- 3 Total Spaces
Salisbury House & Gardens is a historic English Tudor-style estate and museum set on nearly ten acres of private woodland in Des Moines' South of Grand neighborhood. Built between 1923 and 1928 by cosmetics magnate Carl Weeks and his wife Edith, the 42-room, 28,000-square-foot mansion was modeled after the King's House in Salisbury, England, and features authentic 16th-century English oak woodwork, English flintwork, and rafters dating to the time of Shakespeare. Today the estate is owned and operated by the Salisbury House Foundation as a historic house museum and private event venue. The property offers both indoor and outdoor settings for weddings, receptions, social gatherings, business meetings, and photography sessions. Indoor events accommodate up to 100 guests, while the formal gardens and grounds — featuring over 9,000 square feet of English and French landscape design, terraces, Greco-Roman statuary, and rolling lawns — can host up to 250 guests outdoors. The estate also supports micro-wedding packages for groups up to 30 and provides an on-site ordained officiant with advance notice. On-site amenities include WiFi, audio/visual technology (projector, screen, podium, microphones, and speakers), general electricity indoors and out, and designated getting-ready spaces. Catering is arranged through a selection of five preferred caterers, with outside catering permitted for an additional fee. The estate is located approximately ten minutes from downtown Des Moines.
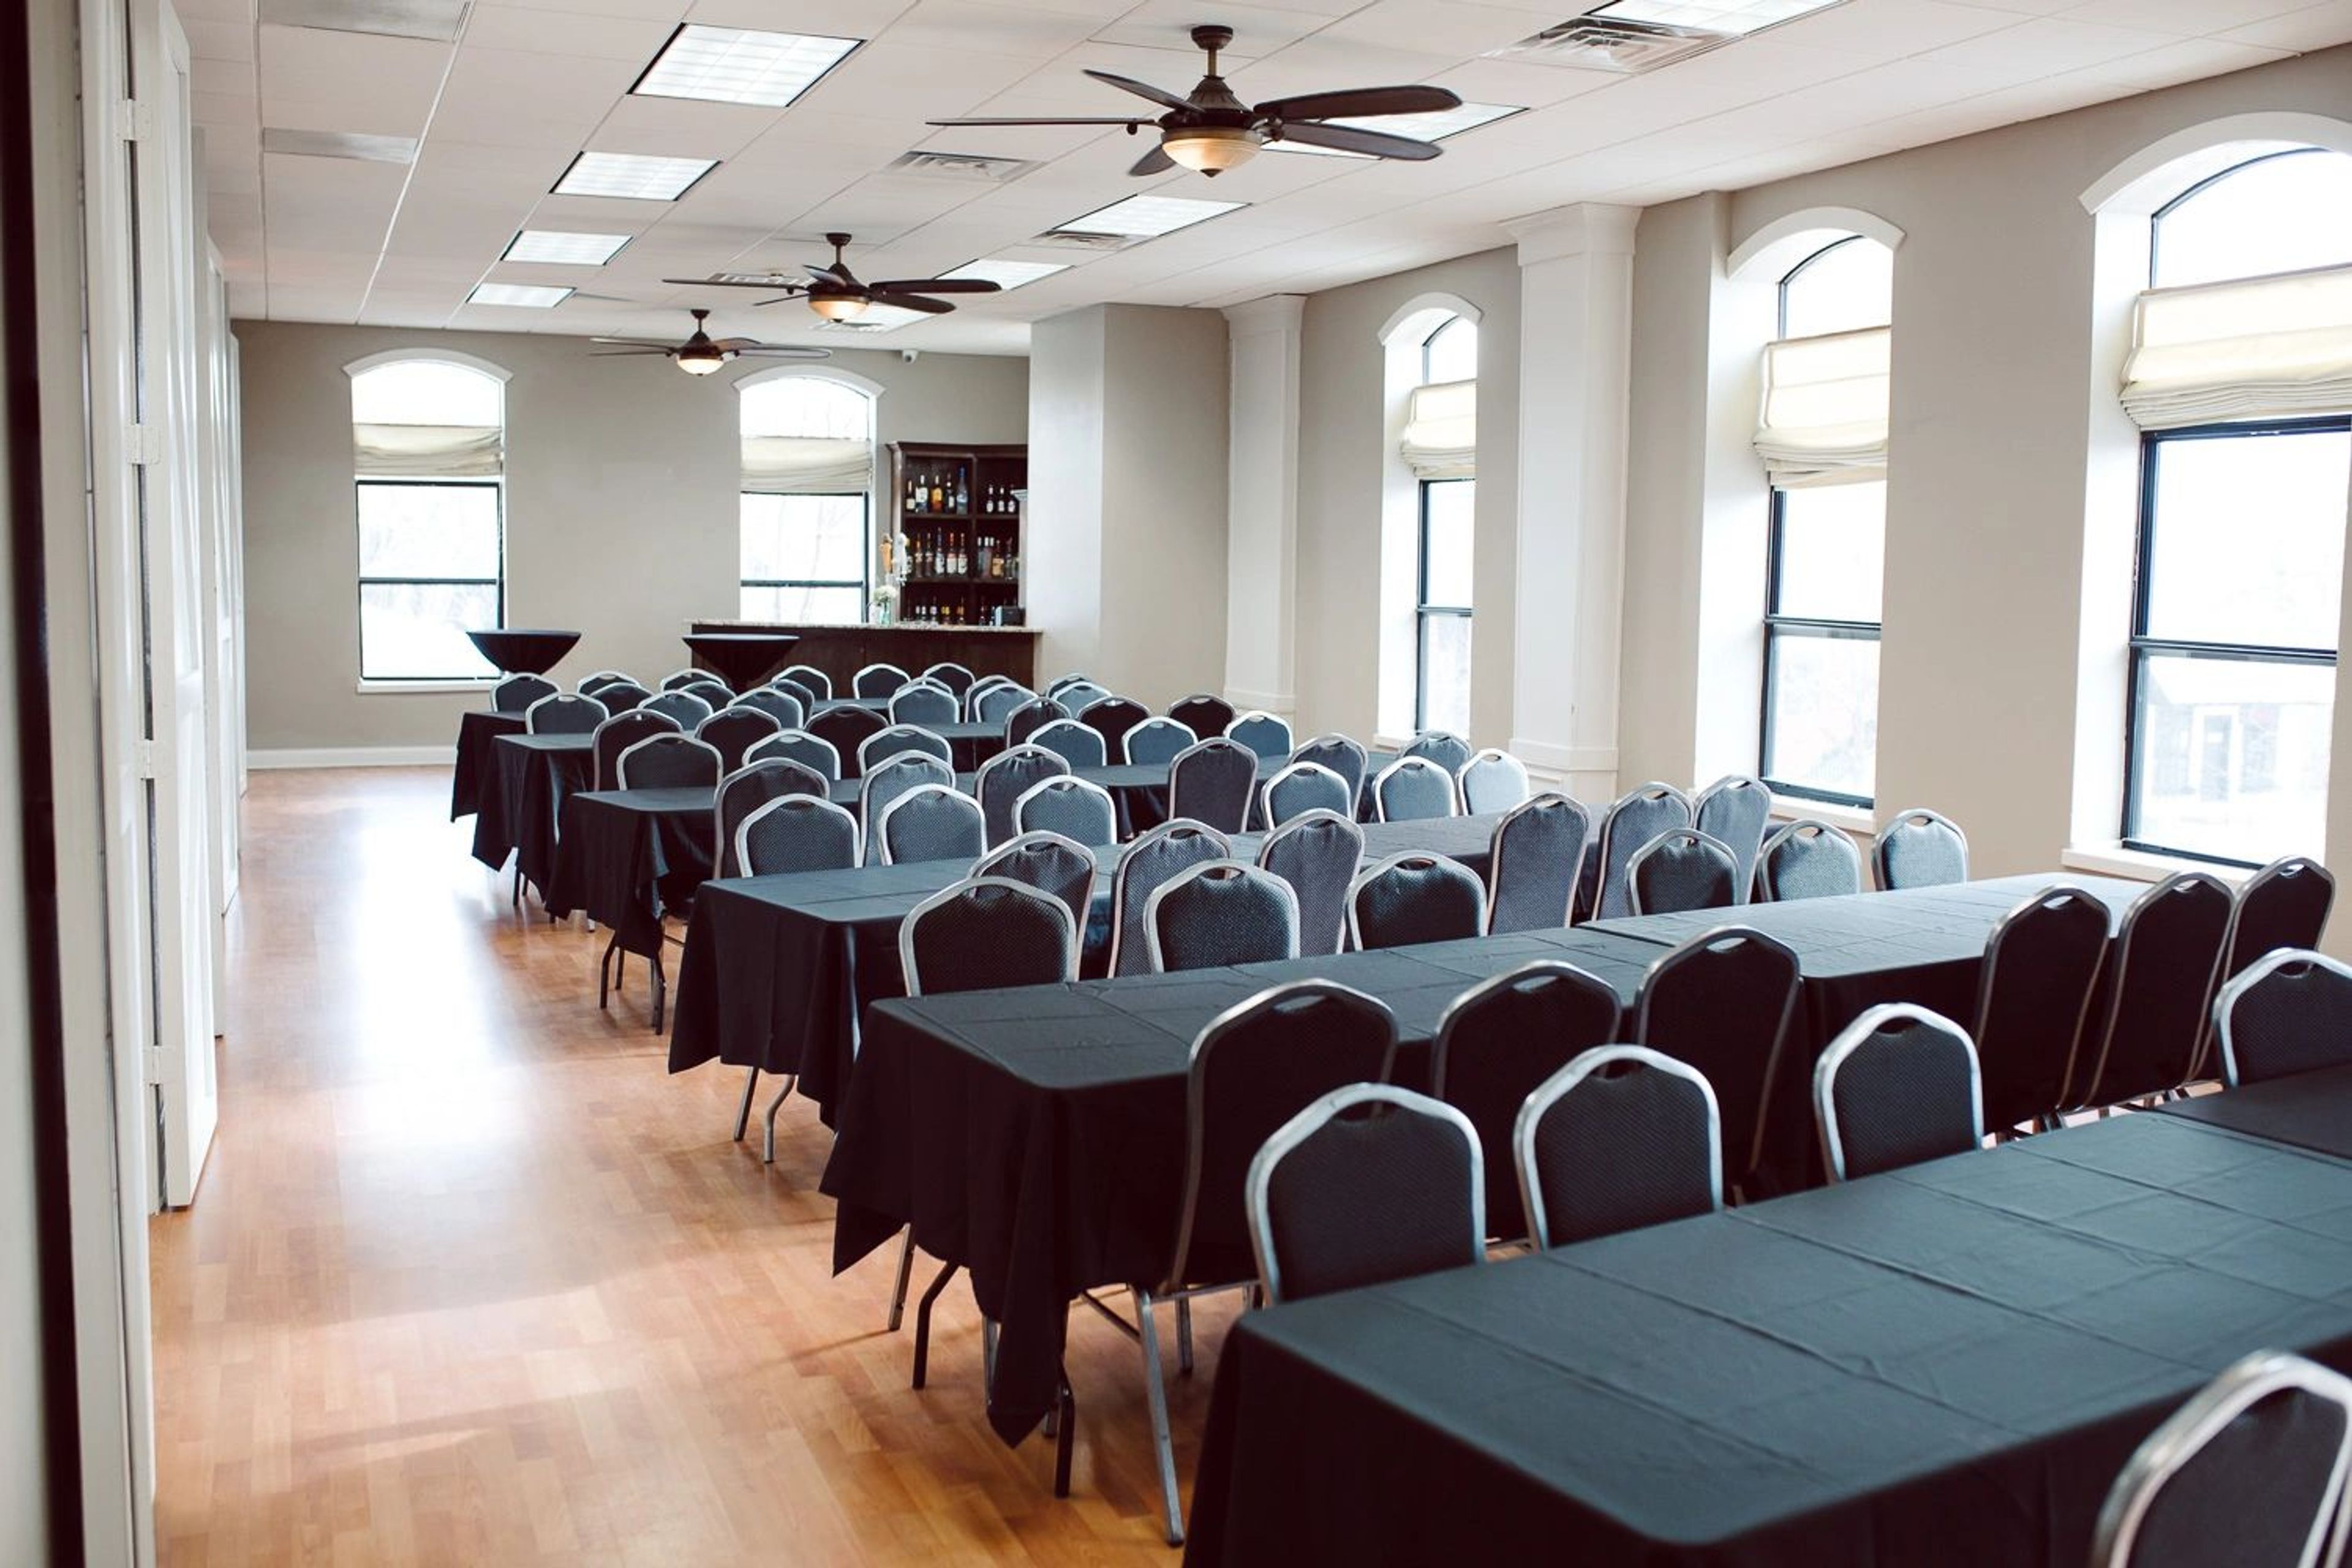
Founder's Banquet Hall
110 1st St SE, Bondurant, IA 50035, USA- Spaces for 200 Guests
- 1 Bar
- 1 Ballroom
- 1 Historic Space
Founders Banquet Hall is a remodeled event space in Bondurant, Iowa, housed in a building dating to the 1880s. Neutral walls, hardwood floors, and a row of arched natural-light windows give the hall a character well-suited to weddings, anniversary parties, corporate functions, birthdays, and holiday gatherings. The space accommodates up to 200 guests and comes with a full bar and catering menu. Servers and bartenders are included at no additional charge, and events can run as late as 2 a.m. Tours are available during business hours on a self-guided basis or by appointment.
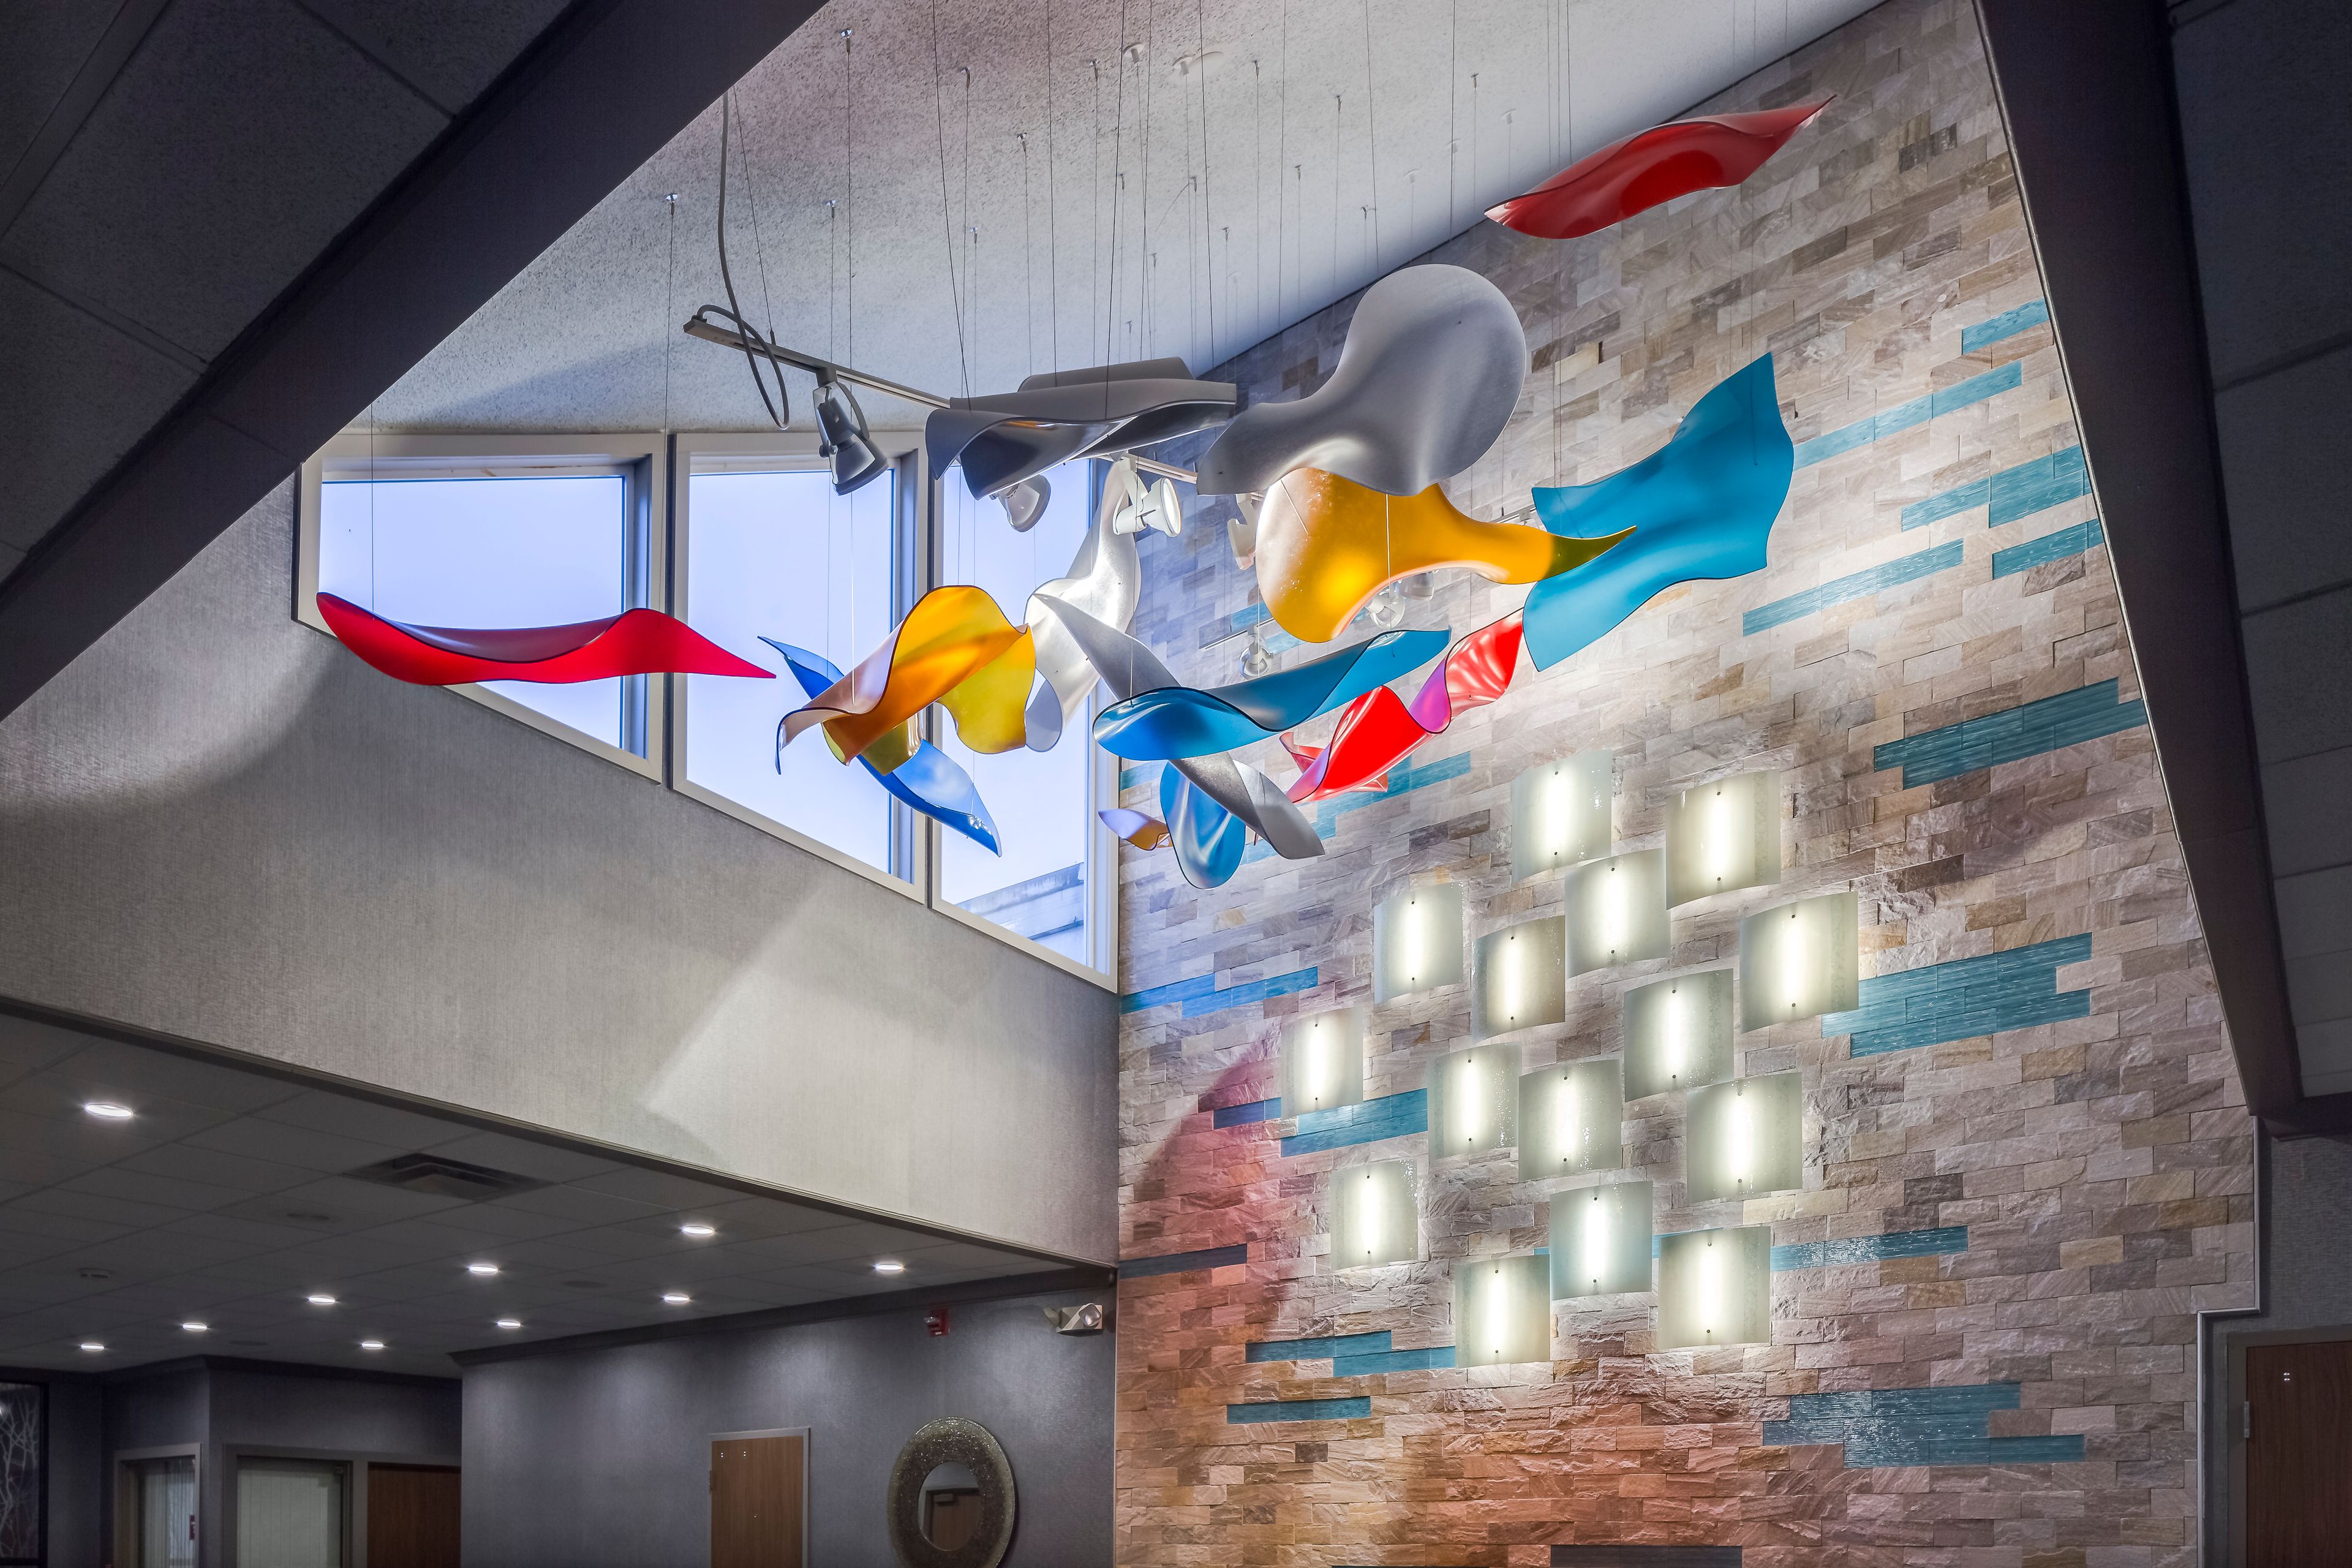
Radisson Coralville
1220 1st Ave, Coralville, IA 52241, USA- Spaces for 160-400 Guests
- 2 Hotels
- 1 Ballroom
- 1 Meeting Space
The Kinnick Event Center brings more than 25 years of event experience to Coralville's Iowa City corridor, offering over 6,500 square feet of renovated space for weddings, quinceañeras, corporate meetings, and social celebrations. The center sits adjacent to the Holiday Inn Coralville – Iowa City, giving guests the convenience of on-site hotel accommodations with complimentary breakfast just steps from the event floor. The flagship Kinnick Ballroom seats up to 400 guests for dinner and dancing, while a set of modern salons provides a more intimate option for ceremonies and smaller gatherings. A dedicated culinary team handles all catering on-site, offering custom menus built around the event's specific needs. The center is located at 1220 First Avenue in Coralville, two miles from I-380, making it straightforward for guests traveling from across the region.
Scottish Rite Consistory
519 Park St, Des Moines, IA 50309, USA- Spaces for 300-750 Guests
- 2 Ballrooms
- 1 Landmark
- 3 Total Spaces
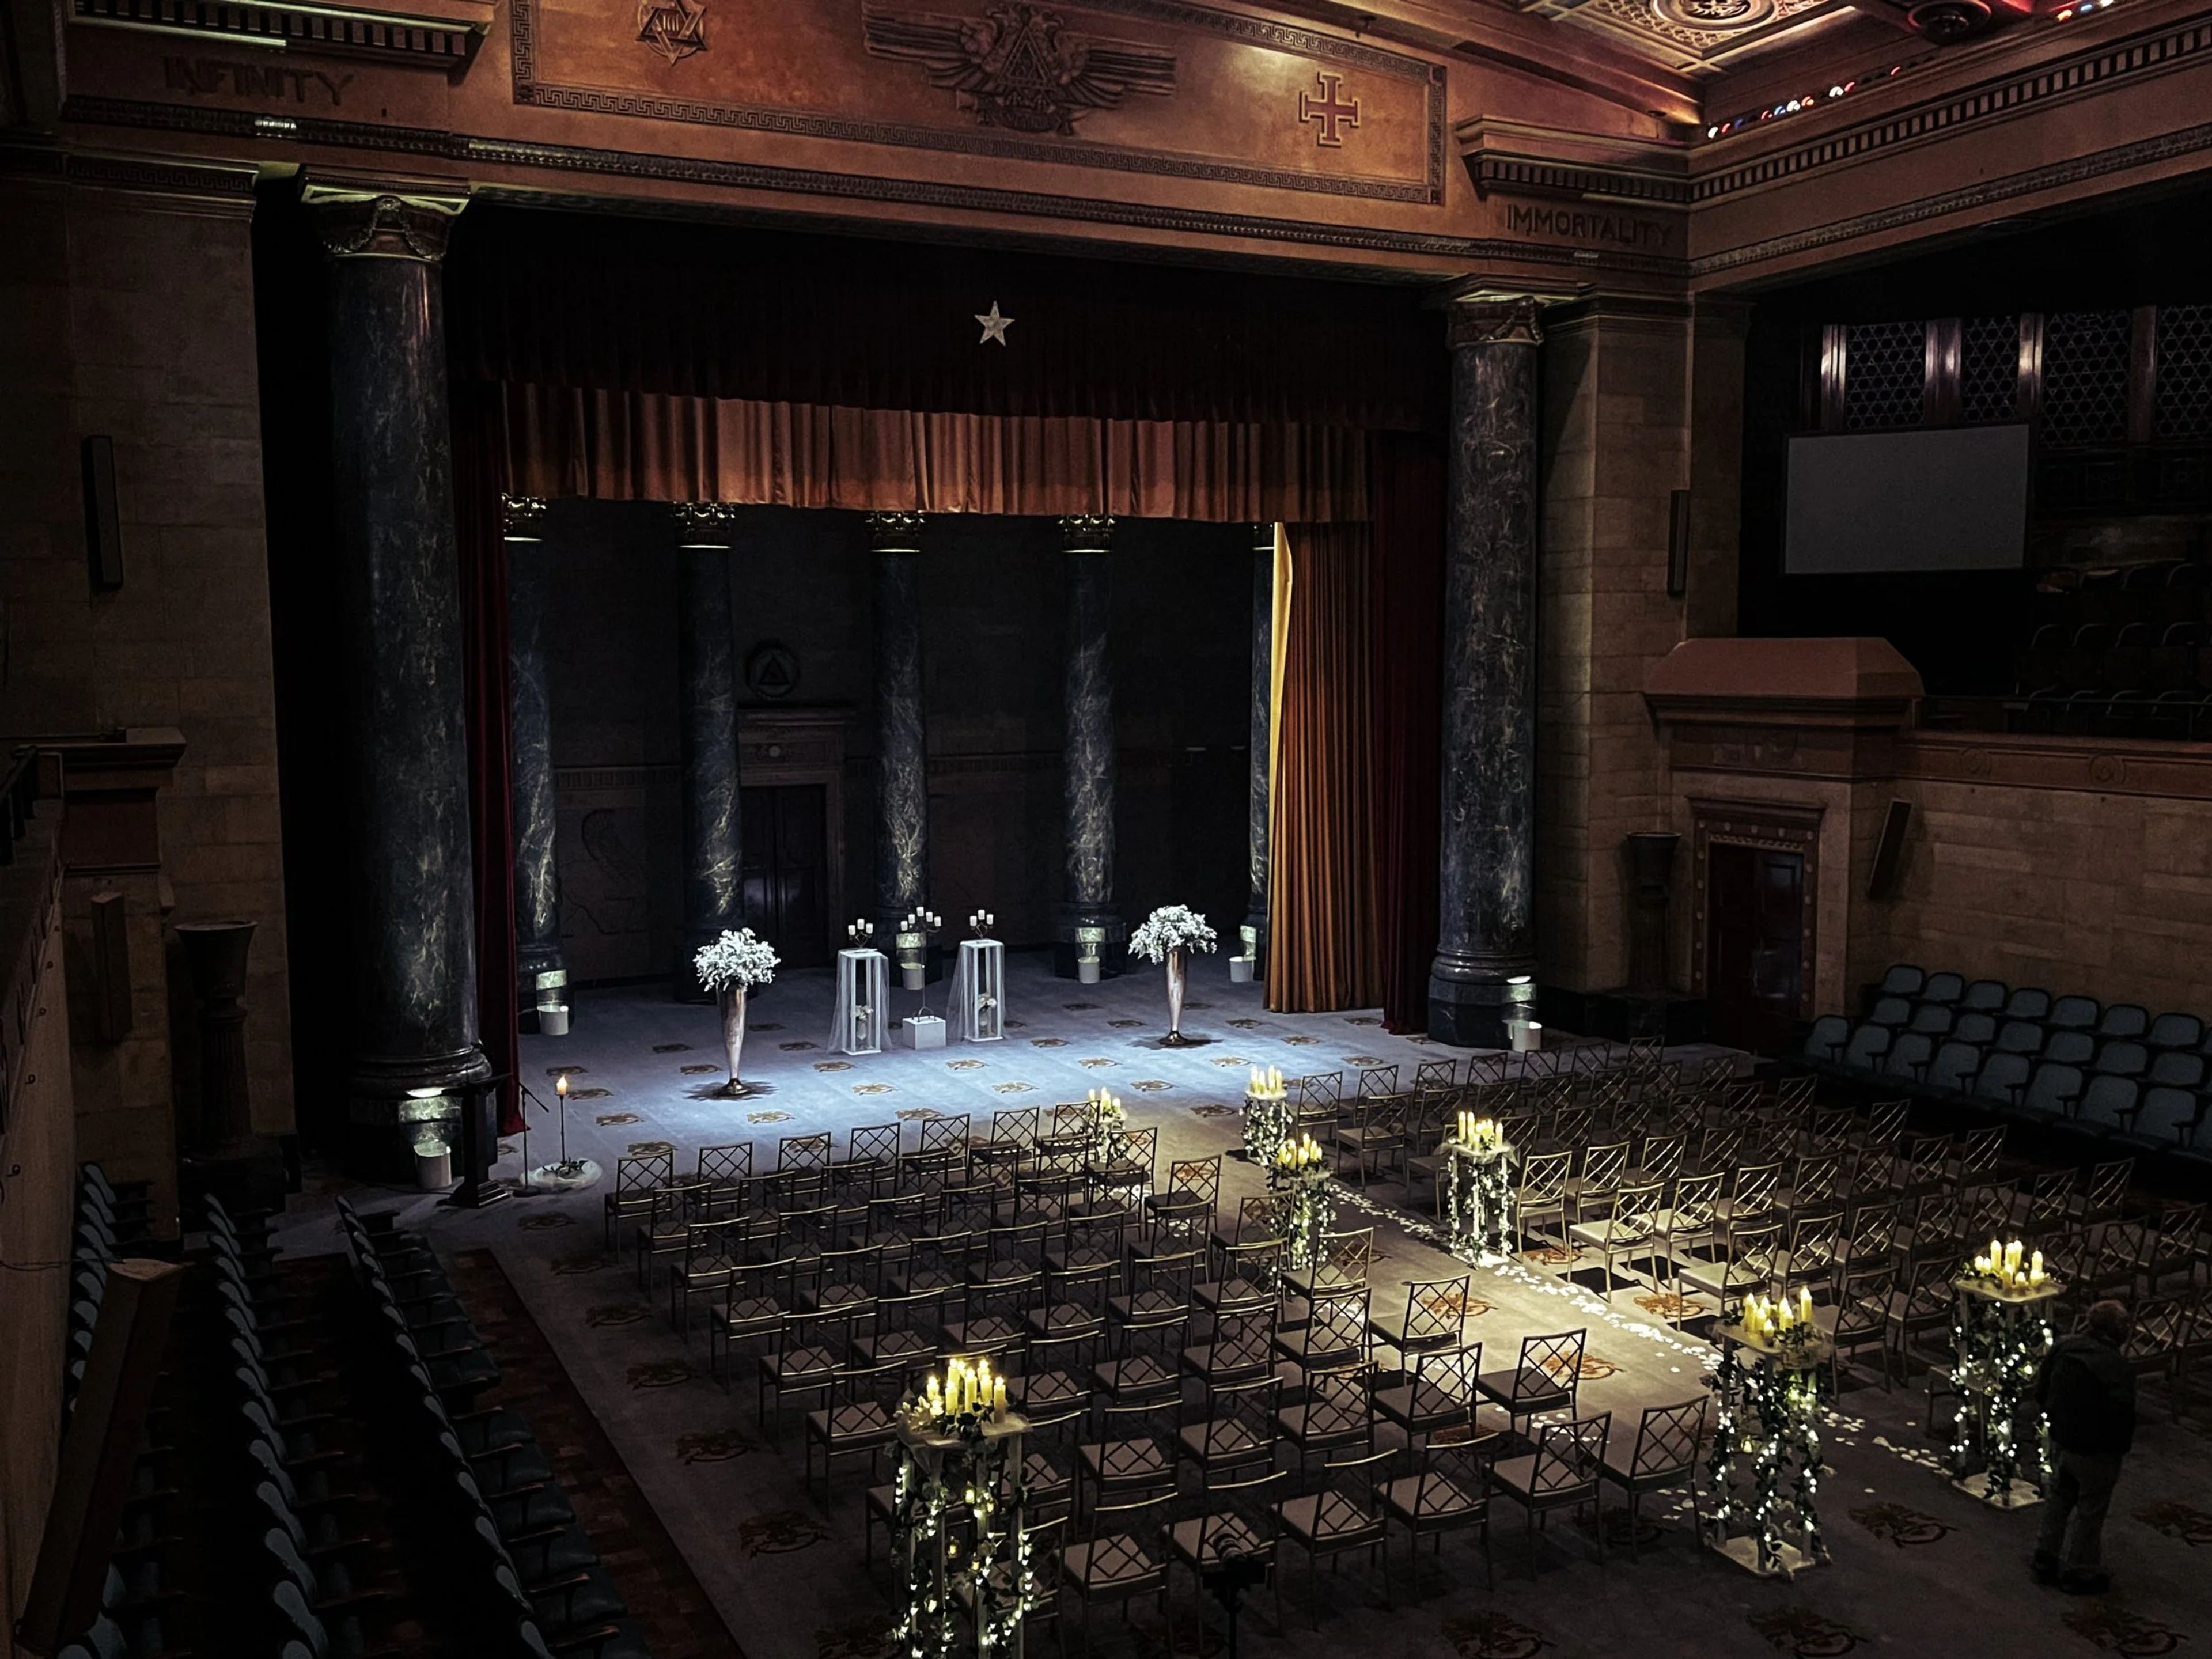
The Scottish Rite Consistory in Des Moines, Iowa occupies a landmark building at 519 Park Street and brings together historic architecture and newly renovated interiors for weddings, corporate gatherings, and fundraisers. Three distinct event spaces accommodate celebrations of virtually any scale, from intimate receptions to large-scale ceremonies. The Langdon Auditorium seats up to 750 guests and draws on the grandeur of its original design — marble columns, theatrical lighting, a pipe organ, and a grand piano make it a memorable setting for ceremonies. The Dahl Grand Banquet Room, recently renovated, welcomes up to 450 guests beneath elegant archways and marble columns. The Tapestry Room, on the second floor, holds up to 300 guests and features a large fireplace, walnut woodwork, and a flexible floor plan with a portable dance floor and bar service area. All rentals include tables and decorative chairs with setup and teardown, an on-site event supervisor, and uniformed security. Outside catering is permitted, giving planners full flexibility over the culinary experience.
Hall of Laureates
100 Locust St, Des Moines, IA 50309, USA- Spaces for 30-400 Guests
- 1 Ballroom
- 6 Museums
- 6 Total Spaces
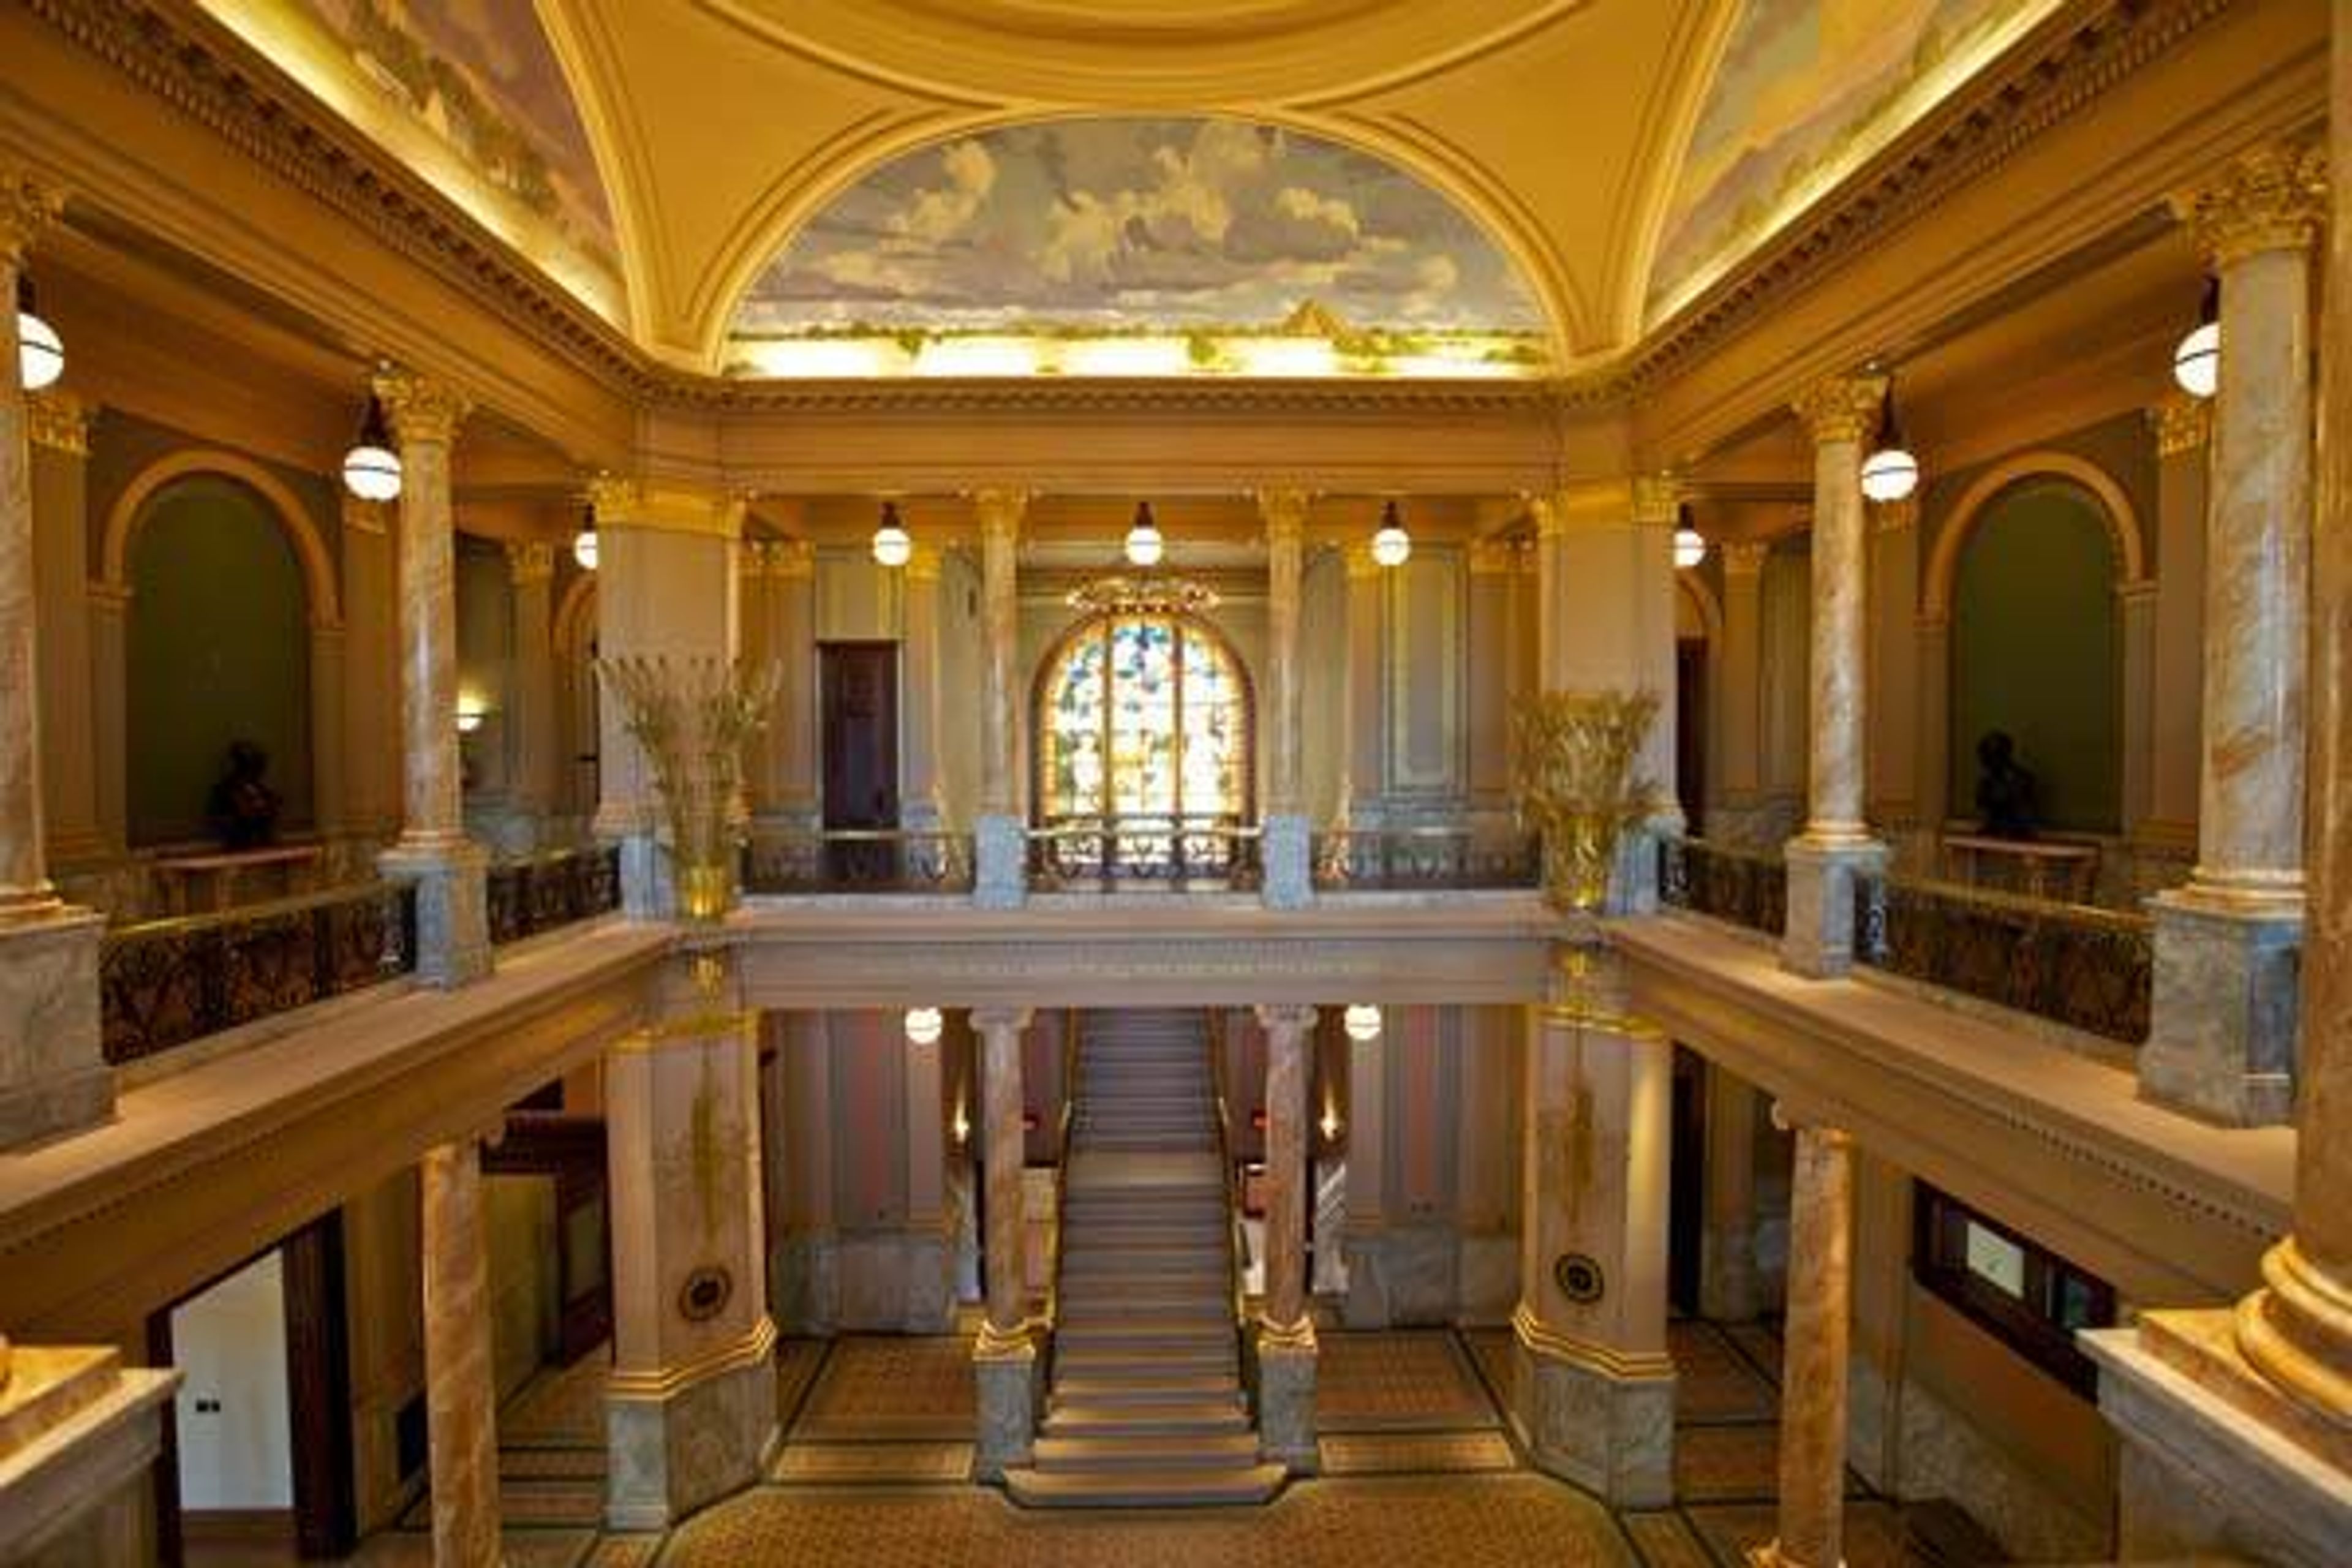
The World Food Prize Hall of Laureates occupies a magnificently restored Beaux Arts building in downtown Des Moines — the city's original public library, transformed through a $29.8 million capital project into the headquarters of the World Food Prize Foundation. The renovation honored Nobel Peace Prize laureate Dr. Norman Borlaug, whose legacy in fighting global hunger the building now celebrates through museum exhibits, commissioned artwork, and a stained glass globe tracing the origins of world agriculture. As an event venue, the Hall of Laureates operates on an exclusive booking model: only one event at a time, so every gathering has the building entirely to itself. The venue encompasses multiple distinct spaces — including the Borlaug Ballroom, the Ruan Laureates Room, the Rotunda with its original stained glass skylight, and the Des Moines Mural Room featuring restored WPA murals — that can be combined or configured to suit dinners, receptions, conferences, and weddings of varying scale. The building is LEED Platinum certified and staffed by a professional events team that works behind the scenes throughout each event.
The Bee Hive Ballroom
839 Central Ave, Northwood, IA 50459, USA- Spaces for 25-120 Guests
- 1 Ballroom
- 2 Historic Spaces
- 2 Breweries
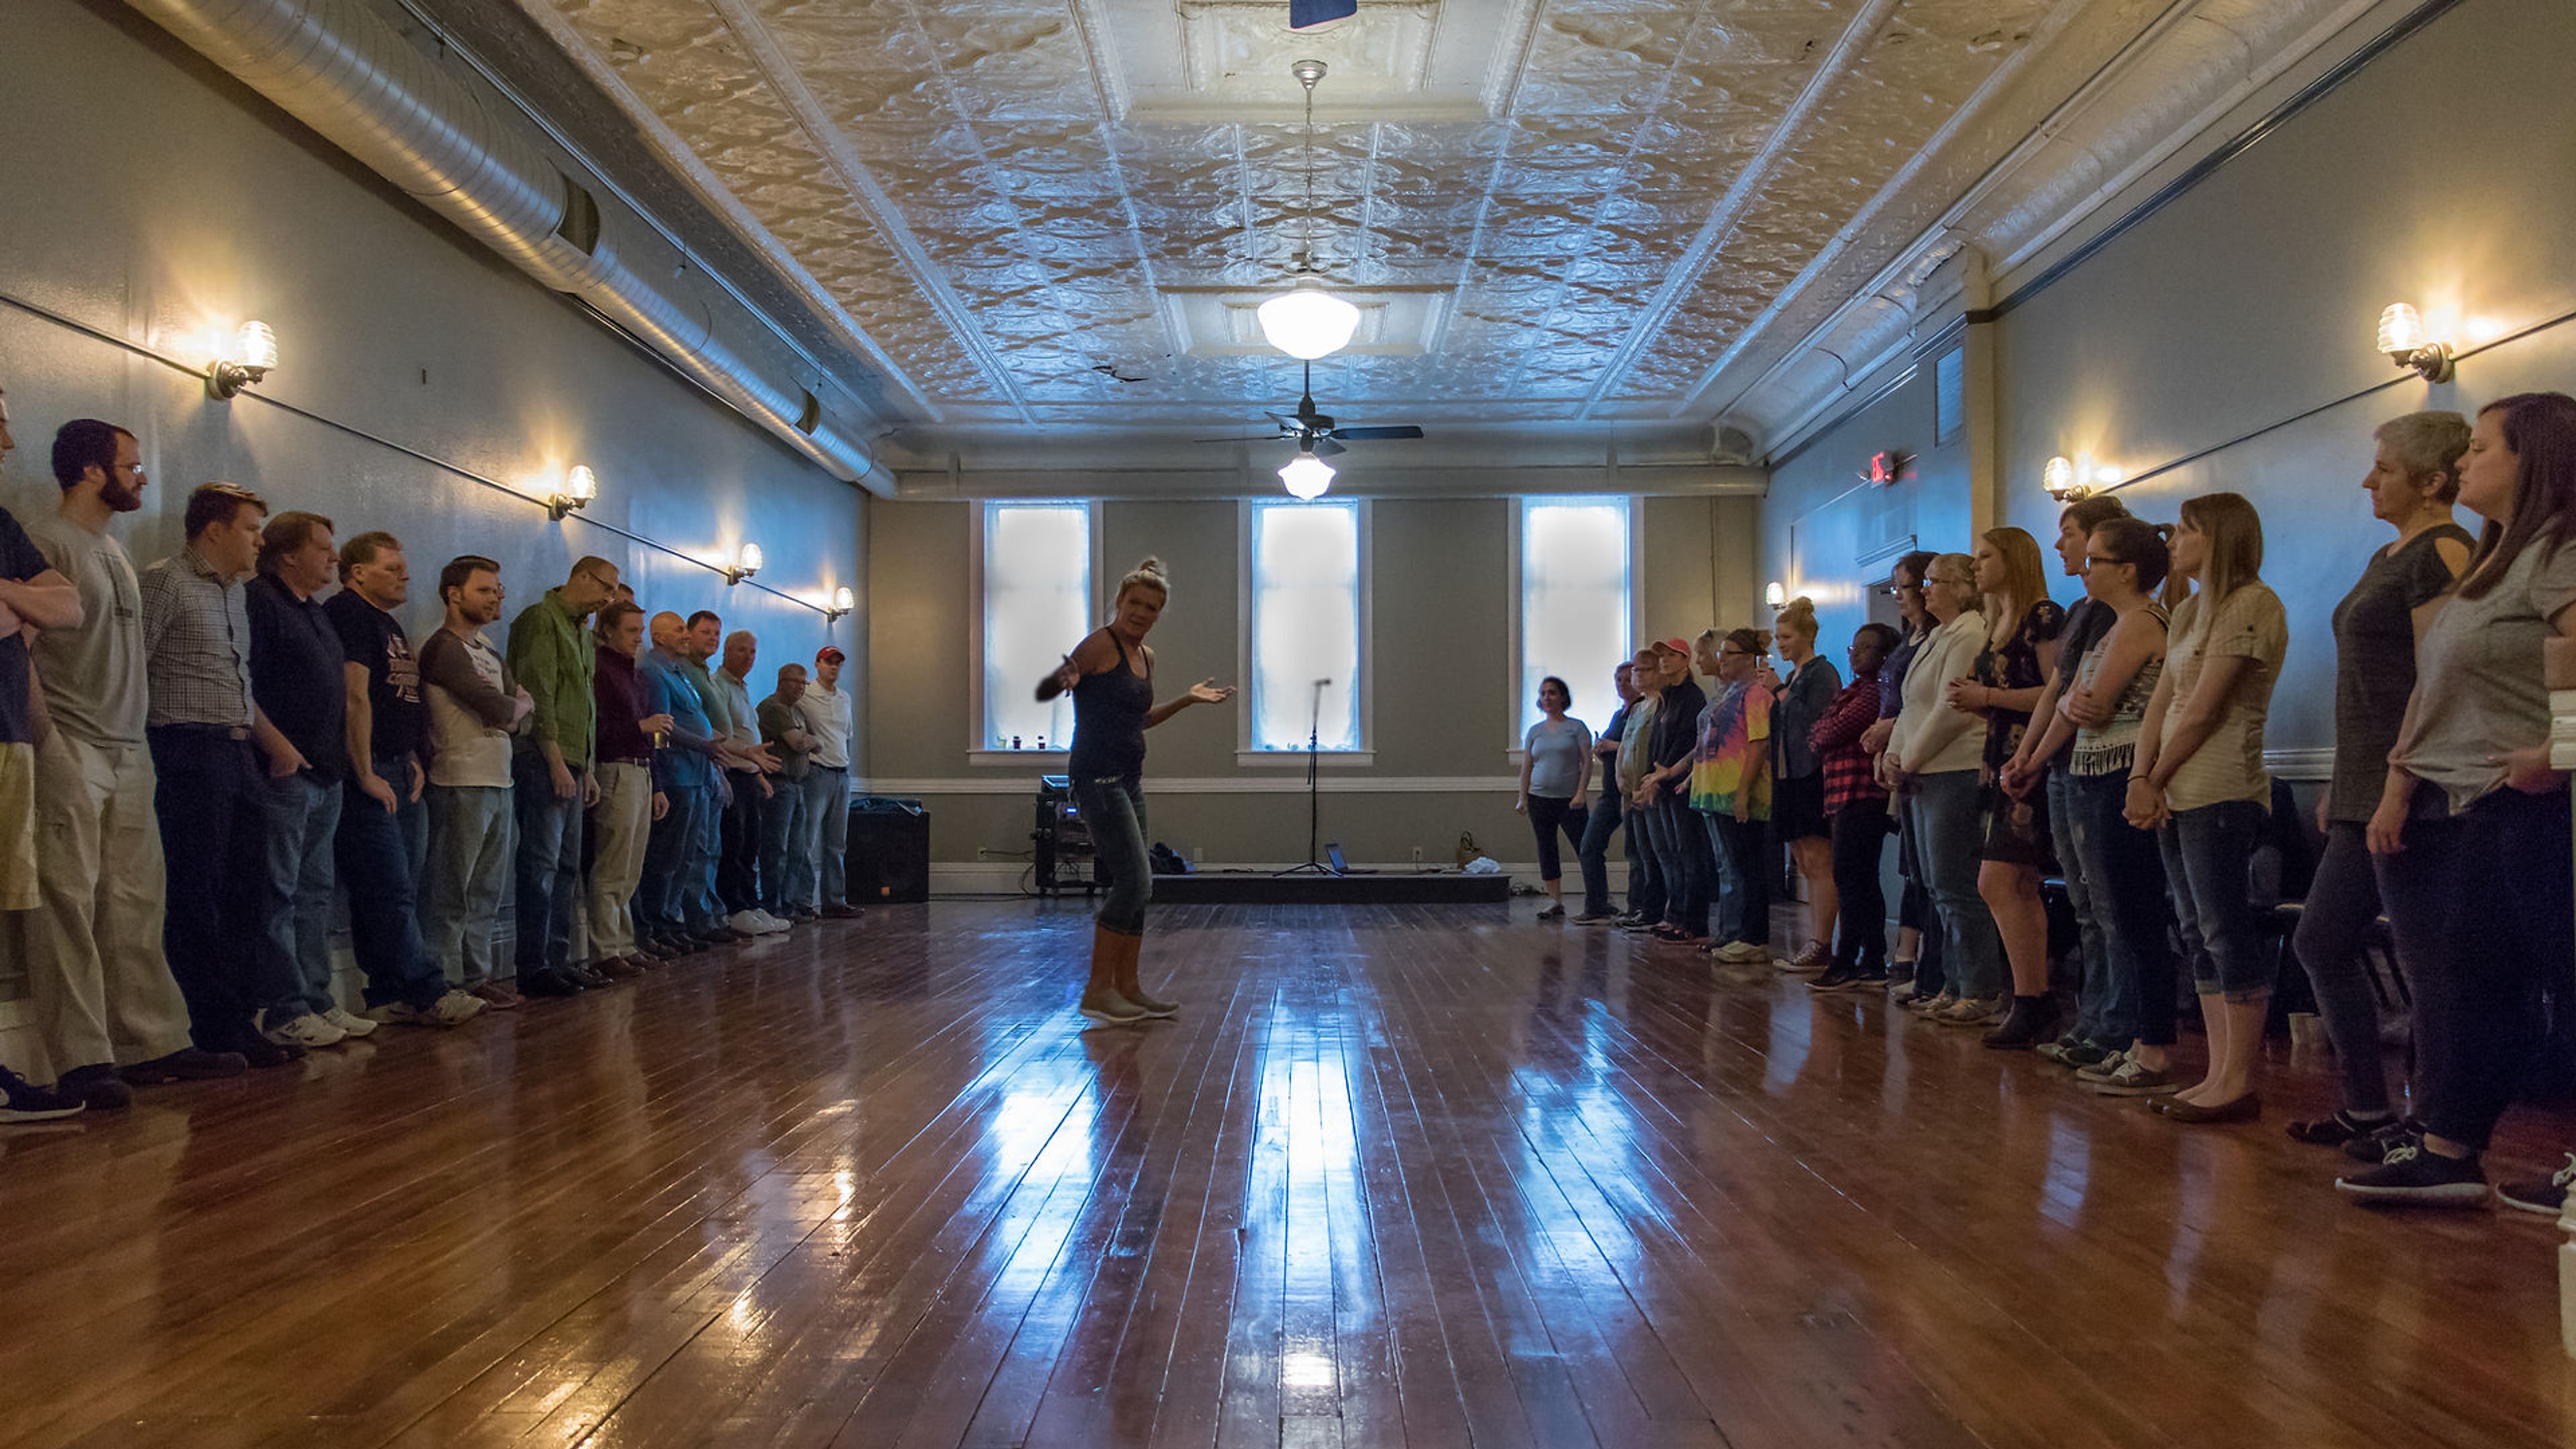
The Bee Hive Ballroom occupies the second floor of the historic IOOF-Erickson Building in downtown Northwood, Iowa — a space originally opened in 1896 as the Odd Fellows Hall and meticulously restored in 2016, earning an "Iowa at its Best" award for historic preservation. The original tin ceilings, Douglas fir floors, and small stage remain intact, creating a distinctive setting that pairs historic character with modern amenities. The main ballroom accommodates up to 100 guests for formal seated events and 120 for more casual gatherings. The adjacent Speakeasy Lounge — a cozy front-facing room with original display windows overlooking Central Avenue — seats up to 25 guests and works well for bridal parties, groom's dinners, corporate meetings, or smaller celebrations. Both spaces sit above Worth Brewing Company, with access to a full bar featuring Worth Brewing taps, a PA system with stage, and a catering kitchen open to outside caterers of the client's choosing.
State of Iowa Historical Building
600 E Locust St, Des Moines, IA 50319, USA- Spaces for 60-600 Guests
- 1 Restaurant
- 5 Museums
- 5 Total Spaces
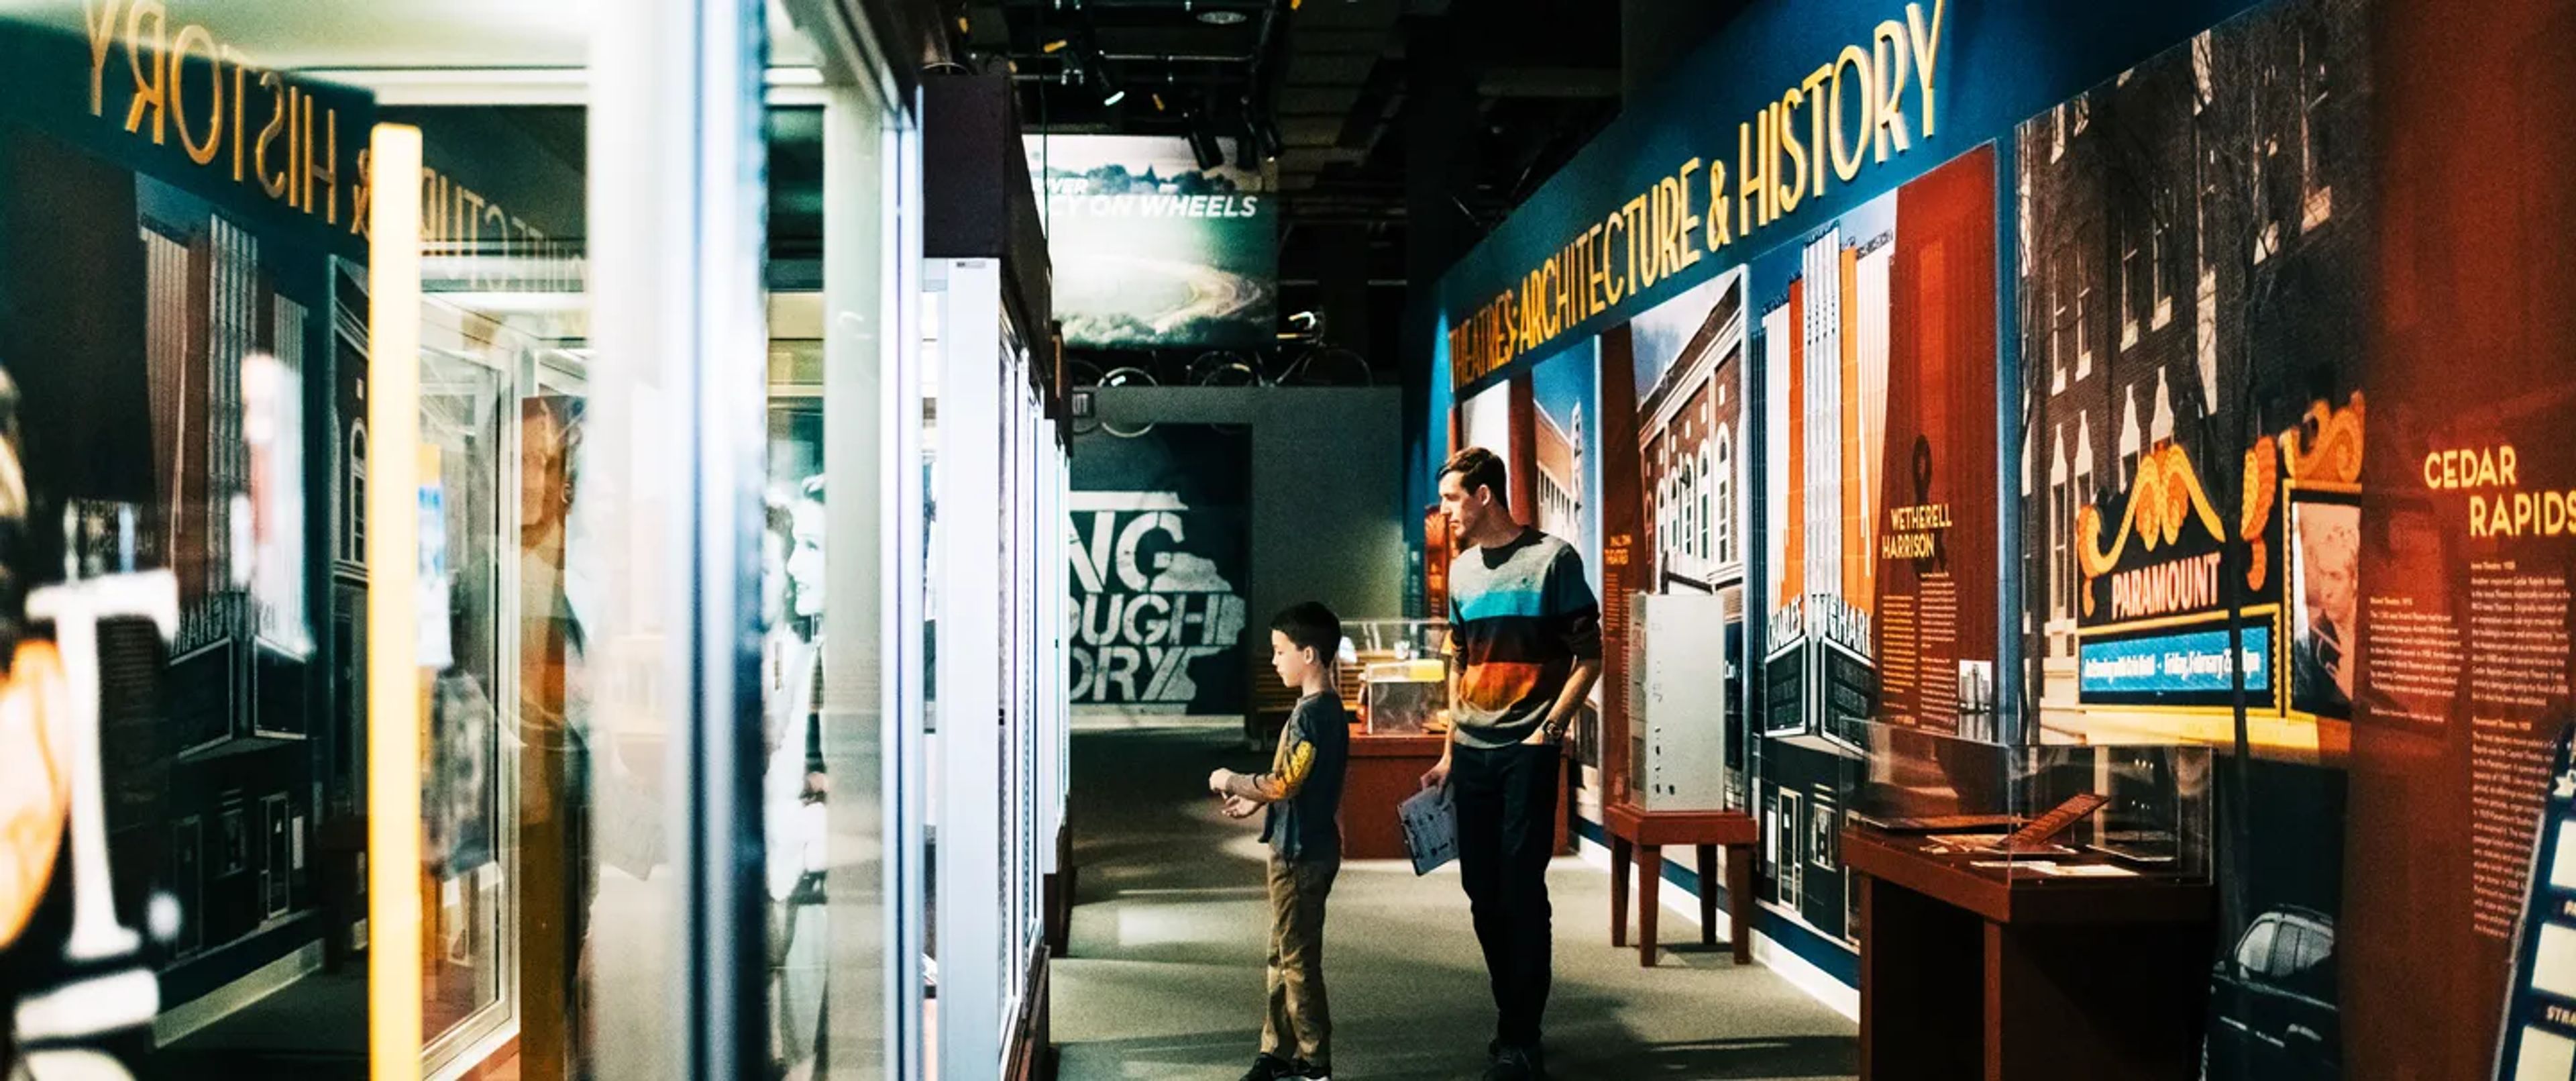
The State Historical Building, home to the State Historical Society of Iowa, is a landmark event venue in Des Moines' East Village, steps from the Iowa State Capitol. Established in 1857, the institution has long been a civic gathering place — and the building itself carries that tradition into its event programming, hosting everything from wedding receptions and corporate galas to film screenings and nonprofit fundraisers. The sky-lit Atrium, anchored by a grand staircase, is the signature event space, accommodating up to 400 guests at round tables or 600 in theater-style seating. The Grand Terrace opens outdoors with sweeping views of the State Capitol and can welcome up to 500 guests — a backdrop that few venues in Des Moines can match. Smaller gatherings find a home in the Café Barattas and Café Terrace, an intimate indoor-outdoor pairing with Capitol views suited for rehearsal dinners and daytime receptions. The Cowles-Kruidenier Auditorium serves presentations, lectures, and screenings for up to 245 guests. Baratta's Catering serves as the exclusive on-site caterer, with in-house coordination for food, beverage, and table service. Tables and chairs are included in the rental fee, and complimentary parking is available in the adjacent Capitol Complex garage.
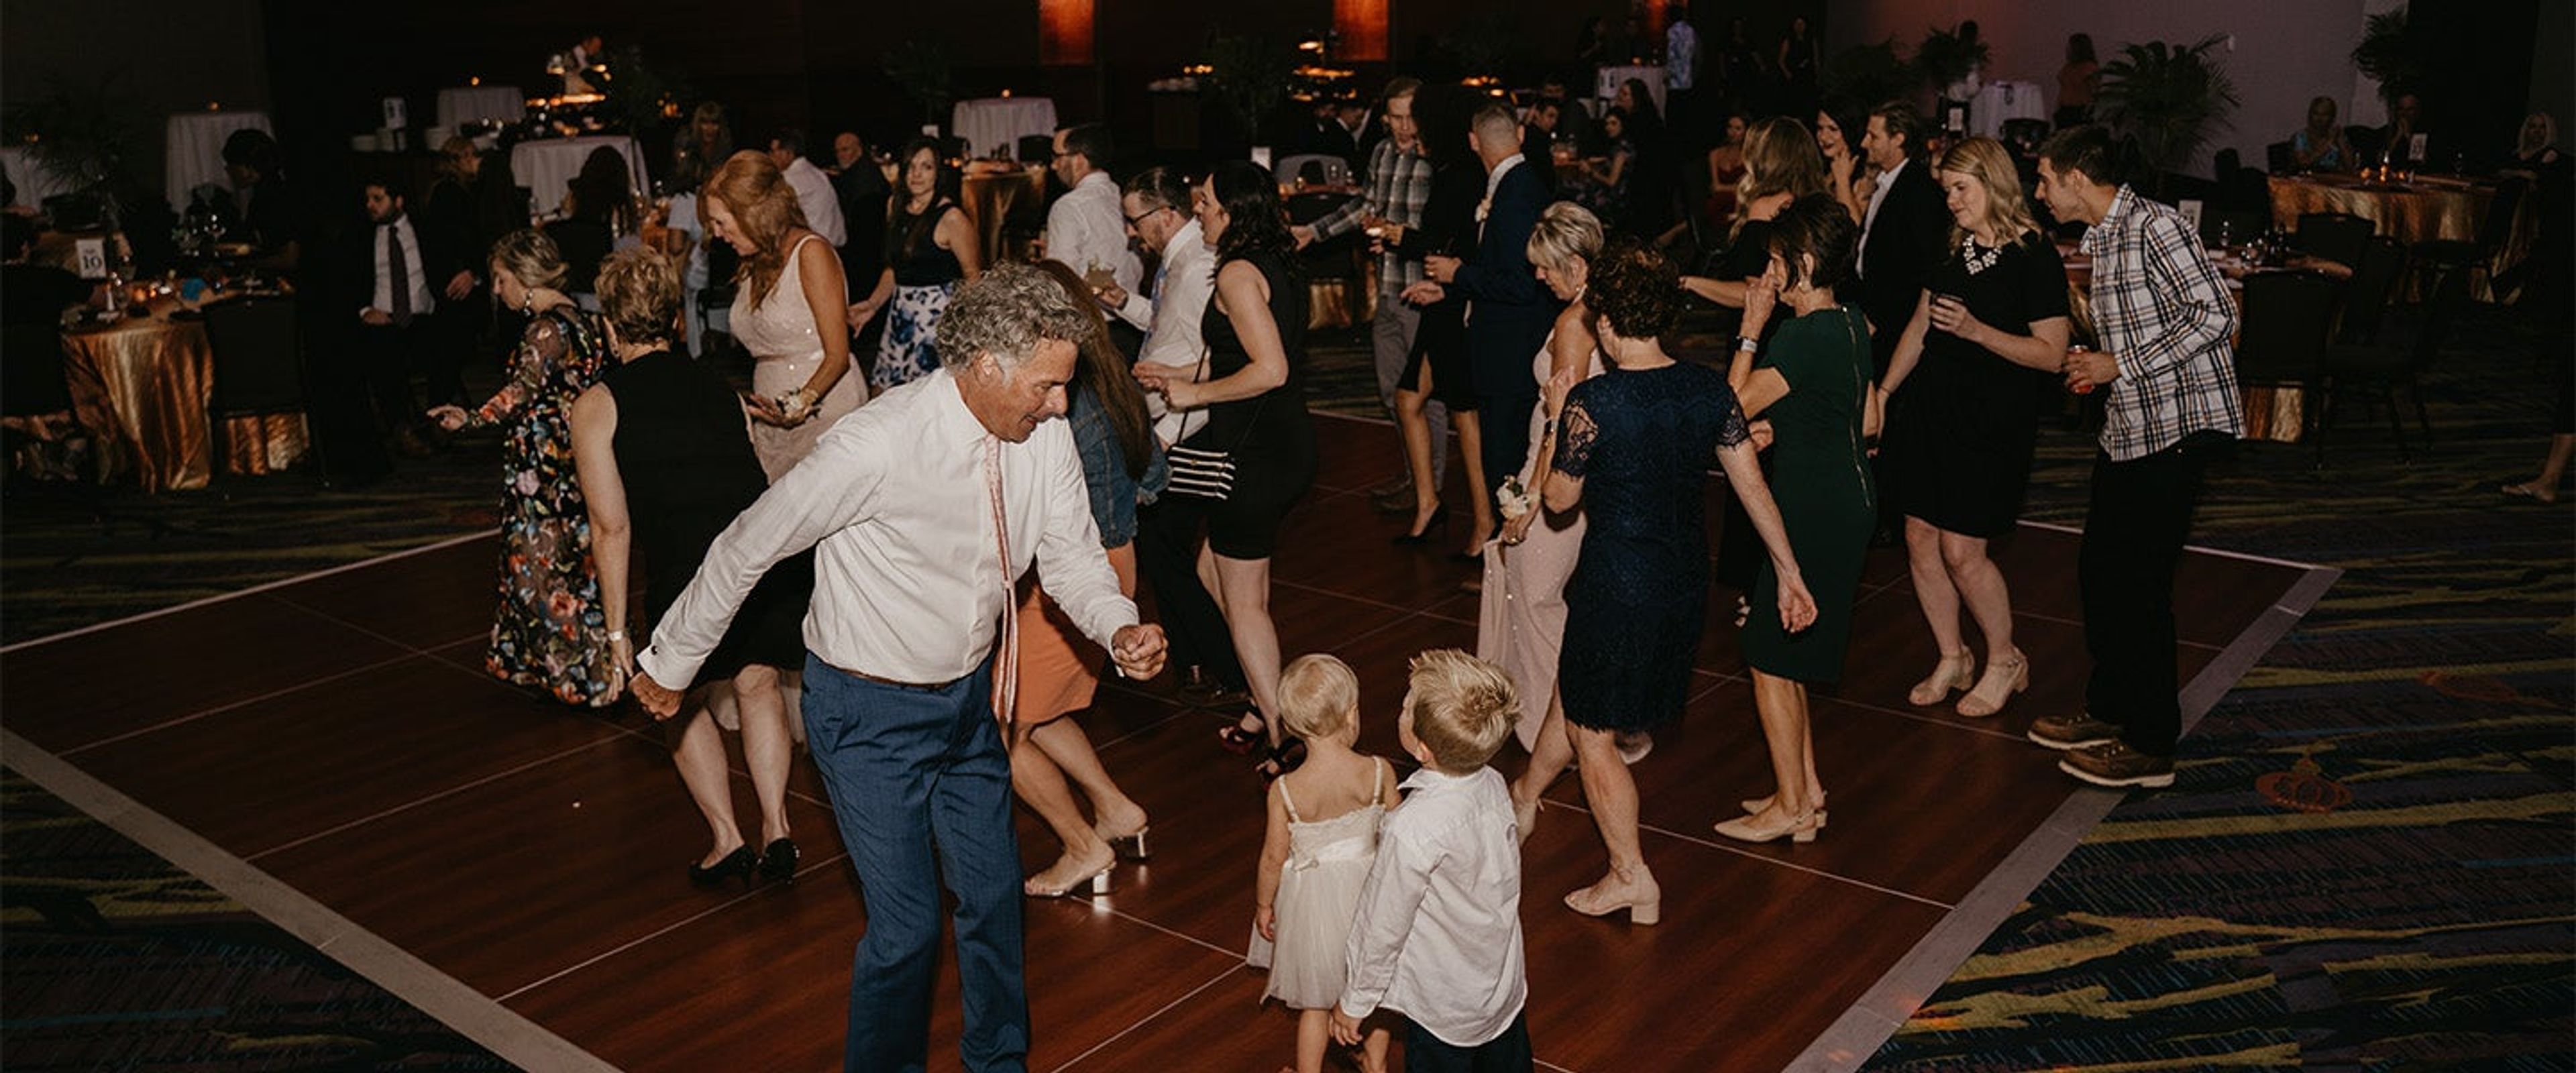
Iowa Event Center
730 3rd St, Des Moines, IA 50309, USA- Spaces for 3,000-16,980 Guests
- 1 Ballroom
- 2 Convention Centers
The Iowa Events Center is downtown Des Moines' largest event complex, bringing together three interconnected venues — Casey's Center, the EMC Expo Center, and the Community Choice Convention Center — across more than 304,000 total square feet. Owned by Polk County and operated by Oak View Group, the complex opened its arena in 2005, added the EMC Expo Center in 2004, and expanded with the Community Choice Convention Center in 2012, which was converted from the historic 1955 Veterans Memorial Auditorium. The convention center's centerpiece is Iowa's largest ballroom, a 28,800-square-foot Grand Ballroom on Level 4 that accommodates over 3,000 guests and divides into two sections. A recently renovated Junior Ballroom on Level 1 offers 10,560 square feet with its own pre-function space and private entrance. Level 3 holds 21 individual meeting rooms spanning 50,000 square feet, divisible via operable airwalls, while the EMC Expo Center contributes 150,000 contiguous square feet of exhibit space across three halls, each served by covered loading docks. The facility is connected via an indoor skywalk to the adjacent 330-room Hilton Des Moines Downtown and offers 1,400 on-site parking spaces. In-house catering, audio/visual production, and dedicated event coordination are available for conventions, tradeshows, galas, and weddings alike.
The Hotel Pattee
1112 Willis Ave, Perry, IA 50220, USA- Spaces for 160 Guests
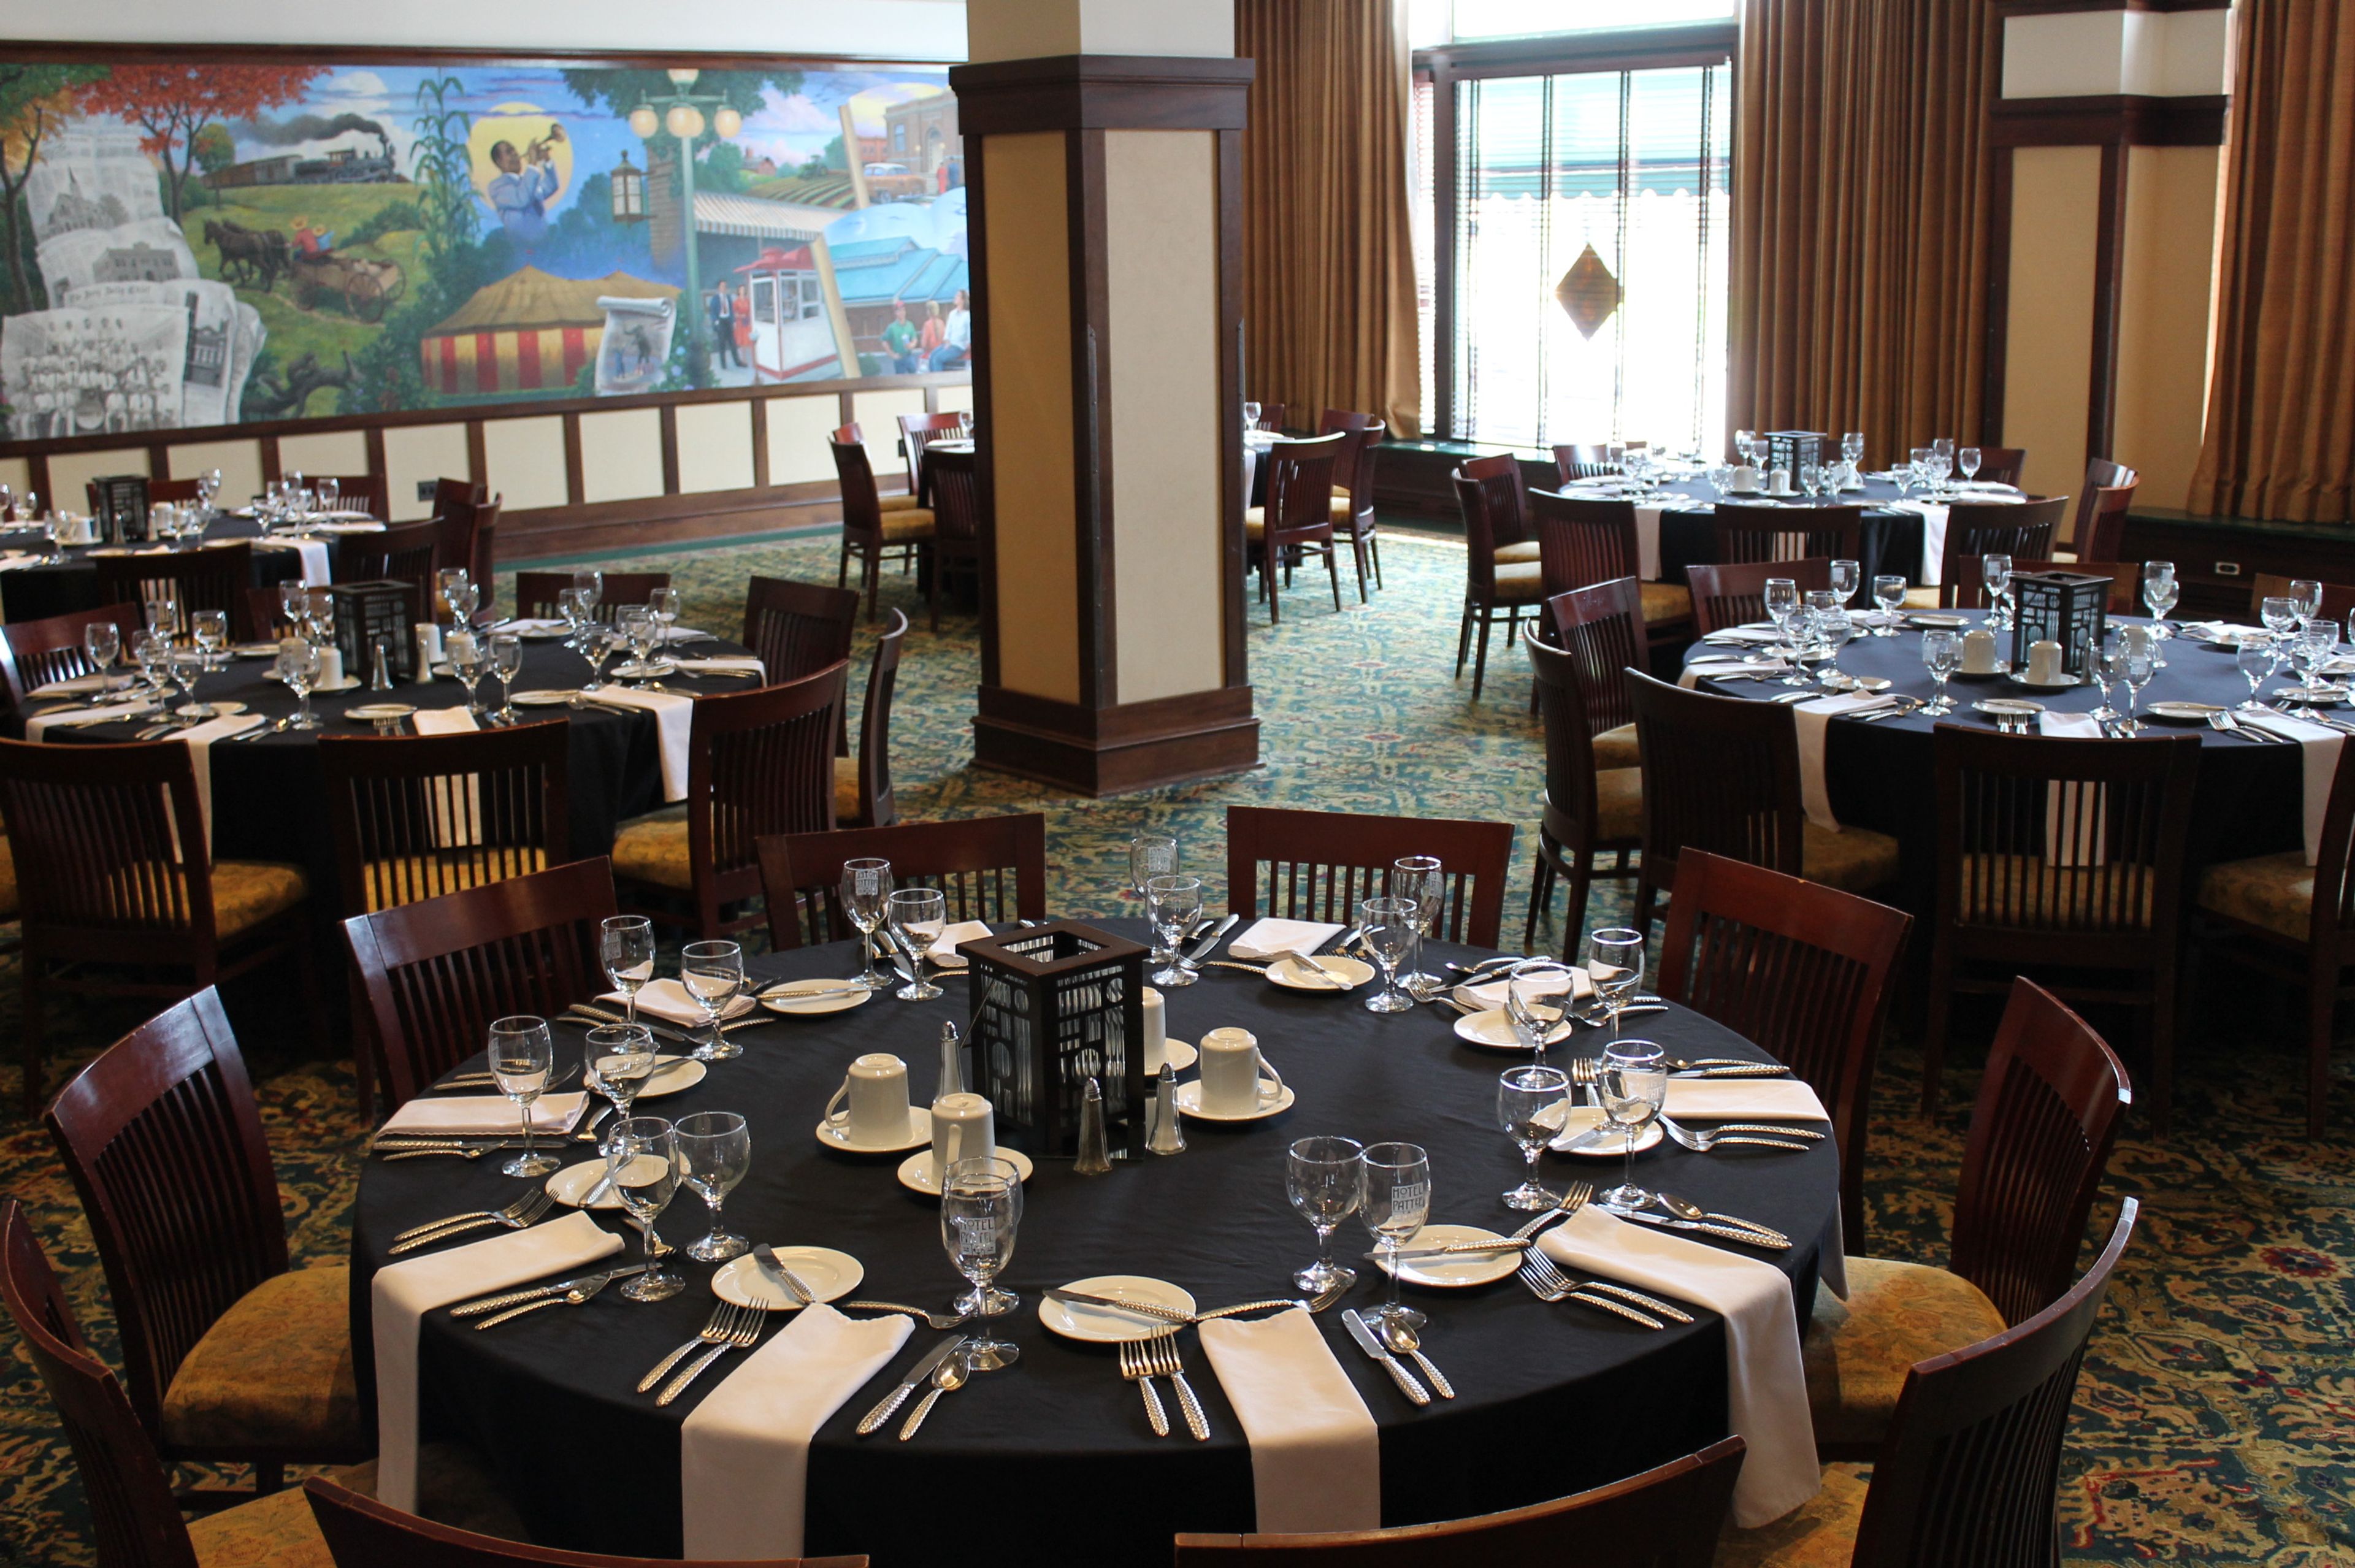
Hotel Pattee opened in 1913 in Perry, Iowa, built by brothers Harry and William Pattee to honor their father D.J. Pattee at a cost of over $150,000. From its earliest days, the hotel served as a social hub for central Iowa, hosting grand banquets and Saturday night dances in a building recognized at the time as the finest hotel in the region. After decades of ownership changes and renovations, the hotel was restored to reflect its original character while celebrating Iowa's cultural heritage. Each of its 40 guest rooms is individually decorated to honor the traditions and immigrant communities that shaped the area. Public spaces include the Howard F. Ahmanson Lobby — a restored 1913 interior featuring Persian rugs, terra cotta tile, replica chandeliers, and an original marble staircase — alongside the Willis Library, a wood-paneled reading room with a fireplace and Arts and Crafts furnishings. For private events, the Spring Valley Ballroom anchors the venue's gathering spaces, its east wall dominated by a mural of Perry's history painted by Iowa artist Doug Shelton. The outdoor Soumas Court offers a courtyard setting among brick architecture, greenery, and art installations, well suited to ceremonies and celebrations. The Pattee Café, with its three dining areas styled after the railroad era, adds a distinctive backdrop for smaller private gatherings.
Vander Veer Park
215 W Central Park Ave, Davenport, IA 52803, USA- Spaces for 30-150 Guests
- 1 Museum
- 1 Historic Space
- 1 Garden
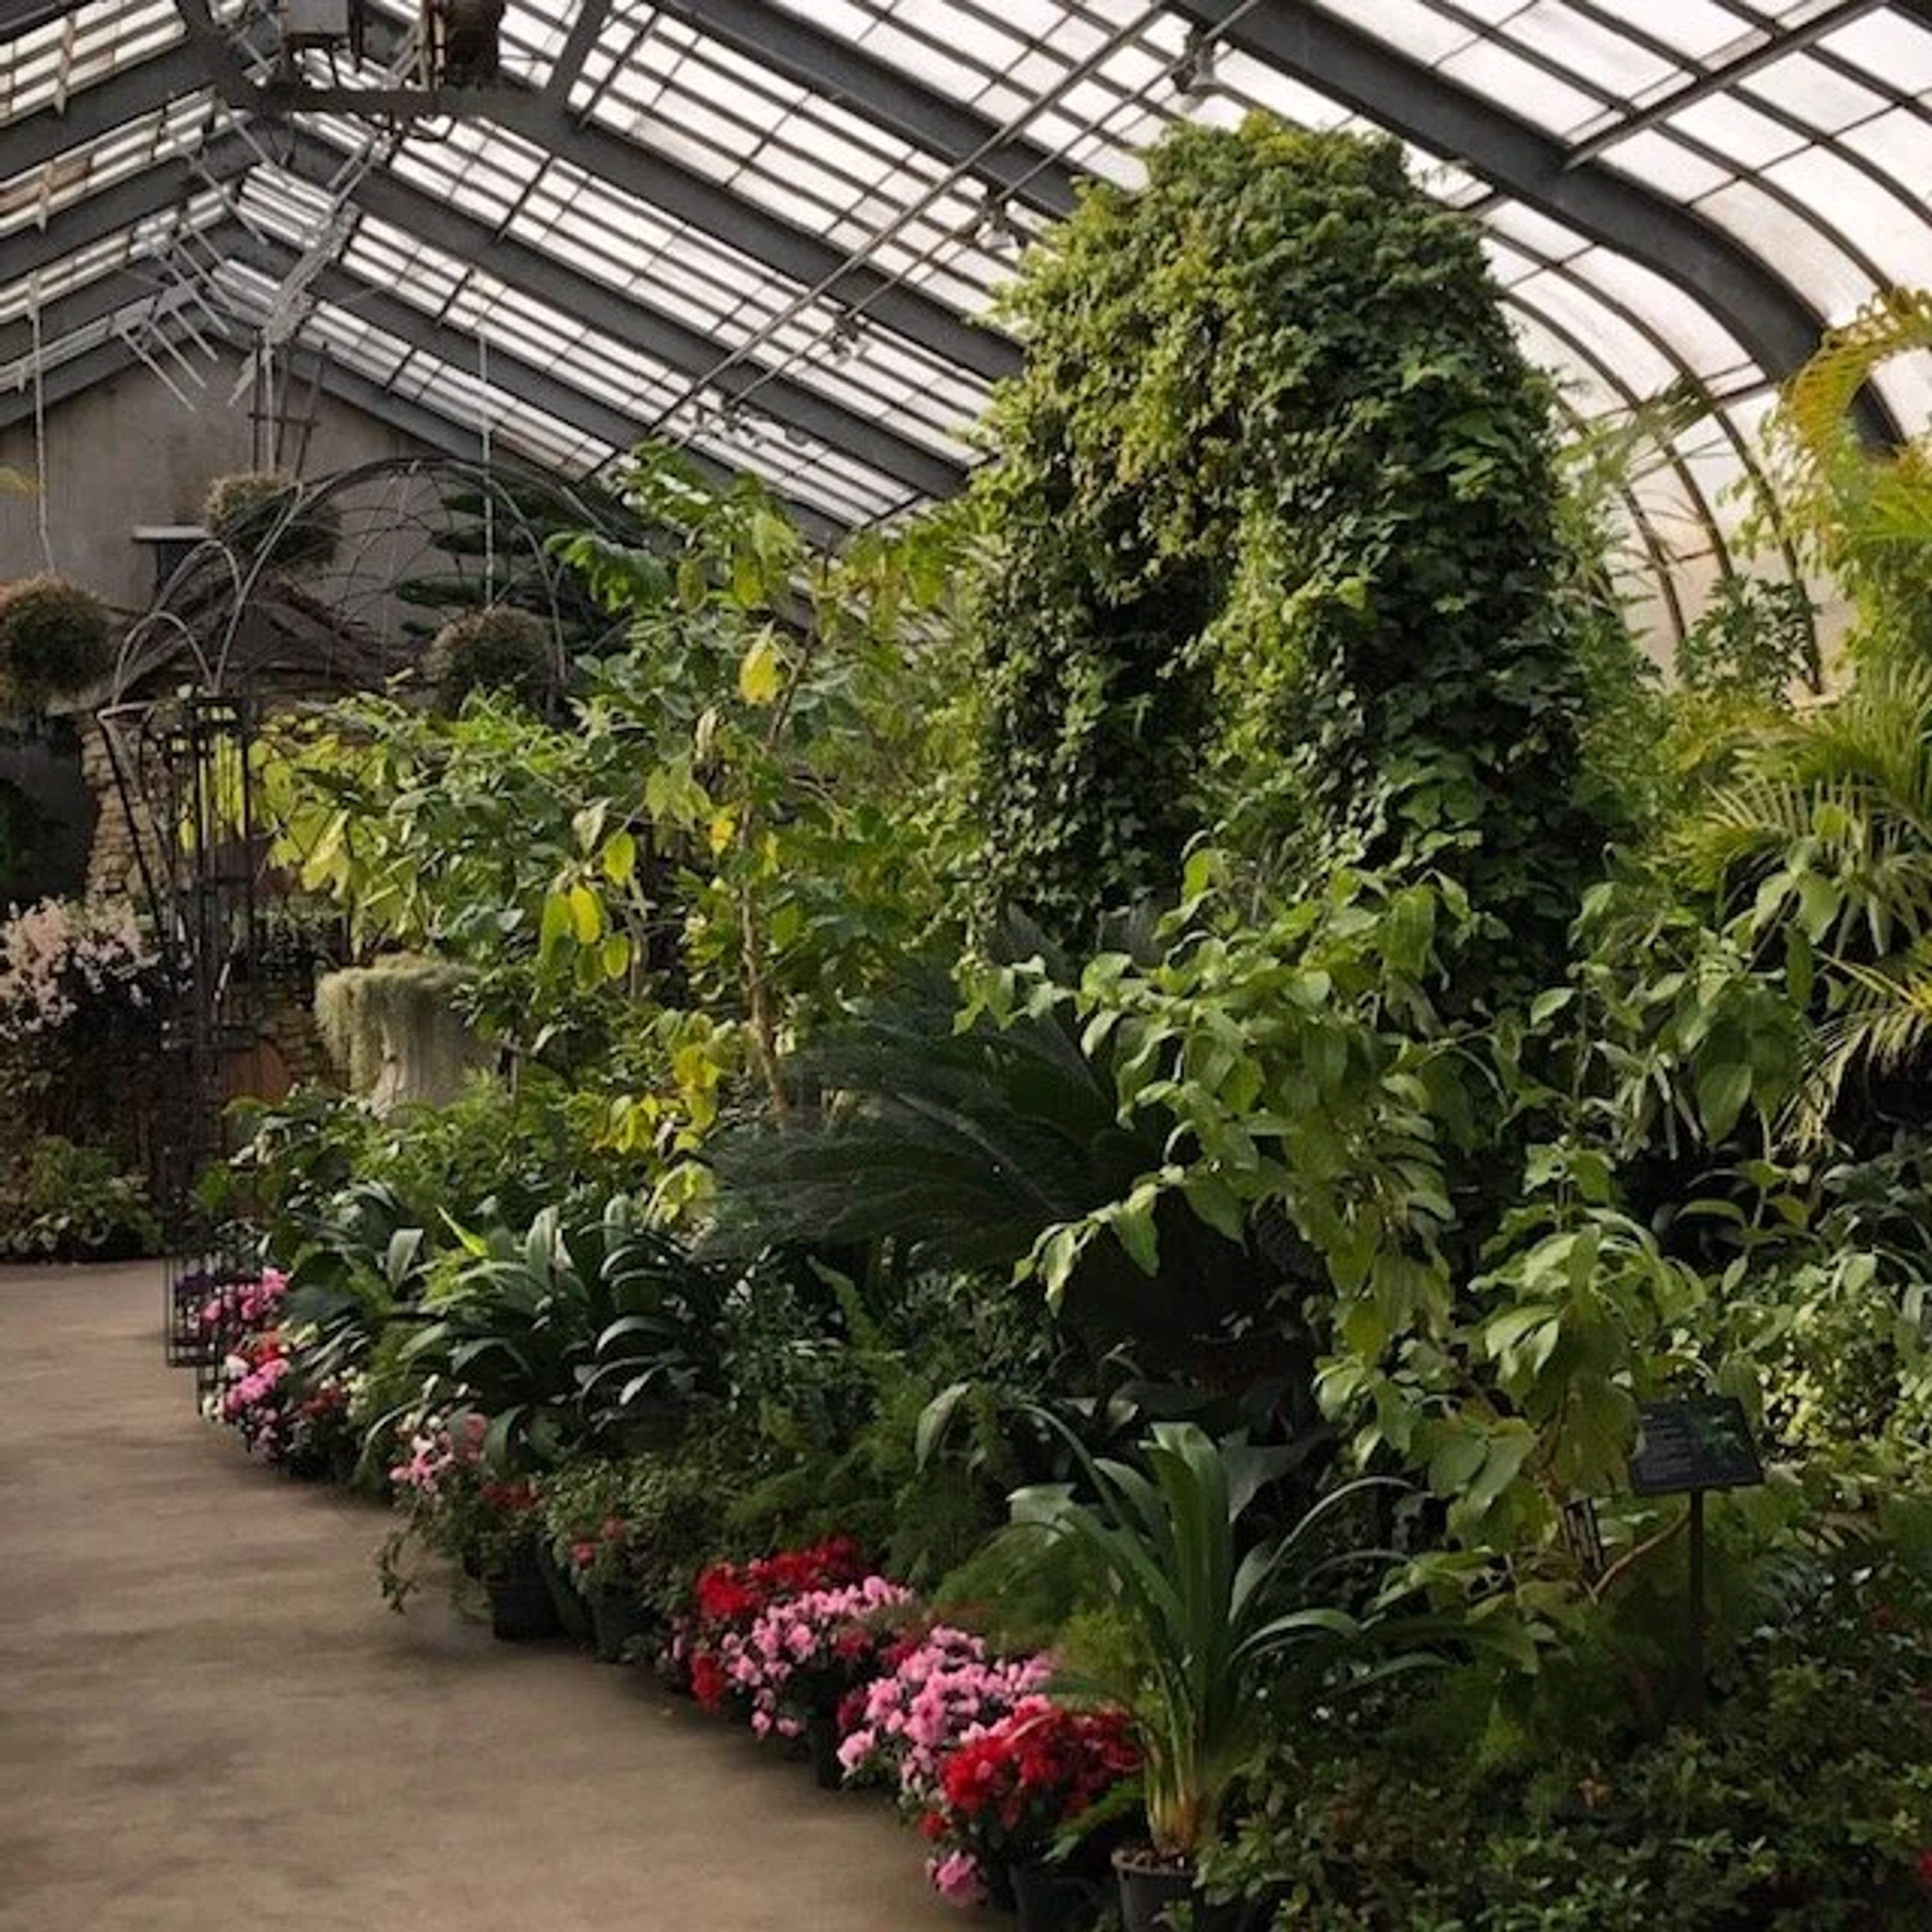
Vander Veer Botanical Park is a 33-acre public botanical garden in Davenport, Iowa, established in 1885 on the grounds of the old Scott County Fairgrounds. One of the earliest botanical parks west of the Mississippi River, it has grown into a beloved community landmark with an extensive collection of gardens, floral displays, and trees—many planted during the 1890s. At the heart of the park stands the Conservatory, a glass-roofed growing house with cold, warm, and tropical sections that rotate seasonal floral shows throughout the year. The Conservatory accommodates up to 75 guests and seats approximately 30, making it a fitting setting for intimate weddings, retirement celebrations, holiday parties, and private gatherings. Amenities include cocktail tables, rectangular tables, and access to the adjacent Enabling Garden. The park also features the Municipal Rose Garden—an All-America Rose Selections garden established in 1948—a stone fountain at the end of the Grand Allée pathway, and the Hosta Glade, an American Hosta Society Official National Display Garden. Outdoor spaces within the park, including the pergola walkway area near the Rose Garden, are available for reservations through Davenport Parks and Recreation.
Janesville Riviera Roose
307 Maple St, Janesville, IA 50647, USA- Spaces for 40-370 Guests
- 1 Event Space
- 1 Historic Space
- 1 Meeting Space
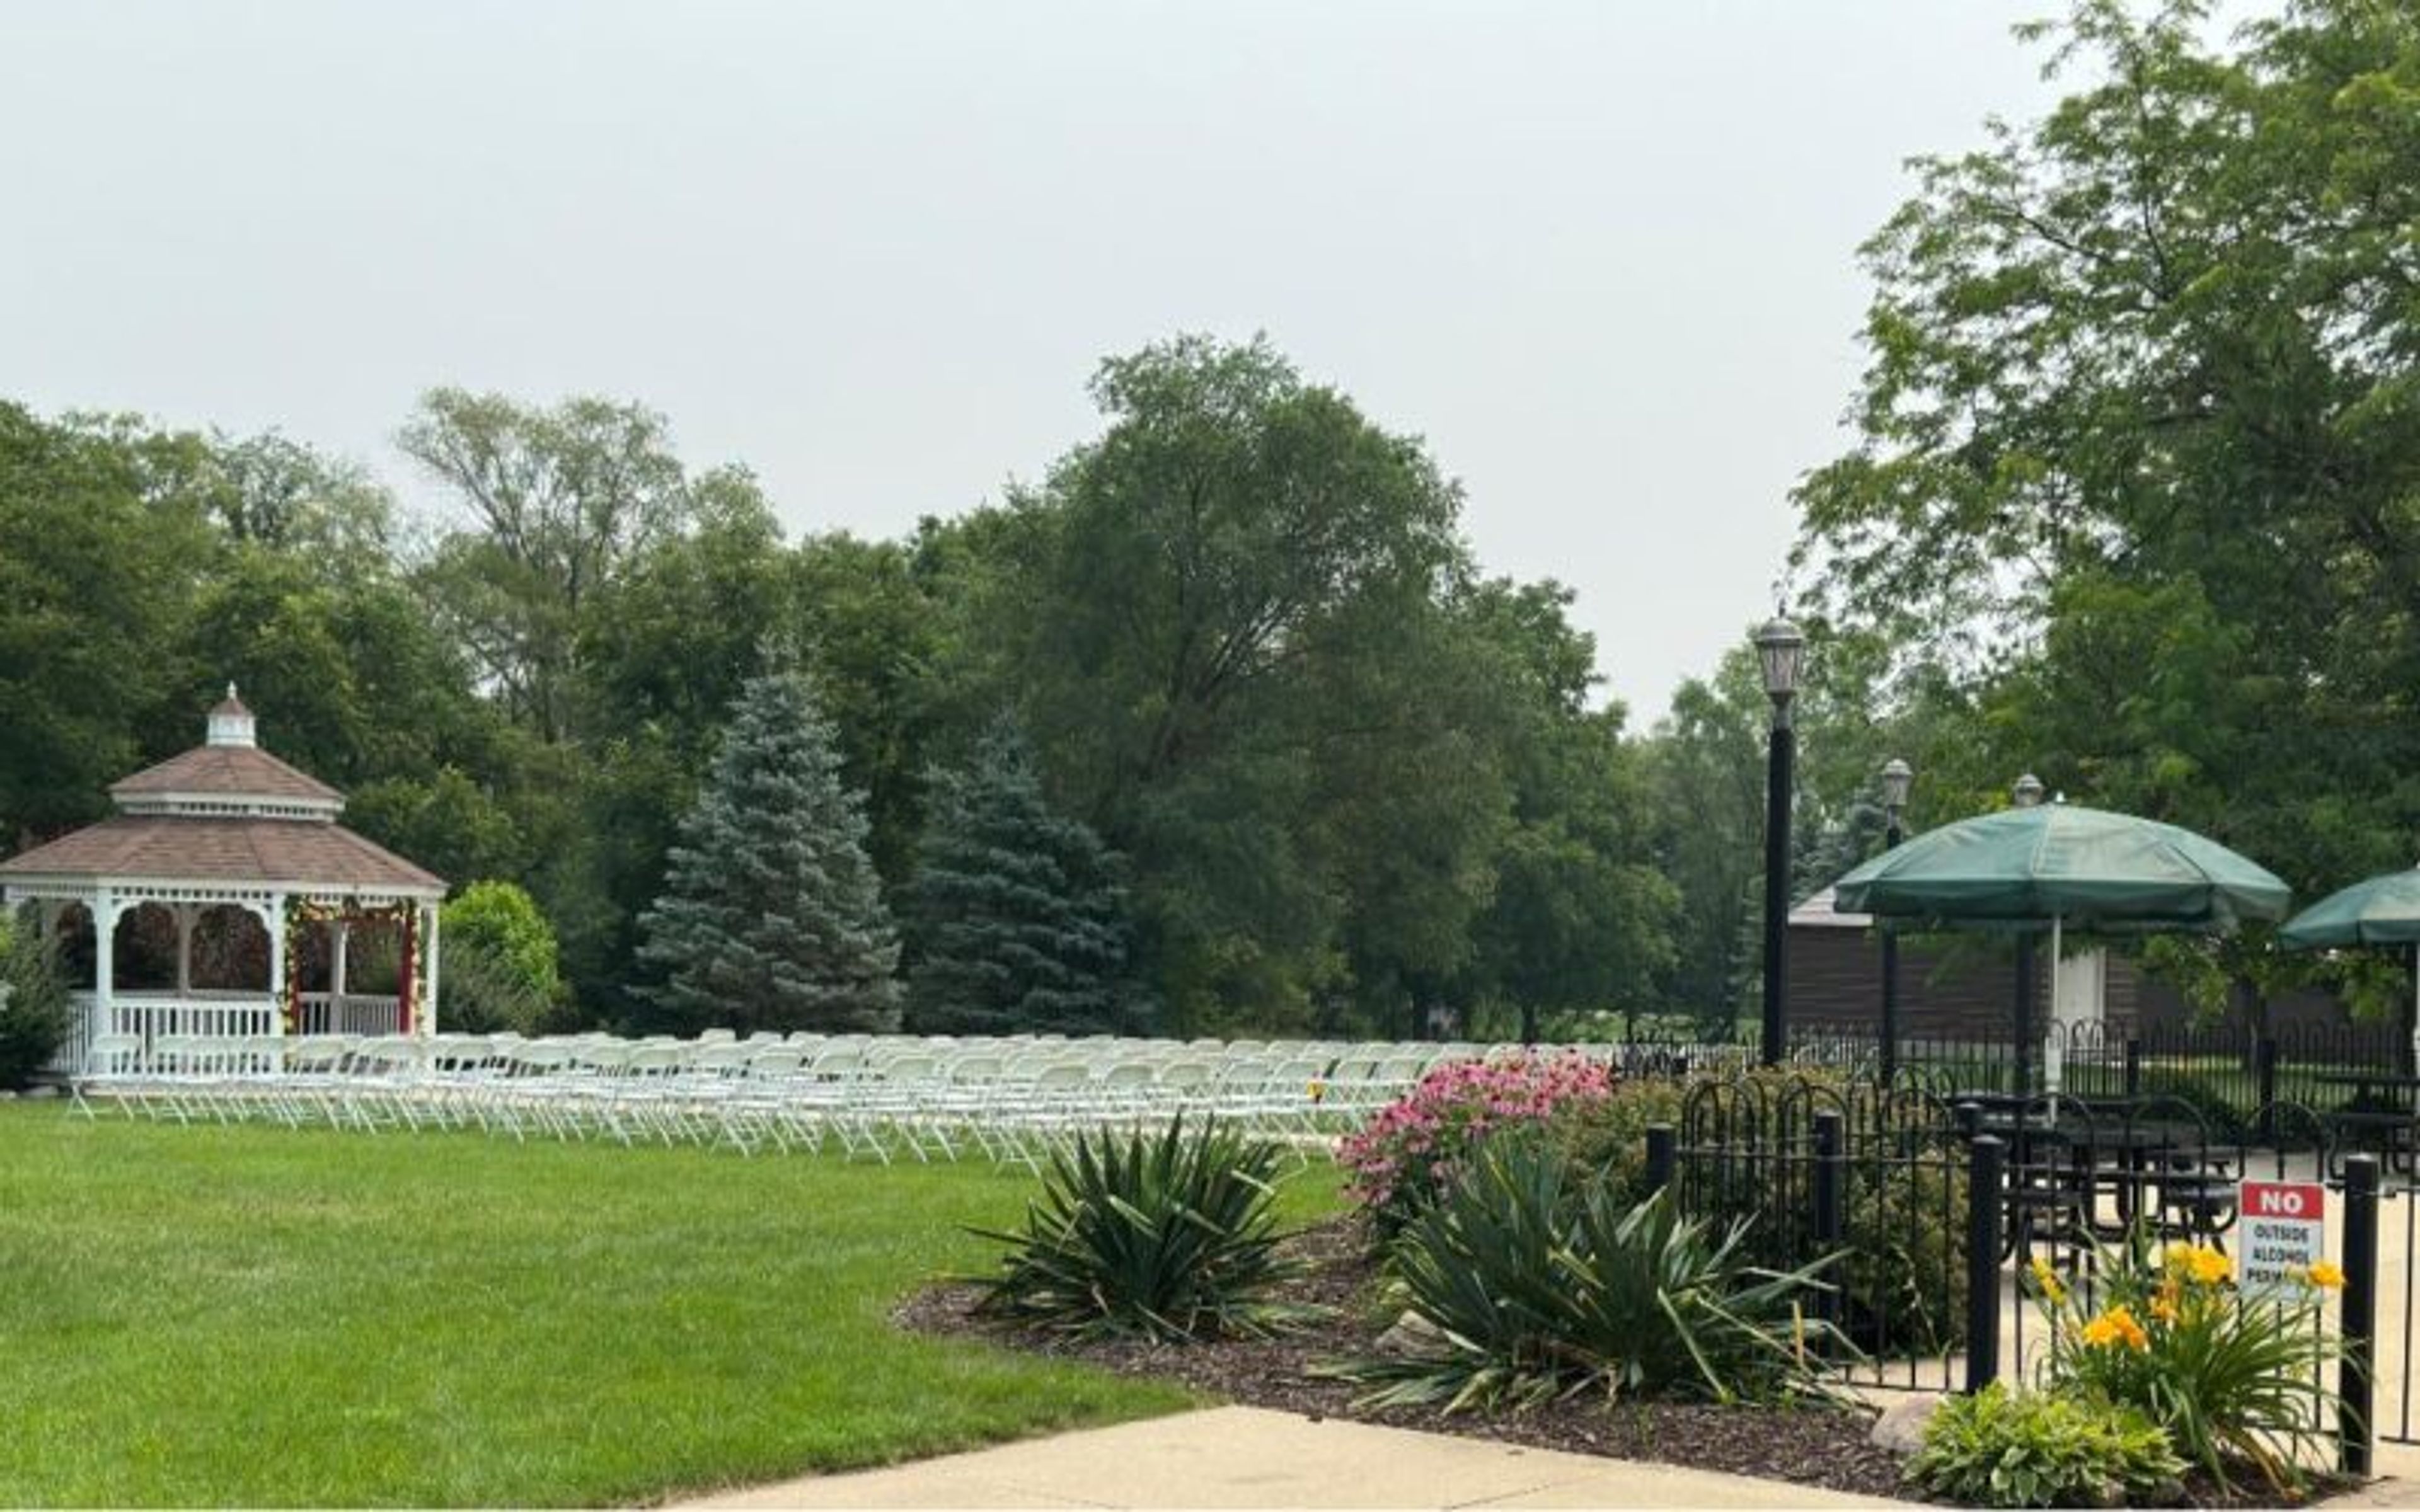
The Riviera Roose Events Center is a wedding and special events venue in Janesville, Iowa, occupying the former site of the legendary Riviera Ballroom — a hall inducted into the Iowa Rock 'n Roll Hall of Fame in 2015. The venue serves the broader Cedar Valley region and is available for weddings, receptions, memorial services, business meetings, and private celebrations. The main hall spans 4,308 square feet and accommodates up to 370 guests, with 320 recommended for seated receptions. An adjoining 660-square-foot side room seats up to 40 for meetings and smaller gatherings. All-inclusive weekend packages cover tables and chairs, a staffed bar, a 24-foot stage with lit backdrop, a licensed kitchen, fenced patio, gazebo, portable sound system, bridal suite area, and post-event cleaning — making the Riviera Roose a self-contained setting for events of many sizes.
The District Venue
1350 SW Vintage Pkwy, Ankeny, IA 50023, USA- Spaces for 220-350 Guests
- 2 Event Spaces
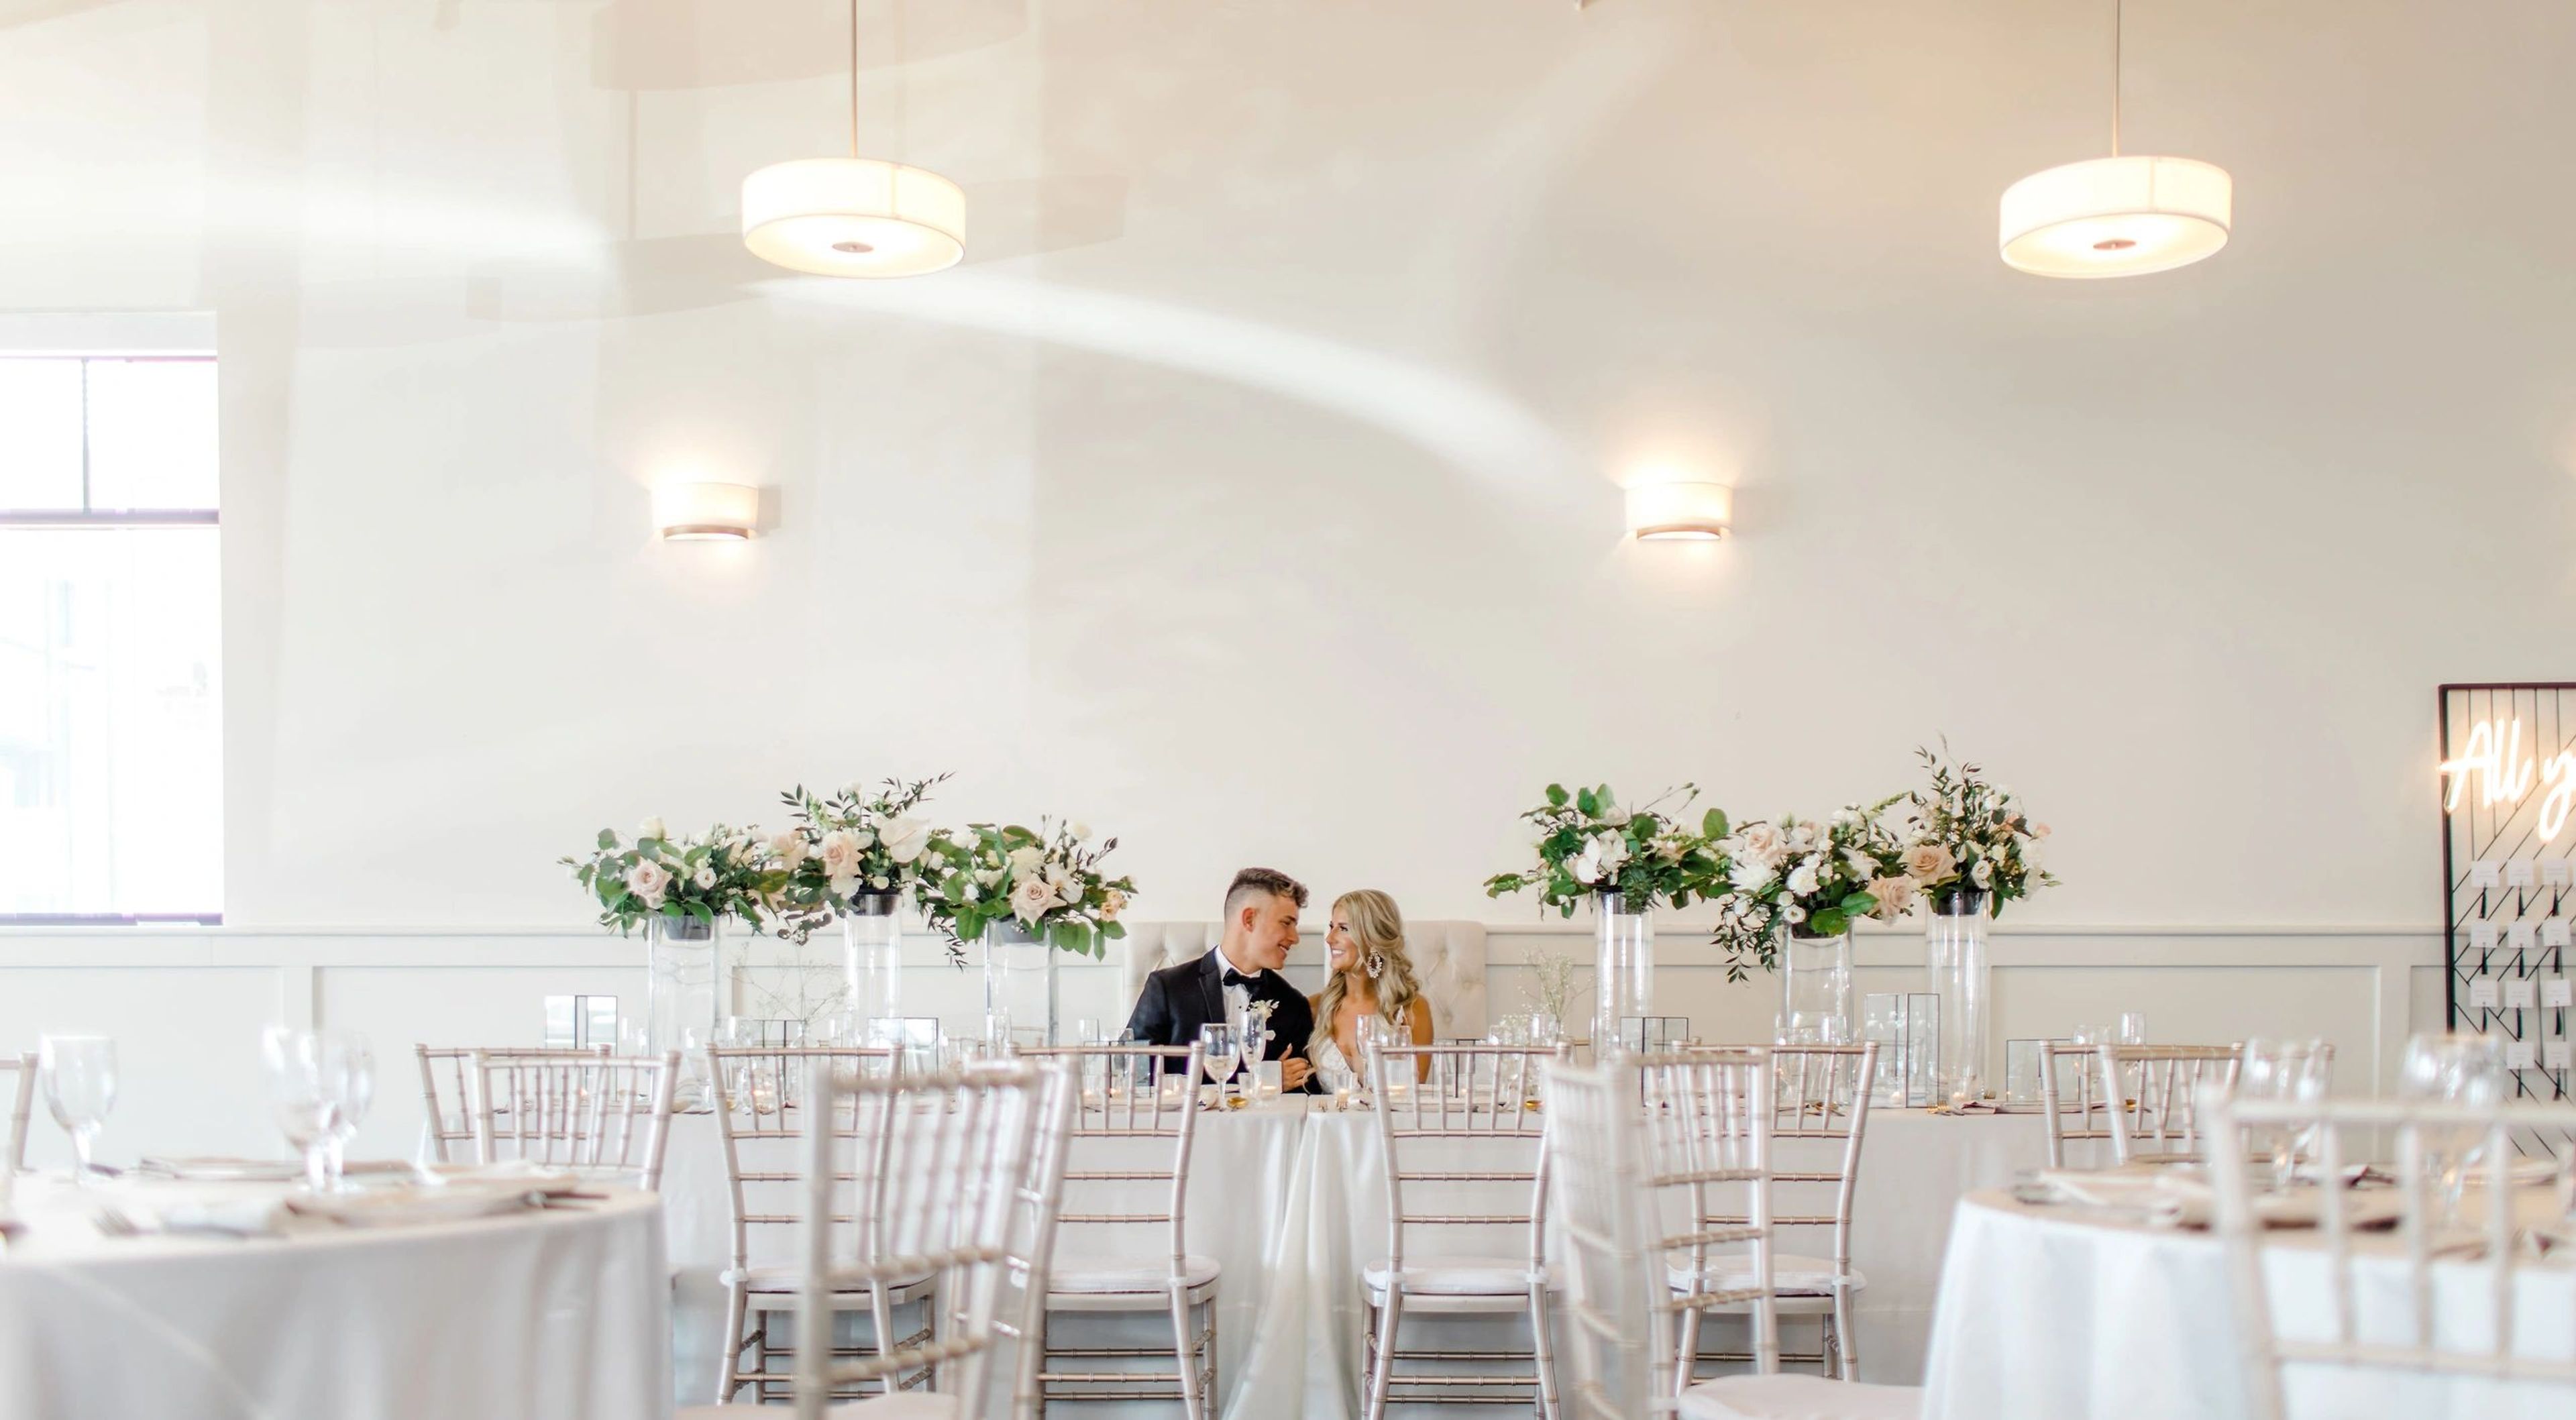
The District Venue is a full-service event space in Ankeny, Iowa, set within the Prairie Trail development in the Des Moines metro area. The two-story, 5,000-square-foot facility was designed for weddings and private events of all sizes, accommodating up to 350 guests for receptions and up to 220 for ceremonies in the loft level above. The venue's industrial-modern aesthetic pairs clean lines and warm lighting with all-inclusive service — in-house catering offered in buffet, plated, or family-style formats, a full-service bar, Chiavari chairs, linens, tableware, and an AV system with projectors and cordless microphones, all included in the rental fee. A dedicated on-site event coordinator is provided with every booking, and a newly remodeled bridal suite is available for wedding parties getting ready on-site. With an open vendor policy for everything outside food and beverage, 16-hour event access, elevator accessibility, and complimentary parking, The District Venue is built to accommodate a wide range of celebrations without the need to coordinate multiple venues or outside catering.
Iowa Arboretum
1875 Peach Ave, Madrid, IA 50156, USA- Spaces for 50-350 Guests
- 2 Outdoor Spaces
- 1 Event Space
- 3 Gardens
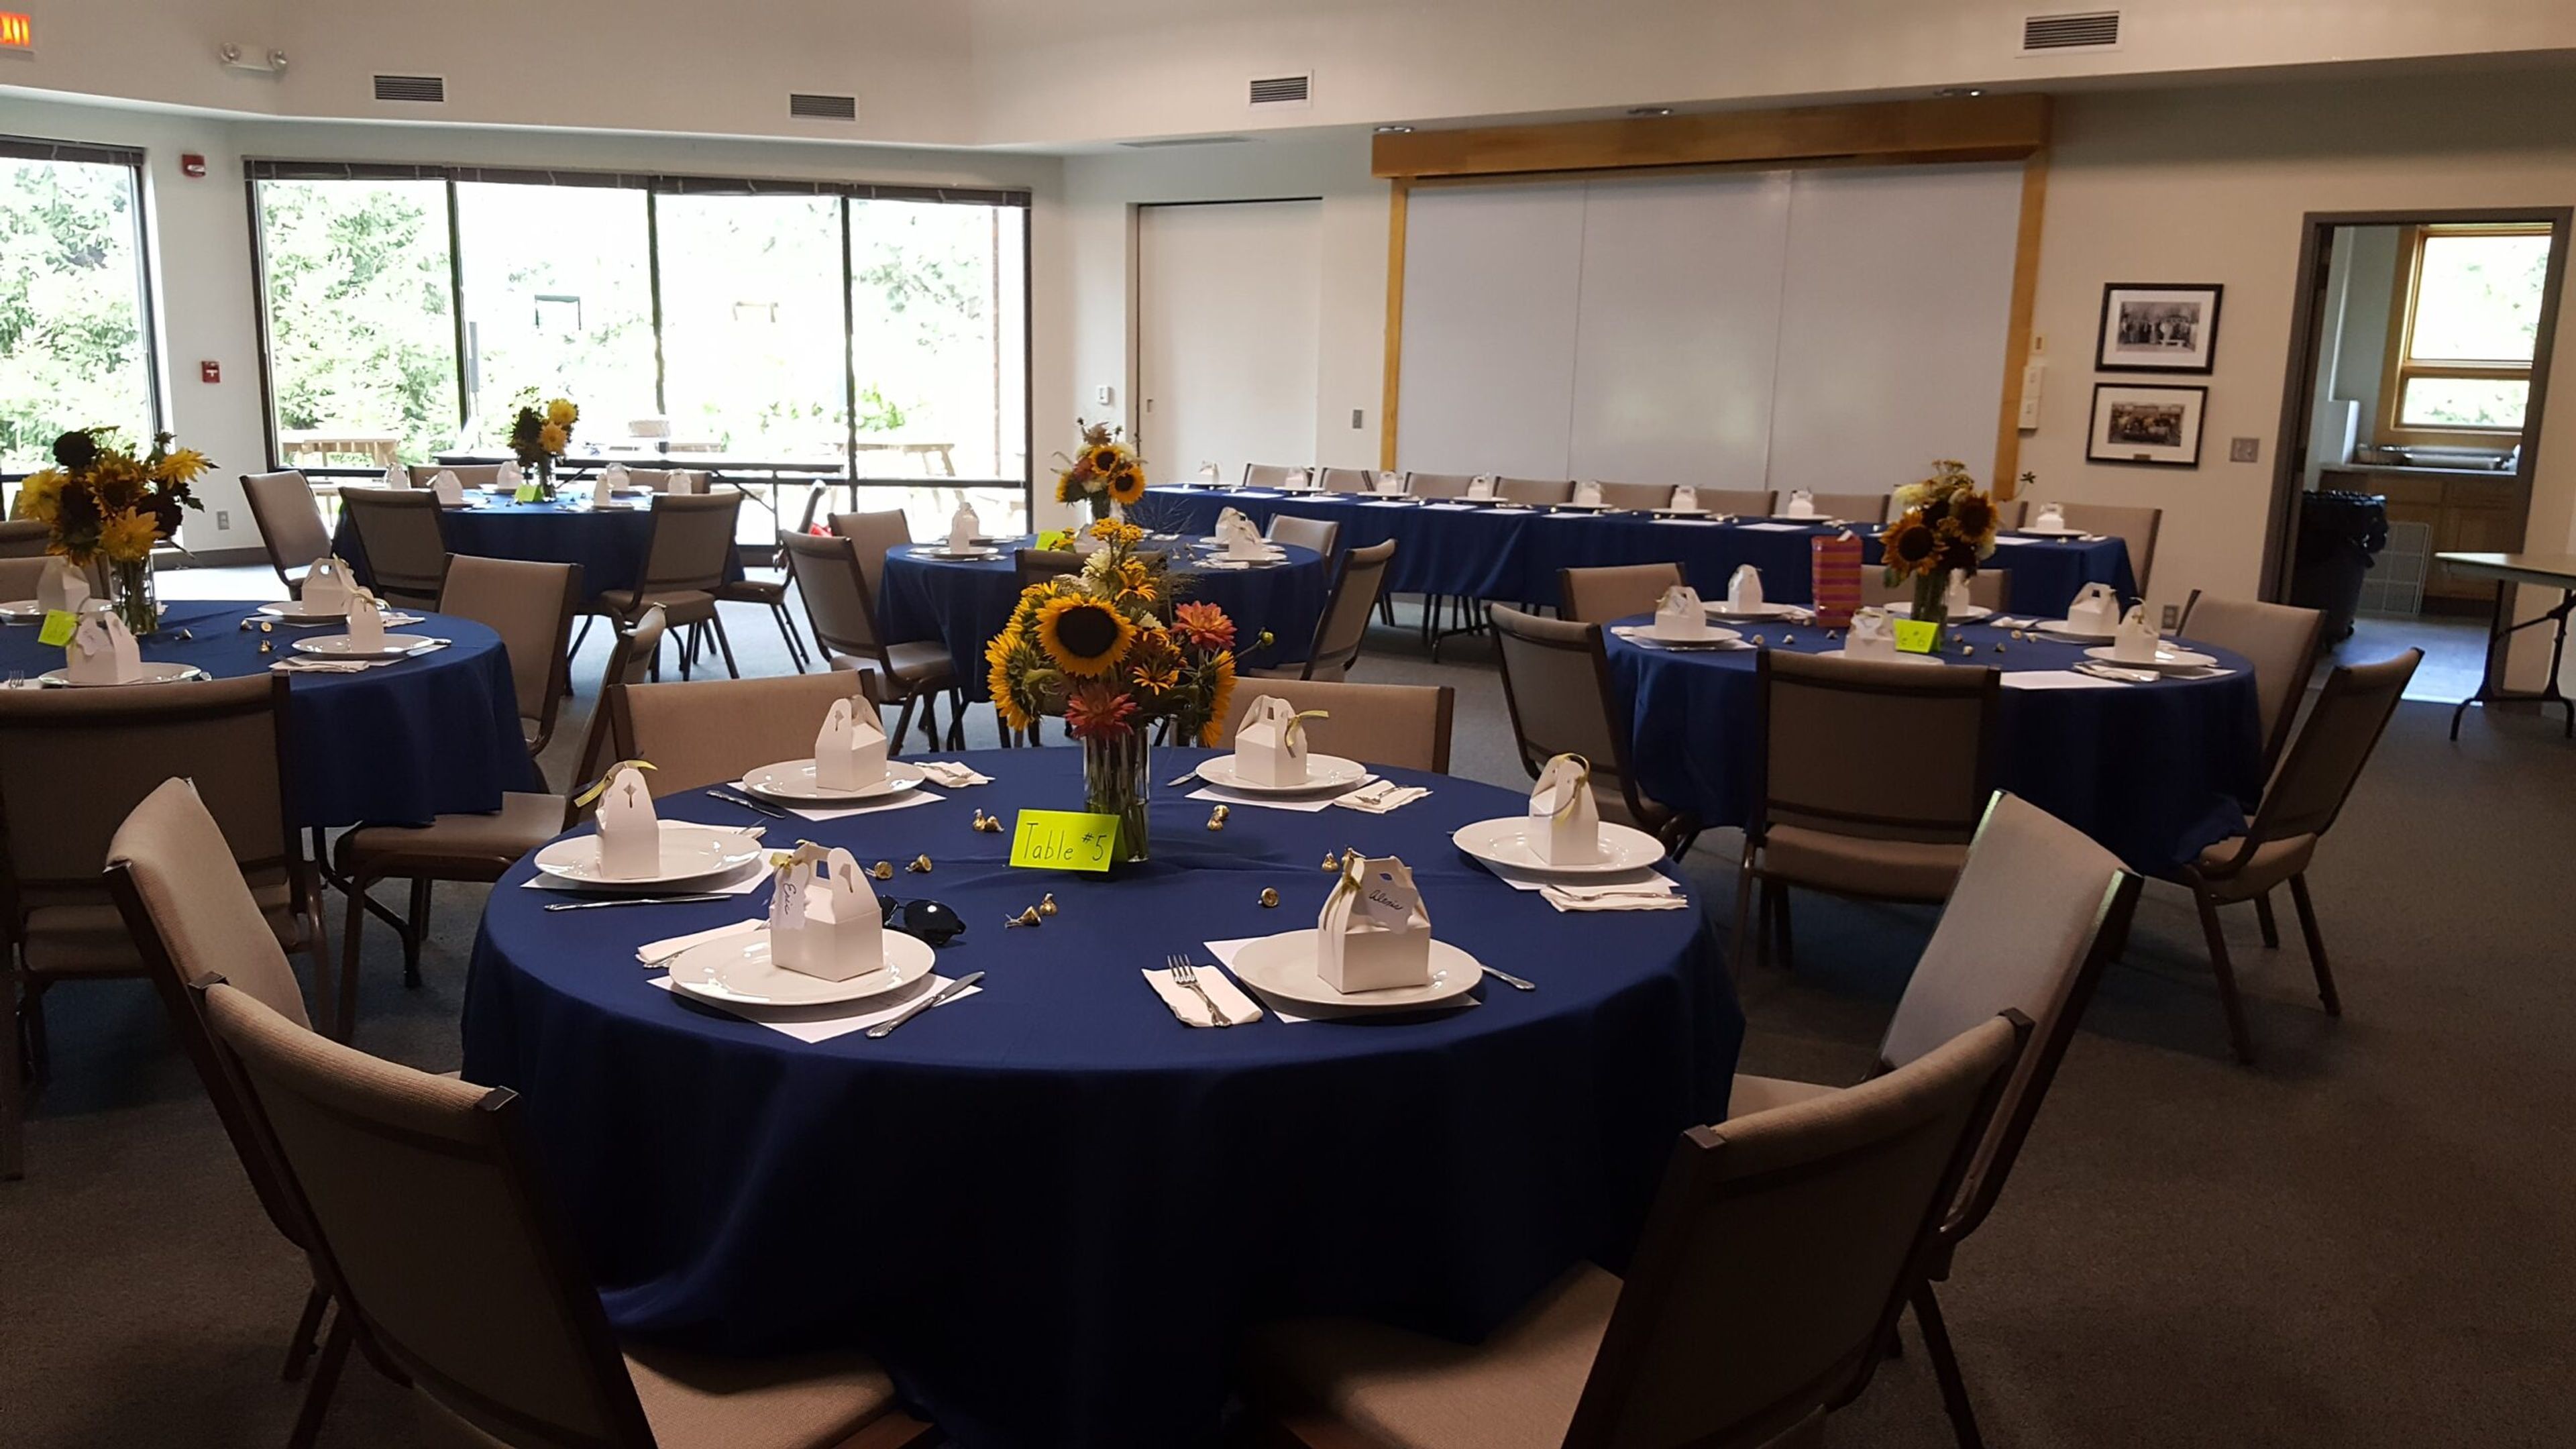
The Iowa Arboretum & Gardens is a community-supported public garden set on landscaped grounds in Madrid, Iowa, offering outdoor and indoor event spaces for weddings, receptions, corporate gatherings, showers, and anniversaries. Surrounded by botanical gardens, tree groves, native prairie trails, and interactive natural spaces, the arboretum provides a distinctive natural backdrop that sets it apart from traditional banquet venues. The Hughes Education Center serves as the primary indoor event space, accommodating up to 175 guests with 22 sixty-inch round tables, large windows overlooking the grounds, and access to a full catering kitchen, wireless internet, and audio equipment. Outdoor ceremony areas seat up to 200 guests, with a sound system available and four hours of pre-ceremony access included. For intimate gatherings, the Treehouse Venue offers a micro-wedding setting for up to 50 guests. Dance floor rental is available as an add-on for receptions.
Blank Park Zoo
7401 SW 9th St, Des Moines, IA 50315, USA- Spaces for 40-600 Guests
- 2 Outdoor Spaces
- 1 Event Space
- 4 Total Spaces
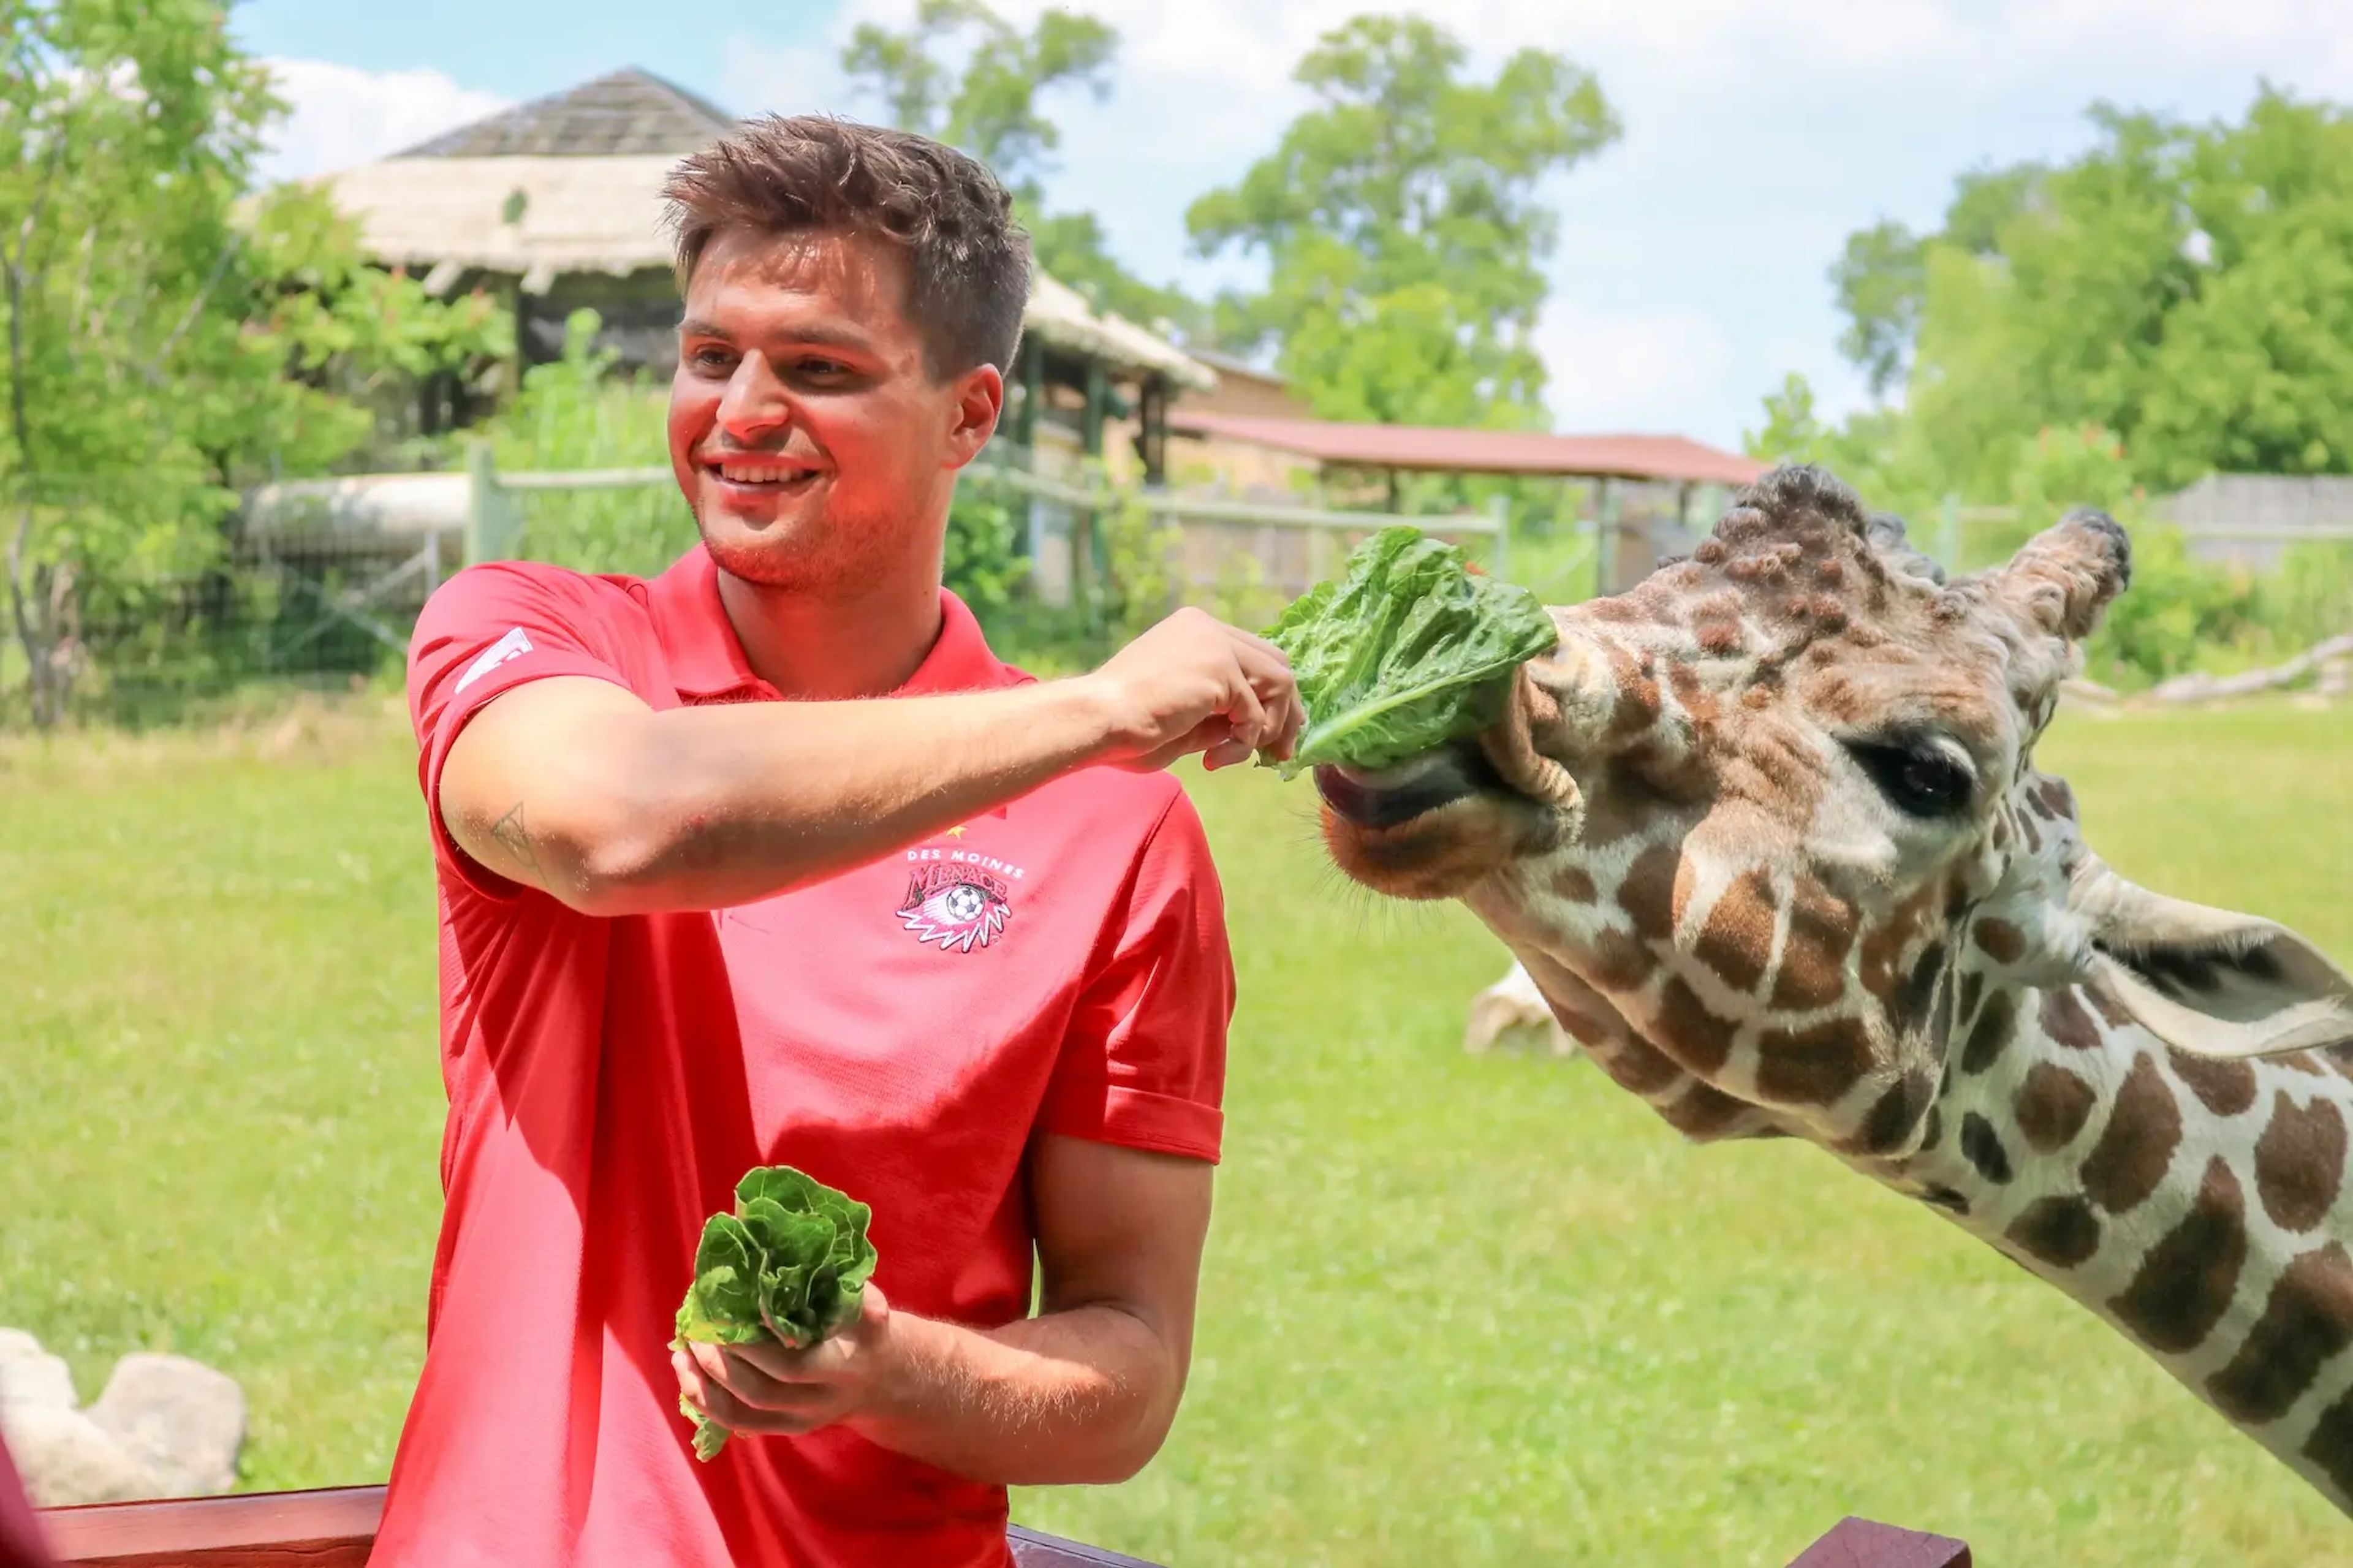
Blank Park Zoo is Des Moines's accredited zoological park, home to over 2,500 animals and dedicated to conservation, education, and recreation. The zoo's private event rental program opens the entire grounds — and its most distinctive indoor and outdoor spaces — to corporate gatherings, weddings, galas, and celebrations of all sizes. The Holmes Foster Event Center, the zoo's largest indoor venue, accommodates up to 450 guests at banquet rounds or 600 for a cocktail-style reception, and comes with tables, chairs, audio/visual equipment, and setup and teardown service included. The Discovery Center seats up to 200 in a theater configuration or 120 at banquet rounds, with views overlooking the bird aviary and botanical gardens and access to year-round indoor animal exhibits. Outdoor options include the Large Pavilion, which handles 150 to 300 guests near the zoo's entrance alongside the Bald Eagle exhibit, and the African Pavilion, an intimate covered space for up to 60 guests with sweeping views of the giraffe and addax exhibits. Two exclusive on-site caterers handle food and beverage service, complimentary parking is available for all guests, and an on-site event supervisor is included with every rental. Animal viewing is available April through October, giving events an element that no ballroom can replicate.
Charles H. MacNider Art Museum
303 2nd St SE, Mason City, IA 50401, USA- Spaces for 80-175 Guests
- 1 Museum
- 1 Historic Space
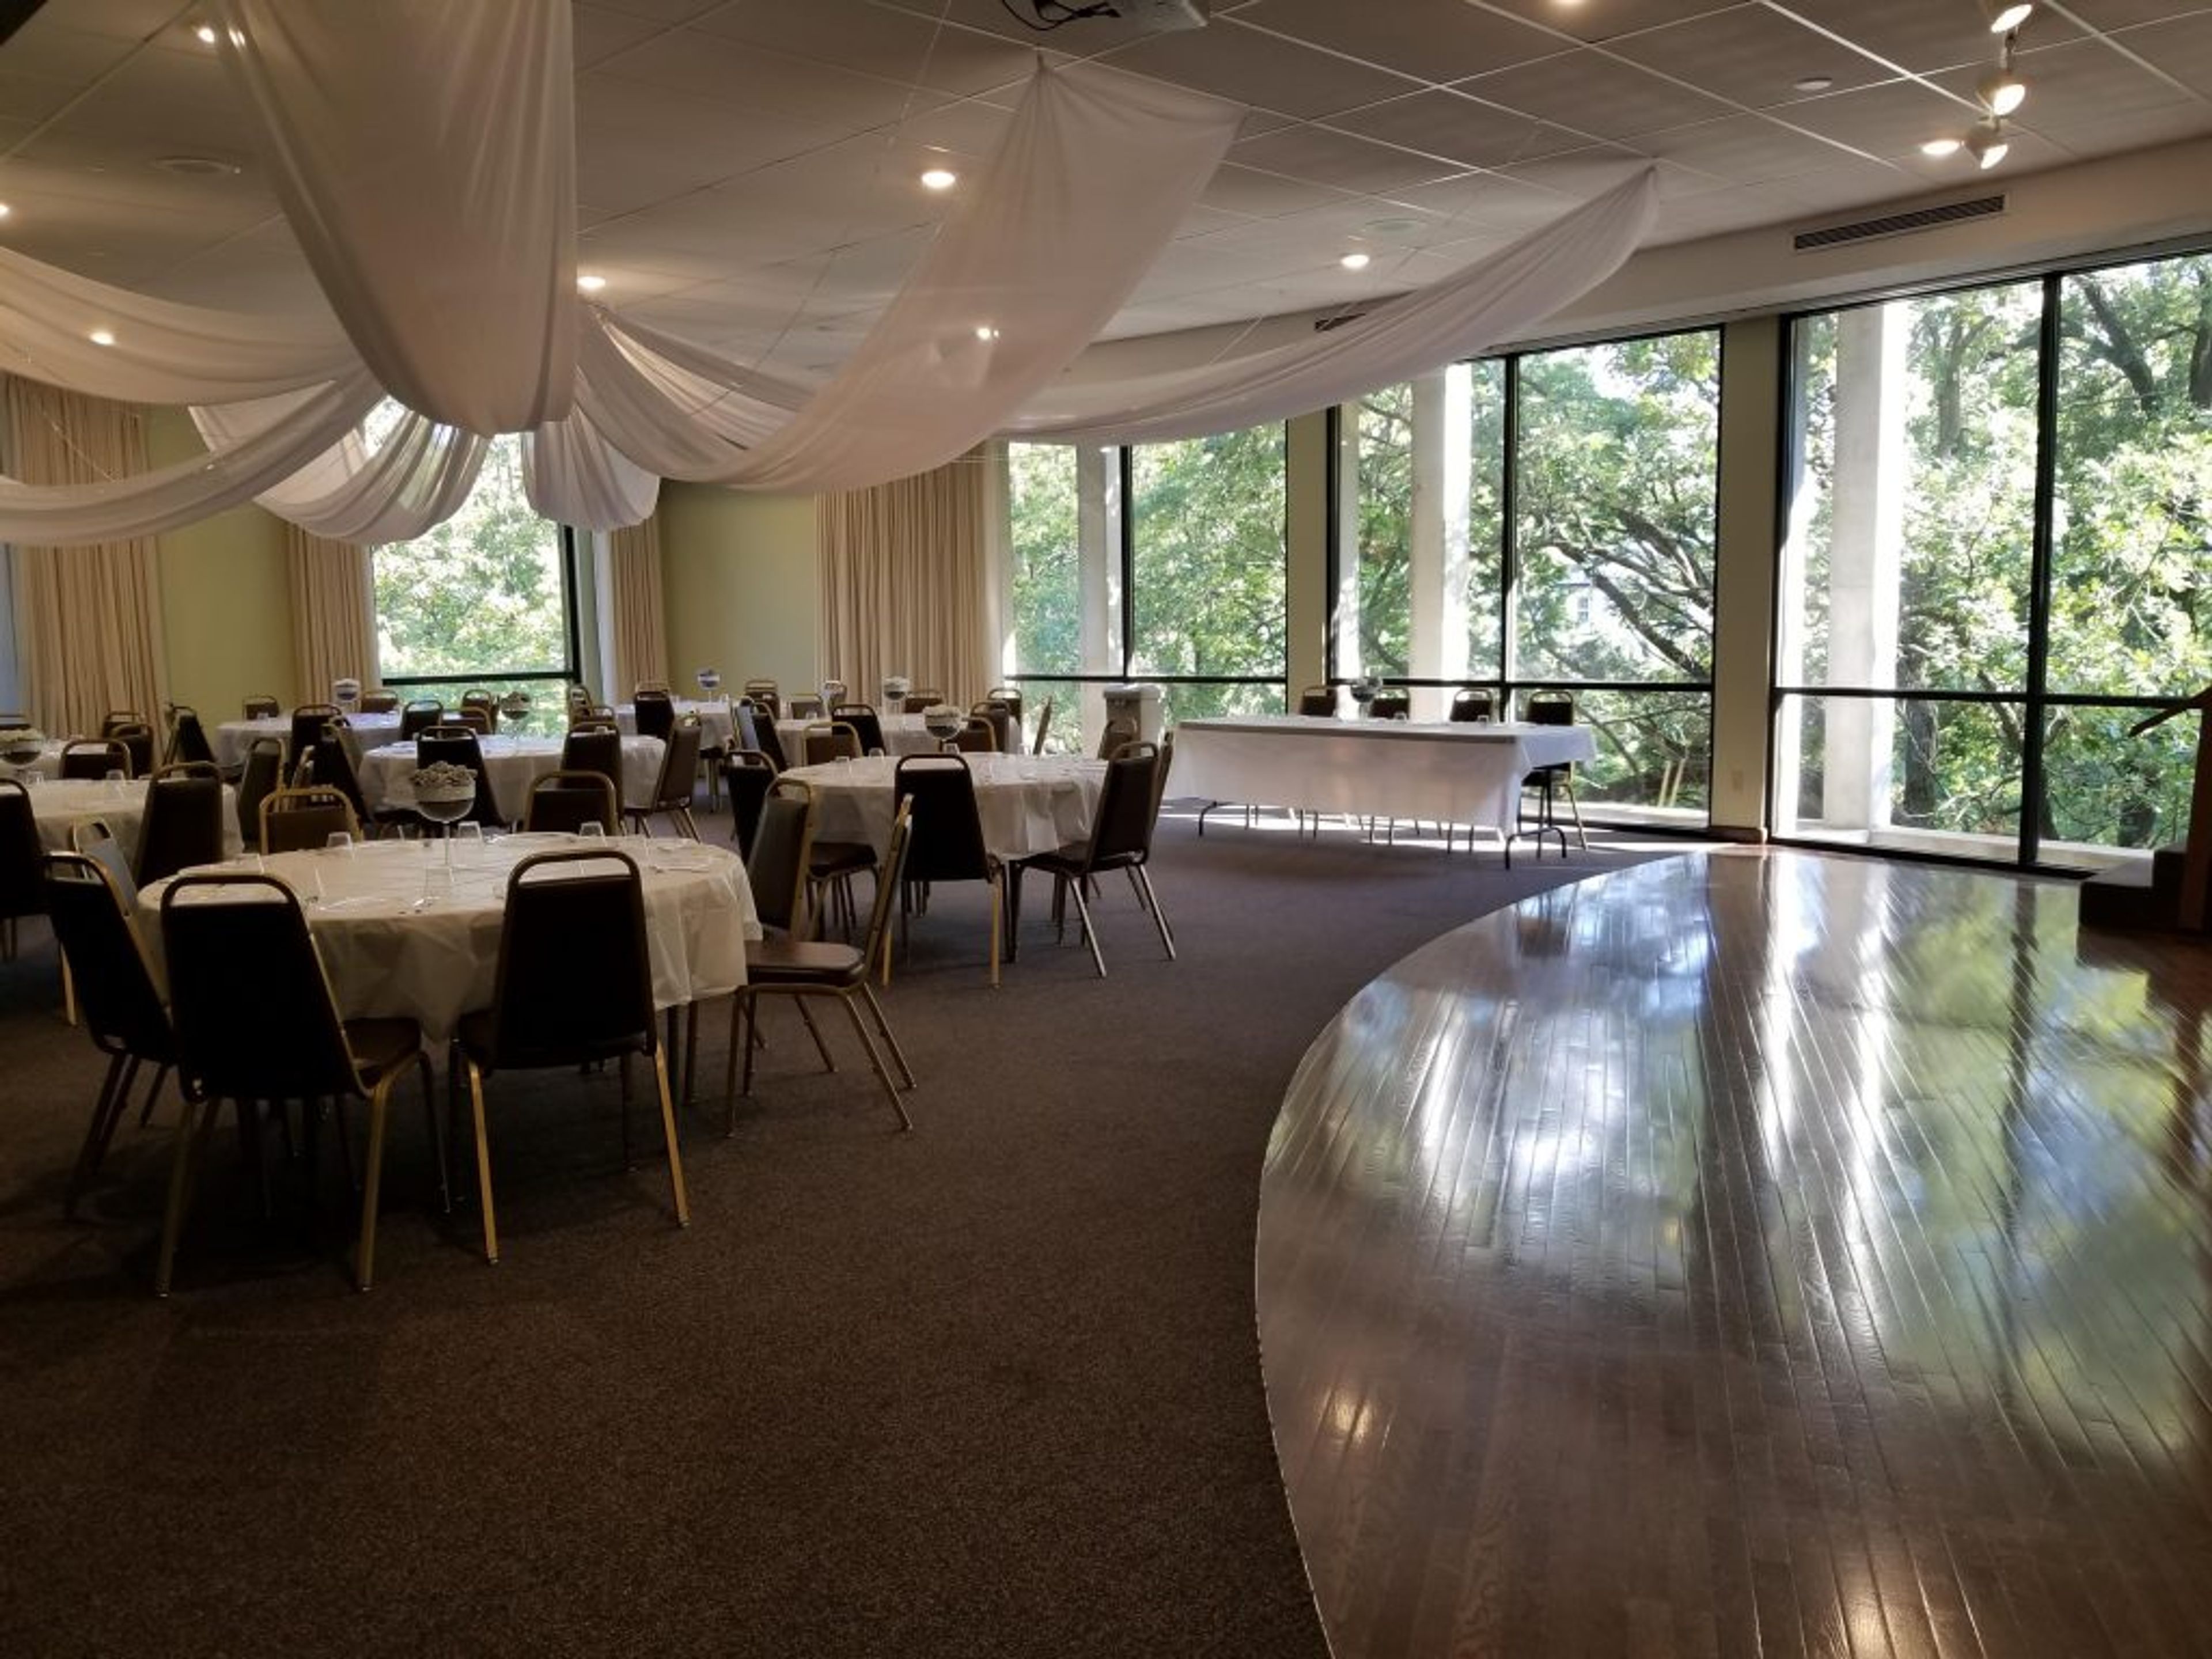
The Charles H. MacNider Art Museum occupies a landmark Tudor Revival building in Mason City, Iowa — originally built in 1920 as a private residence on a cliff overlooking Willow Creek, and donated to the city in 1964 by General and Mrs. Hanford MacNider to serve as a public arts center. The building has grown through four major expansions, including the cantilevered Kinney-Lindstrom Gallery extending out over the cliff, and is recognized today for its distinctive stone and half-timber exterior, interior walnut woodwork, and terrazzo tile floors. The museum hosts private events in the Salsbury Room on the second floor — a bright, window-lined space with views of the wooded backyard, a small stage and dance floor, AV equipment, and tables and chairs included with rental. The room accommodates up to 80 guests for a sit-down meal or up to 170 in ceremony seating, making it well suited for weddings, receptions, business conferences, and private celebrations. An outdoor lawn area is available alongside the Salsbury Room, with the interior serving as a weather backup. Admission to the museum is free and open to the public. The permanent collection focuses on post–World War II American art, and the museum is recognized by the American Alliance of Museums.
Za Ga Zig Shrine
1100 Shriners Pkwy, Altoona, IA 50009, USA- Spaces for 40-325 Guests
- 1 Ballroom
- 2 Event Spaces
- 1 Meeting Space
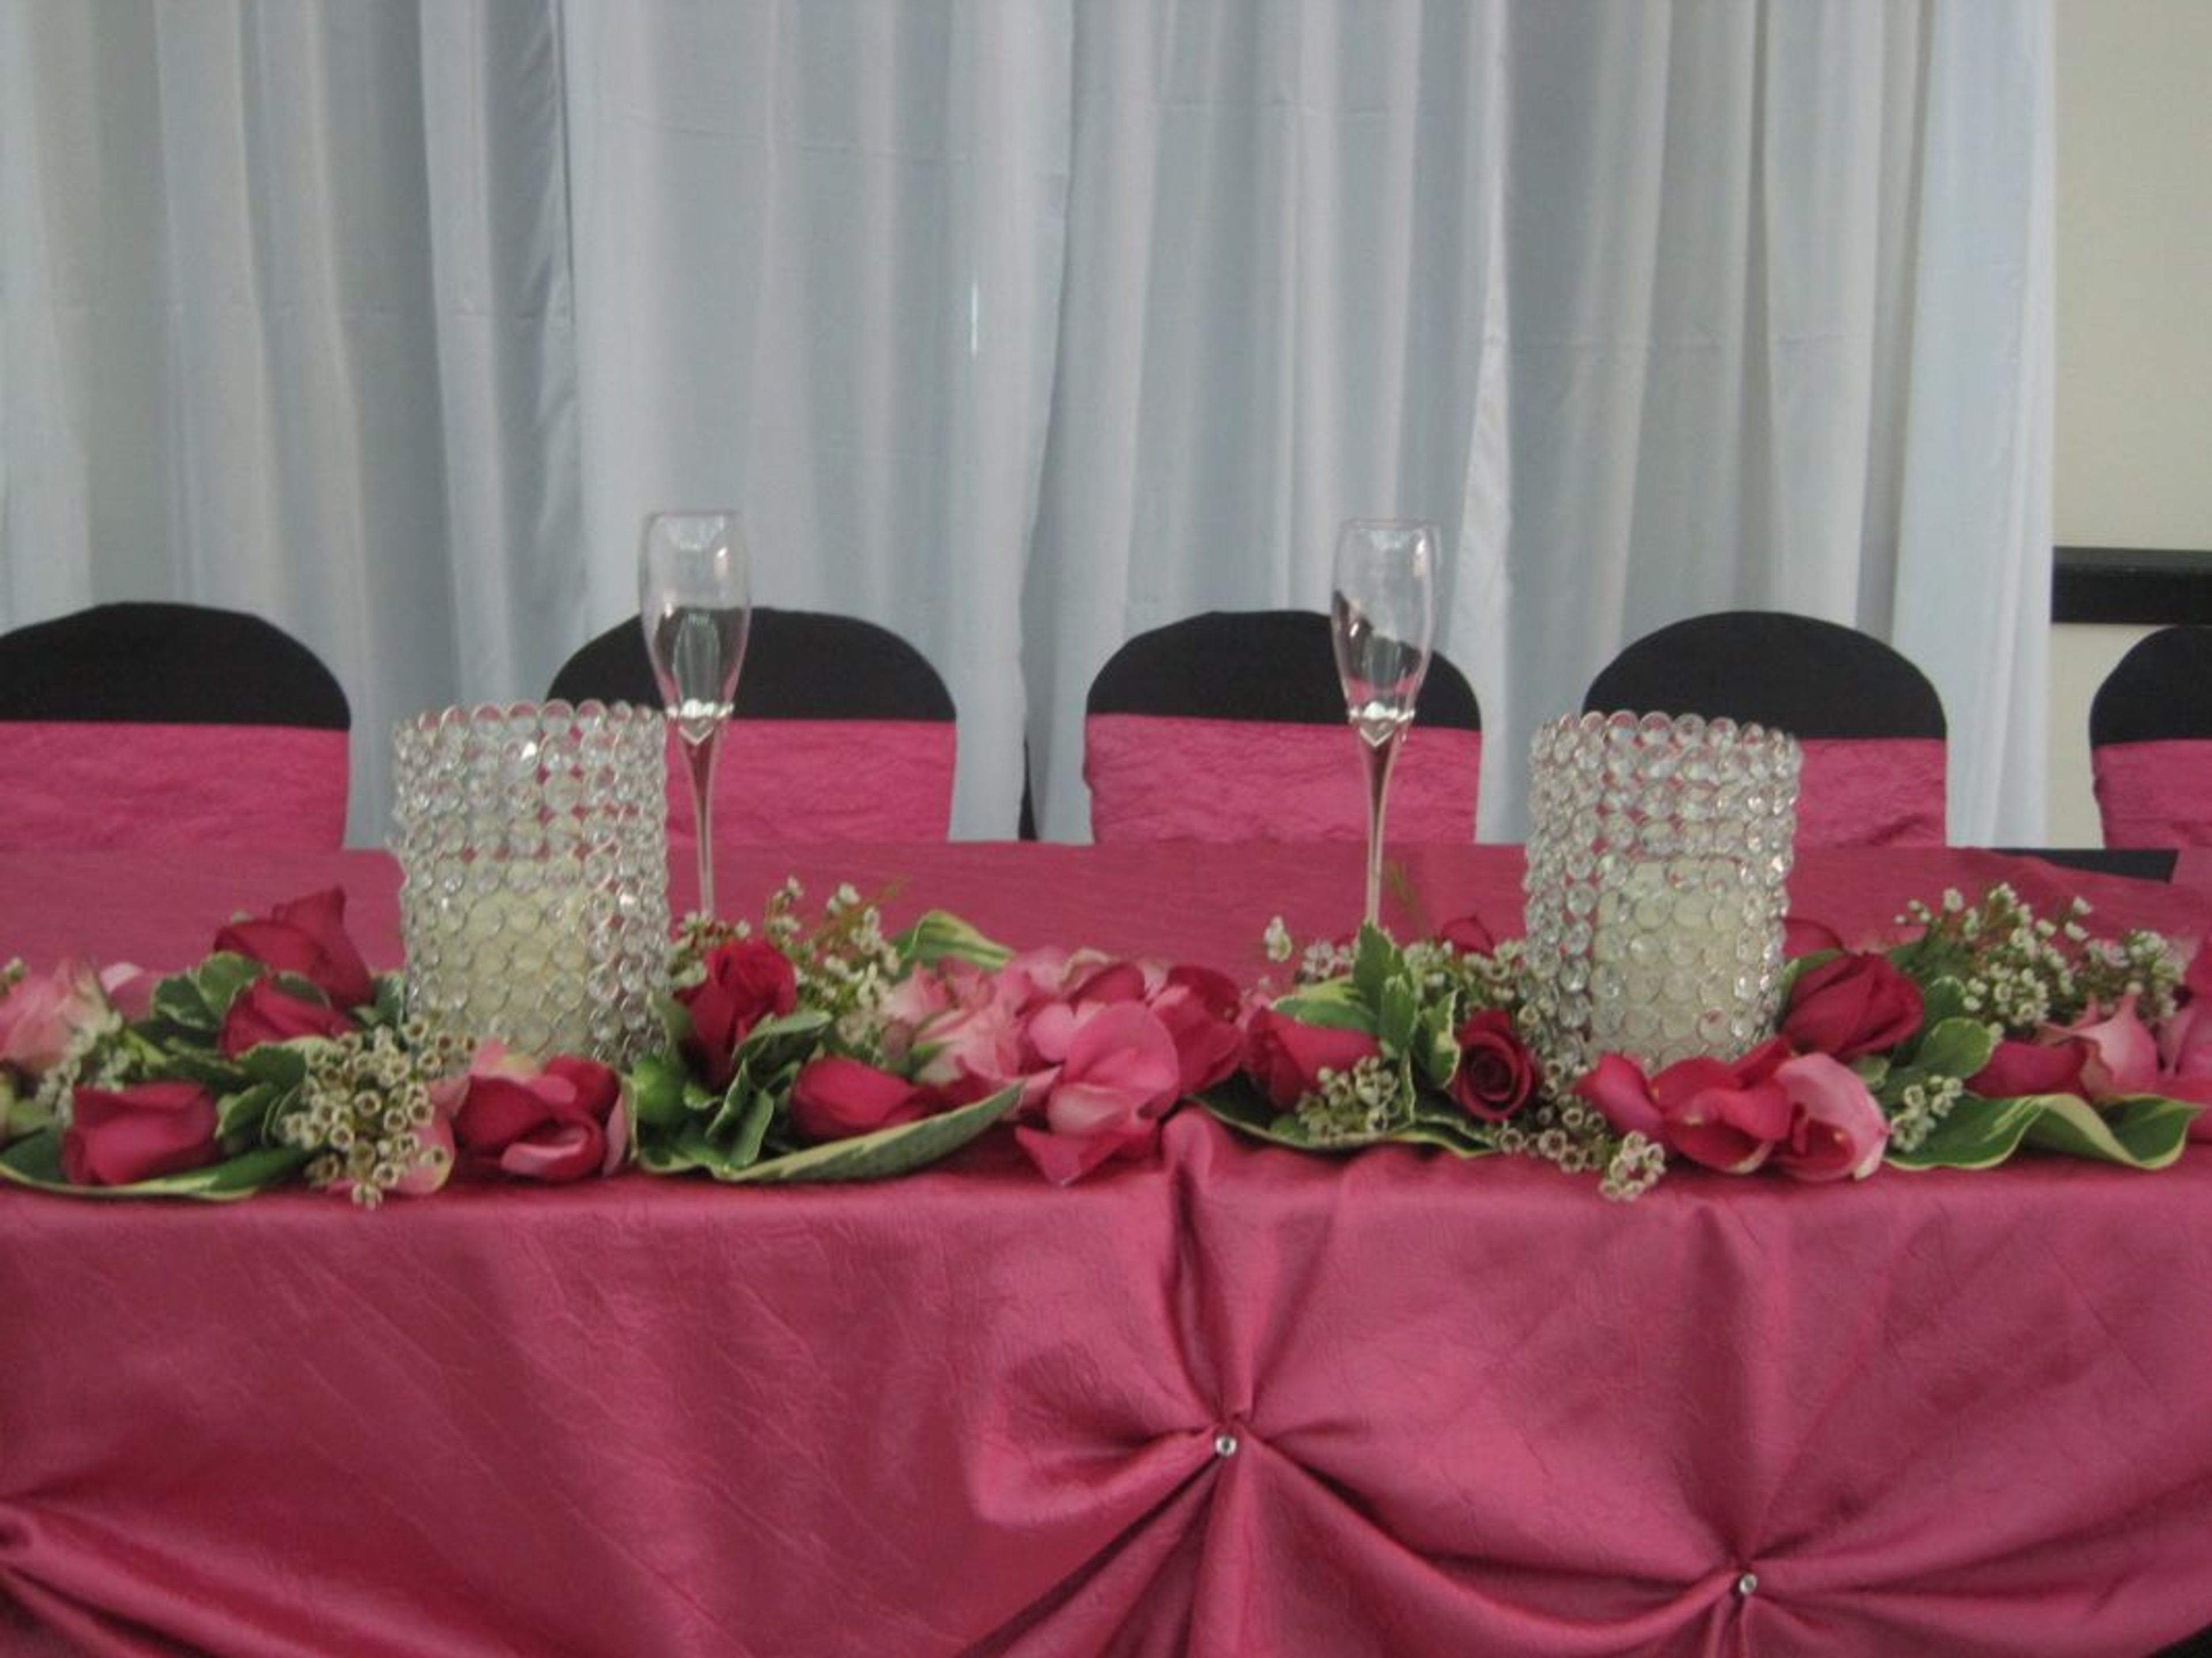
Za-Ga-Zig Shrine is a Masonic fraternal organization and event venue located in Altoona, Iowa, just off I-80 near Adventureland Drive. The temple grounds sit within a mile of Prairie Meadows Racetrack and Casino, Adventureland Amusement Park, and numerous hotels, making it a convenient gathering point for guests traveling from across the region. The facility centers on the Pyramid Room, a spacious hall that accommodates up to 300 guests and is well suited to weddings, banquets, private dinners, corporate functions, school events, and organization gatherings — with room for a dance floor and ample space for dining. A smaller West Room handles more intimate groups of up to 40, and several boardrooms are available for meetings. Za-Ga-Zig Shrine offers flexibility for outside caterers, a fully stocked lounge, and a large adjacent parking lot that makes loading in and out straightforward for planners and vendors alike.
DoubleTree by Hilton Cedar Rapids Convention Complex
350 1st Ave NE, Cedar Rapids, IA 52401, USA- Spaces for 238-2,335 Guests
- 3 Hotels
- 2 Ballrooms
- 2 Convention Centers
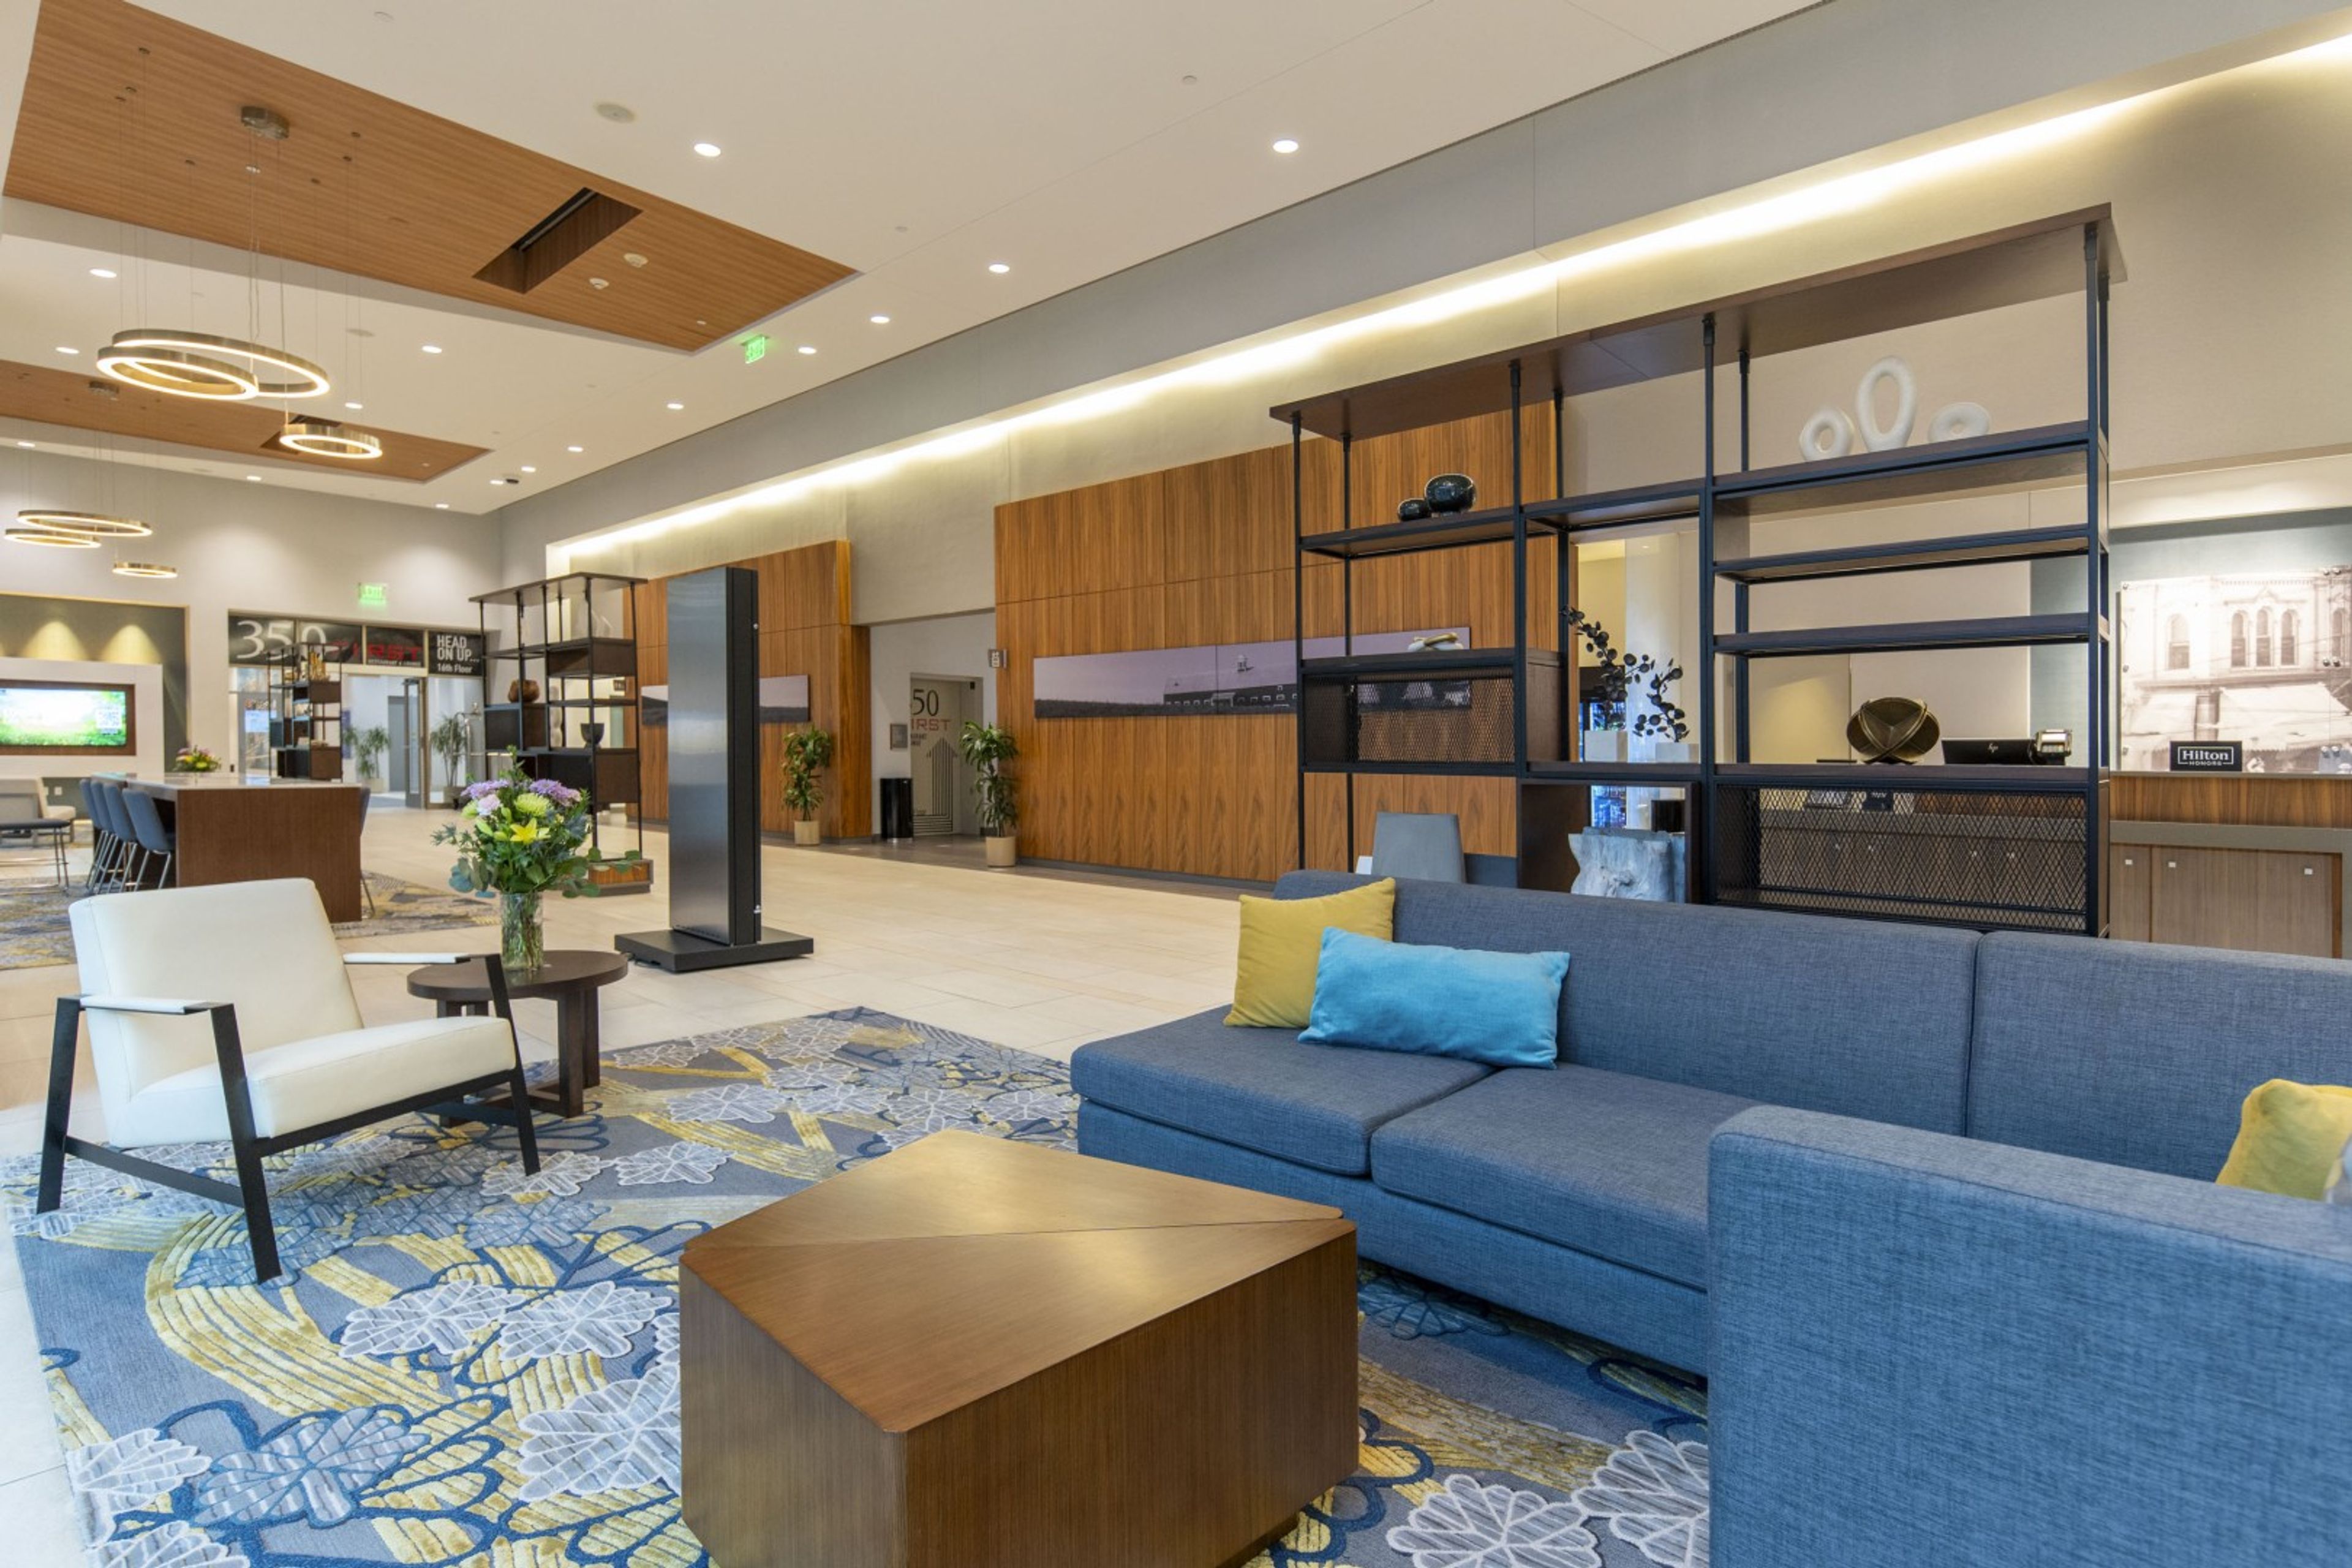
The DoubleTree by Hilton Hotel Cedar Rapids Convention Complex anchors downtown Cedar Rapids with 267 guest rooms and a direct connection to the Alliant Energy PowerHouse arena and convention center — giving planners access to more than 80,000 square feet of flexible meeting and event space within a single property. The venue hosts gatherings of nearly any scale, from intimate board meetings to citywide conventions. The Grand Ballroom spans 12,359 square feet and accommodates up to 1,030 guests for receptions, while the 2,856-square-foot Parlor Ballroom on the 16th floor seats smaller groups in a setting defined by floor-to-ceiling windows and city views. The Exhibit Hall provides 27,300 square feet of open floor for large conferences, trade shows, and seated banquets. In-house catering, a dedicated events team, audiovisual services, and a rooftop restaurant called 350 First are available on site. The property is fifteen minutes from Eastern Iowa Airport and two blocks from the Cedar Rapids Museum of Art and the Paramount Theatre.
Hilton Garden Inn Cedar Falls
7213 Nordic Dr, Cedar Falls, IA 50613, USA- Spaces for 64-1,000 Guests
- 3 Ballrooms
- 2 Meeting Spaces
- 5 Convention Centers
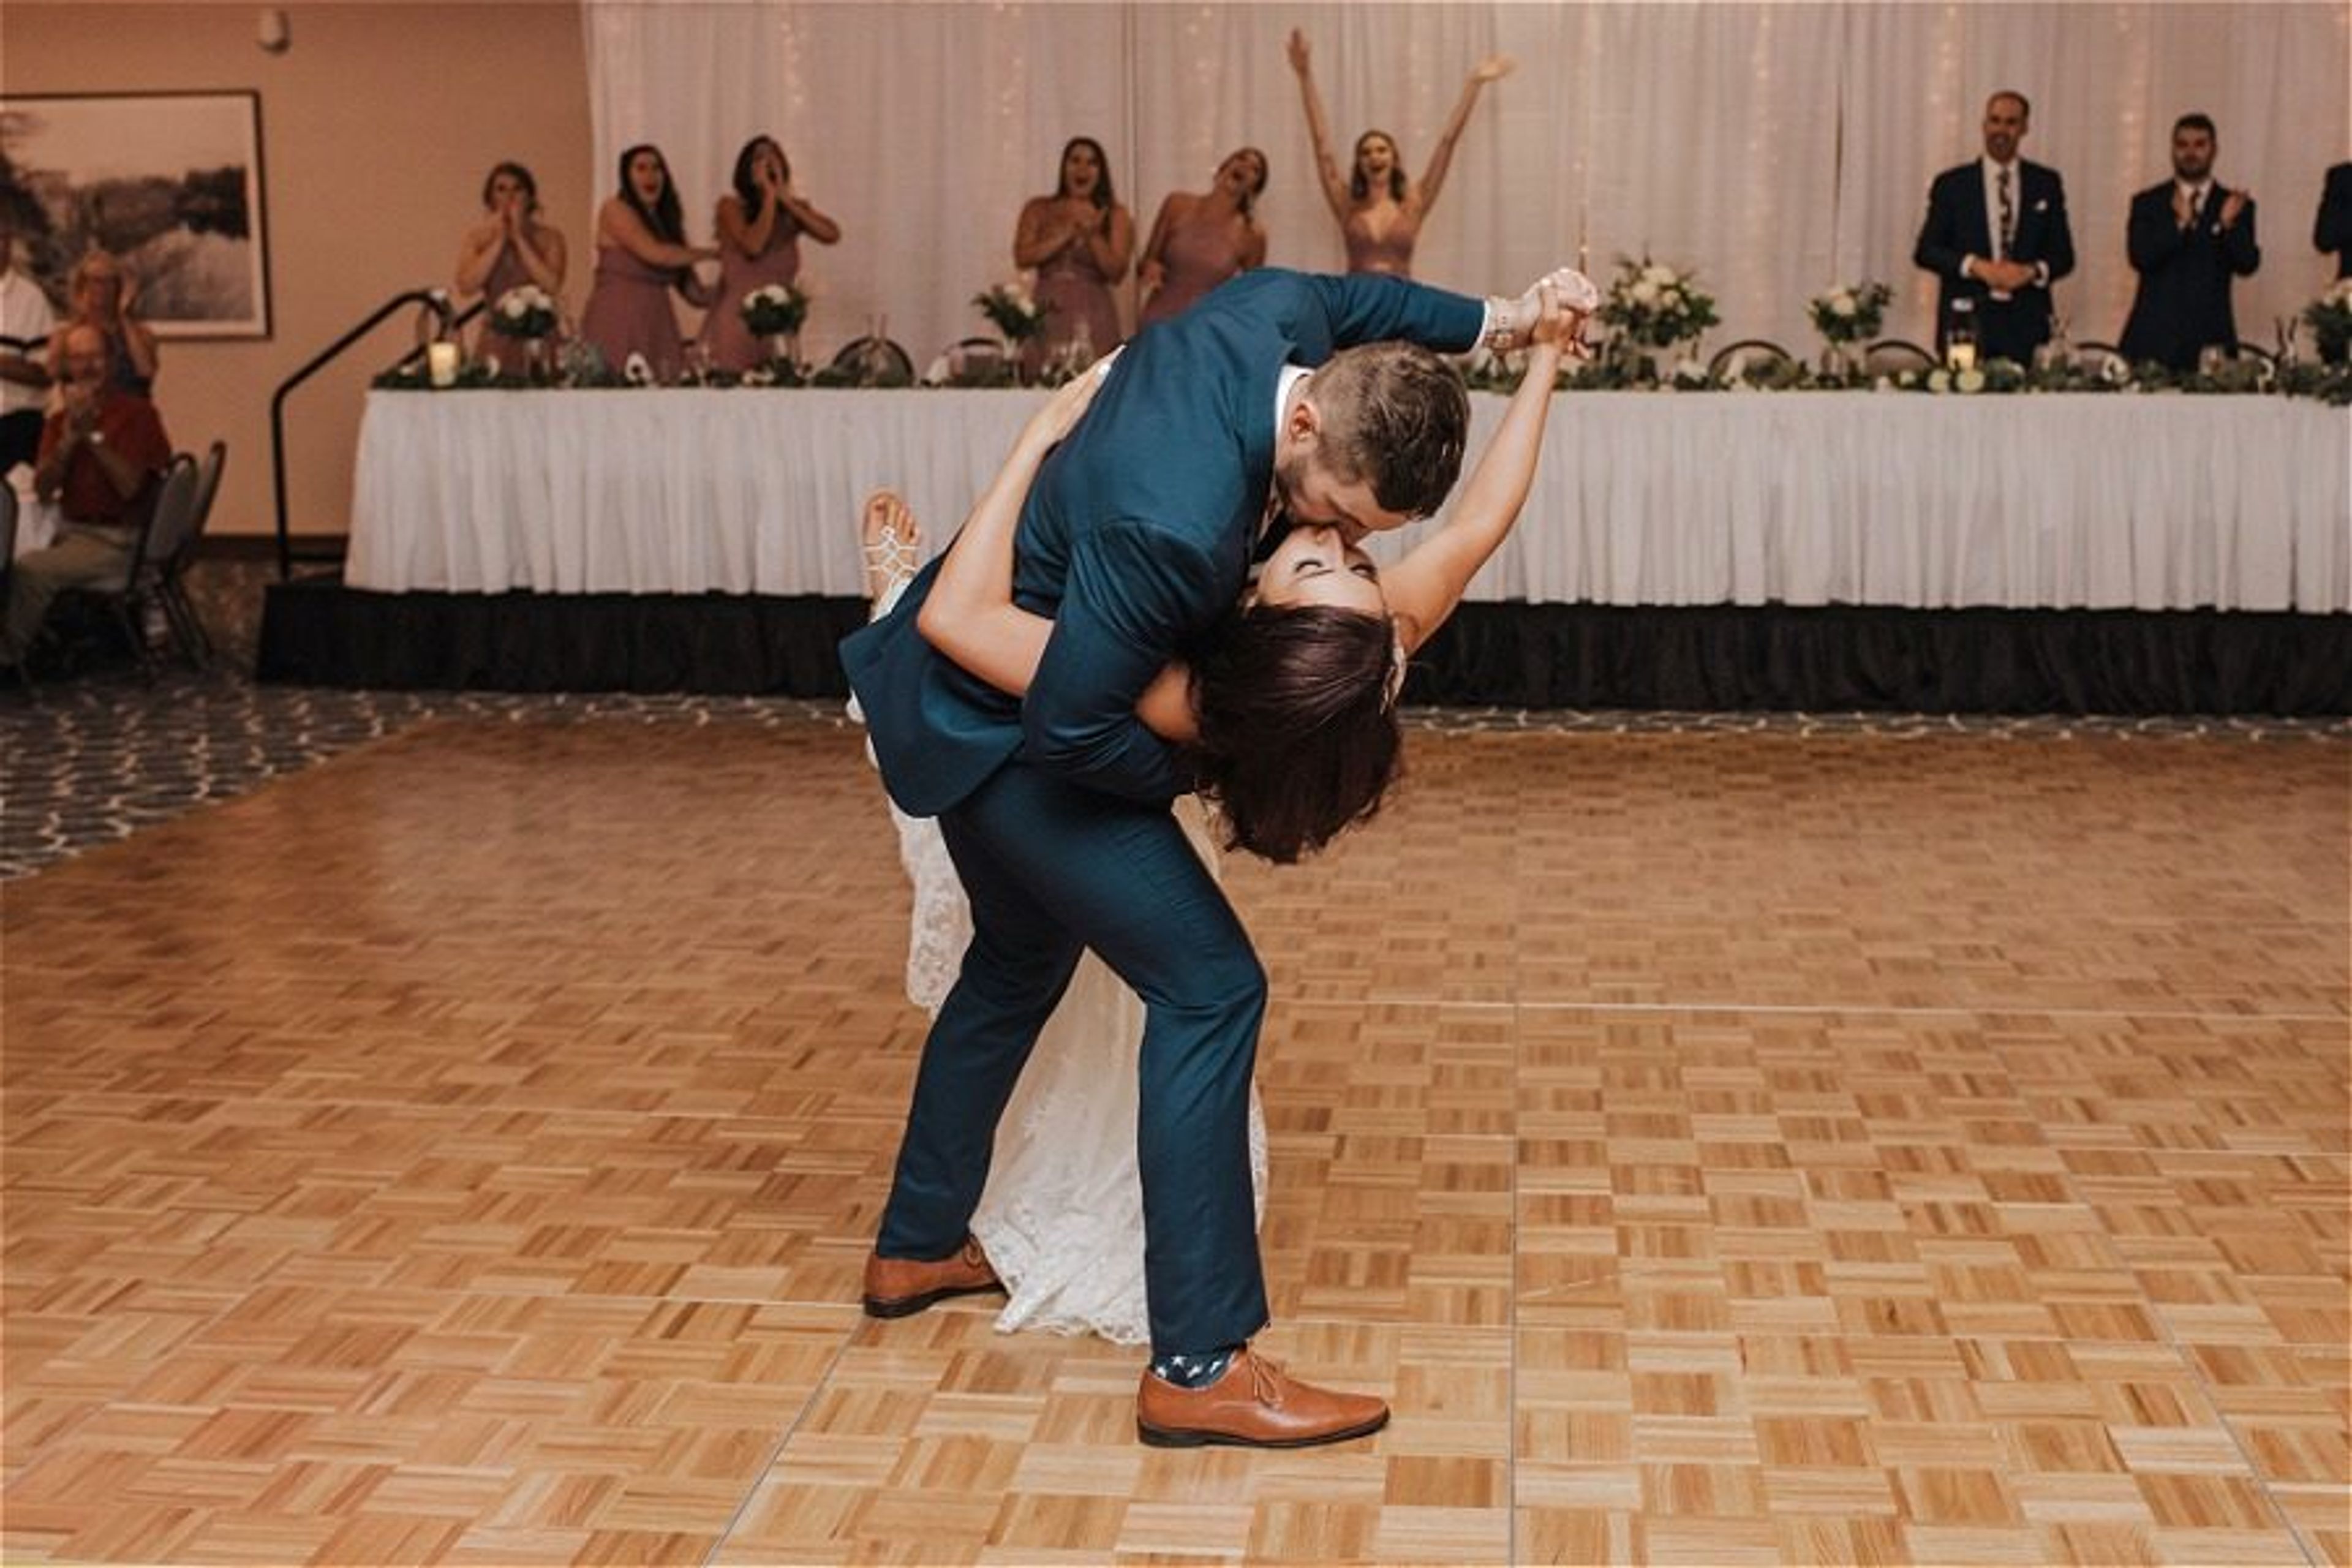
The Cedar Falls Convention and Event Center, connected to the Hilton Garden Inn Cedar Falls, brings together more than 15,000 square feet of customizable event space under one roof with 113 hotel rooms steps away. The facility serves as northern Iowa's destination for weddings, corporate meetings, conventions, and milestone celebrations, combining flexible venue configurations with full-service catering, audio/visual support, and dedicated event coordination. The Grand Ballroom can seat up to 650 guests for banquet-style events or accommodate up to 1,000 for receptions, and can be divided into two sections — Grand Ballroom West and Grand Ballroom East — for smaller gatherings. Additional breakout rooms and meeting spaces round out the facility, giving planners the flexibility to run concurrent functions or scale from an intimate gathering to a large-scale event. Complimentary linens, place settings, and table-and-chair setup are included with event bookings, along with a dedicated on-site coordinator who supports planning from first inquiry through event day.
Iowa State University Memorial Union
2229 Lincoln Way, Ames, IA 50014, USA- Spaces for 40-500 Guests
- 3 Ballrooms
- 8 Museums
- 8 Total Spaces
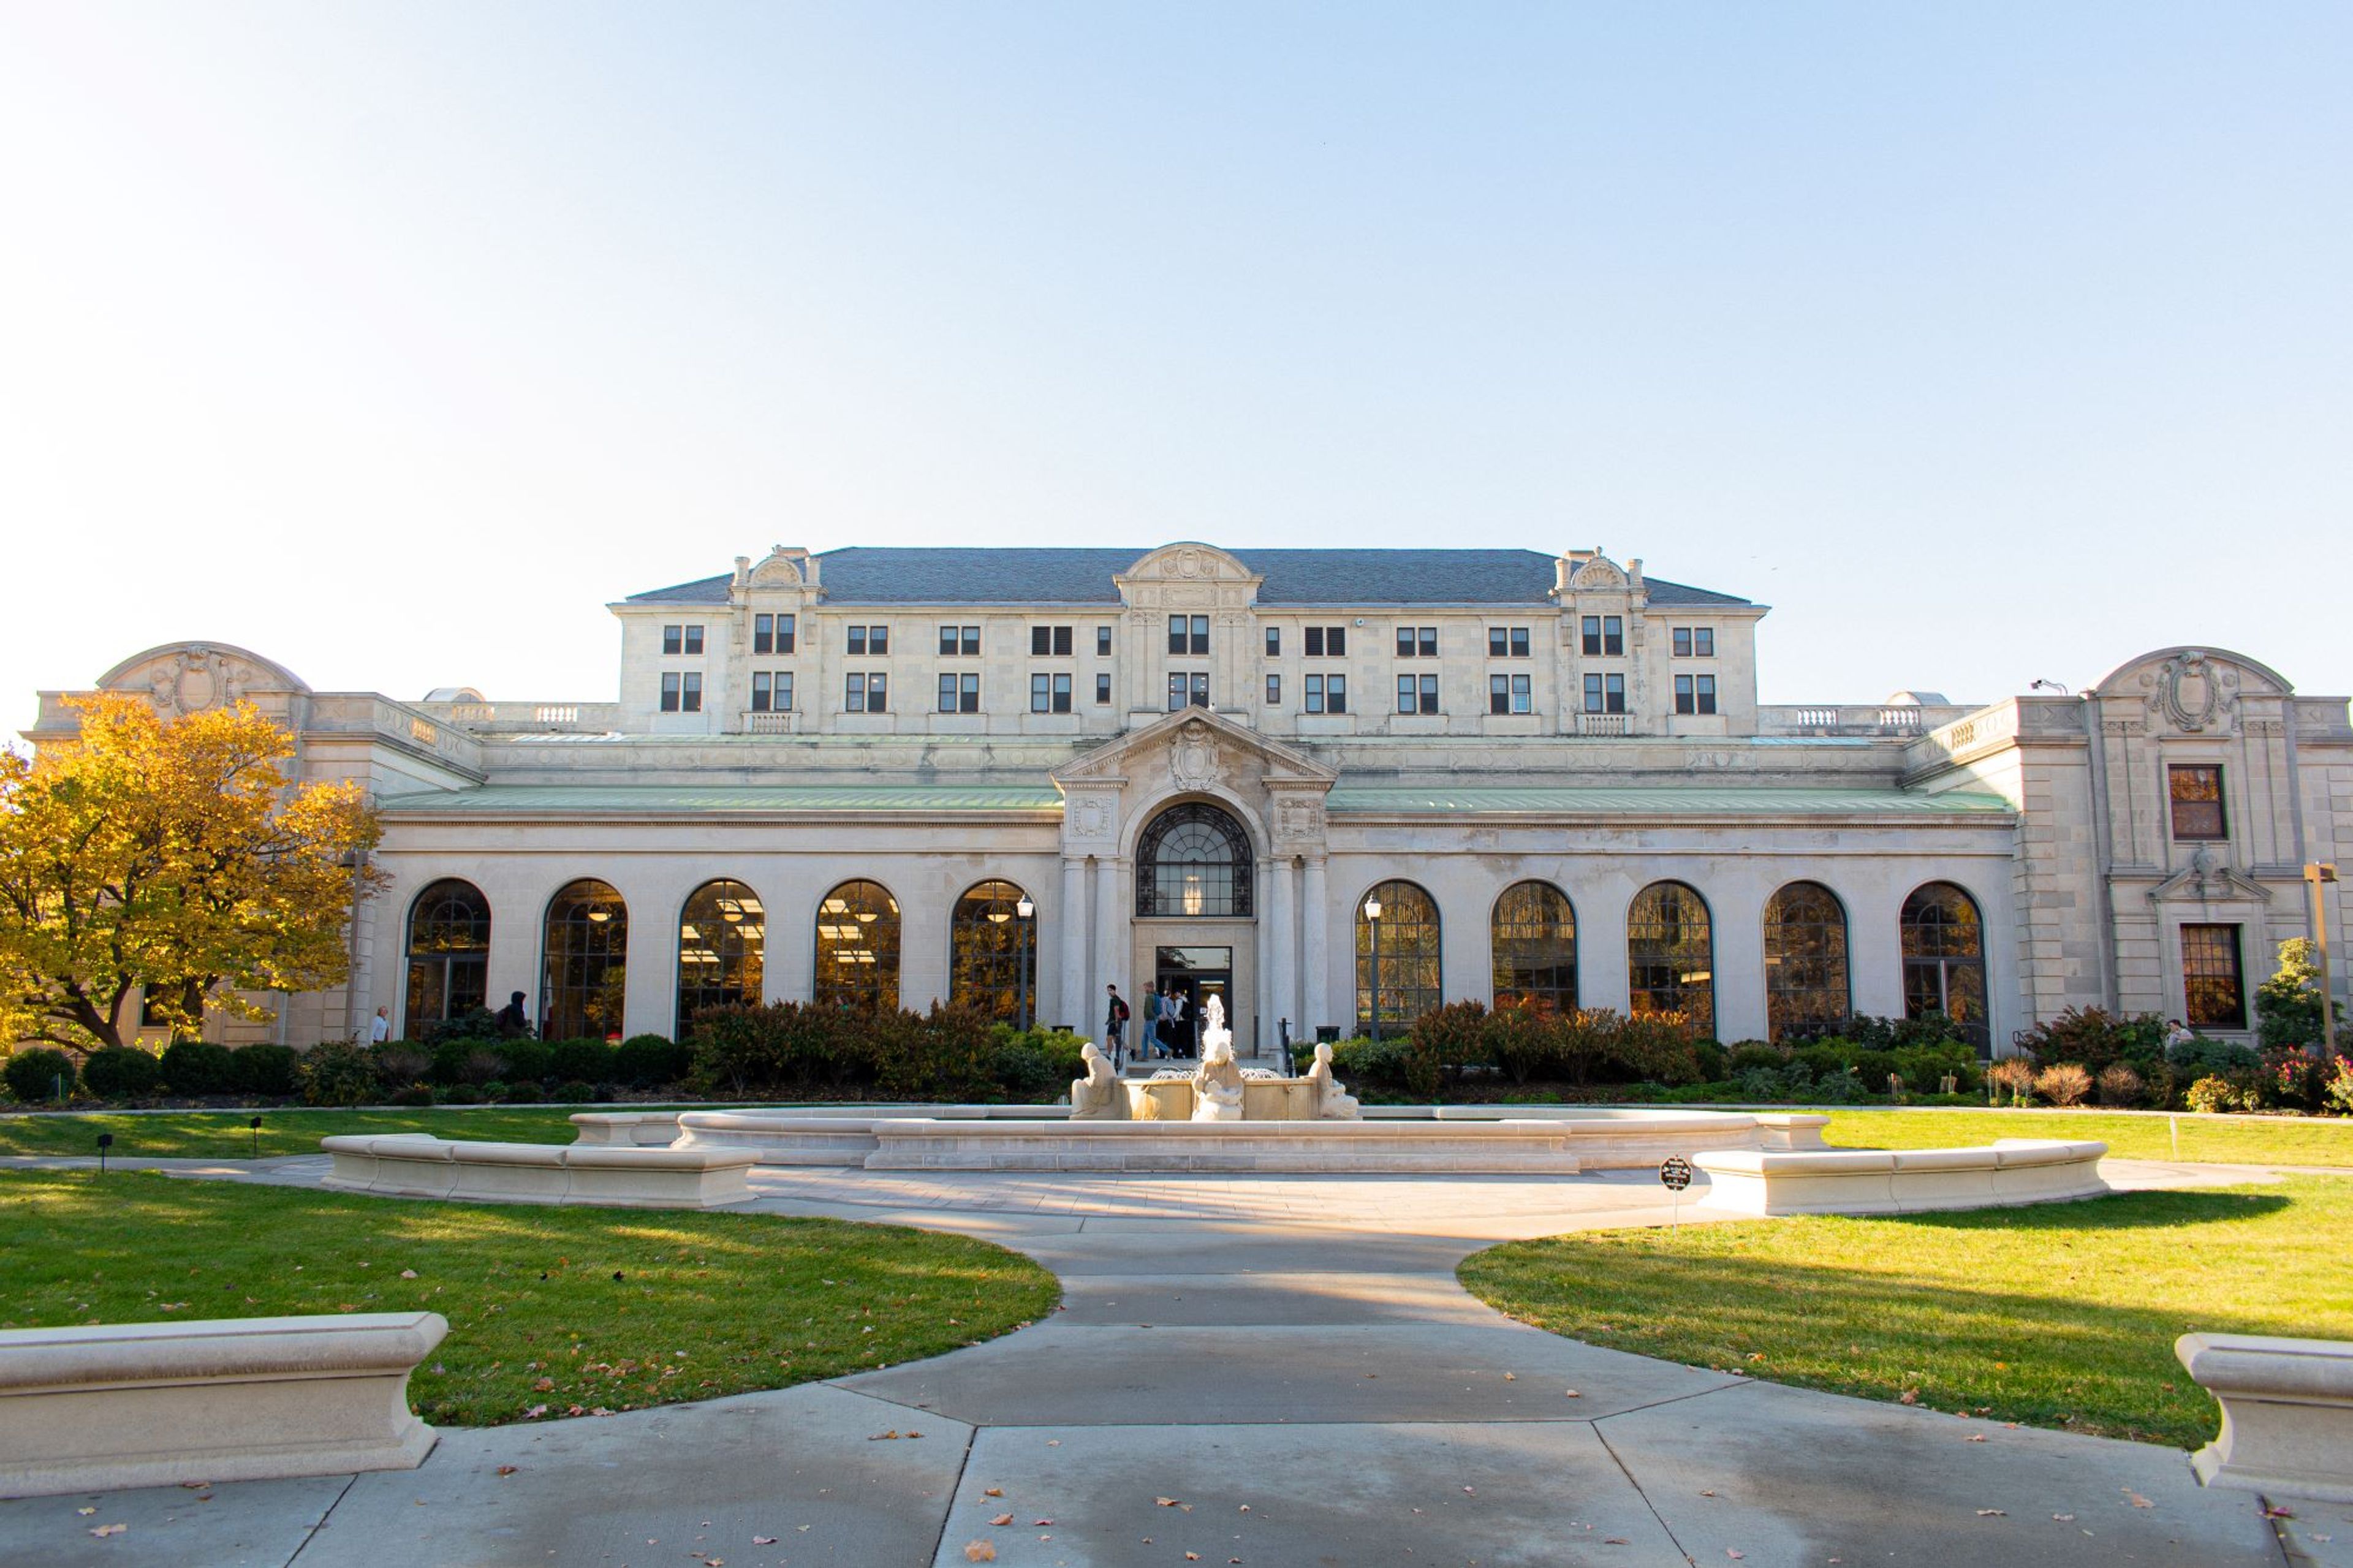
The Memorial Union has served as the heart of Iowa State University's campus in Ames, Iowa since its founding as a living memorial to Iowa State students who gave their lives in military service. Today it draws approximately 1.3 million visitors annually and functions as the central gathering place for students, faculty, and the broader community — from student organization meetings to weddings, conferences, lectures, concerts, and art events. The building's historic architecture, including Gold Star Hall, stained glass windows, zodiac imagery, and a grand fountain courtyard, gives the venue a sense of permanence and character that few campus spaces can match. ISU Catering holds an exclusive catering contract within the Memorial Union, ensuring coordinated food service for every event. A dedicated event management team handles logistics for student organizations, university departments, and public clients alike. The MU offers more than a dozen customizable and fixed-setup rooms across multiple floors, ranging from intimate boardrooms to the 4,860-square-foot Durham Great Hall, which seats up to 500 in theater configuration. Outdoor terraces on the building's south side provide additional space for open-air gatherings. A/V equipment is available in all major spaces, and the venue's experienced wedding team — reachable at weddings@iastate.edu — coordinates receptions and ceremonies throughout the facility.