Top Nebraska Kids Birthday Meeting Spaces
10 results near Nebraska
Find a Venue
Choosing your kids birthday venue will be one of the most important steps in the planning process. So much goes into finding the perfect meeting space in Nebraska. You’ll want to consider everything from the aesthetics of the space to any in-house amenities and services. Luckily, PartySlate makes it easy with our Find Venues page. Use the filters to narrow your search — taking into account everything from your guest count to specific catering preferences. Once you’ve set your filters, scroll down to search our curated list. Look for the “featured” tag for PartySlate’s top recommendations. With PartySlate, finding your ideal Nebraska meeting space has never been easier.
Results
- featured
Smash Park La Vista
8121 S 125th St, La Vista, NE 68128, USA- Spaces for 8-1,000 Guests
- 7 Meeting Spaces
- 9 Restaurants
- 9 Total Spaces
Smash Park La Vista brings together flexible event spaces, interactive entertainment, and a vibrant social atmosphere for gatherings of all kinds. Ideal for corporate events, team outings, birthdays, and private celebrations, the venue offers indoor and outdoor settings alongside pickleball, Batbox immersive baseball, duckpin bowling, axe throwing, karaoke, arcade games, and more. Guests can complement the experience with customizable food and beverage options, craft cocktails, and group activities, creating an engaging setting for everything from casual get-togethers to large-scale events.
Pricing Details Available 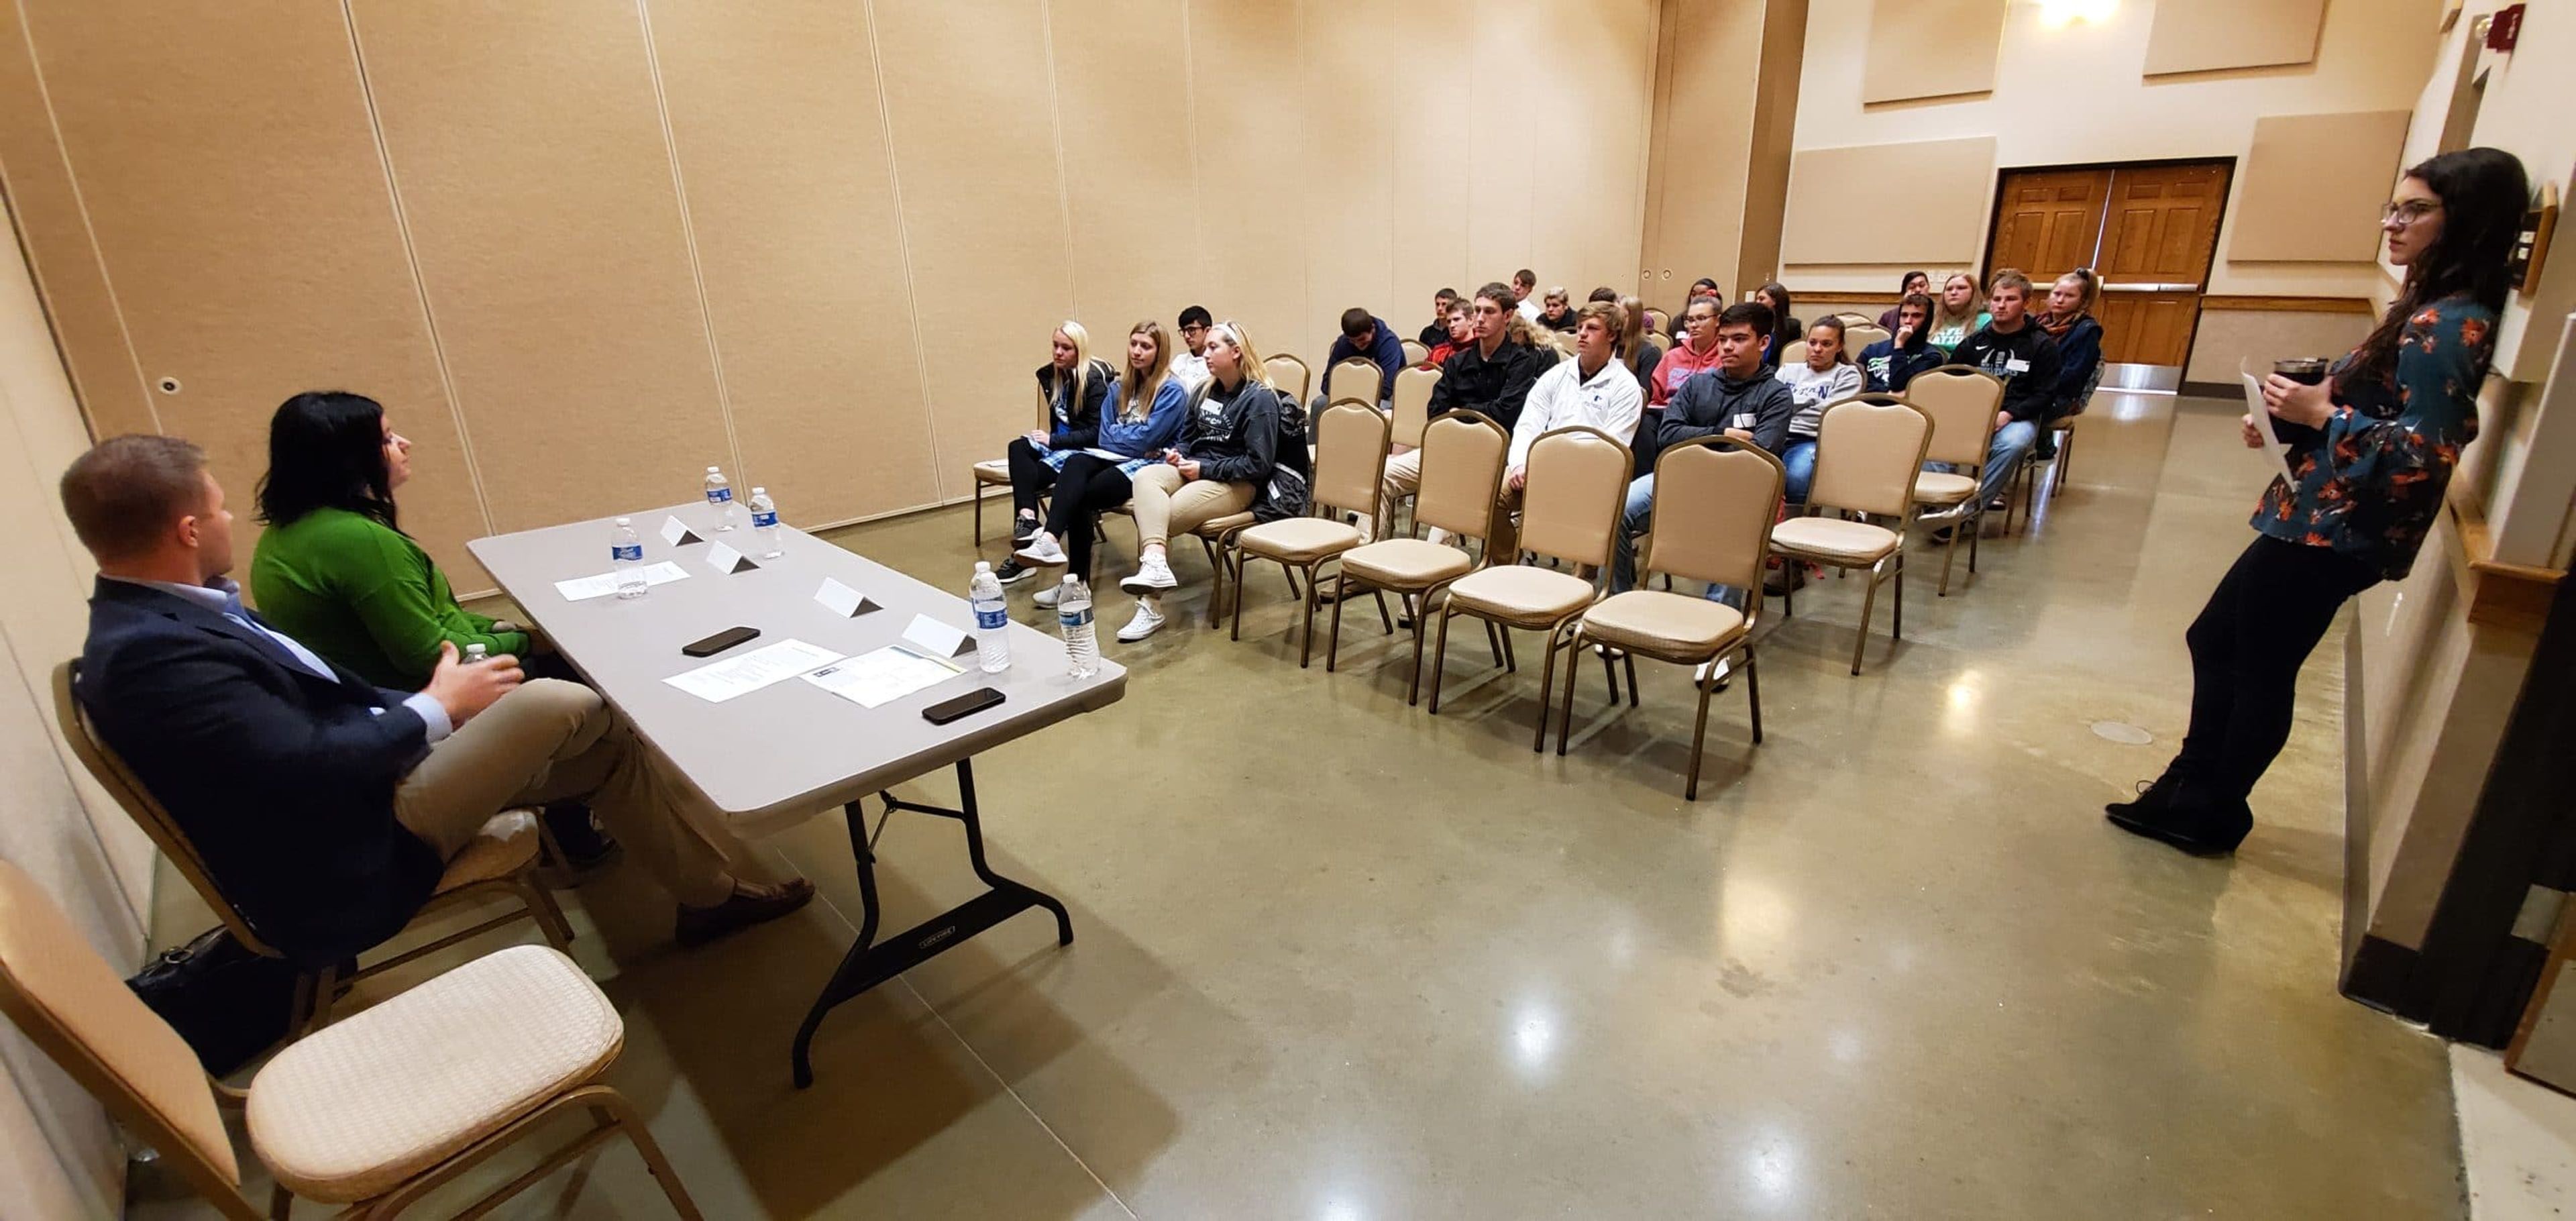
Nielsen Community Center
200 Anna Stalp Ave, West Point, NE 68788, USA- Spaces for 48-800 Guests
- 7 Meeting Spaces
- 5 Ballrooms
- 1 Event Space
The Donald E. Nielsen Community Center opened in 2008 as a full-service events facility in West Point, Nebraska. The center encompasses more than 19,000 square feet of meeting and event space, built to accommodate everything from small business meetings to large-scale conventions and celebrations. The heart of the facility is the CharterWest Ballroom complex, a divisible space that accommodates up to 800 guests banquet-style or 1,300 in presentation layout when all sections are open. Individual ballroom sections range from 90 to 600 seats, making the center well suited for wedding receptions, anniversary dinners, graduation parties, and corporate events alike. The F&M Foyer — a 37-by-60-foot covered entrance and pre-function space — seats up to 300 guests on its own, while two Citizens State meeting rooms handle smaller groups of up to 87. Throughout the facility, in-house audio and visual equipment, including screens, projectors, and a 35-foot-wide stage, supports presentations and performances.
Venue Restaurant & Lounge
4111 Pioneer Woods Dr #100, Lincoln, NE 68506, USA- Spaces for 30-80 Guests
- 4 Meeting Spaces
- 4 Restaurants
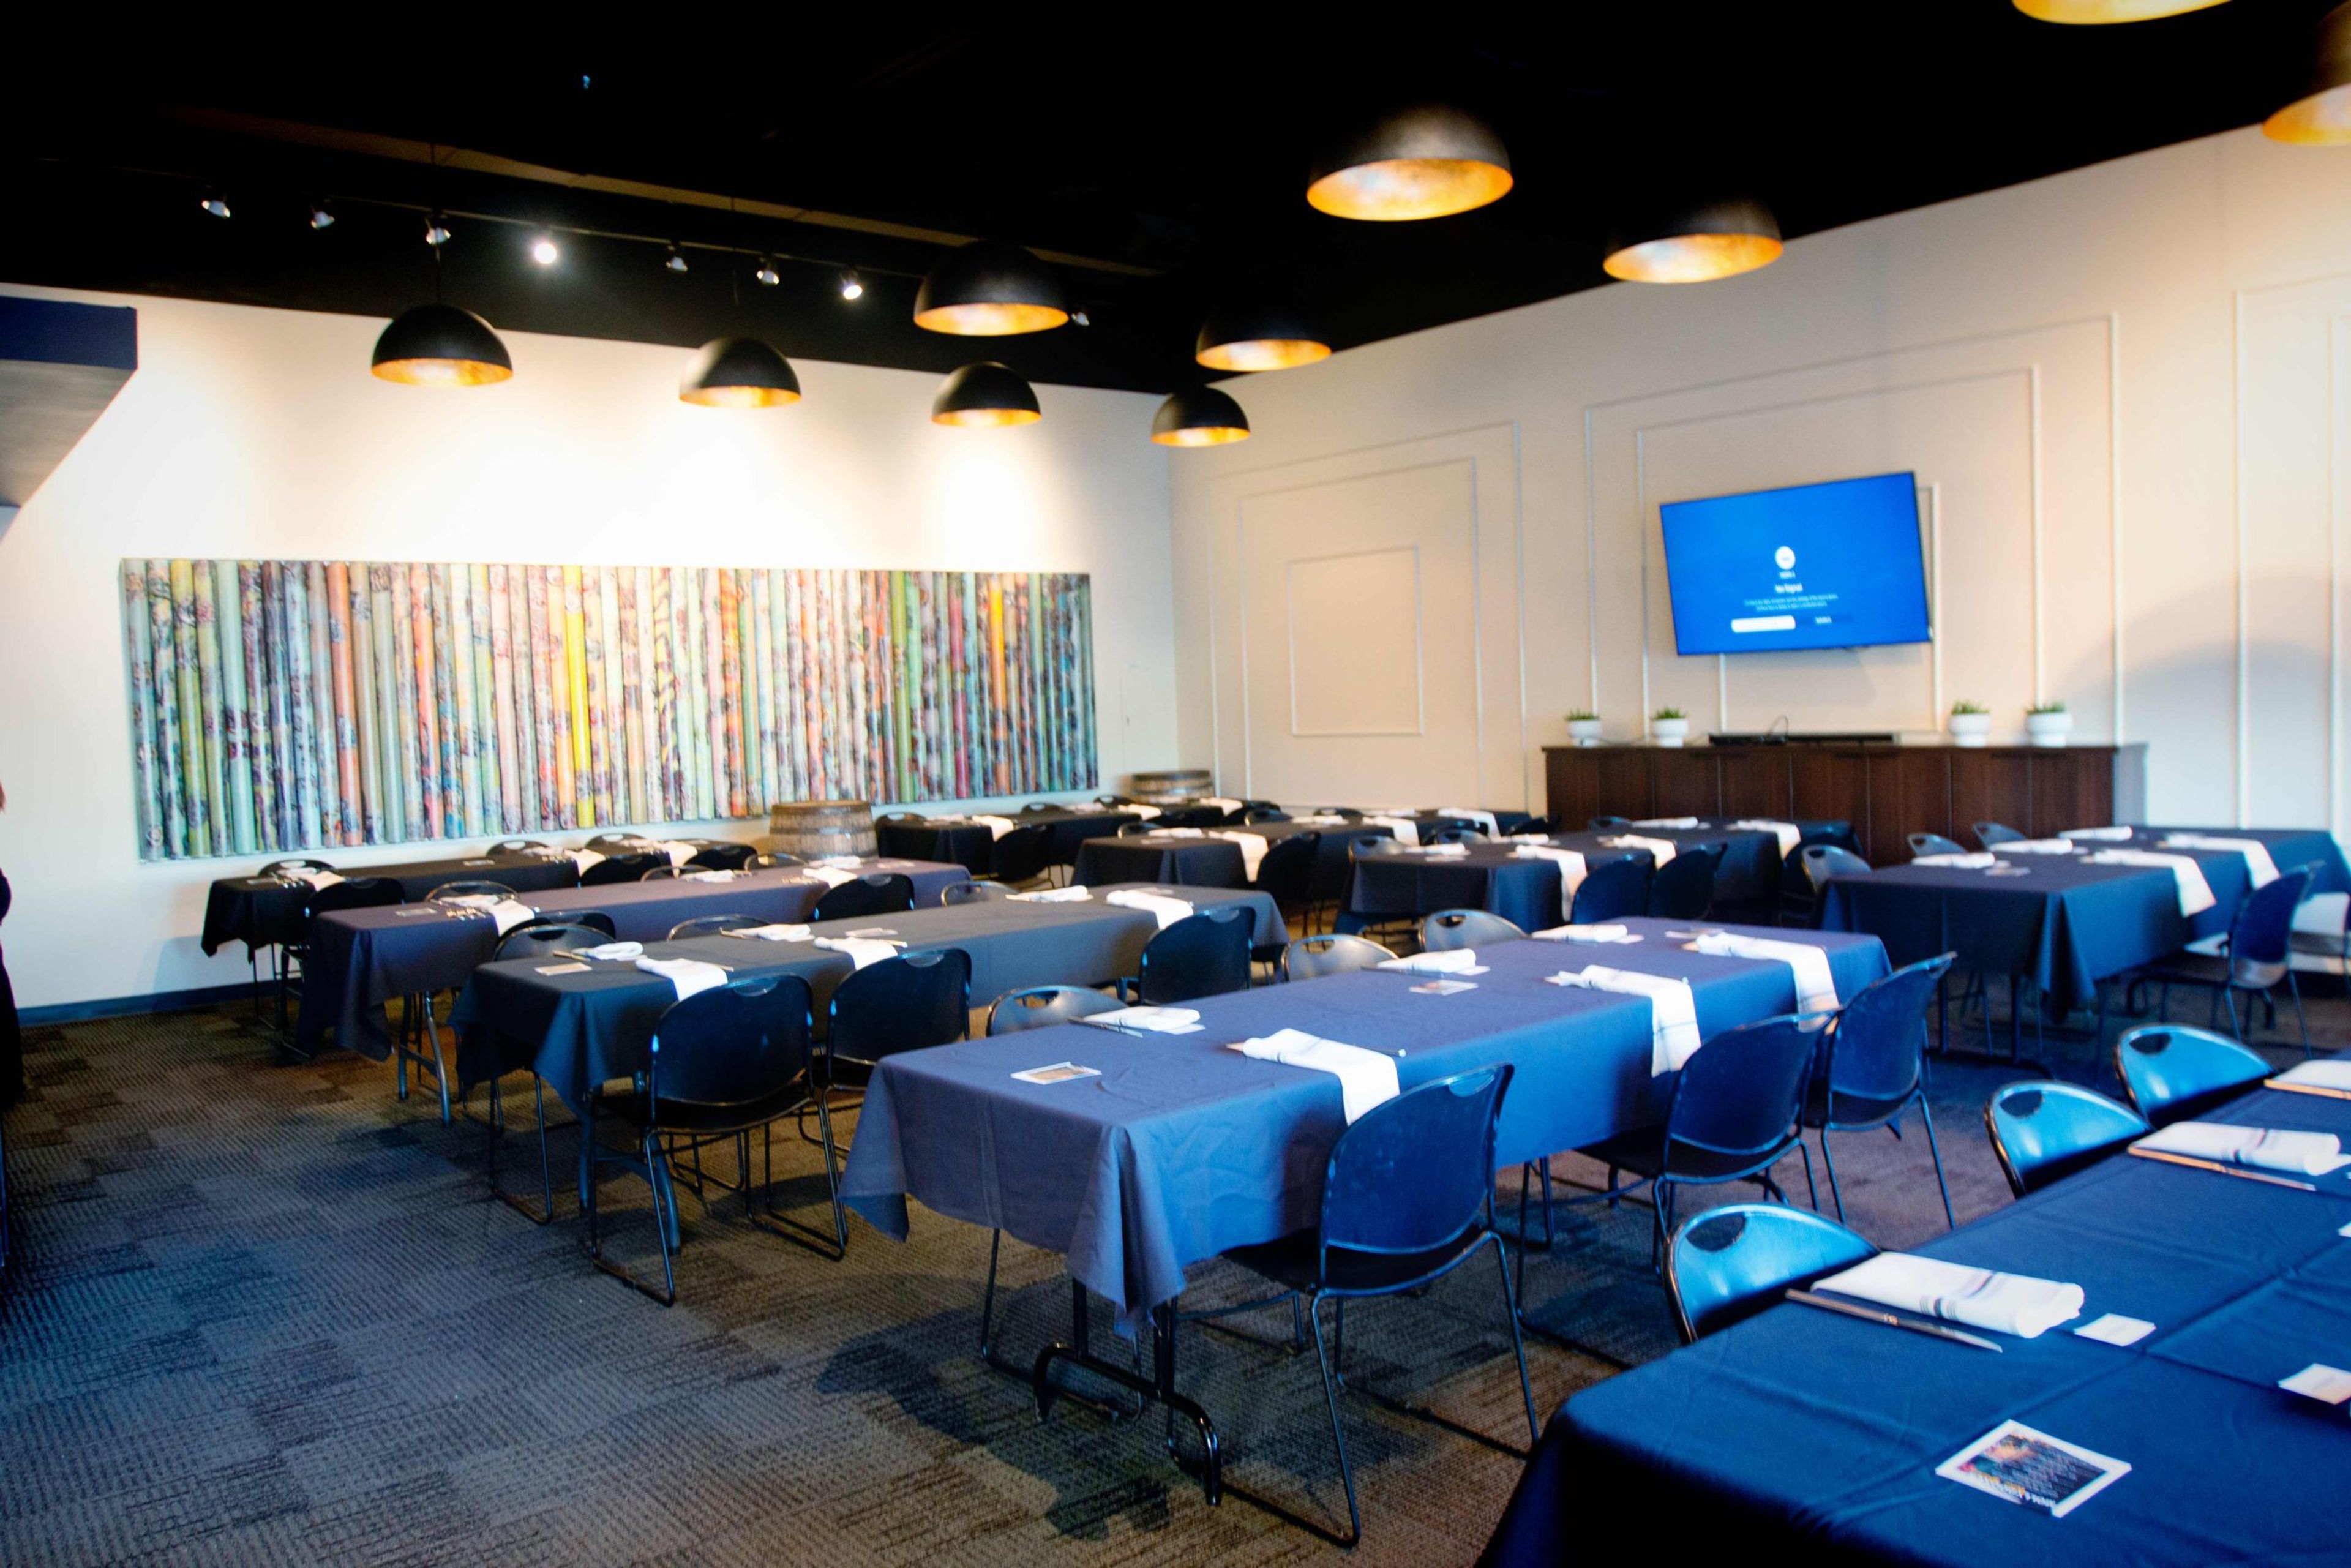
Venue Restaurant & Lounge is a fine dining restaurant and event venue in Lincoln, Nebraska, offering five private dining rooms suited for rehearsal dinners, corporate gatherings, and celebrations. The kitchen serves hearth-baked dishes, fresh seafood, and hand-cut steaks, with full on-site catering available for all private events. The venue's private rooms span a range of atmospheres — from the chic Lancaster and Nebraska Rooms, which can connect to accommodate up to 100 guests, to the elegant Lincoln Room with its private bar and projection screen, to the spacious Cornhusker Room, which seats 75 in a modern, art-forward setting. Every space is equipped with HD televisions, HDMI hookups, and WiFi.
Norfolk Country Club
1700 Riverside Blvd, Norfolk, NE 68701, USA- Spaces for 24-350 Guests
- 1 Meeting Space
- 1 Country Club
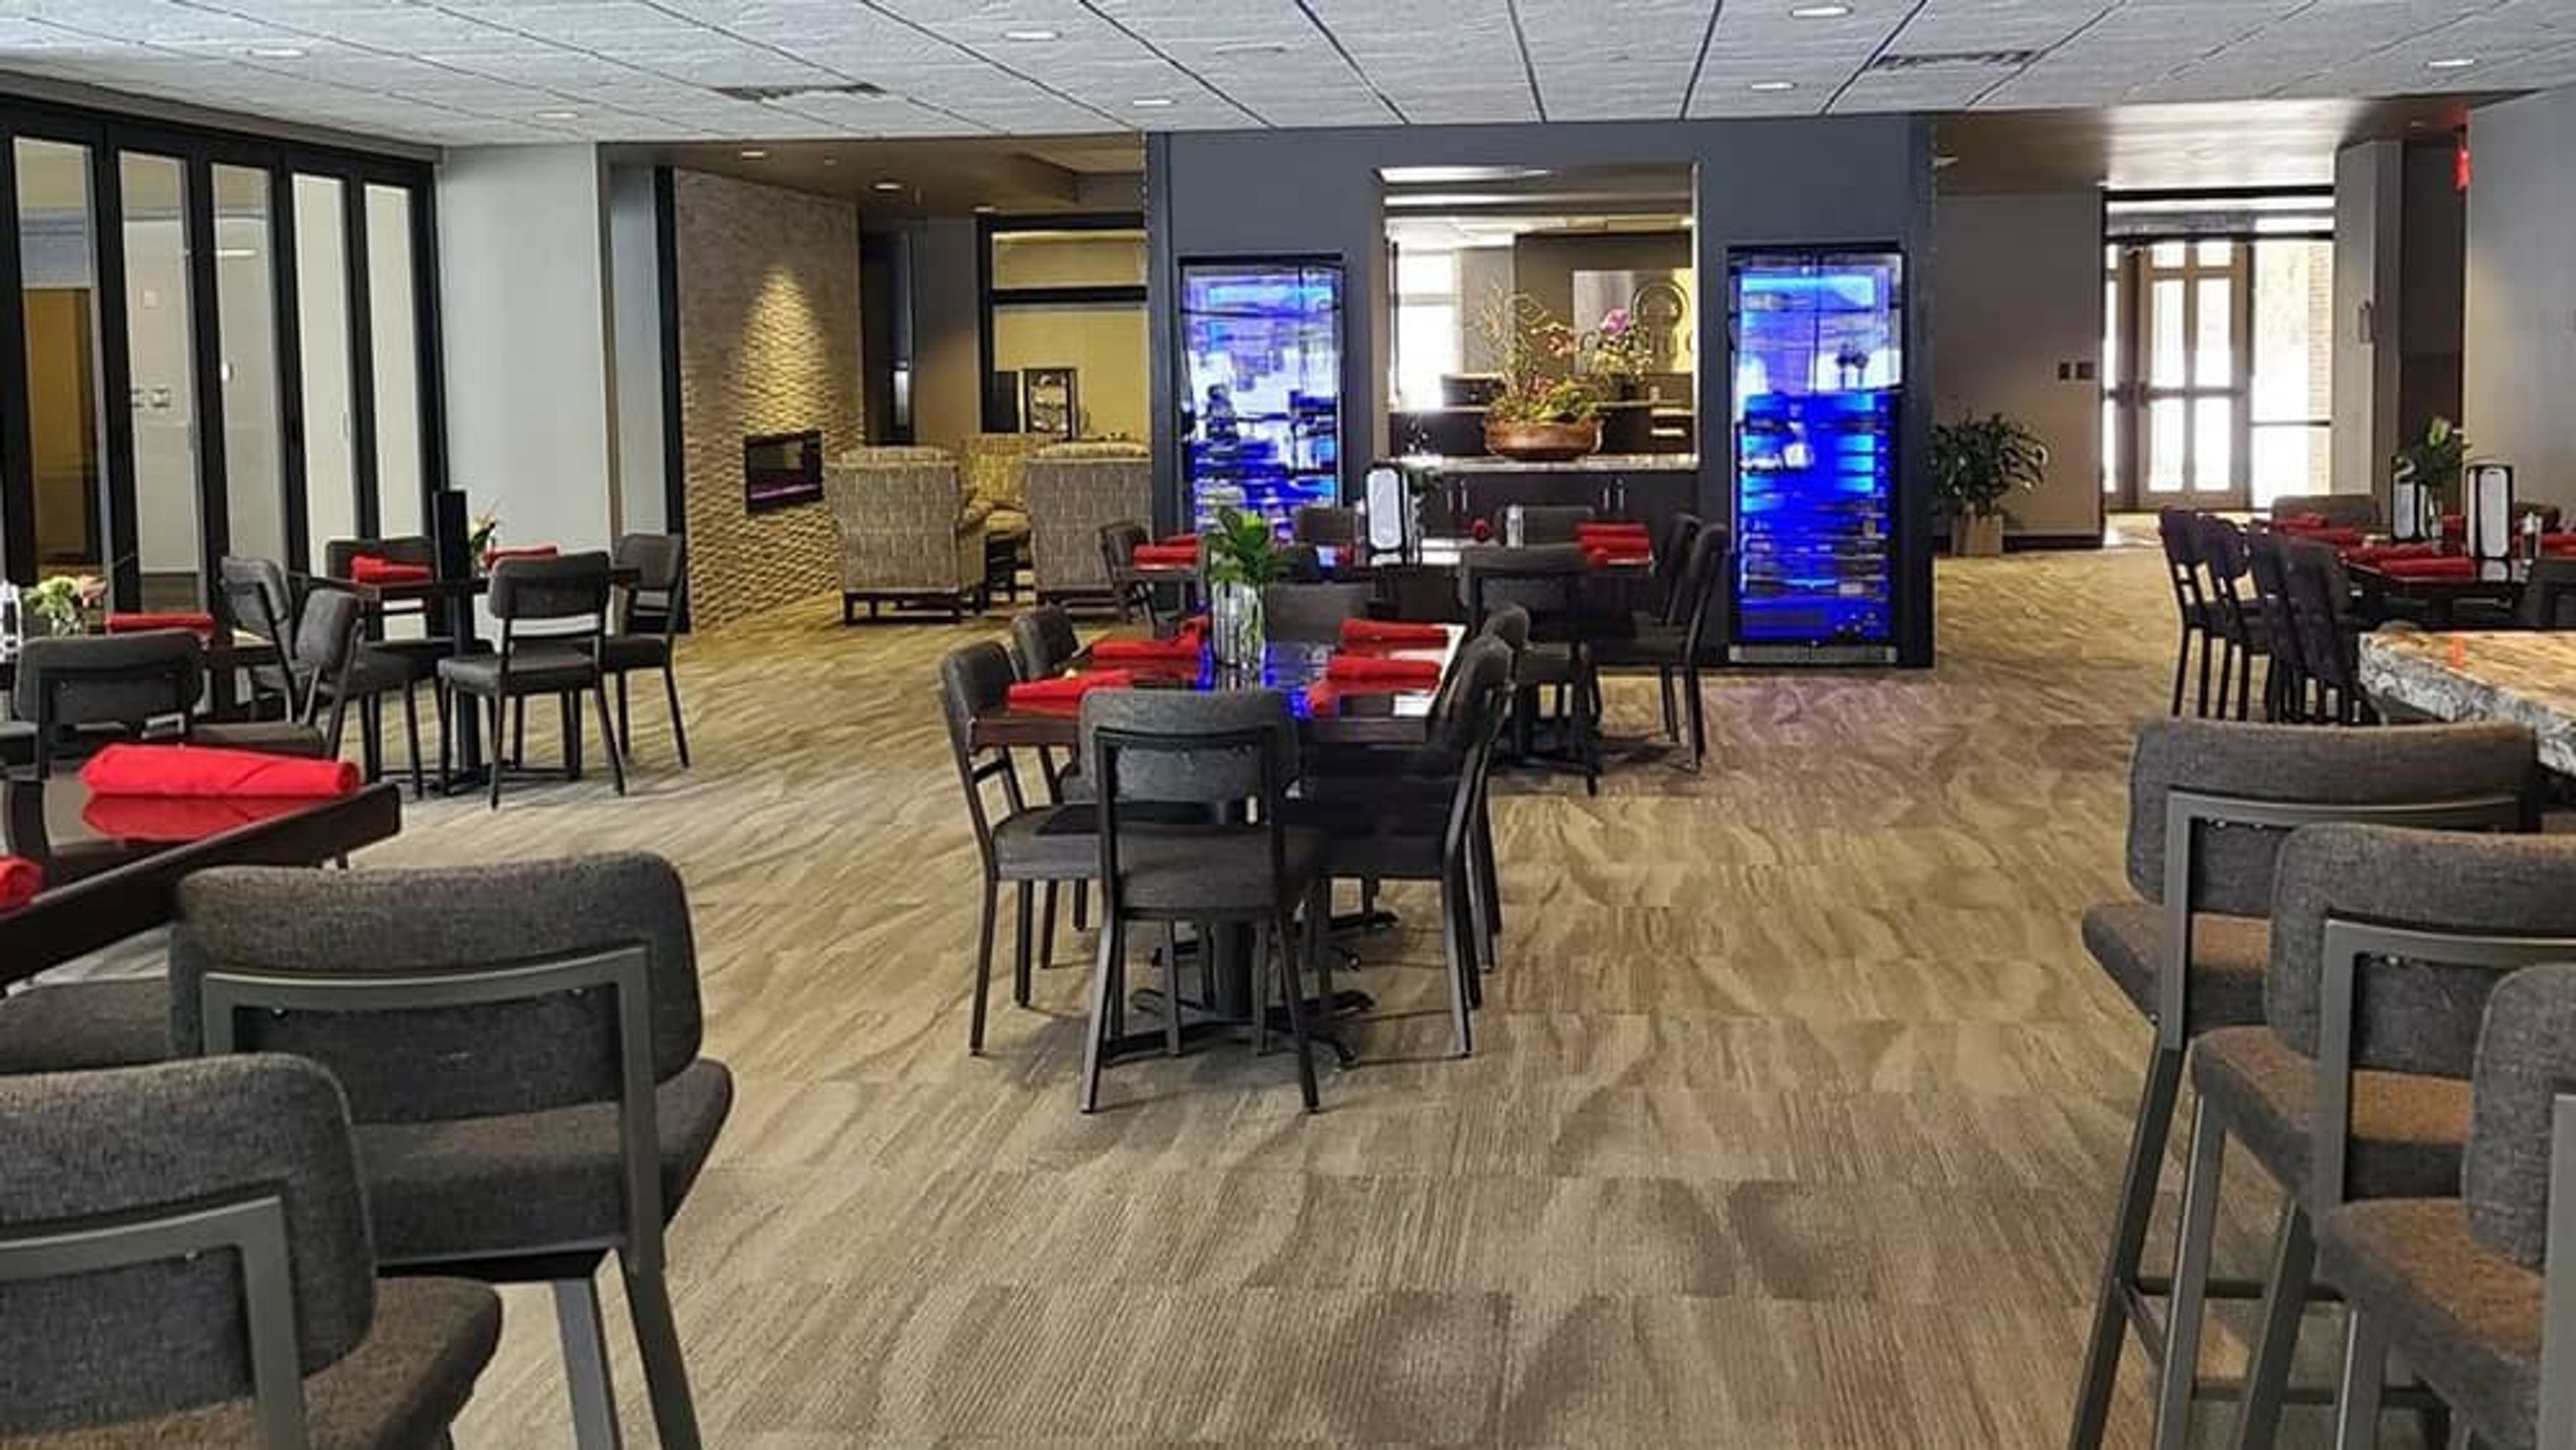
Norfolk Country Club has served as a cornerstone of golf in northeastern Nebraska since its founding in 1908. Situated along the Elkhorn River valley on the north edge of Norfolk, the club features an 18-hole championship course that has grown from its original nine-hole layout to accommodate golfers of all skill levels. The grounds also include a pool, tennis courts, and pickleball courts, making the club a year-round gathering place for members. The renovated clubhouse, updated in 2019, centers on The 1908 — a bar and dining space named in honor of the club's founders. The 1908 encompasses two connected areas: the Back Nine lounge and the Front Nine dining room, joined by a full bar. An outdoor patio with a gas fire pit and Adirondack seating adjoins the lounge side of the building. For private gatherings, the Eagle Room seats up to 24 and is equipped with a projector and two screens, serving both as an event space and as the club's official board room.
Timberlake Ranch Camps
2709 N S Rd, Marquette, NE 68854, USA- Spaces for 40-300 Guests
- 3 Meeting Spaces
- 2 Outdoor Spaces
- 5 Total Spaces
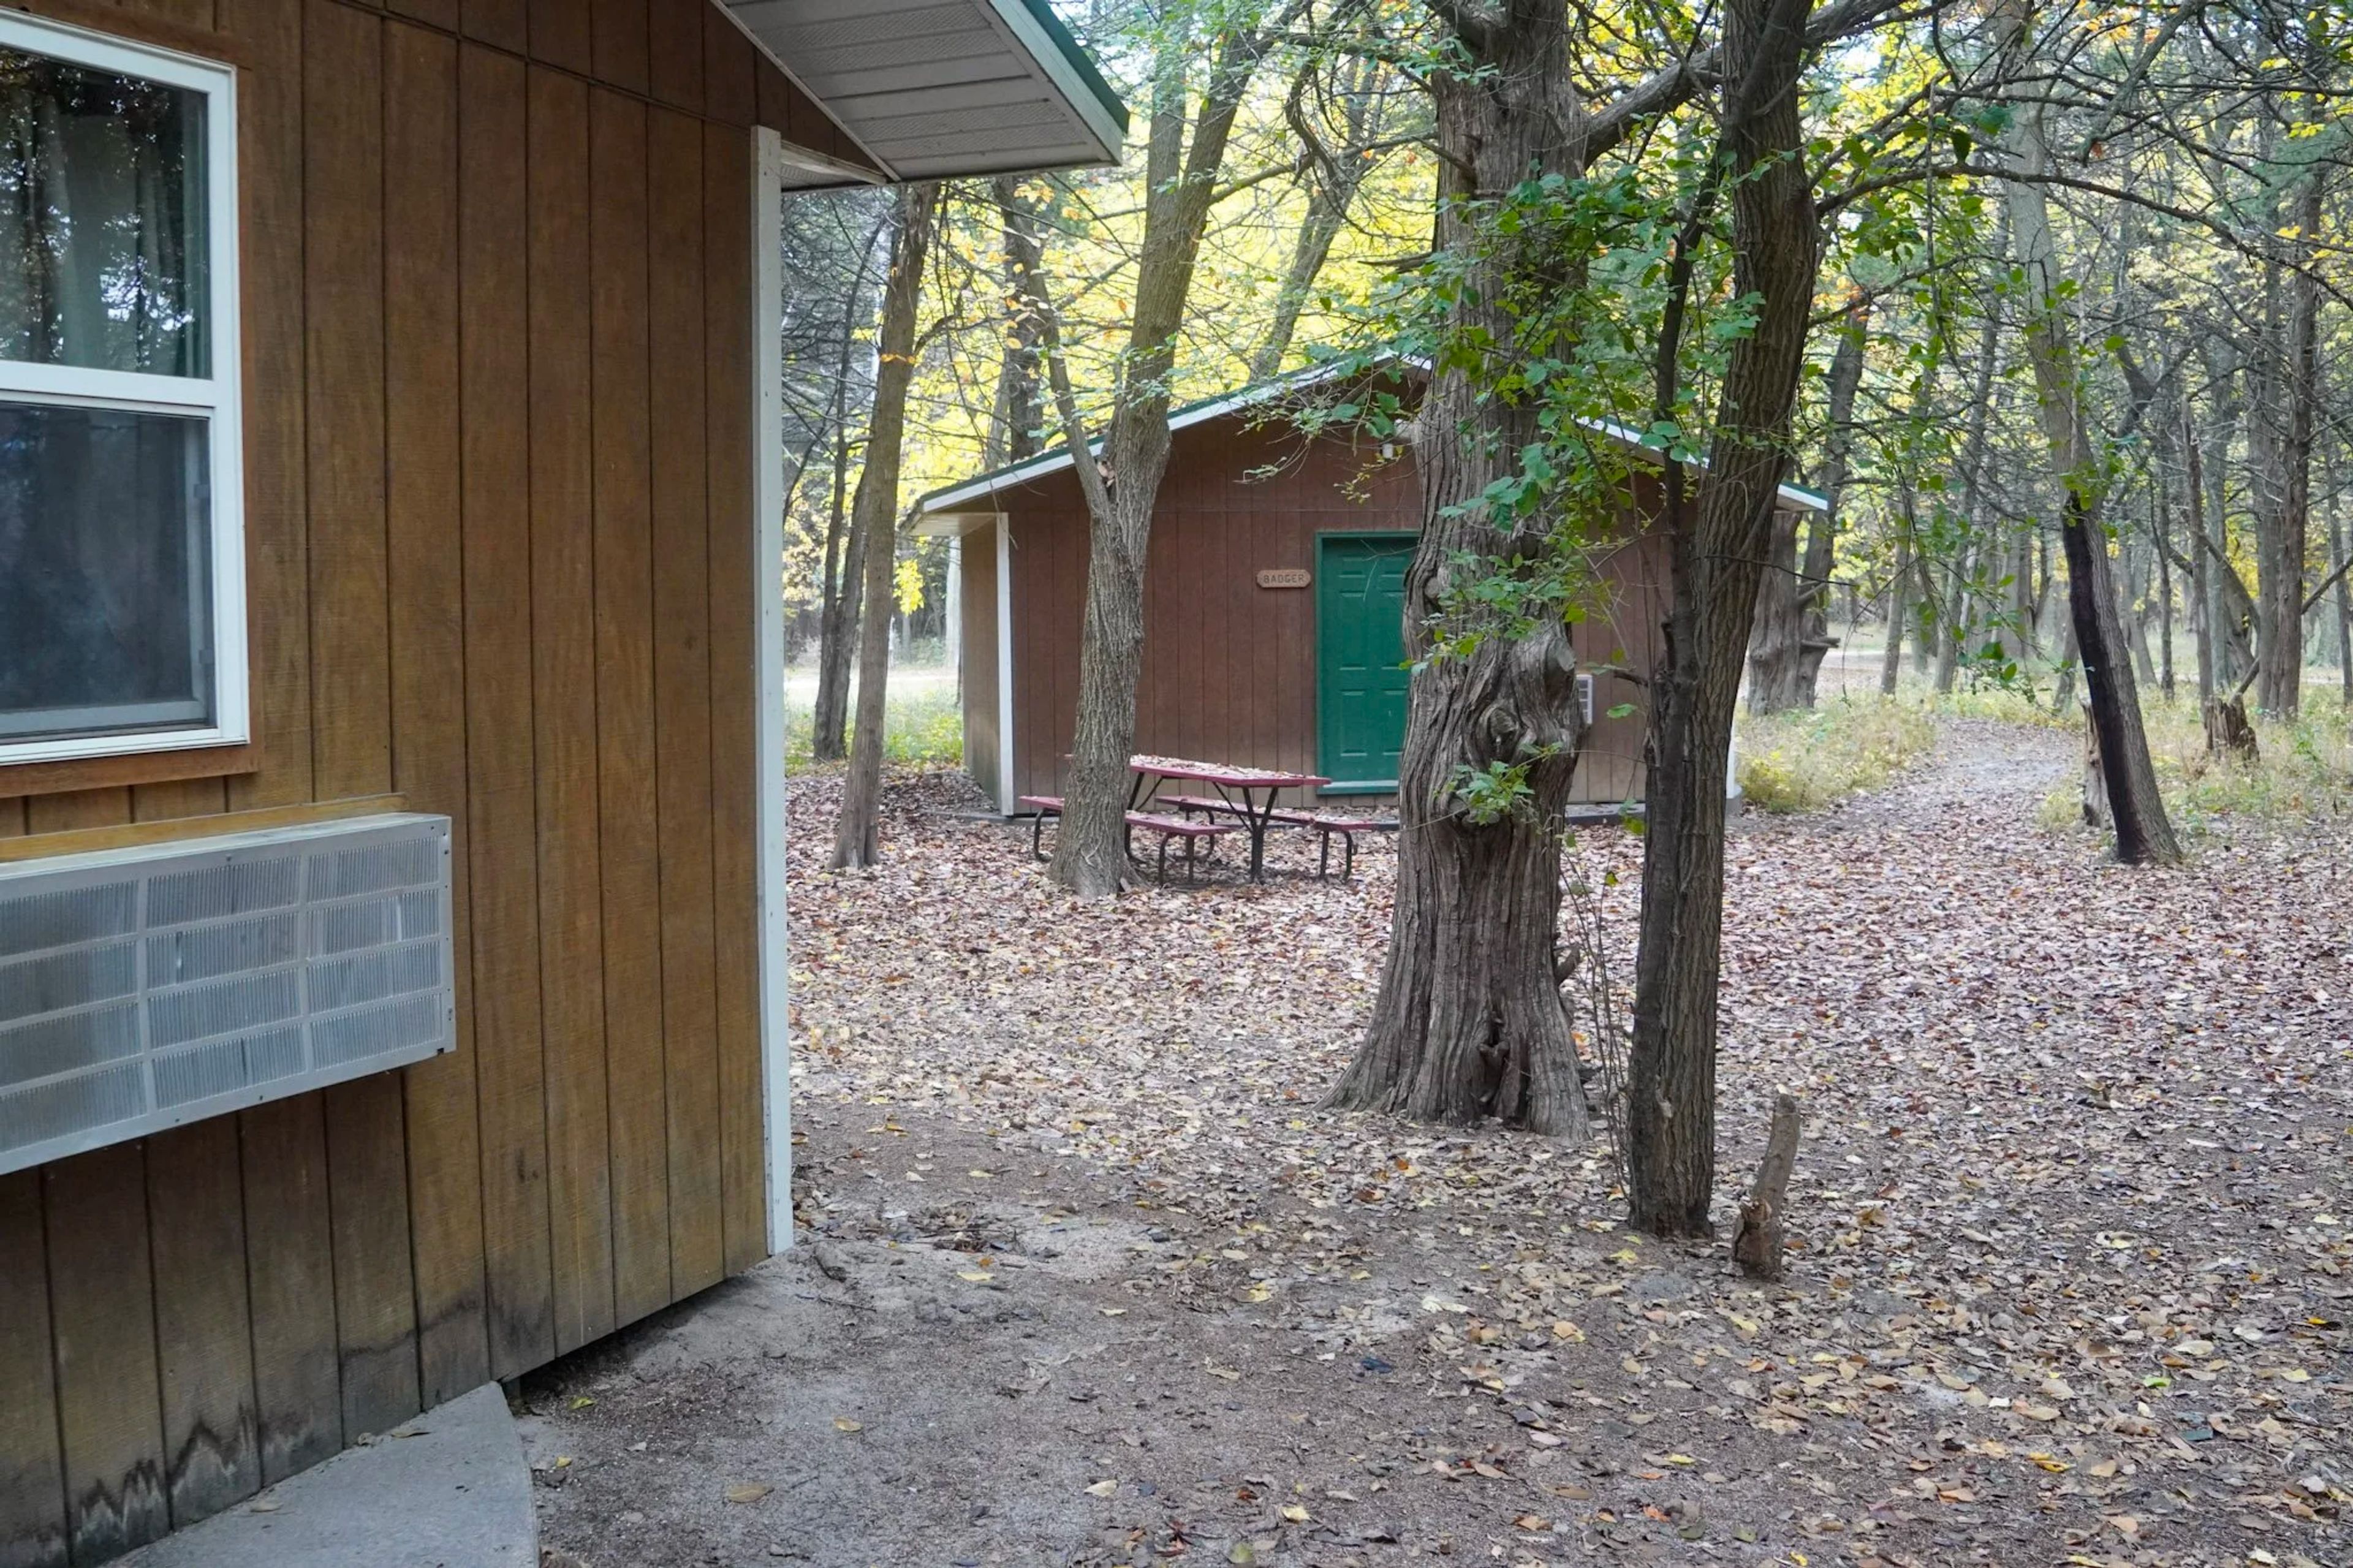
Timberlake Ranch Camps is a Christ-centered retreat and group rental facility situated on 500 acres near Marquette, Nebraska. Founded in 1977, the property hosts church retreats, school field trips, family reunions, and organizational gatherings in a natural setting along a lake. Several event and meeting spaces accommodate groups ranging from 40 to 300 guests. The Dining Pavilion seats up to 300 and features lake views, a cedar-lined ceiling, a full-service kitchen, and tables and benches on-site. The Timberlake Chapel is a 2,400-square-foot outdoor pavilion with a cedar-and-reclaimed-timber stage and built-in AV reinforcement, also accommodating up to 300. For smaller gatherings, the Lakeside Lodge holds 40 and includes a full kitchen, private bath, and a lakeside fire pit; the Fort Timberlake Lodge accommodates up to 80 with a prep kitchen and optional AV. Group rentals are available March through May and August through November, with weekend-only access in June and July. Catering is available for groups of 20 or more, with full-service meal planning tailored for retreat-style schedules. On-site activities open to rental groups include swimming, kayaking, fishing, hiking across 500 acres of trails, an obstacle course, and a high ropes course.
Holland Center
1200 Douglas St, Omaha, NE 68102, USA- Spaces for 72-1,900 Guests
- 1 Meeting Space
- 1 Restaurant
- 9 Total Spaces
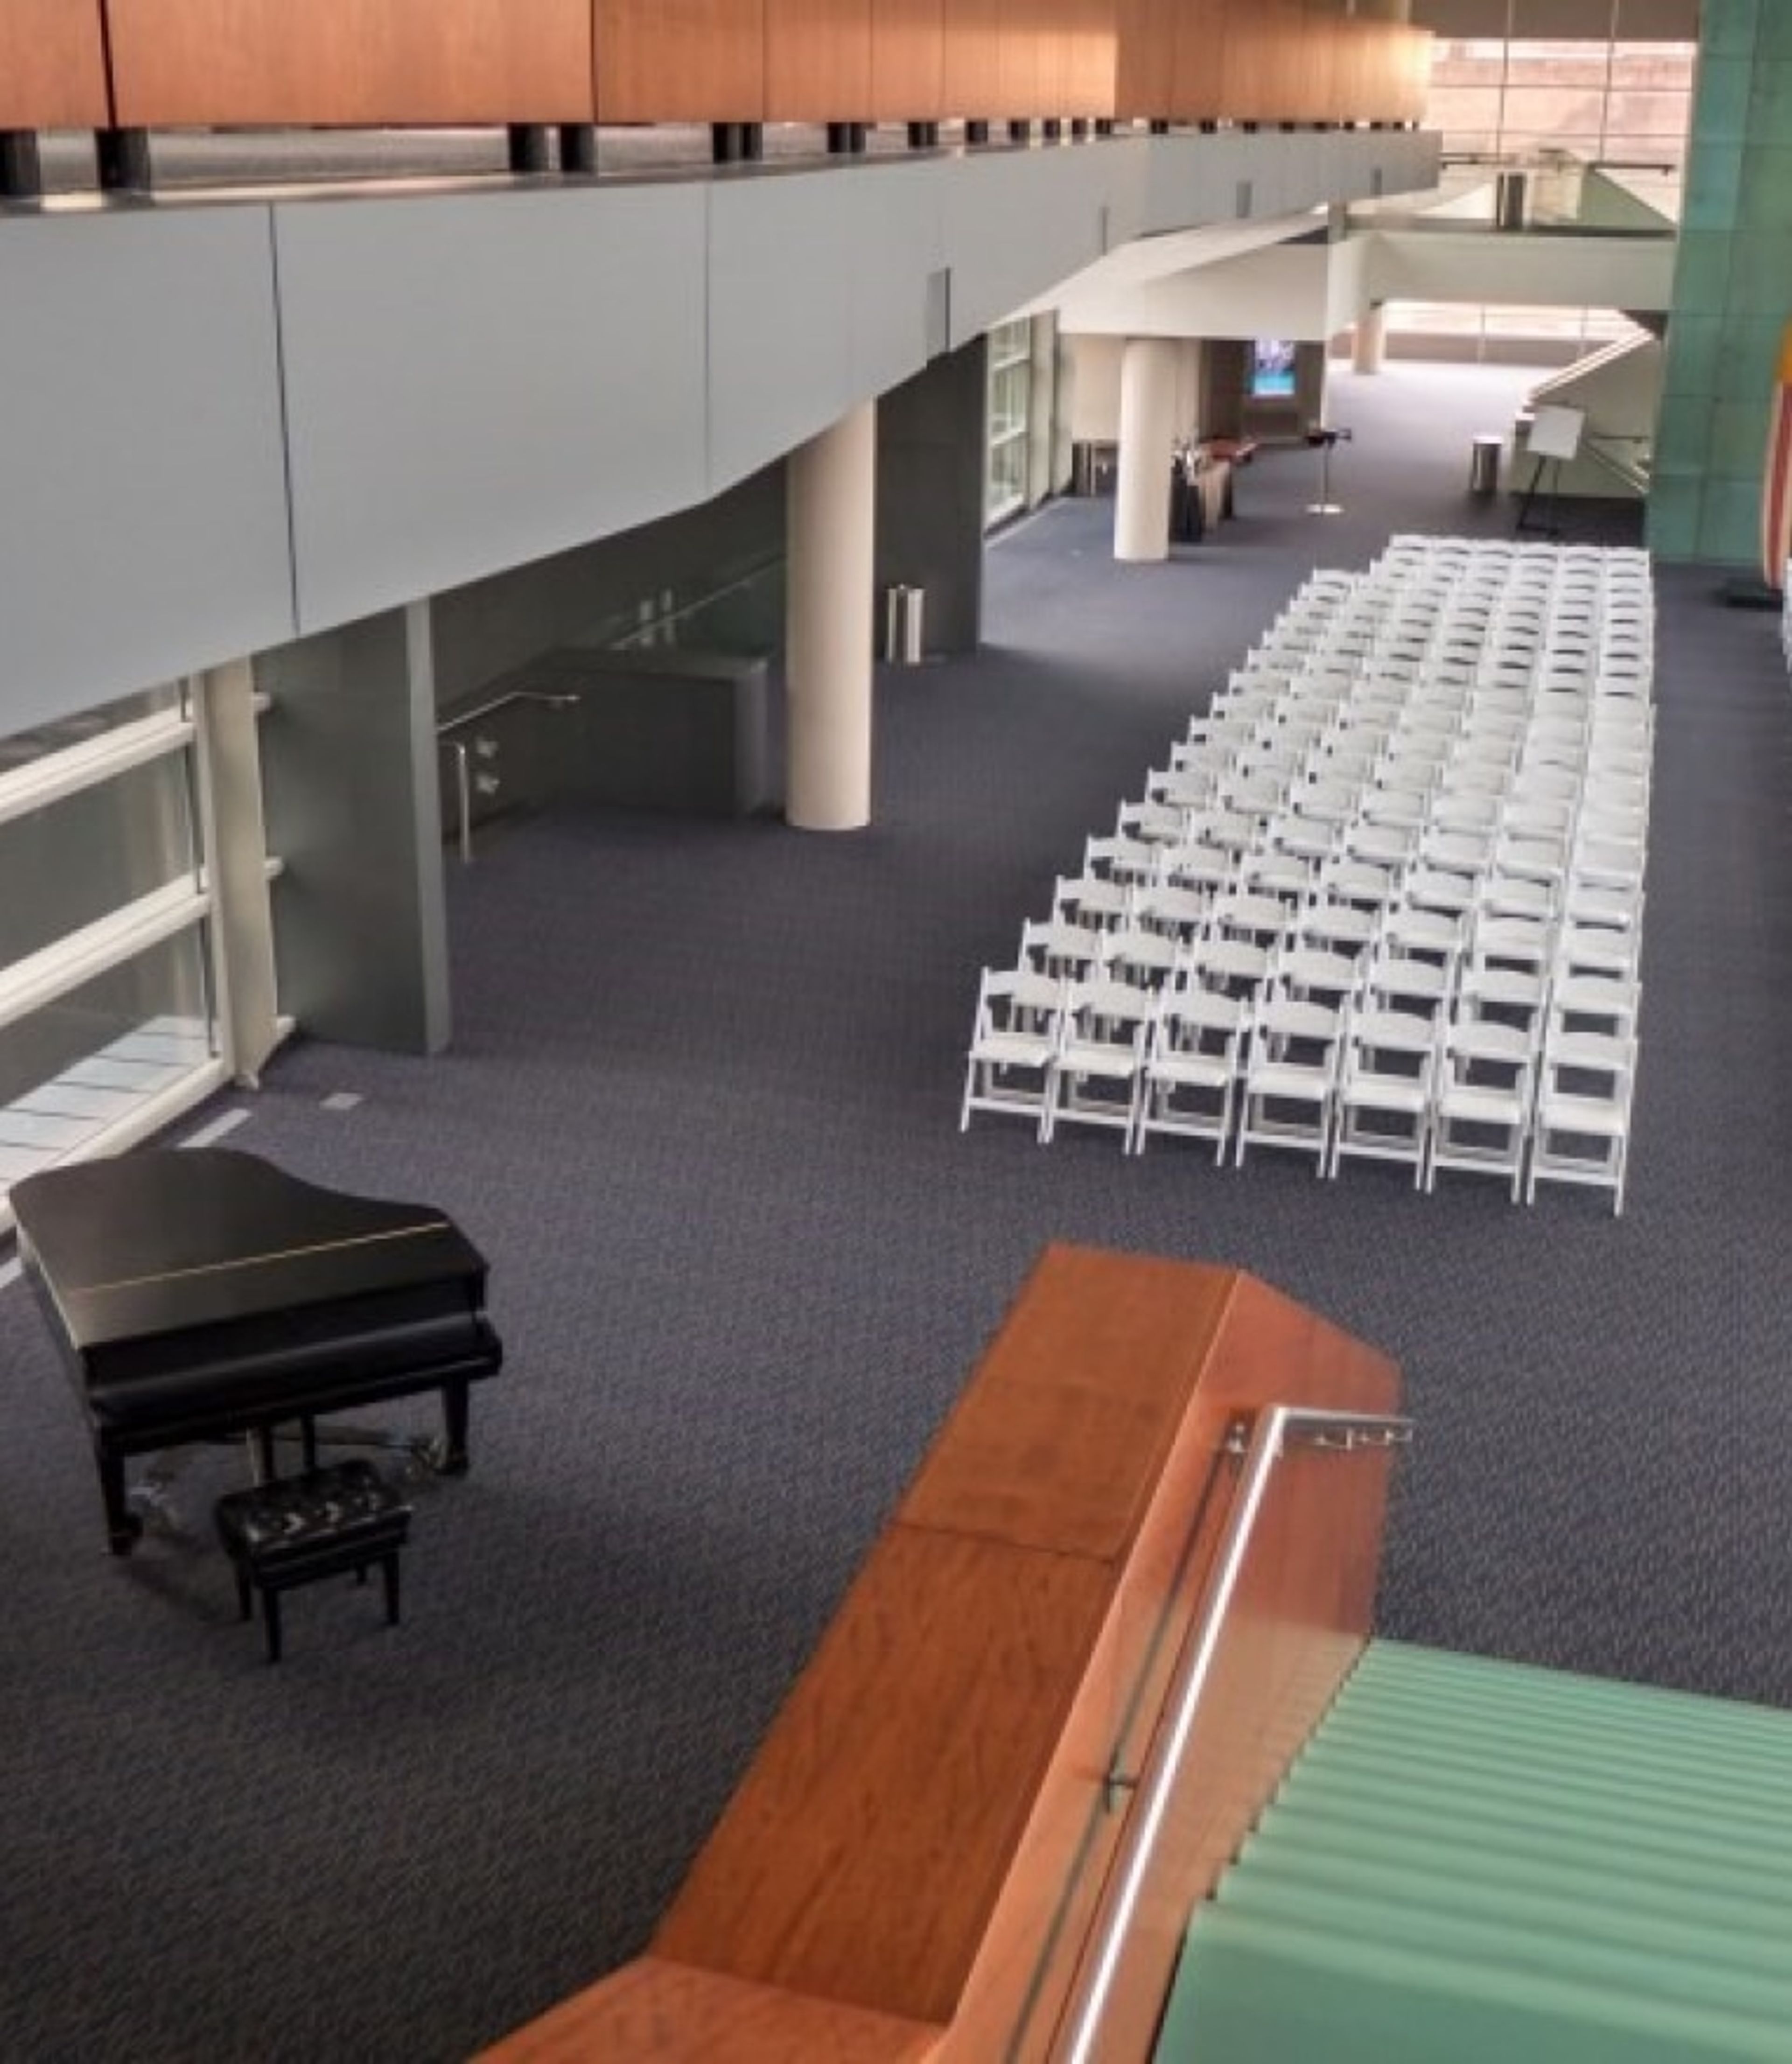
The Holland Performing Arts Center is a 175,000-square-foot performing arts and event venue located at 1200 Douglas Street in Omaha, Nebraska. Operated by Omaha Performing Arts, a 501(c)(3) nonprofit, the center is recognized for its bold modern design and finely engineered acoustics — qualities that make it a standout setting for both performances and private celebrations. The venue offers a range of spaces suited to gatherings of nearly any size. The Peter Kiewit Concert Hall seats up to 1,900 guests and brings world-class production capabilities to large-scale events. Scott Hall provides an intimate, versatile setting for up to 350 guests, while the open-air Mammel Courtyard accommodates outdoor receptions of up to 400. Smaller functions find a home in the Skyview Terrace and Lounge, with its views of downtown Omaha, or in the Parkview Lounge and Ovations Bar for cocktail-style gatherings. Every rental includes in-house tables and chairs, setup and teardown, housekeeping, a dedicated event manager and production manager, and a basic lighting and audio-visual package with on-site engineers. The Holland Center's in-house catering and beverage team handles all food and drink service.
The Old Mattress Factory
501 N 13th St, Omaha, NE 68102, USA- Spaces for 40-220 Guests
- 1 Meeting Space
- 3 Restaurants
- 3 Total Spaces
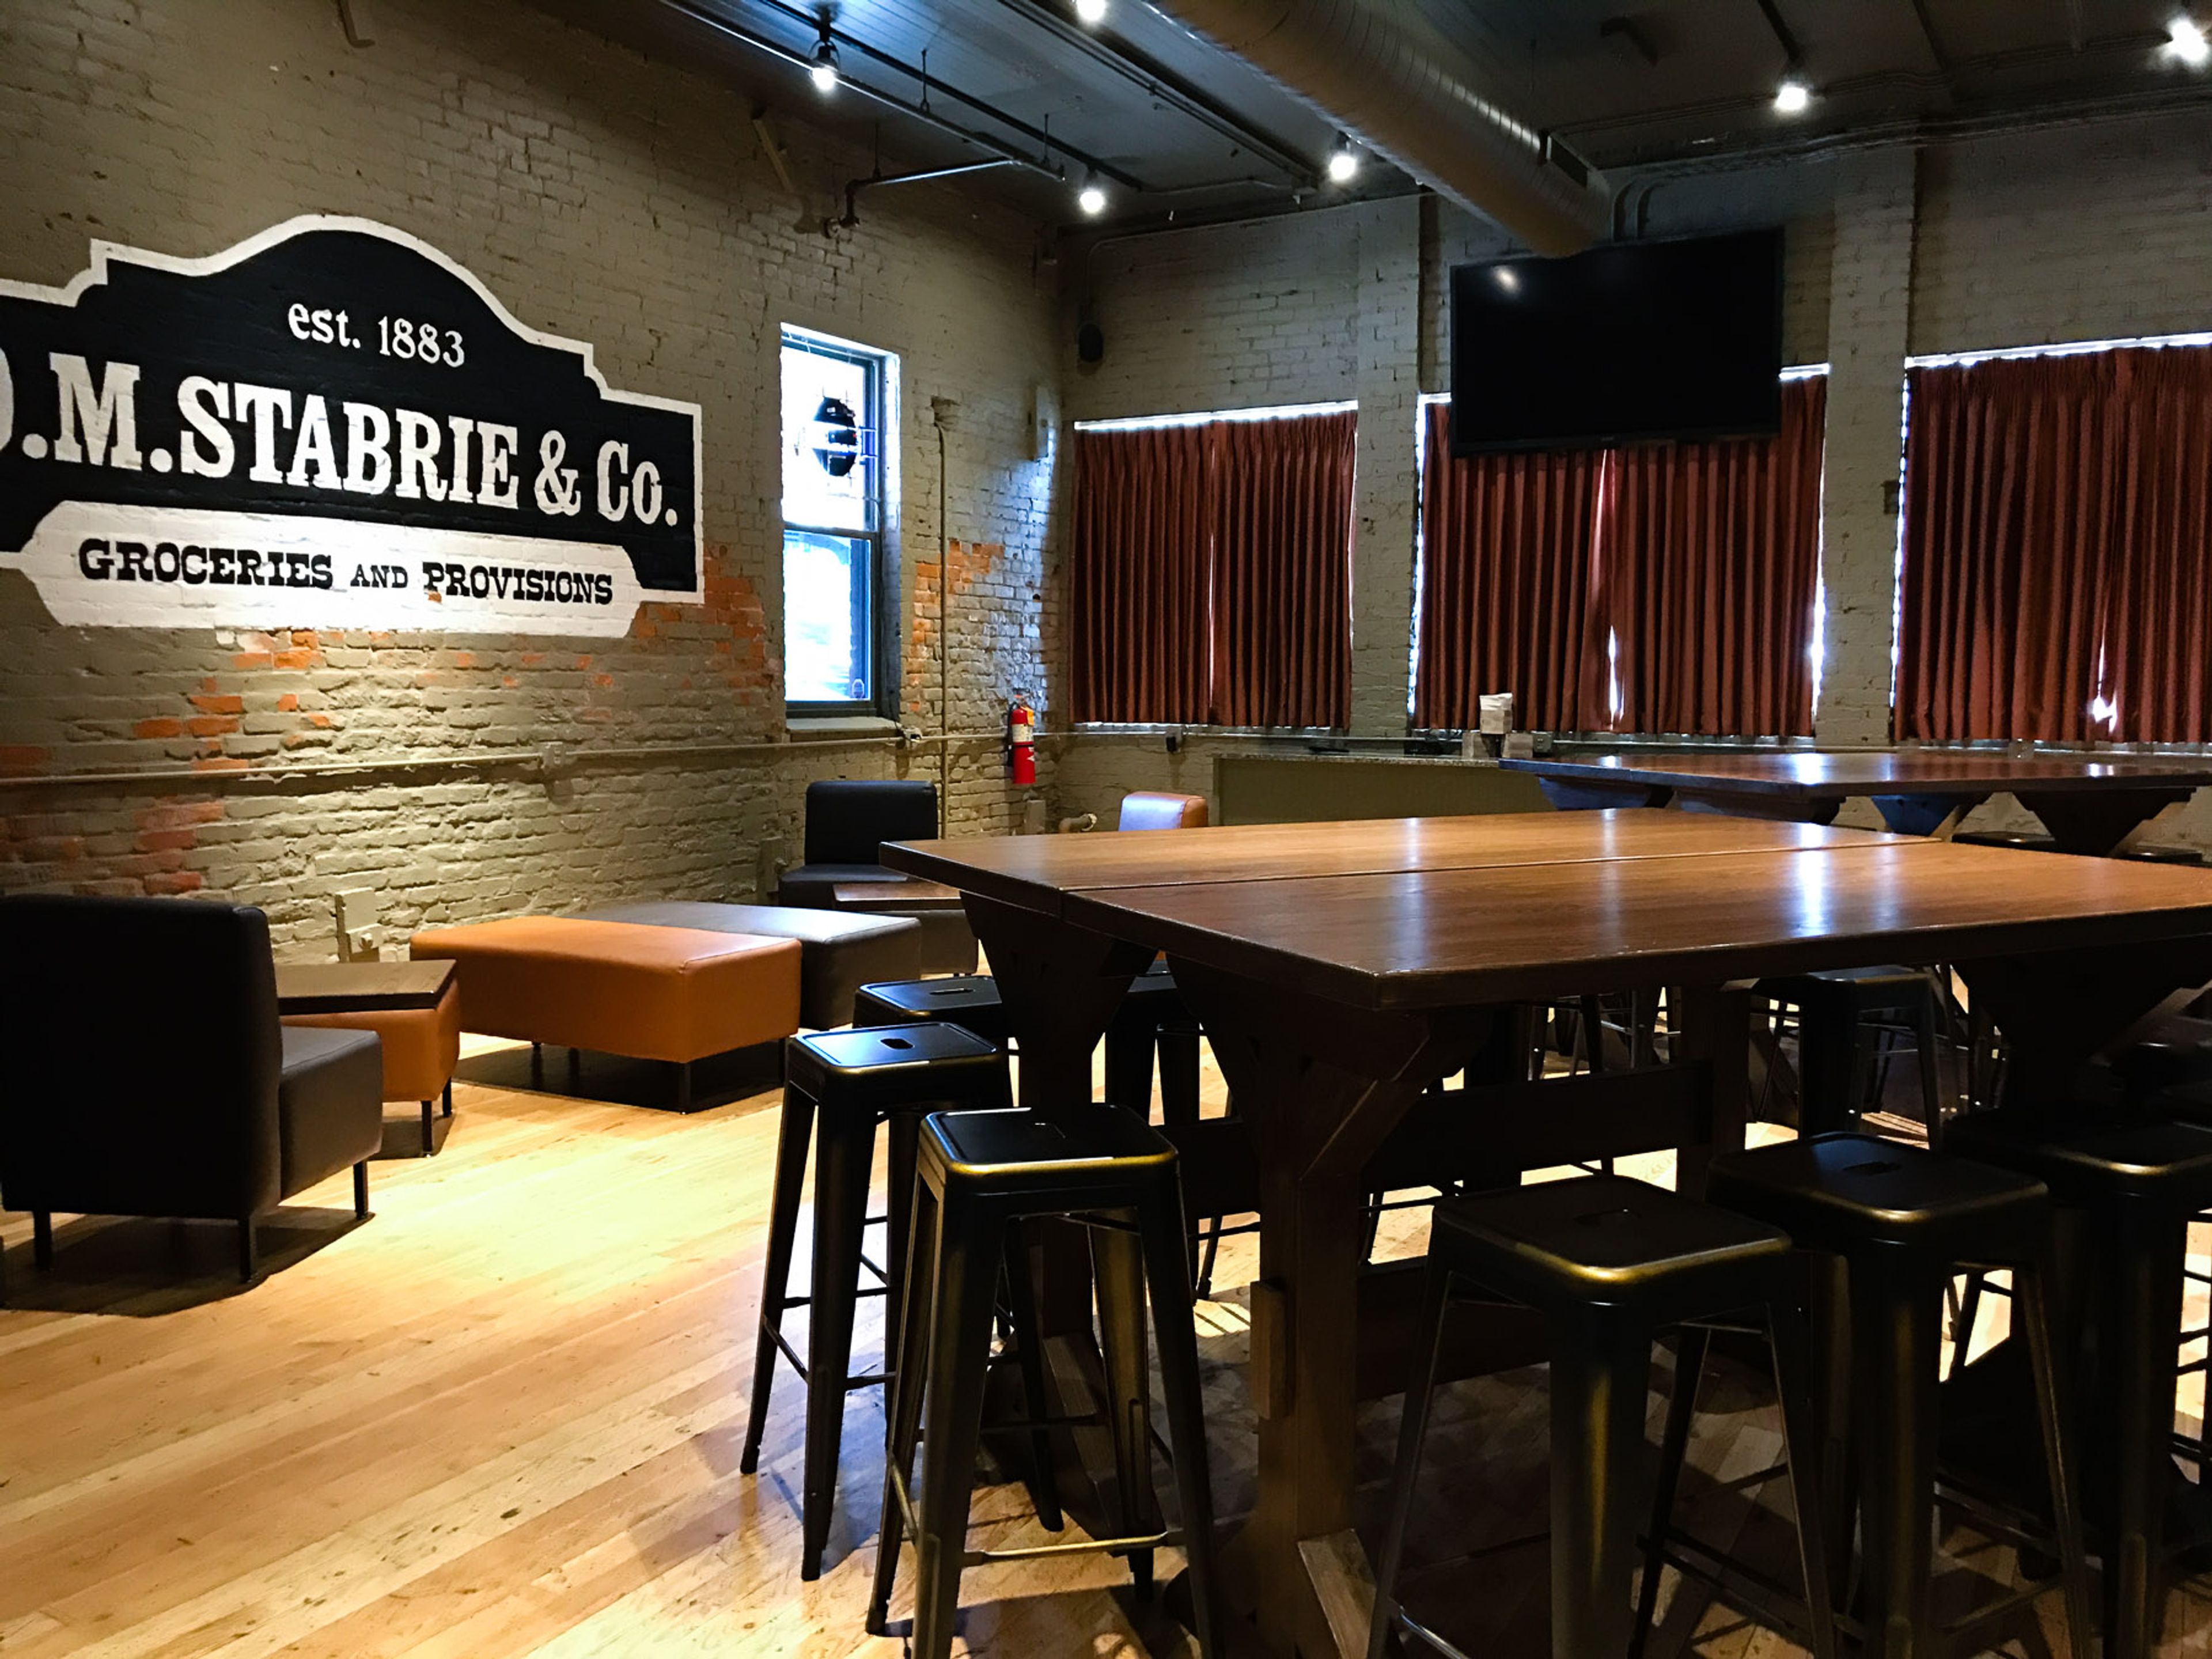
The Old Mattress Factory — now operating as The Matt Omaha — occupies a historic building at 13th and Cass Streets in North Downtown Omaha, steps from Charles Schwab Field. Originally a mattress production facility, the structure was purchased by local owners in 2007, renovated, and opened that November as a full-service bar, grill, and private event destination. Since then, the venue has hosted thousands of events including weddings, family reunions, and sports gatherings, and has served as the home of Omaha's College World Series Baseball Village each summer since 2010. Four private event rooms accommodate parties ranging from 20 to 300 guests, from the intimate Stabrie on the main floor to Burke's Hall on the second floor, which opens onto a private outdoor deck. Bookings include in-house catering, an on-site event coordinator, linens, glassware, tables, chairs, and setup and cleanup.
Scottish Rite Valley of Omaha
202 S 20th St, Omaha, NE 68102, USA- Spaces for 10-405 Guests
- 3 Meeting Spaces
- 1 Ballroom
- 5 Total Spaces
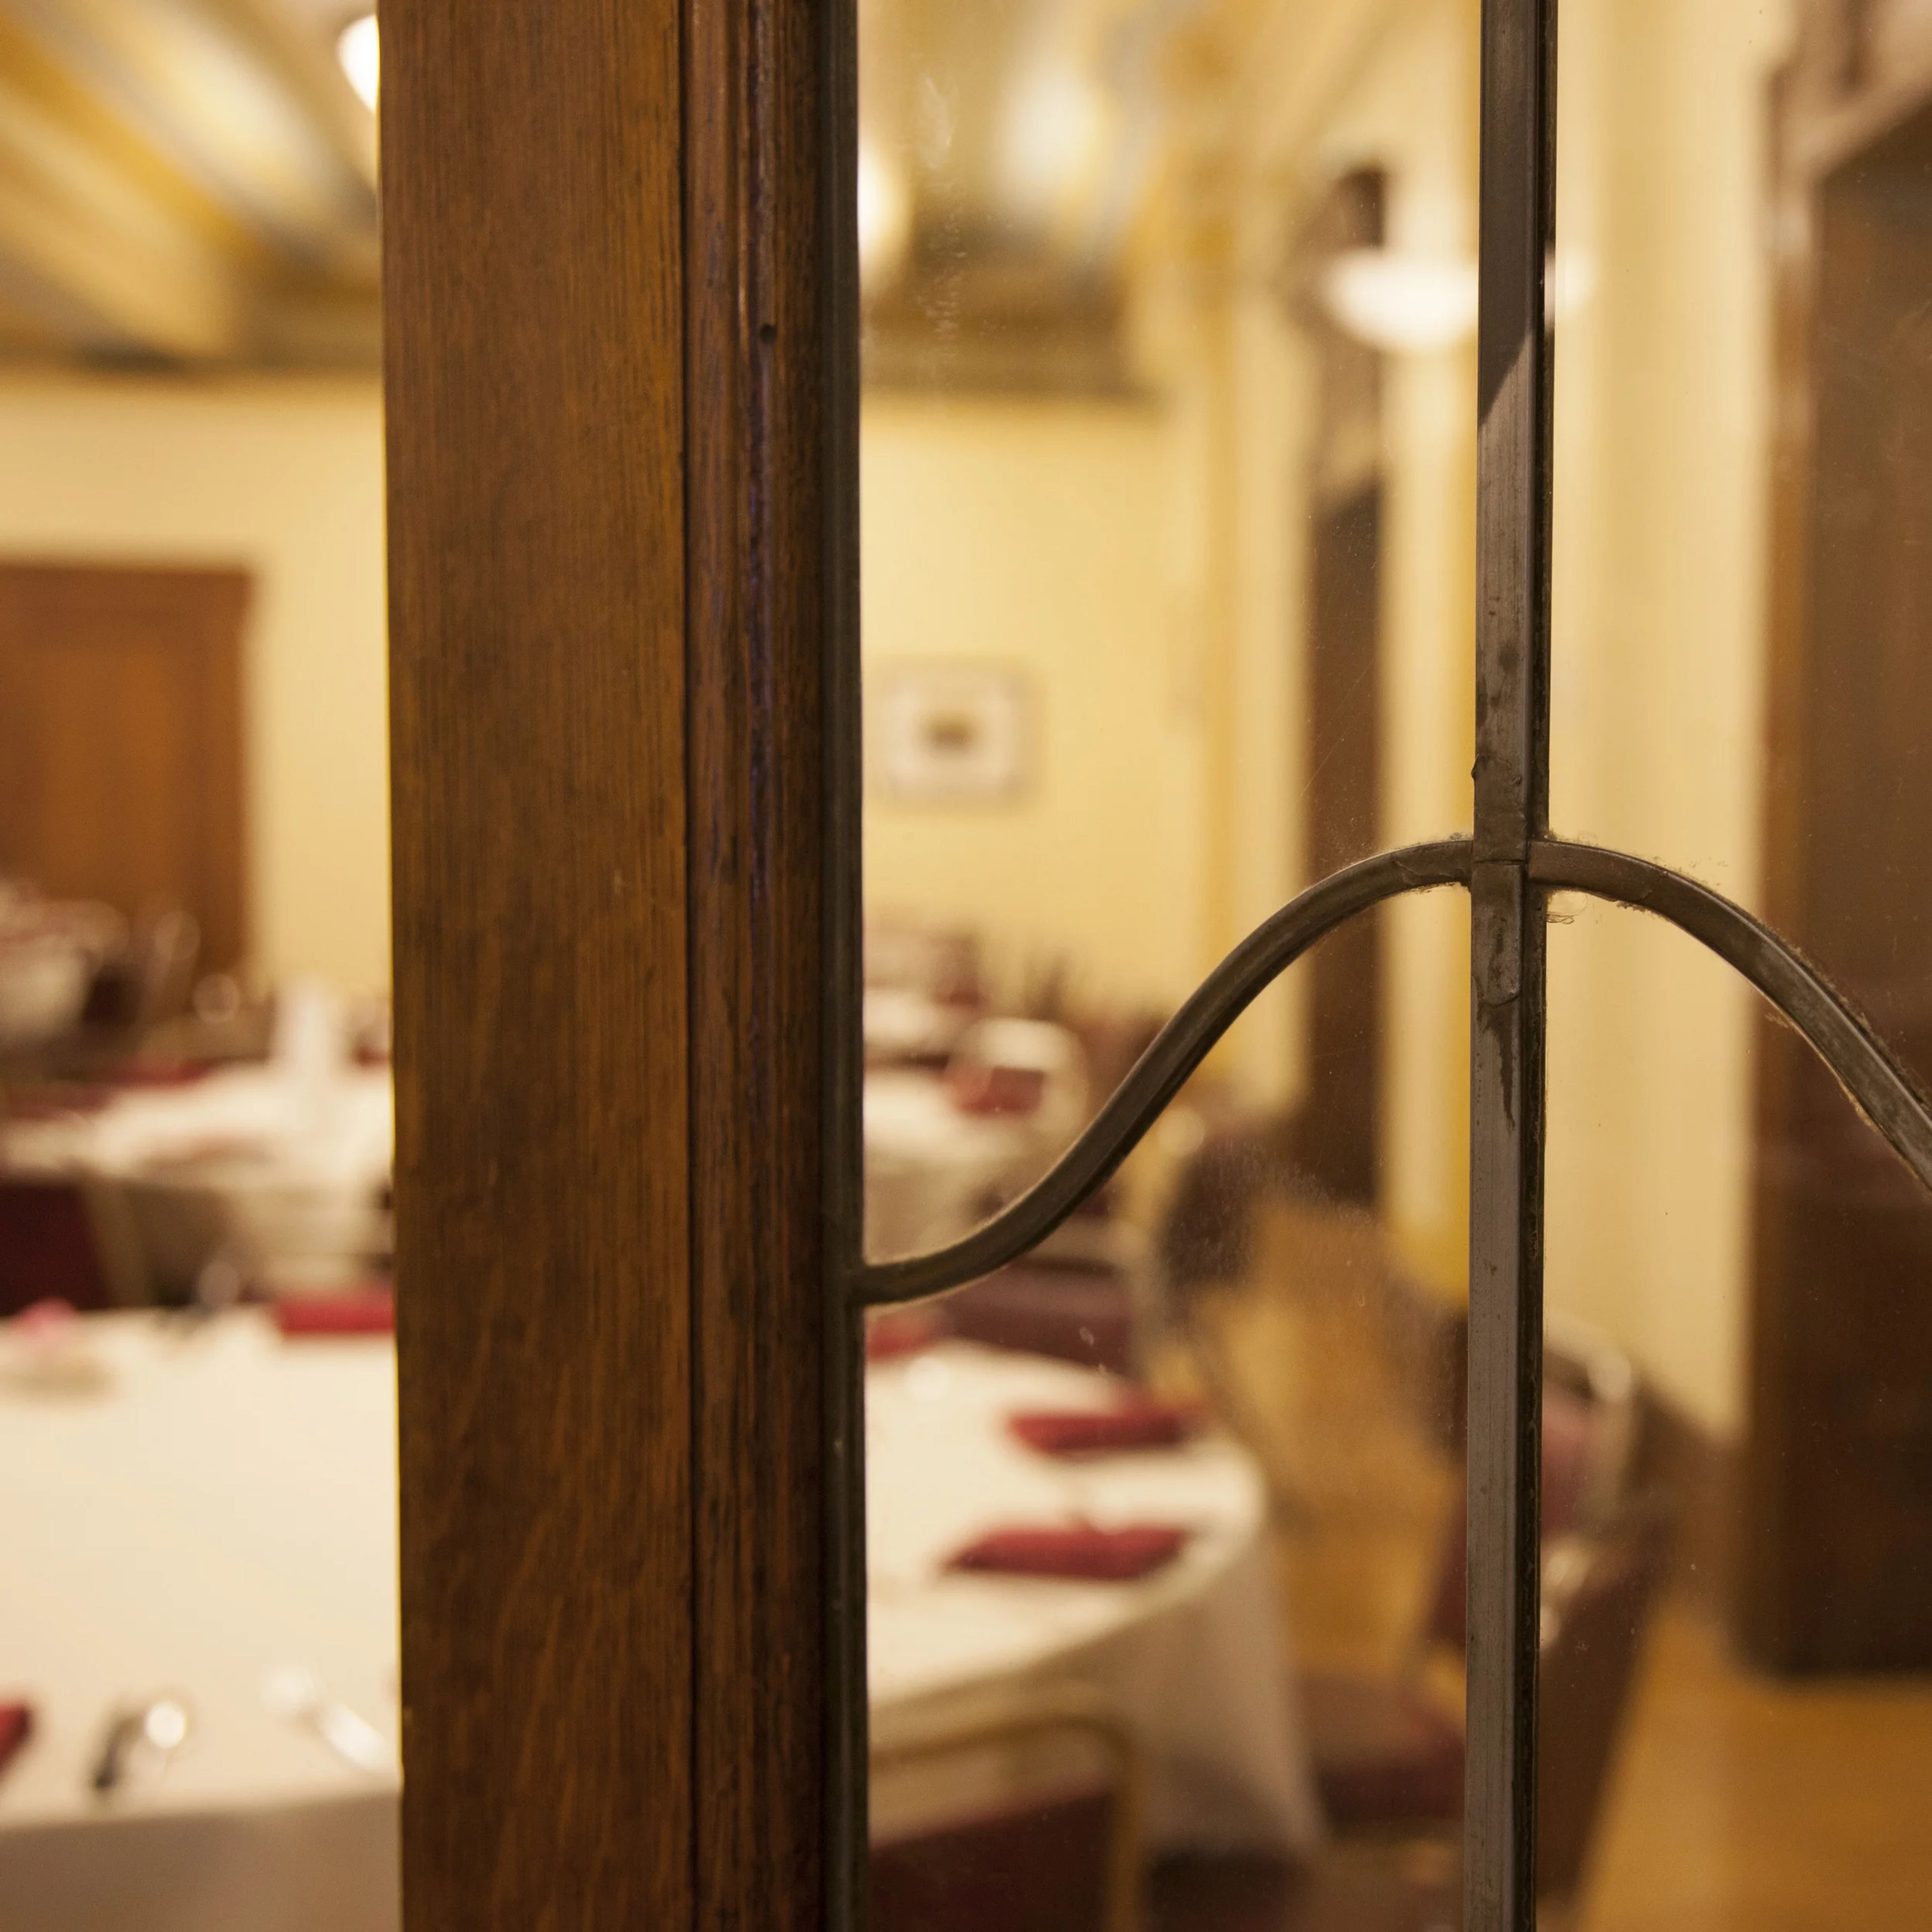
The Scottish Rite Masonic Center is a landmark event venue in downtown Omaha, Nebraska, housed in a building completed in 1914 and listed on the National Register of Historic Places since 2011. Its century-old architecture provides a distinctive setting — one that requires little additional decoration — welcoming weddings, anniversaries, celebrations, theatrical productions, and corporate events alike. The primary event area combines the ballroom, lounge, and Middle Chamber with a full serving kitchen, covering nearly 10,000 square feet and accommodating more than 300 guests. The lounge anchors the complex with a marble-topped bar and fireplace, while direct kitchen access and an on-site elevator support smooth catering operations. A 400-seat auditorium is available for performances and presentations, and a range of smaller meeting rooms serves groups from 10 to 104.
Hotel Deco
1504 Harney St, Omaha, NE 68102, USA- Spaces for 80-232 Guests
- 1 Meeting Space
- 2 Hotels
- 2 Total Spaces
Hotel Deco is a historic boutique hotel in downtown Omaha, Nebraska, occupying a 14-story Art Deco building constructed in 1930 and listed on the National Register of Historic Places. A member of Historic Hotels of America since 2011 and part of the Tapestry Collection by Hilton, the property pairs the architectural character of its original brick and terra cotta exterior with contemporary accommodations and service. The hotel sits steps from the Orpheum Theatre and Omaha's Historic Old Market district, making it a natural choice for celebrations that draw out-of-town guests. For private events, Hotel Deco offers more than 5,000 square feet of space across four distinct rooms, accommodating gatherings from intimate dinners to receptions of up to 200 guests. The Park — the hotel's largest event space — features exposed brick and an industrial-chic aesthetic with a loft-like, multi-level floor plan. The Chrysler Room pairs crystal chandeliers and iridescent walls with silver fixtures for a more formal setting. Monarch Restaurant, the hotel's on-site steakhouse, provides catering for events throughout the property.
Meadows Community Center
13935 Meadow Ridge Rd, Omaha, NE 68138, USA- Spaces for 135 Guests
- 1 Meeting Space
- 1 Event Space
The Meadows Community Center & Pool is a year-round gathering facility in Omaha's Sarpy County, serving a neighborhood of more than 650 homes. The community center opens its doors to the general public and hosts private events including weddings, baby and bridal showers, reunions, graduations, and business meetings for groups of up to 135 guests. The main event space includes a full kitchen with microwave, refrigerator, and freezer, along with seven 60-inch round tables, eleven 6-foot rectangular tables, and 76 chairs. Optional rentals — a projector and screen, linens, and bar coolers — allow hosts to configure the room to fit their event. A gazebo near the pool and playground is available to include at no extra cost with any community center rental. The surrounding grounds feature pickleball and tennis courts, a basketball court, two grass fields for outdoor activities, and a three-quarter-mile walking trail — all available to complement any event held on the property.