Top Ohio Kids Birthday Meeting Spaces
95 results near Ohio
Find a Venue
Choosing your kids birthday venue will be one of the most important steps in the planning process. So much goes into finding the perfect meeting space in Ohio. You’ll want to consider everything from the aesthetics of the space to any in-house amenities and services. Luckily, PartySlate makes it easy with our Find Venues page. Use the filters to narrow your search — taking into account everything from your guest count to specific catering preferences. Once you’ve set your filters, scroll down to search our curated list. Look for the “featured” tag for PartySlate’s top recommendations. With PartySlate, finding your ideal Ohio meeting space has never been easier.
Results
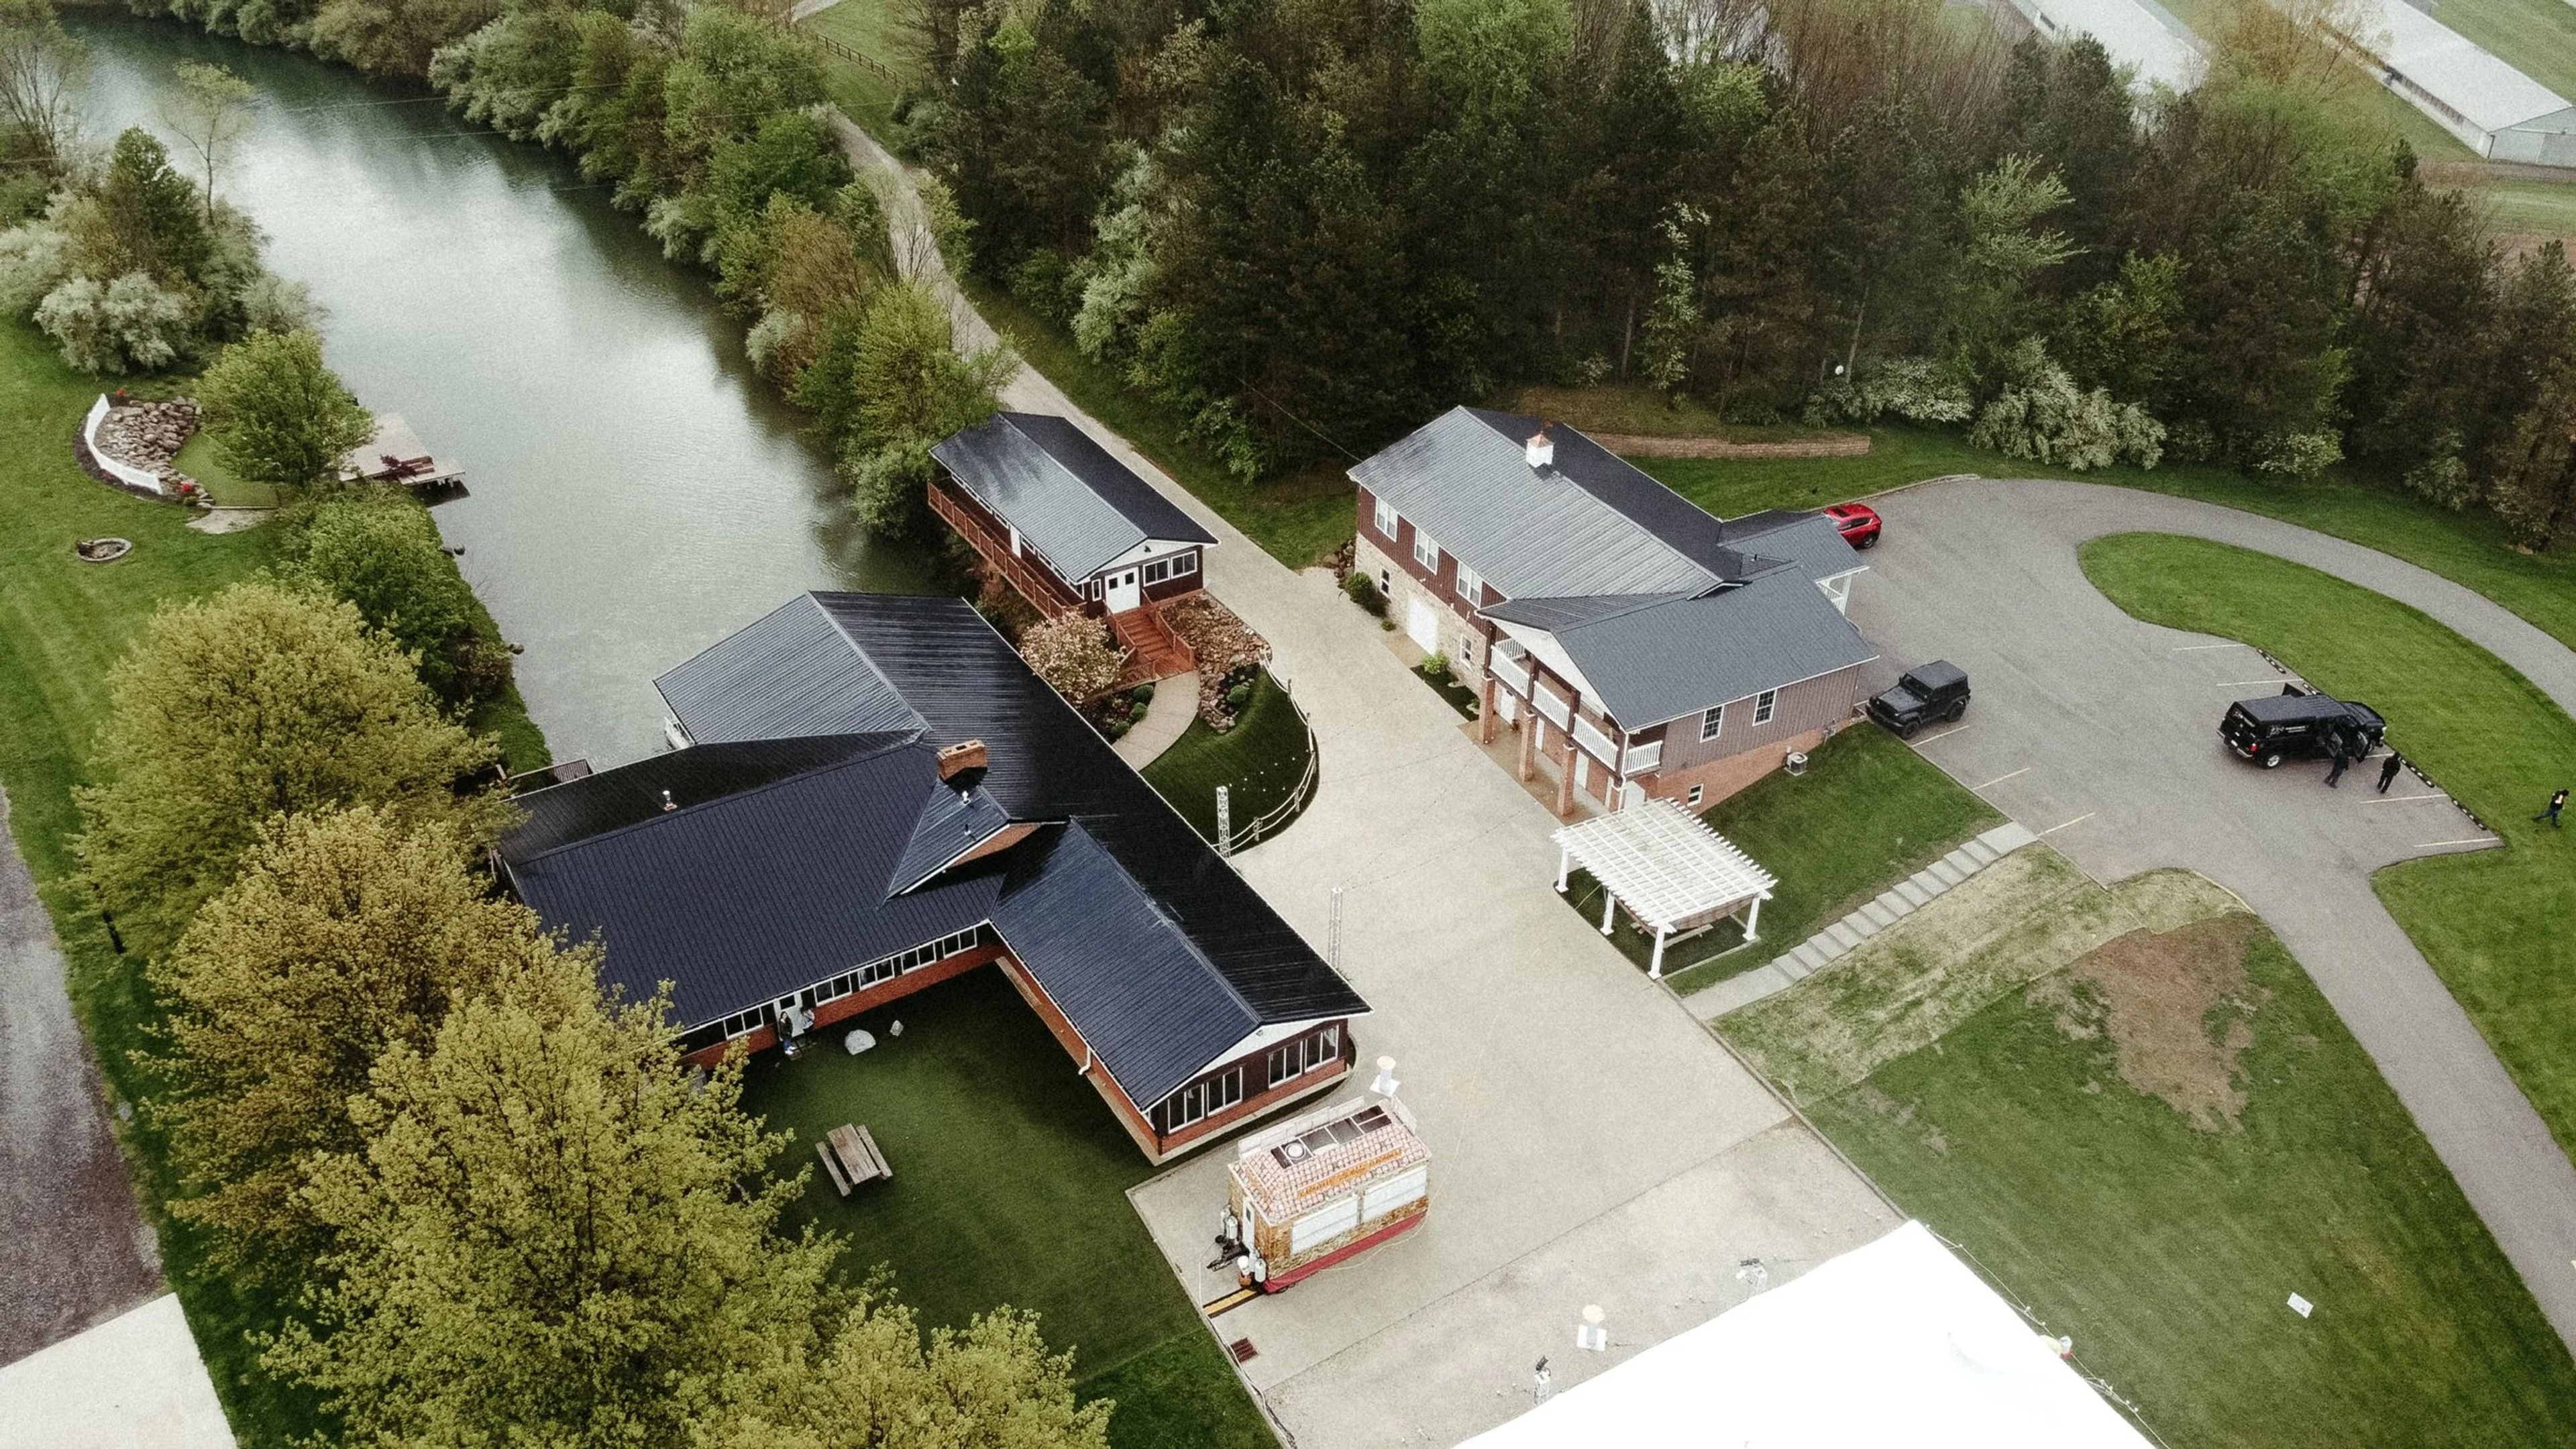
Whetstone Conference Center and Event Center
8009 Beeson St, Louisville, OH 44641, USA- Spaces for 16-130 Guests
- 2 Meeting Spaces
- 1 Event Space
- 1 Waterfront
Whetstone Center is a countryside wedding and event venue on over 50 acres of farmland in Marlboro Township near Louisville, Ohio, roughly an hour and fifteen minutes from Cleveland and under two hours from Pittsburgh. Operating since 2005, the property has hosted weddings, receptions, rehearsal dinners, and business retreats for nearly two decades, and it sits alongside an on-site lake that provides a scenic, quiet backdrop for ceremonies and celebrations. The venue's main event space spans 5,000 square feet with an open, customizable layout overlooking the lake, seating up to 130 guests with overflow options for larger gatherings. Rentals include a complete kitchen for reception use, a sound system, access to the on-site chapel building, a grassy outdoor area, a patio, and tables and chairs. For corporate use, Whetstone Center offers a classroom-style training room for up to 48 people and a smaller executive meeting room for 16 to 20, both with lake views, televisions with speakers, a refrigerator, and free Wi-Fi, suited to company meetings, employee training, and executive retreats. Eva Roberts serves as the venue's primary point of contact, guiding clients through the planning process.
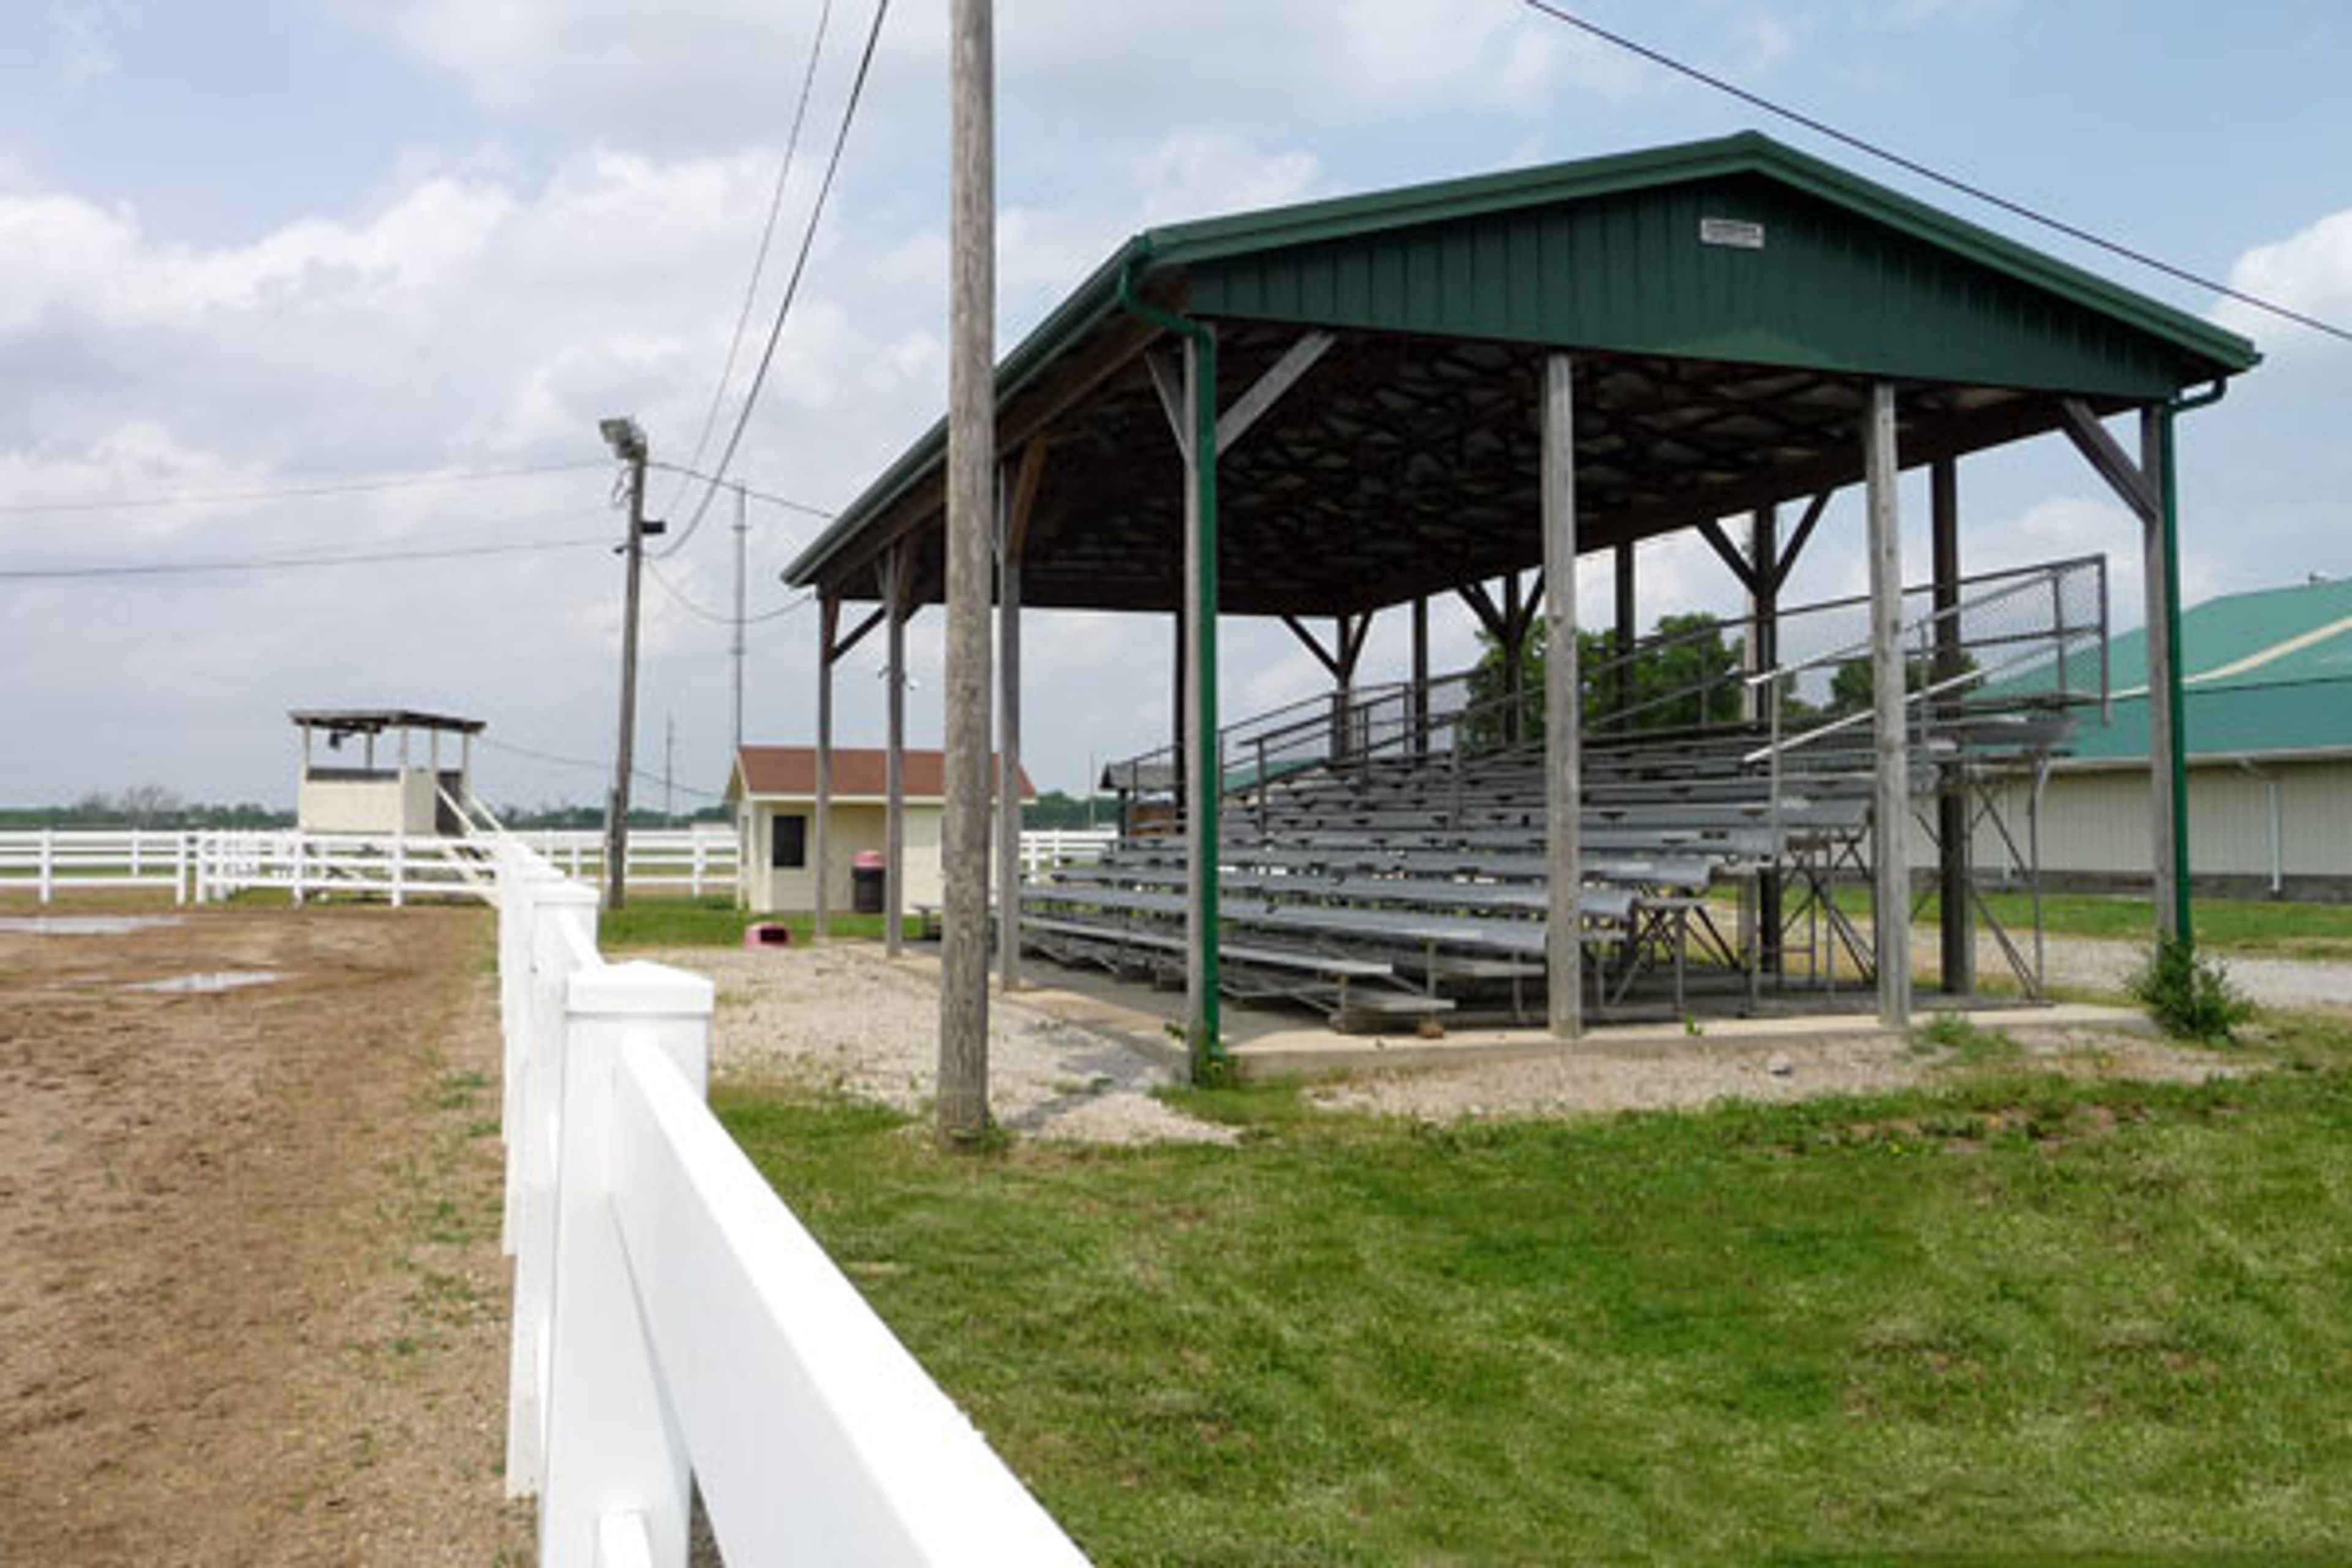
Ross County Fairgrounds
344 Fairgrounds Rd, Chillicothe, OH 45601, USA- Spaces for 75-300 Guests
- 1 Meeting Space
- 4 Event Spaces
Ross County Fairgrounds is a historic community event complex in Chillicothe, Ohio, with roots stretching back to 1833, when the Ross County Agricultural Society staged its first county fair. The current grounds cover 43 acres and include a collection of rentable buildings, outdoor arenas, a grandstand, and camping facilities that together accommodate a wide range of private and public events. Five indoor buildings are available for private rental year-round, with capacities ranging from 75 to 300 guests, suited to community gatherings, trade shows, meetings, and receptions. The grounds also host the annual Ross County Fair each August — a multi-day celebration featuring livestock shows, 4-H competitions, and live entertainment — alongside recurring events such as motocross, automotive swap meets, and the Ohio Jeep Fest.
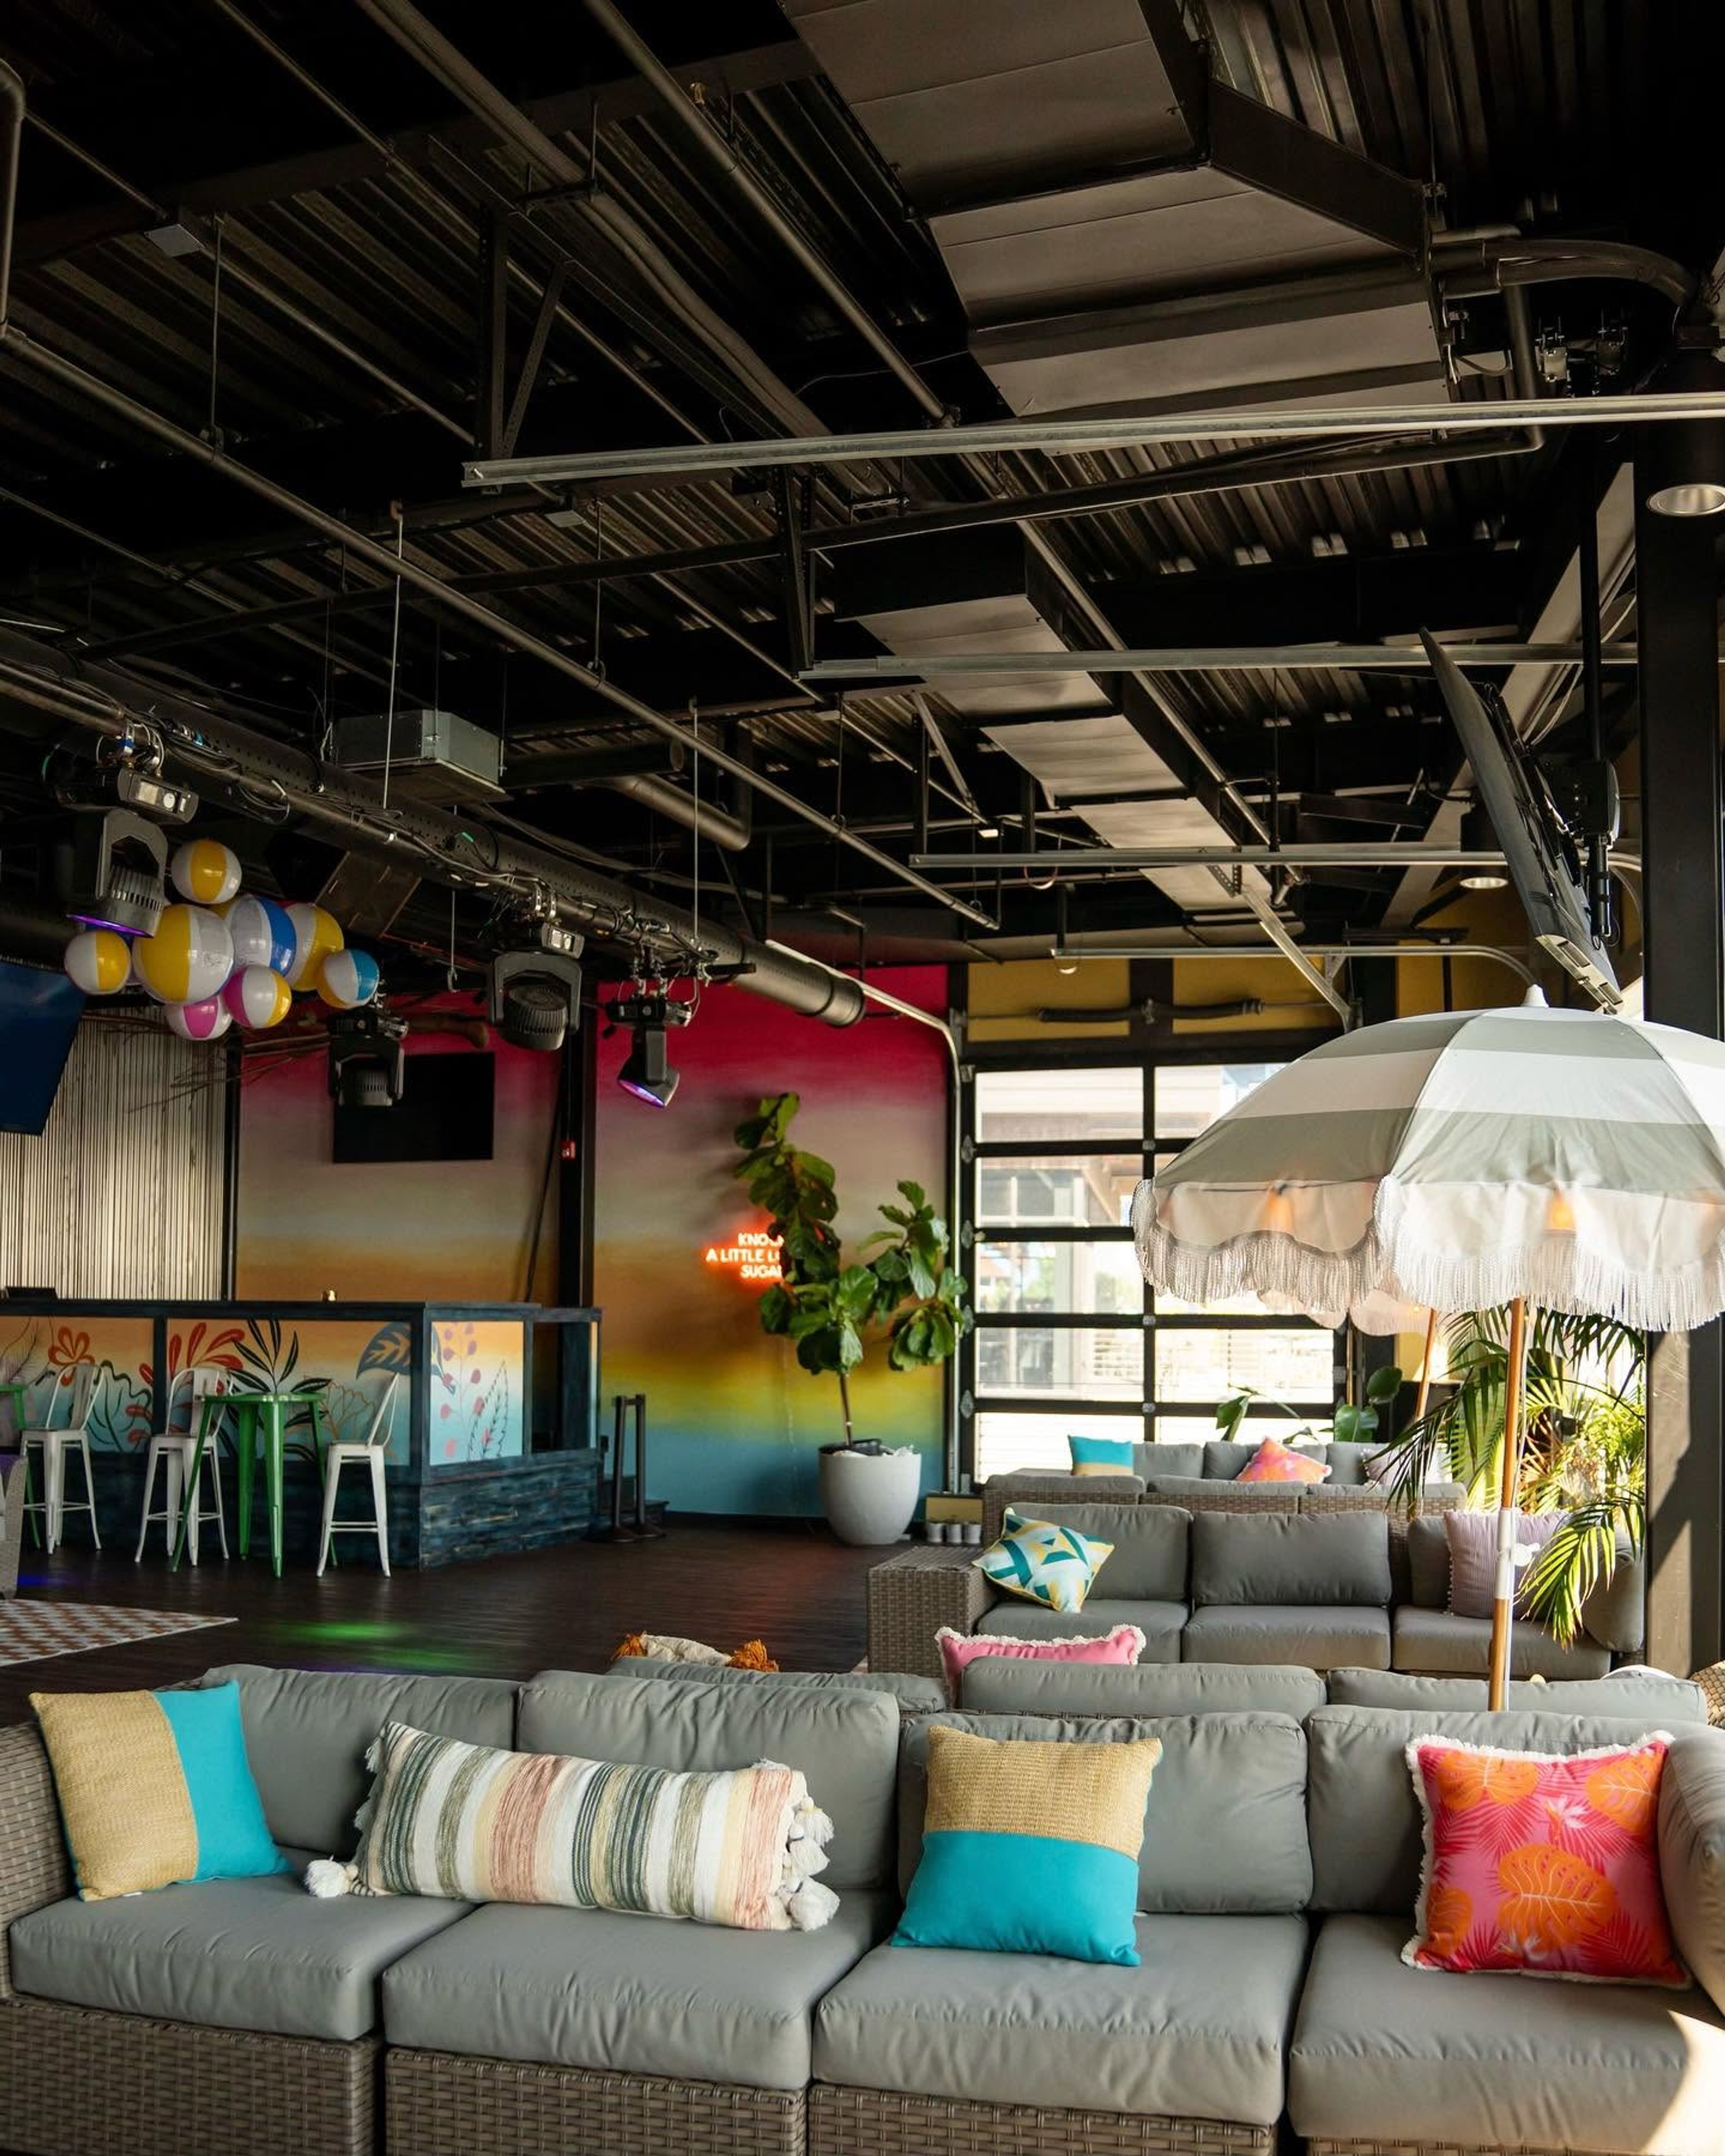
Glamper
1052 Old River Rd, Cleveland, OH 44113, USA- Spaces for 260-300 Guests
- 2 Meeting Spaces
- 2 Bars
- 2 Total Spaces
Located in Cleveland's vibrant Flats East Bank neighborhood, Glamper offers a playful and stylish setting for private events and social celebrations. Blending retro-inspired design with a lively atmosphere, this distinctive venue features colorful interiors, creative décor, and inviting areas for guests to gather. Ideal for birthday parties, corporate outings, cocktail receptions, and special occasions, Glamper provides a fun backdrop for memorable experiences. With its energetic ambiance and unique personality, the venue brings a fresh approach to entertaining in the heart of Cleveland's waterfront entertainment district.
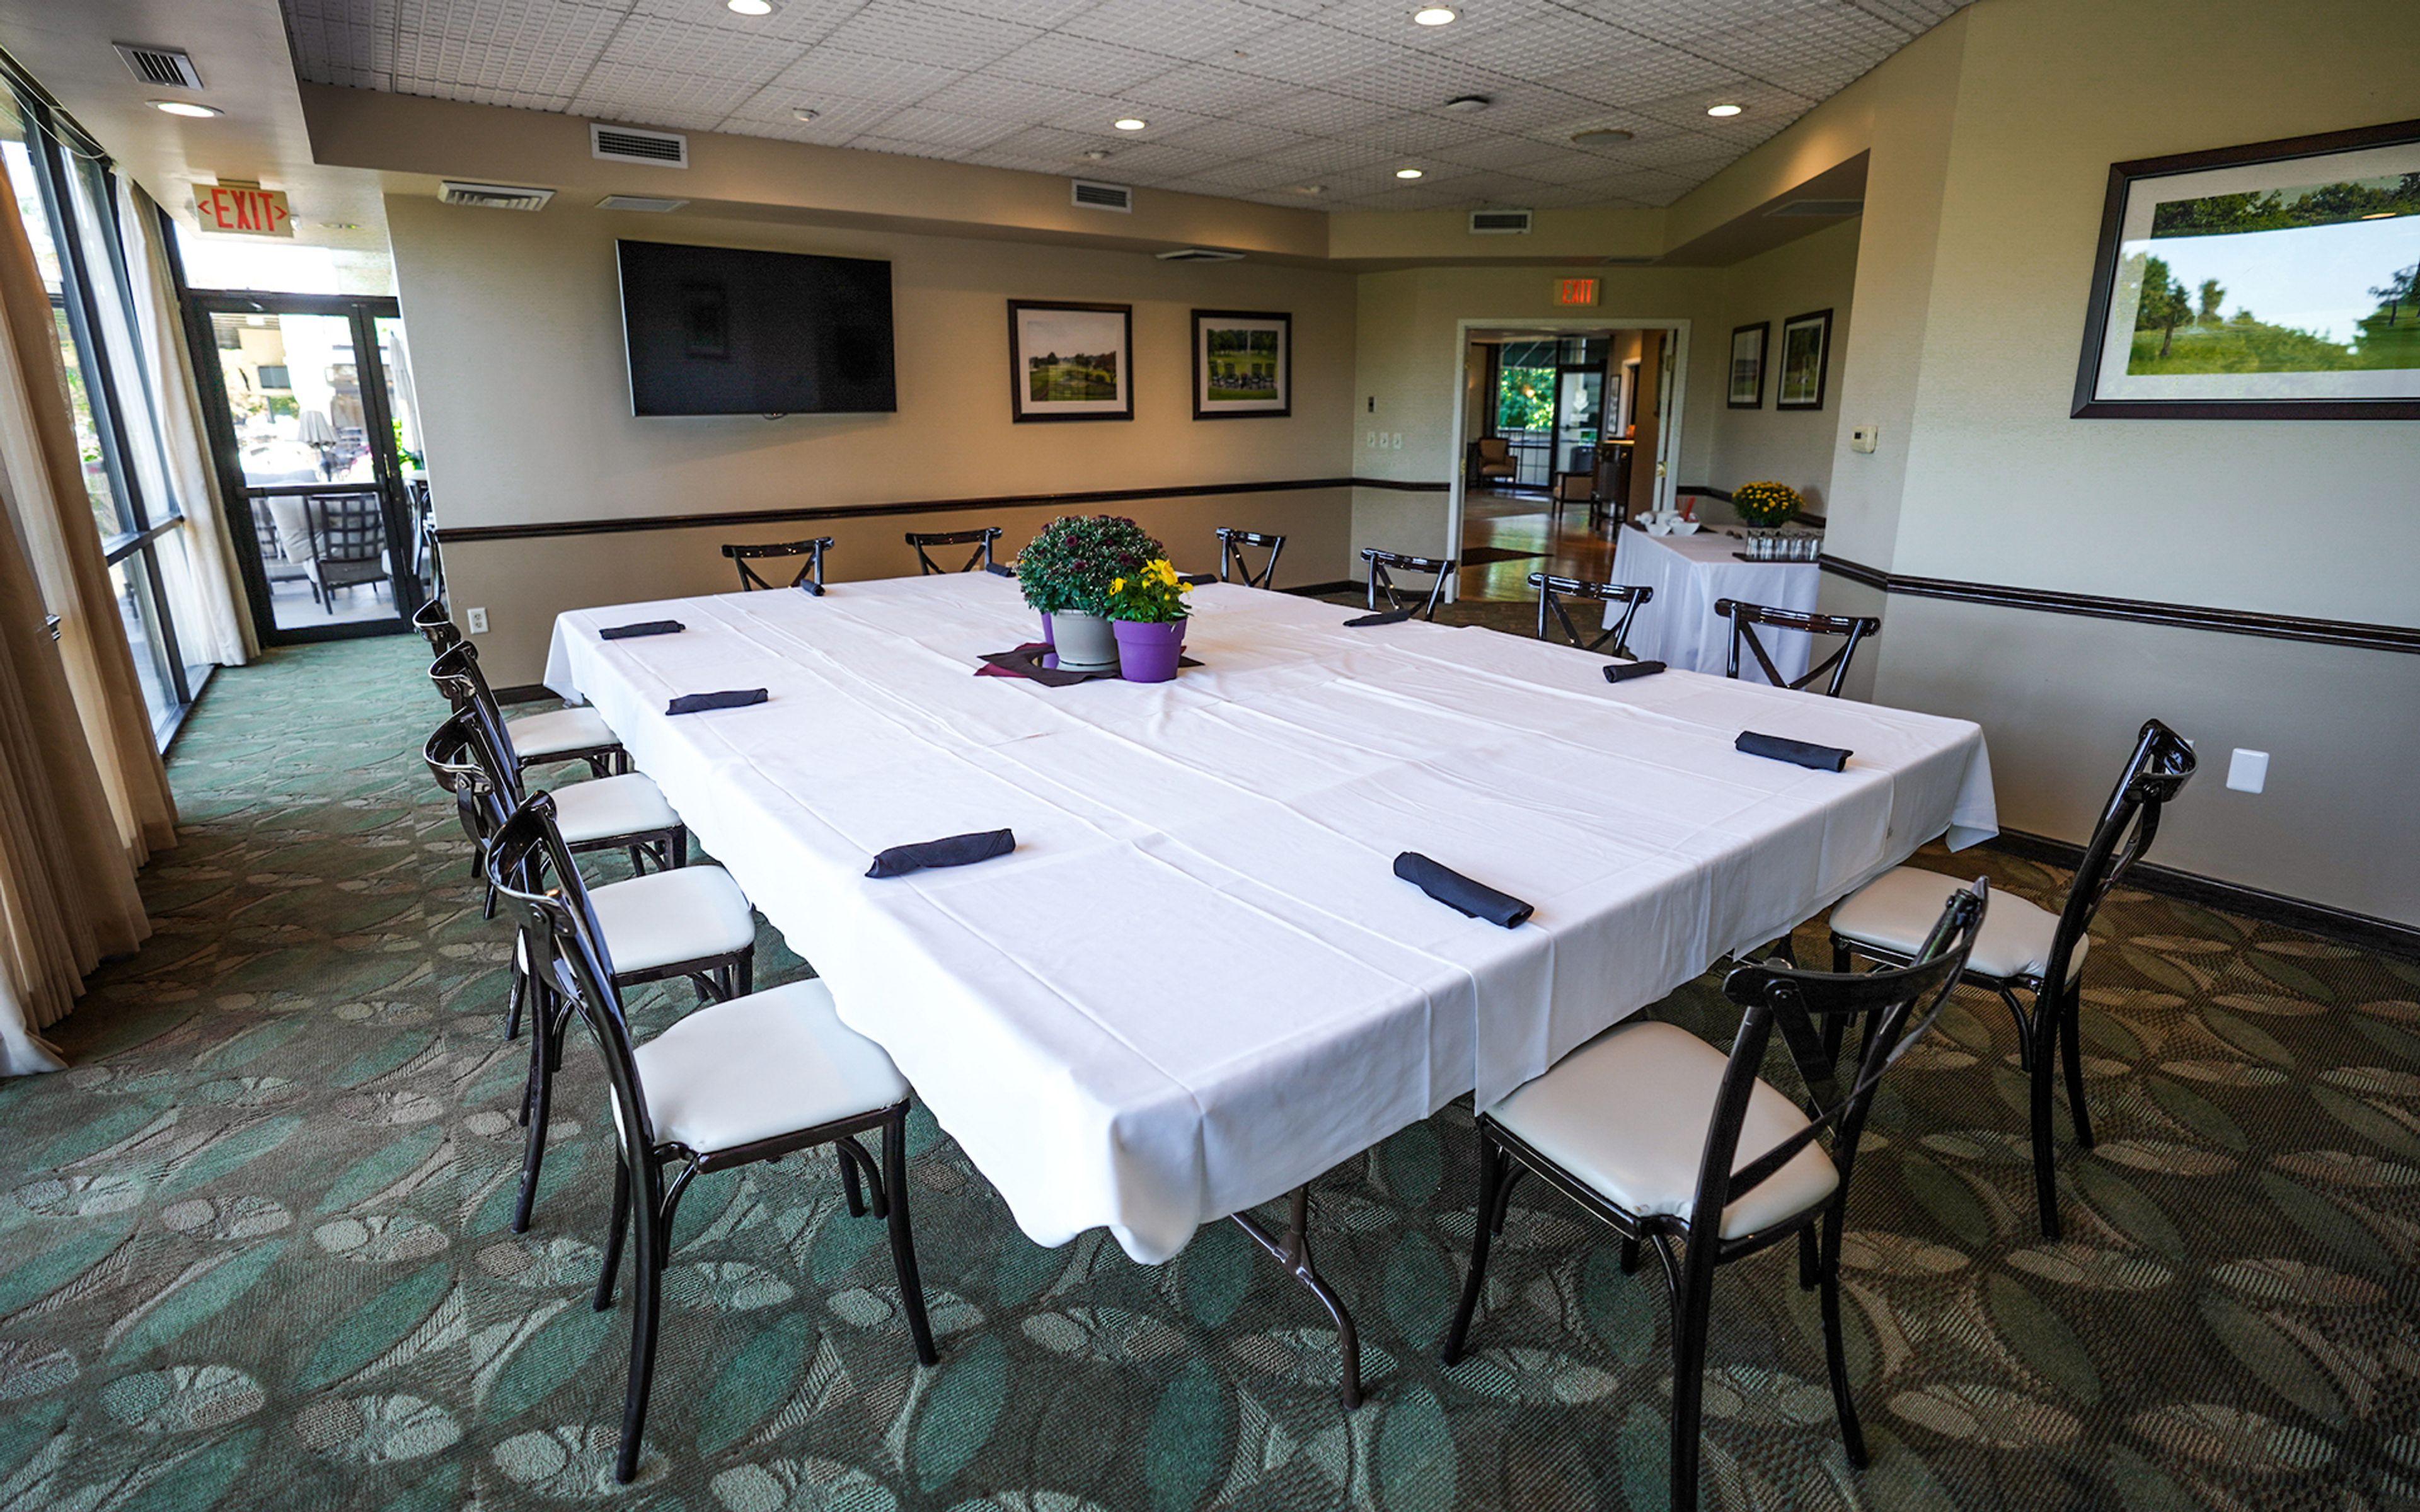
Silver Lake Country Club
1325 Graham Rd, Silver Lake, OH 44224, USA- Spaces for 20-200 Guests
- 2 Meeting Spaces
- 1 Ballroom
- 2 Total Spaces
Located near Akron, Ohio, Silver Lake Country Club offers a blend of refined recreation and warm community spirit. Its 18-hole Packard-Wadsworth design features rolling bent-grass fairways, mature trees, and well-trapped greens. Beyond golf, members and guests enjoy a full suite of amenities, and the inviting clubhouse and banquet spaces serve as elegant backdrops for special events, social gatherings, and family-centered experiences that feel both intimate and elevated.
The Lakes Golf and Country Club
6740 Worthington Rd, Westerville, OH 43082, USA- Spaces for 150-250 Guests
- 1 Meeting Space
- 1 Country Club
The Lakes Golf and Country Club sits within the Highland Lakes neighborhood in Westerville, Ohio, its Ed Sneed-designed championship golf course woven through manicured fairways with several back-nine holes framed by the Westerville Reservoir. That same scenery extends into the club's event spaces: the Drake Room and Club Room, on the main floor, look out over the golf course and the Pavilion, and can be booked separately or combined for groups of up to 150. For a larger gathering, the Pavilion overlooks the course's 10th hole and opens onto a veranda, suited to an evening event under the stars. Upstairs, the Barnhard Room, McCoy Room, and Morton Brand Room offer additional space reached by stairs or elevator, rounding out a set of rooms built to handle groups from small business breakfasts to weddings of 250 guests. The club's event team customizes menus, catering, and decor for weddings, showers, business meetings, and other celebrations, guiding hosts through planning from the first site visit to the event itself.
Hilton Garden Inn | 700 Beta Conference Center
700 Beta Dr, Mayfield, OH 44143, USA- Spaces for 20-350 Guests
- 1 Meeting Space
- 1 Restaurant
- 3 Total Spaces
Perched on the east side of Cleveland in Mayfield Village, the Hilton Garden Inn / 700 Beta Banquet & Conference Center brings together exceptional hotel hospitality and impressive event capabilities under one roof. The Tuscany Ballroom — the property's showpiece event space — accommodates up to 200 guests, making it a natural home for wedding receptions, corporate galas, milestone celebrations, and everything in between. With 128 hotel guest rooms and suites, out-of-town guests can stay, celebrate, and unwind without ever leaving the property. The Great American Grill serves American fare — from burgers and pasta to steak and seafood — and the culinary team crafts fully customizable catering menus tailored to any occasion. Between events, guests can enjoy the indoor heated swimming pool, whirlpool, and fitness center. A dedicated team of event professionals guides every gathering from initial planning through the final toast, bringing the same attentiveness to quarterly board retreats and intimate private dinners as to the grandest wedding celebrations.
Solon Community Center
35000 Portz Pkwy, Solon, OH 44139, USA- Spaces for 25-240 Guests
- 3 Meeting Spaces
- 1 Ballroom
- 1 Event Space
The Solon Community Center is a city-operated event venue at 34200 Bainbridge Rd in Solon, Ohio, offering customizable spaces for weddings, Bar and Bat Mitzvahs, corporate functions, galas, and family reunions. The centerpiece is a 3,300-square-foot Banquet Hall that accommodates up to 240 guests and can be configured as one large room or divided into three separate sections for more intimate gatherings. A wood laminate dance floor, full kitchen, projector, drop-down screens, and PA system are built into the space, and an outdoor terrace opens adjacent to the hall for cocktail hours and al fresco dining. Outside catering is permitted throughout the facility, and tables and chairs are provided. Smaller options include two Meeting Rooms serving groups of 10 to 65 guests, a Youth Lounge for up to 30, and an Arts and Crafts Room for up to 25 — giving the center flexibility for both large celebrations and more focused private gatherings.
The Banquet Center at Days Inn
1212 E Dublin Granville Rd, Columbus, OH 43229, USA- Spaces for 150-200 Guests
- 1 Meeting Space
- 3 Hotels
- 3 Total Spaces
Columbus Grand Hotel & Banquet Center brings together three dedicated banquet rooms and more than 8,000 square feet of flexible event space in Columbus, Ohio. The venue accommodates a wide range of celebrations — including weddings, anniversaries, birthdays, graduations, reunions, and corporate events — and allows guests to arrange their own catering. The Capital Room provides 2,640 square feet of carpeted space with a food prep area for groups of up to 200. The Ballroom spans 3,200 square feet with a private entrance, bar-style serving area, and built-in stage and dance floor, also accommodating up to 200 guests. The Club House, a self-contained facility on the hotel grounds, offers 2,200 square feet with 15-foot ceilings, its own stage and dance floor, dedicated restrooms, and room for up to 150 guests.
Penitentiary Glen Reservation
8668 Kirtland Chardon Rd, Willoughby, OH 44094, USA- Spaces for 75-120 Guests
- 1 Meeting Space
- 1 Outdoor
- 2 Total Spaces
Penitentiary Glen Reservation is a 424-acre nature preserve in Kirtland, Ohio, managed by Lake Metroparks. The park takes its name from a 100-foot deep gorge that earned the nickname "Penitentiary Glen" from settlers in the 1880s — the gorge was easy to enter but hard to escape, much like a jail. The grounds encompass forests, fields, wetlands, and 8.5 miles of hiking trails, and have been recognized as a "Watchable Wildlife" site by Ohio's Division of Wildlife. For private events, Forest Hall in the Nature Center accommodates up to 120 guests in a climate-controlled, wheelchair-accessible multipurpose room fitted with kitchen facilities and audio-visual equipment. Rabbit Run Shelter offers smaller outdoor gatherings for up to 75 guests. The grounds also include the Kevin P. Clinton Wildlife Center, which rehabilitates approximately 2,000 injured or orphaned animals each year, and Lake Shore Live Steamers miniature steam train rides — distinctive features that give the reservation a naturalistic character unlike traditional event venues.
The Ohio State University Faculty Club
181 Oval Dr S, Columbus, OH 43210, USA- Spaces for 10-200 Guests
- 2 Meeting Spaces
- 1 Rooftop
- 2 Event Spaces
The Ohio State University Faculty Club has been a fixture of campus life since 1939, when it opened its permanent home at 181 South Oval Drive, between Mirror Lake and Orton Hall. The club describes itself as "a legendary campus tradition," offering an atmosphere of congeniality and casual elegance to Ohio State faculty, staff, alumni, and their guests. Beyond its role as a social hub for the university community, the club serves as a venue for private events and weddings, accommodating up to 200 guests across the Main Dining Room, Grand Ballroom, and three floors of the clubhouse. An outdoor patio overlooking Mirror Lake is available for ceremonies and cocktail hours. The club's in-house culinary and beverage team, along with a day-of event coordinator, supports weddings, receptions, and departmental gatherings, with linens, china, silverware, audiovisual equipment, and wi-fi included. The club also operates the Barrister Club at South Campus Gateway, a separate facility owned by the Moritz College of Law, which hosts law school programming as well as outside private events and meetings.
Crowne Plaza Columbus North-Worthington
6500 Doubletree Ave, Columbus, OH 43229, USA- Spaces for 30-1,000 Guests
- 6 Meeting Spaces
- 9 Hotels
- 9 Total Spaces
Crowne Plaza Columbus North-Worthington is a full-service hotel in Columbus, Ohio, offering more than 20,000 square feet of flexible event space across multiple rooms and function areas. The hotel's two flagship venues — the Grand Ballroom and the Grand Pavilion — together accommodate events of up to 1,000 guests. The 7,500-square-foot Grand Ballroom features air walls that allow the room to be configured in sections for smaller gatherings or opened fully for large celebrations and weddings. The Grand Pavilion is a 4,800-square-foot climate-controlled tent venue connected directly to the hotel, with windows along two sides and a maximum capacity of 350 guests. For weddings, rehearsal dinners, galas, and corporate events, the hotel pairs its spaces with dedicated event planners and in-house catering. Complimentary parking and 300 on-site guest rooms make the Crowne Plaza Columbus North a practical anchor for celebrations with out-of-town guests.
Pine Lake Trout Club
17021 Chillicothe Rd, Chagrin Falls, OH 44023, USA- Spaces for 20-120 Guests
- 1 Meeting Space
- 1 Event Space
Pine Lake Trout Club is a private fishing club set on a natural preserve in Bainbridge Township, Ohio, near Chagrin Falls. The property's stream-side setting provides a quiet, natural backdrop for private celebrations and social gatherings — from weddings and rehearsal dinners to birthday parties, bridal showers, and company holiday parties. The Reading House Banquet Room seats up to 100 guests for seated events, with all food prepared in-house by the club's kitchen and custom menus available upon request. Conference Cabin #1 is a more intimate space for up to 20 guests, suited to small meetings and private dinners. Standard linens in white or beige with hunter green or white napkins are included, and additional colors can be arranged through the club's linen service. Guests may bring their own beer, wine, or spirits; the club provides a coffee station, soda, and iced tea. Dance floors, tenting, ceremony chairs, and A/V equipment can be arranged through external vendors with management approval.
Crowne Plaza Cleveland At PlayhouseSquare
1260 Euclid Ave, Cleveland, OH 44115, USA- Spaces for 60-550 Guests
- 2 Meeting Spaces
- 6 Hotels
- 6 Total Spaces
Crowne Plaza Cleveland at Playhouse Square is a boutique hotel in Downtown Cleveland, situated in the heart of the nation's second-largest theatre district along Euclid Avenue. With more than 14,000 square feet of flexible meeting and event space across nine rooms, the hotel accommodates groups of all sizes — from intimate gatherings to receptions for 500 or more guests. The Palace Ballroom anchors the event program: a 5,112-square-foot space with 15-foot ceilings and views overlooking the Playhouse Square Theater District and the World's Largest Outdoor Chandelier. The full ballroom seats up to 350 for banquets and opens to 550 for cocktail receptions, and can be divided into two sections — Palace I and Palace II — for smaller functions. Additional rooms named after Cleveland's historic theaters handle breakout sessions, rehearsal dinners, and bridal showers, all supported by an on-site wedding and meeting coordinator. Ghost Light Restaurant and Lounge completes the offering with private dinners, happy hours, and late-night gatherings on-site.
Stonehill Hotel Cleveland-Eastlake
35000 Curtis Blvd, Eastlake, OH 44095, USA- Spaces for 80-570 Guests
- 3 Meeting Spaces
- 5 Hotels
- 5 Total Spaces
Four Points by Sheraton Cleveland-Eastlake brings together 12 event rooms and more than 13,700 square feet of function space at a full-service hotel in Eastlake, Ohio. The Grand Ballroom is the hotel's centerpiece event venue, accommodating up to 400 guests in banquet configuration or up to 570 for cocktail receptions. Alongside it, Summit A and Summit B offer flexible mid-size spaces for corporate seminars, rehearsal dinners, and social gatherings, while the Garden Room and smaller rooms extend options for breakouts and intimate events. All spaces feature complimentary high-speed Wi-Fi and access to the hotel's AV equipment, including a portable stage. On-site catering is handled through Firelake Bar + Grill, the property's lobby restaurant. Guest room blocks are available for events requiring accommodations for out-of-town attendees.
Hale Farm & Village
2686 Oak Hill Rd, Peninsula, OH 44264, USA- Spaces for 75-300 Guests
- 1 Meeting Space
- 1 Museum
- 5 Total Spaces
Hale Farm & Village is a living history museum operated by the Western Reserve Historical Society, set on 90 acres within Cuyahoga Valley National Park between Cleveland and Akron. The property encompasses 32 mid-19th-century historic structures arranged around a preserved village green, offering a setting unlike conventional event venues. Multiple spaces accommodate gatherings across a wide range of sizes. The climate-controlled Gatehouse Visitor's Center seats up to 220 guests and can connect to the adjacent Mary Jane Davis Hartwell Community Room, which holds 75. The restored 1852 Meetinghouse chapel — the focal point of the historic East Side village — seats up to 170. The open-air Carriage Pavilion, perched on a hill overlooking the farm, accommodates 120 to 150 guests, while the Carriage Manufactory, a two-story red barn with a collection of antique carriages on its first floor, seats 75 on its upper level. For larger events, the Full Farm package combines both the West Side and East Side of the property. Free parking is available for all events. Hale Farm & Village hosts weddings, receptions, rehearsal dinners, corporate gatherings, holiday parties, reunions, and a range of other private celebrations, with rental hours available after public hours.