Top Ohio Kids Birthday Museums
16 results near Ohio
Find a Venue
Choosing your kids birthday venue will be one of the most important steps in the planning process. So much goes into finding the perfect museum in Ohio. You’ll want to consider everything from the aesthetics of the space to any in-house amenities and services. Luckily, PartySlate makes it easy with our Find Venues page. Use the filters to narrow your search — taking into account everything from your guest count to specific catering preferences. Once you’ve set your filters, scroll down to search our curated list. Look for the “featured” tag for PartySlate’s top recommendations. With PartySlate, finding your ideal Ohio museum has never been easier.
Friesian Empire Event Center
4531 E Walnut St, Westerville, OH 43081, USA- Spaces for 16-5,000 Guests
- 1 Museum
- 1 Bar
- 7 Total Spaces
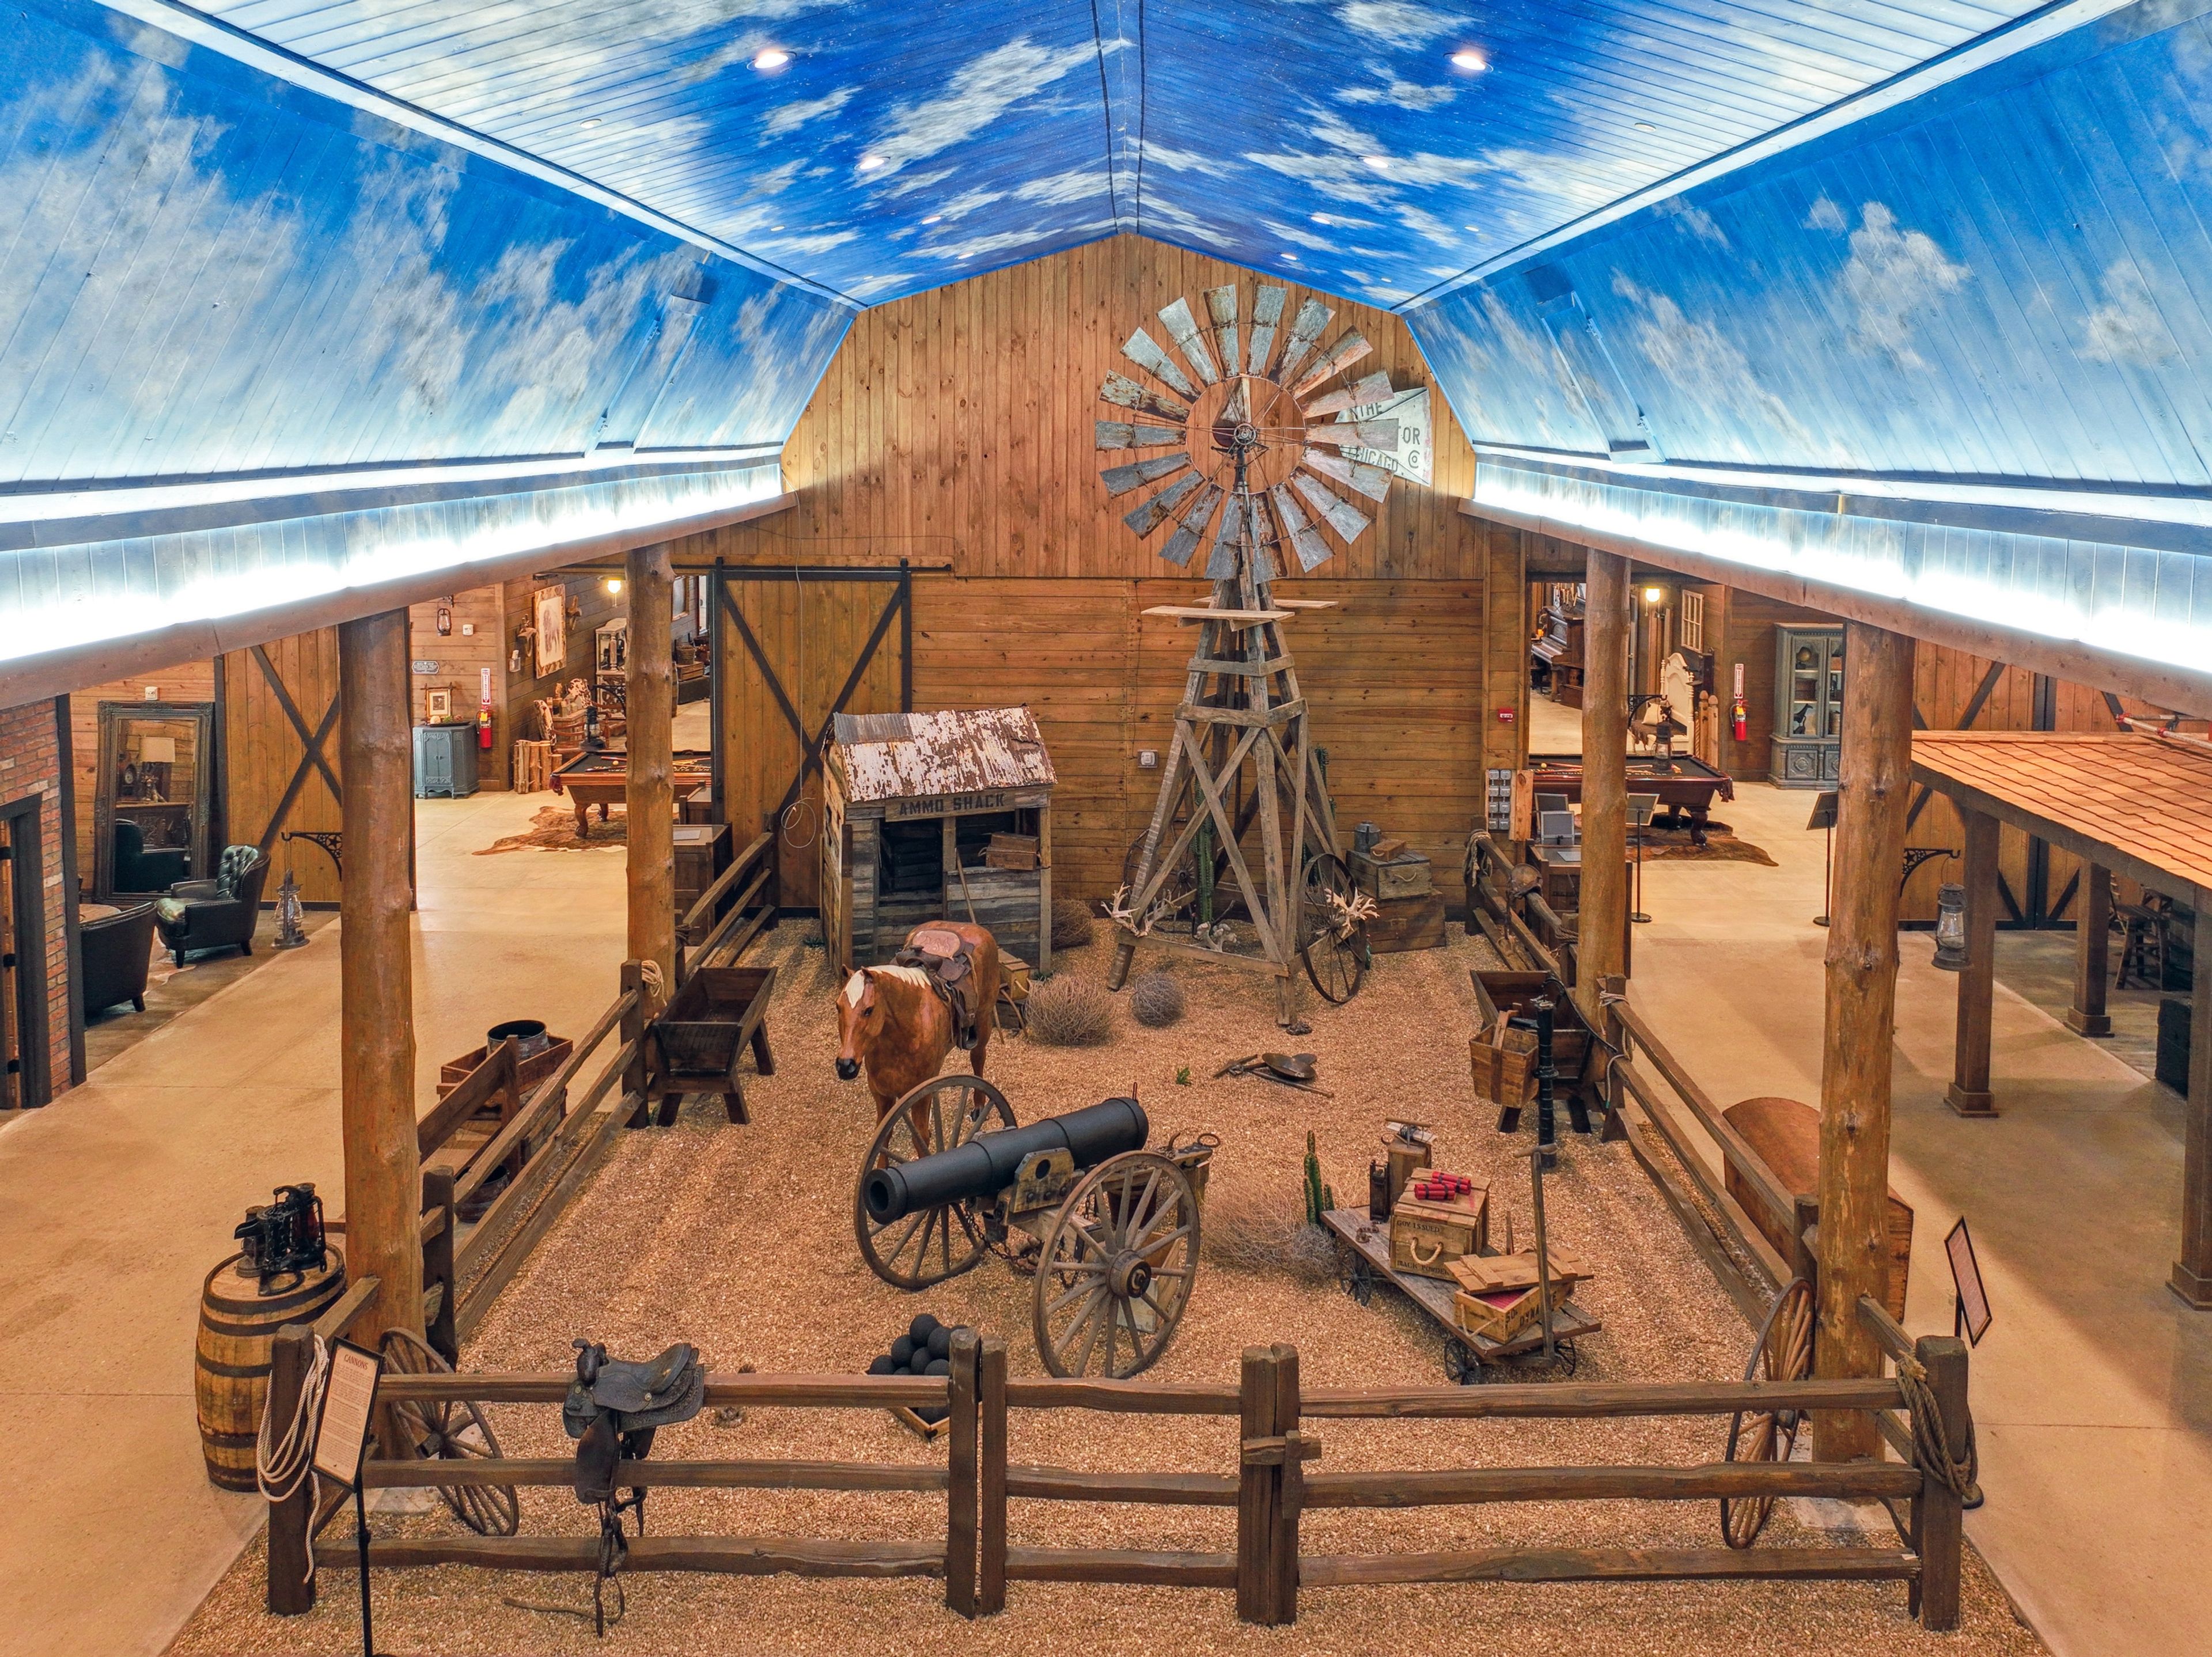
The Friesian Empire Events Center was originally founded in 2002 and formerly known as The Friesian Empire and Equine Center. It was described as the largest Equestrian Facility in Franklin County and one of the largest Equestrian facilities in all of Central Ohio. Horse enthusiasts flew in from around the world for horse Shows, horse clinics, horse auctions and Friesian horse inspections. The owner wanted to expand the facility to something that could include more than just horse owners, but people who appreciate the serene setting of a horse farm for their special event. The conversion process has taken years to complete (we are hoping to have everything 100% completed and ready for weddings and events by Summer/Fall of 2025. The property has nearly 50 very scenic and wooded acres with 2 large ponds and thousands of feet of 4 rail white vinyl horse fencing. Our venue consists of approximately 42,000 SF of indoor entertainment areas, not to mention the outdoor entertaining areas! Our grounds and buildings are equipped with numerous security cameras. We are equipped and permitted to hold events that include up to 1,888 people (total interior occupancy). Of course, we have areas for much smaller events.
Est. $35/guest$10,000 min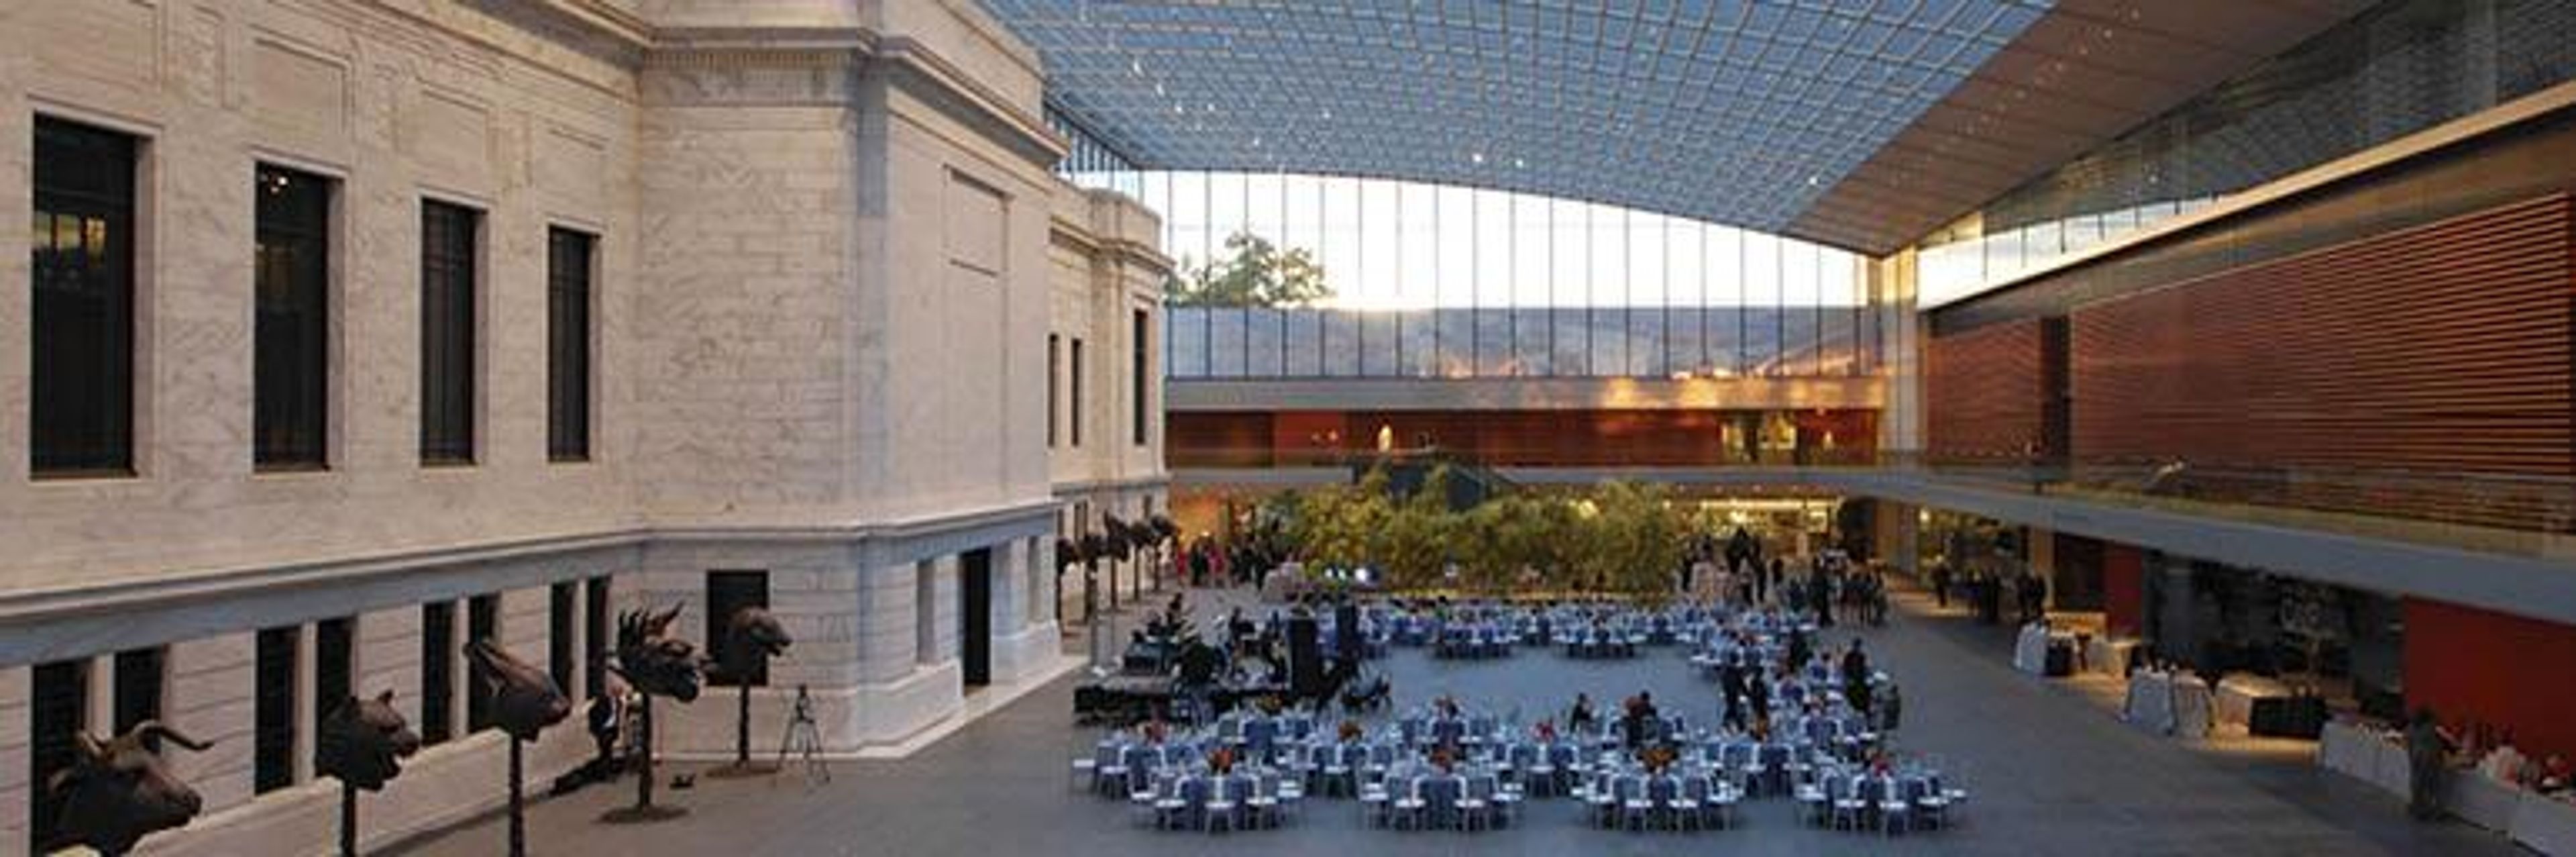
The Cleveland Museum of Art
11150 East Blvd, Cleveland, OH 44106, USA- Spaces for 40-2,000 Guests
- 6 Museums
- 1 Restaurant
- 12 Total Spaces
At the Cleveland Museum of Art, we believe every event can be custom-made and memorable. From private to public, intimate to grand, personal to corporate, we create flawless, one-of-a-kind events, surrounded by world-class art. While perusing the seasonal menus, you are encouraged to select from any of our exceptional items to create your own custom menu design. Our artful creativity and passion for fine locally-grown food makes it possible to tailor made-from-scratch menus, featuring the best seasonal ingredients. Under the leadership of Chef Douglas Katz, our culinary team seeks out local growers and producers, procuring the freshest regional food available to ensure that we serve only the best at your event. We do all the work so you don’t have to.
21c Museum Hotel Cincinnati
609 Walnut St, Cincinnati, OH 45202, USA- Spaces for 120-200 Guests
- 1 Museum
- 1 Hotel
- 1 space at this venue
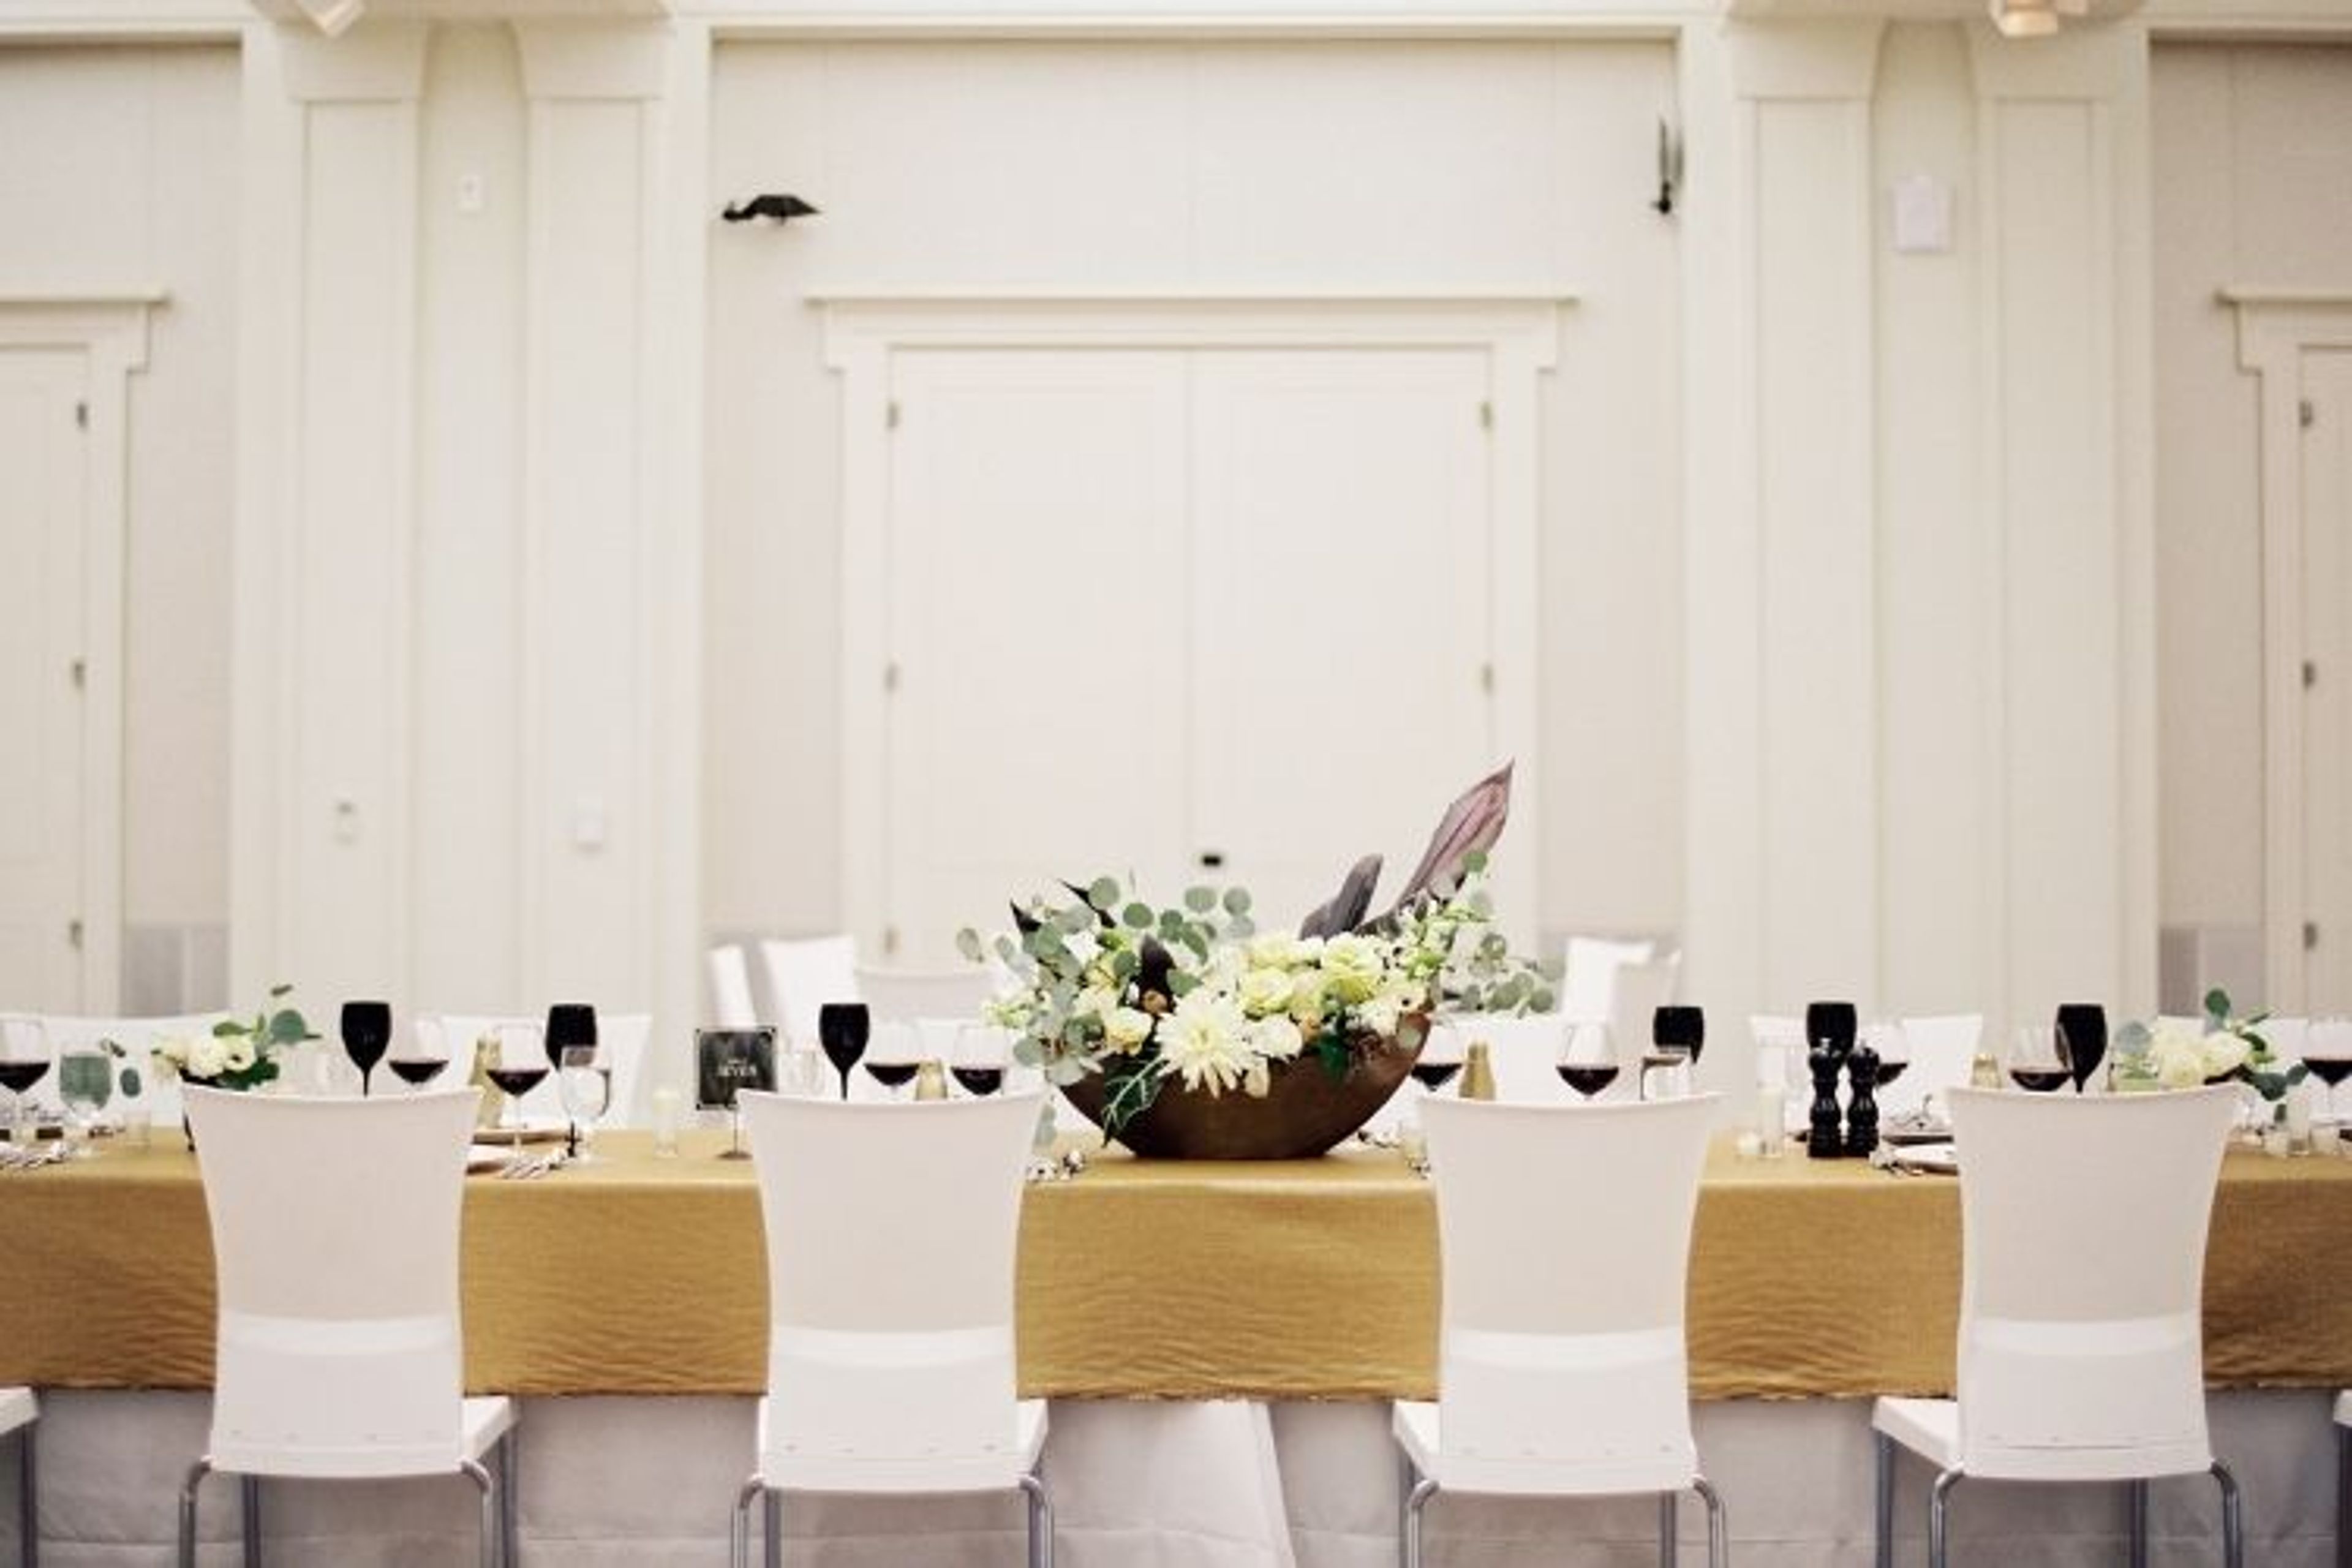
21c Cincinnati is a contemporary art museum hotel. This beautiful hotel is located in a building that is over 100 years old. Although the building is historic, our guest rooms and event spaces are far from it. We pride ourselves on the idea of modern spaces with a hint of historic charm. The hotel is situated in the center of The Queen City, across from the Aronoff Center for the Arts. Dotted with stunning art galleries and on-site installations, 21c is the perfect venue for a culturally immersive wedding experience.
$3,250 min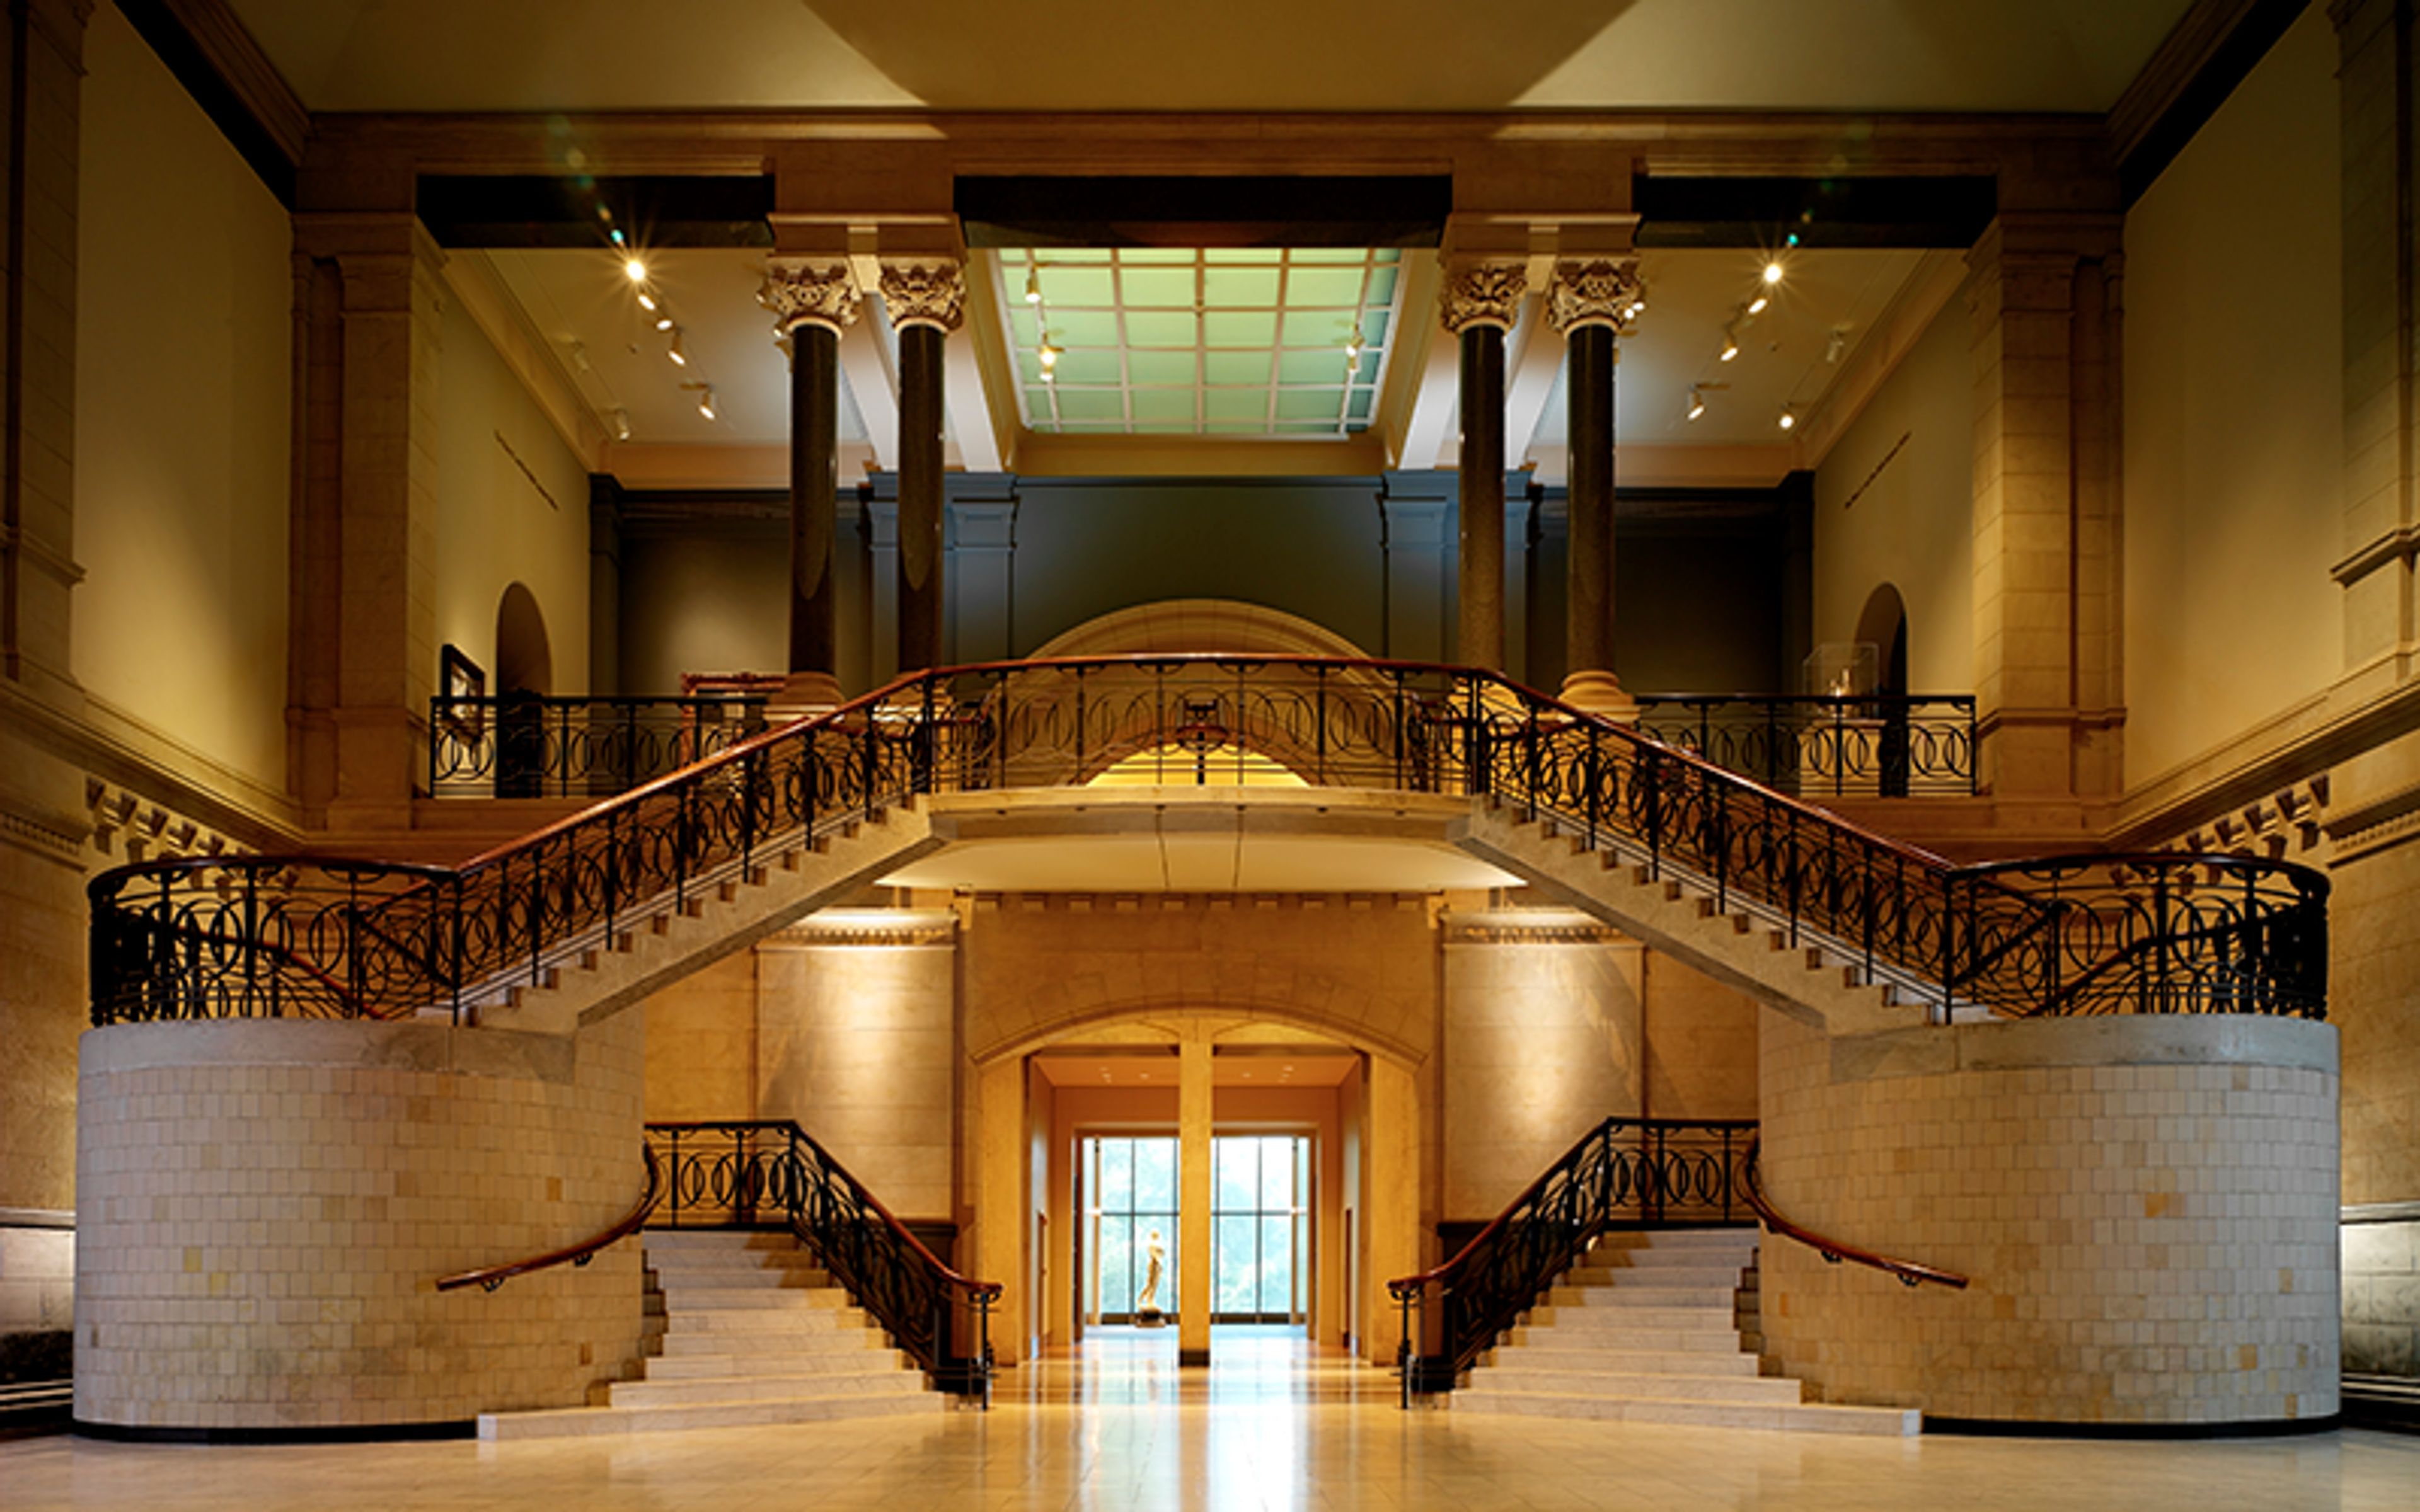
Cincinnati Art Museum
953 Eden Park Dr, Cincinnati, OH 45202, USA- Spaces for 30-400 Guests
- 5 Museums
- 1 Restaurant
- 5 Total Spaces
The Cincinnati Art Museum is one of the premiere venues for receptions and special events in the Greater Cincinnati area. The classic elegance of the museum is a most memorable location for wedding ceremonies, receptions, rehearsal dinners, luncheons, parties, meetings, retreats, and corporate events. Our Executive Chef can help you create a perfect culinary experience and our sophisticated service staff will execute service with precision. Gold Chiavari chairs are available for $9 per chair, seat cushion and set up included. If guest count exceeds 150 people, more chairs are required to be rented from an outside company for the black banquet chairs, white garden chairs, and the gold Chiavari chairs.
$5,500 minPricing Details Available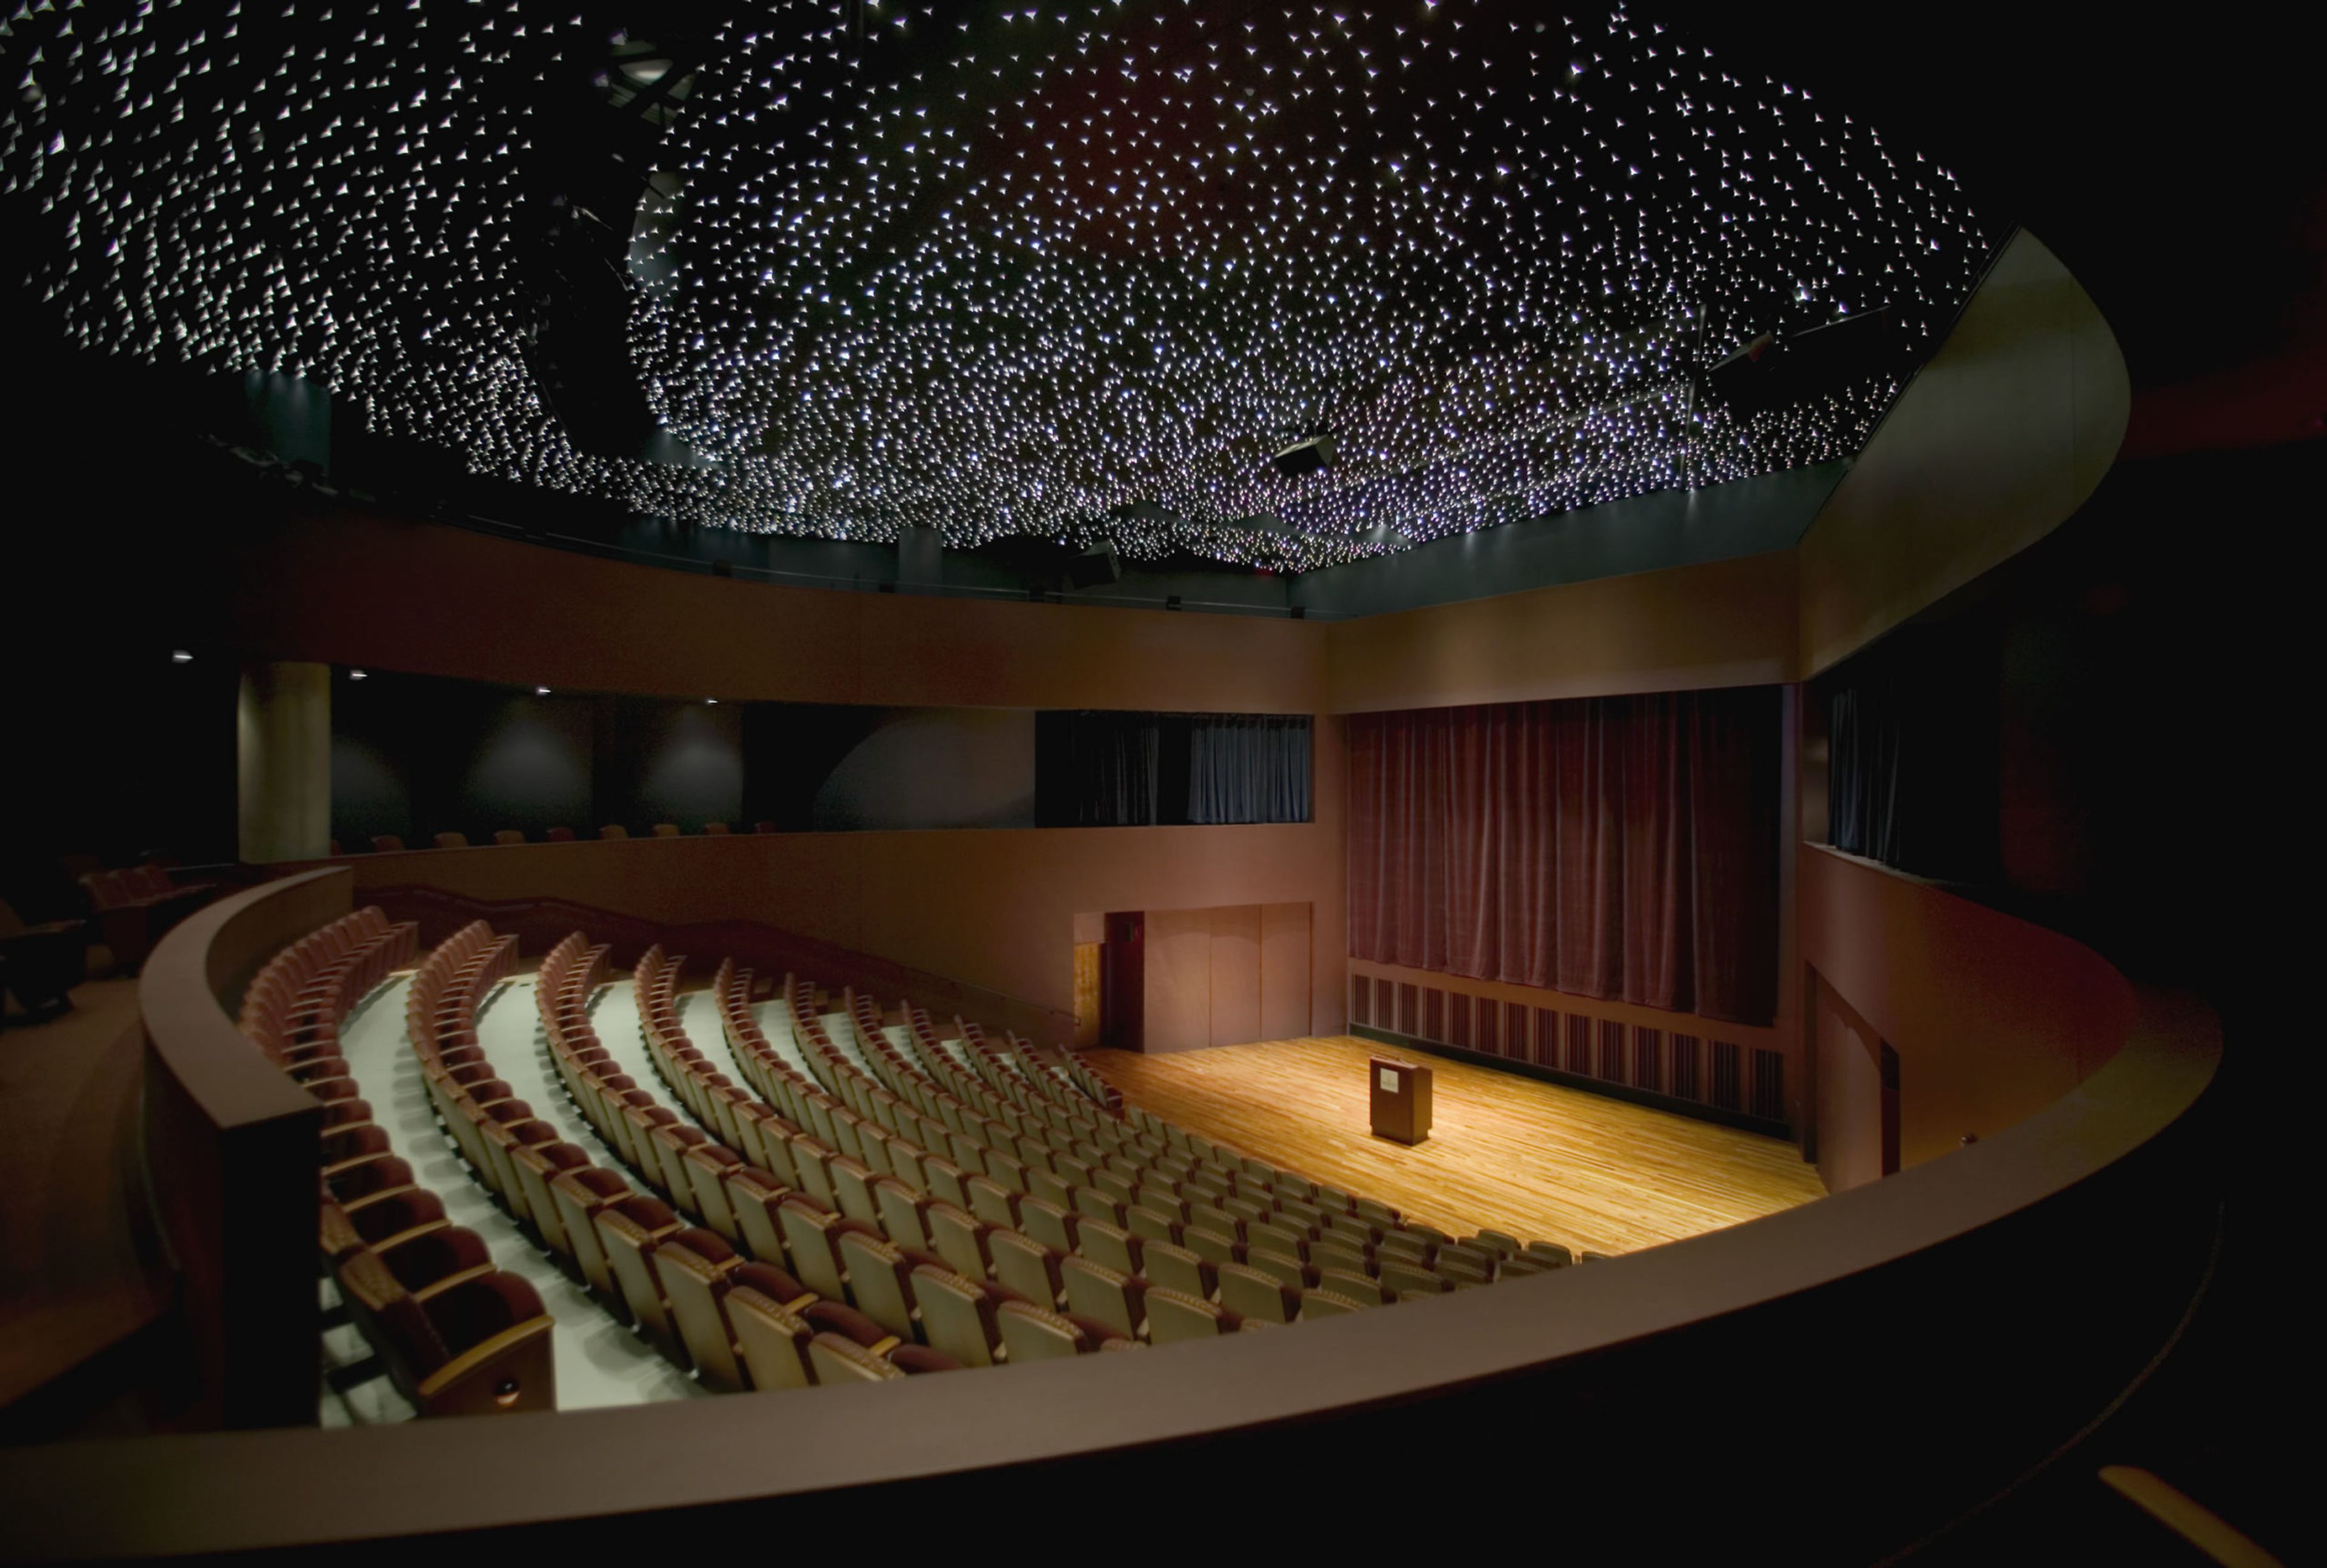
National Underground Railroad Freedom Center
50 E Freedom Way, Cincinnati, OH 45202, USA- Spaces for 70-400 Guests
- 4 Museums
- 1 Outdoor
- 4 Total Spaces
The National Underground Railroad Freedom Center is a museum of conscience, an education center, a convener of dialogue and a beacon of light for inclusive freedom around the globe. Our facility is located steps from the banks of the Ohio River in downtown Cincinnati, featuring spectacular city and riverfront views. The Freedom Center houses 7 versatile event spaces, including 3 premium options and 4 meeting-style rooms. We look forward to welcoming you to our venue! Every event we host helps us support our mission.
$13,000 min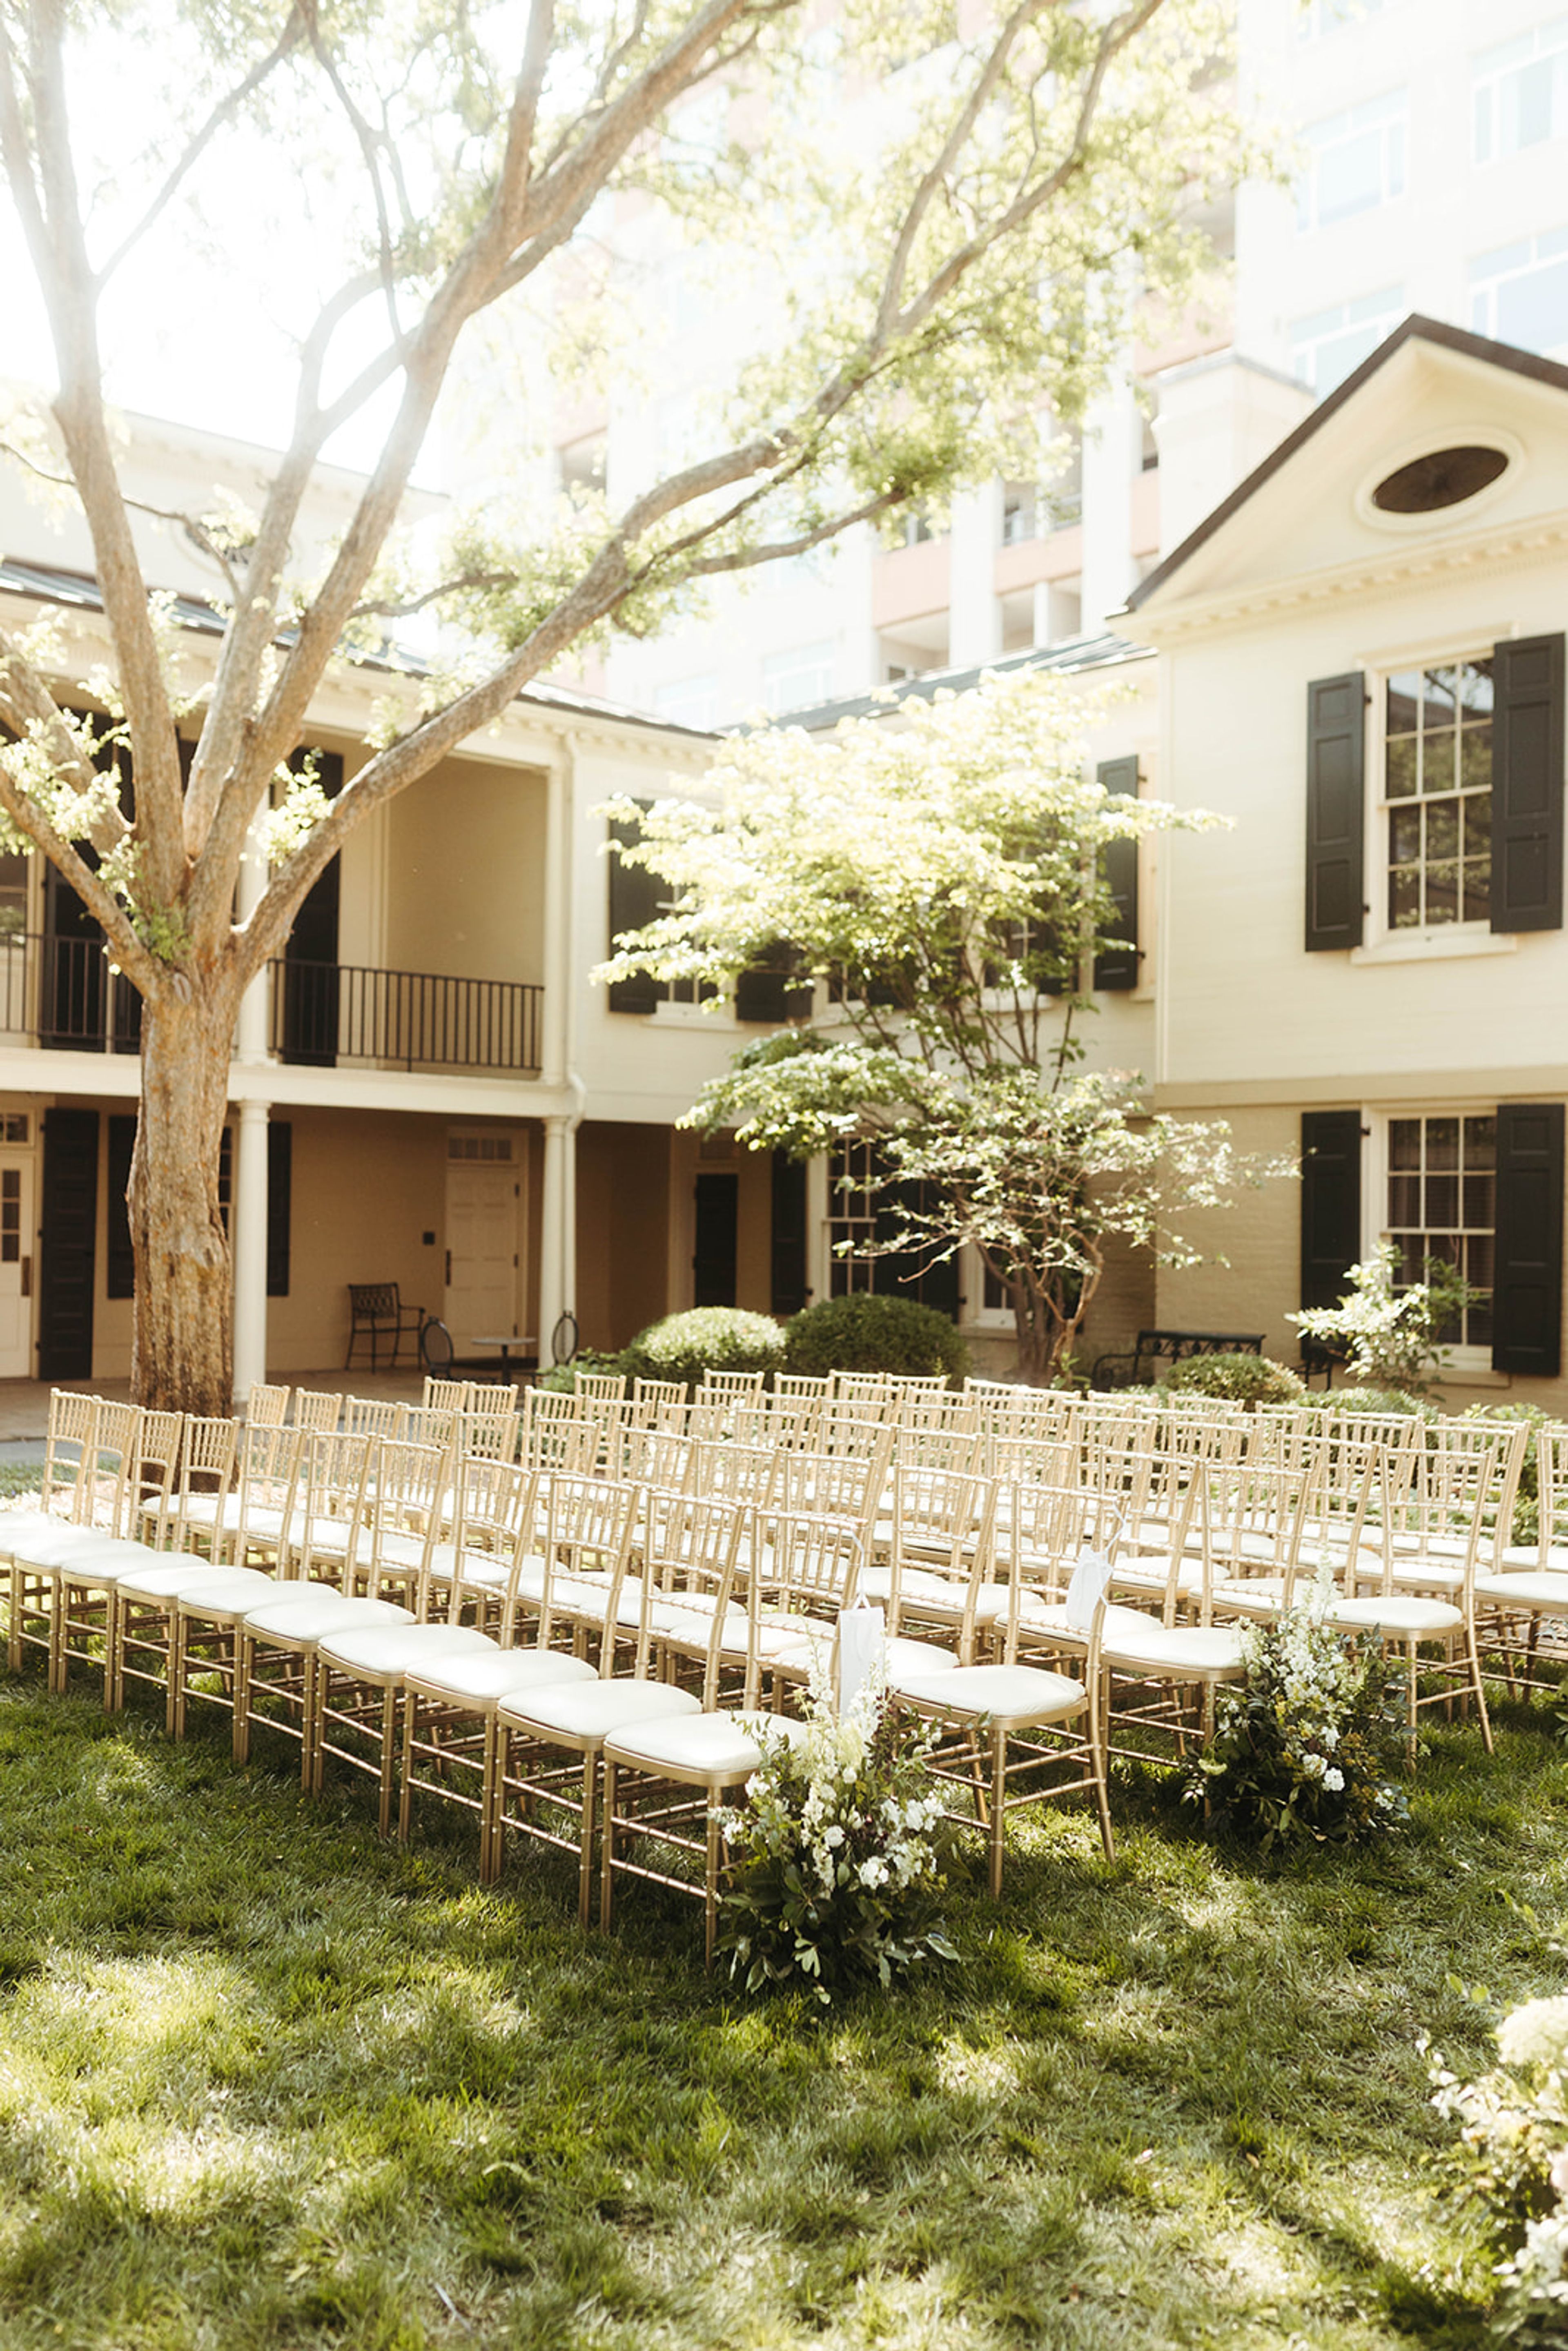
Taft Museum of Art
316 Pike St, Cincinnati, OH 45202, USA- Spaces for 75-350 Guests
- 2 Museums
- 1 Landmark
- 2 Total Spaces
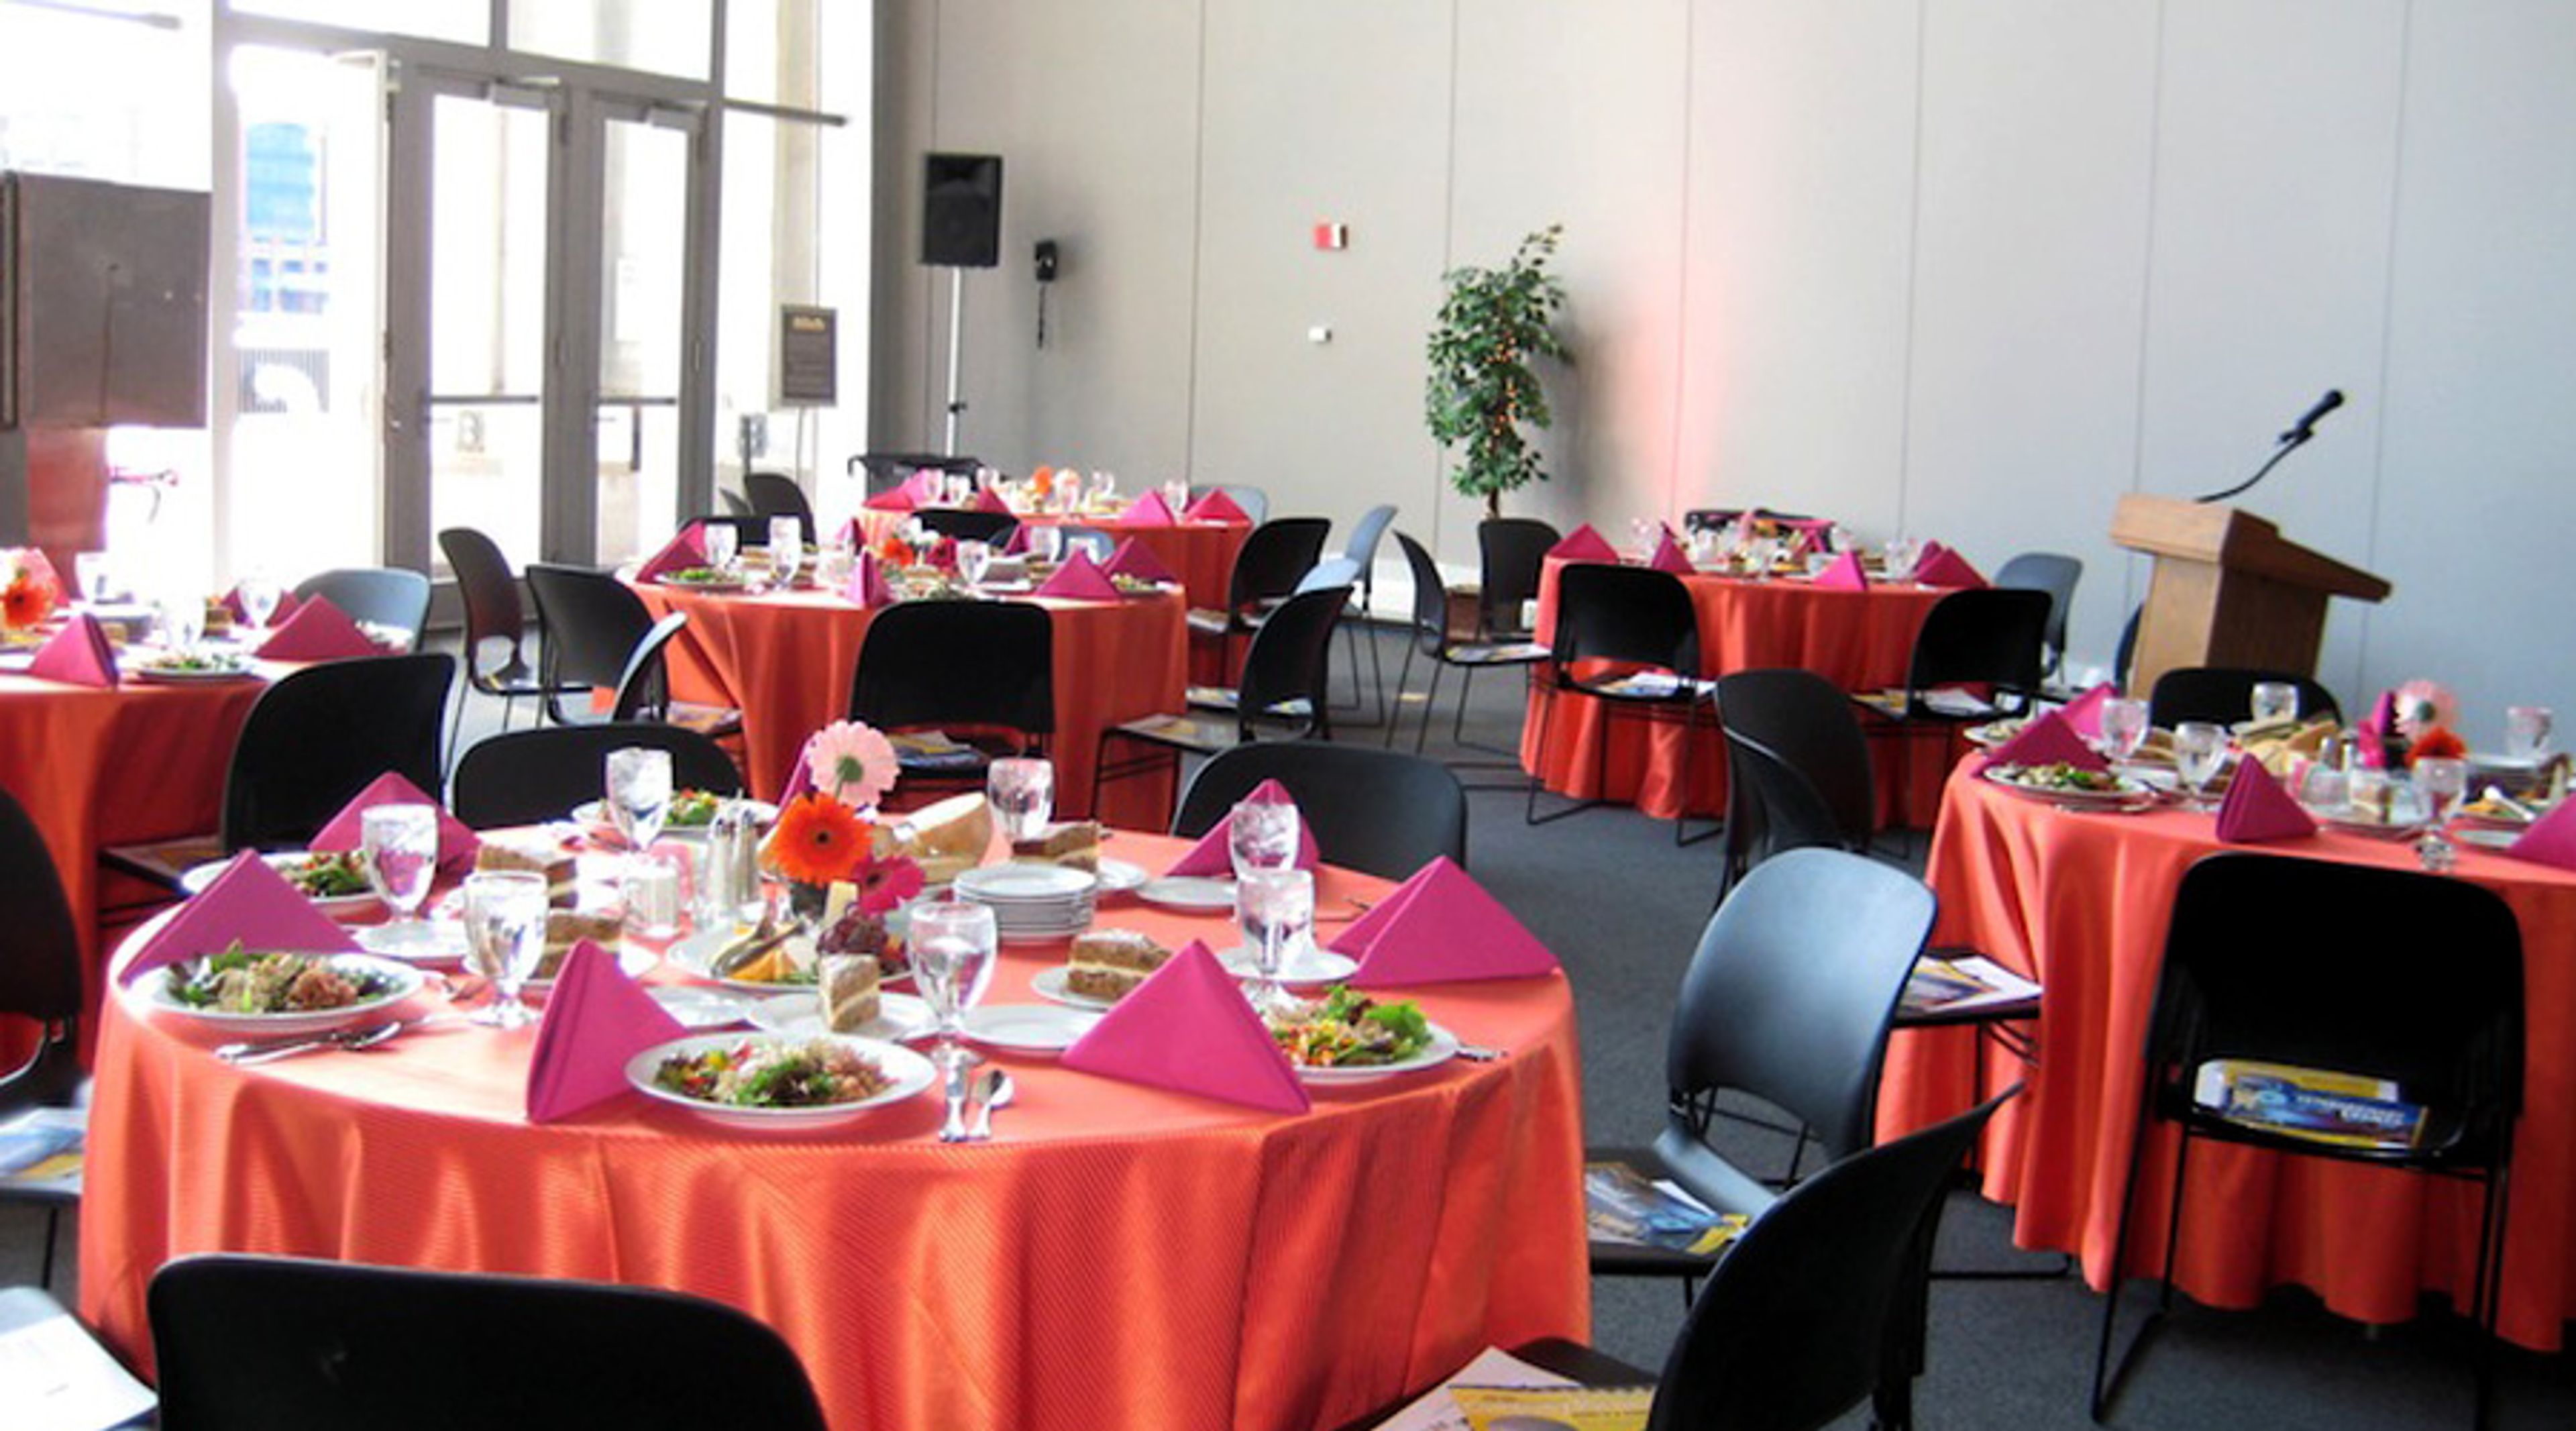
The Taft Museum of Art occupies the Baum-Longworth-Sinton-Taft historic house at 316 Pike Street in downtown Cincinnati, the city's oldest wooden residence still standing in its original location. Built around 1820, the Federal-style manor became a National Historic Landmark in 1976, in part for its entry hall murals painted by Robert S. Duncanson, the first Black American artist to earn an international reputation. The eight large landscapes Duncanson created here are recognized as the most important pre-Civil War domestic murals in the United States. The museum's collection spans over 800 works, including Chinese porcelains, American furniture, and European decorative arts, displayed throughout the historic house. Three distinct event spaces accommodate private gatherings of nearly any scale: the seasonal Garden Tent seats up to 200 guests on a secluded brick terrace with landscaped grounds, Luther Hall hosts up to 120 guests in a cherry-paneled interior room year-round, and the Fitch Conference Room provides an intimate setting for meetings of up to 12. Seven preferred caterers partner with the museum for food and beverage, and the venue offers complimentary garage parking for 50 vehicles, optional valet service, and digital event layout planning support.
COSI
333 W Broad St, Columbus, OH 43215, USA- Spaces for 42-800 Guests
- 8 Museums
- 2 Ballrooms
- 8 Total Spaces
COSI — the Center of Science and Industry — is a science museum in downtown Columbus, Ohio, housed in a building recognized for its award-winning architecture and panoramic views of the Columbus skyline and the Scioto River. Event spaces at COSI range from intimate to monumental, accommodating gatherings of 20 to 2,500 guests across a mix of indoor and outdoor settings. The three-story Atrium anchors the building at its center and suits everything from seated dinners to cocktail receptions and theater-style presentations. Galleries 1 and 2 are the largest indoor halls, offering private foyers, backstage green rooms, and built-in staging for conferences, galas, and wedding receptions of several hundred guests. South Point brings floor-to-ceiling windows and city skyline views to smaller, more intimate celebrations, while English Plaza — set against the preserved stone columns of the historic Central High School façade — opens the venue to the outdoors for large receptions and ceremonies with views of downtown and the river. Every rental includes tables, chairs, a built-in stage, screen and projector, and WiFi. The in-house catering team provides customizable menus with full bar service, and optional exhibit access lets guests explore the museum's interactive galleries. Wedding packages include weekday rehearsal time during museum hours, and Ohio's largest Planetarium is available for private shows.
Cleveland History Center
10825 East Blvd, Cleveland, OH 44106, USA- Spaces for 100-500 Guests
- 5 Museums
- 1 Outdoor
- 5 Total Spaces
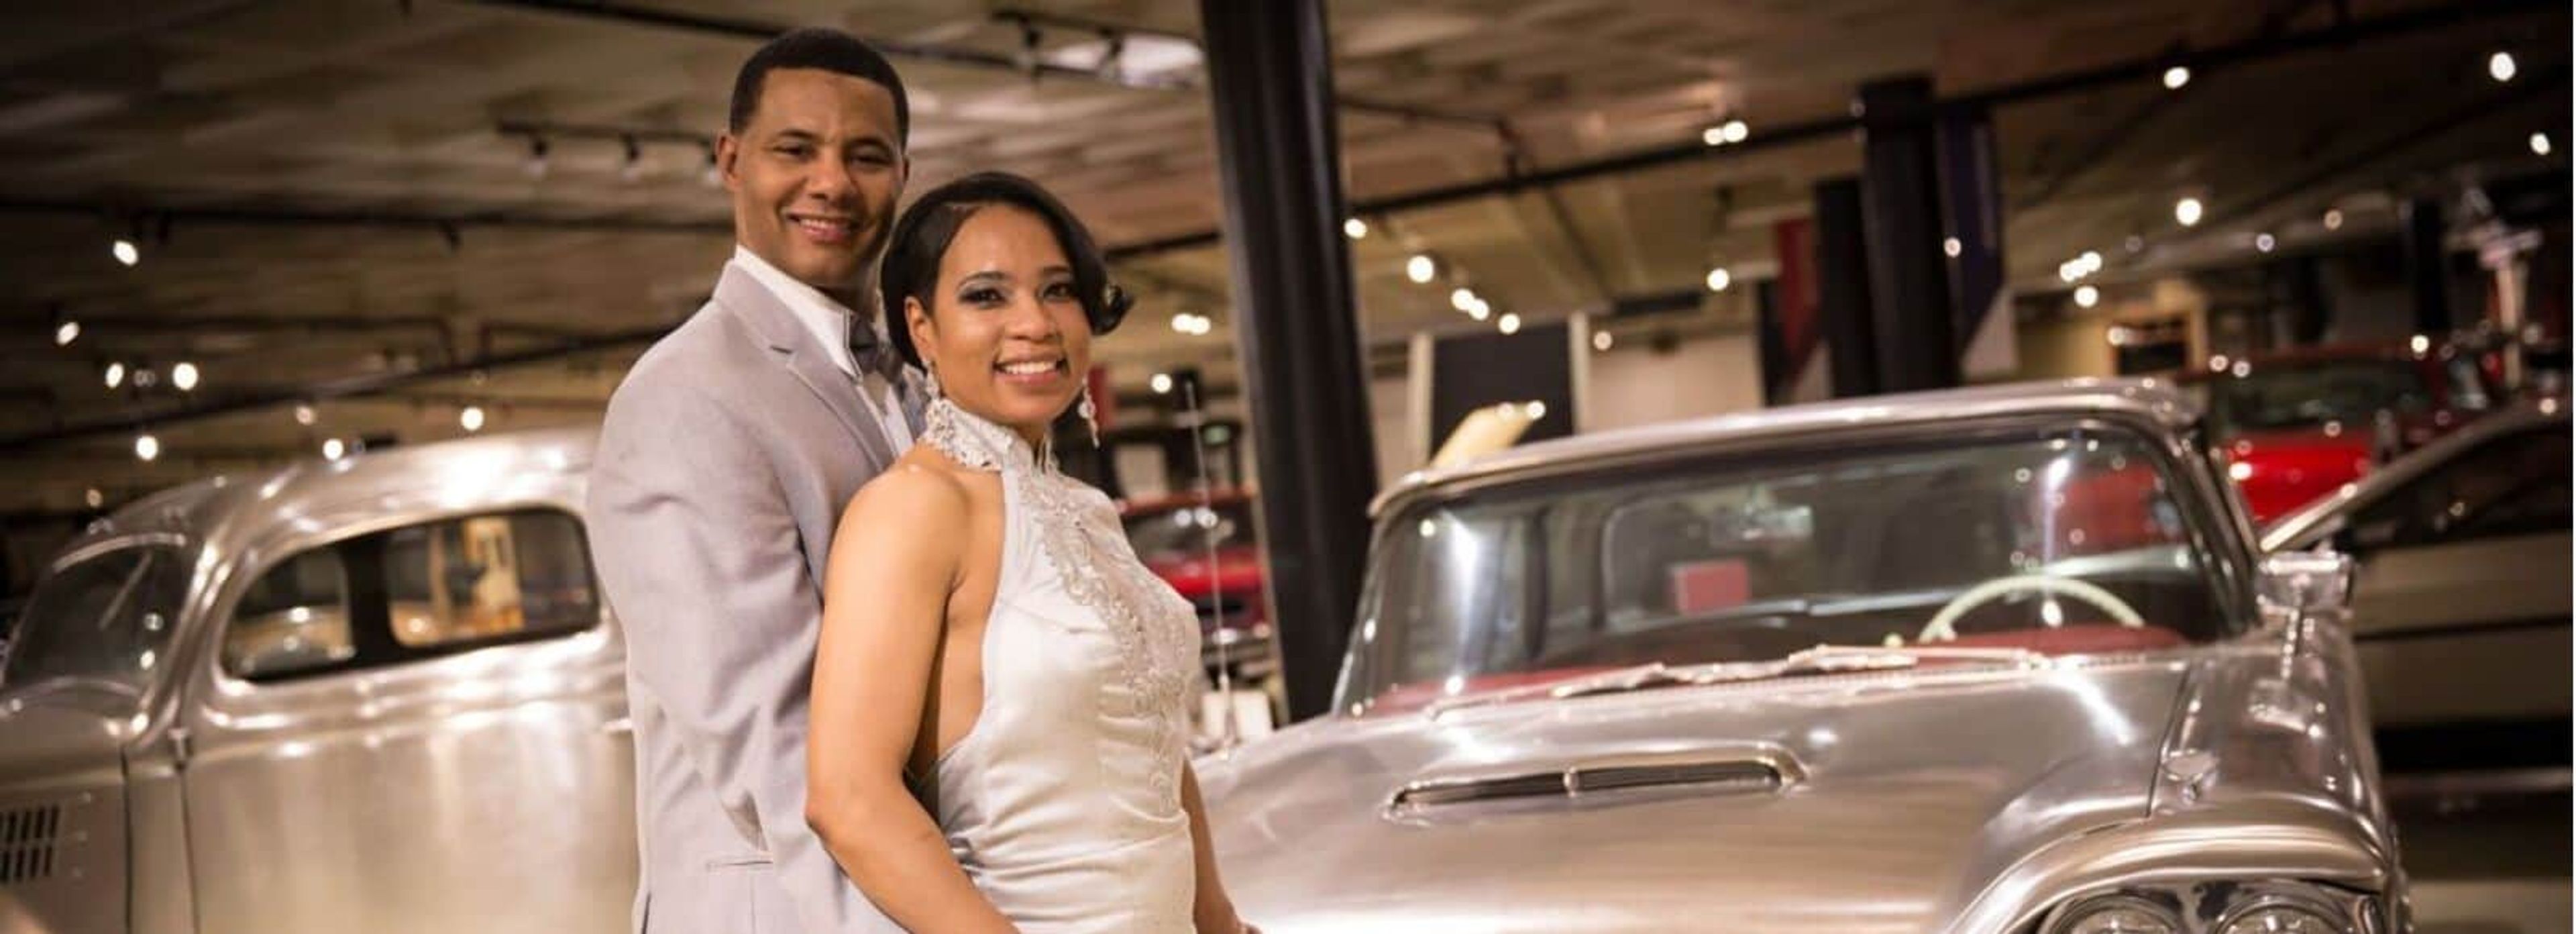
The Cleveland History Center serves as the flagship campus of the Western Reserve Historical Society, Ohio's oldest cultural institution, founded in 1867. Situated in the University Circle neighborhood of Cleveland, the campus brings together indoor museum galleries, two historic mansions, and landscaped garden grounds — creating a diverse range of settings for events from intimate ceremonies to large-scale receptions. The Crawford Auto-Aviation Museum's Rotunda accommodates up to 500 guests for dinners and dancing amid antique automobiles, rare aircraft, and motorcycles, offering a backdrop unlike any conventional venue. The Hay-McKinney Mansion, a Gilded Age estate, features a formal reception hall, dining room, garden, and an adjacent open lawn for tented receptions of up to 300 guests. The Hanna Courtyard Garden suits outdoor ceremonies for up to 200, with an indoor gallery reserved as a weather backup for each rental. The Norton Gallery, framed by ornate columns overlooking the courtyard, seats 130 for banquet dinners or hosts up to 300 for cocktail receptions. Corporate groups can also choose from dedicated conference and meeting rooms accommodating 10 to 100, several equipped with A/V technology and wireless access. Preferred caterers, a vendor directory, and valet parking are available to support full-service events.
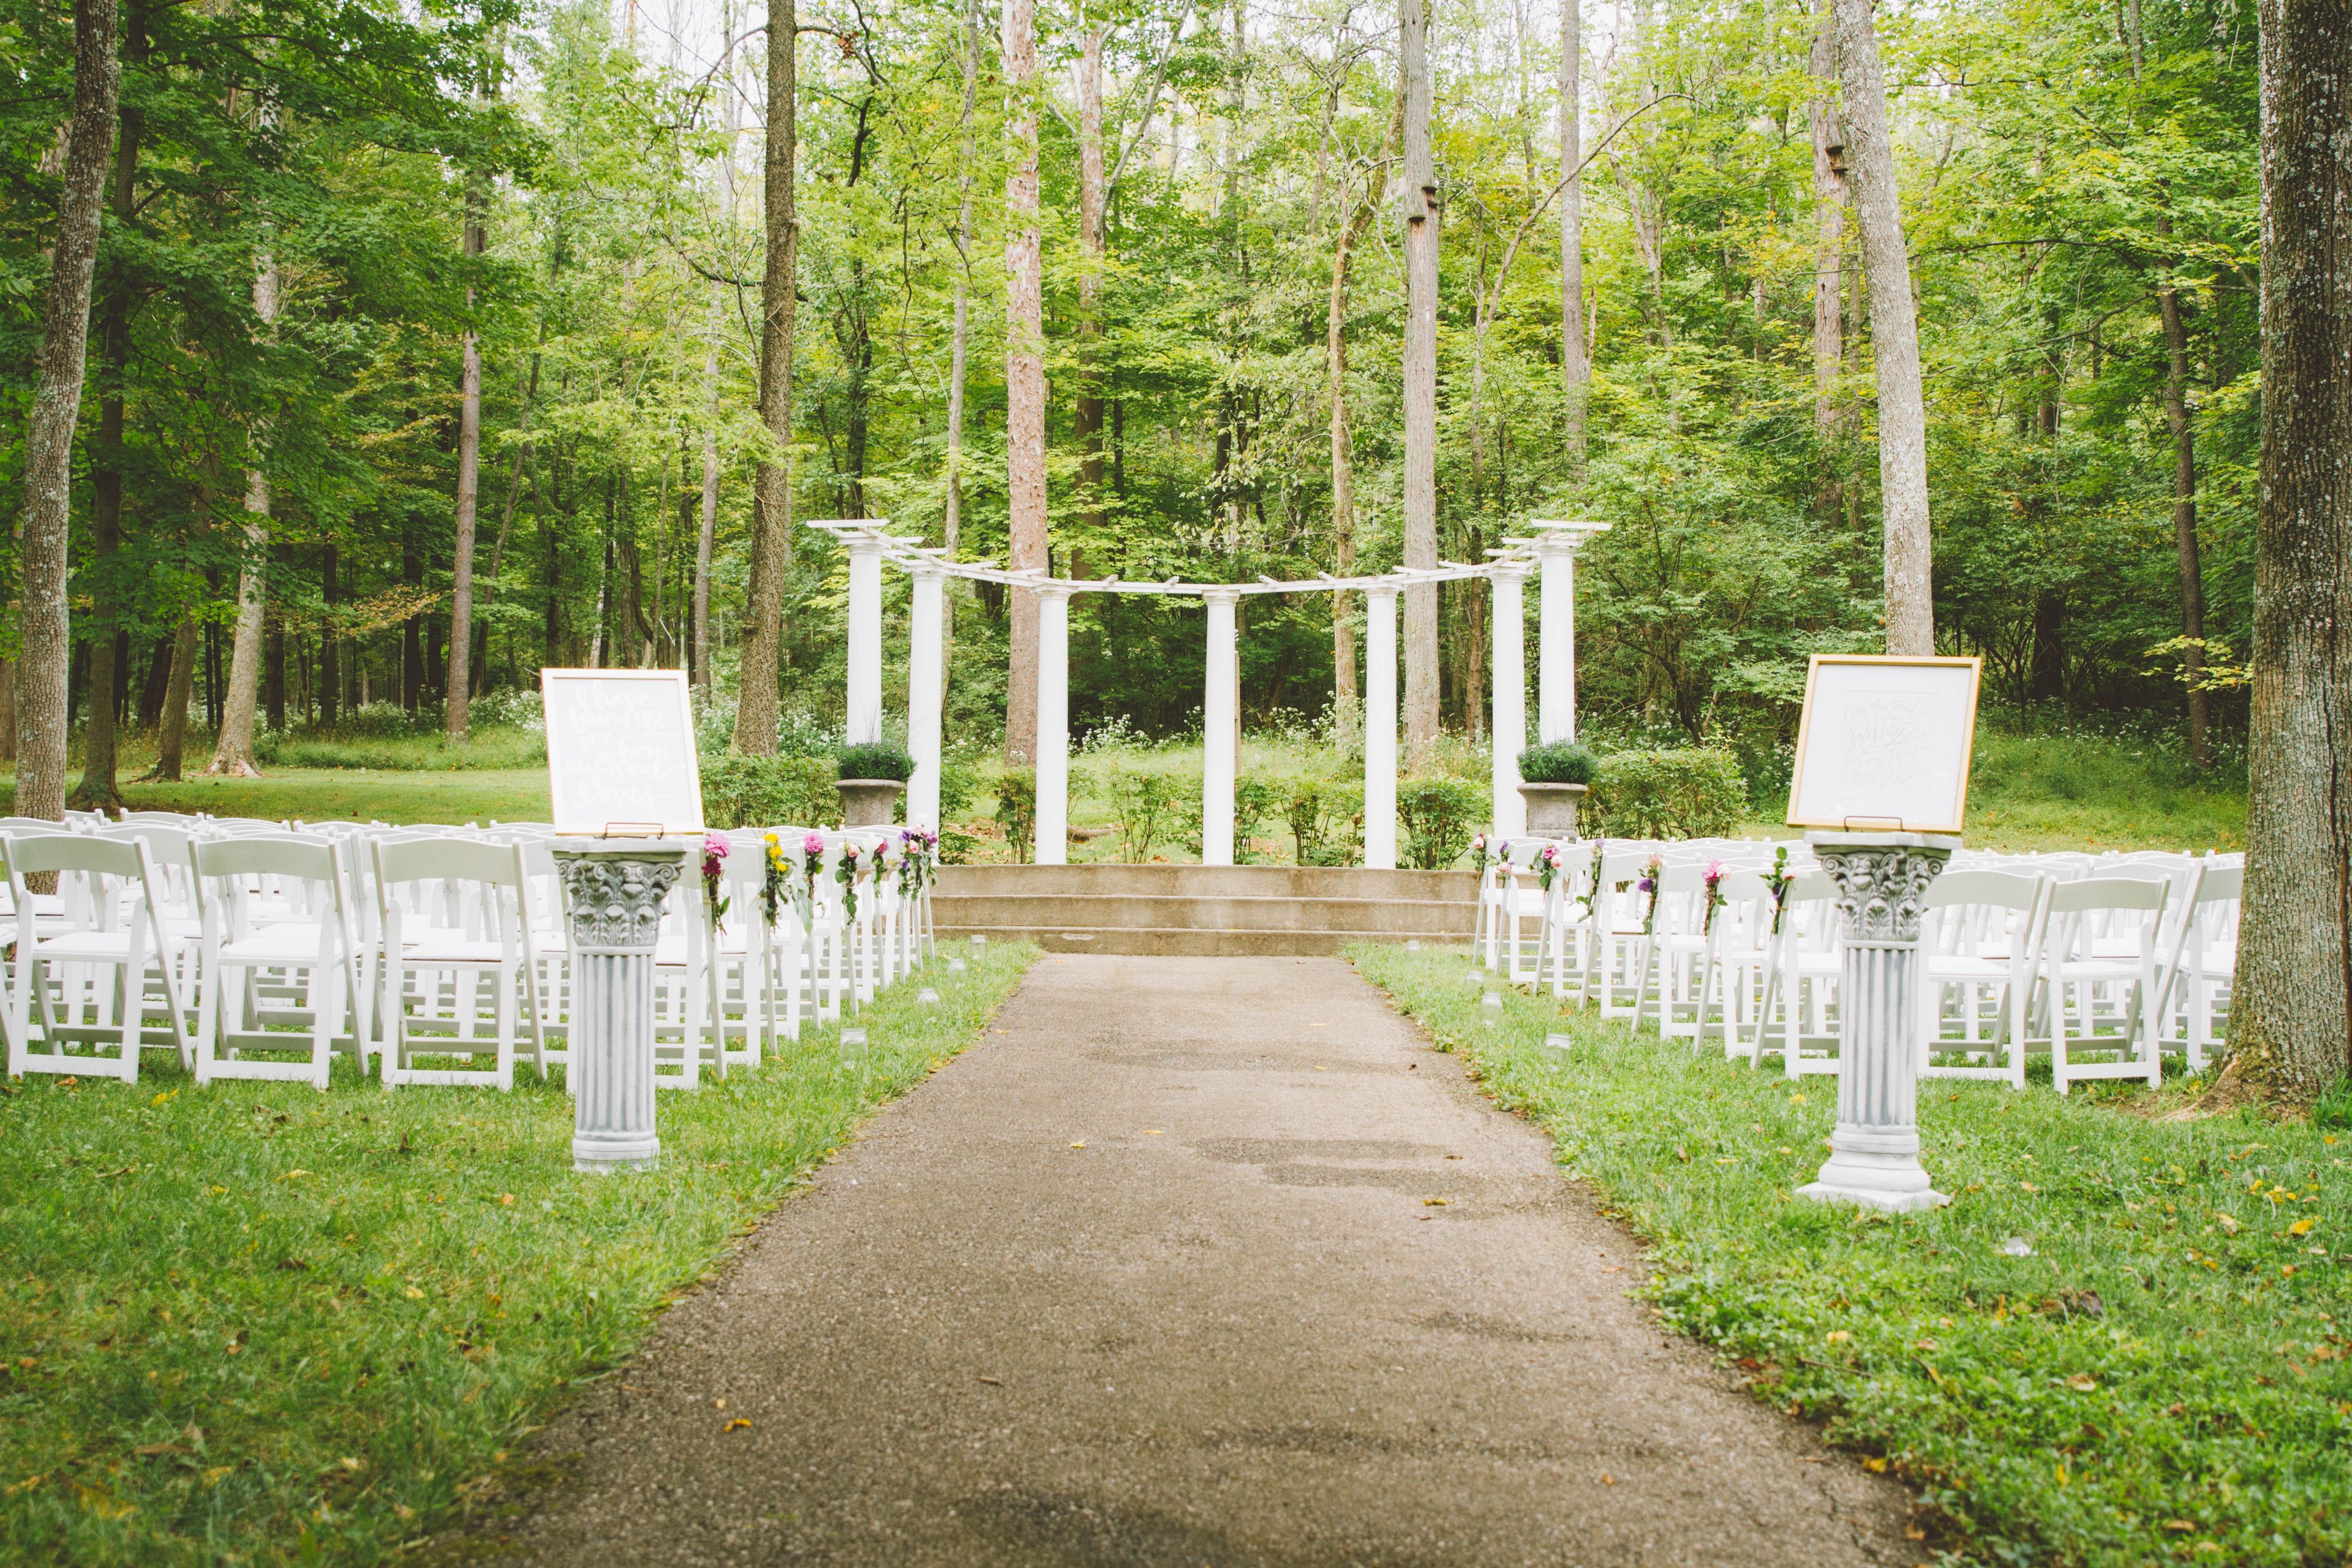
Festival Pavilion at Pyramid Hill Sculpture Park
1763 Hamilton Cleves Rd, Hamilton, OH 45013, USA- Spaces for 350 Guests
- 1 Museum
- 1 Outdoor
- 1 Park
Pyramid Hill Sculpture Park & Museum is a 470-acre nonprofit sculpture park located just outside Hamilton, Ohio. Founded in 1997, the park features more than 70 monumental outdoor sculptures integrated into rolling hills, meadows, lakes, and hiking trails, alongside the Pyramid House -- a museum housing ancient Greek, Roman, Etruscan, and Egyptian antiquities -- and a Gallery Museum with rotating contemporary exhibitions. The park hosts private events for groups of 3 to 350 guests, offering unique indoor and outdoor venue options for weddings, showers, corporate retreats, meetings, family reunions, and celebrations of life. Event rentals include tables, reception chairs, and complimentary park admission for all guests, with a maximum 10-hour rental window. Amenities across the property include bar services through the park's liquor license, outside caterer access, and the opportunity to celebrate surrounded by iconic sculptures and landscaped grounds. The Festival Pavilion, Amphitheater, and Gallery Museum provide distinct backdrops for events of varying size and style.
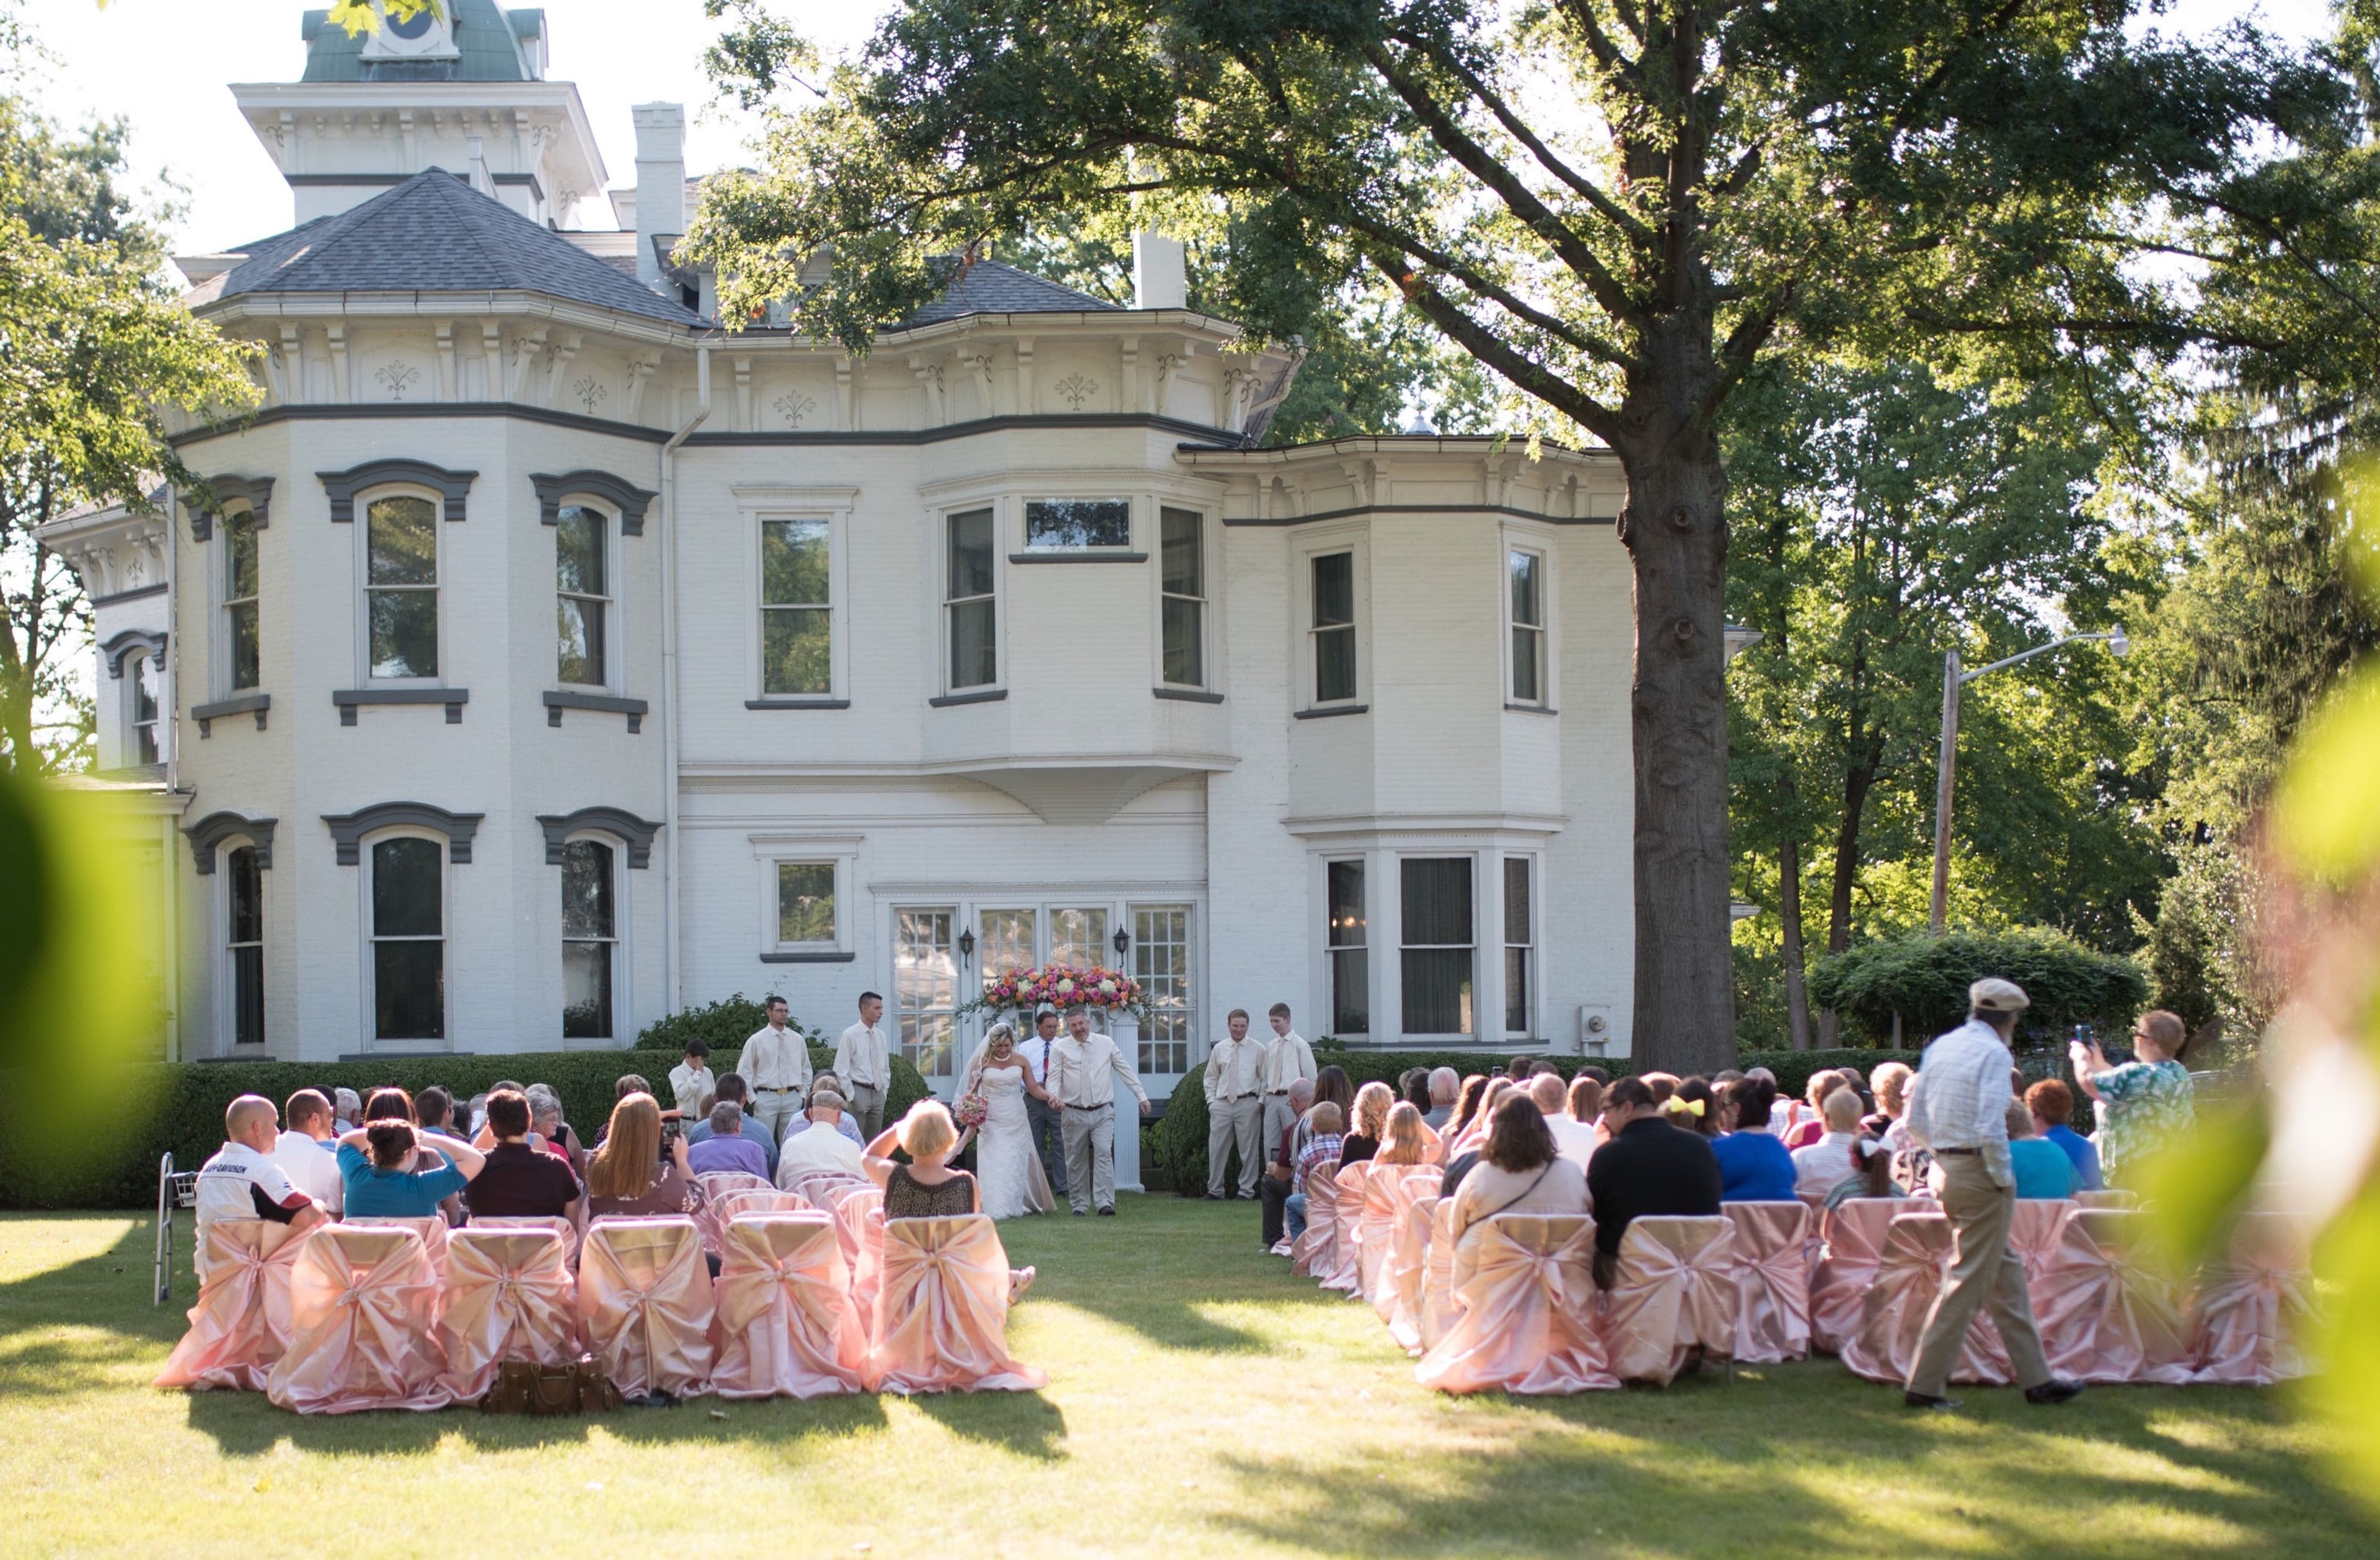
J.E. Reeves Victorian Home and Museum
325 E Iron Ave, Dover, OH 44622, USA- Spaces for 72-500 Guests
- 1 Museum
- 1 Historic Space
Set in Dover, Ohio, the J. E. Reeves Victorian Home and Carriage House Museum occupies a Queen Anne-style mansion built around 1870 and remodeled between 1898 and 1901 for steel manufacturer Jeremiah E. Reeves. The 17- to 21-room home, topped by a third-floor ballroom, and its turreted Carriage House are both listed on the National Register of Historic Places and have been restored by the Dover Historical Society to their turn-of-the-century appearance, complete with the Reeves family's original furniture and antiques. Ceremonies and receptions can be held on the home's grounds and gardens, which are planted in the Victorian style with a formal rose garden, a butterfly habitat, and a large perennial border, using the mansion as a backdrop. The Carriage House, with its Richardsonian archway and displays including the family's 1892 carriage and a Rauch and Lang electric car, comfortably seats 72 guests and is rented for bridal and baby showers, graduation and birthday parties, anniversary celebrations, rehearsal dinners, and private dinners. A private ceremony can also be arranged inside the Reeves Home itself. Due to its historic character, the museum is not handicap accessible, and tours involve stairs and extensive walking throughout the home.
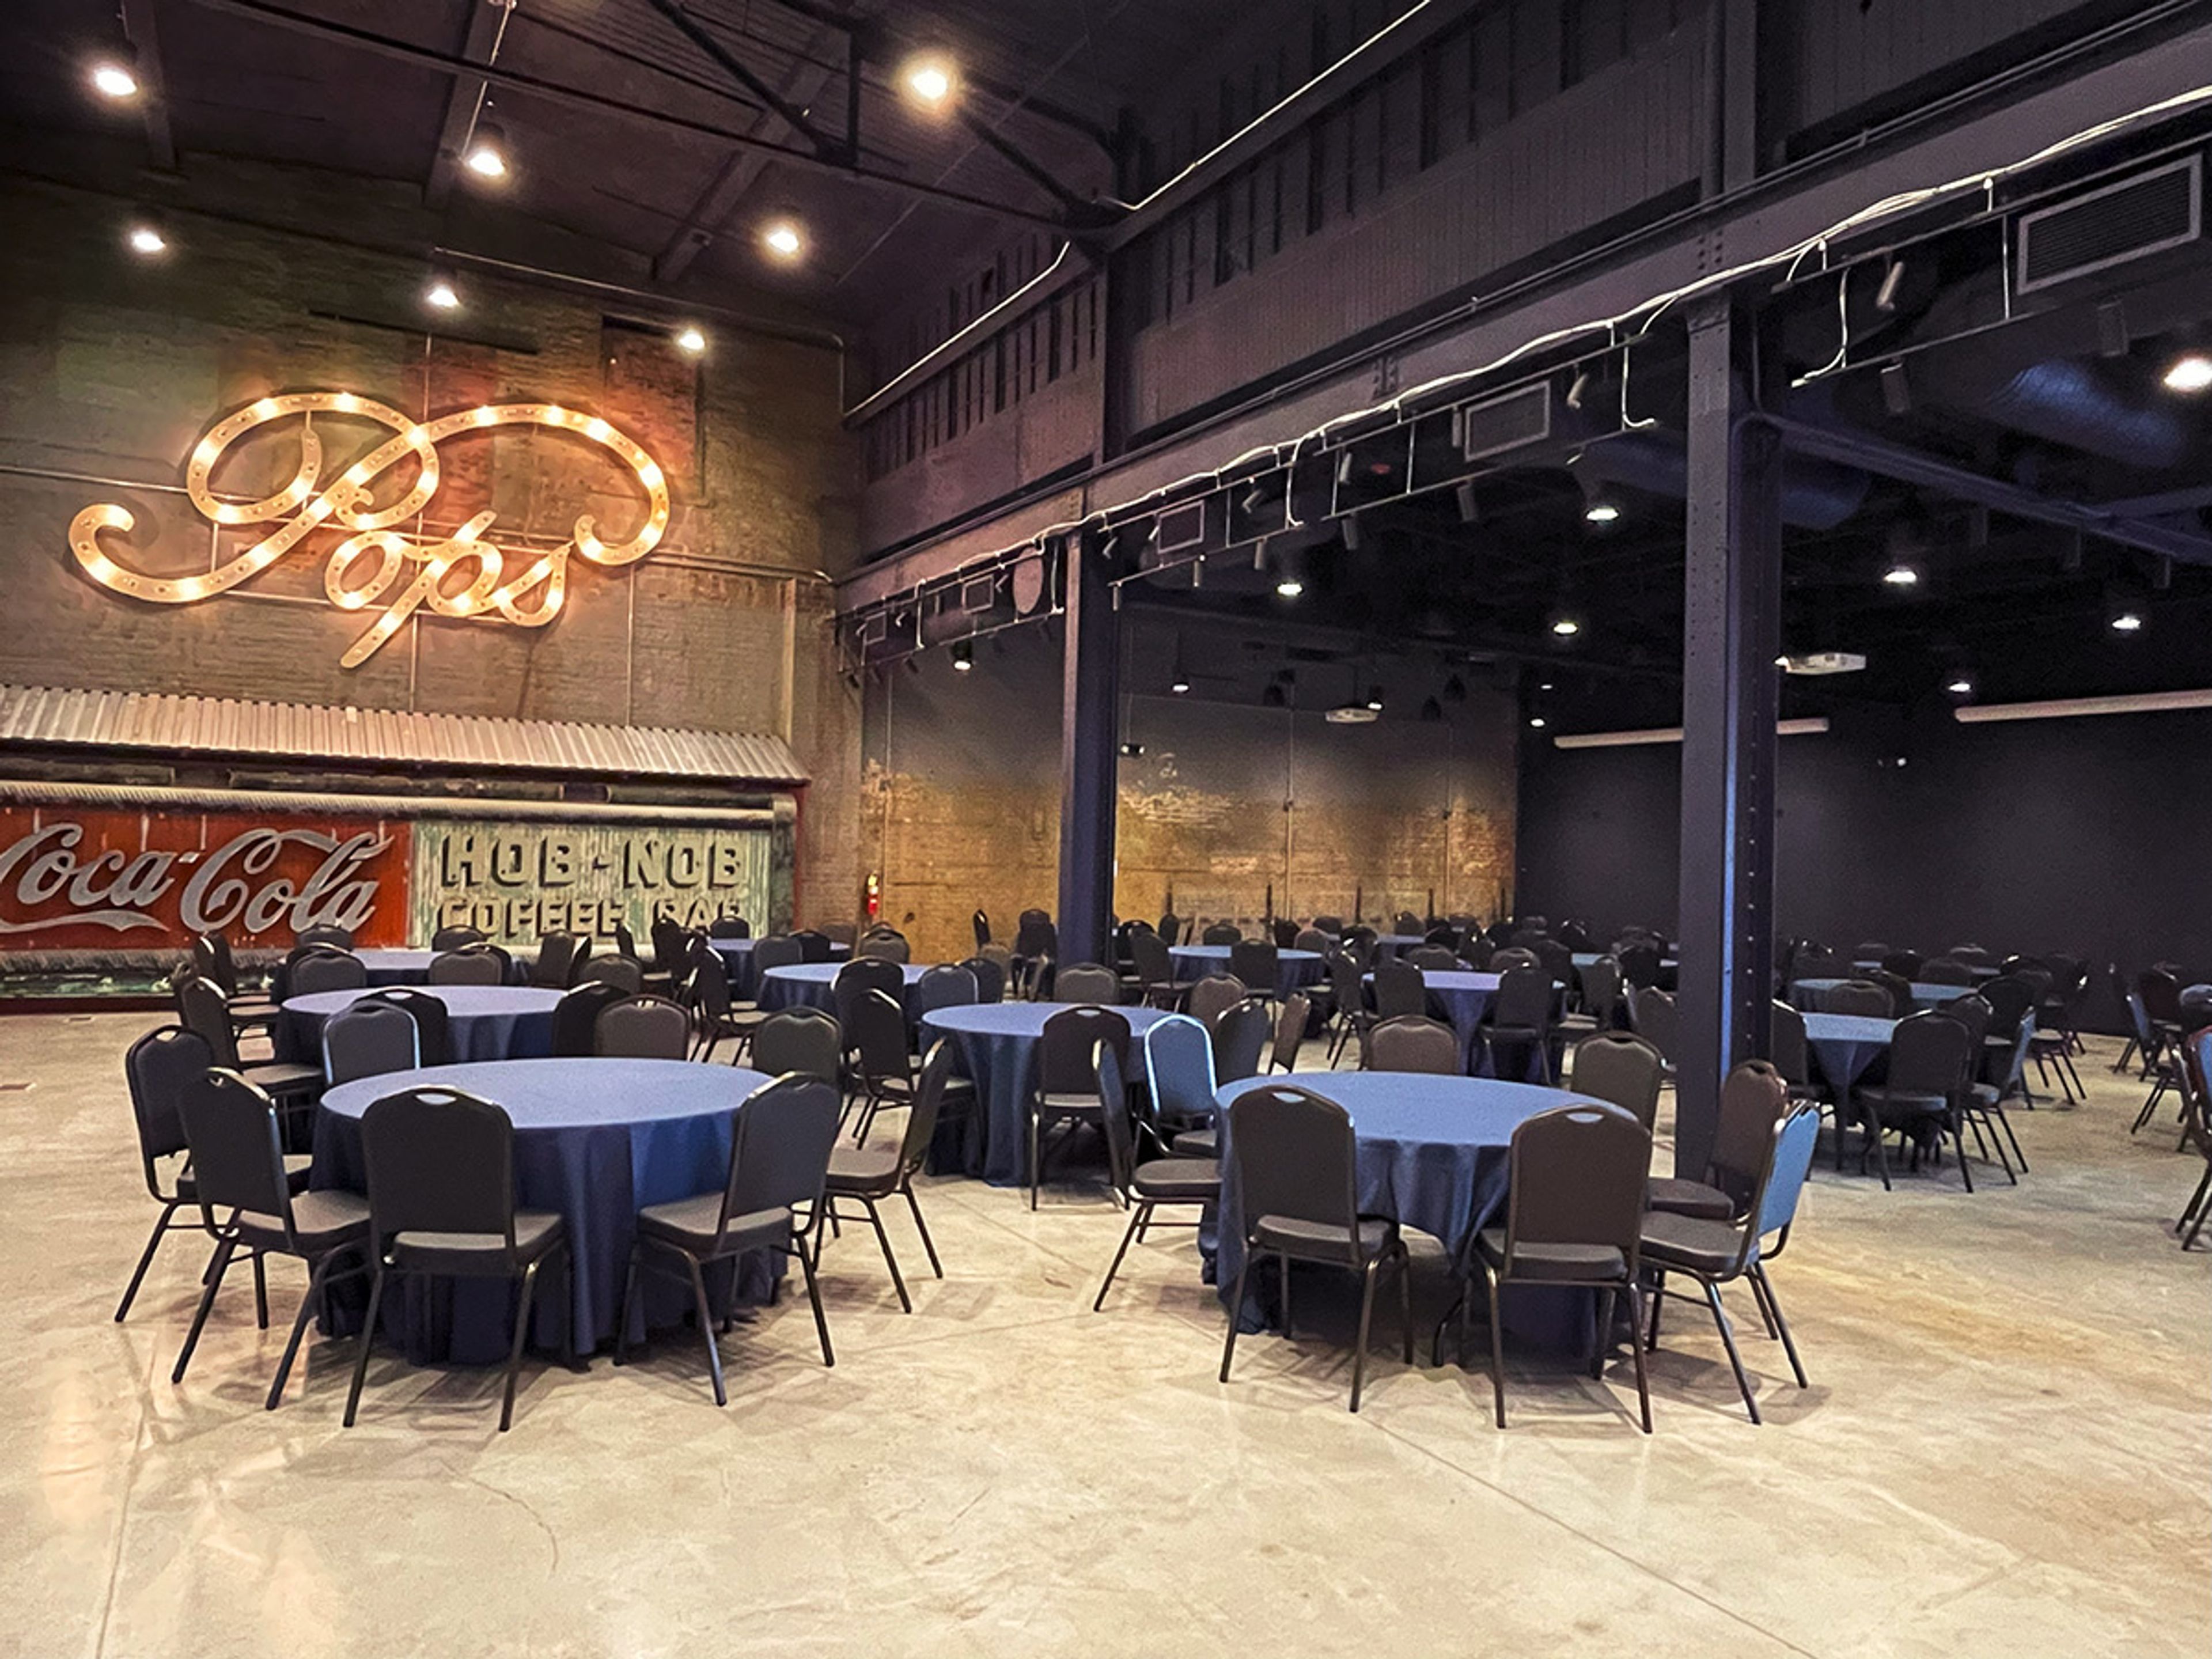
American Sign Museum
1330 Monmouth Ave, Cincinnati, OH 45225, USA- Spaces for 12-225 Guests
- 4 Museums
- 4 Event Spaces
- 4 Total Spaces
Located at 1330 Monmouth Avenue in Cincinnati's Camp Washington neighborhood, the American Sign Museum celebrates the innovation and ingenuity of signs throughout American culture. Its collection includes animated neon signs, among them the iconic Fergie Ferguson Car Wash sign, and hands-on programming through Neonworks, its working neon studio. The museum recently marked its 25th anniversary. Four versatile event venues accommodate private gatherings from intimate meetings to large celebrations of up to 350 guests. Every rental includes an onsite event coordinator, tables and chairs, a speaker system, 4,000-lumen projectors with large screens, wireless microphones, setup and teardown, and full access to the museum's exhibits throughout the event.
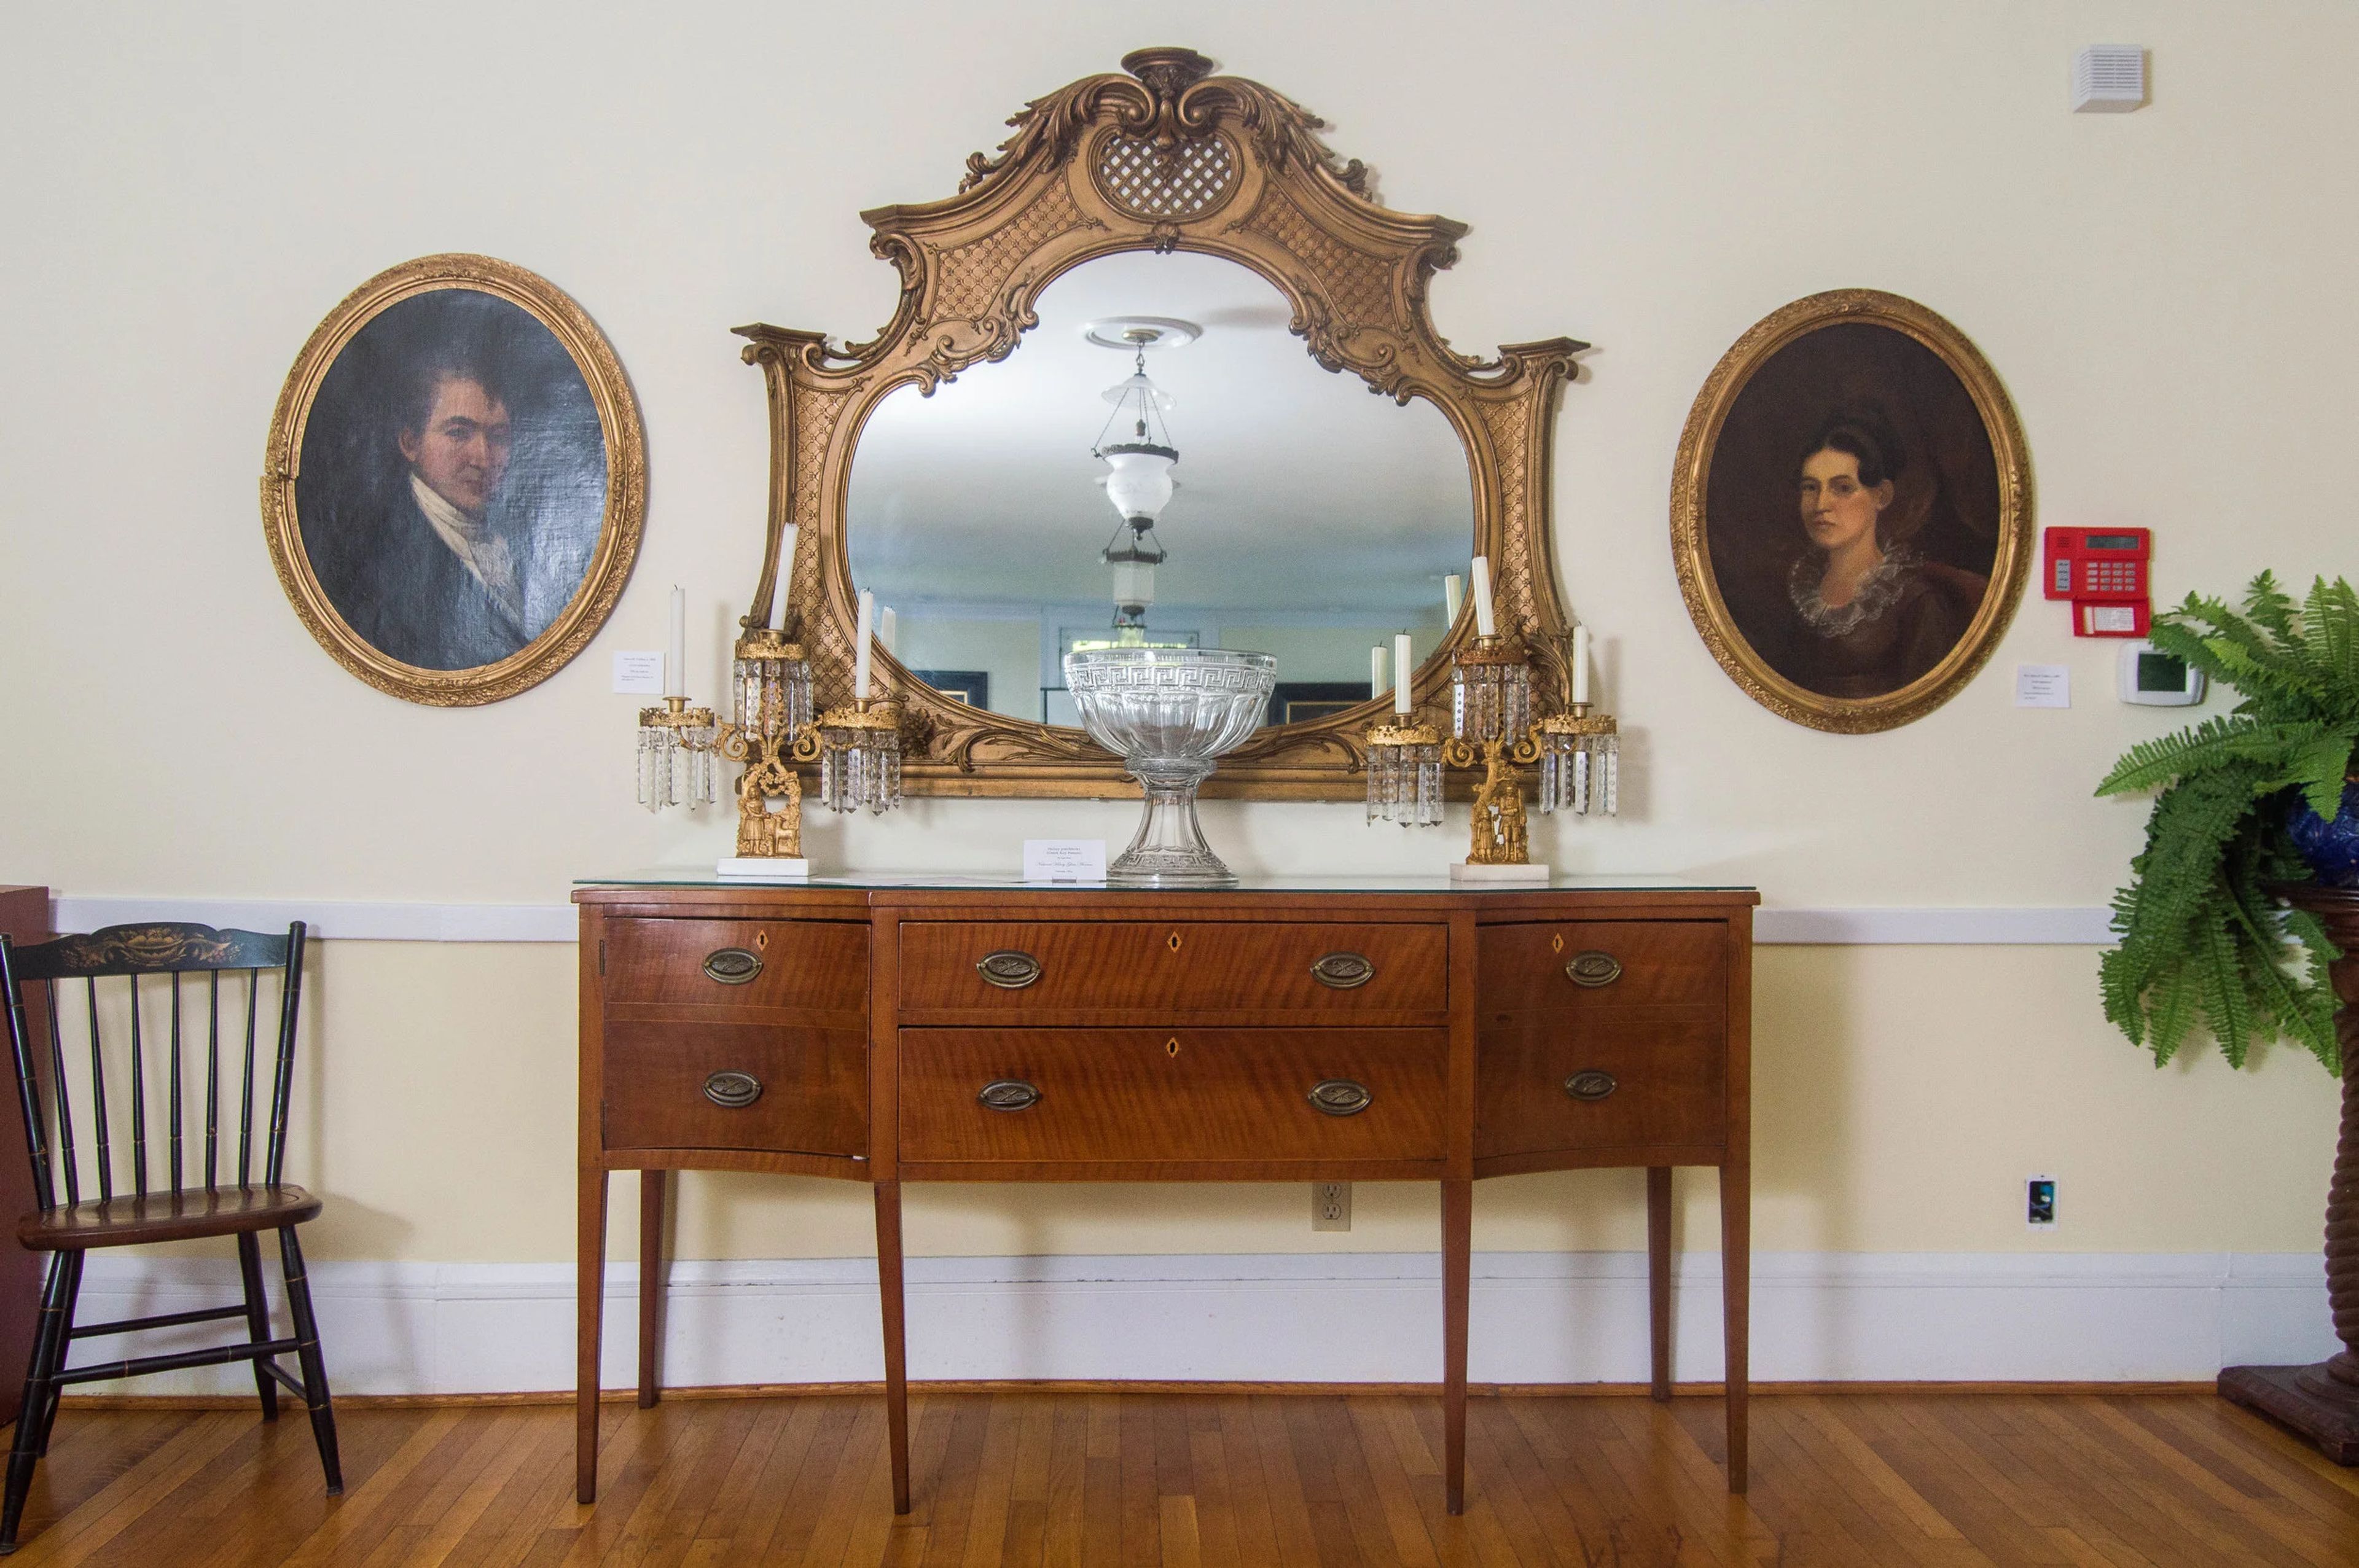
Robbins Hunter Museum
221 E Broadway, Granville, OH 43023, USA- Spaces for 50-300 Guests
- 1 Museum
- 1 Historic Space
The Robbins Hunter Museum occupies the Avery-Downer House, an 1842 Greek Revival landmark recognized as one of the finest examples of this architectural style in the United States. Designed by architect Minard Lafever and built by Benjamin Morgan, the house features Ionic temple columns carved from solid black walnut, elaborate plaster ceiling medallions, and hand-carved woodwork throughout. The collection comprises 18th and 19th-century decorative arts assembled by the Avery, Spelman, and Downer families and later expanded by collector Robbins Hunter Jr. over 23 years. The museum opened in August 1981 under the provisions of Hunter's will and is situated in Granville, Ohio. For private events, the museum and its Jill Griesse Historic Garden are available for year-round rental. The Long Room accommodates up to 50 guests for seated gatherings or 100 for standing receptions. The garden — home to one of only 25 American Daffodil Society display gardens in the nation, featuring more than 700 daffodil varieties — provides a distinctive backdrop for weddings, rehearsal dinners, showers, corporate meetings, and other private gatherings.
Ohio Statehouse
Ohio State Capitol, 1 Capitol Square, Columbus, OH 43215, USA- Spaces for 25-5,000 Guests
- 3 Museums
- 10 Landmarks
- 10 Total Spaces
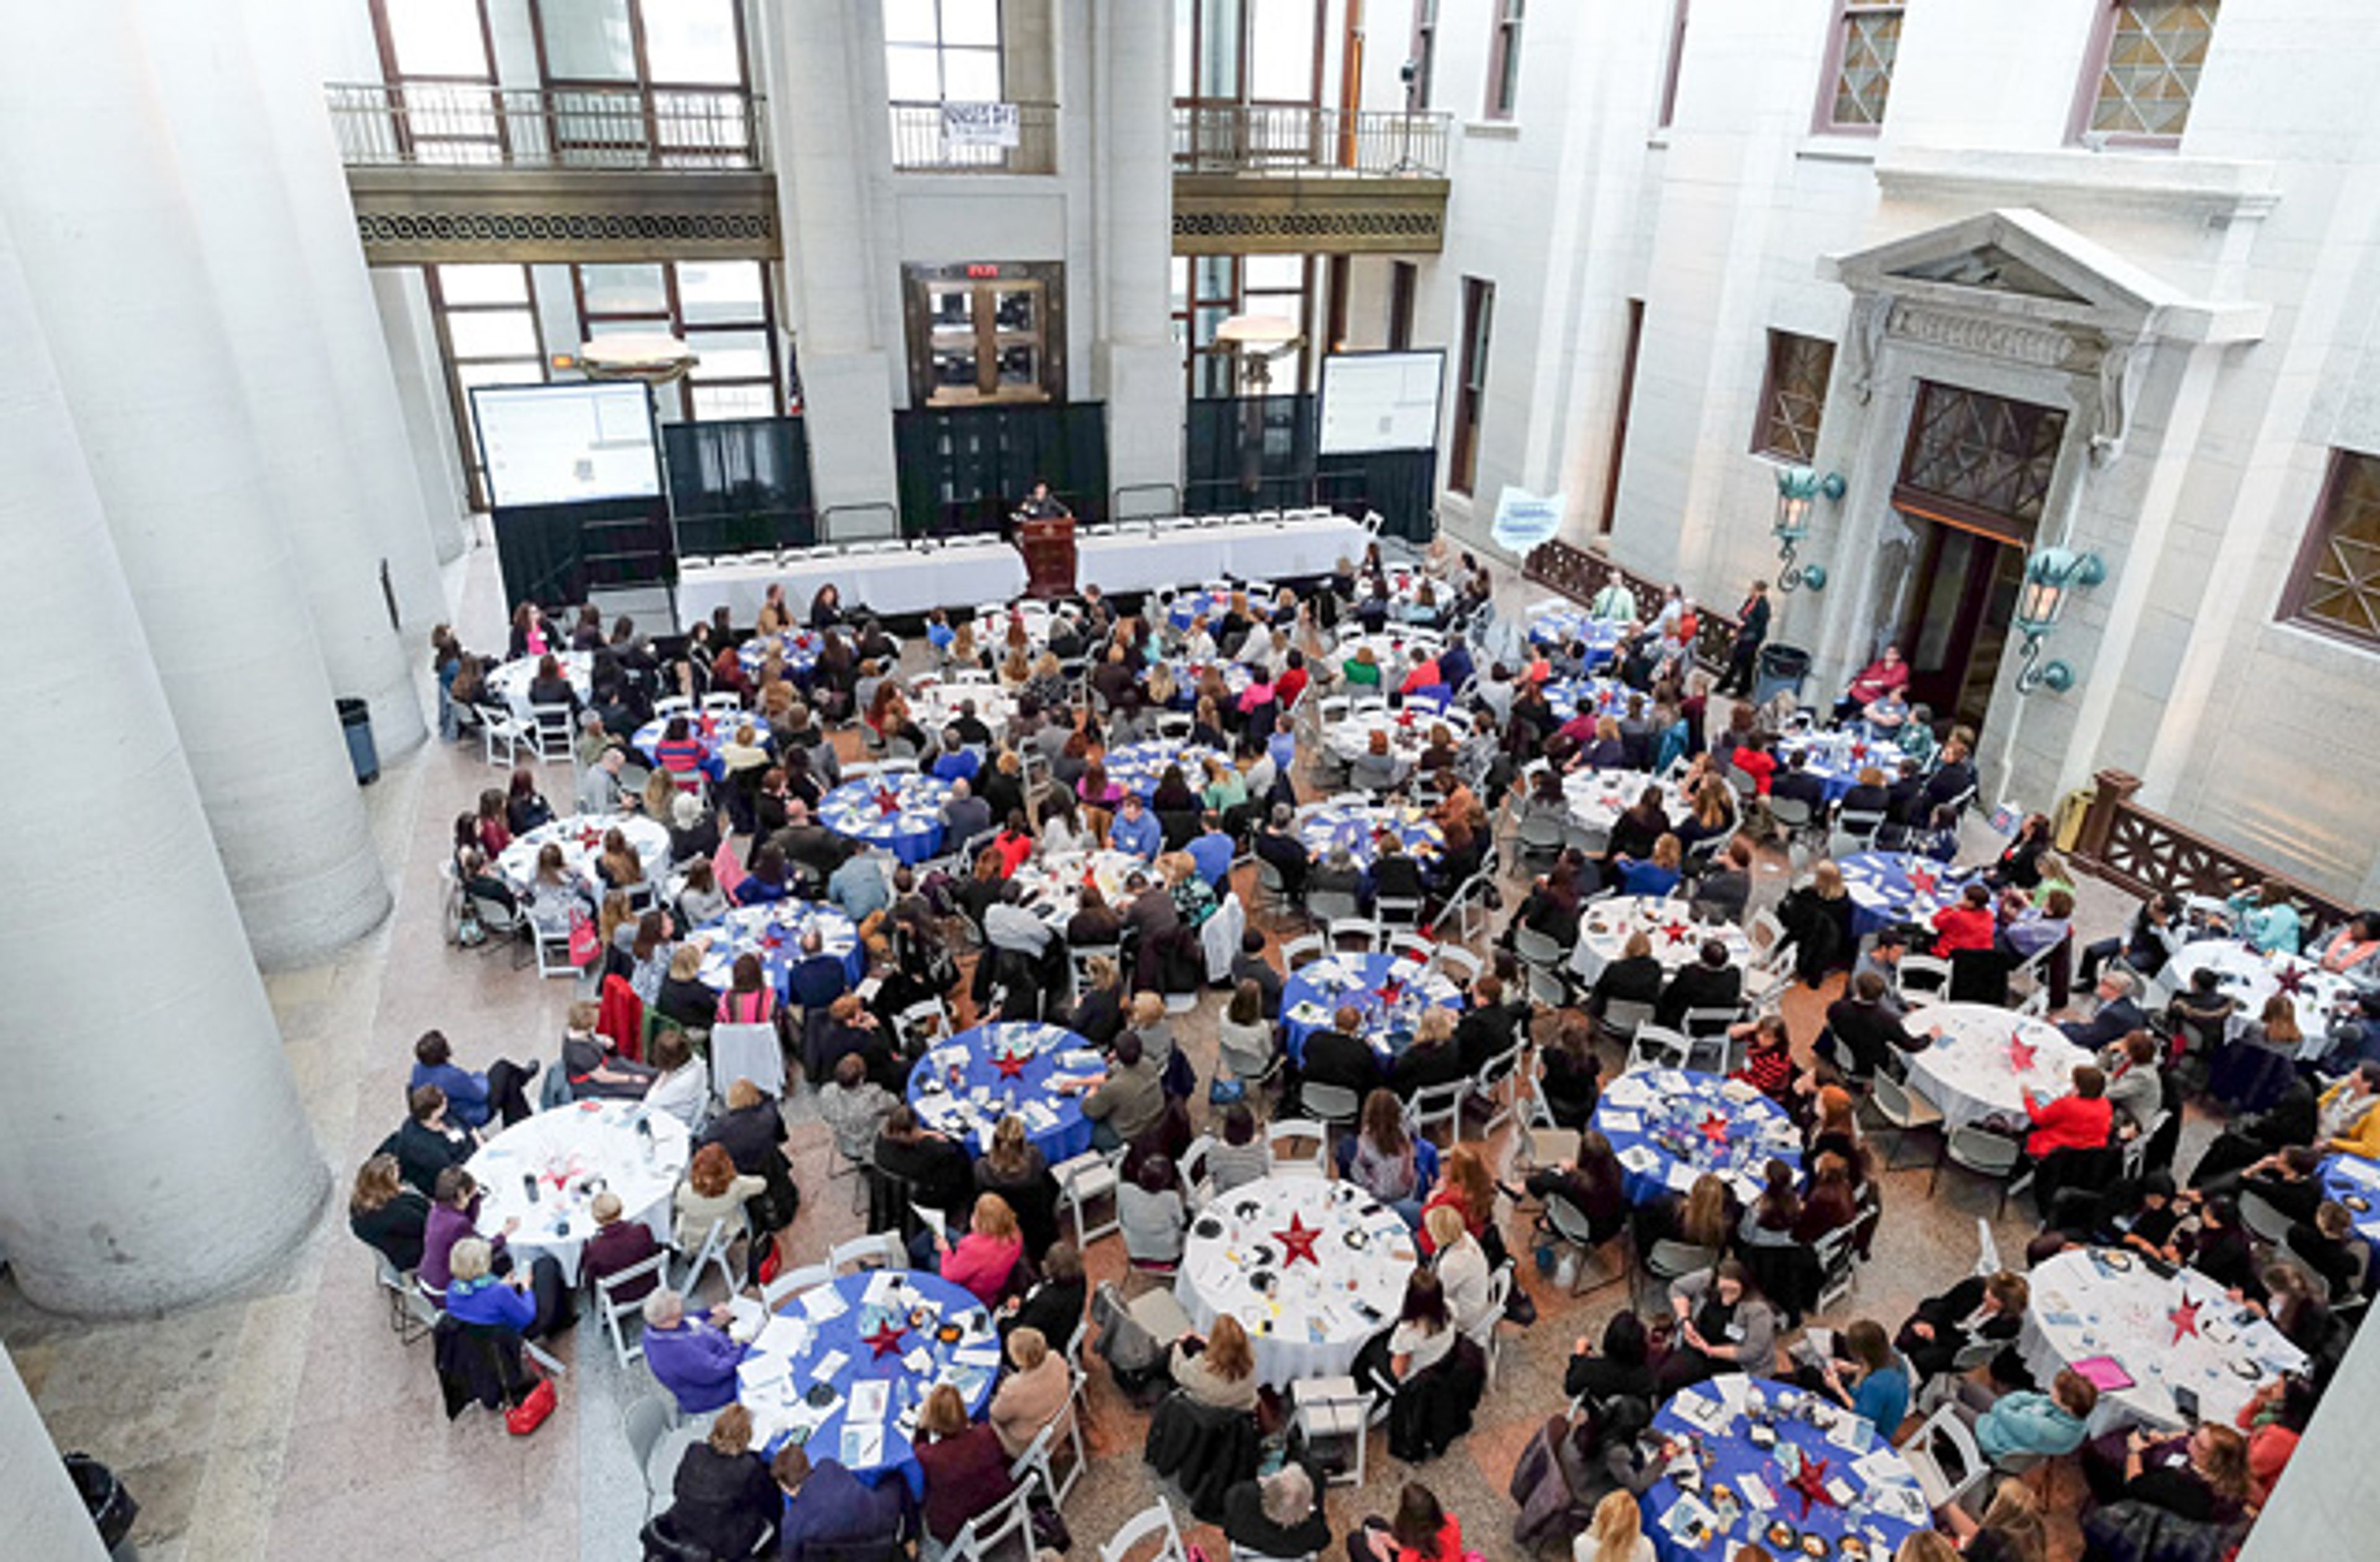
A National Historic Landmark at the heart of downtown Columbus, the Ohio Statehouse anchors the 10-acre Capitol Square and has welcomed legislators and the public since 1857. Built largely of Columbus limestone in the Greek Revival style, the building is crowned by a 120-foot domed Rotunda with an inlaid marble floor and glass skylight - one of several distinctive settings available for weddings, receptions, corporate gatherings, and non-profit events. Indoor spaces range from the 4,068-square-foot Atrium, where Greek columns rise to a glass-and-bronze ceiling beside a grand staircase inspired by the Paris Opera House, to intimate antique-furnished rooms such as the State Room and the Ladies' Gallery. The limestone-walled Museum Gallery and the Rotunda host seated dinners and receptions for up to several hundred guests, while the exterior plazas accommodate outdoor gatherings of as many as 5,000. Events are supported by a list of nine approved caterers, rentable event equipment, and coordination through the Capitol Square Review and Advisory Board's special events team. Wedding packages include rehearsal time, setup and teardown, furniture, sound and A/V equipment, security, and coordinator services.
Greater Cleveland Aquarium
2000 Sycamore St, Cleveland, OH 44113, USA- Spaces for 35-400 Guests
- 5 Museums
- 1 Restaurant
- 5 Total Spaces
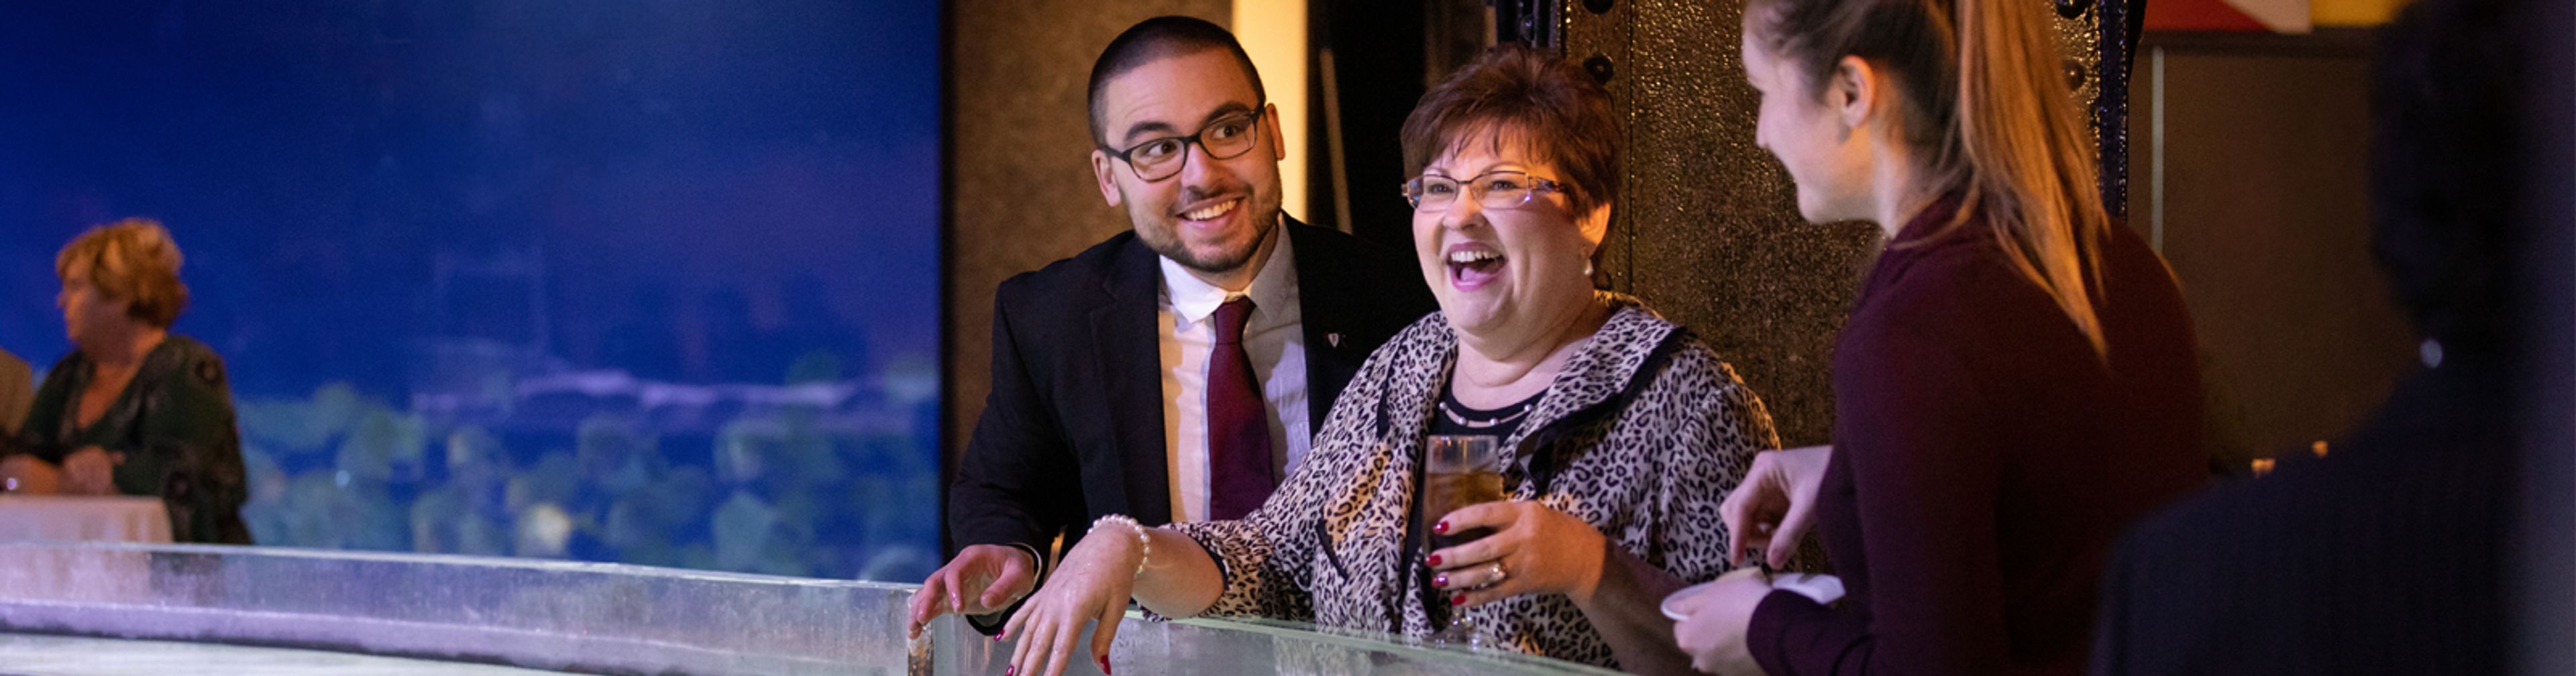
The Greater Cleveland Aquarium is housed in the historic FirstEnergy Powerhouse along the Cuyahoga River in Cleveland's Nautica Waterfront District. The building's industrial brick architecture frames seven immersive galleries home to approximately 2,700 aquatic animals — stingrays, sharks, jellyfish, piranhas, and more — across exhibits that include a 175-foot seatube and an 11,000-gallon stingray touchpool. For private events, the aquarium accommodates 2 to 400 guests for cocktail receptions and after-hours corporate outings, allowing attendees to gather amid the marine galleries. Wedding ceremonies take place in front of a floor-to-ceiling view of marine life featuring angelfish, stingrays, and sandbar sharks, with capacity for up to 80 guests. A semi-private second-floor café space serves smaller gatherings of up to 40, and dedicated birthday party spaces host children's celebrations. Catering for larger events is provided in partnership with Windows On The River, a restaurant located within the same Powerhouse building.
Piatt Castles
10051 Township Rd 47, West Liberty, OH 43357, USA- Spaces for 50-300 Guests
- 3 Museums
- 2 Outdoor Spaces
- 3 Historic Spaces
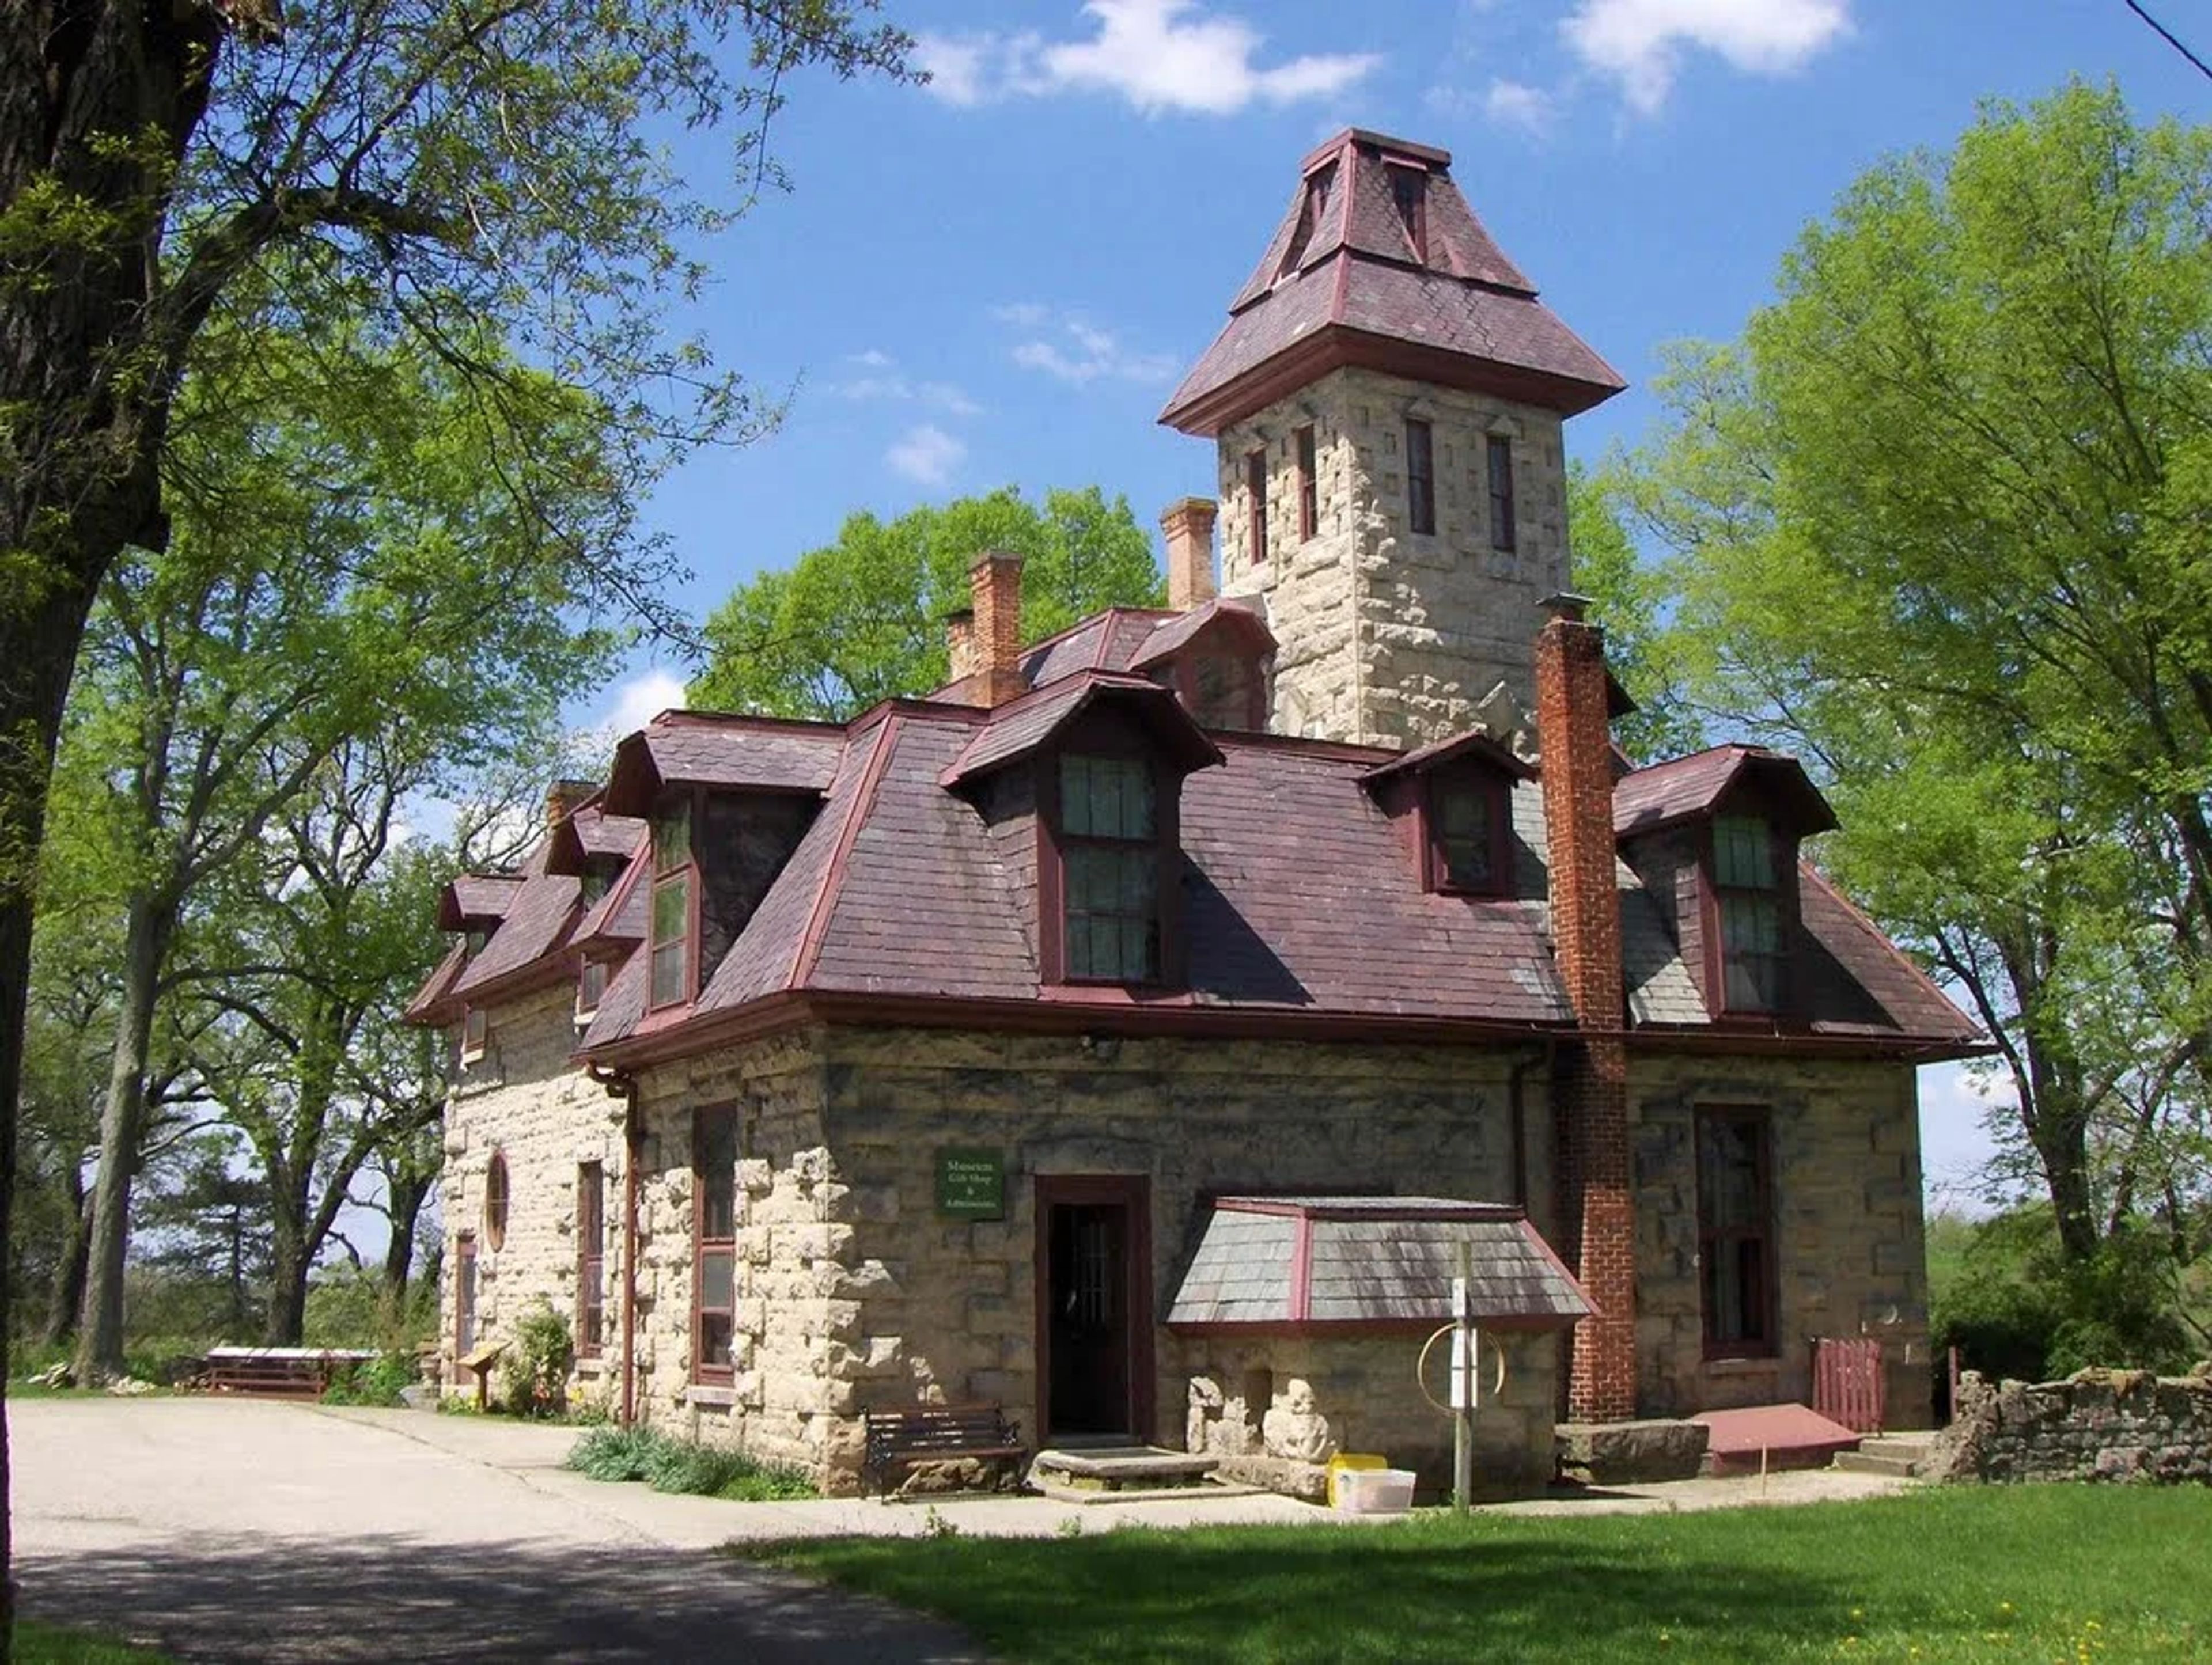
Piatt Castle Mac-A-Cheek is a private, family-owned castle museum set in the rolling hills of Logan County, Ohio, one mile east of West Liberty. Built between 1864 and 1871 by descendants of the founding Piatt family, the castle has welcomed visitors since around 1912 and preserves more than two centuries of Ohio history through original artifacts, photographs, family heirlooms, and exhibits interpreted by the family that has lived here across generations. Today the property is managed by Margaret Piatt and her daughter Kate Mac-A-Cheek Piatt-Eckert. Three event spaces are available for private gatherings. The Drawing Room seats up to 50 guests beneath a flora frescoed ceiling with walls of oak and walnut gothic archways — a striking interior setting well suited for ceremonies and intimate receptions. The North Terrace, an elevated outdoor space overlooking the surrounding natural landscape with the castle tower as backdrop, also accommodates up to 50 guests. For larger events, the castle Lawn can host up to 250 guests with the historic home serving as a dramatic visual anchor. Weddings, private celebrations, photography sessions, and group tours are available by arrangement. Every event unfolds against the backdrop of a working museum, making Piatt Castle Mac-A-Cheek a distinctive destination for gatherings in west-central Ohio.
Hale Farm & Village
2686 Oak Hill Rd, Peninsula, OH 44264, USA- Spaces for 75-300 Guests
- 1 Museum
- 1 Outdoor
- 5 Total Spaces
Hale Farm & Village is a living history museum operated by the Western Reserve Historical Society, set on 90 acres within Cuyahoga Valley National Park between Cleveland and Akron. The property encompasses 32 mid-19th-century historic structures arranged around a preserved village green, offering a setting unlike conventional event venues. Multiple spaces accommodate gatherings across a wide range of sizes. The climate-controlled Gatehouse Visitor's Center seats up to 220 guests and can connect to the adjacent Mary Jane Davis Hartwell Community Room, which holds 75. The restored 1852 Meetinghouse chapel — the focal point of the historic East Side village — seats up to 170. The open-air Carriage Pavilion, perched on a hill overlooking the farm, accommodates 120 to 150 guests, while the Carriage Manufactory, a two-story red barn with a collection of antique carriages on its first floor, seats 75 on its upper level. For larger events, the Full Farm package combines both the West Side and East Side of the property. Free parking is available for all events. Hale Farm & Village hosts weddings, receptions, rehearsal dinners, corporate gatherings, holiday parties, reunions, and a range of other private celebrations, with rental hours available after public hours.