Top Illinois Luncheon Hotels
126 results near Illinois
Find a Venue
Choosing your luncheon venue will be one of the most important steps in the planning process. So much goes into finding the perfect hotel in Illinois. You’ll want to consider everything from the aesthetics of the space to any in-house amenities and services. Luckily, PartySlate makes it easy with our Find Venues page. Use the filters to narrow your search — taking into account everything from your guest count to specific catering preferences. Once you’ve set your filters, scroll down to search our curated list. Look for the “featured” tag for PartySlate’s top recommendations. With PartySlate, finding your ideal Illinois hotel has never been easier.
Results
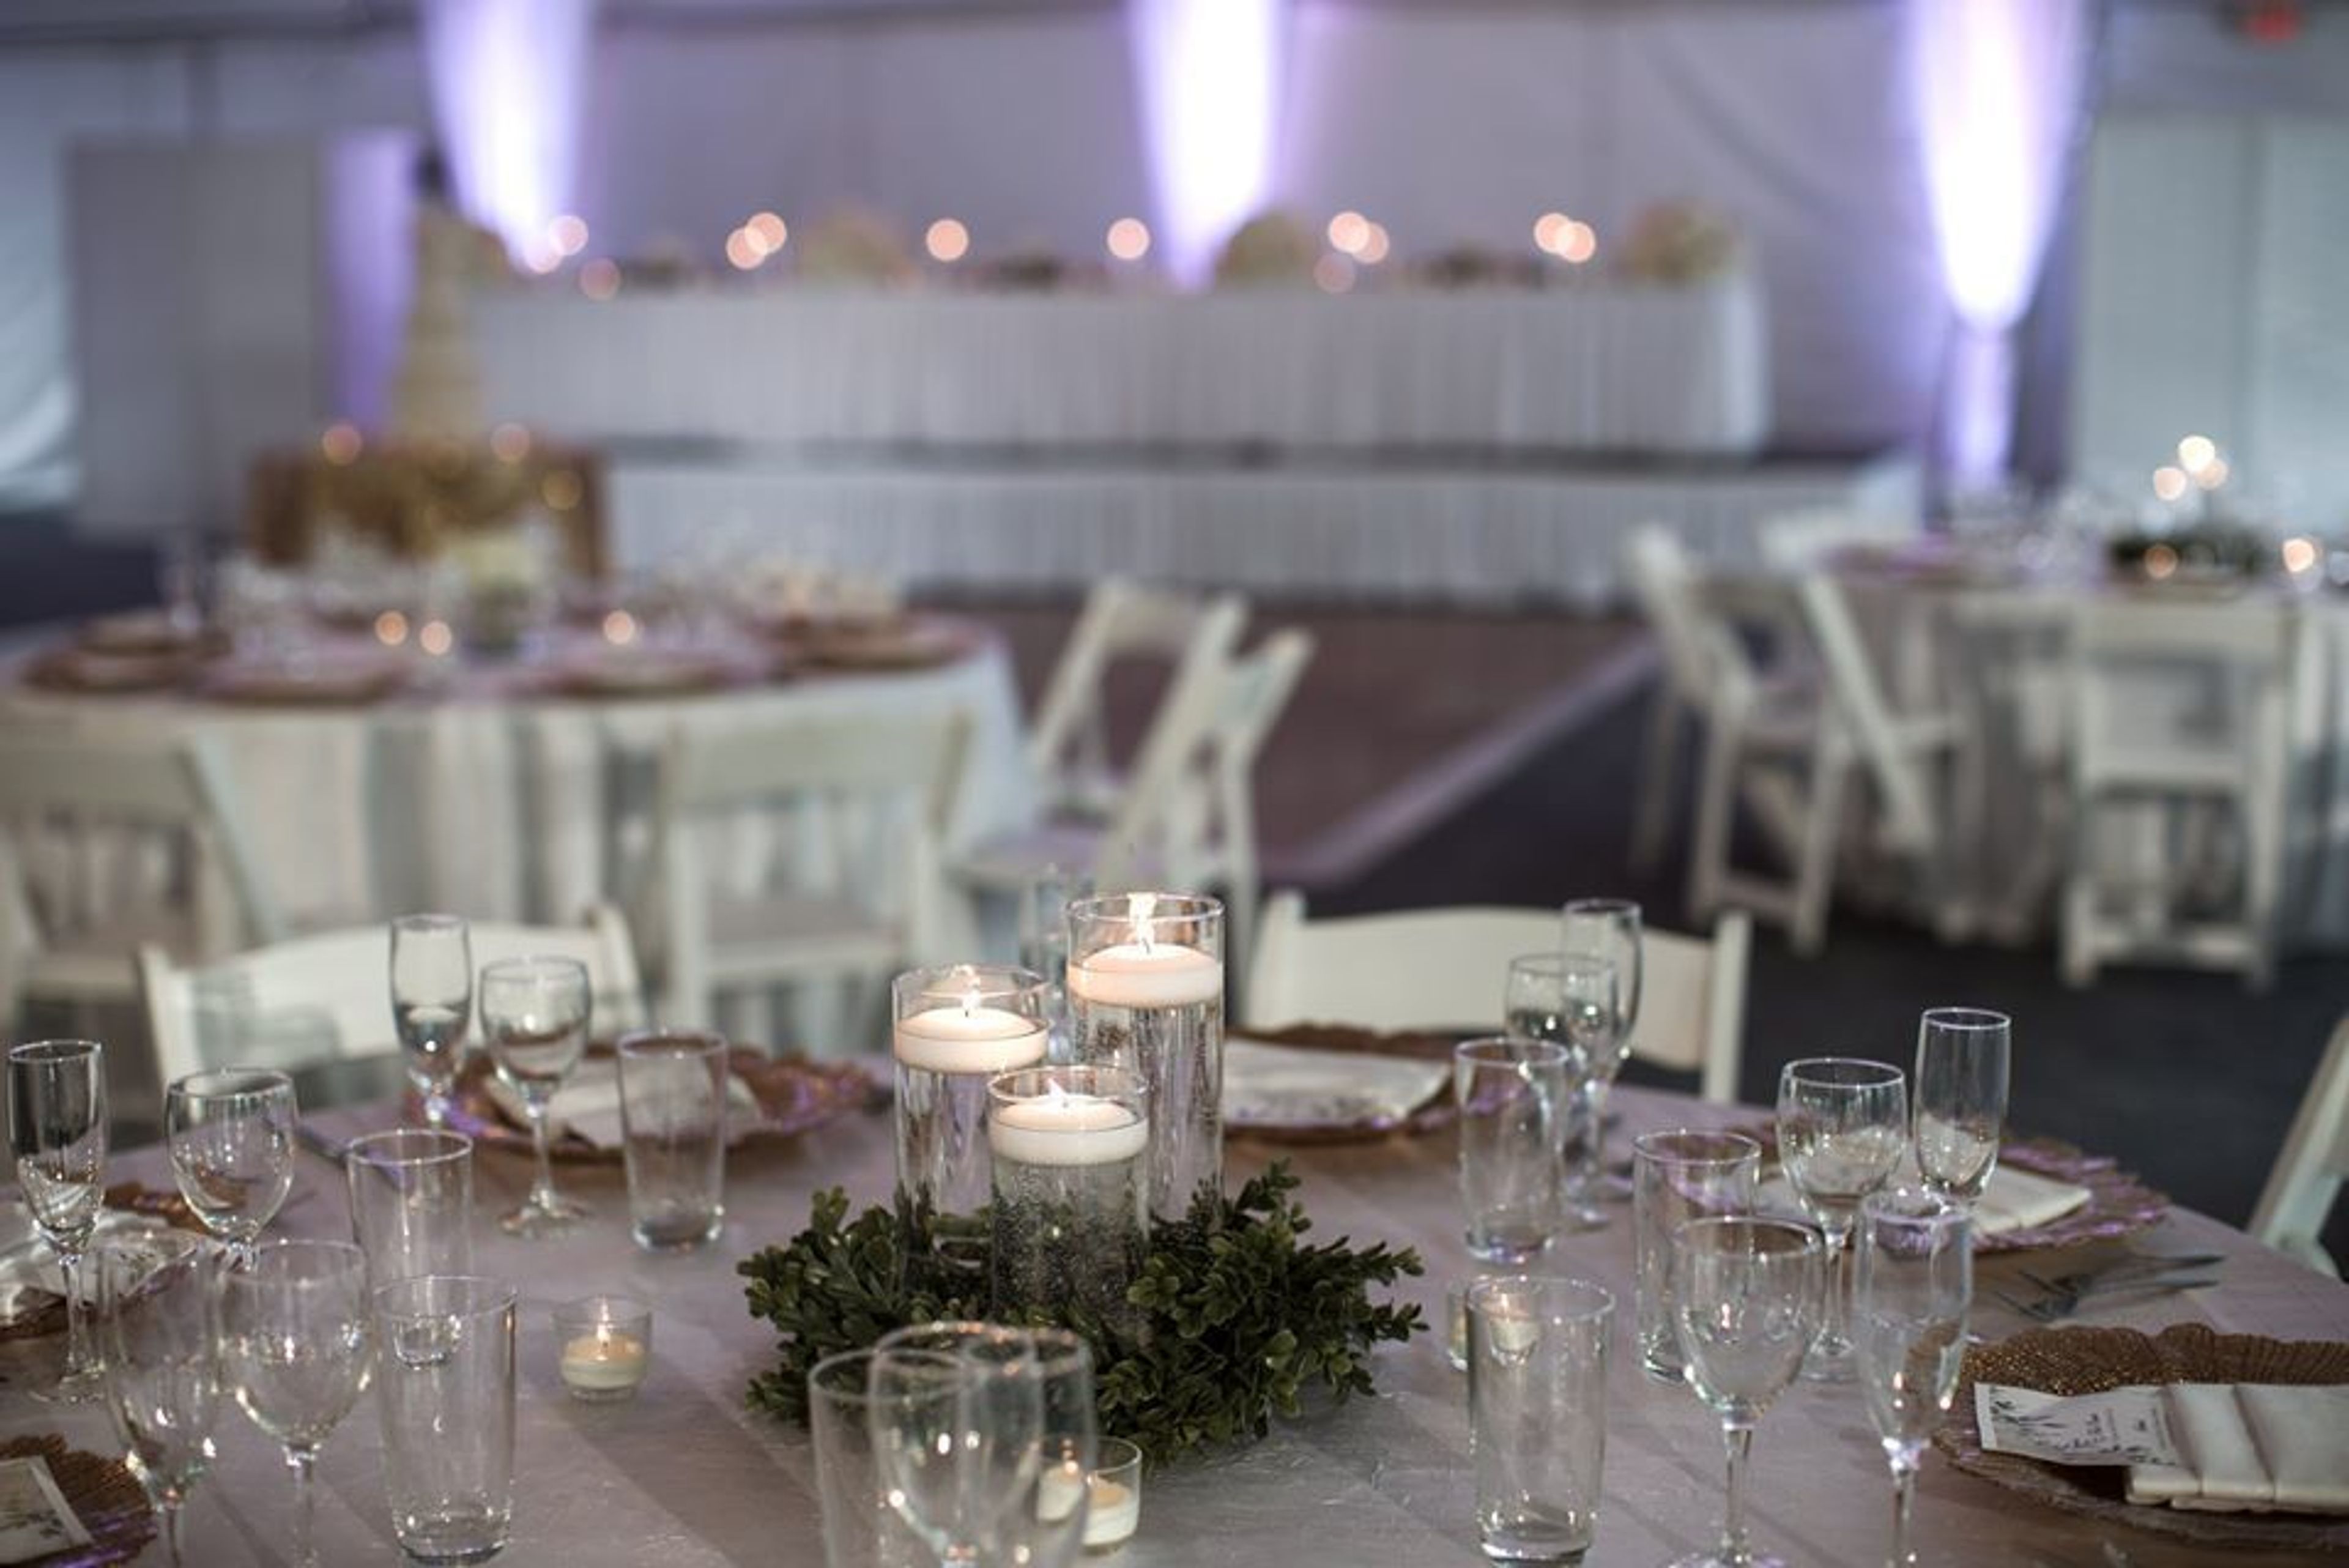
Chicago Marriott Schaumburg
50 N Martingale Rd, Schaumburg, IL 60173, USA- Spaces for 350-1,000 Guests
- 3 Hotels
- 2 Ballrooms
- 3 Total Spaces
Relax at the completely transformed Chicago Marriott Schaumburg, located in the northwest suburbs of Chicago, IL. Our newly renovated hotel sits near the highway for easy access to downtown and O’Hare International Airport. Spend a day at the shops of Woodfield Mall or discover another world at LegoLand, both one mile from our hotel. After a productive day at the nearby Schaumburg Convention Center, unwind with a round of golf at TopGolf Chicago. Our hotel offers 16 elevated event venues, a business center, complimentary Wi-Fi and a free shuttle to local destinations. You'll soon be able to experience our transformed MClub Lounge located right off the Lobby. Keep up with your routine in our fully-equipped, 24-hour fitness center. Take a dip in our indoor pool or try our outdoor pool during warm weather. Start your day with a Starbucks® coffee before you step out. At night, unwind at our onsite restaurant with a freshly prepared meal and a craft cocktail from the hotel bar.
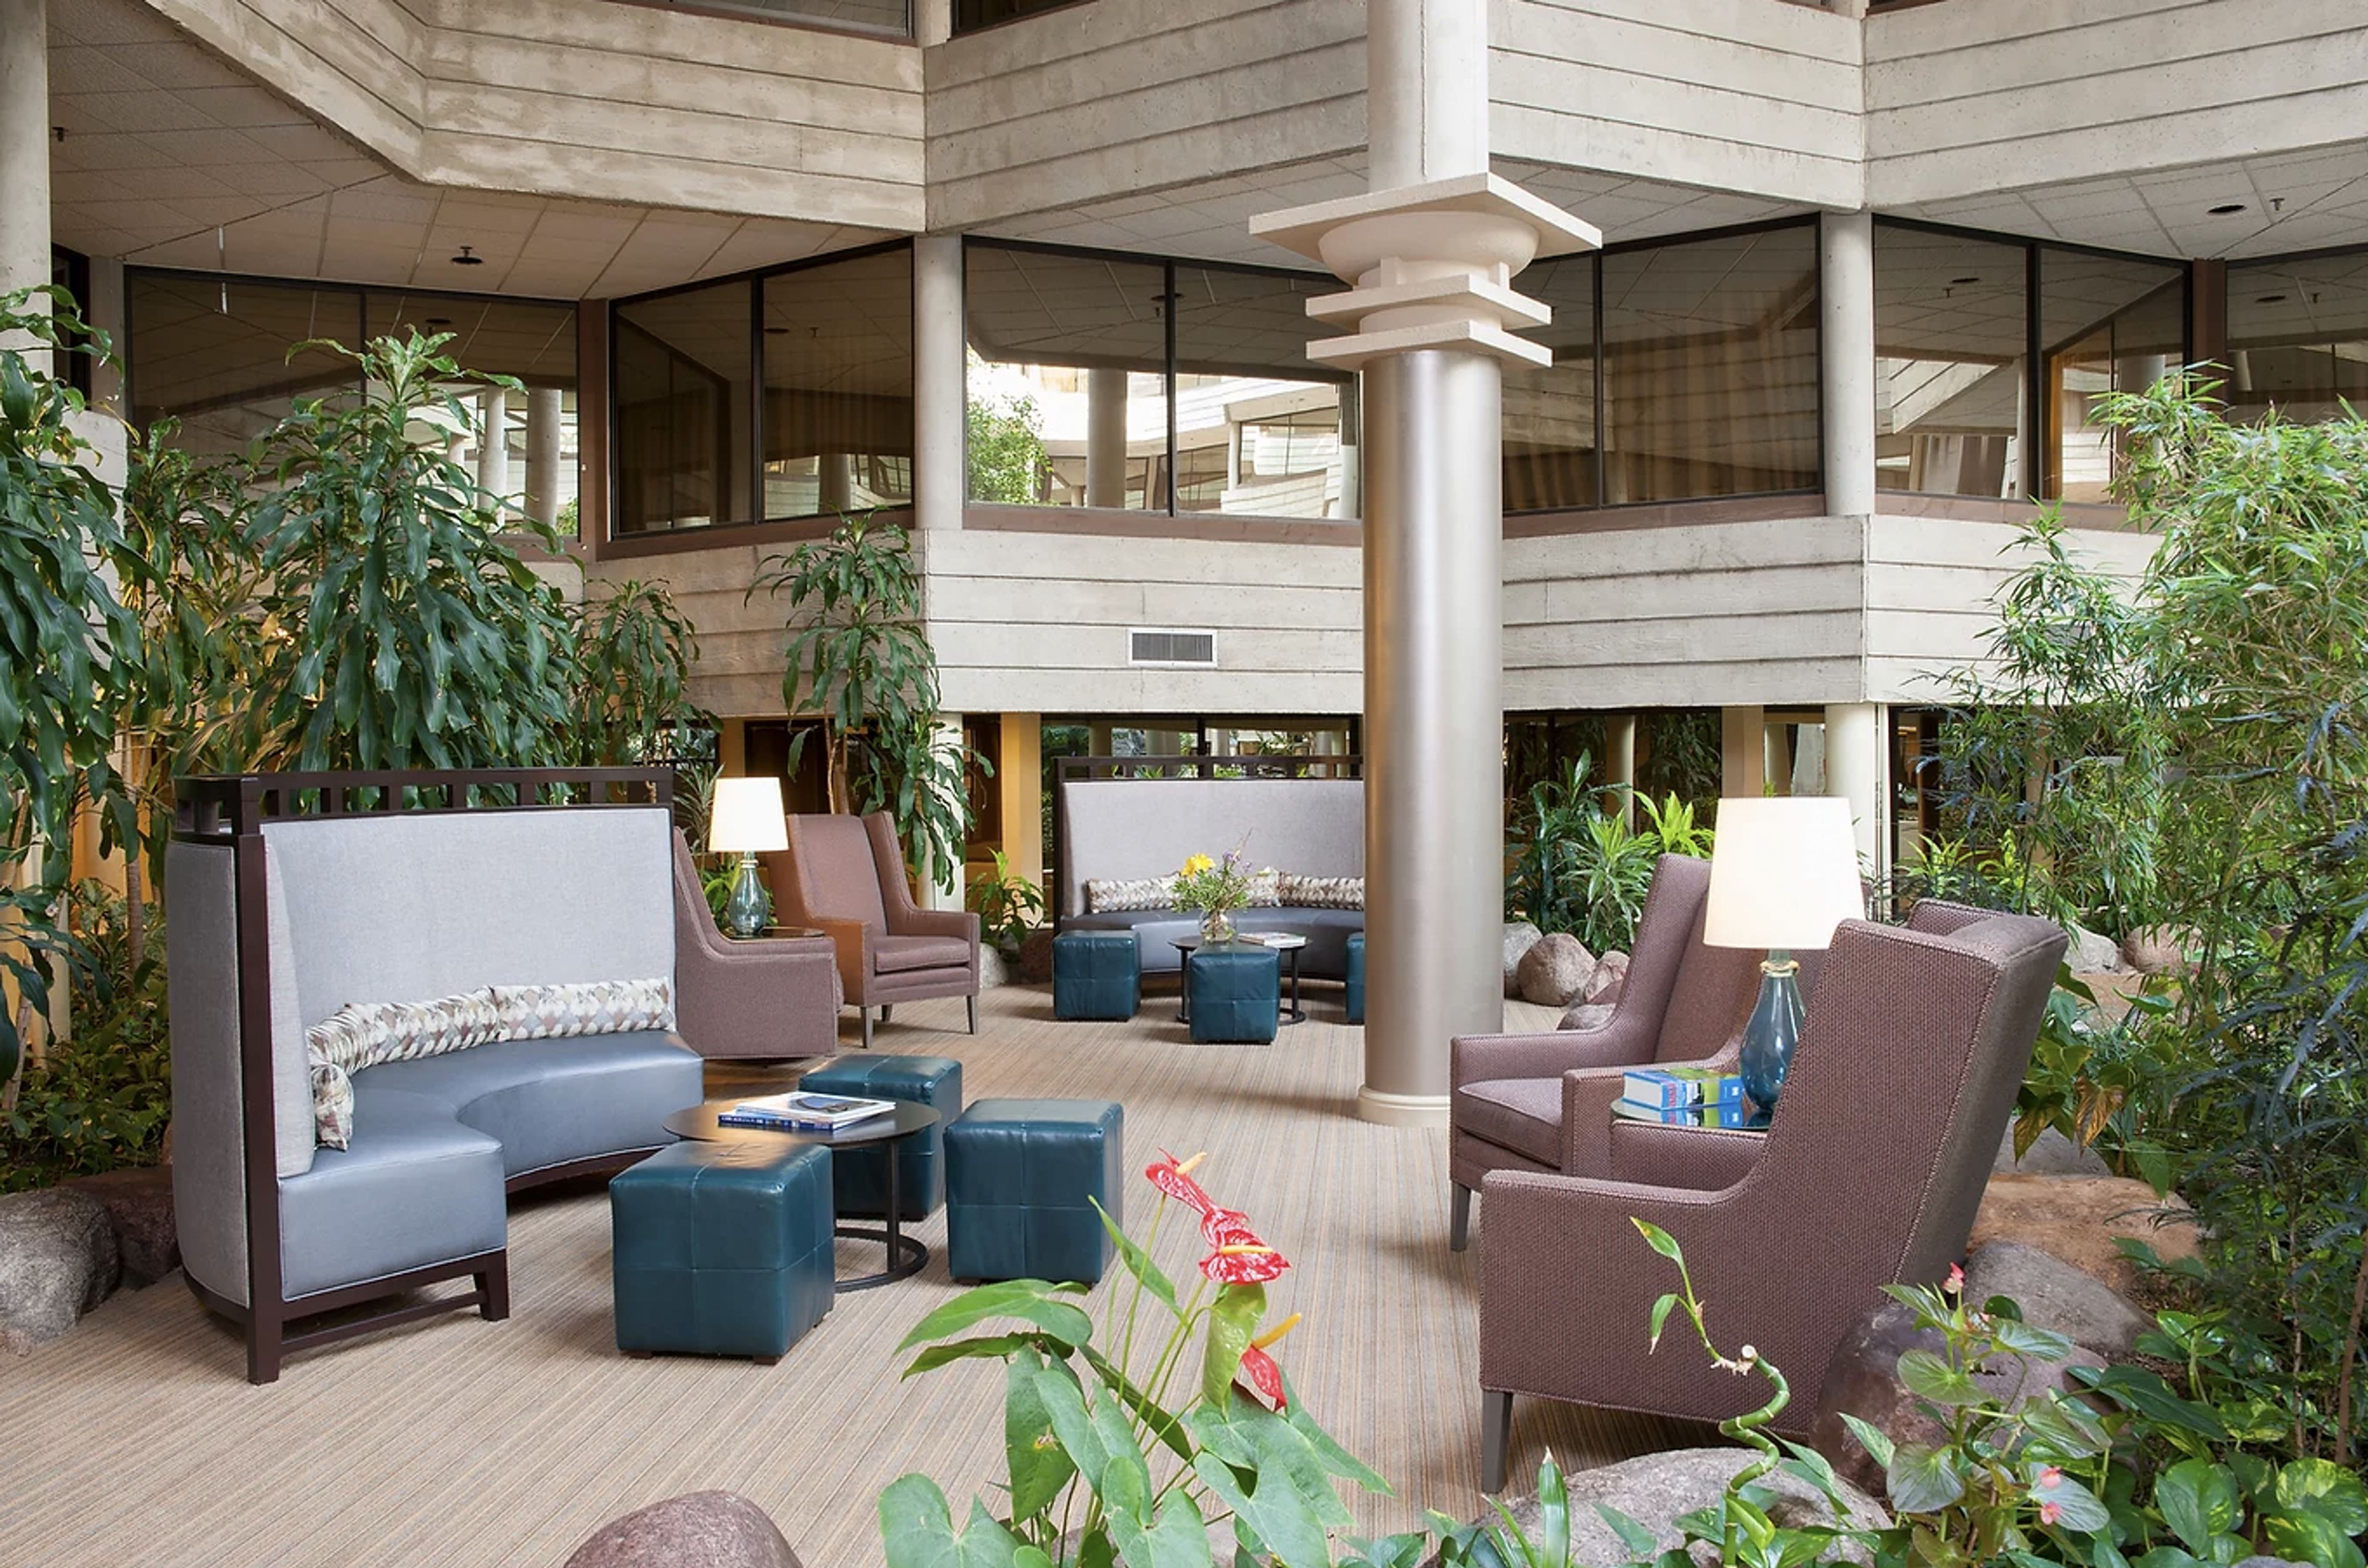
Hilton Indian Lakes Resort
250 W Schick Rd, Bloomingdale, IL 60108, USA- Spaces for 90-400 Guests
- 1 Hotel
- 1 Ballroom
Are you looking for the ideal location for a meeting, special event, or wedding? The Indian Lakes Hotel, located just 28 miles from downtown Chicago and 30 minutes from O'Hare International Airport (ORD), offers a unique blend of hospitality and the expansive Midwest prairie scenery. The hotel has 310 oversized guest rooms, as well as meeting and event space, an indoor pool, a fitness center, and complimentary continental breakfast. The Indian Lakes Hotel is here to make the most of your visit by providing the services you need, the amenities you expect, and the extras you deserve, whether you're conducting business, keeping up with your fitness regimen, or looking to spend quality time with your family. The Indian Lakes Hotel is a Frank Lloyd Wright-inspired hotel with 7,000 square feet of adaptable conference space. This historic hotel is ideal for your next business conference, seminar, training, social function, or other special occasion. Our A/V crew is prepared to meet your last-minute needs, such as video conferencing and LCD projectors and screens. The Indian Lakes Hotel, located just outside of downtown Chicago, has all you need for a relaxing getaway among shopping, dining, and entertainment. Stratford Square Mall, Chicago Indoor Racing, and Lynfred Winery are just a few of the neighborhood things to visit. The LEGOLAND Discovery Center, which is approximately nine miles from the hotel, is a great place for kids to spend the day. If you want to go a bit further afield, go to the Brookfield Zoo or the Hollywood Blvd. Cinemas, both of which are conveniently located near the hotel.
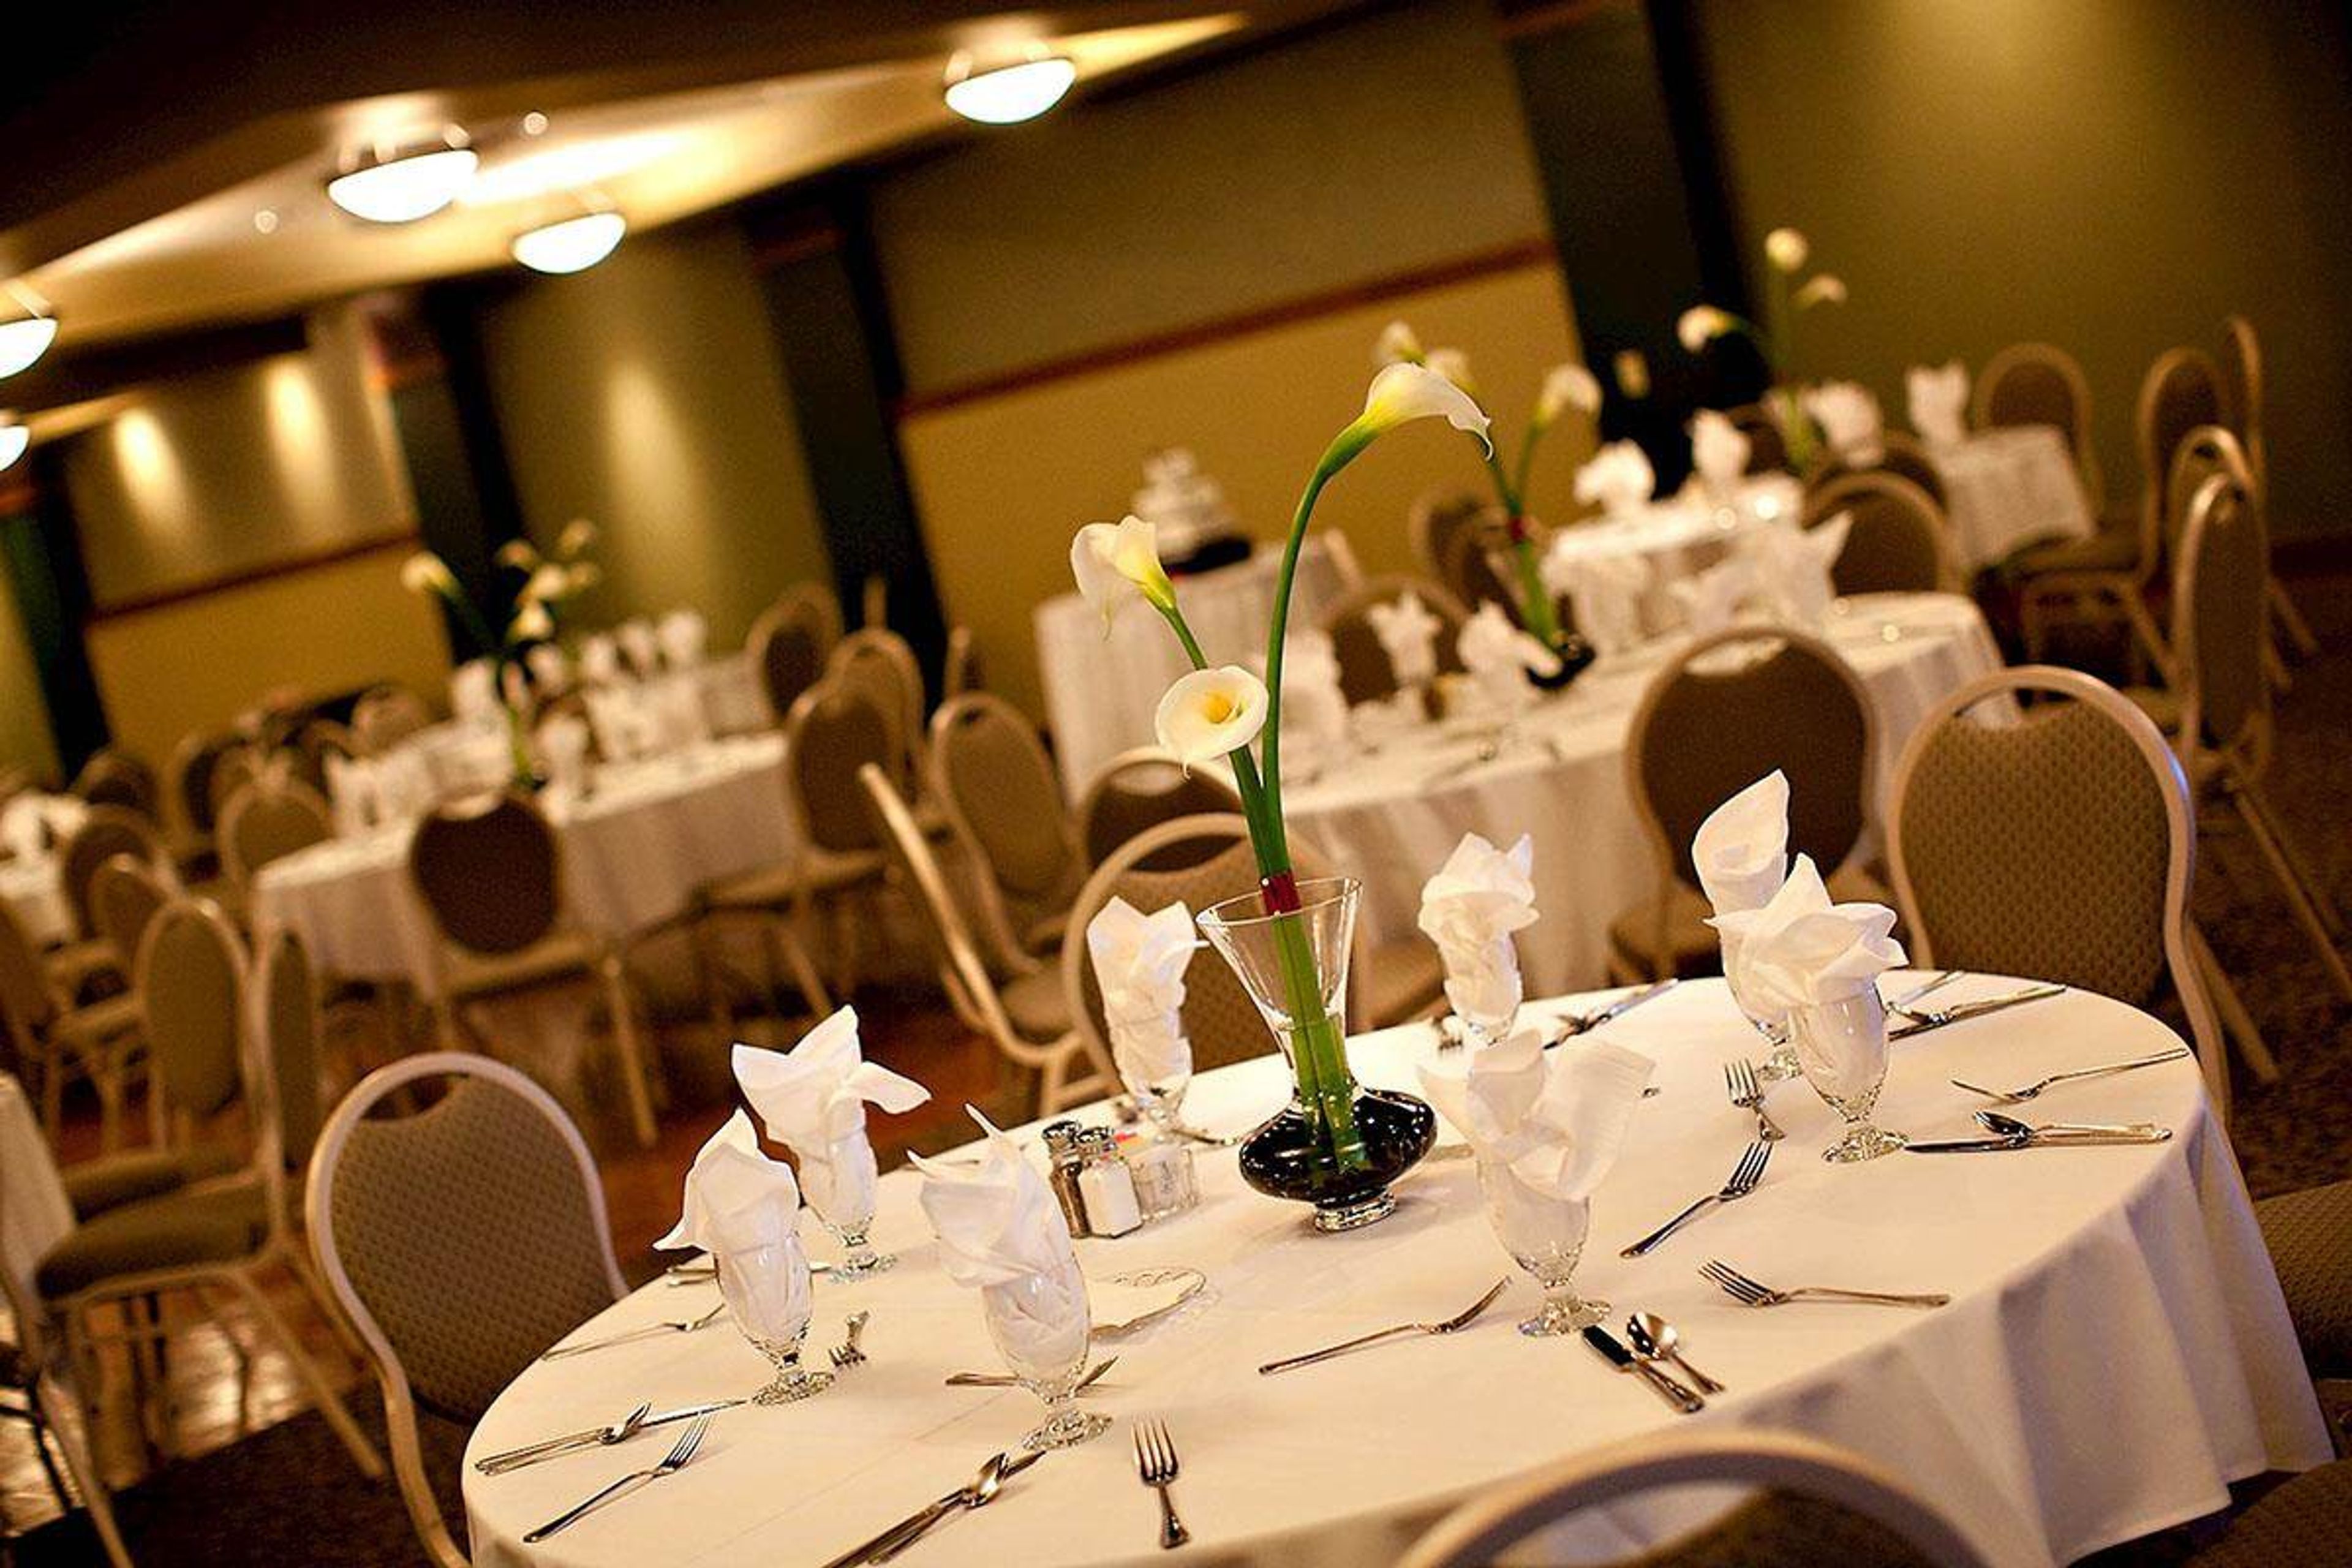
The Inn at 835
835 S 2nd St, Springfield, IL 62704, USA- Spaces for 75-300 Guests
- 2 Hotels
- 1 Outdoor
- 3 Total Spaces
The Inn at 835 is a boutique hotel and full-service event venue set in a turn-of-the-century building in Springfield, Illinois, two blocks from the Illinois State Capitol in the Aristocracy Hill neighborhood. The property blends historic character with modern amenities, and is part of Conn's Hospitality Group, a Springfield-based family business with roots going back to 1948. Three distinct event spaces give the venue flexibility across guest counts and event styles. The Conservatory, a 3,400-square-foot space with nine-foot ceilings, accommodates up to 240 guests for seated receptions and 300 for cocktail events. The Parlor Rooms offer an intimate setting for up to 75 seated or 125 cocktail guests, suitable for showers, celebrations, and business gatherings. The Outdoor Garden, adjacent to The Conservatory, hosts up to 150 seated guests amid landscaped courtyards. In-house catering is provided through Conn's Catering & Events, and rental packages include tables, chairs, linens, china service, and centerpieces. All spaces are handicap accessible and equipped with high-speed WiFi and professional audio-visual equipment.
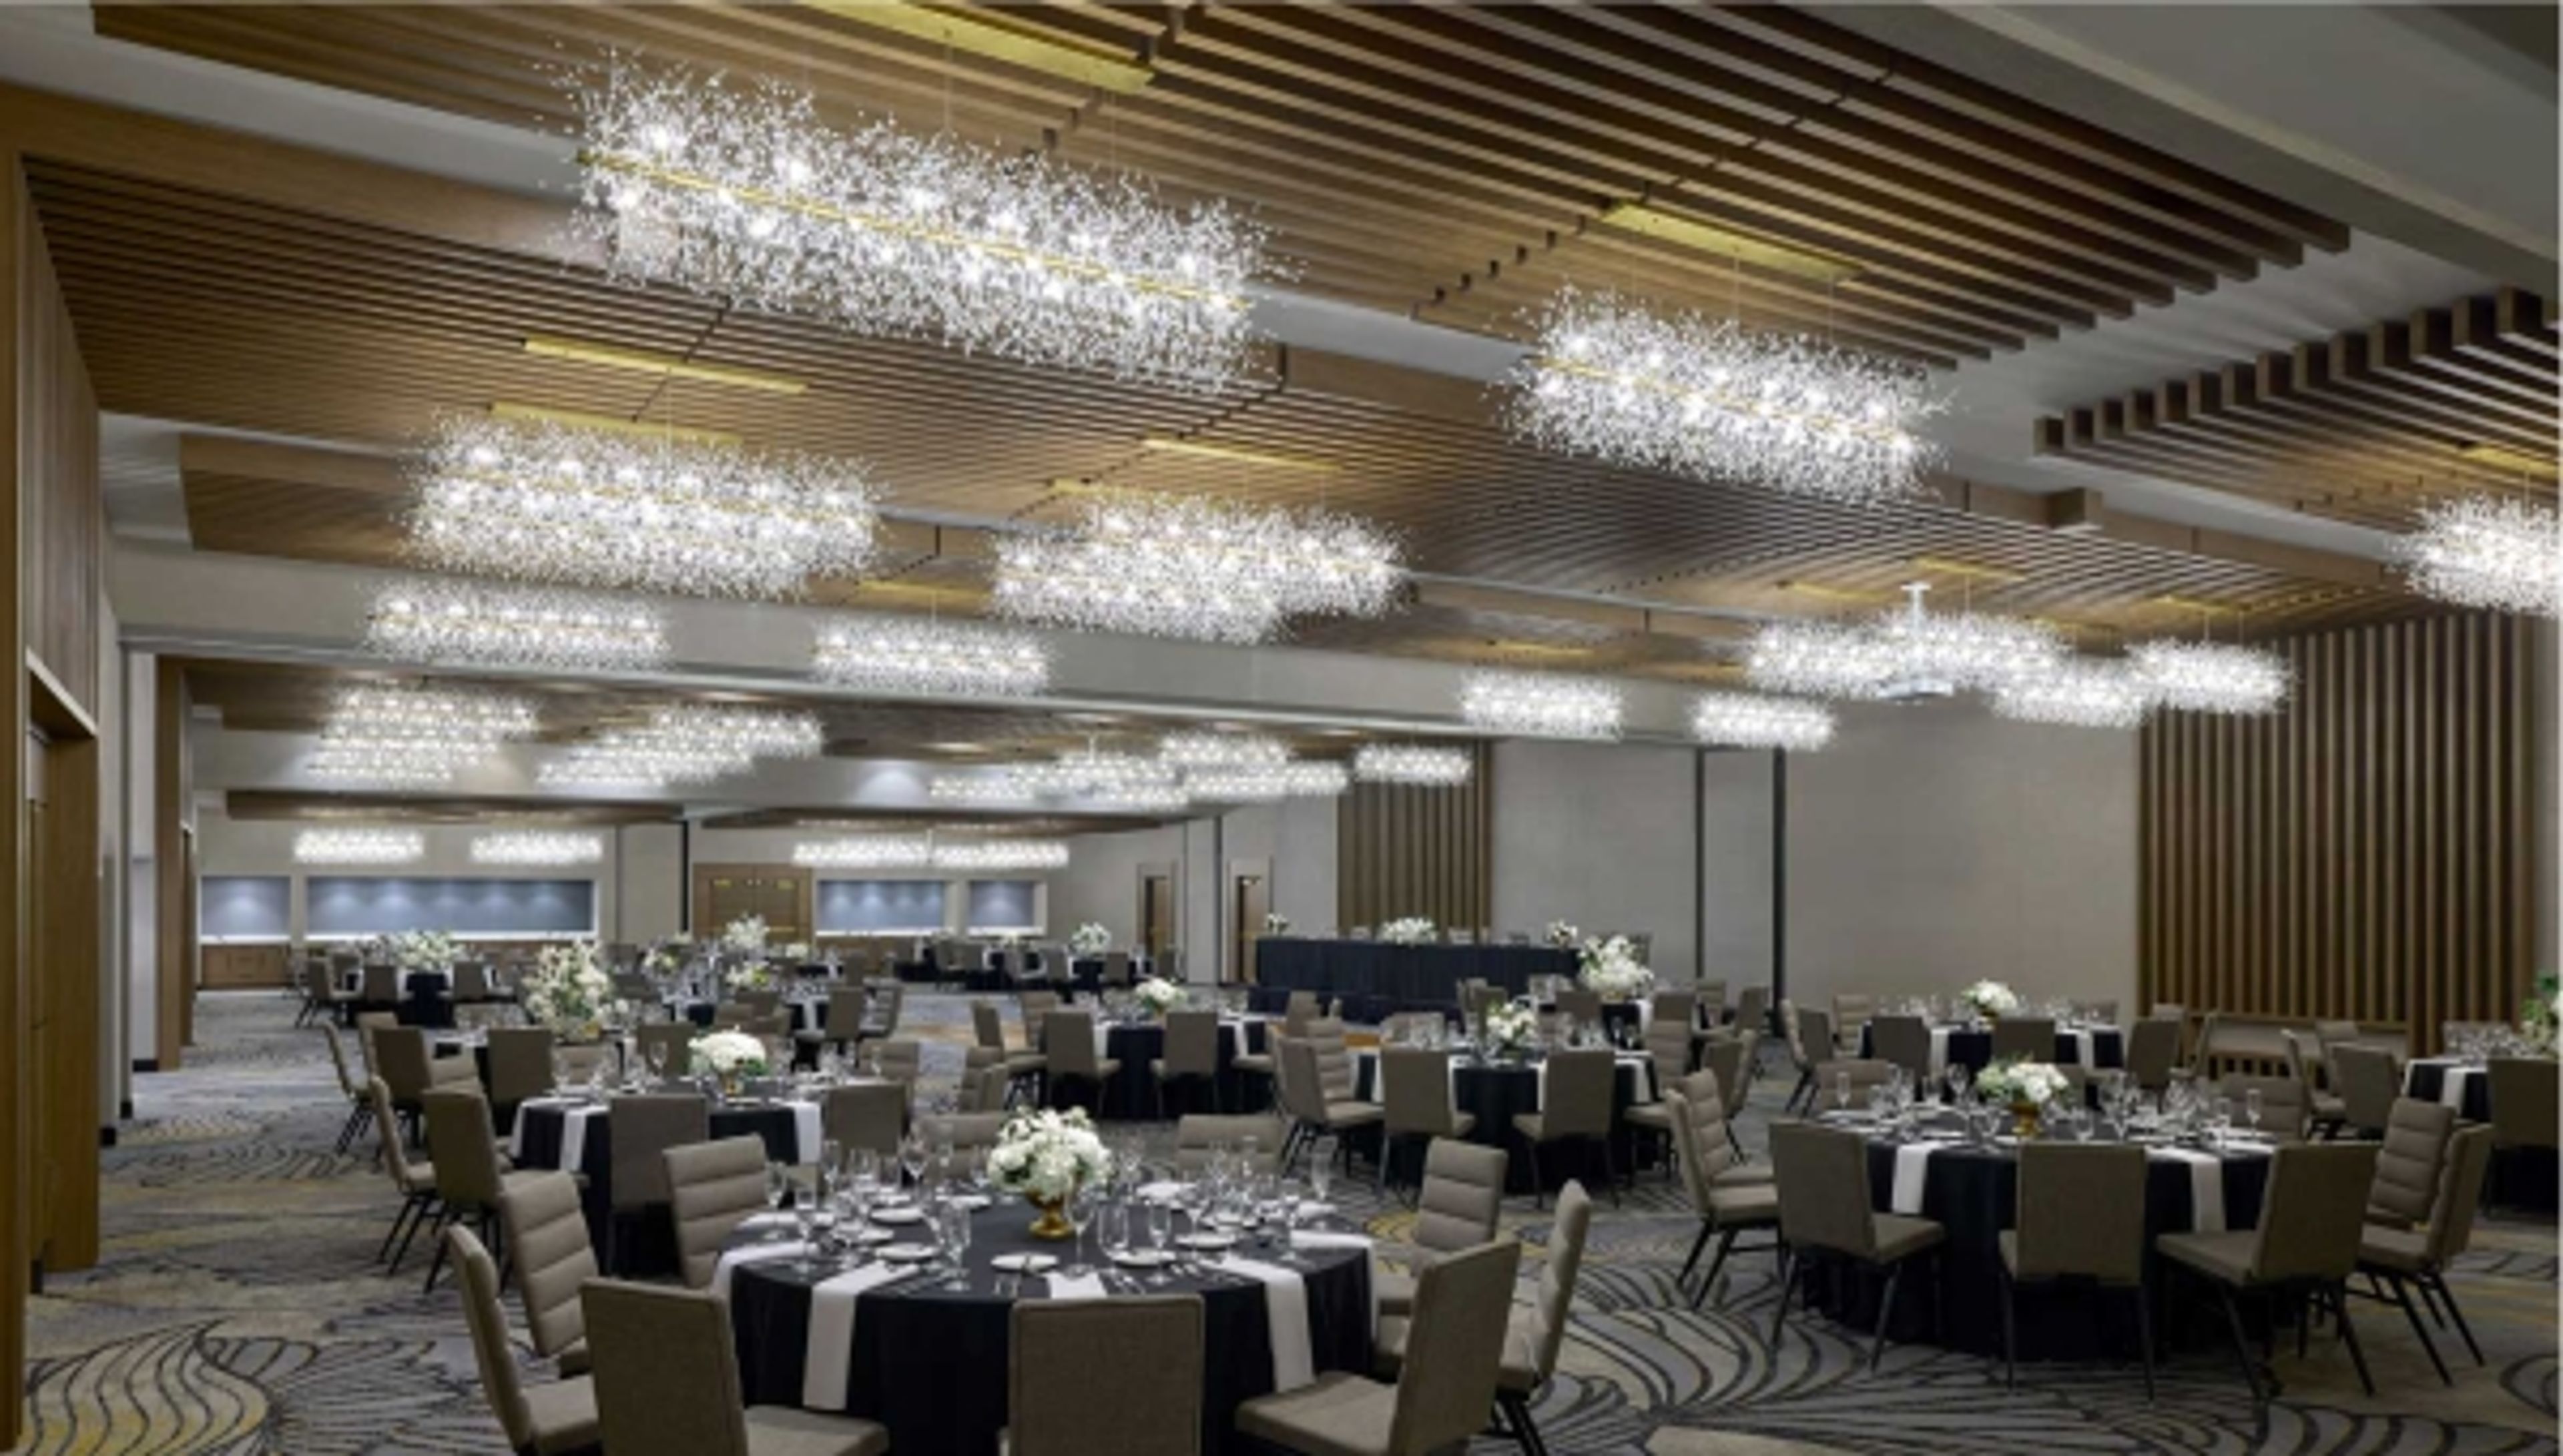
Chicago Marriott Northwest
4800 Hoffman Blvd, Hoffman Estates, IL 60192, USA- Spaces for 45-550 Guests
- 3 Hotels
- 1 Ballroom
- 2 Meeting Spaces
Following a $20 million transformation, Chicago Marriott Northwest brings a fully renovated hotel experience to Hoffman Estates, with flexible event spaces suited to celebrations of all scales. The property's renovated lobby features a soaring atrium, and the events facilities — anchored by the 7,480-square-foot Prairie Stone Ballroom — accommodate up to 450 guests for weddings, galas, and private gatherings. The Prairie Stone Ballroom divides into five separate sections, ranging from 572 to 2,475 square feet, allowing the hotel to host everything from large receptions to intimate rehearsal dinners within the same property. A 2,400-square-foot Great Room Terrace provides an adjacent pre-function area for cocktail hours and registration. Additional breakout and meeting rooms add further flexibility for multi-day events or social programming. Chicago Marriott Northwest also specializes in South Asian weddings, with experienced staff familiar with multi-event celebrations including Mehndi, Sangeet, Baraat, and Walima. In-house catering, audiovisual equipment, and a dedicated events team round out the venue's offerings for groups from small gatherings to signature occasions.
Hilton Garden Inn Chicago Downtown/Magnificent Mile
10 E Grand Ave, Chicago, IL 60611, USA- Spaces for 12-150 Guests
- 6 Hotels
- 6 Meeting Spaces
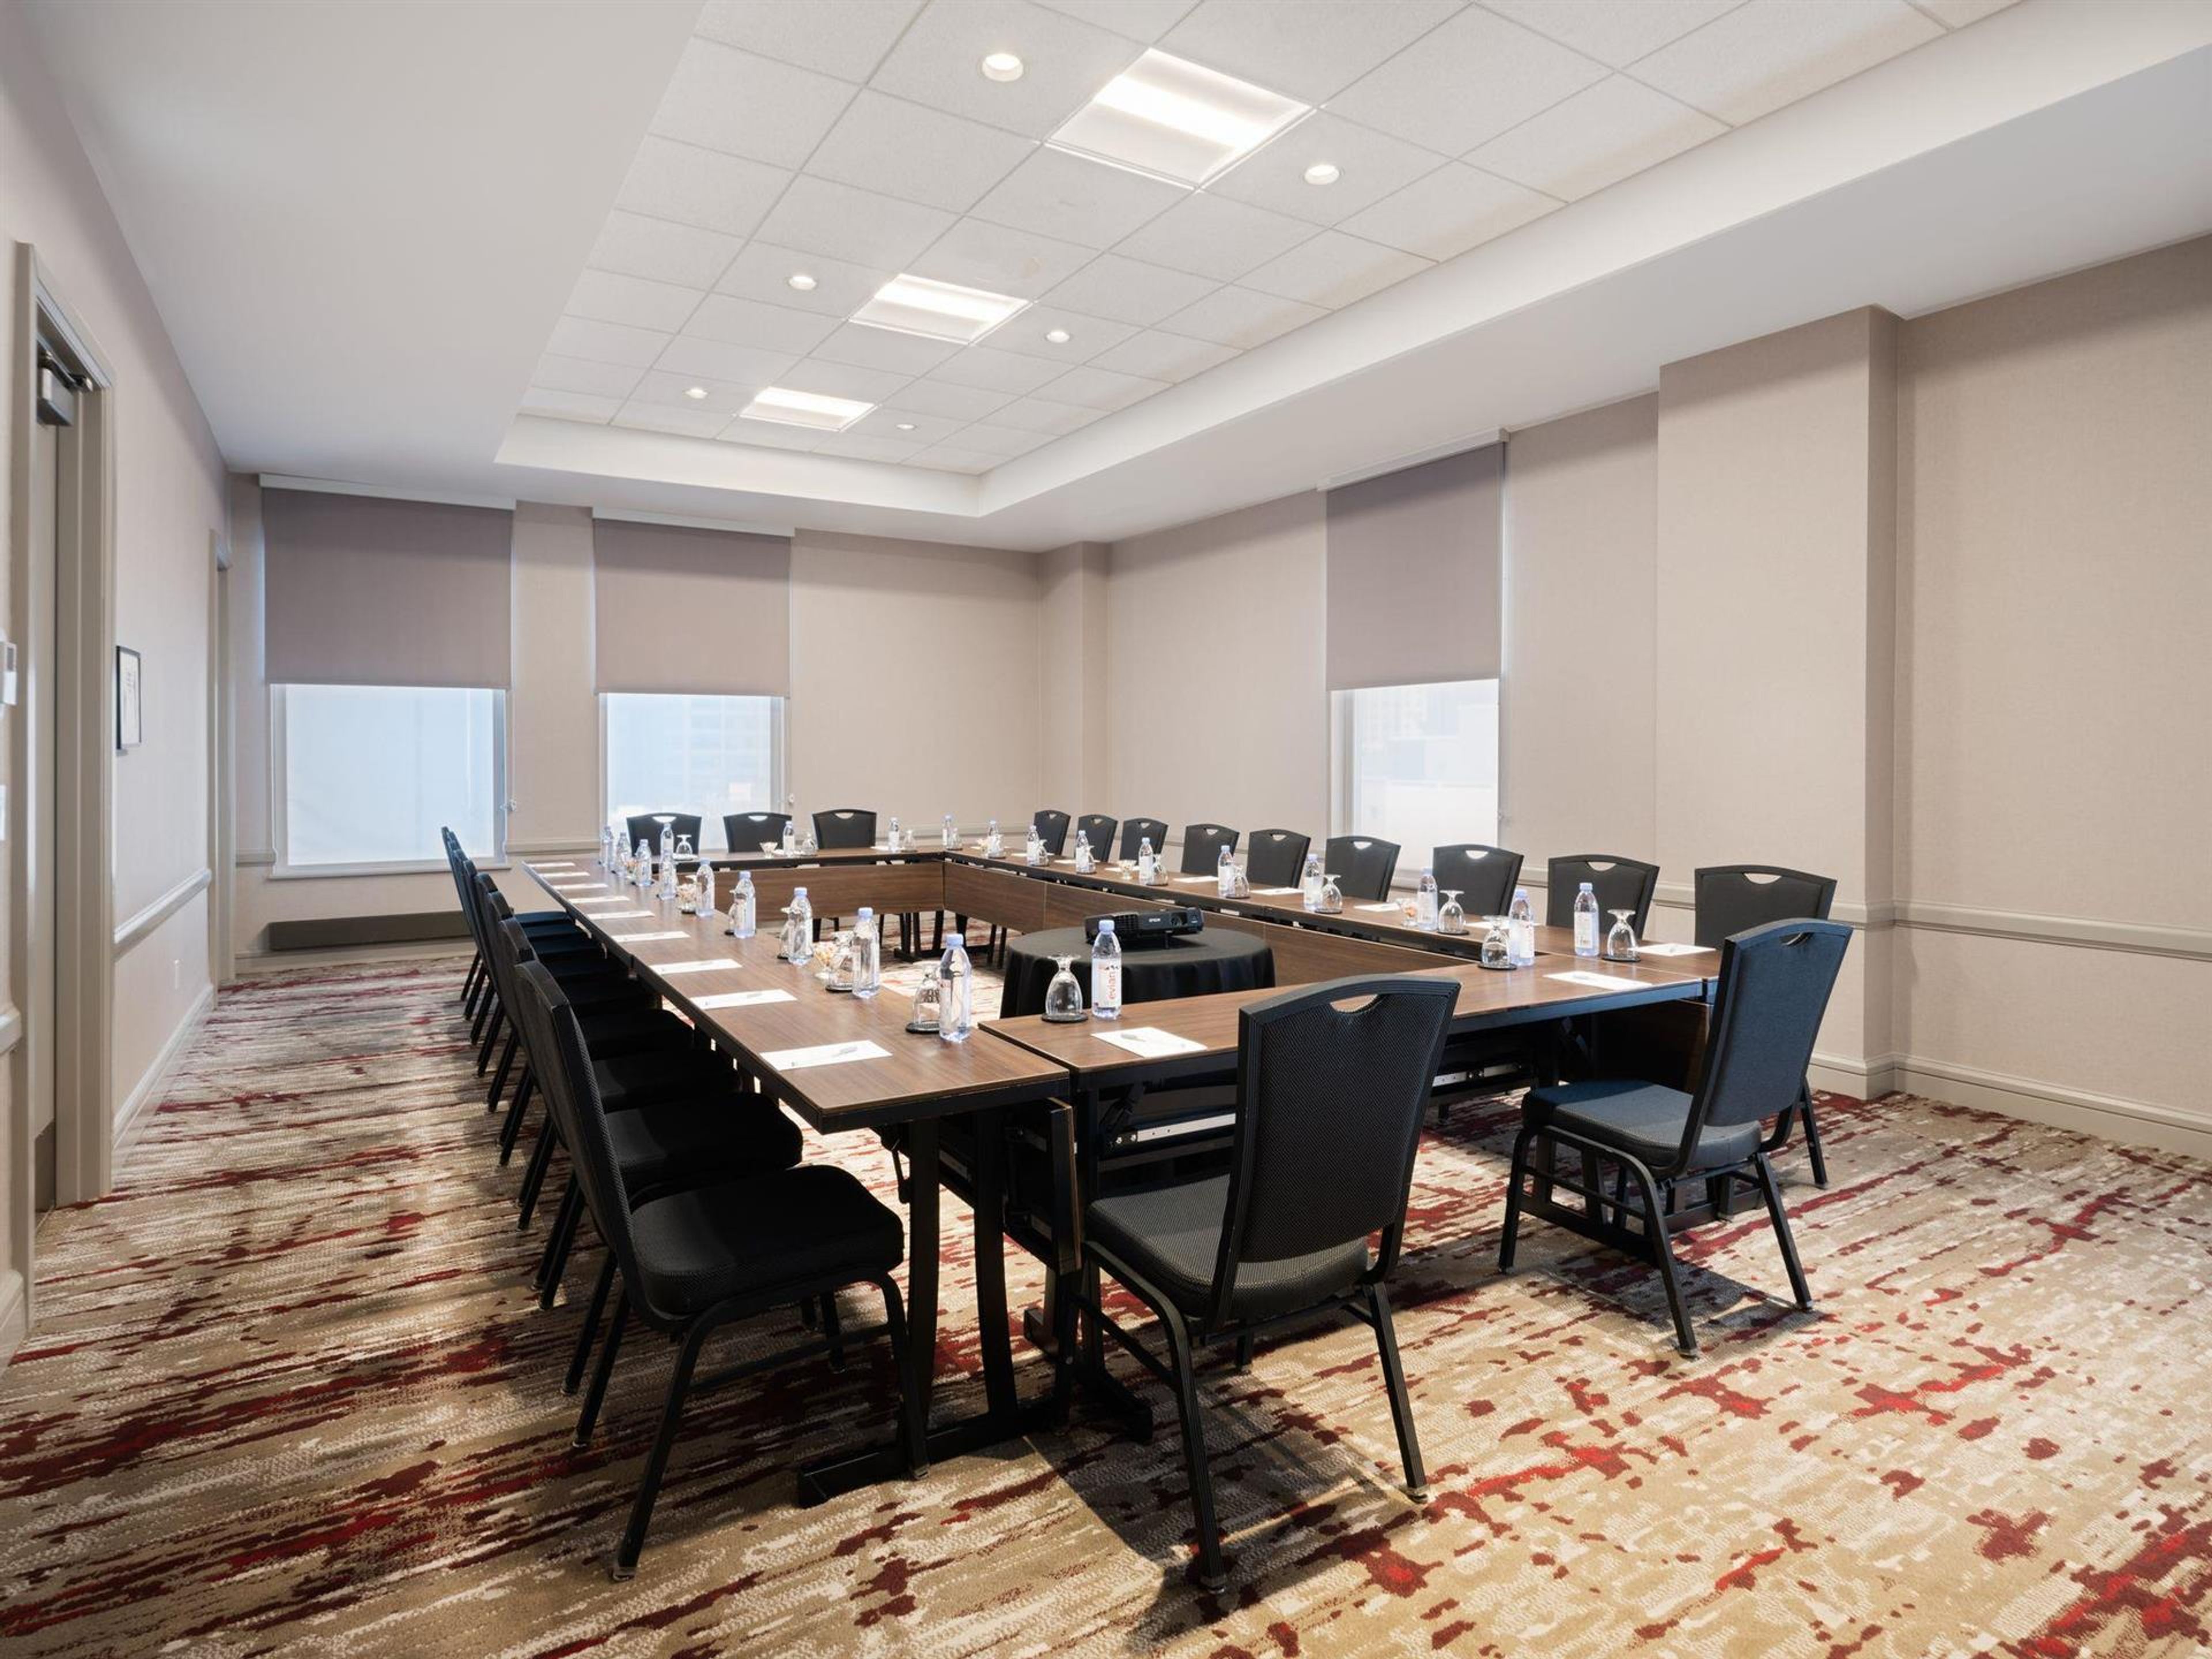
Hilton Garden Inn Chicago Downtown/Magnificent Mile is a full-service hotel situated in River North, two blocks from the Magnificent Mile and steps from the Grand Avenue Red Line stop. The property's 361 renovated guest rooms and central location place it within reach of Navy Pier, Merchandise Mart, and more than 200 restaurants and bars in the surrounding neighborhood. For private events and meetings, the hotel offers 7,000 square feet of flexible function space spread across 11 meeting rooms, accommodating groups of two to 200. All function rooms feature windows with natural light and high ceilings, and the 12th-floor Conference Hall includes spacious pre-function areas for meal service and networking. A designated catering and banquet team, complimentary Wi-Fi for all attendees, and audiovisual equipment support events from intimate board meetings to multi-day programs with breakout sessions. The on-site Weber Grill Restaurant — known for open-flame cooking over authentic Weber kettles — is available for dining before and after events. An indoor heated pool and 24-hour fitness center round out the property's amenities.
Hilton Regency Conference Center
400 Regency Park, O'Fallon, IL 62269, USA- Spaces for 700-1,000 Guests
- 1 Hotel
- 1 Ballroom
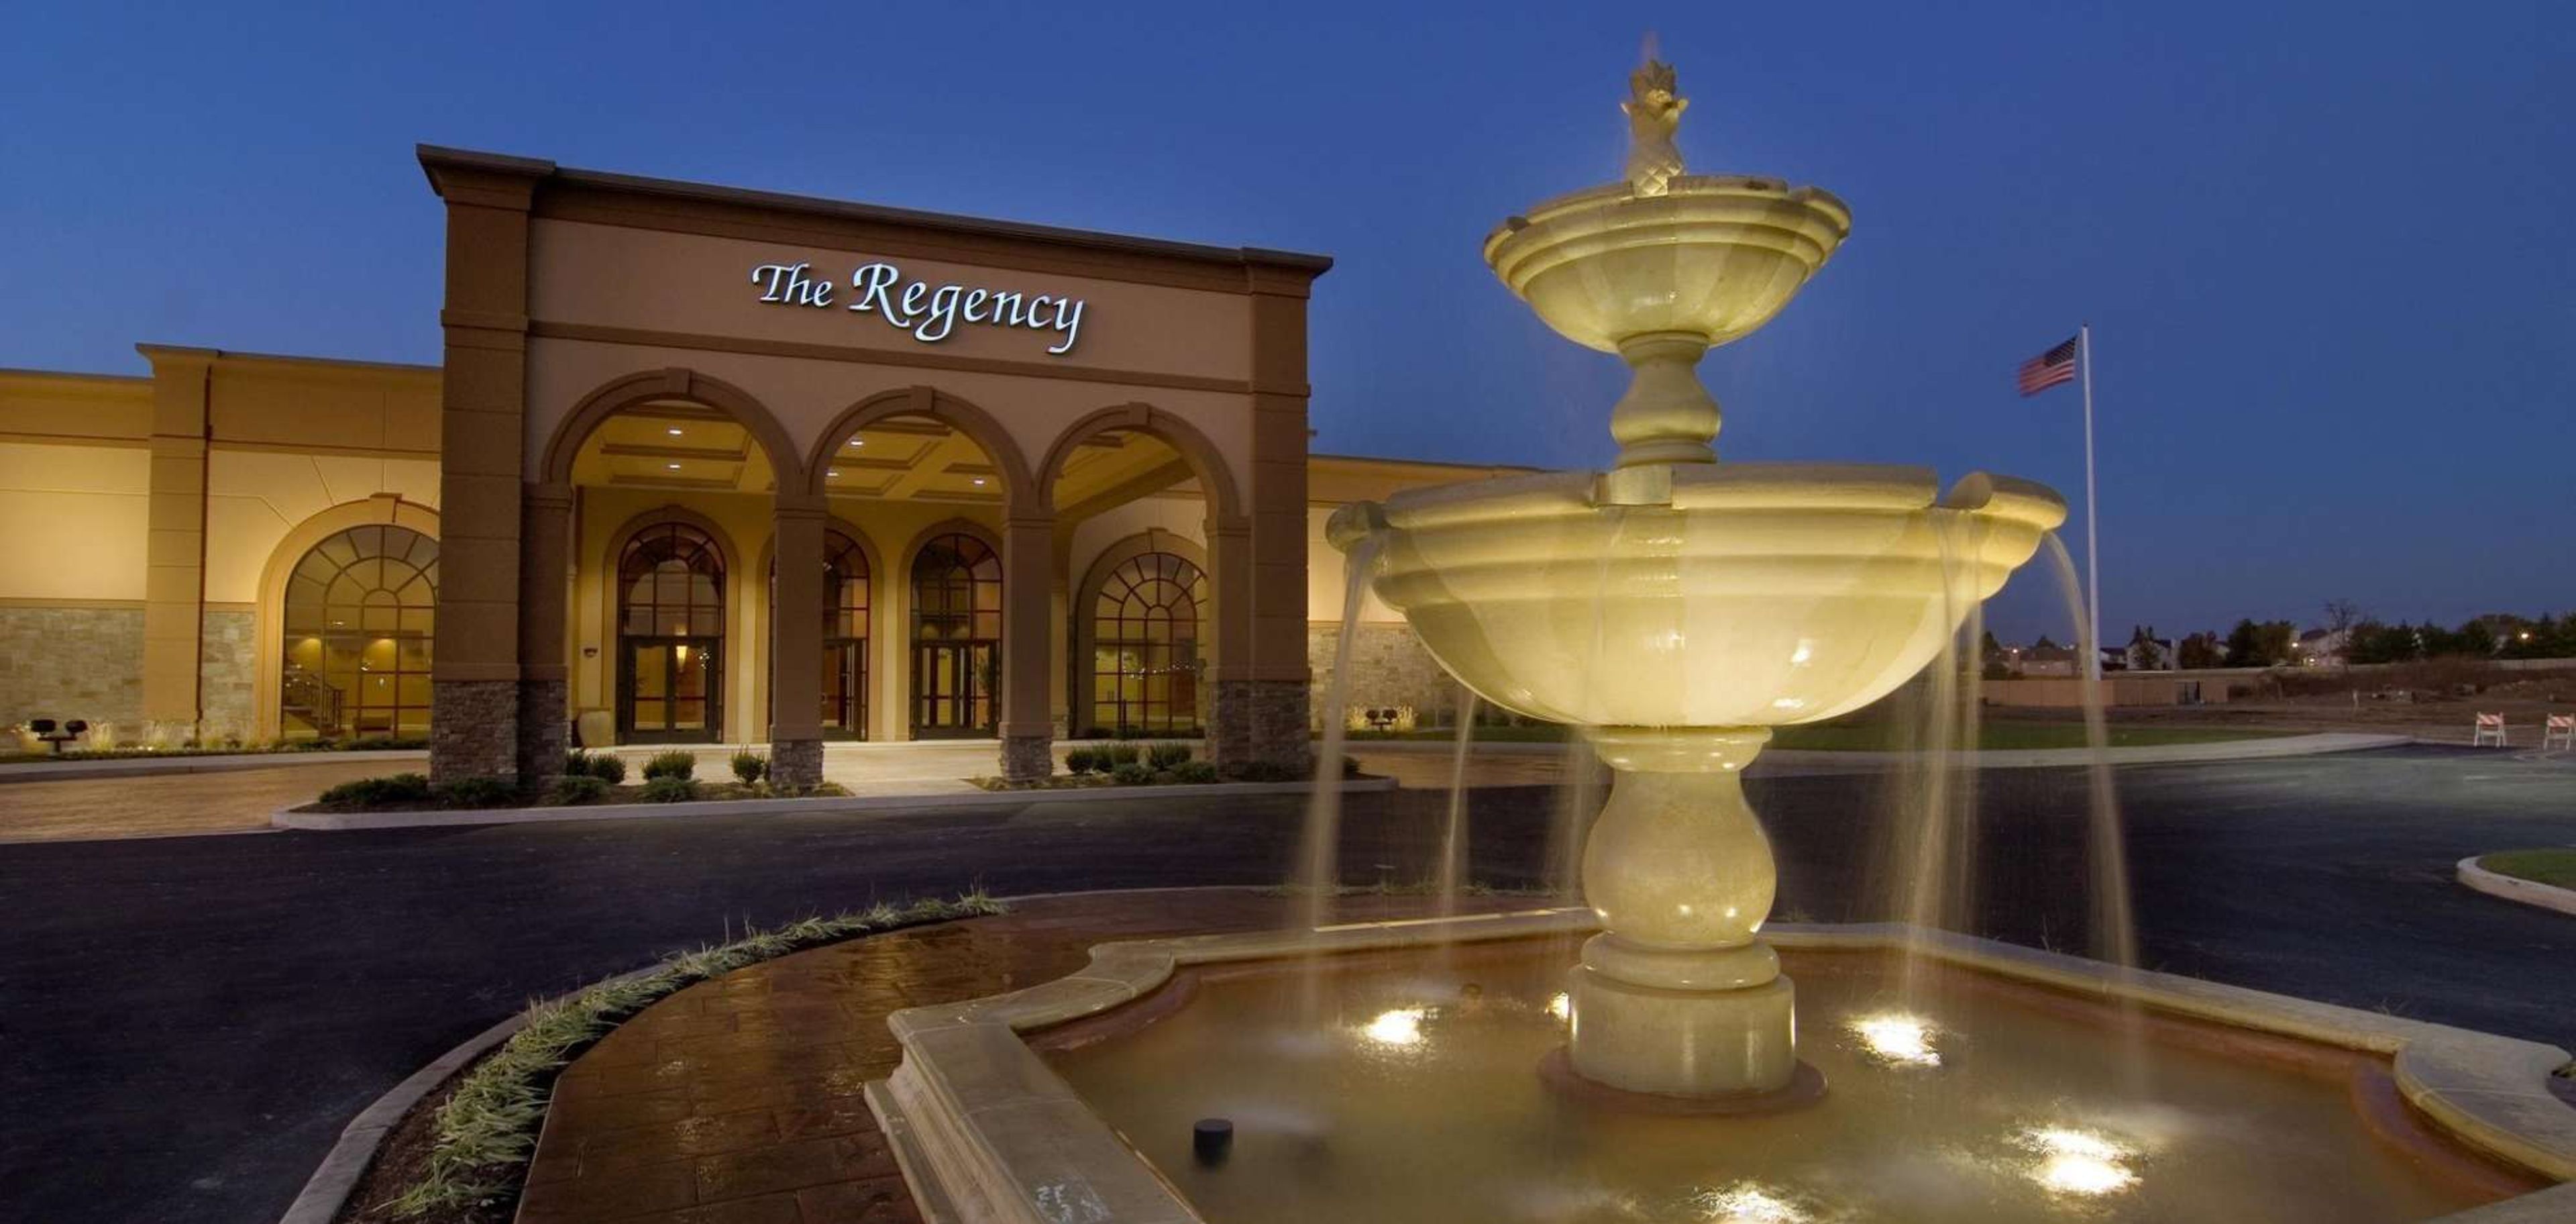
The Regency Conference Center has served as O'Fallon, Illinois's premier event destination since 1995, offering over 20,000 square feet of flexible banquet and meeting space just fifteen minutes east of downtown St. Louis. The venue is set on a six-acre lake and draws on Tuscan-inspired design throughout — a handcrafted wood staircase with wrought iron spindles, a floor-to-ceiling stone fireplace, and warm rich colors carried from the lobby into the grand ballroom. The Tuscany Grand Ballroom anchors the venue with 11,700 square feet that accommodate up to 700 guests for a seated dinner or 1,000 for a reception. The space divides into West Province and East Province sections, along with additional breakout rooms, giving planners flexibility for events of nearly any scale. Outdoors, the Piazza Garden Patio overlooks the lake with a pergola-covered ceremony space, suited for outdoor weddings and social gatherings in the warmer months. The Regency operates with an in-house culinary and catering team experienced in weddings, corporate functions, military galas, and school events. Adjacent overnight accommodations are available at the connected hotel, and the venue is wheelchair accessible.
Peoria Marriott Pere Marquette
501 Main St, Peoria, IL 61602, USA- Spaces for 225-650 Guests
- 6 Hotels
- 5 Ballrooms
- 6 Total Spaces
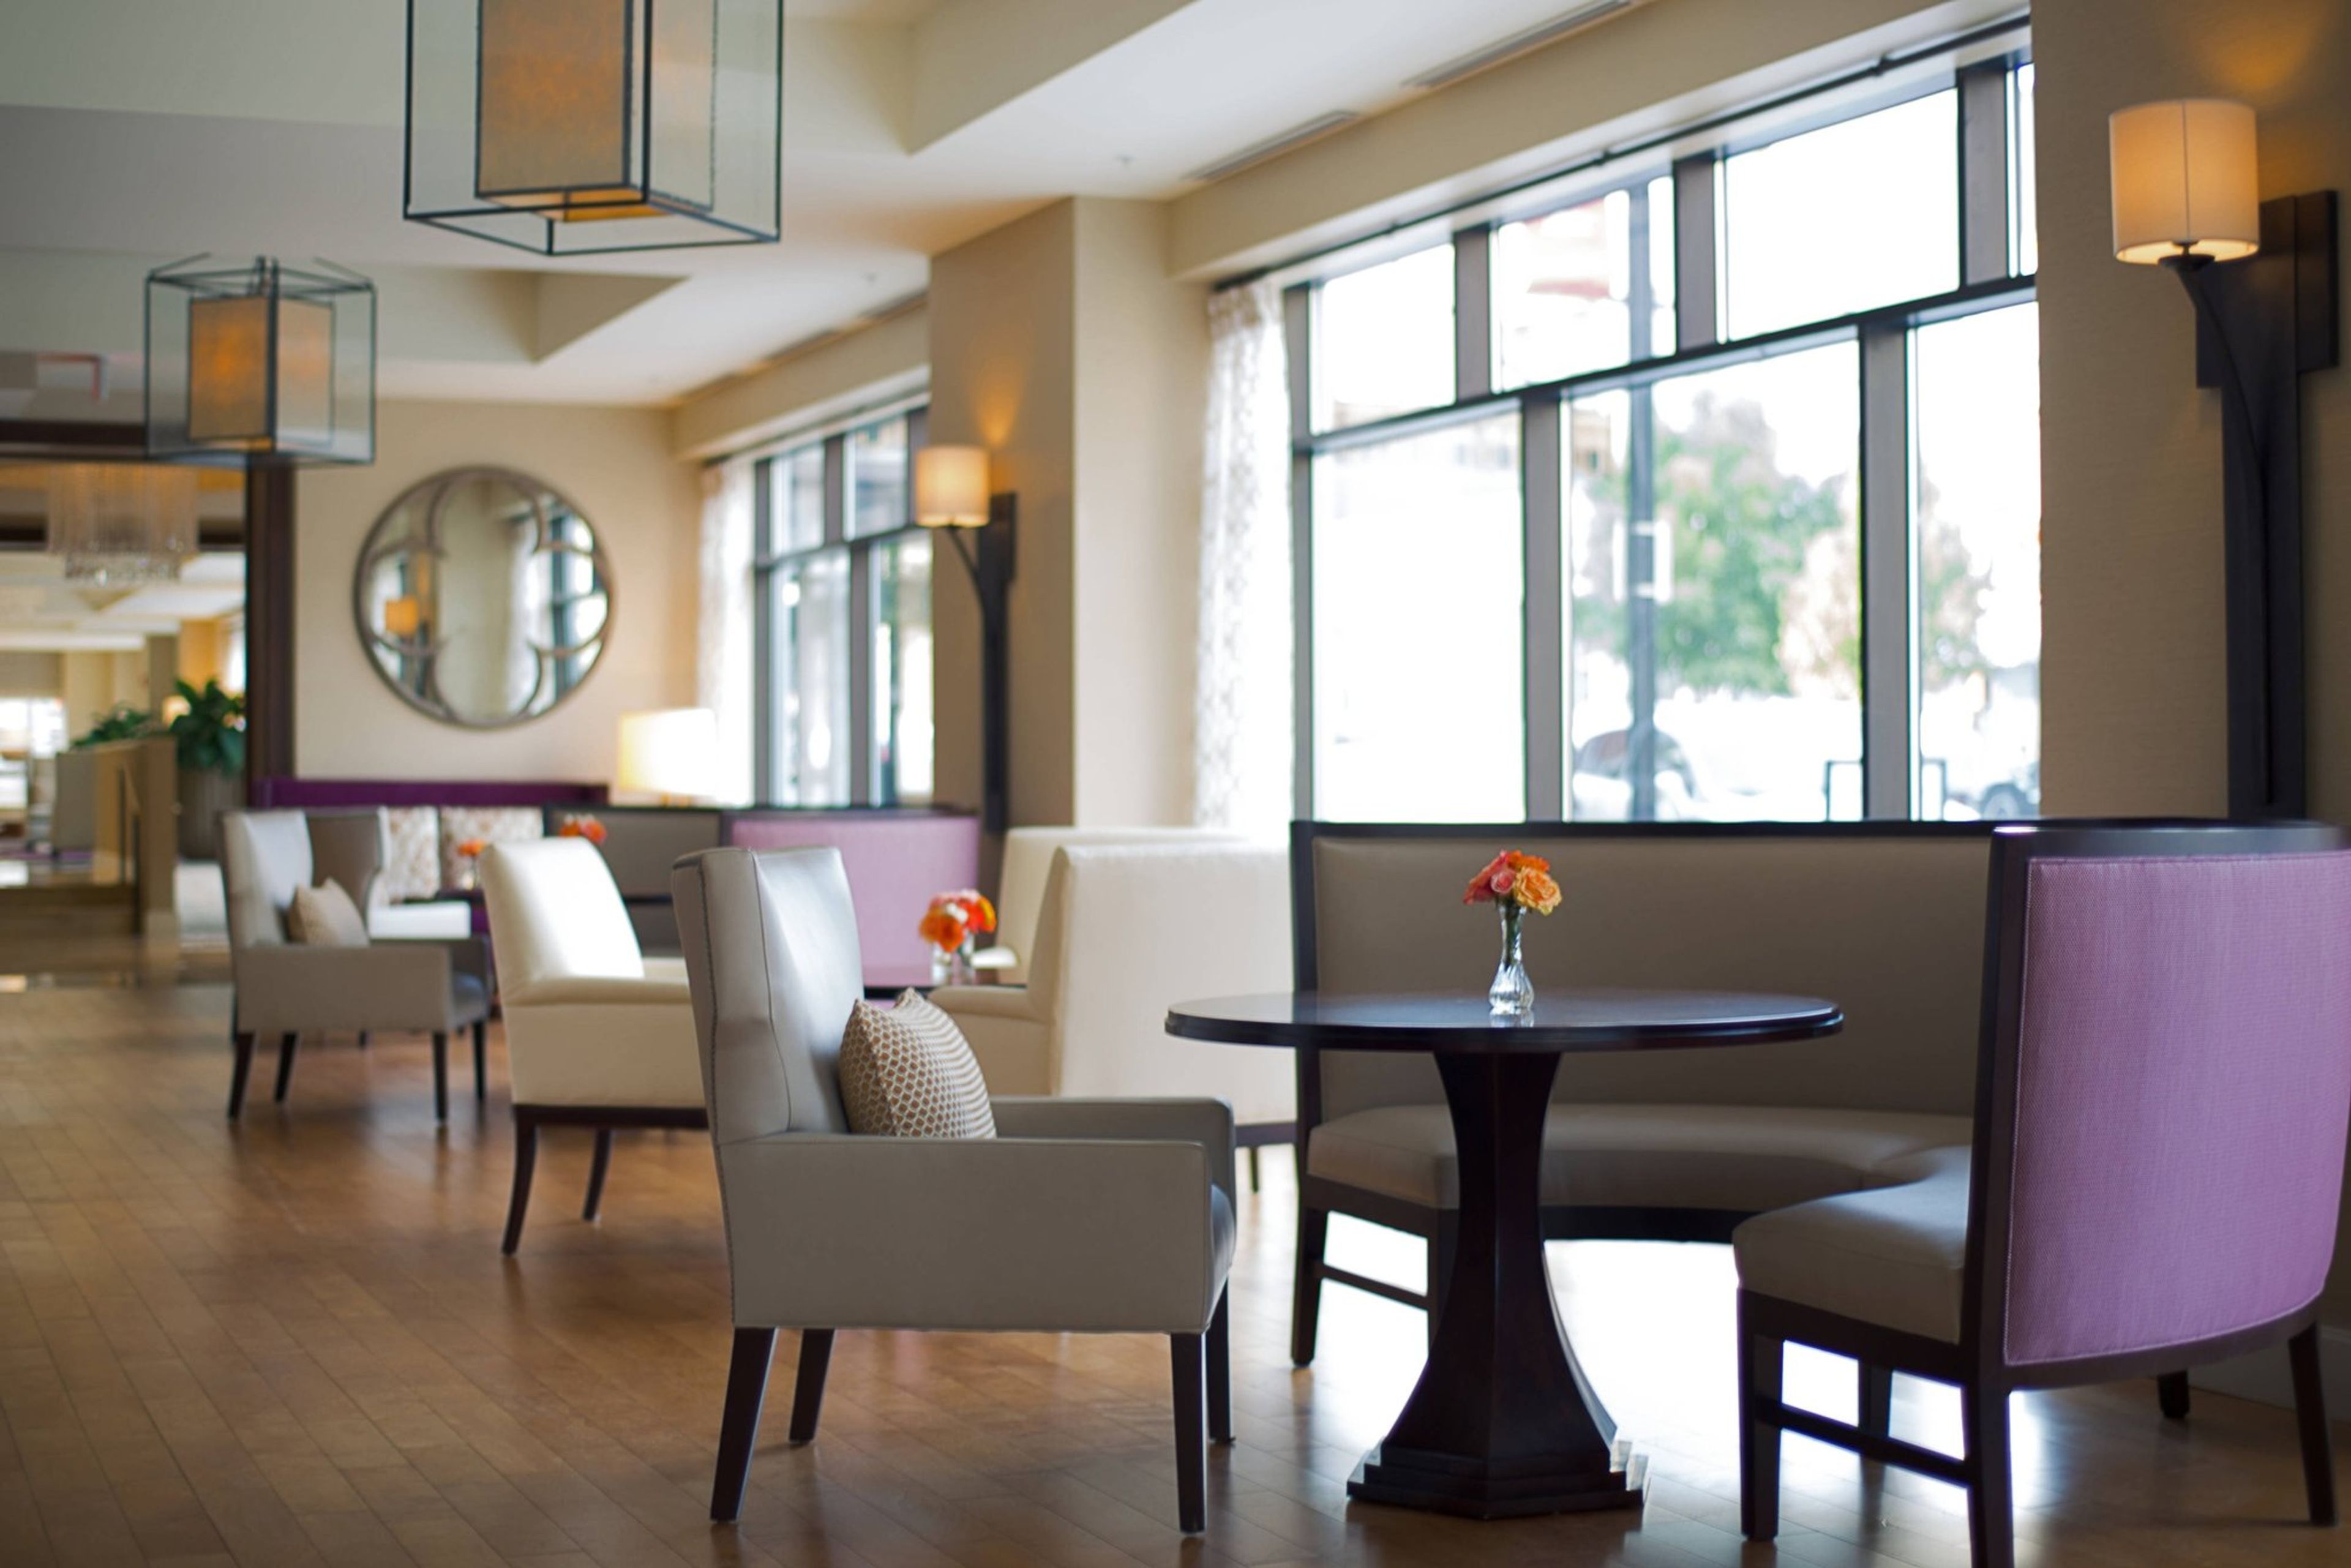
The Peoria Marriott Pere Marquette is a historic 14-story hotel in downtown Peoria, Illinois, originally built in 1926 and listed on the National Register of Historic Places. Designed by Philadelphia architect Horace Trumbauer — whose inspiration drew from grand hotels of the 1920s including the Waldorf-Astoria — the hotel opened in January 1927 to an attendance of 16,000 guests. Following an extensive $46 million rehabilitation completed in 2013, the property now operates as a Marriott hotel and received the 2014 Landmark Illinois Richard H. Driehaus Foundation President's Award for that restoration work. The hotel offers more than 18,000 square feet of event space across four ballrooms and eight breakout rooms, accommodating everything from intimate gatherings to large receptions of 650 guests. The flagship Marquette Ballroom spans 7,477 square feet and seats up to 480 for banquet events, while the historic Cotillion Ballroom features a high domed ceiling, French window mirrors, and decorative plasterwork. The LaSalle and Cheminee ballrooms provide additional options for smaller events. The property connects via skywalk to both the Courtyard Peoria Downtown and the Peoria Civic Center, and includes valet parking, an indoor pool, and the on-site Table 19 restaurant.
I Hotel and Conference Center
Gable Home, 1900 S 1st St, Urbana, IL 61801, USA- Spaces for 180-800 Guests
- 3 Hotels
- 3 Ballrooms
- 1 Convention Center
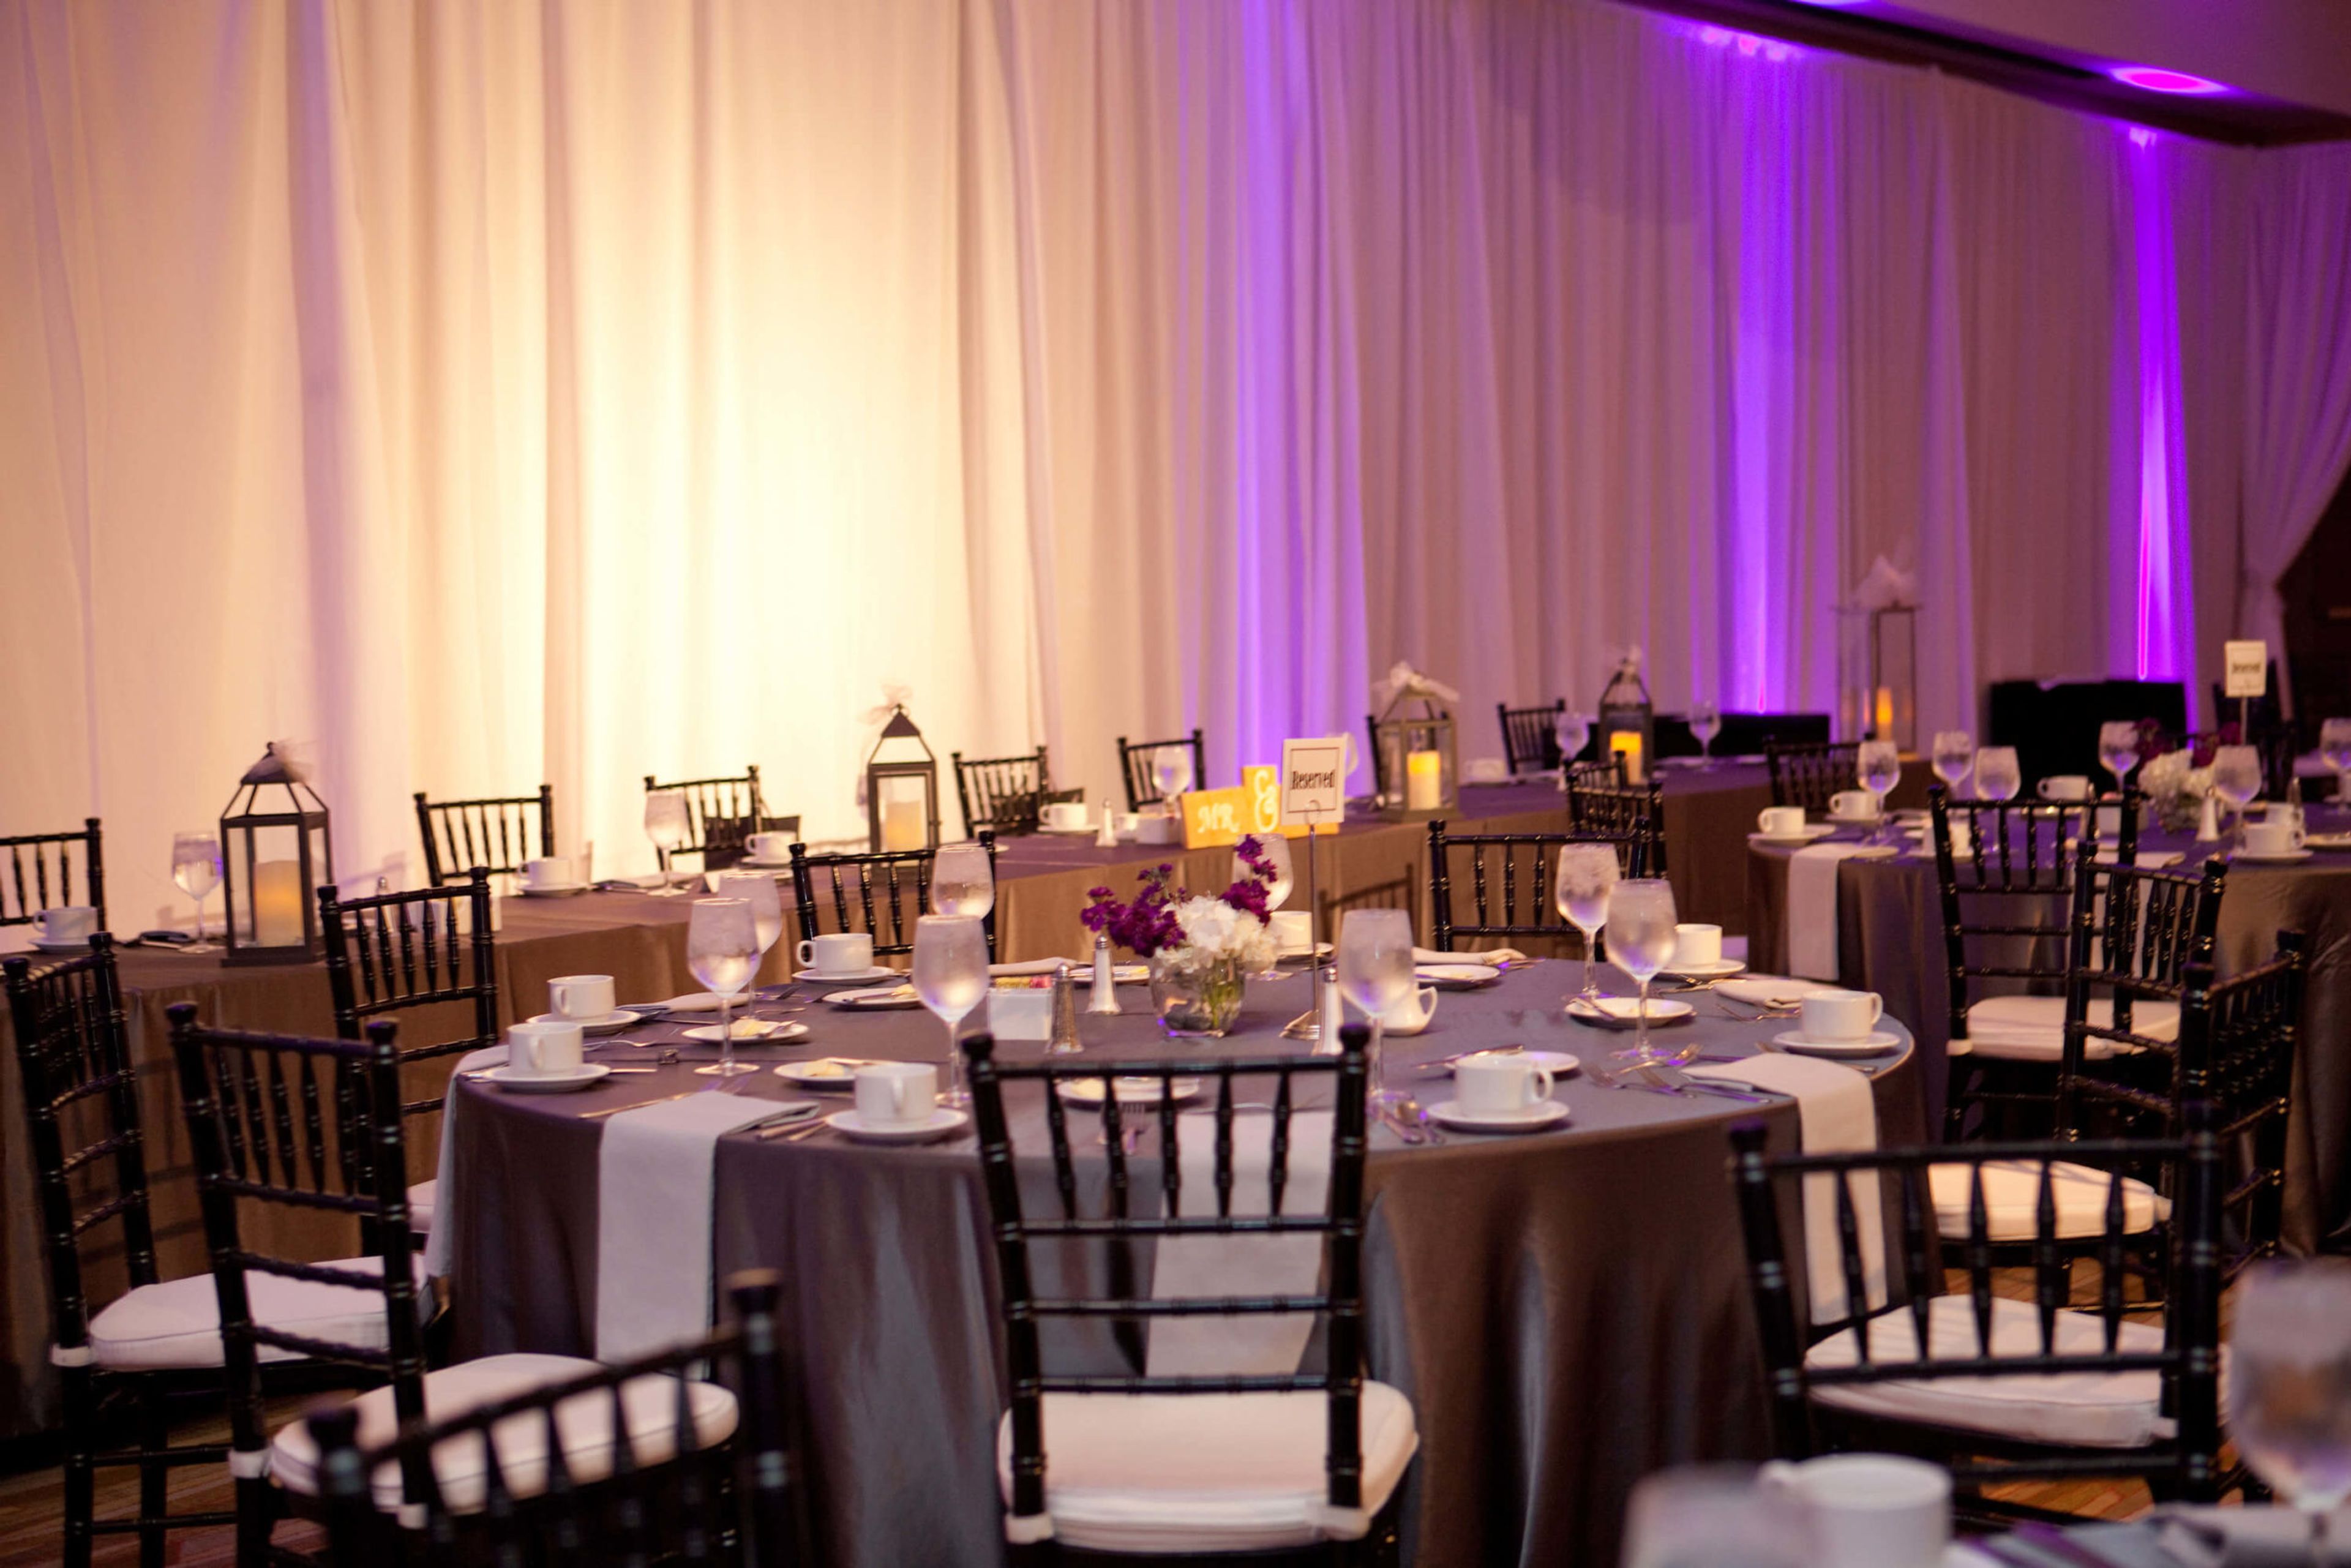
The I Hotel and Illinois Conference Center is a AAA Four-Diamond property located on the south campus of the University of Illinois in Champaign, Illinois. With more than 125 hotel rooms and over 70,500 square feet of meeting and event space, the property serves as a full-service destination for weddings, corporate conferences, and private celebrations of all sizes. The Illinois Conference Center anchors the property's event offerings, with three primary ballrooms ranging from the 3,893-square-foot Chancellor Ballroom to the expansive Heritage Hall, a divisible exhibit space spanning 11,500 square feet. The Illinois Ballroom seats up to 380 guests for banquet-style receptions, while Heritage Hall accommodates up to 750 at banquet or 1,200 theater-style. A dedicated event management team coordinates each function, and in-house catering is available through both the University of Illinois Catering team and the on-site Houlihan's Restaurant + Bar. Beyond the event spaces, attendees have access to complimentary parking, hotel room blocks, in-house floral arrangements, and custom digital signage. The property's location within walking distance of State Farm Center and Memorial Stadium makes it a natural choice for events tied to University of Illinois athletics and campus activities.
The Drake Oak Brook
2301 York Rd, Oak Brook, IL 60523, USA- Spaces for 13-660 Guests
- 6 Hotels
- 1 Restaurant
- 6 Total Spaces
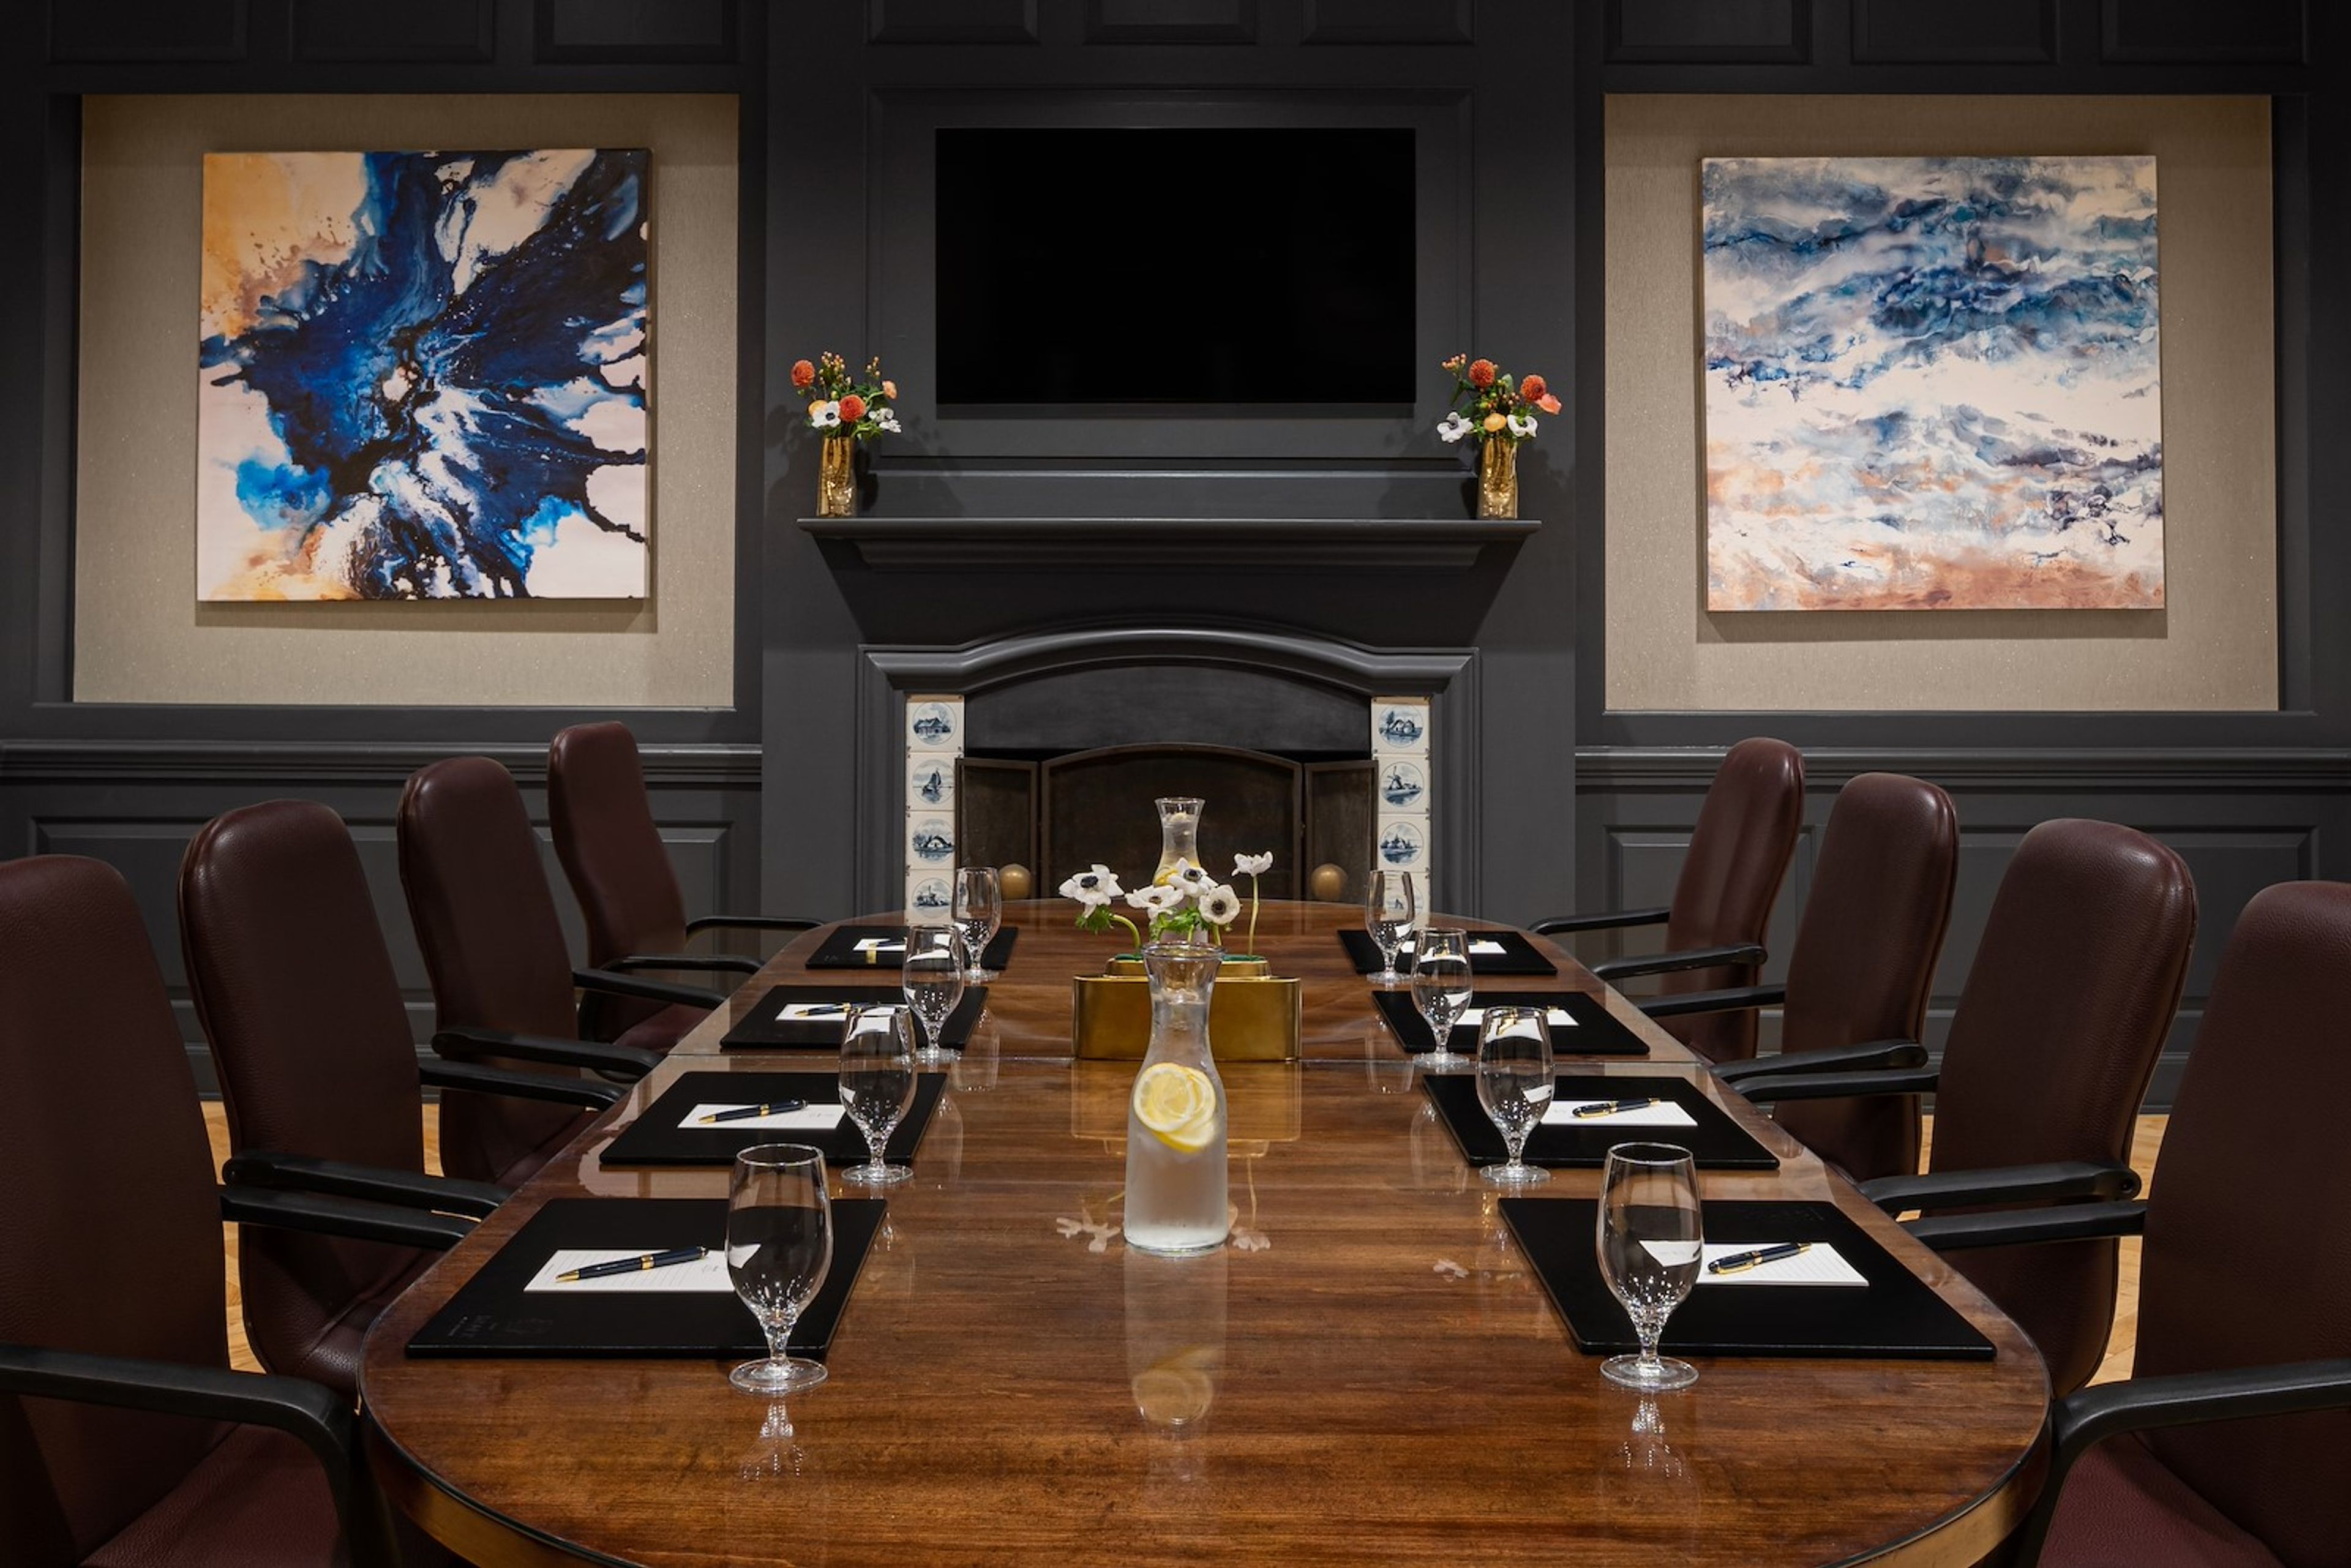
The surrounding of beautiful architecture mixes well with the classic furnishing at The Drake Oak Brook. The lavish environment at The Drake Oak Brook is also accompanied with exquisite food/catering. The surrounding of beautiful architecture mixes well with the classic furnishing. When you book your next event at The Drake Oak Brook, you will work with our incredibly experienced staff that are available to help plan your next business meeting, Bar or Bat mitzvah, or convention. Multiple event spaces and ballrooms make it easy for The Drake Oak Brook to accommodate parties of all sizes. All of the indoor spaces have huge windows to allow natural sunlight to light up the room. If you're looking to host a more lively event at The Drake Oak Brook, there is a dance floor at the hotel that can be lit up with personalization, uplighting, projection lighting, or a logo. The Drake Oak Brook also has outdoor private event spaces that are available depending on the season for all types of private events. Choose The Drake Oak Brook for your next private event, and you will be impressed by the convenient location, beautiful surroundings, and incredible service you receive.
DoubleTree by Hilton Chicago North Shore
9599 Skokie Blvd, Skokie, IL 60077, USA- Spaces for 400-600 Guests
- 1 Hotel
- 1 Ballroom
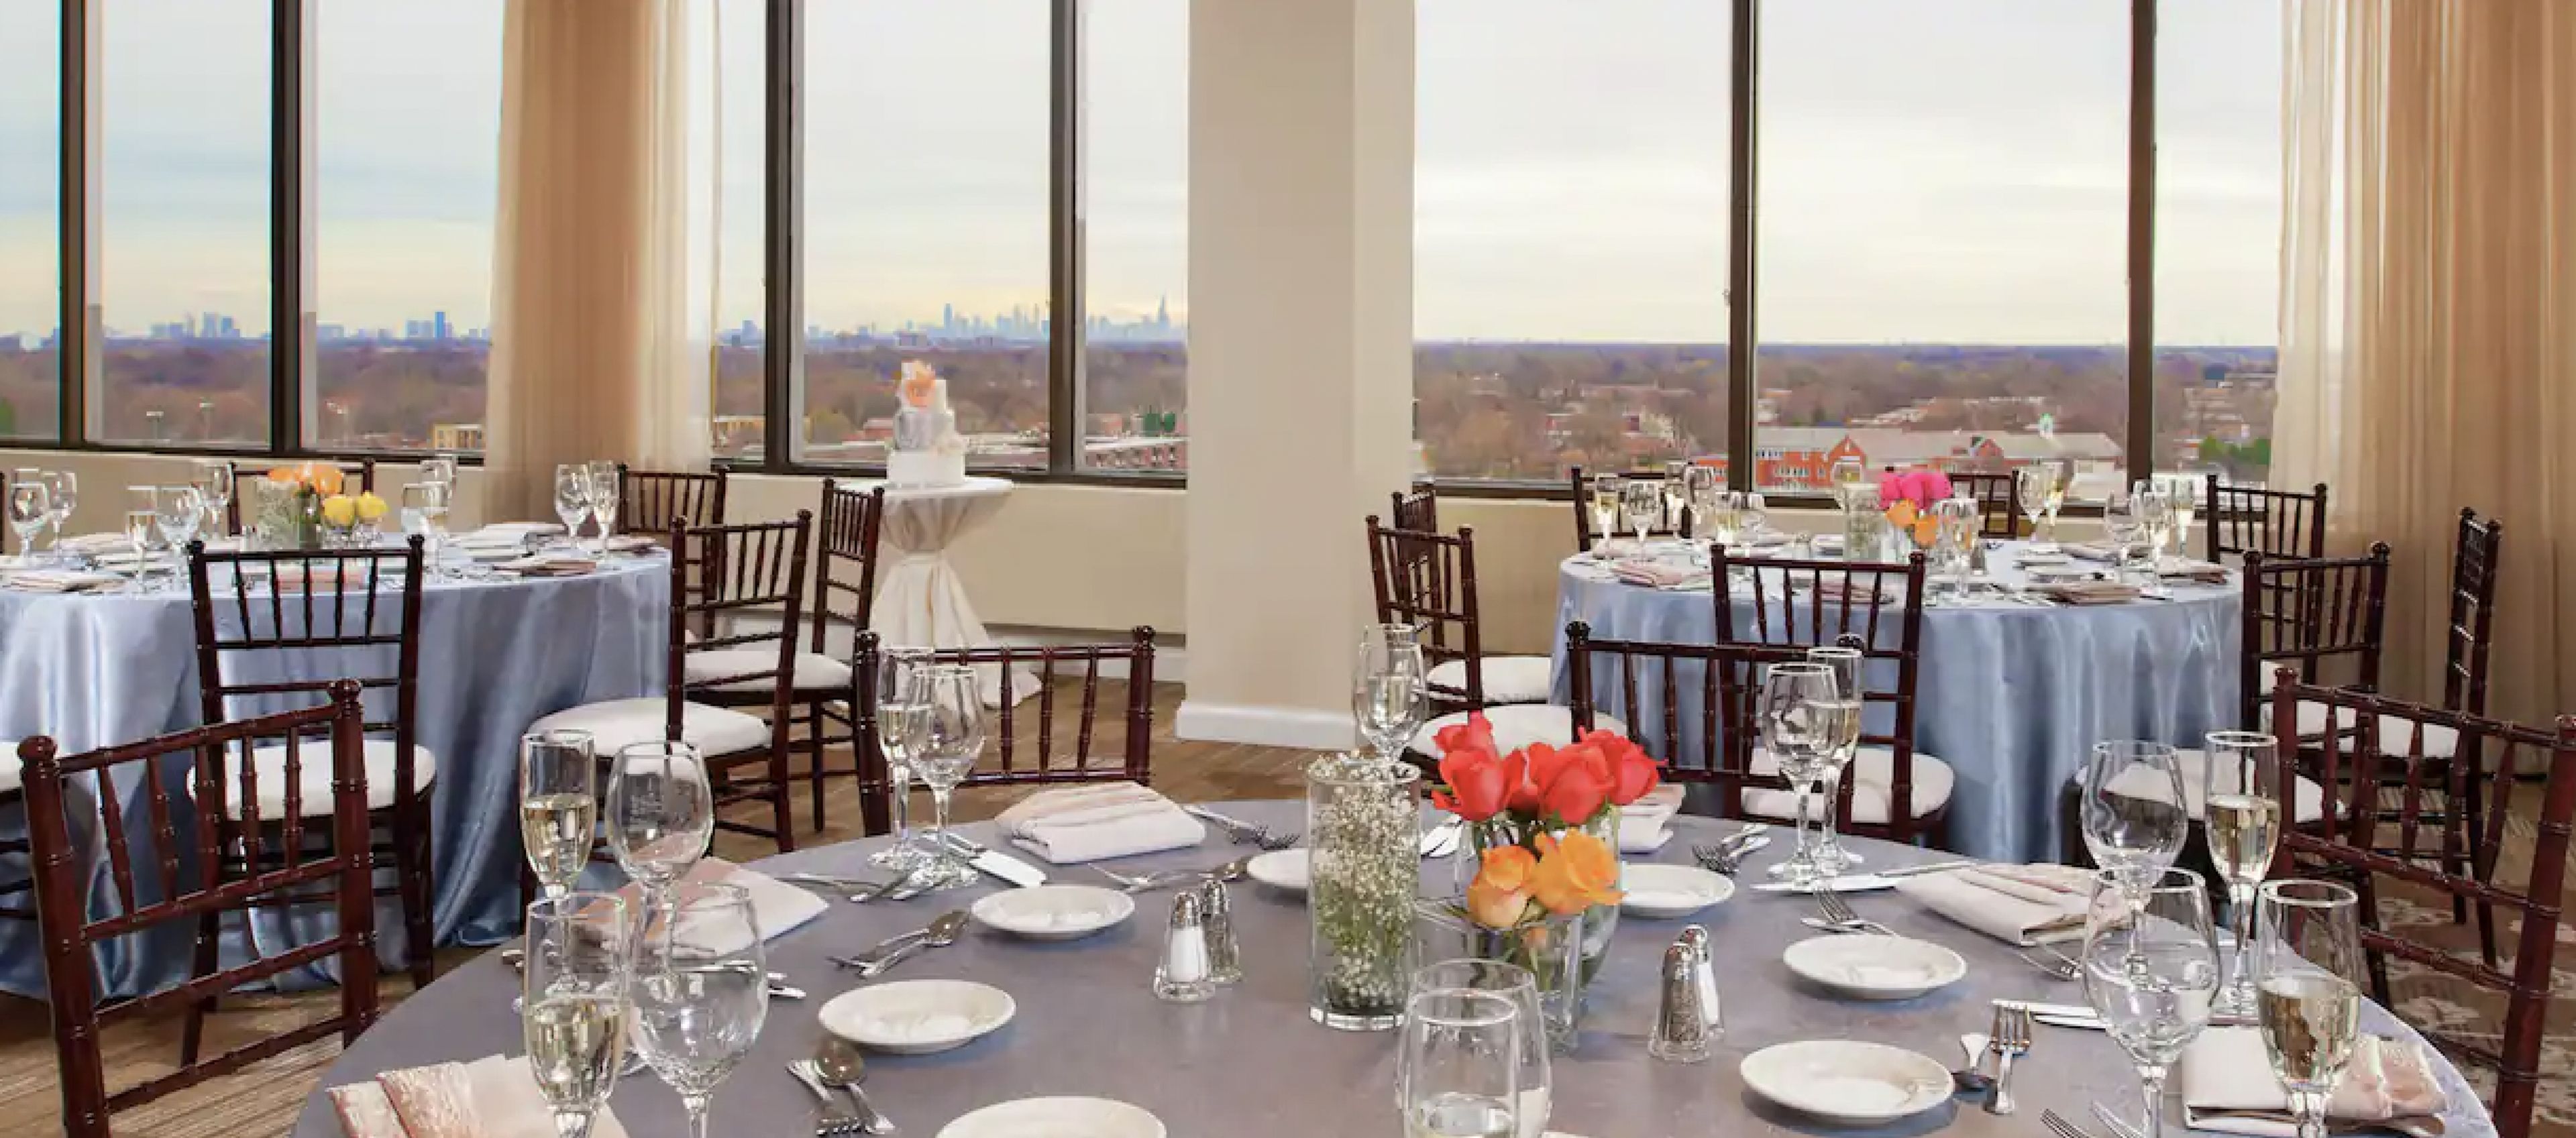
Meeting and event space totals 22,000 square feet. The Chicago skyline and the North Shore may be seen from our rooftop ballroom. A/V equipment, a business center, and catering are all available. Create your own attendee webpage or request that the hotel do it for you. Your room block booking confirmation email has everything you need, including your event dates, the 7-letter hotel code, and your group's special pricing code. Our caterers will assist you in creating a memorable dinner for your event. Jameson's Charhouse serves a variety of steaks, chops, and fresh fish that are sure to please. Keep an eye out for our daily comfort food and distinctive beverages. The North Shore Center for the Performing Arts is right across the street from our hotel. Across the street are the Westfield Old Orchard Mall and Skokie Hospital. The rooftop Monaco Ballroom with panoramic views of the Chicago skyline is part of our IACC-certified Conference Center. Enjoy our indoor and outdoor pools, which are open seasonally. From check-in to check-out, we are dedicated to providing a safe and pleasurable stay. Visit Hilton.com/CleanStay for more information. It's possible that face coverings will be required. Please contact the hotel for additional details. Business center, fitness center, pool, and valet parking are all available. Available but with modified service: On-site Restaurant(s) (s). We know you're just as excited as we are to see travel return, even if it looks a little different now. We also recognize that our guests' cleanliness and disinfection standards have evolved. Hilton CleanStay, which uses the same high-quality products you trust at home, adds to our already stringent cleaning standards to give you complete peace of mind when you stay with any of Hilton's 18 brands. Our pledge to you is to provide the same high-quality, pleasant service that you've come to expect from Hilton, but with the extra assurance of industry-leading hygienic measures designed to keep you safe.

Oak Brook Hills Resort
3500 Midwest Rd, Oak Brook, IL 60523, USA- Spaces for 250-1,500 Guests
- 2 Hotels
- 1 Ballroom
- 2 Total Spaces
An outstanding setting is required for the most important day. Walk down the aisle at our Midwest resort, where the exquisite and modern venues provide the ideal setting for unforgettable moments. Allow our professional staff and outstanding culinary team to create memorable moments for you and your guests, while the event manager assists you in planning your perfect wedding. Our golf resort in Oak Brook, IL is the ideal location for hosting unforgettable wedding ceremonies and receptions, thanks to flexible wedding packages that can be customized to meet your needs, special room rates for your guests, complimentary parking, and a convenient location near downtown Chicago. Our resort is the ideal choice for weddings in the heart of Chicago's western suburbs, with skilled wedding planners, an amazing culinary team, and dedicated staff members who leave no stone unturned in delivering memorable experiences for you and your guests. Whether it's the grand ballroom, which can accommodate up to 1,500 guests, the flexible event spaces, which can be configured to meet your specific needs, or the expansive outdoor tent overlooking our picturesque golf course, our Oak Brook resort is sure to have the ideal location for your special day.
Eaglewood Resort & Spa
1401 Nordic Rd, Itasca, IL 60143, USA- Spaces for 50-330 Guests
- 5 Hotels
- 1 Restaurant
- 5 Total Spaces
Experiencing an incredible start to your happily ever after will be a memorable experience! Incorporating magnificent picture possibilities and artisan food dishes, as well as authentically made receptions and luxurious lodgings, we look forward to creating a day that is as wonderful as your love for one another. Beautiful venue alternatives include breathtaking terrace vistas overlooking our lush terrain and an exquisite pavilion with a stunning white-draped interior, arched ceilings, and romantic chandeliers, among other things. And, throughout this important event, our expert wedding staff will be on hand to assist you with all of the details, big and little, to ensure that every element of your wedding day is perfect for you. We have just over 7,000 square feet of space in the Red Oak Ballroom, which has a Frank Lloyd Wright-inspired design, stunning 24 foot high ceilings, and spectacular floor-to-ceiling windows overlooking our verdant golf course. Red Oak also has a separate entrance that leads to a wide, magnificent terrace, which is ideal for receptions and other outdoor events in the warmer months. Linden Ballroom, with its Frank Lloyd Wright-inspired design, 14-foot-high ceilings, and wide windows overlooking our verdant golf course, offers a feeling of delicate, elegant elegance to every celebration. The Pavilion, which boasts a magnificent white-draped interior with arched ceilings and five shimmering chandeliers, provides a timeless romantic setting with commanding views of our lush, manicured gardens. During the months of April through October, this permanent tent structure is also equipped with heating and air conditioning.

Hyatt Regency O' Hare
9300 W Bryn Mawr Ave, Rosemont, IL 60018, USA- Spaces for 160-4,000 Guests
- 3 Hotels
- 2 Ballrooms
- 3 Total Spaces
For your next event or special occasion, you may choose from a variety of customisable sites, including a unique rooftop spot. The Hyatt Regency O'Hare Chicago, with a total floor area of 110,000 square feet and direct access to the Donald E. Stephens Convention Center via a skywalk, offers distinctive rooms and features that combine to create a totally unique atmosphere. The Hyatt Regency O'Hare Chicago is the ideal location for any event, from major meetings to personal festivities. Our Conference Hub provides a variety of customizable breakout rooms that are easily connected by a networking area. In addition, we have the largest ballroom outside of the city of Chicago. Plan a spectacular wedding reception in one of our huge ballrooms, which is one of the most impressive locations in the city of Rosemont, Illinois. Your big day will be managed by a professional, full-service planning staff that will take care of every detail.
Water Tower at Loyola University Chicago
111 E Pearson St, Chicago, IL 60611, USA- Spaces for 80-200 Guests
- 2 Hotels
- 4 Ballrooms
- 4 Total Spaces
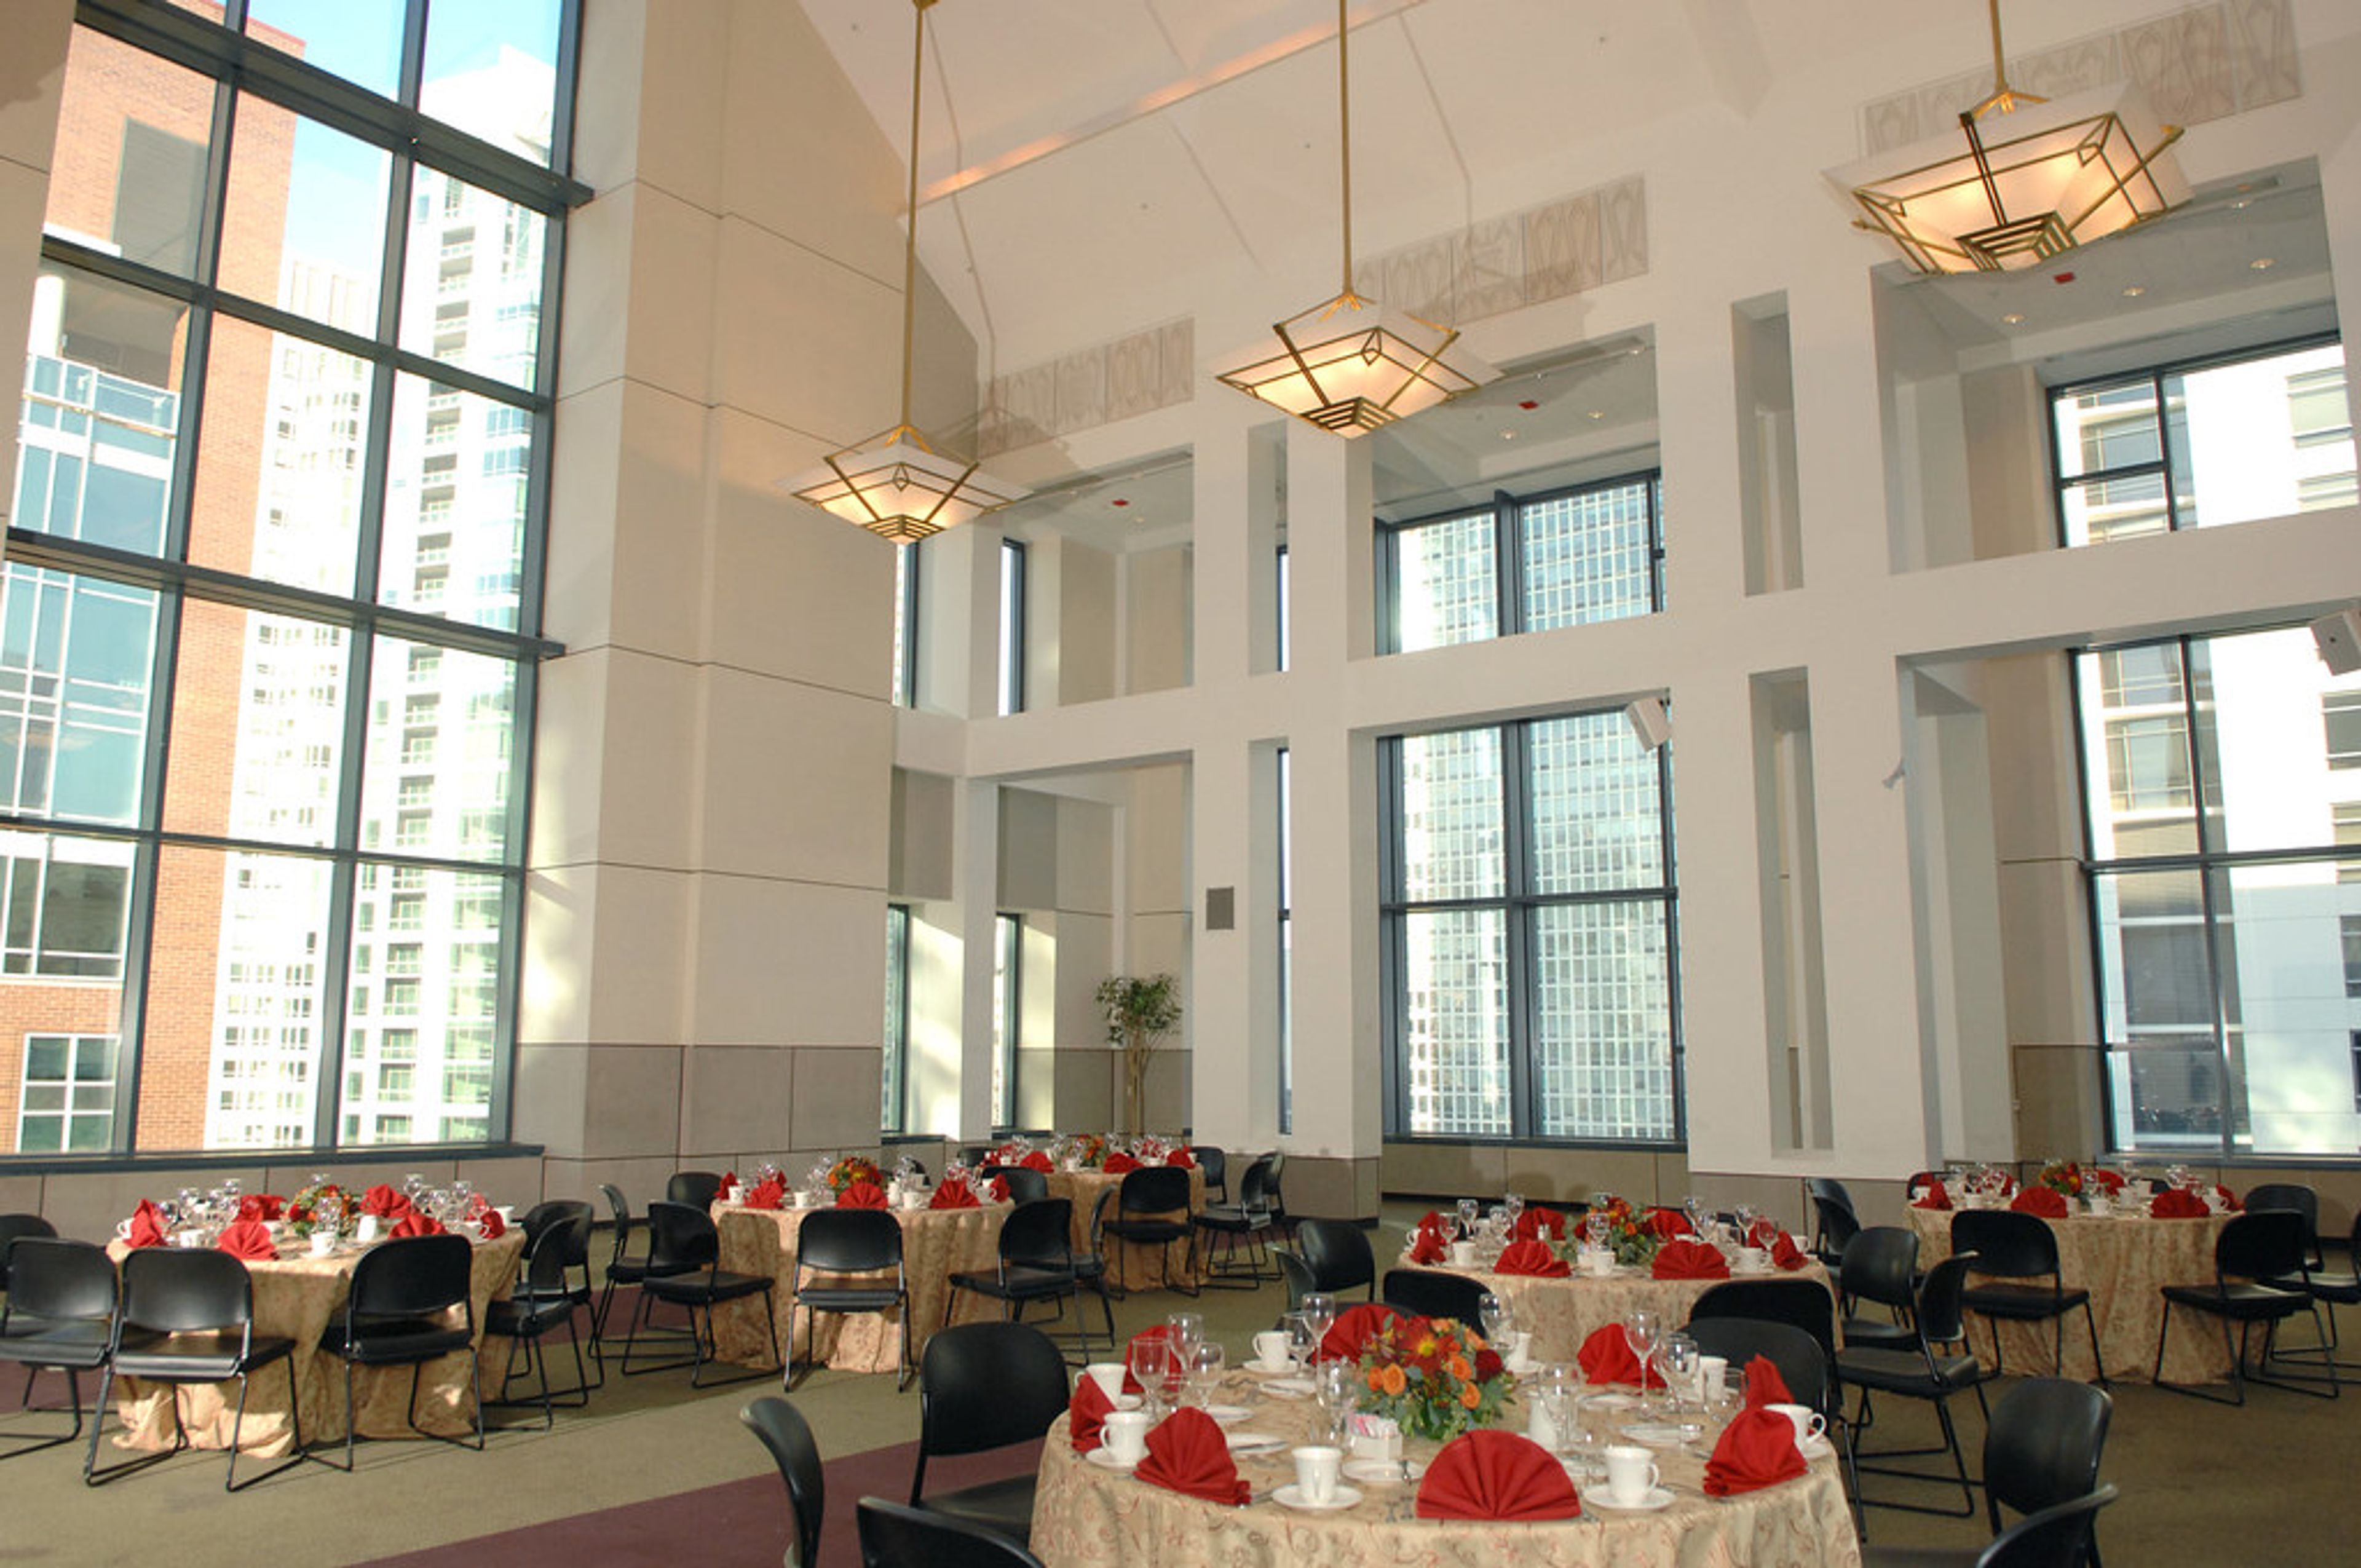
Located in Chicago's Gold Coast neighborhood, just one block from the Magnificent Mile, the Water Tower Campus of Loyola University Chicago serves as a full-service conference and event center in the heart of downtown. The campus spans several historic and modern buildings — including Lewis Towers, built in 1927, the Corboy Law Center, and the Schreiber Center — each offering distinctive event spaces that look out over the city skyline and Lake Michigan. Four principal event venues accommodate a range of gatherings, from intimate meetings to receptions of up to 200 guests. Beane Hall, in Lewis Towers, features medieval vaulted windows, ornate ceilings, a fireplace, and rich textiles alongside views of iconic Chicago landmarks. Regents Hall, on the 16th and 17th floors of Lewis Towers, offers a wrap-around balcony and striking views of the Magnificent Mile. Kasbeer Hall on the 15th floor of the Corboy Law Center is a spacious modern hall with floor-to-ceiling windows and a built-in digital wall and sound system. Wintrust Hall, a premier event space on the 9th floor of the Schreiber Center, features an open floor plan with 2,600 square feet and panoramic views of downtown Chicago. State-of-the-art technology and audio-visual services are available across all spaces, and gourmet catering can be arranged for any event.
Illinois Beach Resort
1 Lake Front Drive, Zion, IL 60099, USA- Spaces for 200-250 Guests
- 1 Hotel
- 1 Ballroom
- 1 Waterfront
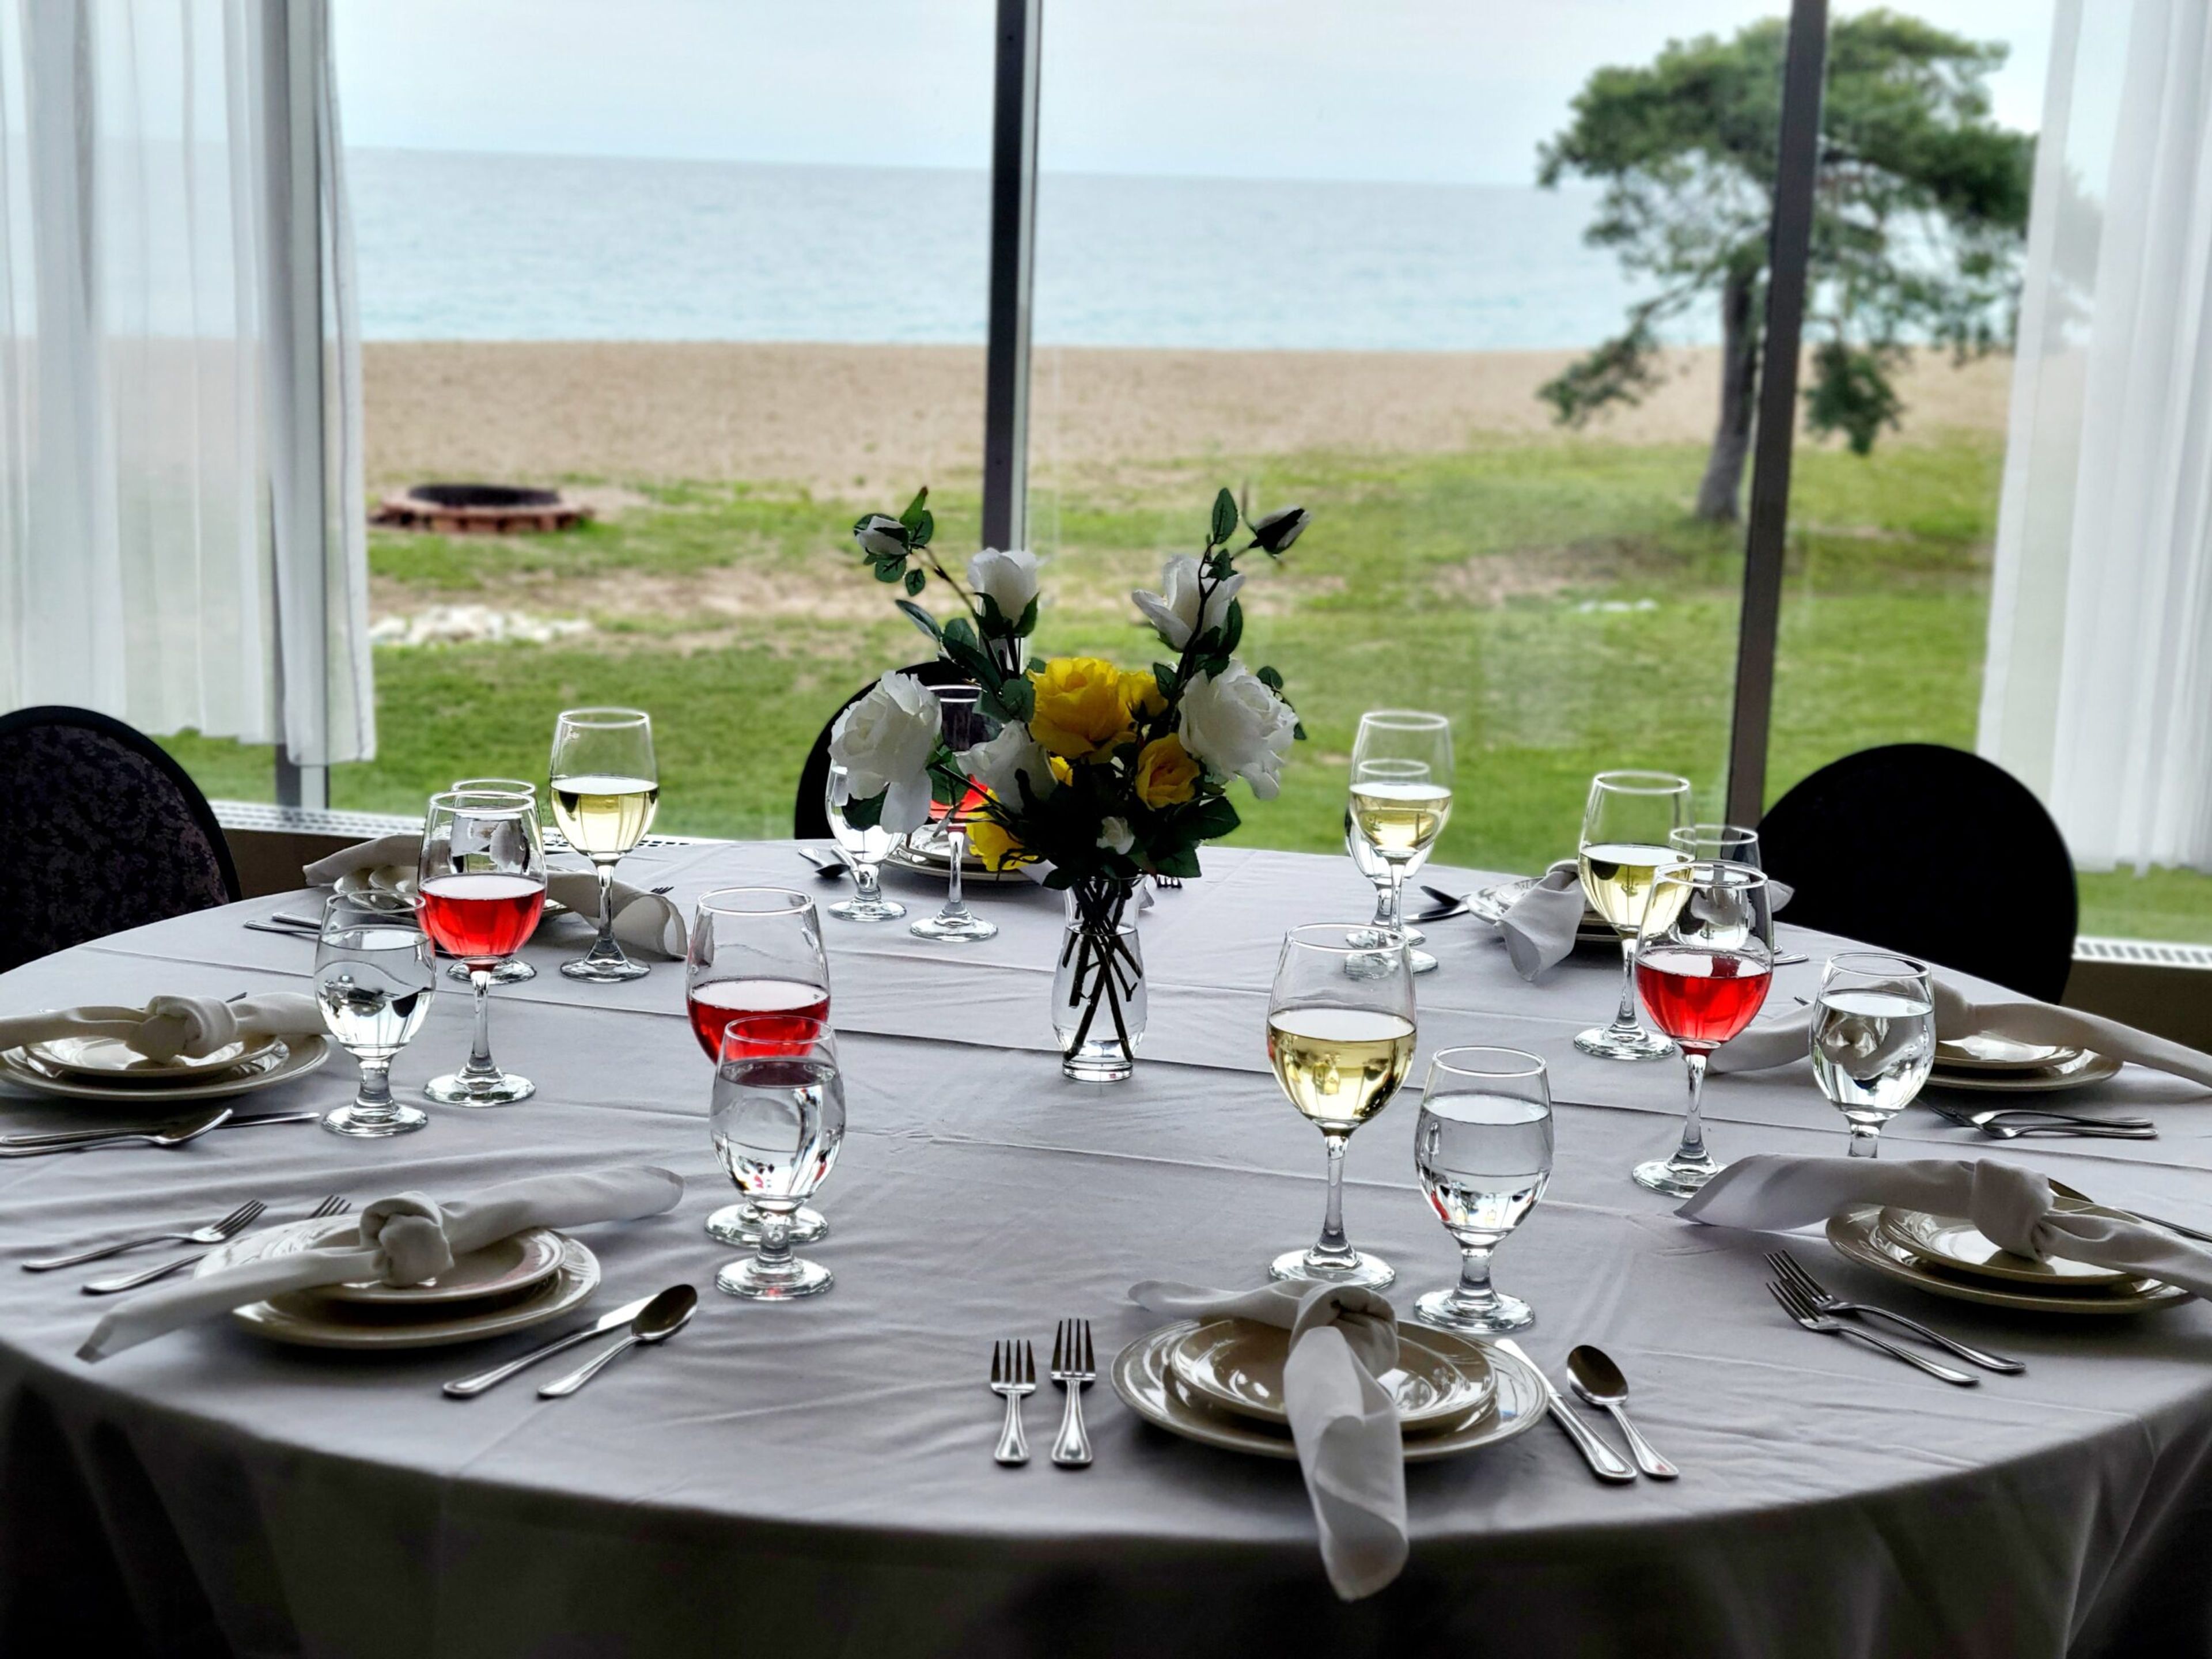
Illinois Beach Hotel sits within Illinois Beach State Park in Zion, Illinois — the only hotel in the state located directly on Lake Michigan and the last remaining undeveloped stretch of the lake's shoreline in Illinois. Positioned roughly 50 miles north of Chicago, the property offers guests and event attendees direct access to a sandy beachfront setting that is otherwise inaccessible in the region. The hotel's primary event space, the Grand Ballroom, accommodates up to 200 guests and is suited for weddings, quinceañeras, bar and bat mitzvahs, corporate gatherings, graduation parties, anniversaries, reunions, and holiday events. Wedding packages include bar setup, tables, linens, stemware, flatware, china, banquet chairs, complimentary WiFi, and complimentary parking. In-house catering options and bar packages are available for all events. On-site guest rooms — many with lakefront views — allow event guests to stay on property, and Nolan's Restaurant provides dining for overnight guests and event attendees alike.
Chicago Marriott O'Hare
8535 W Higgins Rd, Park Ridge, IL 60068, USA- Spaces for 1,200 Guests
- 1 Hotel
- 1 Ballroom
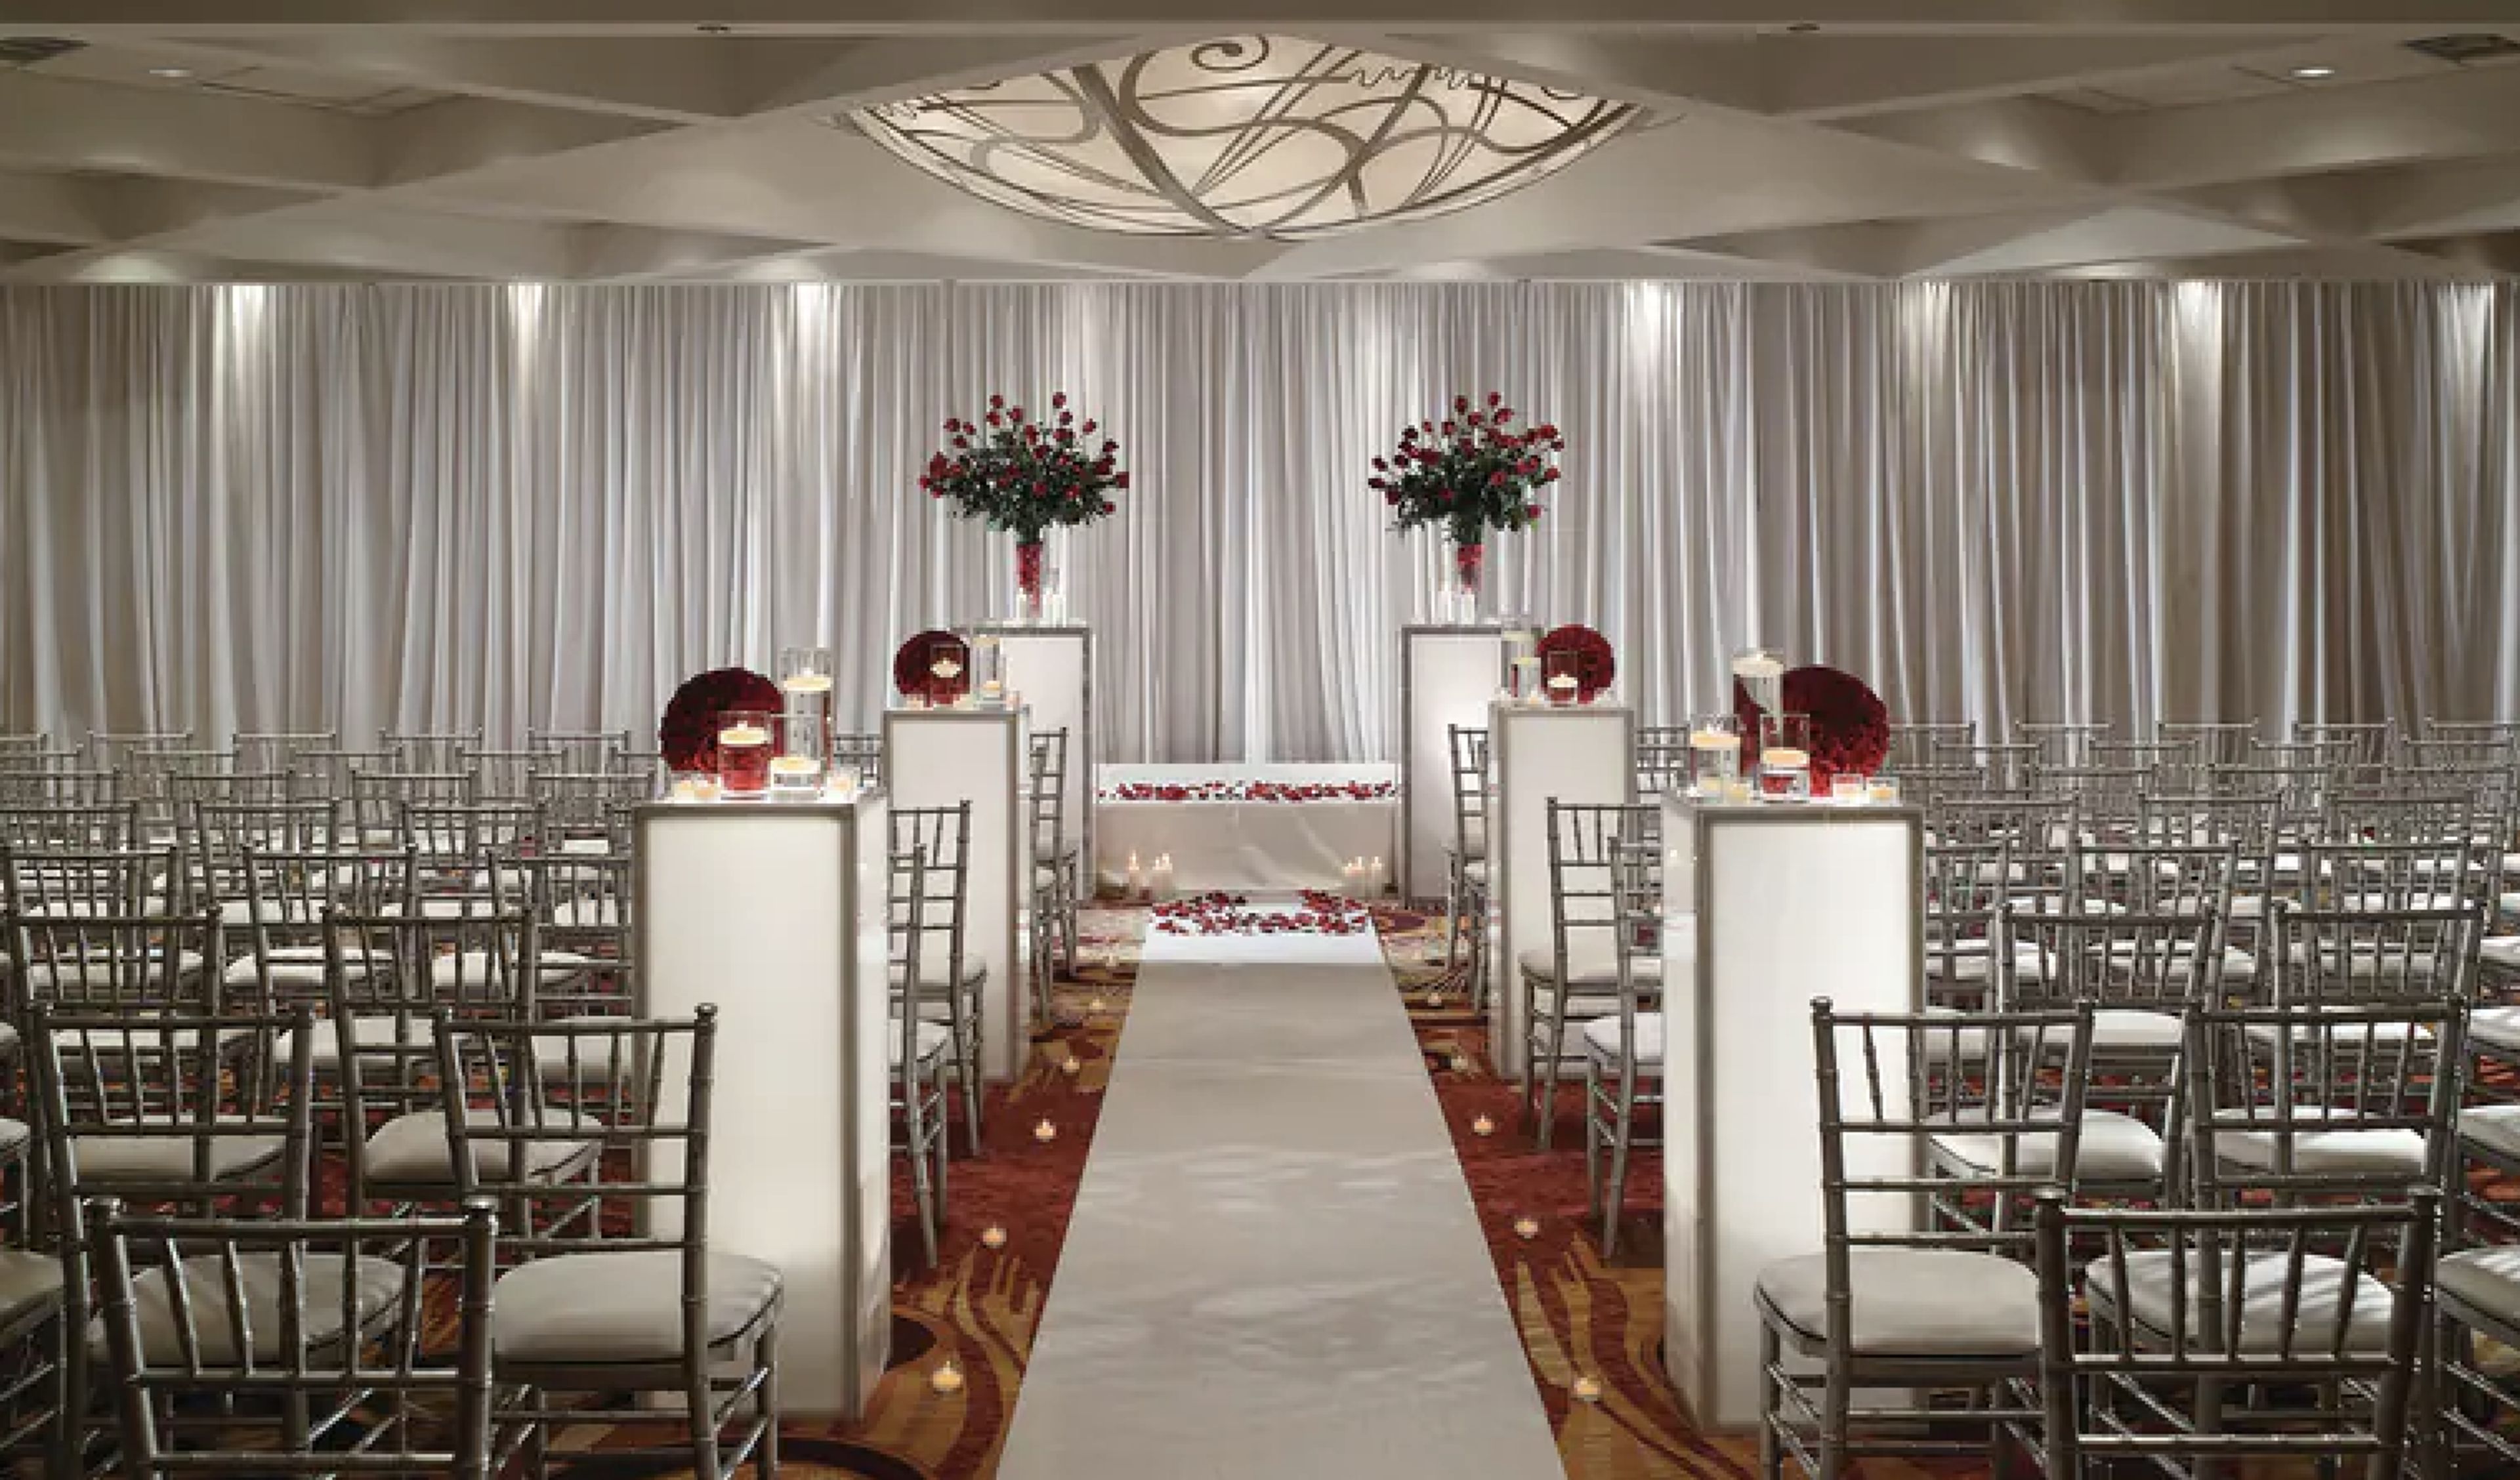
Dream weddings aren't spontaneous; they're well planned. Marriott Certified Wedding Planners have been specially trained to assist you. Each Marriott Certified Wedding Planner has completed rigorous courses and is certified to plan weddings of all types, including ethnic and military weddings. Marriott Certified Wedding Planners can assist you in determining an overarching vision for your wedding and executing each detail based on experience, training, tradition, and old-fashioned intuition. Setting an event budget, selecting a cuisine, planning table settings, and securing florists, photographers, a band, and other entertainment for the big day are all part of the process. At the Chicago Marriott O'Hare, you'll find comfort and convenience. Our modern hotel is conveniently located near Chicago O'Hare International Airport and the Blue Line Train Station, providing easy access to downtown Chicago. Our complimentary airport shuttle service will make your travel days easier. Enjoy delectable American favorites and handcrafted cocktails at Brickton, our hotel's all-day restaurant. Swim in our indoor and outdoor pools, work out at our 24-hour fitness facility, or wash away your worries in our whirlpool. 40,000 square feet of event space, food, AV equipment, and event planners are all available at our hotel locations. Upgrade to Concierge Level rooms for poolside accommodations and access to our hotel's private lounge, or stay in large rooms and suites with luxurious amenities. Our welcoming hotel stands out from the crowd with a 50-year history of offering remarkable service to business, family, and leisure travelers. At the Chicago Marriott O'Hare, you'll be able to stay on top of your game. Our hotel's proximity to Chicago O'Hare International Airport is popular with out-of-town visitors. Choose from one of our 22 customisable event rooms, which are ideal for gatherings of all sizes. The Chicago Ballroom, our hotel's largest wedding venue, can accommodate up to 1,200 guests. Allow our professional wedding planners in Chicago to handle every detail of your big day. Our skilled caterers will build a memorable wedding banquet meal for you. Get a group pricing when you book a block of rooms for your wedding guests.
Sheraton Lisle Naperville Hotel
3000 Warrenville Rd, Lisle, IL 60532, USA- Spaces for 125-1,200 Guests
- 3 Hotels
- 1 Ballroom
- 3 Total Spaces
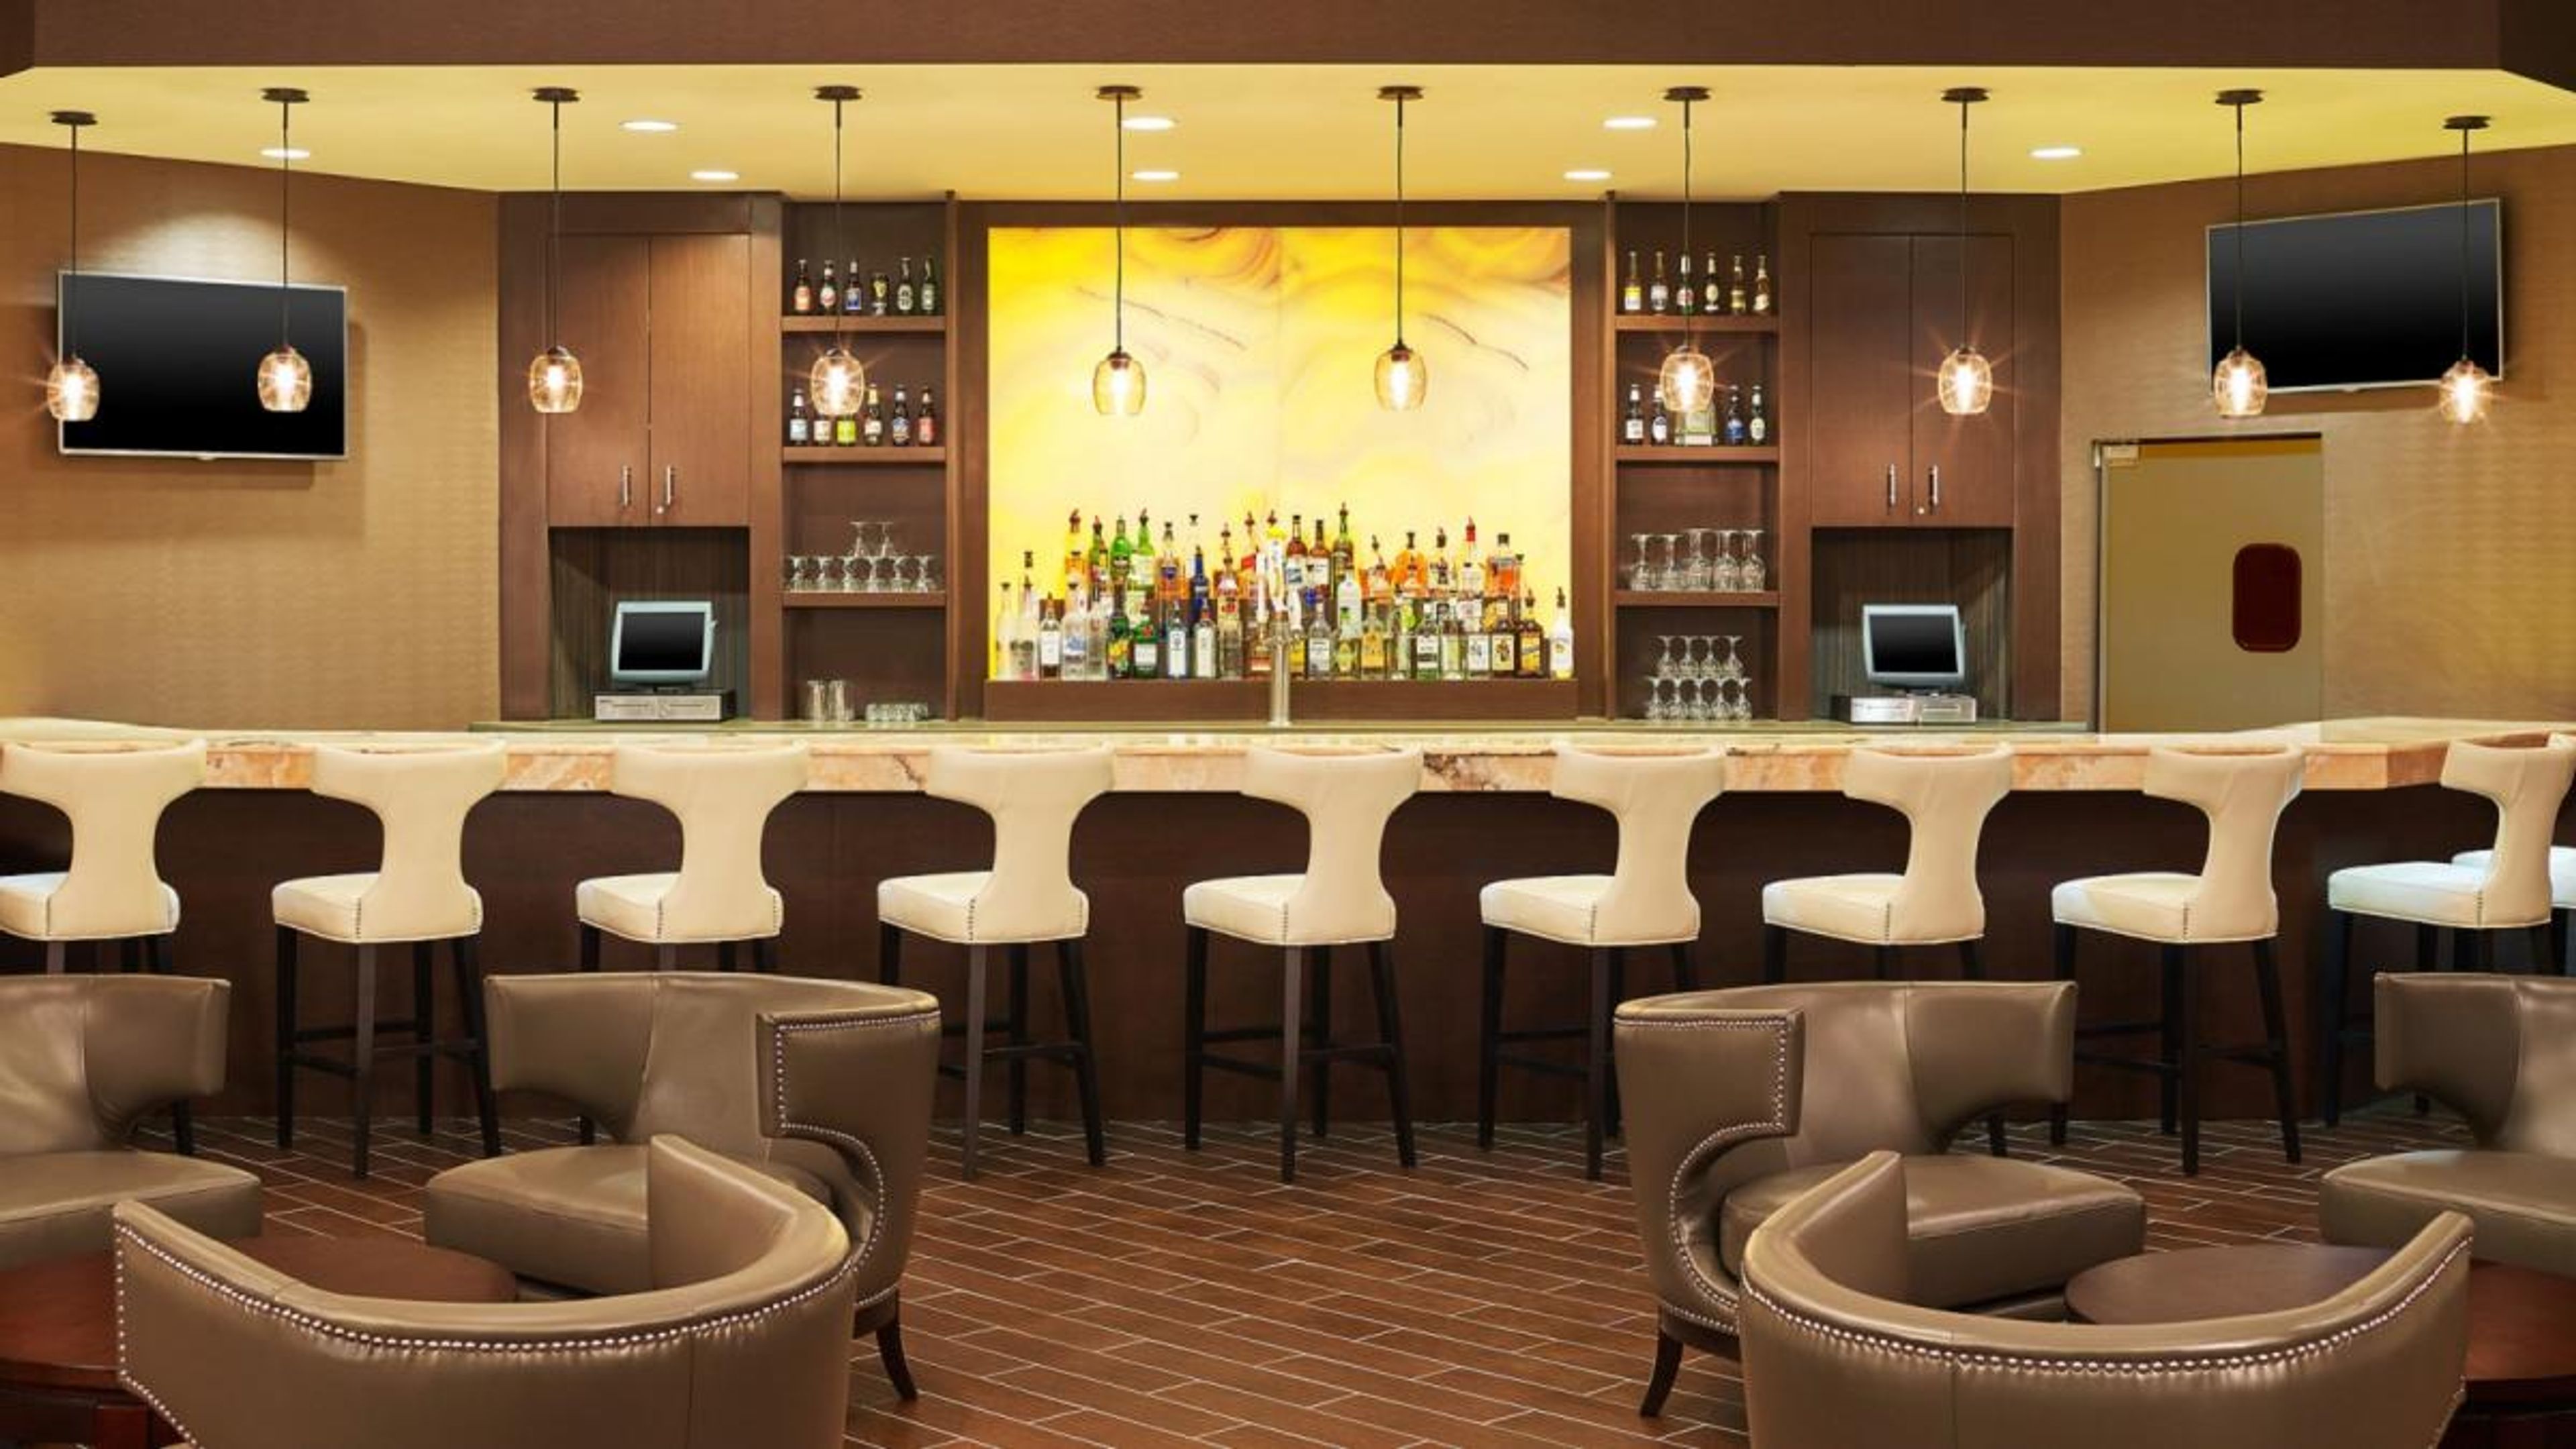
The Sheraton Lisle Naperville Hotel is an eight-story full-service hotel set on 17 landscaped acres in Lisle, Illinois, within the Chicago western suburbs. With more than 25,000 square feet of event space across 14 function rooms, the hotel accommodates weddings, corporate gatherings, and social celebrations of all sizes. The Savoy Grand Ballroom — a pillarless 11,000-square-foot space adorned with crystal chandeliers, specialty lighting, and a built-in dance floor — seats up to 1,000 guests and accommodates up to 1,200 for standing receptions. Smaller spaces including the Atrium and the tiered Arcadia Symposium round out the event portfolio for more intimate functions. The hotel's in-house catering team, audiovisual equipment, and dedicated events staff support planning from the first site visit through event day. The 242 guestrooms and suites allow out-of-town guests to stay on property, making the hotel a natural fit for multi-day wedding weekends and group business events.
Courtyard Chicago Downtown/River North
30 E Hubbard St, Chicago, IL 60611, USA- Spaces for 10-160 Guests
- 7 Hotels
- 7 Meeting Spaces
Courtyard by Marriott Chicago Downtown/River North sits at 30 East Hubbard Street in the heart of Chicago's River North neighborhood, placing guests within walking distance of the Magnificent Mile, the Chicago Riverwalk, and Navy Pier. The 337-room hotel offers an outdoor sundeck and an on-site restaurant, Gladsome's on State, which is available for private social events including rehearsal dinners and brunch gatherings. For meetings and private events, the hotel provides nearly 5,000 square feet of flexible meeting space across six rooms, accommodating banquets ranging from 30 to 183 guests. Spaces range from intimate boardrooms to larger combinable rooms, all with access to on-site catering and A/V capabilities. A dedicated on-site Event Manager supports planning from inquiry through the event itself.
Eastland Suites Hotel & Conference Center
1801 Eastland Dr, Bloomington, IL 61704, USA- Spaces for 250 Guests
- 1 Hotel
- 1 Ballroom
Eastland Suites Hotel & Conference Center is a full-service hotel and event venue located in Bloomington, Illinois. Part of the Wyndham Trademark Collection, the property combines extended-stay suites with over 3,600 square feet of dedicated meeting and event space, making it a practical choice for both social celebrations and corporate gatherings. The centerpiece of the event offering is the Eastland Suites Ballroom, an elegantly finished space with neutral decor, a 20-by-40-foot dance floor, and acoustic dividing walls that allow the room to be configured for groups of varying sizes. The ballroom accommodates up to 250 guests for wedding receptions and can be reduced for more intimate affairs. The property also features a landscaped outdoor courtyard suited to smaller ceremonies. Full-service catering, dedicated event coordinators, and an in-house audio-visual setup — including LCD projectors, microphones, and video conferencing — are available across all event spaces. Guests attending events benefit from on-site accommodations in spacious suite-style rooms, many with full kitchens. The hotel offers a complimentary shuttle to the Bloomington airport and train station, and its on-site bar, The Deep End Tap, opens onto what the venue describes as the largest beer garden in central Illinois.
Stoney Creek - Moline
101 18th St, Moline, IL 61265, USA- Spaces for 32-400 Guests
- 5 Hotels
- 1 Ballroom
- 4 Meeting Spaces
Stoney Creek Hotel & Conference Center sits along the Mississippi River in downtown Moline, Illinois, steps from Bass Street Landing. The hotel blends rustic character and warm design with contemporary comfort — a signature approach Stoney Creek Hotels has carried across its Midwest properties since 1994. For events, the hotel offers more than eight meeting and event rooms anchored by a 4,800-square-foot ballroom with 14-foot ceilings that accommodates up to 320 seated guests. A riverside patio opens up for cocktail hours, and an on-site saloon provides a natural gathering space before and after celebrations. Flexible layouts, in-house catering, and on-site guest rooms make the venue well suited for multi-day conferences, wedding weekends, and social events of all sizes. A dedicated events team supports planning through the day of the event.