Top Michigan Luncheon Venues
415 results near Michigan
Find a Venue
Choosing your luncheon venue will be one of the most important steps in the planning process. So much goes into finding the perfect venue in Michigan. You’ll want to consider everything from the aesthetics of the space to any in-house amenities and services. Luckily, PartySlate makes it easy with our Find Venues page. Use the filters to narrow your search — taking into account everything from your guest count to specific catering preferences. Once you’ve set your filters, scroll down to search our curated list. Look for the “featured” tag for PartySlate’s top recommendations. With PartySlate, finding your ideal Michigan venue has never been easier.
Results
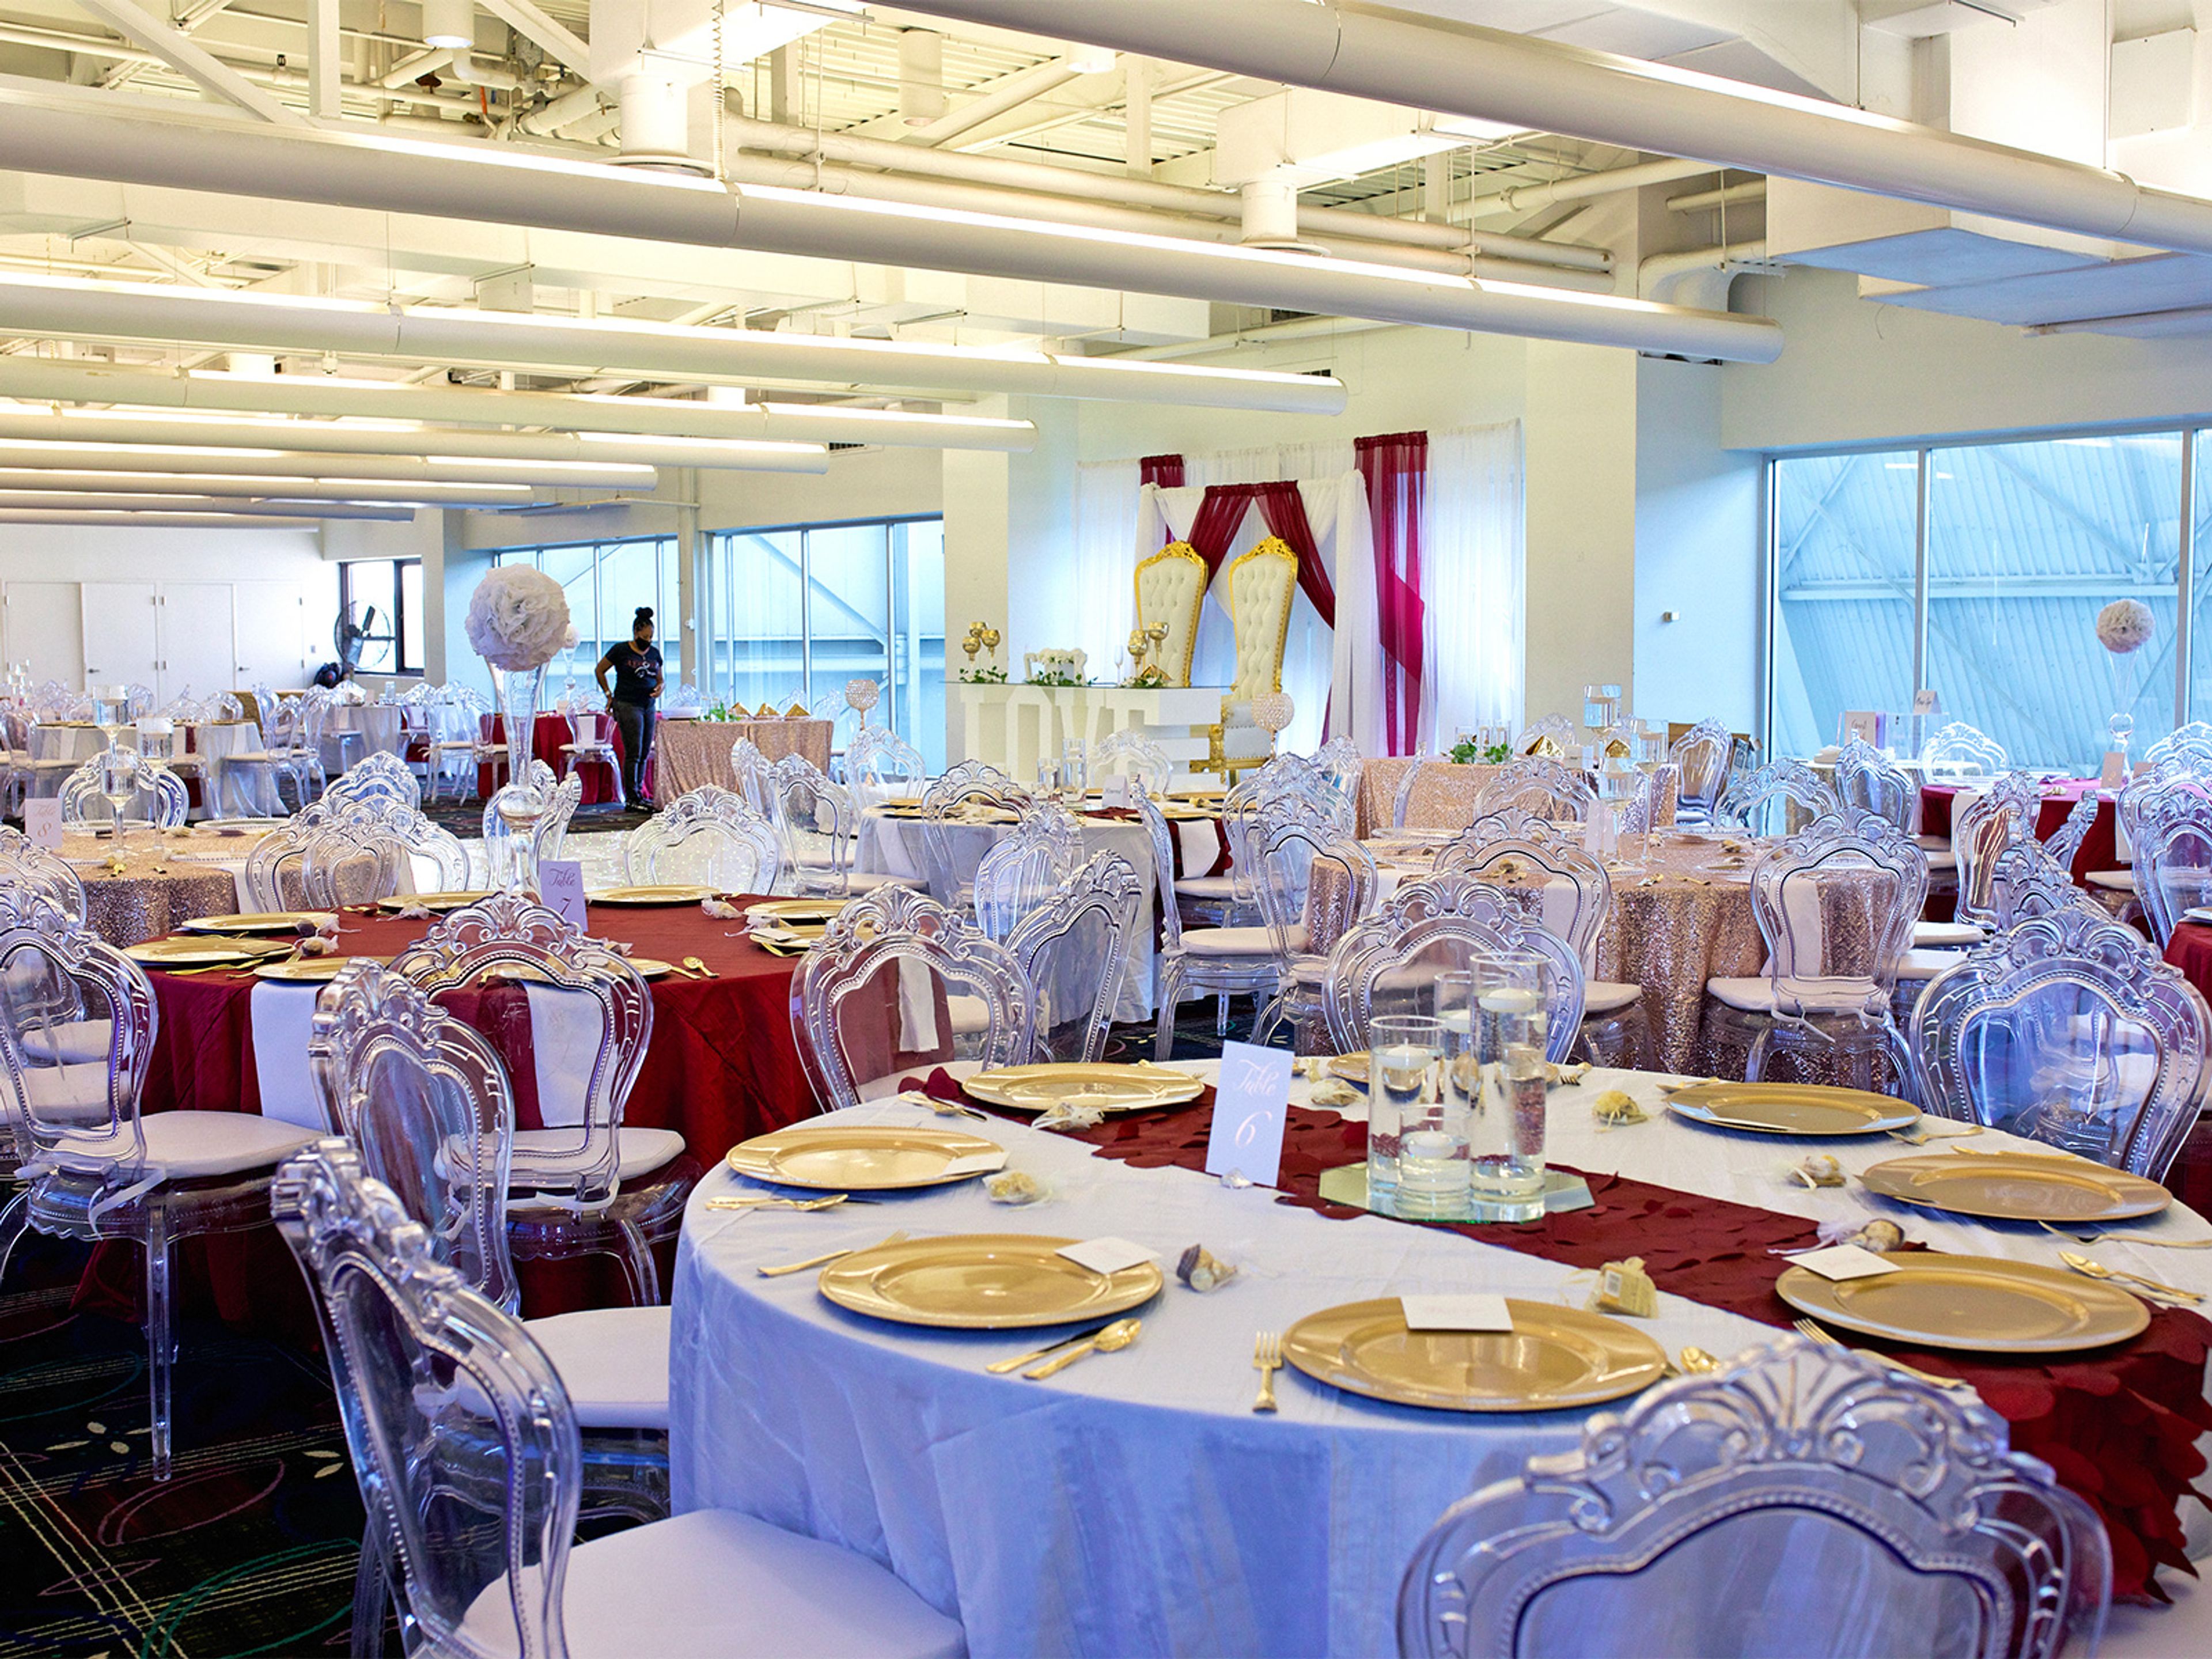
Hope Business Conference Center
1400 Oakman Blvd, Detroit, MI 48238, USA- Spaces for 50-350 Guests
- 2 Event Spaces
- 3 Meeting Spaces
The Hope Business Conference Center is situated within Focus: HOPE's Center for Advanced Technology campus in Detroit, Michigan. The facility offers three distinct spaces to accommodate a broad range of events — from corporate meetings and press conferences to wedding receptions and private parties. The West Conference Room hosts up to 300 guests and the East Conference Room accommodates up to 280, making both well suited for larger receptions, galas, and corporate gatherings. The Bridge provides a more intimate setting for groups of 50 or fewer. Food and beverage services and audio/visual support are available for all events, and nonprofit organizations receive a 10% discount on rental fees.
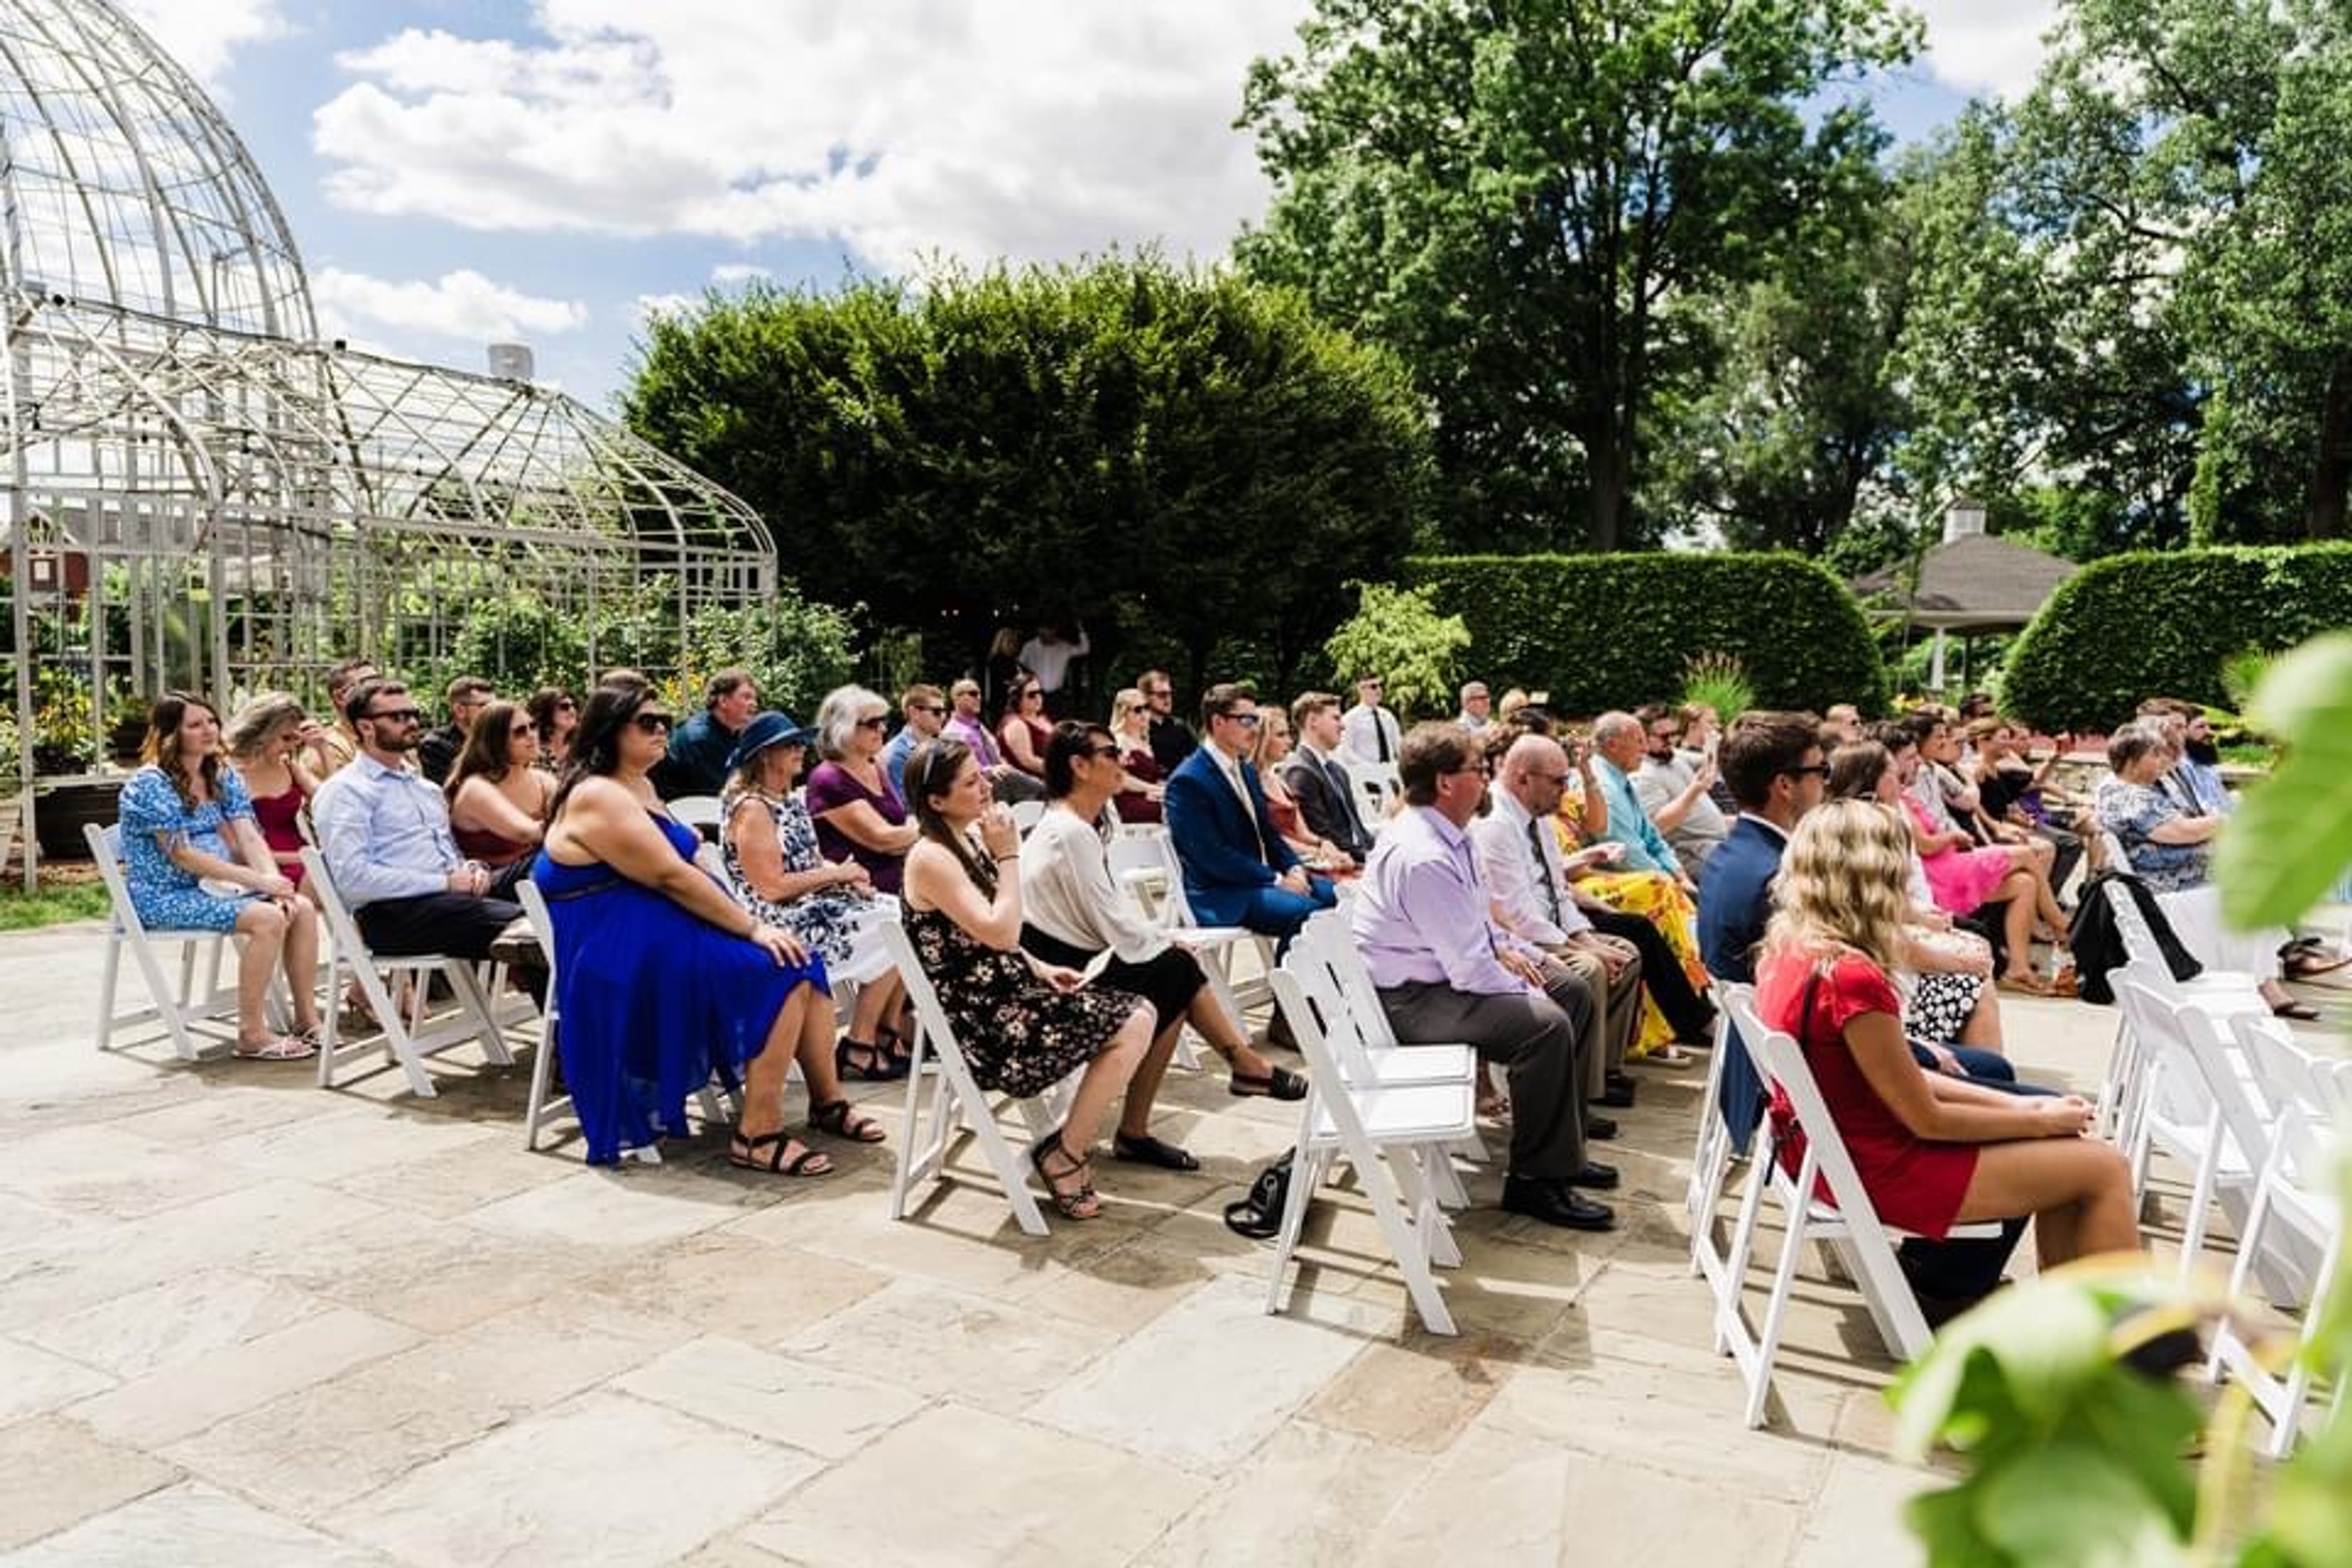
Taylor Conservatory & Botanical Gardens
22314 Northline Rd, Taylor, MI 48180, USA- Spaces for 110-300 Guests
- 1 Outdoor
- 1 Garden
- 1 Park
Taylor Conservatory & Botanical Gardens is a nonprofit open-air event venue set on 35 acres in Taylor, Michigan, in the Downriver region south of Detroit. At its center stands a 1/3-scale replica of Detroit's historic Anna Scripps Whitcomb Conservatory on Belle Isle — the only open-air conservatory of its kind in Michigan. Opened to the public in spring 2006 by the Taylor Conservatory Foundation, the grounds feature woodland trails, spacious lawn areas, and a Bluestone Terrace, with seasonal botanical displays at their peak from May through October. Private events run from June through September. Ceremony packages accommodate up to 125 seated guests and include a staging canopy, rehearsal time, and onsite restrooms. Reception packages add tables, high-top seating with black linen, and a day-of coordinator. The Masco Pavilion provides a sheltered outdoor gathering space for up to 110 guests. Tent rentals are permitted, and five designated parking areas serve guests and vendors.
Boyne Highlands Resort
600 Highland Rd, Harbor Springs, MI 49740, USA- Spaces for 45-400 Guests
- 3 Outdoor Spaces
- 6 Resorts
- 6 Total Spaces
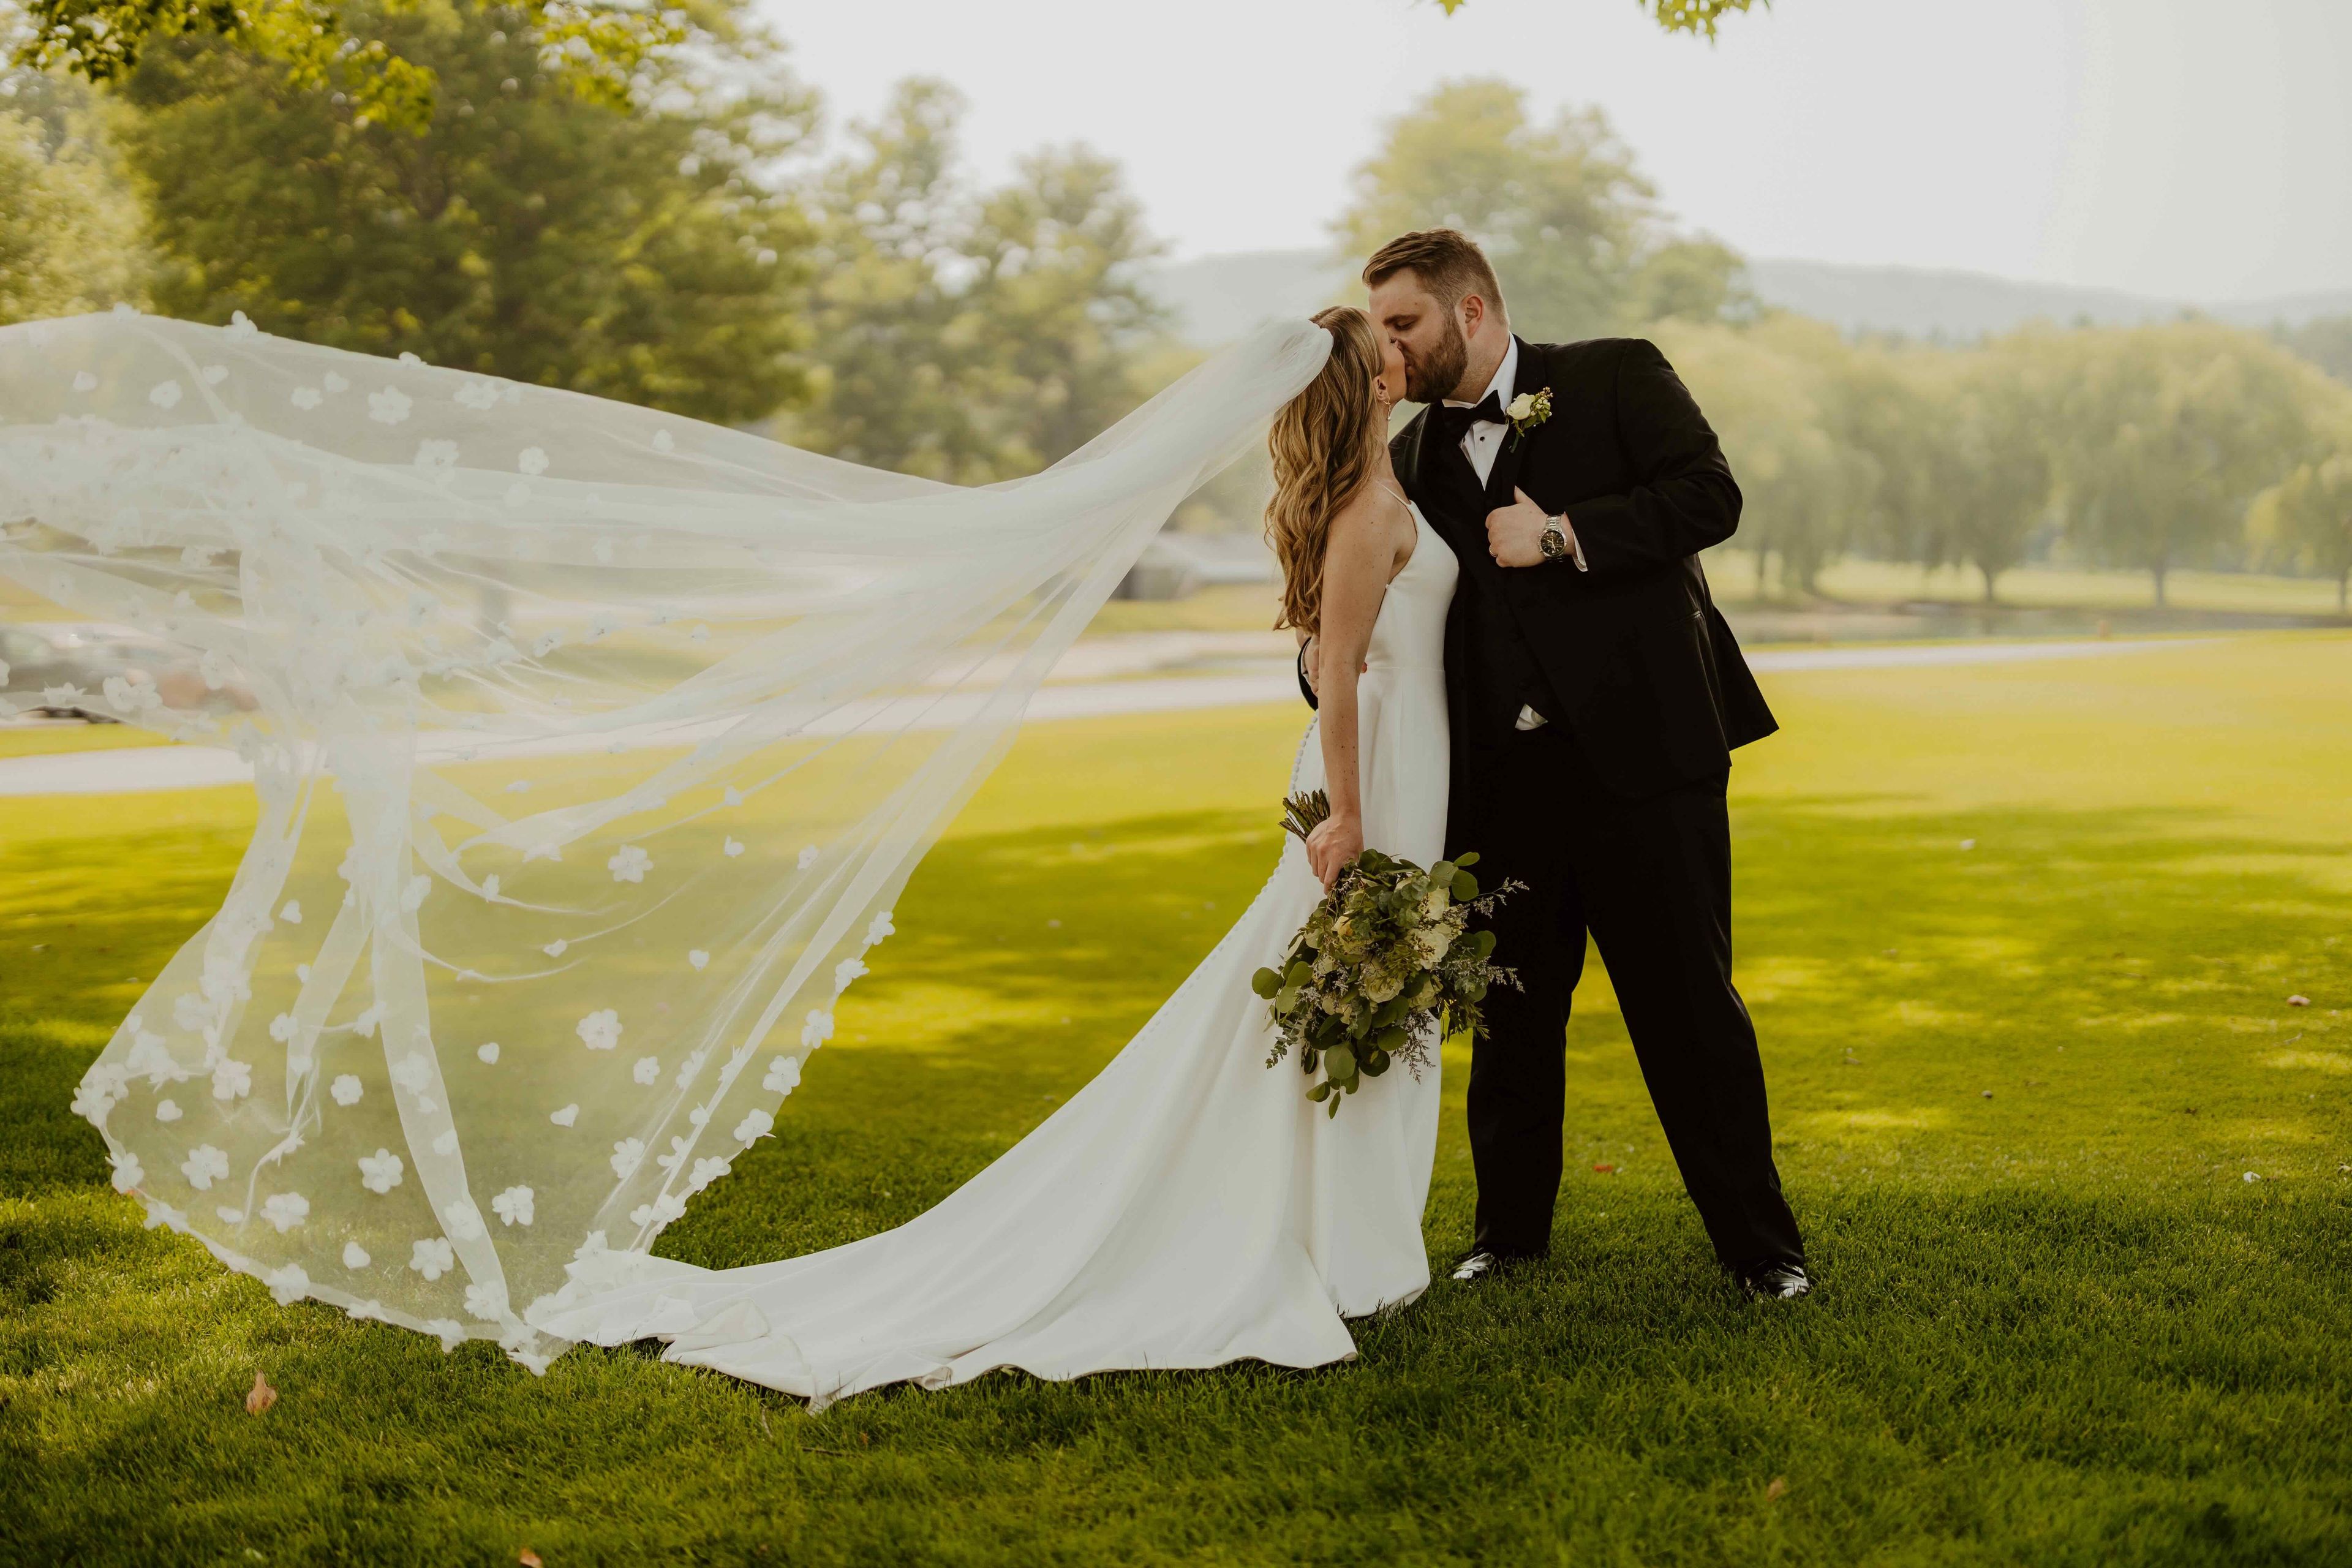
The Highlands is a four-season resort in Harbor Springs, Michigan, owned and operated by Boyne Resorts for over 60 years. Recognized by Midwest Living as one of the best resorts in the Midwest, the property evokes an English countryside estate — offering a range of wedding and private event settings that span from a mountaintop A-Frame chapel with floor-to-ceiling views of Lake Michigan to the award-winning Country Club of Boyne, the spacious Day Lodge with hillside views, and the intimate candlelit Aonach Mor experience at the North Peak summit. The resort accommodates celebrations of all sizes, from gatherings of 45 at a secluded mountaintop venue to receptions of up to 400 guests in the Day Lodge. In-house catering packages, outdoor ceremony and reception options, and a dedicated events team support couples and groups through every step of the planning process. Guests celebrating at The Highlands have the full northern Michigan region at their doorstep, with Petoskey, Bay Harbor, Walloon Lake, and Charlevoix all within reach.
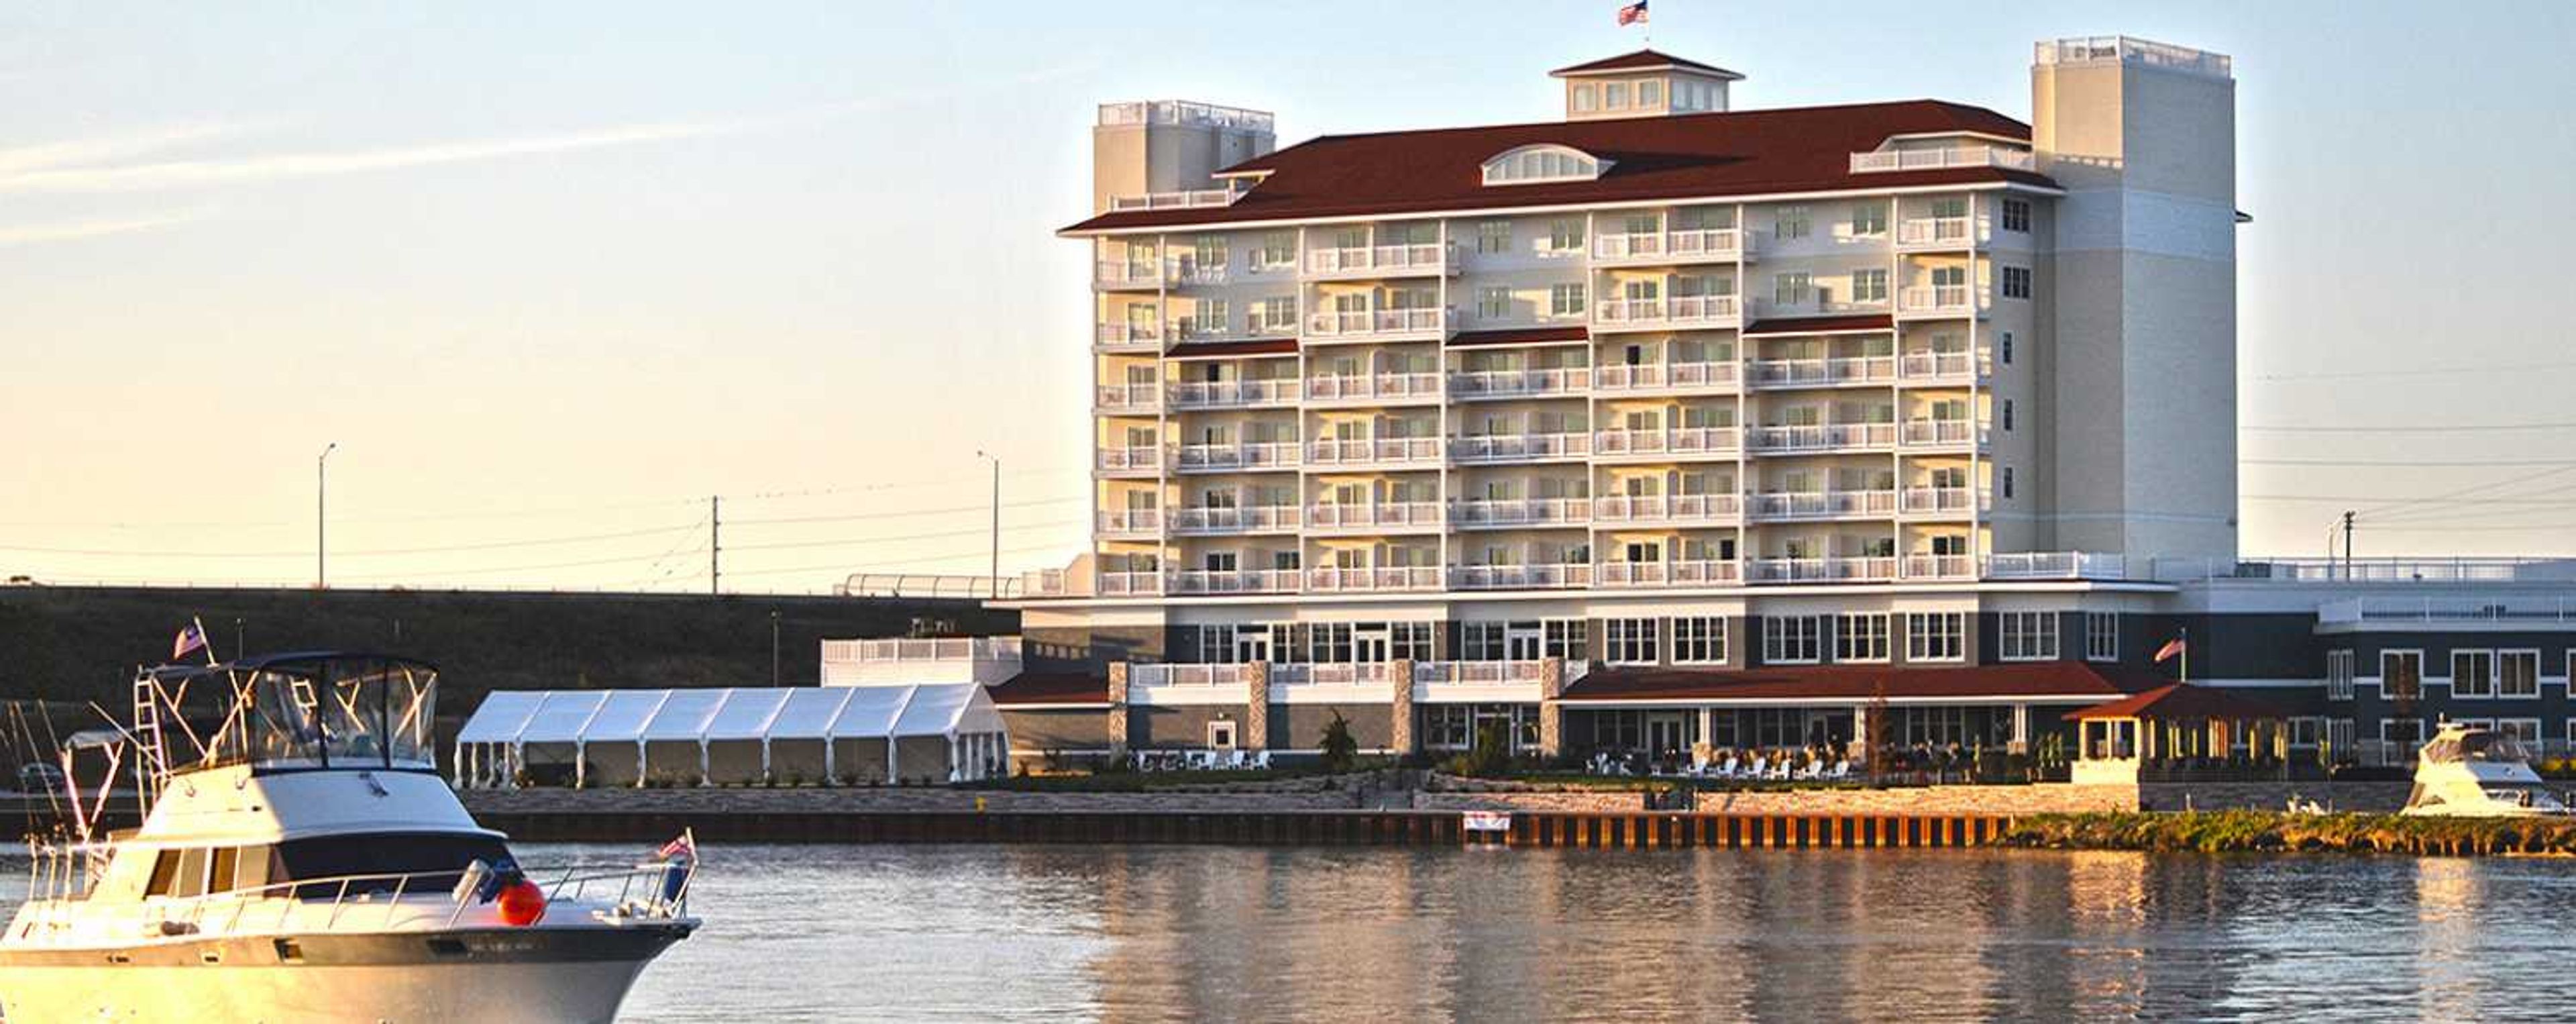
The Inn At Harbor Shores
800 Whitwam Dr, St Joseph, MI 49085, USA- Spaces for 18-300 Guests
- 4 Hotels
- 1 Ballroom
- 4 Total Spaces
The Inn at Harbor Shores is a AAA Four Diamond hotel and resort in St. Joseph, Michigan, set along the St. Joseph River harbor approximately 90 minutes from Chicago. The property's 92 luxury guest rooms with private balconies allow wedding and event guests to stay on site, eliminating the need to arrange accommodations elsewhere. For private events and weddings, The Inn offers more than 13,000 square feet of flexible function space built around waterfront views. The Harborview Ballroom seats up to 280 guests on the second floor with floor-to-ceiling windows overlooking the harbor, and connects directly to the adjacent Waterside Room for cocktail receptions or combined events. At the harbor's edge, the 3,200-square-foot Riverside Tent hosts outdoor celebrations for up to 200 guests with half-clear sides framing the water. The Marina View Boardroom provides an intimate 600-square-foot space for meetings and smaller gatherings with marina views. All catering and bar service is managed by The Inn's in-house culinary team, which customizes menus from plated dinners to brunch buffets. Event guests have access to two waterfront restaurants, a full-service spa, indoor and outdoor pools, and an on-site Jack Nicklaus Signature Golf Course.
Tullymore Golf Resort
11969 Tullymore Dr, Stanwood, MI 49346, USA- Spaces for 10-300 Guests
- 1 Ballroom
- 2 Outdoor Spaces
- 8 Total Spaces
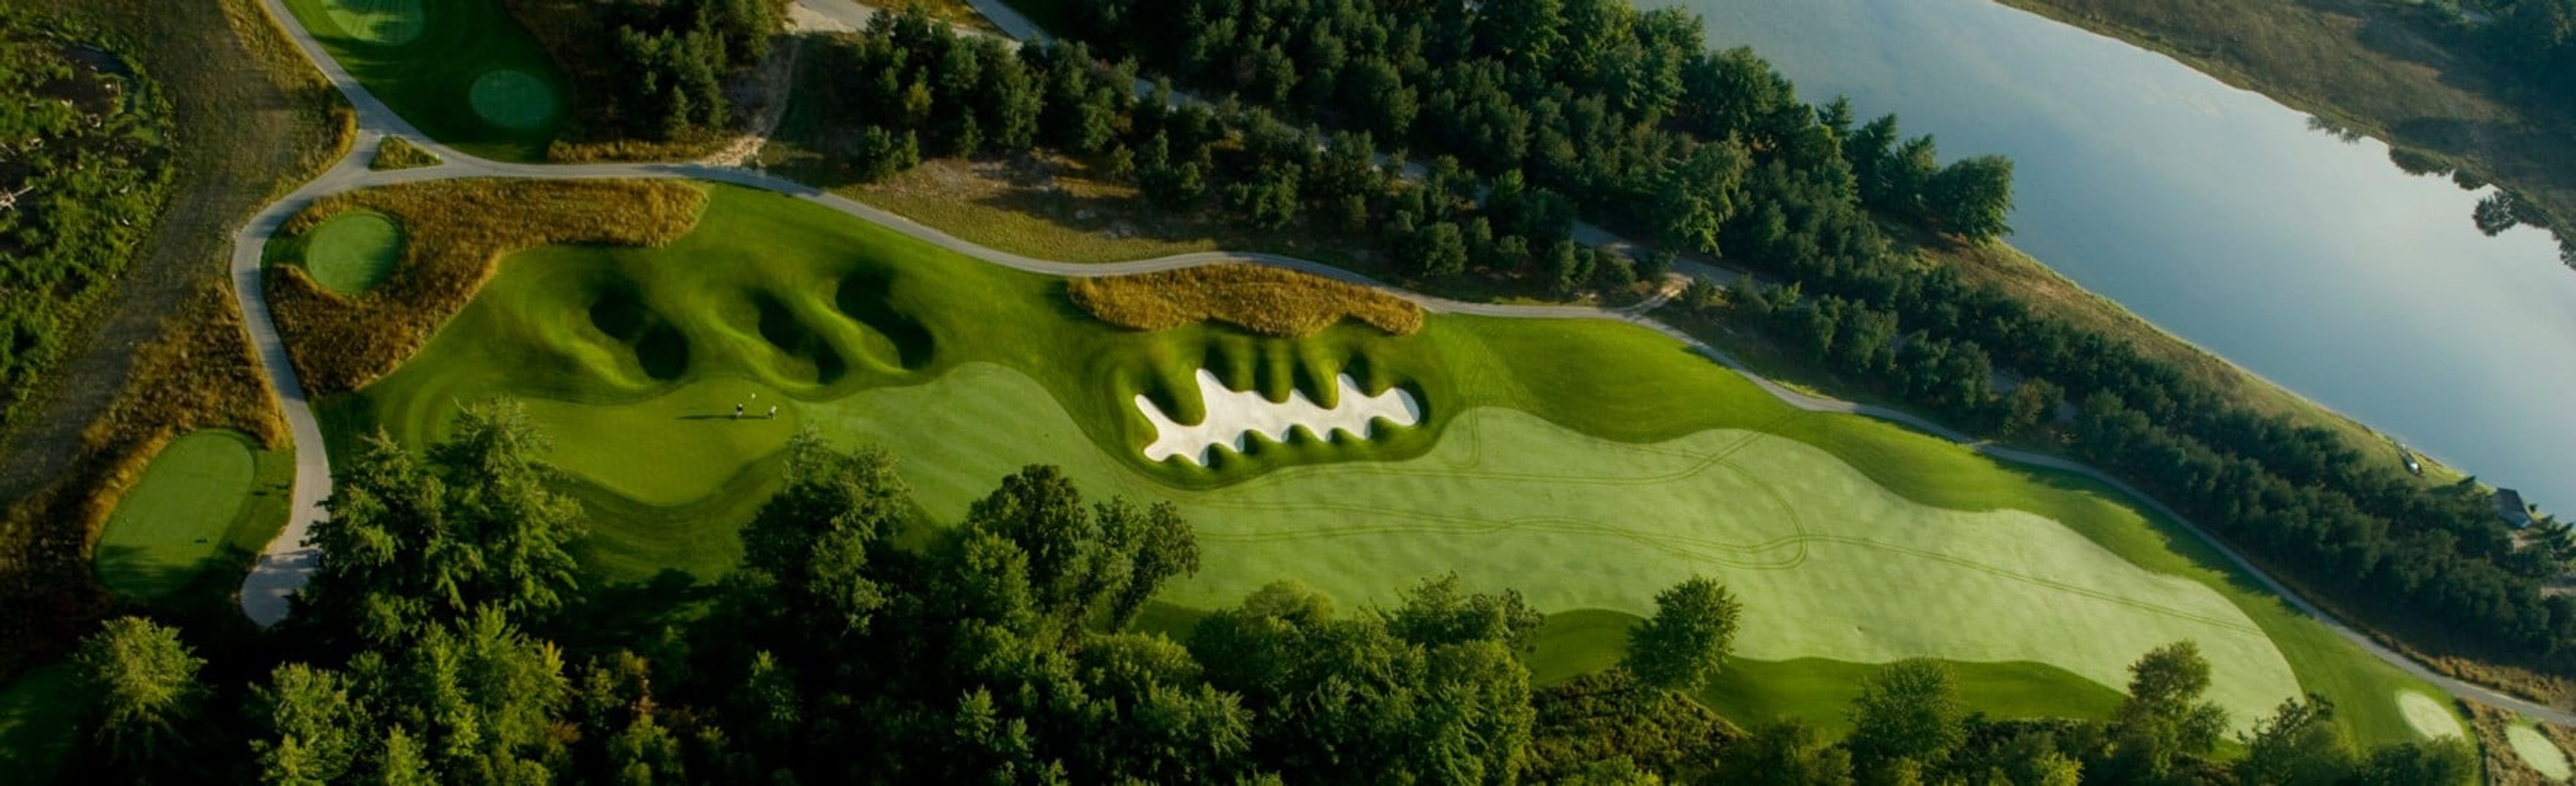
Tullymore Golf Resort spans more than 800 acres of Michigan woodlands, meadows, and wetlands in Stanwood, offering two championship golf courses and a full suite of private event facilities under one address. The Tullymore Golf Course, designed by acclaimed architect Jim Engh and opened in 2002, was named the number one new upscale public course in America by Golf Digest and has been ranked among the top 100 greatest public and resort courses in the country. The companion St. Ives course adds a second 18-hole experience on the same expansive grounds. Private events are hosted across two distinct clubhouses. The Tullymore Clubhouse centers on a ballroom that seats up to 200 guests and opens to a covered Grand Patio overlooking the 18th hole, accommodating up to 250 for outdoor receptions. The 24,000-square-foot St. Ives Clubhouse is built in a French-Norman style with vaulted ceilings and includes the Ives Patio overlooking the first hole's putting green, alongside smaller meeting and dining rooms suited for breakout sessions or intimate gatherings. On-site accommodations — hotel rooms, condominiums, cottages, and rental homes — make the resort a natural fit for multi-day celebrations and destination corporate retreats.
Museum of Contemporary Art Detroit
4454 Woodward Ave, Detroit, MI 48201, USA- Spaces for 130-905 Guests
- 1 Restaurant
- 2 Museums
- 2 Historic Spaces
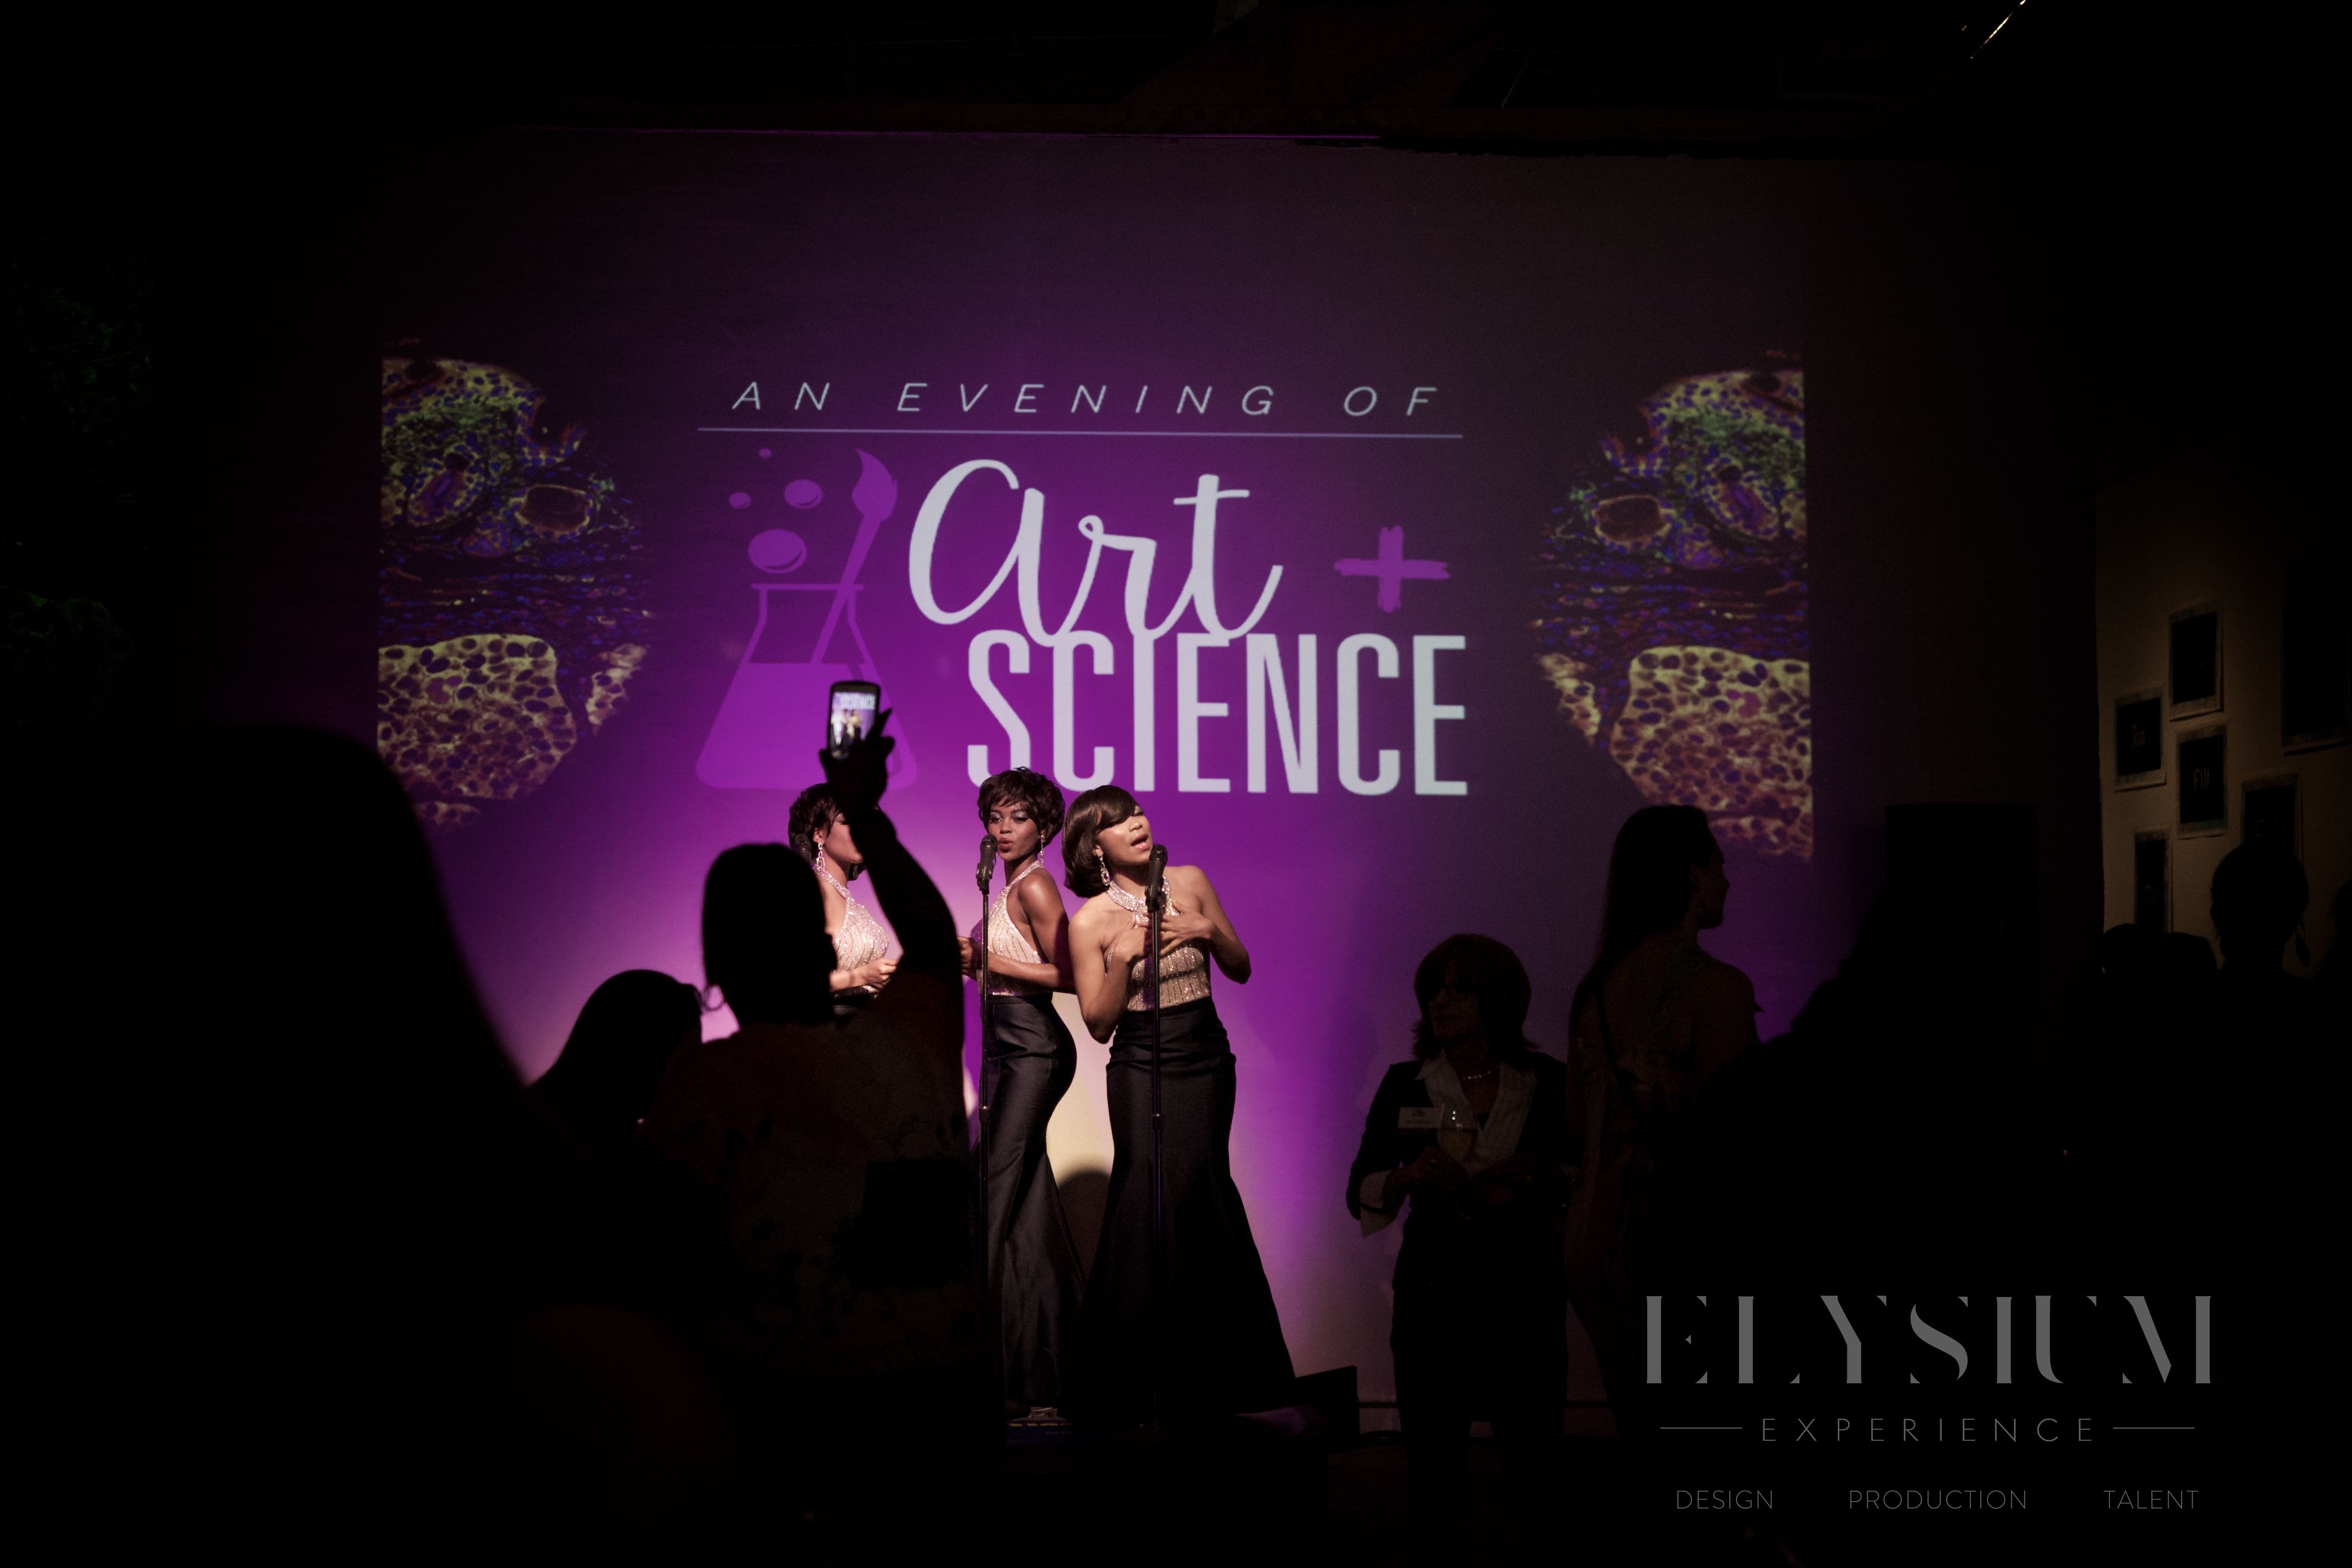
The Museum of Contemporary Art Detroit (MOCAD) occupies a 22,000-square-foot historic auto dealership on Woodward Avenue in Detroit's Midtown neighborhood, originally designed by architect Albert Kahn in 1907. Reimagined by architect Andrew Zago, the building preserves its industrial character through open, layered gallery interiors where contemporary art and private gatherings share the same dynamic space. For private events, MOCAD offers two distinct rental options. The MOCAD Café seats up to 130 guests and accommodates 250 standing, with a setting defined by raw and painted brick, warm light wood, contemporary furnishings, and a dramatic floor-to-ceiling glass door. The full museum rental accommodates up to 905 guests, placing celebrations against a backdrop of rotating contemporary art exhibitions spanning the entire building. Events ranging from weddings and corporate product launches to automotive reveals and nonprofit receptions are supported by in-house A/V services, valet parking, coat check, and alcohol service. MOCAD extends discounted staffing and usage rates to fellow nonprofit organizations.
The Fountains
6060 Maybee Rd, Village of Clarkston, MI 48346, USA- Spaces for 200 Guests
- 1 Ballroom
- 1 Country Club
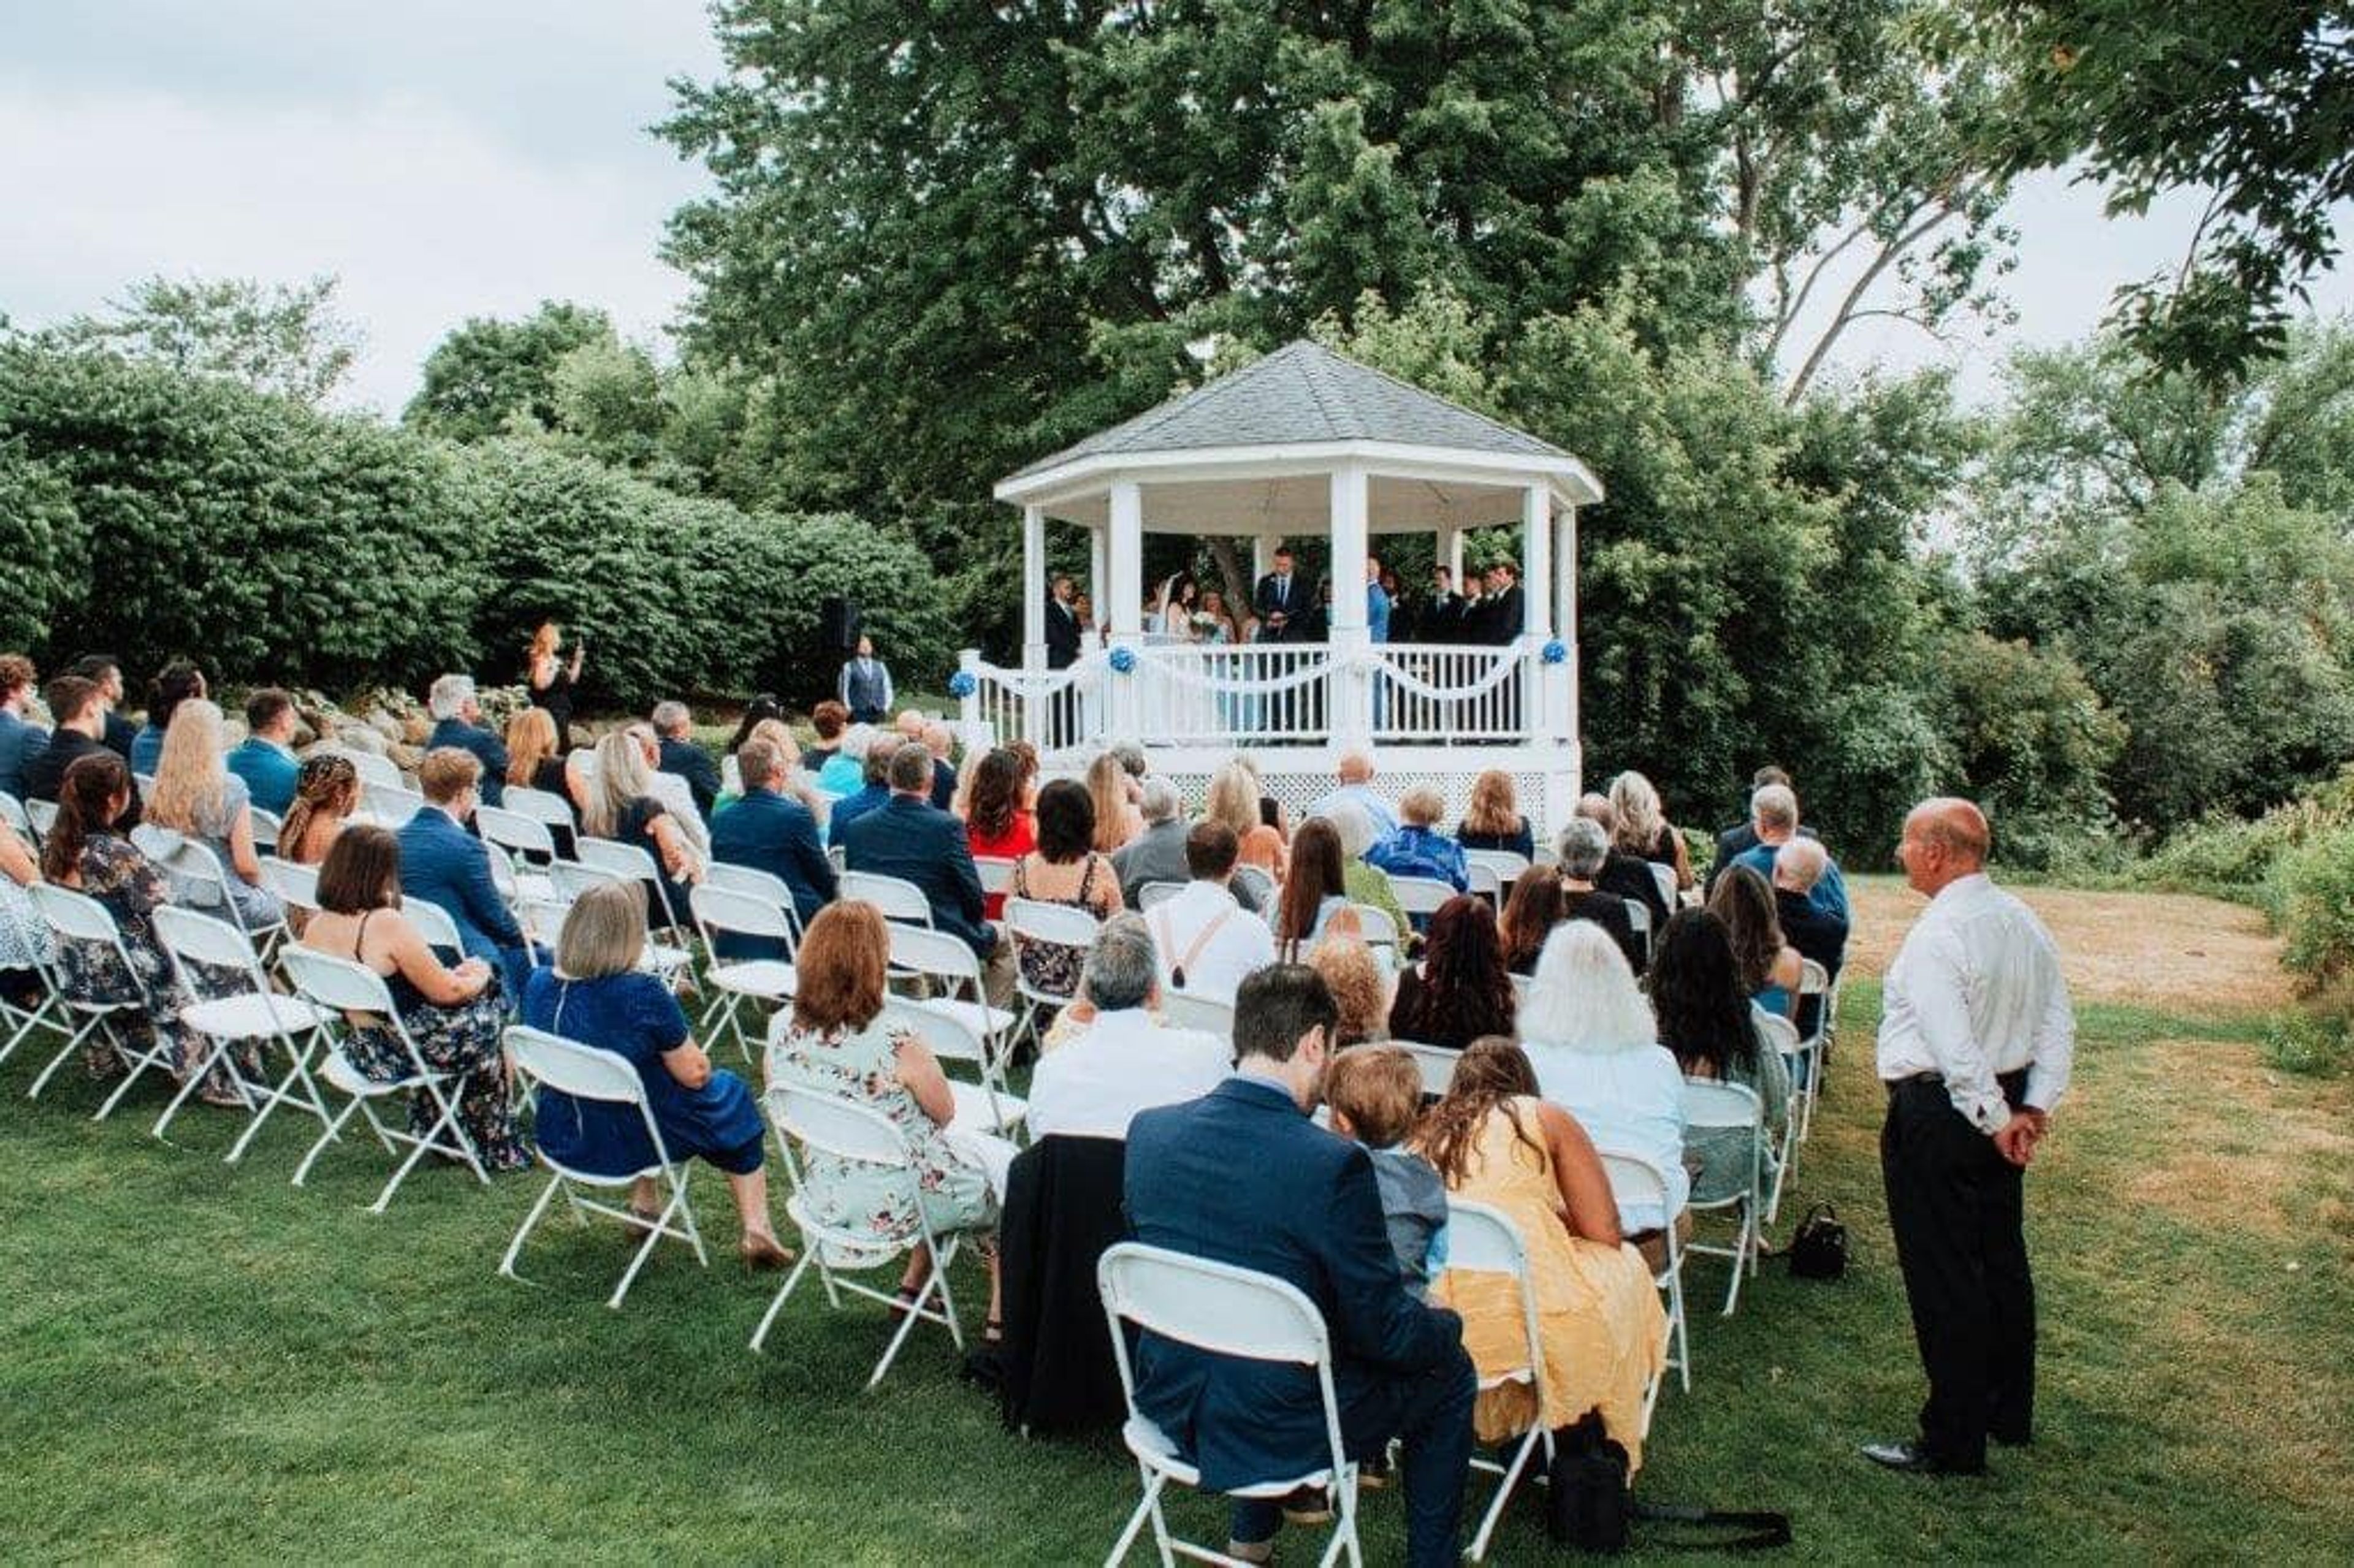
Fountains Golf & Banquet is a full-service event venue set on the shores of Spring Lake in Clarkston, Michigan. The facility combines an 18-hole public golf course with dedicated banquet and ceremony spaces, making it a natural fit for weddings, corporate outings, holiday parties, graduation celebrations, and private luncheons. The main ballroom features wall-to-wall windows and a private balcony overlooking the golf course and Spring Lake, with capacity for up to 200 guests. A large dance floor and full banquet staff support receptions, while in-house catering is led by Executive Chef Nichole Pearsall. Two outdoor lakeside ceremony spaces sit directly on Spring Lake's shoreline, centered on a classic white gazebo. A dedicated bridal suite gives wedding parties a private space to prepare before the ceremony. Events are coordinated by a two-person on-site team, led by Events Director Lindsay Bannasch, who guides couples and event hosts through planning and day-of logistics.
St Ives Golf Club
11969 Tullymore Dr, Stanwood, MI 49346, USA- Spaces for 16-200 Guests
- 1 Outdoor
- 3 Country Clubs
- 2 Meeting Spaces
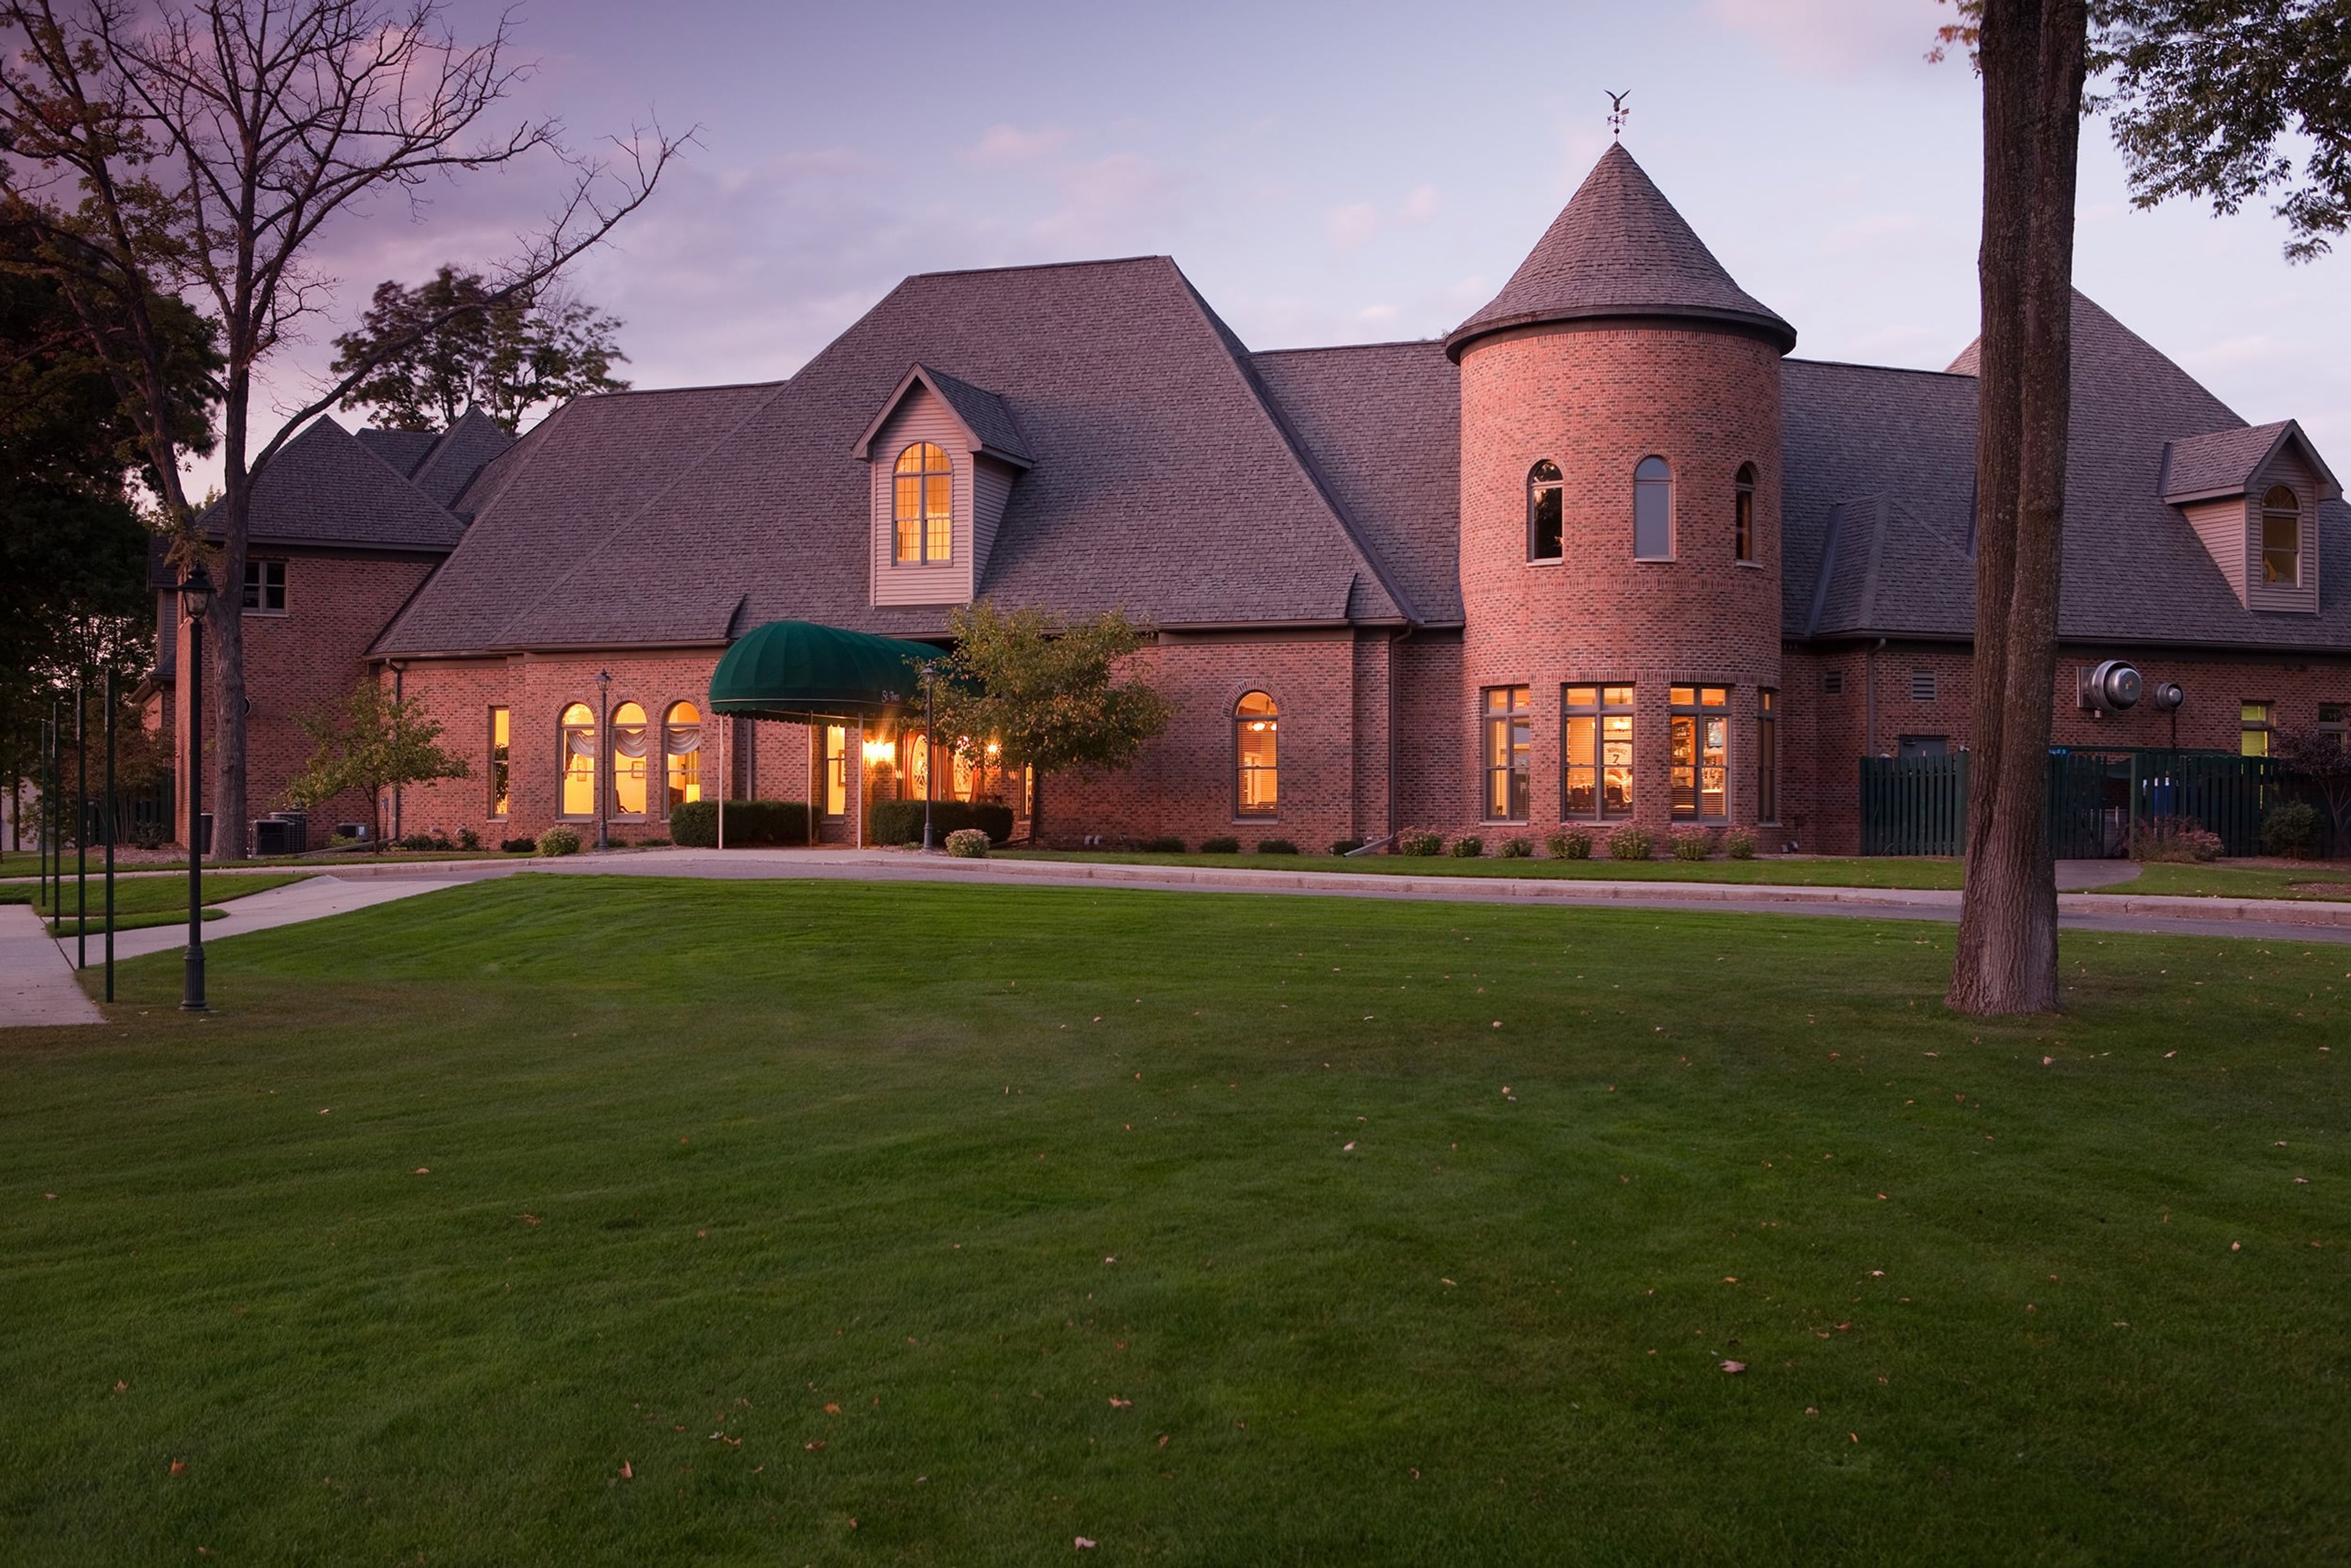
St. Ives Golf Course is a championship golf course set within Tullymore Golf Resort, spread across 800 acres of glacier-carved Michigan woodland. Designed by architect Jerry Matthews and opened in 1995, the course holds a 5-star rating from Golf Digest and has been recognized among the top 10 courses in America for women by Golf for Women magazine. The landscape weaves through mystic woodlands, sprawling wetlands, and rugged highlands — a setting that carries through to the clubhouse grounds. The St. Ives Clubhouse hosts private events, corporate gatherings, and weddings across several dedicated spaces. The Ives Patio, the largest of the venue's event areas, accommodates up to 200 guests banquet-style and opens to views of the putting green. Two smaller rooms — Founders and the Boardroom — seat 24 and 16 guests respectively, suited to meetings and intimate celebrations. On-site dining is available through the St. Ives Grille.
BlueBridge Weddings and Events
1950 Ellis Lake Rd, Grawn, MI 49637, USA- Spaces for 60-300 Guests
- 3 Outdoor Spaces
- 2 Event Spaces
- 3 Total Spaces
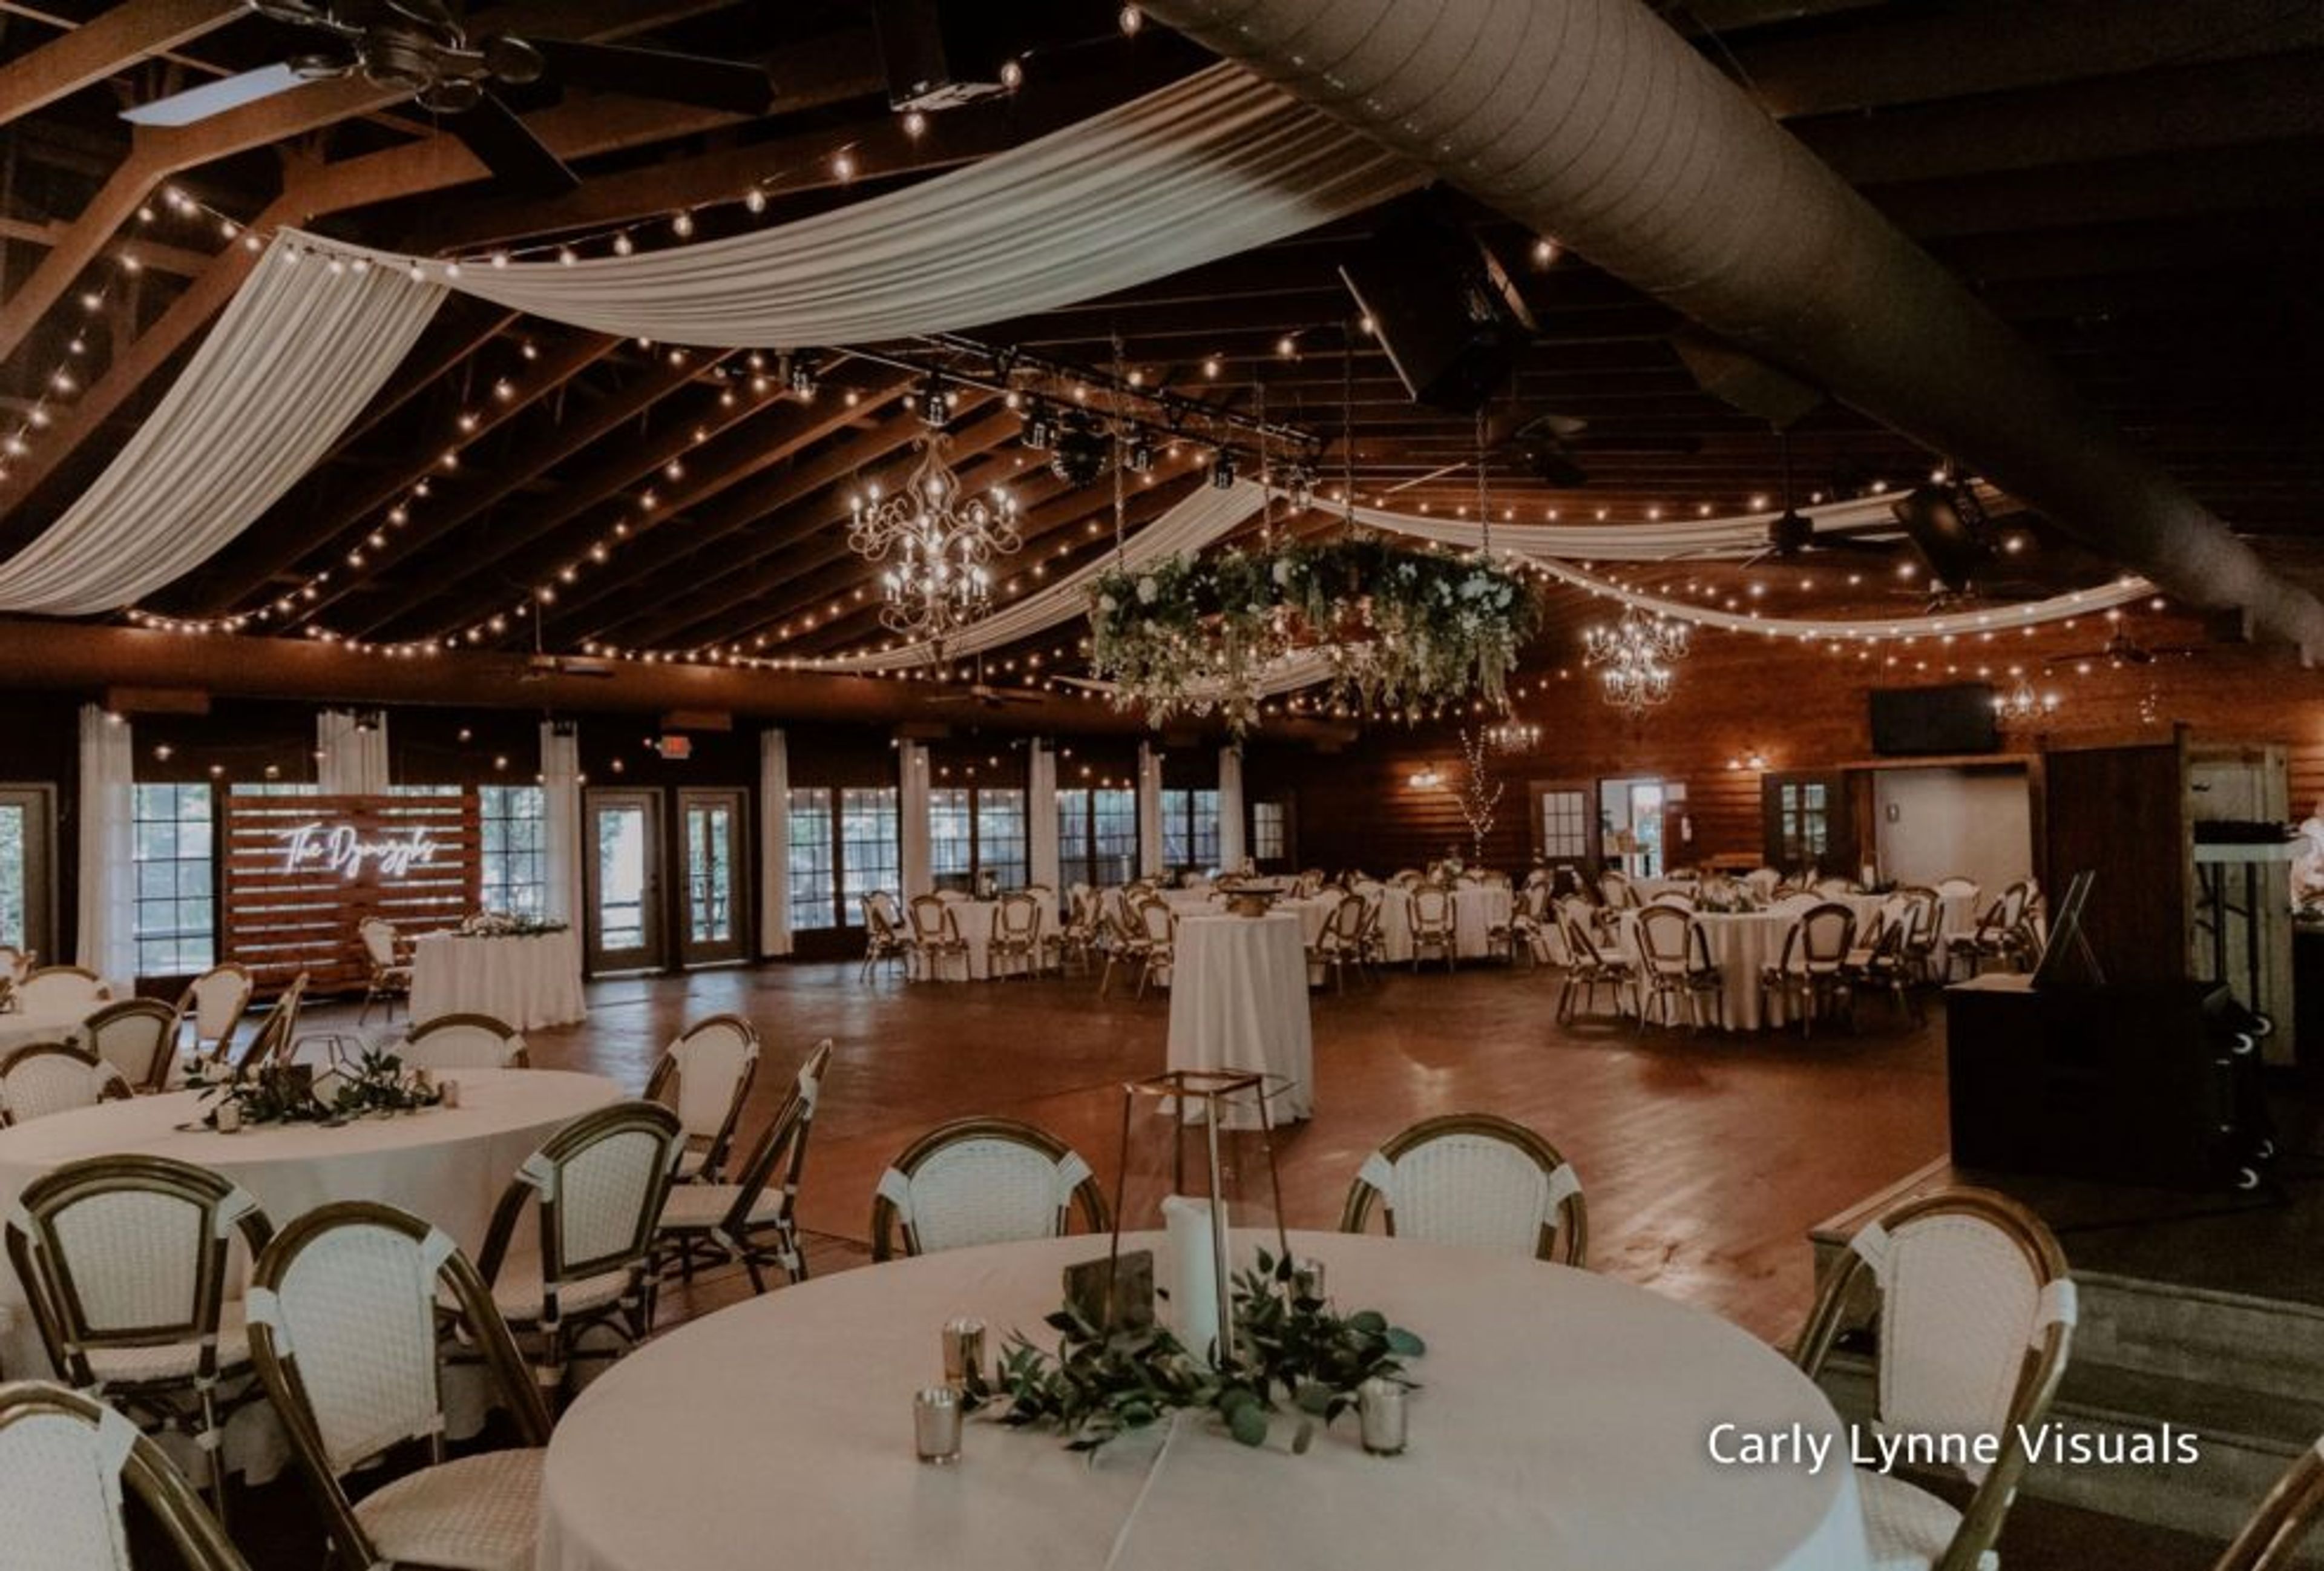
BlueBridge Wedding and Events Centre is a 10-acre wooded property in Grawn, in Northern Michigan's Traverse City area, offering two distinct wedding venues and a seasonal outdoor tent for year-round celebrations. The landscape features mature hardwoods, pines, ponds, gardens, and two signature bridges that serve as photography landmarks throughout the property. In 2025, during their ninth season, BlueBridge hosted their 500th wedding. The Bridge Chapel/Centre accommodates up to 250 guests across a paired outdoor ceremony space and open-air-capable indoor reception hall, complete with a covered cocktail patio, dance floor, and dedicated bridal suite. The Blue Chapel/Centre hosts up to 150 guests with a pergola-covered outdoor ceremony area, a fully enclosed reception room with a stone fireplace, and its own bridal suite. From May through October, the Woodside Tent provides a private wooded setting for rehearsal dinners and smaller gatherings of up to 60 guests. Every rental package includes DJ services, bartending, in-house floral design, event coordination, setup and teardown, tables, chairs, and linens. The property is ADA-compliant with free parking on site.
Vinotecca & The Elm Room
210 S Old Woodward Ave, Birmingham, MI 48009, USA- Spaces for 40-150 Guests
- 2 Restaurants
- 2 Event Spaces
- 1 Meeting Space
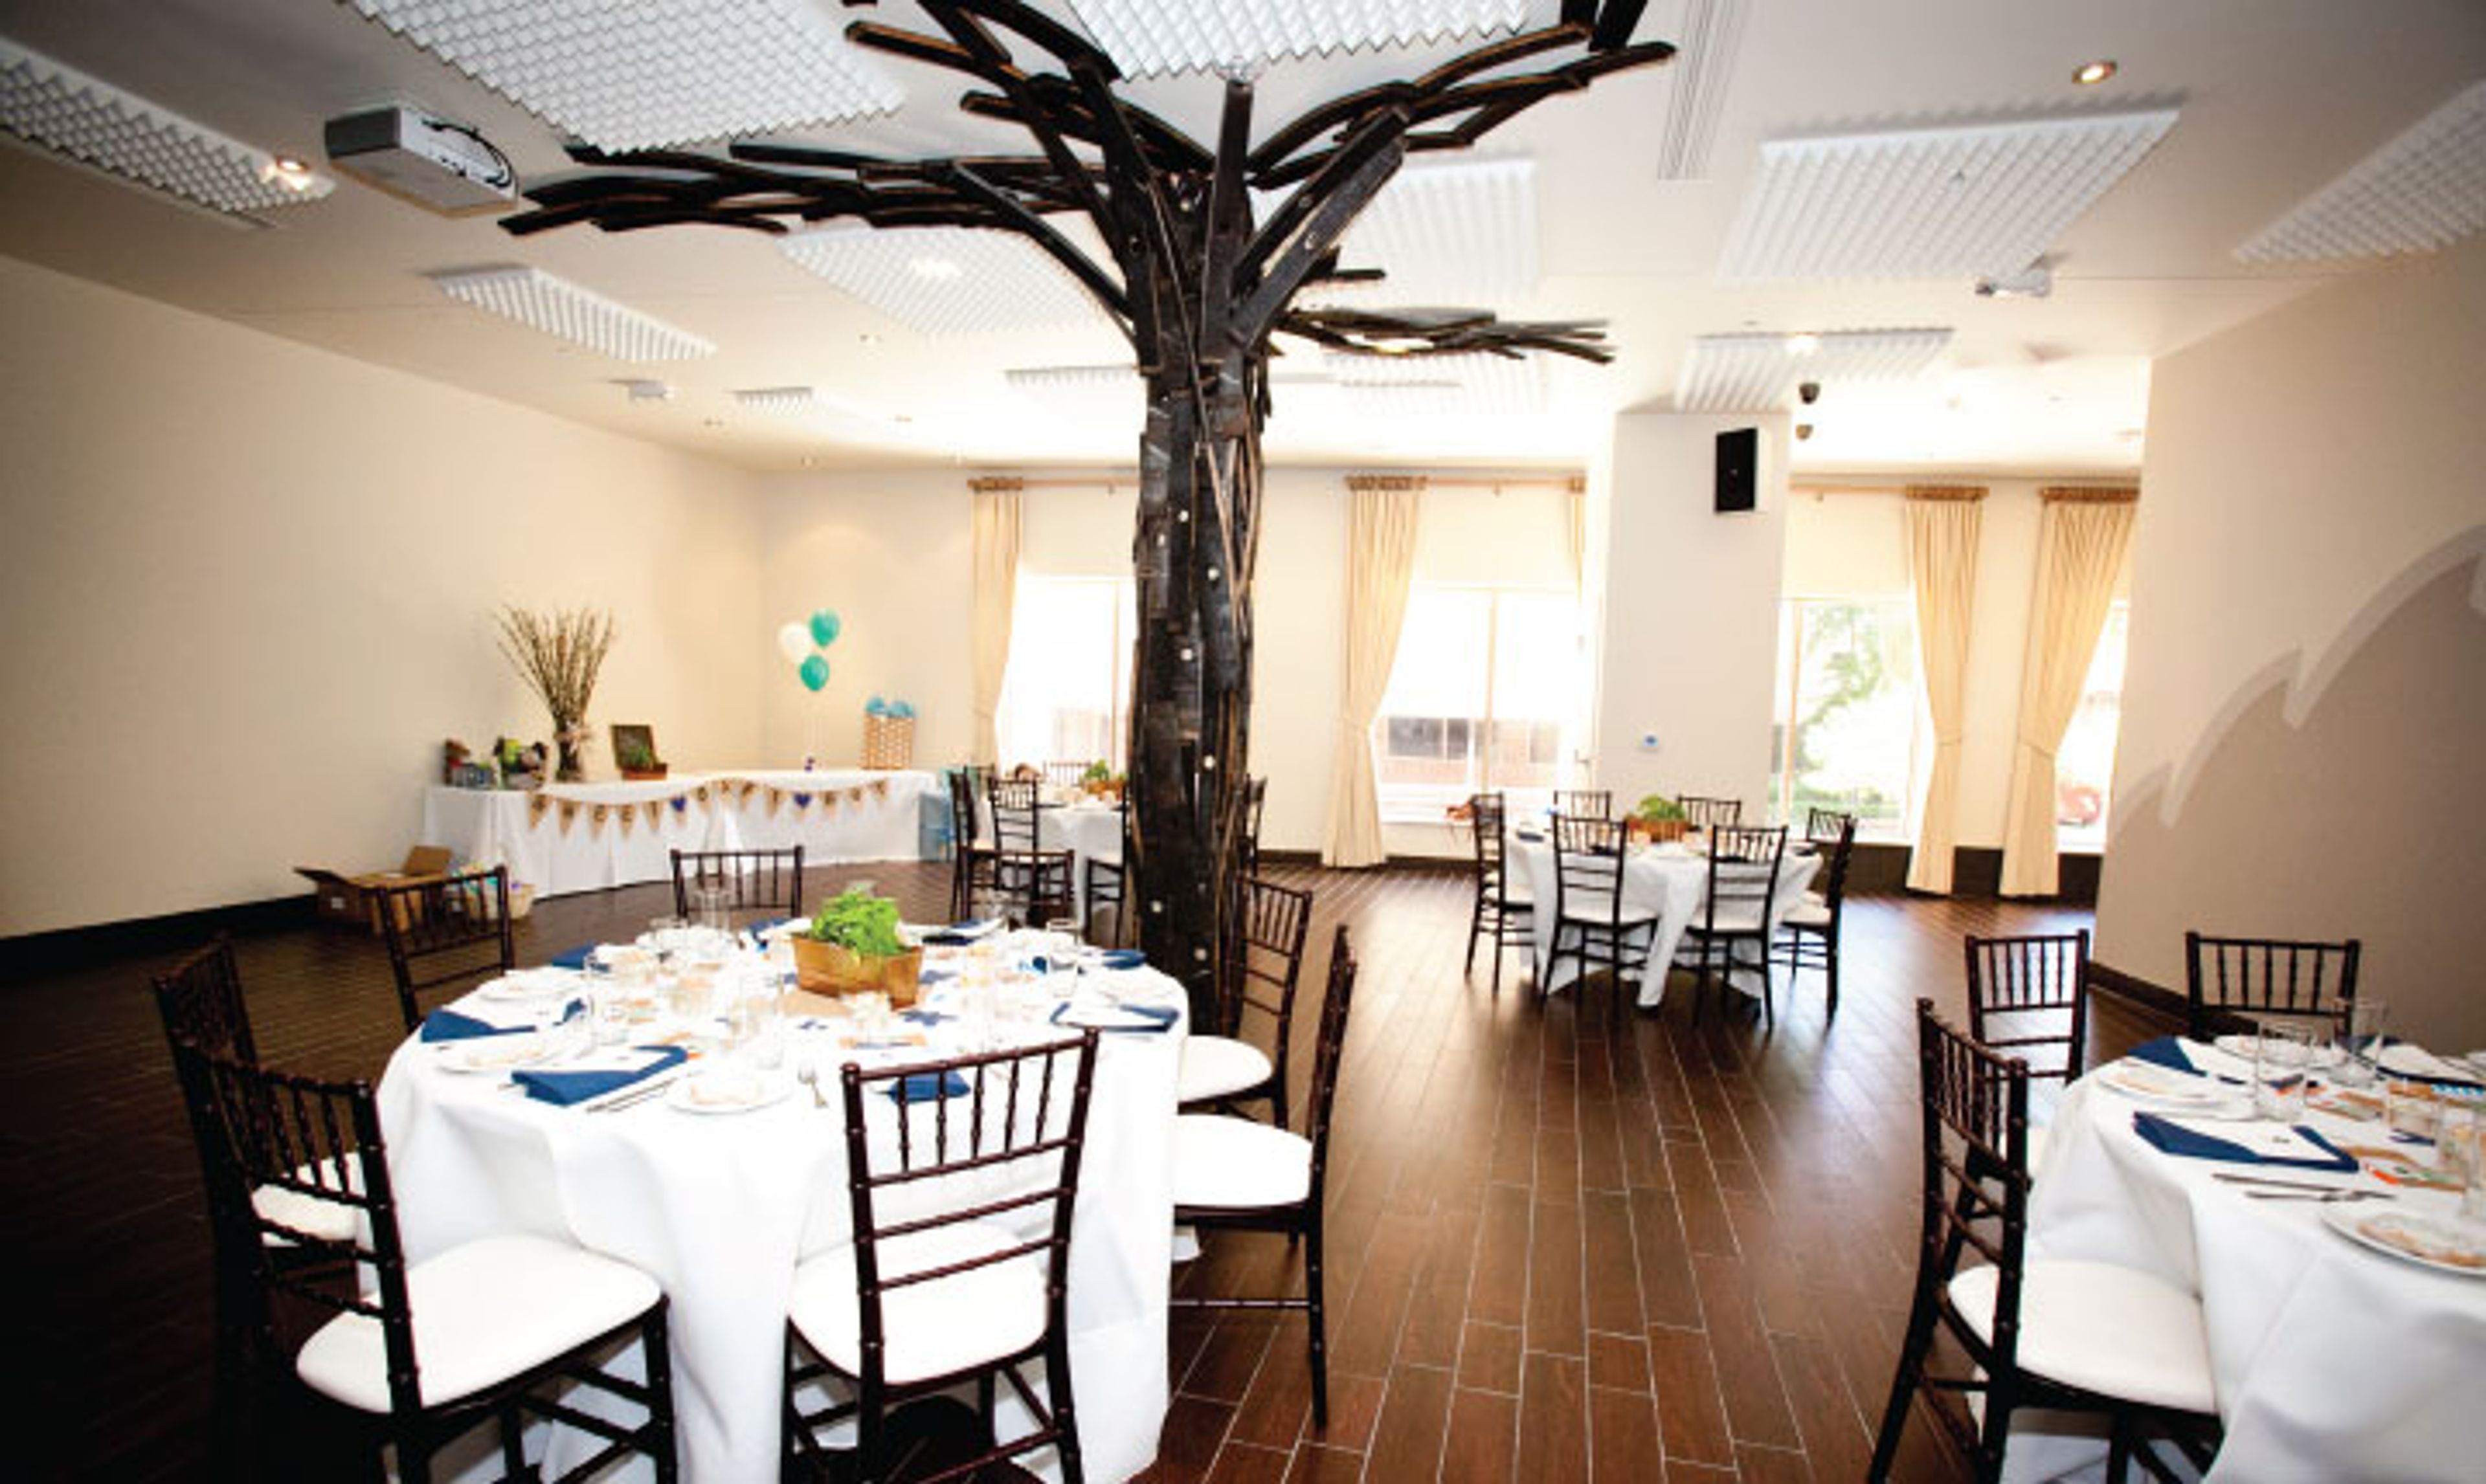
The Elm Room is a private event space within The Bird & The Bread, a restaurant on Old S. Woodward in downtown Birmingham, Michigan. The 3,300-square-foot space accommodates up to 150 seated guests for weddings, corporate events, cocktail parties, and showers, and can be divided into two sections — the Bella Room (up to 100 guests) and the Enzo Room (up to 40 guests) — to suit gatherings of varying sizes. Each configuration includes a private bar, customizable lighting, and a full A/V package with projectors, 52-inch televisions, microphones, and dedicated speaker systems. A dance floor is available upon request, as is valet service, and the space includes coat check. Professional catering is provided by Executive Chef Adam Galloway's team, with customizable menus, wine packages, and full bar service. Outside décor, cakes, and sound systems are permitted.
Knollwood Country Club West Bloomfield
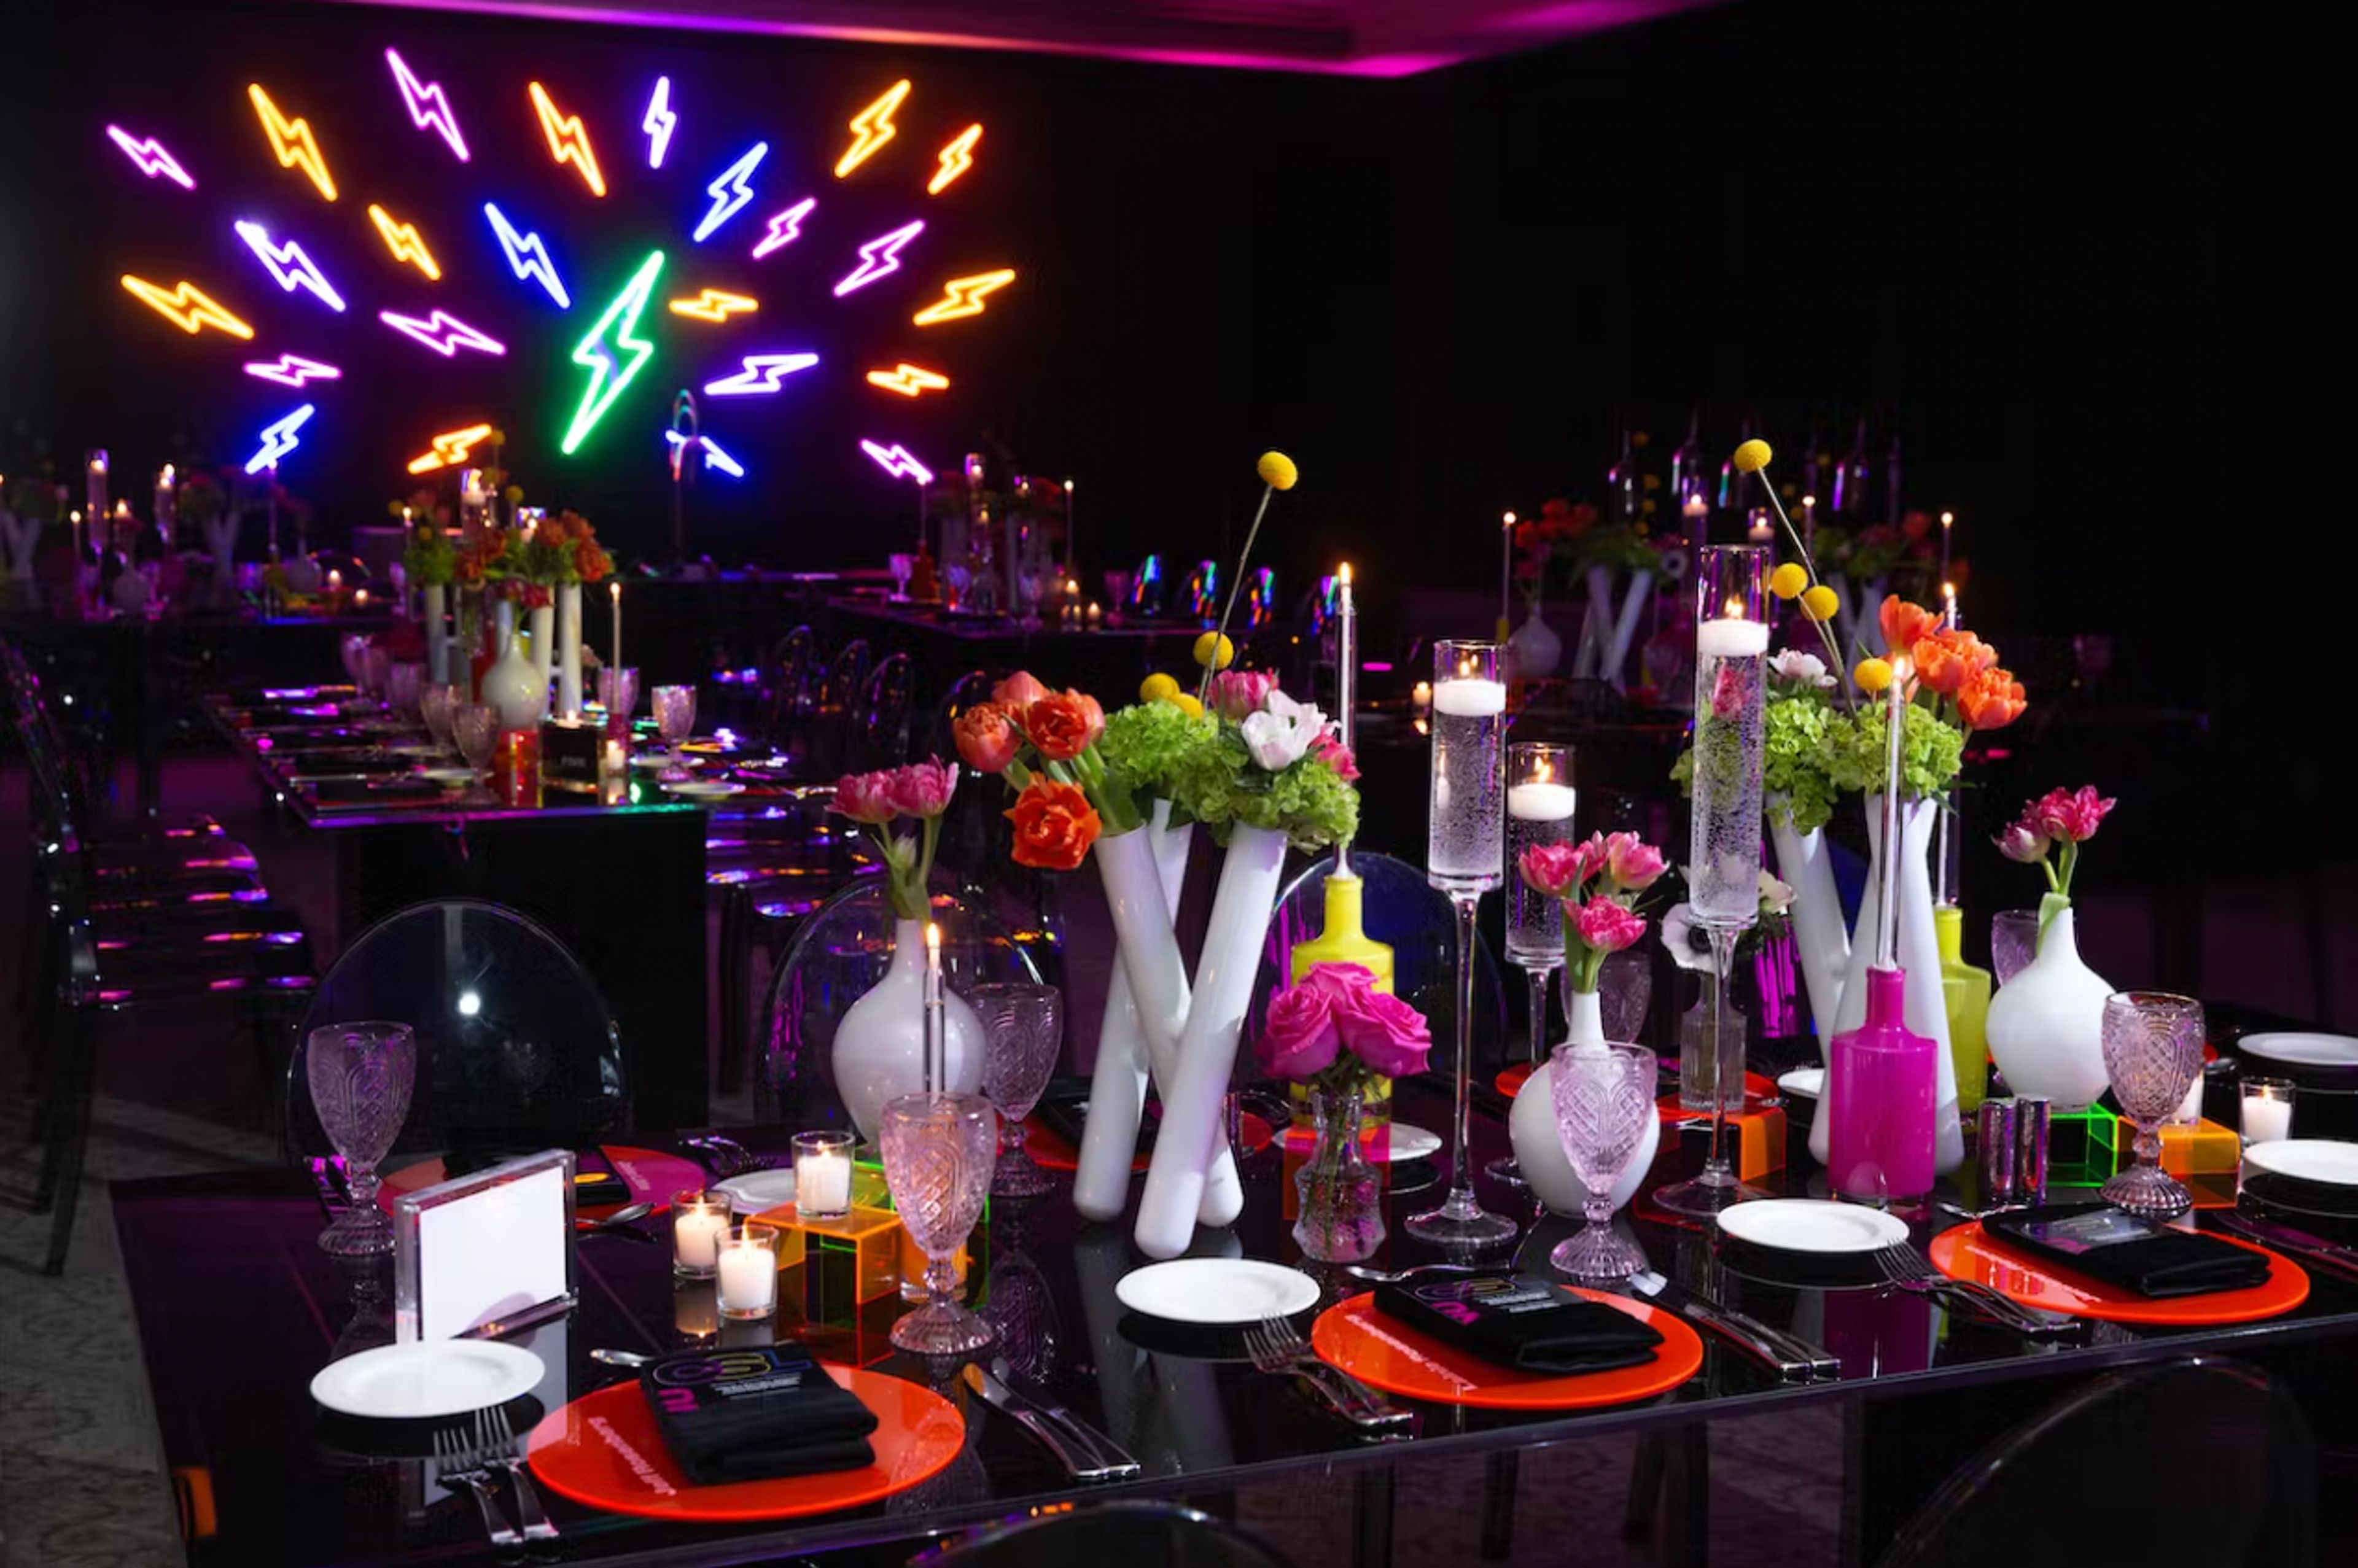
5050 W Maple Rd, West Bloomfield Township, MI 48322, USAThe perfect location for your upcoming event or wedding ceremony and reception is Knollwood Country Club. Our Clubhouse can hold gatherings for 10 to 350 guests and has stunning views of our golf course. The Great Hall, The East Porch, The Ballroom, The Grille Room, and the Outdoor Sundeck are just a few of our special settings. Service is something we take great pride in, and we focus on weddings and mitzvahs. Depending on the style and price range, we can design a menu or bundle. Your personal planner will work closely with you during every stage of planning to ensure that your special day is everything you could have dreamed it would be. The end result will be an occasion that surpasses your dreams. You and your guests will receive exceptional service and fine meals from our event crew. Visit Knollwood Country Club to see what makes a private club unique. Every aspect of any event, including weddings, mitzvahs, showers, birthday parties, and corporate retreats, will be planned in accordance with the unique requirements of the guests. Our inventive menus are offered by our skilled culinary team, and we are also pleased to customize them for dishes that will far beyond your expectations.
Planterra Conservatory
7315 Drake Rd, West Bloomfield Township, MI 48322, USA- Spaces for 200 Guests
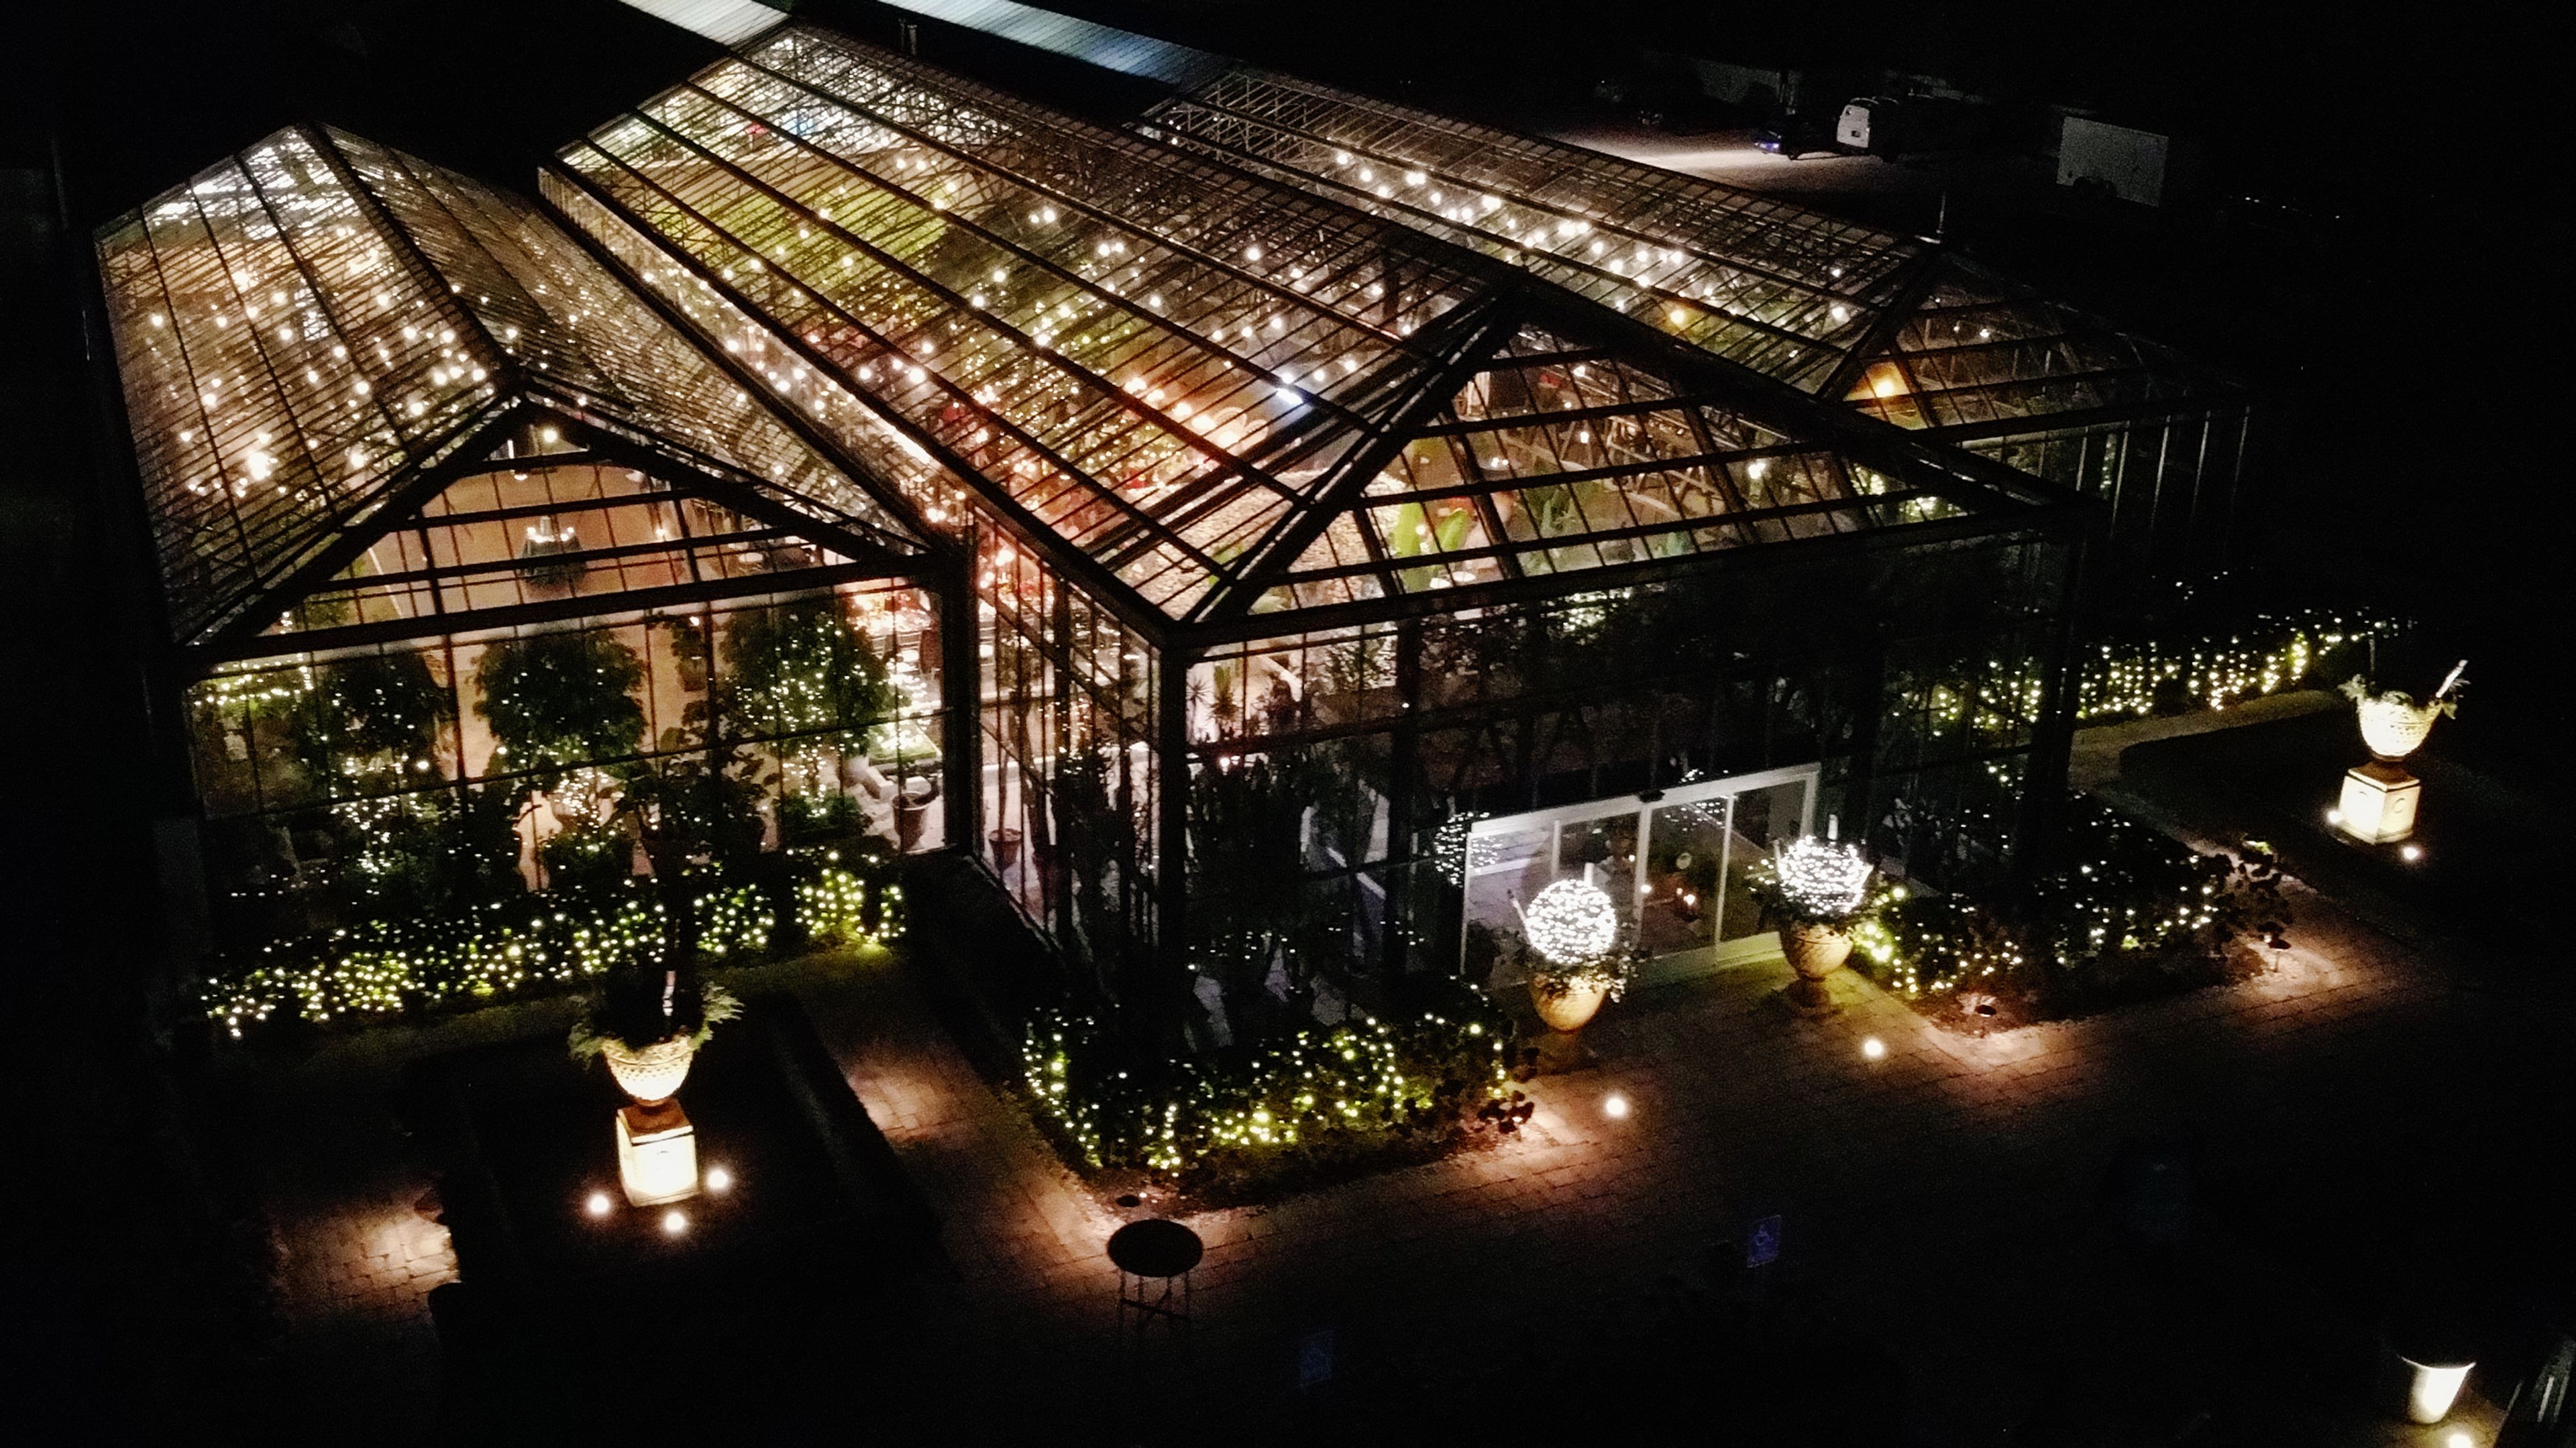
Planterra Conservatory is a glass-enclosed botanical event venue in West Bloomfield, Michigan, built around a structure imported from Izegem, Belgium, with European trusses and soaring glass ceilings. Since opening in 2010 — built on a history stretching back to 1973, when Planterra Interior Landscaping began from a private greenhouse on the former Sanders estate in Bloomfield Hills — the conservatory has become one of Michigan's most recognized celebration spaces, named one of the "Best Venues in America" by Brides Magazine and one of the "22 Best Garden and Wedding Venues in the World" by Harper's Bazaar. Inside, guests move through an environment of vertical gardens, tranquil koi ponds, and curated botanical collections from around the world. The conservatory was designed with sustainable principles at its core: recycled irrigation water, passive solar heating, earth-integrated construction for energy efficiency, and natural ventilation managed by an on-site weather station. Every event includes Planterra's in-house planning team covering florals, custom décor, culinary service, signature cocktails, and valet — alongside local touches such as Sanders cream puffs, Vernor's floats, and wines from Leelanau County's Mawby Vineyards.
The Iroquois Club
43248 Woodward Ave, Bloomfield Hills, MI 48302, USA- Spaces for 64-180 Guests
- 1 Meeting Space
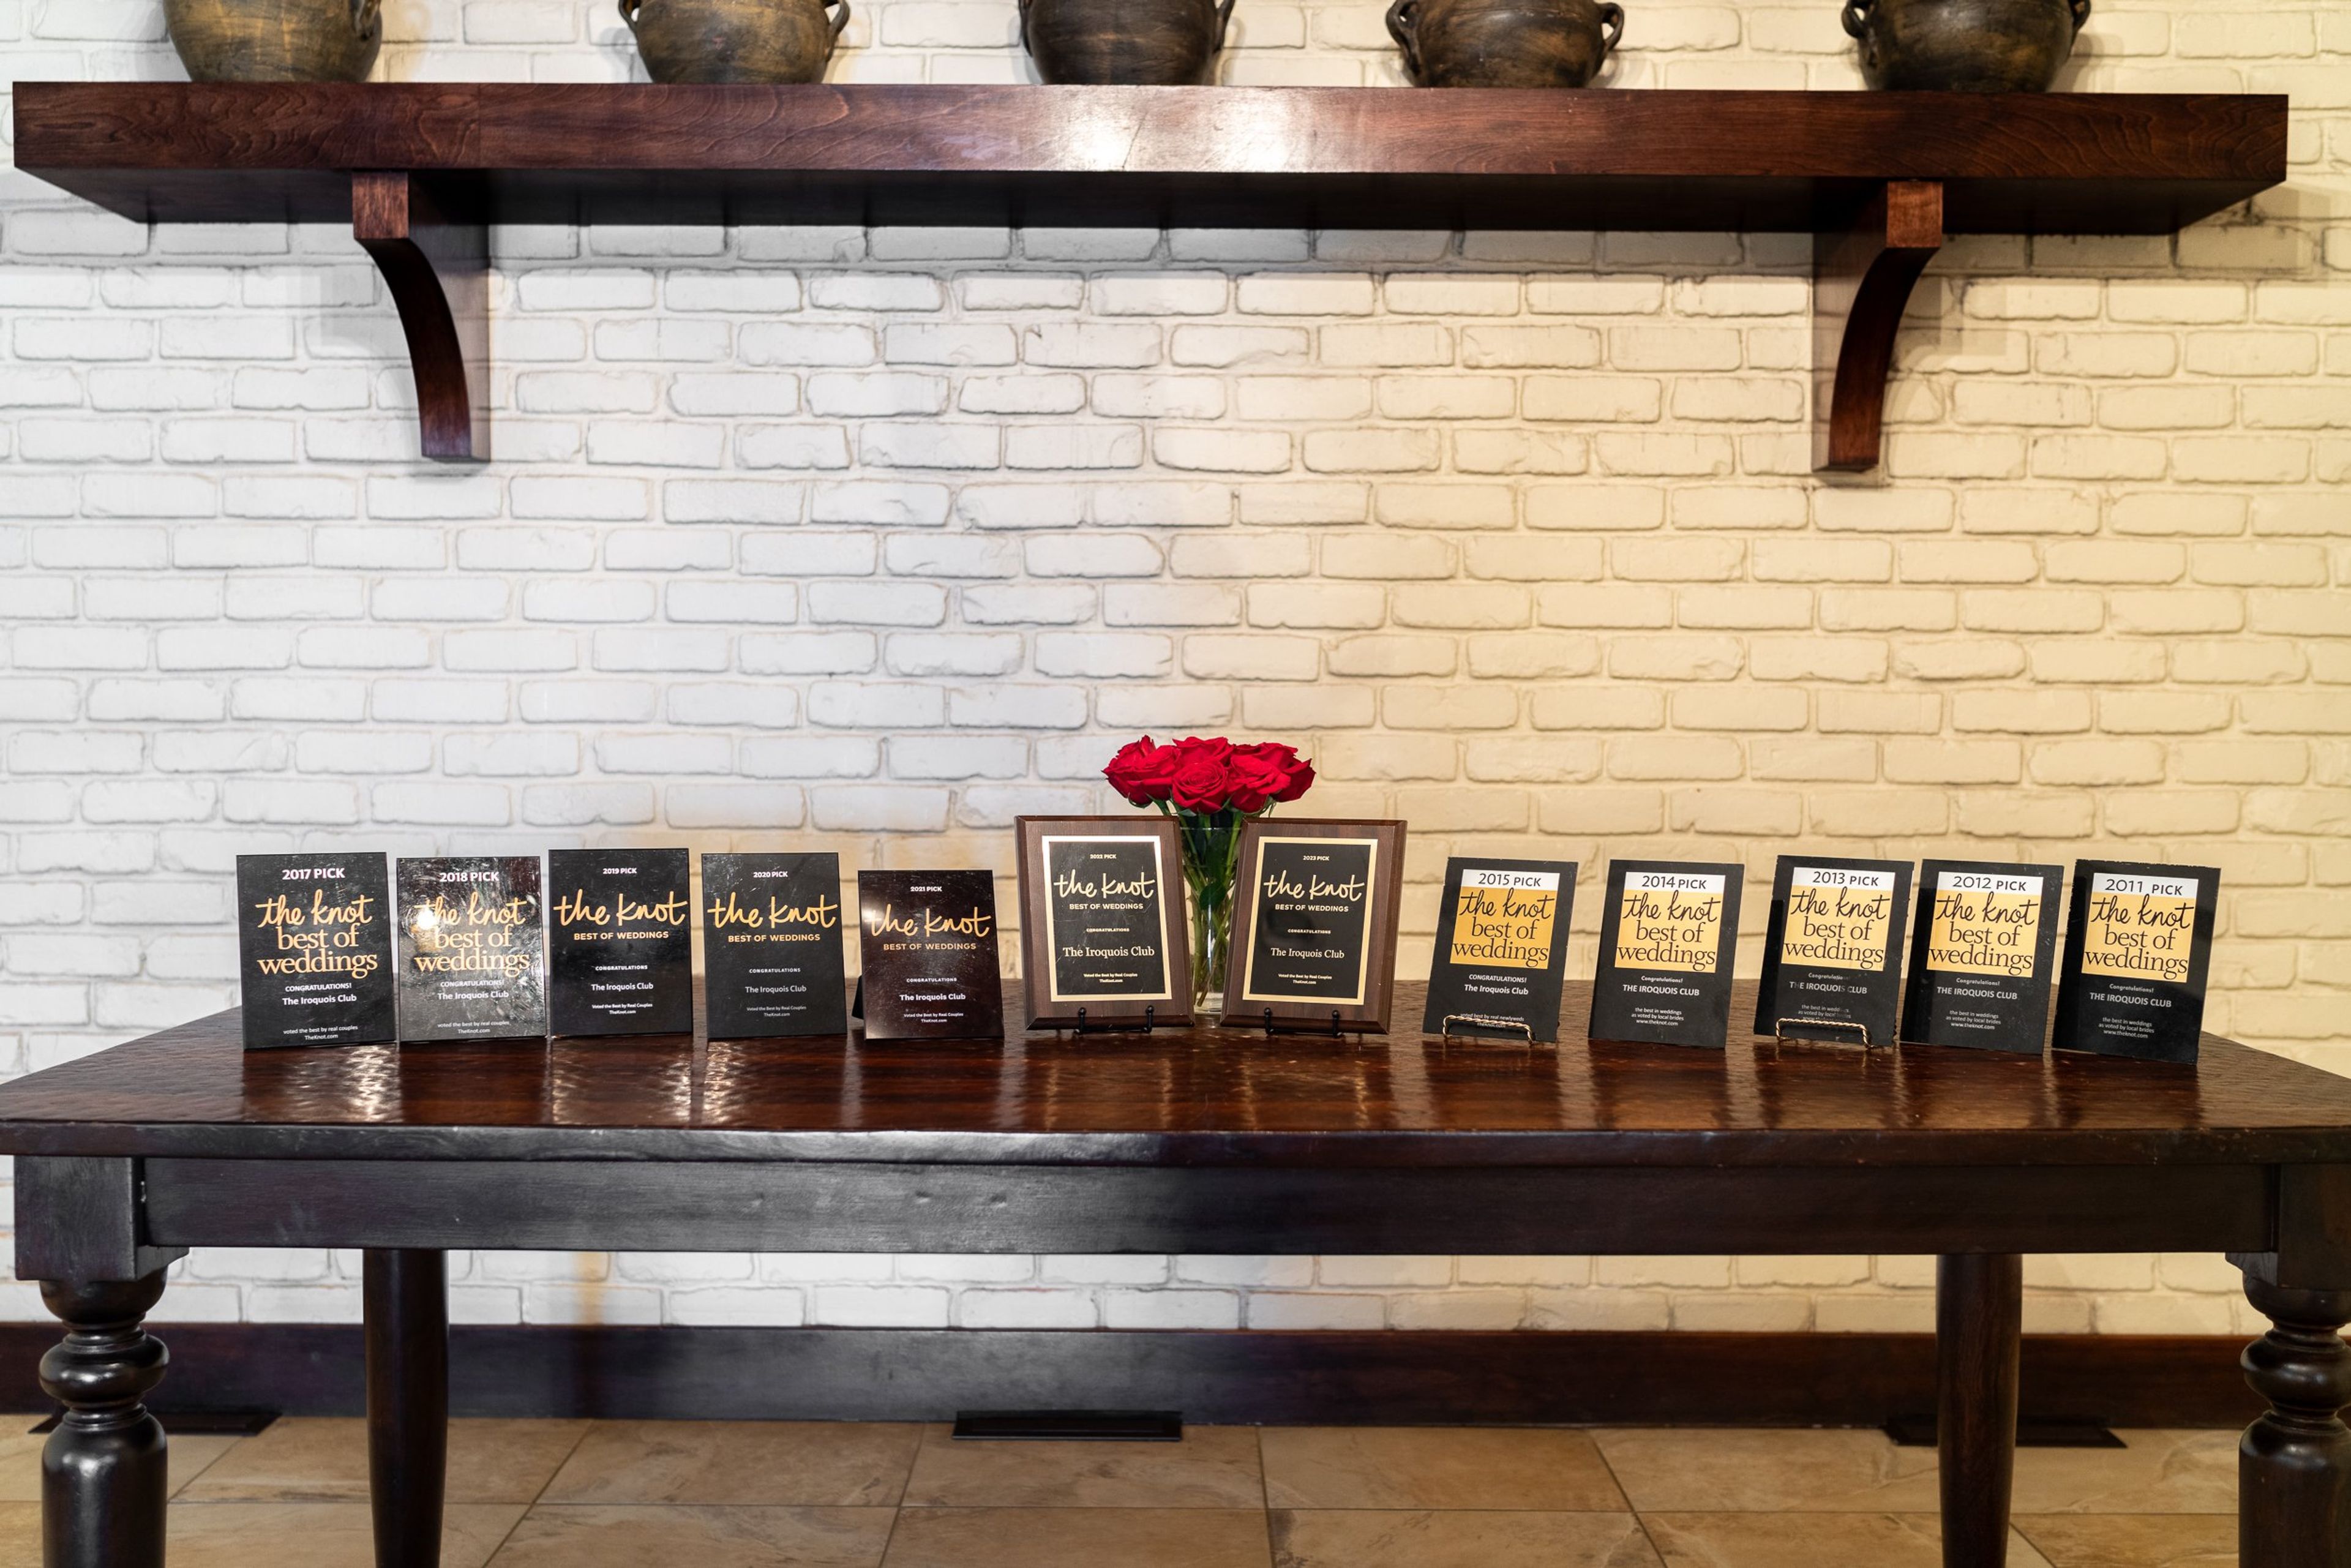
The Iroquois Club is an event venue established in 2006 in Bloomfield Hills, Michigan, designed around a philosophy of refined, rustic elegance. Each paint color, nook, and featured artwork has been hand-selected to blend natural elements with finished materials. At the heart of the venue is The Great Room, anchored by a Wisconsin ledge-rock fireplace and framed by cathedral ceilings with hardwood beams, Appalachian Mountain cast iron trusses, custom mission-style chandeliers, and expansive windows. For smaller gatherings, the Prairie Rooms offer two flexible meeting spaces that can be opened into one room or separated by sound-protective wall dividers, accommodating 32 to 64 guests. The venue hosts celebrations ranging from 15 to 200 guests — weddings, bar mitzvahs, birthday parties, rehearsal dinners, corporate events, and more. An on-site culinary team and dedicated event planners collaborate with clients on everything from plated seven-course dinners to strolling appetizer receptions. The Iroquois Club has received The Knot Best of Weddings recognition for 15 consecutive years.
Black Star Farms
10844 E Revold Rd, Suttons Bay, MI 49682, USA- Spaces for 40-150 Guests
- 1 Restaurant
- 1 Hotel
- 3 Total Spaces
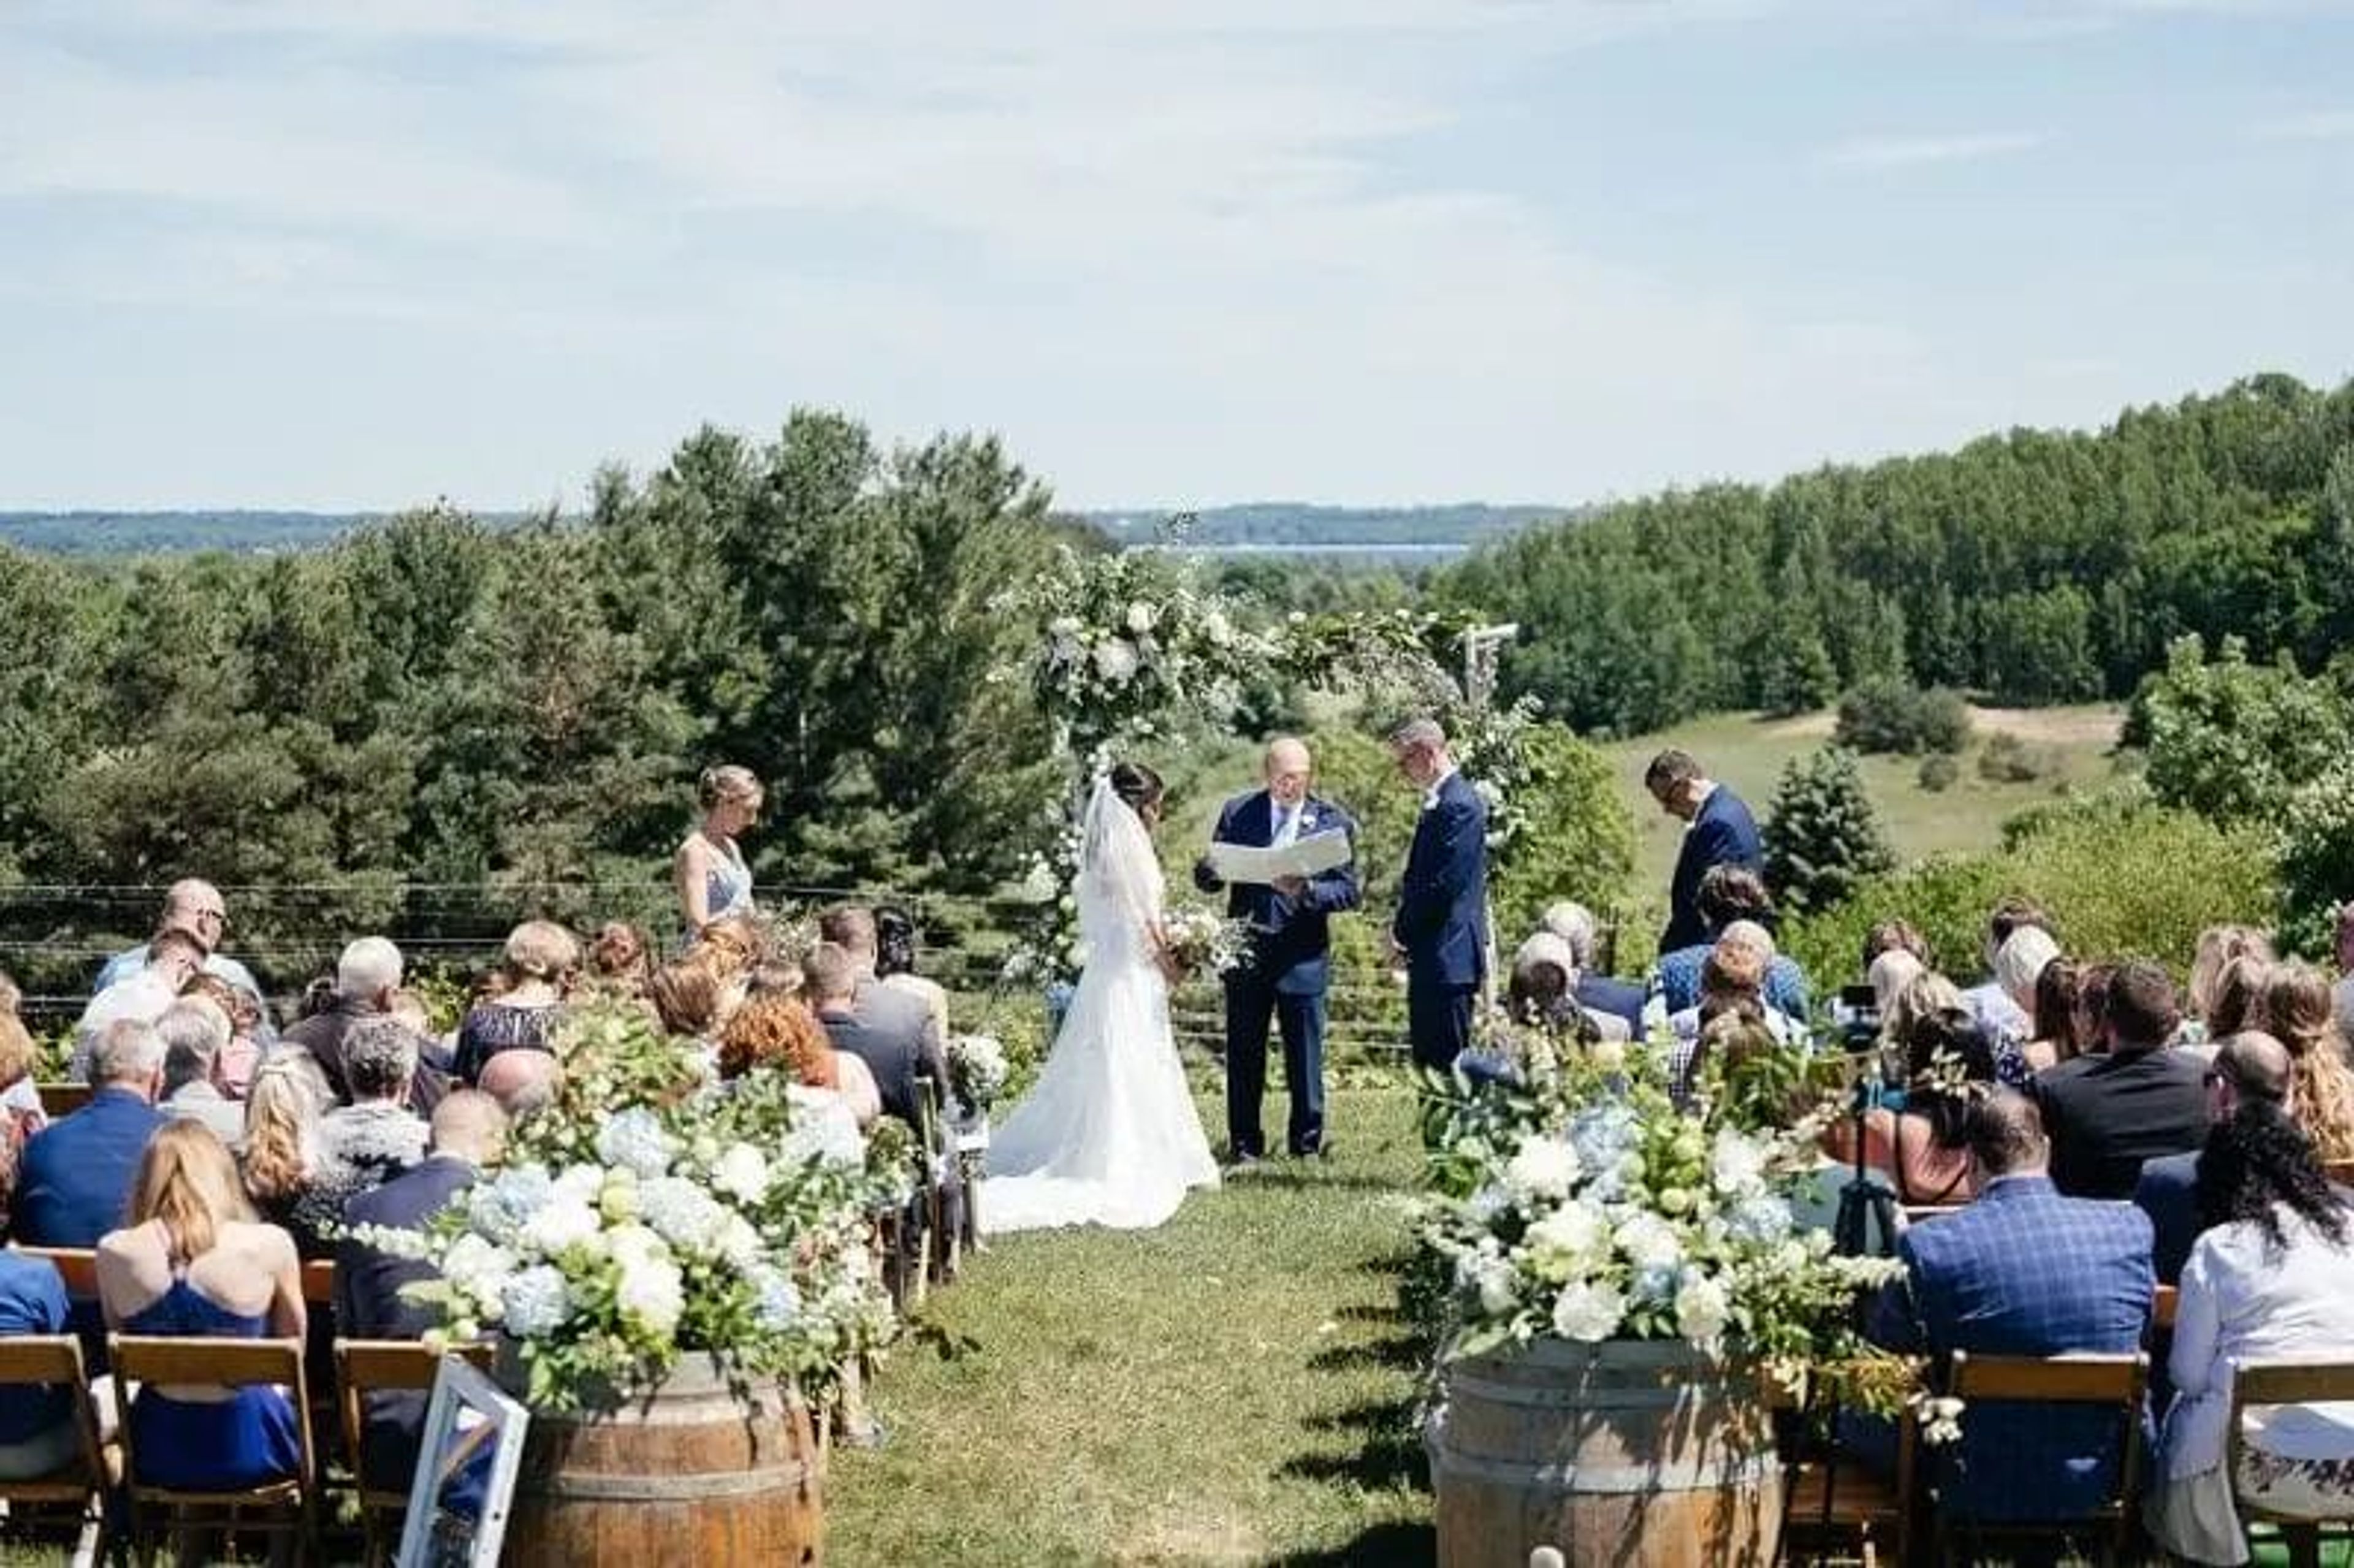
Black Star Farms is a 160-acre winery estate on Michigan's Leelanau Peninsula, about 12 miles north of Traverse City. Founded in 1998, the property spans vineyards, a distillery, a boutique inn, equestrian facilities, and three miles of scenic trails — and has been named USA Today's #1 Best Wine Country Hotel for 2025. Weddings and private events are hosted across several distinct spaces. Aquarius, the largest room at the Inn, accommodates up to 150 guests with flexible floor plans suited to ceremonies, receptions, and corporate gatherings. Pegasus Barn, a structure built in 1897 and fully renovated in 2013, seats up to 150 in a setting defined by original barn-wood walls, solid hardwood floors, and cathedral ceilings. Bistro Polaris, the estate's restaurant, seats up to 40 for rehearsal dinners and smaller celebrations. Outdoor options include a hilltop vineyard ceremony site, a stone patio adjoining the Aquarius room, and a courtyard with views of the farm's horse paddocks.
Orion Center
1335 Joslyn Rd, Orion Charter Township, MI 48360, USA- Spaces for 12-200 Guests
- 7 Meeting Spaces
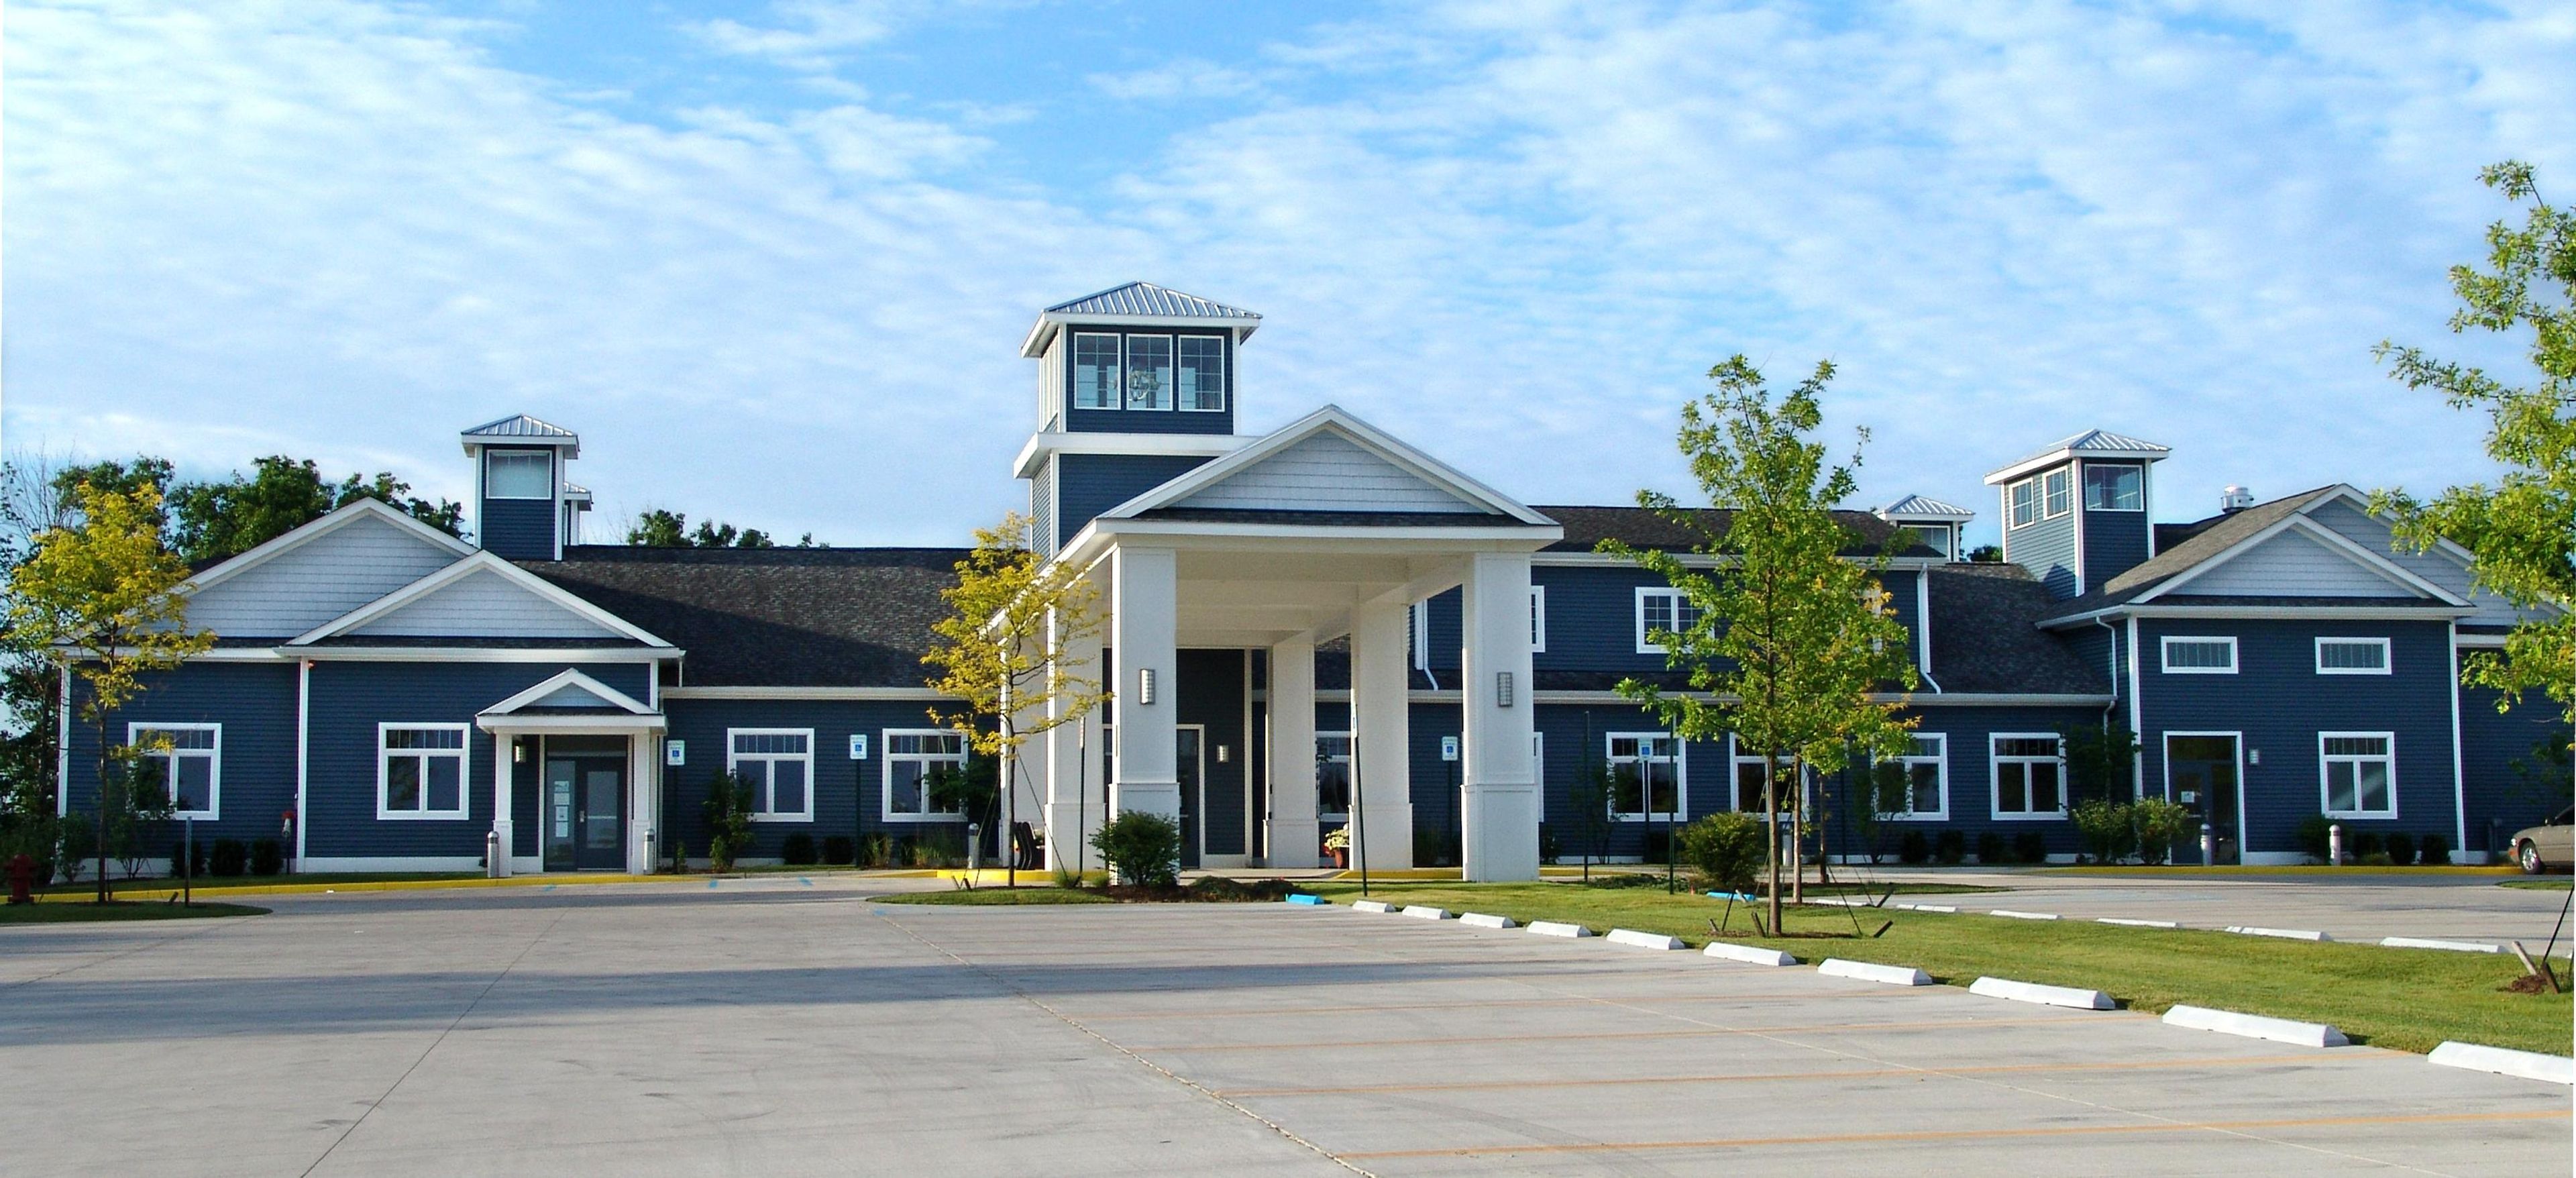
The Orion Center is a community event facility operated by Orion Township Parks & Recreation, located at 1335 Joslyn Road in Lake Orion, Michigan. Built in 2011 on 11 acres, the center provides multiple rentable interior spaces for banquets, wedding receptions, birthday parties, reunions, meetings, and other private gatherings. Three dining rooms — A, B, and C — accommodate groups ranging from 40 to 96 seated guests individually, and can be combined to seat up to 180 guests at tables and chairs, or 225 guests with chairs only. A warming kitchen equipped with a commercial refrigerator, oven, and microwave is available to approved caterers and potluck groups. An outdoor wedding gazebo is available for ceremonies as part of the Gold rental package. Standard rental equipment — including TVs, projector, portable screen, dry erase board, microphone, and podium — is available at no additional charge with any room booking.

Sullivan's Black Forest
281 Heinlein Strasse, Frankenmuth, MI 48734, USA- Spaces for 600 Guests
Located in the middle of Michigan and with multiple banquet halls and outside catering opportunities, Black Forest has staff that are here to work one on one with you. This is your party, no matter the occasion, and they are dedicated to producing the best event for you. They have a reputation of working hard to give you the exact experience you are looking for- perfection is key. Whether you are having a big wedding bash or an intimate birthday dinner, Sullivan's Black Forest has the space for you and up to 450 people to dance or talk the night away.
Cobo Center
1 Washington Blvd, Detroit, MI 48226, USA- Spaces for 2,250-4,500 Guests
- 1 Ballroom
- 1 Convention Center
- 1 Waterfront
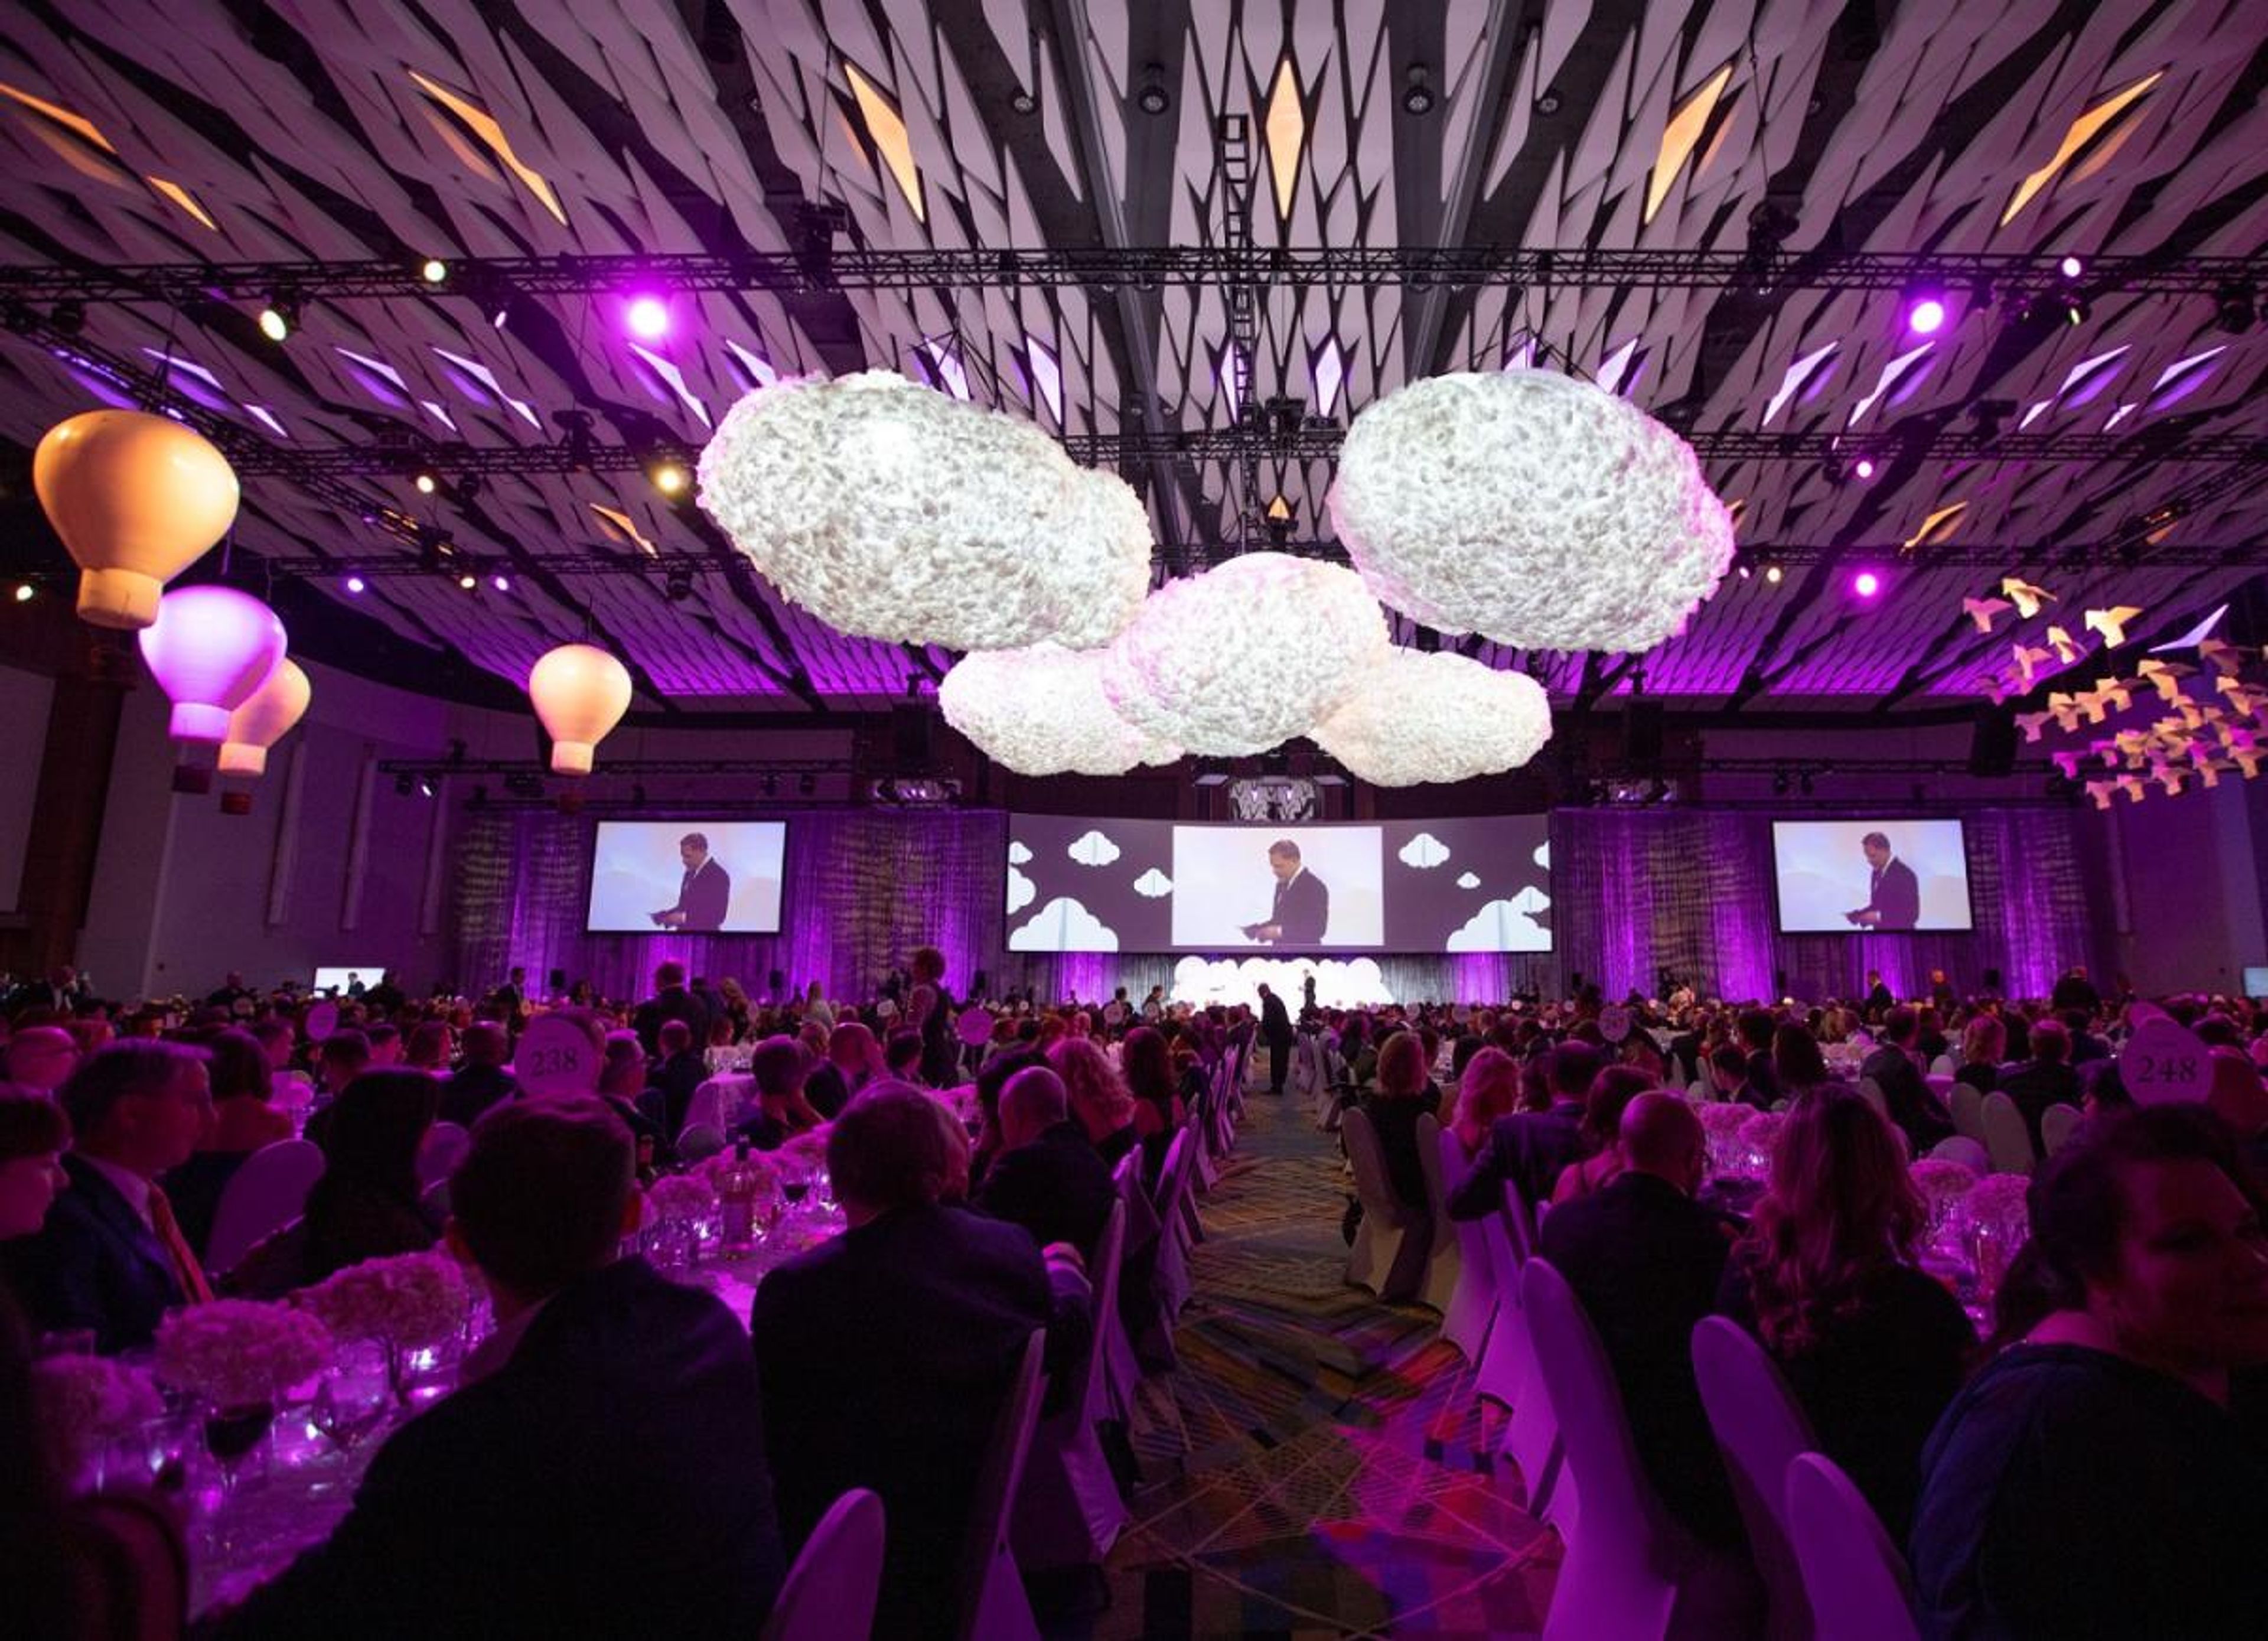
Huntington Place is the 16th largest convention center in the United States, anchoring downtown Detroit's waterfront since 1960. Located along the Detroit River with sweeping views of the Windsor, Canada skyline, the venue welcomes more than one million visitors annually across spaces designed for gatherings of every scale. The Grand Riverview Ballroom spans 40,000 square feet with customizable lighting, a glass-enclosed pre-function area, and an open-air terrace overlooking the river — accommodating up to 2,250 guests for banquets and 4,500 for receptions. A three-story glass Riverview Atrium and the 34,000-square-foot Huntington Square outdoor terrace provide additional options for receptions and experiential programming. For larger gatherings, 723,000 square feet of exhibit hall space and over 100 meeting rooms support conventions and trade shows of any scale. Catering is provided by Sodexo Live!, drawing on locally inspired menus for private events. The venue connects directly to the Detroit People Mover, offering convenient downtown access for attendees arriving from across the city.
Ann Arbor Regent Hotel & Suites
2455 Carpenter Rd, Ann Arbor, MI 48108, USA- Spaces for 120 Guests
- 1 Hotel
- 1 Meeting Space
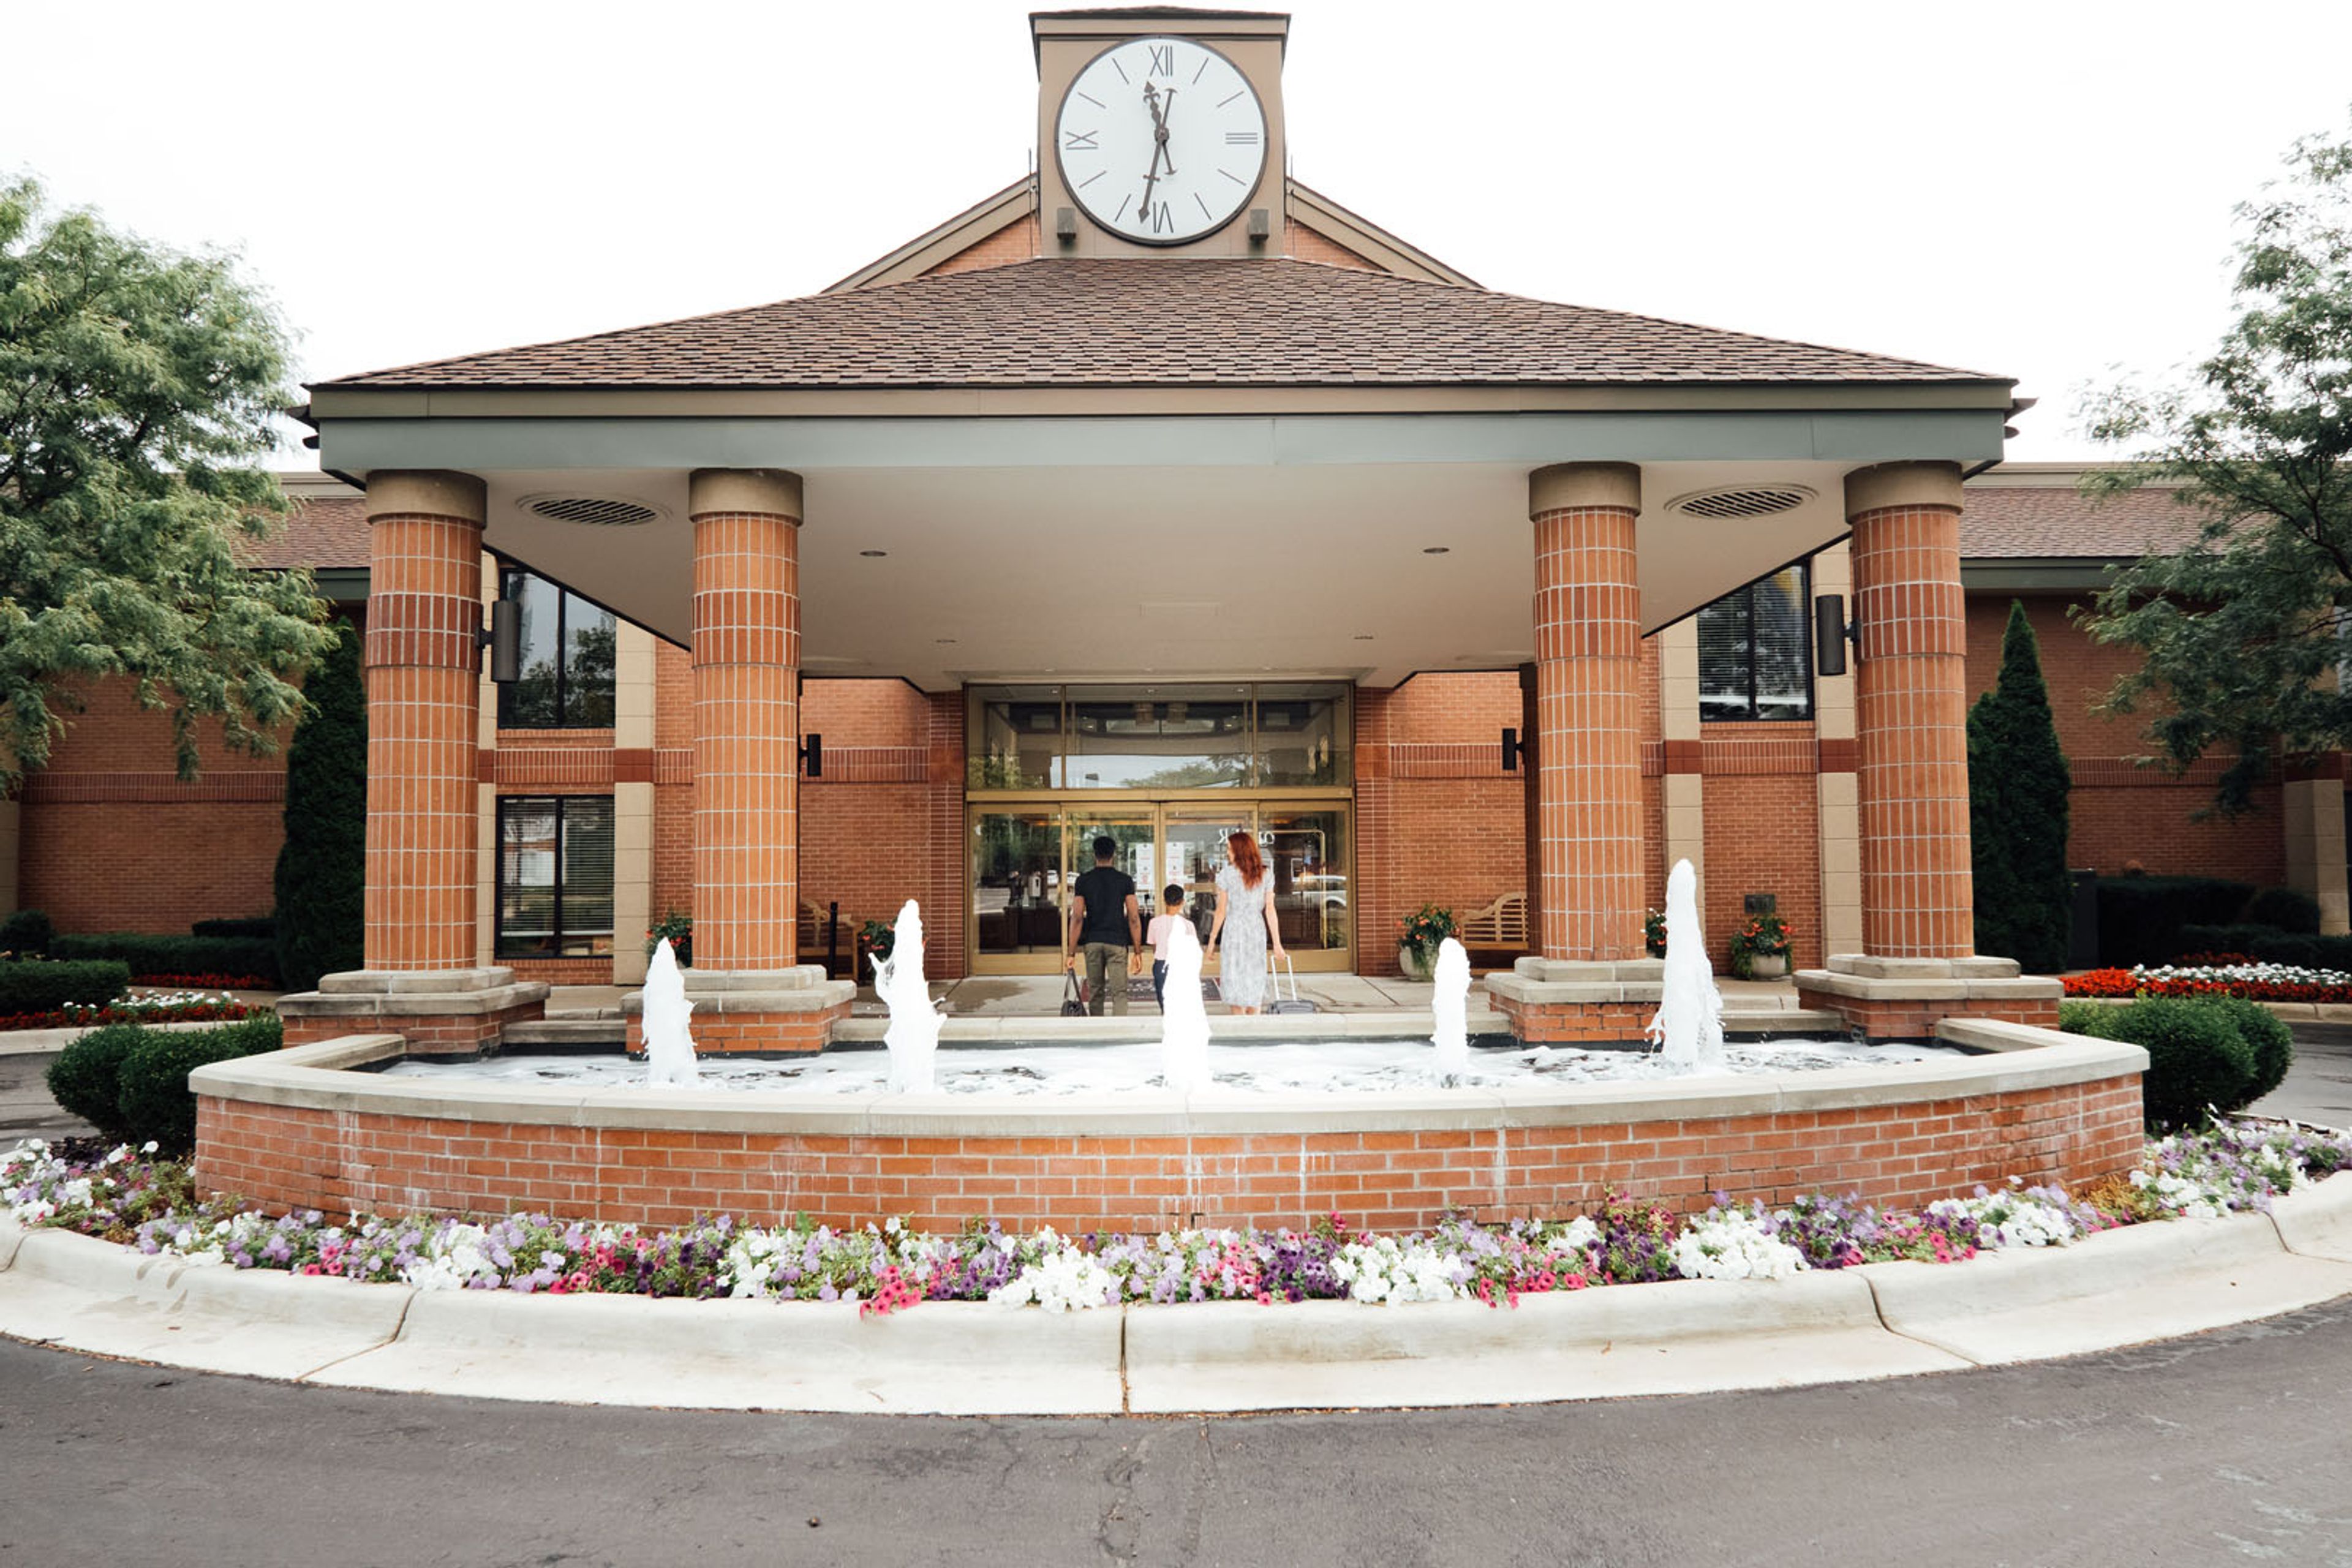
The Ann Arbor Regent Hotel & Suites is an independently operated hotel managed by Dahlmann Properties, a multi-generational family business serving the Ann Arbor area. The property's event offerings center on an elegant banquet center that accommodates up to 120 guests for seated banquets or standing receptions, complemented by an intimate bridal lounge, a billiard room, and a lighted gazebo set within a courtyard garden. On-site overnight accommodations allow out-of-town guests to stay directly at the venue. Professional catering and event planning assistance are available, and the hotel's staff coordinates both ceremony and reception hosting for weddings and private events. The hotel sits minutes from the University of Michigan campus and downtown Ann Arbor, with easy access to US-23 and I-94.
Fenton Winery & Brewery
1370 N Long Lake Rd, Fenton, MI 48430, USA- Spaces for 280 Guests
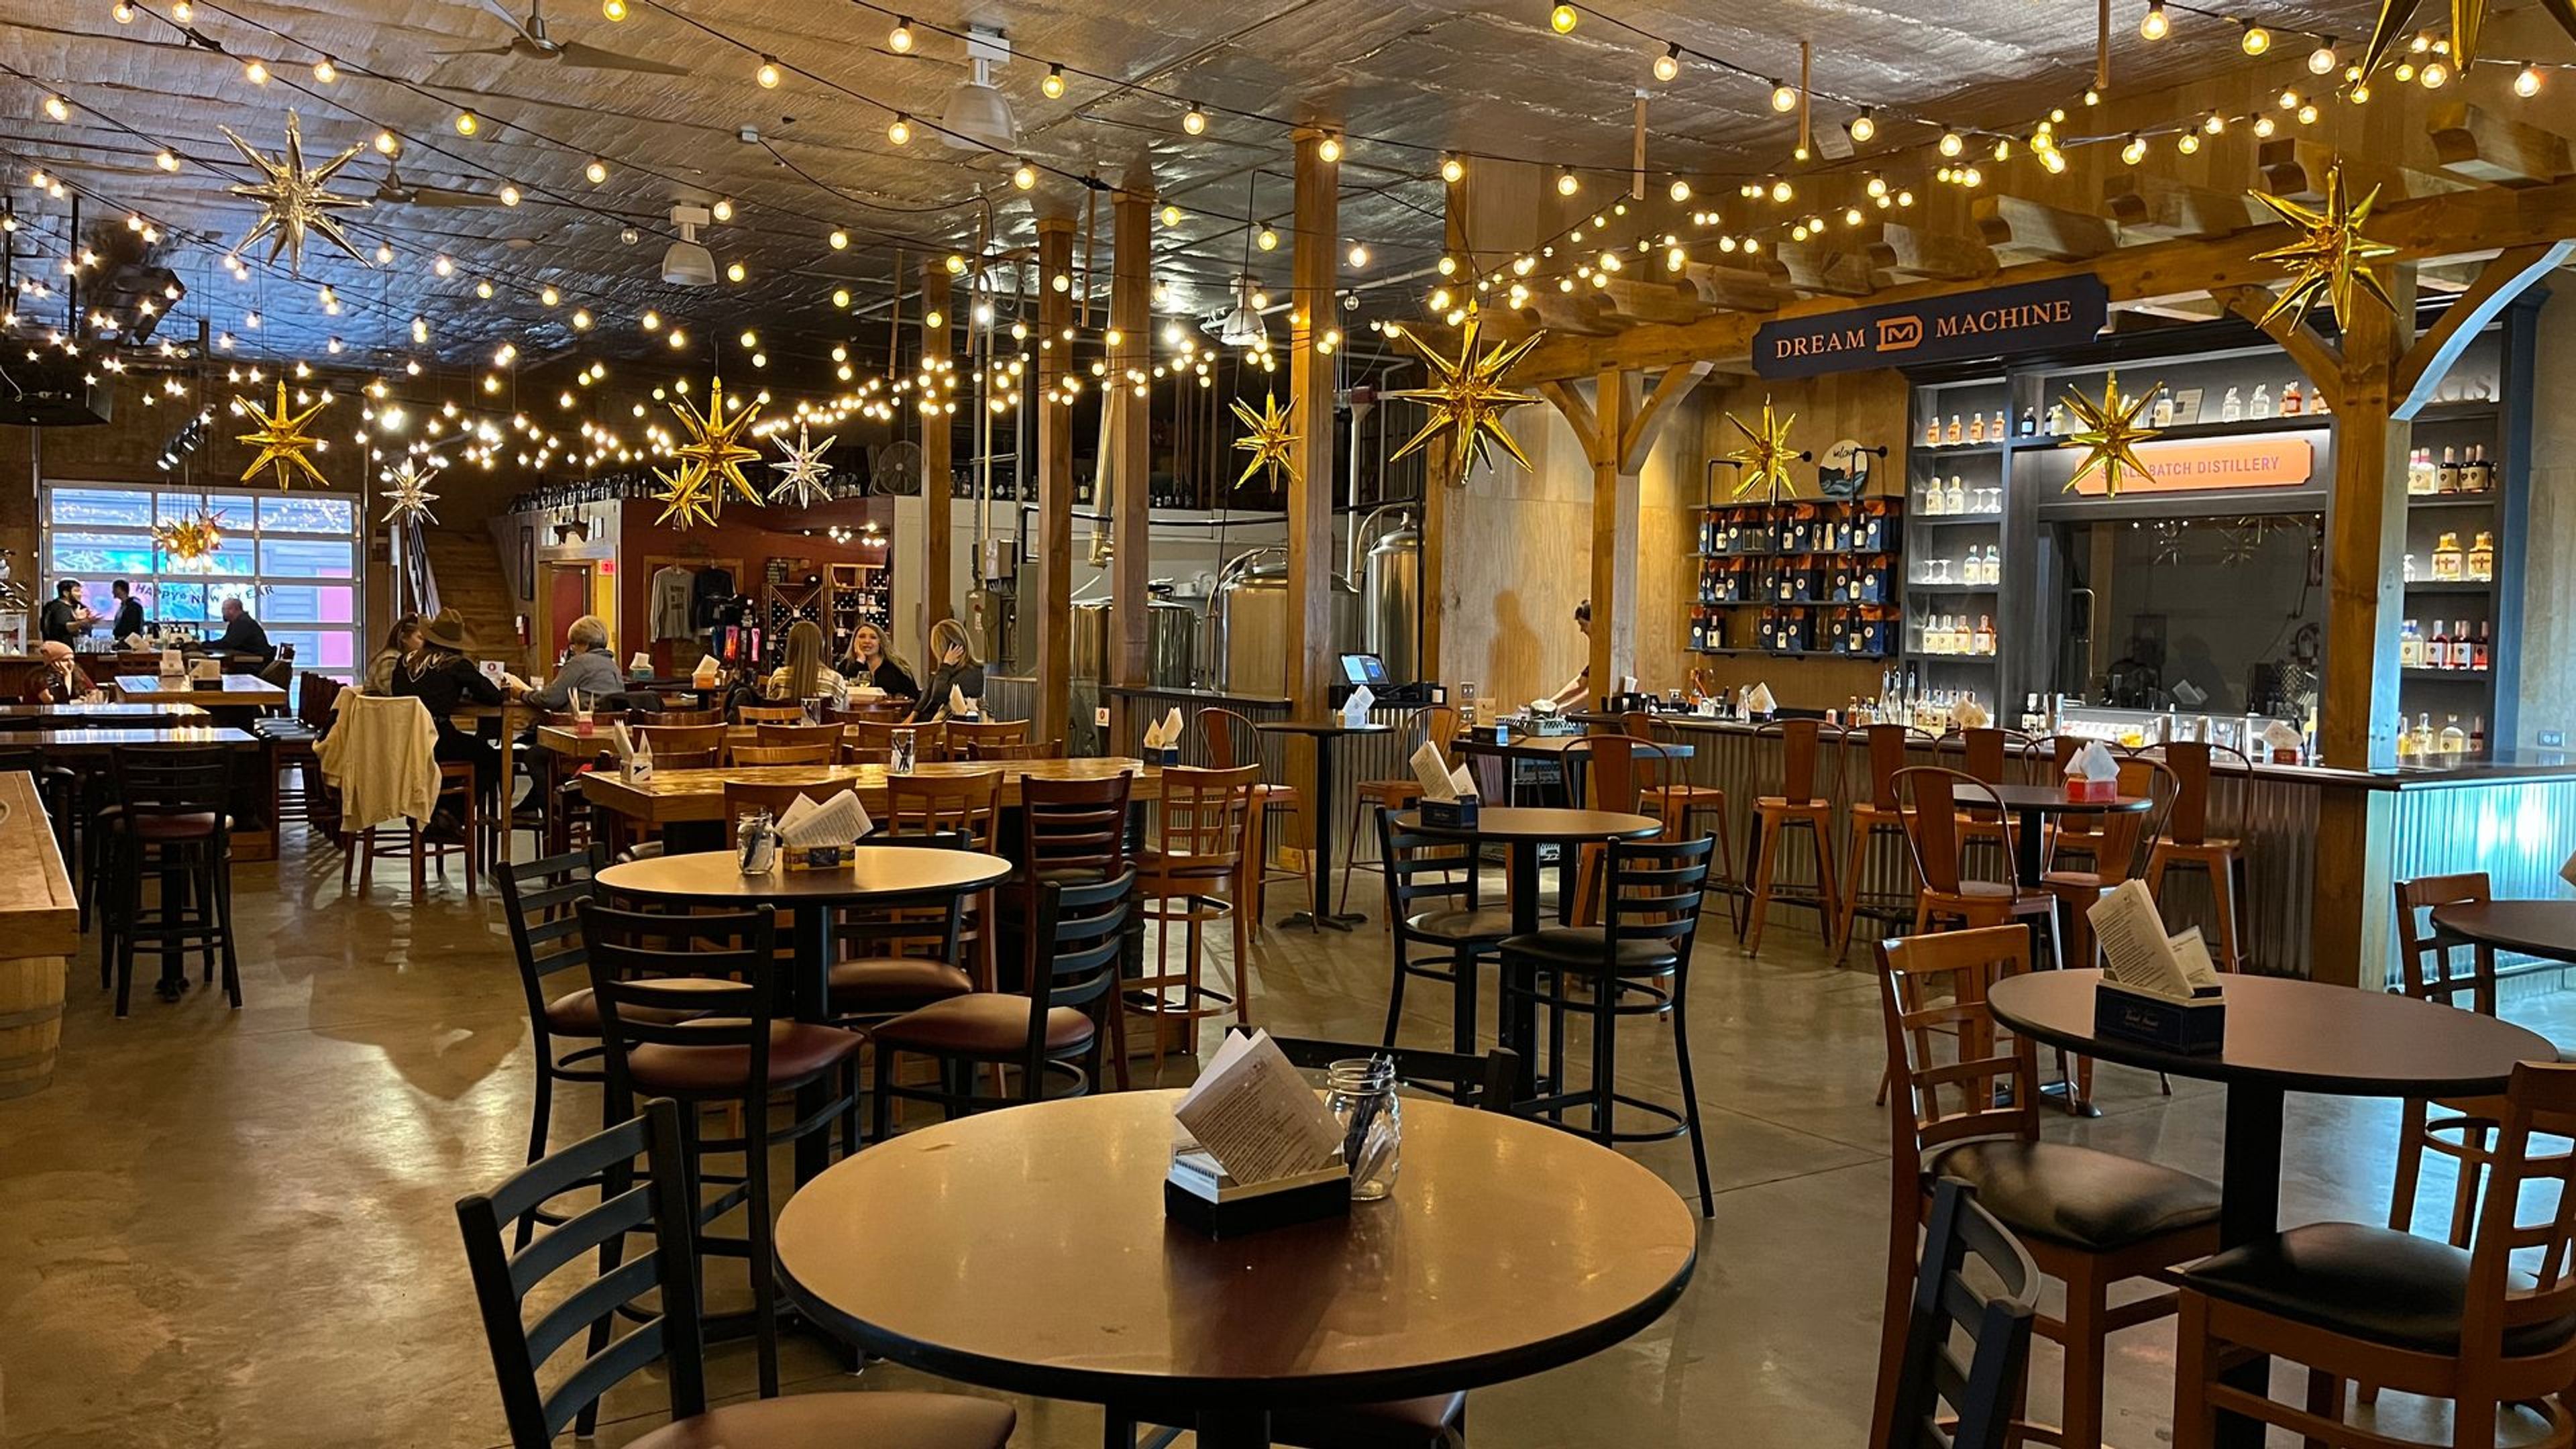
Fenton Winery & Brewery is a craft brewery, winery, restaurant, and full-service wedding and event venue set on five acres in Fenton, Michigan. Founded by Ginny and Matt Sherrow in 2007, the property has grown to include a microbrewery, winery, and the Dream Machine Distillery, all anchored by a public taproom with two bars, indoor seating, and a dog-friendly outdoor courtyard and garden. For private events, the property features a separate cedar banquet venue designed for weddings and receptions, with a park-like garden available for ceremonies, lawn gaming, and outdoor gatherings of varying sizes. A dedicated Barrel Room within the taproom provides a small private setting for more intimate parties. An executive chef and event coordinator work directly with clients to plan and execute events ranging from rehearsal dinners to full wedding receptions.
DoubleTree by Hilton Bloomfield Hills
39475 Woodward Ave, Bloomfield Hills, MI 48304, USA- Spaces for 300-350 Guests
- 1 Hotel
- 1 Ballroom
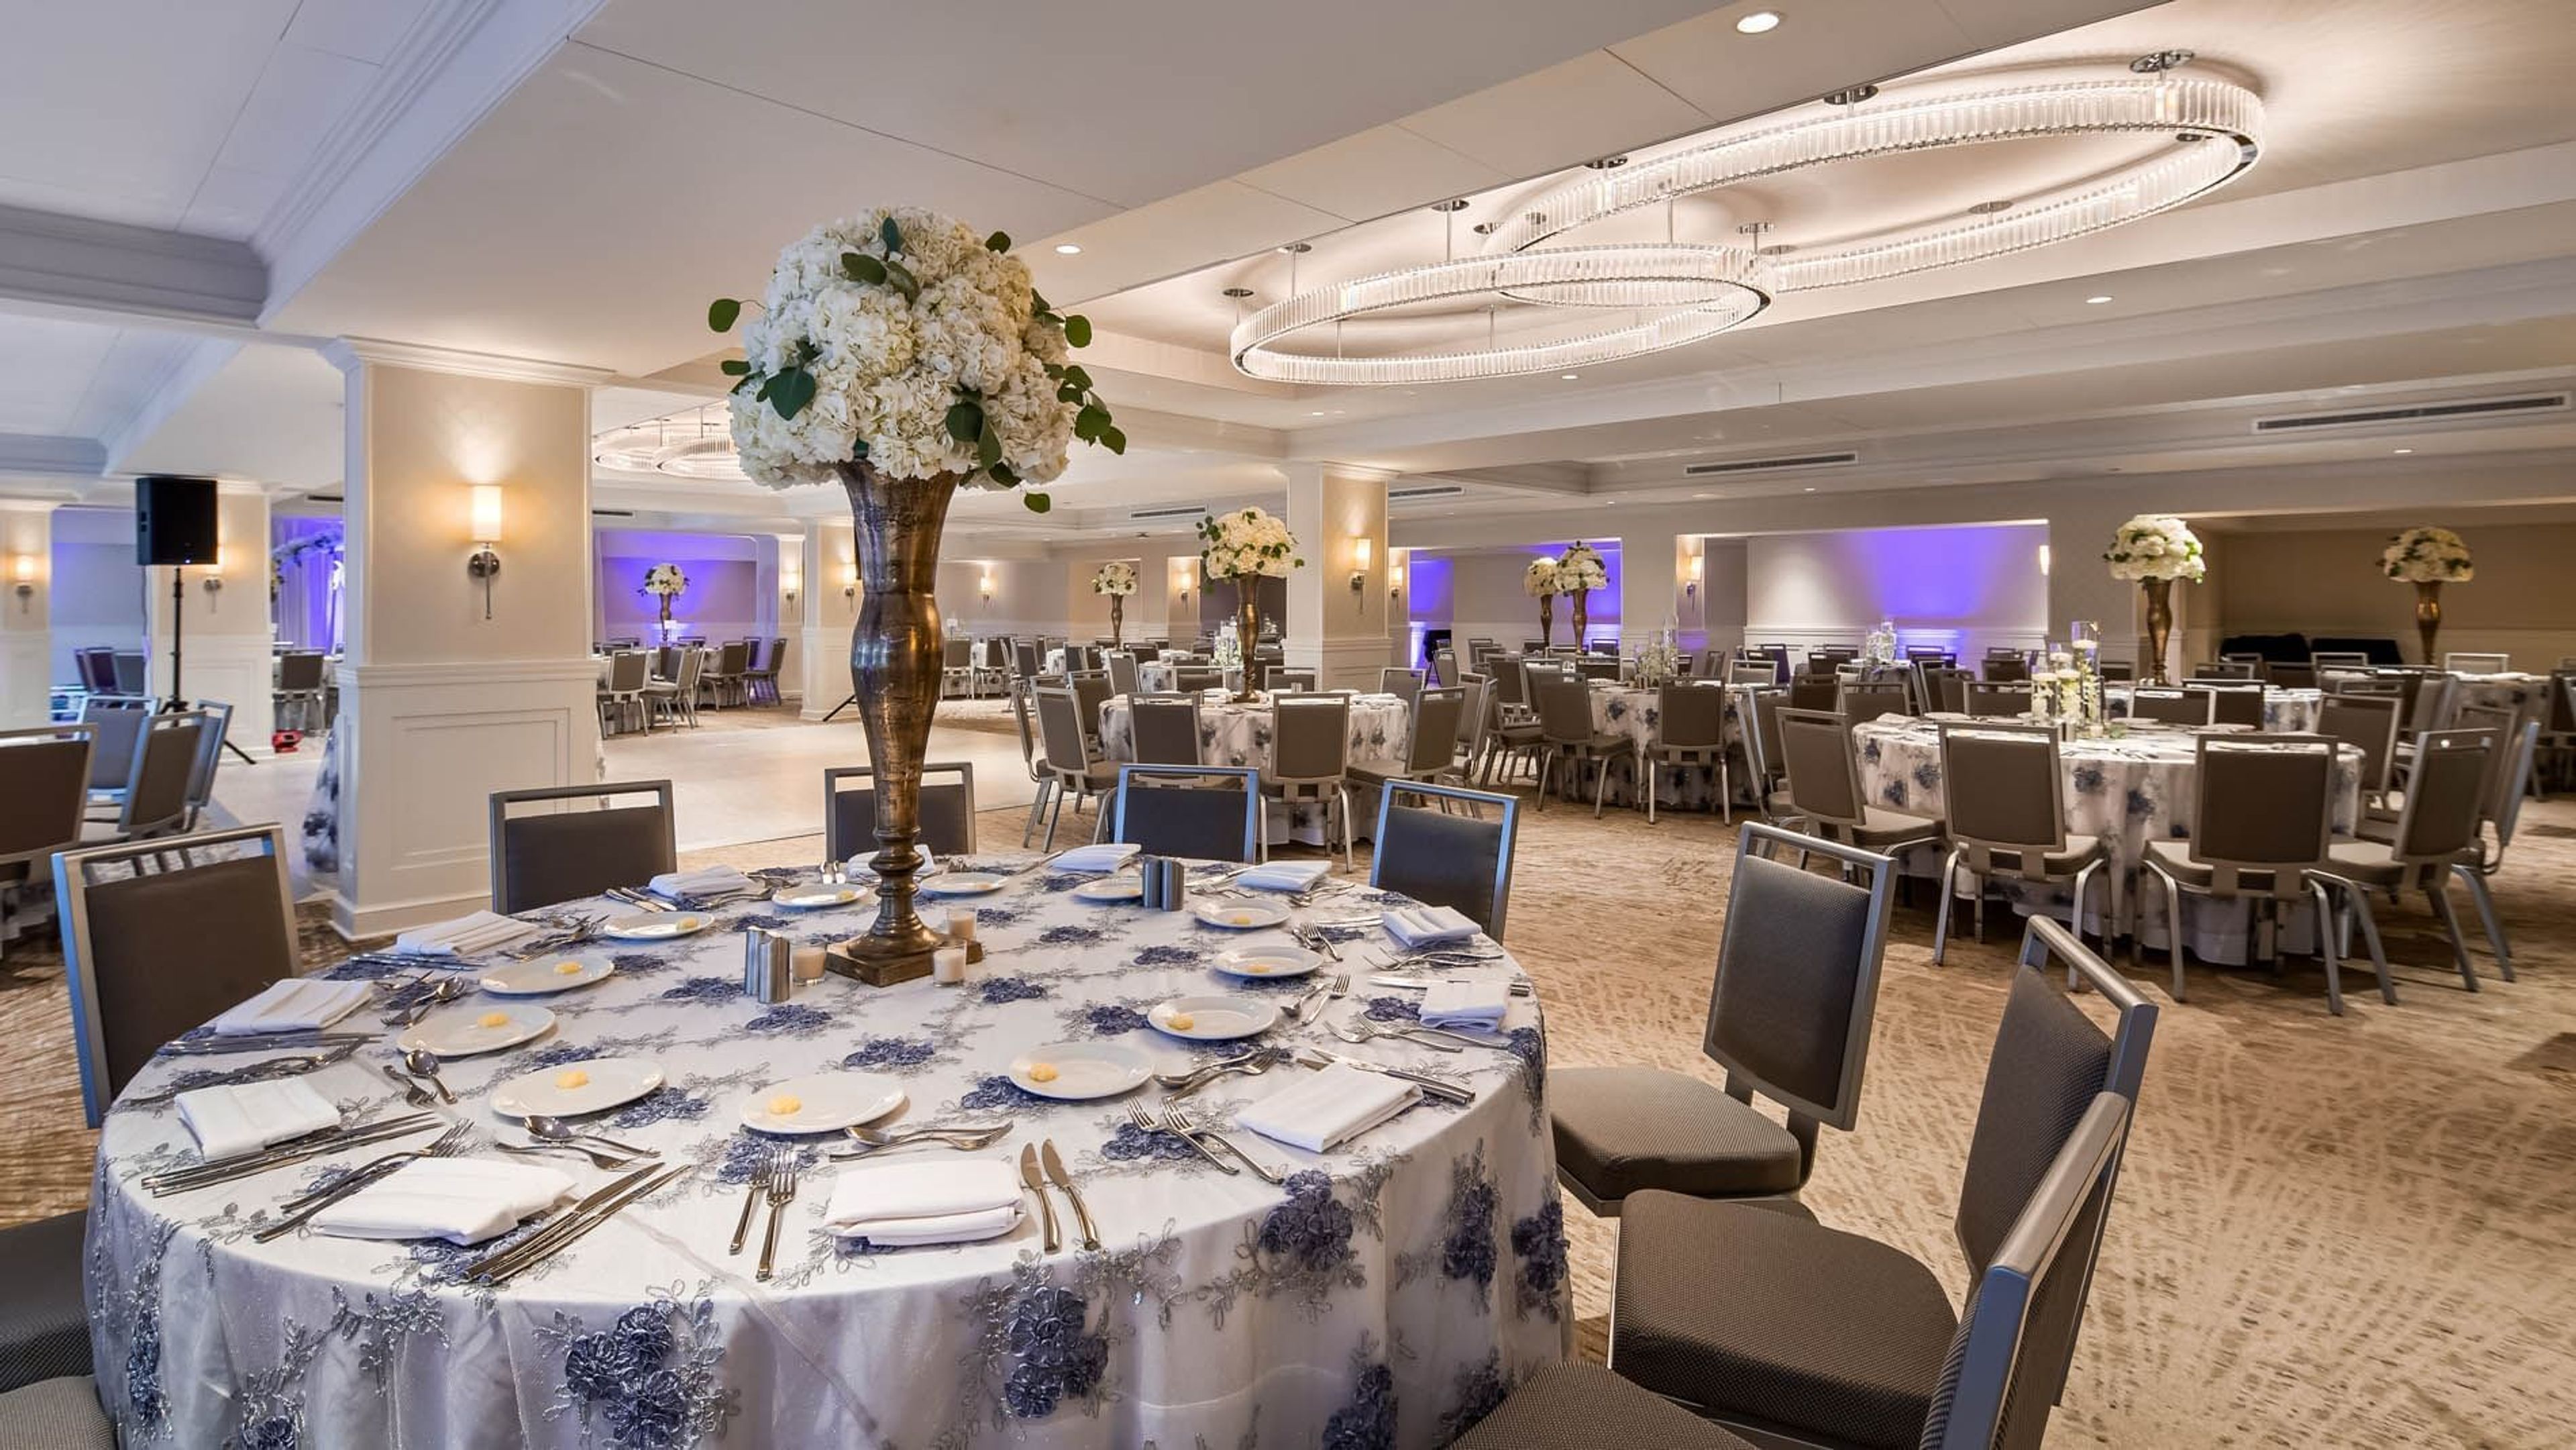
The Kingsley Bloomfield Hills — a DoubleTree by Hilton — bills itself as Bloomfield Hills' original social hub, with more than 12,000 square feet of flexible event space set within contemporary interiors informed by midcentury design and original modern art. The Kingsley Ballroom is the largest ballroom in the Bloomfield Hills area, spanning 6,336 square feet across a 72-by-88-foot floor and accommodating up to 300 guests for banquet-style receptions. It connects directly to the outdoor Kingsley Courtyard, enabling a seamless transition from ceremony or cocktail reception to seated dinner. Additional spaces — including the divisible Bloomfield Room, the intimate Cranbrook Room, the Kingsley Gallery, and the Boardroom — give planners flexibility for gatherings of all scales, from full-property buyouts to focused board meetings. In-house catering is led by an acclaimed chef and encompasses multicourse menus and premium bar selections. All event packages include tables, chairs, china, stemware, flatware, a dance floor, staging, and full audiovisual service.