Top Ohio Luncheon Ballrooms
93 results near Ohio
Find a Venue
Choosing your luncheon venue will be one of the most important steps in the planning process. So much goes into finding the perfect ballroom in Ohio. You’ll want to consider everything from the aesthetics of the space to any in-house amenities and services. Luckily, PartySlate makes it easy with our Find Venues page. Use the filters to narrow your search — taking into account everything from your guest count to specific catering preferences. Once you’ve set your filters, scroll down to search our curated list. Look for the “featured” tag for PartySlate’s top recommendations. With PartySlate, finding your ideal Ohio ballroom has never been easier.
Results
Ohio Union - The Ohio State University
1739 N High St, Columbus, OH 43210, USA- Spaces for 50-980 Guests
- 1 Ballroom
- 1 Bar
- 7 Total Spaces
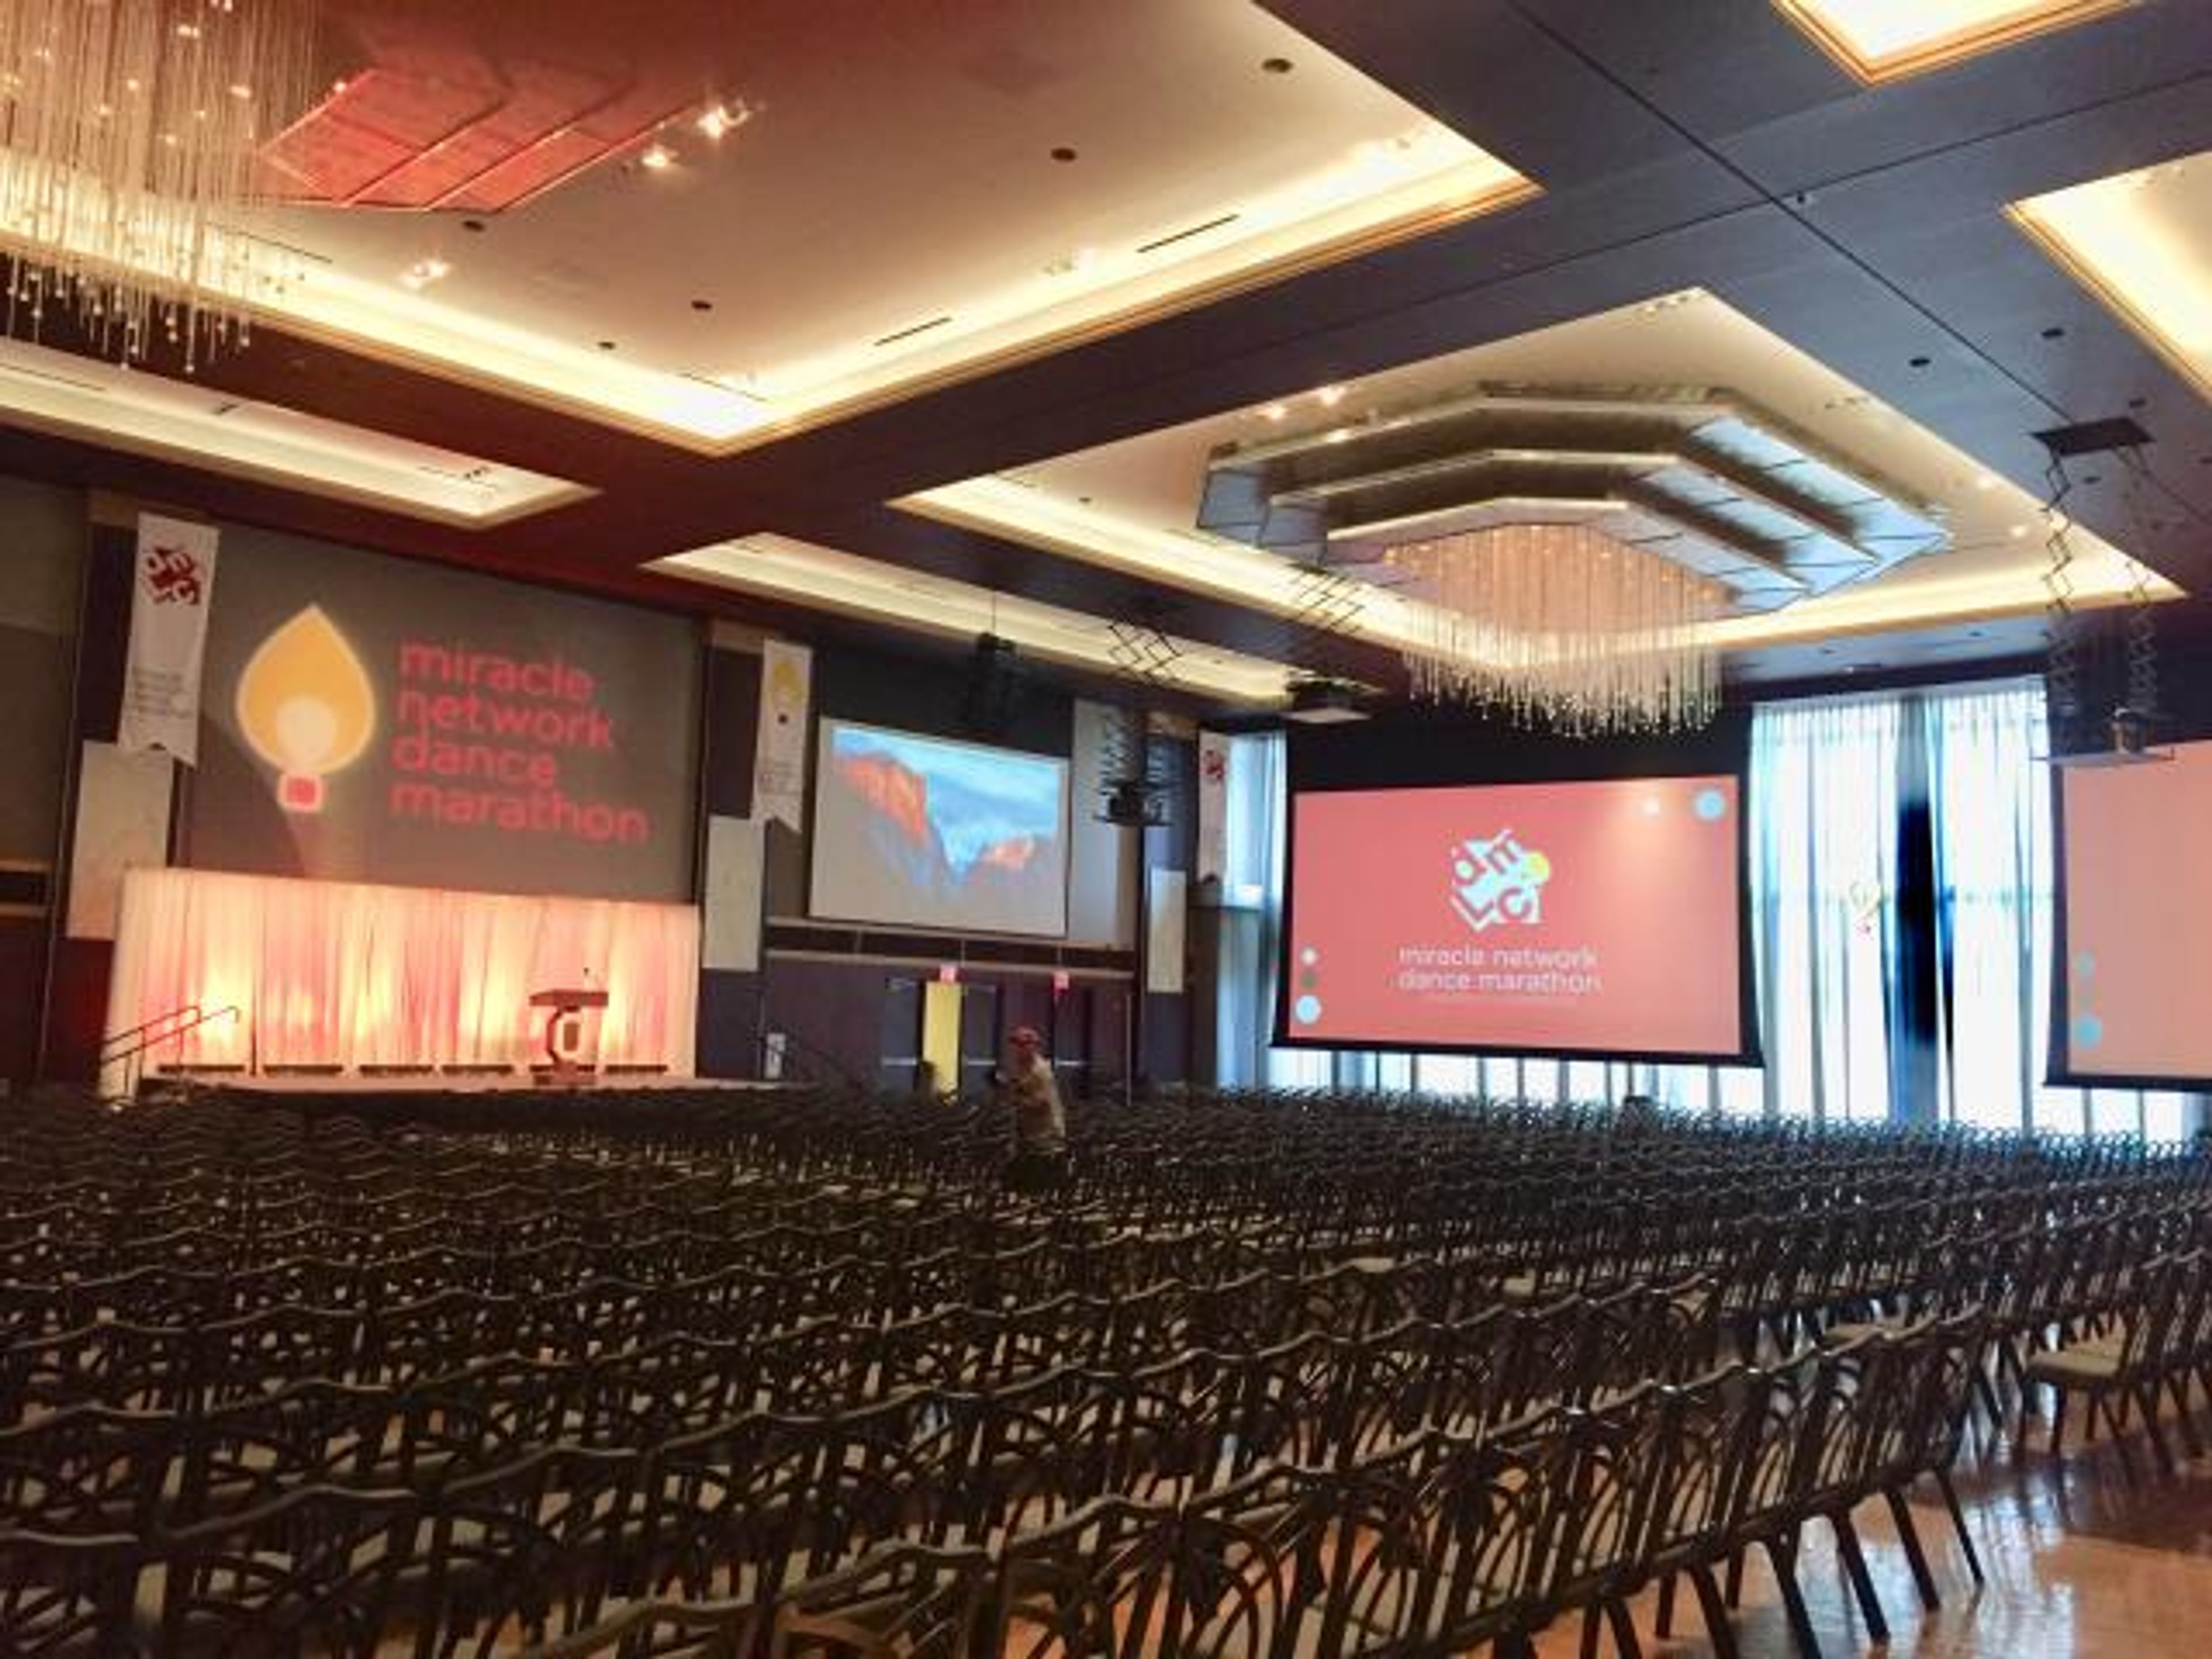
The Ohio Union sits at the heart of The Ohio State University's Columbus campus, a student union along North High Street that ranks among the largest meeting venues in the city. Across 85,000 square feet of flexible space, its 34 rooms host everything from corporate meetings, conferences, and breakout sessions to fundraising galas and large celebrations. The centerpiece is the Archie M. Griffin Grand Ballroom, one of the largest ballrooms in Central Ohio at 17,276 square feet, with floor-to-ceiling windows, Swarovski crystal chandeliers, and theater seating for up to 1,700 guests. The Performance Hall, the building's second-largest space, pairs high ceilings and a built-in stage with an east wall that opens onto Potter Plaza for outdoor cocktail receptions and smaller gatherings. Room rentals include high-speed wireless internet and built-in audio-visual resources, and on-site catering is provided by Student Life University Catering. The building also houses four dining locations, including Woody's Tavern, and offers parking for up to 1,200 guests.
Red Tail Golf Club
4400 Nagel Rd, Avon, OH 44011, USA- Spaces for 140-215 Guests
- 1 Ballroom
- 1 Country Club
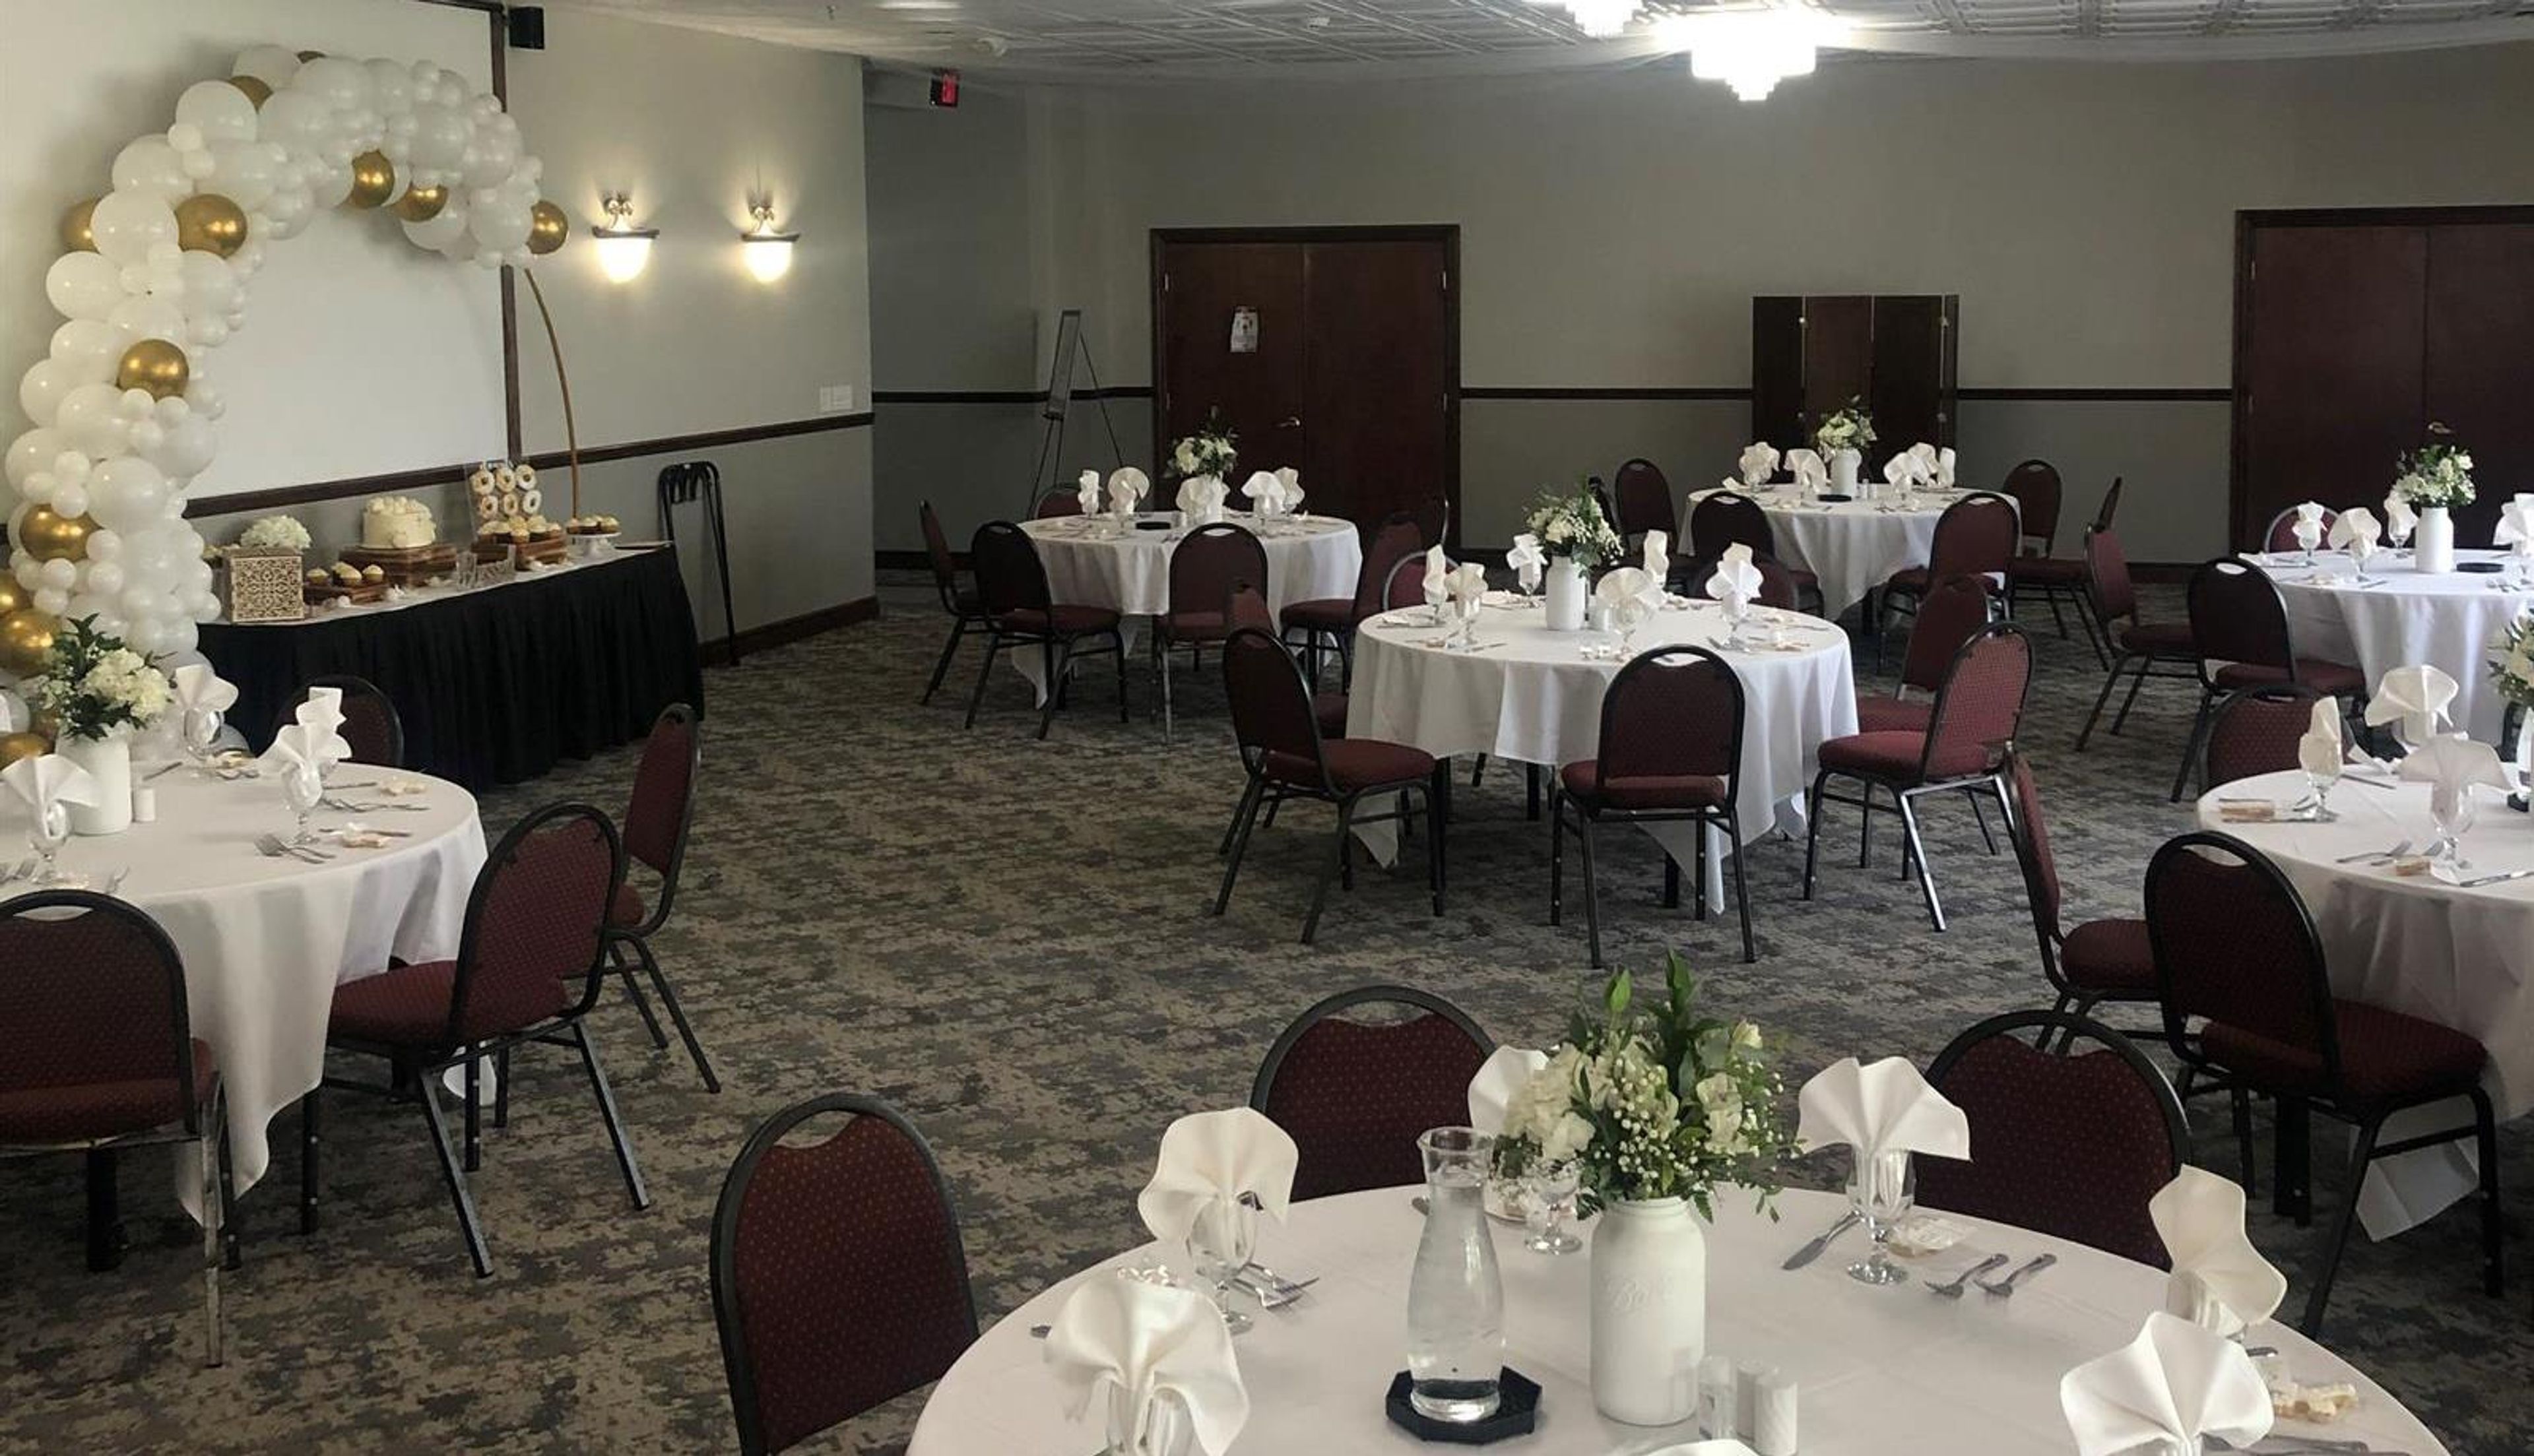
Red Tail Golf Club is a private golf and country club set on more than 400 acres in Avon, Ohio, in Cleveland's western suburbs. The property was developed from farmland into a championship golf course that has earned recognition from players across the country, and takes its name from the red-tailed hawks native to the surrounding landscape. The clubhouse hosts events for both members and non-members, with three banquet rooms accommodating gatherings of up to 150 guests. The Carnegie Room is the largest of these, offering state-of-the-art audiovisual technology and a wrap-around deck overlooking the golf course — suited for wedding receptions, gala dinners, and corporate events. The St. Andrews Room provides a more intimate setting for smaller gatherings, while the Patio Café opens seasonally for outdoor dining alongside fire pits, bocce courts, and views of the course. Experienced Event and Banquet Specialists coordinate all on-site functions, and the culinary team offers customizable menus — from wedding packages to à la carte and buffet selections. Offsite catering with delivery is also available through the club.
Columbus Marriott Northwest
5605 Blazer Pkwy, Dublin, OH 43017, USA- Spaces for 600 Guests
- 1 Ballroom
- 1 Hotel
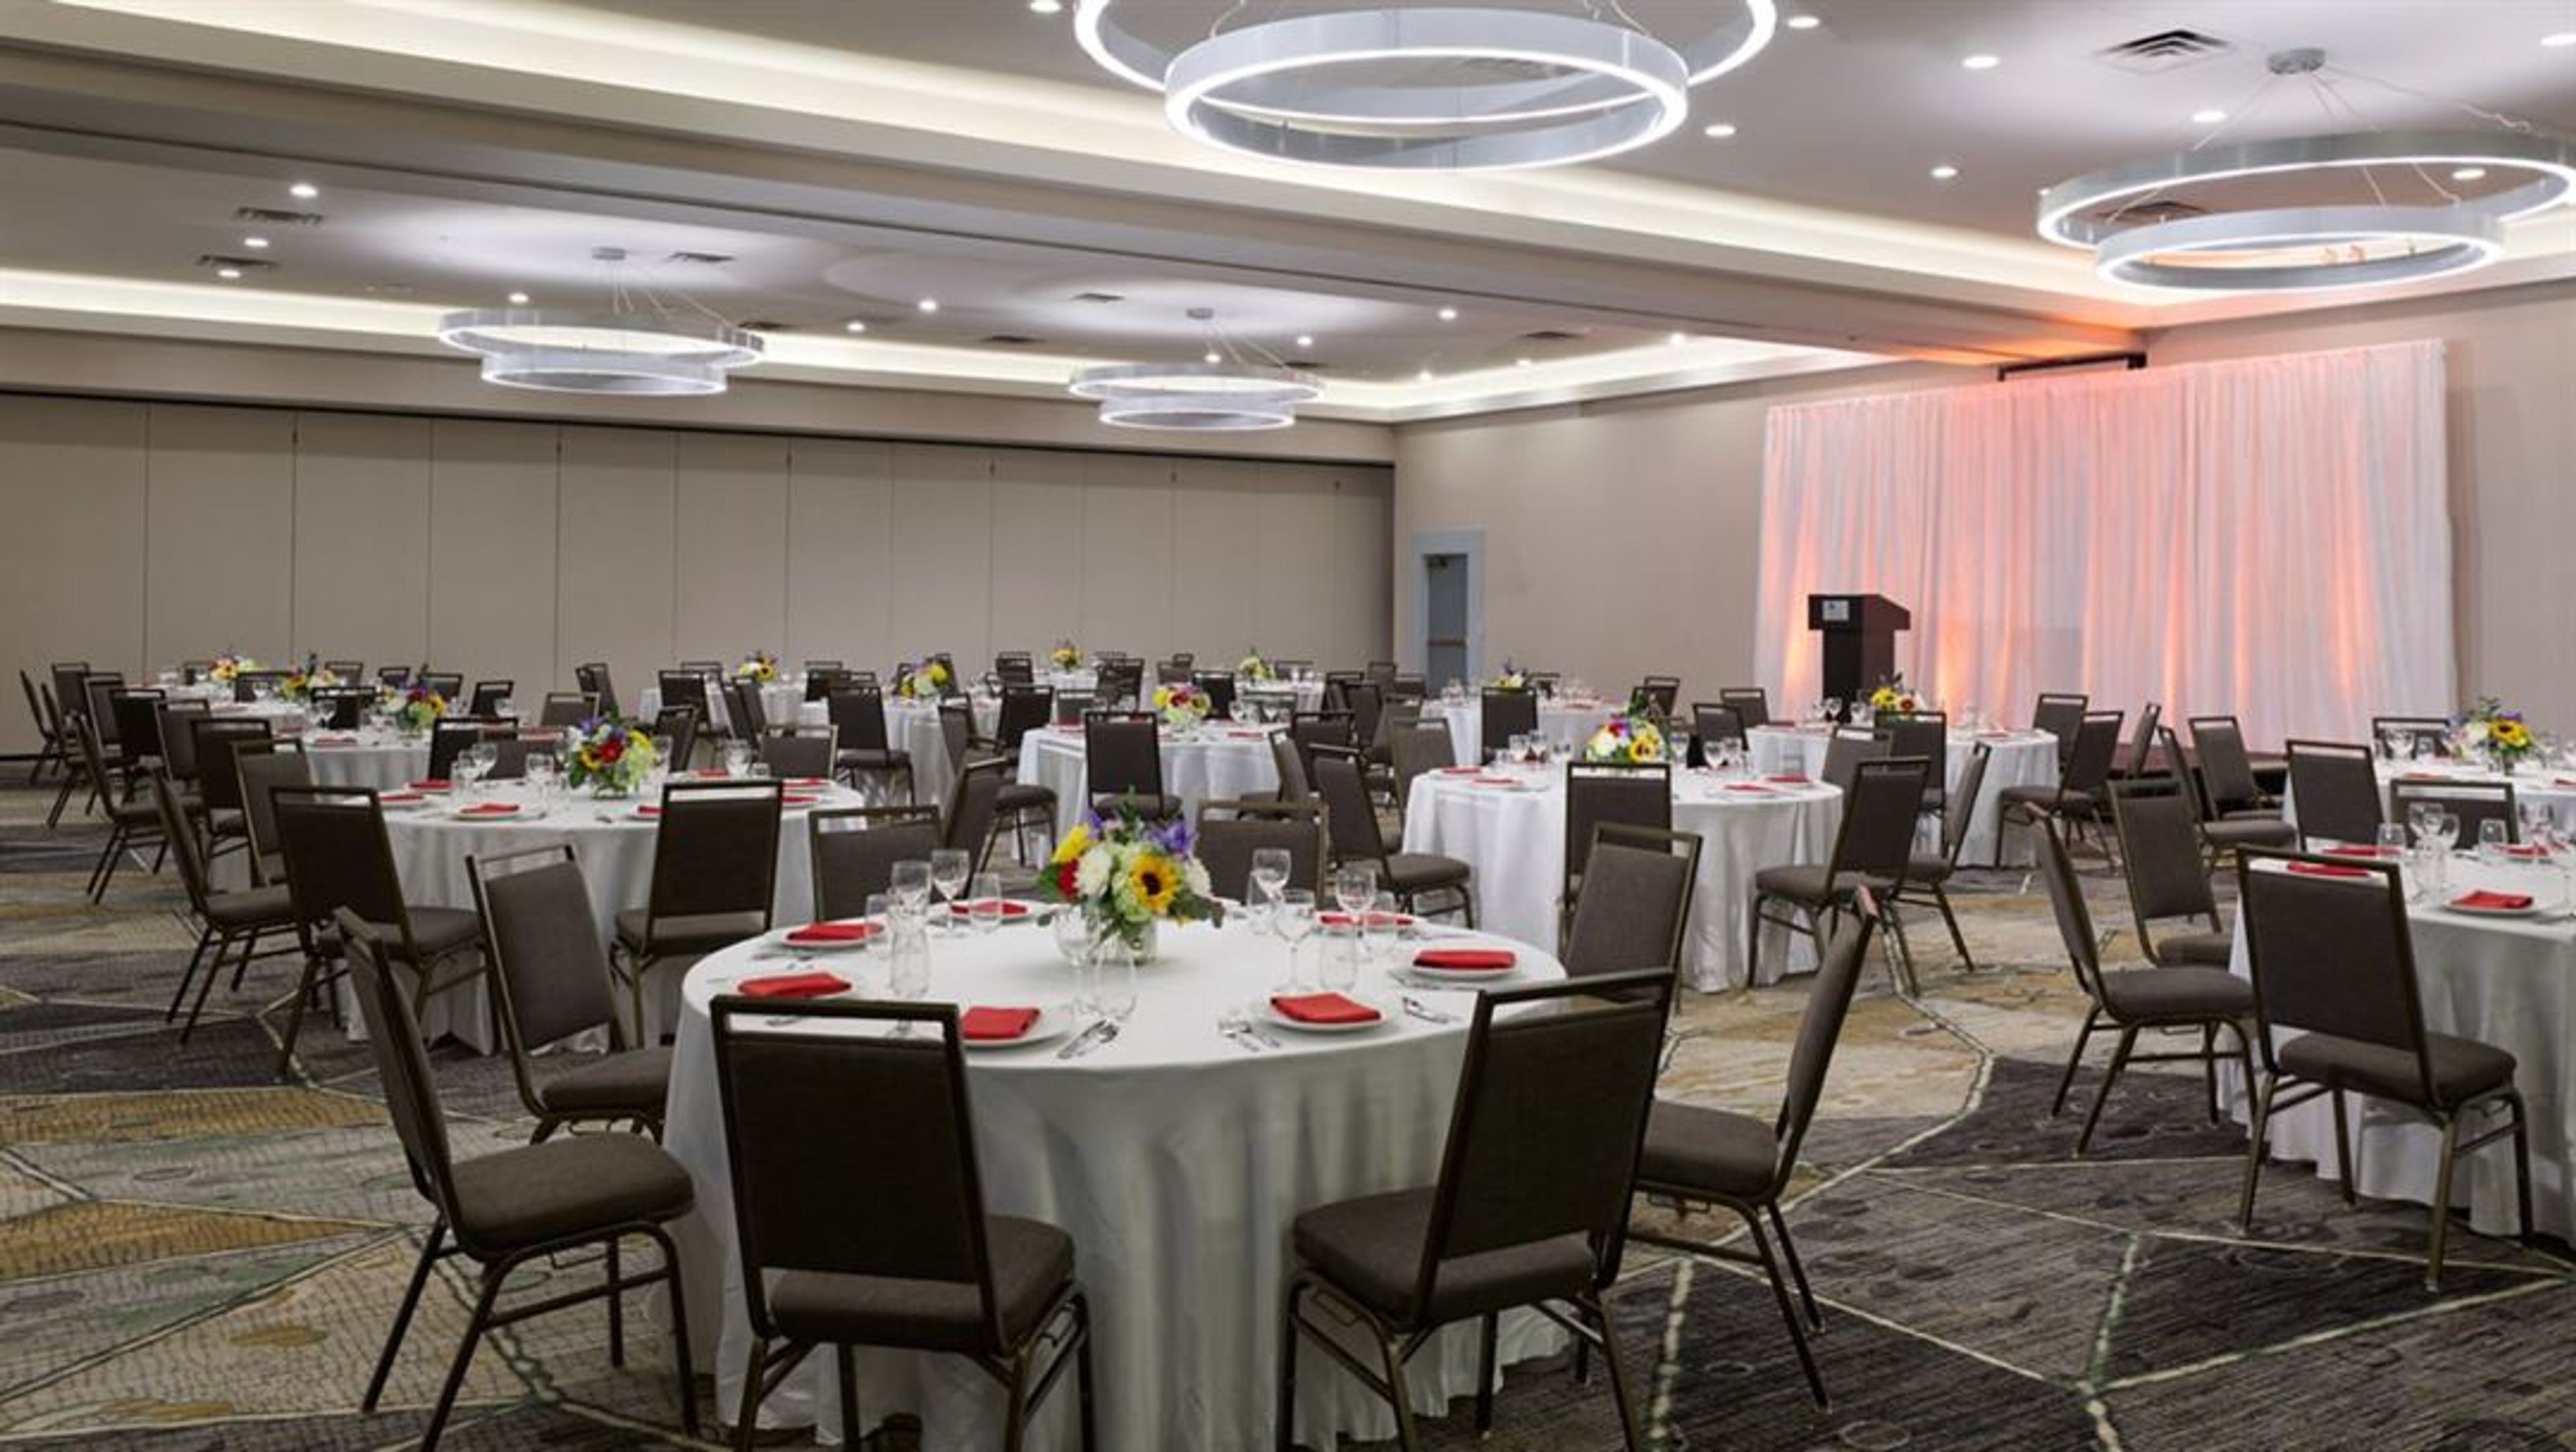
The Marriott Columbus Northwest is a full-service hotel and event venue in Dublin, Ohio's Blazer Parkway Research District. Following a comprehensive renovation, the property features a sophisticated, contemporary design and offers 19 configurable meeting and event spaces across up to 14,000 square feet of refreshed space — making it one of the more versatile hotel event destinations in the Columbus area. The Dublin Ballroom anchors the hotel's event offerings, spanning approximately 6,500 square feet and accommodating more than 600 guests for receptions and seated dinners. Smaller meeting rooms and boardrooms extend the range of gathering sizes, from intimate executive dinners to large-scale wedding receptions and corporate events. Full-service catering and in-house audiovisual technology are available for all events. The hotel's Two Brother Bar & Kitchen draws on locally and regionally sourced ingredients for every meal period, and the Marriott Greatroom lobby features a Starbucks coffee bar. Eligible guests can also access the M Club Lounge, a premium Marriott amenity providing complimentary refreshments and workspace.
La-Vera Party Center
32200 Chardon Rd, Willoughby Hills, OH 44094, USA- Spaces for 240-350 Guests
- 2 Ballrooms
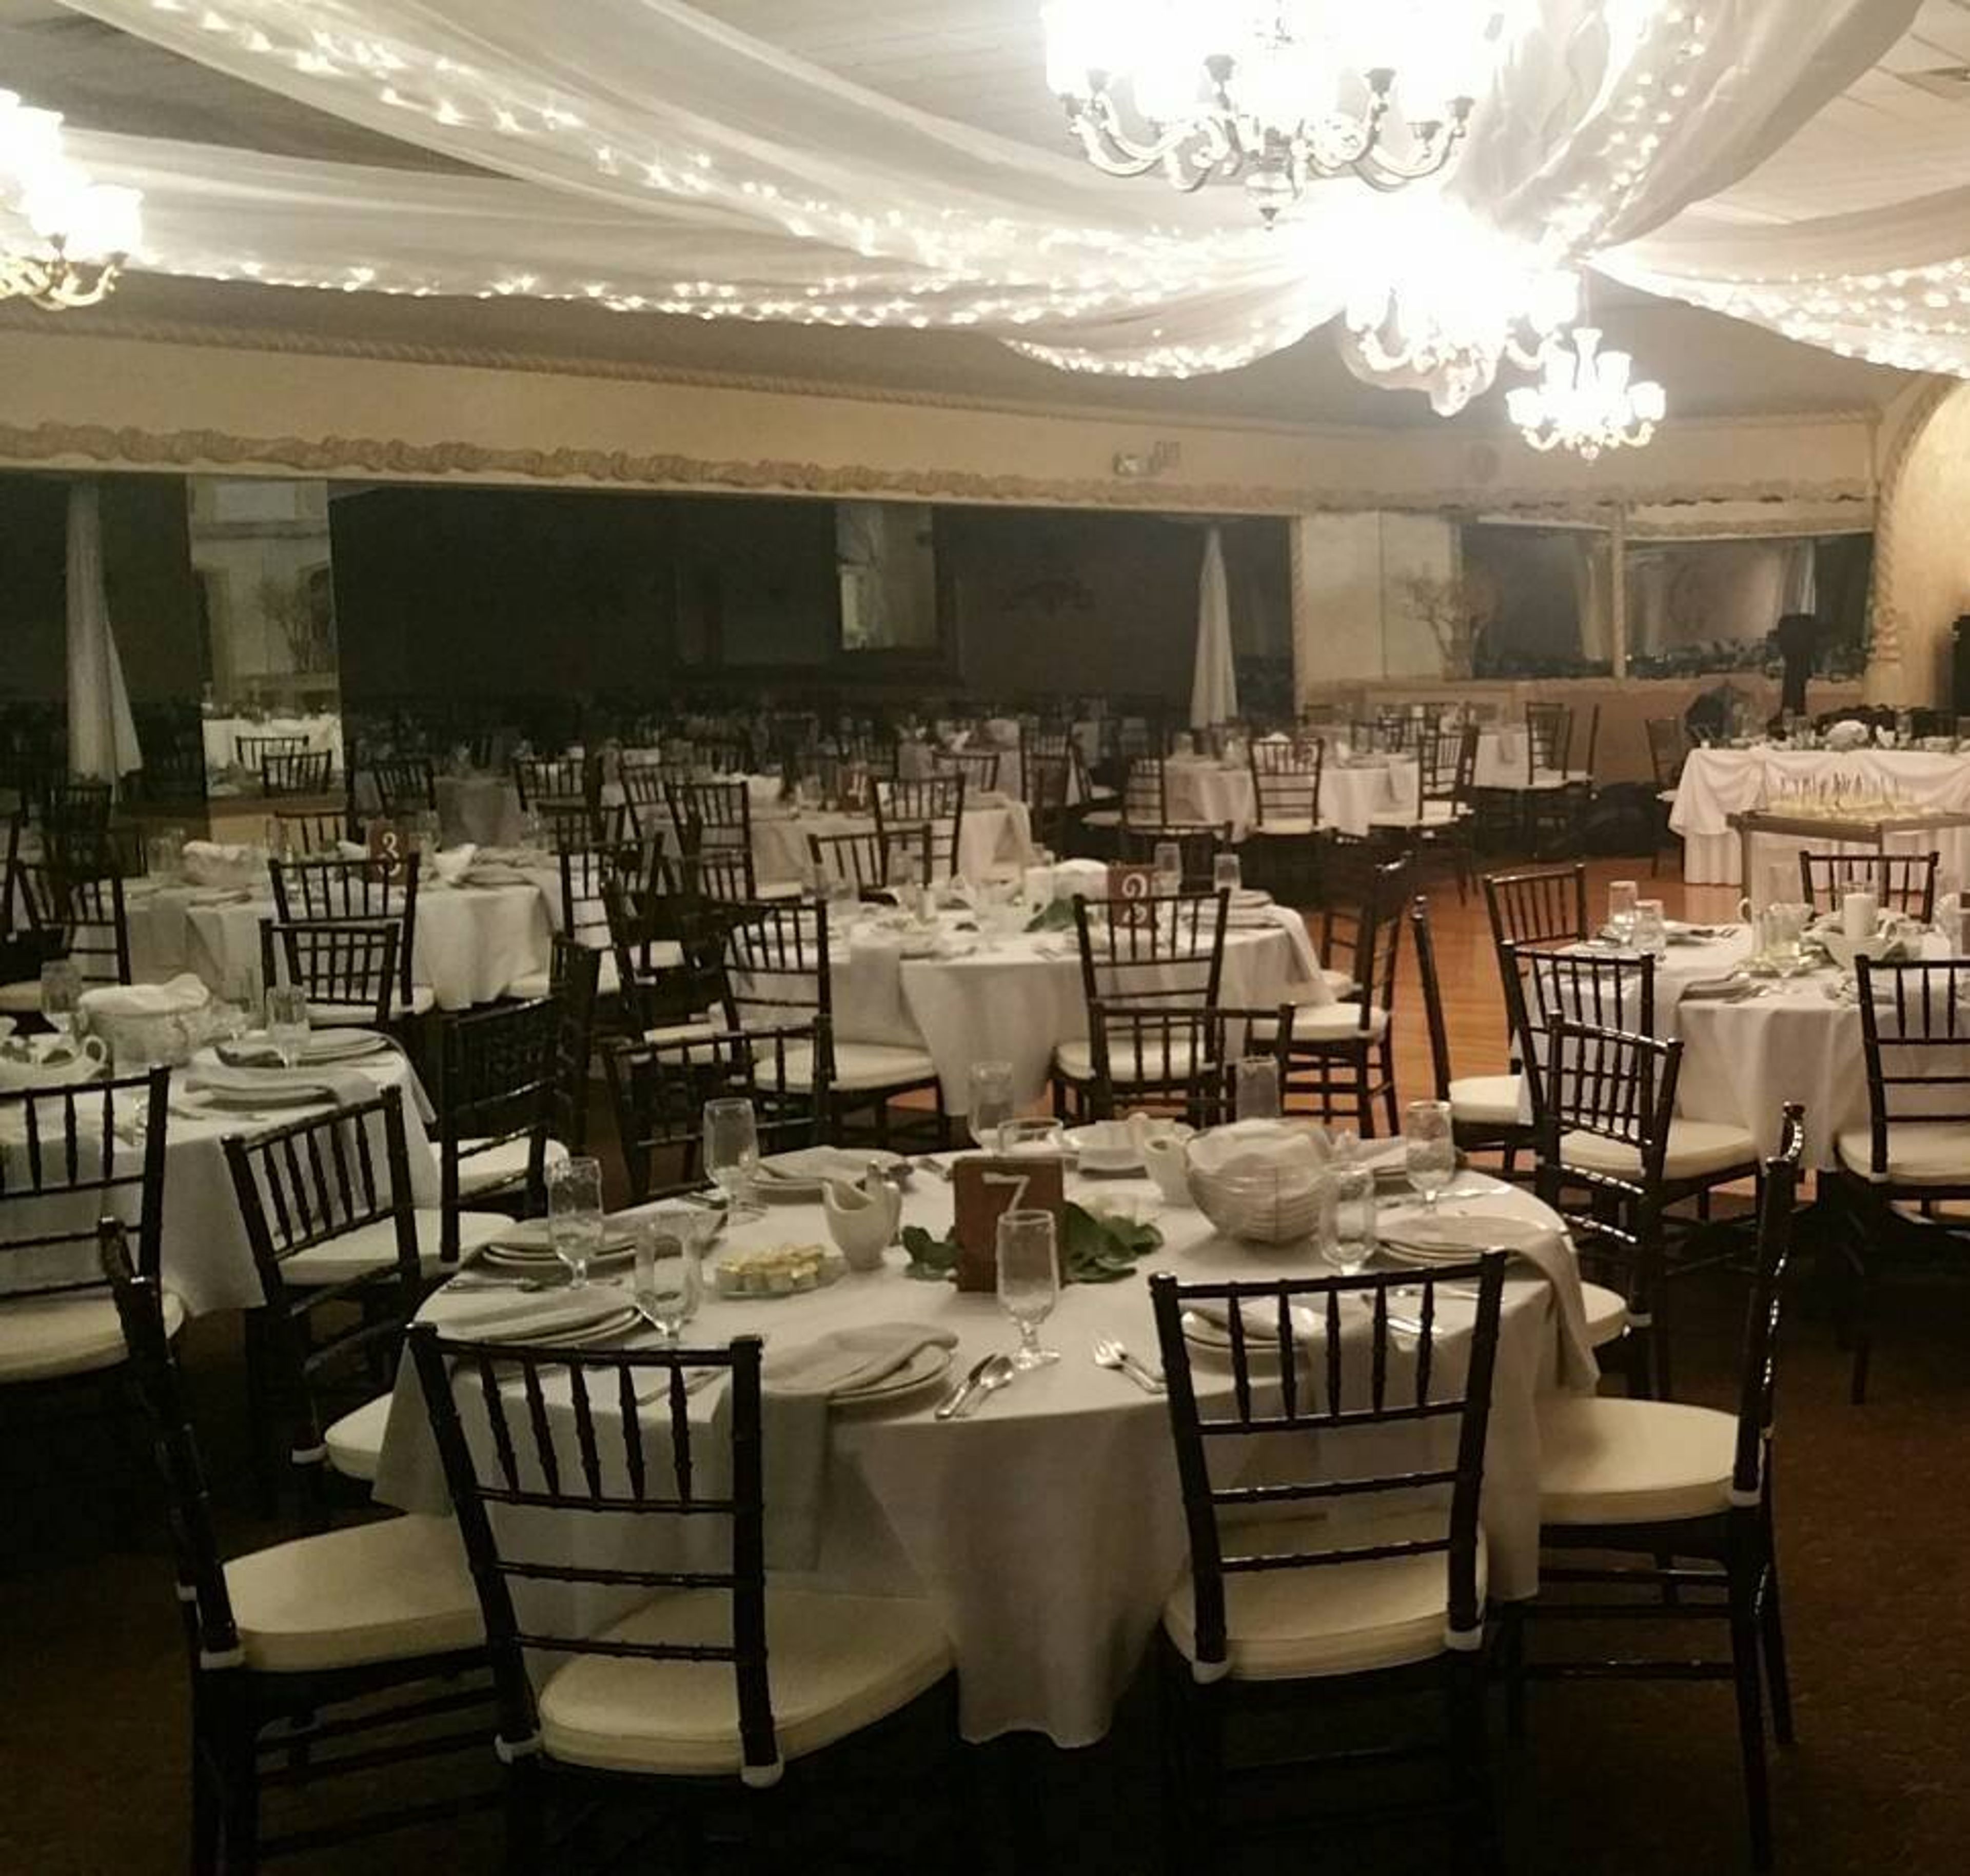
LaVera Party Center has hosted weddings and celebrations in Willoughby Hills, Ohio, since 1952, when Larry and Vera Gaudio founded the business on homemade Italian cooking. Three generations later, the kitchen still follows those original family recipes, and the venue pairs that culinary heritage with two banquet rooms built for events of different scales. The Tuscan Room seats up to 350 guests beneath imported chandeliers and ornate architecture, suited to galas and larger wedding receptions, while the newly renovated Crystal Room seats up to 240 beneath crystal chandeliers and vaulted ceilings for a more intimate reception. Both rooms were recently remodeled with Chiavari chairs, and the venue can accommodate up to 720 guests across its full facility. Every banquet room rental includes five and a half hours of event time, table linens, lantern centerpieces, a champagne toast for the bridal party, a video projector and screen, complimentary WiFi, bar service, and a dedicated event manager to coordinate the day. LaVera also offers full-service off-premise catering for events held elsewhere.
Hyatt Regency Cincinnati
151 W 5th St, Cincinnati, OH 45202, USA- Spaces for 1,200-2,000 Guests
- 1 Ballroom
- 1 Hotel
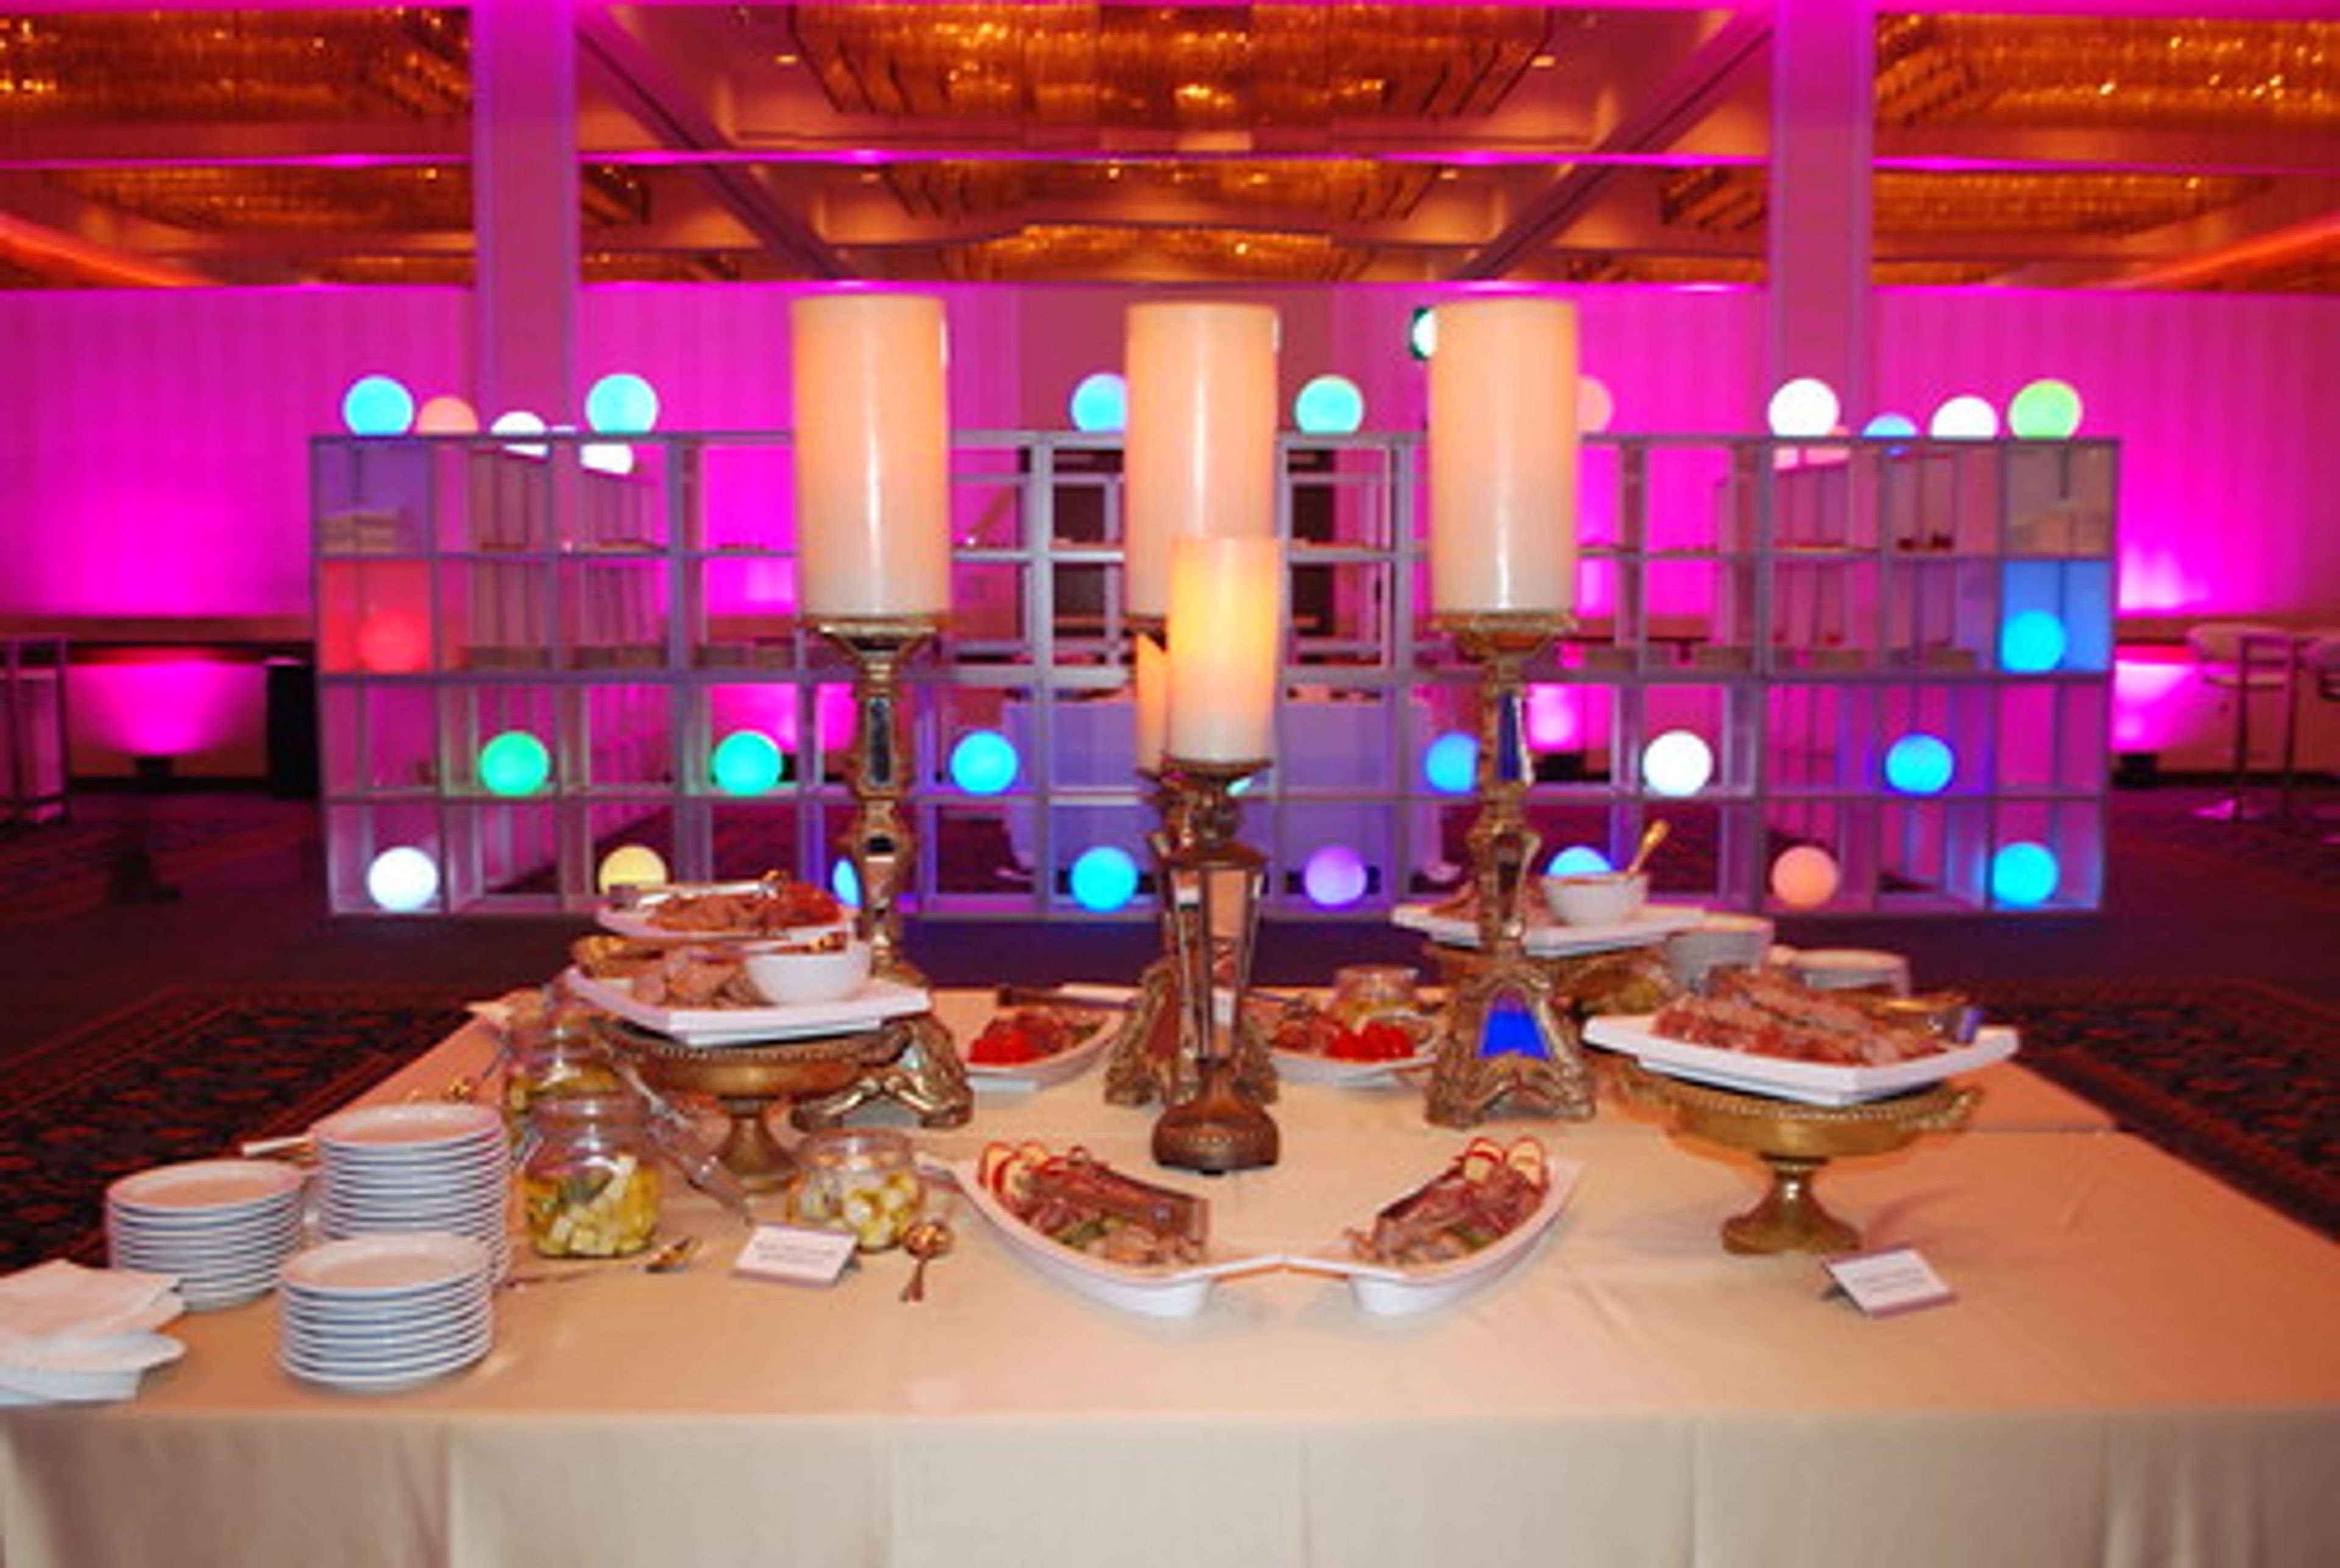
Hyatt Regency Cincinnati sits at 151 West Fifth Street in the heart of downtown Cincinnati, directly connected to the Duke Energy Convention Center and one block from Fountain Square. The hotel offers 40,000 square feet of flexible event space comprising the largest hotel ballroom in the city, 18 meeting rooms, and multiple executive boardrooms equipped with state-of-the-art technology. The Regency Ballroom, at 14,219 square feet the largest hotel ballroom in downtown Cincinnati, accommodates up to 1,200 guests for formal seated banquets and up to 2,000 for receptions, with the option to divide the space into seven sections for more intimate gatherings of 150 or more. Dedicated wedding specialists coordinate every detail, from vendor contact and menu selection to transportation and audiovisual services, supported by an in-house catering team.
Ariel Pearl Center
4175 Pearl Rd, Cleveland, OH 44109, USA- Spaces for 250 Guests
- 1 Ballroom
- 1 Historic Space
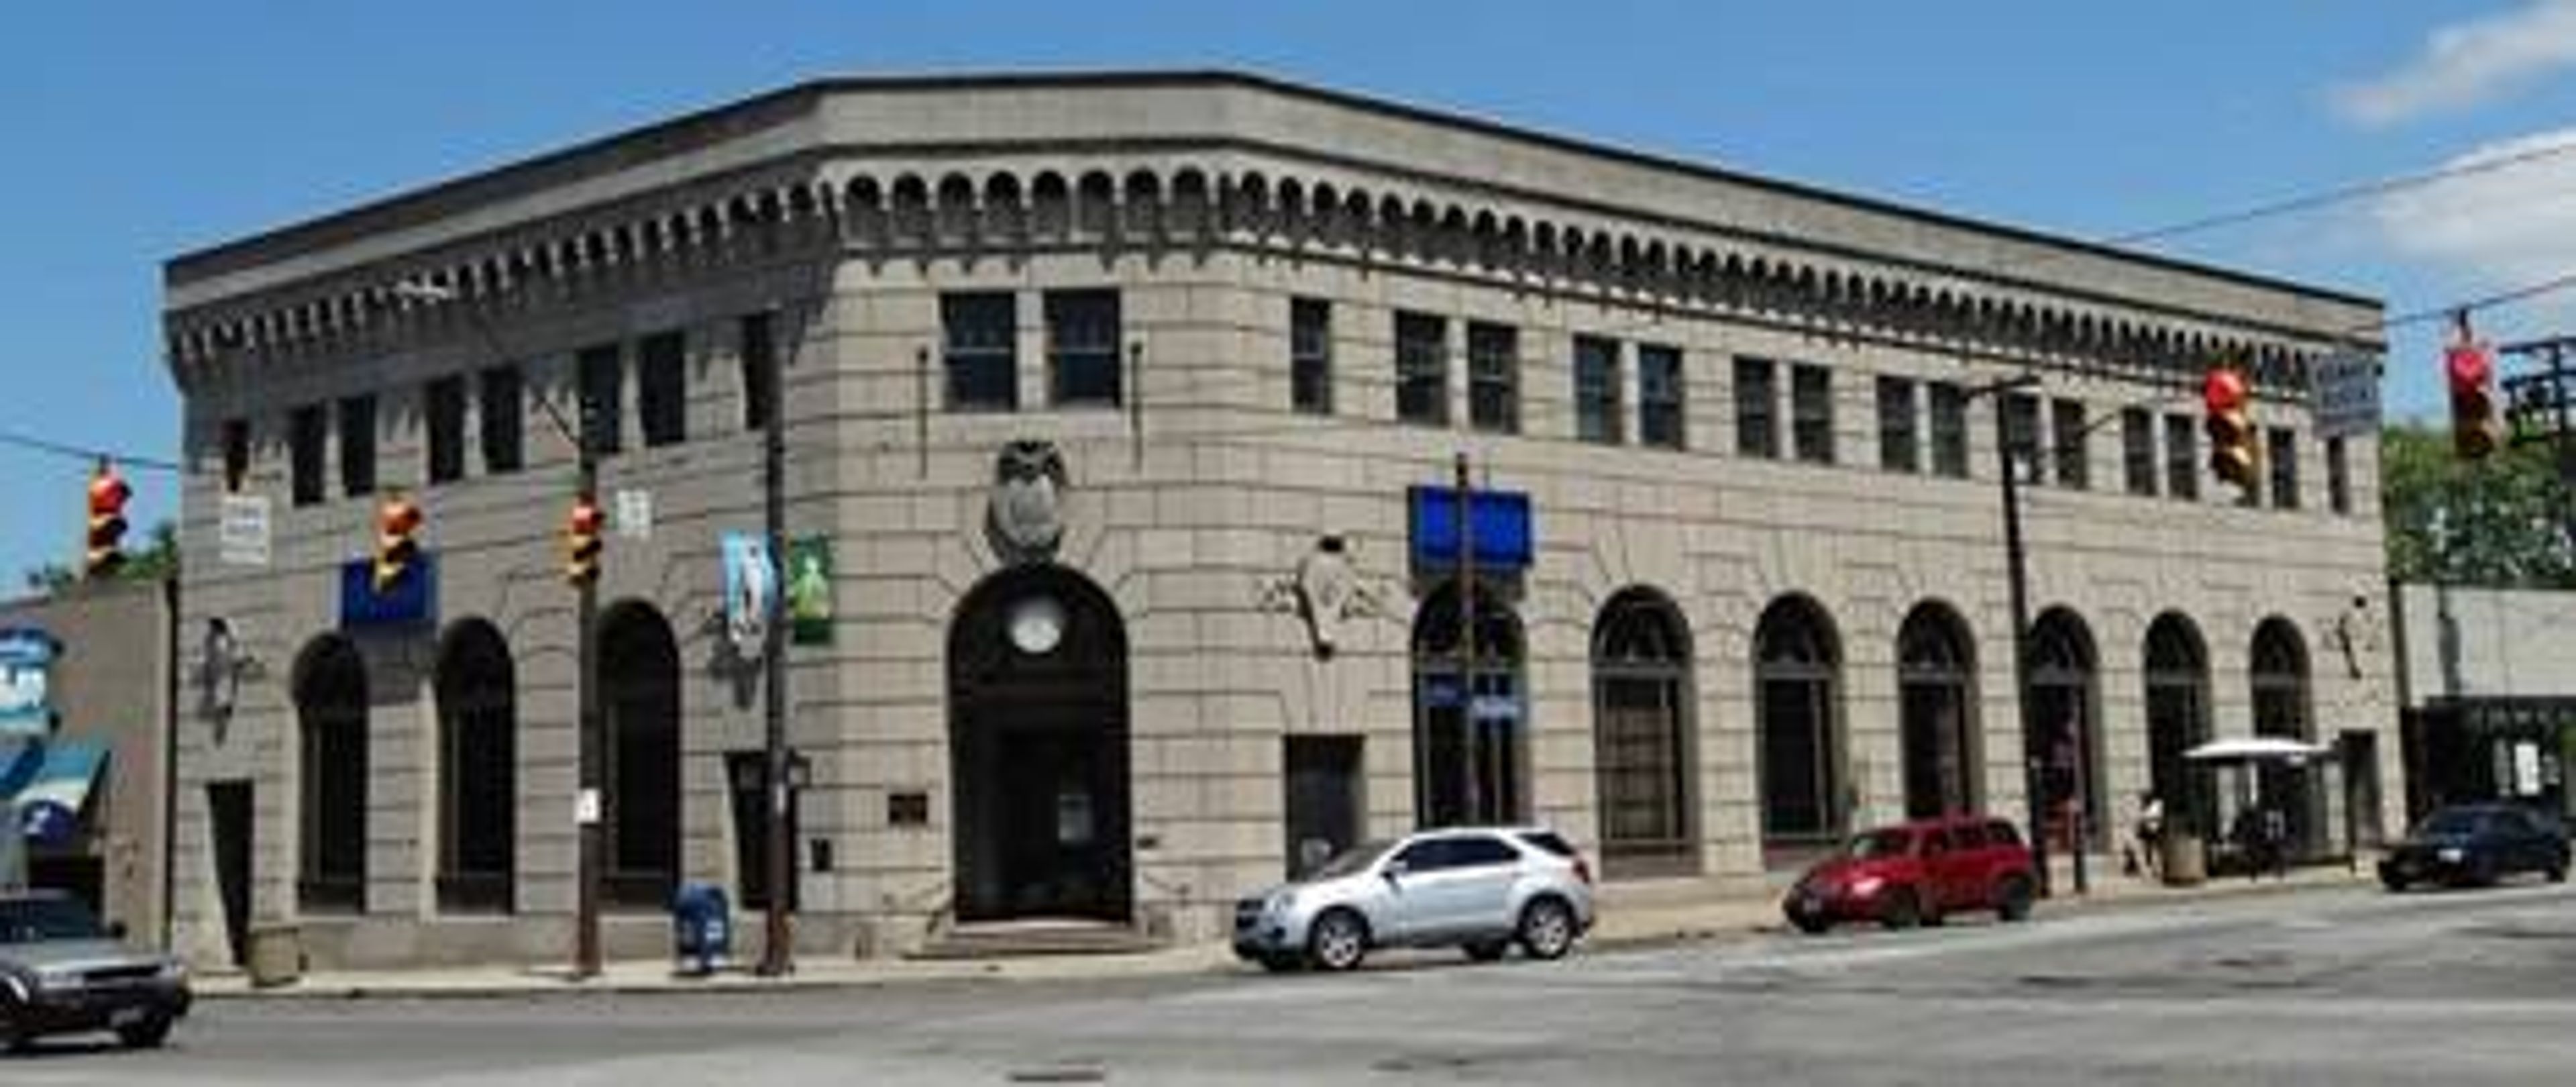
The Ariel Pearl Center is a historic event venue in Cleveland, Ohio, occupying a landmark 1923 bank building — the Pearl Street Savings and Trust Bank — designed by the architectural firm Hubbell & Benes, whose other work includes the Cleveland Museum of Art and the West Side Market. The building's original character is preserved throughout: marble columns and floors, the original bank vault, stone walls, large arched windows, and a decorative plasterwork ceiling adorned with crystal chandeliers. Three distinct spaces — the Grand Hall with Rotunda and Vault, the Cocktail/Ceremony Room, and the Fireplace Room — give planners flexibility for events ranging from intimate gatherings to seated receptions of up to 250 guests. The Grand Hall, the venue's signature space, can be reconfigured to include a dance floor, accommodating 200 guests in that layout.
The Westin Cincinnati
21 E 5th St, Cincinnati, OH 45202, USA- Spaces for 30-600 Guests
- 2 Ballrooms
- 2 Event Spaces
- 2 Meeting Spaces
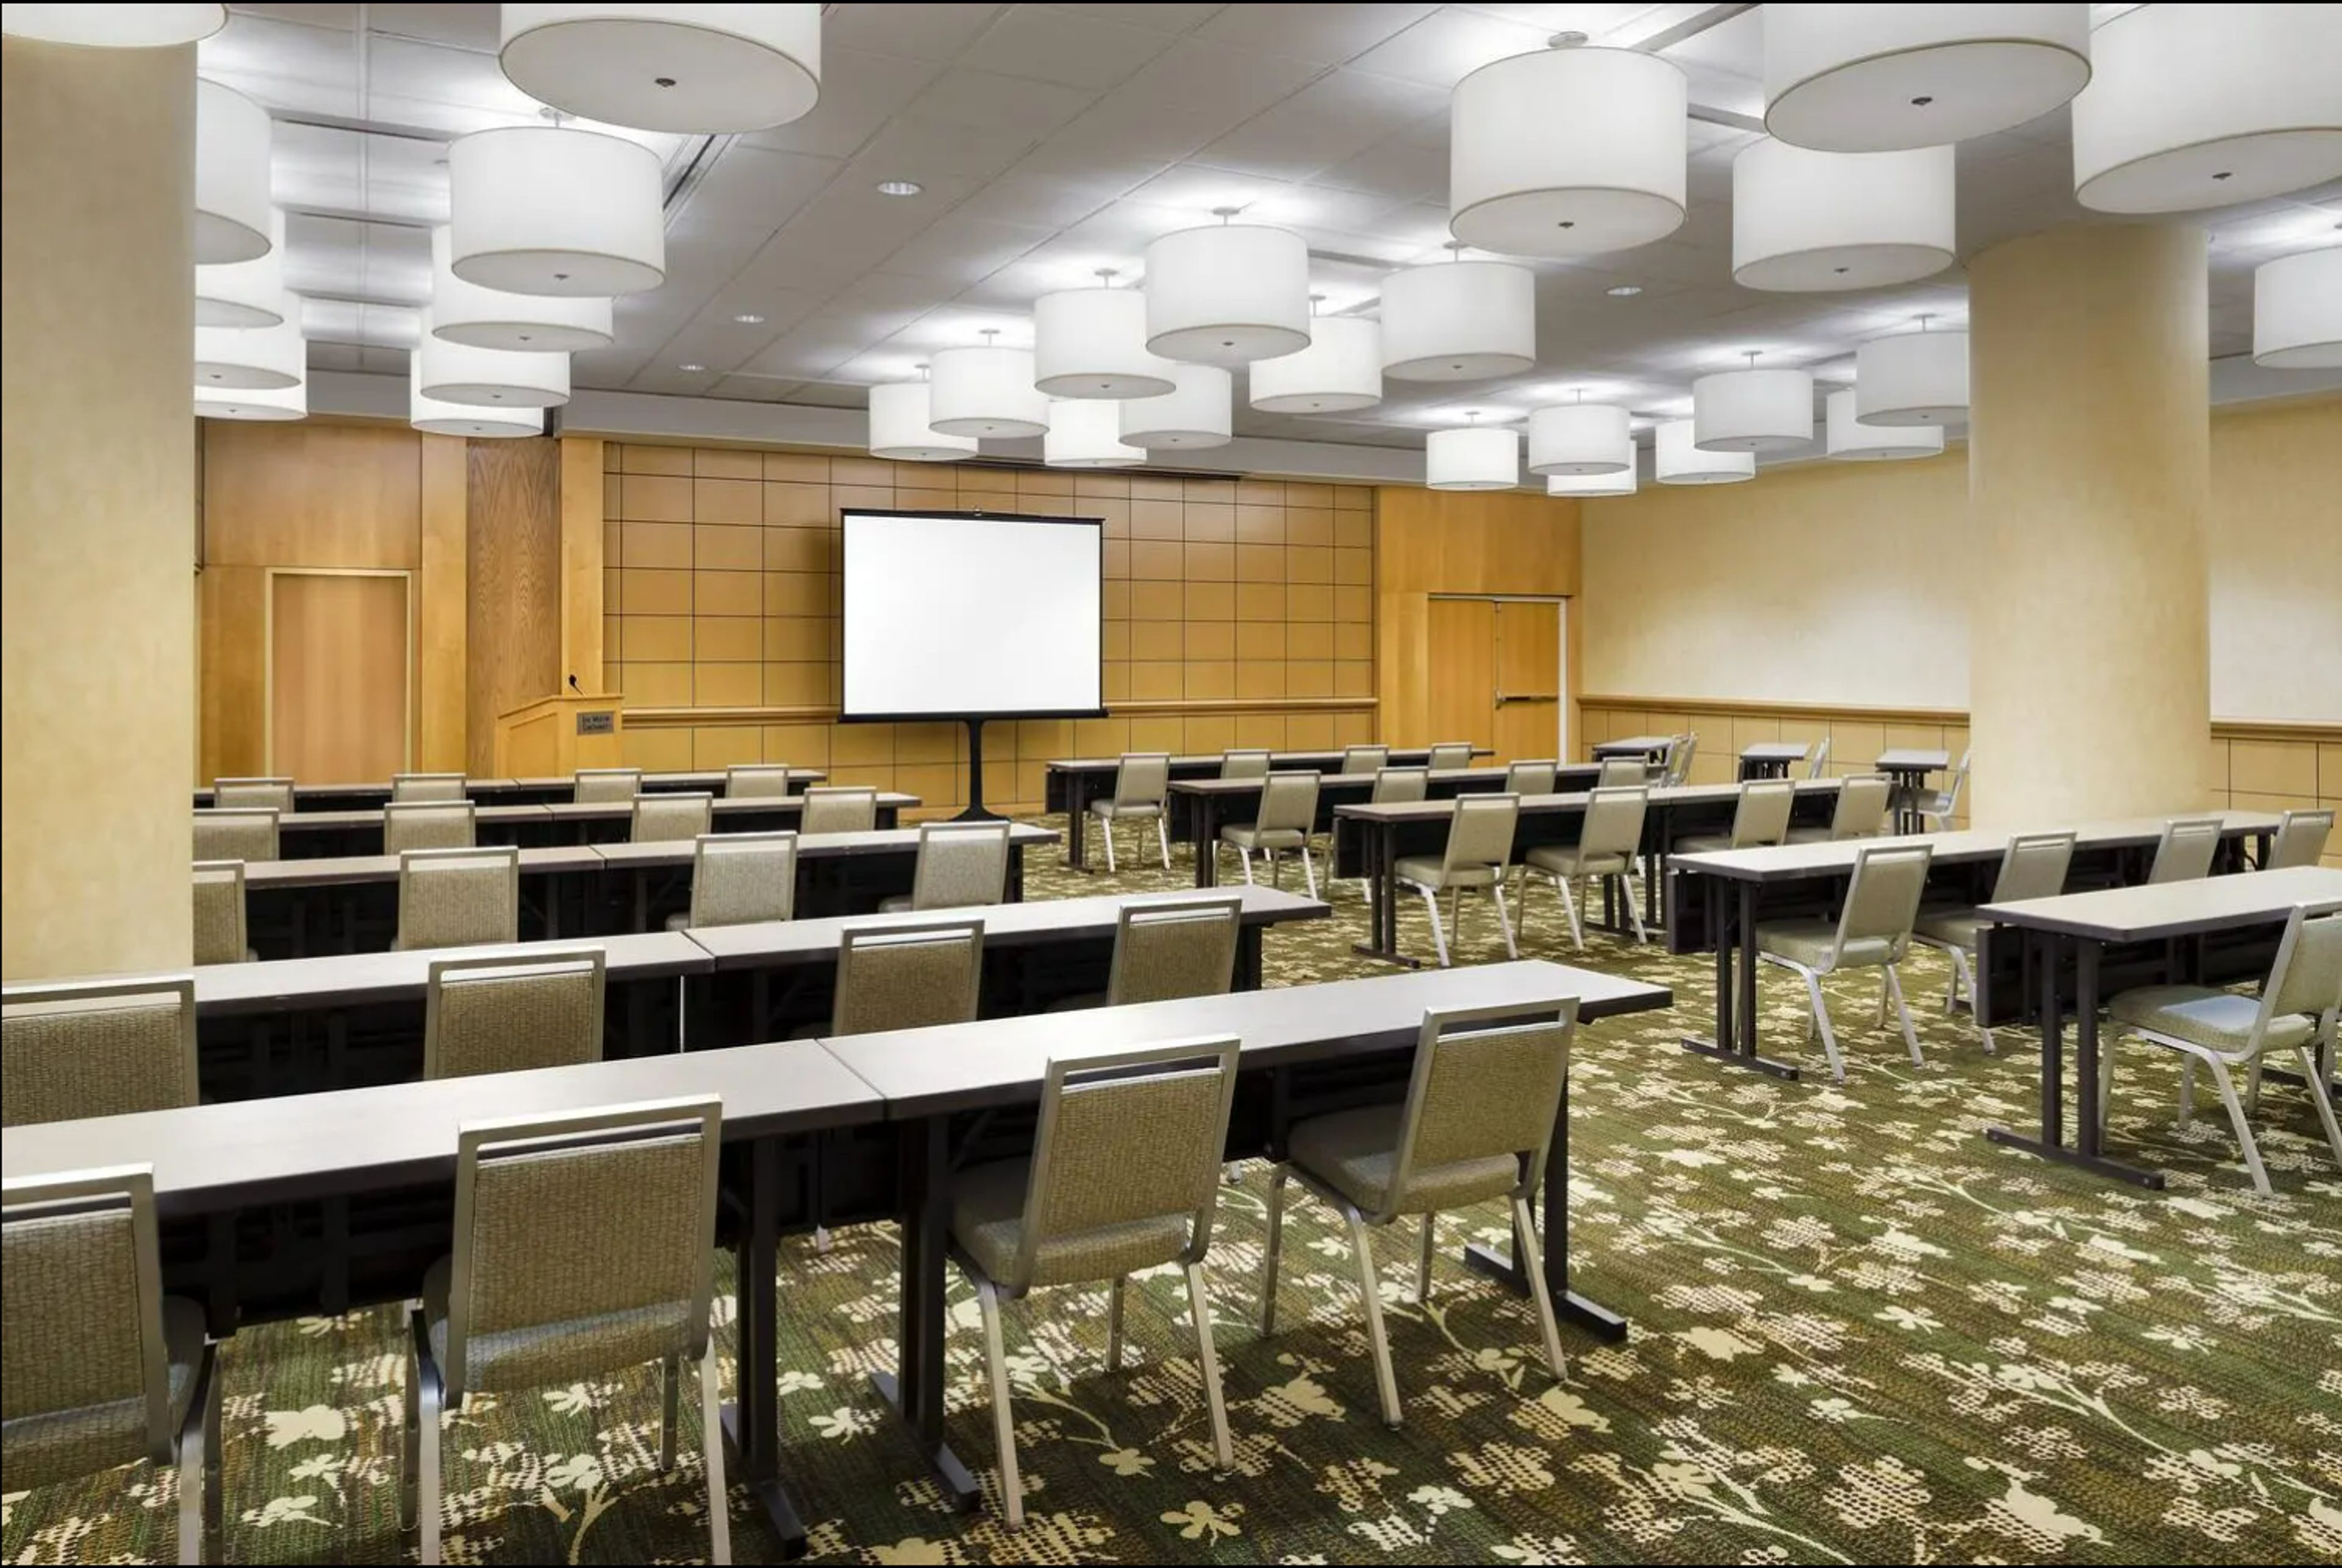
Located in downtown Cincinnati along the scenic Ohio River, The Westin Cincinnati blends modern comfort with refined style. The hotel features contemporary guest rooms, wellness-focused amenities, and versatile event spaces suited for weddings, meetings, and social gatherings. With its central location near museums, theaters, and the riverfront, The Westin Cincinnati offers convenience and elevated hospitality. Its elegant ballrooms and well-appointed meeting rooms provide adaptable settings for both intimate celebrations and large-scale events.
Glendale Lyceum
865 Congress Ave, Cincinnati, OH 45246, USA- Spaces for 40-400 Guests
- 1 Ballroom
- 1 Bar
- 7 Total Spaces
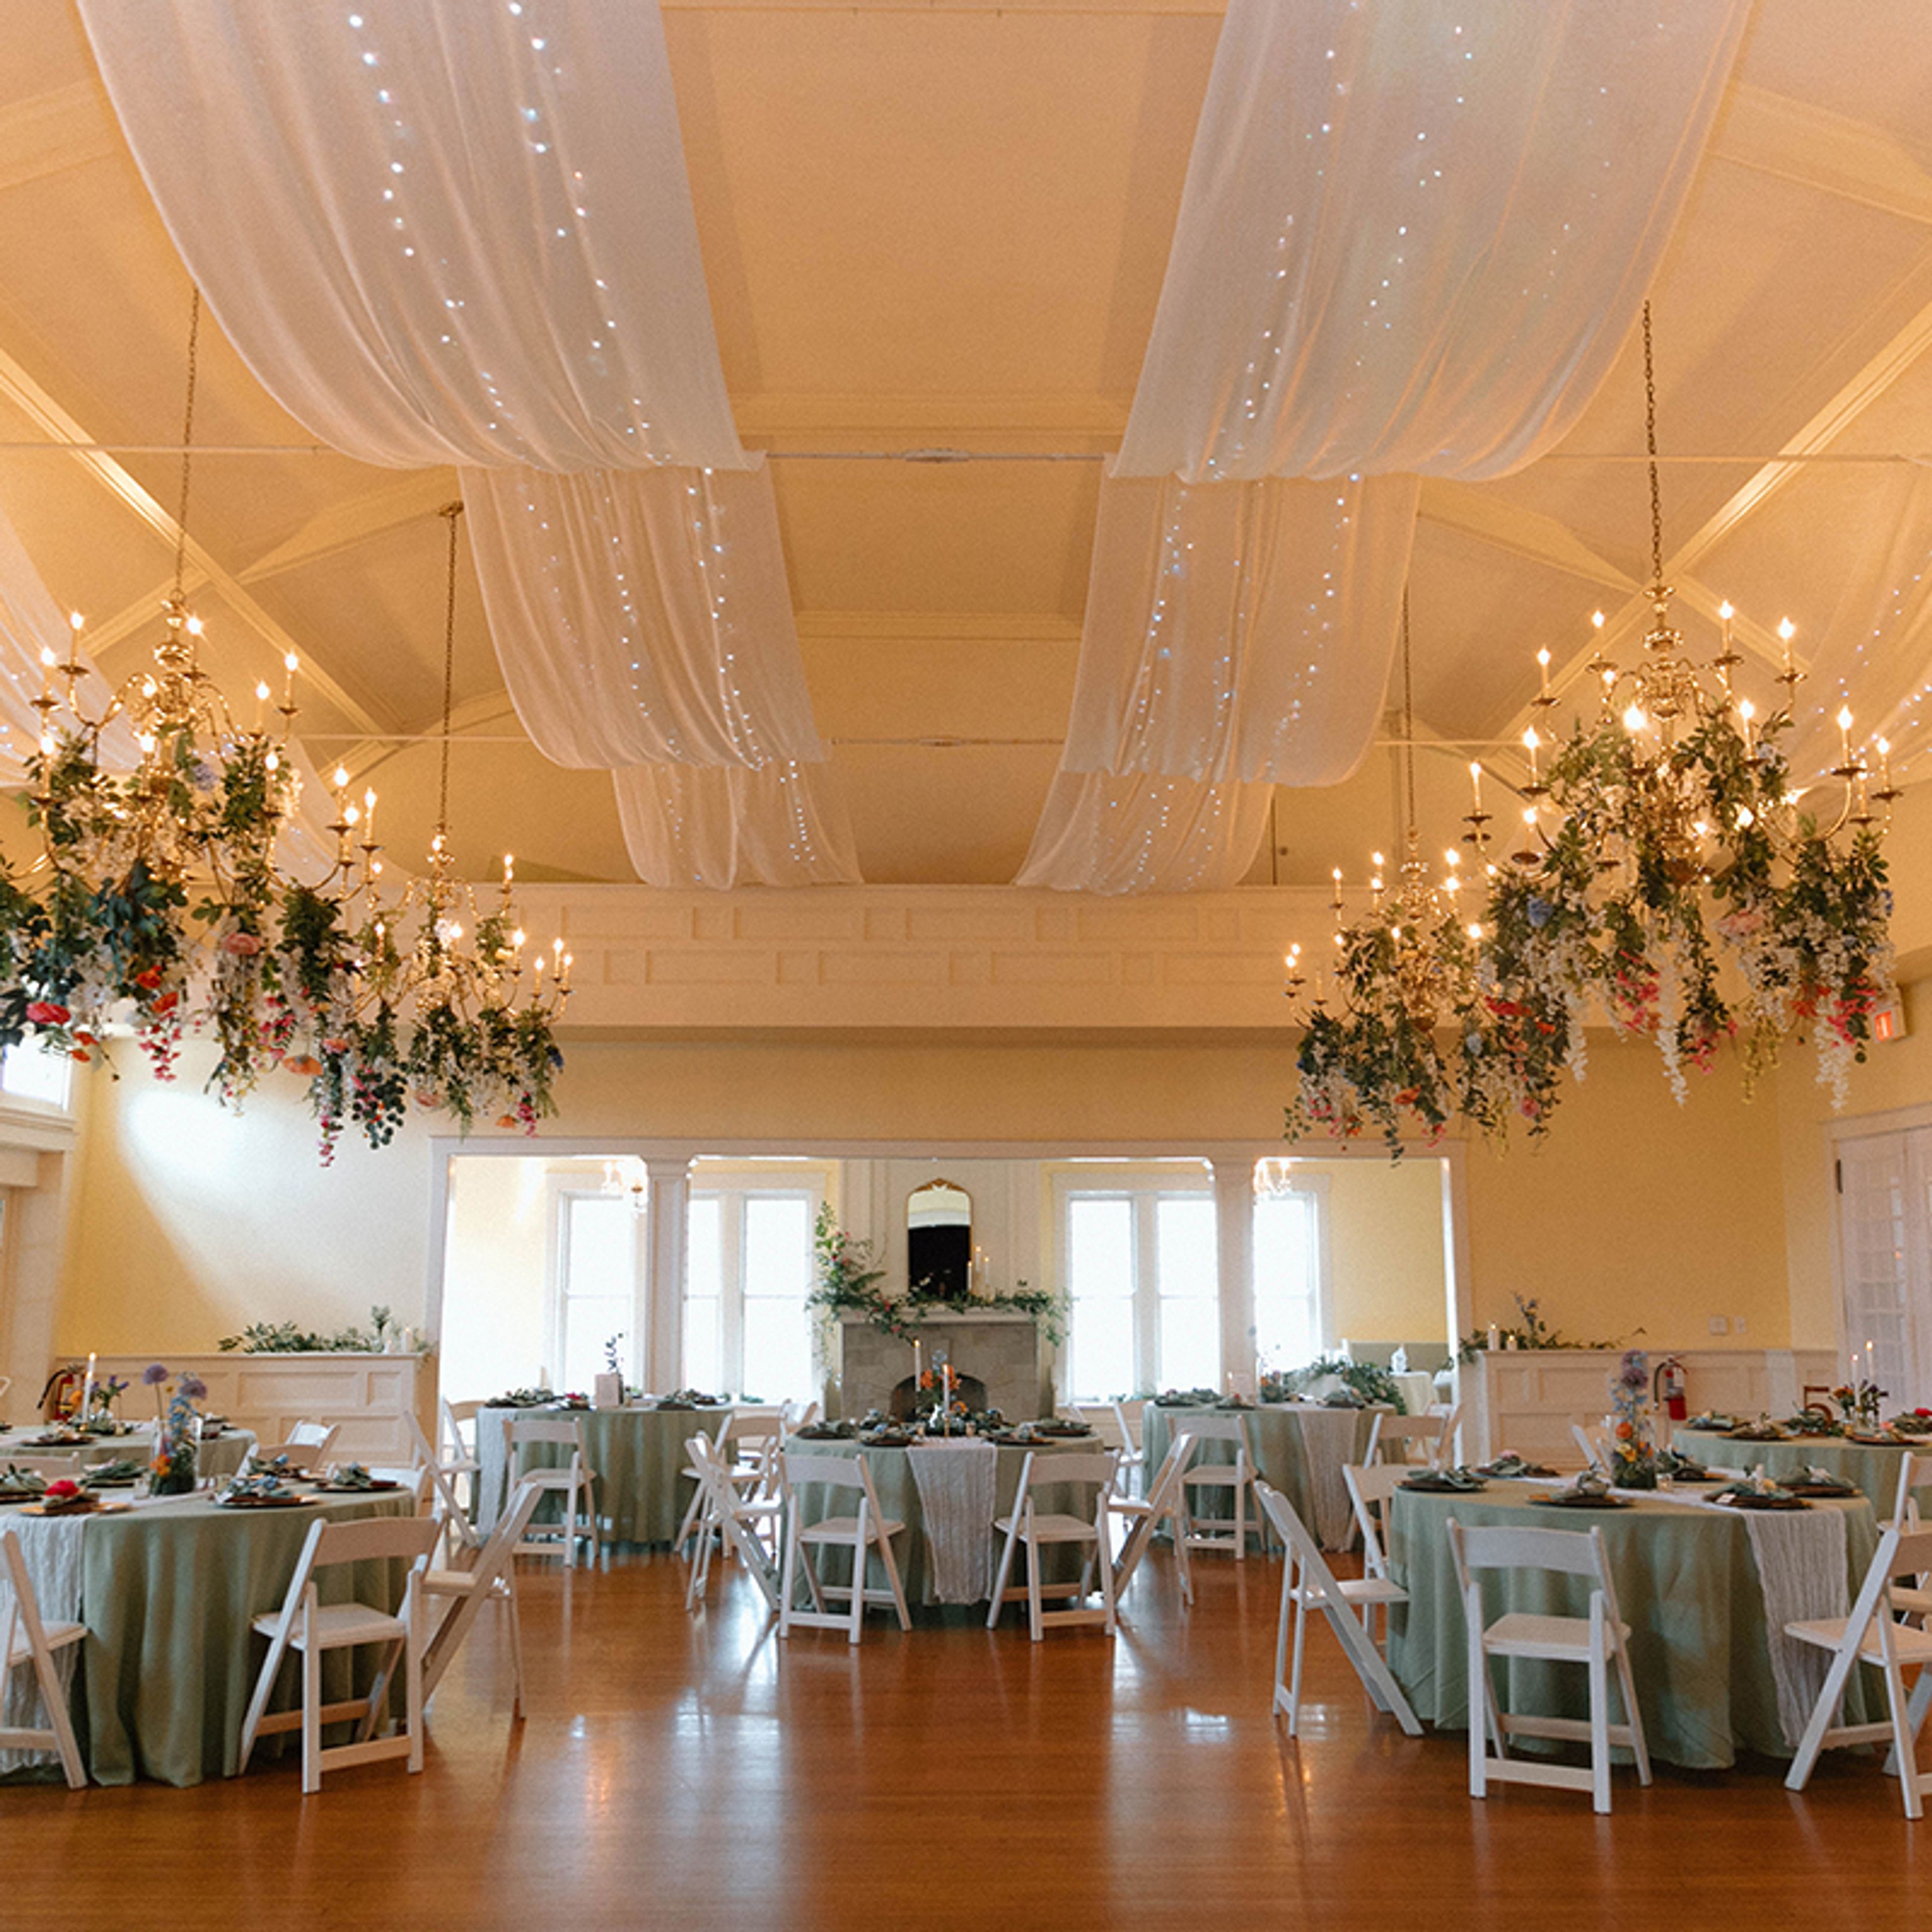
Established in 1883, The Glendale Lyceum is a historic social and racquet club located at 865 Congress Avenue in Glendale, Ohio, just outside Cincinnati. The club opens its elegant facilities to non-members for weddings, corporate events, and private celebrations, accommodating gatherings from intimate parties to events of up to 270 guests. The venue features multiple indoor event spaces - including a ballroom, library, sunroom, and a pub lounge - alongside outdoor options such as a covered patio, pavilion, and a dedicated outdoor ceremony site. An on-site event coordinator serves as vendor liaison and day-of contact throughout planning and execution. Catering is provided through a network of handpicked local caterers, and rental clients are welcome to bring their own alcohol.
The Grand Event Center
820 Goodale Blvd, Columbus, OH 43212, USA- Spaces for 100-350 Guests
- 3 Ballrooms
- 1 Outdoor
- 1 Meeting Space
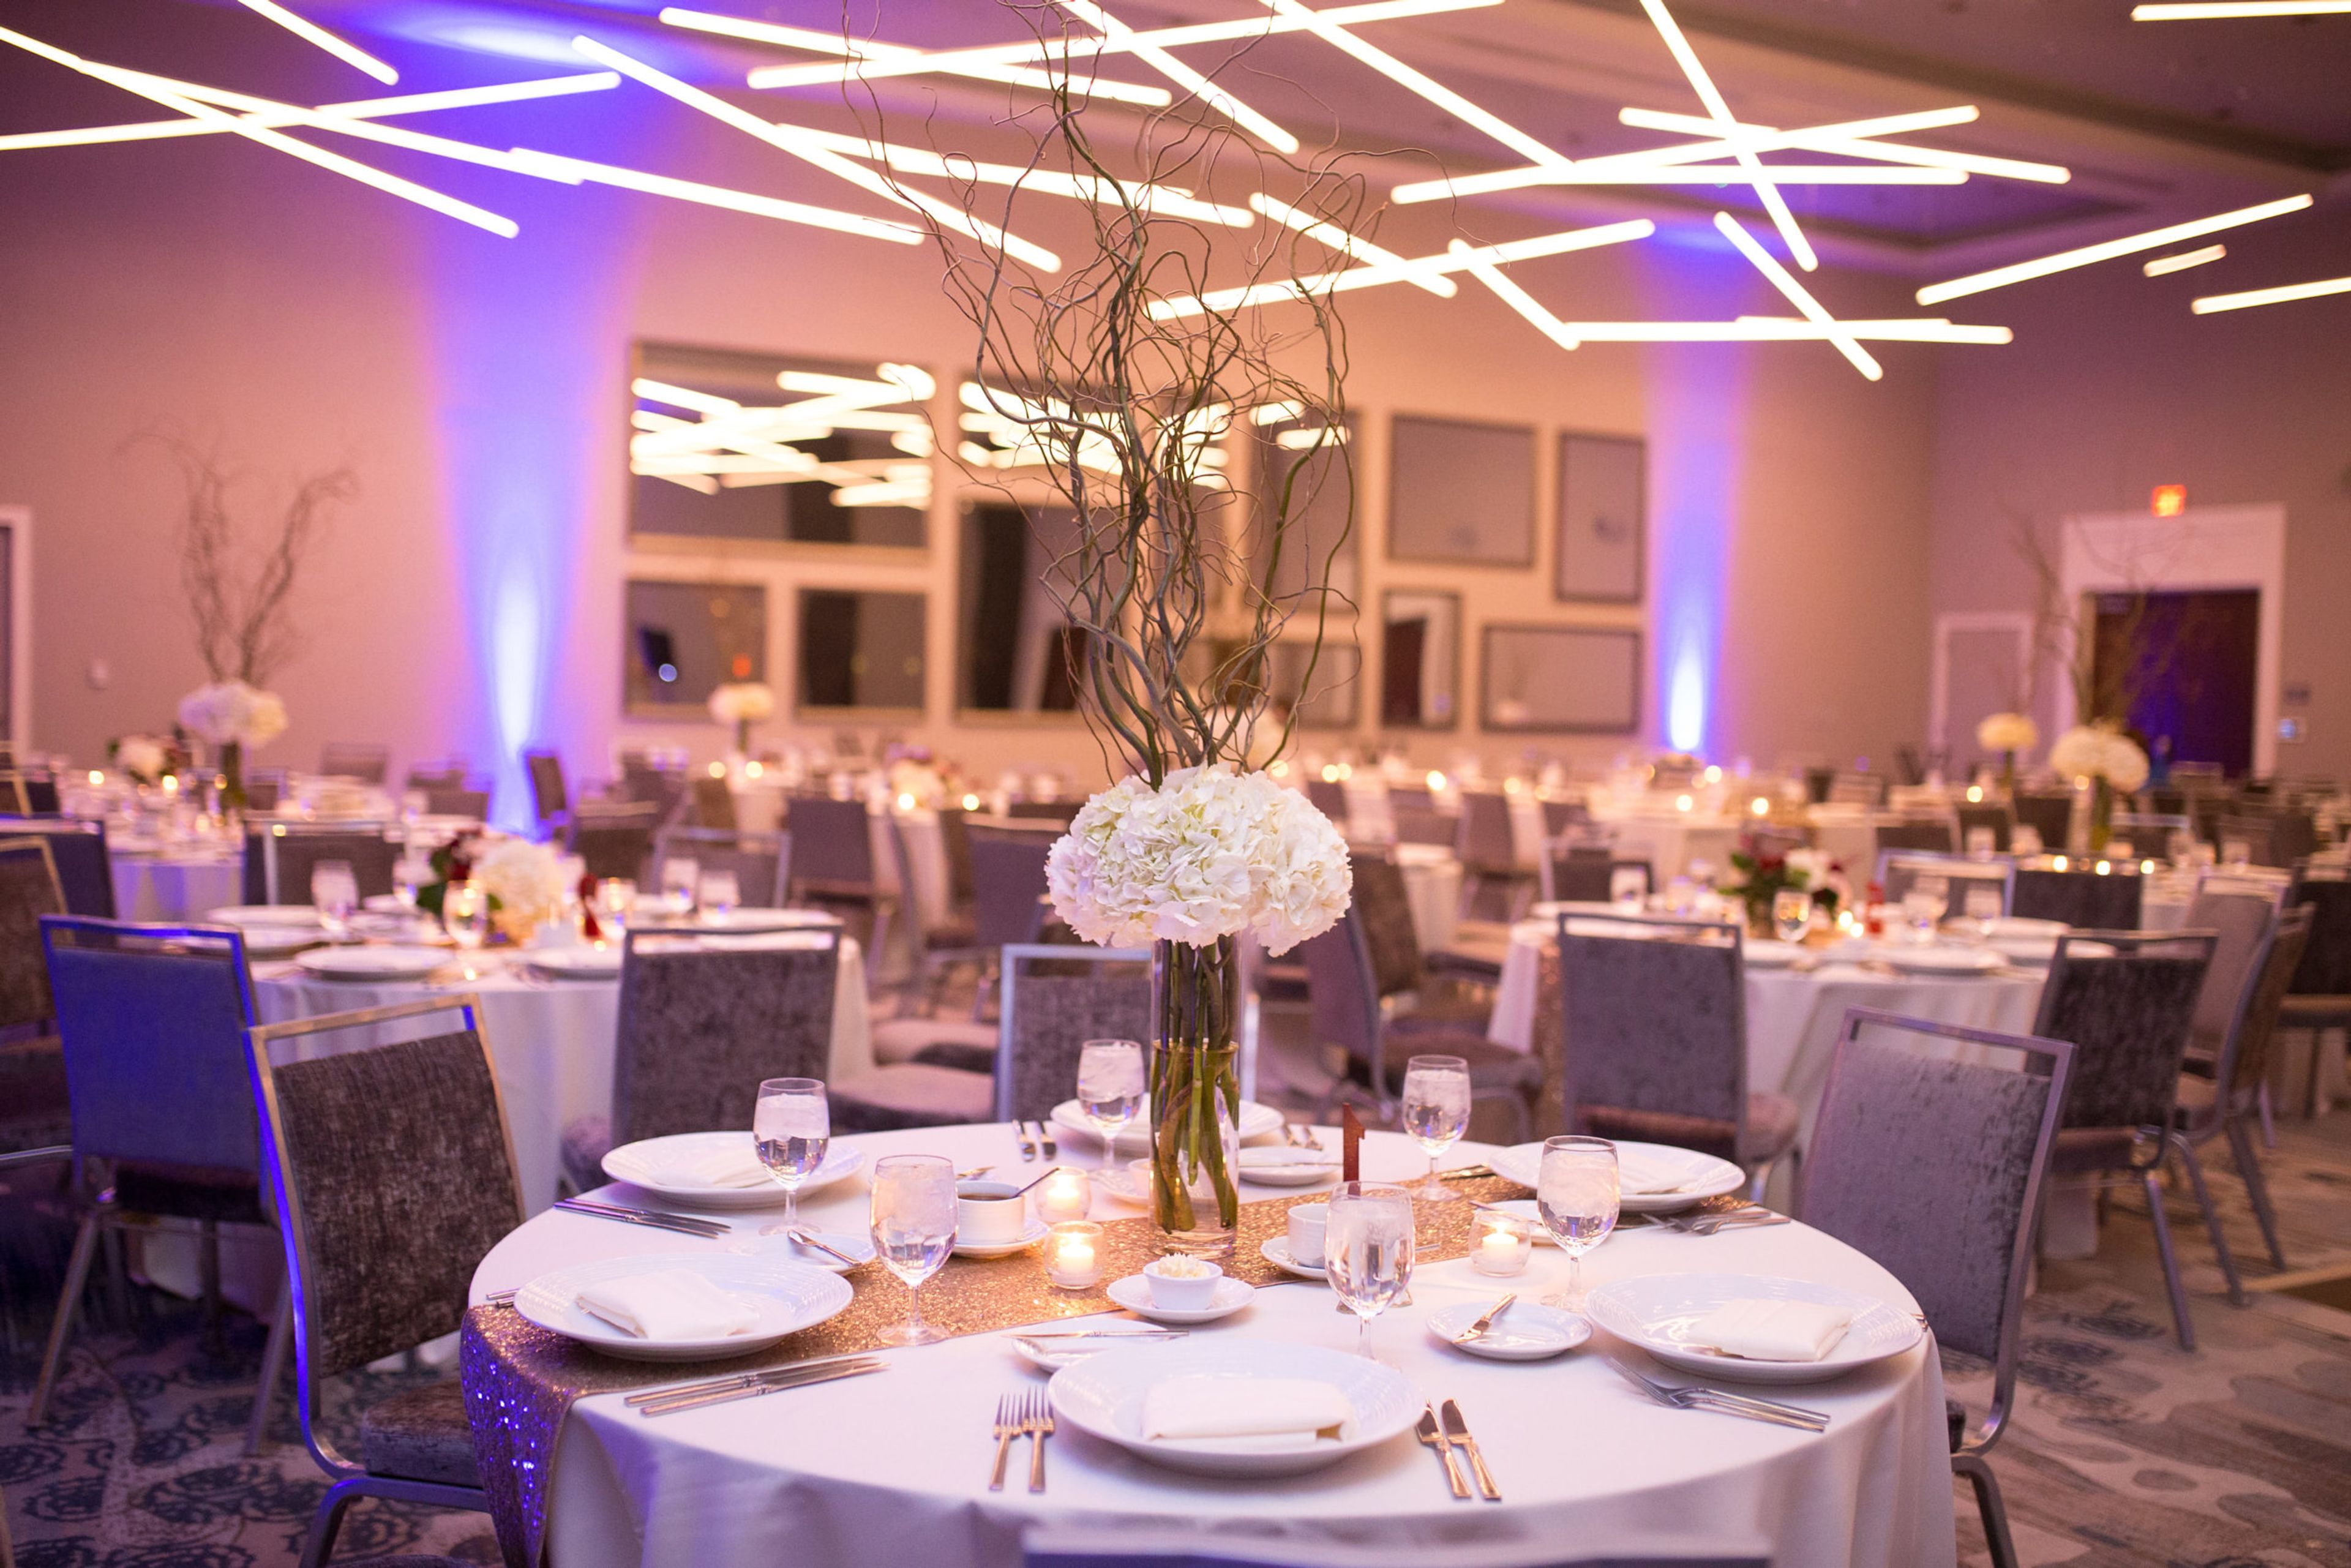
The Grand Event Center is a full-service venue in Grandview Yard, a mixed-use district in Grandview Heights, Ohio known for tree-lined walkways and easy access to downtown Columbus, the Short North Arts District, and Ohio State University. The venue offers a blend of suburban ease and urban energy just steps from hotels, shops, restaurants, and craft breweries. At its center is the 3,960-square-foot Grandview Ballroom, filled with natural light and able to host wedding receptions for up to 350 guests. The venue also offers Ballroom A, Ballroom B, and the Scioto Room, along with a pre-function space and an outdoor courtyard patio with a fire pit, giving couples and event planners a range of room sizes for ceremonies, receptions, meetings, and conferences. The Grand Event Center provides full-service planning with a dedicated event planner and an executive chef who designs menus for buffet or seated service. Complimentary parking is available in an adjacent 500-space garage, and the venue is physically connected to the Courtyard by Marriott Columbus OSU, with the Hyatt Place Columbus OSU next door, allowing for coordinated hotel room blocks and overnight accommodations for guests.
Lago Custom Events at Aloft Cleveland Downtown
1111 W 10th St, Cleveland, OH 44113, USA- Spaces for 32-1,500 Guests
- 1 Ballroom
- 2 Restaurants
- 5 Total Spaces
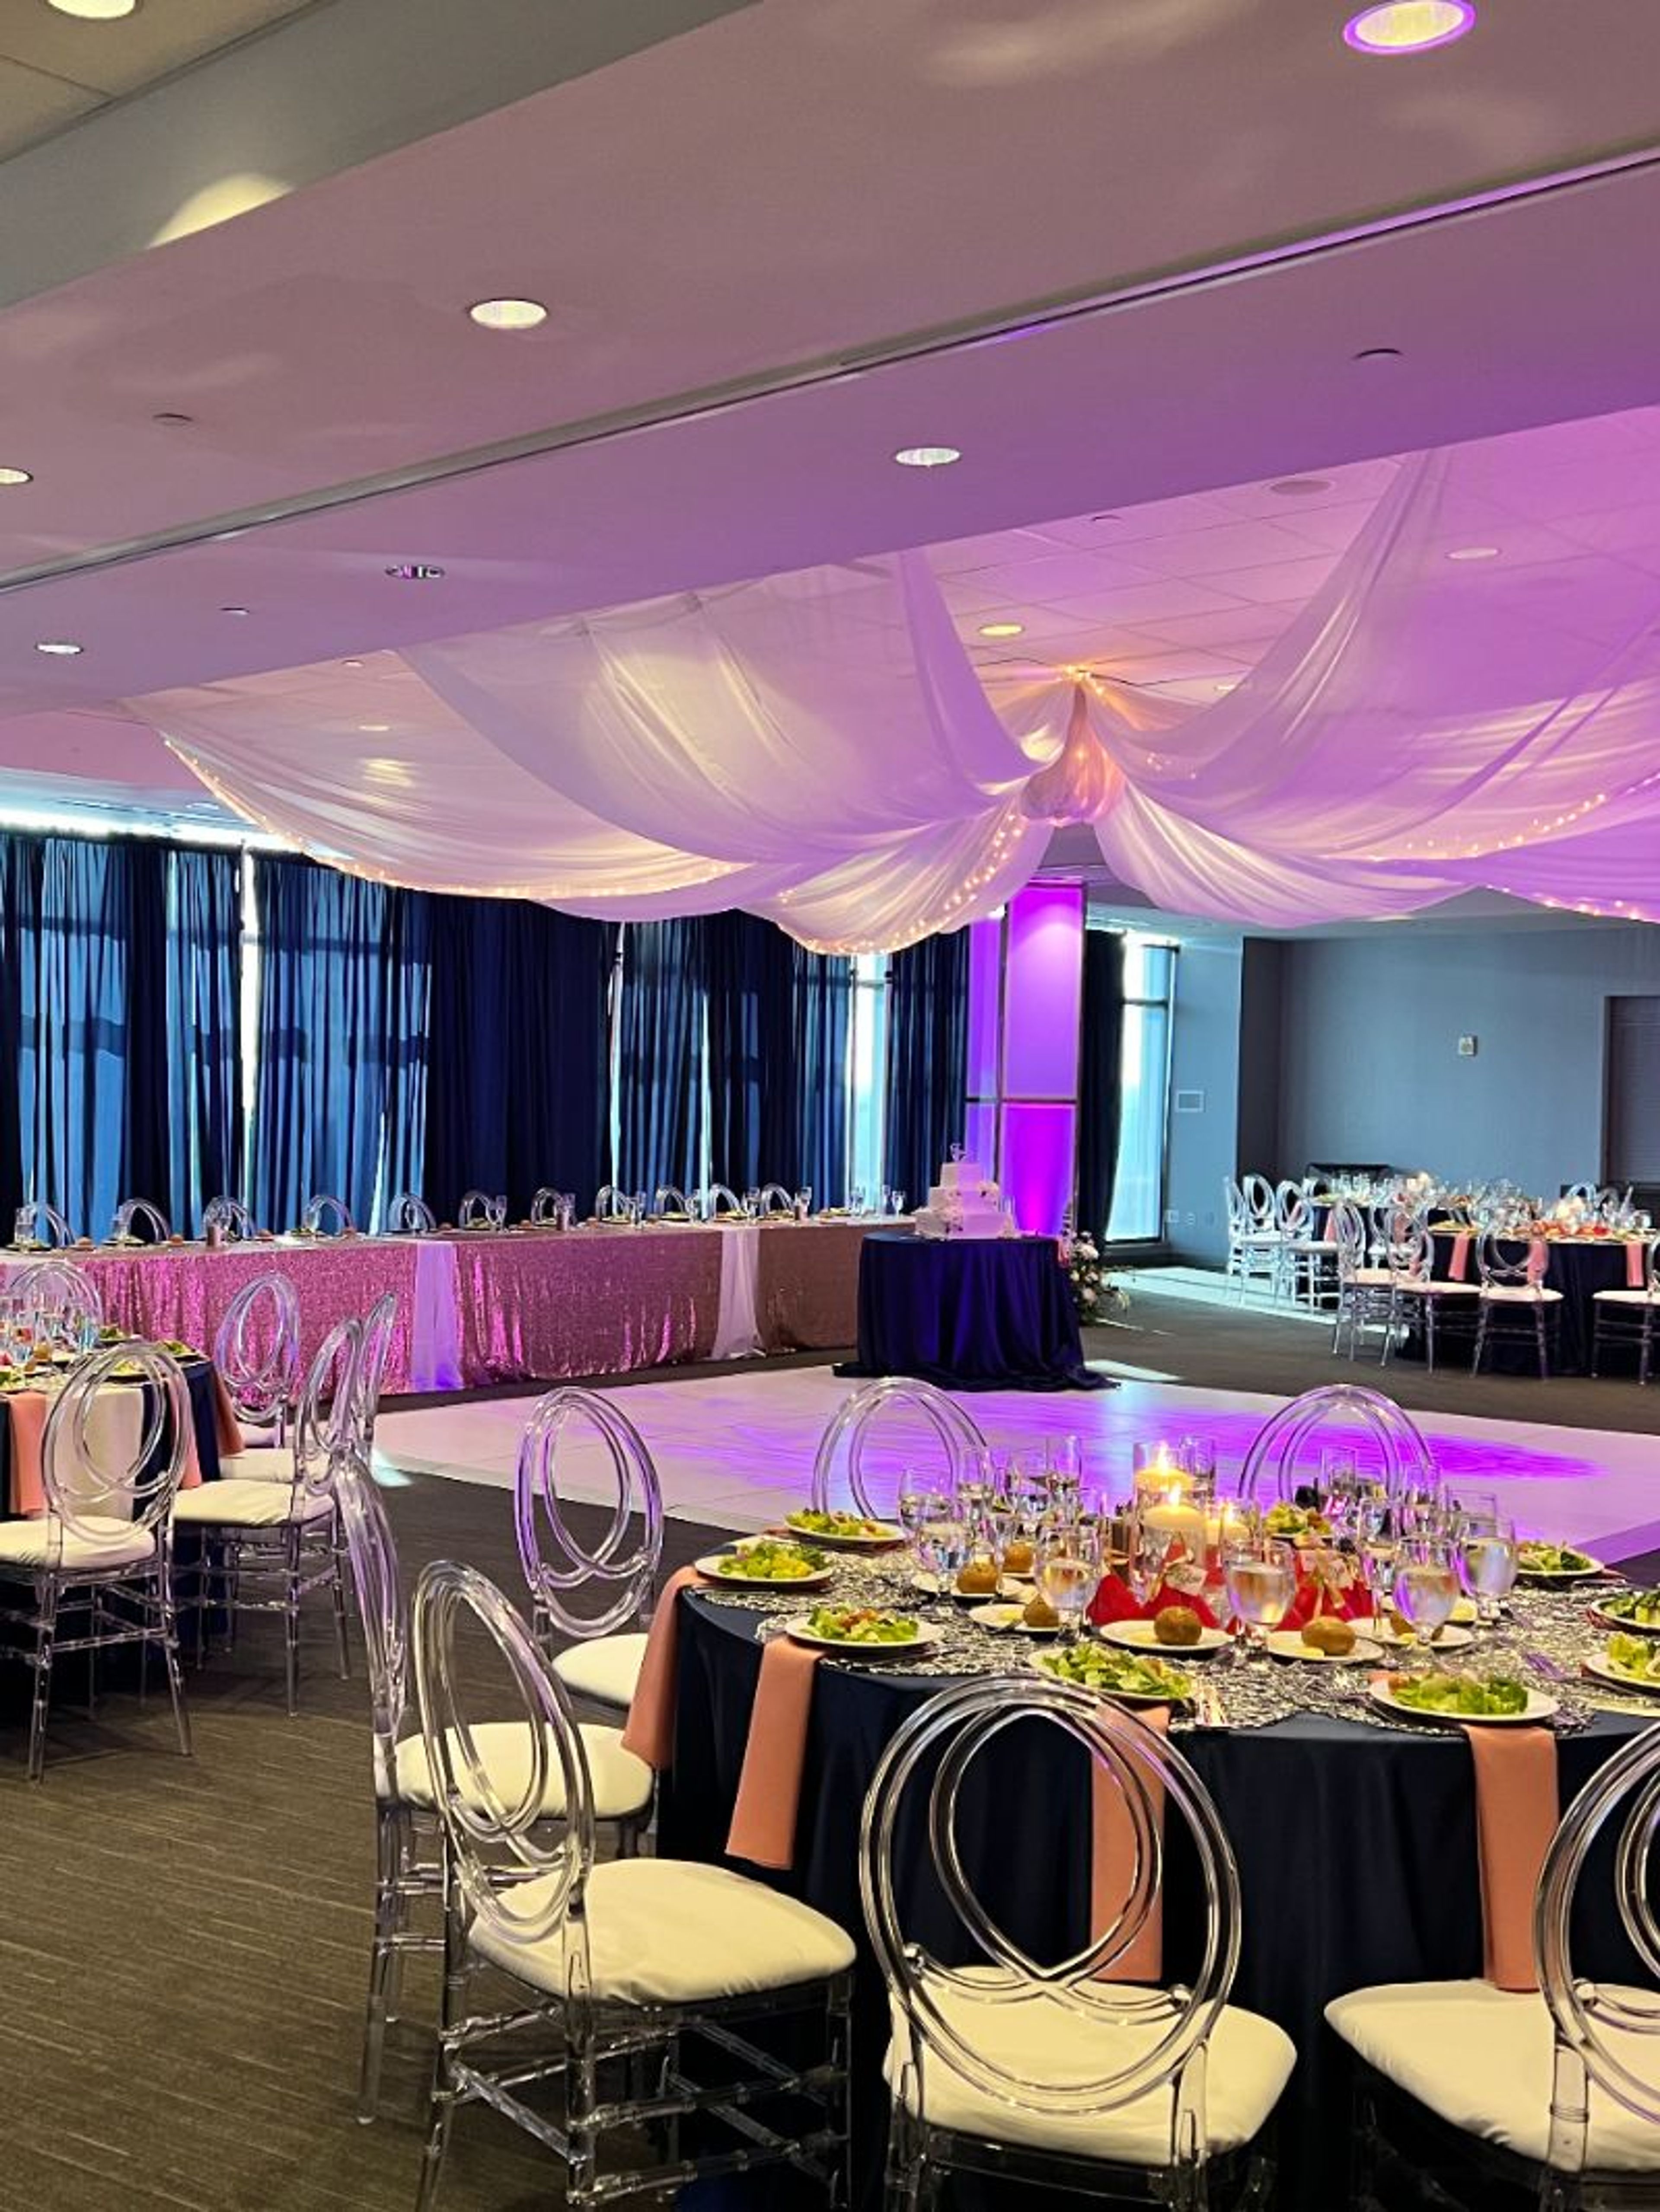
Lago Custom Events is the special-events division of the Salerno family's Cleveland restaurant group, founded in 2013 by Nicole and Fabio Salerno. When the family moved their original Lago restaurant from Tremont to the Flats East Bank, Lago also became the exclusive caterer to the Aloft Hotel and its property, giving rise to Lago Custom Events as a dedicated venue and catering operation on site. The venue offers a range of spaces overlooking Lake Erie and the Flats East Bank development, from The Veranda's open-air waterfront setting to the twenty-story-high Penthouse in the EY Tower and the glass-walled Riviera Ballroom. Two in-house private dining rooms, shared with sister restaurants Lago East Bank and Sora, offer more intimate settings for rehearsal dinners and smaller celebrations, with menus ranging from upscale Italian to Japanese cuisine. Chef Fabio Salerno leads the culinary program, and every event is paired with a full-service planning and design team, from a dedicated beverage program to hands-on event coordination. Weddings, corporate events, and social gatherings are all part of the mix at this East Bank venue, which pairs restaurant-caliber food with sweeping views of the Cleveland skyline and lake.
Sebring Mansion Inn & Spa
385 W Ohio Ave, Sebring, OH 44672, USA- Spaces for 64-150 Guests
- 1 Ballroom
- 1 Historic Space
- 1 Mansion
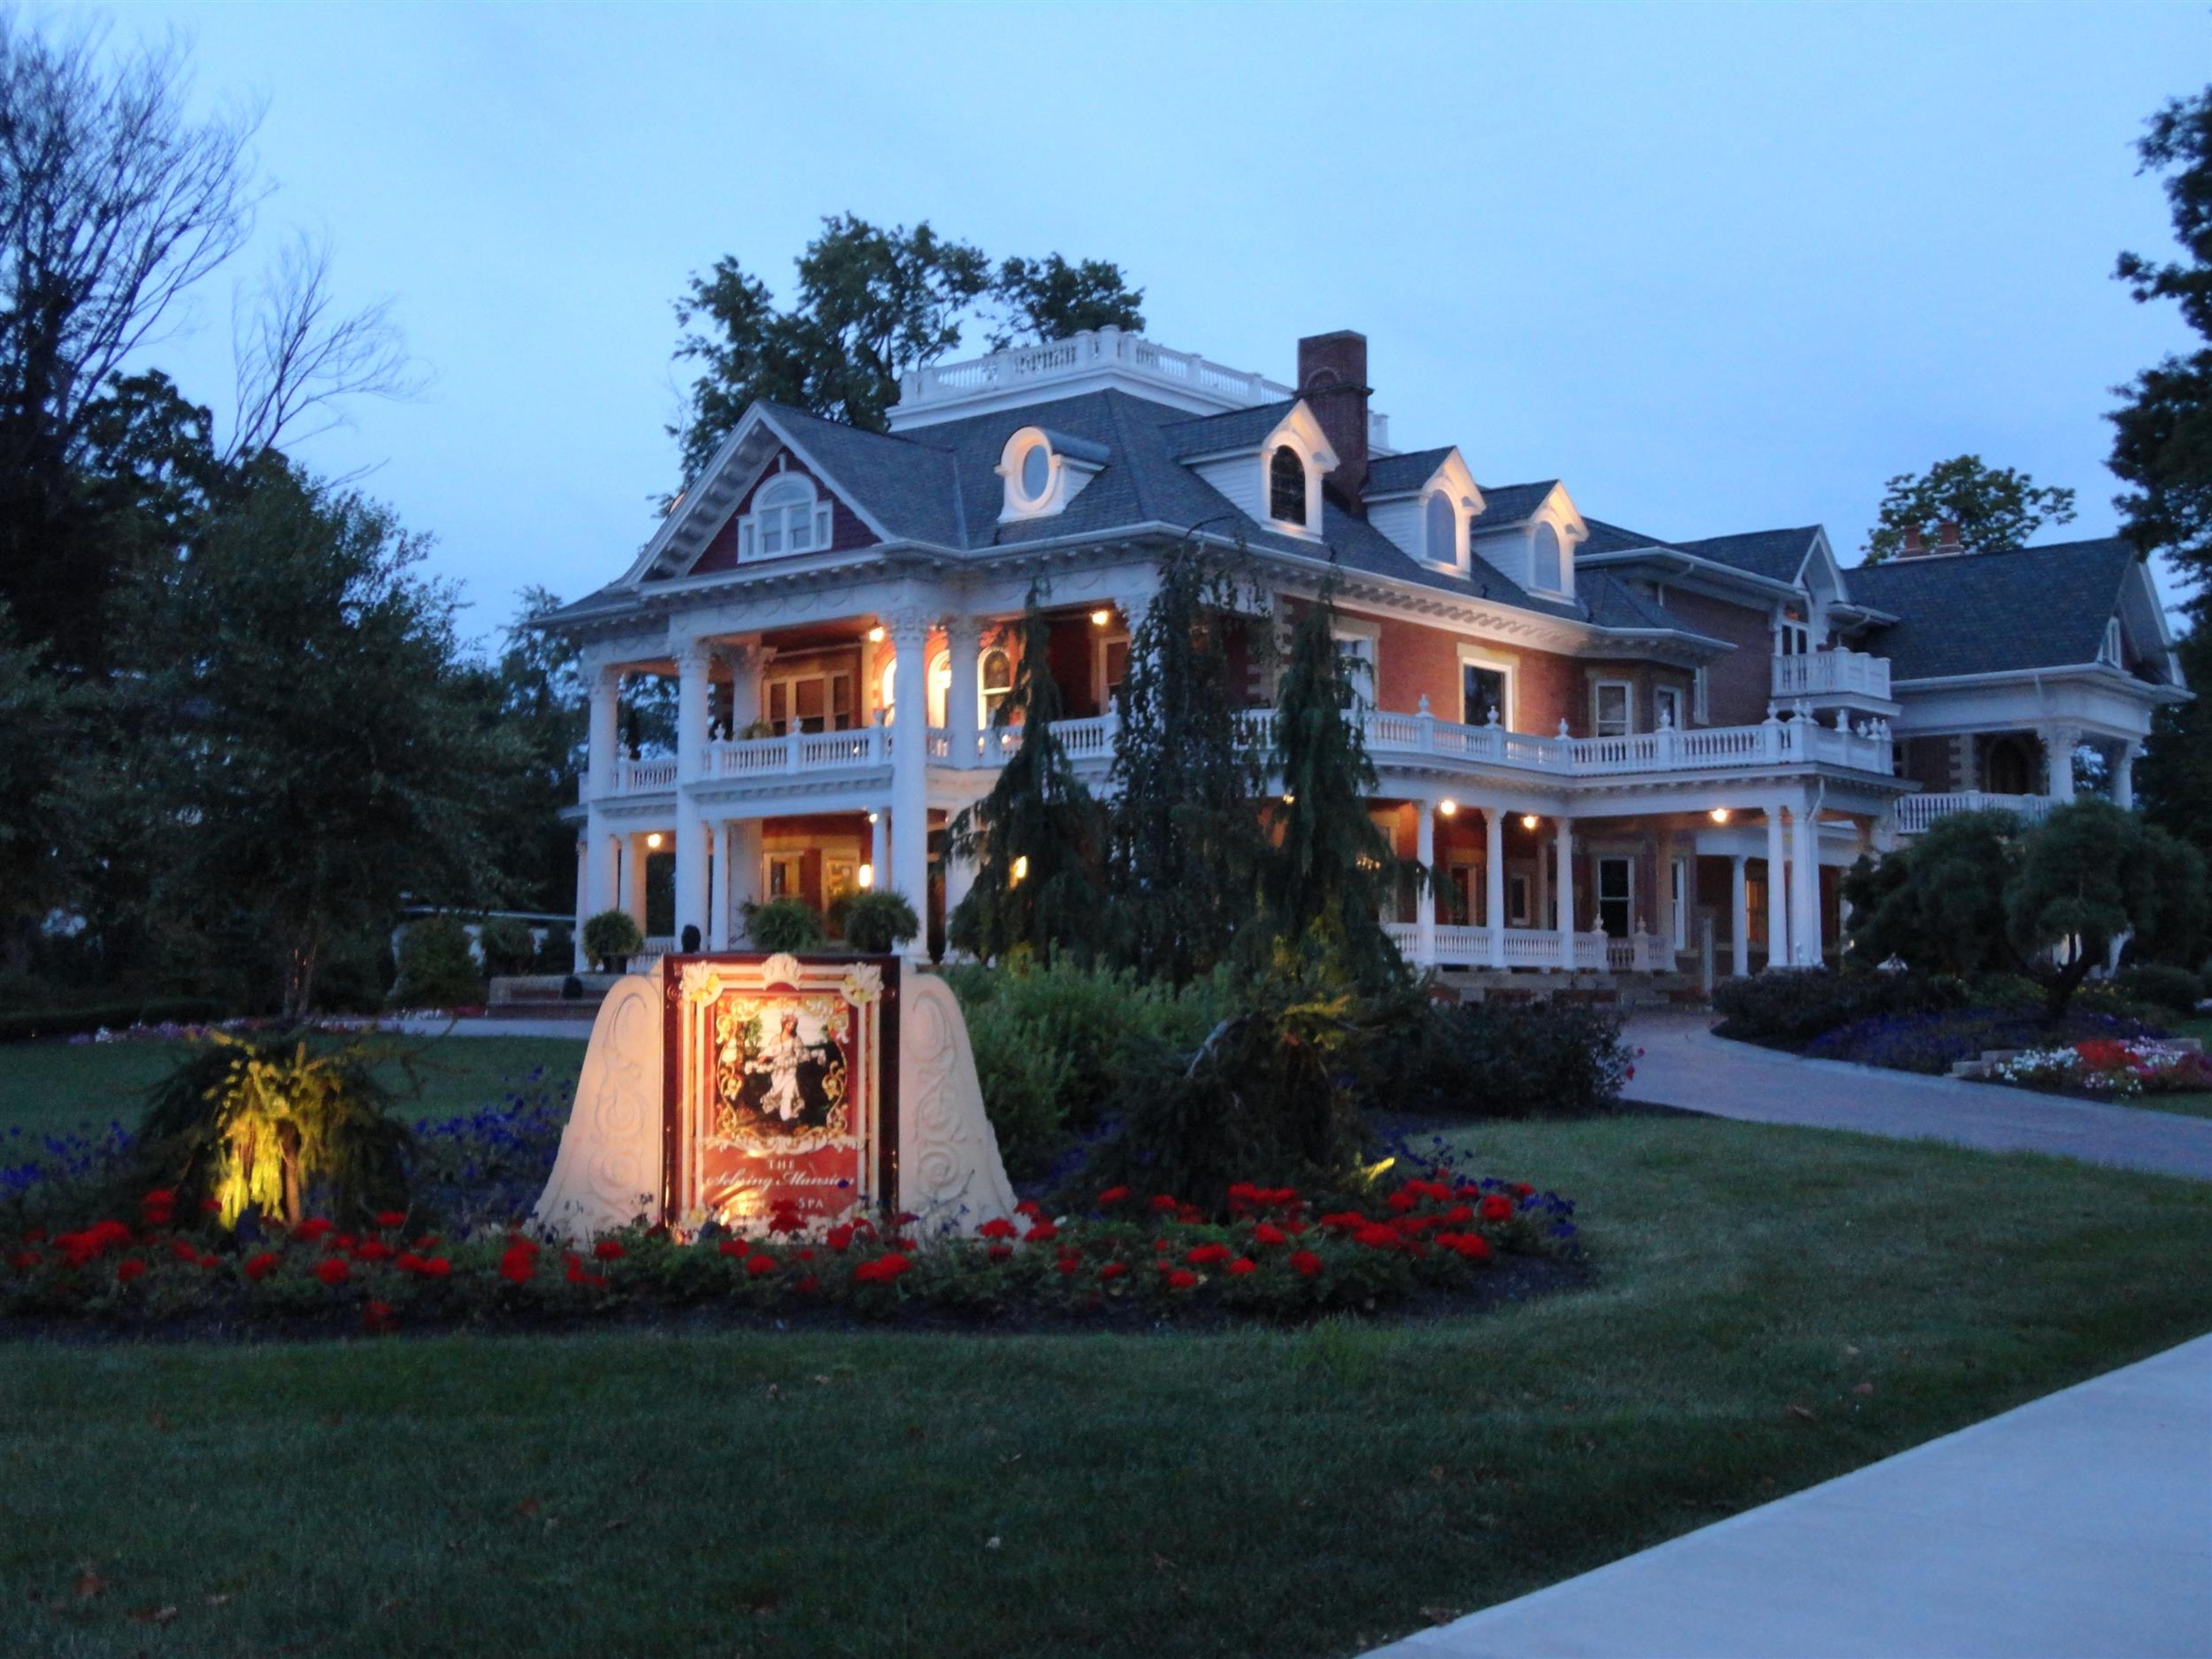
The Sebring Mansion Inn & Spa is a meticulously restored 1902 mansion in Sebring, Ohio, operating as a full-service bed and breakfast with private event capabilities. The property's third-floor Royal Ballroom hosts private celebrations for between 40 and 64 guests — including weddings, corporate meetings, class reunions, holiday events, and bridal and baby showers — with a champagne welcome and white glove service included for each event. Nine fireside guest suites with private whirlpool baths and a spa featuring heated indoor and outdoor therapy pools round out the property's accommodations. The Conservatory serves a three-course gourmet breakfast and white glove dinner to overnight guests, and the mansion is available for full-house rental. The combination of early-twentieth-century architecture, attentive service, and intimate scale makes it well suited for close-knit gatherings in a historic setting.
Kent State University Hotel and Conference Center
215 S Depeyster St, Kent, OH 44240, USA- Spaces for 10-250 Guests
- 1 Ballroom
- 3 Hotels
- 3 Total Spaces
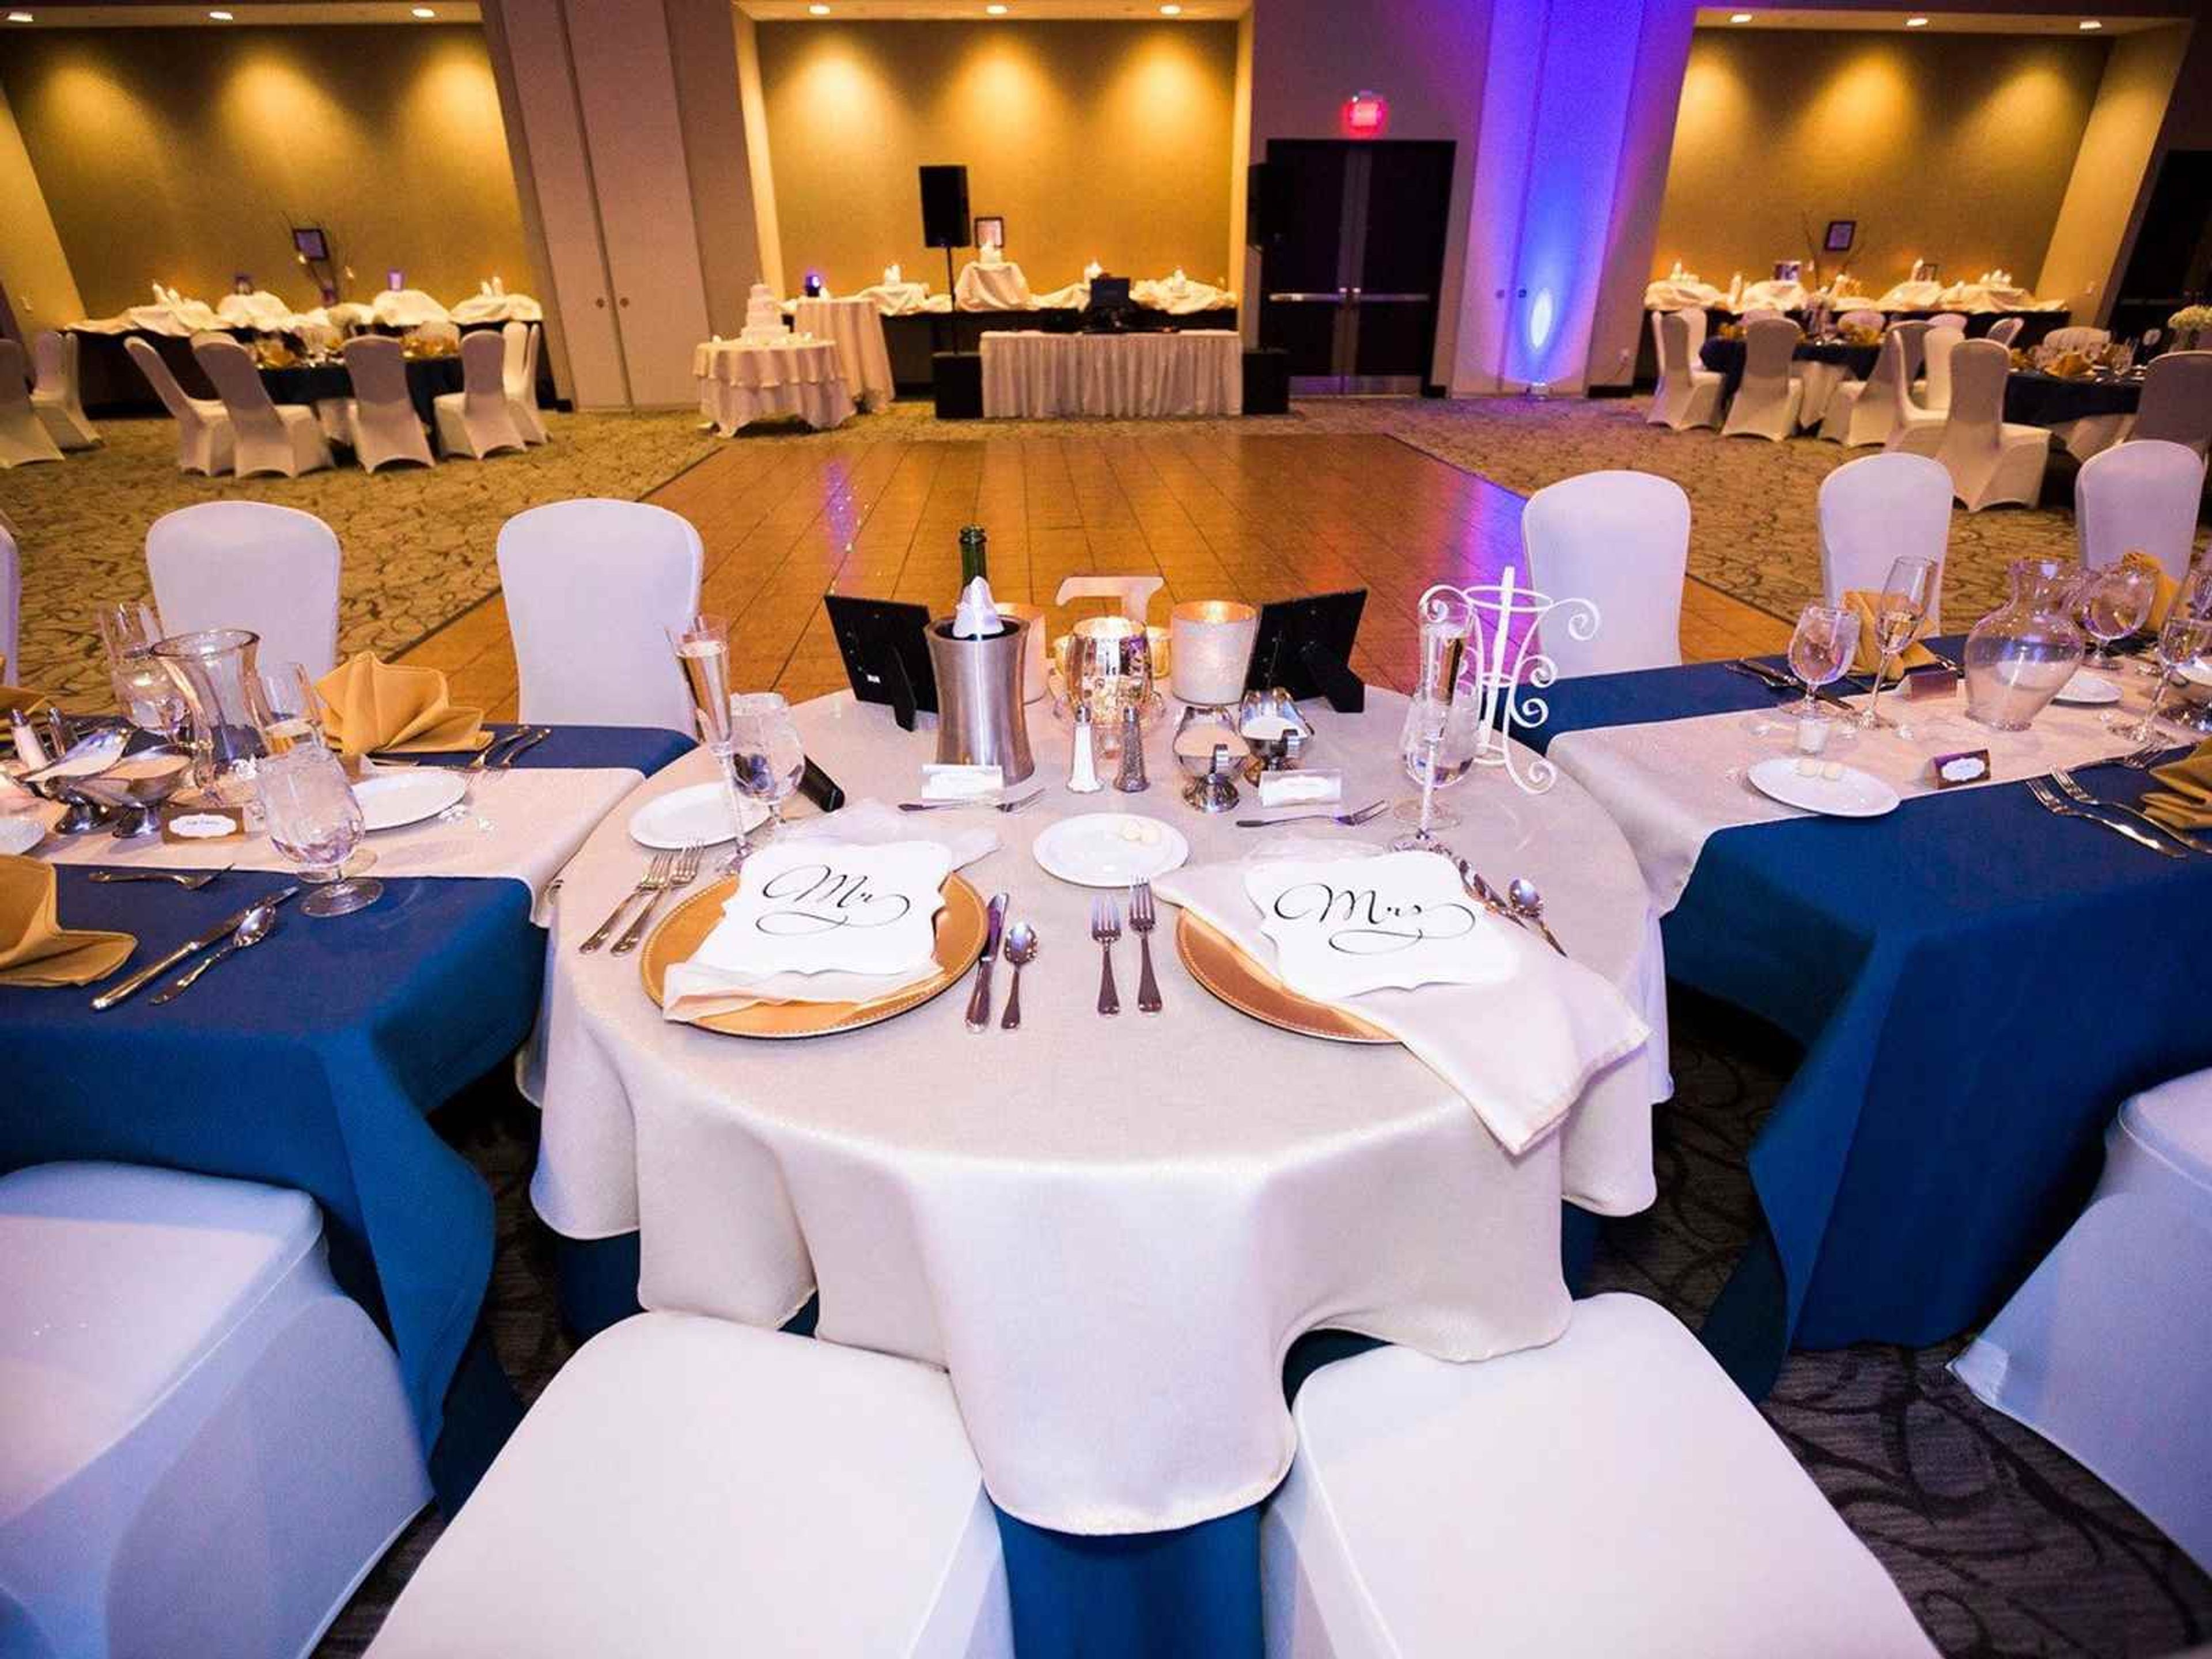
Kent State University Hotel and Conference Center sits in downtown Kent, Ohio, directly adjacent to the Kent State University campus. Affiliated with the university, the hotel offers 94 guest rooms alongside 5,000 square feet of flexible event space, including a 10-seat boardroom, serving both campus visitors and private celebrations. For weddings and receptions, the Pizzuti Grand Ballroom seats up to 250 guests and also accommodates smaller gatherings such as rehearsal dinners and bridal luncheons, while the rooftop terrace offers a more intimate setting for up to 50 guests with views over downtown Kent. On-site catering includes vegetarian and kosher menu options, and the hotel's wedding planners connect couples with established florist, lighting, and music vendors. The hotel's on-site restaurant, Nineteen10, serves breakfast through dinner and bar service in a casual lounge setting just off the lobby. Guests can also make use of a heated indoor saltwater pool and a 24-hour fitness center during their stay.
Makoy Center
5462 Center St, Hilliard, OH 43026, USA- Spaces for 75-420 Guests
- 1 Ballroom
- 1 Outdoor
- 4 Total Spaces
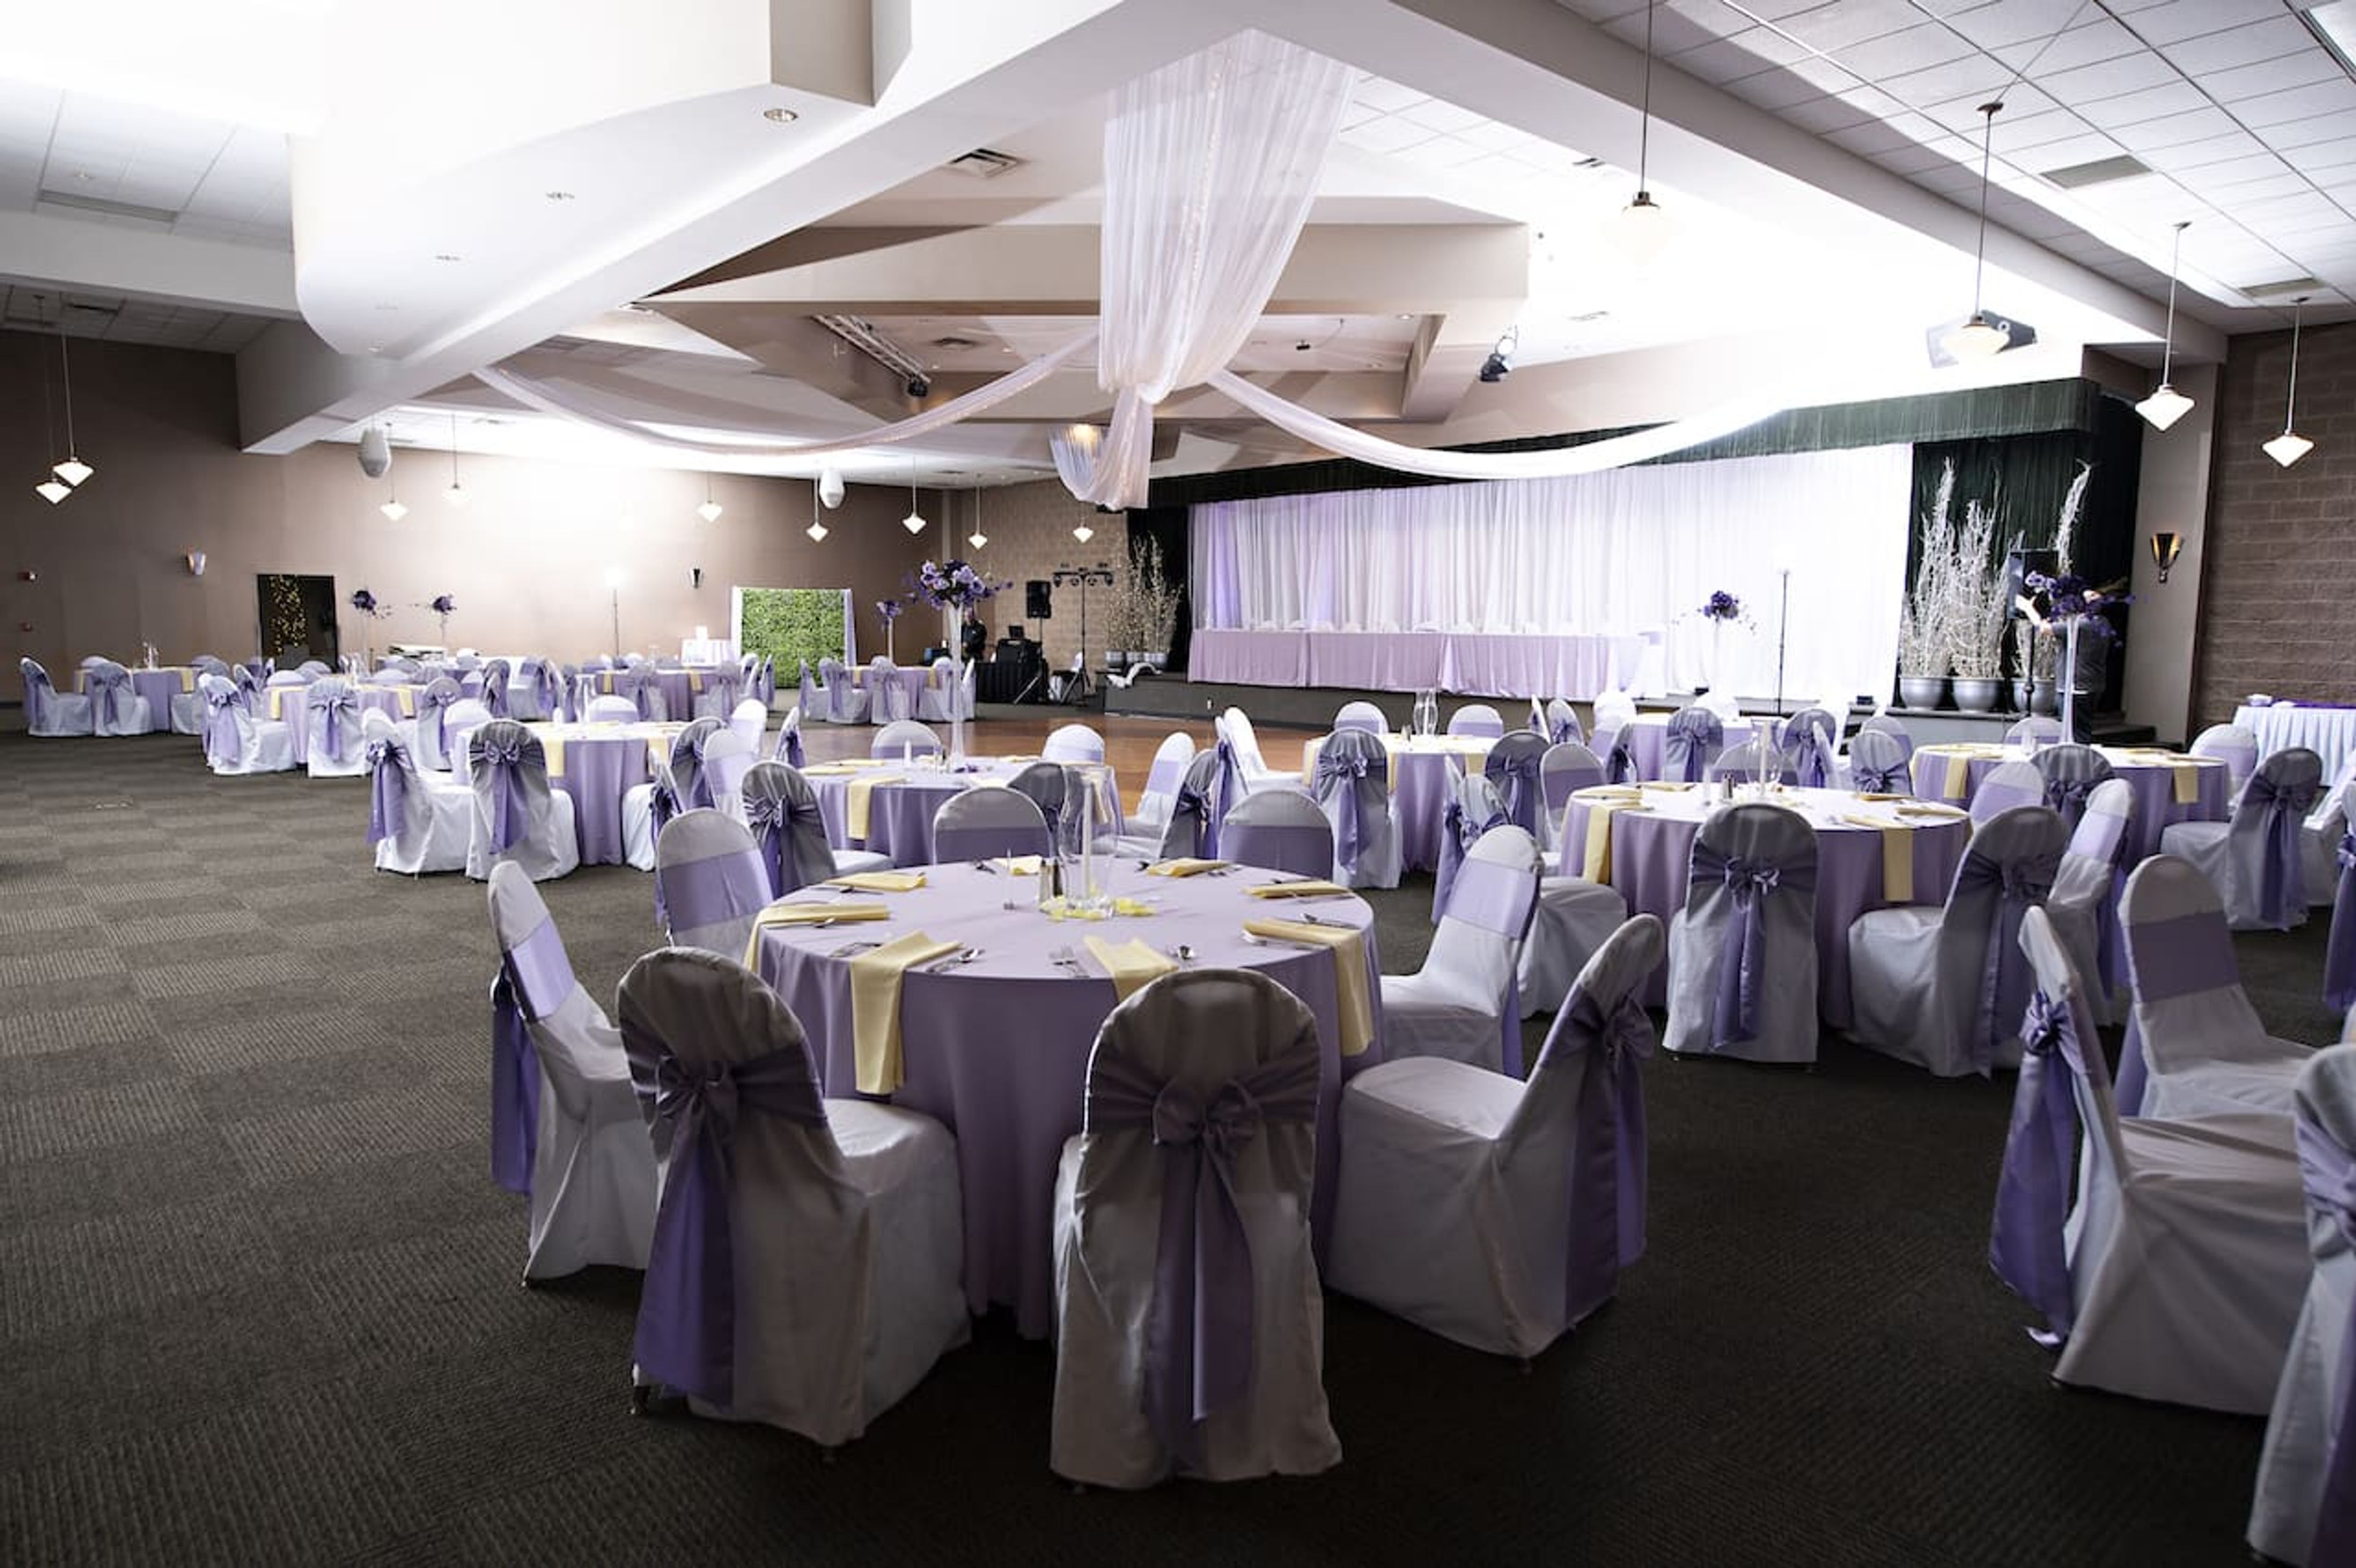
The Makoy is a longstanding event venue in Hilliard, Ohio, just west of downtown Columbus near Interstate 270. Operating for more than 30 years and host to over 7,000 events, the venue has become a central Ohio staple for weddings, corporate gatherings, and celebrations of all kinds. Three indoor banquet halls anchor the property: the 9,000-square-foot Emerald Room, a grand ballroom-style space for up to 300 guests; the 7,000-square-foot Burgundy Room, featuring French Art Deco styling for medium-sized gatherings of up to 180; and the more intimate 2,400-square-foot Mezzanine, suited to smaller gatherings of up to 75. Outdoors, the Wedding Garden offers a landscaped setting for ceremonies, complete with a customizable arbor and an indoor weather backup option. The Makoy's in-house catering, led by an award-winning executive chef, along with day-of coordination and full event-planning support, rounds out the experience. The venue has earned recognition including The Knot Hall of Fame designation, a WeddingWire Couples' Choice Award, and Best of Zola honors.
Parkway Place
2592 Parkway Plaza, Maumee, OH 43537, USA- Spaces for 225-700 Guests
- 2 Ballrooms
Parkway Place is a family-owned catering and event center in Maumee, Ohio, hosting wedding receptions, corporate banquets, seminars, and social fundraisers. Every event is paired with a dedicated coordinator, and the in-house team handles catering, a fully stocked bar, on-site baking, DJ services, and linens — with menus that accommodate vegetarian, gluten-free, kosher, and halal diets. Two ballrooms cover a wide range of guest counts. The Main Ballroom offers 13,000 square feet and comfortably seats up to 700 guests beneath a canopied dance floor lit with fiber-optic stars, complemented by a large elevated stage and a built-in dual audio-visual system; a private bridal suite books alongside it, giving the wedding party a quiet place to prepare. The classically decorated Mt. Vernon Room, reached through its own private canopied entrance, hosts up to 225 guests for more intimate celebrations or serves as additional space for larger events. Past couples have recognized Parkway Place with The Knot's Best of Weddings award across multiple years, including induction into its Best of Weddings Hall of Fame in 2015.
COSI
333 W Broad St, Columbus, OH 43215, USA- Spaces for 42-800 Guests
- 2 Ballrooms
- 8 Museums
- 8 Total Spaces
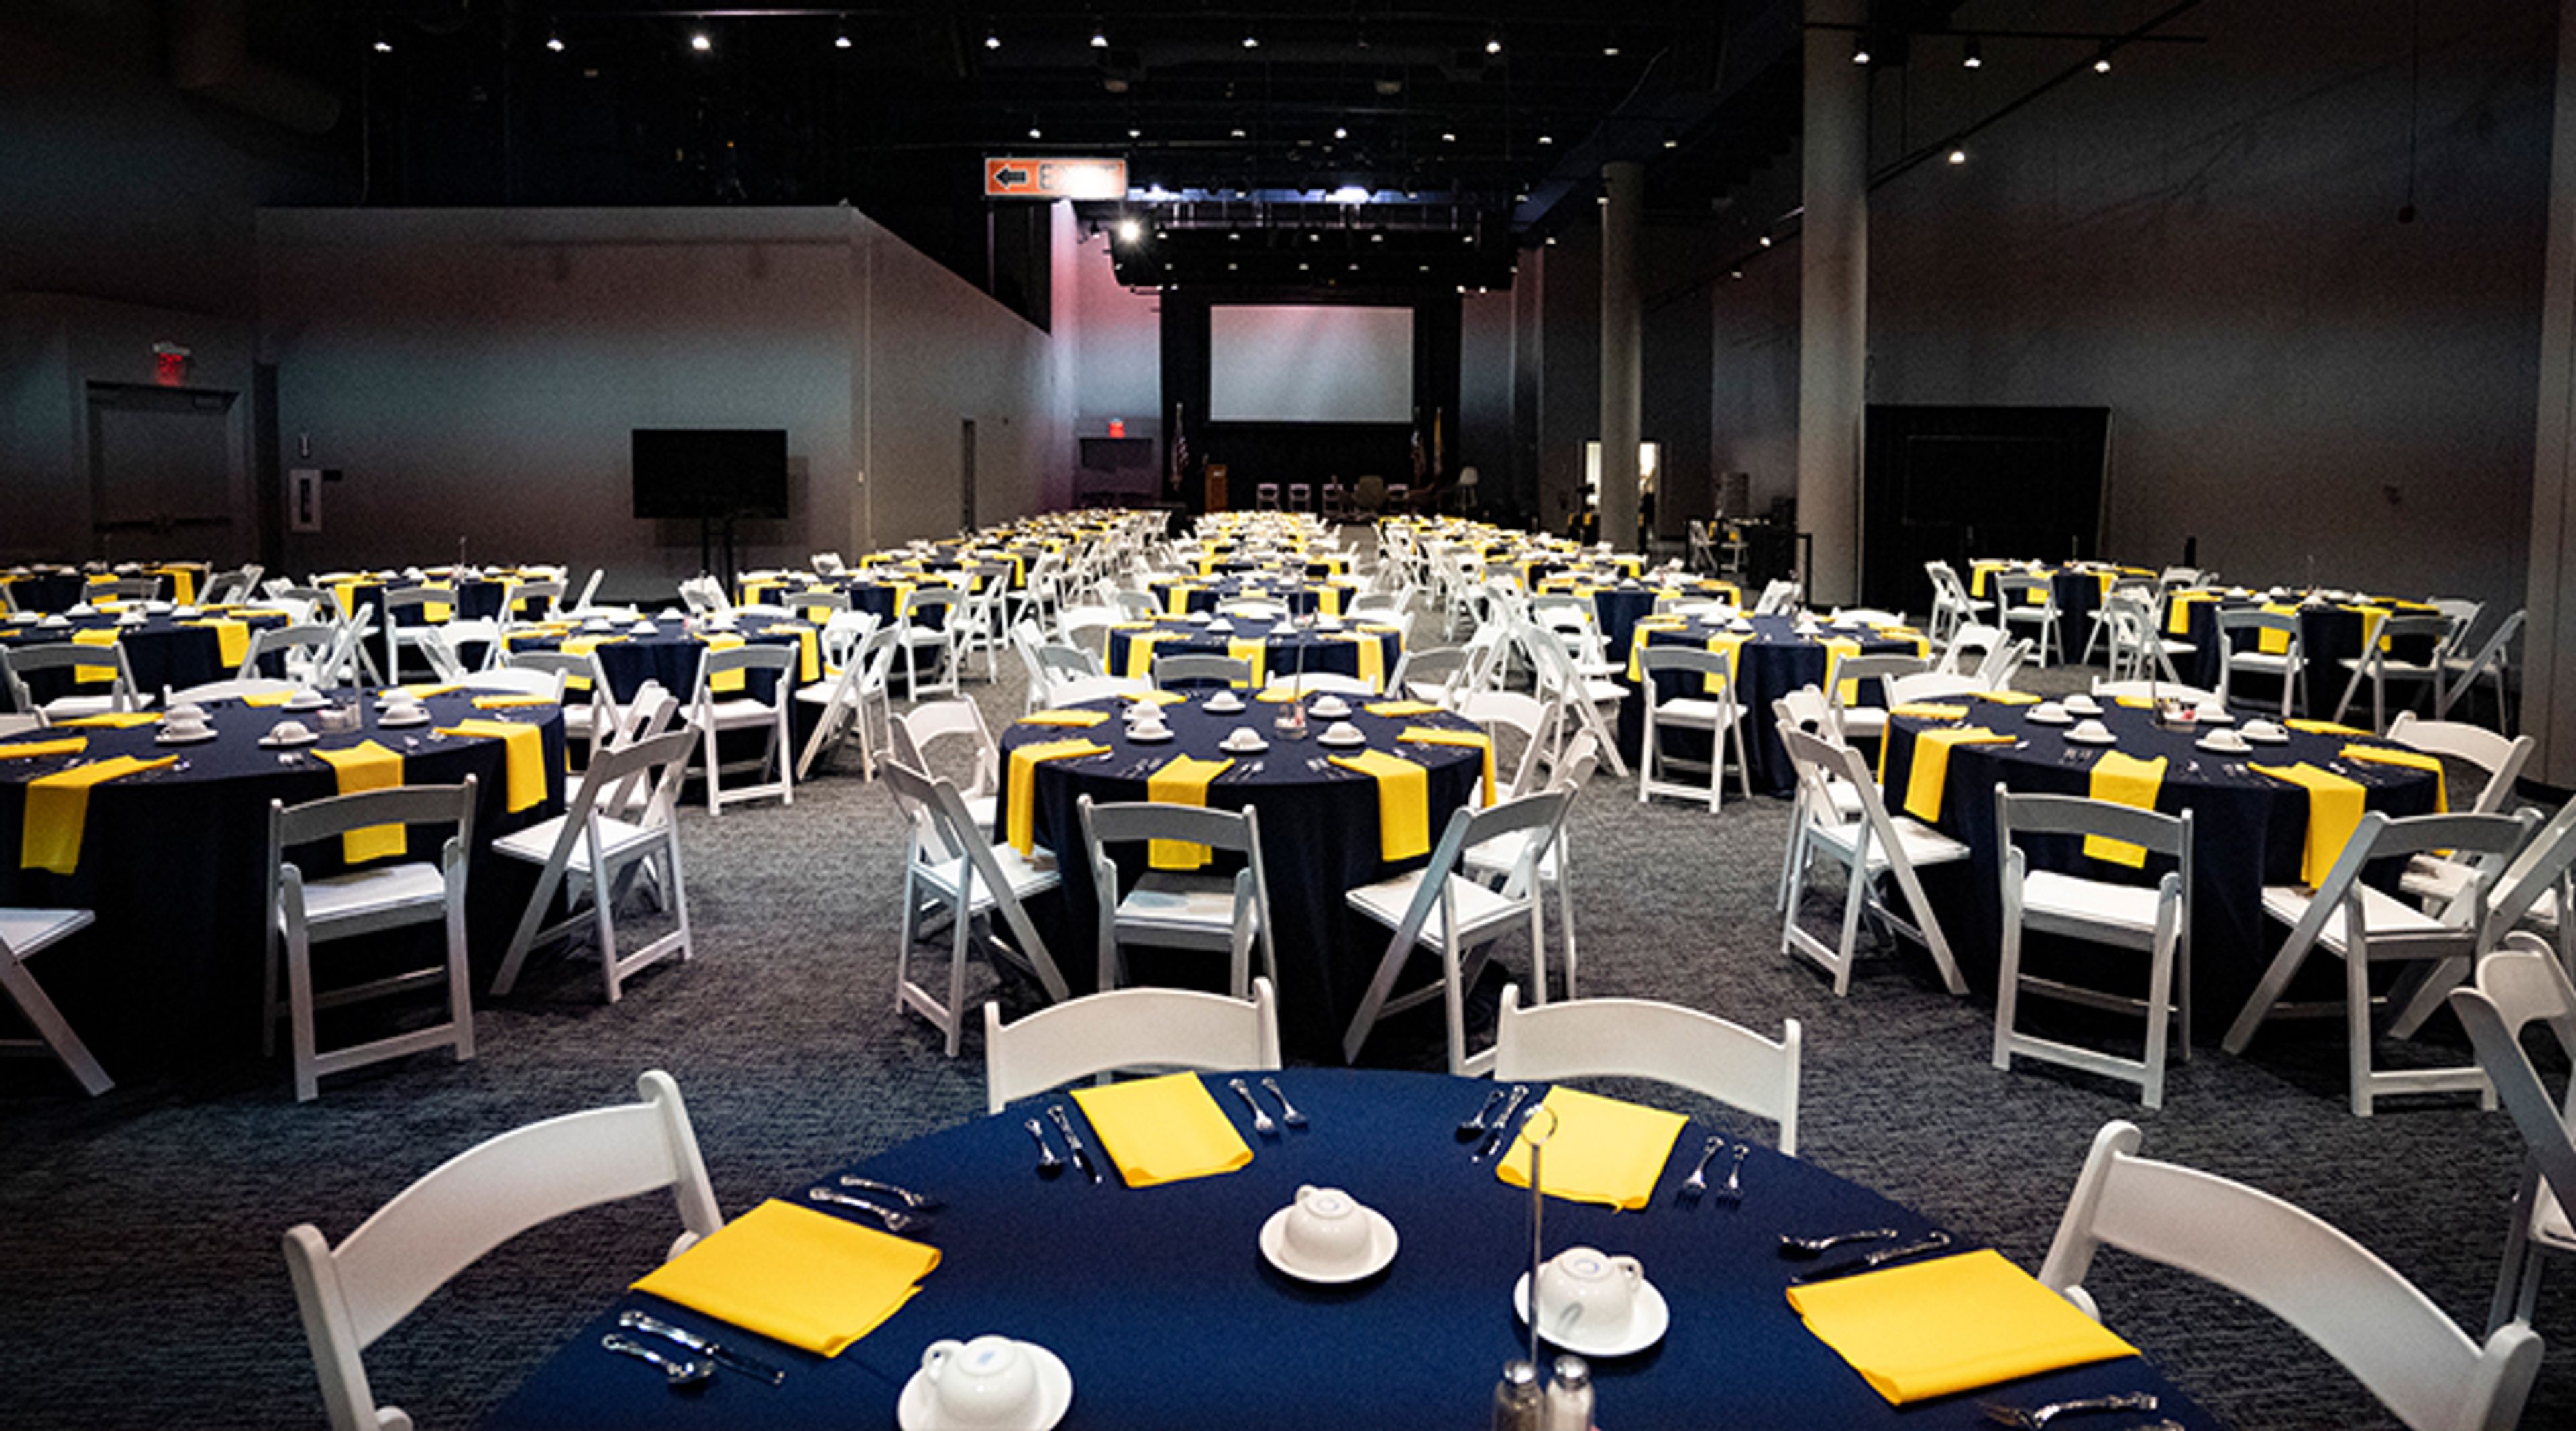
COSI — the Center of Science and Industry — is a science museum in downtown Columbus, Ohio, housed in a building recognized for its award-winning architecture and panoramic views of the Columbus skyline and the Scioto River. Event spaces at COSI range from intimate to monumental, accommodating gatherings of 20 to 2,500 guests across a mix of indoor and outdoor settings. The three-story Atrium anchors the building at its center and suits everything from seated dinners to cocktail receptions and theater-style presentations. Galleries 1 and 2 are the largest indoor halls, offering private foyers, backstage green rooms, and built-in staging for conferences, galas, and wedding receptions of several hundred guests. South Point brings floor-to-ceiling windows and city skyline views to smaller, more intimate celebrations, while English Plaza — set against the preserved stone columns of the historic Central High School façade — opens the venue to the outdoors for large receptions and ceremonies with views of downtown and the river. Every rental includes tables, chairs, a built-in stage, screen and projector, and WiFi. The in-house catering team provides customizable menus with full bar service, and optional exhibit access lets guests explore the museum's interactive galleries. Wedding packages include weekday rehearsal time during museum hours, and Ohio's largest Planetarium is available for private shows.
Hilton Cleveland Downtown
100 Lakeside Ave E, Cleveland, OH 44114, USA- Spaces for 2,300 Guests
- 1 Ballroom
- 1 Hotel
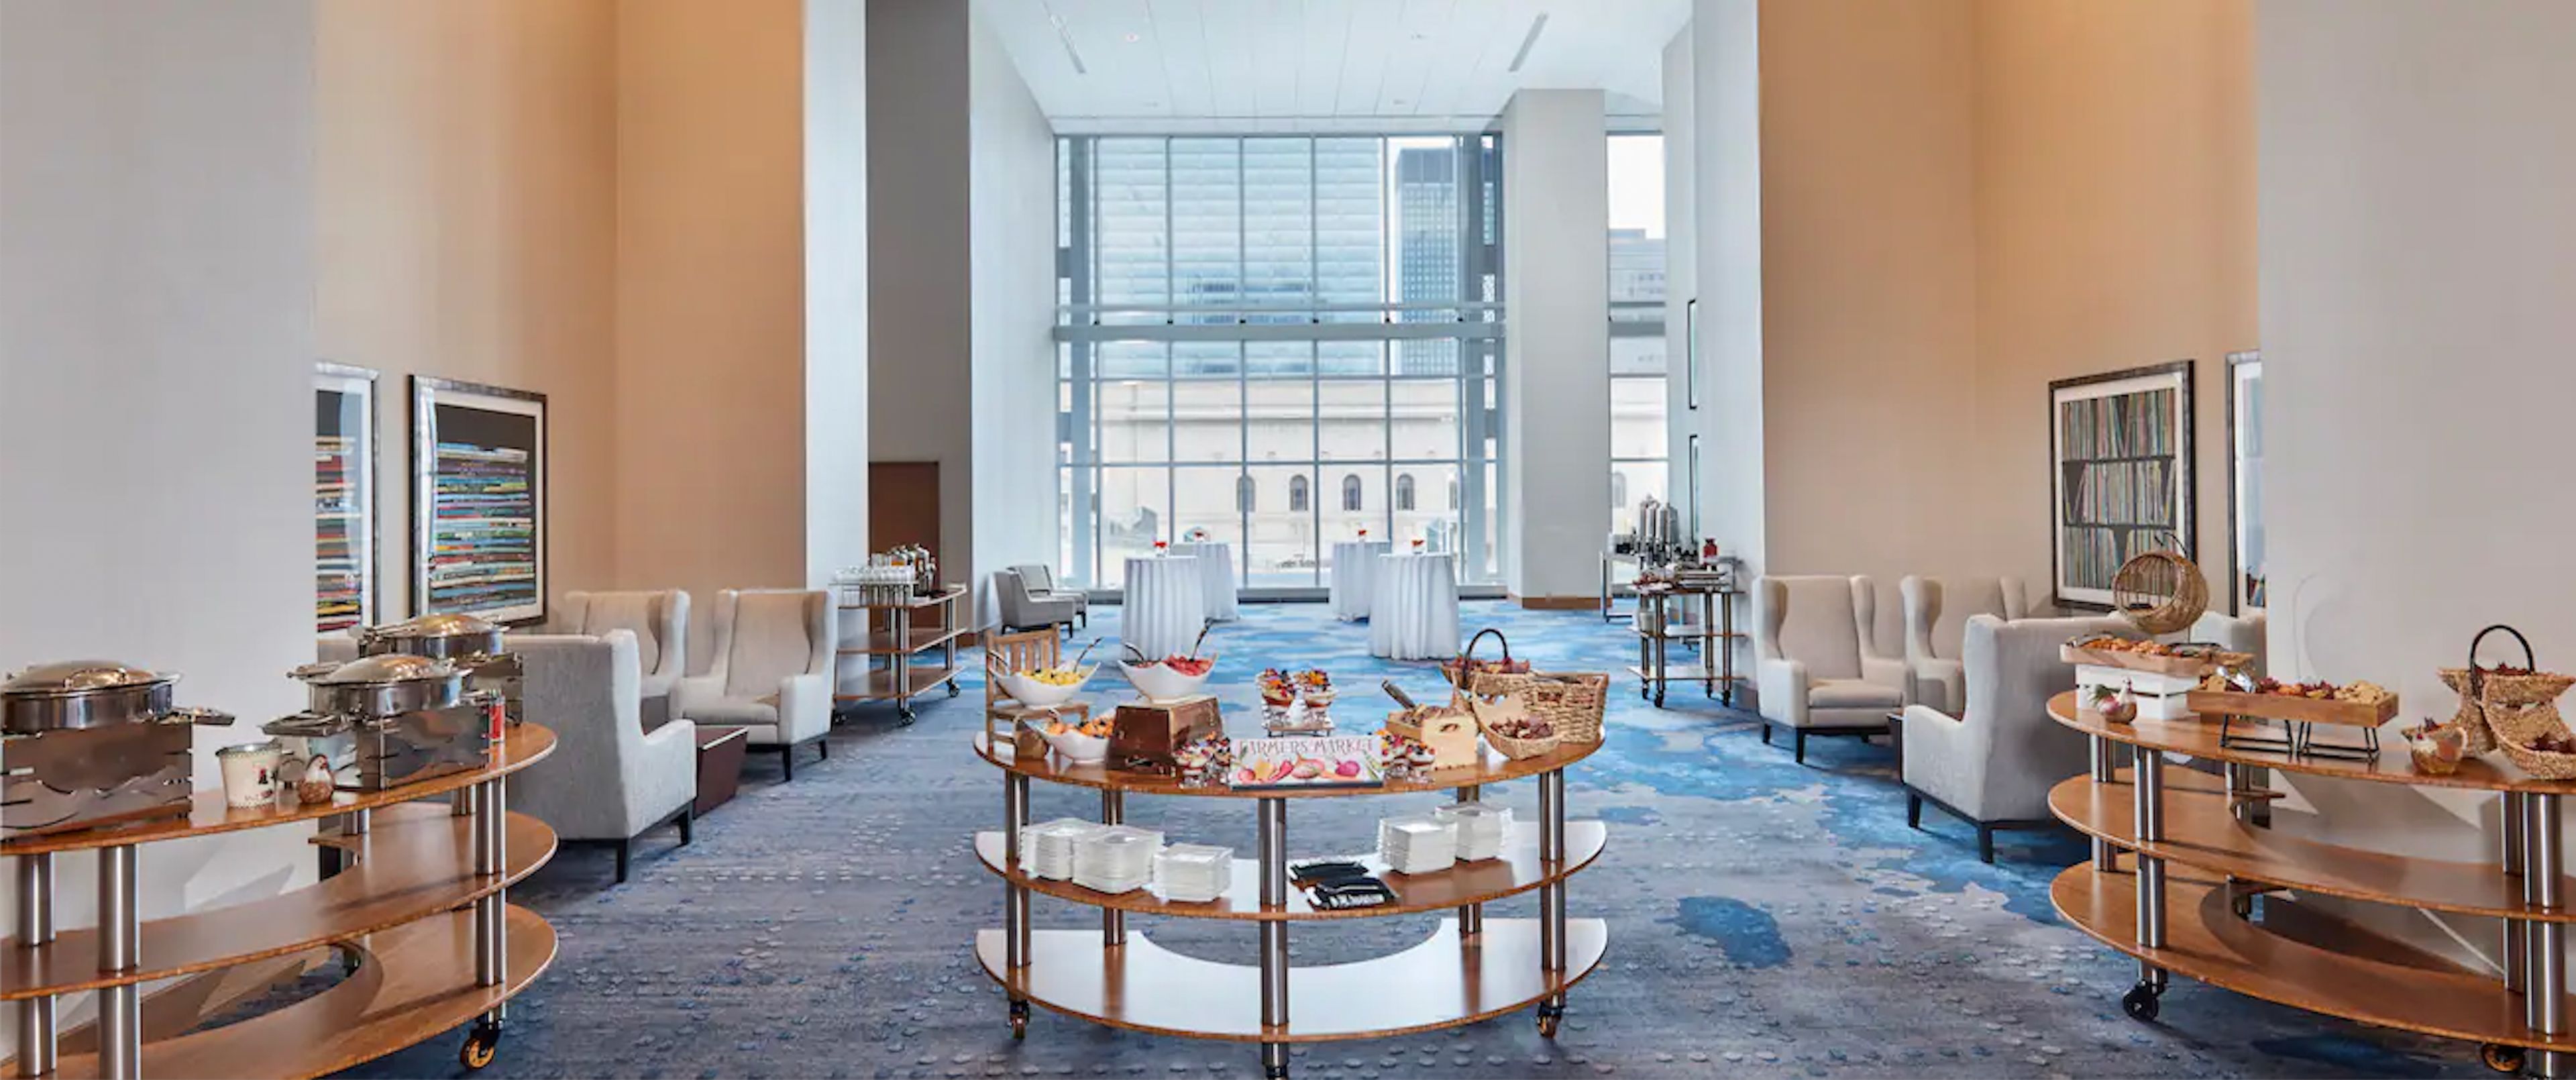
The Cleveland Huntington Convention Center's additional 1,000,000 square feet of space is seamlessly connected to our spacious ballroom, which can accommodate 2,300 guests. Look to our selection of meeting rooms, which feature built-in technology for video conferencing, for smaller gatherings. Immediately book 10 to 25 hotel rooms for your group. Later, your visitors can pay for their rooms. Enter the details of your event to see what we can provide. Create a free custom page and provide your visitors with the URL so they can make reservations. Our wedding locations have floor to ceiling windows that look out over Lake Erie. Our packages include amenities like table decorations, a dance floor with staging, and special lodging rates for your guests. Planners will walk you through them. You may create a great dinner for your event with the aid of our catering specialists. We are in the center of Downtown Cleveland, a mile from East 4th Street, Playhouse Square, and the Rocket Mortgage FieldHouse. The Cleveland Huntington Convention Center is connected to our hotel. We have a fitness facility, an indoor pool, and a bar on the top level with a view of Lake Erie.
The Club at Corazon
7155 Corazon Dr, Dublin, OH 43016, USA- Spaces for 10-400 Guests
- 1 Ballroom
- 1 Bar
- 7 Total Spaces
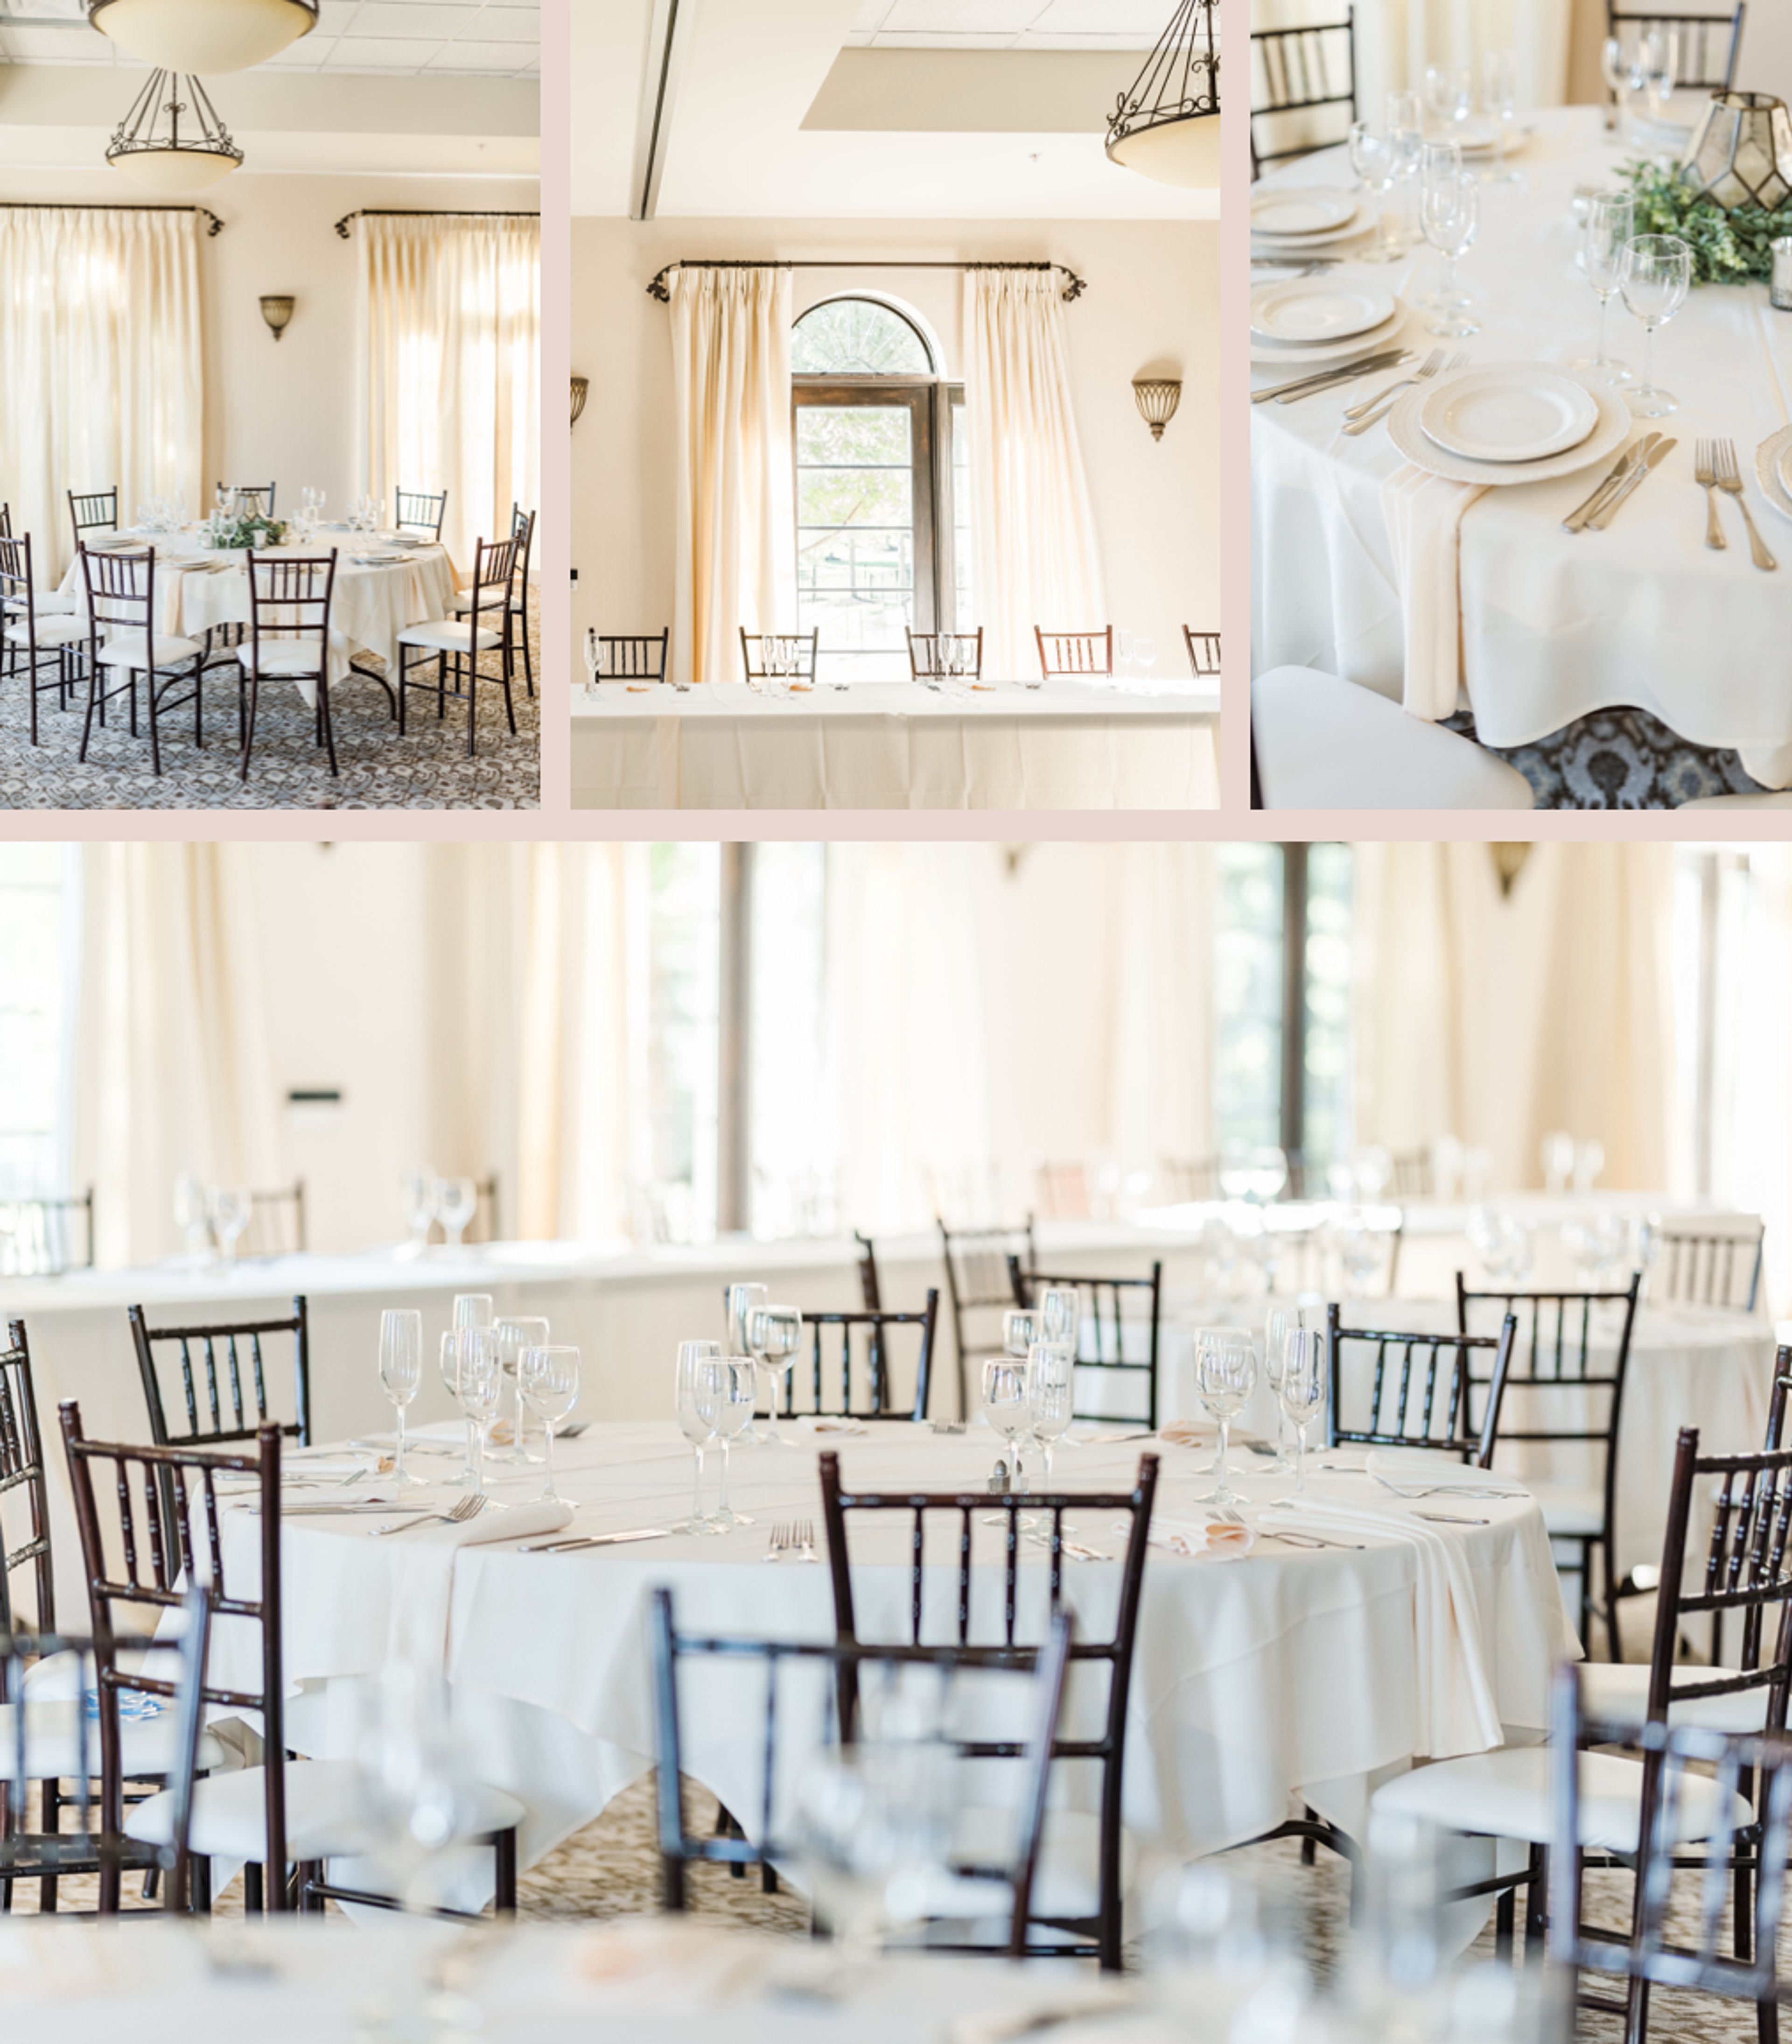
The Club at Corazon is a wedding and event venue in Dublin, Ohio, offering eight distinct event spaces across the property. The Ballroom seats up to 250 for banquet-style events, while the Vineyard accommodates 250 at dinner or up to 400 guests for a cocktail reception. The Terrace hosts 75 for seated dining or up to 150 cocktail-style, and additional spaces — including the Garden Spa, Bridal Suite, The Bar, The Lounge, and The Board Room — serve smaller gatherings and specialized functions. The venue hosts weddings alongside a range of special events: corporate team retreats, holiday parties, rehearsal dinners, networking events, bridal showers, and birthday parties. In-house catering is available, and the property includes AV connections for meetings and presentations. The Club at Corazon has been featured in Columbus Monthly, the Columbus Dispatch Wedding Guide, and Style Me Pretty.
Springvale Golf Course and Ballroom
5871 Canterbury Rd, North Olmsted, OH 44070, USA- Spaces for 175-300 Guests
- 1 Ballroom
- 1 Outdoor
- 2 Country Clubs
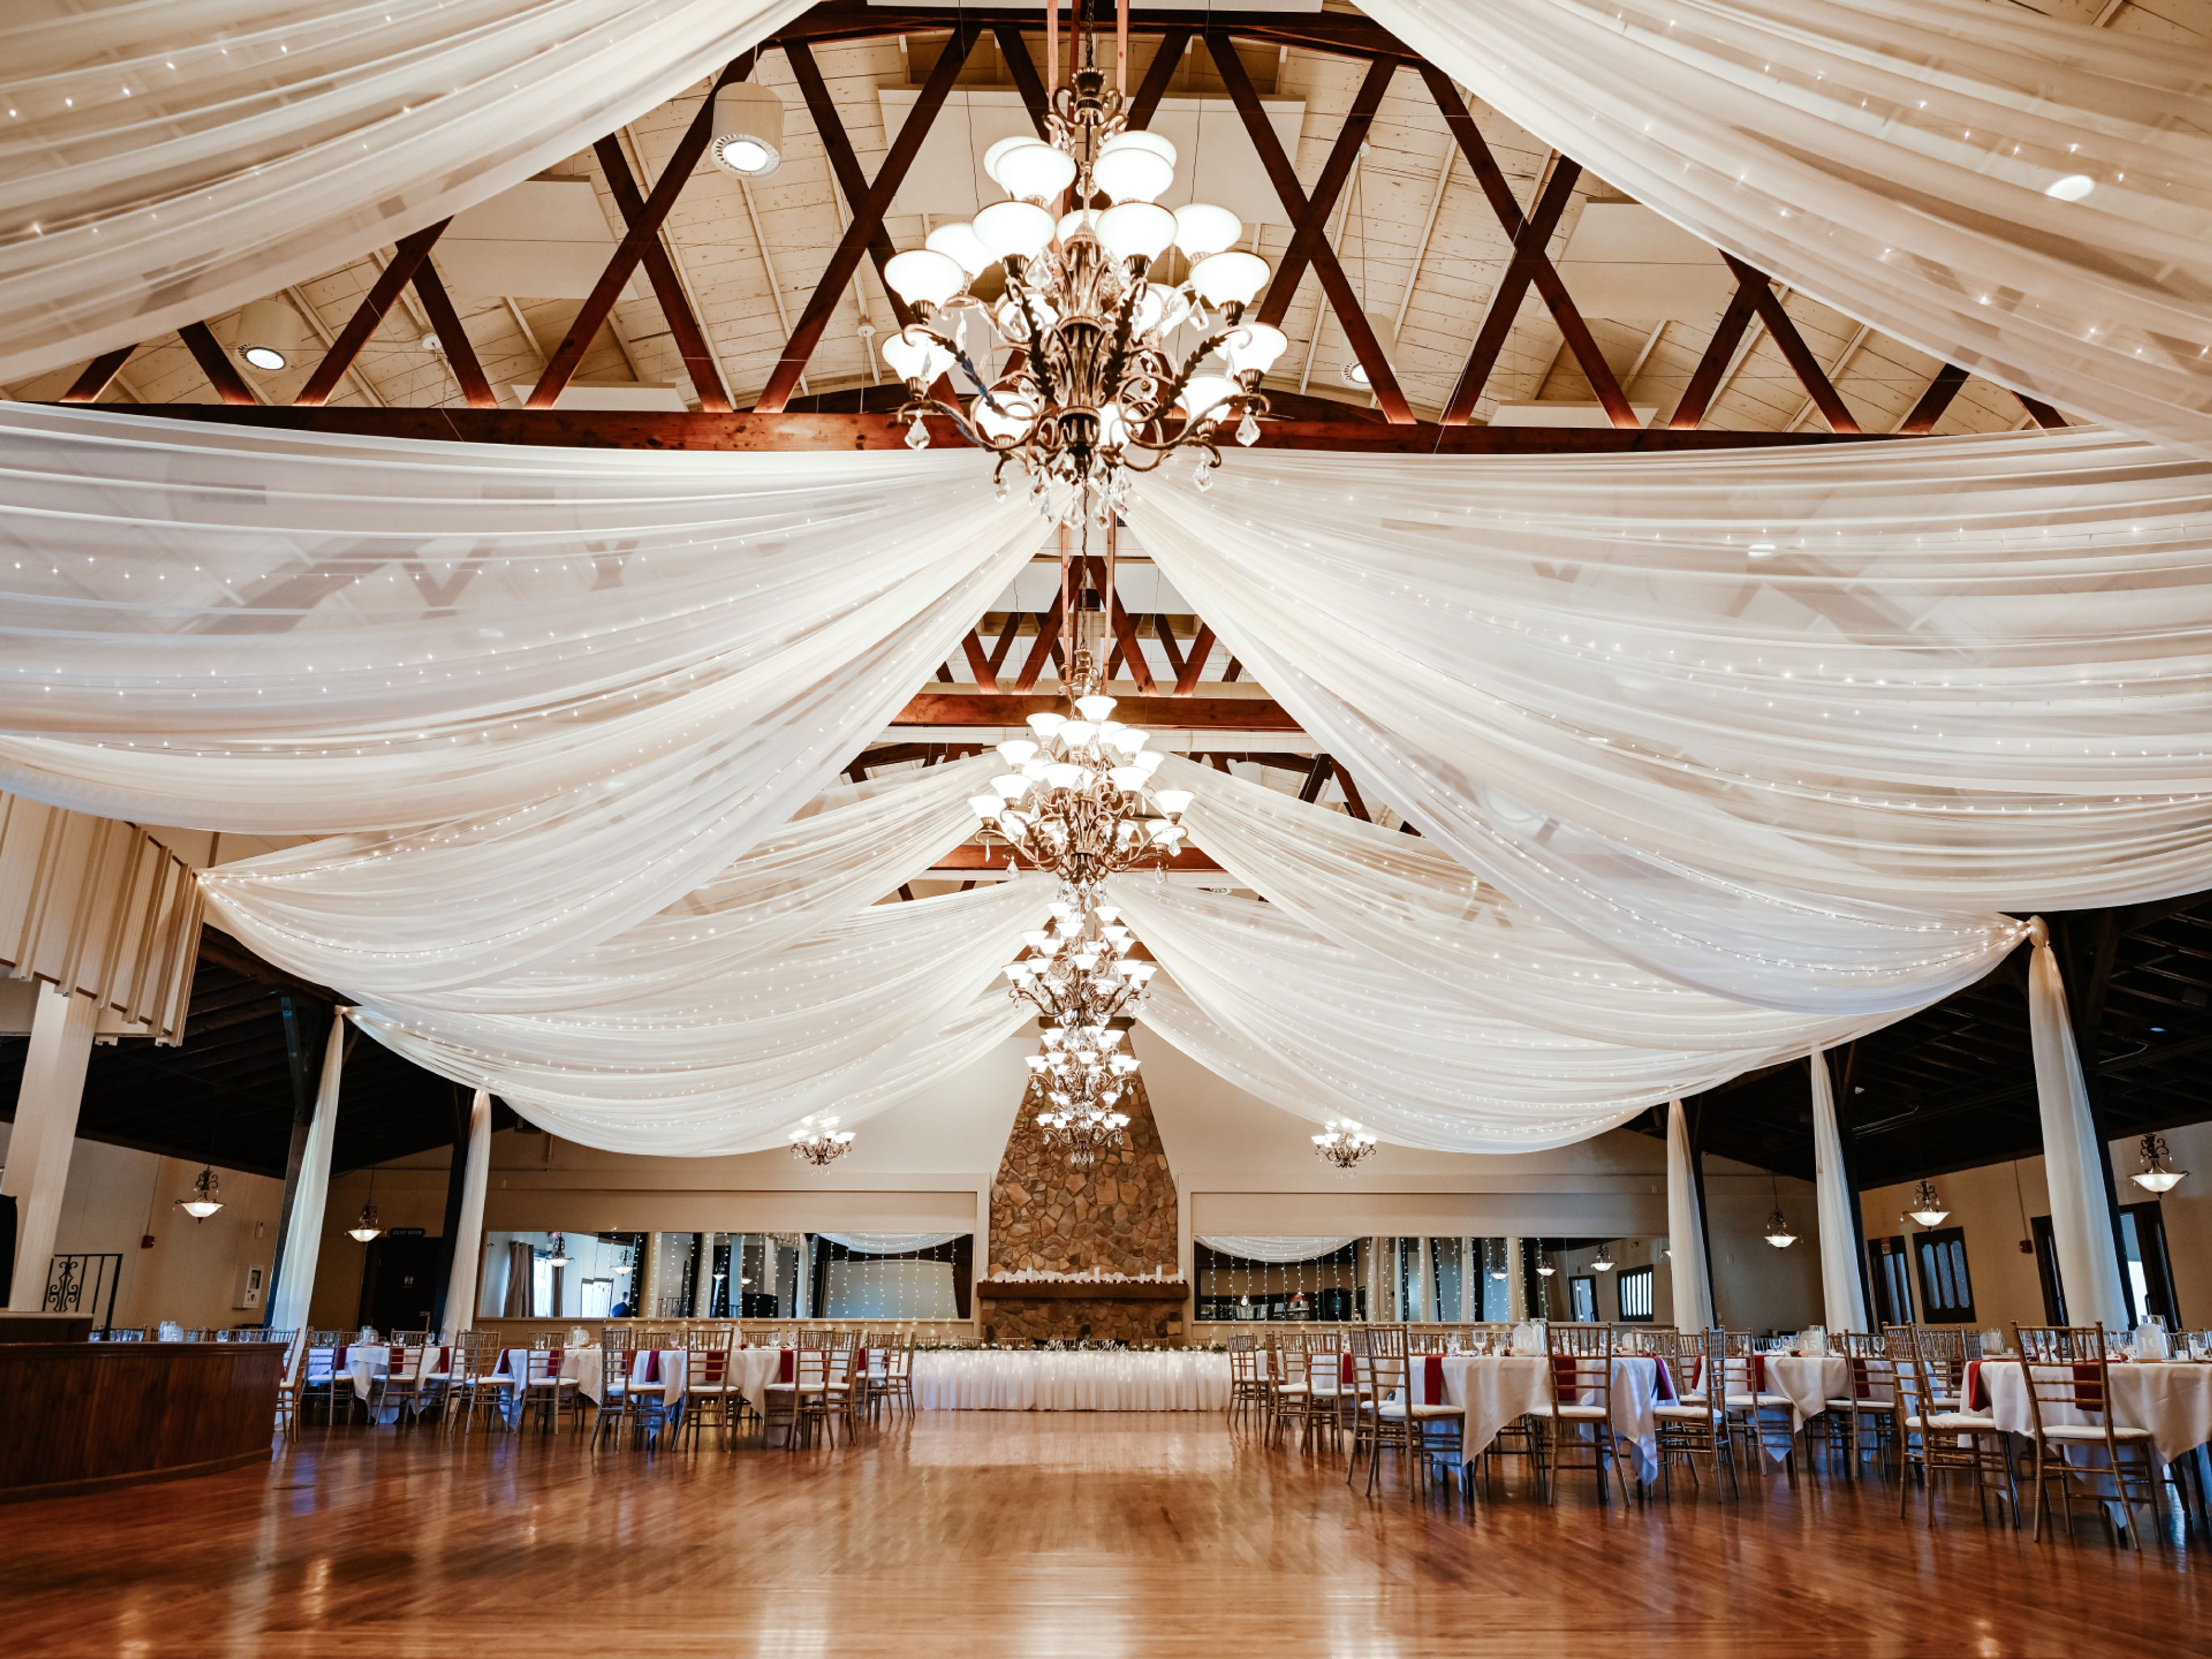
Springvale Golf Course & Ballroom is a city-operated event venue and 18-hole golf course in North Olmsted, Ohio, in operation since 1928. The property offers two distinct event spaces — a 300-guest indoor ballroom and an outdoor pavilion accommodating up to 175 — each bookable with custom, all-inclusive packages. The Springvale Ballroom suits weddings, fundraisers, corporate functions, holiday parties, and celebrations of life. It comes equipped with tables and chairs, a dedicated bar, and an adjoining outdoor deck. The Pavilion overlooks the first hole of the golf course and features gas fireplaces, a retractable awning, a dedicated bar, and televisions — suited to showers, birthday parties, reunions, and graduation celebrations.
The Golf Club at Yankee Trace
10000 Yankee St, Washington Township, OH 45458, USA- Spaces for 250 Guests
- 1 Ballroom
- 1 Country Club
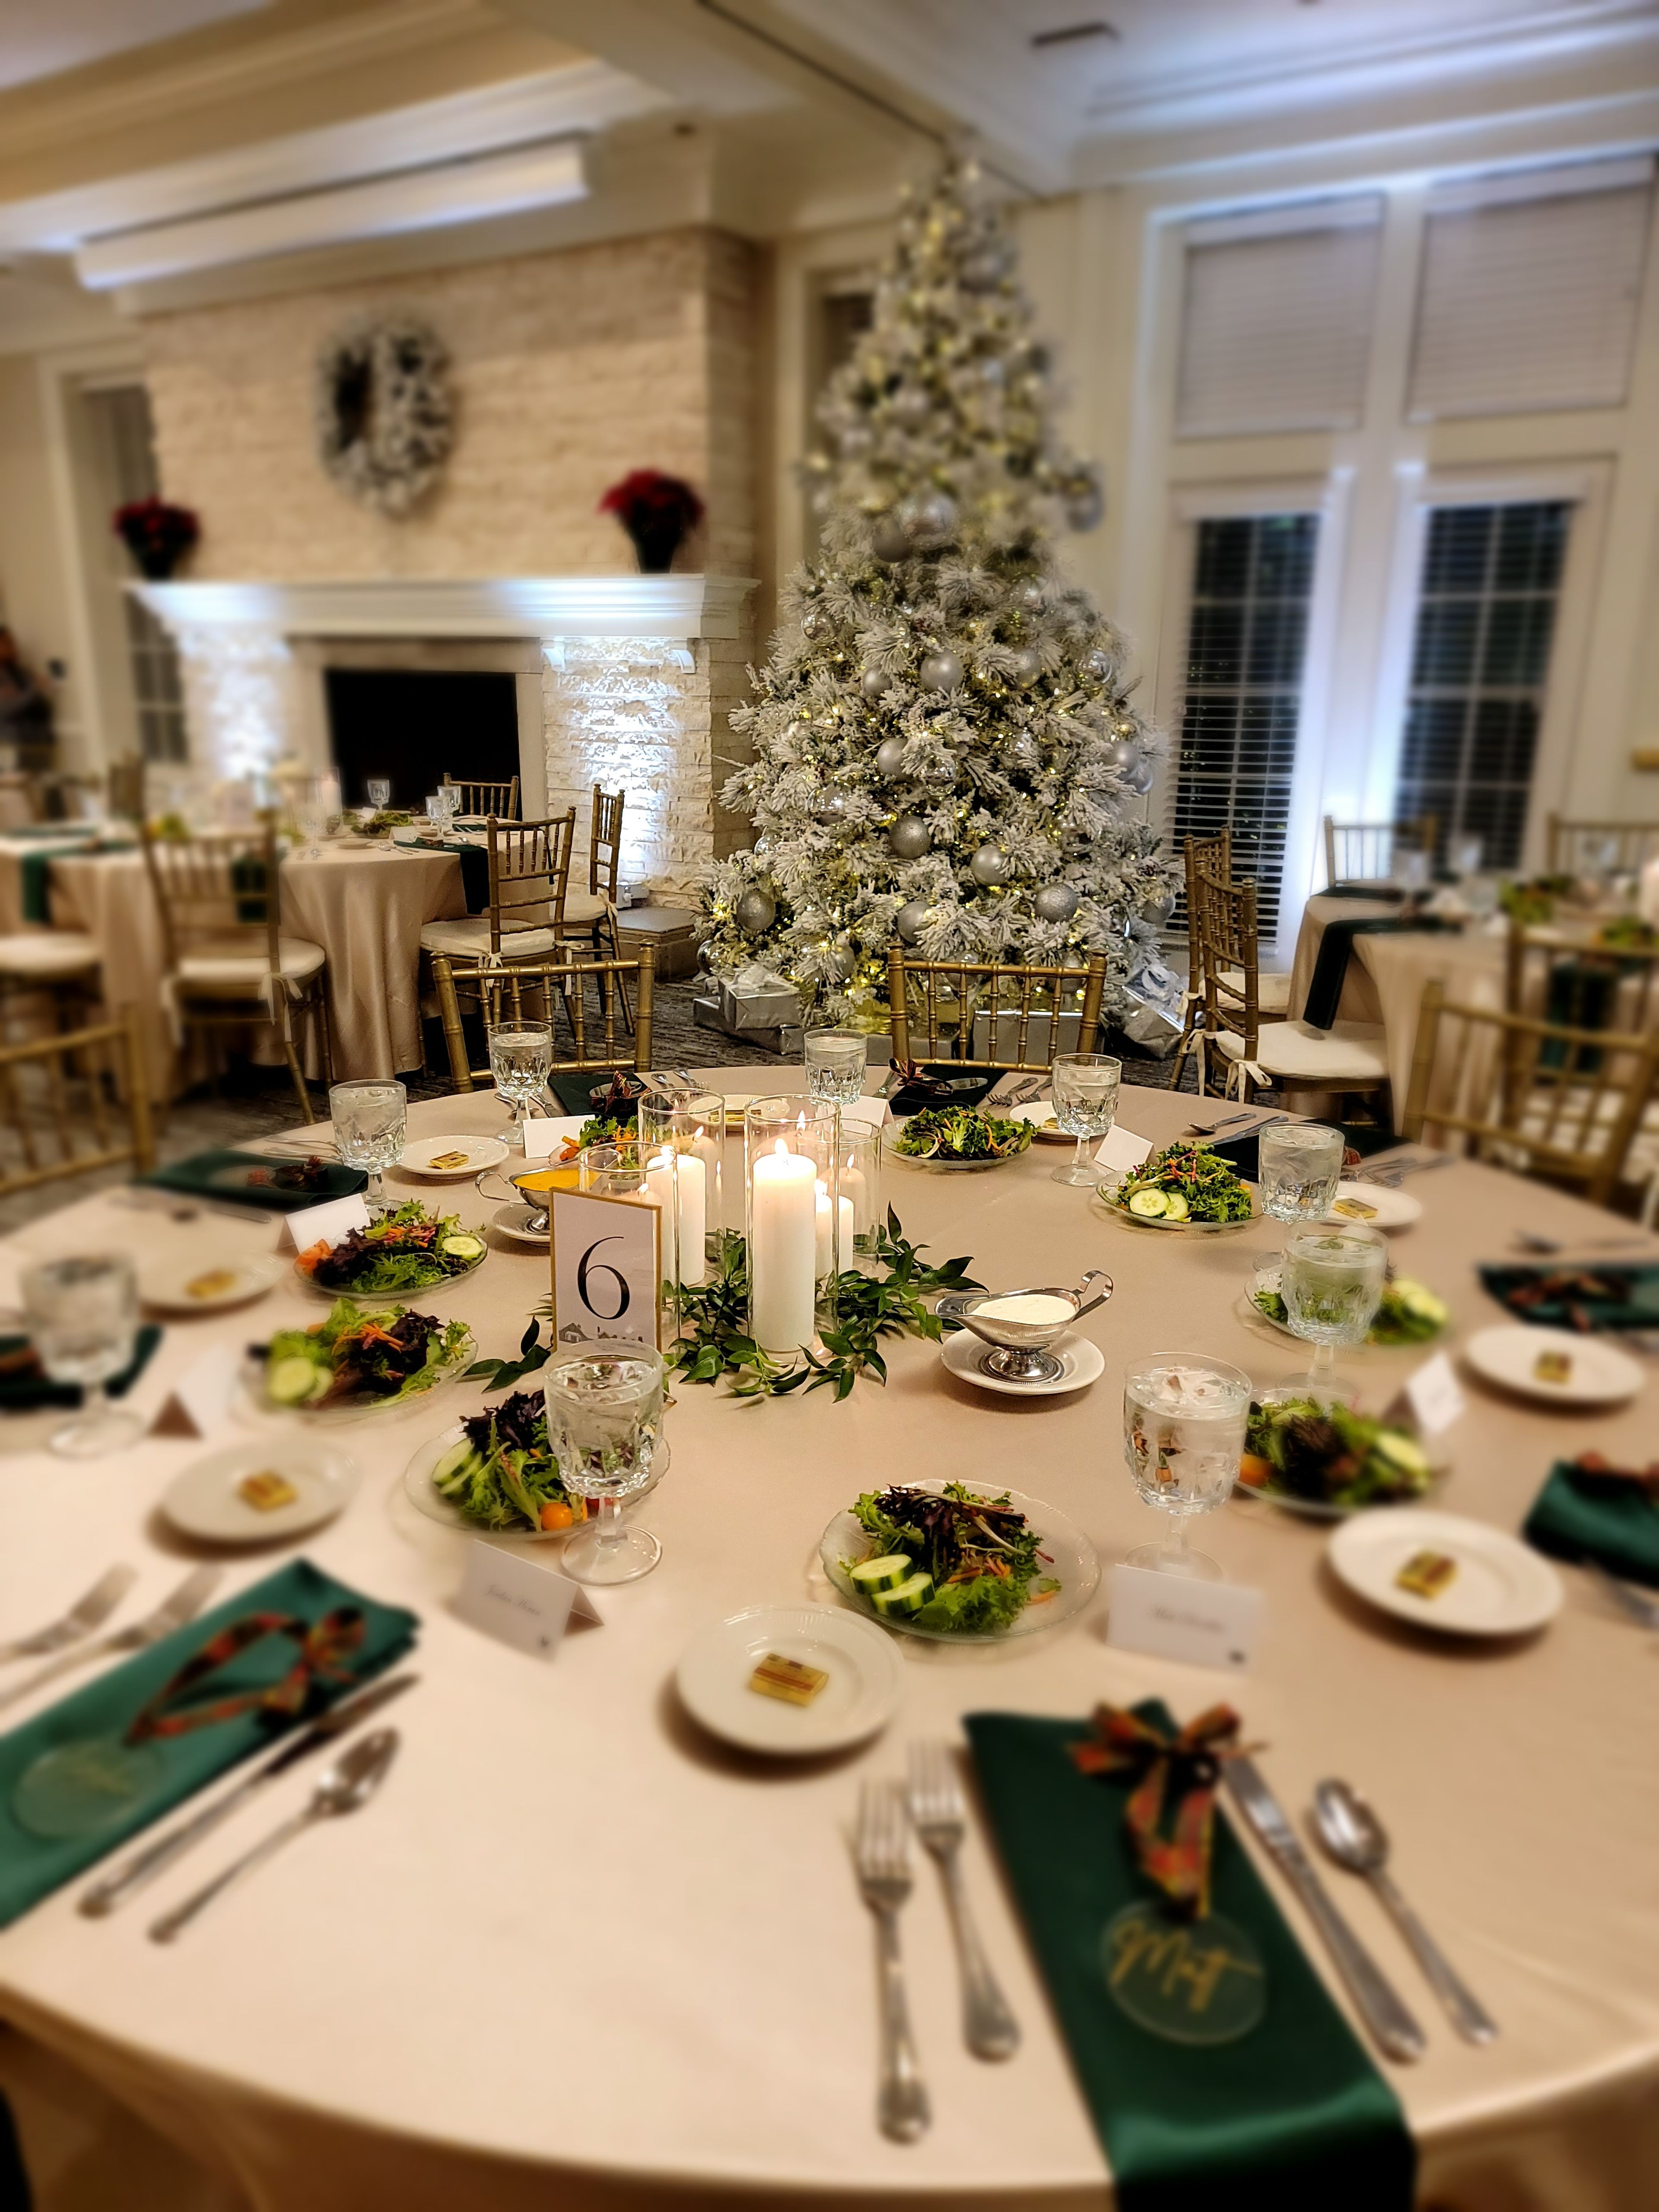
The Golf Club at Yankee Trace is a championship golf facility and event venue located in Centerville, Ohio. The club opened in 1995 with 18 holes designed by Gene Bates, expanded to 27 holes in 2002, and has been recognized as the best golf course in the Dayton region for 20 consecutive years and ranked among the top 50 municipal courses nationally. Anchoring the property is a 32,000-square-foot clubhouse that accommodates up to 250 guests. The main event space features tray ceilings with recessed chandeliers, warm wooden paneling, and sweeping windows overlooking the golf course. The venue hosts weddings, receptions, rehearsal dinners, post-wedding brunches, corporate retreats, golf outings, and a full range of social celebrations. On-site catering through The Grille at Yankee Trace supports events with multiple buffet packages and custom menu options. The club's sales and events team guides clients through the planning process from initial inquiry through event day.
Middleburg Heights Community Center
16000 Bagley Rd, Cleveland, OH 44130, USA- Spaces for 60-300 Guests
- 1 Ballroom
- 3 Meeting Spaces
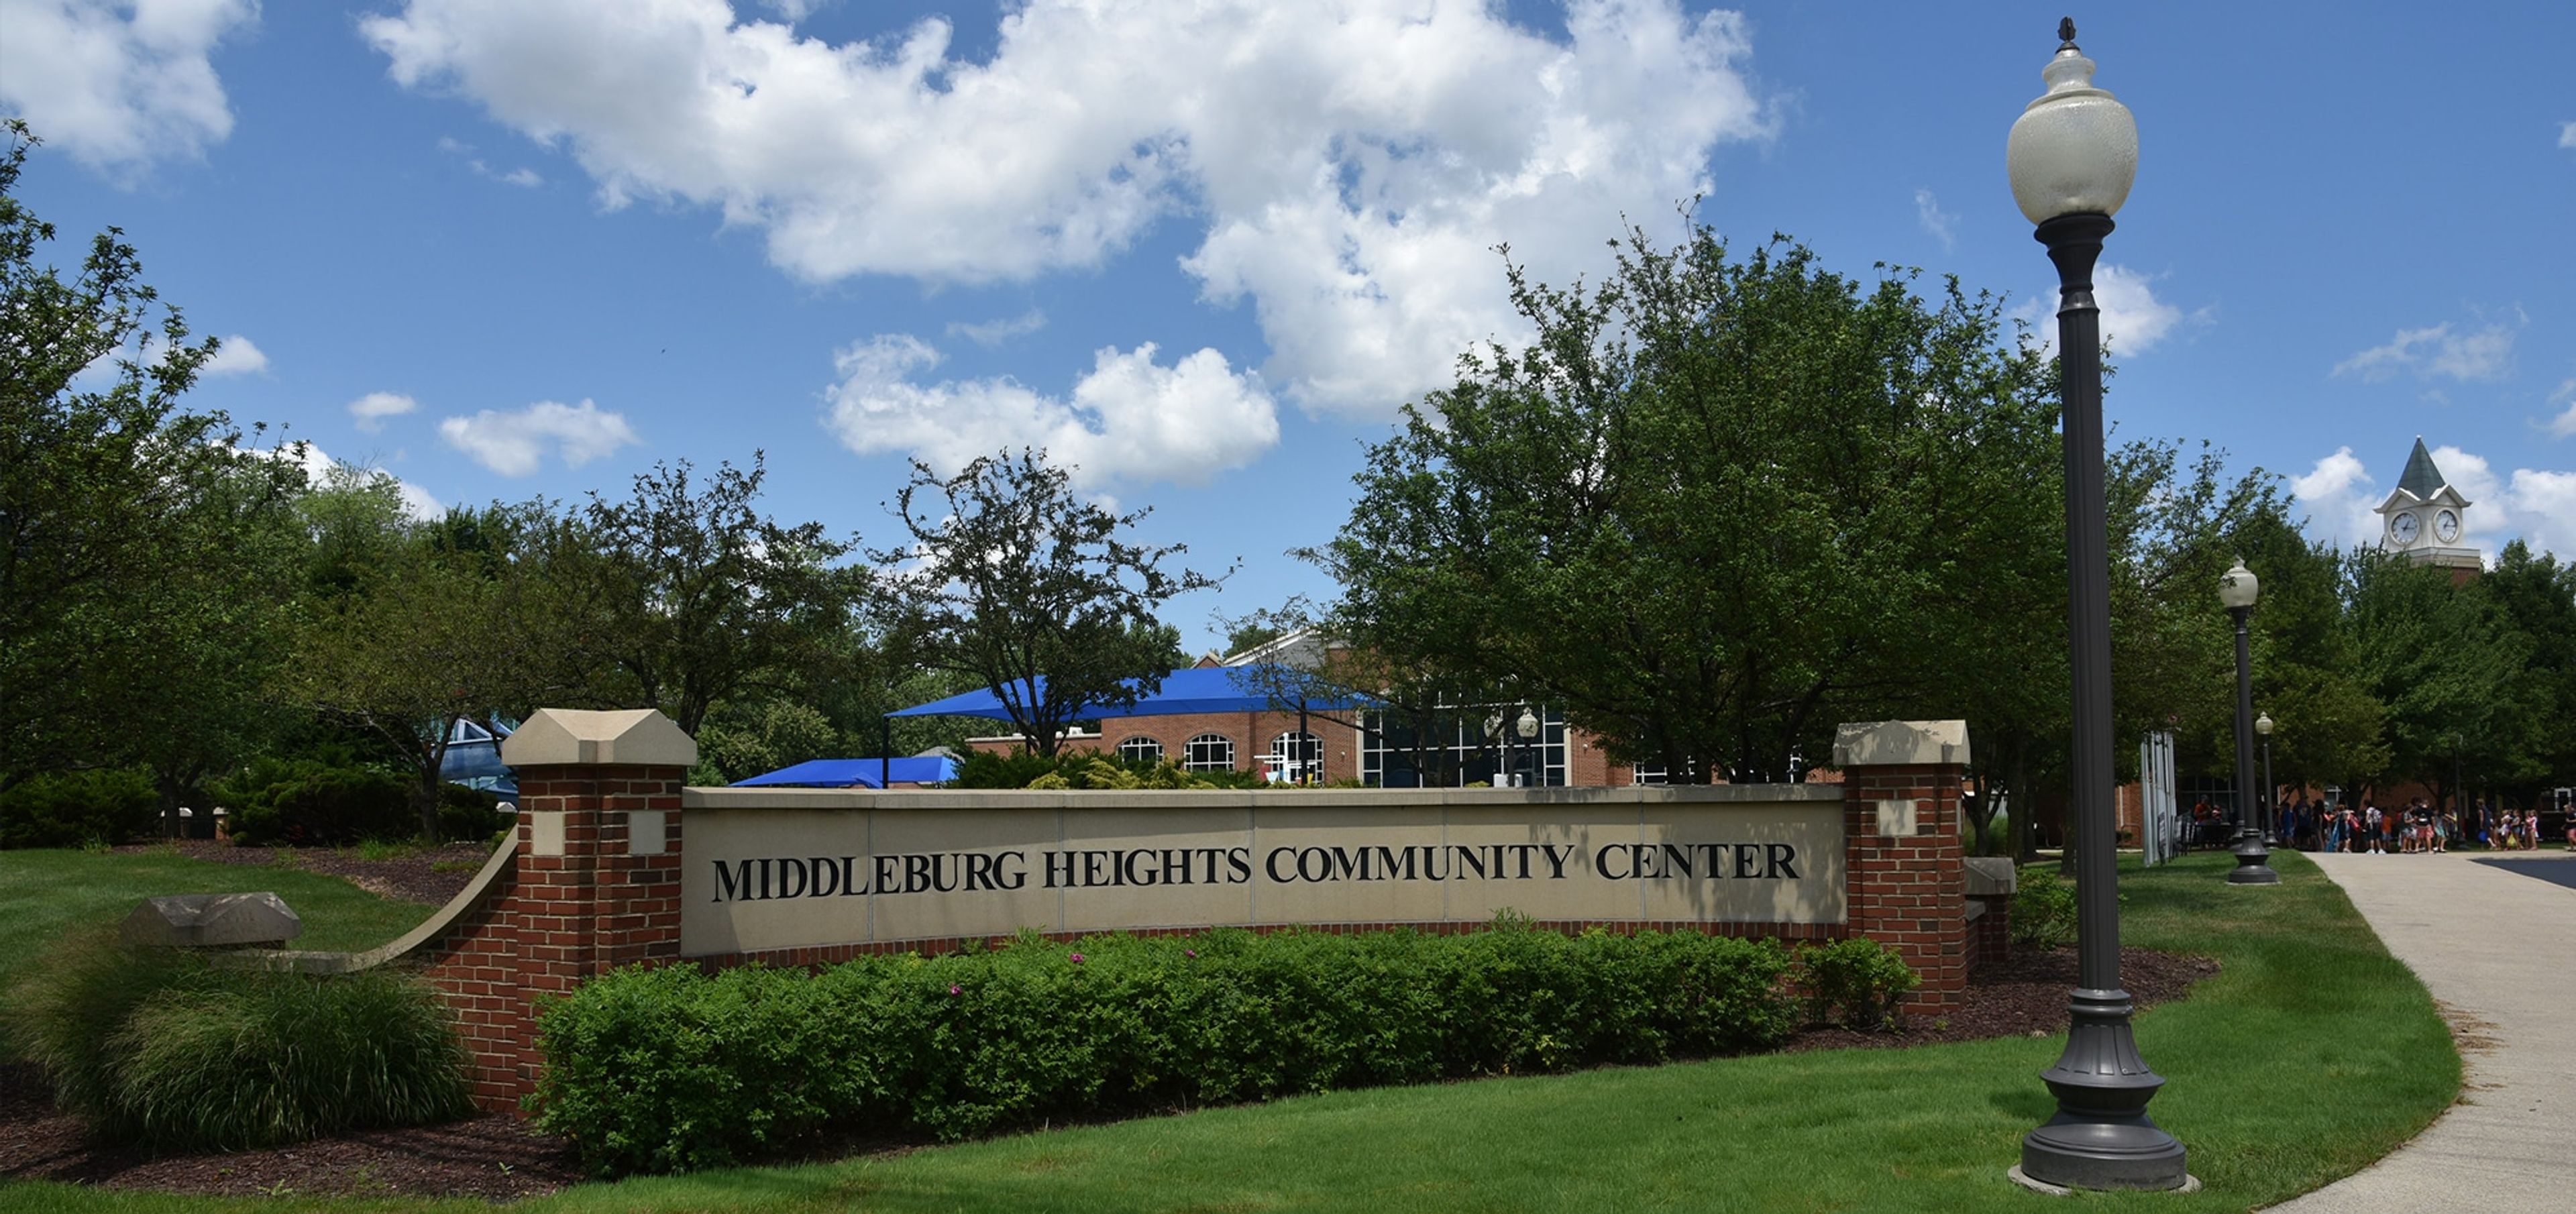
The Middleburg Heights Community Center is the Recreation Department's hub for the City of Middleburg Heights, hosting seasonal programs, special events, and concerts throughout the year alongside its private event rentals. Its 5,000-square-foot banquet facility accommodates wedding receptions, showers, corporate events, and meetings. Community Rooms A, B, and C can be combined into a ballroom-style space with banquet seating for up to 250 guests and theater seating for 350, with standard tables and chairs included in setup. Community Room B and Community Room C are also available individually, seating up to 60 and 70 guests banquet-style. For outdoor gatherings, the Community Center's pavilions each hold approximately 60 people and include picnic tables, electrical outlets, and a grill.