Top Washington Luncheon Ballrooms
78 results near Washington
Find a Venue
Choosing your luncheon venue will be one of the most important steps in the planning process. So much goes into finding the perfect ballroom in Washington. You’ll want to consider everything from the aesthetics of the space to any in-house amenities and services. Luckily, PartySlate makes it easy with our Find Venues page. Use the filters to narrow your search — taking into account everything from your guest count to specific catering preferences. Once you’ve set your filters, scroll down to search our curated list. Look for the “featured” tag for PartySlate’s top recommendations. With PartySlate, finding your ideal Washington ballroom has never been easier.
Results
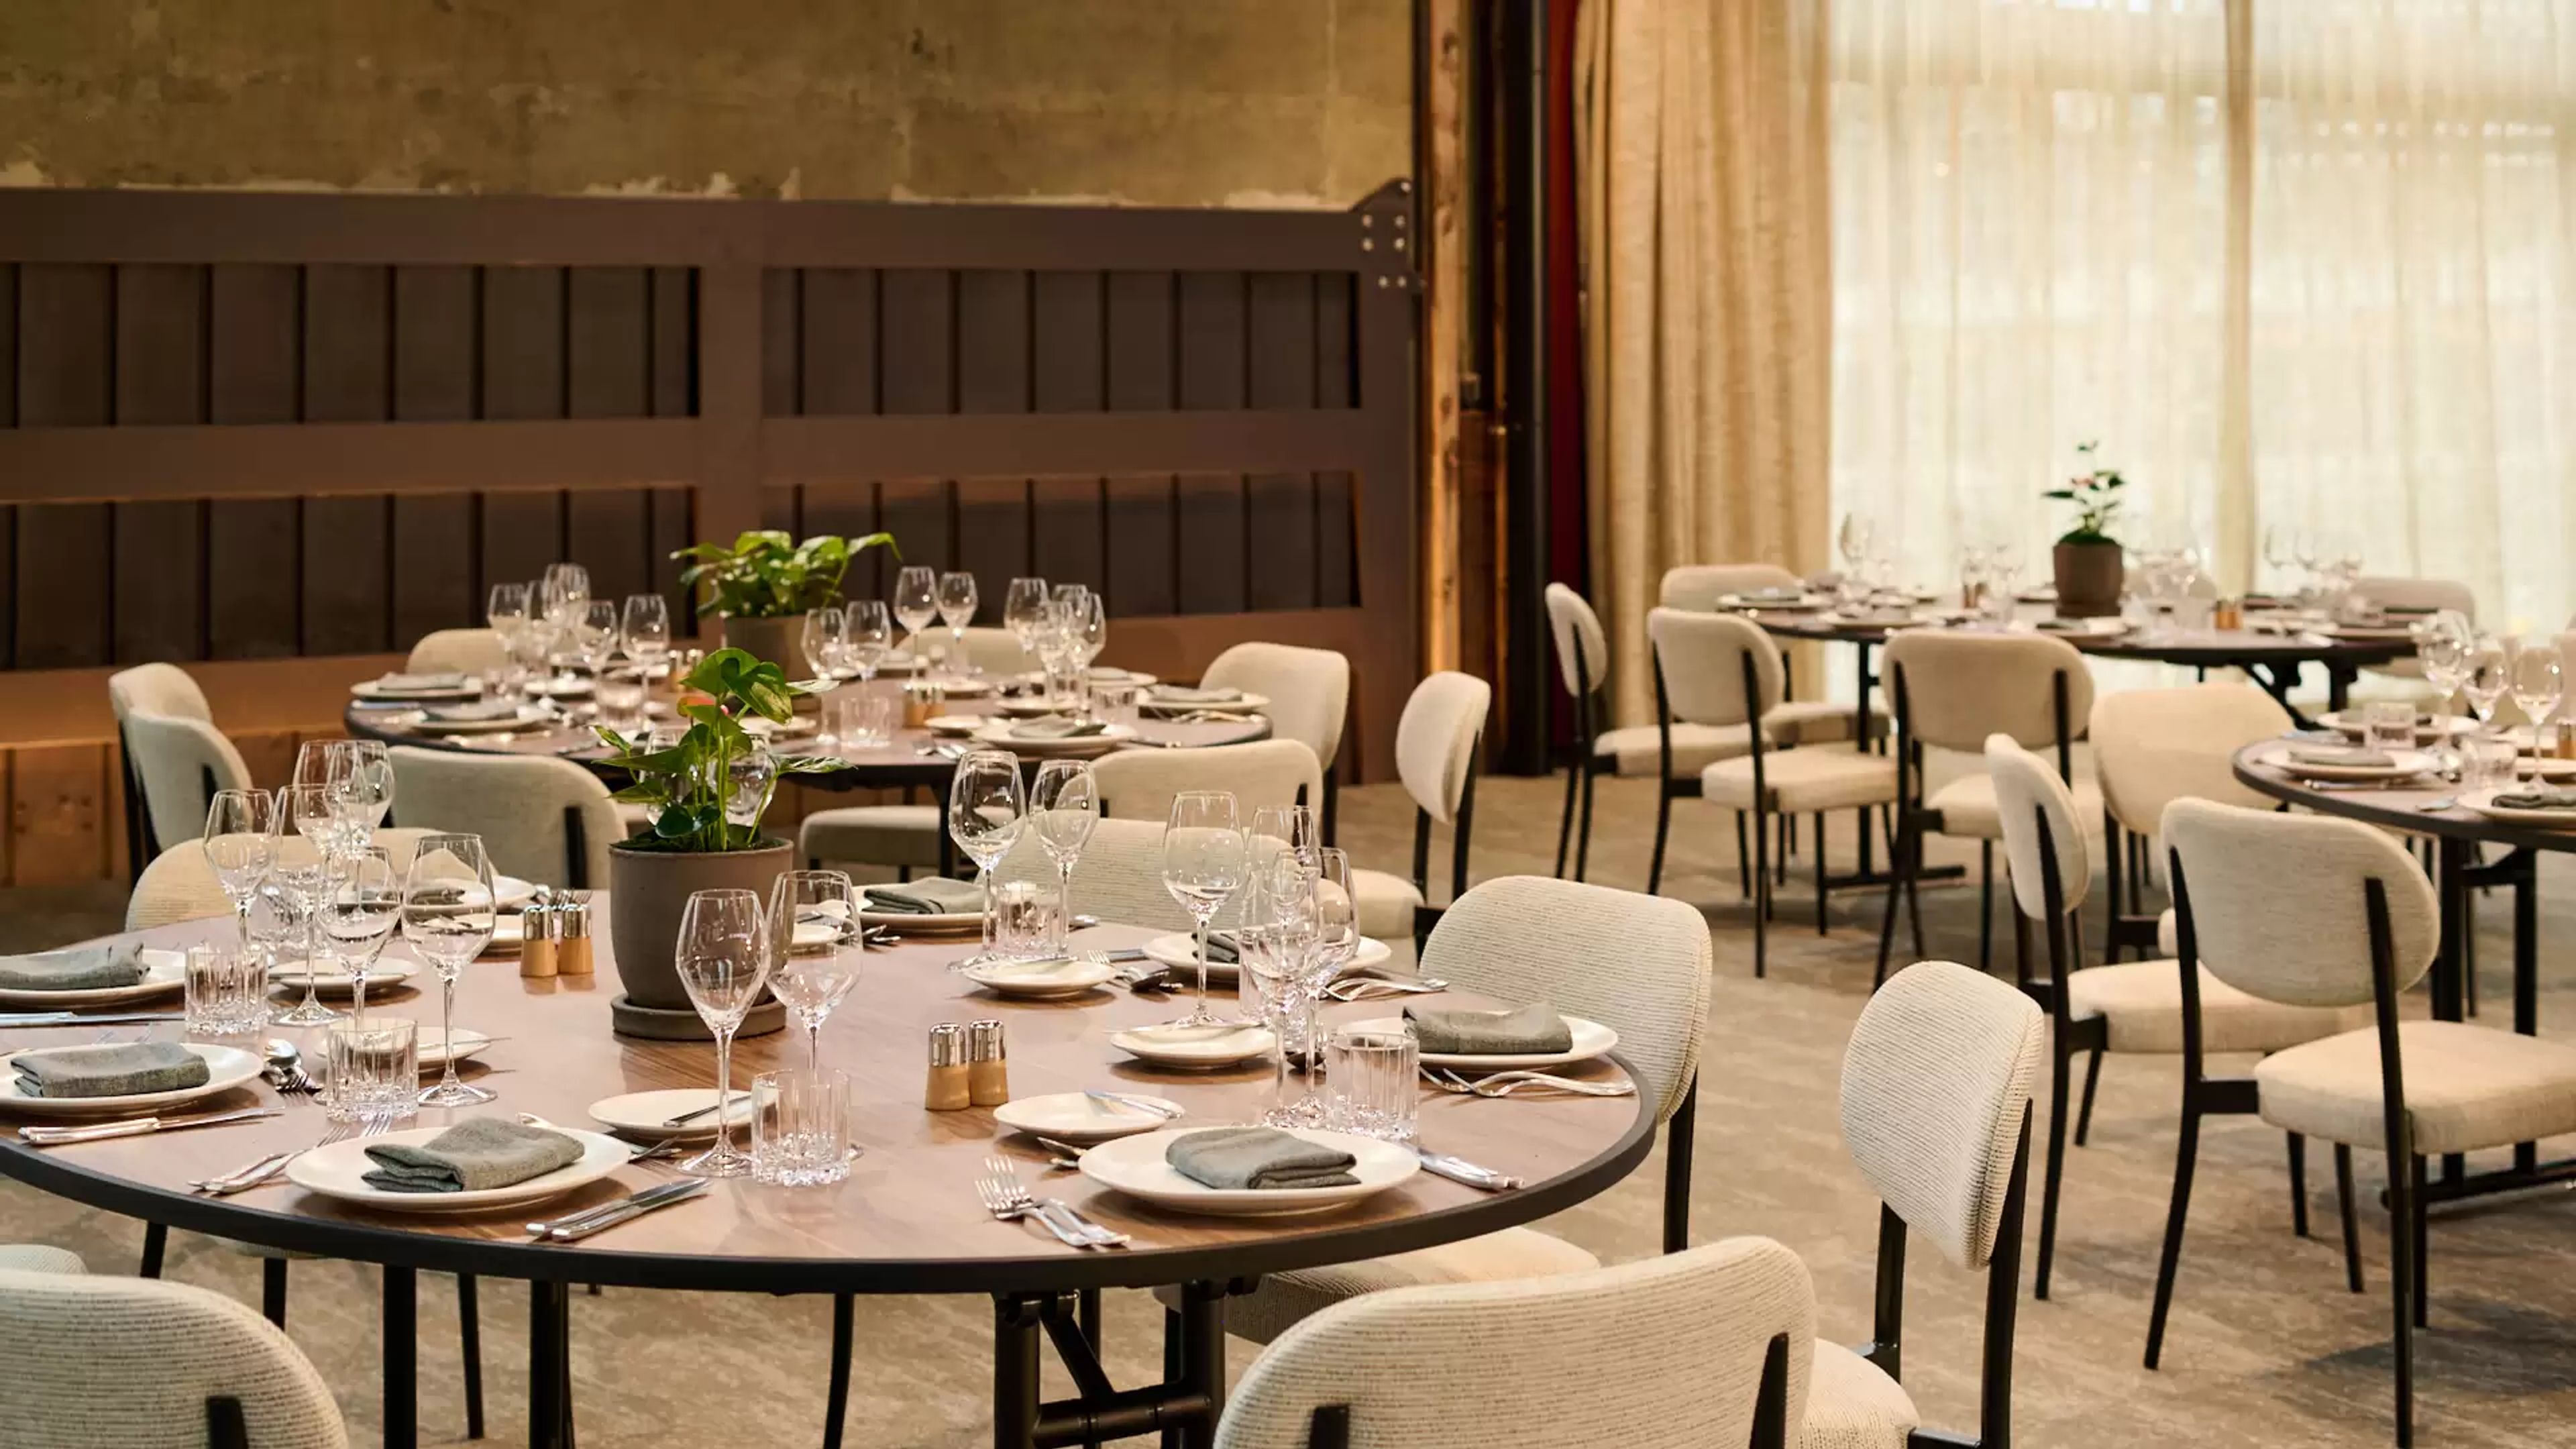
1 Hotel Seattle
2125 Terry Ave, Seattle, WA 98121, USA- Spaces for 119 Guests
- 1 Ballroom
- 1 Hotel
- 1 space at this venue
Welcome to your urban oasis in the heart of Seattle, where the city's iconic waterfront and dynamic energy converge at the foot of the Puget Sound. As the evergreens stand tall and the waters of Elliott Bay shimmer, our deep respect for the Pacific Northwest’s natural beauty resonate through every corner of our sanctuary.
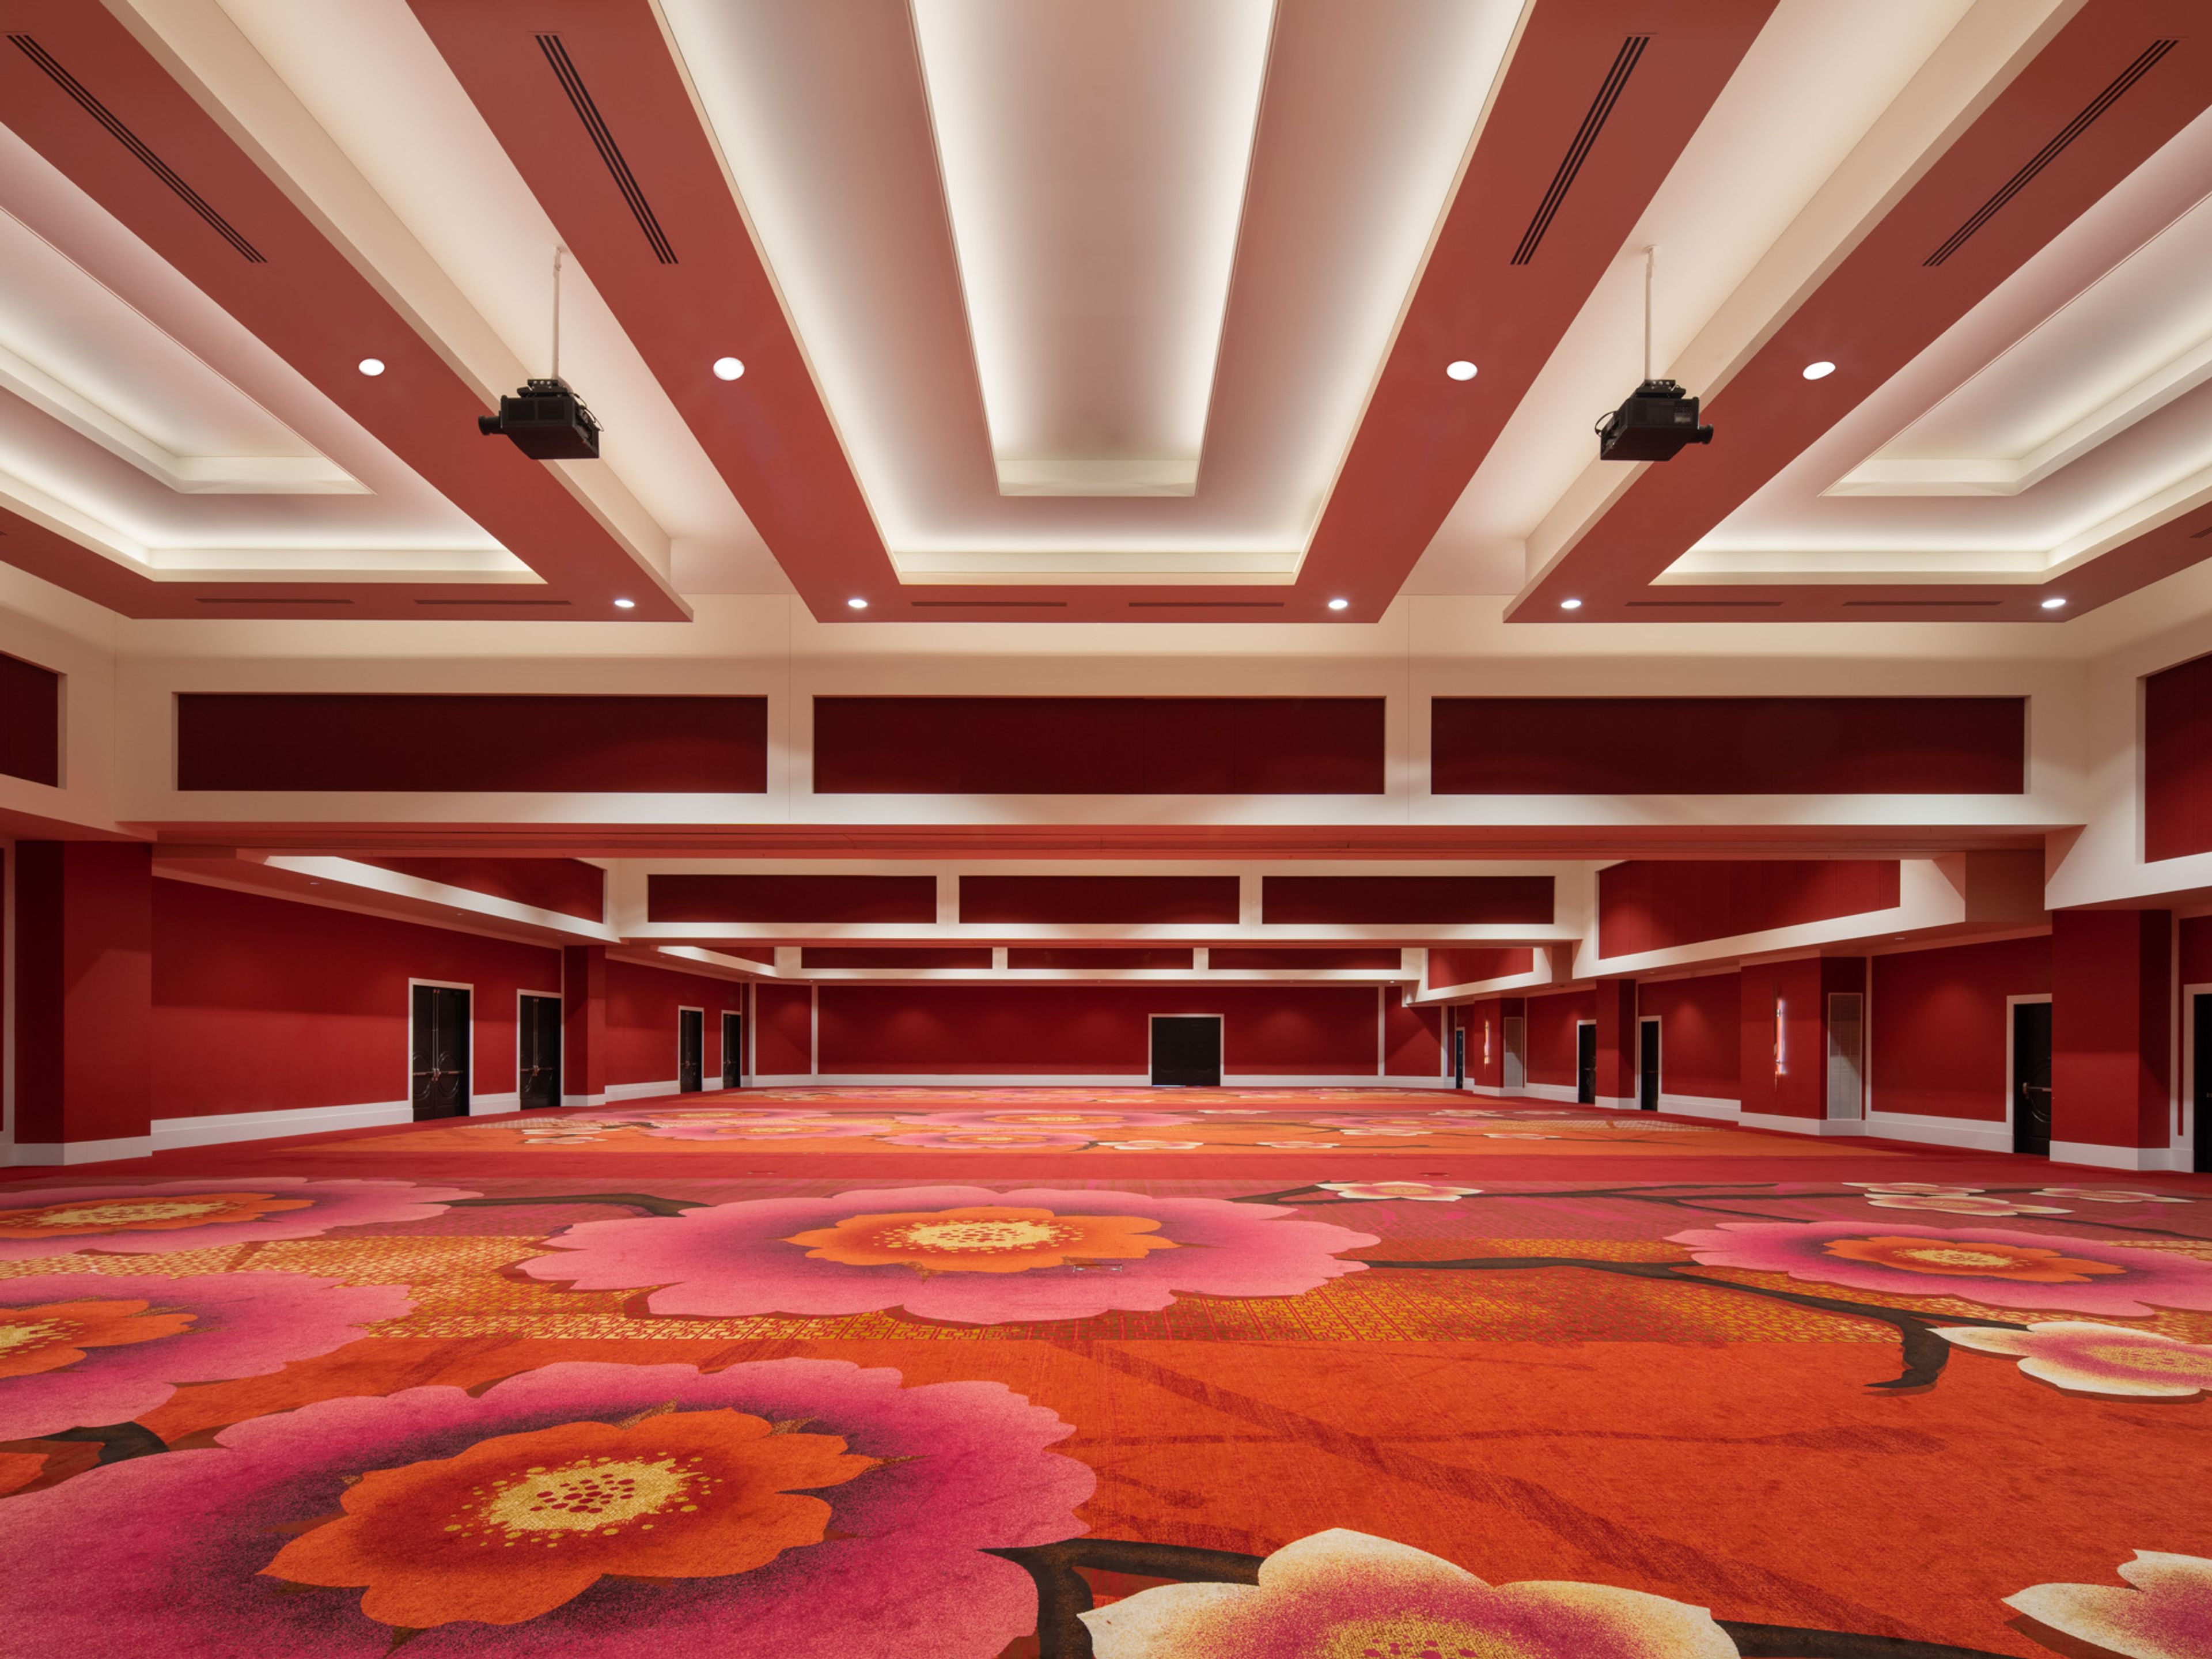
The Davenport Grand Hotel
333 W Spokane Falls Blvd, Spokane, WA 99201, USA- Spaces for 134-2,000 Guests
- 3 Ballrooms
- 4 Hotels
- 4 Meeting Spaces
Positioned at the center of downtown Spokane, the Davenport Grand Hotel connects directly to the Spokane Convention Center and INB Performing Arts Center via a skybridge, with Riverfront Park, the Spokane River, and the Centennial Trail all within walking distance. Part of Marriott's Autograph Collection and holder of a Forbes Travel Guide four-star rating, the hotel pairs a contemporary, chic aesthetic with 63,177 square feet of flexible meeting and event space spread across 32 rooms. Anchoring that space is the Grand Ballroom, an 18,079-square-foot room that divides into three smaller sections and can host up to 2,000 guests for a reception or 1,956 for a theater-style program, suited to everything from conventions to grand wedding ceremonies. Two junior ballrooms, Cedar and Maple, offer more intimate settings for conferences and celebrations, while a dedicated wedding planning team coordinates rehearsal dinners, ceremonies, and receptions, with on-site spa and hair-and-makeup services available for the bridal party. Described as a fit for contemporary motifs among the Davenport Hotel Collection's Spokane properties, the hotel gives couples and event planners a modern alternative amid the group's historic portfolio.
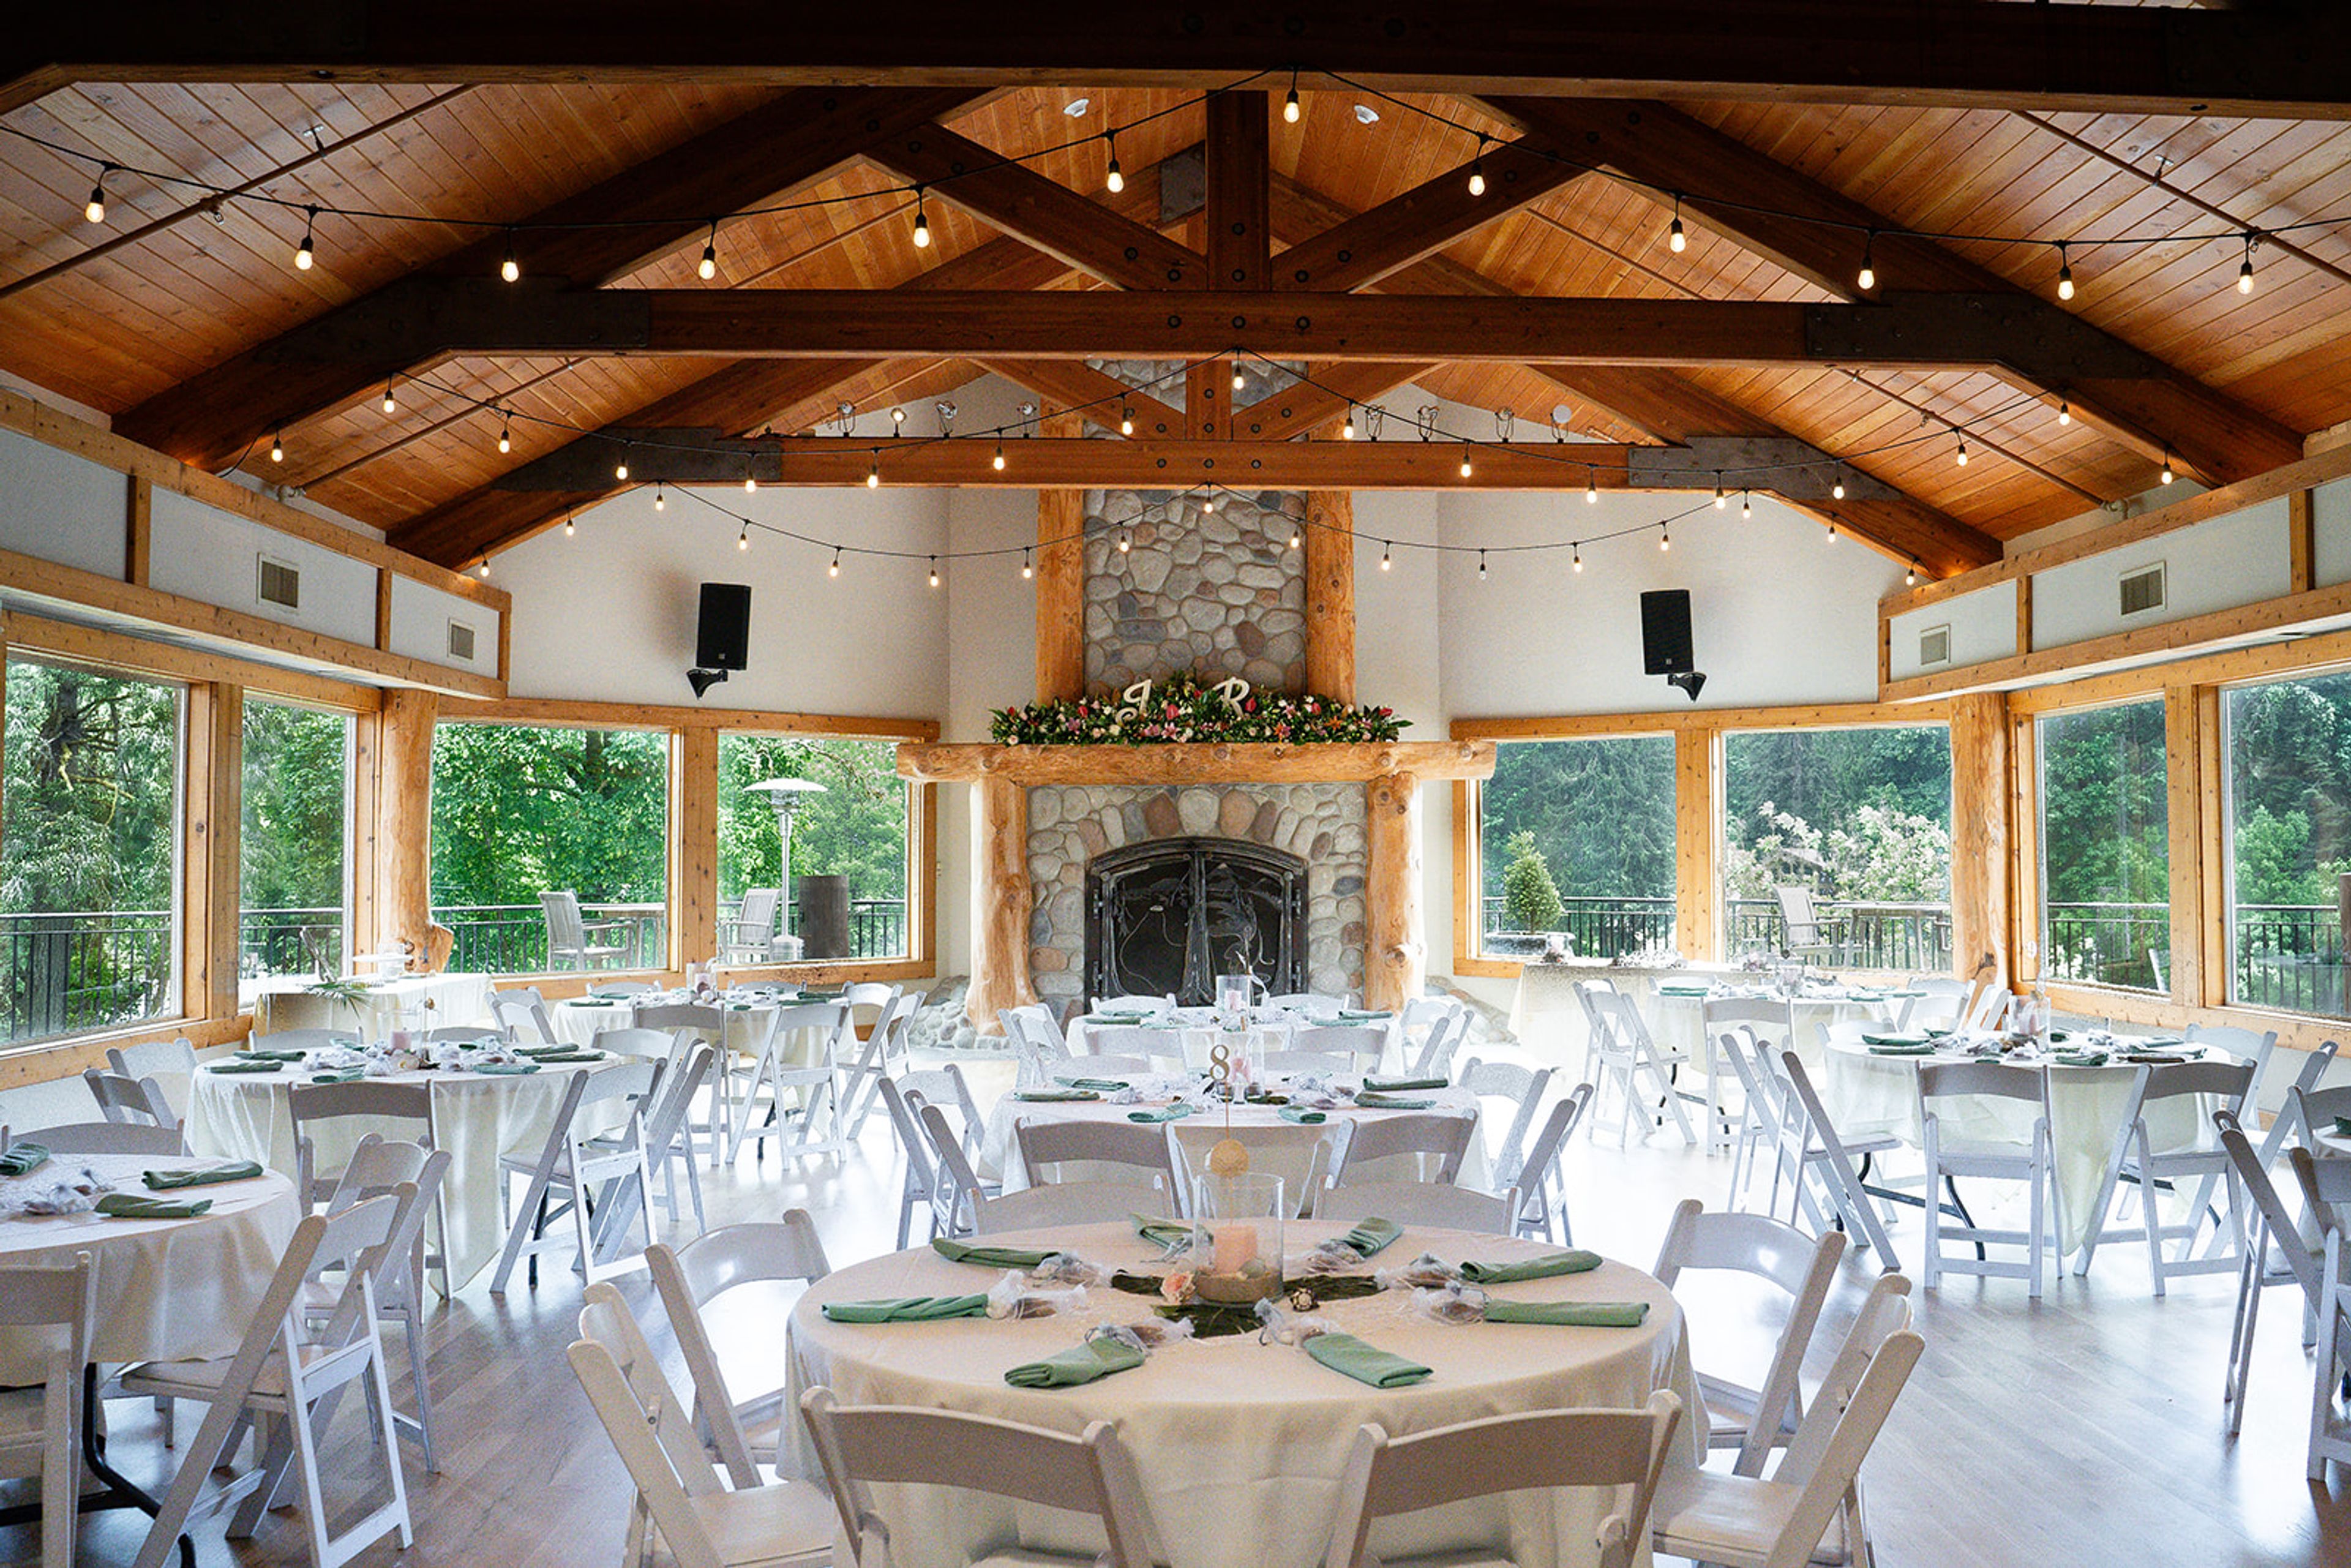
Lewis River Golf Course
3209 Old Lewis River Rd, Woodland, WA 98674, USA- Spaces for 100-400 Guests
- 1 Ballroom
- 1 Outdoor
- 2 Total Spaces
Lewis River Golf Course is best suited for weddings and celebrations that call for river views and natural light, from intimate ceremonies to receptions for as many as 400 guests. The course opened in 1967 as a nine-hole layout, expanded to eighteen holes by 1969, and rebuilt several holes after a 1996 flood damaged the back nine. It sits along the North Fork of the Lewis River in Woodland, Washington. The Grand Ballroom, with its high ceilings, natural light, and fireplace, hosts weddings, fundraisers, holiday parties, and corporate events for up to 100 seated guests, and opens onto a balcony overlooking the river. The Outside Patio accommodates up to 400 people for ceremonies, cocktail hours, and larger celebrations, with space for vendor setups including dance floors, DJ equipment, and dessert tables. A ceremony lawn framed by arborvitae trees offers a more secluded setting for outdoor vows, with flexible seating in half-moon or straight aisleway formations. The course is also home to North Fork Grill, an on-site restaurant, and a full-service pro shop.
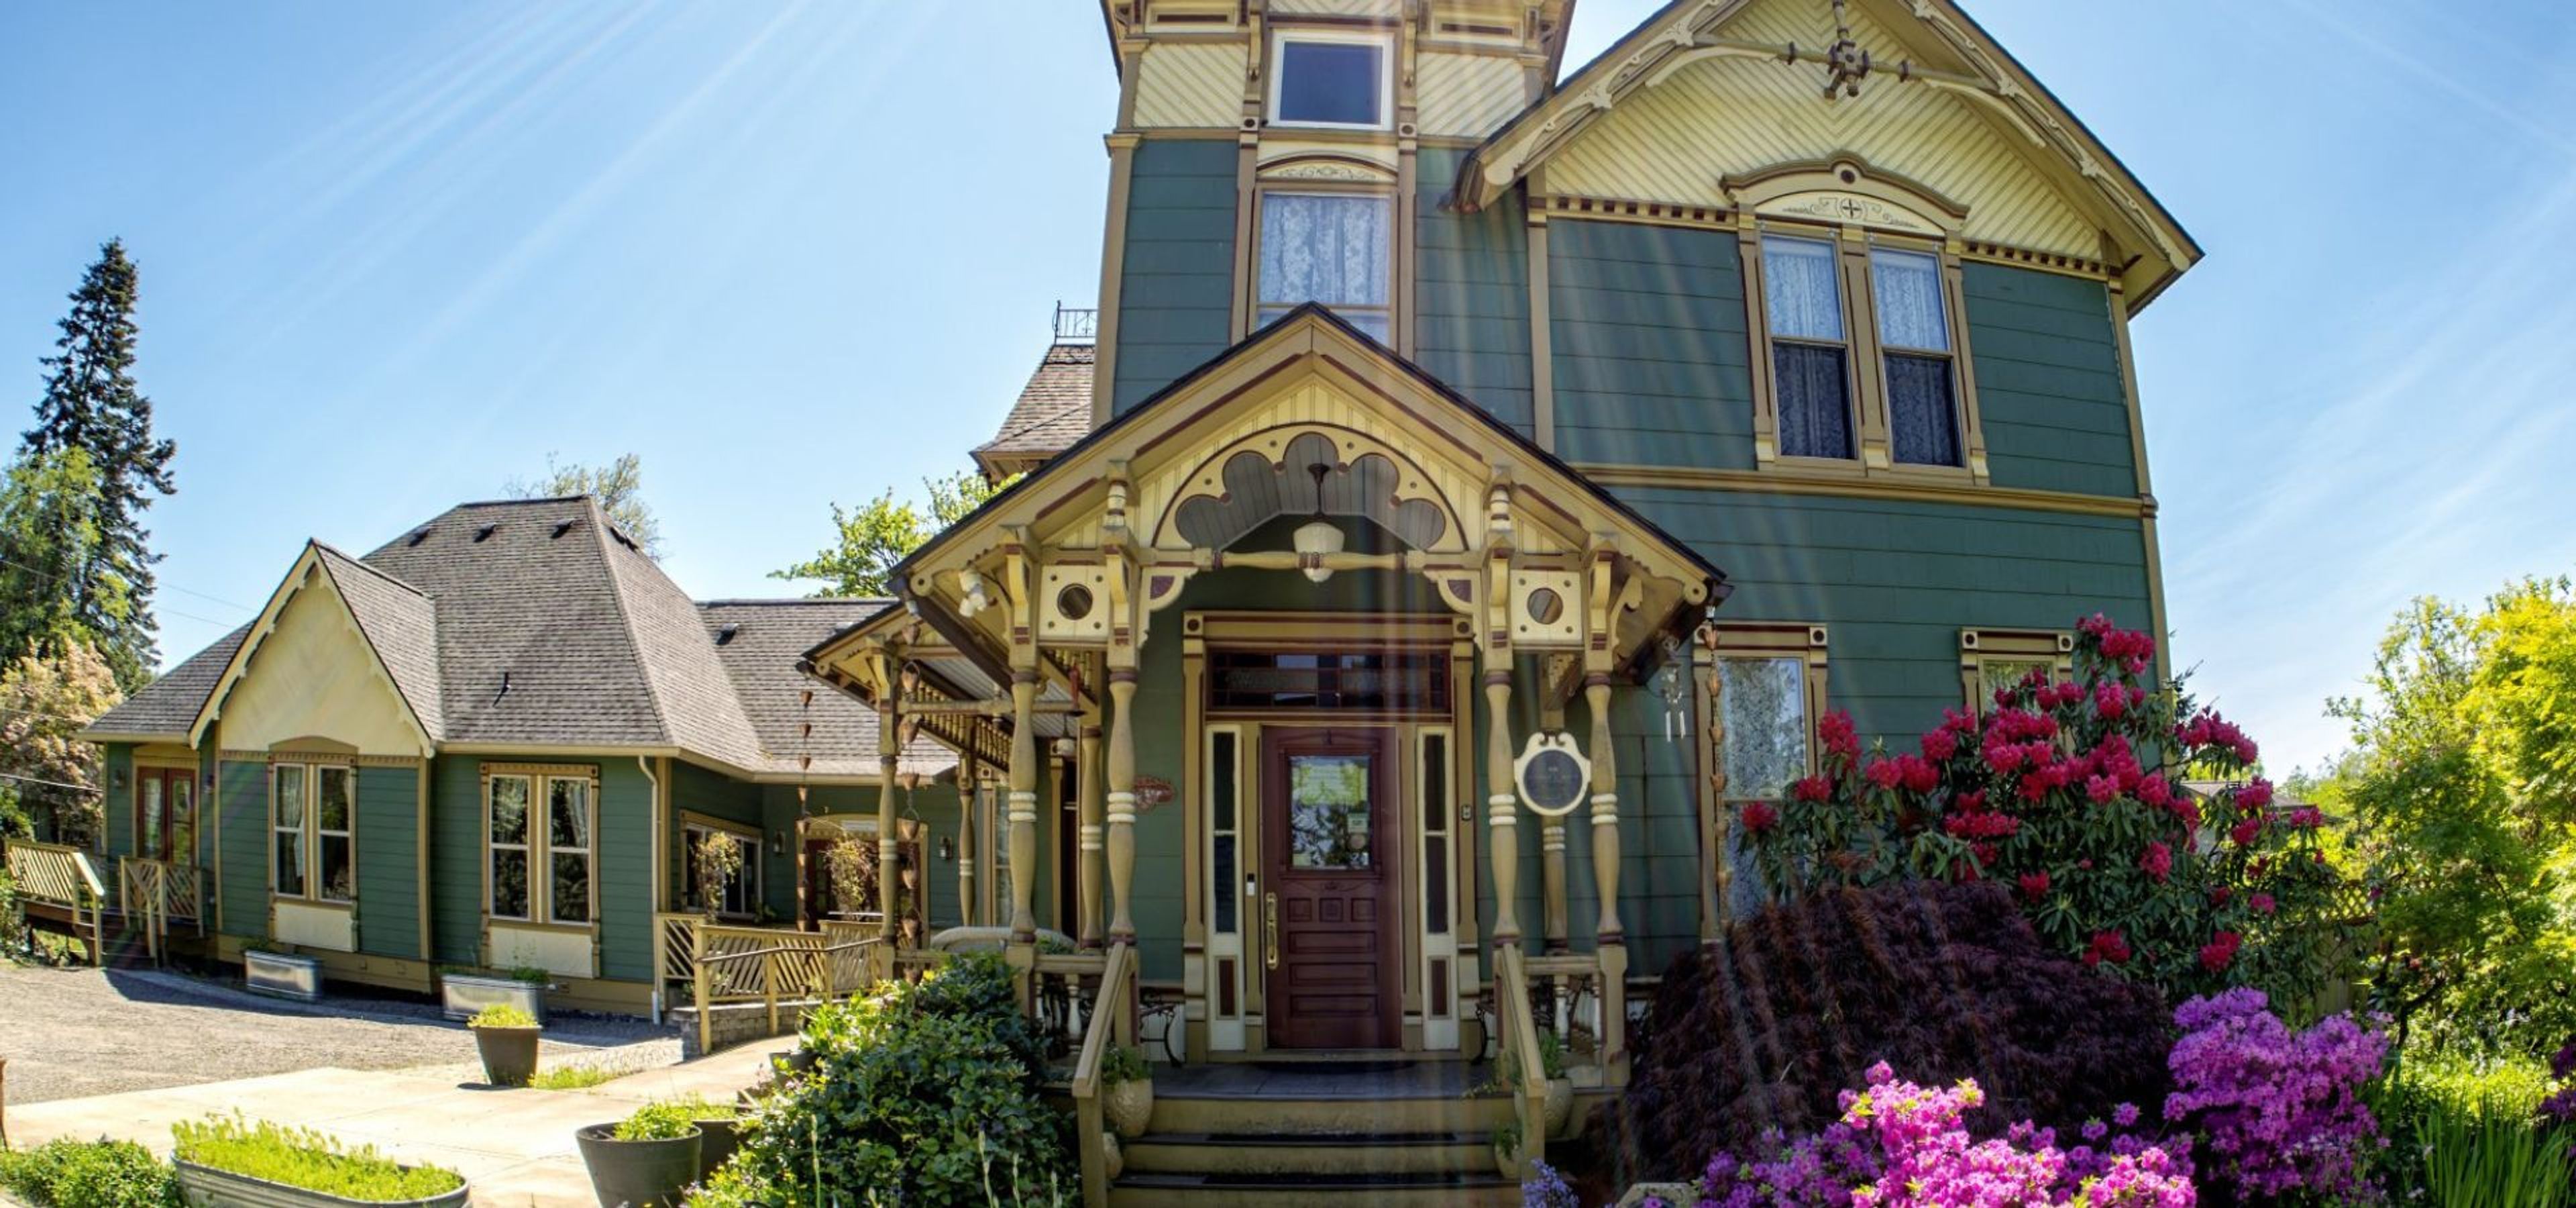
Swantown Inn Bed & Breakfast
1431 11th Ave SE, Olympia, WA 98501, USA- Spaces for 60-100 Guests
- 1 Ballroom
- 1 Mansion
Swantown Inn is an 1887 Queen Anne/Eastlake Victorian Mansion in Olympia, Washington. It's listed on both the city and state historical registers. The mansion pairs its Victorian architecture with modern comforts, including room-controlled heat and air conditioning, EV charging, and Wi-Fi throughout. The inn has hosted weddings on-site for more than 25 years. Its current owners, Nathan and Casey, have spent over two decades focused on smaller and elopement-style celebrations. Non-denominational ordained officiants are on staff to help couples build a personalized ceremony. An elopement package bundles the officiant, cake, sparkling beverage, a small bouquet, and a night's stay in the Astoria Room. For larger gatherings, the Grand Victorian Ballroom accommodates up to 60 guests for weddings, receptions, showers, board retreats, and corporate meetings. Built in 2018, the ballroom echoes the mansion's historic character while adding chandeliers, a bar area serving espresso and baked goods, AV capabilities, and Wi-Fi. It's ADA compliant, with an accessible bathroom, ramp, and designated parking. Four guest rooms with king beds and private bathrooms round out the property, along with the apartment-style Puget Suite, which sleeps up to six across two bedrooms.
Court House Square
1102 A St, Tacoma, WA 98402, USA- Spaces for 40-200 Guests
- 1 Ballroom
- 2 Event Spaces
- 2 Historic Spaces
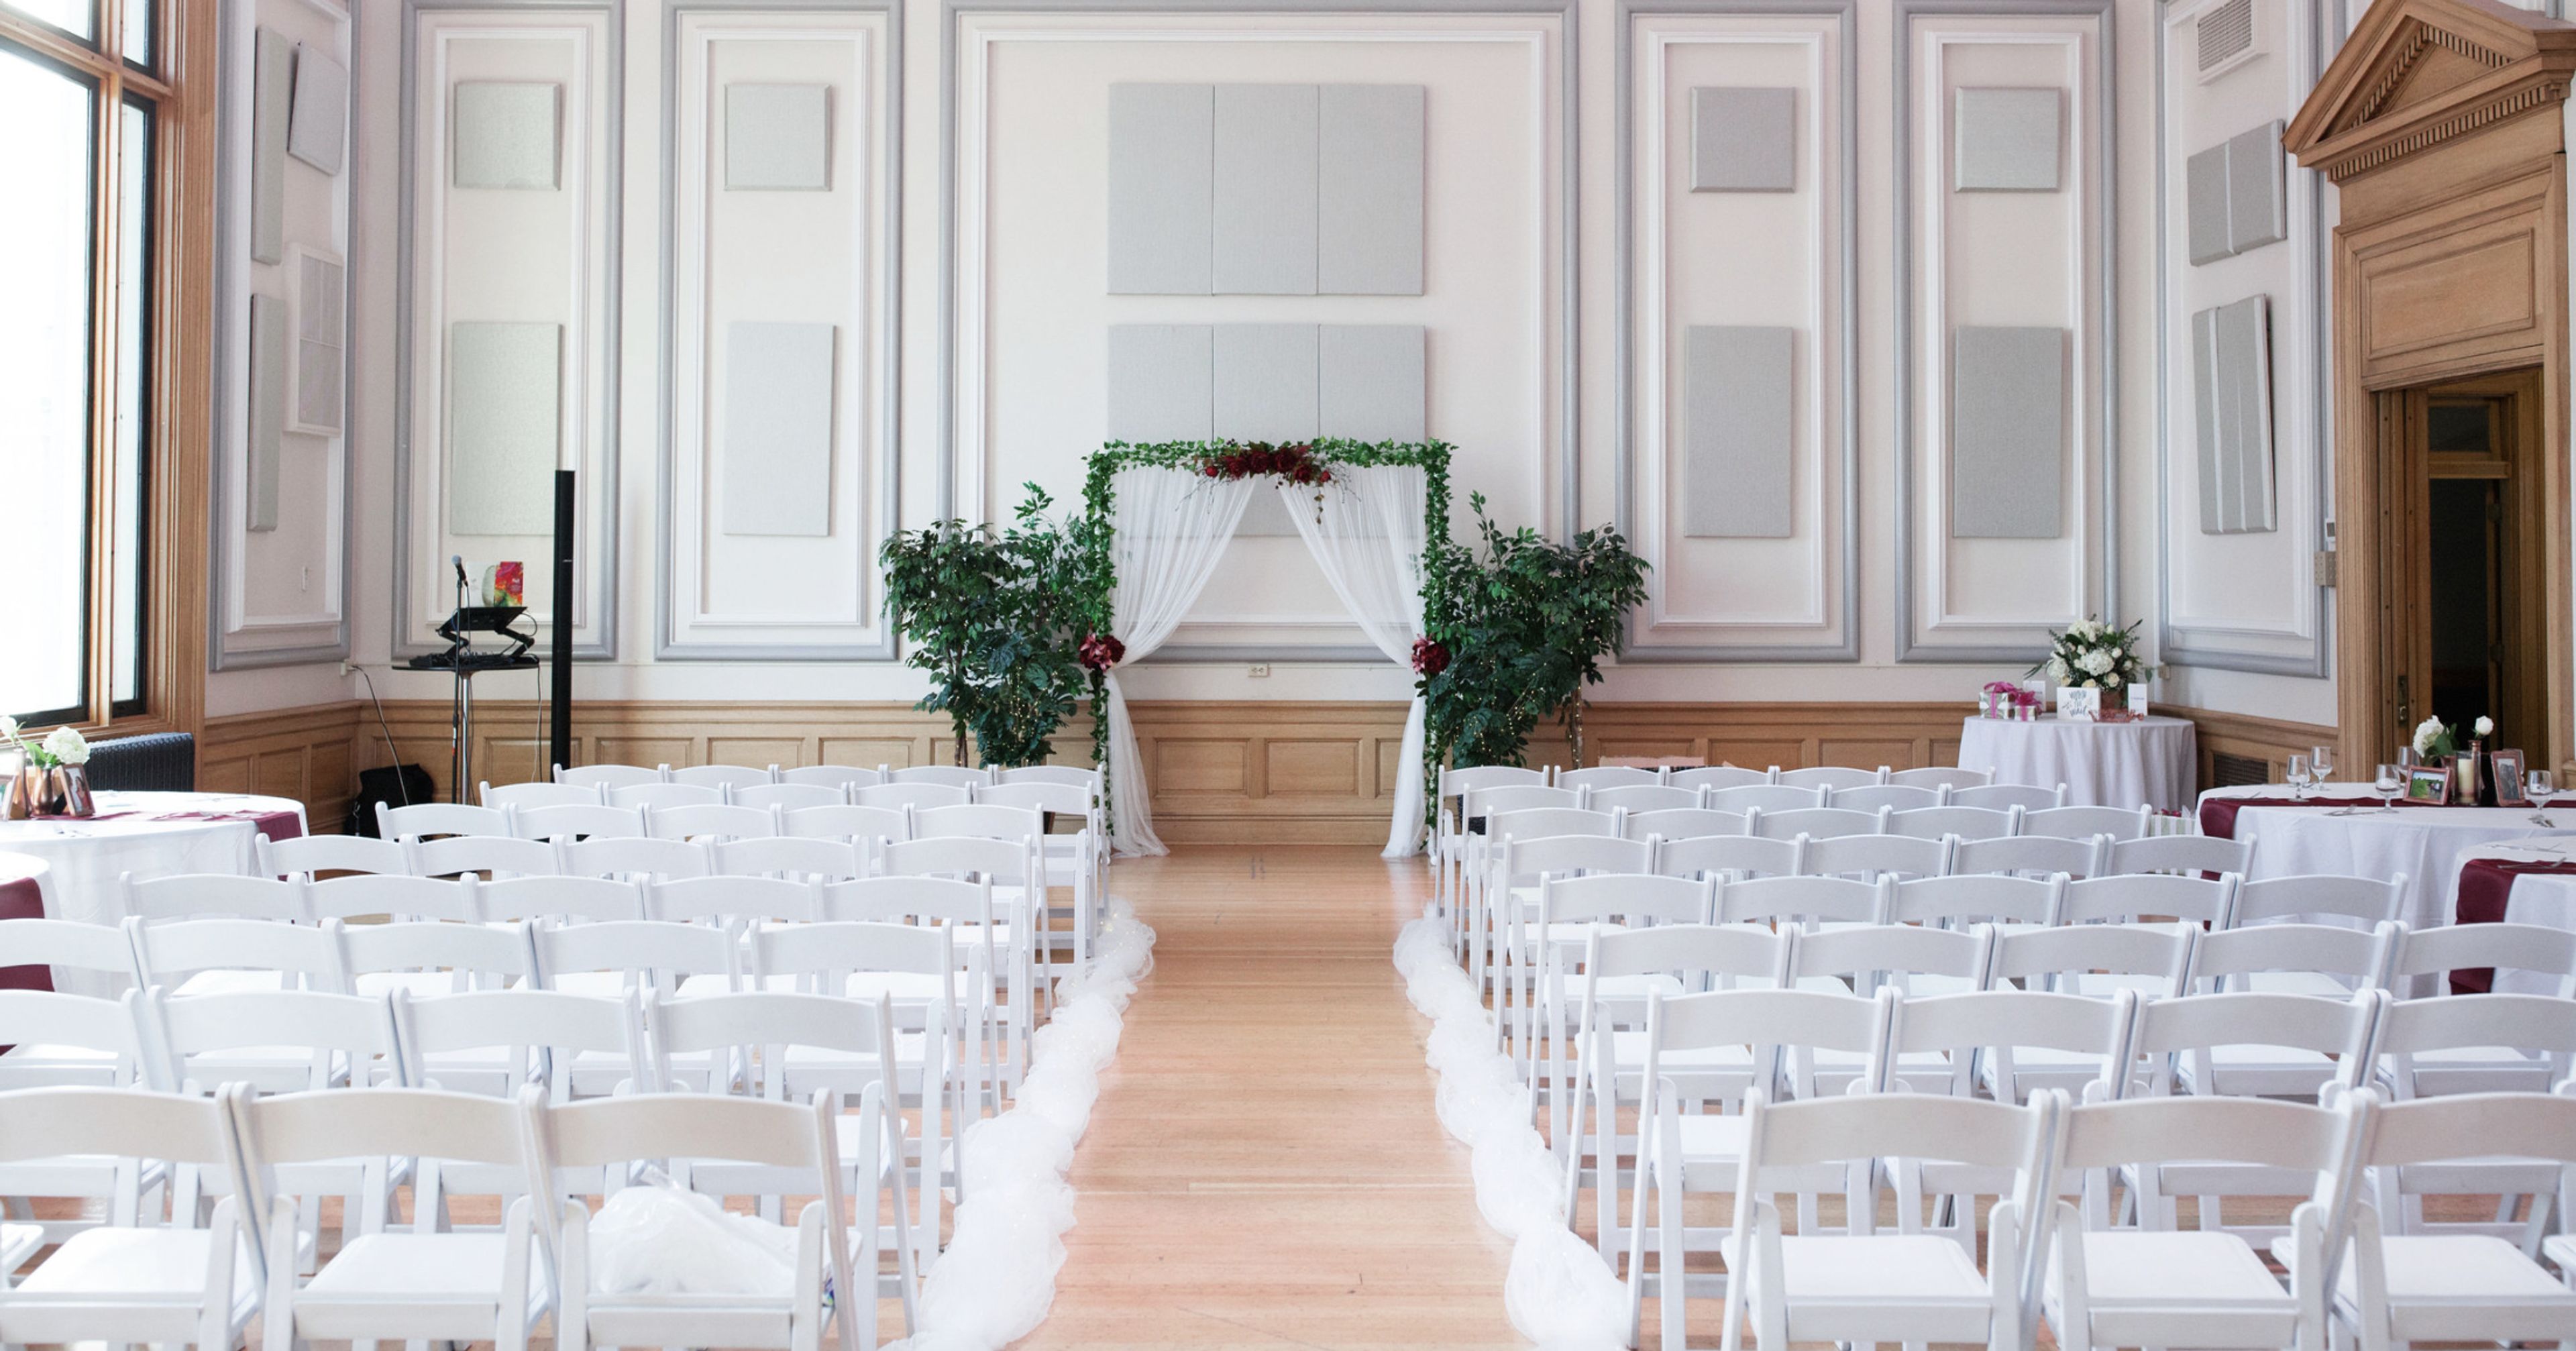
It was purchased in 2012 with the intention of bringing the historic Downtown Tacoma post office building back to life. The building is 72,000 square feet in size. We have worked in close collaboration with local business owners, creatives, entrepreneurs, artists, and artisans to create a space that is an authentic destination in Downtown Tacoma for both working and taking pleasure in the arts and cultural activities. The growth in occupancy of the building has allowed us to witness the realization of our vision, which has manifested itself in thriving tenants, people enjoying open-air cocktails, and wedding procession. Please come to 1102 South A street, where we hope you will enjoy the diverse community that we have created here. The Ballroom, which was originally a Federal courtroom, was completely renovated in 2015 with your event in mind. With its high ceilings, state-of-the-art LED lighting, and breathtaking views of downtown Tacoma and Mount Rainier, the elegant 2,000 square foot room is sure to impress. Please take a look at our video tour and get in touch with Jessica Johnston if you have any further questions or to schedule an appointment. Once a post office warehouse, the Gallery was completely renovated in 2016 to become one of Downtown Tacoma's newest event venues. A large arch window, high ceilings, beautiful woodwork, dimmable LED chandeliers, and large arched windows distinguish this space. Please take a look at our video tour and get in touch with Jessica Johnston if you have any further questions or to schedule an appointment.
Village Green Community Center
26159 Dulay Rd NE, Kingston, WA 98346, USA- Spaces for 32-200 Guests
- 1 Ballroom
- 5 Meeting Spaces
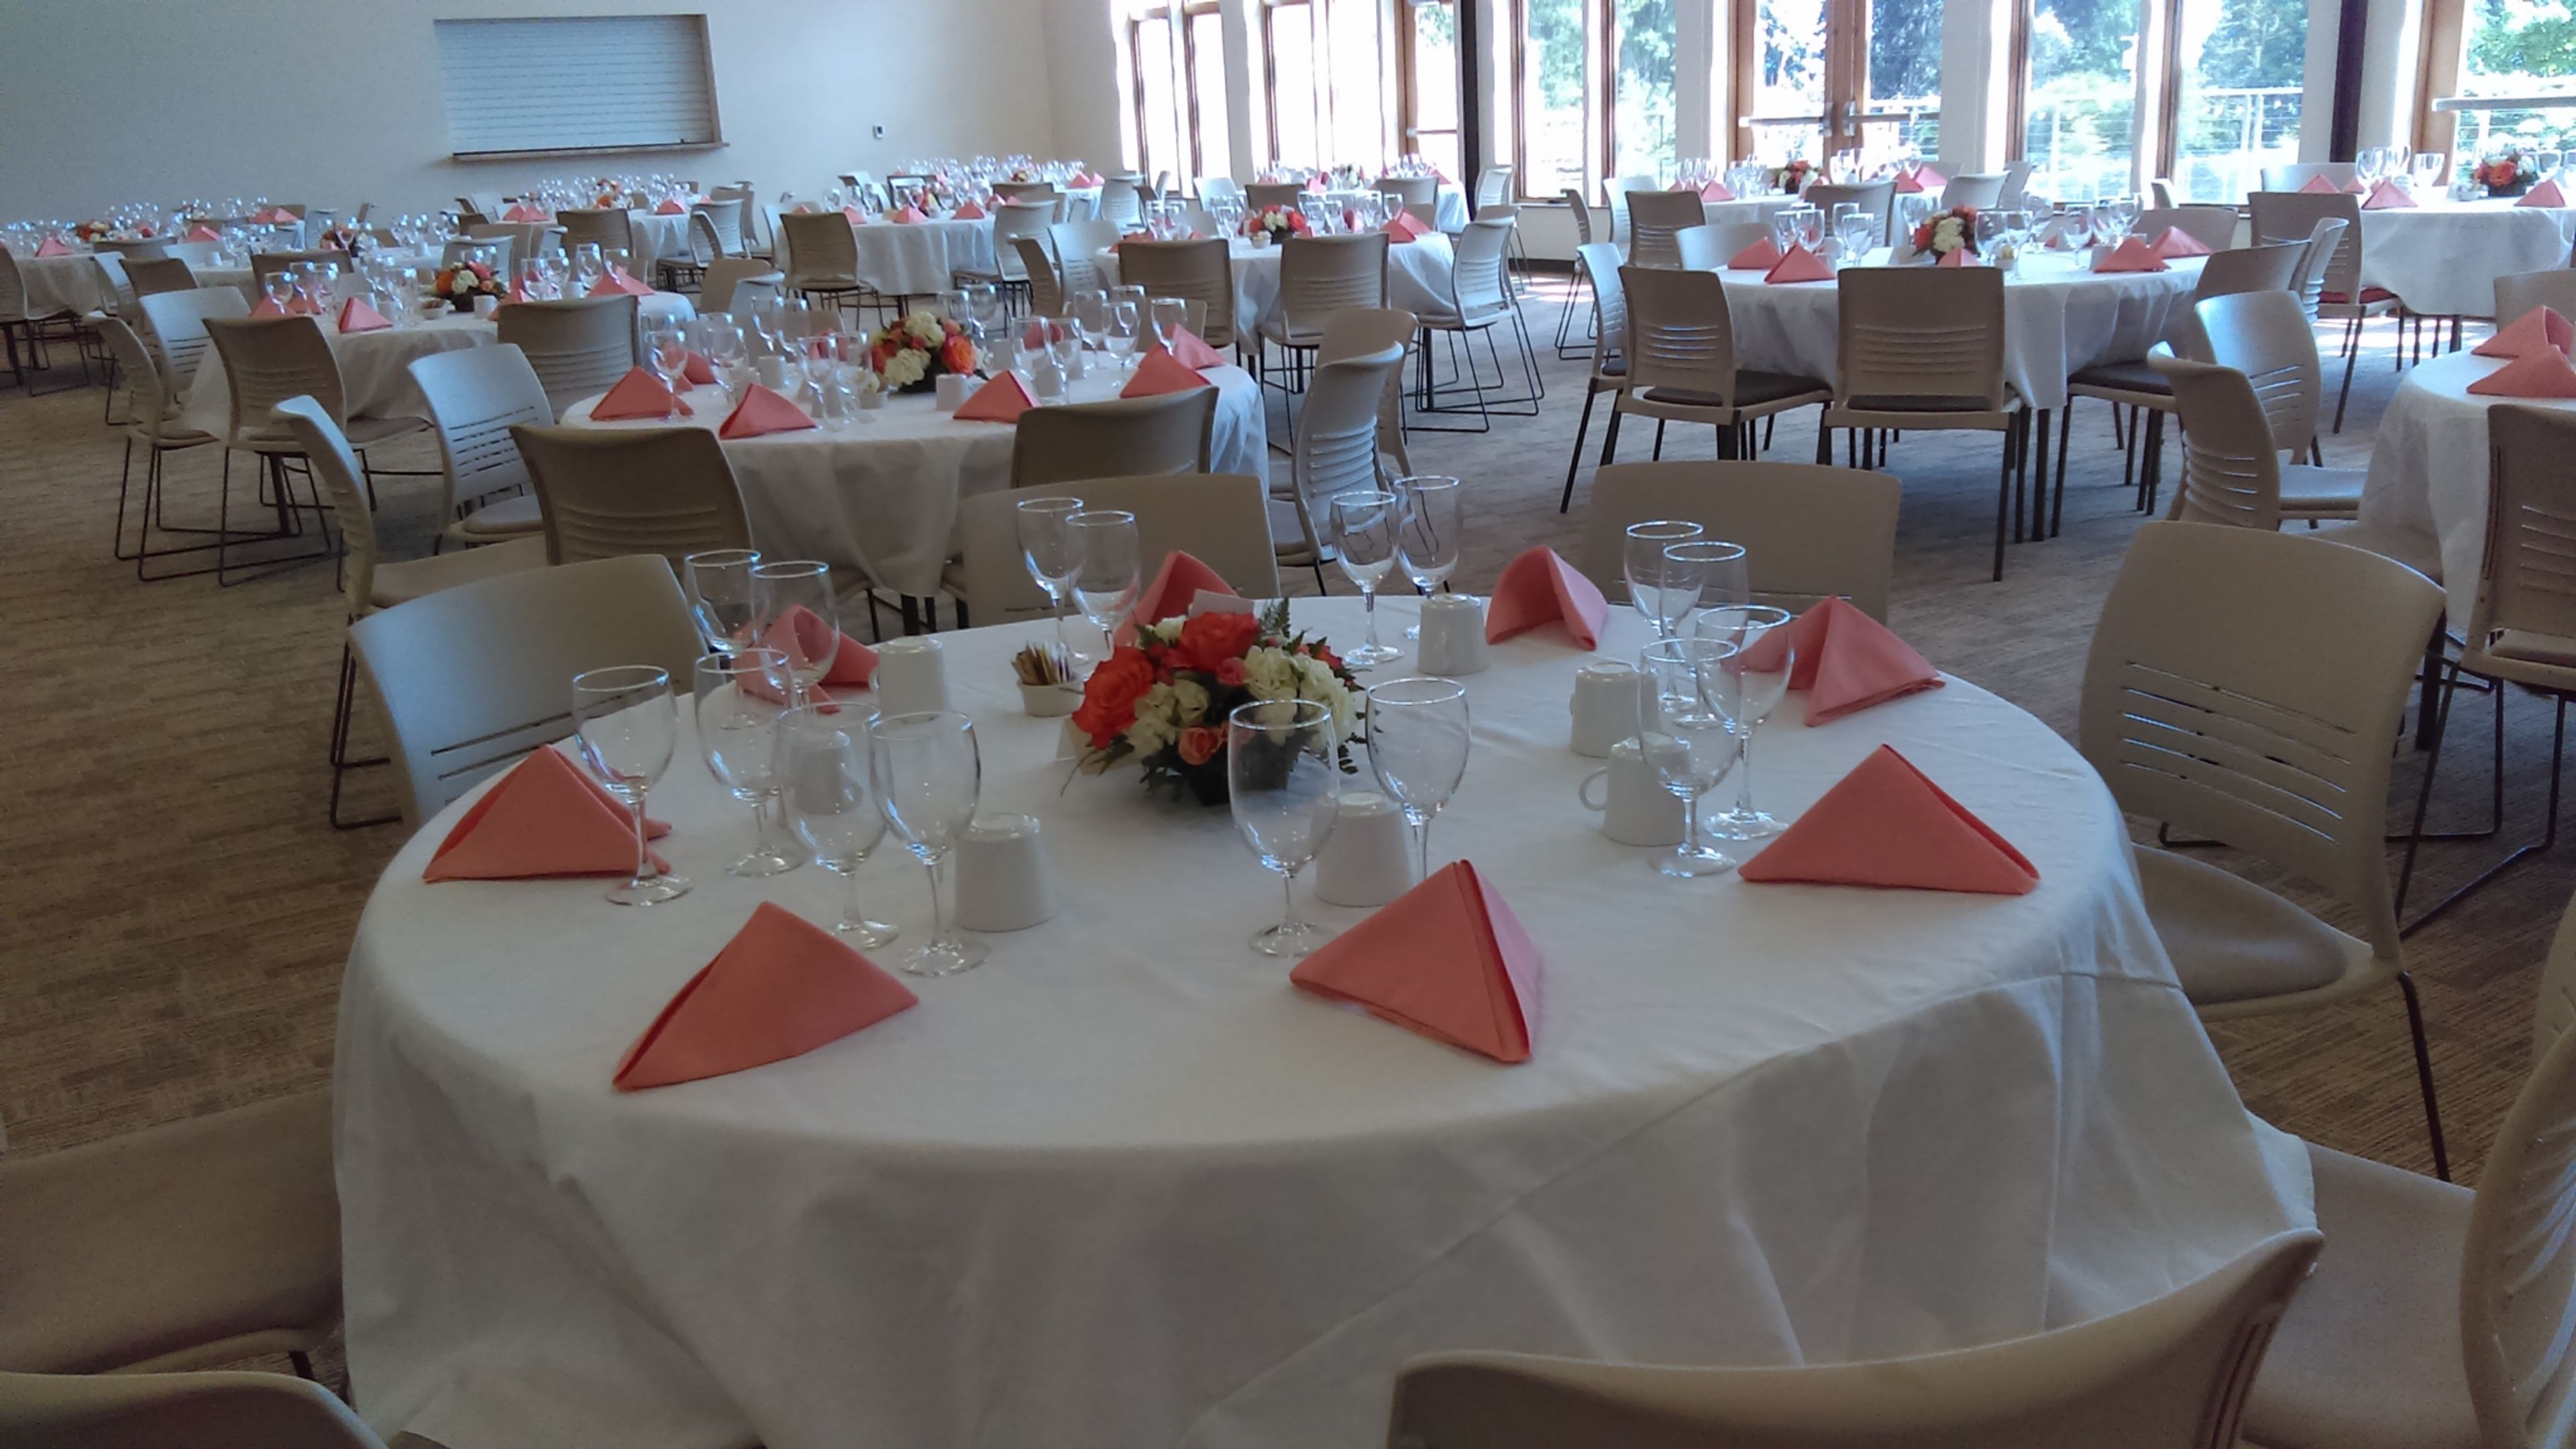
Six acres of forest and a mile of walking trails surround Village Green Community Center, tucked a short walk from the Kingston-Edmonds and Kingston-Seattle Fast Ferry docks and the shops of Kingston's main street. Run largely by community volunteers, the center grew from a founding vision of one place where residents of every age could find fun, support, and community, and that mix still shows in its rental spaces: the Banquet Hall, formed by combining the Community, Windermere, and Blue Heron rooms, holds up to 200 guests for weddings, receptions, and large gatherings, while the smaller Summit Lounge and Meeting Room suit memorials, birthday parties, and business meetings. A commissary kitchen — one of the few available in North Kitsap — along with a picnic pavilion and additional meeting rooms round out the rental offerings, alongside the community's regular slate of senior fitness classes, pickleball and yoga sessions, and arts programming.
Fort Vancouver Artillery Barracks
600 Hathaway Rd, Vancouver, WA 98661, USA- Spaces for 30-350 Guests
- 1 Ballroom
- 1 Outdoor
- 3 Total Spaces
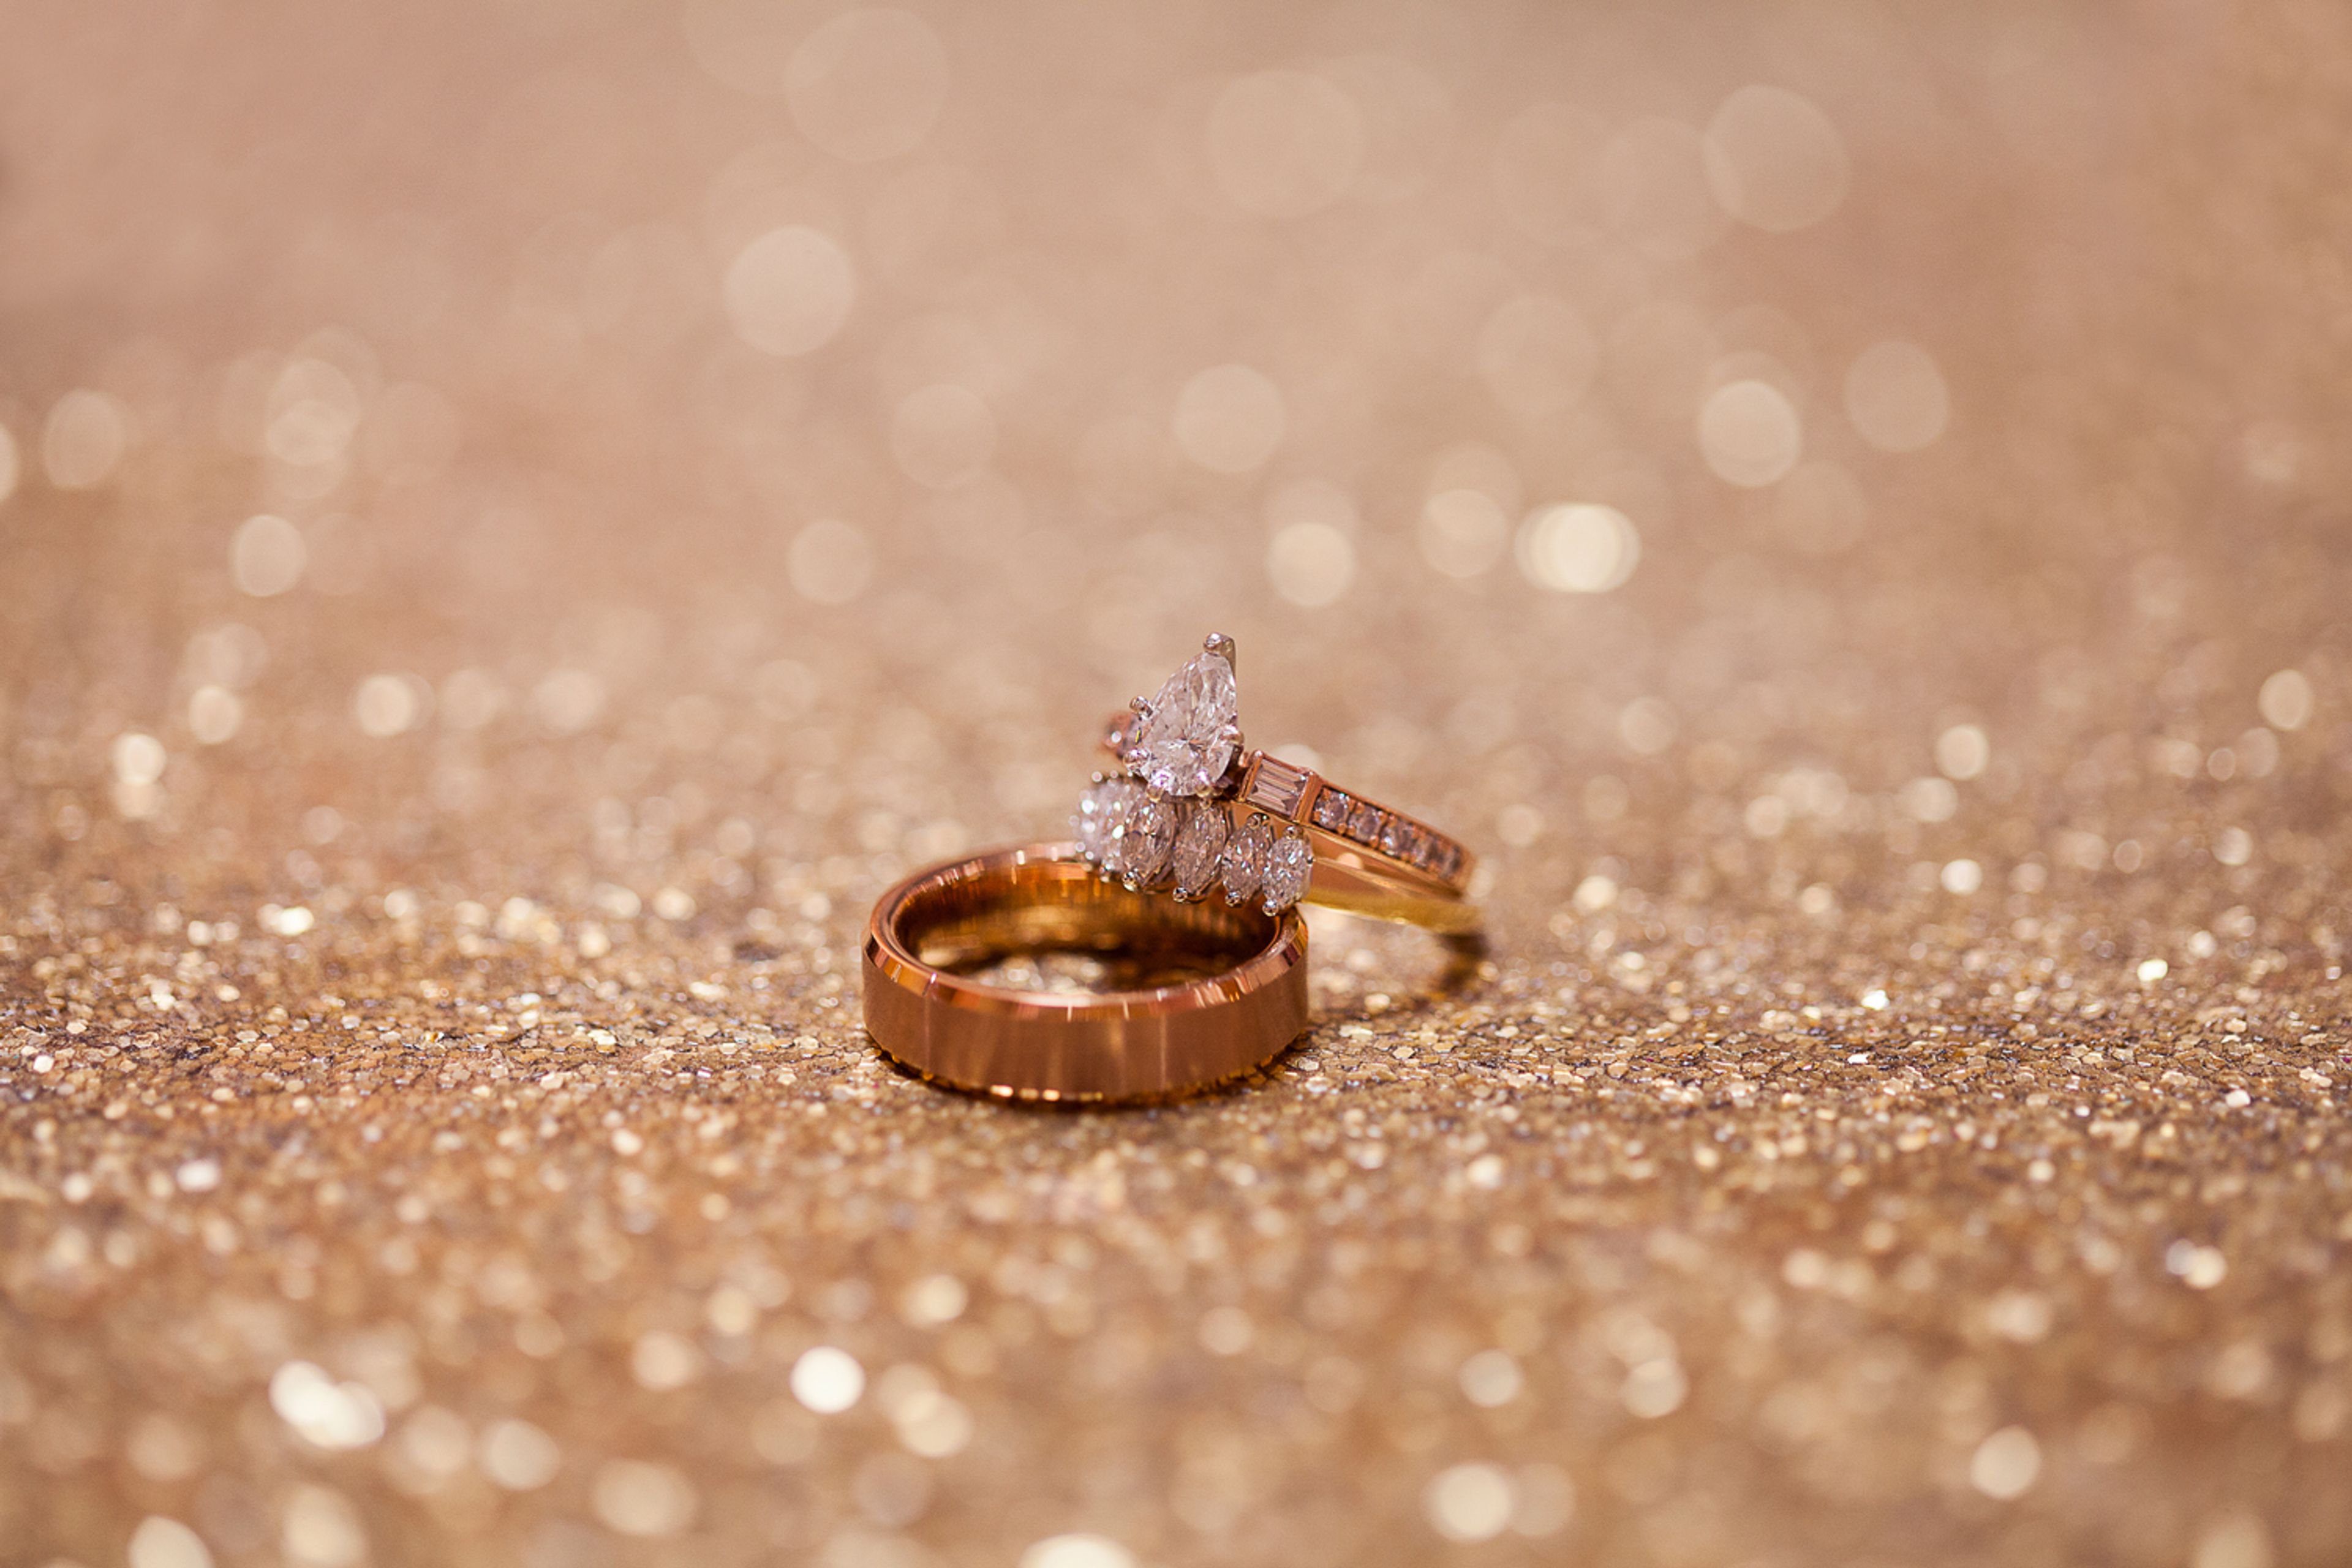
Set just minutes from downtown Vancouver and the city's Waterfront district, The Artillery Barracks blends historic charm with modern versatility for events of all kinds. The venue features three appointed indoor spaces — the Banquet Room, Conference Room, and Board Room — each showcasing original hardwood floors, grand columns, and intricate ceilings. The rooms can be rented individually or combined, offering flexible layouts suited to breakout sessions, receptions, or full-scale programming. Beyond the indoor rooms, expansive outdoor areas extend the possibilities: a large concrete area well suited to food trucks and activities, a spacious lawn for ceremonies and receptions, and charming covered porches made for summer evenings. The Board Room, designed for smaller meetings, seats up to 30 and comes equipped with large wood tables, padded chairs, and built-in AV. Whether the occasion is a meeting or a celebration, the Artillery Barracks offers a flexible setting for gatherings of a range of sizes.
Feather Ballroom
801 1st St, Snohomish, WA 98290, USA- Spaces for 300-400 Guests
- 1 Ballroom
- 1 Historic Space
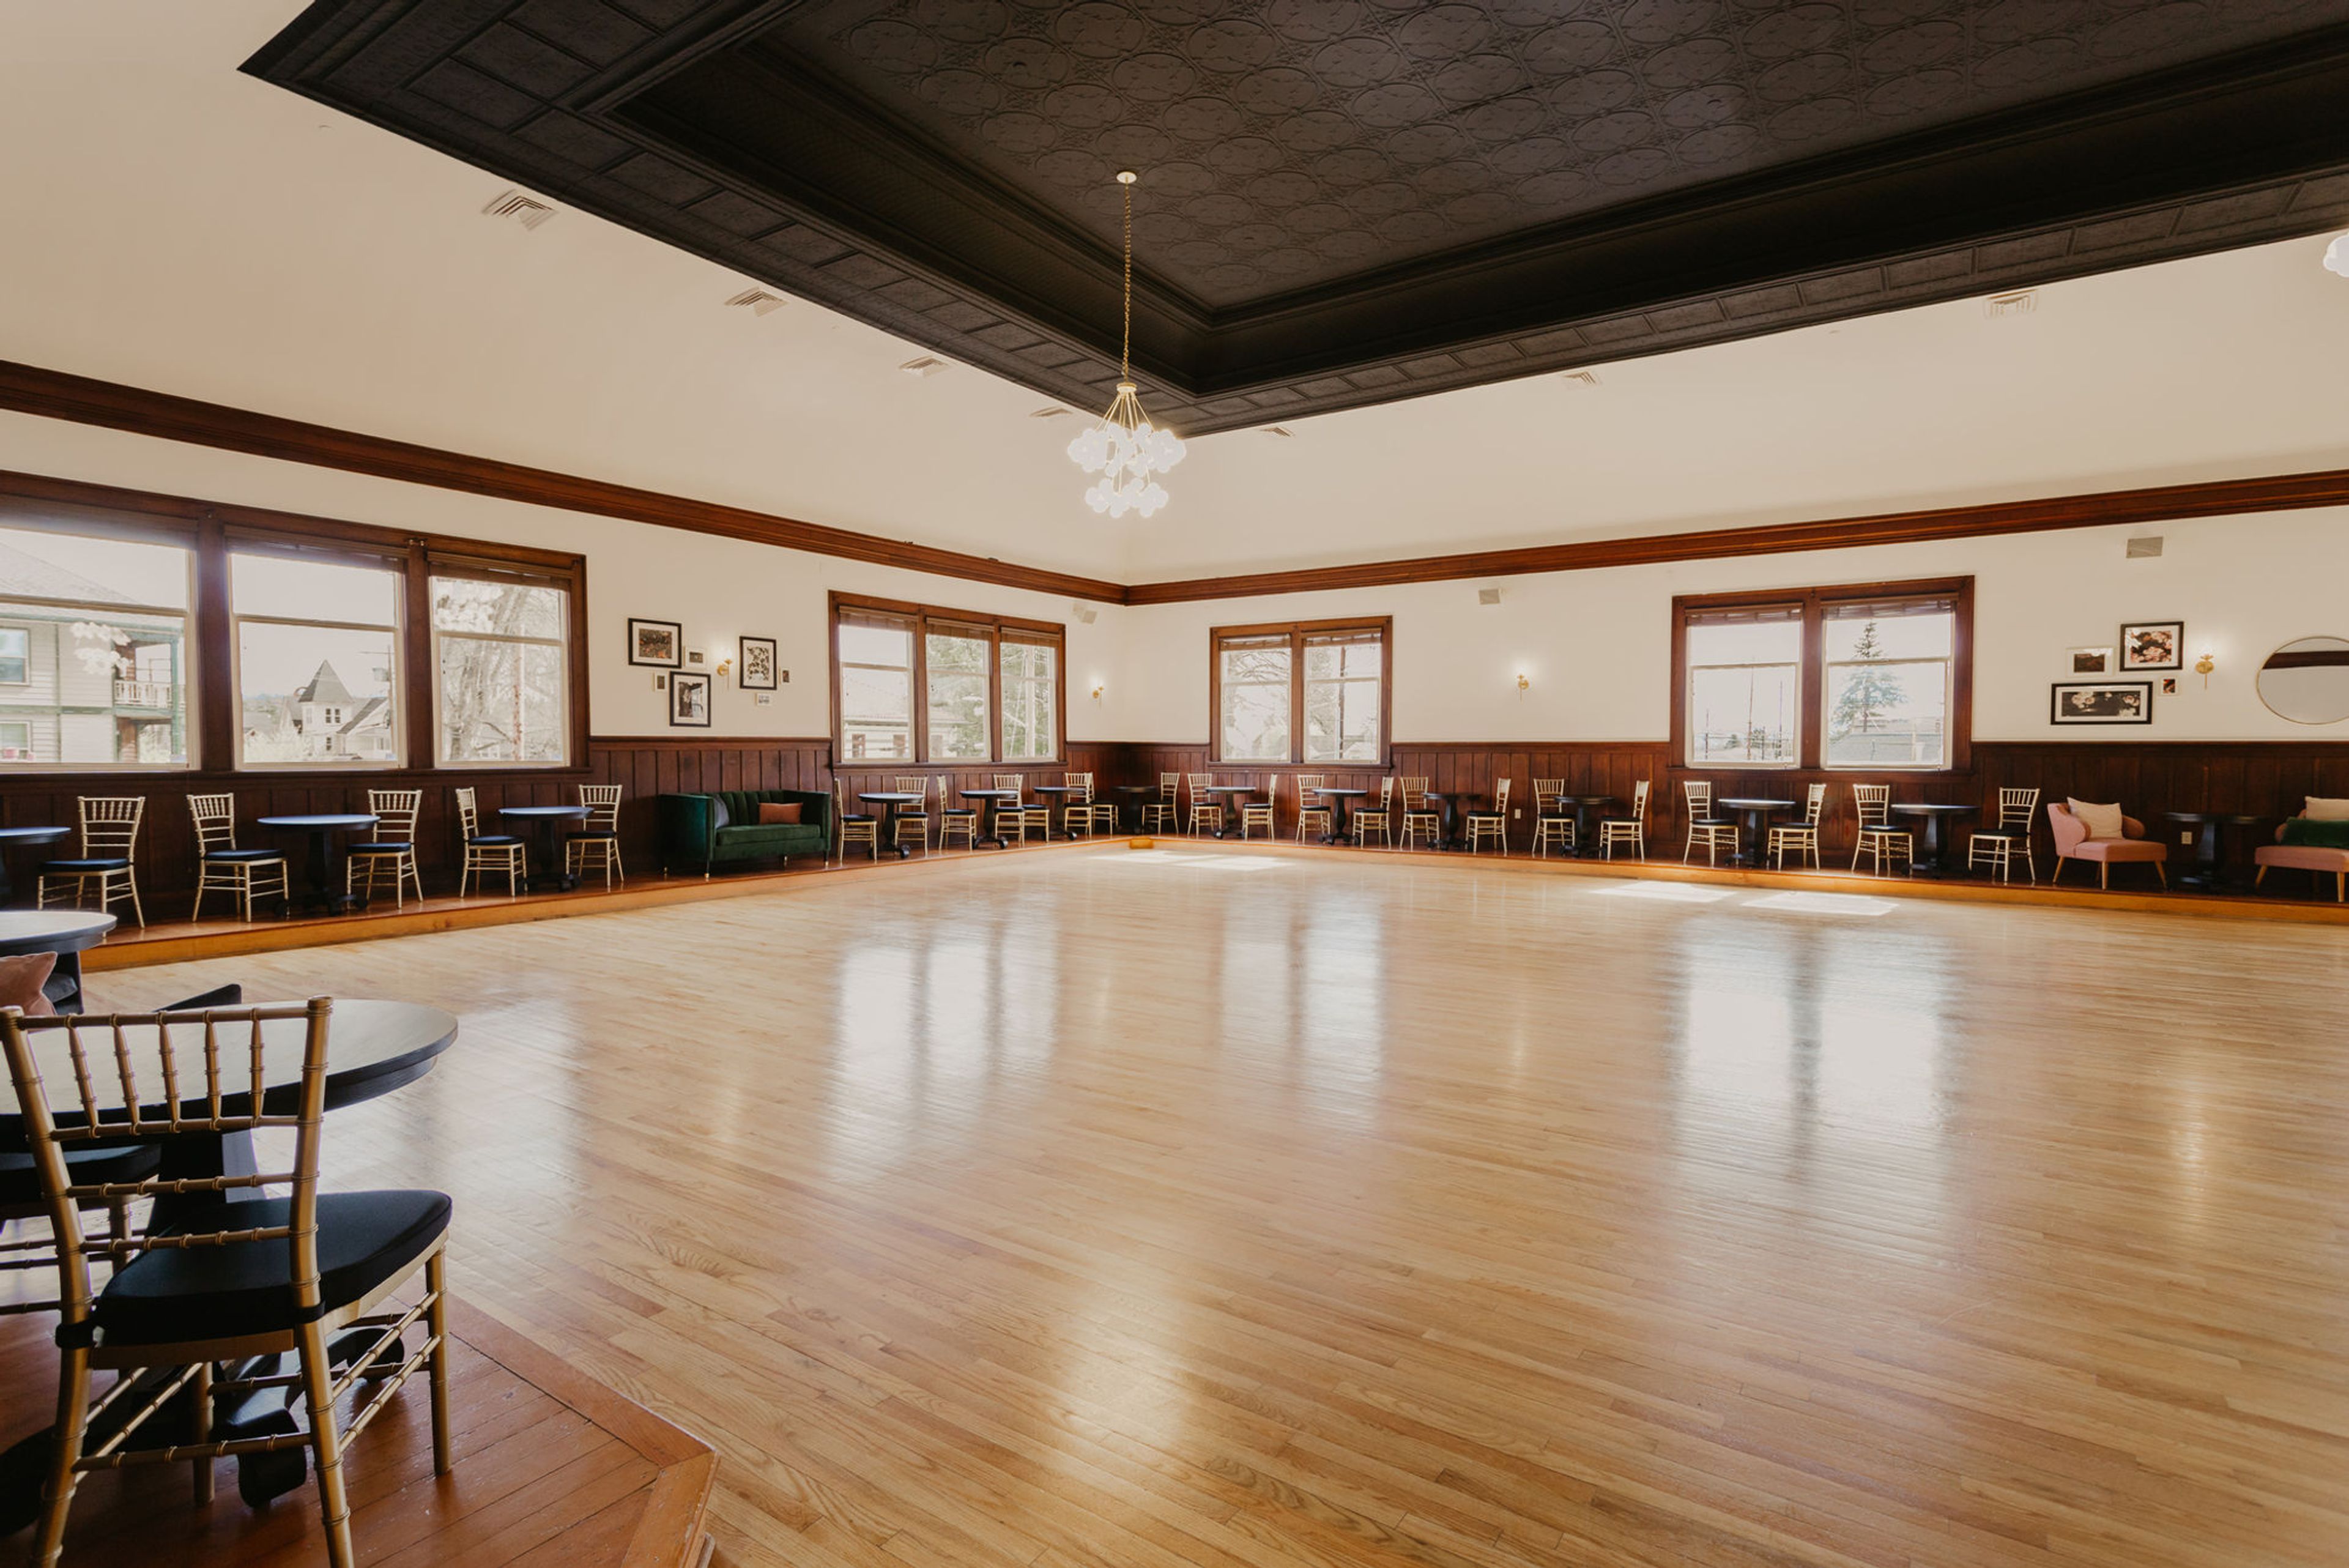
The Feather Ballroom is a historic event venue in downtown Snohomish, Washington, and one of the few remaining ballrooms on the West Coast. Built in 1906 by the Fraternal Order of Eagles, the space has hosted more than a century of celebrations beneath its ornate, embossed copper ceiling. A careful restoration preserved its original character — a rare sprung "floating" dance floor, original hardwood, period chandeliers and wall sconces, intricate tile work, and a grand staircase leading up to the ballroom — while adding modern amenities. Since 2021 it has been owned by twin sisters Lyndsay Lamb and Leslie Davis of Lamb & Co. The ballroom accommodates up to 300 guests, making it well suited to weddings, corporate events, fundraisers, proms, quinceañeras, and milestone celebrations. A professional catering kitchen and full-service bar support a wide range of catering, and an in-house sound system, wireless microphones, and drop-down projection screen are ready for presentations or dancing. Rentals run a generous twelve hours and follow an open-vendor policy, with a dedicated venue assistant on hand and complimentary Wi-Fi throughout.
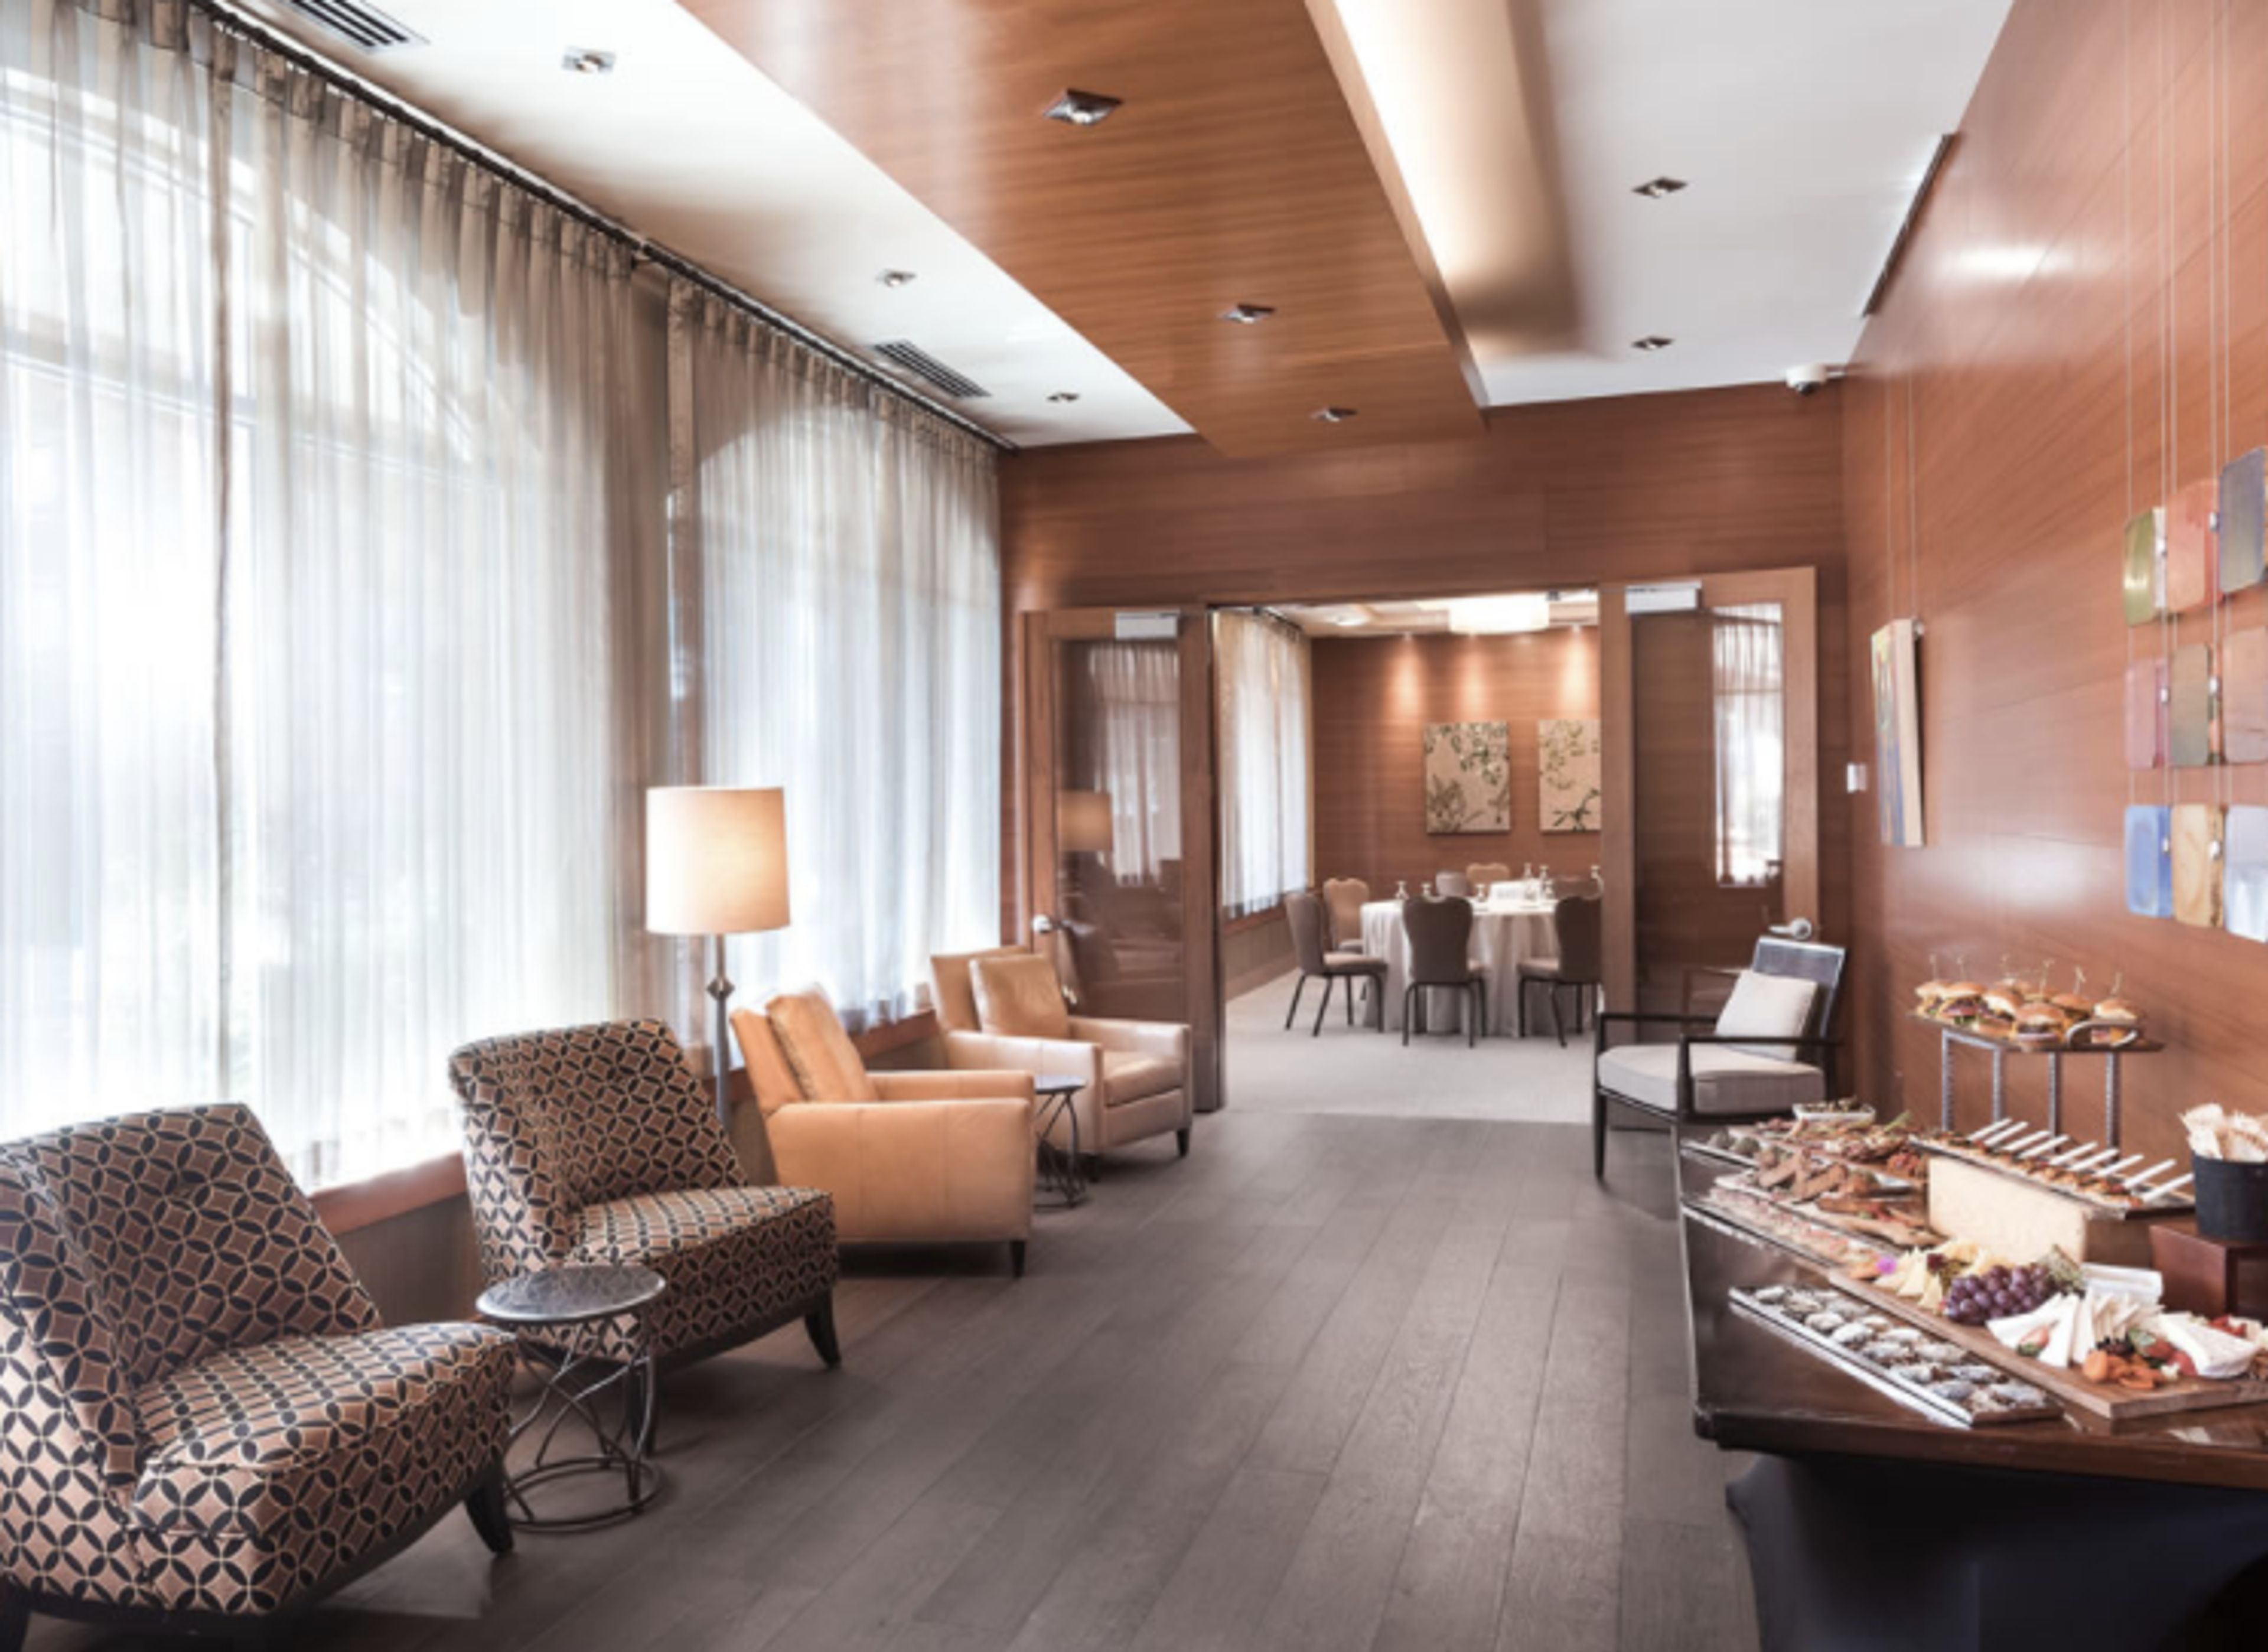
The Heathman Hotel Kirkland
220 Kirkland Ave, Kirkland, WA 98033, USA- Spaces for 100-200 Guests
- 1 Ballroom
- 1 Hotel
If you're planning a wedding, the Heathman Hotel provides a beautiful setting for the most important day of your life. Offering the ideal combination of romanticism and unsurpassed service, as well as a delightful environment and a slew of modern conveniences for your Washington State wedding reception. No matter whether you're toasting the bride, roasting the husband, or getting away with your wedding party for some treatment, The Heathman Hotel Kirkland is the ideal setting to start the next chapter of your life. Celebrate your wedding with friends and family in a memorable setting on the Kirkland waterfront in a unique place. Your wedding guests will be wowed by creative, seasonally inspired cuisine, traditional hospitality, and an artistic ambiance that will foster love and togetherness among them. In addition to being a beautiful and sophisticated reception location, our San Juan Ballroom can accommodate up to 120 wedding guests in spectacular style. Intimate events like wedding receptions, cocktail parties, bridal showers, and rehearsal dinners are perfect for our smaller rooms and pre-function areas.
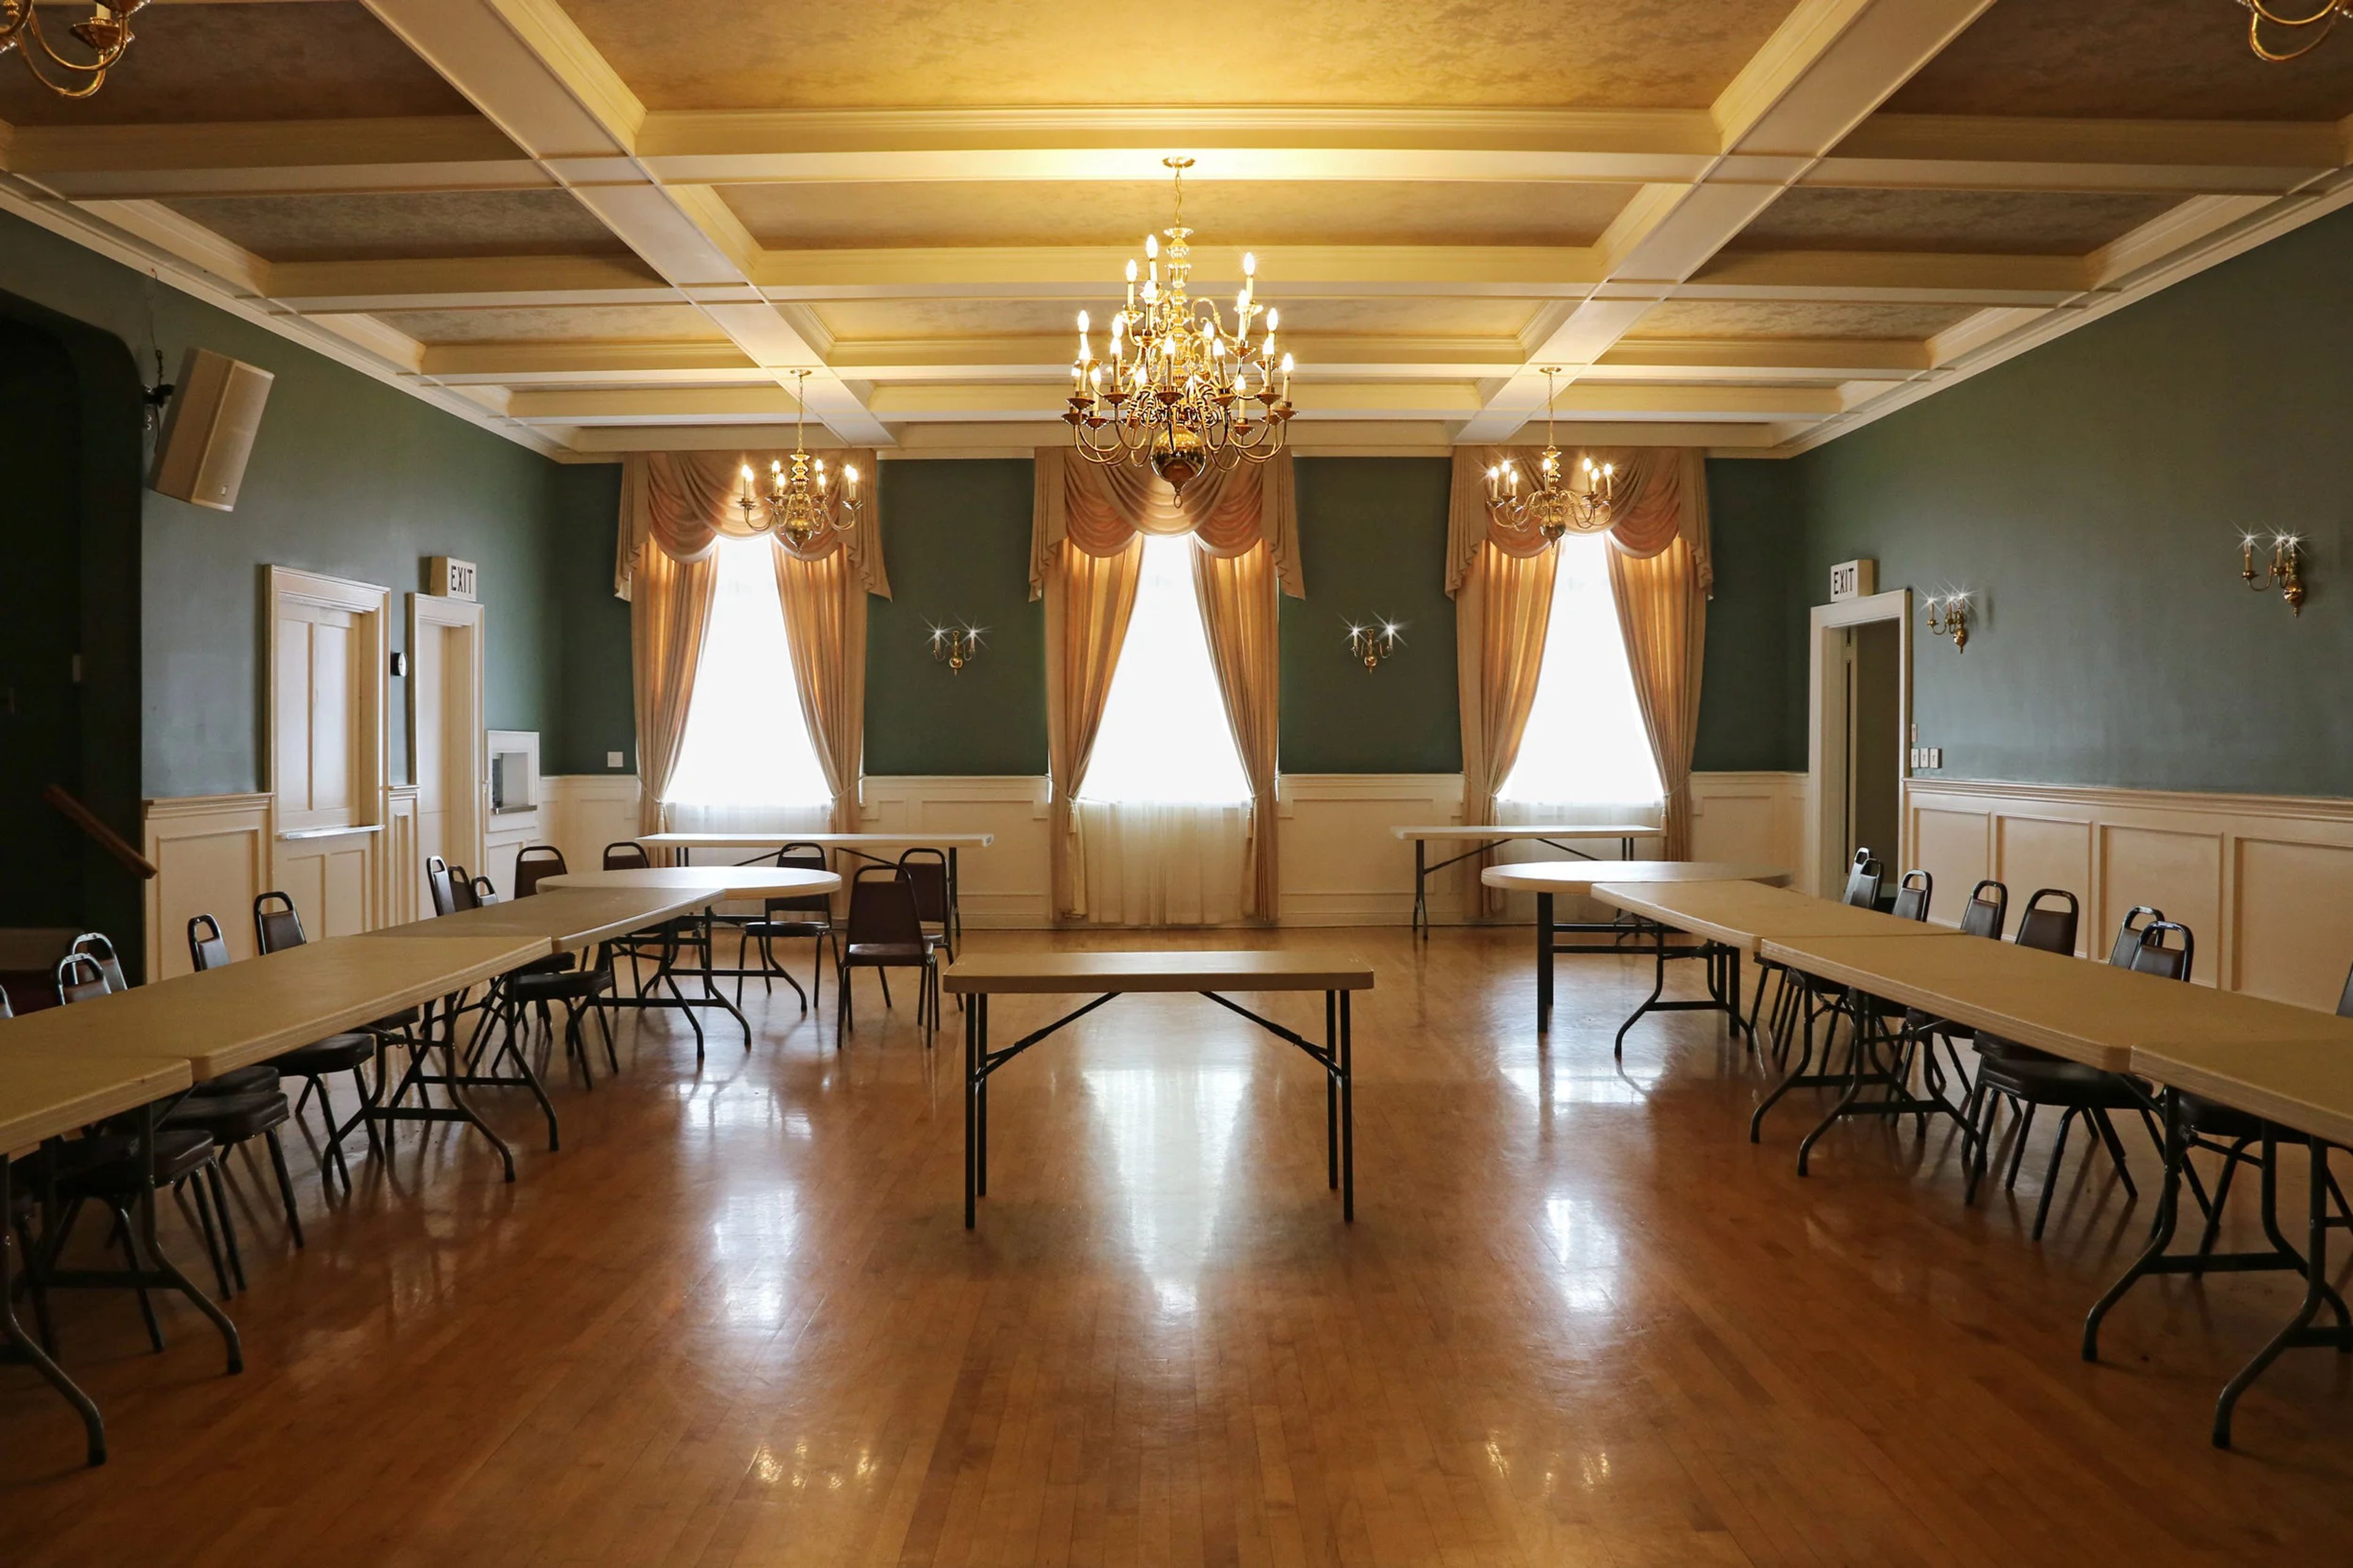
Greenwood Masonic Hall
Greenwood Masonic Center, 7910 Greenwood Ave N, Seattle, WA 98103, USA- Spaces for 8-134 Guests
- 1 Ballroom
- 3 Historic Spaces
- 2 Meeting Spaces
When the charter members laid the cornerstone in 1924, they could have never imagined that their building would not only be the home of several Masonic organizations but would also become one of the premier rental venues in the Greenwood neighborhood. Whether it is our dining and commercial kitchen facilities. Our formal Lodge Room or booking our executive boardroom suite. Come experience our 95 years of history and hospitality. Let Greenwood Masonic Center be home to your next special event.
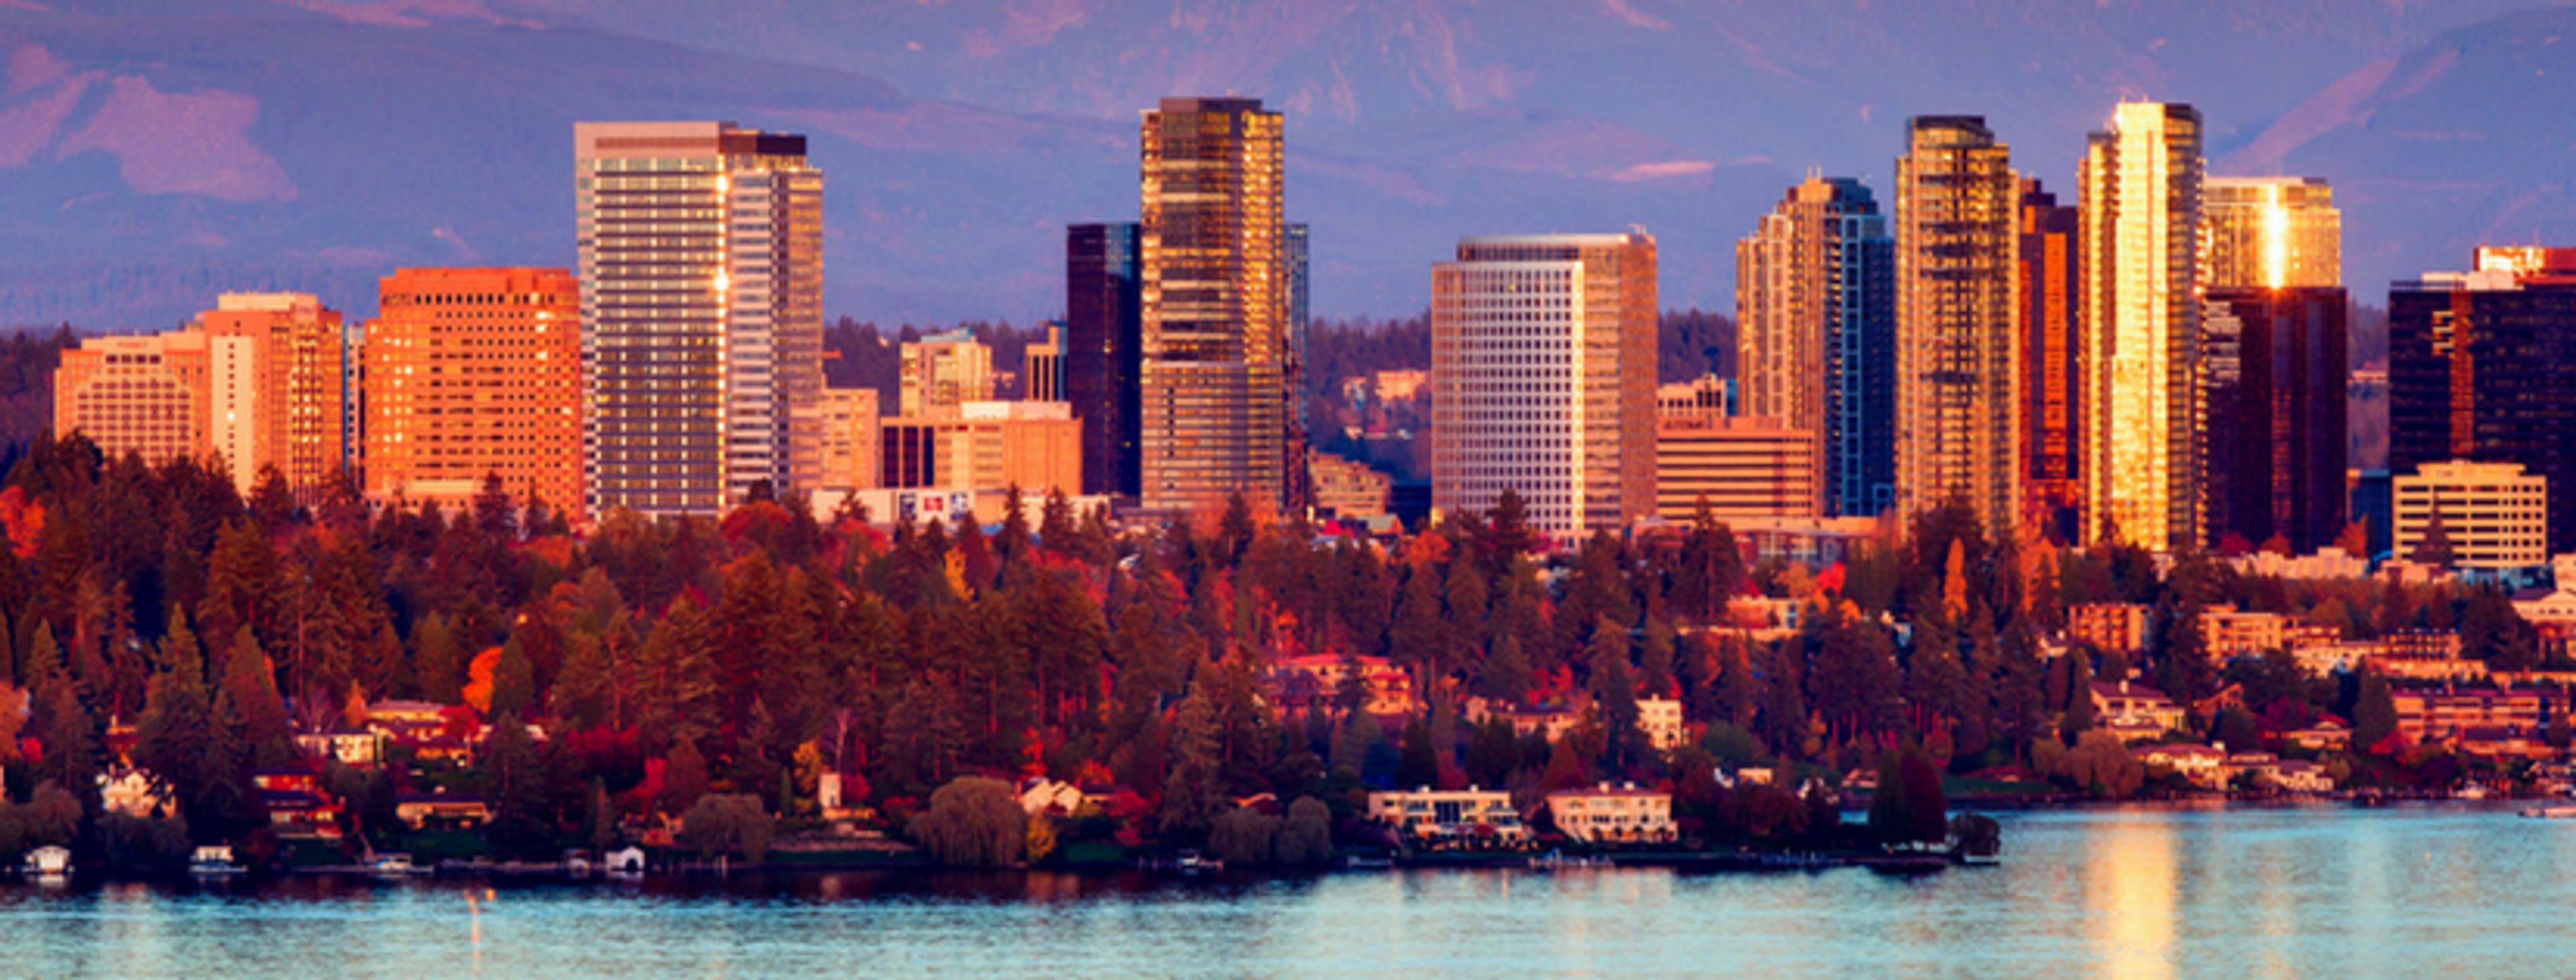
Hotel 116
625 116th Ave NE, Bellevue, WA 98004, USA- Spaces for 225-300 Guests
- 1 Ballroom
- 1 Hotel
Take in all of the wonderful shopping, dining, and entertainment the chic community of Bellevue has to offer from the perfect location: Hotel 116 Bellevue, formerly the Coast Bellevue Hotel. Not only is our hotel in Bellevue, WA situated close to the Meydenbauer Center, which hosts a rich variety of major performances and events, our hotel accommodations are just off the freeway. Our locale gives you easy access to Seattle—just 20 minutes away—as well as other surrounding communities, such as Redmond. Receive in-room Wi-Fi and parking at no extra charge. And when you’re ready to hit the town, our shuttle van will be delighted to take you anywhere within a five-mile radius. Planning a meeting or a special event? Our versatile facilities can accommodate up to 350, and our event and catering staff will be happy to help you plan the perfect gathering.
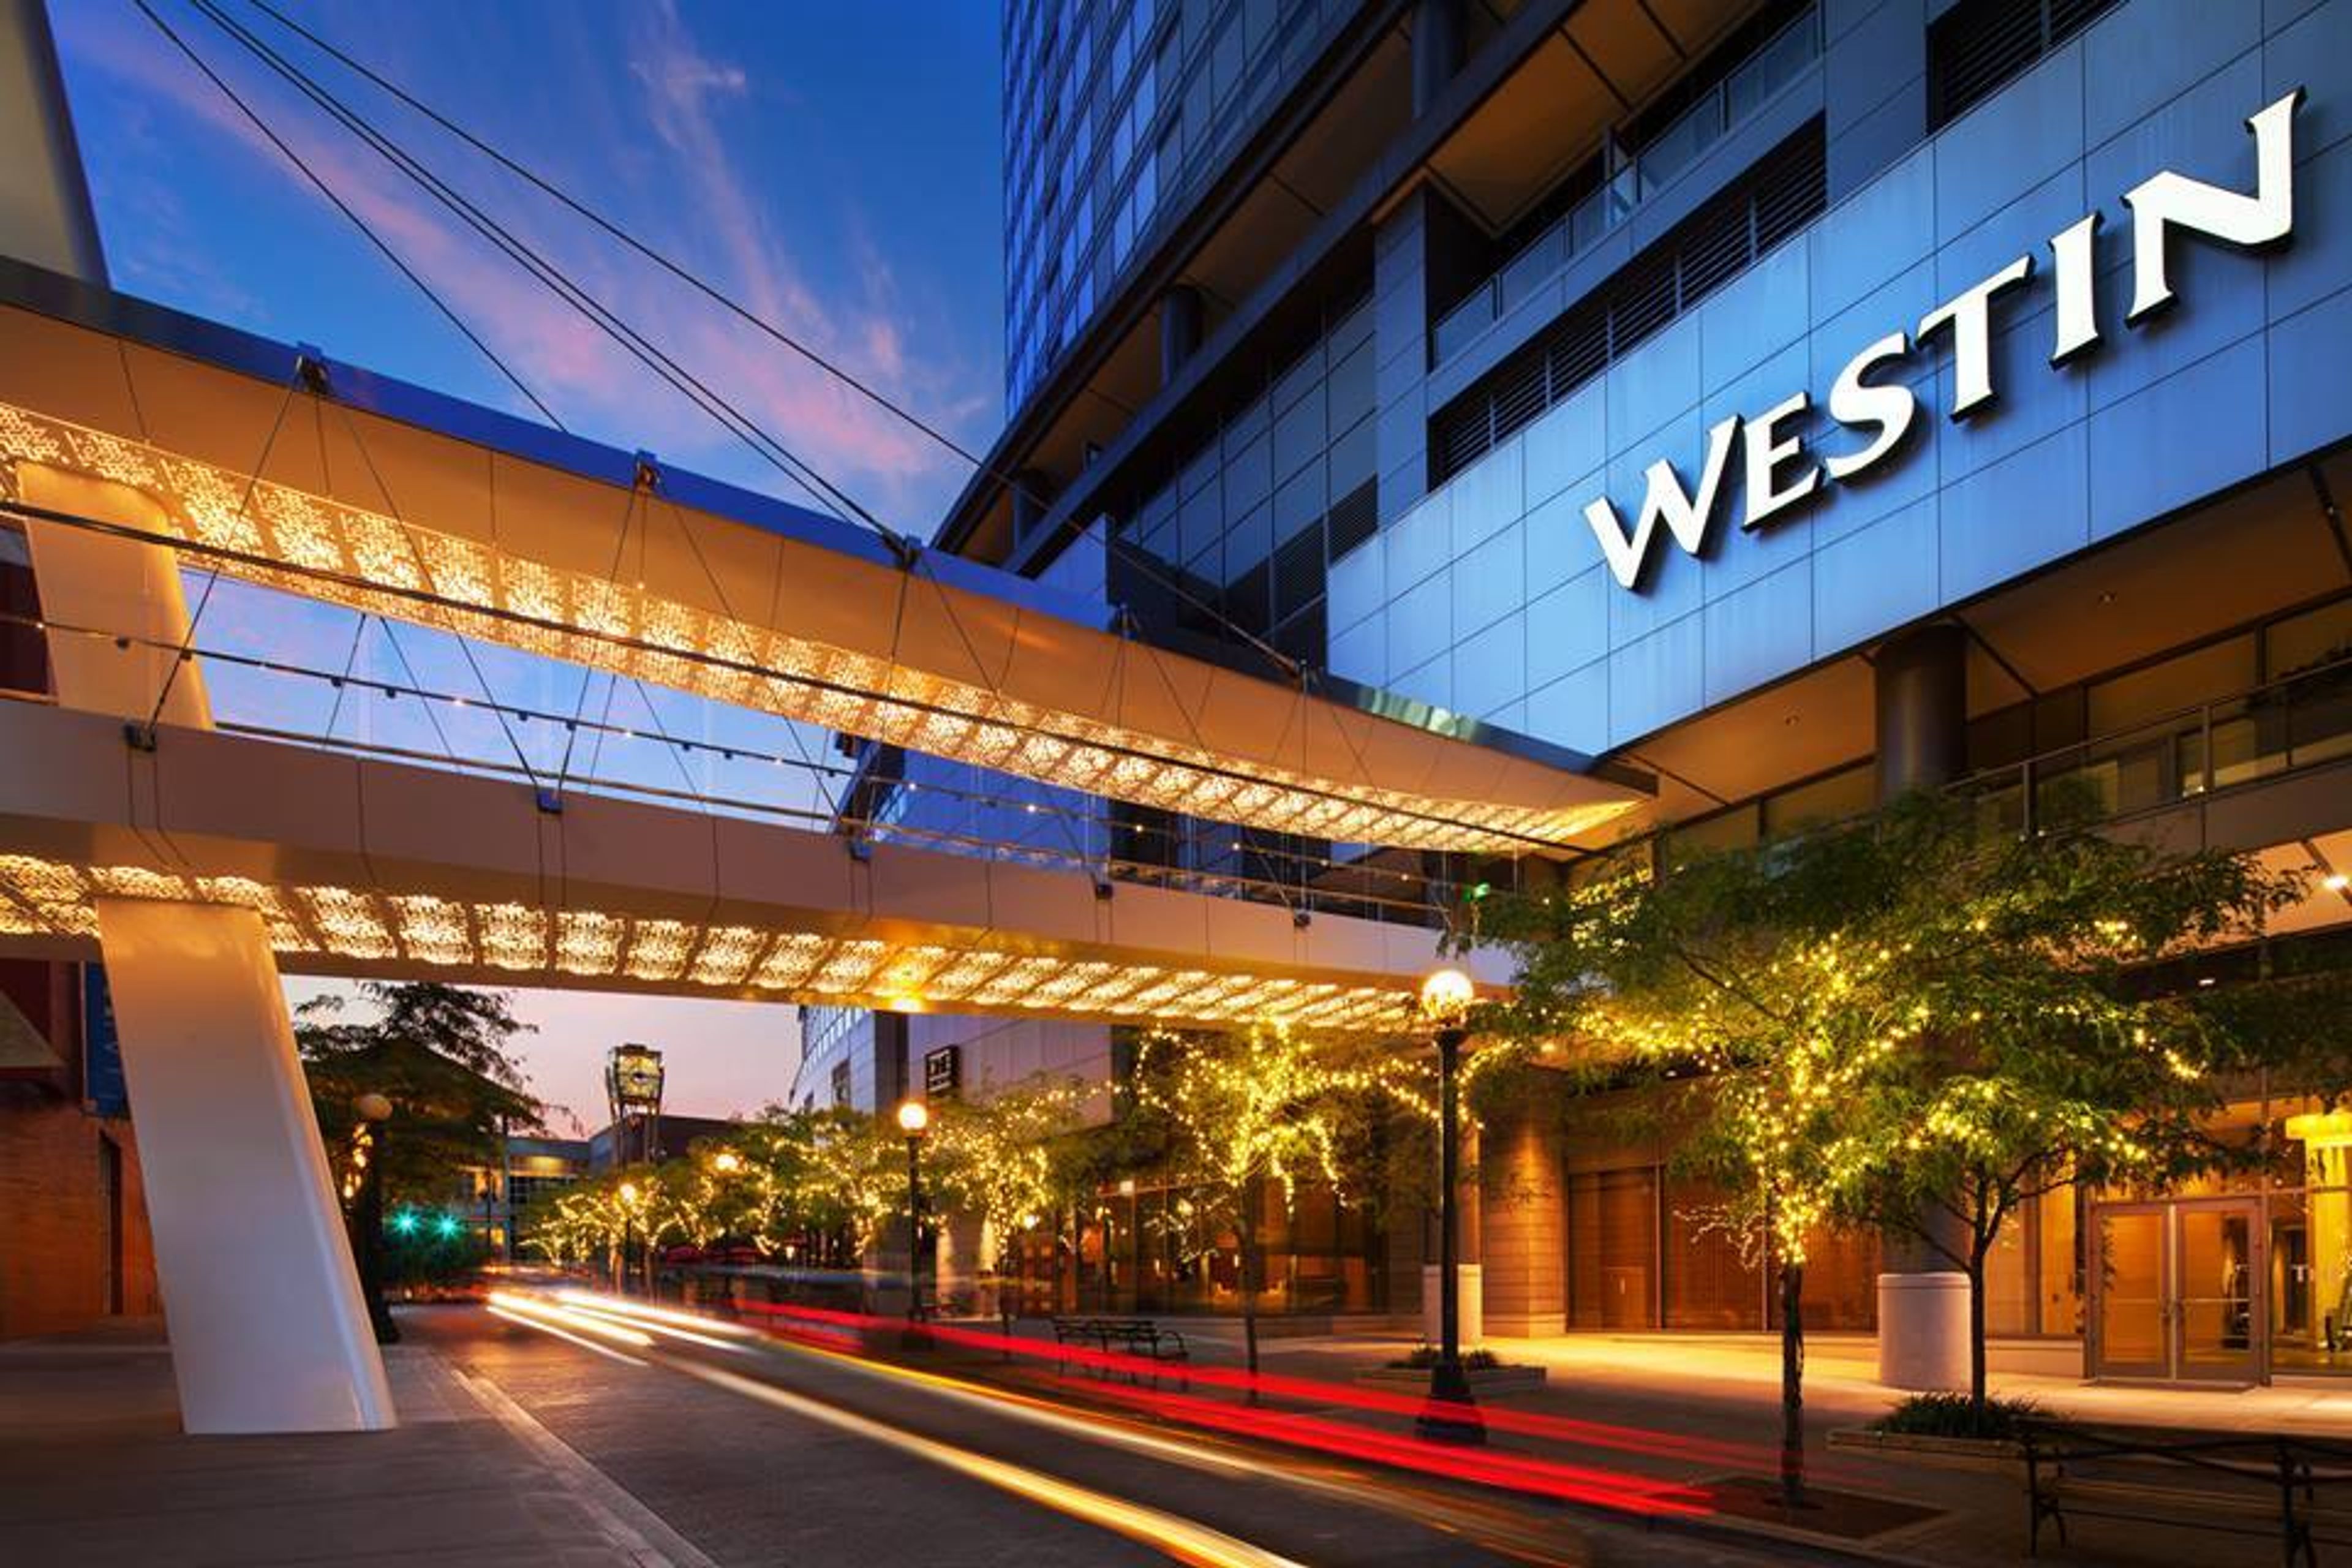
The Westin Bellevue
Lincoln Square, 110 Bellevue Way NE, Bellevue, WA 98004, USA- Spaces for 50-1,030 Guests
- 1 Ballroom
- 1 Bar
- 4 Total Spaces
Events Attending a meeting or event at The Westin Bellevue hotel, you'll find everything you need to organize a truly mindful meeting or event. We have 27,000 square feet of flexible, nature-inspired meeting space that can easily accommodate gatherings of any size and shape, from corporate events and executive meetings to seminars and large conferences and everything in between. Your meeting will be productive, stimulating, and successful because of the high-tech equipment. Bright Breaks options, which provide guests with meaningful opportunities to refresh and recharge with an energizing activity or a nourishing snack, will help attendees achieve breakthroughs and inspire them to make the greatest possible impact. Whether your guest list consists of hundreds of industry professionals or only 15 members of your executive board, The Westin Bellevue will provide the ideal setting for your event. The décor of each room incorporates elements of nature, and the outdoor decks invite guests to relax and take in the fresh air and scenic views of the surrounding area.
Skamania Lodge
1131 SW Skamania Lodge Way, Stevenson, WA 98648, USA- Spaces for 80-500 Guests
- 1 Ballroom
- 2 Outdoor Spaces
- 3 Resorts
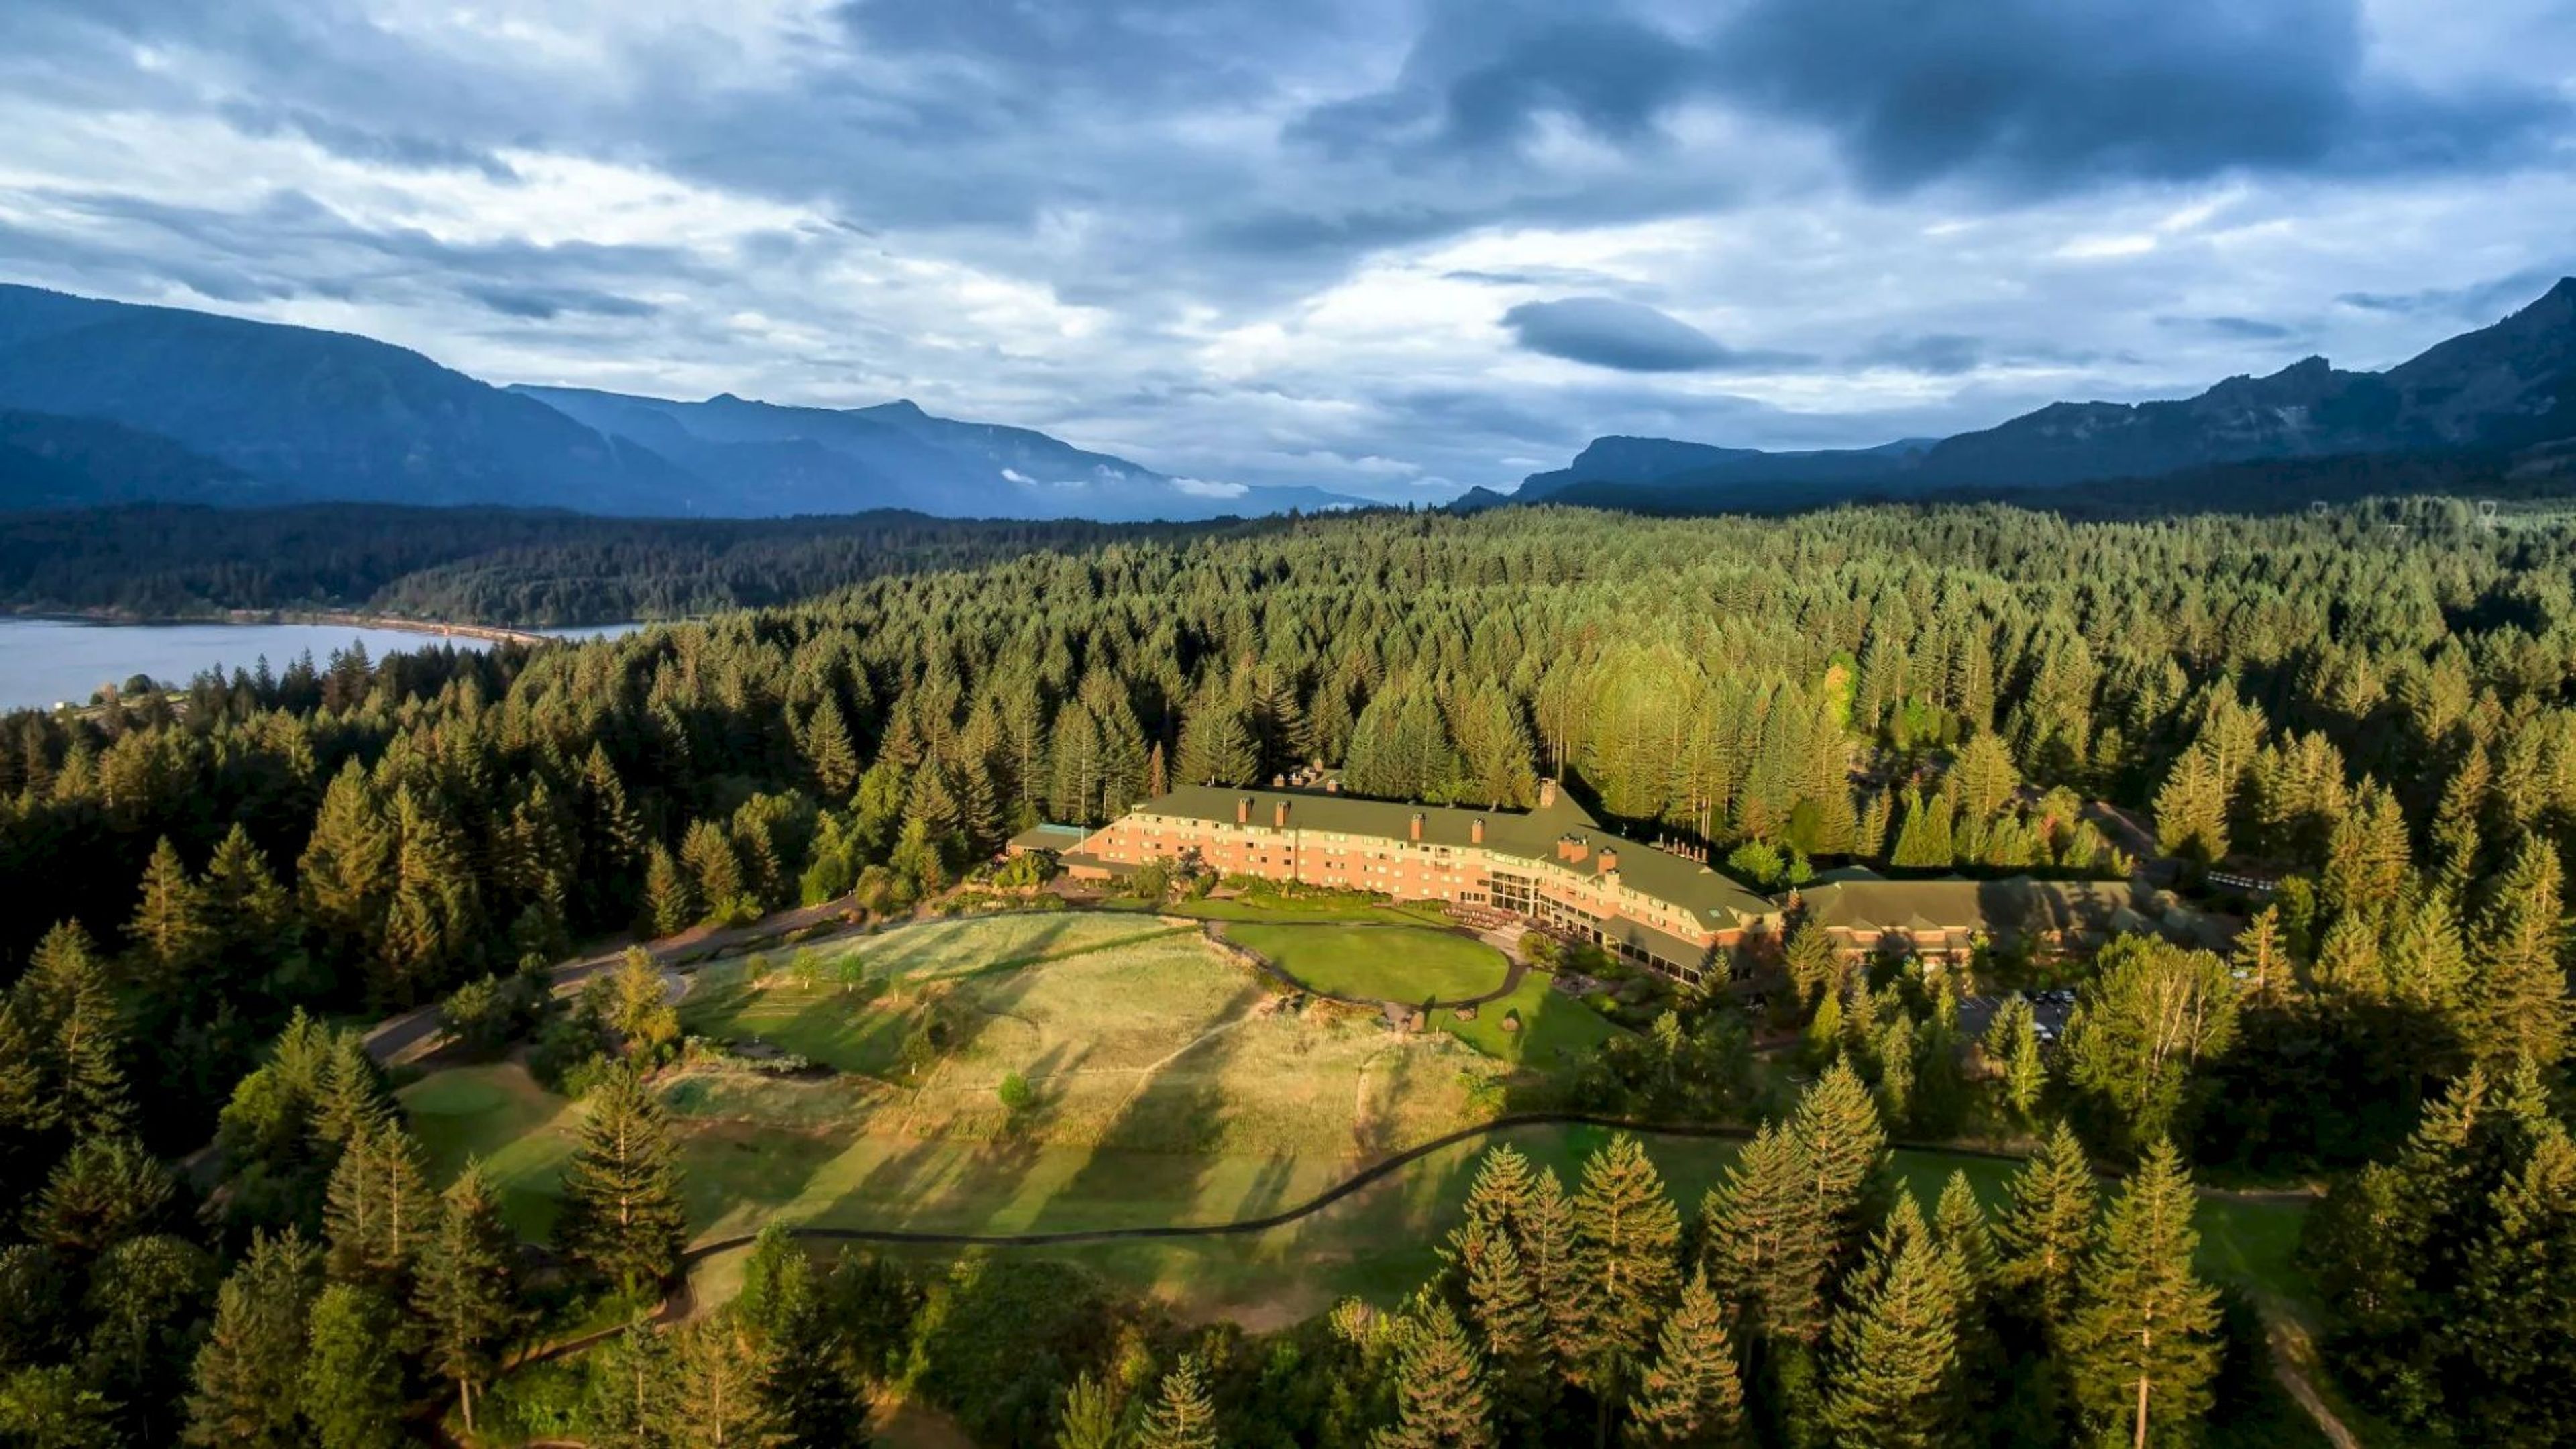
Skamania Lodge is a resort set in the Columbia River Gorge in Stevenson, Washington, built in 1993 amid evergreen forests overlooking the river and surrounding mountains. Pacific Northwest design carries through the guest rooms and public spaces, incorporating Native American artwork and local photography alongside a blend of rustic and contemporary style. For weddings and events, the lodge offers covered outdoor pavilions and an indoor ballroom. The Riverview Pavilion is a 2,500-square-foot covered space with river and mountain views, WholeTrees beams, fireplaces, and a dance floor for receptions of up to 180 guests, while the smaller Moonlight Pavilion, set against Red Bluff Mountain, holds up to 80 guests with a firepit and on-site bar. Indoors, the Stevenson Ballroom accommodates up to 350 guests for larger celebrations, and additional spaces such as the Amphitheater, Moonlight Lawn, Garden Patio, Glacier Hall, Boulder Terrace, and Atrium provide further options for ceremonies and cocktail hours. Couples can get ready on-site in the lodge's guestrooms, suites, treehouses, or cabins and villas, and the property's in-house culinary team caters each event. Beyond weddings, Skamania Lodge serves as a meetings and events destination with a dedicated conference center, along with dining at the Cascade Dining Room and River Rock, spa and wellness services, golf, and adventure activities such as ziplining that round out the resort experience.
Clearwater Casino Resort
15347 Suquamish Way NE, Suquamish, WA 98392, USA- Spaces for 14-800 Guests
- 1 Ballroom
- 3 Outdoor Spaces
- 9 Total Spaces
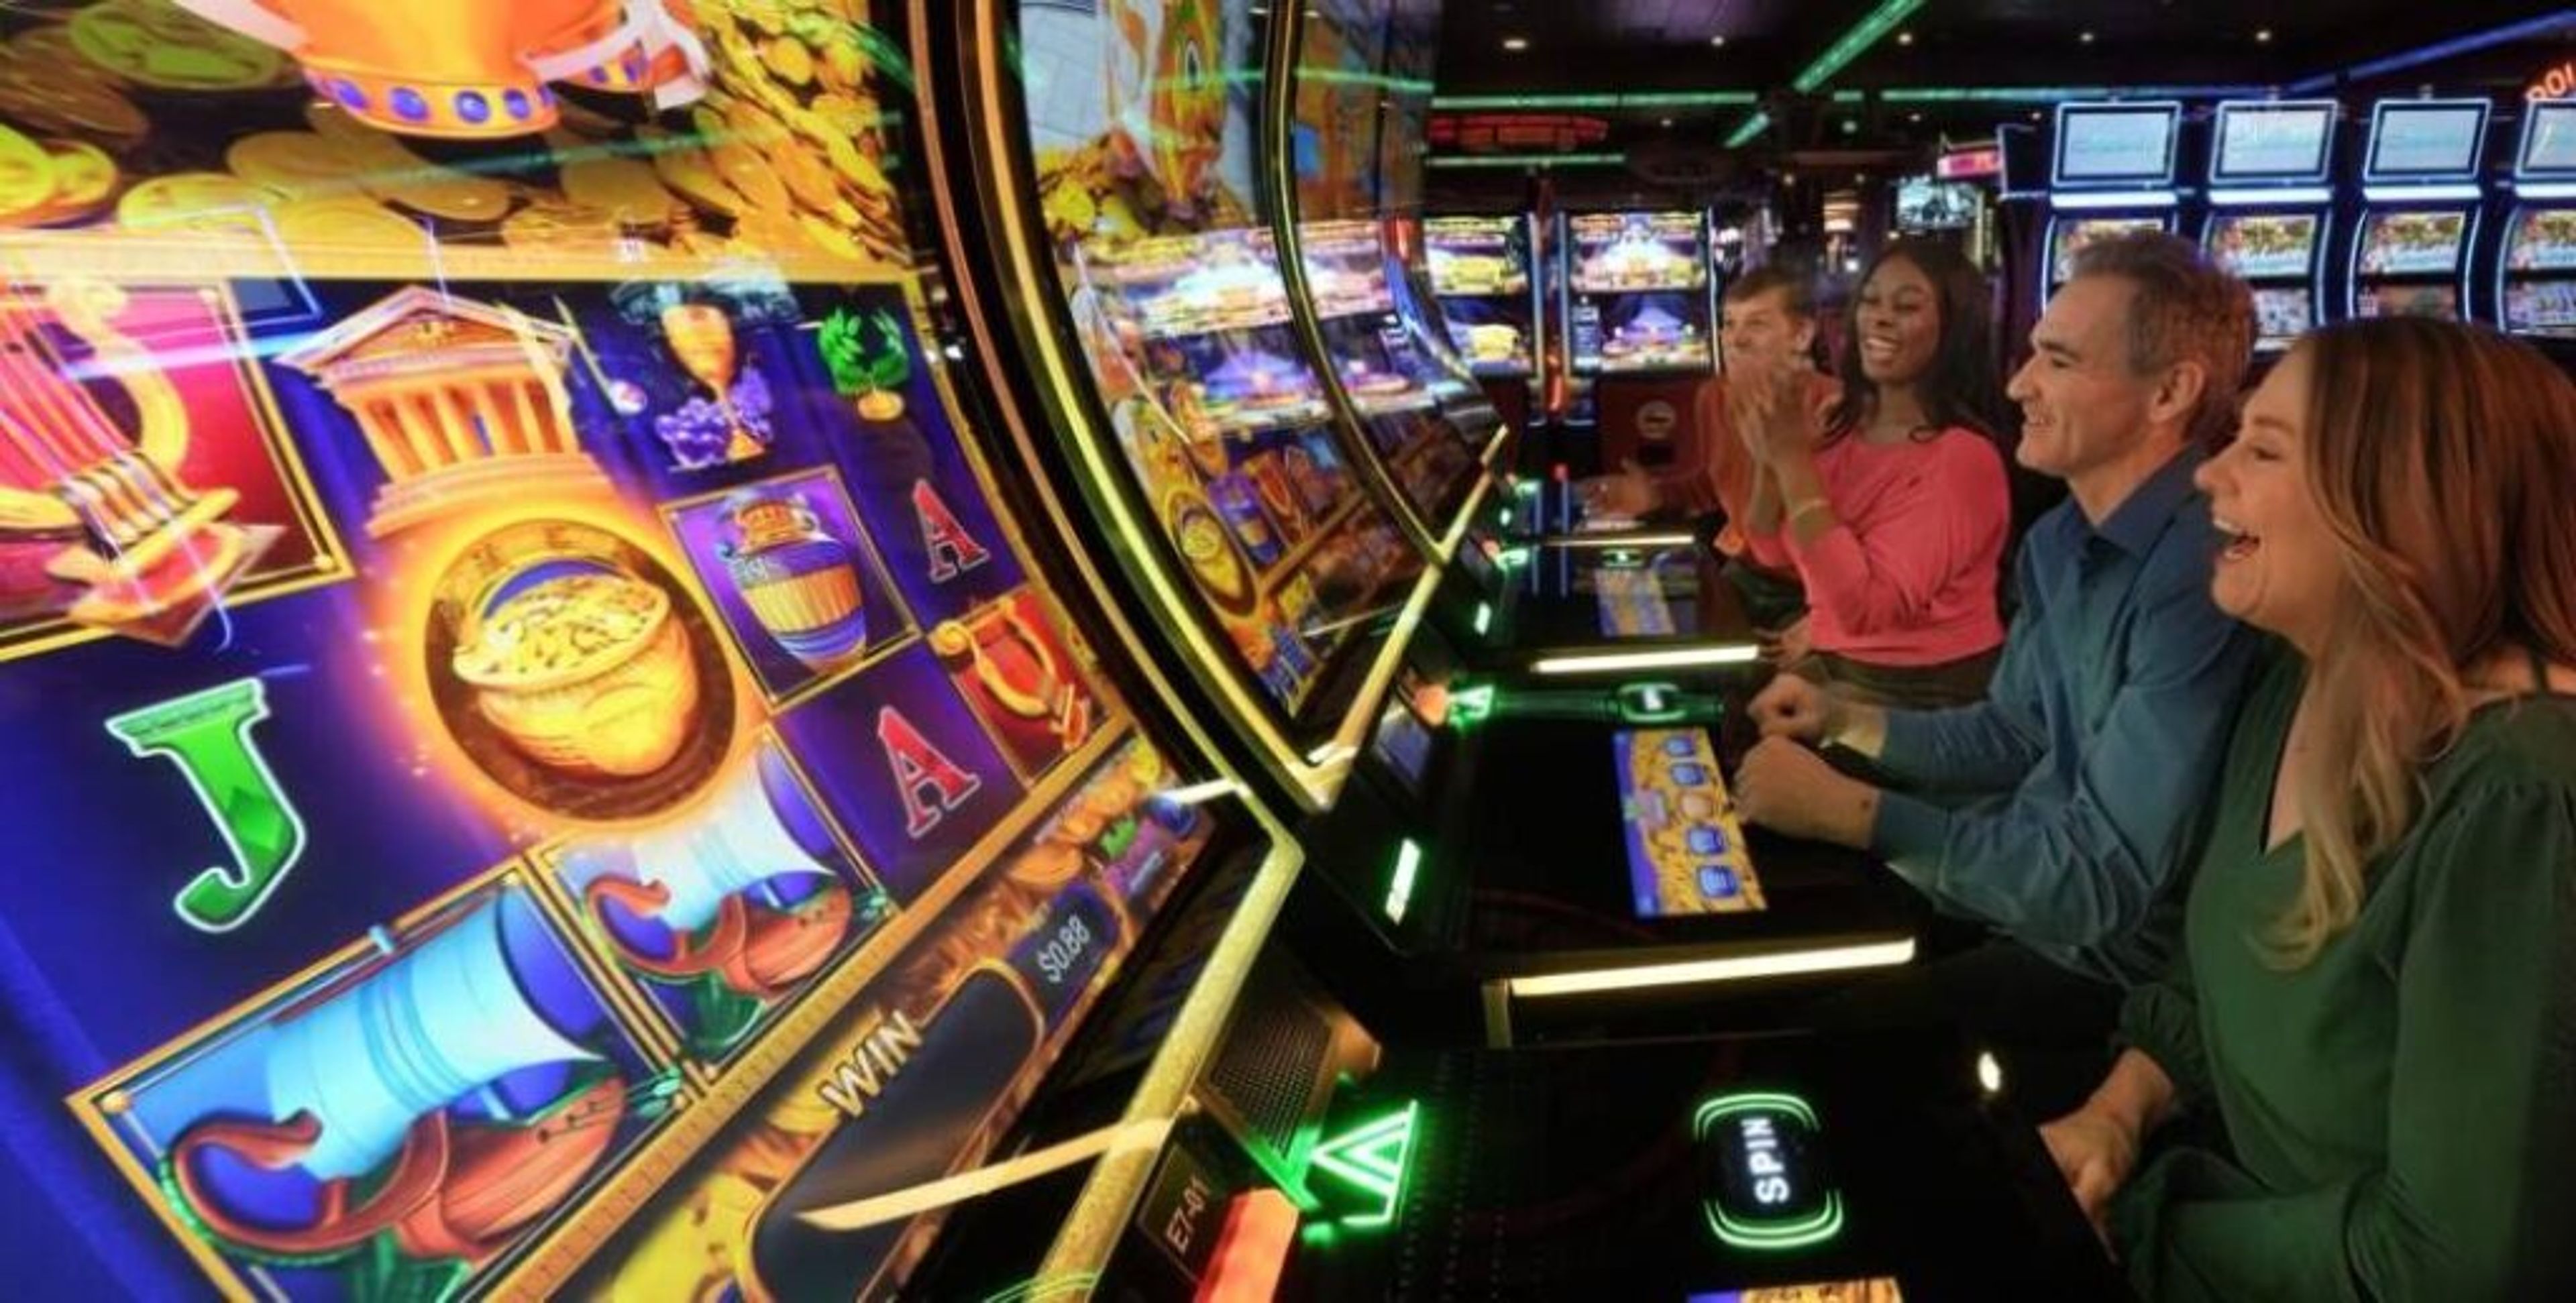
Suquamish Clearwater Casino Resort is a waterfront casino resort set along Agate Passage on the Kitsap Peninsula, a short ferry ride from Seattle. The AAA Four-Diamond property pairs casino gaming, hotel accommodations, and Angeline Spa with dining across six restaurants and live entertainment, including its Performances at the Passage concert series. For weddings and private events, the resort's waterfront setting doubles as a backdrop for ceremonies and receptions, comfortably accommodating up to 100 guests for weddings, from formal celebrations to casual ceremonies on the lawn. Beyond weddings, the resort offers more than 12,000 square feet of indoor meeting space alongside outdoor options, including a waterfront event lawn and boardwalk overlooking Agate Passage. The Canoe Ballroom, its largest indoor space, can host meetings and special events for up to 800 guests, while several smaller halls and terraces suit everything from boardroom meetings to receptions. White Horse Golf Club, an 18-hole course just 15 minutes away, is also available for group outings tied to an event.
Indian Summer Golf & Country Club
5900 Troon Ln SE, Olympia, WA 98501, USA- Spaces for 40-350 Guests
- 1 Ballroom
- 1 Restaurant
- 6 Total Spaces
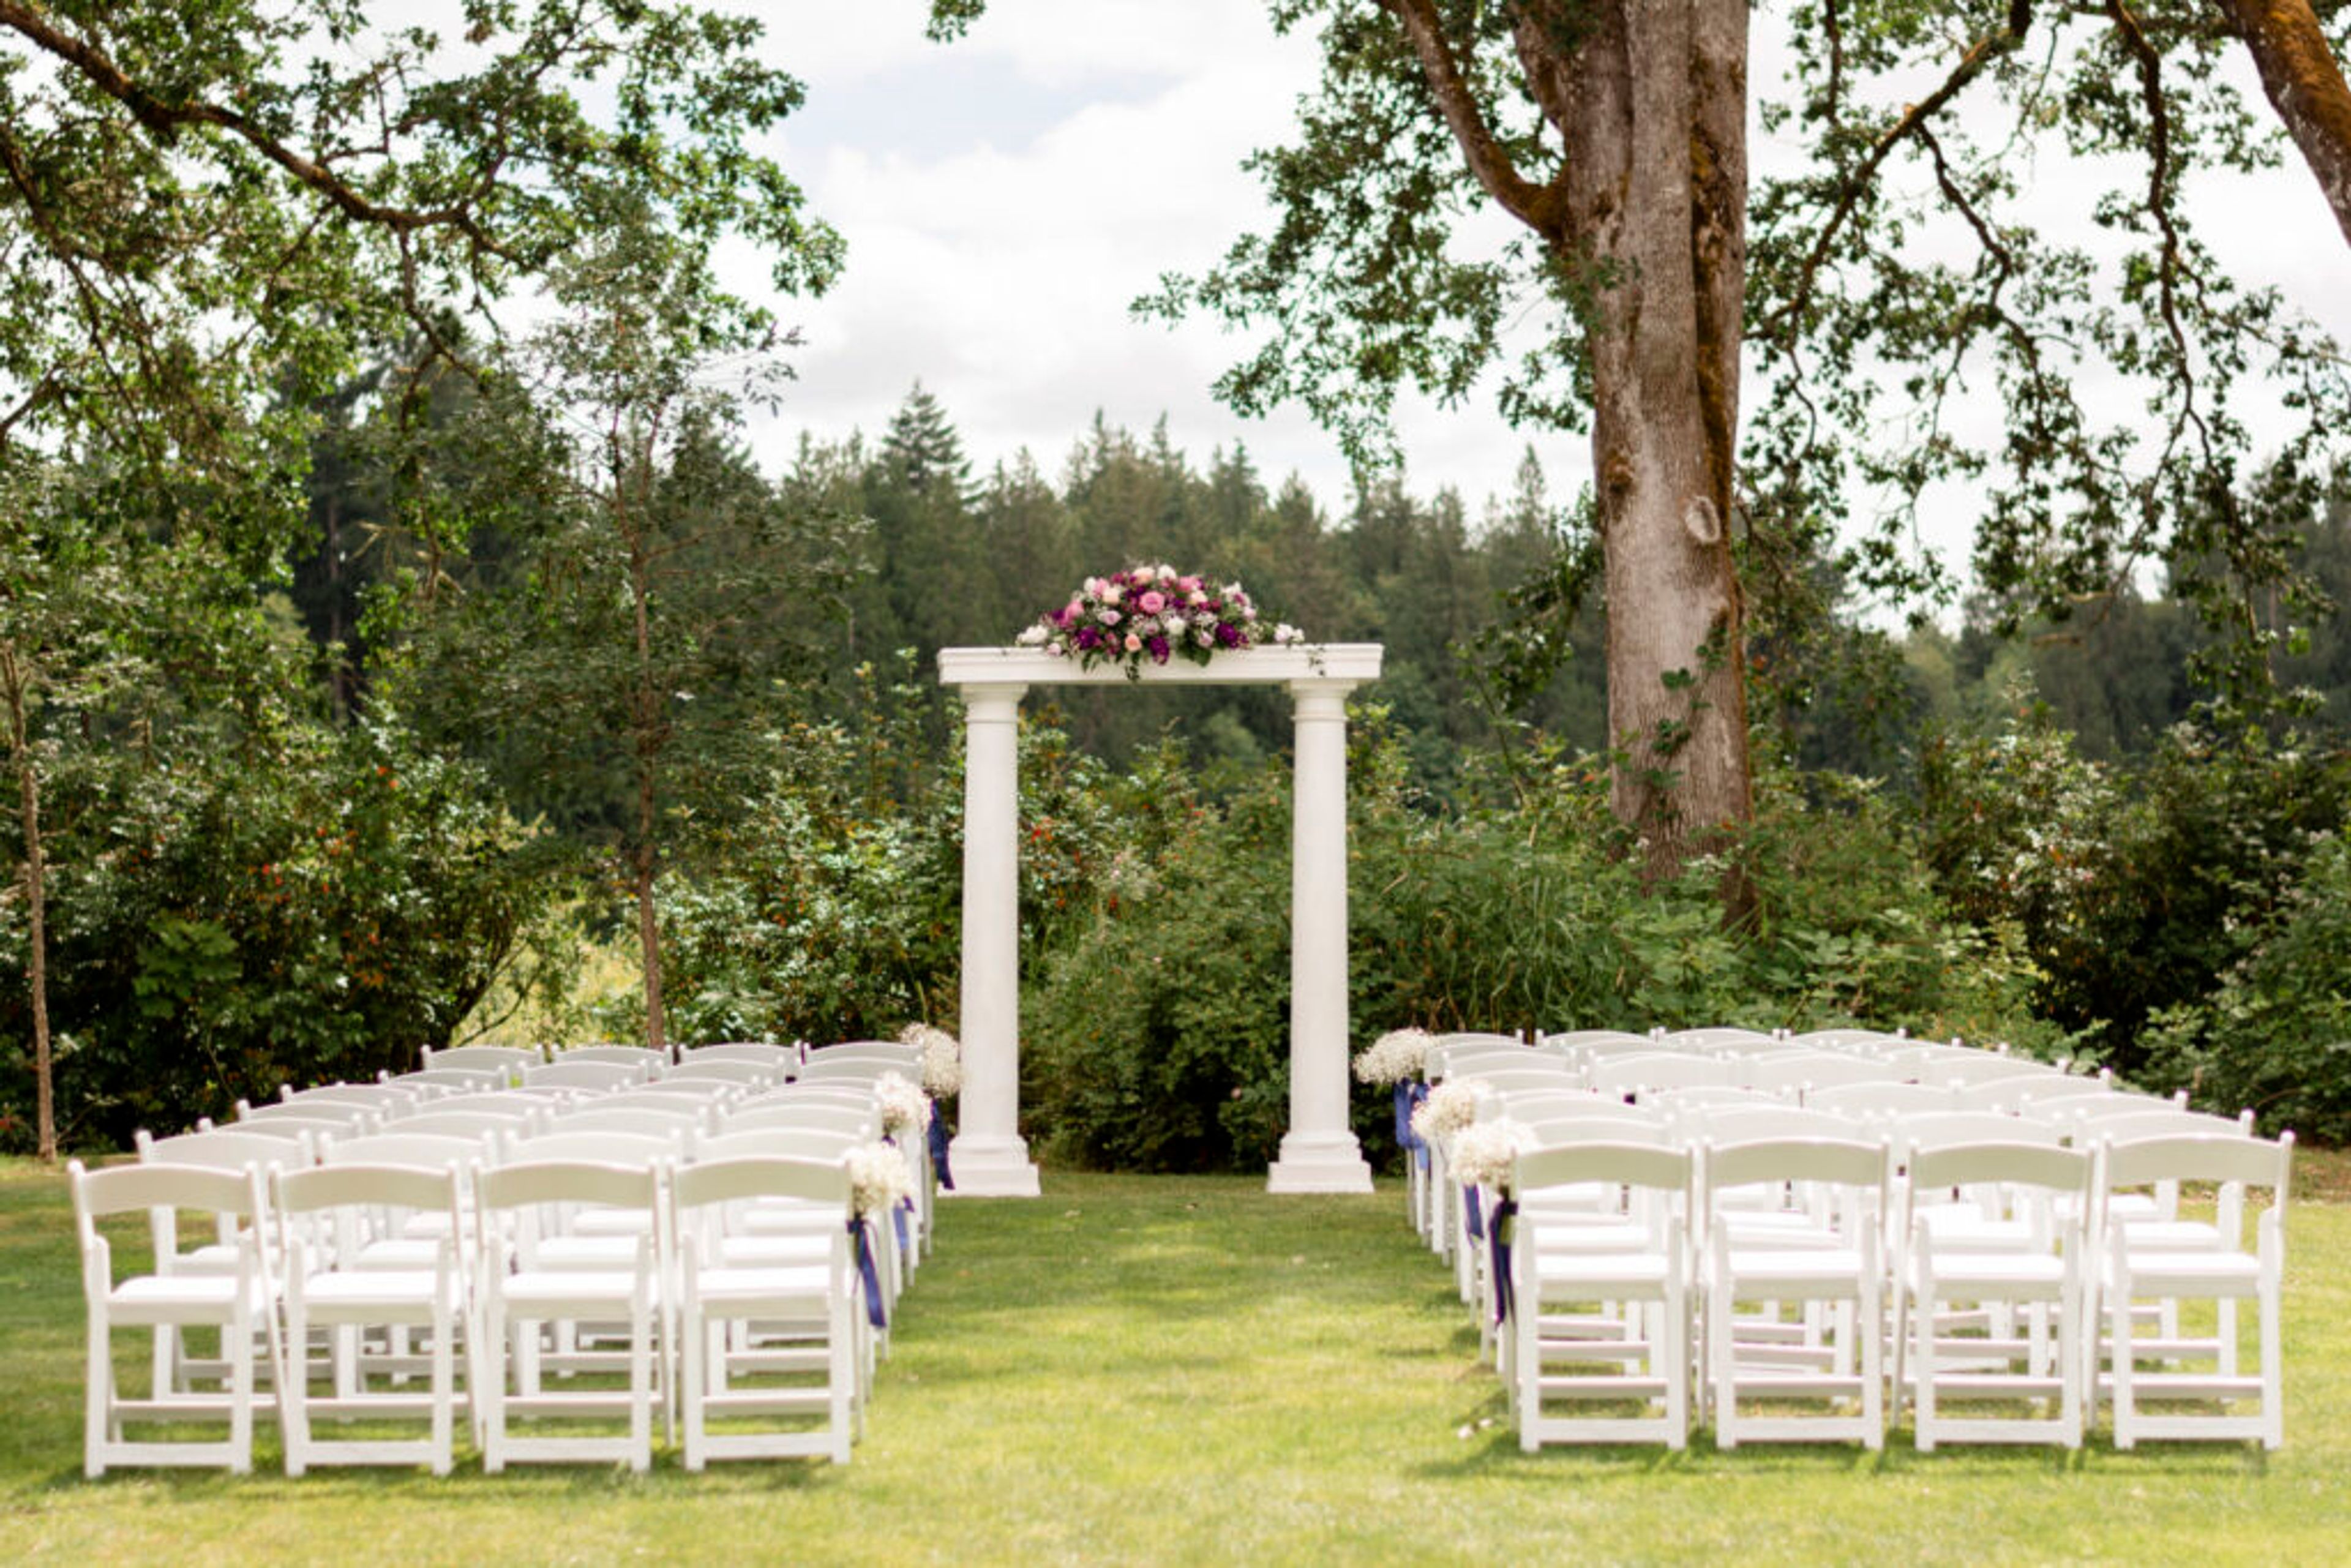
Indian Summer Golf & Country Club hosts everything from wedding weekends to corporate retreats, board meetings, and holiday galas, with a private-club feel that suits both a bride's ceremony and a company's leadership forum. Wedding celebrations often begin outdoors in the Oakside Courtyard, a landscaped space set beneath towering oak trees with views over wetlands and gardens, before moving into the club's 33,000-square-foot clubhouse for receptions. The clubhouse sits alongside a golf course designed by Peter L. H. Thompson, running through old-growth forest and water features, and includes Embers Restaurant, which serves Northwest-inspired cuisine from an outdoor deck overlooking the course. Event bookings come with full-service, in-house catering, tables, chairs, linens, china, and glassware, plus bartending and butler hors d'oeuvre service. Weddings include an eight-hour event window, a rehearsal, and dedicated changing rooms for the couple. Complimentary parking is available for guests, and an in-house events management and catering team supports planning from booking through event day.
Mercer Island Community & Event Center
8236 SE 24th St, Mercer Island, WA 98040, USA- Spaces for 49-225 Guests
- 1 Meeting Space
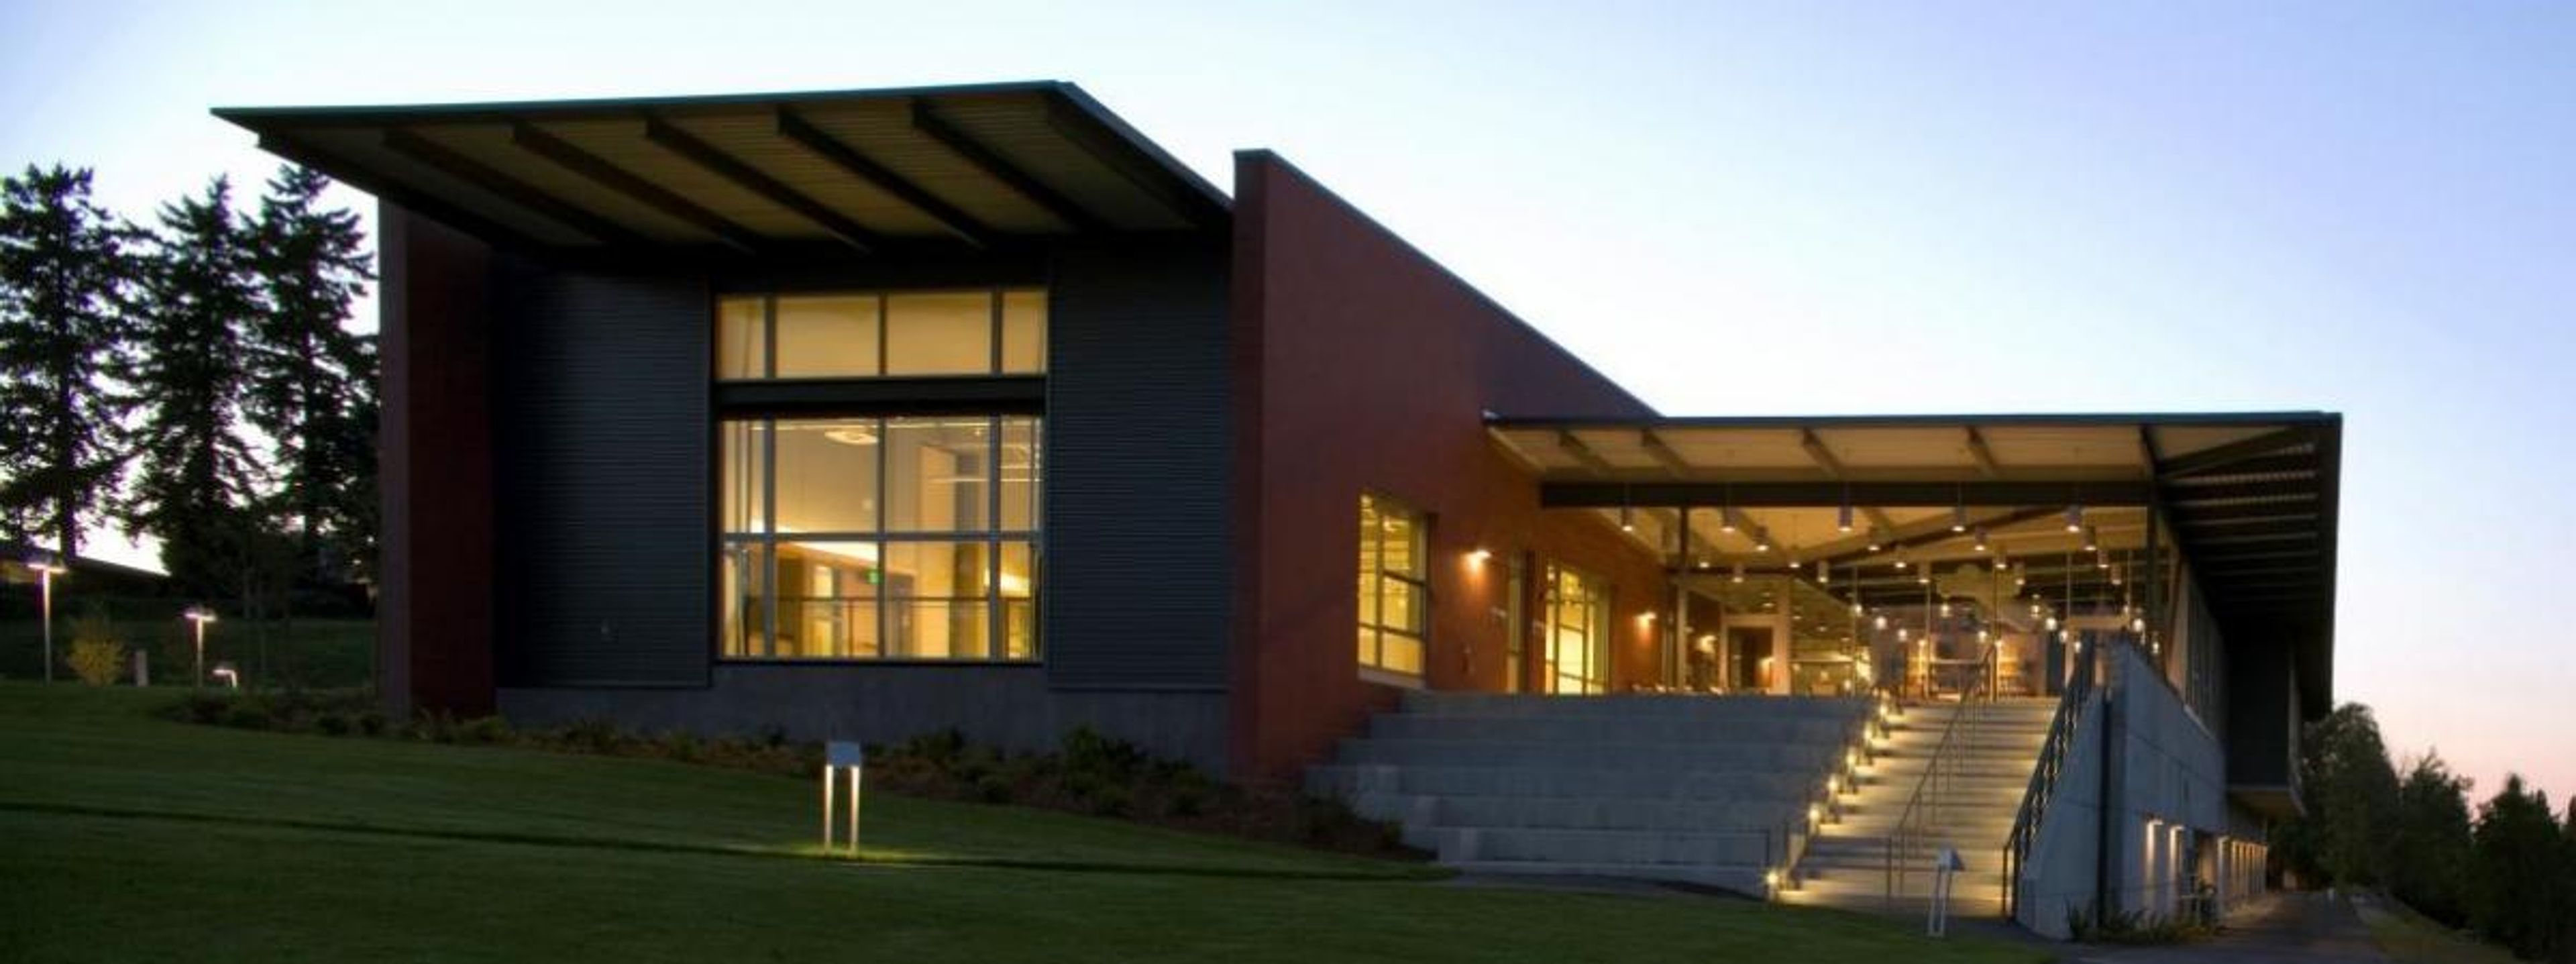
Centrally located on Mercer Island, just five minutes from both Seattle and Bellevue, the Mercer Island Community & Event Center (MICEC) pairs an easy-to-reach island setting with panoramic views of Lake Washington and the Cascade Mountains, giving guests a sense of getting away without actually going far. Designed by the Miller-Hull Partnership, the state-of-the-art, 42,755-square-foot, two-story facility was built to encourage public access and enjoyment, and it opens six days a week to host weddings and receptions, business meetings, conferences and banquets, and celebrations of all sizes and themes. Inside, an open floor plan connects the Mercer Room, four smaller meeting rooms, and a full gymnasium and multi-purpose dance room, so a single booking can flex from an intimate seated dinner to a larger reception or an athletic event without leaving the building. Every rental benefits from flexible seating options, a complete catering kitchen, modern audio-visual equipment, and free wireless internet, while free on-site parking makes arrival simple for guests coming from across the island or over the bridge from Seattle and Bellevue.
Emerald Downs
2300 Ron Crockett Dr, Auburn, WA 98001, USA- Spaces for 15-500 Guests
- 1 Ballroom
- 1 Bar
- 9 Total Spaces
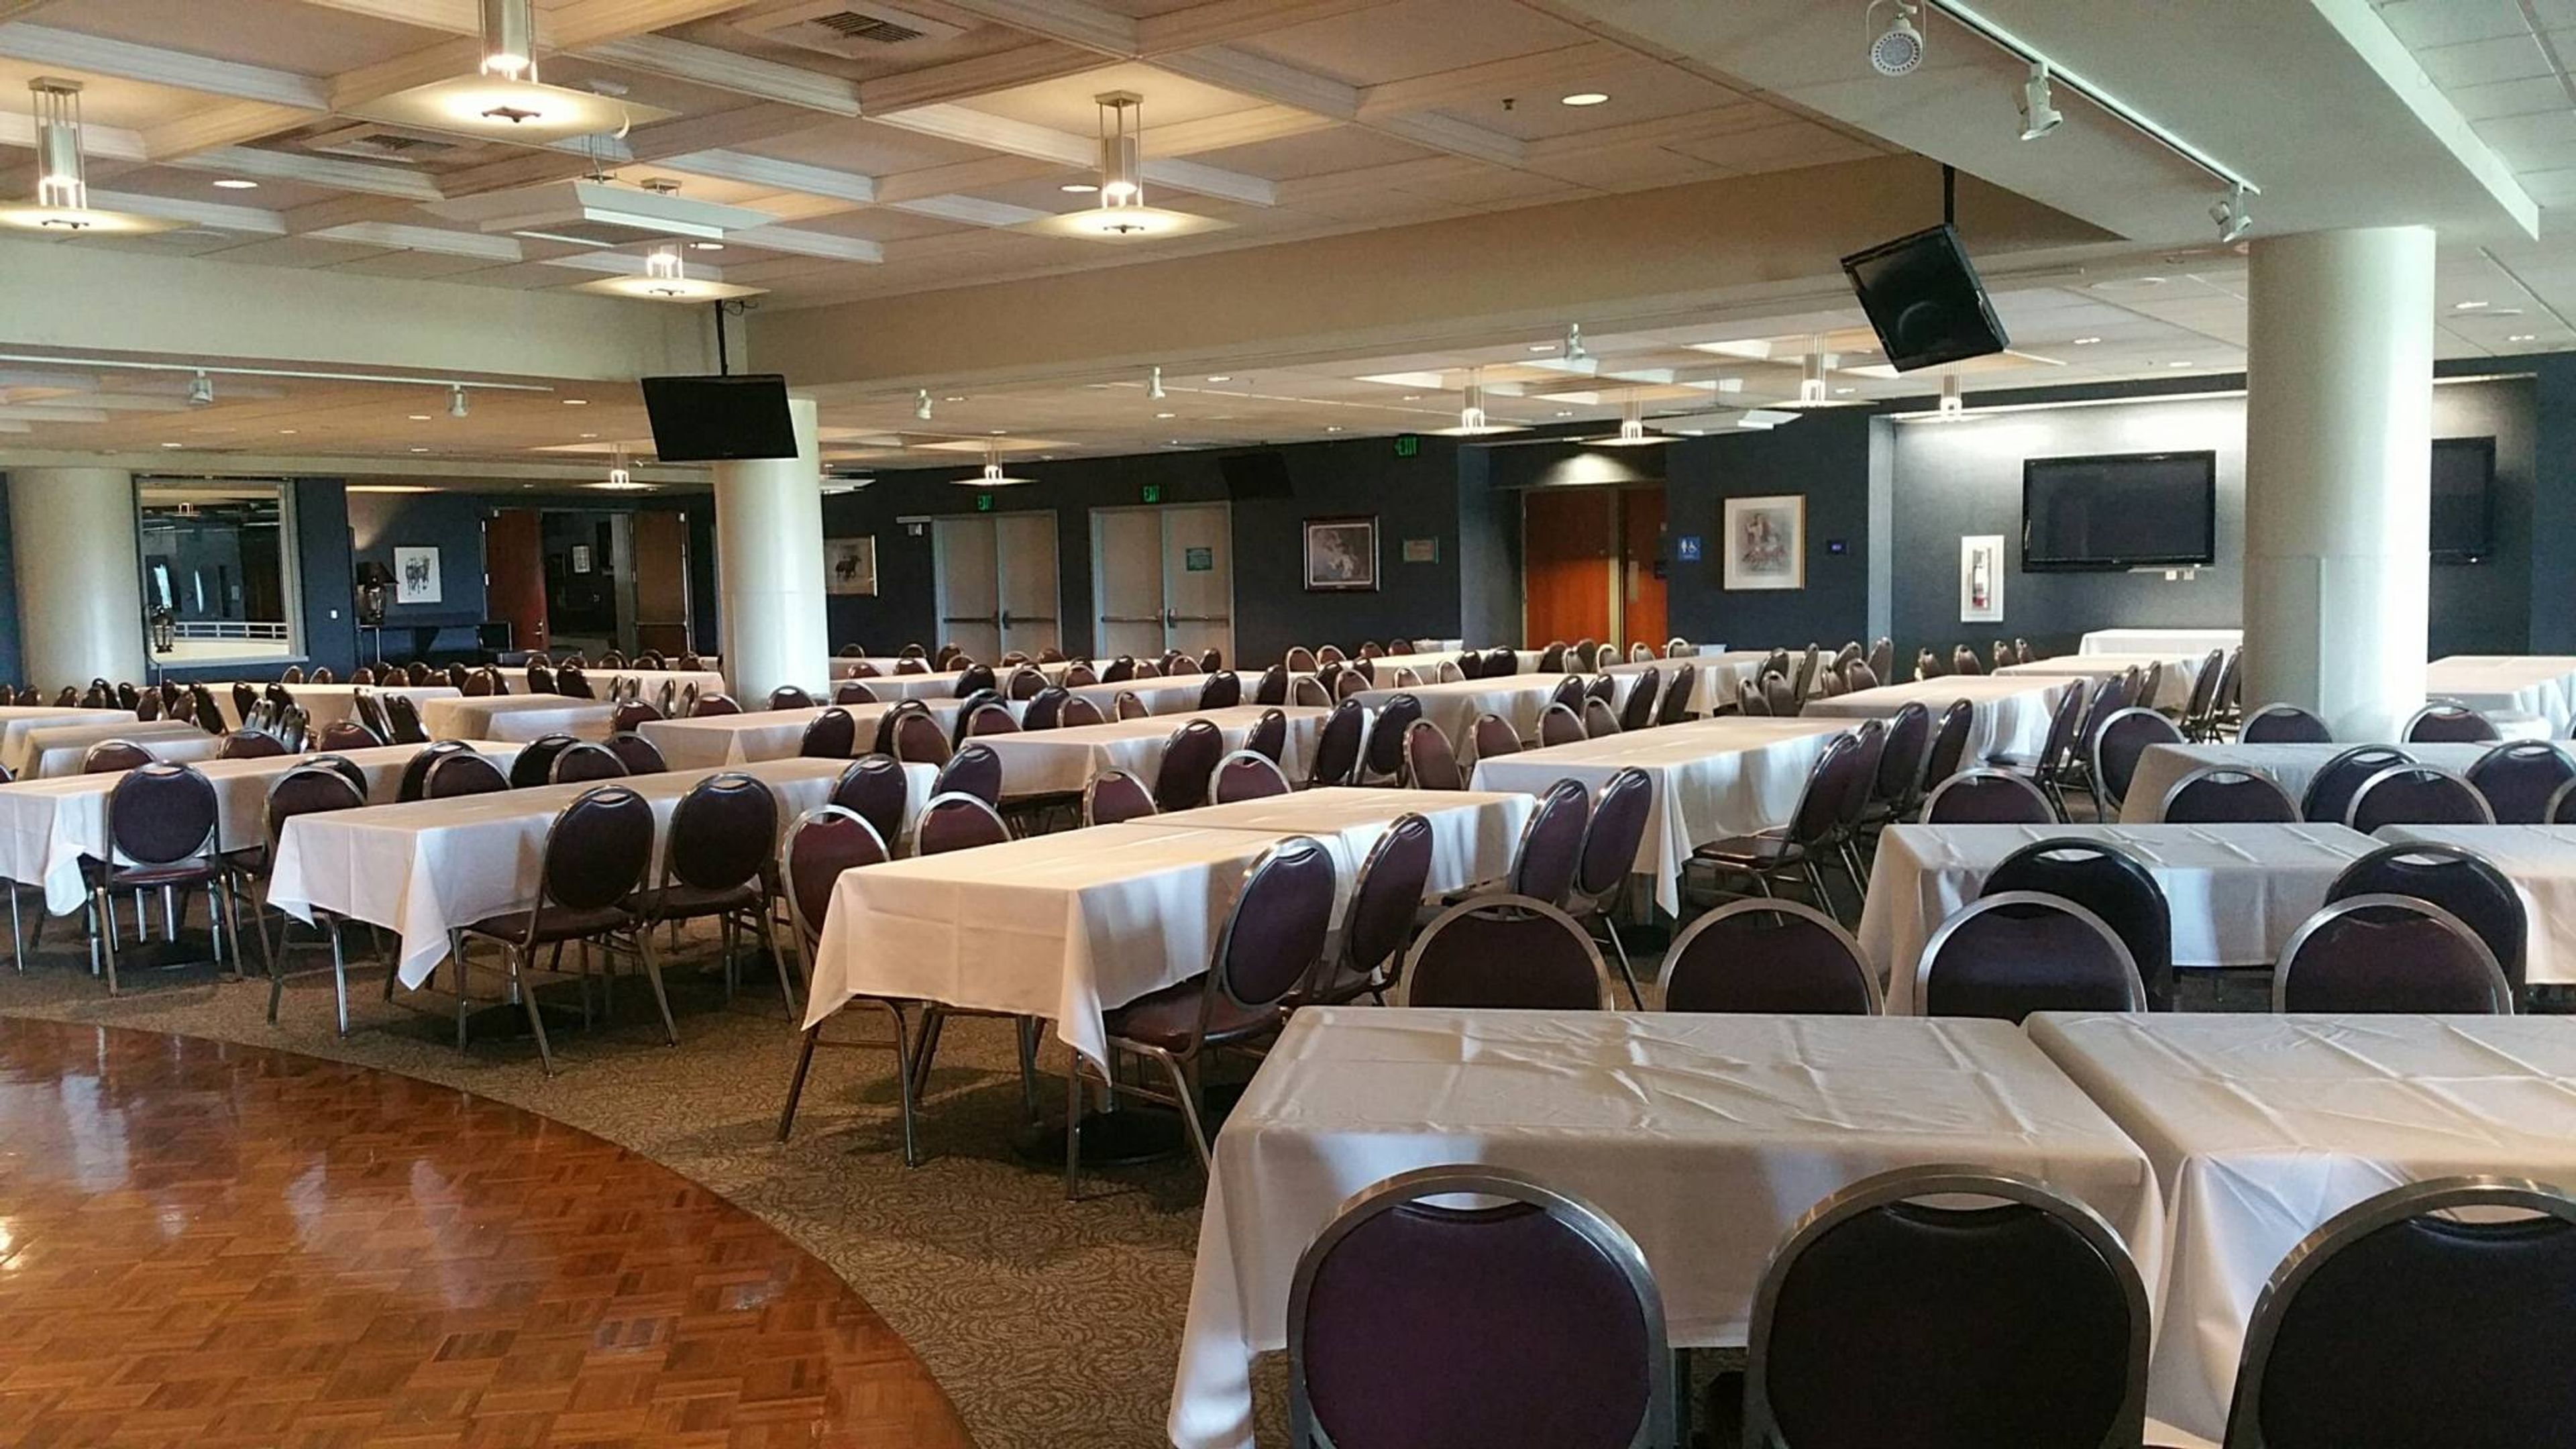
Emerald Downs is a Thoroughbred racetrack in Auburn, Washington, set between Seattle, Tacoma, and Bellevue in the Pacific Northwest. Beyond live racing, the property doubles as an event destination, with eleven distinct spaces that together host groups of up to 2,000 guests throughout the racing season and on non-race days. The venues range from the Emerald Room, the largest banquet space and a fit for weddings, fundraisers, meetings, and tradeshows, to a row of grandstand suites offering sweeping views of the track and Mount Rainier. The Trackside Pavilion pairs indoor and outdoor space with a bar and betting windows for an up-close view of the racing, while the fourth-floor View Room overlooks the saddling paddock and Winner's Circle. In-house catering supports every gathering with an array of menu options.
French Creek Manor
9931 167th Ave SE, Snohomish, WA 98290, USA- Spaces for 250 Guests
- 1 Ballroom
- 1 Outdoor
- 1 space at this venue
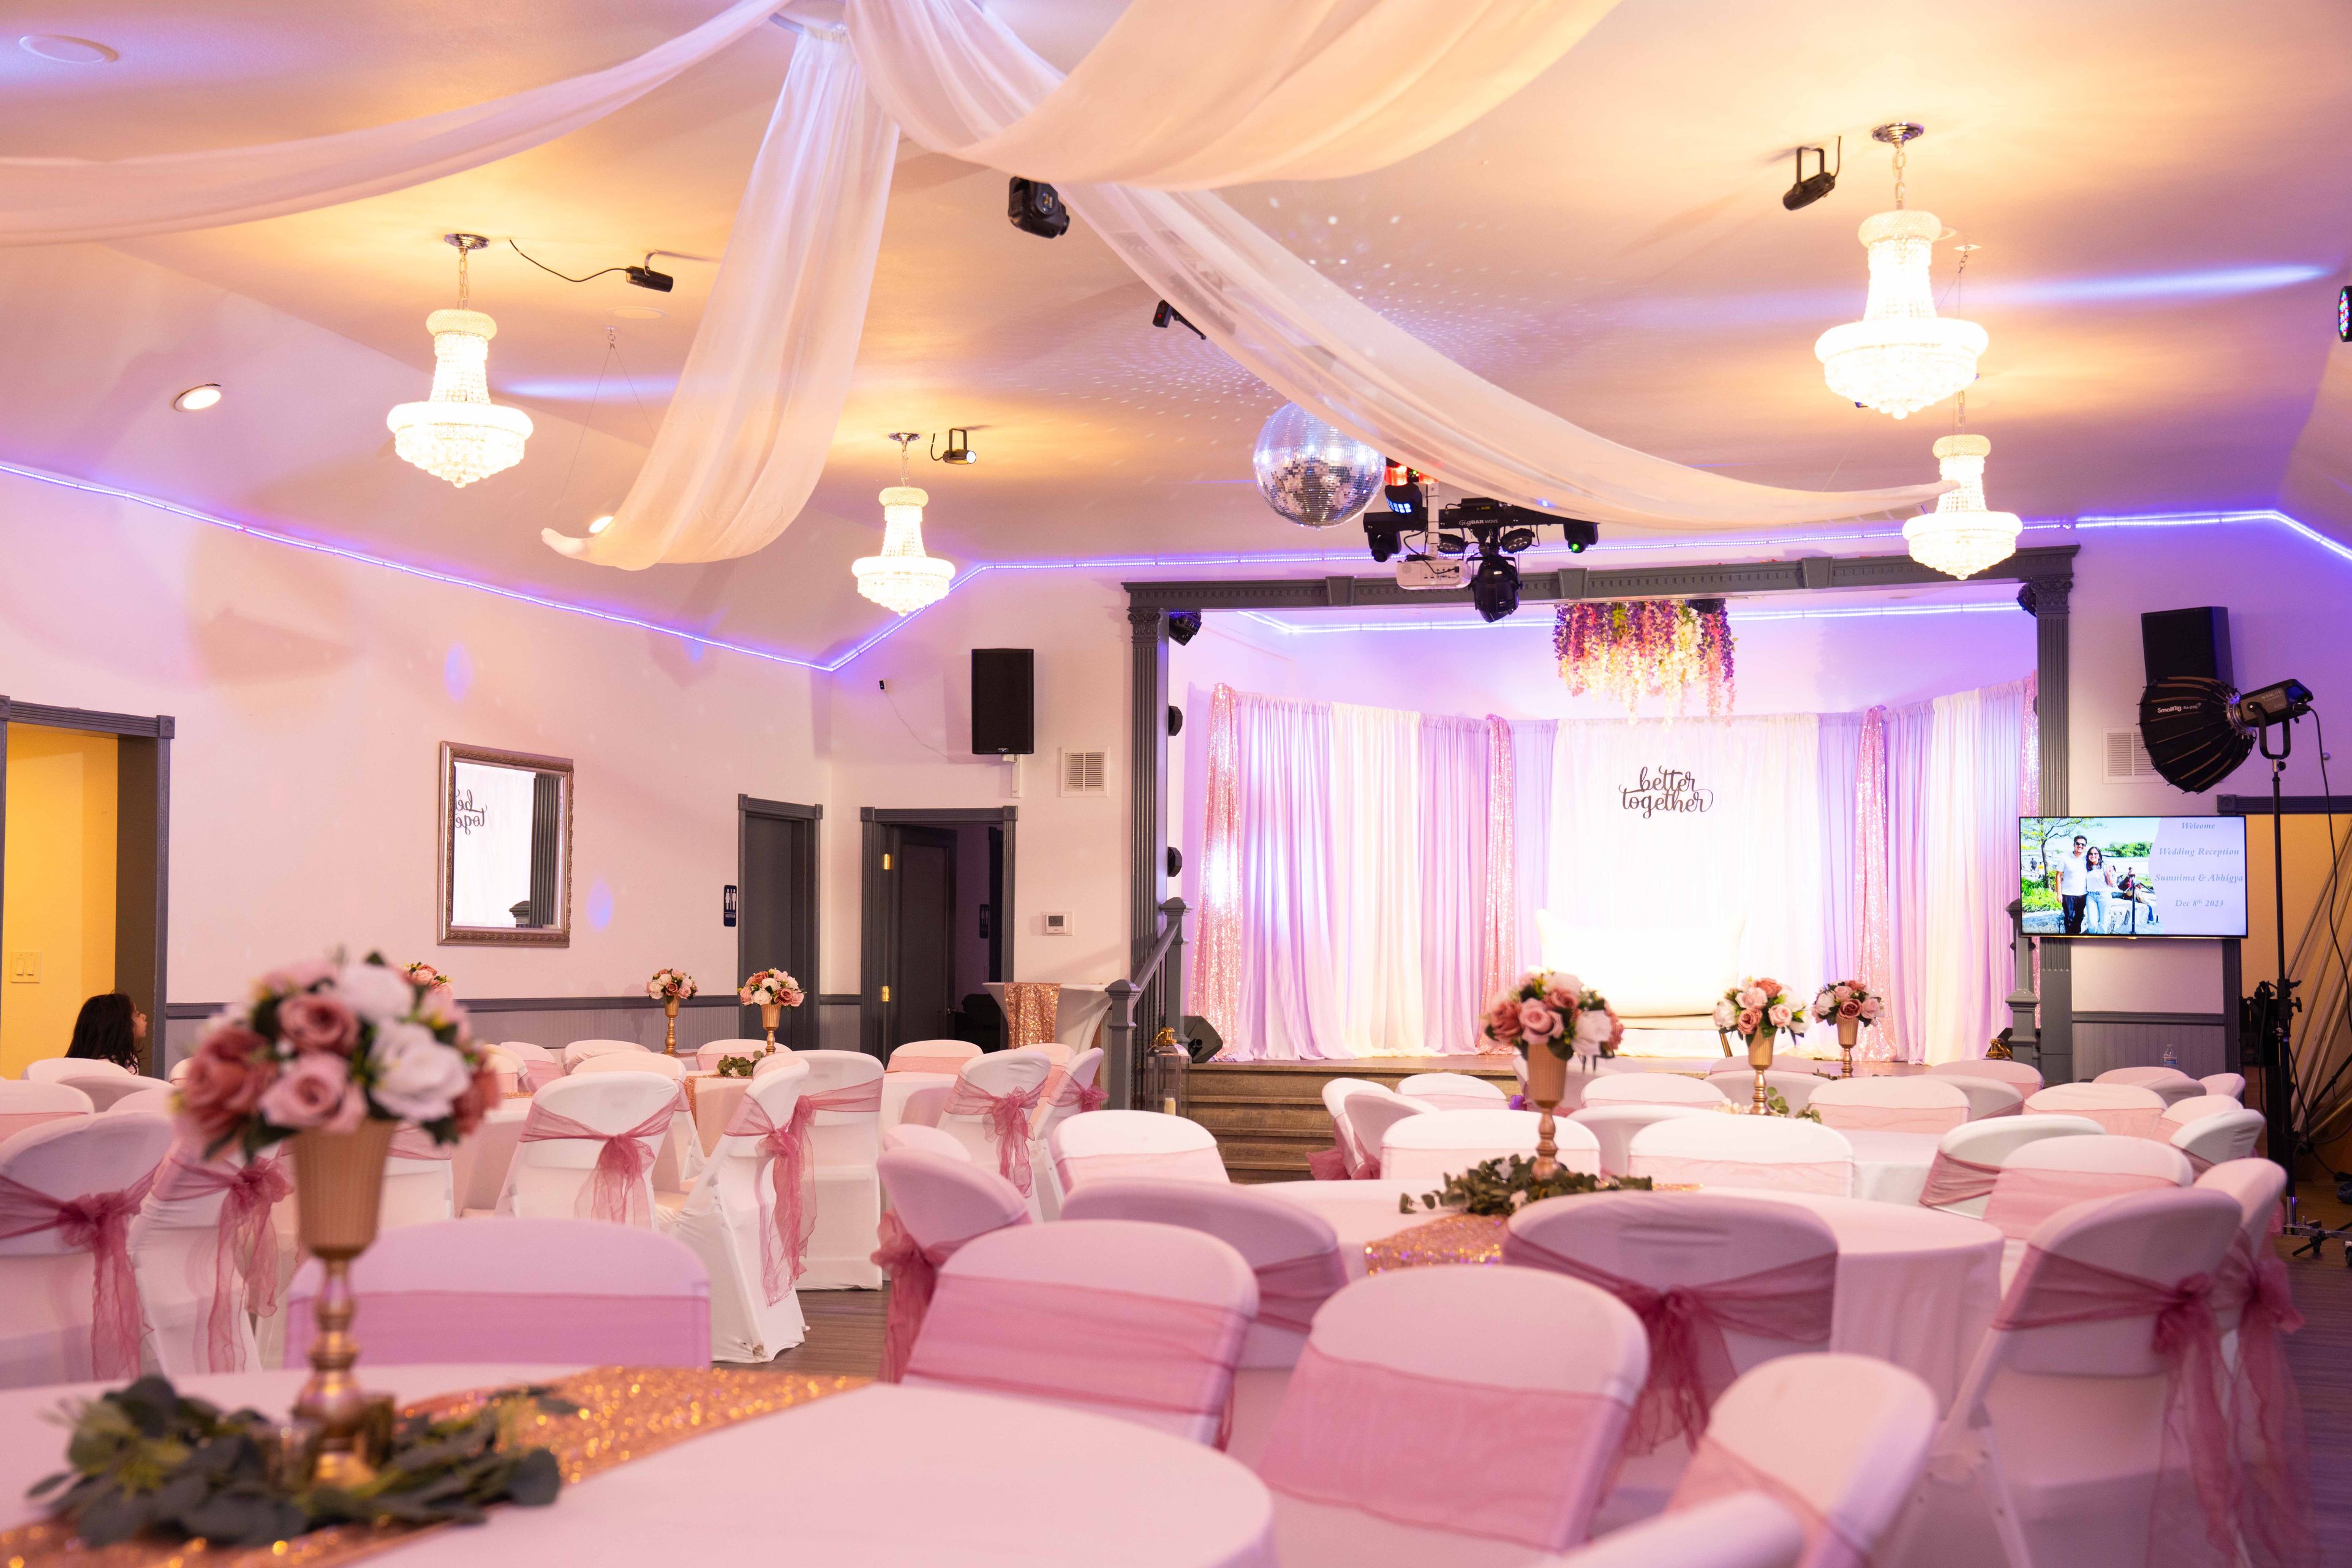
French Creek Manor is an all-inclusive private event venue in Snohomish, Washington, set on rustic grounds surrounded by woods and a serene creek. For more than 15 years it has hosted celebrations of every kind — weddings and receptions, quinceañeras, milestone birthdays, baby showers, graduations, and celebrations of life among them — drawing on a flexible indoor space that accommodates up to 250 guests. Inside, the hall pairs chandeliers and draped ceilings with a built-in LED dance floor, ambiance lighting, and a full audio-visual system of speakers, wireless microphones, and projector displays. Outside, 10,000 square feet of manicured front and back lawns open onto a round pergola and creek-side ceremony settings, with an elevated stage for the wedding party or performances. As an all-inclusive venue, French Creek Manor coordinates catering, a fully licensed bar, décor, and entertainment in-house. The ADA-compliant building offers ramps and accessible restrooms, and the property includes 135 parking spots.
Royal Oaks Country Club
8917 NE Fourth Plain Blvd, Vancouver, WA 98662, USA- Spaces for 22-350 Guests
- 1 Ballroom
- 1 Outdoor
- 5 Total Spaces
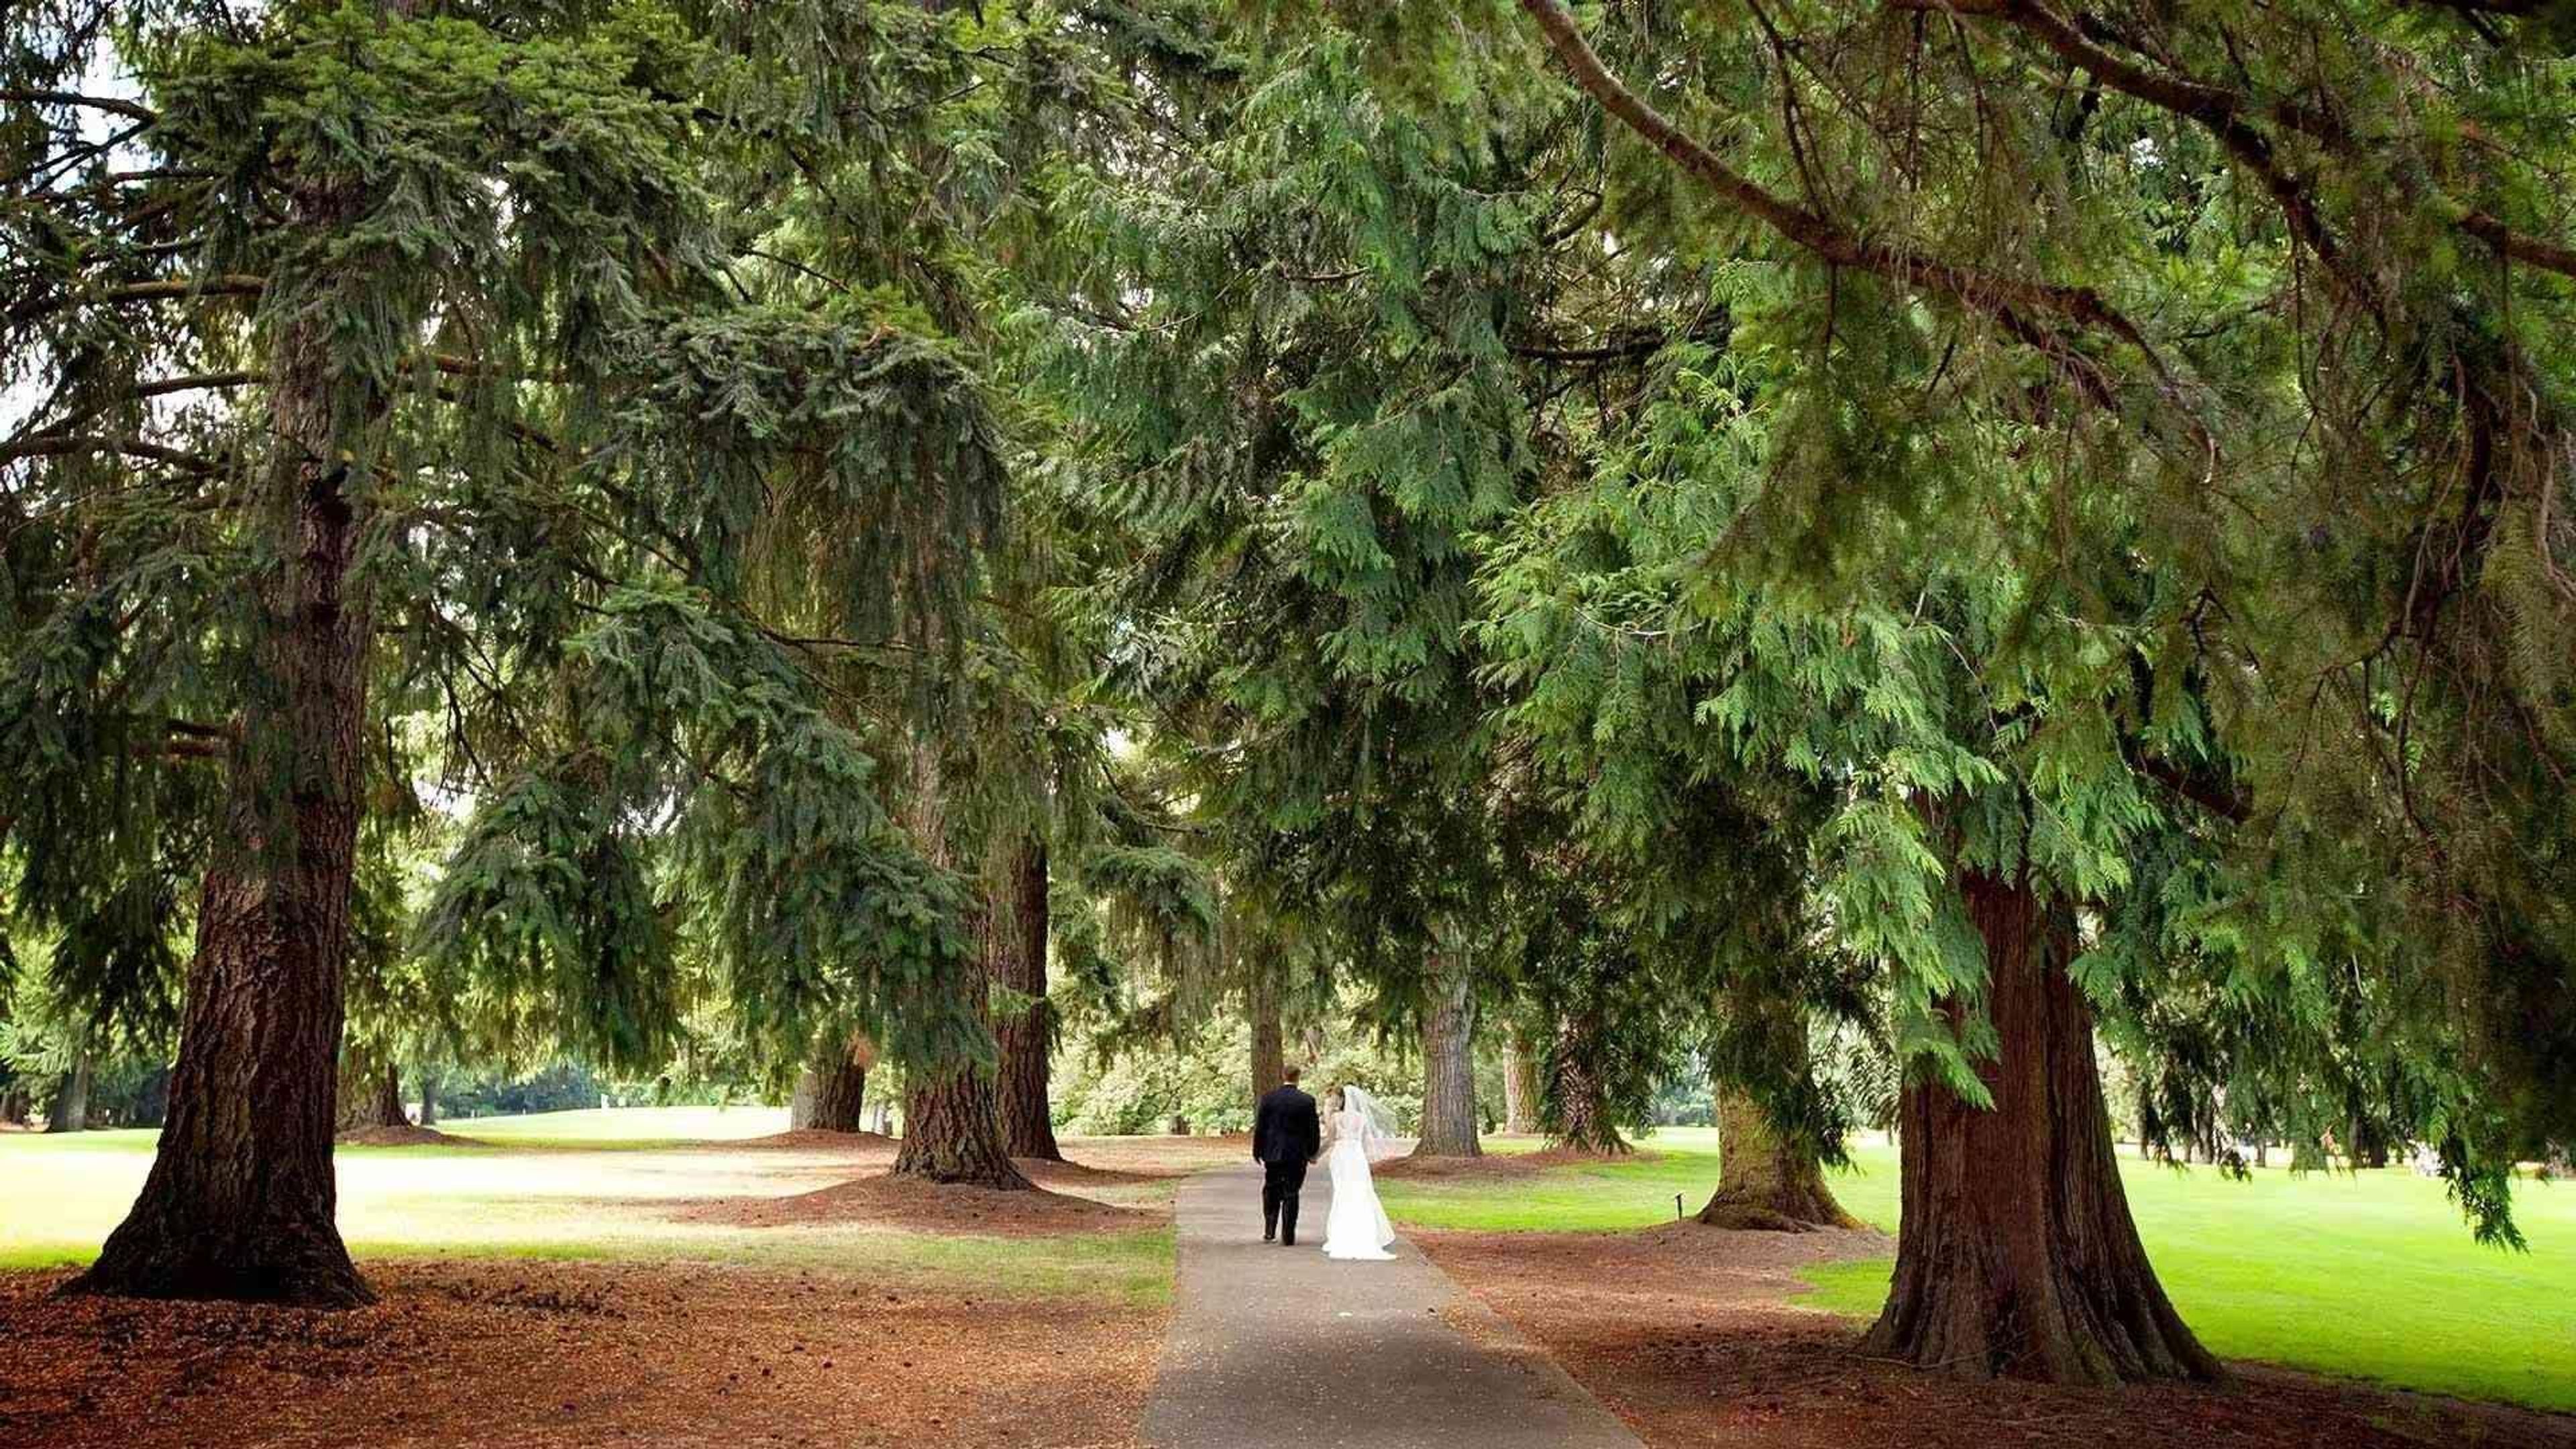
Royal Oaks Country Club hosts one event at a time, giving couples exclusive use of its event spaces on their wedding day. A dedicated events team, led by Director of Catering Sara Gilbert, guides clients through planning — from menus built around seasonal, local ingredients to setup with complimentary in-house audiovisual equipment, including projectors, wireless microphones, sound systems, and WiFi. Five event spaces at the club range from the 22-guest Litton Room to the Grand Ballroom, which seats up to 215 guests or hosts a reception for 300. Set on a golf course built on 170 acres near Vancouver, Washington, the club was organized in 1945 by a group of local businessmen and has hosted major Northwest golf tournaments, including the PNGA Amateur, won by Tiger Woods in 1994. Its clubhouse spaces open onto tree-lined fairways and landscaped grounds, giving events natural light and Pacific Northwest scenery as a backdrop. Beyond the Grand Ballroom, the Sequoia Room connects to its own patio and bar and seats up to 120 guests (150 for a reception); the Maple Room sits atop the golf course and accommodates up to 90 seated guests; and the recently renovated North Patio offers golf-course views, string lights, and a firepit for up to 150 guests at an outdoor reception or dinner. Bridal suites are available for wedding parties.
Alderbrook Resort & Spa
10 E Alderbrook Dr, Union, WA 98592, USA- Spaces for 12-260 Guests
- 1 Ballroom
- 1 Restaurant
- 7 Total Spaces
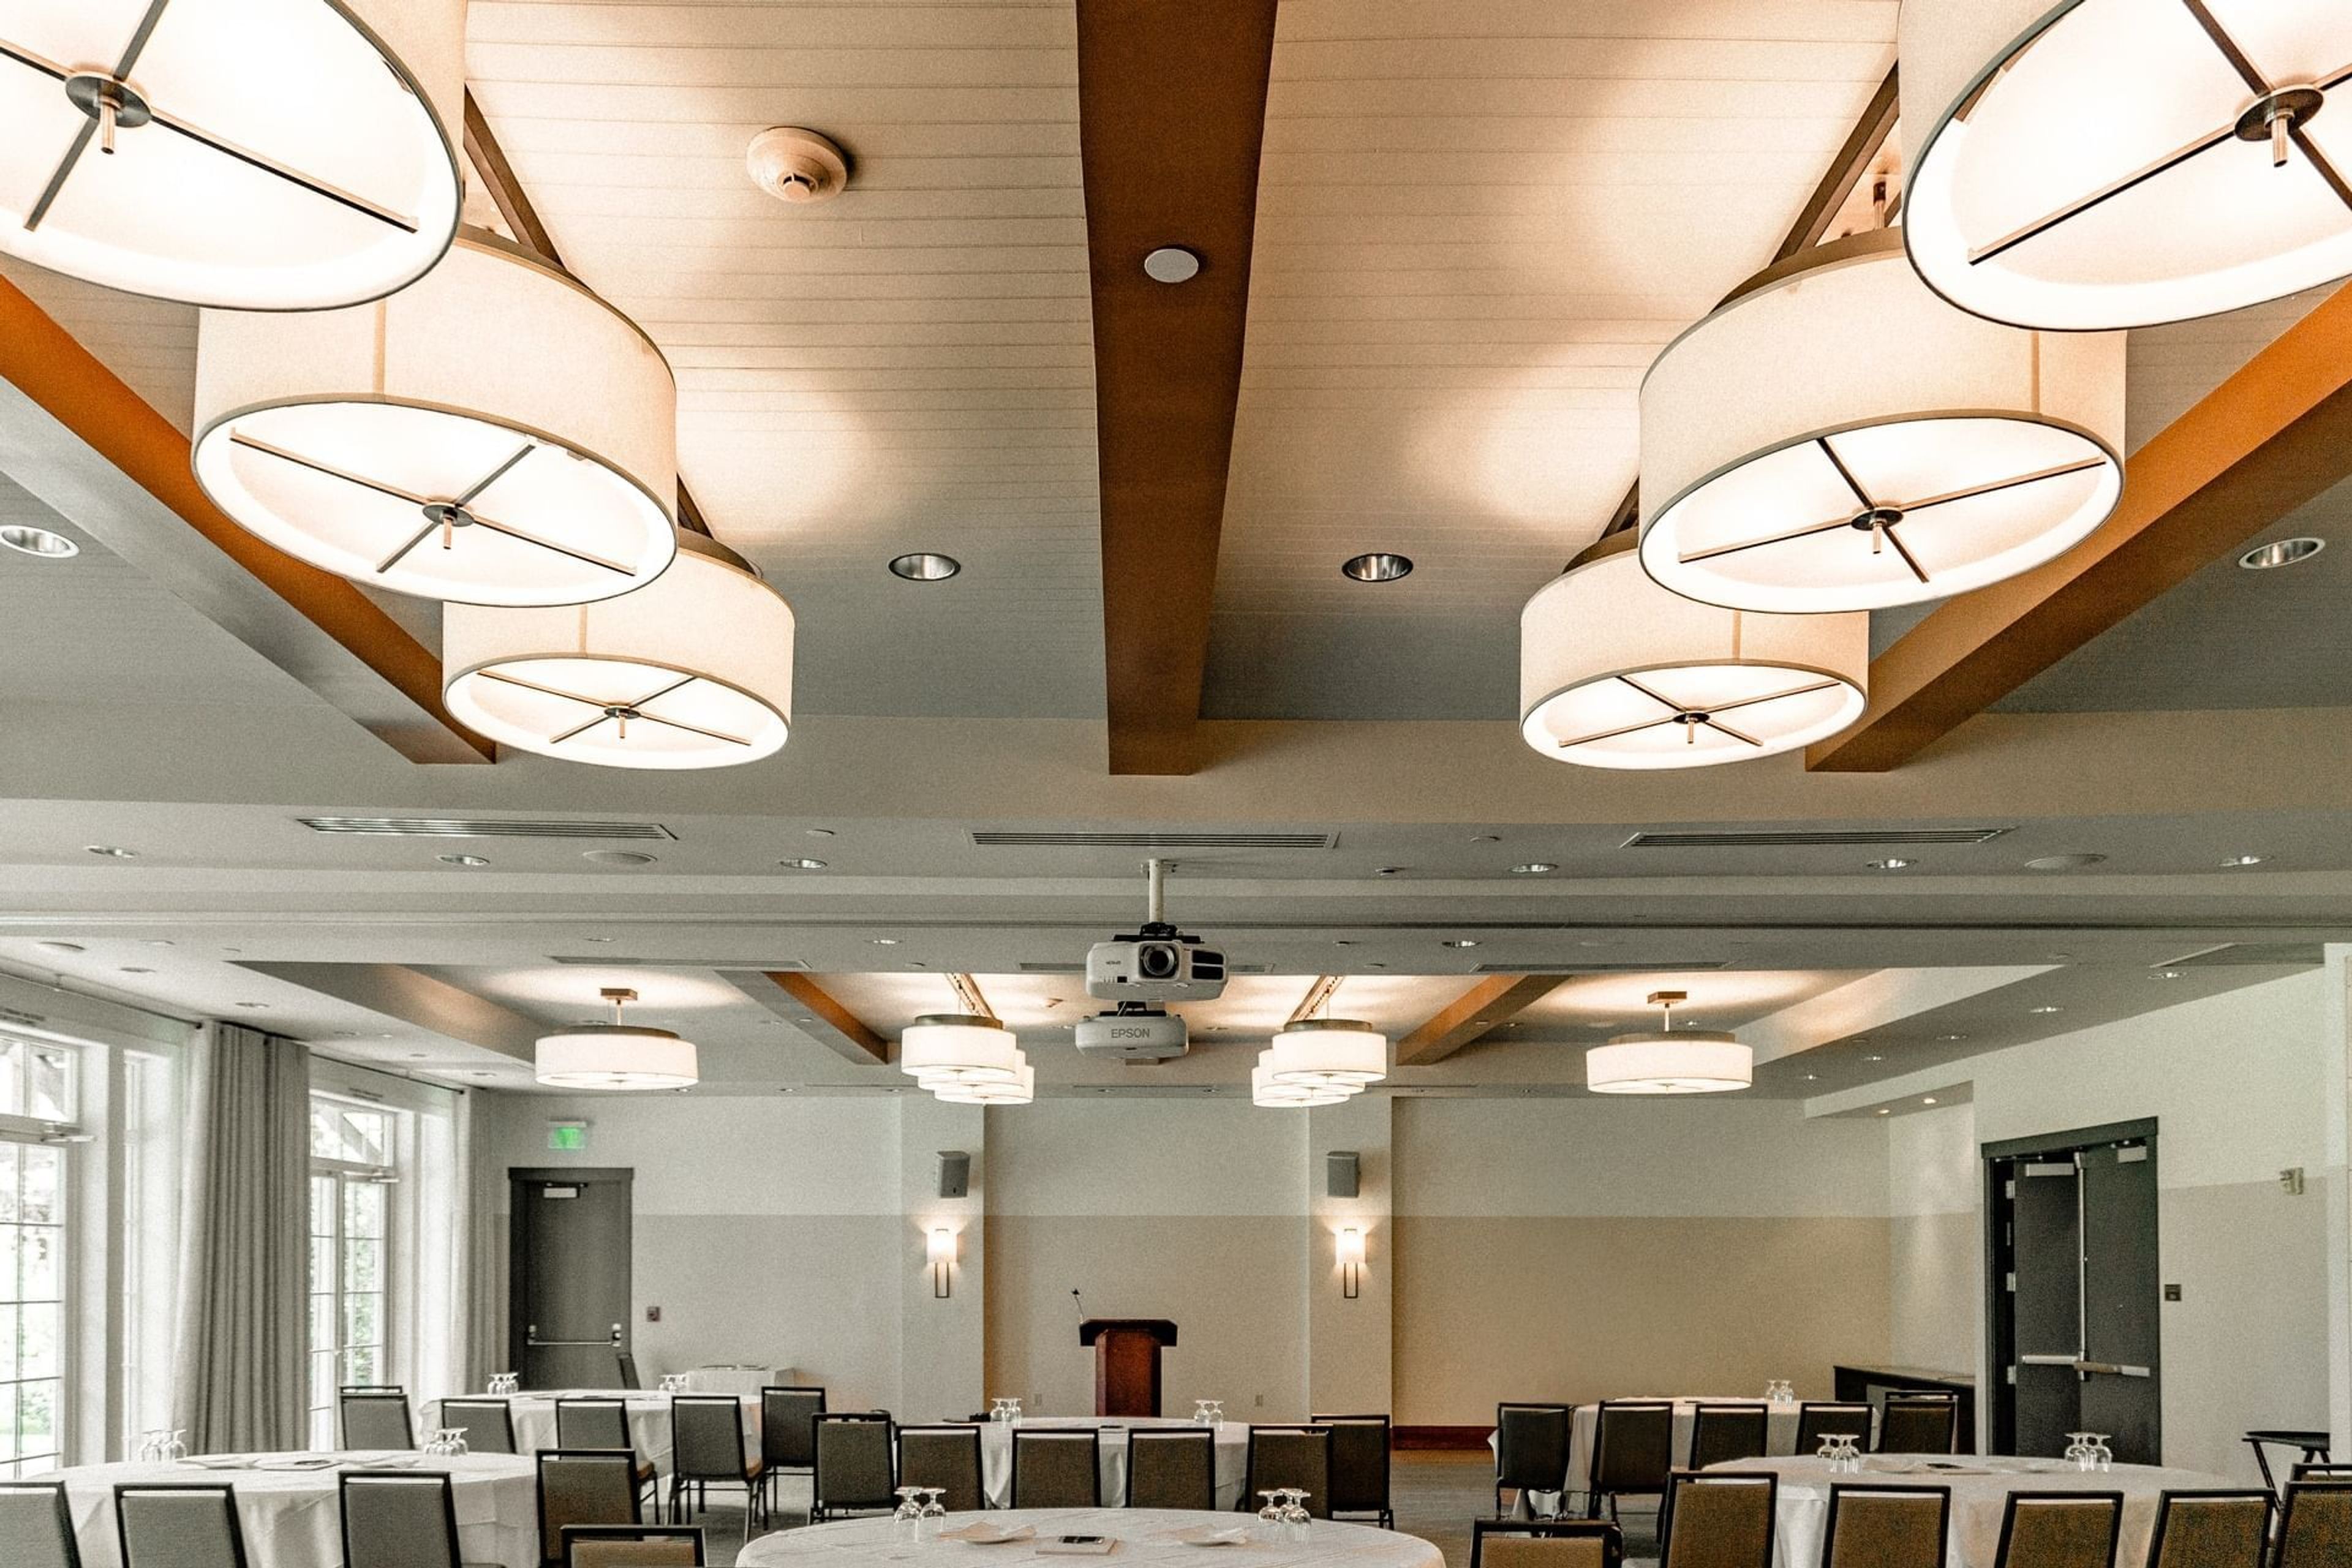
This is your special day, and at Alderbrook, we strive to make it unlike any other wedding you have attended. Whether you want a formal ceremony on the terrace or a more casual waterfront ceremony followed by a barbecue of fresh, local seafood, Alderbrook is the place to celebrate love the way that you want. That moment when the happy couple looks out at the crowd of family and friends against the backdrop of stunning mountains and Hood Canal, then lovingly back into each other's eyes, is when an anniversary is officially declared. That concludes your day. That's the town of Alderbrook. From every angle, our wedding venues offer breathtaking views of the surrounding countryside. Our spaces offer breathtaking mountain, garden, and water views, making them the ideal setting for creating lifelong memories with loved ones. Weddings at Alderbrook include the following: Tableware, buffet, and table linens are all included. Service for event planning, including skirting and napkins But we go above and beyond that – simply tell us what you're looking for, and we'll do everything we can to make it a reality for you.