Top Wisconsin Luncheon Venues
334 results near Wisconsin
Find a Venue
Choosing your luncheon venue will be one of the most important steps in the planning process. So much goes into finding the perfect venue in Wisconsin. You’ll want to consider everything from the aesthetics of the space to any in-house amenities and services. Luckily, PartySlate makes it easy with our Find Venues page. Use the filters to narrow your search — taking into account everything from your guest count to specific catering preferences. Once you’ve set your filters, scroll down to search our curated list. Look for the “featured” tag for PartySlate’s top recommendations. With PartySlate, finding your ideal Wisconsin venue has never been easier.
Results
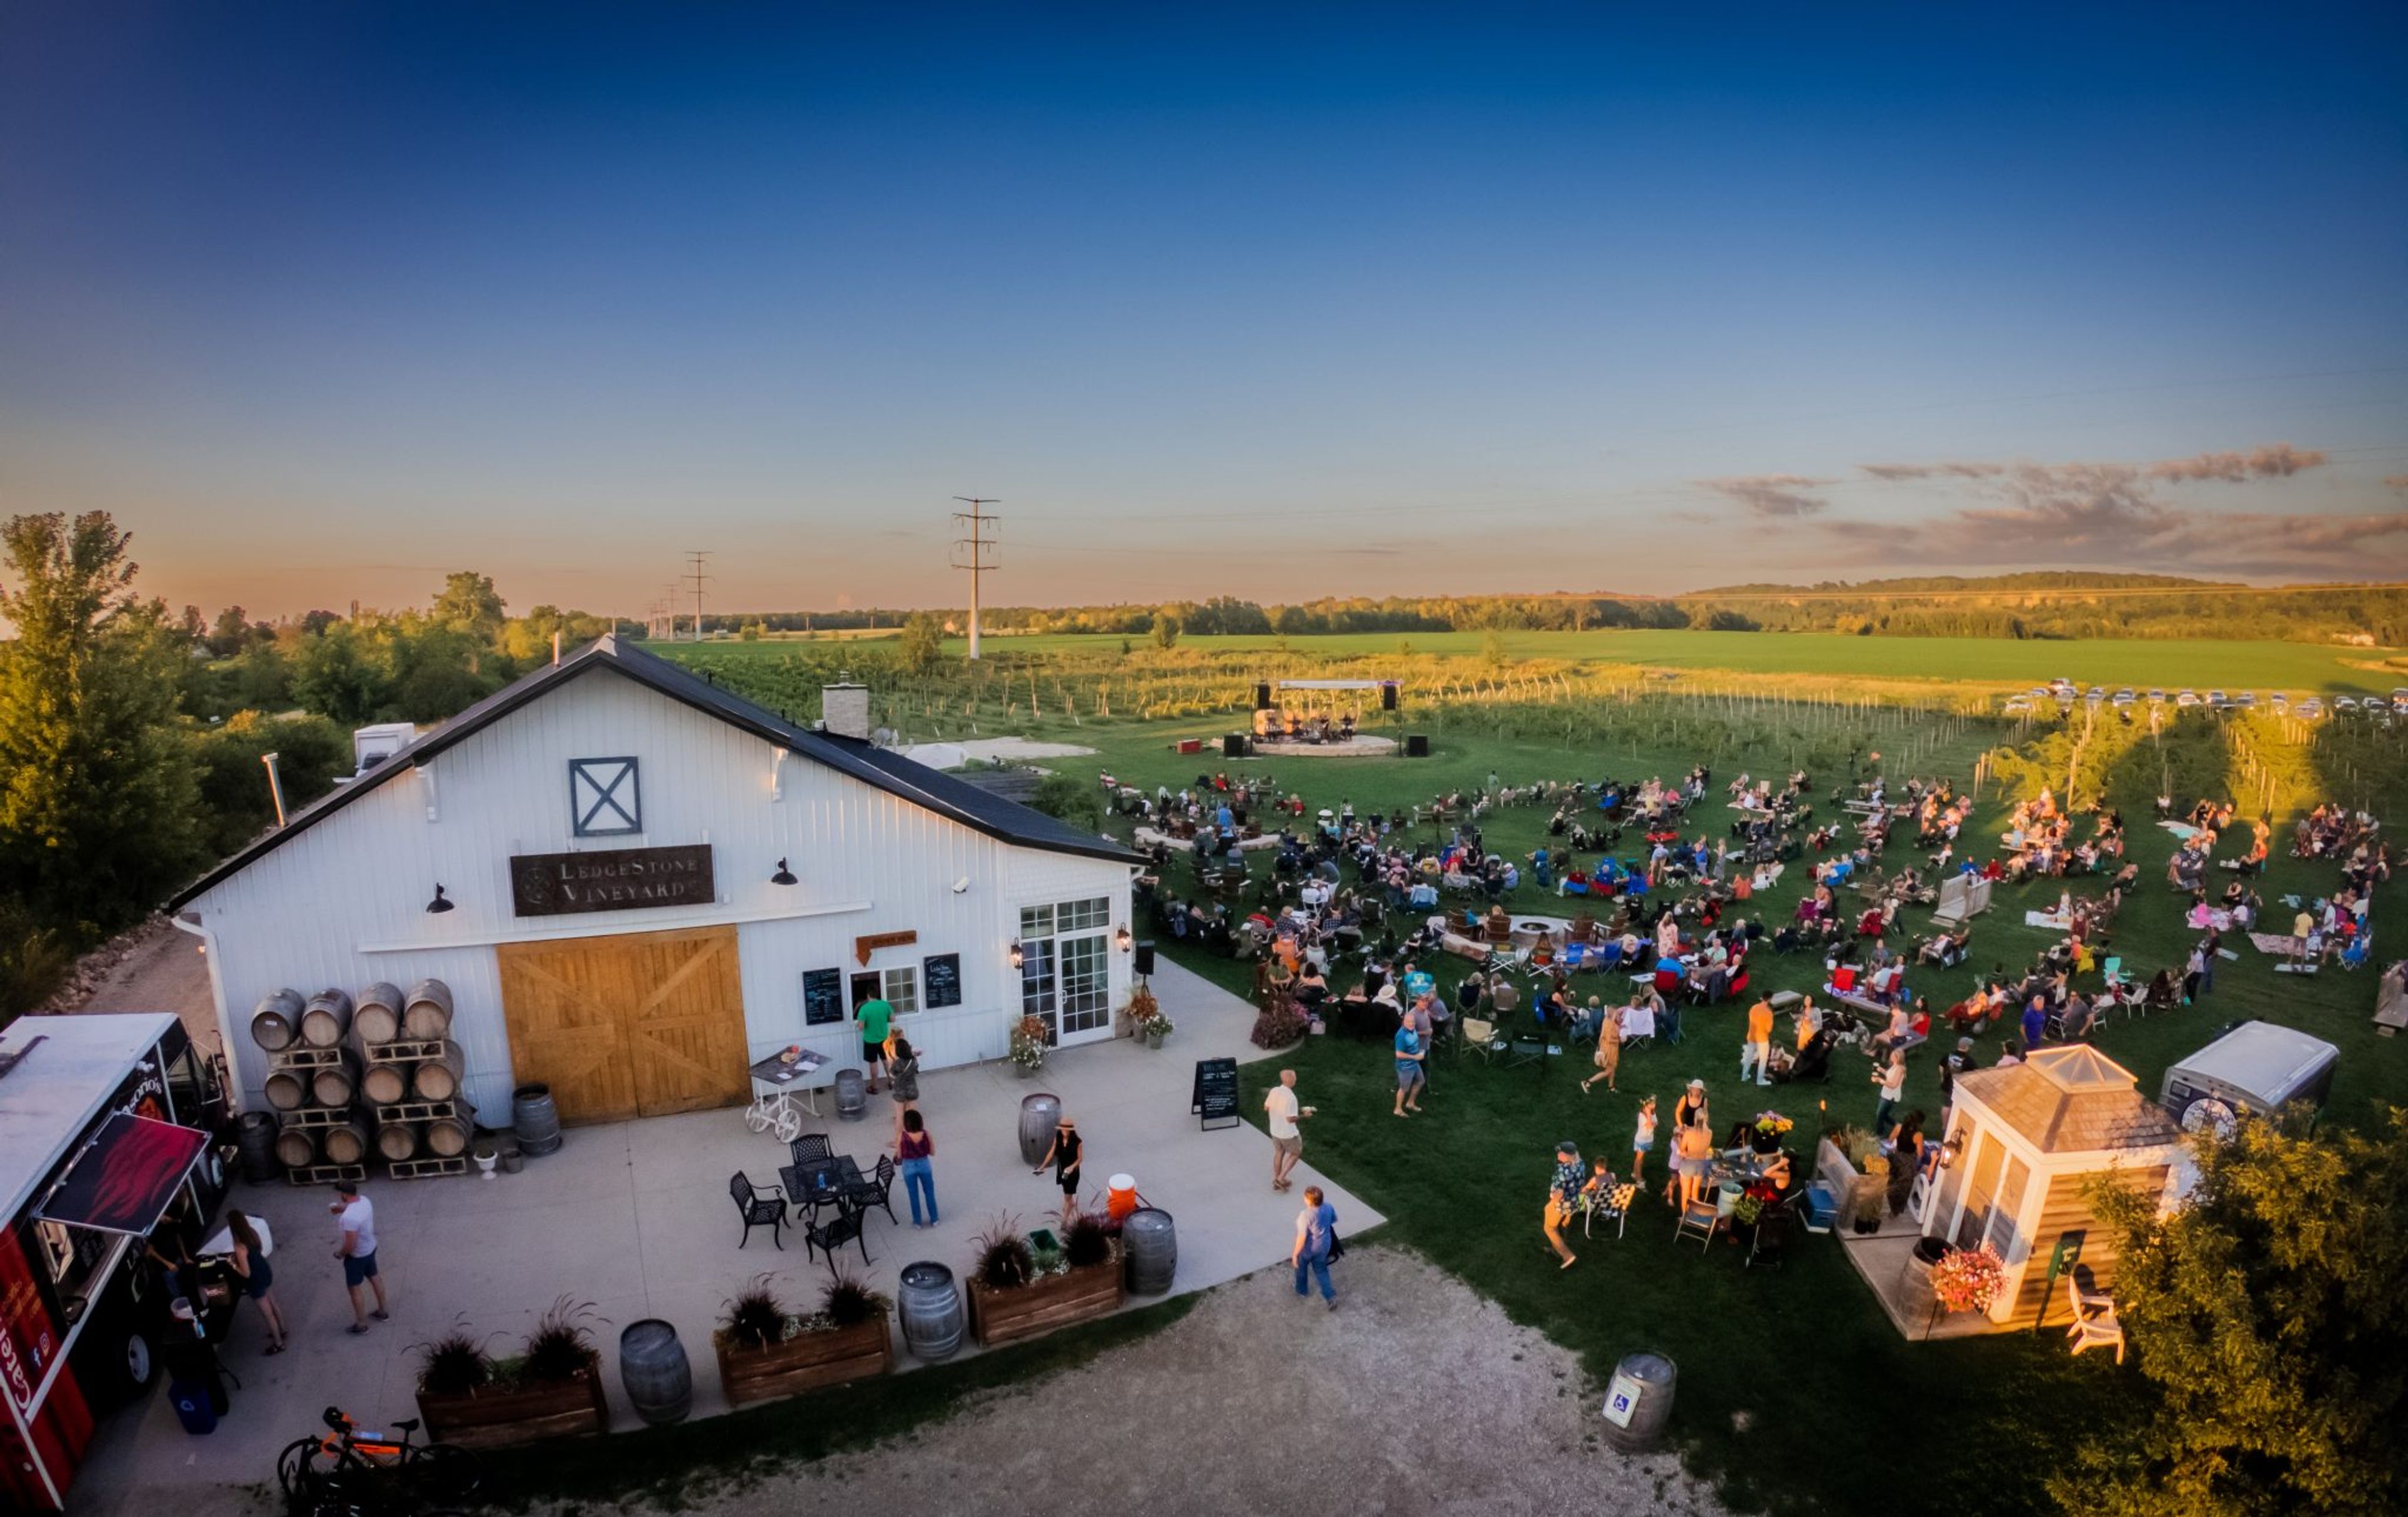
LedgeStone Vineyards
6381 WI-57, Greenleaf, WI 54126, USA- Spaces for 300 Guests
LedgeStone Vineyards is a vineyard, winery, and kitchen set among the rolling farmland of the Niagara Escarpment near Greenleaf, Wisconsin. Grapes grown on the property, along with fruit brought in from Minnesota, California, and Washington, go into wines produced entirely onsite, and the vineyard pours Gnarly Cedar Brewery beers alongside non-alcoholic options and reservation-only cocktails. Guests can drop in for a flight at the bar, spread out on the vineyard's open green space with a lawn chair, or book a patio table for full-service dining from the Vineyard Kitchen, which serves wood-fired pizza, a Sunday brunch, and a rotating seasonal menu. Live music plays most evenings, from Wednesday jazz and blues sets to weekend acoustic acts, and each summer the vineyard turns into a full concert venue for its Wine Down series, now in its ninth year, bringing nationally touring bands, food trucks, and vendors to the property on Thursday nights. The vineyard is family- and pet-friendly, and hosts private gatherings such as bridal showers and birthdays by request.
841 Brewhouse
841 E Milwaukee St, Whitewater, WI 53190, USA- Spaces for 60-300 Guests
- 2 Restaurants
- 2 Breweries
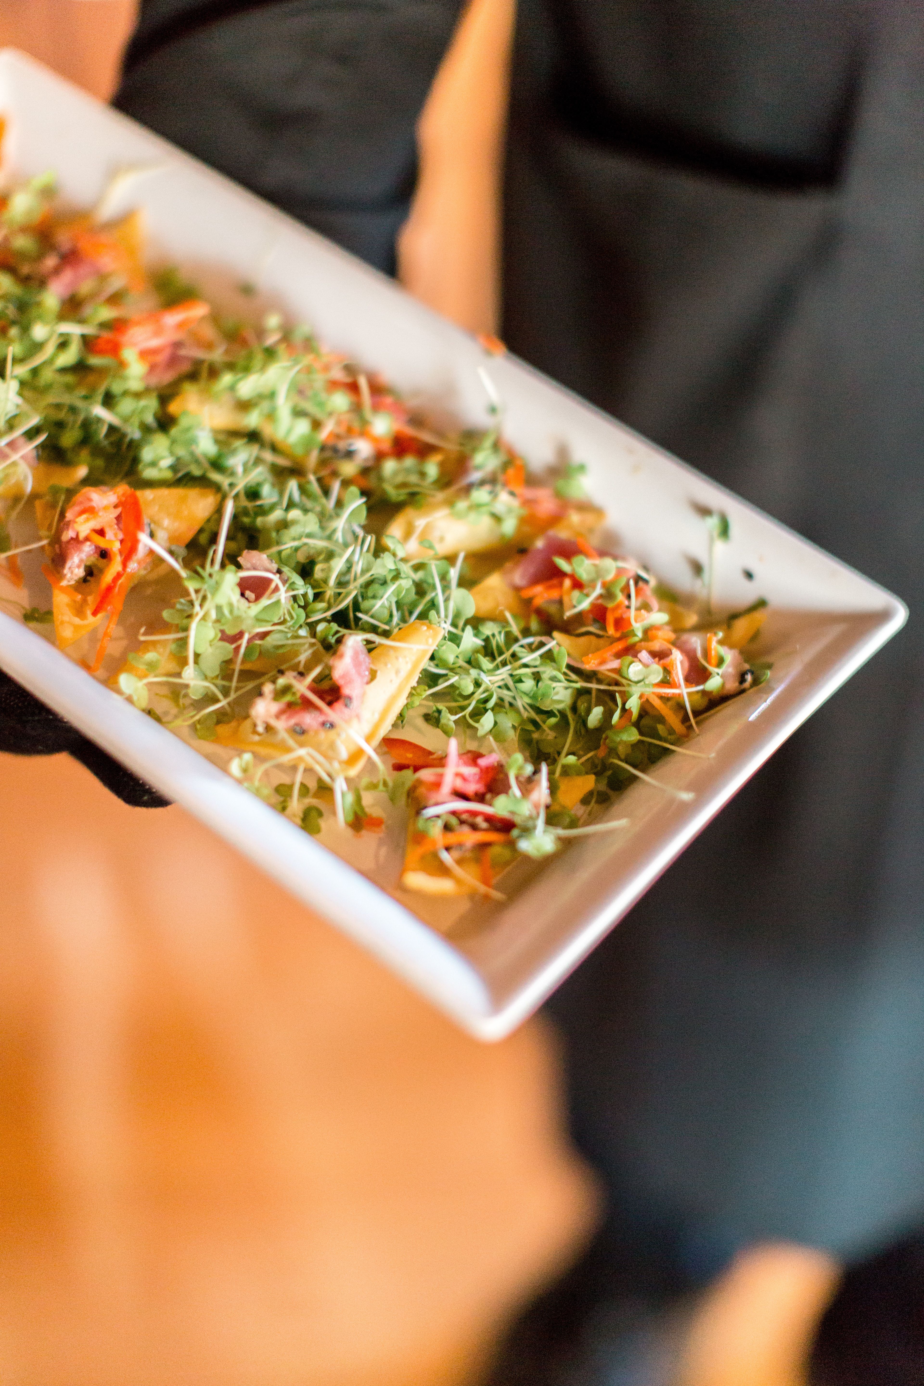
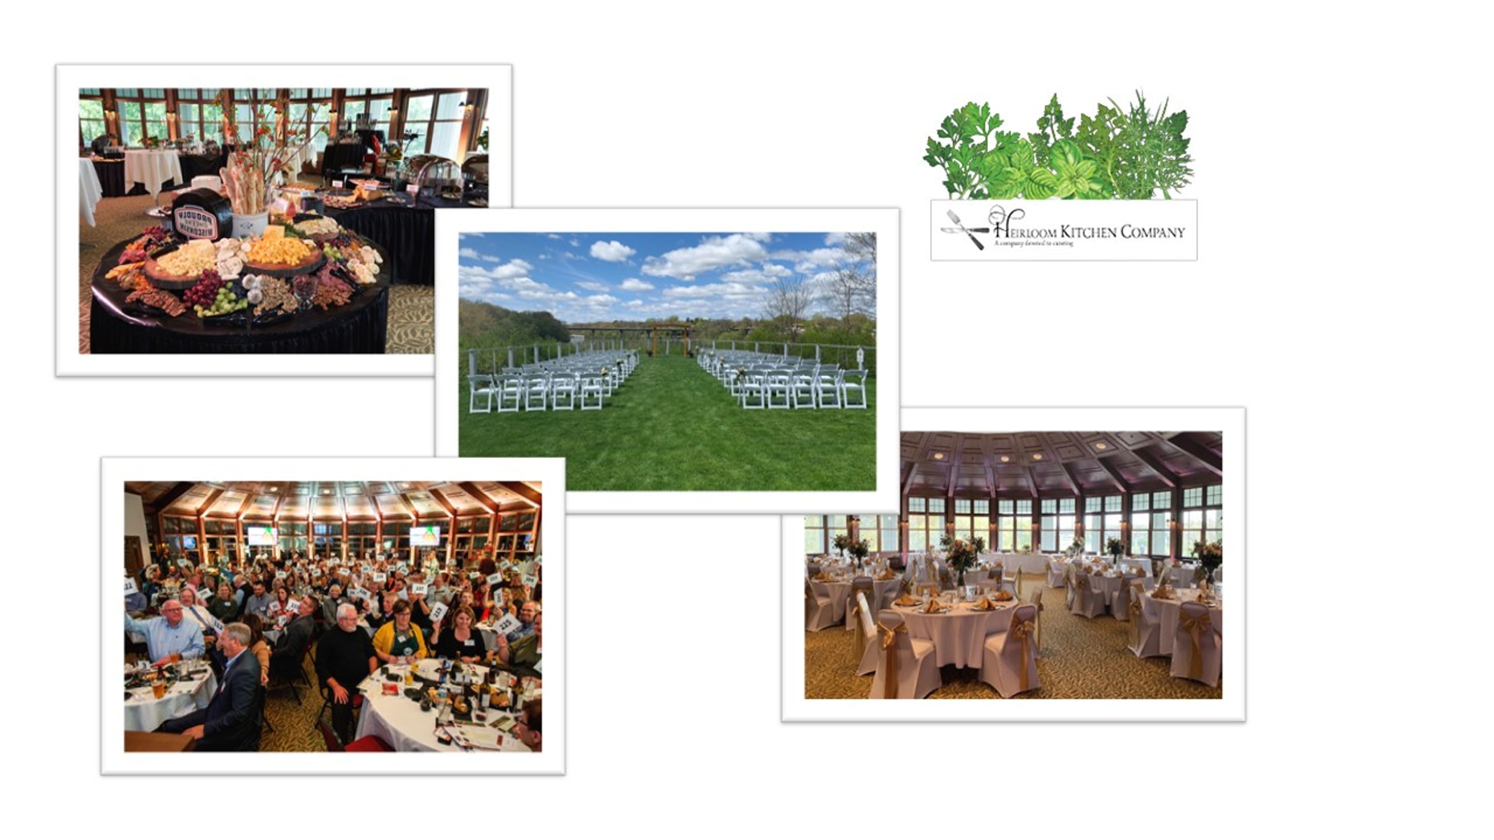
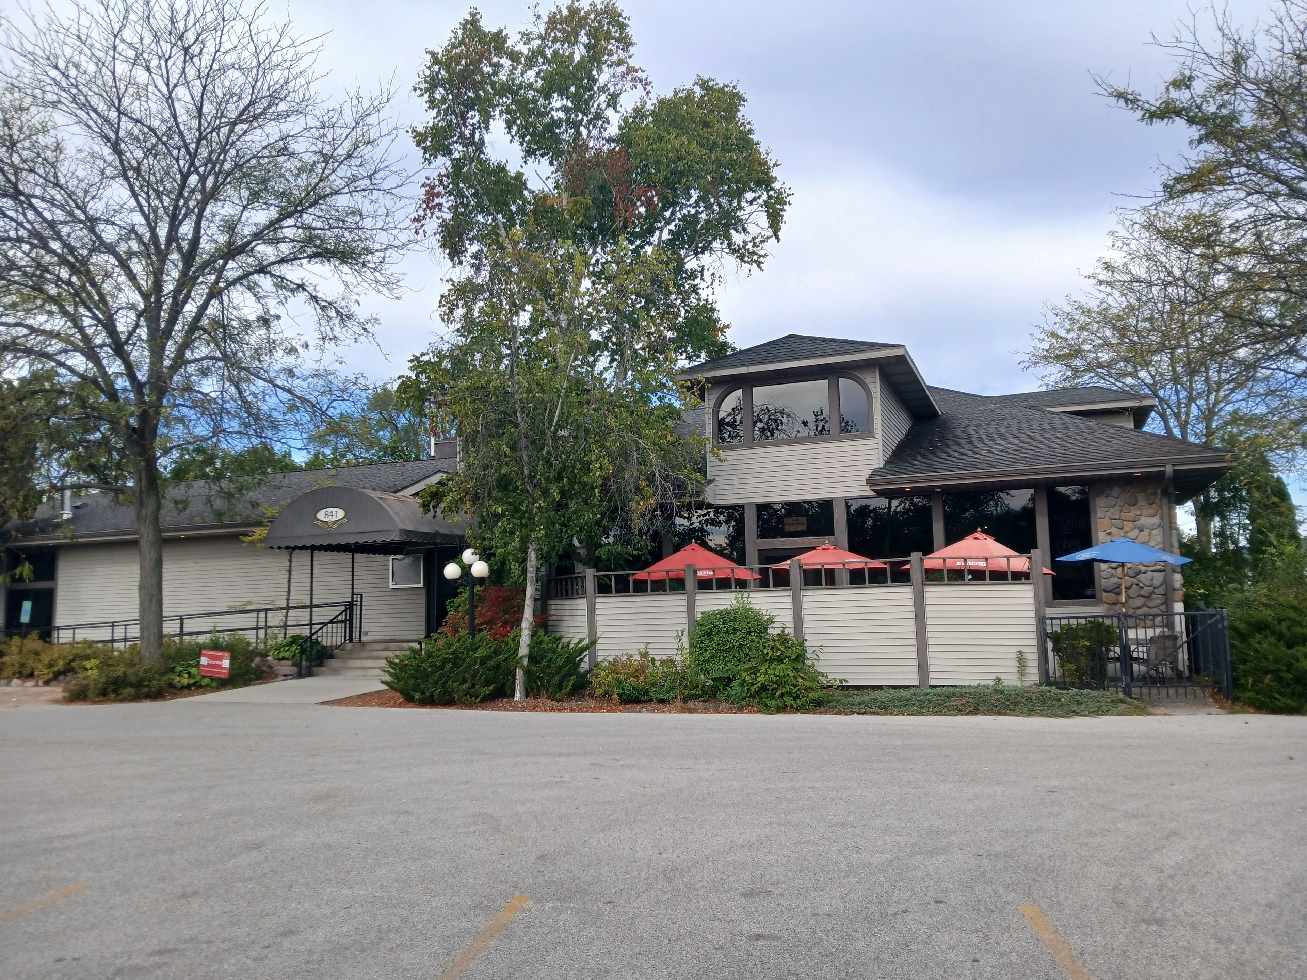
841 Brewhouse is a brewpub in Whitewater, Wisconsin, that brews its own beer on site. Signature house brews include the Warhawk Wheat, an Amber, and an Oatmeal Stout, served alongside seasonal releases such as a Golden Pilsner and a Winter Porter across a 12-tap system that always reserves four taps for the house beers. For private events, 841 Brewhouse offers two dedicated banquet rooms — one accommodating up to 300 guests and a smaller room holding up to 60 — suited to everything from large receptions to more intimate gatherings. The venue provides an array of banquet menus, from cold hors d'oeuvres platters to sandwich trays, and works with hosts on special requests beyond its standard offerings. Planners are encouraged to meet with an event coordinator to review needs ahead of the event. Led by owner Jim Burns and staff, 841 Brewhouse aims to pair high-quality food and drink with professional service in a comfortable, casual atmosphere.
Eagle Harbor Inn
9914 Water St S, Ephraim, WI 54204, USA- Spaces for 20-100 Guests
- 1 Resort
- 1 Meeting Space
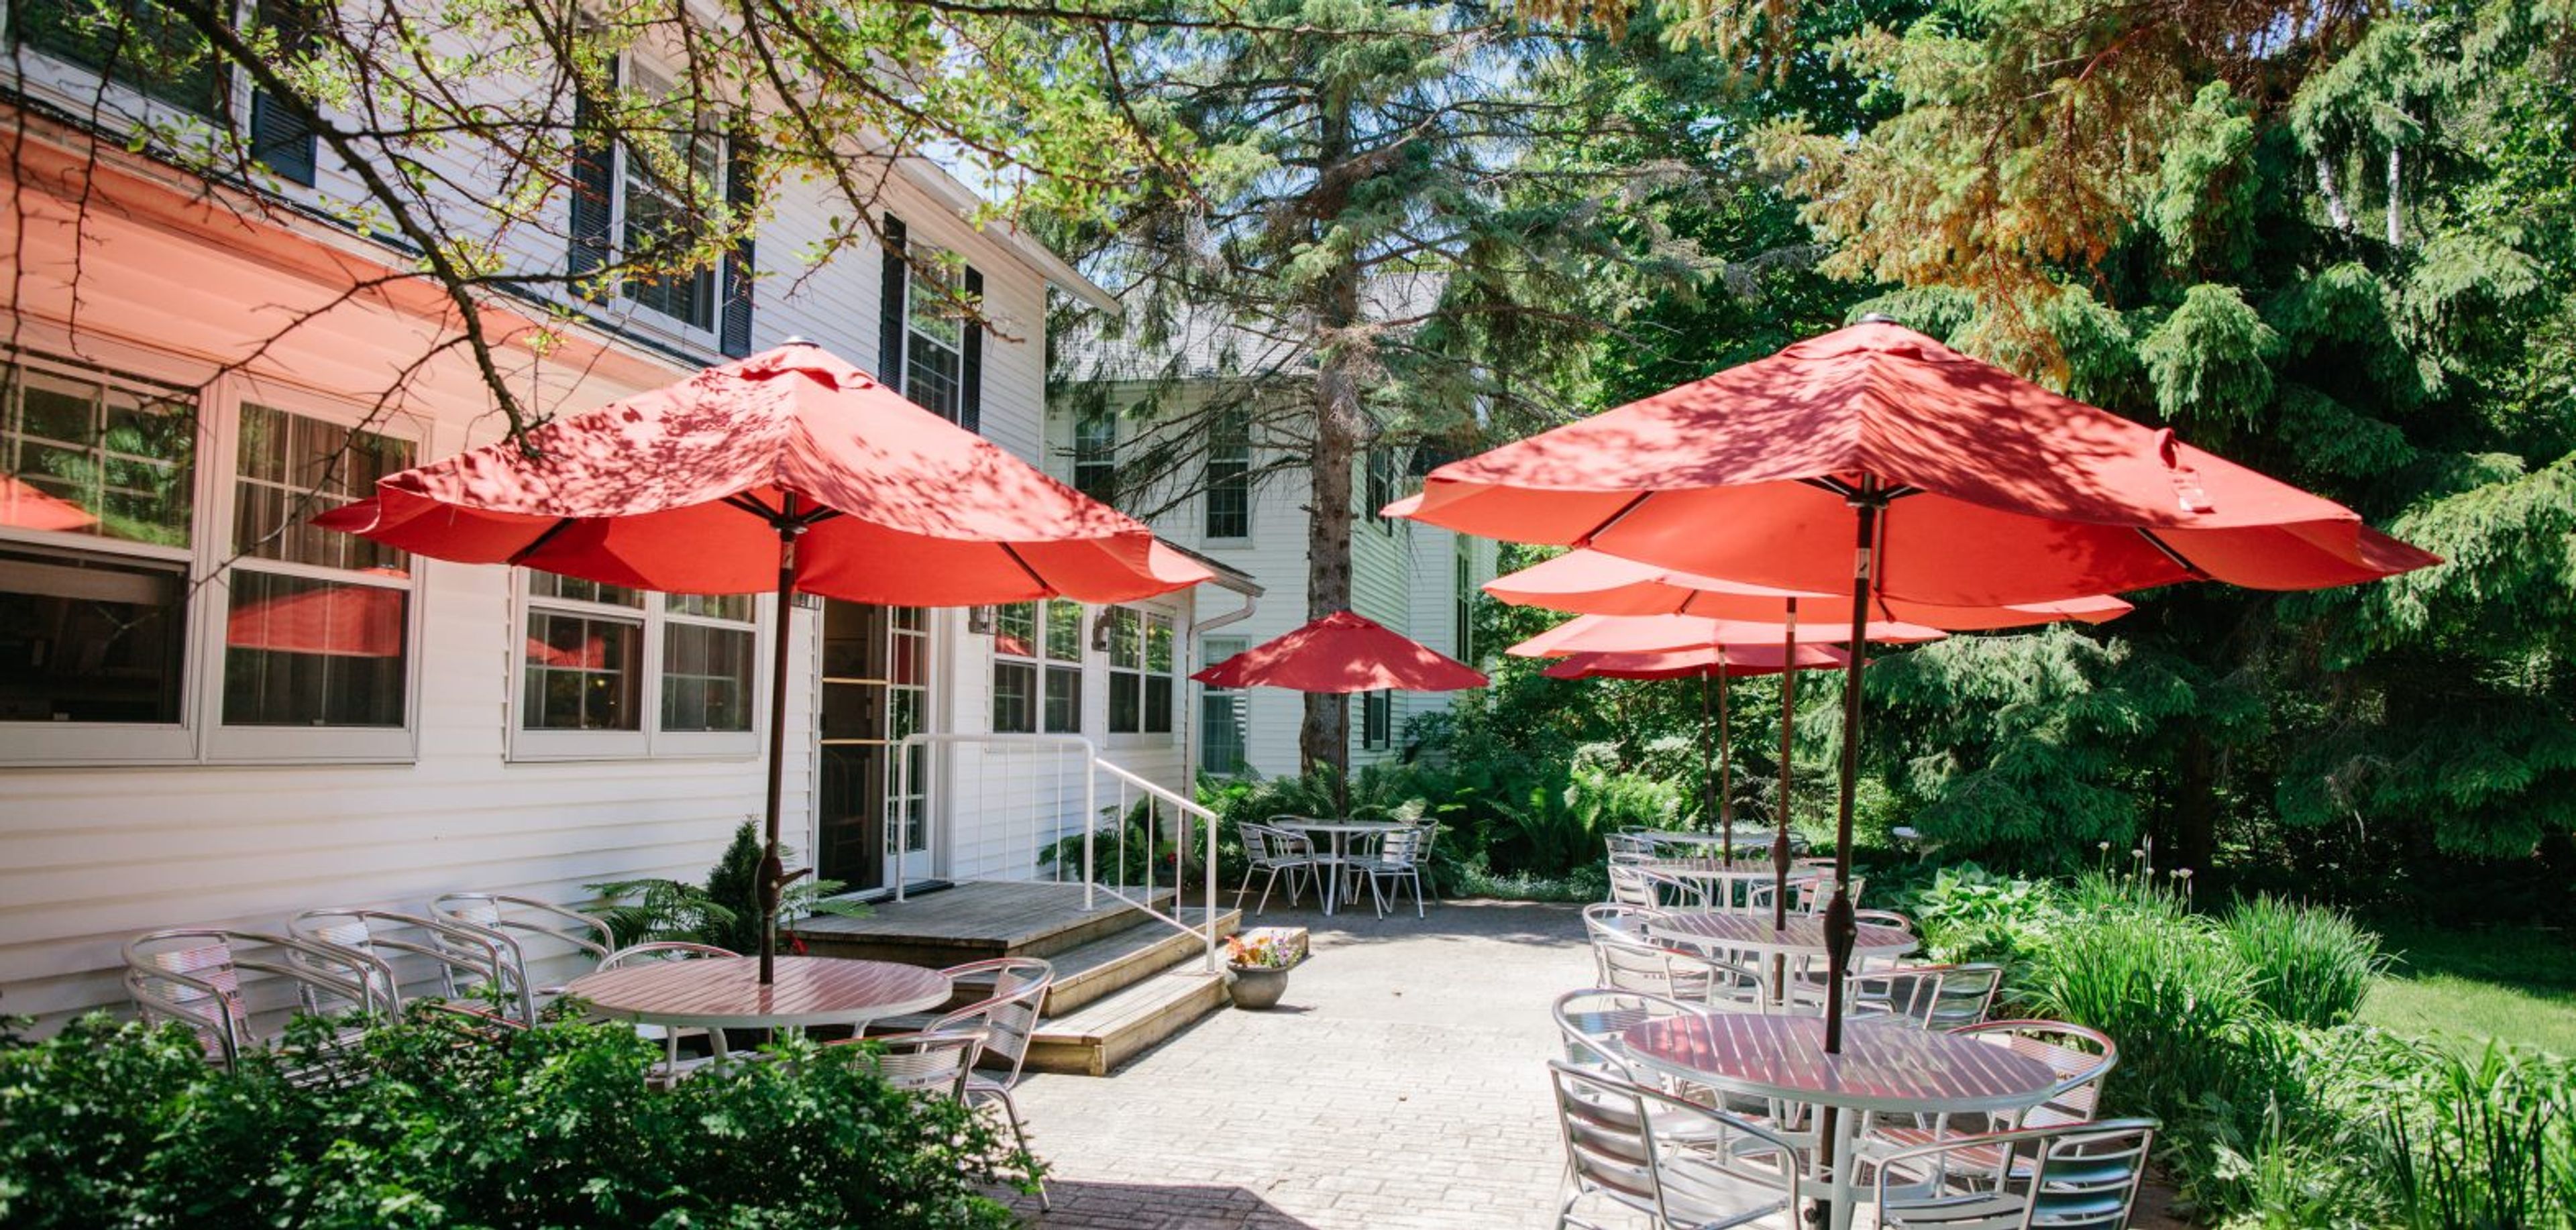
Eagle Harbor Inn has welcomed guests in Ephraim, Wisconsin since 1937, occupying a garden-like setting steps from Ephraim Beach in the village's historic district — often described as the "Cape Cod of the Midwest." Natalie and Nedd Neddersen have operated the inn for over 30 years, continuing a tradition of hospitality that greets arriving guests with lemonade or mulled cider. The property's five acres accommodate private events such as family reunions, corporate retreats, and team outings, alongside accommodations ranging from inn rooms to one- and two-bedroom whirlpool suites and a four-bedroom home known as The Residence. The Commons, a second-floor space open October through April, hosts up to 20 guests for meetings, dinners, and small weddings and elopements. Guests have access to an indoor pool, dry sauna, and fitness room, plus gas grills, garden seating areas, and an on-site store stocked with the inn's homemade products. Two EV charging stations are available on the property, which has also been recognized for its sustainable hospitality practices.
Turner Hall Ballroom
1040 N 4th St, Milwaukee, WI 53203, USA- Spaces for 300 Guests
- 1 Ballroom
- 1 Landmark
- 1 Historic Space
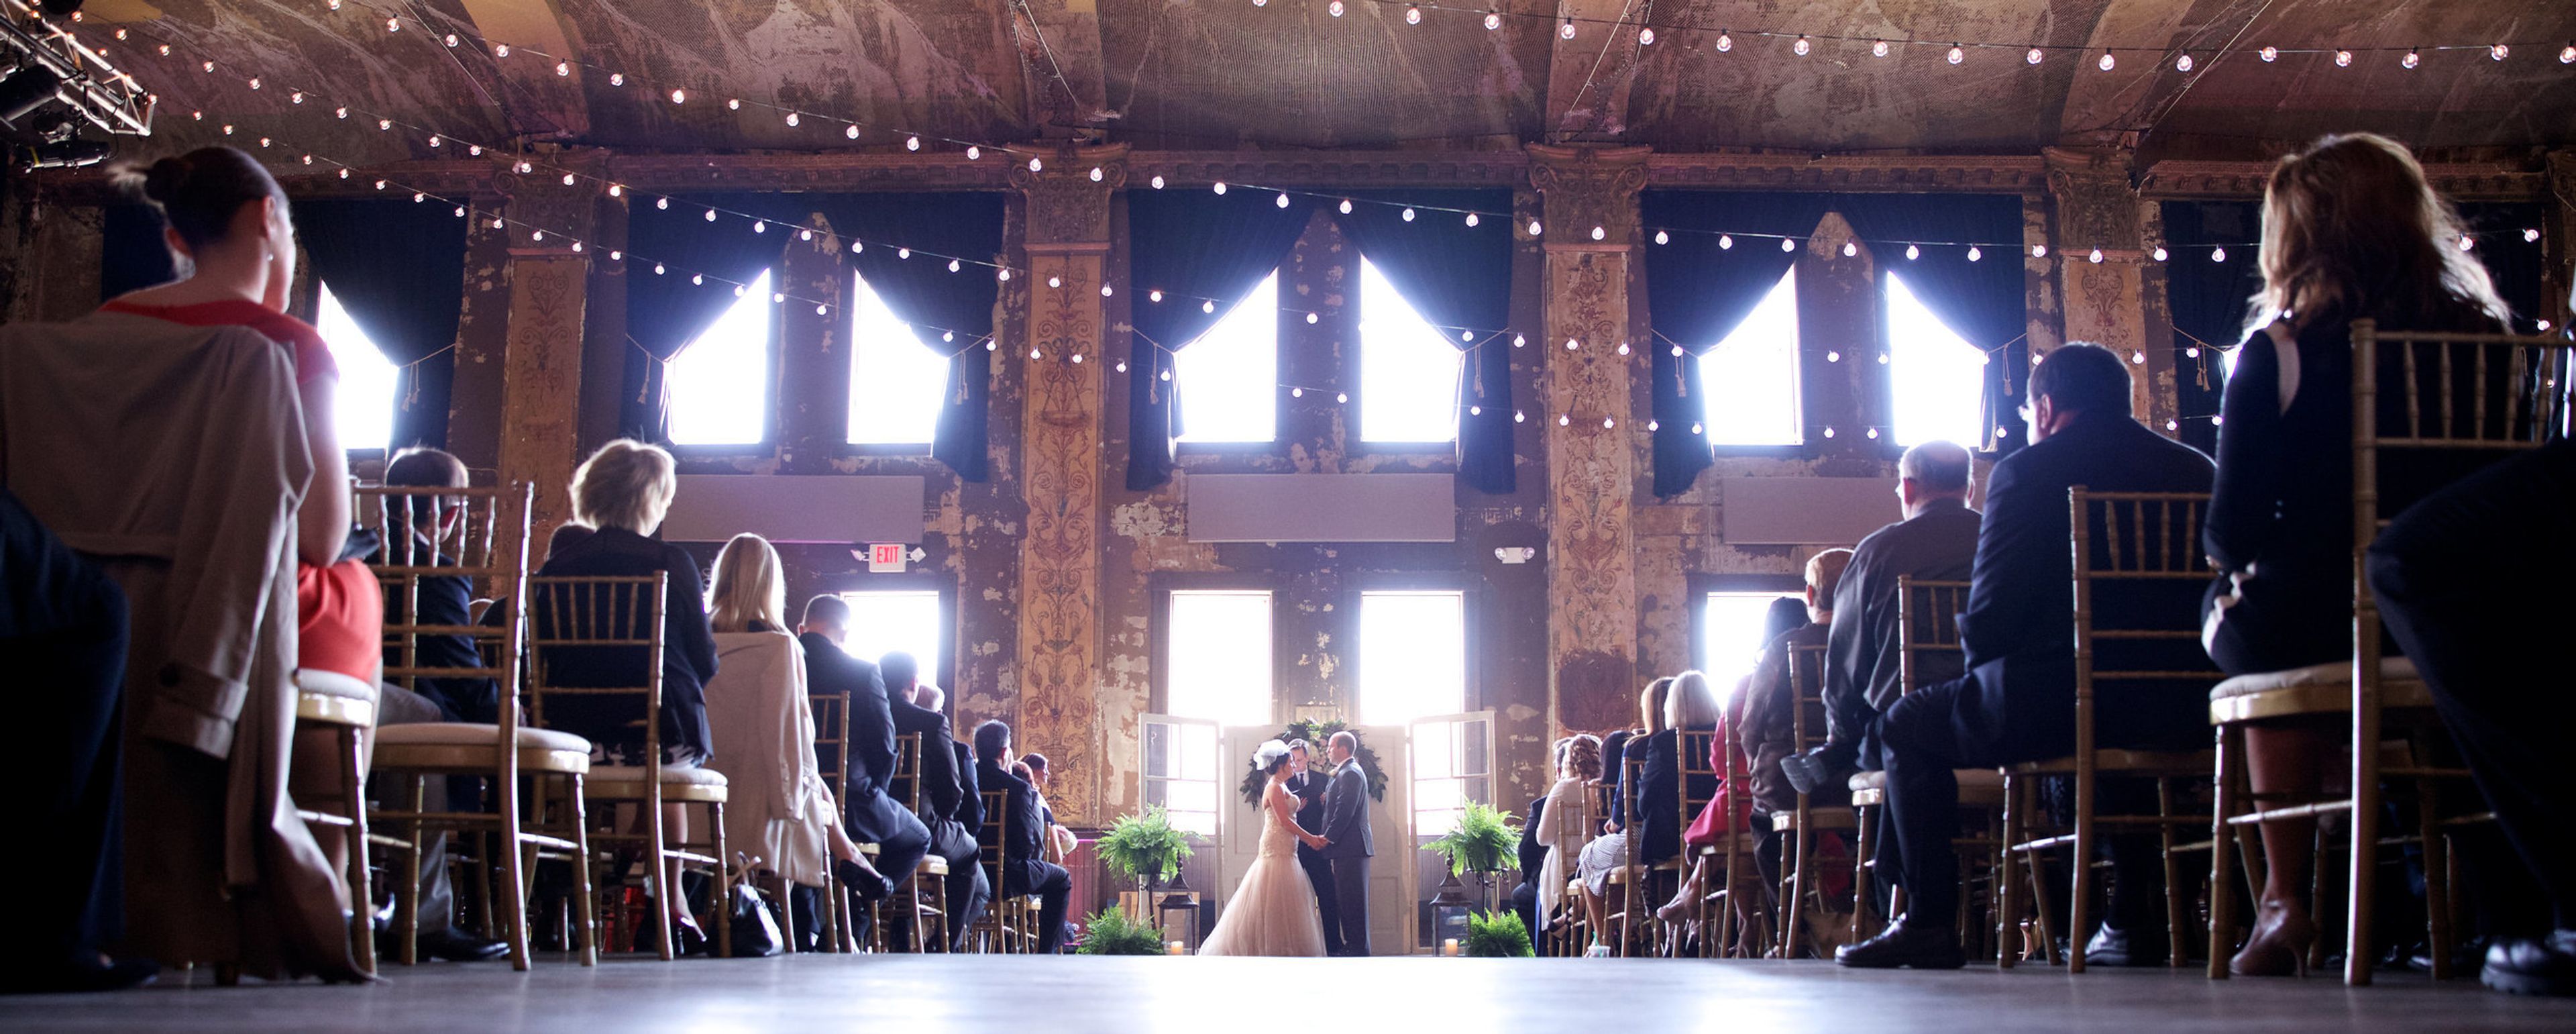
Located in the heart of downtown Milwaukee, Turner Hall holds status as a National Landmark, a listing on the National Registry of Historic Places, and a local Historical Landmark. Originally a showroom for immigrants to show off their art, Turner Hall is now a main hub for Milwaukee events. Their preferred vendors are top notch, their space is architecturally beautiful and their hospitality and excitement to give you the event you deserve is comforting. Planning your event will go seamlessly- what more could you want than that. With over 7,000 square feet of ballroom acting as a raw space with a plethora of customizable options to make it your own, you can't go wrong with Turner Hall.
Chula Vista Resort
2501 Chula Vista Parkway, Wisconsin Dells, WI 53965, United States- Spaces for 100-1,000 Guests
- 3 Ballrooms
- 2 Outdoor Spaces
- 6 Total Spaces
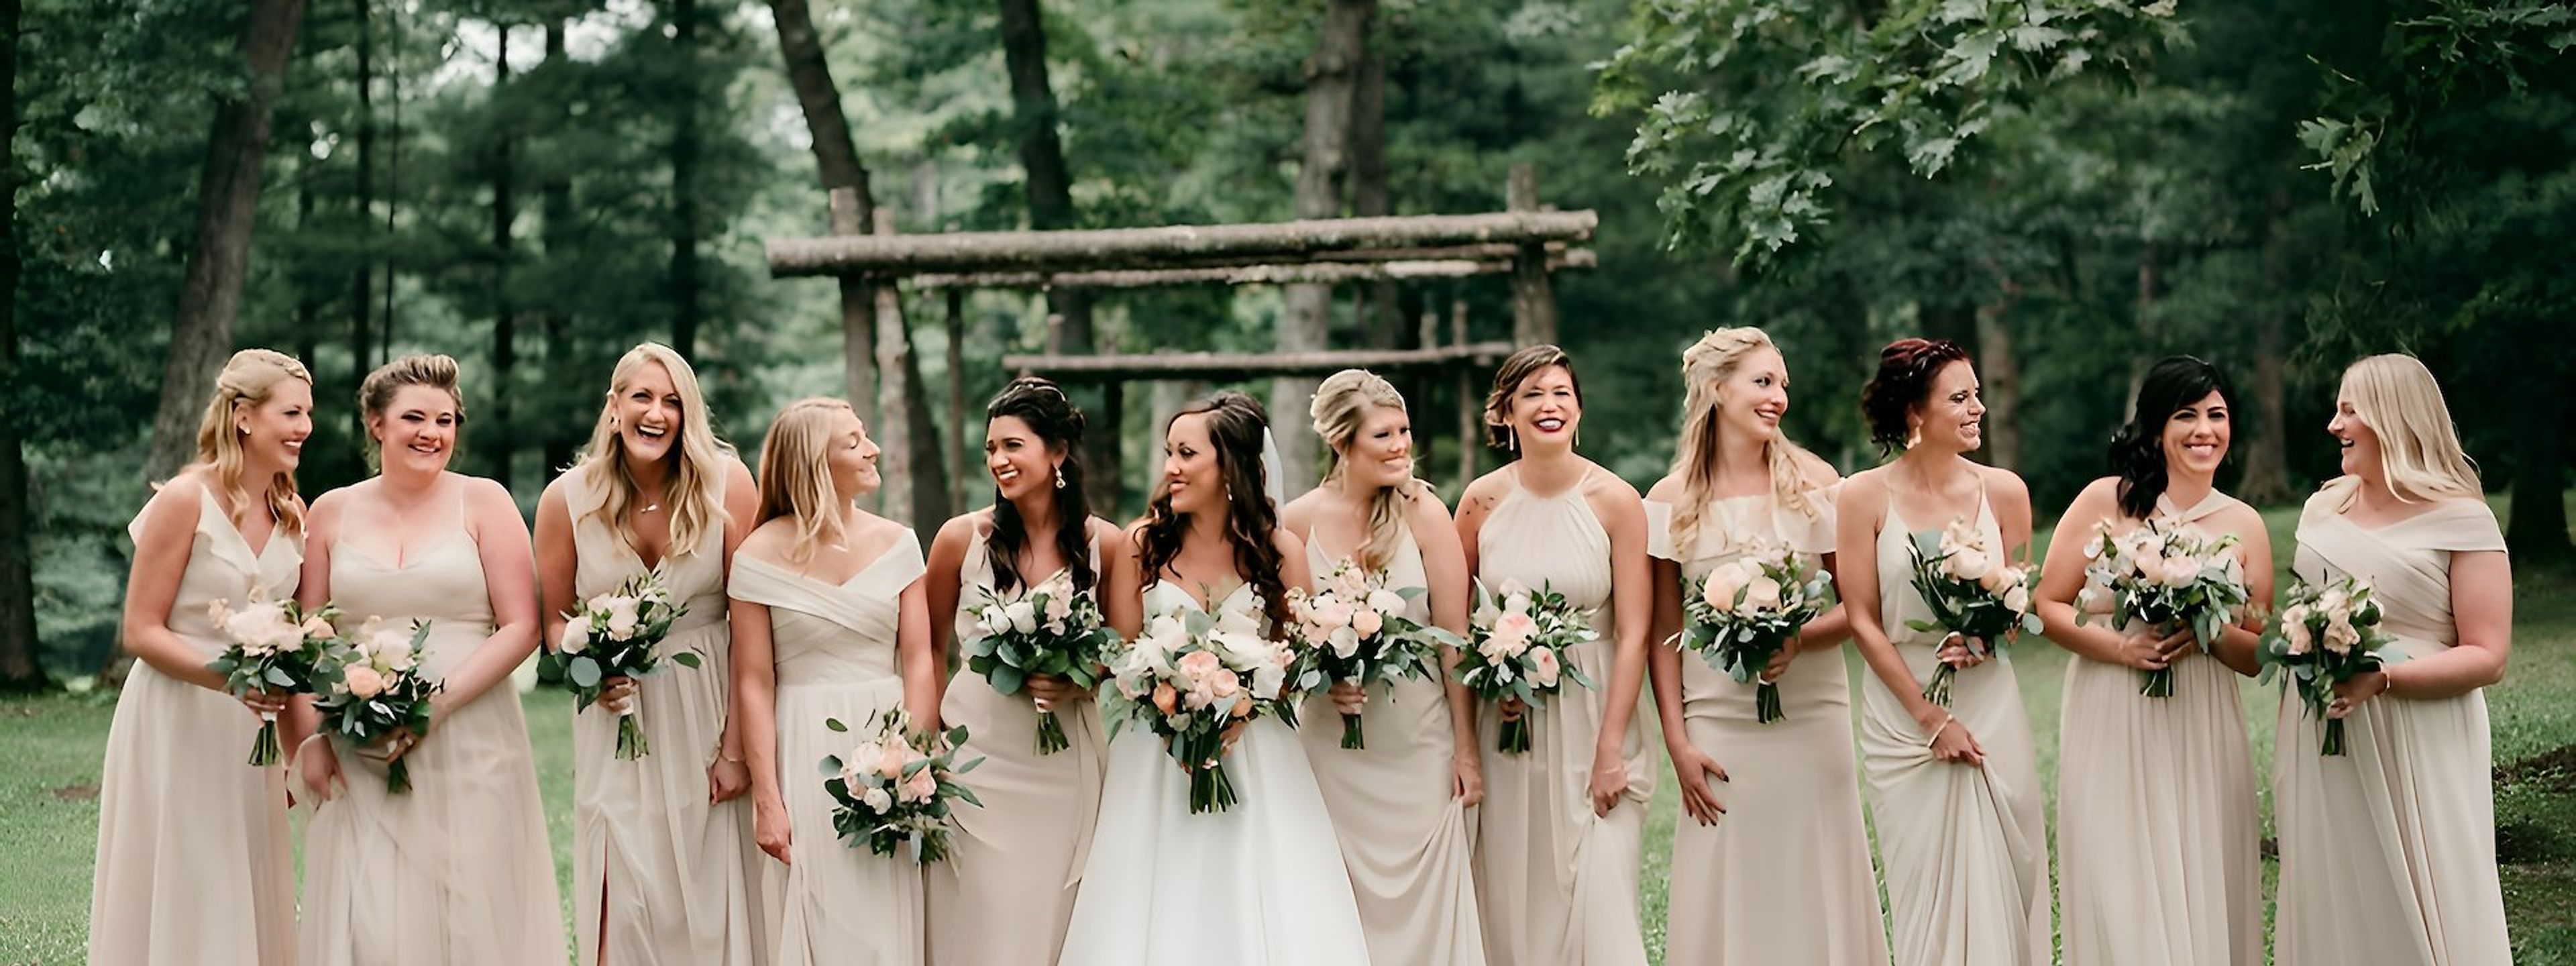
Chula Vista Resort is a large all-inclusive resort in Wisconsin Dells set along the scenic Wisconsin River, with towering Norway pines and river views forming the backdrop for its wedding and event lawns, ballrooms, and Riverwalk. The resort has hosted Wisconsin Dells weddings for more than 50 years and pairs its event spaces with on-site accommodations, dining, and waterparks so guests can stay, celebrate, and enjoy the destination all in one place. For weddings and receptions, couples can choose between indoor ballrooms and outdoor ceremony settings, including the River View Deck and Riverwalk overlooking the Wisconsin River. Corporate groups and larger events can draw on more than 200,000 square feet of function space, including the Grand Ballroom, Riverview Ballroom, Upper Dells Ballroom, and Conference Center, several of which open onto river or riverwalk views. Outdoor options extend to the Cold Water Canyon Golf Course grounds, where a tent and open-air venue overlook the fairways. The resort's planning team assists with everything from custom catering menus to day-of coordination, and on-site dining includes Kaminski's Chop House, an on-property steakhouse.
Off Broadway Banquet Center
1501 N Broadway St #1500, Menomonie, WI 54751, USA- Spaces for 32-525 Guests
- 3 Ballrooms
- 1 Event Space
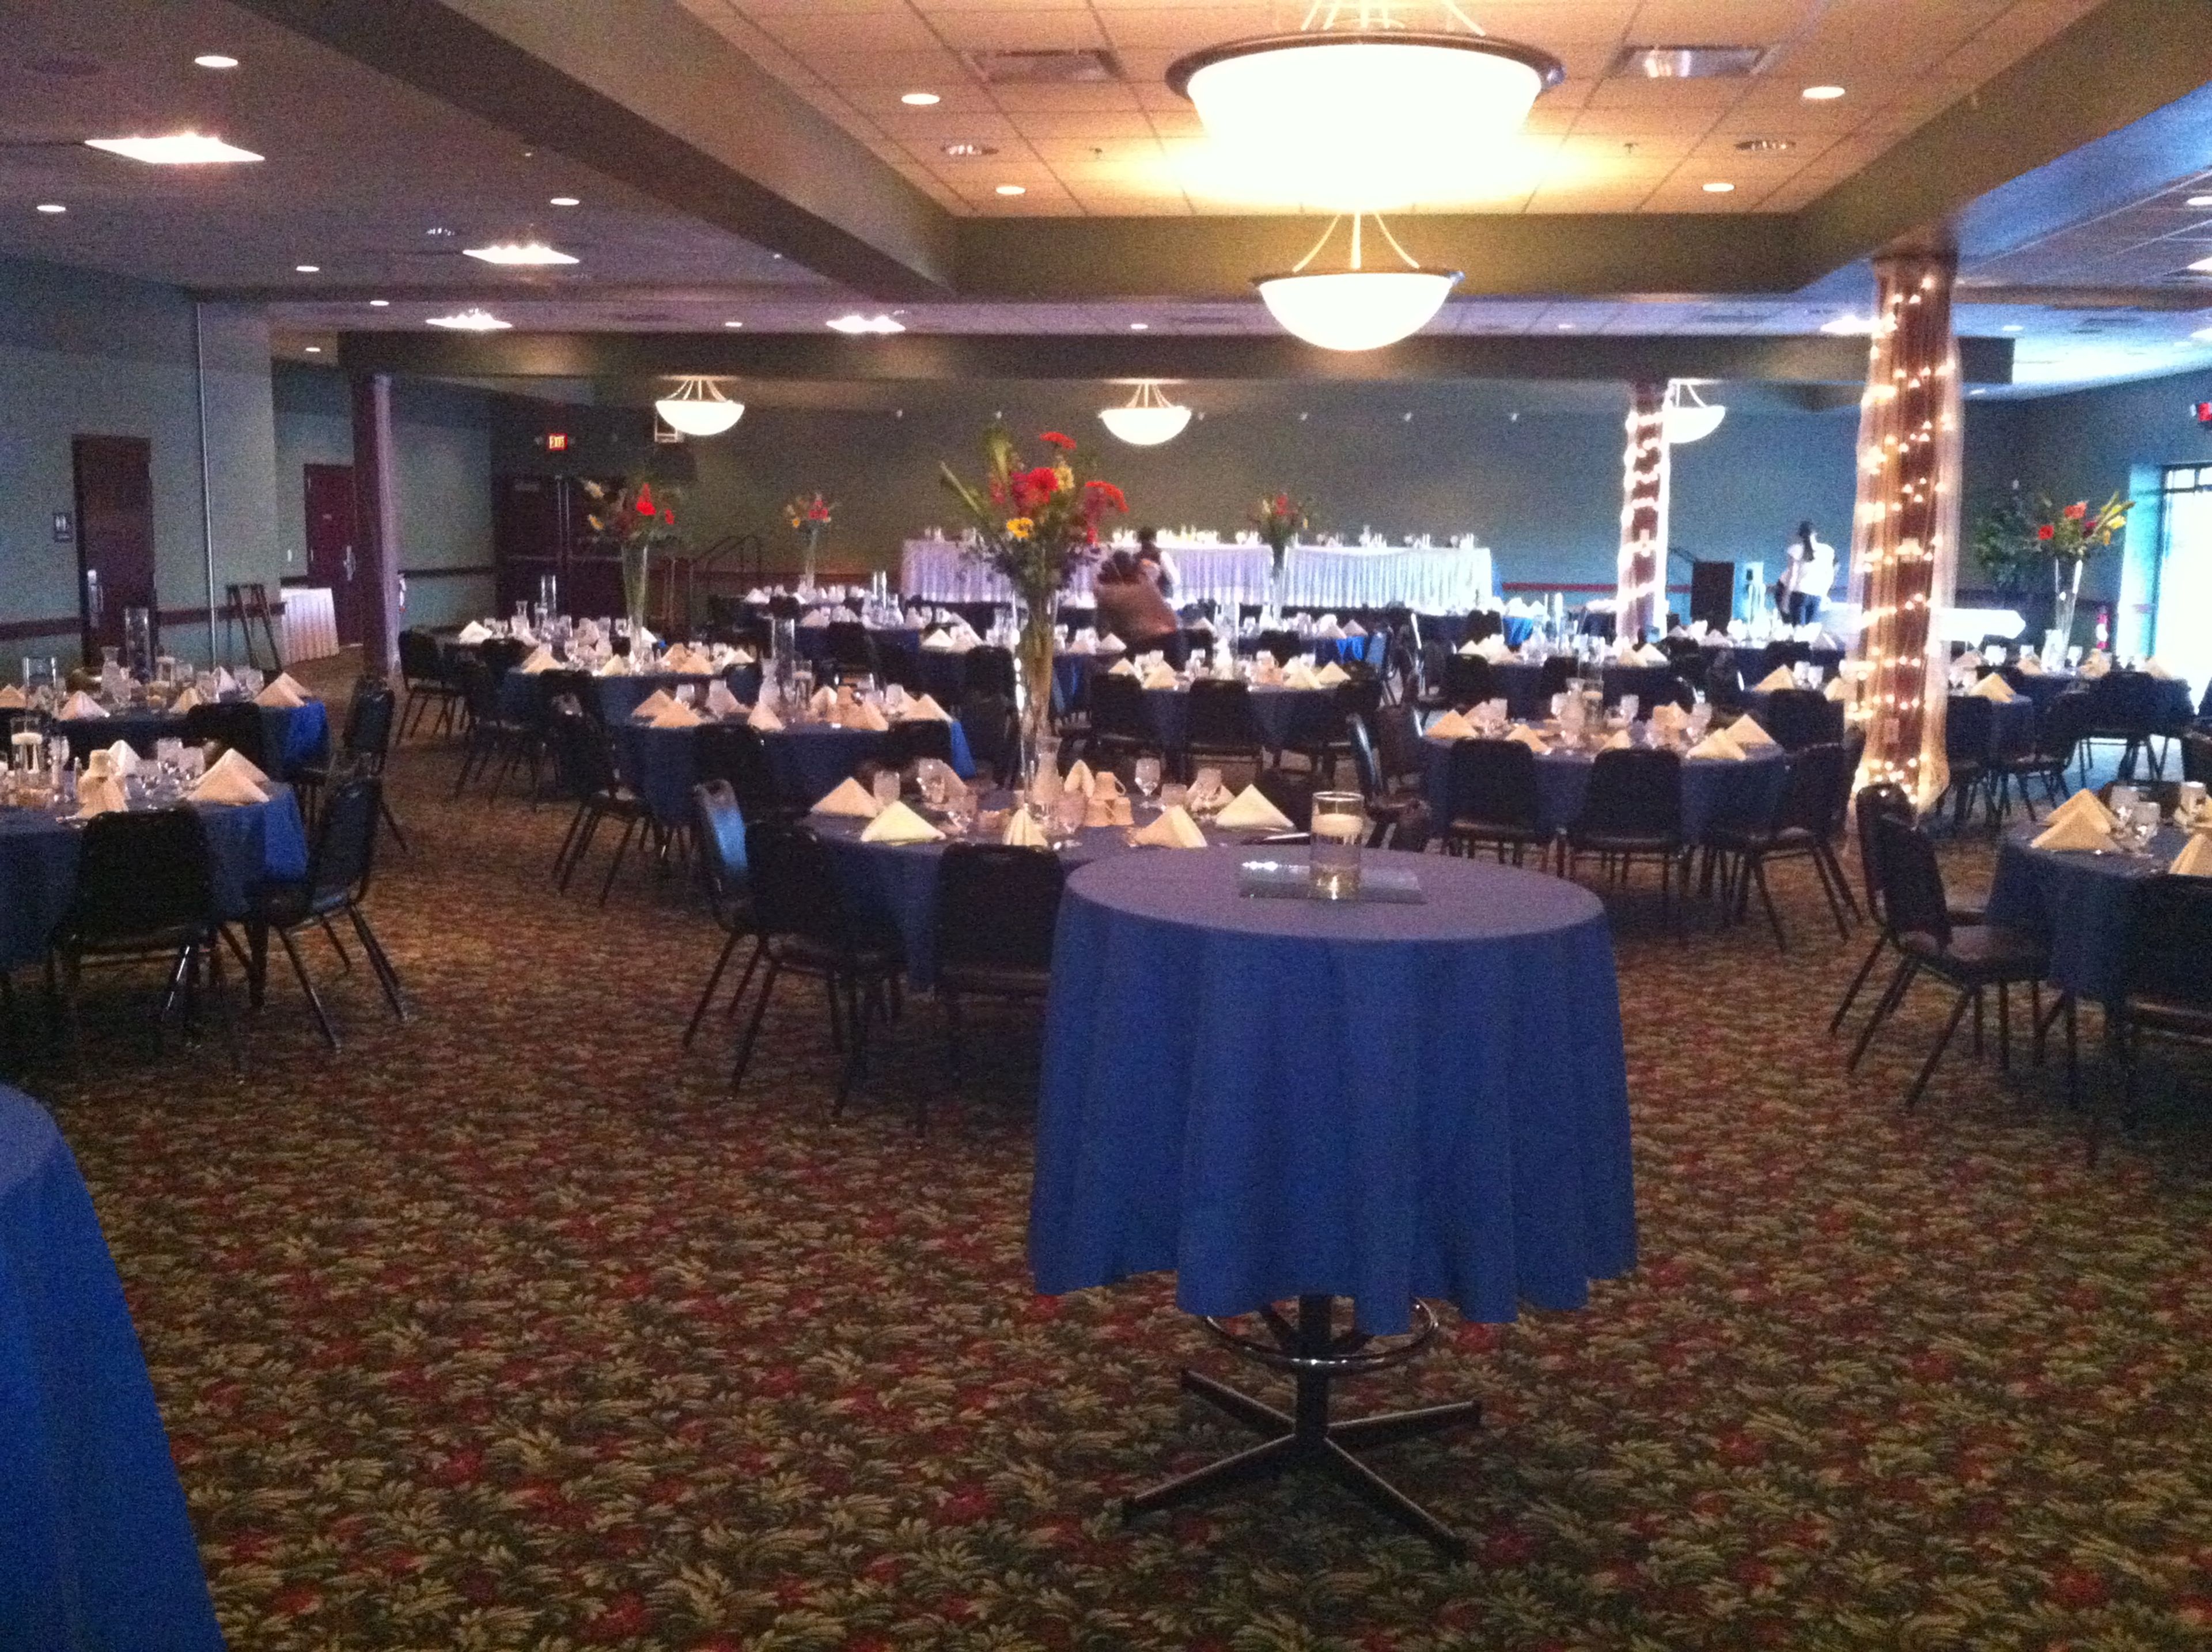
Off Broadway Banquet Center is a 6,200-square-foot event venue in Menomonie, Wisconsin, operated as part of Stout Craft Co. The facility offers rooms accommodating 30 to 500 guests, from small intimate gatherings to large full-scale receptions, and includes a built-in dance floor, onsite catering, and a full bar. The venue hosts wedding receptions, rehearsal dinners, gift openings, and bachelor and bachelorette parties, with a menu that can accommodate dietary concerns and a staff dedicated to handling the details of each event. Off Broadway Banquet Center is also set up for corporate meetings, seminars, trainings, and tradeshows, with projectors, screens, wireless internet, and breakout rooms available for one-on-one training sessions. For parties of any size, the venue offers food and drink packages, DJ entertainment, and photo booth options, with smaller rooms available for more intimate gatherings.
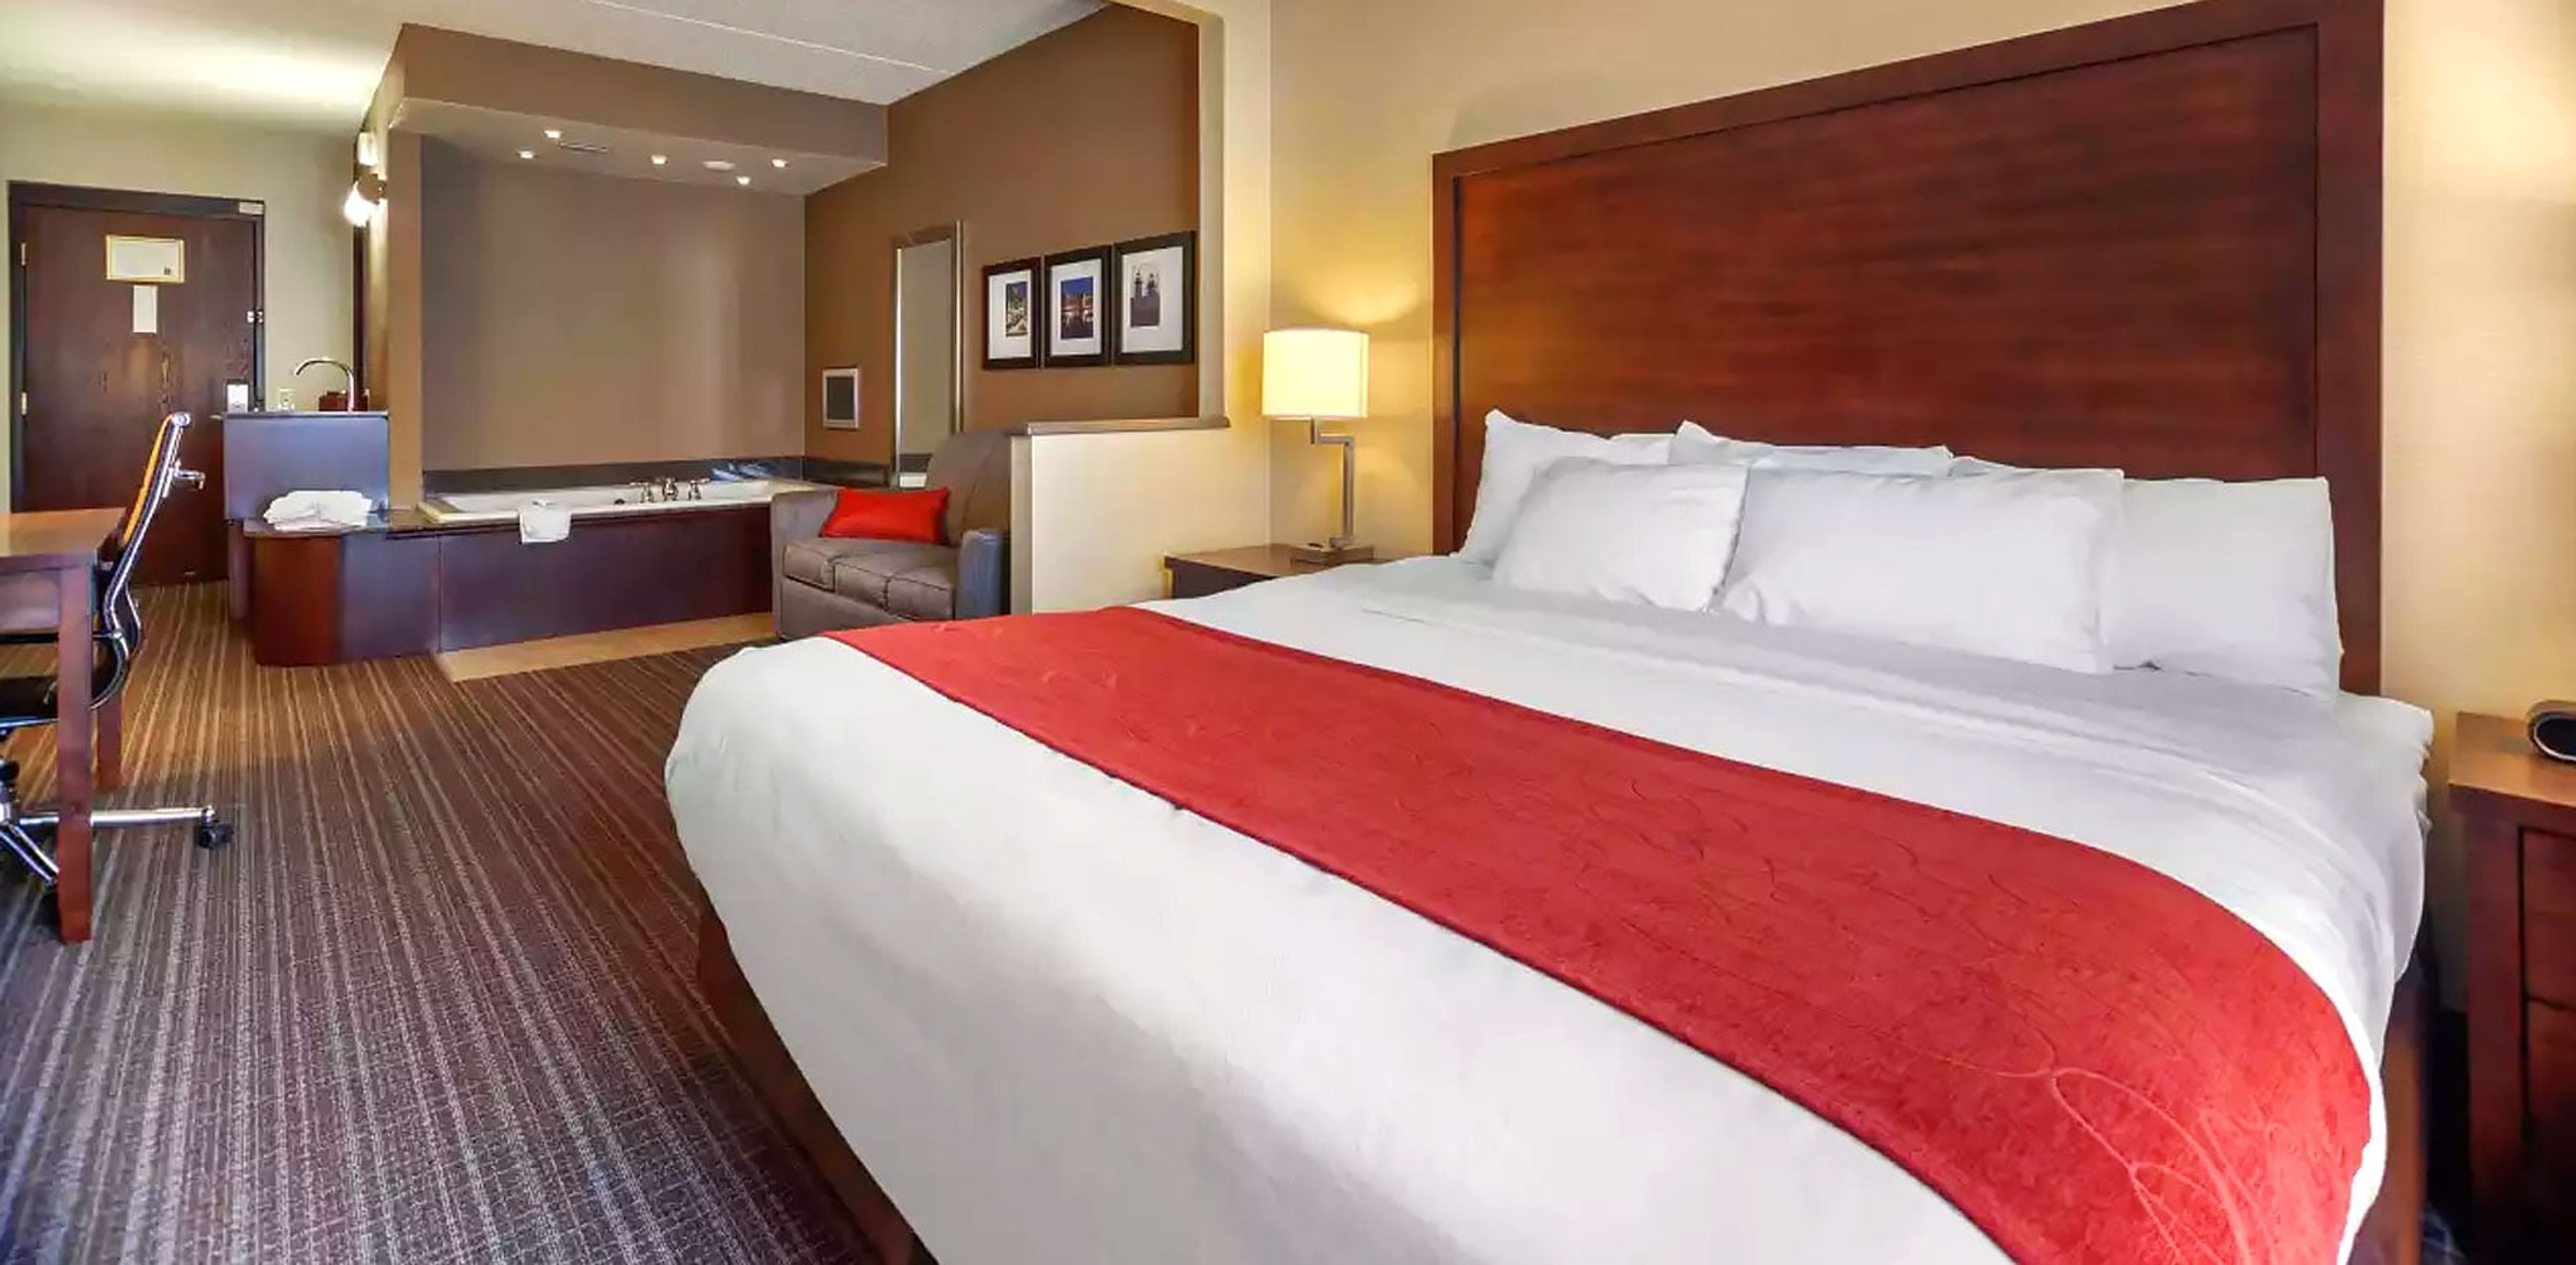
Comfort Suites Rock Garden
1951 Bond St, Green Bay, WI 54303, USA- Spaces for 420 Guests
Comfort Suites Green Bay is home to The Rock Garden, a 20,000-square-foot convention and banquet facility suited to weddings, meetings, and larger gatherings. The hotel also features Splash!, an indoor water park, alongside suite-style guest rooms designed for groups and extended stays. On-site dining is available at 1951 West, the hotel's contemporary American restaurant, and guests have access to a fitness center and free Wi-Fi throughout the property. A free shuttle to Austin Straubel Airport, four miles away, adds convenience for out-of-town guests traveling in for an event. Between the scale of the Rock Garden's banquet space and the water park and dining on site, the property is set up to keep a group comfortable before and after the main event.
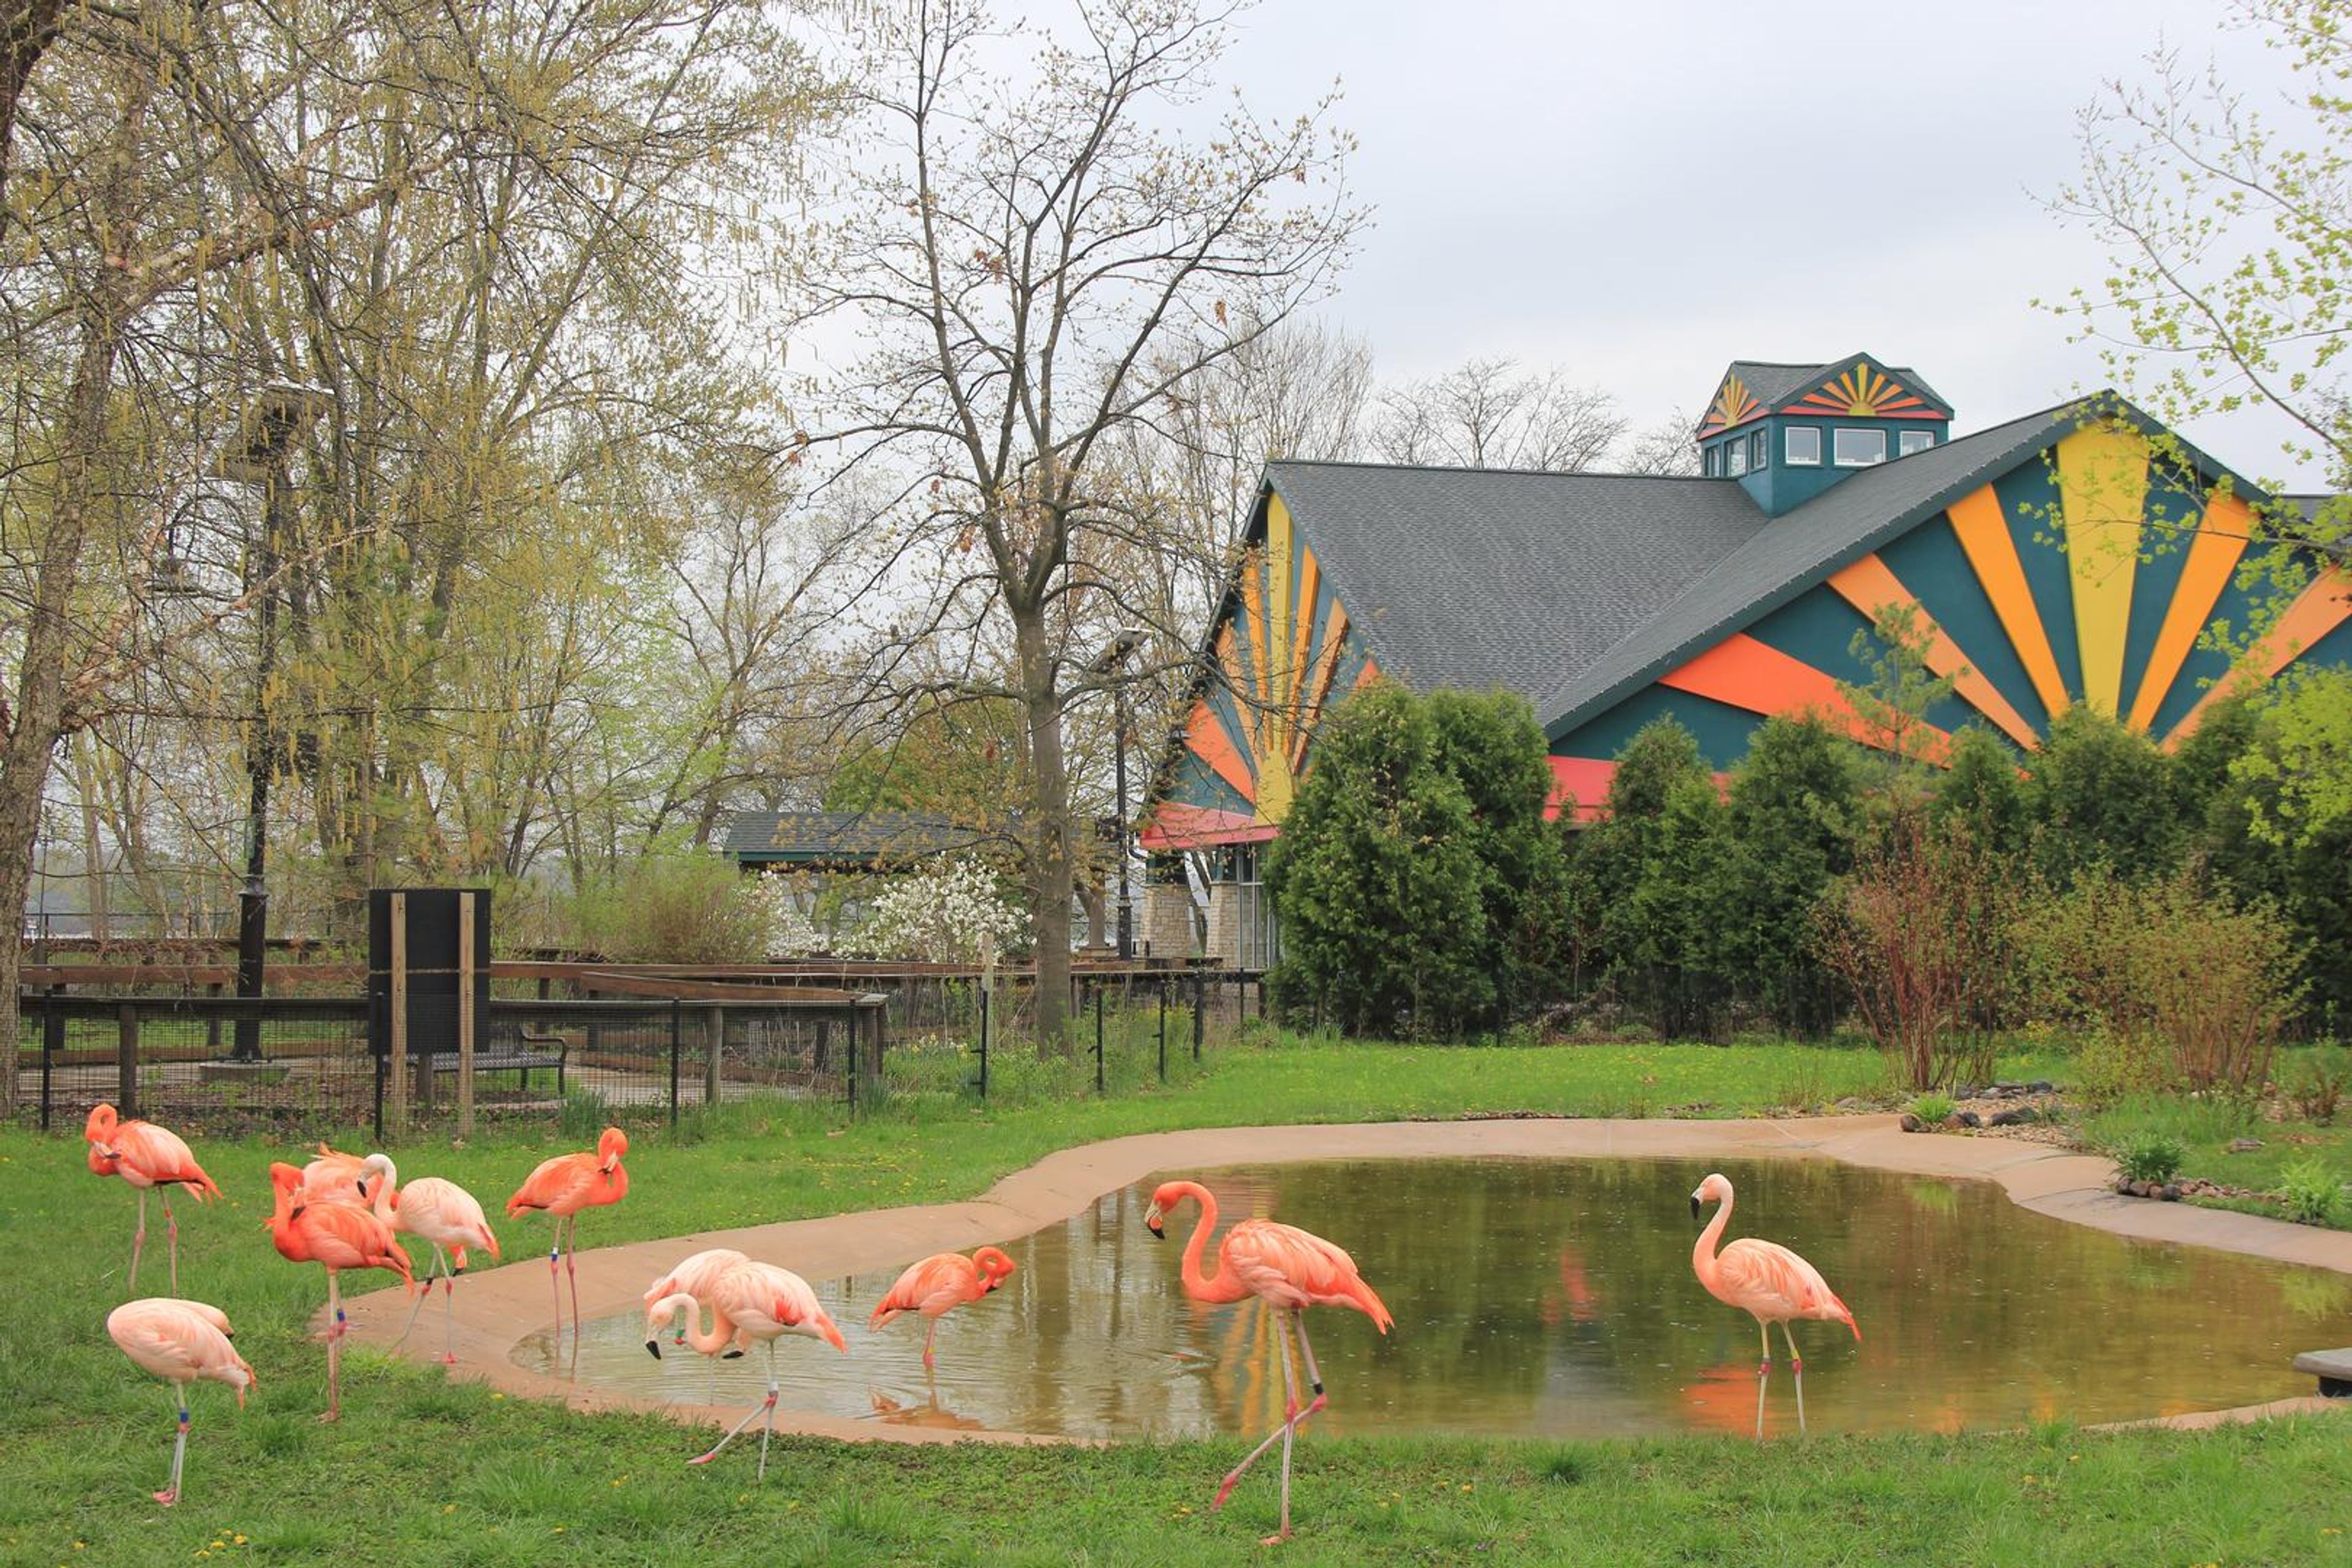
Henry Vilas Zoo
702 S Randall Ave, Madison, WI 53715, USA- Spaces for 100-500 Guests
- 1 Event Space
Located in Madison, Henry Vilas Zoo offers a distinctive setting for weddings, corporate gatherings, fundraisers, and social celebrations. The property features scenic outdoor spaces, lush landscaping, and engaging animal habitats that create memorable backdrops for receptions, dinners, and group experiences. Flexible event areas can accommodate intimate occasions and larger gatherings, while optional zoo activities add an interactive element for guests of all ages. Combining natural beauty, family-friendly charm, and a convenient location near downtown Madison, Henry Vilas Zoo creates events that feel welcoming, imaginative, and memorable.
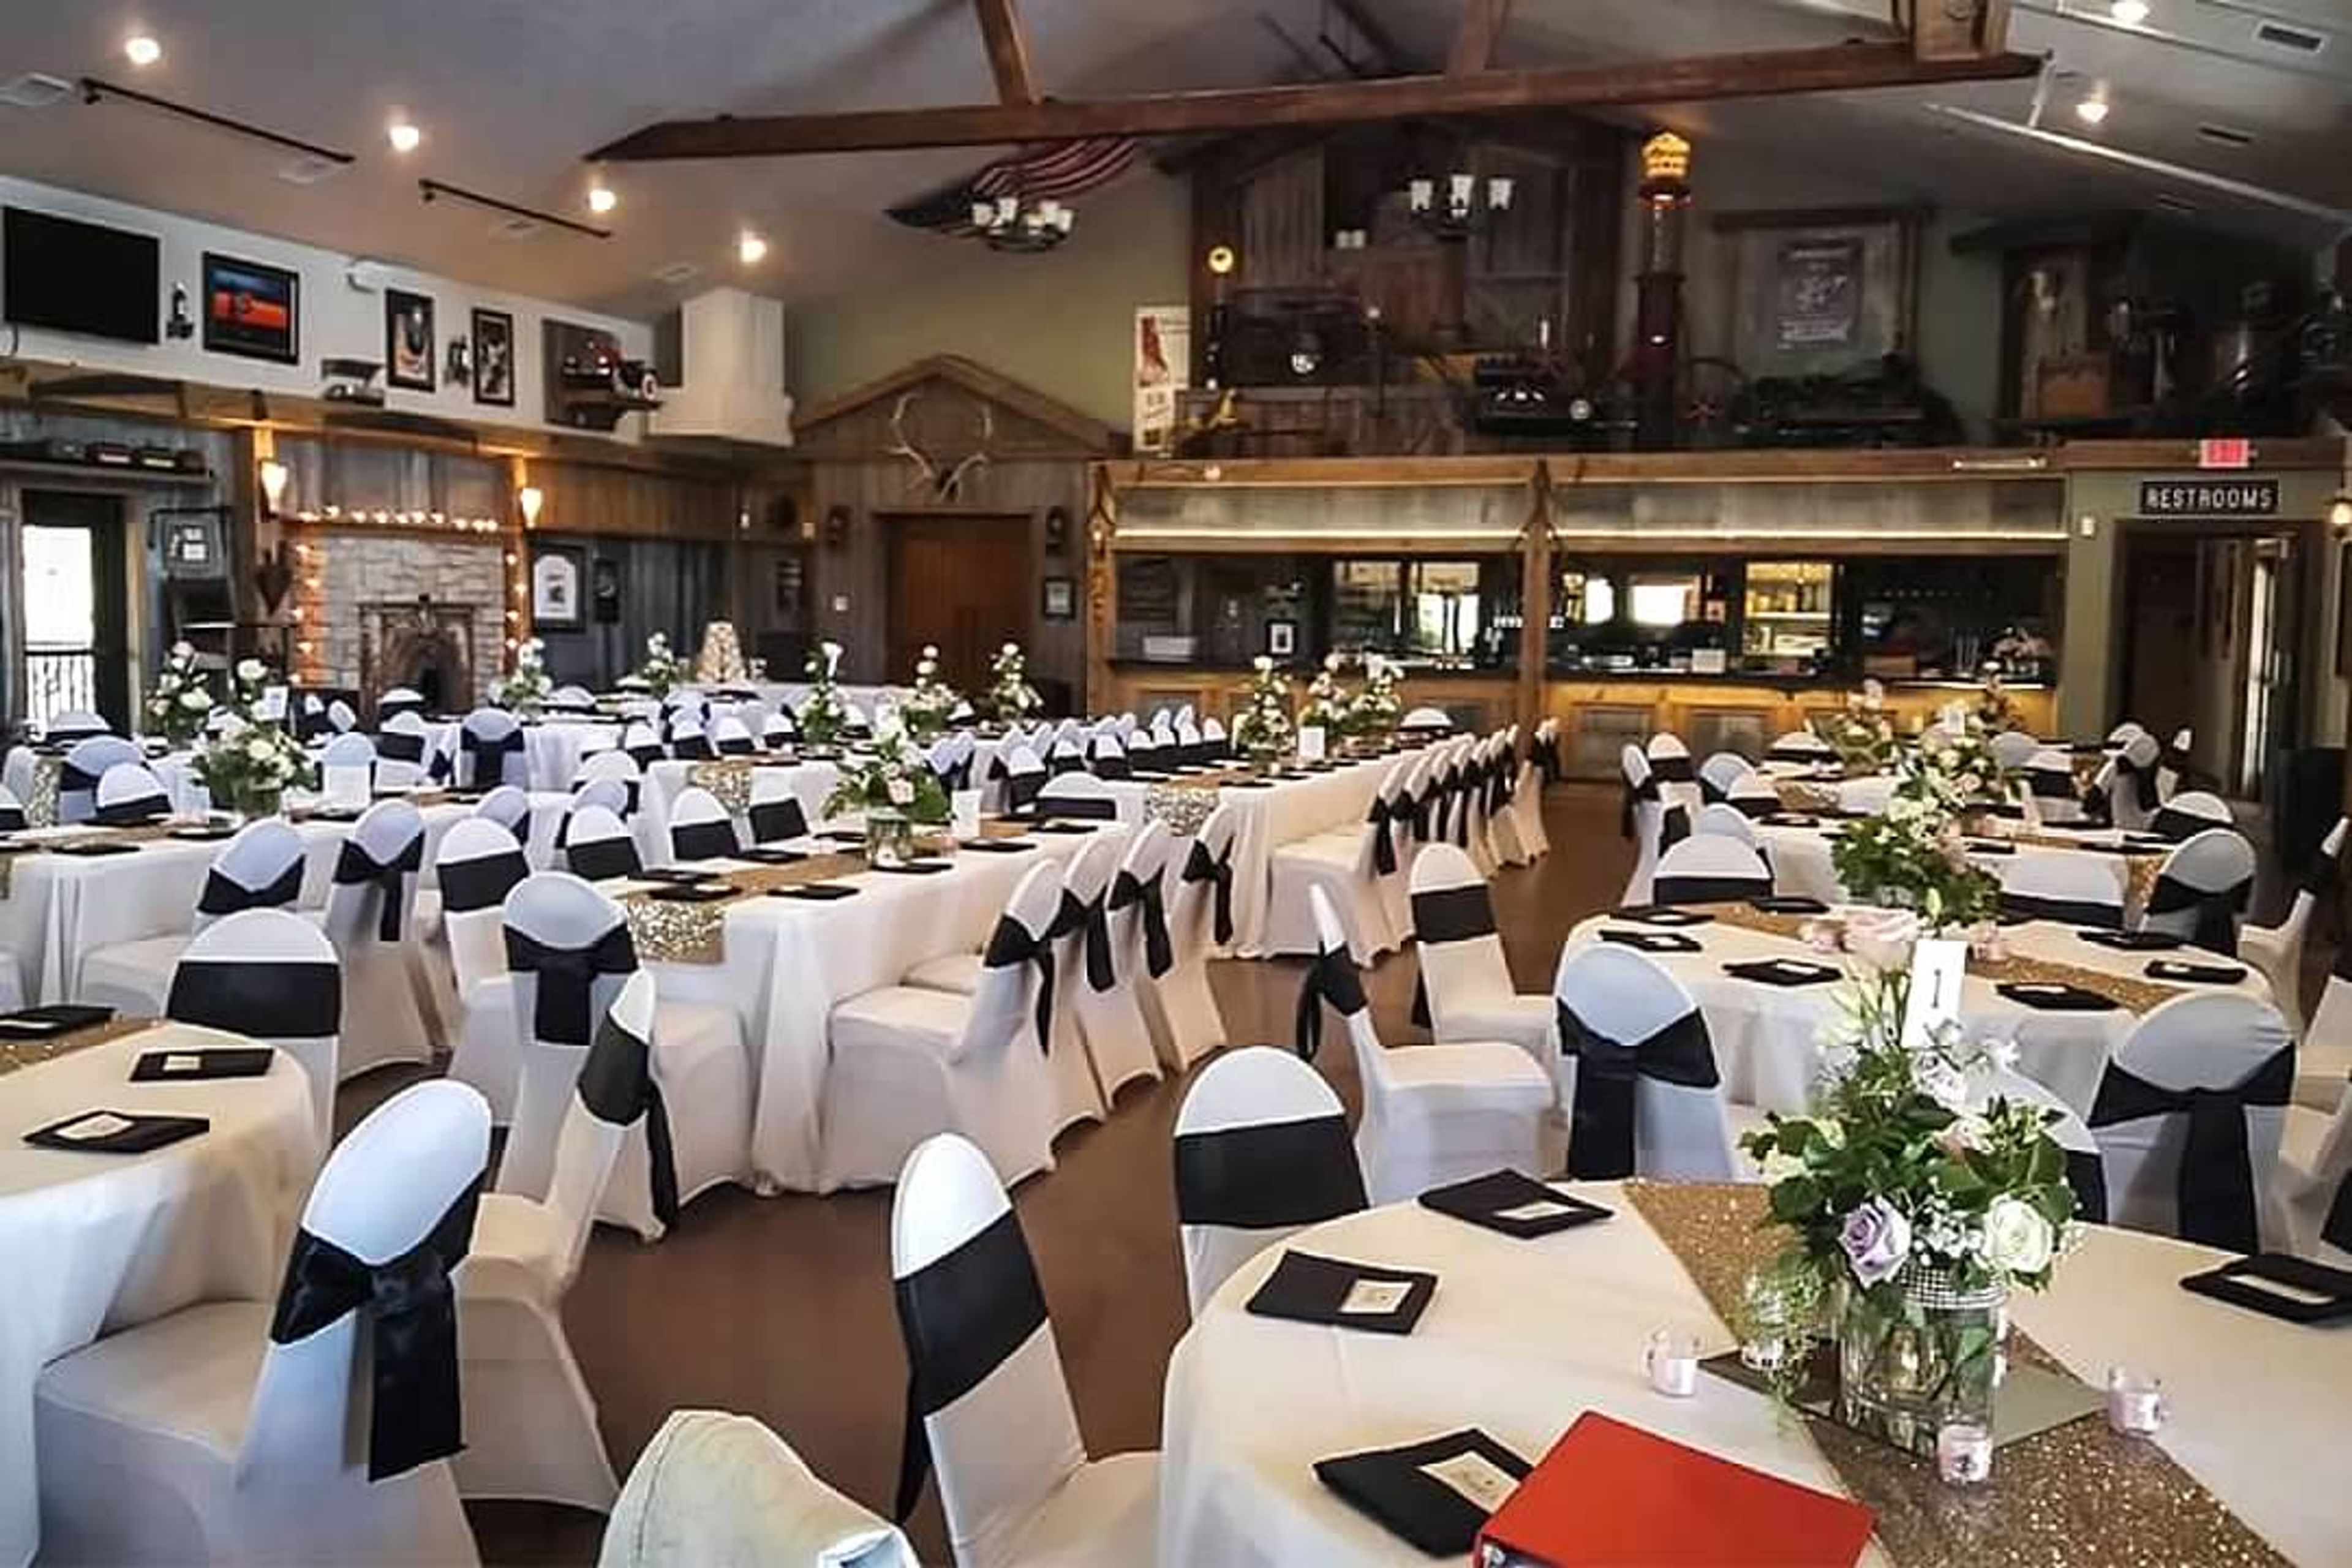
The Duck Blind at Olde 41
1966 Velp Ave, Green Bay, WI 54303, USA- Spaces for 180-190 Guests
- 1 Barn
- 1 Waterfront
Overlooking scenic Duck Creek, The Duck Blind is a rustic, barn-style event venue at Olde 41 Premier Banquet Hall in Green Bay, Wisconsin. The space is built with log siding and wrapped by a porch that looks out over the creek, giving couples a distinctive setting for indoor or outdoor ceremonies and creek-side photos. Inside, exposed barn beams and barn board line an open-concept room warmed by an antique fireplace, with rustic touches like galvanized metal finishings and antiques throughout. A black granite bar finished with barn board decor anchors the space, which is arranged with a mix of round and long tables and can be configured to seat up to 180 guests. The Duck Blind hosts weddings, business events, celebrations of life, and other private gatherings, with dinner served buffet- or plate-style through one of six contracted caterers and a full-service bar available for guests.
Thornberry Creek at Oneida
4470 N Pine Tree Rd, Hobart, WI 54155, USA- Spaces for 40-300 Guests
- 1 Bar
- 1 Ballroom
- 3 Total Spaces
Thornberry Creek at Oneida is a 27-hole championship golf course in Oneida, Wisconsin, just outside Green Bay, that doubles as a wedding and event venue set across its sloping fairways and scenic grounds. As the official golf course of the Green Bay Packers and host of the 2019 Thornberry Creek LPGA Classic, the property pairs its golf pedigree with a full slate of event spaces, a sports pub, and a restaurant. For weddings and receptions, the Hawks Crest Ballroom and TCO Taproom can be configured from an intimate gathering for under 50 guests to a reception for up to 300, while the adjoining Cupola Room offers views of the surrounding course and suits an indoor ceremony or bar setup. Couples looking to marry outdoors can use the Outdoor Beer Garden and Ceremony Stage, and the Porch Room, which seats 40 guests, is well suited to a wedding shower or rehearsal dinner. The property's meadows, lakeside views, and golf course backdrop offer a range of settings for wedding photography. Banquet & Sales Managers Sieeria Vieaux and Jenni Appel lead the venue's event team, working with couples to plan weddings from an intimate gathering to a large-scale reception.
Birchwood Lodge
10571 WI-57, Sister Bay, WI 54234, USA- Spaces for 80-120 Guests
- 2 Resorts
- 2 Meeting Spaces
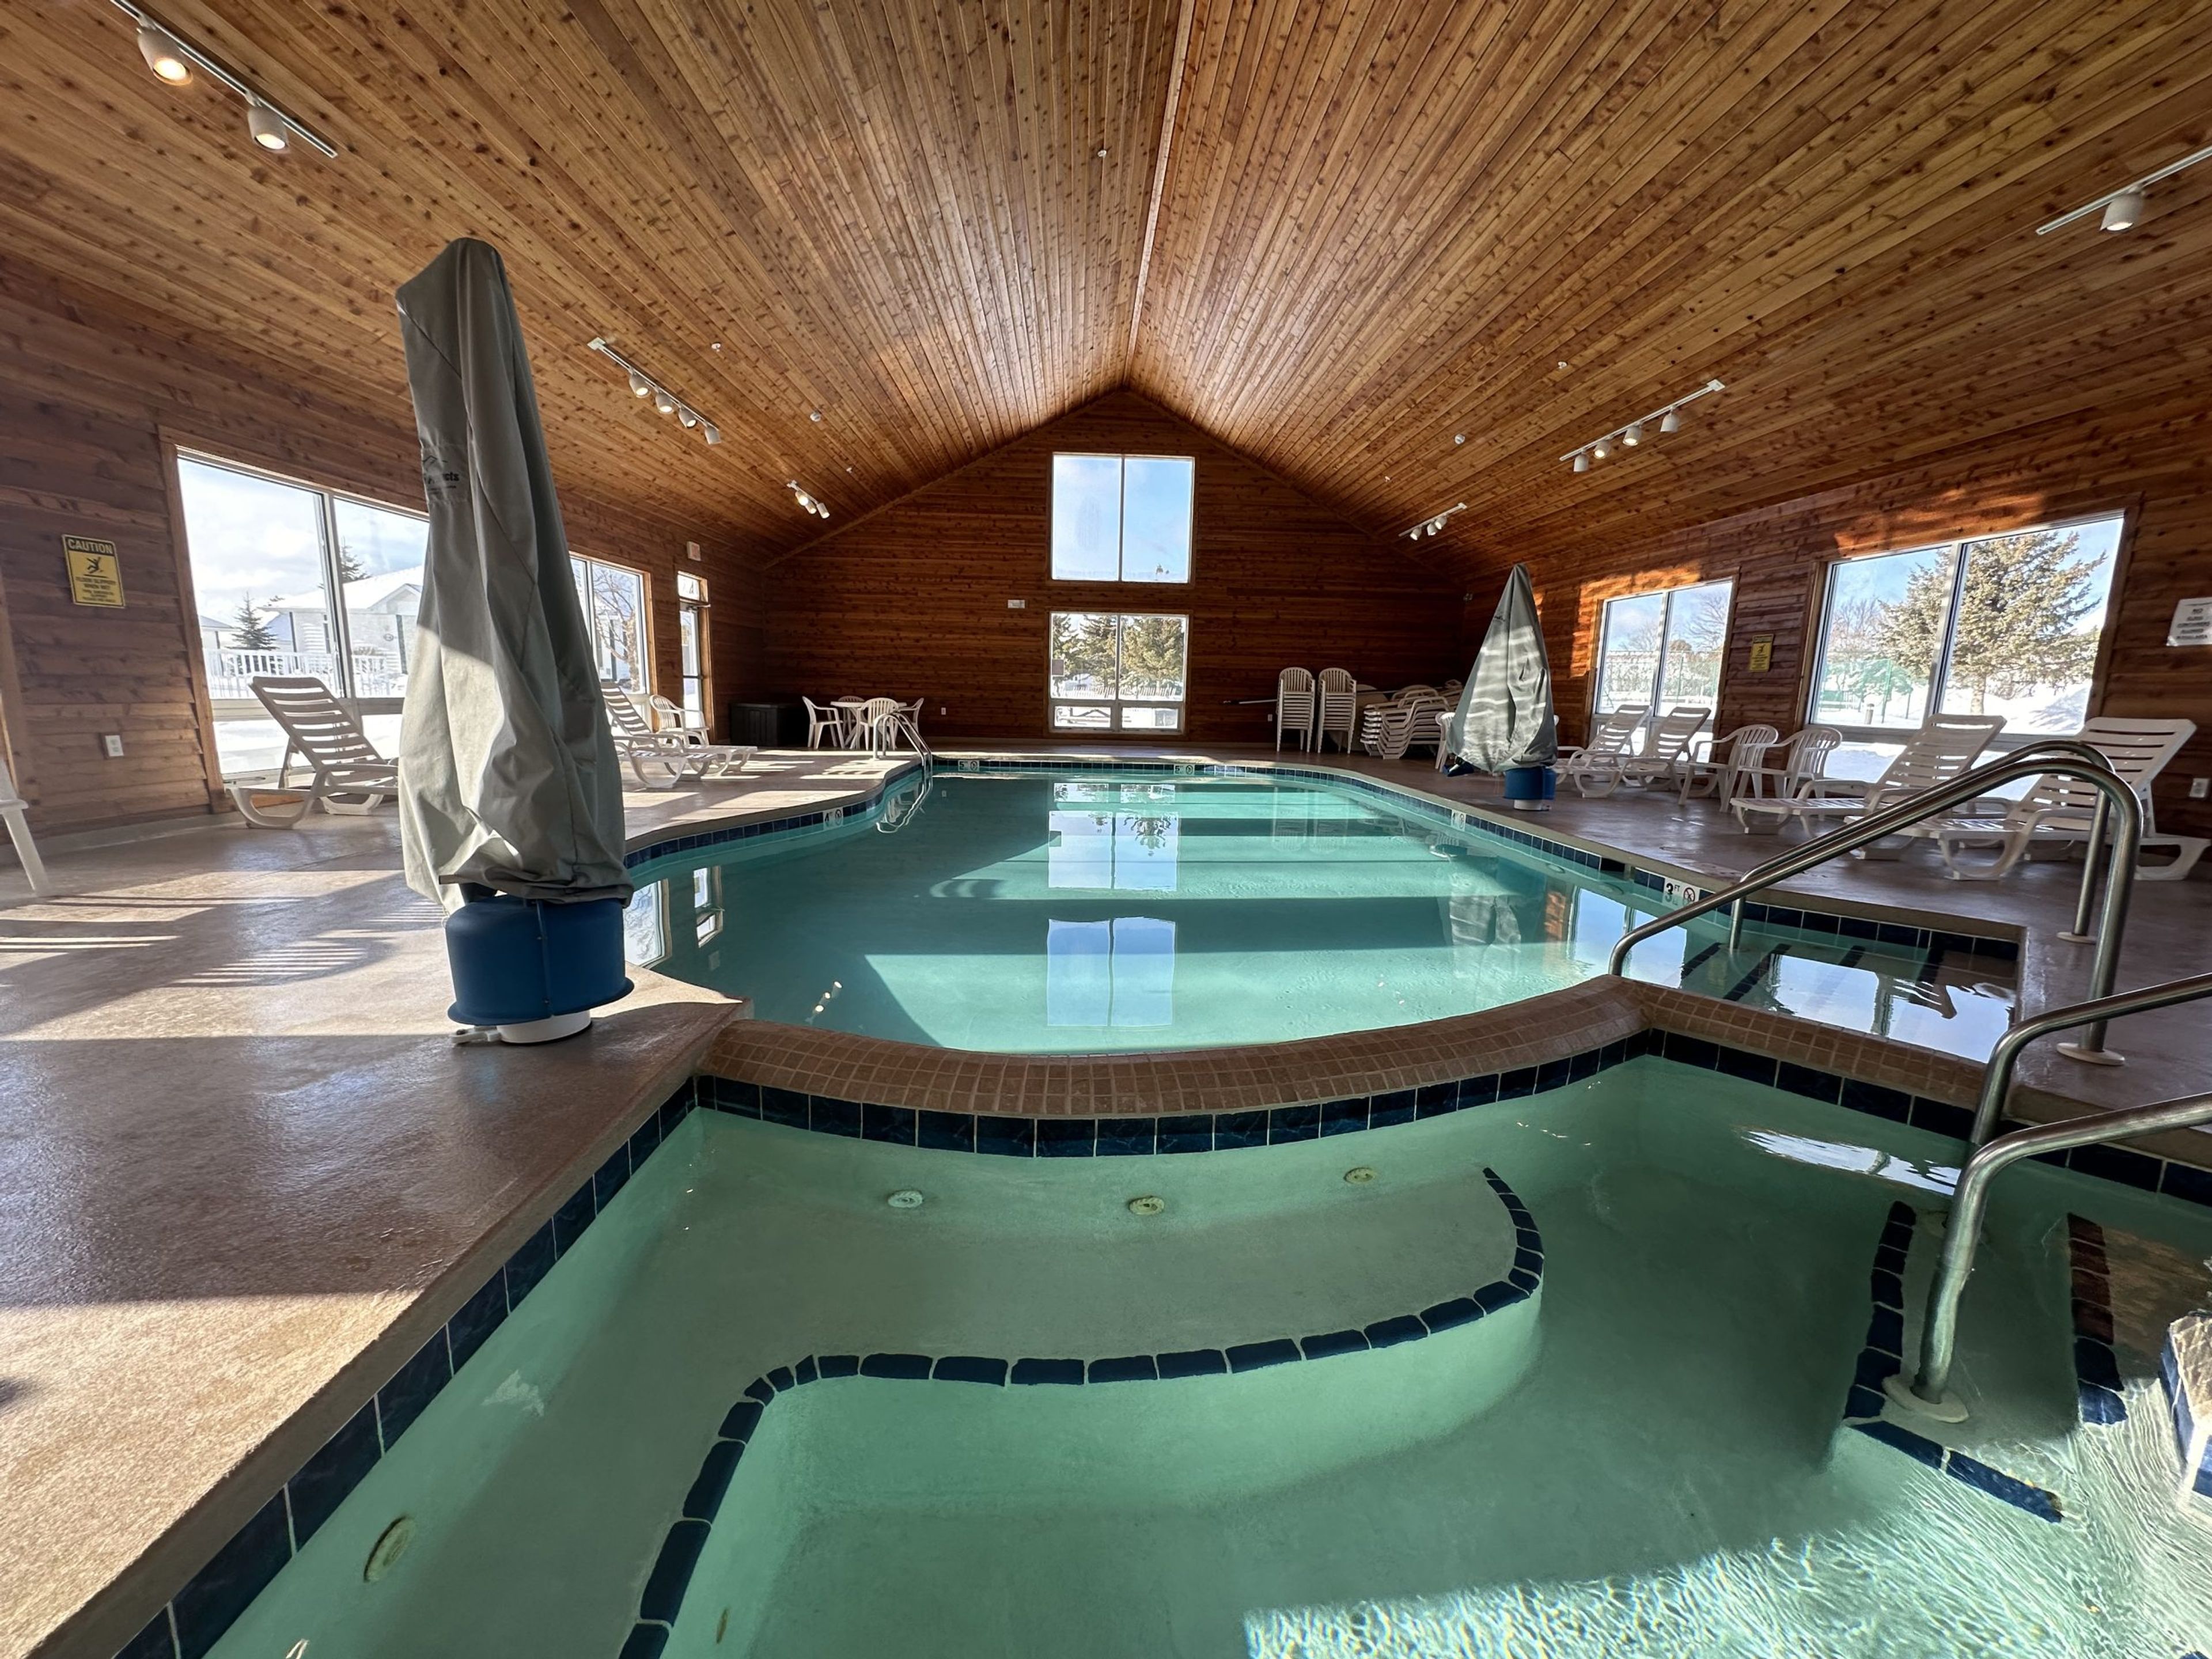
Birchwood Lodge sits on five scenic acres overlooking Sister Bay in Door County, Wisconsin, just a ten-minute walk from the shops, restaurants, and waterfront park of downtown Sister Bay. The lodge was developed in 2001 on the site of the historic Koessl farm, with displays of the property's farming history on view nearby at the Sister Bay Historical Society's Corner of the Past Museum. The lodge offers two conference rooms for weddings, family reunions, business meetings, and parties of up to 125 people: the Yellow Birch Conference Room, which holds about 80 guests, and the larger White Birch Conference Room, which holds about 120. Both rooms come equipped with a digital projector, screen, marker board, podium, and round and rectangular banquet tables, and groups work with local caterers since the resort does not operate its own restaurant. Guests staying on-site can choose from 46 non-smoking rooms, each with a private deck, two-person Jacuzzi whirlpool, fireplace, and full kitchen or kitchenette, or the larger Birchwood Village Homes for extended stays and bigger groups. The property also includes a heated indoor pool and spa, sauna, fitness center, tennis court, and game room.
North Star Conference Center
5025 Co Rd V, DeForest, WI 53532, USA- Spaces for 24-400 Guests
- 6 Hotels
- 6 Meeting Spaces
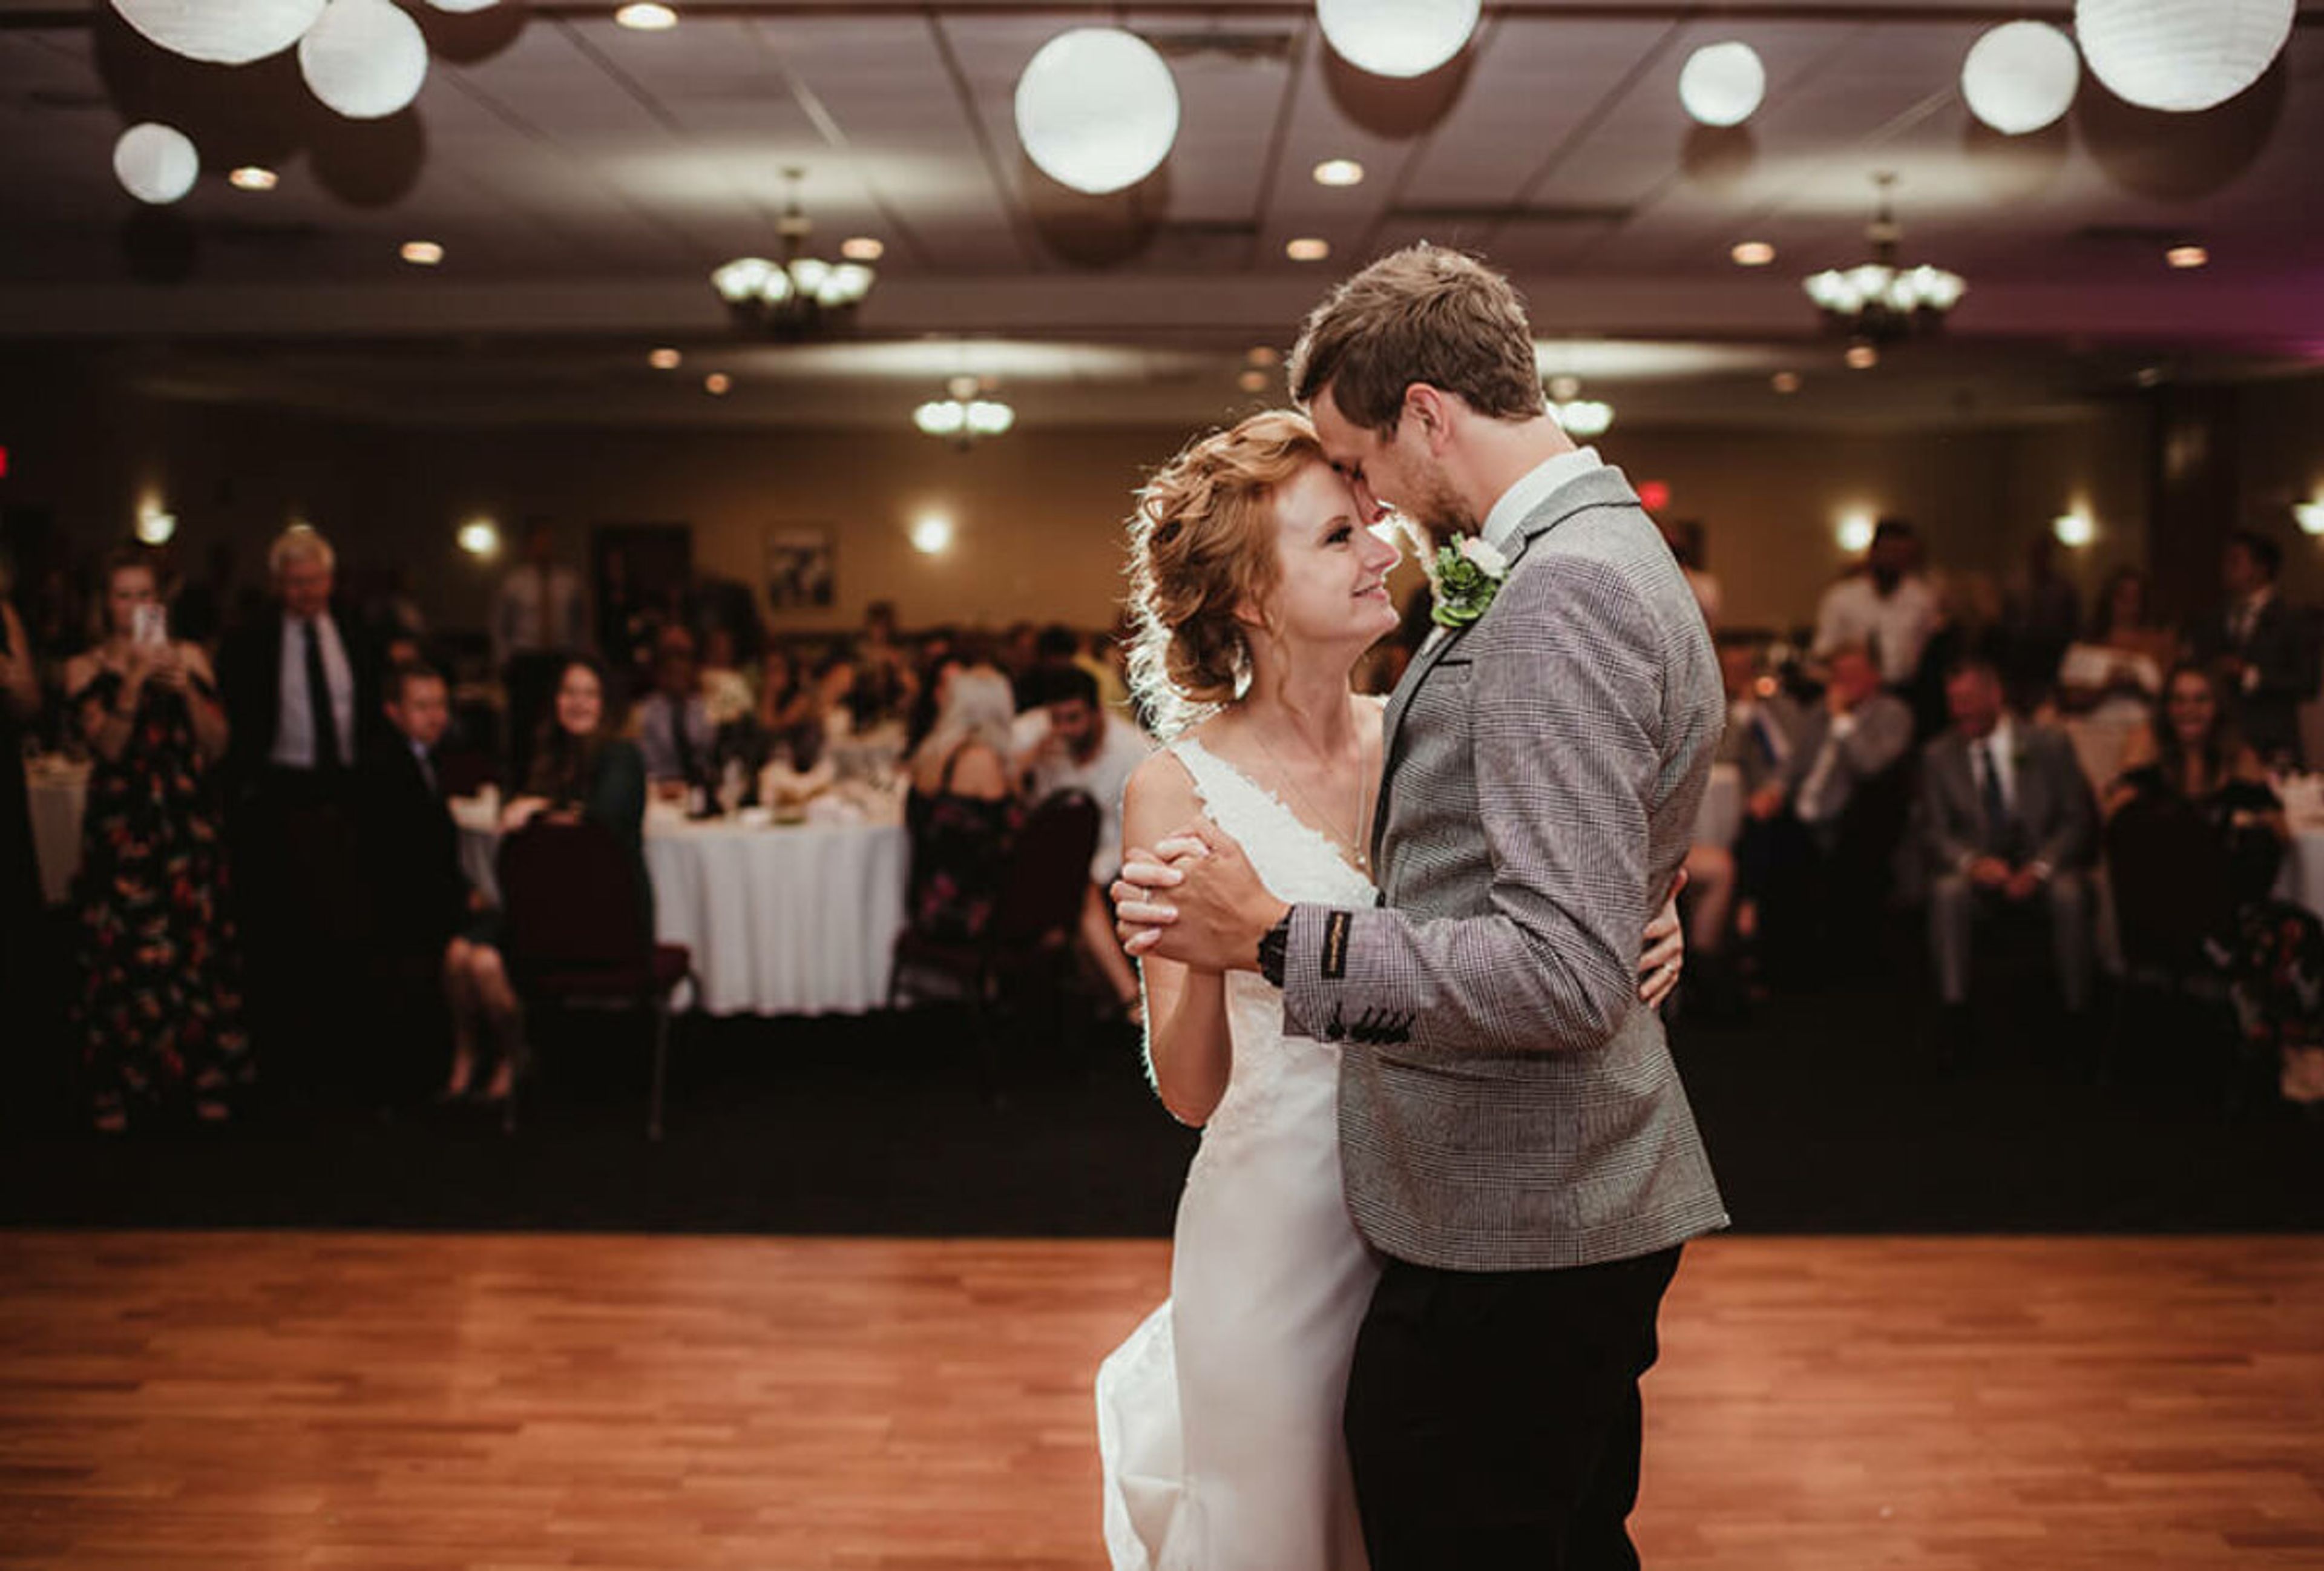
North Star Conference Center is an event venue in DeForest, Wisconsin, connected to the Comfort Inn & Suites Madison North - DeForest. The banquet hall accommodates as many as 400 guests for a wedding or large celebration, while remaining intimate enough for gatherings of 150, making it a flexible choice for couples planning weddings as well as businesses hosting conferences and meetings. Beyond the main hall, the center offers a set of smaller meeting rooms — Galileo, Aurora, Orion, and the Voyager suite — that can be booked individually for breakout sessions, trainings, or more intimate private events. All food and beverages are prepared fresh on-site in the venue's own banquet kitchen, with sauces and entrees made in-house and, when possible, ingredients sourced from local growers. Because the conference center shares its building with the Comfort Inn & Suites, out-of-town guests can book rooms just steps from the reception, and the hotel's indoor pool and bridal suite give wedding parties added convenience for getting ready and staying over.
Kalahari Resorts and Trappers Turn Golf Club
2955 Wisconsin Dells Pkwy, Wisconsin Dells, WI 53965, USA- Spaces for 12-400 Guests
- 2 Outdoor Spaces
- 1 Event Space
- 4 Total Spaces
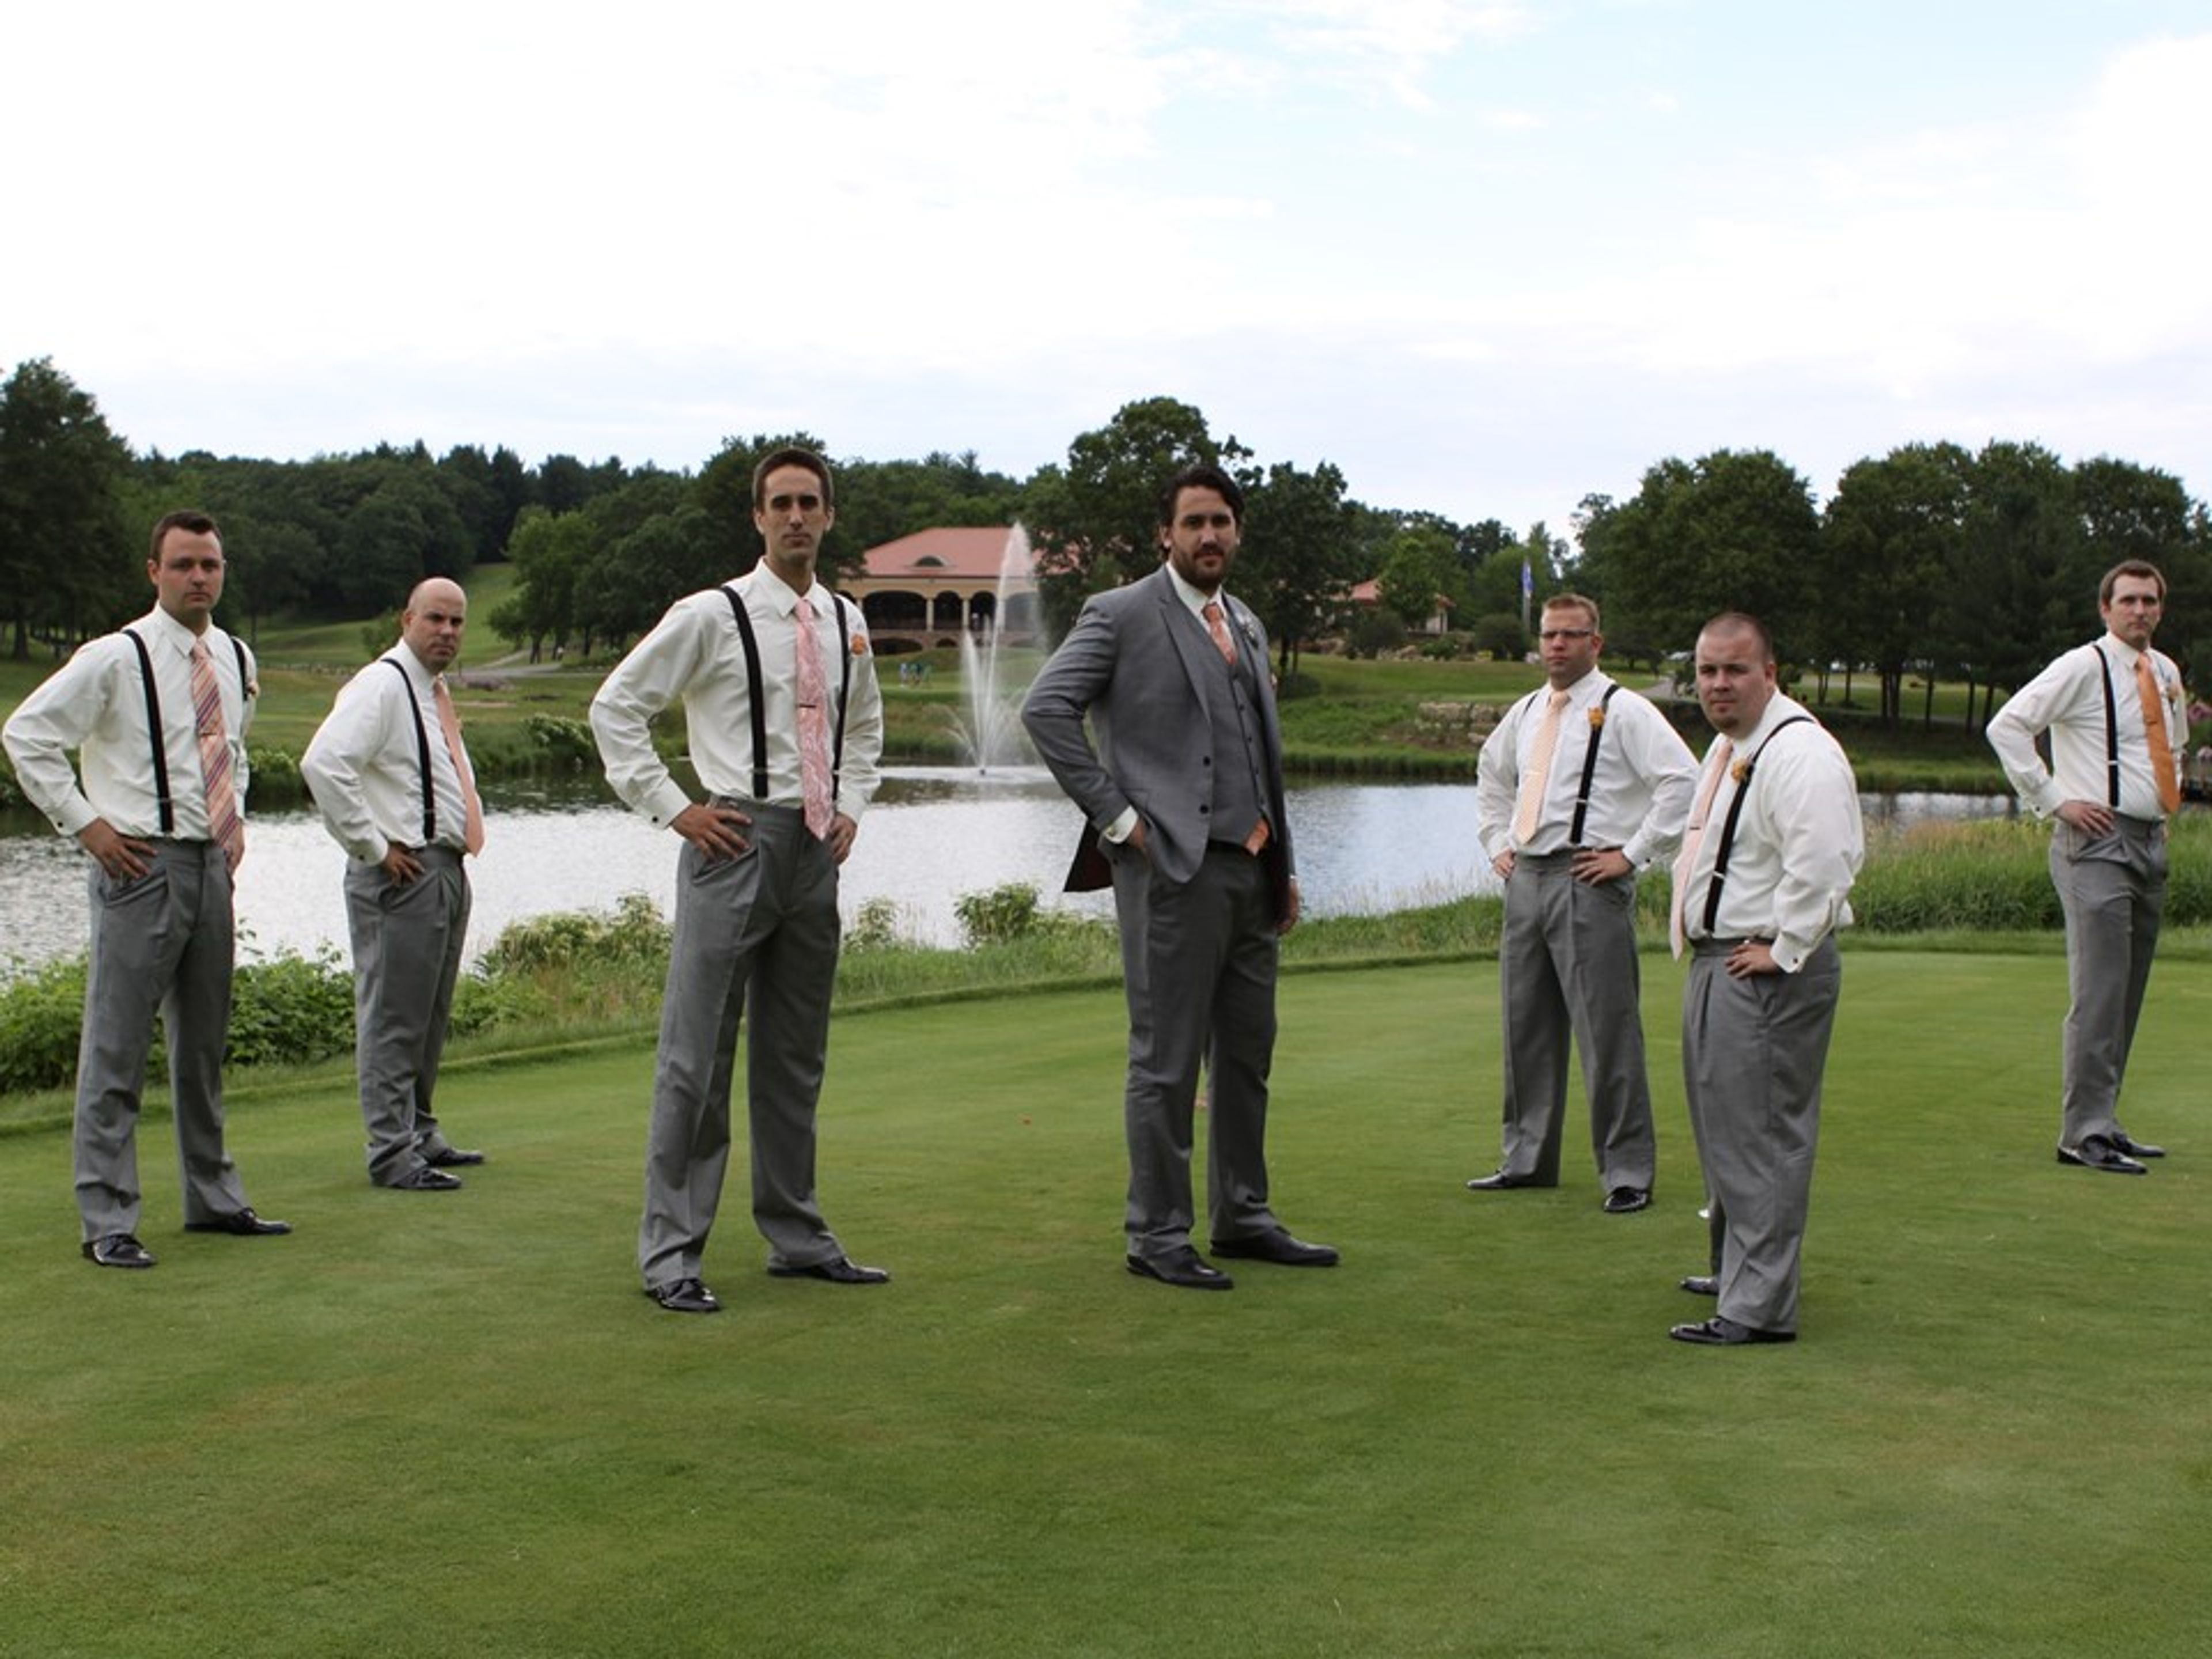
Trappers Turn Golf Club is a 27-hole championship golf facility in Wisconsin Dells, Wisconsin, designed by two-time U.S. Open champion Andy North and golf architect Roger Packard. Its three nines — Arbor, Canyon, and Lake — wind through sandstone canyons carved by glacial meltwater, scenery that also hosted the 1998 Wisconsin State Open. Now part of Kalahari Resorts, the club pairs that landscape with an Italian-inspired clubhouse built for private events. The clubhouse spans more than 10,000 square feet across five distinct spaces, from the main dining room to the more intimate Pub Room and North Room, and can host gatherings from a small dinner to a celebration of up to 250 guests. Its Veranda seats up to 70 guests overlooking Mystic Lake, while the upper green behind the clubhouse accommodates outdoor ceremonies for up to 250 guests with views across the golf course. Rustic brick, warm wood, and rows of windows give the space a rustic yet refined character suited to weddings, corporate outings, and special occasions. Trappers Turn's culinary team serves year-round dining, including a Friday fish fry, Saturday prime rib, and Sunday brunch, along with a 1,000-bottle Wine Cellar that seats up to 12 guests for private dinners and a working vineyard that supplies the club's house-made brandy.
The Cove of Lake Geneva
111 Center St, Lake Geneva, WI 53147, USA- Spaces for 12-300 Guests
- 5 Hotels
- 1 Ballroom
- 4 Meeting Spaces
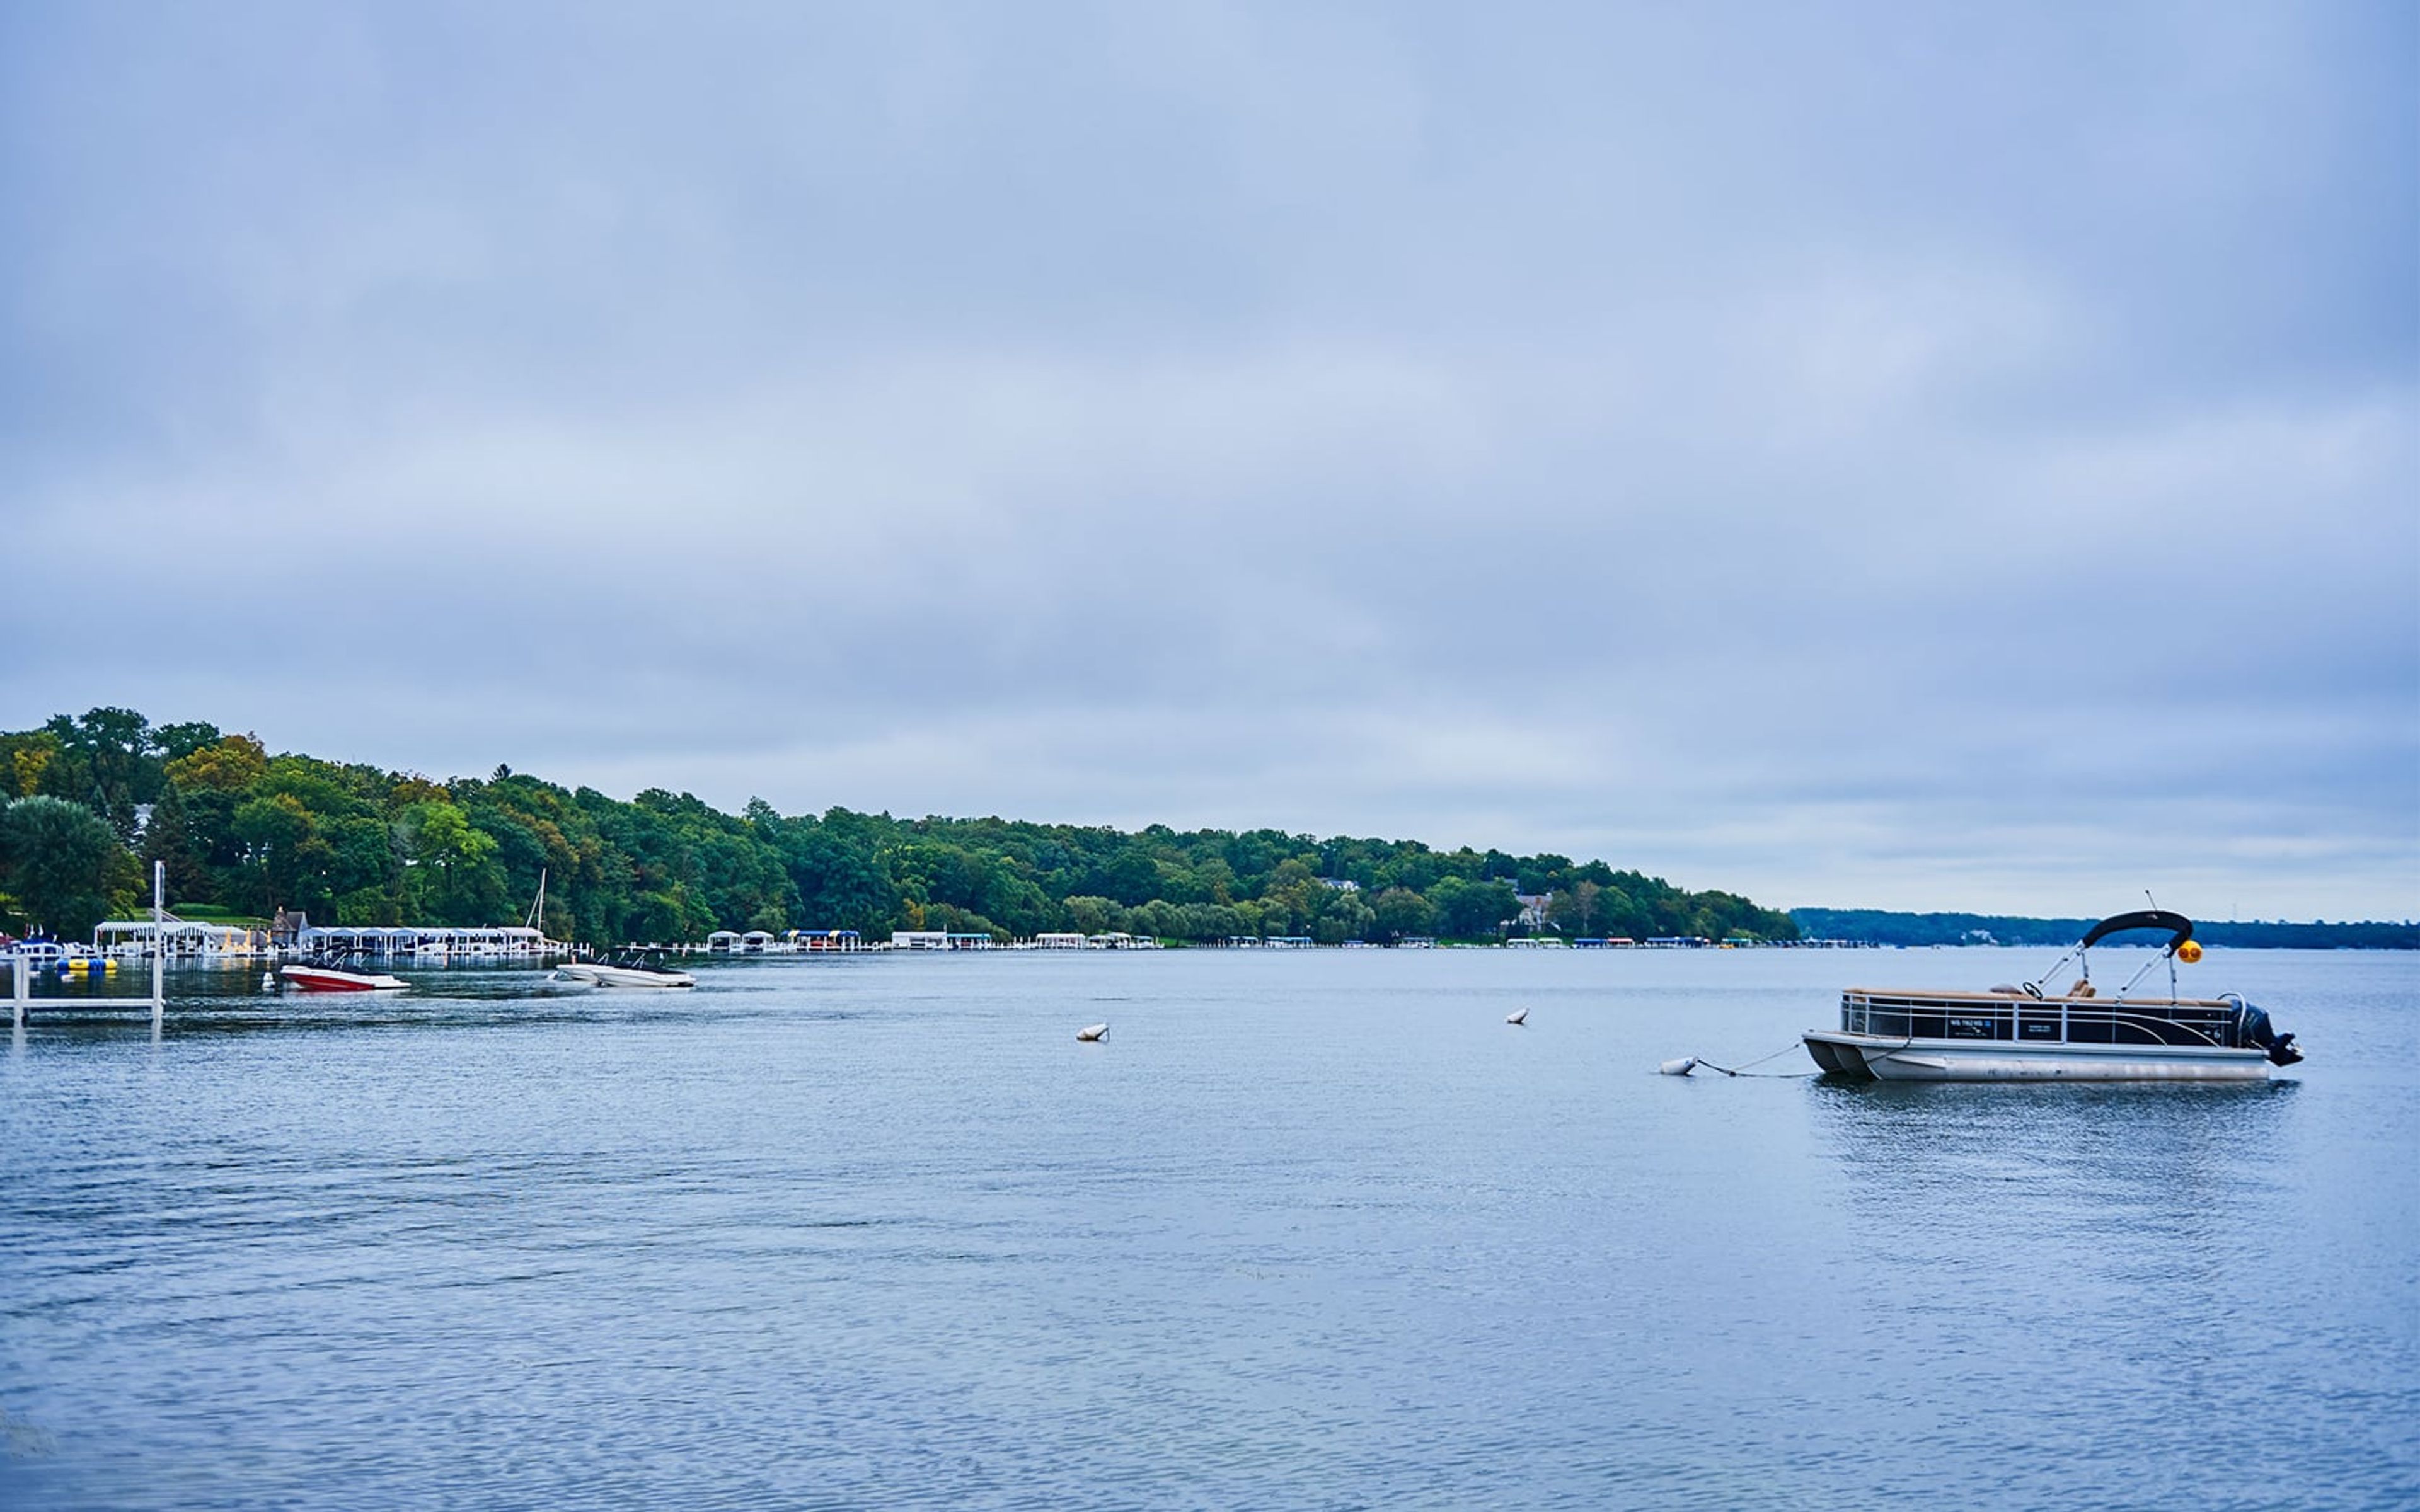
Just off the shores of Geneva Lake and steps from downtown Lake Geneva, The Cove of Lake Geneva is an all-suite resort built for families, couples, and groups who want more room to spread out. Its condo-style suites include full kitchens, living areas, and private patios or balconies, with a queen sofa sleeper in every suite, giving groups flexibility beyond a standard hotel room. The resort's amenities support both leisure stays and gatherings: a year-round indoor pool and spa, a seasonal outdoor pool, an on-site restaurant and espresso bar, an arcade room, and a fitness center, along with complimentary parking for guests. For meetings and celebrations, the resort offers roughly 6,600 square feet of event space across five function rooms. The Promenade Ballroom, the resort's largest room at 3,710 square feet with high vaulted ceilings and a private entrance, accommodates up to 300 guests and can be divided into sections for smaller gatherings. Smaller rooms like the Lakeshore Room, Map Room, Sandpiper, and Seagull round out the space for receptions, meetings, and boardroom-style sessions.
Fairlawn Mansion
906 E 2nd St, Superior, WI 54880, USA- Spaces for 40-125 Guests
- 1 Museum
- 1 Historic Space
- 1 Mansion
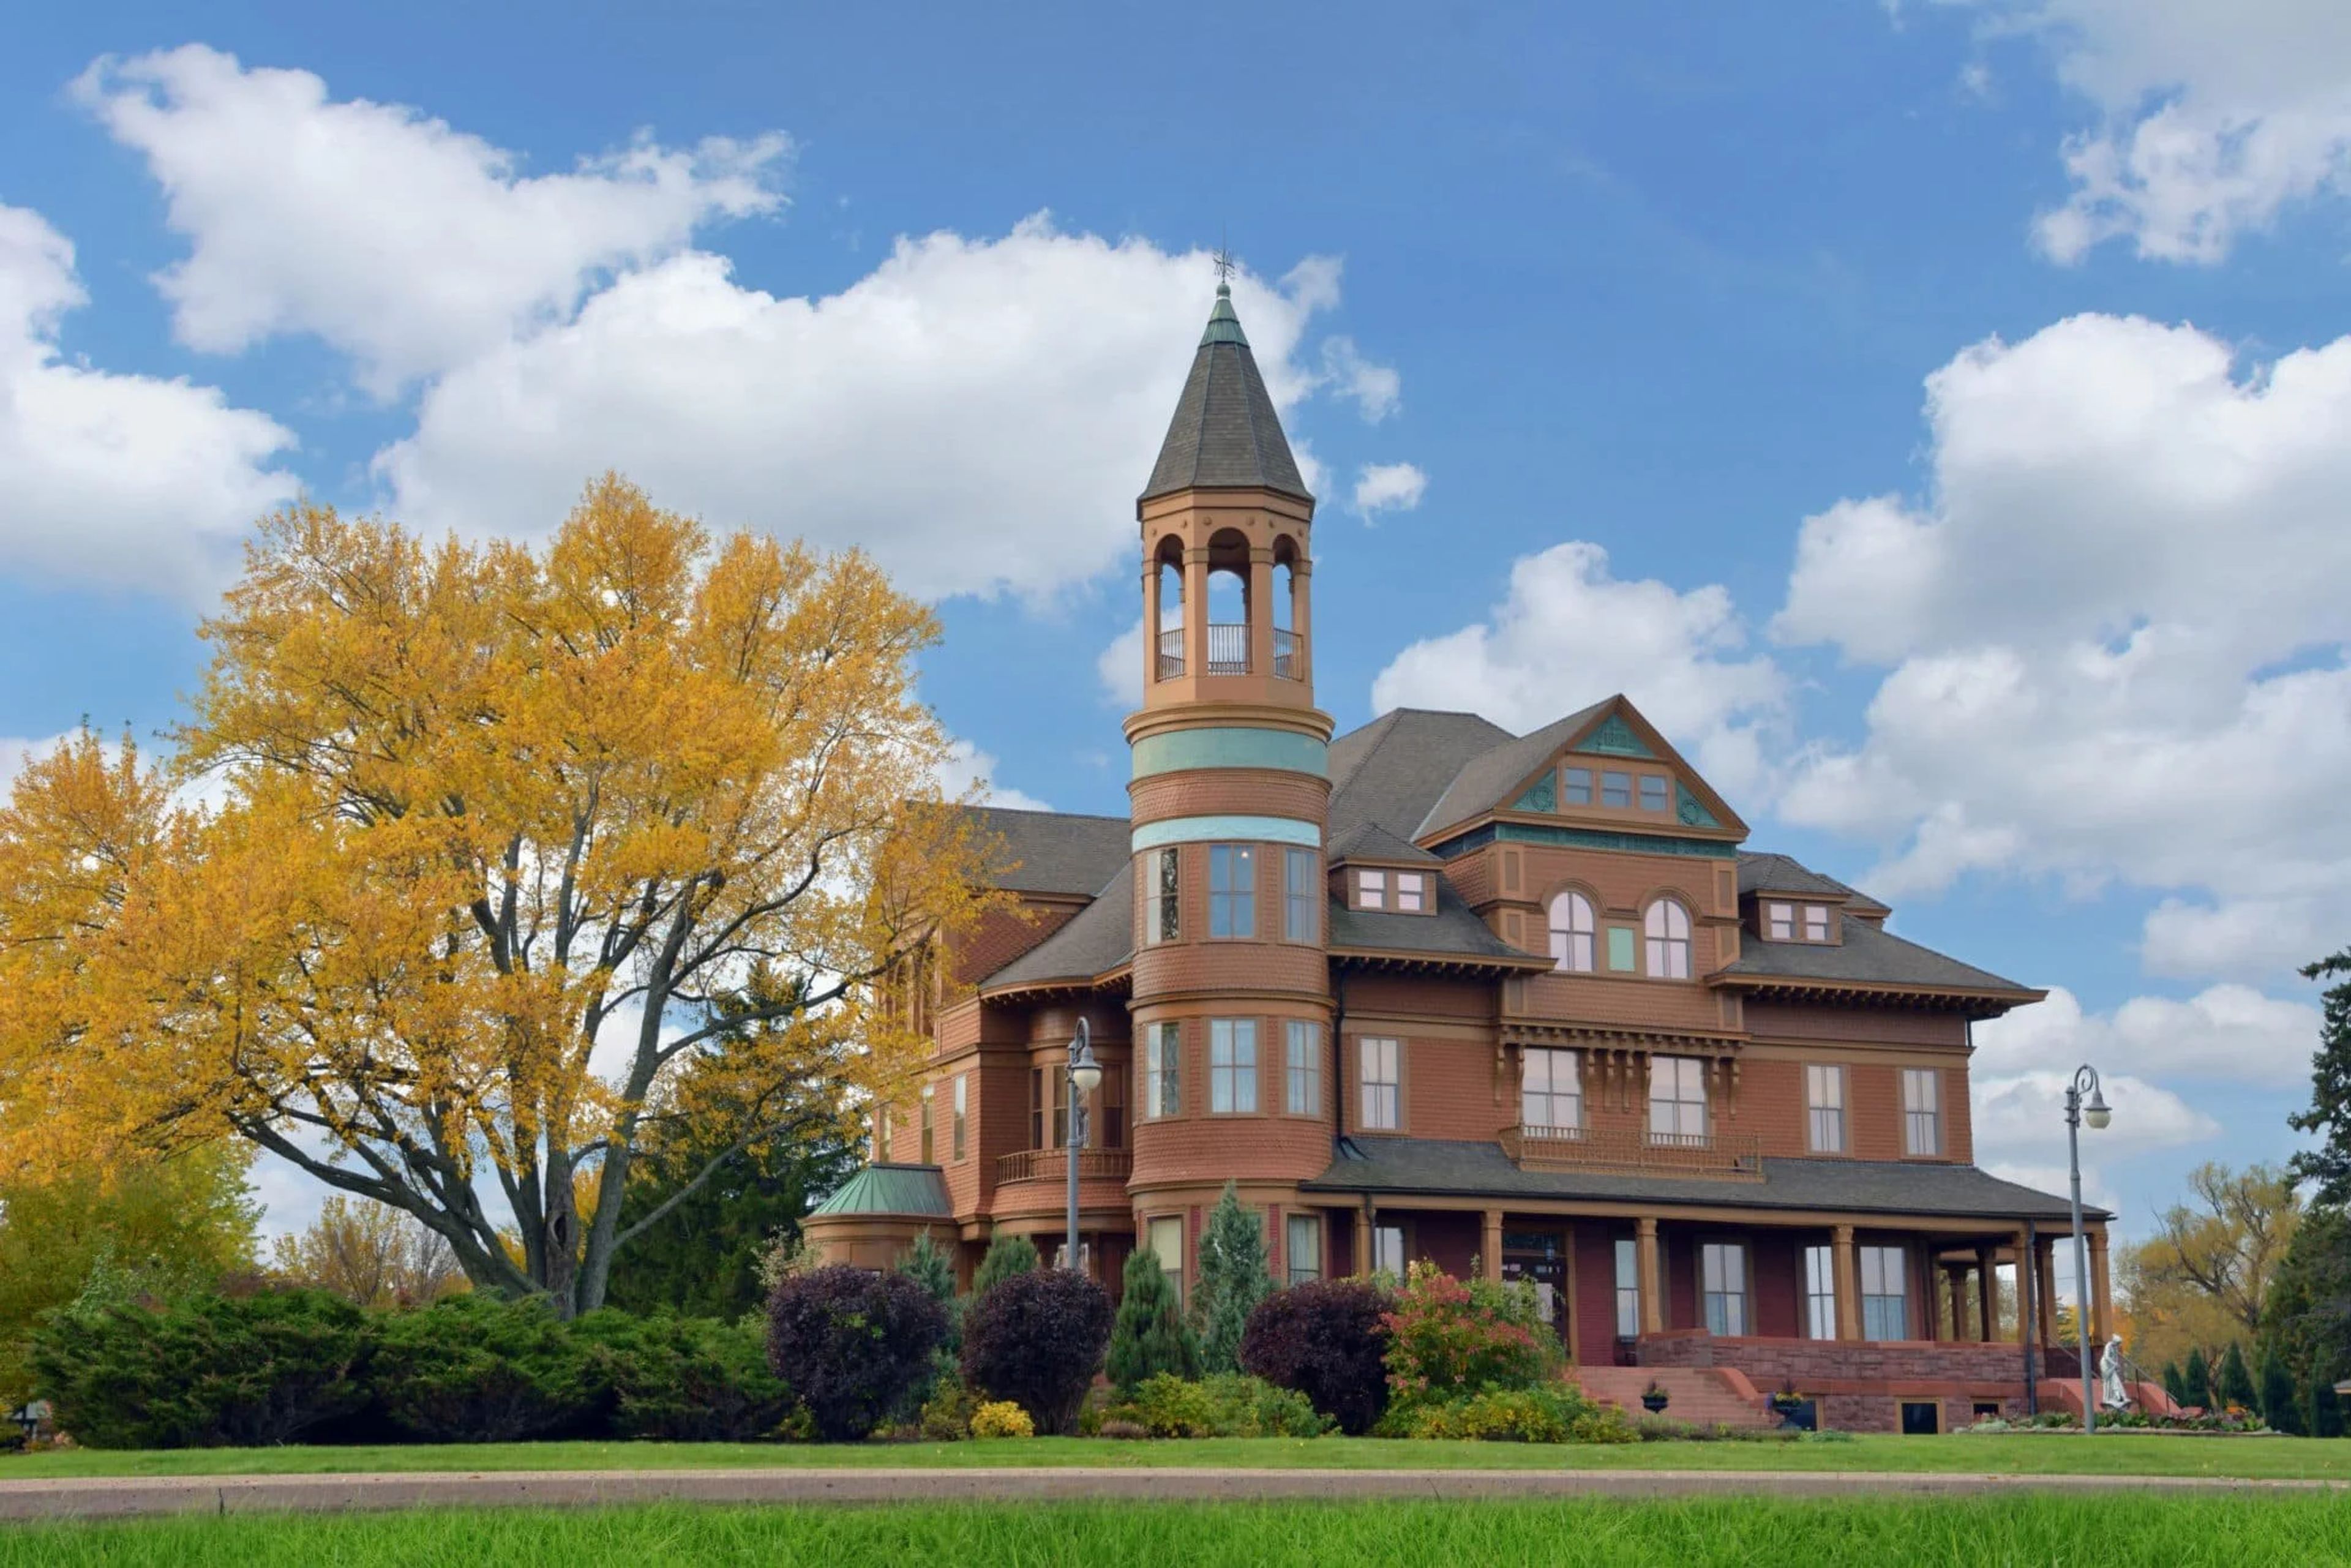
Fairlawn Mansion is a Queen Anne Victorian house museum in Superior, Wisconsin, built in 1891 for lumber and mining baron Martin Pattison, his wife Grace, and their six children at a cost of $150,000 — the equivalent of well over $3 million today. A four-story tower with a widow's watch overlooks the bay, and the restored first floor retains gilded ceiling murals, a grand entrance hall with an open staircase, marble and tile fireplaces, and original leaded and stained glass windows. The mansion is available for private rental, accommodating wedding ceremonies for up to 40 guests and general private events, from birthdays to anniversary gatherings, for up to 35 guests. Wedding rentals include a site walkthrough, three hours of rental time, chairs and an altar pulpit, a sound system with microphone, a private bridal dressing room, and complimentary guest parking and Wi-Fi. Smaller private gatherings can make use of the mansion's tables, chairs, kitchen access, and staff support for setup and takedown. Summer brings gardens of peony, rose, hydrangea, and lily to the grounds surrounding the mansion. Fairlawn Mansion is operated by Superior Historic Properties, alongside two other historic sites in Superior: the SS Meteor Whaleback Ship and the Old Firehouse and Police Museum.
Milwaukee County Zoo
10001 W Bluemound Rd, Milwaukee, WI 53226, USA- Spaces for 25-700 Guests
- 1 Bar
- 2 Ballrooms
- 14 Total Spaces
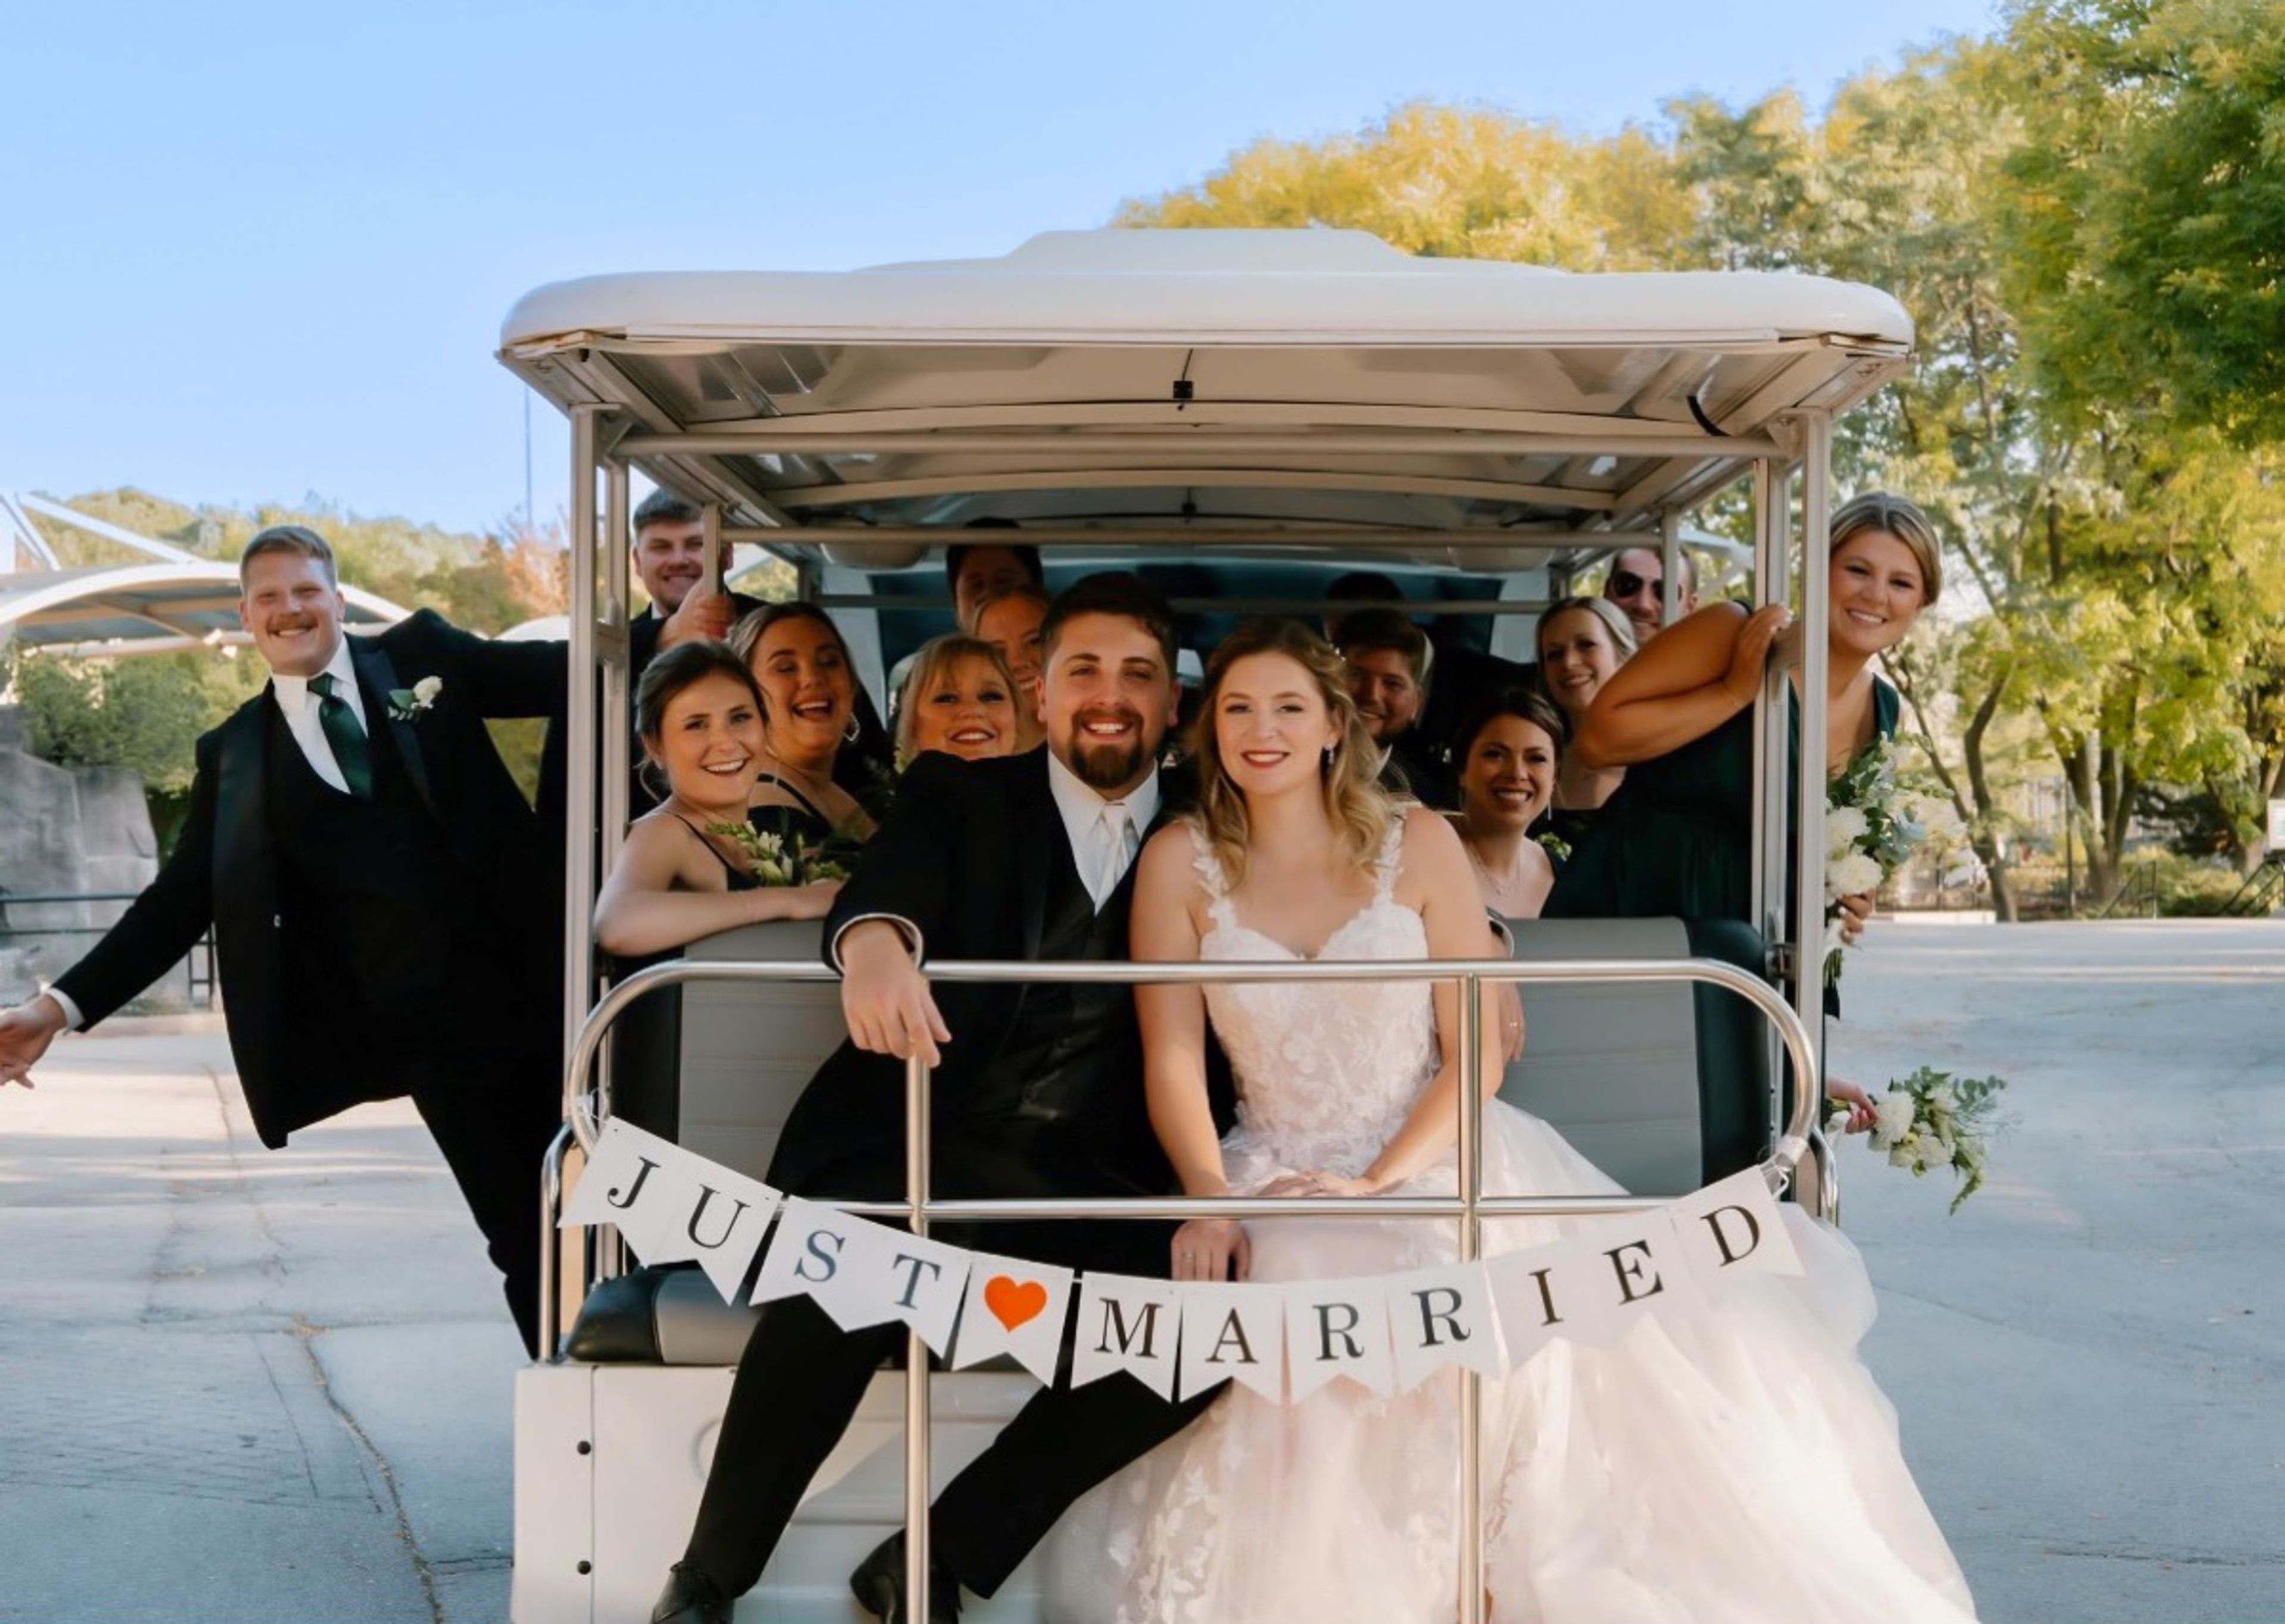
Milwaukee County Zoo has grown from a small mammal and bird display in Washington Park in 1892 into a 190-acre zoological garden home to more than 2,400 animals across over 340 species. The zoo offers indoor and outdoor spaces for weddings, receptions, corporate parties, and picnics, giving planners the option of a traditional ballroom setting or a celebration set among the animal habitats. Indoors, the Peck Welcome Center provides a ballroom with large glass windows, terrazzo floors, and high ceilings, along with access to an outdoor patio, while the Zoofari Center offers a permanent stage and dance floor just outside the zoo's main entrance on Bluemound Road. Smaller gatherings can be hosted in spaces such as the Flamingo Multi-purpose Room or the Northwestern Mutual Learning Loft, which overlooks the Elephant Care Center through floor-to-ceiling windows. For events with more of an outdoor, safari feel, the zoo also rents out spaces within its animal habitat buildings, including the Aquatic & Reptile Center, Florence Mila Borchert Big Cat Country, and the Stearns Family Apes of Africa building, along with several picnic areas across the grounds that can accommodate groups from a few dozen up to several thousand guests when combined.
Spring Valley Inn
6279 County Rd C, Spring Green, WI 53588, USA- Spaces for 180 Guests
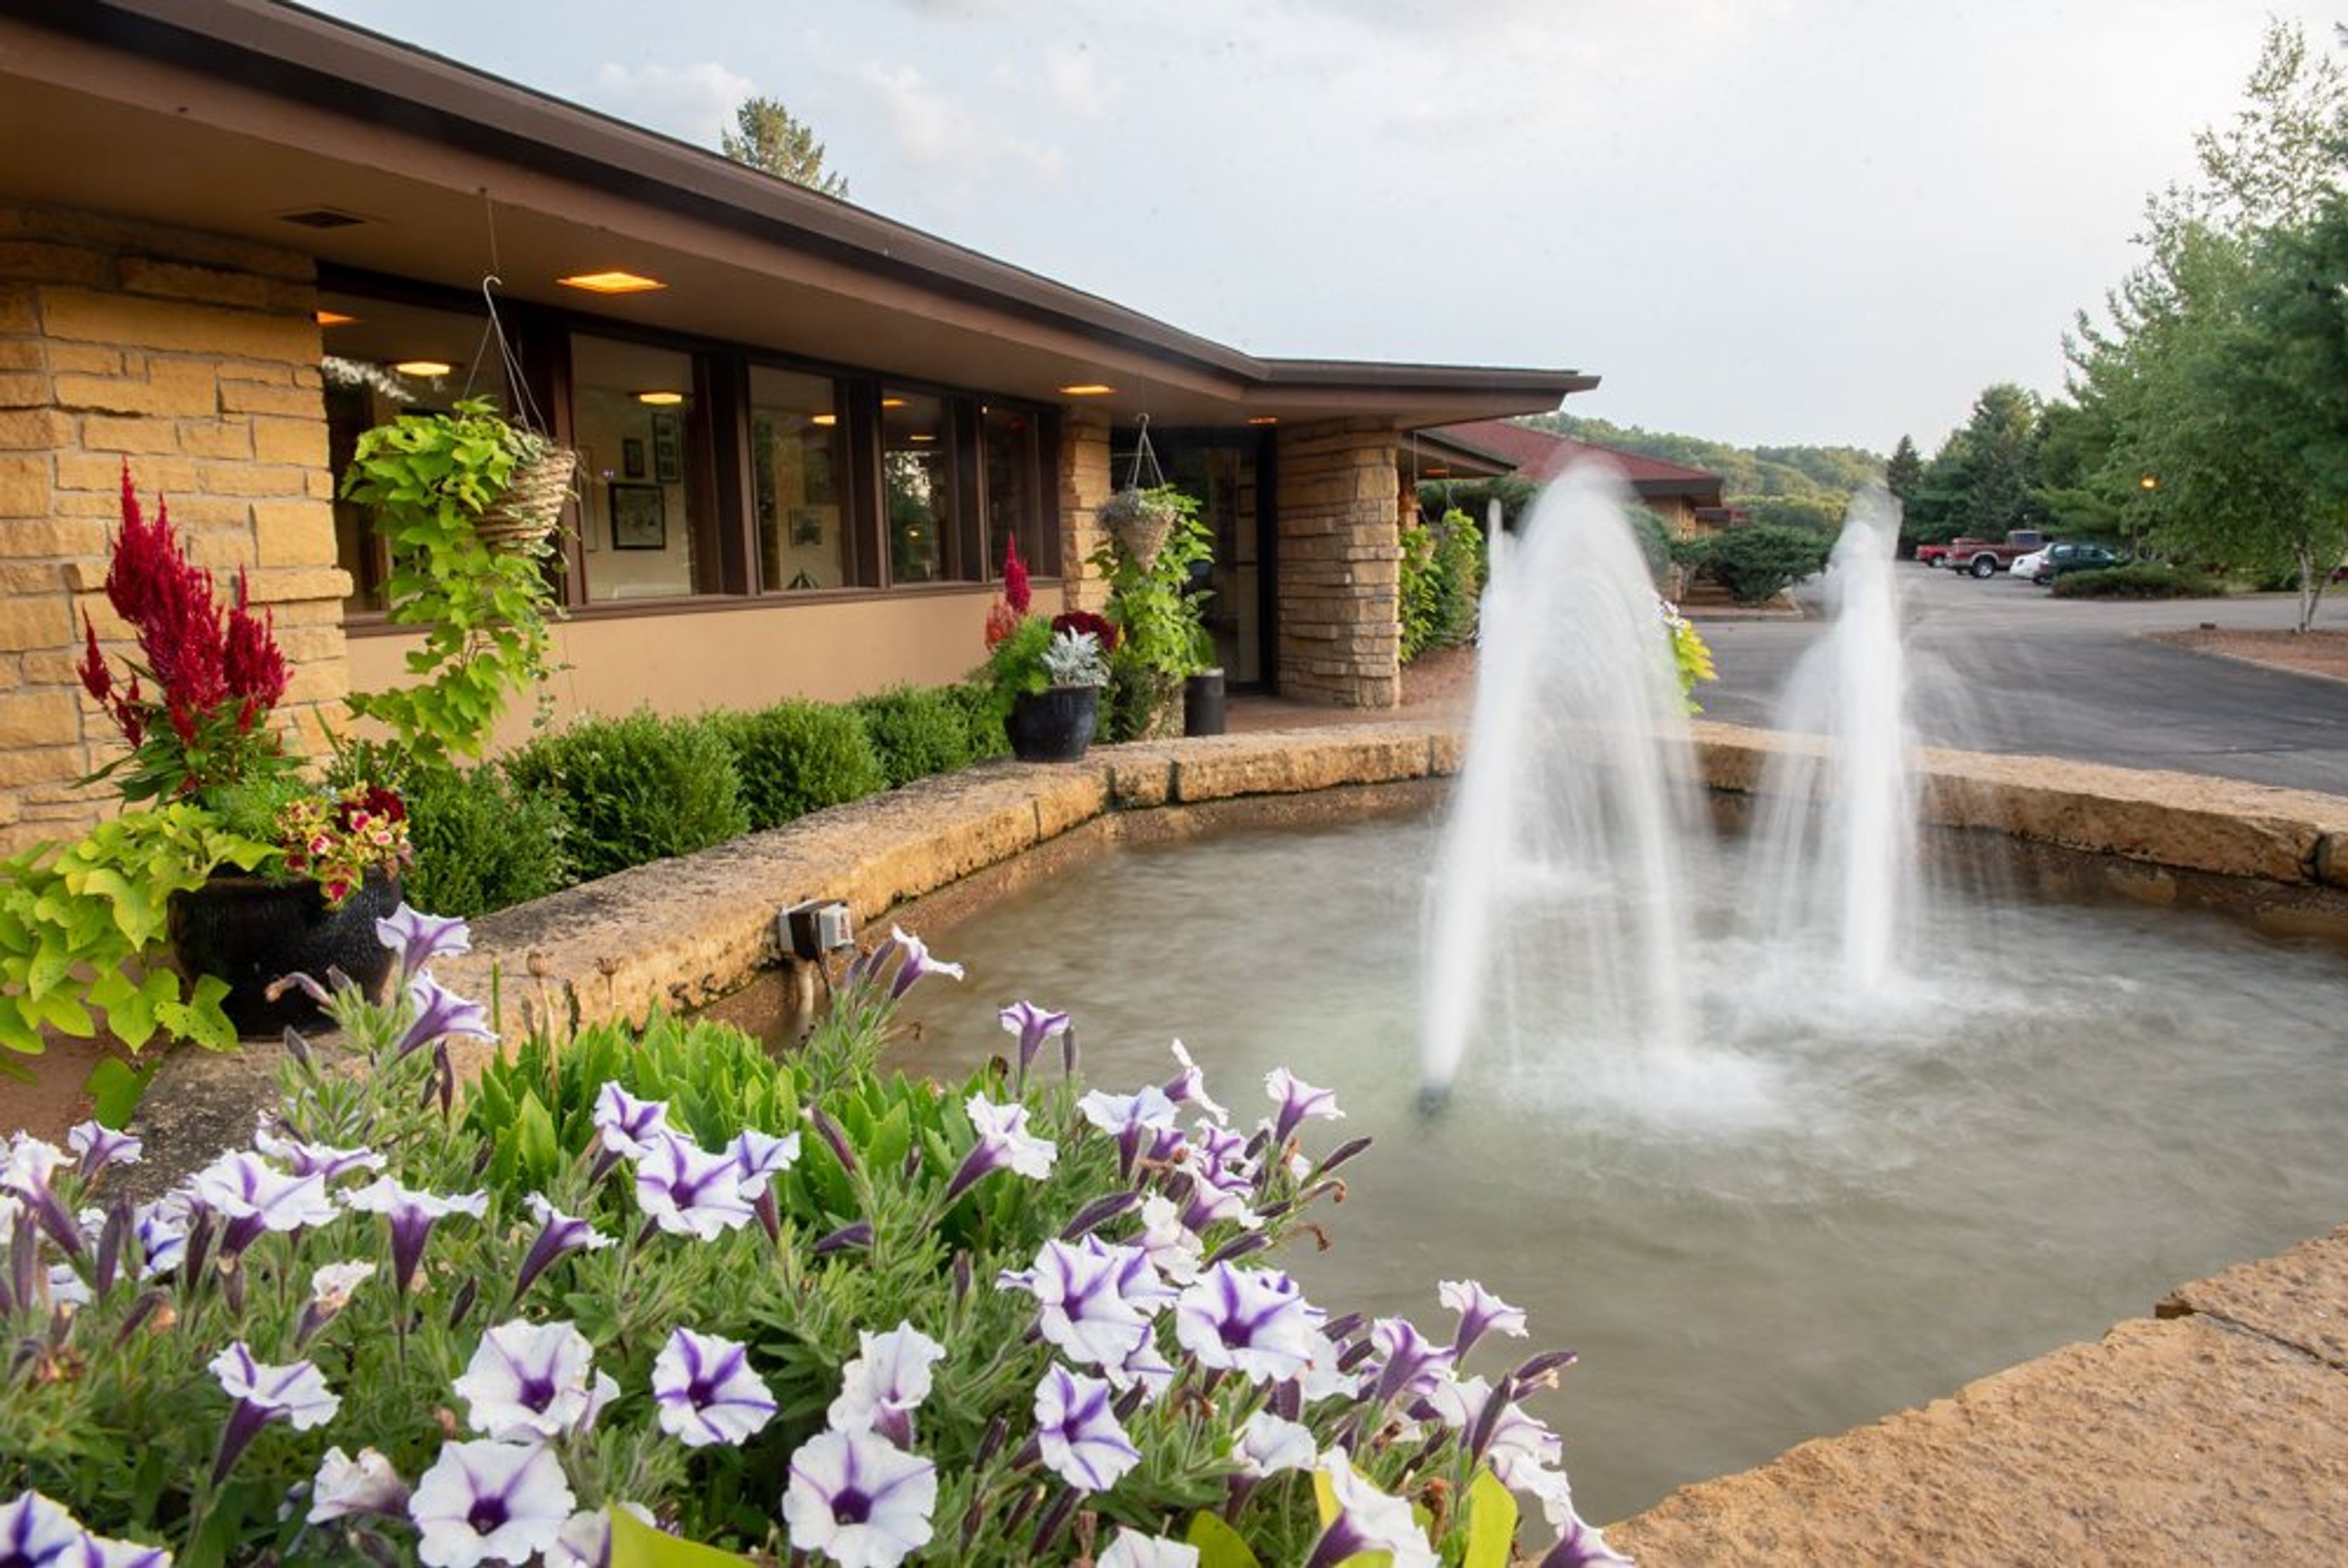
Spring Valley Inn sits on 100 acres of wooded prairie in Spring Green, Wisconsin, in a building that began as a visitor's center designed for Taliesin and the Frank Lloyd Wright Foundation. Charles Montooth, an apprentice of Wright's, integrated the original structure with new construction when the inn opened in 1991 under owners John and Patricia Rasmussen, and Wright's Prairie School style carries through the fabric patterns, furniture, and lighting throughout the property. Furnishings were designed by former Taliesin architect James Pfefferkorn and crafted by local artisan Rick Kraemer. The inn hosts celebrations for up to 200 guests, including wedding receptions, banquets, business parties, birthdays, holiday gatherings, and reunions, with the flexibility to bring in an outside caterer or use the property's in-house kitchen and beverage service. Pat's Place, the in-house bar, offers seating indoors and alfresco around a stone fire pit. Guests also have access to 35 rooms, an indoor lap pool, whirlpool, sauna, steam room, and fitness center, and the inn sits close to Taliesin, American Players Theatre, House on the Rock, and the Wisconsin River.
Elkhart Lakes Road America
N7390 WI-67, Plymouth, WI 53073, USA- Spaces for 200 Guests
- 1 Event Space
- 1 Meeting Space
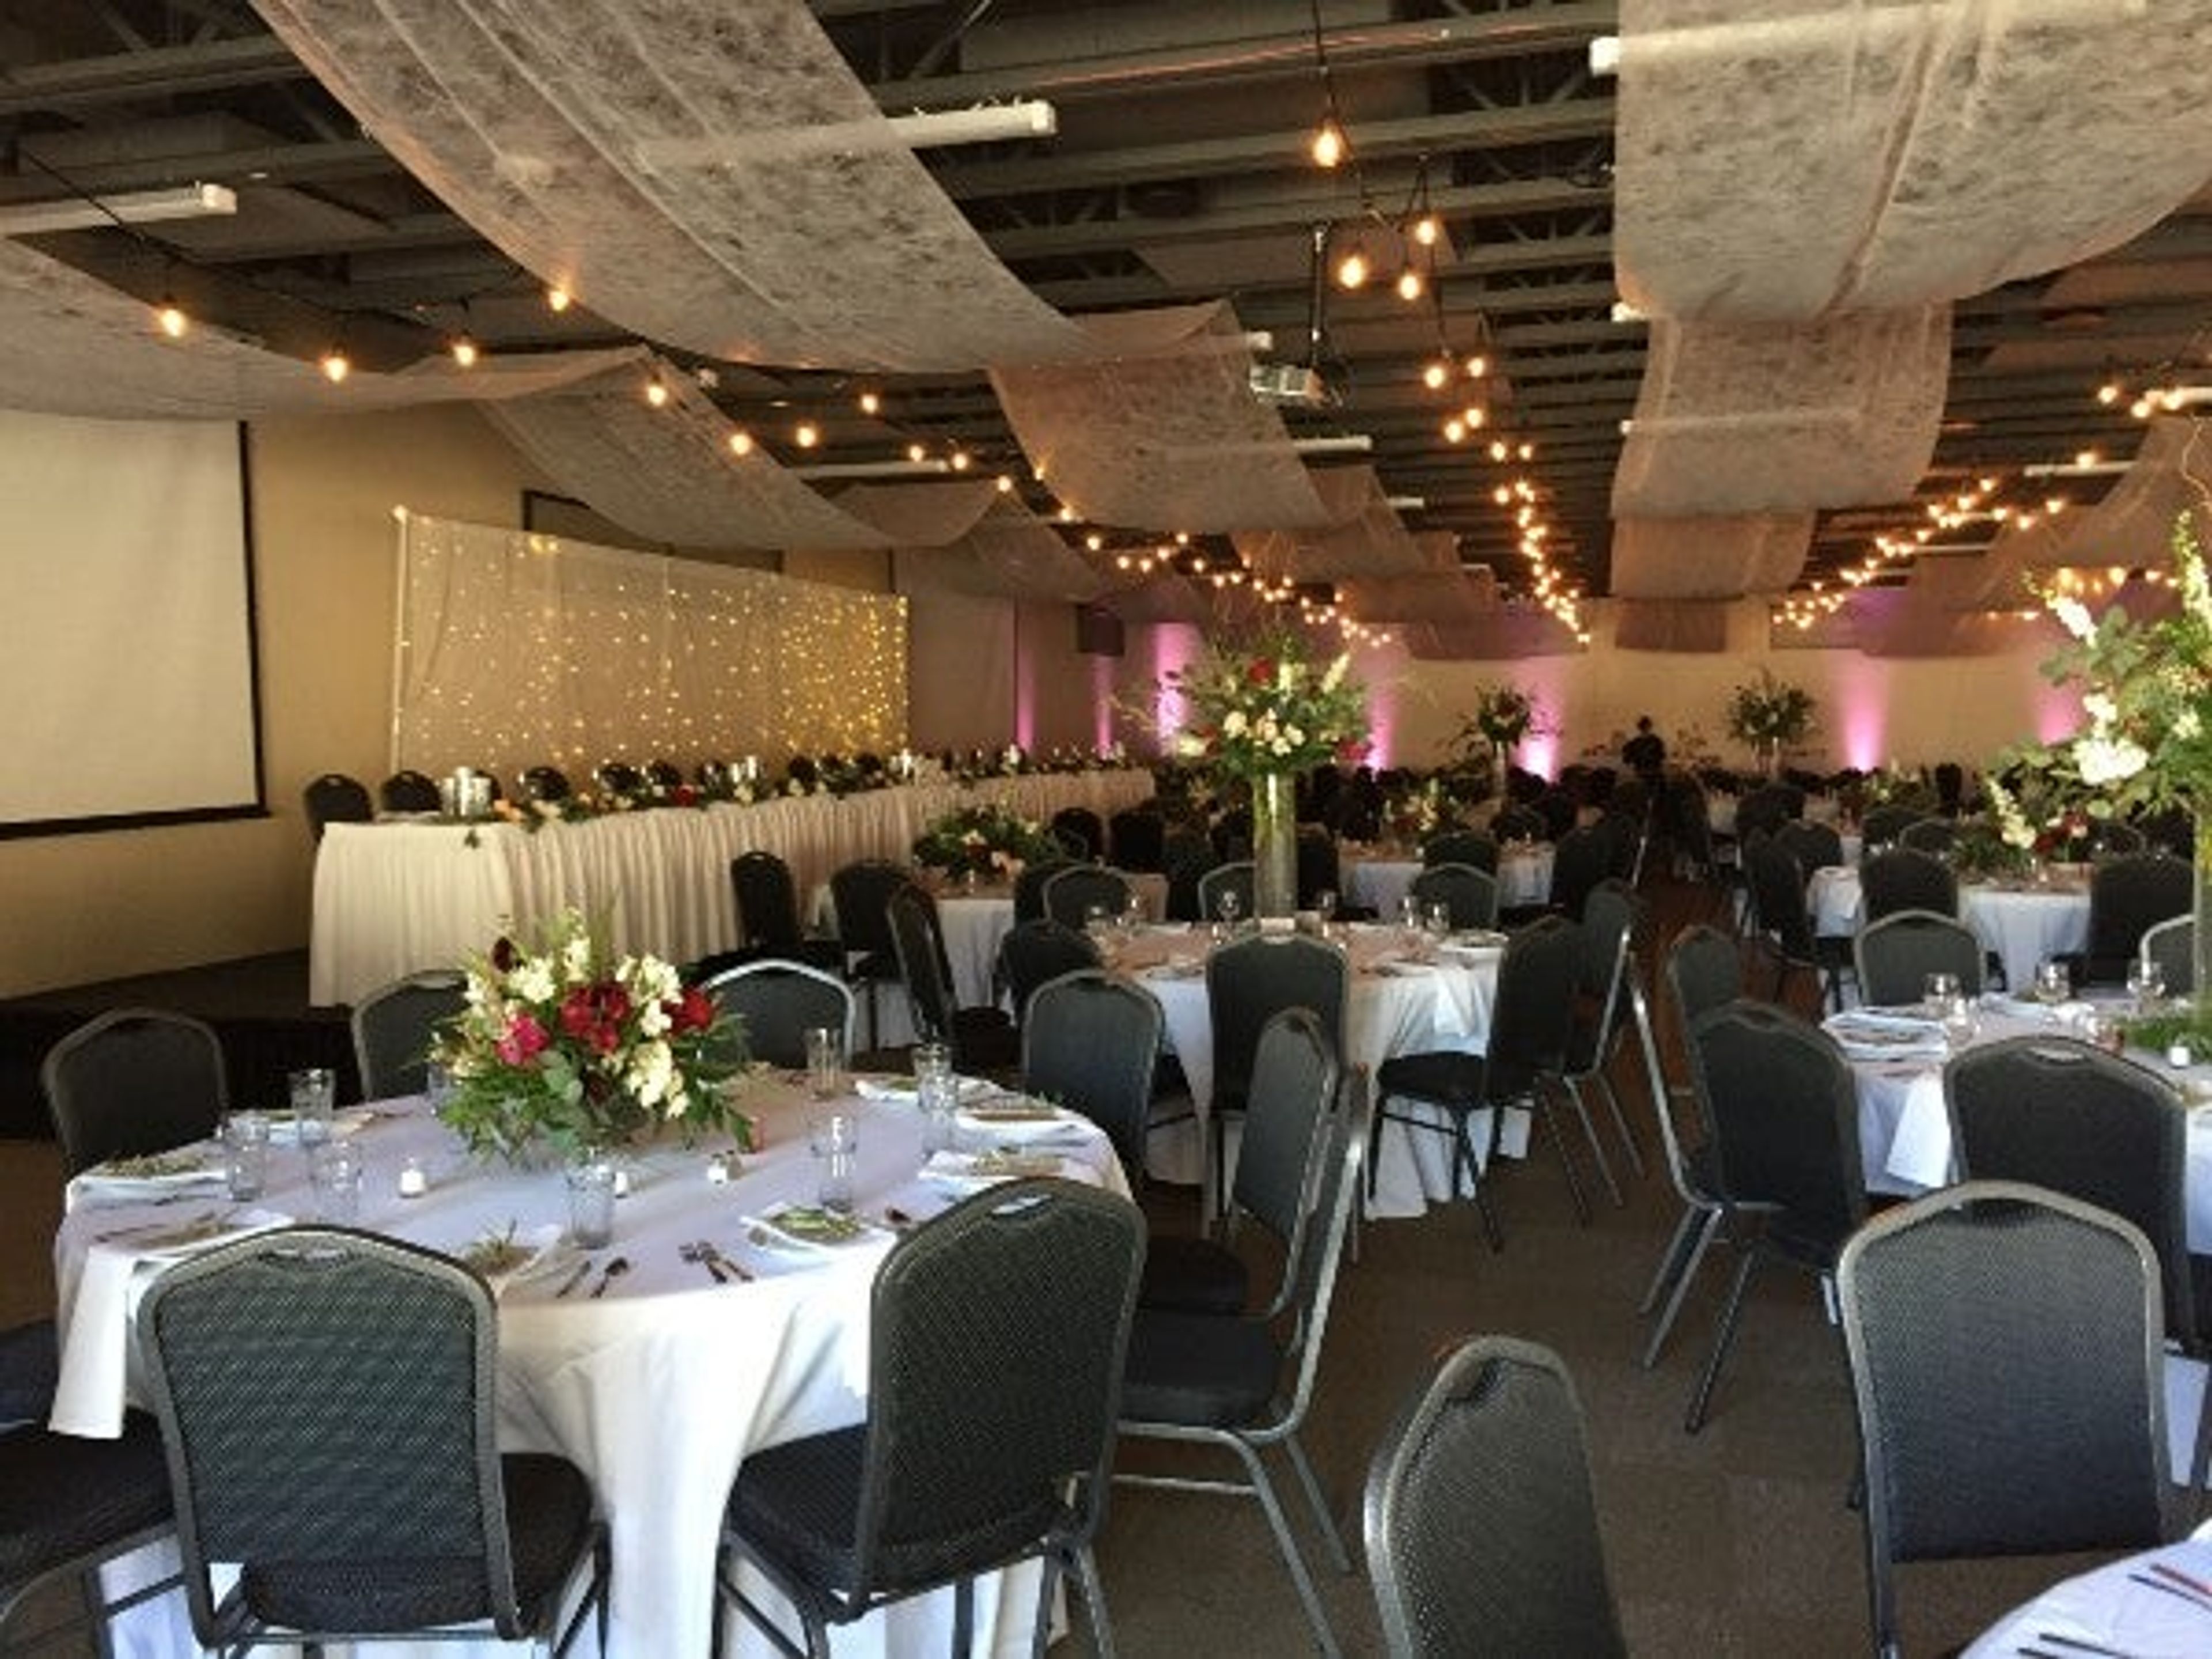
Road America is a 640-acre motorsports facility set in the Kettle Moraine region of Elkhart Lake, Wisconsin, built around a 14-turn, 4.048-mile road course and a 1-mile Motorplex track. Known as America's National Park of Speed, the property hosts more than 500 racing and driving events each year, and also opens its grounds for weddings, corporate events, meetings, and team outings beyond race weekends. The Tufte Center serves as the property's indoor event space, accommodating up to 200 guests with an adjacent outdoor patio and preparation rooms in the VIP Tower. Couples can pair it with an outdoor ceremony at Victory Lane, which features a permanent stage and jumbo screen, or at Porsche Park, set among mature trees and landscaped grounds. Corporate groups can choose from multiple locations across the property, with picnic-style gatherings ranging from 50 to 3,000 guests and options for tents and on-site activities such as karting and disc golf. Road America is also known for its food, offering wide-ranging concessions and catering options across the facility.