Top Hollywood Adult Birthday Venues
564 results near Hollywood, Los Angeles, CA
Find a Venue
Choosing your adult birthday venue will be one of the most important steps in the planning process. So much goes into finding the perfect venue in Hollywood. You’ll want to consider everything from the aesthetics of the space to any in-house amenities and services. Luckily, PartySlate makes it easy with our Find Venues page. Use the filters to narrow your search — taking into account everything from your guest count to specific catering preferences. Once you’ve set your filters, scroll down to search our curated list. Look for the “featured” tag for PartySlate’s top recommendations. With PartySlate, finding your ideal Hollywood venue has never been easier.
Villa Bellevista
2525 Carman Crest Dr, Los Angeles, CA 90068, USA- Spaces for 100-145 Guests
- 1 Event Space
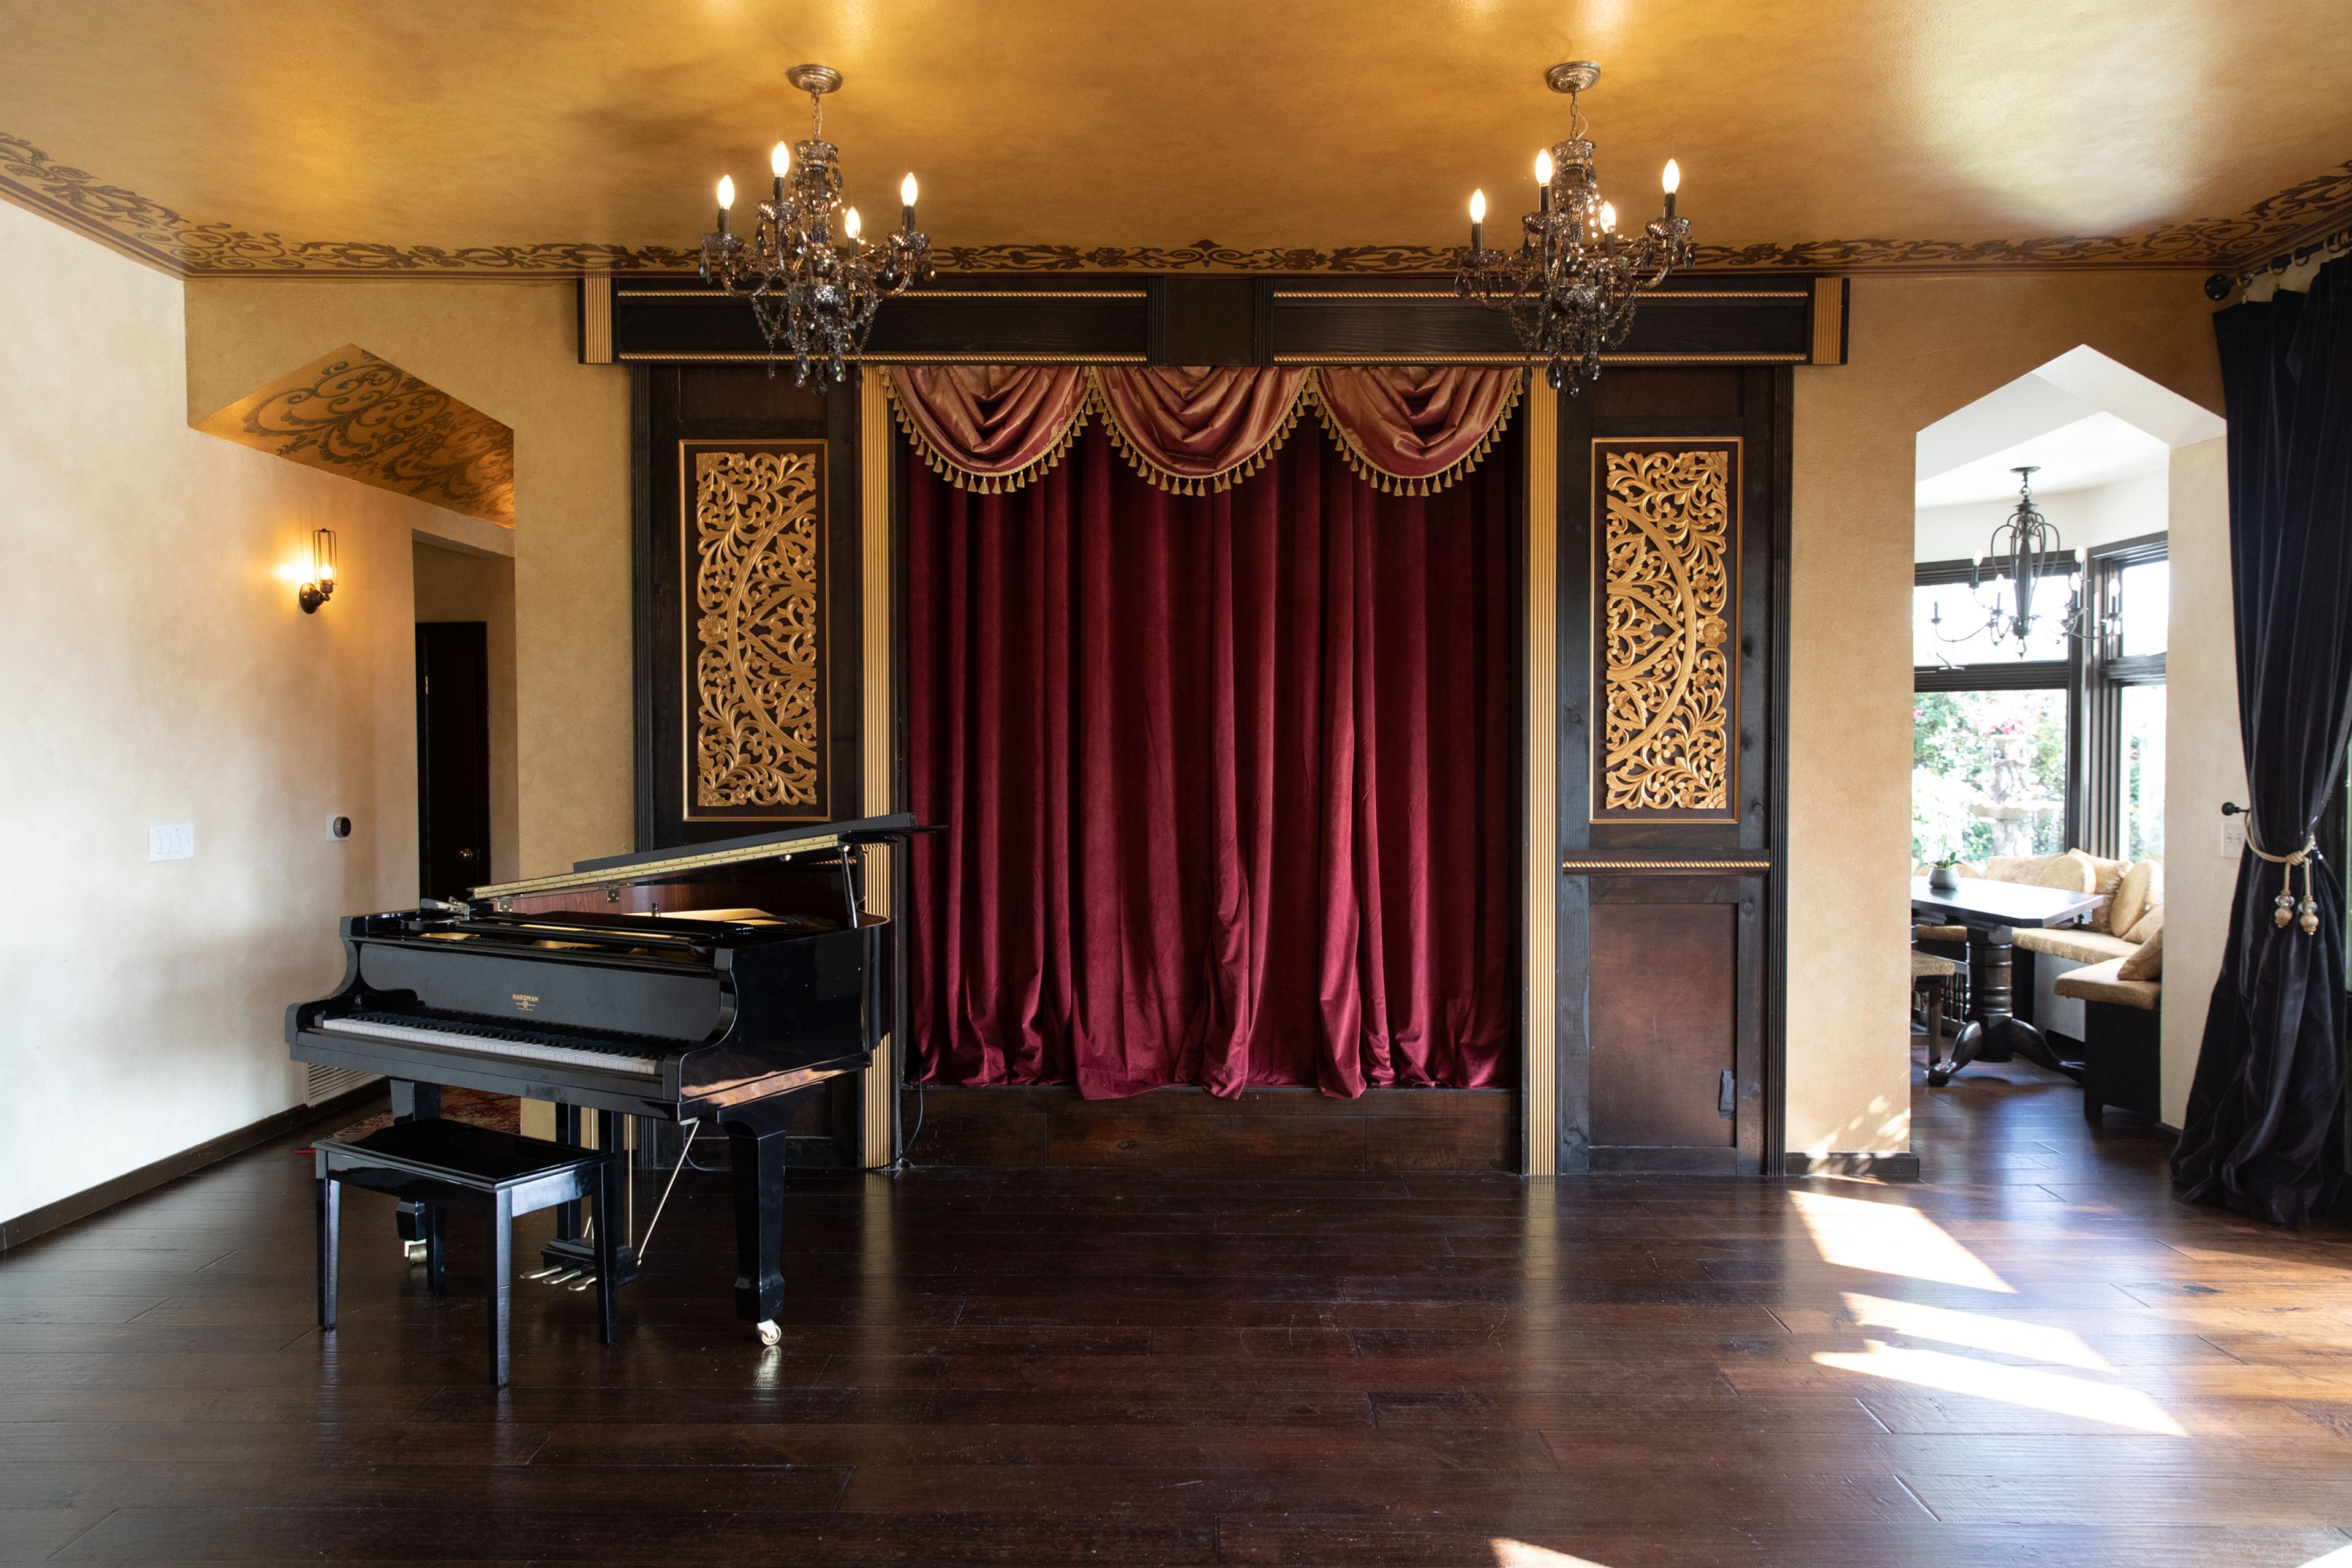
We are a venue located in the Hollywood Hills just minutes from the historical Mulholland Drive. The Villa Bellevista in Hollywood Hills is an ideal location for a stylized event, film shoot or corporate retreat space. If you can take your eyes off of the expansive LA city view, you will find a large landscaped garden, laced with floral and a spa style swimming pool and jacuzzi with a large outside lounging deck, overlooking the breathtaking views… The interior exudes old Hollywood charm with a Chateau Marmont inspired vibe. In the great entertainment room, hardwood floors and beautifully hand painted high ceilings, tower over a stone and wood fireplace. On the opposite of the room is a performance stage, framed with theater style burgundy velvet drapes. The house is 3 floors with 6 bedrooms / 3 baths and there’s a small staging room downstairs for your staff or double as a coat closet. The best news is we are within 7 minutes of the 101 freeway and the city of Hollywood! Outside on the deck is the perfect escape for writing postcards imagining you are in an exotic outpost-far, far away. At dusk, fall into a deep couch in the main room to watch live music on the stage, take your paramour on a garden stroll, or watch the city light up from the hot tub while enjoying the soundscape of the pool fountains and nature’s elements. From the main room to the balcony and patio, the scale is gracious perfect for hosting an impromptu party, weddings, serving a formal dinner, or closing that deal! Thick lush greenery ensures privacy. The balcony and the turret offer the perfect perch for looking out or being above it all- with views reaching from the wide panorama of the city to the serenity of the hills of Runyon Canyon. Outdoor Features: -Over a half-acre lot that backs to Runyon Canyon with a large flat grass lawn -Breathtaking wide sweeping south view of downtown Hollywood and all of LA including the downtown skyline. -Long lap pool with connected hot tub and retaining wall with water fountains -2 large decks overlooking the city -Lower patio surrounded by terraced garden with intimate view of Runyon Canyon -Meditation hut nestled in the far corner of the property -Driveway for 2 cars, with ample street parking, Valet is required with events over 40 headcount -Lush landscaping in garden and yard providing complete privacy. -Side yard designed for load-in and staging -Easy freeway access just one mile from the 101 freeway, one mile from Universal Studios, and 2 miles to downtown Hollywood. Indoor Features: - 6 bedrooms, 3 bathrooms, on 2 levels, with 1 upper balcony, with 3500 sq ft of interior space - Main room features: 8’x8’ performance stage (removable), dj/sound booth with 16-channel board, grand piano, dining area, 10 moving/programmable colored stage lights, bench seating (removable), screen for rear projection. -Main room decor: Old world Chateau Marmont inspired design, massive vintage brass chandelier with two matching sconces framing the fireplace, and Persian rugs on hardwood floors, surrounded by floor to ceiling windows, letting in natural light (with option to close blackout curtains). Behind the stage is a “window” that connects the kitchen to the main room if desired. -Master Bedroom: king bed with large Balinese headboard, grand view of the mountains, Hollywood and LA skyline, comfy and decadent decor, private entrance & door to yard, working fireplace, master bath with jet tub, available upon request -Bedroom 2 - Garden Room: painted like a magical enchanted forest. Garden view window. Shared bathroom. -Bedroom 3 - Large guest room: Spacious, queen bed, shared balcony with Master Suite, windows face out onto the mountains and LA skyline. Shared bathroom, available upon request -Bedroom 4 - Small guest room: tall ceilings, french doors to side yard, can double as an office, gear or staging room. -Bedrooms 5, 6 - Available upon request. -Spiral wooden staircase with an art deco chandelier topped by a circular turret room with Moroccan theme - perfect artistic hideaway with amazing view. -Hallways lined with edison sconces and magnificent Chateau Marmont inspired ceiling design. -Garage that can be used for load-in, parking, green room, or makeup & hair. Washer/dryer equipped. -Kitchen is equipped with two ovens, stove top, microwave, dishwasher, flatware, and much more (list available upon request). Great for shoots and shoot/event preparation. Kitchen amenities are available for use as well (appliances, plates, utensils, glasses, paper towels, etc). ADDITIONAL INFO: - Furniture and sound equipment rentals available on-site: 8’X8’ folding tables, 100 chairs, outdoor furniture, backyard games, speakers, instruments, and much more! List available upon request. Ideal for Recording, mixing, editing, producing, songwriting sessions, mastering or composing. The great entertainment room doubles as a stage for performances and for corporate meetings/presentations. - Minimum 20 Amp electric throughout home, with at least 2 outlets in every room, including the outside in yard by pool, pebble garden, and patio. - FREE Unlimited high speed Wifi (100Mb down / 20Mb up) - Please contact us for a walk-through
$1,500 min- featured
California Science Center
700 Exposition Park Dr, Los Angeles, CA 90037, USA- Spaces for 200-10,000 Guests
- 4 Museums
- 4 Landmarks
- 10 Total Spaces
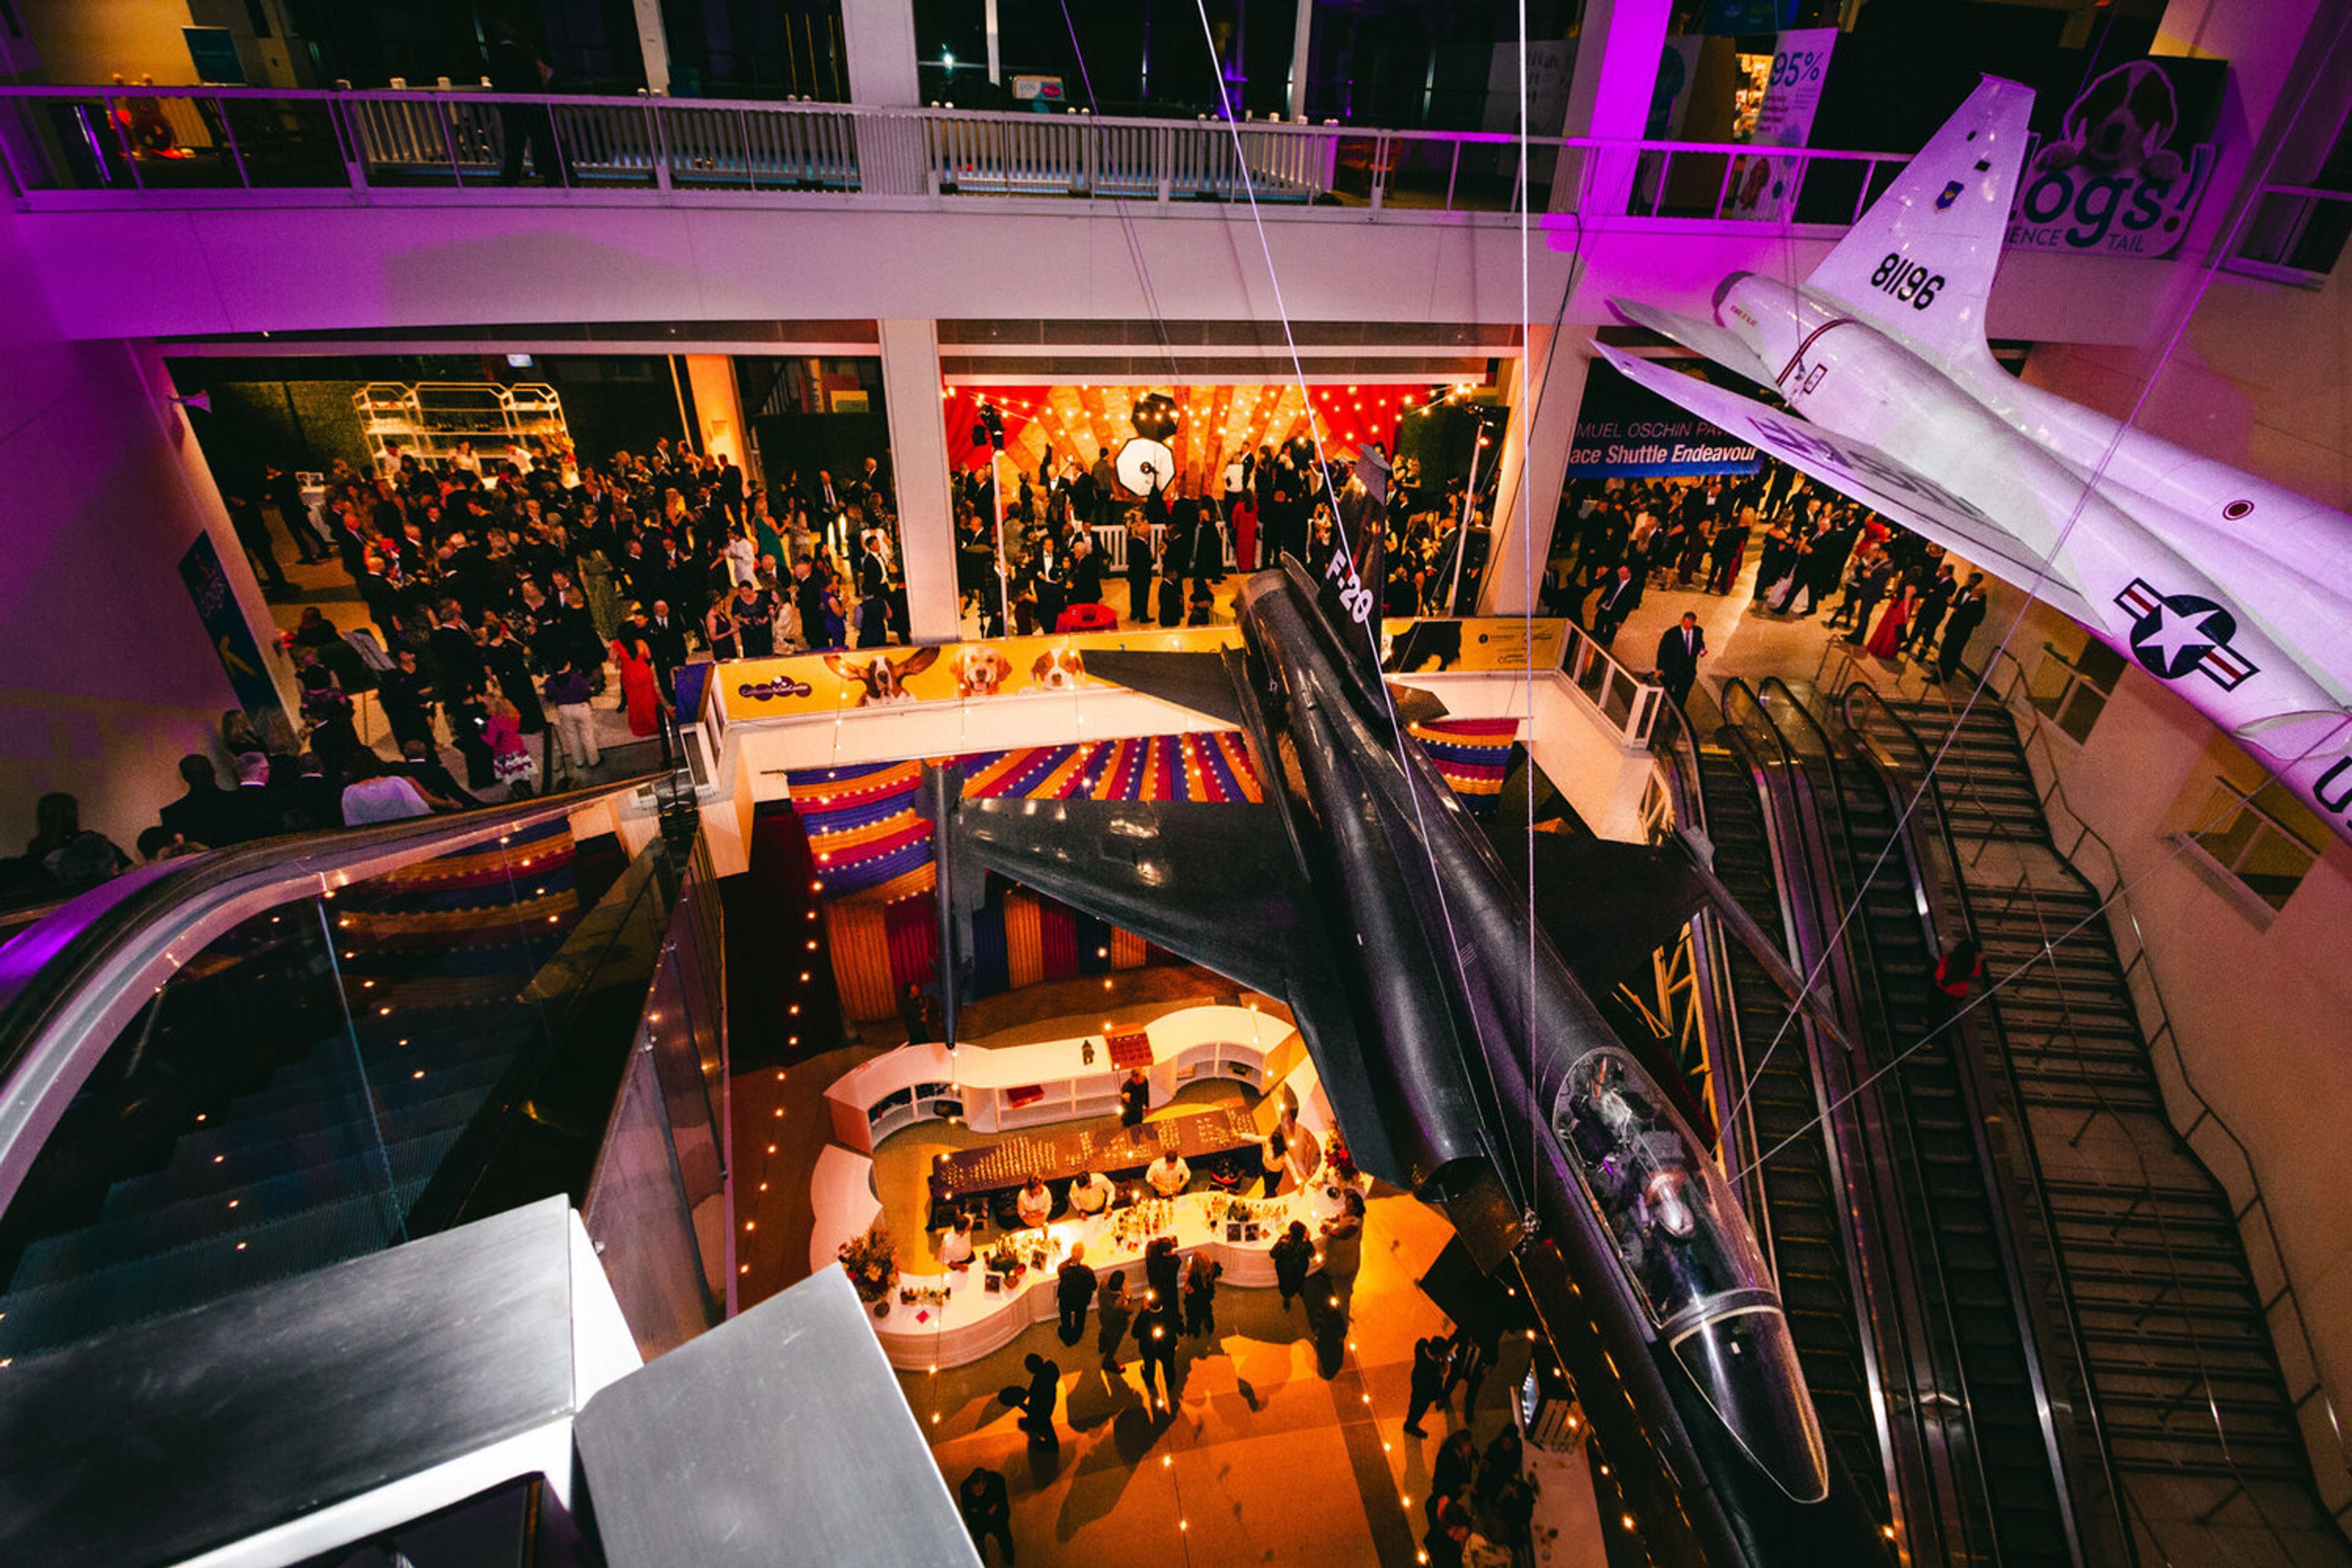
Located 3 miles from vibrant downtown Los Angeles, the California Science Center is a premiere event destination. Whether you choose to host a private event before or after the Center’s public viewing hours, you and your guests will enjoy a one-of-a-kind experience—rivaled by no other! You can rely on our experienced and creative team of event professionals and catering partners to assist you in creating stunning events that are expertly executed. We invite you to take advantage of our many optional event enhancements, such as an astronaut guest speaker, live science demos, or even a customized diver greeting from inside our 188,000 gallon aquarium, to help you achieve the best formula for success. From an intimate setting for 40 to an extravaganza for 4,000, at the California Science Center, you’ll find an exceptional space to host your next event! Our list of preferred catering and beverage partners is available upon request. Pre-approved outside catering and/or bar service is allowed with an applicable surcharge.
$7,000 minAvg response time 12-24 hrs 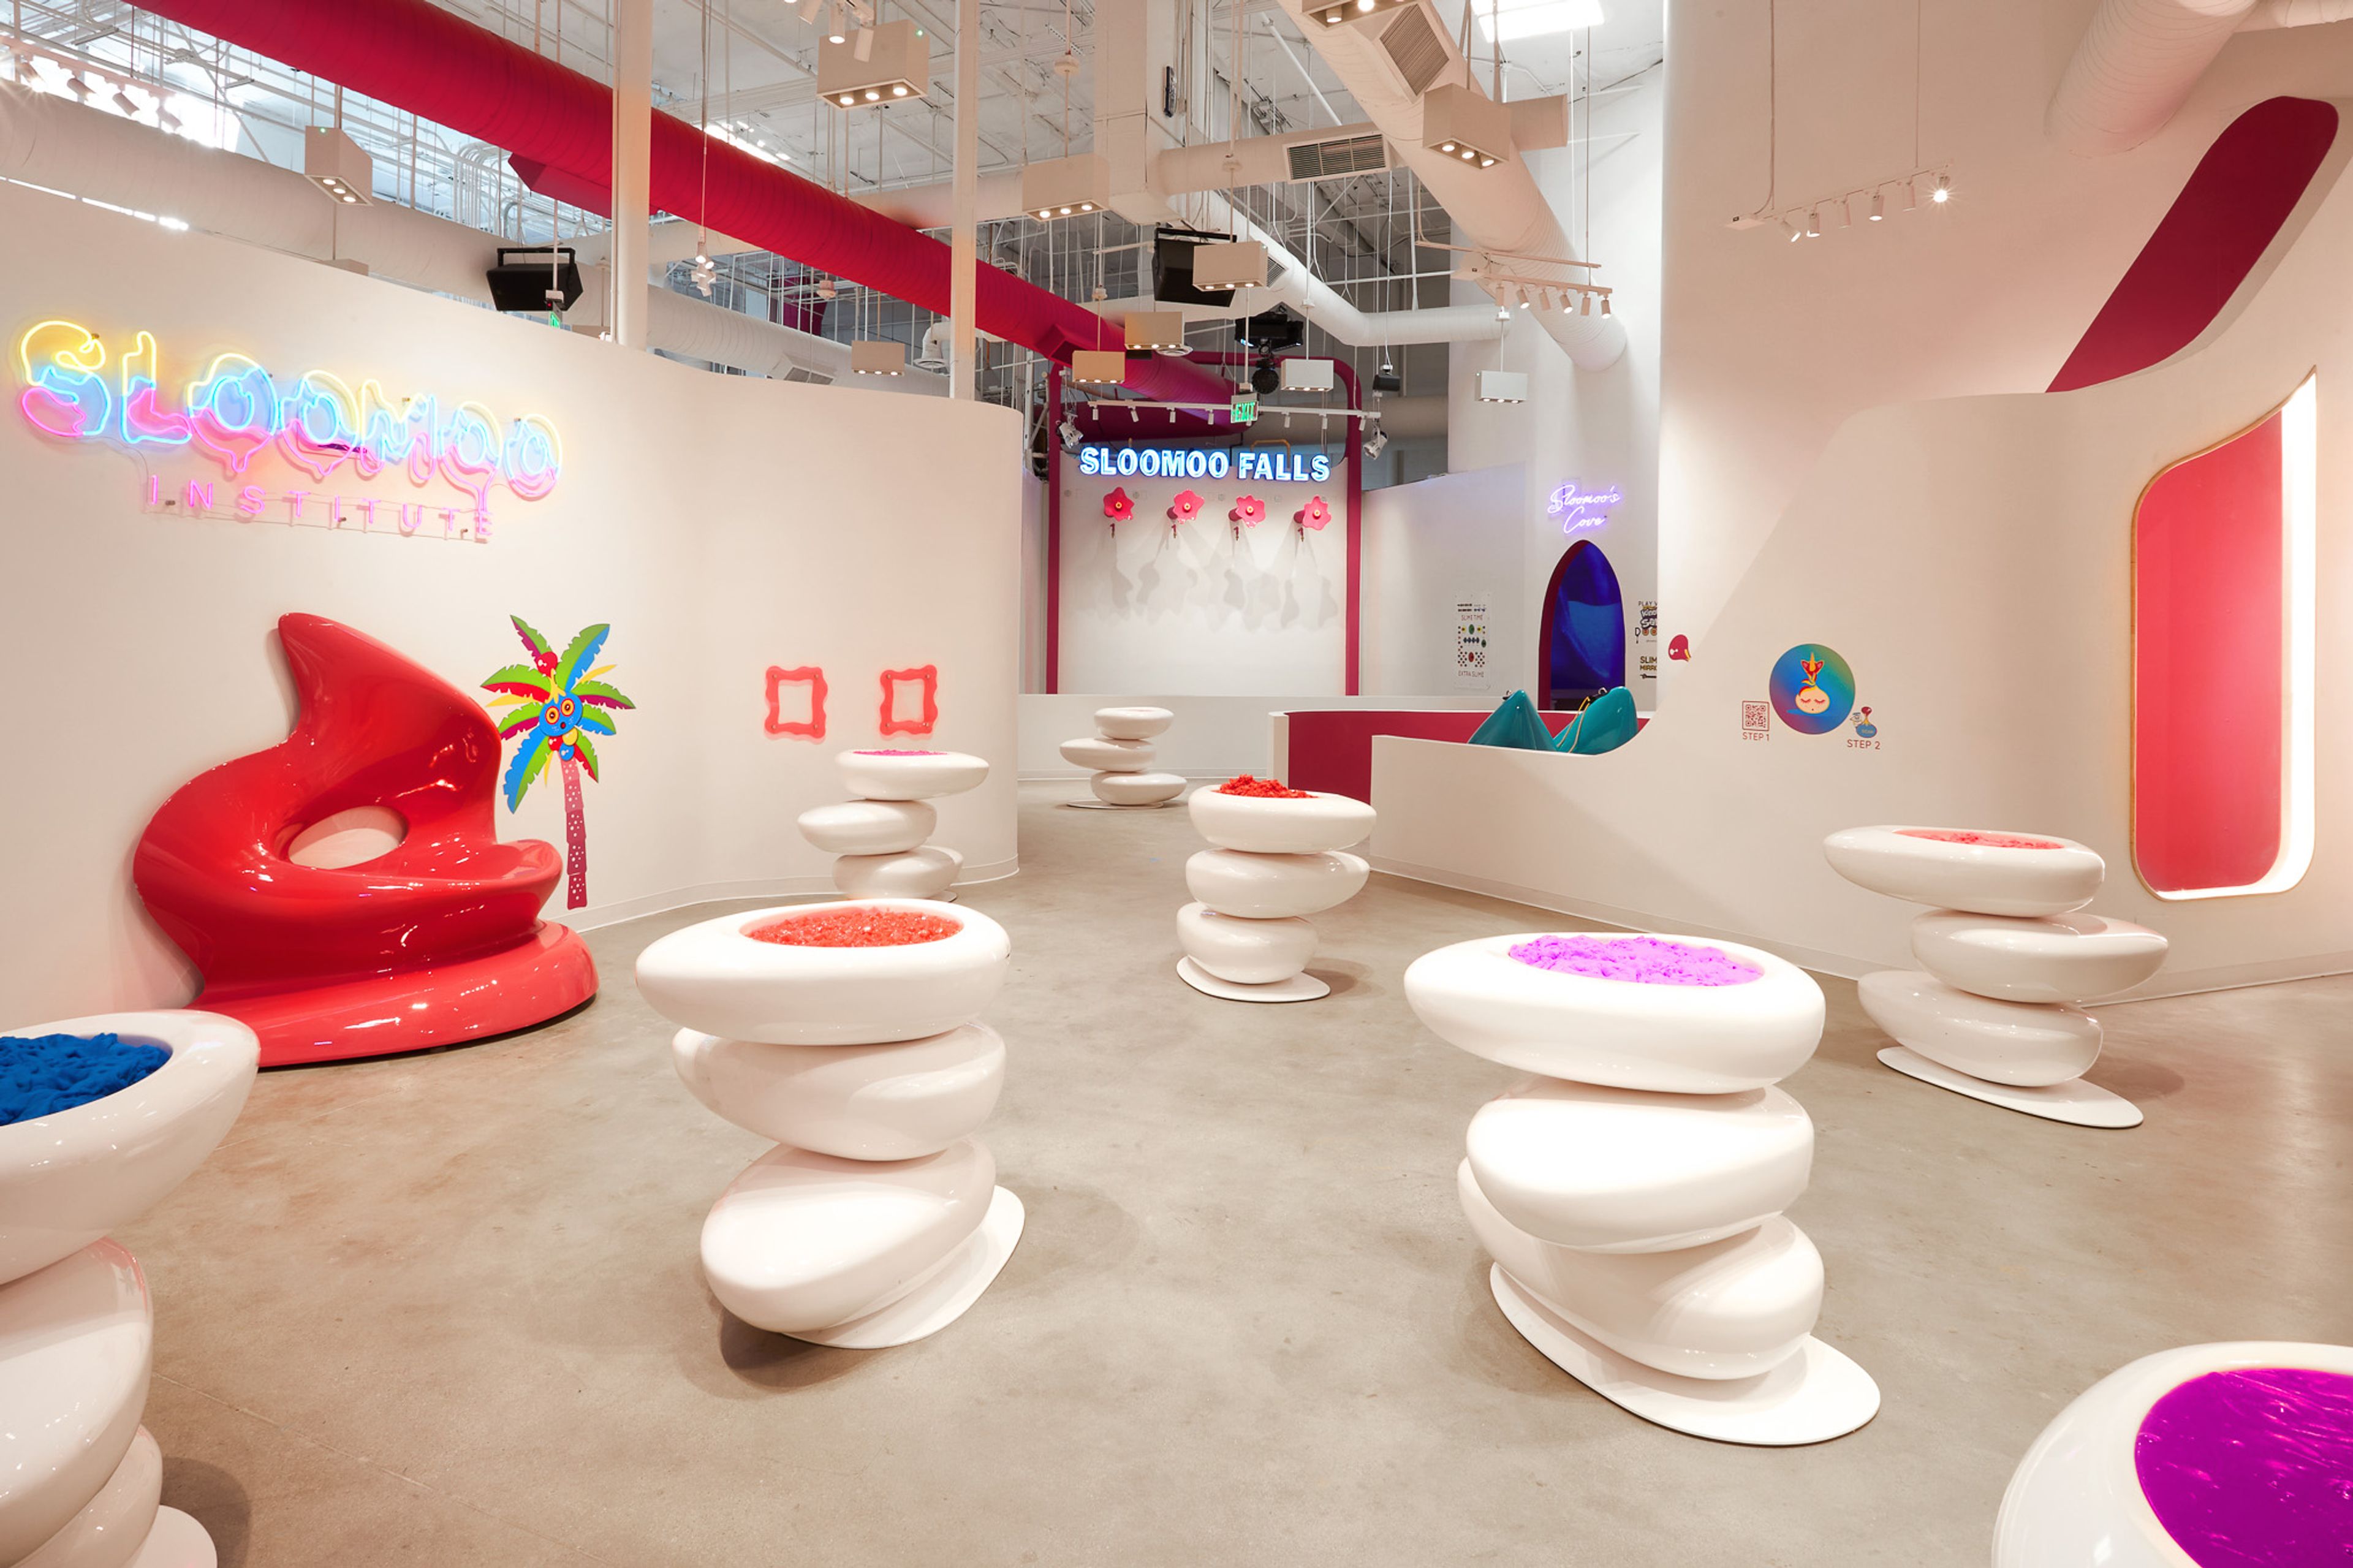
Sloomoo Institute Los Angeles
157 S Fairfax Ave, Los Angeles, CA 90036, USA- Spaces for 14-300 Guests
- 4 Museums
- 4 Event Spaces
- 4 Total Spaces
Step into Sloomoo Institute Los Angeles, an interactive slime experience, where kids and kids-at-heart explore slime textures, immersive colors, and yummy scents through playful hands-on installations and activities. Located in West Hollywood, across from The Grove,, Sloomoo invites families, friends, and groups to stretch, squeeze, and squish their way through joyful slimescapes and indulge in the most #satisfying thing to do in LA. More than one way to play, Sloomoo offers creative outings, school field trips, birthday parties, group celebrations, and corporate and private events - where kids live out their slime dreams, and adults feel like kids again.
Pricing Details AvailableAvg response time 2-4 hrs- featured
Pacific Electric
1729 Naud St, Los Angeles, CA 90012, USA- Spaces for 100-750 Guests
- 1 Bar
- 2 Outdoor Spaces
- 3 Event Spaces
Located in Los Angeles’ Chinatown, Pacific Electric offers a striking industrial setting for meetings, corporate events, and large-scale productions. Housed in a historic warehouse, the venue features soaring ceilings, exposed brick, and expansive open floor plans that can be transformed for a variety of event styles. Multiple flexible spaces accommodate both intimate gatherings and high-capacity events, while the raw architectural character creates a bold, versatile backdrop for immersive and memorable experiences.
$15,000 min 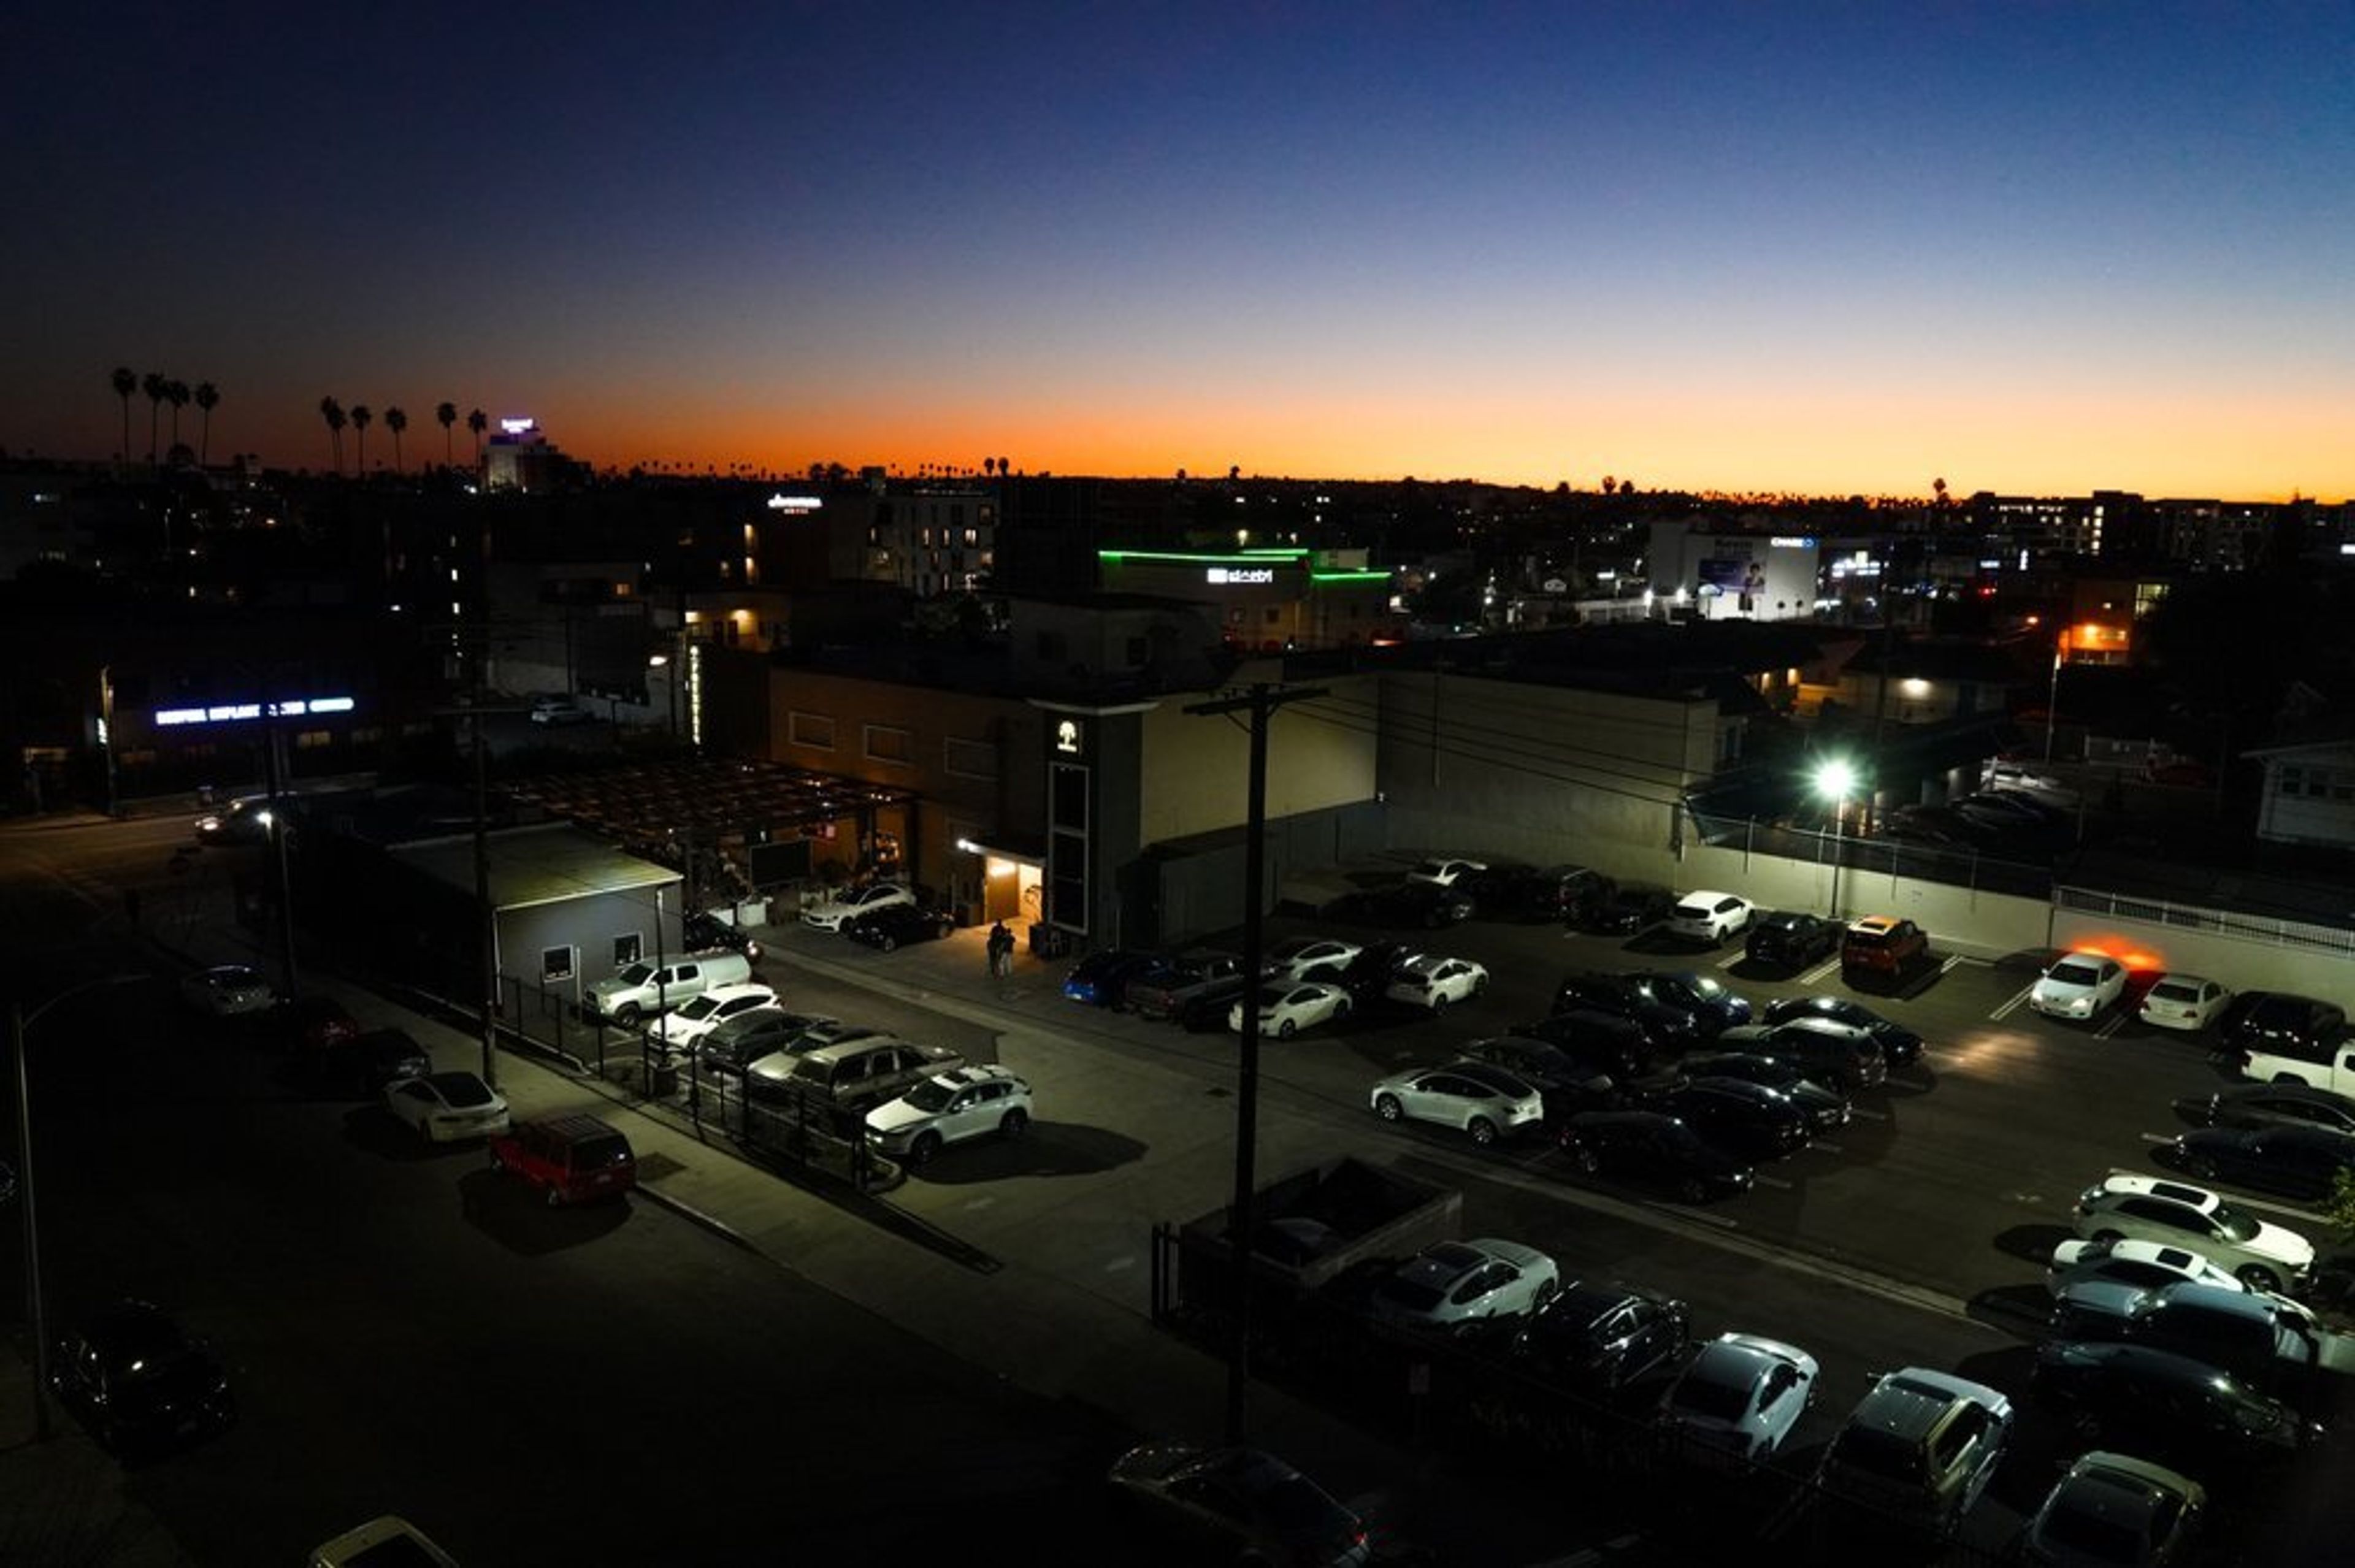
Fountain LA
Koreatown, Los Angeles, CA, USA- Spaces for 500-2,000 Guests
- 2 Restaurants
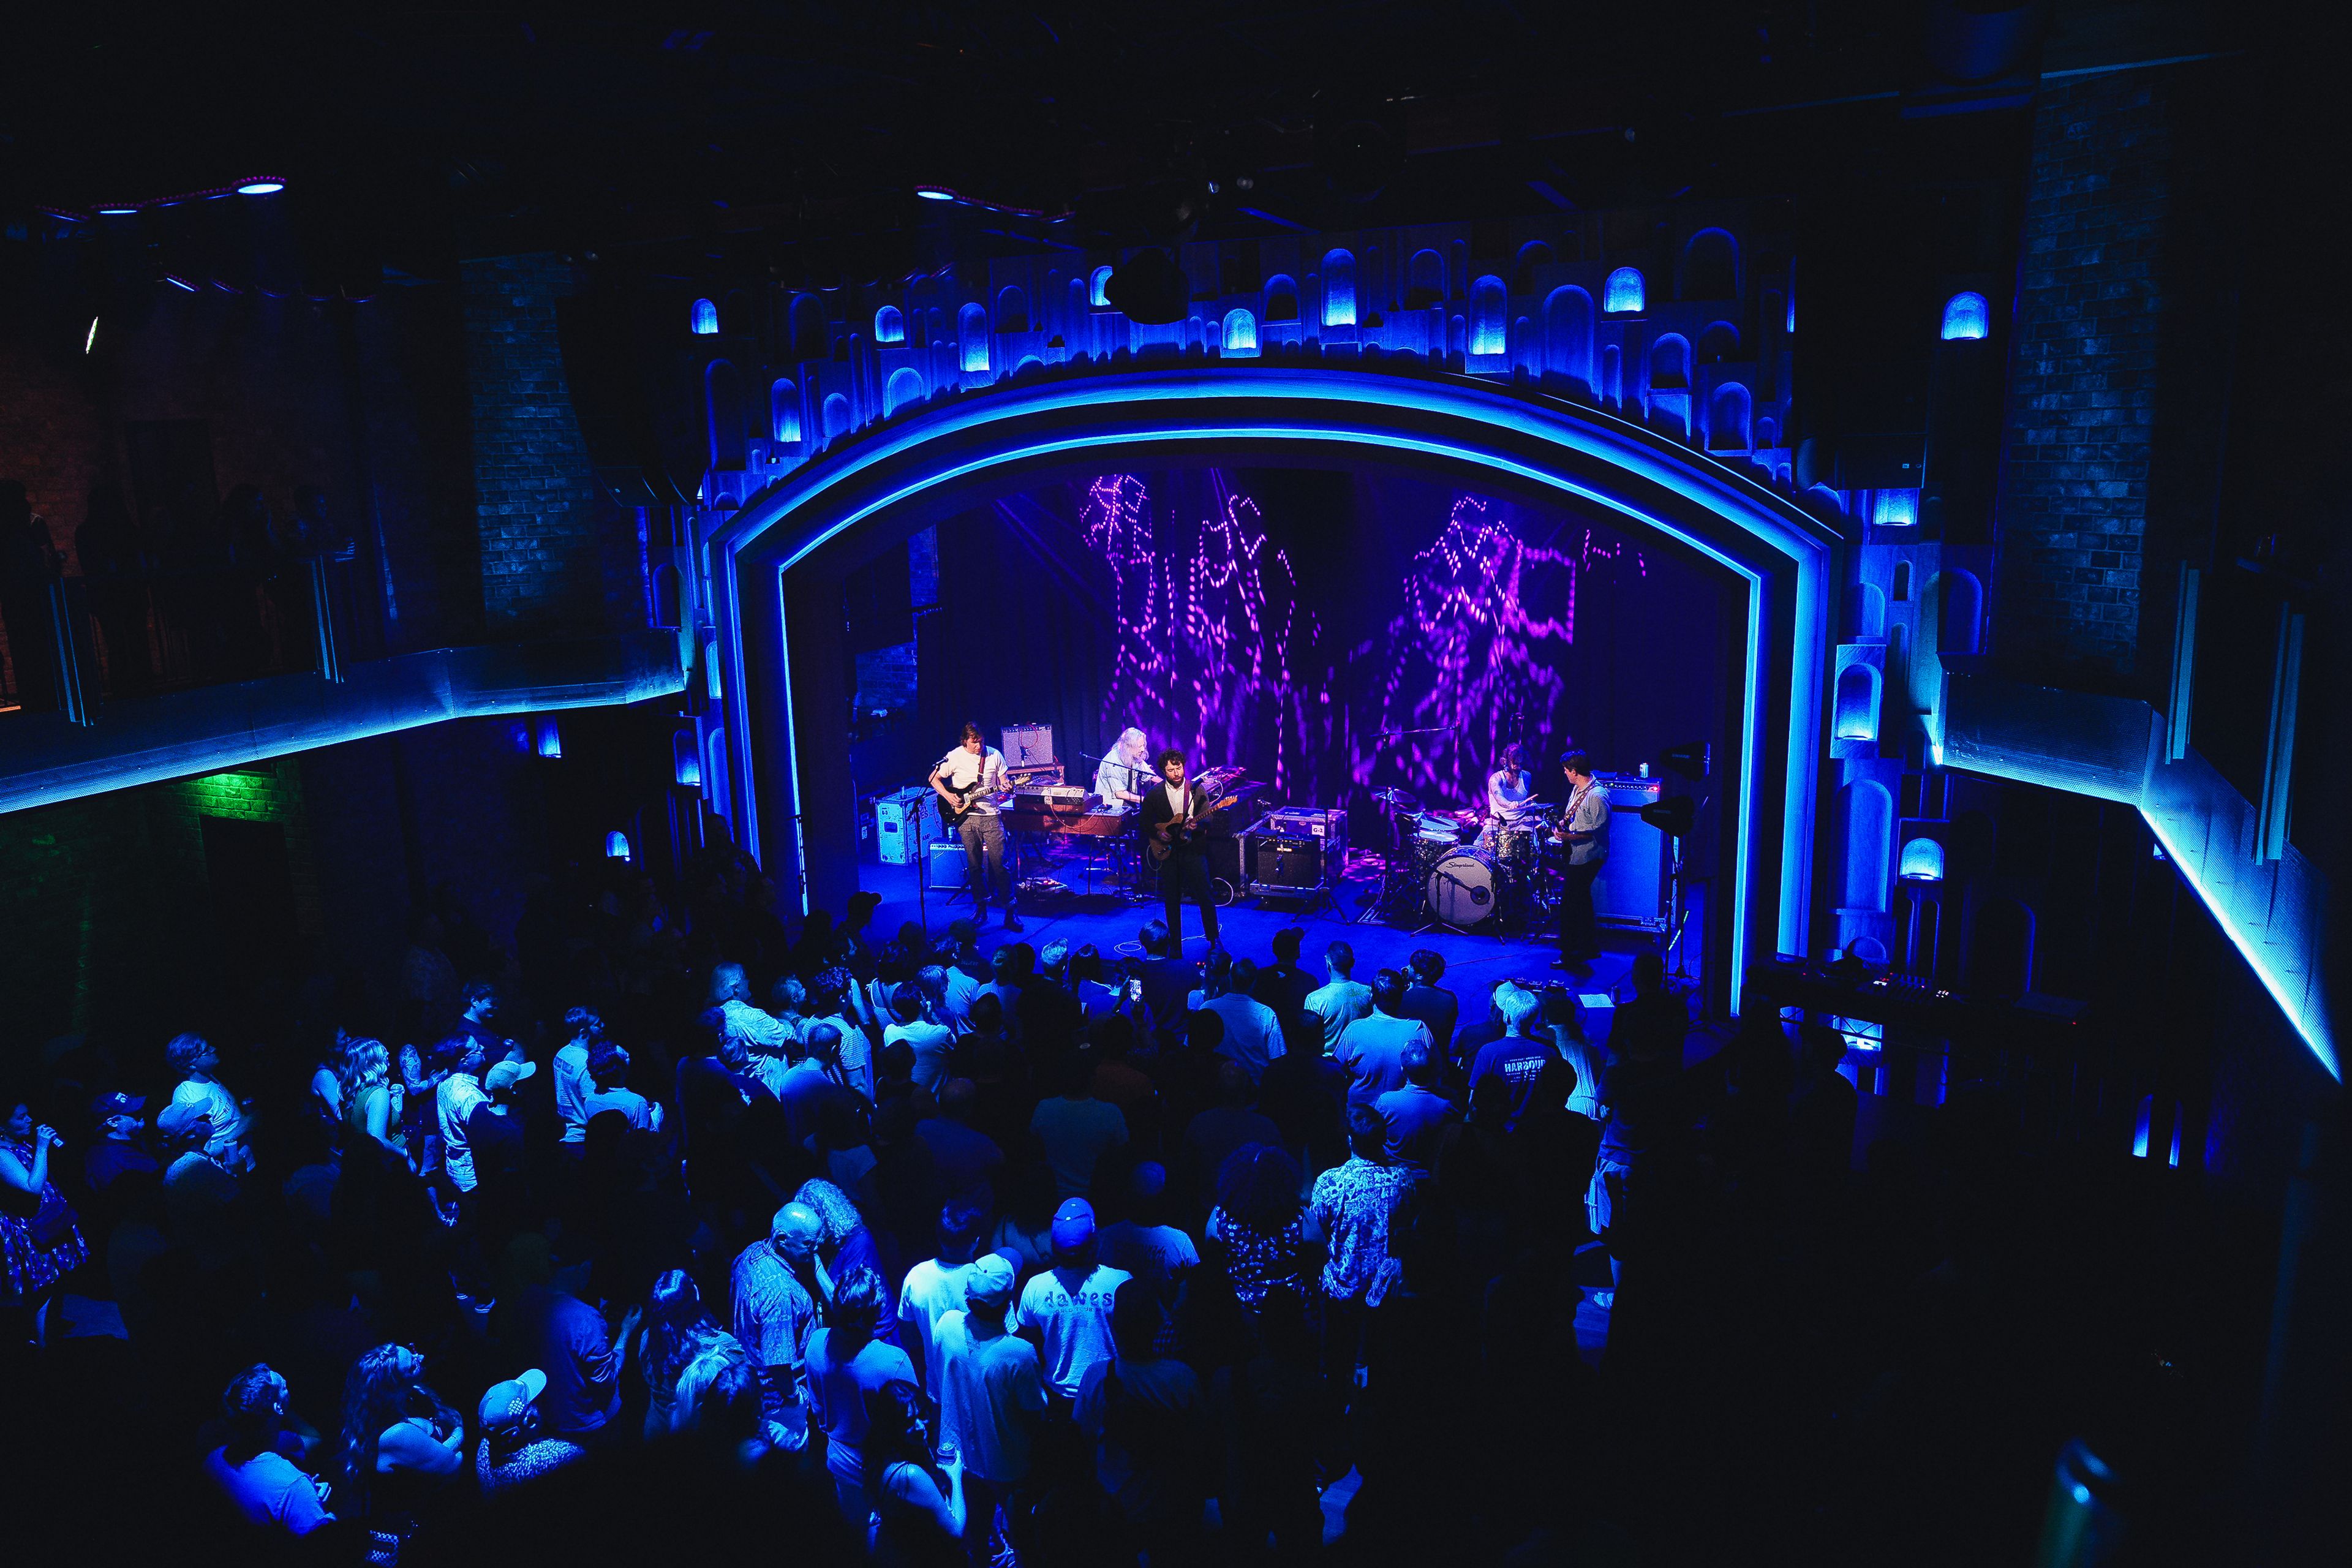
This is a lounge/club on the weekends and is open for rental spaces during the week. Each floor has a capacity of 500 people and the entire venue can fit 1,000 people. This space is perfect for company parties, anniversaries, and networking events. The venue can be rented out by each floors, if you need the venue to be private, please let us know when reserving the venue as there may be other events reserved on the other floor. The venue also has a gated parking lot on site with 50 parking spots and can fit more depending on parking arrangement.
$4,000 minAvg response time 2-4 hrs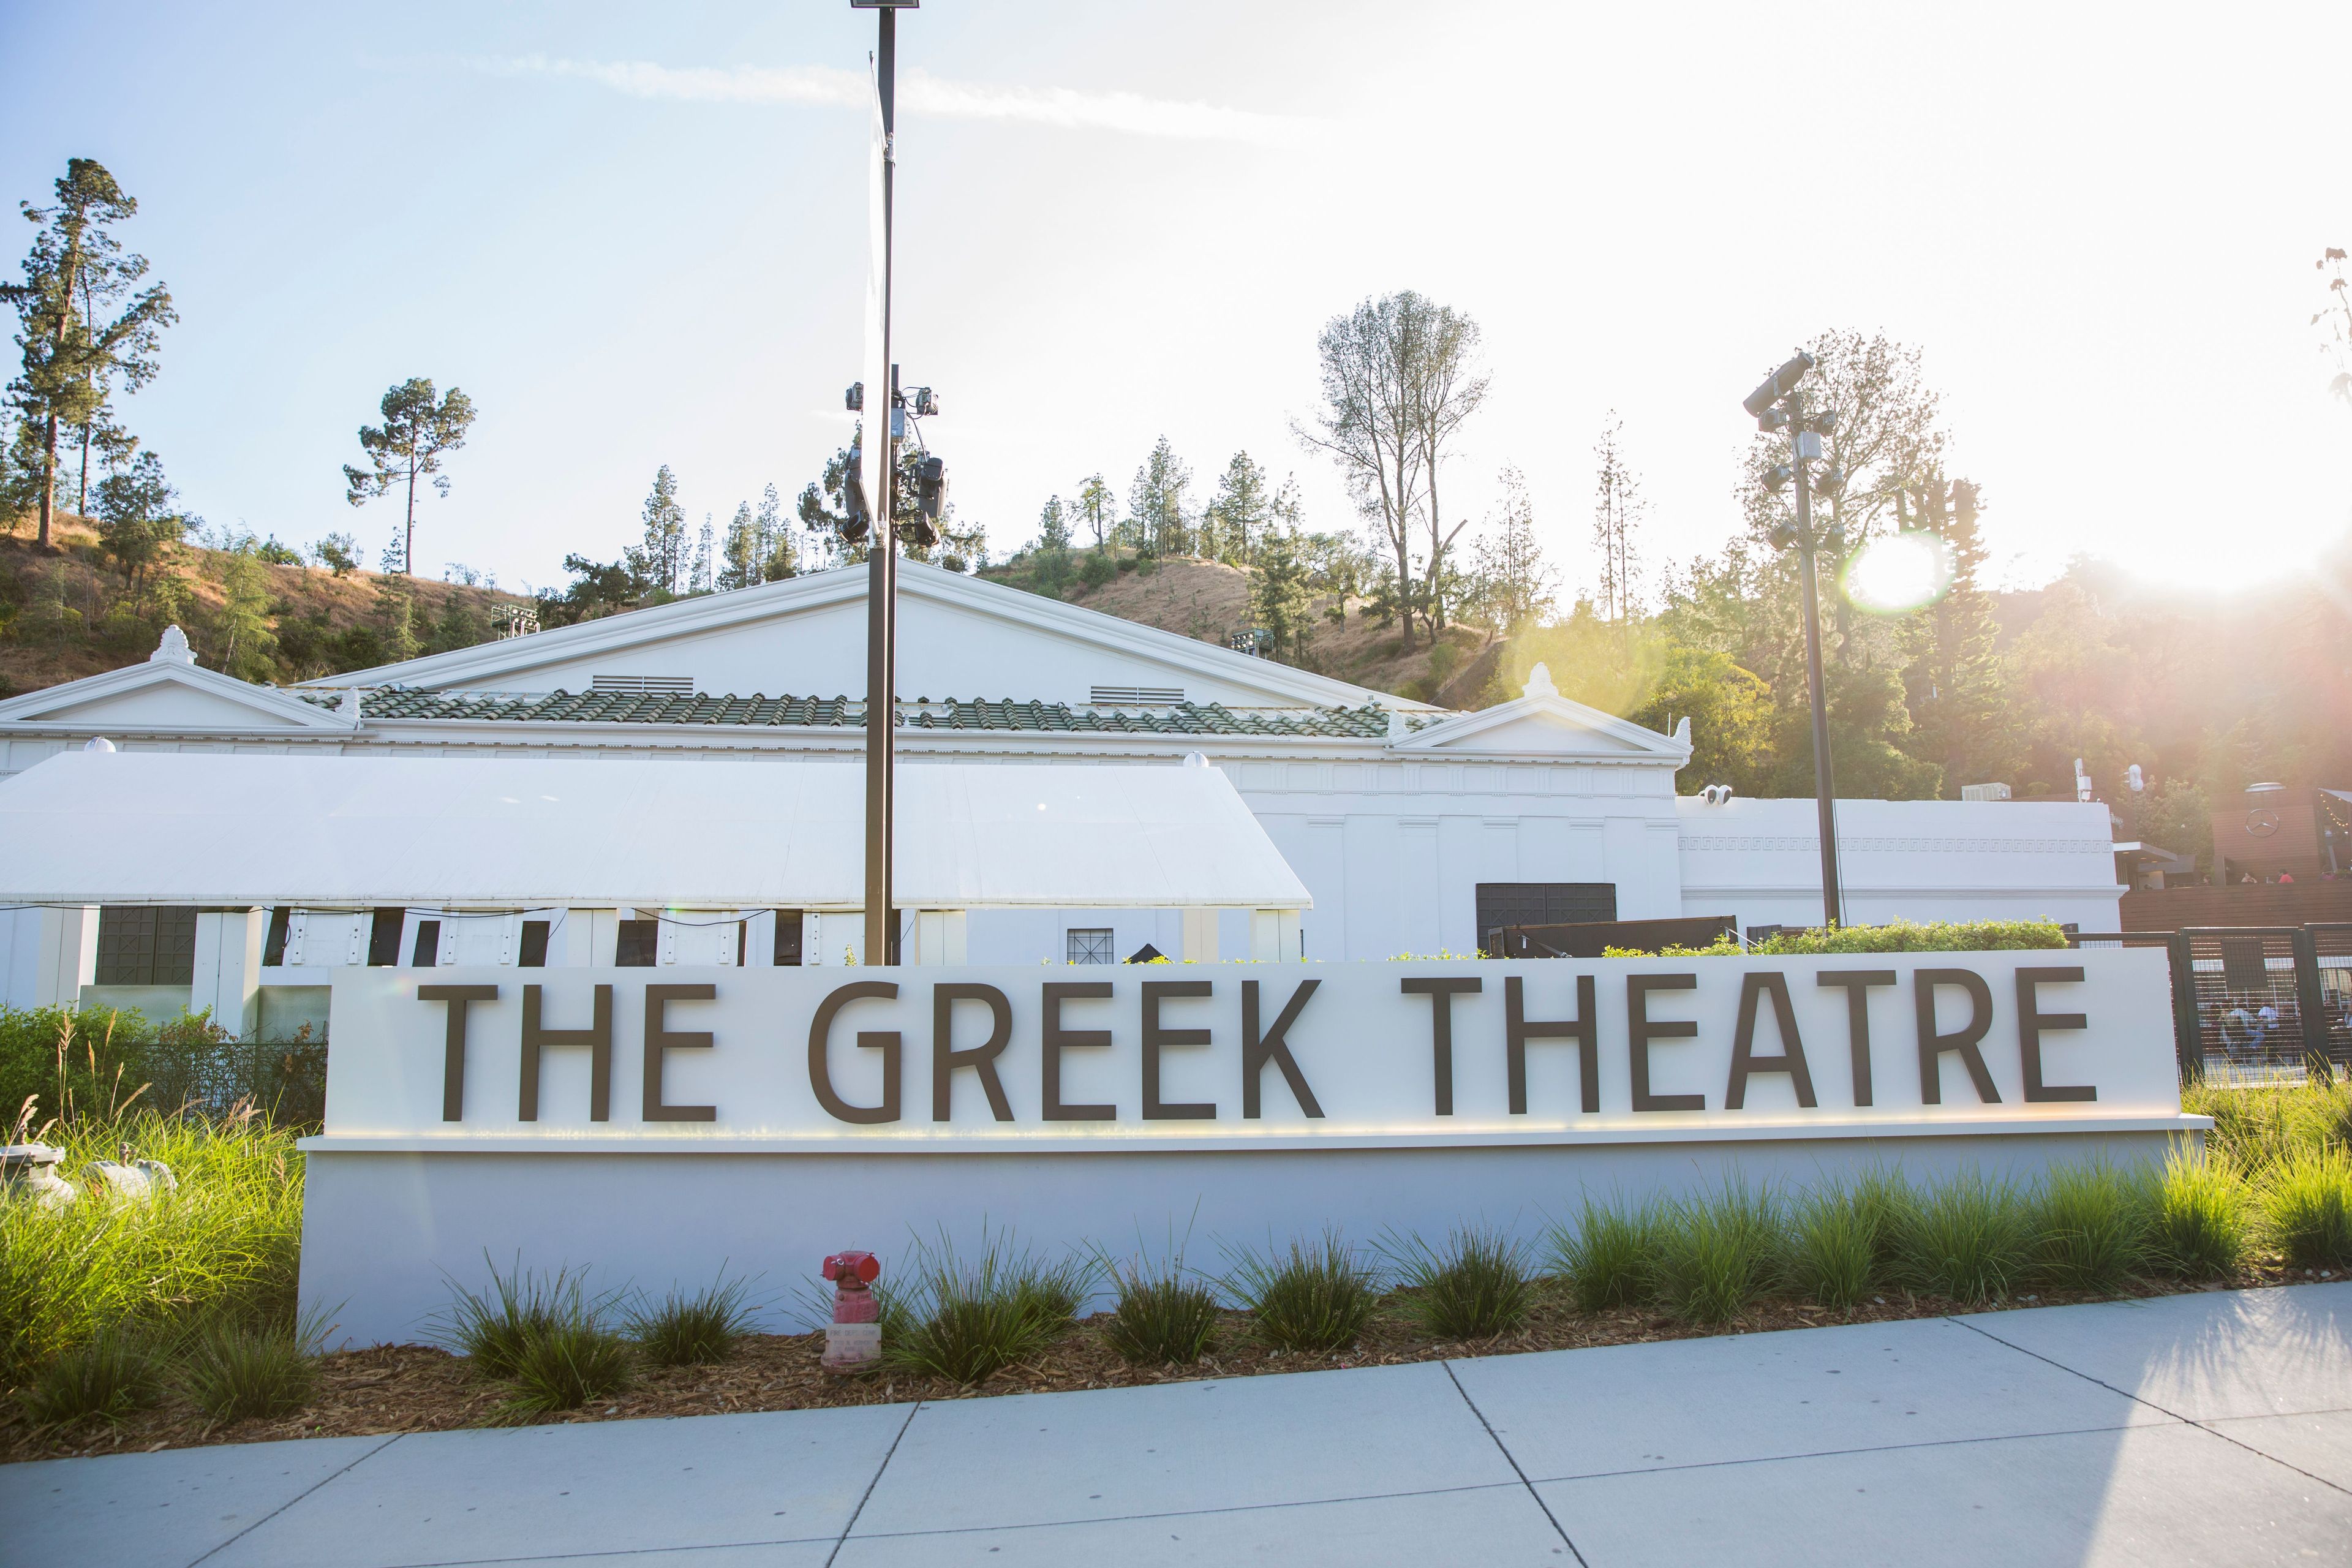
The Greek Theatre
2700 N Vermont Ave, Los Angeles, CA 90027, USA- Spaces for 5,900-8,000 Guests
Be the star on our stage! The historic Greek Theatre is now open for private event bookings, offering the perfect backdrop for holiday parties, corporate gatherings, milestone celebrations, and much more. When we’re not welcoming some of the biggest names in entertainment, our iconic venue transforms into an unforgettable setting for your most meaningful moments. Nestled in the heart of Los Angeles’ famed Griffith Park, our versatile event spaces can comfortably accommodate intimate groups of 20 or grand celebrations of up to 6,000 guests. Whether you’re planning a cozy gathering beneath the stars or a full-scale production on our legendary stage, our dedicated team will help bring your vision to life. We proudly offer a range of customizable catering options designed to delight every palate, from casual bites to gourmet dining experiences. With exceptional service, stunning natural surroundings, and the magic of one of LA’s most beloved cultural landmarks, your event is sure to impress. We look forward to celebrating with you and helping create memories that will last a lifetime!
Est. $657/guest$5,000 minPricing Details AvailableAvg response time 6-12 hrs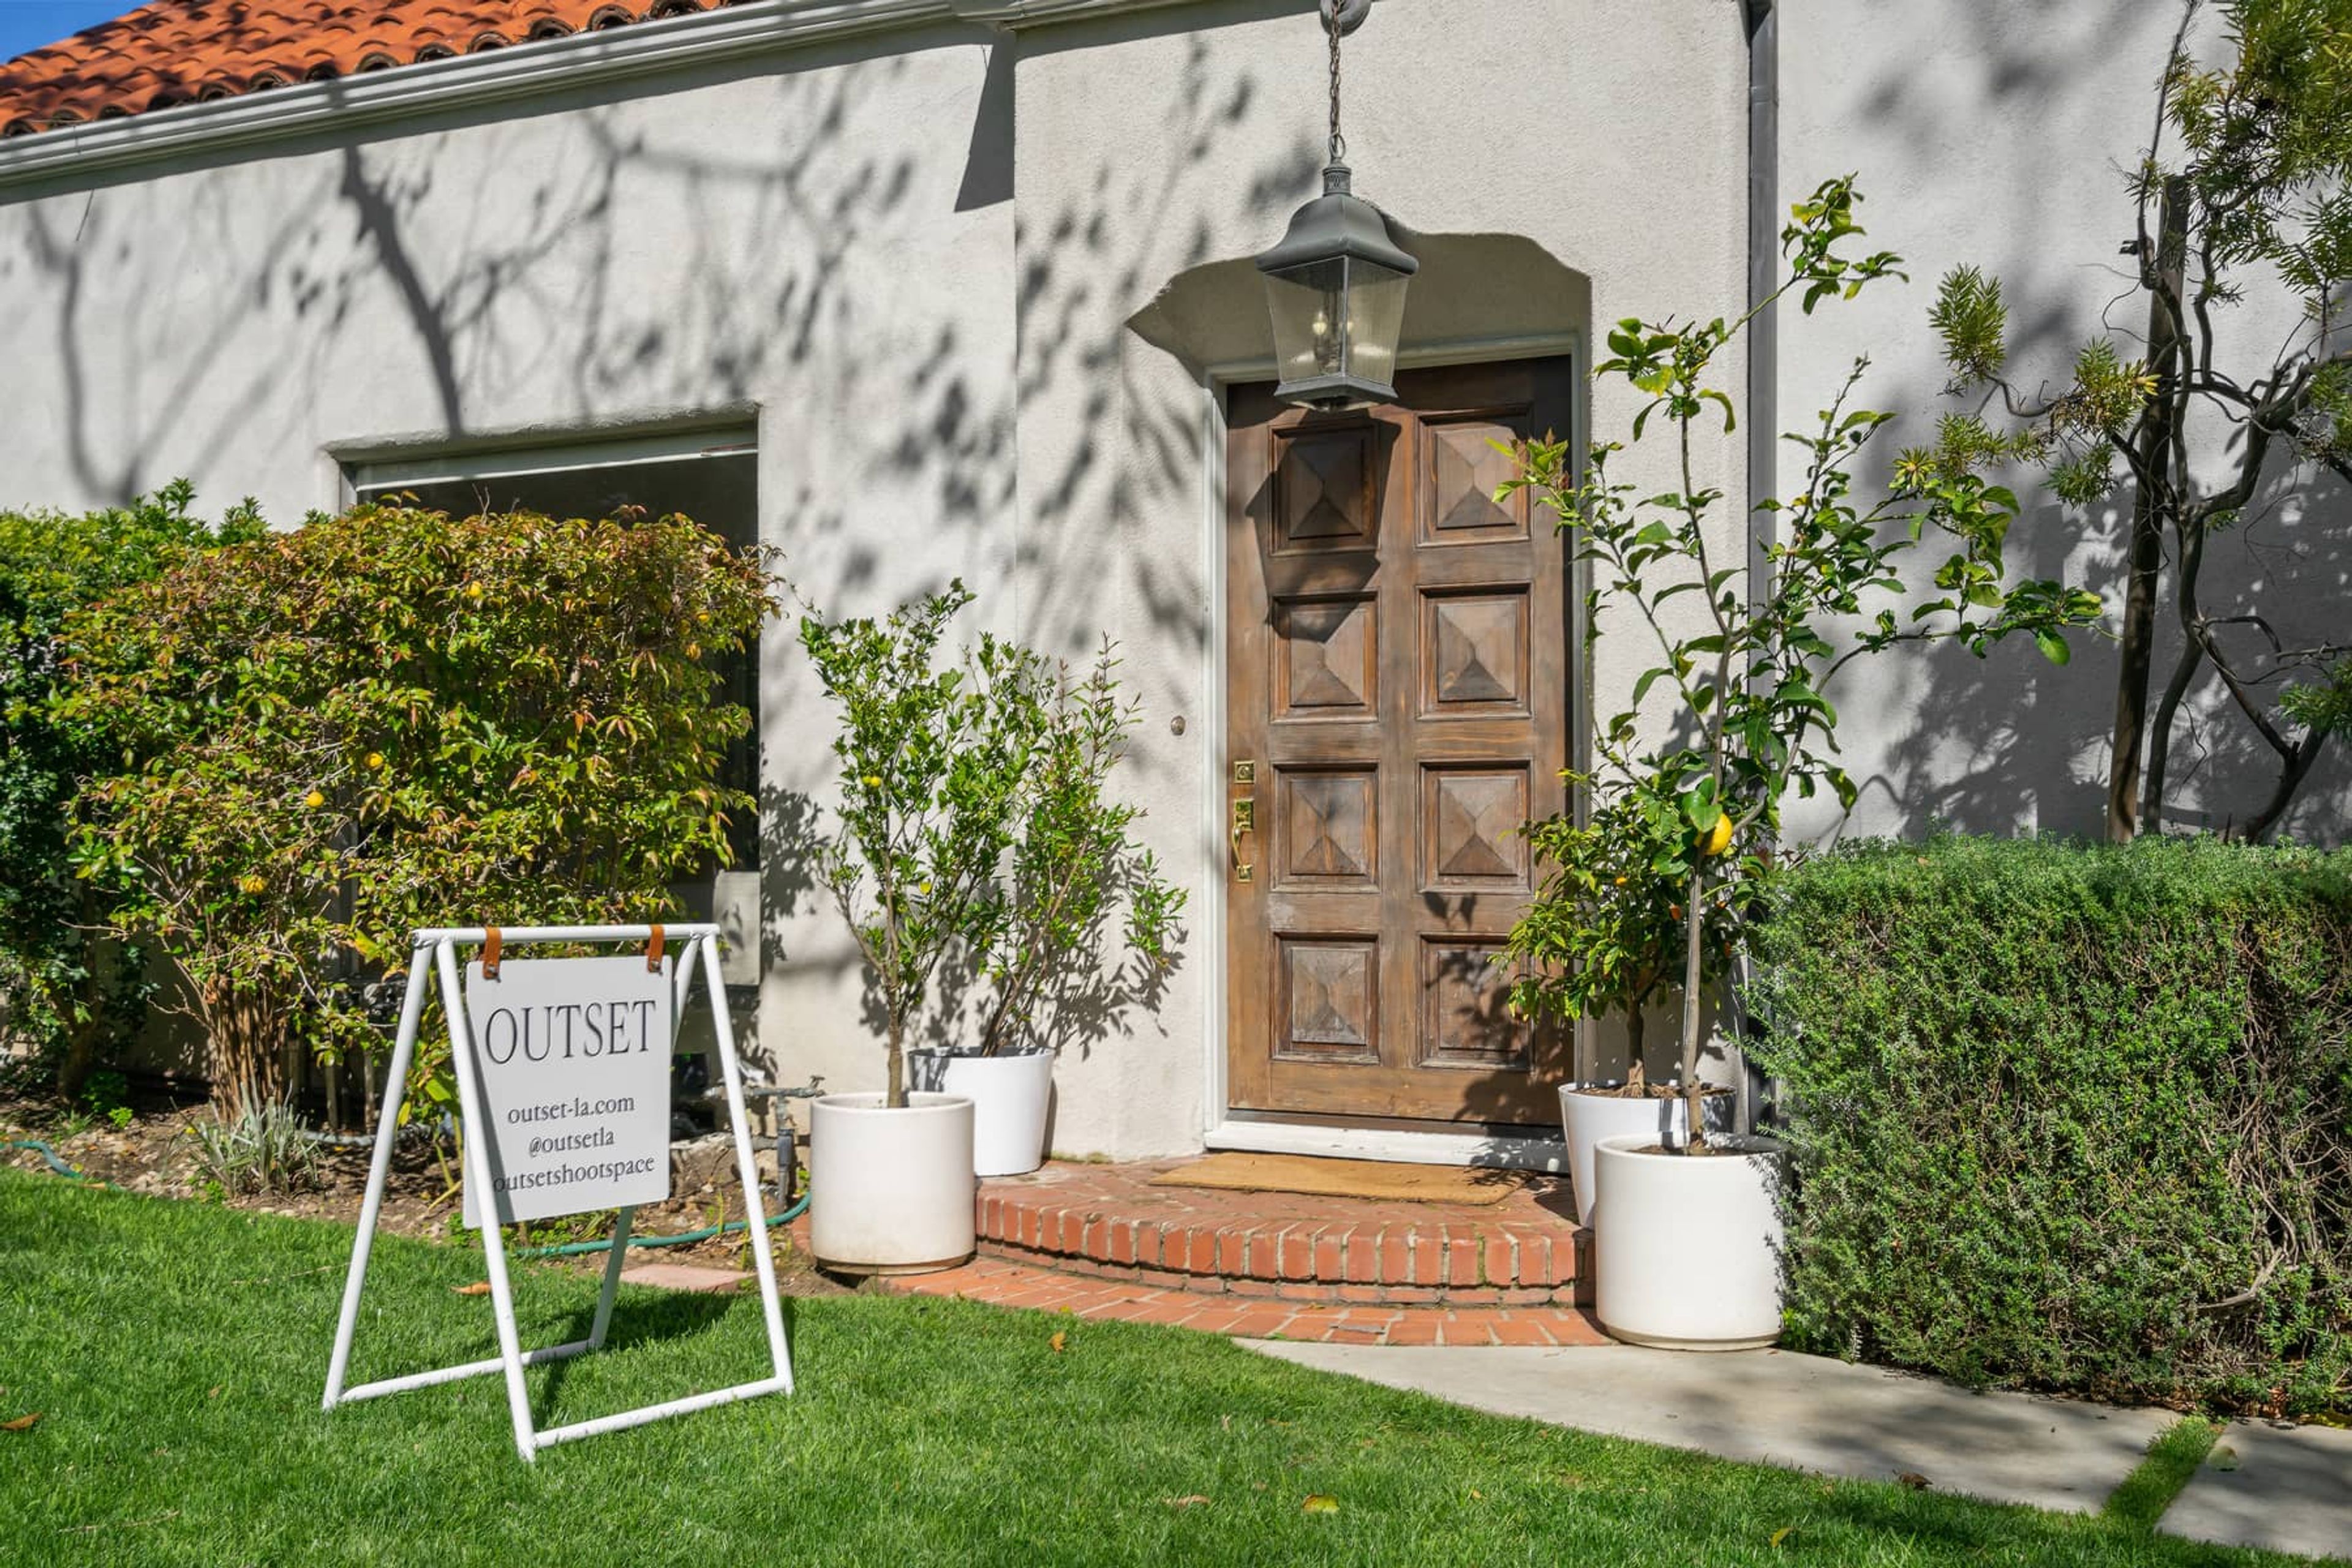
Outset Events
900 Orlando Ave, West Hollywood, CA 90069, USA- Spaces for 40-70 Guests
- 1 Event Space
- 1 Meeting Space
Sunlit West Hollywood Private Estate & Pool for Brand Activations, Offsites & Intimate Dinners About the Space An exclusive residential alternative to windowless function halls and dim commercial lounges, Outset Events is a sun-drenched 1,974 sq. ft. private estate in the heart of West Hollywood. Designed for hosts seeking total privacy, this architectural sanctuary features soaring ceilings, crisp white walls, rich hardwood floors, and abundant natural light. Capacity Standing Reception: Up to 75 guests Outdoor Seated Dinner: Up to 60 guests What Sets Us Apart Designer interiors featuring curated furnishings from Gestalt New York, Feelgood Designs, and Friends & Founders. Private 0.31-acre backyard with a pool, lounge areas, optional shade sails, and café string lights. Dedicated production room for wardrobe styling, hair and makeup, or vendor staging. Ideal For Brand activations, executive dinners, influencer events, off-sites, networking mixers, rehearsal dinners, baby showers, milestone celebrations, photography, commercial shoots, video productions, and content creation. Amenities High-speed Wi-Fi, indoor/outdoor Sonos sound system, TV with HDMI, Apple TV, and Fire TV, whiteboard, flip chart paper, and a fully equipped kitchen with three refrigerators, an ice maker, and generous prep space. Available Add-Ons 8–10 rectangular tables and up to 120 chairs, designer dinnerware for up to 60 guests, coffee makers, French presses, outdoor craft service tables (fee applies), 3 clothing racks, 3 full-length mirrors, and ample power for production equipment. Location & Parking Street parking is available throughout the neighborhood (please observe posted signs). Conveniently located minutes from Alfred Coffee, Joan's on Third, Tender Greens, and Moon Juice.
$1,300 min- featured
Rolling Greens DTLA
1005 Mateo St, Los Angeles, CA 90021, USA- Spaces for 50-2,000 Guests
- 4 Outdoor Spaces
- 3 Event Spaces
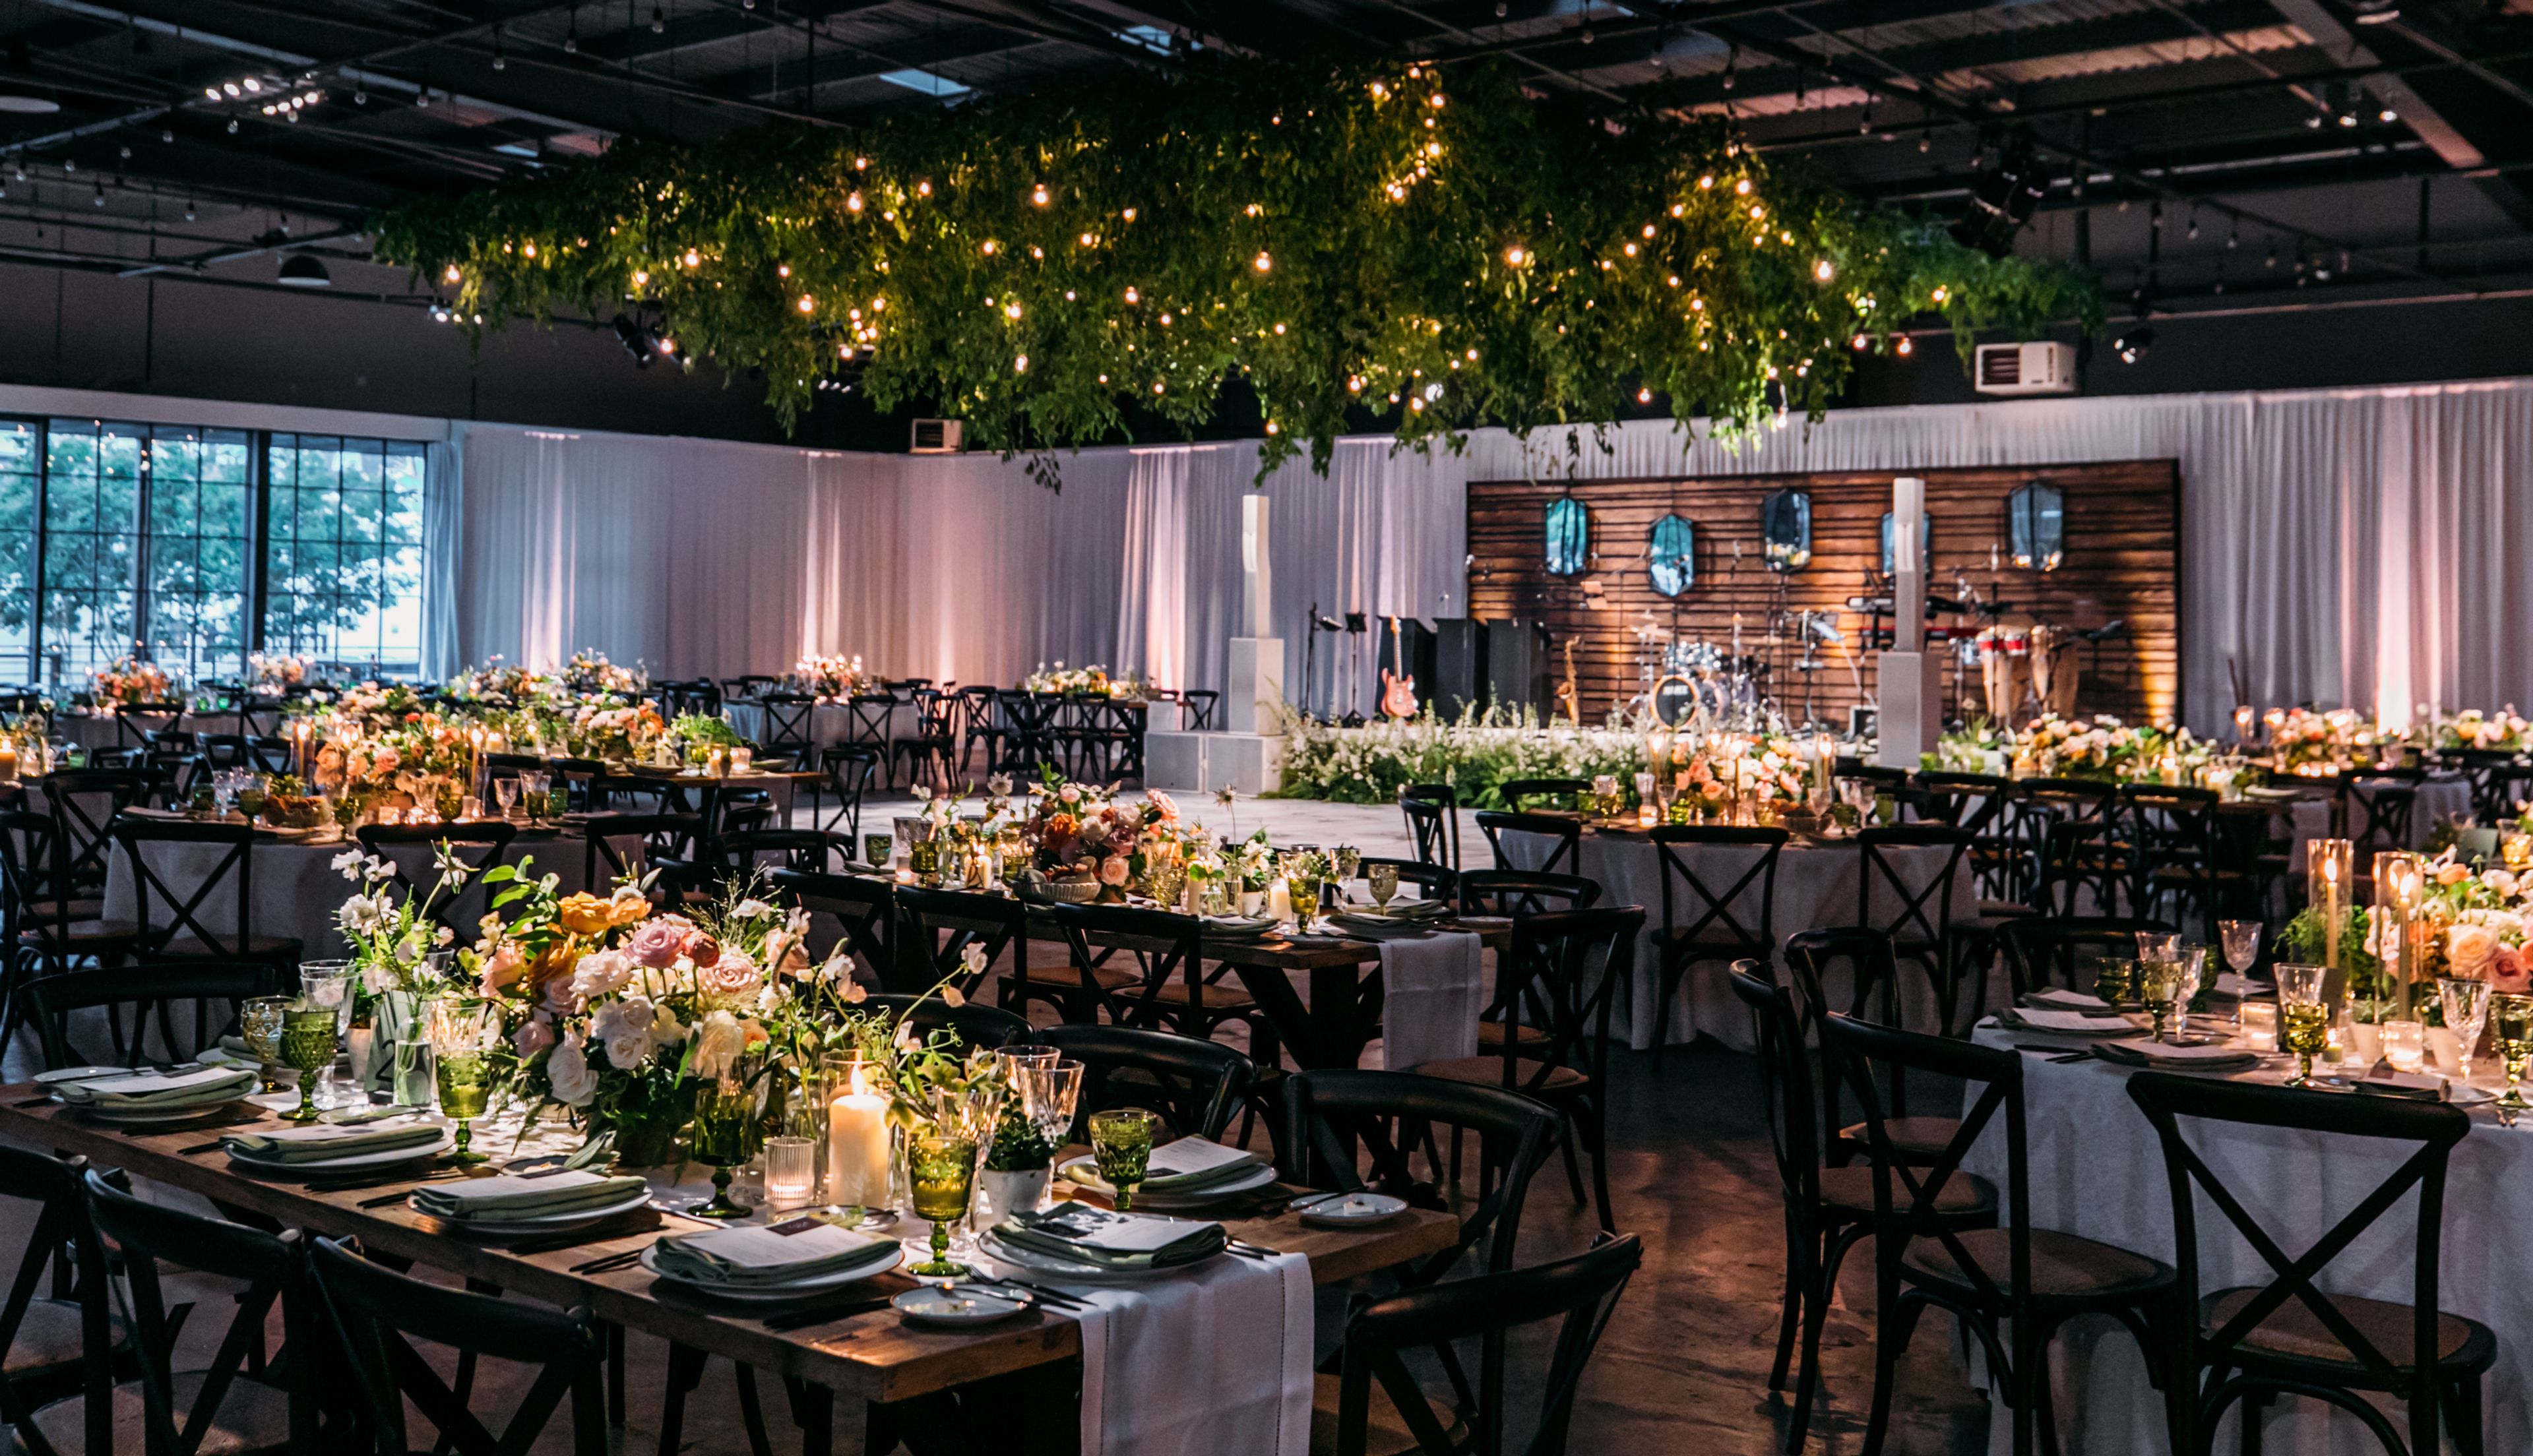
Rolling Greens DTLA is a one-of-a-kind event venue in Los Angeles’ Arts District, spanning two acres of industrial-inspired spaces, lush gardens, and unique indoor-outdoor environments. Surrounded by sprawling greenery and thoughtfully designed spaces, the venue blends warehouse architecture with landscaped gardens, an outdoor deck, and a permanent tent to create a memorable urban oasis. With its versatile layout and creative atmosphere, Rolling Greens DTLA provides an exceptional setting for large scale events, including photo & film shoots, weddings, bar/bat mitzvahs, festivals, summits, concerts, pop-ups and corporate events.
$10,000 minPricing Details AvailableAvg response time 2-4 hrs - featured
9ThirtyLA
930 Mateo St, Los Angeles, CA 90021, USA- Spaces for 15-1,200 Guests
- 4 Event Spaces
- 2 Meeting Spaces
- 1 Venue with Activities
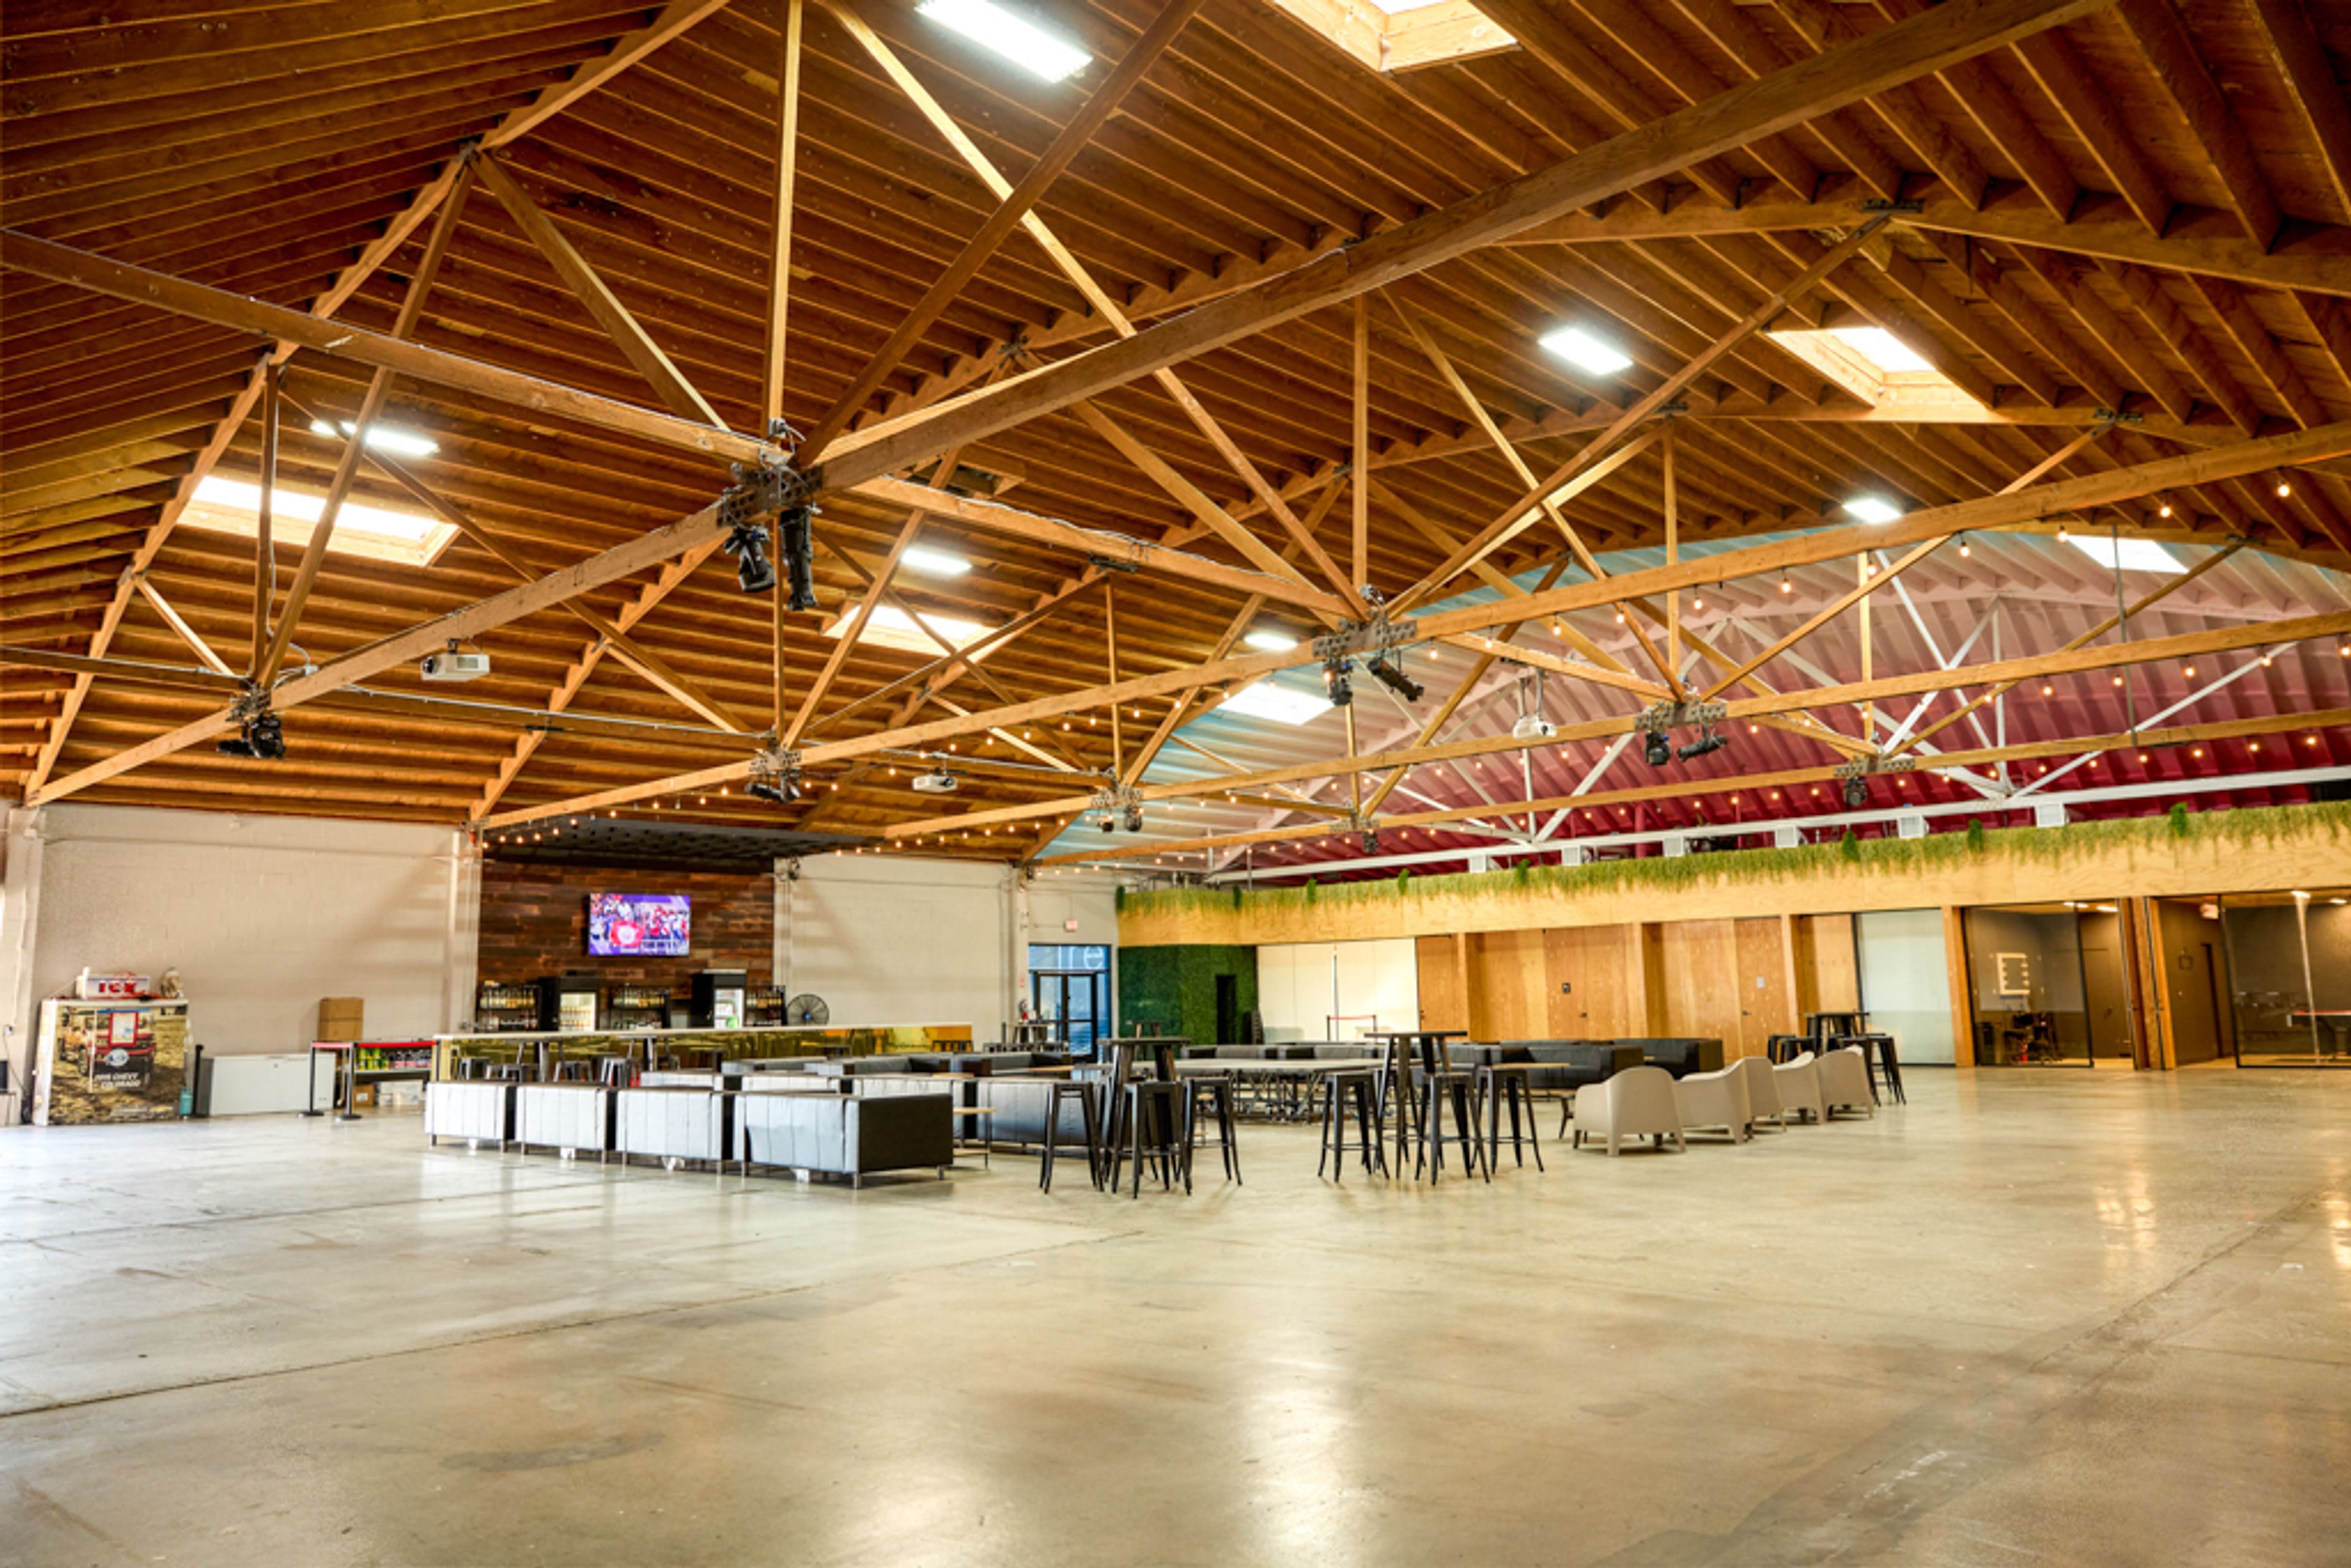
9ThirtyLA, situated in the dynamic Arts District of Los Angeles, stands as a beacon of versatility and unique style for event hosting. This 13,000 square foot venue, with its distinct industrial-chic aesthetic, transforms a vast warehouse-style space into an adaptable blank canvas, perfect for bringing to life a diverse range of unforgettable events. Its design and layout make it an excellent choice for various occasions, including corporate gatherings, product launches, art exhibitions, family celebrations and more. In addition to providing an exceptional and customizable venue, our comprehensive services encompass bar amenities, catering, furniture rentals, A/V and production equipment, staffing, security, valet, cleaning services, and beyond. This integrated approach positions us as a "one-stop-shop" destination, streamlining event planning and execution for our clientele.
$10,000 minAvg response time 1-2 hrs 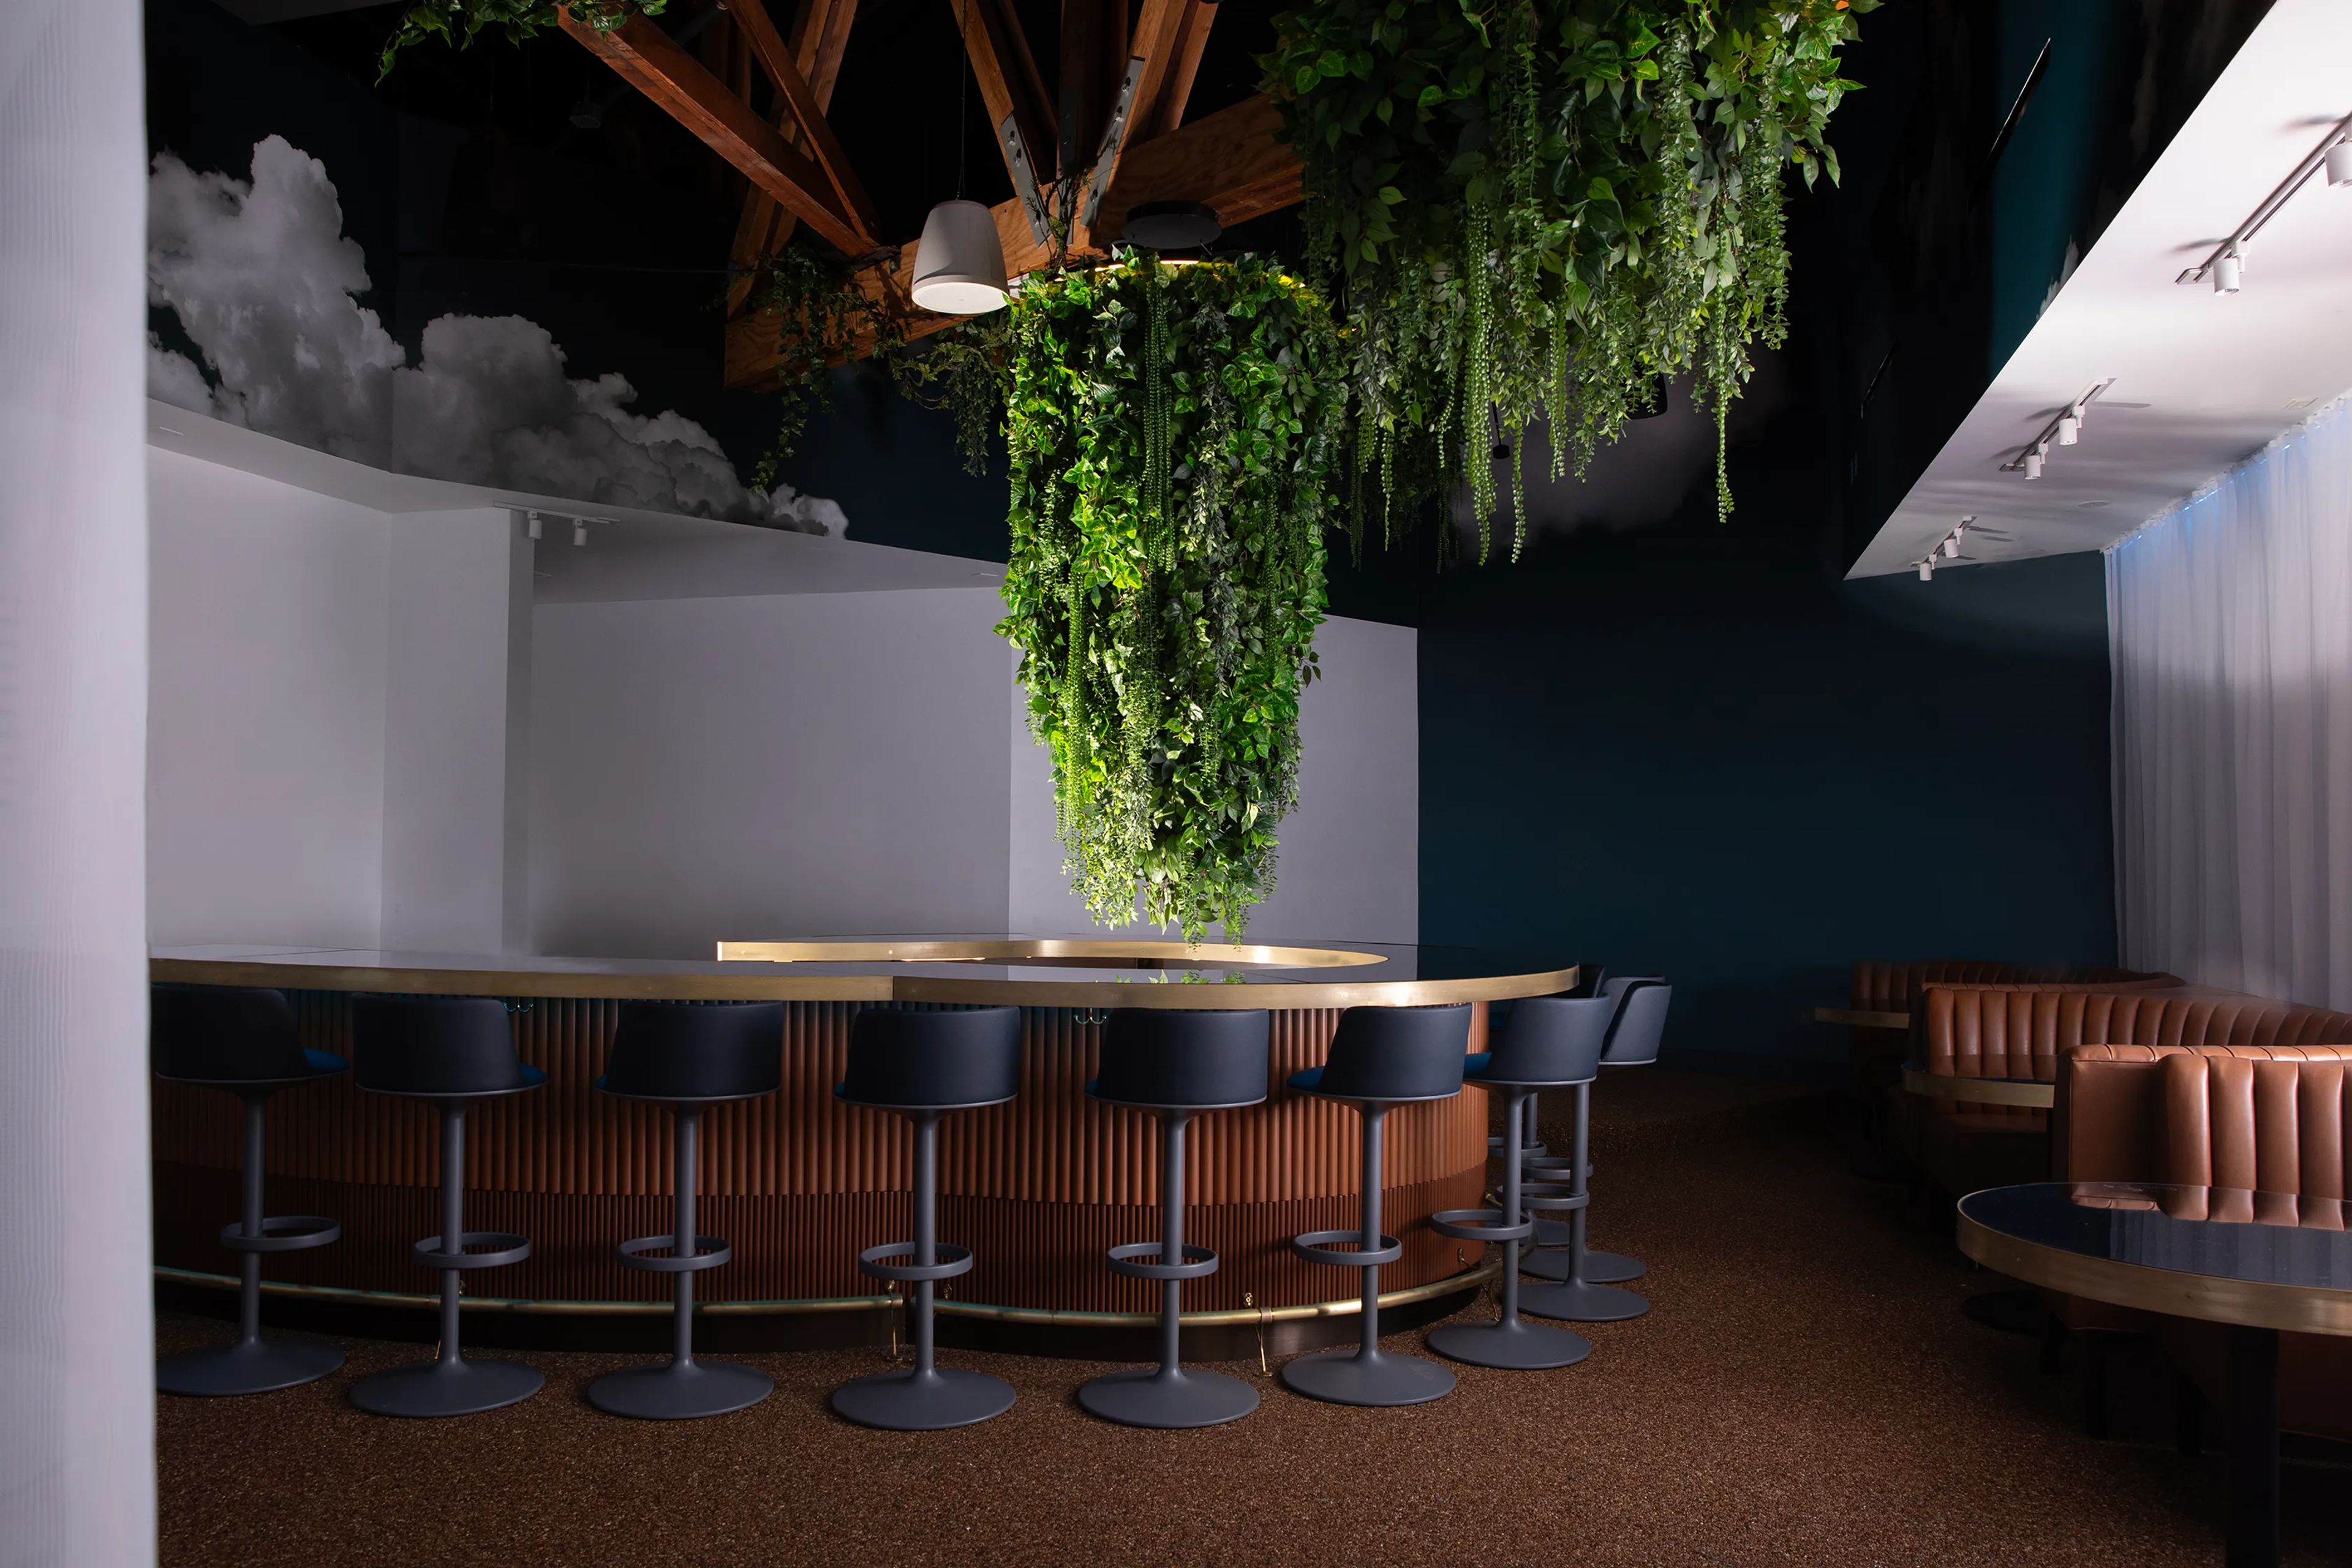
Private Reserve
8448 Santa Monica Blvd, West Hollywood, CA 90069, USA- Spaces for 50-80 Guests
- 1 Bar
- 1 Event Space
Discover Private Reserve, West Hollywood’s most intimate cannabis consumption lounge, located at 8448 Santa Monica Boulevard in the heart of the city’s Emerald Village. Designed like a sleek cocktail lounge but dedicated entirely to premium smokeable and drinkable cannabis, this space is ideal for private parties, brand activations, industry mixers, and elevated social gatherings.
$2,500 min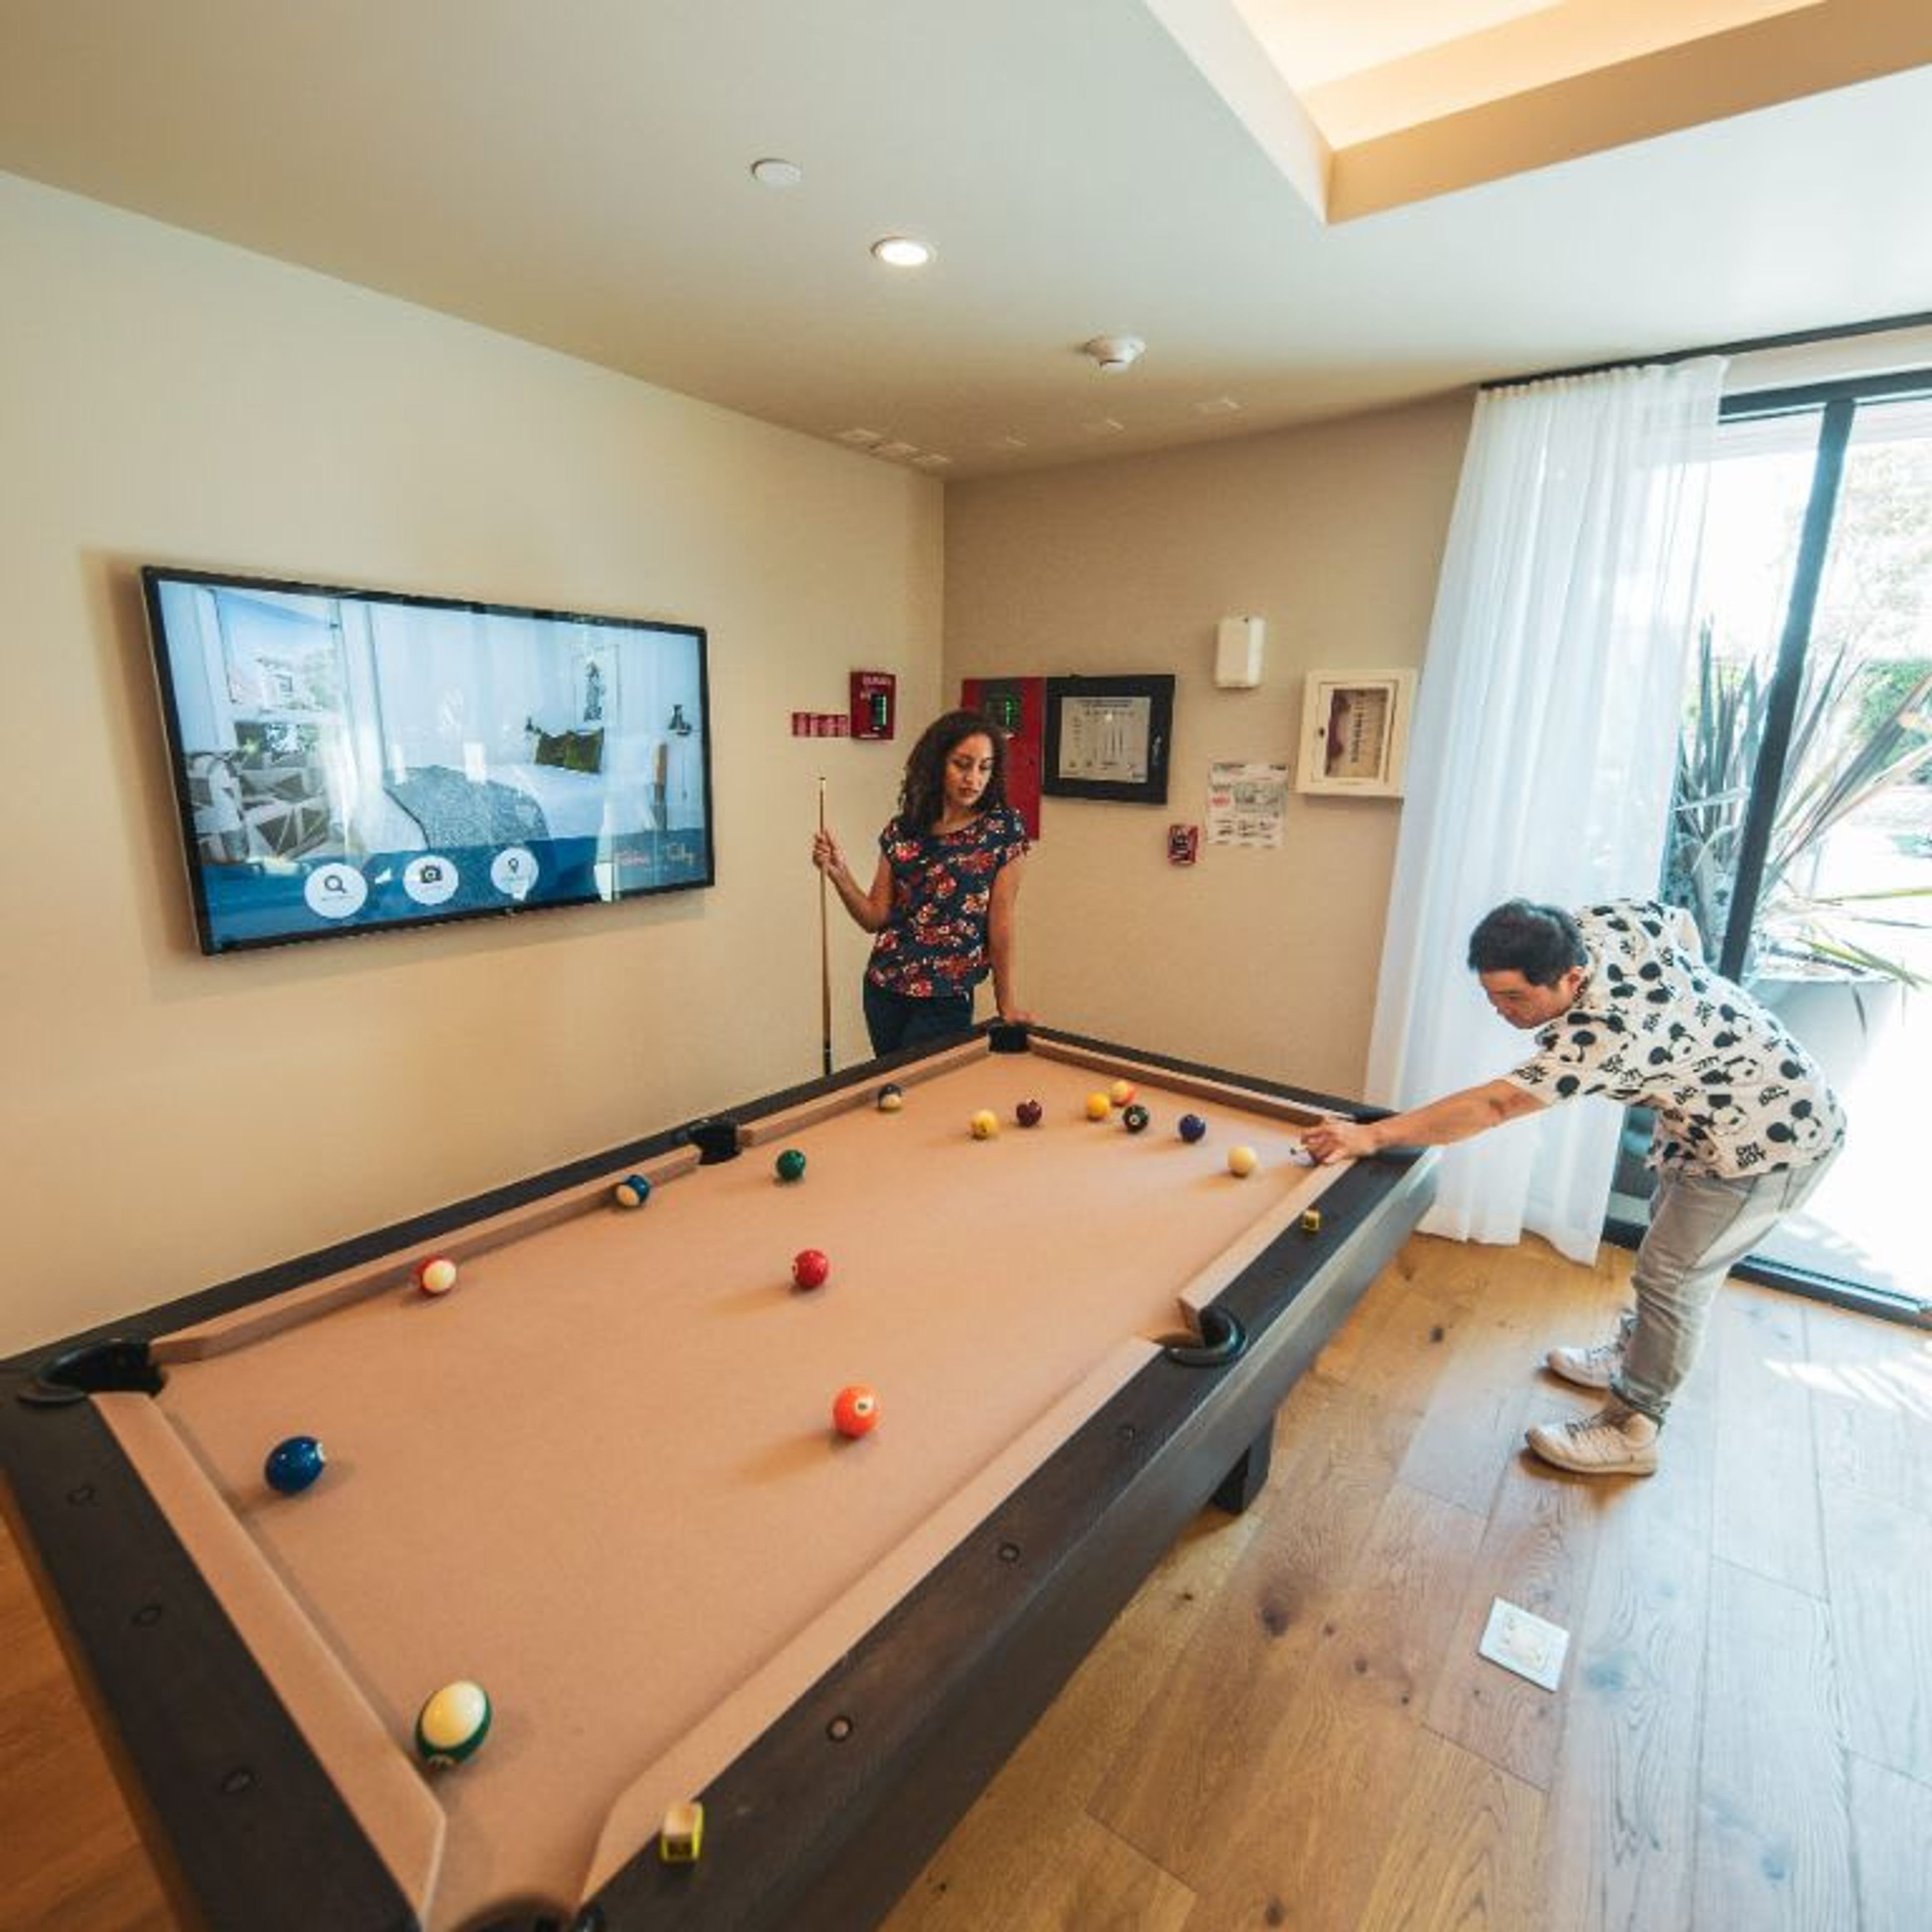
Fedora Rooftop
839 S Fedora St, Los Angeles, CA 90005, USA- Spaces for 35-150 Guests
- 1 Rooftop
Fedora is a rooftop space set in the center of Downtown Los Angeles. The skyline opens wide the moment you step out, with sweeping DTLA views that frame the entire experience. Open air surroundings, natural daylight, and a full city backdrop shape the atmosphere from morning through night. Golden hour casts warm light across the rooftop. After dark, the building lights across Downtown create a striking night scene. The space holds strong visual lines and open flow throughout, giving every angle depth and presence. The central DTLA location places you minutes from major neighborhoods, restaurants, and creative hubs. The rooftop supports private events, brand activations, film shoots, photo shoots, and social gatherings with a flexible layout that shifts easily for different setups. Fedora delivers an elevated rooftop setting with city views that stay with you long after the event ends.
Est. $20/guestPricing Details Available- featured
One Culver
10000 Washington Blvd, Culver City, CA 90232, USA- Spaces for 30-600 Guests
- 3 Event Spaces
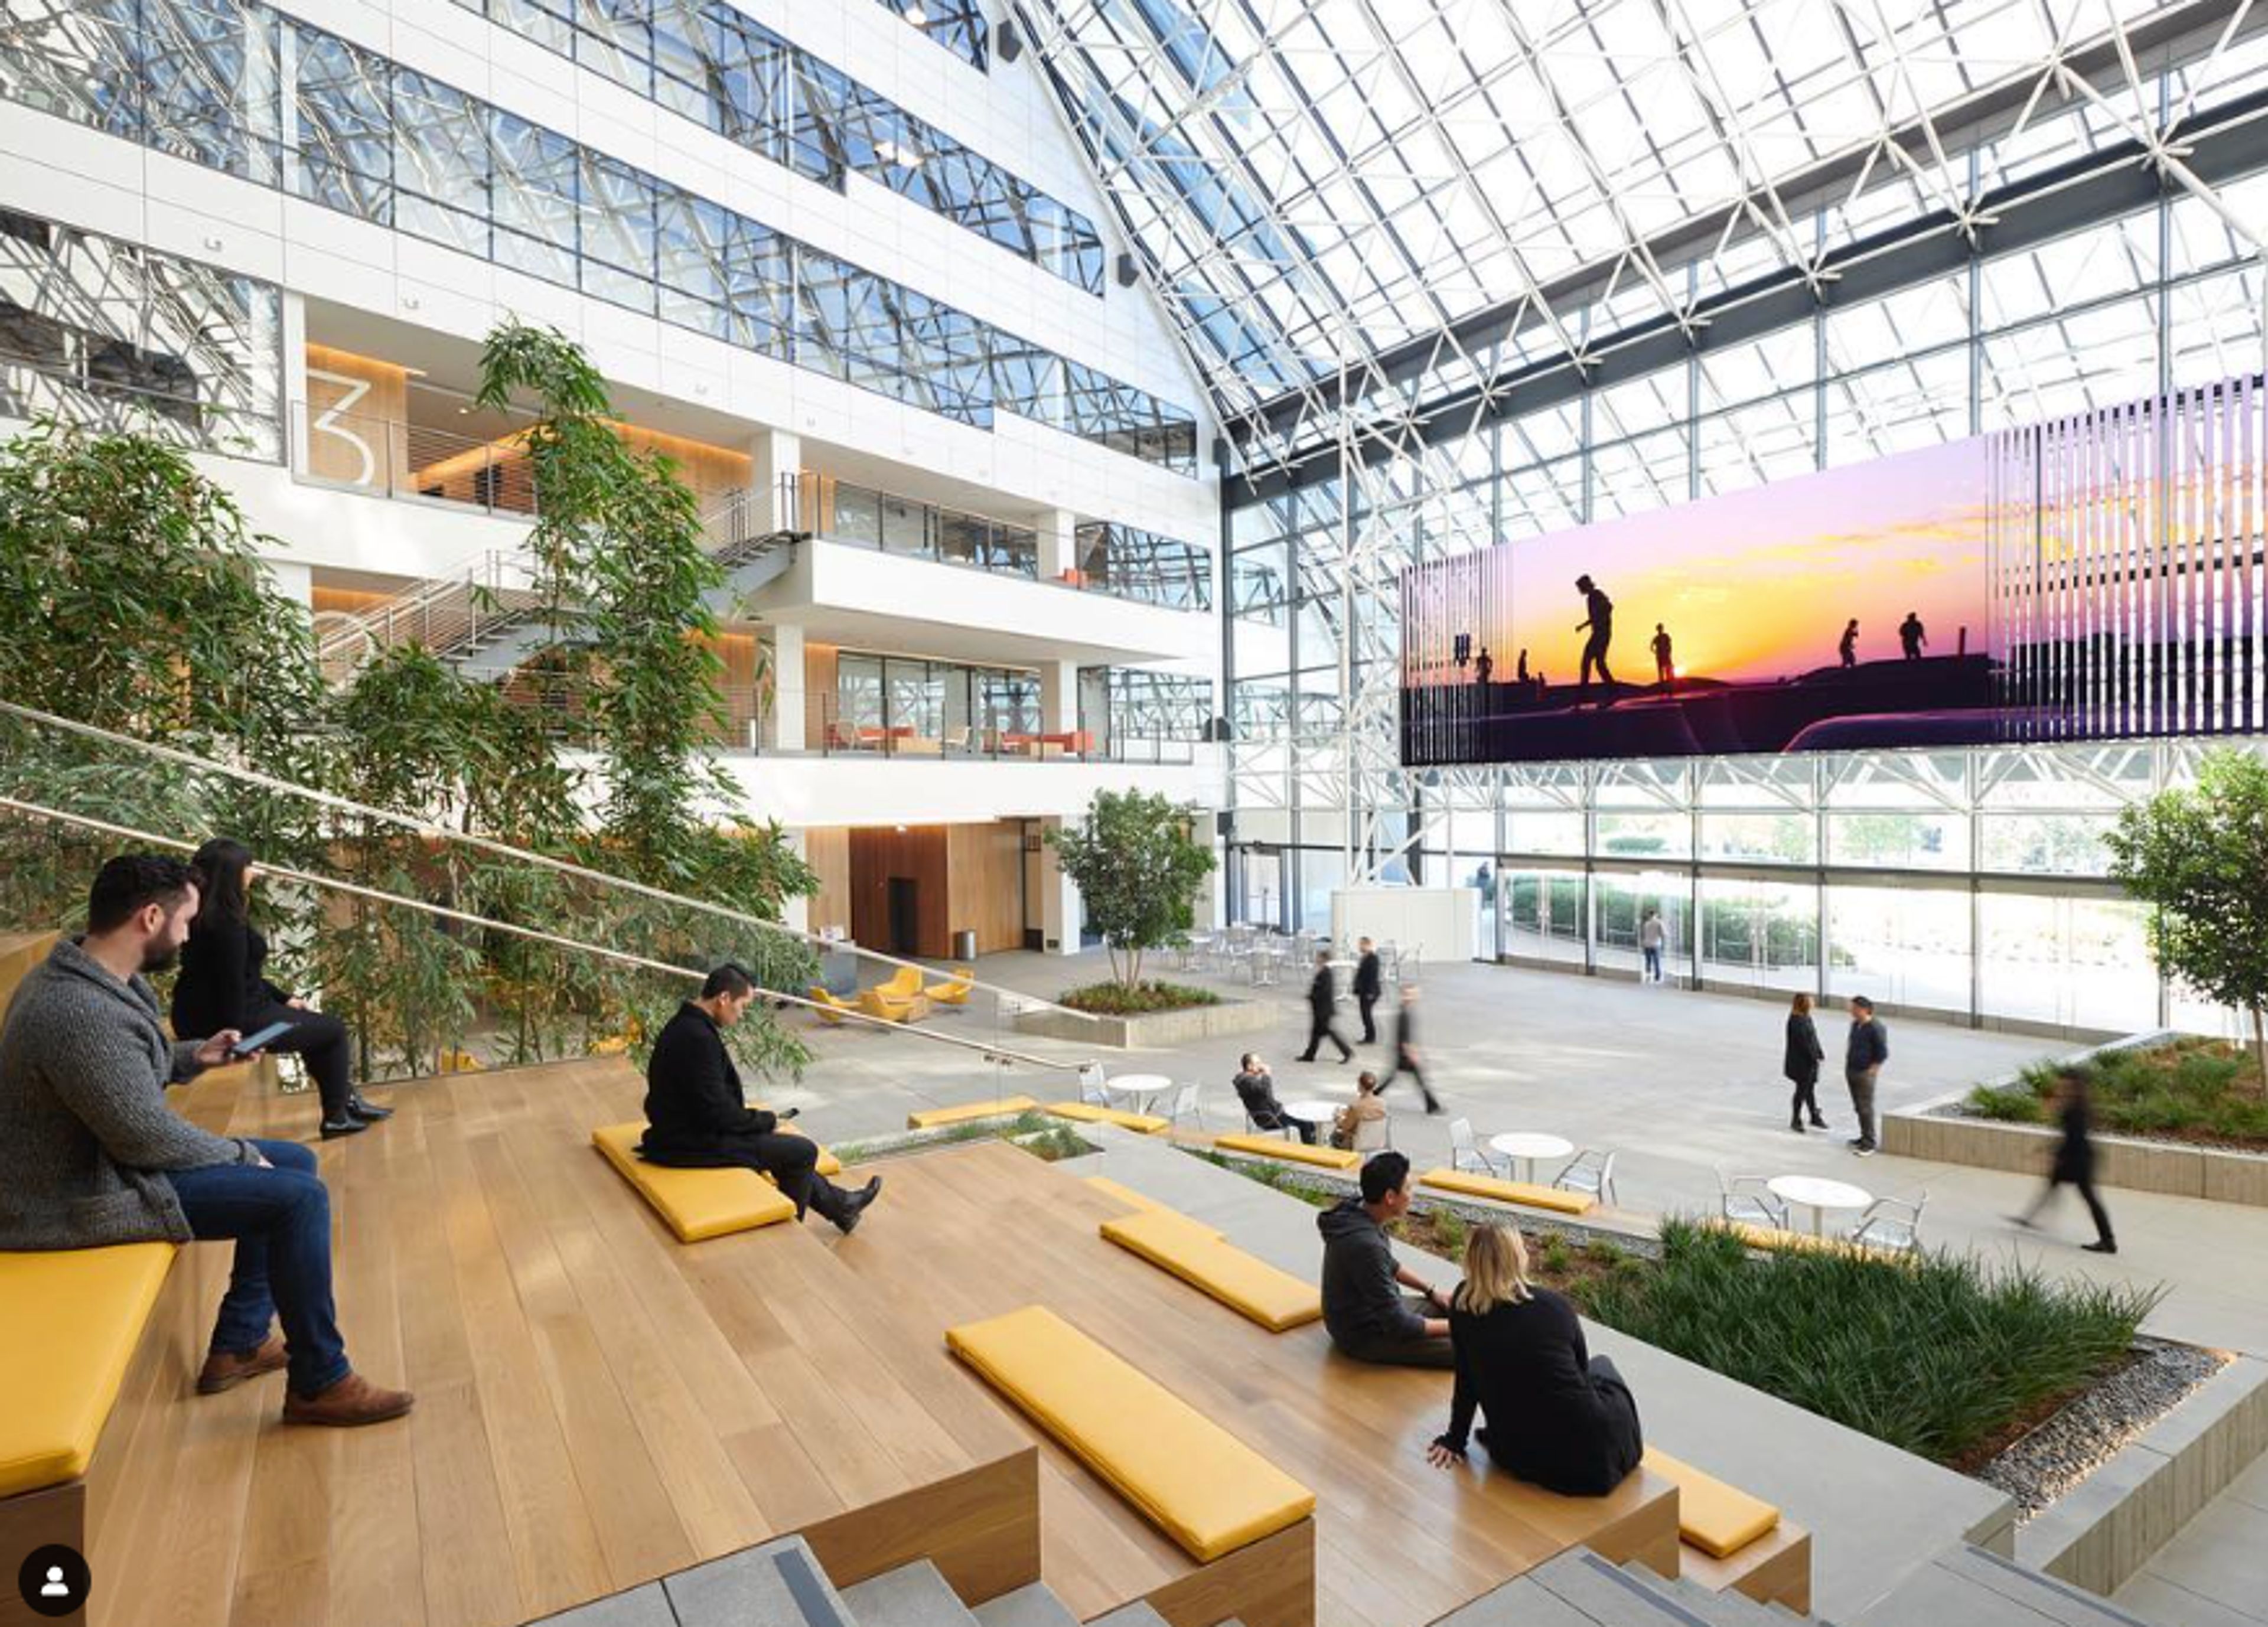
In the heart of Culver City, Studio1 is a new premier studio space in the iconic One Culver building featuring three expansive sound stages with full cycs, 360° green screen, private VIP client lounge, green room, multiple hair and make-up stations, elegant restrooms with showers, flexible working spaces and plenty of parking make any stage a must for your next production. We have been in the industry since 2019. ONE CULVER The iconic architecture of One Culver sits directly across the street from Sony Studios. Located in the center of Culver City, this is the ideal location for any production or event. The atrium is a unique location with its expansive height, 70-foot state-of-the-art media wall, and dramatic grand stair there just isn't anything else like it in Los Angeles. STUDIO1 TEAM Inspired by the best studio spaces in Los Angeles, Studio1 breaks the mold when it comes to comfort, style and productivity. Book a single stage or the entire space for private events and larger productions. Our seasoned staff was hand picked for their experience running premier studios in the area, they know the ropes and are open to working with you to bring your visions to life. AMENITIES Studio1 offers the finest amenities you would expect from a showcase space. Equinox Fitness, valet parking, complimentary Wi-Fi, dry cleaning, car wash, a crafted coffee bar and a variety of restaurants on the street level. Working at Studio1 will become the envy of the office. We're even dog friendly.
Avg response time 1-2 hrs - featured
Above the Block LA
11301 W Olympic Blvd suite 421, Los Angeles, CA 90064, USA- Spaces for 130-2,100 Guests
- 4 Ballrooms
- 3 Outdoor Spaces
- 4 Total Spaces
Our Purpose Above the Block LA wants to redefine your valued events and productions by providing a dynamic urban and versatile contemporary event space that seamlessly blends modern sophistication with the vibrant energy of city life. Above The Block is more than a venue; it’s a canvas for your vision, a stage for your celebrations, and a backdrop for the memories that matter the most. Our dedicated team is passionate about exceeding expectations, ensuring that your event will be executed with precision and flair. We Offer Urban Contemporary Design: ‘Above The Block’ boasts a modern, sleek design that perfectly complements the dynamic energy of Los Angeles. Strategic Location: Nestled in the heart of West Los Angeles, our eventspace is ‘around the block’ from: Brentwood, Santa Monica, Westwood, Silicon Beach, Bel Air and Beverly Hills. Our location is convenient and prestigious, easily accessible to key business hubs, restaurants and transportation networks. Cityscape Views: Enjoy the skyline city views from the third-floor of Above the Block LA on the outdoor terrace and rooftop.
Est. $85/guestAvg response time 12-24 hrs 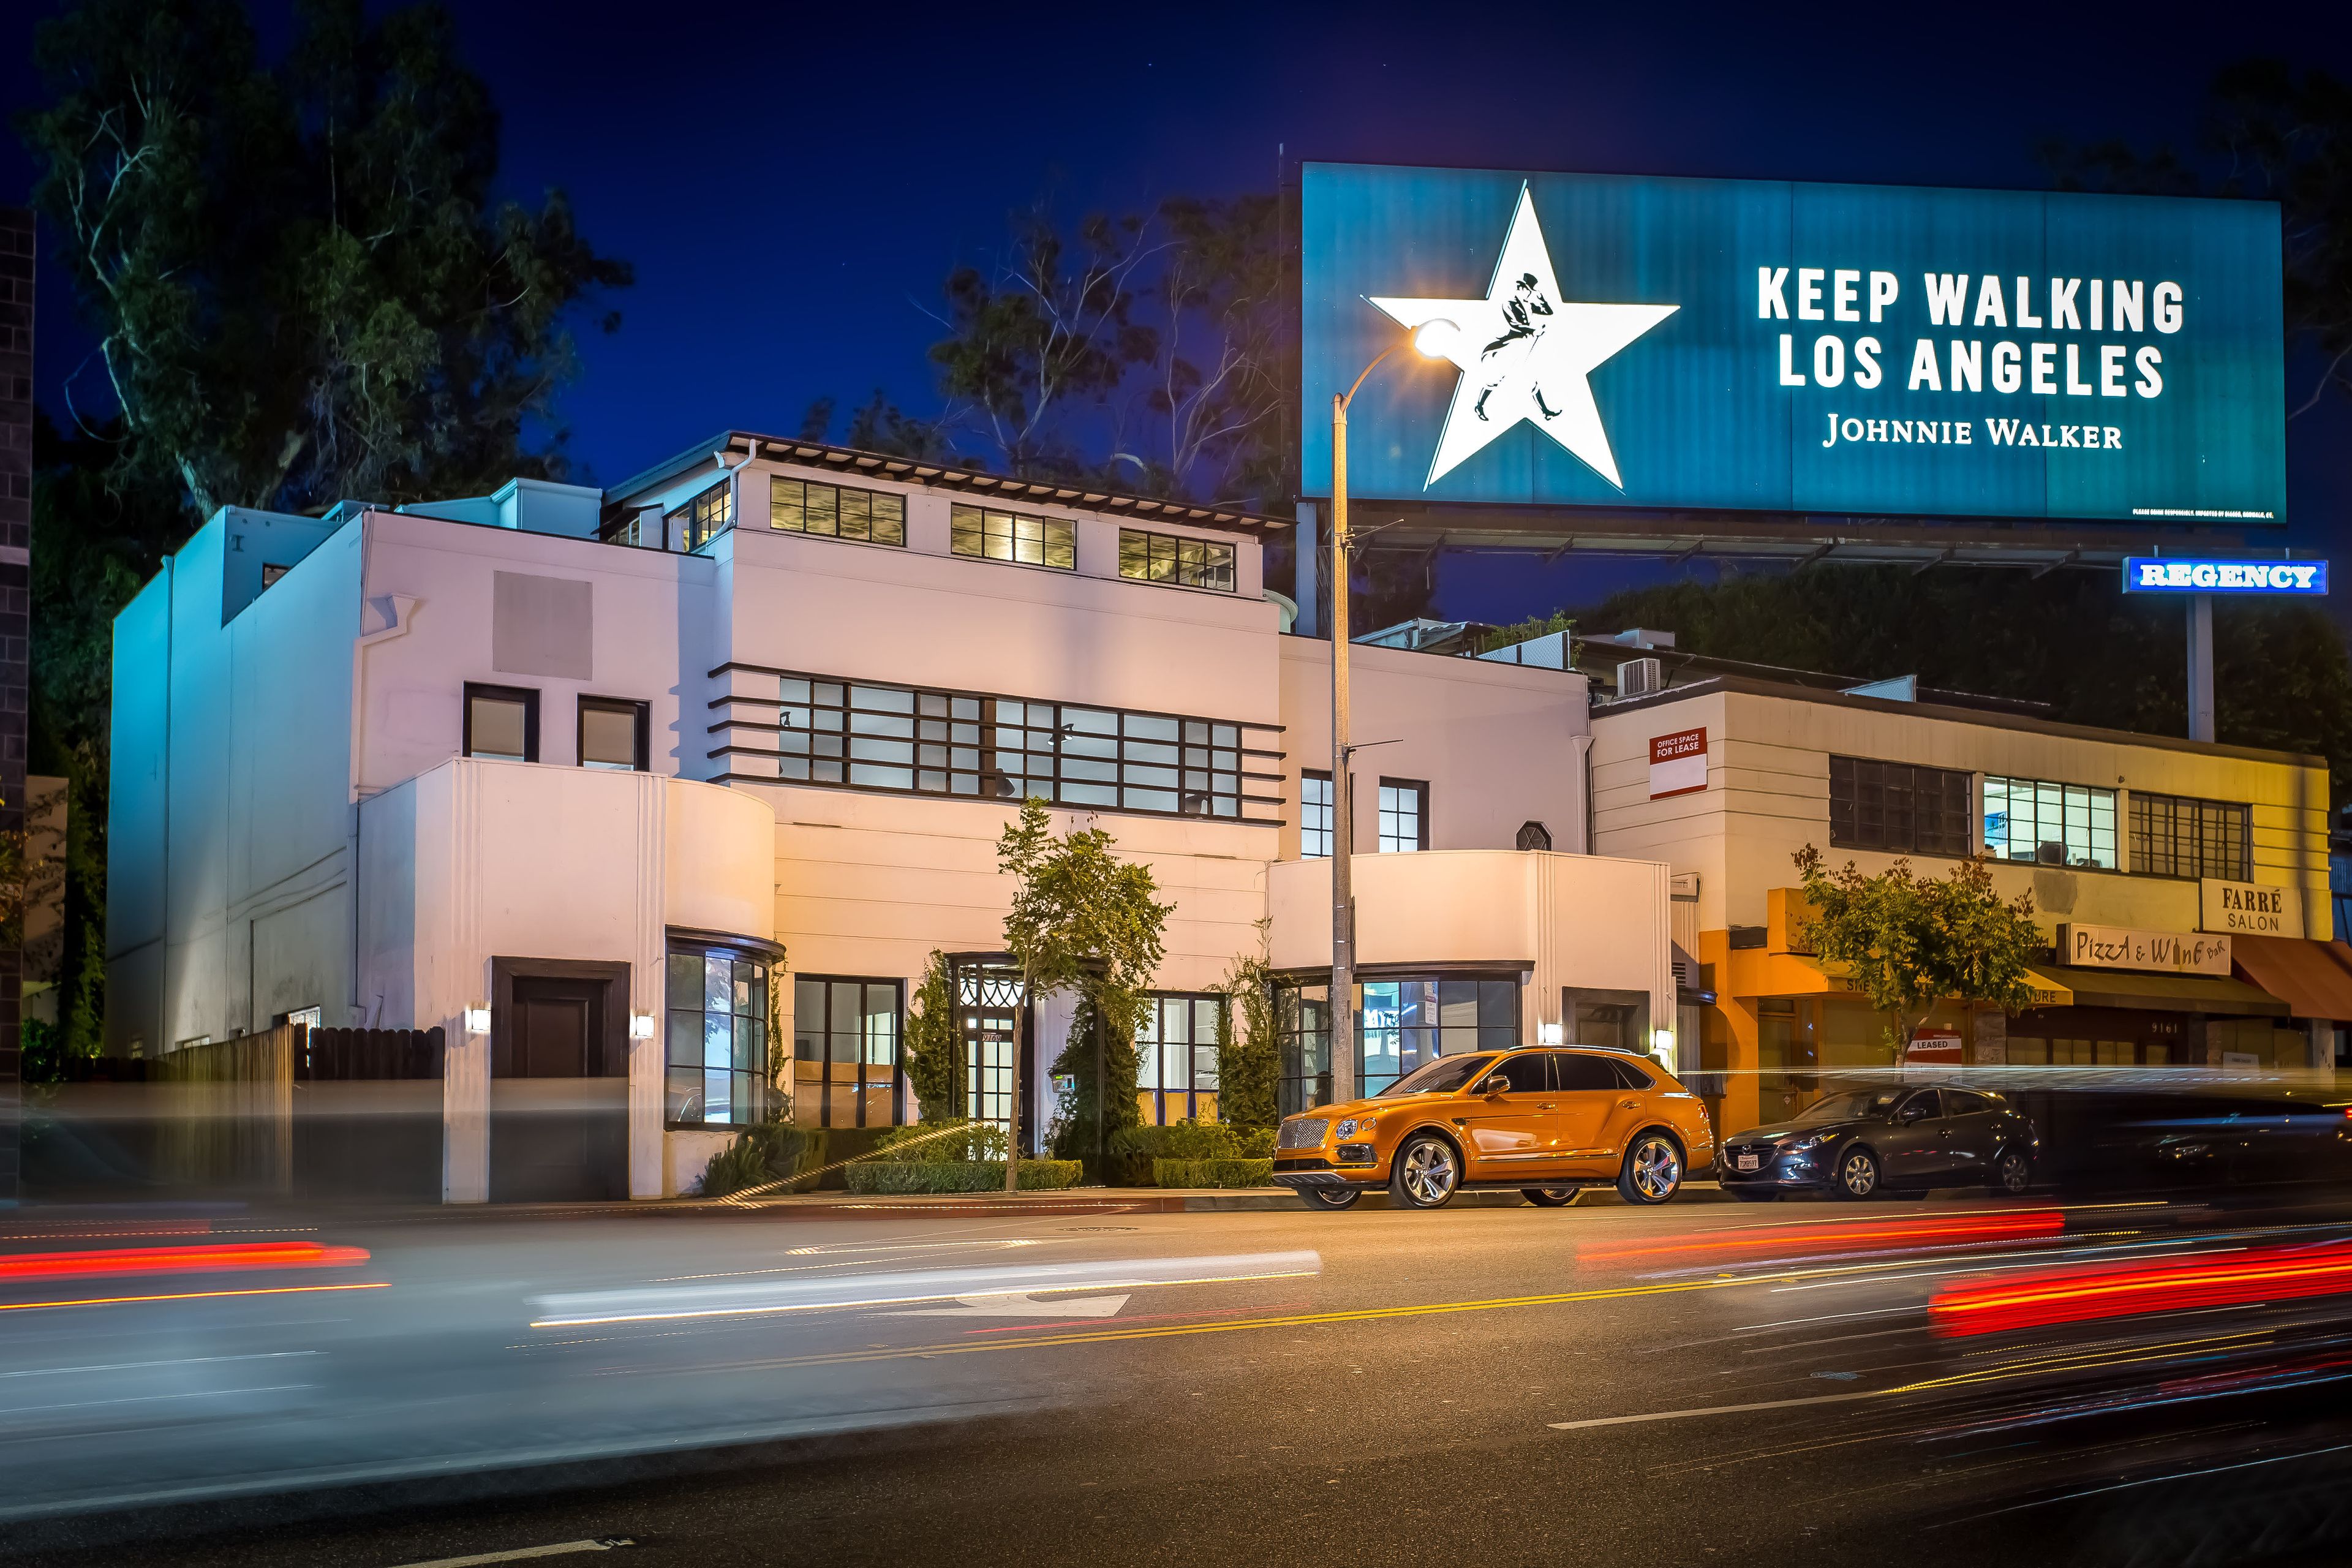
The House On Sunset
9169 W Sunset Blvd, West Hollywood, CA 90069, USA- Spaces for 150 Guests
About The House On Sunset Located at the gateway to Beverly Hills, directly on the iconic Sunset Strip, The House On Sunset is a historic architectural masterpiece by Paul R. Williams, offering its spaces for exclusive private events, brand activations, galleries, pop-ups, performances, and more. The House On Sunset features approximately 5,000 sq. ft. of event space across the main floor and garden, with a maximum standing capacity of 200. The venue hosts a limited number of curated engagements each year, bringing together art, film, music, fashion, philanthropy, design, and culture. Event Types Include: Podcast Space Awards Season Events Luxury Brand Activations Film & TV Screenings Art, Film, Gallery & Fashion Events Photoshoots Exclusive Pop-Ups Philanthropic & Charitable Events Private Dinners Gaming Events Virtual Showcases Live Digital Broadcasts Receptions Online Award Shows Galas Corporate Events Team Building Events Debates Community Events And More Pricing & Additional Information For pricing and additional information, please contact us at inquiries@thehouseonsunset.com. Custom rates are available based on event details and requirements.

Mimoda Studio
5774 W Pico Blvd, Los Angeles, CA 90019, USA- Spaces for 150-250 Guests
$950 minAvg response time 1-2 hrs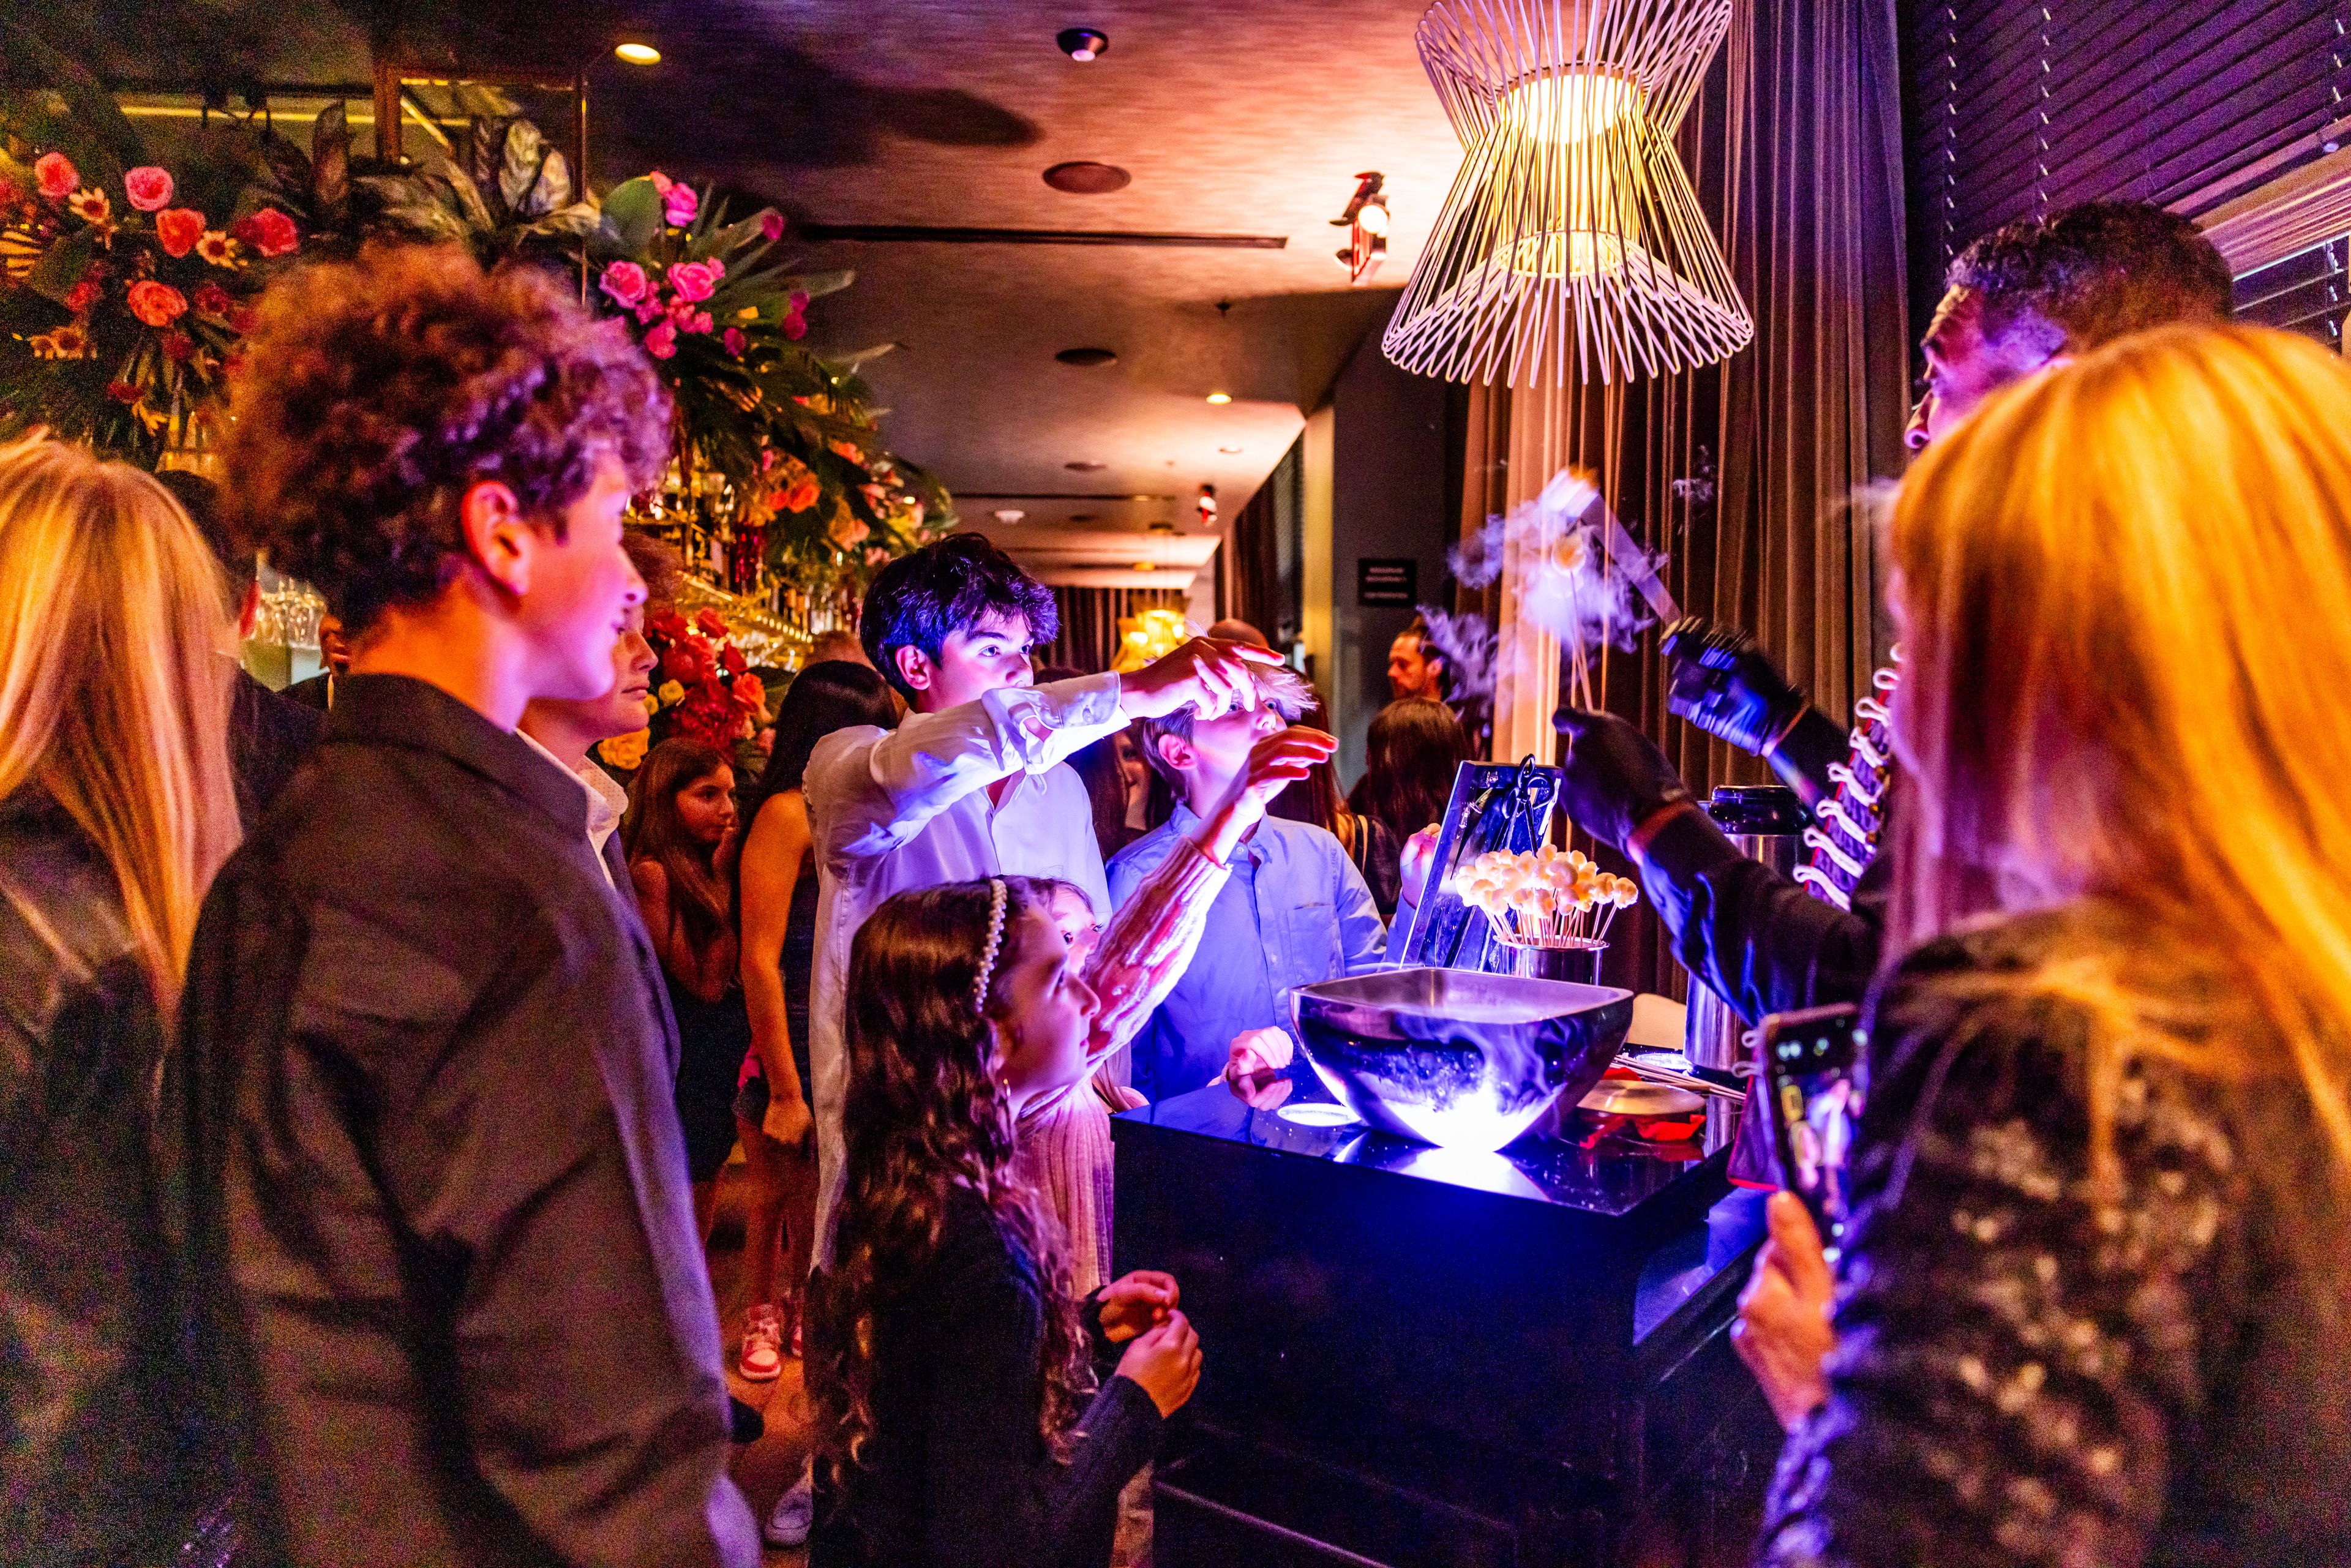
sbe
9247 Alden Dr, Beverly Hills, CA 90210, USA- Spaces for 150-500 Guests
- 4 Restaurants
- 5 Bars
- 6 Total Spaces
Founded by Sam Nazarian, SBE Hospitality Group is a global leader in luxury dining, nightlife, and curated event experiences, redefining modern hospitality. Our award-winning venues seamlessly blend culinary artistry, elevated mixology, and immersive entertainment, creating exceptional moments for corporate gatherings, social events, weddings, and high-profile industry celebrations. With a portfolio of Michelin-recognized chefs, trendsetting venues, and world-class hospitality, SBE is the preferred choice for luxury brand activations, red-carpet affairs, and bespoke private dining experiences. Our commitment to innovation and excellence has positioned us at the forefront of the fine dining and entertainment industry, attracting influencers, business leaders, and global tastemakers to our dynamic spaces. At SBE, we believe every event should be extraordinary. Whether it’s a corporate gala, intimate dinner, holiday celebration, or product launch, our event team ensures a seamless and unforgettable experience. Our venues feature stunning interiors, customizable event spaces, and world-class cuisine, setting the stage for a flawless event tailored to your vision. With decades of expertise in luxury hospitality, experiential marketing, and fine dining, SBE creates immersive experiences that go beyond expectations. We proudly offer bespoke catering services, exclusive venue rentals, and private dining options in some of the most sought-after locations.
Pricing Details AvailableAvg response time 2-4 hrs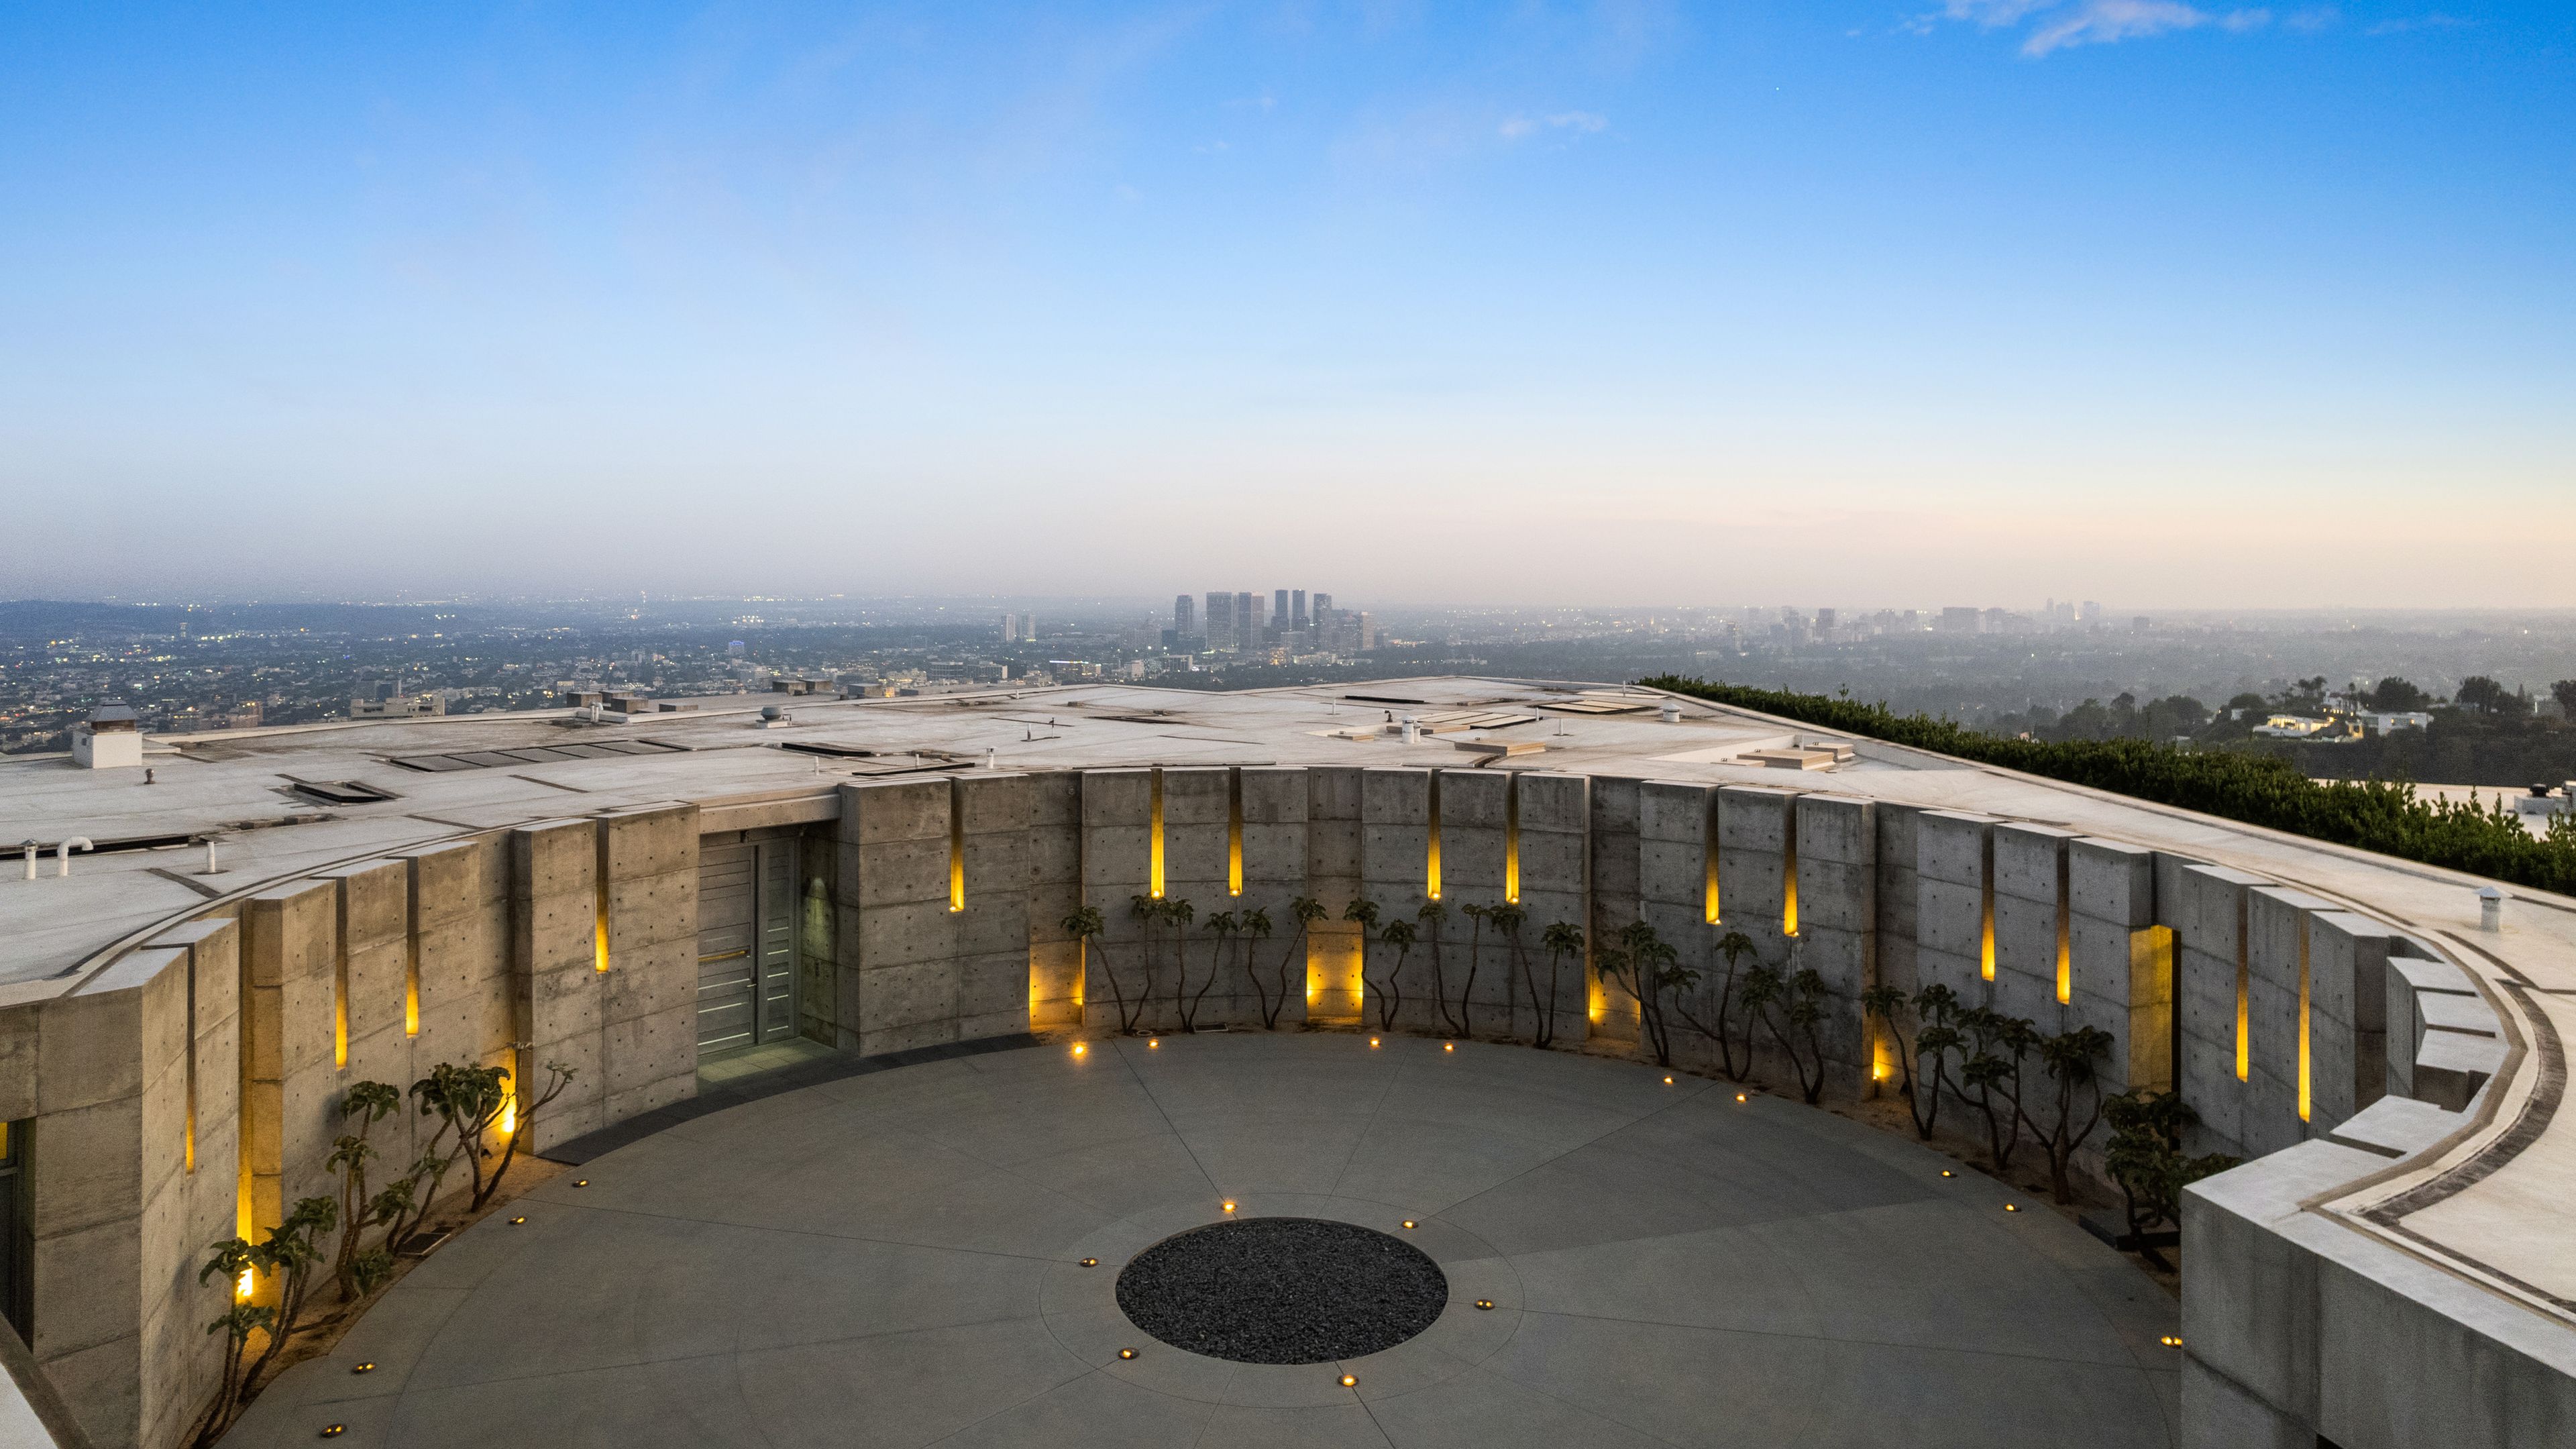
The Bondstone
410 Trousdale Pl, Beverly Hills, CA 90210, USA- Spaces for 250 Guests
Perched atop Trousdale’s premier vantage point, this two-acre contemporary estate in Beverly Hills, bordering West Hollywood, offers breathtaking, uninterrupted views from downtown Los Angeles to the Pacific Ocean. Enter through a dramatic, Stonehenge-inspired motor court into a stunning world of bold, industrial-chic design that evokes a cinematic James Bond allure. Sunlight floods expansive, open spaces, and the main room’s disappearing glass wall creates a seamless flow to the outdoors, leading to an all-tile infinity pool that appears to merge with the skyline—an extraordinary backdrop for any event or production. With luxurious amenities like a state-of-the-art screening room, a gourmet chef's kitchen, an exquisite wine cellar, and lavish guest suites, this architectural masterpiece is truly one-of-a-kind. Its bold architectural brilliance and iconic ambiance promise an unforgettable experience that cannot be replicated. *For exclusive filming-use only
Avg response time 1-2 hrs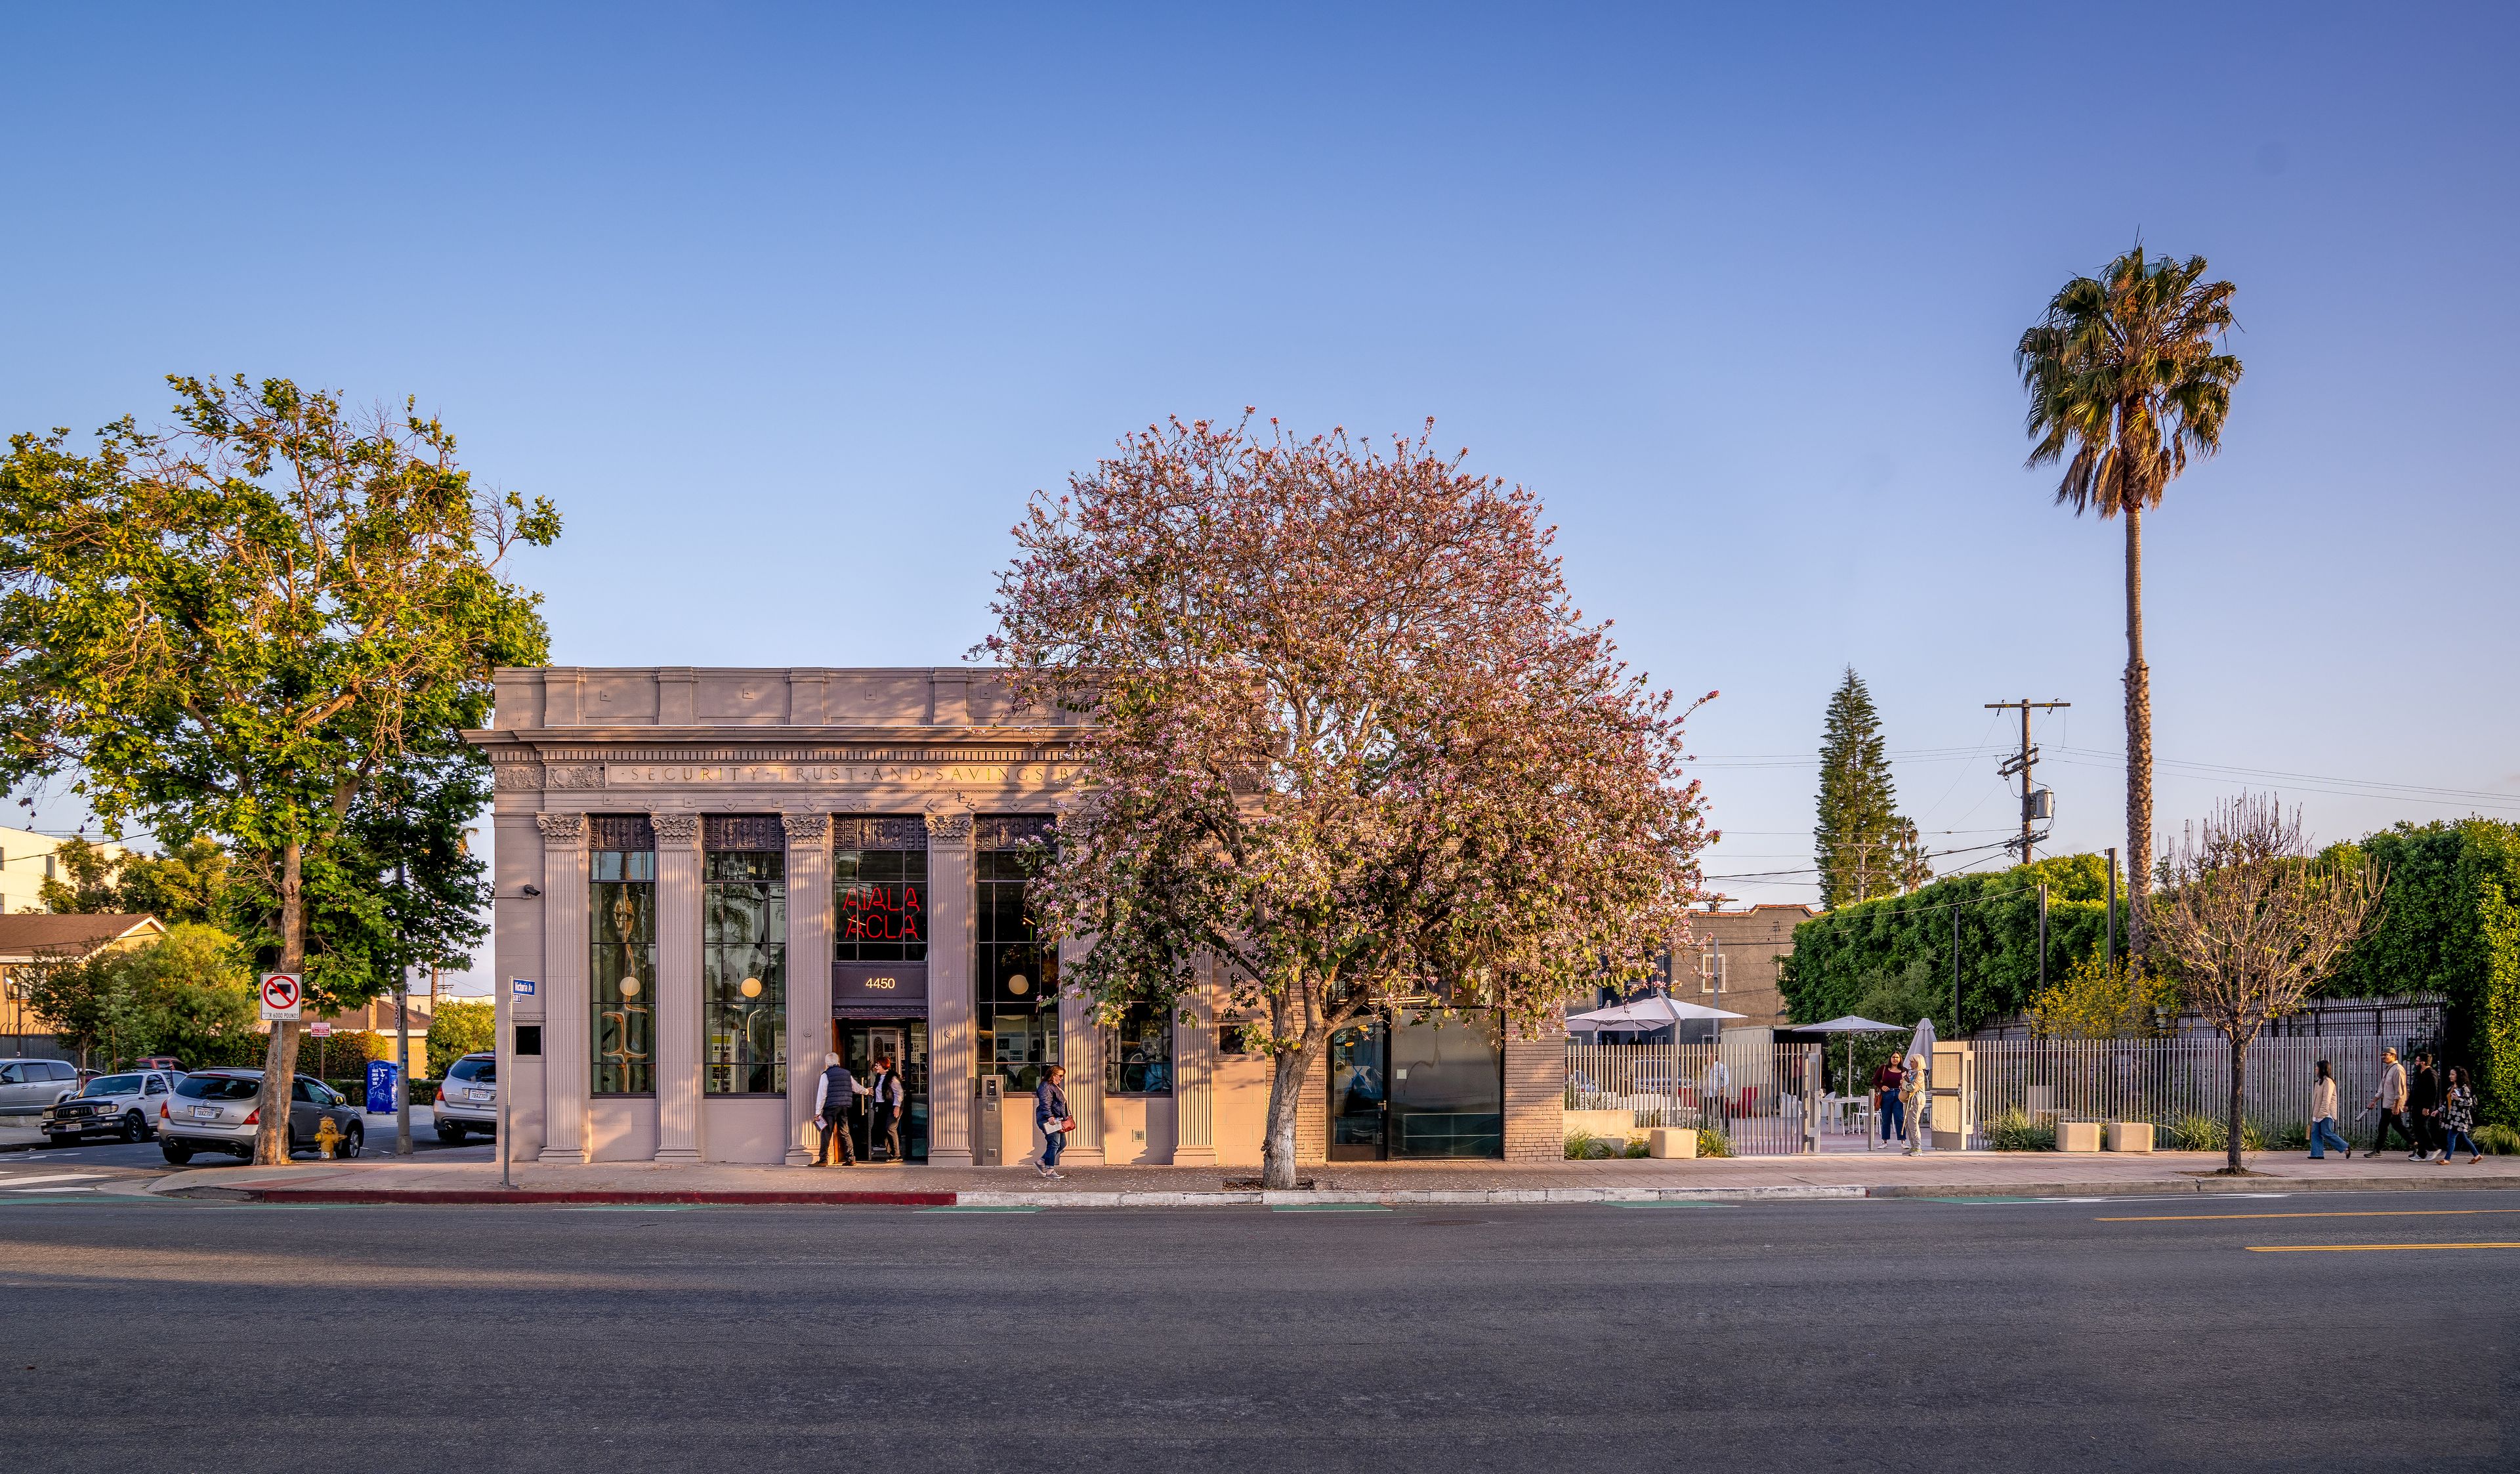
Center for Communities
4450 W Adams Blvd, Los Angeles, CA 90016, USA- Spaces for 150-600 Guests
Nestled in the historic West Adams district, Center for Communities is a restored 1927 Neo-Classical landmark reimagined as a dynamic gathering space for LA’s design and nonprofit communities. Once a grand bank, the venue now blends timeless architectural elegance with modern versatility, featuring a striking main hall, intimate conference rooms, an available built-in projector screen, A/V capabilities and an expansive open-air courtyard, with 12 parking spaces included and access to 120 additional spots. With soaring ceilings, natural daylight, a spacious floor plan, and carefully preserved period details, Center for Communities provides a distinguished backdrop for brand activations, corporate events, arts, film and TV production, and community-driven experiences. The thoughtfully curated outdoor space enhances any event with fresh air and a seamless indoor-outdoor flow. Conveniently located between downtown Los Angeles and the west side, this inspiring venue is designed to foster creativity, collaboration, and meaningful connections.
$15,000 minAvg response time 1-2 hrs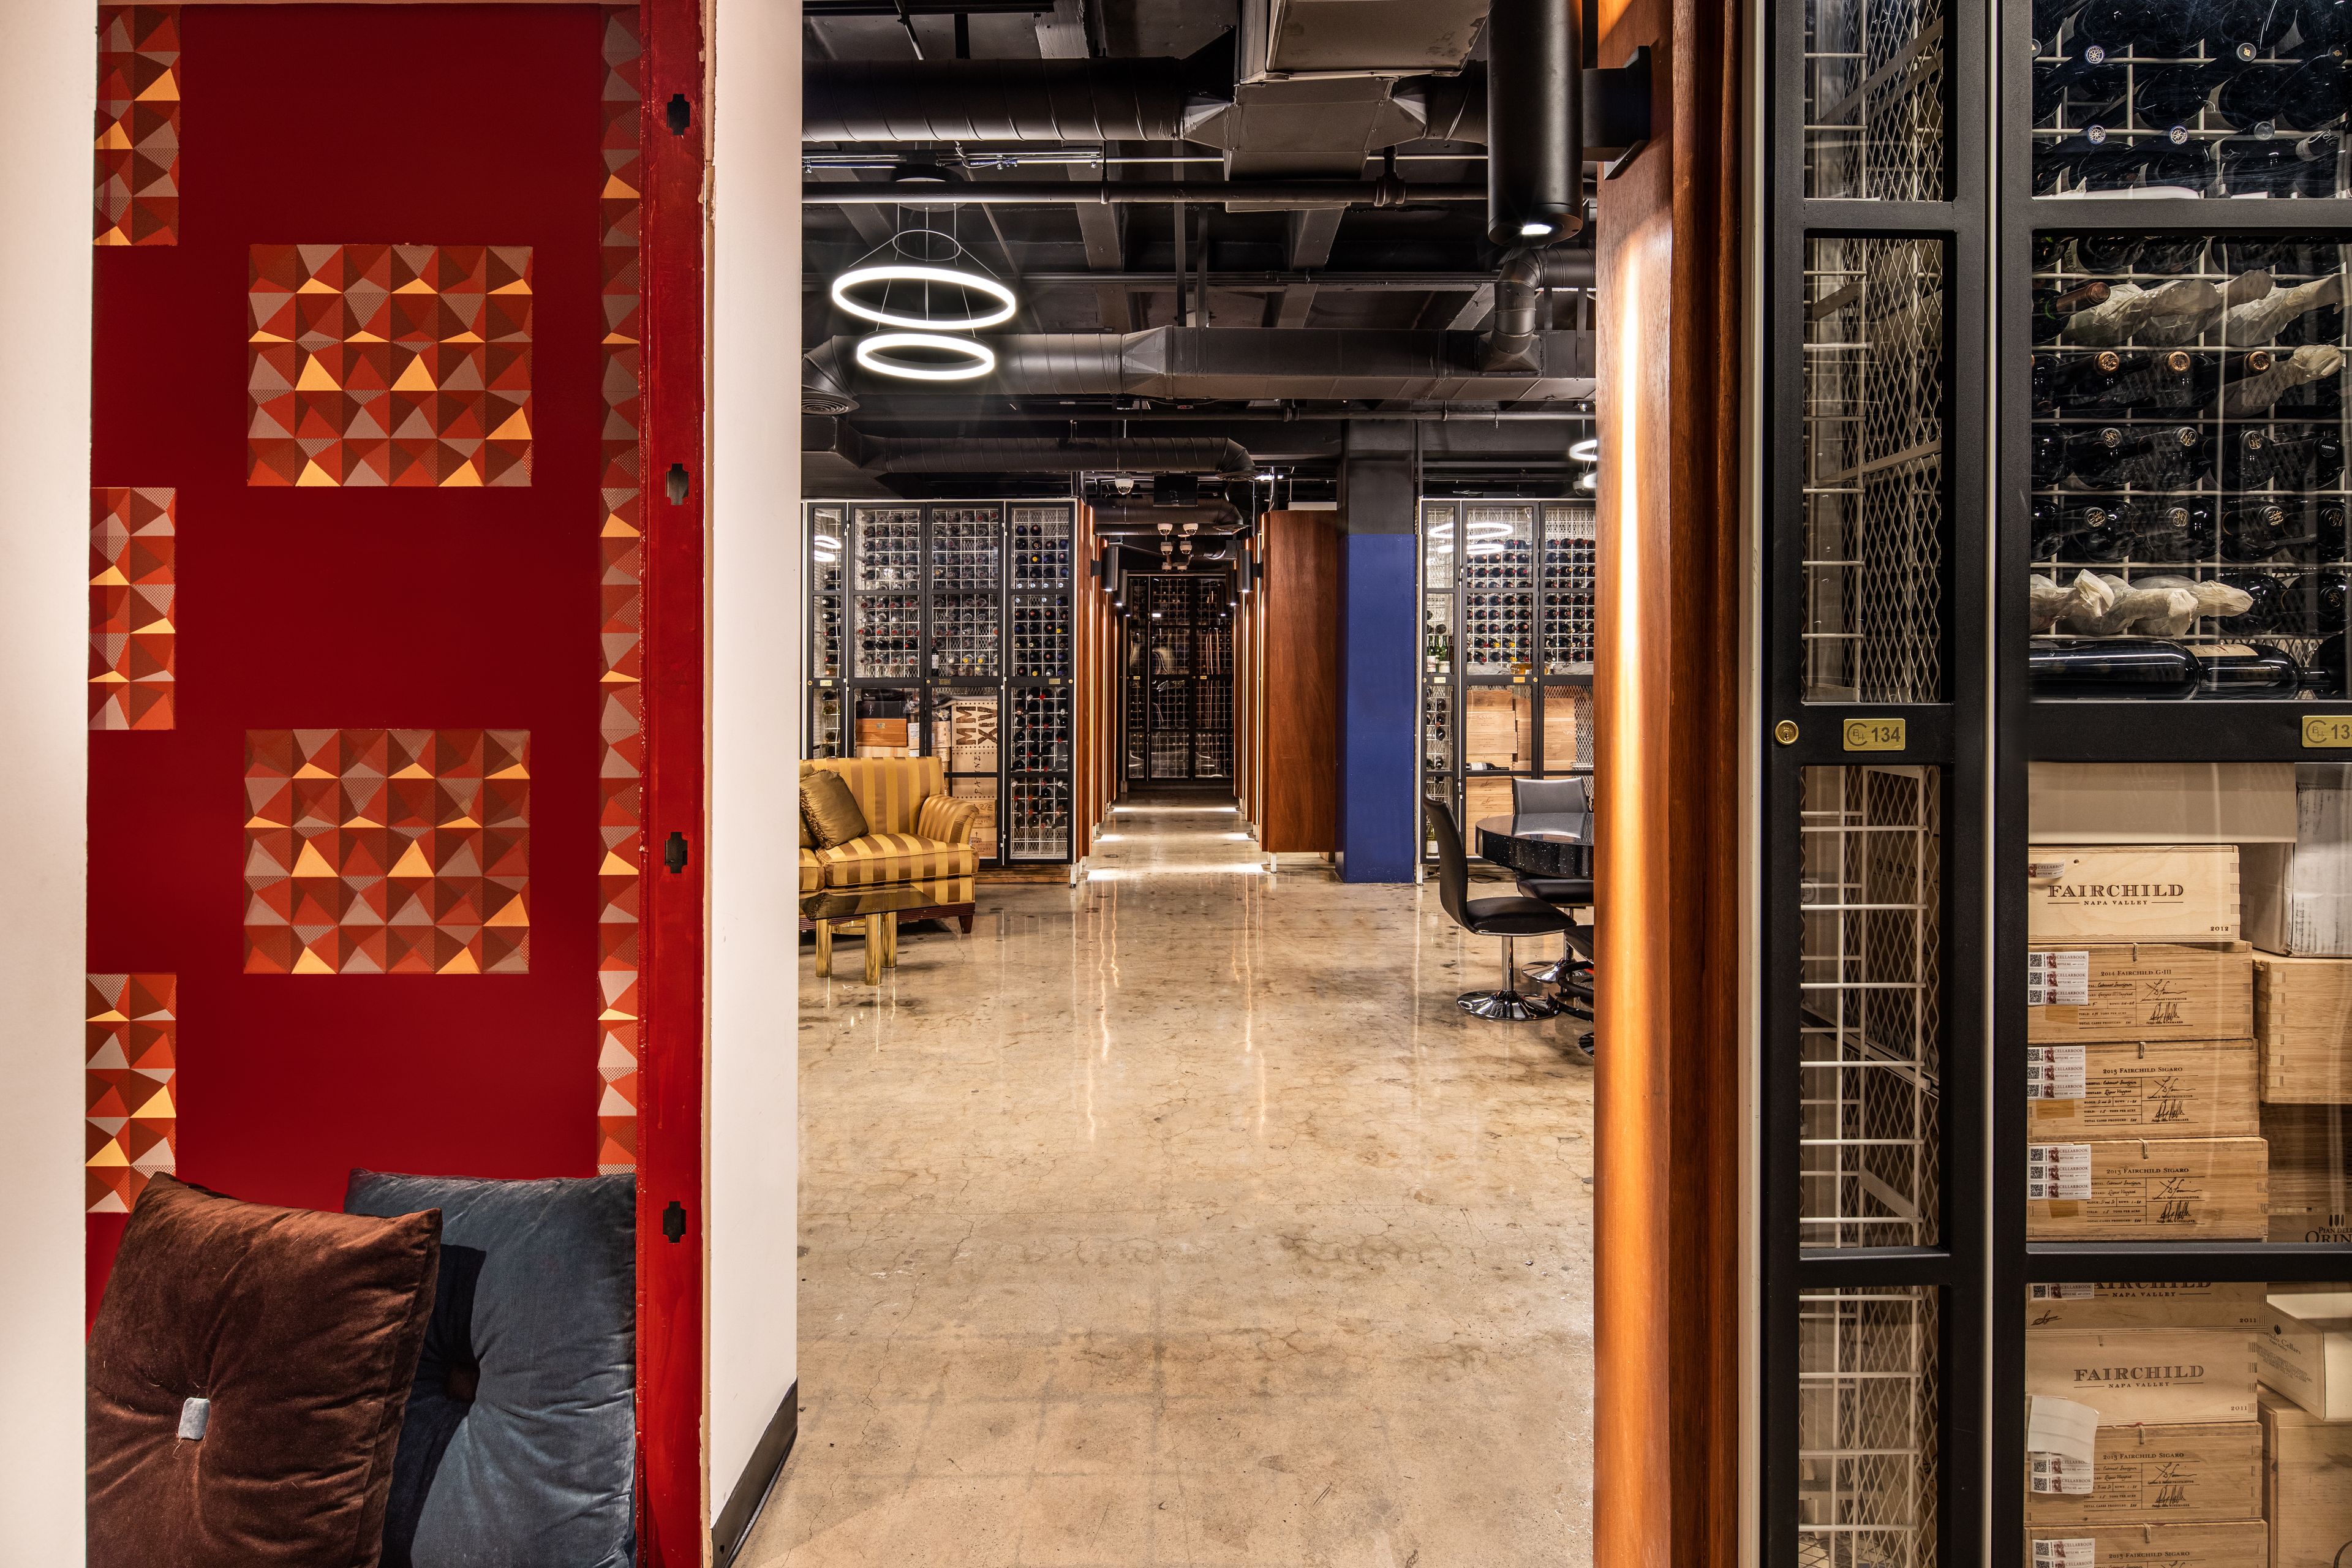
The Cellar
9250 Wilshire Blvd, Beverly Hills, CA 90212, USA- Spaces for 70 Guests
Discover the epitome of wine-focused luxury at The Cellar Beverly Hills, an exclusive venue nestled in the vibrant heart of Beverly Hills. This private space is perfect for corporate or brand launches, private dinners, press events, and more. Surrounded by rare and exceptional wines, The Cellar offers a sophisticated atmosphere with a luxurious setting designed to create memorable experiences. The venue features advanced A/V equipment, including a 110" projector screen, top-of-the-line 4K projector, and a robust sound system. With a comprehensive array of available event furniture and decor, The Cellar also offers turnkey options for seamless events.
Avg response time 1-2 hrs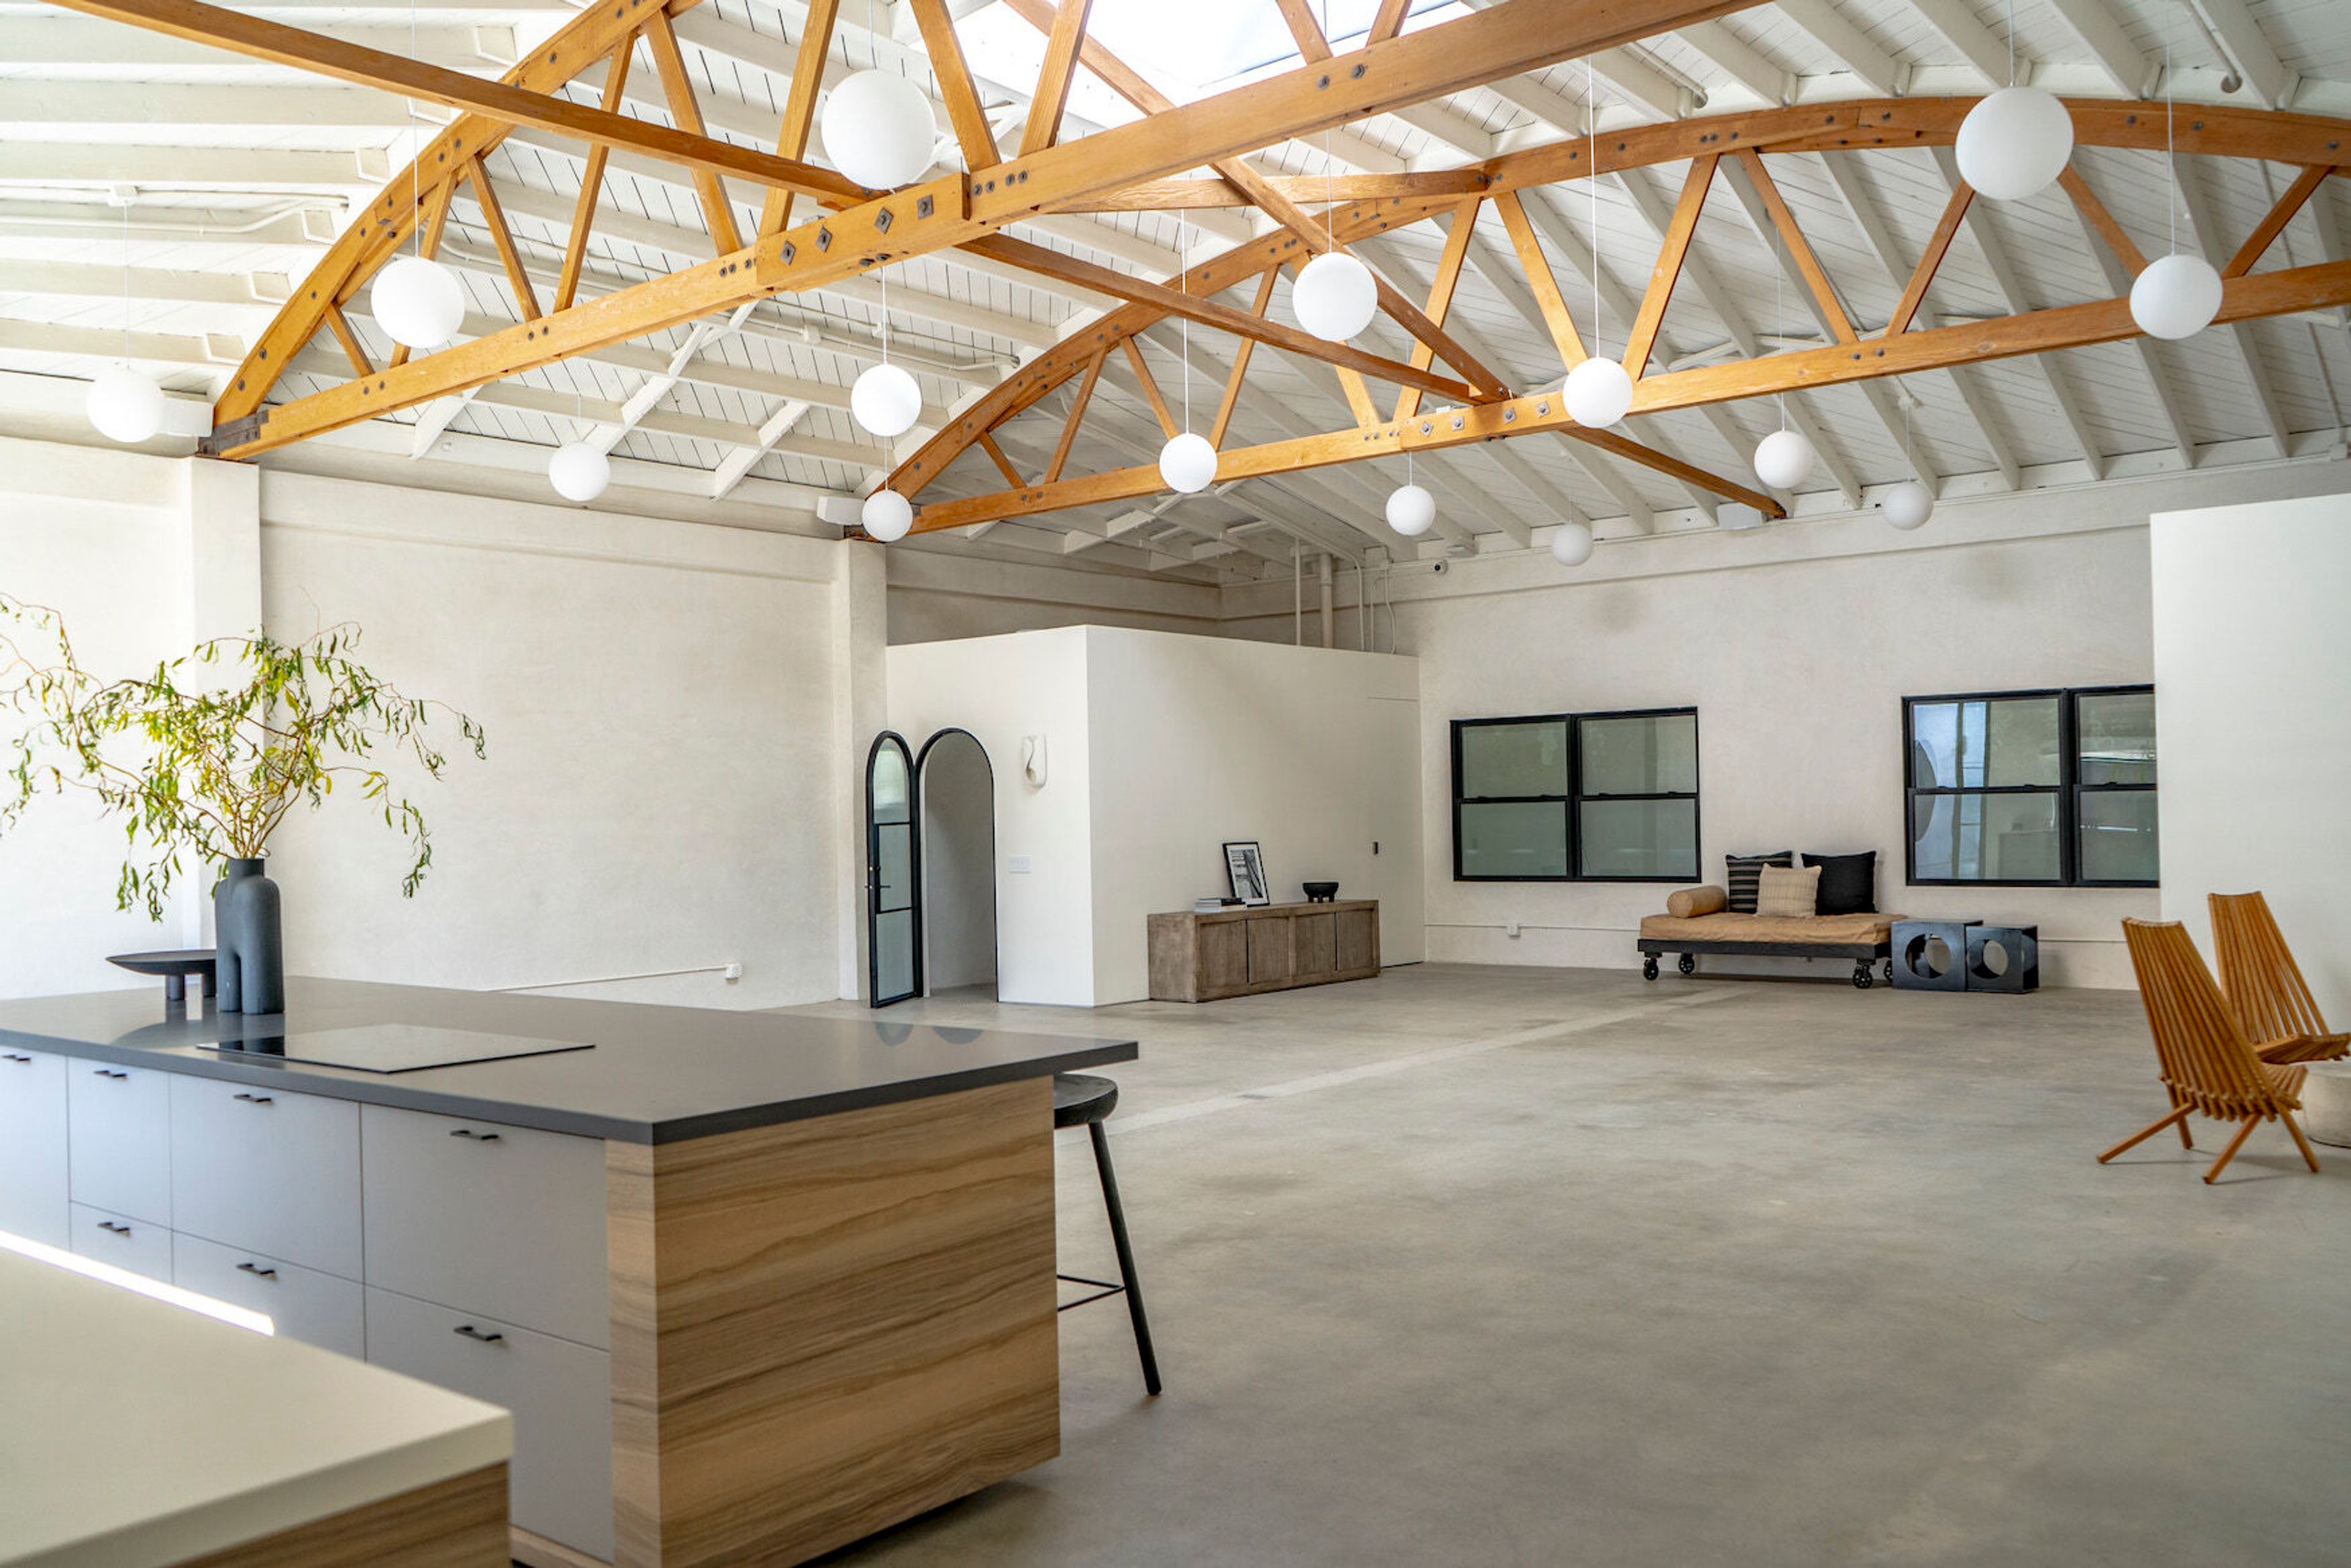
Lacuna Space
West Adams, Los Angeles, CA 90016, USA- Spaces for 100-350 Guests
- 1 Event Space
- 1 Meeting Space
Welcome to Lacuna, a bespoke indoor/outdoor venue nestled in the vibrant heart of West Adams, Los Angeles. The name "Lacuna" encapsulates our essence—a creative space waiting to be filled. Whether it's an intimate gathering, photo/video shoot, lecture or screening, etc... we've got you! Lacuna isn't your typical warehouse space. Everything is next level, incorporating texture and attention to details that you won't find anywhere else. Quite simply... it's special. Curated by Dre Shapiro, our founder, an accomplished artist and interior designer, Lacuna embraces wabi sabi elegance. Dre's commitment to natural materials and minimal style creates a beautiful and alluring atmosphere. More than a venue, Lacuna is a reflection of a lifetime dedicated to inspiring design and genuine hospitality. HOUSE RULES & TERMS: L A C U N A is maintained to the highest possible Event & Location Rental standards as well as all City, County & State Health Mandates. We ask that you follow the rules noted below and please contact us with any queries. Bathrooms: Bathrooms to be respected as they are used by guests & staff. Bathroom attendant is required for events with 50 or more attendees. Notify Site Representative immediately if bathroom supplies are running low or require attention Cleaning Duties Client, Planner and/or Caterer warrants to perform basic cleaning duties at end of event in Dining and Kitchen areas (if applicable; cleaning stove & oven, wiping & sanitizing benches, wipe out sinks, empty trash bins, sweep floors). A professional clean will be performed by LACUNA’s Team post event, and is included on billing. Failure to empty the fryer will result in an additional $150 fee. Event Space: ONLY APPROPRIATE Client, Host or Event staff to be in EVENT SPACES during rental period. Clients are responsible for conduct of all hired/contracted event personnel. Doors/Interiors: Caterer/Planner may use the front door of the venue for LIGHT event supplies (flowers, signage, specialty decor) load in only; all other event needs must be delivered via rear of the building. Caterer/Planner is not permitted use of the front door to LACUNA for any loading or unloading. Front door MUST remain closed. No propping doors open anywhere unless SECURITY staff is stationed at that door. LACUNA features smooth stucco walls and concrete floors. Both surfaces are pores, if damages, stains, or other defects occur, the Client will be billed for cost of repair/restoration. No heavy machinery or equipment without LACUNA’S approval. Food & Drink No red wine or dark drinks to be served on premises. No sticky or energy drinks. All warm food to be odor free where possible. All outside food and drink vendors must be approved by LACUNA, including but not limited to all menus. Hygiene all Vendors/Staff must follow all Los Angeles County Health Department Rules including holding valid ServSafe Certificates & adhere to any Covid-19 Safety Protocols or as directed by any LACUNA Representative. Kitchen Cooking or use of HOT EQUIPMENT in LACUNA kitchen is prohibited unless specifically agreed to in Event or Rental Contract. Kitchen is for food & beverage display only. Load in/Strike: No idling engines, noisy loading, talking loudly, radios, smoking, or any other sort of behavior or noise that might bother us or our neighbors while using the rear alley side for receiving deliveries of goods. Load in/Strike hours permissible 7:00am - 12:00am, pending scope of event rental hours per contract. Exceptions may be made. All large goods and other equipment to go through REAR DOORS ONLY. Delivery paths must be kept clean and protected with mats, ramboards or other protective material prior and during deliveries and transport. Please detail the methods you will use to mitigate dirt & damage during load in/load out at the final pre-event meeting. Parking/Deliveries: No parking in the alley other than pre-arranged short term delivery or drop off. Please observe all local street parking signage. NO stopping/loading/dropping off on Jefferson Blvd. Event staff to park away from LACUNA Entrance. CLIENT to make all arrangements for any Event parking. Inform attendees using rideshare, or provide signage instructions, that drop-off is to be done on Rimpau. Rental Inventory (OUTSIDE VENDOR) if Client, Planner and/or Caterer has contracted with an outside vendor to provide any furniture, equipment or guest needs, prior arrangements must be made for next day pick up (and Site Representative’s time will be included on final billing). Otherwise all equipment is to be taken out by 12:00am event evening. Waste Removal: Use of designated receptacle only. Recycle & usual trash standards apply. All event trash to be removed by Client/Caterer unless otherwise specified in contract. Client will be billed $200 for excess waste removal. Any overflowing trash will be assessed an additional penalty. Venue manager is required.
$2,500 minAvg response time 4-6 hrs