Top Illinois Adult Birthday Event Spaces
410 results near Illinois
Find a Venue
Choosing your adult birthday venue will be one of the most important steps in the planning process. So much goes into finding the perfect event space in Illinois. You’ll want to consider everything from the aesthetics of the space to any in-house amenities and services. Luckily, PartySlate makes it easy with our Find Venues page. Use the filters to narrow your search — taking into account everything from your guest count to specific catering preferences. Once you’ve set your filters, scroll down to search our curated list. Look for the “featured” tag for PartySlate’s top recommendations. With PartySlate, finding your ideal Illinois event space has never been easier.
Union Station Chicago
225 S Canal St, Chicago, IL 60606, USA- Spaces for 60-2,000 Guests
- 1 Event Space
- 4 Landmarks
- 5 Total Spaces
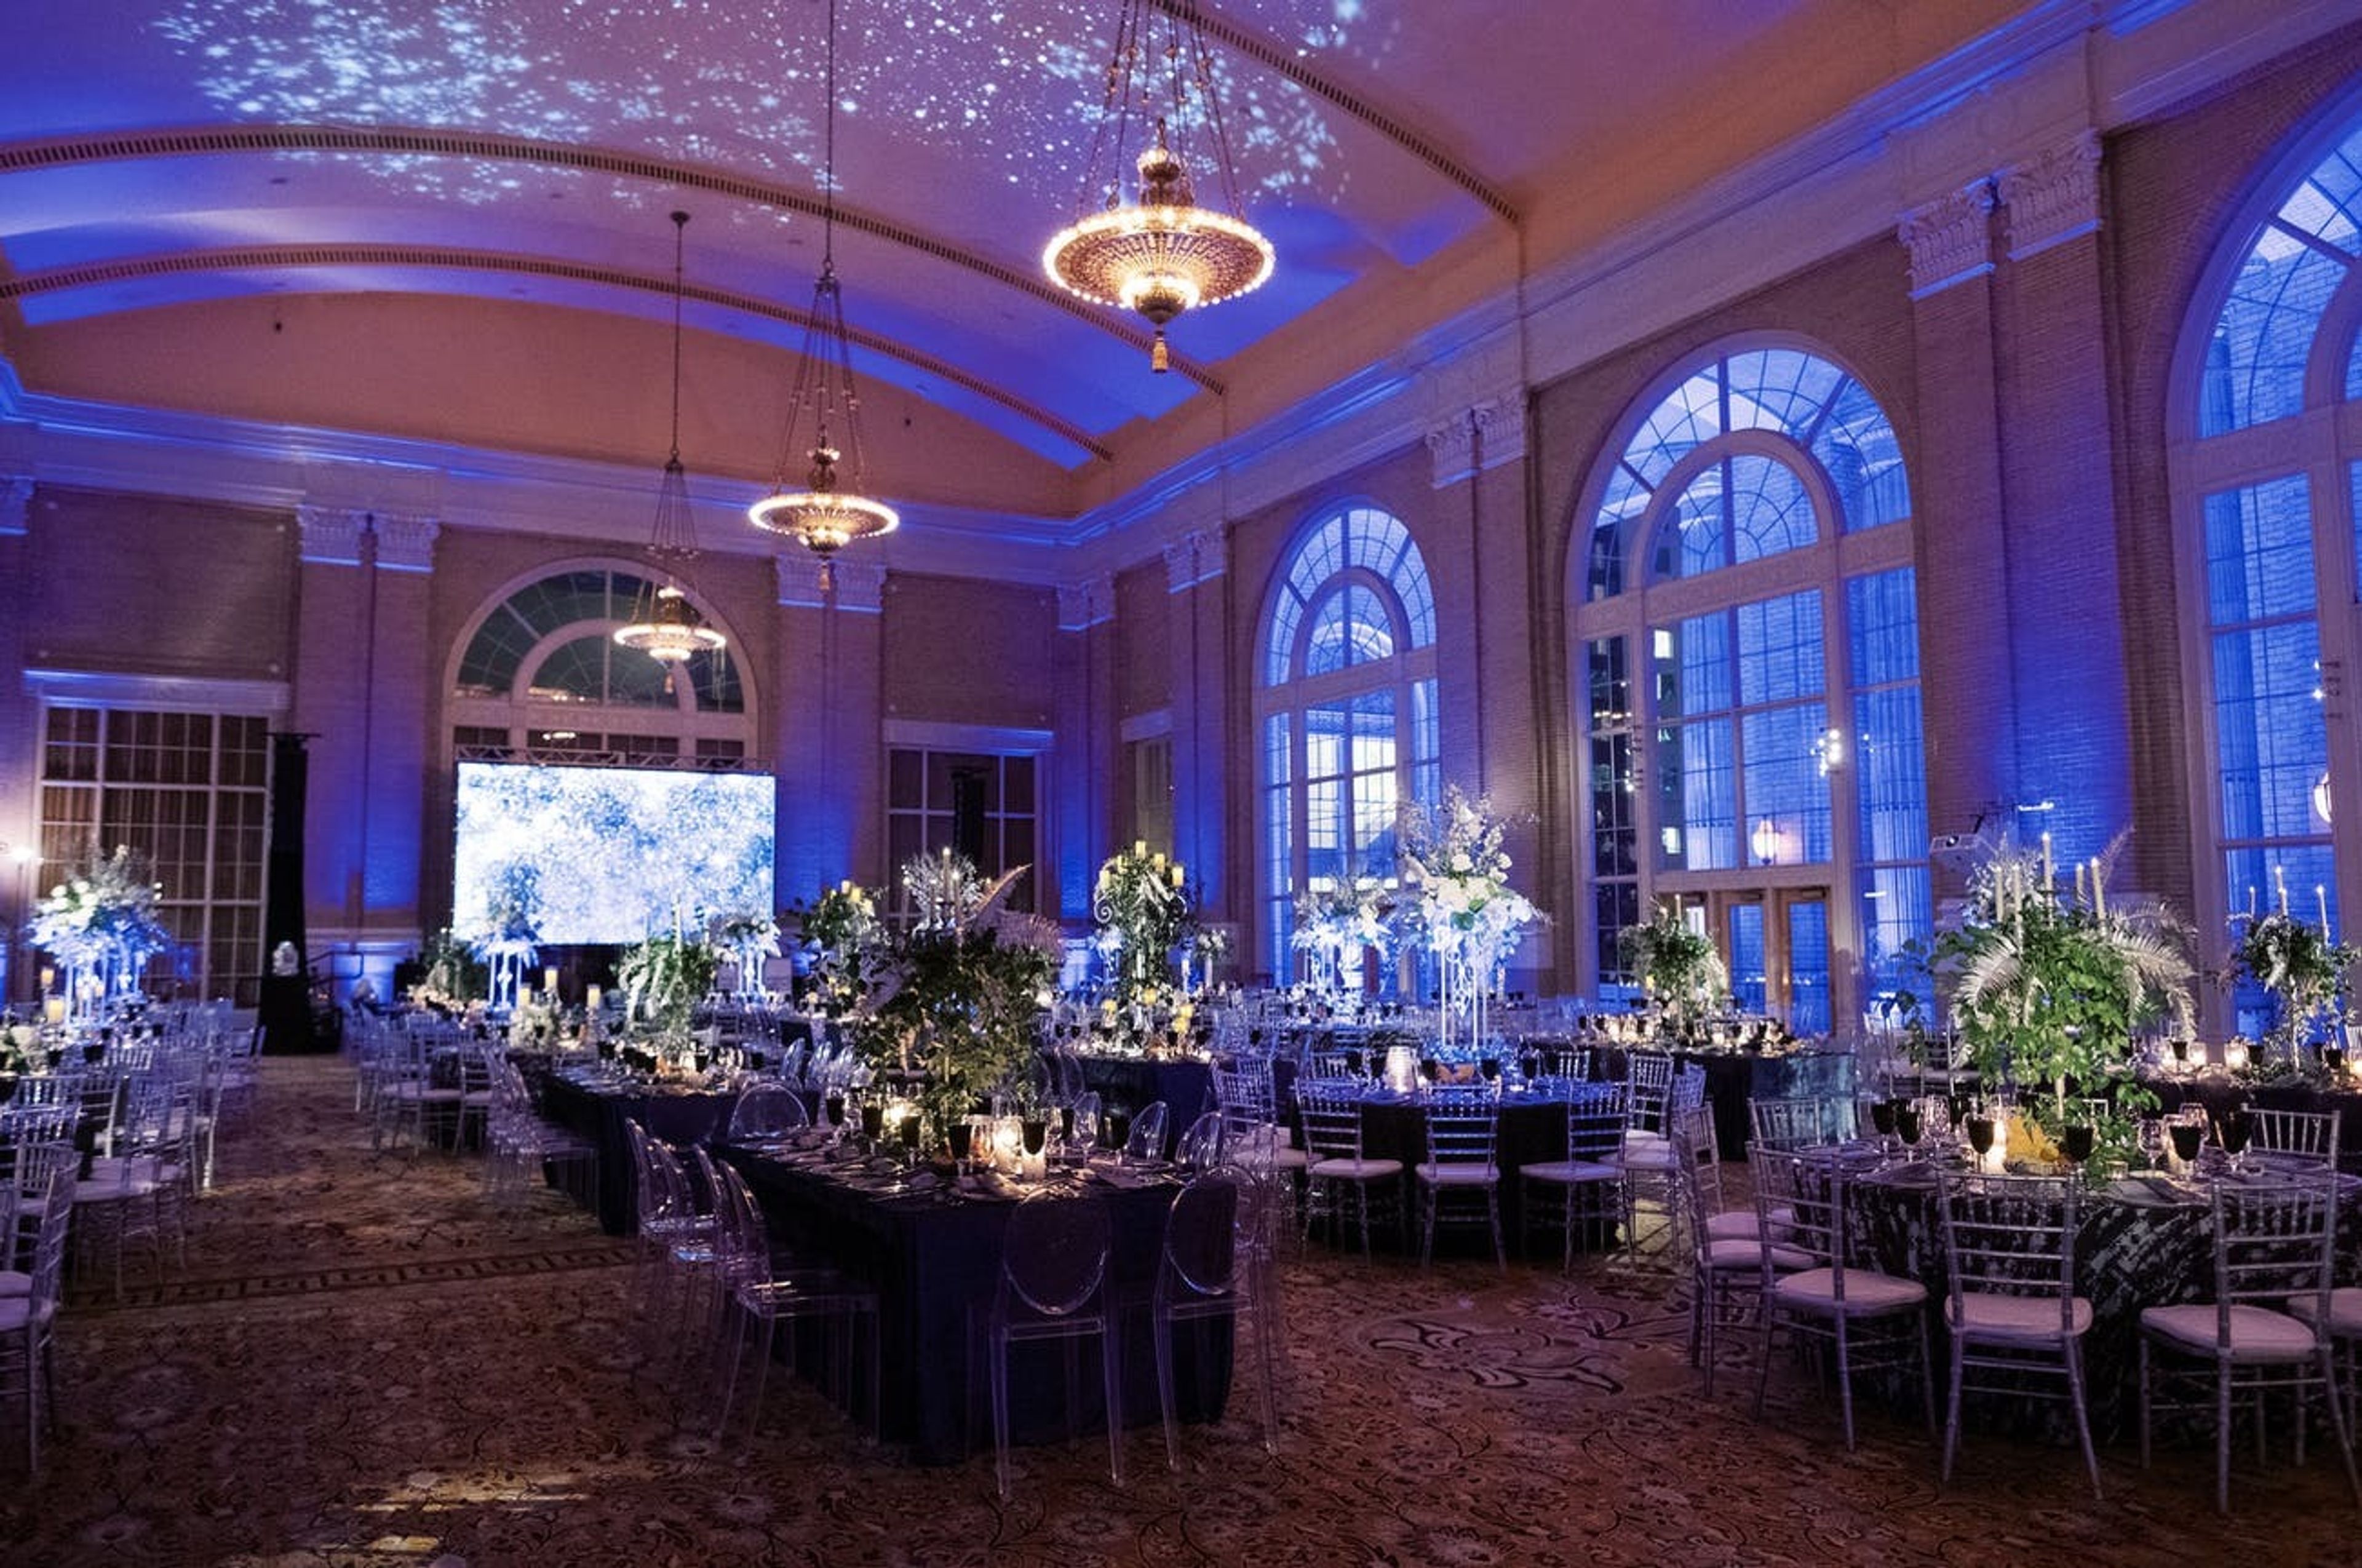
For nearly a century, Chicago's Union Station has been an iconic structure and a marvel of modern transportation. It was conceived by Daniel Burnham and constructed by Graham, Anderson, Probst, and White. It is a beloved element of Chicago history and a valuable asset for the city's future. It is a large building worthy of the city's prominence as a national railroad center. The spectacular event facilities at Chicago Union Station will transport you and your guests to a special era in our city's history, one steeped in historical glamor and bursting with excitement and energy. Organize your event at a one-of-a-kind location. This Beaux-Arts station's meticulously refurbished event halls are ideal for every size and style of occasion, from small corporate meetings to big galas and weddings. The Great Hall In 2019, a $22 million restoration of the Great Hall was finished, returning the area to its original colors and brightening it with a repaired and protected skylight. The North Great Hall or the South Great Hall can be rented. Depending on the date and approval, the entire space may be available. The Burlington Room This unusual chamber, which was once a women's waiting room and beauty parlor, has been closed to the public and utilized as a railroad "paper storage" in recent decades. Fortunately for us, the area was painstakingly rebuilt in 2016 and relaunched as a private event venue known as The Burlington Room. The room's magnificent ceiling, champagne-colored columns, and French block murals have been painstakingly restored to their early 19th century luxury, ready to enchant guests with an old-world grandeur that is unique in Chicago. Founders Room This lovely area was once the Legacy Club, a members-only lounge that was open to the public for a daily or monthly charge. In 2019, it was converted to private event space as part of Union Station's expansion of event spaces. This lovely space, now known as the Founders Room, has towering ceilings, great workmanship, and plenty of natural light, making it ideal for any gathering. Pennsylvania Room On the second floor of the Metropolitan Lounge sits the famous Pennsylvania Room. The Pennsylvania Room is easily accessible from Canal Street and provides polished, sophisticated surroundings to its guests. Events of all sizes are welcome, but we can't help but think that the venue is especially well-suited for early evening cocktail parties and late night after-parties, thanks to its sleek setting and ample seating possibilities. Adams Street Balcony This beautiful balcony, which overlooks the magnificence of Union Station, is the ultimate urban environment. This area is located at the station's Adams Street entrance and provides access to an outdoor patio that is ideal for an indoor/outdoor event, cocktail hour, or reception.
Illinois Wesleyan University
104 E University Ave, Bloomington, IL 61701, USA- Spaces for 215-400 Guests
- 1 Event Space
- 1 Ballroom
- 4 Total Spaces
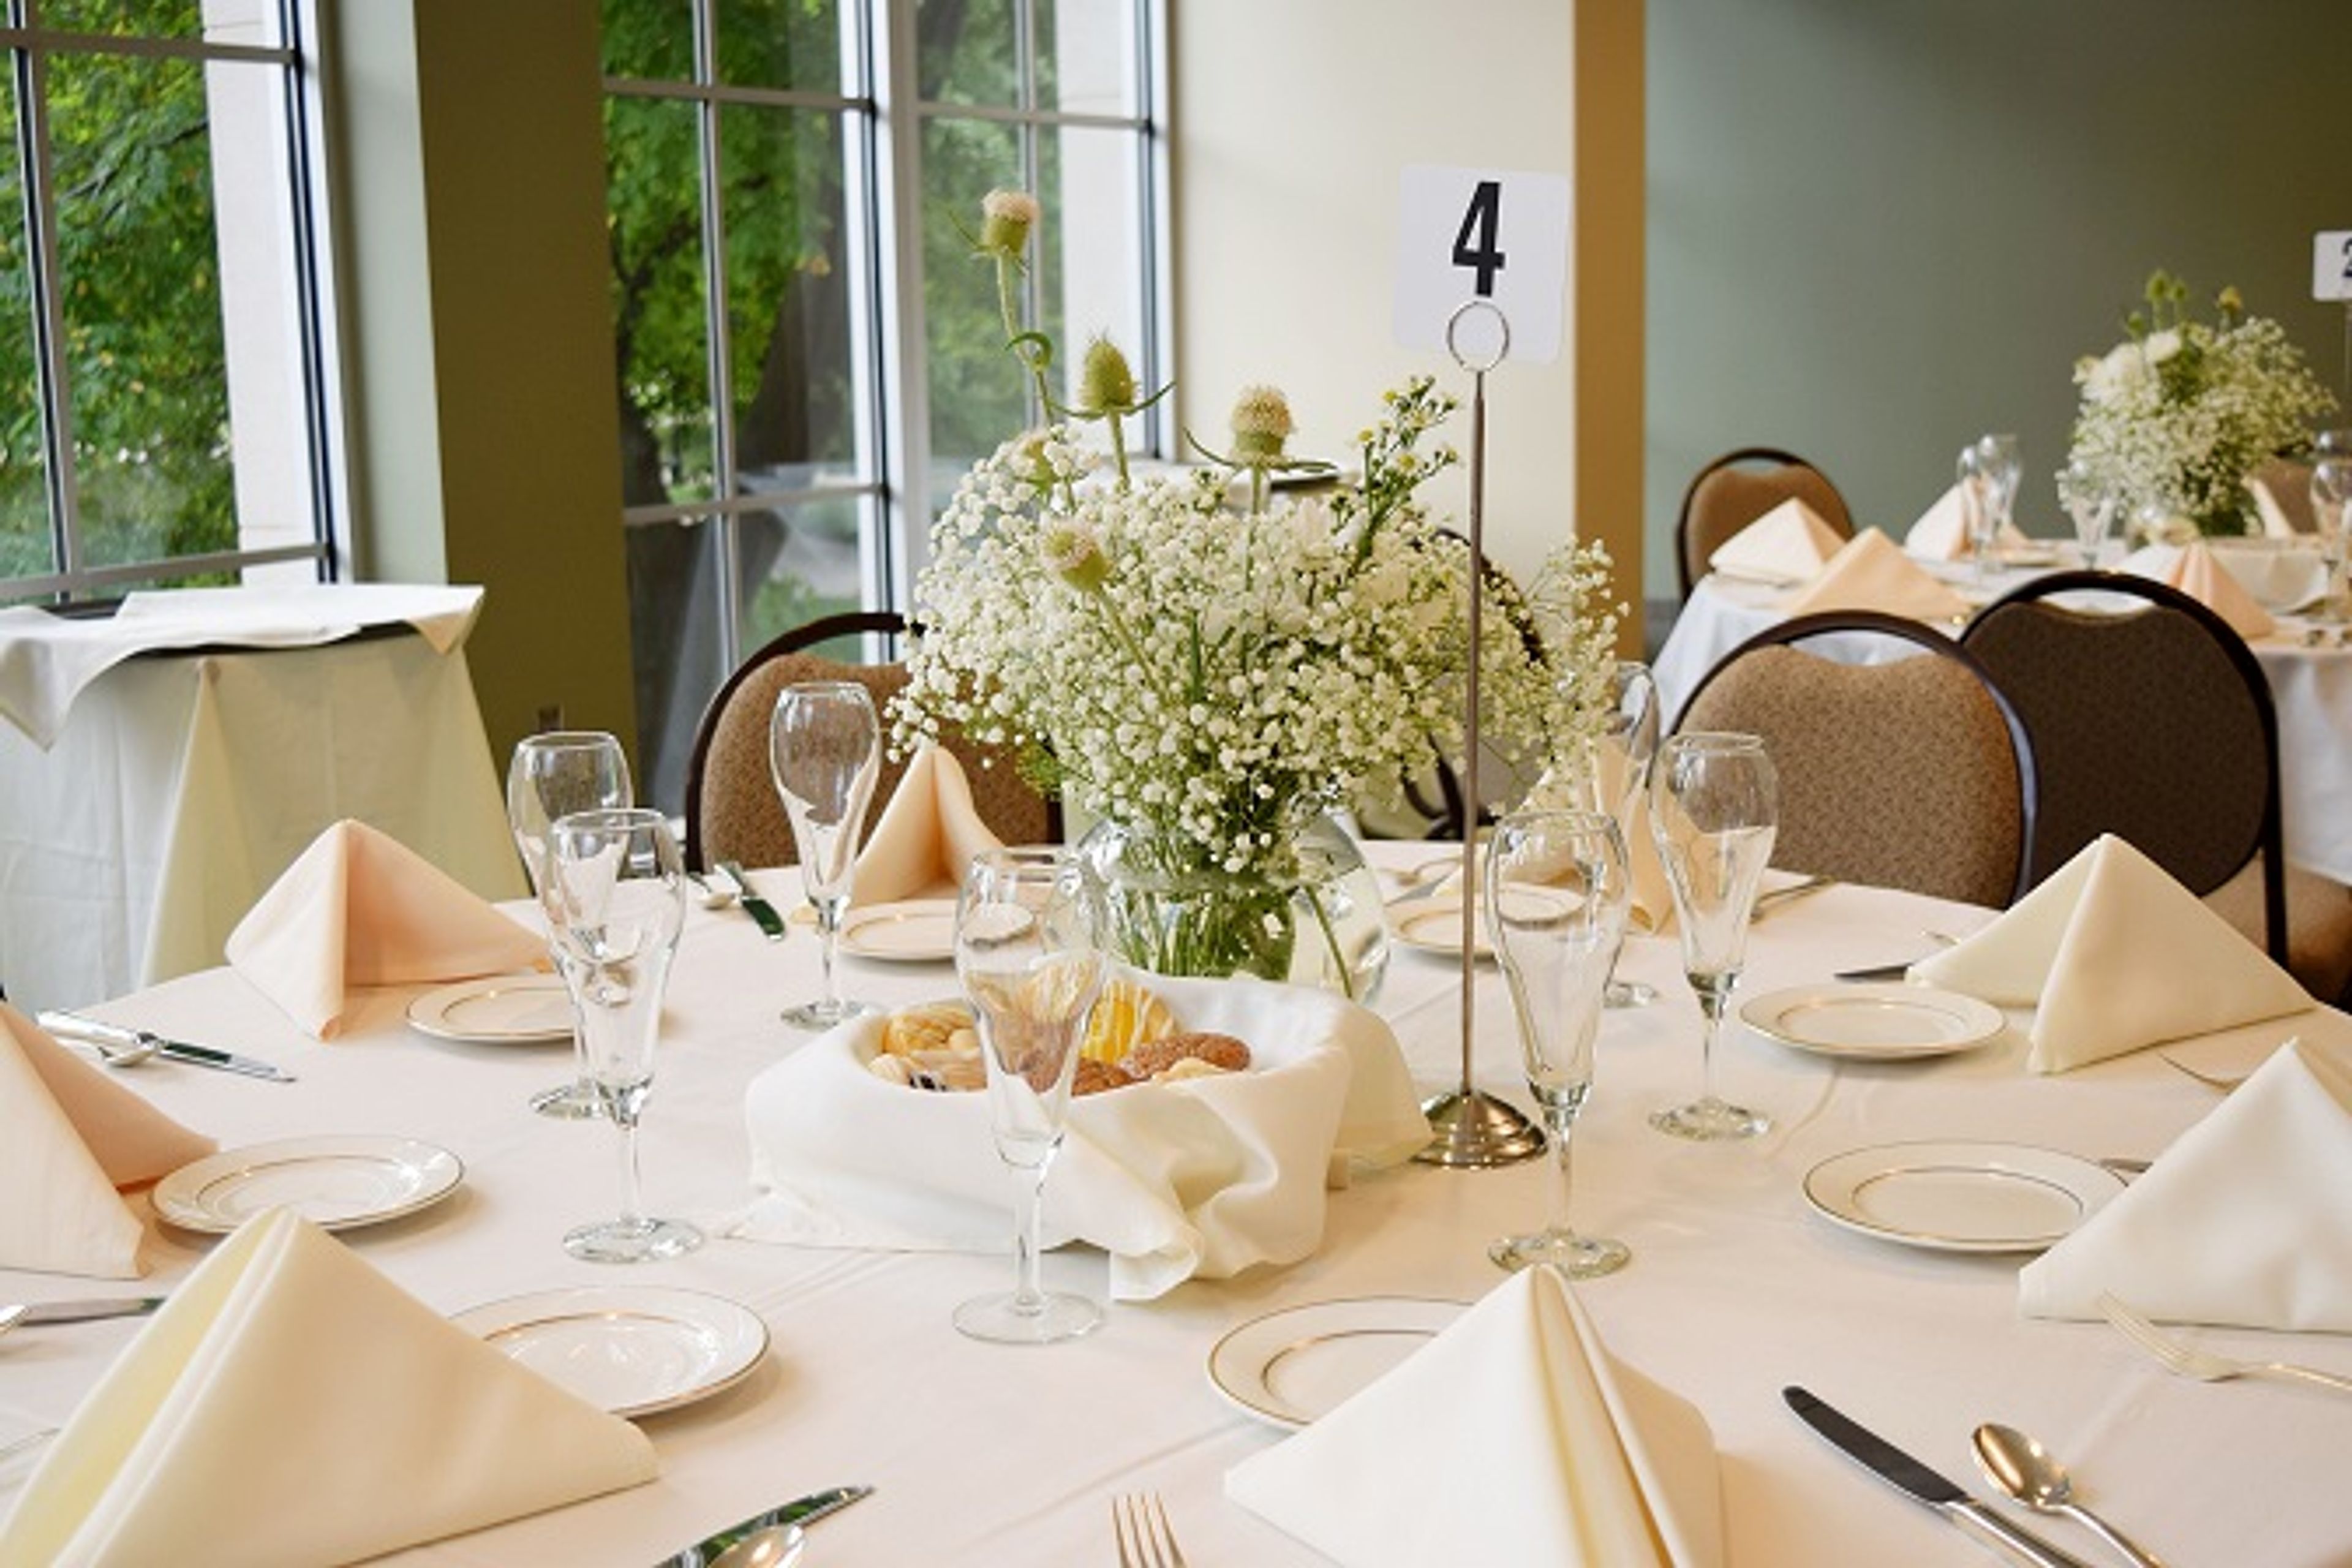
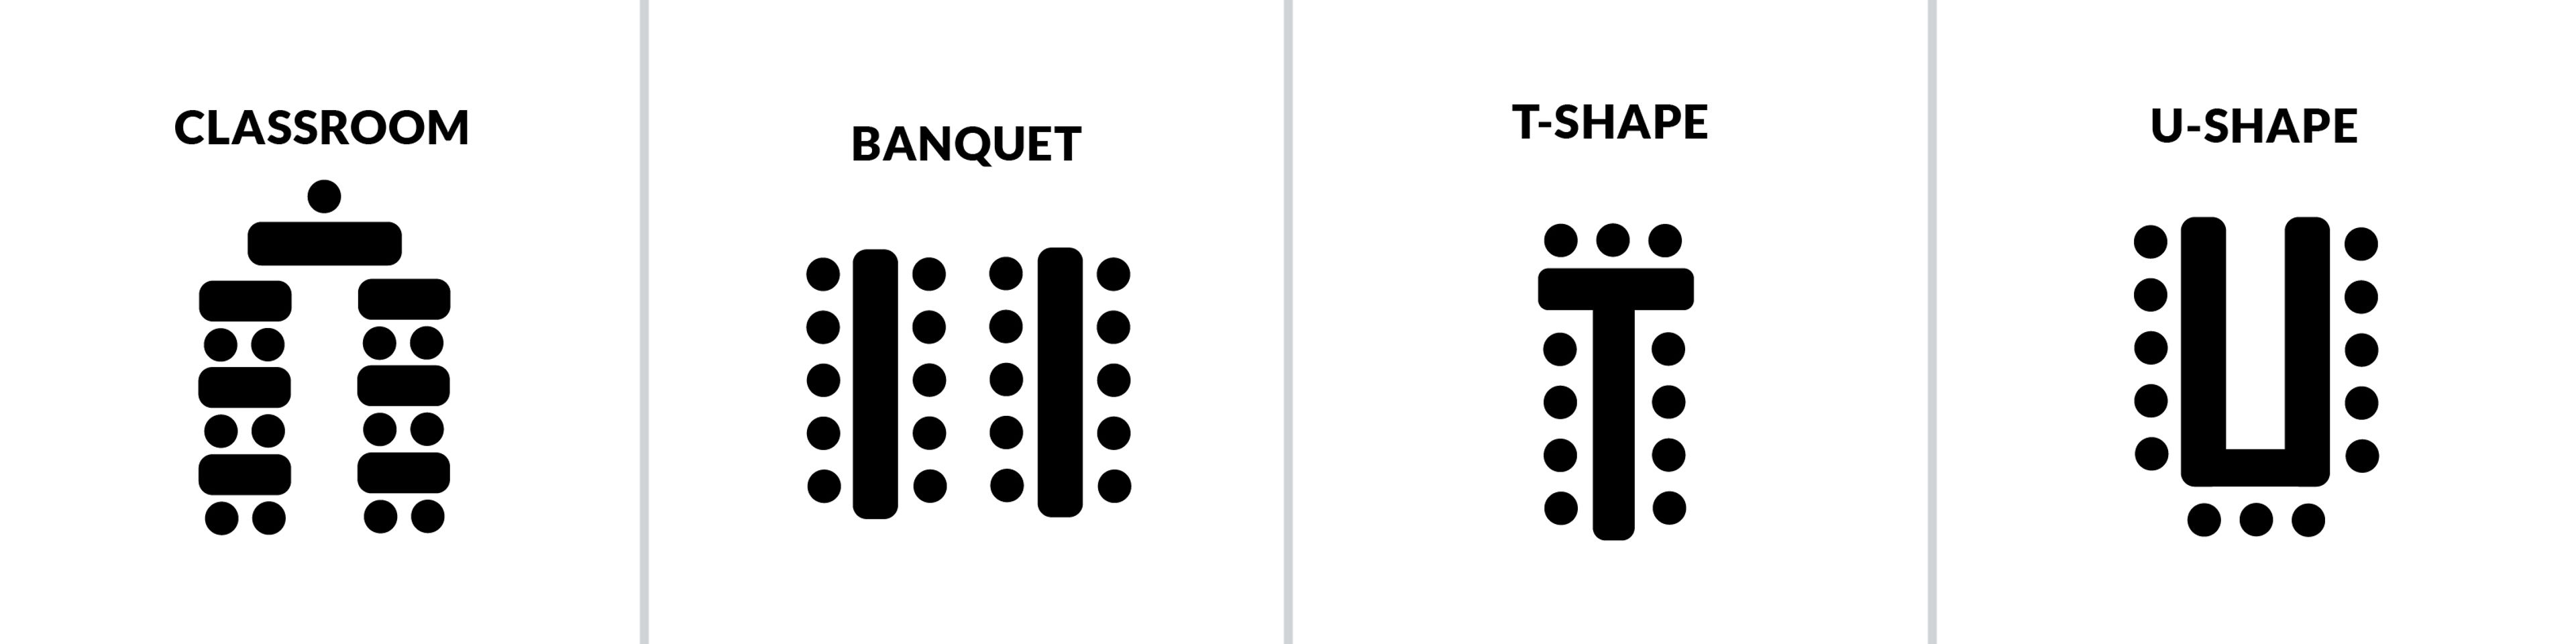
Illinois Wesleyan University brings together over 60 meeting and event spaces across its 80-acre campus in Bloomington, Illinois. The university has hosted conferences, corporate meetings, weddings, receptions, camps, fundraisers, and graduations — making its facilities available to external groups year-round, with summer being the peak season for multi-day events. The Memorial Center anchors the campus event experience with the Young Main Lounge, a grand ballroom featuring 18-foot ceilings and hardwood floors that seats up to 250 banquet-style or 400 classroom-style. The adjoining Joslin Atrium serves as a reception and networking foyer. Across campus, the Hansen Student Center offers Center Court, a flexible large-gathering space with historic windows and a second-floor balcony, alongside two smaller meeting rooms. Evelyn Chapel accommodates up to 215 for ceremony-style events, and Westbrook Auditorium seats up to 350 on its main level with additional balcony seating. Conference Services coordinates all logistics, including customized catering through an exclusive on-campus partner and parking included with reservations. Residential facilities and dining are available for overnight groups.
Joffrey Tower
10 E Randolph St, Chicago, IL 60601, USA- Spaces for 300 Guests
- 1 Event Space
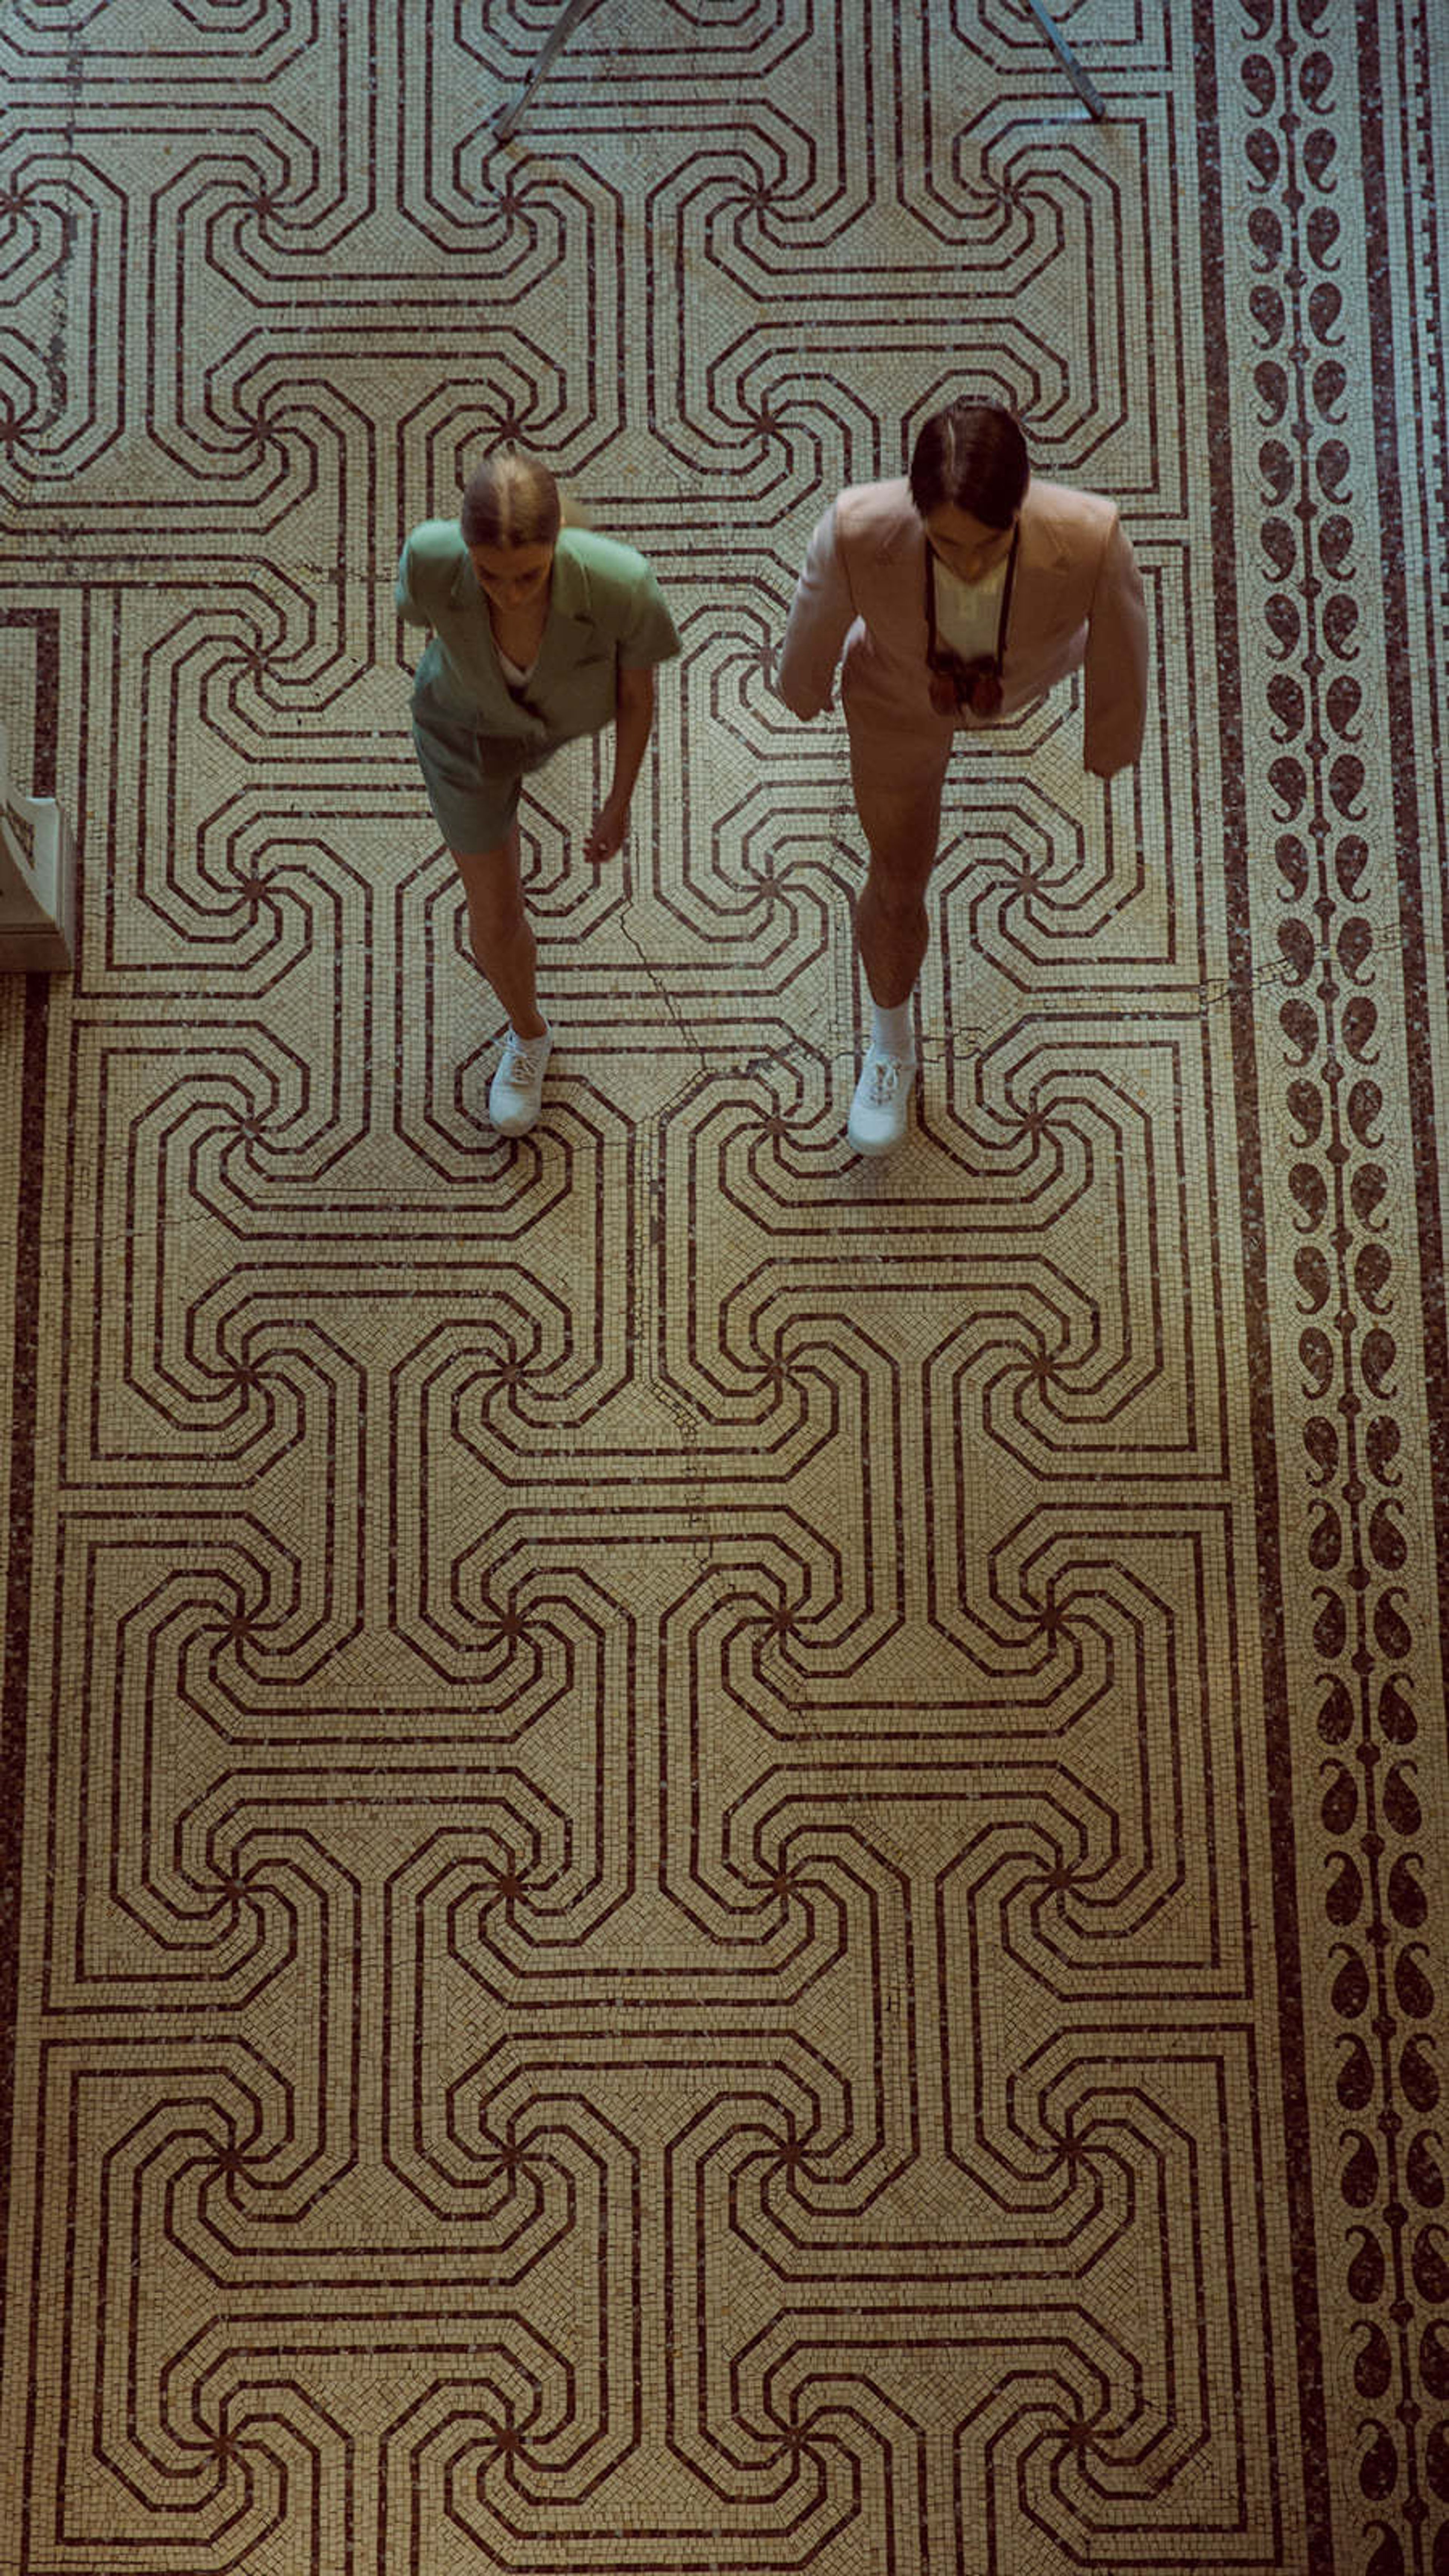
The Joffrey Ballet is a world-class ballet company based in Chicago. This one-of-a-kind venue offers a collection of masterpieces not only for dancing education, but also for magnificent wedding festivities. Weddings at The Joffrey Ballet can be tailored to your personal style and needs, ensuring that all of your exact wedding wishes are fulfilled. Your wedding will be classic and exquisite, whether you choose the Gerald Arpino Back Box Theatre, the Mel Studio, or the Barbara Levy Kipper & David A. Kipper Studio. Your guests will be in awe from the moment they walk into this historic Chicago landmark. The industrial chic architecture and sleek modern lines create the tone for a stylish celebration with family and friends. The entire space is brimming with windows, allowing you and your guests to take in the amazing Chicago night light from any point in the room. At the Joffrey Tower, dine, dance, and salute to the future. For a ceremony and reception, the rental rate ranges from $5,000 to $8,500 and covers 8 hours of event time, minus build up and clean up time. For a ceremony-only wedding, the charge is $3,500. Additional hours are available for a charge of $500 per hour. There is a refundable security deposit of 20% of the rental rates. For Corporate Sponsors: The Joffrey's Corporate Partner Program provides one-of-a-kind chances to engage with the Joffrey and its artists. The Corporate Partner Program offers a range of options to engage with Chicago's legendary dance company and your constituents, whether hosting a private event or networking with other business leaders. Choose a behind-the-scenes tour that is tailored to your company's objectives.
The Inn at 835
835 S 2nd St, Springfield, IL 62704, USA- Spaces for 75-300 Guests
- 1 Event Space
- 2 Hotels
- 3 Total Spaces
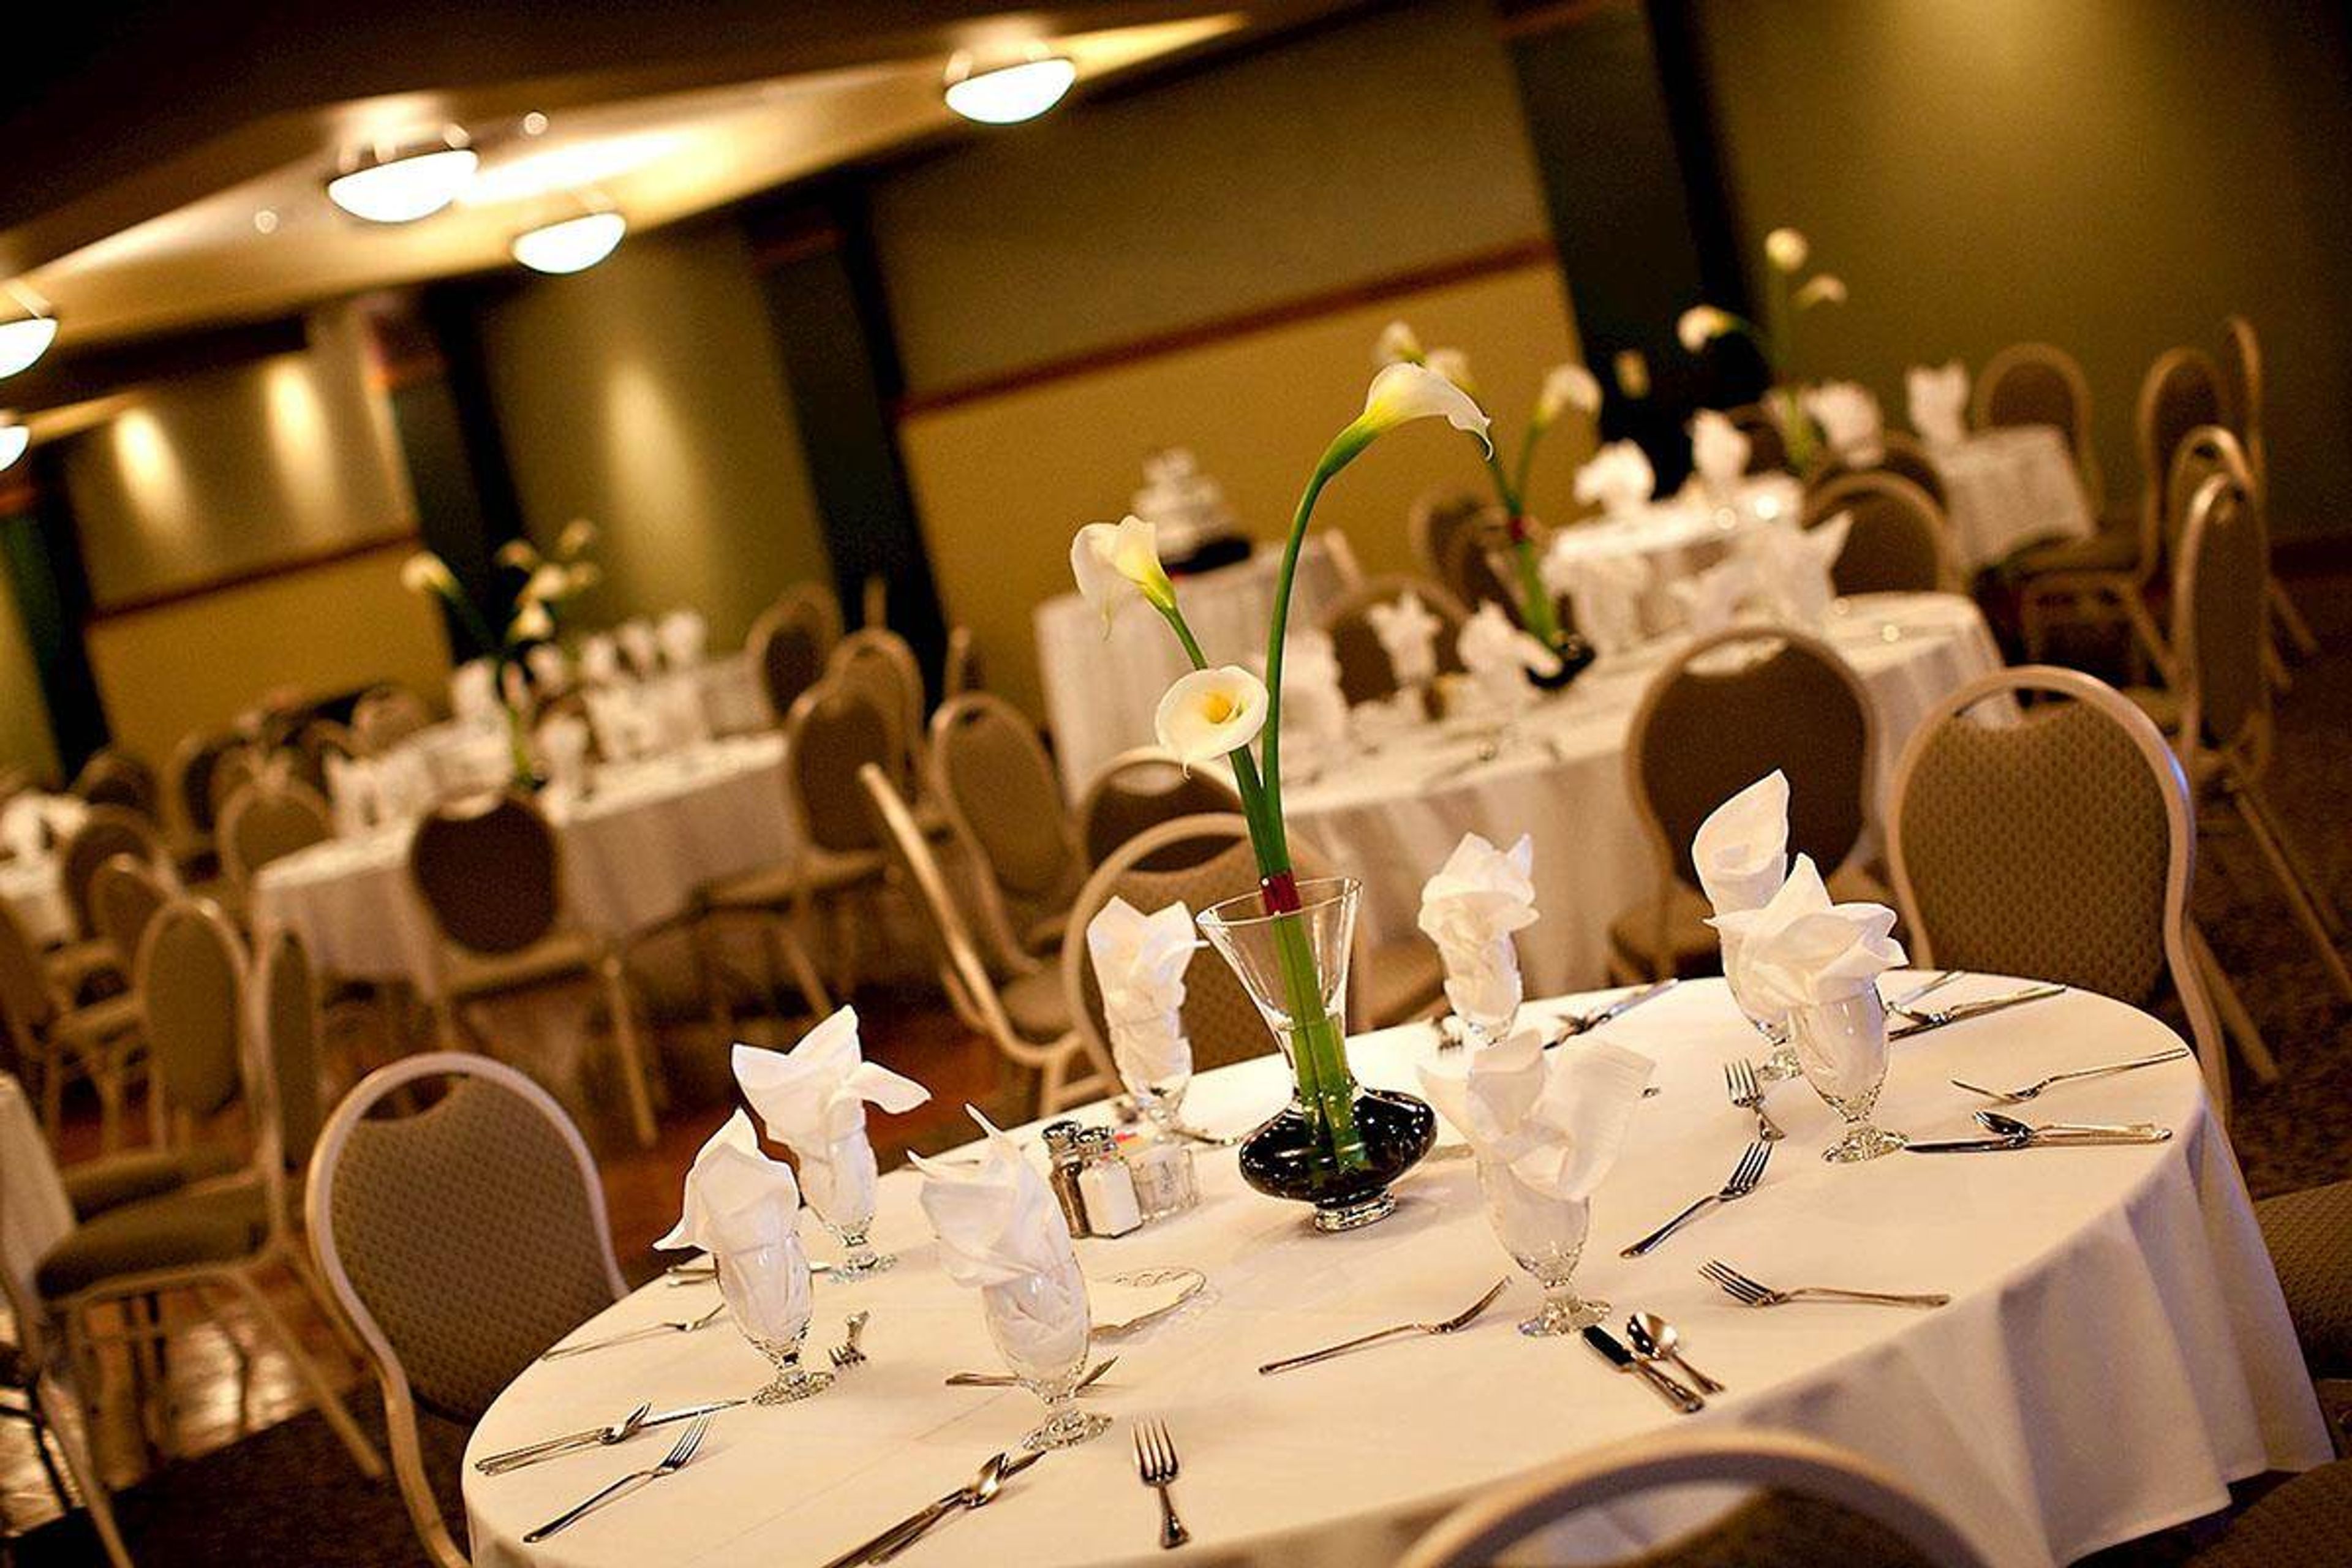
The Inn at 835 is a boutique hotel and full-service event venue set in a turn-of-the-century building in Springfield, Illinois, two blocks from the Illinois State Capitol in the Aristocracy Hill neighborhood. The property blends historic character with modern amenities, and is part of Conn's Hospitality Group, a Springfield-based family business with roots going back to 1948. Three distinct event spaces give the venue flexibility across guest counts and event styles. The Conservatory, a 3,400-square-foot space with nine-foot ceilings, accommodates up to 240 guests for seated receptions and 300 for cocktail events. The Parlor Rooms offer an intimate setting for up to 75 seated or 125 cocktail guests, suitable for showers, celebrations, and business gatherings. The Outdoor Garden, adjacent to The Conservatory, hosts up to 150 seated guests amid landscaped courtyards. In-house catering is provided through Conn's Catering & Events, and rental packages include tables, chairs, linens, china service, and centerpieces. All spaces are handicap accessible and equipped with high-speed WiFi and professional audio-visual equipment.
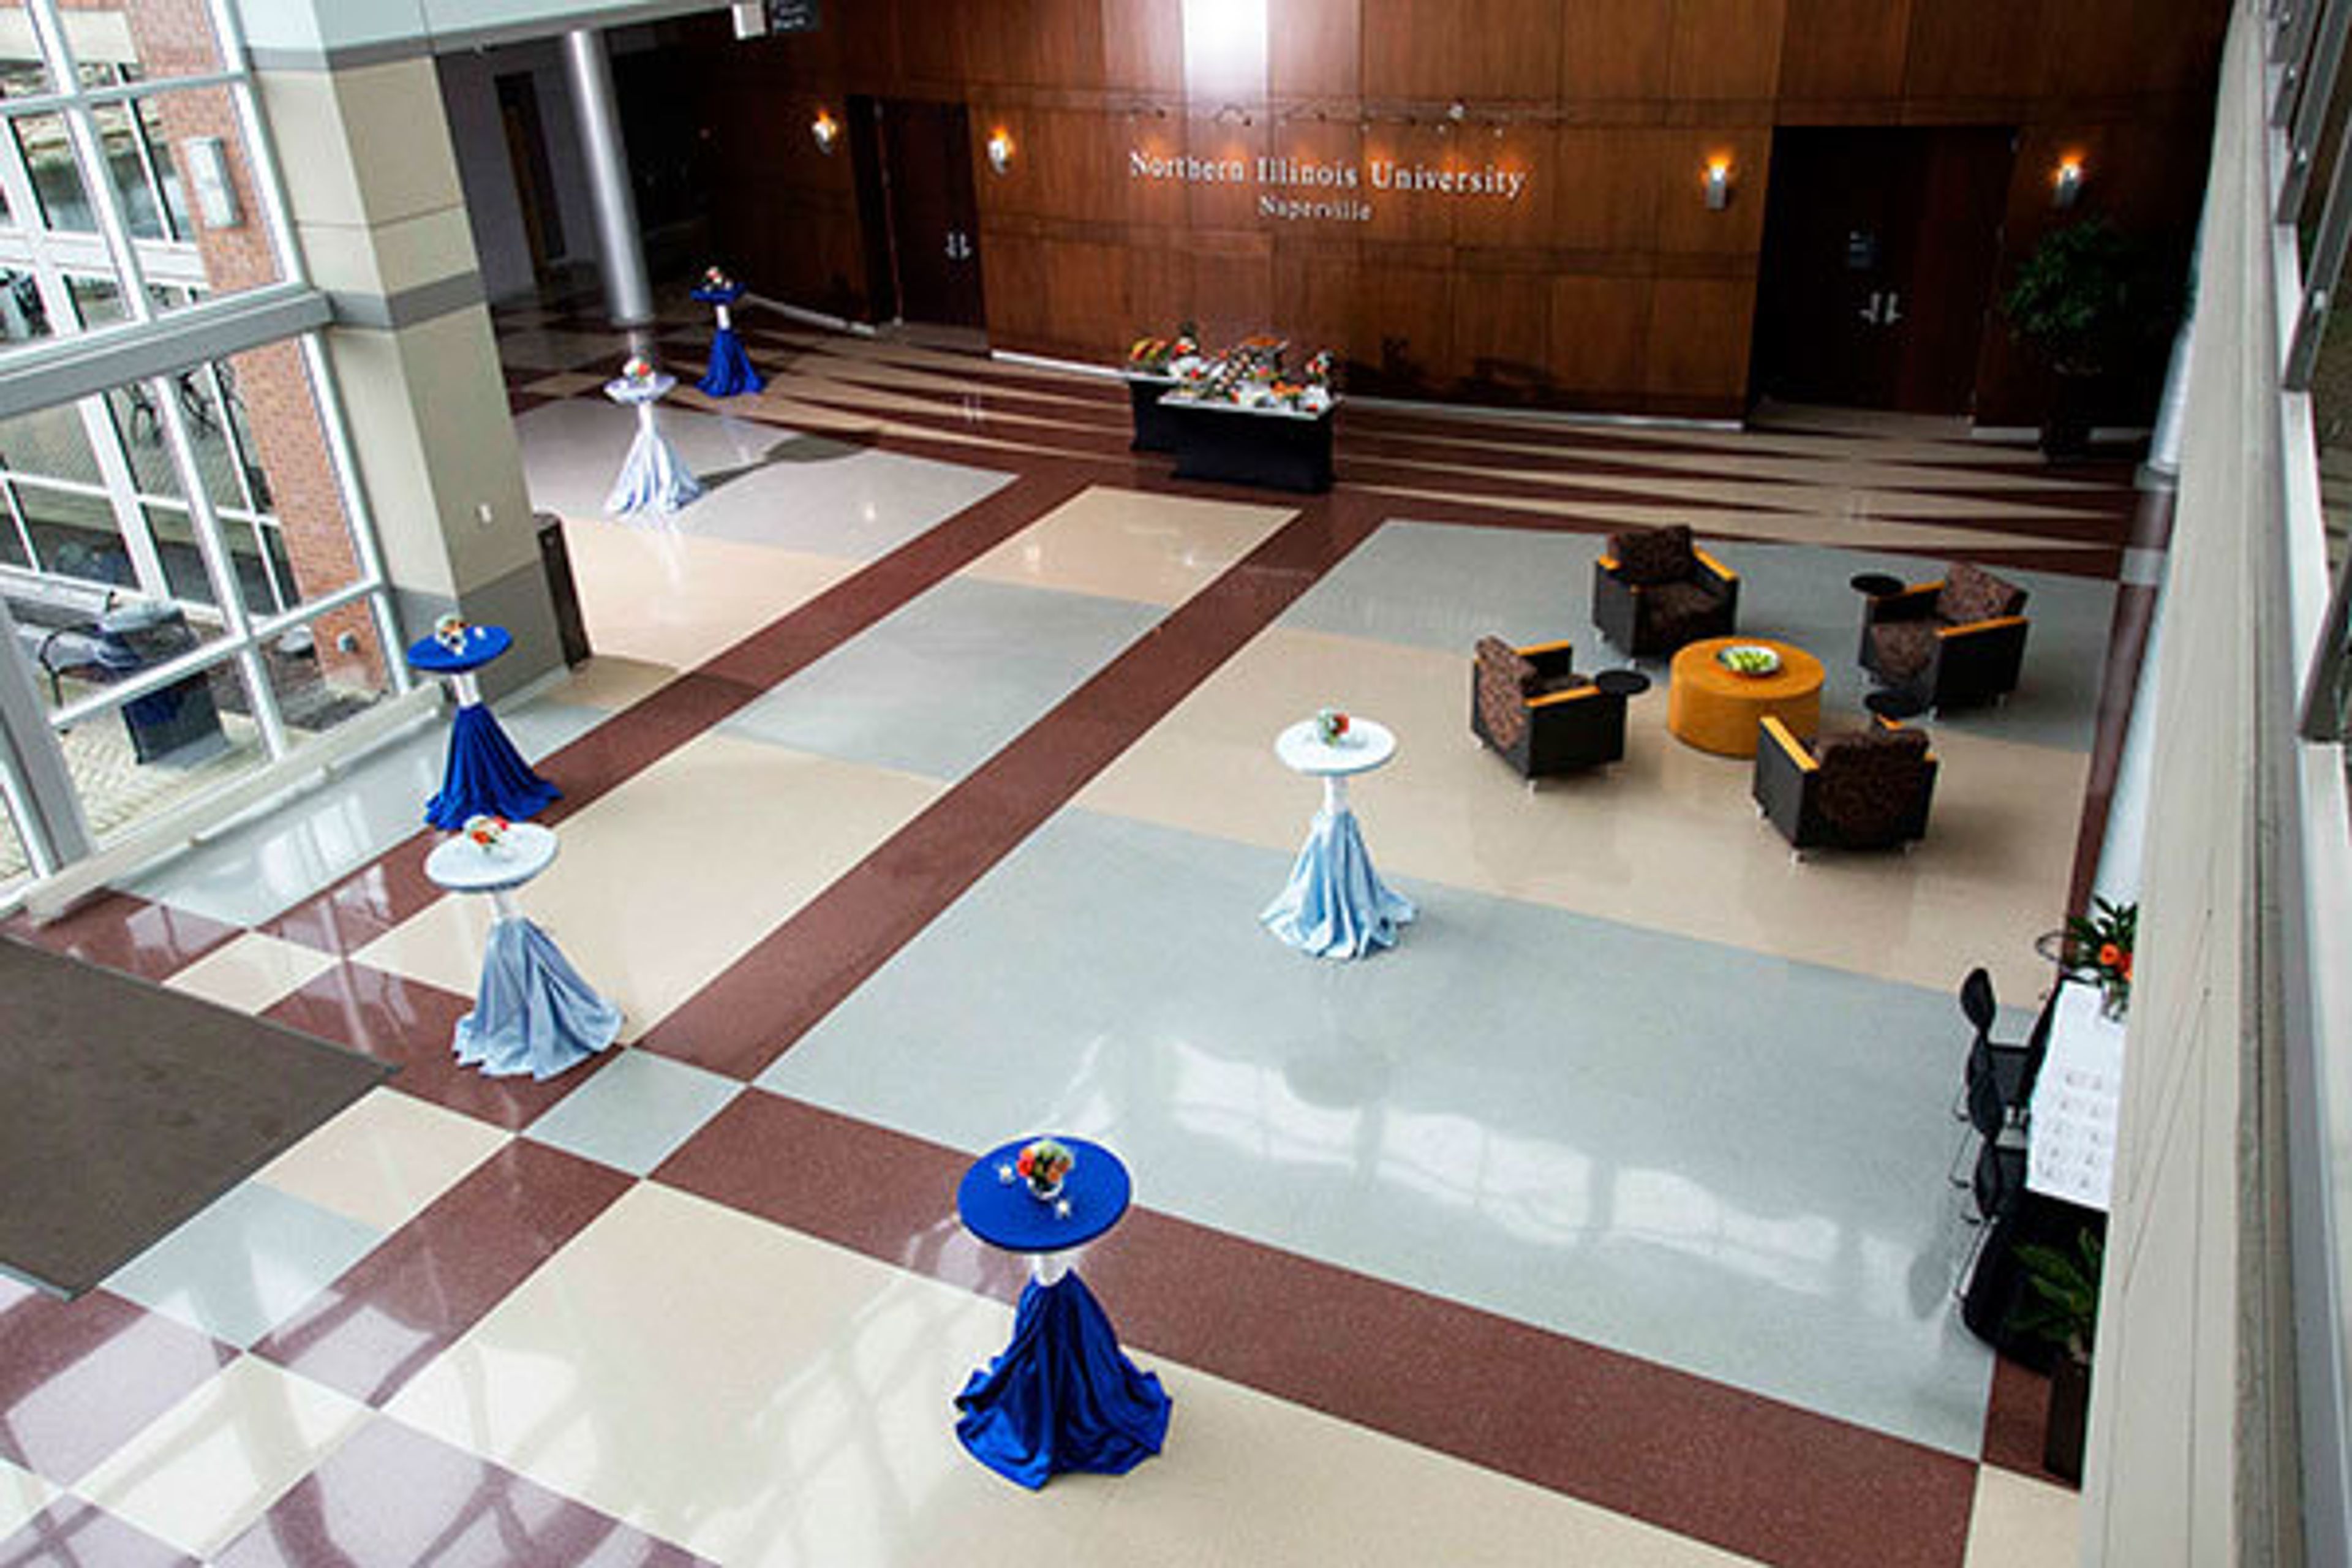
NIU Conference Center
1120 E Diehl Rd, Naperville, IL 60563, USA- Spaces for 70-250 Guests
- 3 Event Spaces
- 1 Theater
The NIU Naperville Conference Center, located in Chicago's Western Suburbs, is extremely convenient and multifunctional. We can handle everything from an annual gala or wedding to a tradeshow or training session, thanks to our spectacular glass atrium, theater-style theatre, pillar-free ballroom, and abundant meeting spaces. NIU Naperville is located in the western suburbs of Chicago and boasts a modern, expansive, pillar-free venue. Naperville is a popular tourist destination with superb lodgings, fantastic restaurants, and unique shopping. Please see the capacity chart and floor maps for room locations and layouts. First Floor Atrium - Bring your greatest parties to fill this large venue. - You'll have no trouble transitioning from indoor to outdoor areas. - Use educational tables and displays to engage your audience. First Floor Auditorium - Invite your audience to participate in a private conversation or reading. - We'll make sure you get the tools and support you require. - To liven up a presentation, including video or digital elements. Ballroom - With this beautiful space, you can take your meeting to the next level. - Make a lasting impression on your guests by including unique details in your event. - Lighting, décor, and other special touches can help to get the party started. First Floor Special Use Rooms - Gather in this focused area to do some tasks on your to-do list. - Computer Lab 1 is ideal for showing students how to use a new software or technique. - In Computer Lab 2, your large group will have access to all of the resources they require. First Floor Patio: - Examine the possibilities of this relaxing and stylish outdoor space. - Without saying anything, our magnificent water feature makes a statement. - With towering skies and lush vegetation, your big day will be even more memorable.
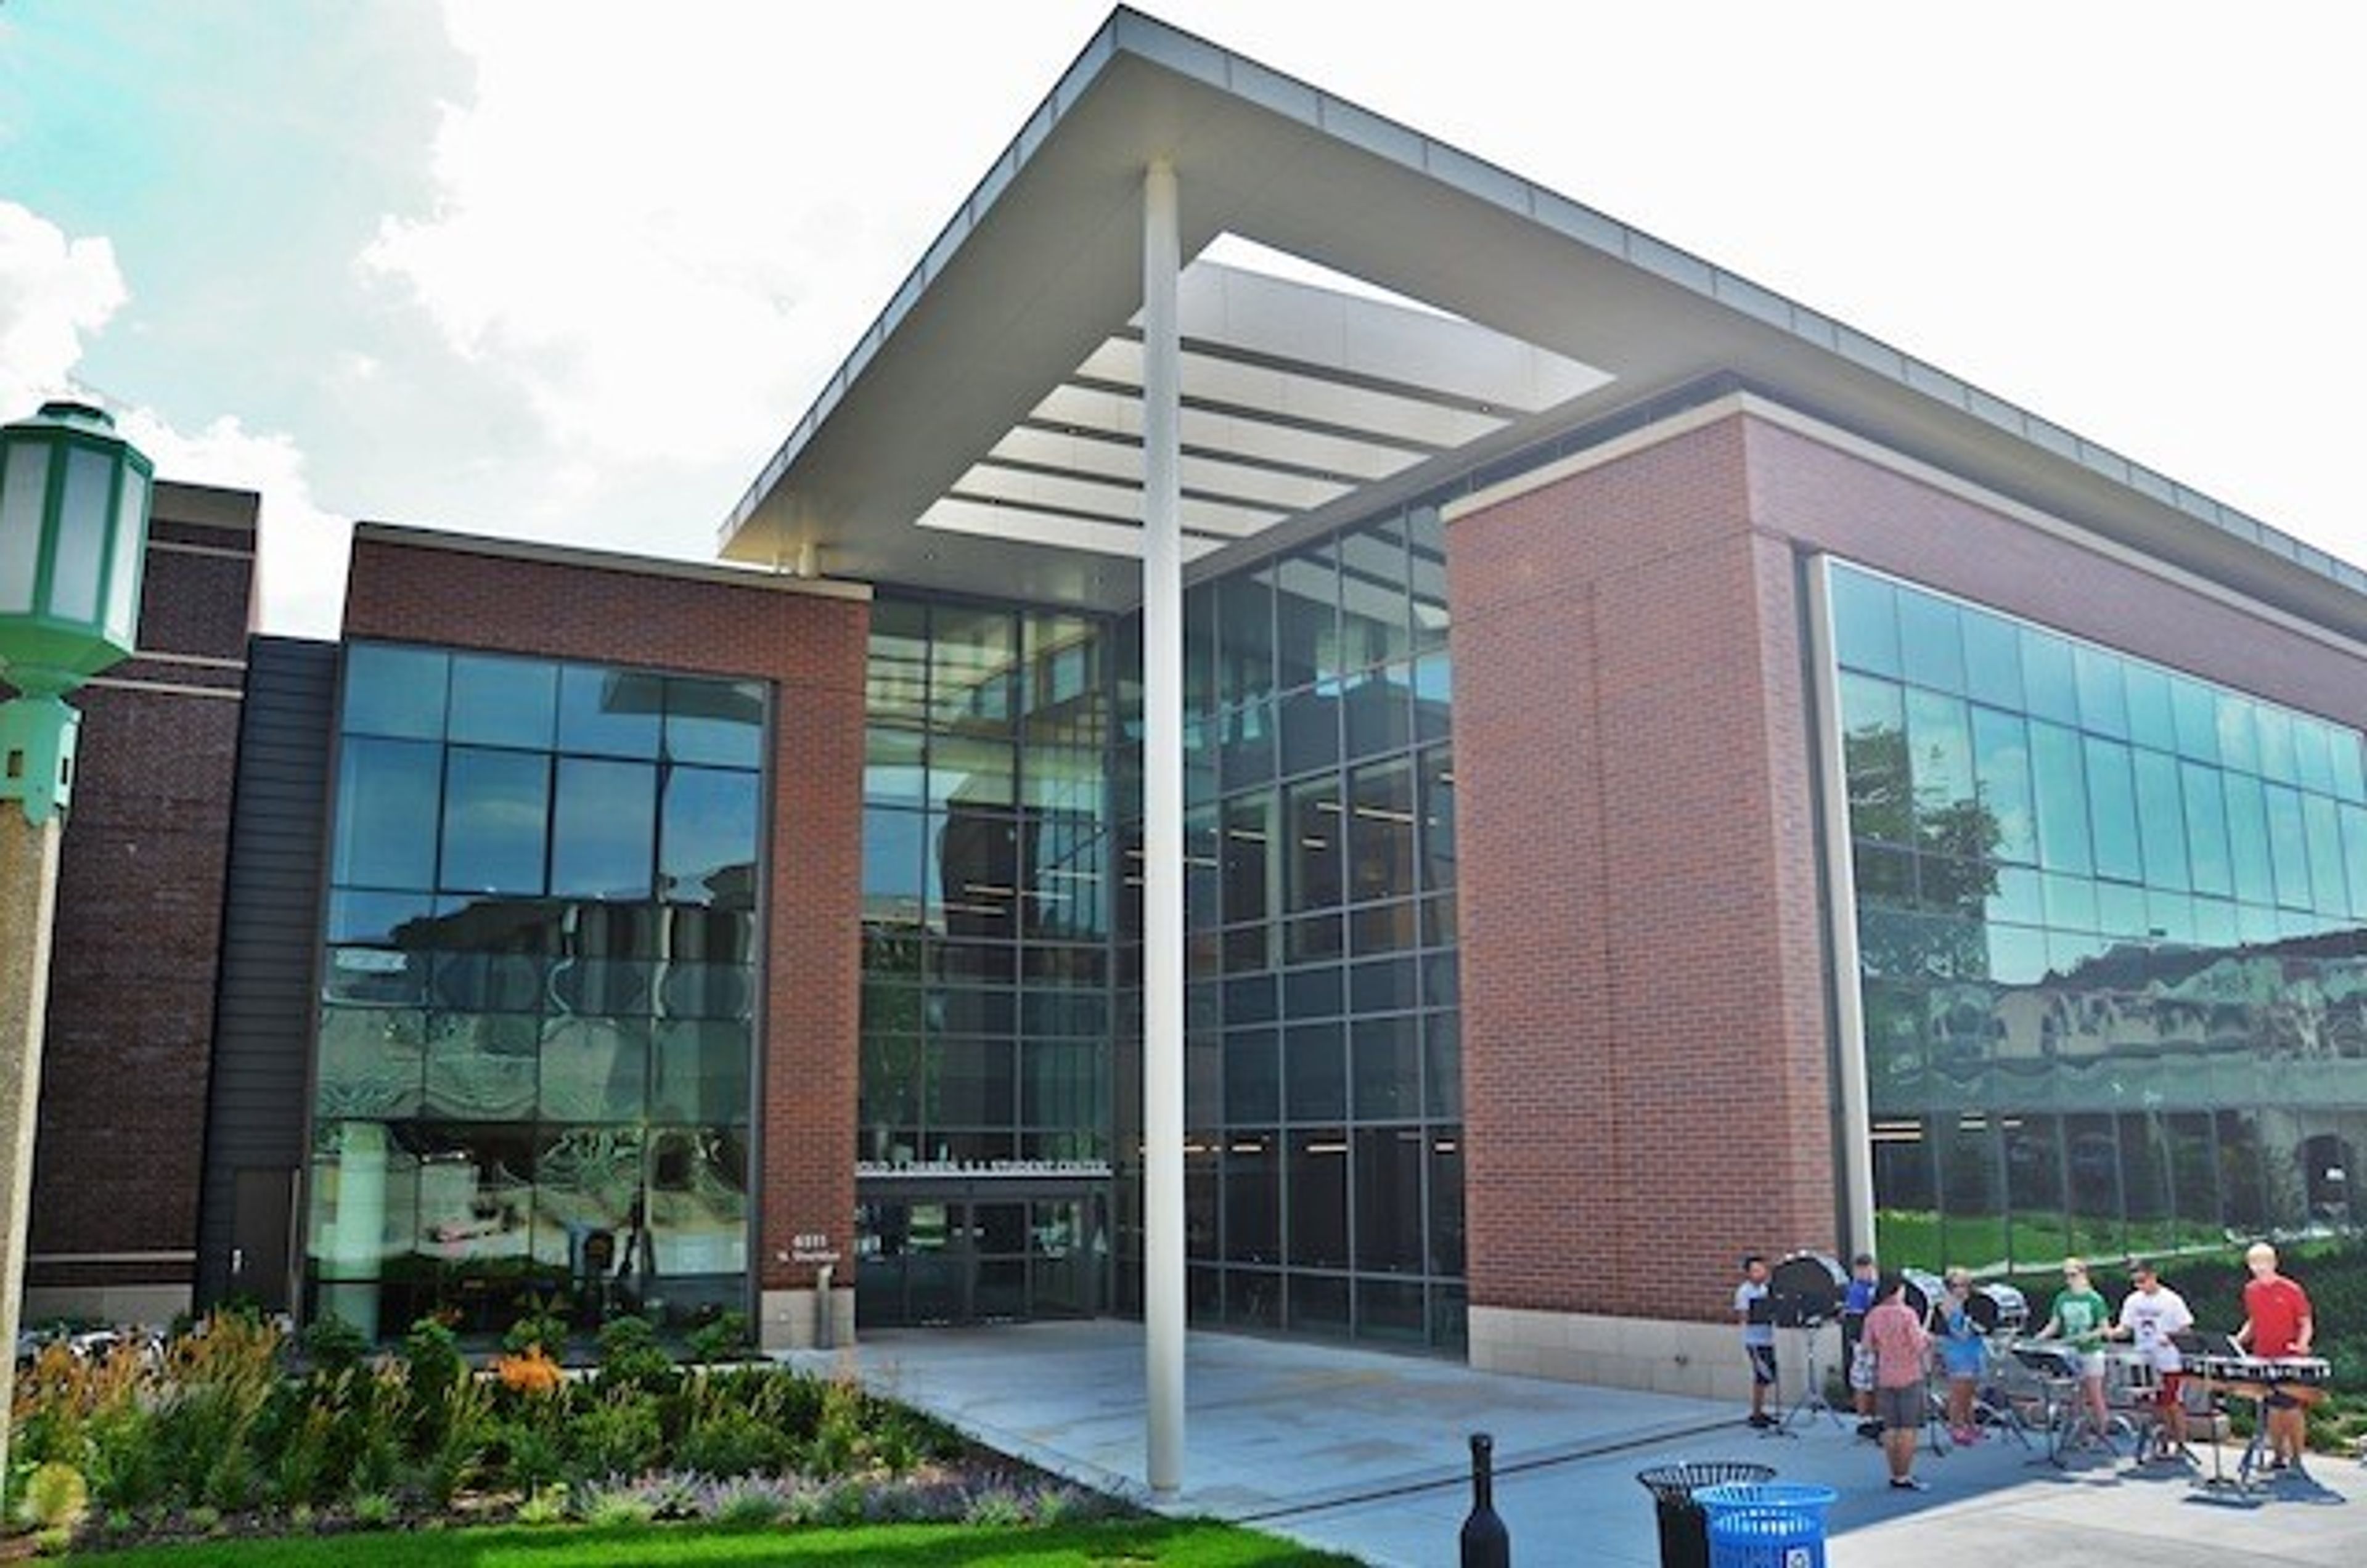
Lake Shore at Loyola University Chicago
6339 N Sheridan Rd, Chicago, IL 60660, USA- Spaces for 300 Guests
- 1 Event Space
Loyola's Lake Shore Campus is conveniently located 7 miles north of downtown Chicago and within walking distance of public transportation in Rogers Park, along the shores of Lake Michigan. The central position of Loyola's conference center and meeting facility makes it perfect for meetings, conferences, trainings, and special events. To meet your event demands, the campus has a variety of exquisite venues, including ballrooms, electronic classrooms, tiered auditoriums, and multi-purpose rooms. Complete your event with cutting-edge technology and delectable meals delivered to any campus meeting space. The Lake Shore Campus includes 7 LEED certified buildings, more green roofs than any other campus in the Midwest, and has gained gold campus sustainability accreditation from the state of Illinois, in addition to the University's abundant resources. Loyola provides a range of meeting and event facilities to accommodate your needs, whether you're arranging a corporate or association meeting, a youth conference, a religious gathering, or a private event. Our unique venues range in size, style, and arrangement, with spectacular views of Lake Michigan, from historic art-deco to contemporary. During the summer months, Loyola Conference Services offers residential lodging at our Lake Shore Campus (Rogers Park) and year-round at our Water Tower Campus (Gold Coast). Here Comes the Guide just rated Loyola as a top wedding destination in Chicago. The Crown Center lobby/patio is a favorite choice among wedding couples, having been featured on their list of best lake front wedding venues. Please contact us at conferences@luc.edu or 773.508.8090 for additional information, to schedule a site visit, or to book your next event.
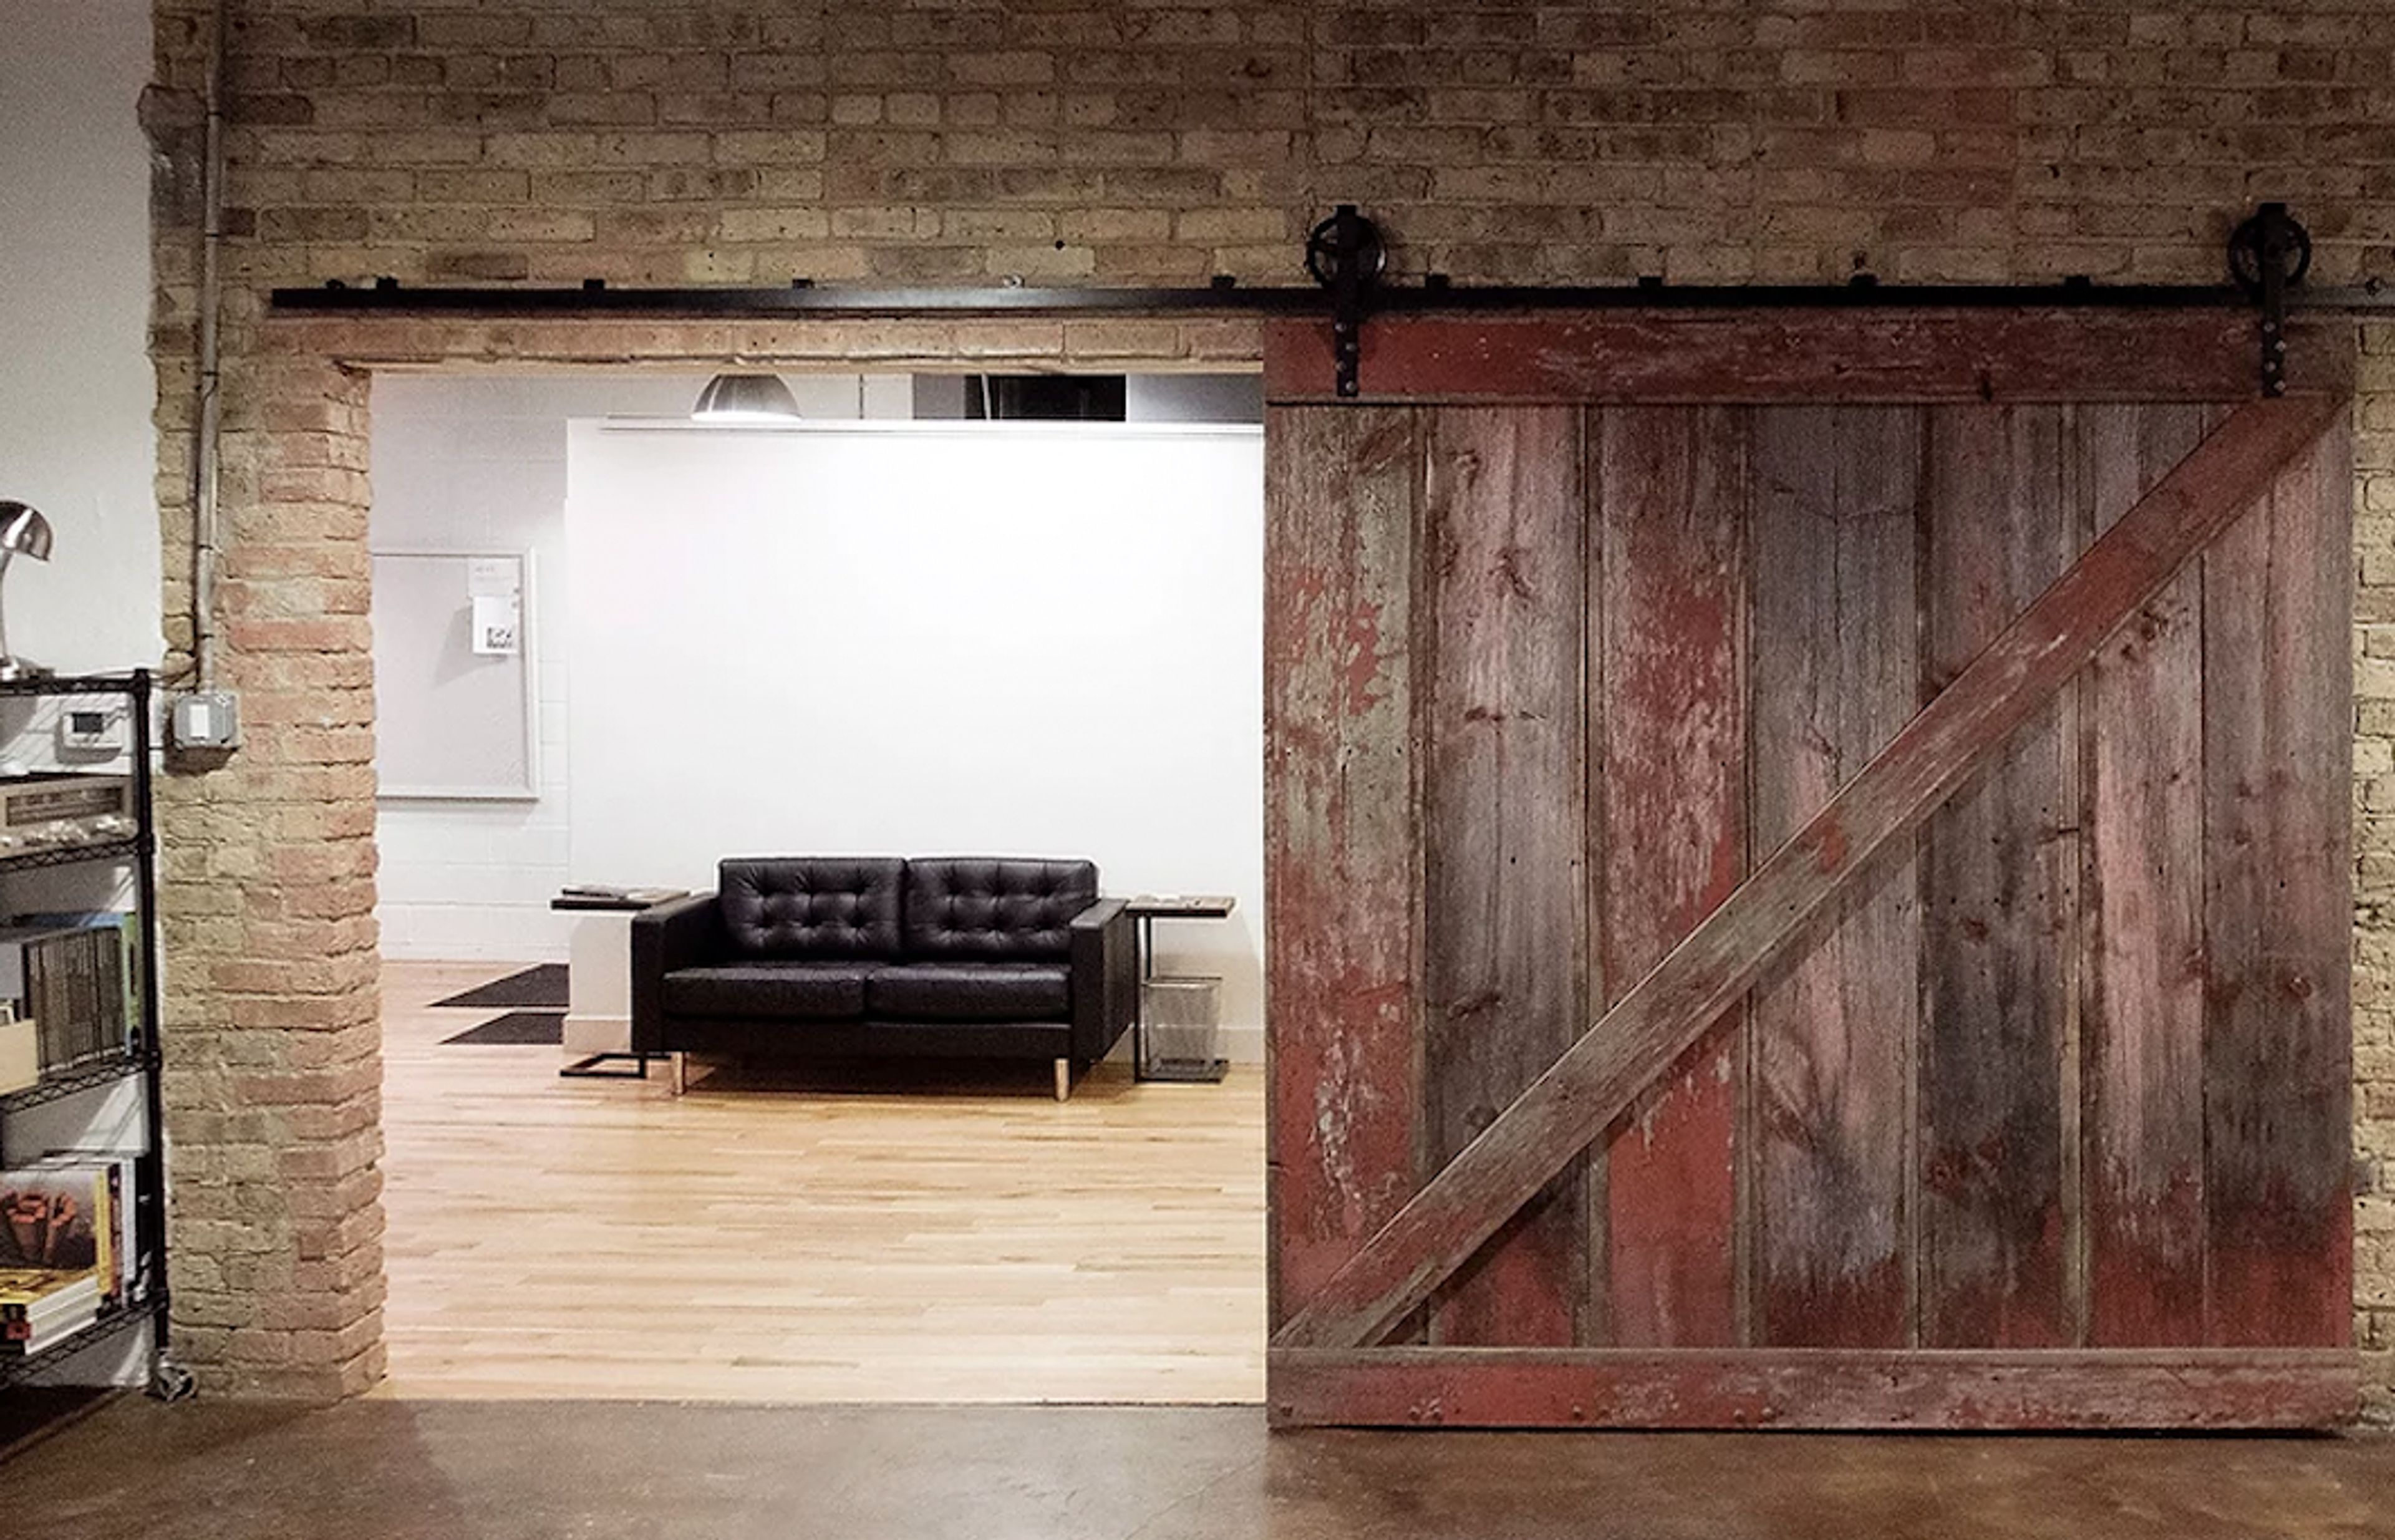
Throop Studio
1500 N Throop St, Chicago, IL 60642, USA- Spaces for 200-300 Guests
- 1 Event Space
This isn't your typical rental property. Originally erected in the early 1900s with a cobbler as the first owner, the building was then converted into a zinc foundry, where it stood for almost 50 years. The foundry was also said to be the location where Oscars were cast! We took over the property and completed a thorough restoration, transforming it into a modern, open-concept photography studio while keeping the building's industrial feel. We've had the pleasure of hosting a number of incredible projects with some incredibly talented clients from all over the country. This room is ready for your next project, whether it's photography, video, casting, or something else else. Key features: - Working area of 3,000 square feet - 12' ceilings, kitchen, acid-stained concrete in North Shooting Bay - 12' ceilings and a wooden floor in the South Shooting Bay - Shoot-in restaurant class kitchen with commercial 6-burner gas range and several refrigerator/freezers - 2 Styling Stations, enough of light, numerous countertops, and a designated sink - Large open meeting areas as well as a private office are available for use. - Client Lounge - brimming with interesting art books - Bathroom - fully accessible bathroom with walk-in shower. - 2 moveable and paintable 12x6 foot L-shaped walls - Loading Dock - studio access via garage door for fast setup and deconstruction - Parking - There are two allocated off-street parking spaces as well as plenty of free street parking. - Prop Shop is located on-site, while Propabilities is located just down the lane. - For the length of your session, there will be an on-site studio manager. - With a computer station and printer, there is a dedicated manufacturing area. - On multi-day shoots or when off-site TV monitors for remote watching and conferencing, there is a locked storage room for enhanced protection. - WIFI in the woodshop - high-speed - Sound system with surround sound - We'll provide you with a list of the basic grip gear that's included. - The studio is only a few minutes away from ProGear and Dodd Camera. If you require anything specific, please let us know and we will assist you in obtaining it. - Rental of props with on-site pickup - Lindsey Parker, a local prop stylist, has a big collection of on-site surfaces and props for the studio. Lindsey Parker Styles http://www.lindseyparkerstyles.com/ has a list of available things.
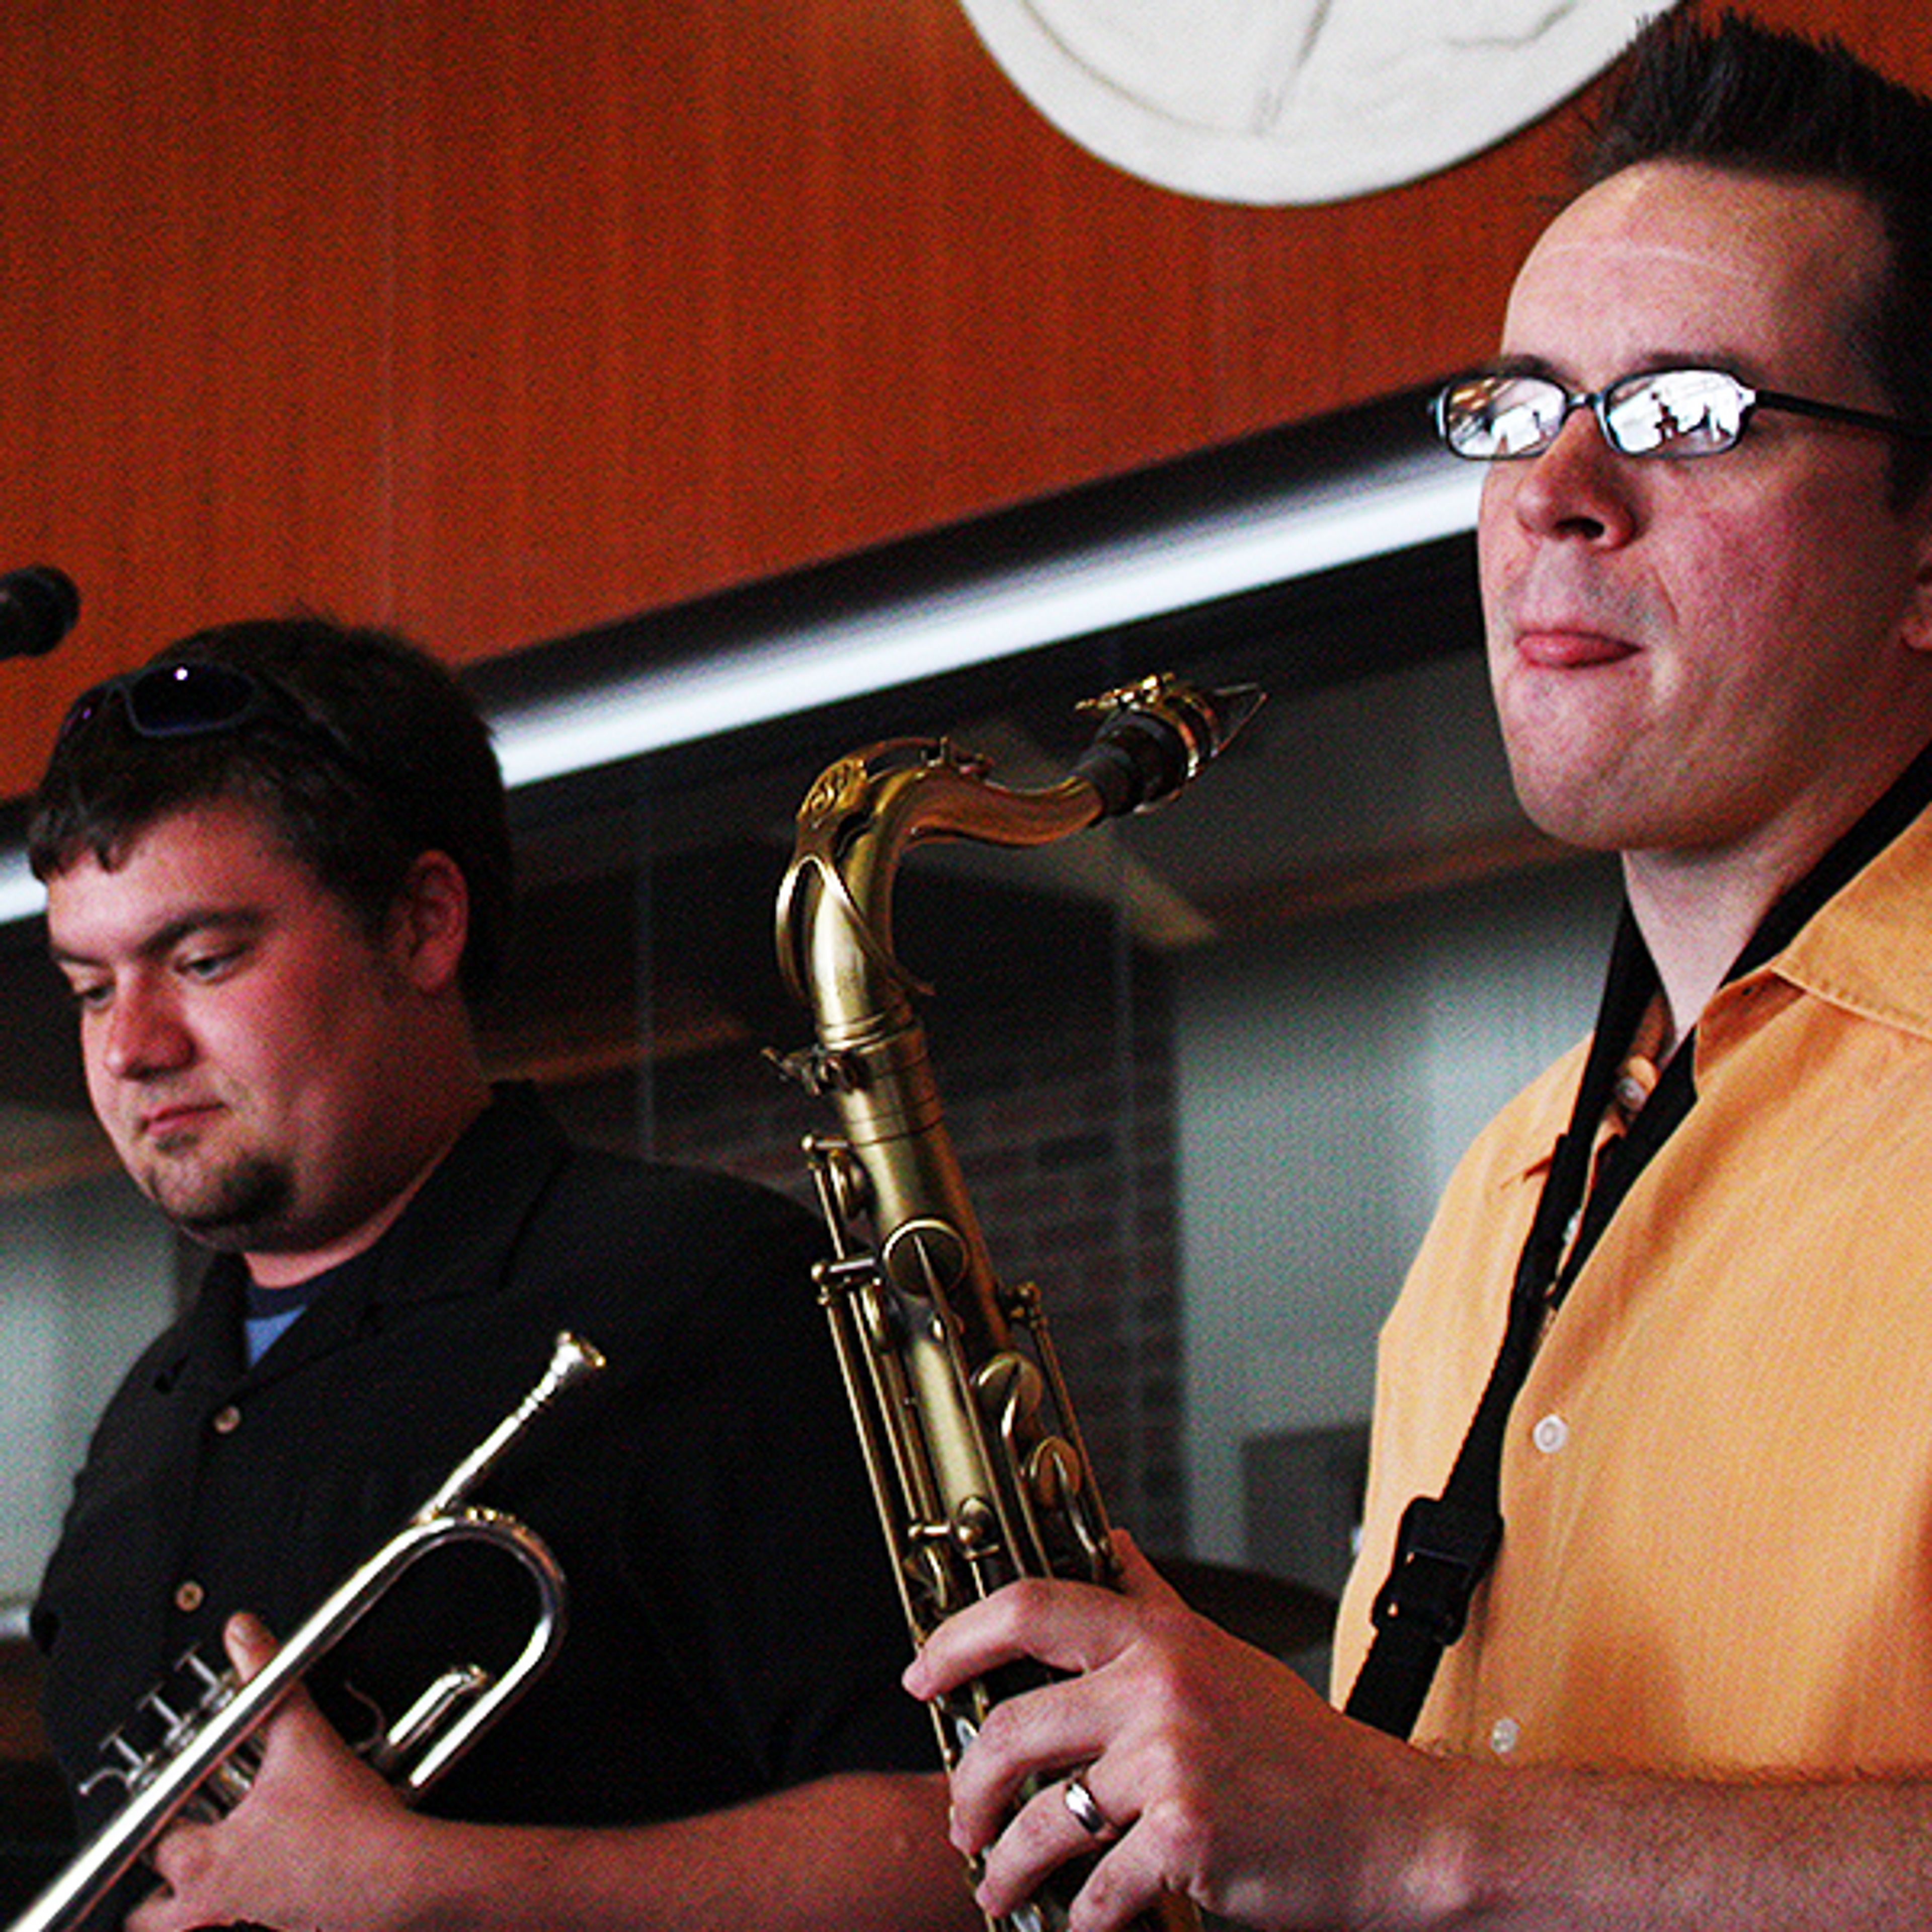
Colonnades Club at Memorial Stadium
Bielfeldt Athletics Administration Building, 1700 S 4th St, Champaign, IL 61820, USA- Spaces for 550-1,100 Guests
- 1 Event Space
- 1 Landmark
- 1 Historic Space
The Colonnades Club occupies the third level of Memorial Stadium's west side, stretching end zone to end zone across more than 15,000 square feet beneath vaulted ceilings. Built into one of the University of Illinois's most storied athletic landmarks — the stadium dates to 1923 — the club pairs an expansive interior lounge with access to the WWI Memorial Columns along the historic west colonnade. The space accommodates seated dinners and receptions for up to 550 guests, featuring a solid oak dance floor and outdoor seating that overlooks Zuppke Field. In-house catering is available, and wedding parties can access the stadium field and stands for photographs. The venue has hosted weddings, banquets, corporate gatherings, and celebrations of all sizes since the stadium's premium spaces opened.
Douglas Park Cultural and Community Center
1401 S Sacramento Ave, Chicago, IL 60623, USA- Spaces for 30-300 Guests
- 1 Event Space
- 1 Ballroom
- 5 Total Spaces
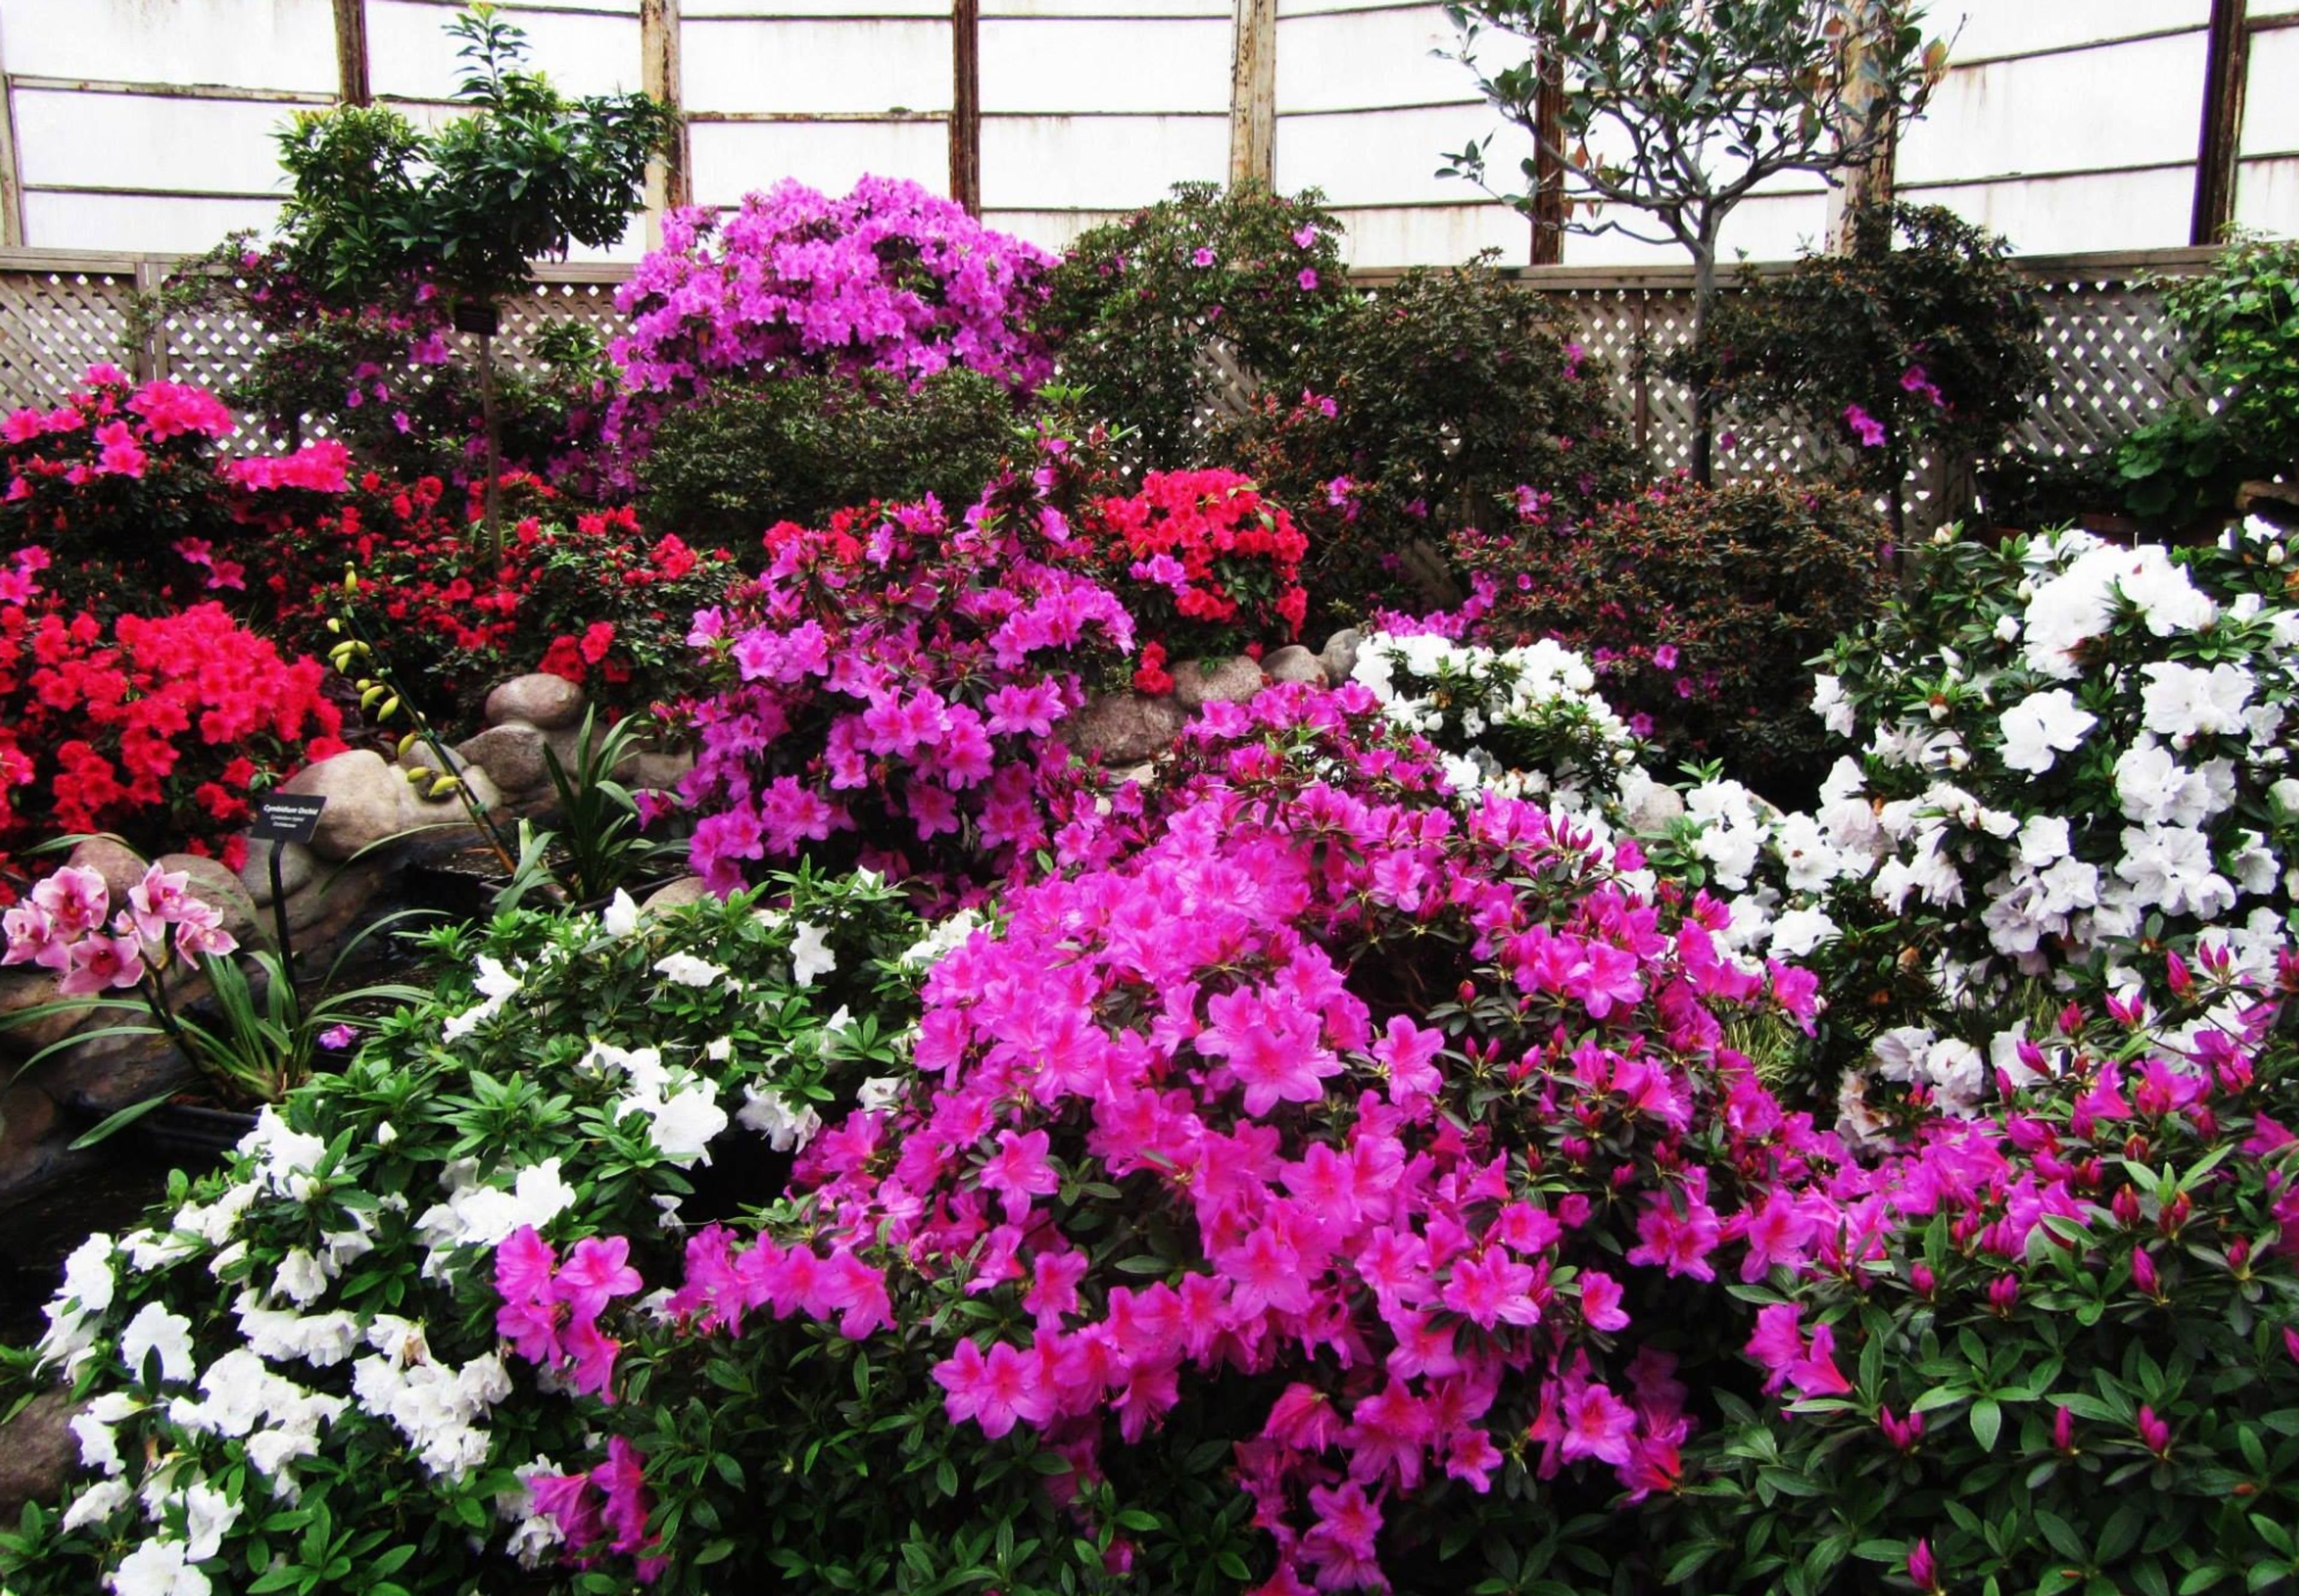
Douglas Park (named for Stephen A. Douglas, a United States Senator who was instrumental in bringing the Illinois Central Railroad to Chicago) was also under construction at the same time as Humboldt Park during the time of its construction. The Douglas Park Cultural & Community Center, which opened in 2010, is a near-exact copy of the Humboldt Park Field House, which is startling. Several event areas are housed in the historic Field House, which boasts terrazzo floors and a large plaster ceiling with complex designs. Cocktails on the balcony with a view of the lagoon are a popular choice among guests. Gardens and the "Flower Hall" may be found outside, as well as an in-ground swimming pool and lily pools among the acres of stunning landscaping in Douglas Park's exterior. Douglas Park is the ideal location for receptions, cotillions, weddings, and other casual gatherings since it offers both indoor and outdoor alternatives.
Seven Bridges Golf Club
1 Mulligan Dr, Woodridge, IL 60517, USA- Spaces for 50-200 Guests
- 2 Event Spaces
- 1 Bar
- 3 Country Clubs
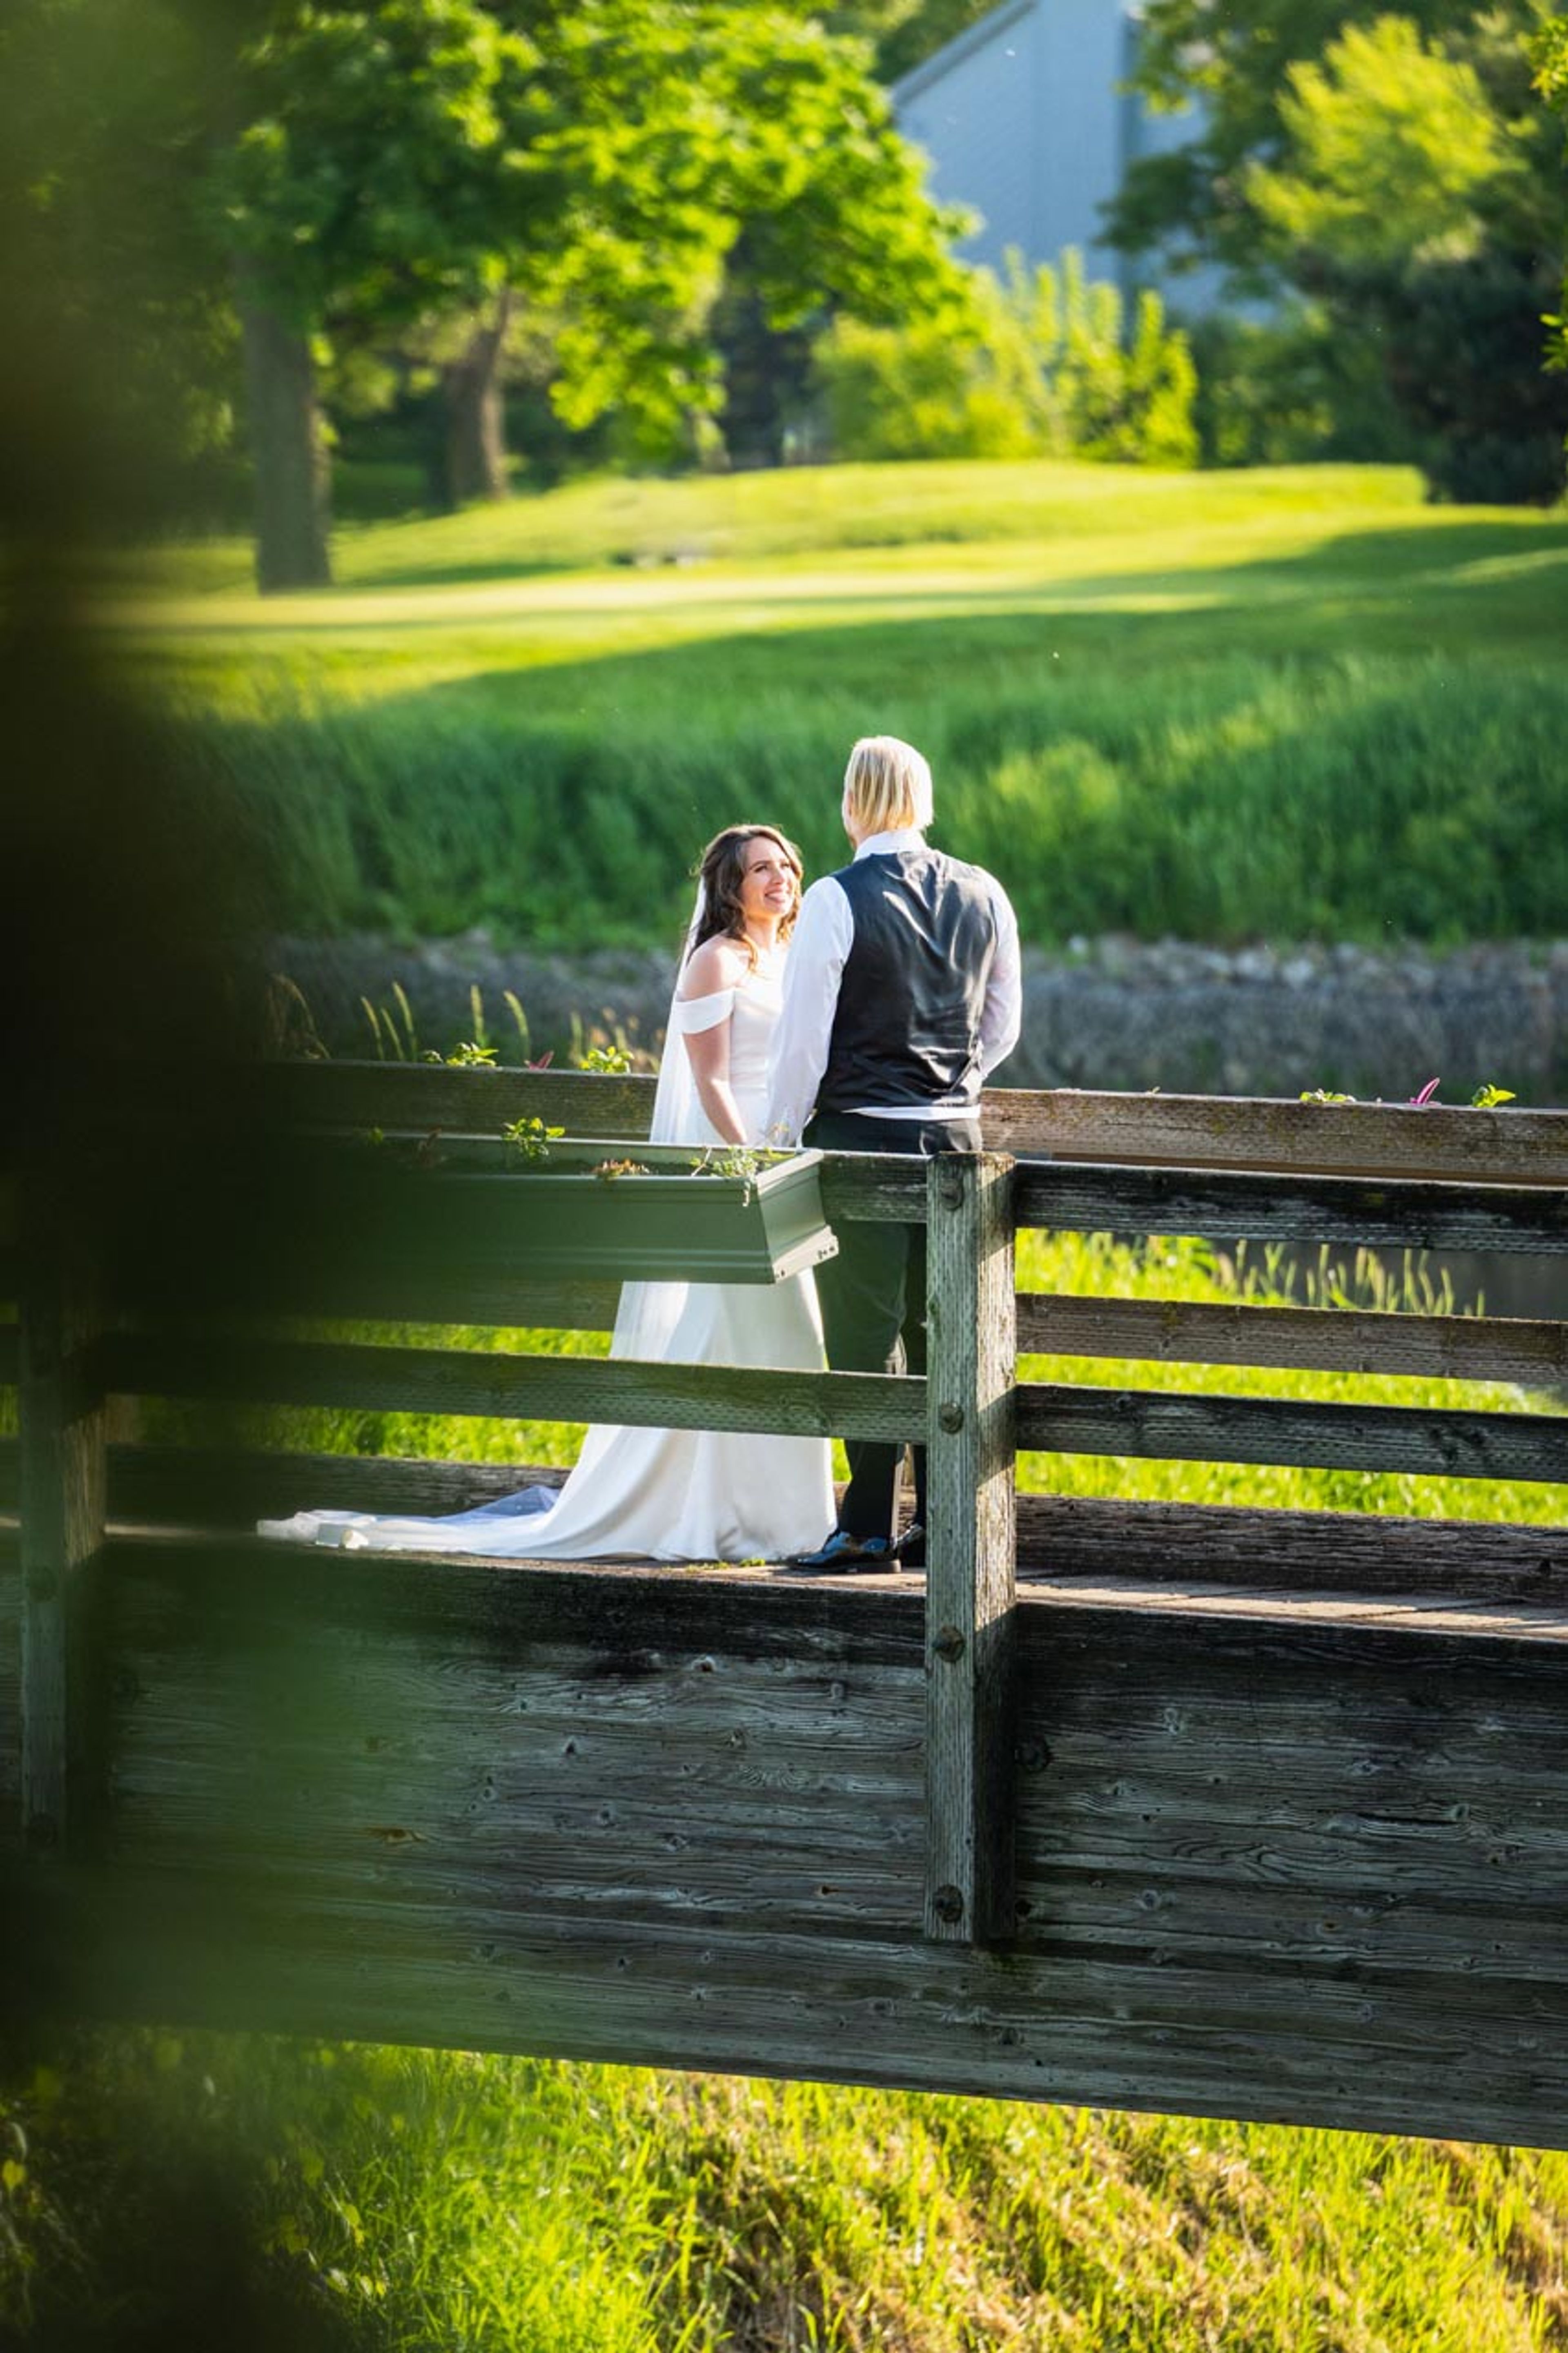
Seven Bridges Golf Club is a public golf course turned private event destination in Woodridge, Illinois, situated about 30 minutes from downtown Chicago and 25 miles from O'Hare International Airport. Open since 1991, the club has built a long track record hosting weddings and private celebrations, and hosts one reception per evening to ensure each event receives undivided attention from staff. The venue's interconnected event spaces — The Gallery, The Grill, and The Rotunda — can accommodate up to 270 guests across a combination of intimate gatherings and full receptions. The Gallery features cathedral beams, exposed brick walls, large picture-frame windows, and draped café lights; The Grill pairs cathedral ceilings with a permanent 22-foot wooden and copper bar, plank flooring, and views of the golf course; and The Rotunda offers floor-to-ceiling windows overlooking the landscaped gardens with a five-foot metal crystal chandelier as a centerpiece. An outdoor ceremony site, covered veranda, and early-arrival photography access are also available. All events include in-house food and beverage managed by an executive chef, along with linens, tables, chairs, glassware, flatware, on-site managers, and a dedicated planning coordinator. Outdoor ceremonies are pet-friendly for ceremony and family photos.
Irish American Heritage Center
4626 N Knox Ave, Chicago, IL 60630, USA- Spaces for 300 Guests
- 1 Event Space
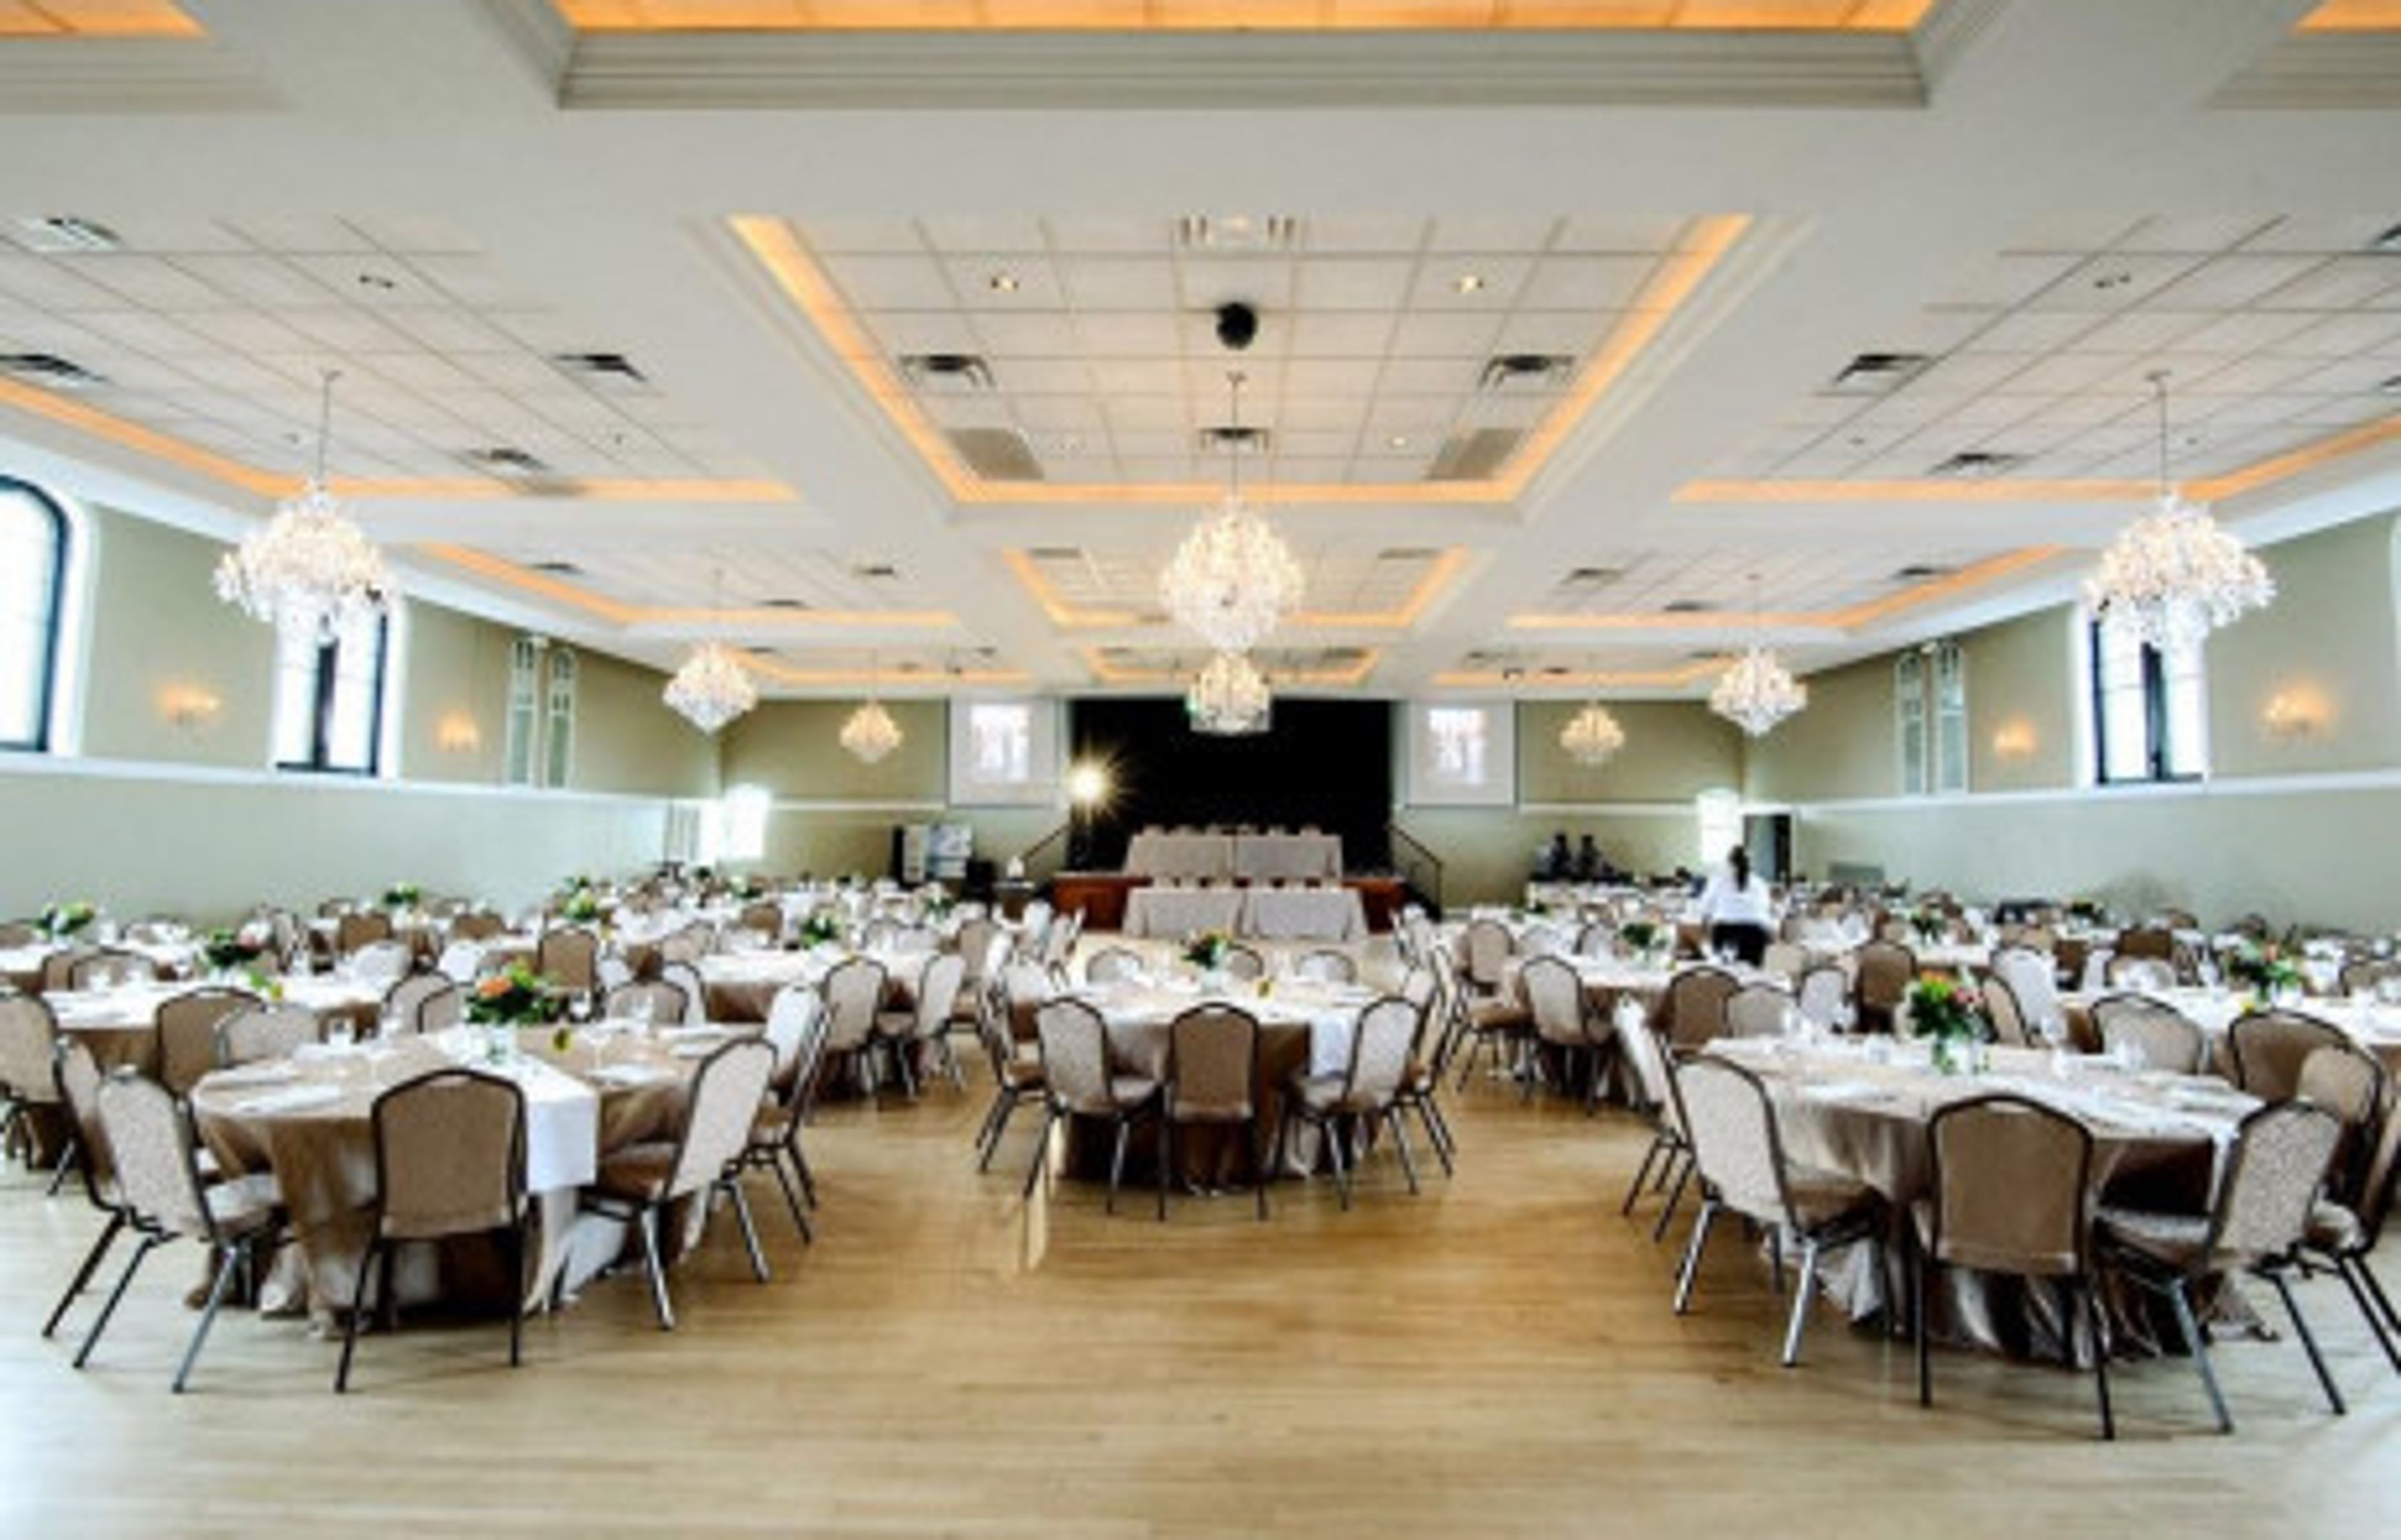
The Irish American Heritage Center is a hidden jewel on the city's northwest side that is ideal for hosting meetings, social events, and group celebrations for both large and small groups. Private events can be held in the full Irish American Heritage Center or in individual rooms for smaller parties. We rent on a daily and hourly basis. In addition, we have two parking areas to accommodate your guests. ERIN ROOM The Erin Room, located on the fourth floor, is a private floor with a private bar, enormous glass windows, and crystal chandeliers. This magnificent area, which is conveniently accessible via our elevator and stairwells, is the ideal location for your wedding, benefit, anniversary, or concert. THE FIFTH PROVINCE HALL The Fifth Province Hall, which is located on the first level, features magnificent architectural aspects such as high ceilings and wooden accents. Because it is directly across the street from our Fifth Province Pub, this is one of our most popular rooms for a traditional Irish wedding. THE CEILI & SHANACHIE ROOMS The Ceili and Shanachie Rooms, both on the first floor of the Center, are ideal for family gatherings, fundraisers, and dance courses. THE MCGINTY ROOM The McGinty Room, on the third level, has an Irish feel to it and features a built-in bar as well as a stage for performance. This space is ideal for your upcoming baptism or communion. THE MAYFAIR THEATER This 658-seat theater is great for your next concert, play, dance performance, movie screening, or recital. ROOM 311 This exquisite space is on the third level and has windows on the west side, allowing natural light to stream in and accentuate the lofty ceilings and opulent embellishments. ROOM 304 These rooms, which are all on the third level, are ideal for small seminars, group meetings, music lessons, and dance classes. THE TARA ROOM The Tara room, a larger event area on the third floor with high ceilings and windows that let in natural light, is ideal for family or corporate events.
The Morton Arboretum
4100 IL-53, Lisle, IL 60532, USA- Spaces for 75-300 Guests
- 4 Event Spaces
- 1 Outdoor
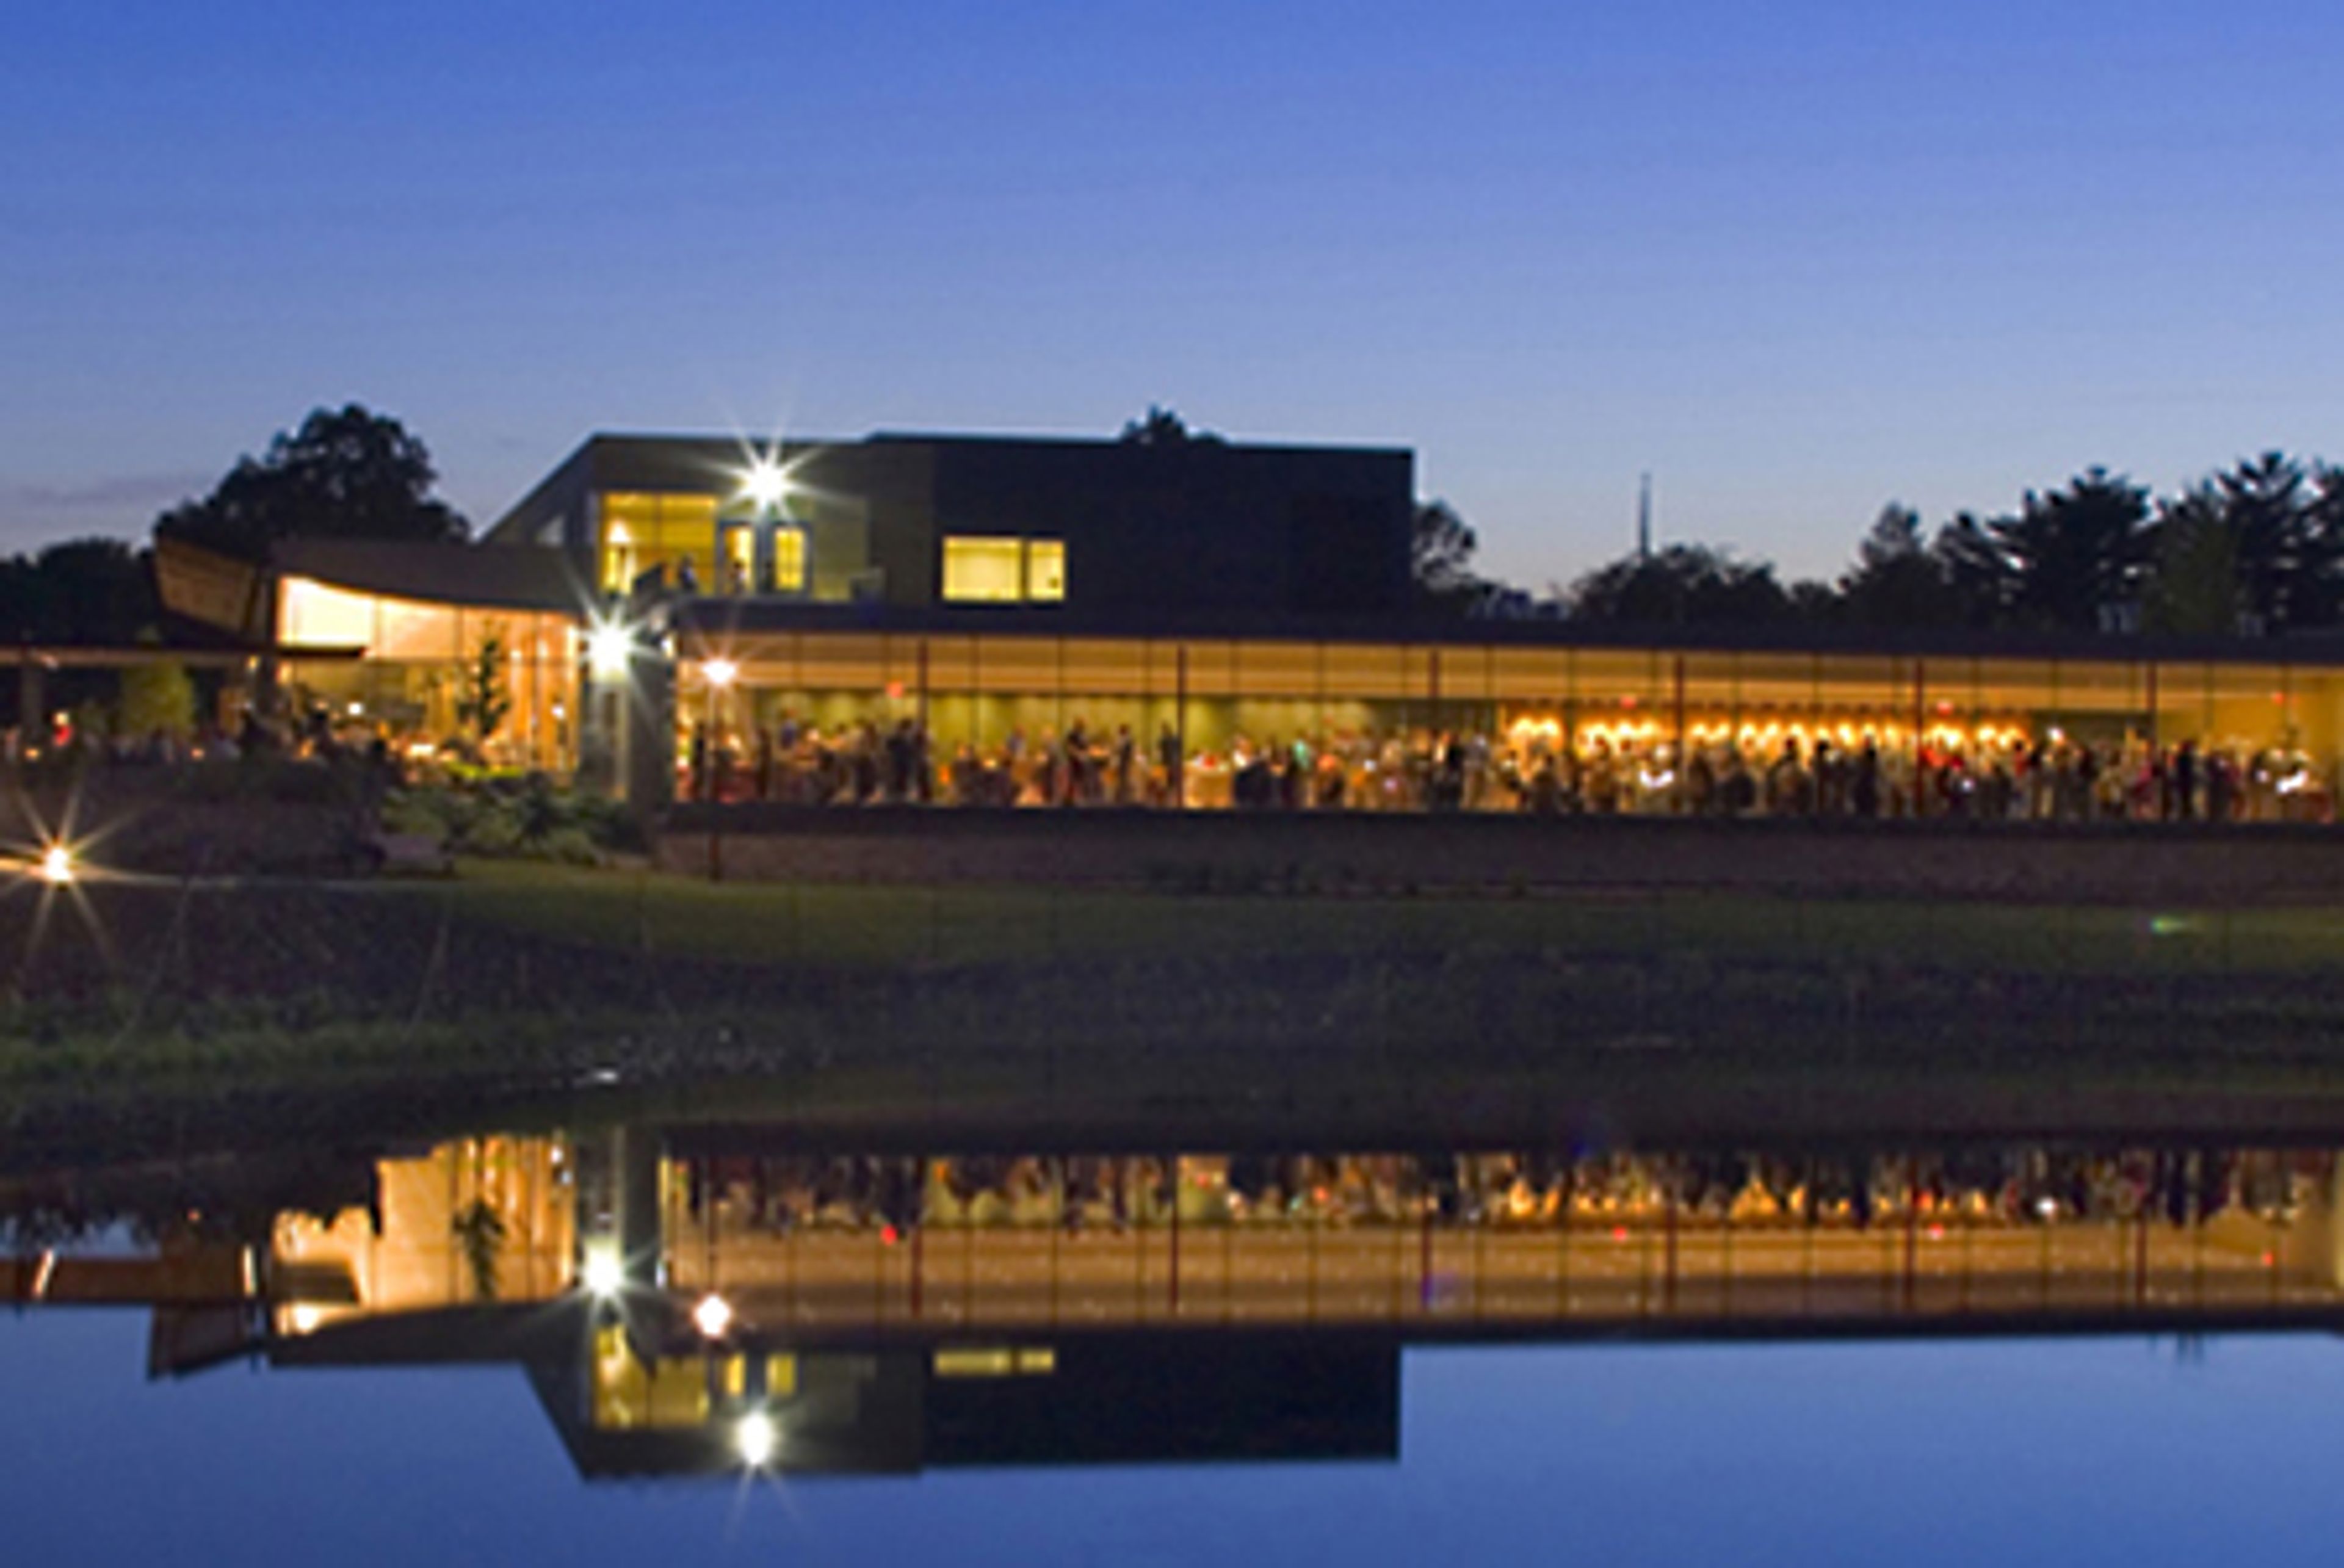
The Morton Arboretum's magnificent forests, panoramic vistas, and historic buildings create a unique setting for any event. The Arboretum's breath-taking beauty and first-class amenities make any event exceptional, whether you're planning a wedding, a business retreat, or a private party. Weddings Envision The Morton Arboretum as the breathtaking sanctuary where your marriage takes root—a spot you'll return to on your first anniversary and for years to come. Summer picnics with your loved ones can be taken under the pleasant shade of a huge oak tree, and your children will learn to enjoy nature by exploring it. This is where your love story begins and where you will grow together for the rest of your lives. Corporate For corporate meetings and events, the Morton Arboretum offers an inspiring setting. The Arboretum is easily accessible from all around the Midwest, as it is located just off I-88. Several sites, ranging from the ancient Thornhill building to the Visitor Center's modern simplicity and openness, are appropriate for professional business functions. There is lots of free parking, as well as surrounding walkways for energetic walks and wheelchair-accessible amenities. The diverse, healthy food and beverage options will satisfy even the most discerning palates. The Arboretum has the space and services you need for that perfect corporate event, whether it's a retreat, workplace picnic, or holiday party. Social Bridal and baby showers, club meetings, memorial gatherings, and social celebrations: whatever the occasion, the Arboretum provides the ideal setting for getting together with your closest friends and family. The Arboretum's varied spaces and menus are ideal for any event, from small private meetings to large festive parties.
Wheatstack at Riverbend Golf Club
Lisle, IL, USA- Spaces for 80-275 Guests
- 1 Event Space
- 1 Outdoor
- 2 Total Spaces
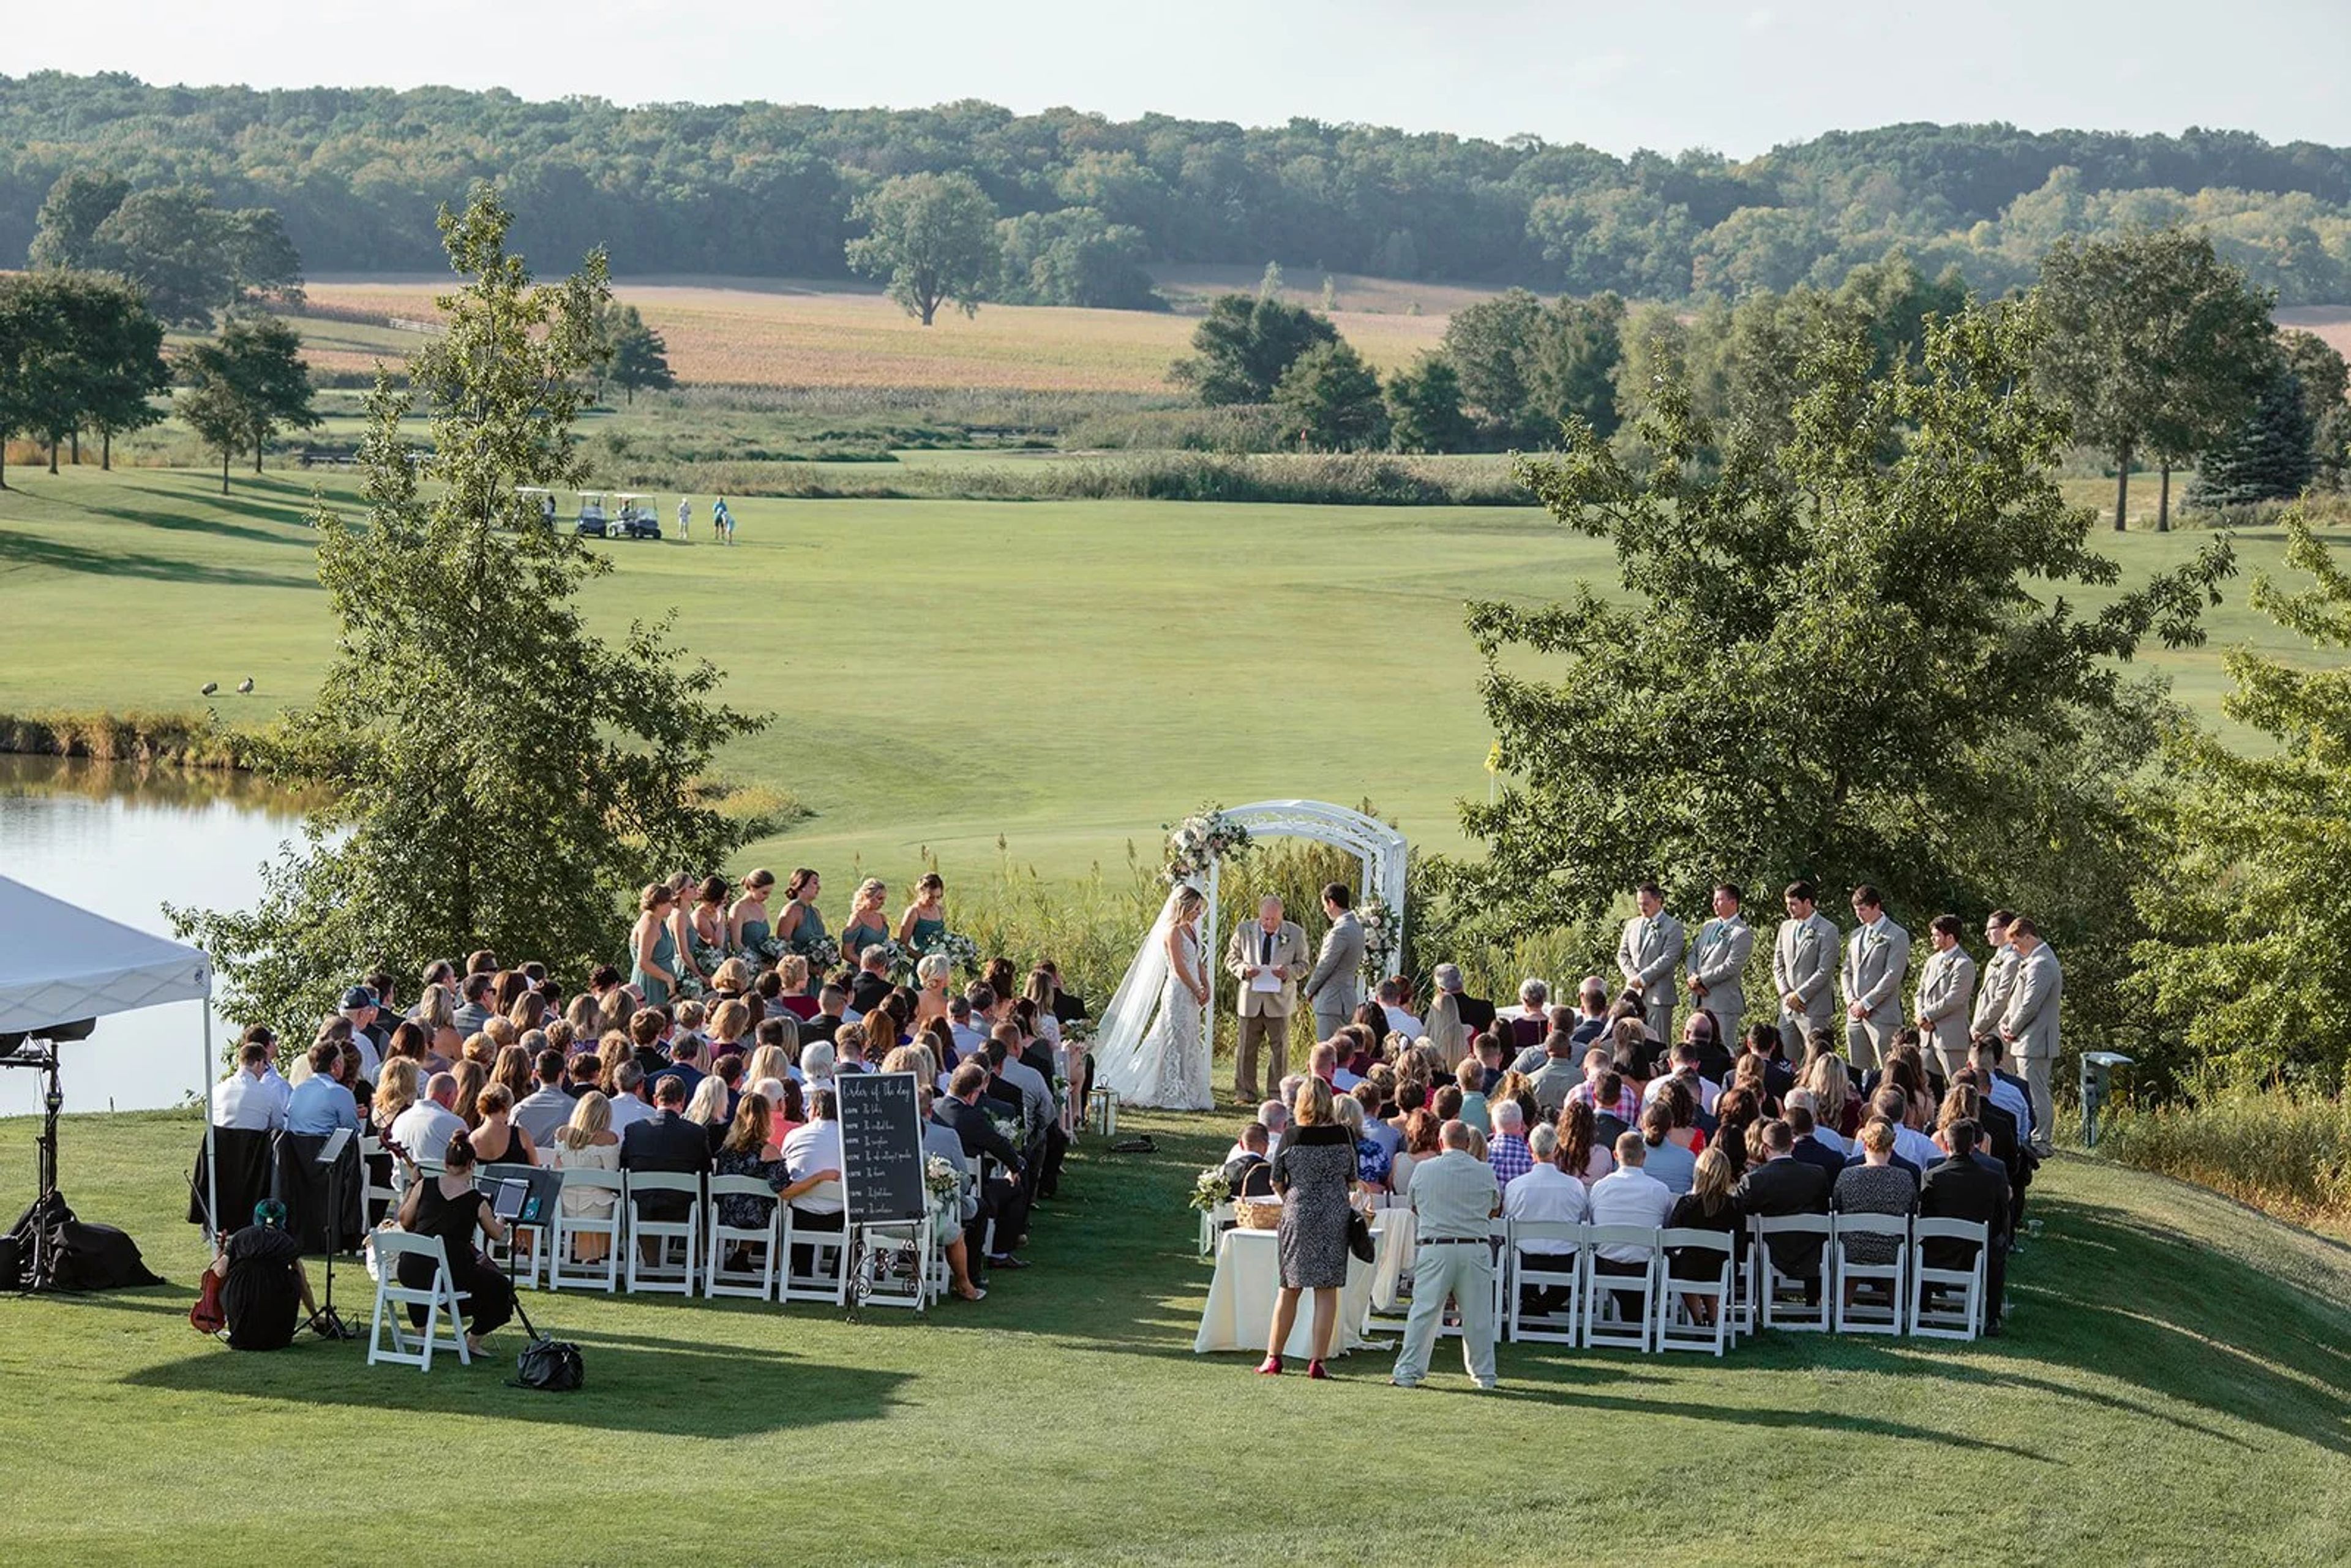
Wheatstack at River Bend Golf Club is a banquet and private event venue set within River Bend Golf Club in Lisle, Illinois. Surrounded by 58 acres of manicured wetlands and the scenic fairways of a 9-hole golf course, the property offers a serene backdrop for celebrations of all kinds. The indoor Clubhouse Dining Room welcomes up to 80 guests in a comfortable space featuring broad windows that bathe the room in natural light, a slate fireplace, and a raised deck overlooking the grounds. For larger gatherings, a high-peak white tent accommodates up to 275 guests on the manicured greens from March through November — a popular choice for weddings, corporate events, and milestone celebrations. In-house food and beverage service is available, along with on-site parking and accessible facilities, making Wheatstack a versatile option for everything from intimate rehearsal dinners to outdoor wedding receptions.
Schram Memorial Chapel
2400 Chestnut Ave, Glenview, IL 60026, USA- Spaces for 150 Guests
- 1 Event Space
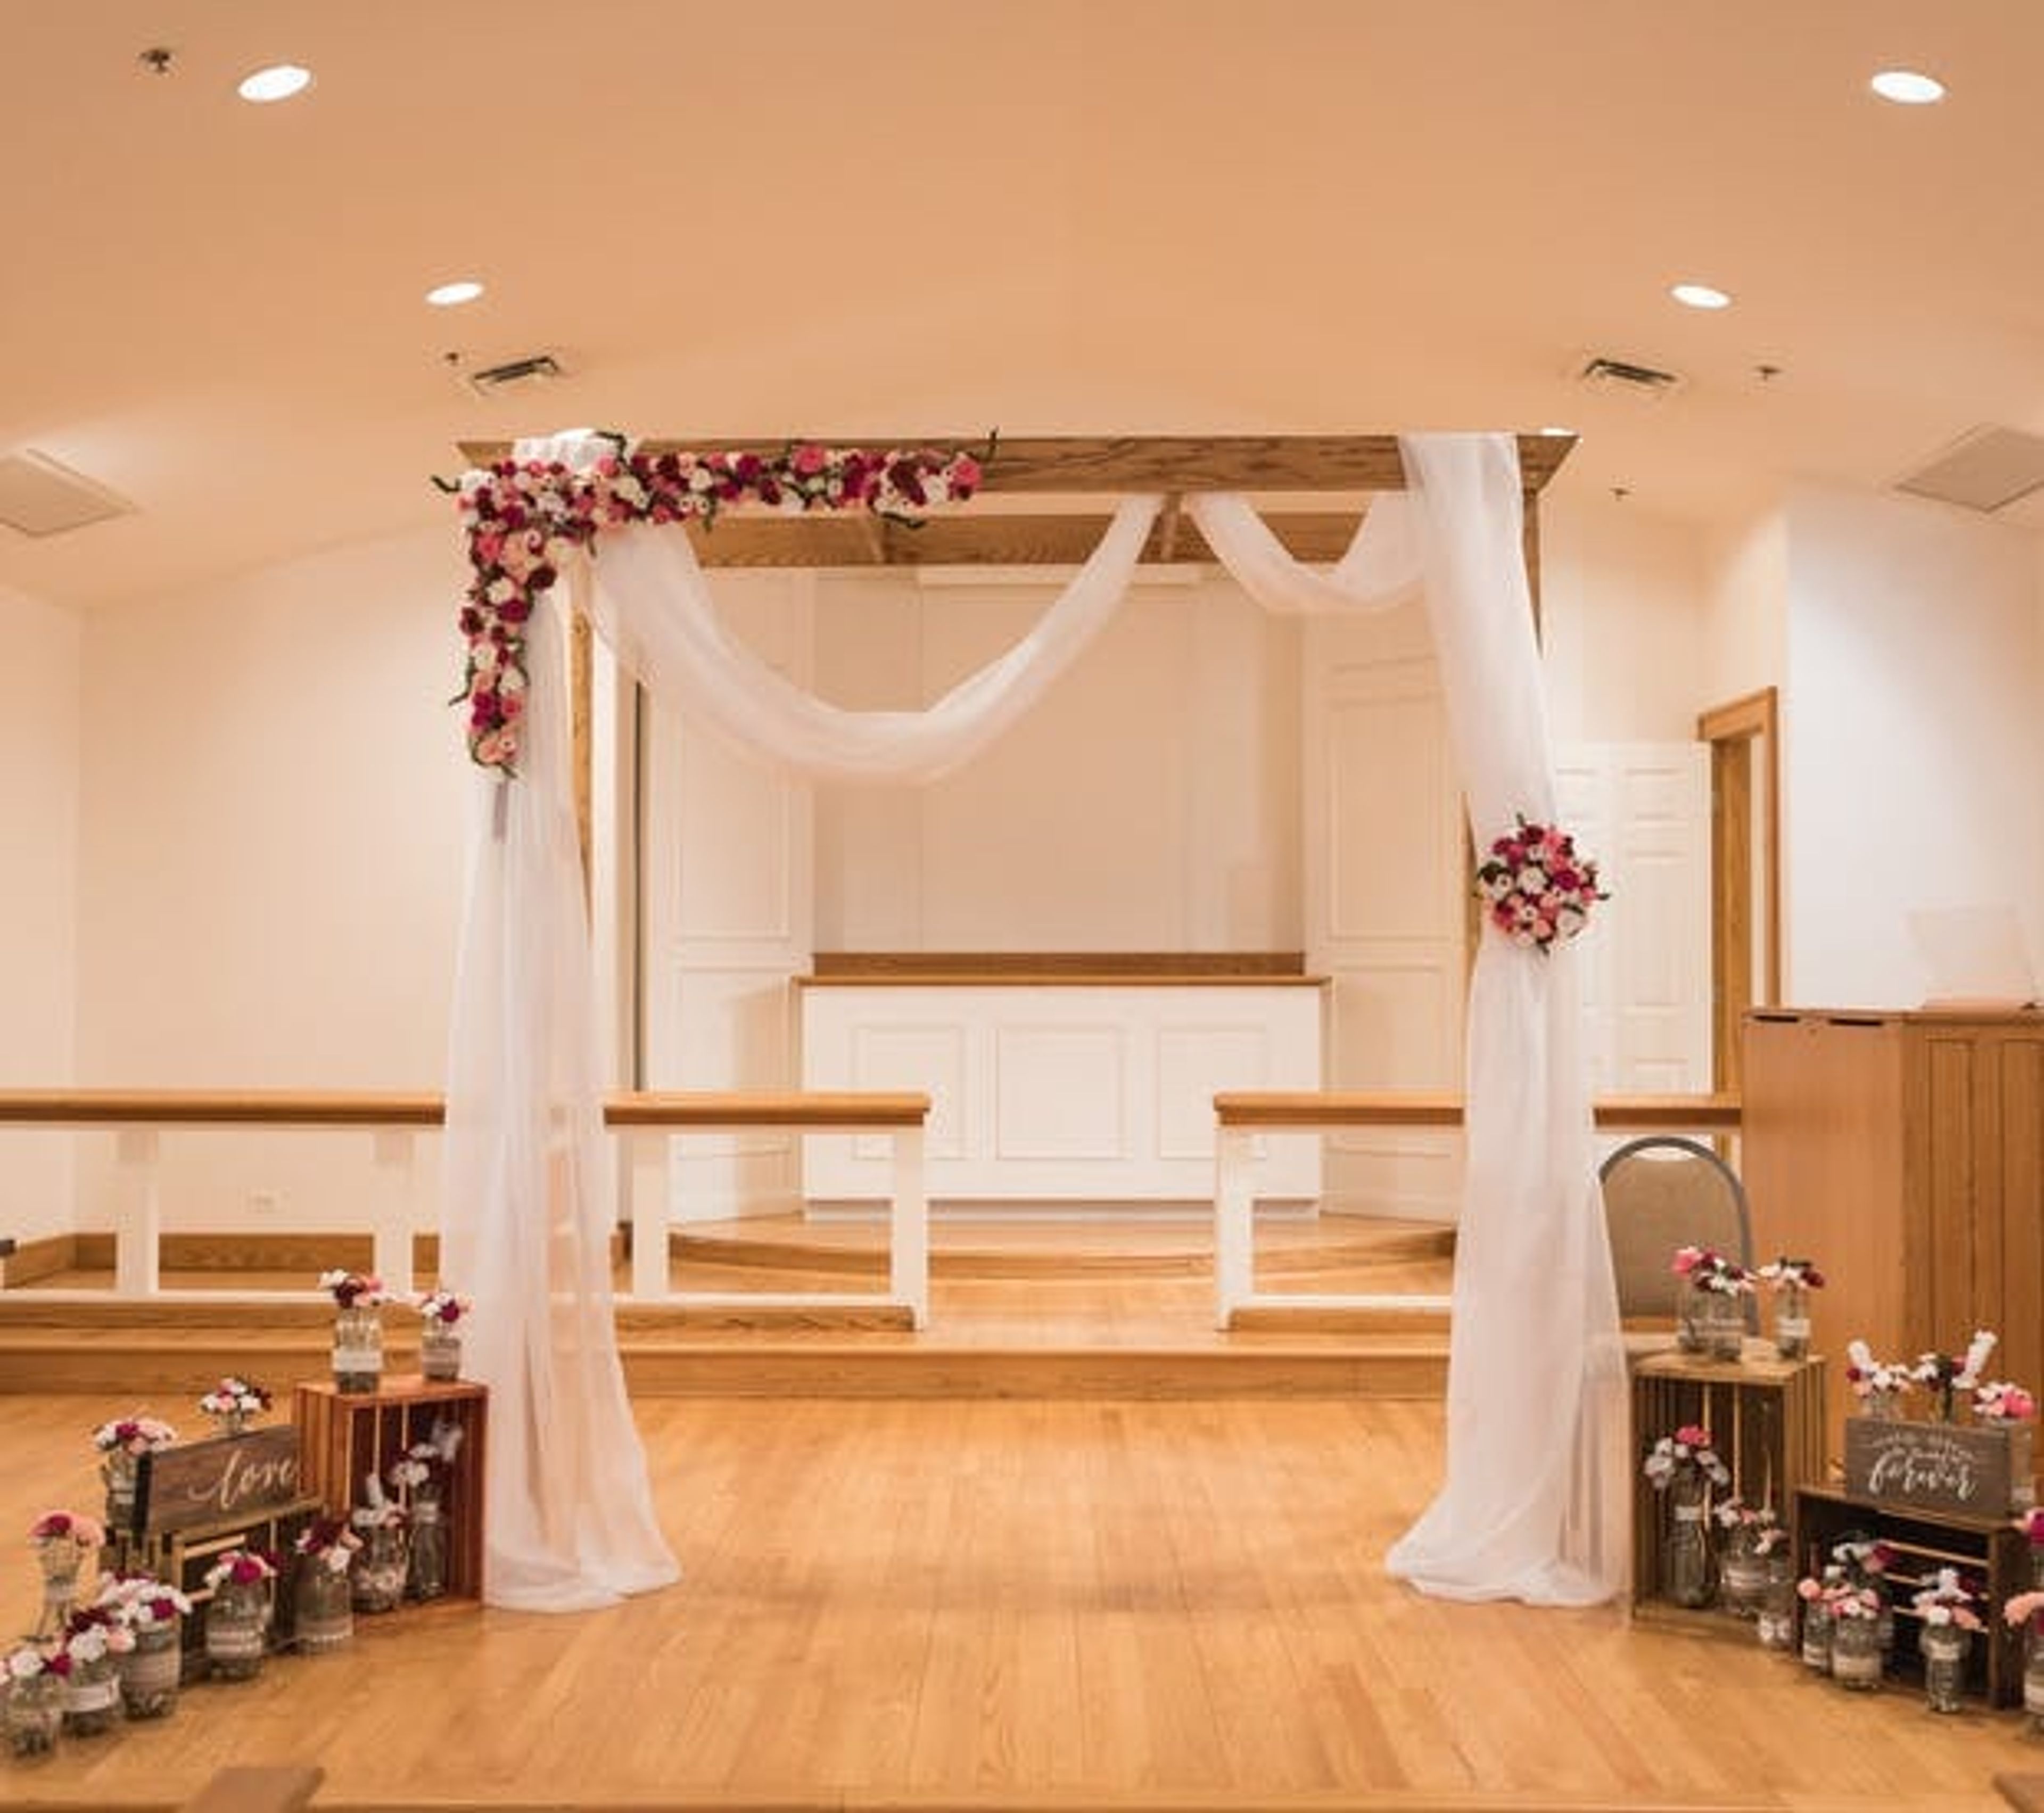
The Schram Memorial Chapel, named after famed Navy Captain Richard A. Schram and originally built at the Glenview Naval Air Station during World War II, served as a place of worship for thousands of servicemen and women passing through this military installation. The Village of Glenview and Kimball Hill Builders moved this historic non-denominational chapel from its original position after the Naval Air Station closed. The Schram Memorial Chapel is now held by the Glenview Park District and can be rented by groups, individuals, and organizations. Its rich history and impressive religious construction make it a very unique location for important milestones and memorable occasions. Both the rehearsal and the ceremony will be staffed by a caretaker. The caretaker is in charge of making sure the building is available to the renter during the agreed-upon rental hours, as well as setting the temperature and audio equipment. They are unable to direct your event, but are delighted to answer questions and make recommendations. The rehearsal can take place on any day (a week before, the night before, etc.) as long as the required day and time are available. The rehearsal will last one and a half hours. In addition to the ceremony rental, this time must be paid for. Typically, five flower stands, two altar shelves, 20 pews, and two podiums are all decorated. Except for tape on an aisle runner, we do not allow the use of nails, glue, or tape. Ribbon, tulle, or rubber bands can be used to connect pew decorations. Decorations are usually put up approximately 20-30 minutes prior to the wedding. Renters and their service providers have access to the building during the agreed rental term.
Whitetail Ridge Golf Club
7671 Clubhouse Dr, Yorkville, IL 60560, USA- Spaces for 40-350 Guests
- 2 Event Spaces
- 1 Ballroom
- 3 Country Clubs
Whitetail Ridge Golf Club is a full-service event venue in Yorkville, Illinois, nestled among the rolling hills and farmland of Chicago's southwest suburbs. Founded in 2007 as both a golf course and community gathering place, the property has grown into a dedicated banquet and events destination — capable of hosting celebrations ranging from intimate gatherings of 15 to receptions of up to 350 guests. The venue's three indoor spaces each carry their own character. The Terrace Room is an intimate setting for 15 to 40 guests, anchored by a stone fireplace and connected to an outdoor patio. The Dining Room accommodates 40 to 70 guests and pairs vaulted ceilings with patio access and the same warm fireplace backdrop. For larger occasions, the Ballroom seats up to 350 and features barn door accents, window-lined walls with views of the golf course, and a full dance floor. Outdoor ceremony options include the manicured golf course grounds and a dedicated driving range site overlooking scenic fairways. Every event includes tables, chairs, linens, four hours of event time, and an on-site coordinator. In-house catering and bar packages are available, and the team handles setup and cleanup — making Whitetail Ridge a straightforward choice for couples and planners seeking a scenic, all-inclusive venue in the Chicago suburbs.
The Stadium Club at U.S. Cellular Field - Levy Restaurants
333 W 35th St, Chicago, IL 60616, USA- Spaces for 700 Guests
- 1 Event Space
- 1 Restaurant
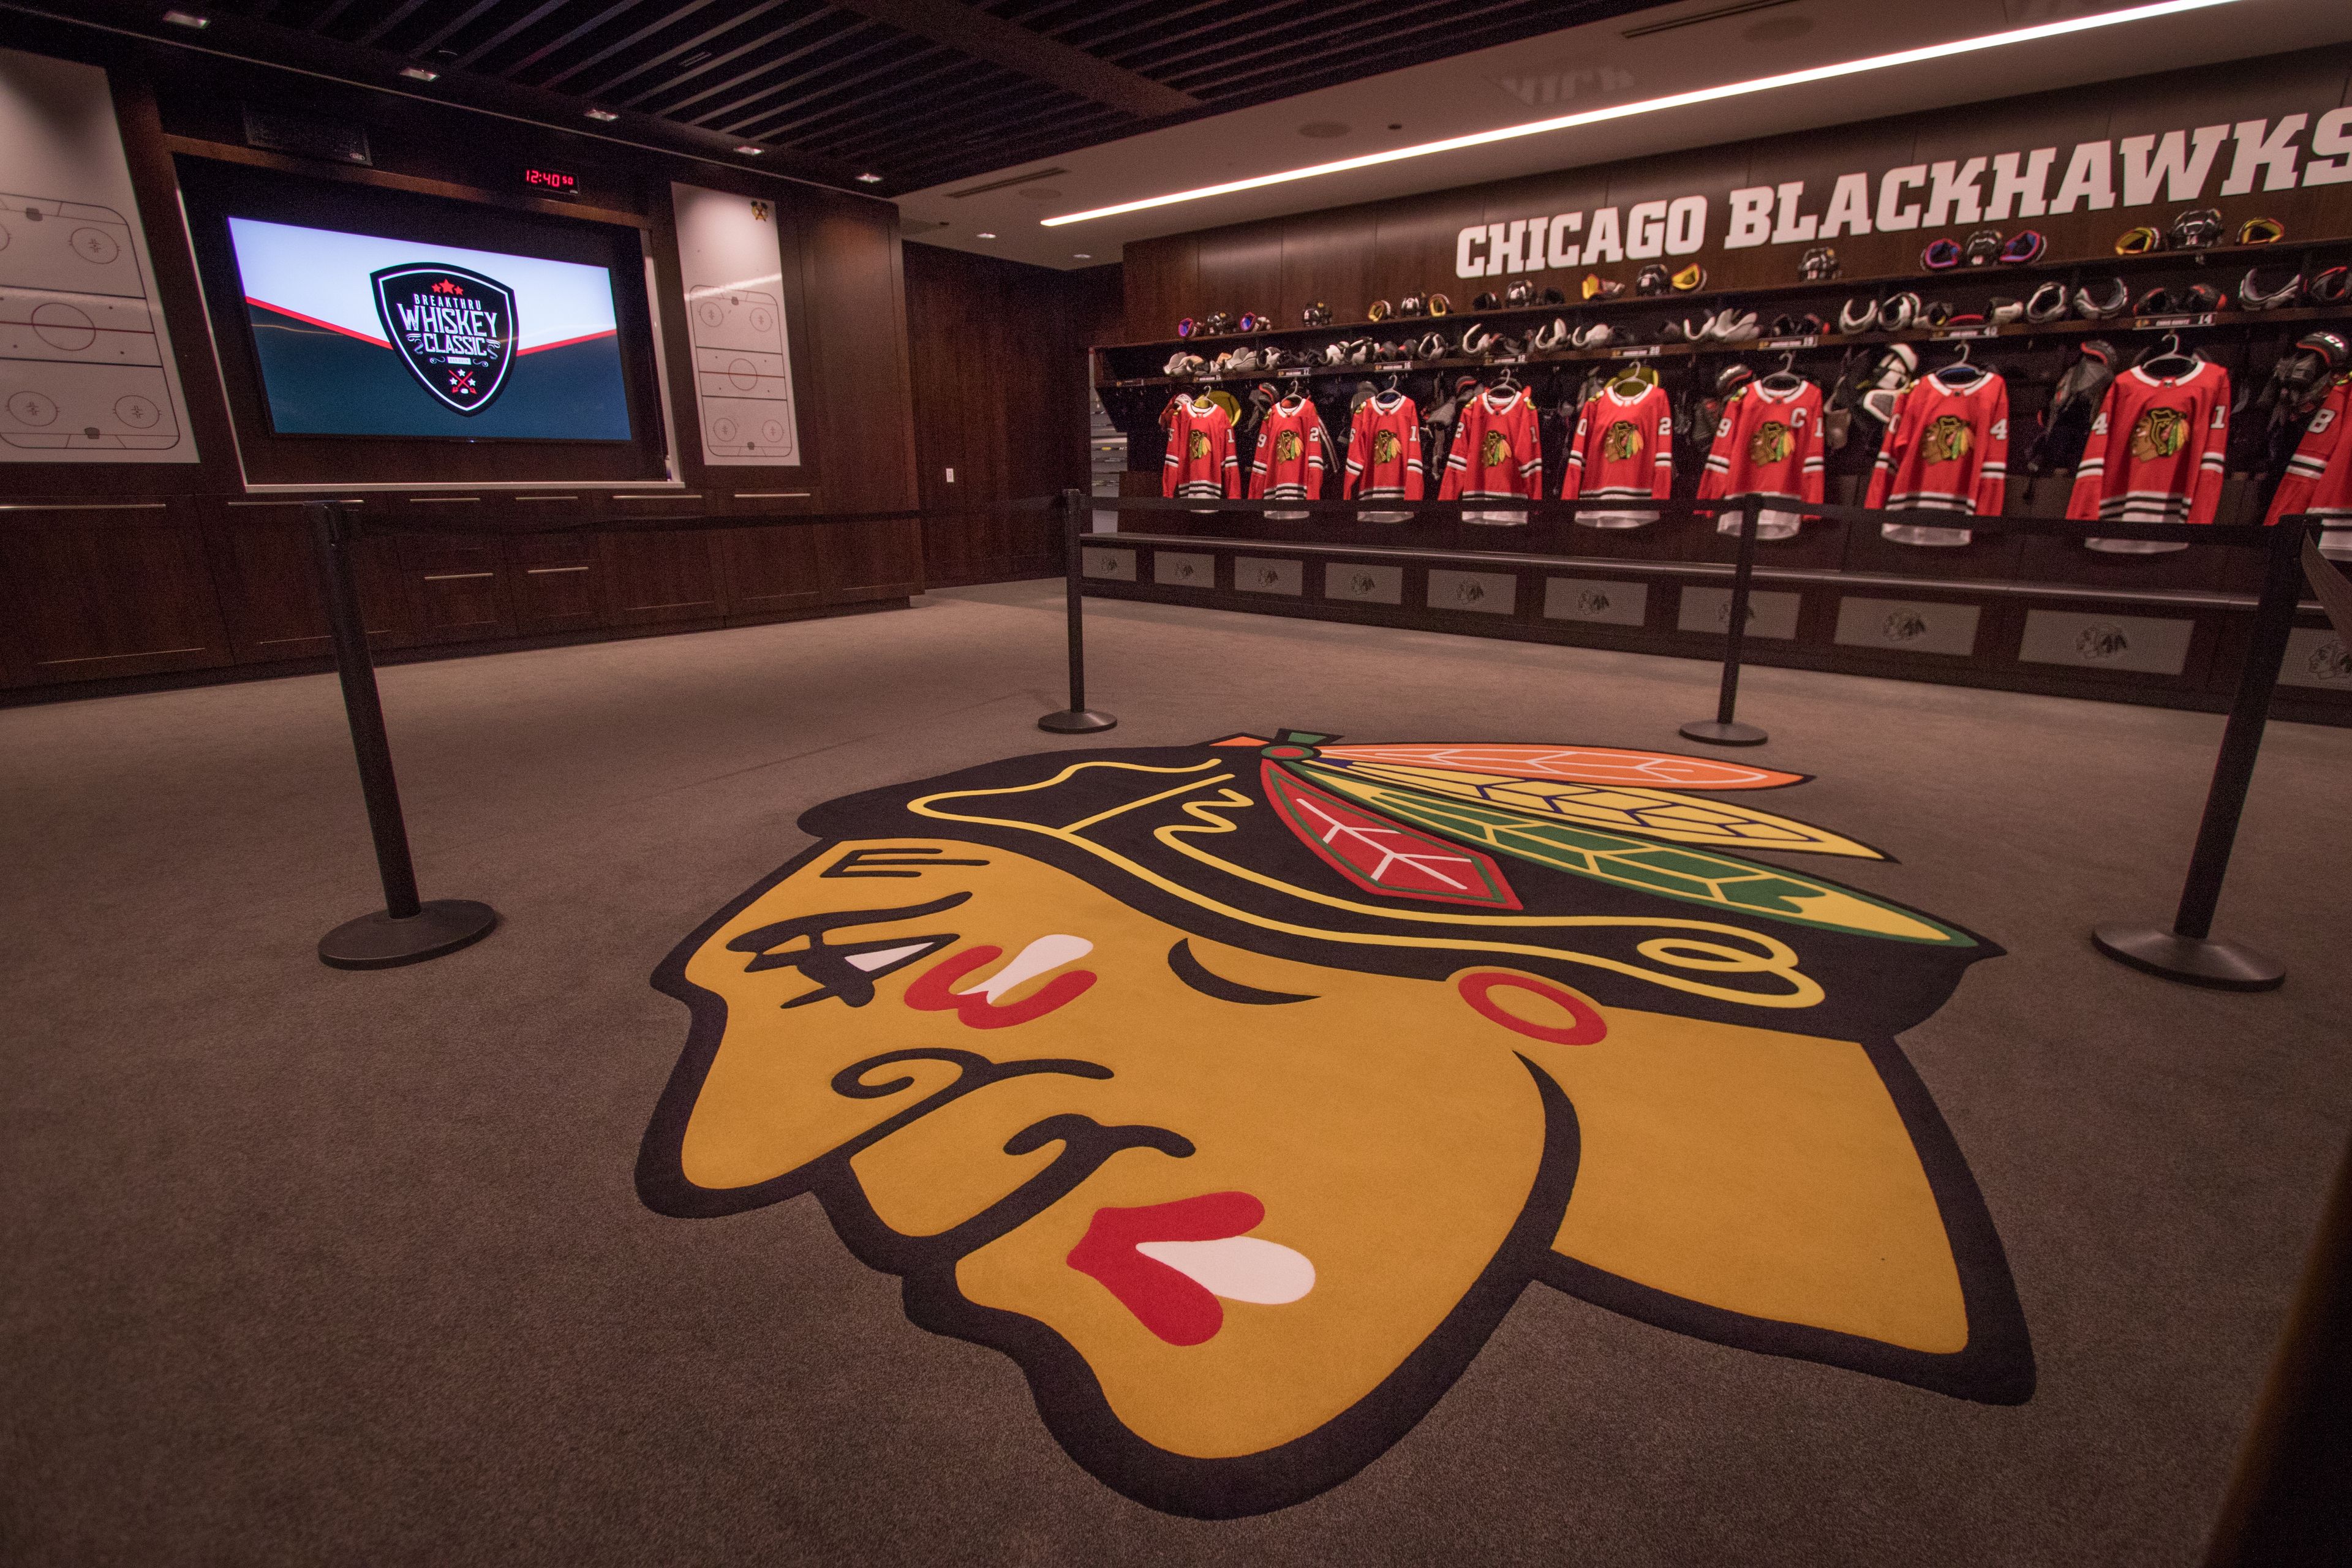
From the stadium to the top table, Levy creates remarkable experiences by combining unfettered creativity, custom strategy, flawless service, and a genuine passion for great food. Larry and Mark Levy bought D.B. Kaplan's Delicatessen in Chicago's Water Tower Place in 1978. Levy Restaurants was founded with the help of their mother, Eadie, and some traditional family recipes. Larry and Mark enlisted the help of their mother, Eadie, in the deli. Eadie Levy became known as our "Company Mom" after that. The concept of sports catering was born. At the former Comiskey Park in 1982, Levy pioneered the concept of excellent dining in stadiums (then home of the Chicago White Sox). We expanded our services to include Wrigley Field in 1985, and the rest is history. Our retail expansion has been amazing, from a 50th anniversary clothing line for the St. Louis Blues to a Chicago Cubs pop-up shop along the Magnificent Mile. We opened off 2017 with huge news, the debut of Rank + Rally, our retail subsidiary, with new partners the Vegas Golden Knights and the Brooklyn Nets adding to our roster. Regardless of how you want to celebrate, our assortment has something for everyone. We're thrilled to collaborate with some of the world's largest and best events, from the Grammys to the NHL All-Star Game, College Baseball to the US Open courts. Action! Lights, camera, action! Conventions don't need to be boring. From the first mouthful to the last, our access to important monuments and team of culinary and hospitality professionals make business meetings and social events extraordinary.
Garfield Park Conservatory
300 N Central Park Ave, Chicago, IL 60624, USA- Spaces for 50-400 Guests
- 3 Event Spaces
- 4 Museums
- 4 Total Spaces
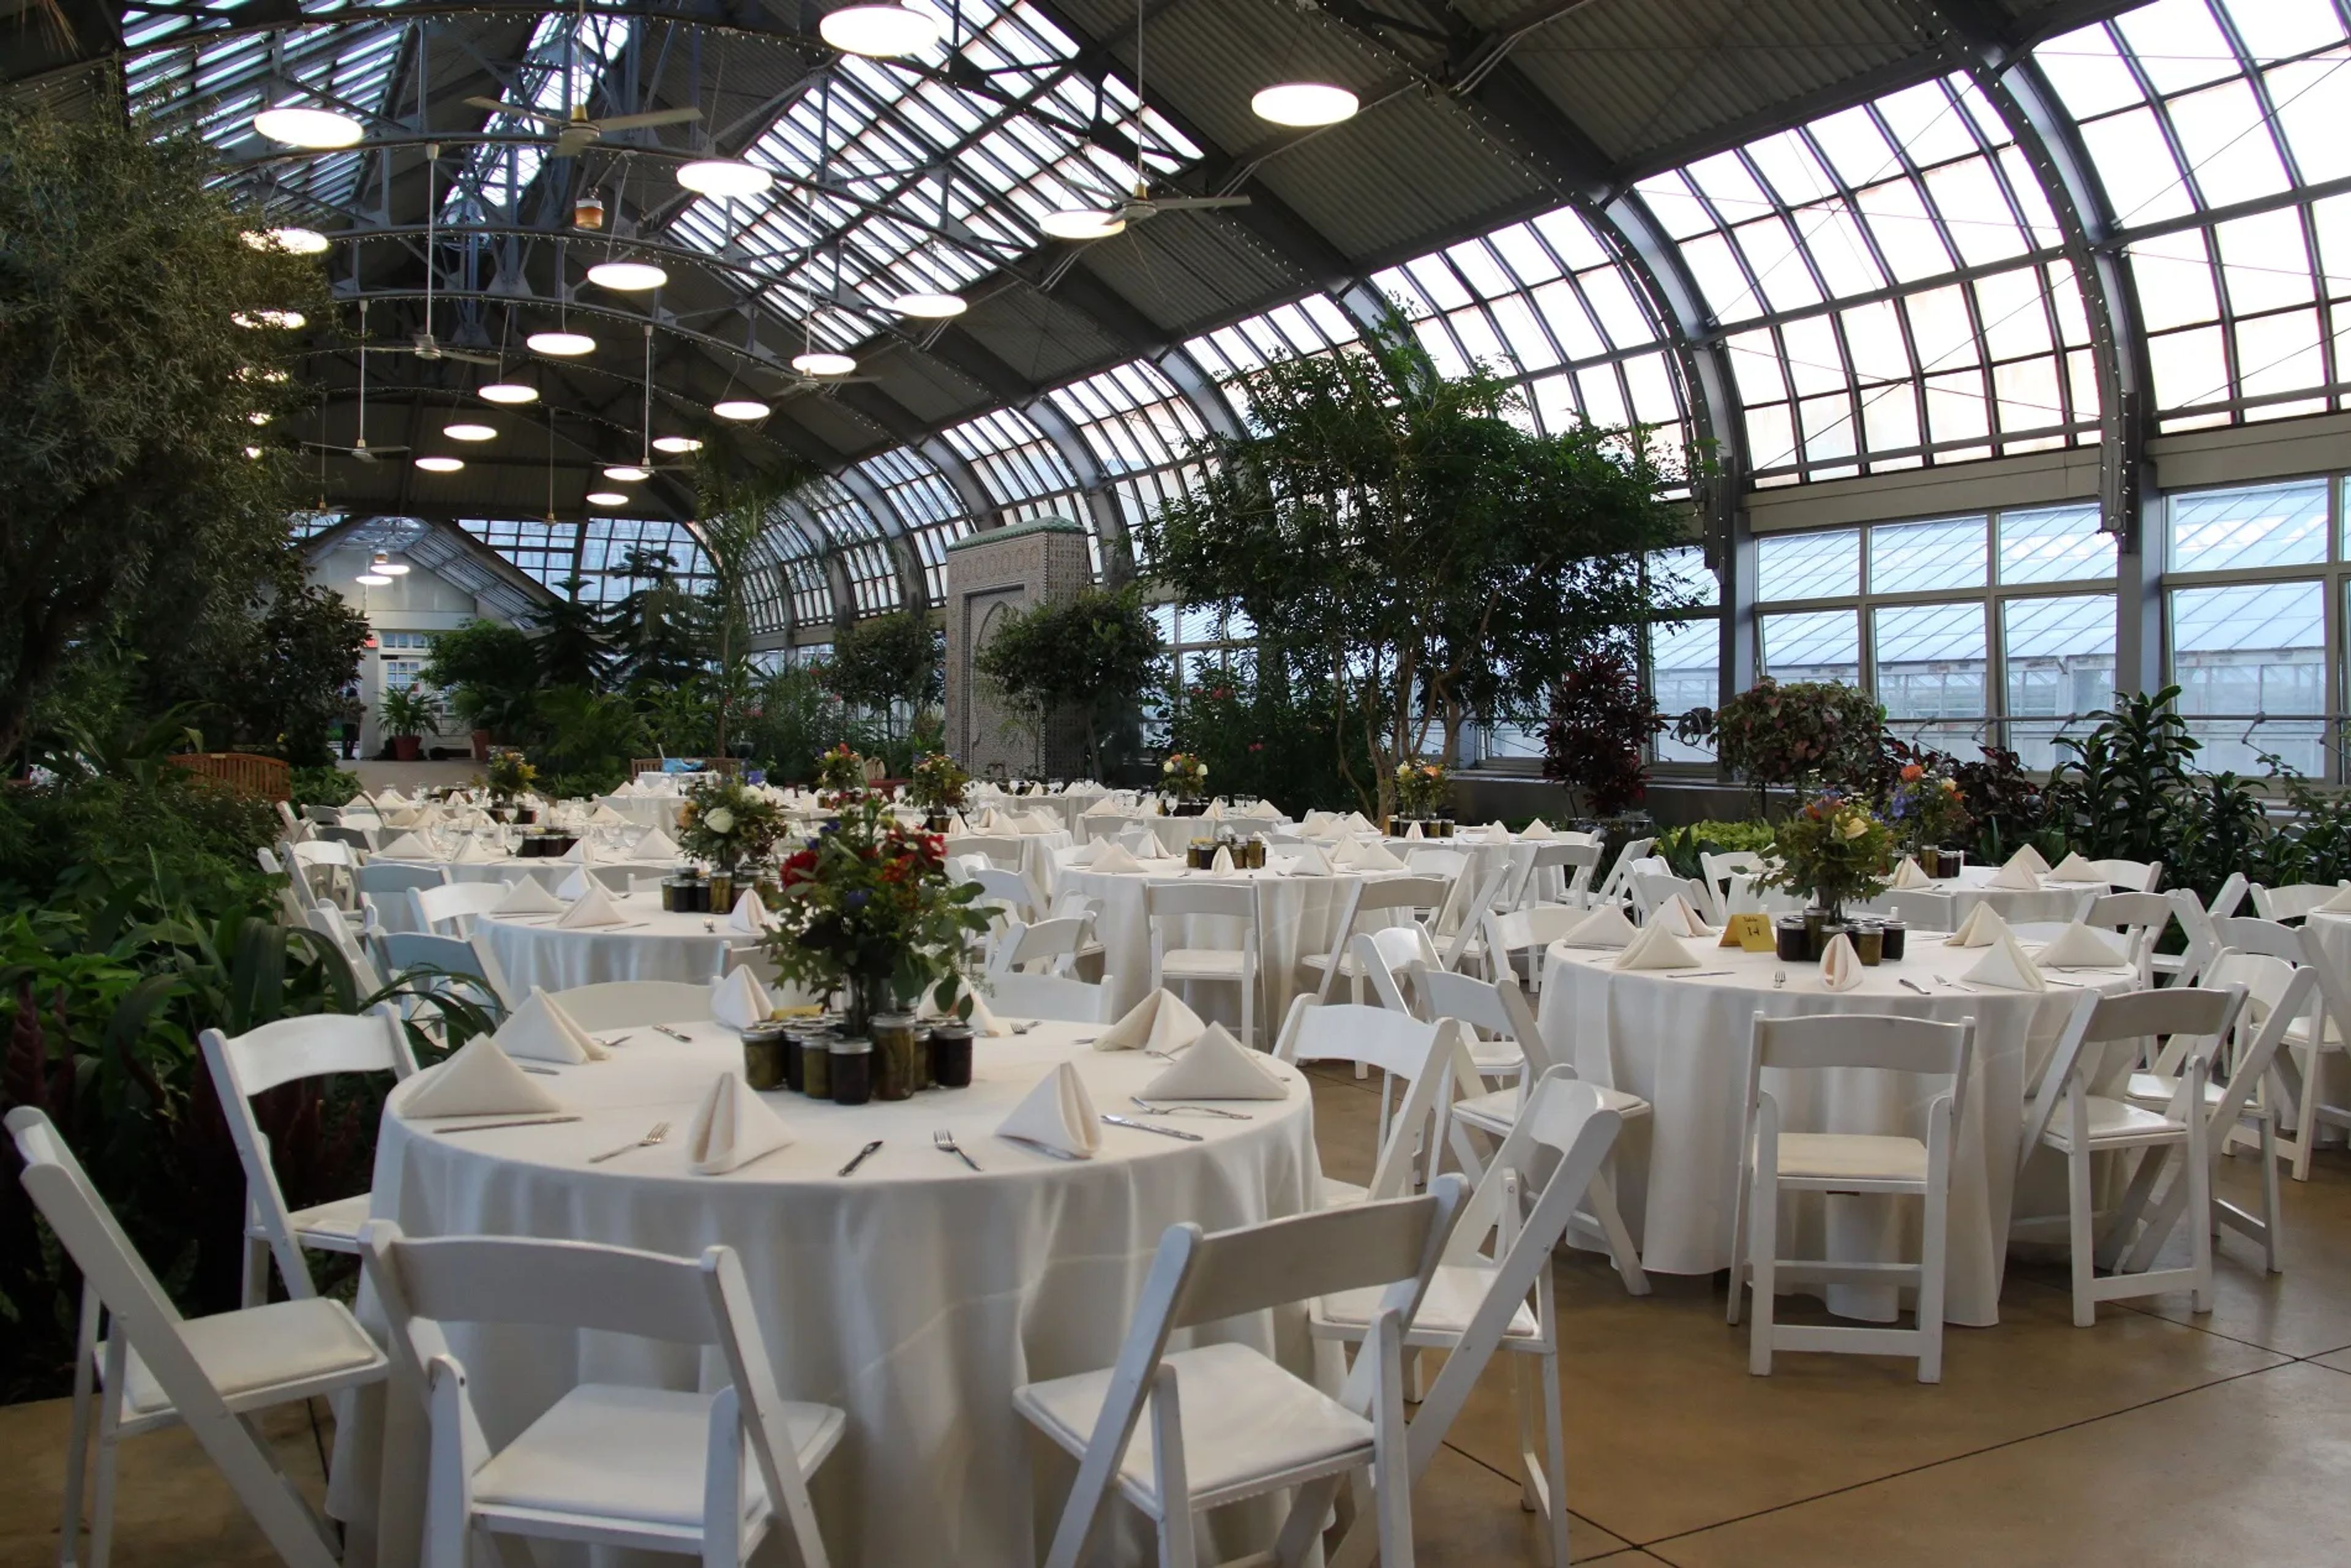
As one of the largest botanical conservatories in the nation this is a lush hideaway to escape to- or celebrate in. 10 acres of outdoor gardens sit here just waiting for you to take advantage of this lush wonderland. The fast paced streets of Chicago as well as your responsibilities melt away here, in this lovely escape that transports you away from city life. Have your next event here and work with their events people to create a getaway celebration unlike any other. Transport your guests somewhere else and dine and dance among nature that wows! It's exactly what you were looking for- now all you have to do it add your vision. Your next event will be unforgettable at the Garfield Conservatory.
Pearl Banquets & Conference Center
1490 W Lake St, Roselle, IL 60172, USA- Spaces for 156-1,001 Guests
- 4 Event Spaces
- 4 Ballrooms
- 1 Convention Center
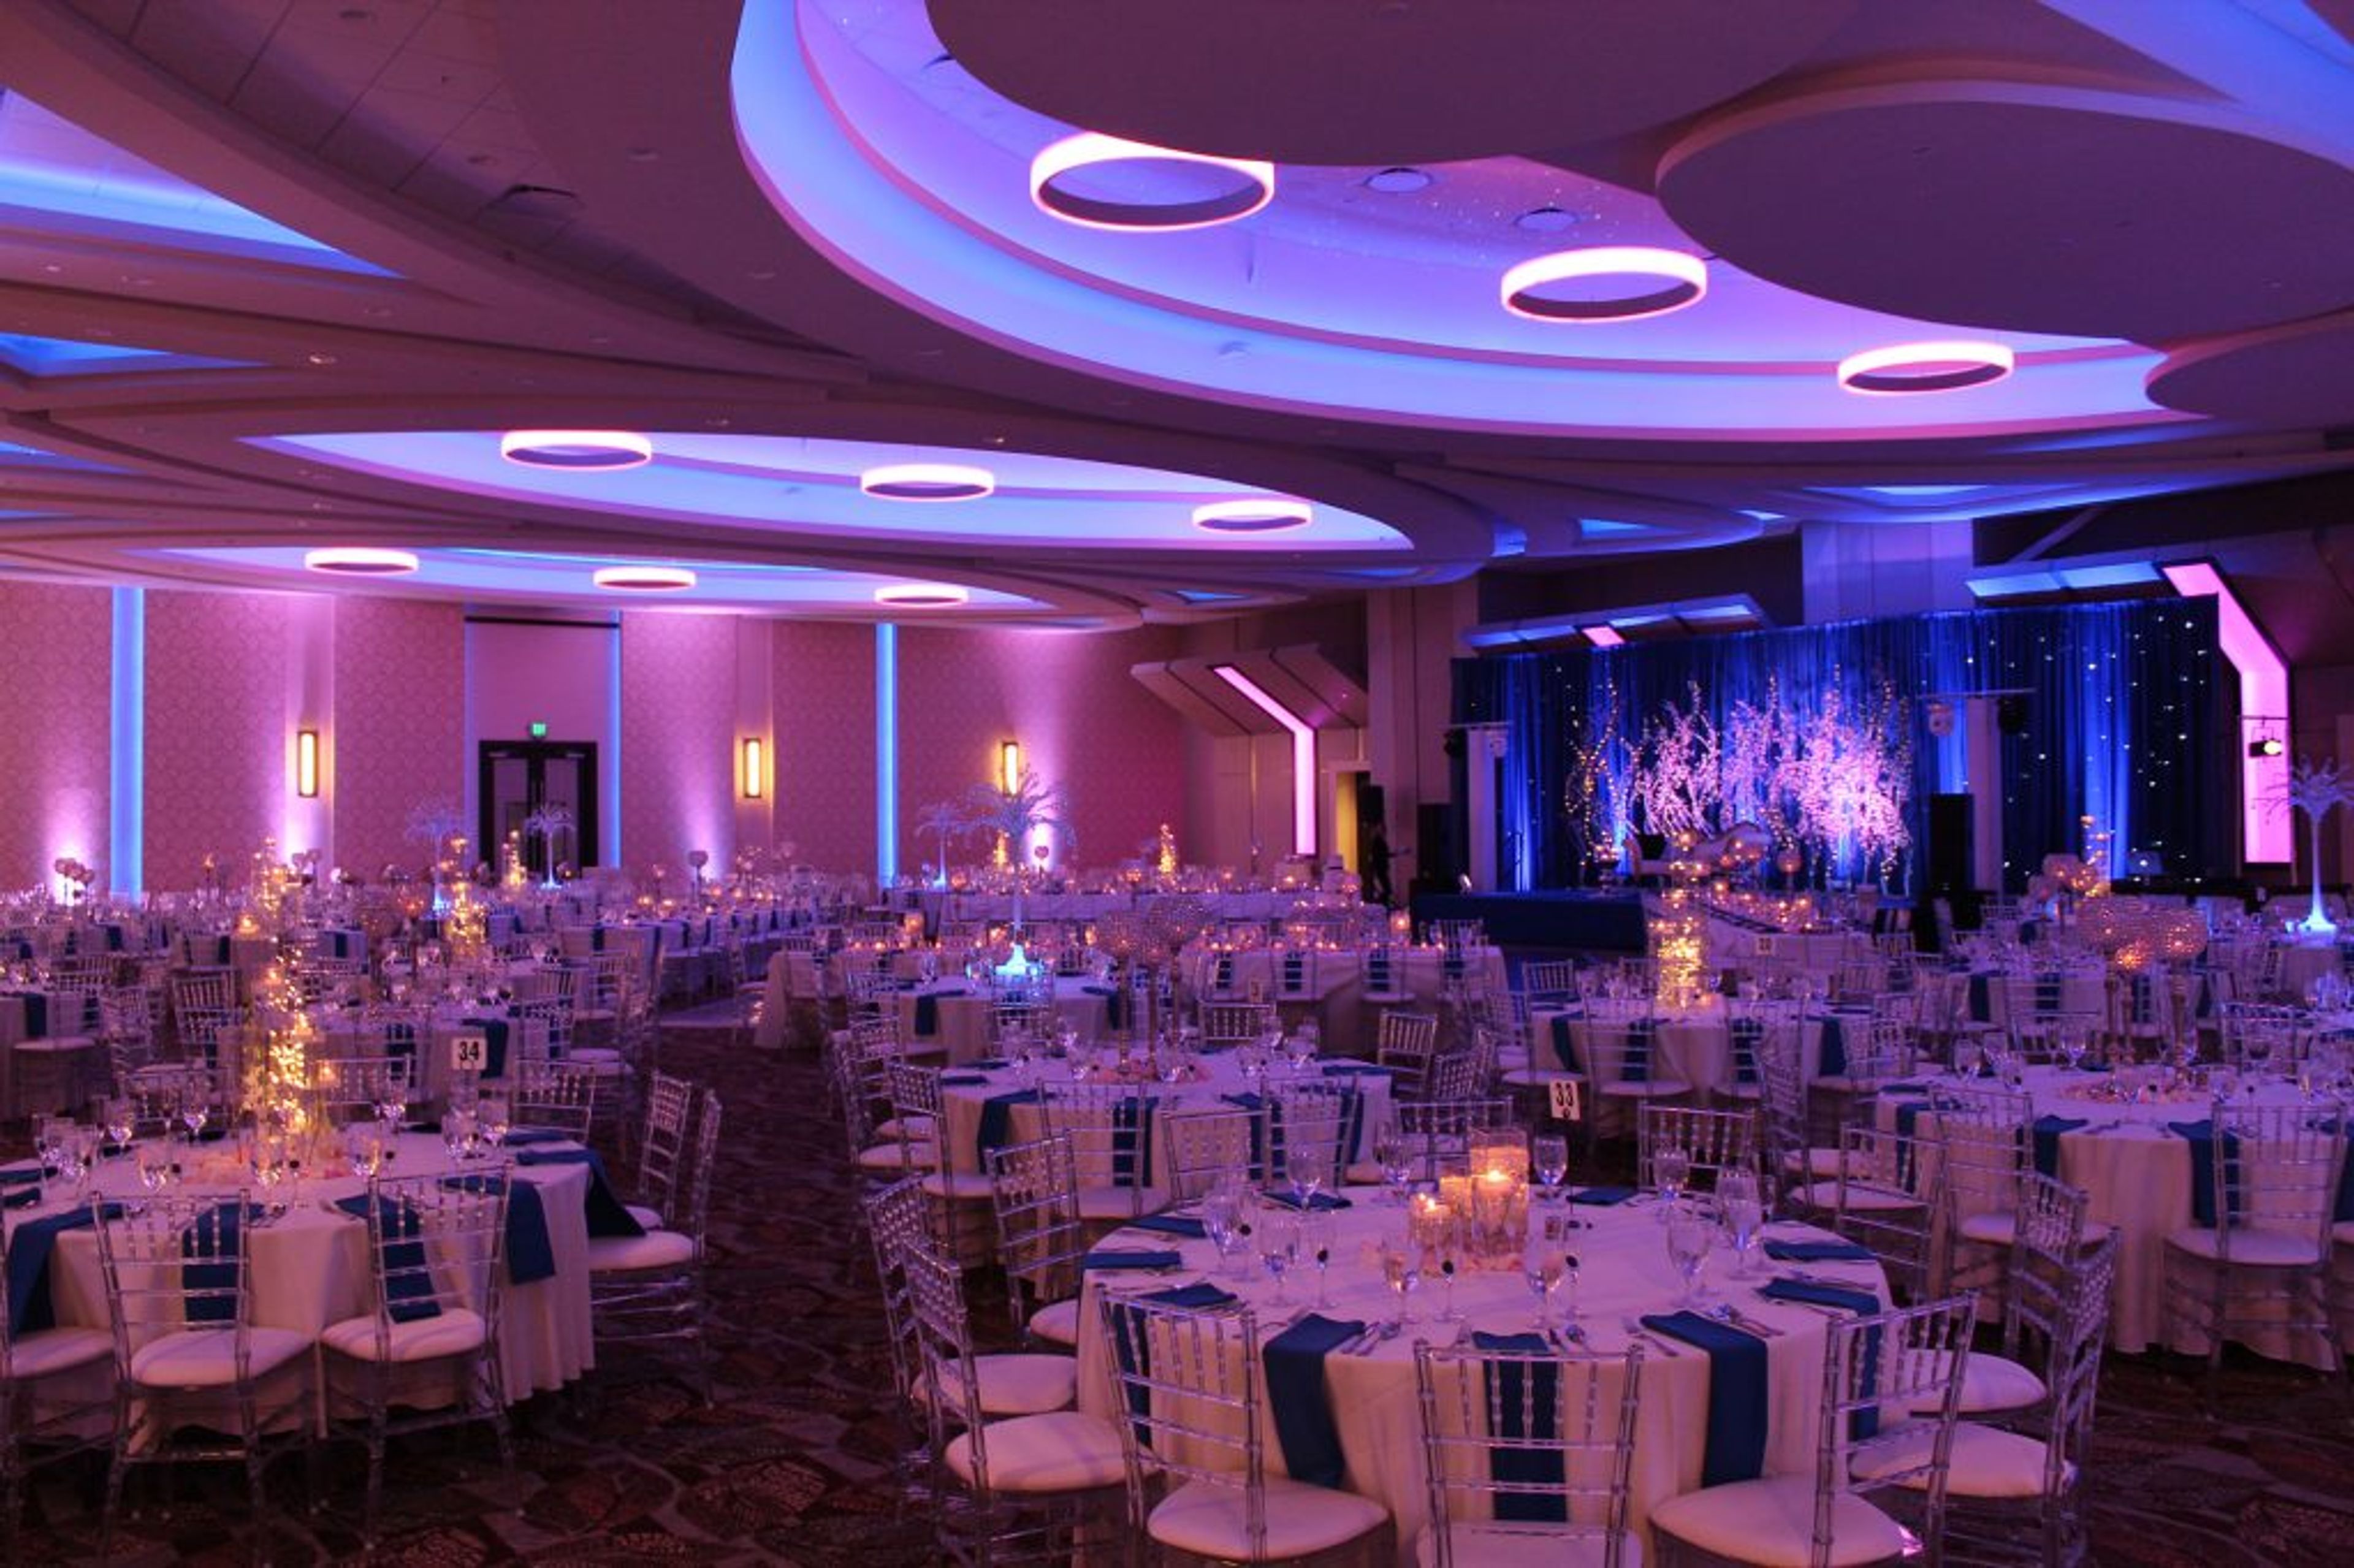
For you, our client, Pearl Banquets and Conference Center improves every type of special occasion celebration, party, and essential business gathering. Among the wide spectrum of social and commercial events we arrange, memorable weddings are our expertise. Our meticulous planners are known for their competence and adaptability, allowing them to perfectly personalize each party and make your every fantasy event a reality. The state-of-the-art private environment at Pearl Banquets and Conference Center is described as luxurious and convenient. At our facility, minutes from the motorway, we offer you economically priced packages and possibilities. The nearby Holiday Inn Express Hotel makes it handy for both local and out-of-town visitors. Our talented staff of chefs can prepare a large range of authentic, tasty Indian and other worldwide ethnic foods. Food that is kosher and Halal is also offered. We take pleasure in our preferred vendor list, which we compiled based on our own and our customers' experiences. Photographers, videographers, musicians, and DJs are among the favorite vendors, as are florists and luxury automobile rentals. From modest gatherings to big galas, our skilled party organizers have planned events of all kinds and types. We treat every event with the same care and attention to detail, regardless of the size, from 50 to 650 guests seated banquet-style (750 cocktail-style) to 1,000 seated theater-style.
Baker Community Center
101 S 2nd St, St. Charles, IL 60174, USA- Spaces for 40-150 Guests
- 3 Event Spaces
- 1 Theater
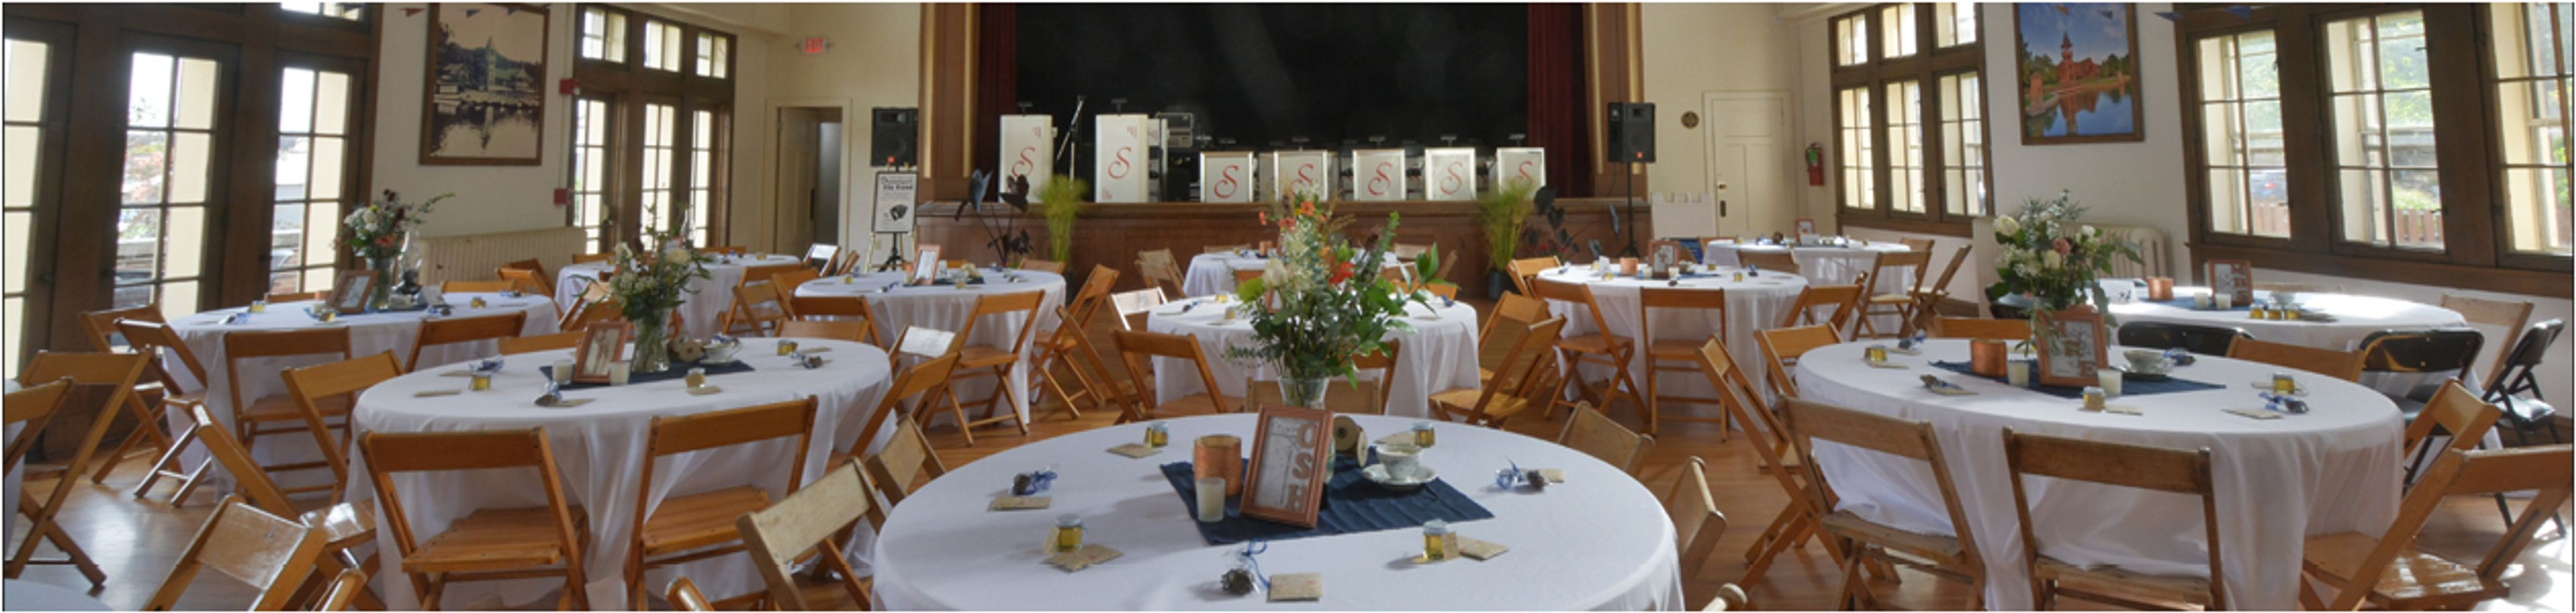
Baker Community Center is a historic recreation and community facility operated by the St. Charles Park District in downtown St. Charles, Illinois. Dedicated on May 1, 1926, as a gift from Edward J. and Harriet Rockwell Baker in memory of their son and local World War I veterans, the 19,150-square-foot building has served the community for a century — hosting classes, performances, and private events across its auditorium stage, lounge, and multipurpose rooms. Rentable spaces accommodate groups from 35 to 150 guests, with tables, chairs, and setup included in every rental. The center offers a full kitchen, in-house sound system, and on-street parking. A $1 million accessibility renovation in 2017 updated floors, entryways, and amenities throughout the building. The center also partners with the Norris Cultural Arts Center to support a performance venue with current stage technology.
The Mitz
1019 N Wolcott Ave, Chicago, IL 60622, USA- Spaces for 75-150 Guests
- 1 Event Space
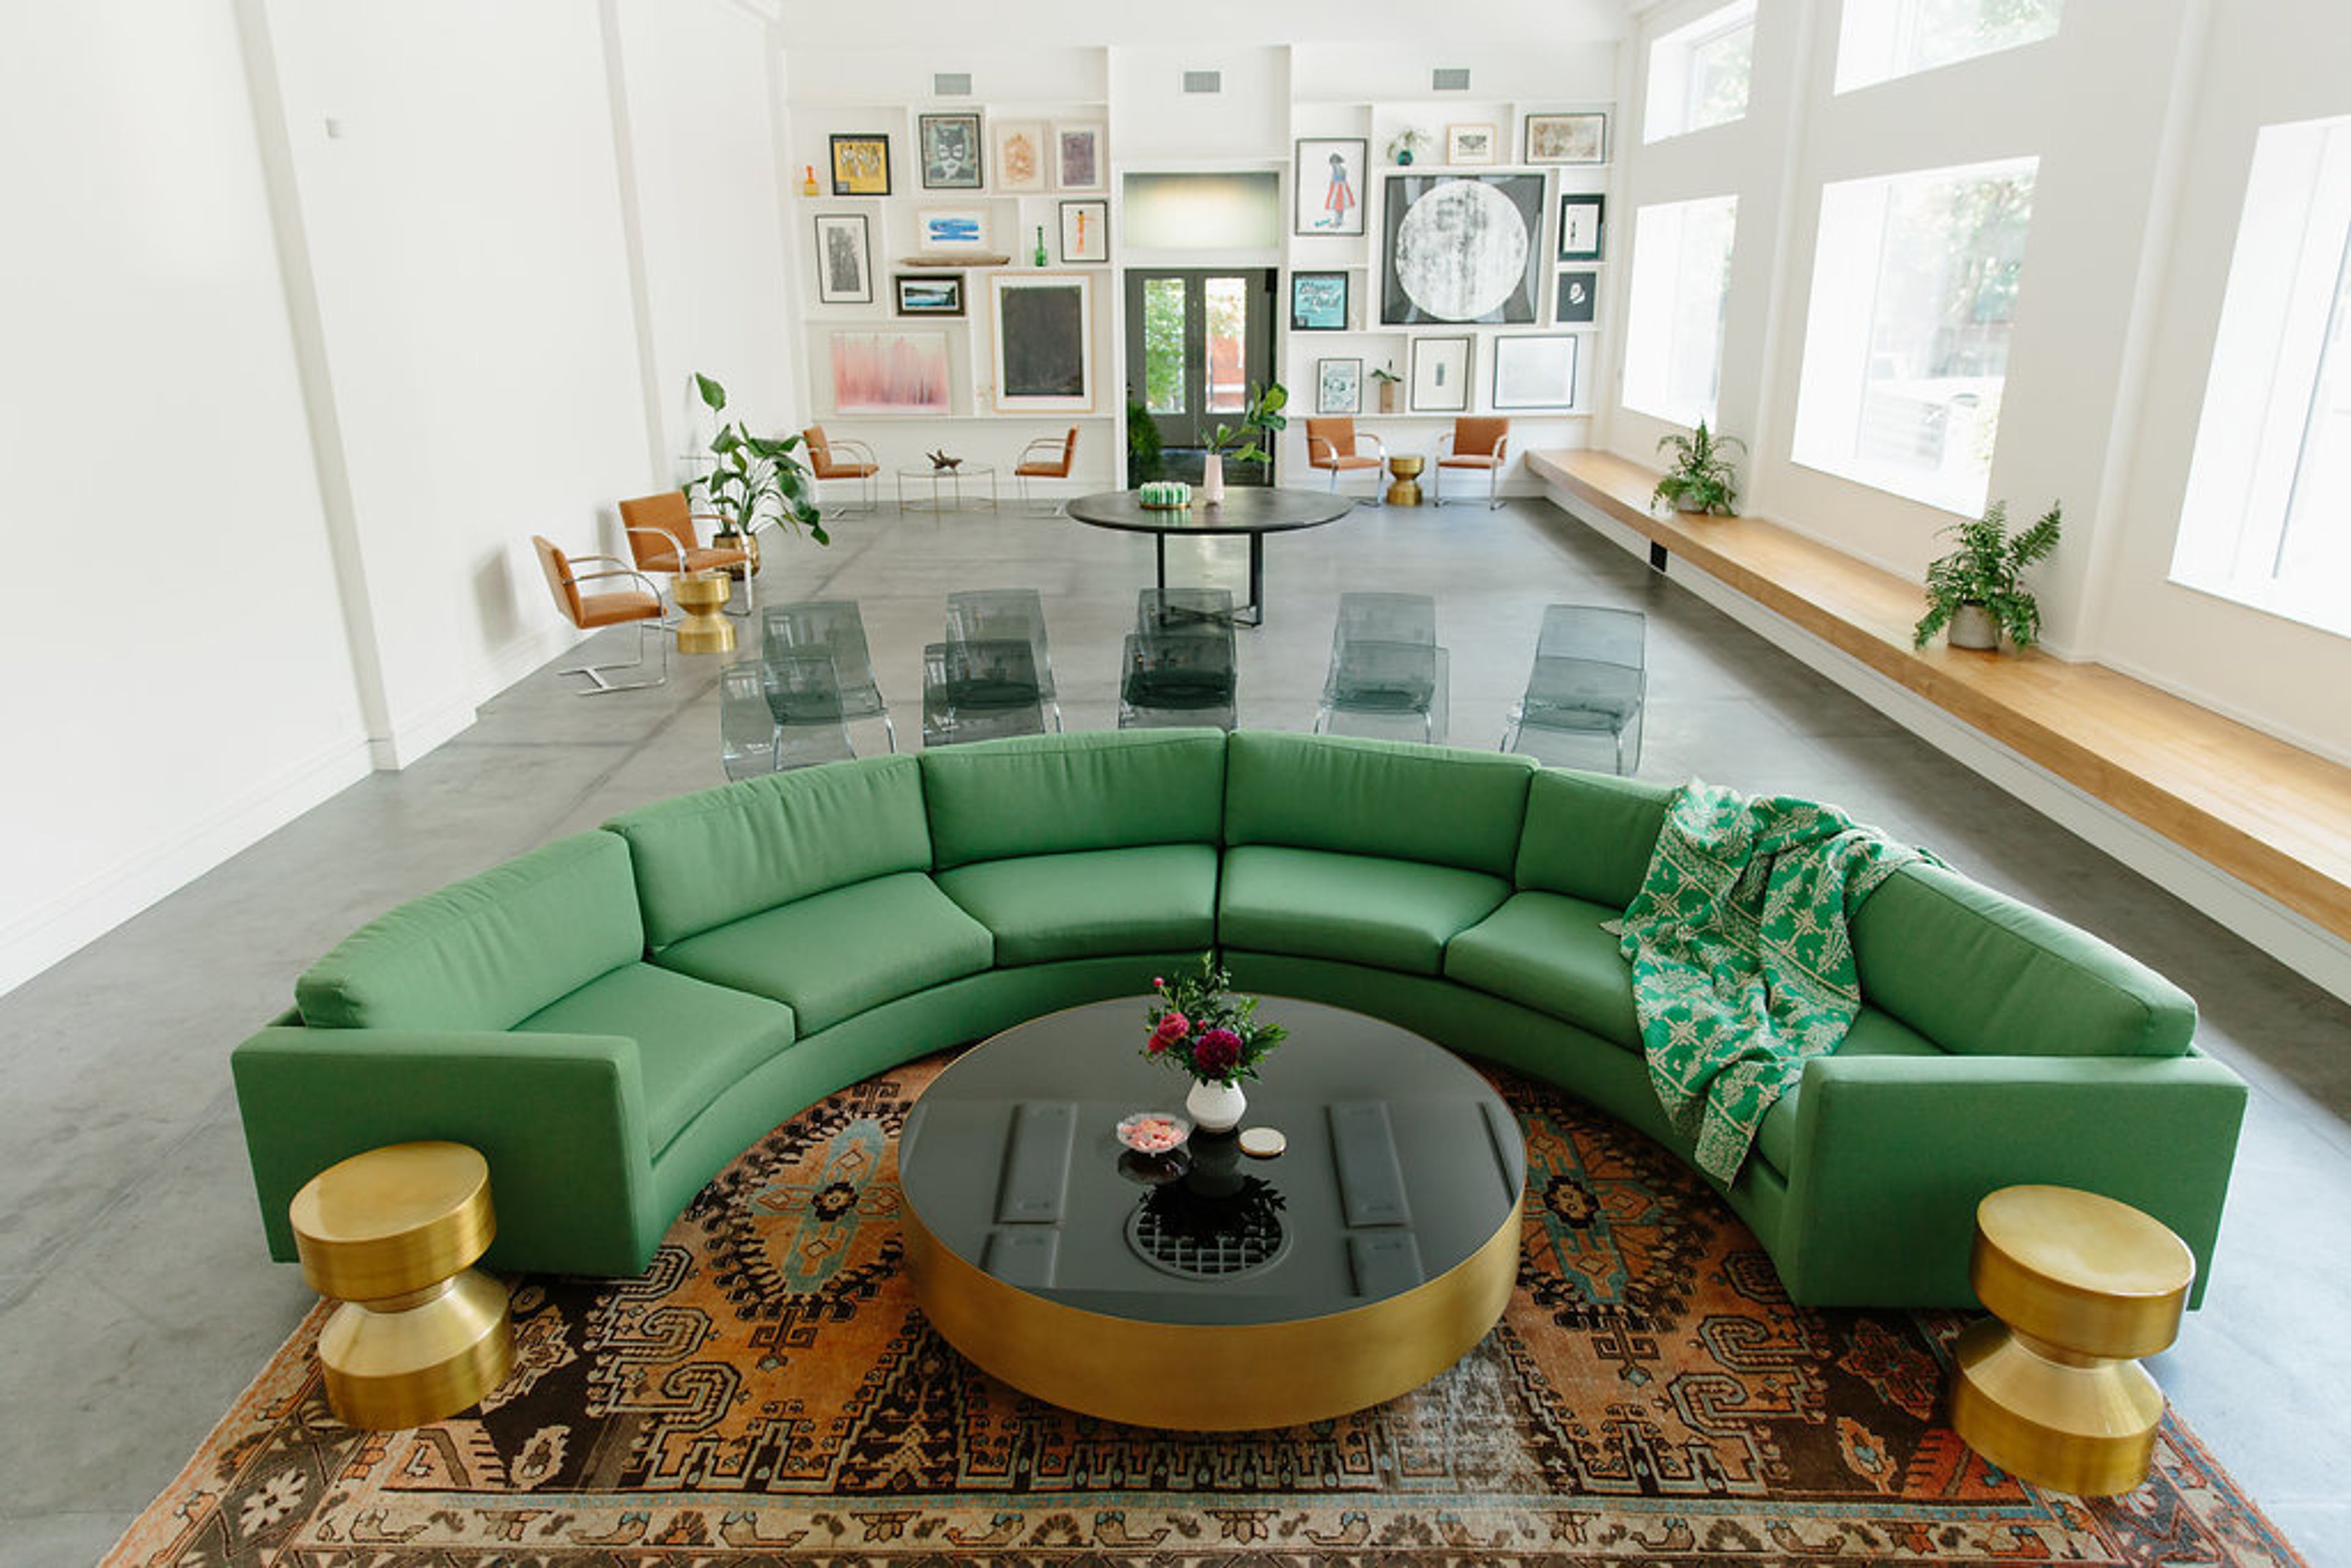
The Mitz is a premier landmark building set in the Wicker Park area, just minutes away from Downtown Chicago. If the walls at The Mitz could talk, they would tell us a unique story about immigration, social policy, and Chicago's architectural heritage. The most aesthetically elaborate of the 19 facilities commissioned, this historic structure was built in 1918 and is one of three extant municipal bathhouses. The structure is the crown jewel of Wicker Park, an architecturally notable and socially innovative neighborhood. The structure has been transformed into a multi-use room that can now hold off-site meetings, workshops, tastings, and small corporate events. At The Mitz, you can infuse new life and enthusiasm into your next workshop, brainstorming session, or conference. Booking your event in our wide great room, which offers a flexible and comfortable area drenched in loads of natural light, is a terrific way to get away from the fluorescent lights of the workplace. We take pleasure in providing a one-of-a-kind experience for your team or clients. Allow us to create something unique for you and your group based on your objectives and demands. The Mitz is the ideal location for testing a new dish or simply having an intimate supper. Our chef's kitchen encourages culinary experimentation in a comfortable setting. For further information or to reserve your date at The Mitz, either contact Joseph at book@themitz.com or refer to our website, where you can find a proposal form for your event. We look forward to hearing from you!