Top Indiana Adult Birthday Event Spaces
50 results near Indiana
Find a Venue
Choosing your adult birthday venue will be one of the most important steps in the planning process. So much goes into finding the perfect event space in Indiana. You’ll want to consider everything from the aesthetics of the space to any in-house amenities and services. Luckily, PartySlate makes it easy with our Find Venues page. Use the filters to narrow your search — taking into account everything from your guest count to specific catering preferences. Once you’ve set your filters, scroll down to search our curated list. Look for the “featured” tag for PartySlate’s top recommendations. With PartySlate, finding your ideal Indiana event space has never been easier.
Results
- featured
Maggiano's Little Italy - Indianapolis
3550 E 86th St, Indianapolis, IN 46240, USA- 1 Adult Birthday Album
- Spaces for 130-250 Guests
- 1 Event Space
- 1 Ballroom
- 1 Meeting Space
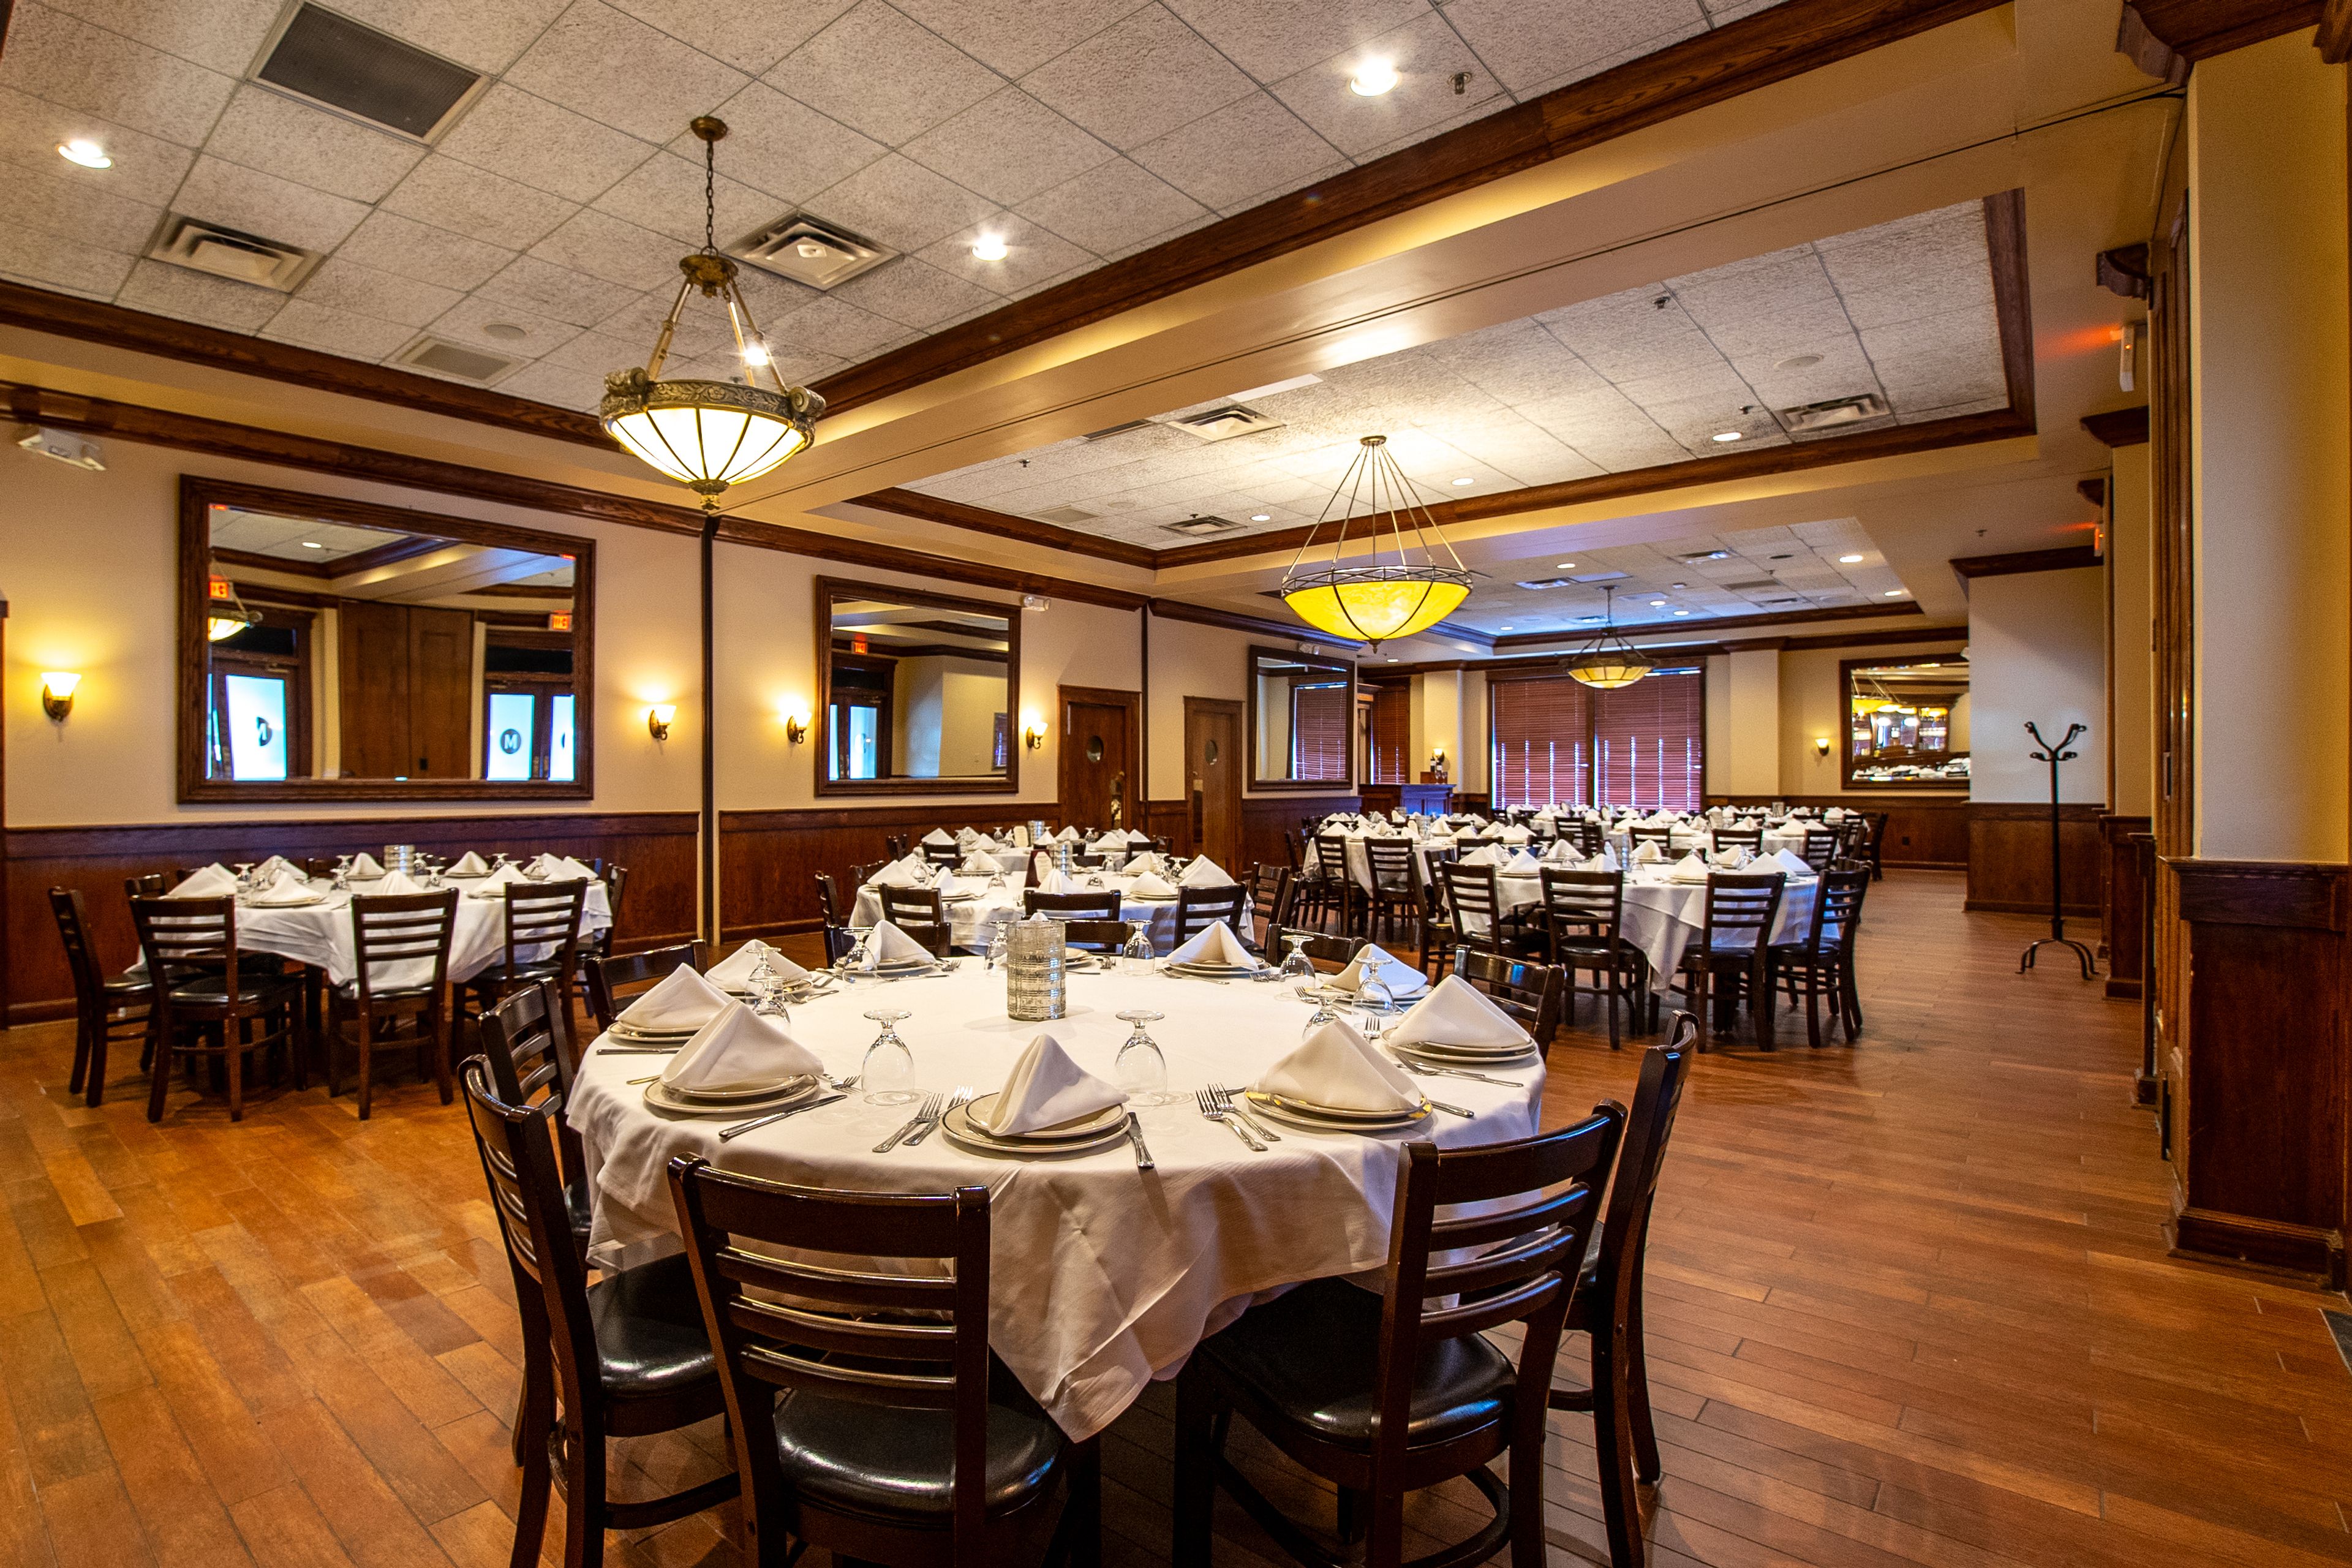
Your guests will love our elegant, well-appointed private event rooms and craveable Italian-American dishes—and you’ll love the feeling of knowing we have taken care of everything. With 4 unique event rooms that can be used in varying combinations, our Indianapolis location can host seated events up to 250 guests with exclusive use of the full event space. Whether you are hosting a big family celebration or a small corporate meeting, our private event rooms are designed to accommodate a variety of occasions. Our Private Dining Event Managers will help you plan a delectable chef-prepared menu and choose offerings for your private bar, featuring a selection of wines and handcrafted cocktails. Allow us to create the perfect room layout and add finishing touches such as personalized menu cards, house centerpieces and standard audio-visual equipment. At Maggiano's, we specialize in making every event memorable!
Est. $71/guest 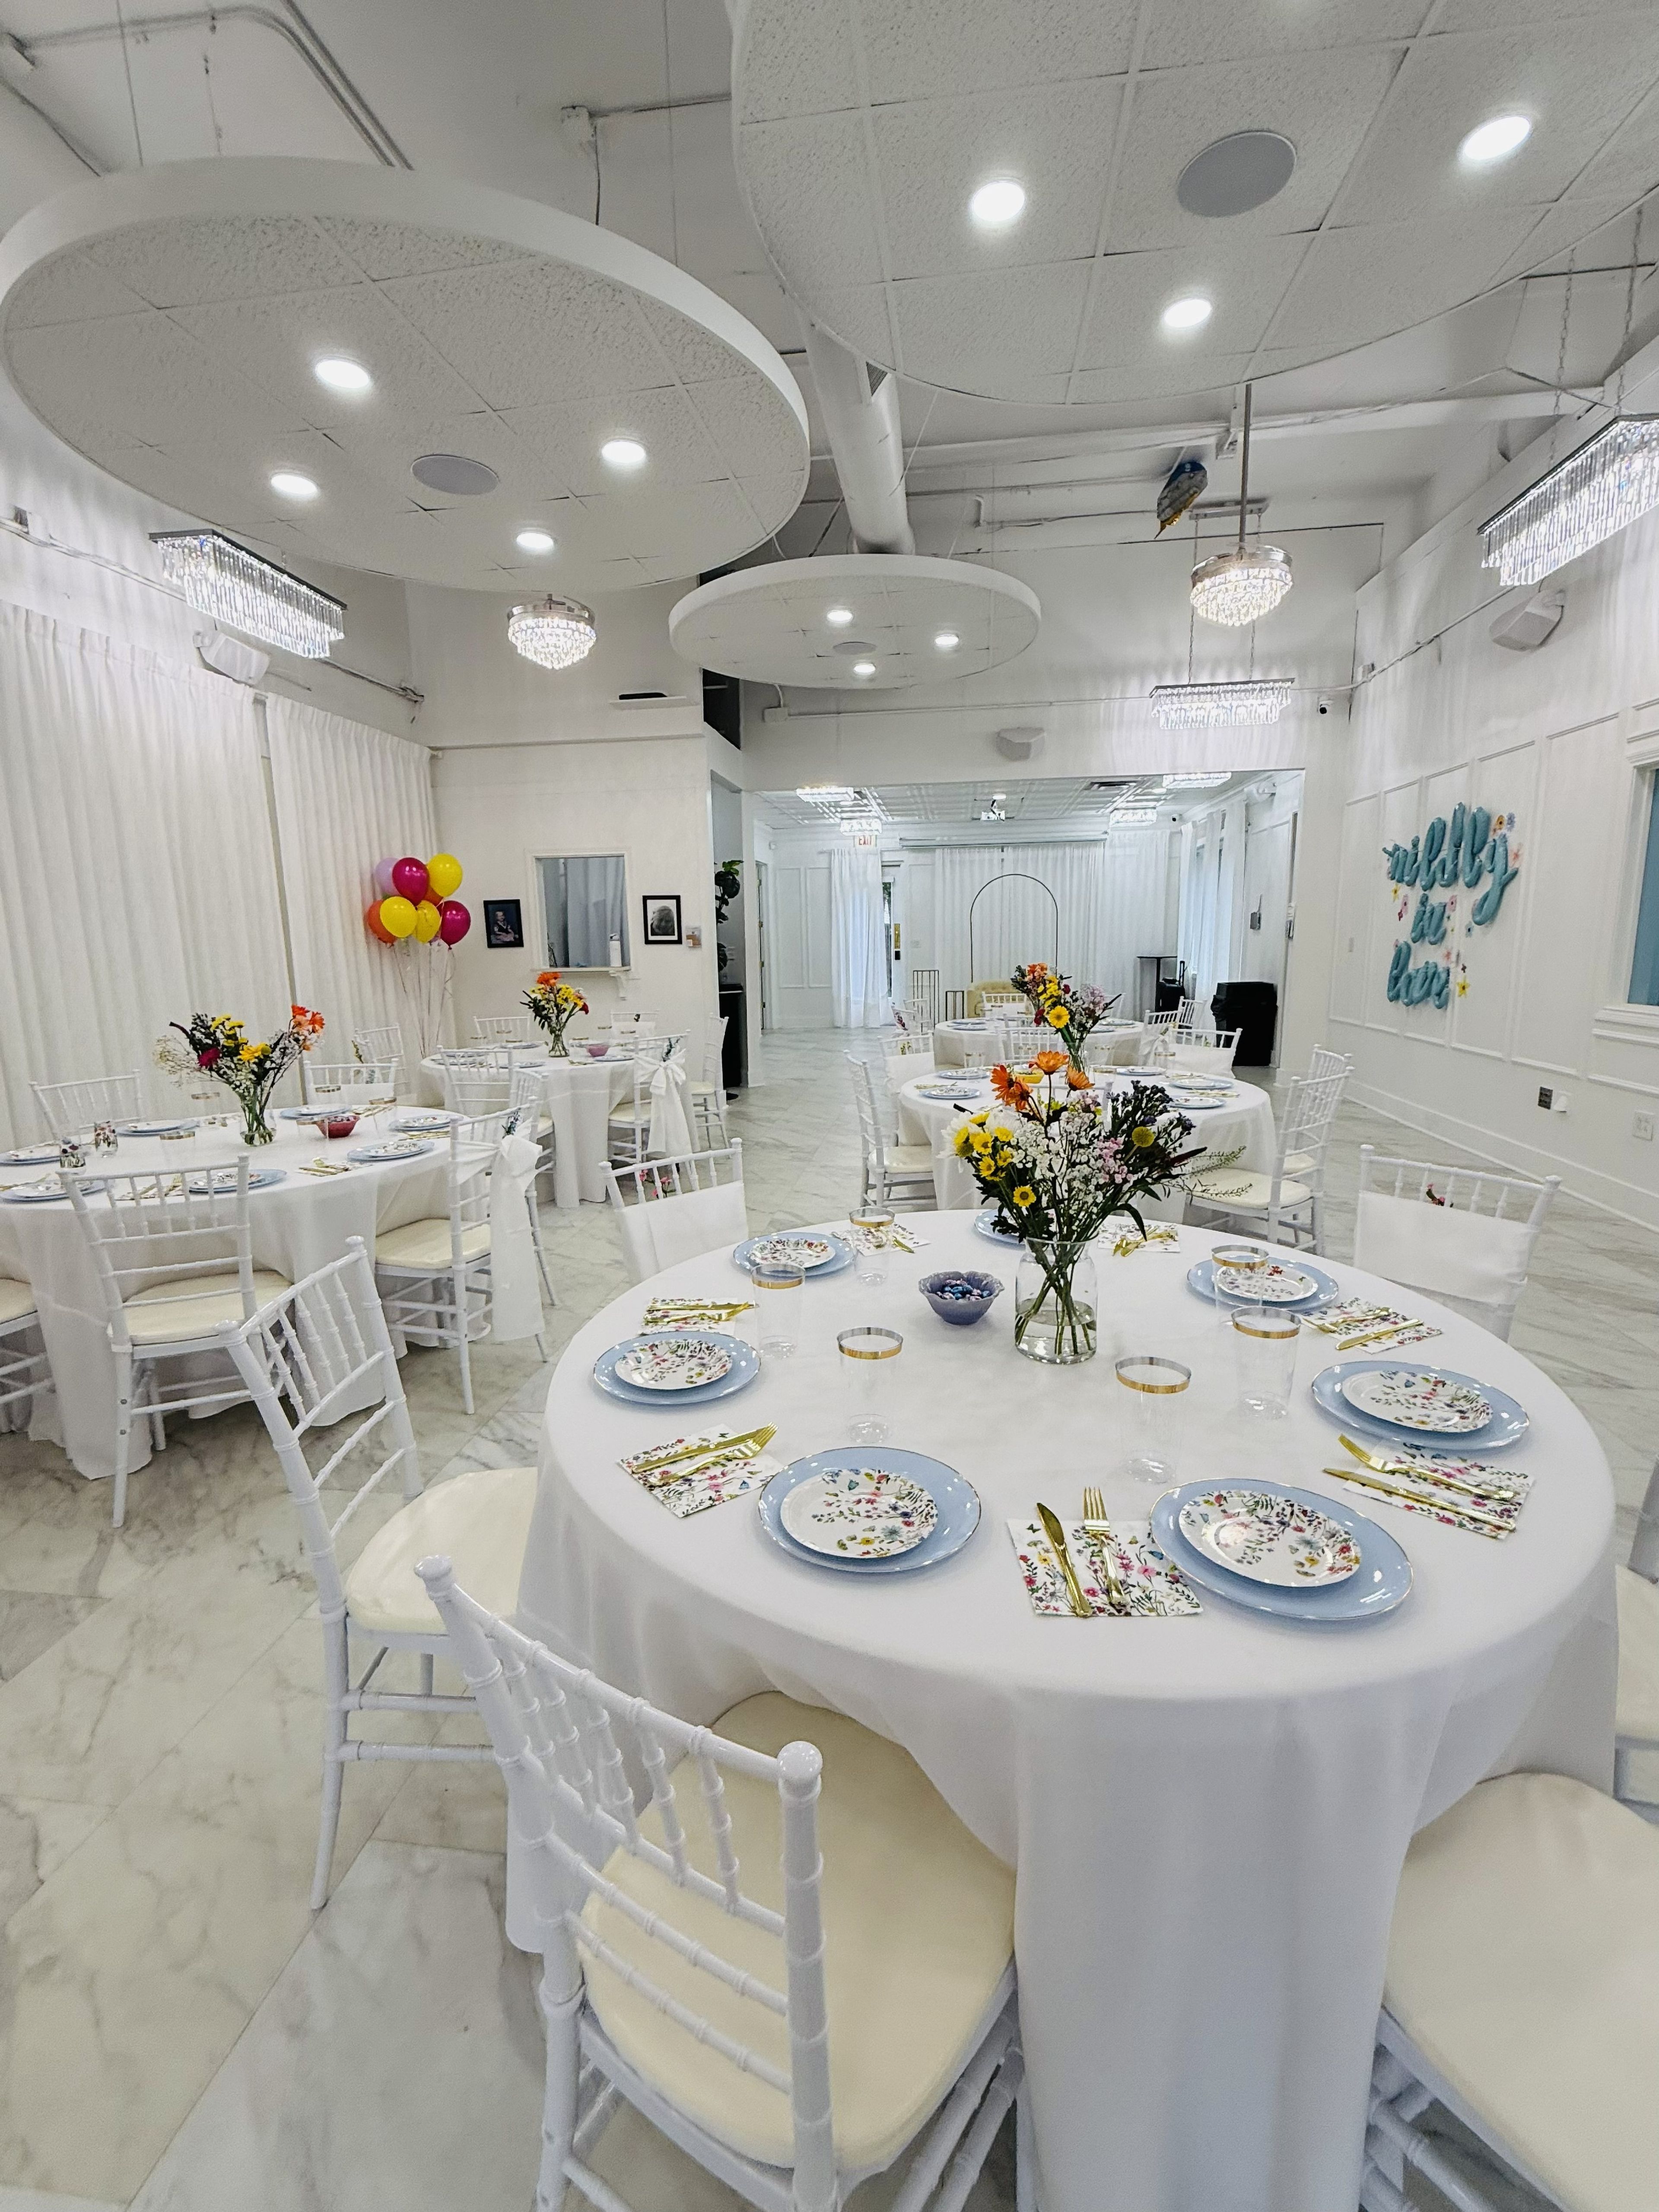
event nest carmel
40 Executive Dr suite d, Carmel, IN 46032, USA- 1 Adult Birthday Album
- Spaces for 85-100 Guests
- 1 Event Space
At Event Nest Carmel, we believe every occasion—no matter how big or small—deserves a beautiful space to shine. Whether you’re hosting a baby shower, birthday, graduation, bridal event, or business gathering, our venue was created to give you an affordable, flexible, and stylish setting to bring your vision to life. Nestled in the heart of Carmel, our event space combines modern amenities with thoughtful design. We offer everything you need to host a seamless celebration: tables, chairs, AV system, WiFi, parking, and even a cozy backyard and dressing room. Our team is here to make sure every detail is taken care of, so you can focus on what matters most—making memories. What sets us apart is our commitment to providing value without compromise. We welcome outside vendors, offer flexible booking options, and provide all the essentials to help you create a personalized experience that fits your needs and your budget. At Event Nest, we’re more than just a venue—we’re a partner in your celebration.
Est. $15/guest$660 minAvg response time 1-2 hrs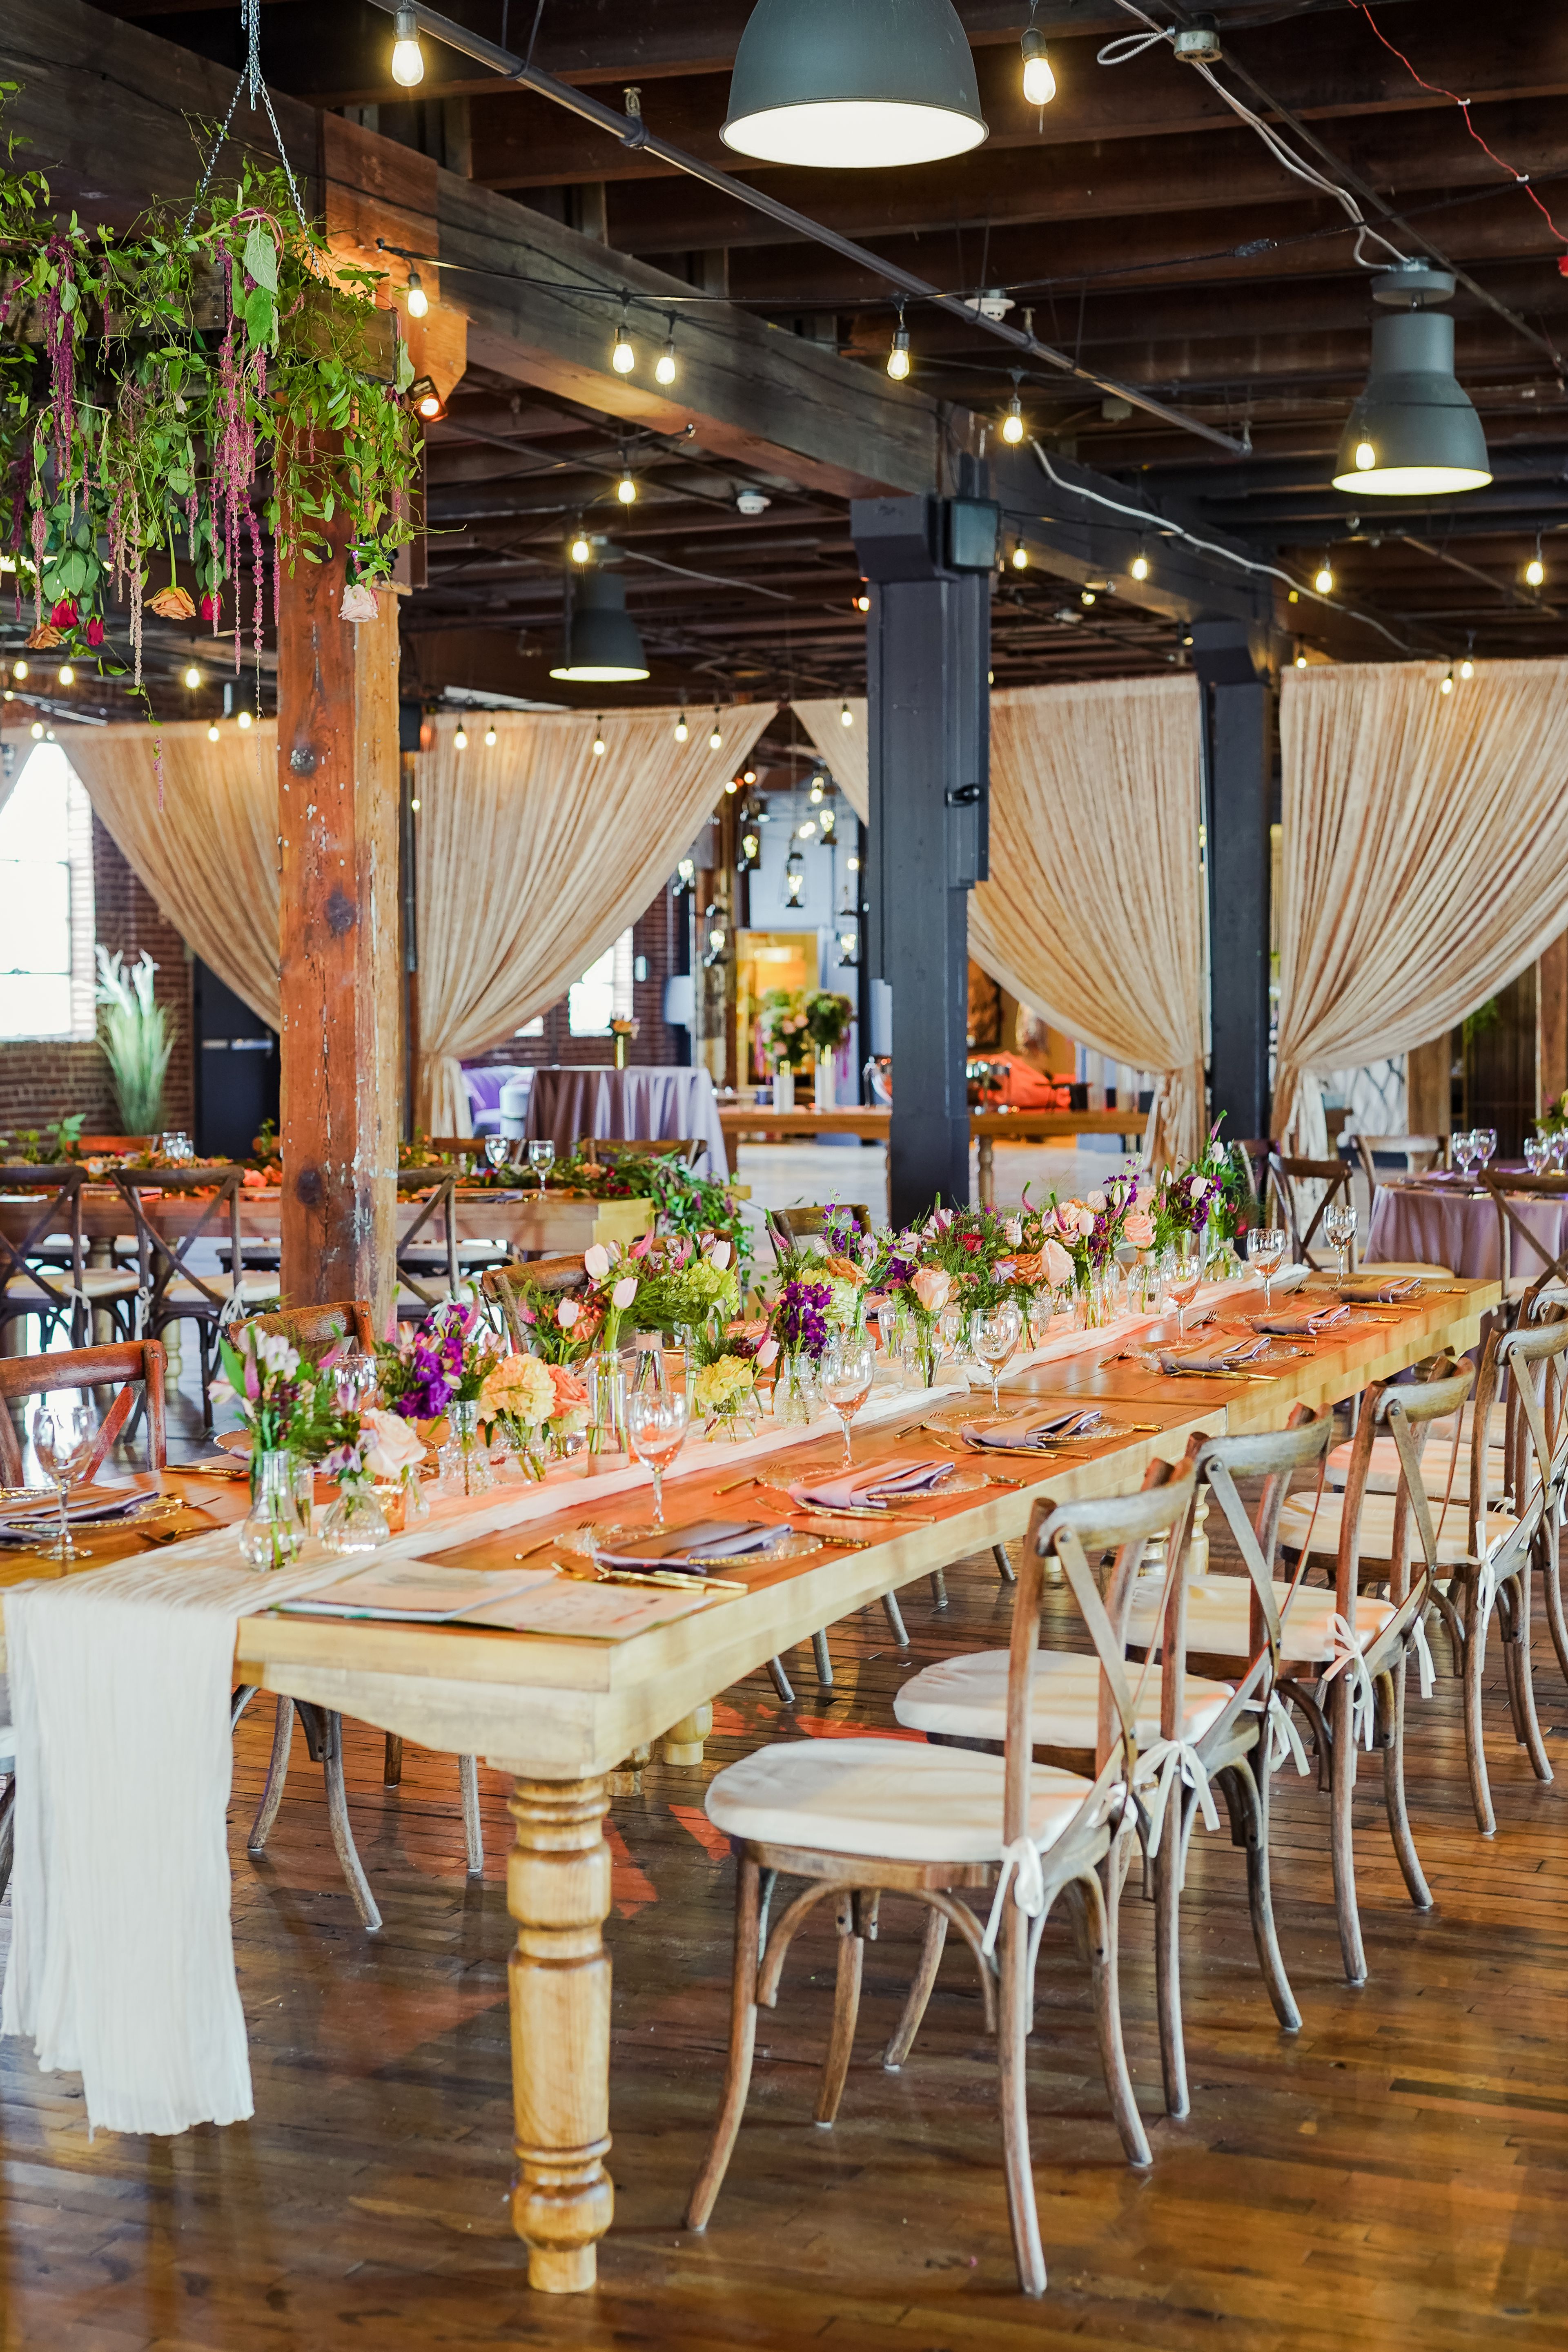
The Heirloom
230 W McCarty St, Indianapolis, IN 46225, USA- Spaces for 325-800 Guests
- 1 Event Space
The Heirloom is a 19th-century building that started off as a printing company and later became home to the N.K. Hurst Co. Inc for the distribution of dried beans, peas, lentils, and sweeteners. In 2019, operations were moved to a new warehouse leaving the building to be meticulously restored to showcase its industrial character and stunning proportions as a gorgeous new event center. Adaptable for many uses and available to rent for wedding ceremonies and receptions, corporate functions, convention gatherings, social events, and non-profit fundraisers, The Heirloom is one of a kind! As part of the Crystal Signature Events family of venues, events hosted at The Heirloom come with Crystal's full-service approach from start to finish to ensure no detail is missed and your vision is brought to life. Since 1977, Crystal has led Indianapolis in elevating culinary experiences and executing premier events, including many of the city's largest and most prominent. Crystal offers unrivaled expertise across their full-service catering and event management team, ensuring flawless execution that will leave a lasting impression on your guests.
Est. $162/guestAvg response time 1-2 days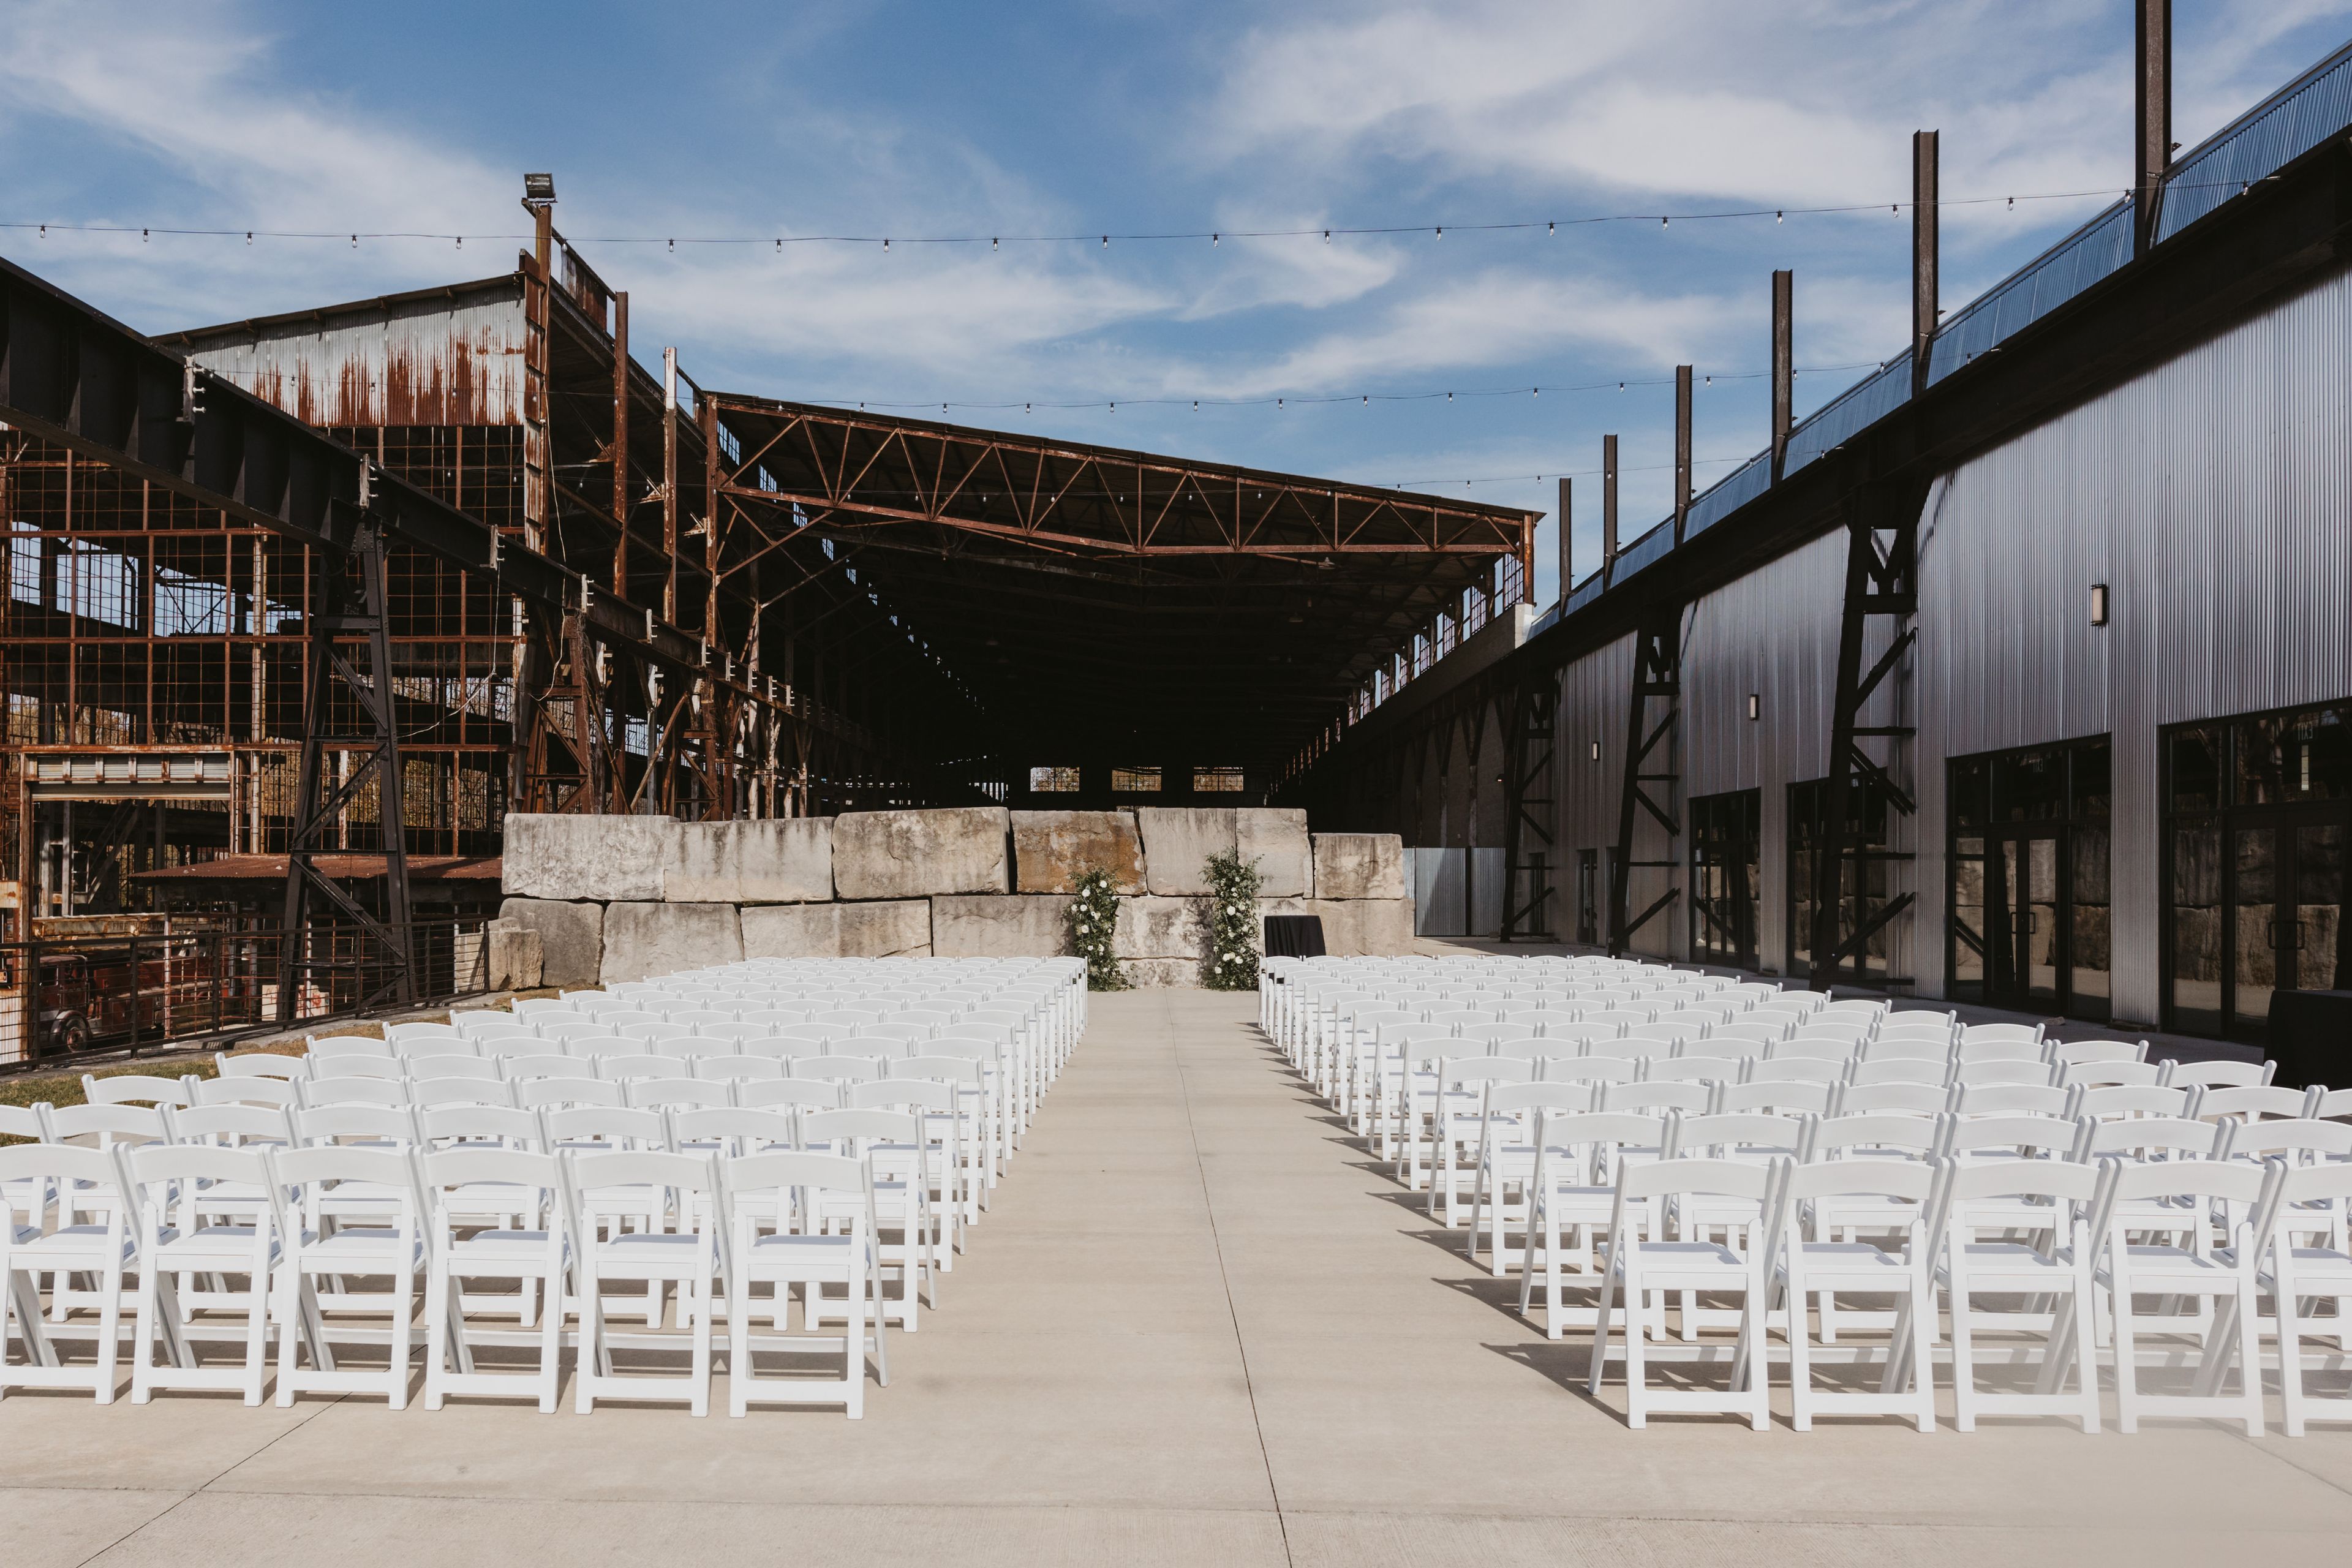
One World at Woolery Mill
Bloomington, IN, USA- Spaces for 500 Guests
- 1 Event Space
Woolery Mill was built in 1930 as a stone mill and has been renovated into a unique venue for weddings and events of all occasions. The Woolery Mill is a designated historic landmark with modern amenities. The space features an industrial chic look, soaring ceilings, exposed beams, and 8,000 square feet of event space. With a capacity of up to 500 guests, multiple expansive patios, and endless photo ops, Woolery Mill is the perfect location for your special day!
Pricing Details Available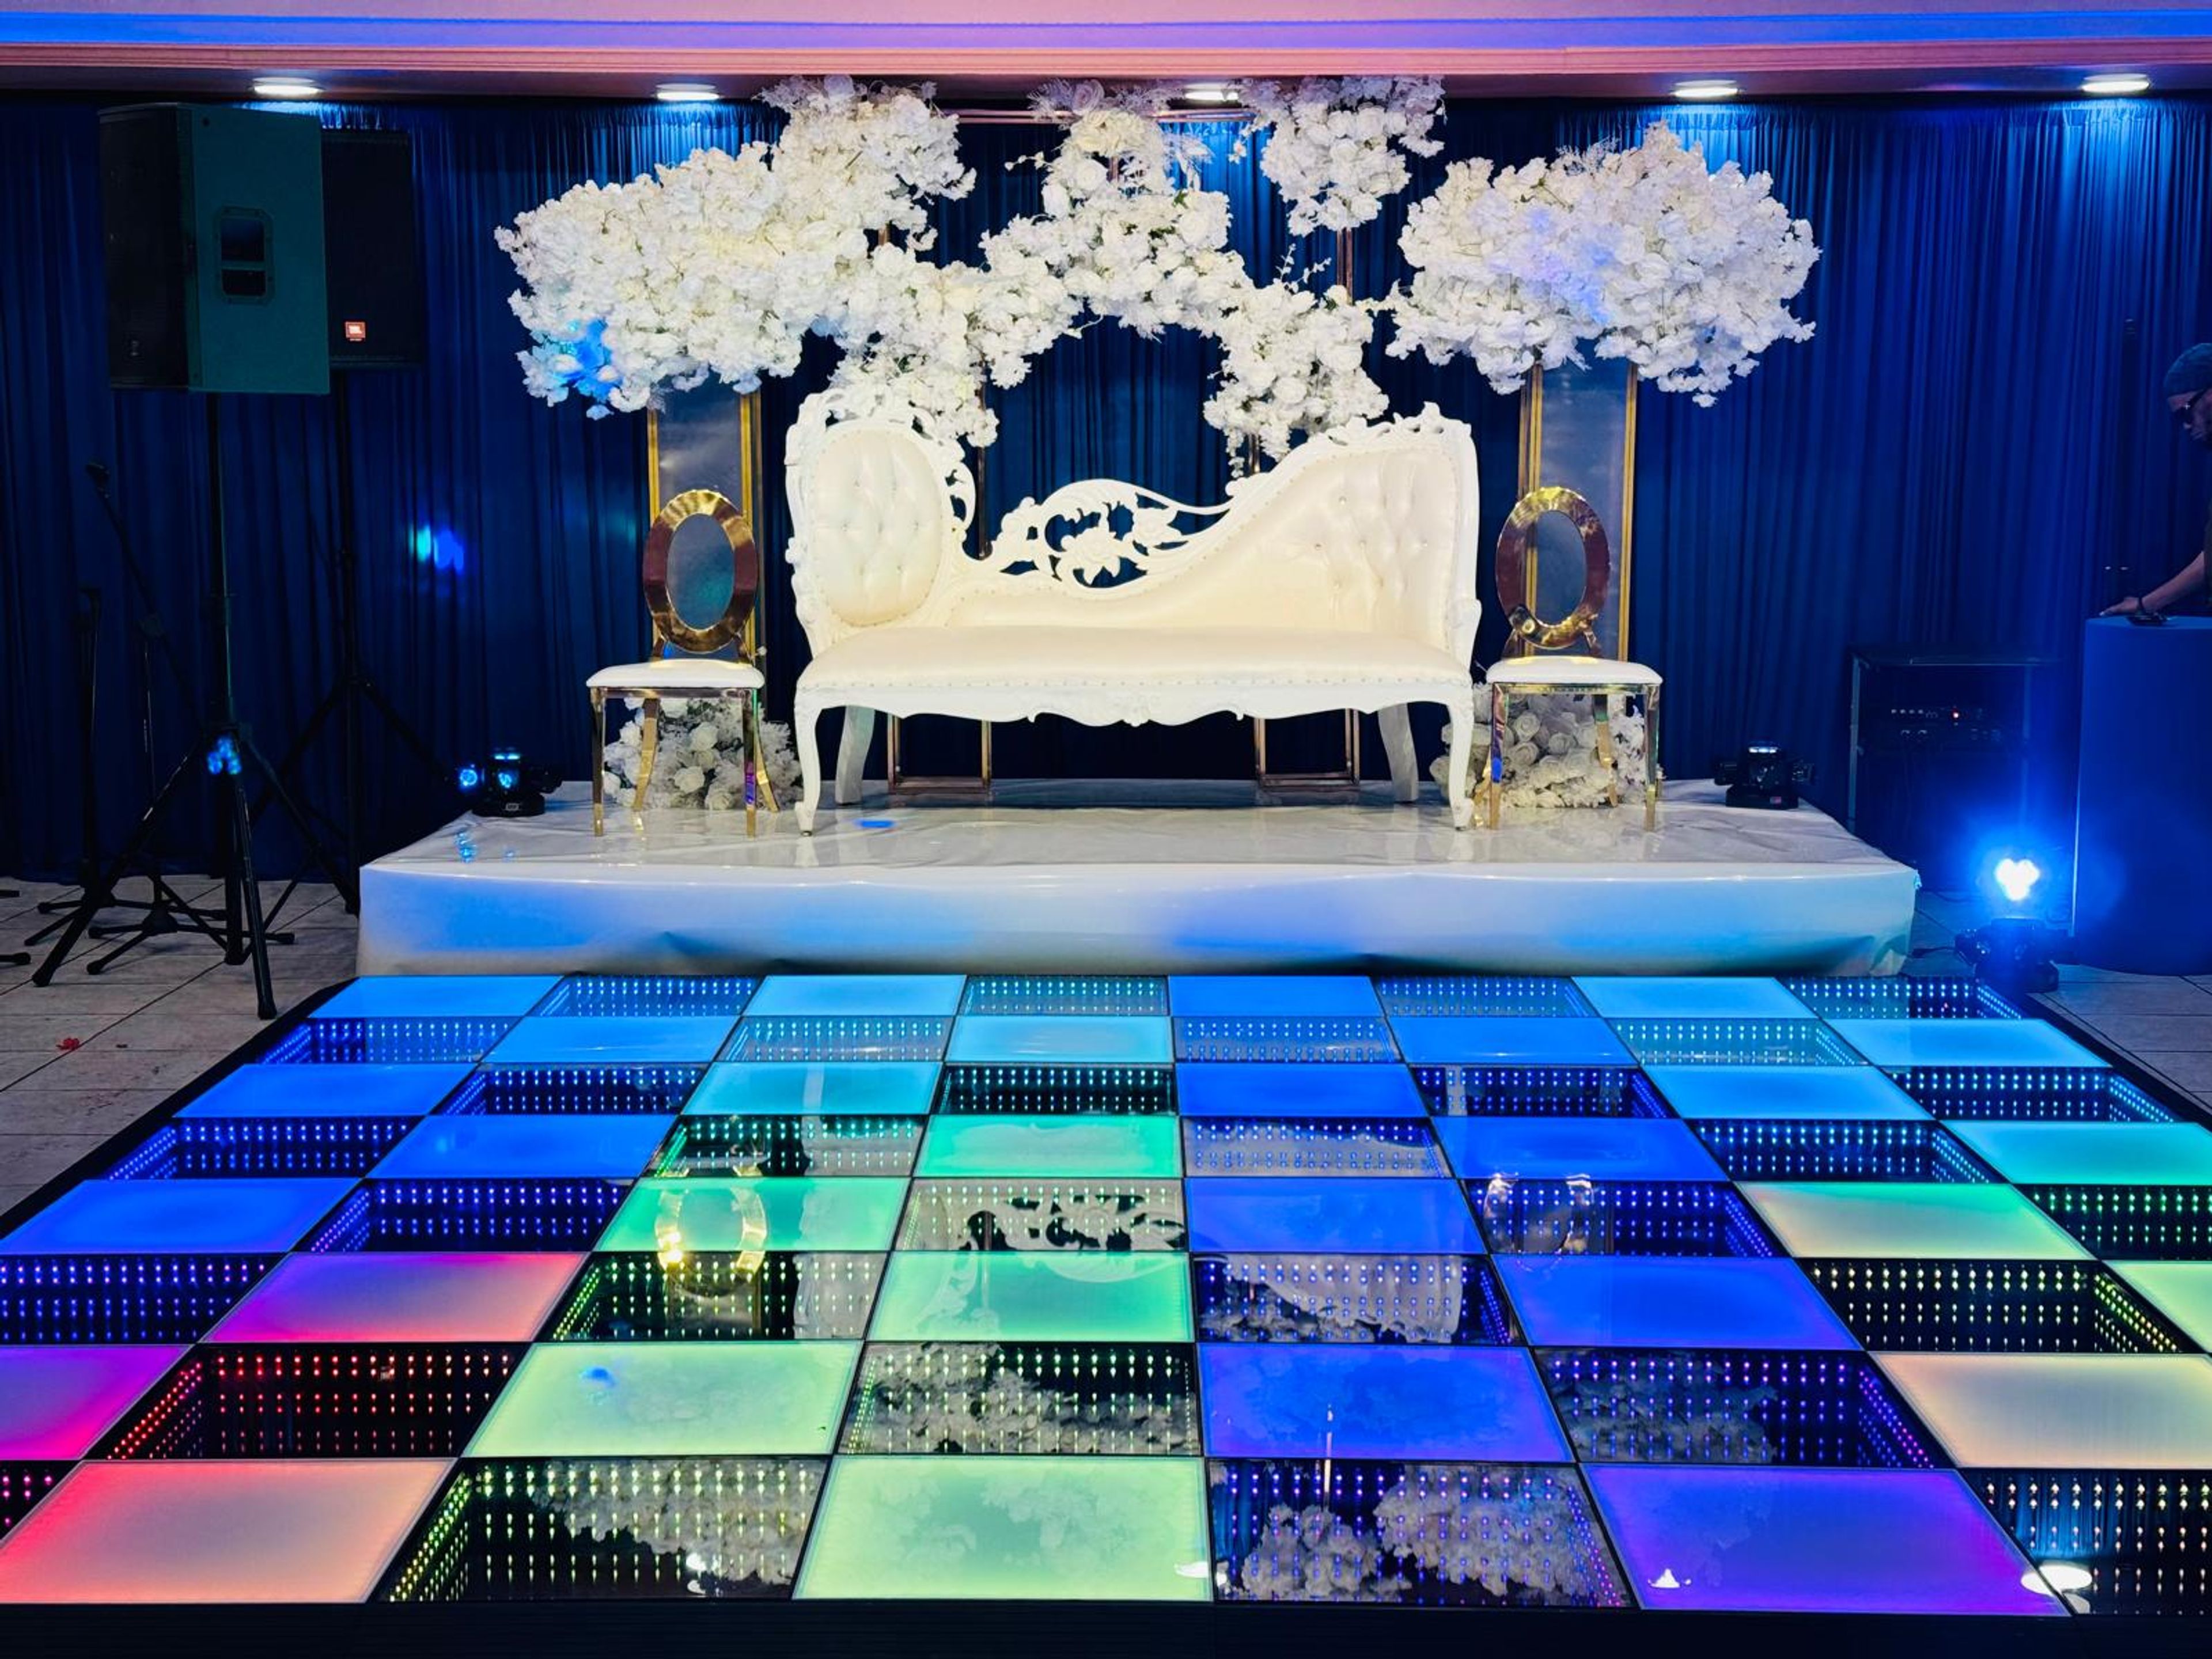
garnet waterfront banquet & events center
2930 Waterfront Pkwy W Dr, Indianapolis, IN 46214, USA- Spaces for 10-3,200 Guests
- 11 Event Spaces
- 5 Restaurants
- 13 Total Spaces
Welcome to Garnet Waterfront Nestled along the stunning waterfront of Indianapolis, Garnet Waterfront stands as the city's most distinguished and versatile event destination. Whether you are orchestrating an intimate corporate retreat, a grand gala, a dream wedding, or a large-scale conference, our world-class facilities and dedicated team are here to bring your vision to life with unparalleled elegance and precision. From the moment you arrive, you will be captivated by the breathtaking waterfront panoramas, the refined architecture, and the warm, welcoming atmosphere that sets Garnet Waterfront apart from every other venue in Indianapolis. We believe that every event is a story waiting to be told — and we provide the perfect backdrop for yours. A Venue Like No Other Garnet Waterfront is not just an event space — it is an experience. Spanning an impressive 370,260 square feet across 14 uniquely designed venues, our campus is one of the largest and most flexible event complexes in the entire state of Indiana. Whether you need a sprawling ballroom for a 3,200-guest celebration or an intimate boardroom for a focused executive meeting, we have the perfect space to suit your needs.
Est. $40/guest$500 minAvg response time 1-2 hrs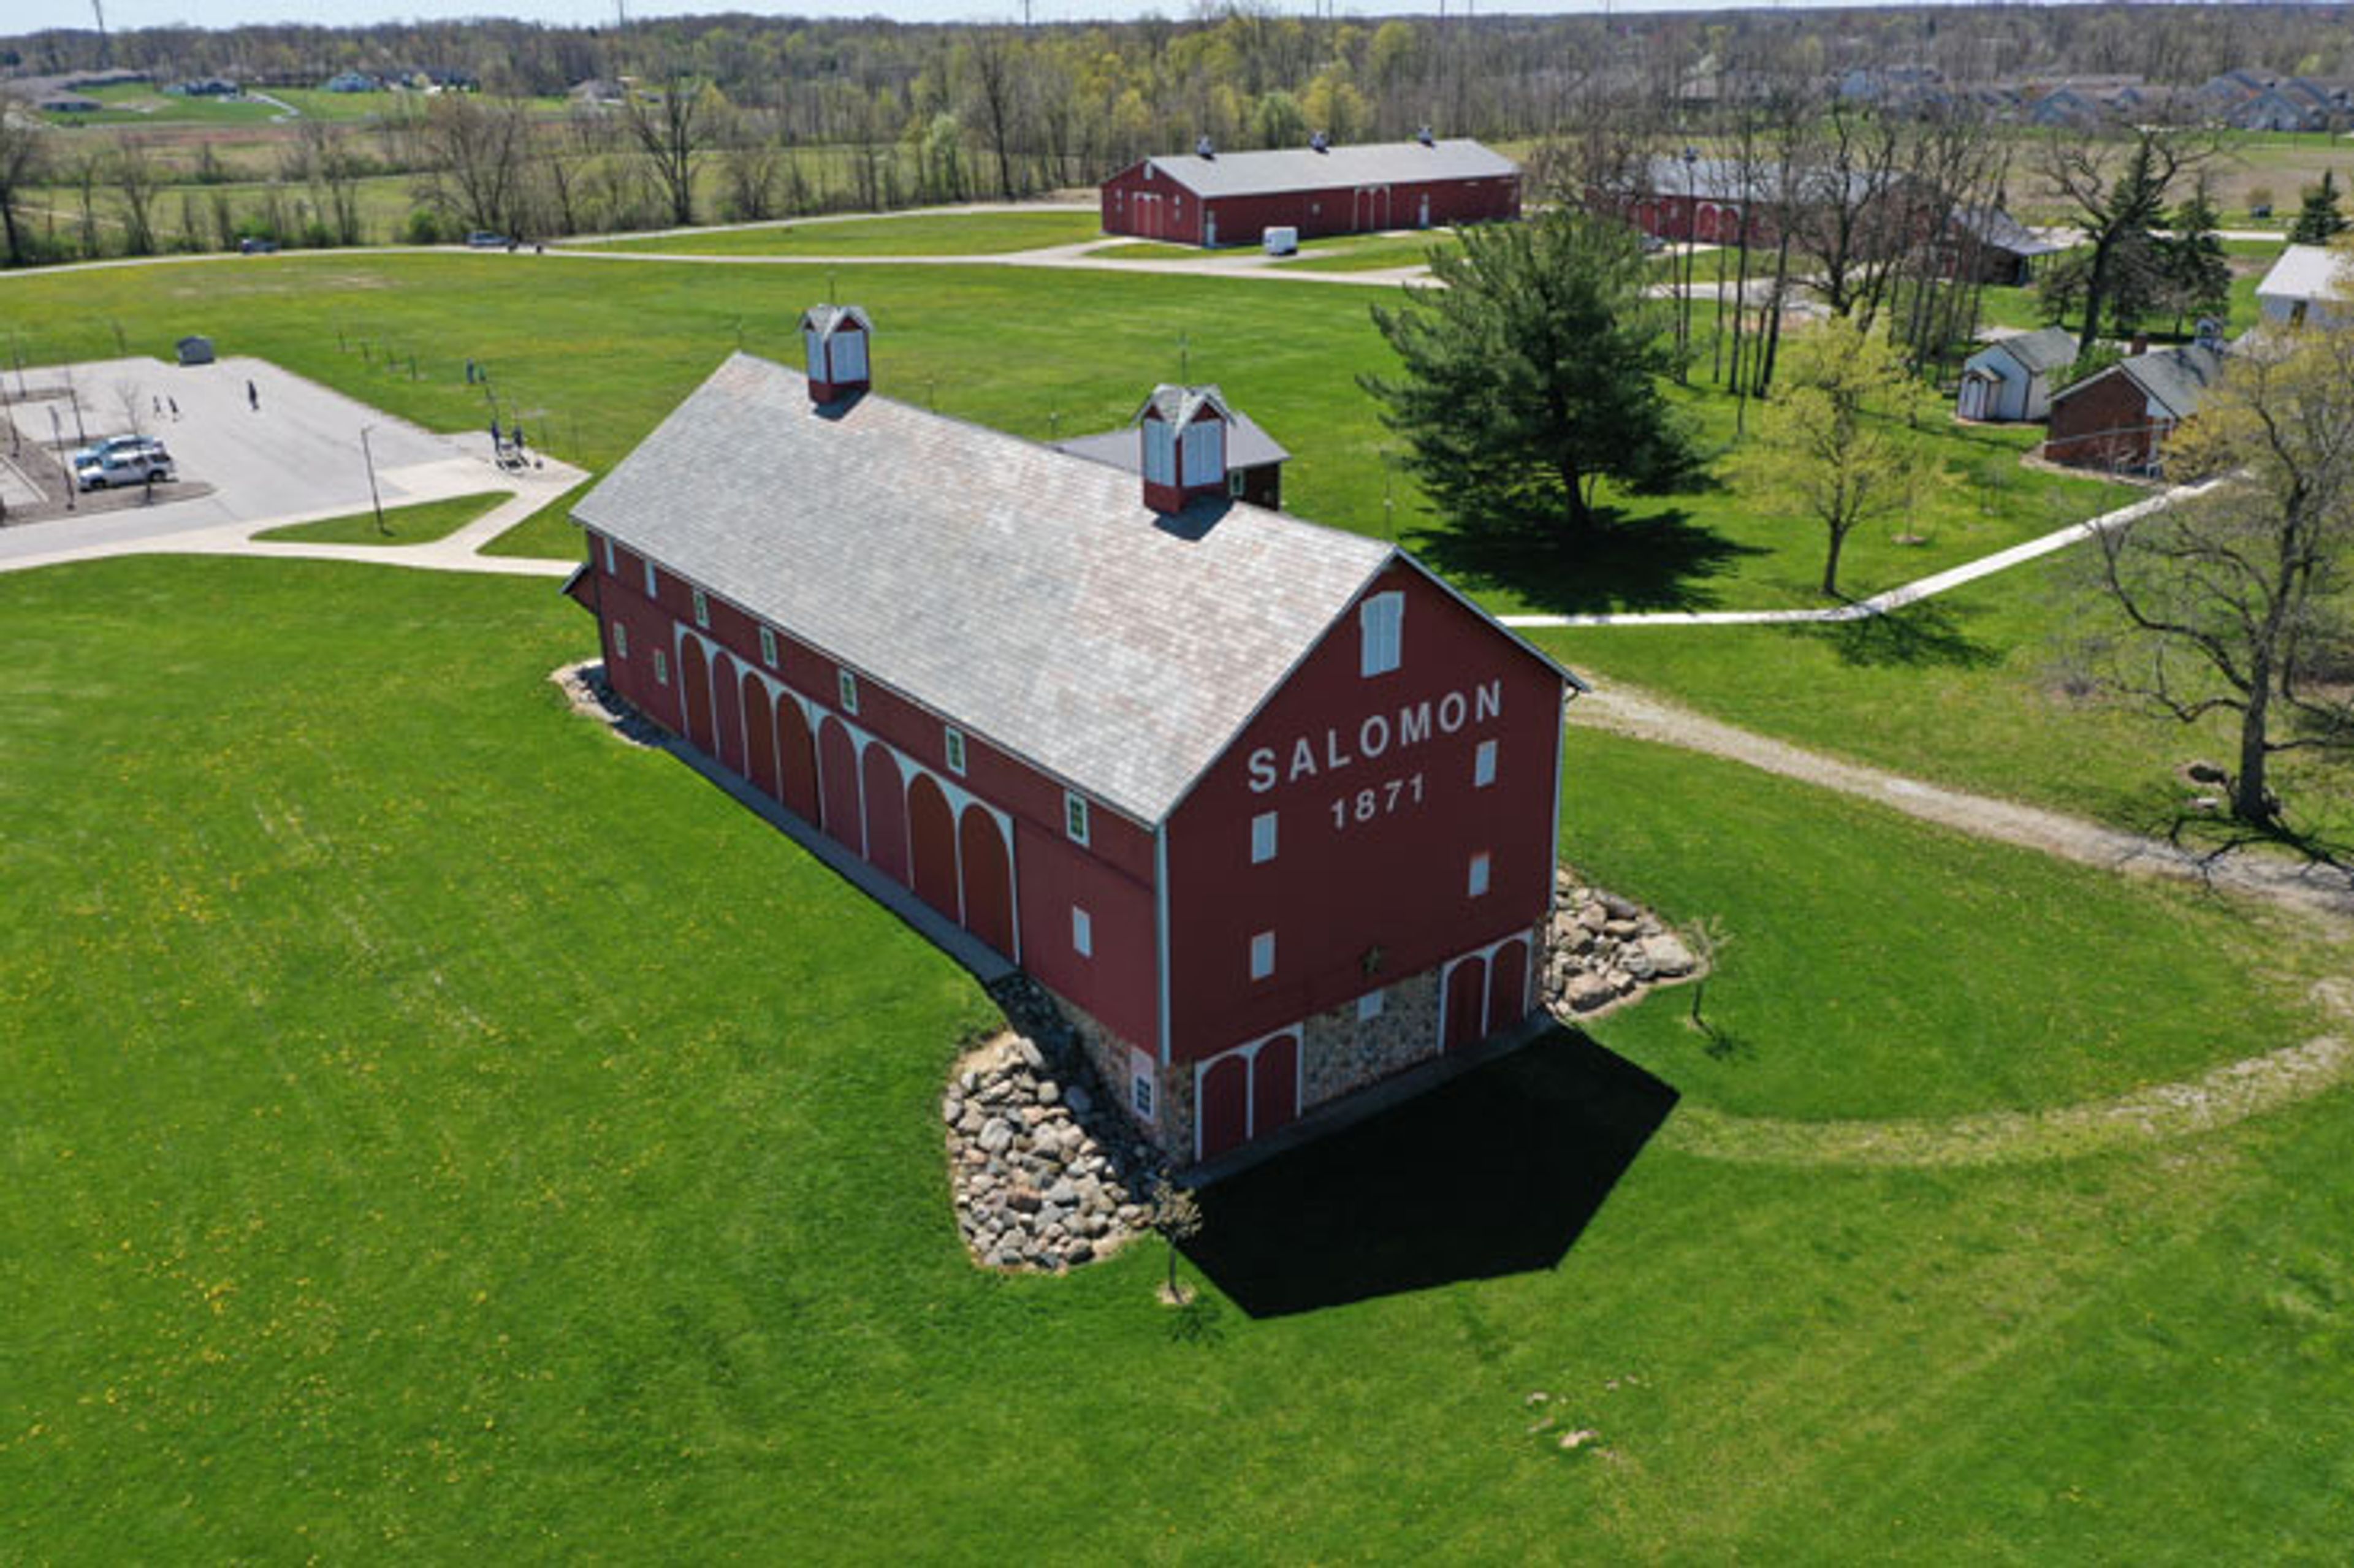
Salomon Farm Park
817 W Dupont Rd, Fort Wayne, IN 46825, USA- Spaces for 25-170 Guests
- 1 Event Space
- 3 Outdoor Spaces
- 5 Total Spaces
Salomon Farm Park was launched as a public city park in 1996 through the generous donation of land by Chris and Maxine Salomon and their daughter, Lynne. The three discussed and conceived - perhaps twenty years earlier - the potential of their beautiful landmark farm becoming a historic working farm and city park for others to experience. With the assistance and grateful acceptance of the Fort Wayne Board of Park Commissioners and the Parks and Recreation Department, the Salomon family wishes came true. Salomon Farm Park is a true historic gem and a perfect location for your special event. With 170-acres for your guests to experience while here, including up to 50 farm animals, gardens, trails, wetlands, and greenspaces, they will be in awe of your event location! We have two large rental facilities - the Historic Old Barn (capacity 170) and the Wolf Family Center (capacity 150) as well as three smaller rental spaces - the North Garden for ceremonies, rehearsal dinners, proposals, etc. (capacity 150), the Historic Salomon Family Homestead (capacity 25), and a primitive open space by our Covered Bridge (capacity 50) all available for rent! We also offer other rental add-ons such as additional rental time, a wagon ride, goat interaction, arches, rustic farm tables and chairs, and the hanging of beautiful fabric from the architectural beams in the Wolf Family Center rental space. Include Salomon Farm Park in your memories today! Your guests will talk about your event for years and years!
Est. $2/guest$100 minPricing Details AvailableAvg response time 12-24 hrs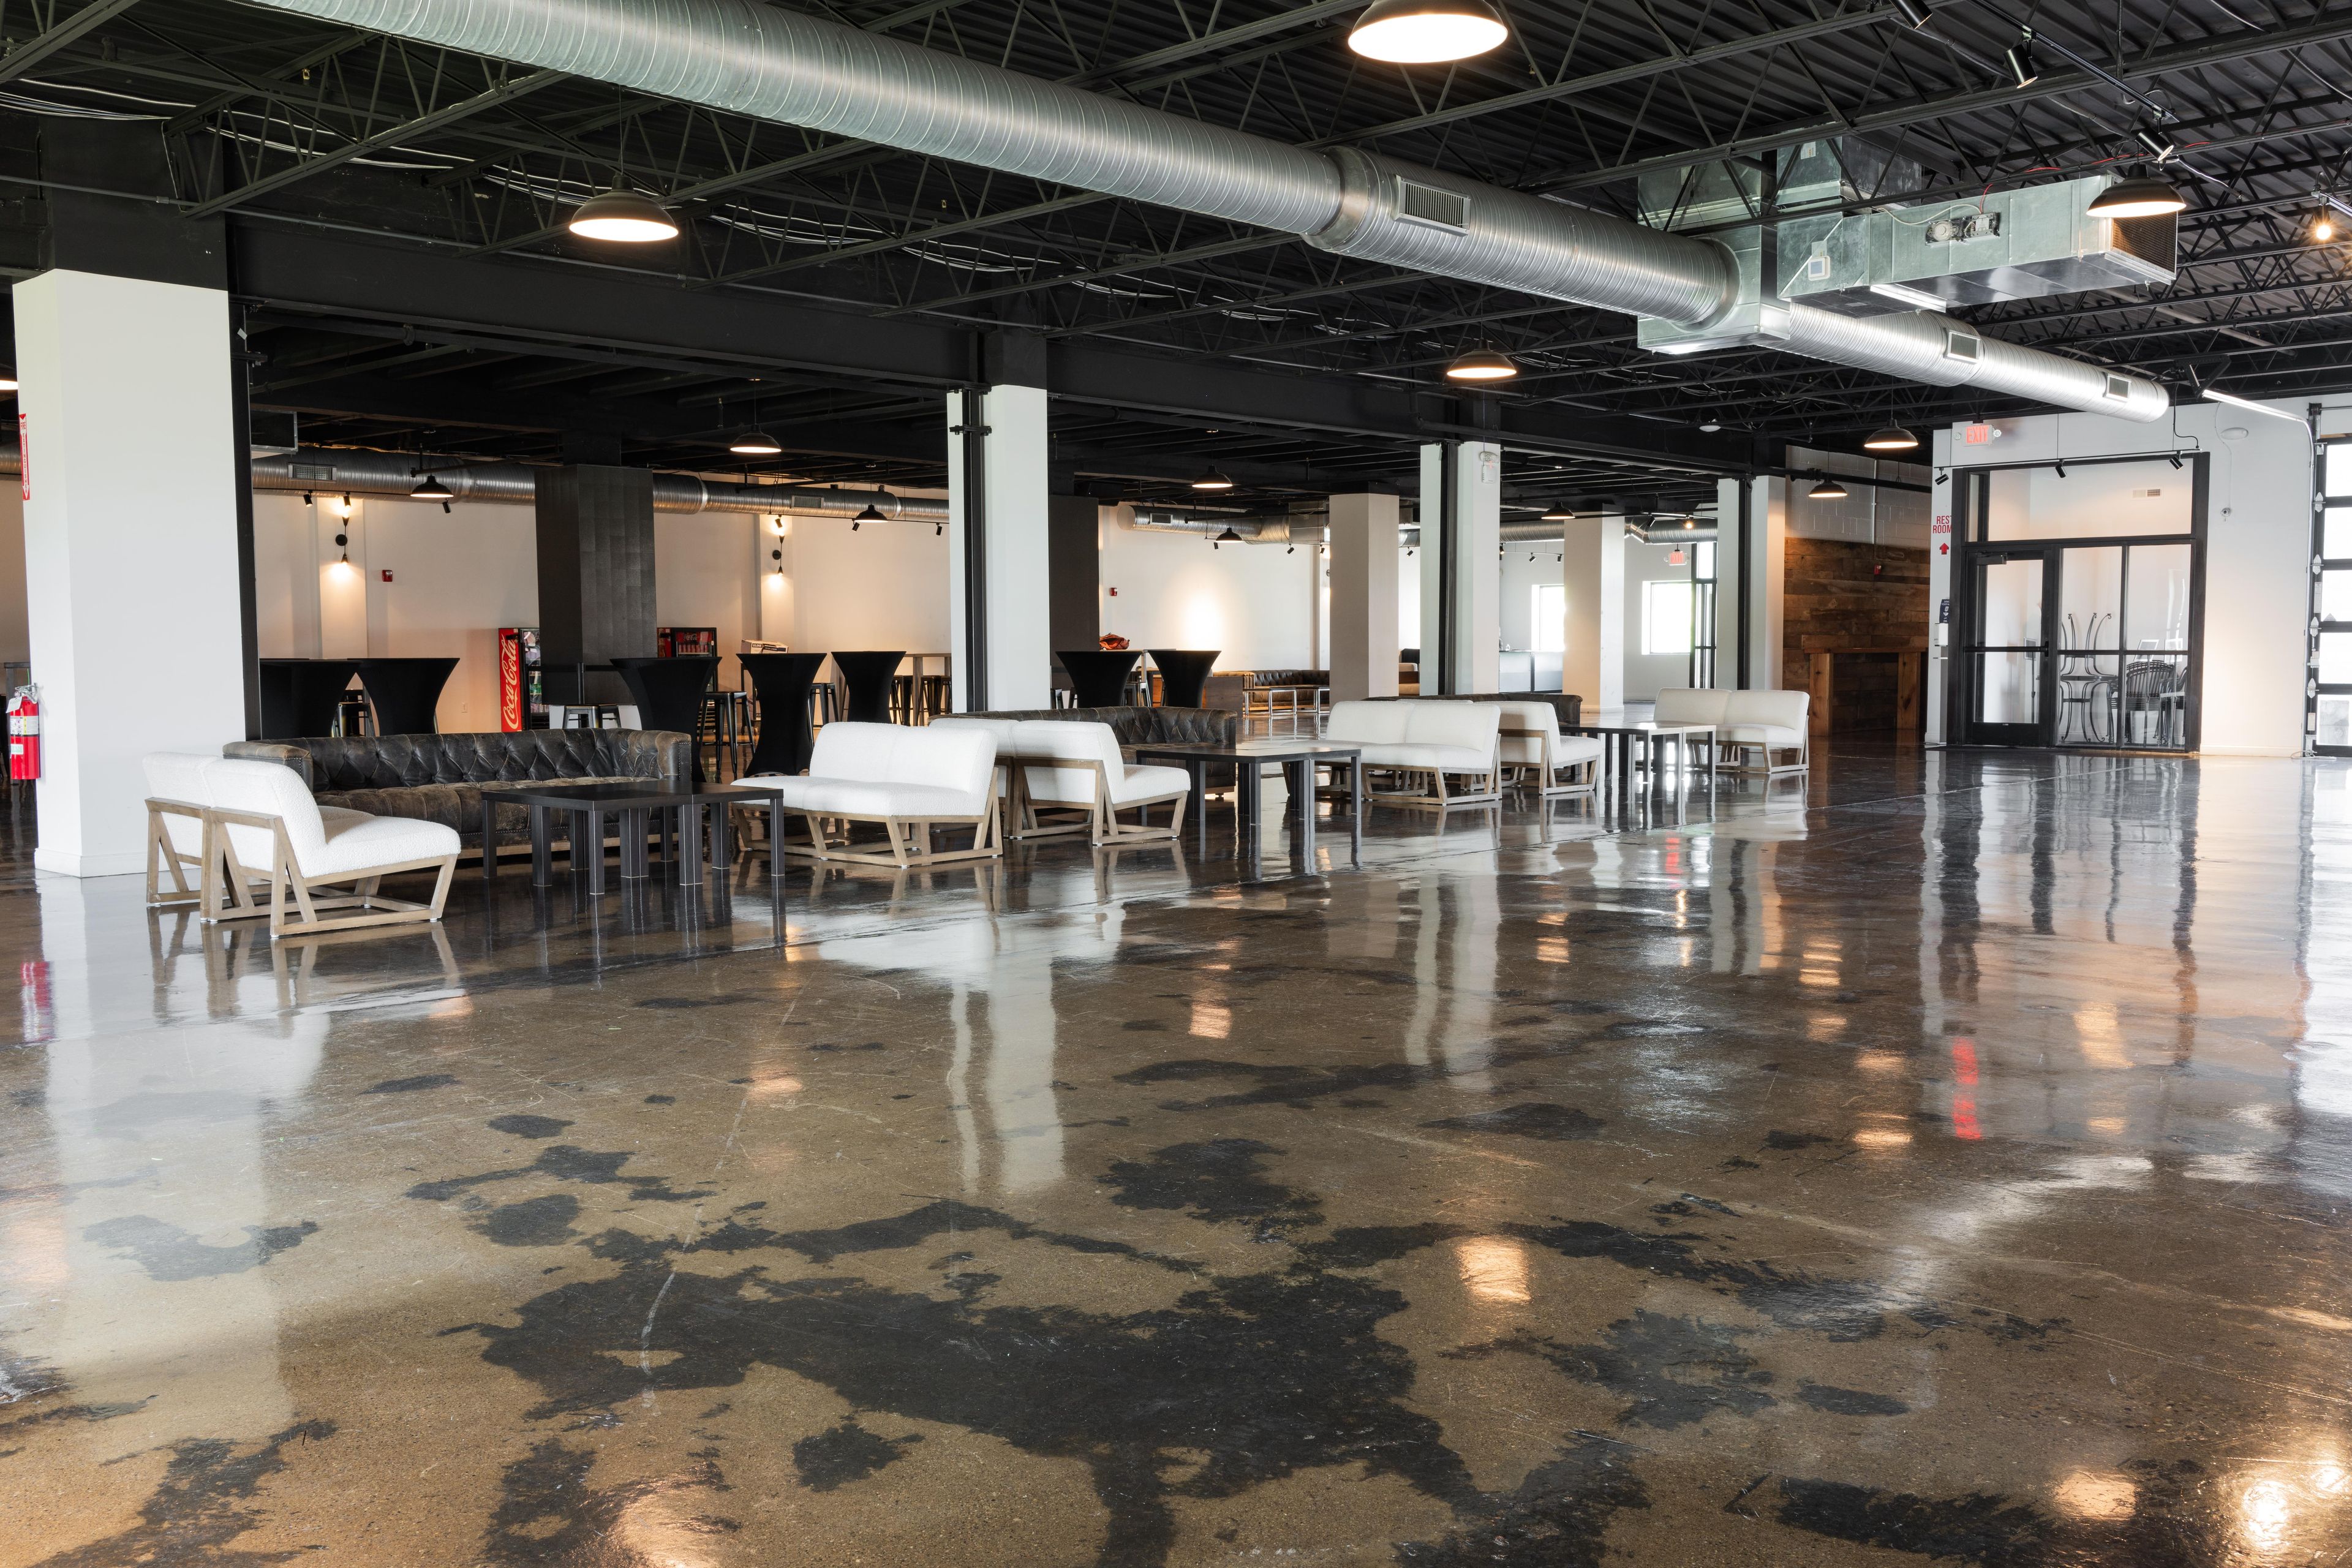
Radius Venue
723 S Capitol Ave, Indianapolis, IN 46225, USA- Spaces for 150-400 Guests
- 1 Event Space
- 1 Outdoor
Radius boasts 6,500 square feet of fully remodeled, free-flowing open event space complete with acid washed concrete floors, white walls, tables, chairs, lounge furniture and a spacious outdoor lawn. Equipped with 3 retractable glass garage doors, the event can flow outside for enjoyment of fresh air and views of Lucas Oil Stadium or they can be closed to create two distinct spaces. Radius is perfect for photo shoots, weddings, corporate events, non-profit fundraisers, social gatherings, tailgates, meetings and more! Building capacity ranges from 150-500 people depending on set up and use of outdoor spaces.
Avg response time 2-4 hrs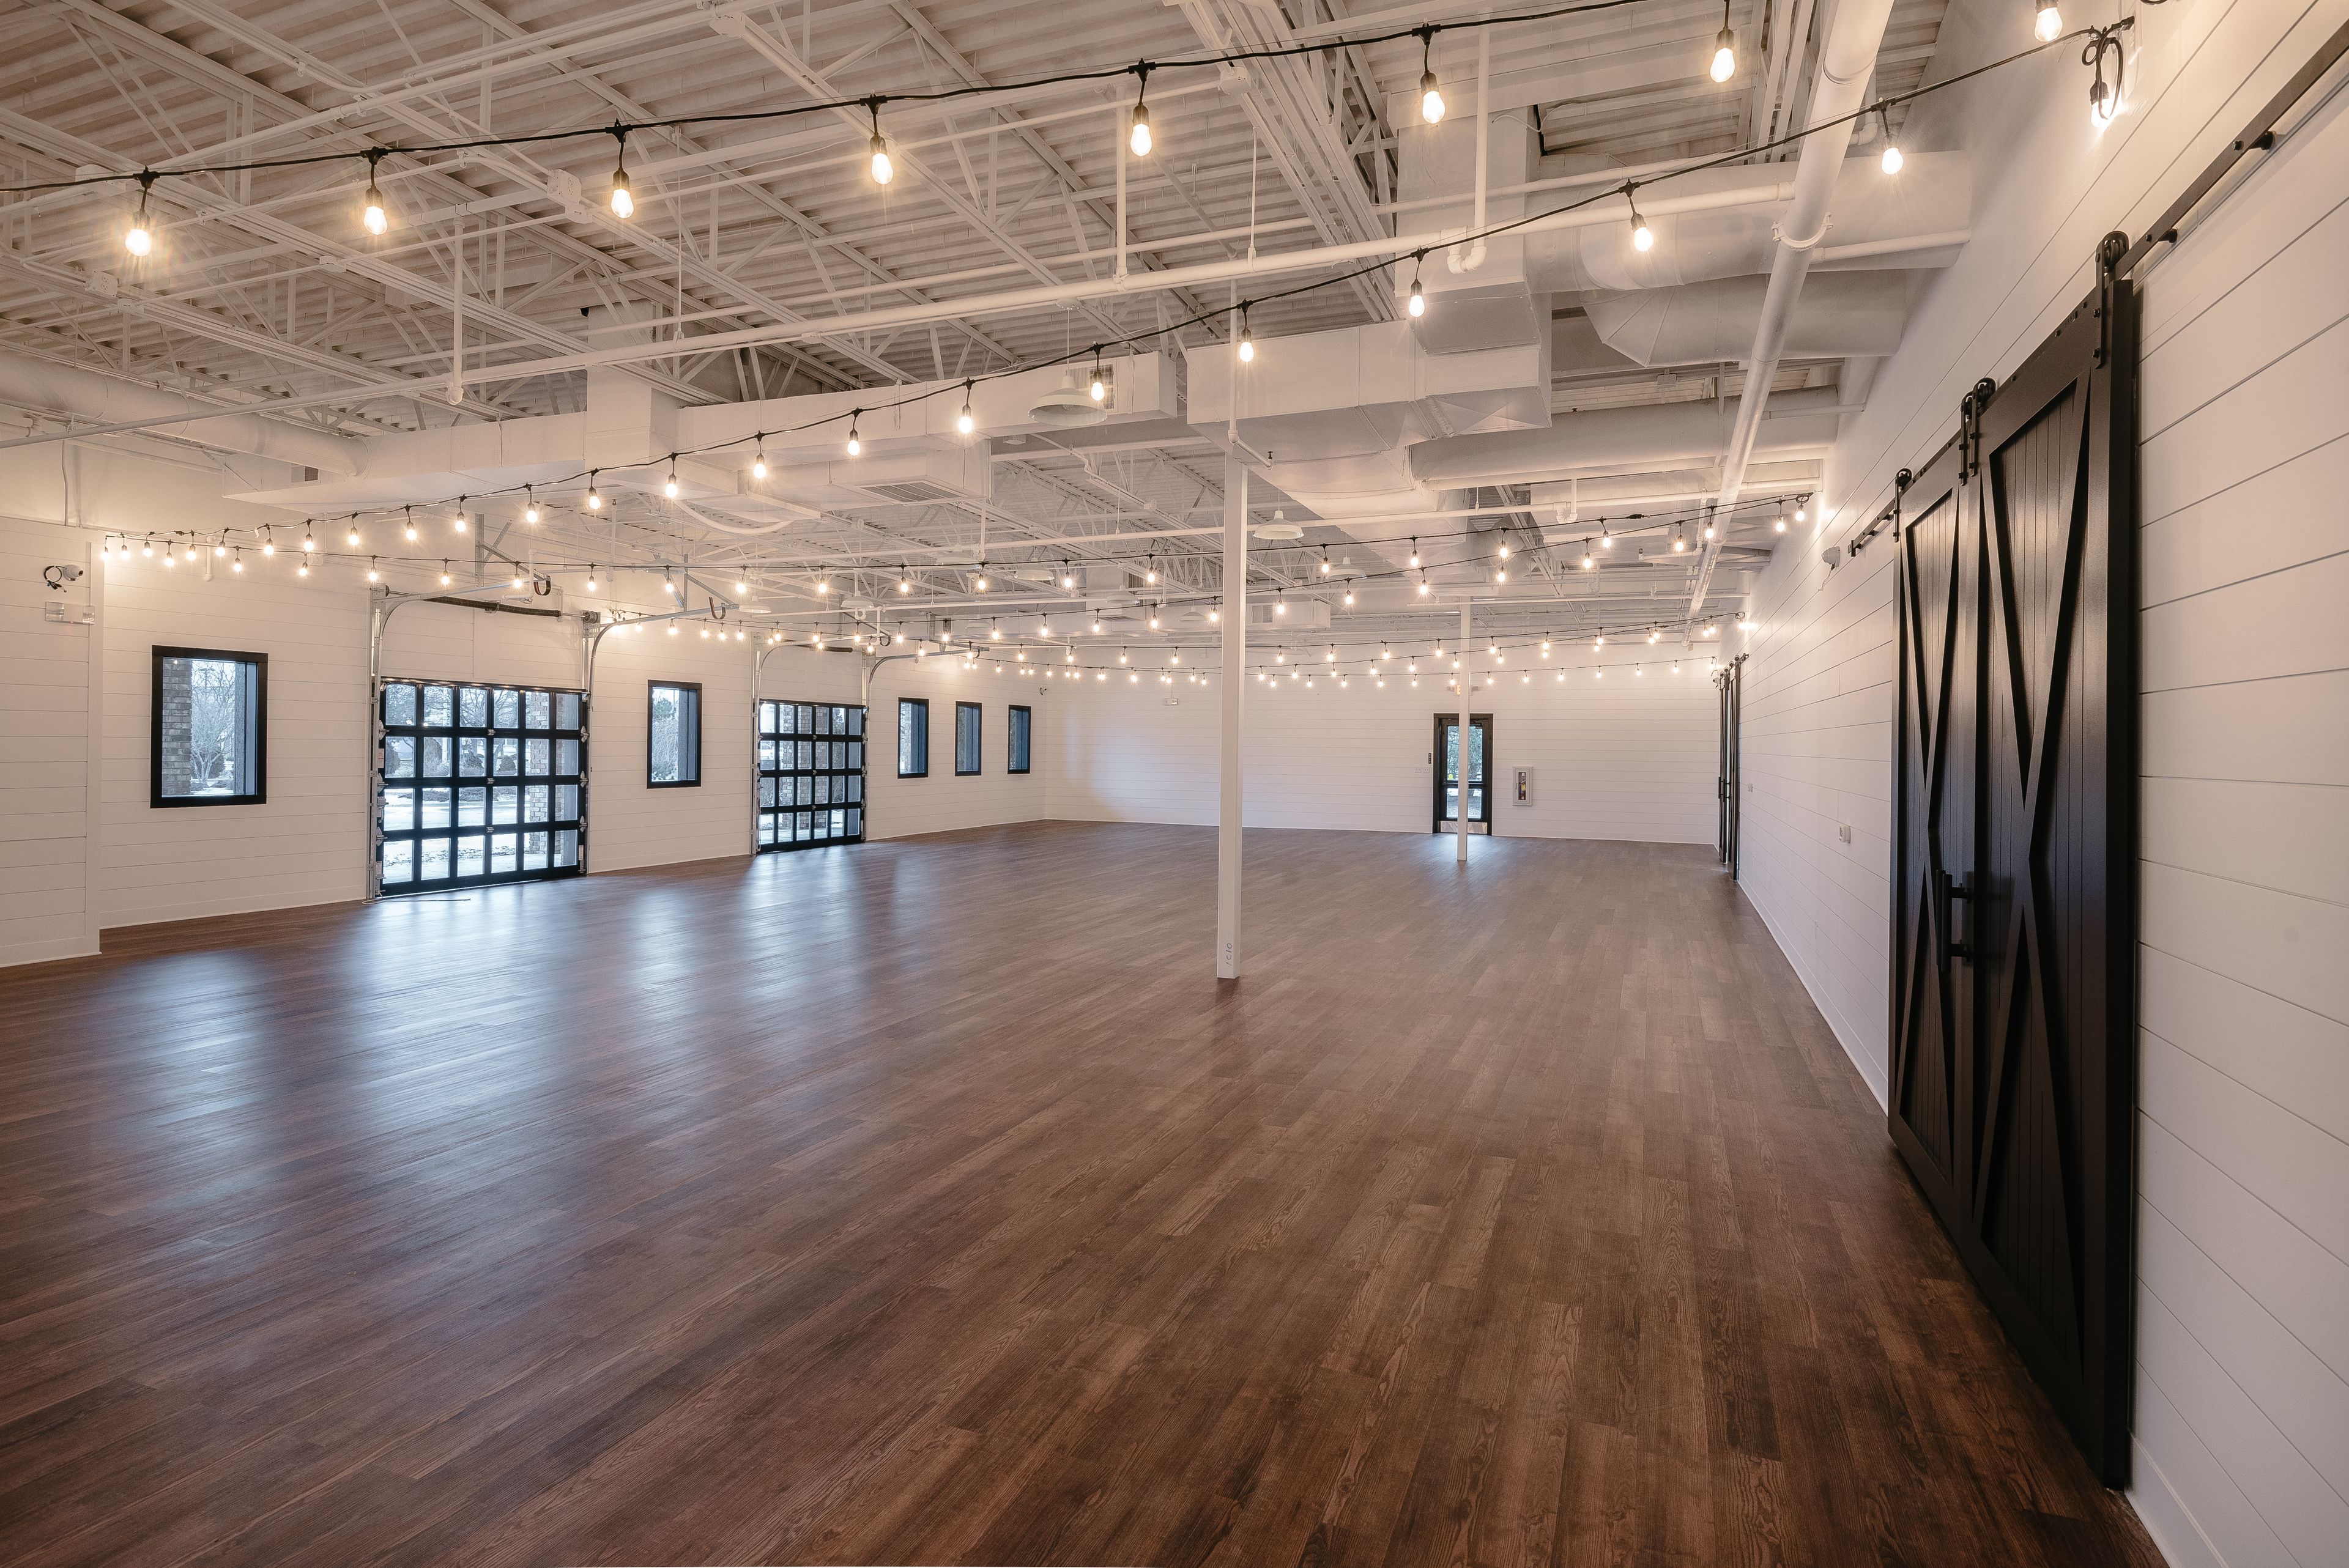
BASH
1235 Keystone Way S, Carmel, IN 46032, USA- Spaces for 200-300 Guests
- 1 Event Space
BASH is an industrial blank canvas event space in Carmel, IN. The combination of white shiplap walls, natural light and expansive ceilings, create a stunning ambiance that needs very little, if any, decor. HISTORY: Built in 1970, the neighborhood of Merchant’s Square where BASH is located is seeing inspiring growth after changes in business concepts over the last several years. Merchant’s Square retains a strong core of shopping and dining options, while also offering ample parking and convenient access to Keystone Parkway. BASH, formerly a restaurant, is a stand-alone structure surrounded by landscaping. The city of Carmel is an upscale suburb just north of Indianapolis, and has seen significant growth with the revitalization of downtown and addition of the Arts District. ABOUT THE SPACE: BASH is the perfect venue to host all kinds of events, from weddings, meetings, galas, birthdays, milestone celebrations, and more. BASH can seat up to 200 guests, and offers flexible rentals, including 24-hour, multi-day, and hourly. BASH includes the freedom to choose your own vendors, tables and chairs, a client suite, free parking, complimentary wifi and is pet-friendly. BASH also offers a variety of additional services including event planning, beverage, in-house decor, and more!
Avg response time 6-12 hrs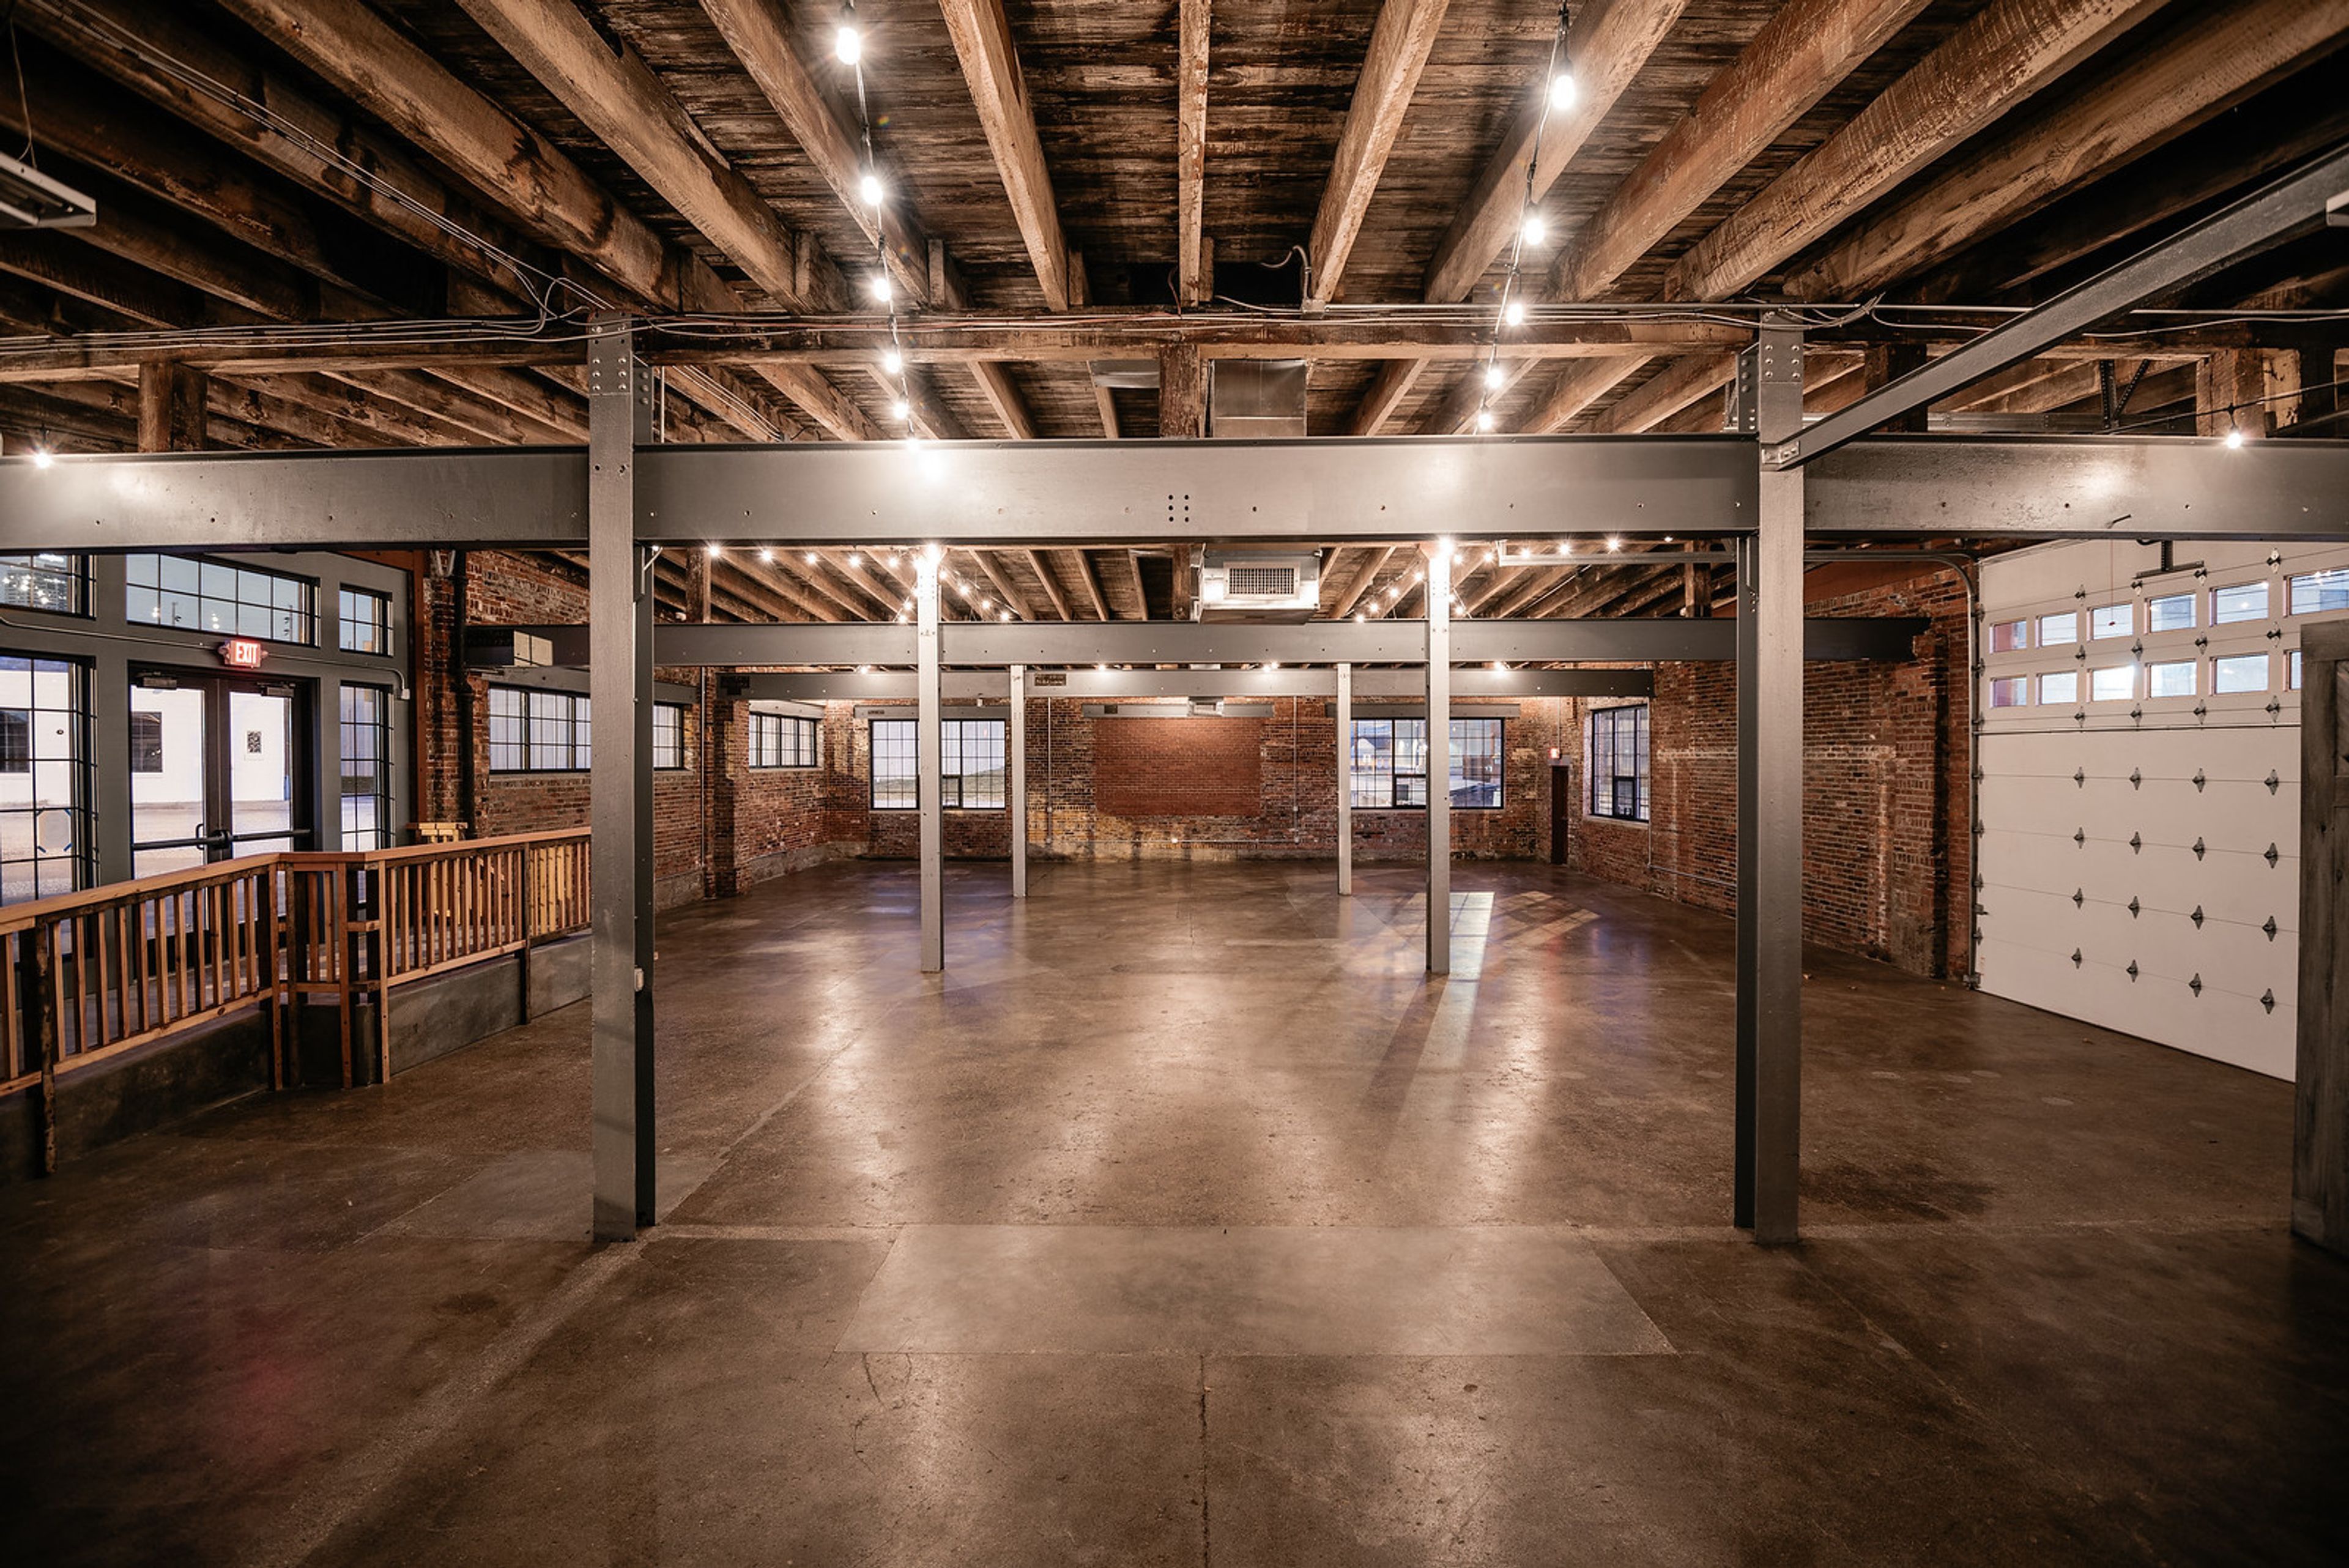
INDUSTRY
545 Kentucky Ave, Indianapolis, IN 46225, USA- Spaces for 300-400 Guests
- 1 Event Space
INDUSTRY is a two-room event venue located just outside the heart of downtown Indianapolis. INDUSTRY's combination of red brick walls, natural light and expansive ceilings, create a stunning ambiance that needs very little, if any, decor. HISTORY: Built in 1908, INDUSTRY was a machine shop for ball bearings and metal fabrication. INDUSTRY underwent renovations in 2014 where the brick was restored, concrete redone, interior beams exposed and windows placed along all 5 sides of the building creating stellar natural light throughout the space. INDUSTRY is located just two blocks from Lucas Oil Stadium, home of the Indianapolis Colts, and three minutes from the center of Indianapolis. The location is considered to be in the industrial district of the city, hence the name. ABOUT THE SPACE: INDUSTRY is the perfect venue to host all kinds of events, from weddings, meetings, galas, birthdays, milestone celebrations, and more. INDUSTRY can seat up to 300 guests, and offers flexible rentals, including 24-hour, multi-day, and hourly. INDUSTRY includes the freedom to choose your own vendors, tables and chairs, two distinct event spaces, a client suite, free parking, complimentary wifi and is pet-friendly."
Old National Centre
502 N New Jersey St, Indianapolis, IN 46204, USA- Spaces for 250-4,590 Guests
- 6 Event Spaces
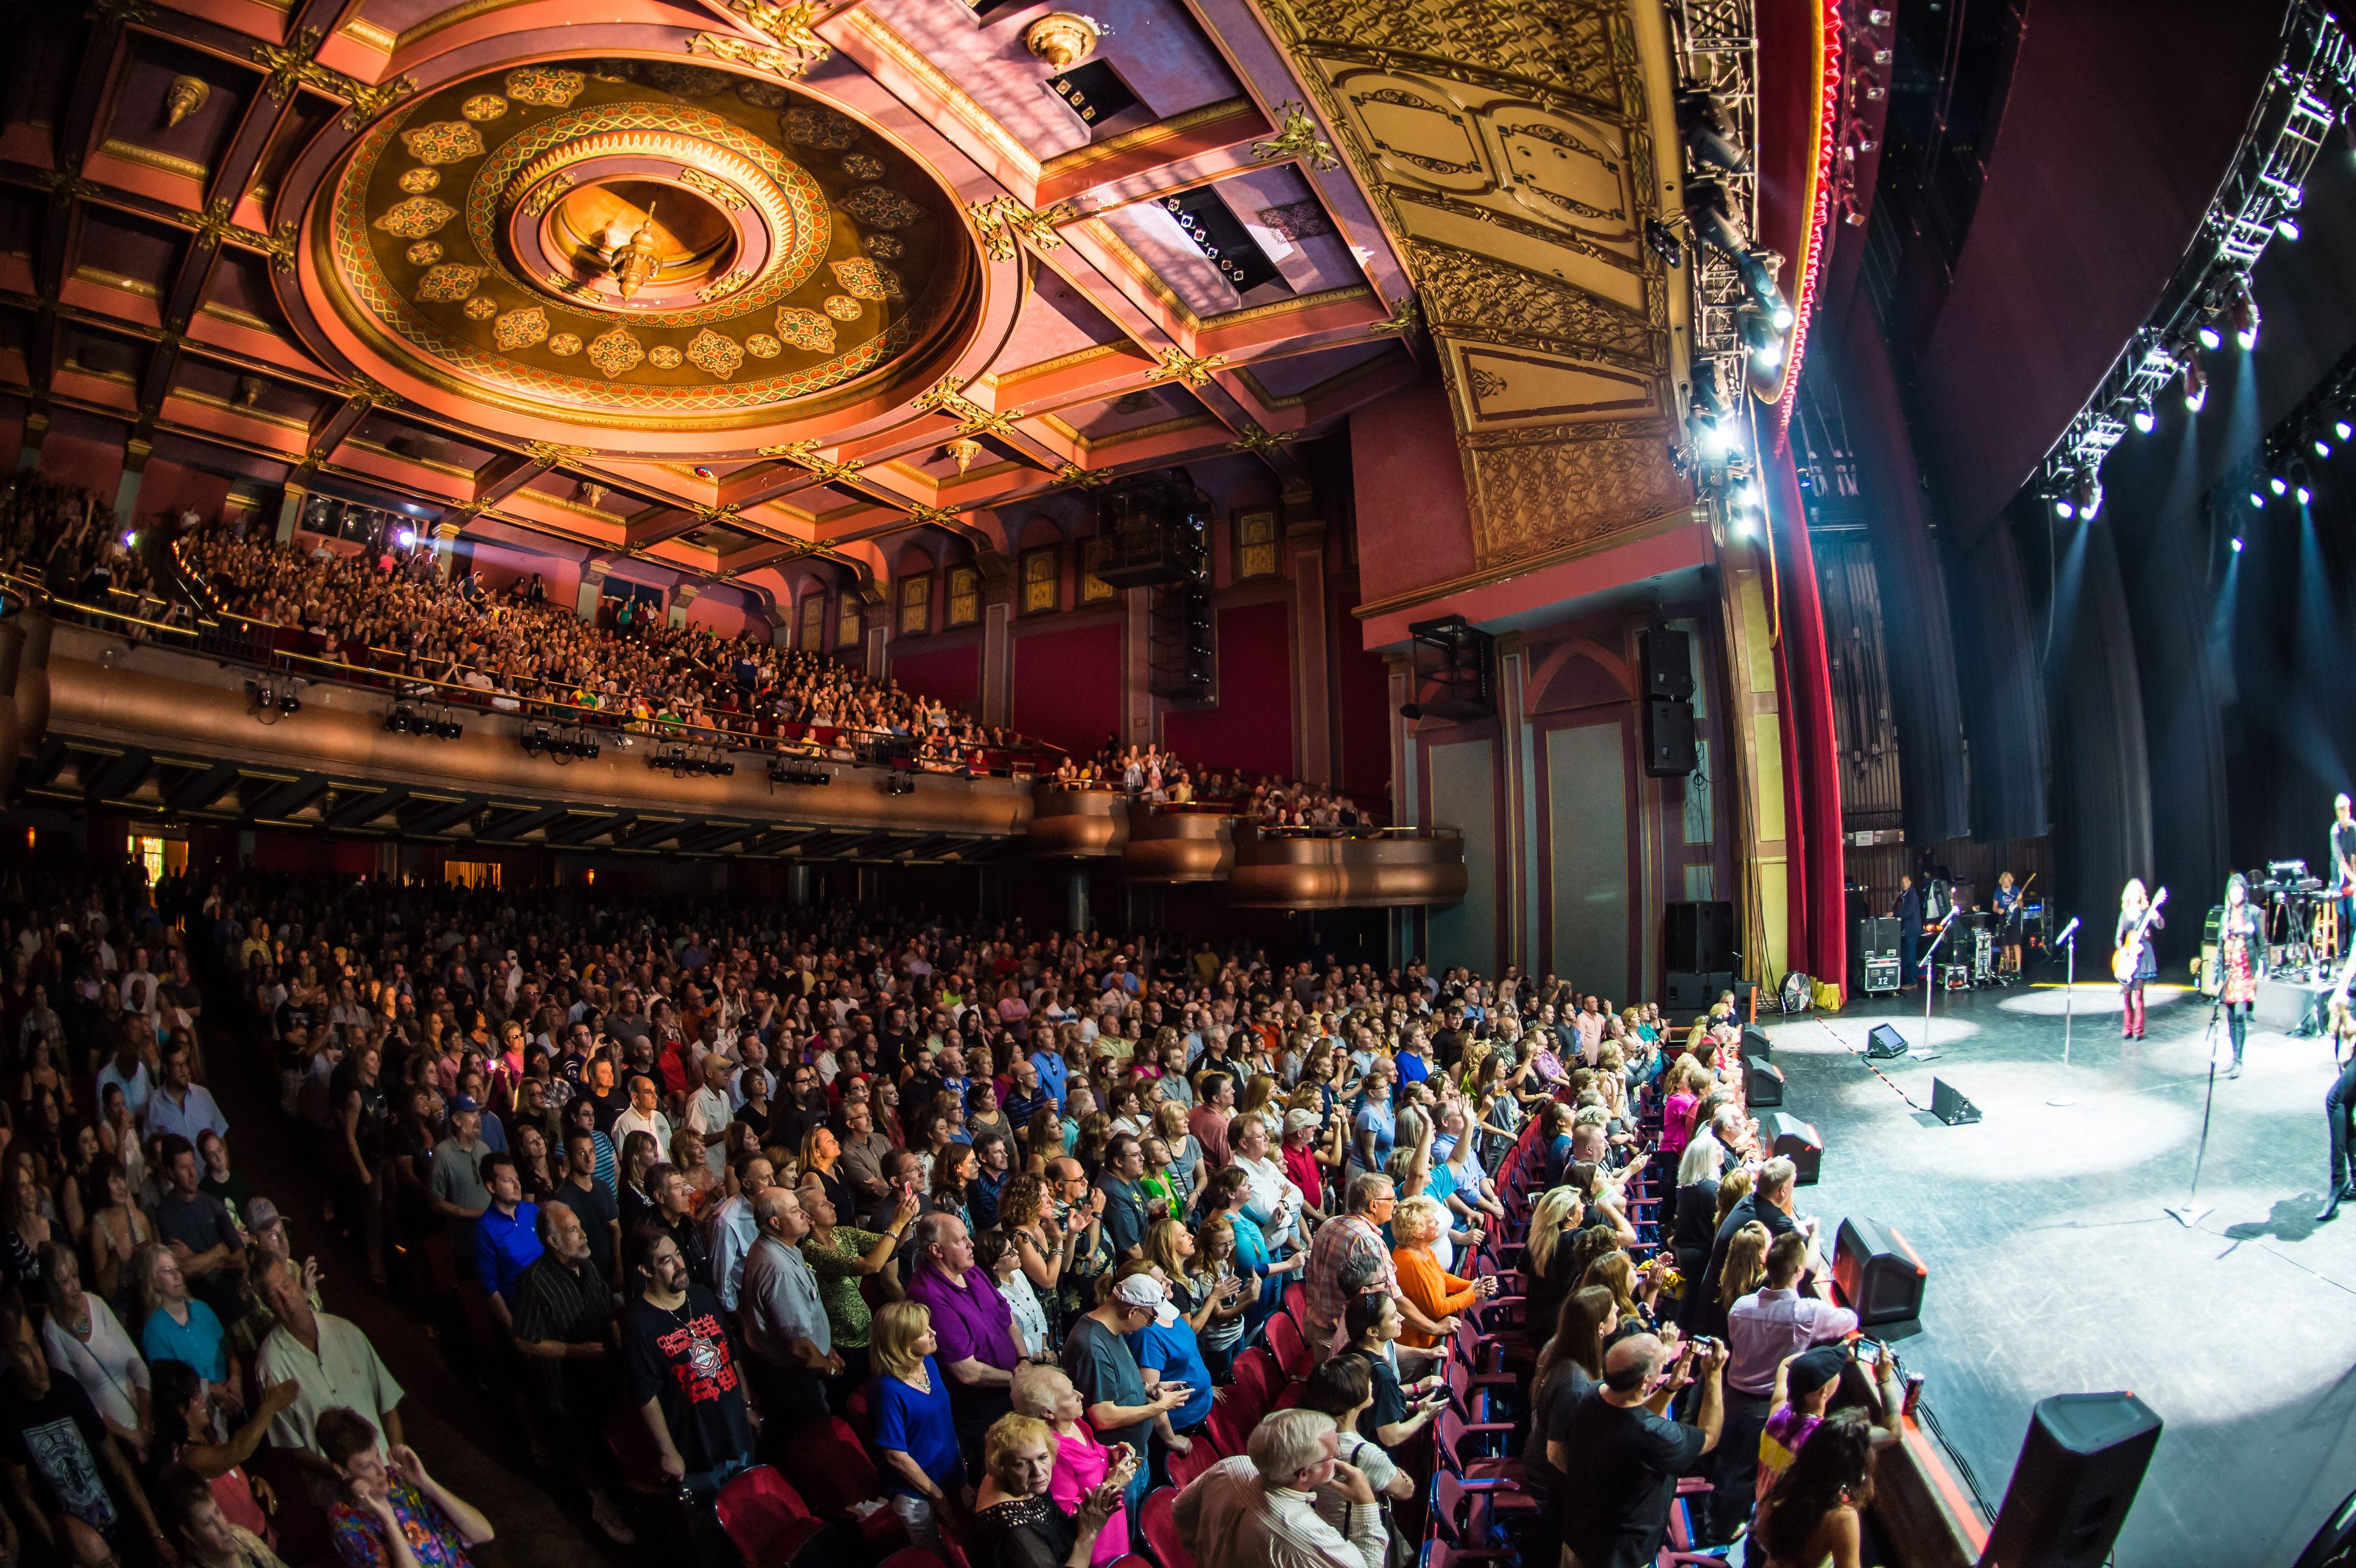
The Old National Centre, formerly the Murat Centre, houses the Murat Theatre, Egyptian Room, Deluxe, Deco, Meetin Rooms and Grand Lobby. It is a multi-purpose facility offering great versatility for events of all sizes. This premier entertainment and event venue is located in the heart of Indianapolis, featuring a 2,515 seat performing arts theatre, a 1,800 seat concert hall also a banquet room, a 600 seat multi-function room in addition to a dramatic and luxurious Grand Lobby. Old National Centre hosts approximately 300 public and private events throughout the year. No matter how big or small, elegant or casual, we are here to make your event a success.
Lizton Lodge
1392 Wyatt Wy, Lizton, IN 46149, USA- Spaces for 125-300 Guests
- 2 Event Spaces
- 1 Bar
- 7 Total Spaces
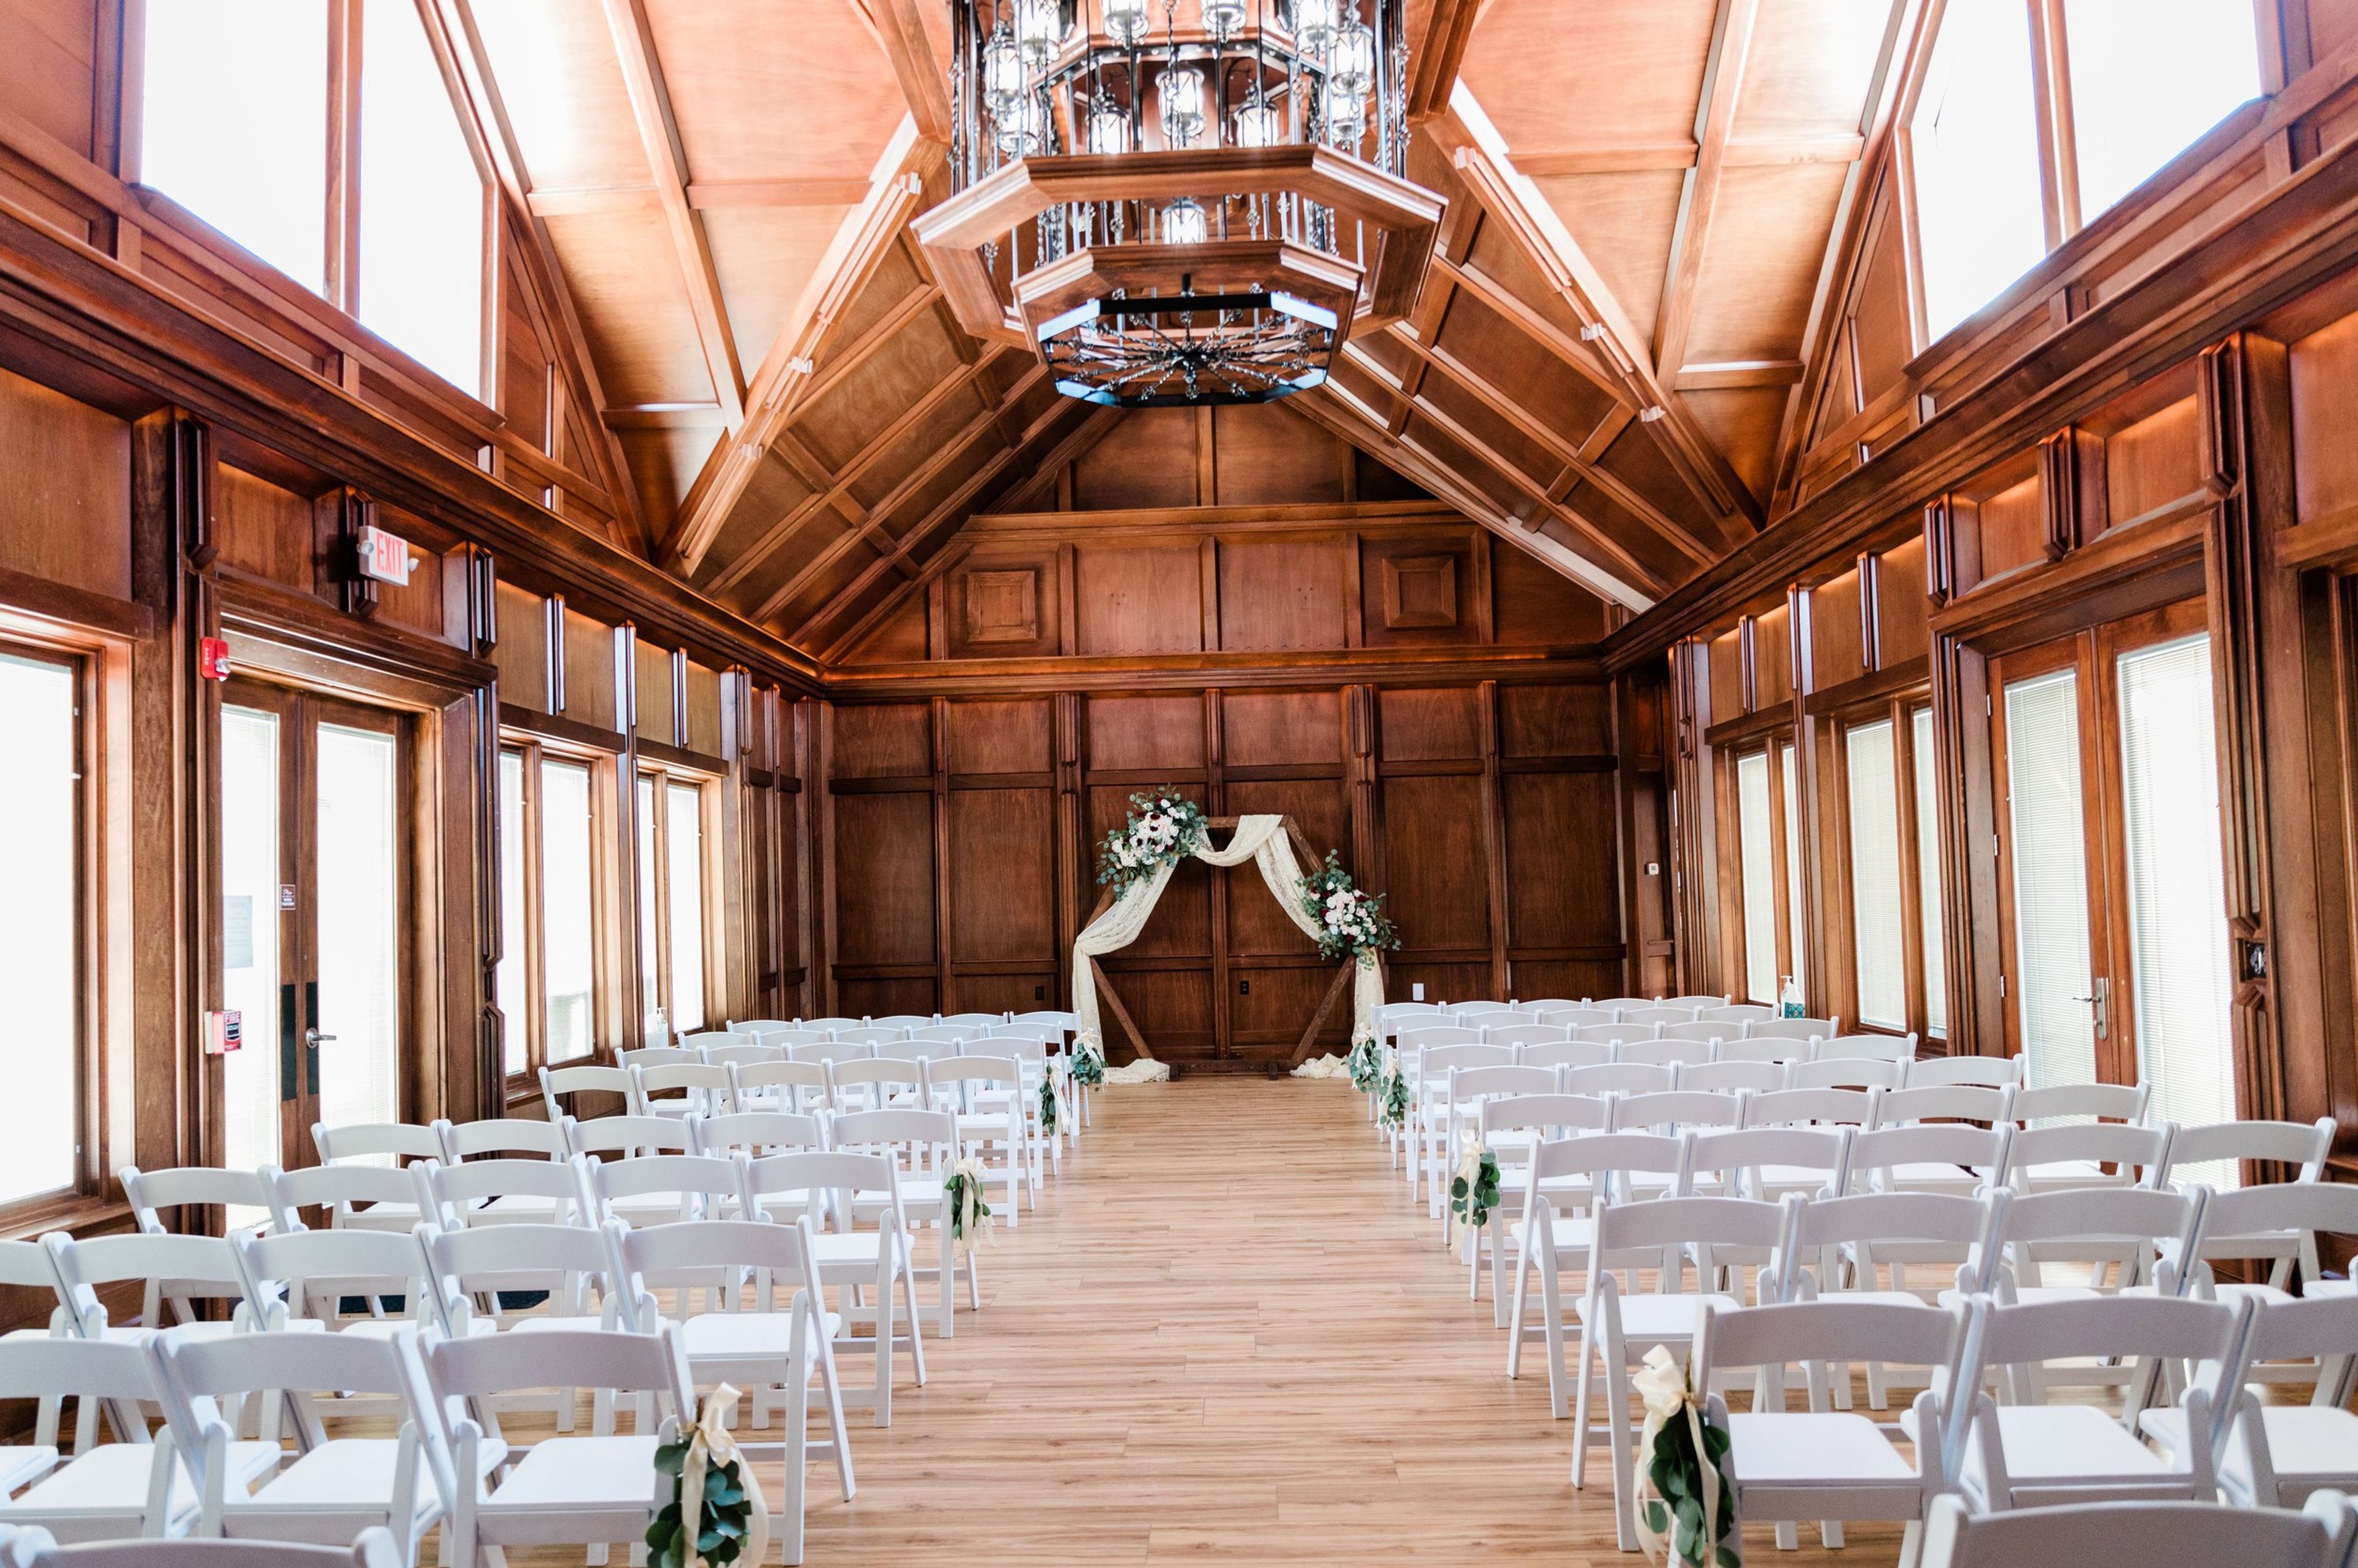
We don’t take the task of hosting your big day lightly. We realize what an honor it is to play a role in some of your very best memories. Our mission every day is to make sure that we not only provide the facilities that meet your needs, but to step beyond your expectations with service and detail that make your wedding or event more memorable than you could imagine. With 22,000 square feet of elegant and amazing wood architecture along with our committed event staff and near limitless amenities, we are sure to do everything we can so you can have the best day ever!
Fairfield Inn & Suites Fair Oaks Farms
708 N 600 E, Fair Oaks, IN 47943, USA- Spaces for 260-1,000 Guests
- 1 Event Space
- 1 Restaurant
- 1 space at this venue
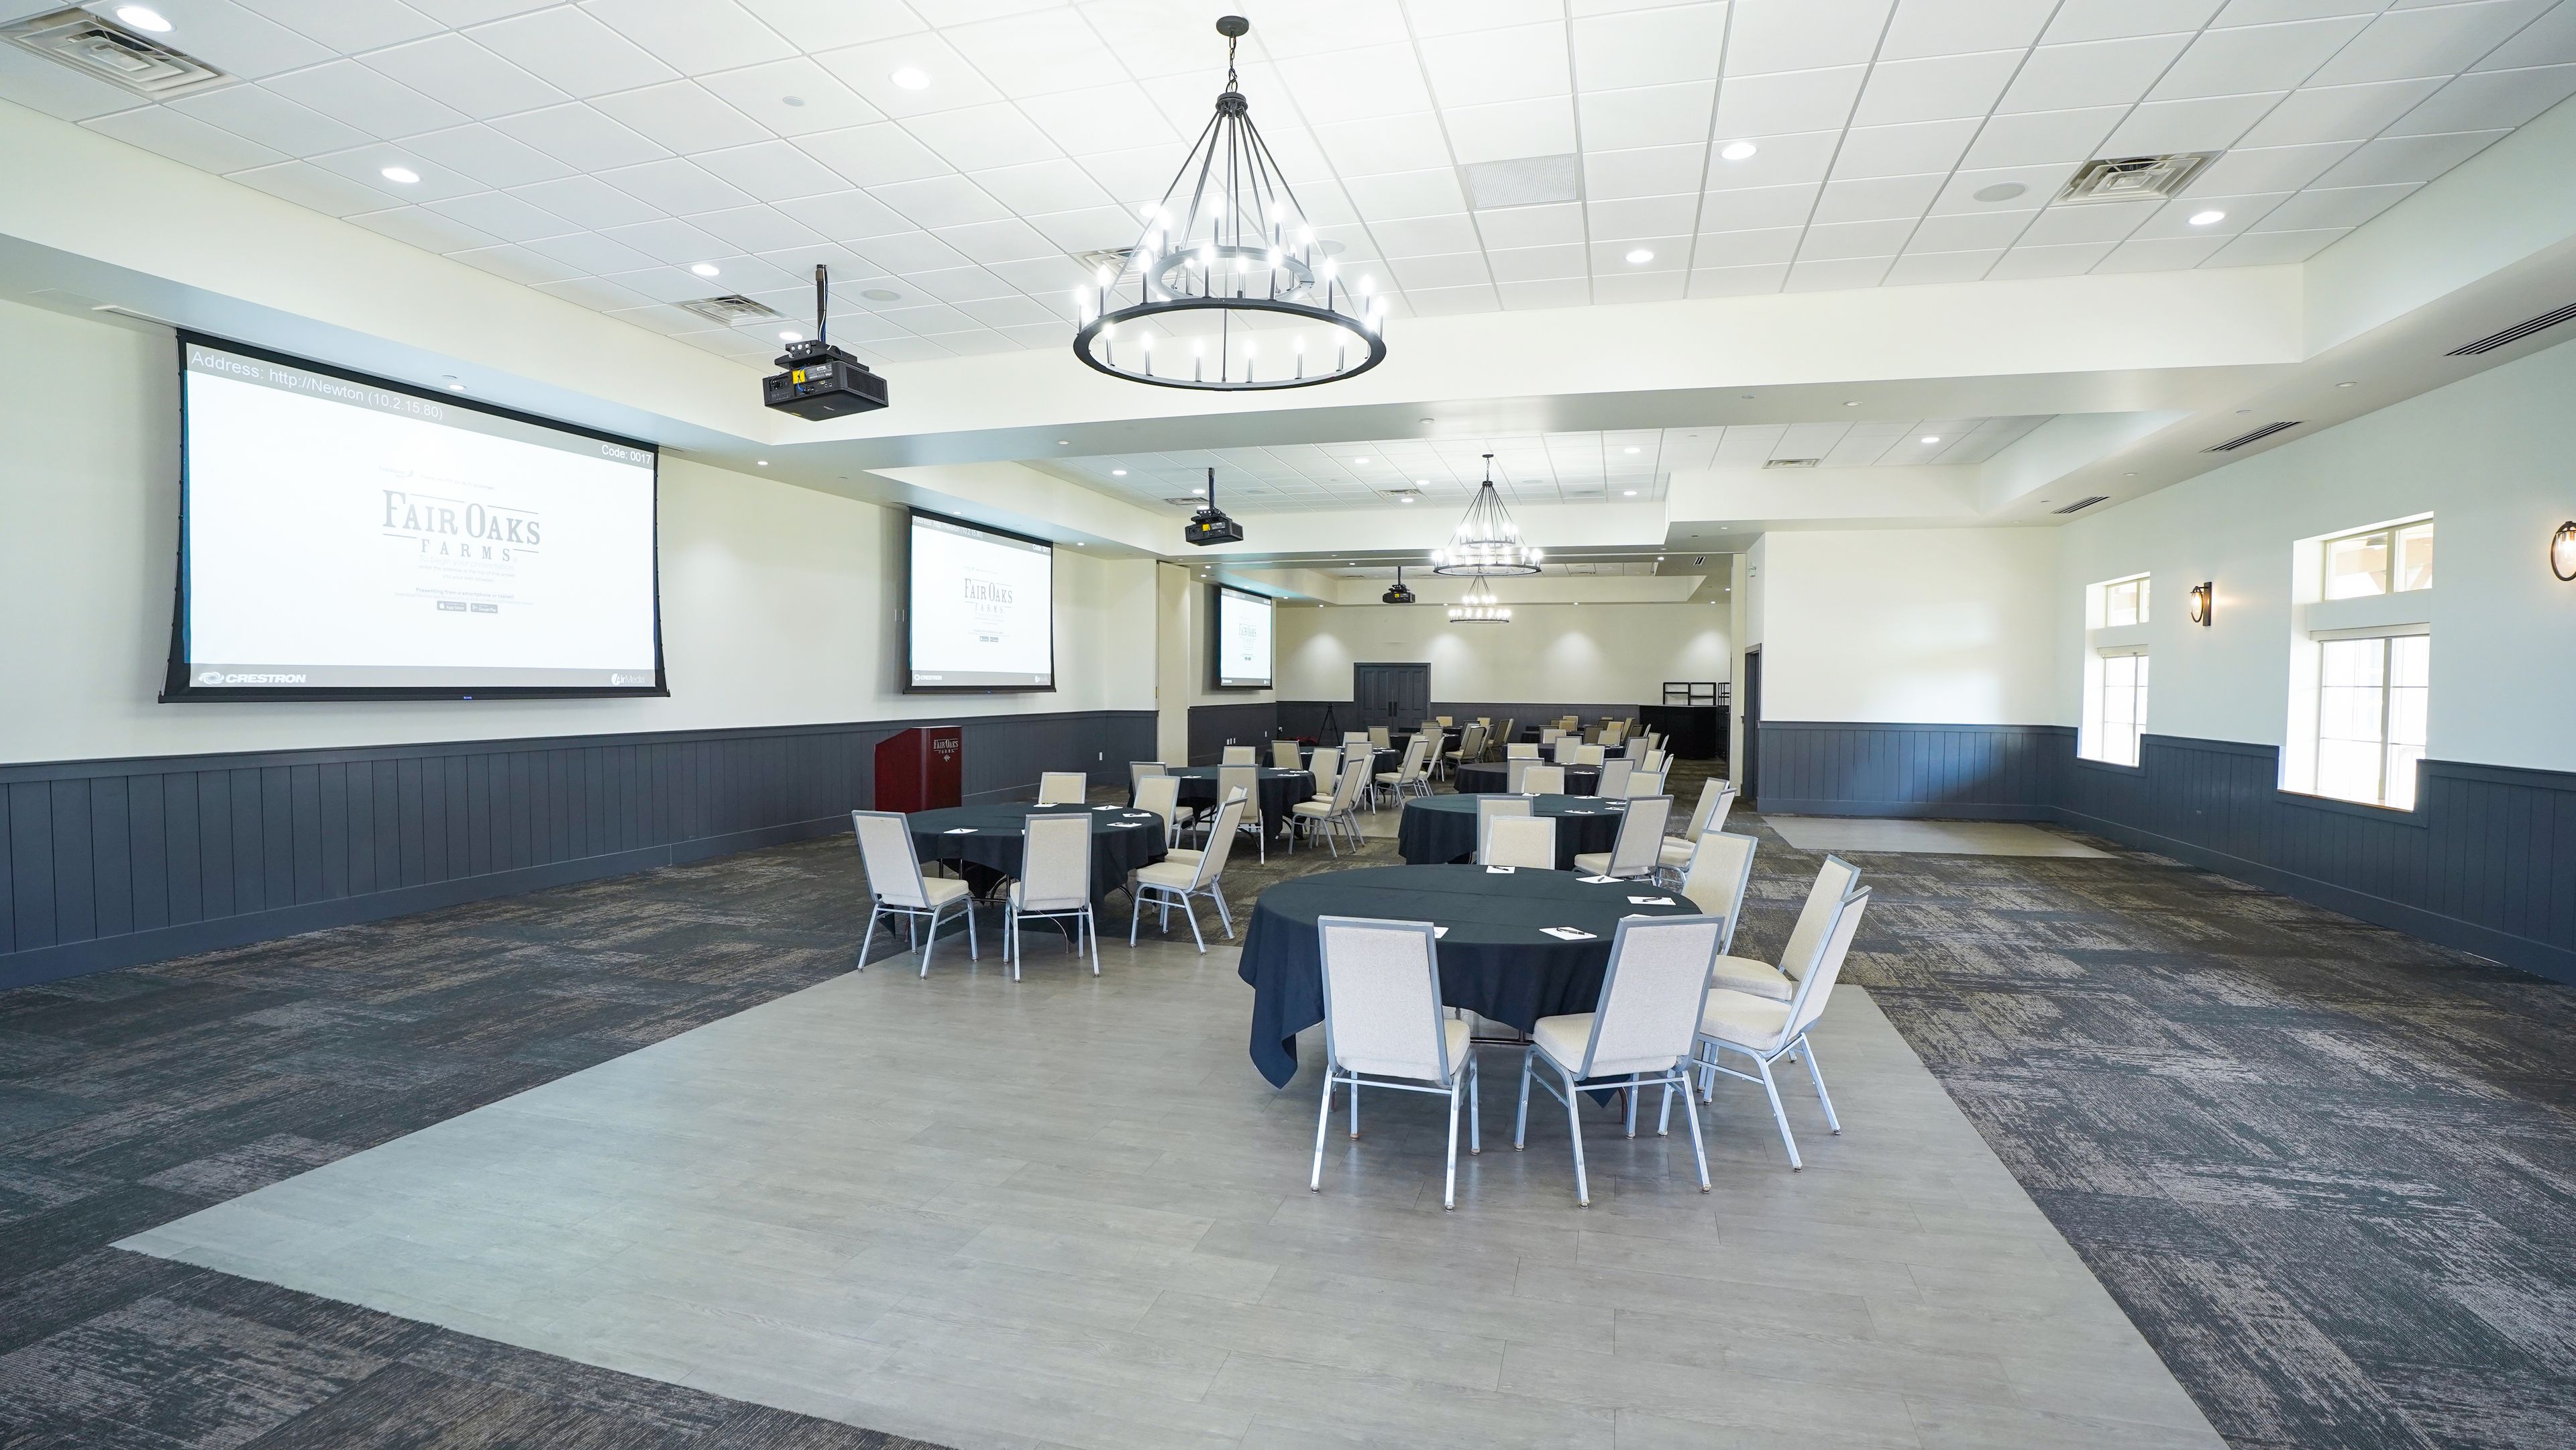
Fairfield Inn & Suites Fair Oaks Farms offers event spaces for your next celebration in Fair Oaks, Indiana. Recognized as the #1 agritourism destination in the Midwest, Fair Oaks Farms is the nation's lading agriculture attraction located right in the corn belt of Norhtwest Indiana. It's a place where you can escape to the countryside to learn, dine and unwind.
Avg response time 2-4 hrs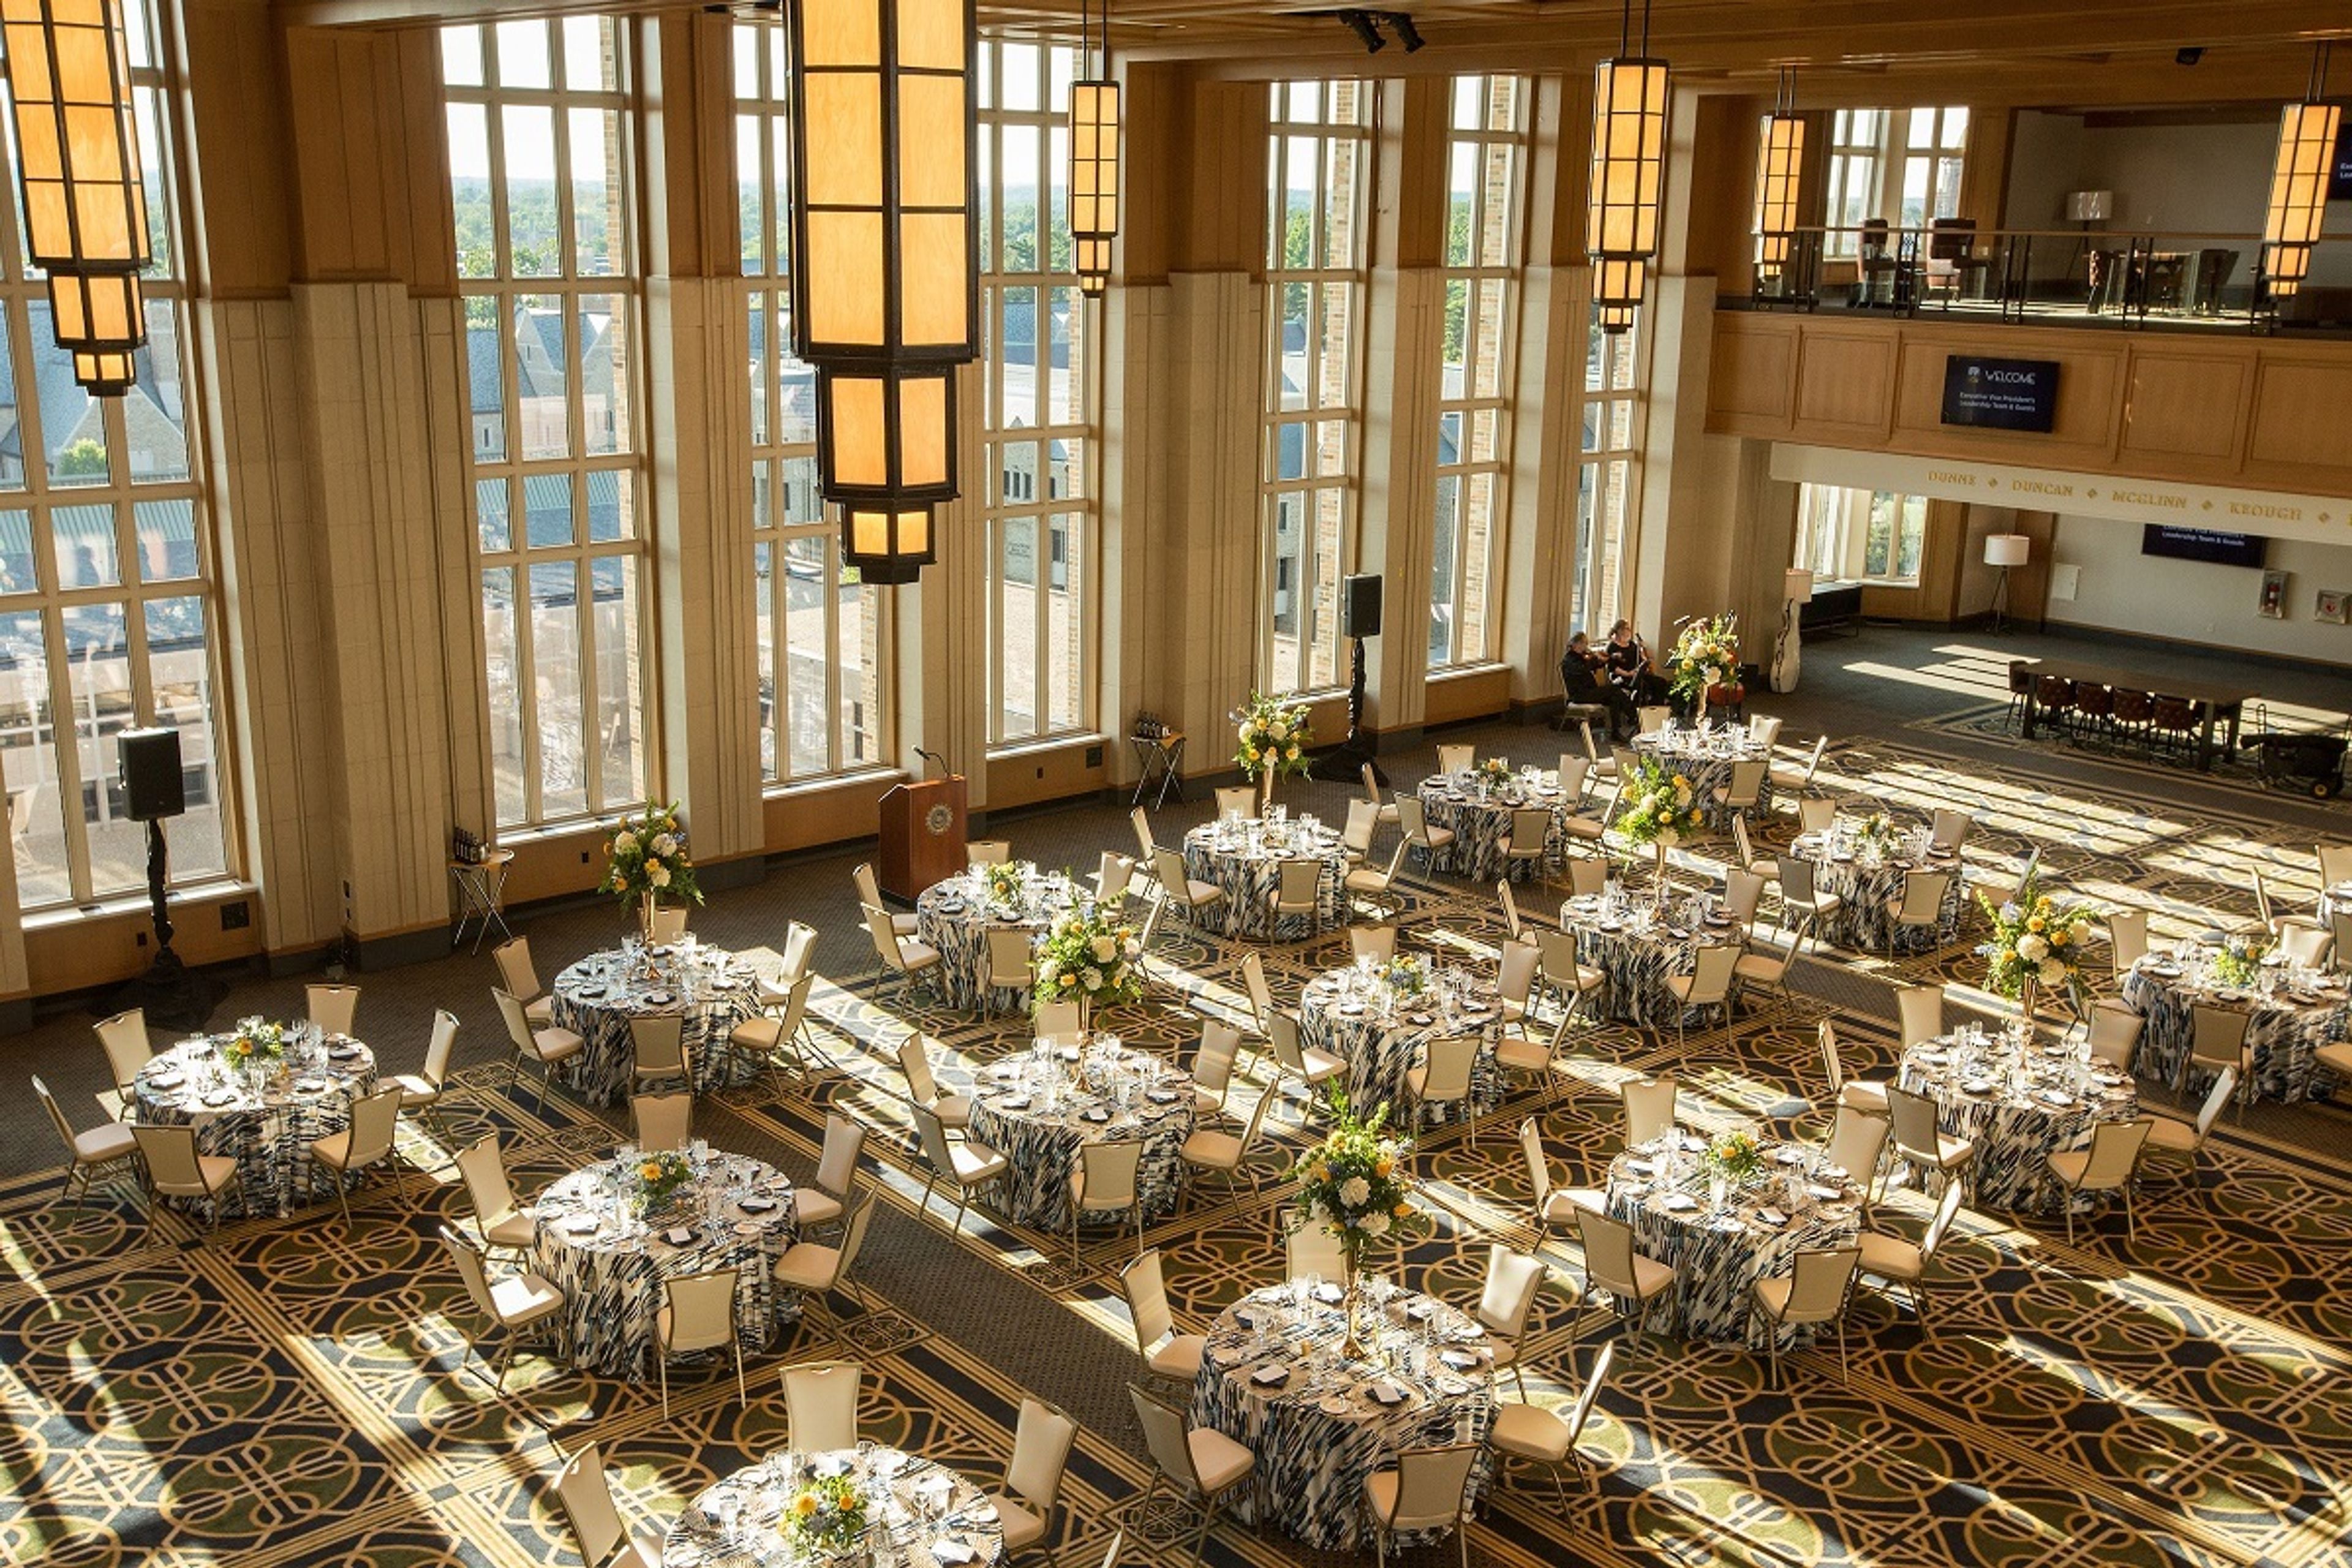
VenueND
N Notre Dame Ave, South Bend, IN, USA- Spaces for 8-1,200 Guests
- 8 Event Spaces
- 2 Hotels
- 12 Total Spaces
A premium collection of event spaces, including the recently renovated, AAA Four Diamond hotel, the Morris Inn, has been added to the University of Notre Dame’s storied campus. This collection brings your group together in a historic setting that has inspired champions and high achievers since 1842. Our VenueND Event Specialists will handle the hotel room blocks, event planning and coordination to ensure a successful, memorable event. About VenueND: VenueND is a centralized sales, reservation, hotel room and event services team. We oversee meetings, conferences, hotel rooms and events on the campus of the University of Notre Dame located in Notre Dame, Indiana. Our goal is to provide easier and more transparent access to Notre Dame’s variety of venues. Reserve your date today: (574) 631-1400 or VenueND@nd.edu.
Lucas Oil Stadium
500 S Capitol Ave, Indianapolis, IN 46225, USA- Spaces for 200 Guests
- 1 Event Space
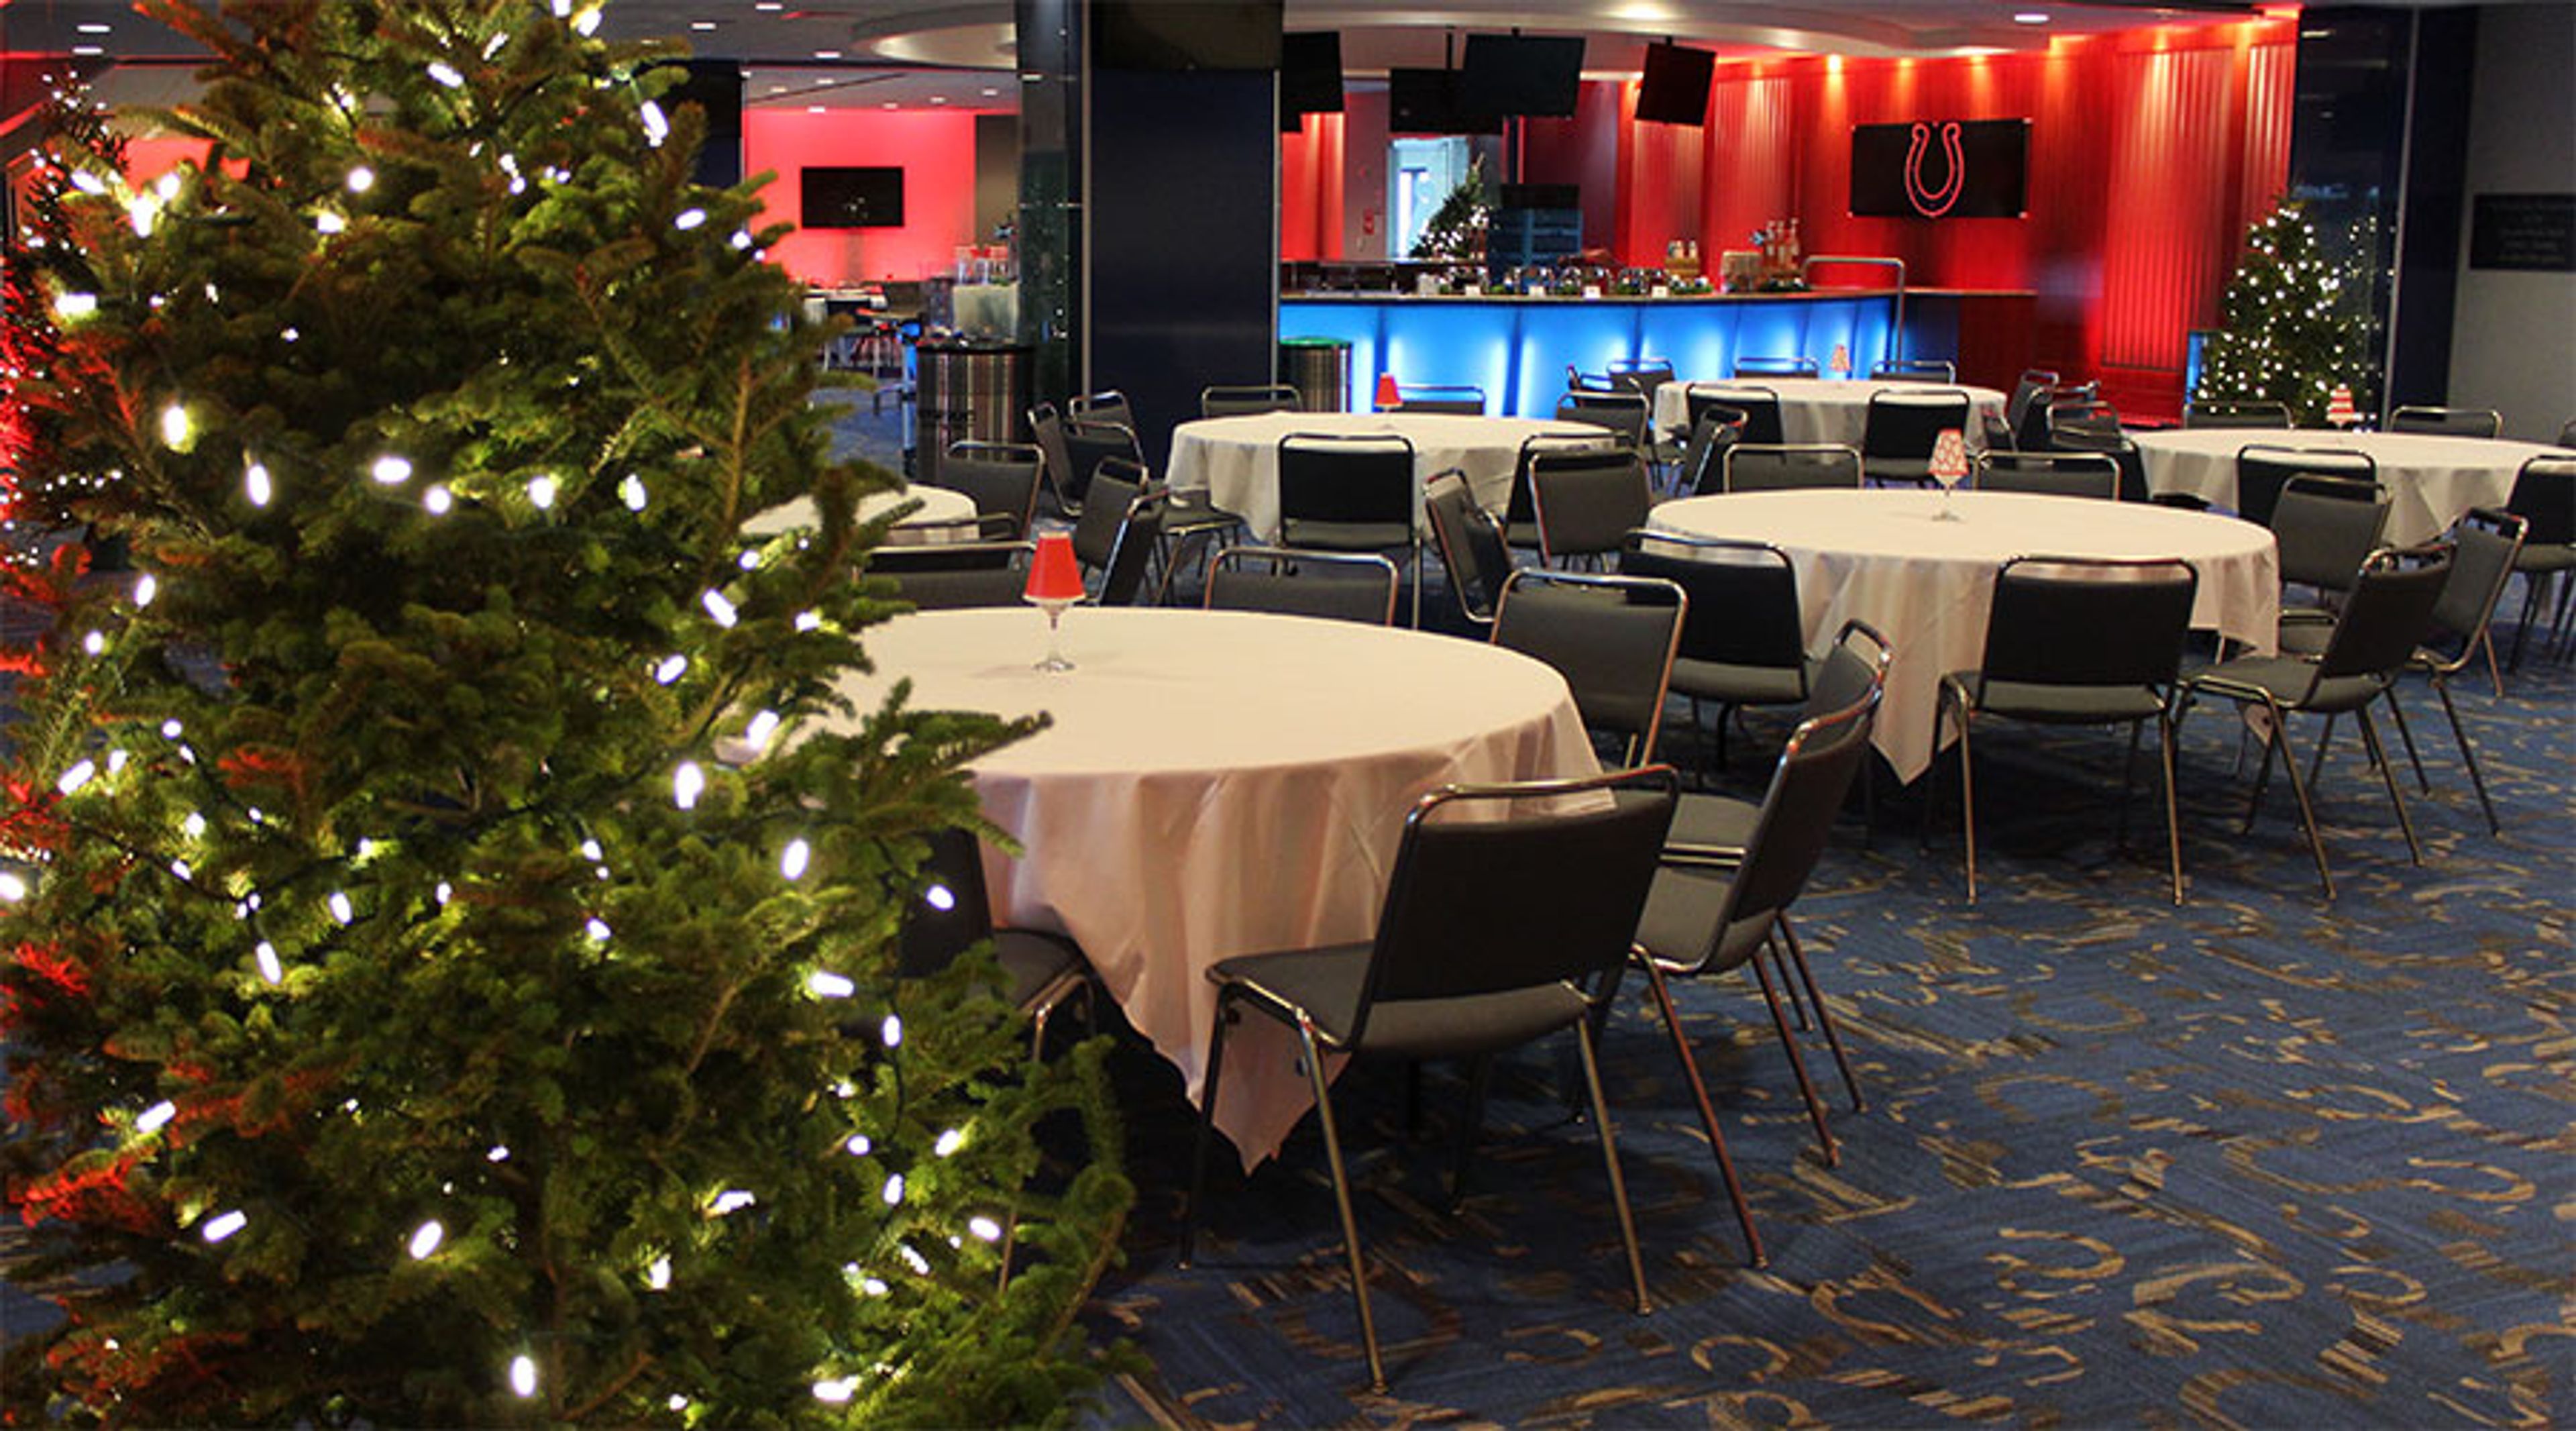
Lucas Oil Stadium is a seven-level, state-of-the-art multipurpose stadium in downtown Indianapolis, home to the NFL's Indianapolis Colts and one of the most versatile large-scale event venues in the country. Opened in 2008 and spanning approximately 1.8 million square feet, the stadium features a retractable roof, an operable north window measuring 88 feet high by 244 feet wide, and seating for 67,000 guests — expandable to over 70,000 for events in the round. Private events at Lucas Oil Stadium can accommodate groups ranging from 7 to 70,000 attendees, making it a rare venue capable of scaling from intimate gatherings to convention-sized productions. Available spaces include the stadium floor and two exhibit halls totaling 44,000 square feet of contiguous space, the Lucas Oil Plaza on the street-level concourse, East and West Club Lounges each spanning approximately 30,000 square feet across two levels, the Quarterback Club with field and skyline views, the Bud Light Terrace with panoramic views of the downtown skyline, and 12 flexible meeting rooms at the event level. Centerplate manages exclusive food and beverage service throughout the facility. The stadium earned Sports Facility of the Year honors in 2008 and has hosted marquee events including Super Bowl XLVI, the NFL Scouting Combine, NCAA tournaments, and major concerts.
Skyline Club - Indianapolis
Indianapolis, IN 46282, USA- Spaces for 140 Guests
- 1 Event Space
- 1 Restaurant
- 1 space at this venue
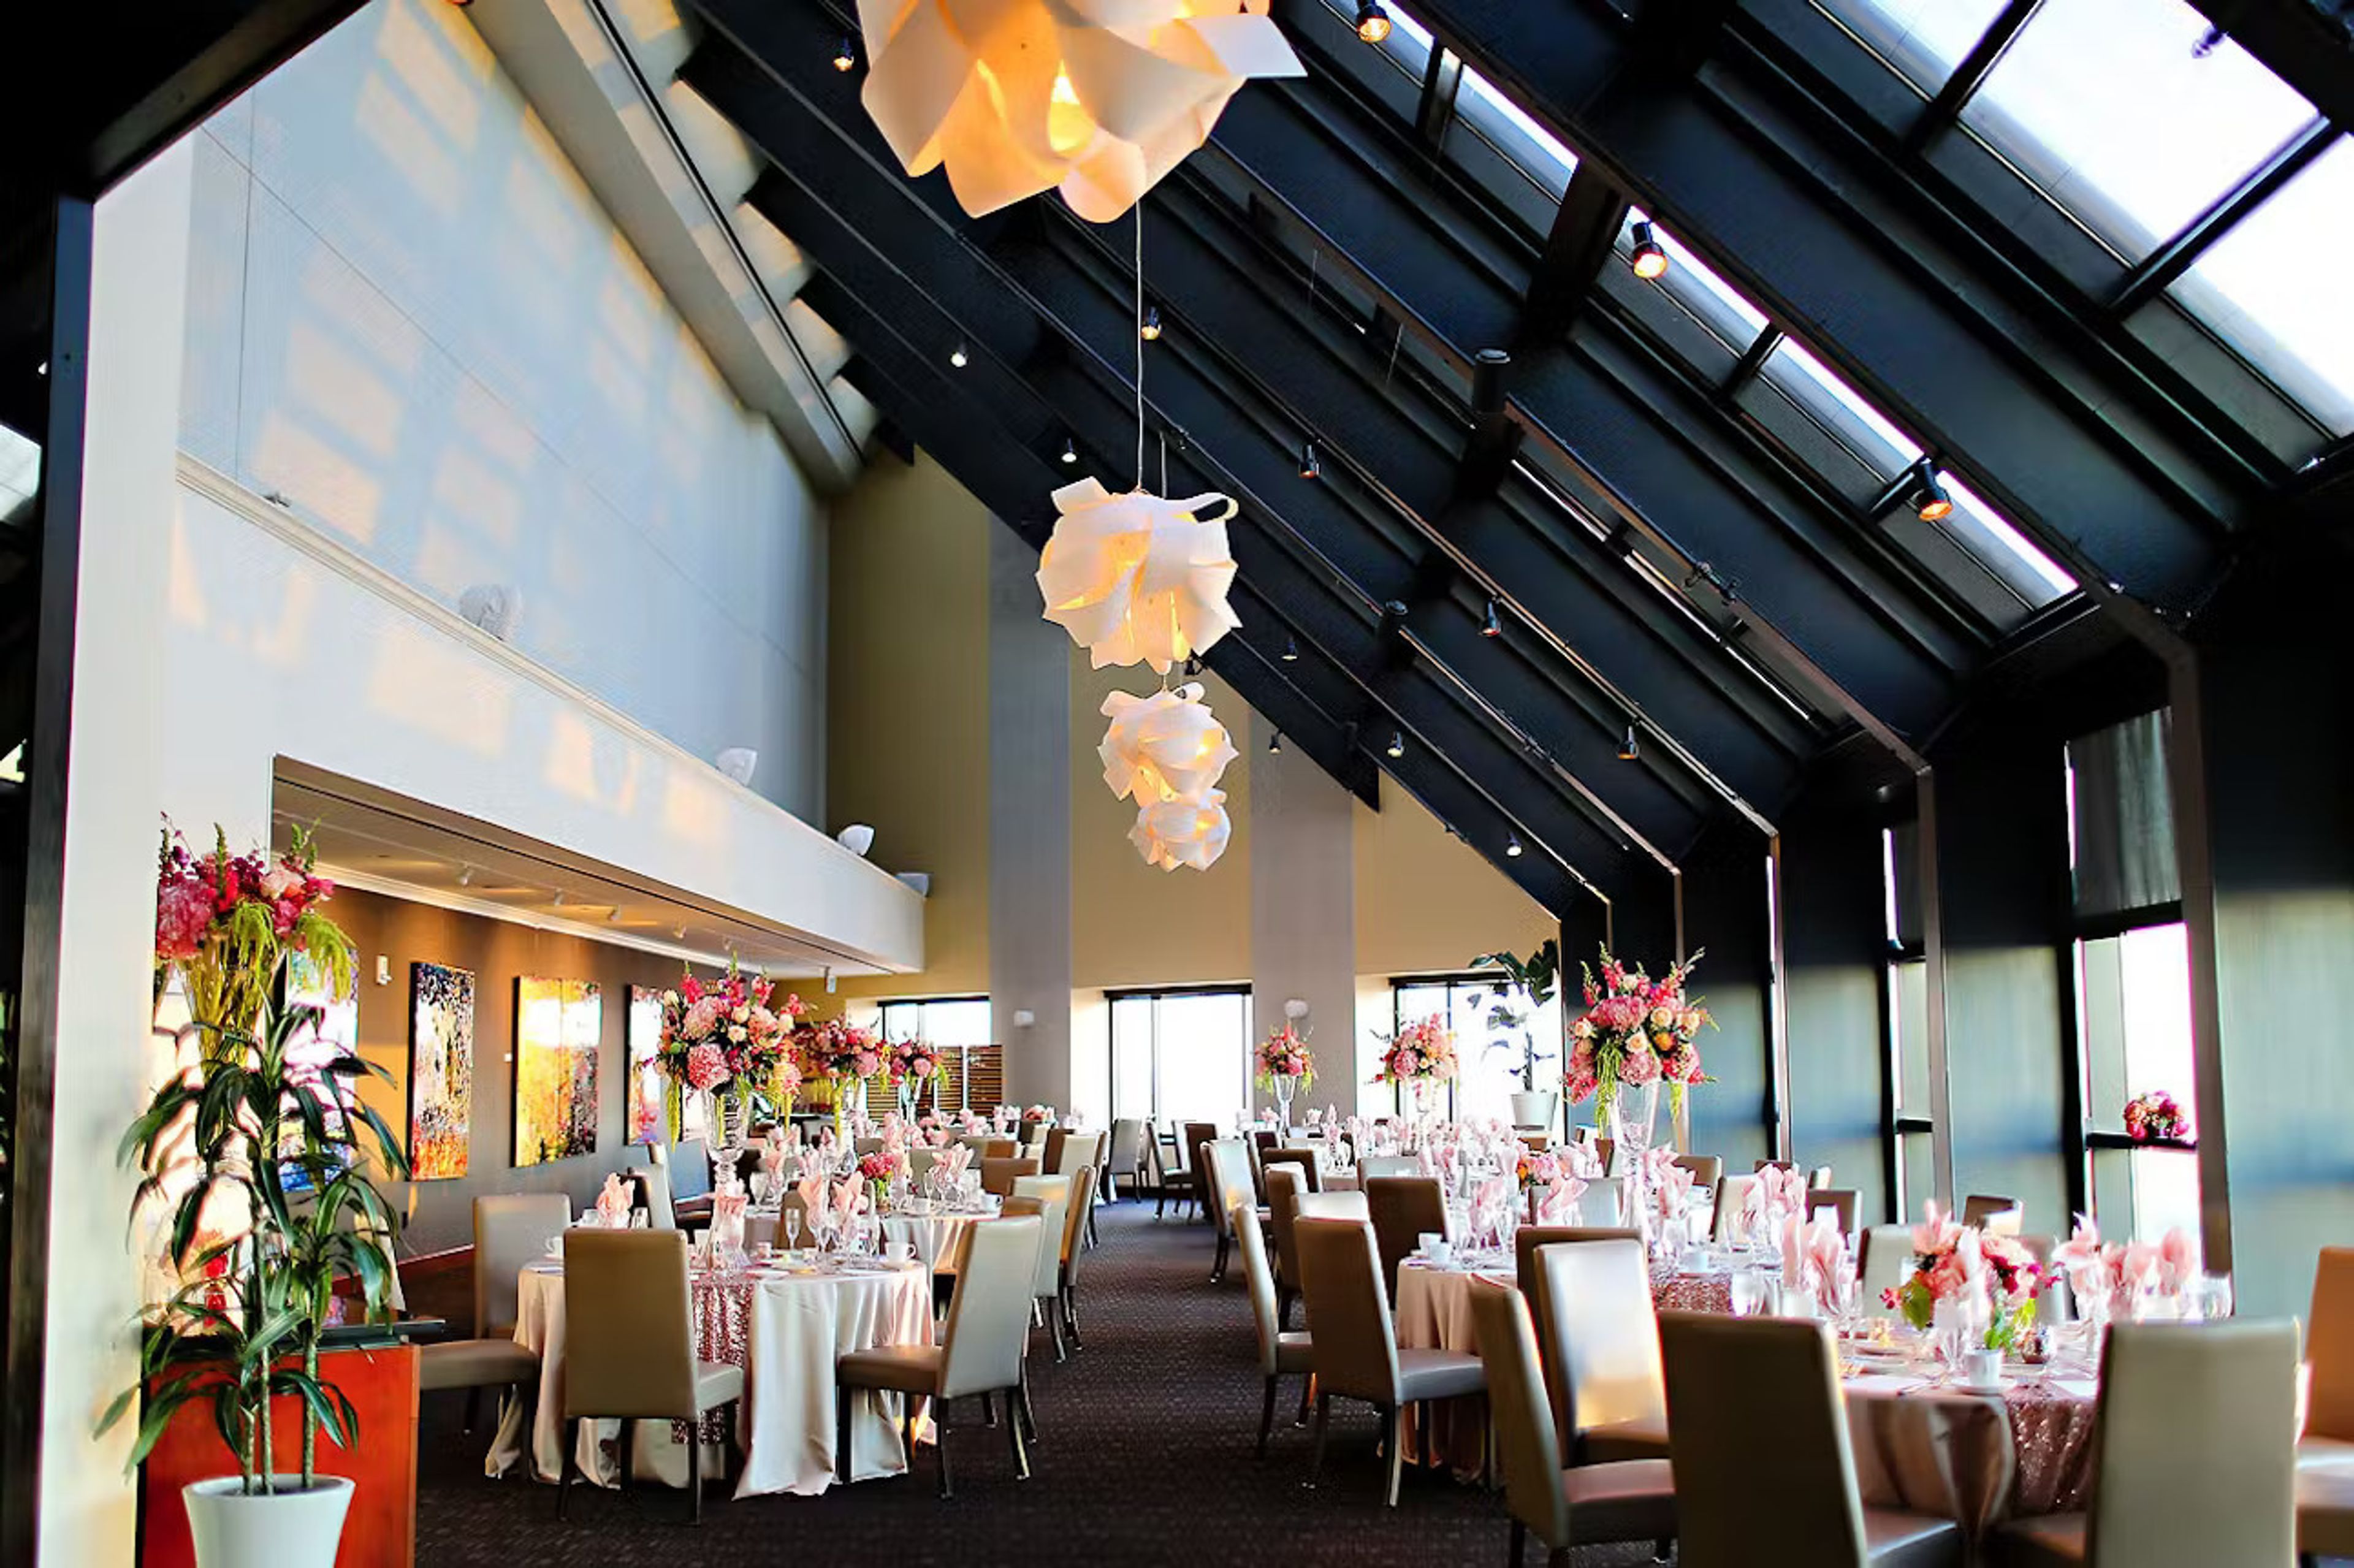
Located on the 36th floor in downtown Indianapolis, Skyline Club offers panoramic views of the city skyline, Lucas Oil Stadium and Monument Circle while delivering elevated dining, networking and event experiences. Members and guests enjoy both casual and formal settings, sophisticated cuisine, high-end service and private rooms equipped for meetings, receptions or milestone celebrations. With its dramatic architecture and urban vantage point, Skyline blends metropolitan energy with refined hospitality.
Cornerstone Center for the Arts
520 E Main St, Muncie, IN 47305, USA- Spaces for 50-1,000 Guests
- 2 Event Spaces
- 3 Ballrooms
- 7 Total Spaces
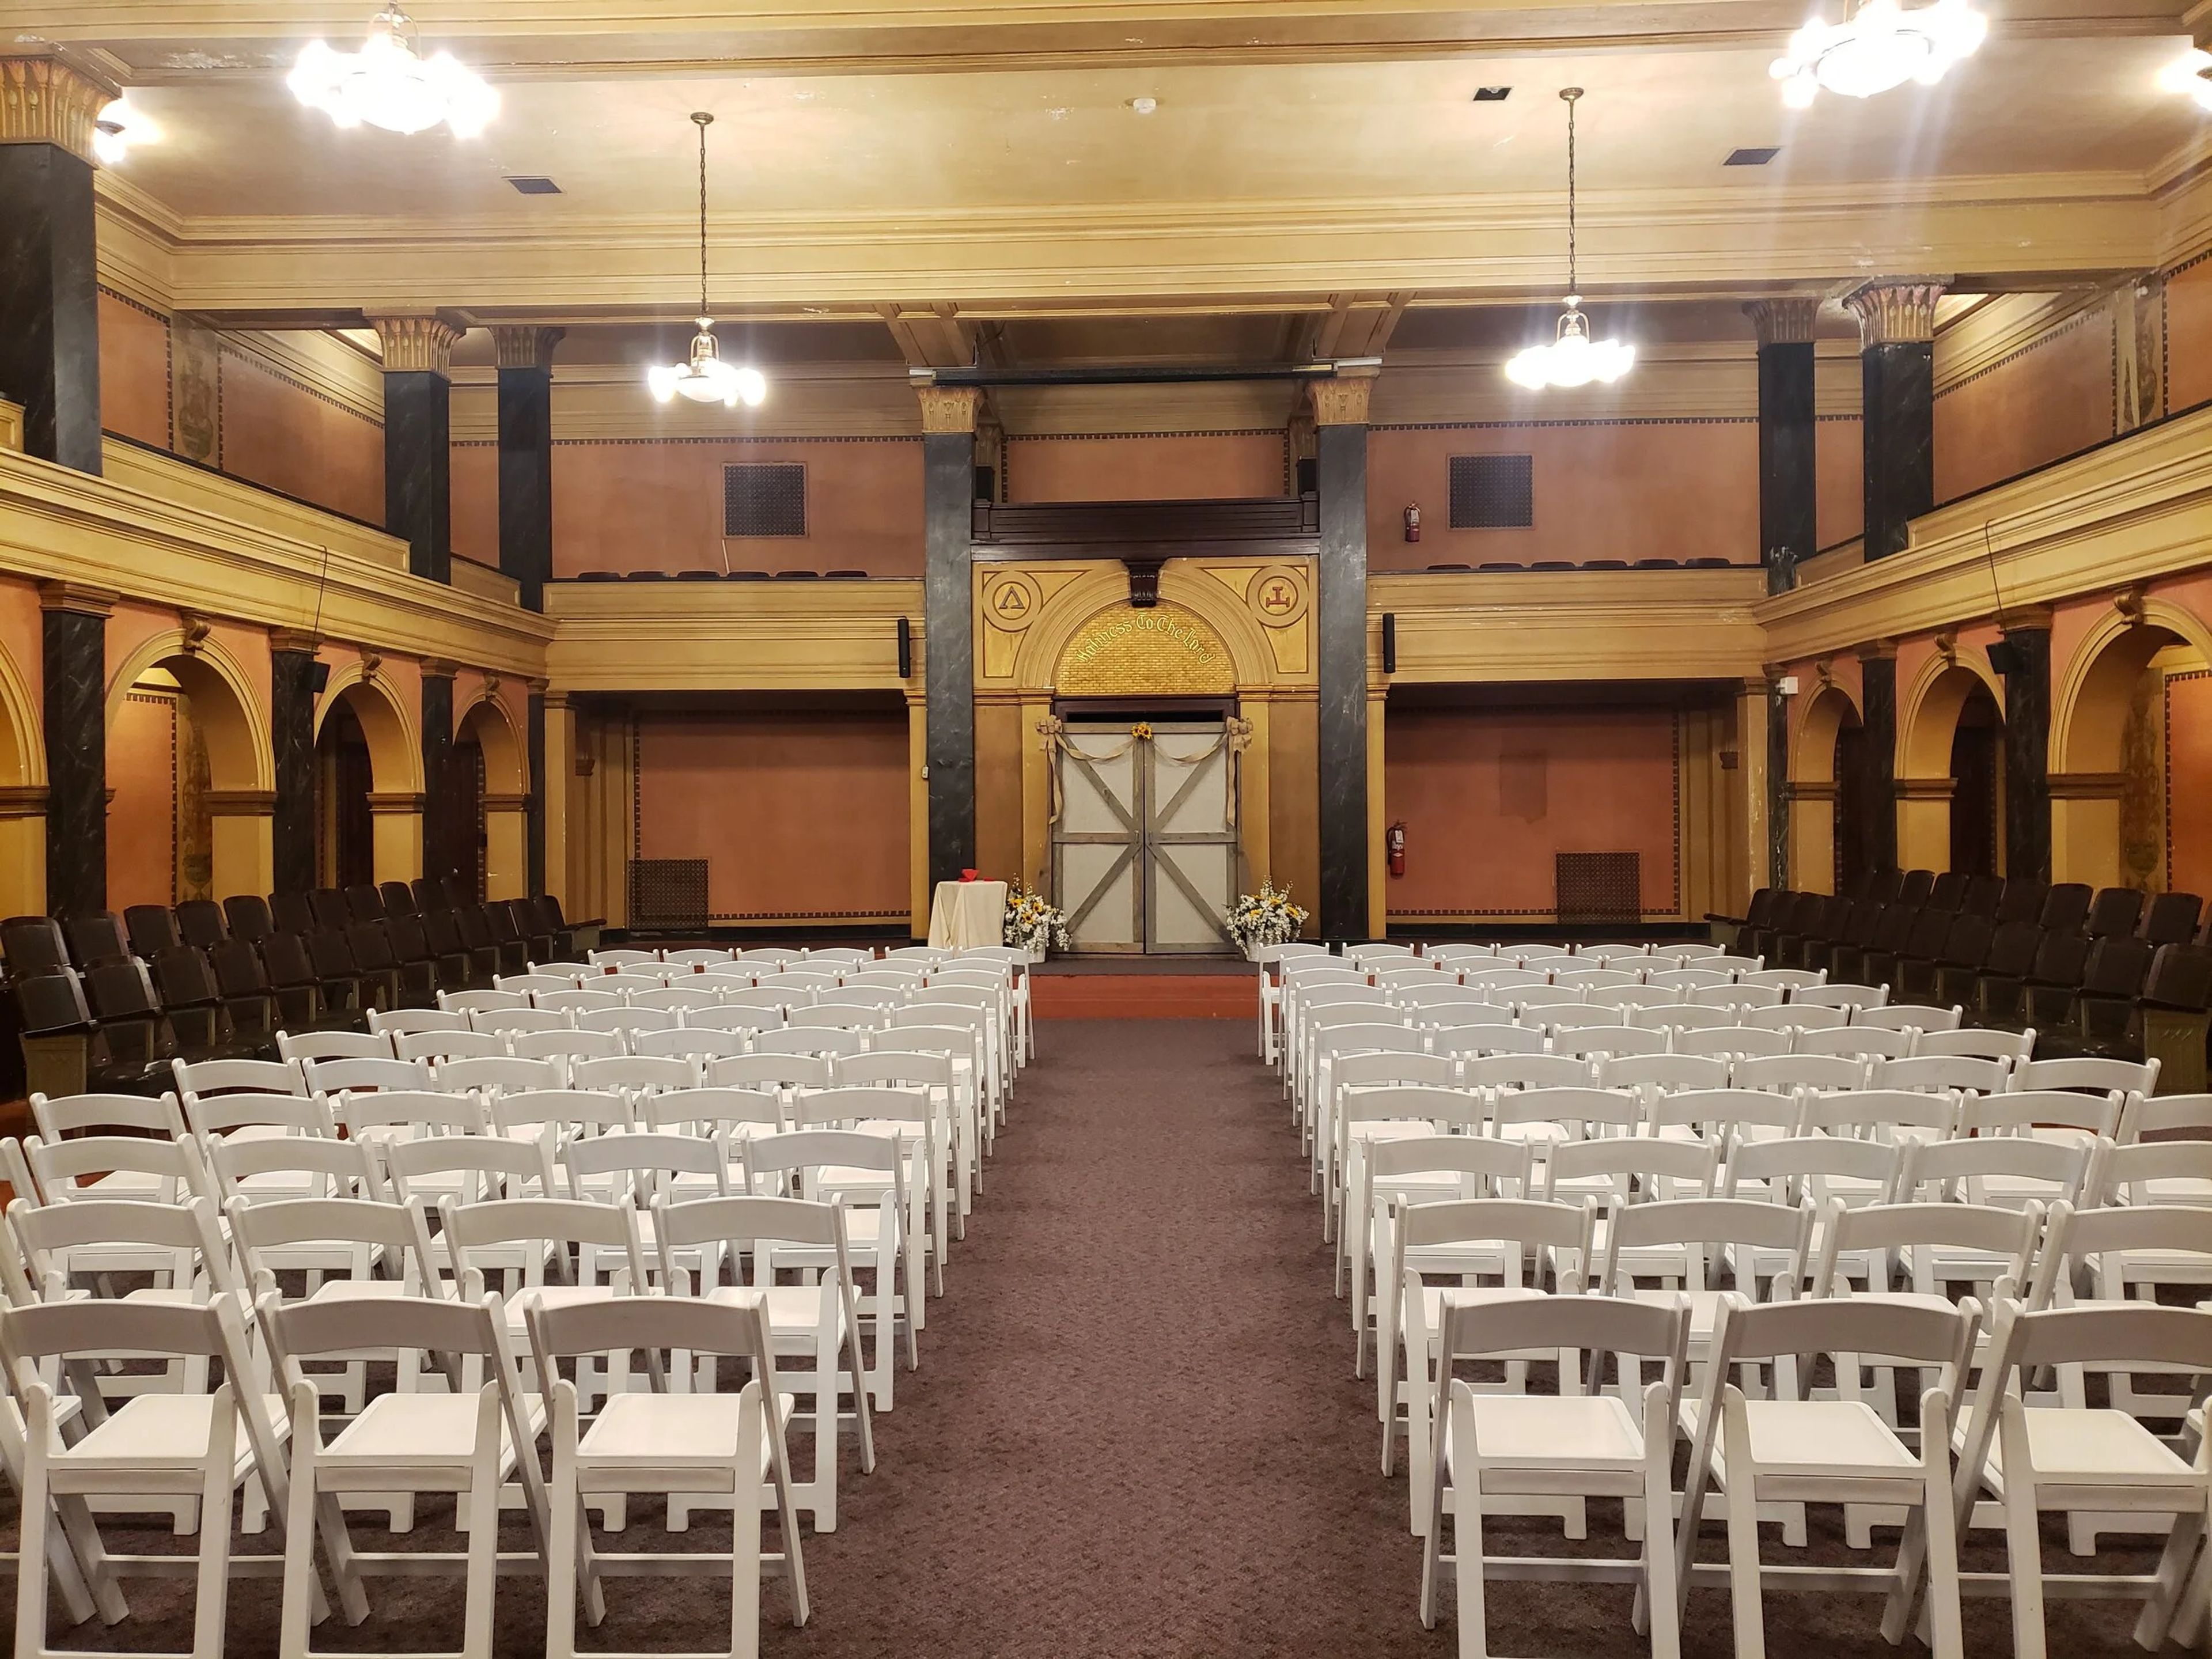
Cornerstone Center for the Arts occupies Muncie's historic Masonic Temple at 520 E. Main Street — a six-story Gothic Revival structure designed by architect Cuno Kibele, with its cornerstone laid in 1920 and construction completed in 1926 at a cost of approximately $1 million. The building was conceived during the height of the City Beautiful Movement and features twenty-two oil-on-canvas allegorical murals commissioned from German artist Gustave Adolph Brand, hand-stenciled gold leaf wall paintings, and ornate plaster and terrazzo detailing throughout. The venue hosts weddings, galas, receptions, performances, meetings, and community events across six distinct rental spaces ranging from intimate lodge rooms to a 1,000-seat auditorium. The Colonnade Room, the largest space, accommodates up to 450 guests beneath 20-foot beamed ceilings and a mezzanine balcony with wrought iron railings. The E.B. Ball Auditorium features a 38- by 25-foot stage, modern theatre lighting, four dressing rooms, and a full sound system — built possible through a significant donation from the Ball brothers. Every rental includes an event coordinator, tables and chairs, and setup access the day before the event.
Palomino Ballroom
481 S 1200 E, Zionsville, IN 46077, USA- Spaces for 60-350 Guests
- 1 Event Space
- 1 Ballroom
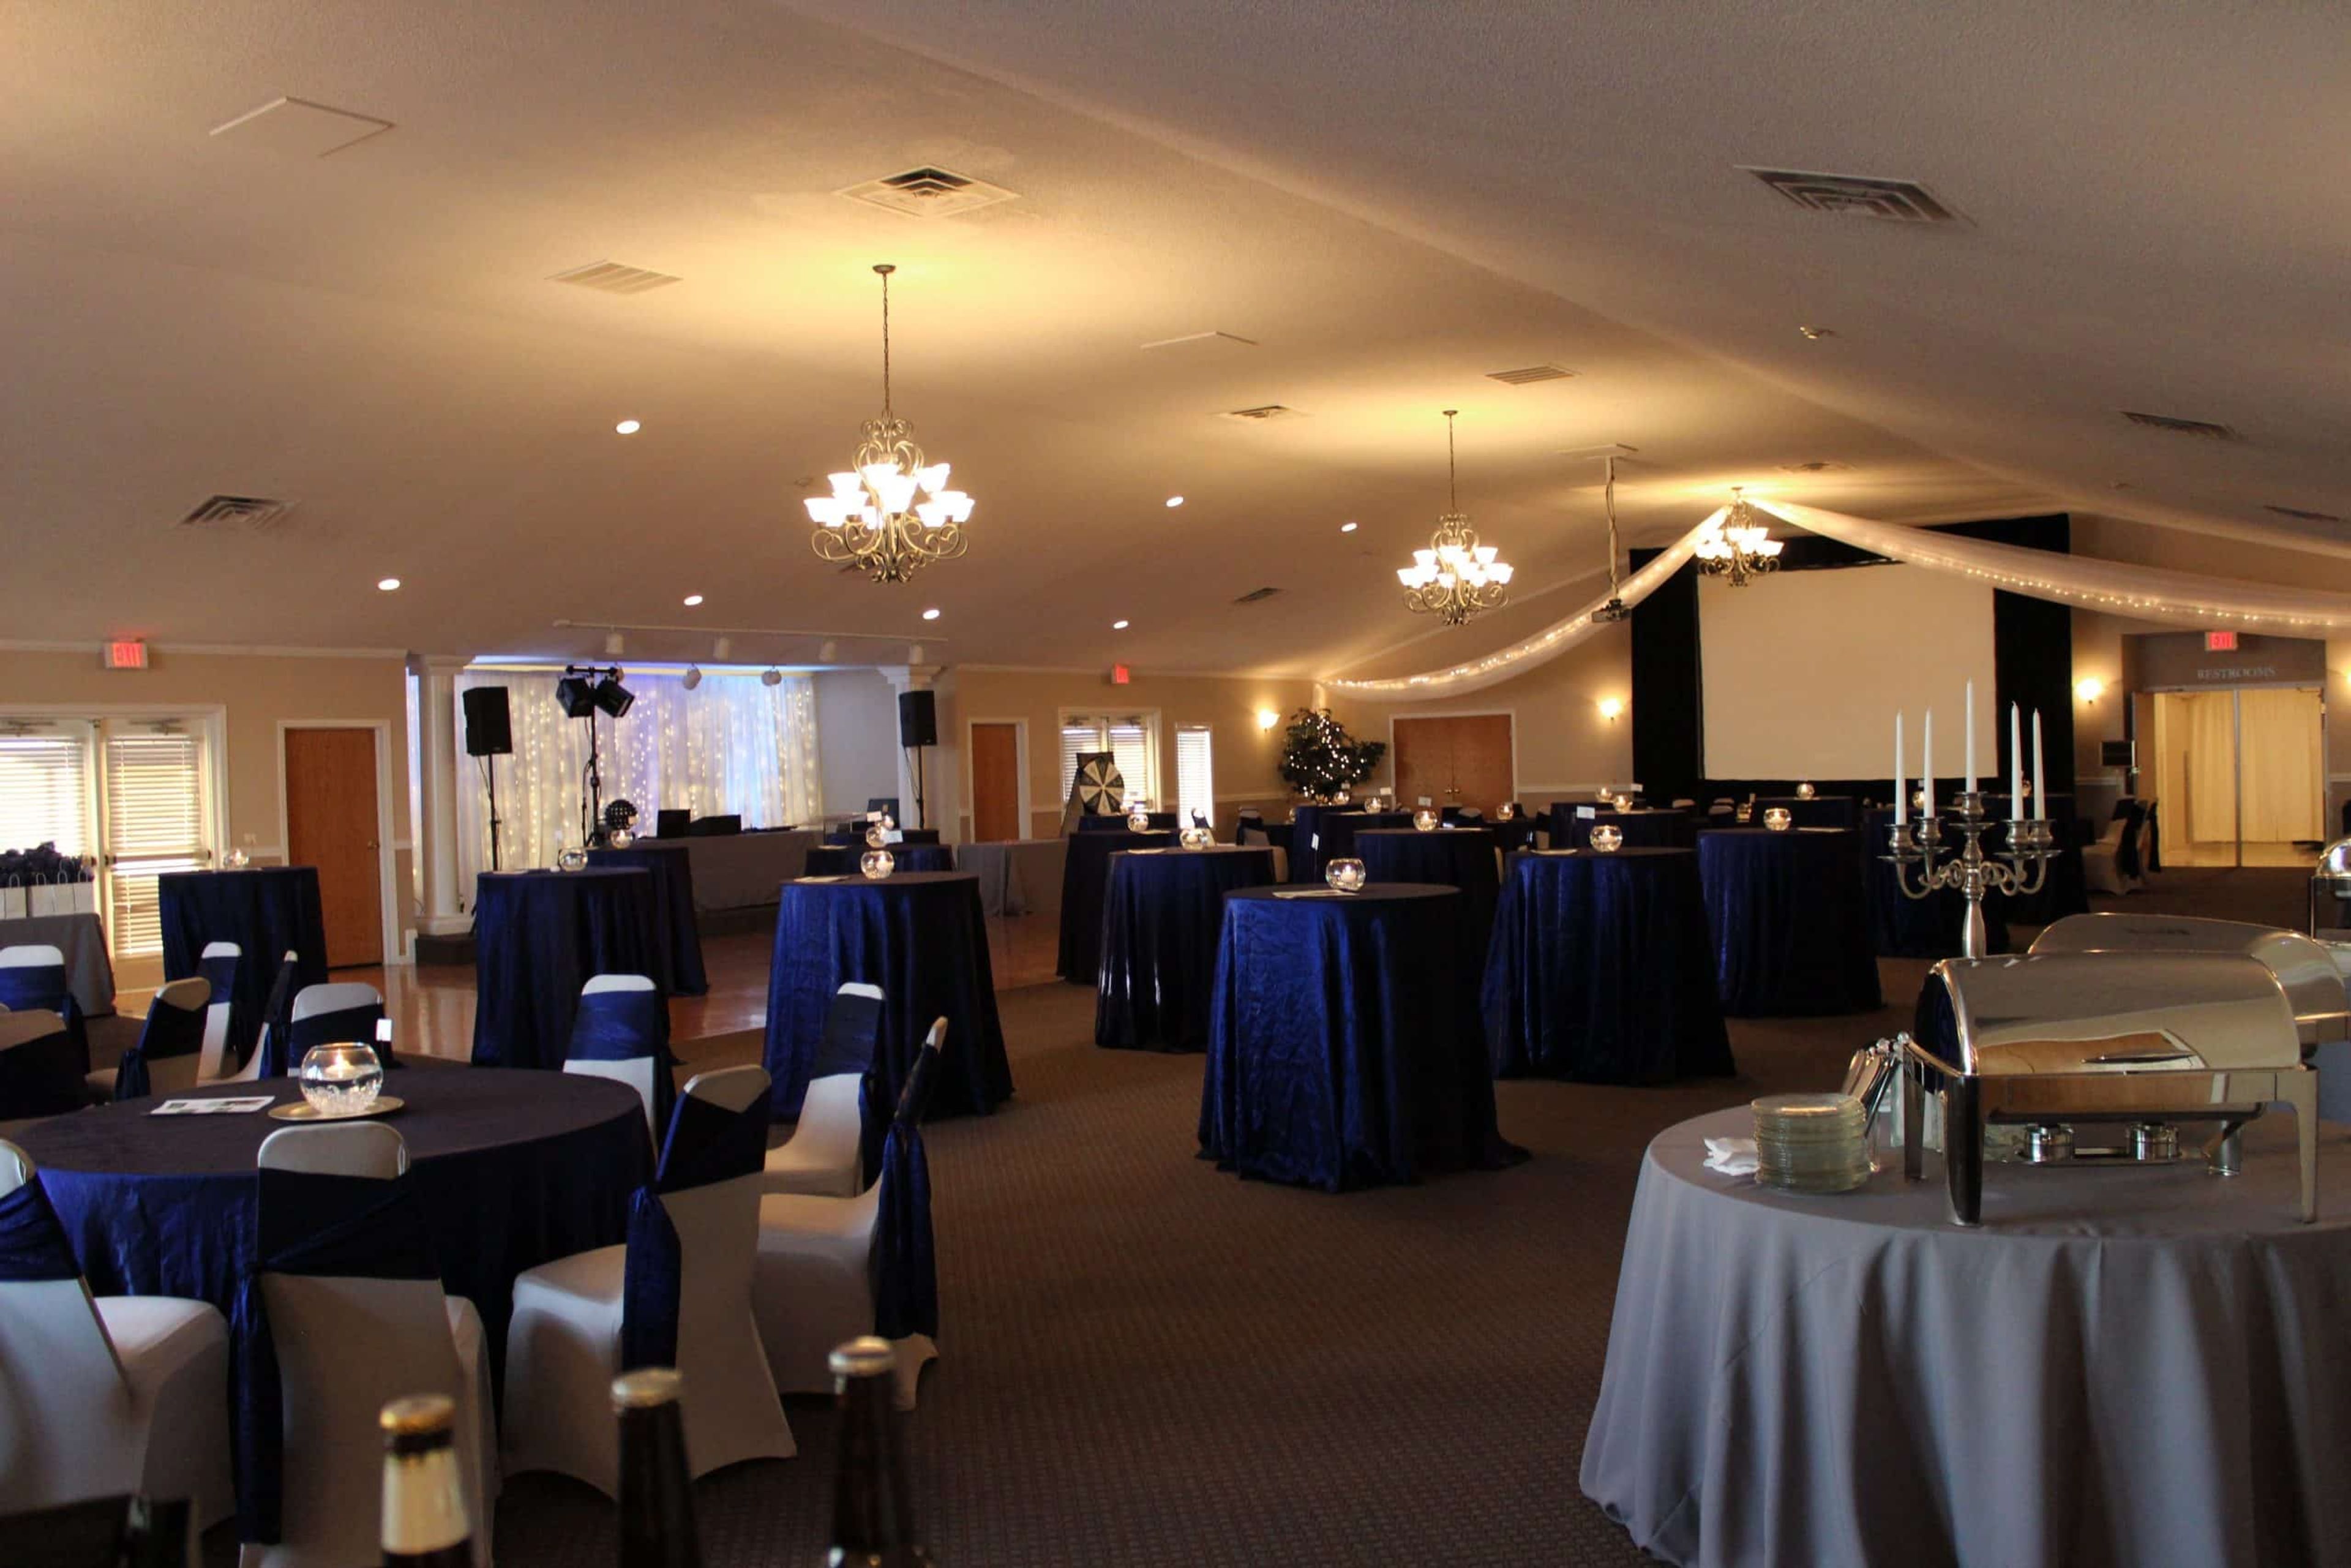
The Palomino is a mother-daughter owned event venue nestled between Zionsville and Westfield, Indiana, offering a rural setting with a modern, upscale aesthetic. In business for over 20 years, the venue brings together personal service and careful attention to detail for weddings, corporate functions, and celebrations of all kinds. The flagship Grand Ballroom spans 5,000 square feet under a cathedral ceiling with ornate chandeliers, a picture window, a built-in wooden dance floor, and a raised stage — accommodating up to 300 seated guests or 350 for a cocktail reception. The adjacent Arabian Room seats up to 60 guests in a more intimate setting anchored by a large stone fireplace and decorative mirrored alcoves, with partition doors that open directly into the Ballroom for combined events. Outdoors, the Sunset Terrace extends the Grand Ballroom via French doors and overlooks landscaped gardens, white strolling fences, and views of the Indiana countryside. The Palomino supports open vendor policies, provides in-house rental items, and offers six hours of guest event time with access from 10 AM to midnight.

Camp Alexander Mack
1113 E Camp Mack Rd, Milford, IN 46542, USA- Spaces for 300-700 Guests
- 2 Event Spaces
- 1 Historic Space
Camp Alexander Mack is a Christian camp and conference center situated on more than 200 acres along the eastern shore of Lake Waubee in Milford, Indiana. Founded in 1925 under the Indiana Camp Board and in partnership with Church of the Brethren districts, the camp has served as a gathering place for spiritual development and community for nearly a century. The property includes an auditorium seating 700 guests, a dining hall accommodating more than 300, a stone chapel with stained glass windows overlooking the lake, and flexible meeting rooms suited to retreats, conferences, and fellowship gatherings. The auditorium houses historical murals by artist Medford Neher depicting Church of the Brethren history. Recreational facilities on site include sailing, a climbing tower, zipline, hiking trails, a challenge course, and sports facilities. Camp Alexander Mack is accredited by the American Camp Association and is a member of the Christian Camp and Conference Association and the Outdoor Ministries Association of the Church of the Brethren.
Jameson Camp
2001 Bridgeport Rd, Indianapolis, IN 46231, USA- Spaces for 100-400 Guests
- 2 Event Spaces
- 2 Outdoor Spaces
- 4 Total Spaces
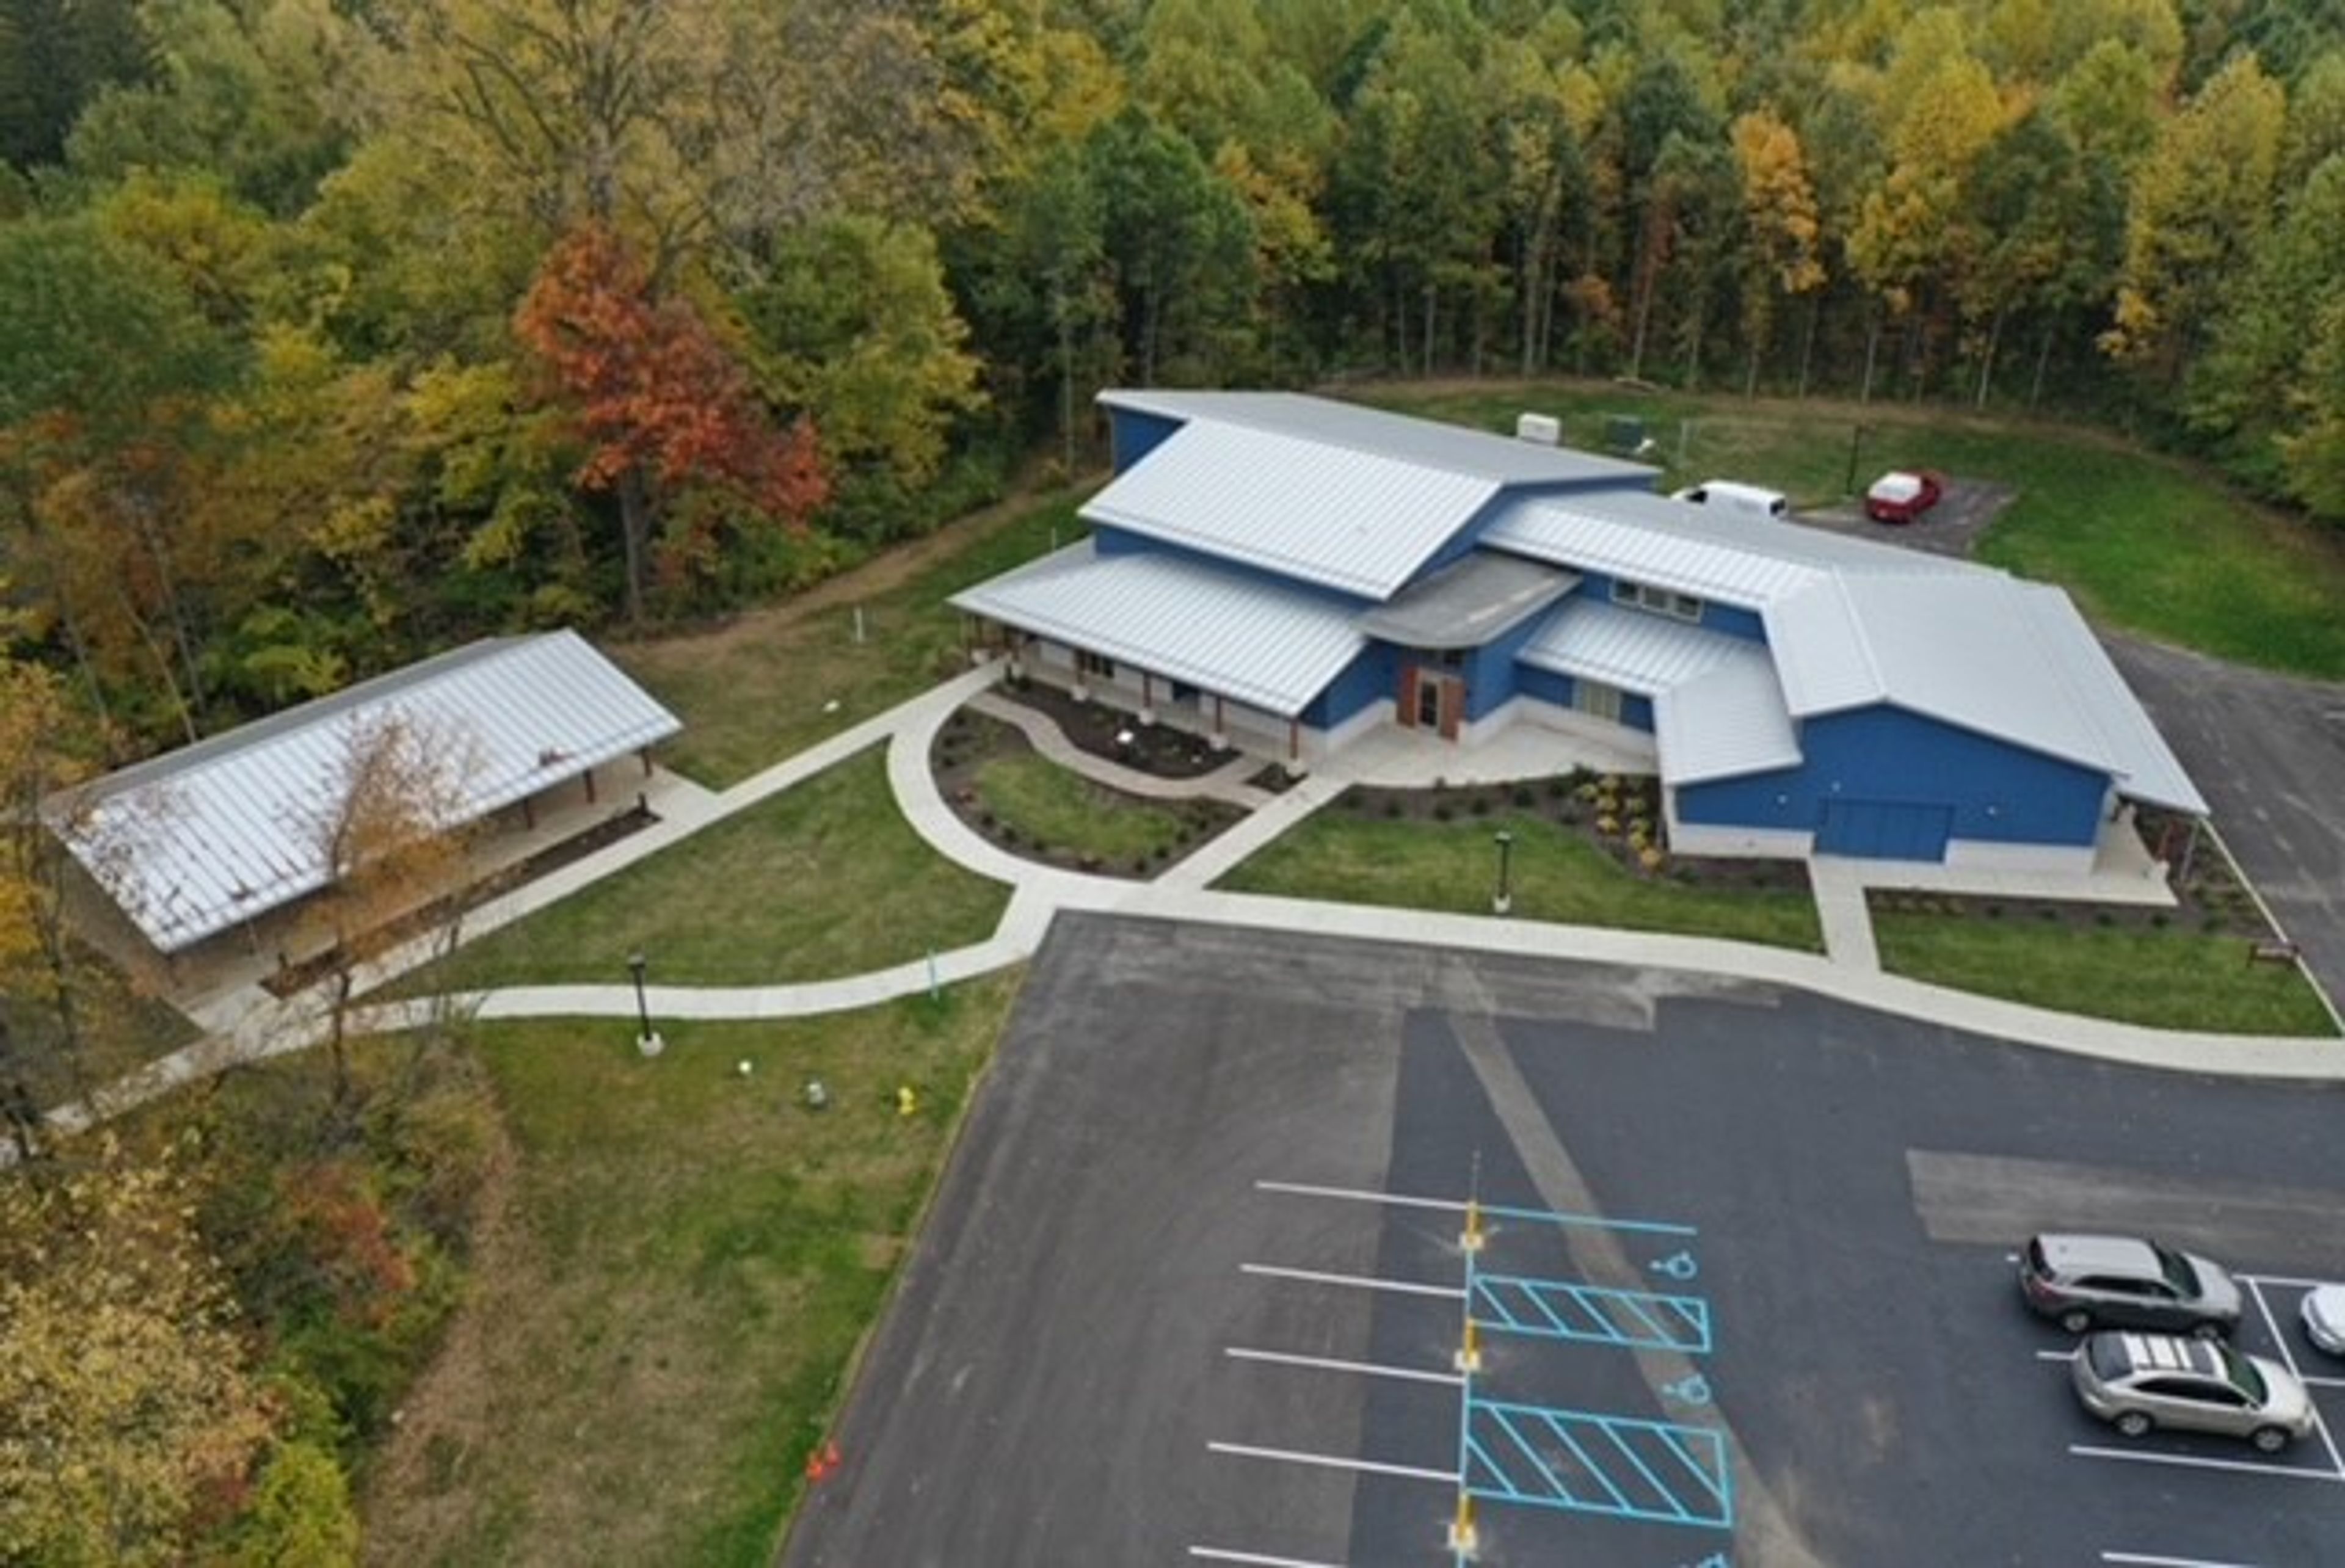
Jameson Camp is a nonprofit outdoor event venue and retreat center set on over 130 acres of forest, meadow, and streams in Indianapolis, Indiana. Founded in 1928, the property has operated for nearly a century and today opens its grounds to weddings, corporate retreats, team-building events, meetings, and celebrations of all kinds. The venue offers four distinct event spaces accommodating groups from 100 to 180 guests. The Jameson Center features 14-foot natural wood beams, skylights, stone walls, and a fireplace, and includes a bridal suite. The Blue Building is a modern facility with wood accents, gender-neutral restrooms, a classroom, lobby, and caterer's kitchen. The Meadow provides an open, expansive campus space suited for tented receptions, while the Hammock Garden offers a tree-canopied grove for outdoor ceremonies. ADA-compliant facilities, audio-visual equipment, and wireless internet are available throughout the property. On-site food service and full event coordination are offered for weddings and private events.
Beeson Hall
396 Branigin Blvd, Franklin, IN 46131, USA- Spaces for 350-250 Guests
- 1 Event Space
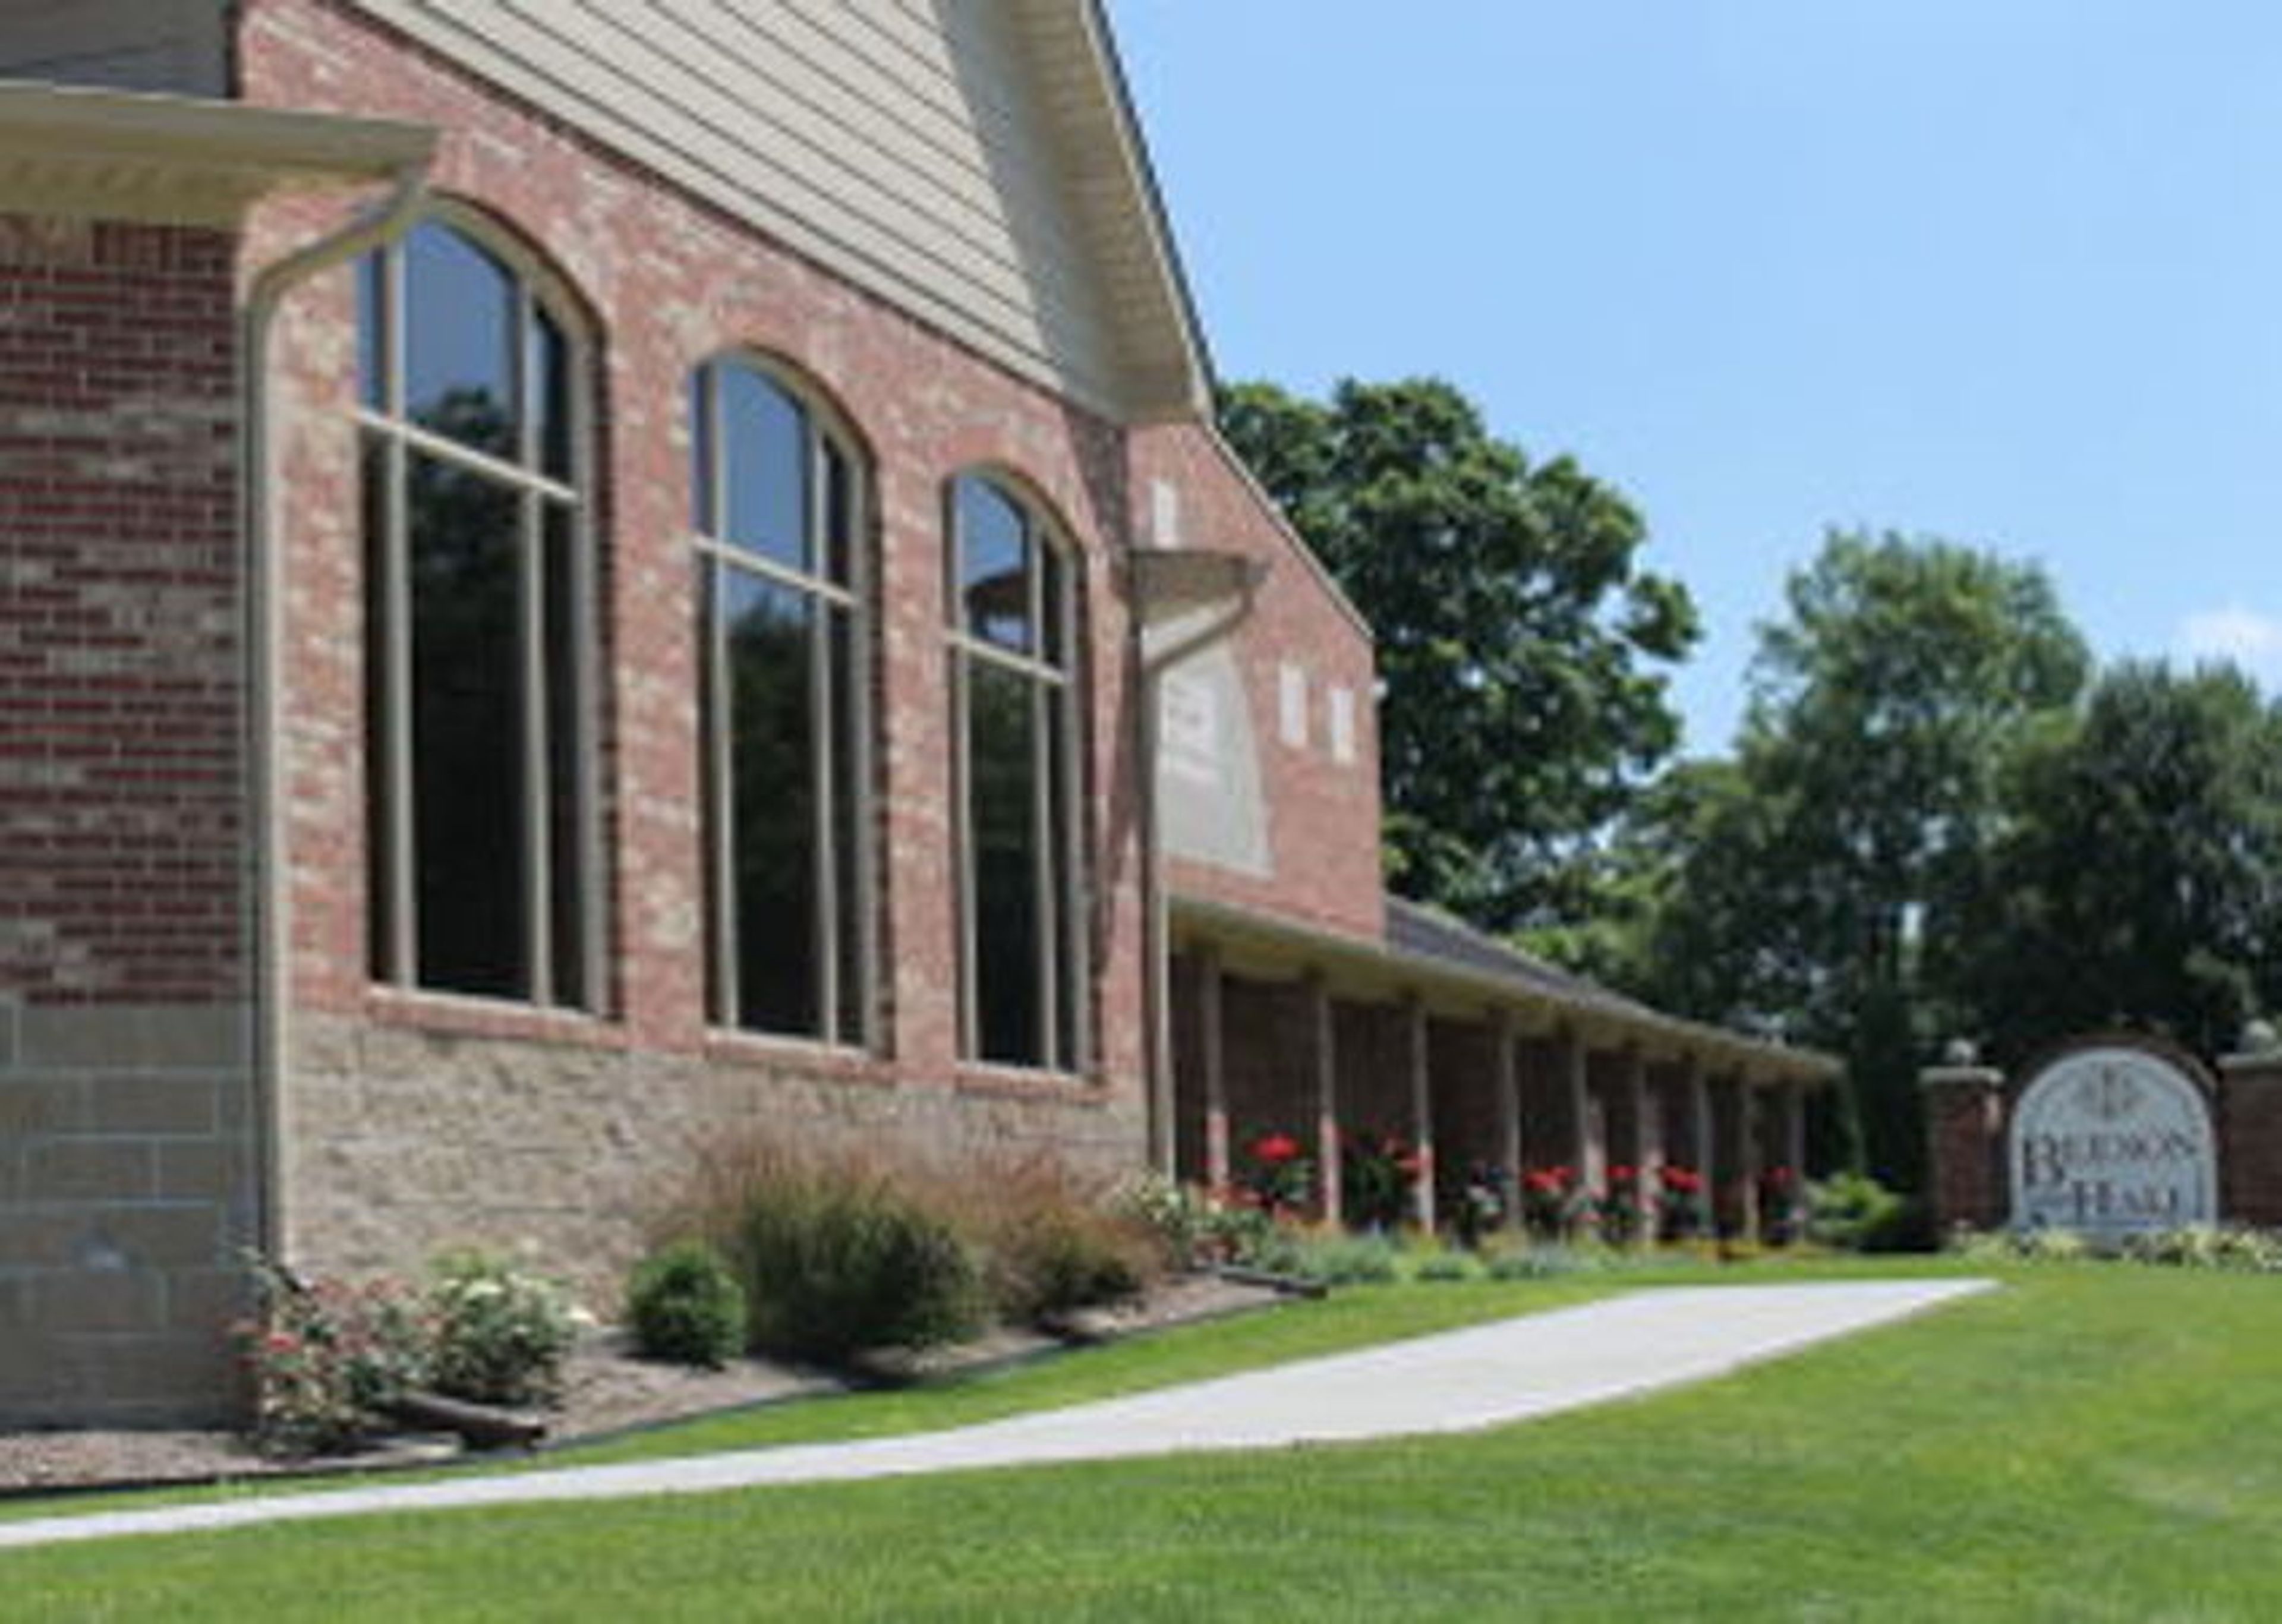
Beeson Hall is a 5,000-square-foot event hall located on the southwest corner of the Cultural Arts and Recreation Center at 396 Branigin Blvd. in Franklin, Indiana. The hall features towering ceilings with exposed wooden beams, expansive windows that fill the space with natural light, a polished wooden dance floor, a food service area, and a designated spot for a DJ — making it well suited for wedding receptions, corporate gatherings, anniversary celebrations, and business meetings. Adjacent to Franklin College, the Johnson County Library, and historic Province Park, Beeson Hall accommodates up to 350 guests for lecture-style events, 250 for receptions without a dance floor, or 220 when the dance floor is in use. Kitchen access is included with every rental.