Top Oklahoma Adult Birthday Venues
126 results near Oklahoma
Find a Venue
Choosing your adult birthday venue will be one of the most important steps in the planning process. So much goes into finding the perfect venue in Oklahoma. You’ll want to consider everything from the aesthetics of the space to any in-house amenities and services. Luckily, PartySlate makes it easy with our Find Venues page. Use the filters to narrow your search — taking into account everything from your guest count to specific catering preferences. Once you’ve set your filters, scroll down to search our curated list. Look for the “featured” tag for PartySlate’s top recommendations. With PartySlate, finding your ideal Oklahoma venue has never been easier.
Results
Ranch of the Saints
7000 N Hiwassee Rd, Jones, OK 73049, USA- Spaces for 500 Guests
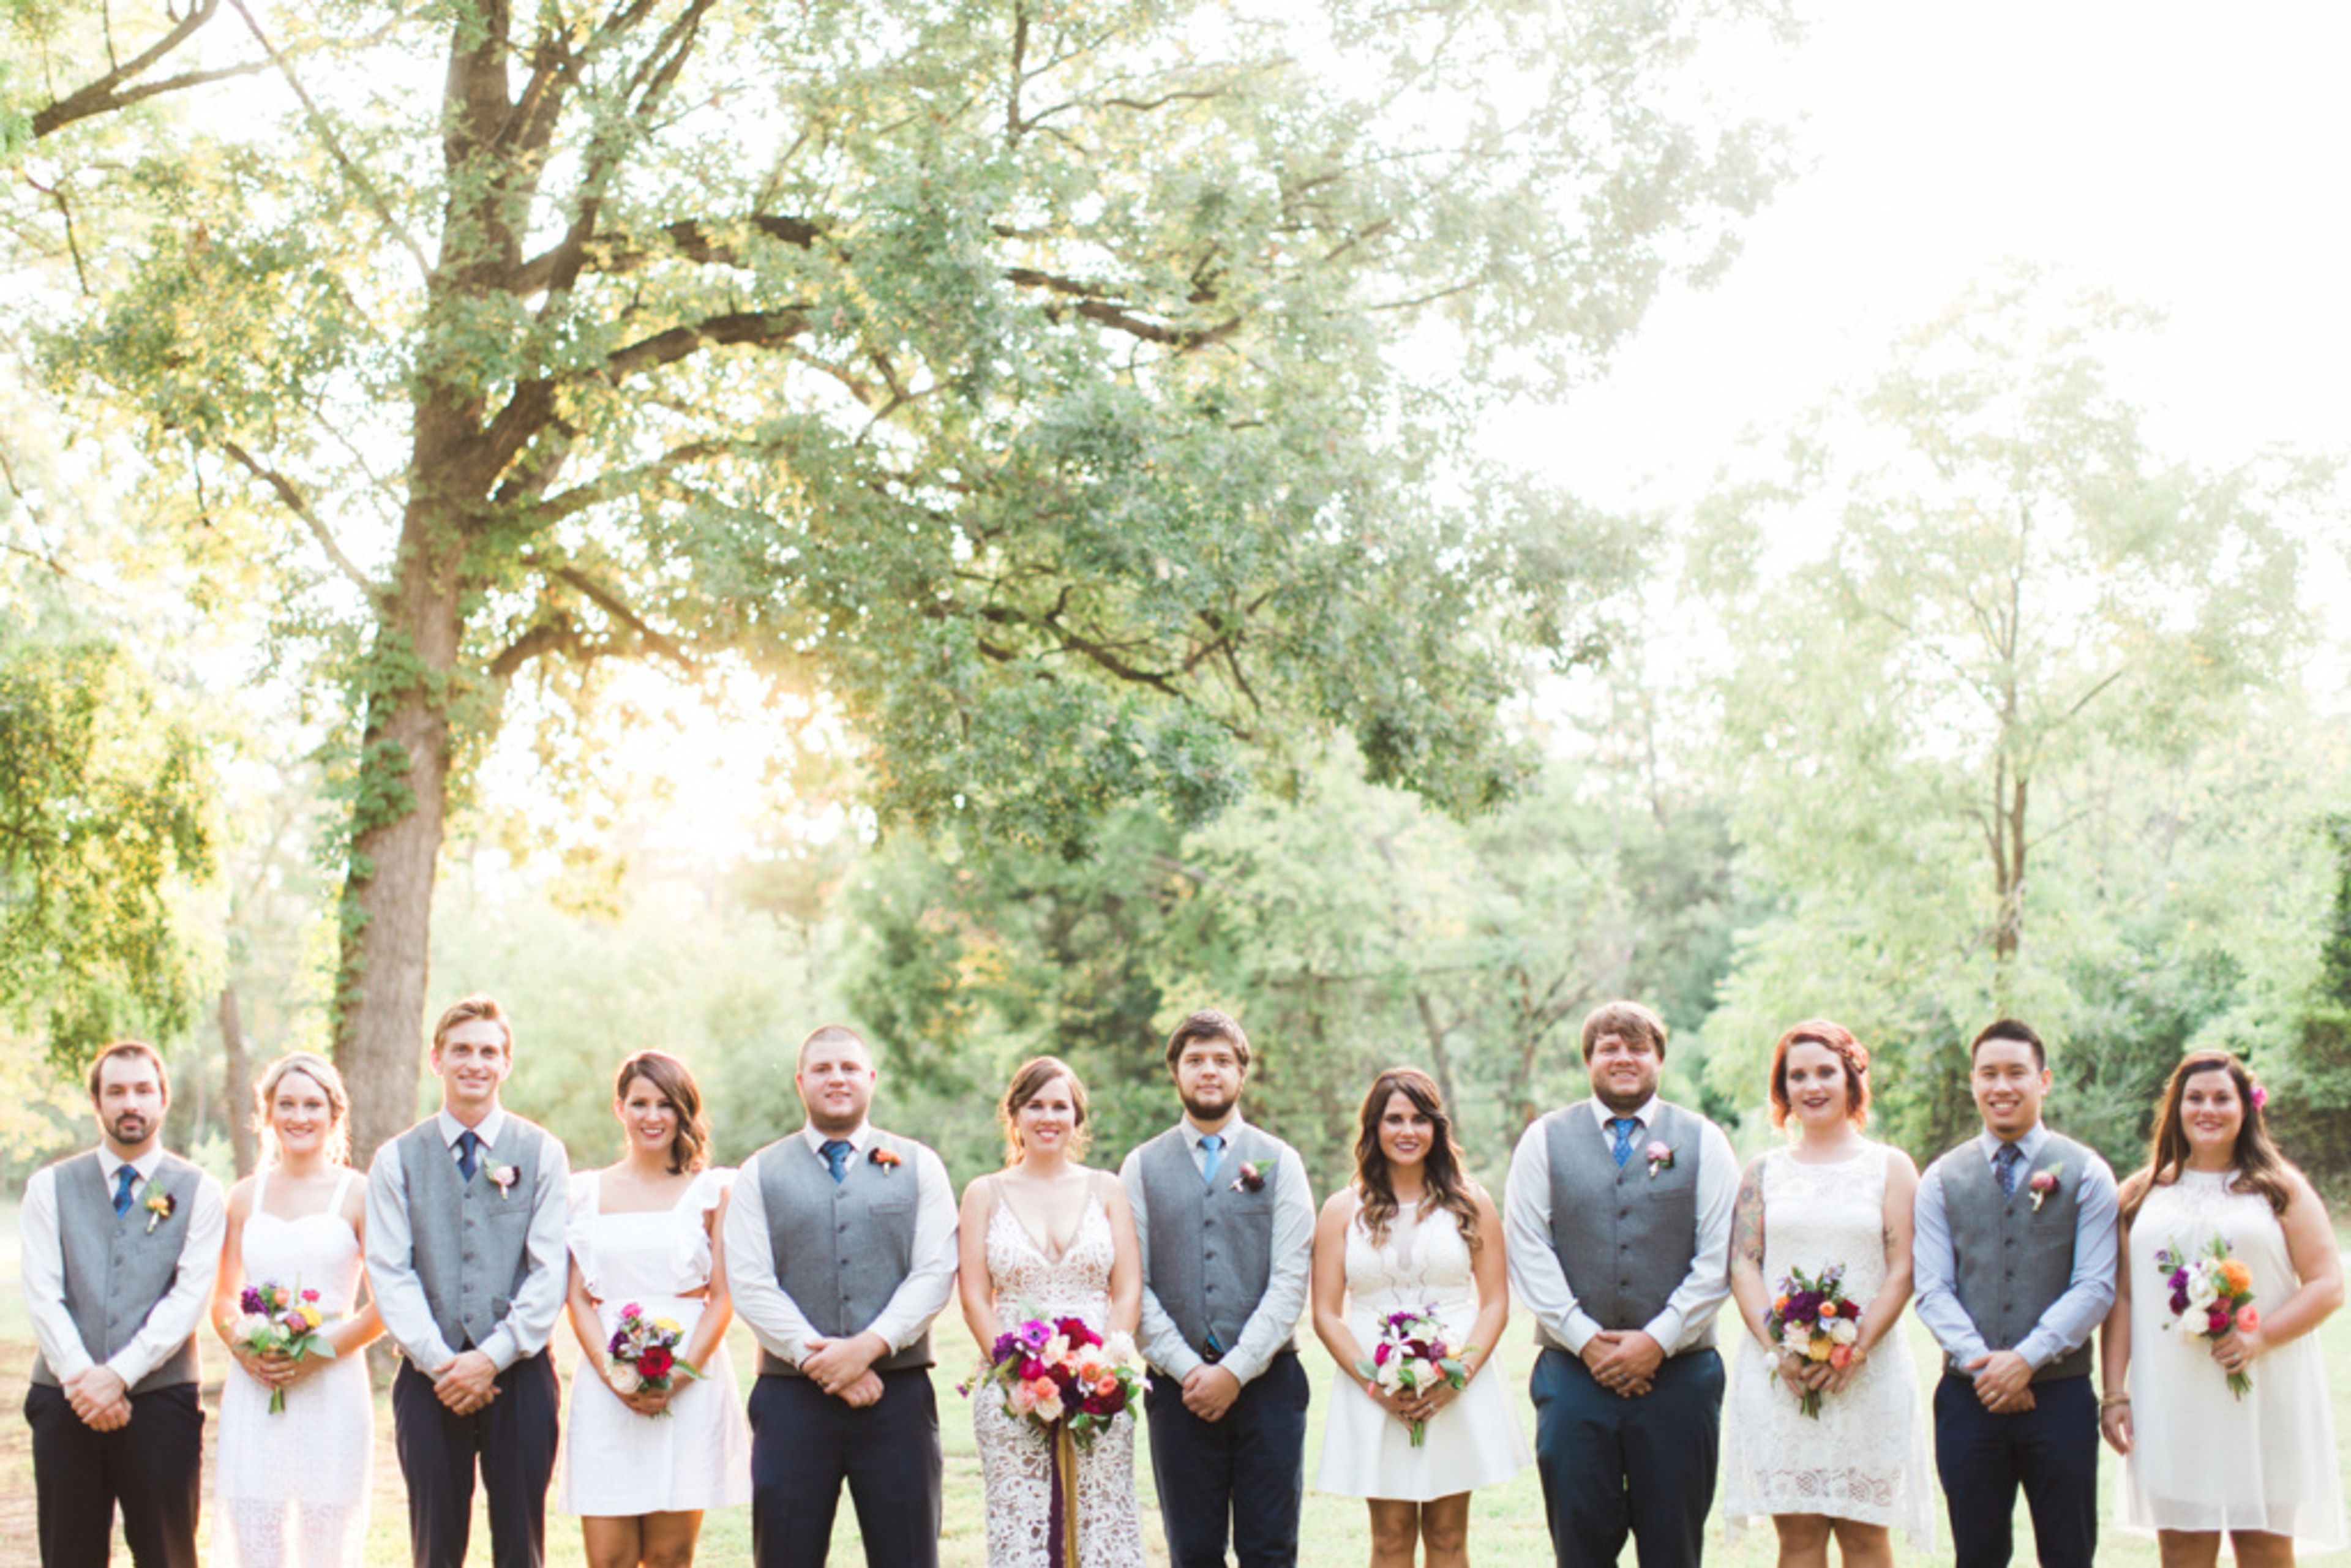
Ranch of the Saints is a 90-acre wedding venue in Jones, Oklahoma, built around a family property first established in 1937 by Glen A. St.Clair. The land takes its name, El Rancho del Santos, from the St.Clair family, and it remained in their hands for decades before Glen and Blanca St.Clair returned in 2005 to renovate and expand the home. Their son Andrew's 2011 wedding on the property became the turning point that led the family to open the ranch to other couples as a wedding destination. The grounds are shaded by trees over a century old, giving photographers a range of natural backdrops across the property, and the venue is set up as a DIY or Pinterest-style space for couples who want to bring their own creative vision to the day. Wedding packages include exclusive use of the venue for up to 200 guests, table and chair rentals, a decor room, on-site coordination, and golf-cart parking service, with add-ons such as string drapery, candle packages, and cold-weather heaters available to round out an event. With its family ownership still active in day-to-day hosting, Ranch of the Saints leans on the personal, southern-hospitality feel the St.Clairs built into the property from the start.
CHK Central Boathouse
725 S Lincoln Blvd, Oklahoma City, OK 73129, USA- Spaces for 160 Guests
- 1 Event Space
- 1 Art Gallery
- 1 Waterfront
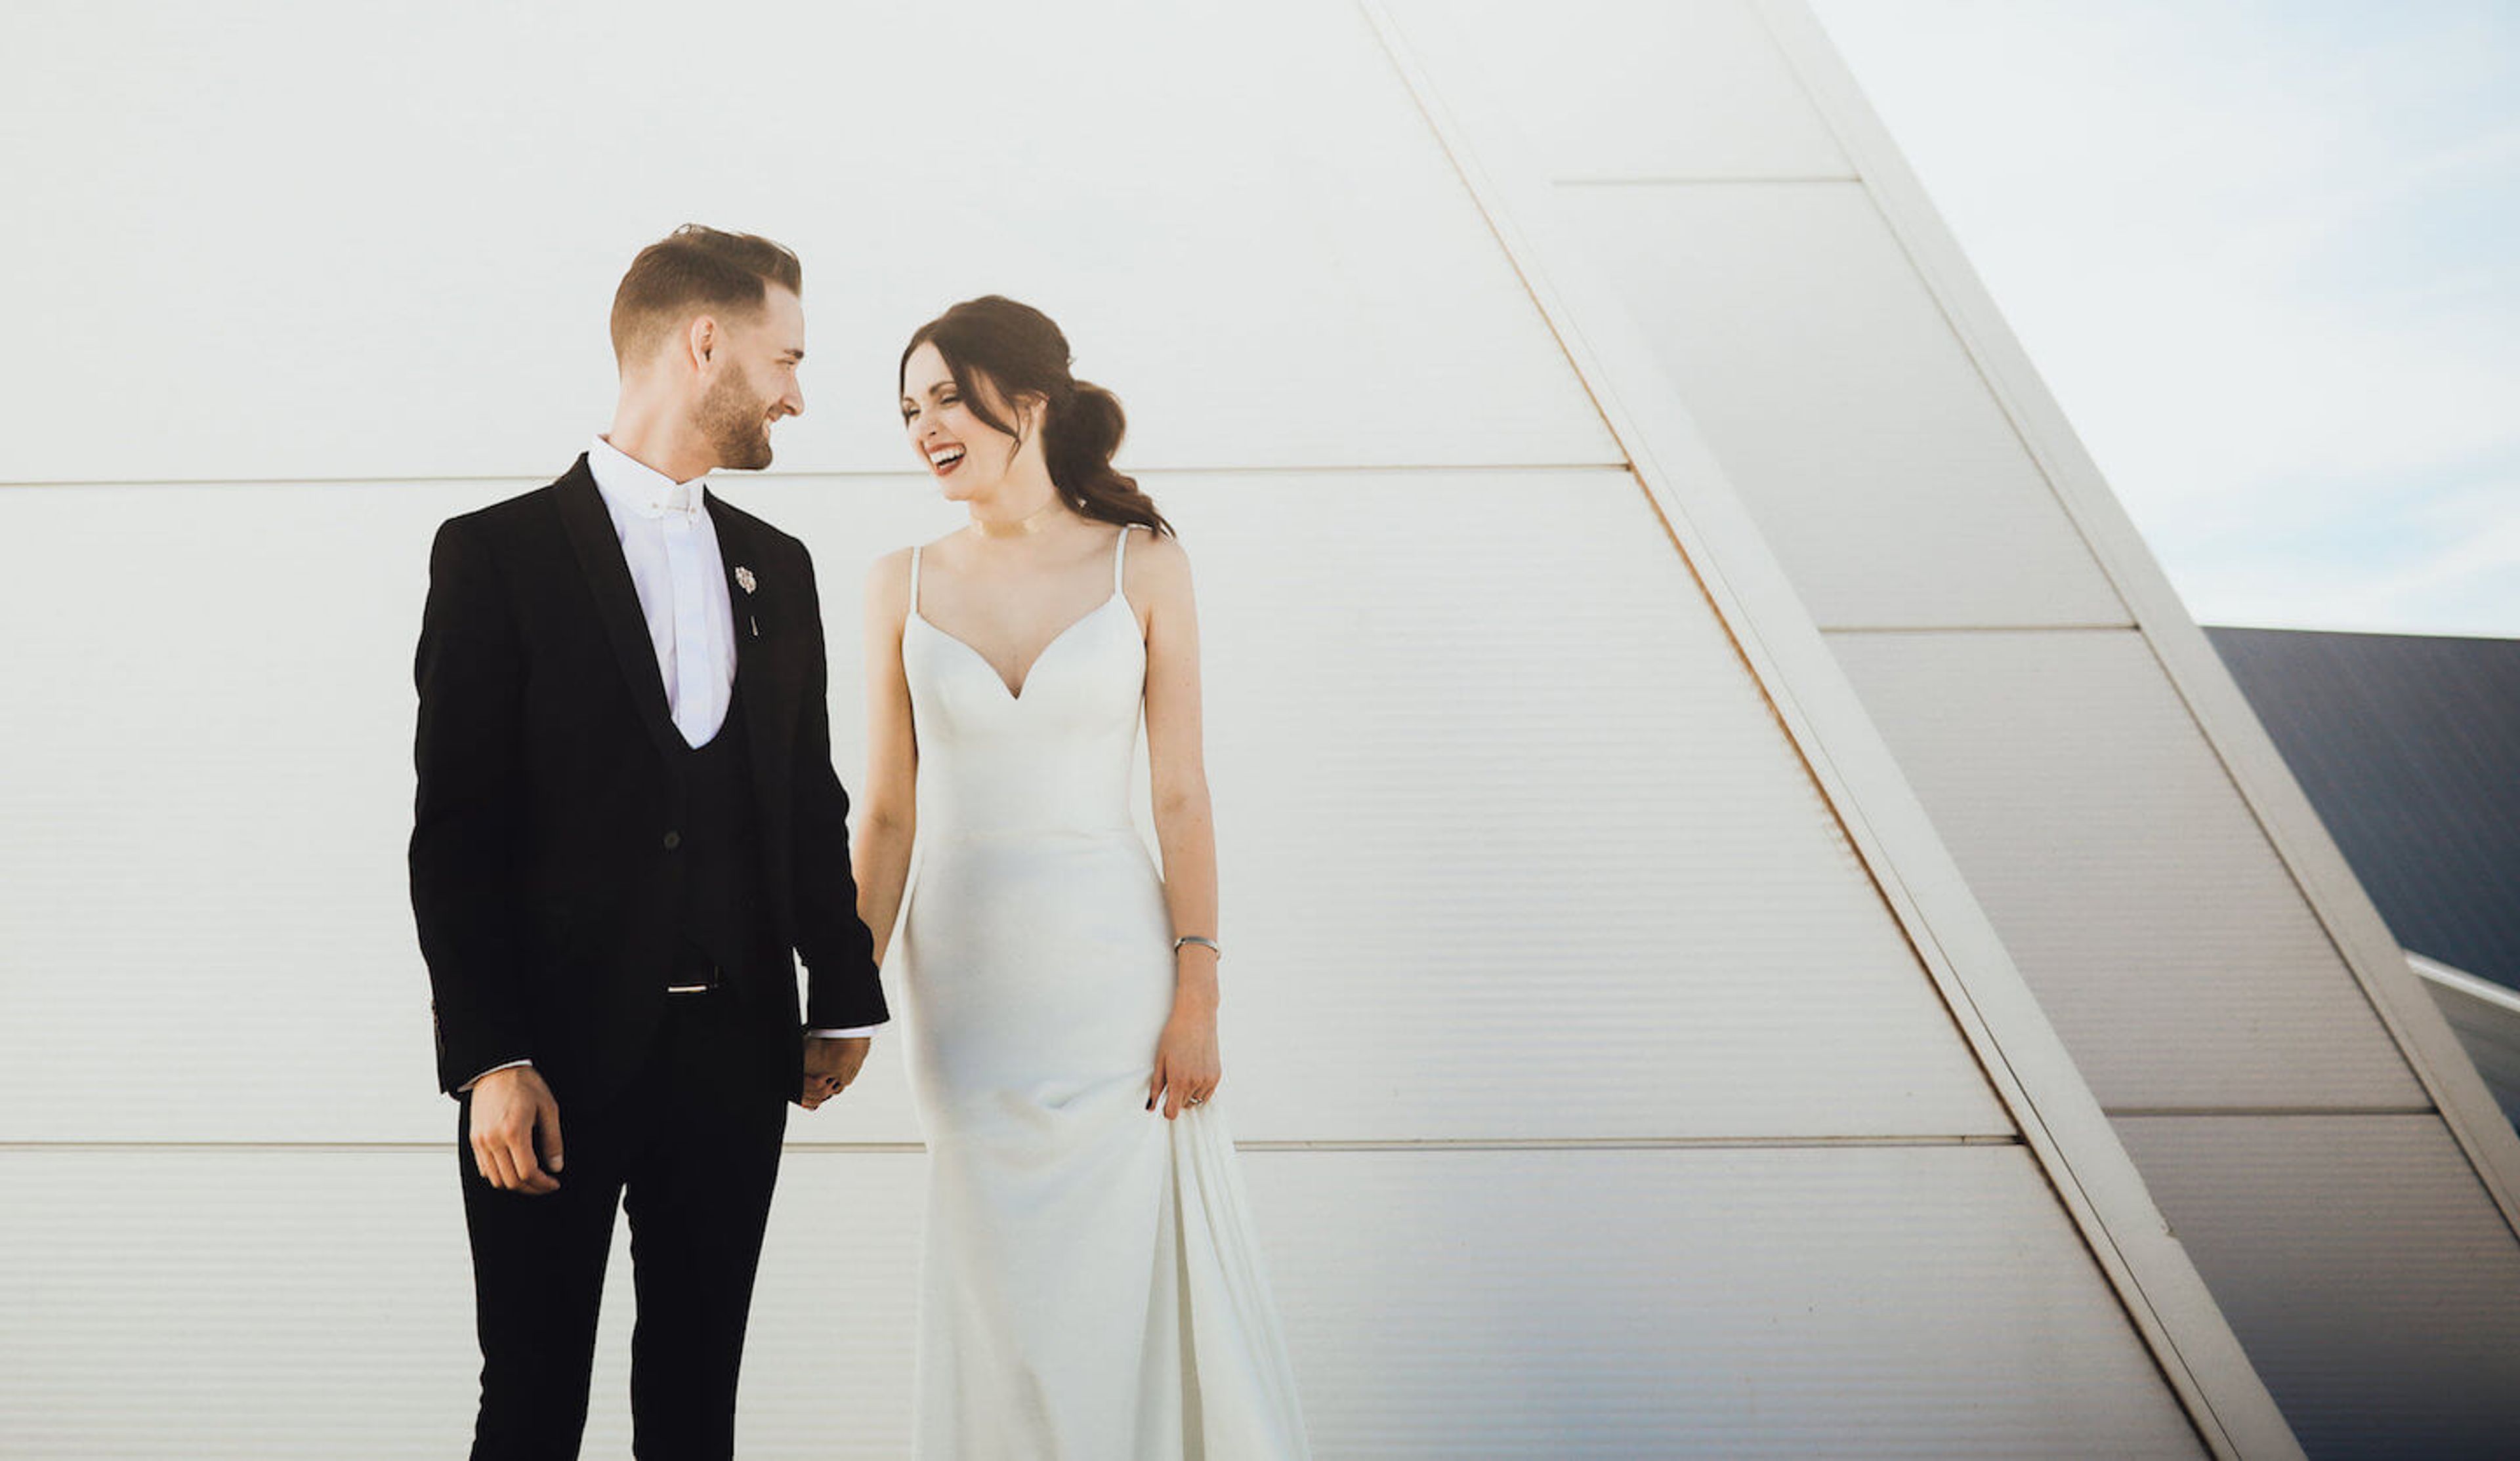
The University of Central Oklahoma Boathouse sits on the Oklahoma River in Oklahoma City's Boathouse District, where floor-to-ceiling windows frame the water for weddings, receptions, business meetings, and other private gatherings. Originally opened in April 2015 as the CHK|Central Boathouse before being renamed in 2021, the building serves as the home facility for UCO's women's rowing team while also housing a live music venue and an art gallery, blending athletic and artistic programming along the riverfront. Private event space at the boathouse comes furnished with black chairs, round and rectangular tables, and bistro tables, and includes a built-in stage, podium, and green room with private bathroom access for wedding parties. A large catering prep room and A/V equipment — projector and screen, handheld and lapel microphones, and acoustics tuned for performance — round out the space, which accommodates up to 160 guests.
Oklahoma City Museum of Art
415 Couch Dr, Oklahoma City, OK 73102, USA- Spaces for 36-350 Guests
- 8 Museums
- 2 Outdoor Spaces
- 8 Total Spaces
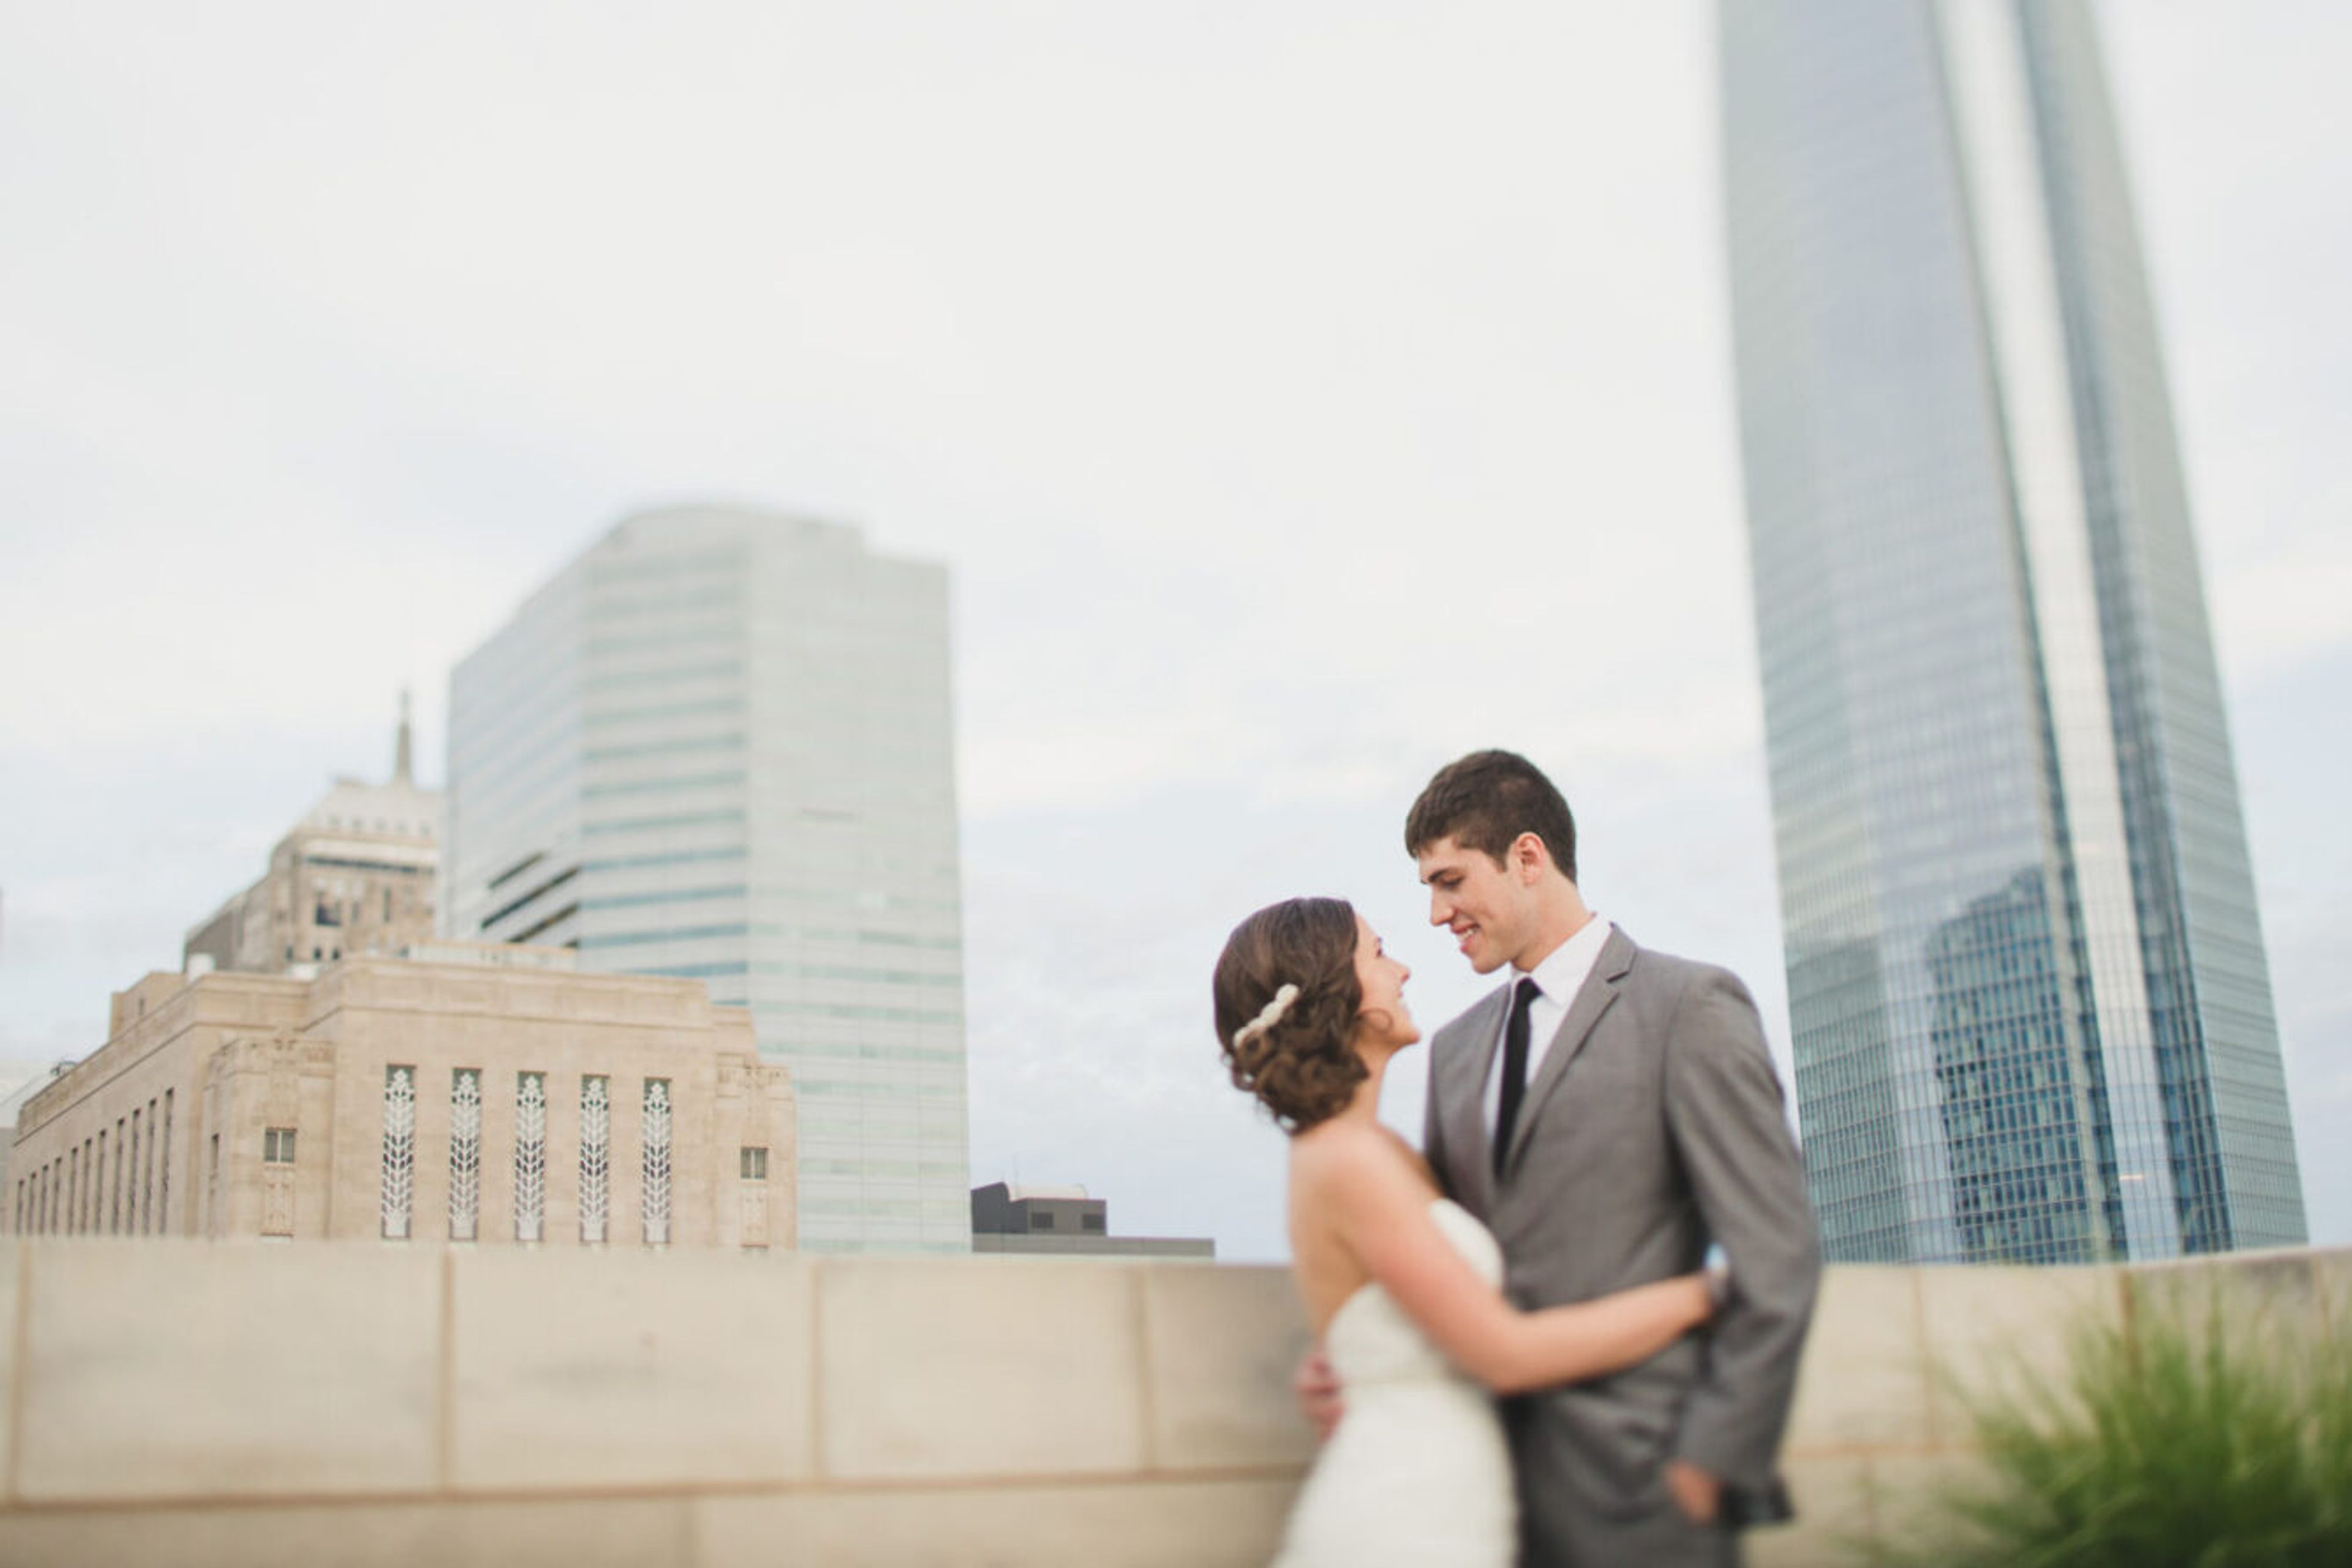
Located in the heart of downtown Oklahoma City's Arts District, the Oklahoma City Museum of Art is best known for its Chihuly glass collection and offers exhibitions spanning three floors and fifteen galleries. The Museum's 55-foot-tall Dale Chihuly glass tower anchors the lobby, while a Dale Chihuly Waterford crystal chandelier lights the Theater Lobby's original Art Deco architecture, giving the venue an art-filled backdrop that few event spaces can match. The Museum offers several distinct spaces for private events, including the Roof Terrace, which provides views of the downtown Oklahoma City skyline and accommodates up to 350 guests for a cocktail reception or 120 for a seated wedding ceremony or meal. The Museum Lobby, framed by limestone walls and marble flooring beneath the Chihuly tower, holds up to 250 guests for a cocktail reception or 120 for a seated meal or ceremony. Smaller gatherings can be hosted in the Theater Lobby, Museum Store, Patio, Classroom C, or Board Room, and the 230-seat Noble Theater serves meetings, lectures, and private film screenings. Full weddings at the Museum are customized around a couple's preferred spaces, guest count, and timeline, with options including venue rental, security and event staffing, bar service, and gallery access for guests. The Museum also offers intimate elopement experiences for up to eight guests on the Roof Terrace, in the Museum Lobby, on the Bar Patio, or in the Theater Lobby.
Stokely Event Center
10111 E 45th Pl, Tulsa, OK 74146, USA- Spaces for 160-220 Guests
- 1 Event Space
- 1 Historic Space
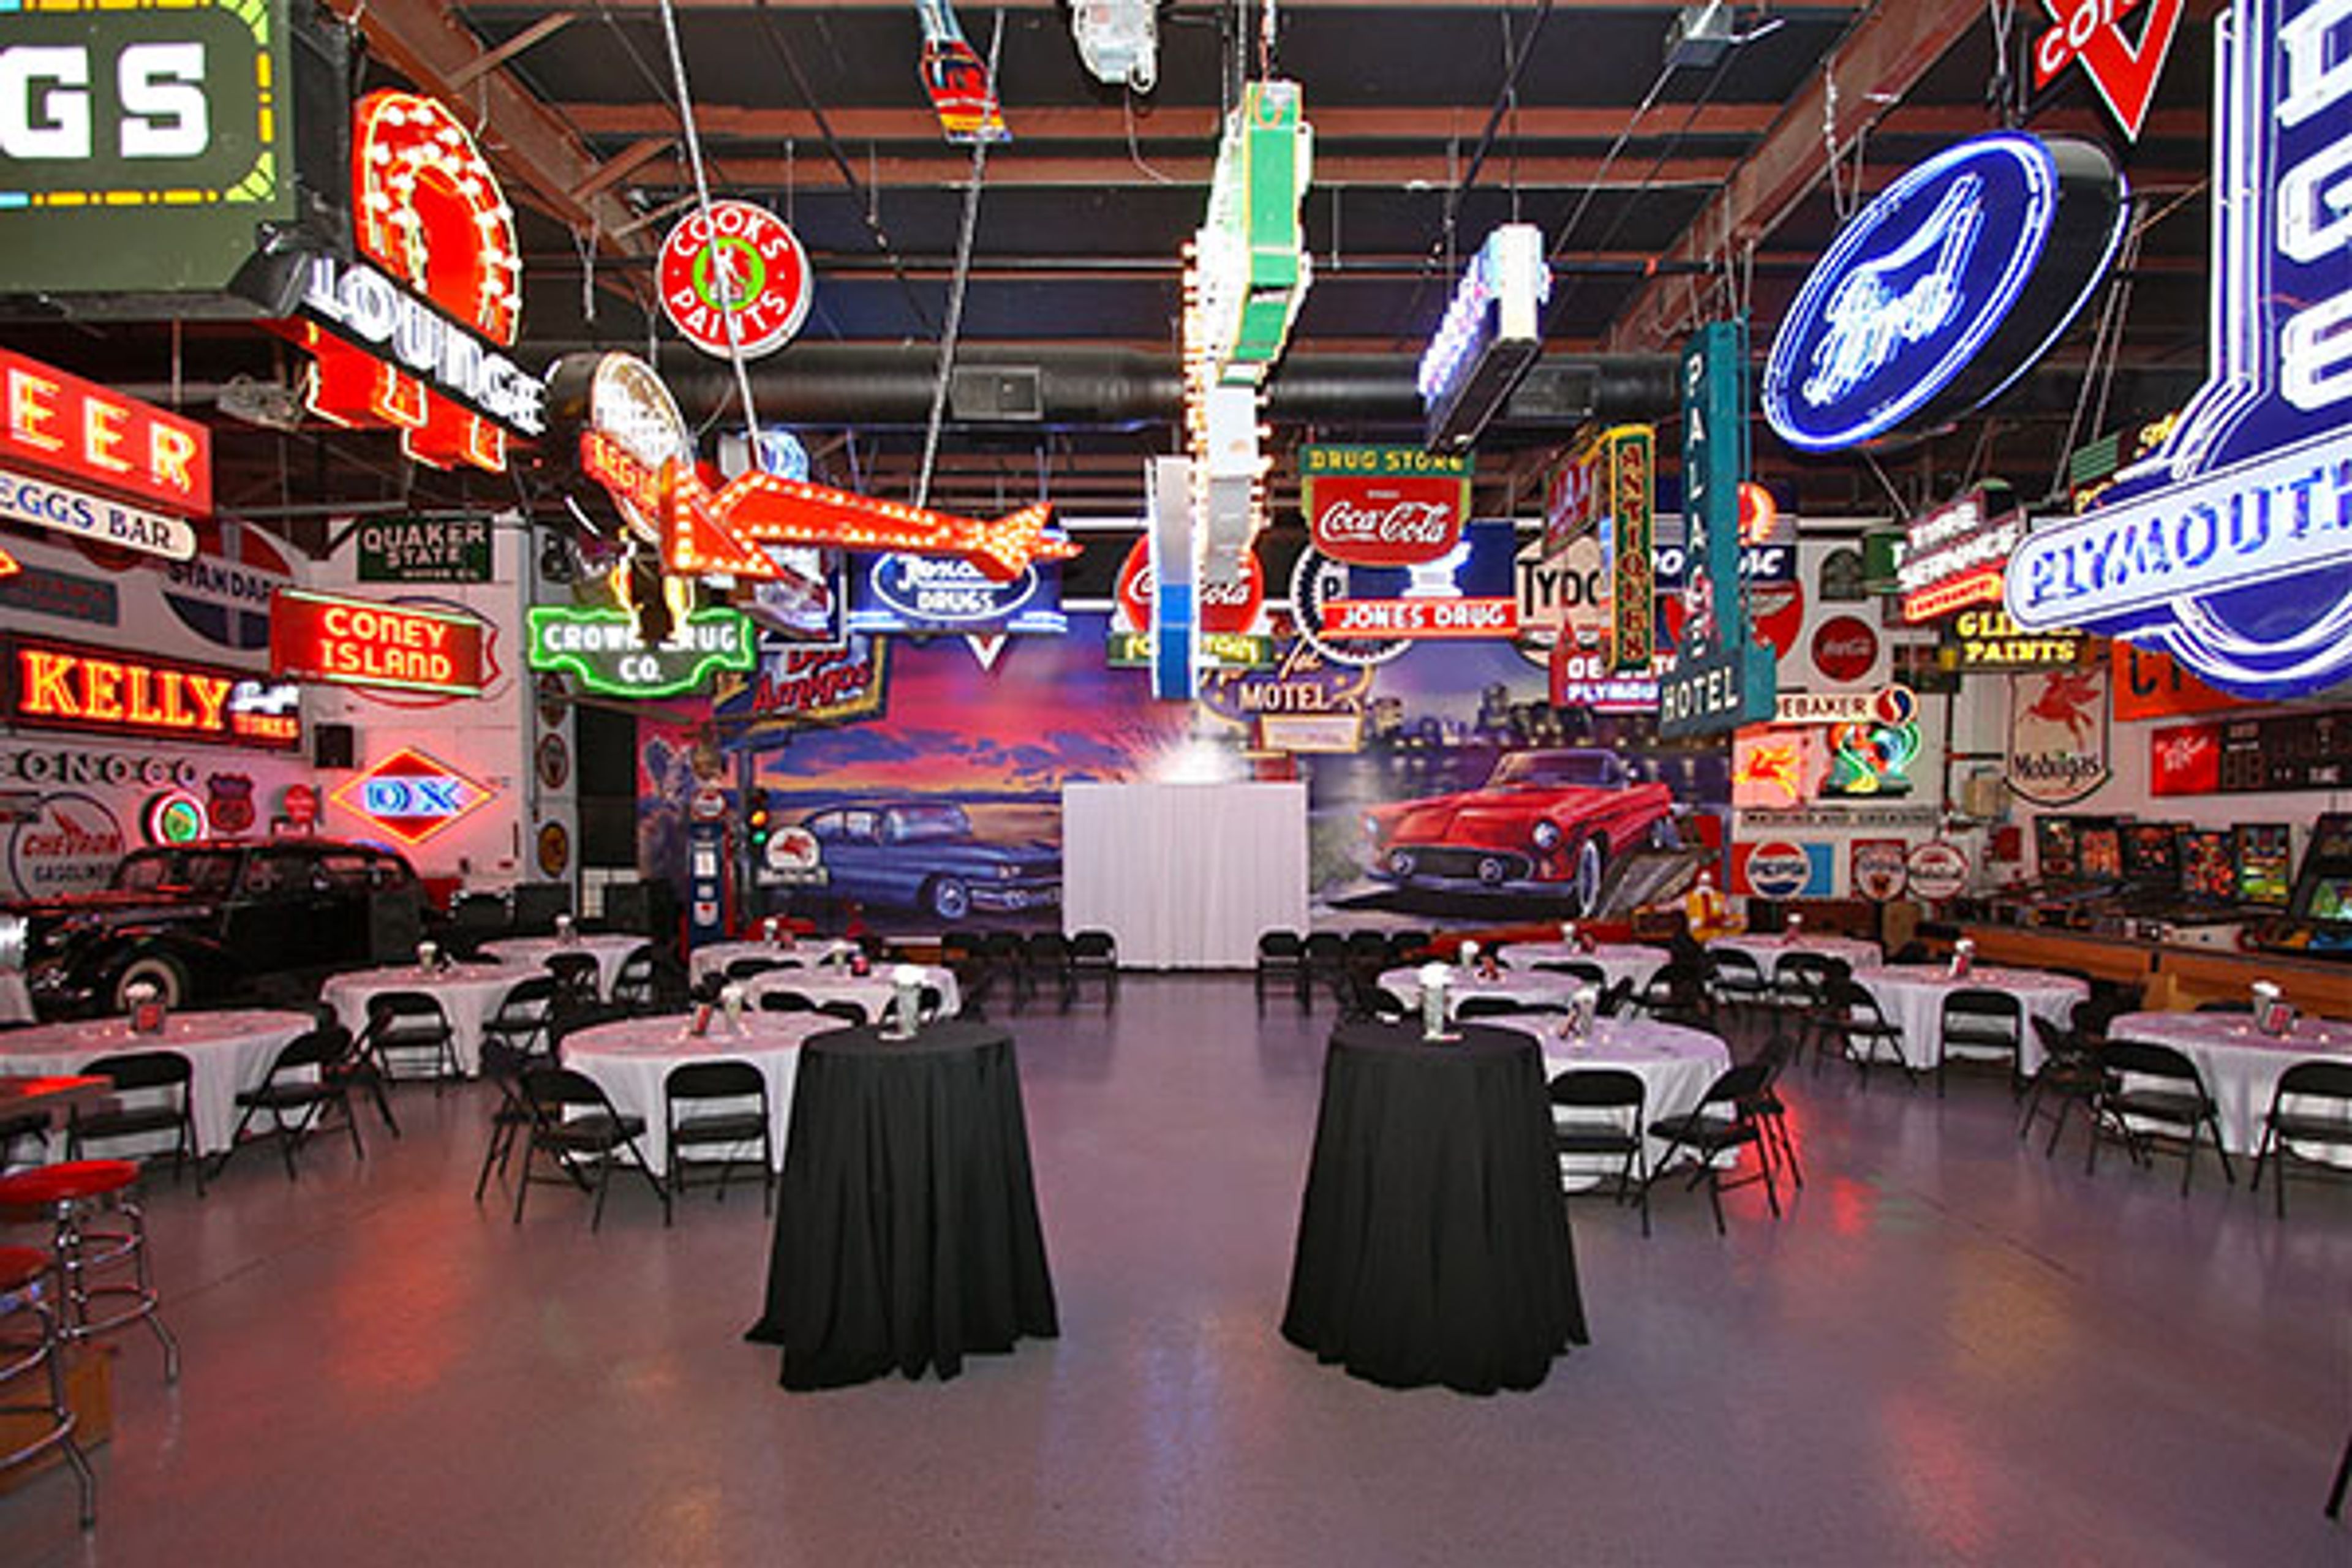
Stokely Event Center occupies a historic warehouse in Tulsa that once served as the manufacturing site for hand-painted billboards, built by Bill and Sarah Stokely after they founded Stokely Outdoor Advertising in 1978 and acquired the building in 1984. When the family sold the advertising business to Lamar as the industry moved to digital signage, they repurposed the warehouse rather than let it sit empty, opening it as an event venue in 2007 filled with acquired neon and petroleum signs. Sarah Stokely has led the venue since 2018, continuing a family operation now spanning decades. The space is decorated with more than 300 nostalgic Tulsa signs, vintage Route 66 memorabilia, and old oil and gas advertising, giving it a picture-ready, retro character that requires little additional decor. It comfortably seats 160 guests buffet-style and holds up to 200 at full capacity, with parking for 150 vehicles, making it suited to weddings, corporate events, and celebrations of life alike. Rentals come with Stokely-trained hosts who assist from setup through cleanup, a sound system with dance lighting, a projector and drop-down screen, and a Pepsi fountain with eight flavors. Guests also have access to free-play pinball and games including shuffleboard, foosball, ping-pong, cornhole, and giant Jenga, plus a commemorative group photo taken at the event.
Clauren Ridge Vineyard and Winery
6000 W Waterloo Rd, Edmond, OK 73025, USA- Spaces for 125 Guests
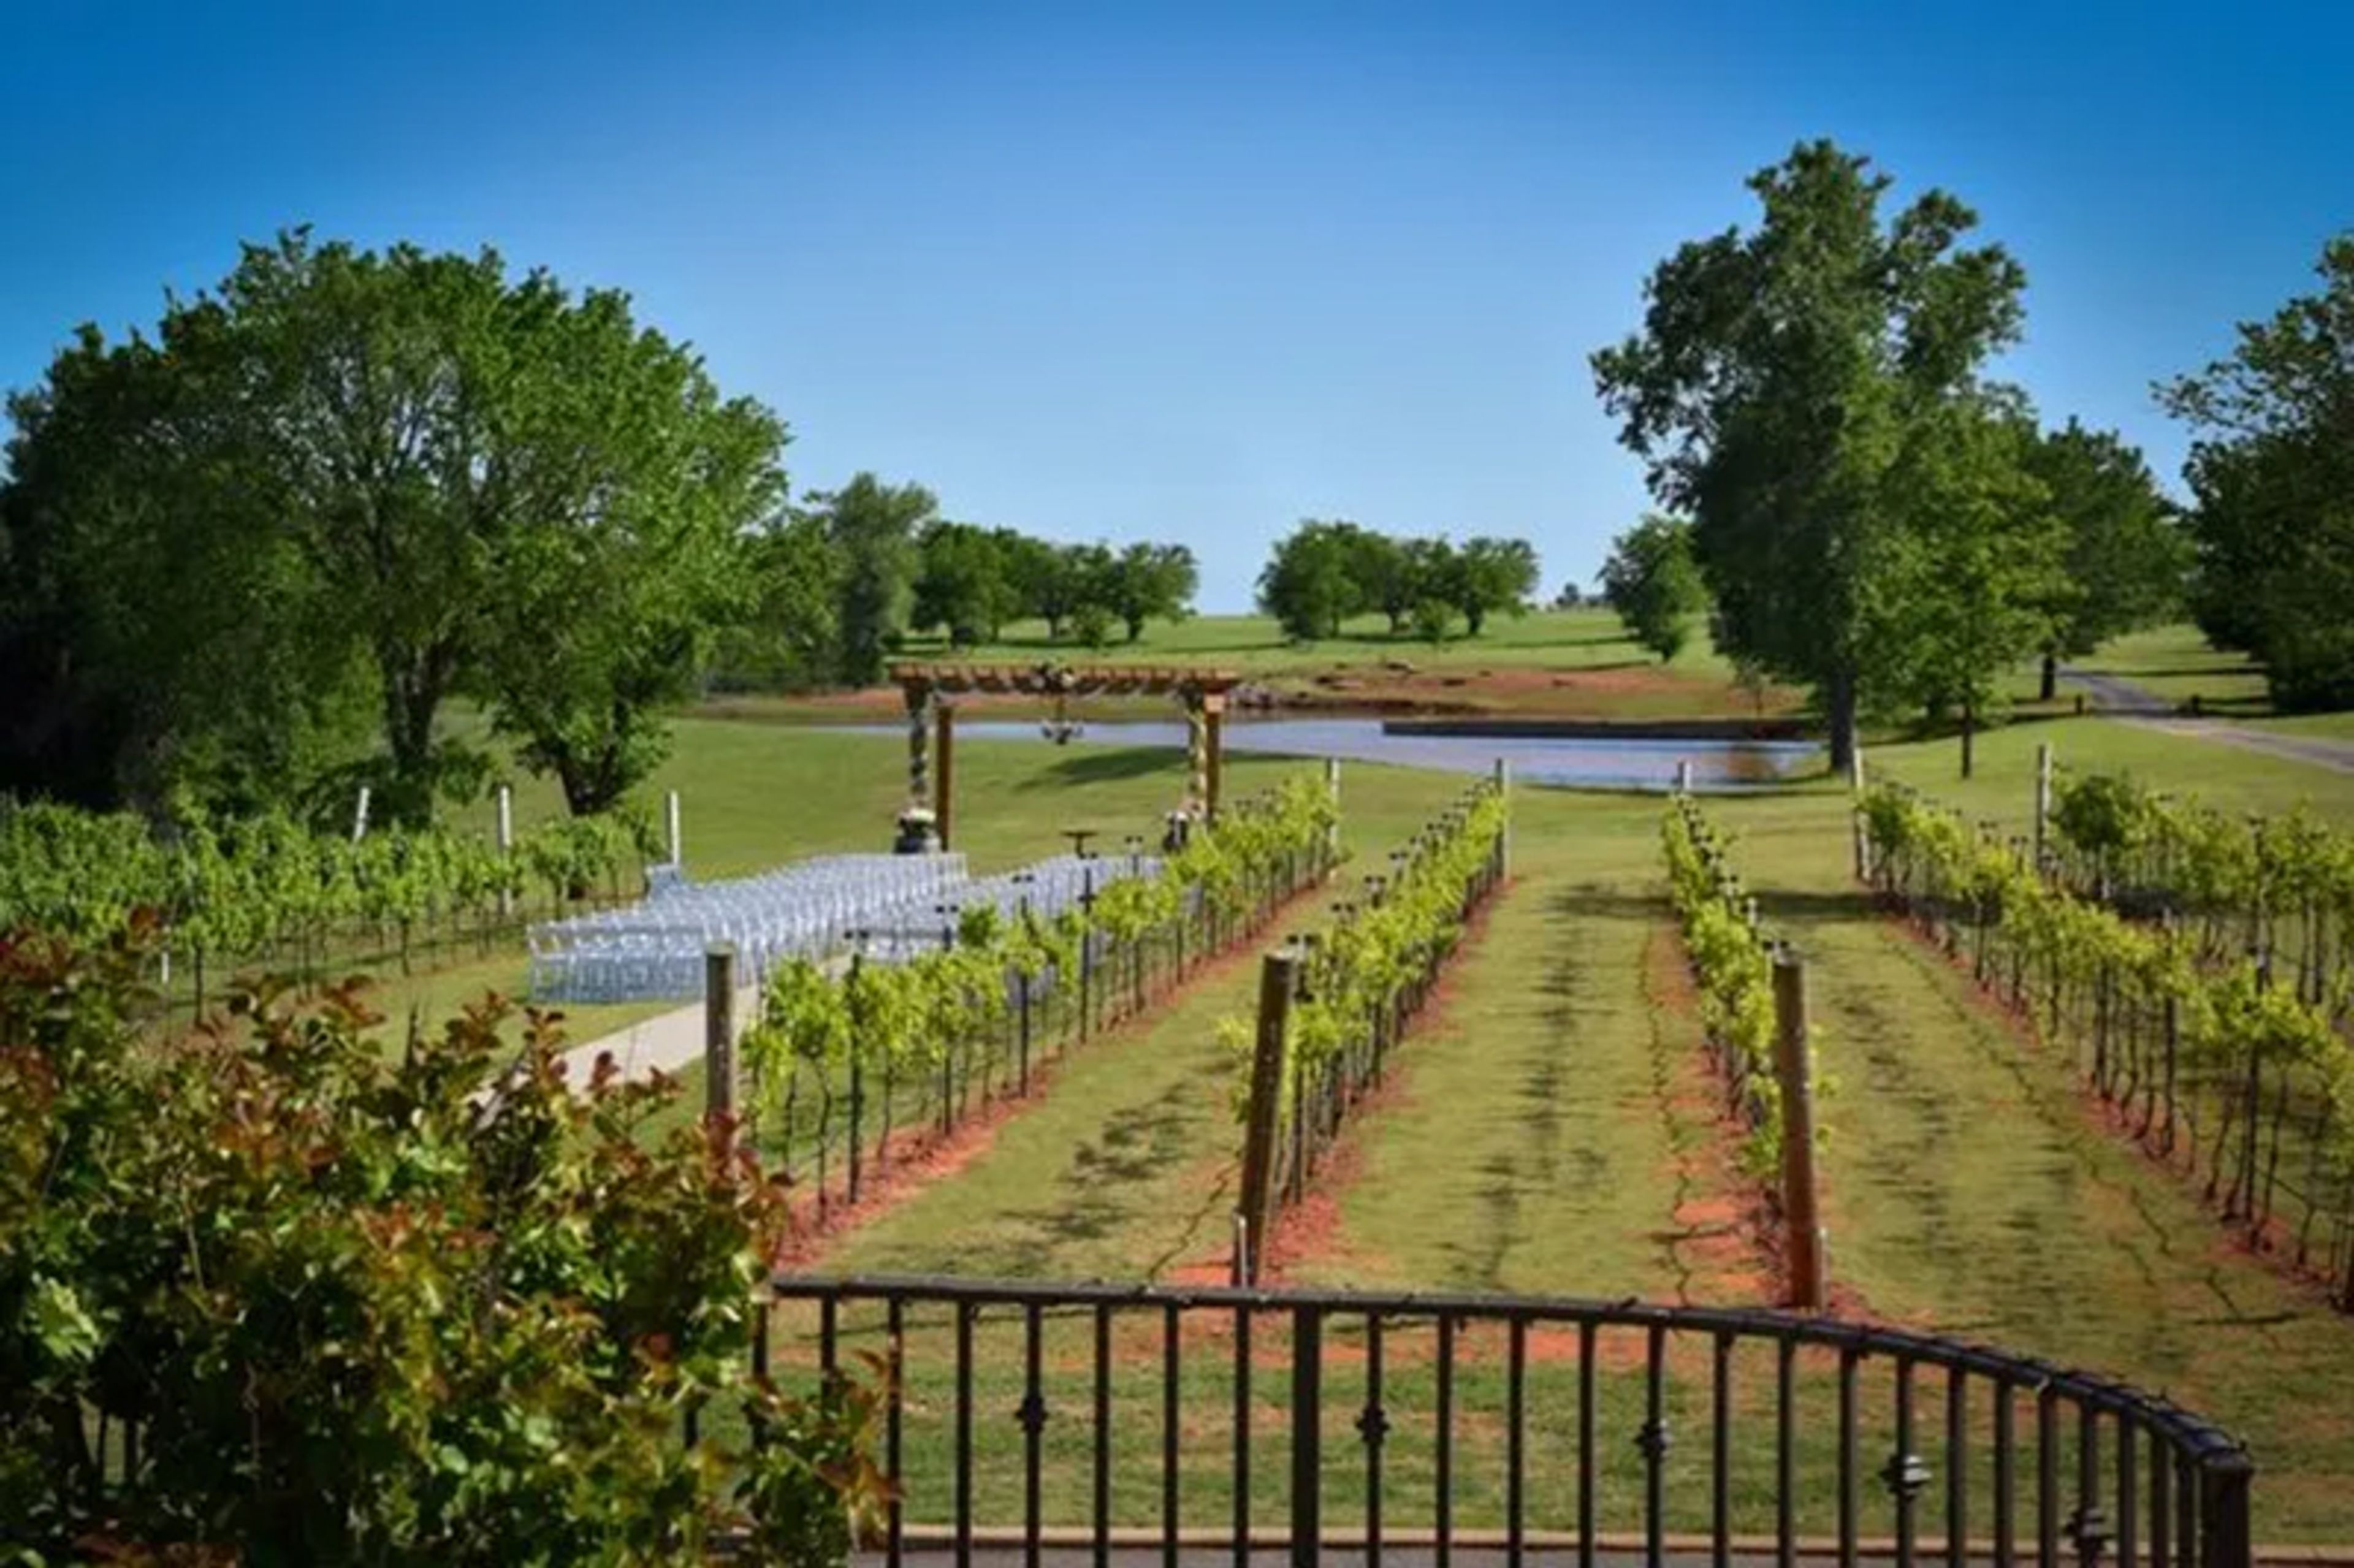
Clauren Ridge Vineyard & Winery is a working vineyard and winery in Edmond, Oklahoma, set on 10 acres of producing grapevines. Founded more than 20 years ago by Thomas and Kim Ingmire, the estate handles every step of winemaking on-site, from growth and harvest through fermentation and bottling, and opened to the public in 2012. Its aesthetic draws on the wine regions of California and France, paired with the natural landscape of rural Oklahoma. For weddings and private events, the property offers both a vineyard ceremony setting, framed by a pergola, bridge, and pond, and an indoor reception space inside the winery, where fermentation tanks, a wine cellar backdrop, and wooden doors give the room its rustic character. The indoor space is temperature-controlled, allowing events to move inside in case of weather. Couples booking a wedding work with a dedicated venue coordinator who manages vendor coordination and event-day logistics, and the venue's Full-Service Wedding Package includes tables, chairs, plates, stemware, linens, and custom floral arrangements. Beyond weddings, the venue also hosts anniversaries, engagements, birthdays, and holiday gatherings, alongside its regular wine tastings and pairings.
Castle Falls
820 N MacArthur Blvd, Oklahoma City, OK 73127, USA- Spaces for 4-250 Guests
- 2 Restaurants
- 1 Ballroom
- 7 Total Spaces
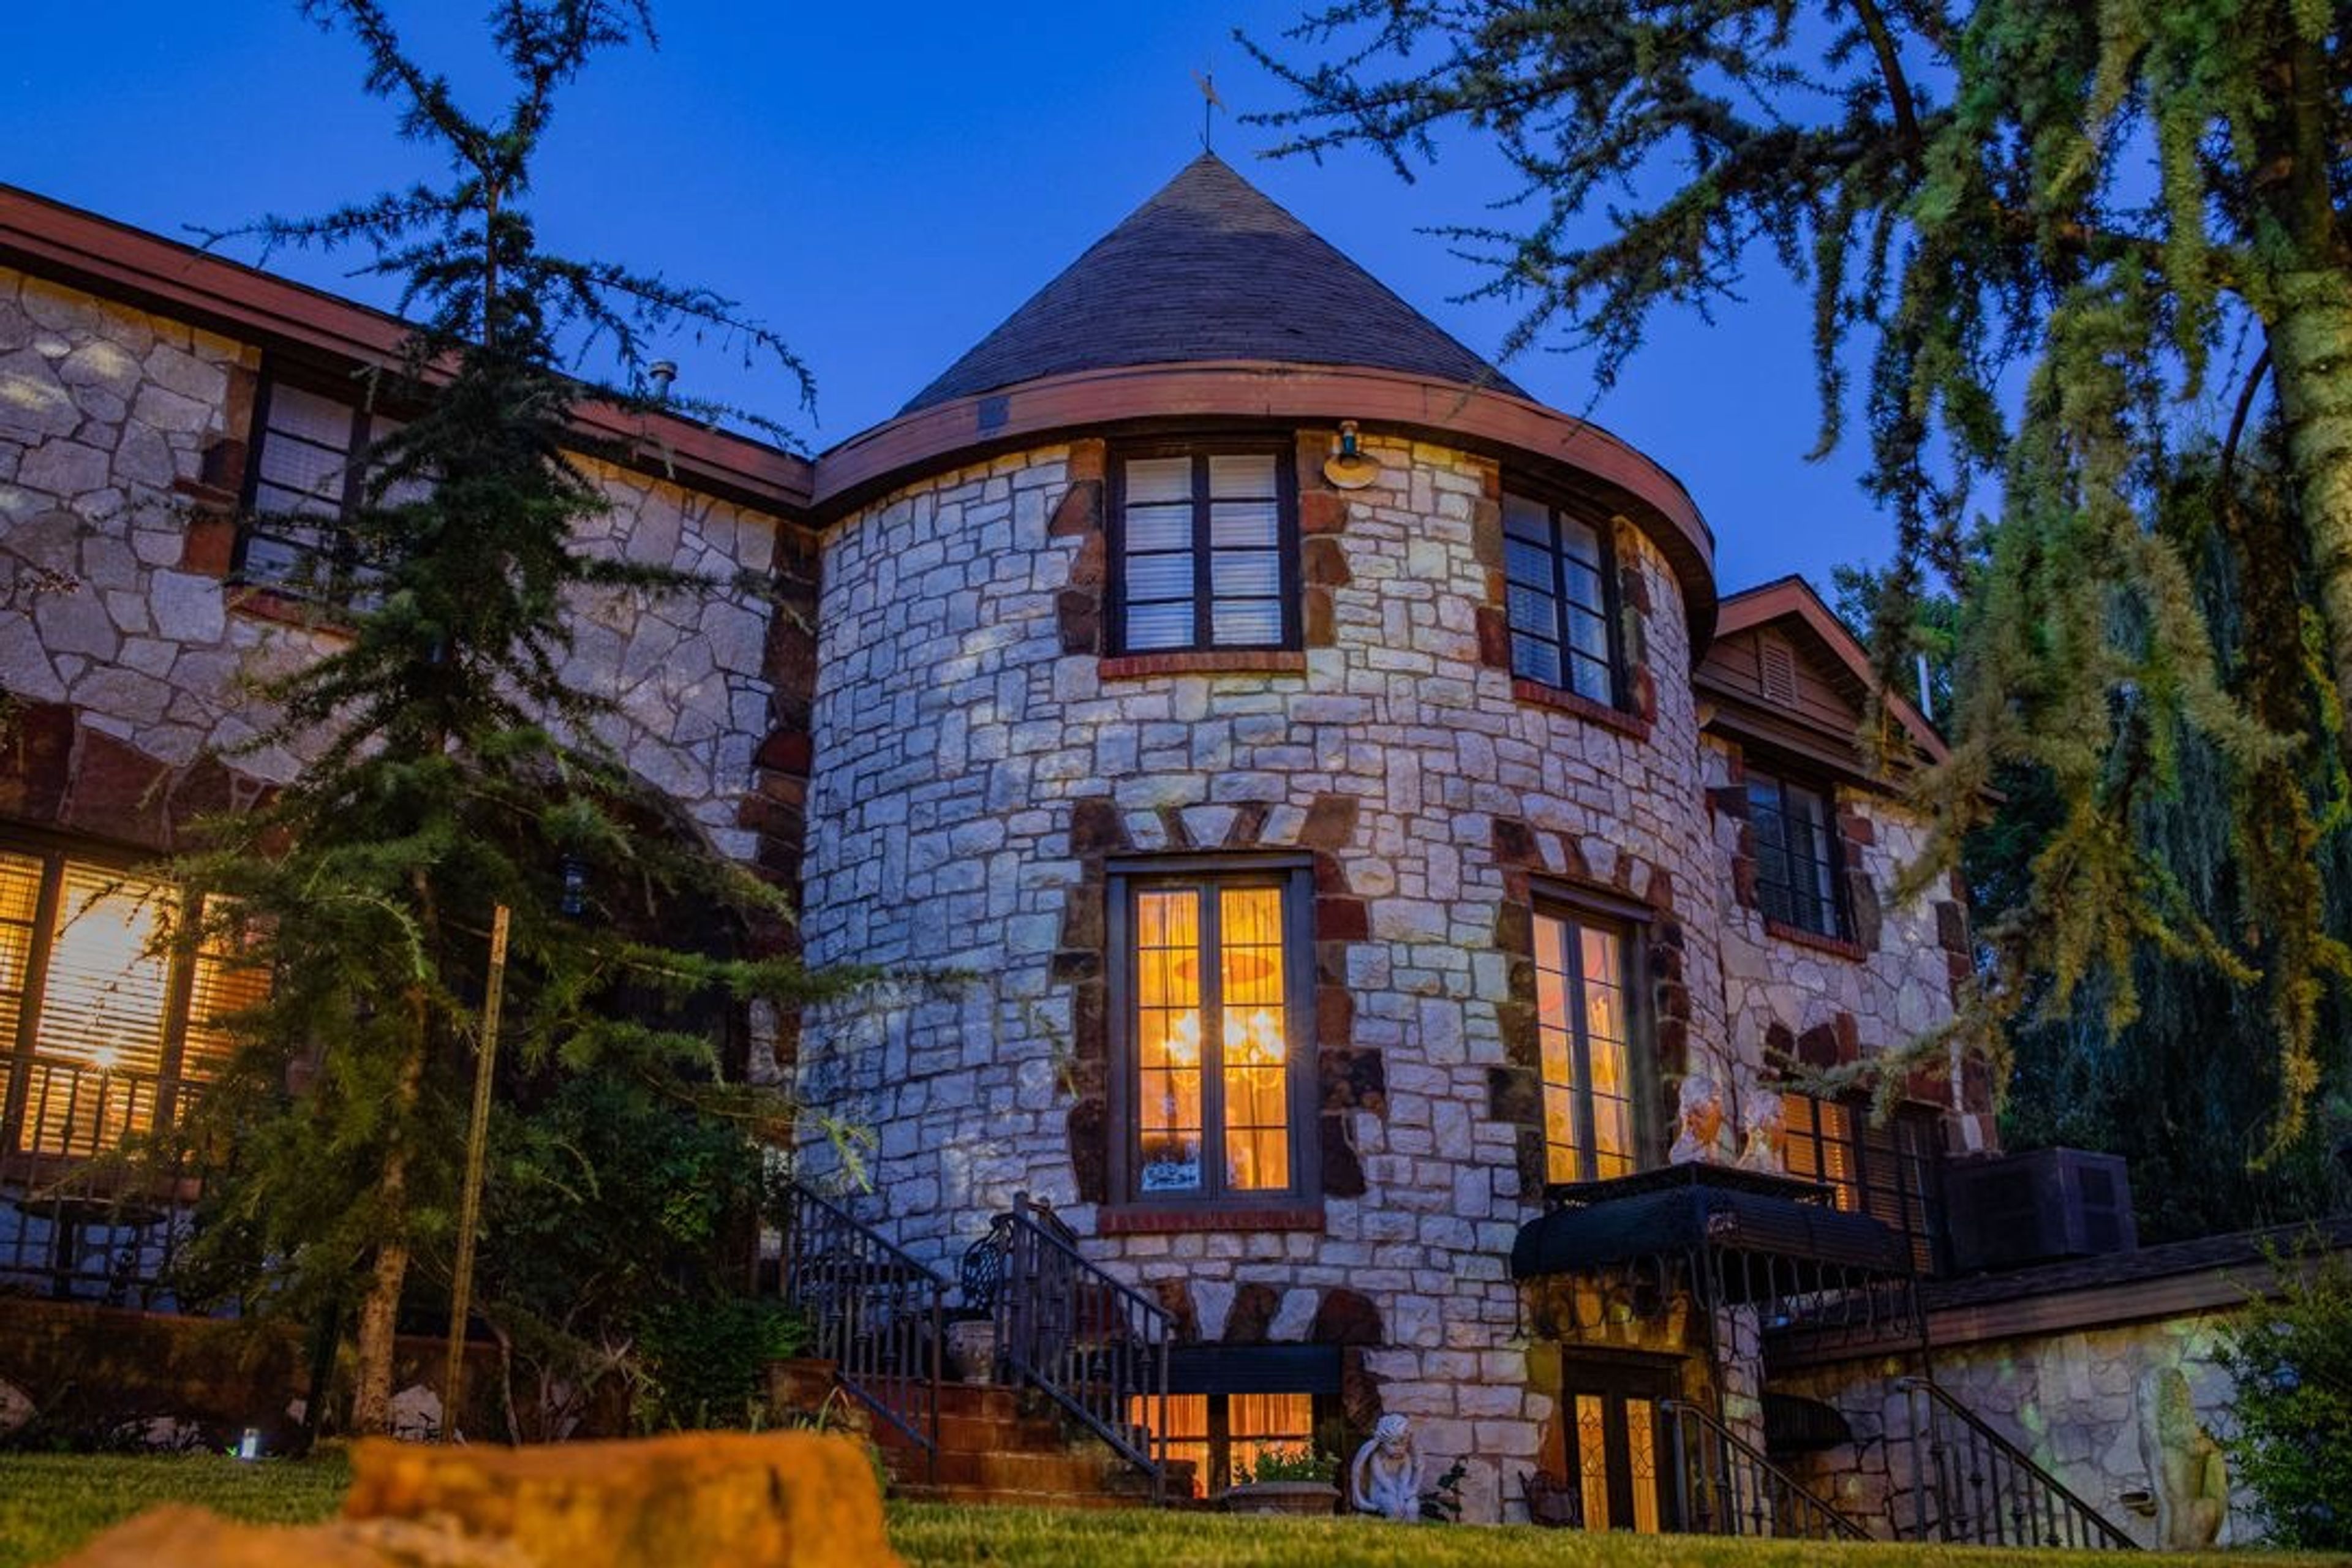
Castle Falls is a historic castle in Oklahoma City that has been converted into a restaurant and event venue, sitting on five landscaped acres near downtown, about seven miles from the airport. The structure was built in 1945 by WWI veteran Bill Blecha, who spent decades collecting salvaged architectural pieces from demolished Oklahoma City buildings, including the Colcord Hotel, the original downtown airpark, and the Oklahoma County Courthouse, to construct his family's home into the side of a hill with three levels framed by 24-inch concrete walls. Amy and Ralph Rollins purchased the property in 2004 and reopened it as a restaurant in 2005, later adding The Grande Hall in 2007 and expanding private dining across the castle's upper floors. For events, planners can choose between The Grande Hall, a 5,000-square-foot stone building with 22-foot ceilings, a fireplace, integrated audio-visual capabilities, and an adjacent outdoor Wedding Folly, which accommodates up to 250 guests for weddings, corporate dinners, and large celebrations. Inside the historic castle itself, smaller private dining spaces span three floors, from The Cellar's casual first-floor tables to the fine-dining Primrose on the second floor and the intimate Master Level suites on the third, suited to rehearsal dinners, executive meetings, and gatherings as small as two guests. The grounds include towering oak trees, a wedding folly, an ivy-covered pergola, and a waterfall and patio area used for outdoor ceremonies and photography, with indoor backup available in The Grande Hall during inclement weather. The venue also preserves period furnishings and artifacts donated by Oklahoma City families, including historic bridal gowns displayed throughout the castle.
Lees Grand Lake Resort
24800 S 630 Rd, Grove, OK 74344, USA- Spaces for 60-200 Guests
- 2 Outdoor Spaces
- 2 Meeting Spaces
- 5 Total Spaces
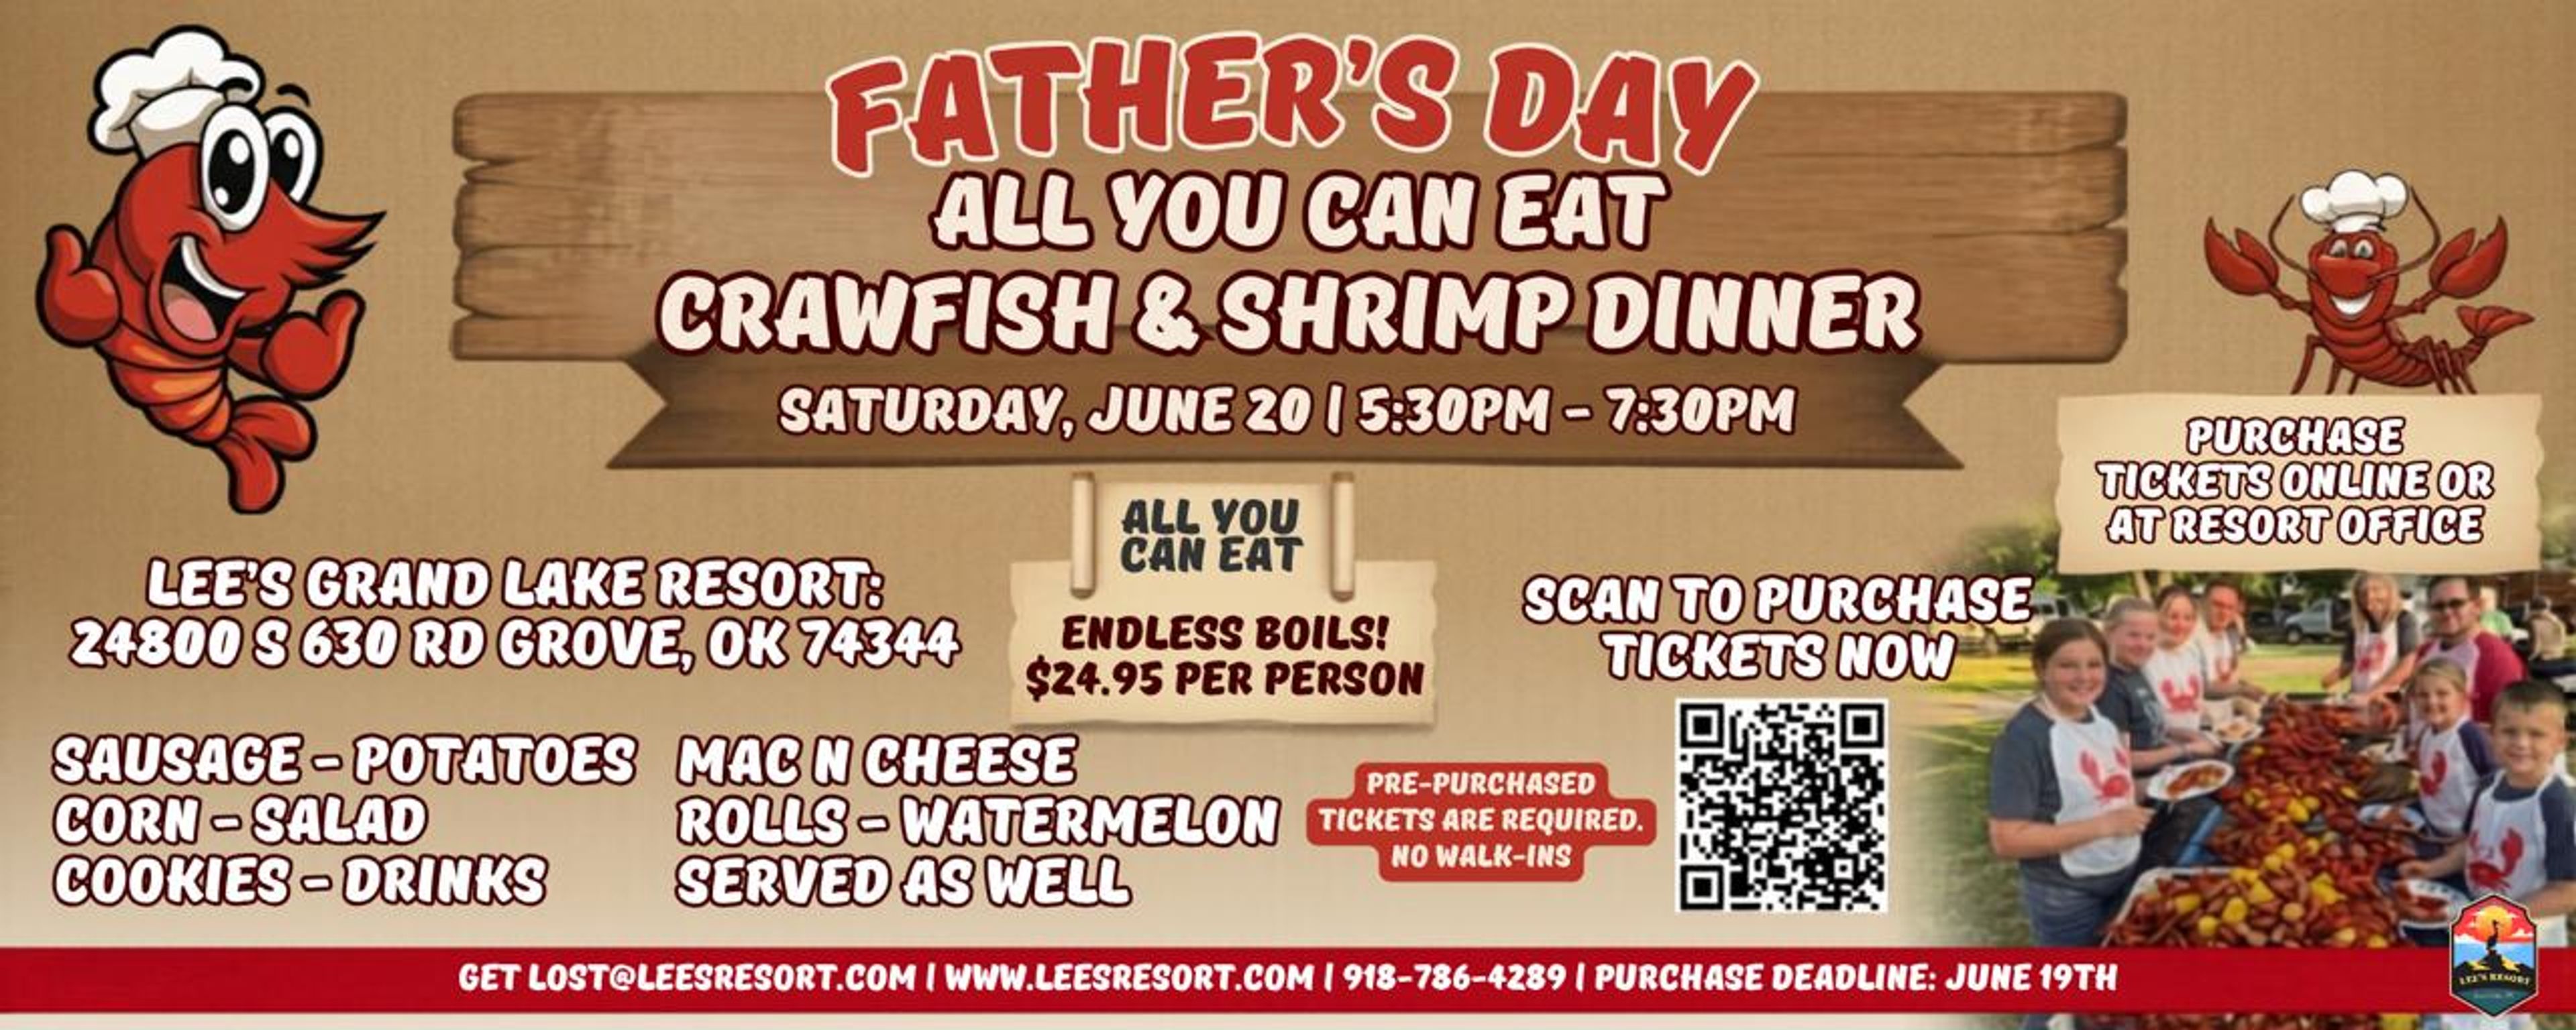
Lee's Grand Lake Resort sits on the shores of Grand Lake O' the Cherokees in Grove, Oklahoma, where the property overlooks one of the best vistas on the lake, with cliffs known for daily eagle sightings. Under new ownership since April 2023, the resort has undergone substantial improvements as part of an ongoing expansion. The resort's 26 cedar cabins range from one-bedroom units to large family lodges that sleep up to 14 guests, with select cabins offering fireplaces and hot tubs and all featuring full kitchens, full baths, and Roku-equipped TVs. For groups and celebrations, the resort offers a mix of indoor and outdoor spaces, including the lakefront Cedar Lodge, the outdoor Lakefront Garden and Sunrise Deck overlooking the water, and the Cook Shack and Redfearn Community Center for meetings and gatherings — accommodating weddings, family reunions, church retreats, corporate groups, and college formals. A marina with fuel service, boat and kayak rentals, and connections to professional fishing guides round out the resort's offerings, which have made it a host site for Bassmasters Classic tournaments. Guests can also enjoy a swimming pool, volleyball and basketball courts, community fire pits, and grounds maintained in part by the resort's own Garden Club.
Meinders Hall of Mirrors
201 N Walker Ave, Oklahoma City, OK 73102, USA- Spaces for 300 Guests
- 1 Ballroom
- 1 Historic Space
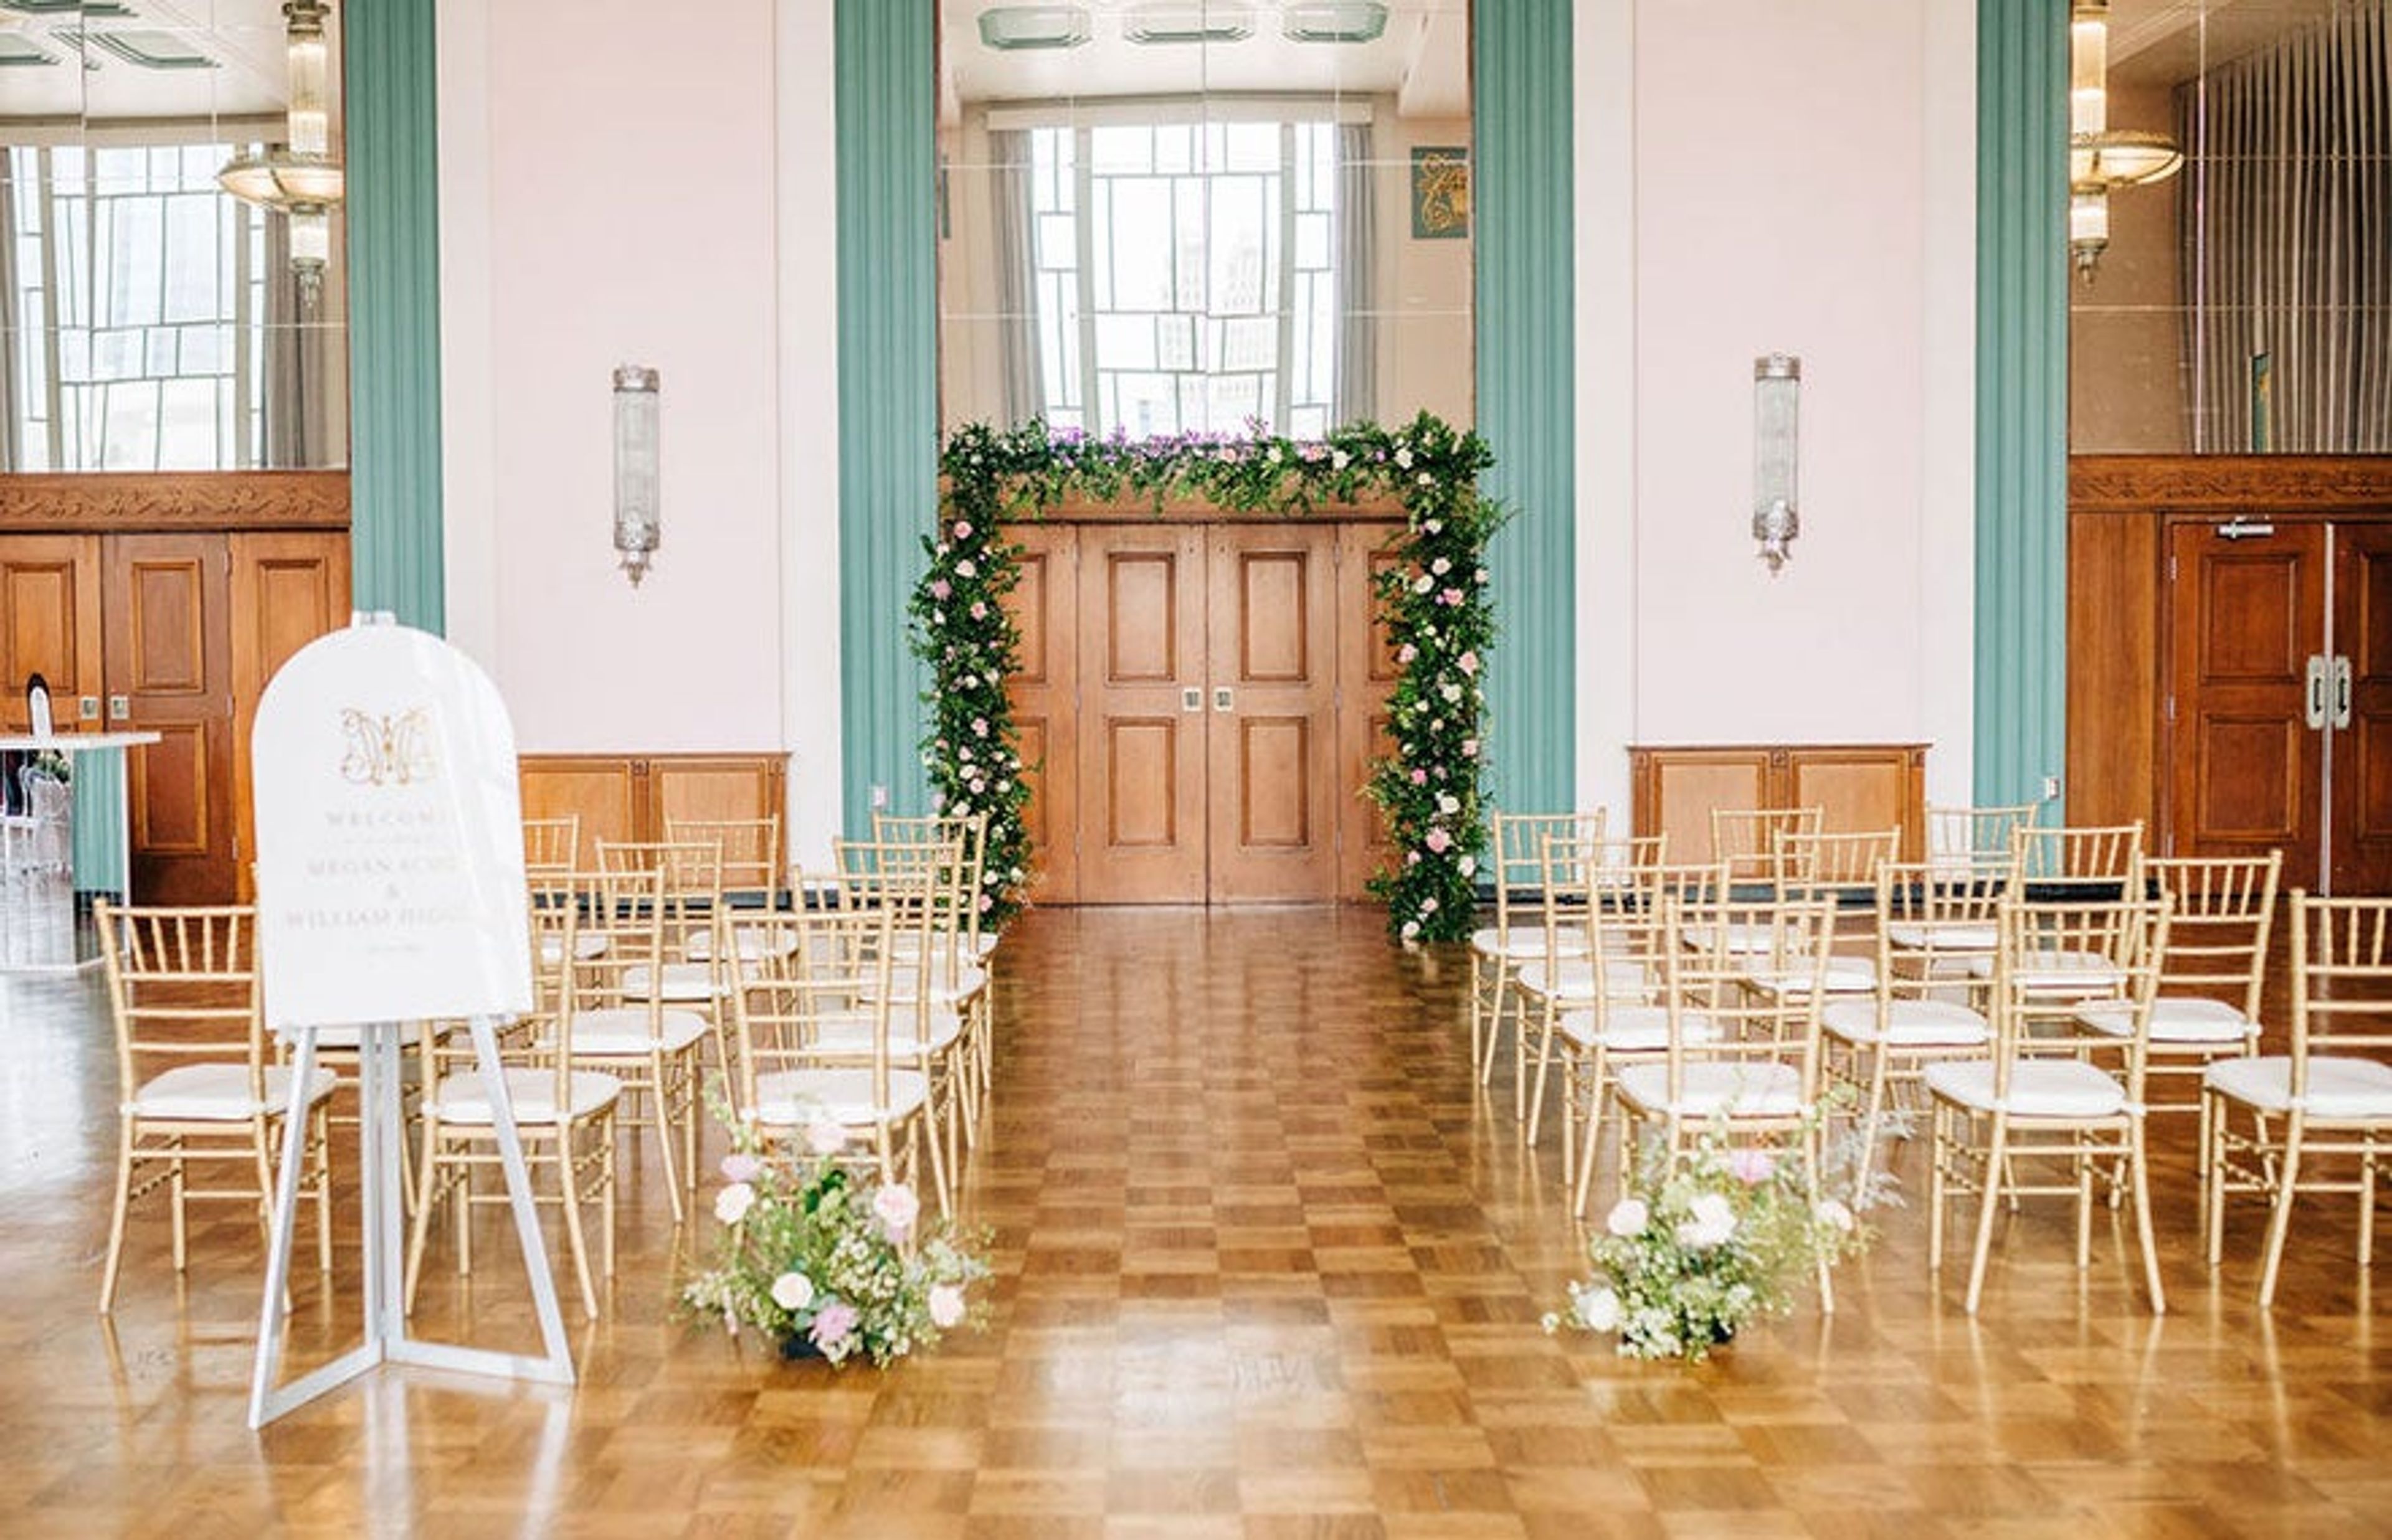
The Meinders Hall of Mirrors is a grand historic ballroom inside the Civic Center Music Hall in downtown Oklahoma City, a building that opened in 1937 as the Municipal Auditorium. The room retains its original 1930s Art Deco styling, with parquet wood floors and expansive windows that open onto views of the downtown skyline and Bicentennial Park. At 5,000 square feet, the Hall of Mirrors accommodates up to 300 guests and suits a range of events, from wedding receptions and galas to fundraisers and corporate meetings. Its parquet floors allow for flexible seating arrangements, and a built-in stage with its own staircase gives the room a built-in spot for presentations, toasts, or live entertainment. The layout can be custom-designed to fit the specifications of each event, making the historic ballroom adaptable to both large formal affairs and more intimate gatherings.
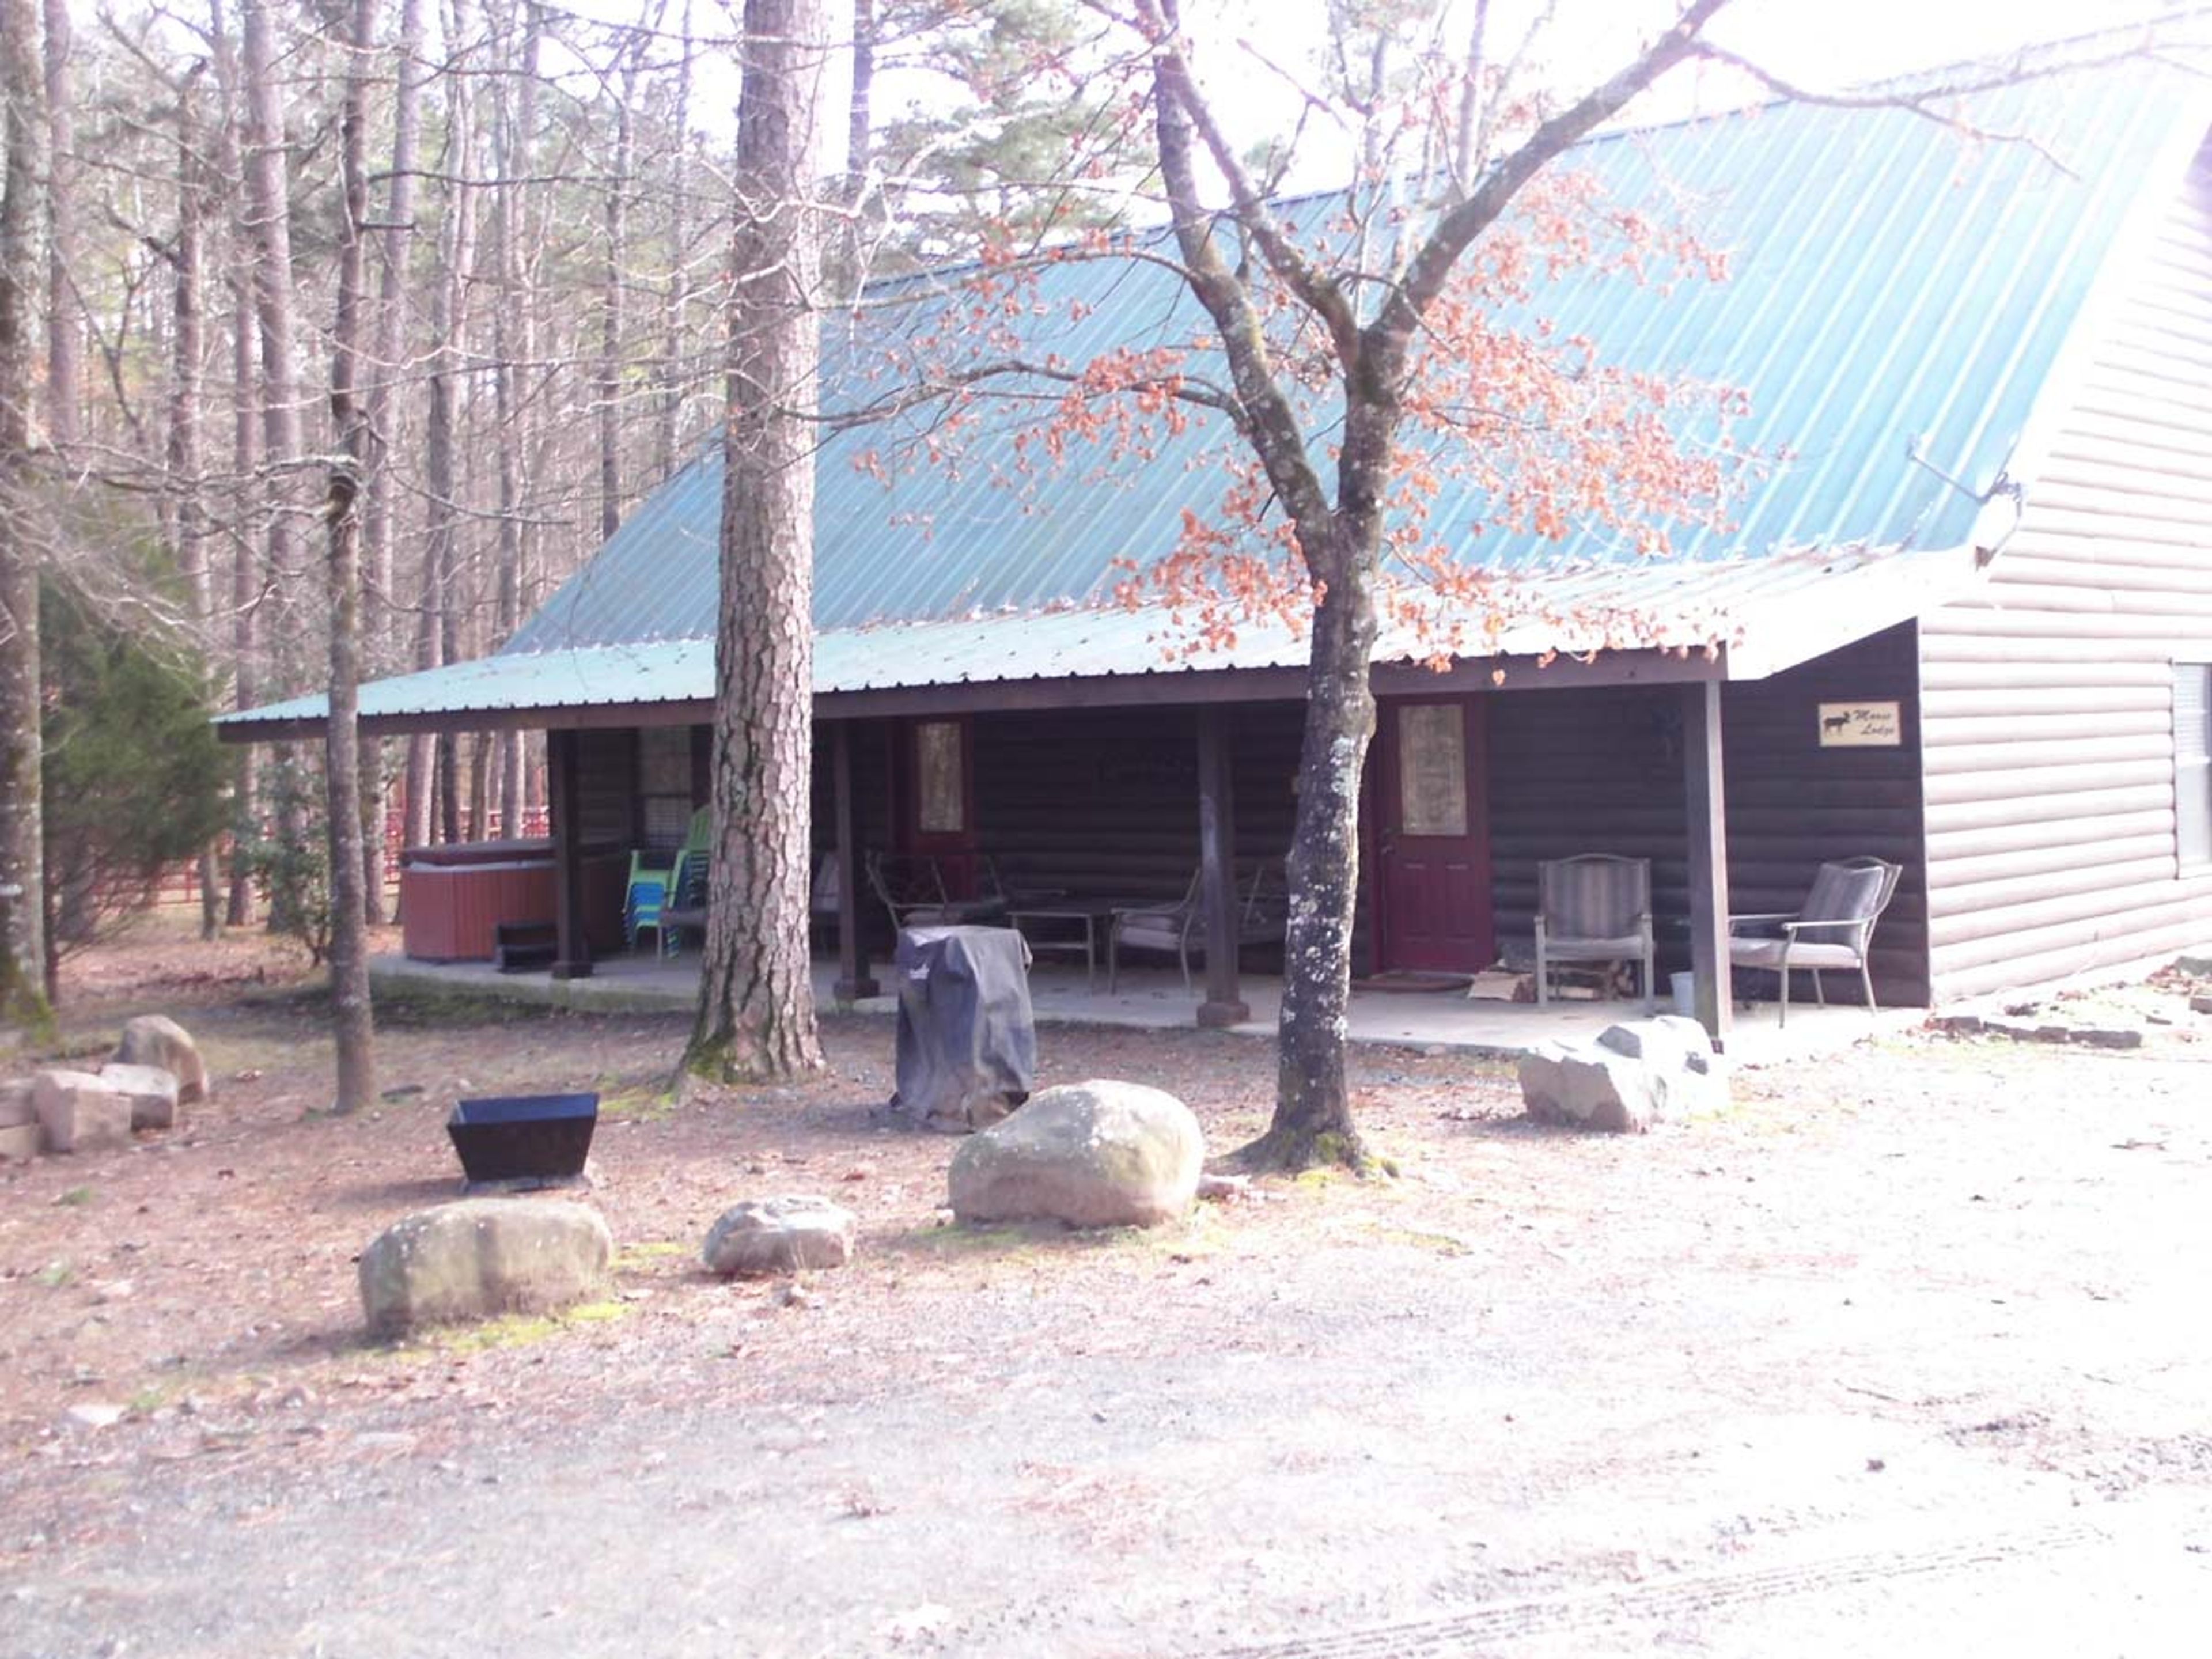
A To Z Guest Ranch
64599 Ashby Rd, Smithville, OK 74957, USA- Spaces for 25 Guests
A to Z Guest Ranch is a family-friendly guest ranch in Smithville, Oklahoma, set amid more than 1,400 acres of trail riding in the Kiamichi Mountains of Southeast Oklahoma, with panoramic mountain views and water crossings along the trails. The ranch's cabins, including the Moose Lodge, sleep as few as three and as many as sixteen guests, and RV sites are also available on the property. Guests can arrange guided horseback riding, ATV trail access, and on-site camping, with prepared meals served in the Wagon Wheel Dining Room. A covered pavilion area is available for gatherings, and the ranch also accommodates small weddings.

Hard Rock Hotel & Casino Tulsa
777 W Cherokee St, Catoosa, OK 74015, USA- Spaces for 2,700 Guests
- 1 Hotel
- 1 Theater
Home to a number of valuable amenities in OK, the hotel and casino will keep you busy until it’s time to leave. The hotel and casino consistently will host singers, comedians, etc. just for the enjoyment of the guests. Aside from their full spa and two pools, the hotel offers some unique amenities such as their own fitness center/program and transportation services directly provided by the hotel. This venue will attempt to do as much work that it can, so you don’t have to. Entertainment is constantly delivered at this venue and you will likely not find a time of boredom.
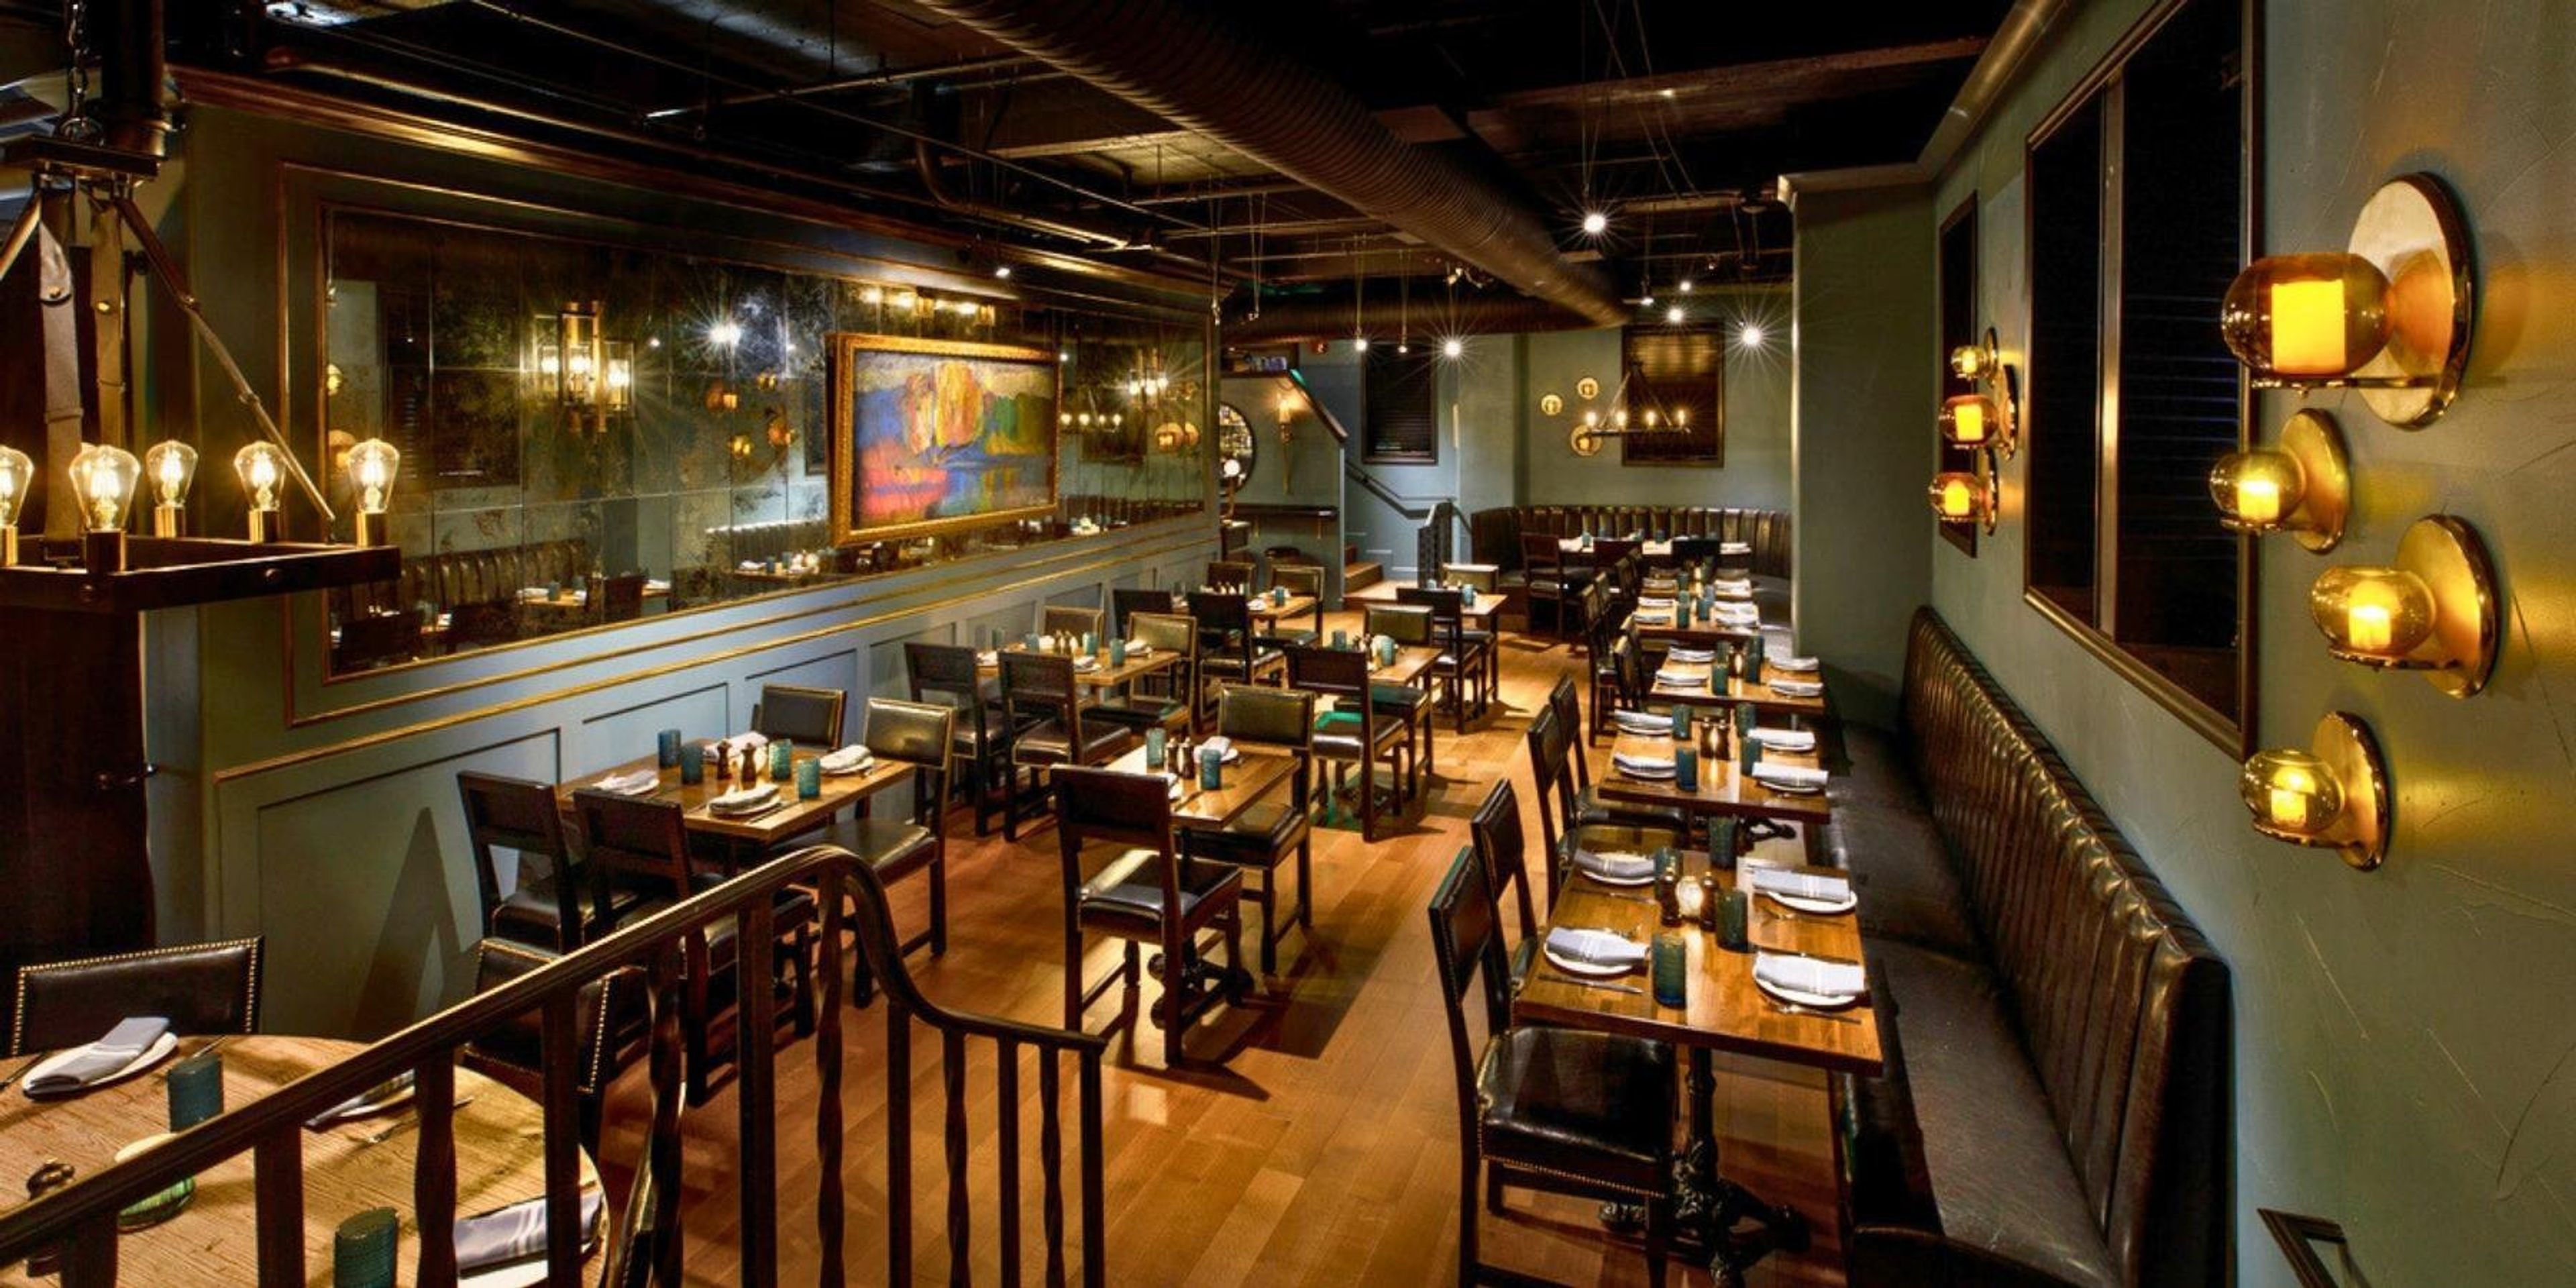
The Chalkboard Restaurant at The Ambassador Hotel Tulsa, Autograph Collection
1324 S Main St, Tulsa, OK 74119, USA- Spaces for 30-85 Guests
- 1 Restaurant
- 1 Hotel
The Chalkboard Kitchen + Bar has stood in the heart of downtown Tulsa since 1976, operating today inside the Ambassador Hotel Tulsa, Autograph Collection. The modern bistro-style eatery and bar serves farm-to-table American food and artisan cocktails, with locally infused classics, steaks, salads, and starters served in a warm, urban atmosphere or out on a patio overlooking downtown. Executive Chef Daniel Gibb sources ingredients from small local farms, artisans, and producers, including Urban Greens and Creekstone Farms, and the restaurant's longstanding Beef Wellington remains a signature dish. For private events, The Chalkboard offers a creative private dining experience suited to corporate events, receptions, reunions, and weddings, with a catering team that builds menus around each host's occasion. Its Wine Cellar provides an intimate setting for private dining and gatherings.

Hyatt Regency Tulsa
100 E 2nd St, Tulsa, OK 74103, USA- Spaces for 70-800 Guests
- 2 Hotels
- 1 Ballroom
- 1 Meeting Space
Hyatt Regency Tulsa Downtown sits in the heart of Oklahoma's business, entertainment, and cultural districts, overlooking the gardens of the Williams Center Complex and just three blocks from the historic Tulsa Arts District. The downtown hotel offers 444 rooms and suites, along with 38,000 square feet of flexible meeting and banquet space anchored by the 9,900-square-foot Tulsa Ballroom, which accommodates up to 600 guests seated or more than 800 for a reception. For smaller gatherings, the Diplomat room offers 748 square feet suited to events of 70 guests or fewer. An experienced meeting and event planning team, on-site audiovisual professionals, and creative catering through Hyatt's Personal Preference Dining program — where guests select their entree the day of the event — support weddings, meetings, and private celebrations of varying scale. Beyond its event space, the hotel features the Daily Grill restaurant and lounge, an on-site day spa, a 24-hour fitness center, and an indoor/outdoor swimming pool, along with valet and covered self parking.
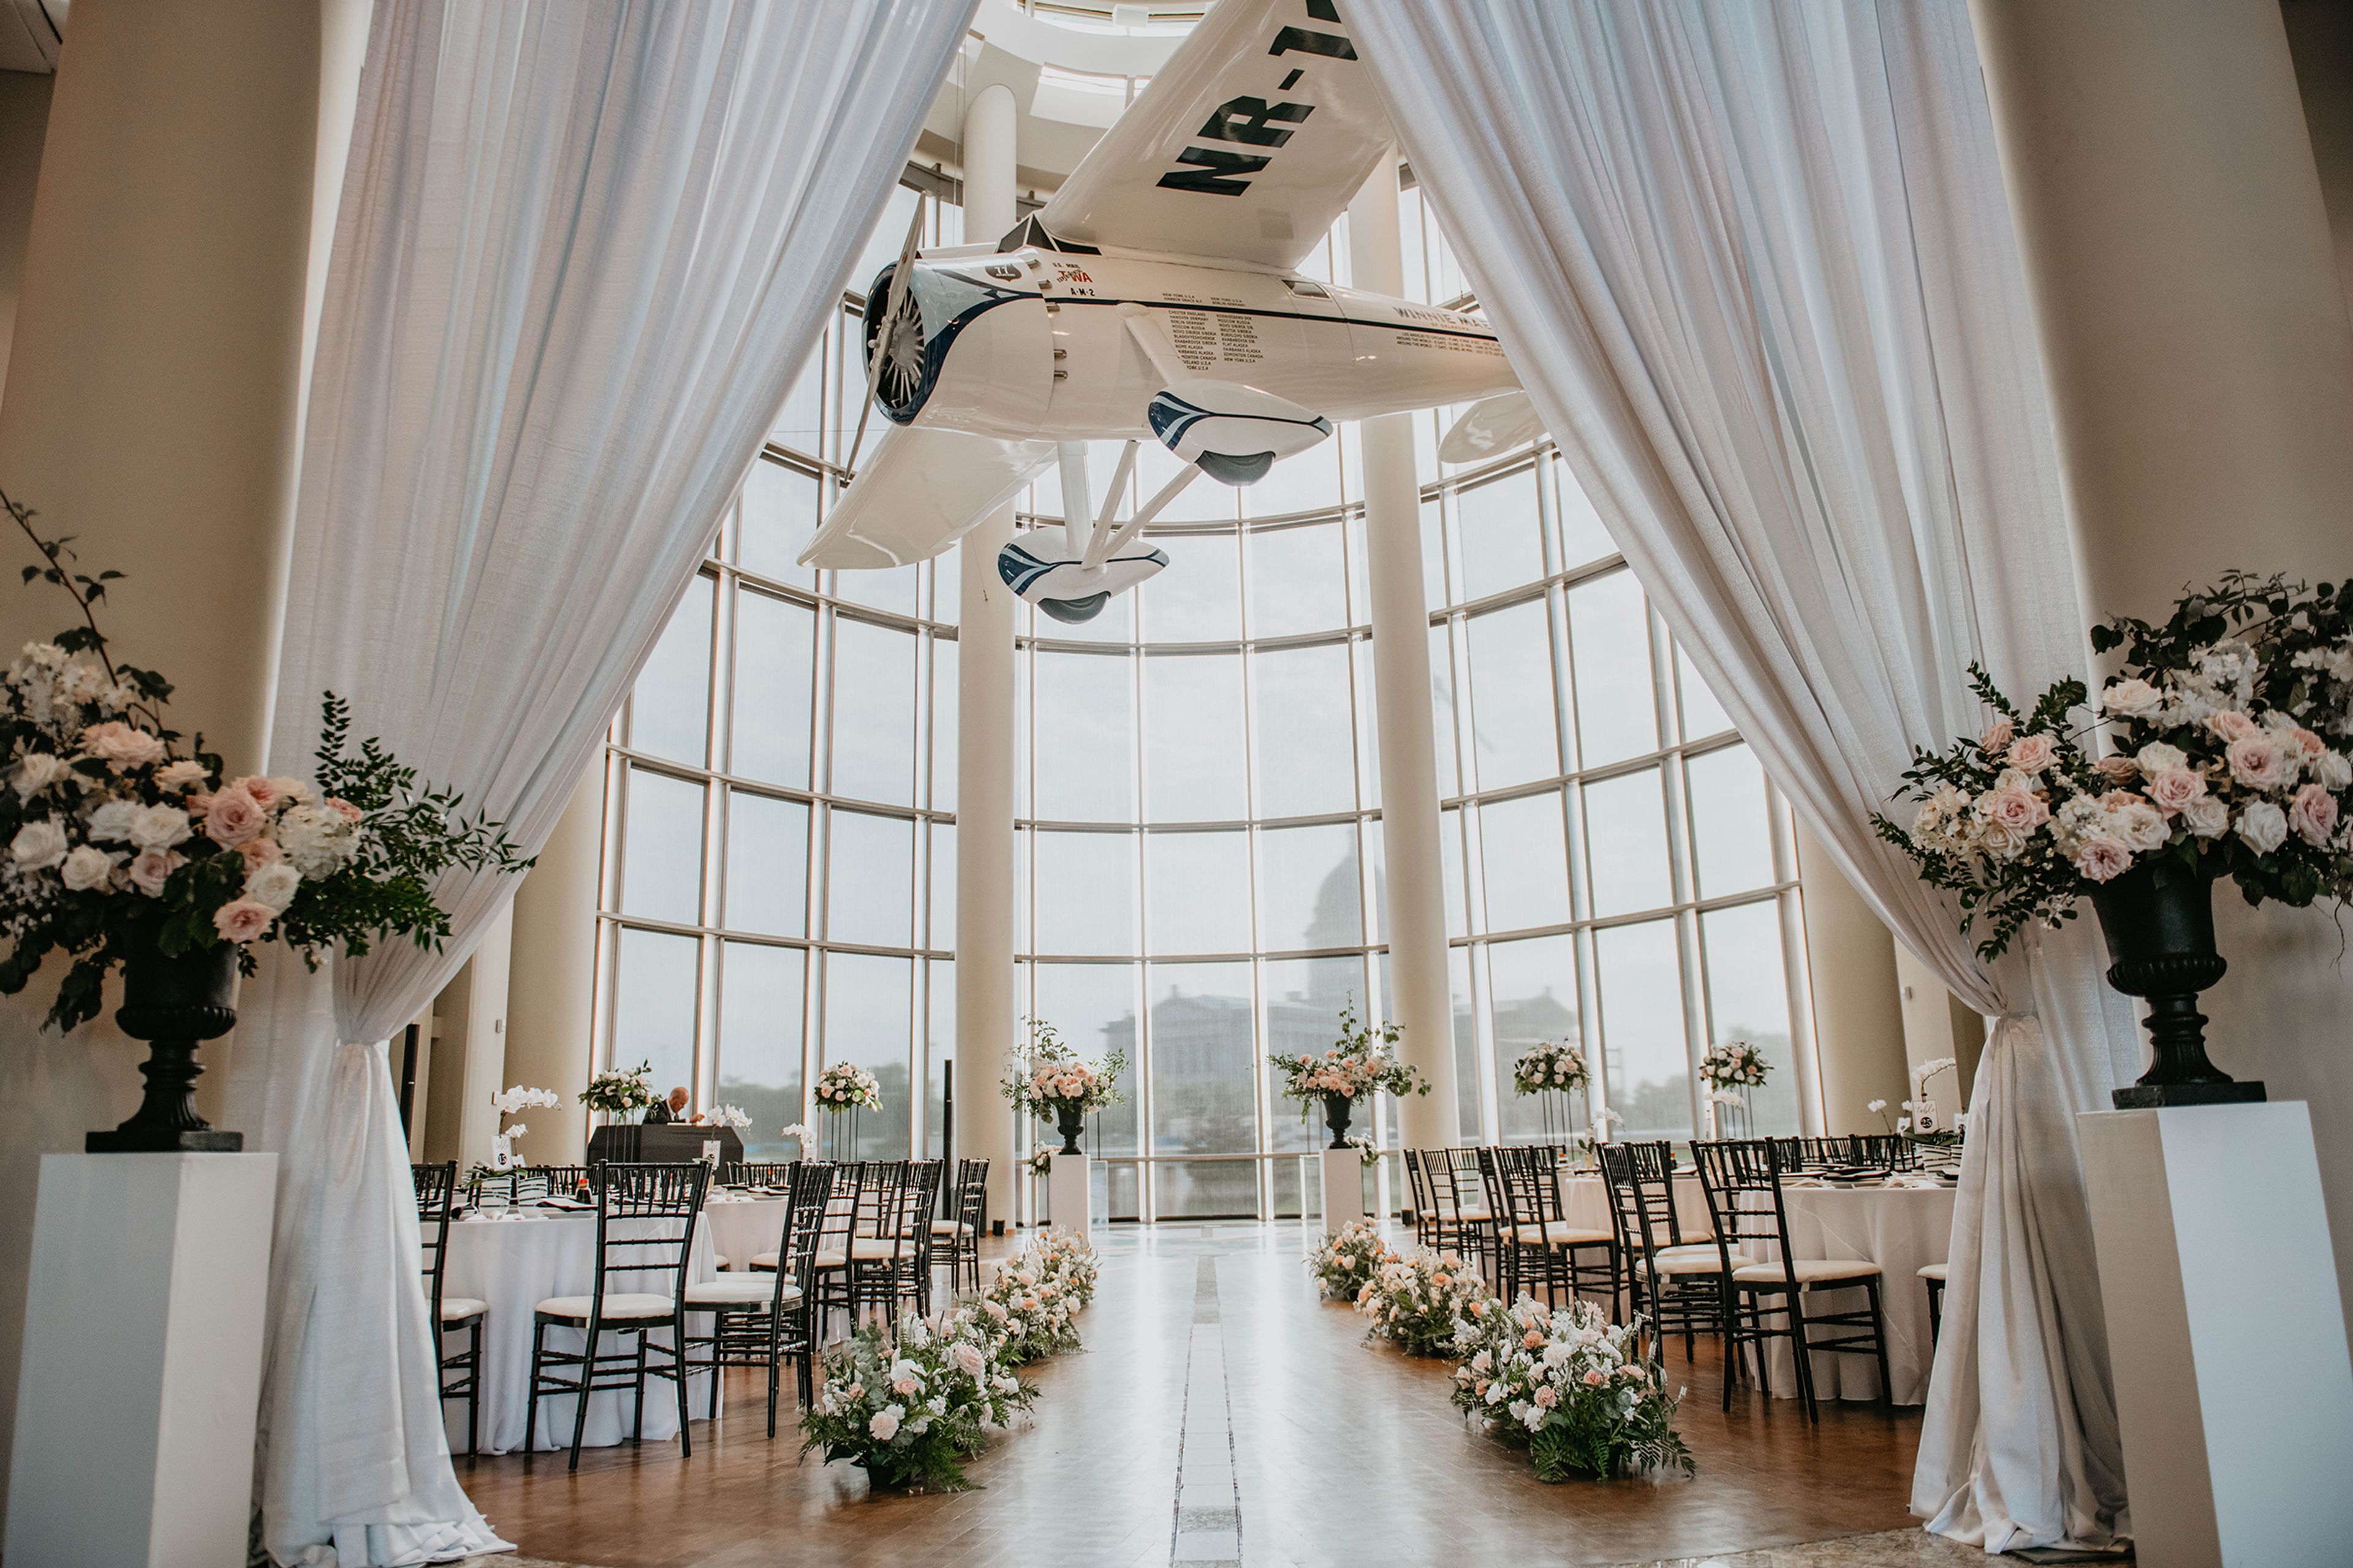
Oklahoma History Center
800 Nazih Zuhdi Dr, Oklahoma City, OK 73105, USA- Spaces for 800 Guests
The Oklahoma History Center offers a striking backdrop for events, set alongside the museum's collections in Oklahoma City with views of the Oklahoma State Capitol. Its signature space, the Devon Great Hall, is designed for evening events, with polished hardwood floors, granite accents, and an 80-foot floor-to-ceiling glass atrium overlooking the Capitol — all beneath a suspended replica of Wiley Post's Winnie Mae airplane. For meetings and presentations, the Chesapeake Event Center and Gallery is outfitted with rich wood walls, granite highlights, a built-in stage, a rear-projection screen, wireless audio, remote-controlled video, and variable lighting, with the flexibility to seat groups banquet-, theater-, or lecture-style. Additional event settings include the Cooper and Gladys West Atrium Wing and Gallery, the Atrium Bridge, the Rhonda and David Walters Plaza with its Colonial Dames Fountain, and the East Terrace, home to Harold T. Holden's sculpture Monarch at Rest. The venue hosts weddings, receptions, banquets, holiday parties, seminars, trade shows, and fundraisers, among other gatherings. Rental fees include setup, staffing, security, maintenance, and audio/visual equipment, and the venue can provide a preferred catering list or approve outside catering for an additional fee. Discounts are available for government and non-profit organizations.
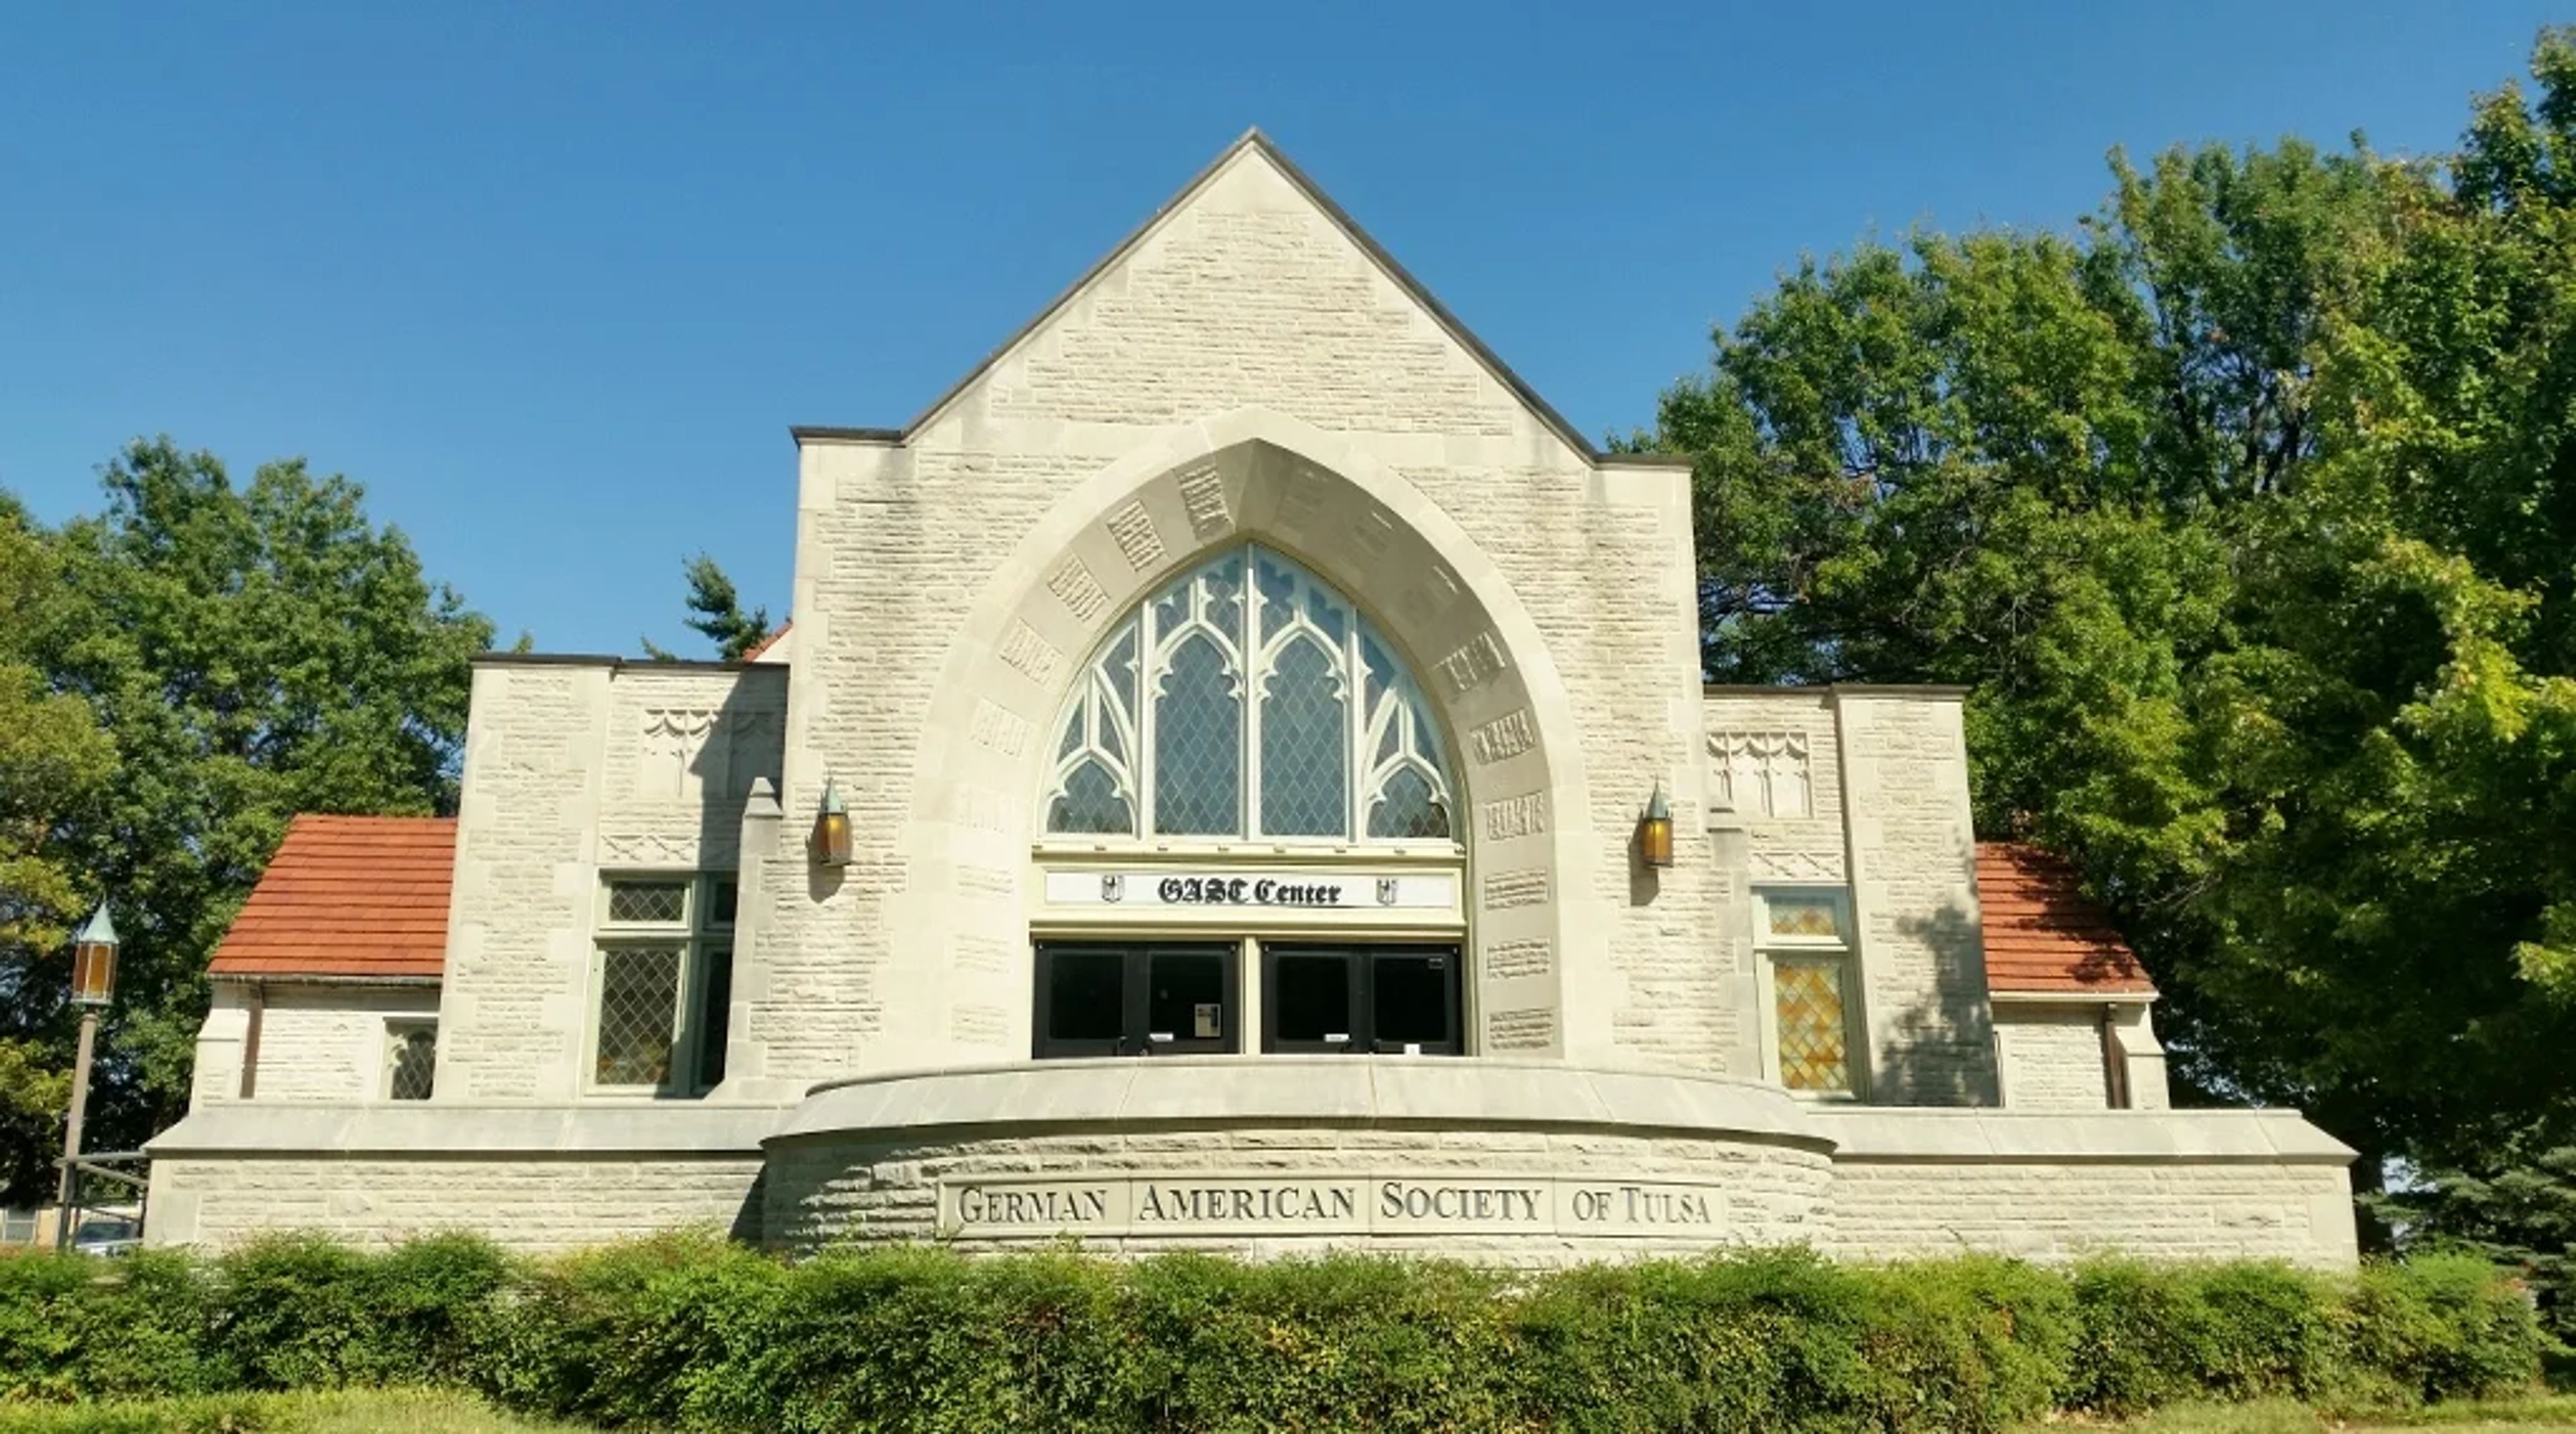
The GAST House
1429 Terrace Dr, Tulsa, OK 74104, USA- Spaces for 200-220 Guests
- 1 Ballroom
- 1 Historic Space
The GAST House, home of the GAST Event Center, is a Gothic-style building in Midtown Tulsa near the Gillette Historical District, built in 1929 as the 2nd Church of Christian Scientists and meticulously restored by the German-American Society of Tulsa in 1992. Today the German-American Society operates the building as an event venue for weddings, receptions, private parties, and corporate events. At the heart of the venue is the Great Hall, a gothic-style mini cathedral with vaulted ceilings, exposed beams, stained-glass windows, and hardwood floors, accommodating up to 200 guests across 2,970 square feet. The rental includes 25 round tables, additional rectangular tables, and 250 chairs, along with a stage area suited to a DJ booth or head table setup. Couples and event hosts have access to separate Bridal and Groom Suites with attached restrooms, a prep kitchen with refrigerator and freezer access, and a portable bar for beverage service. The venue sets no required vendor list, giving hosts flexibility in choosing their own caterers and other vendors, and on-site parking accommodates roughly 50 vehicles with additional overflow parking along Terrace Drive.
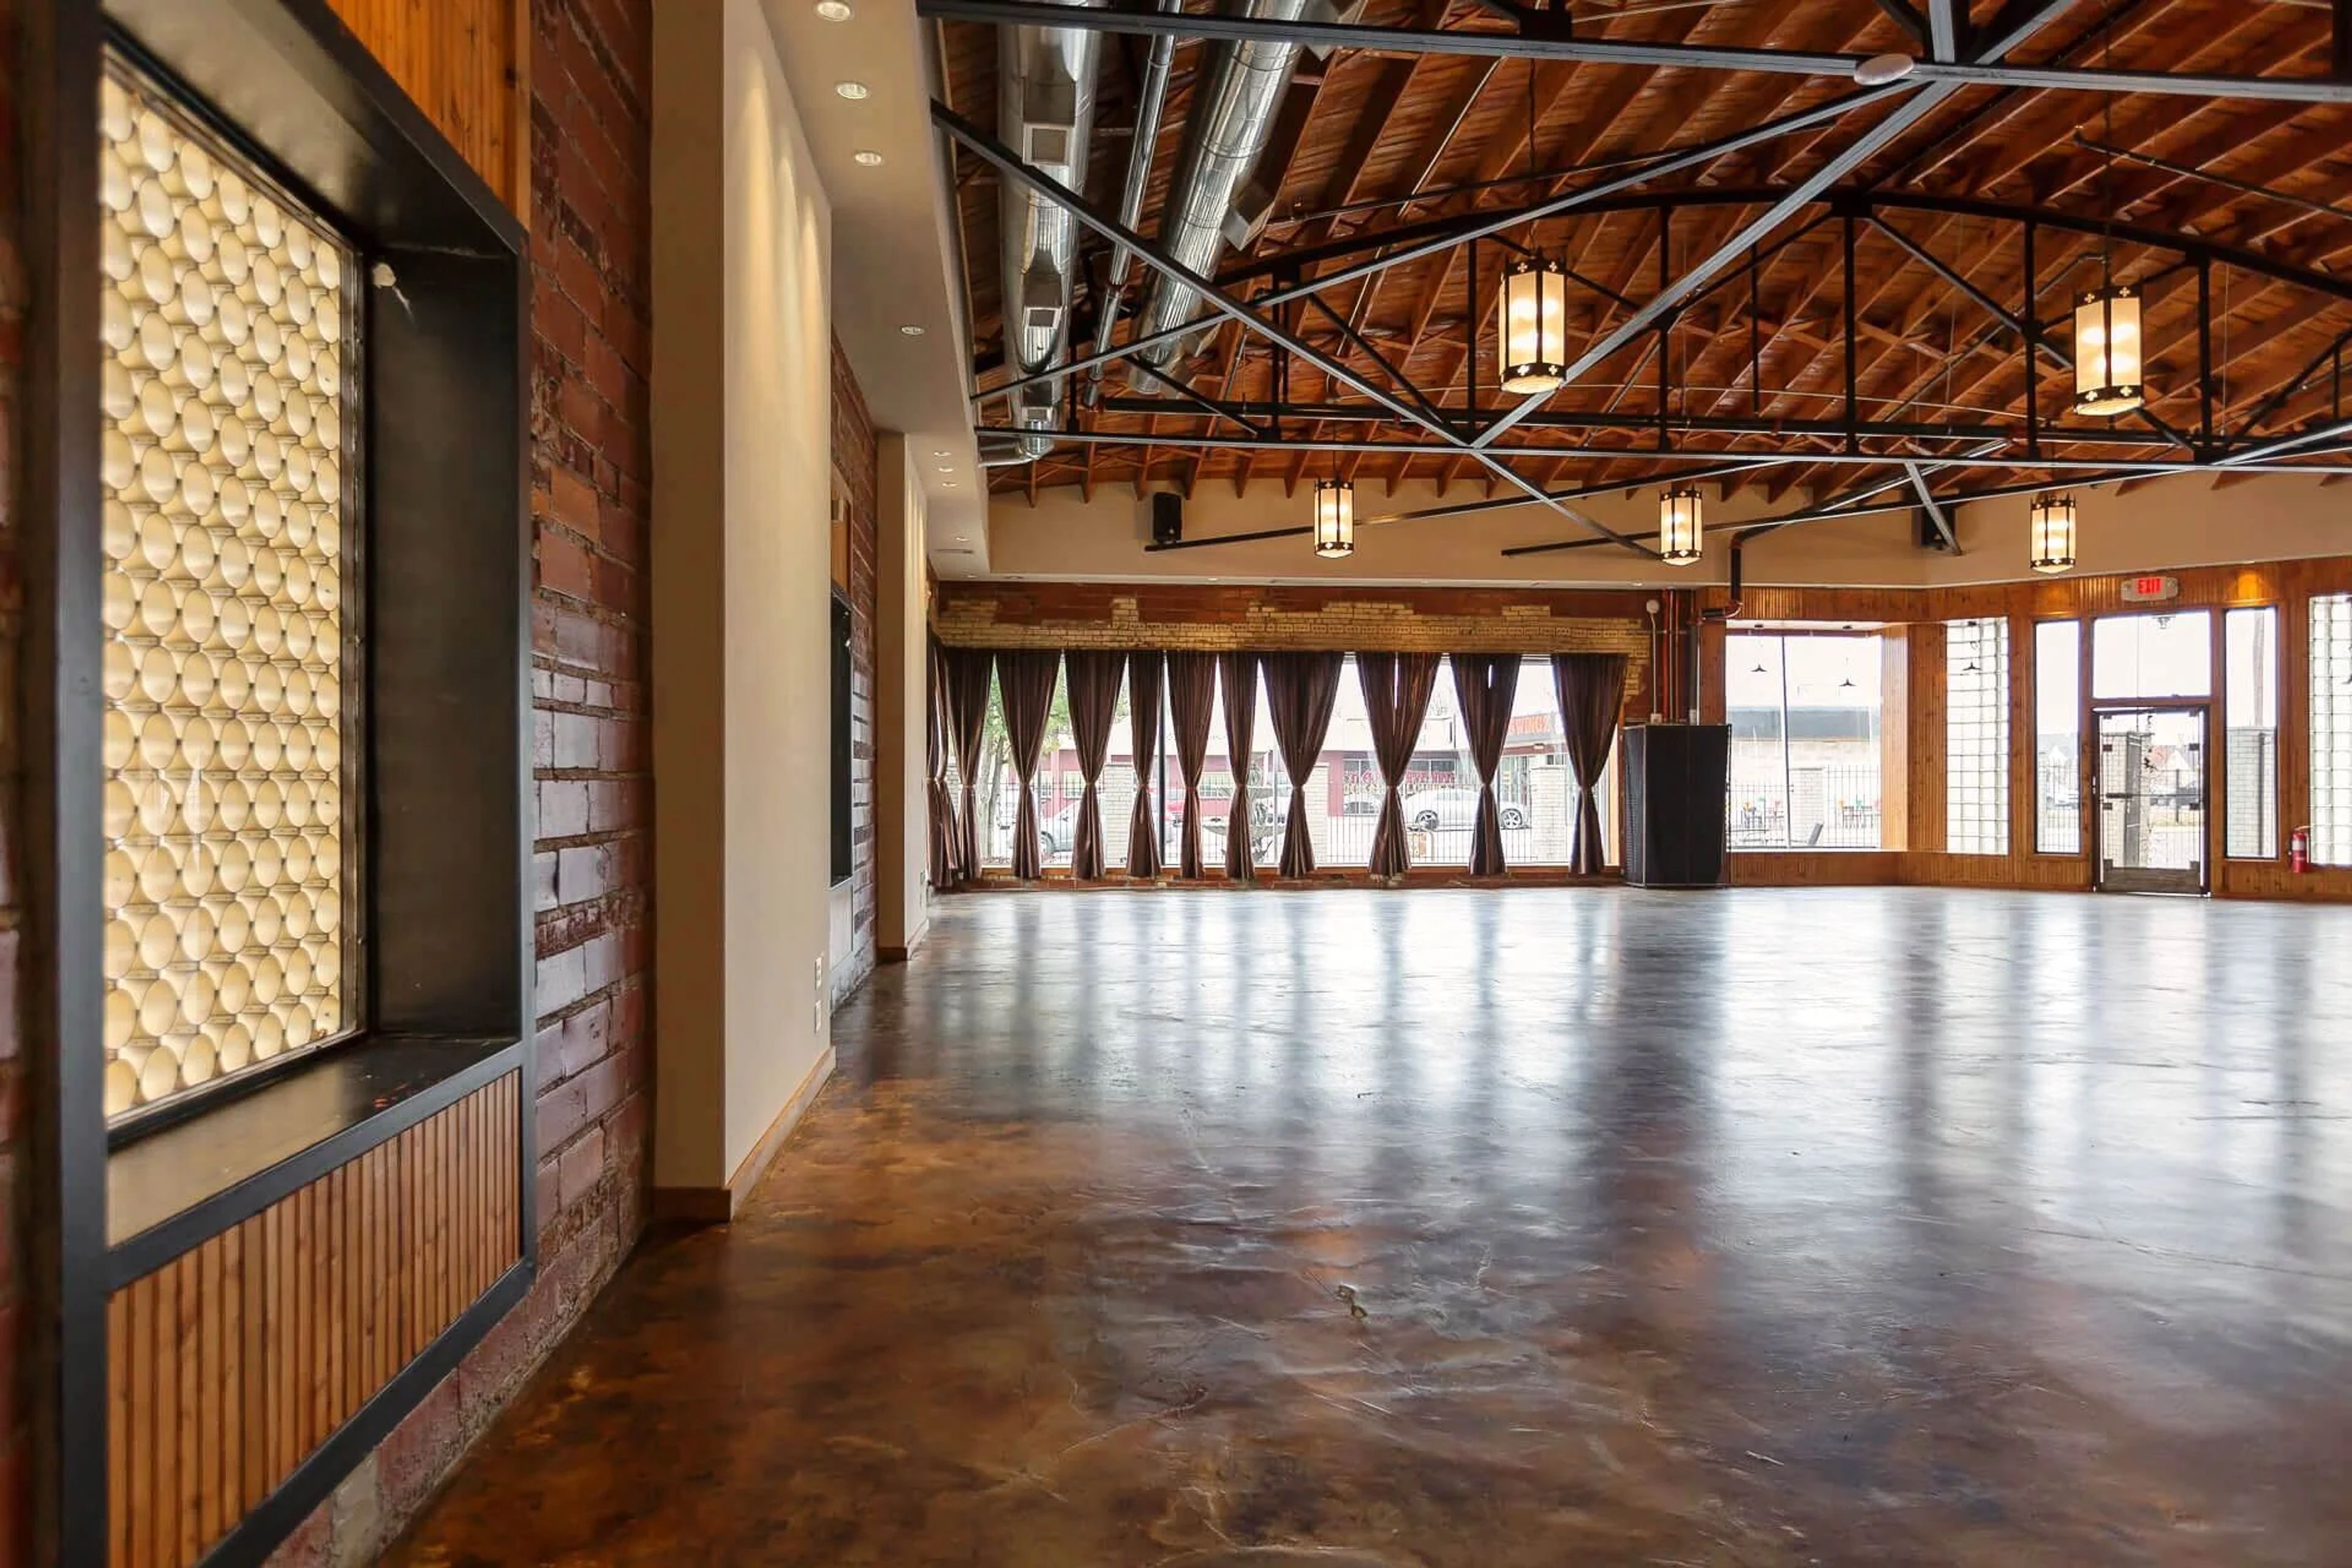
Renaissance Square Event Center
2636 E 11th St, Tulsa, OK 74104, USA- Spaces for 230-250 Guests
- 1 Hotel
- 1 Event Space
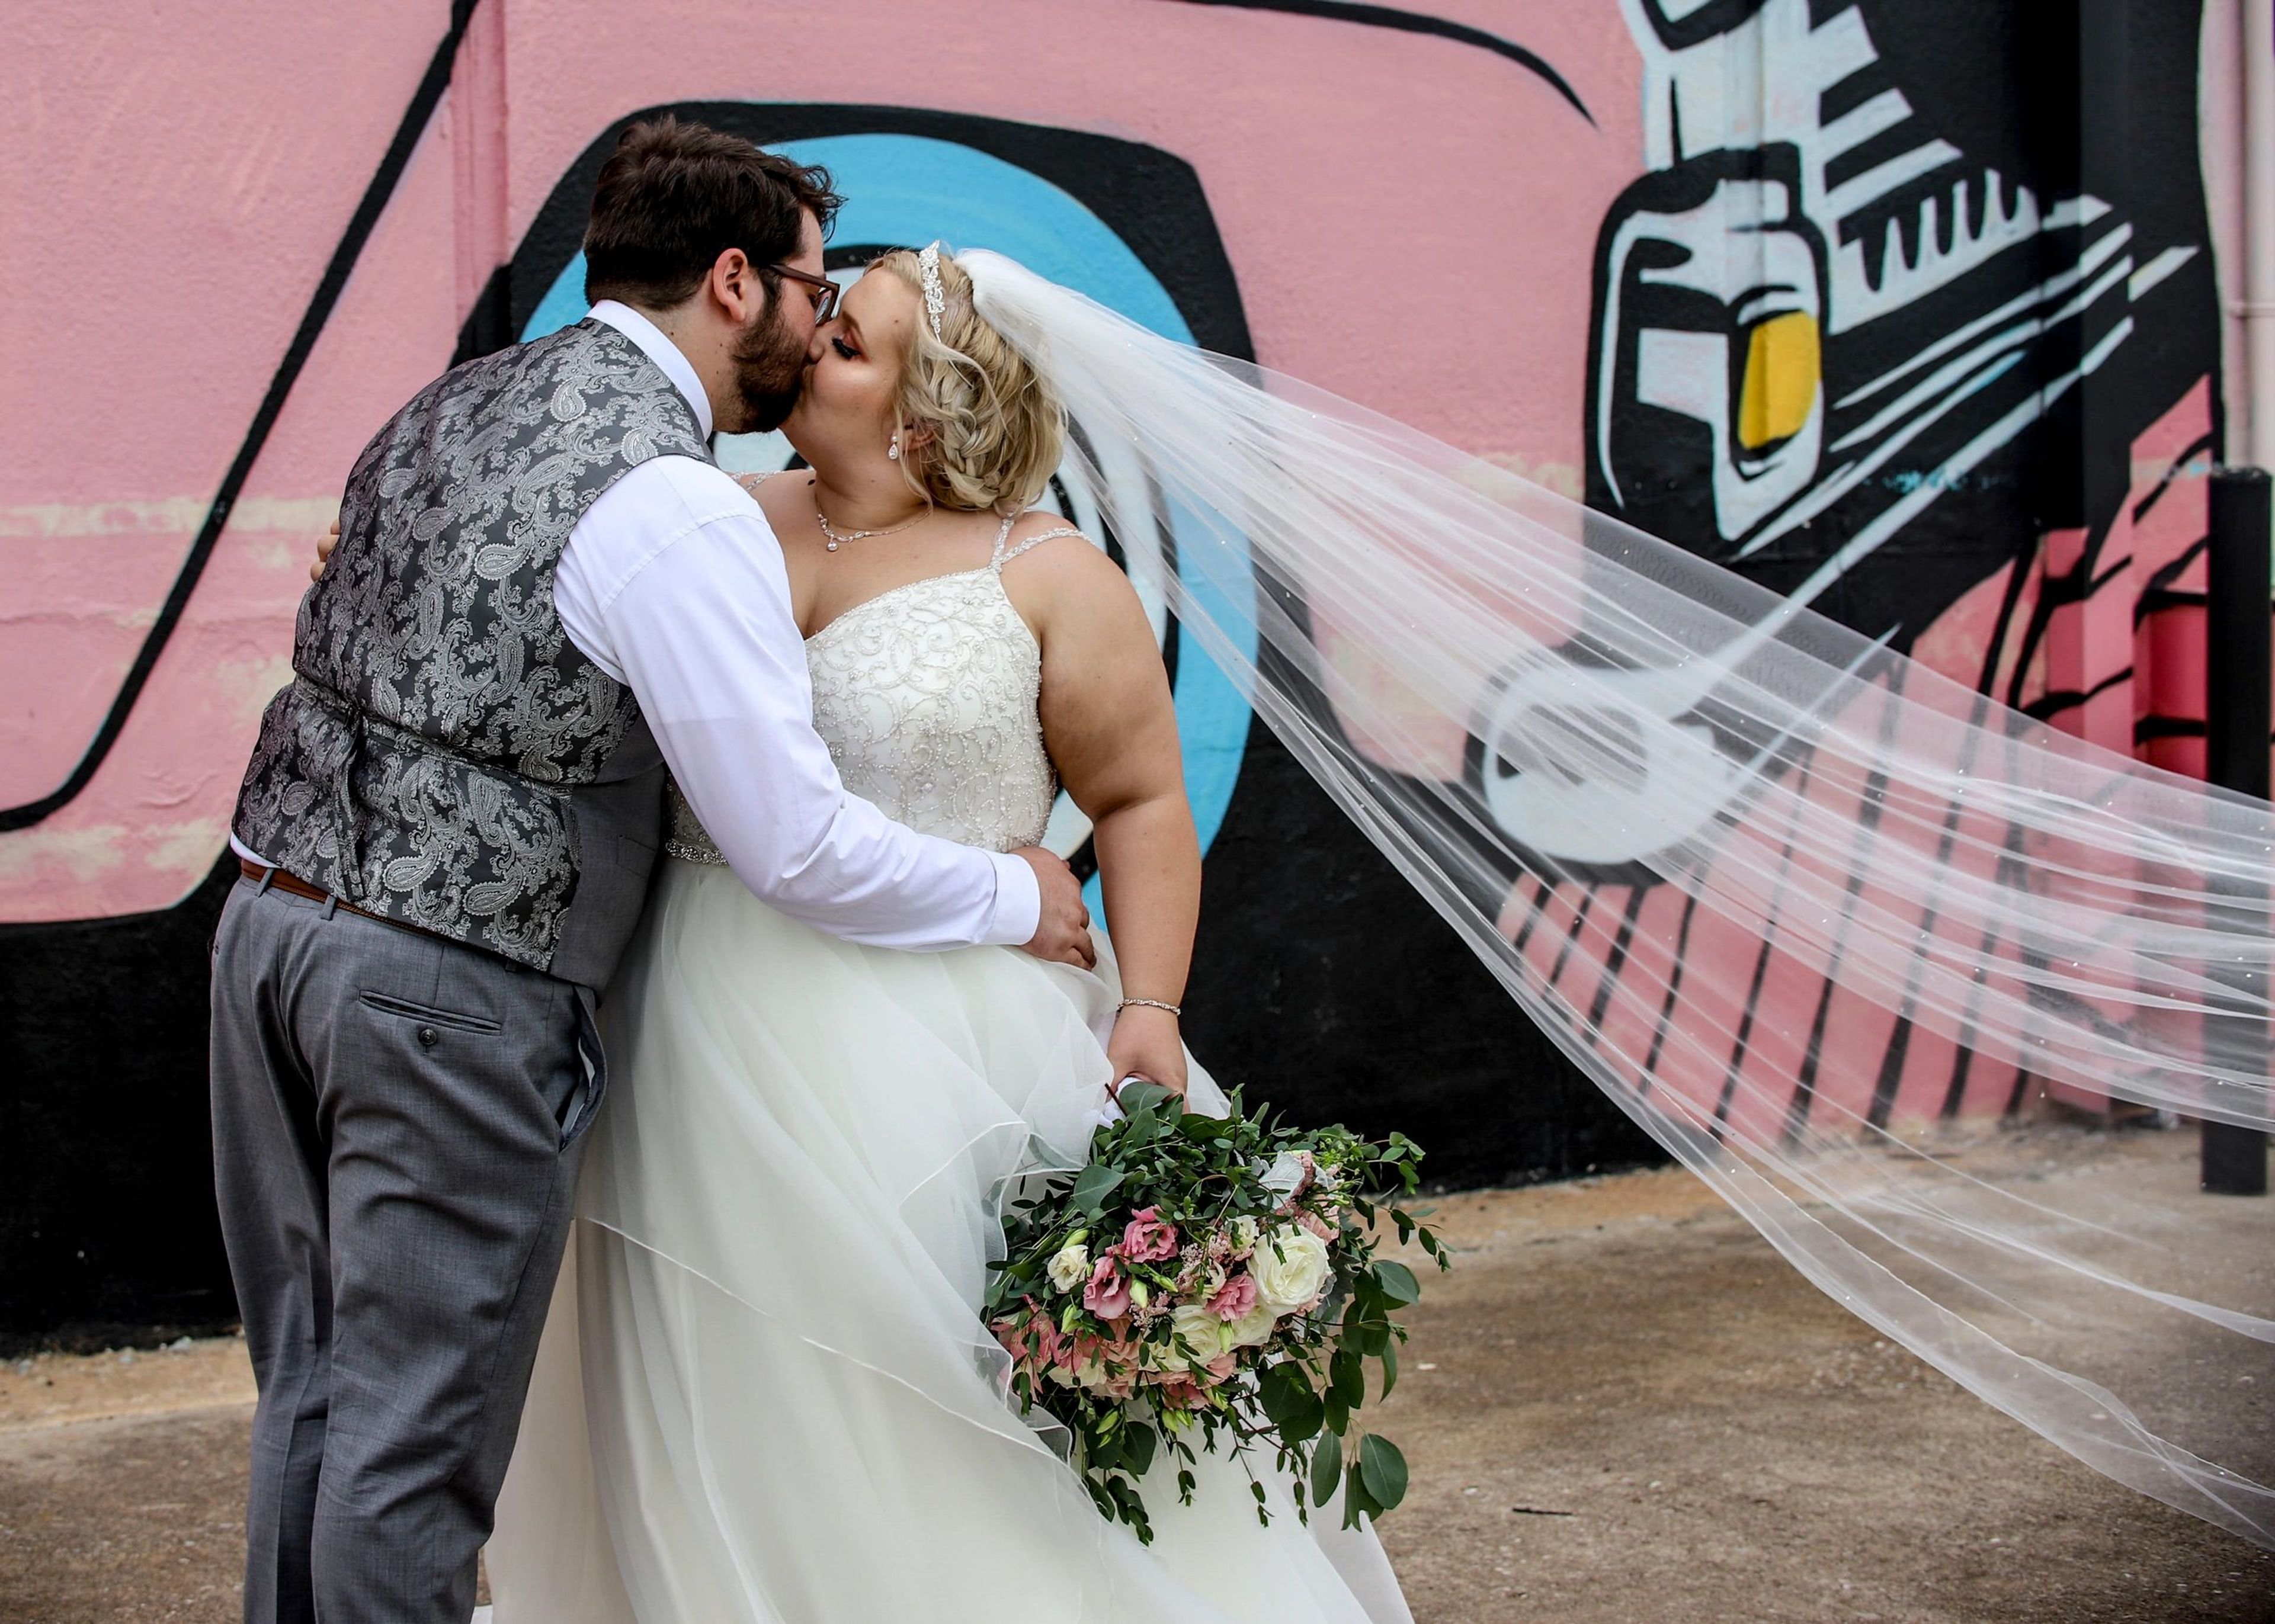
Events At 10 West Main
10 W Main St, Yukon, OK 73099, USA- Spaces for 250-800 Guests
- 1 Event Space
- 1 Historic Space
10 West Main Events sits at the historic crossing of Route 66 and the Chisholm Trail in Yukon, Oklahoma, inside a building known for the giant mural painted on its exterior. Owned by Heather Samuels and Erika Stark, the venue centers on The Progress Room, a 13,000-square-foot space that flexes between 250 to 500 guests for general celebrations and 85 to 250 guests for full wedding ceremonies and receptions. Inside, the space pairs charming original woodwork and light fixtures with a large bar area, a Bluetooth-enabled sound system with wireless and lapel microphones, and uplighting that can shift the room's mood from a soft romantic glow to a full party atmosphere. A dedicated bridal suite and grooms room give wedding parties their own space to prepare, and a prep kitchen with prep tables, a three-compartment sink, ice machine, and refrigerator supports outside caterers under the venue's open catering policy. The venue hosts a wide range of gatherings, from birthday parties, anniversaries, and corporate events to weddings, quinceaneras, bar mitzvahs, and celebrations of life.
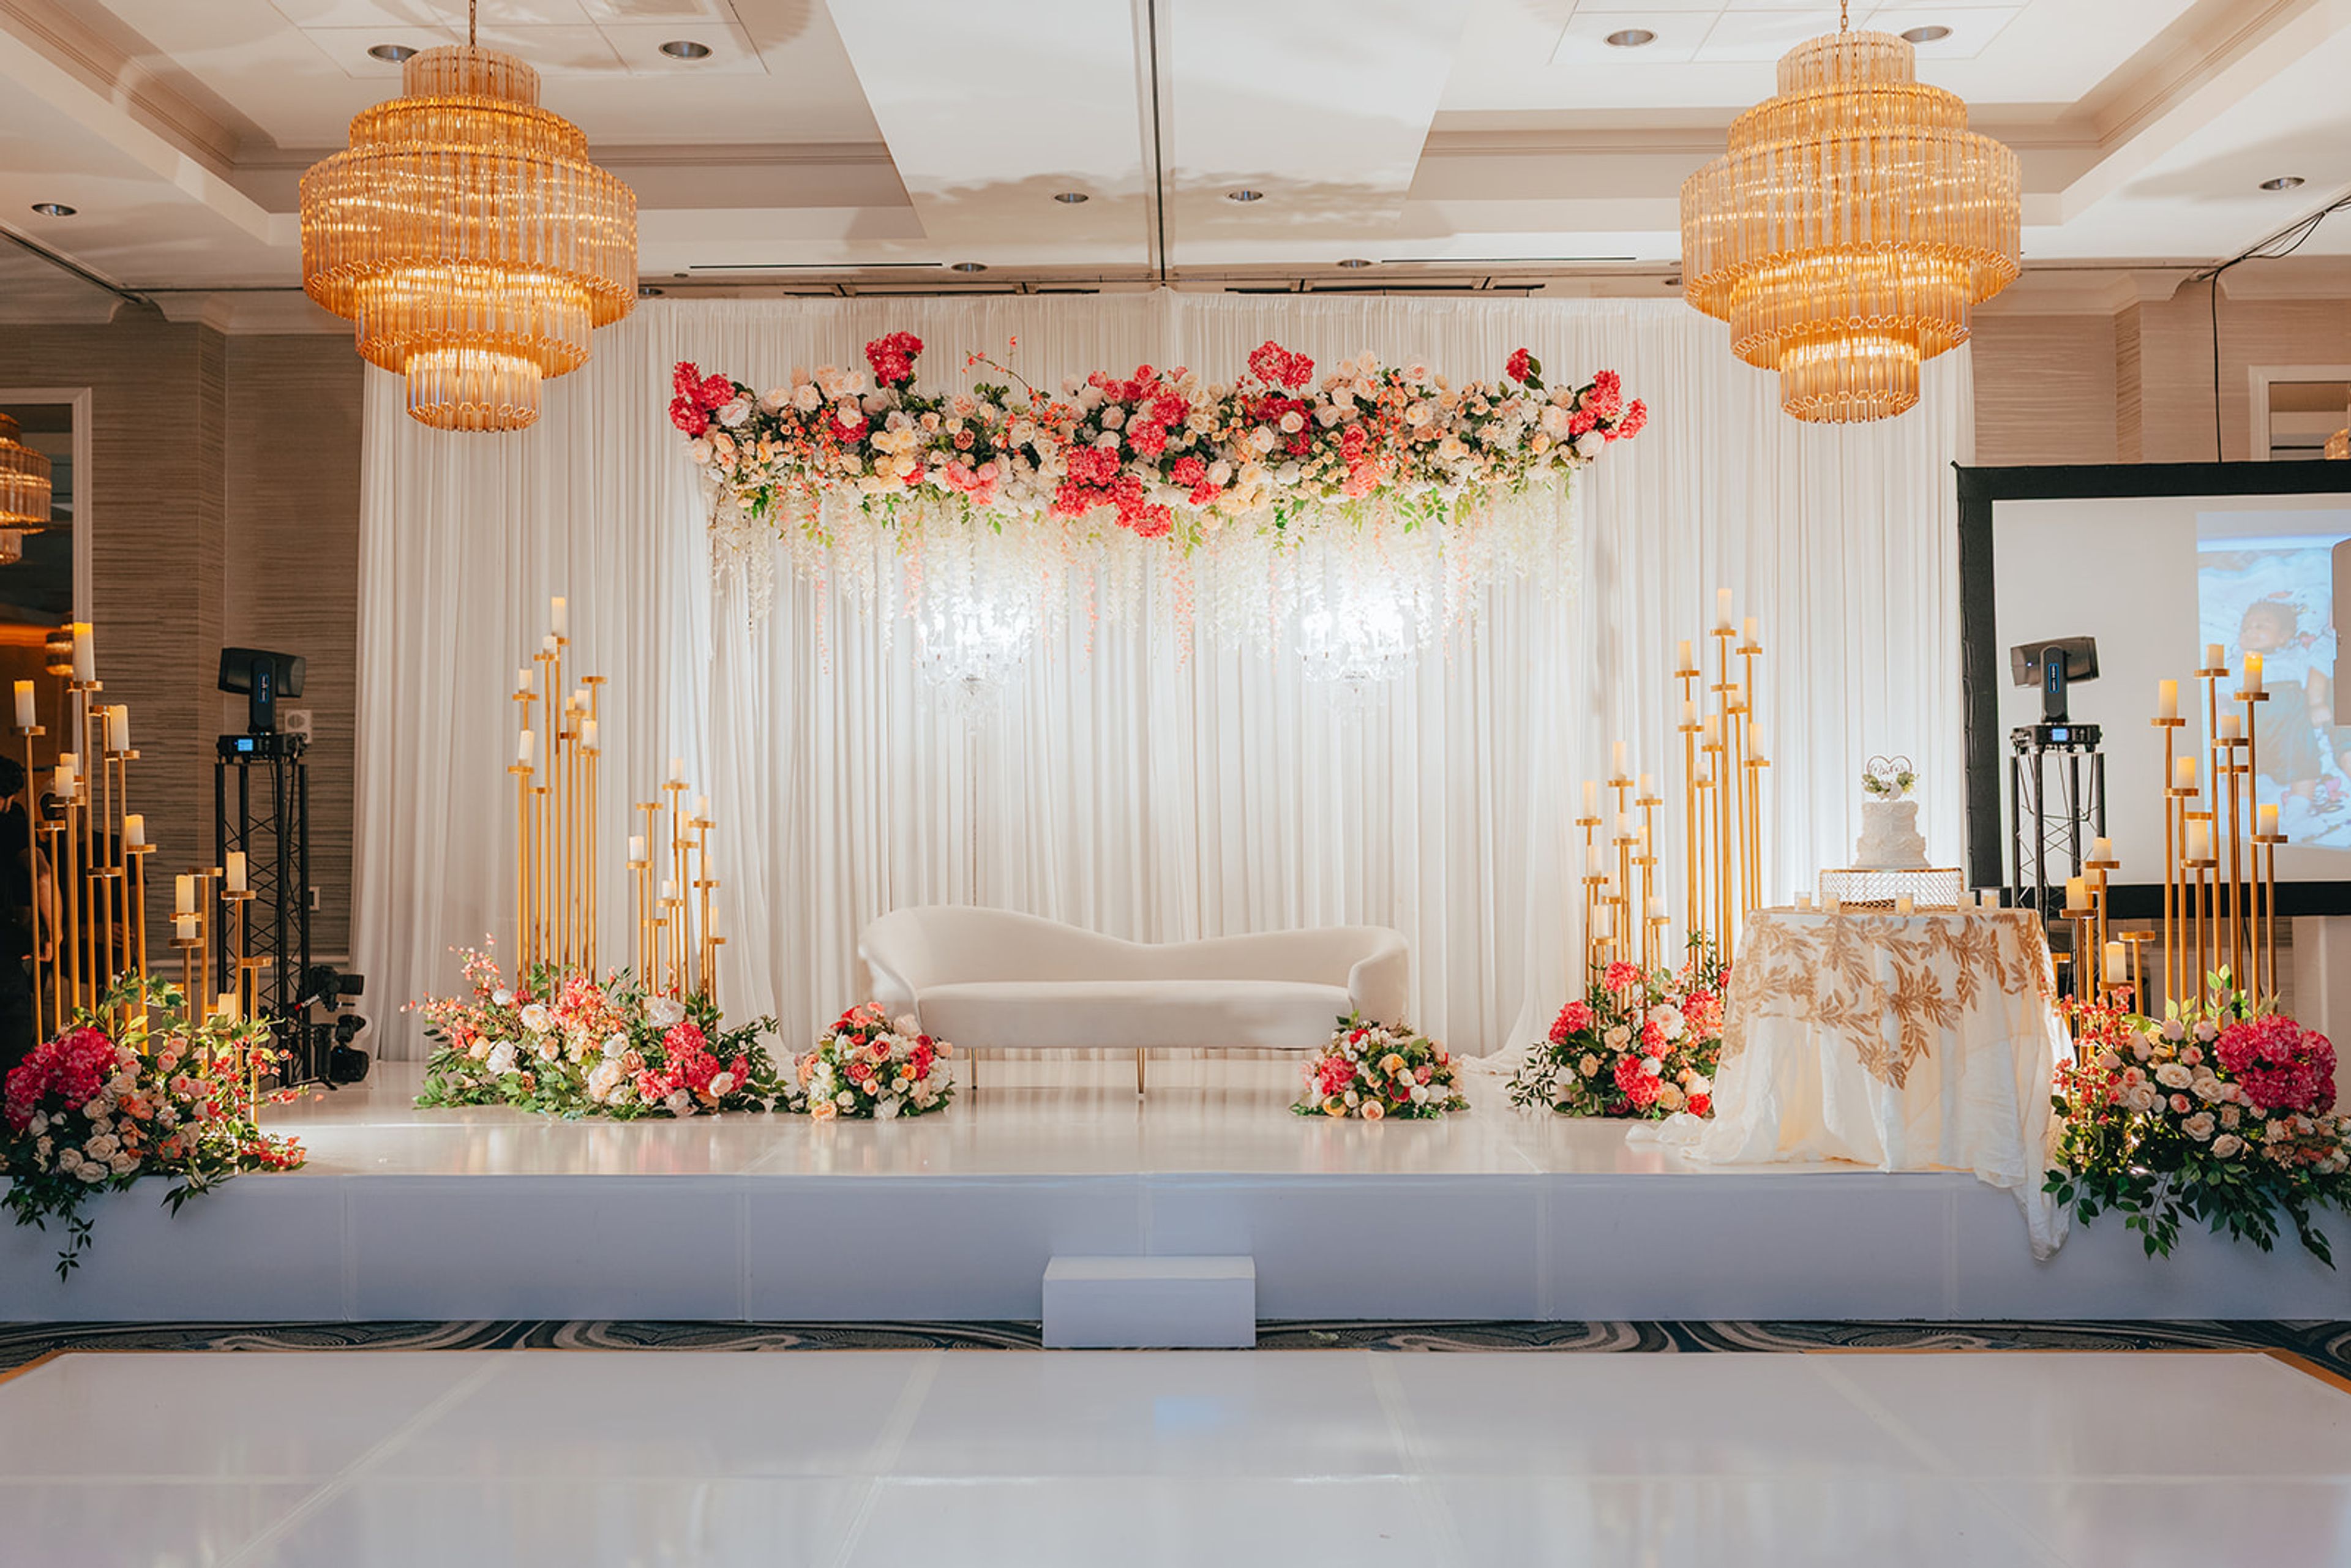
The Skirvin Hilton Oklahoma City
1 Park Ave, Oklahoma City, OK 73102, USA- Spaces for 425 Guests
Since opening in 1911, The Skirvin has stood as a landmark in downtown Oklahoma City, pairing historic architectural details with modern comfort across its guest rooms and event spaces. The hotel offers 18,500 square feet of event space, including the Grand Ballroom, Venetian Room, Centennial Ballroom, Continental Room, and Crystal Room, and can host anything from an intimate ceremony to a large-scale celebration. Guests can also explore the hotel's history through an on-site gallery and artifact museum that traces the Skirvin story across more than a century. For dining, Perle Mesta is led by James Beard award-winning Chef Andrew Black, while the Red Piano Lounge on the first floor offers crafted cocktails, refined bites, and live music. Located at One Park Avenue in the heart of downtown Oklahoma City, The Skirvin combines its storied past with contemporary amenities, making it a distinctive setting for weddings, galas, and private events.
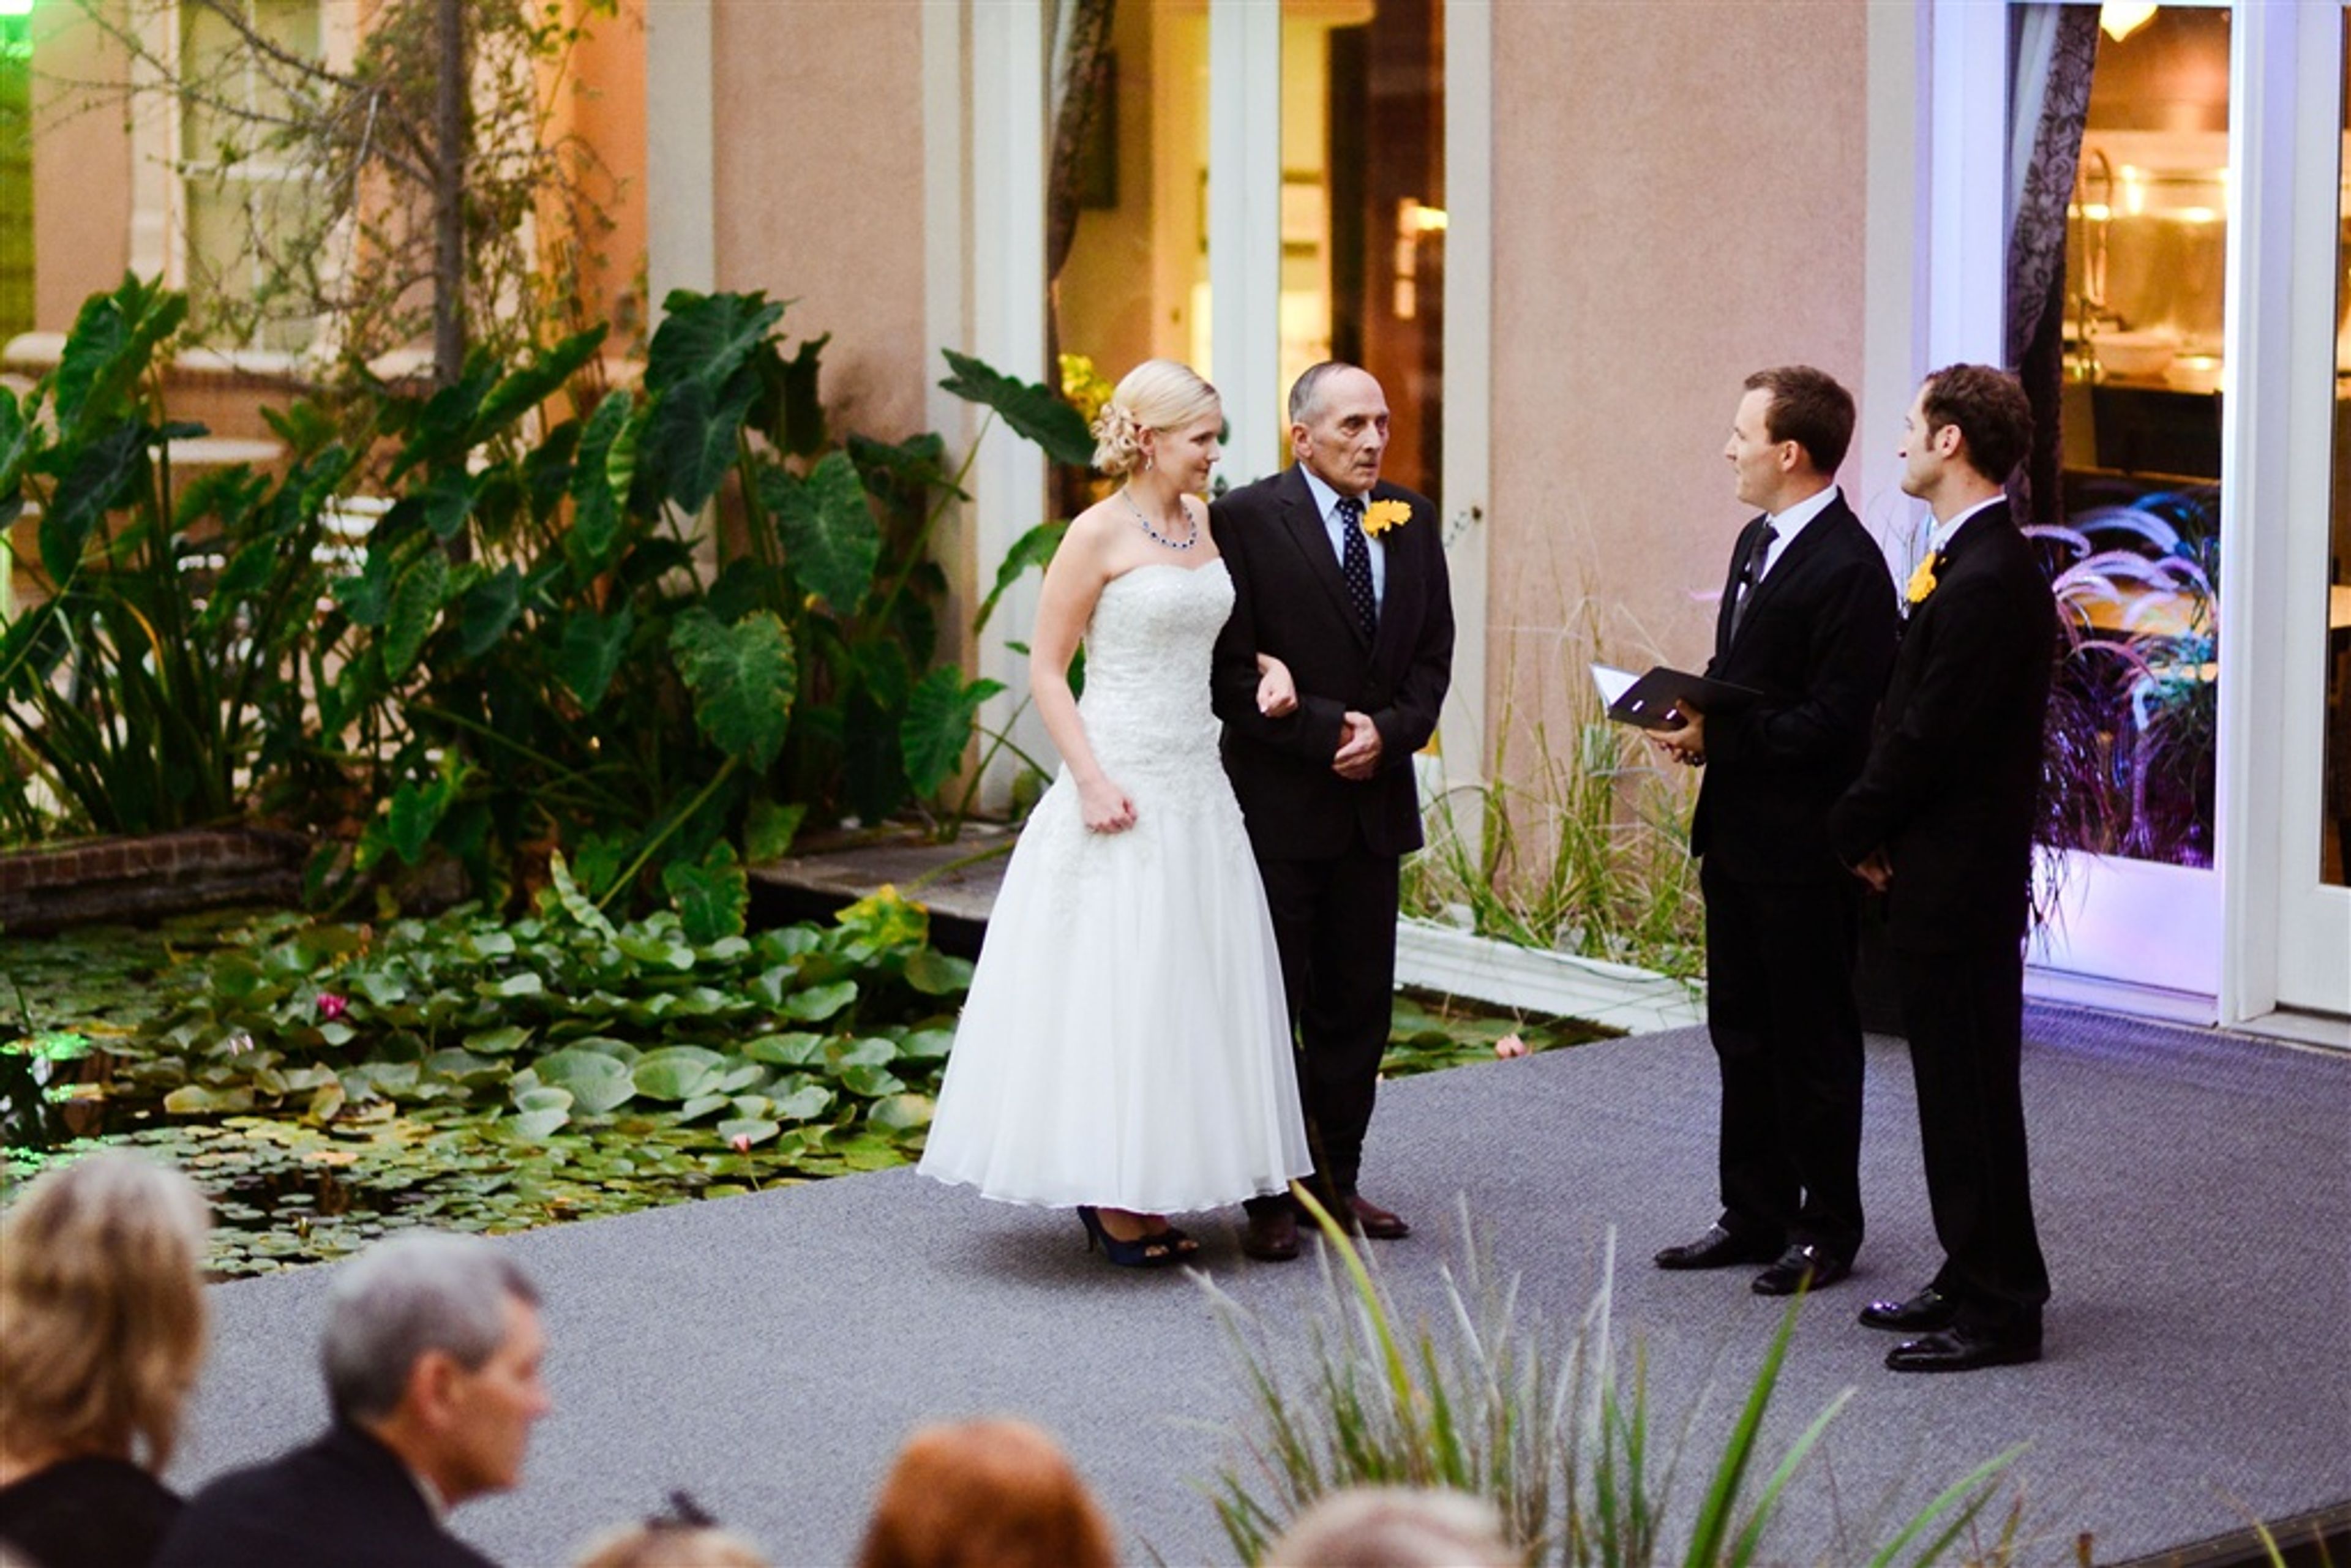
The Magnolia Moon at Guthrie Retreat
325 W Cleveland Ave, Guthrie, OK 73044, USA- Spaces for 350-400 Guests
- 1 Outdoor
- 1 Historic Space
- 1 Garden
Built in 1986 as an amphitheater that once hosted performers like Vince Gill and John Hartford, The Magnolia Moon was later transformed into a home before becoming a garden wedding and reception venue in Guthrie's historic downtown district. The property has been featured on HGTV for its dramatic reimagining of the original amphitheater site. Secluded on more than an acre and woven among historic buildings, the venue centers on lushly landscaped, terraced gardens with koi ponds, offering photo opportunities throughout the grounds. The Magnolia Moon hosts garden weddings and moonlit receptions for up to 350 guests, along with rehearsal dinners, ceremonies, live music, and special events, and can accommodate a wedding's full weekend—rehearsal, ceremony, and reception—on site. Adjoining the Magnolia Moon, the Magnolia Manor offers on-site lodging in three named guest suites for the wedding party and out-of-town guests, with overnight stays at the Moon itself also possible by special arrangement.
Ardmore Convention Center
2401 N Rockford Rd, Ardmore, OK 73401, USA- Spaces for 6-3,000 Guests
- 3 Event Spaces
- 7 Meeting Spaces
- 10 Convention Centers
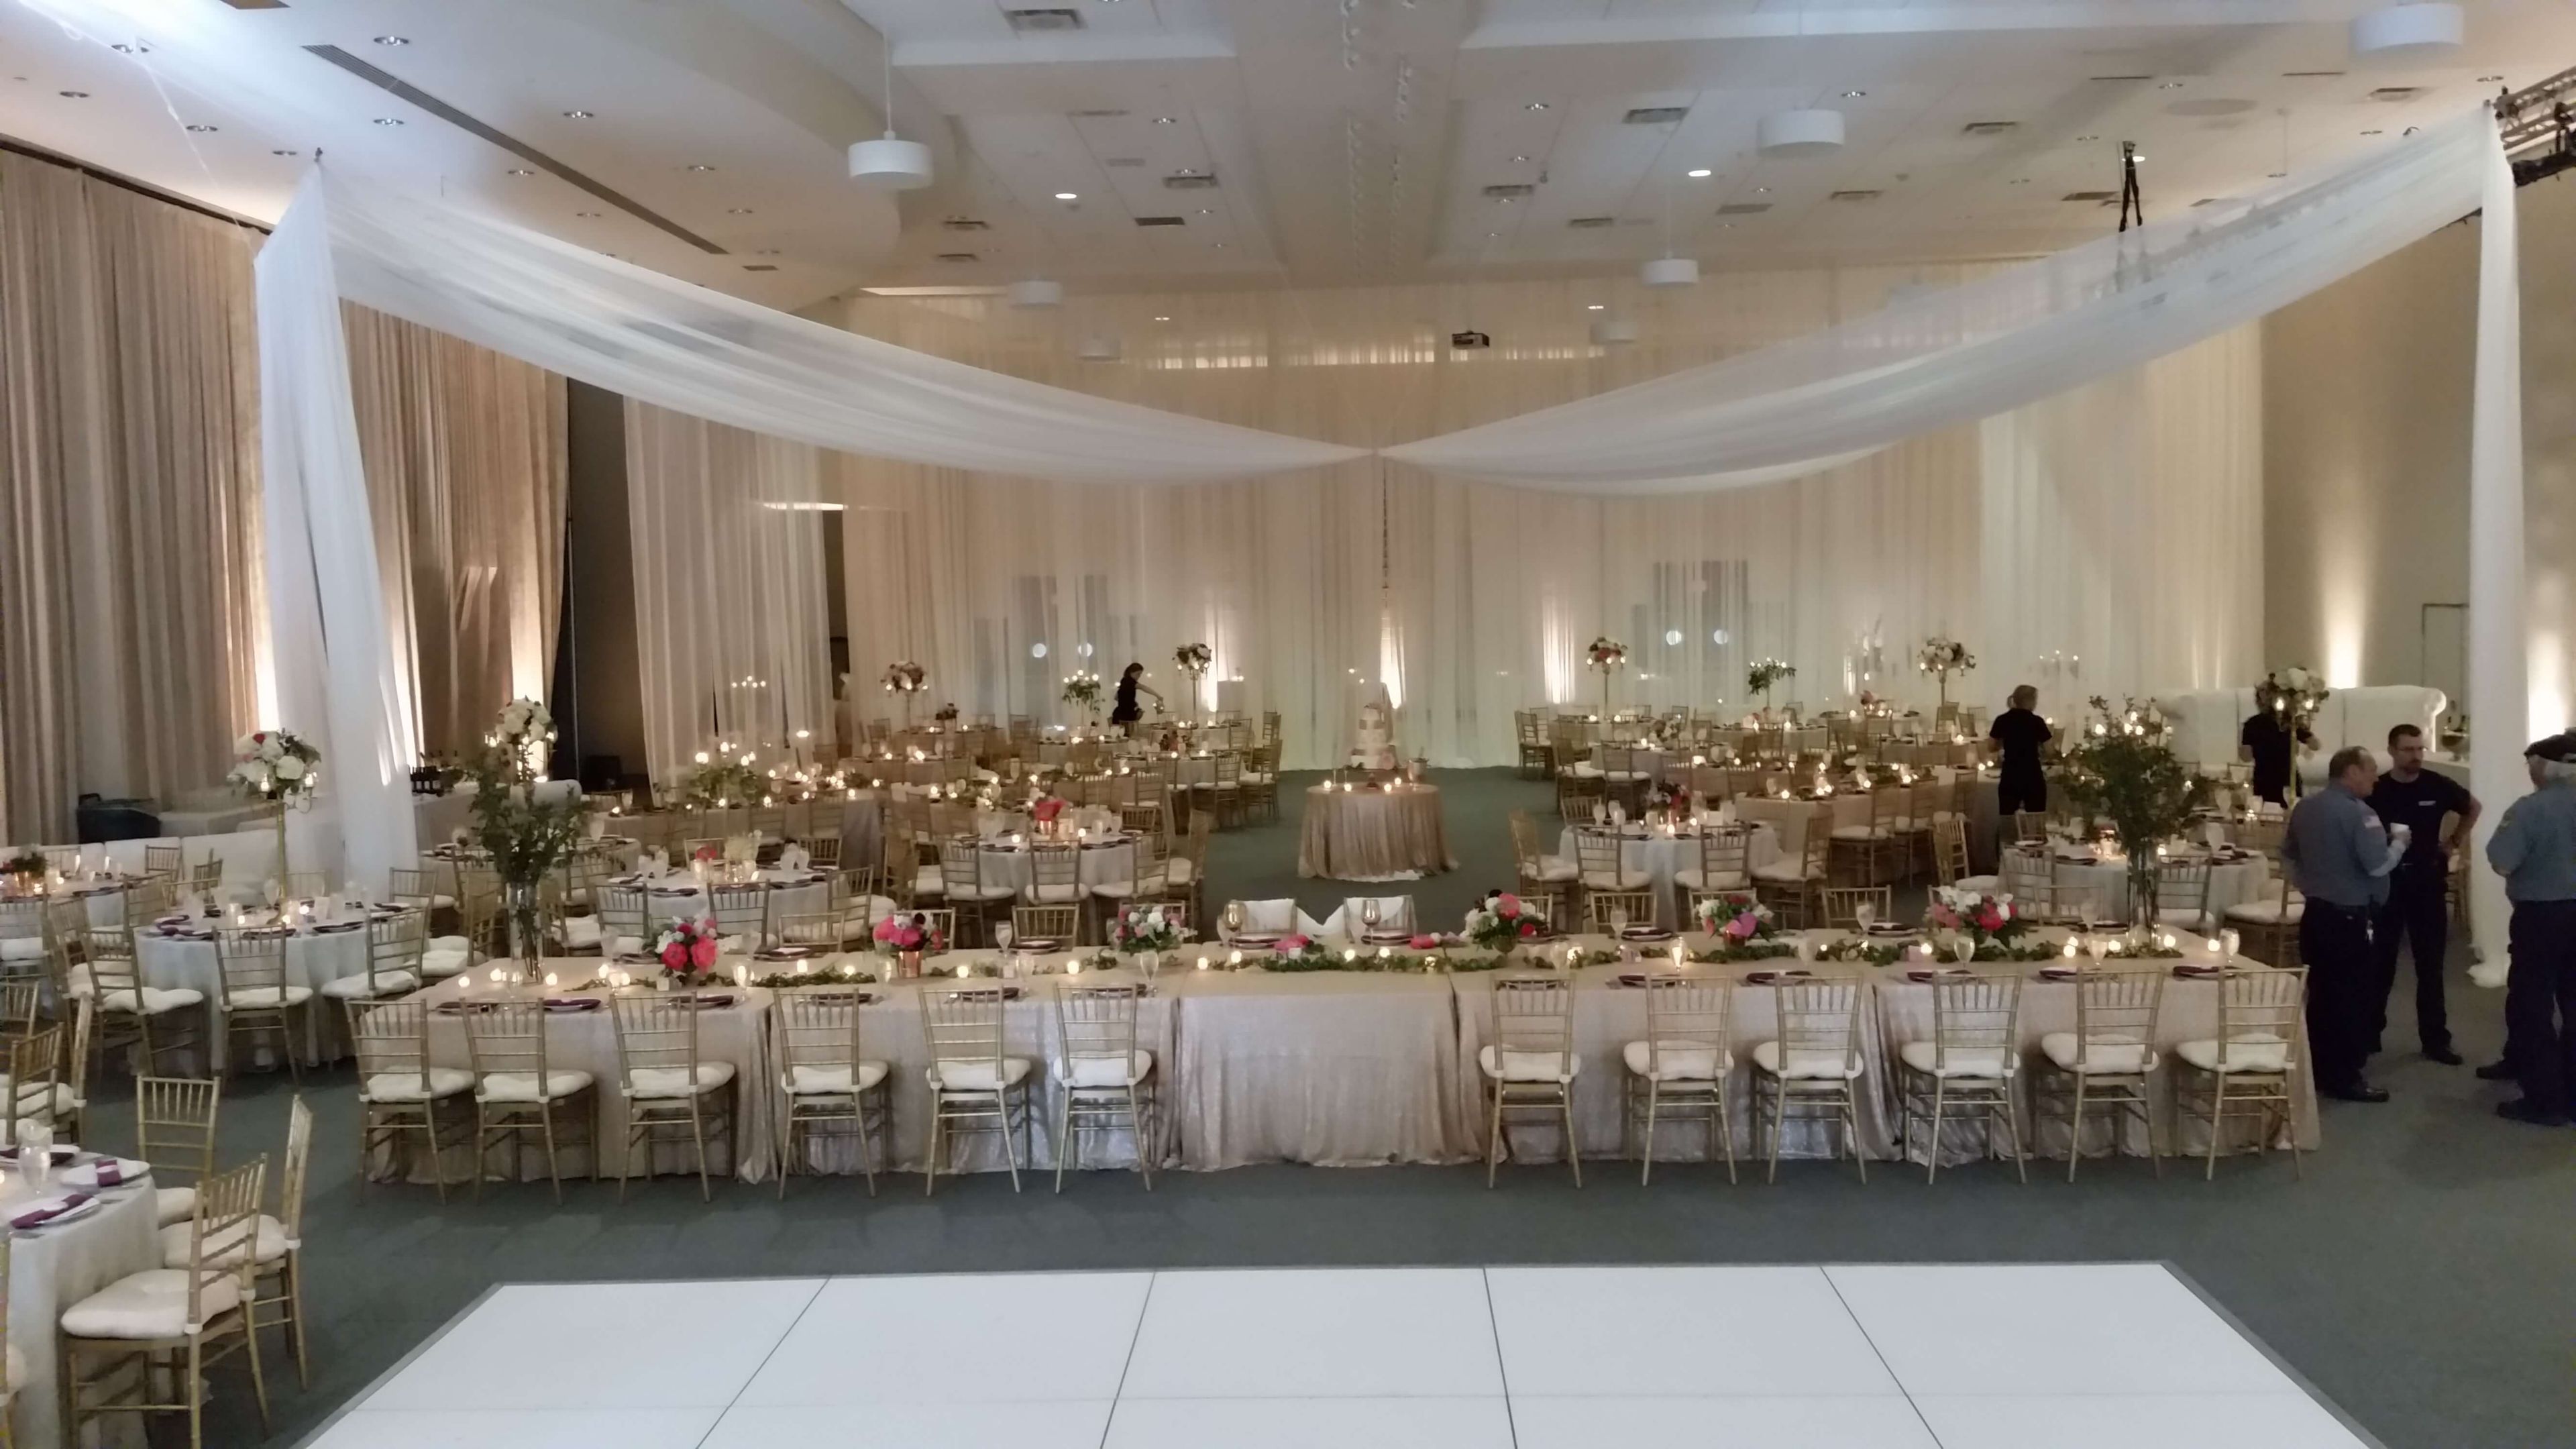
Ardmore Convention Center is south central Oklahoma's premier convention facility, offering 13 meeting rooms across roughly 50,000 total square feet just off Interstate 35, halfway between Oklahoma City and Dallas. The center hosts everything from professional trainings and business meetings to weddings, exhibitions, and conferences under one roof. At the center of the facility sits the Lloyd Noble Exhibit Hall, a 24,272-square-foot space that can be configured for concerts, trade shows, and large banquets, with room for up to 3,000 guests theater-style. Smaller spaces like The North End, Salon C, and the four consolidated Salons A, B, D & E give planners flexibility for breakout sessions, charity events, class reunions, and mid-sized banquets, while Valero Hall serves as a pre-function and registration space near the main entry, featuring custom art and TV monitors throughout. For business gatherings, executive board rooms such as the EJ Executive Board Room and Michelin Executive Board Room offer upscale, wired meeting spaces with high-end audio-visual capabilities, while Conference Rooms 1-4 and the Banks Board Room round out the options for trainings, seminars, and small private meetings. For weddings and receptions, the center offers on-site ceremony and reception hosting, cocktail areas, and buffet dining and dancing for larger celebrations.
Southern Hills
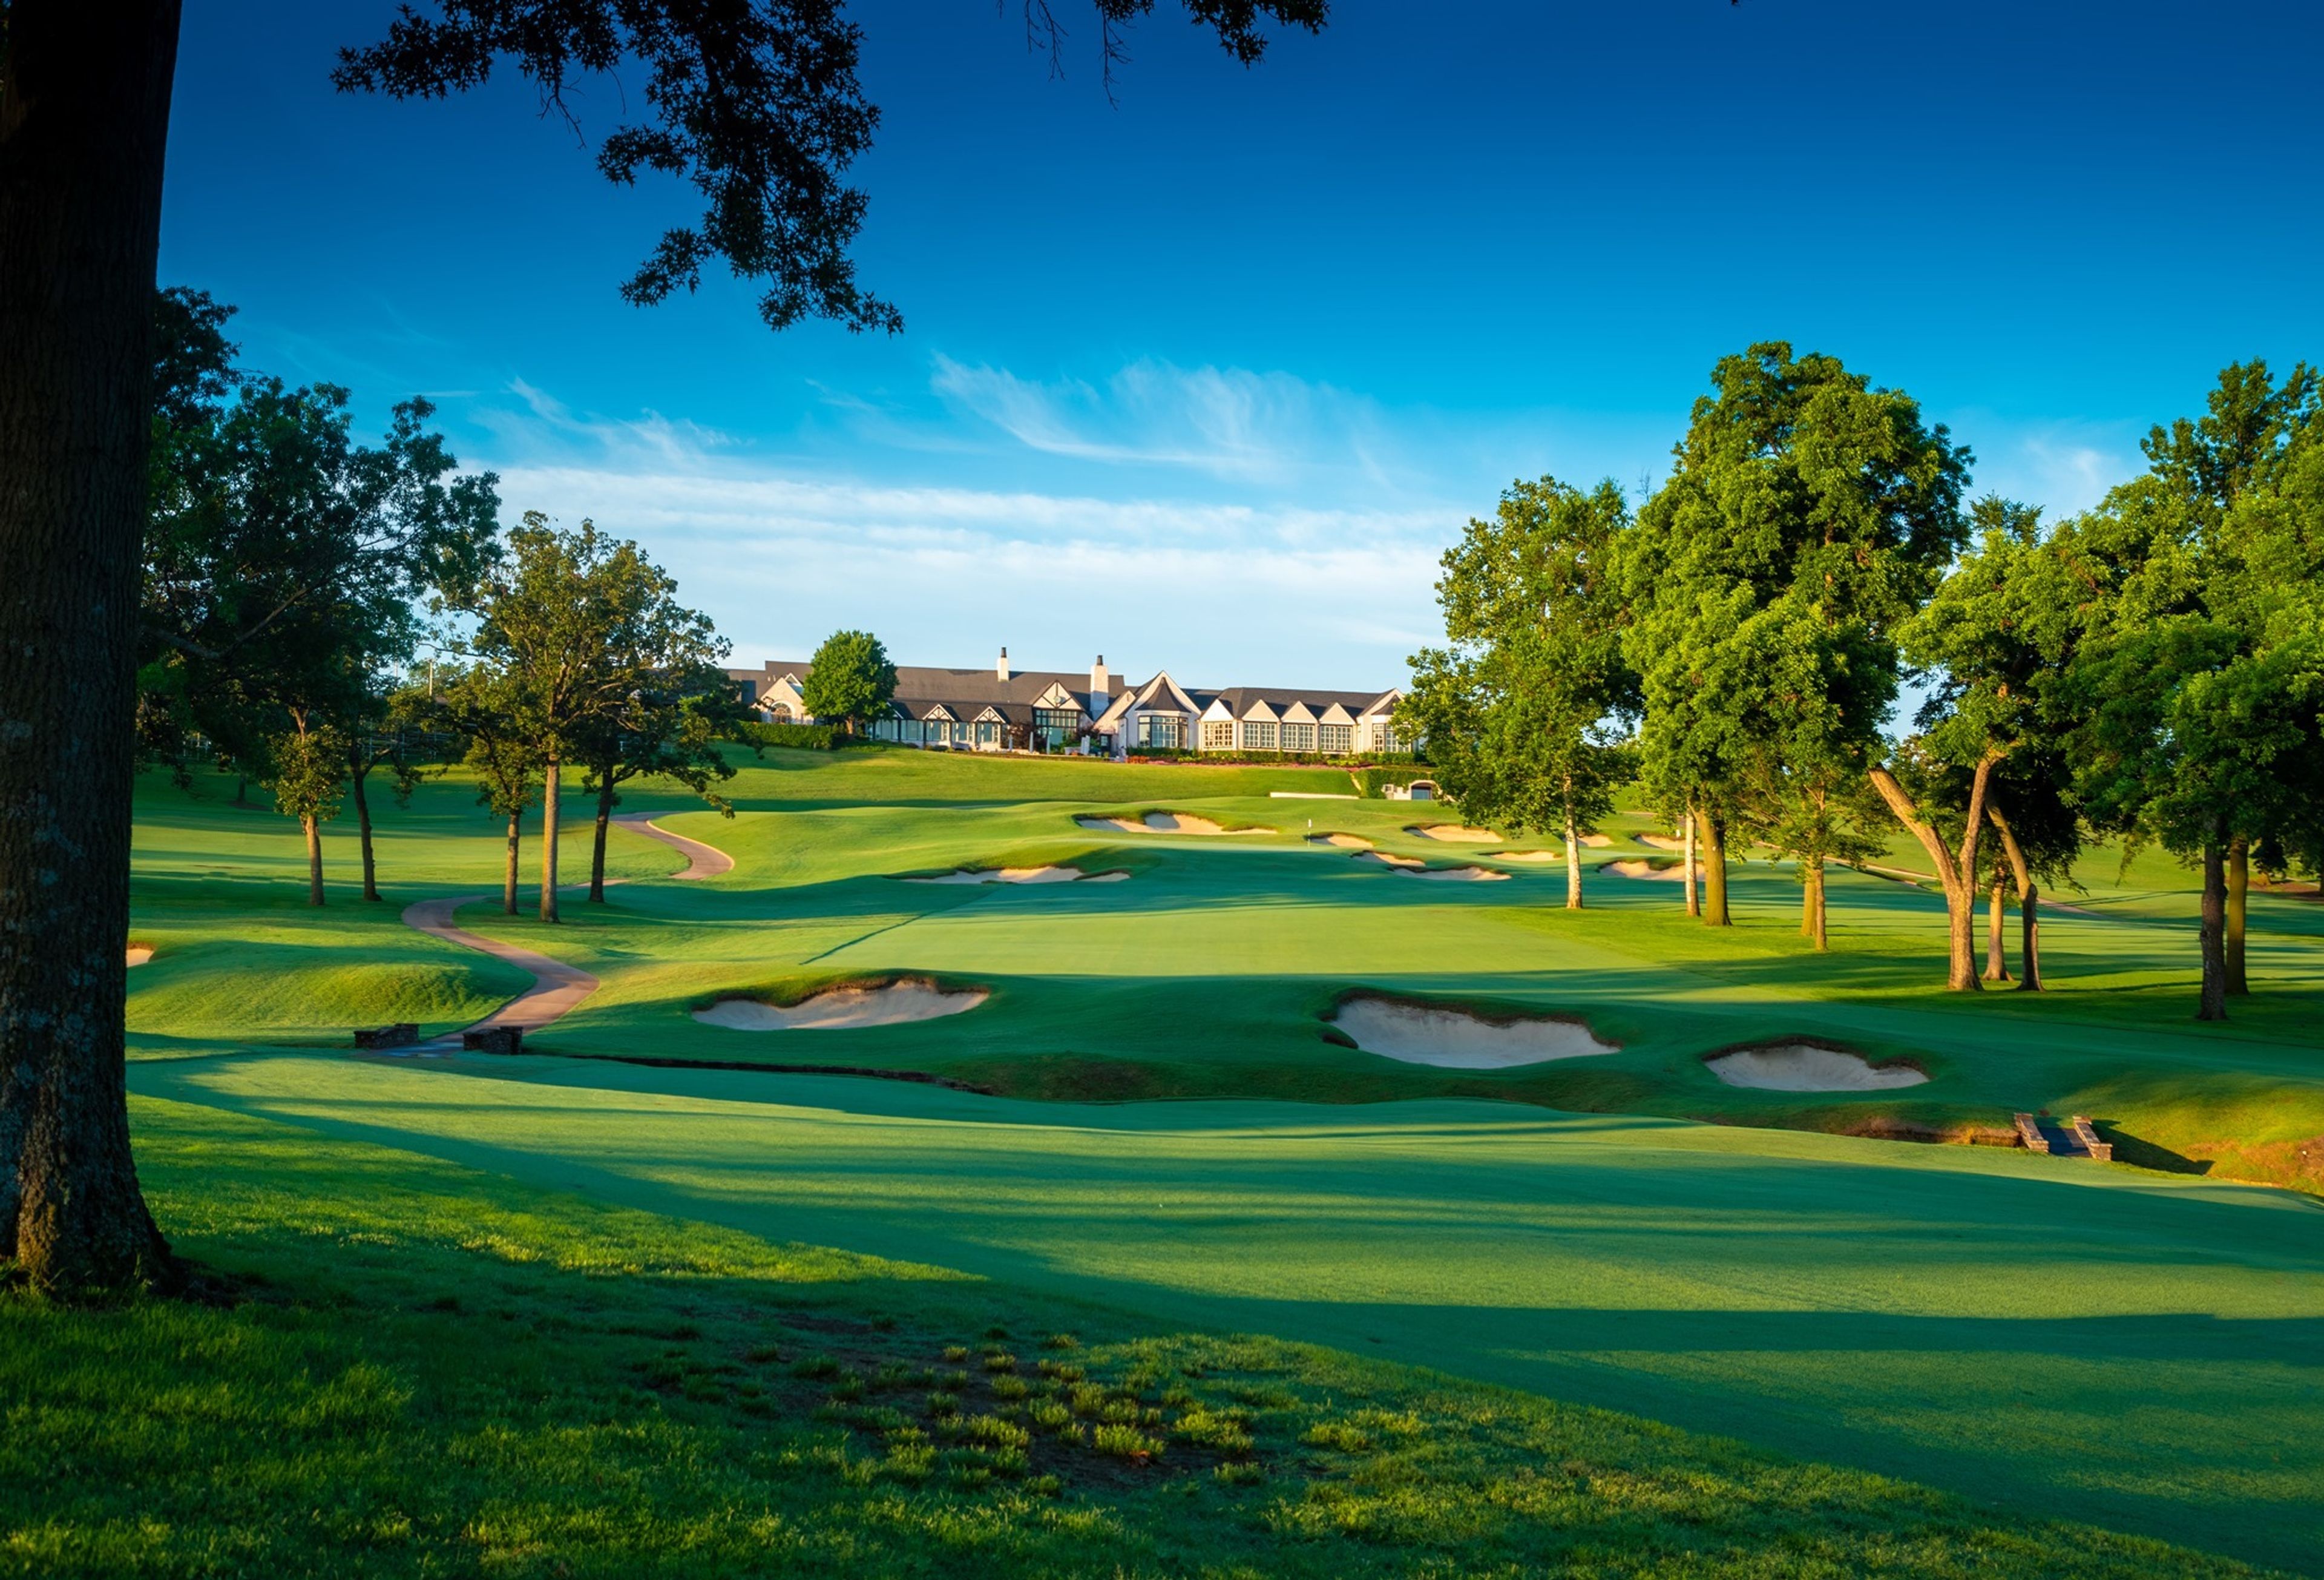
Tulsa, OK, USASince 1935, we've been dedicated to excellence. The Roaring Twenties had finally come to an end. Following the 1929 stock market crash, there were bank closures, business failures, and severe unemployment. By 1934, things were looking up, and a number of Tulsa businesspeople were optimistic about the future. Many people in the Tulsa business sector were members of two organizations. The Tulsa Club served them dinner, while Tulsa Country Club provided golf. However, considerably more space was required to accommodate more activities for members and their families. A concept to unite the two clubs and extend the country club amenities was devised in late 1934. Waite Phillips, a Tulsa businessman and philanthropist, owned around 700 acres south of Tulsa. He envisioned turning this undulating farmland into a country club with a golf course and a variety of other activities… In 1935, the swimming pool, polo field, skeet range, tennis courts, stables, and bridle paths opened while the golf course was being built. The golf course officially opened on May 23, 1936, with 29 members teeing off. The course developed over time and is known as one of the greatest in the country. Don Bothwell, fondly known as the "Old Rooster," was the most involved with Perry Maxwell during the creation of the golf course. Bothwell was in continuous contact with Maxwell during those early days as he laid out the locations that would become fairways and greens. He even proposed where the iconic 12th green should be built. The stables were destroyed in a tragic fire in 1976 and use of the polo field and skeet range declined over time. The property where these activities were located looked perfect for an additional nine holes of golf. Bill Coore and Ben Crenshaw were engaged to make that happen and the "West Nine" was opened in 1992. In 2018, Hanse Golf Course Construction began a comprehensive repair of the Championship Course, which was an even more ambitious endeavor. This team restored teeing locations, fairway lines, bunkers, streams, and green complexes under the watchful supervision of Gil Hanse, Jim Wagner, and the Caveman Construction crew to rebuild the golf course to represent Perry Maxwell's vision and inventiveness. The project's outcomes speak for themselves.