Top Washington Adult Birthday Venues
596 results near Washington
Find a Venue
Choosing your adult birthday venue will be one of the most important steps in the planning process. So much goes into finding the perfect venue in Washington. You’ll want to consider everything from the aesthetics of the space to any in-house amenities and services. Luckily, PartySlate makes it easy with our Find Venues page. Use the filters to narrow your search — taking into account everything from your guest count to specific catering preferences. Once you’ve set your filters, scroll down to search our curated list. Look for the “featured” tag for PartySlate’s top recommendations. With PartySlate, finding your ideal Washington venue has never been easier.
Results
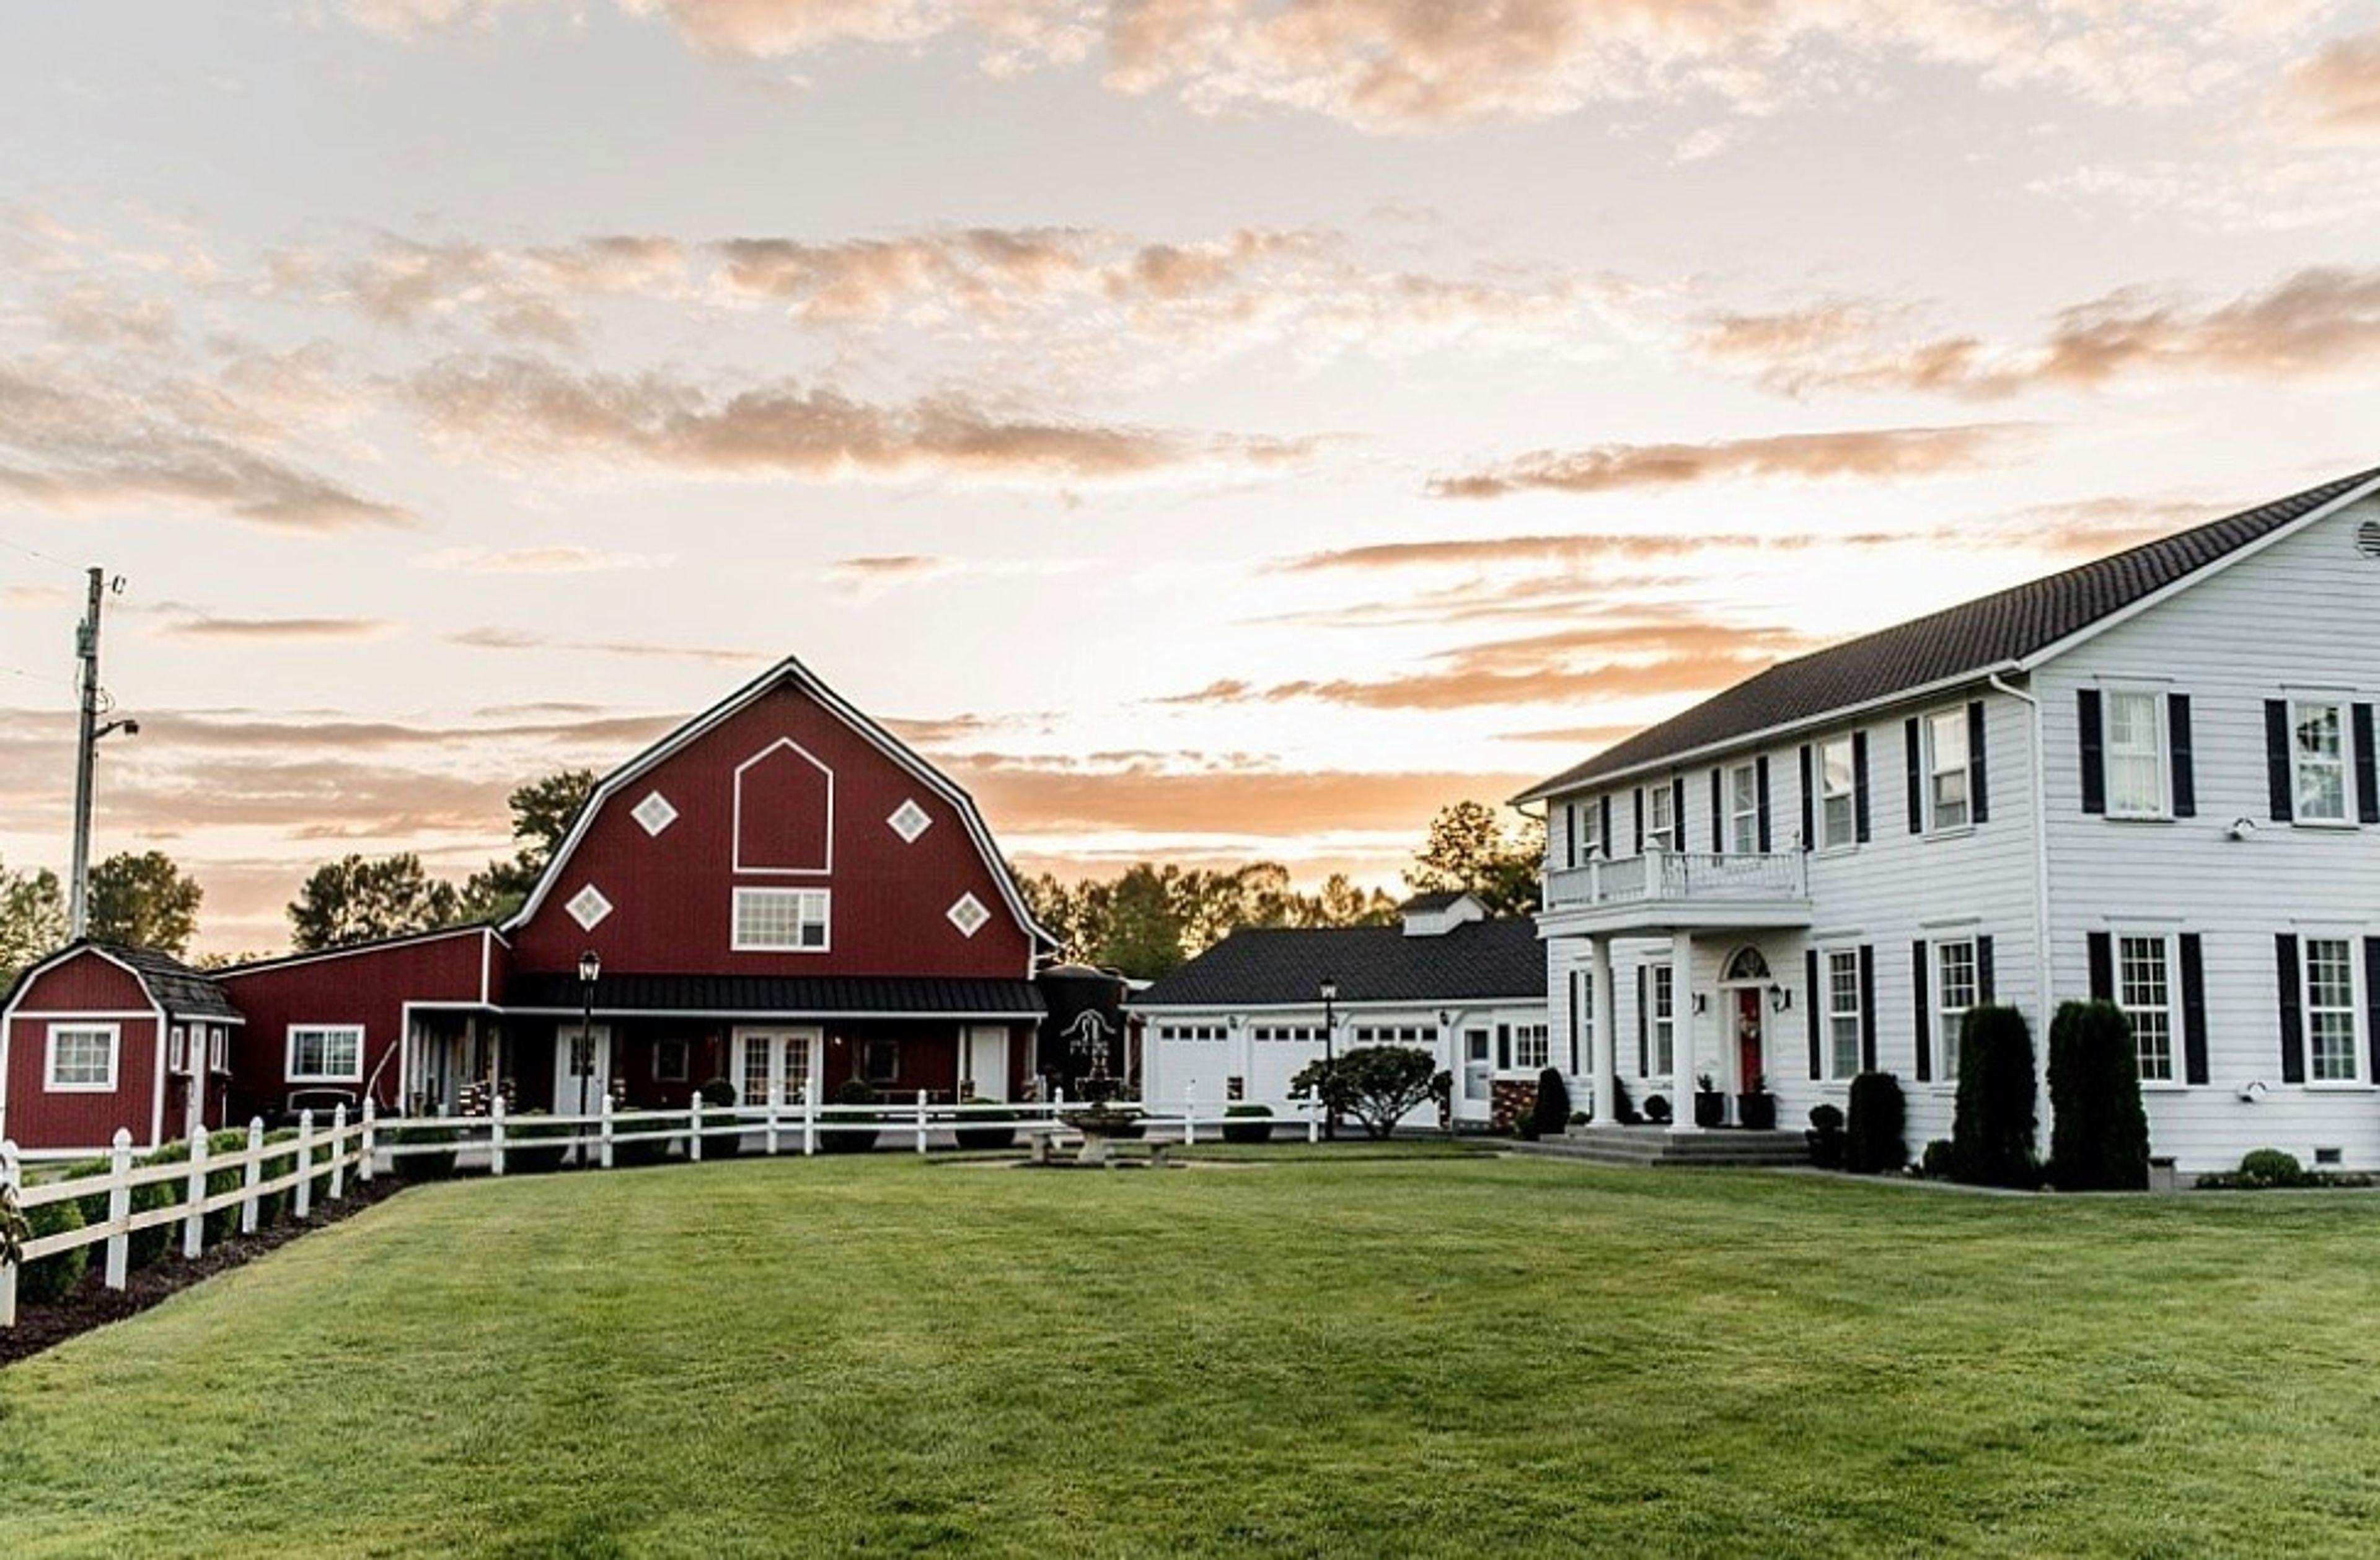
Stilly Brook Farm
21916 7th Ave NE, Arlington, WA 98223, USA- Spaces for 160-200 Guests
- 1 Barn
- 1 Farm
Stilly Brook Farm was first settled in 1889 by a pioneer family. A Swedish barn builder built the current barn in the 1920s near to the ancient Stillagaumish River channel. It still has its original cedar timbers and cathedral ceiling, which could hold up to 25 tons of hay at one time. For nearly a century, the farm remained operating, largely with modest crops and milk cows. Richard and Beverly Emery decided to develop the farm into an event center in the year 2000, with the goal of hosting weddings, religious events, and family reunions. The bottom floor was cleaned up and turned into a reception hall, and the property was landscaped into lovely gardens. The present owners, David and Terri Lundquist, and their five kids, are expanding on what the Emerys envisioned when they transformed this lonely farm into a place for everyone to enjoy. When you walk in, you'll notice that Stilly Brook Farm has paid attention to every detail in this newly remodeled location.
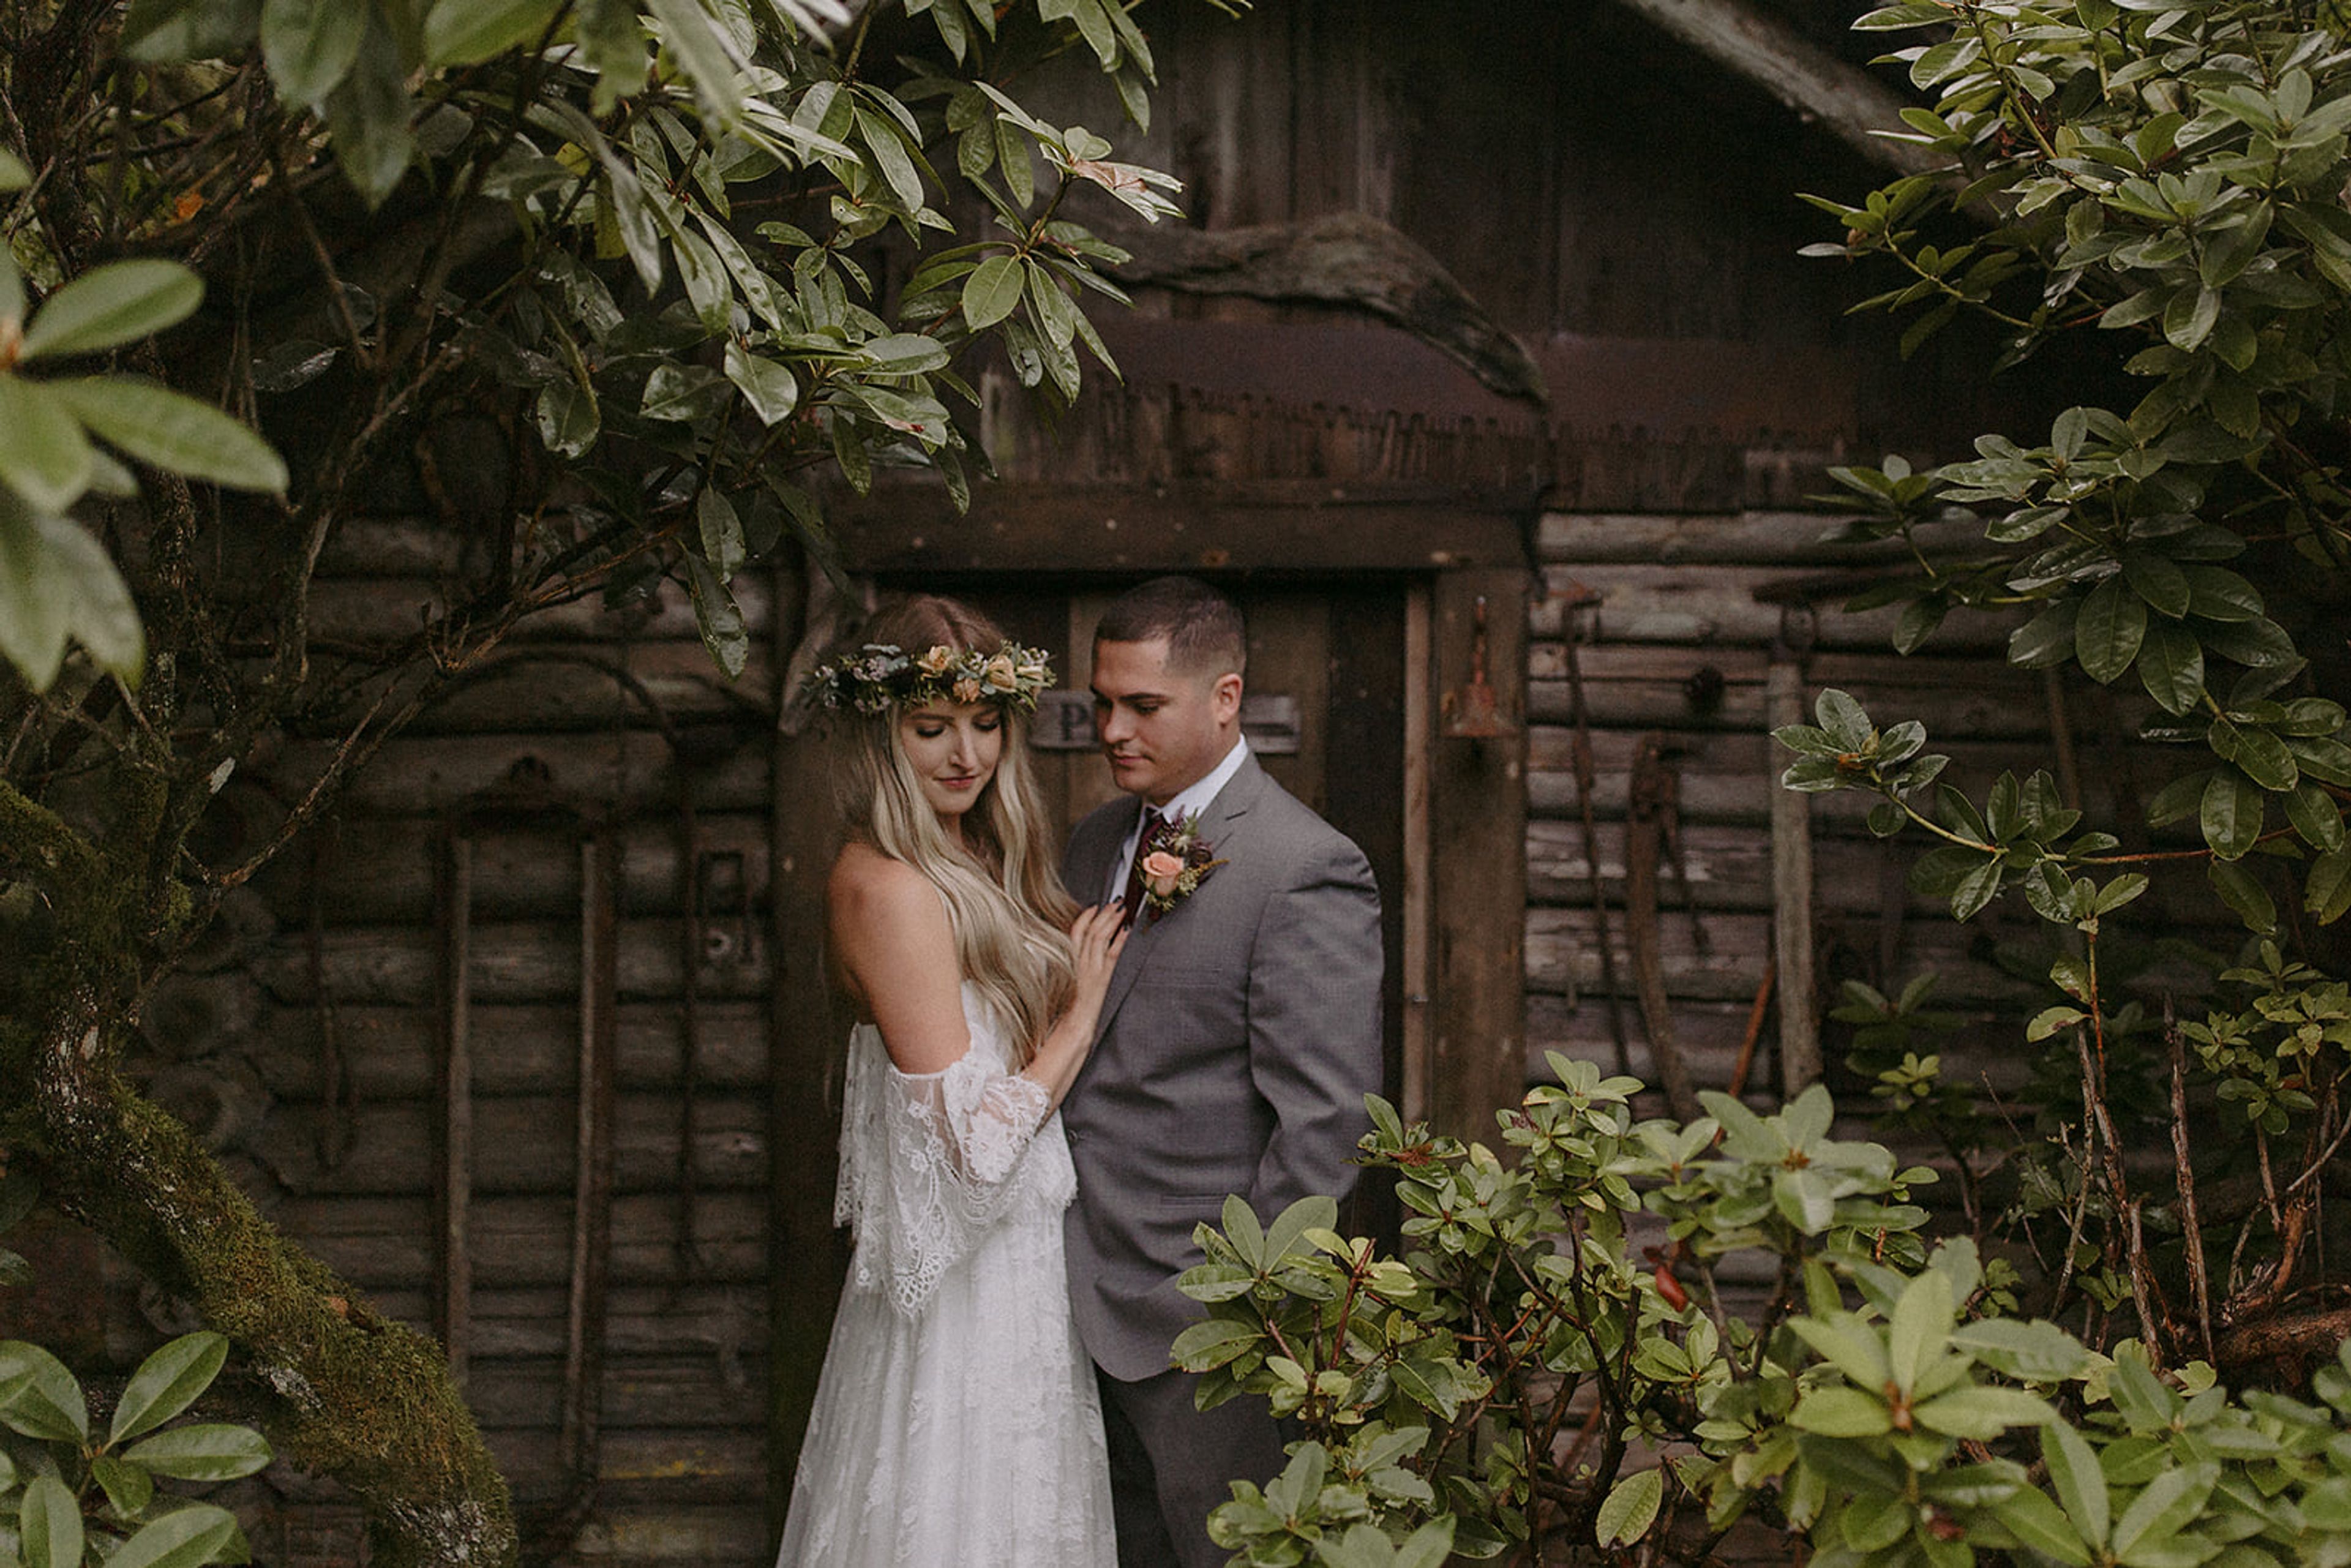
Beau Lodge
17581 Wood Rd, Bow, WA 98232, USA- Spaces for 200 Guests
- 1 Event Space
Beau Lodge sits on seventy secluded acres in Washington's Skagit Valley, where a wooded property first cleared in the early 1900s has grown into a retreat-like setting for weddings, day retreats, family reunions, birthdays, showers, and memorials. The grounds — shaped by decades of care, from the great room and pond added in the 1960s to the mature landscaping planted around them — offer many indoor and outdoor locations for a celebration, including a pond crossed by bridges with a spillway built as a natural fish ladder for salmon migrating to Colony Creek. The lodge's banquet room opens onto two large covered deck areas and a covered gazebo "stable," and a full-sized kitchen accommodates large parties. Guest capacity runs 150 to 200 in spring and summer and 75 to 100 in fall and winter, with rental hours from 9am to 11pm. Couples may bring the caterer of their choice, and on-site equipment includes round and rectangular tables, 150 chairs, and full place settings for 150 guests. A bride's dressing room with an adjacent bathroom and Japanese soaking tub, a separate groom's dressing room, and parking for up to 200 guests round out the property.
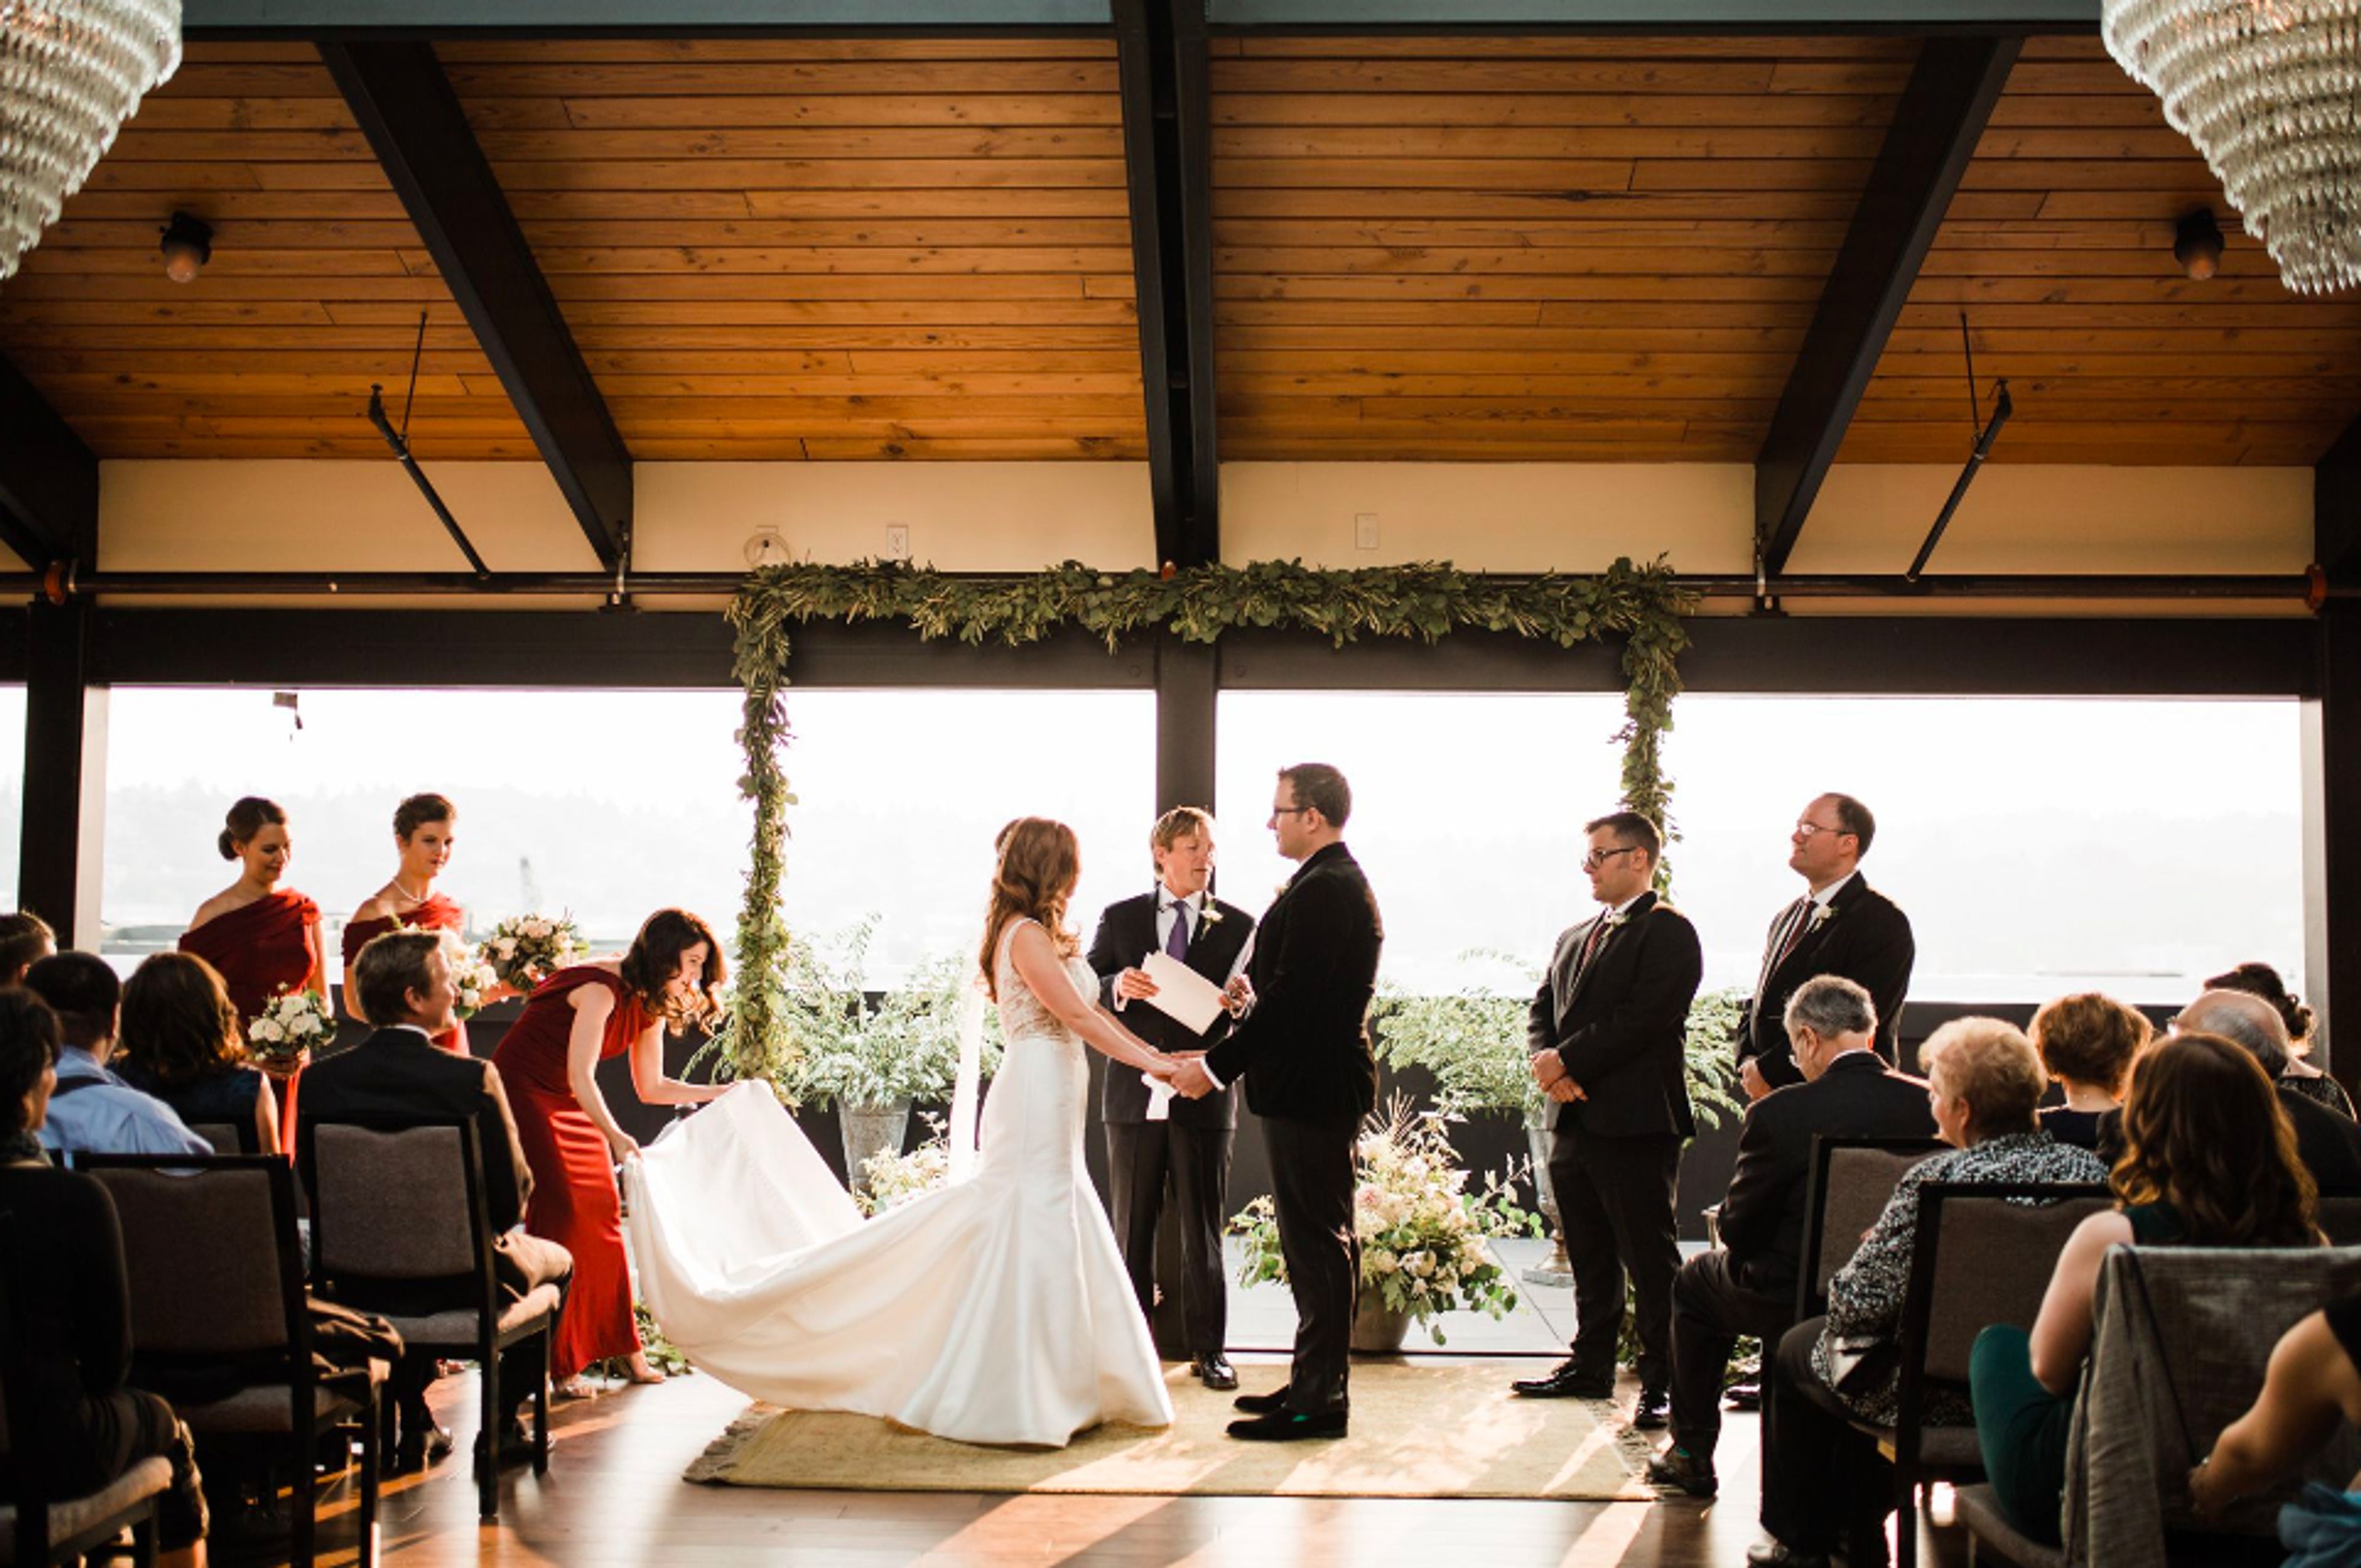
Olympic Rooftop Pavillion at Stoneburner
5214 Ballard Ave NW, Seattle, WA 98107, USA- Spaces for 130-150 Guests
- 1 Outdoor
The Olympic Rooftop Pavilion provides 1,370 square feet of event space. With sweeping views of the mountains and waterways, the pavilion features state of the art audio/visual, vaulted ceilings, a 20 foot skylight and west facing window walls that fully open. Combine the outdoor patio with the pavilion for a distinctive Ballard experience. The Olympic Rooftop Pavilion at Stoneburner, which is located along Ballard Avenue within the Hotel Ballard, offers an amazing urban paradise experience that is ideal for any private event or wedding reception. The venue's interior features soaring ceilings, a 20-foot skylight, south and west facing window walls that open completely, and sweeping views of the mountains and waterways, while the pavilion's outside patio is an ideal setting for an open-air event or cocktail reception. BOOKING IS AVAILABLE NOW The following are some of the venue's highlights: Up to 150 people can be accommodated for cocktail receptions. Up to 130 people can be accommodated for a seated, family-style supper. The glass walls on the south and west sides are completely open; the space can be used as an open air space. On the patio of the Pavilion is a fireplace. Views of the Olympic Mountains, Cascades, Puget Sound, and Ballard waterways are available. Full-featured audio system built-in By clicking on the button below, you may view 3-D models of sample floor layouts and set-ups.
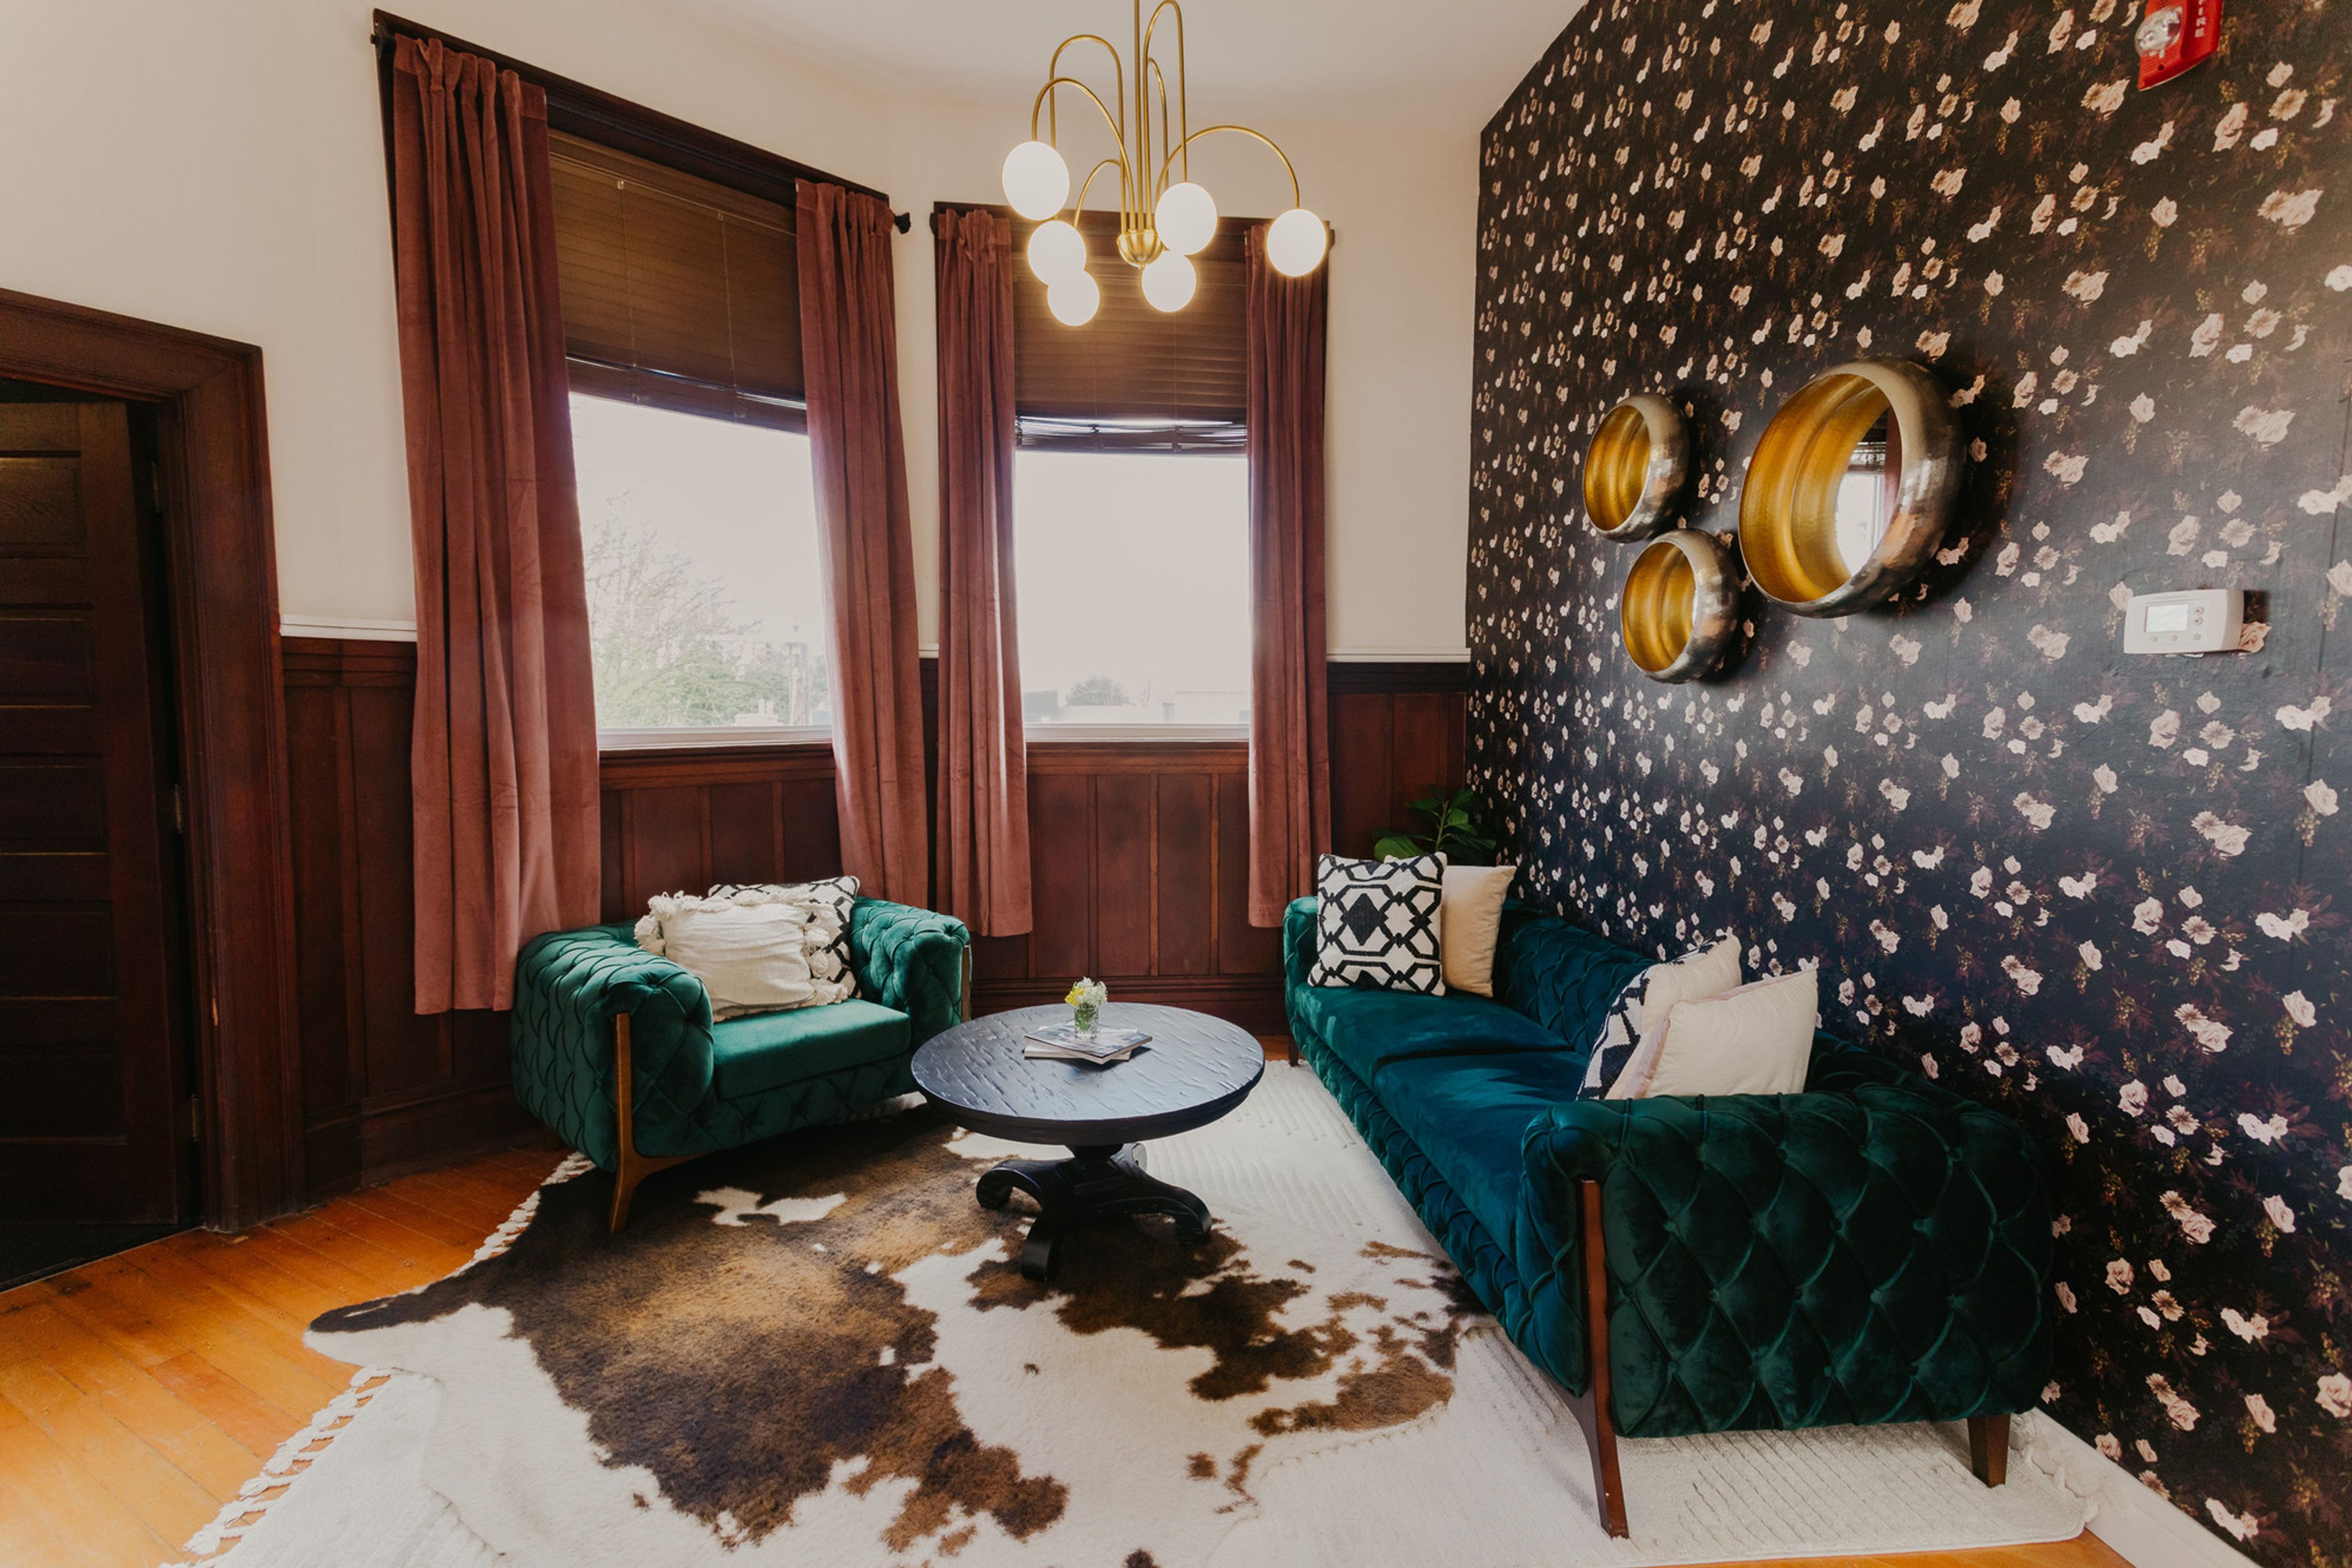
Feather Ballroom
801 1st St, Snohomish, WA 98290, USA- Spaces for 300-400 Guests
- 1 Ballroom
- 1 Historic Space
The Feather Ballroom is a historic event venue in downtown Snohomish, Washington, and one of the few remaining ballrooms on the West Coast. Built in 1906 by the Fraternal Order of Eagles, the space has hosted more than a century of celebrations beneath its ornate, embossed copper ceiling. A careful restoration preserved its original character — a rare sprung "floating" dance floor, original hardwood, period chandeliers and wall sconces, intricate tile work, and a grand staircase leading up to the ballroom — while adding modern amenities. Since 2021 it has been owned by twin sisters Lyndsay Lamb and Leslie Davis of Lamb & Co. The ballroom accommodates up to 300 guests, making it well suited to weddings, corporate events, fundraisers, proms, quinceañeras, and milestone celebrations. A professional catering kitchen and full-service bar support a wide range of catering, and an in-house sound system, wireless microphones, and drop-down projection screen are ready for presentations or dancing. Rentals run a generous twelve hours and follow an open-vendor policy, with a dedicated venue assistant on hand and complimentary Wi-Fi throughout.
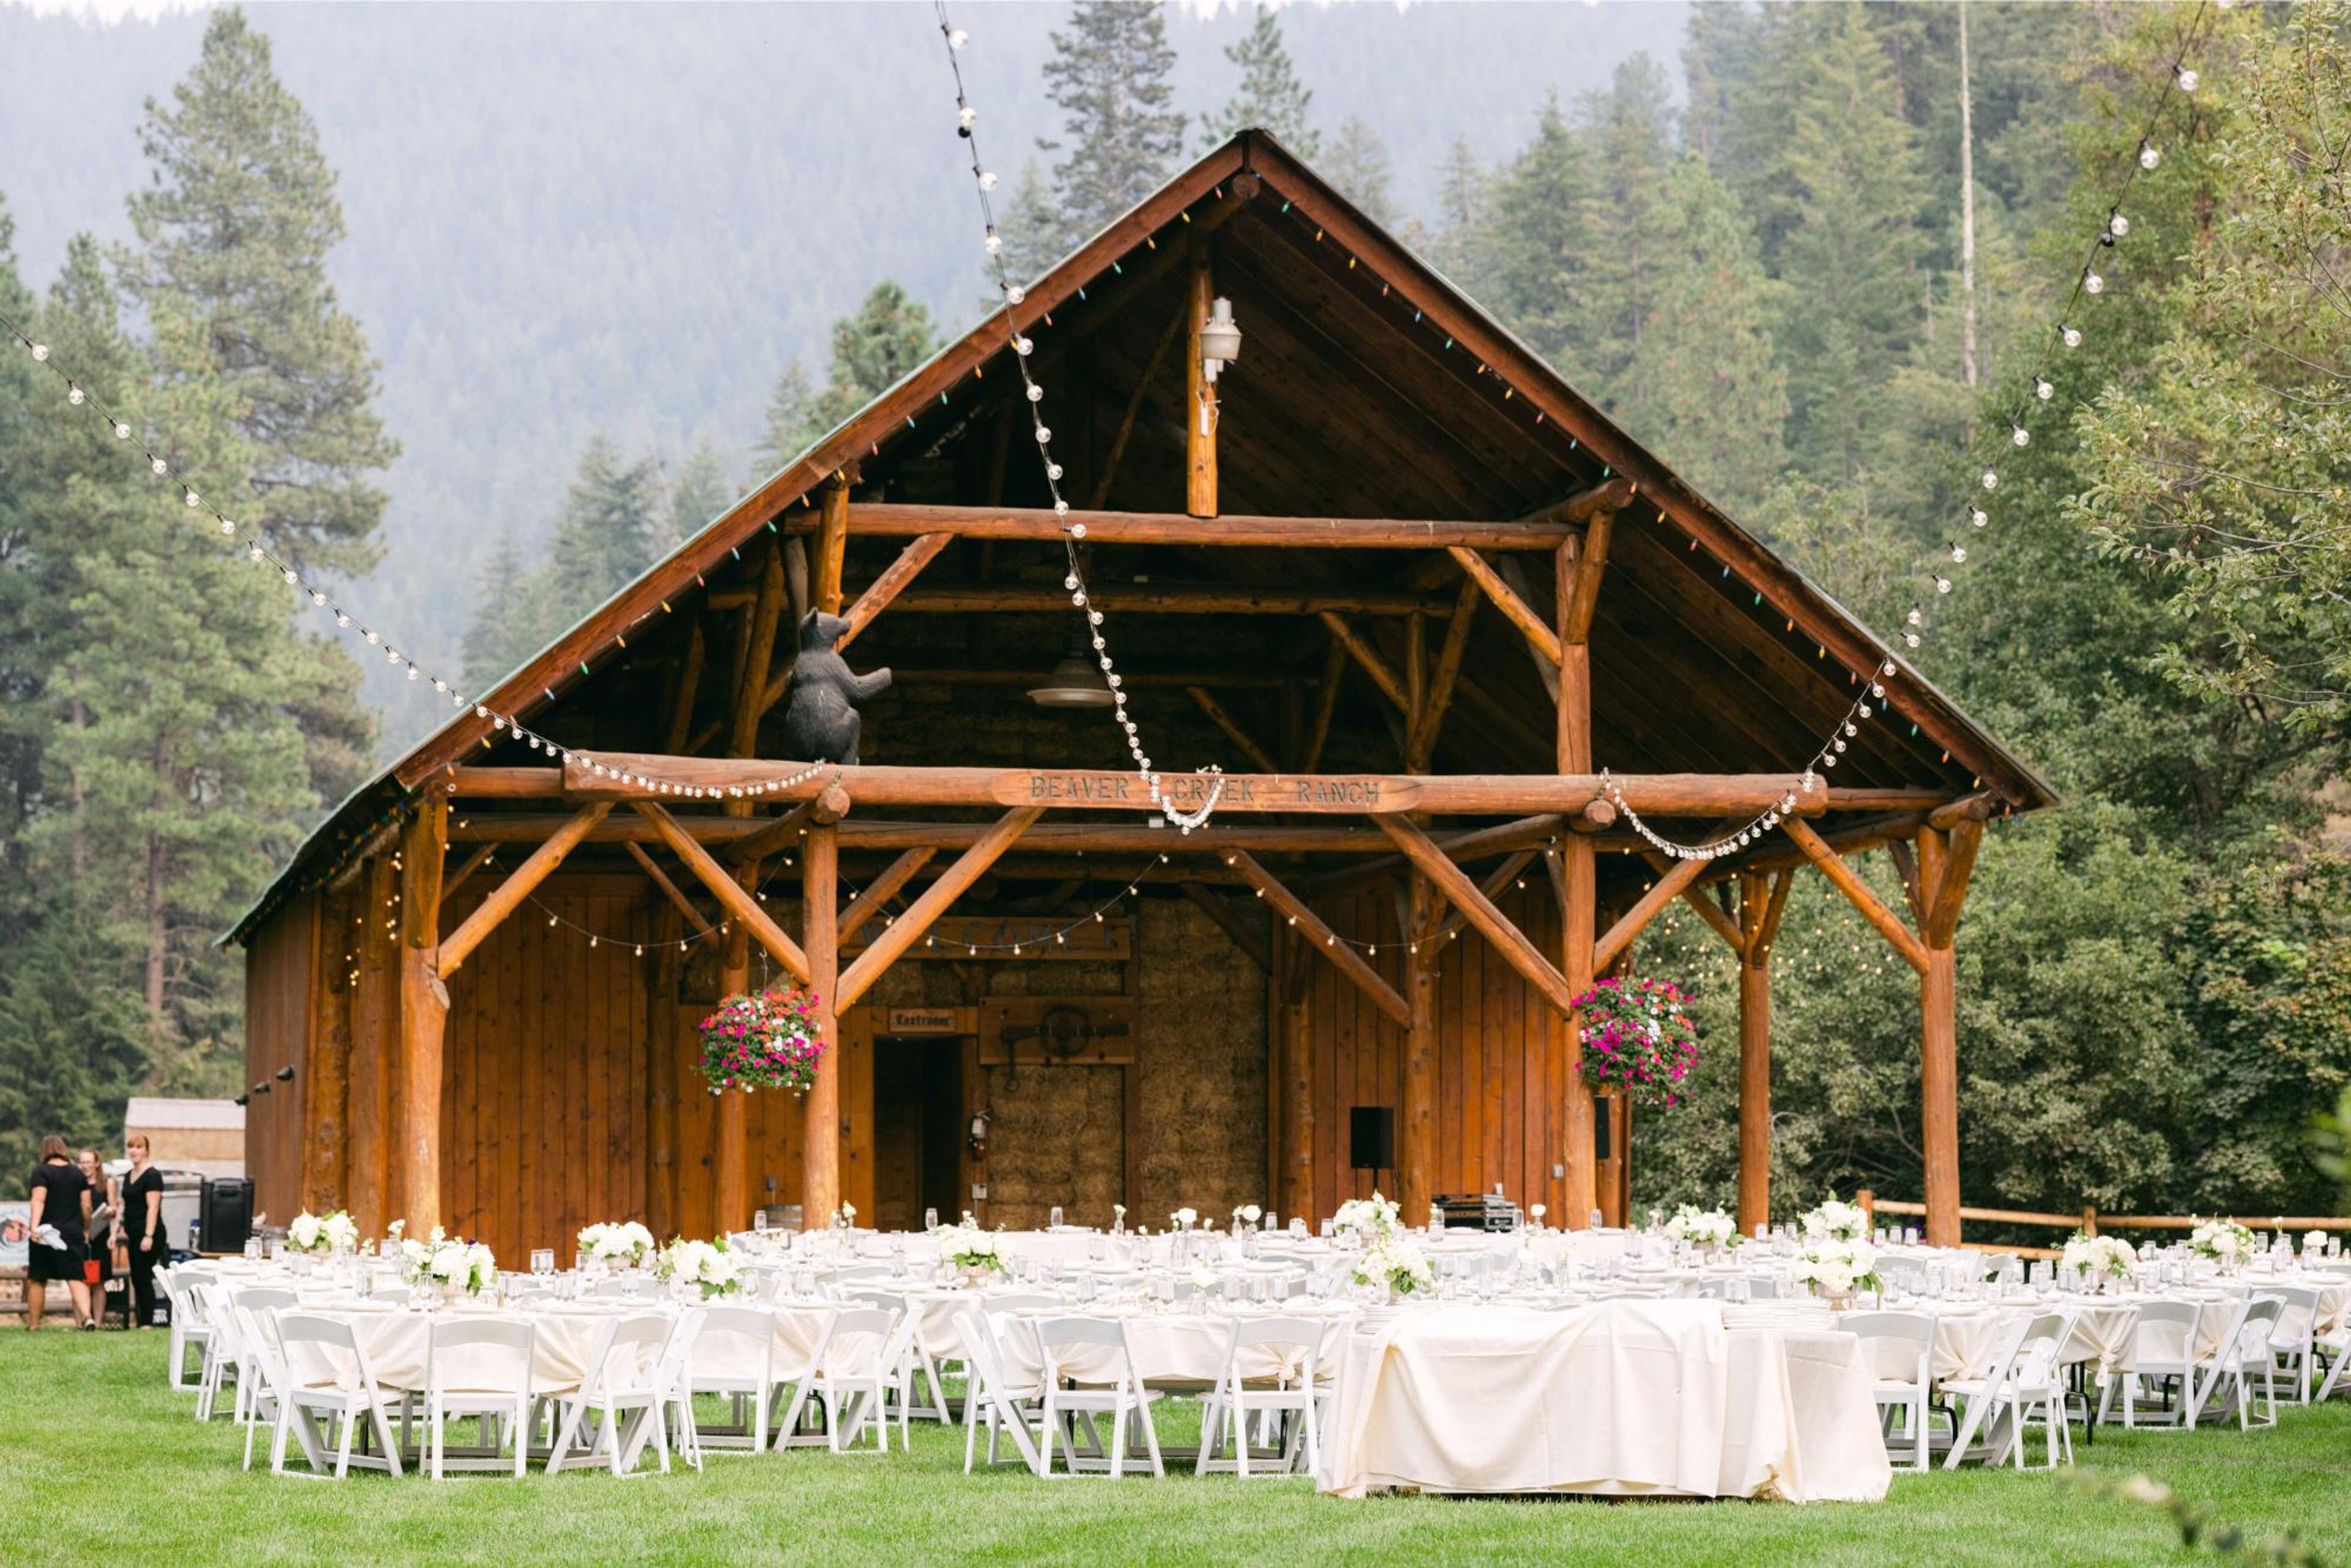
Mountain Springs Lodge
19115 Chiwawa Loop Rd, Leavenworth, WA 98826, USA- Spaces for 450 Guests
Mountain Springs Lodge sits in Beaver Valley on the eastern slopes of Washington's Cascade Mountain Range, roughly 25 to 40 minutes from downtown Leavenworth depending on the season and road conditions. The property traces its roots to July 4, 1895, when W.W. and Elizabeth Burgess arrived and homesteaded the land, clearing fields, building a sawmill, and raising six children in the valley. Mountain Springs Lodge and Conference Center was built on that same ground in 1990, using local rock and native Northwest woods, with buildings positioned to preserve open meadow views and a wide panorama of the high Cascades. For weddings, the lodge offers several distinct settings across the property: Aspengrove, a mountain meadow ceremony site ringed by quaking aspen; the hand-hewn Beaver Creek Barn, strung with bistro lighting against a forested mountain backdrop; Beaver Creek Lodge, built with massive timbers and a river-rock fireplace; and Ponderosa Meadow, an open meadow beside a pond with views of the Cascades. Couples and their guests can also stay on-site, with recreation on the grounds that includes a swimming pool, horseback riding, fly fishing instruction, ziplining, and, in winter, sleigh rides and snowmobile tours.
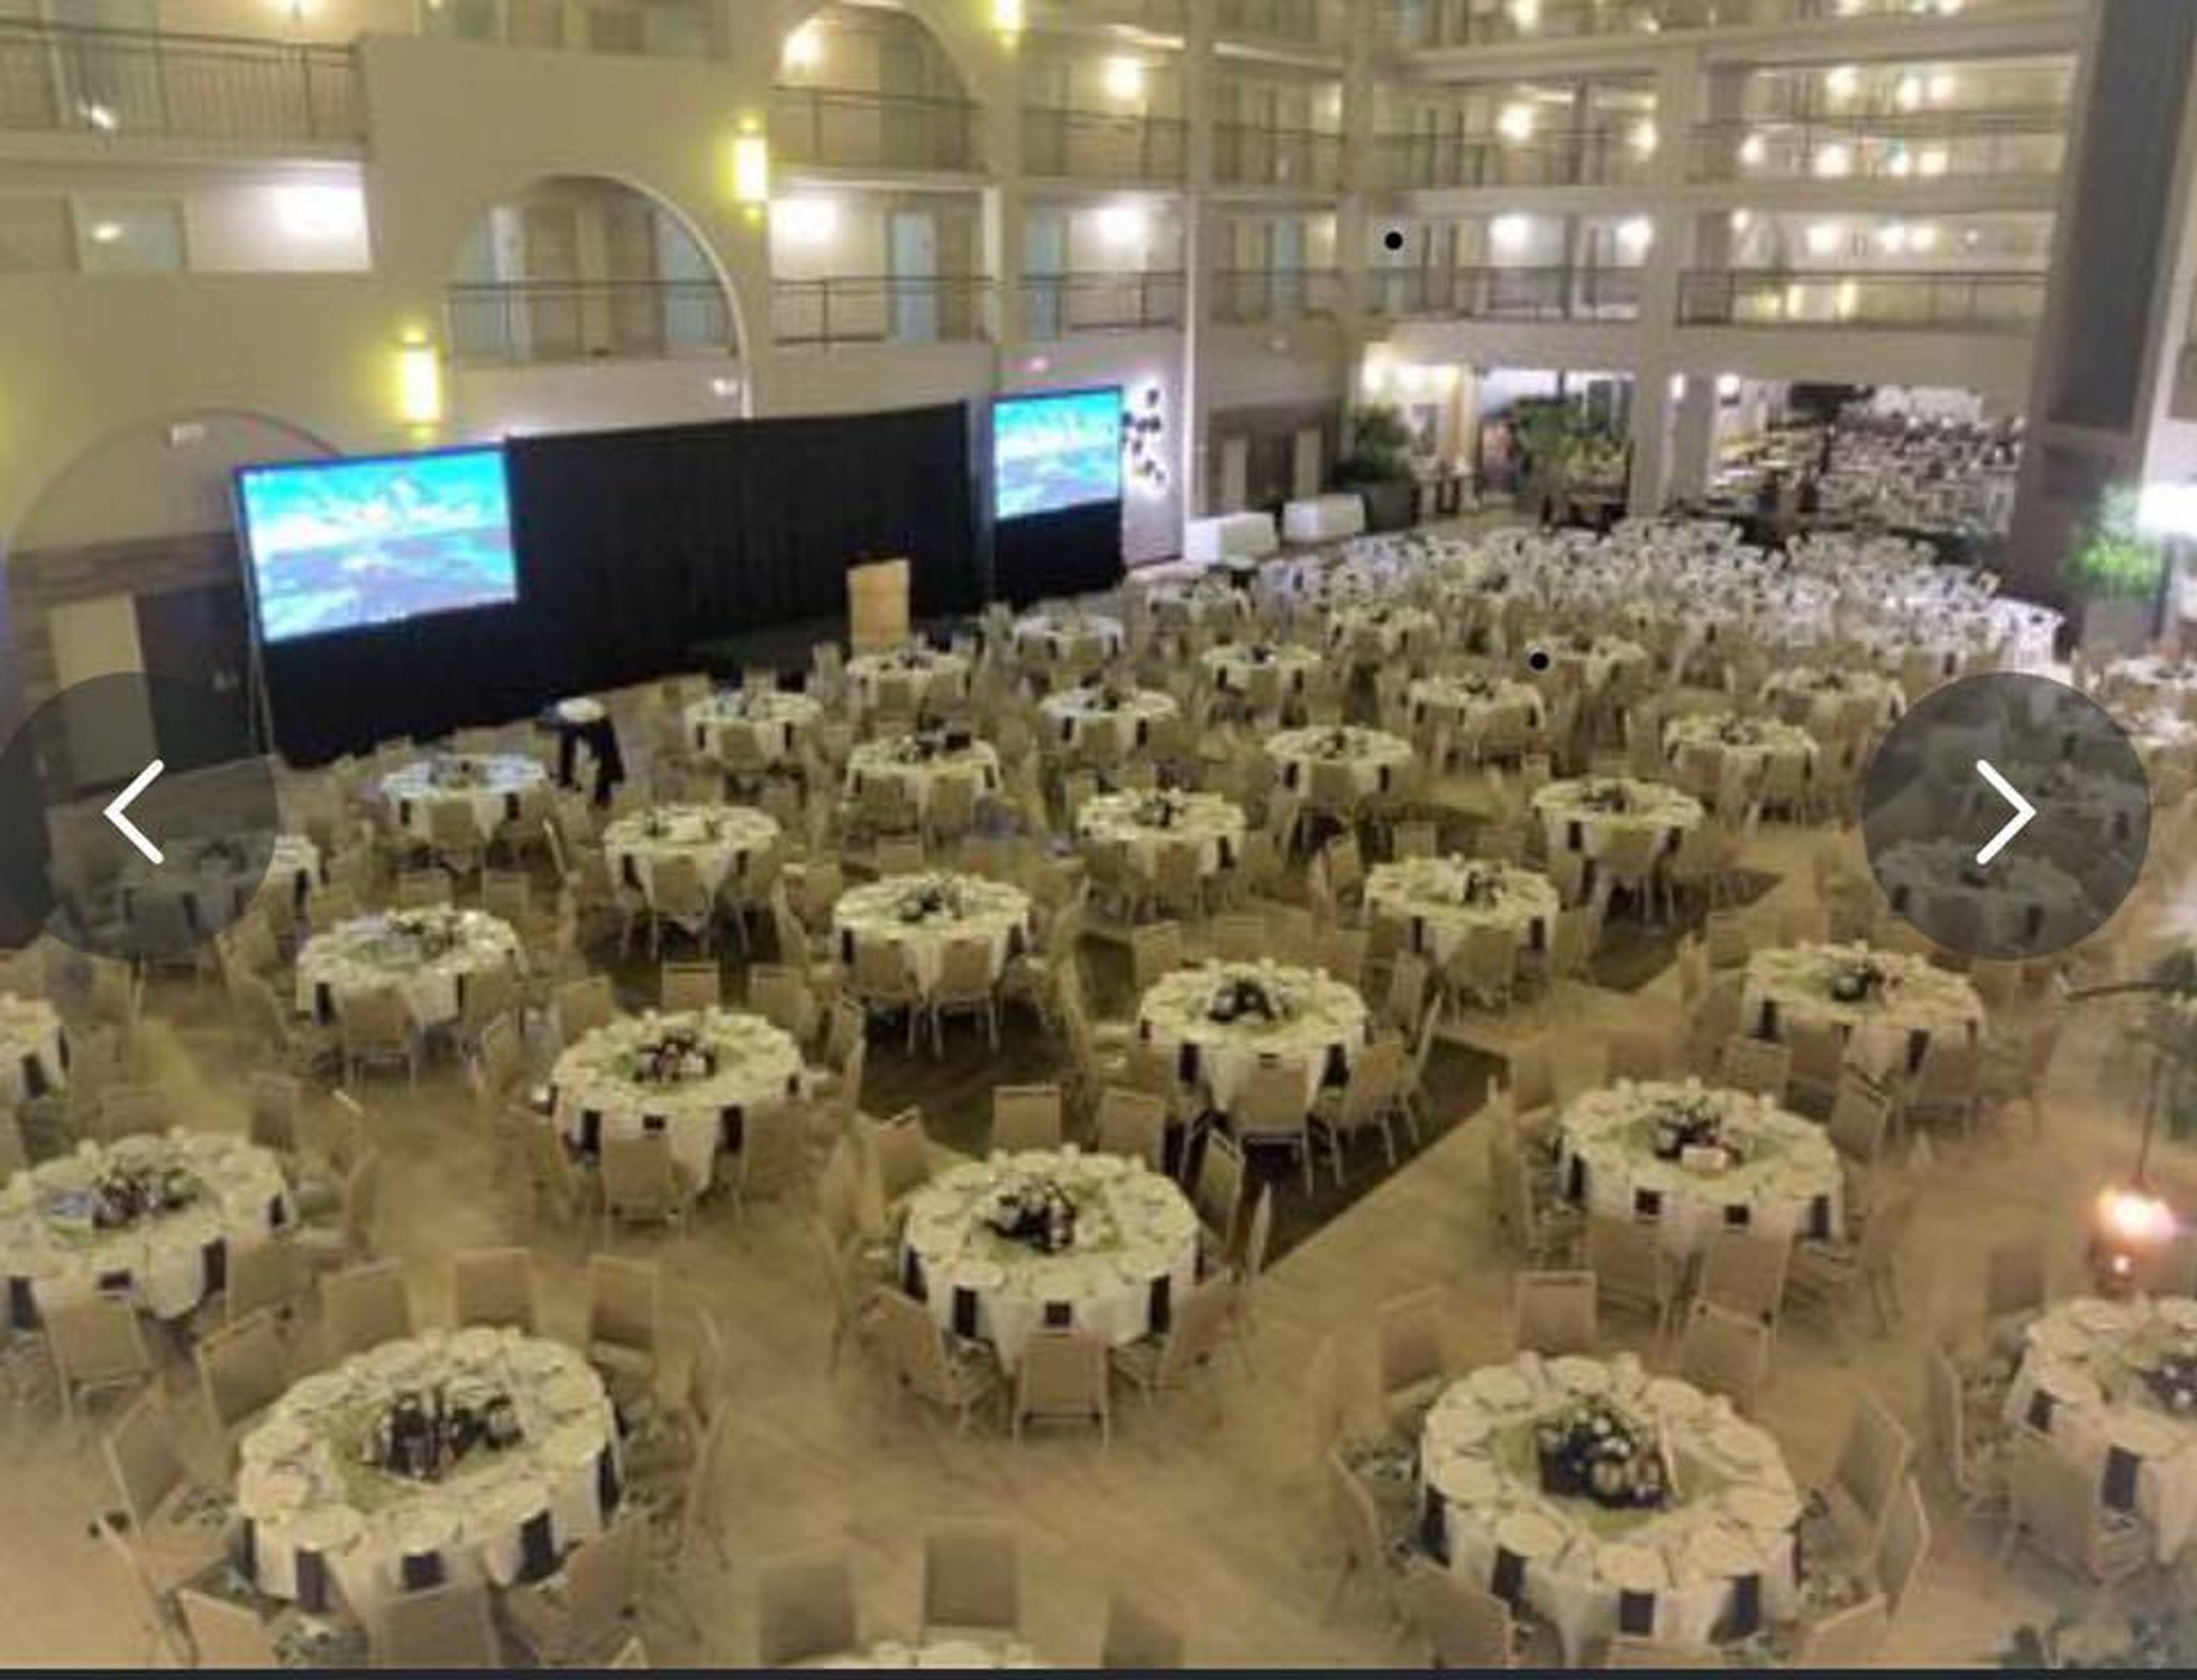
Embassy Suites by Hilton Seattle North Lynnwood
20610 44th Ave W, Lynnwood, WA 98036, USA- Spaces for 400 Guests
Plan your dream wedding at Embassy Suites by Hilton Seattle North Lynnwood! Our romantic Lynnwood wedding packages offer a range of venue spaces to plan your picture-perfect ceremony and reception. Whether you're planning an intimate gathering for 10 or a large event with 550 guests we are here to accommodate you. With a creative and talented catering team on hand to help individualize your event, this will alleviate the stress of planning your big day while bringing your vision to life. Our gorgeous ballroom features 15 modern LED ring pendant wood island chandeliers, convenient overnight two-room suites, and plenty of romance in the air, the Embassy Suites by Hilton Seattle North Lynnwood is the perfect venue for your magical wedding.
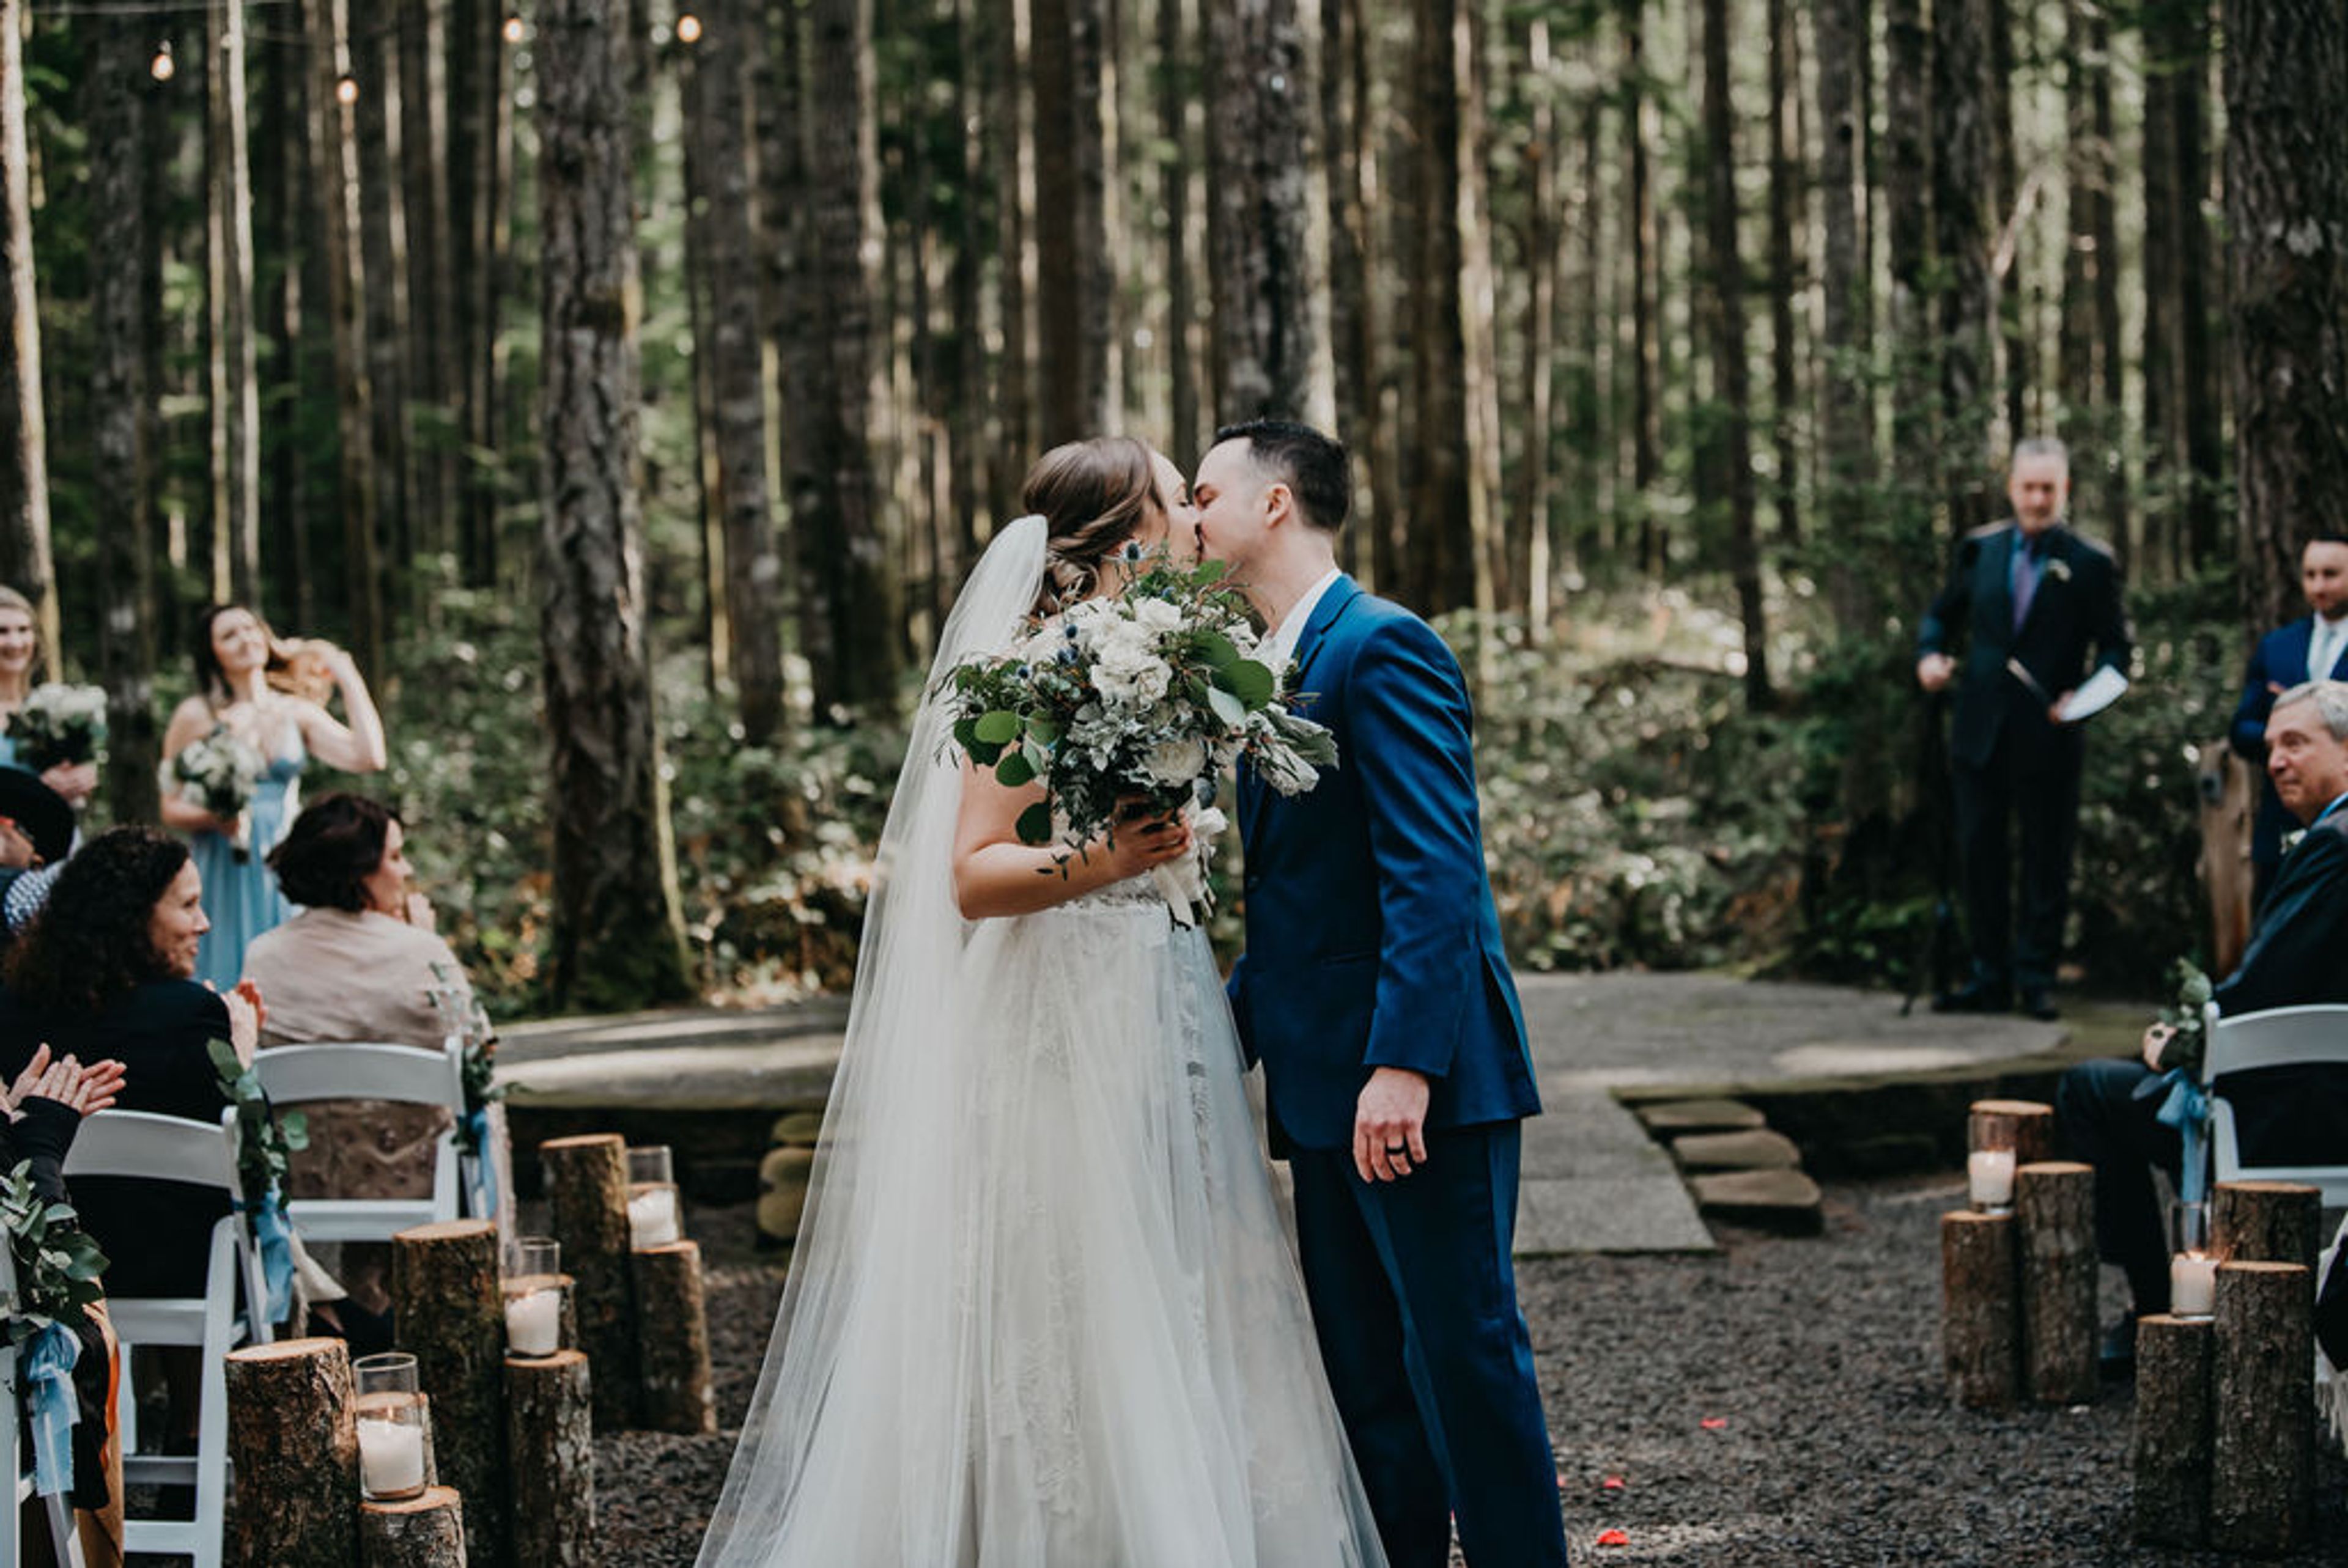
Gold Mountain Golf Club
7263 W Belfair Valley Rd, Bremerton, WA 98312, USA- Spaces for 175 Guests
Gold Mountain Golf Club is a 36-hole municipal golf course on Washington's Olympic Peninsula in Bremerton, home to the Olympic Course and the Cascade Course. The Olympic Course has hosted championship events including the U.S. Amateur Public Links Championship, the U.S. Junior Amateur Championship, and NCAA Men's Regional Golf Championships, set among tree-lined fairways with views of the surrounding mountains. Gold Mountain's clubhouse offers 180-degree panoramic views of the Olympic Course and Pacific Northwest scenery, making it a backdrop for rehearsal dinners, wedding ceremonies, and receptions of up to 175 guests, from elopements and intimate weddings to larger celebrations. For meetings, banquets, and celebrations of life, the venue's terraced Olympic banquet room offers an ideal setting for any occasion, while the private Cascade room suits business retreats and meetings, and an outdoor patio hosts events beneath the stars. The venue's restaurant provides in-house catering and can host special events for up to 300 guests.
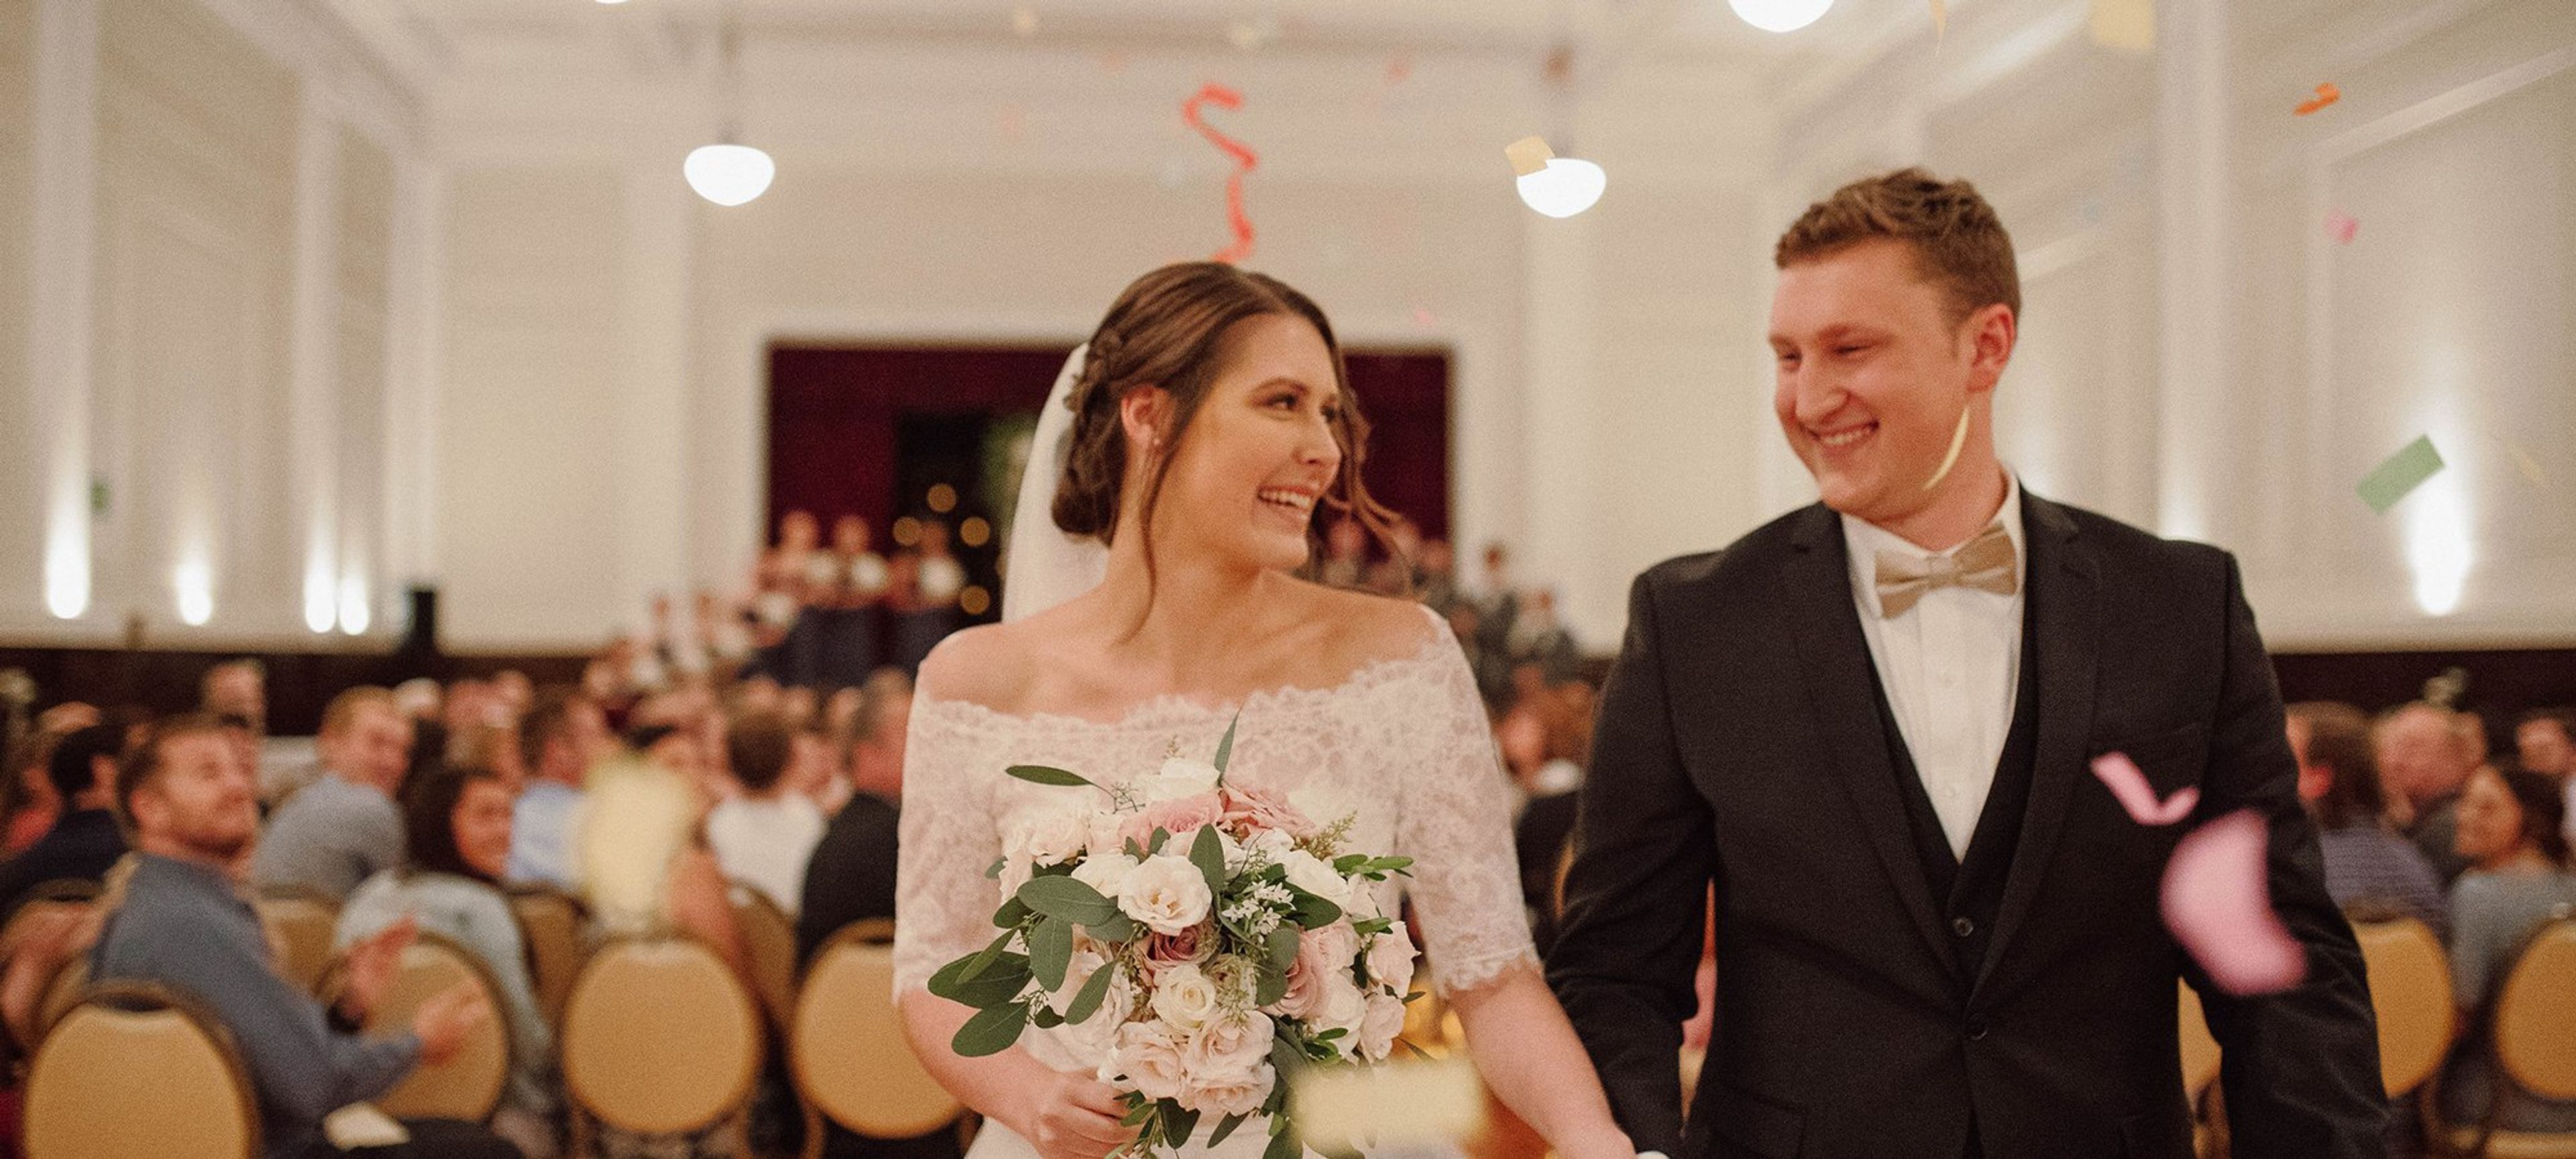
The Aerie Ballroom
219 S Tower Ave, Centralia, WA 98531, USA- Spaces for 15-300 Guests
- 2 Hotels
- 1 Ballroom
- 2 Total Spaces
Original hardwood floors, soaring high ceilings, and opalescent glass skylights fill the Grand Ballroom at Centralia Square, a landmark property built in the 1920s in downtown Centralia, Washington. The historic building has been restored to pair timeless architecture with modern comfort, creating a destination for weddings, private events, and overnight stays just off Interstate 5 between Seattle and Portland. The 2,800-square-foot Grand Ballroom accommodates up to 175 guests beneath a grand stage and opera balcony, a setting suited to both formal celebrations and cultural performances. Outside, the 1,200-square-foot Parkview Terrace overlooks Washington Park and serves as a favorite spot for cocktail hour and mingling. A dedicated Bride and Groom Get Ready Rooms suite, including a private bar and lounge seating for the wedding party, rounds out the wedding-day spaces. Centralia Square also operates 13 restored hotel rooms on site, giving wedding parties and event guests the option to stay where they celebrate.
Red Cedar Farm
27054 NW Lofall Rd, Poulsbo, WA 98370, USA- Spaces for 150 Guests
- 1 Barn
- 1 Farm
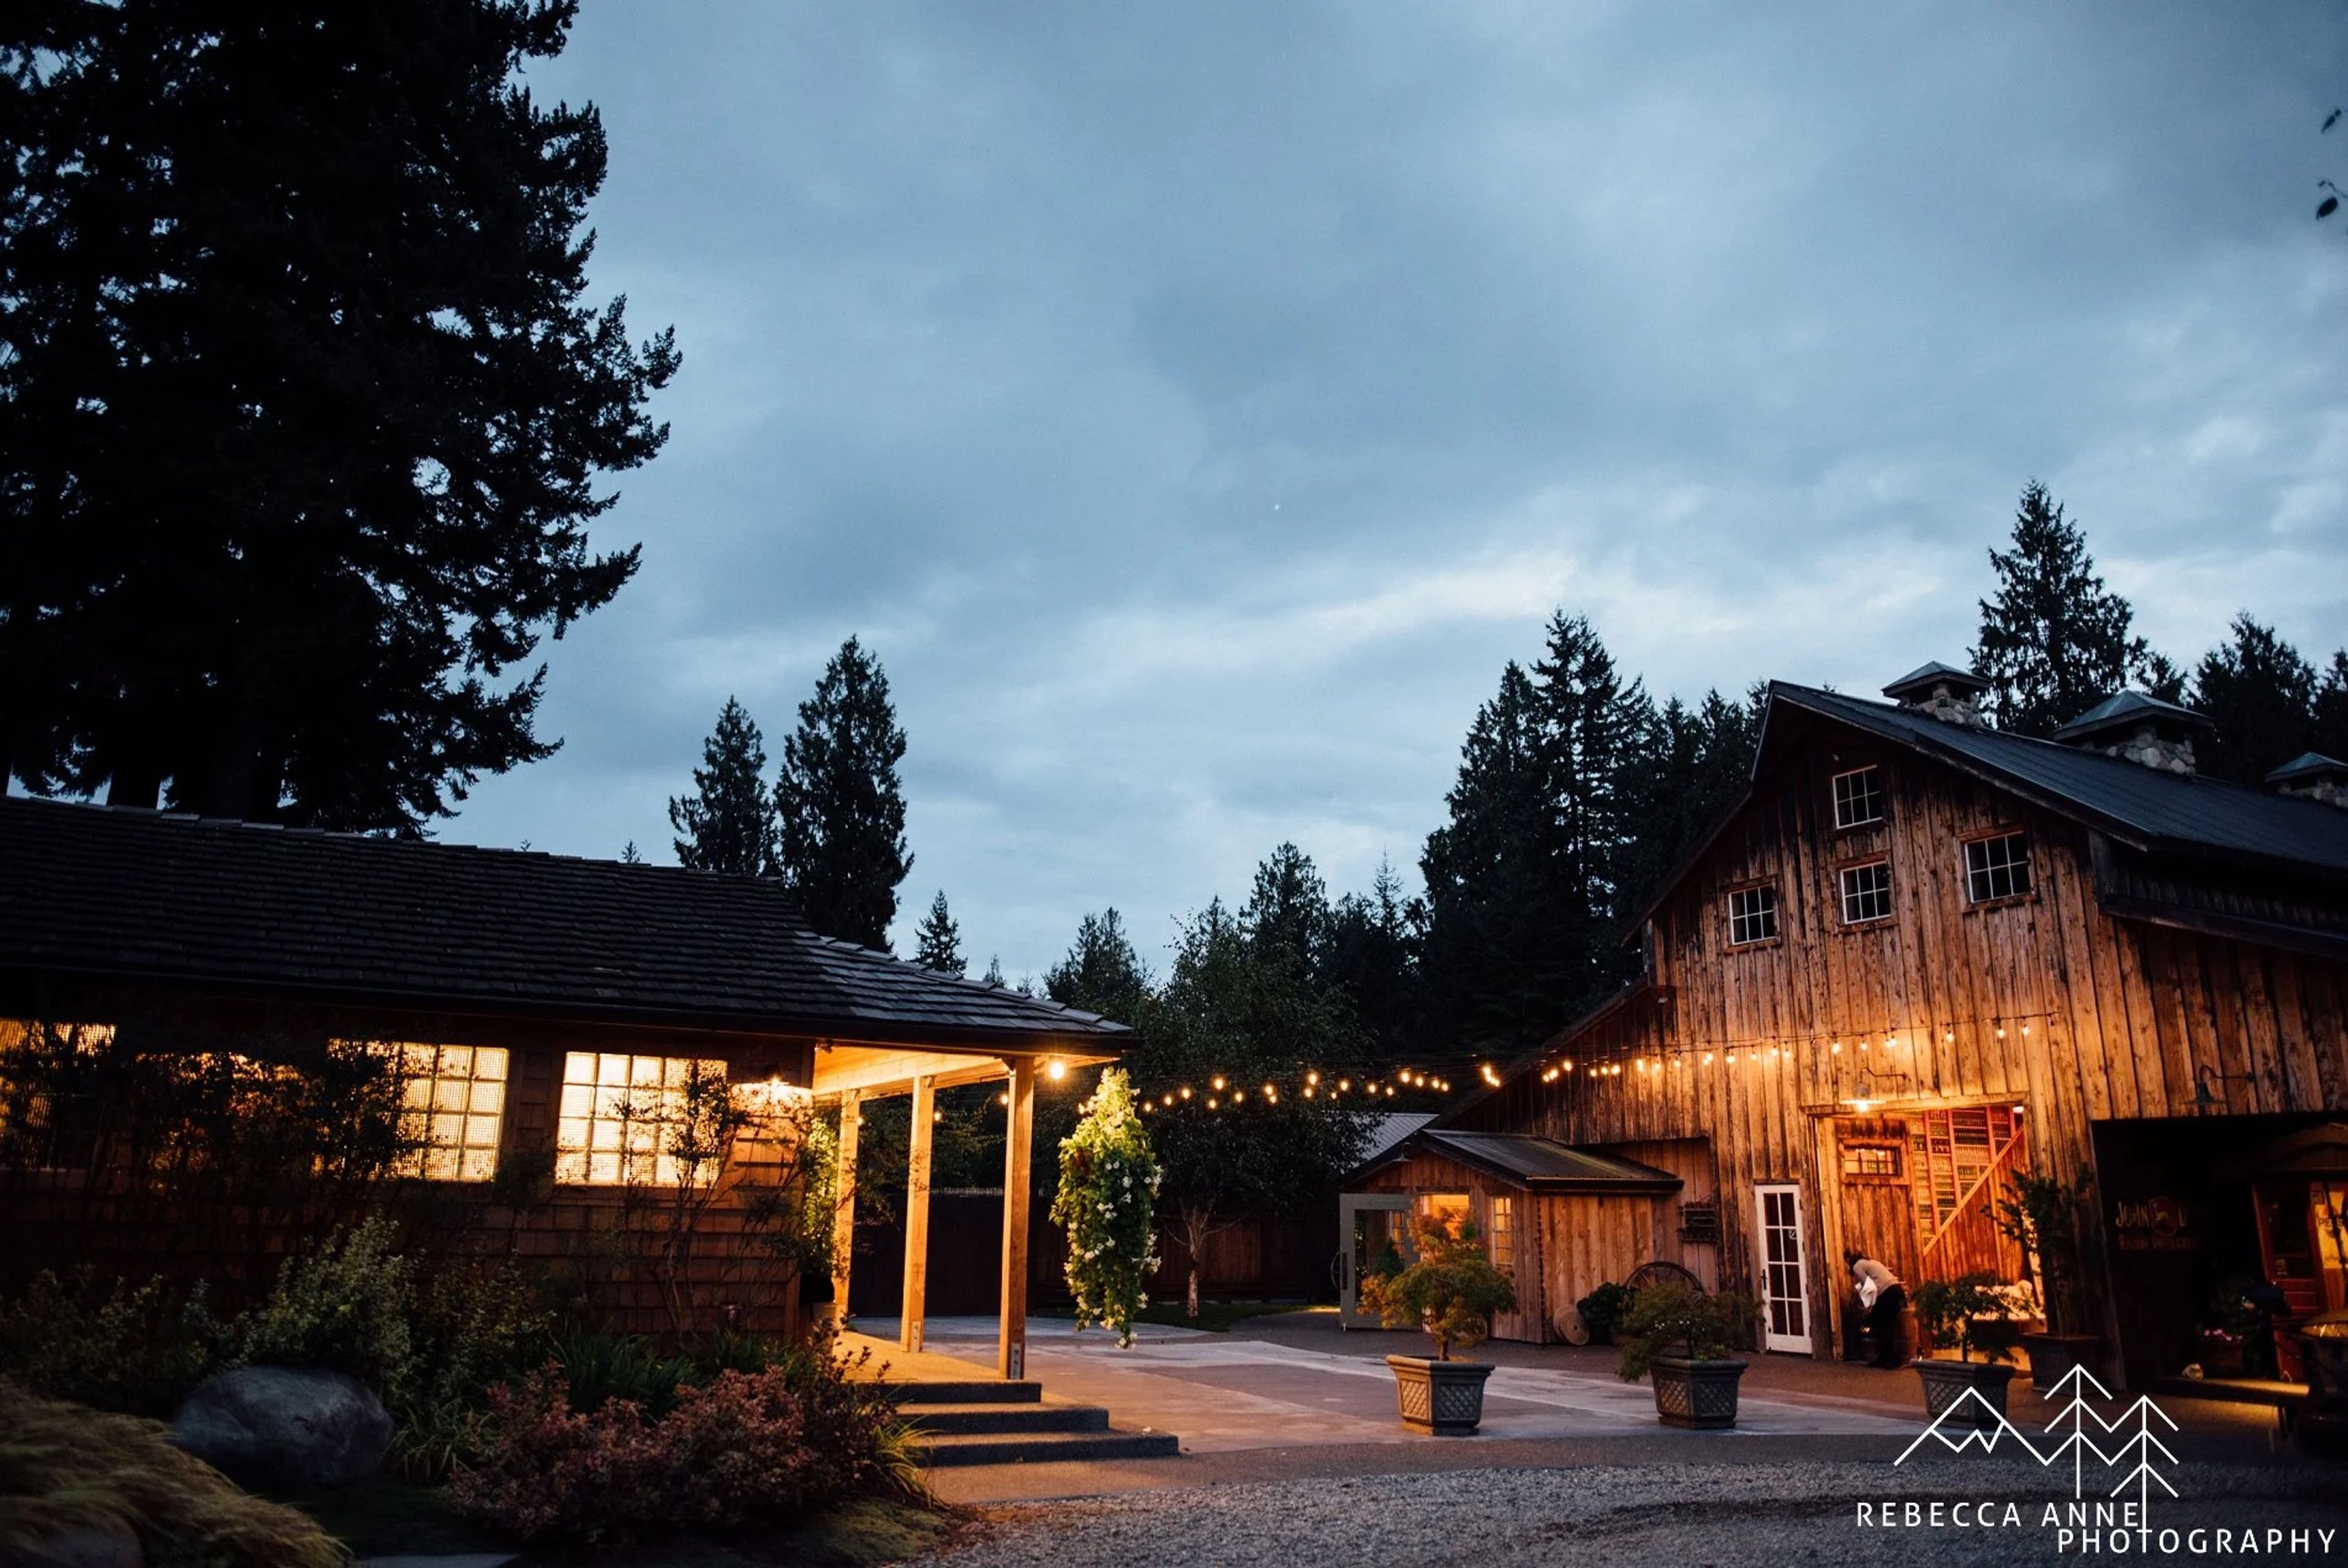
Red Cedar Farm sits on Lofall Road in Poulsbo, Washington, a property Andrea and Gregg bought as a family retreat in 1987 and then, over the years, filled with more than a thousand trees, a pumpkin patch, a hardy kiwi orchard, and an antique shop built from Gregg's own collecting habit. Weddings came later: the farm began hosting events after 2009, inspired by a local venue, and held its first wedding in 2012. It still books no more than one event per day. The centerpiece is the Barn, a heated reception space converted from a former chicken house and carport that seats 150. Ceremonies move outdoors to the Arbor or, when the weather insists otherwise, under the Pergola. The bridal party dresses in a suite with its own building for bridesmaids; the groom gets a 130-year-old restored barn to himself. Guests circulate through the Terrace courtyard, warm up at the stone fire pit, or find their way to the Arcade, a room of more than fifteen vintage pinball machines dating to the 1950s through the early '70s. The grounds still function as a working farm, with goats and donkeys on hand for the Farm & Play Area, a catering kitchen, four ADA-accessible restrooms, and parking for 25 cars — anyone else takes the shuttle.
Amavi Cellars - Walla Walla
3796 Peppers Bridge Rd, Walla Walla, WA 99362, USA- Spaces for 250 Guests
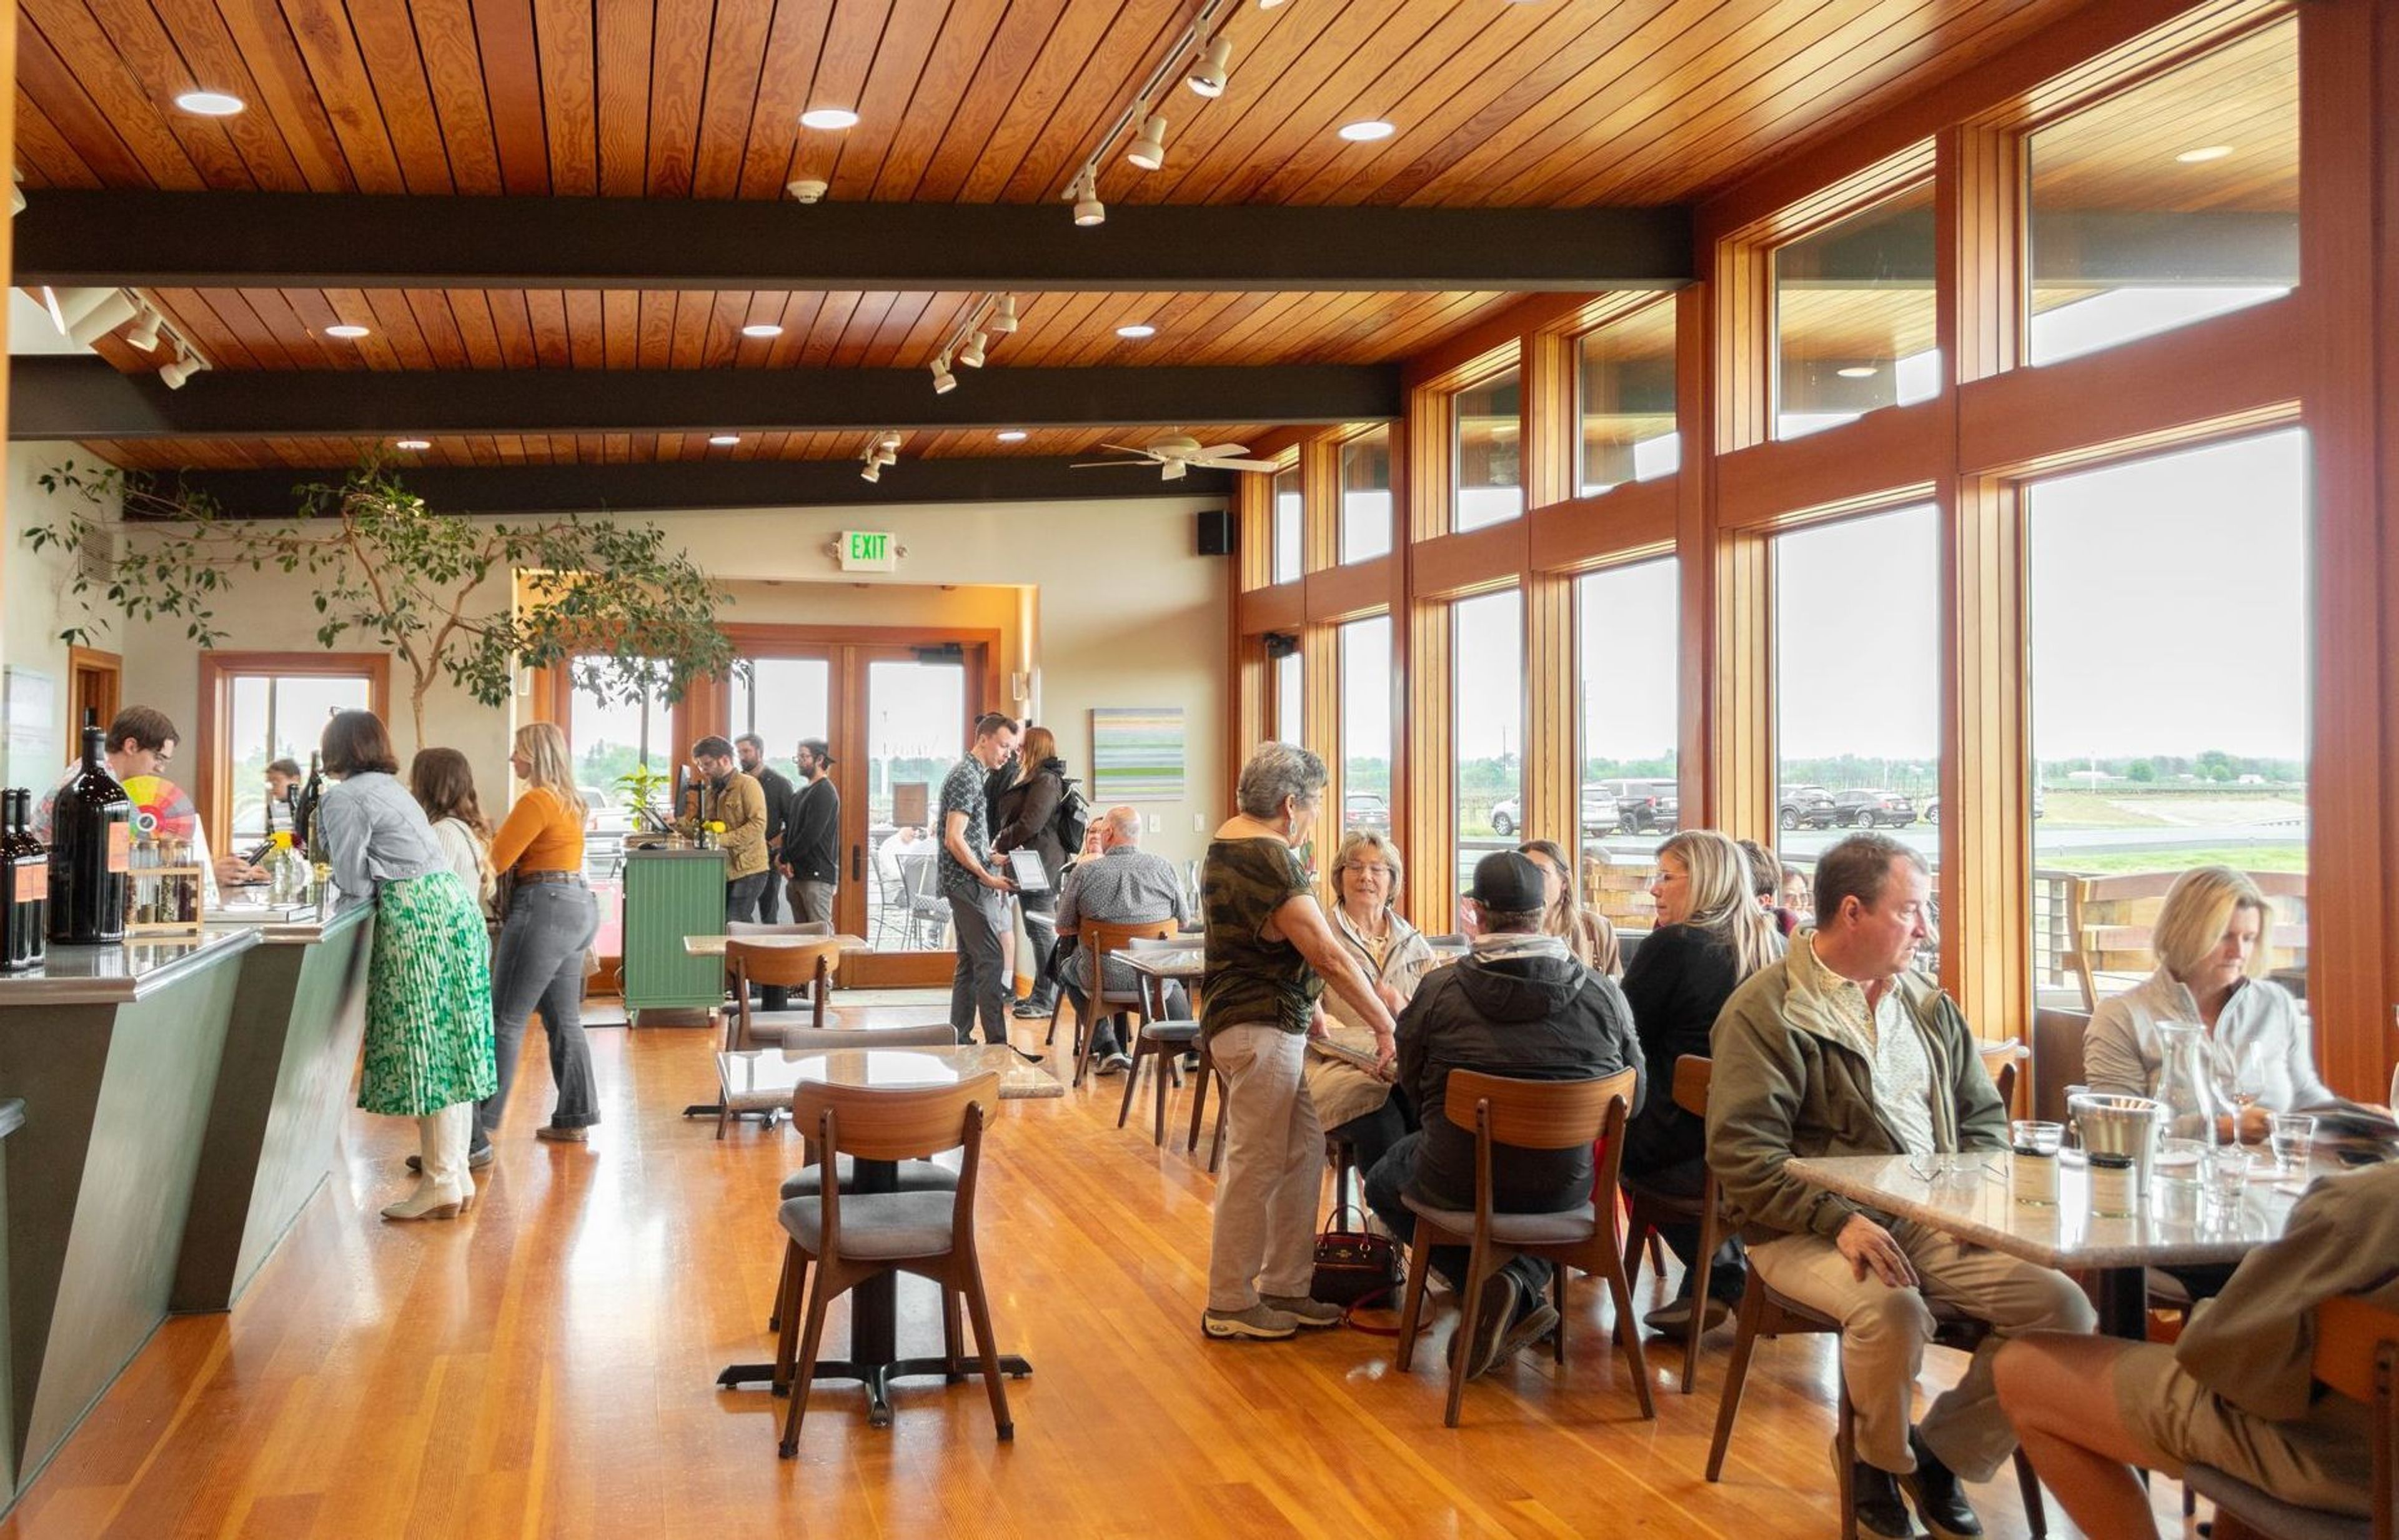
Amavi Cellars is an estate winery in the Walla Walla Valley whose name joins the Latin roots for love (amor) and life (vita). Its wines are 100% estate grown, 100% Certified Sustainable, and 100% Walla Walla Valley, drawn from six sustainably farmed vineyards — Les Collines, Seven Hills, Pepper Bridge, Octave, Goff, and Summit View. The winery is also certified Salmon Safe and vegan, and its accolades include Washington Wine Awards' Winemaker of the Year in 2015 and Wine Spectator Top 100 placements in 2008 and 2014. The Walla Walla tasting room sits in the city's southside district, surrounded by views of the Pepper Bridge Estate Vineyard and the Blue Mountains. Completed in 2010, the facility features sweeping decks on its east and north sides, along with a private gazebo and a lower-level patio suited to larger gatherings. Hosted experiences welcome families, well-behaved dogs, and groups of eight or more, with tastings and bottle service offered both indoors and out.
Village Green Community Center
26159 Dulay Rd NE, Kingston, WA 98346, USA- Spaces for 32-200 Guests
- 1 Ballroom
- 5 Meeting Spaces
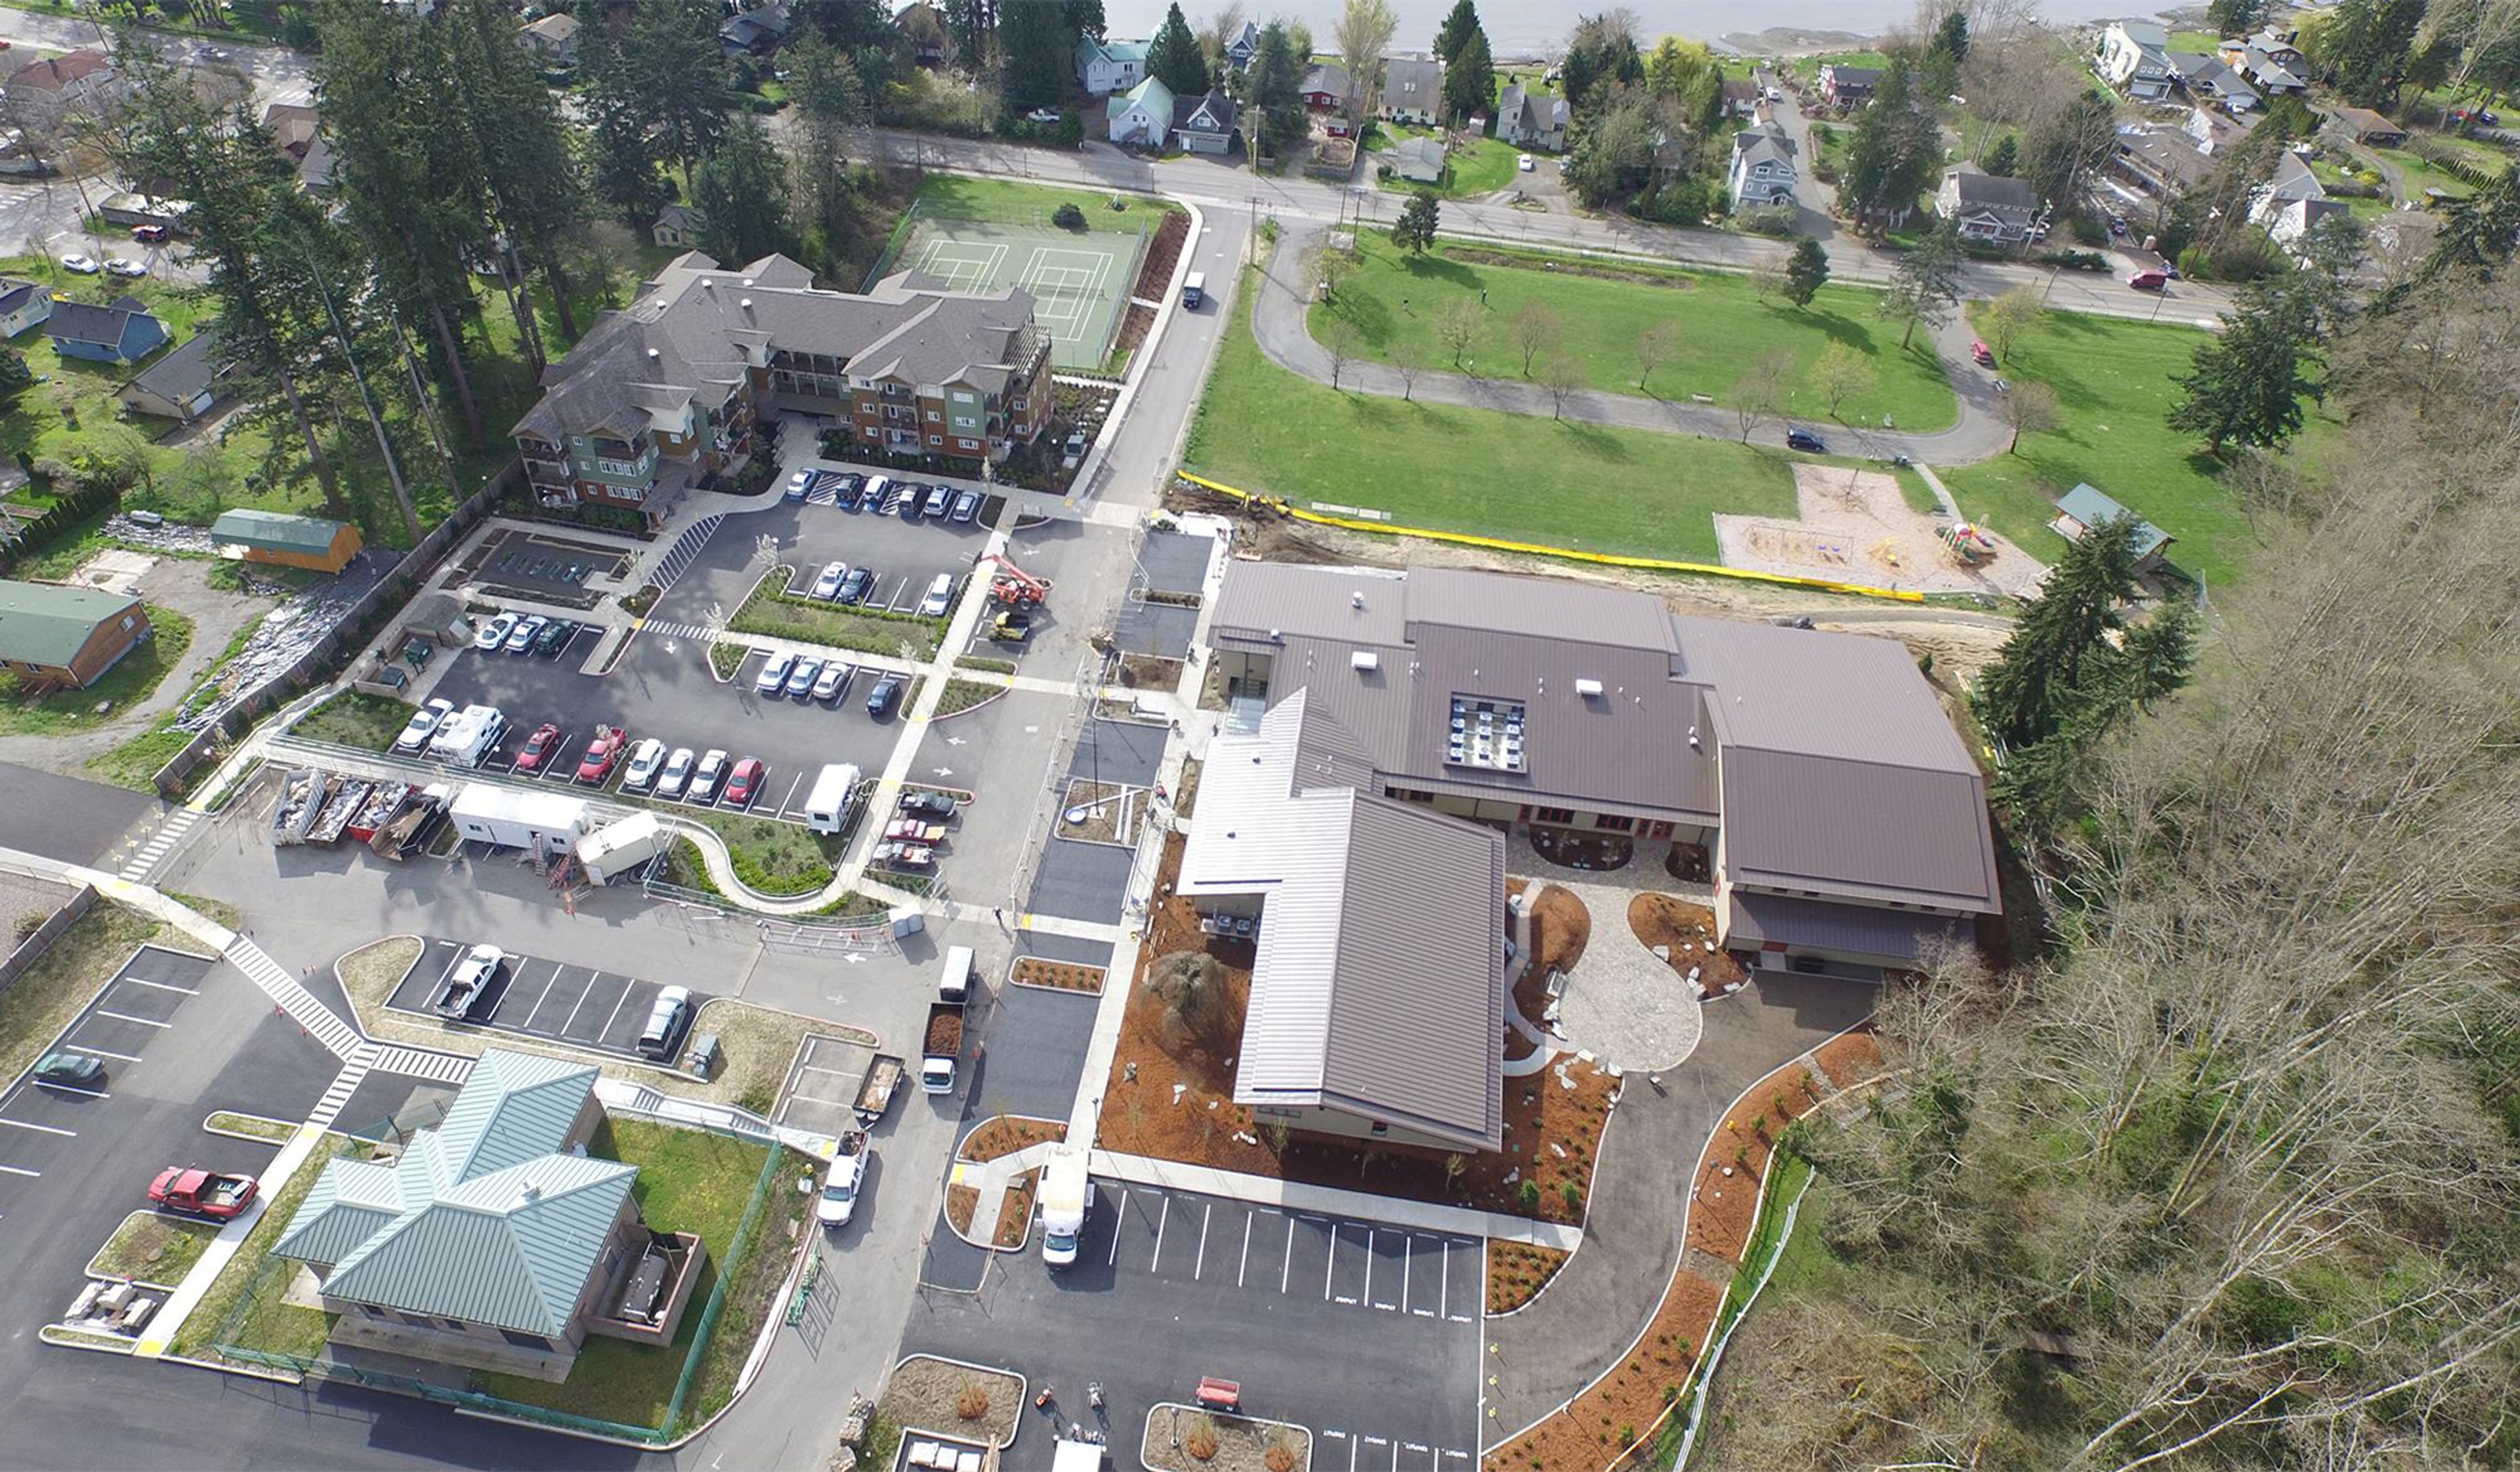
Six acres of forest and a mile of walking trails surround Village Green Community Center, tucked a short walk from the Kingston-Edmonds and Kingston-Seattle Fast Ferry docks and the shops of Kingston's main street. Run largely by community volunteers, the center grew from a founding vision of one place where residents of every age could find fun, support, and community, and that mix still shows in its rental spaces: the Banquet Hall, formed by combining the Community, Windermere, and Blue Heron rooms, holds up to 200 guests for weddings, receptions, and large gatherings, while the smaller Summit Lounge and Meeting Room suit memorials, birthday parties, and business meetings. A commissary kitchen — one of the few available in North Kitsap — along with a picnic pavilion and additional meeting rooms round out the rental offerings, alongside the community's regular slate of senior fitness classes, pickleball and yoga sessions, and arts programming.
Beach Park Auditorium
22030 Cliff Ave S, Des Moines, WA 98198, USA- Spaces for 200-300 Guests
- 1 Event Space
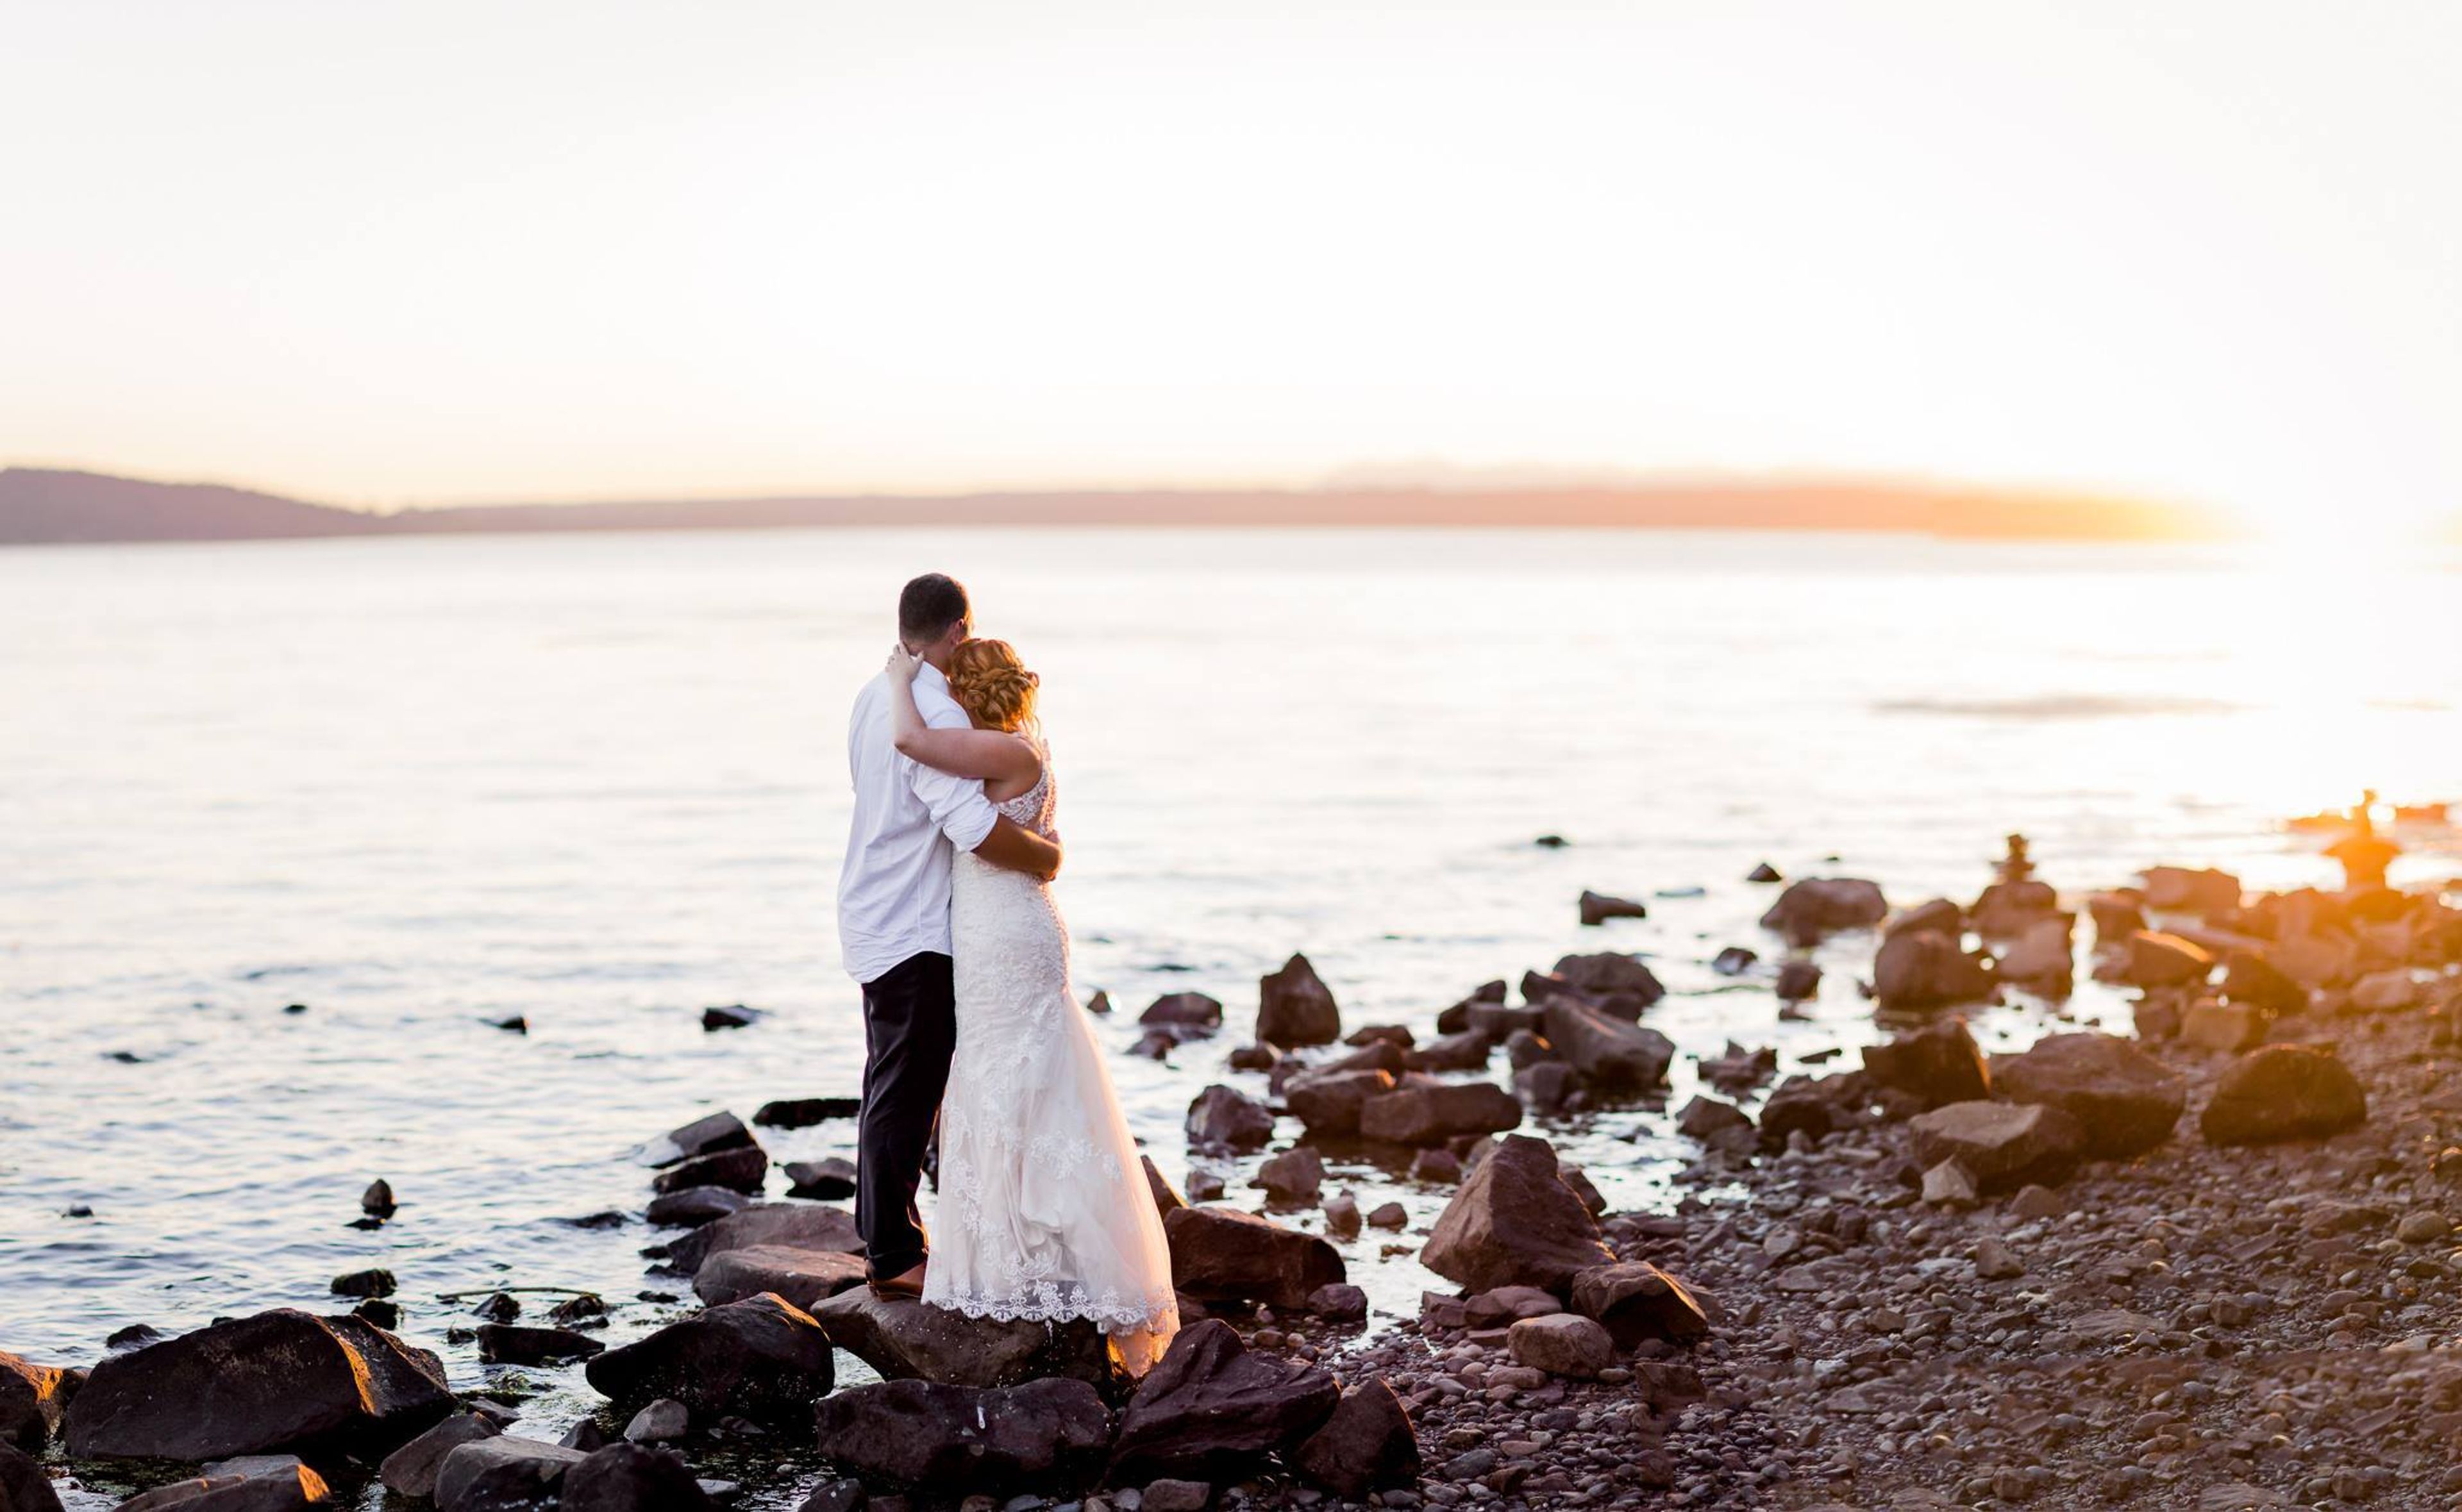
The Des Moines Beach Park is located on the beaches of Puget Sound and offers a variety of water activities. Every visitor will enjoy this magnificent park, which has something for everyone. Photographers will find themselves in their element at any time of day with the vistas of the Olympic Mountains and the islands. For individuals of all ages, the beach provides hours of entertainment and discovery. The Des Moines Creek Trail is paved and offers two miles of breathtaking wooded areas for walkers, runners, bikers, and dog walkers to enjoy. The historic Auditorium, which is 5,700 square feet in size, is hidden amongst huge trees and hillside vegetation, with the Des Moines Creek softly flowing past. It is an excellent location for huge events of various kinds, including weddings, training sessions, meetings, seminars, product launches, and more. In addition to historic stained-glass windows, cathedral ceilings with exposed wooden beams, and a wall of accordion doors that open to a vast 1,800 sq ft tree-lined patio, the Auditorium also has a stage and a concession stand. It's simple to arrange the vast, open area to fit your needs, and it provides a clean canvas for all of your event decor. The possibilities for seating and table arrangement are virtually limitless.
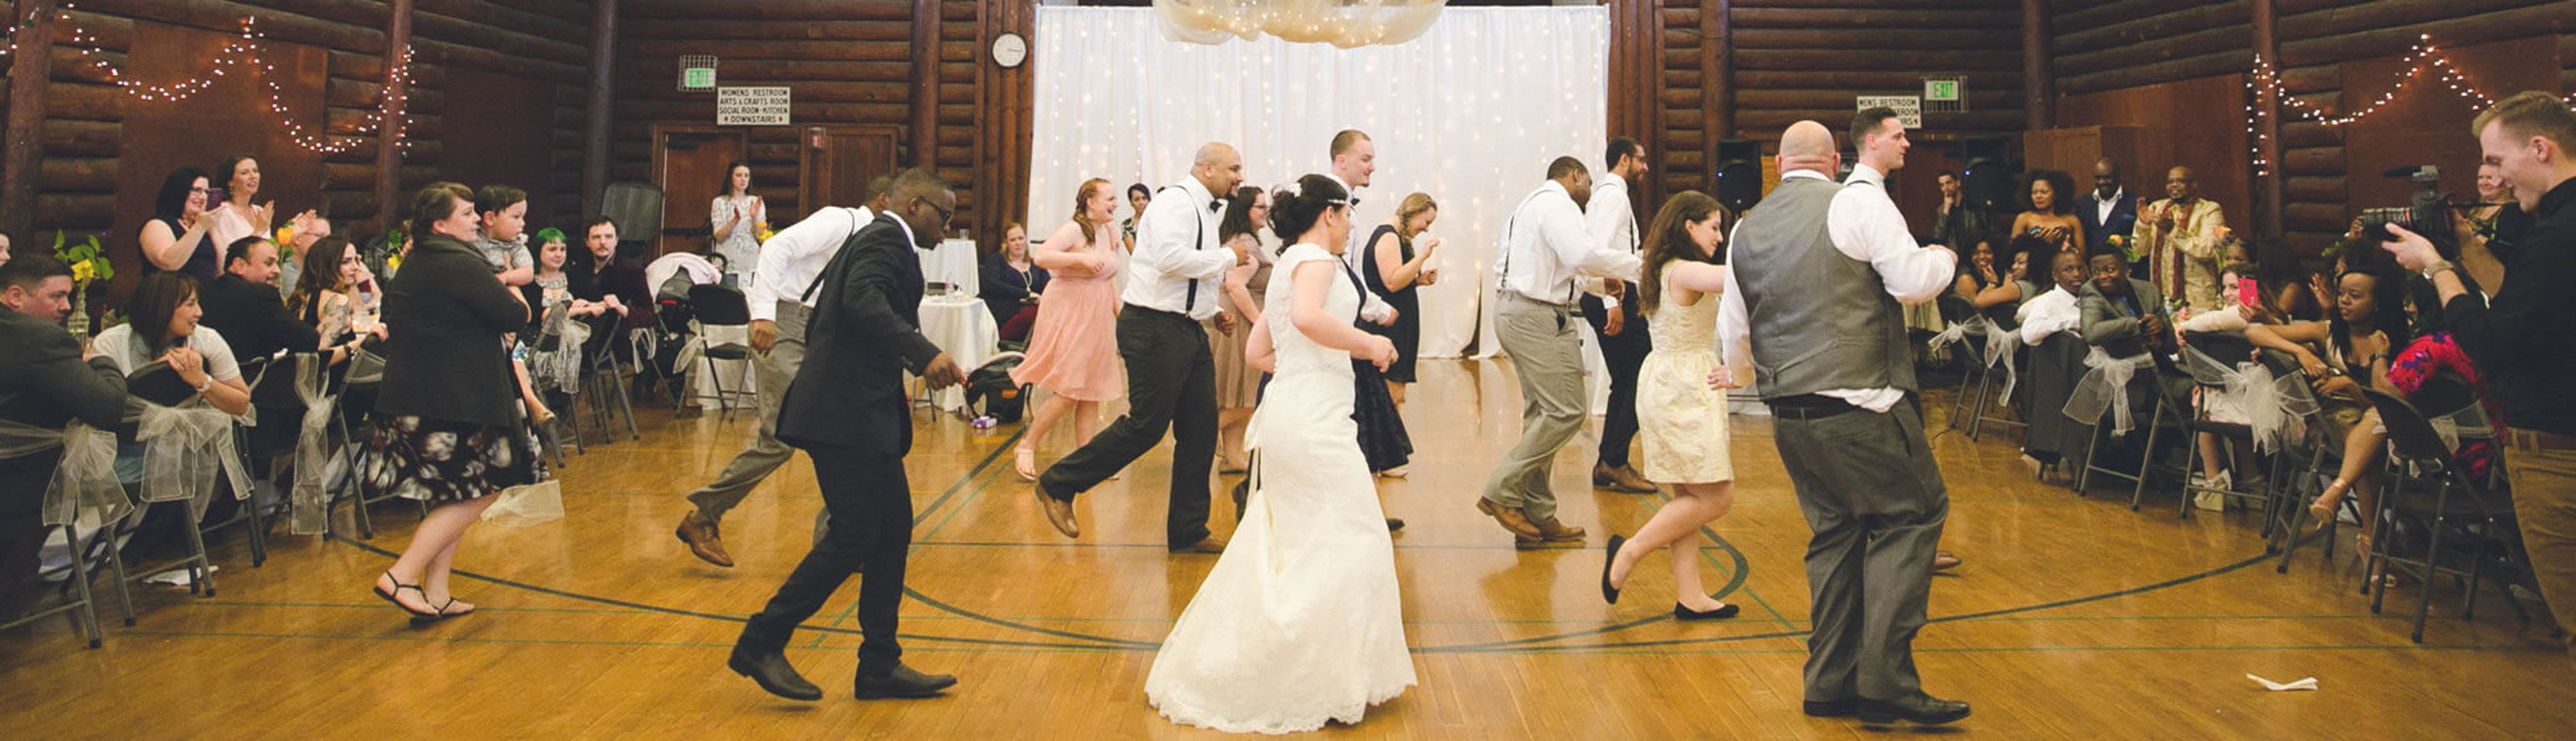
Des Moines Field House
1000 S 220th St, Des Moines, WA 98198, USA- Spaces for 150 Guests
- 1 Event Space
- 1 Historic Space
Built in 1939, the Des Moines Field House is the only full log cabin in King County, set within Des Moines Beach Park between Puget Sound and the surrounding forest, about fifteen minutes south of Seattle-Tacoma International Airport. Its rustic log-cabin architecture — exposed beams, maple flooring, and a floor-to-ceiling cut-stone fireplace — gives the building a distinctive, historic character that has carried generations of celebrations. The Field House Gym anchors the space: a 4,000-square-foot hall that seats up to 150 guests and includes a 19-by-16-foot stage along with banquet tables and chairs. It suits weddings, elopements, banquets, receptions, fundraisers, and company events, with green space surrounding the building for gatherings that extend outdoors. Limited onsite and street parking is available. Part of the Beach Park Event Center, the Field House pairs its historic setting with the flexibility to host both formal receptions and casual celebrations.
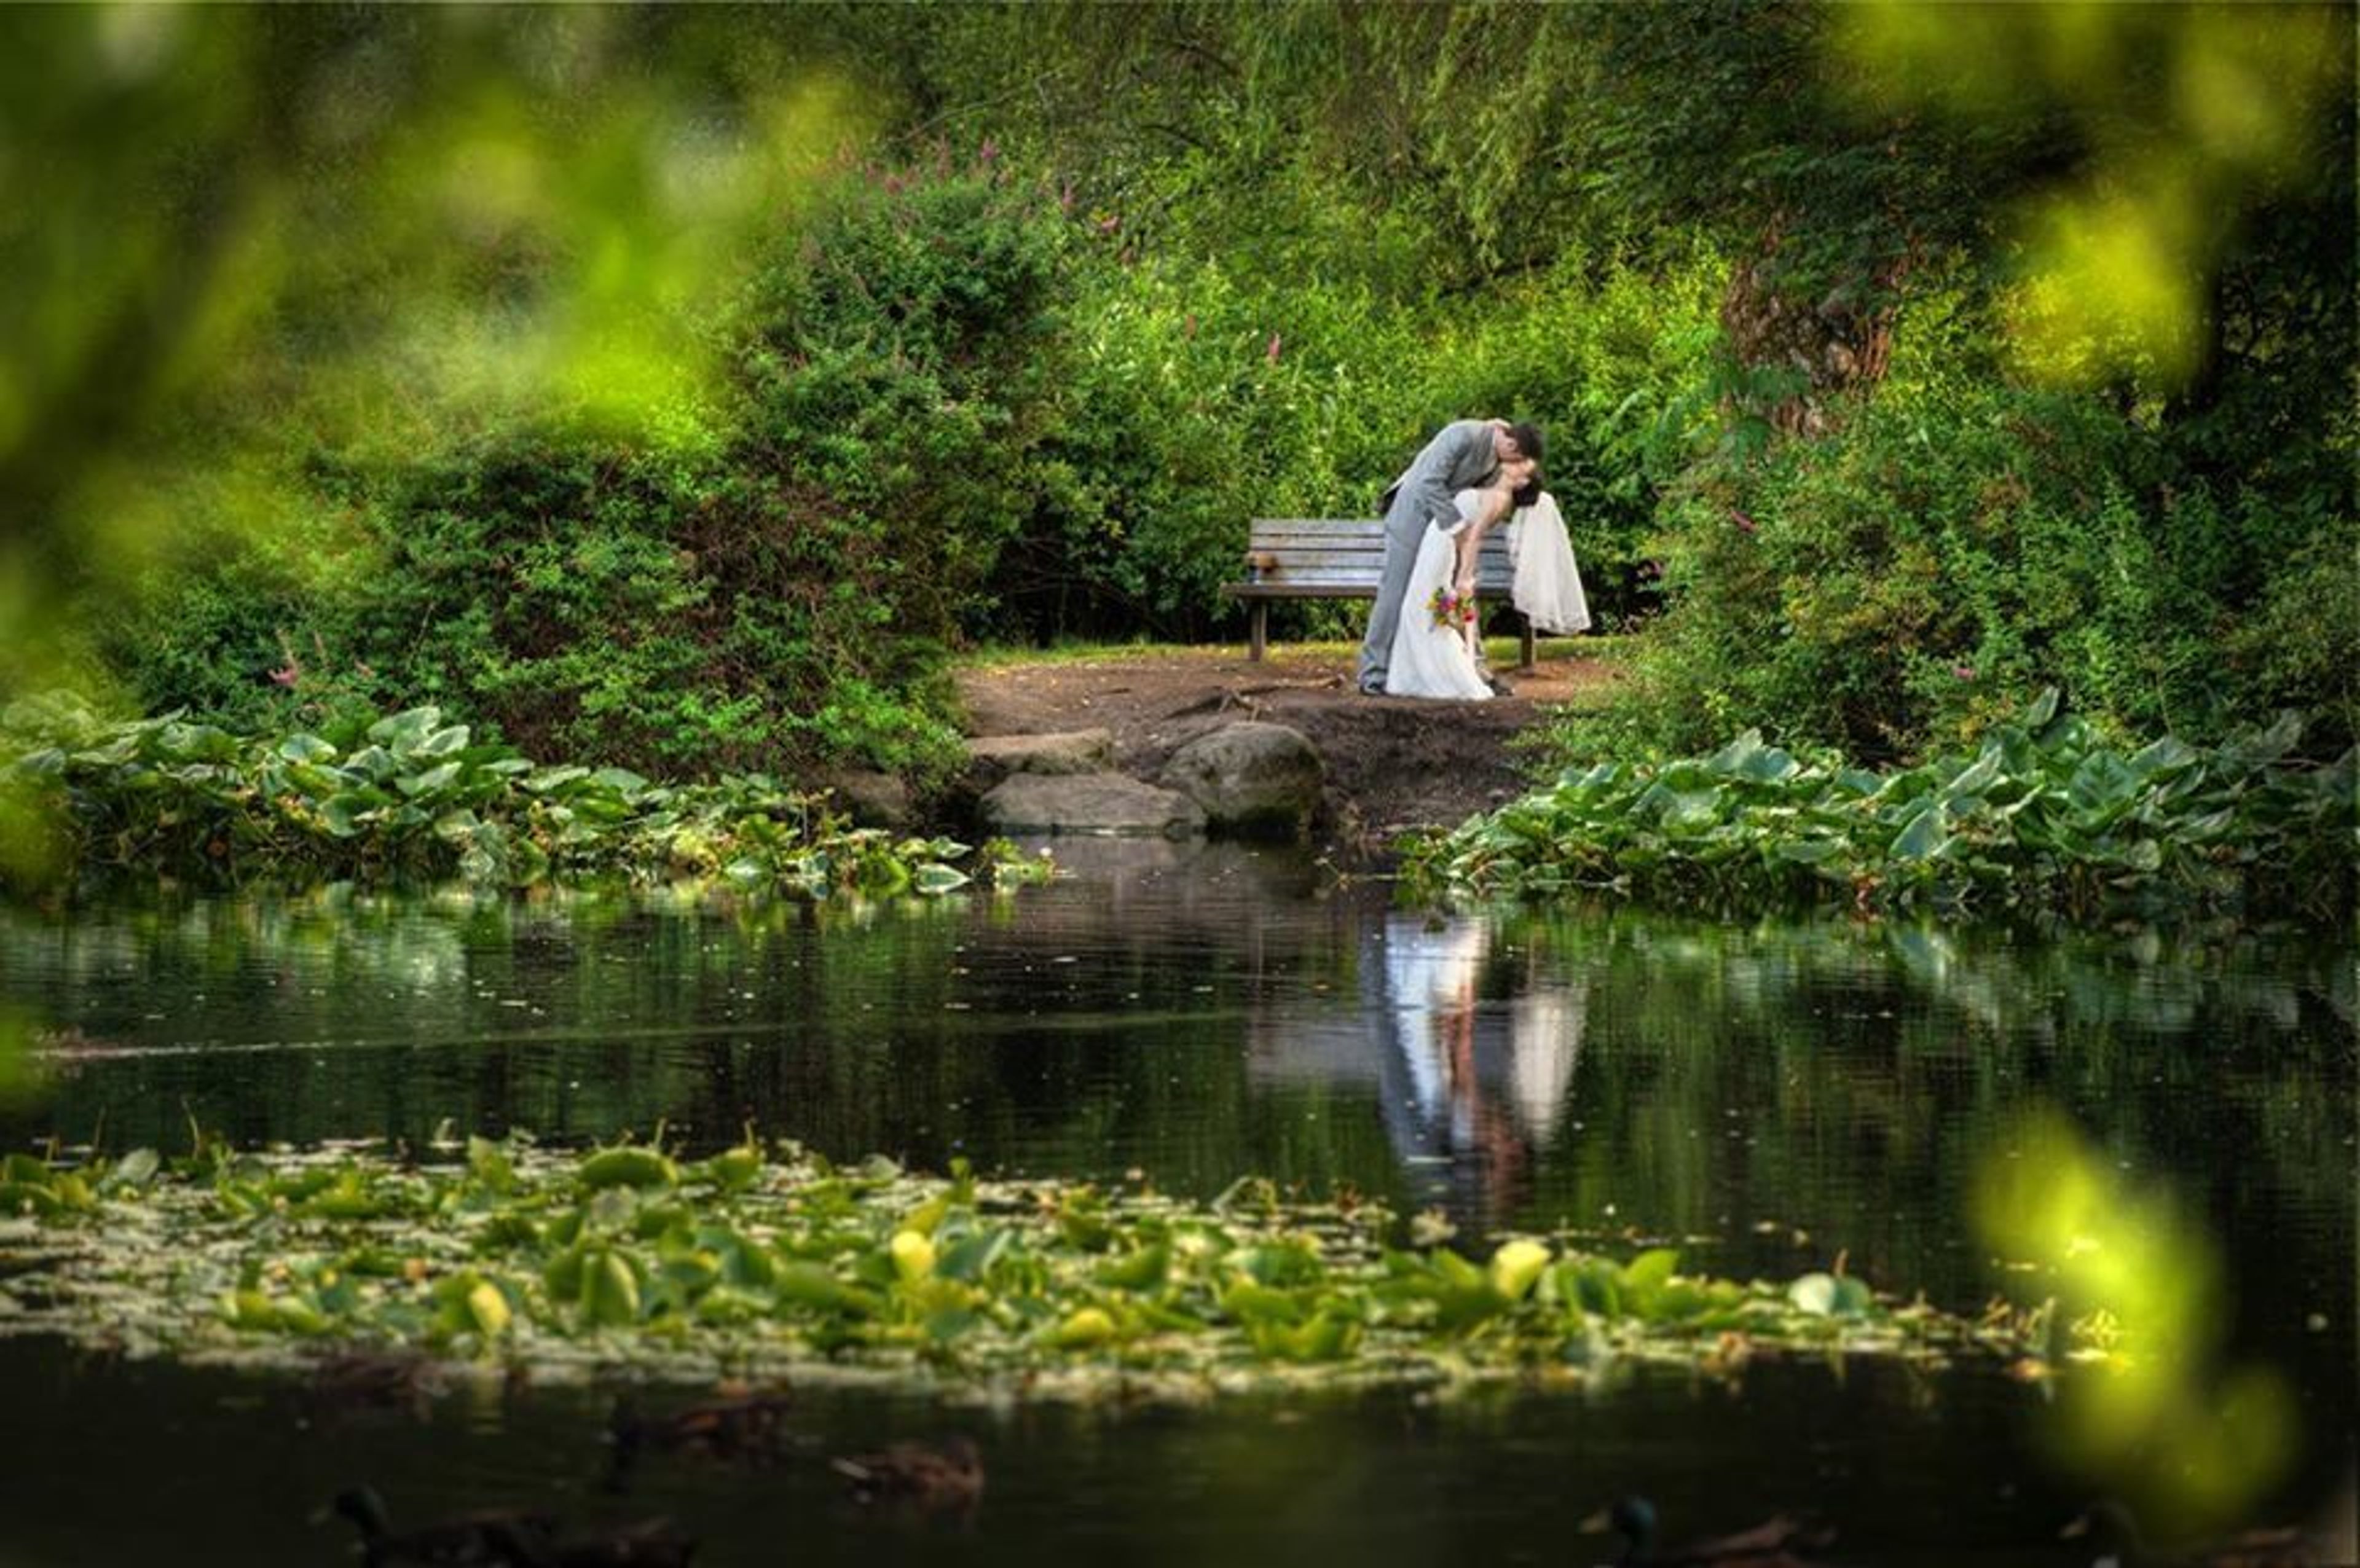
Robinswood House
2430 148th Ave SE, Bellevue, WA 98007, USA- Spaces for 50-225 Guests
- 4 Outdoor Spaces
- 4 Historic Spaces
- 4 Total Spaces
The Robinswood House Estate is comprised of the Main House and the surrounding grounds, the Cabana, the original 1884 log cabin, and a small barn. The Main House was built in 1895 and has been successfully renovated to retain its original charm. In addition to its own beautifully maintained formal English gardens and outdoor patios, Robinswood House offers sweeping views of Robinswood Park, a 60-acre oasis in the heart of the Eastside. Complimentary public parking is available in the adjacent Robinswood Park lot.
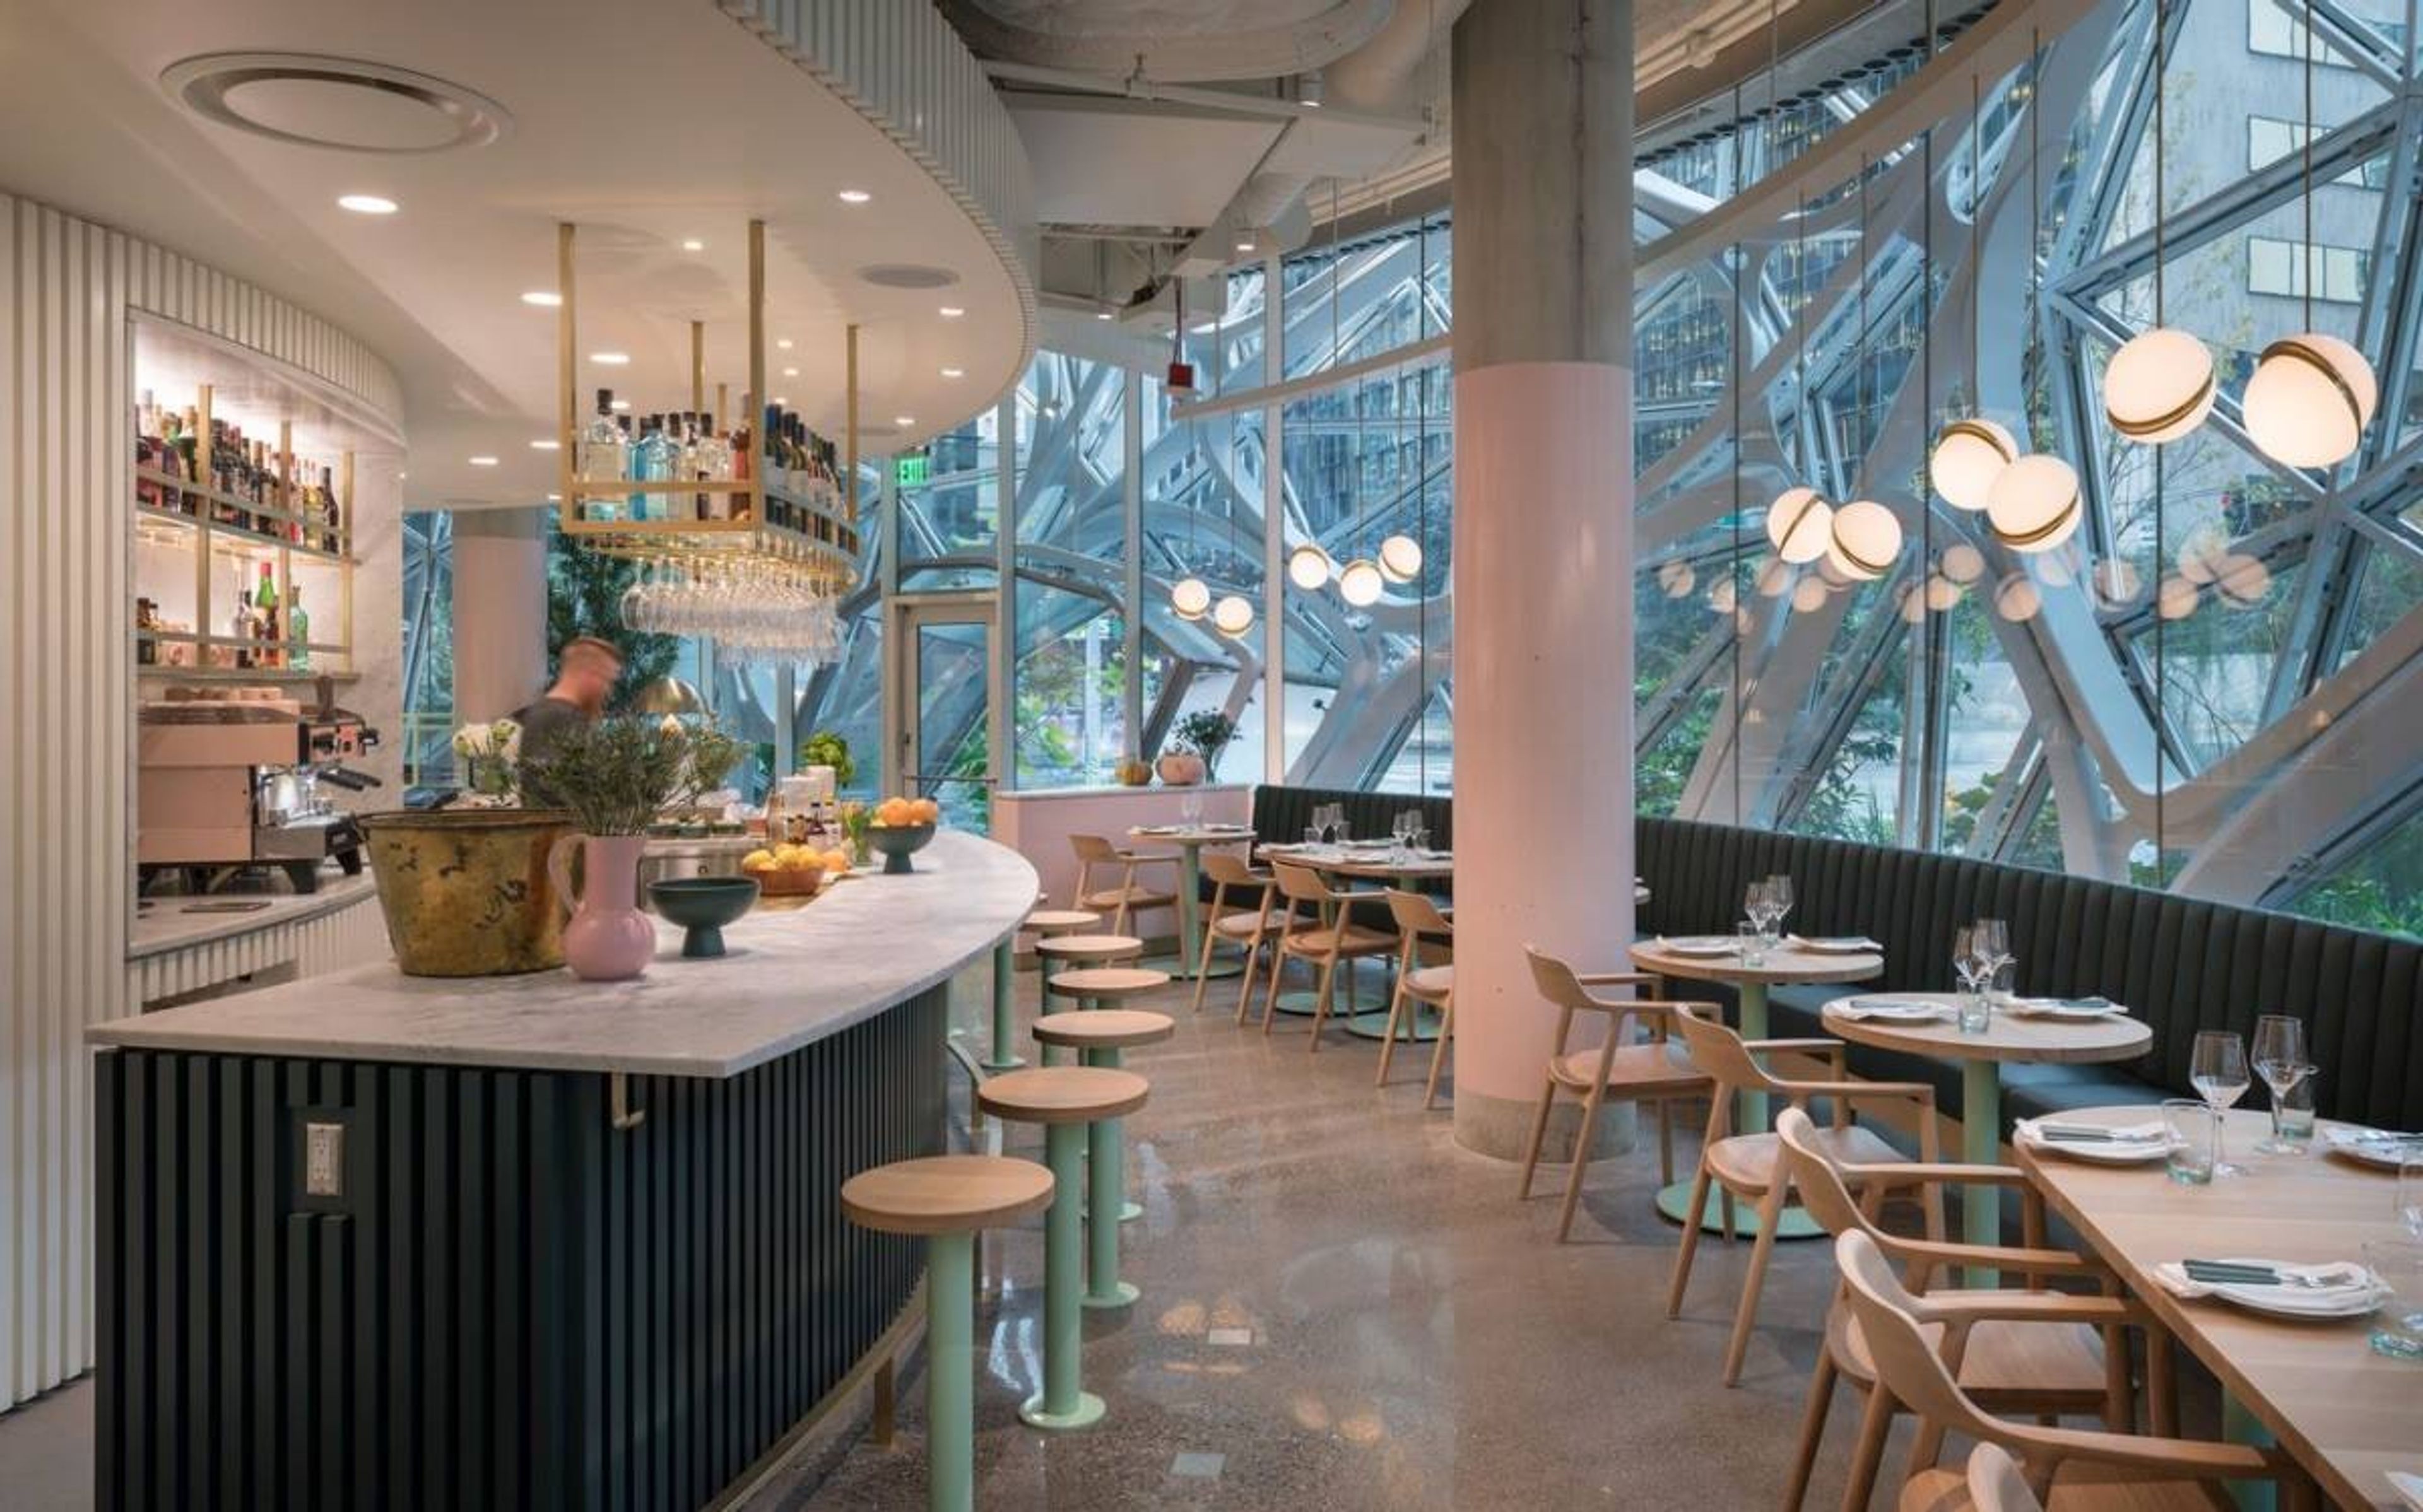
The Walrus and The Carpenter
4743 Ballard Ave NW, Seattle, WA 98107, USAIn the winter of 2009, friends Renee Erickson, Jeremy Price, and Chad Dale set out to build a fun, lively, and approachable oyster bar in their backyard — a neighborhood spot where the very best in food and drink would be served in a cozy, welcoming setting — and opened The Walrus and Carpenter the following spring. 'The Walrus' was created with a great deal of assistance from friends and family. The drawings, which are now displayed on the walls of the dining room, were created by artist Jeffry Mitchell. The majority of the cabinetry and furniture in the space was built by Jeremy's father, Tim Price. Ryan and Jim, Renee's brother and her father, were responsible for laying the brick patio. During a trip to Los Angeles, Renee and Carrie Omegna, a very dear friend who is now our Executive Director, discovered the rusted, metal, coral-like chandelier that serves as the centerpiece of The Walrus and the Carpenter in an antique yard. At long last, in the summer of 2010, The Walrus and the Carpenter became accessible to the general public. Local and national acclaim soon followed, and today, people travel from near and far to dine and drink at The Walrus and the Carpenter, which has become a destination restaurant. While this is true, the restaurant retains its neighborhood feel, serving friendly, often bustling patrons in a relaxed atmosphere where they can enjoy icy cold piles of oysters, delectable plate dishes and a wide selection of wines by the glass, beers, ciders, and sophisticated cocktails.
Hotel Andra
2000 4th Ave, Seattle, WA 98121, USA- Spaces for 30-80 Guests
- 3 Hotels
- 2 Meeting Spaces
- 1 Loft
With its many sophisticated spaces, Hotel Ändra is the ultimate address for any event. Escape to our urban sanctuary for a day of meetings, a tailor-made luncheon,intimate wedding or an unforgettable celebration. Events at Hotel Ändra are uniquely Seattle -our downtown setting, award winning cuisine and personal service provide a memorable experience for every attendee. Our staff works tirelessly to ensure no detail is overlooked. Catering is provided exclusively by Lola, owned by Tom Douglas, Seattle’s most celebrated chef and restaurateur. Guests will enjoy a fully customized menu featuring fresh, local selections from the Pacific Northwest mingled with international cooking techniques. Many guests choose a Greek inspired menu from Tom’s in house Lola restaurant, known for its Mediterranean zest.
Crystal Mountain Resort
33914 Crystal Mountain Blvd, Enumclaw, WA 98022, USA- Spaces for 80-250 Guests
- 2 Restaurants
- 3 Outdoor Spaces
- 4 Resorts
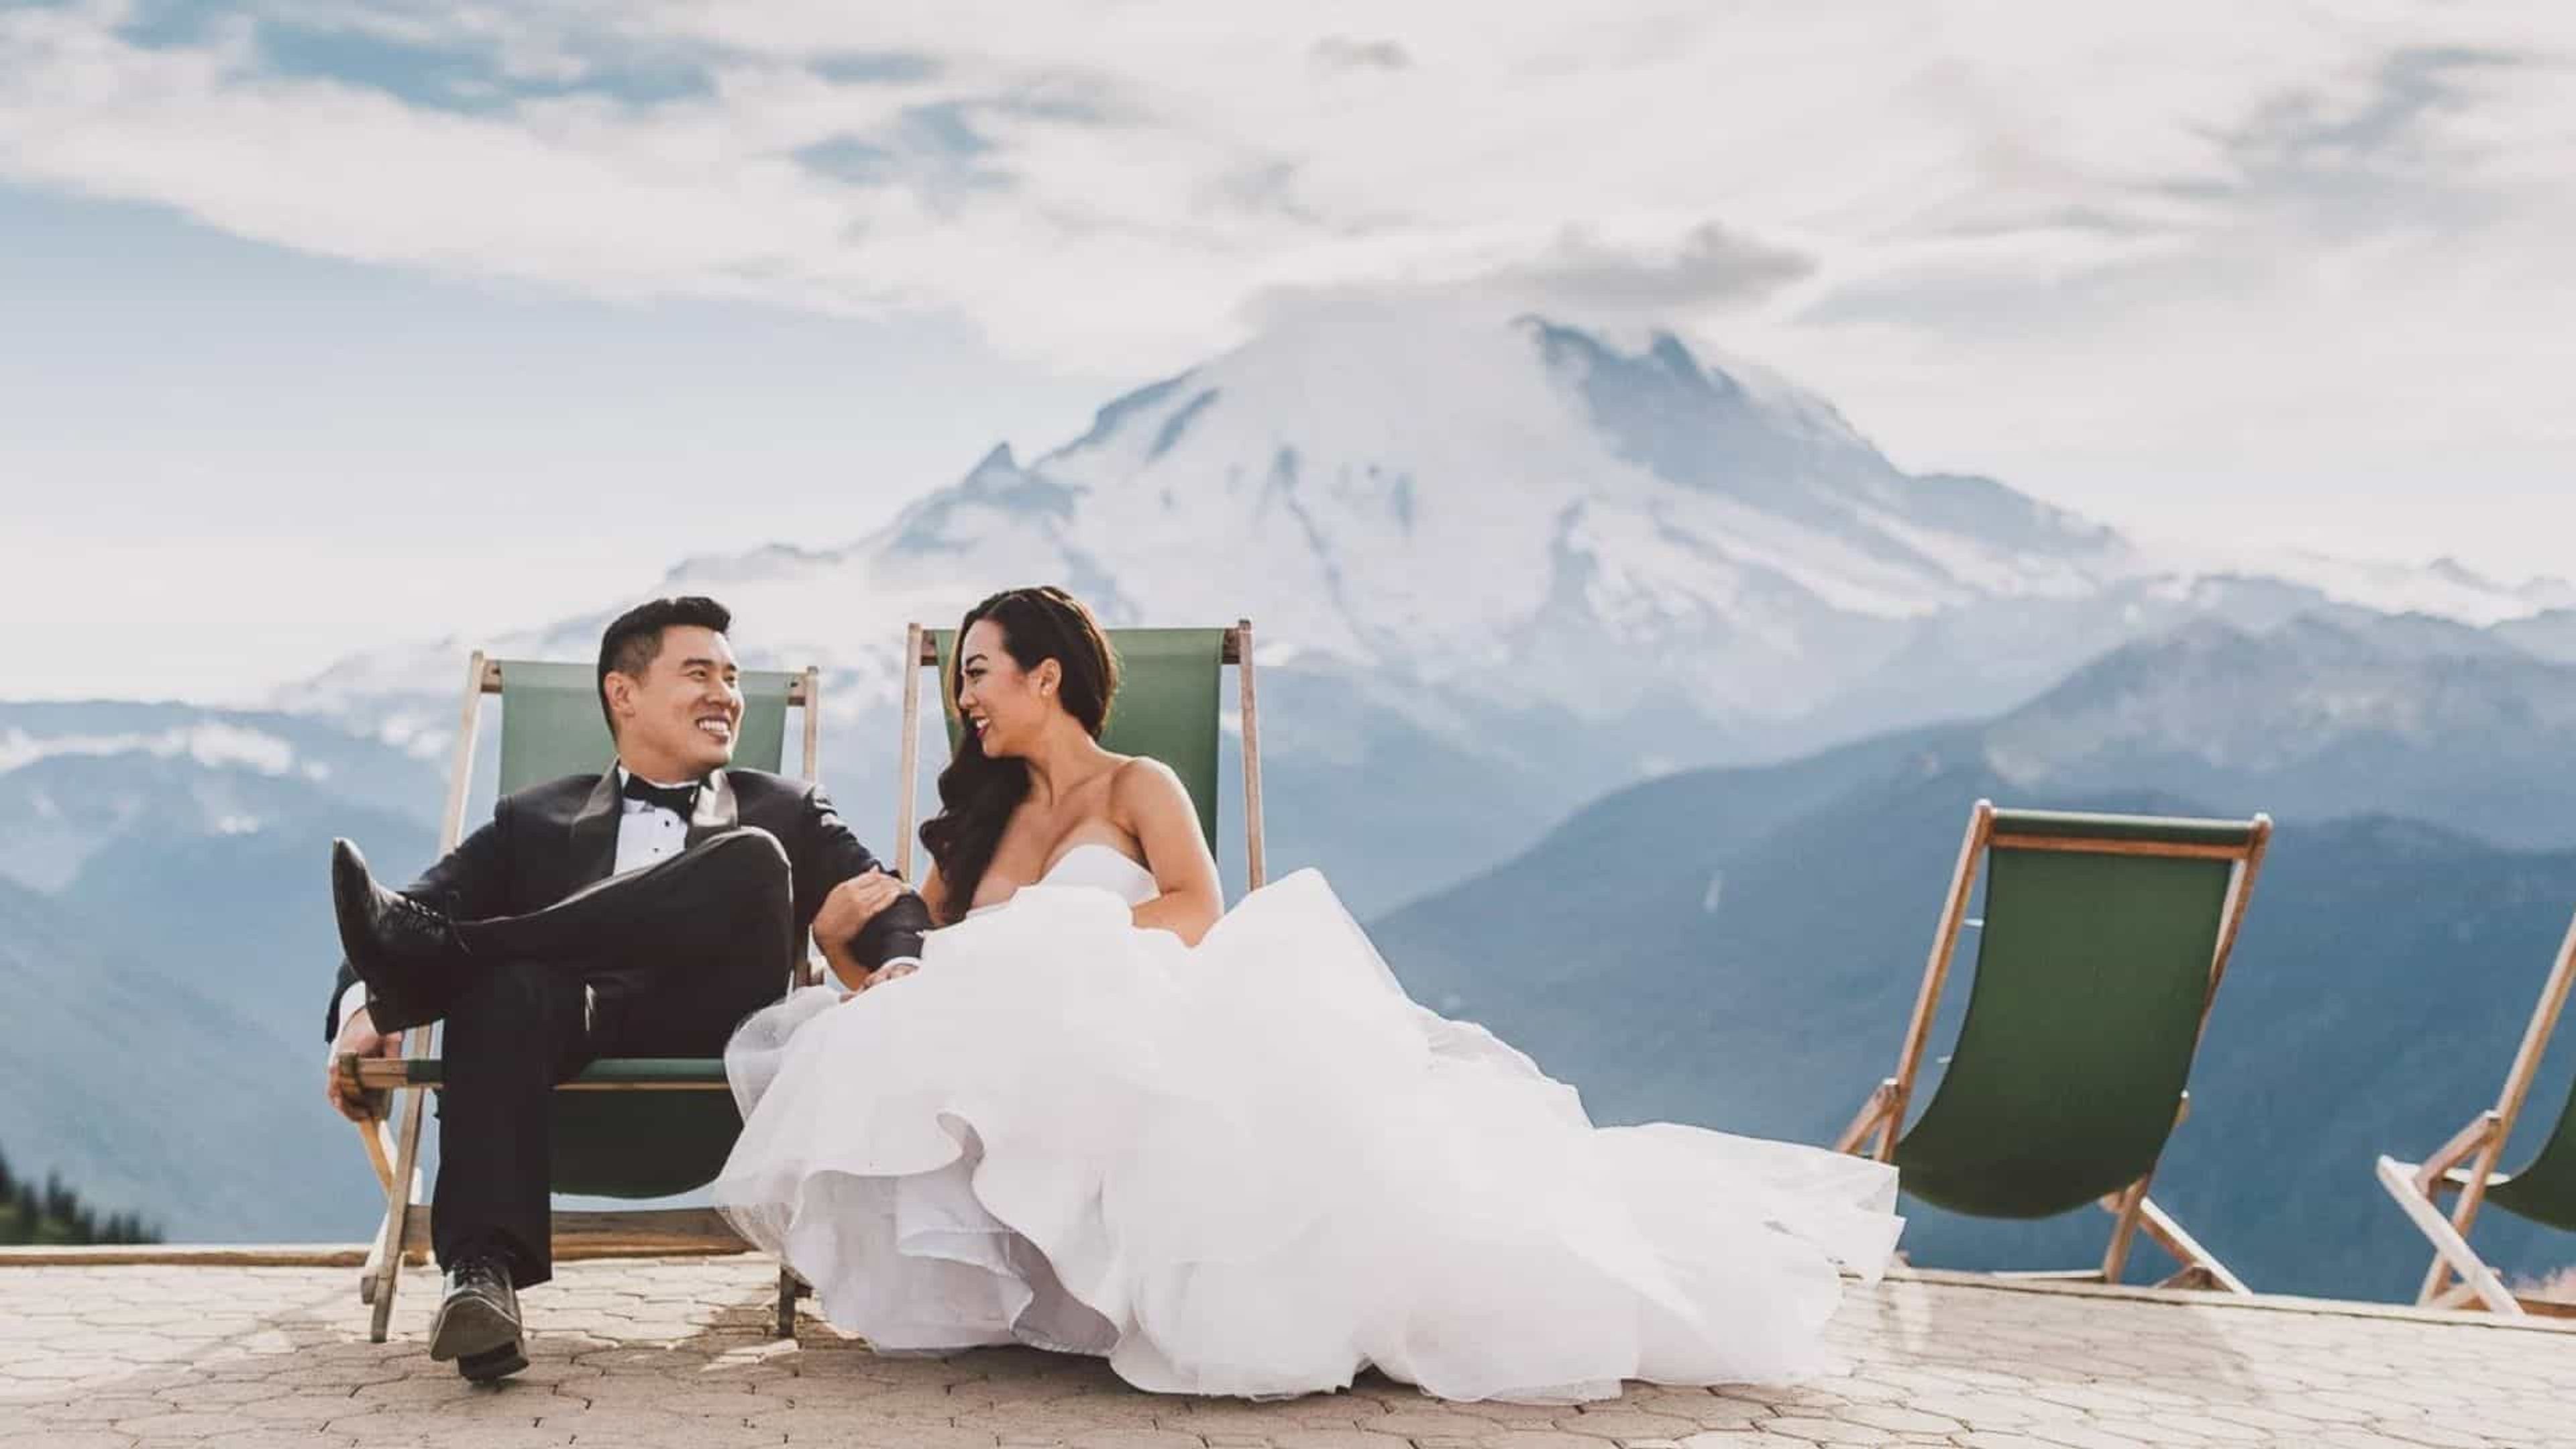
Crystal Mountain Resort sits in the Cascade Mountains near Enumclaw, Washington, framed by views of Mount Rainier, Mount Baker, Mount St. Helens, and Mount Adams. The resort hosts weddings and private events on its mountaintop grounds, with the Mt. Rainier Gondola carrying couples and guests nearly 2,500 vertical feet to Washington's highest-elevation ceremony location. Four venues anchor the resort's wedding program. The Mt. Rainier Platform is an outdoor ceremony space on the summit ridgeline, accommodating up to 200 guests with panoramic volcano views. Mountain Commons, a 25,000-square-foot open-concept lodge, pairs floor-to-ceiling windows and an indoor-outdoor bar with a patio that opens onto a meadow and surrounding foothills. Rafters Restaurant occupies the top level of the resort's Cascade Lodge, with vaulted ceilings, heavy timber beams, and ski-lift memorabilia. The Summit House, Washington's highest-elevation restaurant, offers indoor and open-air event space warmed by a large rock fireplace. Elopements are welcomed in winter, with full-scale weddings hosted from June through September. In-house catering and complimentary site visits, including a gondola ride to the summit, are available to couples planning their day.
Columbia Winery
14030 NE 145th St, Woodinville, WA 98072, USA- Spaces for 225 Guests
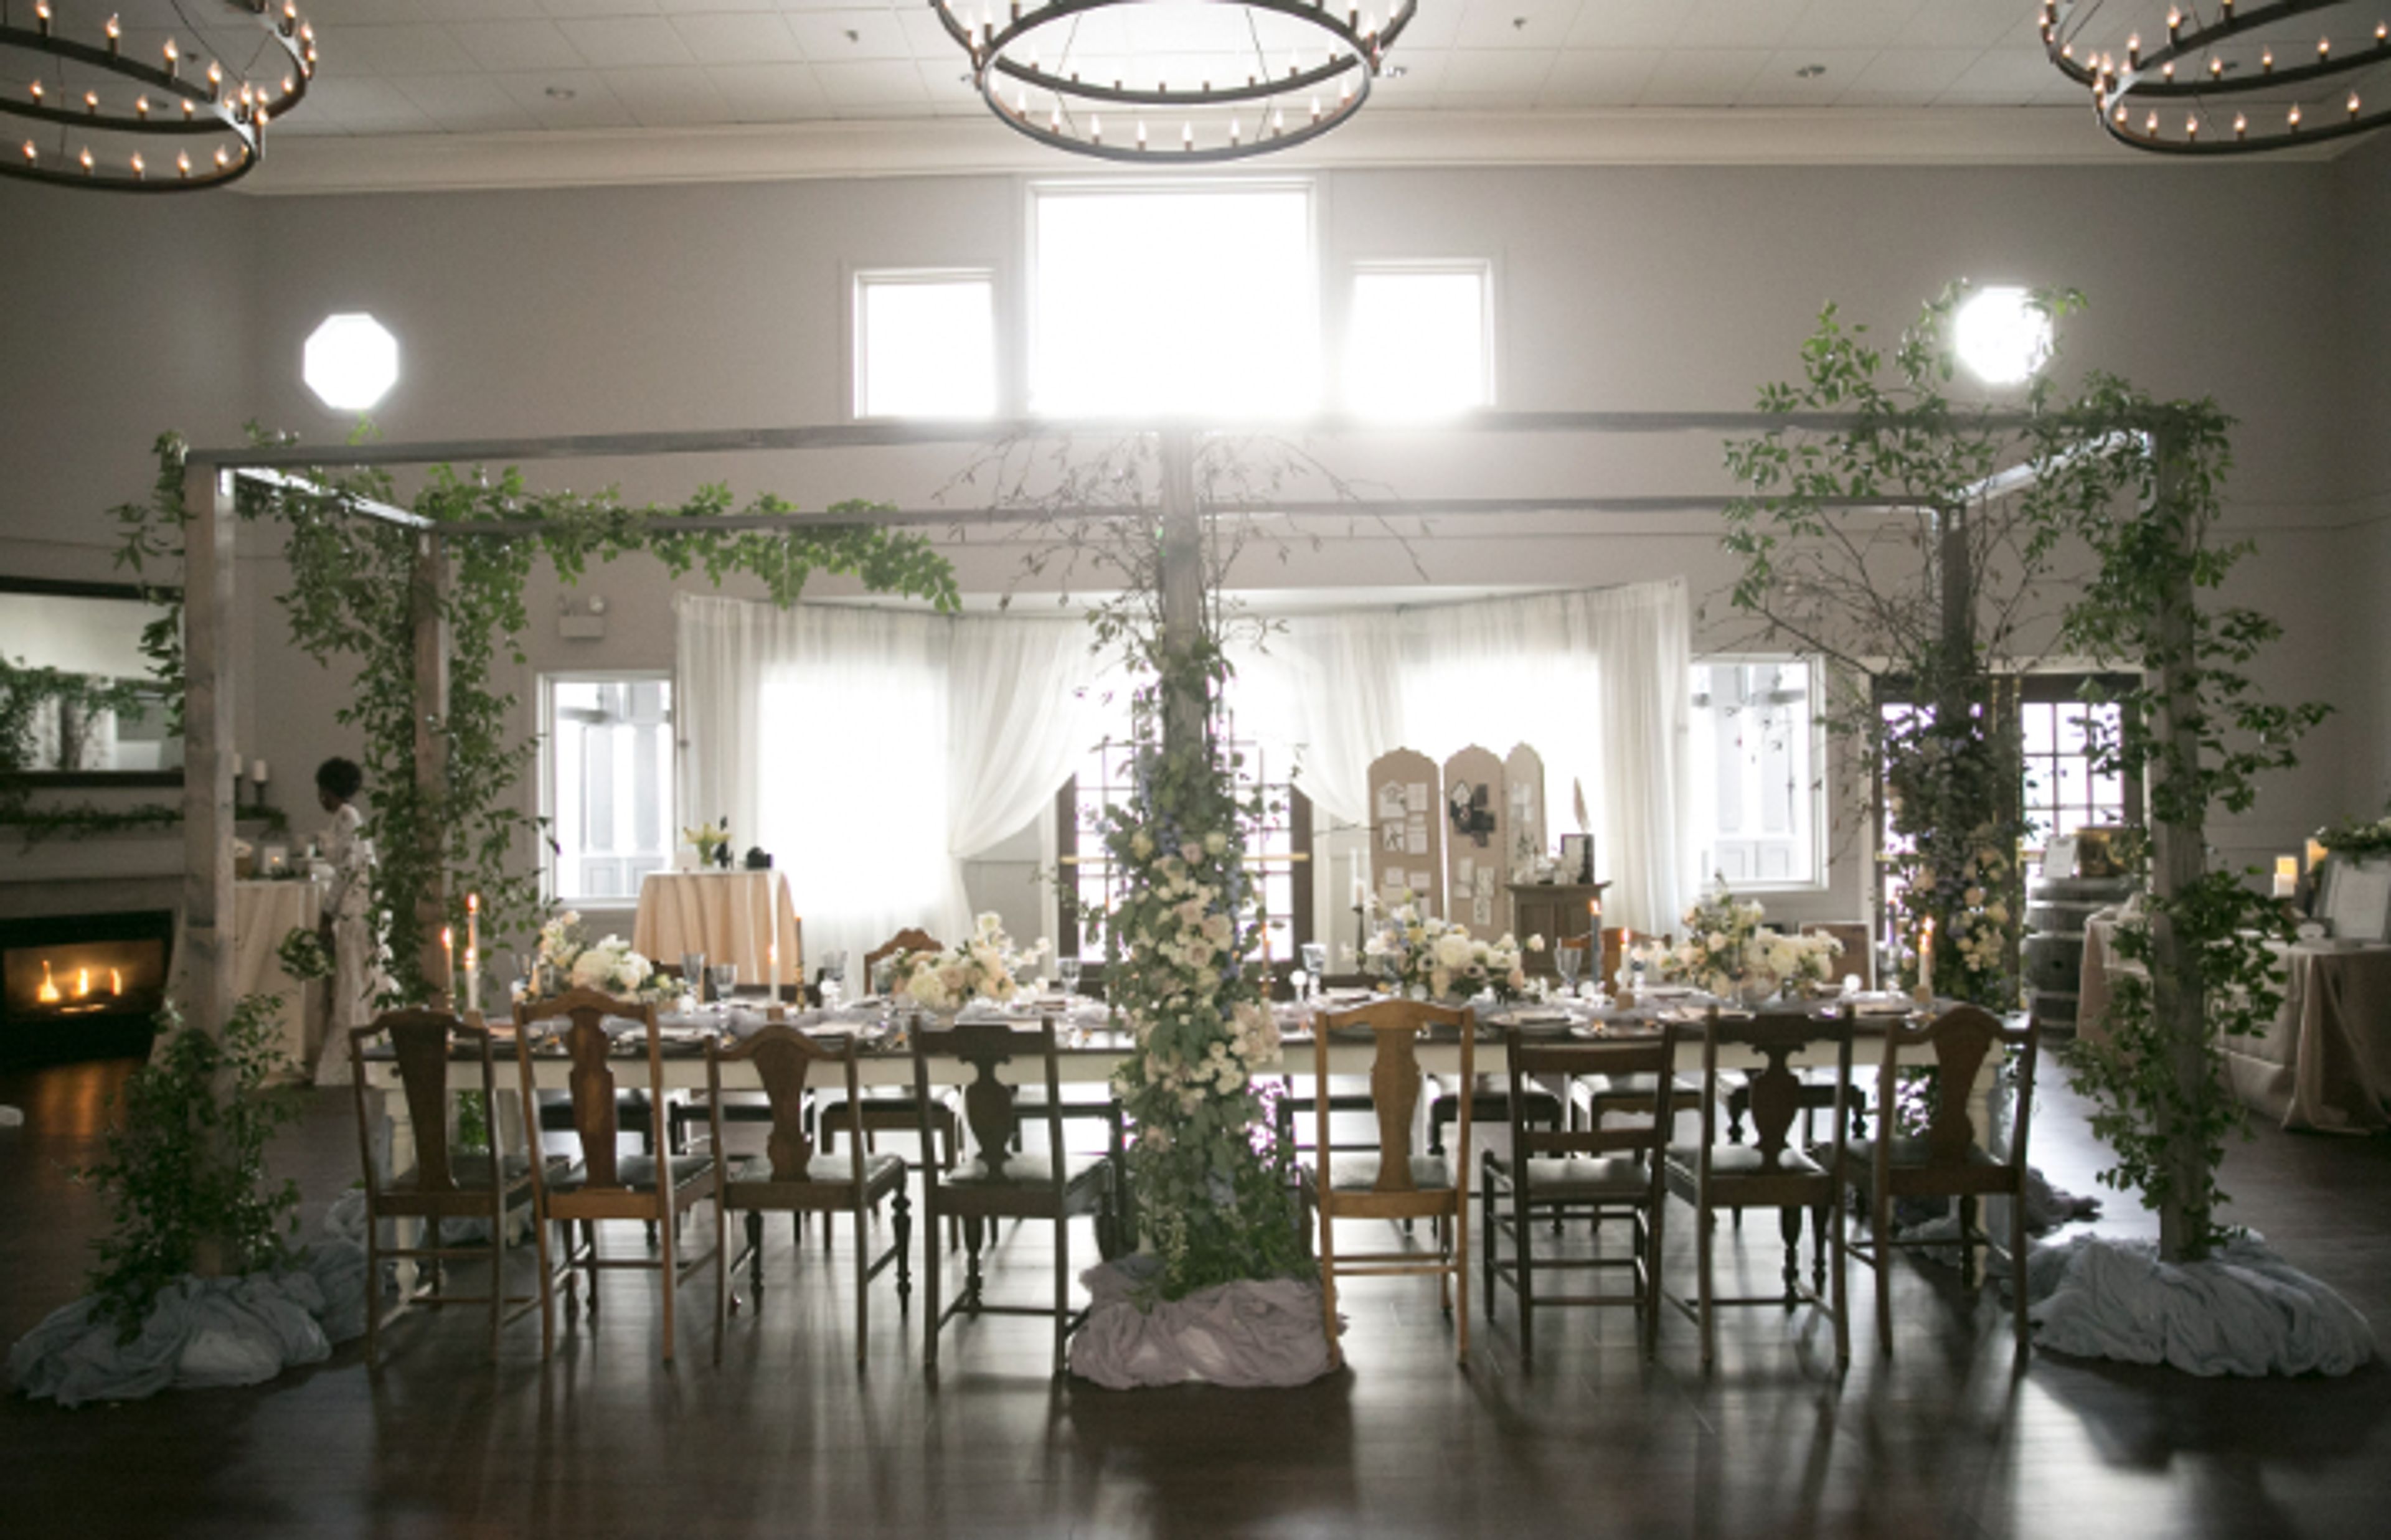
Renovated in early 2017, Columbia Winery is nestled in the heart of Woodinville wine country. We offer a selection of indoor and outdoor settings, including the signature wine country ambiance of our Barrel Room. Our picturesque venues throughout the property help you create an unforgettable occasion. One of the largest winery wedding spaces in Washington, Columbia Winery can accommodate receptions for up to 225 people for seated events and 300 for standing reception-style events with ample parking. In 2015, Columbia Winery was selected by Washington Tasting Room Magazine as the #2 location to host a wedding in Washington! Fully renovated in early 2017, Columbia Winery offers a selection of elegant and unique event settings, including the signature wine country ambiance of our Barrel Room. Nestled in the heart of Woodinville wine country, we offer both indoor and outdoor spaces to create the perfect environment for any wedding style. Our picturesque venues throughout the property can help you create an unforgettable occasion large or small. The staff at Columbia Winery works closely with local caterers and vendors to provide the best of the Northwest. Enjoy a selection of fine wines from Columbia Winery to complement any meal perfectly and enlist one of their wine educators to add a special touch to the occasion.
The Empress Estate
460 Empress Ln, Woodland, WA 98674, USA- Spaces for 50-400 Guests
- 1 Estate
- 1 Mansion
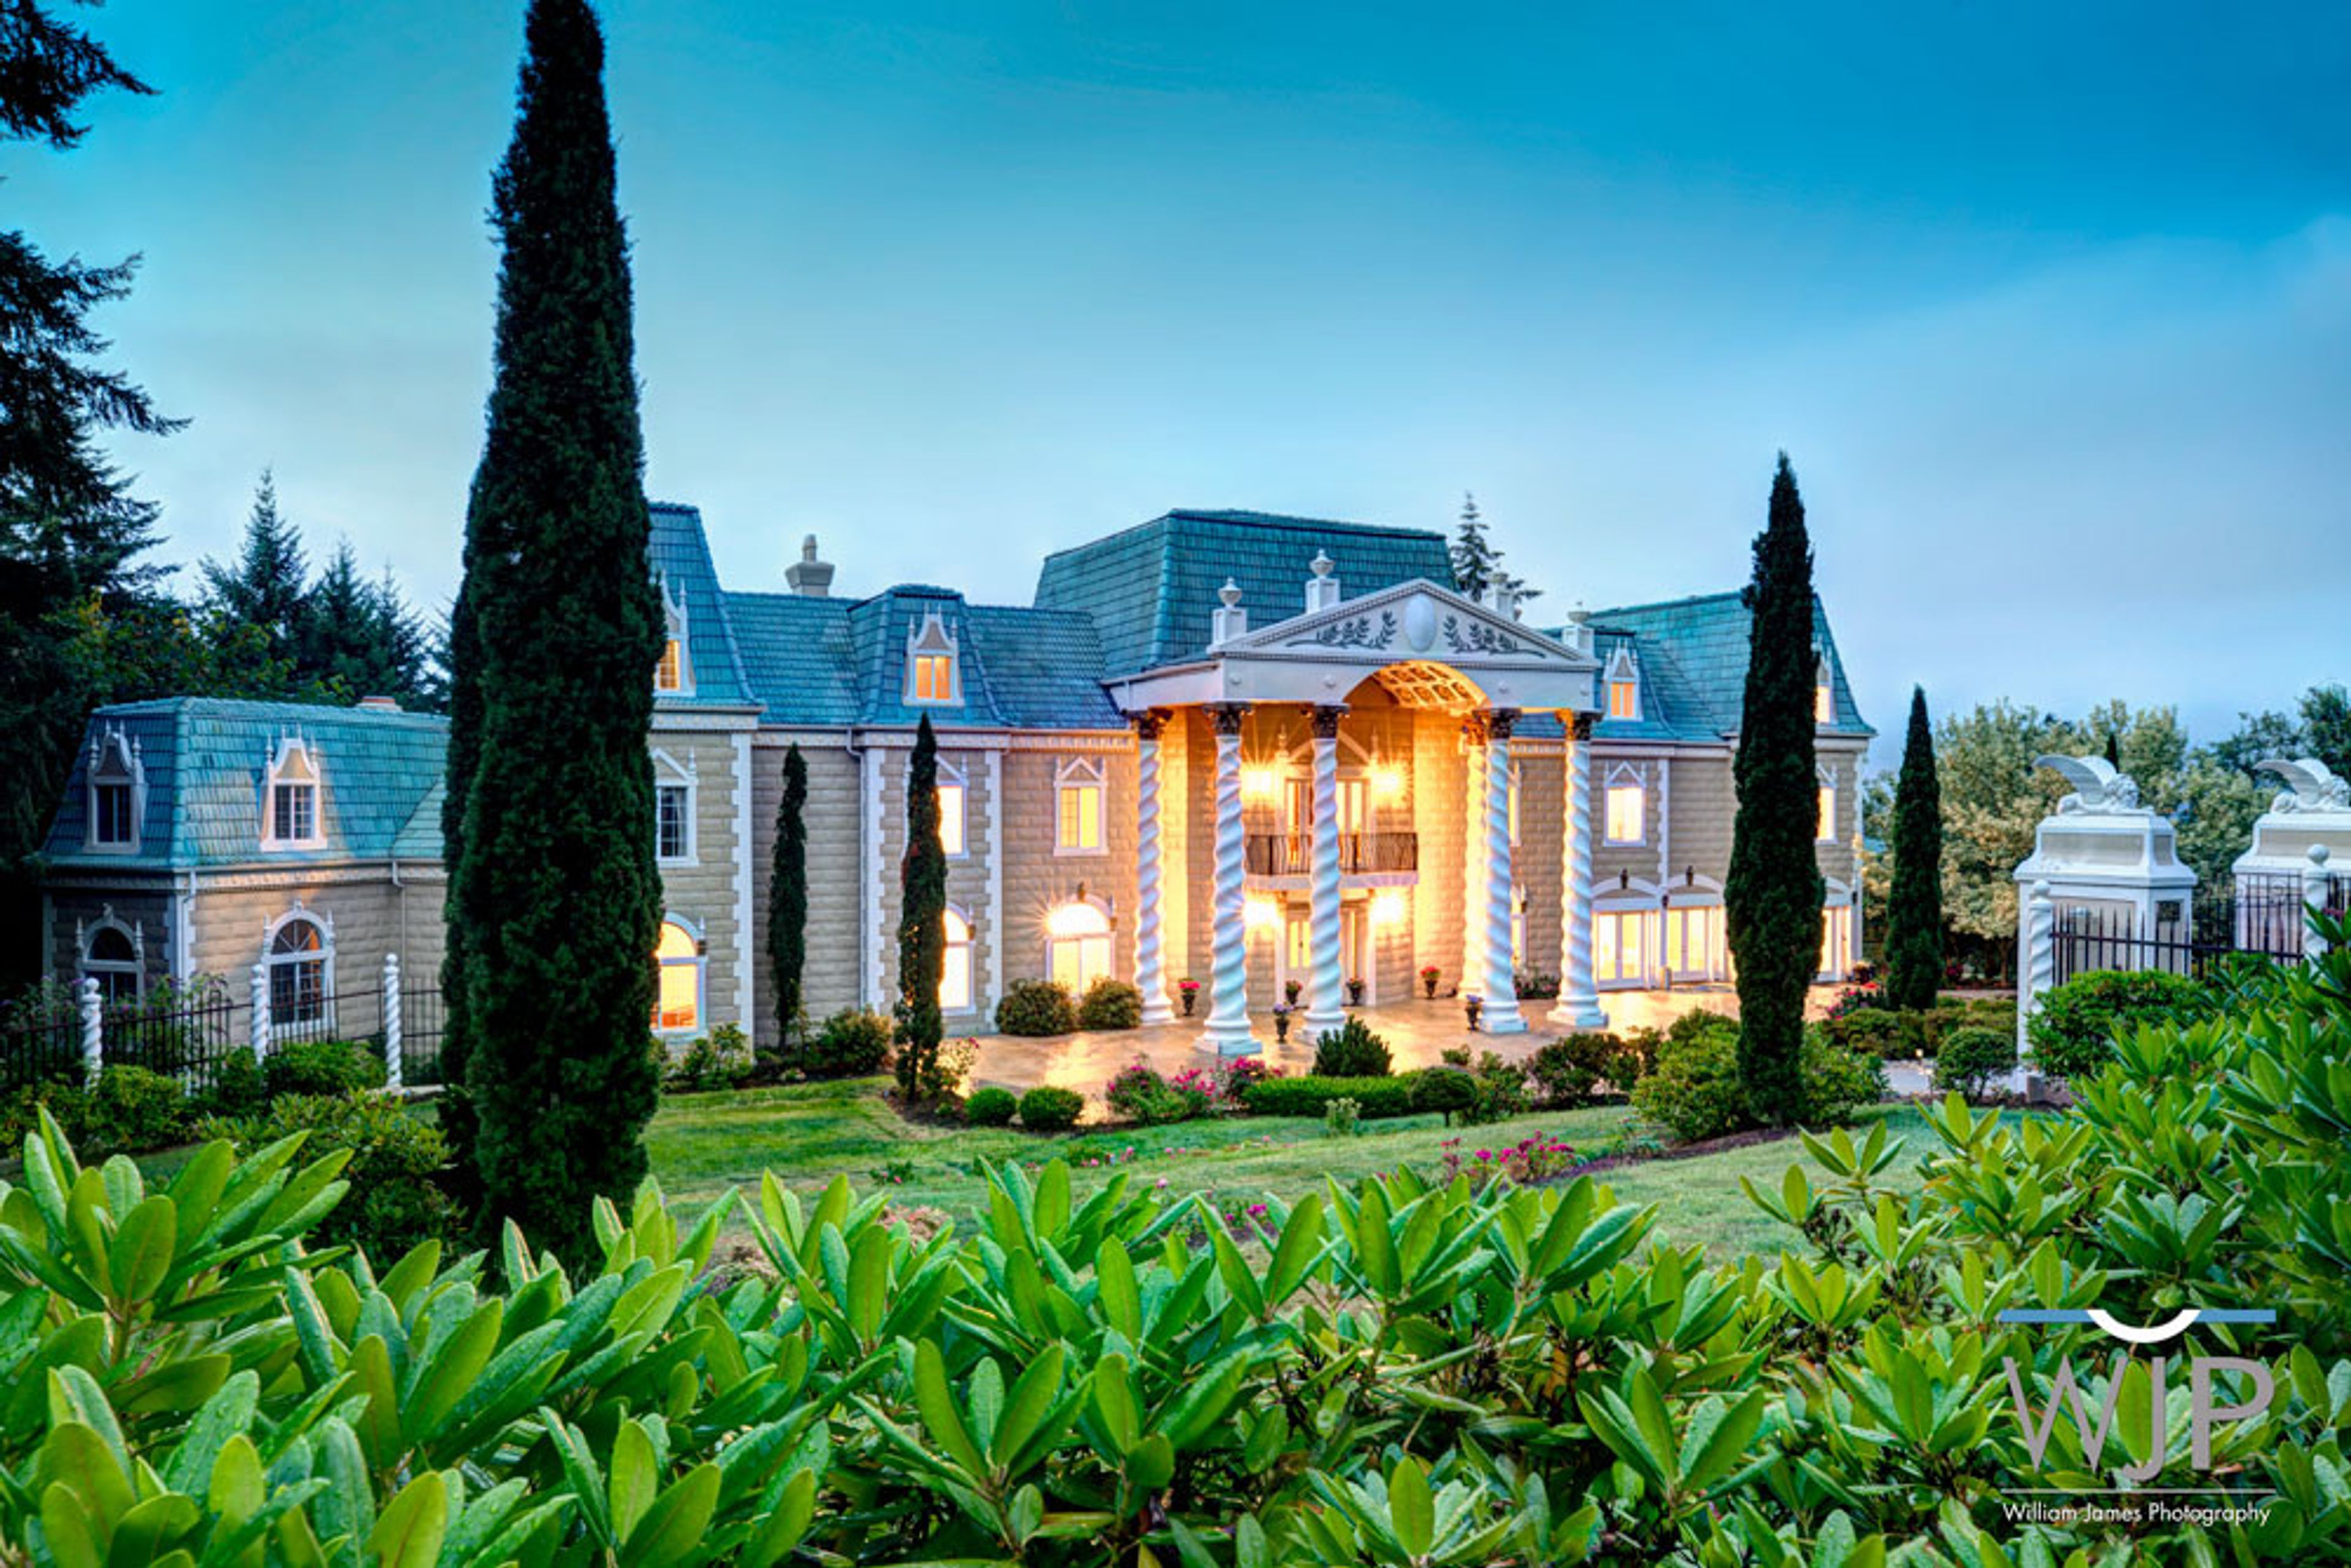
The Empress Estate is a Pacific Northwest wedding and event venue set on a single property in Woodland, Washington, easily reached from Portland and Vancouver via I-5 North. The estate blends two distinct settings, described by the venue itself as offering both "the fairytale castle and the cabin in the woods feel." At the intimate end, the Empress Mansion hosts elopements for up to 25 guests and micro-weddings and minimony ceremonies for up to 50, with couples and up to 16 overnight guests able to stay across the mansion's five suites, each appointed with its own balcony, fireplace, or garden view. For larger celebrations, the Woodland Chateau serves as the estate's dedicated reception building, set among tall trees with an arbor ceremony site, cocktail hour areas, and lawn games spread across the grounds' Forest Terrace and Hay Field. Every event at the Estate is planned as all-inclusive: setup, teardown, and cleaning are handled by an on-site team of bussers, servers, and bartenders, and couples work with a dedicated event specialist and day-of manager. Reception tables come outfitted with house linens, centerpieces, and Chiavari chairs, and the venue also hosts corporate events with on-site catering, A/V equipment, and free parking.
Red Barn Studios
207 Goff Rd, Chehalis, WA 98532, USA- Spaces for 150-250 Guests
- 1 Outdoor
- 1 Barn
- 1 Historic Space
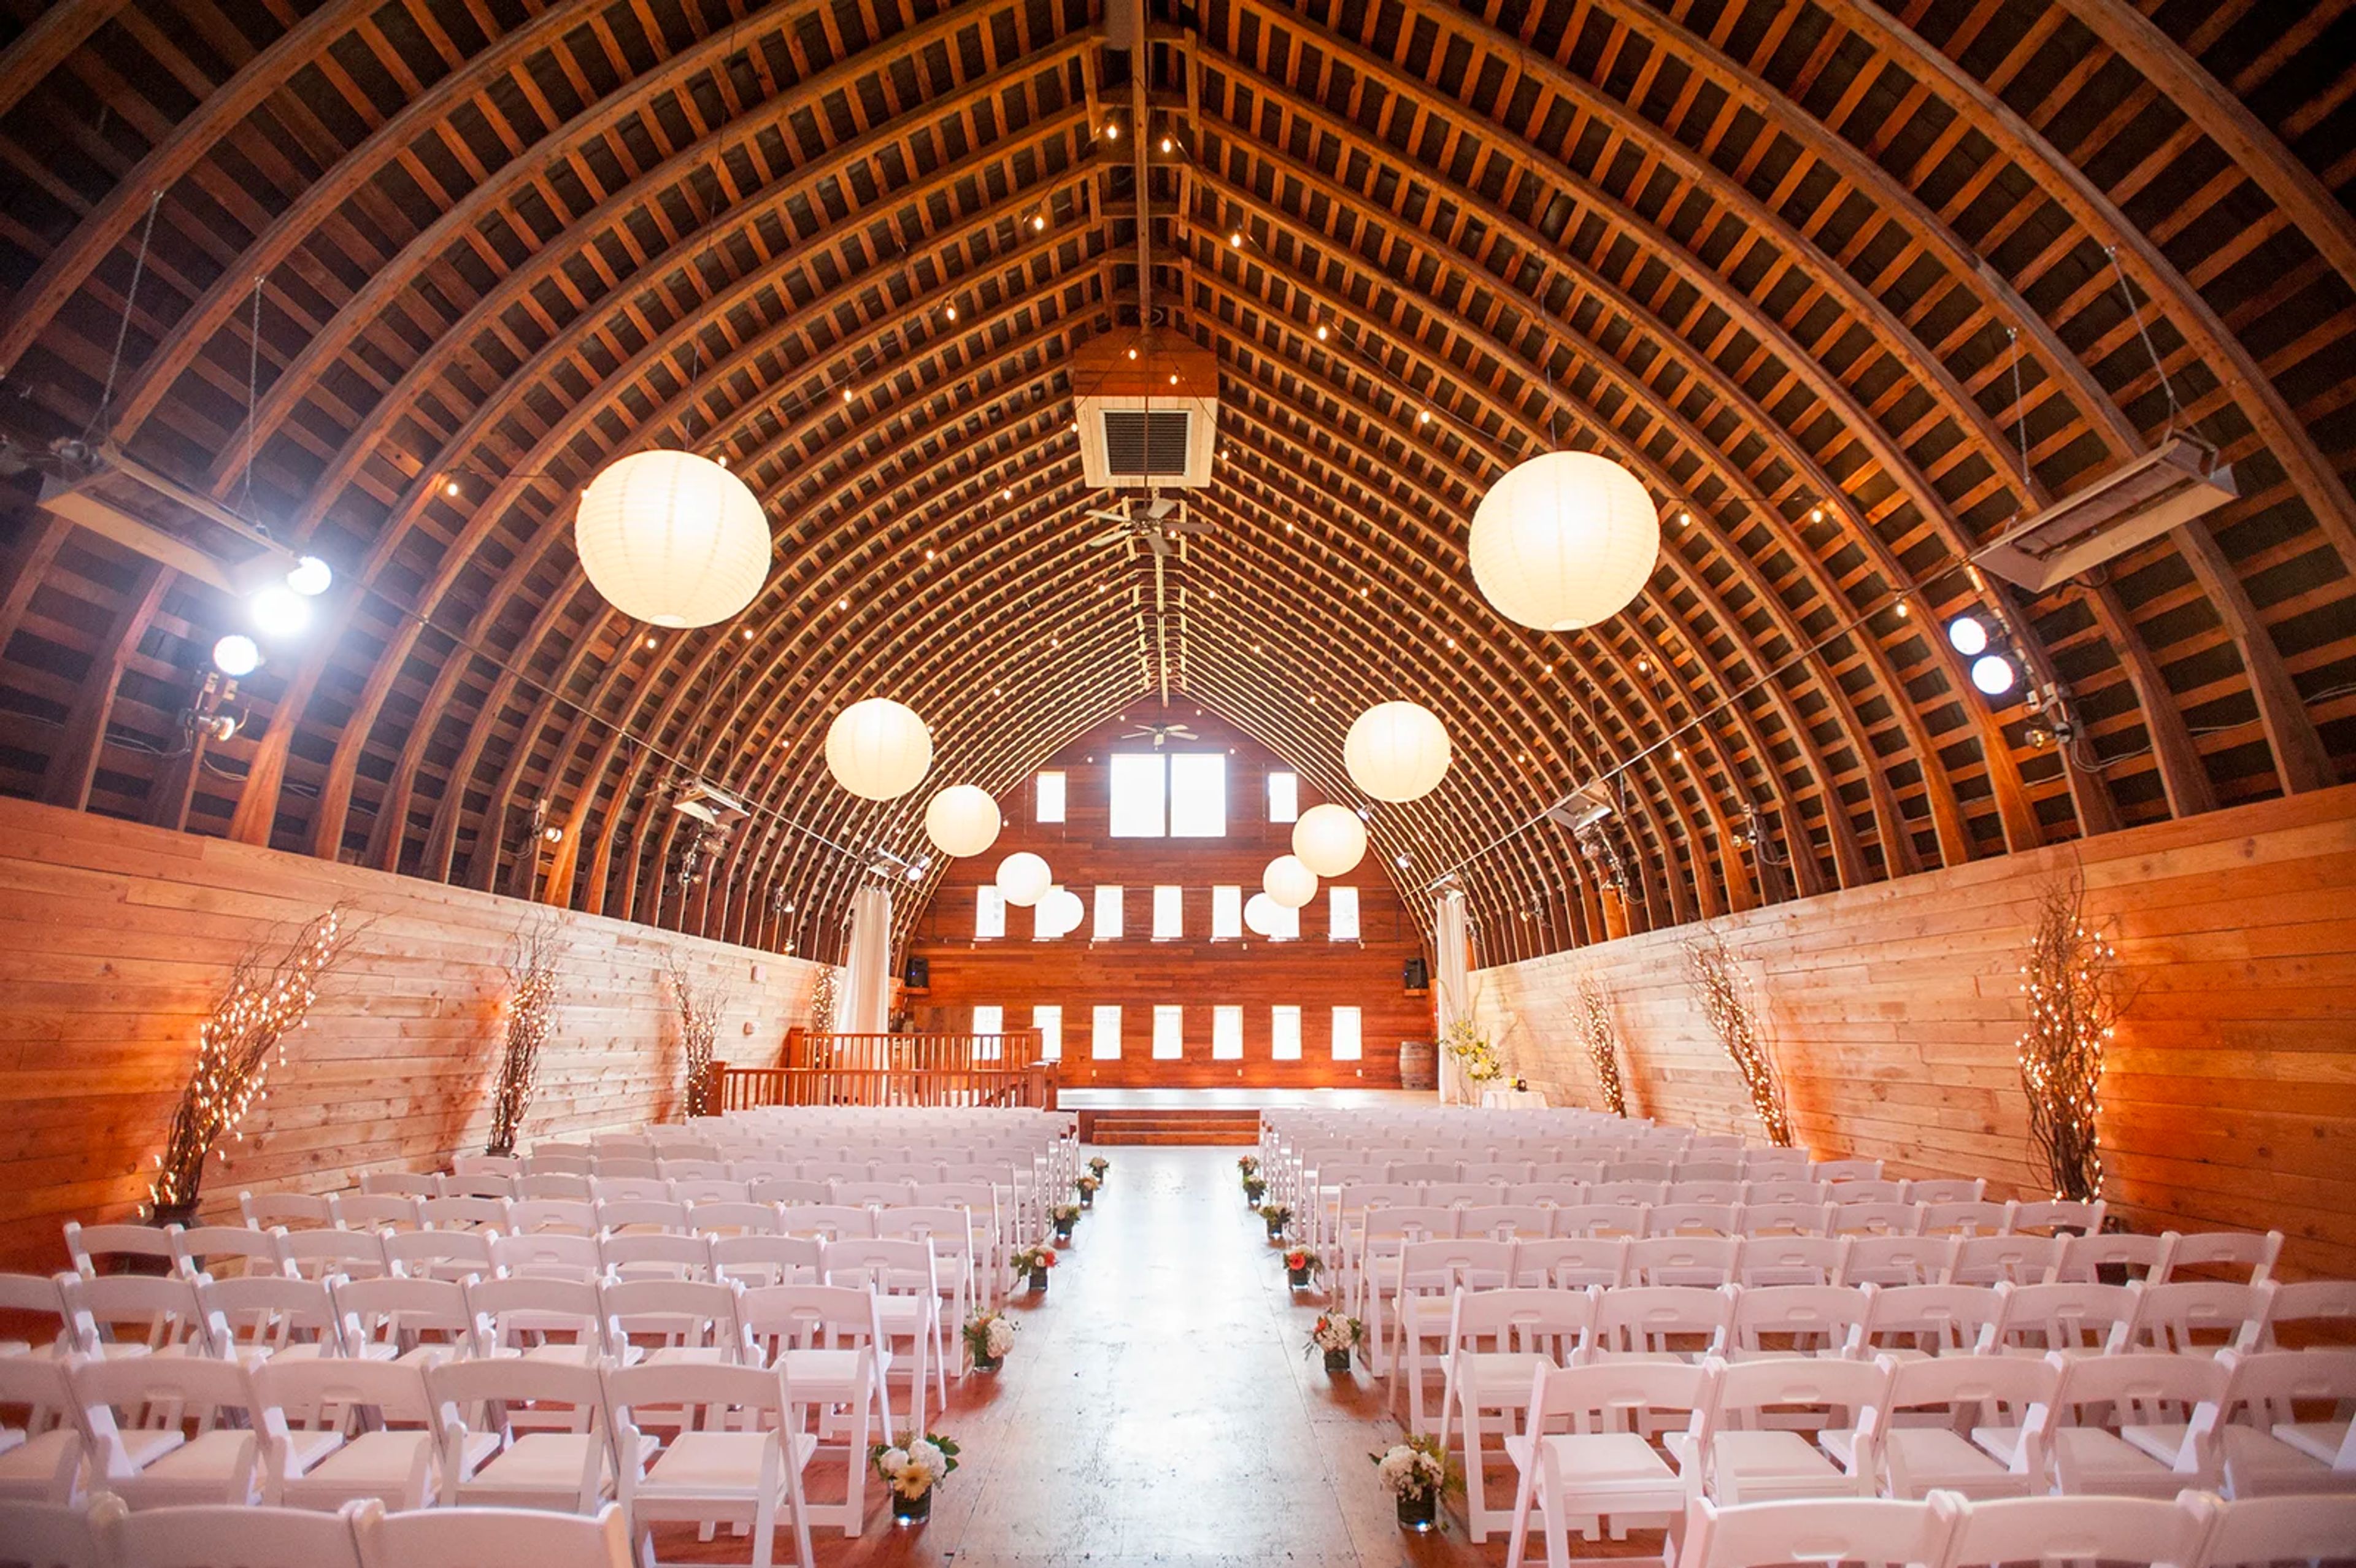
Red Barn Studios occupies a 1937 former dairy barn on 25 acres of farmland in Chehalis, Washington, midway between Portland and Seattle. The barn was renovated with care to preserve its original character while adding modern amenities such as a kitchen and restrooms, and it has operated as a wedding and event venue since 2005. In the two decades since, couples from around the world have gathered within its walls to celebrate with friends and family. Owners Laurie and Jason Dix have operated Red Barn Studios for almost 20 years, working with couples from the earliest planning stages through their wedding day. The two-story barn offers 3,000 square feet of space on each floor and accommodates up to 250 guests, with seating for 150 provided as part of the rental. A separate bridal suite gives the bride a private space to prepare, complete with a parlor stove and a landscaped back area used for pre-ceremony portraits, and an outdoor field near a cottonwood tree serves as a ceremony site for couples who prefer to celebrate outdoors. Beyond weddings, the venue also hosts celebrations of life, graduation parties, corporate events, proms, anniversary parties, and bridal and baby showers, drawing on the same barn spaces that have hosted its weddings since 2005.