Top Venues
10,000 results
Find a Venue

Choosing your event venue will be one of the most important steps in the planning process. So much goes into finding the perfect venue near you. You’ll want to consider everything from the aesthetics of the space to any in-house amenities and services. Luckily, PartySlate makes it easy with our Find Venues page. Use the filters to narrow your search — taking into account everything from your guest count to specific catering preferences. Once you’ve set your filters, scroll down to search our curated list. Look for the “featured” tag for PartySlate’s top recommendations. With PartySlate, finding your ideal venue has never been easier.
Results
The Hall at Ironworks
711 Milby St, Houston, TX 77023, USA- Spaces for 500-1,000 Guests
- 1 Event Space
- 1 Historic Space
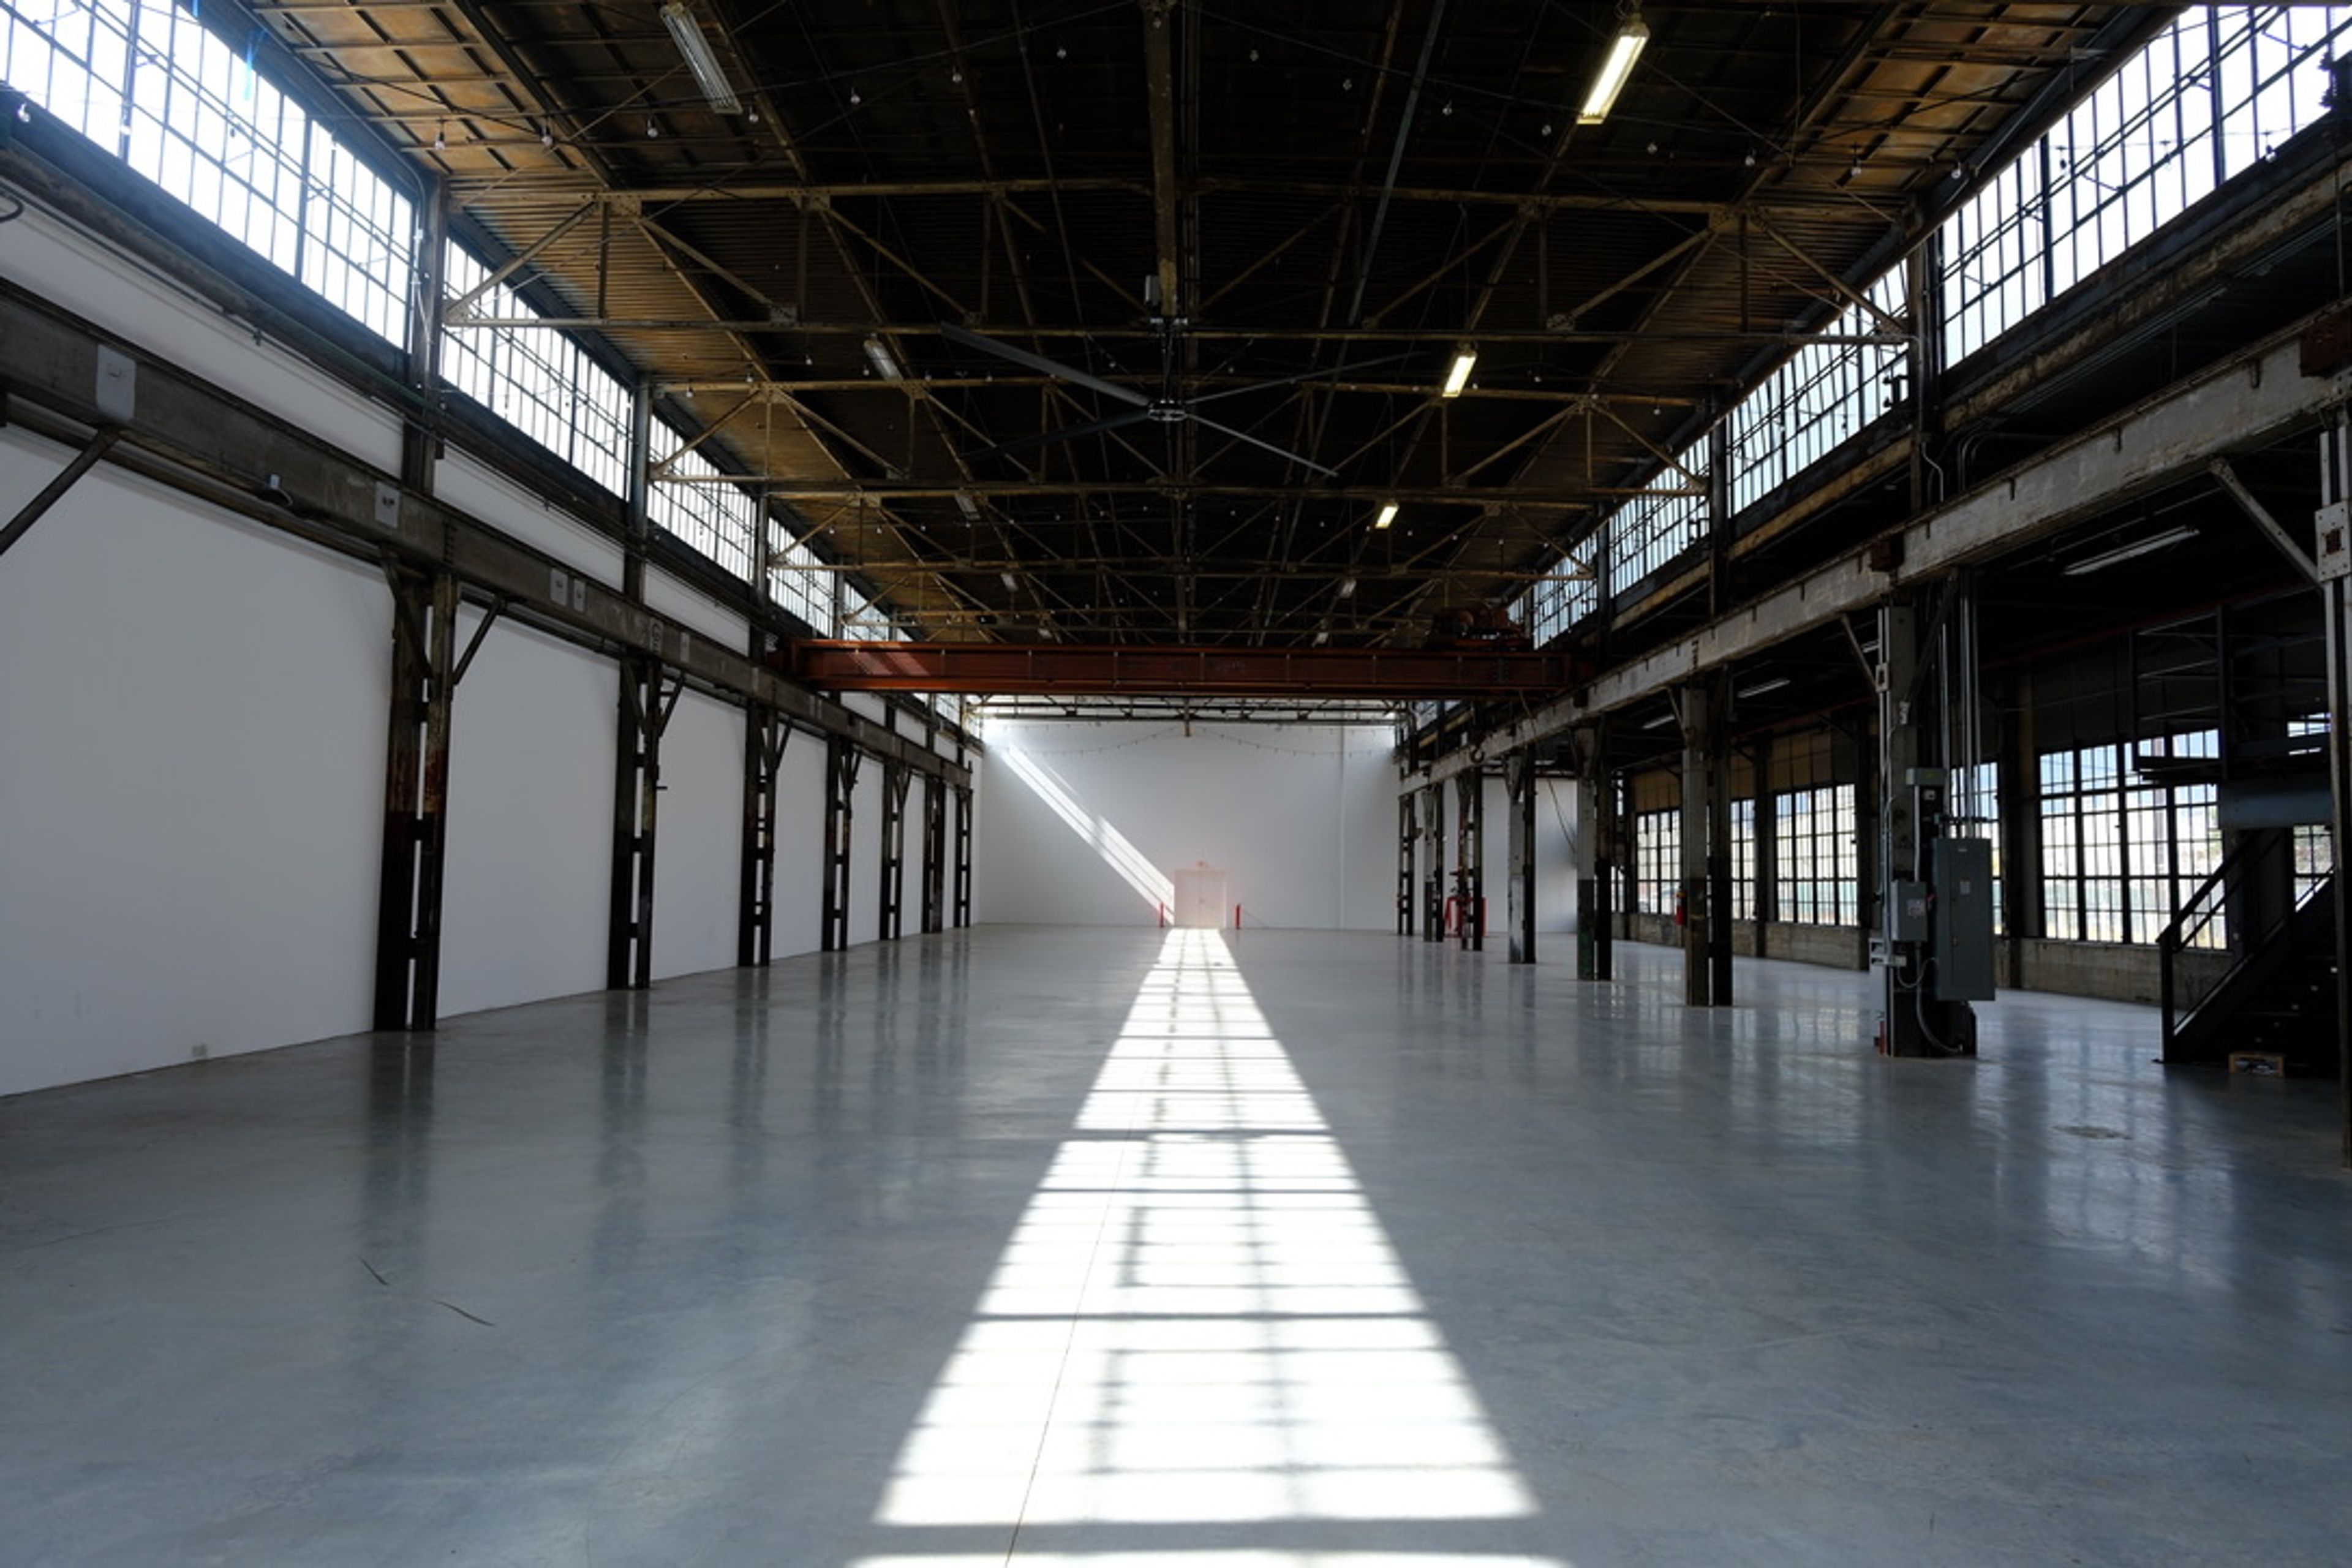
The Hall at Ironworks offers 16,800 square feet of blank canvas to bring your Pinterest board to life. The History: Built in 1948 for Cameron Ironworks, this nationally registered historic landmark carries a legacy — from inventing the first blowout preventer to earning national recognition for World War II manufacturing. Today, the original ironwork, soaring 28-foot ceilings, and industrial character create a dramatic backdrop that's entirely yours to transform. The Space: 16,800 square feet of open, adaptable space. You have the option to use our full venue or have it divided in half for a more intimate setting. With a full venue, we can hold up to 1,200 standing guests or 500 seated. The layout is flexible by design because your celebration should fit your vision, not the other way around. What Makes It Different: This is a blank canvas with serious bones. Steel beams and natural light pouring through massive windows give you a foundation with character. The indoor mezzanine features built-in stairs that work as both a photo moment and a versatile upper level for DJs, bands, immersive installations, or whatever you dream up. And the 10-ton overhead crane? It's available for large-scale hanging installations- chandeliers, florals, art, anything you want suspended in midair. Your décor, your lighting, your florals take center stage here. The space supports your vision without competing for attention. The Weather: Our venue is completely indoor. Houston skies are unpredictable, but here, they just add to the atmosphere. The Location: We're on the historic Ironworks campus in East Downtown Houston, just minutes from downtown. The campus is a creative neighborhood hub filled with cafes, boutiques, photography studios, and local businesses, so everything you need is steps away. Coffee before the ceremony, a last-minute hair blowout, a thoughtful gift- it's all here.
$5,000 minAvg response time 1-2 hrs
The Woodlands at Algonkian
47001 Fairway Dr, Sterling, VA 20165, USA- Spaces for 200 Guests
- 1 Event Space
Located on the banks of the Potomac River in Sterling, Virginia, is The Woodlands at Algonkian, a premiere event and wedding venue. Situated on 850 acres of rolling hills and glorious landscape, this site offers outstanding scenic views of the surrounding regional park. Couples who book this facility can avail of a naturally exquisite backdrop for their event, offering a plethora of opportunities for wedding photos. Facilities and Capacity The Woodlands can accommodate up to 200 guests for a formal banquet-style reception, and features both indoor and outdoor spaces. Couples who wish to make the most of the surrounding scenery can wed under a structured wooden pergola with view of the forest. The Loudoun ballroom offers a second stunning space for an indoor reception, with floor-to-ceiling windows that cover an entire wall of the two-story building. Lofty ceilings and a stone wall fireplace complete this elegant and refined space. Services Offered The Woodlands at Algonkian can cater to all event types. We host one event per day, clients will have use of the property for up to eight hours. The on-site venue coordinators ensure the event runs smoothly, and are there to assist with the details and support the couple with anything they may need. Items such as Chiavari reception chairs, folding ceremony chairs, tables, and audio equipment are available, along with necessities like glassware and flatware. Bar services are available, including house and premium liquors, house beers and wines, and signature drinks. This venue’s peak season occurs from April through to October. Please note that linens are not included in the venue rental. Great Blue Heron Catering We have a fantastic catering department, Great Blue Heron, which offers a full range of food options. Their menu is attached and everyone who plans their event at The Woodlands can attend one of their tastings. All purchase and service of alcoholic beverages at The Woodlands is handled by Great Blue Heron.
Pricing Details Available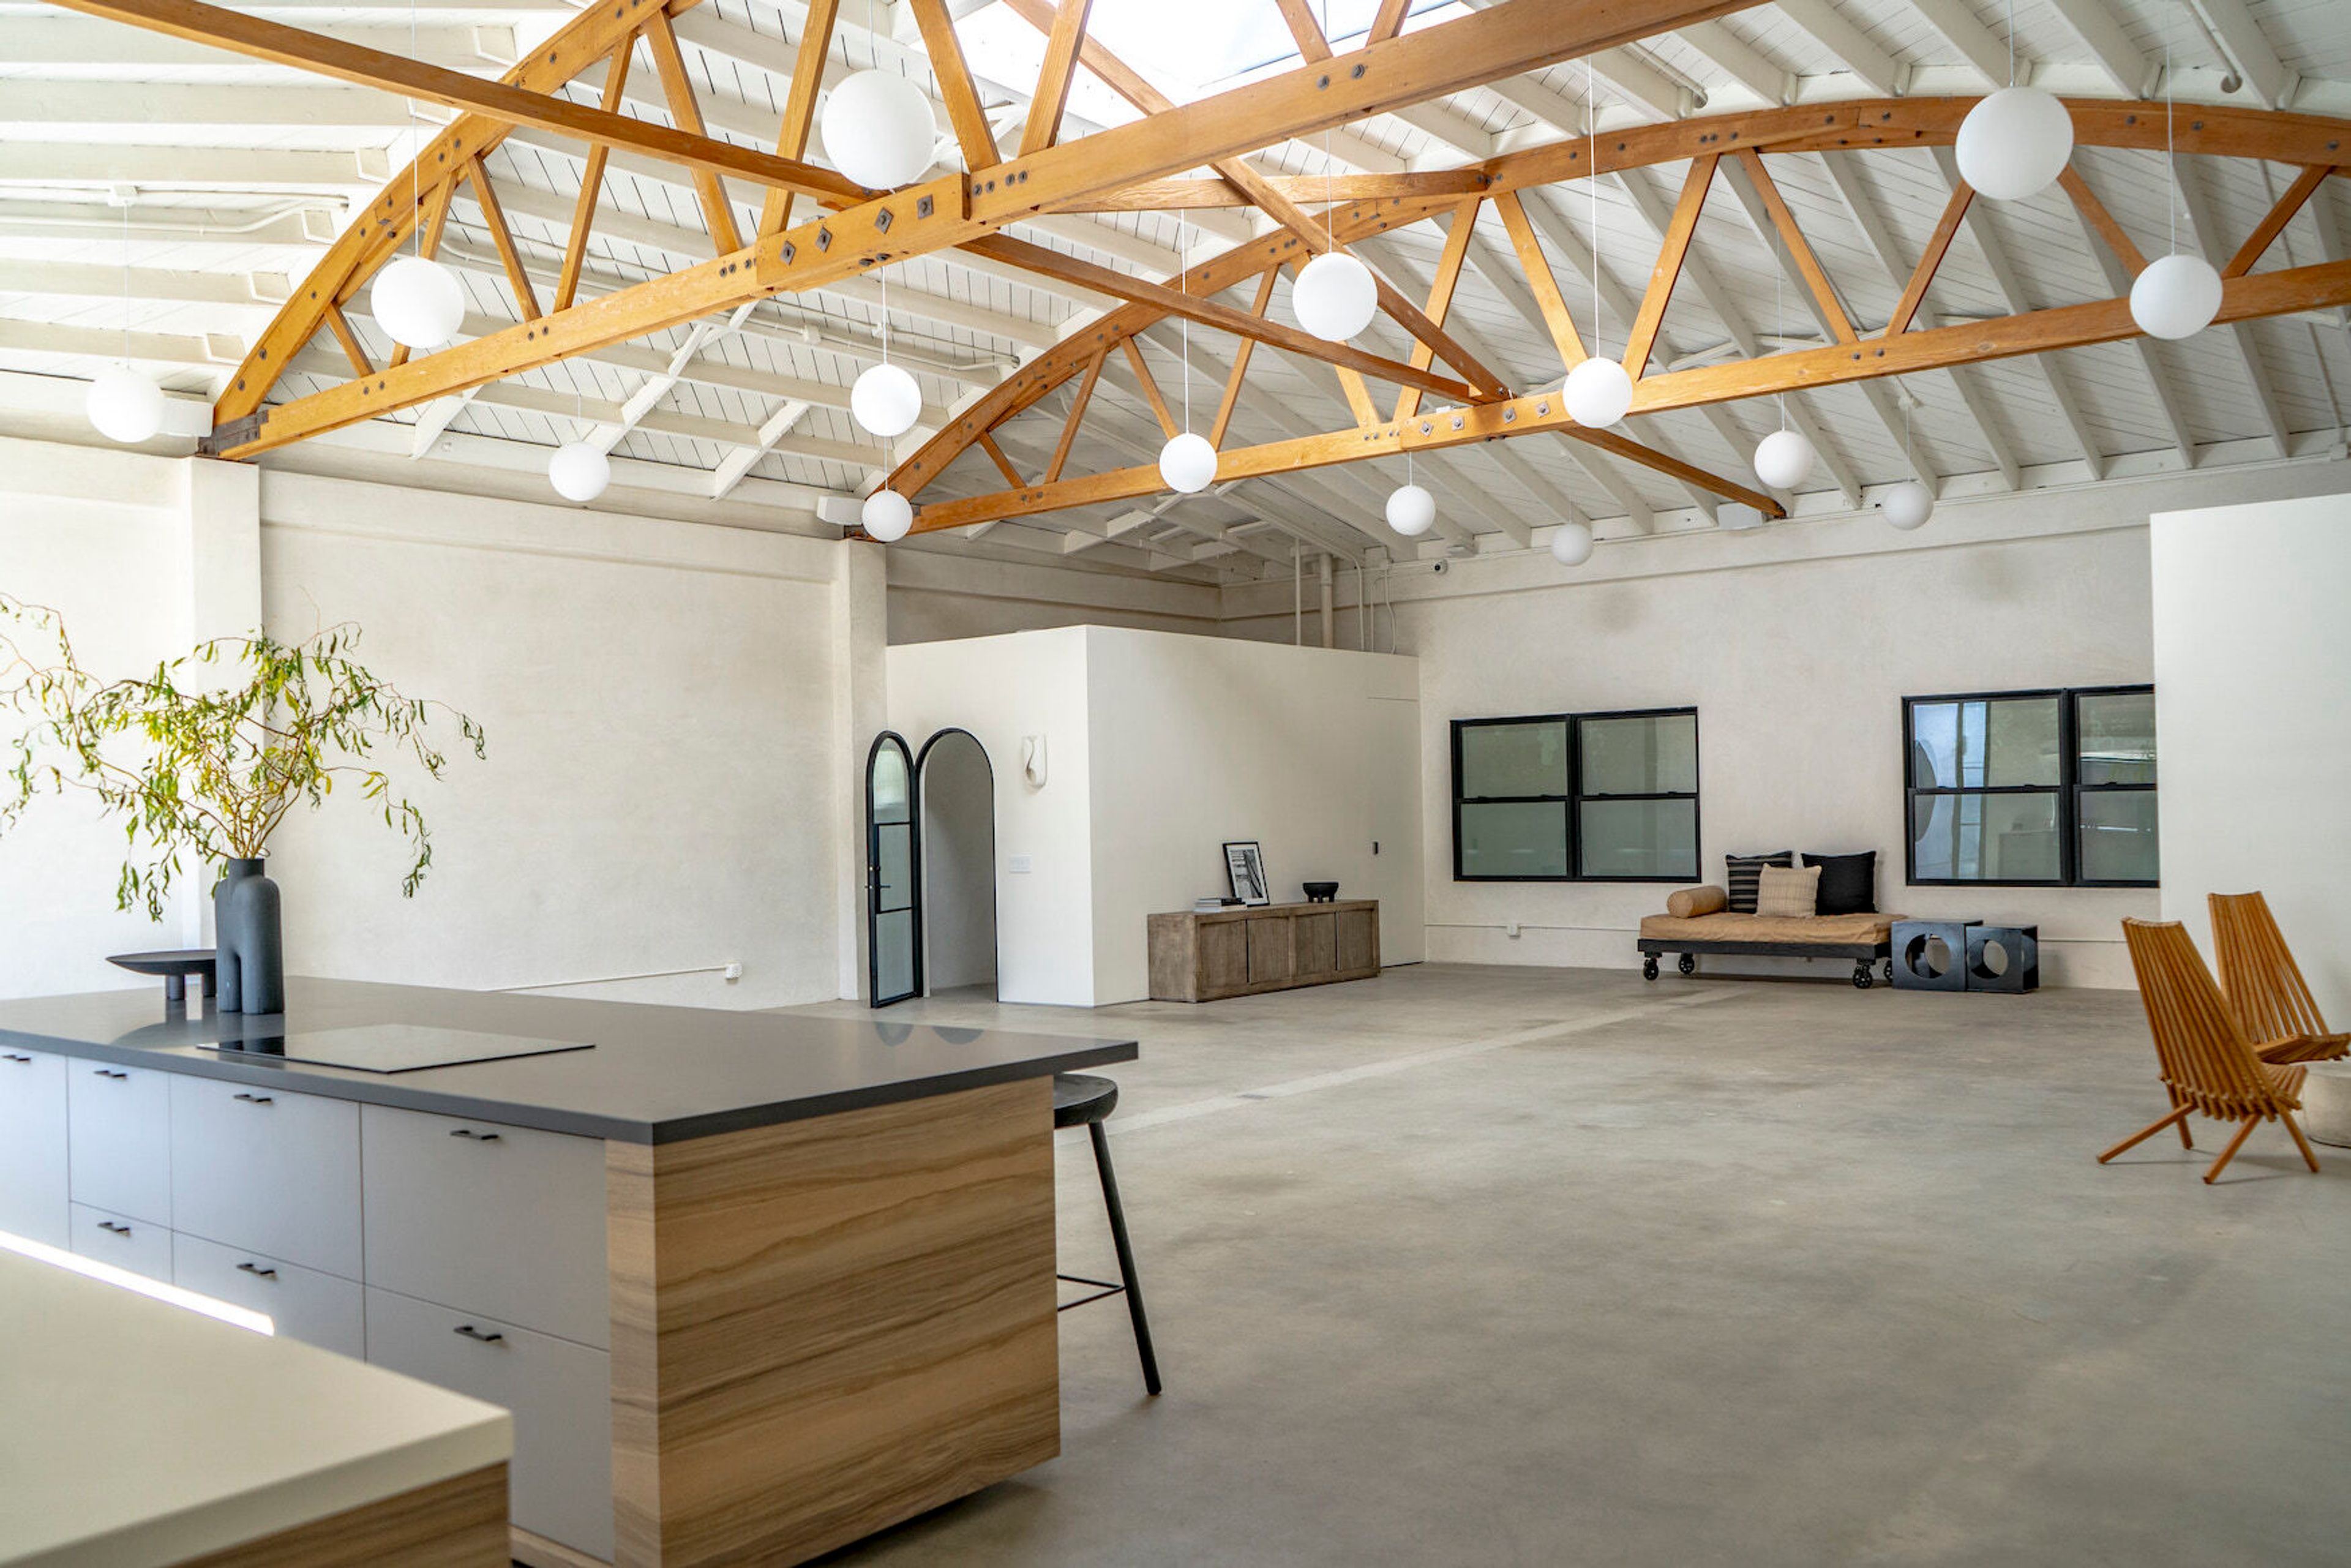
Lacuna Space
West Adams, Los Angeles, CA 90016, USA- Spaces for 100-350 Guests
- 1 Event Space
- 1 Meeting Space
Welcome to Lacuna, a bespoke indoor/outdoor venue nestled in the vibrant heart of West Adams, Los Angeles. The name "Lacuna" encapsulates our essence—a creative space waiting to be filled. Whether it's an intimate gathering, photo/video shoot, lecture or screening, etc... we've got you! Lacuna isn't your typical warehouse space. Everything is next level, incorporating texture and attention to details that you won't find anywhere else. Quite simply... it's special. Curated by Dre Shapiro, our founder, an accomplished artist and interior designer, Lacuna embraces wabi sabi elegance. Dre's commitment to natural materials and minimal style creates a beautiful and alluring atmosphere. More than a venue, Lacuna is a reflection of a lifetime dedicated to inspiring design and genuine hospitality. HOUSE RULES & TERMS: L A C U N A is maintained to the highest possible Event & Location Rental standards as well as all City, County & State Health Mandates. We ask that you follow the rules noted below and please contact us with any queries. Bathrooms: Bathrooms to be respected as they are used by guests & staff. Bathroom attendant is required for events with 50 or more attendees. Notify Site Representative immediately if bathroom supplies are running low or require attention Cleaning Duties Client, Planner and/or Caterer warrants to perform basic cleaning duties at end of event in Dining and Kitchen areas (if applicable; cleaning stove & oven, wiping & sanitizing benches, wipe out sinks, empty trash bins, sweep floors). A professional clean will be performed by LACUNA’s Team post event, and is included on billing. Failure to empty the fryer will result in an additional $150 fee. Event Space: ONLY APPROPRIATE Client, Host or Event staff to be in EVENT SPACES during rental period. Clients are responsible for conduct of all hired/contracted event personnel. Doors/Interiors: Caterer/Planner may use the front door of the venue for LIGHT event supplies (flowers, signage, specialty decor) load in only; all other event needs must be delivered via rear of the building. Caterer/Planner is not permitted use of the front door to LACUNA for any loading or unloading. Front door MUST remain closed. No propping doors open anywhere unless SECURITY staff is stationed at that door. LACUNA features smooth stucco walls and concrete floors. Both surfaces are pores, if damages, stains, or other defects occur, the Client will be billed for cost of repair/restoration. No heavy machinery or equipment without LACUNA’S approval. Food & Drink No red wine or dark drinks to be served on premises. No sticky or energy drinks. All warm food to be odor free where possible. All outside food and drink vendors must be approved by LACUNA, including but not limited to all menus. Hygiene all Vendors/Staff must follow all Los Angeles County Health Department Rules including holding valid ServSafe Certificates & adhere to any Covid-19 Safety Protocols or as directed by any LACUNA Representative. Kitchen Cooking or use of HOT EQUIPMENT in LACUNA kitchen is prohibited unless specifically agreed to in Event or Rental Contract. Kitchen is for food & beverage display only. Load in/Strike: No idling engines, noisy loading, talking loudly, radios, smoking, or any other sort of behavior or noise that might bother us or our neighbors while using the rear alley side for receiving deliveries of goods. Load in/Strike hours permissible 7:00am - 12:00am, pending scope of event rental hours per contract. Exceptions may be made. All large goods and other equipment to go through REAR DOORS ONLY. Delivery paths must be kept clean and protected with mats, ramboards or other protective material prior and during deliveries and transport. Please detail the methods you will use to mitigate dirt & damage during load in/load out at the final pre-event meeting. Parking/Deliveries: No parking in the alley other than pre-arranged short term delivery or drop off. Please observe all local street parking signage. NO stopping/loading/dropping off on Jefferson Blvd. Event staff to park away from LACUNA Entrance. CLIENT to make all arrangements for any Event parking. Inform attendees using rideshare, or provide signage instructions, that drop-off is to be done on Rimpau. Rental Inventory (OUTSIDE VENDOR) if Client, Planner and/or Caterer has contracted with an outside vendor to provide any furniture, equipment or guest needs, prior arrangements must be made for next day pick up (and Site Representative’s time will be included on final billing). Otherwise all equipment is to be taken out by 12:00am event evening. Waste Removal: Use of designated receptacle only. Recycle & usual trash standards apply. All event trash to be removed by Client/Caterer unless otherwise specified in contract. Client will be billed $200 for excess waste removal. Any overflowing trash will be assessed an additional penalty. Venue manager is required.
$2,500 minAvg response time 4-6 hrs
Aero Ranch LLC
141 Aero Country Rd, McKinney, TX 75071, USA- Spaces for 300 Guests
Soaring Heights B&B Venue uniquely combines versatile event space with luxury accommodations, all under one roof! The spacious venue is conveniently located at a private, sleepy, airport in McKinney, TX. We offer any combination of stay and event space to suit your needs. Use your own vendors. Tables and Chairs are included in the pricing. Other party items are also available for rent, please see the list on our website, Soaring Heights Venue. While you are there, take a virtual 360 tour of the Party Hall and homes! Since our establishment in 2018, our goal at Soaring Heights B&B Venue has been to provide beautiful and affordable spaces for our guests. We specialize in accommodating groups of various sizes so friends and families can spend precious time together around special celebrations. Examples of past events include birthday celebrations, baby showers, engagement parties, rehearsal dinners, Thanksgiving dinners, company retreats, conferences, and weddings. I am looking forward working with you as you plan your special event. Your host, Aero Ranch LLC
Est. $16/guestAvg response time 12-24 hrs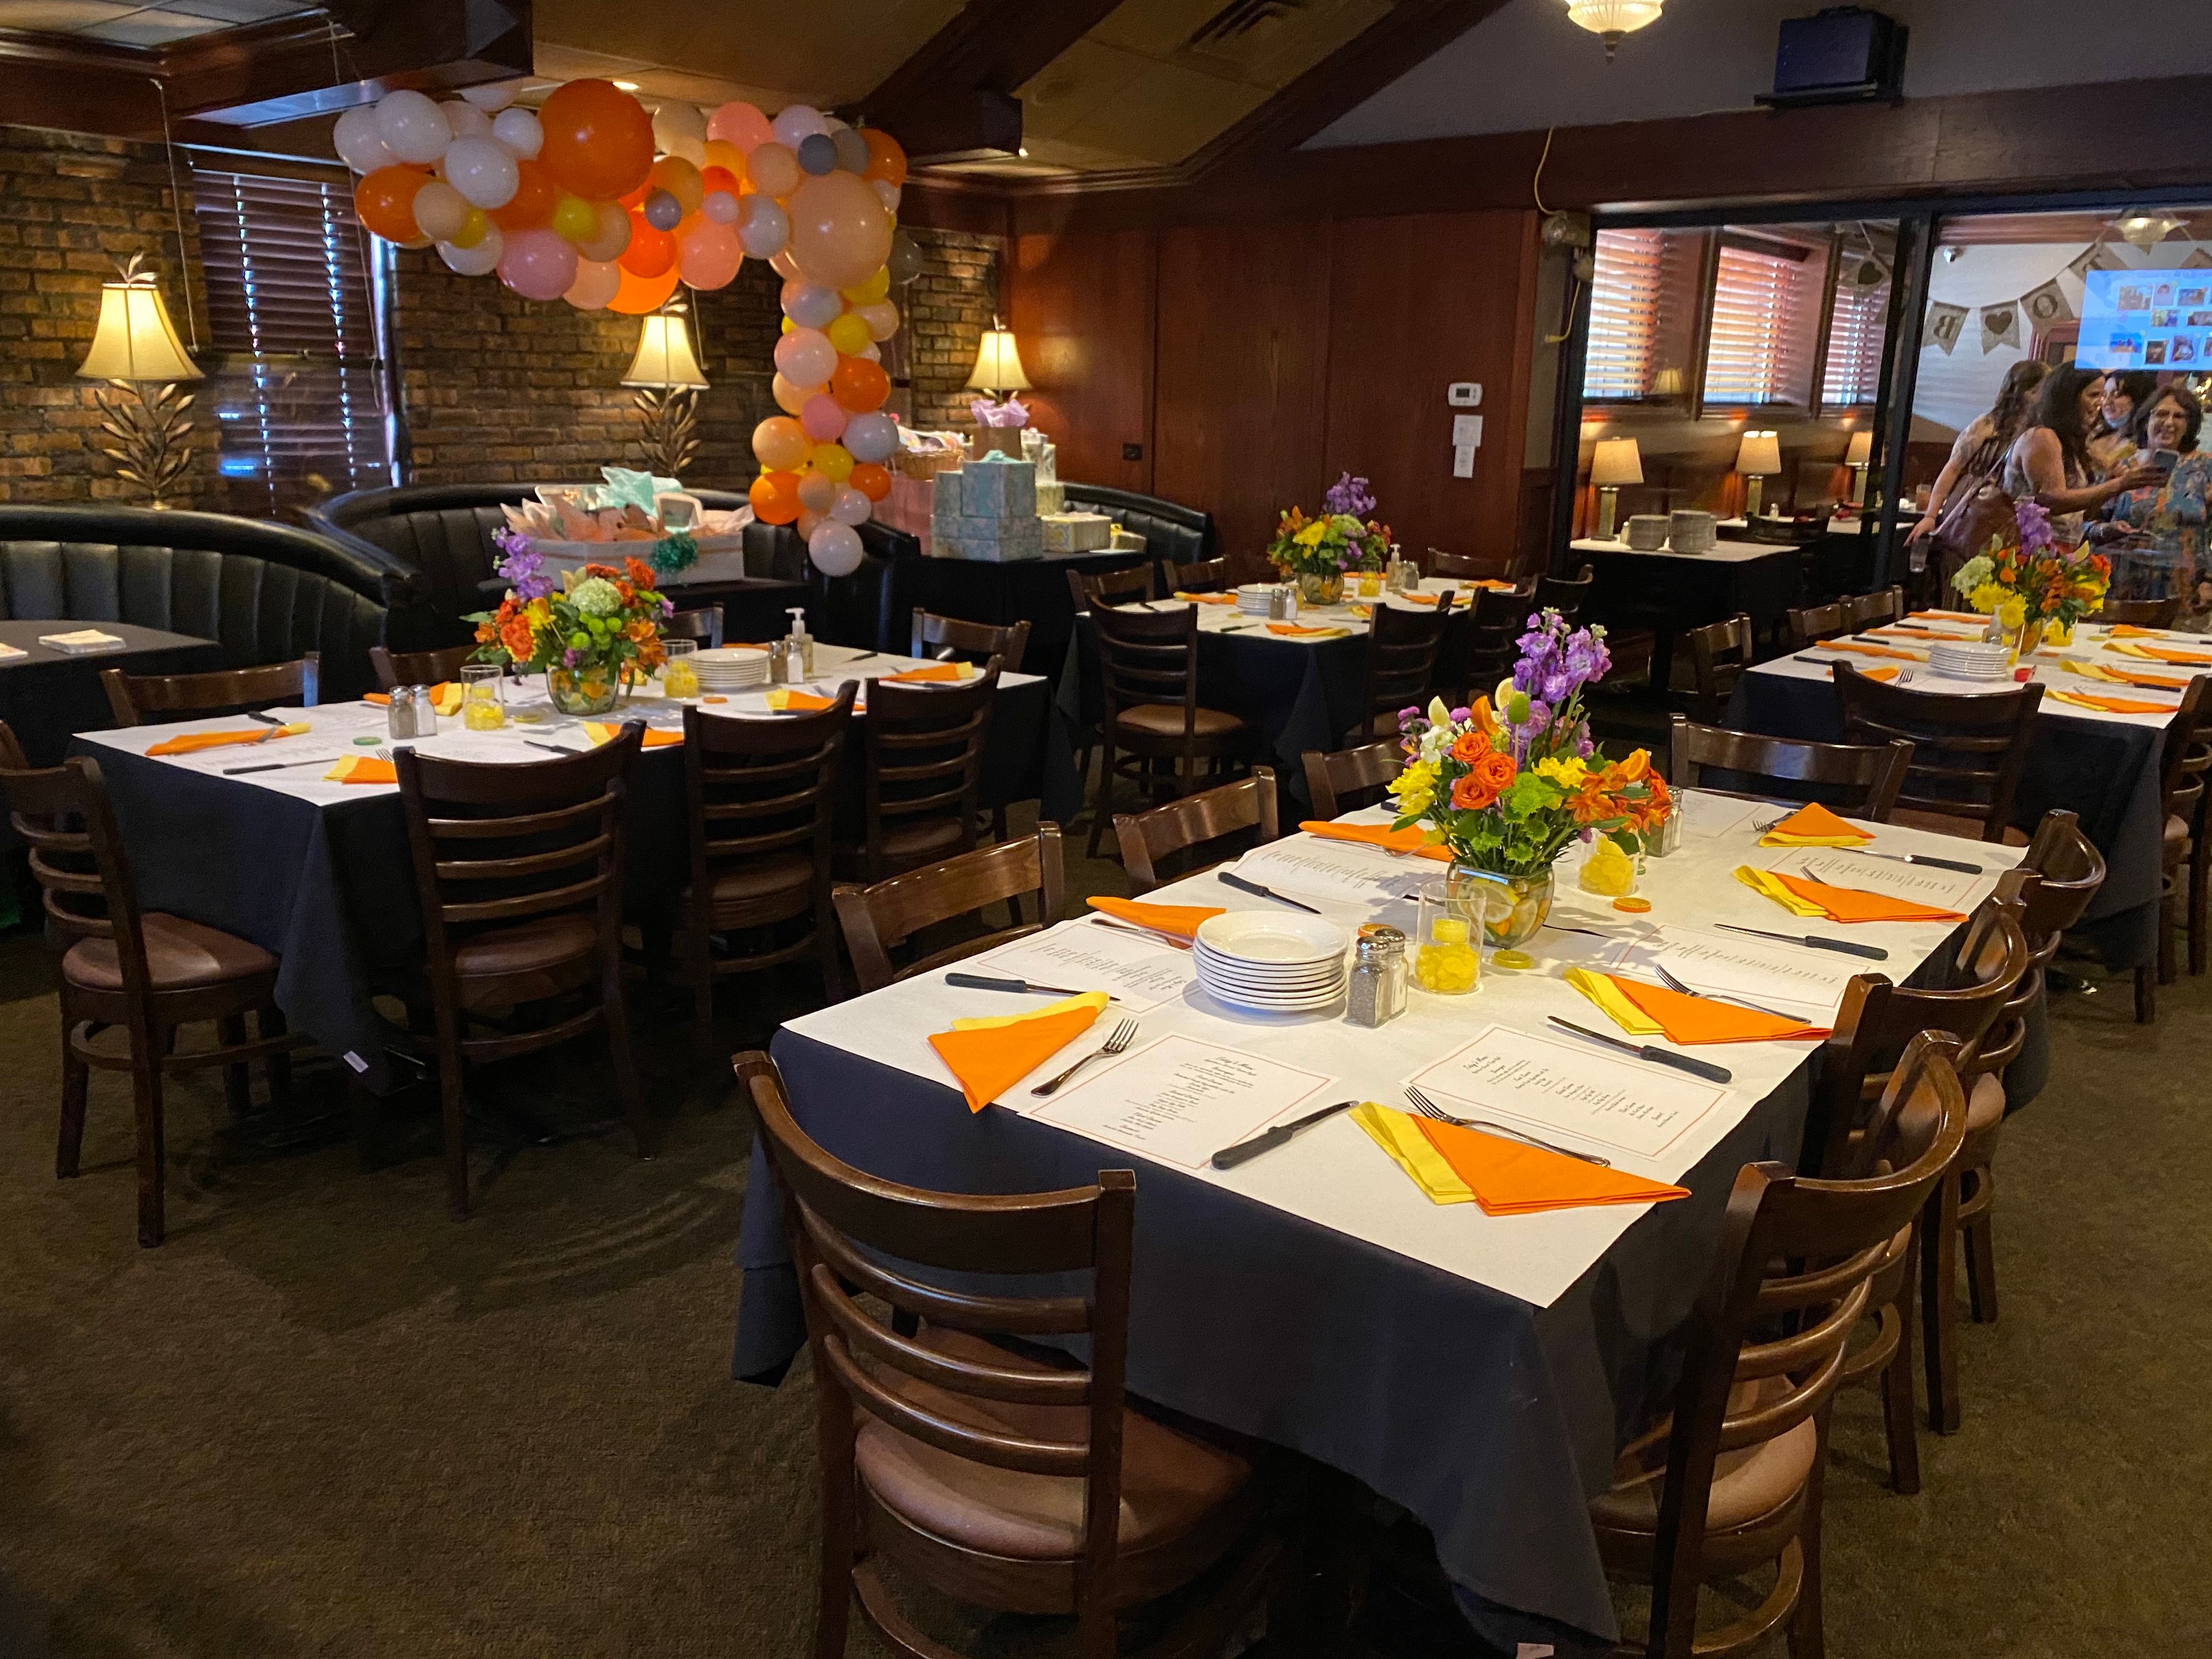
Cooper's Corner
27W150 Roosevelt Rd, Winfield, IL 60190, USACooper’s Corner is a warm, inviting venue perfect for hosting memorable events of all sizes. Whether you're planning an intimate gathering of 20 guests or a larger celebration of 150+, our versatile private party rooms provide the ideal setting for any occasion. We specialize in a wide range of events including birthdays, bridal and baby showers, corporate gatherings, rehearsal dinners, and more. Our experienced team works closely with you to ensure every detail is seamless from customized menu selections to room setup and service. Choose from plated sit-down dining or buffet-style service, featuring a diverse menu designed to accommodate your preferences and your guests. With flexible packages, attentive service, and a comfortable, welcoming atmosphere, Cooper’s Corner makes event planning easy and enjoyable. Let us help you create an event your guests will truly remember.
Est. $25/guestPricing Details Available
Lullaby Studios
131 Hemphill Ct, Summerville, SC 29483, USA- Spaces for 42-60 Guests
About Our Space Our venue comfortably hosts 35–42 guests for seated events with tables, or up to 65 guests in a theater-style layout—perfect for meetings, presentations, or workshops. We specialize in baby showers and children’s celebrations, but every event we host is crafted to be memorable, elegant, and stress-free. With our network of preferred caterers, bakers, and an in-house graphic designer, we’re a true one-stop shop for effortless event planning. From full-service décor to premium event rentals, we offer a variety of options to make your celebration flow beautifully. No time to coordinate vendors? Simply bring your food and your guests—then relax and enjoy your event. We’ll handle the rest. And if our venue isn’t large enough for your vision, no worries—we can bring the party to your space. We have packages to fit every budget and offer affordable payment plans to make hosting your dream event easy and accessible. Amenities Our amenities include: Wireless speaker system Gender-neutral restroom Ample on-site parking Specialty seating options (7) 48-inch round tables (2) 6-foot rectangular tables
Est. $41/guest$800 minPricing Details Available
Slate
3925 Gough St suite 1, Baltimore, MD 21224, USA- Spaces for 150-200 Guests
- 1 Event Space
Our Space Your Canvas. Our luxury event space provides a blank canvas with an industrial vibe. Nestled in Baltimore's historic Highlandtown neighborhood. Slate features modern amenities and timeless charm to turn your next occasion into an unforgettable celebration. With 4,500 square feet of space and room for 150 seated guests, our modern, glamorous venue has everything you need to get the party started. Venue details including ghost chairs, disco balls, and gold mirror ✓ Tables ✓ Ghost Chairs ✓ Private Dressing Suite with Stocked Refresh Bar ✓ Coat Rack ✓ Wi-Fi ✓ Designer Men’s & Women’s Washrooms ✓ ADA Compliant Washroom ✓ Dimmable Lighting System ✓ 12 Multi-Color Uplights ✓ Contemporary Glass Chandeliers ✓ Large Open Windows with Natural Light ✓ Secured Gated Parking ✓ Gourmet Prep Kitchen with Food Warmer ✓ Ice Machine ✓ Sound & Projector System with Bose Speaker
$2,700 minAvg response time 2-4 hrs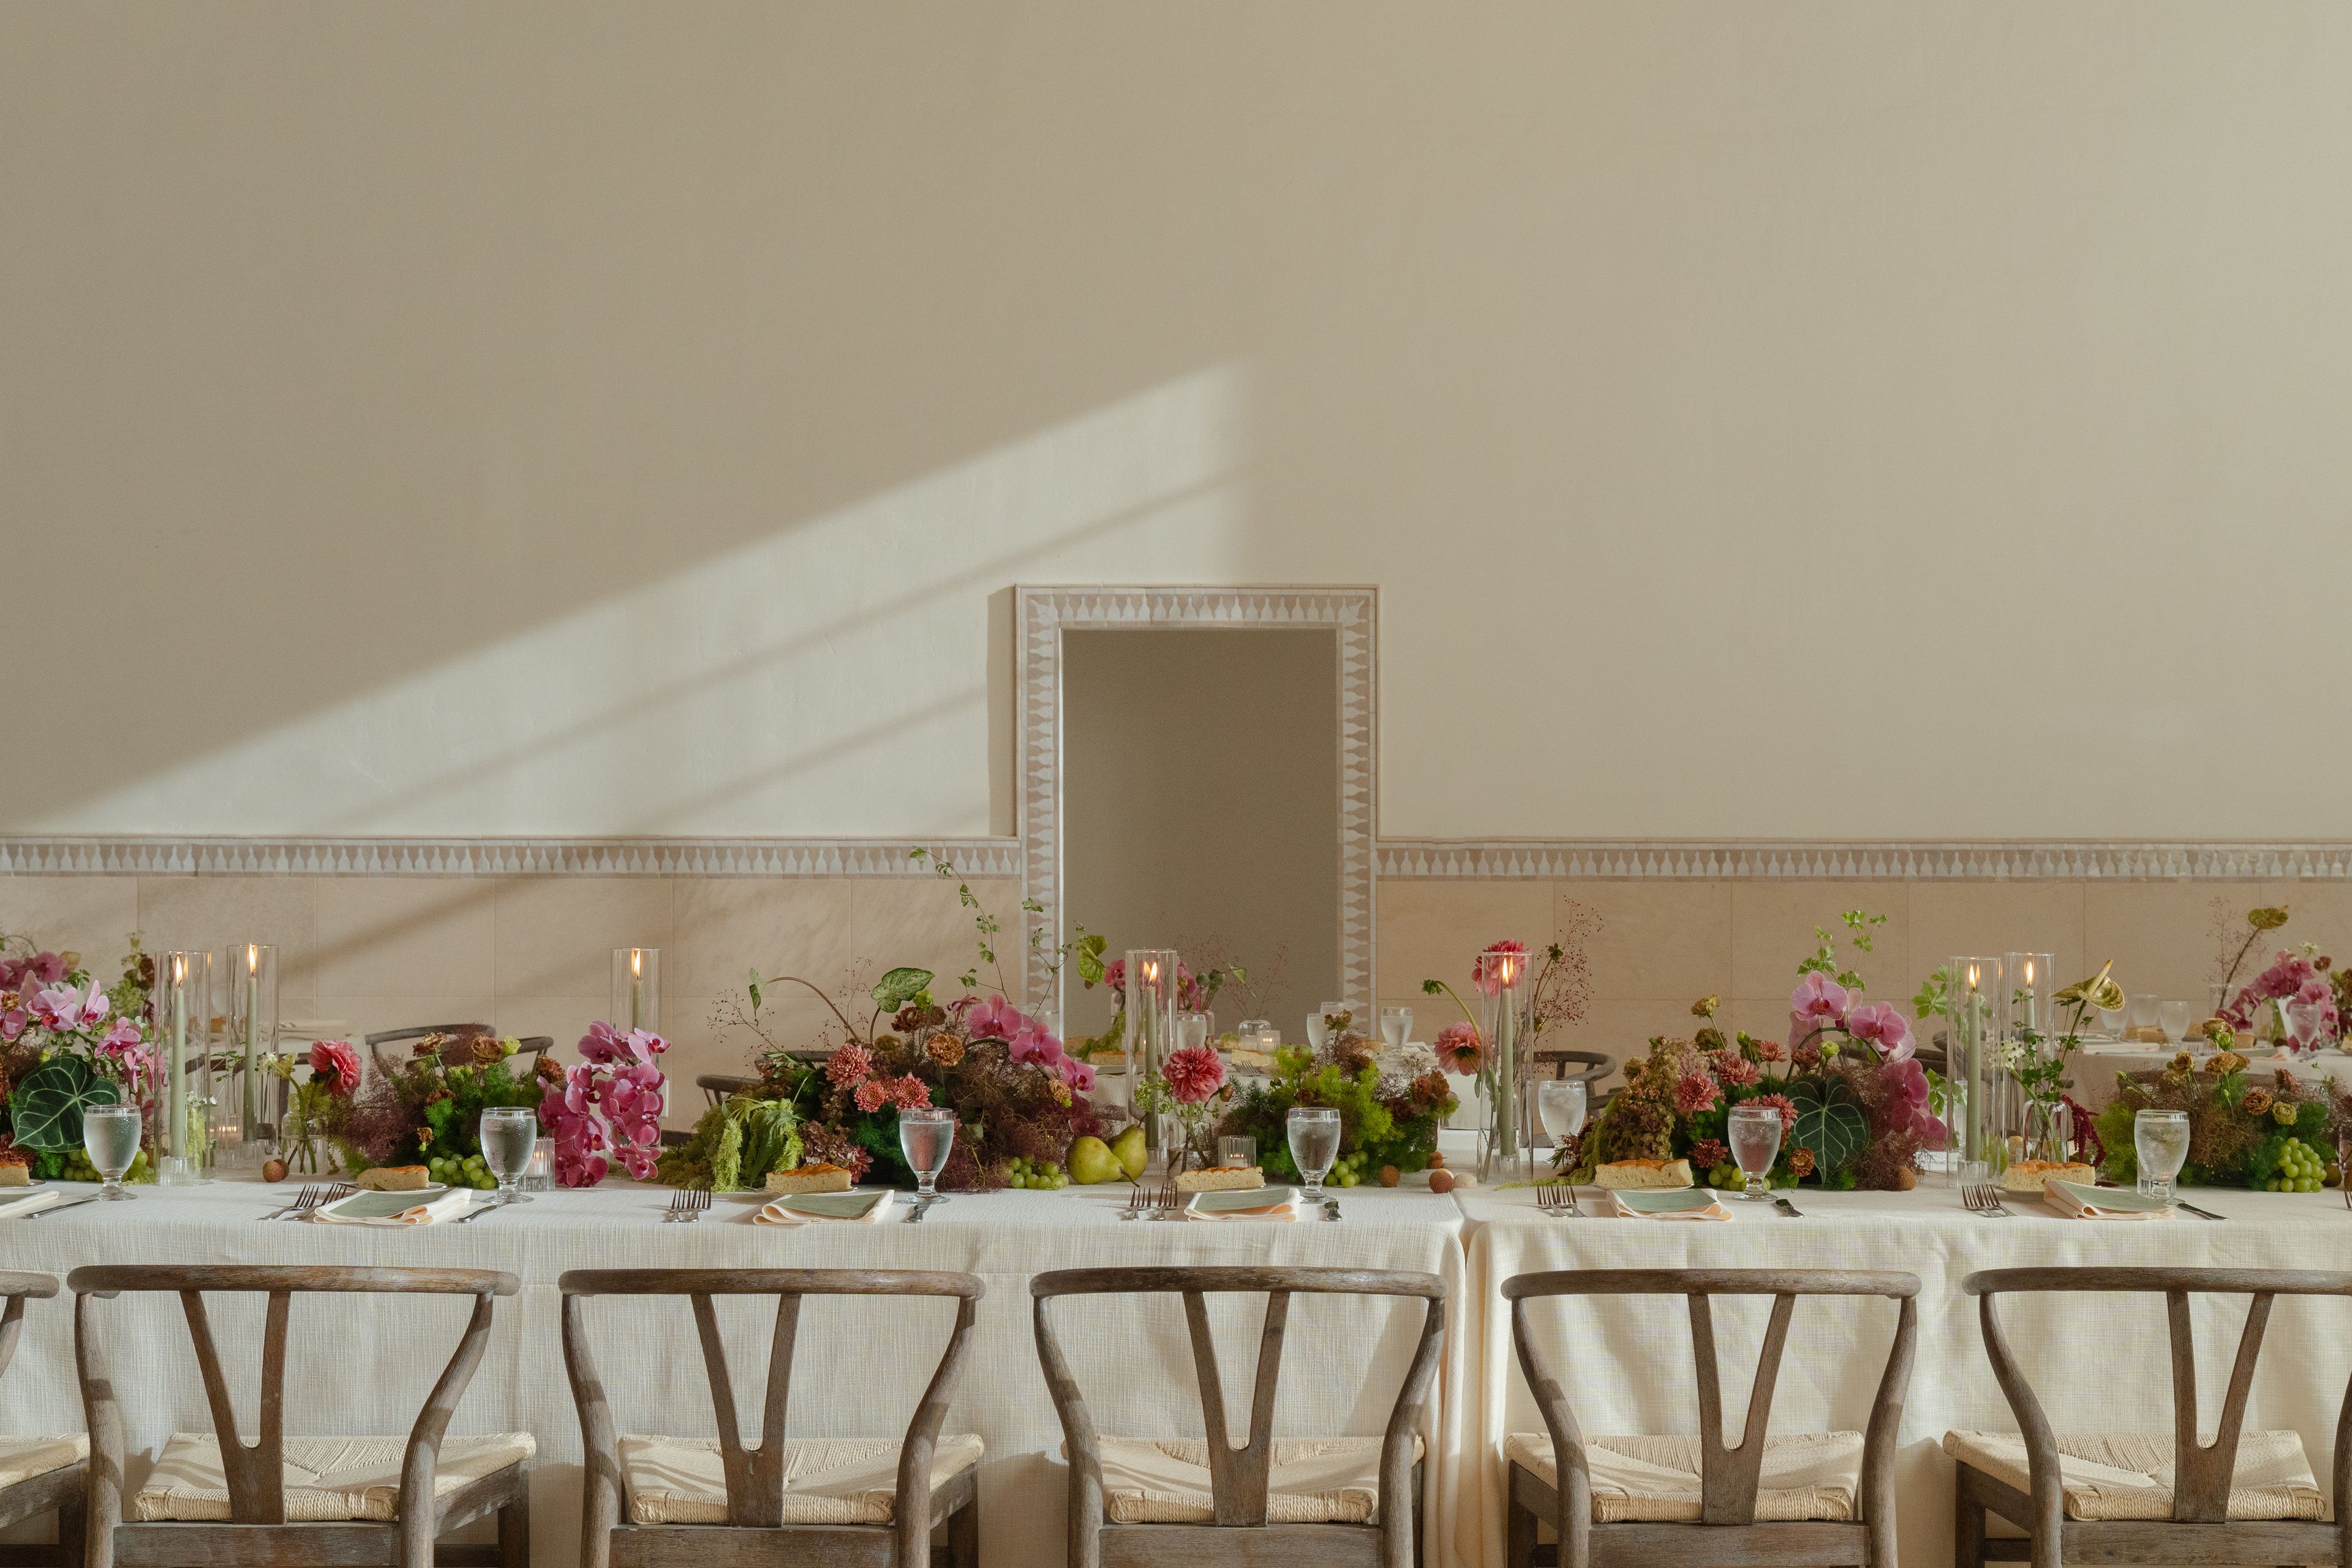
Grand Gimeno
146 N Grand St, Orange, CA 92866, USA- Spaces for 15-500 Guests
- 1 Ballroom
- 1 Outdoor
- 3 Total Spaces
Please email us directly at info@grandgimeno.com for venue pricing and info! Grand Gimeno is a 30,000-square-foot Spanish Colonial estate in Old Town Orange, just steps from the historic plaza and charming antique shops. Blending Mediterranean architecture, century-old olive trees, and Spanish Revival style, this luxury event venue offers a setting unlike anywhere in Southern California. Guests arrive through a serene front courtyard framed by stucco arches and French windows. A bubbling fountain and lush landscaping create a romantic backdrop ideal for cocktail receptions and pre-event gatherings. A breezeway leads inside to an inviting foyer illuminated by wrought iron chandeliers. Two intimate side rooms provide flexible indoor space for cocktail hours, VIP lounges, or executive breakout sessions. Seamlessly integrated into the design are two fully furnished private VIP suites with custom key-code access perfect for wedding day preparations, corporate hosts, or gala organizers seeking privacy and comfort on-site. This thoughtful layout allows you to enjoy a seamless, full-day experience without ever leaving the property. The Grand Central reception hall is a breathtaking main event space featuring soaring 30-foot ceilings and windows that flood the room with natural light. Designed to host up to 300 guests, it is ideal for large weddings, black-tie galas, nonprofit fundraisers, holiday parties, corporate celebrations and more. The space offers exceptional versatility for custom layouts, staging, and production. Outside, the expansive Olive Grove delivers an unforgettable al fresco experience. Surrounded by old-world olive trees for privacy and ambiance, this open-air space features a custom wood-fired pizza oven and live-fire cooking station. Guests enjoy an interactive Argentine asado experience with slow-roasted meats and bold wood-fired flavors perfect for rehearsal dinners, corporate mixers, and gala receptions that prioritize experiential dining.
Est. $90/guest$17,000 minAvg response time 1-2 days
Venue 1842
2540 Farmers Branch Ln, Farmers Branch, TX 75234, USA- Spaces for 100-200 Guests
- 1 Outdoor
- 2 Event Spaces
Experience the perfect marriage of vintage charm and modern elegance at Venue 1842. With a stunning view of the grassy meadow of the Farmers Branch Historical Park, Venue 1842 is an ideal location for your next event. Whether you're planning a wedding, corporate retreat, or family gathering, we provide modern amenities and a convenient location in the heart of the Dallas-Fort Worth Metroplex. Currently under construction, Venue 1842 is accepting bookings for May 2024 and beyond.
Est. $75/guestAvg response time 2-4 hrs
Gramercy Mansion
1400 Greenspring Vly Rd, Owings Mills, MD 21117, USAGramercy Mansion offers event spaces for your next celebration in Owings Mills, Maryland.
Est. $80/guest$2,500 minPricing Details Available
The Barn at Back Acres Farm
N318 Alden Rd, Walworth, WI 53184, USA- Spaces for 200 Guests
- 1 Barn
- 1 Farm
AN AUTHENTIC BARN WEDDING VENUE IN SOUTHEASTERN WISCONSIN After four generations in the same family, The Barn at Back Acres Farm is finding new purpose and meaning as a wedding and event venue. Our venue offers an indoor reception space in the barn with seating for up to 200, your choice of outdoor ceremony sites, spacious grounds with serene views for guests to enjoy, and many amenities. We began this venture motivated by a desire to have personalized, meaningful weddings in our own family—and our farm was the only place with the space and beautiful setting where we could make that happen. As daughter and then son were married here, we realized something: We wanted others to have this opportunity, too. We know firsthand what it takes to create the kind of wedding you want to have, and that it's worth the time, money, and effort you put into it when you choose the right place. And that's not only true for our own family—every wedding we've had the honor of hosting since opening up our farm to the public in 2018 has been unique and meaningful for both couples and their guests. We have a saying in our family, "Old barns tell the best stories." We can’t wait to see yours begin here at The Barn.
$5,000 min
Alexandria at Torrey Pines
10996 Torreyana Rd, San Diego, CA 92121, USA- Spaces for 60-1,000 Guests
- 1 Restaurant
- 1 Theater
- 6 Total Spaces
Our collection of stylish and flexible spaces provide the perfect backdrop for any event, from business meetings and conferences to weddings and private parties. Explore our lineup of unique venue options to accommodate your groups of 6 to 800, including state-of-the-art audio visual, high quality meeting rooms, modern dining spaces, expansive patios and lush gardens and lawns. Then let our expert team handle all the details, from world-class food and drink to décor and more. Set amid coastal shrublands where mild Pacific breezes flow freely, The Alexandria features configurable conference and event spaces both indoors and out as well as the upscale Farmer & the Seahorse restaurant. Bring your team and be inspired. Our state-of-the-art meeting spaces feature plenty of natural light and include an 80-person boardroom and a 205-person theater with a deluxe speaker’s lounge. Larger event spaces include a 12,500-square-foot outdoor area and a 3,000-square-foot high-bay space that can be configured in a variety of ways, depending on the function. On-site catering is provided by the renowned Farmer & The Seahorse restaurant, which offers upscale farm-to-table fare.
Est. $225/guest$5,000 minPricing Details AvailableAvg response time 4-6 hrs
No. 2 East 90th
1085 5th Ave, New York, NY 10128, USA- Spaces for 50-925 Guests
- 4 Event Spaces
No. 2 E 90th is a gem located on Museum Mile on the Upper Eastside, set between the Guggenheim and the Cooper-Hewitt Garden. The spaces here are perfect for all occasions, large and small, including concerts, meetings, art shows, fundraisers, classes, holding companies, school graduation ceremonies, panel discussions, and receptions of all kinds. Come celebrate your next event in one of the beautifully renovated spaces! Beautifully renovated, Darlington Hall offers an open floor plan with skylit double-height ceilings embedded with 12 speakers. Adjacent from the hall is the kitchen with professional-grade equipment. This space is perfect for receptions, fundraisers, school assemblies, classes and seminars. The Gray Room has sliding glass walls adding flexibility and opportunity to the space. This room has access to the kitchen, as well as use of the adjacent gallery, ideal for classes, meetings, art shows, parties, and more. The Chapel boasts with beauty from the stained-glass windows and stenciled walls. This space is ideal for intimate concerts and performances, readings, and small meeting’s – pairs well with Darlington Hall adjacent to the kitchen, for a lunch or buffet gathering. With 80 ft-high gothic-style vaulted ceilings, balcony seating, stained-glass windows, a built-in sound system and Organ and Steinway piano, the Nave is a beautiful space for concerts, performances, large lectures or panel discussions, and graduation ceremonies. This space is paired well with Darlington Hall, adjacent to the kitchen, for a lunch gathering, buffet service, or cocktail reception. The pews in the Nave can be removed to accommodate special events.
Est. $110/guestAvg response time 2-4 hrs
Camp Lenox
2042 N Main Rd, Otis, MA 01253, USA- Spaces for 200-450 Guests
- 1 Outdoor
- 4 Event Spaces
- 1 Venue with Activities
Reunions. Graduations. Weddings. Corporate retreats. Sports camps. Seminars. Birthdays. Bar/Bat Mitzvahs. Whatever the occasion, it belongs at Camp Lenox. Nestled within the Berkshire Mountains, this residential summer camp sits on 170 acres of well-maintained athletic fields, pristine forests, and sparkling waters. Comfortable cabins accommodate up to 275 guests, and the dining hall overlooks the lake, offering plenty of space and rustic charm for any event. This is no one-size-fits-all event center — the camp leadership customizes a unique and memorable experience for each group, based on their needs and size. Professional chefs are available to prepare meals and satisfy any culinary preference. Staff are also on hand to run activities like the ropes course or the waterfront.
Pricing Details AvailableAvg response time 1-2 hrs

Community House Winnetka
620 Lincoln Ave, Winnetka, IL 60093, USA- Spaces for 12-250 Guests
- 2 Ballrooms
- 2 Event Spaces
- 5 Total Spaces
One of the most timeless and romantic locations in all of Chicagoland and a true hidden gem! For more than a century, the Community House Garden has been host to some of the most beautiful events and weddings on the North Shore. Nestled within the grounds of the Community House, the Historic Gardens provide a timeless setting for a magical wedding ceremony or an enchanting alfresco dinner. Tours are available by appointment only. The Community House is a multipurpose venue and cannot accommodate walk-in or self-guided tours. Please contact us and we will arrange a time with you!
Pricing Details AvailableAvg response time 12-24 hrs
Loop Studios
80 Maple Ave, Montclair, NJ 07042, USA- Spaces for 140-200 Guests
Loop Studios Inc. is a unique, premium setting designed for production and corporate events. Our high-end space has 6 different spaces including a large great room, library, wellness room, apothecary, kitchen and outdoor courtyard. We are also right across the street from a beautifully designed park. Our space is perfect for corporate off-sites with a large presentation and meeting room and full LED flat panel. We only rent for full days (not by the hour), you can rent one studio for $5,000 or the entire space for $8,000 for up to 12 hours. This includes a studio and kitchen manager but does not include catering. Should you require catering or have more than 100 people, rental of the entire space is mandatory. We can send you a price and spec sheet upon inquiry that highlights all assets. Perfect for FIFA World Cup watch parties and experiences. Step into our 15,000 square foot indoor-outdoor space that transforms every match into an elevated, immersive experience, where design, energy, and community come together. With multiple viewing environments, expansive gathering areas, gourmet catering, and a setting that feels more like a curated escape than a typical venue, every moment of the tournament becomes something you feel, not just see. And only 20 minutes from MetLife Stadium keeps you close to the action, but away from the chaos.
$8,000 minPricing Details AvailableAvg response time 1-2 hrs
The Village Club at Lake Success
318 Lakeville Rd, Great Neck, NY 11020, USA- Spaces for 75-400 Guests
- 3 Event Spaces
This modern and eye-catching property features a beautiful golf course, lake views, and a sophisticated interior that would be ideal for milestone celebrations. Owing to its picturesque surroundings, it is more than worthy of special moments, and the dedicated staff is keen to do justice to a variety of expectations. Multifaceted and stylish, this event space has a great deal to offer all manner of couples preparing for their big occasion. Elegant and functional, The Village Club at Lake Success marries two distinctive qualities. The exterior of the venue has the look and feel of a traditional country club, while the interiors are defined by up-to-date decor and fashionable touches. Indoors, brick walls are complemented by contemporary chandeliers and plush furnishings that add to the luxurious spaces. Outdoors, the open-air patios provide somewhere refreshing to enjoy landmark moments and emotional embraces. Couples are welcome to exchange vows against the backdrop of natural greenery. Surrounded by trees and pleasing sights, almost-newlyweds can gather with loved ones as vows are exchanged. When the time comes for the all-important reception, the wedding party can make their way indoors. The grand ballroom offers ample space for the evening festivities to take place where everyone can dance, dine, and mingle long into the night. Couples and guests are also sure to appreciate the culinary choices provided by Philip Stone Caterers. Craft cocktails, appetizing entrees, and delicious desserts are just some of the options sure to delight tastebuds.
Est. $299/guest$15,000 minAvg response time 12-24 hrs
Gold Pyramid Entertainment
3500 Sunset Ave, Waukegan, IL 60087, USAOur venue is a 17,000 sq ft 5 story Pyramid House surrounded by a 28 ft deep moat. Inside the Pyramid the first floor will be available for rent with new construction. Approx 1600 sq ft. Outside we have a 4000 sq ft heated tent with a fully stocked bar and newly constructed bathrooms.
$500 min
Cadillac Hotel & Beach Club, Autograph Collection
3925 Collins Ave, Miami Beach, FL 33140, USA- Spaces for 70-200 Guests
- 1 Restaurant
- 1 Bar
- 2 Total Spaces
The Cadillac Hotel & Beach Club paints the perfect backdrop for any Miami Beach event — from corporate meetings to unforgettable weddings. Our expert event planners will ensure you make the best of our incomparable location on Miami Beach. With several pristine and practical meeting and event spaces, we can accommodate an intimate board meeting or upscale social event for hundreds of guests. Our event spaces are contemporary and adaptable, and will cater to any event that deserves premier service and style. The Cadillac Hotel & Beach Club is the perfect Miami Beach event space for any kind of event, big or small.
Est. $237/guest$5,000 minPricing Details AvailableAvg response time 4-6 hrs