Top Venues
10,000 results
Find a Venue

Choosing your event venue will be one of the most important steps in the planning process. So much goes into finding the perfect venue near you. You’ll want to consider everything from the aesthetics of the space to any in-house amenities and services. Luckily, PartySlate makes it easy with our Find Venues page. Use the filters to narrow your search — taking into account everything from your guest count to specific catering preferences. Once you’ve set your filters, scroll down to search our curated list. Look for the “featured” tag for PartySlate’s top recommendations. With PartySlate, finding your ideal venue has never been easier.
Results
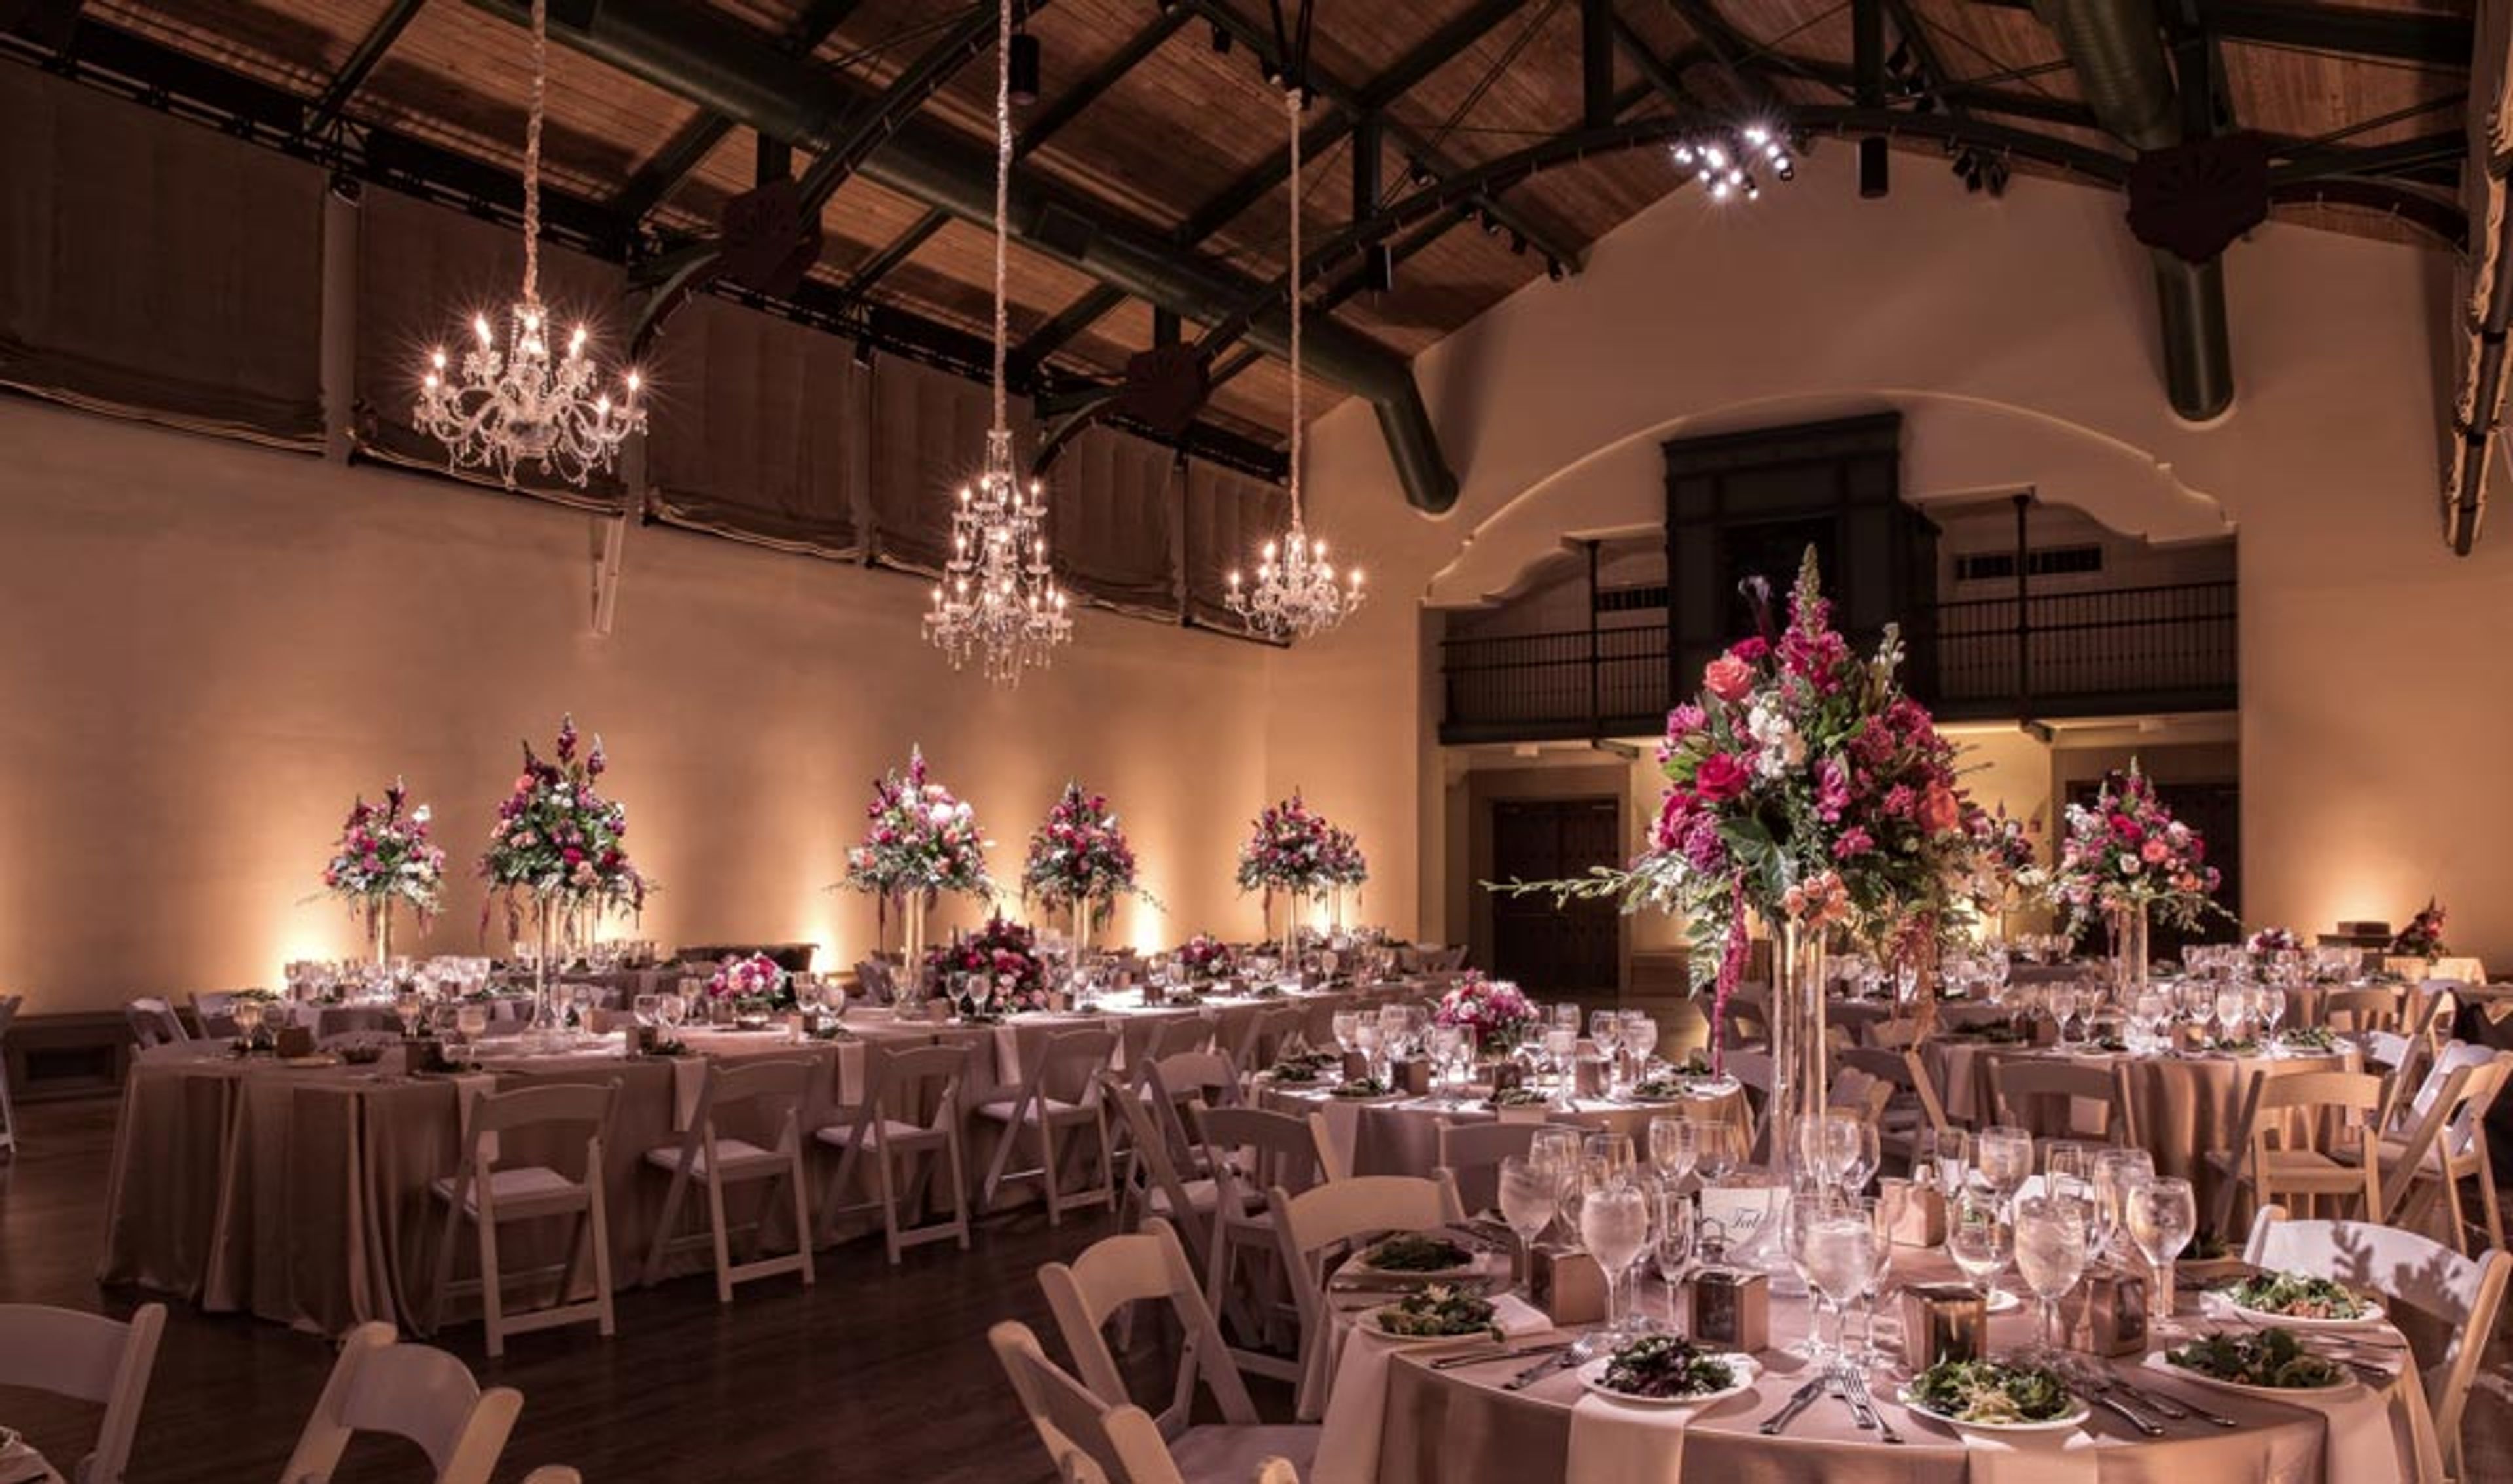
McNay Art Museum
6000 N New Braunfels Ave, San Antonio, TX 78209, USA- Spaces for 60-300 Guests
- 6 Museums
- 2 Outdoor Spaces
- 6 Total Spaces
Set on 25 landscaped acres in San Antonio, the McNay Art Museum is anchored by a 24-room Spanish Colonial Revival mansion designed by architects Atlee and Robert Ayres. The mansion, its surrounding grounds, and Marion Koogler McNay's personal art collection became the founding gift for Texas's first museum of modern art, which opened to the public in 1954. In 2008, French architect Jean-Paul Viguier added the Jane and Arthur Stieren Center for Exhibitions, a 45,000-square-foot expansion housing additional galleries, a sculpture garden, a lecture hall, and classrooms. Today the museum holds more than 22,000 works spanning medieval and Renaissance art through contemporary pieces. For weddings and corporate events, the McNay opens spaces across both the historic mansion and the contemporary center, including the Blackburn Patio, Frost Octagon, AT&T Lobby, Ewing-Halsell Foundation Reception Hall, and the Leeper Auditorium, which can seat up to 300 guests. Outdoor ceremonies can be held at the Main Fountain or Gazebo, and the Brown Foundation Sculpture Terrace hosts standing receptions for up to 300 among the museum's sculpture collection. All private events include use of the museum's galleries and grounds, along with on-site parking.

The Arbor
2215 Roy Rd, Tyler, TX 75707, USA- Spaces for 220 Guests
- 1 Event Space
The Arbor at Dogwood Park is a lovely nature-themed event center in the heart of South Tyler. There is something for everyone at this venue, which caters to both large and small gatherings. During your event, floor to ceiling windows provide magnificent views of our waterfall, so you can enjoy it rain or shine. Our indoor chapel can accommodate smaller parties, while our reception hall may accommodate up to 220 people. The Arbor, nestled in the trees, is the ideal location for your next special occasion. Weddings, proms, anniversary celebrations, corporate gatherings, and more have all taken place at The Arbor. There is something for everyone with the lovely indoor and outdoor facilities. Our reception hall is flooded with natural light thanks to sixteen floor-to-ceiling windows that provide a full view of our centerpiece waterfall. Large meetings, product launches, recruitment events, and weddings can all be held here, as well as our newest facility for more smaller gatherings. Pictures, information, and more can be found by following the links below. Weddings You have the option of exchanging your vows outside in front of our stunning feature waterfall or inside our lovely chapel. If you're having an outdoor ceremony, the chapel is always accessible as a backup in case of inclement weather. The rest of the evening will be spent celebrating in our exquisite reception hall and on the adjacent waterfall patio area following the ceremony. Corporate Events We can accommodate up to 250 people in our reception hall and up to 70 guests in our chapel, whether you require a huge area for the entire business or a smaller room for a select few. Treat your staff to the calming sounds of falling water on our tranquil waterfall patio. The Arbor, ideally located in South Tyler, only minutes from Broadway, is the ideal location for your next gathering. Special Events We have venues for events of all sizes at The Arbor. Showers, graduation parties, and other small-scale celebrations can be held in our church. A wall of floor-to-ceiling windows looking out over our beautiful waterfall floods our reception area with natural light. This space is ideal for anniversary celebrations, proms, and events with more than 70 people. Both locations will have access to our beautiful waterfall feature terrace, as well as tables, chairs, and white tablecloths for sitting, food, and vendors.
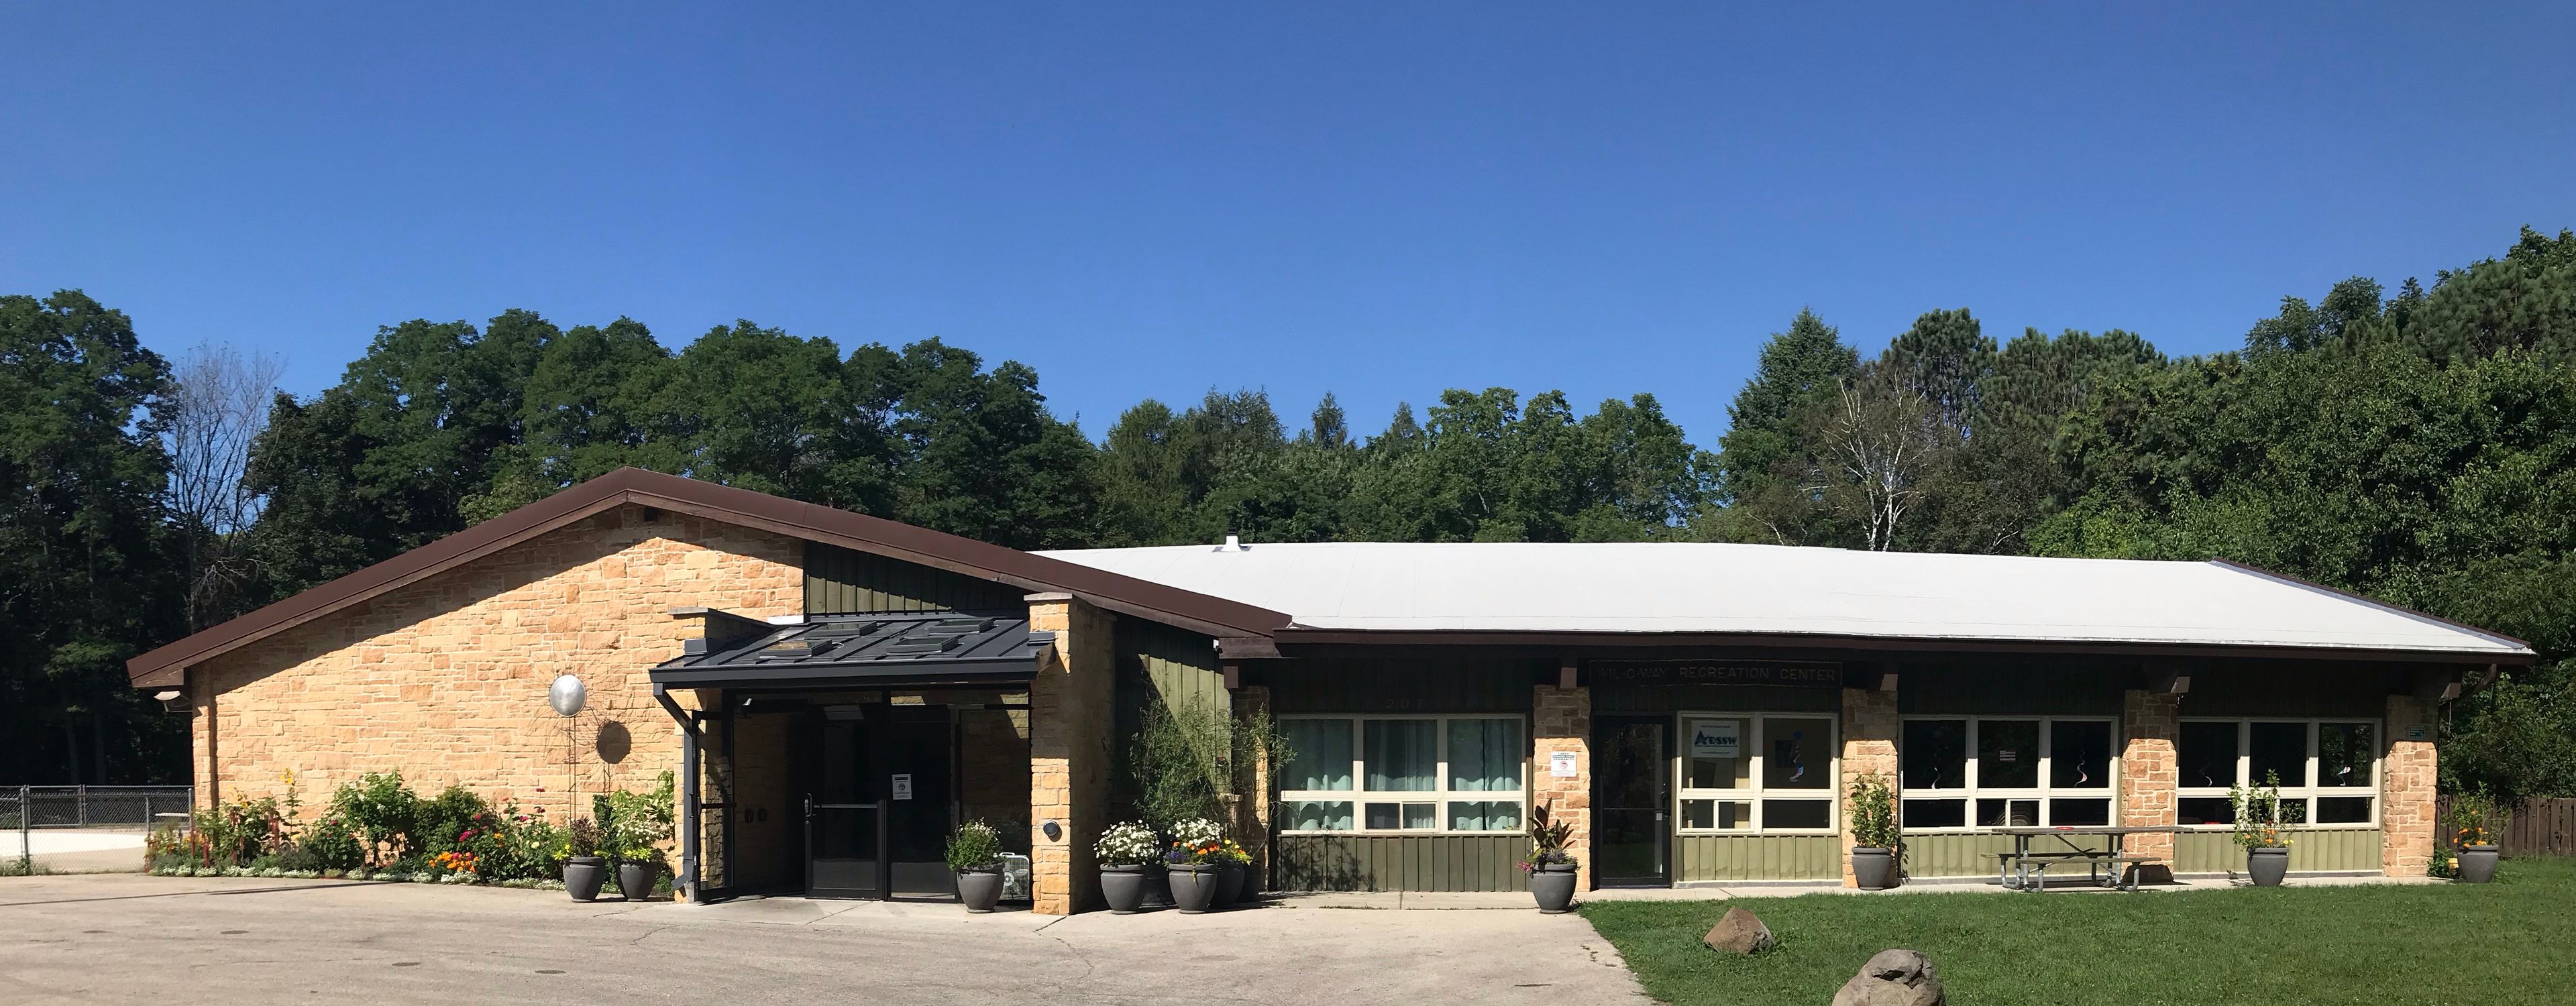
Wil-O-Way Grant
207 Lake Dr, South Milwaukee, WI 53172, USA- Spaces for 180 Guests
- 1 Event Space
- 1 Meeting Space
- 1 Park
Wil-O-Way Grant is an accessible, county-operated event hall in South Milwaukee, set within Grant Park along Lake Drive. Operated by the Milwaukee County Office for Persons with Disabilities, the venue hosts weddings, banquets, meetings, and other special events year-round in a heated and air-conditioned space that accommodates up to 180 guests. The hall measures 47 feet by 71 feet and rental includes 25 tables and 180 chairs, along with a full kitchen equipped with an oven, stove, microwave, and refrigerator, free WiFi, and ample on-site parking. The building is fully accessible. Beyond the hall, renters can use the surrounding park grounds, including a playground, picnic tables, a basketball court, a baseball field, gardens, and a disc golf course, giving events room to spread both indoors and out.
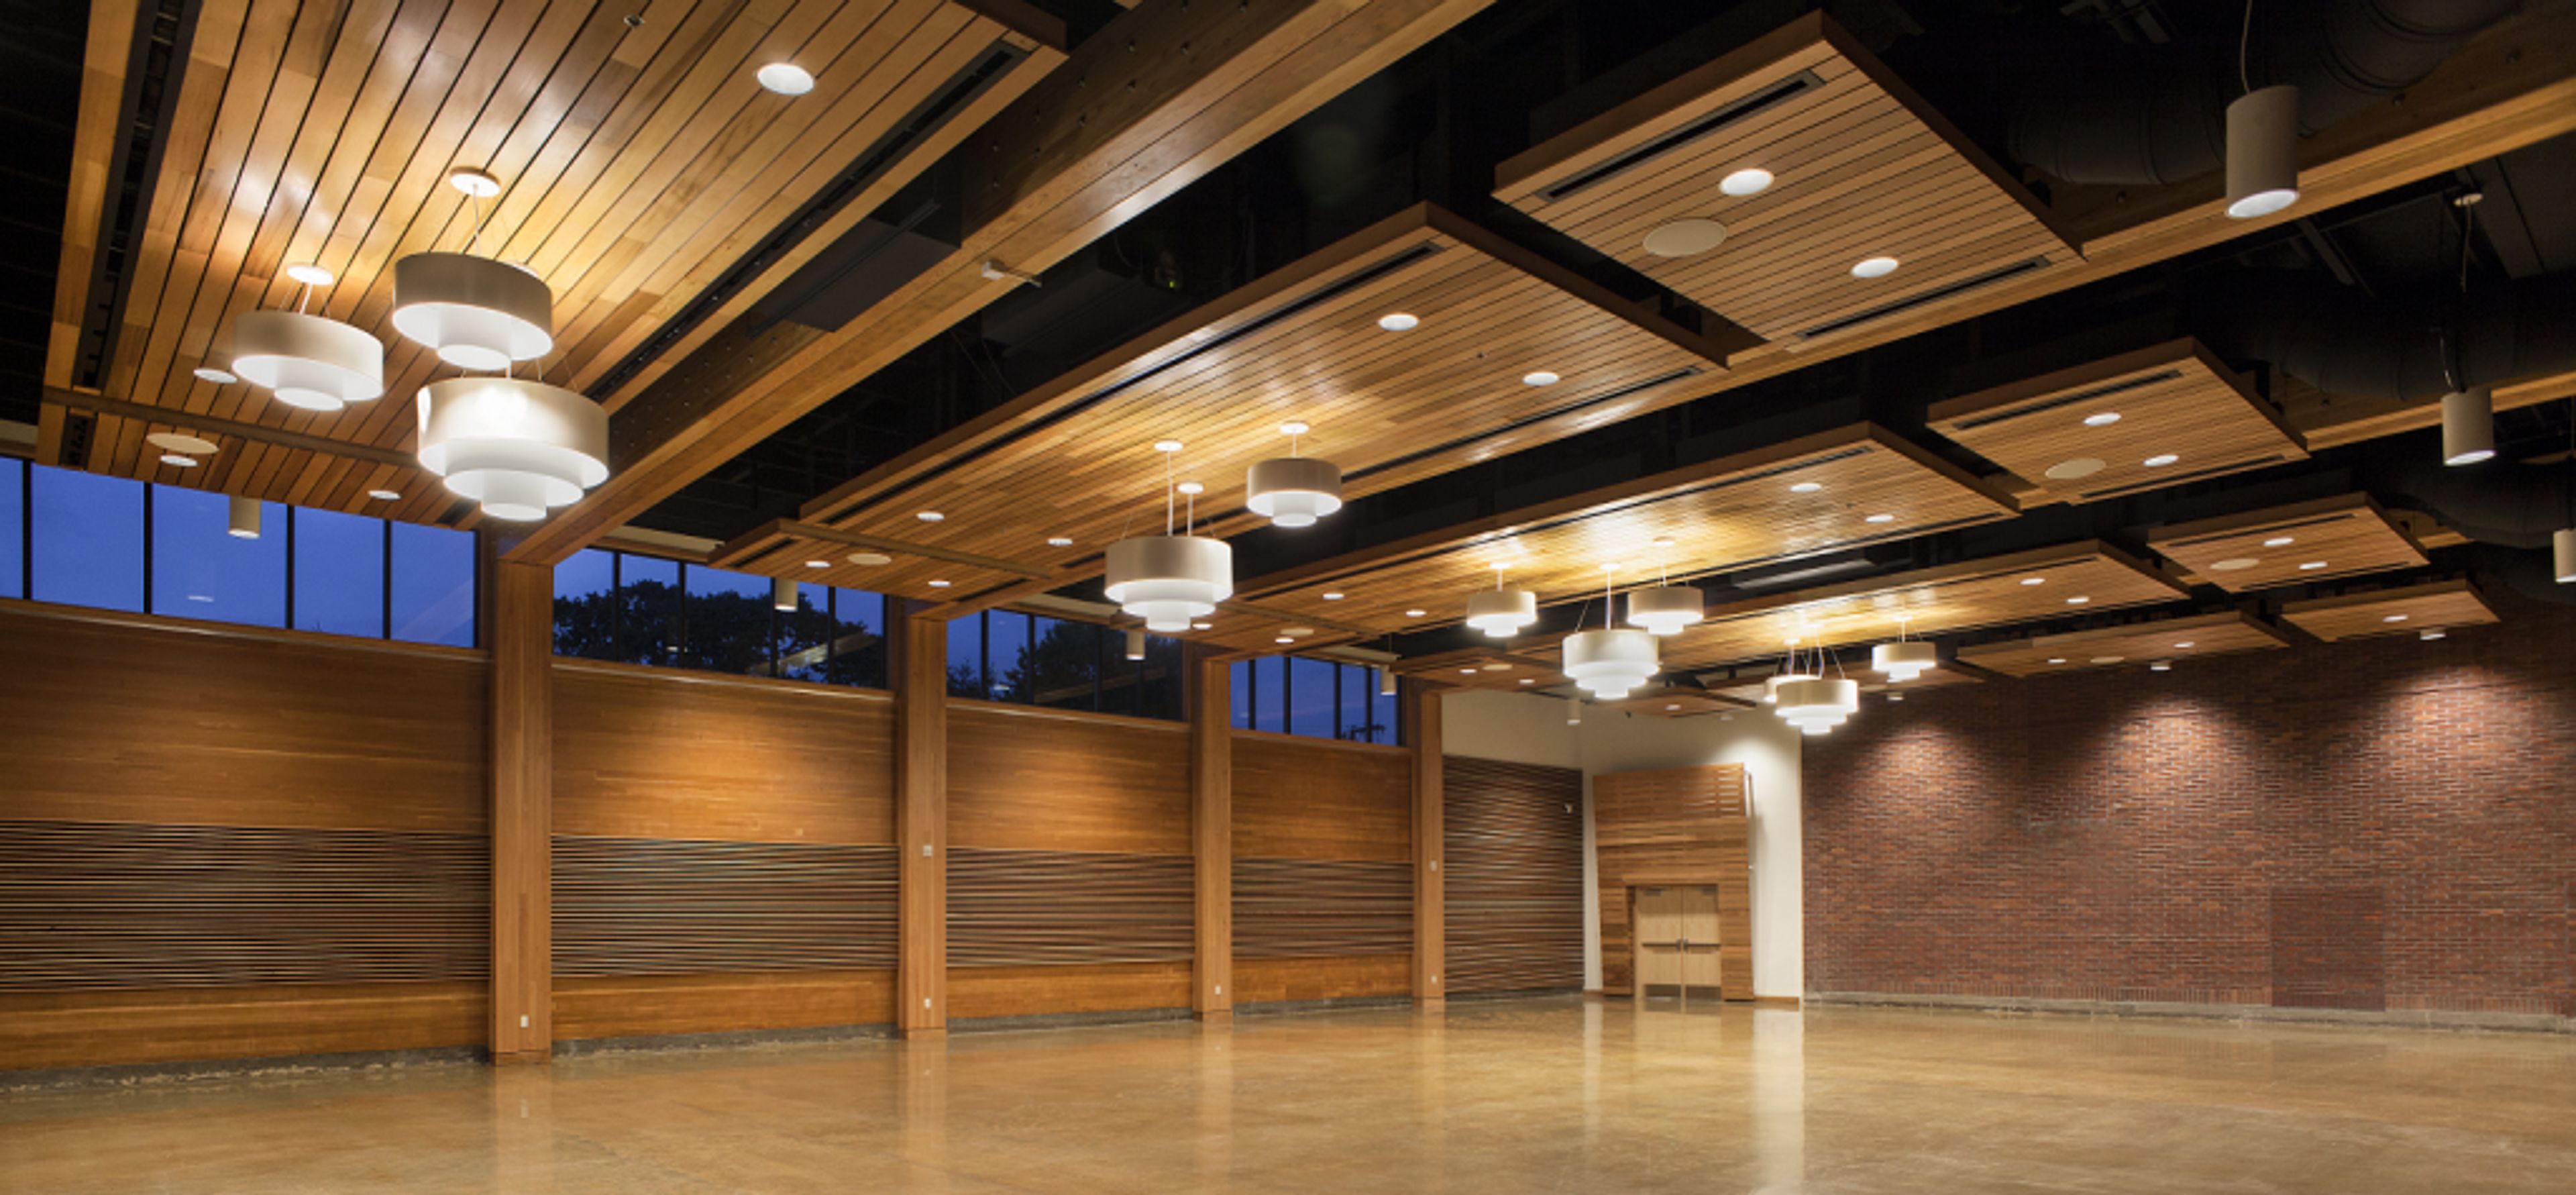
Chehalem Cultural Center
415 E Sheridan St, Newberg, OR 97132, USA- Spaces for 50-320 Guests
- 1 Ballroom
- 2 Theaters
- 4 Total Spaces
Housed in a renovated 1935 brick schoolhouse in downtown Newberg, Oregon, the Chehalem Cultural Center pairs the character of its historic building with a full slate of arts and event spaces. The center serves as an arts, learning, and culture hub for Newberg, Dundee, St. Paul, McMinnville, Sherwood, and the surrounding Yamhill County area, with year-round exhibitions, performances, and classes running alongside its private event rentals. For weddings and celebrations, the elegant 5,200-square-foot Grand Ballroom accommodates up to 300 seated guests, with high ceilings, natural wood details, a 12'x12' stage, adjustable lighting and A/V, and access to an entrance lobby and outdoor patio. Couples and event hosts also have use of a hospitality suite, culinary center, art galleries, and a grand staircase for photos, with the center's on-site Venue Coordinator and Event Staff assisting with setup and takedown. Beyond the ballroom, the building's 214-seat LaJoie Theatre and more intimate Black Box Theatre suit screenings, concerts, and theatrical productions, while the Stoller Recording Studio, music practice rooms, and Cox Family Culinary Enrichment Center round out the center's offerings for performances, rehearsals, and catering prep. Guests are free to bring their own catering and decorations and to work with outside vendors of their choice.
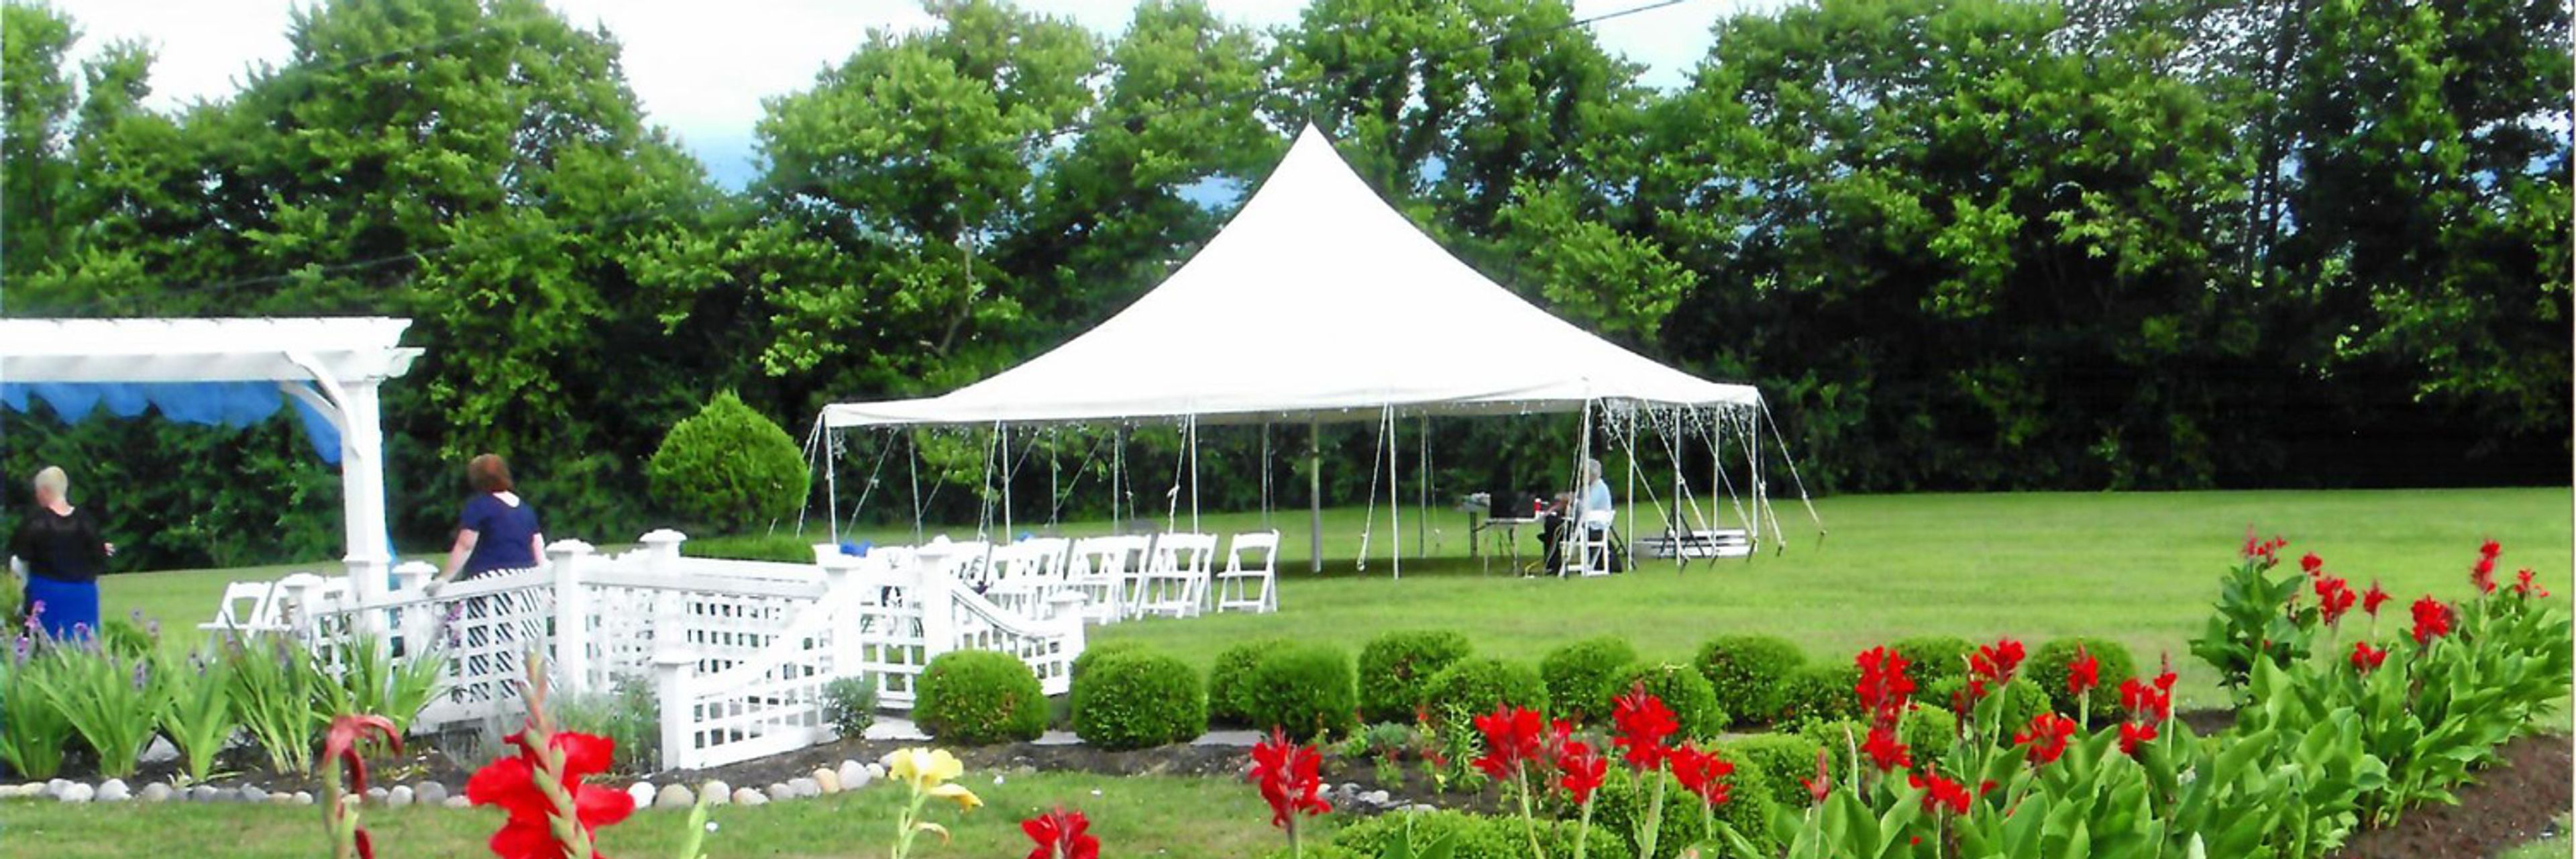
Rabbit Creek Bed & Breakfast Wedding Venue
1010 Steele Rd, Versailles, KY 40383, USA- Spaces for 400 Guests
Rabbit Creek Bed & Breakfast is a 10,000-square-foot luxury property set in Kentucky's Bluegrass region, located 20 miles from Lexington in Versailles. The estate combines overnight accommodations with dedicated wedding and event facilities, making it a natural fit for celebrations that extend beyond the ceremony itself. The grounds include a landscaped setting with a gazebo and outdoor areas that can accommodate events of up to 300 guests, with options for both picturesque outdoor weddings and intimate indoor ceremonies. An experienced on-site wedding coordinator works with couples to customize each event, and the venue coordinates with catering, photography, floral, and wedding cake vendors to support planning from start to finish. Guests staying on the property enjoy seven spacious bedrooms, each with a private bath, and a complimentary daily country breakfast — a convenient offering for out-of-town wedding parties booking the estate.

Woodlands Colorado
Morrison, CO, USAThe Woodlands is a venue in the barn style that is owned and run by a family. Situated in the picturesque foothills of Morrison, Colorado, on 52 acres, and just 30 minutes from the heart of downtown Denver. The Woodlands is a barn-style location for holding any and all forms of wedding festivities. It is owned and maintained by a married couple. In the picturesque foothills of Morrison, Colorado, the location is approximately a half-hour drive from downtown Denver. The property is 52 acres. A genuine family-run enterprise in which the owners are present at each and every stage of the process to guarantee that you will enjoy the most memorable day of your life. Our barn, which is in the modern industrial style and is surrounded by mountains, is a stunning structure that is white with black trim. To achieve the ideal level of illumination throughout the interior, the wood walls have been whitewashed, and black accent fixtures have been installed. The barn features enormous sliding doors on either end, which open up to the ceremony space and provide a view of the surrounding mountains. No of the weather, our completely covered and heated side terrace is the perfect place to enjoy a beverage. Utilizing our extensive list of vendors—some of which are needed, while others are recommended—will allow you to personalize the venue to reflect your distinct taste and create a one-of-a-kind and unforgettable experience for your guests on the big day. On the premises of the site there are also separate bridal and groom suites. Both of the dressing rooms are completely outfitted with sofas, chairs, mirrors, a television, and WiFi; these rooms are the ideal location to unwind, get ready, and think in the moments before an event.
Brooklyn Park Community Activity Center
5600 85th Ave N, Minneapolis, MN 55443, USA- Spaces for 200-400 Guests
- 2 Ballrooms
- 1 Outdoor
- 1 Garden
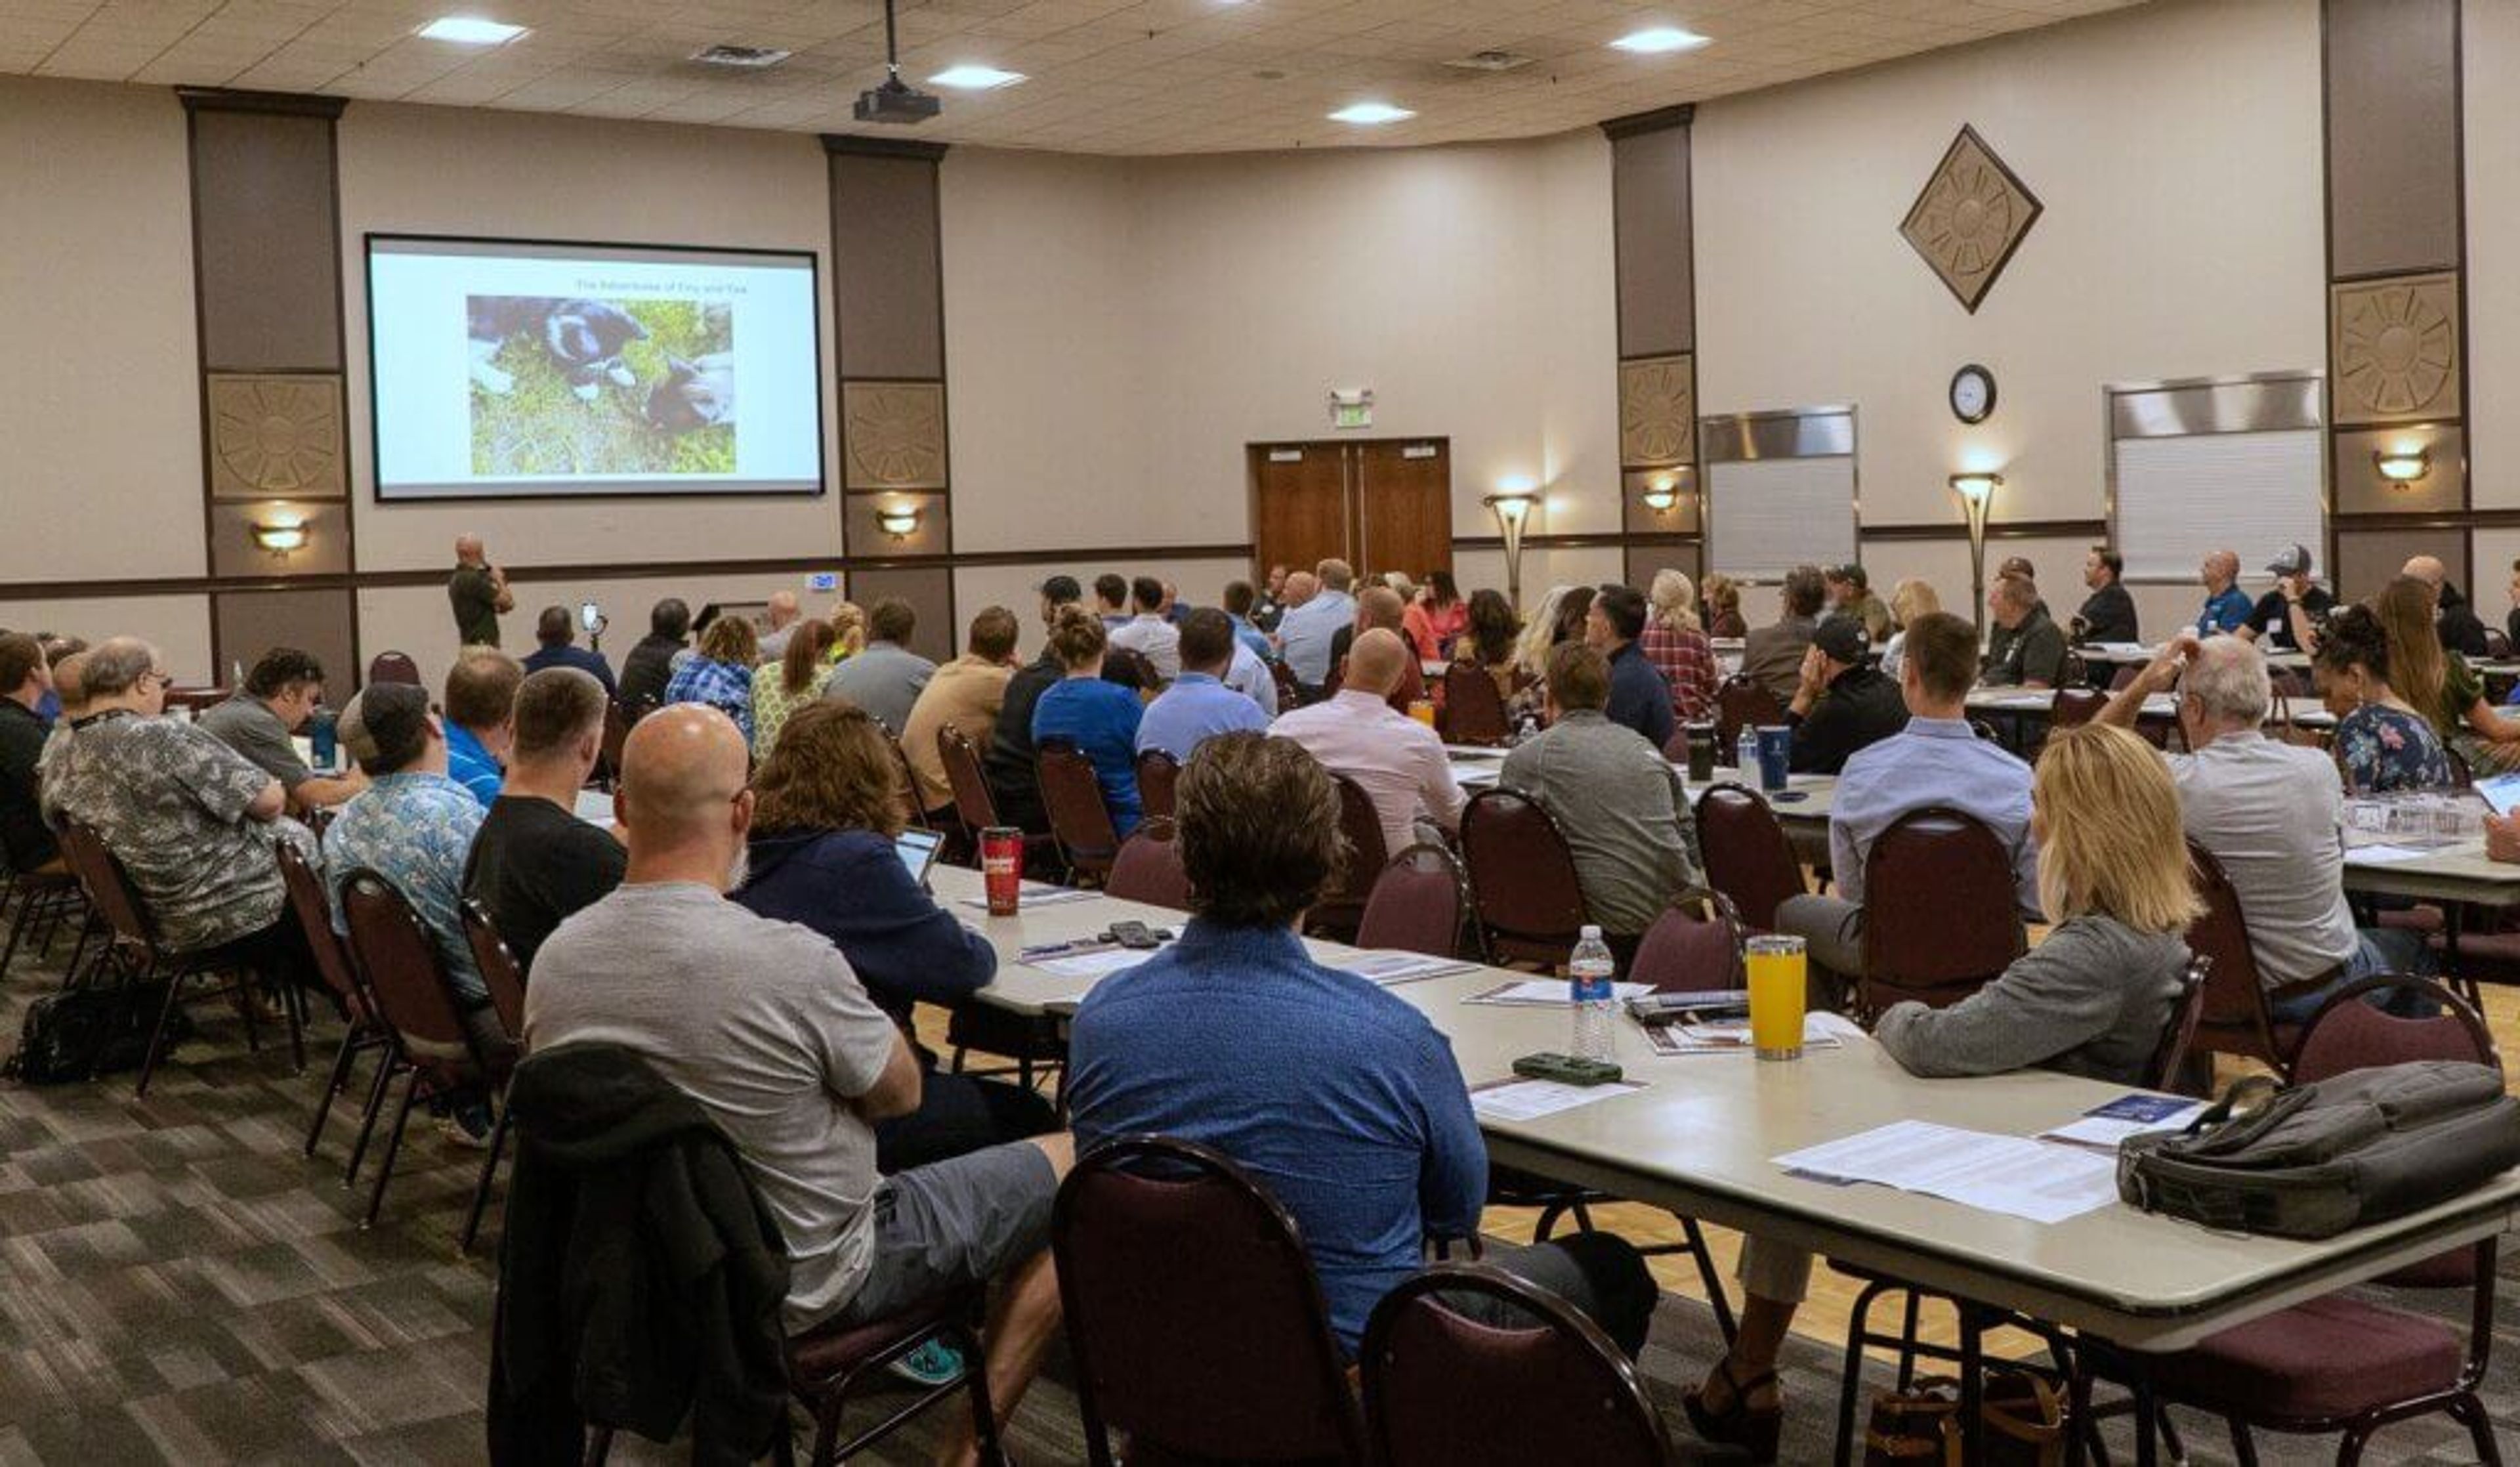
The Brooklyn Park Community Activity Center is a city-operated event and recreation facility in Brooklyn Park, Minnesota, offering flexible banquet and event spaces for weddings, receptions, and private celebrations accommodating groups of up to 400 guests. Indoor options include the Gardenview Room, which seats up to 200 with tables and chairs and overlooks the center's garden and gazebo, and the Grand Rooms, a configurable banquet suite seating up to 330 with tables and chairs or 400 with chairs only. Both spaces include a large dance floor, audio/visual equipment, and a sound system. An outdoor Gazebo provides a garden setting for ceremonies and receptions of up to 250, complete with its own sound system and microphone. A curated list of exclusive caterers serves on-site events. The range of room configurations and the indoor-outdoor pairing make the center a versatile option for celebrations of varying sizes across the northwest Twin Cities metro.
Marshall House
1301 Officers Row, Vancouver, WA 98661, USA- Spaces for 10-150 Guests
- 3 Hotels
- 1 Event Space
- 3 Total Spaces
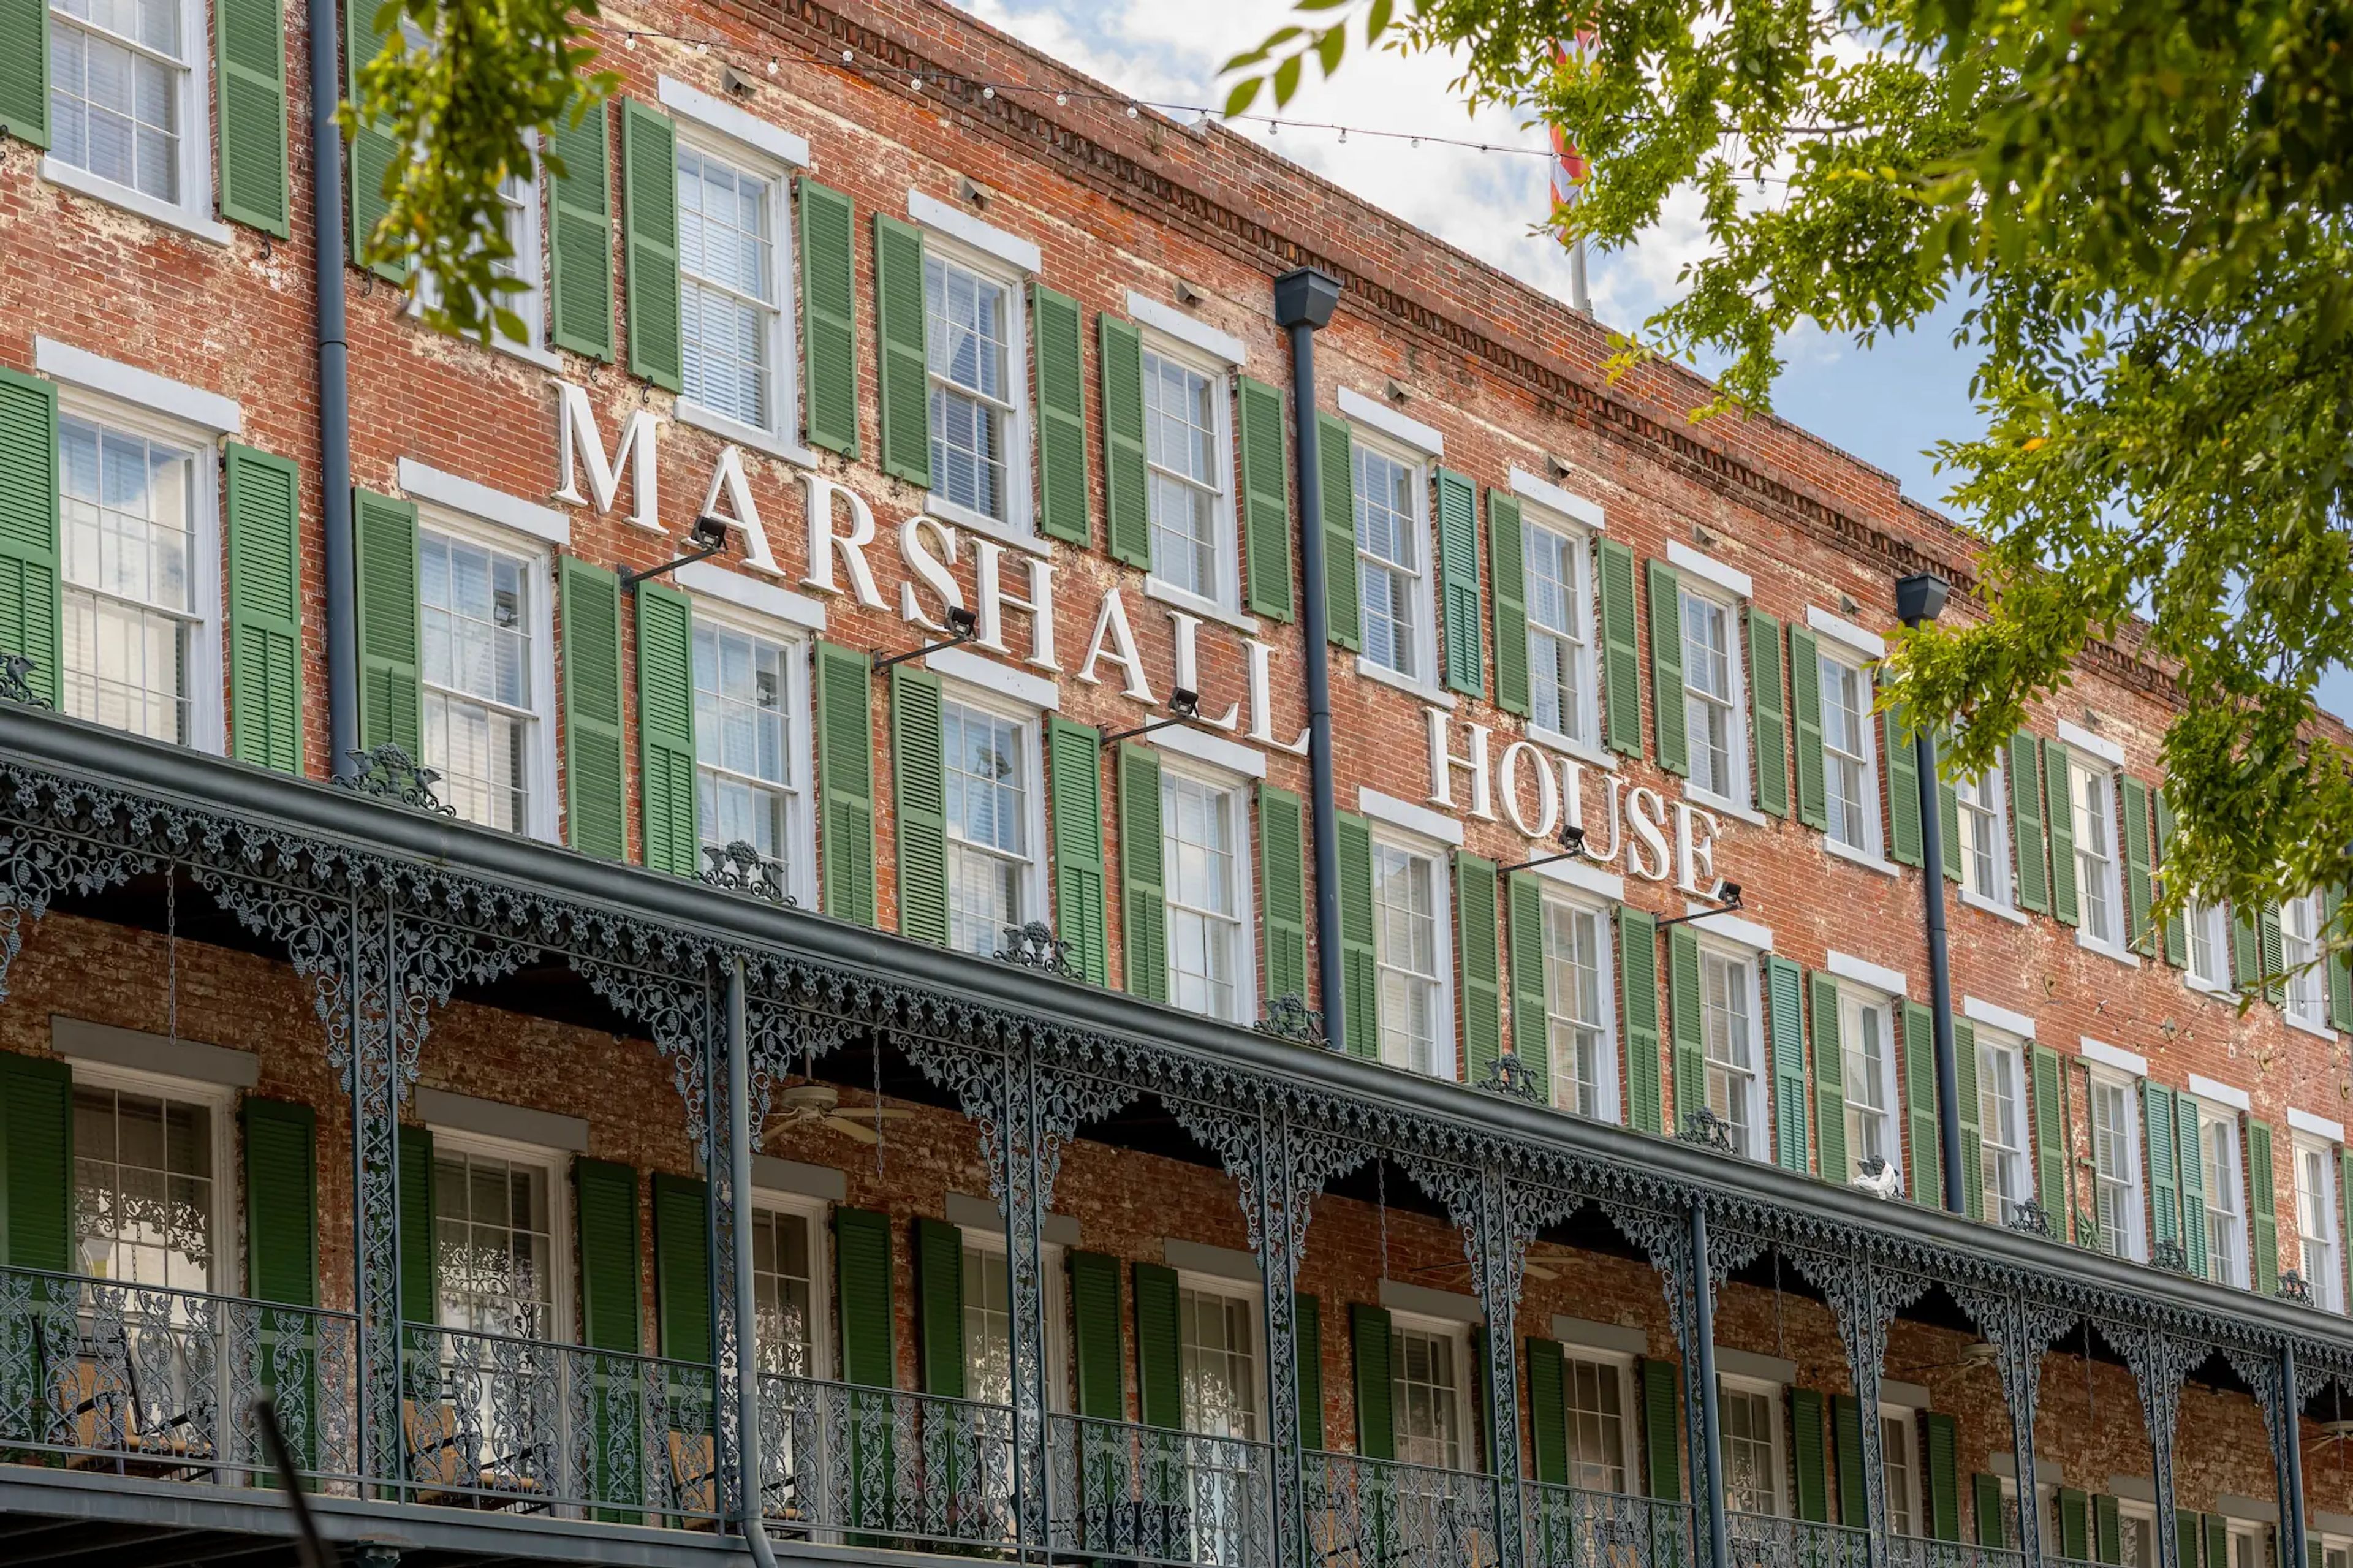
In the heart of Savannah's Historic District, where cast-iron verandas and moss-draped streets set the tone for the city's Southern charm, The Marshall House has stood at the corner of Broughton and Drayton Streets since 1851. Steps from River Street, City Market, and Forsyth Park, the hotel occupies one of Savannah's most recognized historic buildings, ranked the #3 Best Classic Hotel in the South. Behind its restored facade, The Marshall House pairs 65 guest rooms and 3 suites with a trio of event spaces built for gatherings of 10 to 200 guests: the sunlit Atrium courtyard, the mural-lined Leopold Adler Boardroom, and the fully private W. W. Law Banquet Hall. Guests and event attendees can also gather at 45 Bistro, the hotel's on-site restaurant, or over the property's nightly wine and hors d'oeuvres reception in the Library.

The King Kamehameha Golf Club
2500 HI-30, Wailuku, HI 96793, USA- Spaces for 350 Guests
- 1 Country Club
The greatest American architect, Frank Lloyd Wright, created the King Kamehameha Golf Club. It was dubbed "the most breathtaking clubhouse in the nation today" by Golf Digest. The original design was created in 1949 as a house, and Marilyn Monroe and her husband Arthur Miller acquired it in 1957. The house never got built. The King Kamehameha Golf Club is now what was originally intended when Howard Hamamoto, Pundy Yokouchi, and Takeshi Sekiguchi evaluated the blueprints in 1988 and renovated the Waikapu Country Club (which closed in 1999). Many of the elements you notice, such the stained glass, carpet light fittings, and etching on the elevator doors and glass, are based on original Frank Lloyd Wright creations. The King Kamehameha Golf Club bears the name of the most influential monarch in Hawaiian history. His legacy is the peaceful and successful unification of the islands, which serves as our inspiration to uphold Hawai'ian culture and promote knowledge of the 'aina (land) and its mala'aina (native resources). You will be greeted with aloha, the spirit of Hawaii, in accordance with the ho'okipa (hospitality) befitting the state.
Vienna of Roslyn
1 Railroad Ave, Roslyn Heights, NY 11577, USA- Spaces for 215 Guests
- 1 Event Space
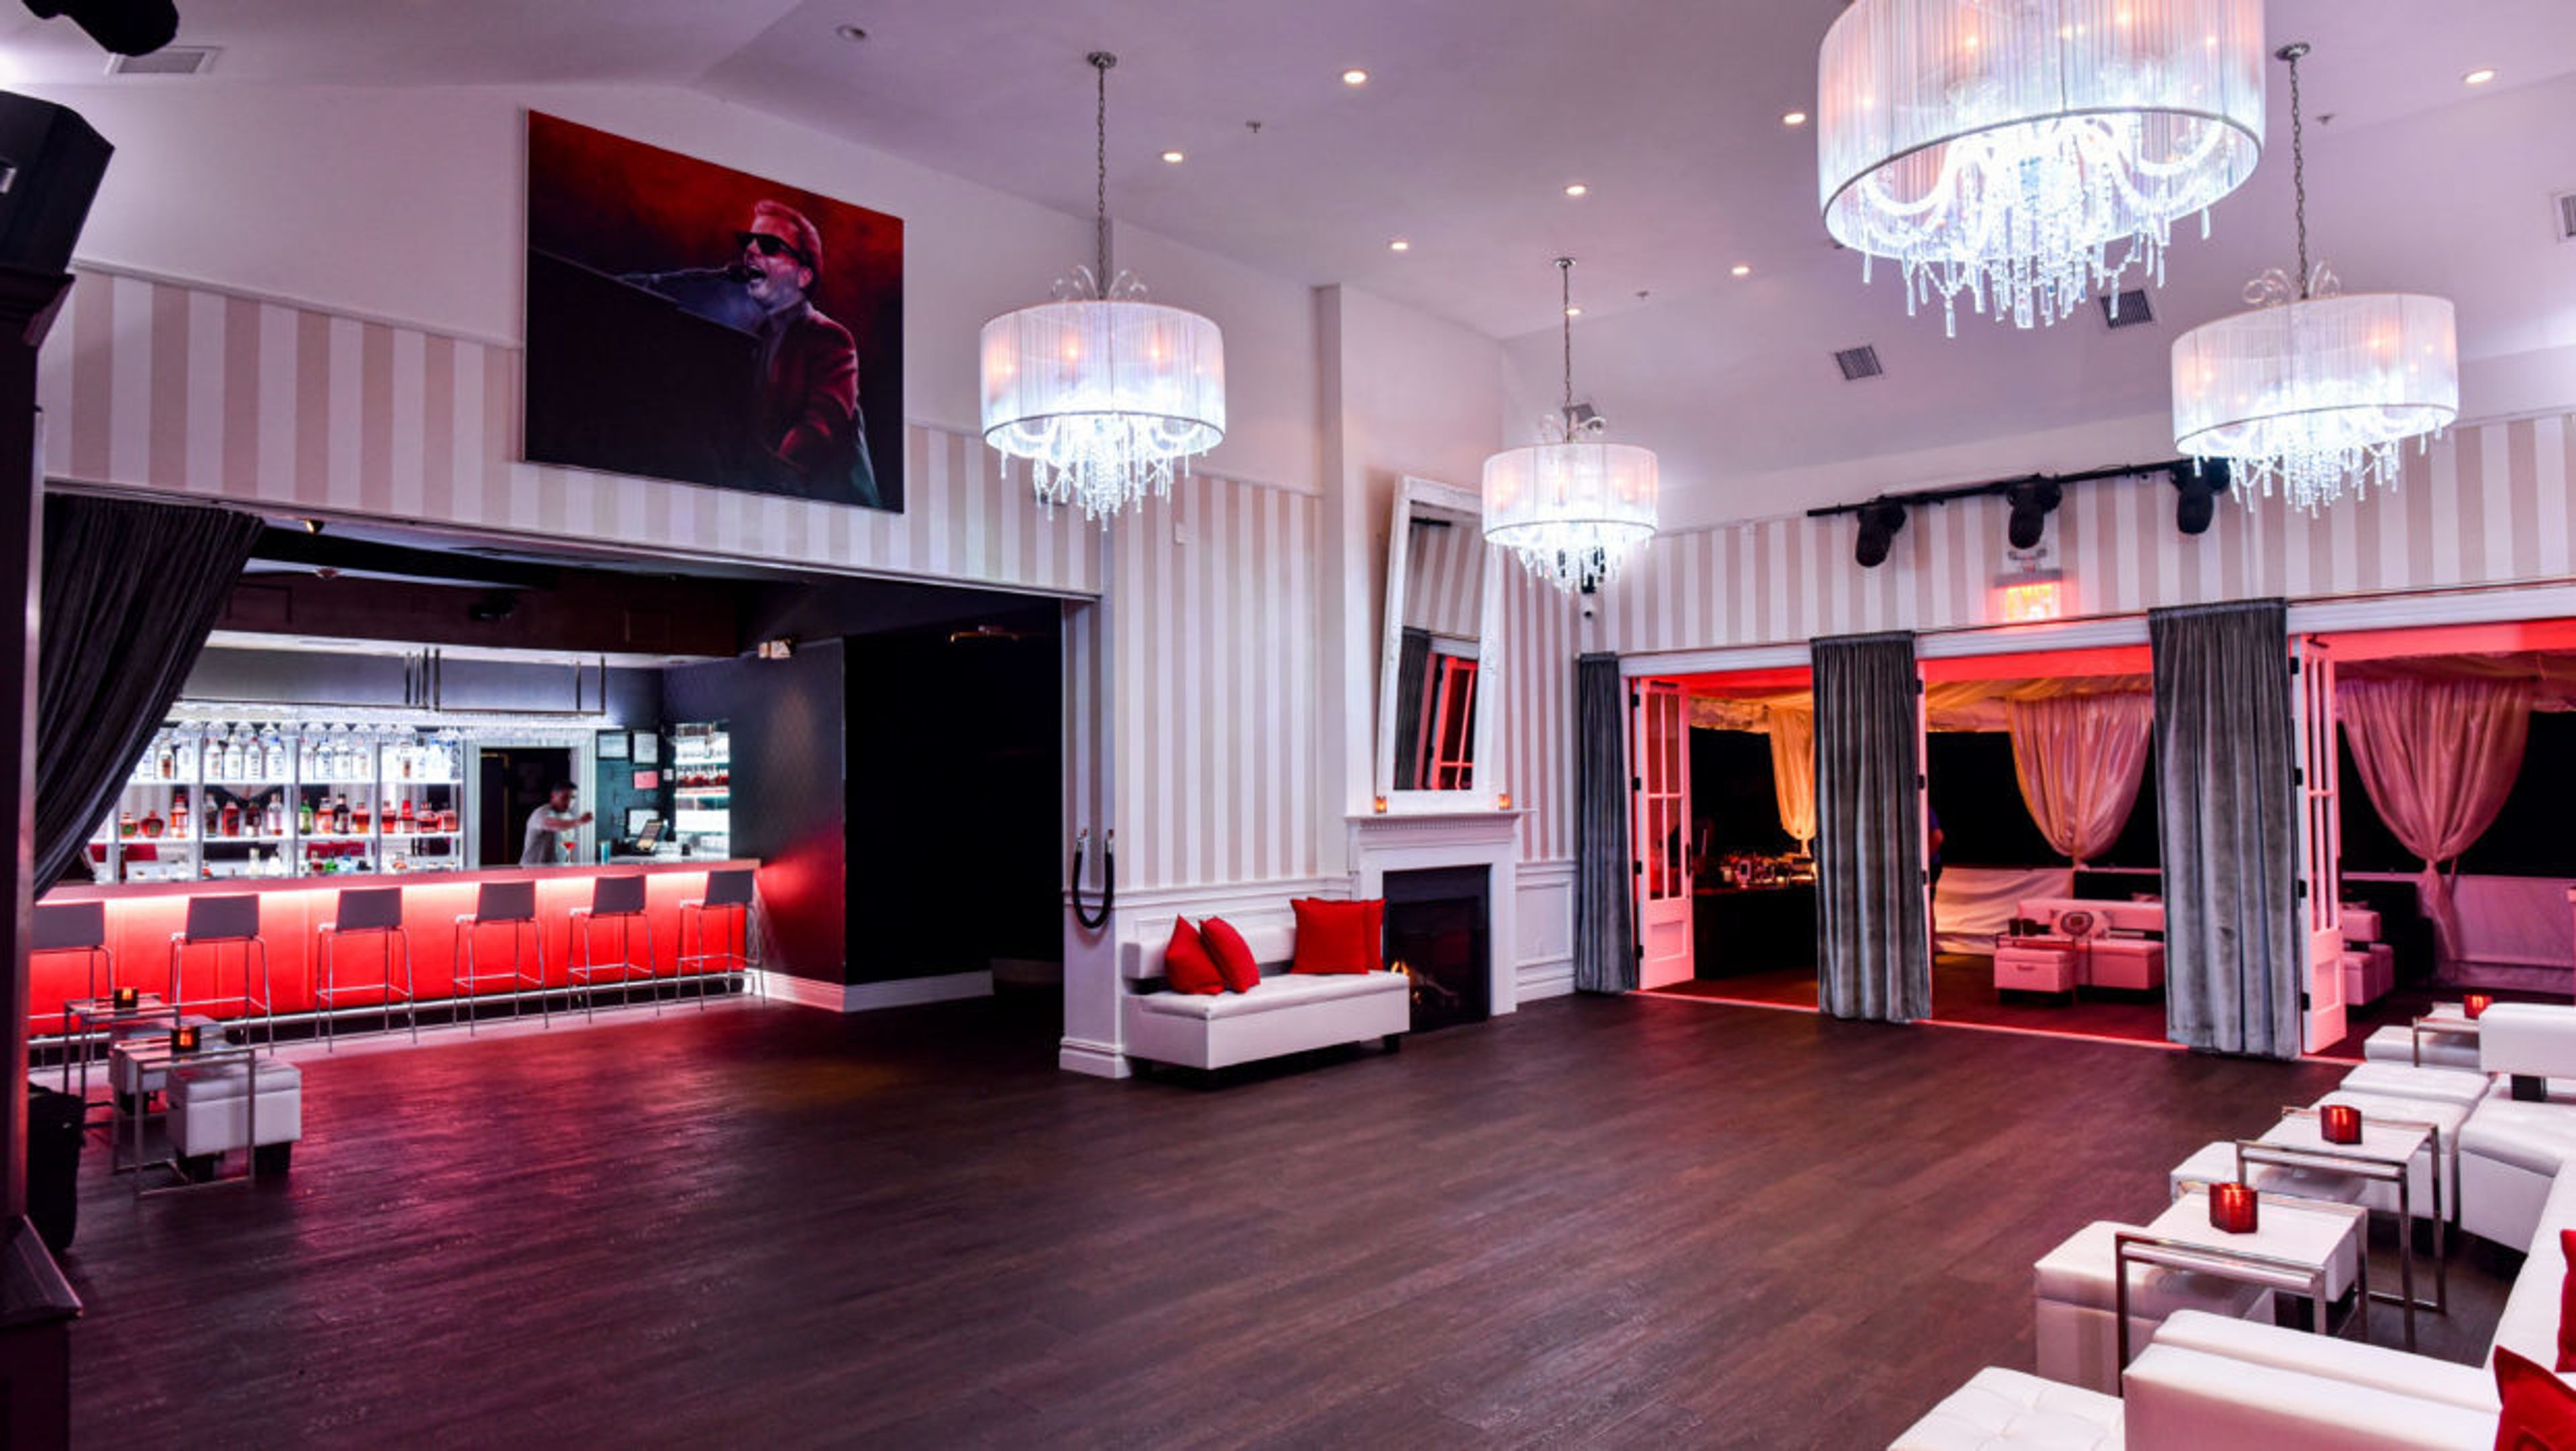
Before Vienna was Vienna, the Swiss-style building was built by famed architect Samuel Adams Warner in 1875. In 1986, it was even added to the National Register of Historic Places. Serial entrepreneur Matt Prince, who has worked in the nightlife industry for over three decades, brought the concept to life. His concept of "innovative cuisine meets seductive mood" became a Long Island event location with a trendy, sexy ambiance and a diverse food and beverage menu. Vienna wants to be a comfortable and stylish location for Long Islanders to rest and unwind. At Vienna of Roslyn, the staff assures you that no one will ever say, “That could’ve, and should’ve, been better,” about social events booked with them! That’s because every party is a one-of-a-kind experience that’s guaranteed to be the “talk of the town.” They promise that you will not find a more unique, cozy, yet swanky, venue for your affair on the entire Gold Coast. Vienna is one of the Gold Coast’s most exciting new venues to open in decades. Whether it’s themed decorations for a Sweet 16 or a photo booth for your friend’s 50th birthday, Vienna brings the fun and it doesn’t end until all guests are having the time of their lives. That’s how they roll at Vienna of Roslyn. Their opulent ambiance embodies the gorgeous style and flair of Long Island’s Gold Coast! Whether you’re having a Bar/Bat Mitzvah, Sweet 16 or corporate event, the space itself can be customized towards your every preference and specification.

Edina Country Club
5100 Wooddale Ave, Edina, MN 55424, USAEdina Country Club is a premier venue known for hosting a variety of events including weddings, corporate meetings, and other special gatherings. With its unique blend of charm and modern amenities, it provides an exceptional setting for memorable events. Weddings: Edina Country Club is a sought-after venue for weddings, offering stunning spaces that can be customized to suit different styles and preferences. The venue's experienced event team works closely with couples to ensure that every detail of their wedding is meticulously planned and executed, from the decor to the catering. Corporate Events: For businesses looking to host meetings, conferences, or corporate retreats, Edina Country Club offers a range of facilities designed to meet professional needs. The venue's versatile spaces can be configured to accommodate different types of corporate events. Equipped with state-of-the-art audio-visual technology and high-speed internet, Edina Country Club ensures that all technical requirements are met for a seamless event. The venue's experienced event planners assist in organizing every aspect of corporate events, ensuring they run smoothly and effectively. Social Gatherings: Edina Country Club is also a popular venue for hosting social gatherings, such as birthday parties, anniversary celebrations, and other special occasions. The venue's stylish spaces and top-notch amenities make it a versatile choice for a wide range of events. The venue's event team works closely with clients to create personalized and memorable experiences for their guests. In addition to its exceptional event spaces, Edina Country Club offers outstanding catering services. The venue's culinary team is renowned for creating delicious and innovative menus that cater to a variety of tastes and dietary preferences. Whether it's a lavish wedding banquet or a casual corporate lunch, Edina Country Club's catering team ensures that every dish is prepared to perfection. Overall, Edina Country Club is a premier event venue that combines charm with modern luxury, making it a top choice for weddings, corporate events, and social gatherings.

The Wayfarer With Whidbey Island Weddings
5491 Bayview Rd, Langley, WA 98260, USA- Spaces for 100-200 Guests
- 1 Barn
- 1 Farm
Located on lovely South Whidbey Island, roughly 30 minutes north of Seattle and a quick 15-minute ferry journey away, The Wayfarer offers a tranquil setting for its guests. It is a historic 5 acre Island farm with wide, undulating grounds, an orchard, a bridal house, and a groom's cabin on the property. The farm's mature trees and park-like setting make it the ideal location for a garden-style wedding replete with candle-lit chandeliers and string lights. The Wayfarer, with its magnificent views of the Bayview valley, is an ideal setting for a small island wedding, whether it is relaxing or exquisite in style. In addition, the property offers two barns to accommodate your guests: one that is whitewashed and bright for a possibly intimate ceremony or reception, and another that is dark and dingy for a more formal ceremony or celebration. The other barn, which features an exposed beam ceiling, an antique bar, and indoor/outdoor space, is ideal for cocktail hour and dancing after the main event. The farm offers a really unique environment for your big occasion, making it the ideal location for the ultimate Whidbey Island wedding. For additional information, or to view our other Whidbey Island wedding locations, please visit our website at www.whidbeyislandweddings.com.
Riverside on the Potomac
44337 Spinks Ferry Rd, Leesburg, VA 20176, USA- Spaces for 300 Guests
- 1 Outdoor
- 1 Barn
- 2 Historic Spaces
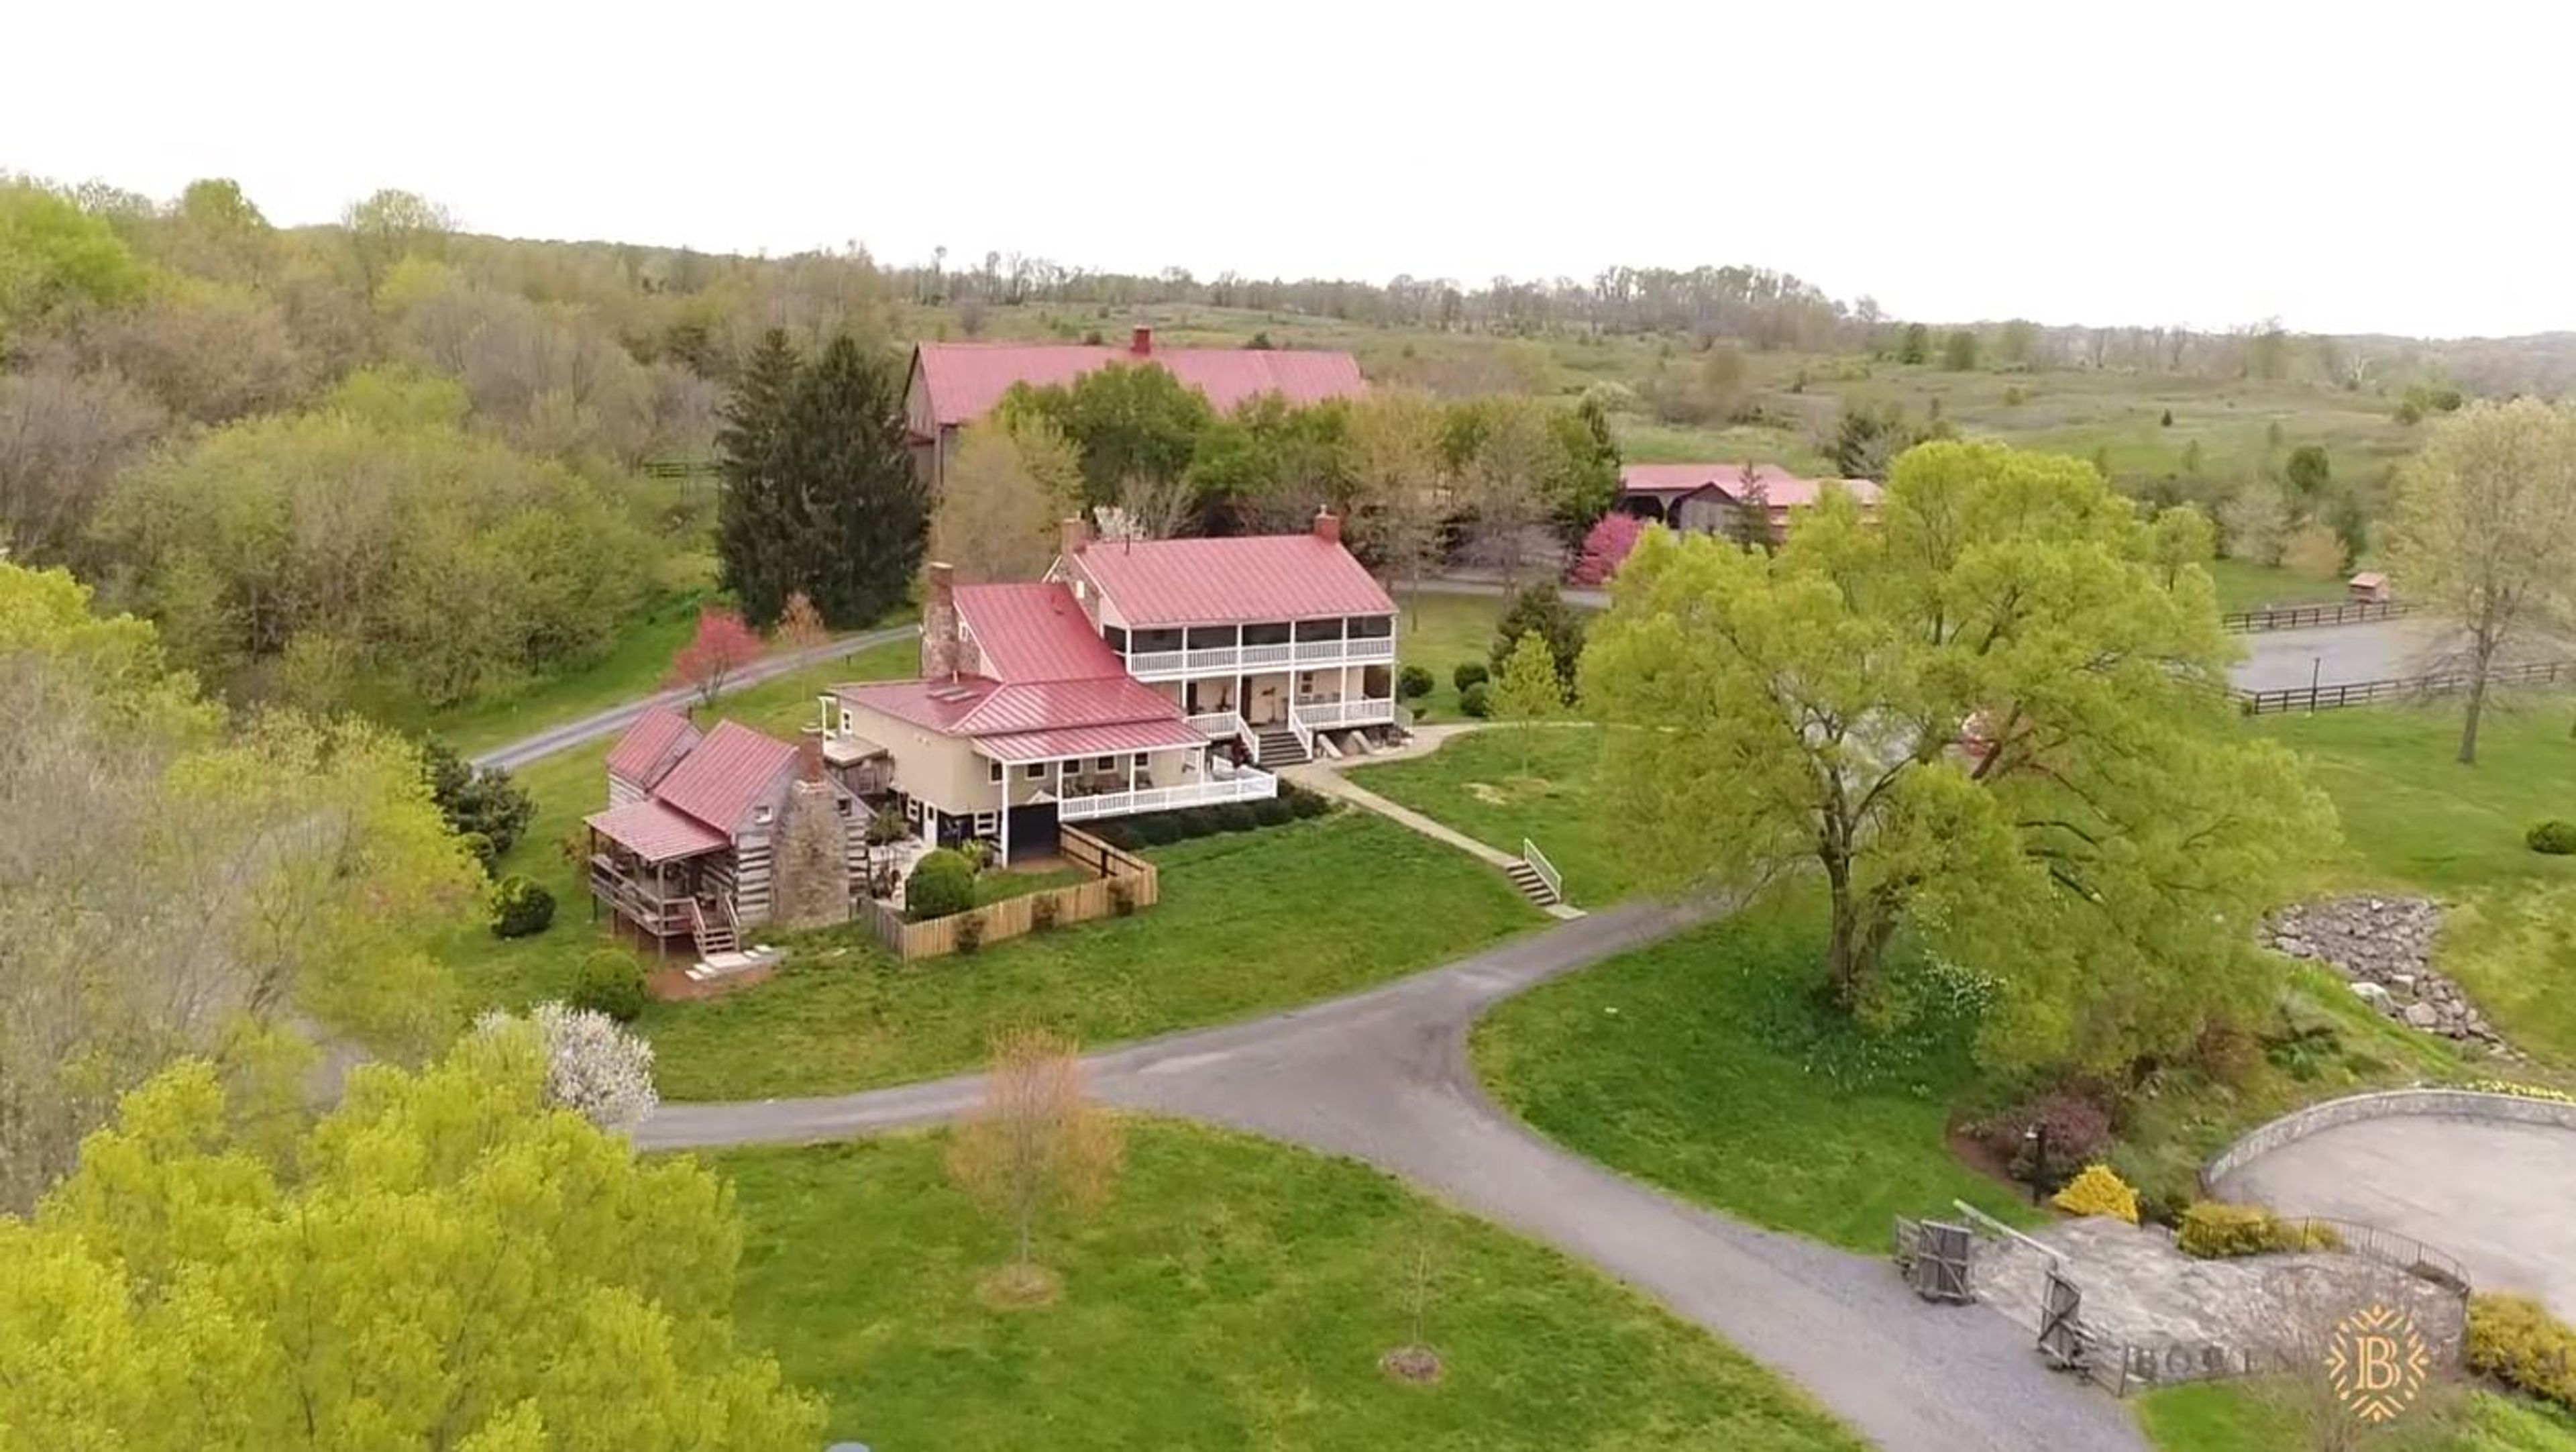
Riverside on the Potomac is a wedding and special event venue set along the Potomac River valley in Leesburg, Virginia. The property brings together several distinct spaces for events, including the Waterfall Terrace and Patio, the Historic Bank Barn, the Long Stable Gallery, and a reconstructed Log Chapel at the edge of the fields. The Waterfall Terrace and Patio overlooks a cascading waterfall and pond with views of the Potomac River valley, making it a favored spot for ceremonies and cocktail hours. The climate-controlled Historic Bank Barn offers a dance floor, string lights, and antique accents for year-round celebrations, while the Long Stable Gallery provides a shaded, adaptable retreat for cocktail hour or an indoor ceremony alternative. The Log Chapel, restored at the field's edge, sets a rustic backdrop for intimate ceremonies and portraits. Riverside on the Potomac hosts weddings, rehearsal dinners, corporate and charity events, and fundraisers, accommodating between roughly nine and 350 guests. Couples may bring their own alcohol or select from a curated list of vendors, and the grounds are fully accessible, with golf carts available to move guests throughout the property.
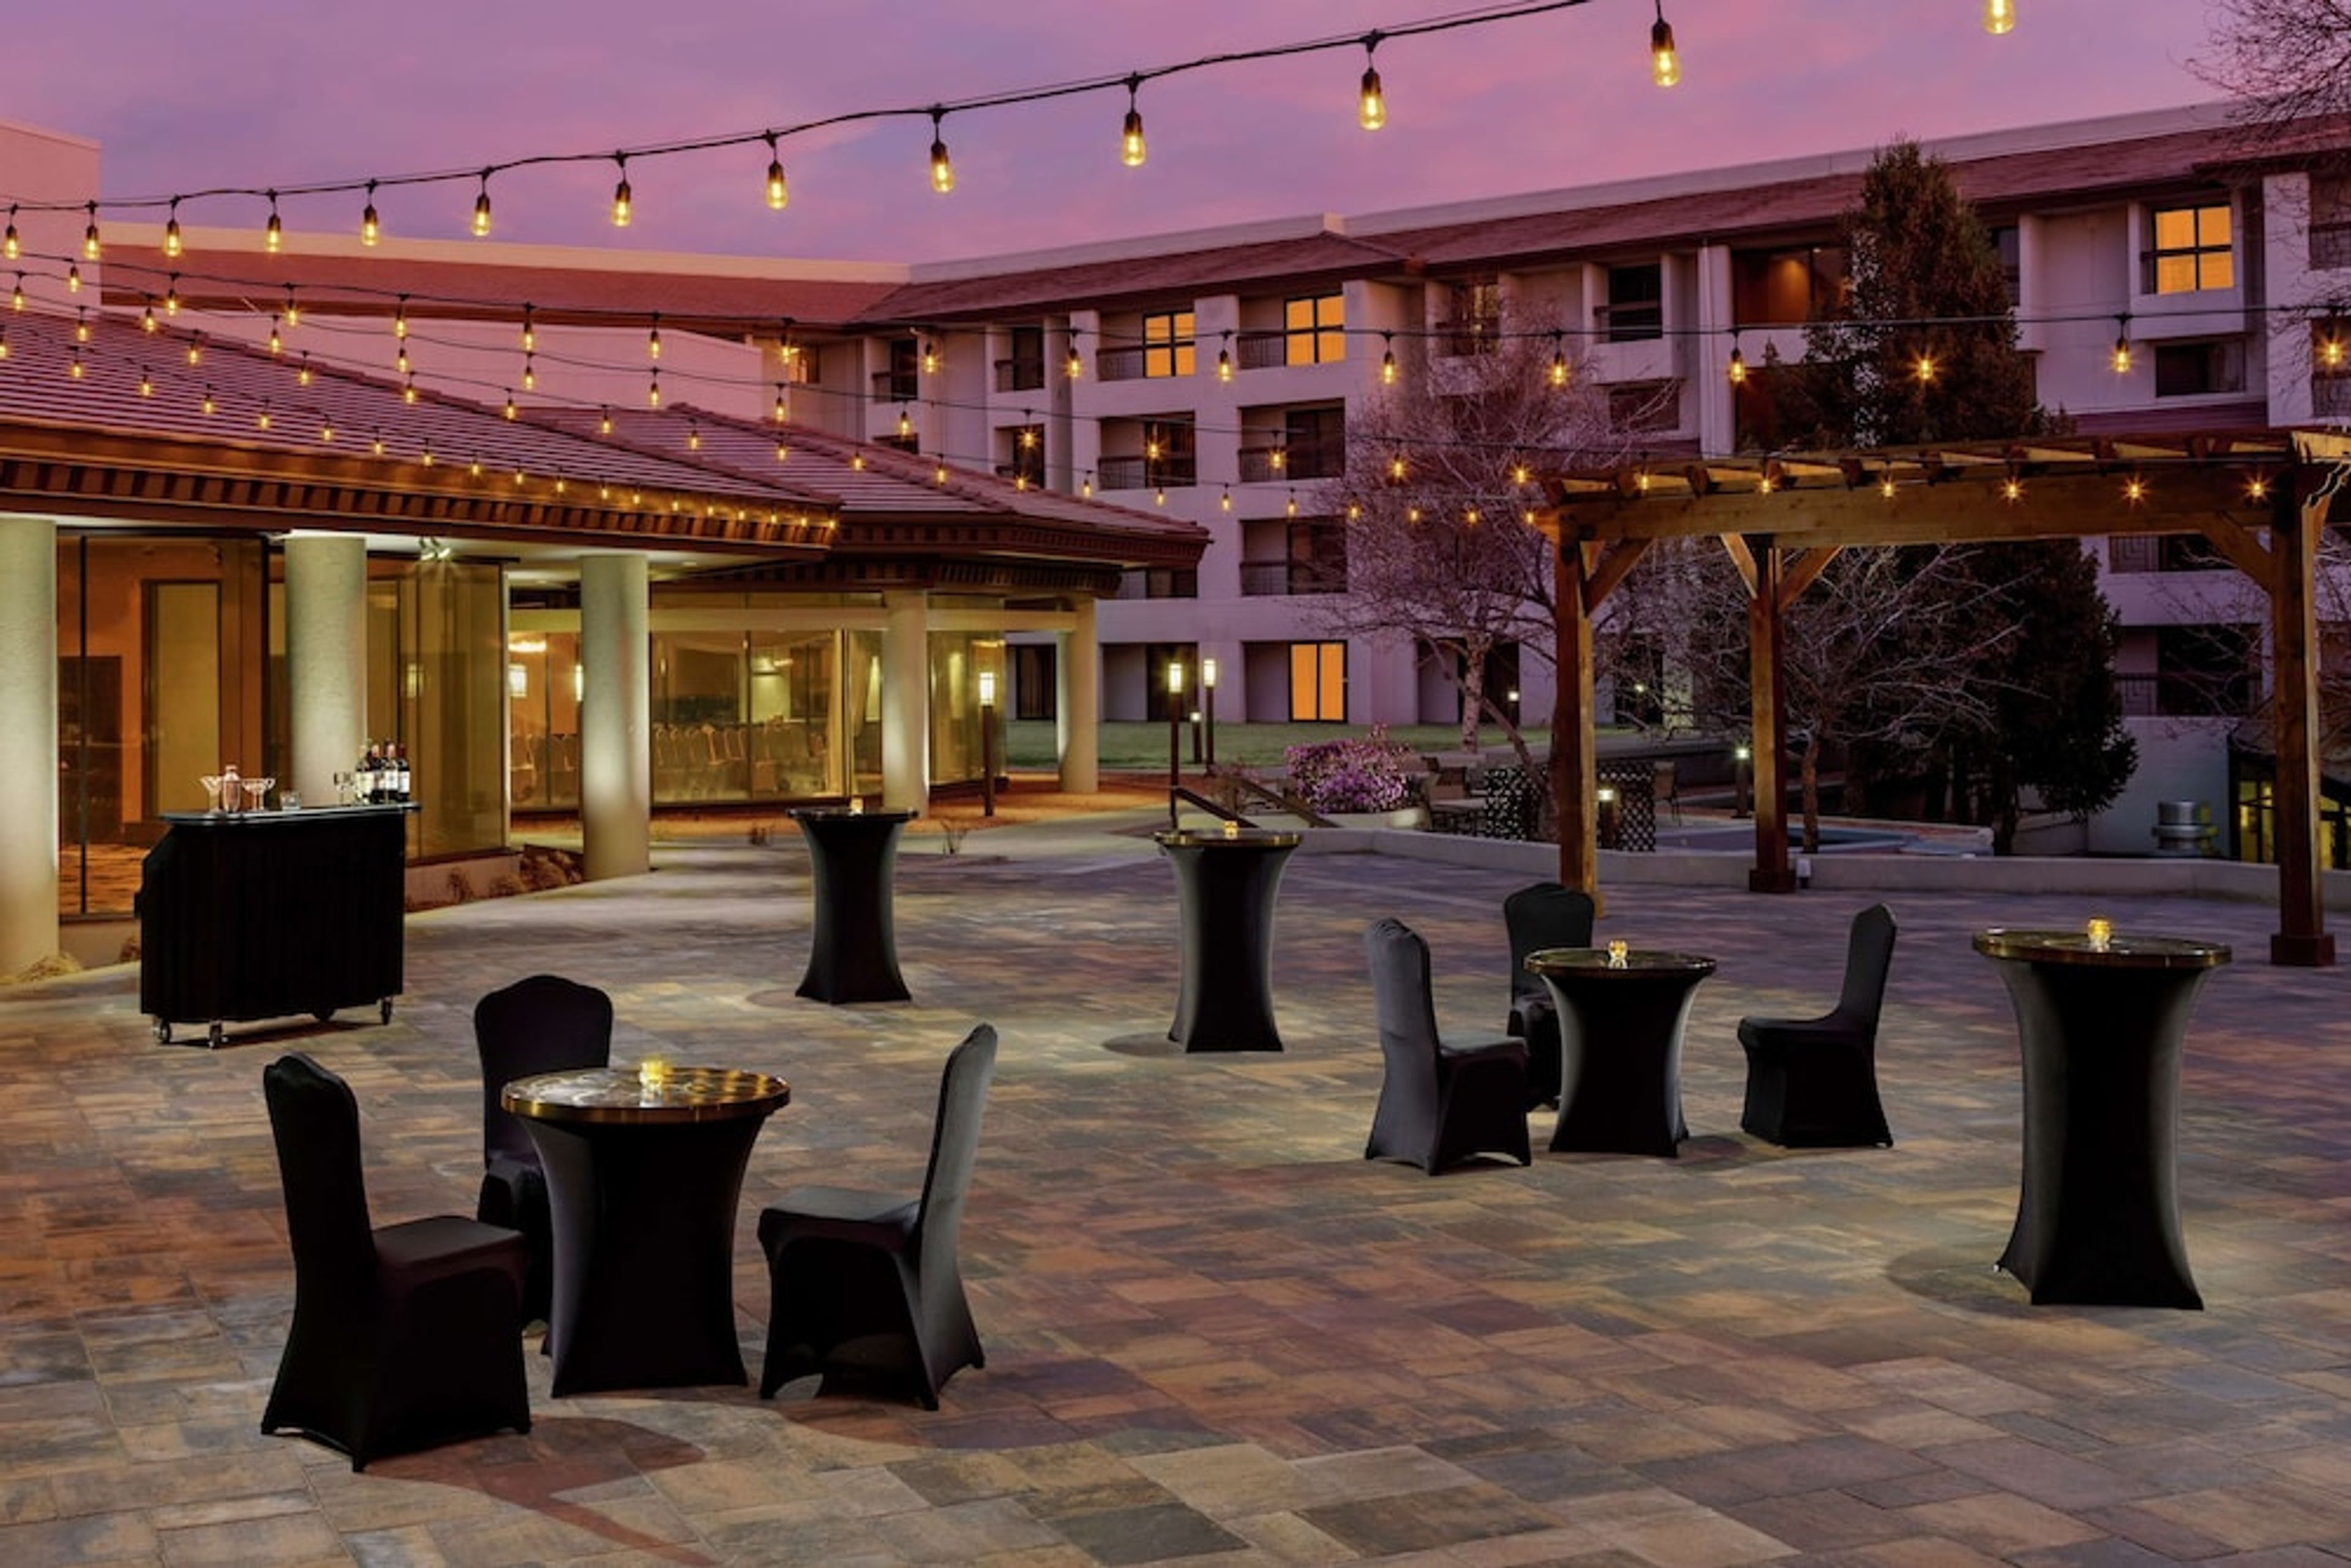
DoubleTree by Hilton Colorado Springs
1775 E Cheyenne Mountain Blvd, Colorado Springs, CO 80906, USA- Spaces for 120-924 Guests
- 6 Hotels
- 3 Ballrooms
- 6 Total Spaces
DoubleTree by Hilton Hotel Colorado Springs is a full-service hotel and event venue situated along East Cheyenne Mountain Boulevard, minutes from downtown Colorado Springs and a short drive from the iconic landscapes of Garden of the Gods and Pikes Peak. The property features 299 guest rooms, many with balconies offering garden or mountain views, alongside more than 30,000 square feet of flexible meeting and event space. Six distinct event areas accommodate gatherings of nearly any scale, from intimate boardroom sessions to grand celebrations of over 900 guests. The Grand Ballroom spans 10,240 square feet and anchors the hotel's event offering, while the Elevations banquet room and outdoor courtyard — strung with market lights and opening directly to the hotel's interior — provide versatile settings for cocktail receptions, rehearsal dinners, and multi-day programs. An indoor heated pool, on-site catering, and dedicated event planning staff round out the venue's full-service capabilities. The hotel's location off I-25 places it adjacent to Colorado Springs World Arena, Cheyenne Mountain Zoo, and a walkable collection of restaurants and entertainment venues, making it a practical anchor for out-of-town guests attending events of any size.
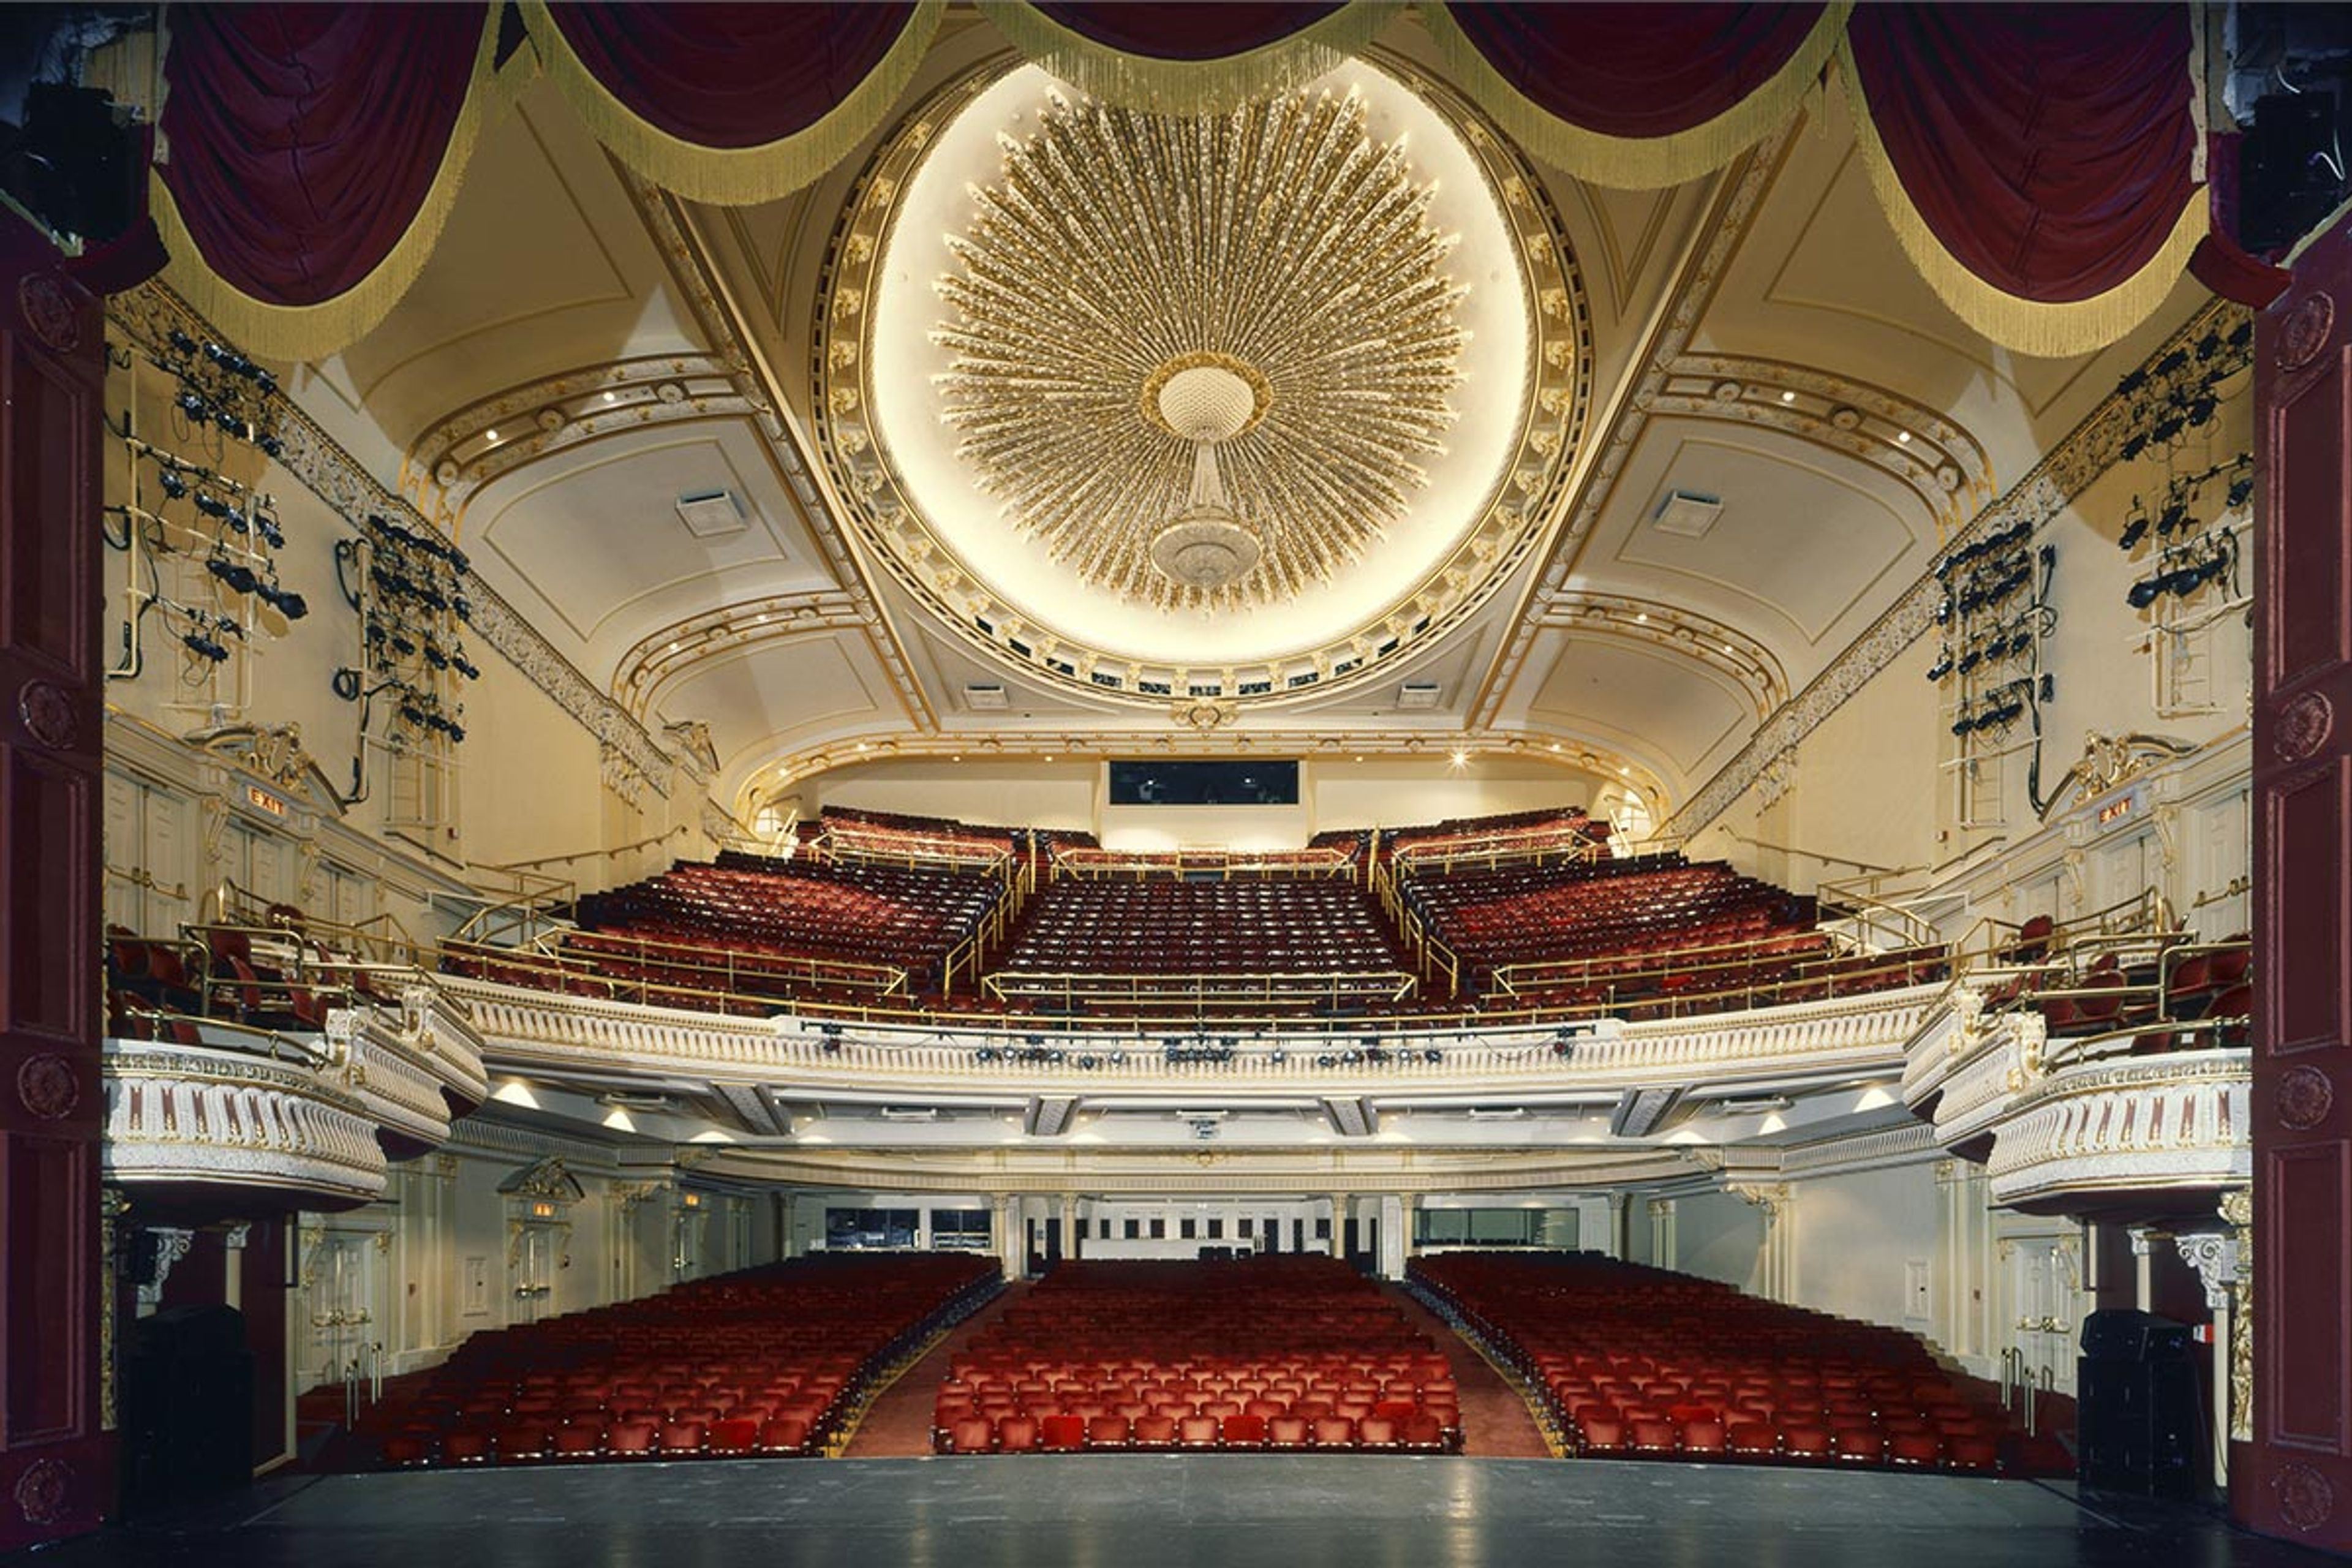
Janet Quinney Lawson Capitol Theatre
50 W 200 S, Salt Lake City, UT 84101, USA- Spaces for 124-1,791 Guests
- 2 Theaters
- 1 Event Space
- 3 Historic Spaces
The Janet Quinney Lawson Capitol Theatre has anchored downtown Salt Lake City's arts scene since 1913, when it opened as the Orpheum Theatre, a vaudeville house showcasing the era's top touring acts. Designed by architect Gustave Albert Lansburgh, the building retains its turn-of-the-century character throughout, with rich reds and golds, brass and crystal chandeliers, and a Byzantine-style mosaic, Capriccio, in the lobby. Today the theatre is home to resident companies Ballet West and Utah Opera and hosts dance, musicals, opera, concerts, and comedy on its 1,791-seat proscenium stage. Beyond performances, the Capitol Theatre opens its historic spaces for private events. The theater stage and lobby can be configured for standing receptions or banquet-style seating, while the Capitol Room and an upscale rooftop lounge and terrace offer additional settings for meetings and receptions. Guests are welcomed with amenities including concessions, complimentary coat check, and accessible seating, all steps from the Gallivan Plaza TRAX station in downtown Salt Lake City.
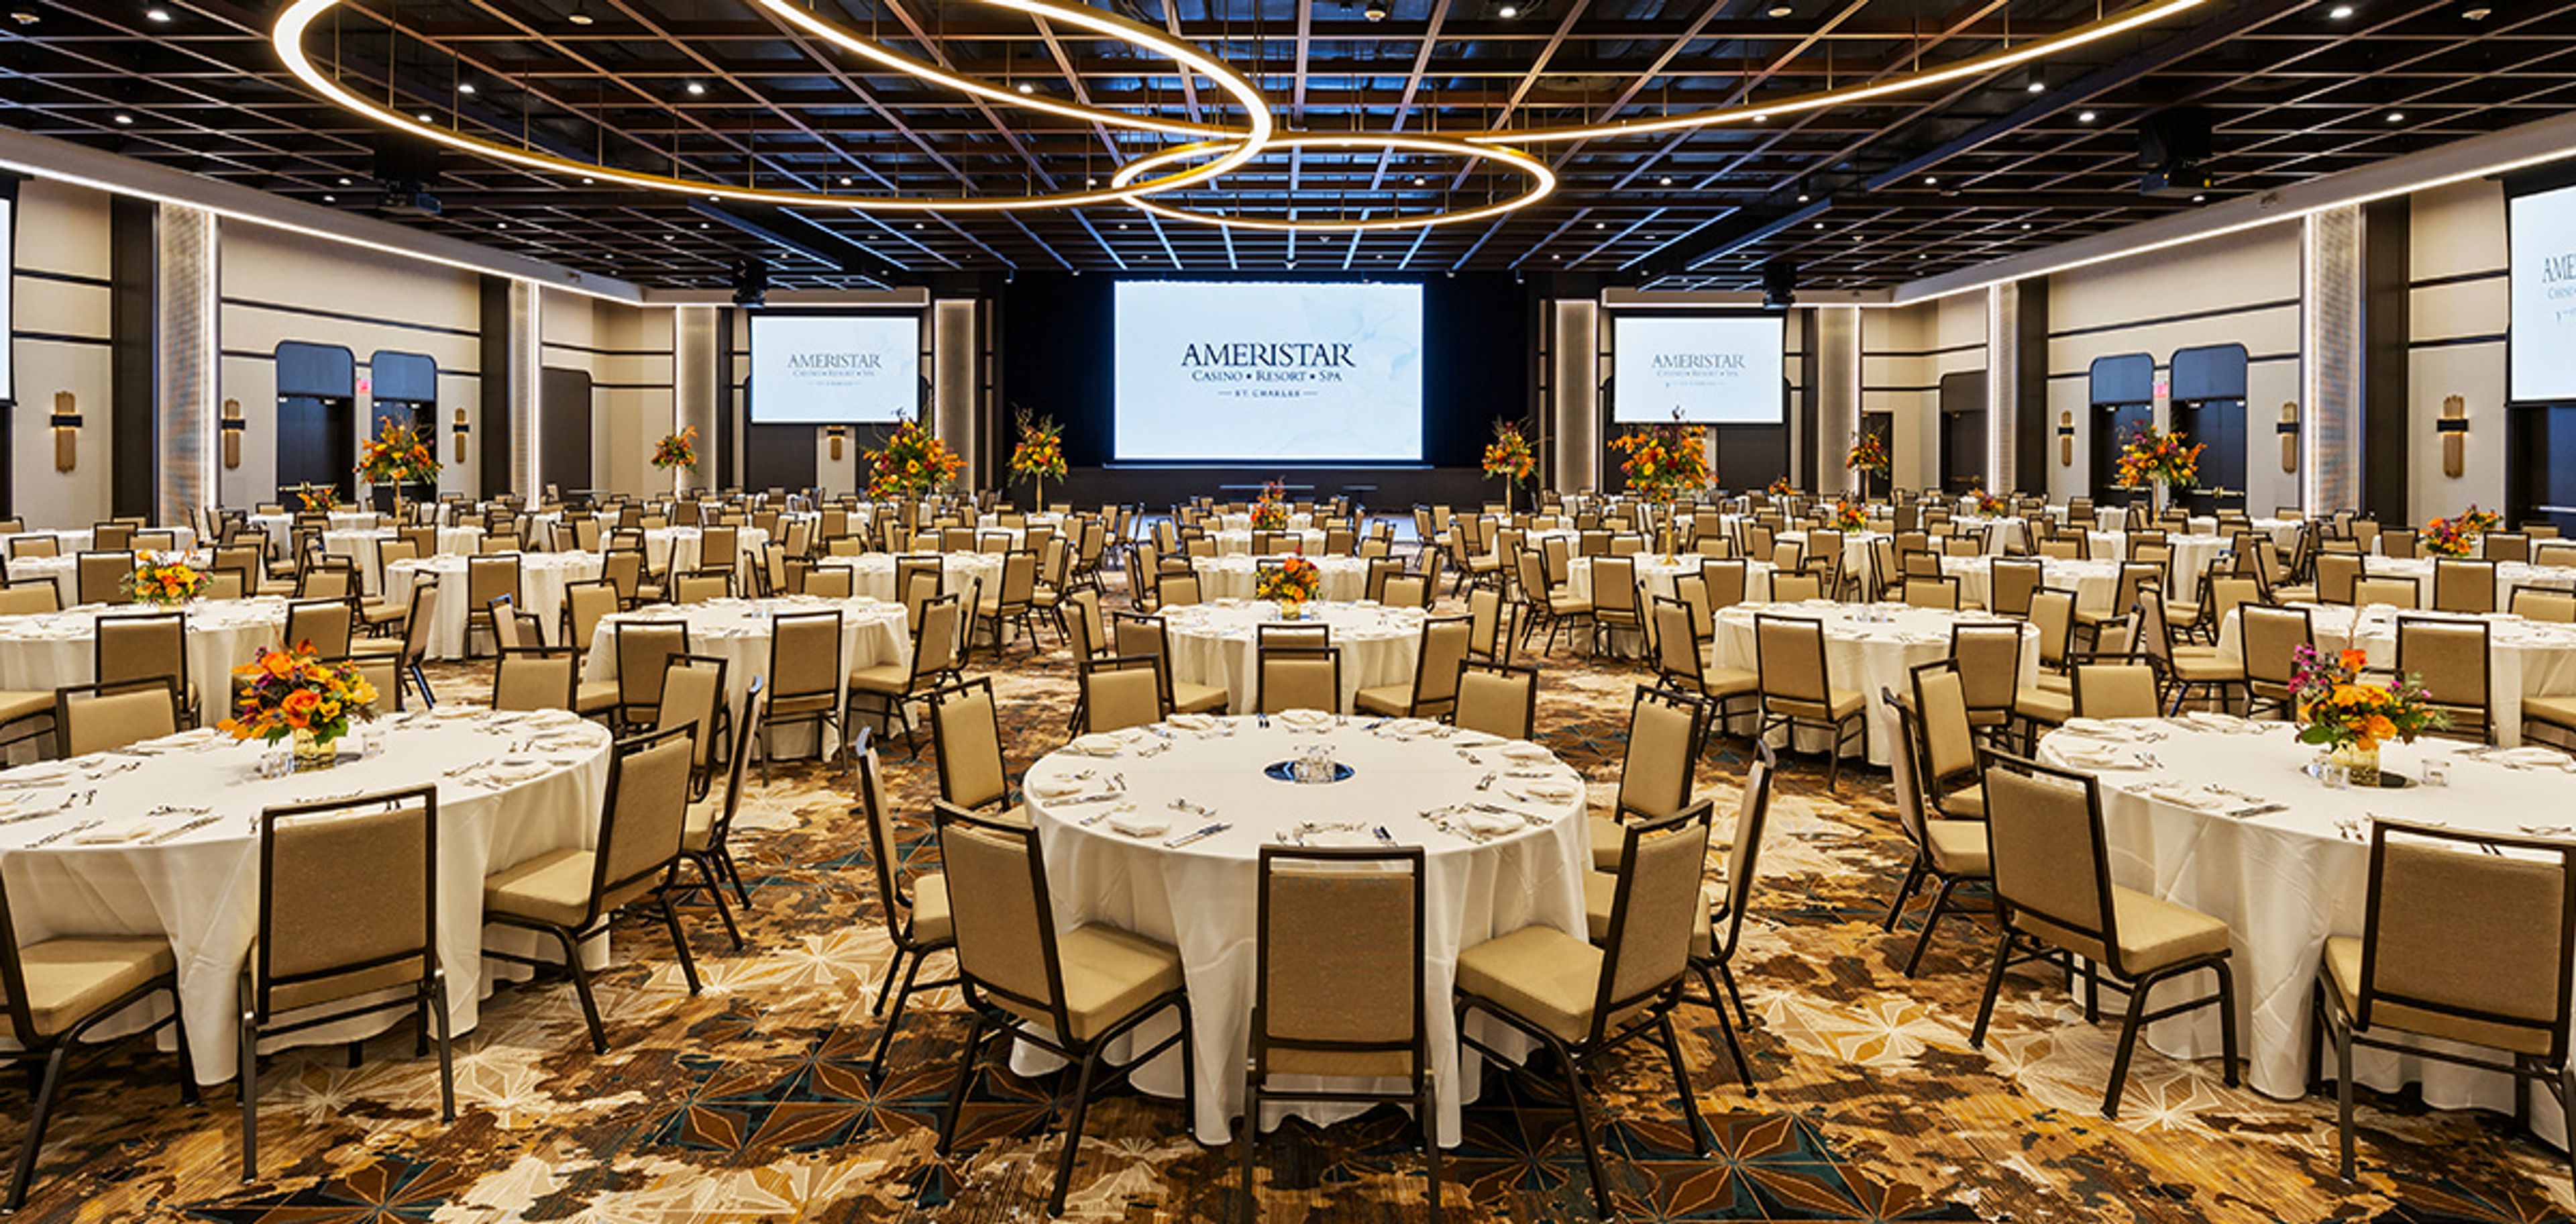
Ameristar
1 Ameristar Blvd, St Charles, MO 63301, USA- Spaces for 150-2,236 Guests
- 4 Hotels
- 3 Ballrooms
- 4 Total Spaces
Ameristar Casino Resort Spa St. Charles is a full-service casino resort situated along the Missouri River in St. Charles, Missouri, with more than 60,000 square feet of event and conference space across two dedicated conference levels. The Discovery Level houses a 22,000-square-foot conference center with traditional and non-traditional spaces, while the newer Brilliance Level — a 40,000-square-foot expansion — centers on the 15,653-square-foot Brilliance Ballroom, which features a built-in stage, LED wall, and production-level audio-visual capabilities. Smaller ballrooms, divisible meeting rooms, and the outdoor Event Lawn — a rooftop space overlooking the Missouri River — round out the options. Combined capacity ranges from breakout-sized gatherings to receptions exceeding 2,000 guests. An on-site sales and events team supports planning from inquiry through execution, and the resort's culinary team provides catering across all event spaces. Hotel accommodations — 400 suites carrying the AAA Four Diamond rating — allow out-of-town guests to remain on property, and the resort's dining, spa, and entertainment offerings extend the experience well beyond the event itself.
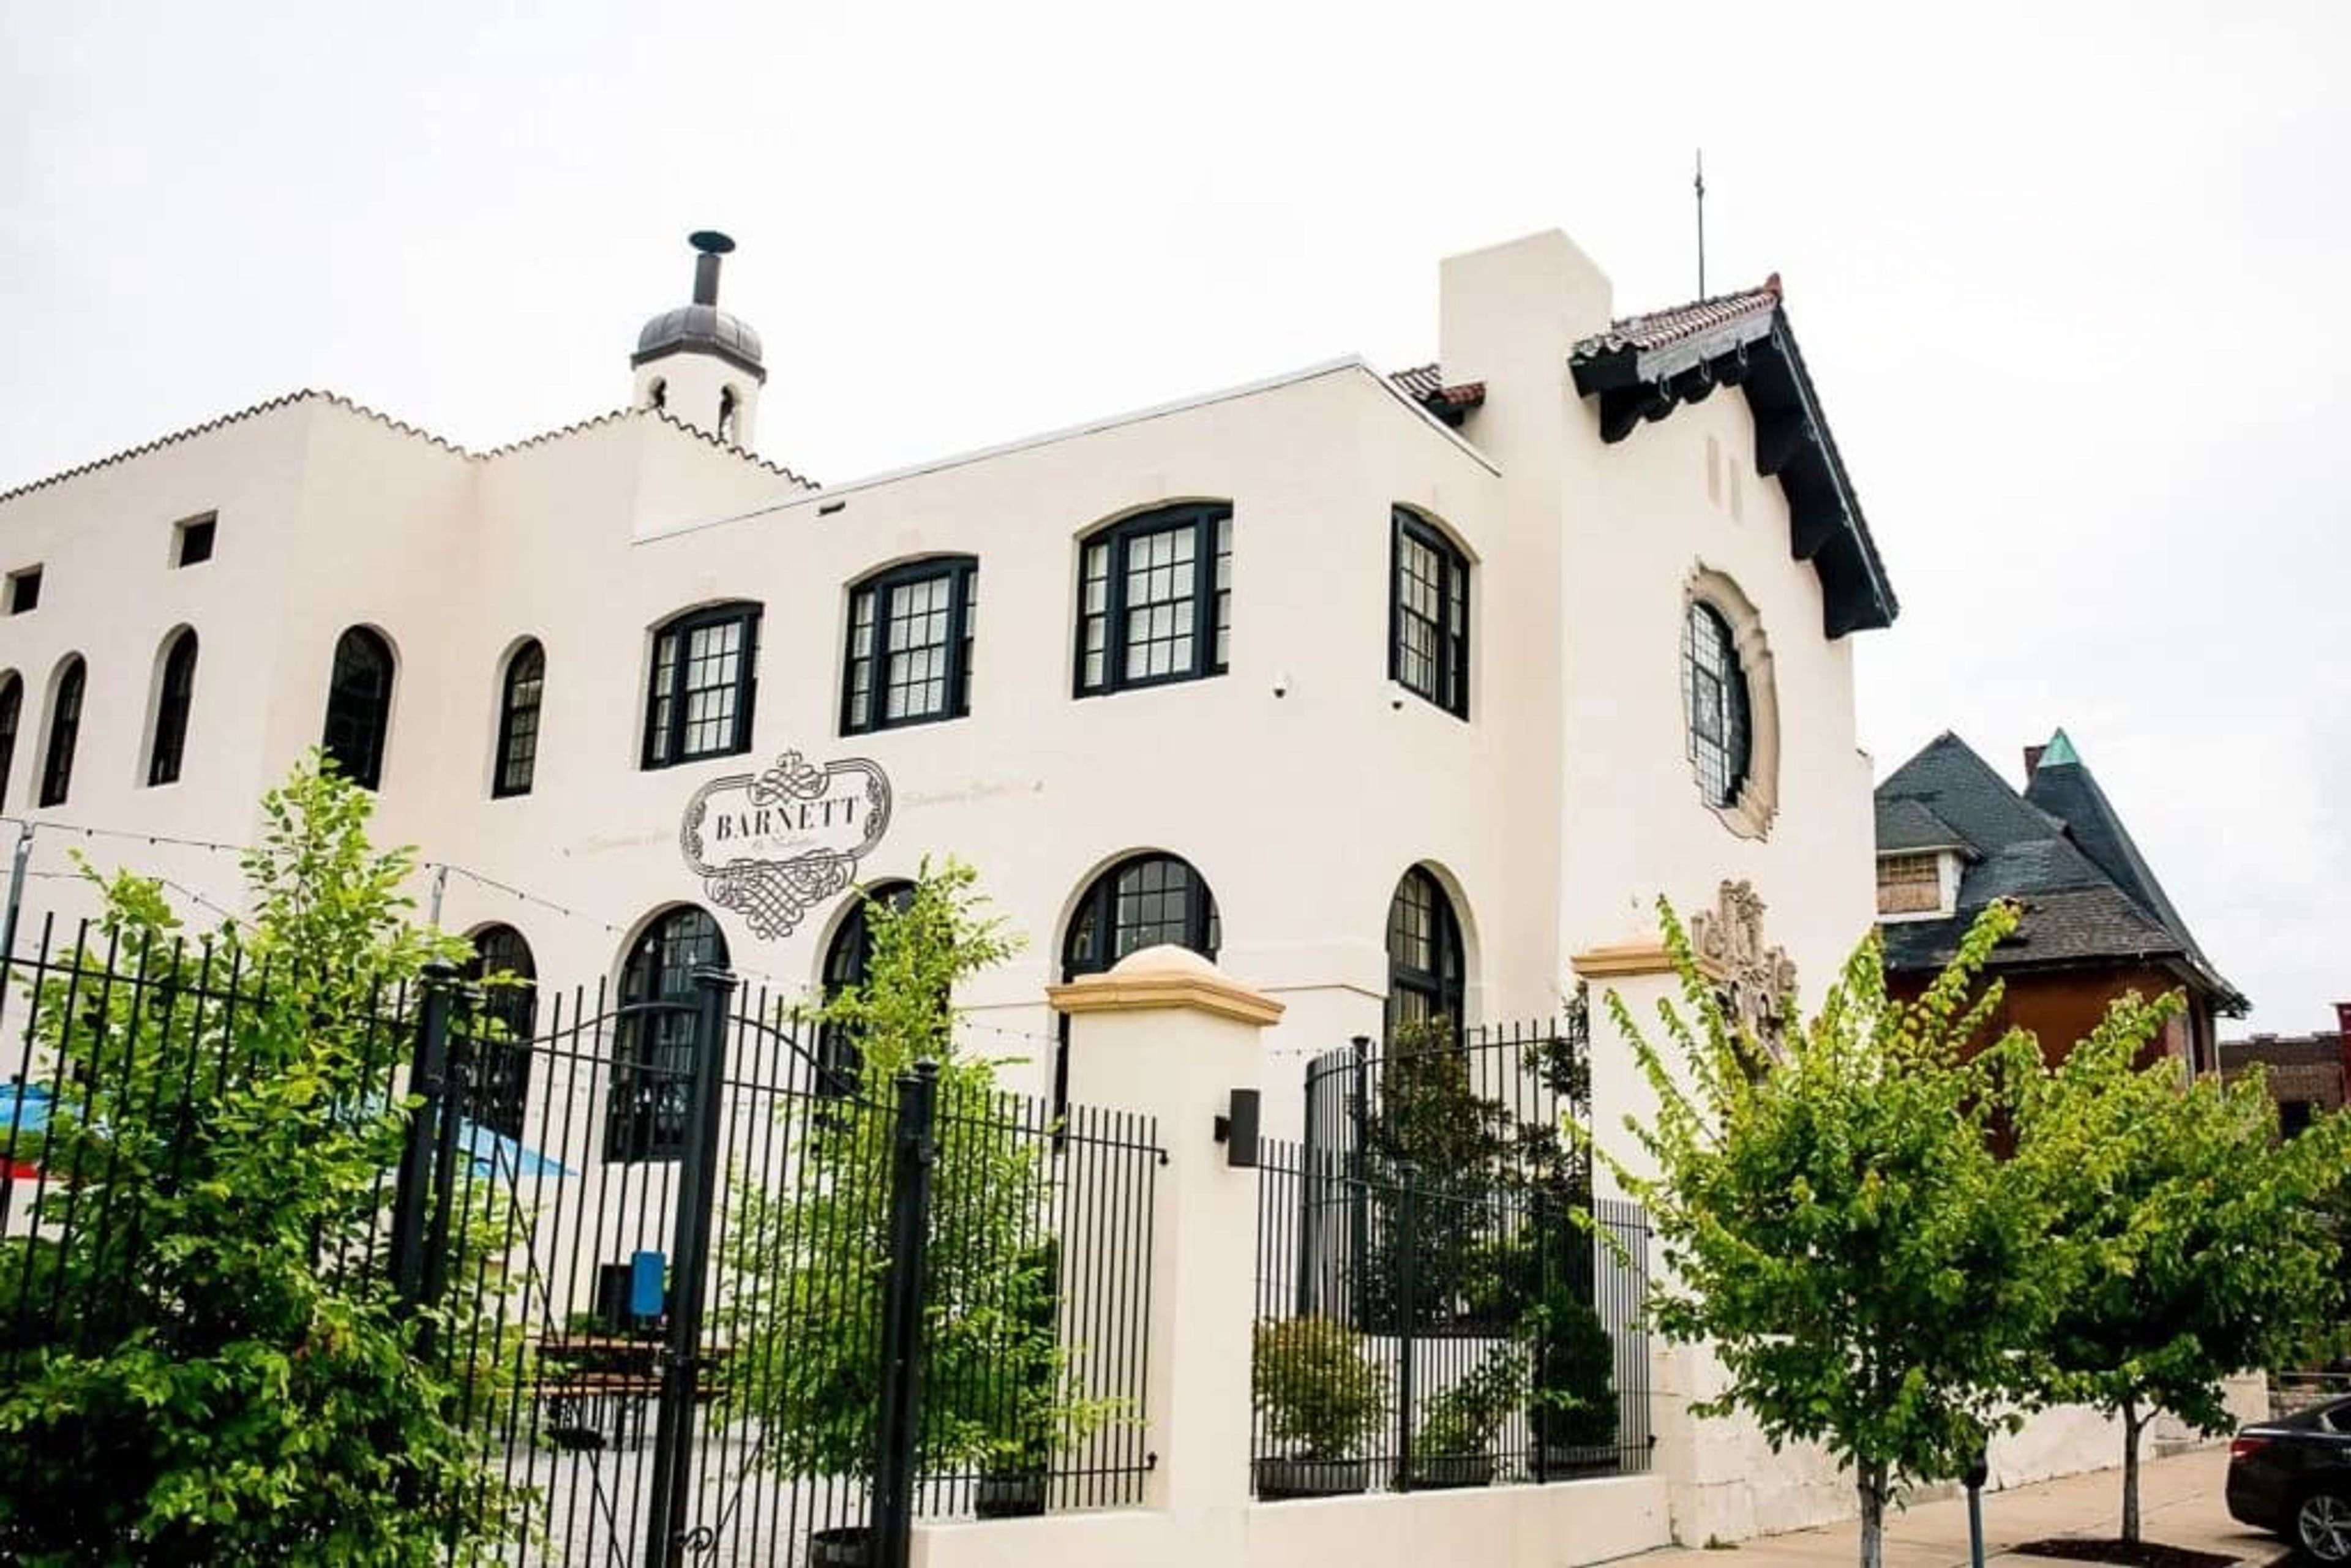
Barnett On Washington
3207 Washington Ave, St. Louis, MO 63103, USA- Spaces for 200-335 Guests
- 1 Ballroom
- 1 Landmark
- 1 Historic Space
The Barnett on Washington occupies a landmark 1921 building in St. Louis's Grand Center Arts District, originally constructed as the headquarters for the Central States Life Insurance Company. Designed by the architectural firm Barnett, Haynes & Barnett — the same firm behind the Cathedral Basilica of St. Louis — the building reflects Spanish Baroque design and is listed on the National Register of Historic Places. A multi-million dollar restoration preserved original details including ornate terra cotta, a Conquistador stained-glass window, and twin curved staircases rising 45 feet beneath soaring vaulted ceilings. Operating as a full-service event venue since 2013, The Barnett hosts weddings, corporate events, galas, and private celebrations. The main hall accommodates up to 200 guests for seated dinners and up to 335 for ceremonies and receptions. Culinary Canvas manages all catering and bar service on site, with menus fully customized to each event. Private adjacent parking and dedicated get-ready suites for wedding parties are also available.
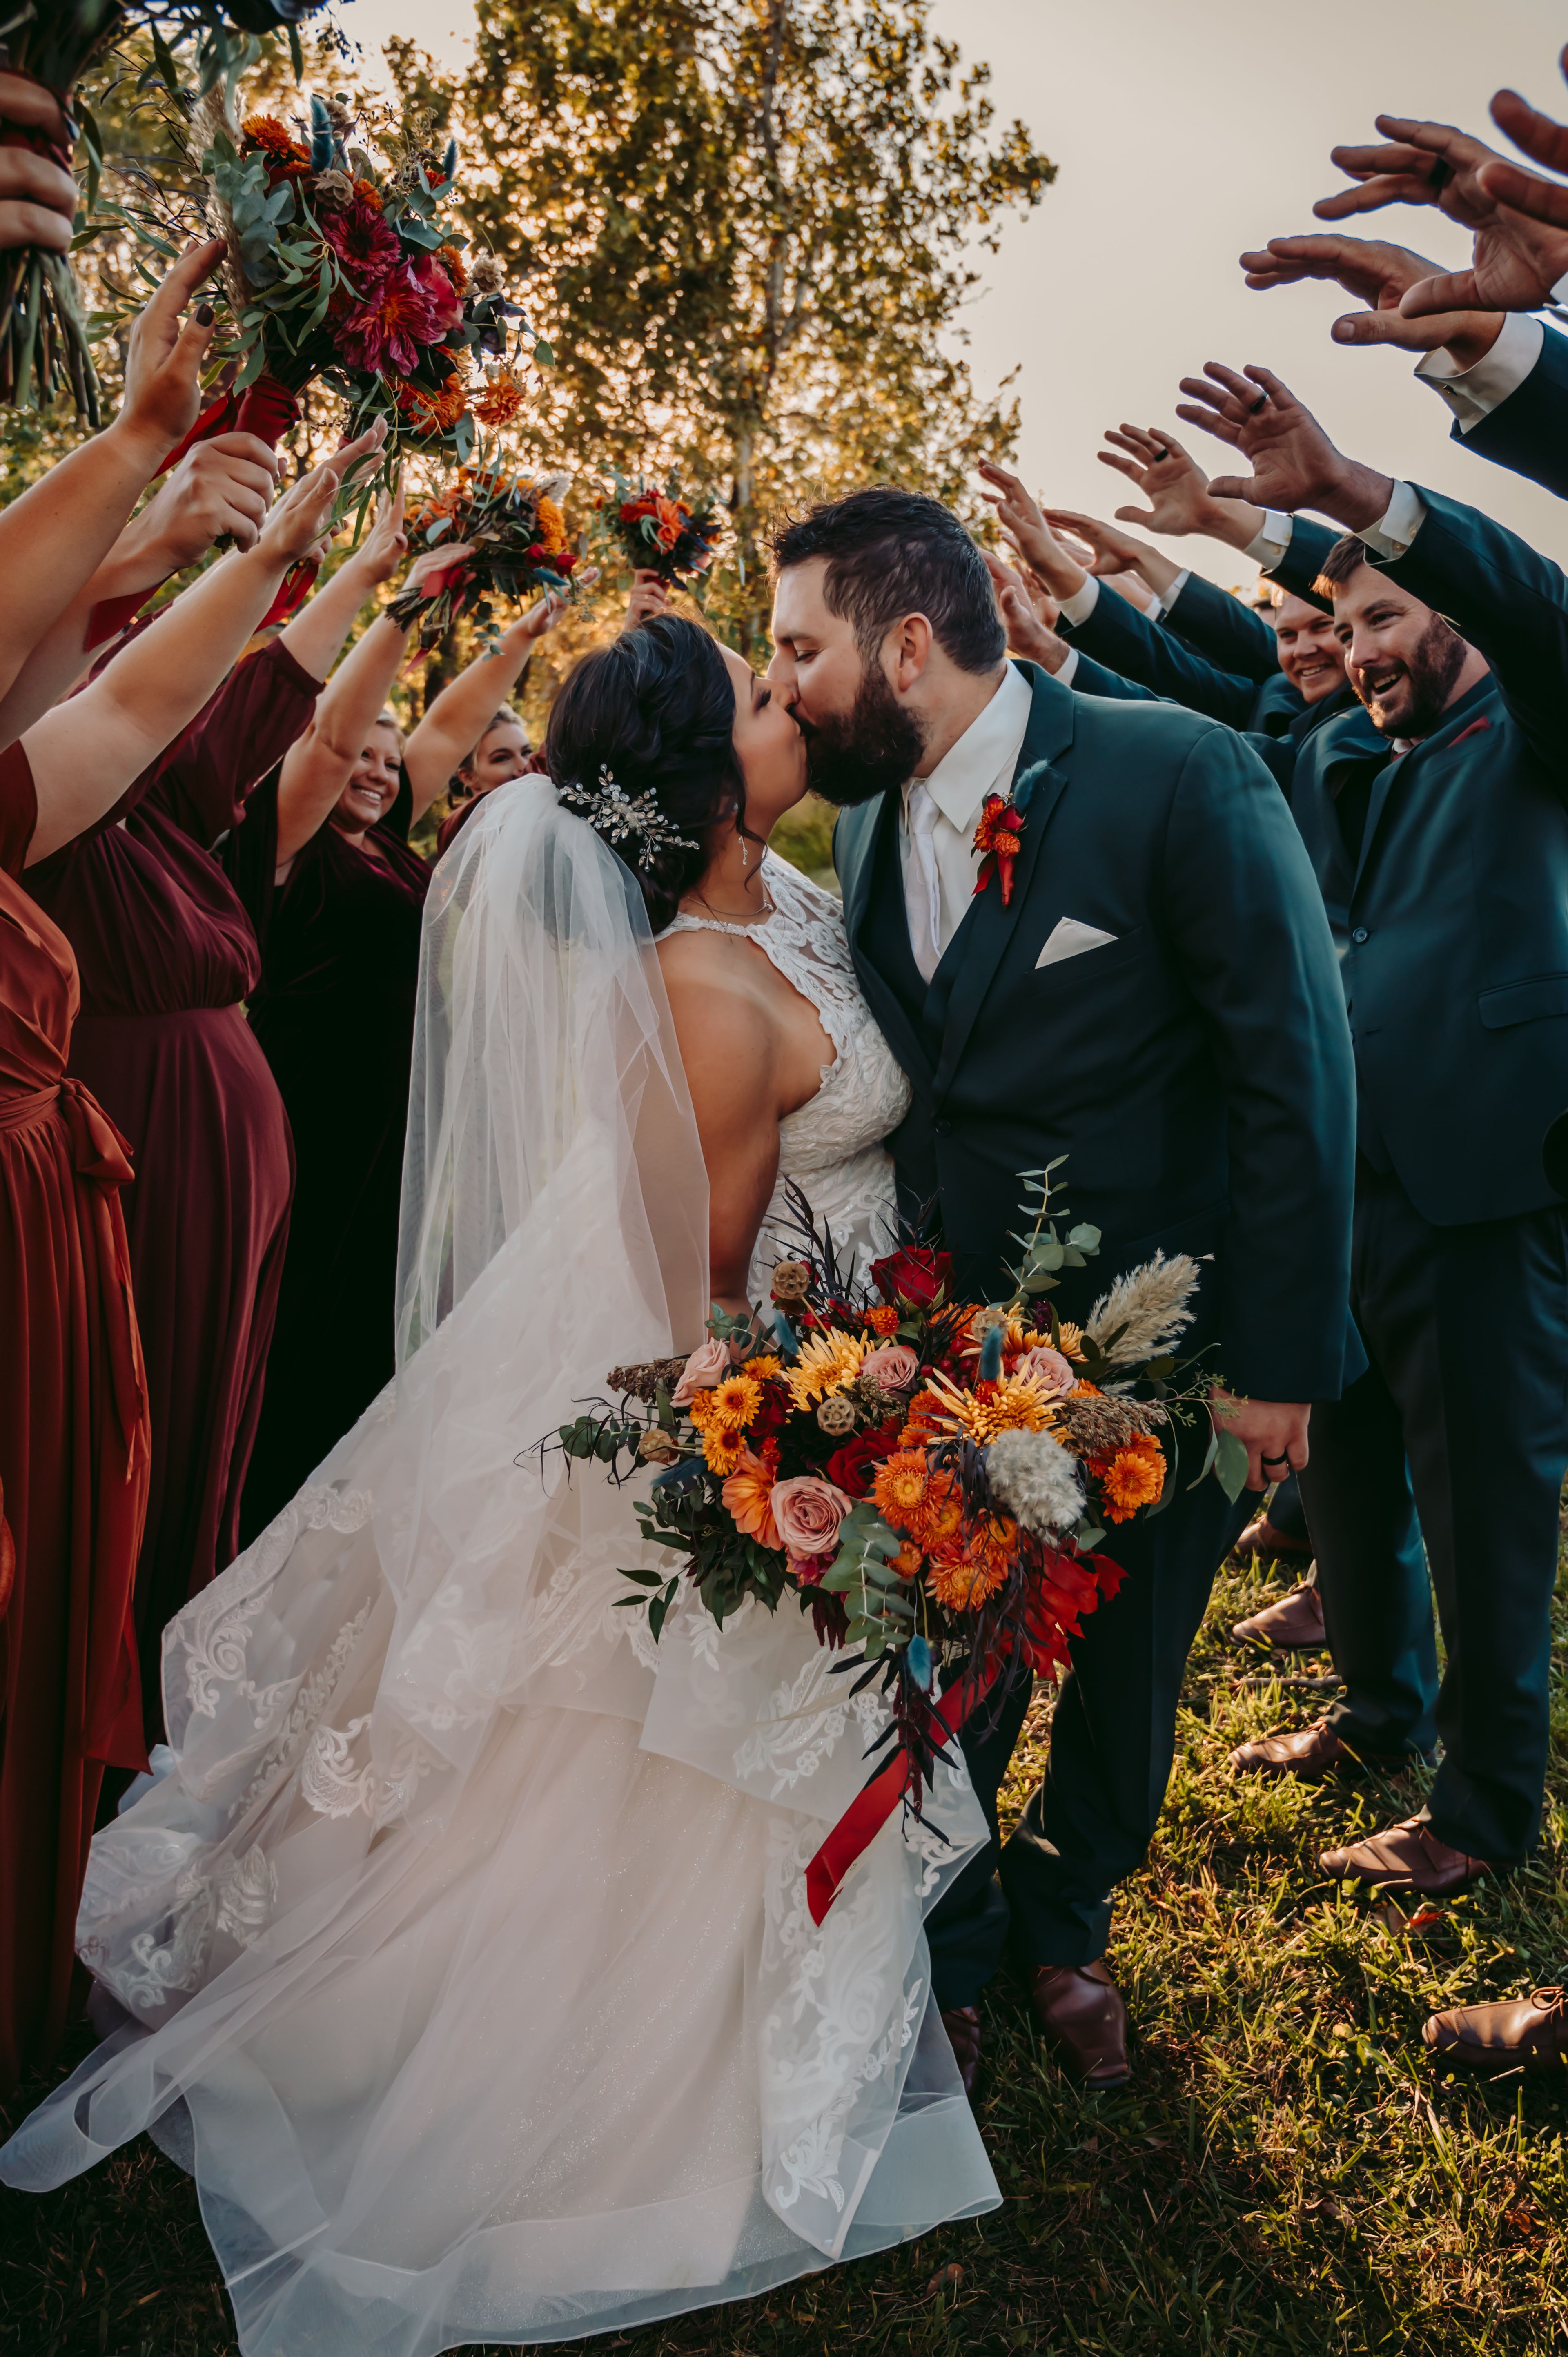
Mount Hope Barn Weddings
Michael, IL 62065, USA- Spaces for 500 Guests
Mount Hope Hilltop Venue is a historic barn wedding destination set on a scenic hilltop in Michael, Illinois. The property traces its roots to the Mount Hope Settlement, established before 1840 in Calhoun County. The centerpiece three-story barn was constructed around 1830 and rebuilt and expanded between 1860 and 1870, with its basement hand-excavated by removing 750 tons of dirt and original redwood timbers shipped in by steamboat from Hamburg. At its peak around 1900, the settlement included tenant houses, blacksmith shops, a sawmill, and more than 15,000 orchard trees. Today, the property combines that timeless architecture with a koi pond, apple orchard, and sweeping hilltop views. Event spaces include a rustic reception hall with soaring pitched ceilings and glowing chandeliers, a historic three-story ceremony barn with exposed beams and warm wood walls, multiple outdoor ceremony areas, and The Cellar Room — a screened-in space beneath the Red Barn featuring stone walls and a raw-edge wooden bar overlooking the pond. Mount Hope Hilltop Venue offers full-weekend access (Friday through Sunday) covering setup, rehearsal, and teardown, with packages that include day-of coordination, bartending, and serving. Lodging for up to 42 guests is available on-site across a cottage, cabin, lodge, and additional house.
Above the mist Mountain View
Gatlinburg, TN 37738, USA- Spaces for 20-250 Guests
- 4 Outdoor Spaces
- 1 Barn
- 4 Total Spaces
Above the Mist Wedding Services performs personalized Christian wedding ceremonies across the Great Smoky Mountains near Gatlinburg, Tennessee. Officiated by Reverend Ownby and team, each ceremony is tailored to the couple, whether scripture-based or shaped more like a conversation than a sermon, with room for couples to write their own vows. The company offers six ceremony settings, including an elevated Mountain View site overlooking the Smokies, a riverside spot along a cascading mountain river, an intimate gazebo beside a waterfall in Gatlinburg's Arts & Crafts Community, a vineyard and barn setting with reception dinner service, and an indoor-outdoor Event Center that can hold up to 250 guests. Packages bundle photography, florals, music, and cake, and can be paired with custom reception coordination, cabin bookings, and travel planning for destination weddings.

Draughtsman
1501 N Palm Canyon Dr, Palm Springs, CA 92262, USA- 1 Restaurant
Draughtsman is a great place to celebrate birthdays, weddings and other special occasions. We offer full buyouts of the restaurant or private dining on our patio. Our focus on Palm Springs and Southern California’s expanding craft brewery scenes will ensure that beer lovers will always find something new, interesting, and delicious. For the adventurous, we’ll also be serving up beer cocktails and specialty boilermakers. Guests can also hang out on our expansive patio where we’ve got a great lineup of fun games like cornhole, Connect Four, and hook & ring - not to mention an incredible view of the San Jacinto mountains. Come hungry, leave happy!