Top Venues
10,000 results
Find a Venue

Choosing your event venue will be one of the most important steps in the planning process. So much goes into finding the perfect venue near you. You’ll want to consider everything from the aesthetics of the space to any in-house amenities and services. Luckily, PartySlate makes it easy with our Find Venues page. Use the filters to narrow your search — taking into account everything from your guest count to specific catering preferences. Once you’ve set your filters, scroll down to search our curated list. Look for the “featured” tag for PartySlate’s top recommendations. With PartySlate, finding your ideal venue has never been easier.
Results
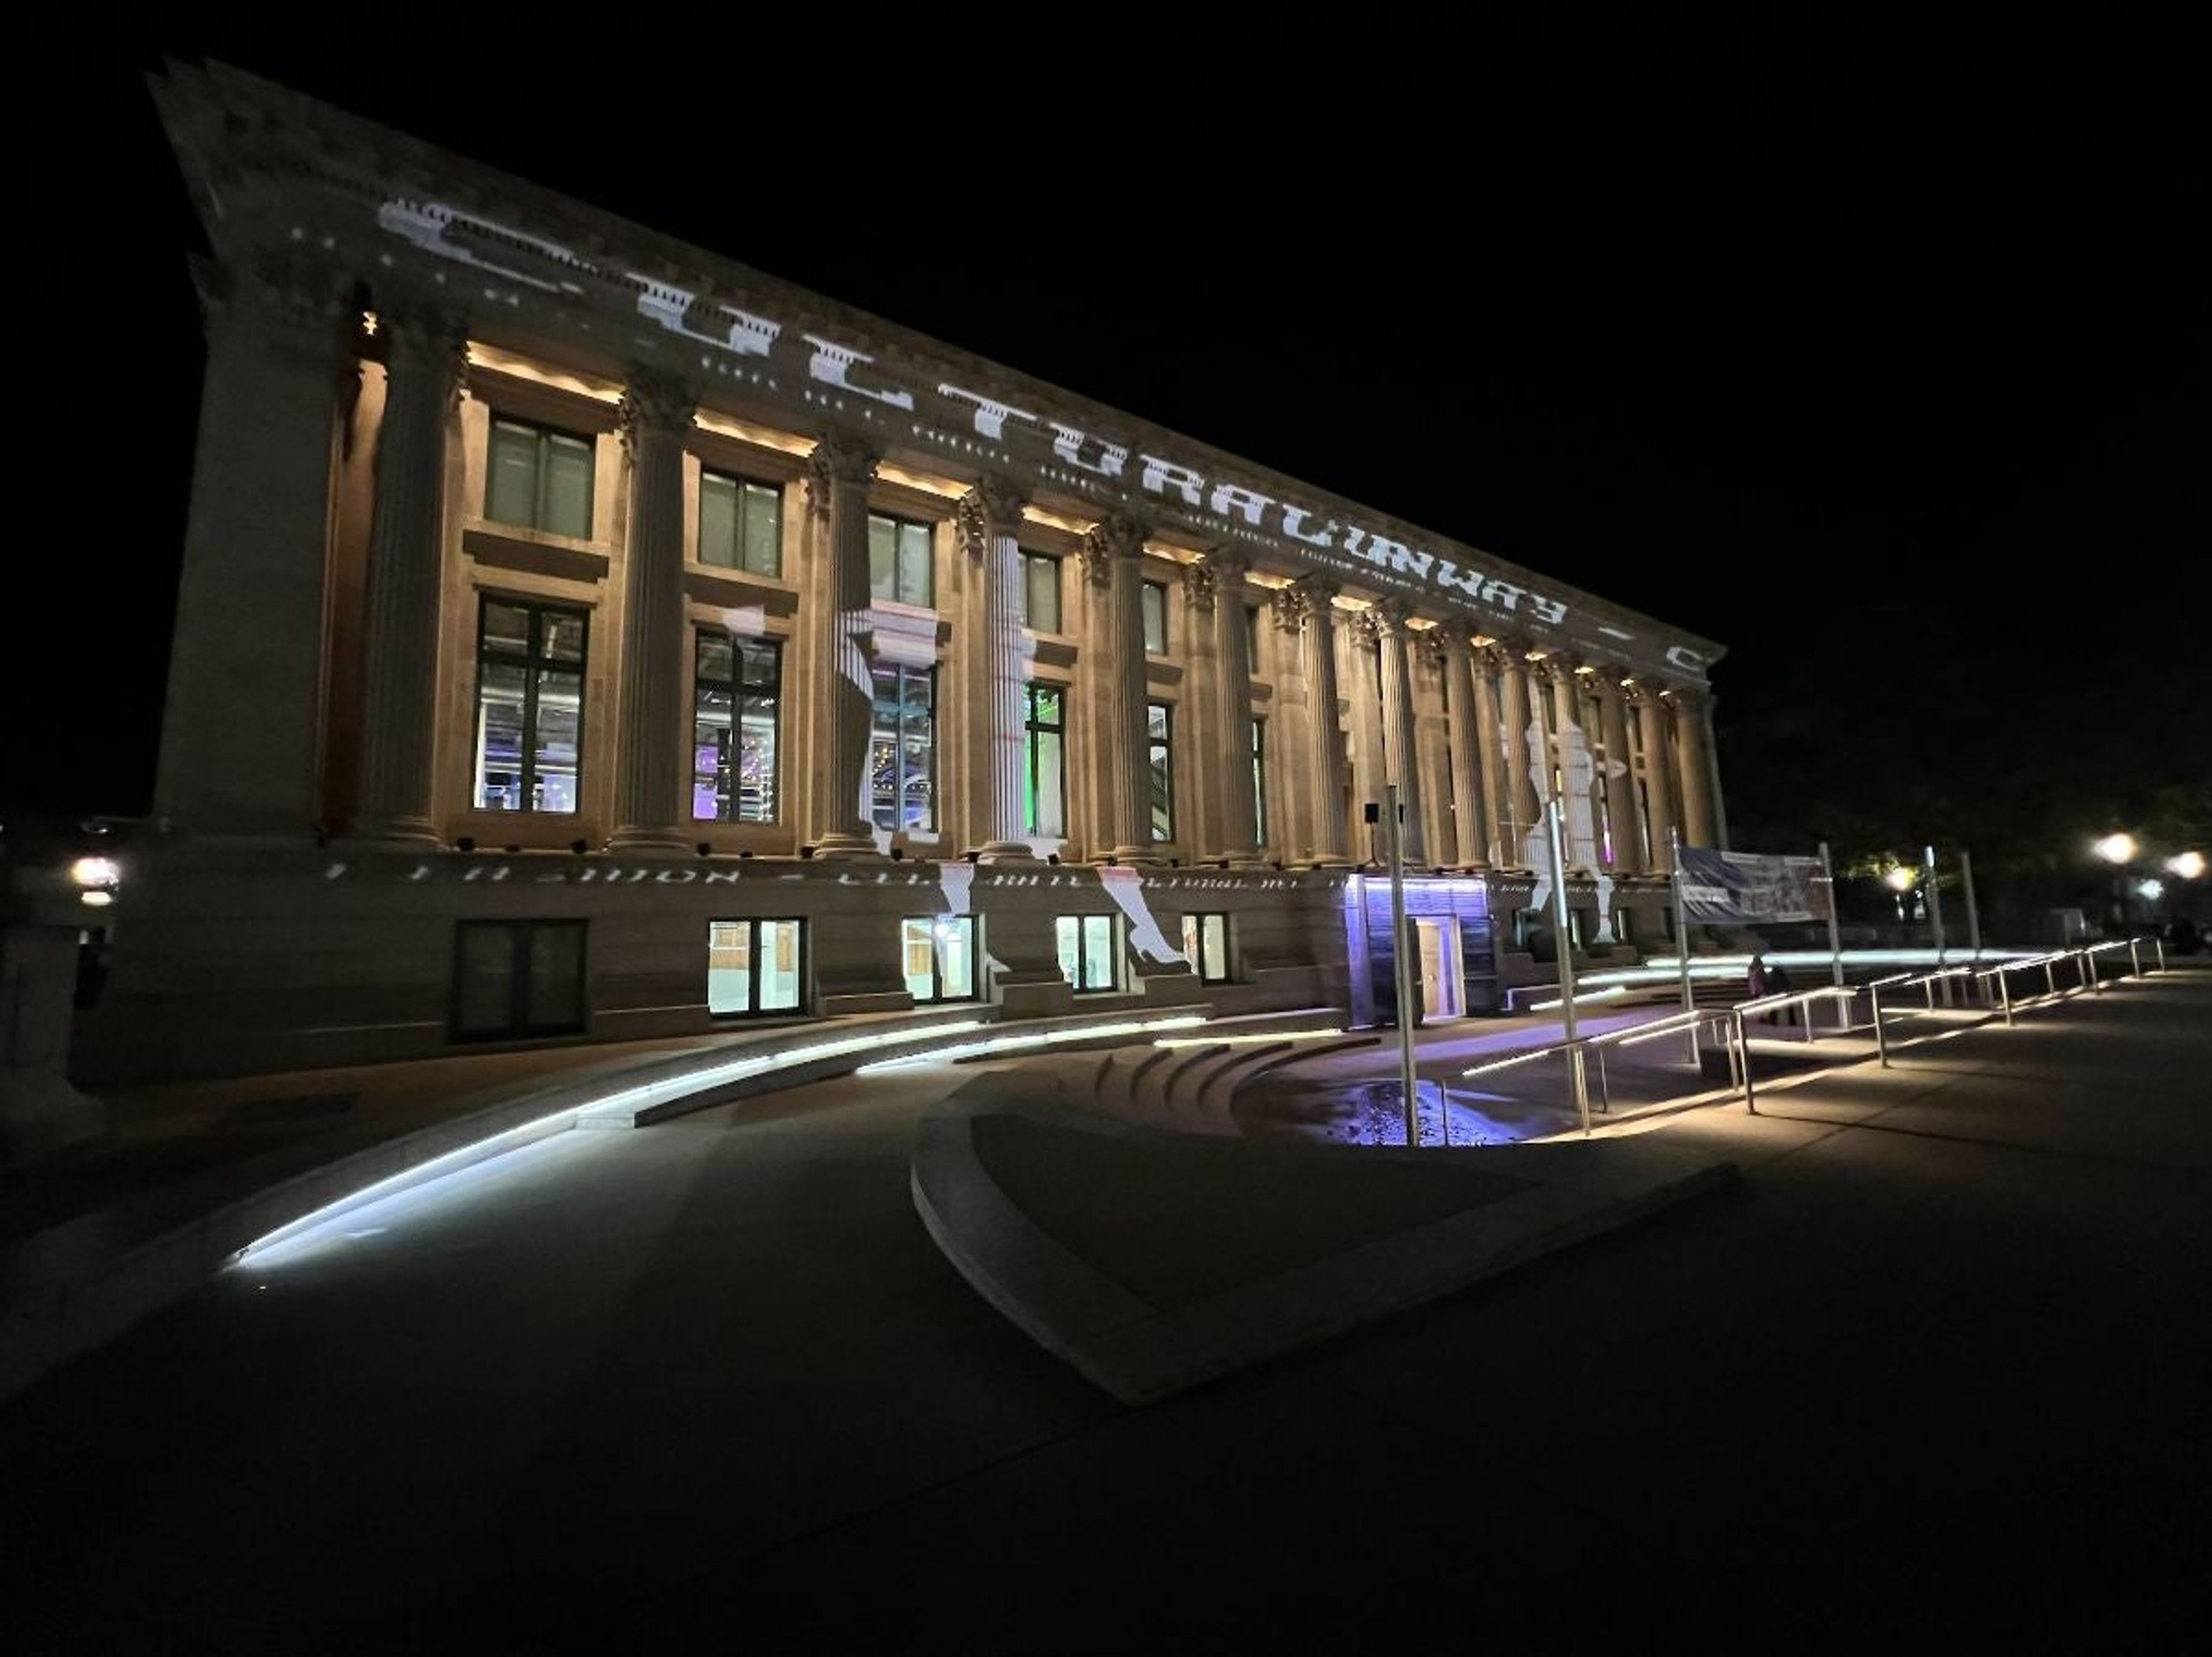
The McNichols Building at Civic Center
McNichols Civic Center Building, 144 W Colfax Ave, Denver, CO 80202, USA- Spaces for 25-1,000 Guests
- 2 Museums
- 4 Landmarks
- 5 Total Spaces
The McNichols Civic Center Building is a Greek Revival landmark in Denver's Civic Center Park, originally constructed as a Carnegie Library in 1910 and designed by Albert Ross of New York. The building sits within Civic Center Park's National Historic Landmark district, its Corinthian columns and iconic colonnade offering a civic backdrop rarely found at urban event venues. Denver Arts & Venues reopened the building in 2012 as a contemporary hub for arts, culture, and private events. The building's three floors accommodate gatherings of varying scale. The Second Floor Boettcher Cultural Pavilion and the Third Floor each seat up to 500 guests for banquets or welcome up to 1,000 for receptions. The first-floor Storytime Gallery suits smaller gatherings of up to 150, and the Map Conference Room accommodates meetings and private dinners for up to 25. Outdoors, the Carnegie Courtyard hosts ceremonies and receptions for up to 200 guests. Denver Arts & Venues operates the building as a city agency, reinvesting event revenue directly into arts programming and community access initiatives — connecting each private celebration to the building's broader cultural mission.
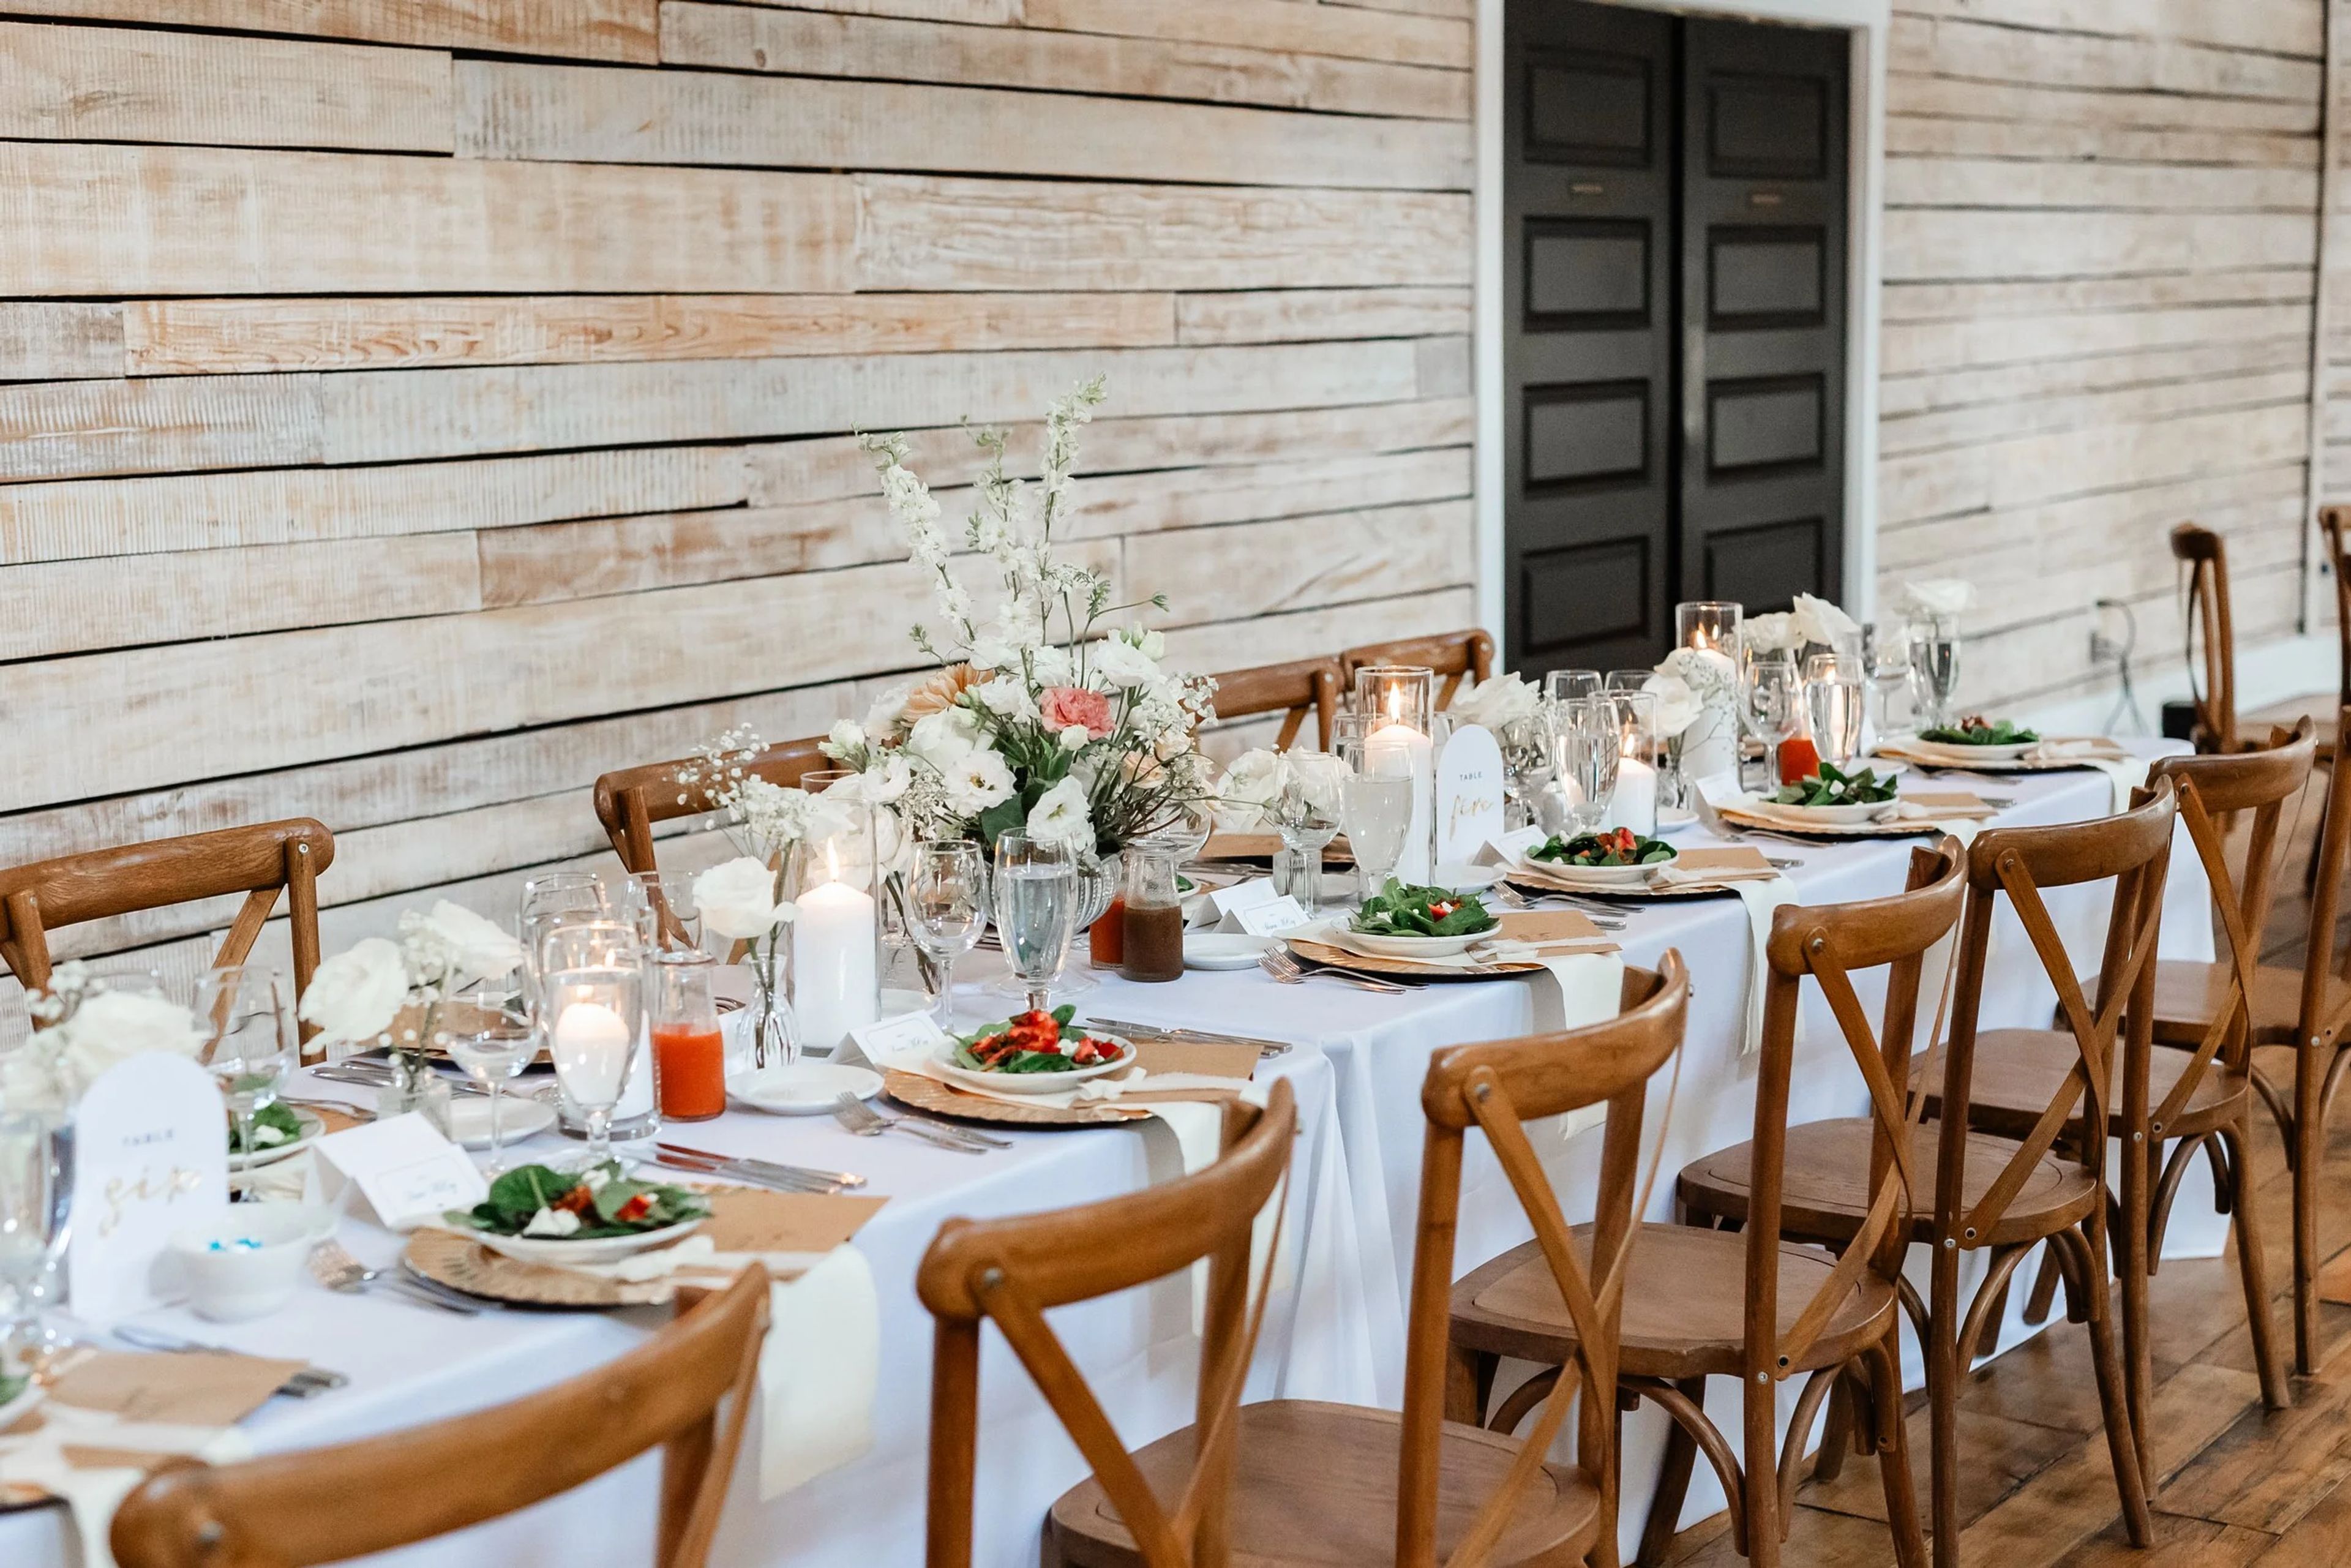
Ramble Creek
277 Co Rd 437, Athens, TN 37303, USA- Spaces for 8-300 Guests
- 1 Ballroom
- 3 Outdoor Spaces
- 7 Total Spaces
Ramble Creek is a private estate wedding venue in the East Tennessee Valley, at the foothills of the Great Smoky Mountains, roughly an hour from both Knoxville and Chattanooga. Built in 2016, the property centers on an 8,000-square-foot Grand Hall built with wood harvested and milled on-site, and its grounds include a Muscadine vineyard, a pond, and a covered bridge. Four ceremony sites give couples a mix of indoor and outdoor settings: the Vine Arbor, tucked among natural muscadine vines; the Upper Lawn, set beside the vineyard with sweeping valley views; the Lower Lawn, a quiet forest setting suited to more personalized layouts; and the Grand Hall itself, which doubles as a climate-controlled backup for outdoor ceremonies. Ramble Creek operates as an all-inclusive venue, handling catering, cake and desserts, floral design, DJ and sound, hair and makeup, coordination, an ordained officiant, guest shuttles, and décor all with its own in-house teams, including a full-time Executive Chef who prepares every dish in a dedicated on-site kitchen. The Bridal Suite offers six styling stations along with a lounge and private bathroom, while the Groom's Quarters sits beneath the Grand Hall with its own lounge, games, and private restrooms. Couples and their guests can also stay on the property: The Manor, The Villa, and The Cottage together sleep up to 42 guests within steps of the celebration, each with its own hot tub, and The Manor adds a pool with a grotto and waterfall. The venue accommodates up to 300 guests overall and has hosted more than 500 weddings.
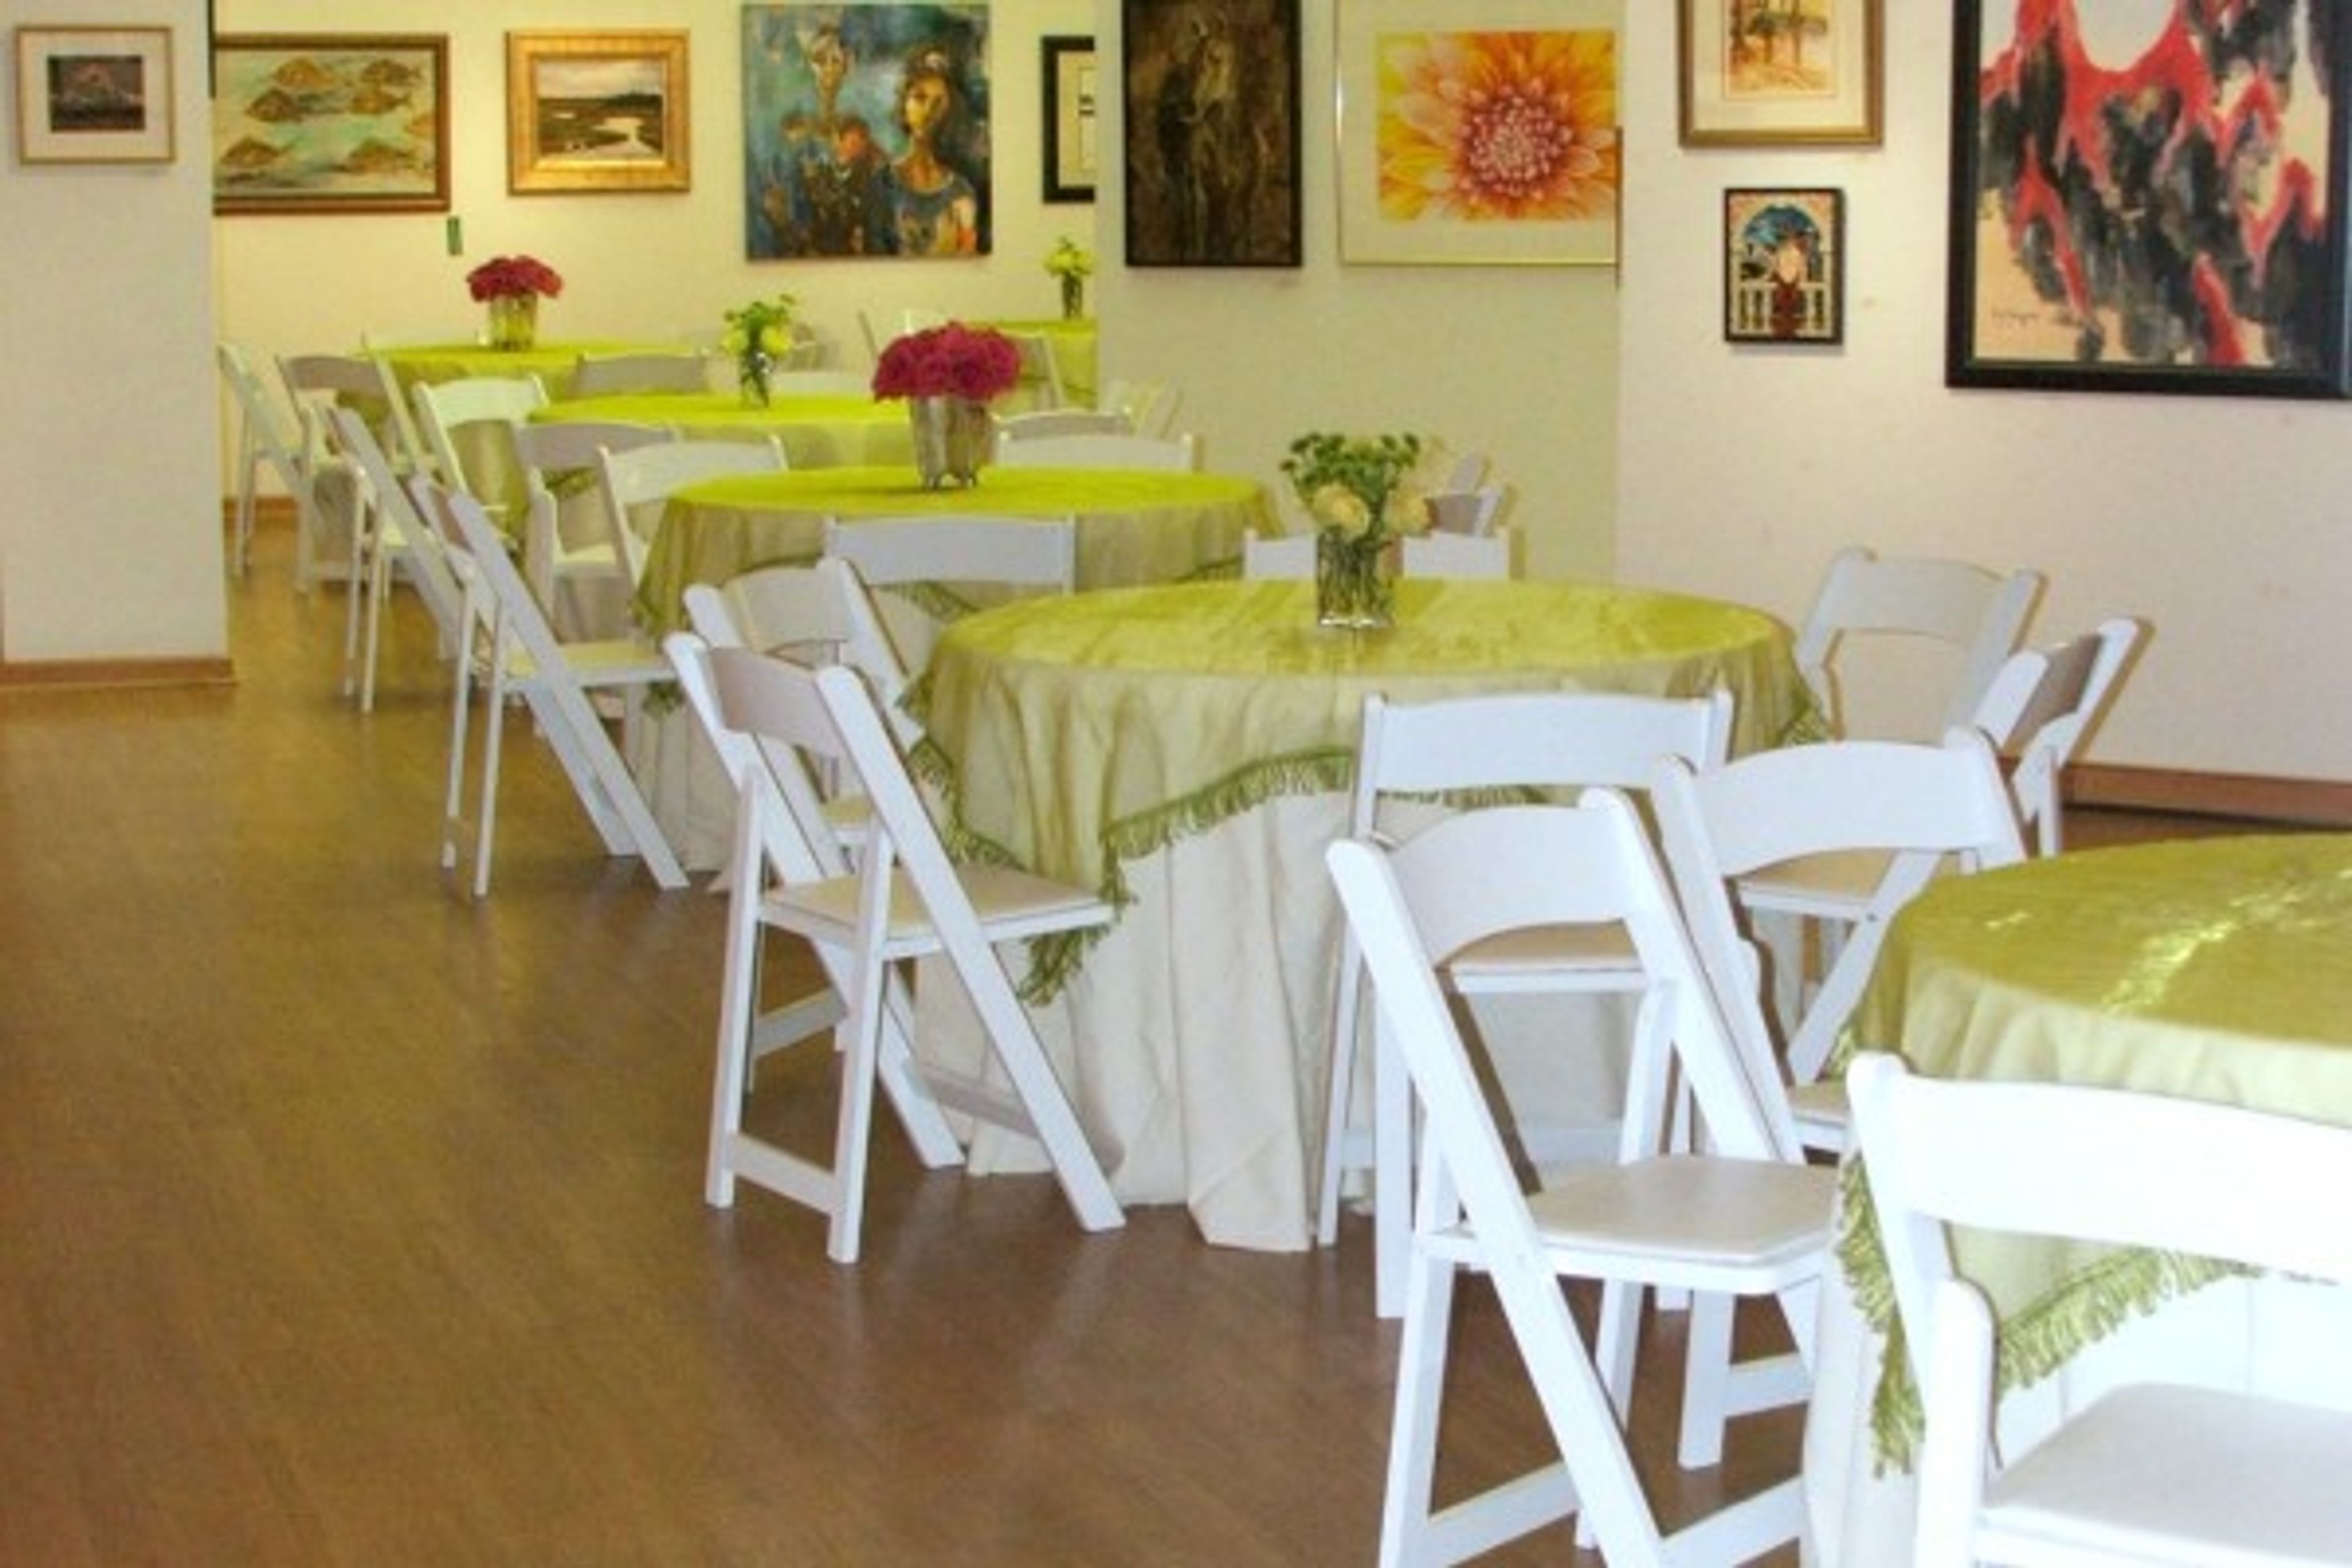
Turner Center for the Arts
527 N Patterson St, Valdosta, GA 31601, USA- Spaces for 240 Guests
The Annette Howell Turner Center for the Arts occupies a renovated historic bank building at 527 N. Patterson Street in downtown Valdosta, Georgia. Completed in 2003 following a community campaign and a naming gift from former Georgia Senator Loyce Turner, the center traces its roots to a local arts organization that dates to the early 1920s. The facility spans 17,000 square feet across seven light-filled art galleries, making it well suited for weddings, rehearsal dinners, bridal and baby showers, private recitals, corporate gatherings, and nonprofit events. A state-of-the-art on-site kitchen supports culinary needs, and the center works with a network of local caterers and vendors. The events team offers flexible rental arrangements, with fees that can be negotiated based on the size of the event. Beyond its event offerings, the Turner Center hosts approximately 30 exhibits annually featuring regional and national artists, alongside a permanent collection that includes more than 600 pieces of East African art and over 30 antique European porcelain works.

The Paddock at Champions Circle
3264 Championship Pkwy, Fort Worth, TX 76177, USA- Spaces for 300 Guests
- 1 Event Space
The Paddock at Champions Circle is a brand-new event location in Fort Worth, located between the Marriott Hotel and The Golf Club at Champions Circle, with stunning views of the surrounding environment and our 18-hole golf course. Our event barn was meticulously designed by Amish artisans utilizing local materials and built by hand in the traditional manner. Our rustic yet sophisticated venue will feature a large, gorgeous event area suitable for weddings, business events, parties, family reunions, team building, and much more! The Paddock at Champions Circle was developed in 2020 to exhibit Fort Worth's rustic, yet timeless, character. Our adaptable event space is conveniently located next to our newly remodeled resort-style hotel and conference center, making planning and executing your perfect wedding or event a breeze. You and your guests will have peace of mind knowing that The Paddock's staff is dedicated to making your event a success. Our banquet team, who meets your guests first, extends this devotion to our General Manager. O'Reilly Hospitality Management, LLC's The Paddock is yet another outstanding property. O'Reilly Hospitality Management is dedicated to the visitor experience as a passionate, award-winning tourism management company. We create and manage hotels, retail, event venues, and restaurants with the community in mind because we are committed to sustainability and responsible growth. OHM is a hospitality firm you'll be proud to work with, no matter how big or little your event is. Let us bring your special day to life at the Paddock at Champions Circle. Our experts will go above and beyond to make your vision, your tastes, and your dreams come true for an unforgettable happily ever after that exceeds every expectation.
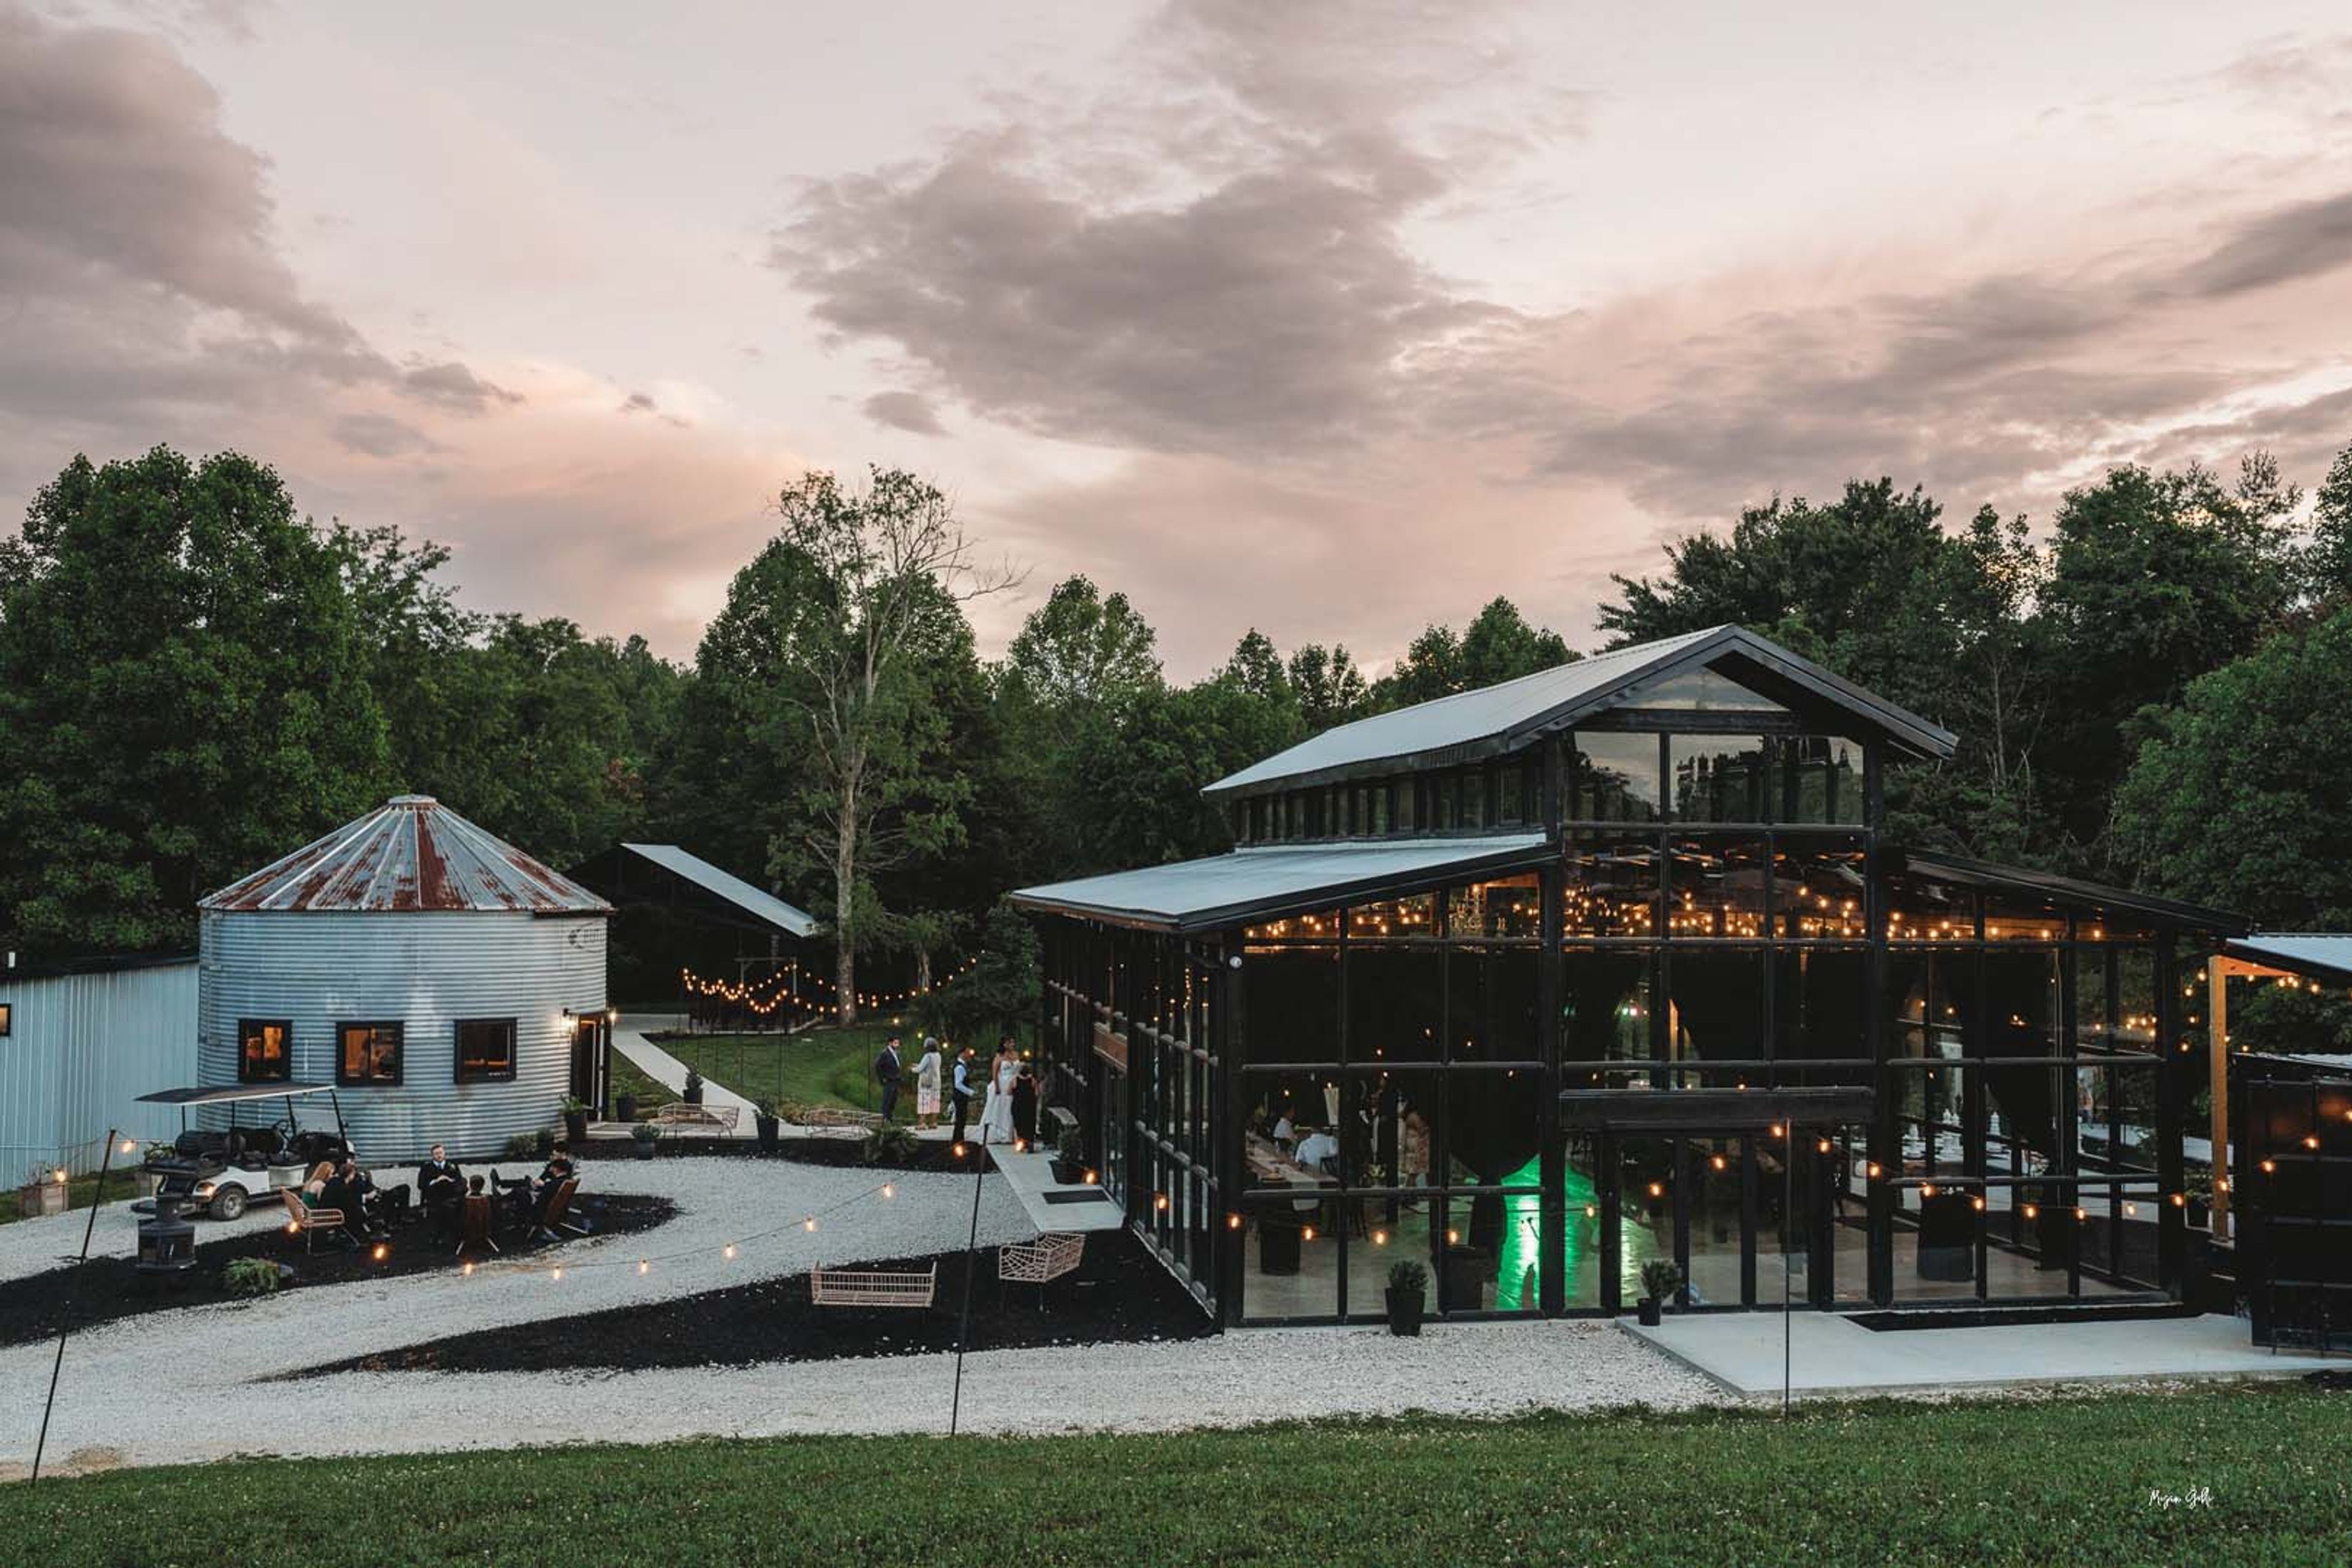
Red River Gorge Farm Weddings
1890 Natural Bridge Rd, Slade, KY 40376, USA- Spaces for 200 Guests
Located in Eastern Kentucky, the Red River Gorge Farm Weddings is the perfect venue for your farm wedding. When you're planning your farm wedding, keep in mind that Red River Gorge has over 4,000 square feet of concrete flooring, which means there's plenty of room for your to tent the area to bring your farm wedding ideas to life. This farm wedding venue also has a 1,200 square foot barn perfect for wedding receptions. An on-site wedding coordinator is also available to help you plan your special day, from arrange the farm wedding decor details to bringing in any vendor you might need. We also offer optional housing, which may be a good option for you and your guests.

Morris B Vance Community Room
200 Civic Center Dr, Vista, CA 92084, USA- Spaces for 150-300 Guests
- 1 Event Space

5401 Olympic Filming Location
5401 W Olympic Blvd, Los Angeles, CA 90036, USA- Spaces for 50 Guests
5401 Olympic House is a traditionally lovely and airy, small location to celebrate your wedding with your closest friends and family. Your guests will enter the exclusive estate through the exquisite wooden gate, which provides a delicate, romantic appeal and complements the expansive front yard. The ceremony will be placed in a small and cozy outdoor area, which will be enjoyed by your guests. The party will continue outside during the reception, with your guests dancing the night away beneath the stars. This private estate, built in the 1920s, is a photographer's dream, as it has been utilized for a variety of filming productions. The door's carved elements add elegance while remaining simple, and they make a lovely backdrop for wedding photos. The general Spanish design of the house is basic yet sophisticated, with rich, dark wood framing the doorways and covering the floor and ceiling. The venue can hold up to 50 guests.
Rio Grande Vineyard & Winery
5321 NM-28, Las Cruces, NM 88005, USA- Spaces for 75-500 Guests
- 1 Outdoor
- 3 Wineries
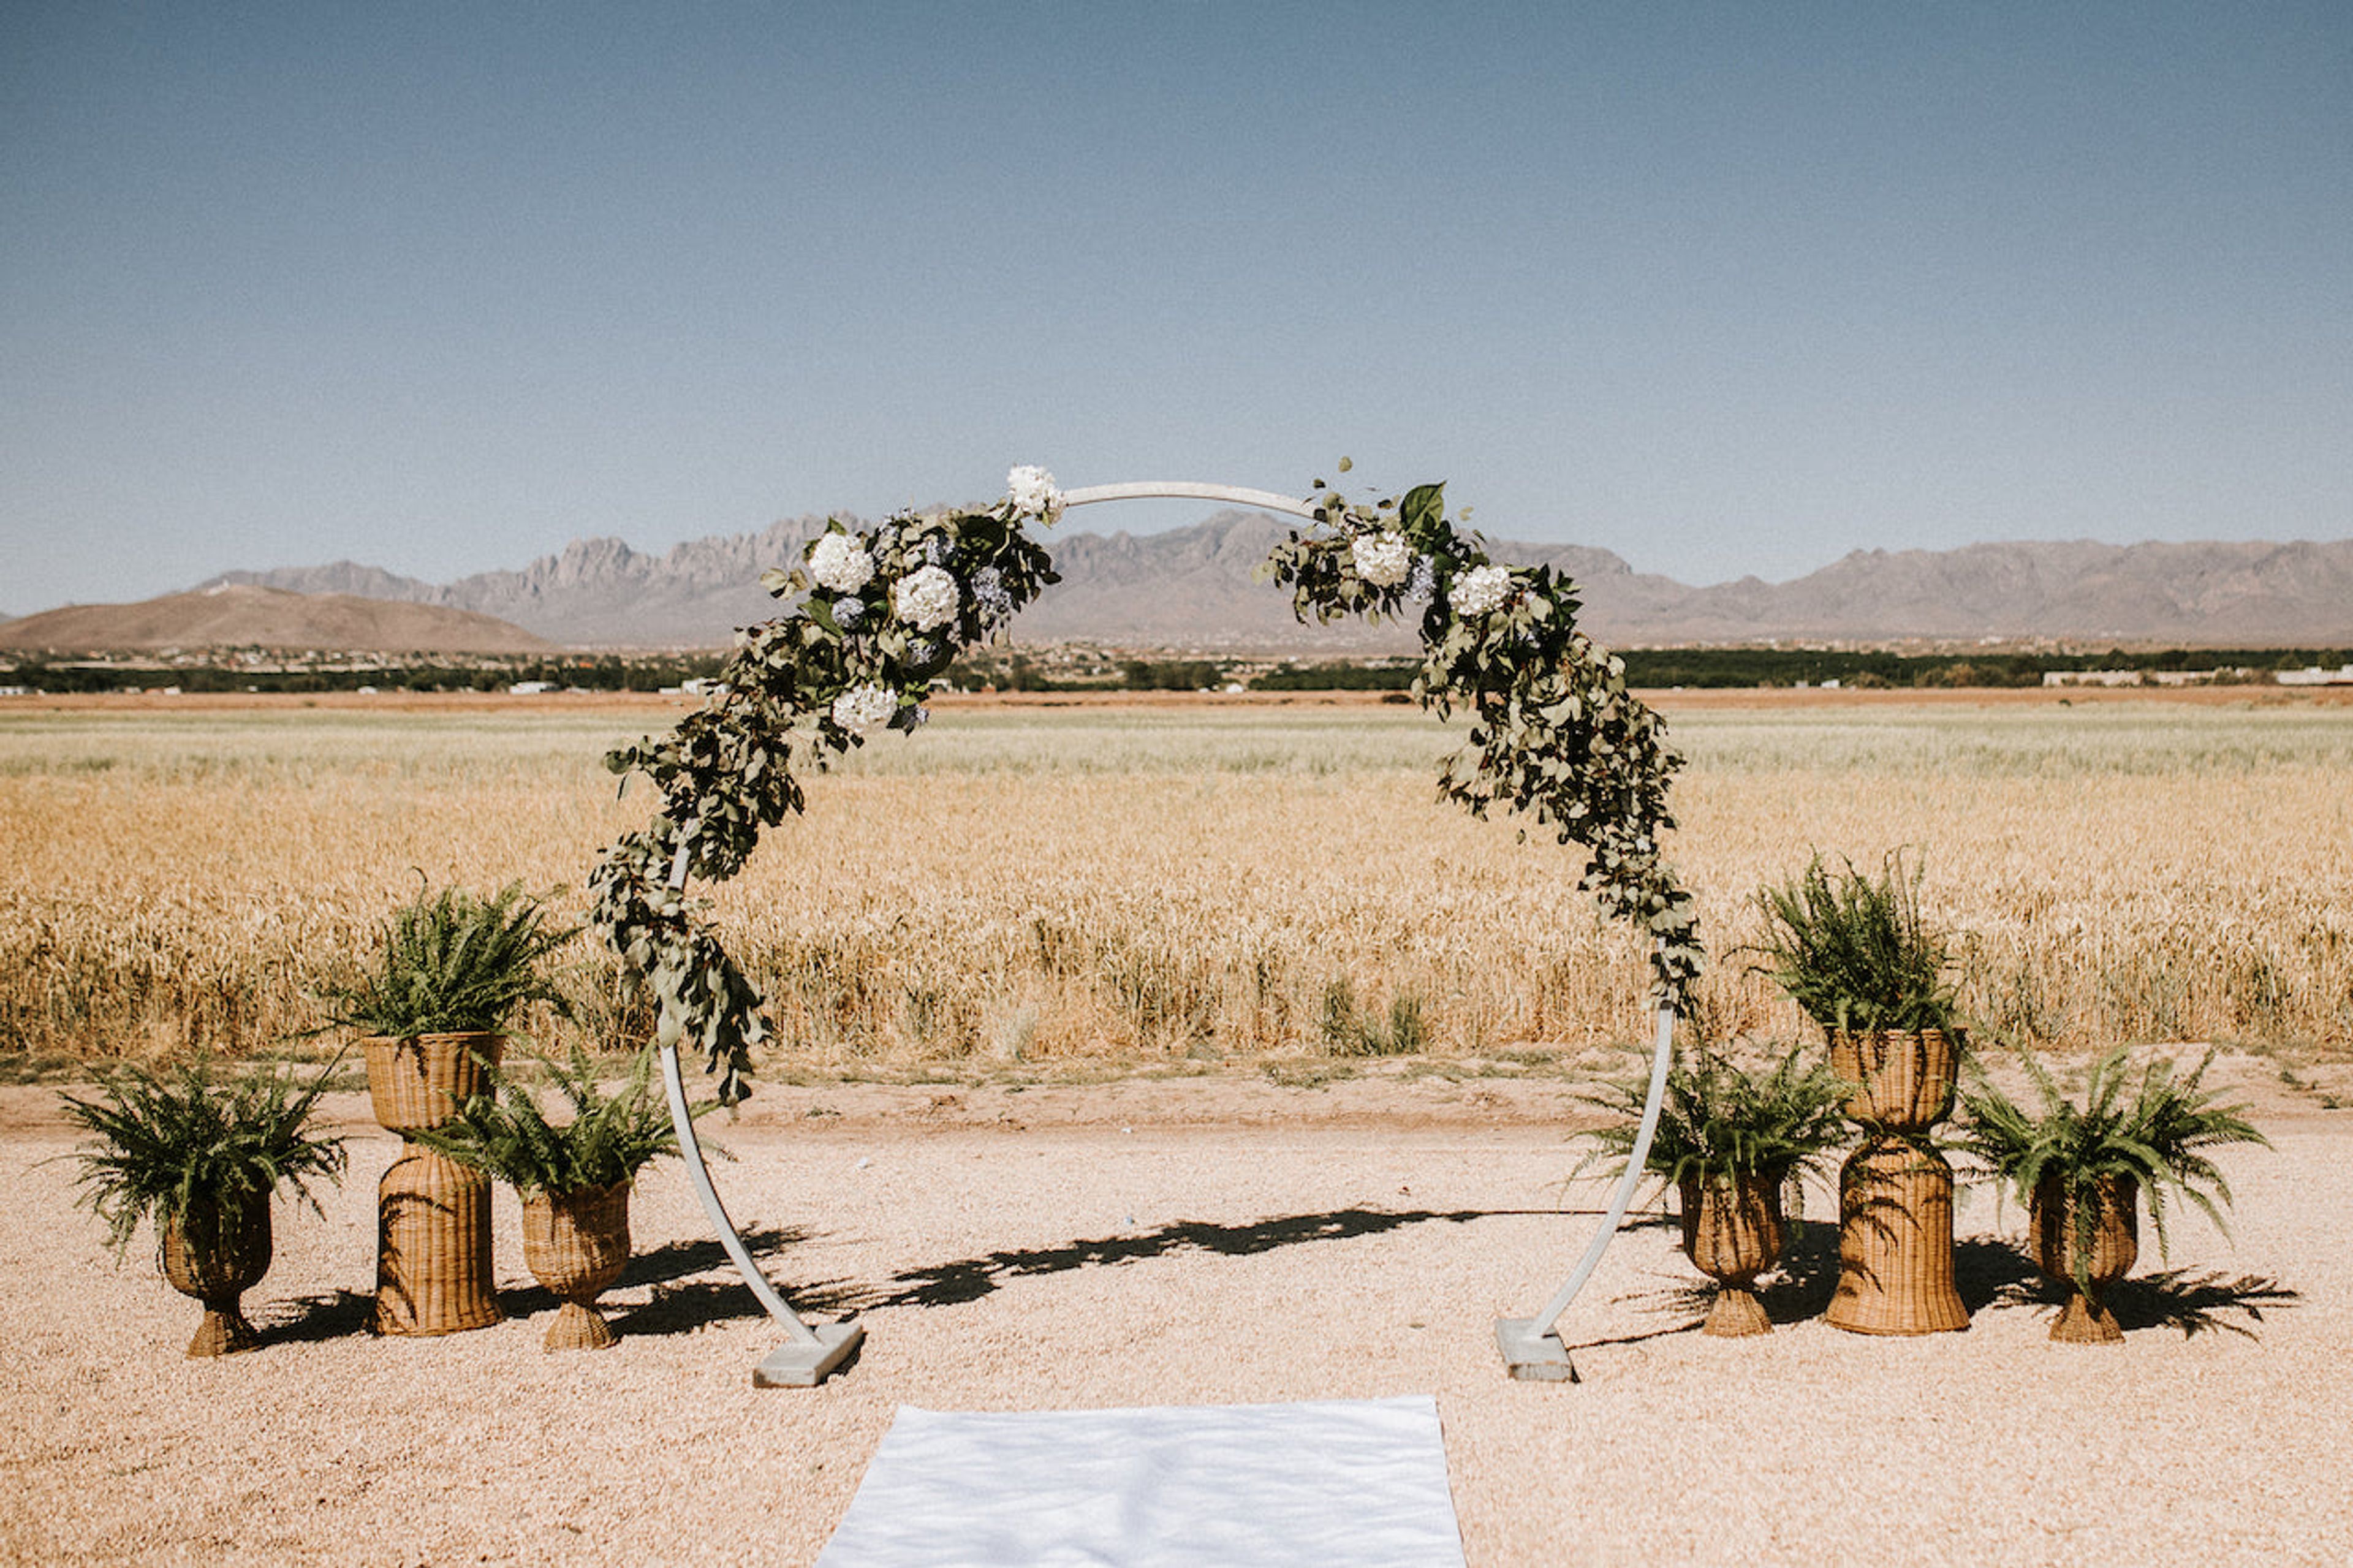
Rio Grande Vineyard & Winery is a family-owned winery and event destination set on a 28-acre estate in Las Cruces, New Mexico, in what the winery describes as America's oldest wine region. Founded in 2004, the property pairs hands-on, estate-grown winemaking with a full-service events program across five distinct spaces capable of hosting up to 500 guests. The venue's lineup spans an elegant indoor Clubhouse with a dedicated bridal suite, groom's suite, and a mountain-view lawn; The Crush Pad, a working winery space framed by oak barrels and roll-up garage doors; and a Napa Valley-style Tasting Room with an expansive outdoor patio. Full-service catering is available for on-site events, and the vineyard surroundings — with views of the Organ Mountains — bring a distinctive Southwest character to weddings, receptions, and private gatherings alike.

Laurel Hardware
7984 Santa Monica Blvd, West Hollywood, CA 90046, USAEVENTS HELD IN PERSON AND HOSTED PARTIES Hire of the venue is available on a full or partial basis, as well as for photoshoots and other events. We provide a variety of food and beverage packages to ensure that your event and your guests are completely satisfied. If you would like more information, please complete the form below, and our Events Coordinator will get in touch with you as soon as possible. WORKING IN THE KITCHEN Every year since our establishment in 2012, we have made it a point to source all of our produce, dairy, oils, and other products from local, sustainable, and organic vendors. As a result, our chefs draw inspiration from a variety of different styles of cuisine, resulting in a menu that captures the beautiful range of diversity and flavor found throughout the city of Los Angeles. THE RESTAURANT We have designed our bar program at Laurel Hardware to satisfy any craving you may have with our extensive selection of spirits and our carefully curated wine list. Our specialty cocktails combine exciting, seasonal flavors with experimental infusions to create a unique experience. The small production vineyards and winemakers who follow sustainable, biodynamic, and organic principles are among those we are proud to support.
Florin East Grammar School
8383 Florin Rd, Sacramento, CA 95828, USA- Spaces for 150 Guests
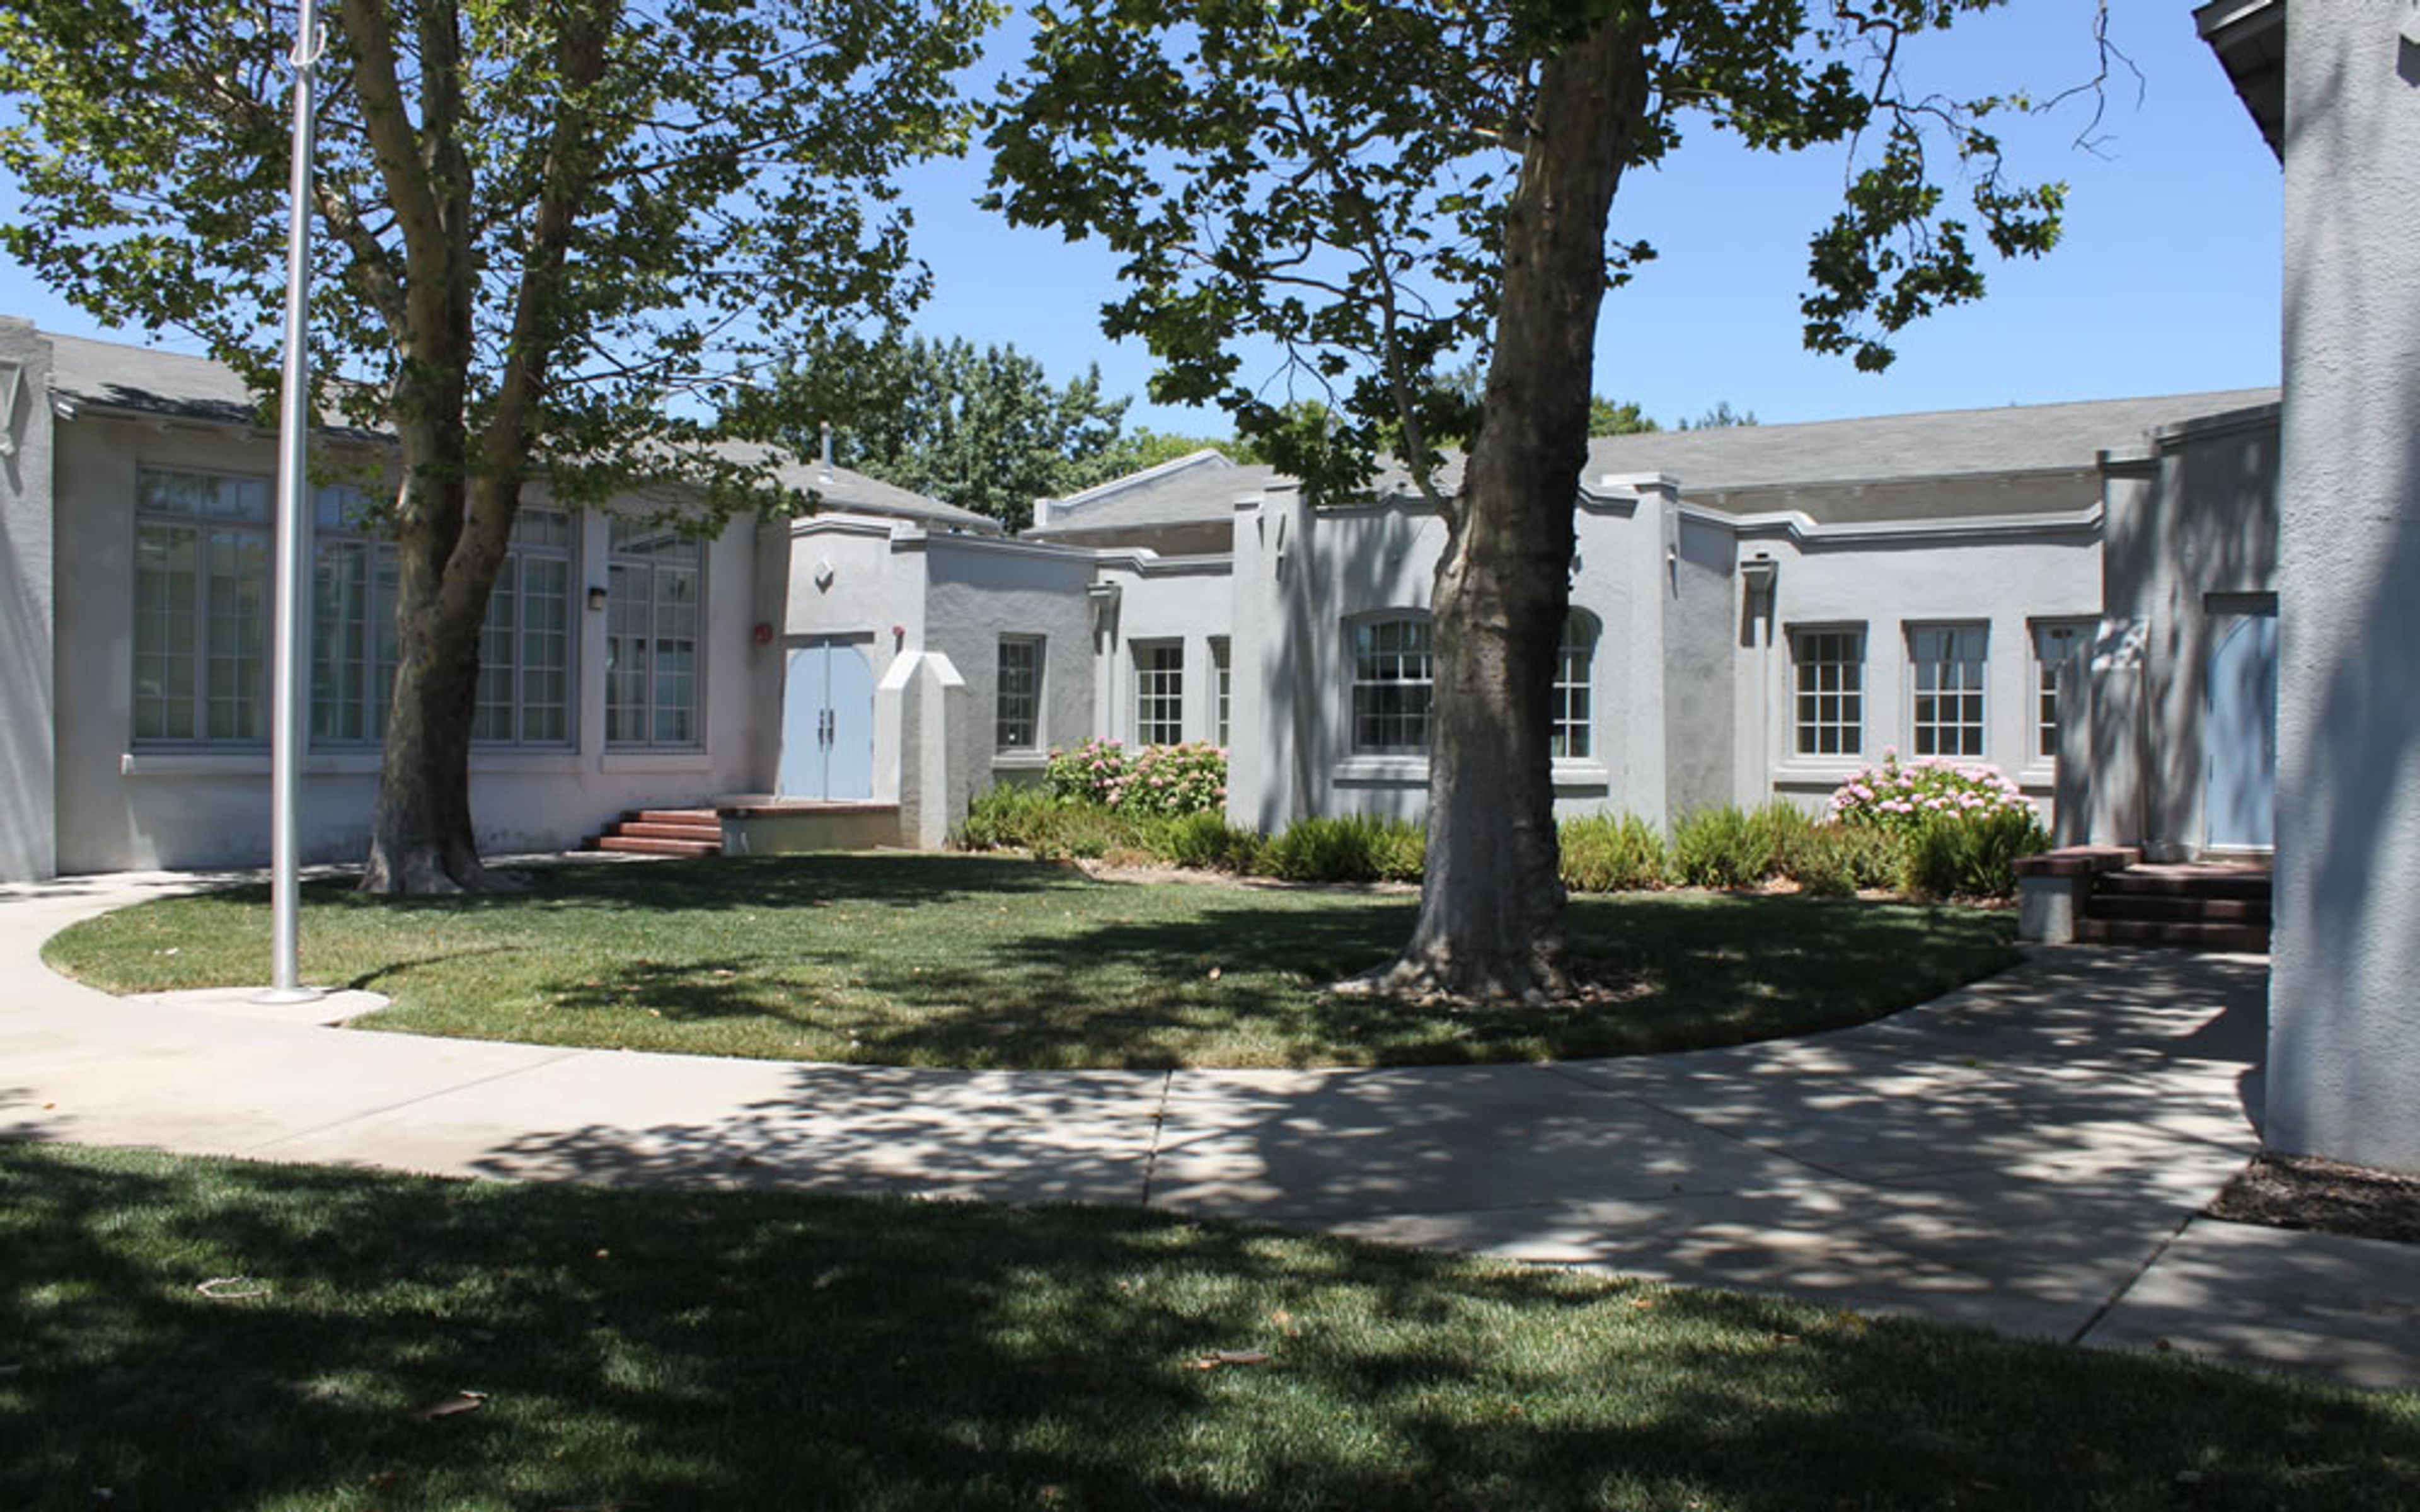
Florin East Grammar School is a historic community facility at 8383 Florin Road in Sacramento, California, operated by Southgate Recreation & Park District under a lease agreement with Sacramento County. The building traces its origins to 1913 and served as an active school through 1952, earning a distinctive place in the local community's history. Encompassing 4,083 square feet, the center offers flexible options for meetings, gatherings, and private events. Three meeting rooms are complemented by a large kitchen, a barbecue area, and a garden and patio space. Ample windows bring natural light throughout, and polished wood floors lend warmth to many of the interior spaces.

Rockin' T Meadows
791 Five Points Road, Milner, GA 30257, USA- Spaces for 200 Guests
- 1 Event Space
THE NAME OF OUR COMPANY The name "Rockin' T Meadows" derives from our 70-foot-long front porch, which is furnished with "Rockin" chairs that allow you to relax and enjoy the beauty of cattle grazing and grass swaying in the breezes as you look out across the rolling "Meadows" and hay fields. The letter "T" is, of course, derived from the proprietors' last name, Thornton. LOCATION Atlanta, Macon, and the surrounding areas are all within a short drive of the Rockin' T Meadows farm. The farm is located in Milner, Georgia. John and Martha Thornton maintain a 160-acre family farm on which they raise their children. The original house on the property, which was erected in 1849, included a gambrel wooden barn, which we refurbished in order to host family gatherings and events. Unfortunately, in 2012, lightning struck the wooden barn, causing it to be completely demolished. During the summer of 2013, we constructed a new barn to accommodate our huge family and church gatherings. Many people have inquired as to whether or not we would consider hosting weddings. Our decision to commence building of our bridal and groom suites, as well as modifications to create our dance hall, was made after considerable deliberation in 2015. Since opening, we've continued to improve our facility by adding new features each season to make it something truly unique. The Rockin' T Meadows Wedding Package is an all-inclusive package that includes everything. Reserving the Rockin' T Meadows All-Inclusive Package means that you are booking your venue as well as all of your vendors at the same time. Included in the pricing are the venue, your flowers, cake, DJ, catering, officiant, wedding coordinator, liability insurance, linens, and your choice of three photographers. Additional fees may apply.. With this package, you can also include a videographer as well as our Bar Package, which includes a bartender, a security guard, ice, cocktail hour appetizers, and a host liquor license, among other things.. The All-Inclusive Packages provide you with admission to the venue on Friday and Saturday, as well as access to our inventory of decorations and other amenities.
Wilbur D. May Center
1595 N Sierra St, Reno, NV 89503, USA- Spaces for 70-300 Guests
- 2 Museums
- 2 Outdoor Spaces
- 4 Total Spaces
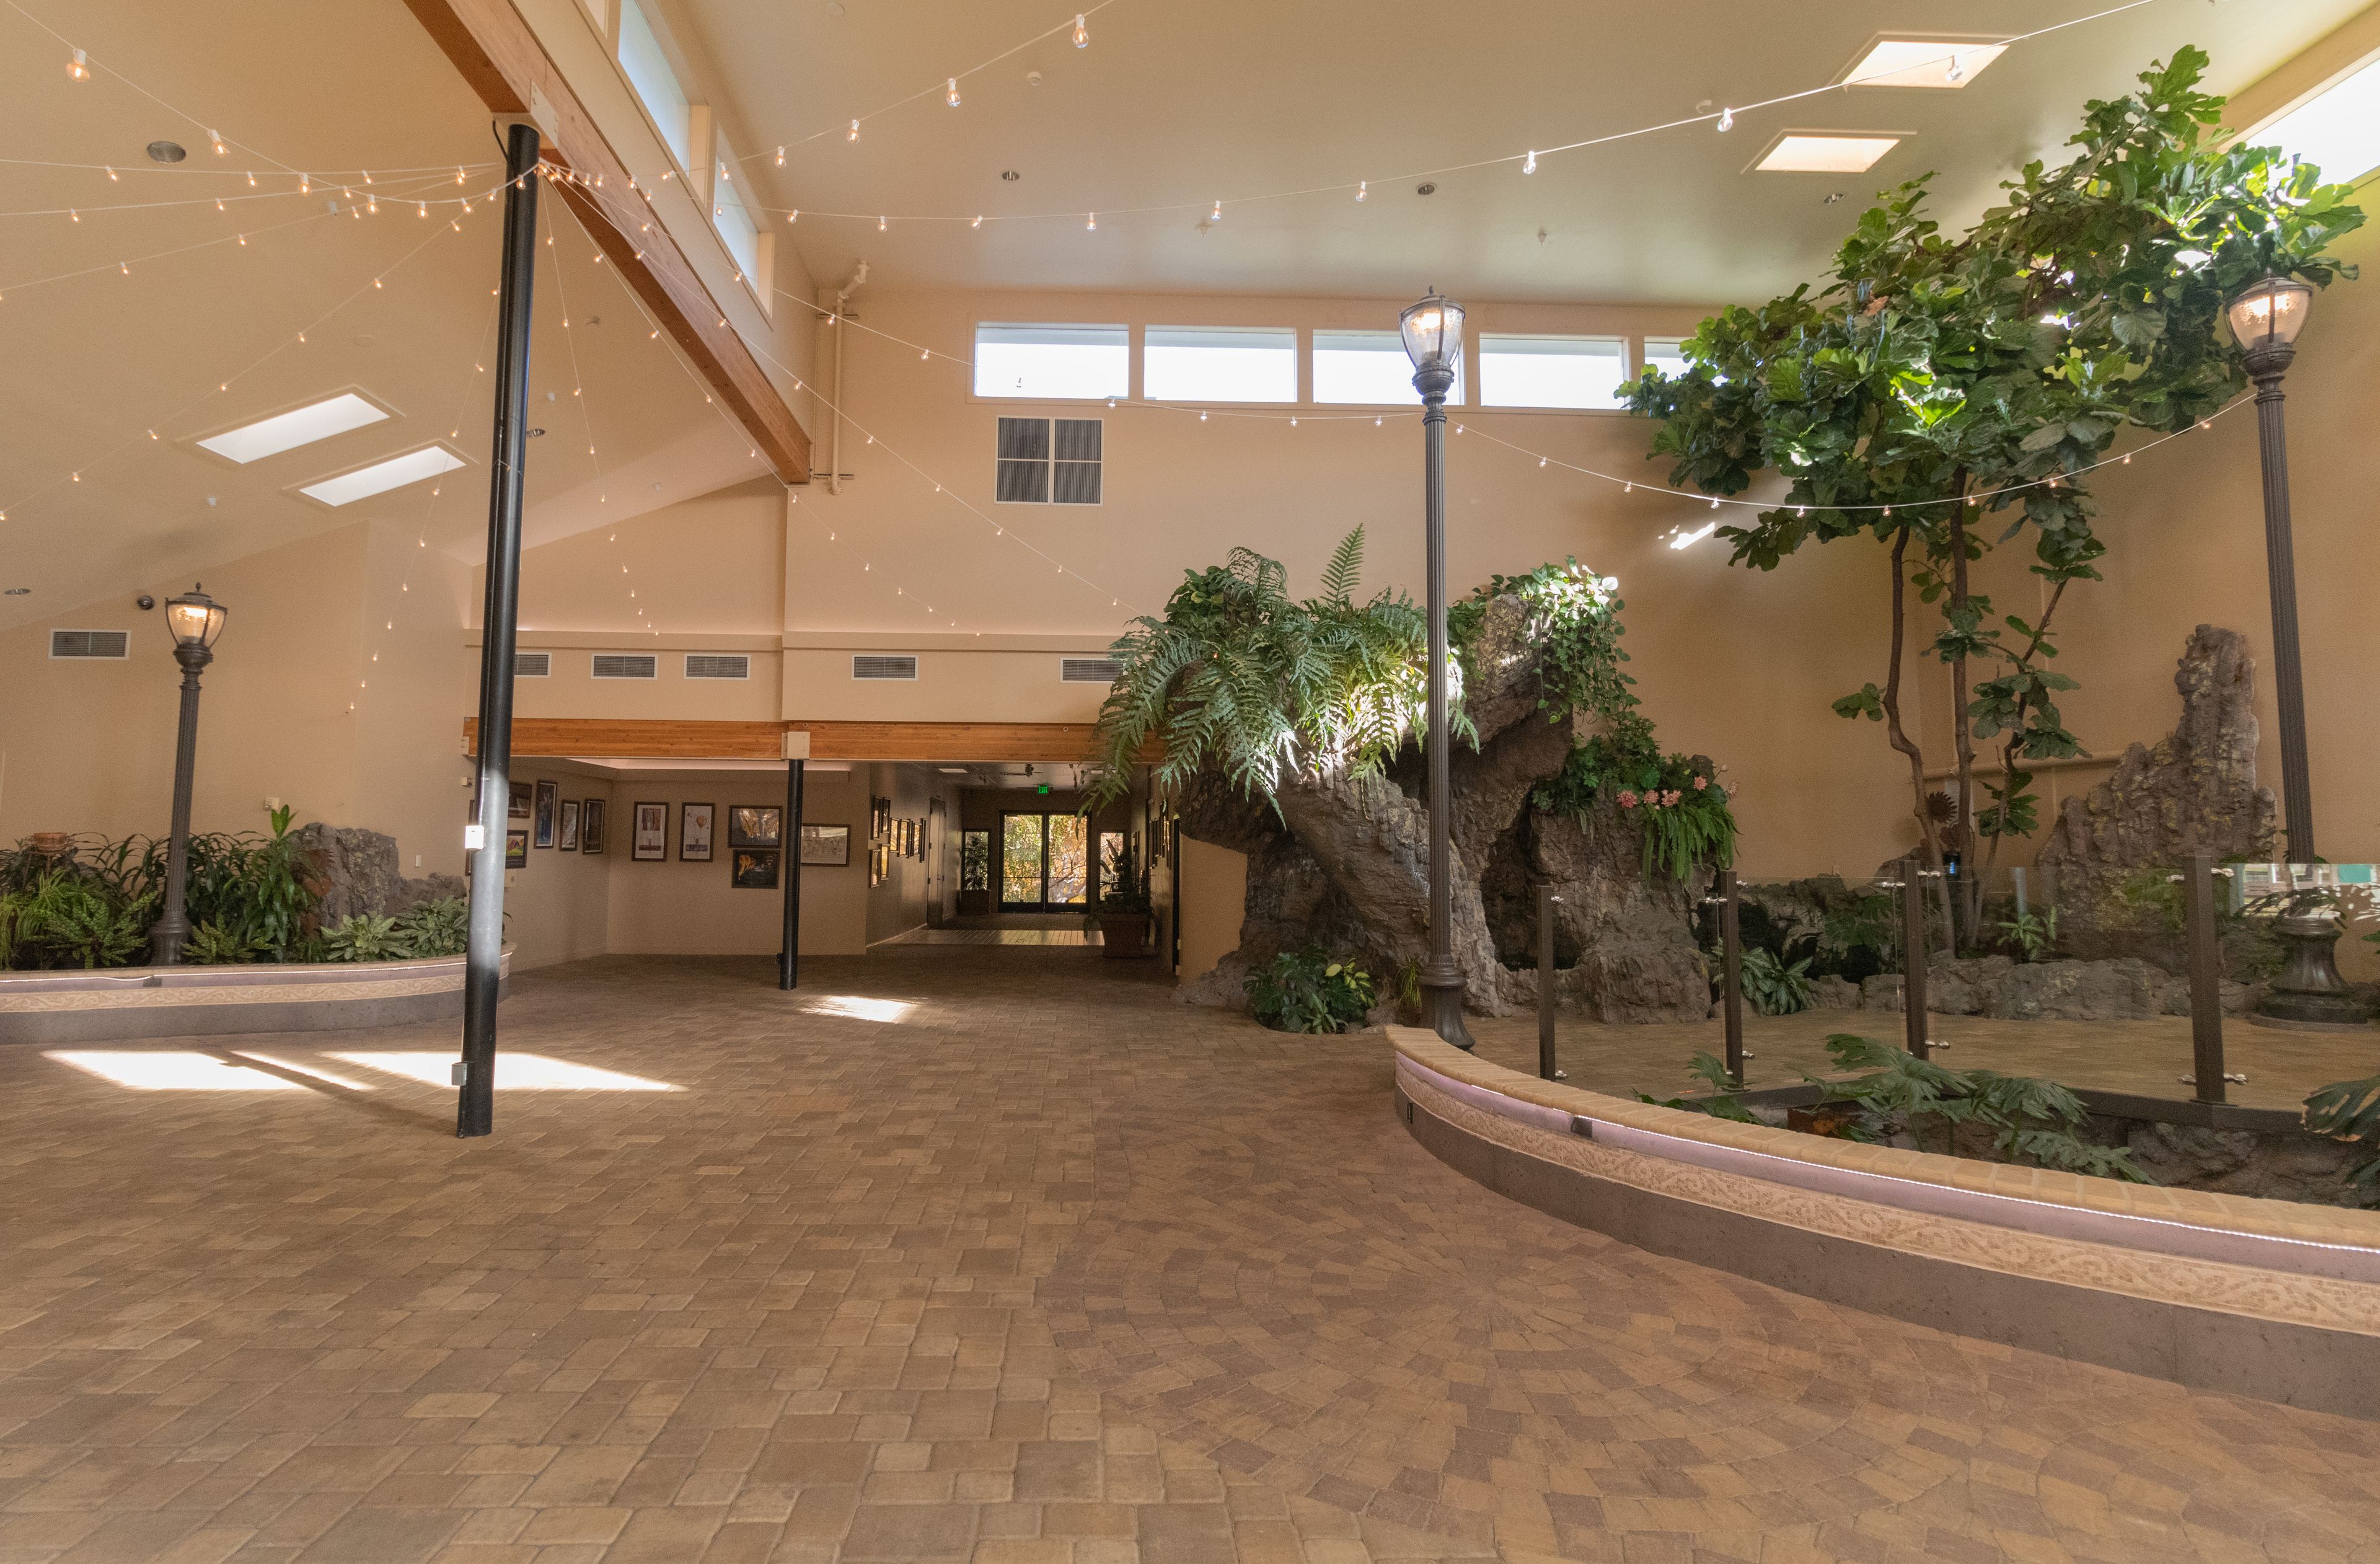
The Wilbur D. May Center in Reno, Nevada, brings together a museum and a botanical garden within Rancho San Rafael Regional Park — a combination that gives events here a setting most venues can't offer. The center honors the life of Wilbur D. May, a rancher, pilot, world traveler, and philanthropist whose personal collection of artifacts from more than 40 countries fills the museum's galleries. Event spaces span two distinct environments. Indoors, the Garden Court is a 3,100-square-foot atrium of lush tropical plants, Victorian-style lamp posts, serene waterfalls, and two Japanese koi ponds — available for weddings, receptions, memorials, and private gatherings of up to 200 seated or 300 for a standing reception. The adjacent Double Diamond Room, which overlooks the arboretum and opens onto a patio, seats up to 70 guests as an add-on to the Garden Court. Outdoors, the Wilbur D. May Arboretum's botanical gardens provide ceremony settings from mid-April through mid-October: Honey's Garden features a seasonal waterfall and reflecting pond, while Burke Garden offers English country perennials, stone-raised flower beds, and a water feature set within a tiered lawn.

Harbor Links Golf Course
1 W Fairway Dr, Port Washington, NY 11050, USA- Spaces for 200-300 Guests
- 1 Country Club
Harbor Links Golf Course sits along the north shore of Long Island in Port Washington, NY, where the Town of North Hempstead's public golf facility operates as a private events venue through Harbor Links Events. Managed by Brooke Management Group, the venue offers a one-celebration-at-a-time experience — hosting weddings, bar and bat mitzvahs, milestone parties, corporate events, and golf outings throughout the year. Indoor and outdoor event spaces overlook the championship golf course, creating a backdrop of open fairways and natural landscape for ceremonies, cocktail hours, and receptions. The broader property includes The Pouring Room restaurant, the Pour Decisions Beer Garden, The Sand Mine miniature golf course, and a driving range with covered hitting bays — giving golf outings and corporate events additional activity options on-site. Established in 1998 and recognized as a Certified Signature Sanctuary since 2001, Harbor Links has been a fixture on Long Island's north shore for over 25 years.
The Republik
1349 Kapiolani Blvd #30, Honolulu, HI 96814, USA- Spaces for 400 Guests
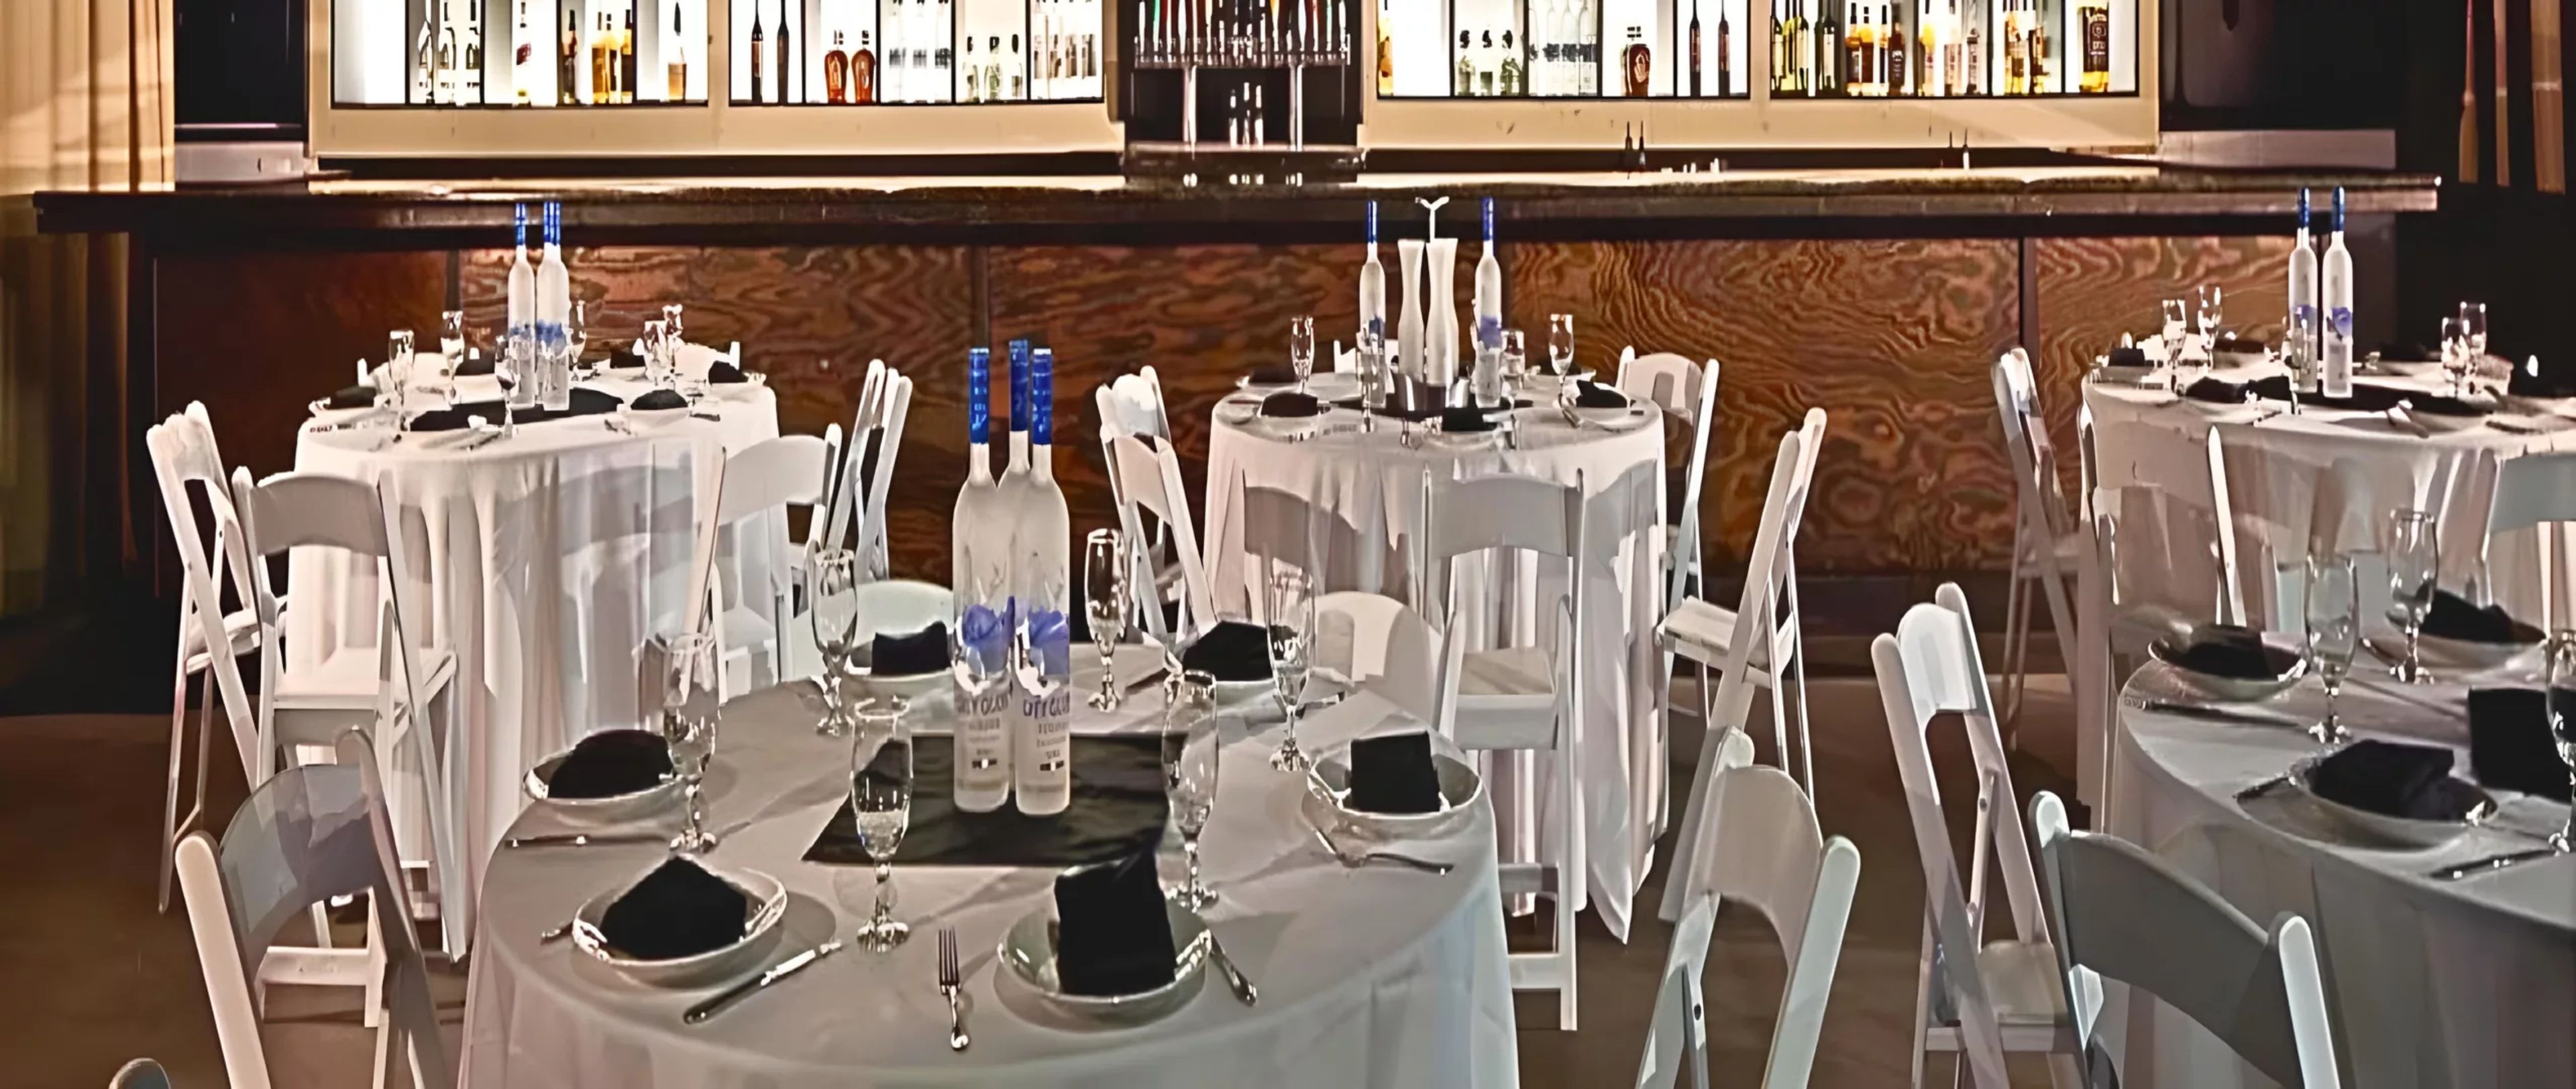
The Republik is a 10,000-square-foot concert and events venue on Kapiolani Boulevard in Honolulu, Hawaii. The space hosts live music across genres — indie, alternative, rock, and hip-hop — alongside stand-up comedy and sports entertainment, with a 20 x 30-foot stage equipped with dual 80-inch LED screens and a broadcast-quality three-camera package. Four high-volume bars keep service running throughout the floor, and the in-house kitchen covers bar-style food on show nights along with full-menu and buffet options for private functions. For private bookings, The Republik accommodates weddings, fundraisers, corporate gatherings, and graduation parties, backed by professional lighting by Eggshell Lighting Company and sound by Hawaii Pro Sound.
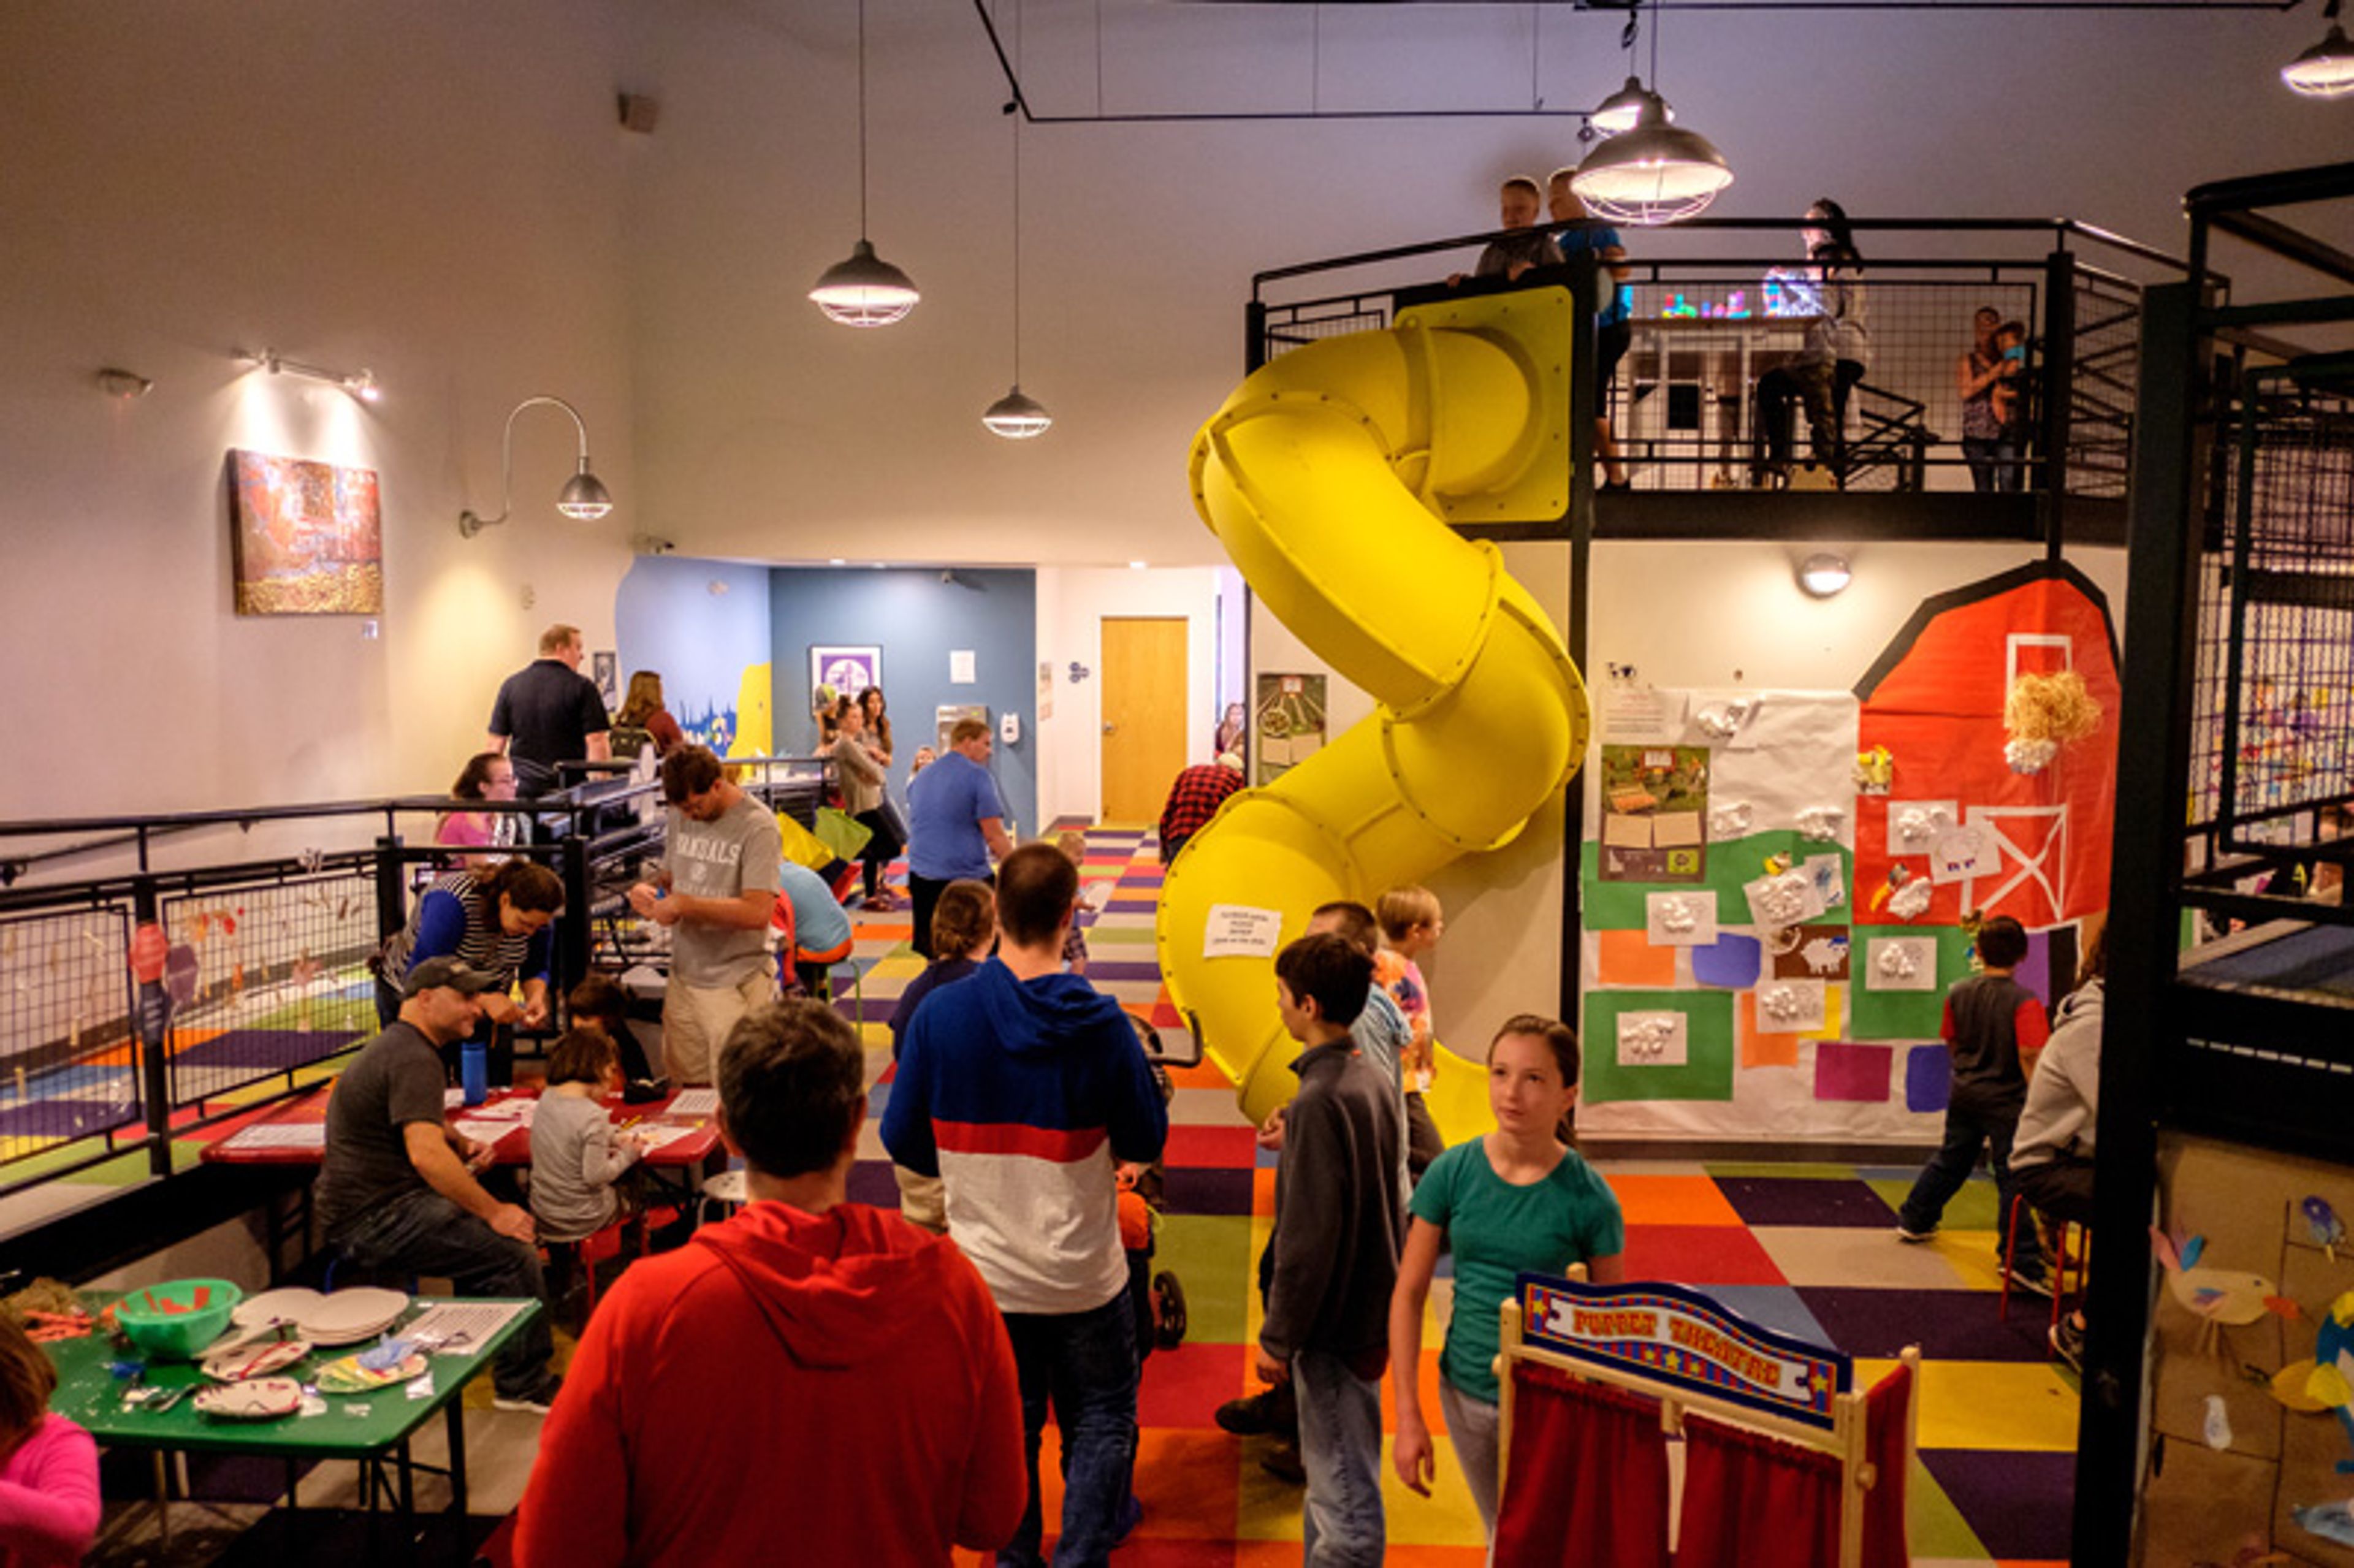
ARTitorium on Broadway
271 W Broadway St, Idaho Falls, ID 83402, USA- Spaces for 136-244 Guests
- 1 Museum
- 1 Theater
ARTitorium on Broadway is an interactive art museum for children and families, housed in the historic Rio Theater building in downtown Idaho Falls, Idaho. The building first opened in 1924 as the Broadway Theater — later known as the Fox, then the Rio — before closing in 2001. An anonymous donor made the building available for a children's space, and following construction that began in November 2013 and completed in June 2014, ARTitorium opened to the public on August 15, 2014. The center is owned and operated by the Idaho Falls Arts Council. The venue features a vibrant exhibit hall with hands-on, rotating monthly art-making activities alongside a 136-seat MC Theater on the upper level. The theater accommodates performances, film screenings, music events, and private gatherings, while the exhibit hall is available to rent during non-public hours for receptions and private celebrations. Both spaces reflect the center's commitment to immersive, hands-on creative experiences.

Grazina Event Space
83 Morse St #4f, Norwood, MA 02062, USA- Spaces for 70-80 Guests
- 1 Event Space
Little Bird Event Space is a 2,000-square-foot modern, industrial venue that can be totally customized for your event. We are glad to host your next family gathering, workplace cocktail reception, or intimate wedding in this unique location, which features 16' ceilings, bespoke white oak farm tables, polished concrete flooring, garage door, and warm Edison bulb lighting. This isn't your average event venue. Little Bird takes complete control of the entire process – from food preparation to décor – in order to provide you and your guests with a one-of-a-kind, trendy experience. We've put up a list of events that we'd love to co-host with you. You can enjoy our space as is or arrange it to fit a variety of occasions with 16-foot ceilings, farm tables, crisp white walls, floor-to-ceiling steel doors, and an overhead pergola. We can accommodate up to 80 people, with more room available in the adjacent buildings if necessary. Imagine yourself enjoying your event in a relaxing, intimate, and comfortable setting while we take care of all the logistics. Angela Marenghi, the founder of Little Bird Events, is a true event expert with nearly two decades of experience in the hospitality and event management industries. She obtained her experience as the events and marketing manager at the James Beard Award-winning Oleana Restaurant in Cambridge, and most recently as the manager of staff and events at The Henry Organization. Angela has arranged almost everything, from outside garden weddings to private family events to informal culinary courses. Angela enjoys reading about self-growth, design, and cooking when she is not working or caring for her family. Above all, she enjoys a good party, especially if there is dancing involved.

Chimney Park
200 E Chestnut St, Windsor, CO 80550, USA- Spaces for 12-40 Guests
- 2 Restaurants
- 2 Historic Spaces
Chimney Park Restaurant & Bar occupies a historic 1895 building in downtown Windsor, Colorado, where chef and owner Jason Shaeffer has brought refined American cuisine to the Front Range since 2007. The restaurant pairs chef-driven tasting menus with attentive wine service — drawing on the freshest seasonal ingredients sourced from Colorado and the surrounding region — while its expanded bar and lunch offerings make the space welcoming to both reservation holders and walk-in guests. Two private event spaces accommodate groups of varying sizes. The main dining room seats up to 40 guests in a 16-by-46-foot room, and The Nook offers an intimate setting for parties of up to 12. Full-restaurant buyouts accommodate up to 65 guests with full bar access for cocktails and hors d'oeuvres. Both spaces are equipped with wireless internet, screens, and laser projectors for presentations, and the venue offers personalized menus with custom names and logos. The restaurant has earned recognition from the DiRoNA Award of Excellence, OpenTable's Best Restaurants in America (2011, 2015), and the Wine Spectator Award of Excellence (2009–2018) with a Best of Award of Excellence from 2019 through 2024. An outdoor patio with views of Windsor Lake and Boardwalk Park rounds out the venue's event offerings.
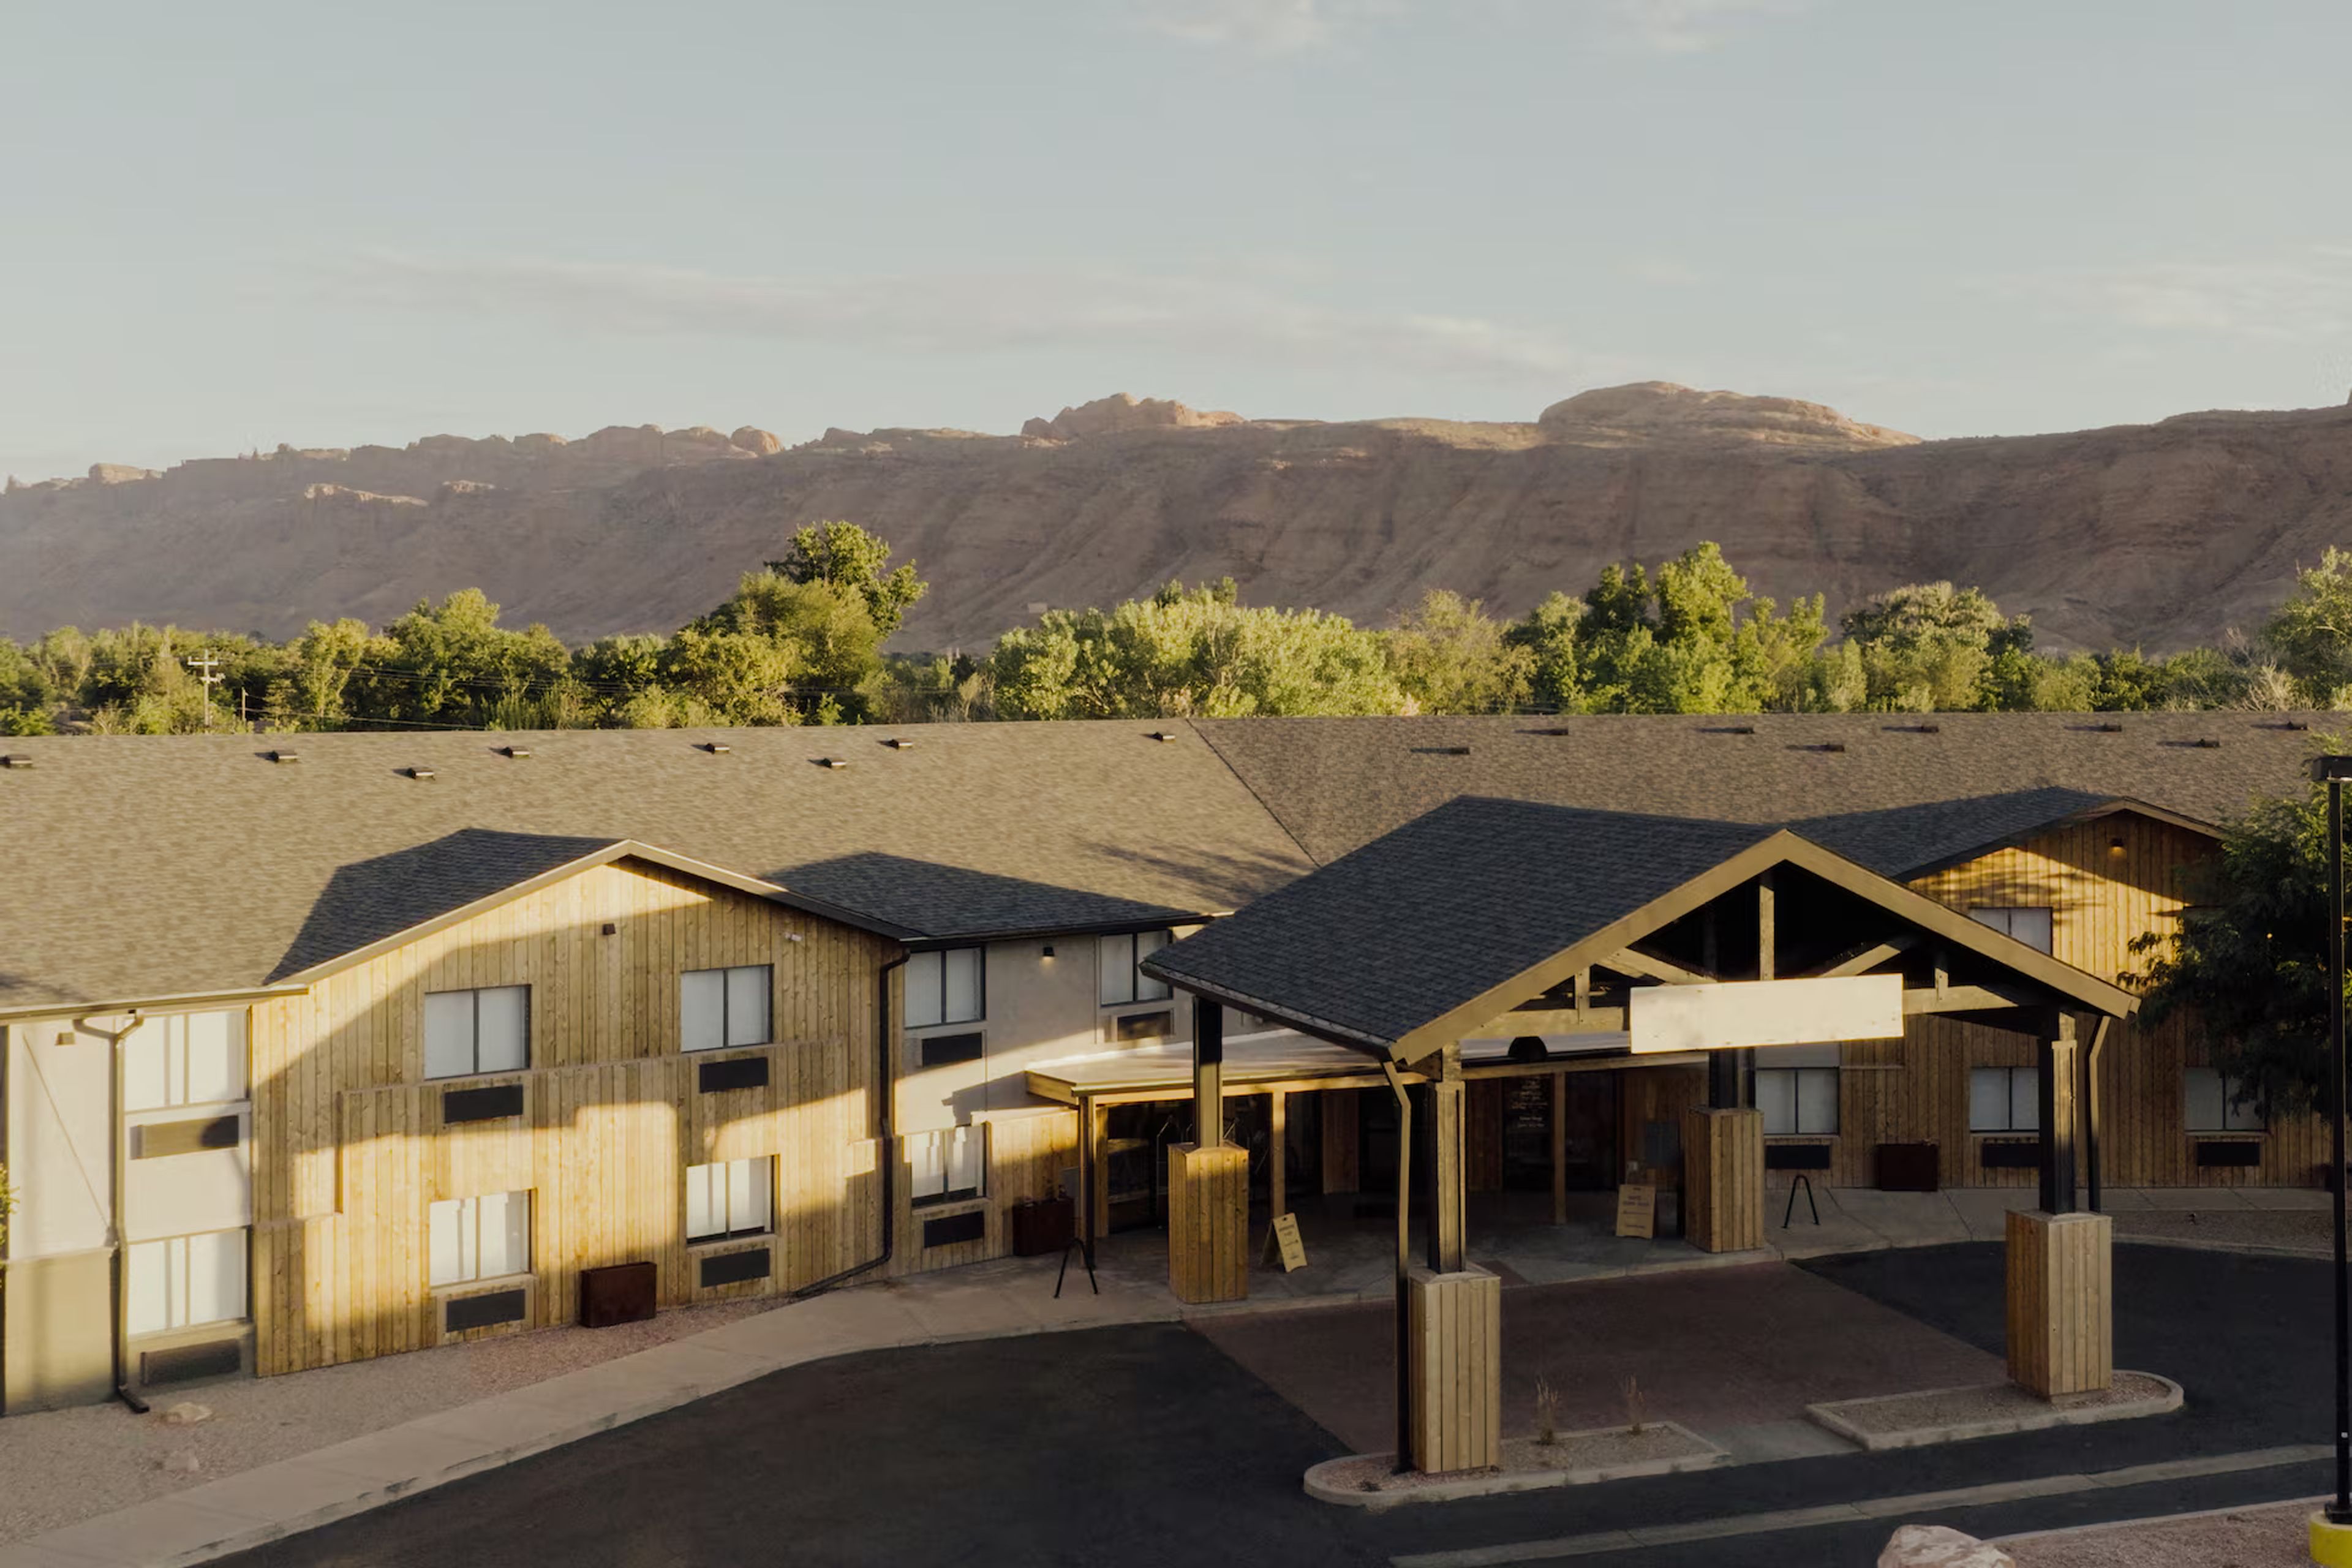
Slackline Moab, Outset Collection by Hilton (formerly Field Station)
889 N Main St, Moab, UT 84532, USA- Spaces for 72-80 Guests
- 1 Hotel
- 1 Event Space
- 1 Meeting Space
Slackline Moab, Outset Collection by Hilton offers an adventure-inspired setting for corporate retreats, team offsites, social gatherings, and group stays just minutes from Arches and Canyonlands National Parks. Designed for explorers, the hotel pairs flexible meeting space with contemporary accommodations, trail-ready amenities, locally inspired dining, and inviting communal spaces, creating an ideal destination for productive meetings and memorable experiences. Whether hosting a strategy session, outdoor brand activation, or private celebration, Slackline Moab blends modern hospitality with the spirit of Utah's iconic red rock landscape.

Area 31
270 Biscayne Blvd Way, Miami, FL 33131, USA- Spaces for 20-30 Guests
- 1 Restaurant
Private dining for up to 60 people It is located just off the main dining room and has access to an outdoor balcony where you can enjoy the views before dinner. It can accommodate up to 6 people. Save a Seat for a Group of 20 Our larger private room, which is located off the main dining room, has floor-to-ceiling windows with panoramic views of downtown Miami. Board meetings, wedding rehearsals, and personal celebrations are all possible here. It can accommodate up to 20 people. Guests can eat outside on the terrace. While entertaining your guests outside in the Terrace Lounge, which is adjacent to the Epic Pool, you can take in the expansive views. It can accommodate up to 30 people. Area 31 and the Kimpton Epic Hotel are the team you want to put together your unforgettable Miami party, whether it's for a small group dinner or an extravagant reception. One of Area 31's smaller private dining rooms, which can accommodate up to 6 guests, has its own view balcony, while a larger space, which has floor-to-ceiling windows and can accommodate up to 16 of your closest friends, does not have one. A larger number of guests are welcome on our terrace lounge and pool deck, where private poolside cabanas and casitas can also be booked individually and in groups of up to six people. Regardless of where you choose to host your event, Chef Carlos Ferreiro's delectable catering and Kimpton's accommodating hospitality staff will ensure that everything runs smoothly.

Hotel Valley Ho
6850 E Main St, Scottsdale, AZ 85251, USAConsidering your next big venture? Choose between 13,000 square feet of adaptable indoor event space and 20,000 square feet of stunning outdoor area. The Hotel Valley Ho provides three unique private venues: Sands, a one-of-a-kind private venue with a built-in bar, restaurant, and curving patios; the vast and lush Palm Court; and the only rooftop venue with 360-degree views of Scottsdale. This is not just another working day. The Hotel Valley Ho is the ideal location for the wedding of your dreams, whether it be a small gathering or a magnificent spectacle. The hotel, which was extensively renovated after its initial opening in 1956, is a genuine example of 1950s modernism in Downtown Scottsdale. Experience breathtaking locations like the luxuriant Palm Courtyard and the expansive Sky Line Rooftop on top of the seven-story Tower. Enjoy a conference room that is modern, bright, and airy. The delectable banquet meal from renowned chef Russell LaCasce, prepared from scratch and whenever possible using local ingredients, will be a hit with your guests. Discover how we can brand and promote your event specifically while displaying your company's logo.