Top Venues
10,000 results
Find a Venue

Choosing your event venue will be one of the most important steps in the planning process. So much goes into finding the perfect venue near you. You’ll want to consider everything from the aesthetics of the space to any in-house amenities and services. Luckily, PartySlate makes it easy with our Find Venues page. Use the filters to narrow your search — taking into account everything from your guest count to specific catering preferences. Once you’ve set your filters, scroll down to search our curated list. Look for the “featured” tag for PartySlate’s top recommendations. With PartySlate, finding your ideal venue has never been easier.
Results
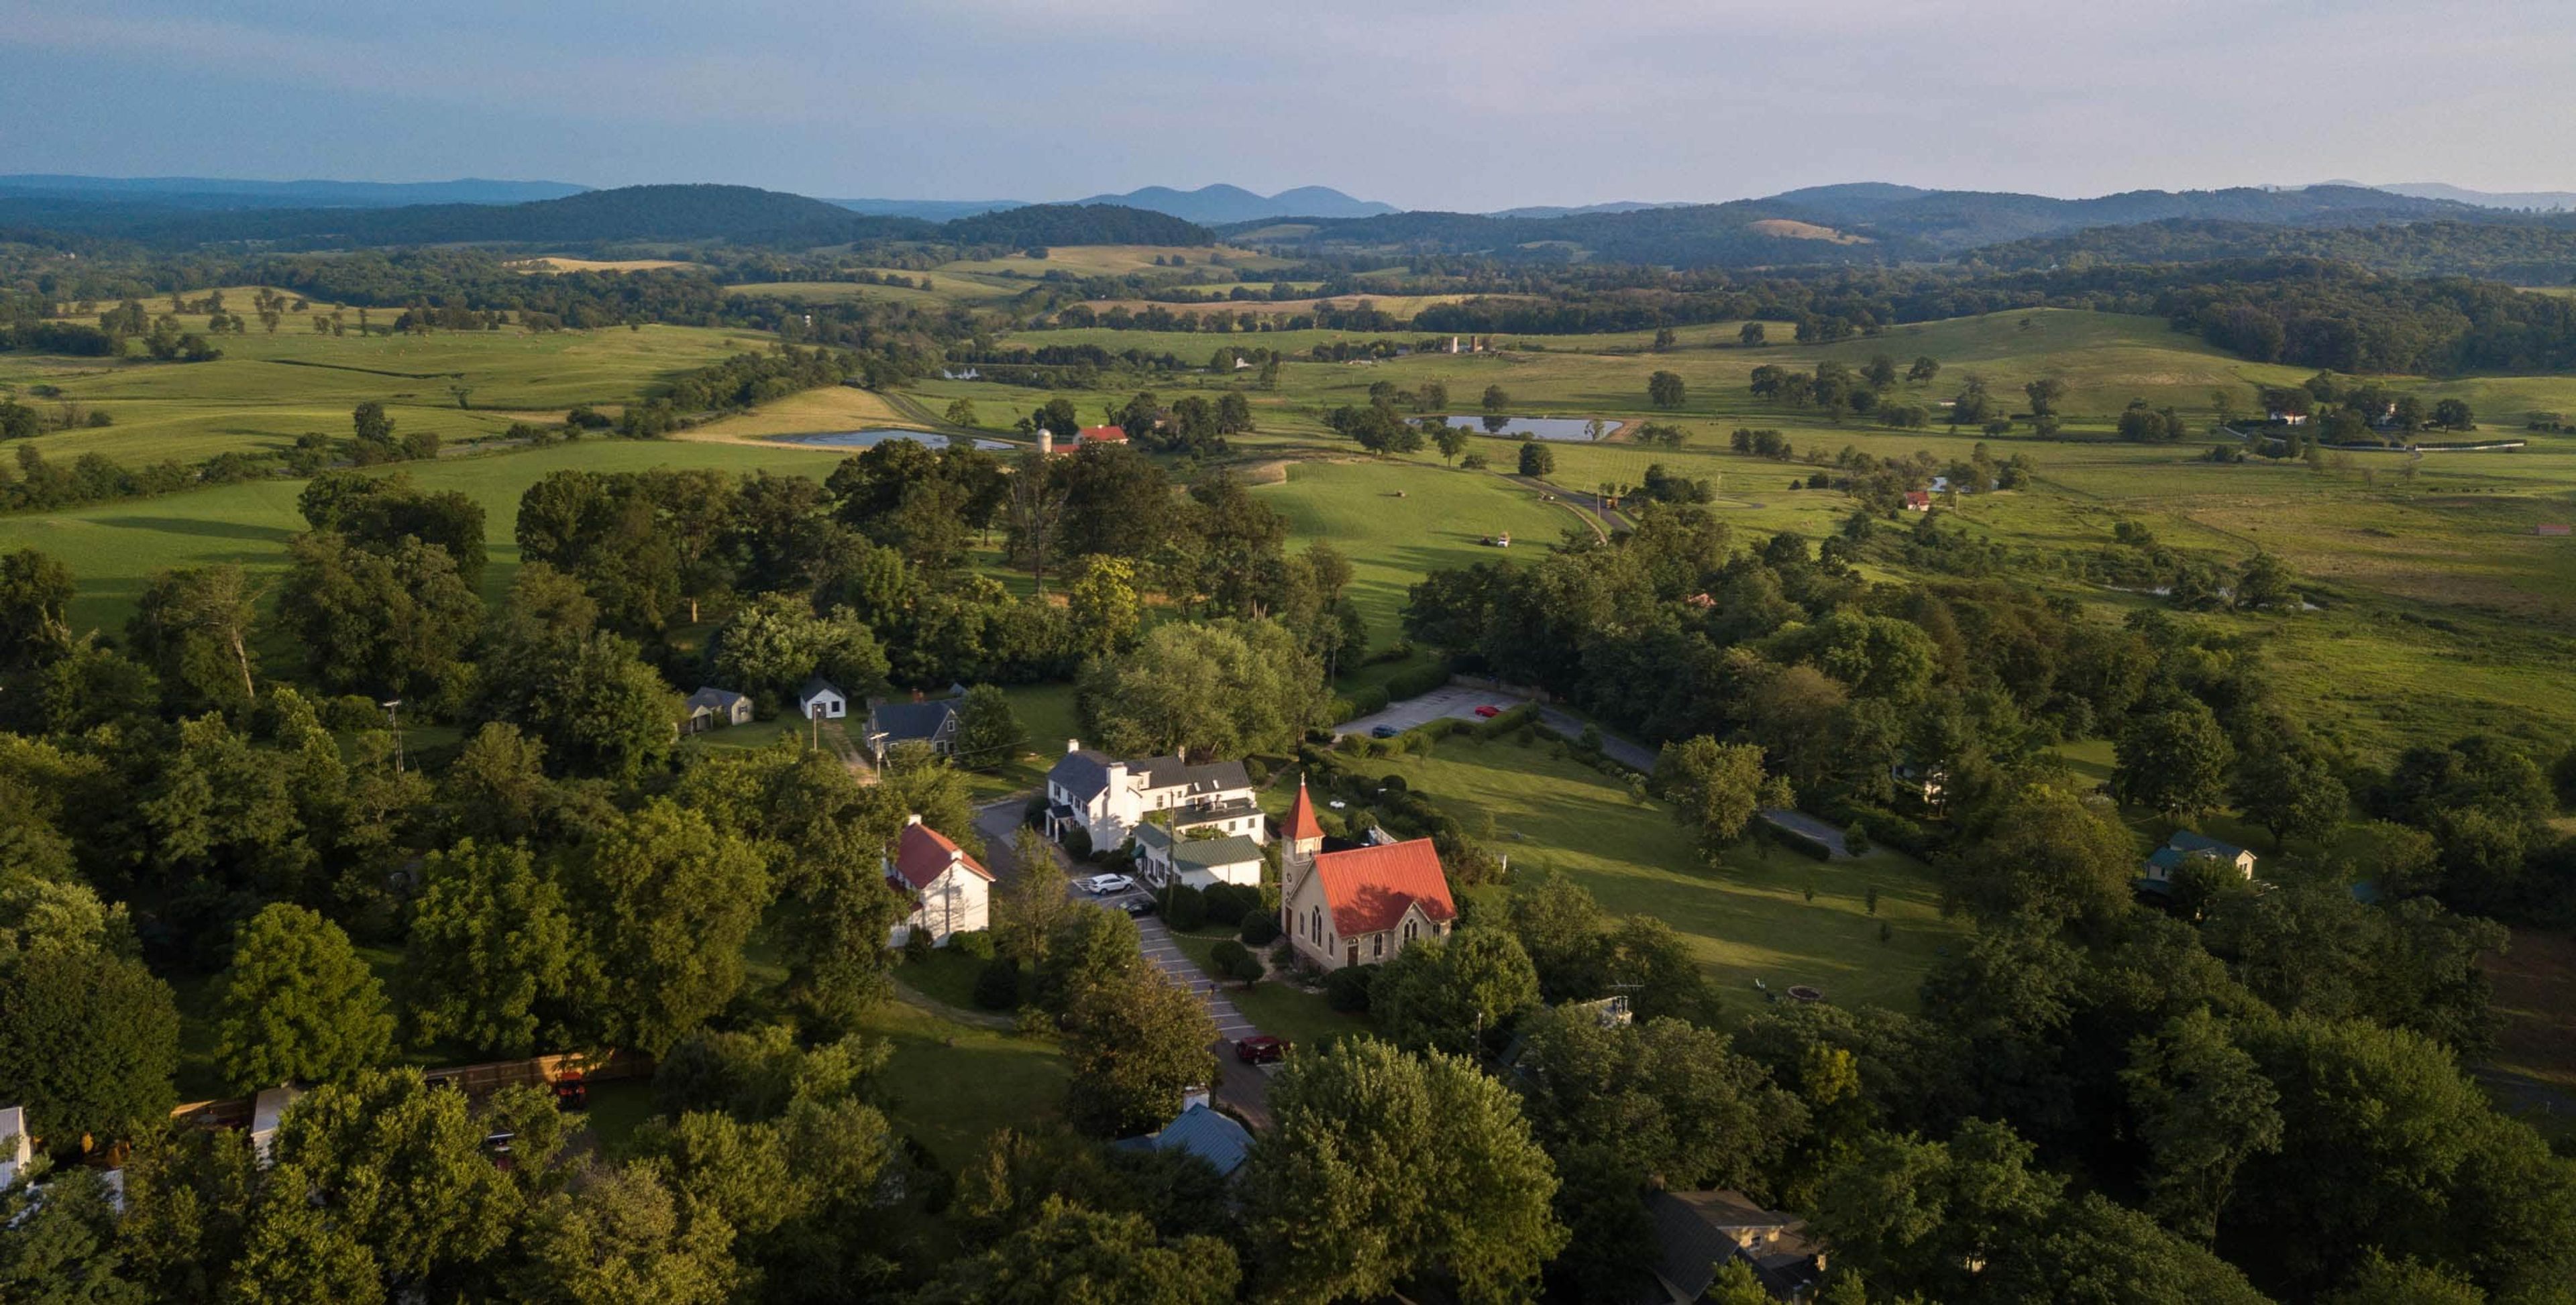
The Ashby Inn & Restaurant
692 Federal St, Paris, VA 20130, USA- Spaces for 14-100 Guests
- 1 Restaurant
- 4 Hotels
- 4 Total Spaces
The Ashby Inn & Restaurant occupies a cluster of historic buildings in the village of Paris, Virginia, at the foot of the Blue Ridge Mountains in the Shenandoah wine country. The main house began in 1829 as a four-room residence built by local blacksmith Manley Pierce, with additions made during the Civil War; Confederate generals Stonewall Jackson and Joseph E. Johnston are recorded as having slept on its original front porch in 1861. John and Roma Sherman opened the property as an inn and restaurant in 1984, and it has been owned by Charles and Jackie Leopold since 2005. Weddings and private events draw on several distinct spaces around the property, from the Ashby Inn Reception Hall, a converted 1891 school building with an open concept and handmade stained glass windows, to the covered Terrace, the sunny Porch, the fireside Tap Room, the Upper Dining Room, and the back Lawn & Garden, which can be tented for receptions or left open for lawn games and a fire pit. Ceremonies can be held indoors in the Reception Hall or outside on the property's lawns. Weddings at The Ashby are tailored individually to each couple, with food and drink drawn from neighboring artisan producers. The Inn also offers ten guest rooms across the main house and the adjacent School House suites for guests staying overnight.

Gainey Vineyard and Barn
3950 CA-246, Santa Ynez, CA 93460, USA- Spaces for 20-750 Guests
- 1 Restaurant
- 1 Bar
- 8 Total Spaces
Gainey Vineyard is a fourth-generation family winery and event venue set on the Home Ranch property in Santa Ynez, California — in the heart of Santa Barbara wine country. The original 1,800-acre ranch was established by the Gainey family more than 60 years ago as a working cattle and agricultural operation; the family converted 50 acres to grapevines in 1984 and built the estate into one of the Santa Ynez Valley's signature vineyard destinations. Eight event spaces accommodate gatherings of all sizes, from an intimate 20-guest dinner in the Club Lounge to a 750-guest celebration in the Circular Courtyard. Spaces range across outdoor lawns, a shaded terrace framed by ancient oaks, a working barrel room inside the original winery structure, a private cellar dining room, and the landmark 1891 Barn — a beautifully preserved historic structure surrounded by meadows and oak trees. The Terrace and Vineyard View Lawn both offer sweeping panoramas of the Santa Ynez Valley. Venue rental includes exclusive use of the selected spaces, access to the full Gainey wine portfolio, tables and chairs for groups of 300 or more, café bistro lighting, wood-burning fireplaces, a full-service catering kitchen, on-site event staff, pre-approved Santa Barbara County event permitting, and ADA-compliant facilities.
Historic Ballenger House
212 E South 3rd St, Seneca, SC 29678, USA- Spaces for 12-160 Guests
- 1 Event Space
- 2 Historic Spaces
- 2 Total Spaces
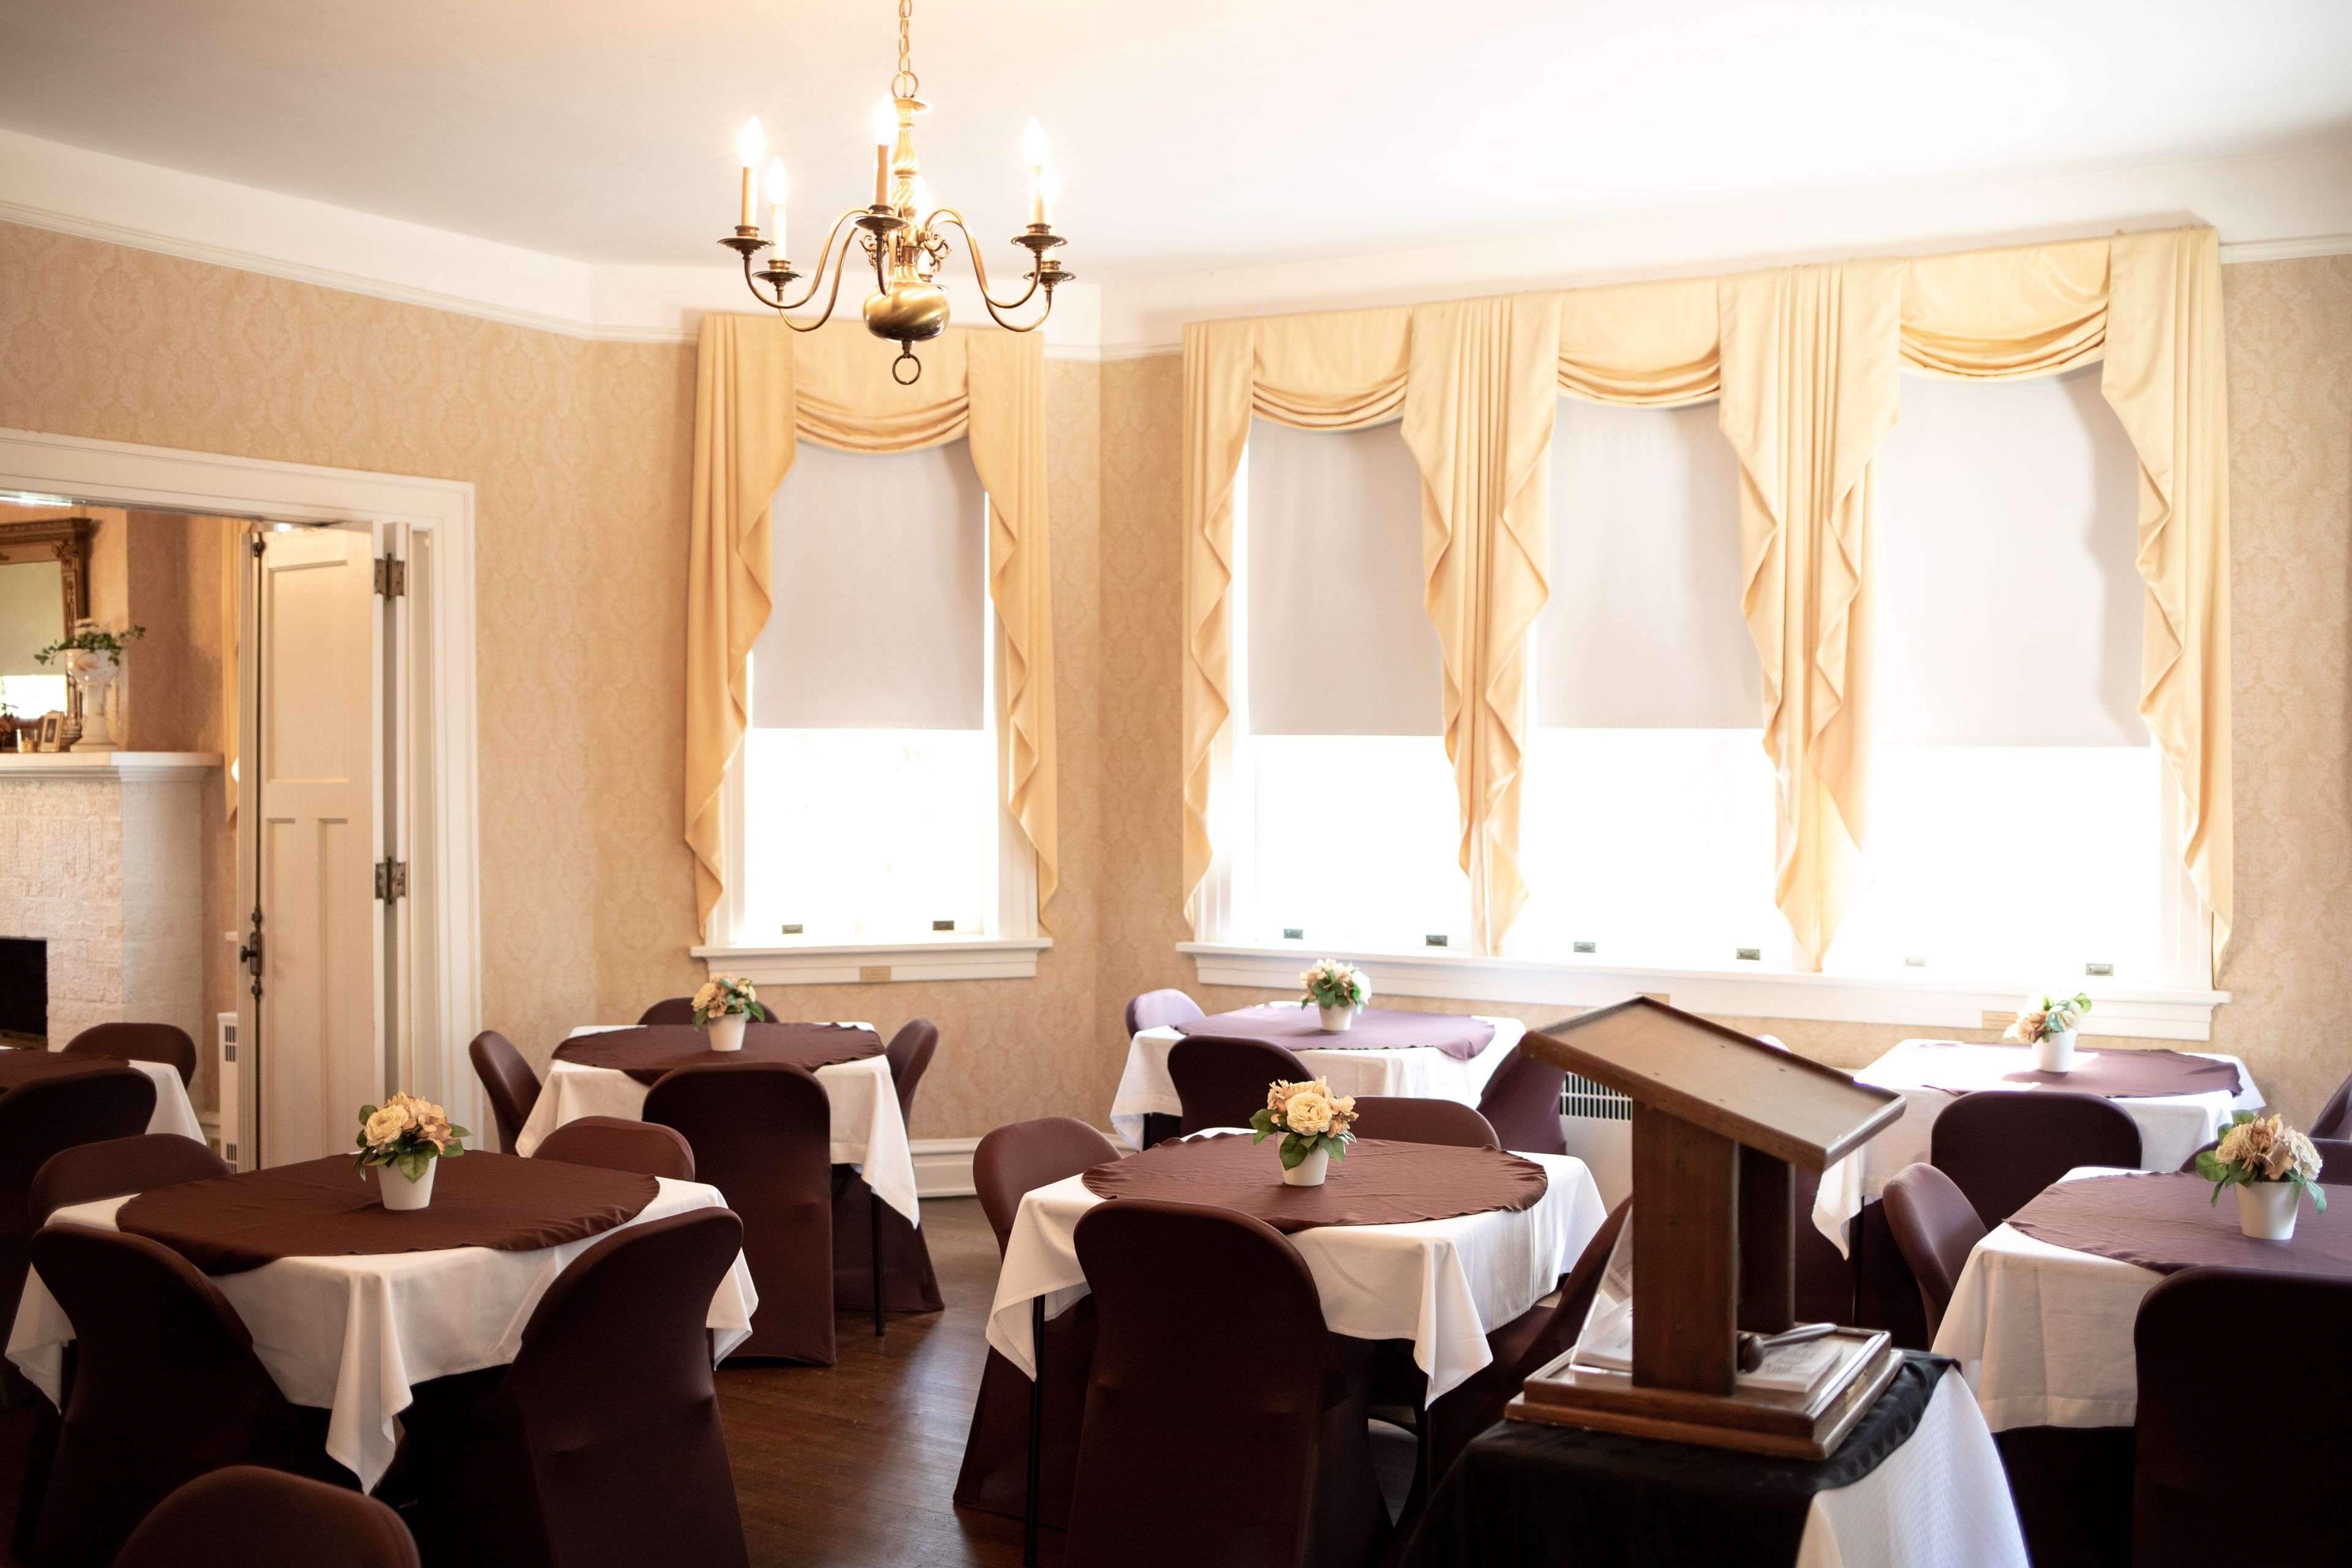
Historic Ballenger House is a circa-1925 residence in historic downtown Seneca, South Carolina, recognized as a site on the South Carolina National Heritage Corridor. Built by Grady Woodfin and Eleanor Ballenger, the home stayed in the family until 1979, when their son donated it to the newly formed Seneca Woman's Club, which has owned and maintained it ever since. The main-floor Magnolia Room seats up to 48 guests and suits weddings, receptions, meetings, and fundraisers, while an upstairs conference room, converted from a bedroom in 2019, accommodates 10 to 12 for smaller gatherings. Both spaces come with audiovisual equipment and complimentary internet access included in the rental. As a 501(c)(3) nonprofit, the Seneca Woman's Club sustains the property through membership, rentals, and fundraising, directing a portion of rental proceeds toward scholarships for local high school students.
The Local
824 Hinton Ave, Charlottesville, VA 22902, USA- Spaces for 26-150 Guests
- 5 Restaurants
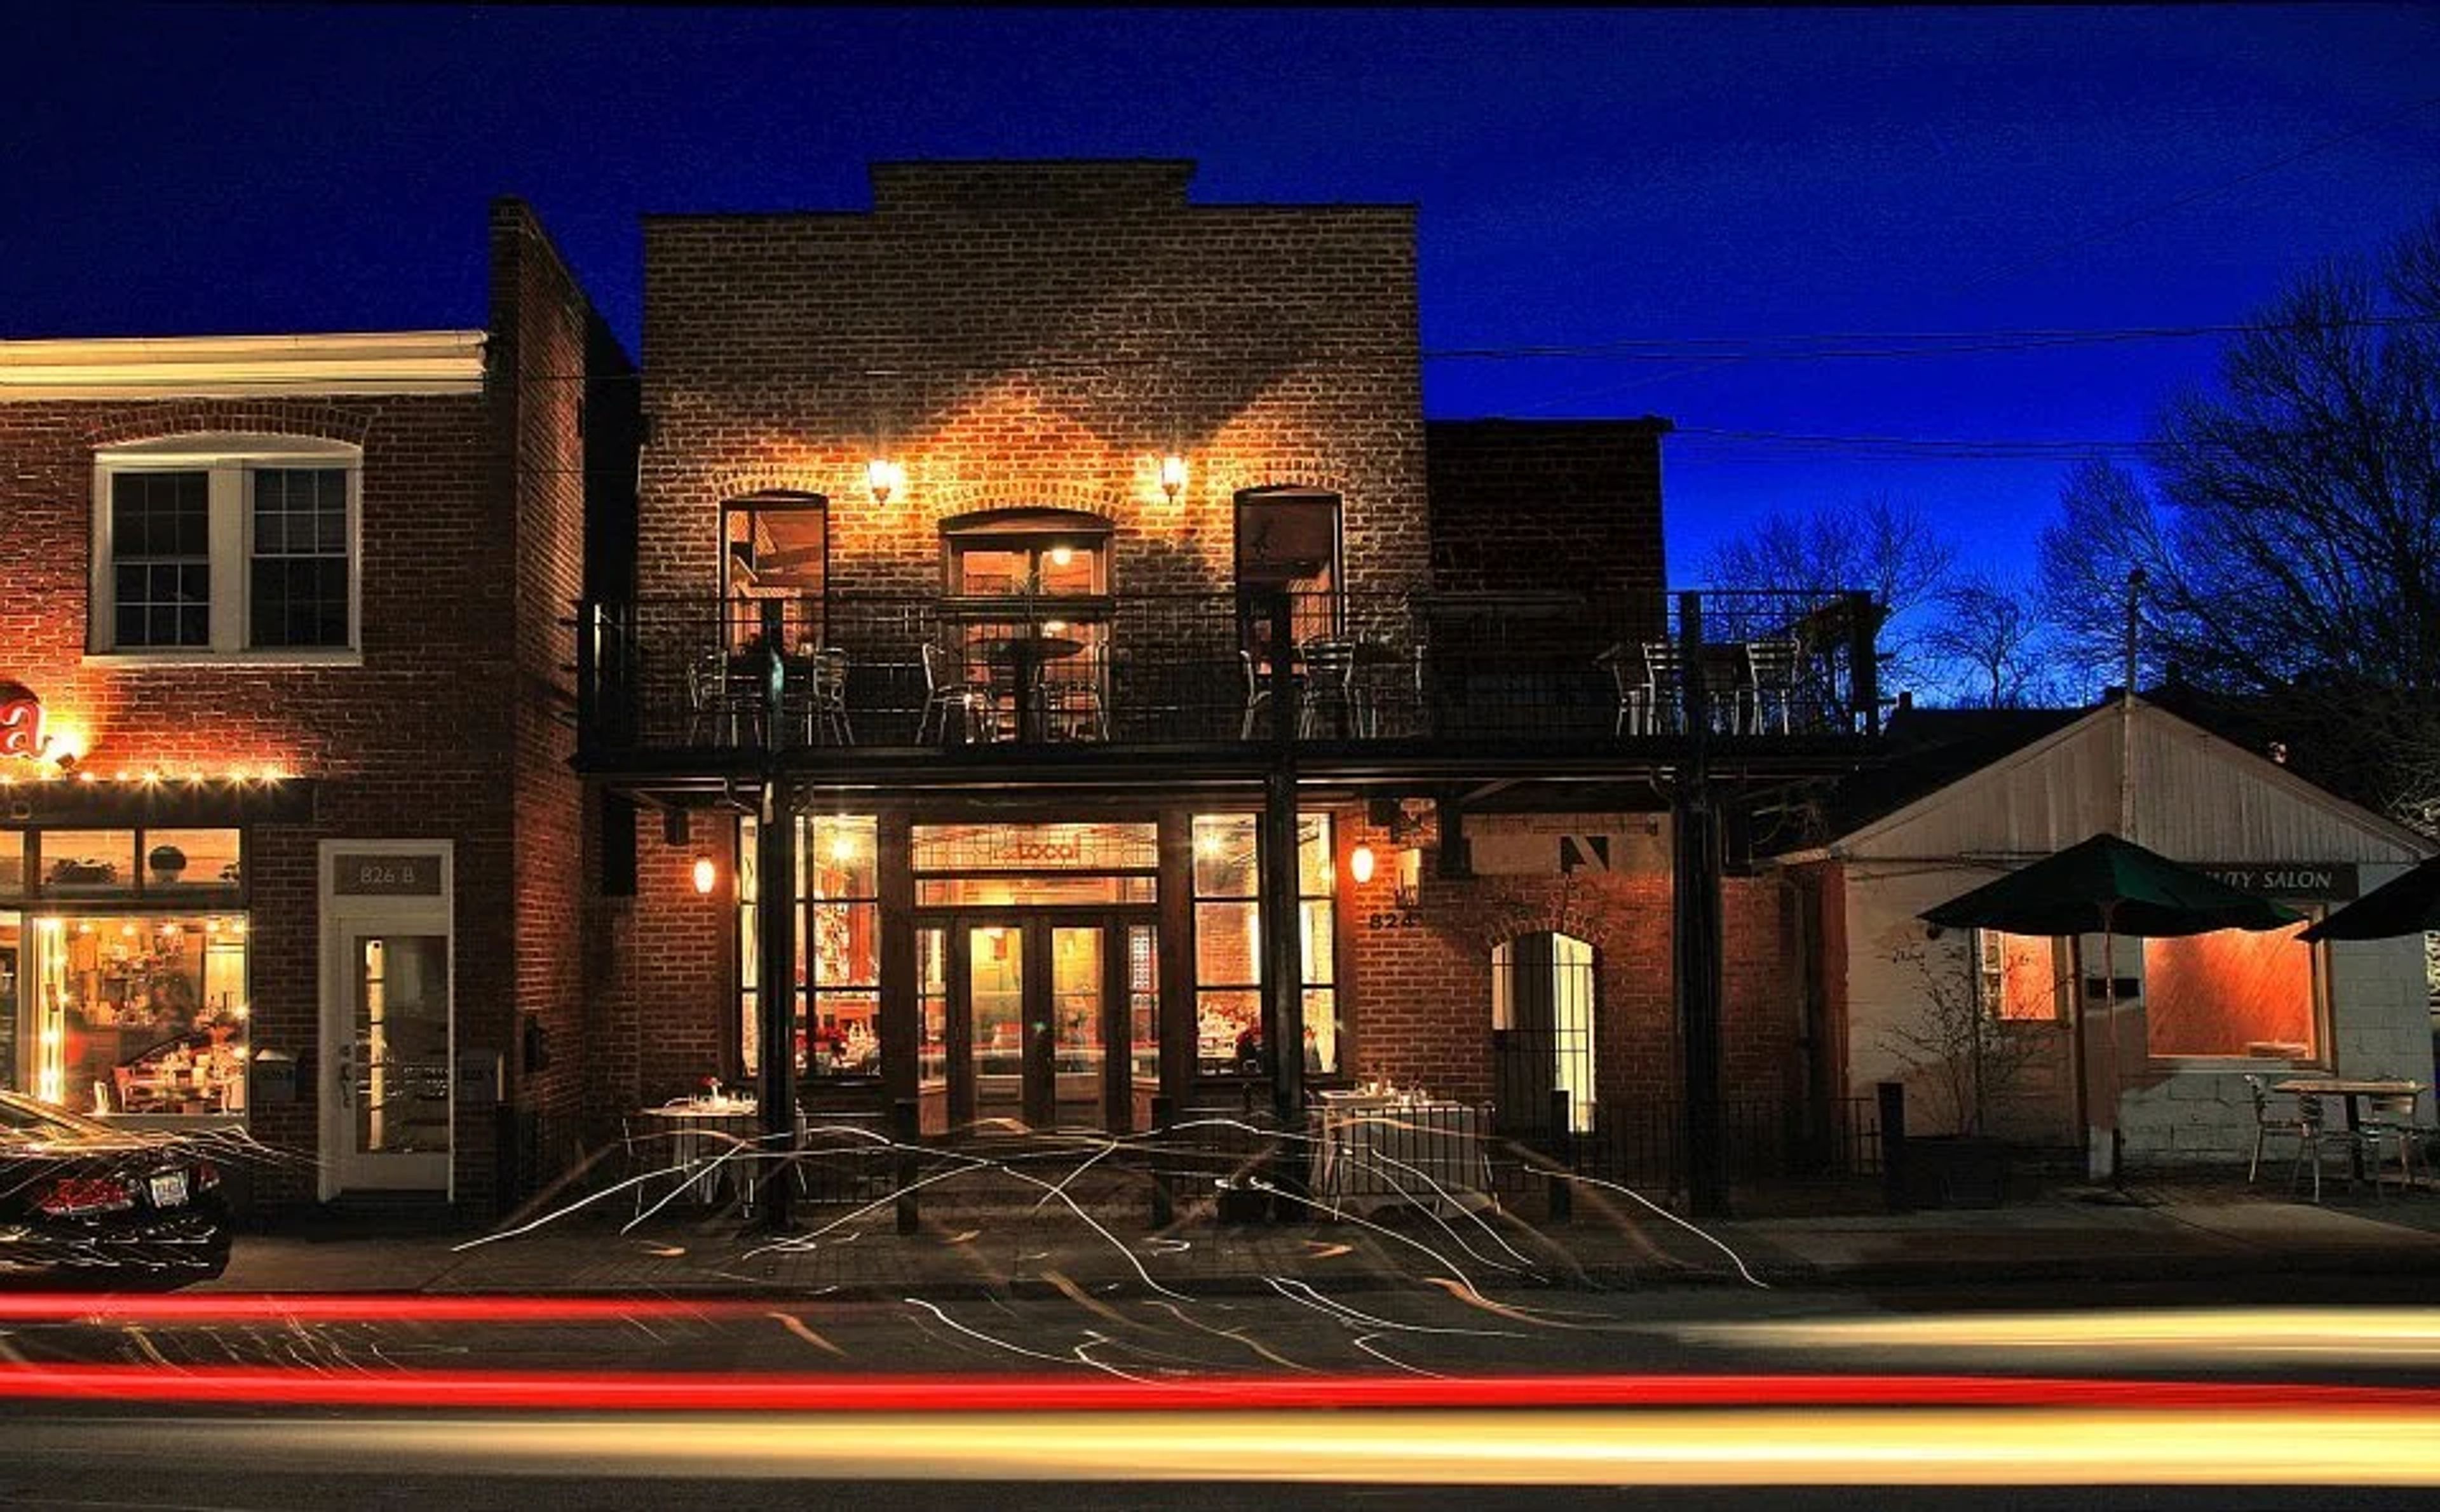
Nestled in the heart of historic Belmont in Charlottesville, The Local Restaurant has served Virginia-inspired cuisine since 2008, drawing on the region's agricultural bounty and working with local purveyors such as Caromont Farm, Double H Farm, Mountain View Farm, and Wayside Produce. The bar features wines, beers, and ciders from Central Virginia producers including Potter's Craft Cider, Devil's Backbone, Barboursville, and King Family Vineyards. For private events, The Local's dedicated events team regularly hosts gatherings of 10 to 200 guests, including corporate events, showers, rehearsal dinners, ceremonies, receptions, and post-wedding brunches. Five distinct private spaces are available, each with a custom menu and budget built around the group, from the wood-fired, brick-lined Hearth Room to the stand-alone Opal Lounge across the street, giving planners a range of settings to match the size and tone of the celebration.
The Bleckley Inn
151 E Church St, Anderson, SC 29624, USA- Spaces for 20-500 Guests
- 3 Outdoor Spaces
- 1 Rooftop
- 6 Total Spaces
The Bleckley Inn is a boutique hotel and event venue in downtown Anderson, South Carolina, occupying one of the city's most historic sites. Heart pine wood flooring and exposed brick more than 100 years old sit alongside modern conveniences throughout the 22-room inn, which opened in March 2011. For weddings and private events, the Carriage House — once a historic livery stable — serves as the venue's largest and most popular space, with a covered courtyard featuring a center fountain and Pracht Alley, a lit alleyway connecting to Benson Street that's often used for photos and smaller gatherings. The Bleckley Station, which opened in January 2017 at a separate downtown address, adds roughly 10,000 square feet of event space beneath a skylight and soaring exposed trusses, with theatre curtains that can subdivide the room for more intimate settings. The Bleckley Inn Plaza, added in 2013 above J Peters Restaurant on Main Street, includes a rooftop event venue overlooking Main Street Square. The inn also offers the Benson Room and a conference room for meetings and retreats, along with a Dining Room that can be booked for private events such as baby showers, graduations, and rehearsal dinners. Guests can explore downtown Anderson on foot, with the Farmer's Market, Anderson Arts Center, Anderson County Museum, and Hartwell Lake all nearby.
The Barn at Raccoon Creek
7301 W Bowles Ave, Littleton, CO 80123, USA- Spaces for 200 Guests
- 1 Barn
- 1 Historic Space
- 1 Ranch
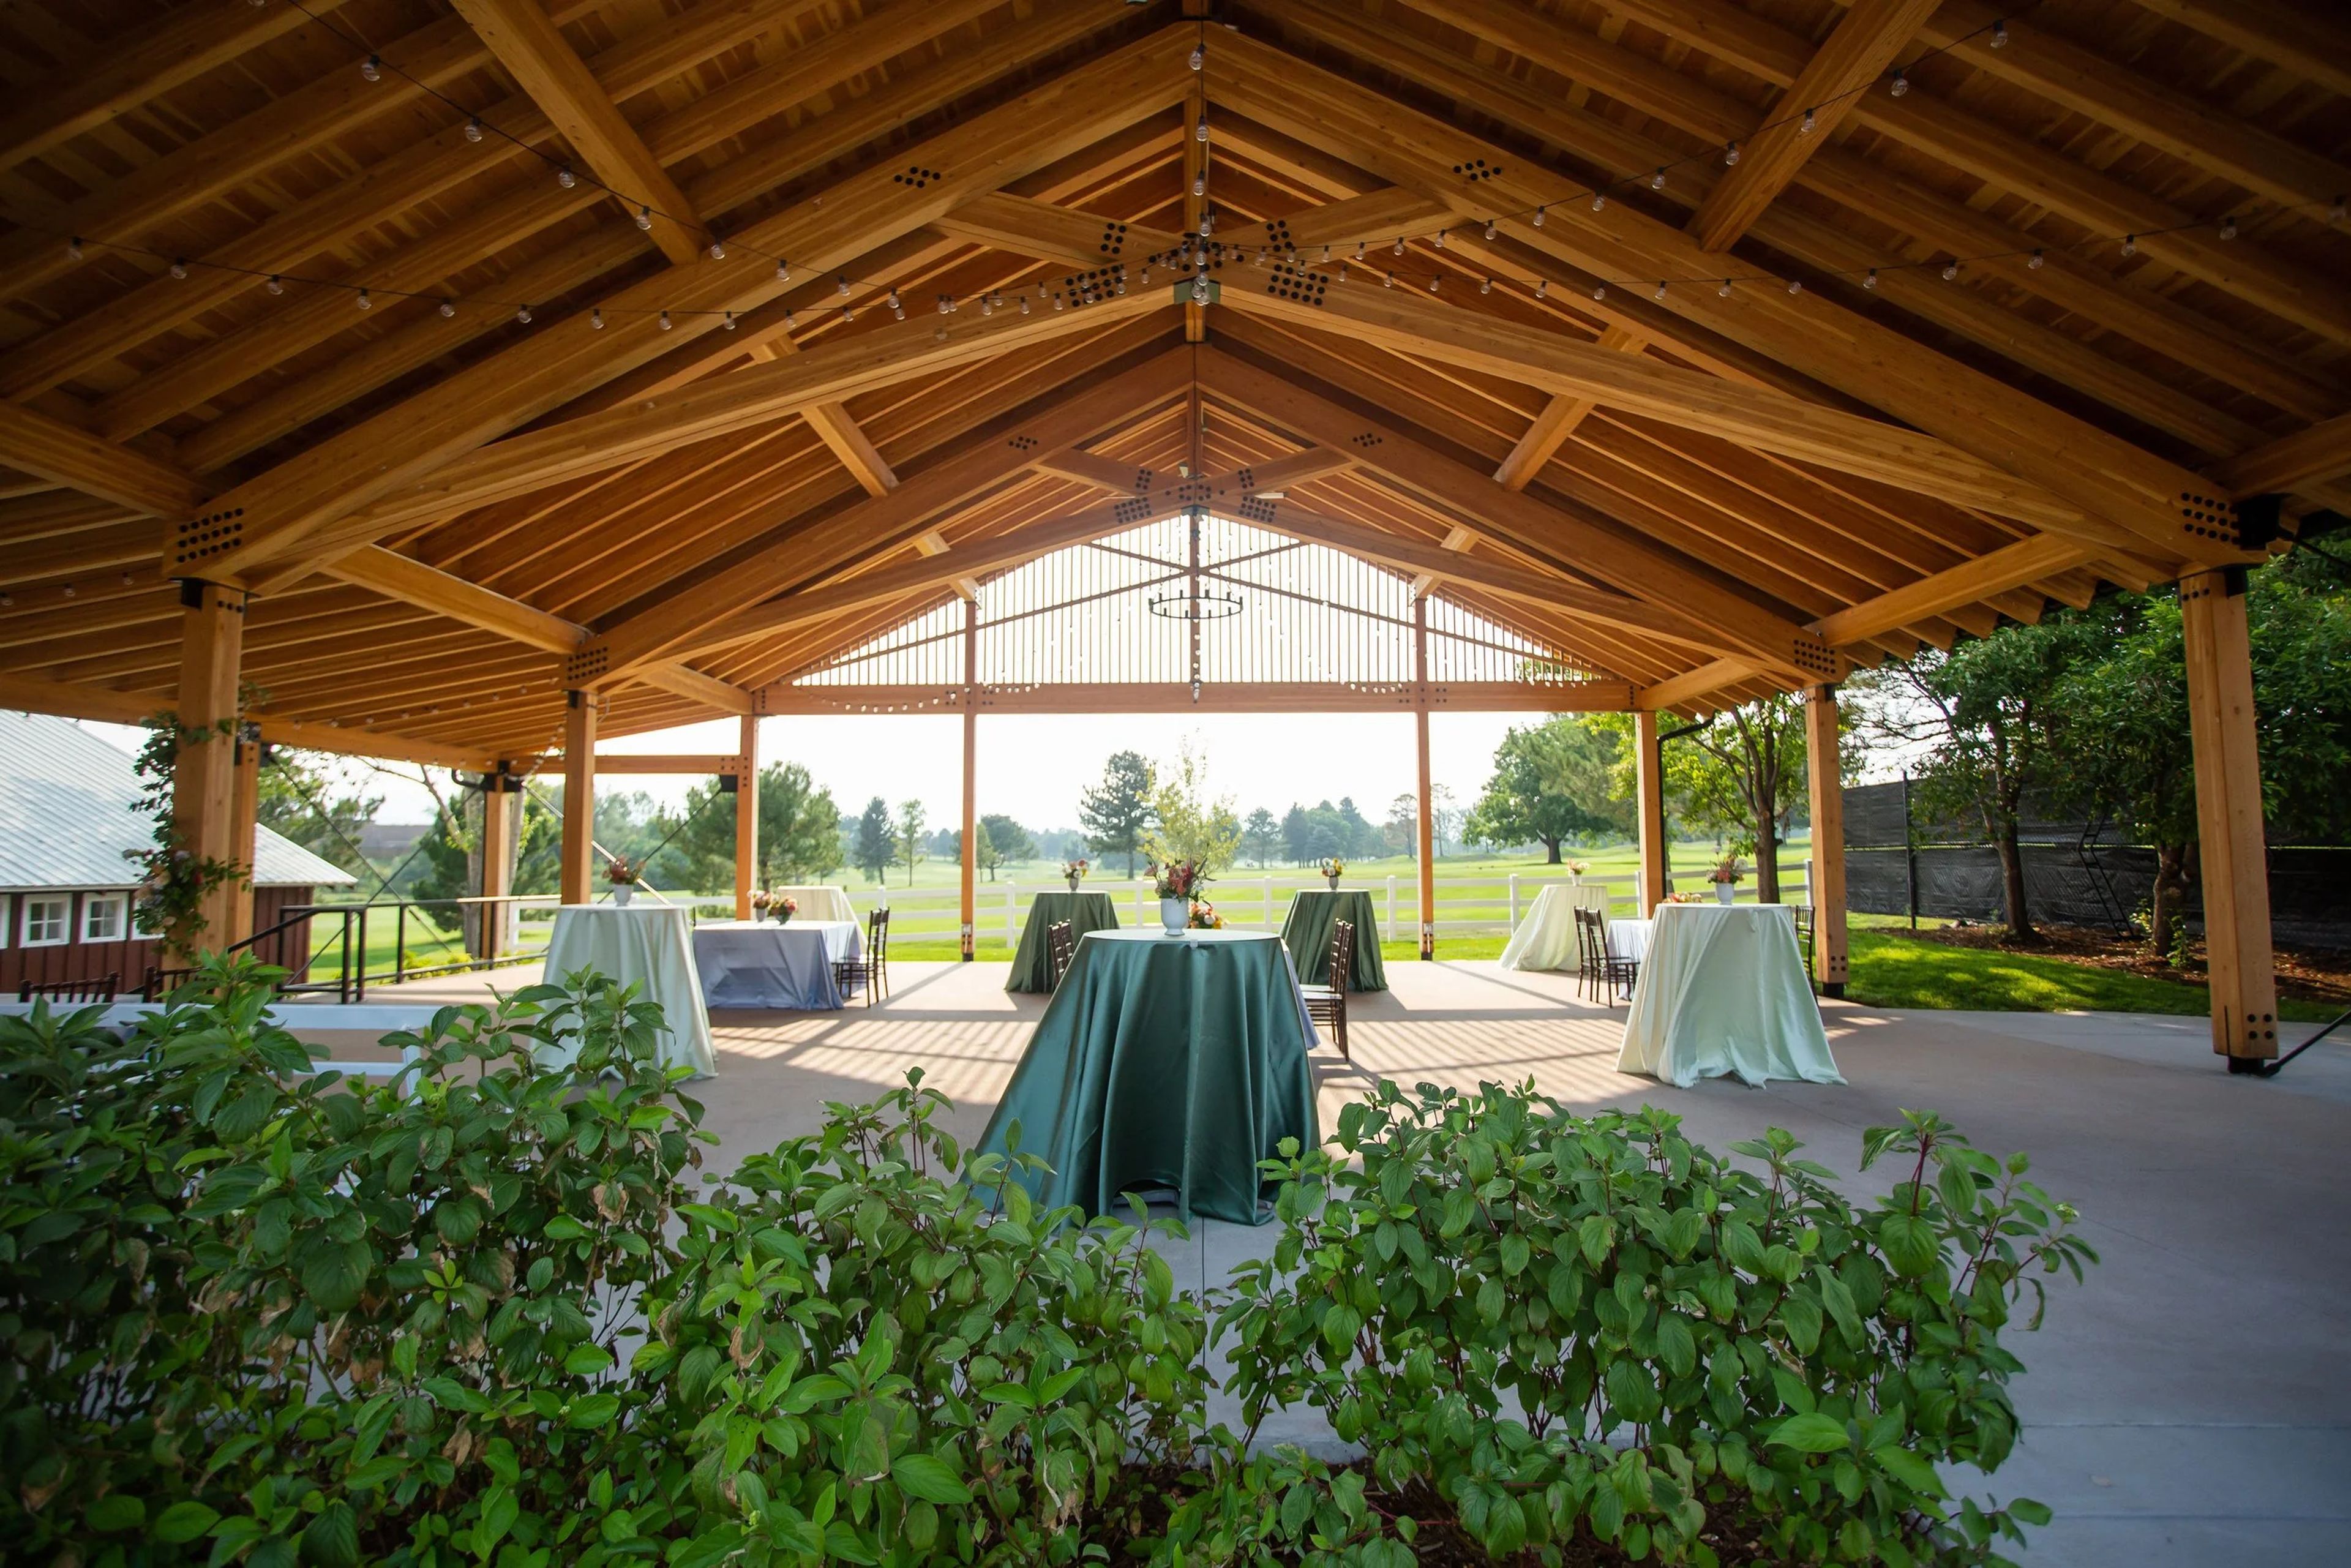
The Barn at Raccoon Creek sits on the historic Grant Ranch in Littleton, Colorado, a family-owned property dating to the 1800s. The venue underwent a thoughtful redesign in 2015 and operates alongside Raccoon Creek Golf Course, blending the character of three original barns with modern event amenities. The grounds include a lake, old-growth trees, and views of the foothills that set the tone from the moment guests arrive. At the heart of the property is the historic Barn itself — a former cow barn converted into a reception space with existing market lights and an open, adaptable interior that couples furnish with their own décor. The venue accommodates up to 200 guests and provides round and farm-style tables, brown chiavari chairs, linens, and full dinnerware and glassware. A 2,000-square-foot covered outdoor Pavilion serves as a secondary gathering space for ceremonies, cocktails, or dancing in any weather. Preparation spaces include the Bridal Cottage, built in 2015 with a seating area, dressing tables, small kitchen, and restroom, as well as the Groom's Loft inside the Barn, outfitted with a television, foosball table, leather chairs, and shower. In-house catering is led by Executive Chef Dan Barrett, with customizable menus and dietary accommodations available.
The Carrillo Ballroom
100 E Carrillo St, Santa Barbara, CA 93101, USA- Spaces for 300-400 Guests
- 1 Ballroom
- 1 Landmark
- 1 Historic Space
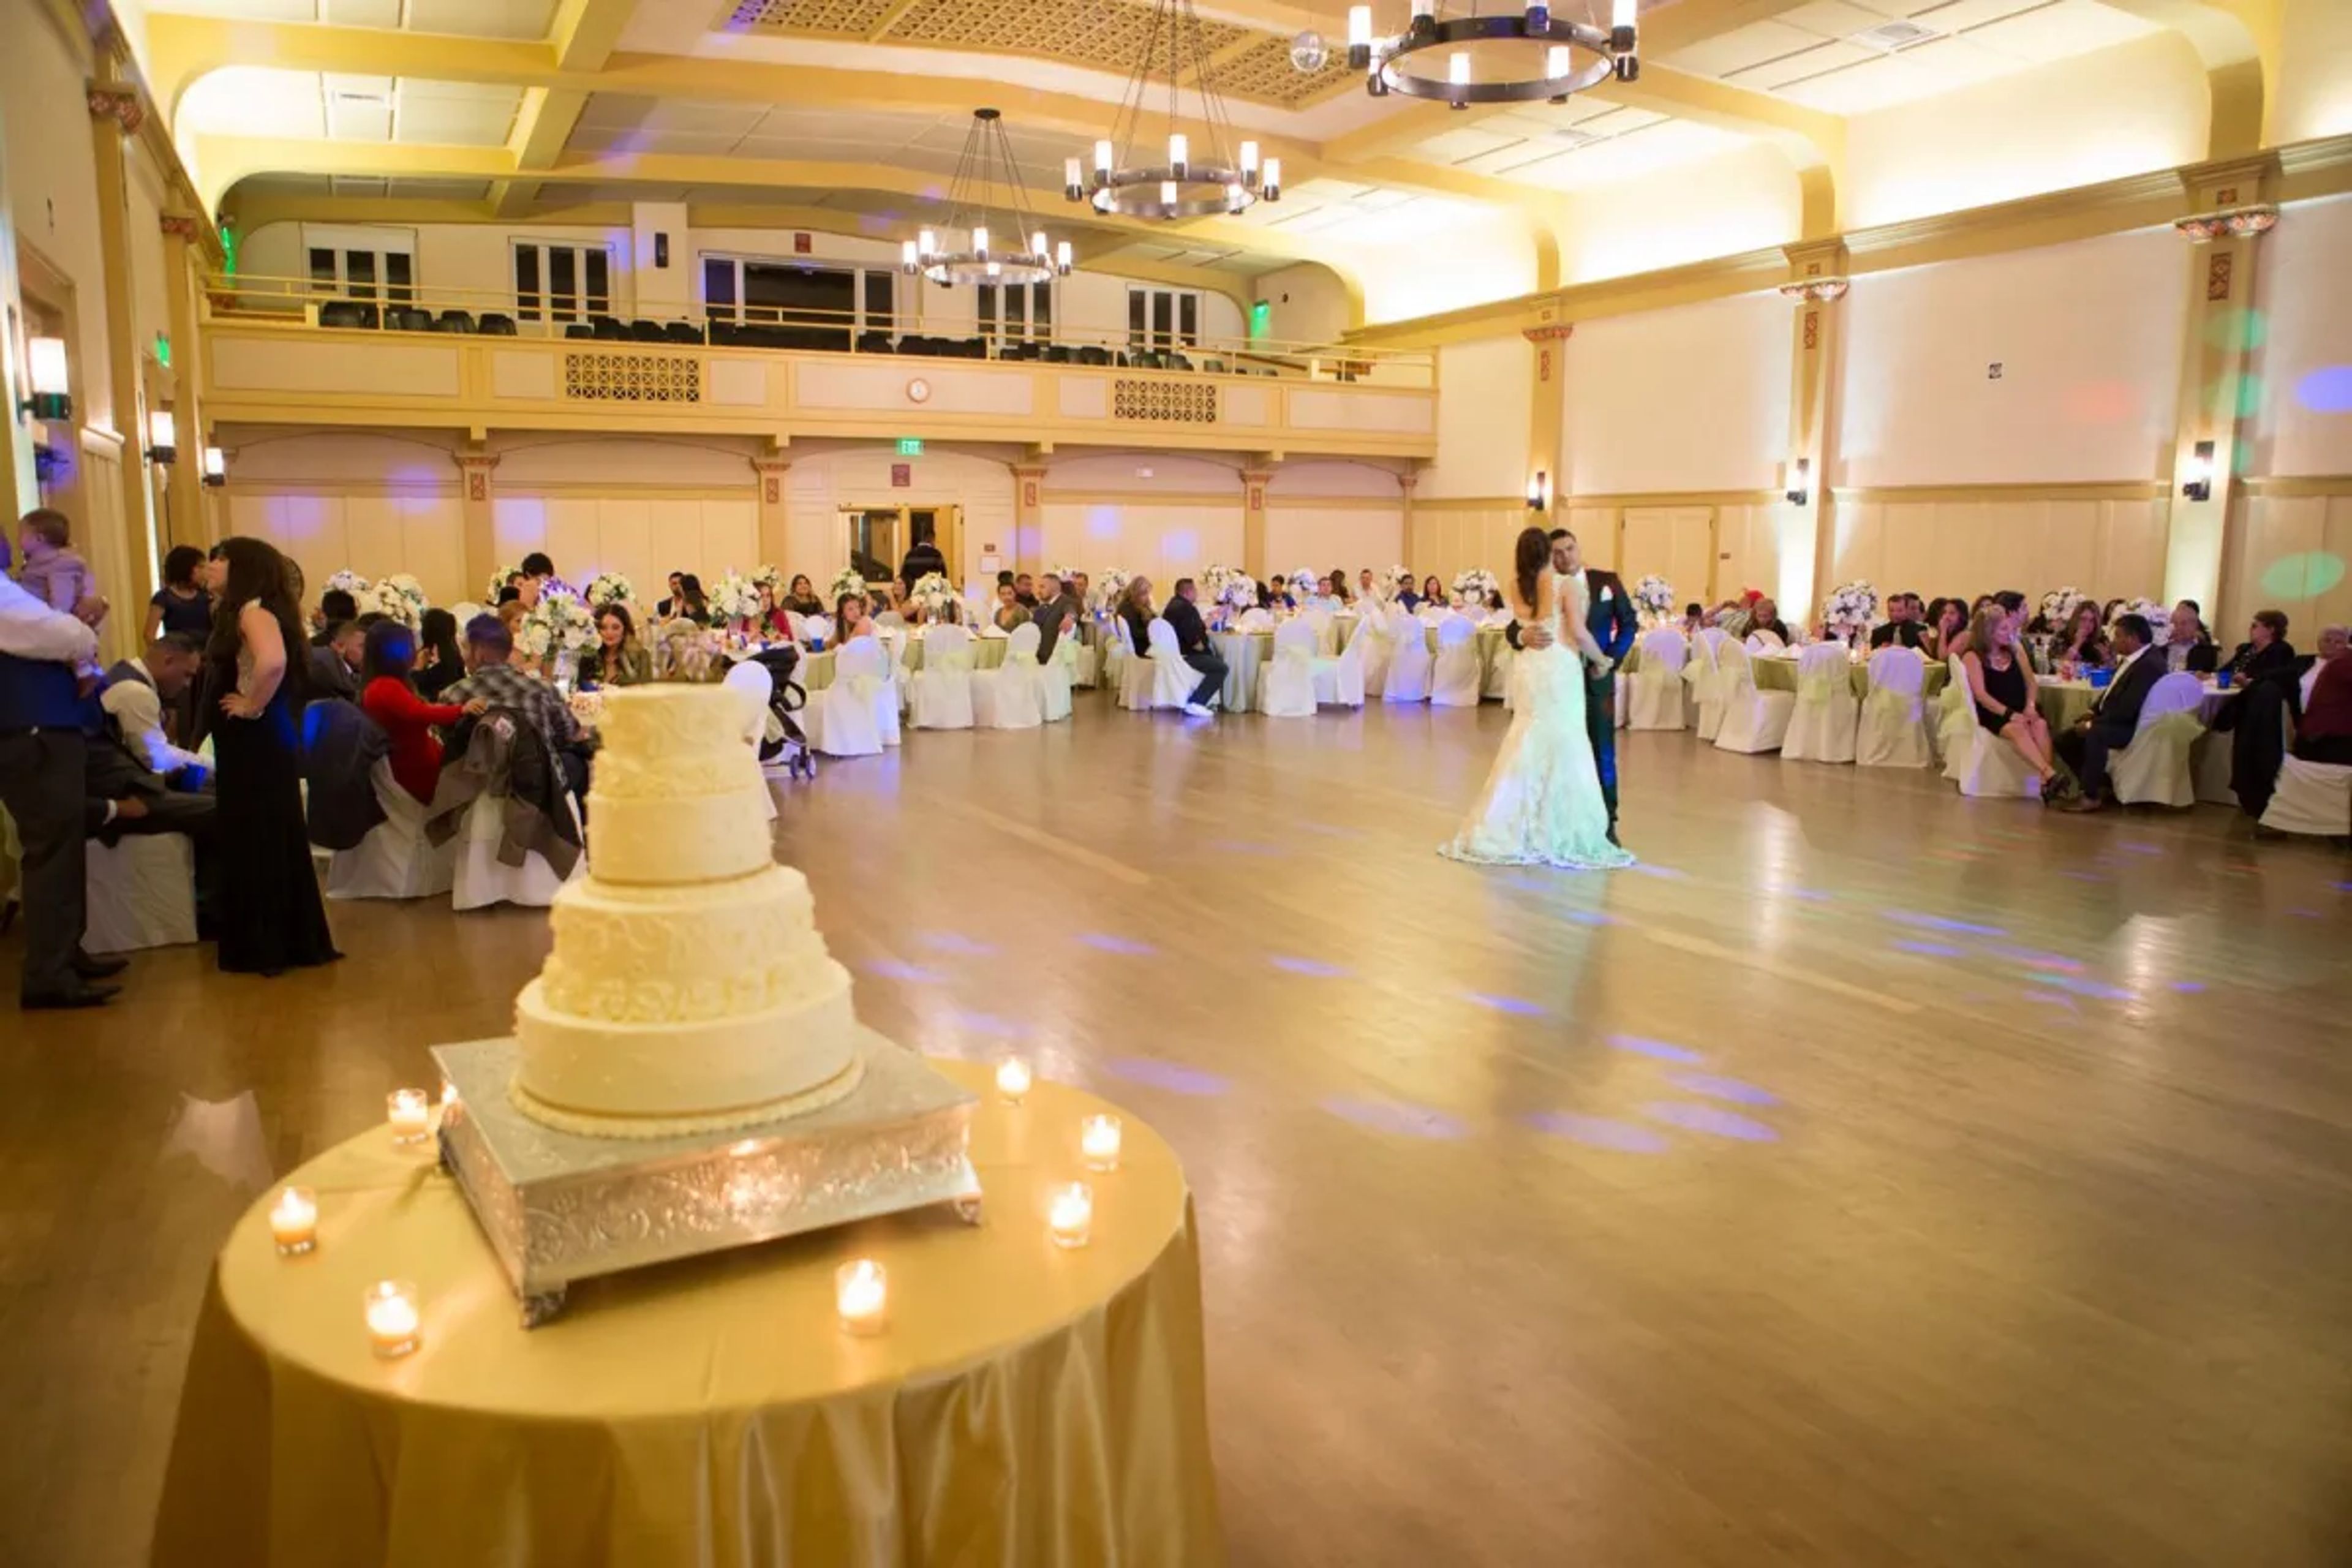
The Carrillo Ballroom occupies the main floor of the historic Carrillo Recreation Center, a landmark building constructed in 1914 at the corner of Carrillo and Anacapa Streets in downtown Santa Barbara. Set in the heart of the city, the ballroom draws on over a century of architectural character — soaring ceilings, ornate detailing, and a raised stage with wings that serve equally well for live music, ceremonies, or presentations. The ballroom's cantilevered maple dance floor is one of its most distinctive features: a wooden joists and cantilevered system designed to provide natural flexibility and shock absorption, widely considered among the finest dance floors in the western United States. The space accommodates up to 300 seated guests or 400 guests for cocktail receptions, with the count including the beautifully landscaped courtyard that connects to the Founders Room. Rental reservations include access to the entire downstairs floor of the building — the main ballroom, the courtyard, Dance Studio 1, and a meeting room available for event prep and support. The venue permits outside caterers and allows amplified music until 11 p.m., making it a flexible setting for weddings, galas, fundraisers, and community celebrations.
Firestone Vineyards
5000 Zaca Station Rd, Buellton, CA 93427, USA- Spaces for 180 Guests
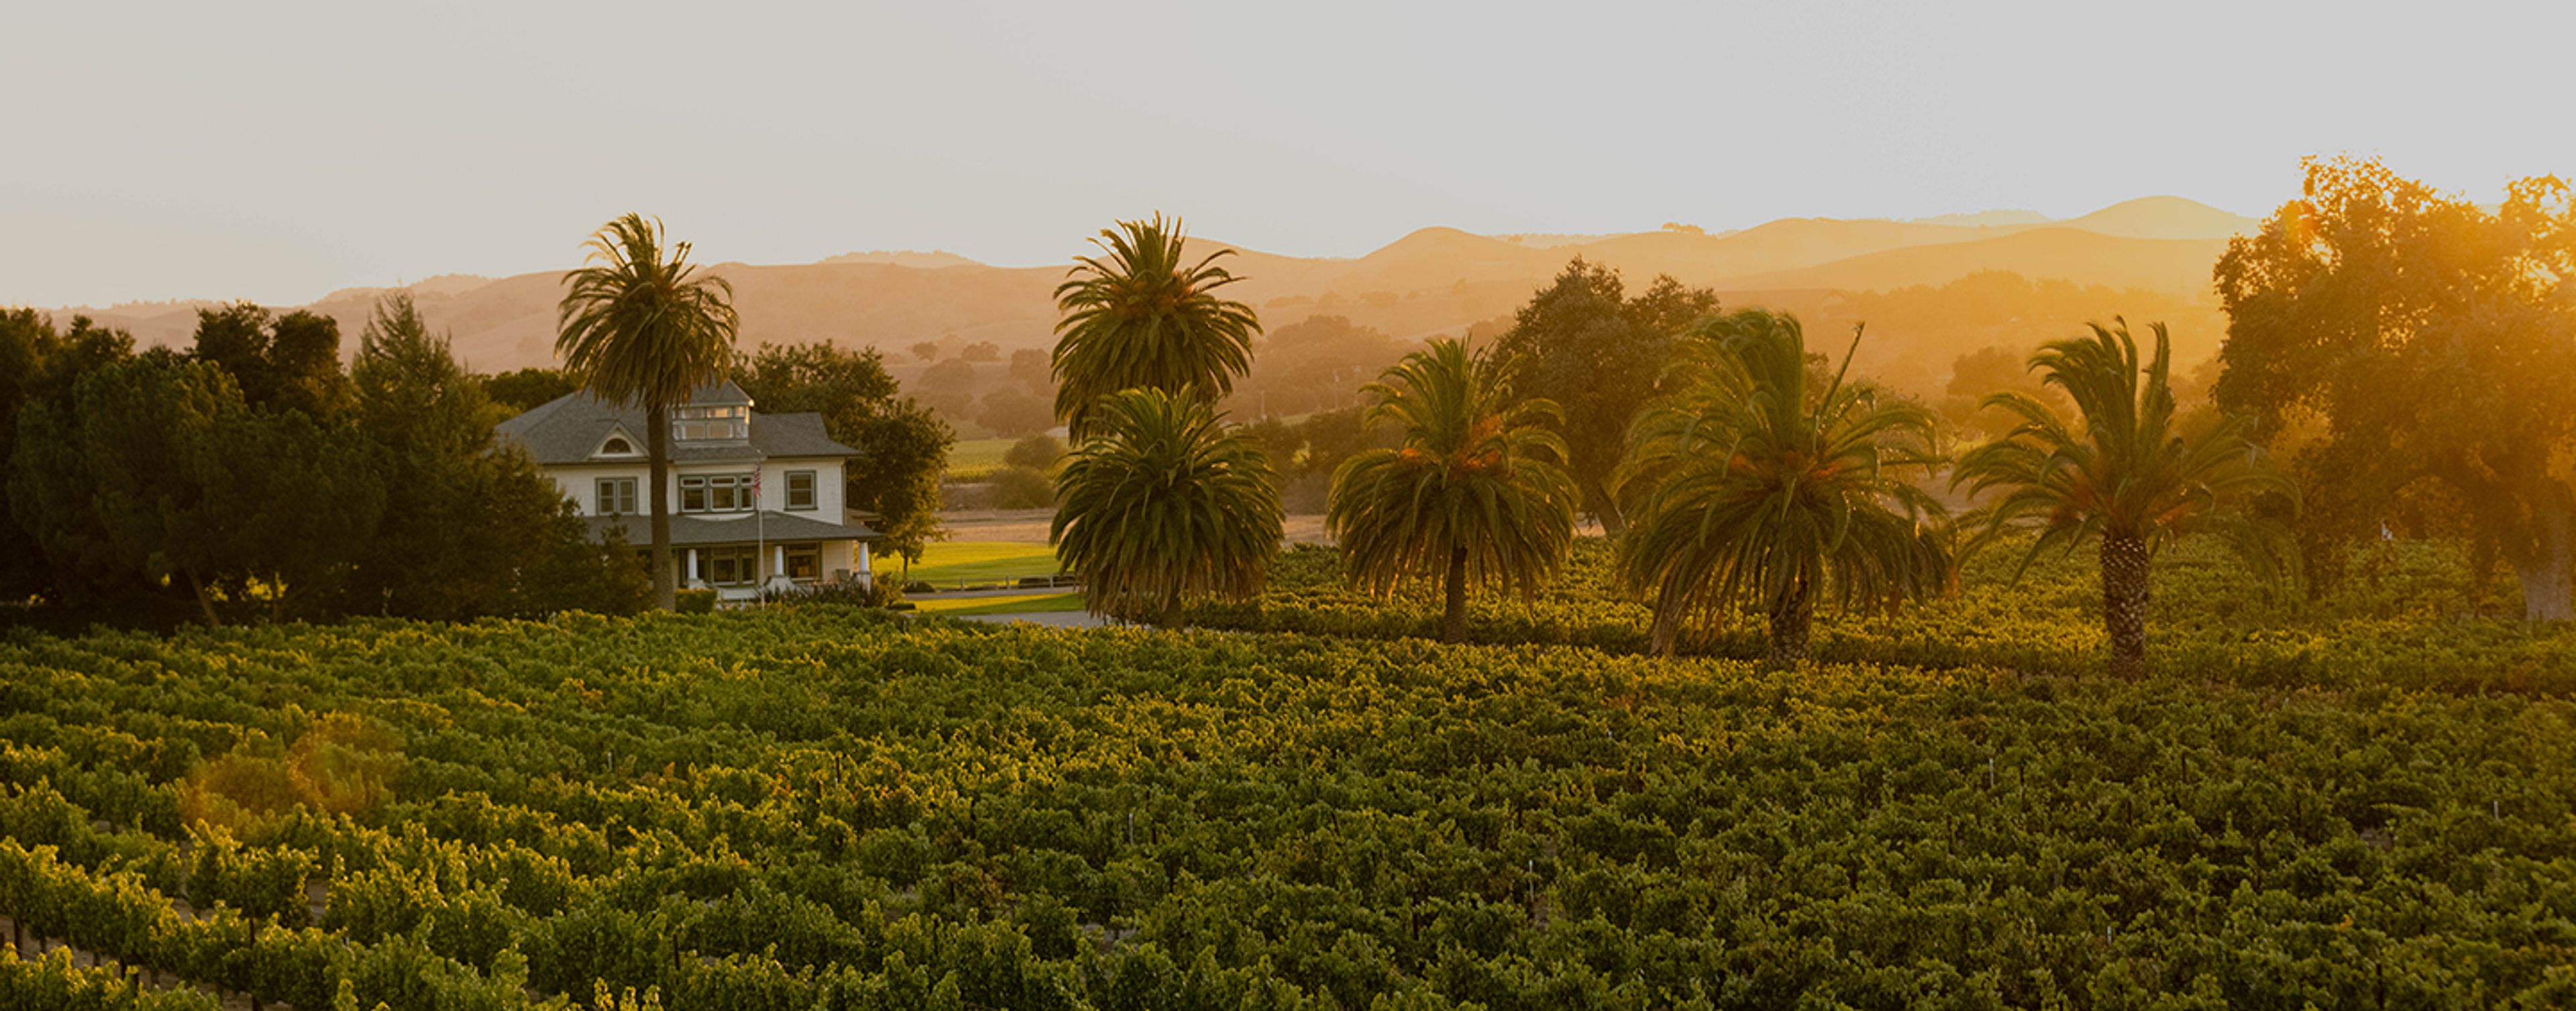
Firestone Vineyard holds a singular place in California wine history as the first estate winery established in Santa Barbara County. Founded in the early 1970s by Leonard Firestone — a former U.S. Ambassador to Belgium and grandson of tire innovator Harvey Firestone — the property took root in the Santa Ynez Valley at a time when the region was little known for wine production. Leonard's son Brooks and daughter-in-law Kate joined the venture, and together the family built what a 1987 Los Angeles Times Magazine profile called the work of "a pioneer, an inspirer, and an expander of possibilities." Set on 5017 Zaca Station Road in Los Olivos, the vineyard spans 325 certified sustainable acres in a "unique cusp region" where moderate coastal temperatures and an extended growing season support an unusually broad range of varieties — from Bordeaux and Rhône reds to Burgundy, Loire Valley, and German-inspired whites. Vintner Bill Foley acquired the property in 2007 and continues advancing its reputation today. The winery's grounds feature a barrel room, fermentation cellar, tasting room, and outdoor courtyard where live music is hosted on weekends. The setting — vineyard rows, palm trees, and the Santa Ynez Mountains as a backdrop — creates an atmosphere well suited to gatherings and celebrations.

California Center for the Arts, Escondido
340 N Escondido Blvd, Escondido, CA 92025, USA- Spaces for 600 Guests
- 1 Convention Center
The California Center for the Arts, Escondido, provides the ideal setting for a wedding that is both distinctive and unforgettable in every way. Wedding couples have a one-of-a-kind canvas to paint a romantic, inspired, and unique day on the Center's majestic architecture, tranquil environment, and artistic areas. The Center's onsite food and banquet services, as well as its team of committed wedding specialists, help alleviate some of the burden associated with arranging your special day. As a multifaceted venue boasting more than 12 acres of lush landscape and breathtaking architecture, the Center is able to fulfill any bride's dream of getting married on stage with theatrical flair, outside with grass beneath her feet and sunshine overhead, in classic elegance in a well-appointed ballroom, or in the chic setting of a contemporary art museum. The Center is surrounded by two beautiful courtyards that overlook the expansive Great Green grass. A courtyard surrounded by arches, the Lyric Courtyard is tucked away in the splendor of the dramatic Concert Hall, while the Sculpture Courtyard, located in the heart of the Art Museum, has a more contemporary, streamlined appearance. The 1,500-seat Concert Hall, or the more intimate 400-seat Center Theater, are also available for ceremonies or receptions on stage. We at the Center place a strong emphasis on your affection. Every year, we host dozens of wedding receptions, with seating for anything from 50 to 600 guests at a time. We'd be thrilled to be a part of your special day and help you realize your goals. Contact us today!
Yakima Arboretum
1401 Arboretum Dr, Yakima, WA 98901, USA- Spaces for 24-250 Guests
- 1 Outdoor
- 2 Event Spaces
- 1 Garden
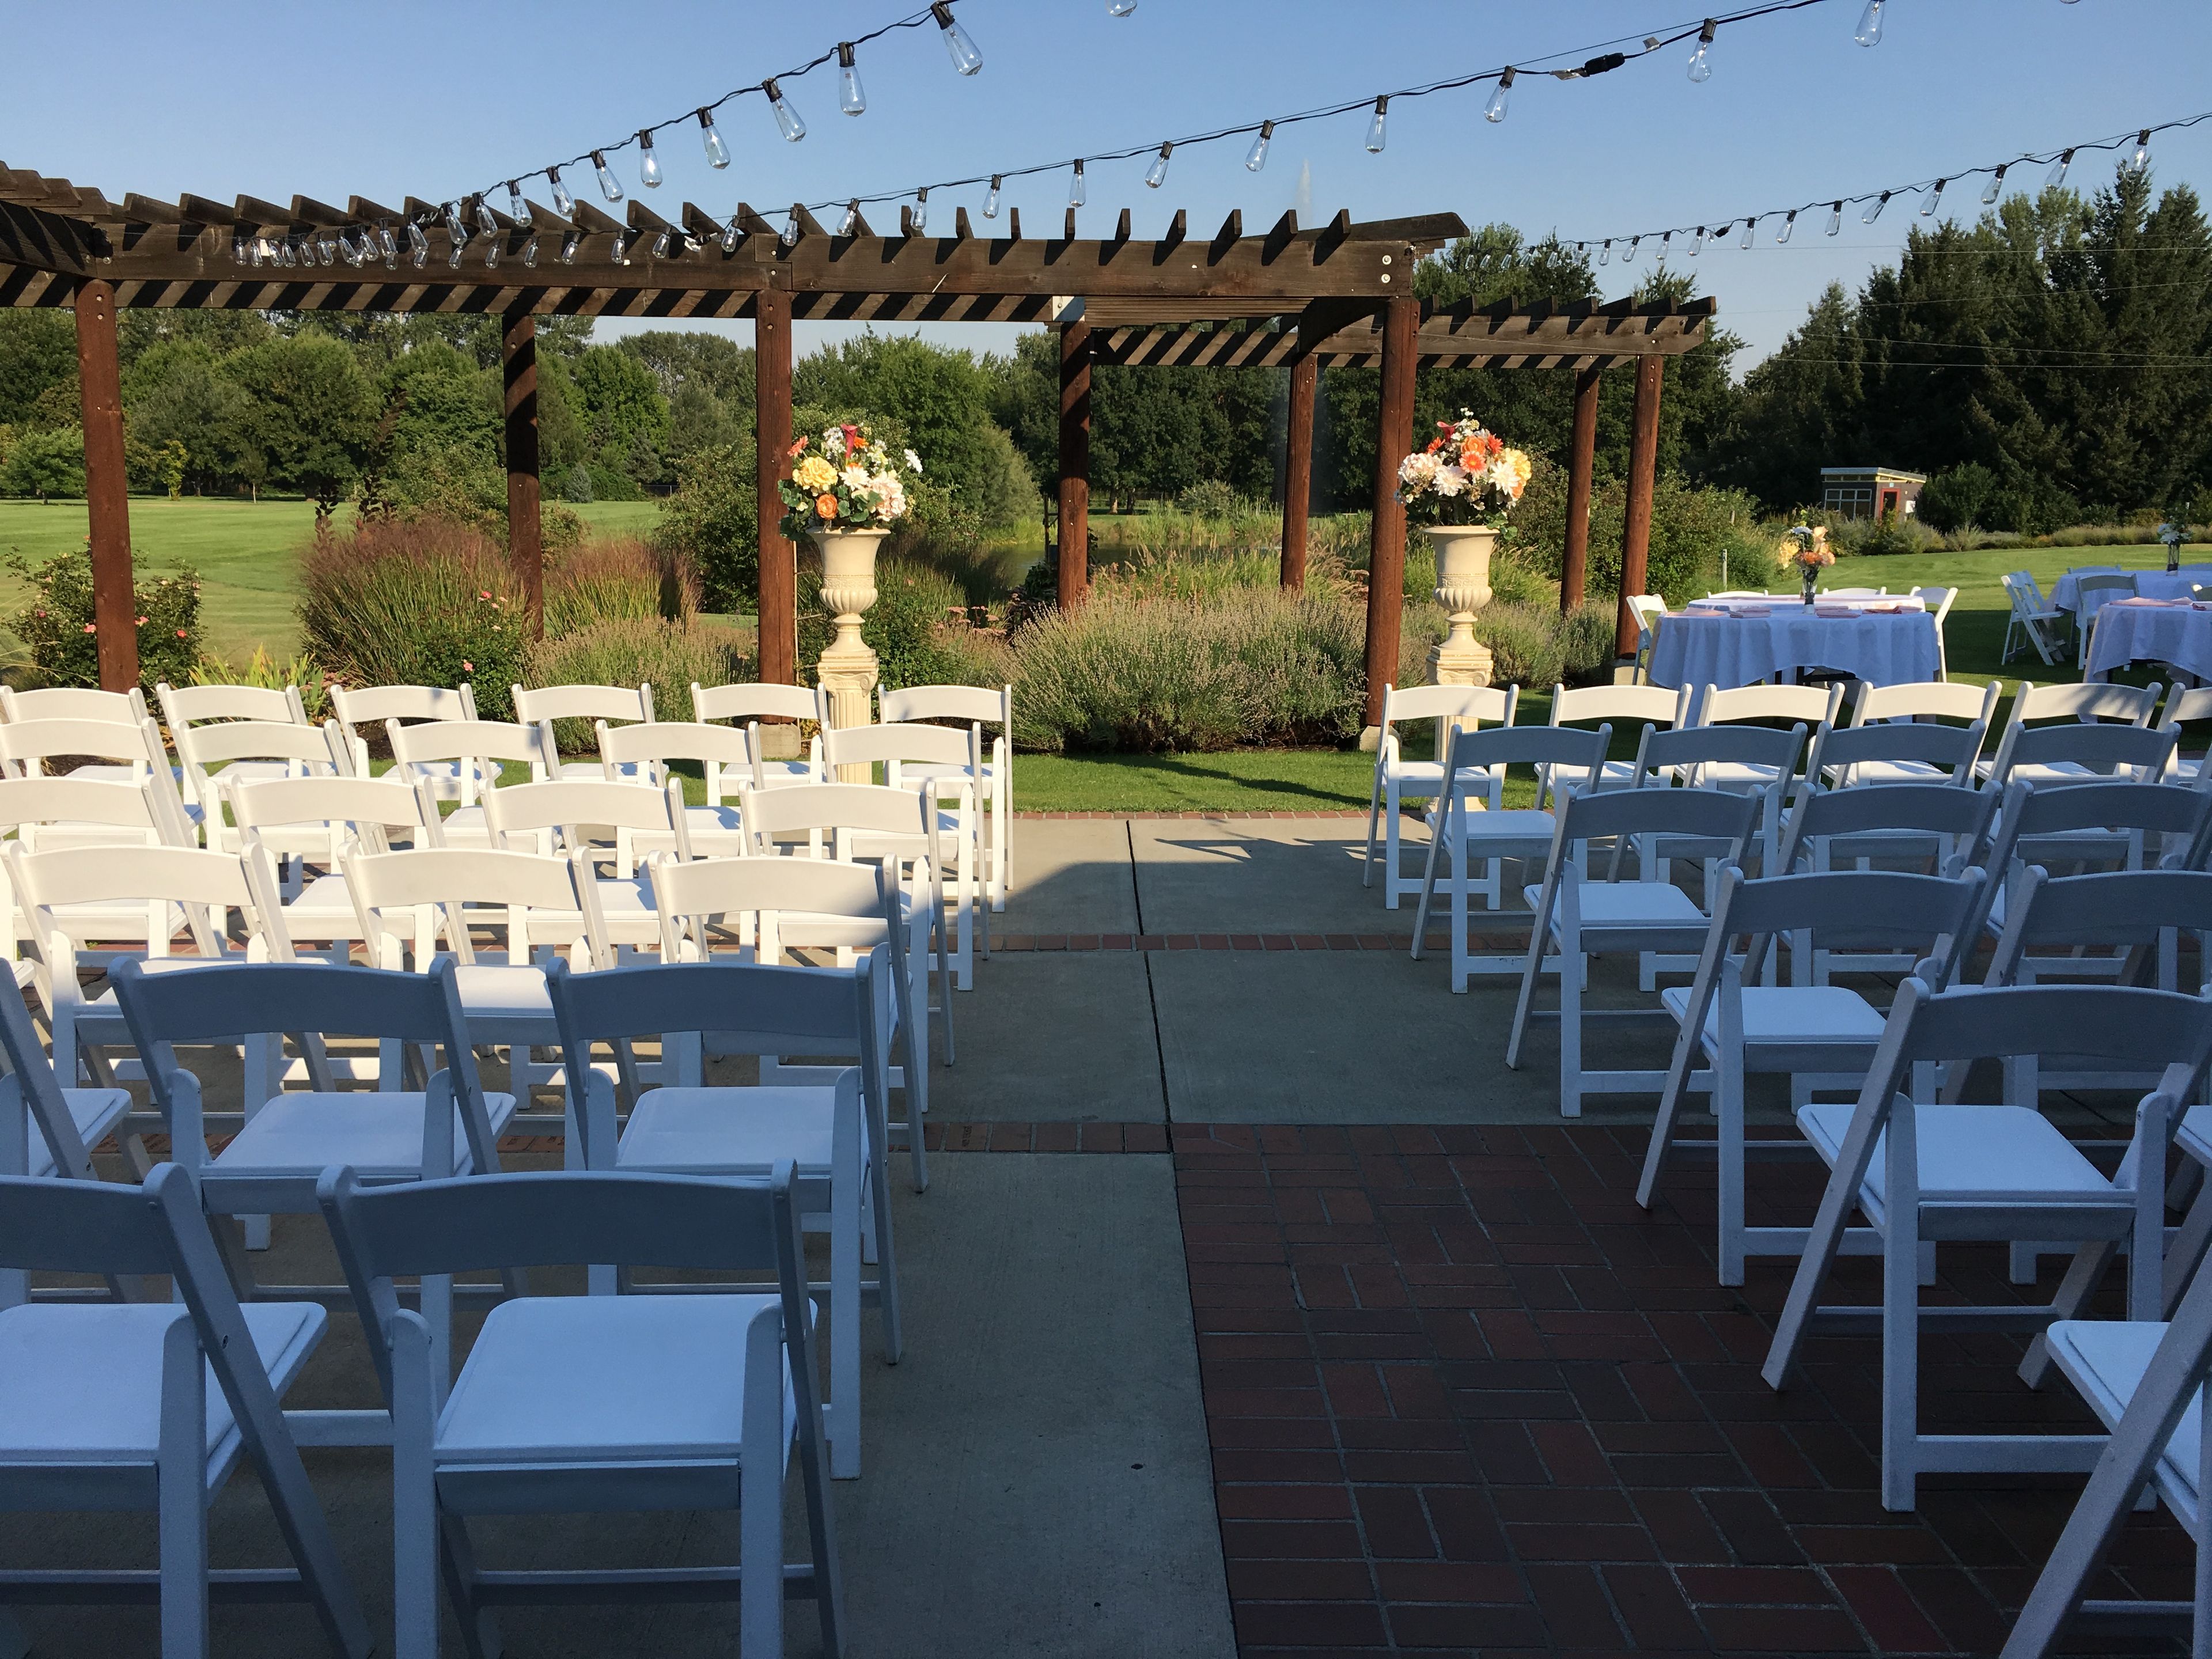
A pergola strung with market lights shades the brick patio of Founder's Courtyard, where rows of chairs face a fountain on Jewett Pond — one of several settings spread across the Yakima Area Arboretum's 46 acres of display gardens, tree collections, and natural areas. Established in 1967 by the Washington State Federation of Garden Clubs, the arboretum holds more than 1,000 specimens of trees, forbs, grasses, and shrubs, and hosts weddings, business meetings, and private events alongside its year-round classes and tours. Indoors, the Jewett Interpretive Center holds the Gardenview Room, which seats up to 80 for a banquet, and the smaller Solarium, which seats up to 24, connected by a glass-walled Atrium; together the center accommodates up to 150 guests. Outdoors, Founder's Courtyard opens onto views of Jewett Pond and holds up to 250 guests, suited to an evening of dining and dancing. Free parking is available on-site.
Wabeek Country Club
4000 Clubgate Dr, Bloomfield Hills, MI 48302, USA- Spaces for 75-400 Guests
- 2 Ballrooms
- 3 Country Clubs
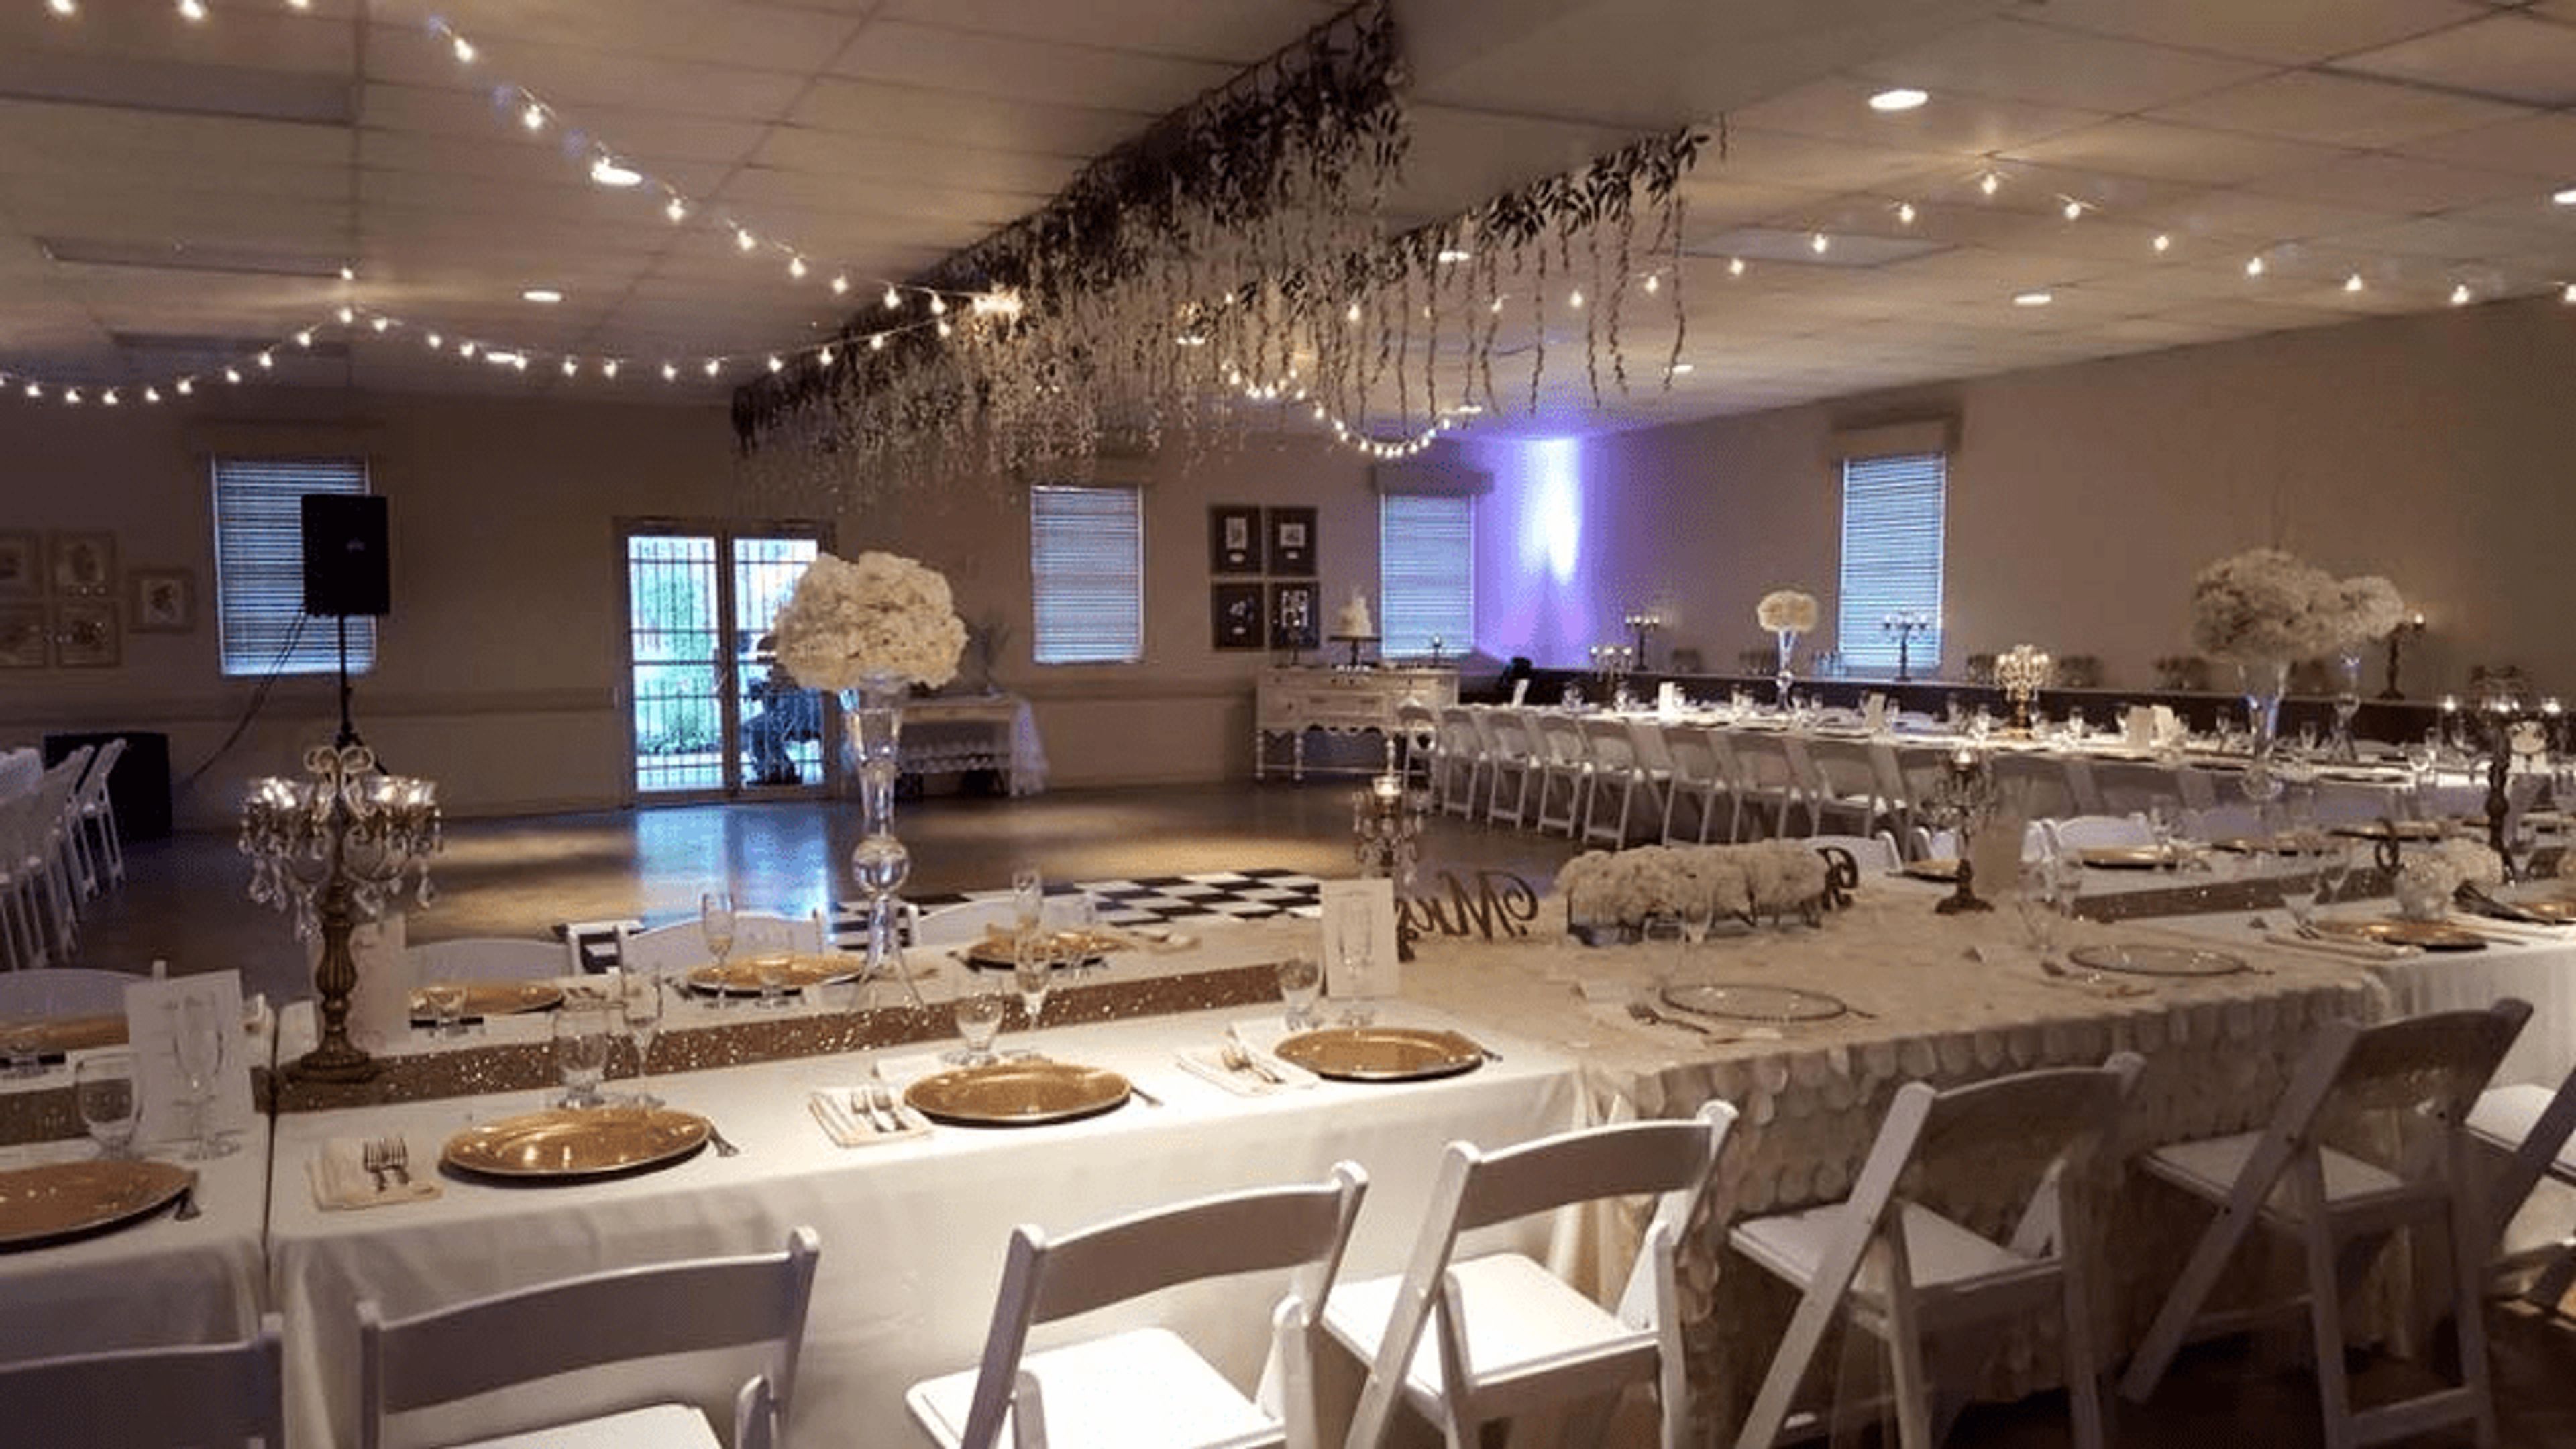
Wabeek Country Club occupies 150 private acres in Bloomfield Hills, Michigan, centered on a championship golf course designed by Jack Nicklaus and Pete Dye. Rolling terrain, elevated greens, water hazards on the back nine, and views extending to Haines Lake define the property — and that same landscape carries into the club's event spaces. The banquet facilities host events year-round, accommodating groups from an intimate dinner of 75 up to a full celebration of 400 guests. Three configurable spaces — the full ballroom, partial ballroom, and dining room — serve weddings, corporate events, bar and bat mitzvahs, birthdays, and ceremonies. An on-site event coordinator supports planning from booking through event day, and the club's in-house catering team offers cocktail receptions, hors d'oeuvres, buffet and plated dinners, and desserts. Event bookings require member sponsorship.
Mandarin Garden Club
2892 Loretto Rd, Jacksonville, FL 32223, USA- Spaces for 120-150 Guests
- 1 Historic Space
- 1 Garden
The Mandarin Garden Club is a nonprofit garden club and event venue established in 1945, set on Loretto Road in the Mandarin neighborhood of Jacksonville, Florida. The clubhouse was built in 1963 on land purchased by club members, and the mortgage was paid off in 1987 — a milestone the club celebrated by burning the note. Surrounding the clubhouse are demonstration gardens maintained by Master Gardeners of Duval County, featuring a butterfly garden, bromeliad garden, native plantings, herb and vegetable beds, and a ginger display. The clubhouse offers approximately 2,300 square feet of rentable space and accommodates up to 120 guests for weddings, rehearsal dinners, christenings, graduations, receptions, birthday parties, Quinceañeras, and holiday gatherings. Tables, chairs, kitchen equipment, and flood lighting are included with rental, and parking is available for up to 60 vehicles on the grounds. The gardens are open to the public from dawn to dusk except during private events, giving the property a welcoming, park-like character that carries into any celebration held here.

Los Angeles River Center & Gardens
570 W Ave 26, Los Angeles, CA 90065, USA- 1 Outdoor
It's like receiving an unexpected surprise when you visit the Los Angeles River Center and Gardens. This stunning event property, only minutes from downtown Los Angeles and right over the Los Angeles River, will fit many a bride's fantasy wedding destination. The Center is a well-kept secret, concealed behind ivy-covered walls. The entry is marked by a broad, circular brick driveway with a spreading ficus tree in the center, and the first look of the fountains, flowers, and serenity within is through the arched, wrought-iron gate. The courtyard at the entrance is a lovely way to begin your visit to the Center, but the carved wooden doors in the back soon draw you into the Main Courtyard, which is the perfect setting for a special occasion. The arcaded terraces of the Center's buildings surround the multi-level plaza on three sides. The breeze rustles the pepper trees, as roses, agapanthus, and daylilies soak up the sun in the beds. A three-tiered fountain sits in the midst of a tiled reflecting pool, surrounded on all four sides by terra cotta pots filled with flowers. An arched gateway in a stucco wall leads from the Main courtyard to the San Fernando Courtyard, another spacious patio with an adjoining lawn. This patio is dappled in shade and has a calm dignity thanks to a great old ficus tree. The lawn, which is surrounded by tree-lined walls, is frequently utilized for ceremonies, while the patio can be used for meals or dancing. The San Fernando Courtyard is its own private little universe, bordered on one side by the California Building and on the other three by high walls. The California Building is used for indoor events and major meetings. A Mexican-tile floor, arched windows, and a large, peaked roof flood the main event space with natural light. Tables and chairs are arranged beneath the skylight, with additional sitting accessible on the second-story walkway that circles the area. Smaller meetings and conferences can be held in the Los Feliz Room.

Kimpton Hotel Van Zandt
605 Davis St, Austin, TX 78701, USAKimpton Hotel Van Zandt offers event spaces for your next celebration in Austin, Texas.
Ember
623 State St, Salt Lake City, UT 84111, USA- Spaces for 120-400 Guests
- 1 Outdoor
- 3 Event Spaces
- 3 Total Spaces
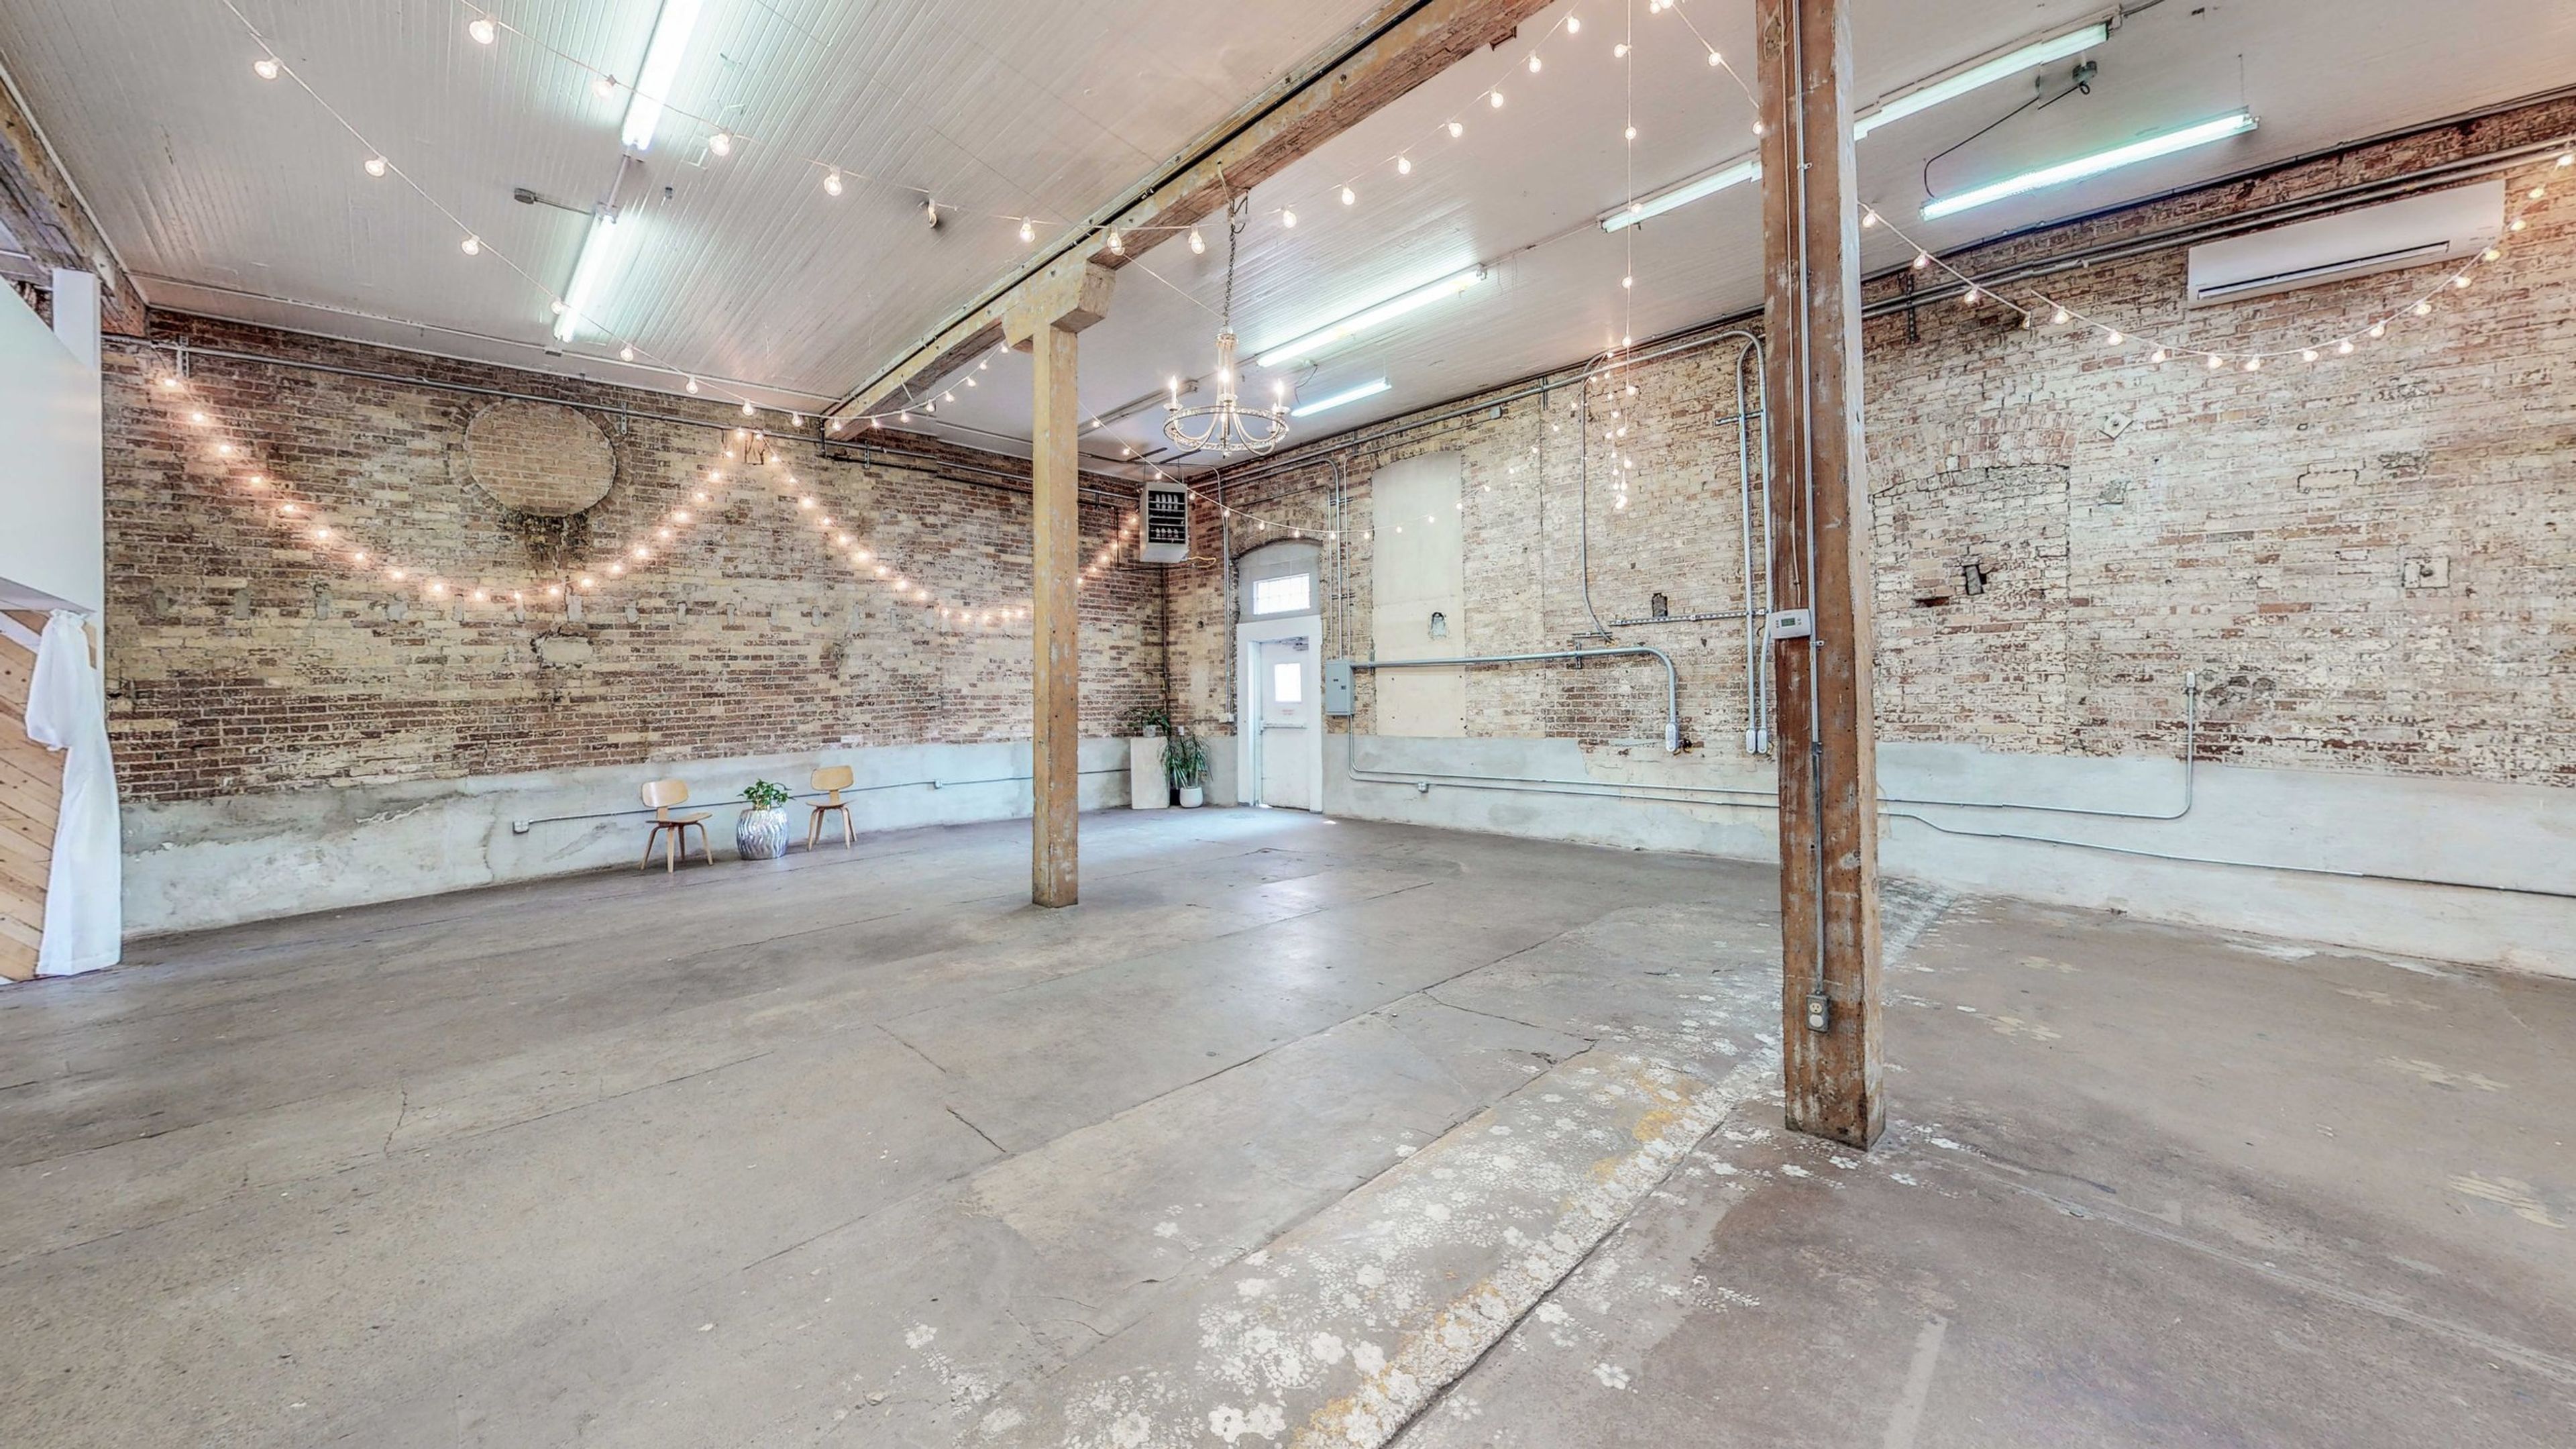
Ember occupies a restored 1909 machining foundry in downtown Salt Lake City, keeping the building's original exposed brick, open-beamed ceilings, and floor-to-ceiling windows as the backdrop for weddings, corporate events, and private gatherings. The women-owned venue was built around a mission to "create an inclusive gathering space, designed to cultivate and invigorate community," and pairs its industrial architecture with an open vendor policy and à la carte rental options so hosts can shape an event to their own vision. The venue is divided into two rooms, Ember and Spark, which can be booked separately for smaller gatherings or combined for a full buyout accommodating up to 400 guests, including a private outdoor patio. Each room includes a private suite, and the venue's loft bridal suite offers natural light and privacy for wedding-day preparations. Customizable bar packages featuring craft beer, curated wine, and signature cocktails round out the venue's event services.

Golden Bear Club
6300 Jack Nicklaus Pkwy, Windermere, FL 34786, USAThe Golden Bear Club is here to make your event memorable for you and all of your guests, whether you're searching for the ideal location for a small gathering or a stunning ballroom that can seat up to 150 of your wedding guests. While we take great delight in our breathtaking weddings, we also offer stunning event spaces for other noteworthy celebrations, such as baby showers, anniversary parties, birthday parties, class reunions, school banquets, corporate gatherings, and more. The Golden Bear Club offers a fantastic event crew that will be there for you at every turn. Our magnificent clubhouse offers breathtaking views of the 18-hole golf course that Jack Nicklaus created as well as the lovely surroundings and towering oak trees. Our Outdoor Gazebo, which is enclosed by Nature's Arbor, provides spectacular lake views and is the ideal setting for a small wedding. The most beautiful entrance from our grand staircase can be seen here. Please call Caitlyn Smith, our Director of Events, at 407-876-5775 ext. 7 if you're interested in taking a tour of our breath-inspiring event space or speaking with her.
Coppertop at Cherokee Hills
5740 Center Rd, Valley City, OH 44280, USA- Spaces for 100-200 Guests
- 1 Ballroom
- 1 Barn
- 2 Country Clubs
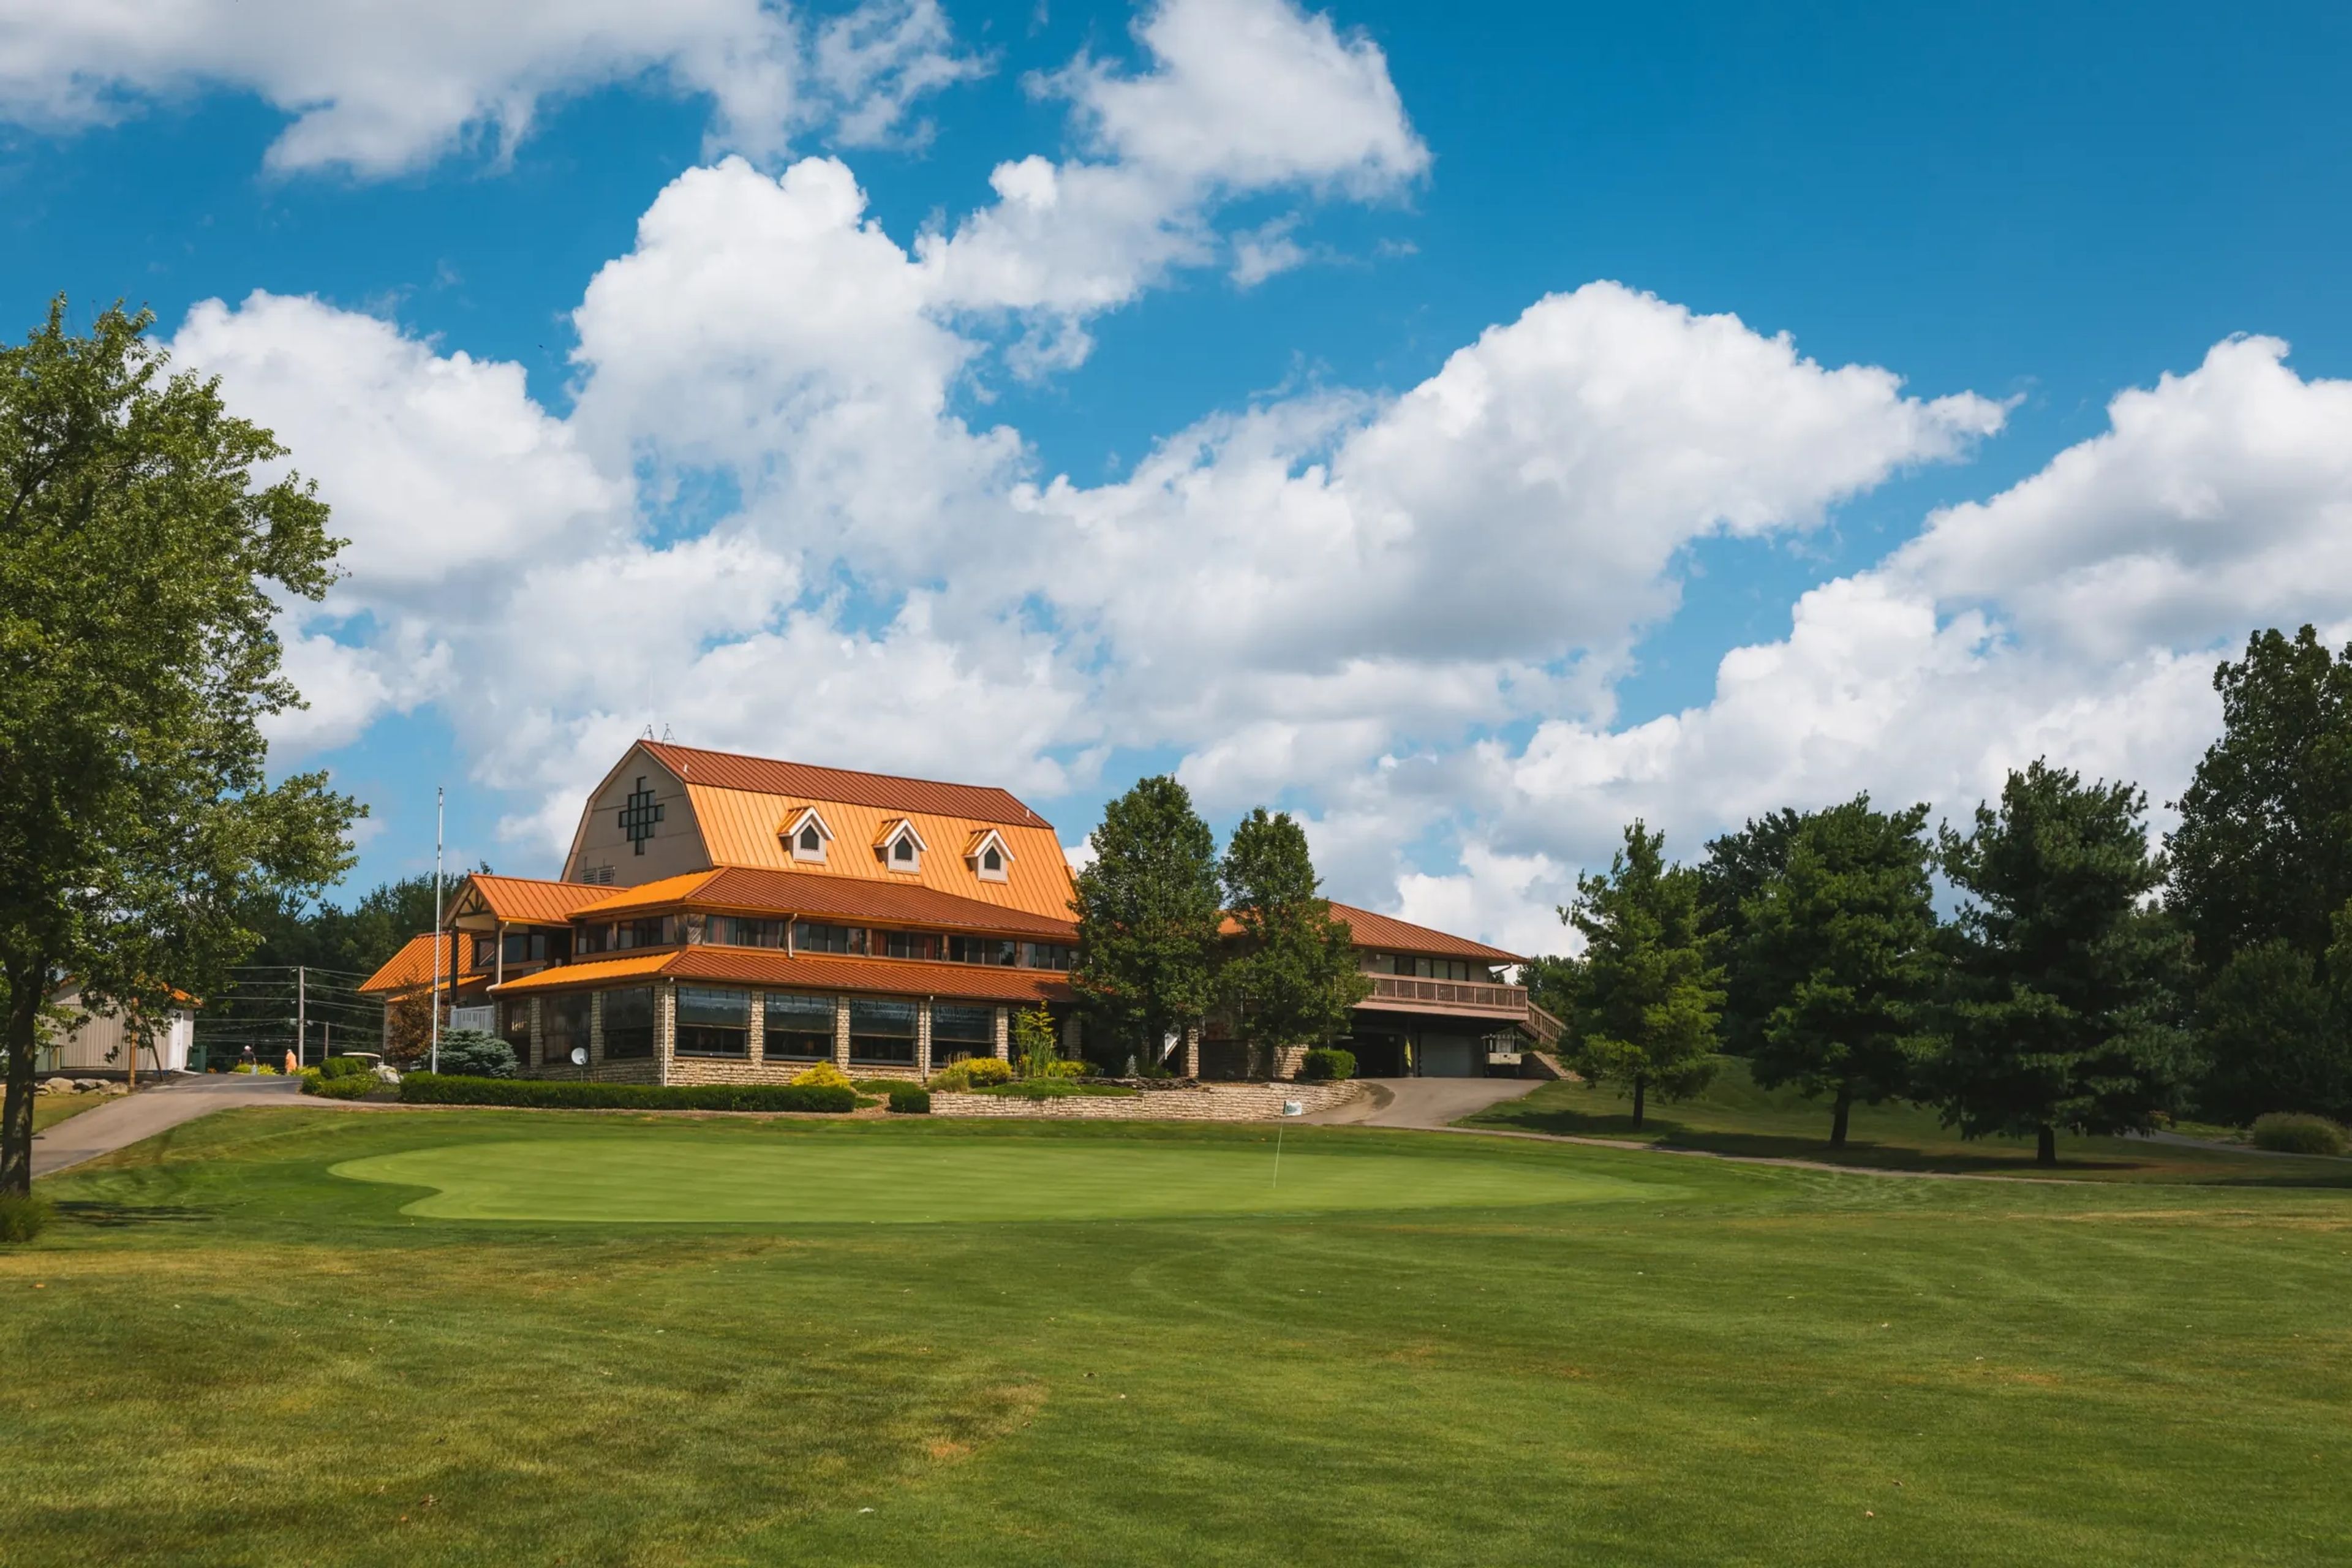
Coppertop Golf Club has welcomed events and celebrations to its Medina County property since 1963. Set in Valley City, Ohio — approximately 25 minutes south of Cleveland — the club's copper-roofed clubhouse is the visual landmark that gives the venue its name, housing a combined 22,500 square feet of event facilities. The Ballroom accommodates up to 200 guests in a 3,000-square-foot setting defined by floor-to-ceiling windows and a private deck with views of the back nine — a natural fit for full-scale receptions and seated dinners. The Barn, a 100-year-old timber structure with 1,100 square feet of gathering space, fits up to 100 guests and connects to an outdoor pergola, making it well suited for rehearsal dinners, showers, and smaller celebrations. An outdoor ceremony area with a pergola and golf-course backdrop rounds out the options. Full-service catering is provided through Taste of Excellence, and an on-site event coordinator supports planning from the first tour through the day of.

Ranalli's
1925 N Lincoln Ave, Chicago, IL 60614, USA- Spaces for 215-400 Guests
- 1 Restaurant
For groups of 15 to 385 people, Ranalli's offers private and semi-private spaces for events. A large sidewalk patio and a private rear room with a full bar are just a few of the amenities available for your occasion. Are you looking for a private area to host a larger gathering? Inquire about purchasing the entire venue! BACK ROOM The private Back Room can seat up to 50 people seated or 65 people standing for a cocktail-style gathering. A full private bar, high top banquette seating, flexible low top seating options, 8 TVs, private A/V options, private toilets, and a full wall of windows looking out onto our courtyard are all available in this space. KING'S TABLE The King's Table has seating for up to 12 people or cocktail space for up to 15. It has two tap handles with your choice of draft beers and five TVs. For gatherings of up to 25, adjacent table space along the windows can be added on. MAIN BAR Our Main Bar has a full private bar, a mix of scattered bar height tables and low seating, 12 TVs, and private facilities that can accommodate up to 125 guests for a cocktail-style gathering. PATIO Our outside terrace can seat groups of 12 to 170 people. It's the ideal outdoor location to host your next celebration, with heaters, shade umbrellas, flower boxes, lights, and a pergola! For the best of all worlds, inquire about adding a few reserved outdoor tables in conjunction with an interior space.
Butterfly Pavilion
6252 W 104th Ave, Westminster, CO 80020, USA- Spaces for 180-200 Guests
- 1 Museum
- 1 Event Space
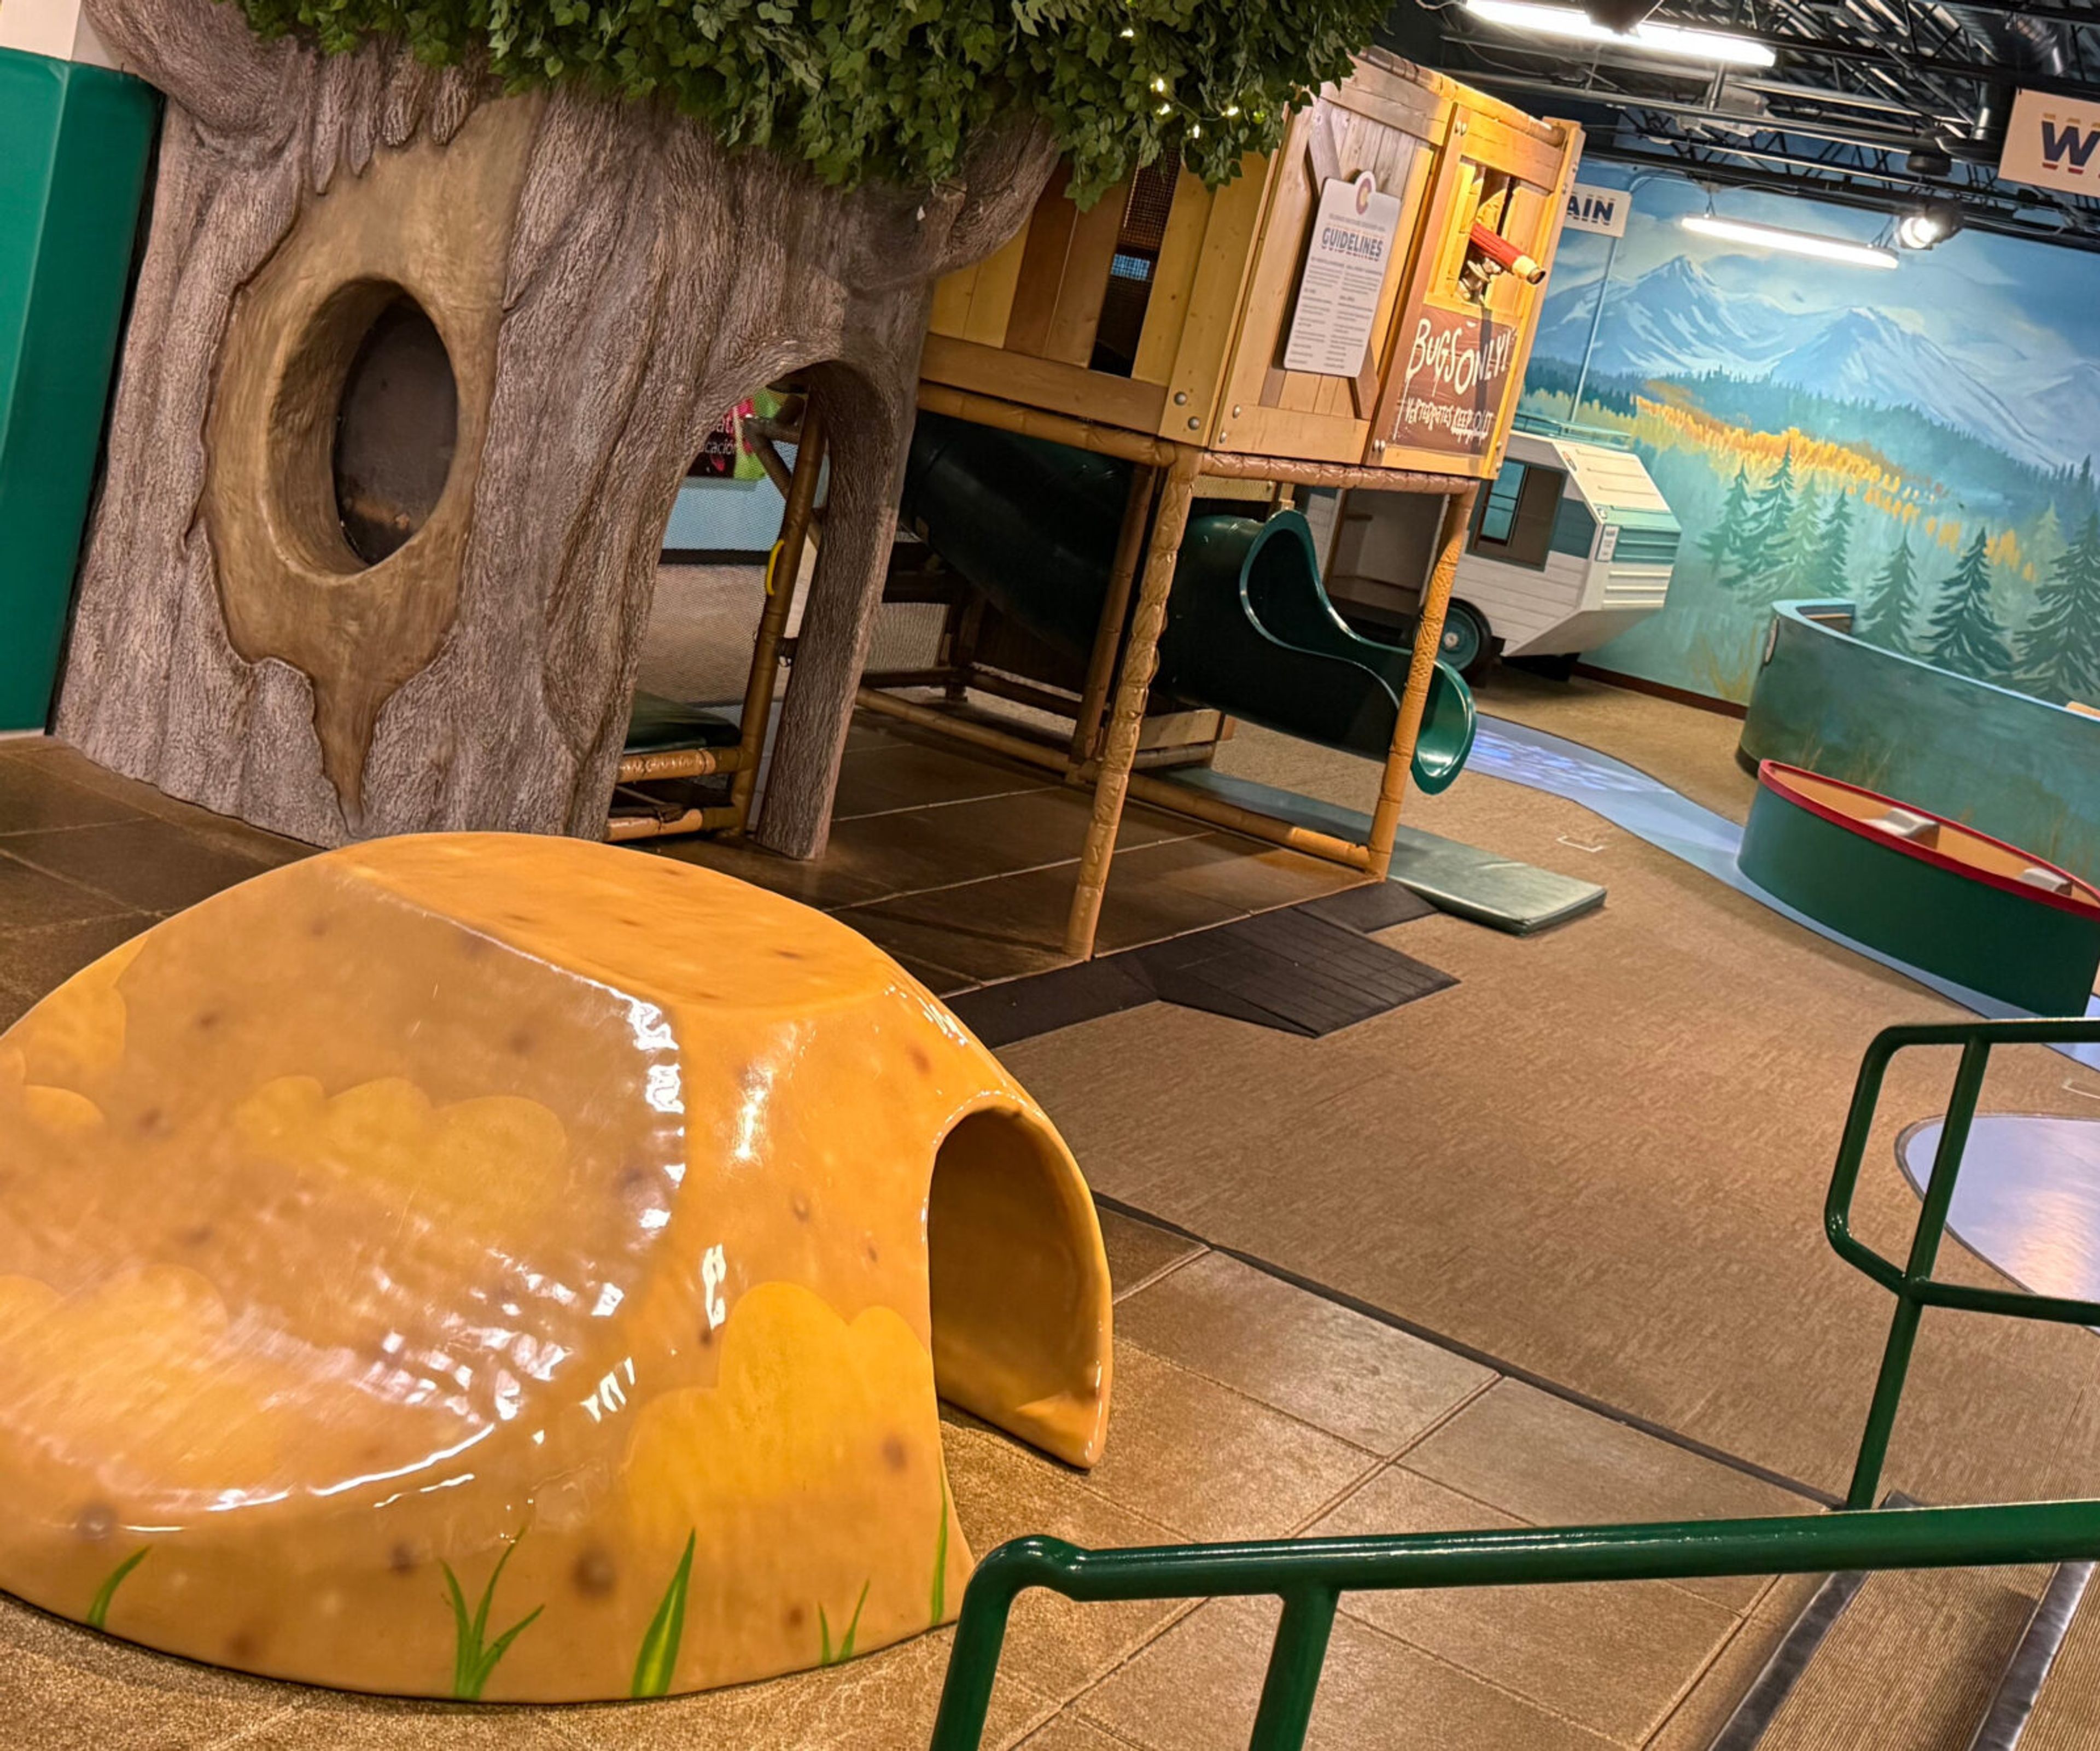
Butterfly Pavilion is a nonprofit invertebrate zoo and event venue set on the grounds of a dedicated conservation campus in Westminster, Colorado, about 15 minutes from downtown Denver off Highway 36. The facility's mission — protecting invertebrates and the habitats that sustain them — forms the backdrop for every event hosted here, giving guests an experience unlike a traditional ballroom or banquet hall. The venue offers a range of indoor and outdoor spaces that accommodate gatherings from intimate meetings to receptions of up to 180 guests. Monarch Hall, the largest indoor space, supports seated dinners, receptions, and corporate events with tables, chairs, and AV equipment included. The Wings of the Tropics conservatory — a climate-controlled rainforest home to more than 1,800 free-flying butterflies and over 200 plant species — serves as a backdrop for ceremonies and cocktail hours. The Discovery Gardens provide a landscaped outdoor setting with an amphitheater suitable for ceremonies and receptions. Butterfly Pavilion works with a list of preferred catering partners and permits licensed alcohol service through those partners. Private event clients are supported by a dedicated events team and have access to interpretive specialists and animal encounter programming throughout their event.
Depe Dene Resort
3494 Lake Shore Dr, Lake George, NY 12845, USA- Spaces for 300 Guests
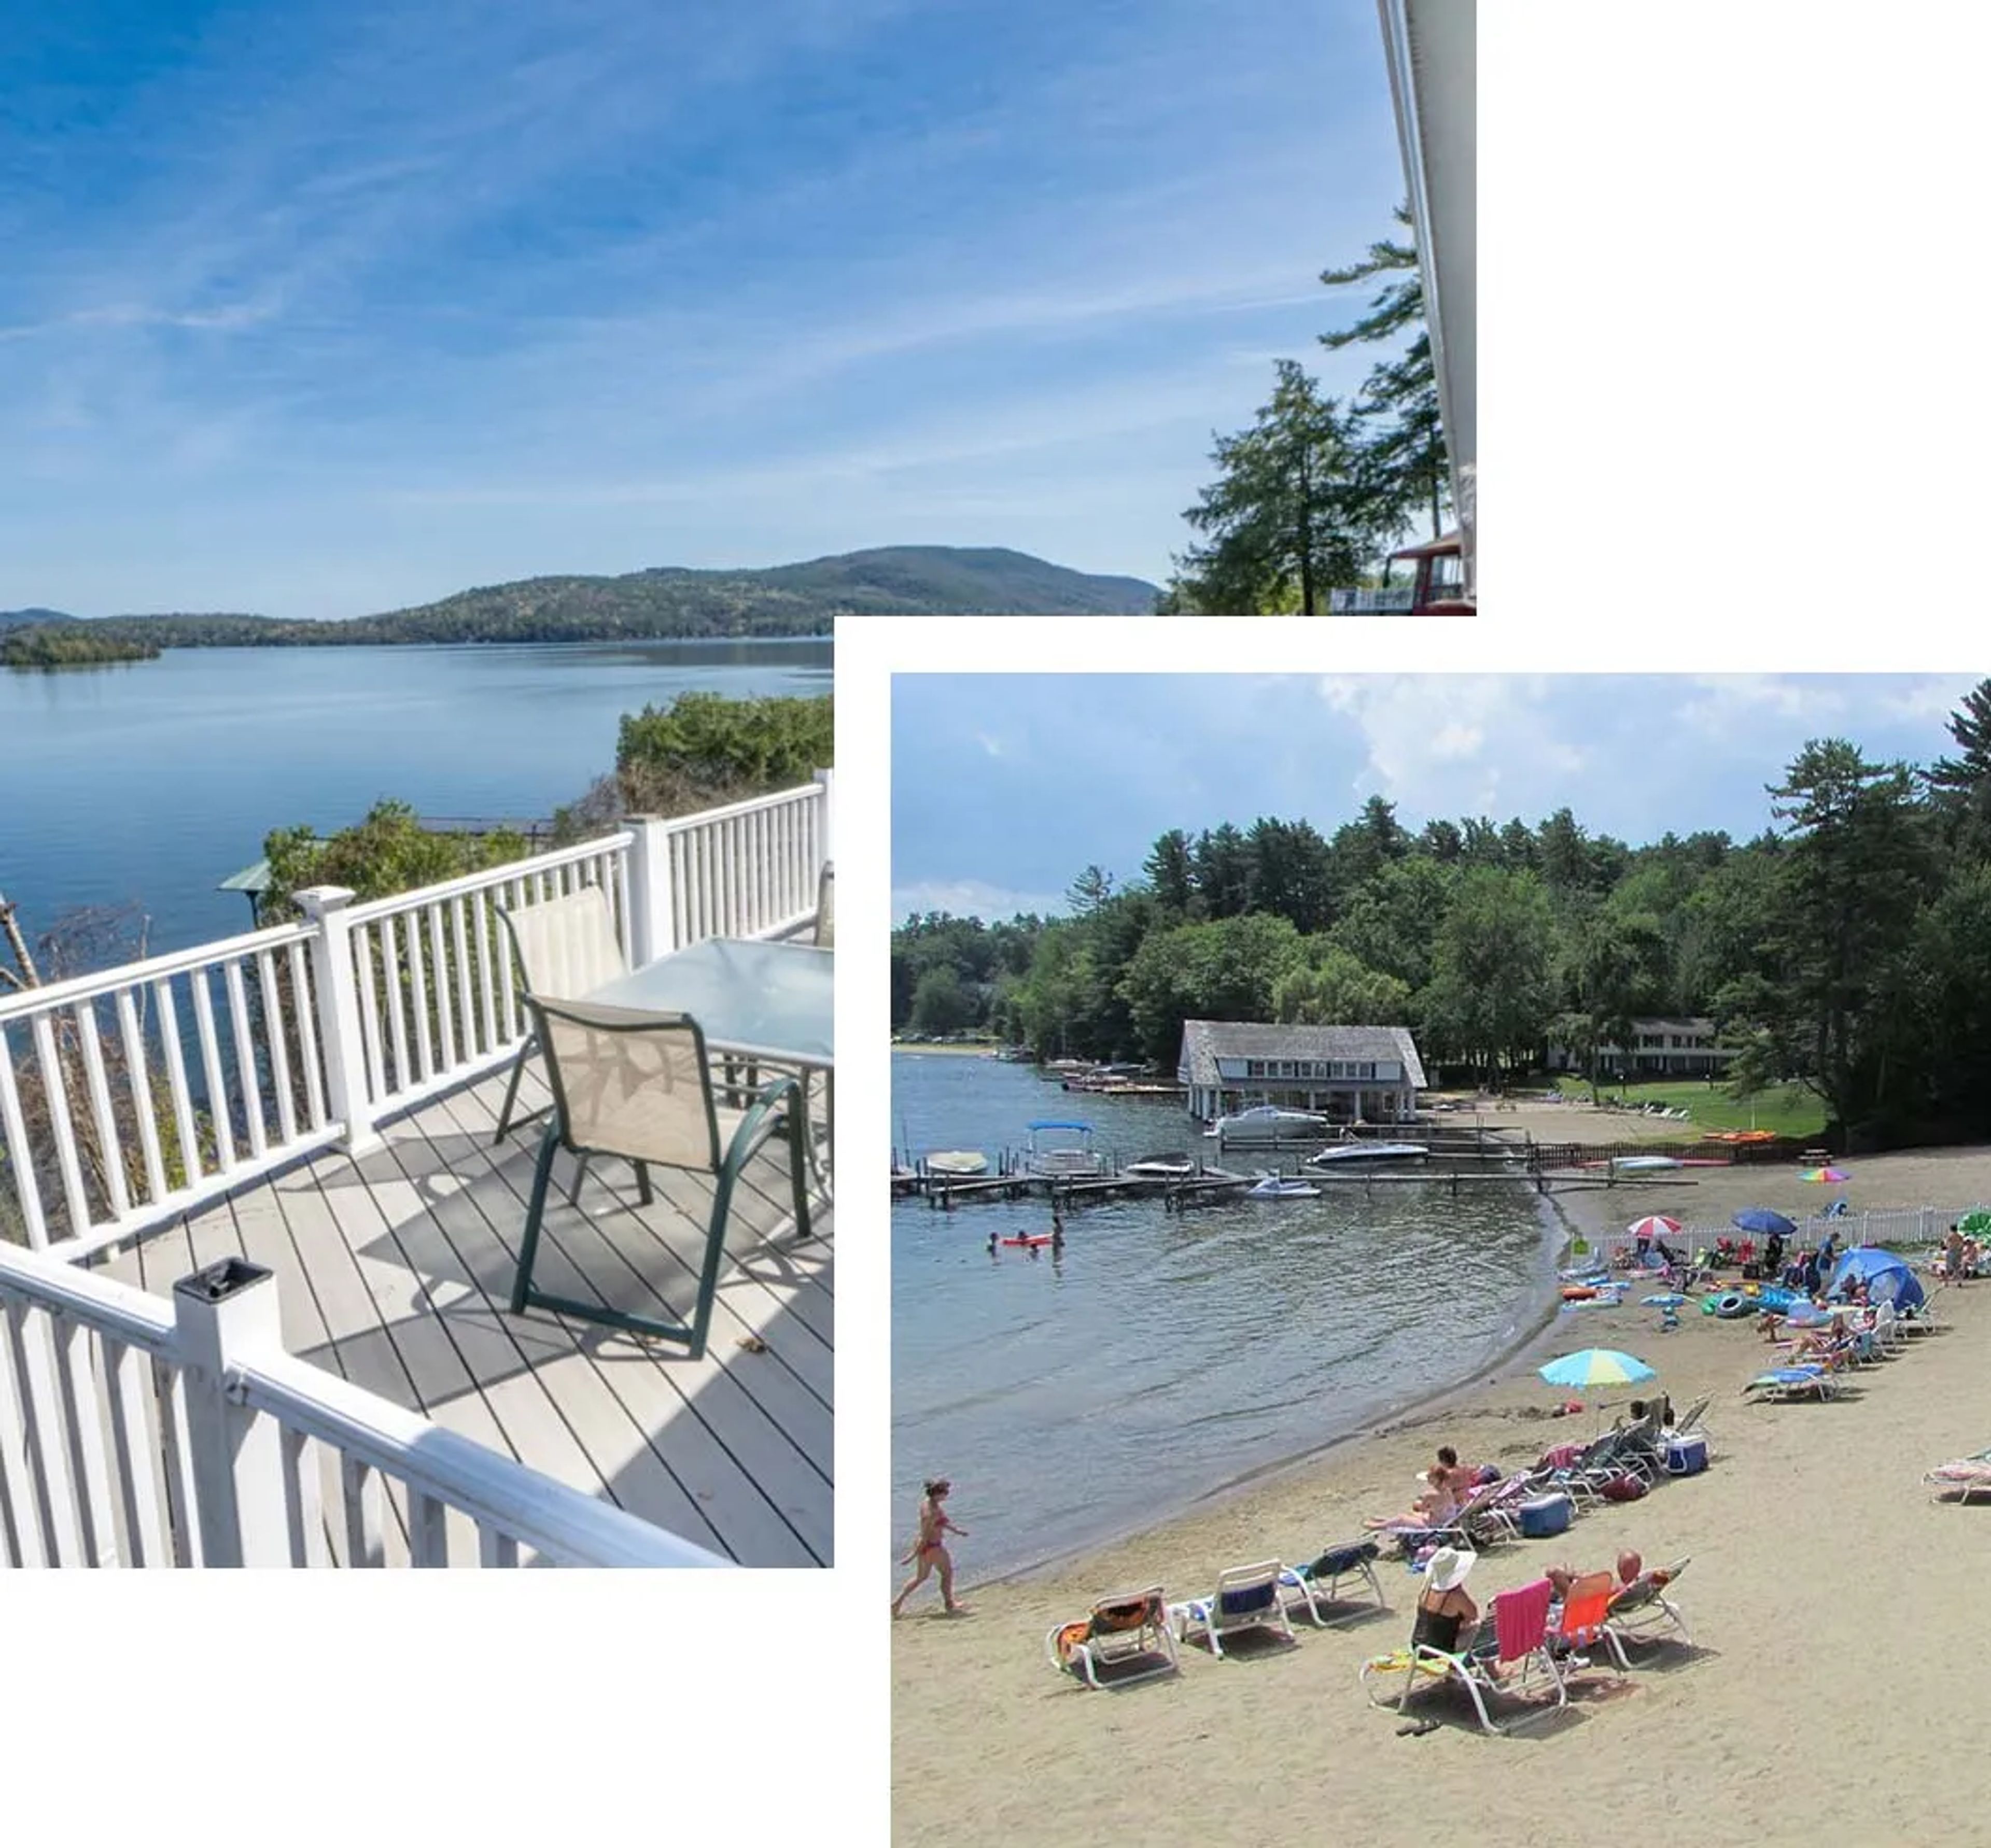
Depe Dene Lakeside Resort — pronounced "dee-pee-dean," a Native American term for family and togetherness — occupies more than 10 acres of beachfront along Lake George in New York's Adirondack region. The resort fronts the water with more than 350 feet of private beach, which the resort describes as the largest private beach on Lake George. At the heart of the property stands the Historic Waterfront Mansion, a five-story, 12,000-square-foot estate built in the late 1800s by Captain D.S. Denison and one of the final homes from Millionaires' Row. With panoramic lake views throughout, it is available for family reunions, wedding parties, and corporate conferences. The broader resort campus encompasses villas, cottages, townhouses, suites, and motel rooms, all within walking distance of the beach and pool. On-site amenities include a heated outdoor pool, kayak and paddleboard rentals, tennis, pickleball, basketball, volleyball, a game room, and a playground — resources well suited to multi-day group celebrations.