Top Venues
10,000 results
Find a Venue

Choosing your event venue will be one of the most important steps in the planning process. So much goes into finding the perfect venue near you. You’ll want to consider everything from the aesthetics of the space to any in-house amenities and services. Luckily, PartySlate makes it easy with our Find Venues page. Use the filters to narrow your search — taking into account everything from your guest count to specific catering preferences. Once you’ve set your filters, scroll down to search our curated list. Look for the “featured” tag for PartySlate’s top recommendations. With PartySlate, finding your ideal venue has never been easier.
Results

Birkby House
109 Loudoun St SW, Leesburg, VA 20175, USA- Spaces for 100-200 Guests
- 1 Event Space
Birkby House in Virginia is an elegant and picturesque backdrop for your next event. Birkby House's historic setting makes for a lovely background for your special day. The Main House, the Carriage House, the perfectly planted grounds, and the lovely white gazebo are all part of Thomas Birkby's estate, which was built around 1770. Our meeting rooms Our elegant tented patio, complete with chandeliers and custom lighting, can accommodate up to 200 guests for a seated event or 225 for a standing reception. Our exquisite rooms can accommodate up to 50 people. In our Carriage House, we also have a choice of conference rooms with seating for up to 40 people. Leesburg, Virginia weddings and events The gorgeous Birkby House estate in Leesburg, Virginia, serves as a luxurious wedding location. Its famous grounds offer guests a choice of the greatest indoor and outdoor venues, giving them the best of both worlds. Guests seeking the charm and nostalgia of a bygone period need only look to this well-kept beauty of Northern Virginia. Couples that choose this stunning venue for their wedding day celebrations are in for a once-in-a-lifetime event. The property, which is thought to have been created around 1770, is a true tribute to the beauty and craftsmanship of its outstanding architecture. The mansion, named after Thomas Birkby, offers a variety of gorgeous backdrops that are likely to please couples. Guests can immerse themselves in the time-traveling ambience and escape to a bygone era of luxury, which is located in the center of the historic downtown district. Relax and enjoy the venue's genuine North Virginia hospitality, which is hard to come by elsewhere. Birkby House has various beautiful areas suitable for wedding celebrations, all of which have an old-world style. Its federal-style main house, with its white-timber-framed porches, serves as a focal point. The Carriage House, with its lovely towering brick walls, presents itself as an impressive location for nearly any ceremony. The beautifully maintained gardens, the charming White Gazebo, and the tented dining room courtyard with a magnificent dancefloor offer a unique outdoor or undercover-outdoor experience. The Birkby House's excellent event halls can accommodate a variety of events such as rehearsal dinners, wedding ceremonies, and receptions. With a maximum capacity of 200 guests, there is plenty of room to invite all of your loved ones. Because the hotel is only 13 miles from Dulles International Airport in Virginia, visitors from all over the world may easily attend your special day. Couples can take advantage of the venue's in-house bar and catering facilities, as well as cake and dessert alternatives. For couples that wish to plan their own food and beverage setup, the venue has a list of preferred providers with whom they like working.
Pursell Farms
386 Talladega Springs Rd, Sylacauga, AL 35151, USA- Spaces for 250-500 Guests
- 1 Ballroom
- 1 Resort
- 1 space at this venue
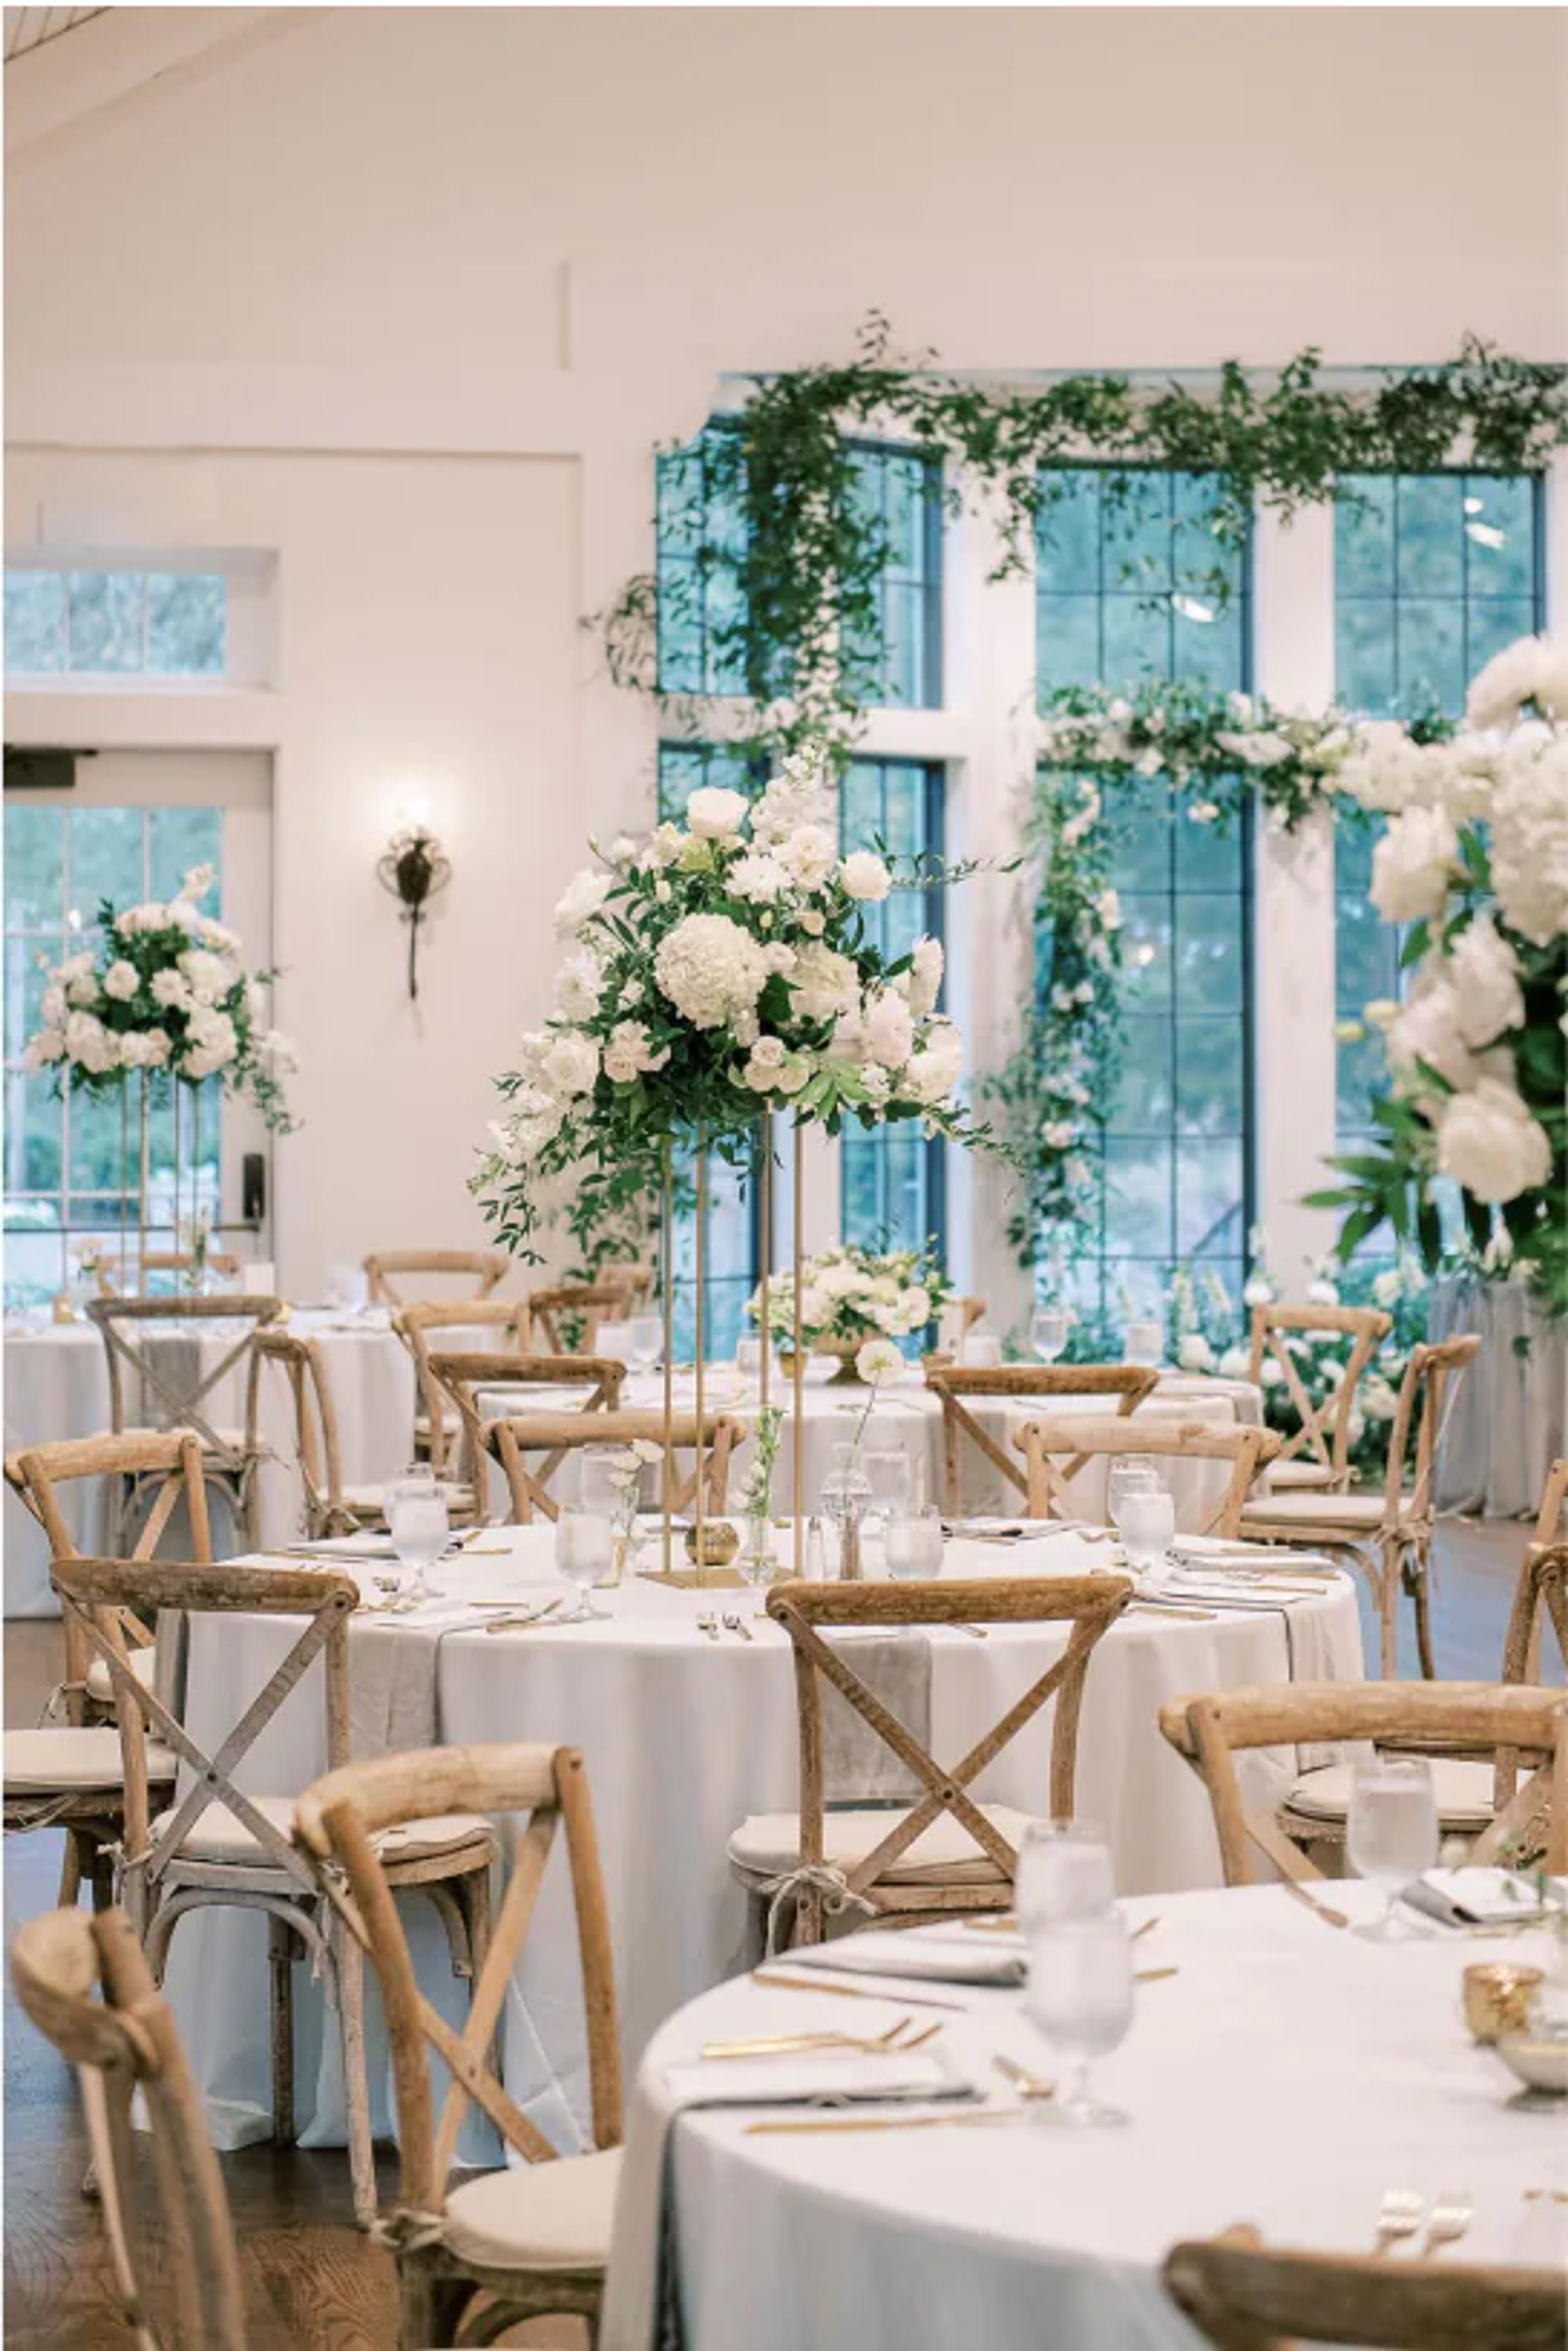
Pursell Farms is a 3,200-acre luxury resort and event destination set in the rolling hills of Sylacauga, Alabama, about 50 miles southeast of Birmingham. The property has been offering Southern hospitality for over thirty years, with a heritage rooted in three generations of family ownership, farming, and a deep commitment to the arts. The centerpiece event venue is Hamilton Place, a historic estate originally built in 1852 and listed on the National Register of Historical Places. Its 3,500-square-foot banquet hall — featuring 20-foot vaulted ceilings, exposed beams, two grand chandeliers, and multiple fireplaces — accommodates up to 250 seated or 500 standing guests. Additional accommodations across the property include The Inn, Parker Lodge, historic cottages and cabins, and the Hamilton House, suited for intimate gatherings and overnight wedding parties. Beyond weddings, Pursell Farms hosts corporate retreats, multi-day group events, and private celebrations supported by farm-to-table dining, The Spring House Spa, Orvis Shooting Grounds, and FarmLinks Golf Club — the world's only research and demonstration golf course.
Montague Inn
1581 S Washington Ave, Saginaw, MI 48601, USA- Spaces for 500 Guests
- 1 Outdoor
- 1 Waterfront
- 1 Garden
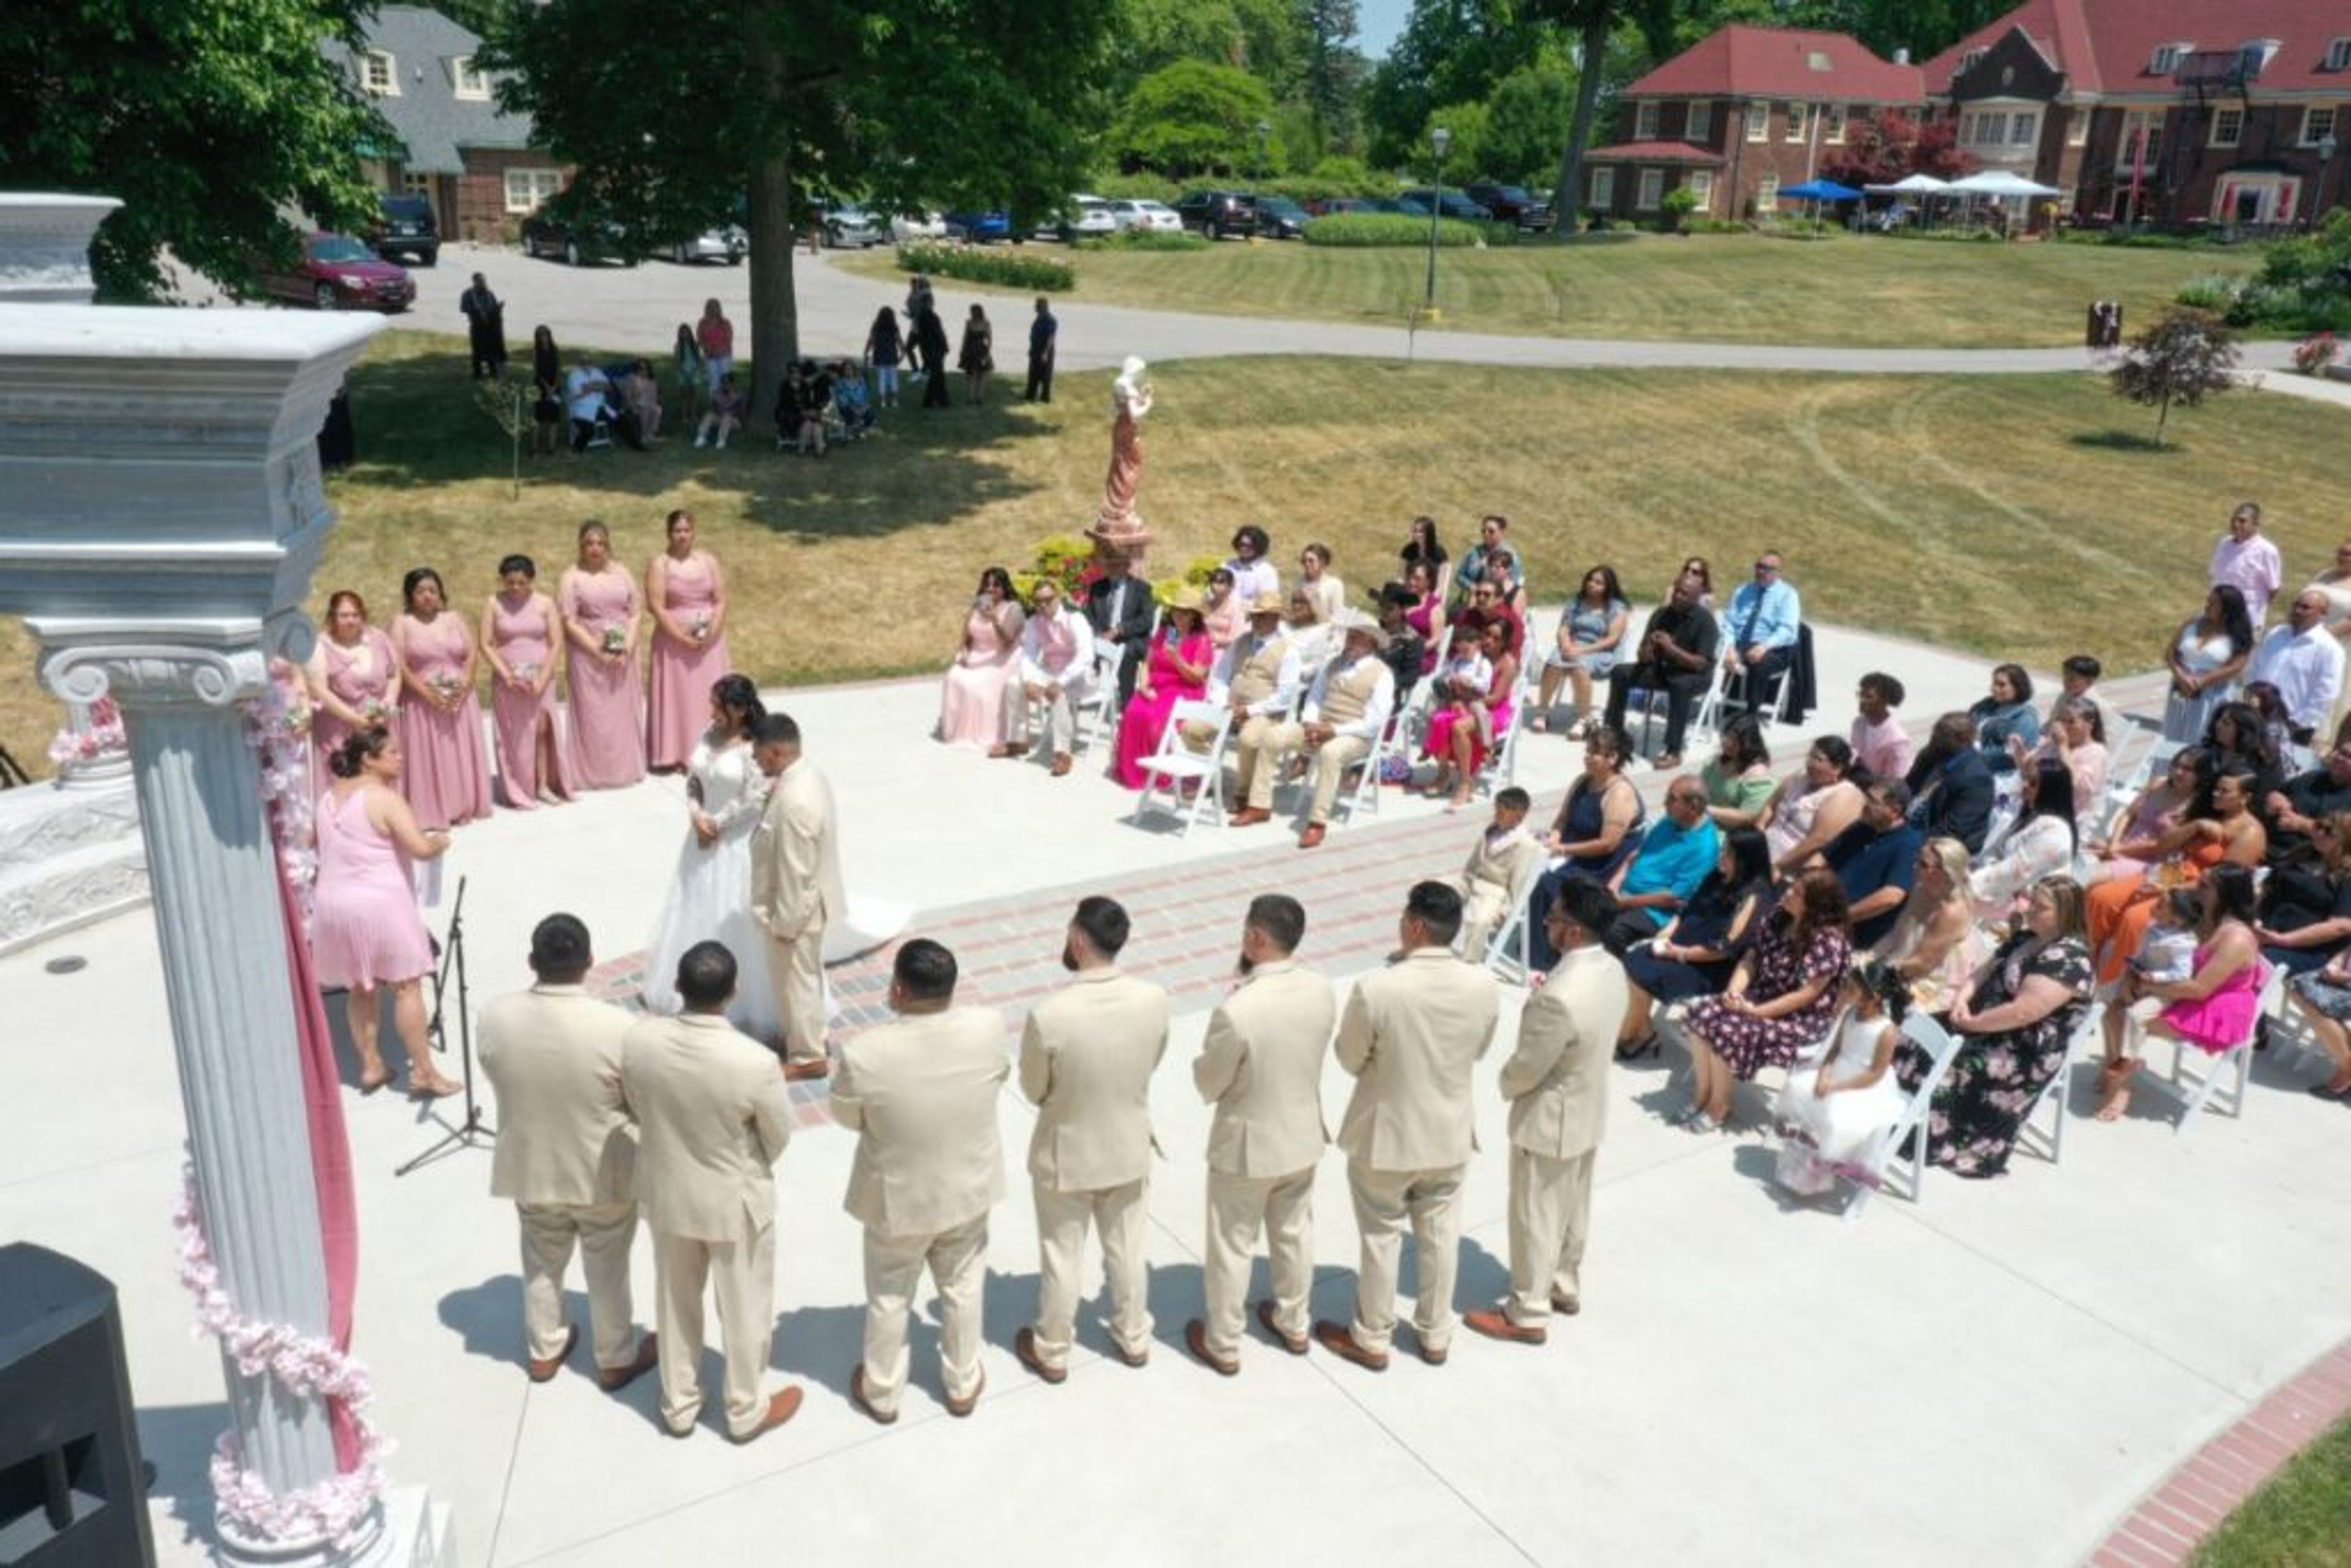
Montague Inn is a 1929 Georgian mansion set on eight acres along Lake Linton in Saginaw, Michigan. Built for local businessman Robert Montague at a cost of $125,000 during the Great Depression, the more than 12,000-square-foot property is filled with period furnishings, antique décor, and architectural details that include secret rooms and hidden closets tied to both the Prohibition era and World War II — during the war, the mansion reportedly sheltered injured soldiers arriving at the nearby Potter Street station. The property opened as a bed and breakfast in June 1986 and today hosts weddings, corporate meetings, family reunions, and private celebrations across its indoor and outdoor spaces. Event options range from intimate indoor settings to an outdoor ceremony arena accommodating more than 120 guests and lakeside gardens suited for larger gatherings of over 500.
Stone Cliff Winery
600 Star Brewery Drive, Dubuque, IA 52001, USA- Spaces for 200-600 Guests
- 1 Outdoor
- 1 Winery
- 2 Total Spaces
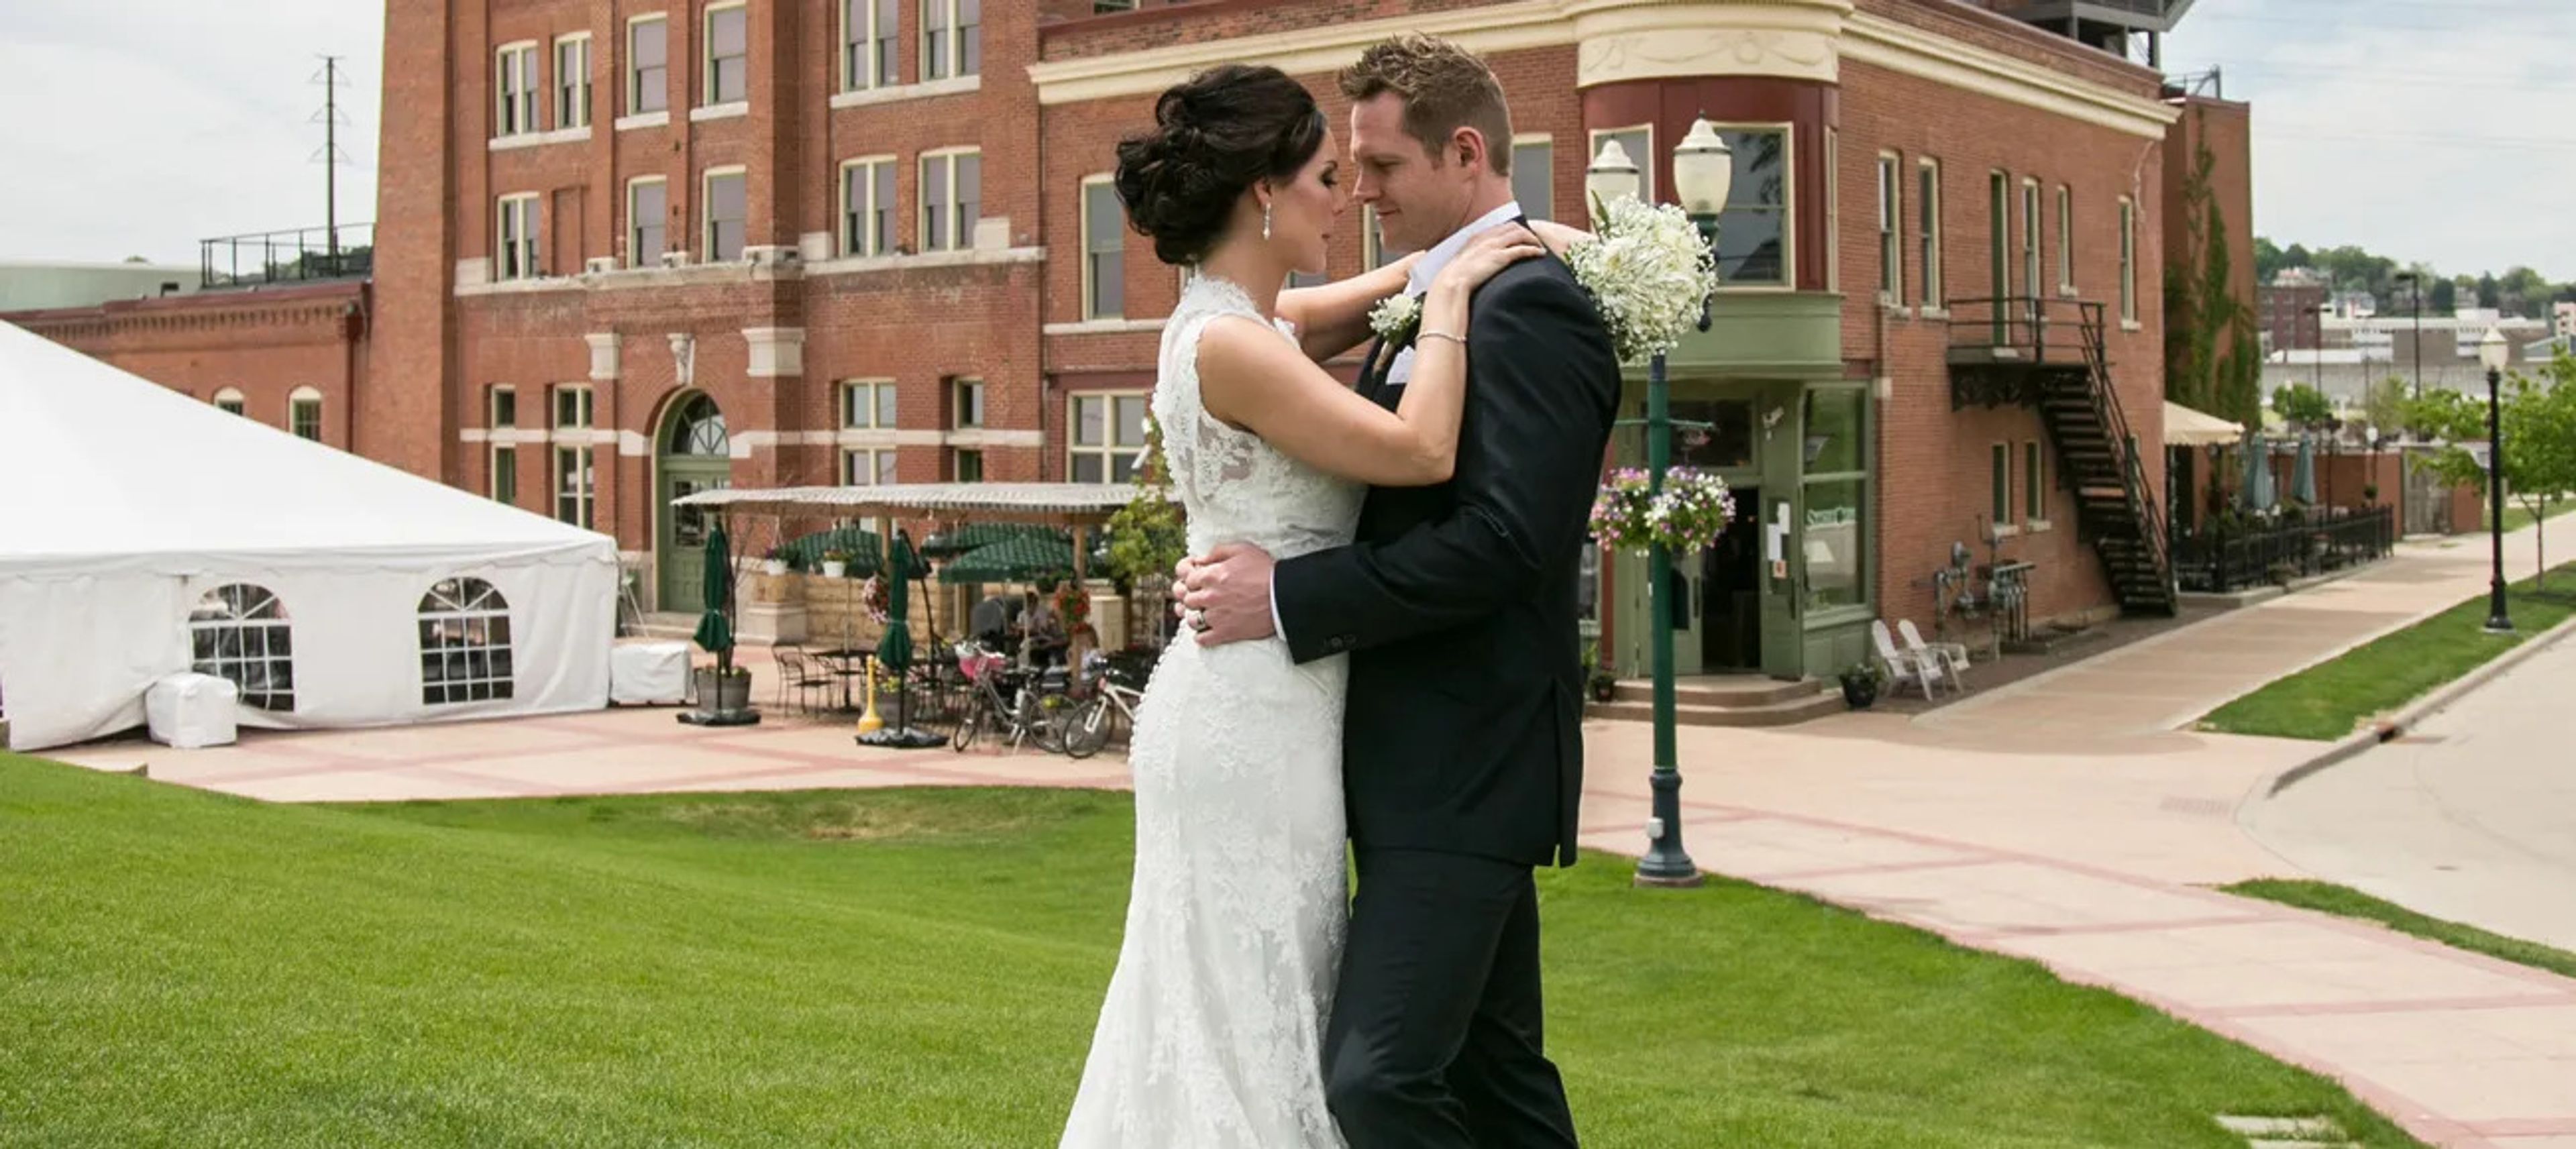
Stone Cliff Winery occupies the historic Star Brewery building at the Port of Dubuque, overlooking the Mississippi River. Founded by Nan and Bob Smith, who planted their first vines in the mid-1990s and produced their debut vintage in 2001, the winery relocated to this landmark riverfront address in 2007 — bringing its award-winning wines and, more recently, the restored Dubuque Star craft beer brand under one roof. The venue's event center draws on the building's industrial-historic character — exposed brick, wine barrel displays, and river-adjacent atmosphere — to host wedding receptions, rehearsal dinners, corporate events, private parties, and milestone celebrations. The banquet and barrel room accommodates up to 200 guests indoors, and events can expand to up to 500 guests when the adjacent Alliant Energy Amphitheater is incorporated. In-house food and beverage service and audio-visual equipment are available to support a range of event formats.

Timber Cove Resort
21780 CA-1, Jenner, CA 95450, USA- Spaces for 13-120 Guests
- 1 Restaurant
- 2 Resorts
- 1 Historic Space
Timber Cove Resort sits on a dramatic bluff above the Pacific Ocean along California's Sonoma Coast, about 15 miles north of Jenner on Highway 1. Designed in 1963 by architect Richard Clements Jr. — who drew from Frank Lloyd Wright's organic design philosophy — the property pairs its original mid-century character with contemporary amenities, anchored by warm timbers, stone fireplaces, and sweeping ocean views that have drawn photographers and artists for decades, including Ansel Adams. The resort accommodates private events for up to 120 guests across a set of indoor and outdoor spaces. The Ansel Adams Room seats up to 120 guests indoors and opens to an attached redwood deck for indoor-outdoor receptions. The Coast Commune seats up to 13 guests around a handcrafted 12-foot redwood table with panoramic ocean views, suited to intimate dinners and small corporate retreats. The Events Lawn extends to the cliff's edge with panoramic views of the Sonoma Coast, and is available for ceremonies and outdoor receptions. Timber Cove's culinary team supports events with on-site catering, and the resort maintains relationships with local vendors across florals, photography, and entertainment. The property also offers 46 guest rooms and suites, making it a self-contained destination for multi-day celebrations and corporate retreats.
Watermen's Museum
309 Water St, Yorktown, VA 23690, USA- Spaces for 250-400 Guests
- 1 Museum
- 1 Outdoor
- 1 space at this venue
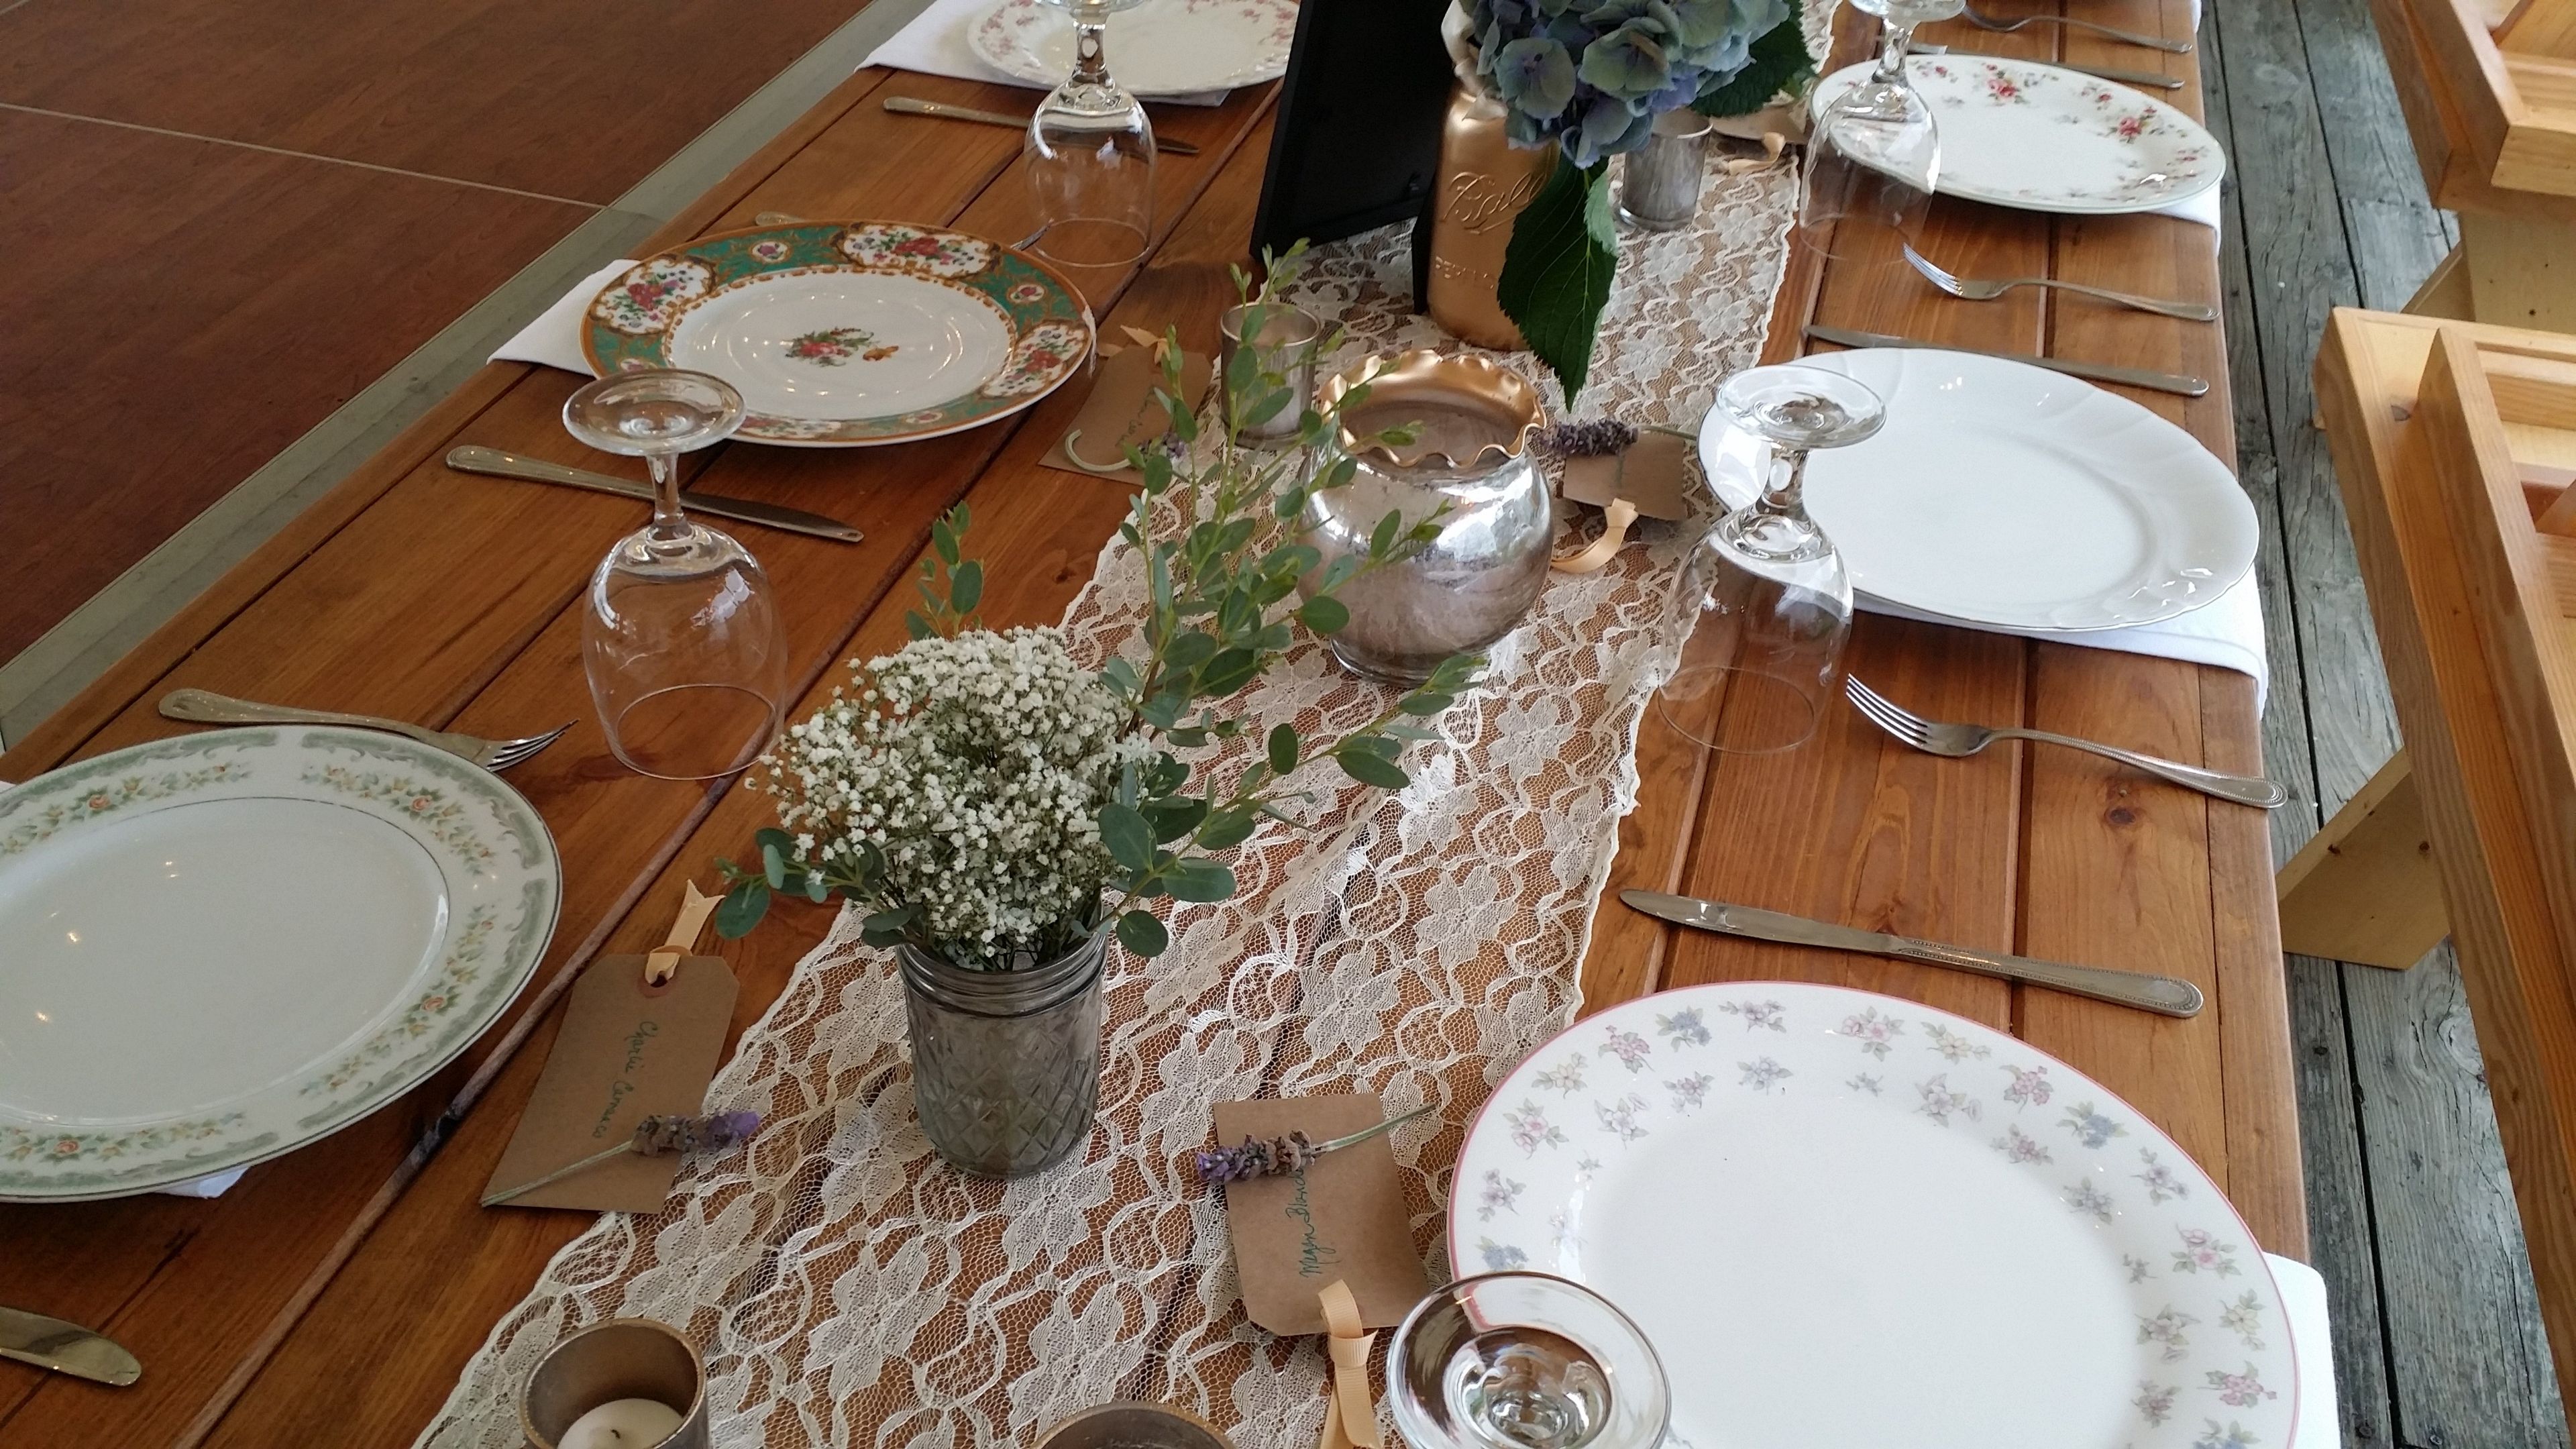
The Watermen's Museum sits on the Riverwalk in Colonial Yorktown, Virginia, on the only privately owned stretch of beach in the village, overlooking the York River. Dedicated to preserving the heritage of the watermen who have worked the Chesapeake Bay from pre-colonial times through today, the museum tells that story through its exhibits while also opening its grounds to weddings, receptions, and private events. Couples and event hosts can reserve the museum's beachfront, complete with a driftwood tree, beach grasses, and sunset views over the river, along with the elevated Carriage House deck and a 30-by-50-foot events tent large enough for sizable weddings and receptions. The museum's administrative office coordinates all rentals directly, and hosts can choose from two preferred local caterers, Chef K Cooking and The Yorktown Pub, or arrange their own. The setting also lends itself to traditional, colonial, or pirate-themed celebrations, with a gun deck available for a ceremonial cannon firing.
514 Studios
514 N 3rd St #101, Minneapolis, MN 55401, USA- Spaces for 20-200 Guests
- 1 Historic Space
- 2 Meeting Spaces
- 3 Lofts
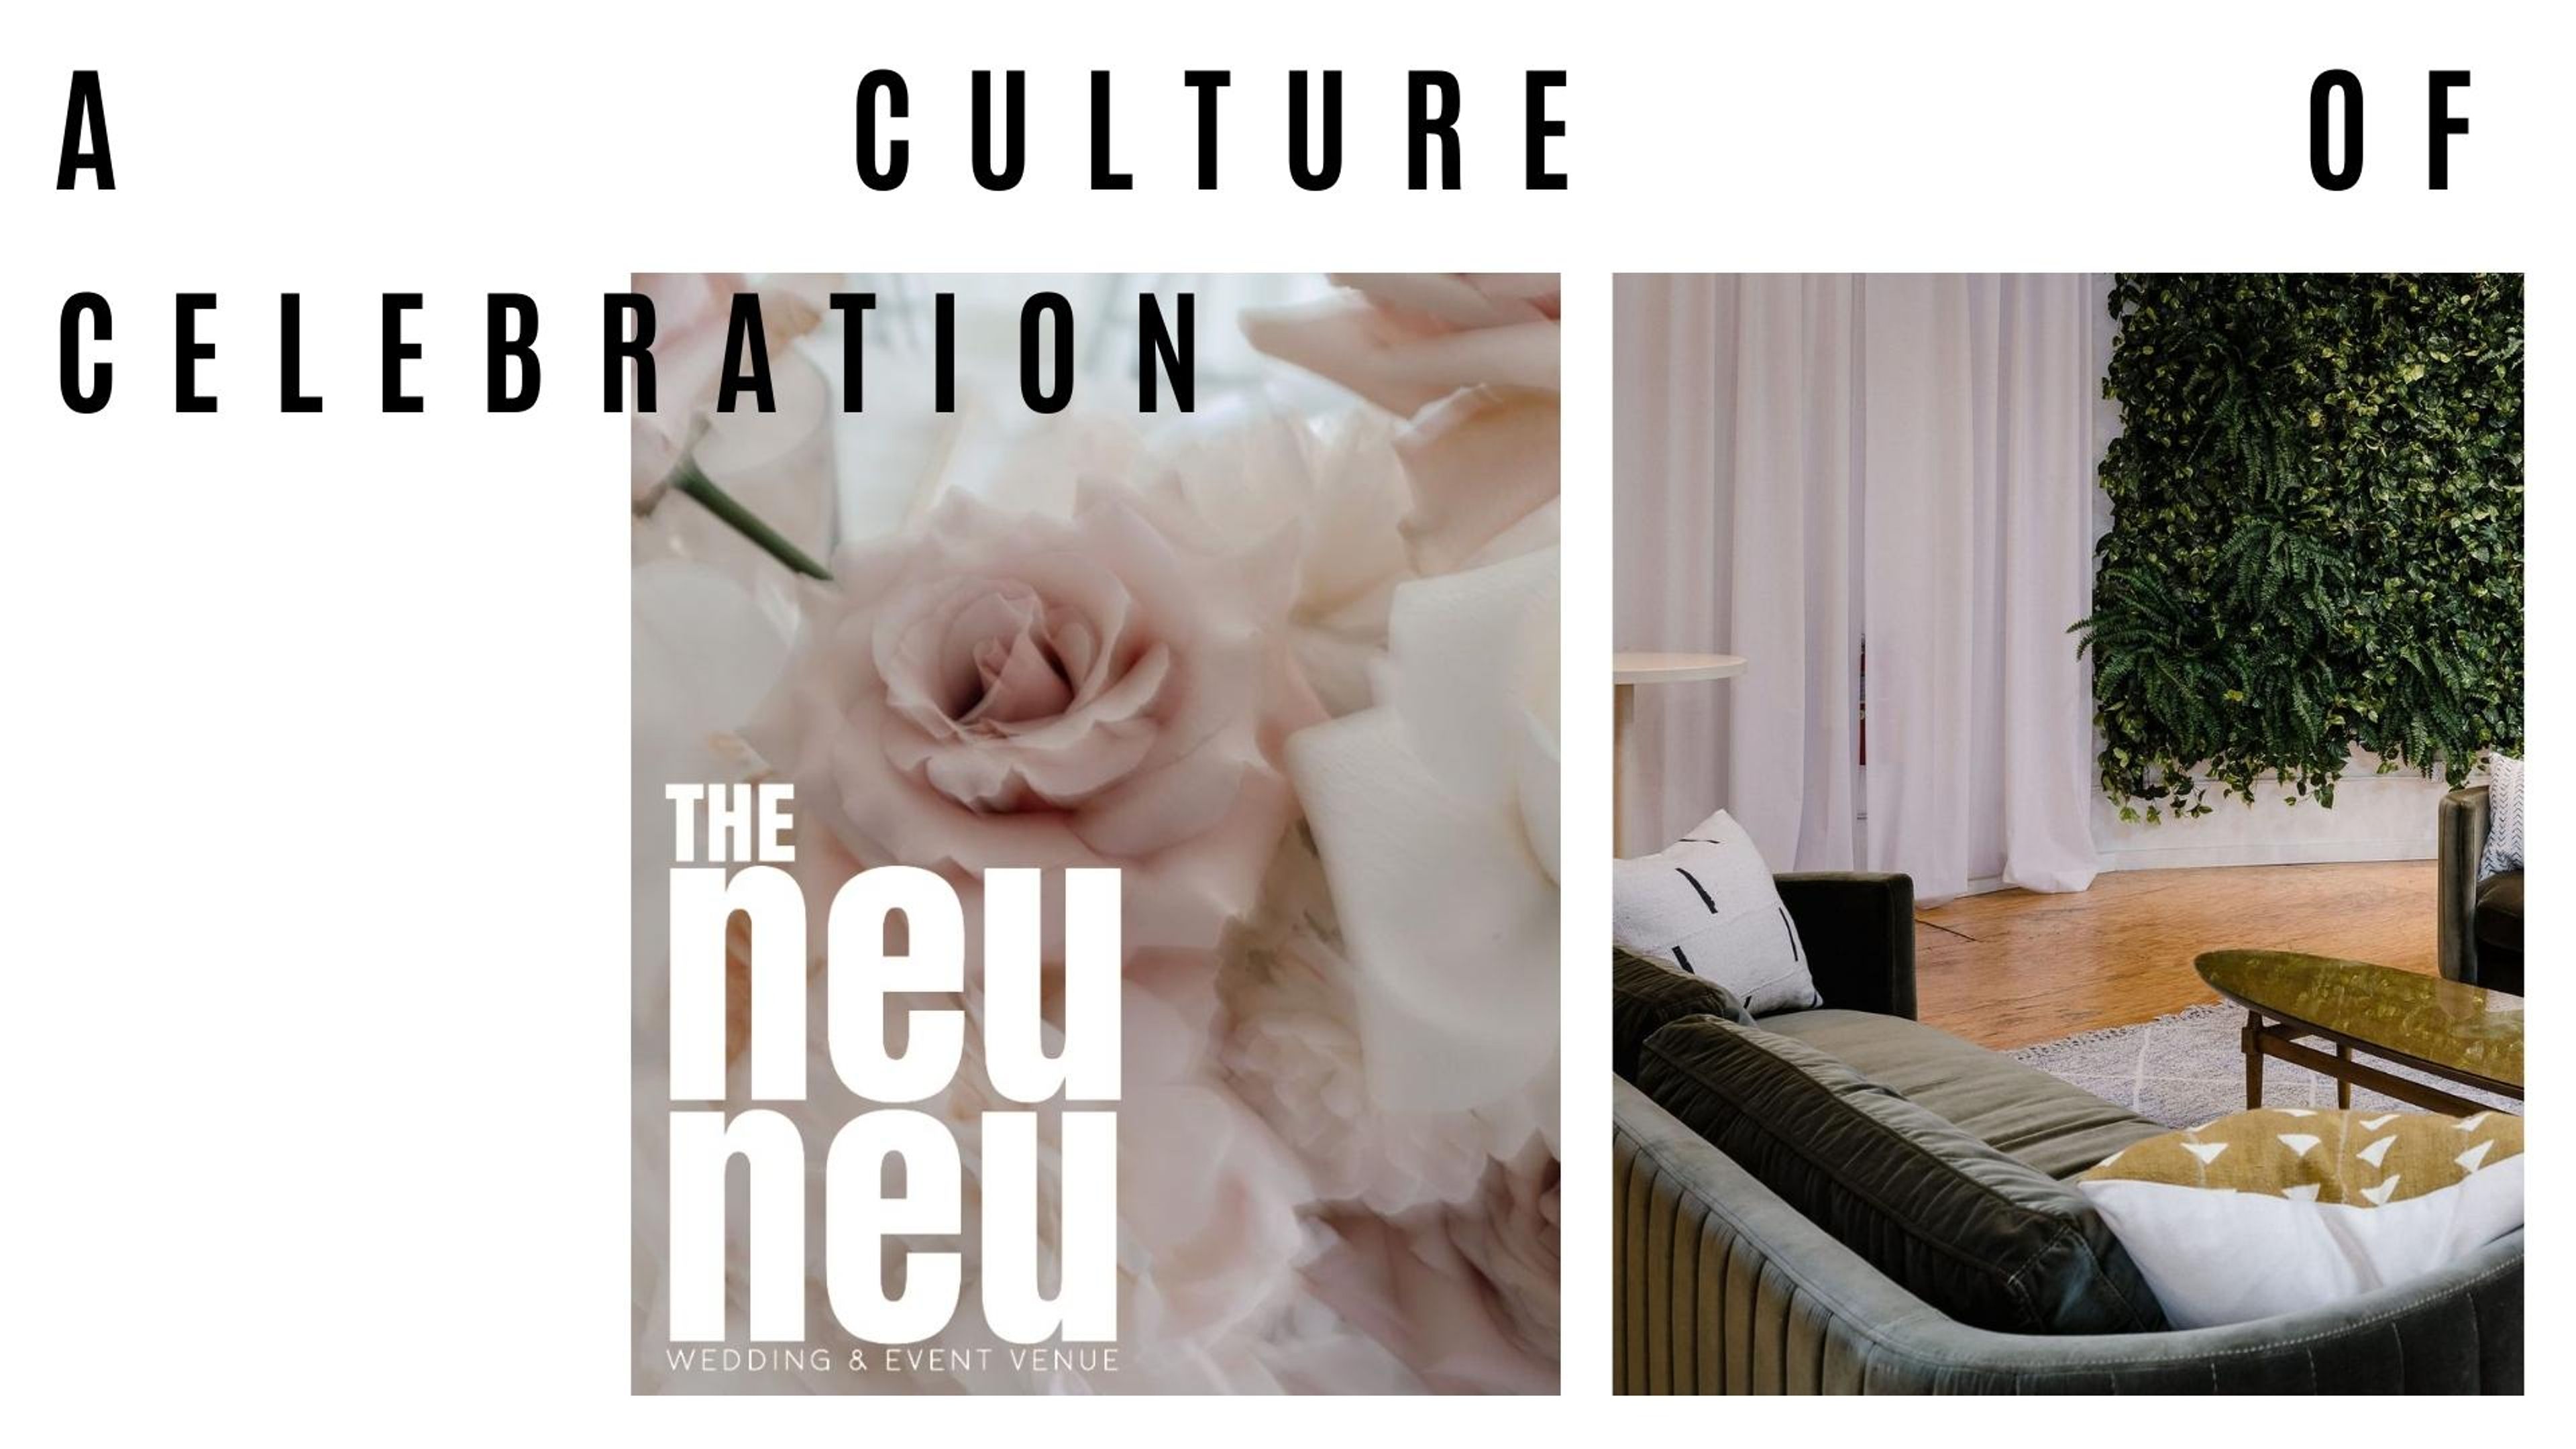
The Neu Neu occupies a former elevator factory in Minneapolis's North Loop neighborhood, offering over 5,000 square feet of climate-controlled space anchored by exposed brick walls and an original timber beam ceiling. The industrial character of the building creates a strong aesthetic foundation that requires minimal additional décor for weddings, corporate events, photo and video productions, and private celebrations. The Main Studio and adjoining Green Room accommodate up to 150 seated guests or 200 for a cocktail-style reception, with a full complement of in-house furniture — round tables, wood farm tables, banquet tables, a movable bar, and lounge seating. A separate catering prep kitchen is available for approved caterers. On the second floor, the Natural Light Studio and the 3rd Street Studio serve as preparation suites and small gathering spaces, each hosting up to 20 seated or 30 for cocktail events. All spaces can be rented individually or combined for a full-venue buyout. Courtyard parking is on-site, and three covered parking ramps are within two blocks.

Ambassador Auditorium
131 S St John Ave, Pasadena, CA 91105, USA- Spaces for 40-1,232 Guests
- 1 Landmark
- 1 Theater
- 4 Total Spaces
Located in the heart of downtown, Ambassador Auditorium is an intimate performance hall notable for its architectural style, which includes soaring 72-foot quartz columns that lead up to a ceiling of Italian mosaic tiles embellished with 24-karat gold trim. It is housed on the historic Ambassador College campus in Pasadena, California, and is open to the public. The front of this architectural masterpiece has been set back and embellished with windows that span the entire height of the building. In the courtyard space, where beautiful weddings are held, visitors are treated to a breathtaking view of the auditorium. A stunning and one-of-a-kind fountain serves as the focal point of the space, situated in the middle of a meandering promenade that runs in front of the entrance and is surrounded by glittering water. Beautiful flower beds and plants surround the stunning wedding site atop a bridge, adding a splash of color and natural beauty to whatever direction it is looked in. The Ambassador Auditorium is a beautiful setting to begin your life together as a married couple.
Flying Caballos Ranch
1150 Farmhouse Ln, San Luis Obispo, CA 93401, USA- Spaces for 200 Guests
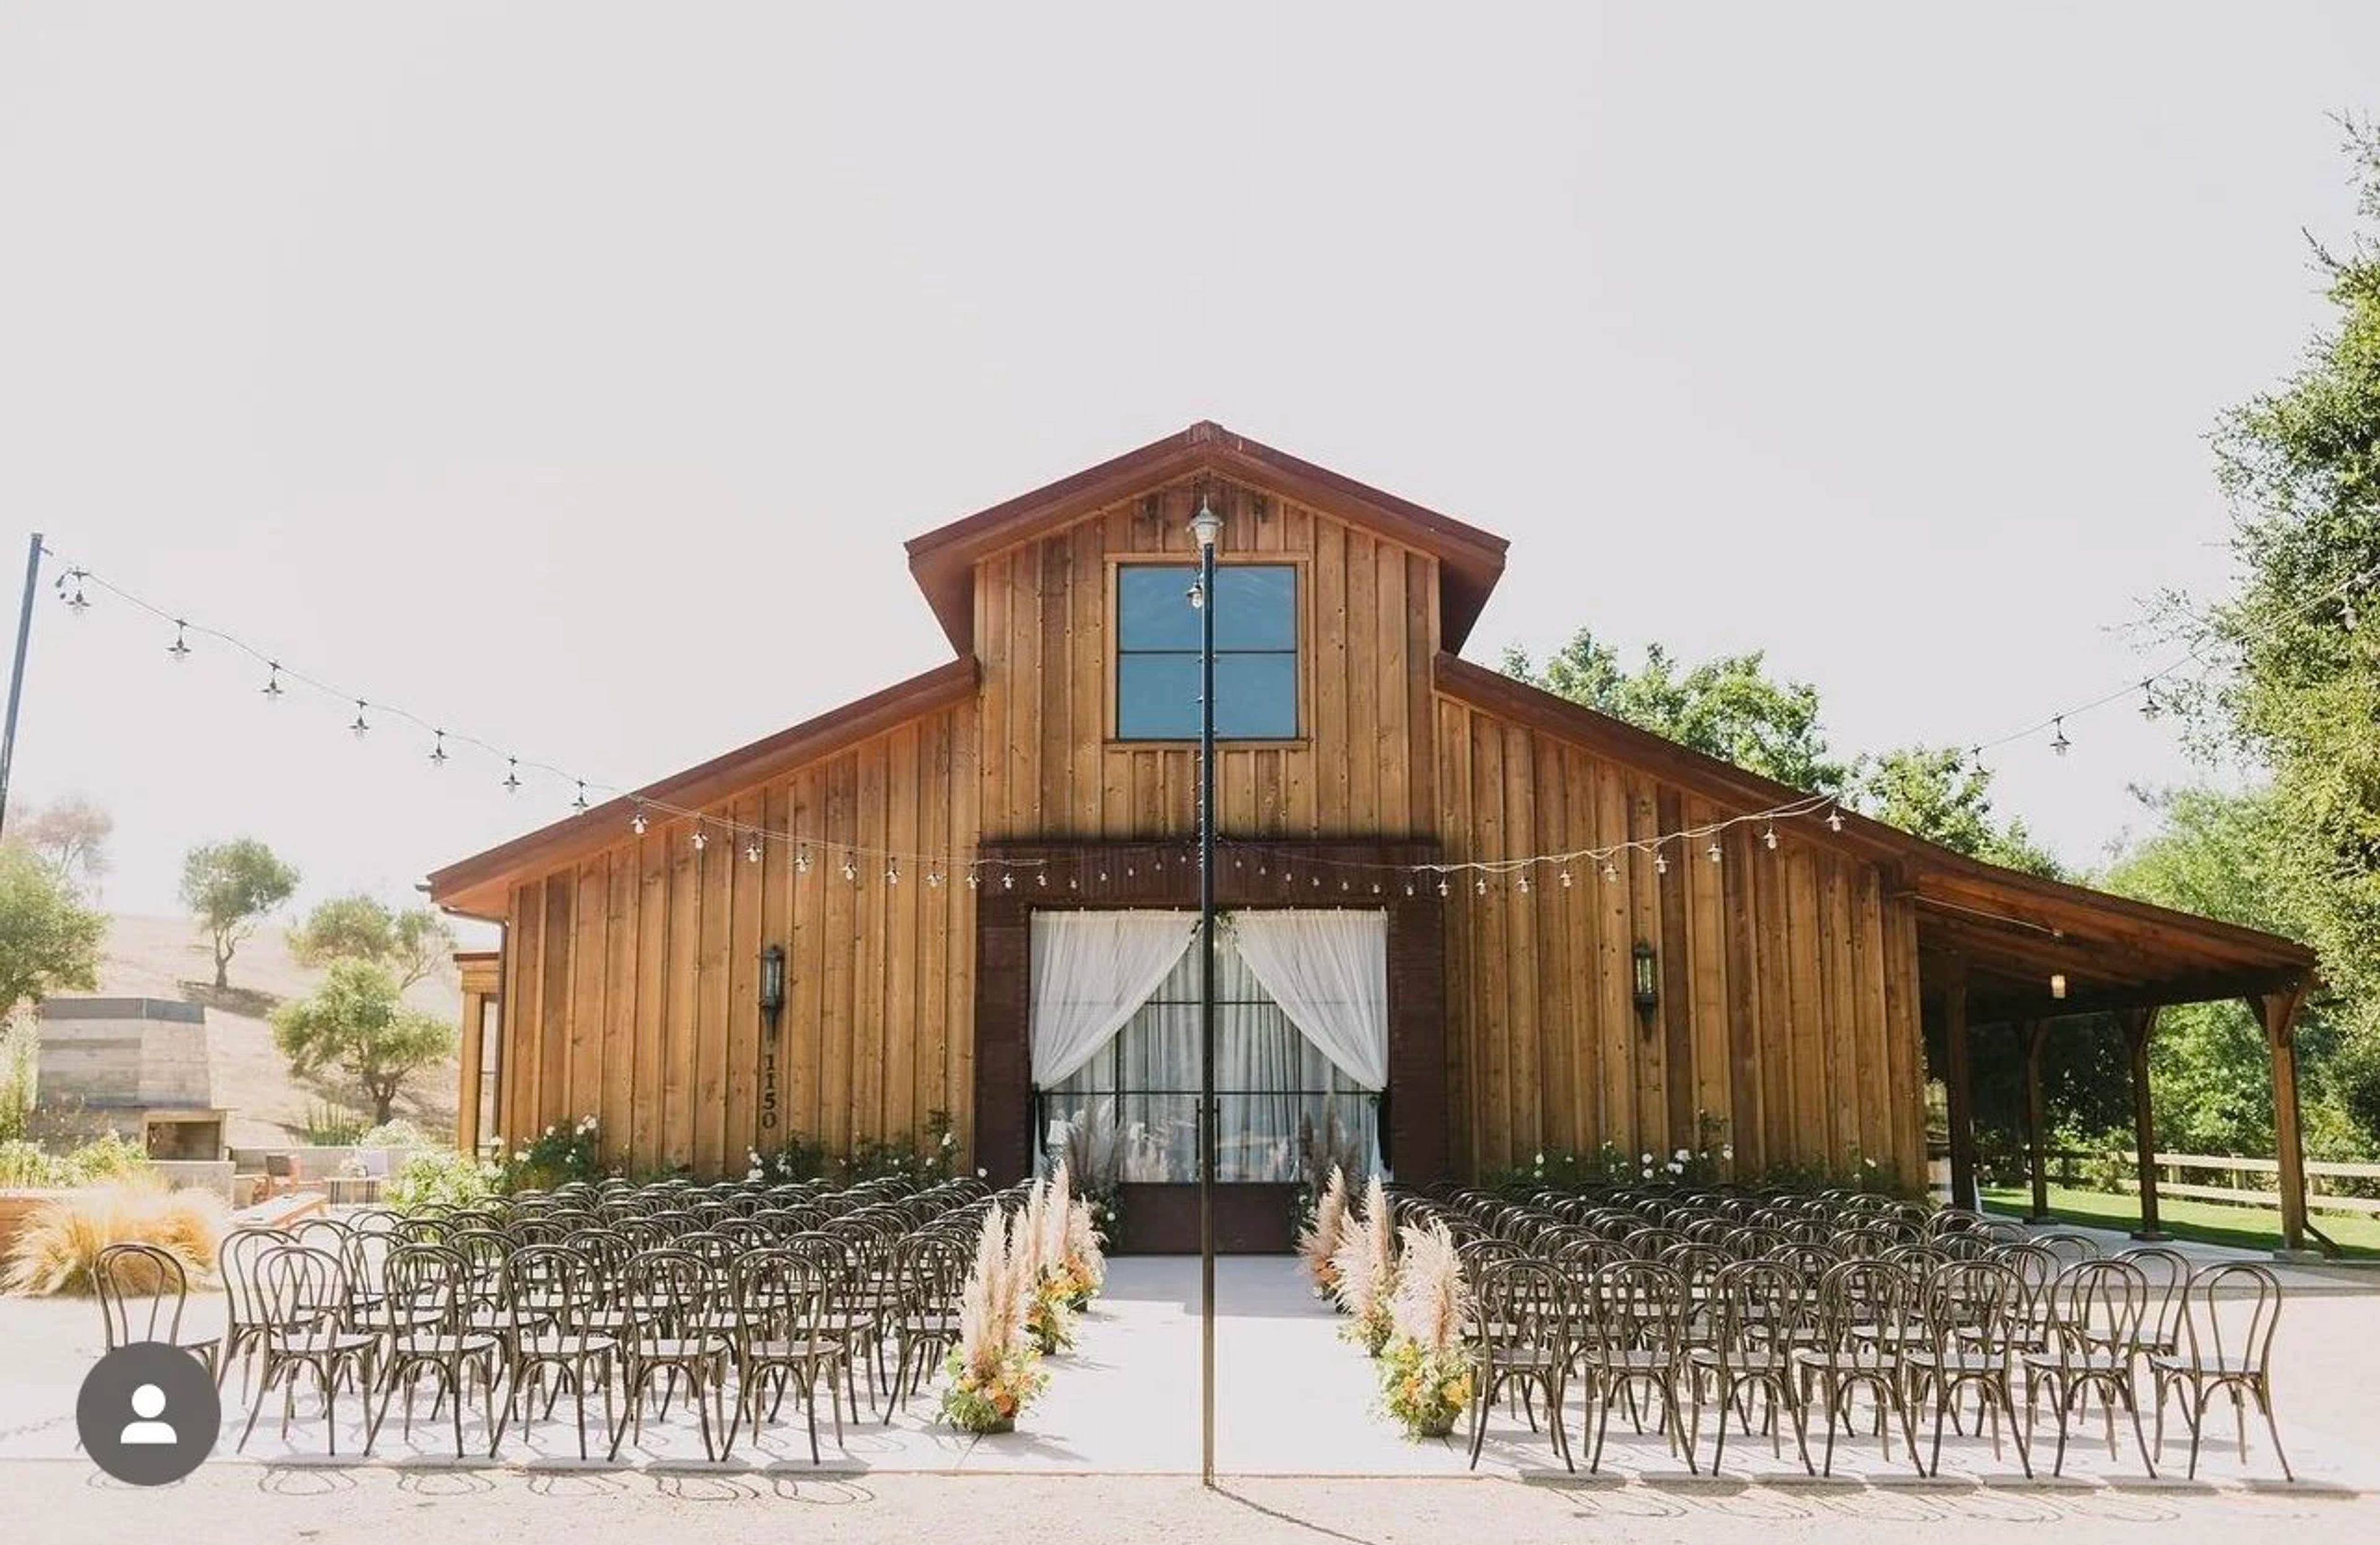
Flying Caballos Ranch is a historic ranch venue nestled in the rolling hills of Edna Valley Wine Country, less than five minutes from downtown San Luis Obispo. Set on approximately 100 acres with sweeping views of Edna Valley and Islay Hill, a year-round creek, and working horse and cattle pastures, the property dates to the early 1900s — the original farmhouse was built in 1905 when the land operated as a dairy farm. The venue offers two distinct event spaces for private celebrations: the Flying Caballos Barn, a 4,000-square-foot rustic-industrial space featuring indoor and outdoor catering areas, a bar, vintage lighting, a PA and sound system, and a stone fireplace on the outdoor patio; and an outdoor Farmhouse Garden anchored by an expansive lawn with bistro lights, a fire pit, lounge seating, and a brick BBQ. The property accommodates weddings and events of up to 200 guests. Beyond the event spaces, Flying Caballos Ranch offers overnight accommodations for up to 20 guests across four vacation homes — the historic Farmhouse, the Guesthouse, a Cozy Cottage, and the Barn itself — making it a natural fit for multi-day wedding weekends, family reunions, corporate retreats, and private celebrations.
Woodland Hills
5700 Rudnick Ave, Woodland Hills, CA 91367, USA- Spaces for 250 Guests
- 1 Outdoor
- 1 Barn
- 1 Event Space
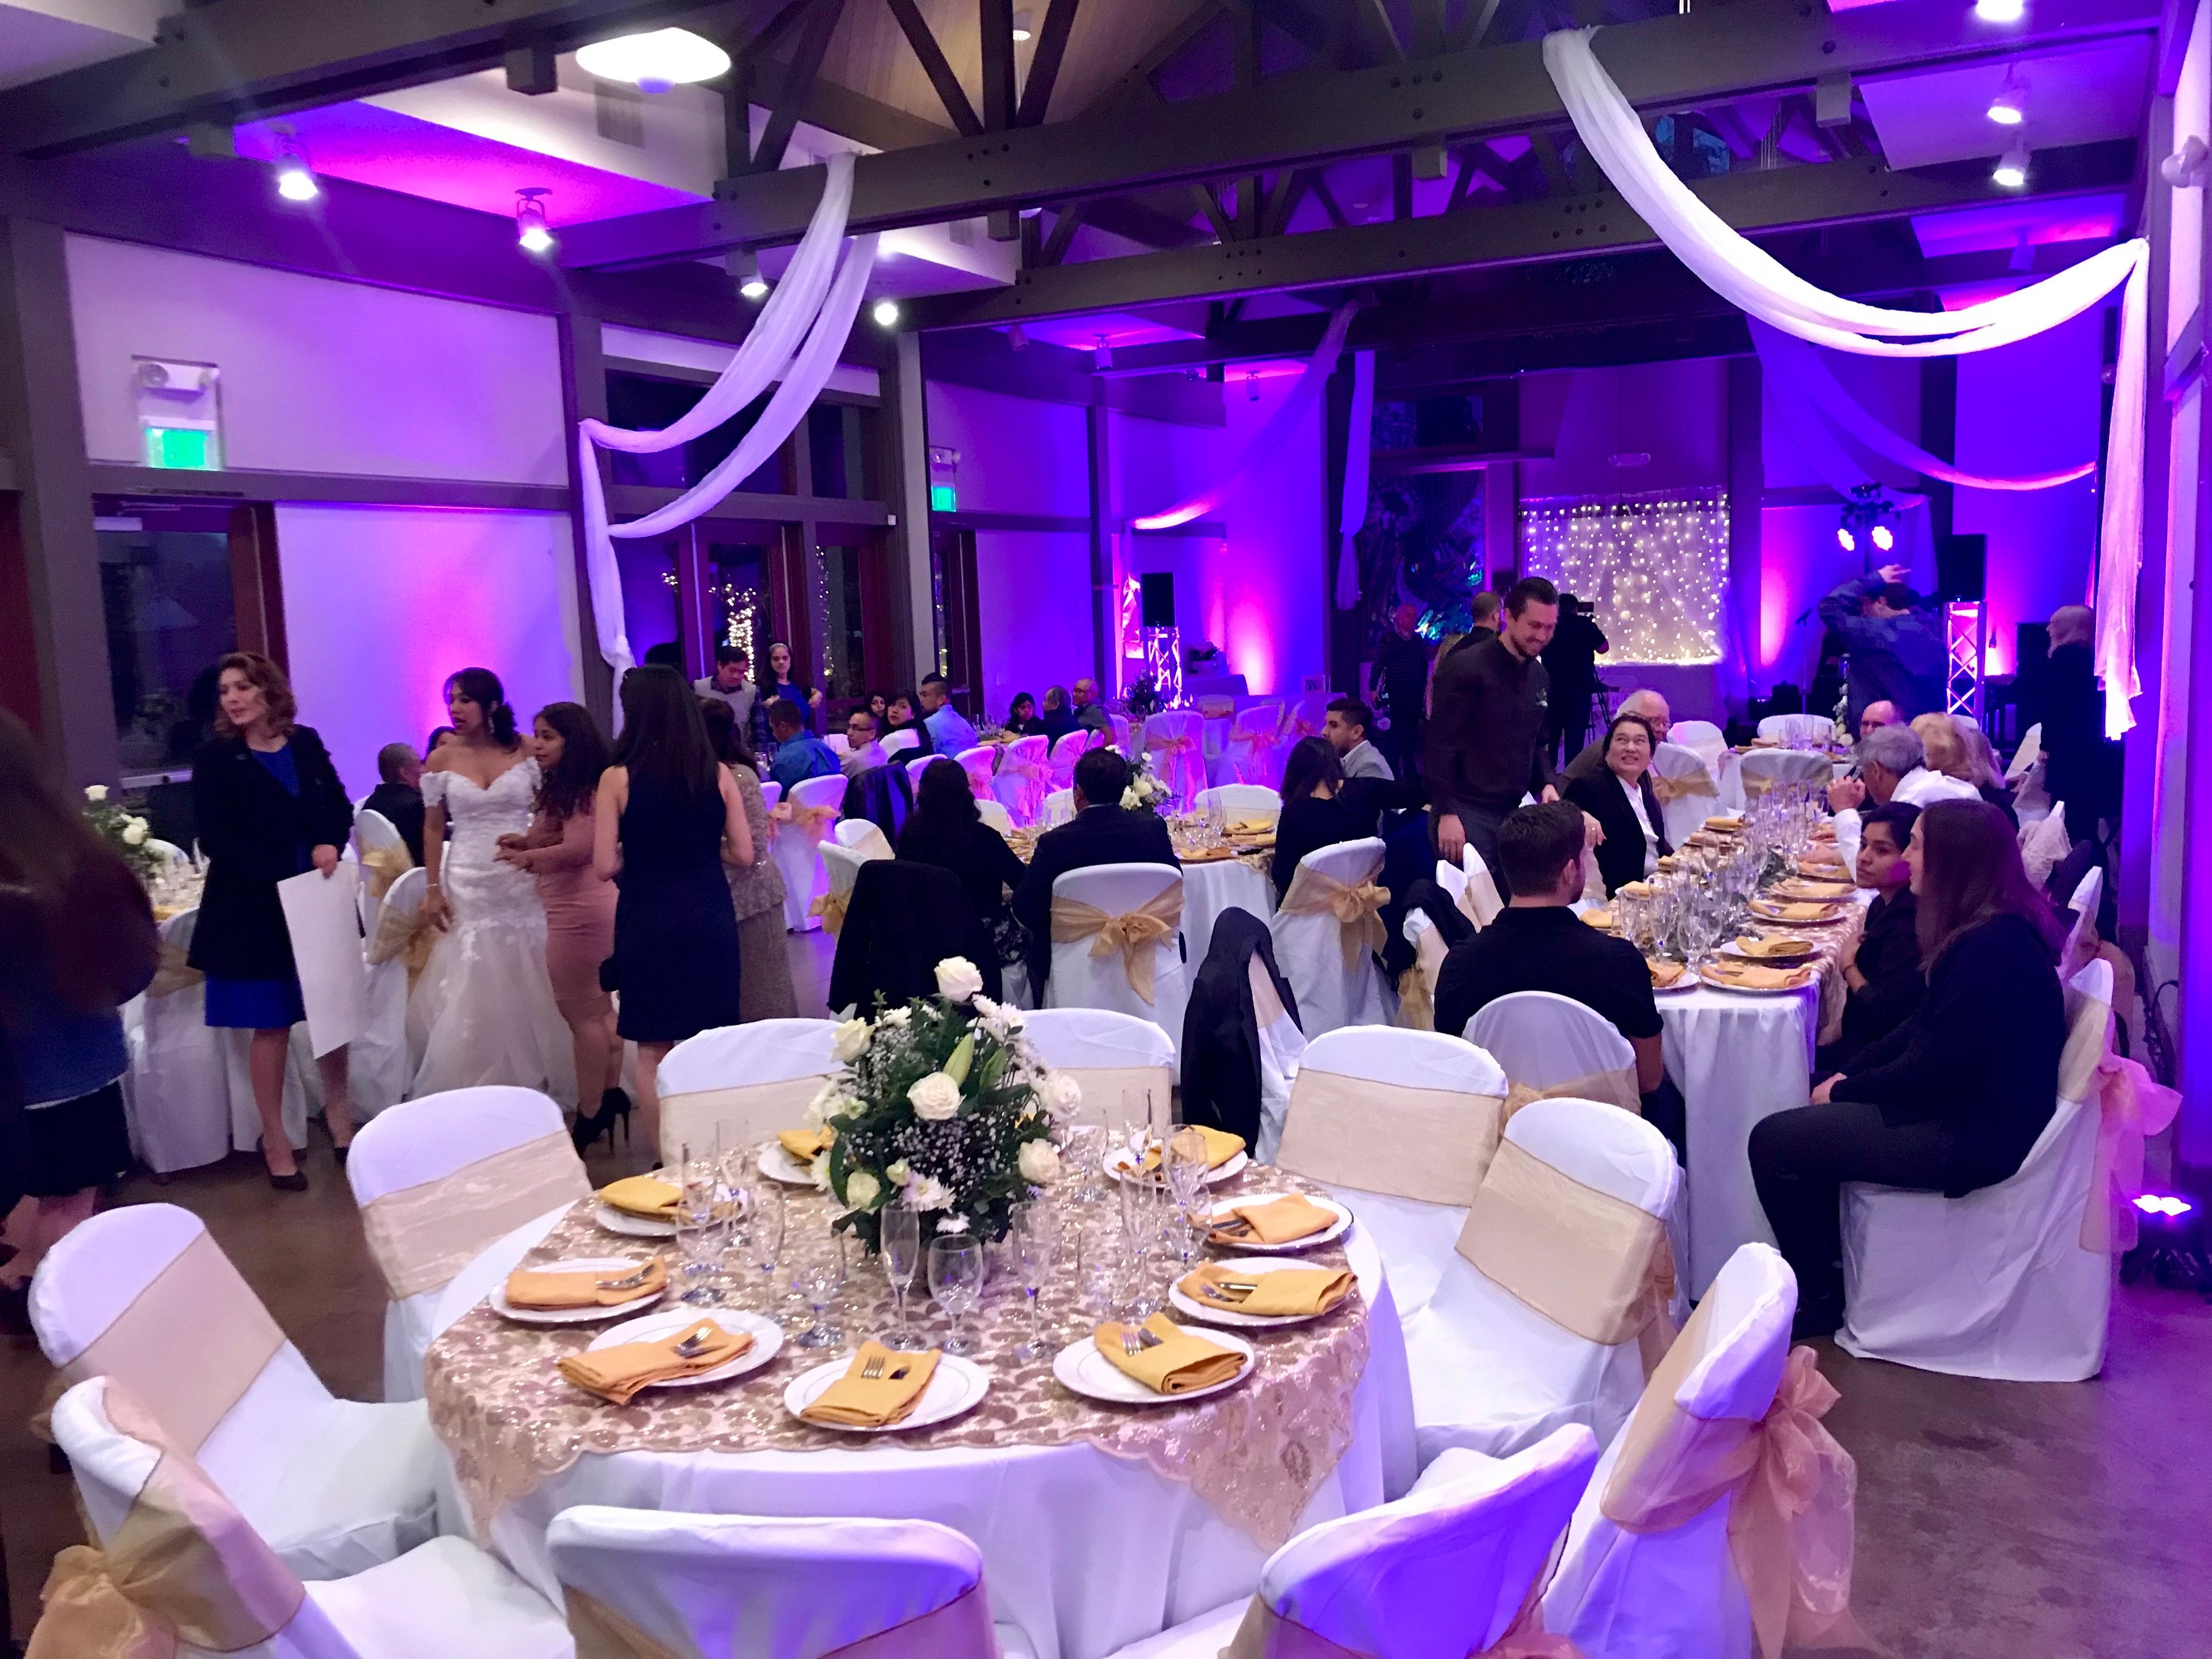
Located at 5700 Rudnick Ave in the San Fernando Valley, the Woodland Hills venue is one of four exclusive event spaces operated by Bella Donna Catering. The facility features stained concrete floors, a striking wood beam structure, and expansive glass windows that fill the space with natural light. Outdoor seating overlooks a peaceful fruit orchard set within a tree-lined neighborhood, offering a scenic backdrop for celebrations of all kinds. The space accommodates up to 250 guests across flexible indoor and outdoor configurations, making it well-suited for weddings, quinceañeras, and corporate appreciation events. Bella Donna Catering provides full-service event coordination alongside its in-house catering, with vendor partnerships covering photography, videography, and custom cake design.
Inn at Huntingfield Creek
4928 Eastern Neck Rd, Rock Hall, MD 21661, USA- Spaces for 20-175 Guests
- 1 Outdoor
- 1 Barn
- 2 Total Spaces
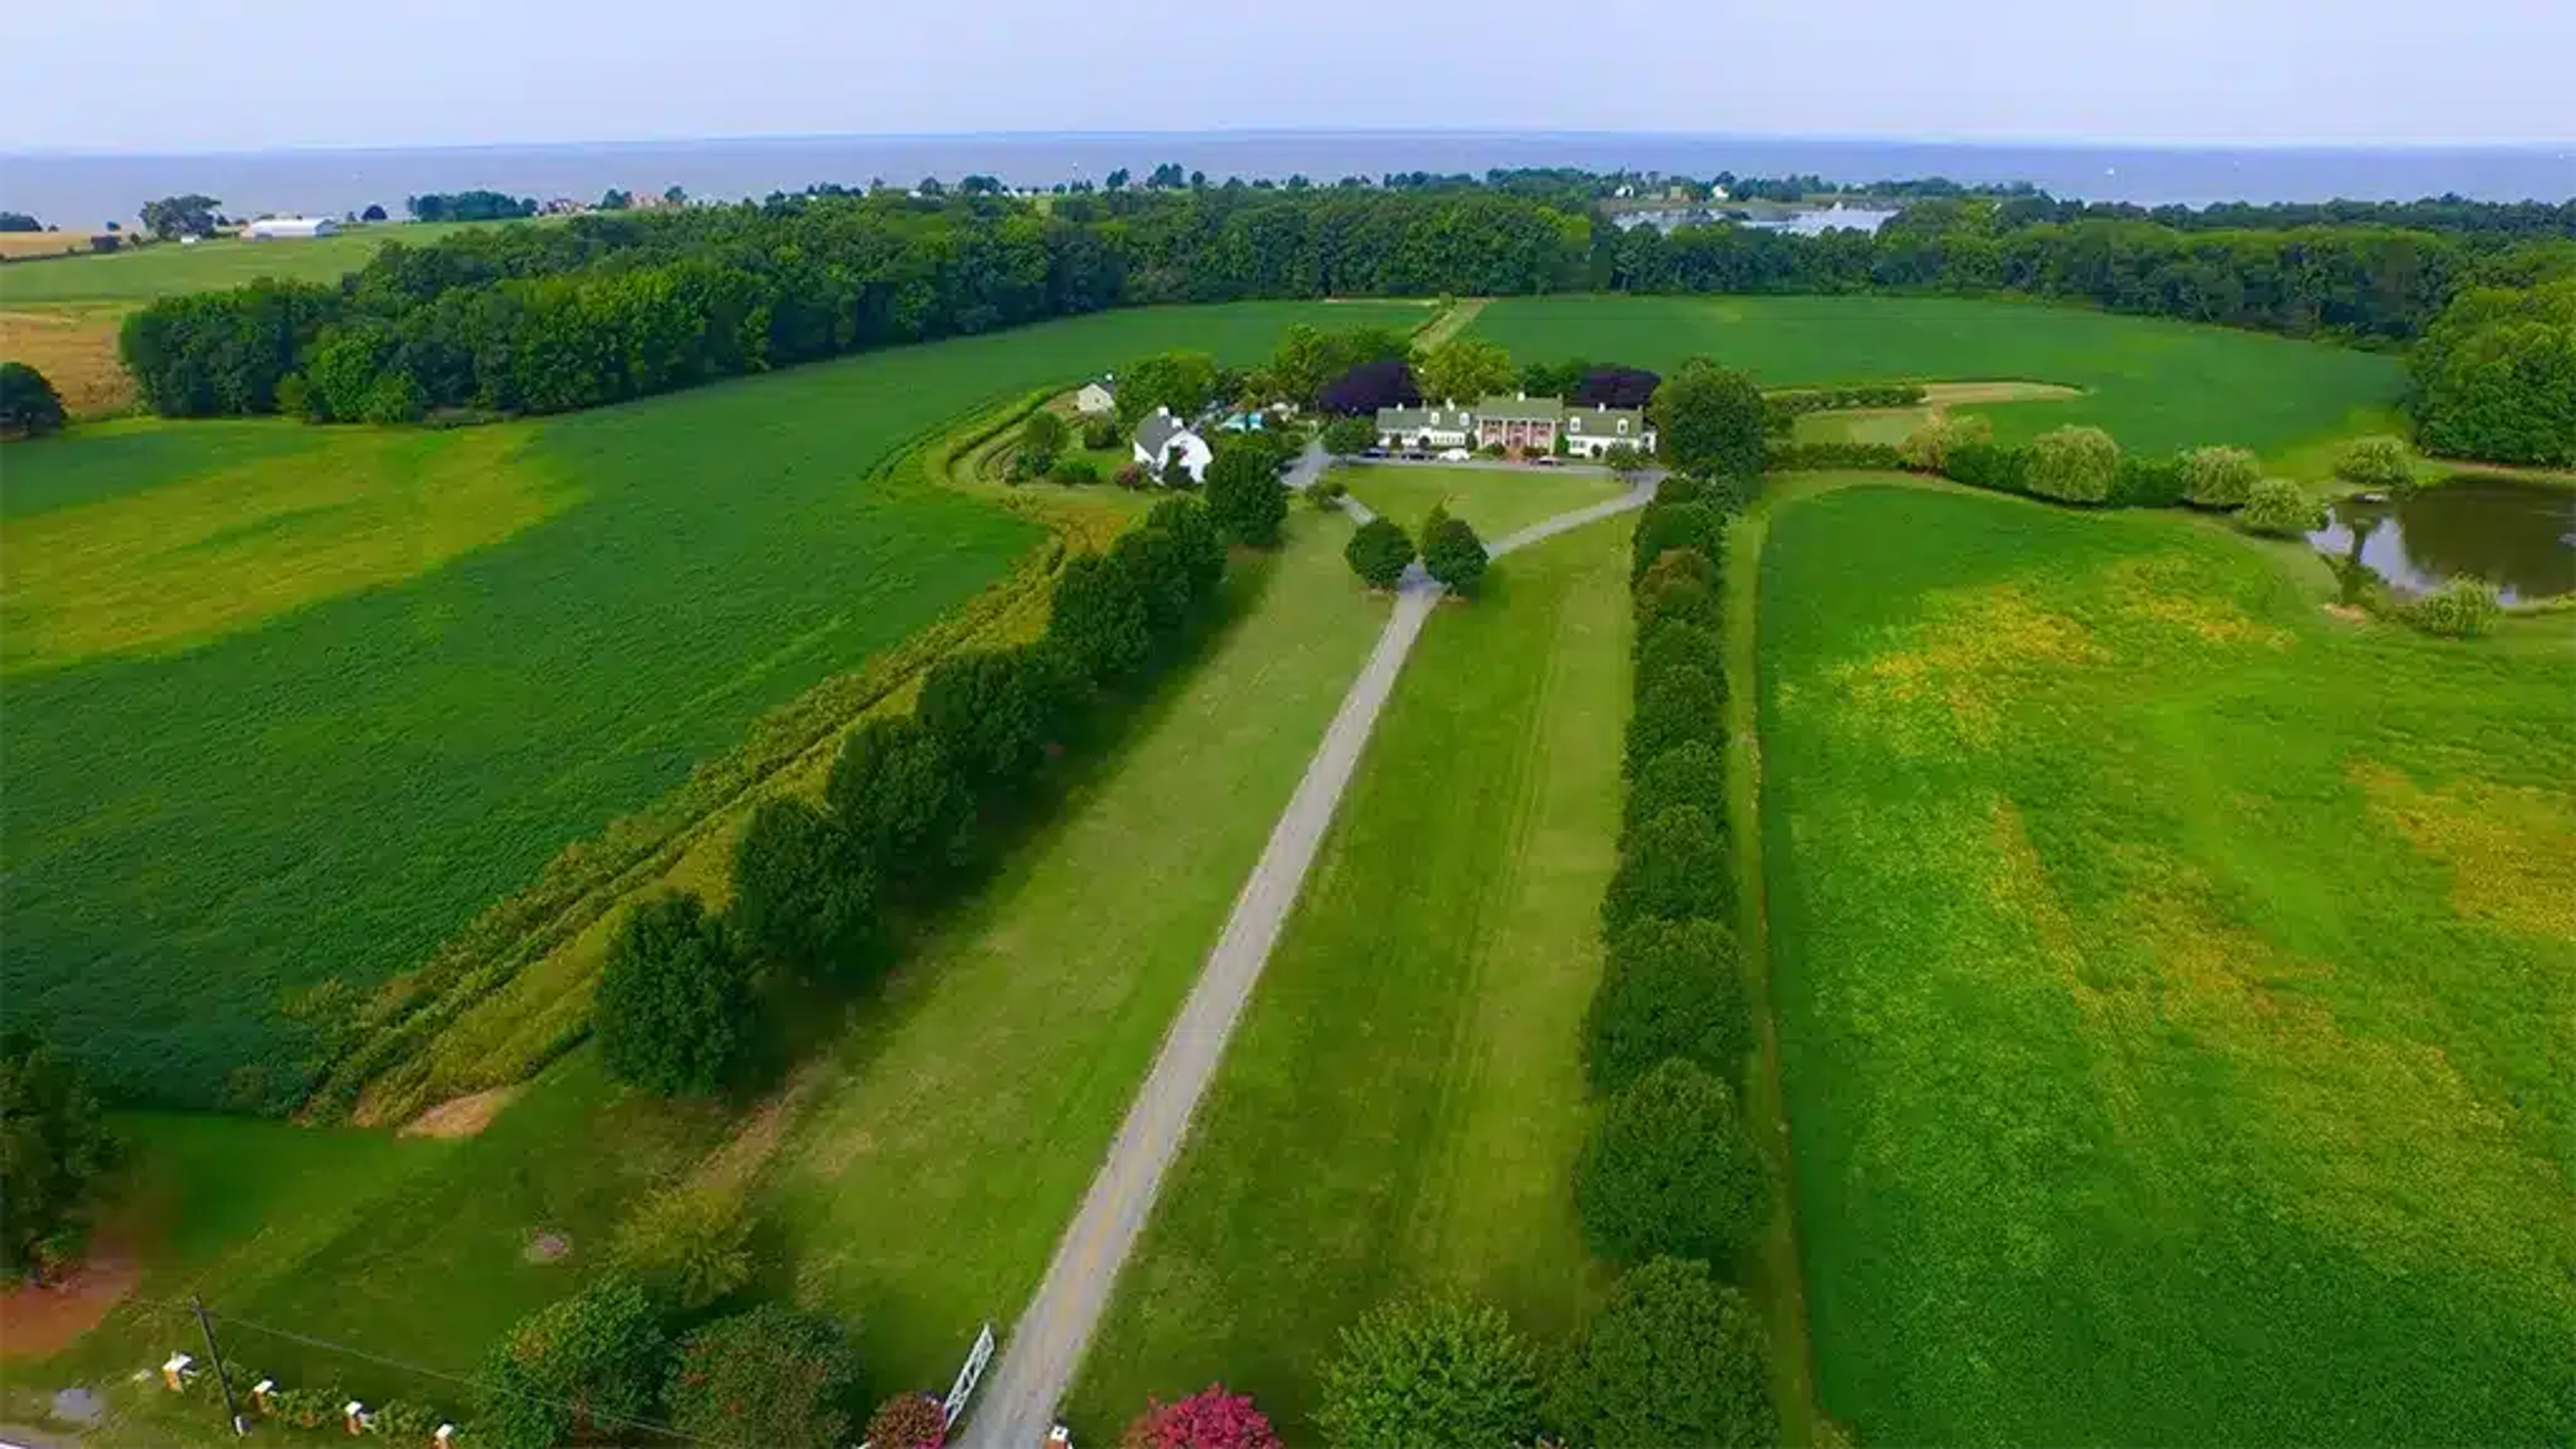
Inn at Huntingfield Creek is a 70-acre waterfront estate on Maryland's Eastern Shore, set along a private tidal creek with sweeping views of the Chesapeake Bay. Located in Rock Hall, Maryland — roughly two hours from Philadelphia, Washington D.C., and Baltimore — the property pairs the character of a working farm landscape with the warmth of a boutique inn, offering accommodations in five manor house rooms and seven private cottages alongside dedicated event facilities. The Crystal Barn anchors the estate's event program: an elegantly country-chic structure fitted with three Swarovski crystal chandeliers, a painted wall mural, and charming carriage doors with ceiling-to-floor sliding panels. An adjacent tent expands capacity to 150 guests, and an acid-washed concrete floor is well suited for dancing. A wisteria-draped pergola garden with a fountained pond serves as a dedicated ceremony setting, while a private creekside dock offers a secluded option for intimate waterfront celebrations. The inn provides in-house event planning and full catering led by an on-site chef, with menus described as upscale comfort food. The property has been featured three times by Here Comes the Guide as one of the most memorable wedding venues in the United States, and is a Select Registry member. The venue hosts weddings, elopements, family reunions, corporate retreats, and a range of private celebrations.
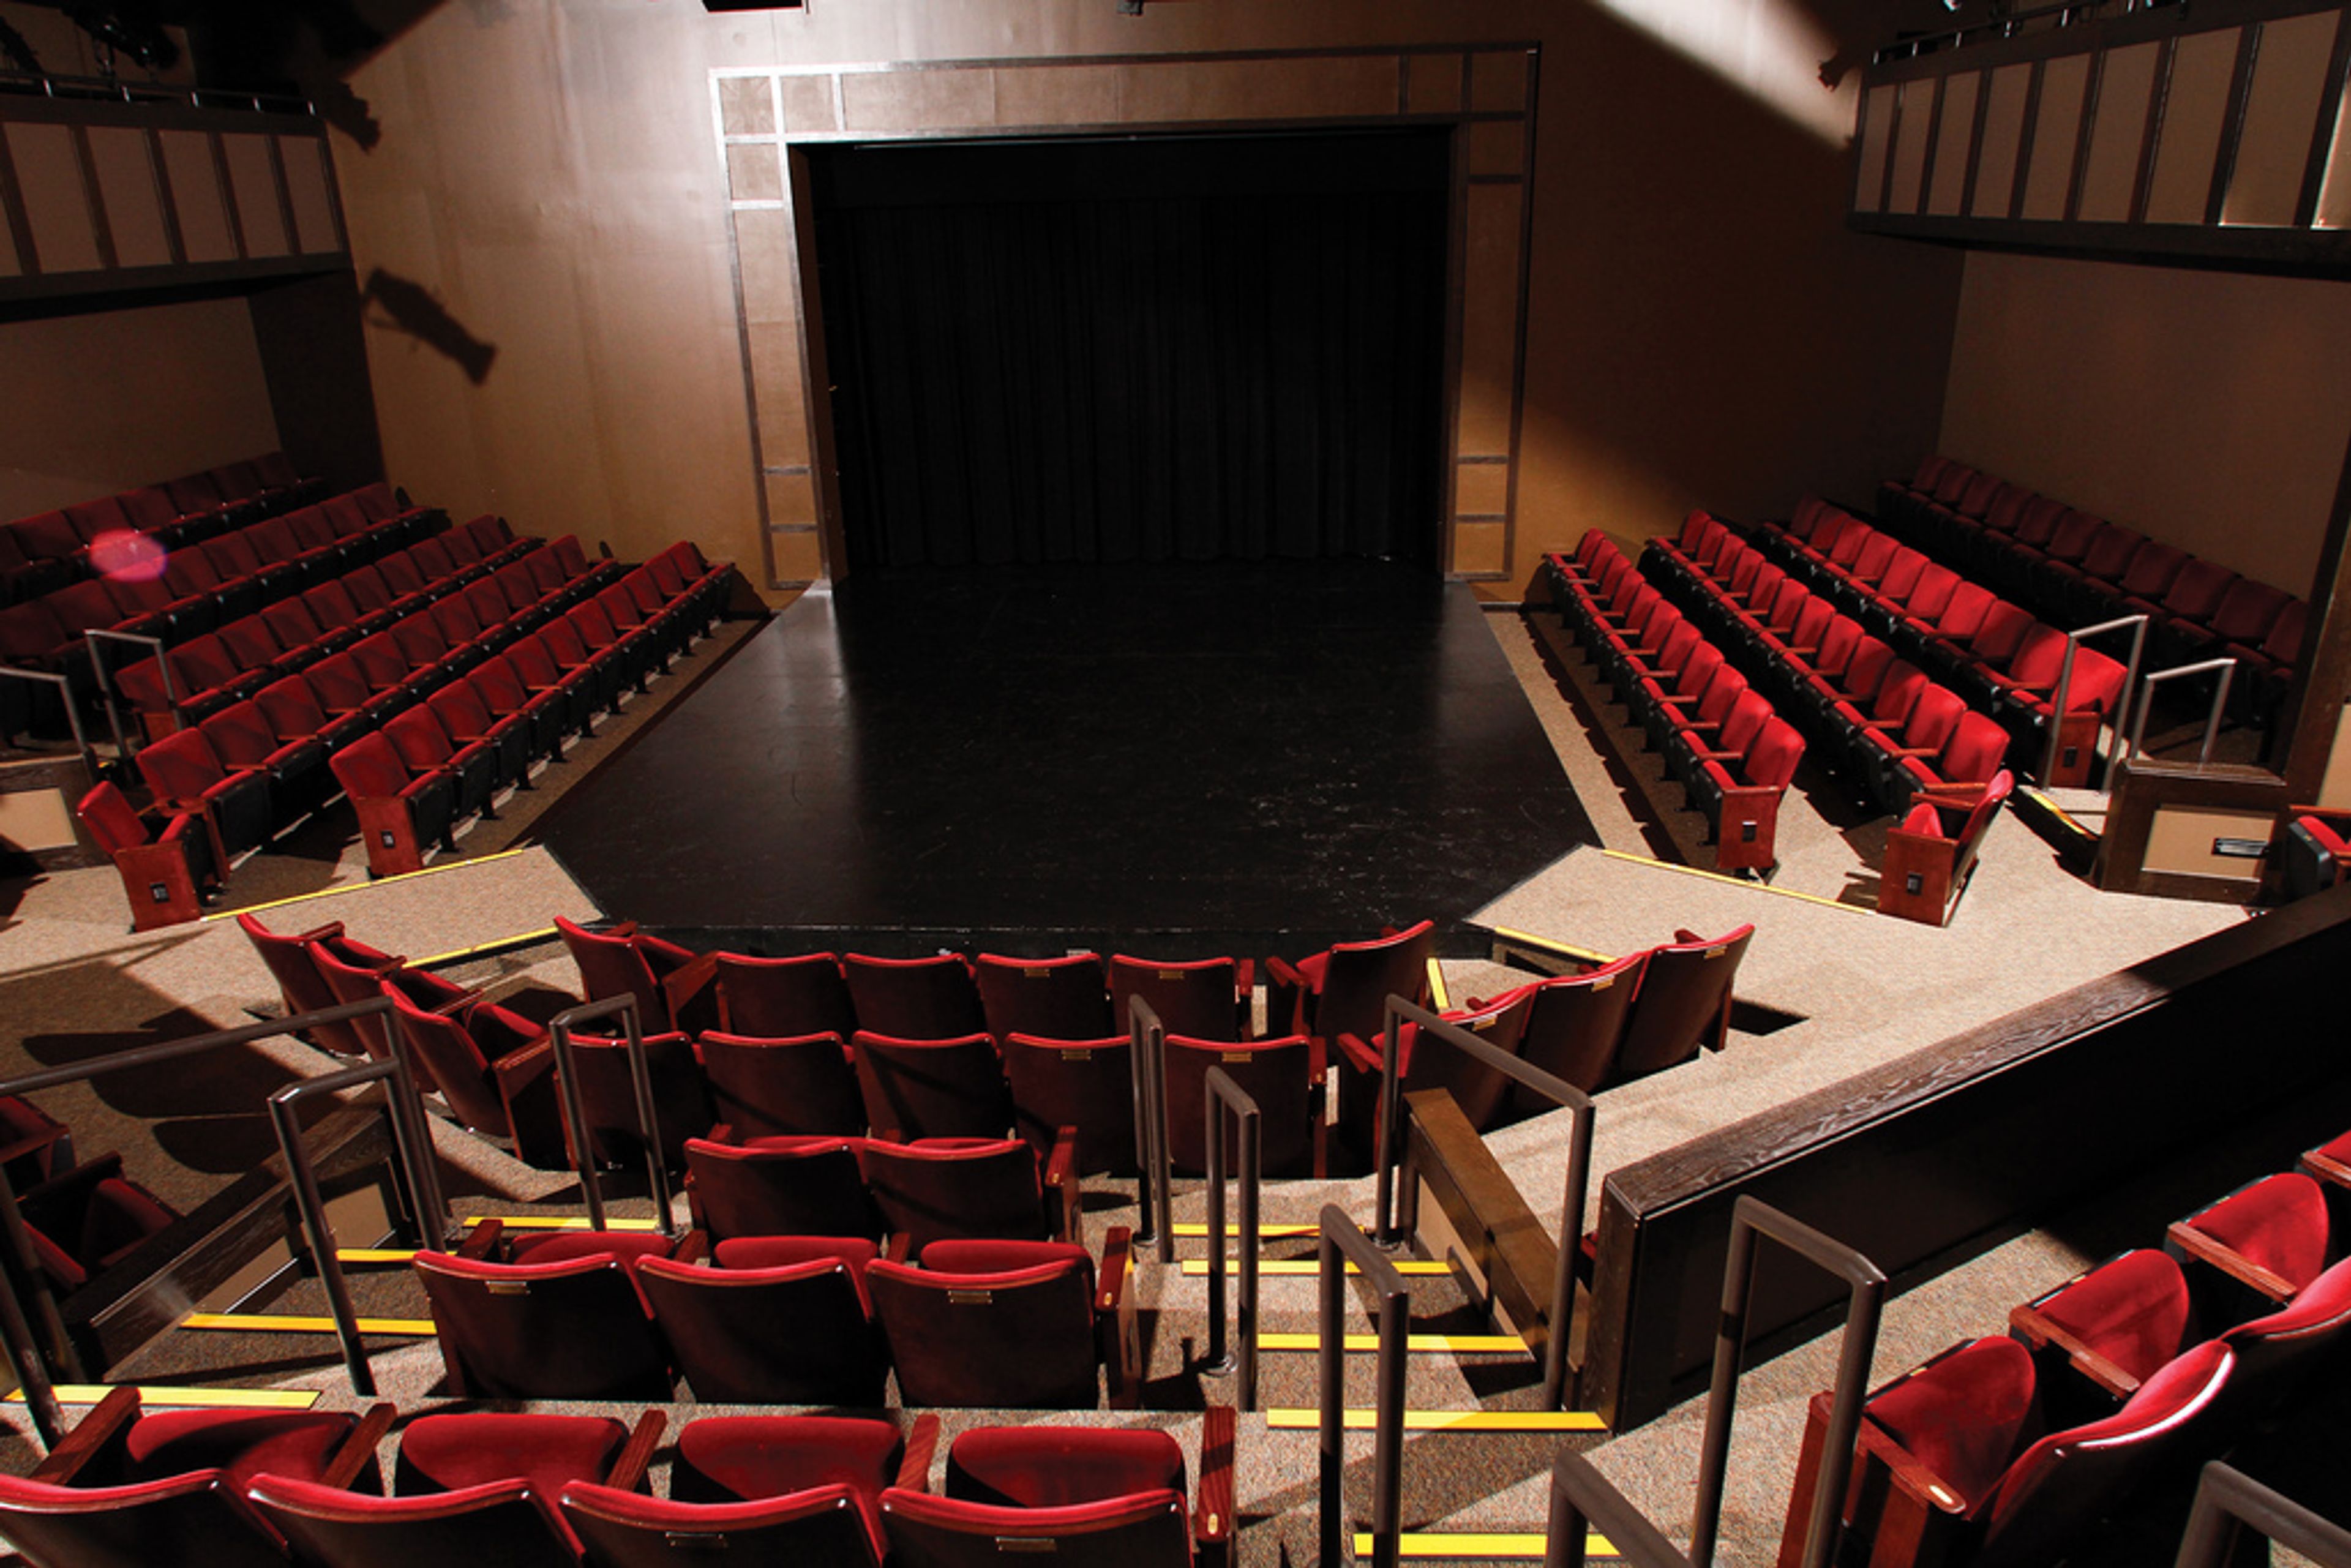
Theatre at Meiley-Swallow
31 N Ellsworth St, Naperville, IL 60540, USA- Spaces for 229-240 Guests
- 1 Theater
- 1 Historic Space
The Theatre at Meiley-Swallow Hall occupies a 2007-renovated historic building at 31 South Ellsworth Street in Naperville, Illinois — a former church that North Central College transformed into an intimate performing arts venue. The theatre's thrust stage configuration seats 229 guests across the main floor and balcony, creating an up-close atmosphere well suited to musical productions, plays, speaker events, panel discussions, and private ceremonies. The space is air-conditioned and fully accessible, and comes equipped with a data projector and video screen, a green room, dressing rooms, and a lobby that can serve as a reception area before or after events. The building is named in honor of Judy G. Meiley Swallow Stevenson, an entrepreneur, North Central College life trustee, and generous benefactor to the college. The Theatre at Meiley-Swallow Hall hosts North Central College's theatre department productions as well as community artists and groups, and is available for rental through North Central College Conference Services.
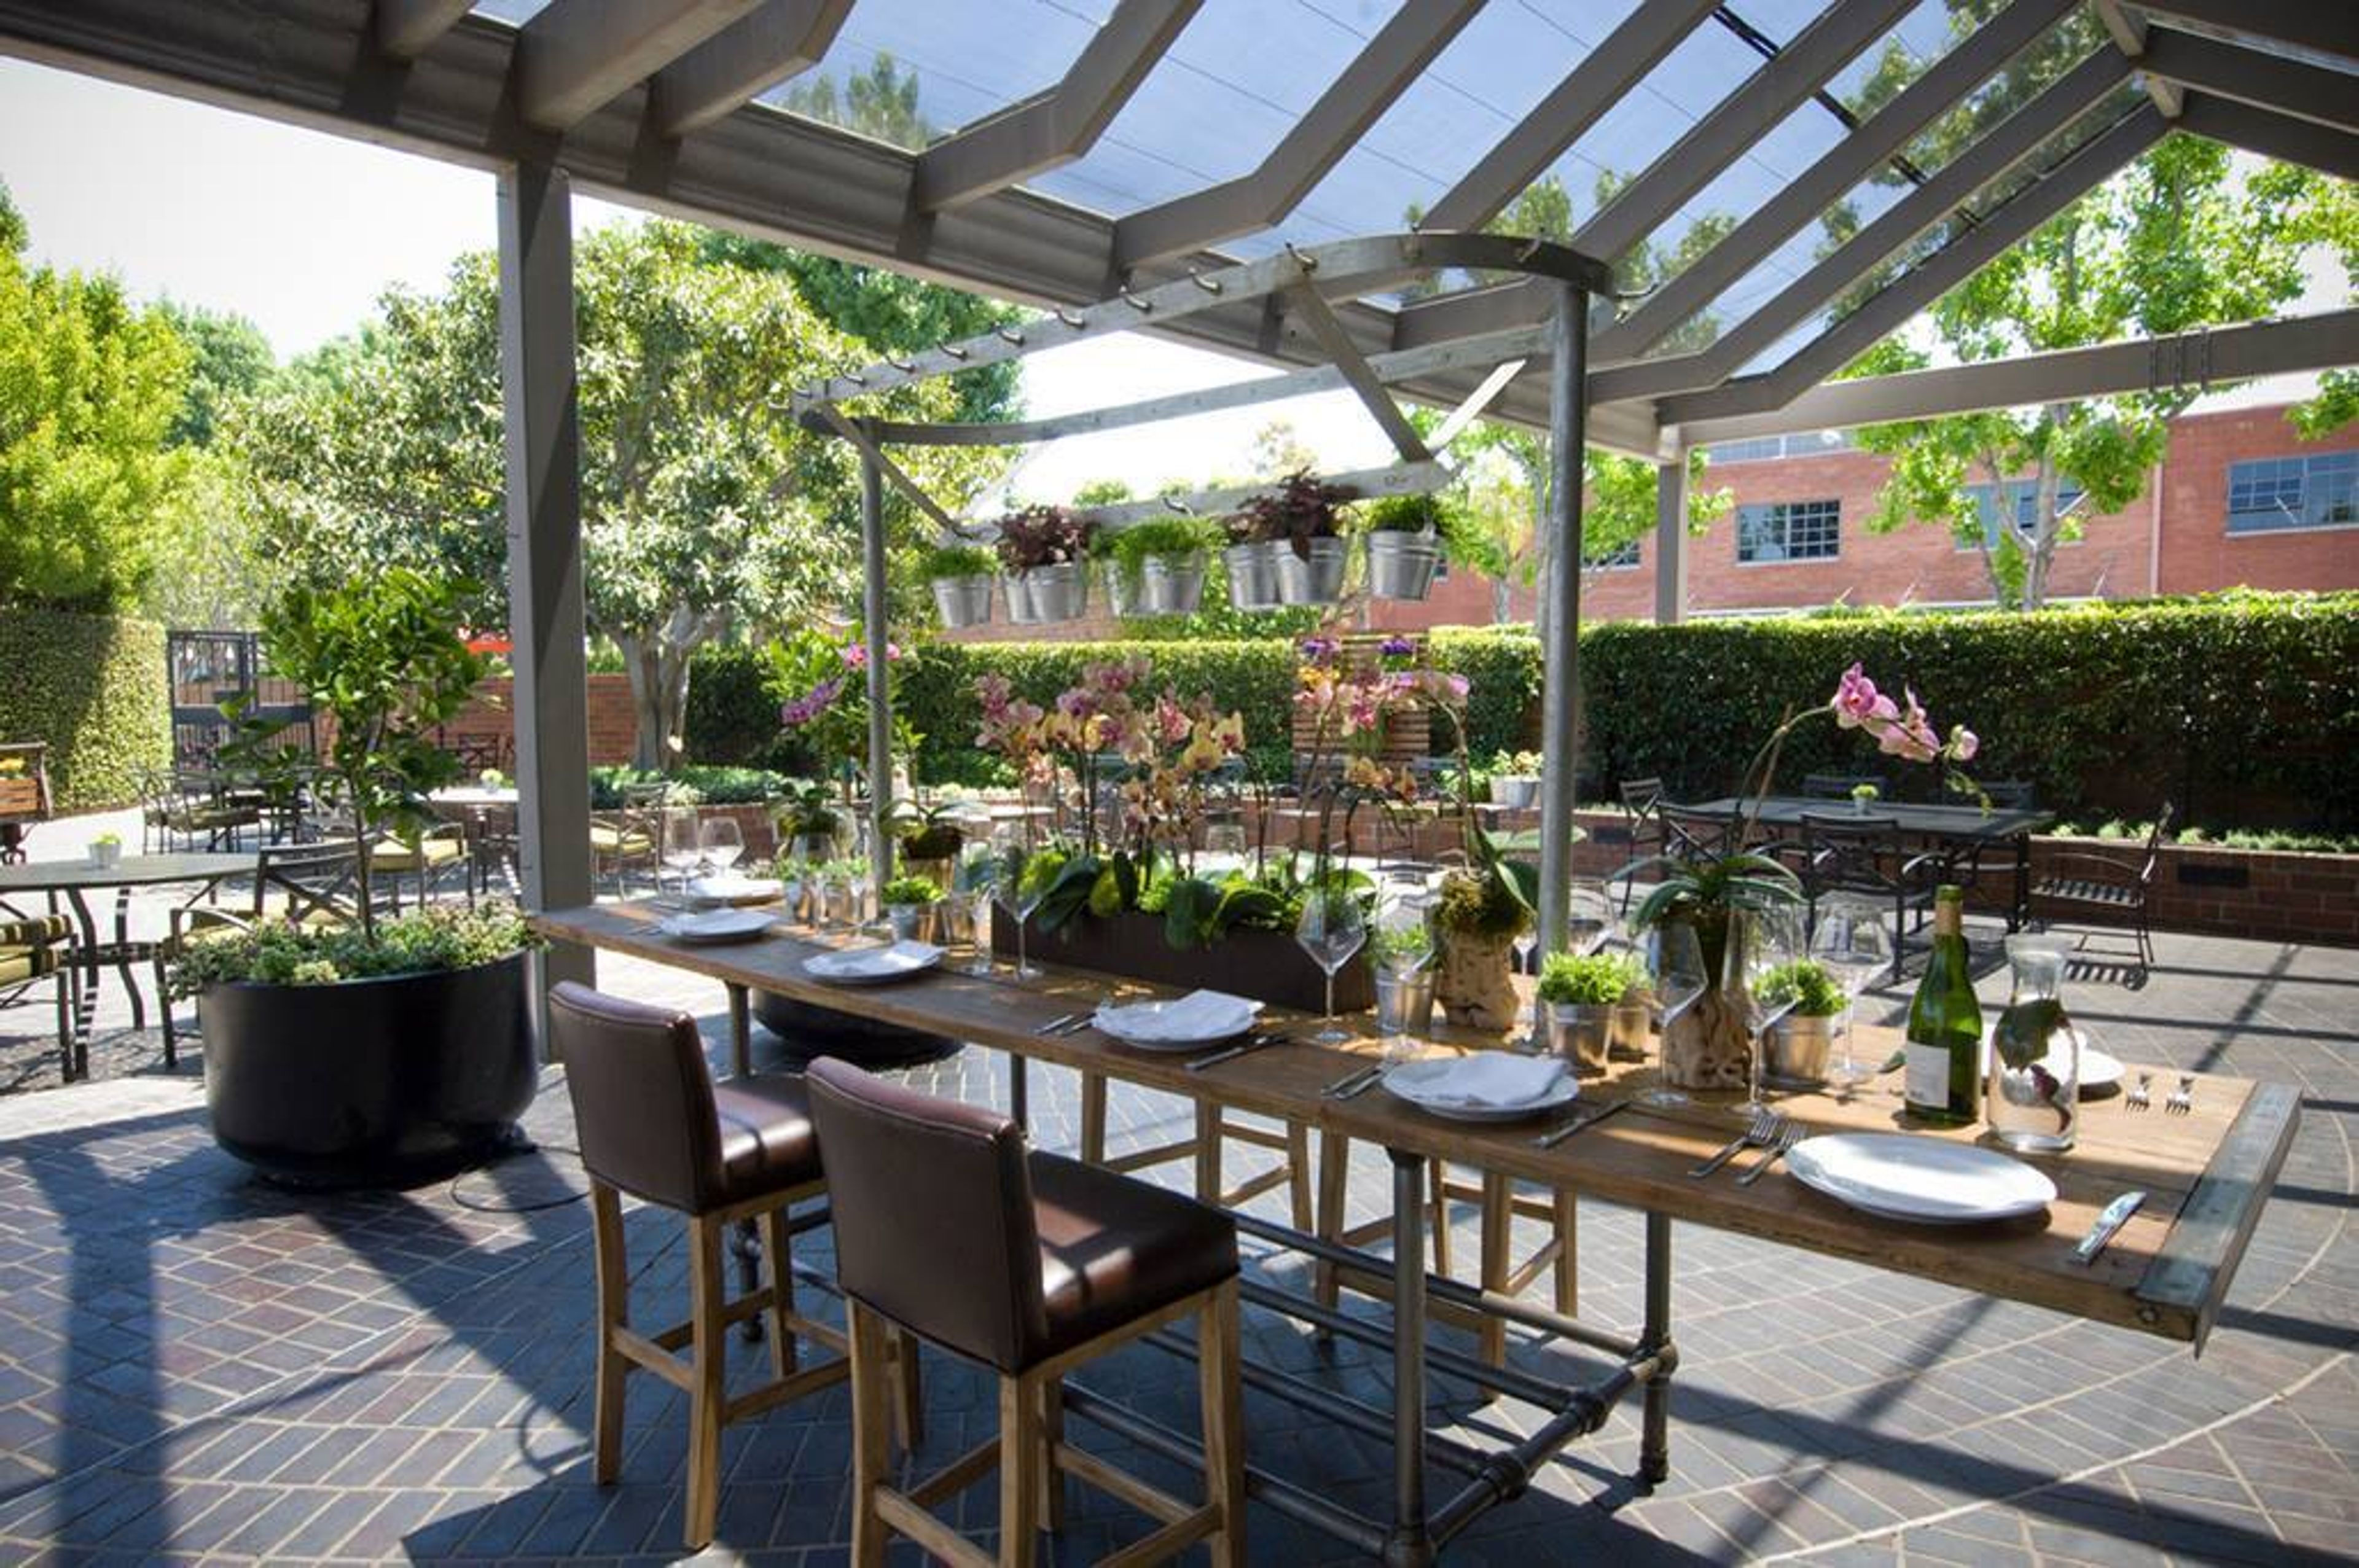
Tiato Kitchen Bar Garden
2700 Colorado Ave #190, Santa Monica, CA 90404, USA- Spaces for 16-400 Guests
- 3 Restaurants
- 1 Outdoor
- 1 Garden
Tiato Kitchen + Venue is a California Asian restaurant and event destination located at 2700 Colorado Avenue in Santa Monica. Set within an eco-chic space designed by owner Catherine An, the venue combines Vietnamese-inspired flavors with a warm, modern aesthetic — high honeycomb ceilings, raw concrete floors, and reclaimed wood panels lend the interiors a distinctive character, while a lush outdoor garden patio brings open-sky charm to gatherings of all kinds. Three distinct spaces accommodate events ranging from intimate private dinners to large-scale receptions and corporate functions. The Patio, an outdoor garden surrounded by herbs, mature trees, and vibrant plant life, hosts up to 220 seated or 400 standing guests. The Indoors offers a transformable layout with 211 café seats, 17 bar seats, and capacity for 300 guests at a standing reception. The Private Dining Room seats up to 16 guests around a reclaimed wood table and is available with personalized chef-crafted menus. Weekends and evenings are dedicated exclusively to private events. Tiato's catering team supports a range of event formats — social gatherings, corporate events, weddings, and mitzvahs — with on-site parking (two hours complimentary with validation) available for guests.
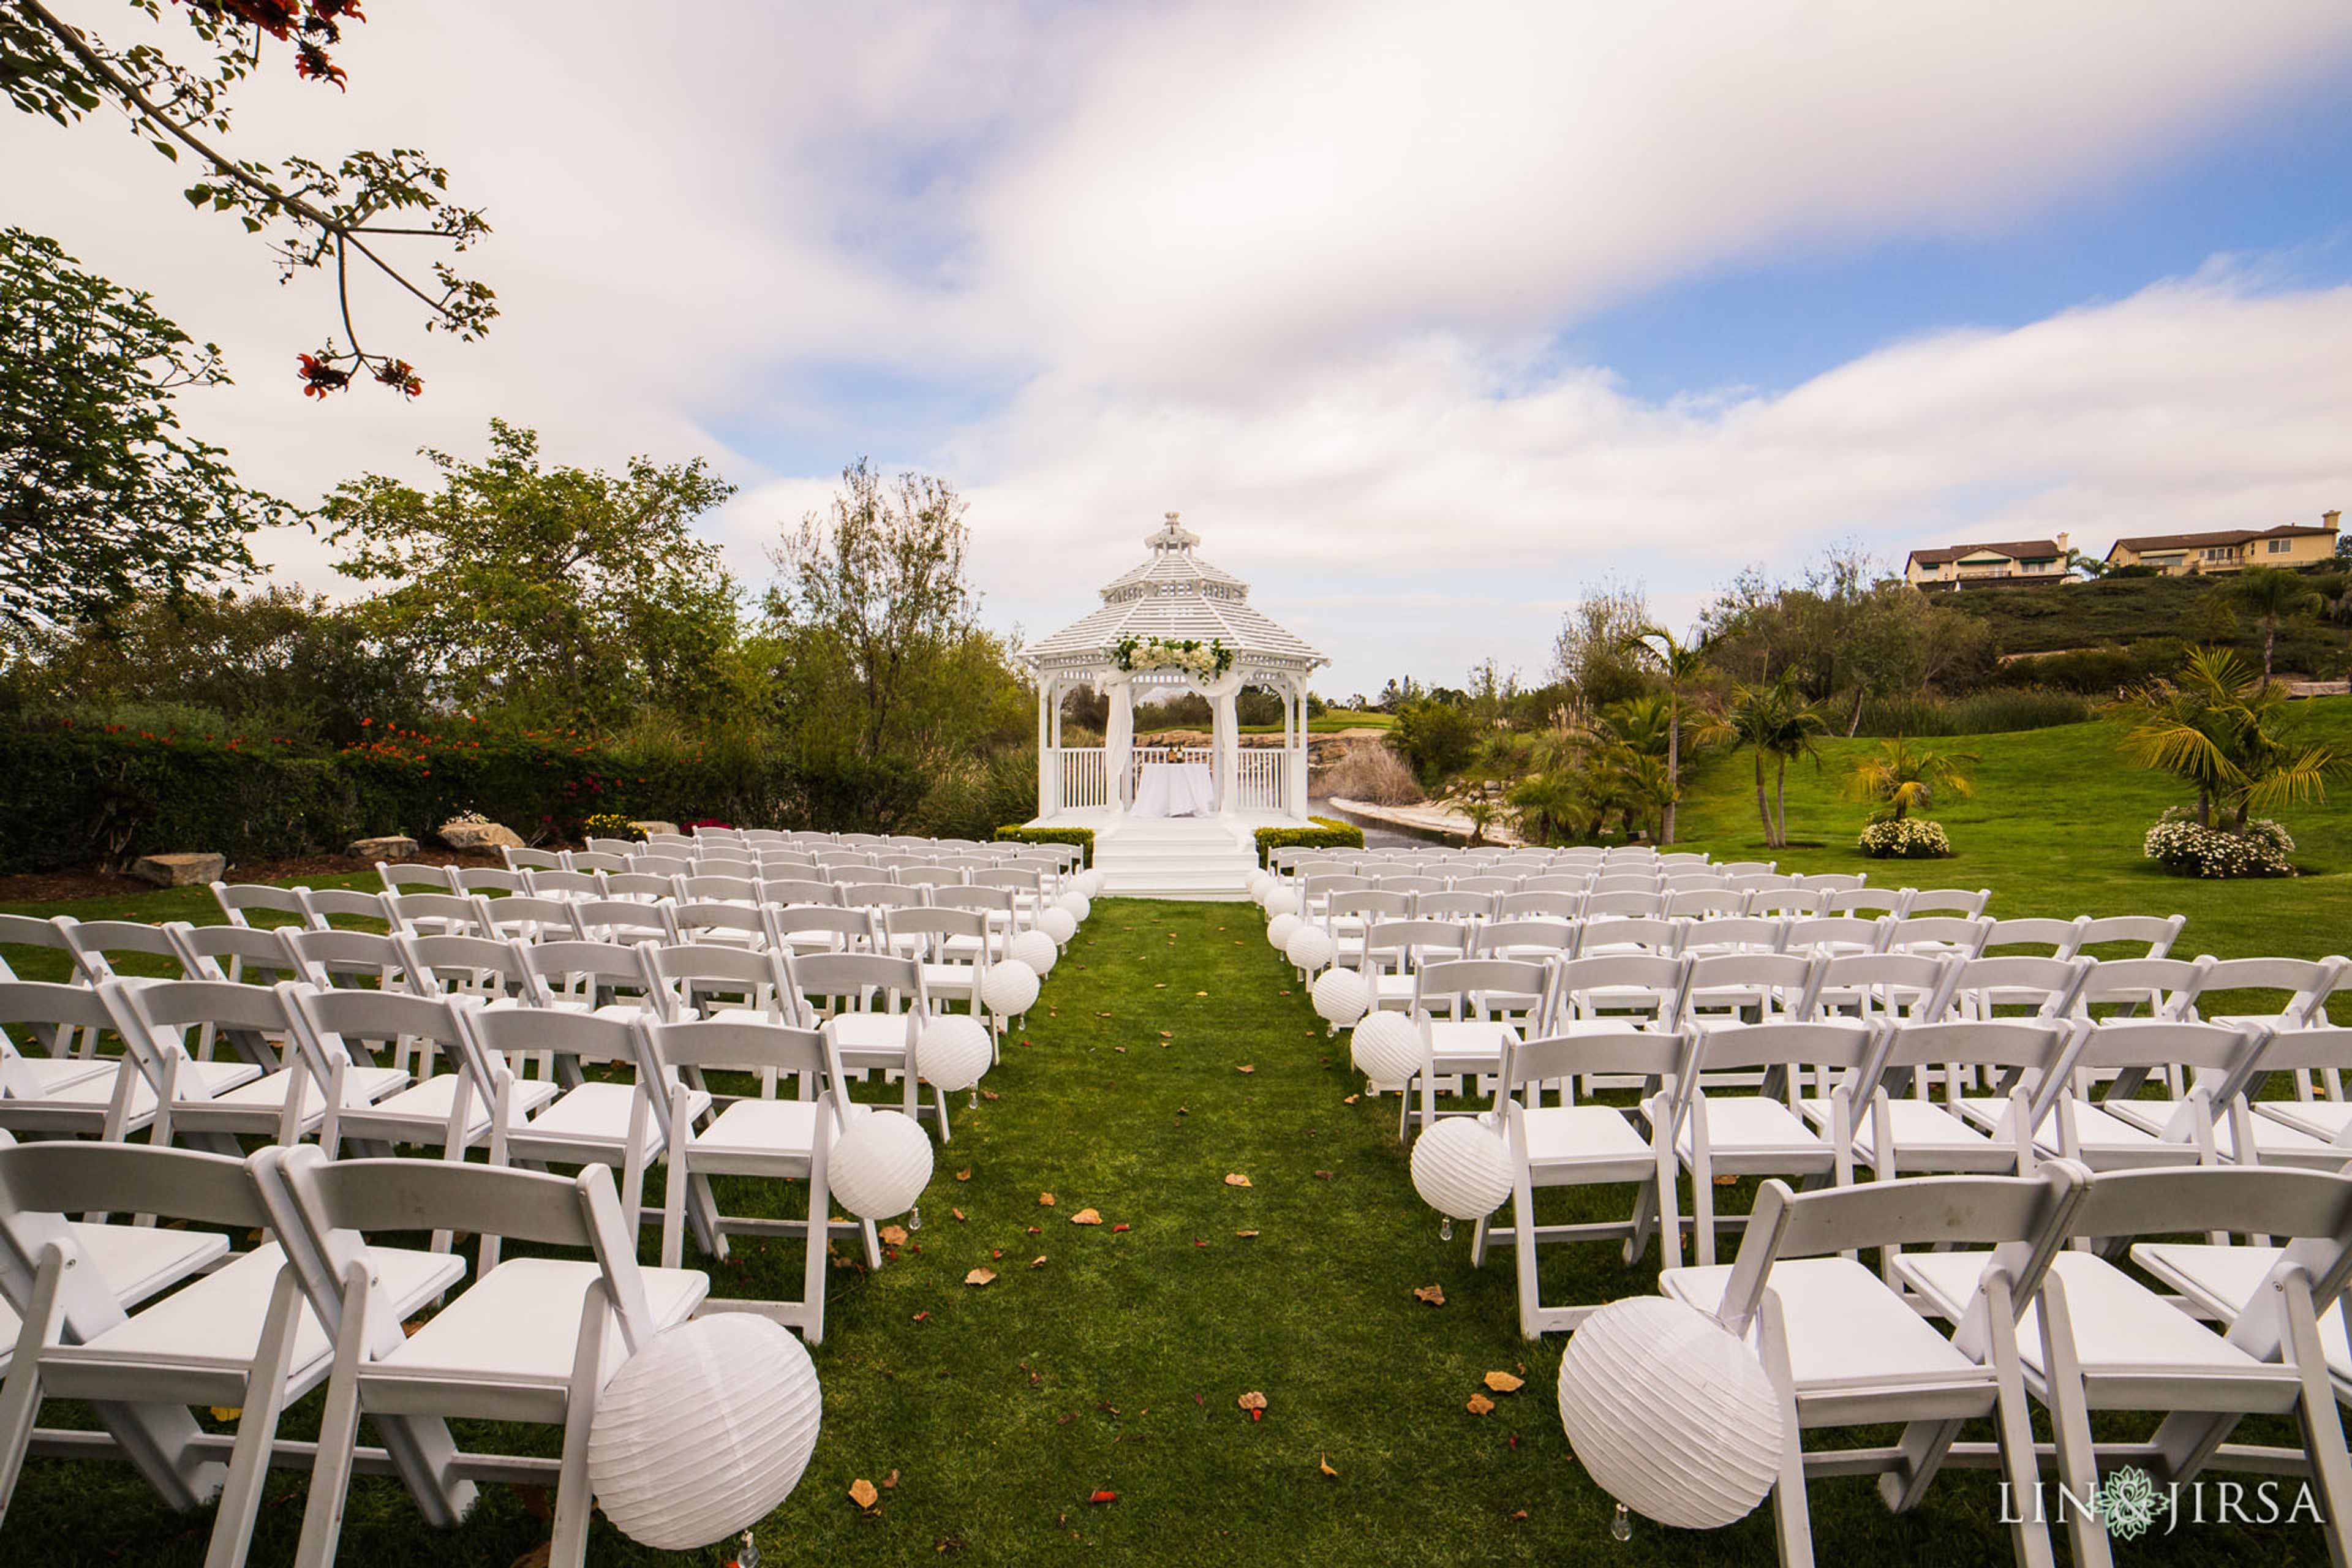
Westridge Golf Club
1400 S La Habra Hills Dr, La Habra, CA 90631, USA- Spaces for 100-500 Guests
- 1 Ballroom
- 2 Outdoor Spaces
- 3 Total Spaces
Westridge Golf Club is a country club and event venue situated along the fairways of an 18-hole championship golf course in La Habra, California, with views of the San Gabriel Mountains. Established more than 25 years ago, the club pairs its golf offerings with a full range of private event spaces designed for gatherings from intimate celebrations to large-scale receptions. Four distinct spaces serve events ranging from 30 to 250 guests. The Lakeview Room is the club's primary indoor ballroom, accommodating up to 250 guests for weddings, quinceañeras, galas, and corporate events. The Garden is a luminous open-air setting beside the property's scenic lake, suited for bridal showers, brunches, and luncheons of up to 100 guests. Vows by the Lake is a dedicated lakeside ceremony site featuring a white gazebo framed by fairways, with seating for up to 200 guests. The Westridge Room serves as a pre-reception lounge for butler-passed hors d'oeuvres and full-bar service. Westridge Golf Club offers flexible catering options — including both in-house menus and the choice to bring an outside caterer — along with a W Korean BBQ restaurant on site. The events team operates Tuesday through Saturday from 10 a.m. to 6 p.m. and can be reached by calling the main line and selecting the events extension.
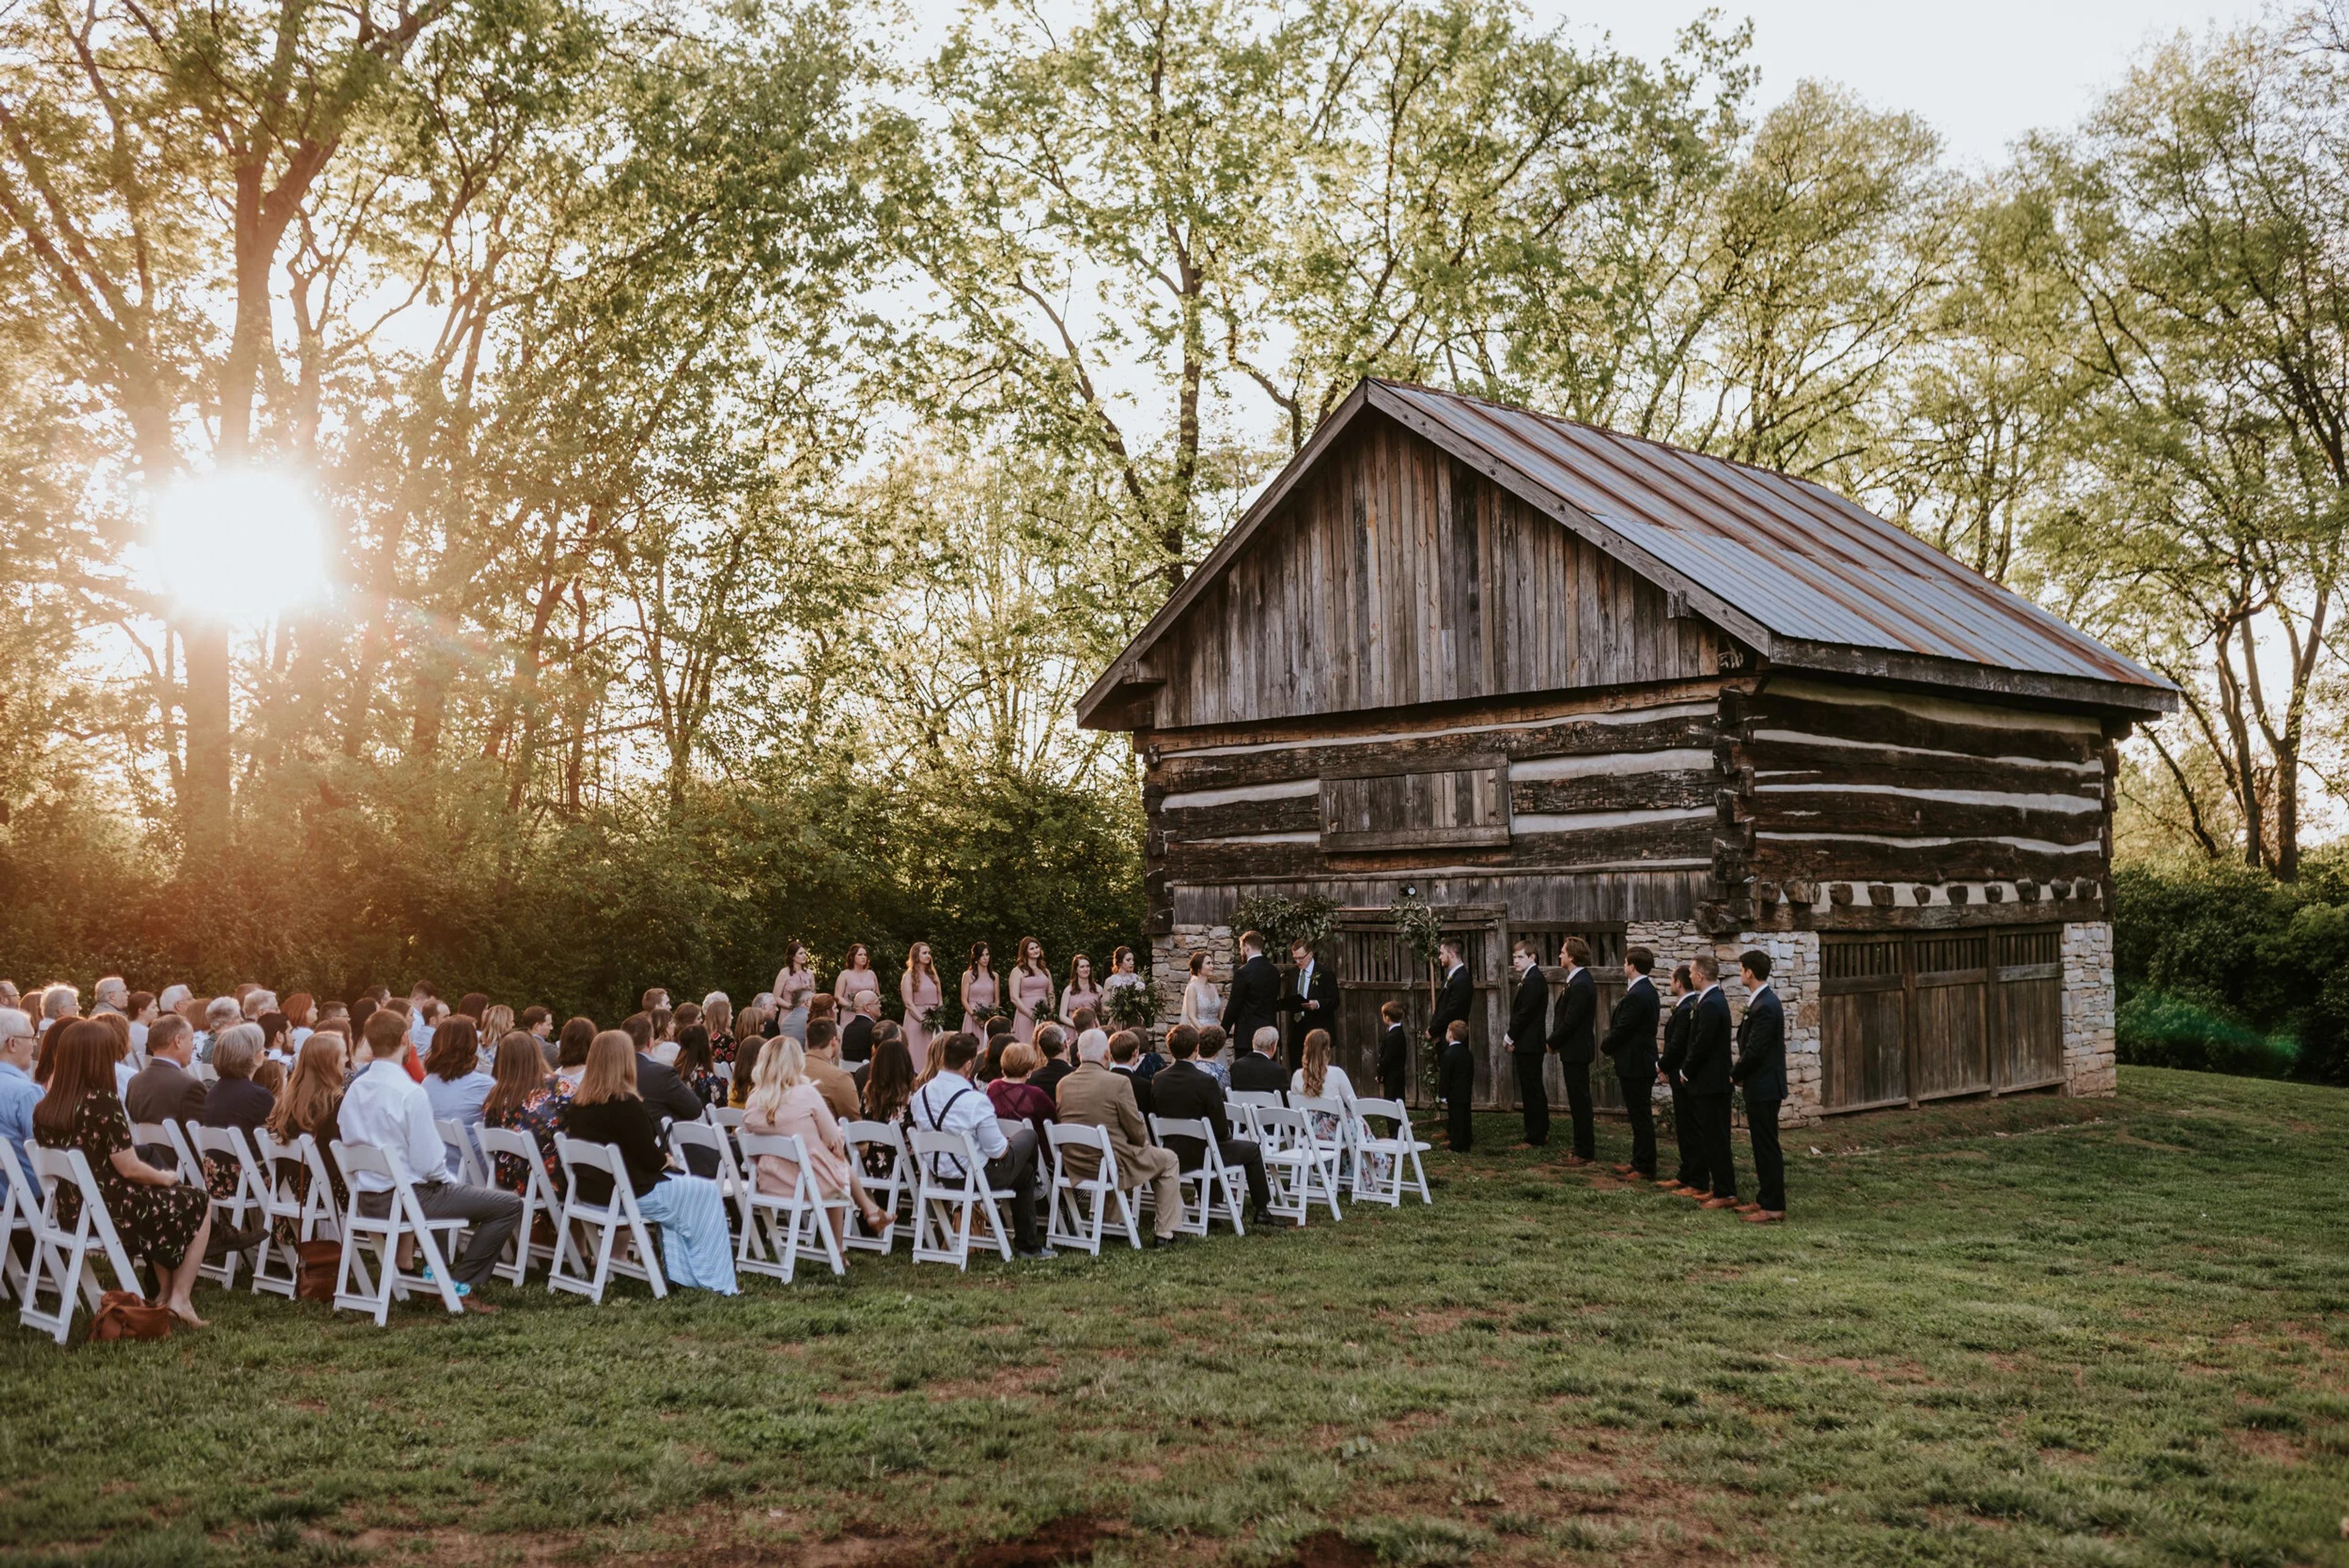
Cool Springs House
1490 Volunteer Pkwy, Brentwood, TN 37027, USA- Spaces for 50-250 Guests
- 1 Outdoor
- 2 Historic Spaces
- 2 Total Spaces
Cool Springs House is a restored 1830s log home in Brentwood, Tennessee, now operated by the City of Brentwood at Crockett Park. The house was built by the Carothers family, one of middle Tennessee's largest log homes at the time, and expanded in the 1870s with added halls and a Victorian front porch. A 1974 restoration by Karen and John Noel uncovered the original blue-poplar log construction beneath later coverings, work that earned the property a place on the National Register of Historic Sites in 1983. Today the venue hosts more than 100 events a year, offering exclusive use of the house and surrounding grounds for weddings, elopements, showers, rehearsal dinners, corporate events, and celebrations of life. The venue books only one event per day, so clients have private access to the full property without a competing party on site. Guest counts run up to 150 across the house and grounds, with the option to add a tent on the lawn for larger outdoor gatherings. Upstairs, the Private Event Loft offers a more intimate setting for up to 50 guests, centered on a historic 22-foot table, and can serve as a standalone space for private dinners and showers or as an add-on to a ceremony held on the main level. The property includes an on-site kitchen, two changing suites, and an open vendor policy that allows clients to bring in their own caterer or licensed vendors of choice.

Barn South
2810 Mountain Creek Church Rd, Pendergrass, GA 30567, USA- Spaces for 250 Guests
Barn South is a wonderful place to visit. Rachel and Mark Campbell, the owners and designers, created it with their vision. They envisioned bringing a comfortable and tastefully designed meeting area together for sharing in life's important occasions, starting with an open naturalistic setting. The wide view across the meadow to the lovely white farm barn greets you as you enter the property. Closer investigation reveals the attention to detail and forethought in the modern embellishments. As you approach the large factory-style steel doorway, you are attracted into an interior with soaring exposed rafter ceilings that transform the plentiful natural light into a moving waltz across the area. By night, thoughtfully placed barn lights and café strings transform the modern gambrel barn into a lovely evening glow. We appreciate your imagination and desire for a one-of-a-kind wedding. We'd appreciate it if you could refrain from using nails in our walls to help us keep Barn South looking so nice. Candles are permitted if they are enclosed, kept away from combustible decor, and not left unattended. We invite you to view the area and envision your next event with us. This beautiful venue is waiting for your own touches to help you and your guests create unforgettable memories. Please contact us to discuss your upcoming event.
The Club at Crested Butte
385 Country Club Dr, Crested Butte, CO 81224, USA- Spaces for 200 Guests
- 1 Outdoor
- 1 Country Club
- 1 Garden
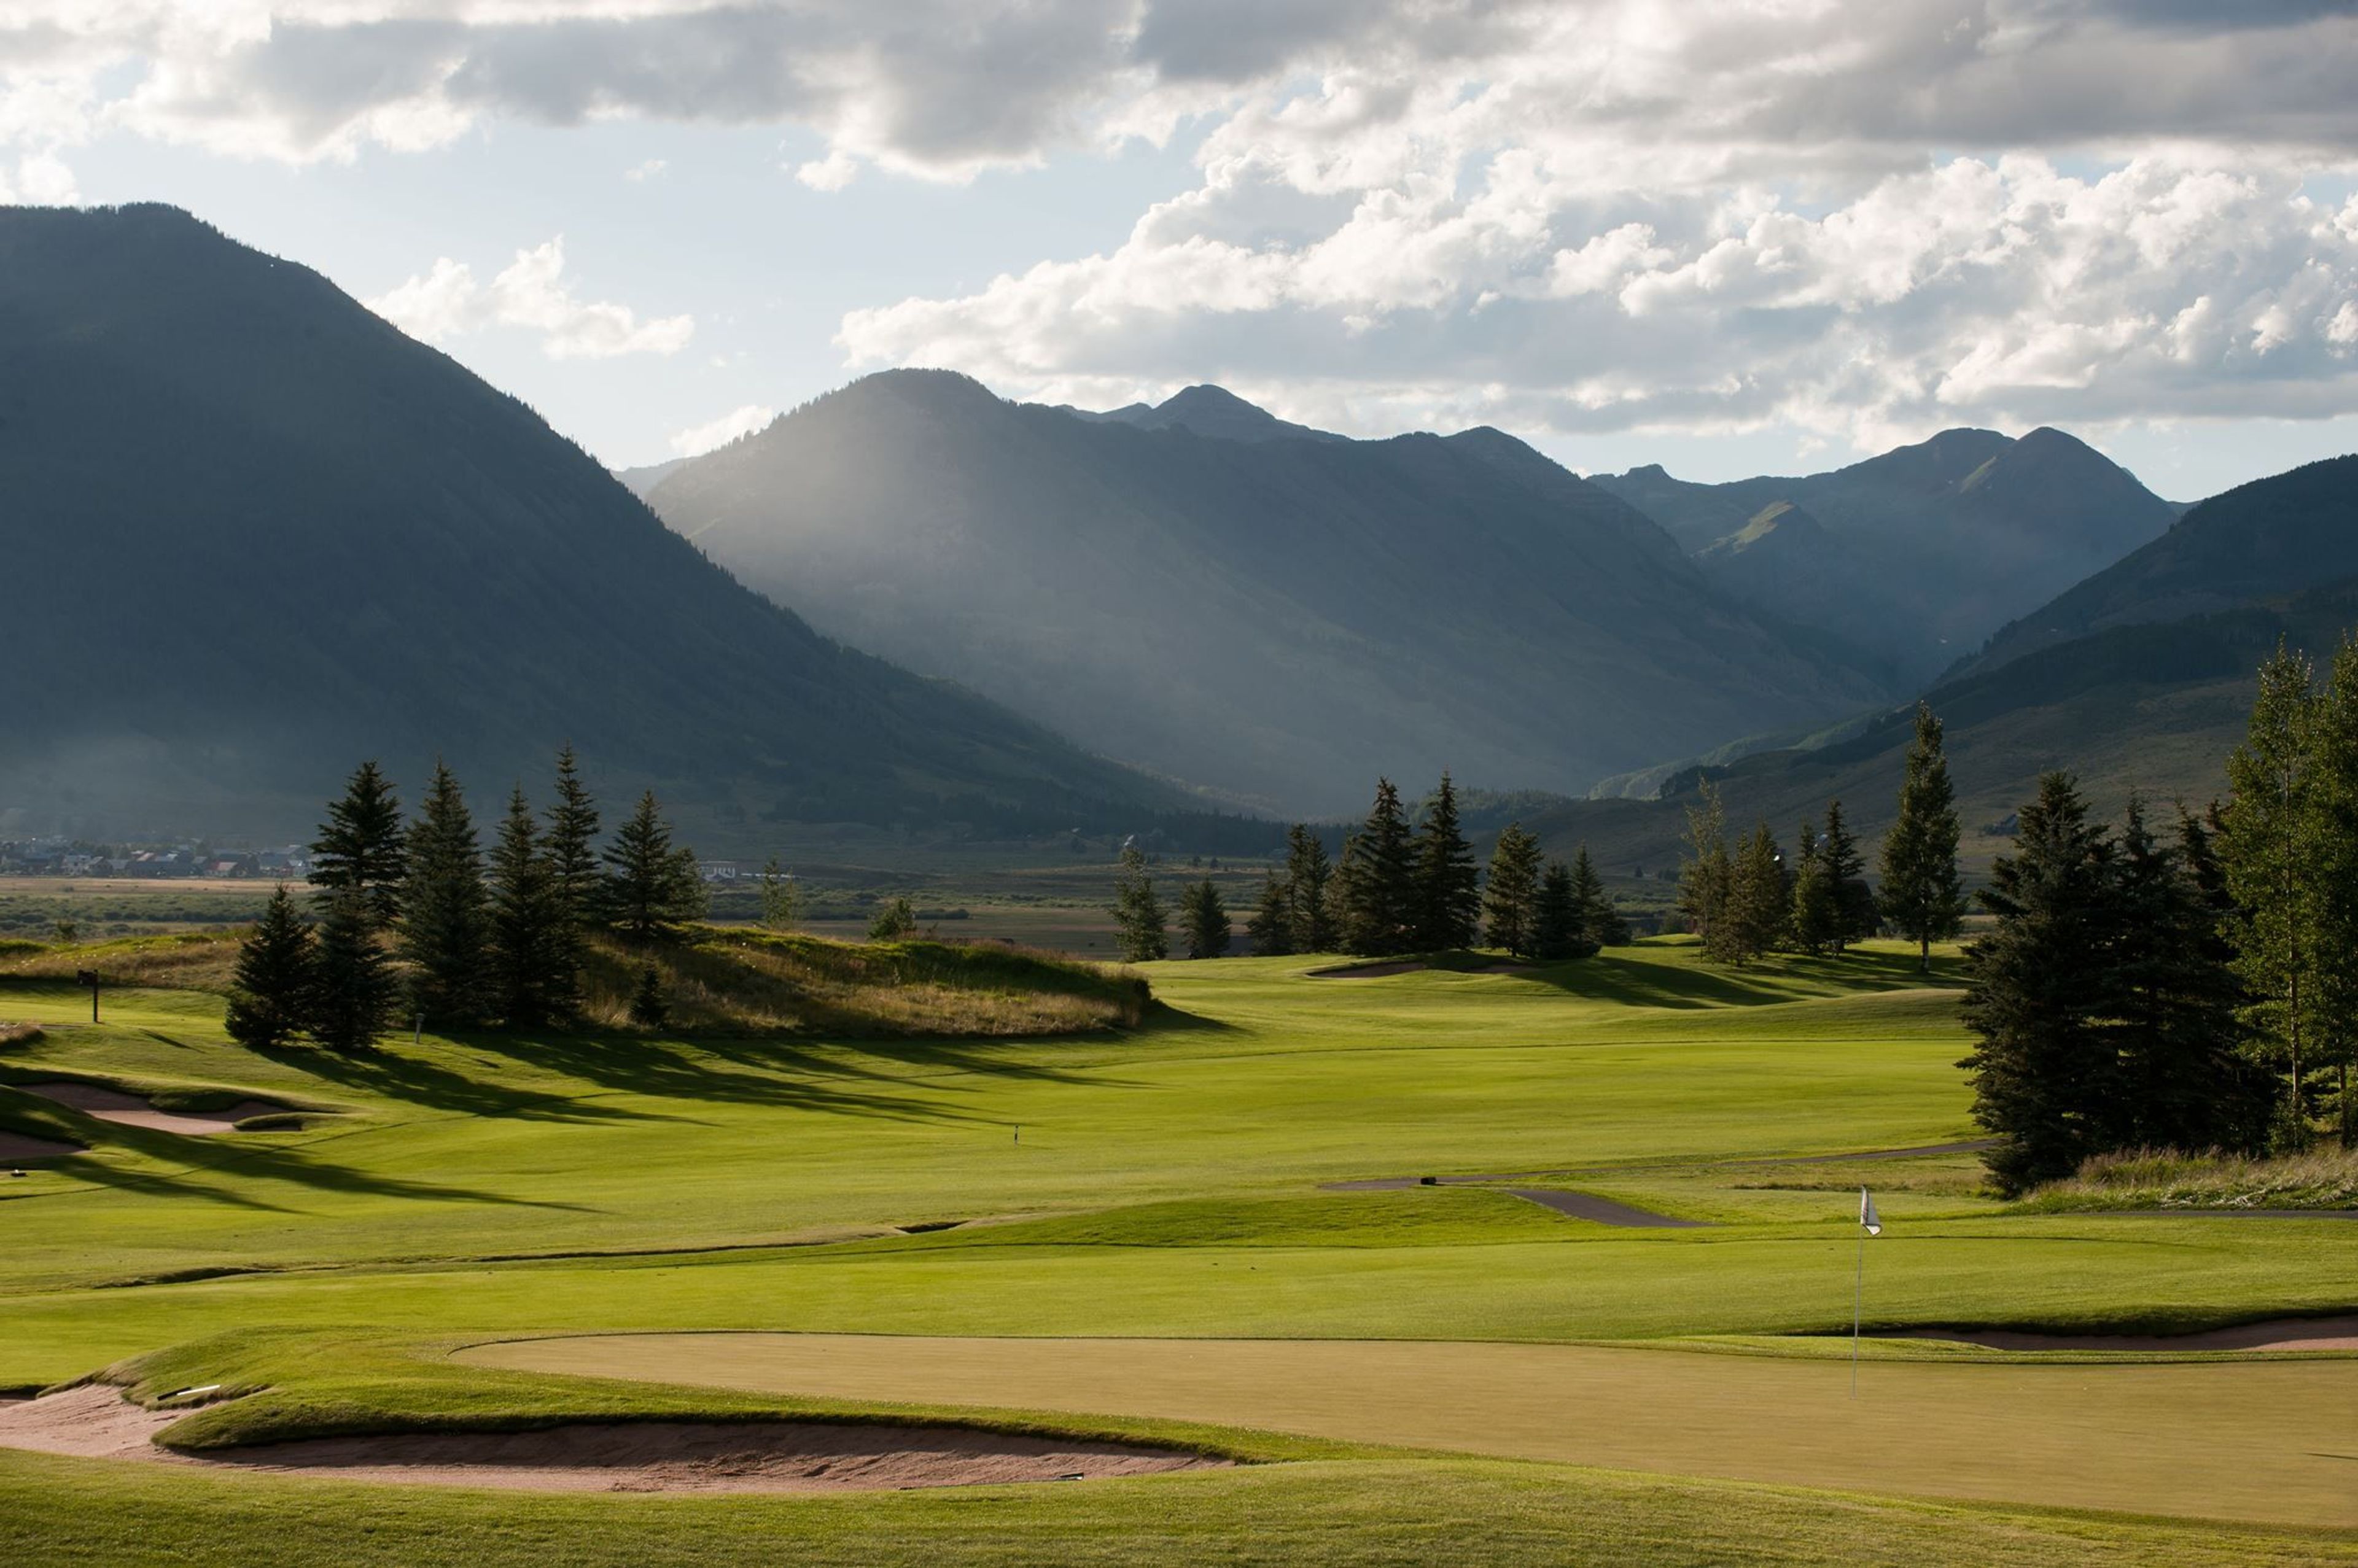
The Club at Crested Butte is a year-round, semi-private club set in the Skyland community, two miles south of historic downtown Crested Butte, Colorado. Anchored by an 18-hole championship golf course designed by Robert Trent Jones Jr. and opened in 1984, the club offers members and guests sweeping views of the Elk Mountain Range from nearly every vantage point on the property. The Skyland Clubhouse serves as the club's primary event venue, featuring a dining room with high ceilings and chandeliers, an intimate lounge with a fireplace, a wraparound bar, and a 1,600-square-foot outdoor deck that extends from the dining area. The space accommodates seated dinners for up to 200 guests, with outdoor ceremony options overlooking the golf course and mountain peaks. A dedicated bridal suite on the upper floor includes a balcony overlooking Whetstone Mountain. Beyond weddings and private celebrations, the club's facilities include a state-of-the-art fitness and aquatics center, tennis courts, and a ski clubhouse at the base of Crested Butte Mountain Resort — making it a distinctive destination for events at any time of year.
Ria-Mar Restaurant & Bar
25 Whitehead Ave, South River, NJ 08882, USA- Spaces for 200 Guests
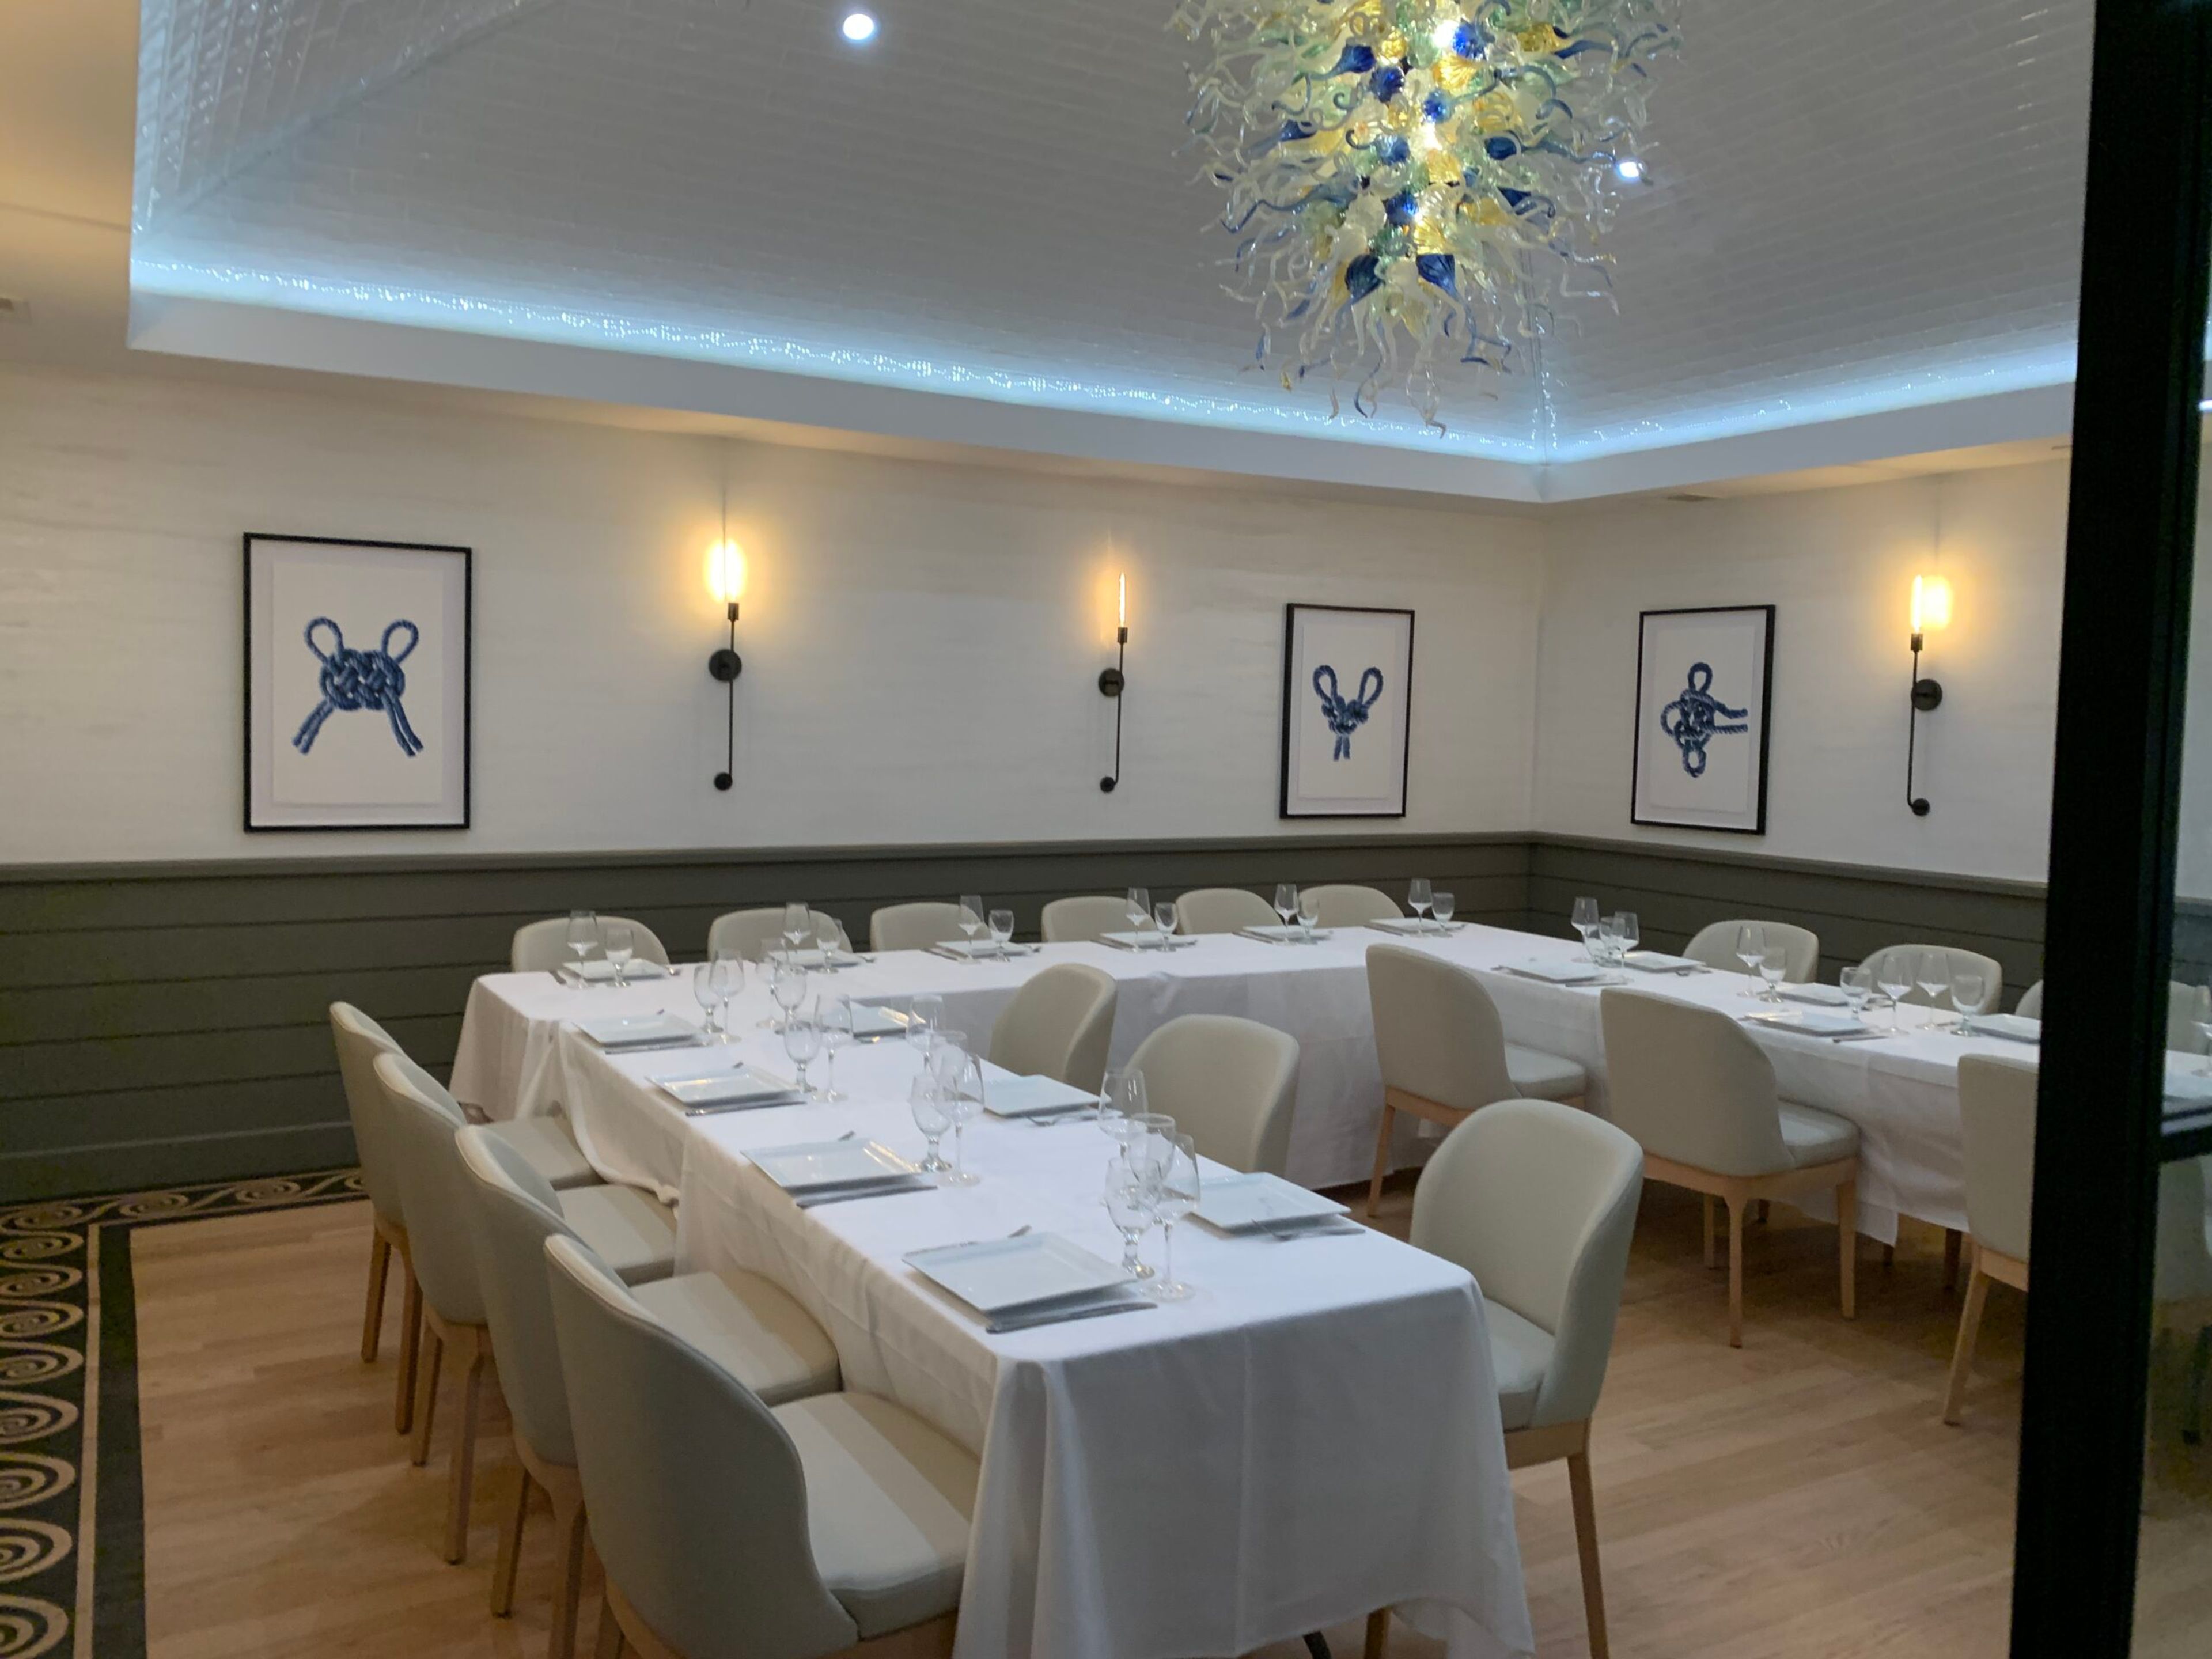
Avos Ria Mar is a Portuguese restaurant and event venue in South River, New Jersey, founded in 1987 by Manuel da Silva, a head chef whose roots in the craft stretch back to 1969. The kitchen carries forward family recipes and cultural traditions, presenting traditional Portuguese cuisine with a modern twist in a welcoming, casual atmosphere. For private events, the venue accommodates groups from 20 to 120 guests, hosting birthdays, showers, anniversaries, communions, and weddings. A dedicated banquet room provides a classic setting, and menus are customized to each event's style and budget — with no set minimum required for room rental. Off-site catering is available as well, delivering the same food and service to outside locations.

The Ryder Hotel
237 Meeting St, Charleston, SC 29401, USA- Spaces for 50-100 Guests
- 1 Hotel
- 1 Ballroom
In the heart of Charleston, welcome to our boutique escape-meets-experience hotel. The Ryder Hotel is a place where you may embrace your free-spirited, fun-loving side. A place where genuine connections can be nurtured. A gathering spot for neighbors and explorers to appreciate what unites us all. Make The Ryder your home base for your bachelor(ette) party so you can hit the town, or use it to have a brainstorm with your team that isn't a boring boardroom. You're either out of town or out of state. Whether it's just around the block or halfway around the world, The Ryder Hotel was built with the intention of bringing people together. Charleston is a classic city designed for the modern traveler. The Ryder Hotel places you in the heart of Charleston's top attractions. You can travel to your heart's content and never feel too far from home because it's located downtown. We feel that wandering on your own terms is preferable, but if you need some ideas, we've got you covered. Explore The Ryder Hotel in the methods listed below. We invite you to take a look around our site and enjoy the deliberately created areas and experiences. At The Ryder, soak up some rays by the pool. Enjoy Little Palm's poolside service while lounging on plush cabana beds with a drink in hand and soaking up the laid-back ambience. Are you a first-time visitor? Returning to your favorite city? Are you planning a trip with your friends? Our itineraries are the ideal mix of trip inspiration and free time to explore on your own. You'll be less than 30 minutes from The Ryder to South Carolina's magnificent coastline beaches, each with its own distinct flavor. The finest waves in the state can be found at Folly Beach, Isle of Palms is full of adventure, and Sullivan's Island boasts some of the best cuisine in the area.
The Century Room
20 S Spruce St, Asheville, NC 28801, USA- Spaces for 40-250 Guests
- 2 Restaurants
- 1 Ballroom
- 2 Total Spaces
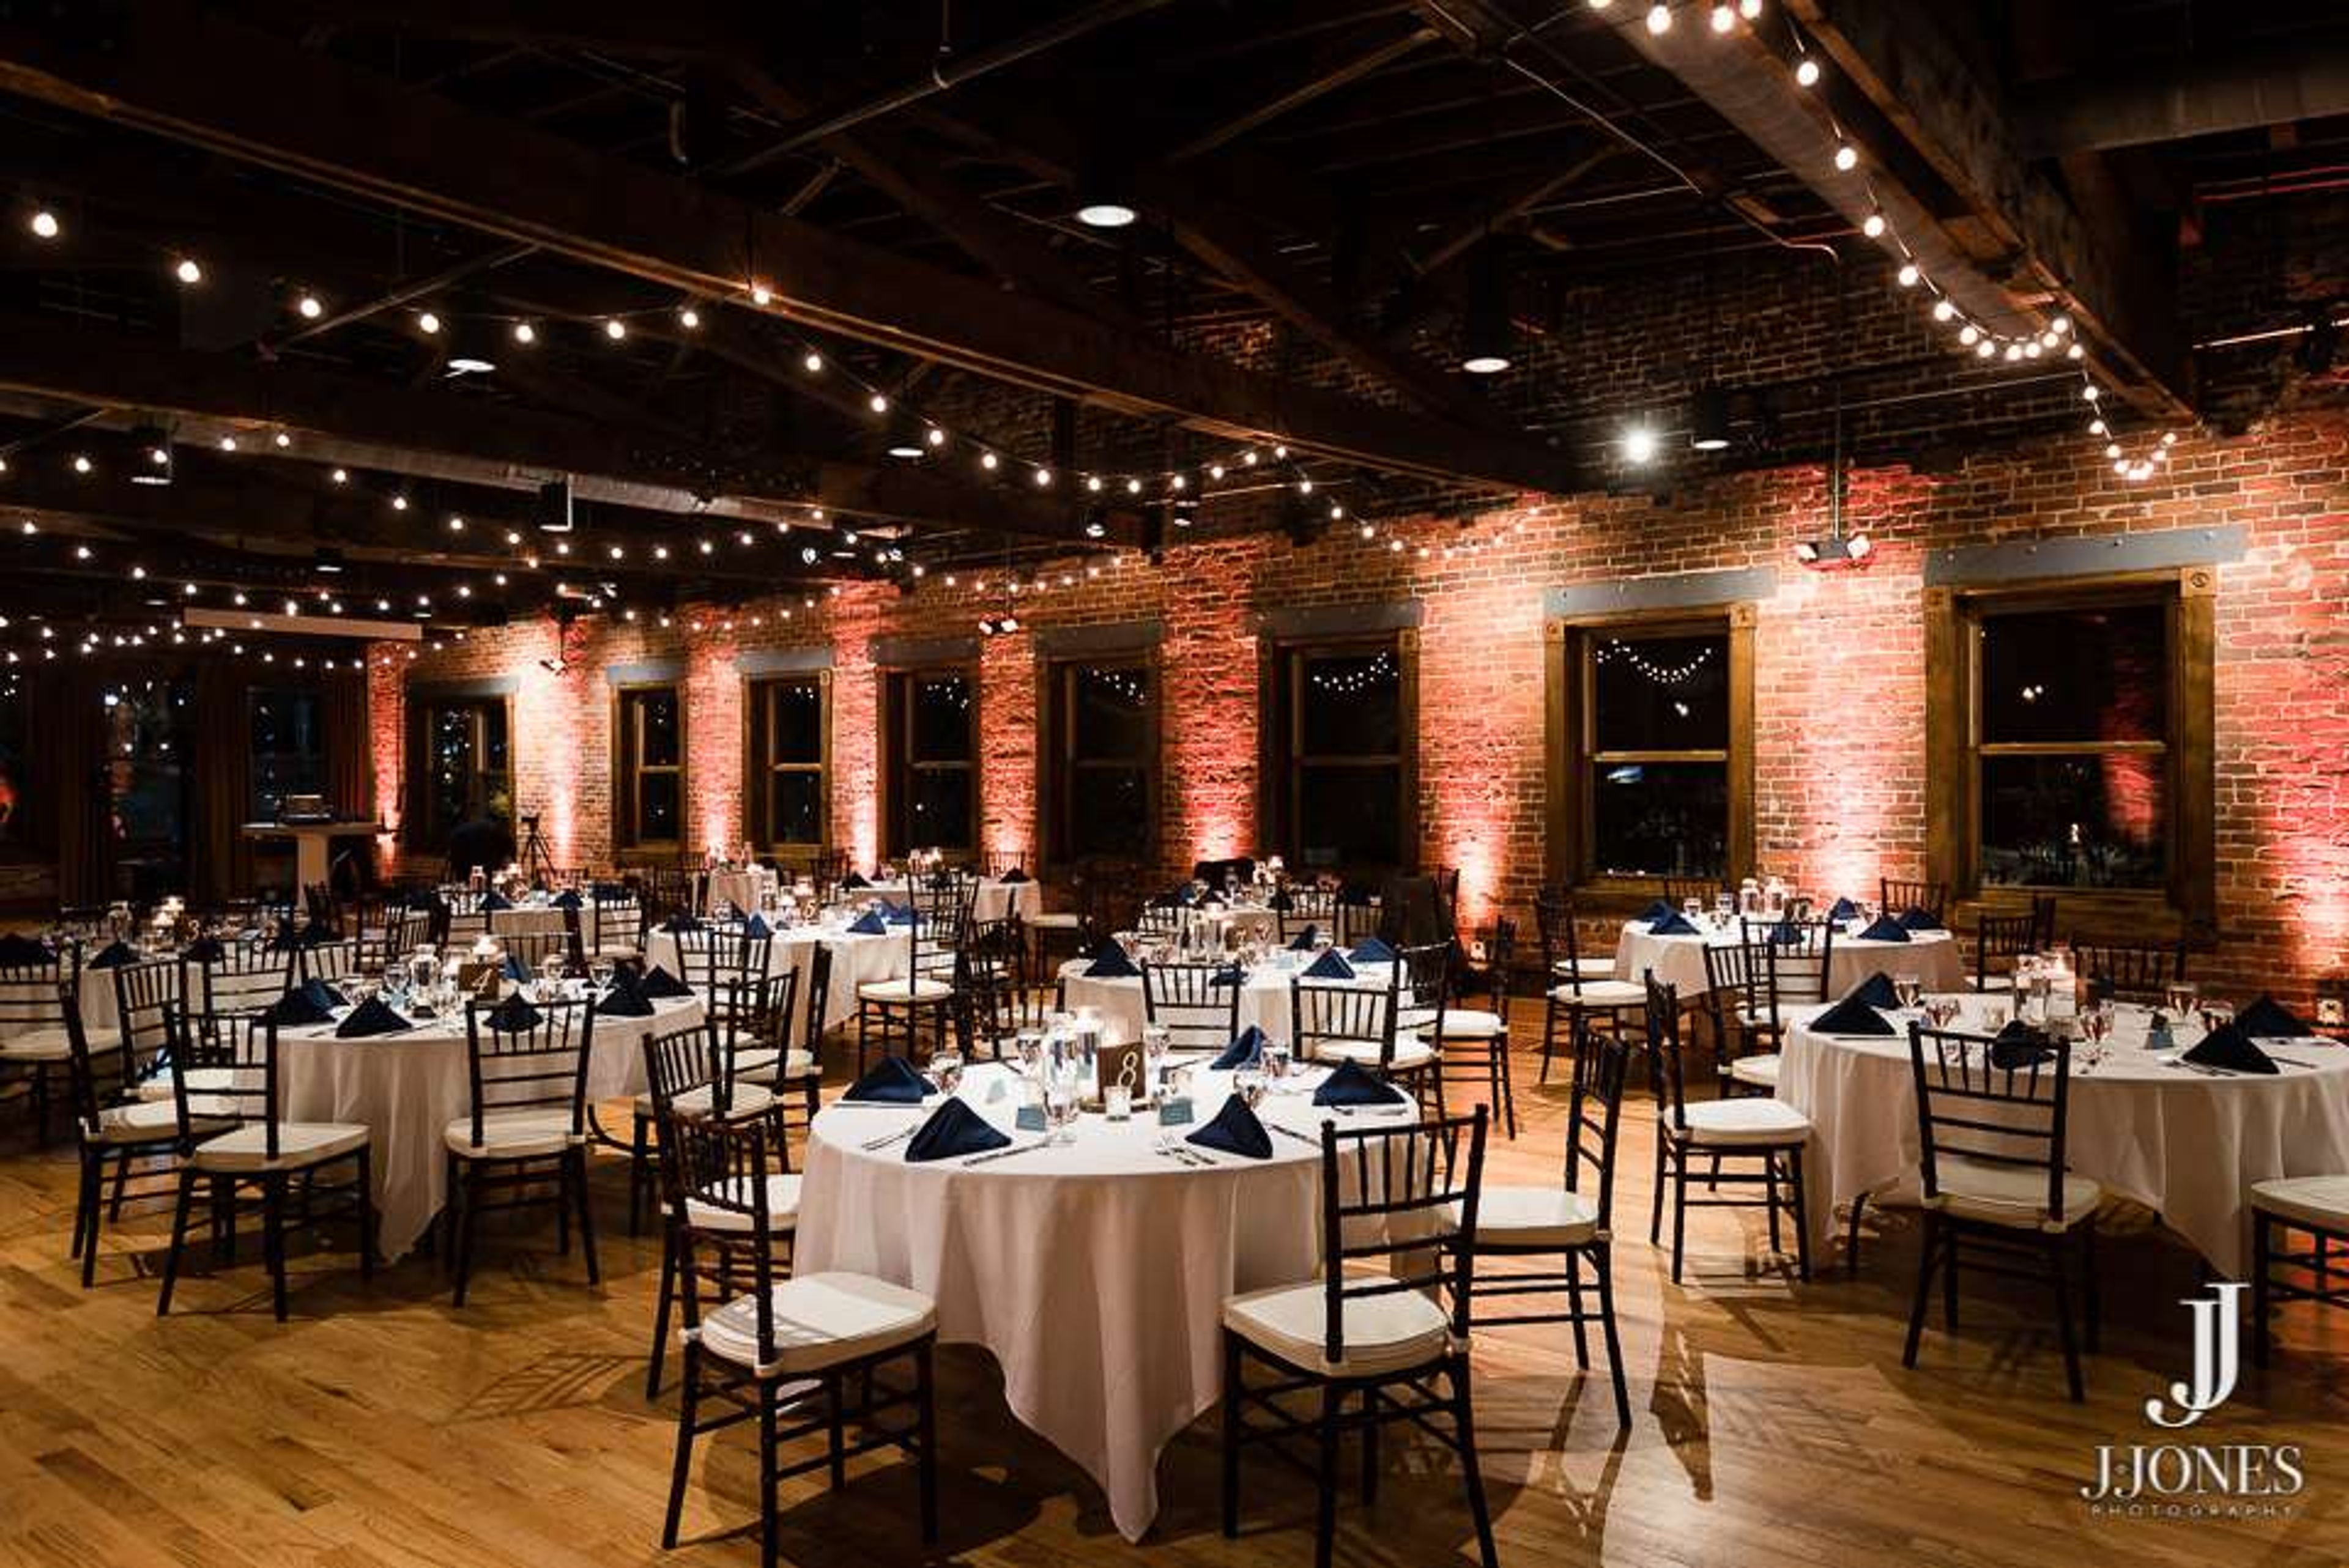
The Century Room on the Park occupies the second floor of Pack's Tavern in downtown Asheville, housed within a restored 1907 building adjacent to Pack Square Park. The venue's main event space is a turn-of-the-century ballroom with high ceilings, exposed wood trusses, and original brick walls — a historic interior in one of Asheville's landmark settings. The ballroom accommodates up to 180 seated guests or 250 for a cocktail-style gathering, and is equipped with a private suite and advanced audio-visual capabilities. For smaller occasions, the Parkside Patio seats 25 to 40 guests across both covered and open-air sections, with direct views of Pack Square Park. A fully staffed kitchen and full bar support every event, with catering options spanning hors d'oeuvres, buffet, plated, and family-style service. A dedicated events team assists with planning from first inquiry through event day.