Top Beltsville Venues
463 results near Beltsville, MD
Find a Venue
Choosing your event venue will be one of the most important steps in the planning process. So much goes into finding the perfect venue in Beltsville. You’ll want to consider everything from the aesthetics of the space to any in-house amenities and services. Luckily, PartySlate makes it easy with our Find Venues page. Use the filters to narrow your search — taking into account everything from your guest count to specific catering preferences. Once you’ve set your filters, scroll down to search our curated list. Look for the “featured” tag for PartySlate’s top recommendations. With PartySlate, finding your ideal Beltsville venue has never been easier.
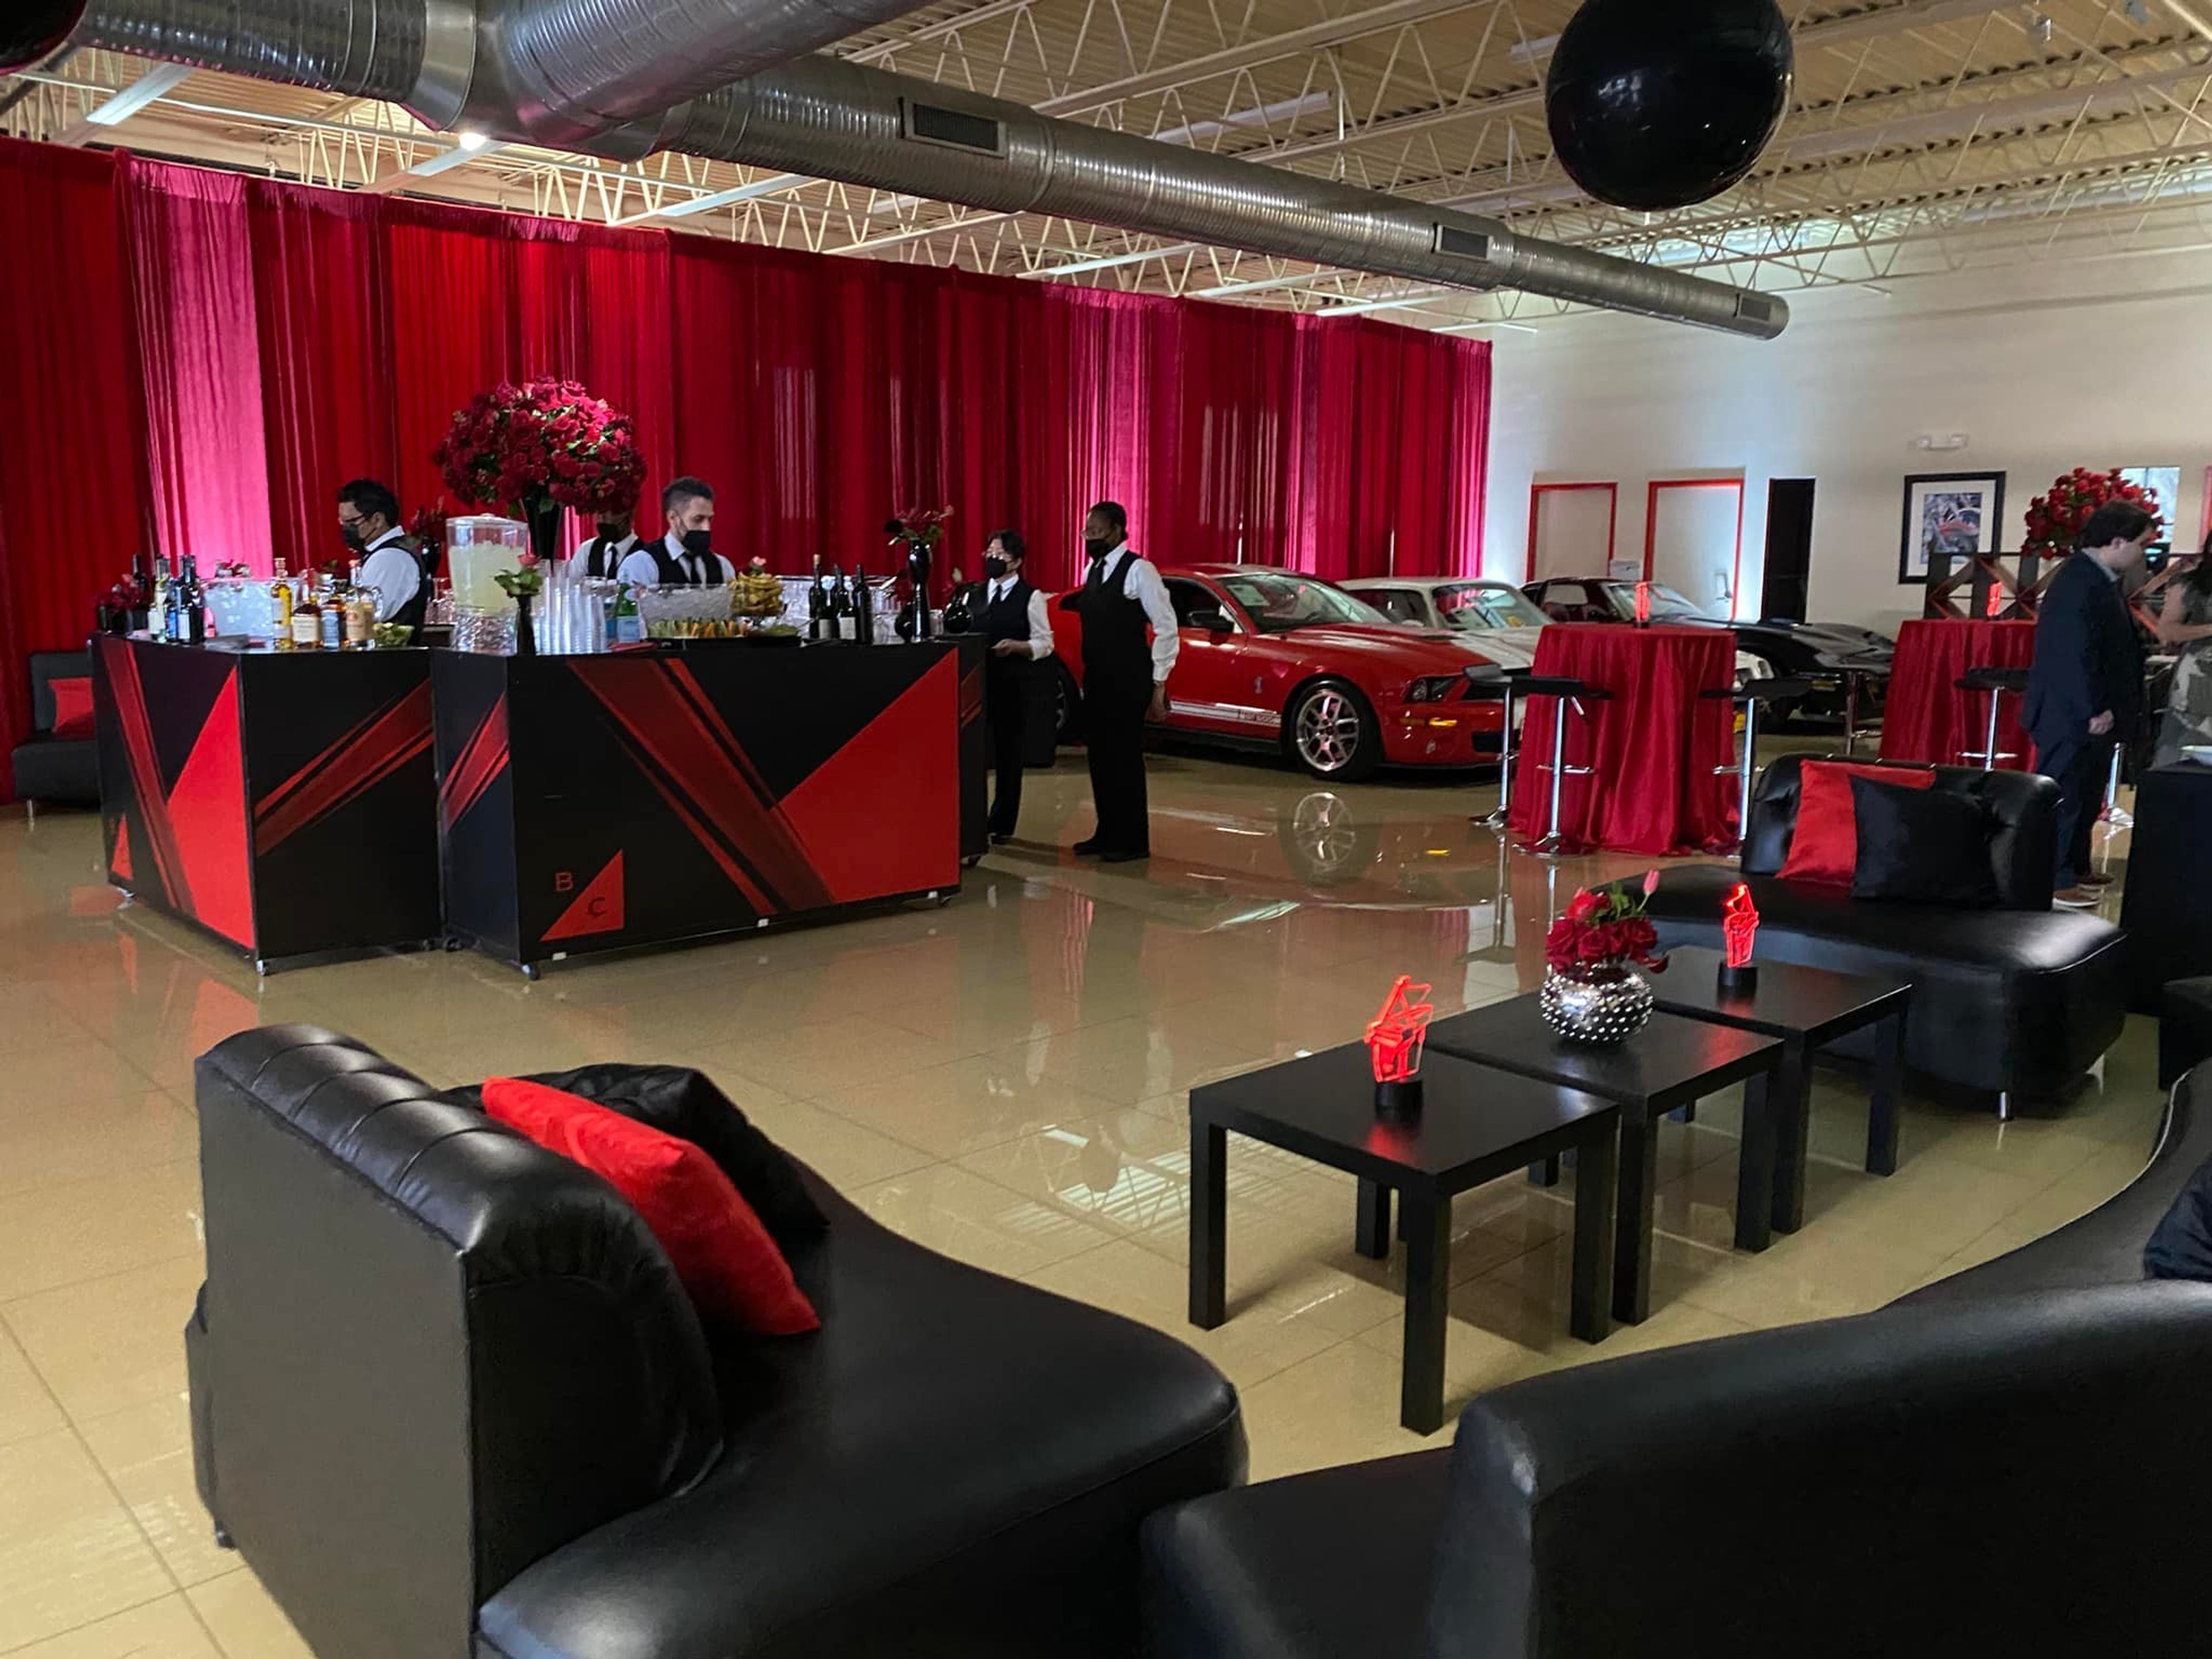
The Rev Room at Fleming's Ultimate Garage
660 Lofstrand Ln, Rockville, MD 20850, USA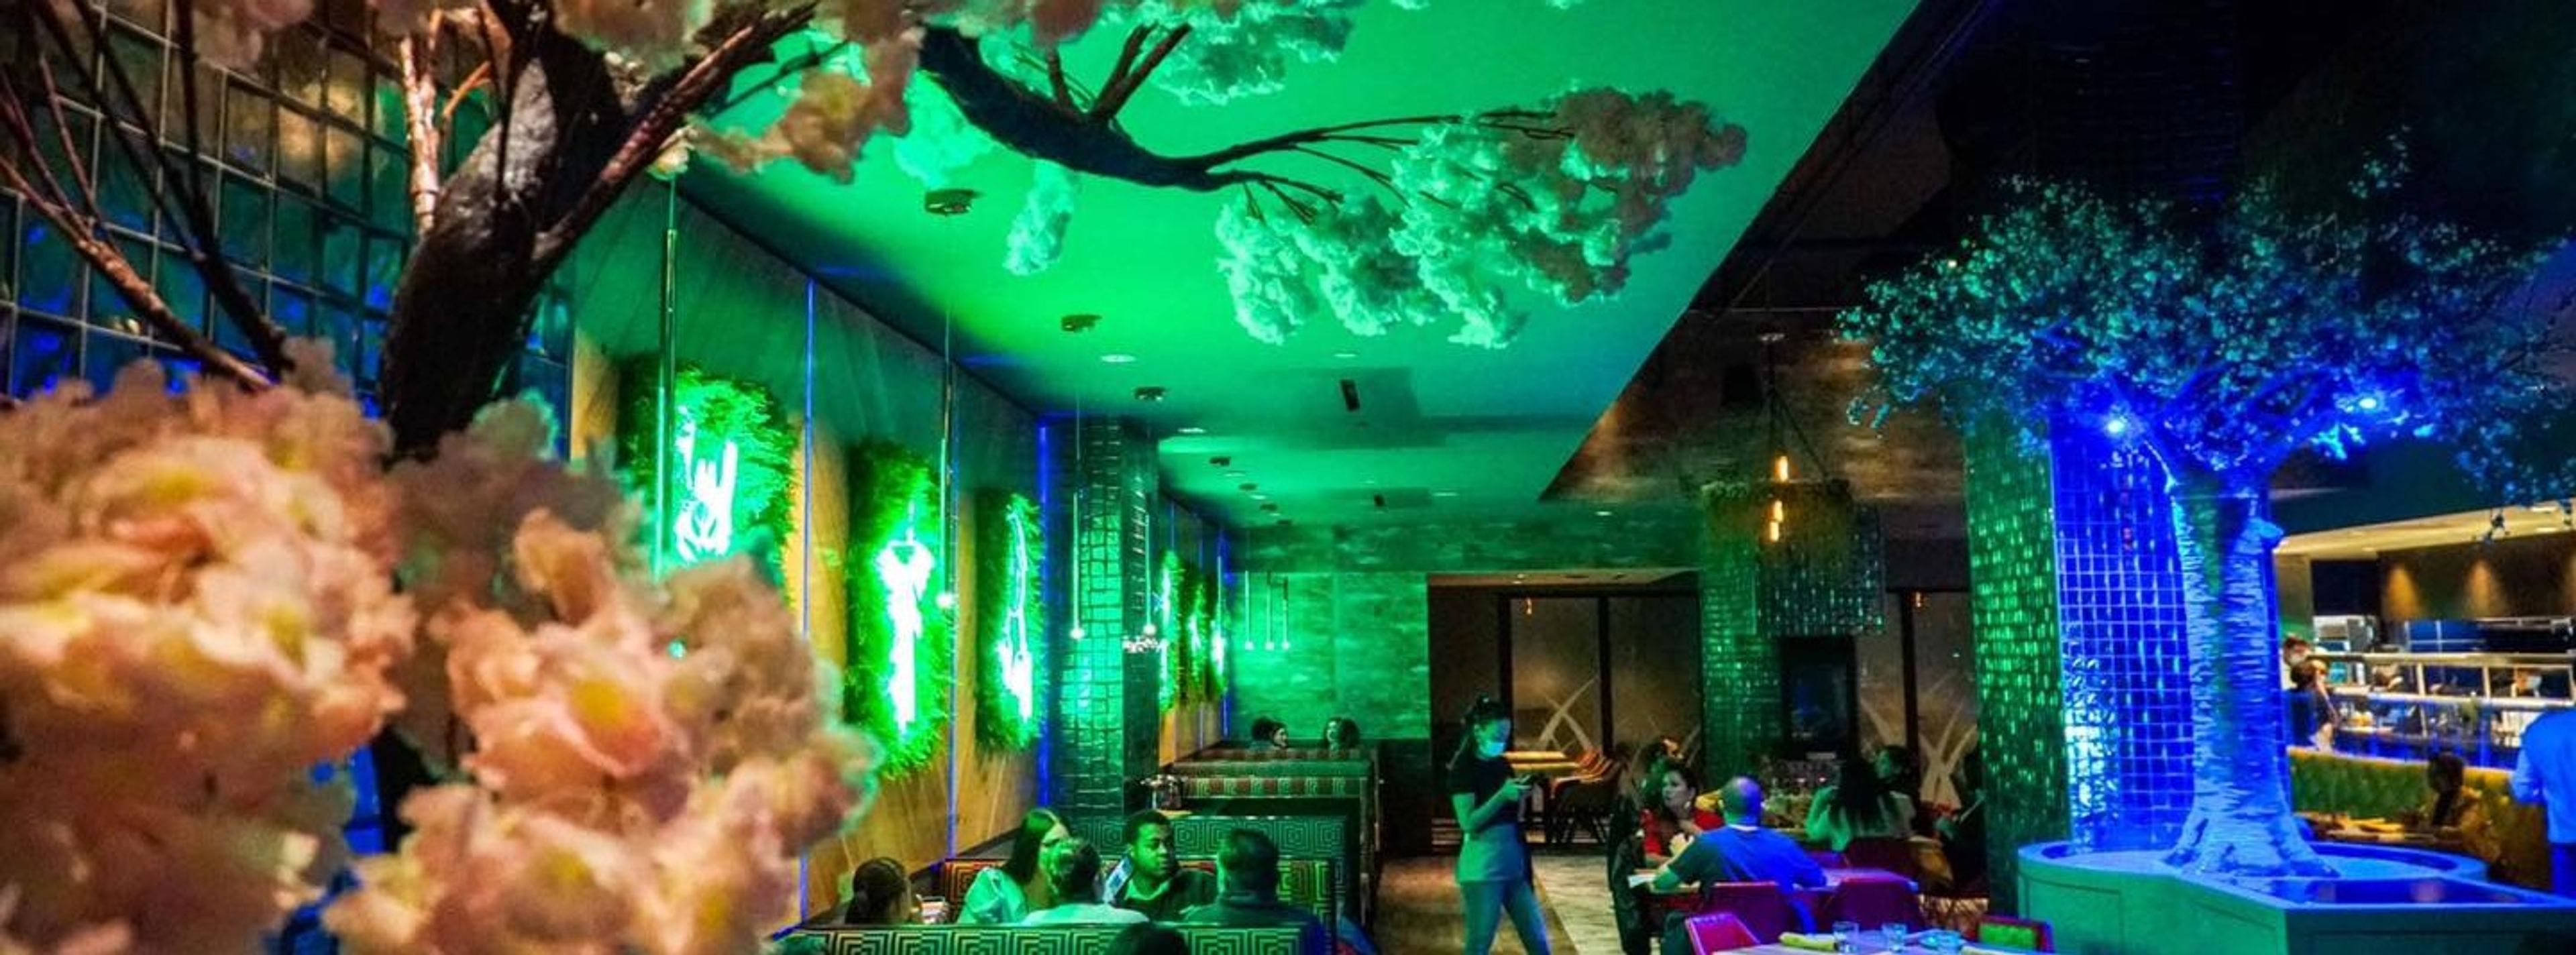
Inca Social Arlington
1776 Wilson Blvd, Arlington, VA 22209, USA- Spaces for 34-60 Guests
Located in the heart of Rosslyn, VA, Inca Social is a vibrant and modern Peruvian restaurant offering an unforgettable dining experience. Spanning 7,600 square feet, the spacious venue features a blend of private and semi-private spaces, ideal for hosting a variety of events from intimate gatherings to large celebrations. Whether you're planning a corporate event, wedding, or casual get-together, Inca Social’s versatile layout can accommodate your needs. The restaurant offers a unique fusion of traditional and contemporary Peruvian cuisine, with an array of menu options tailored to different tastes and event styles. Choose from pre-fixe menus for a sit-down dinner, buffet options, or cocktail receptions with hors d'oeuvres. Inca Social is committed to delivering an exceptional dining experience, with a focus on high-quality ingredients, bold flavors, and impeccable service. Inca Social is not only a dining destination but a versatile event space, perfect for hosting everything from casual meet-ups to large-scale events. Whether you're hosting a business gathering, celebrating a milestone, or looking to treat guests to an unforgettable culinary journey, Inca Social provides the perfect atmosphere and menu for any occasion.
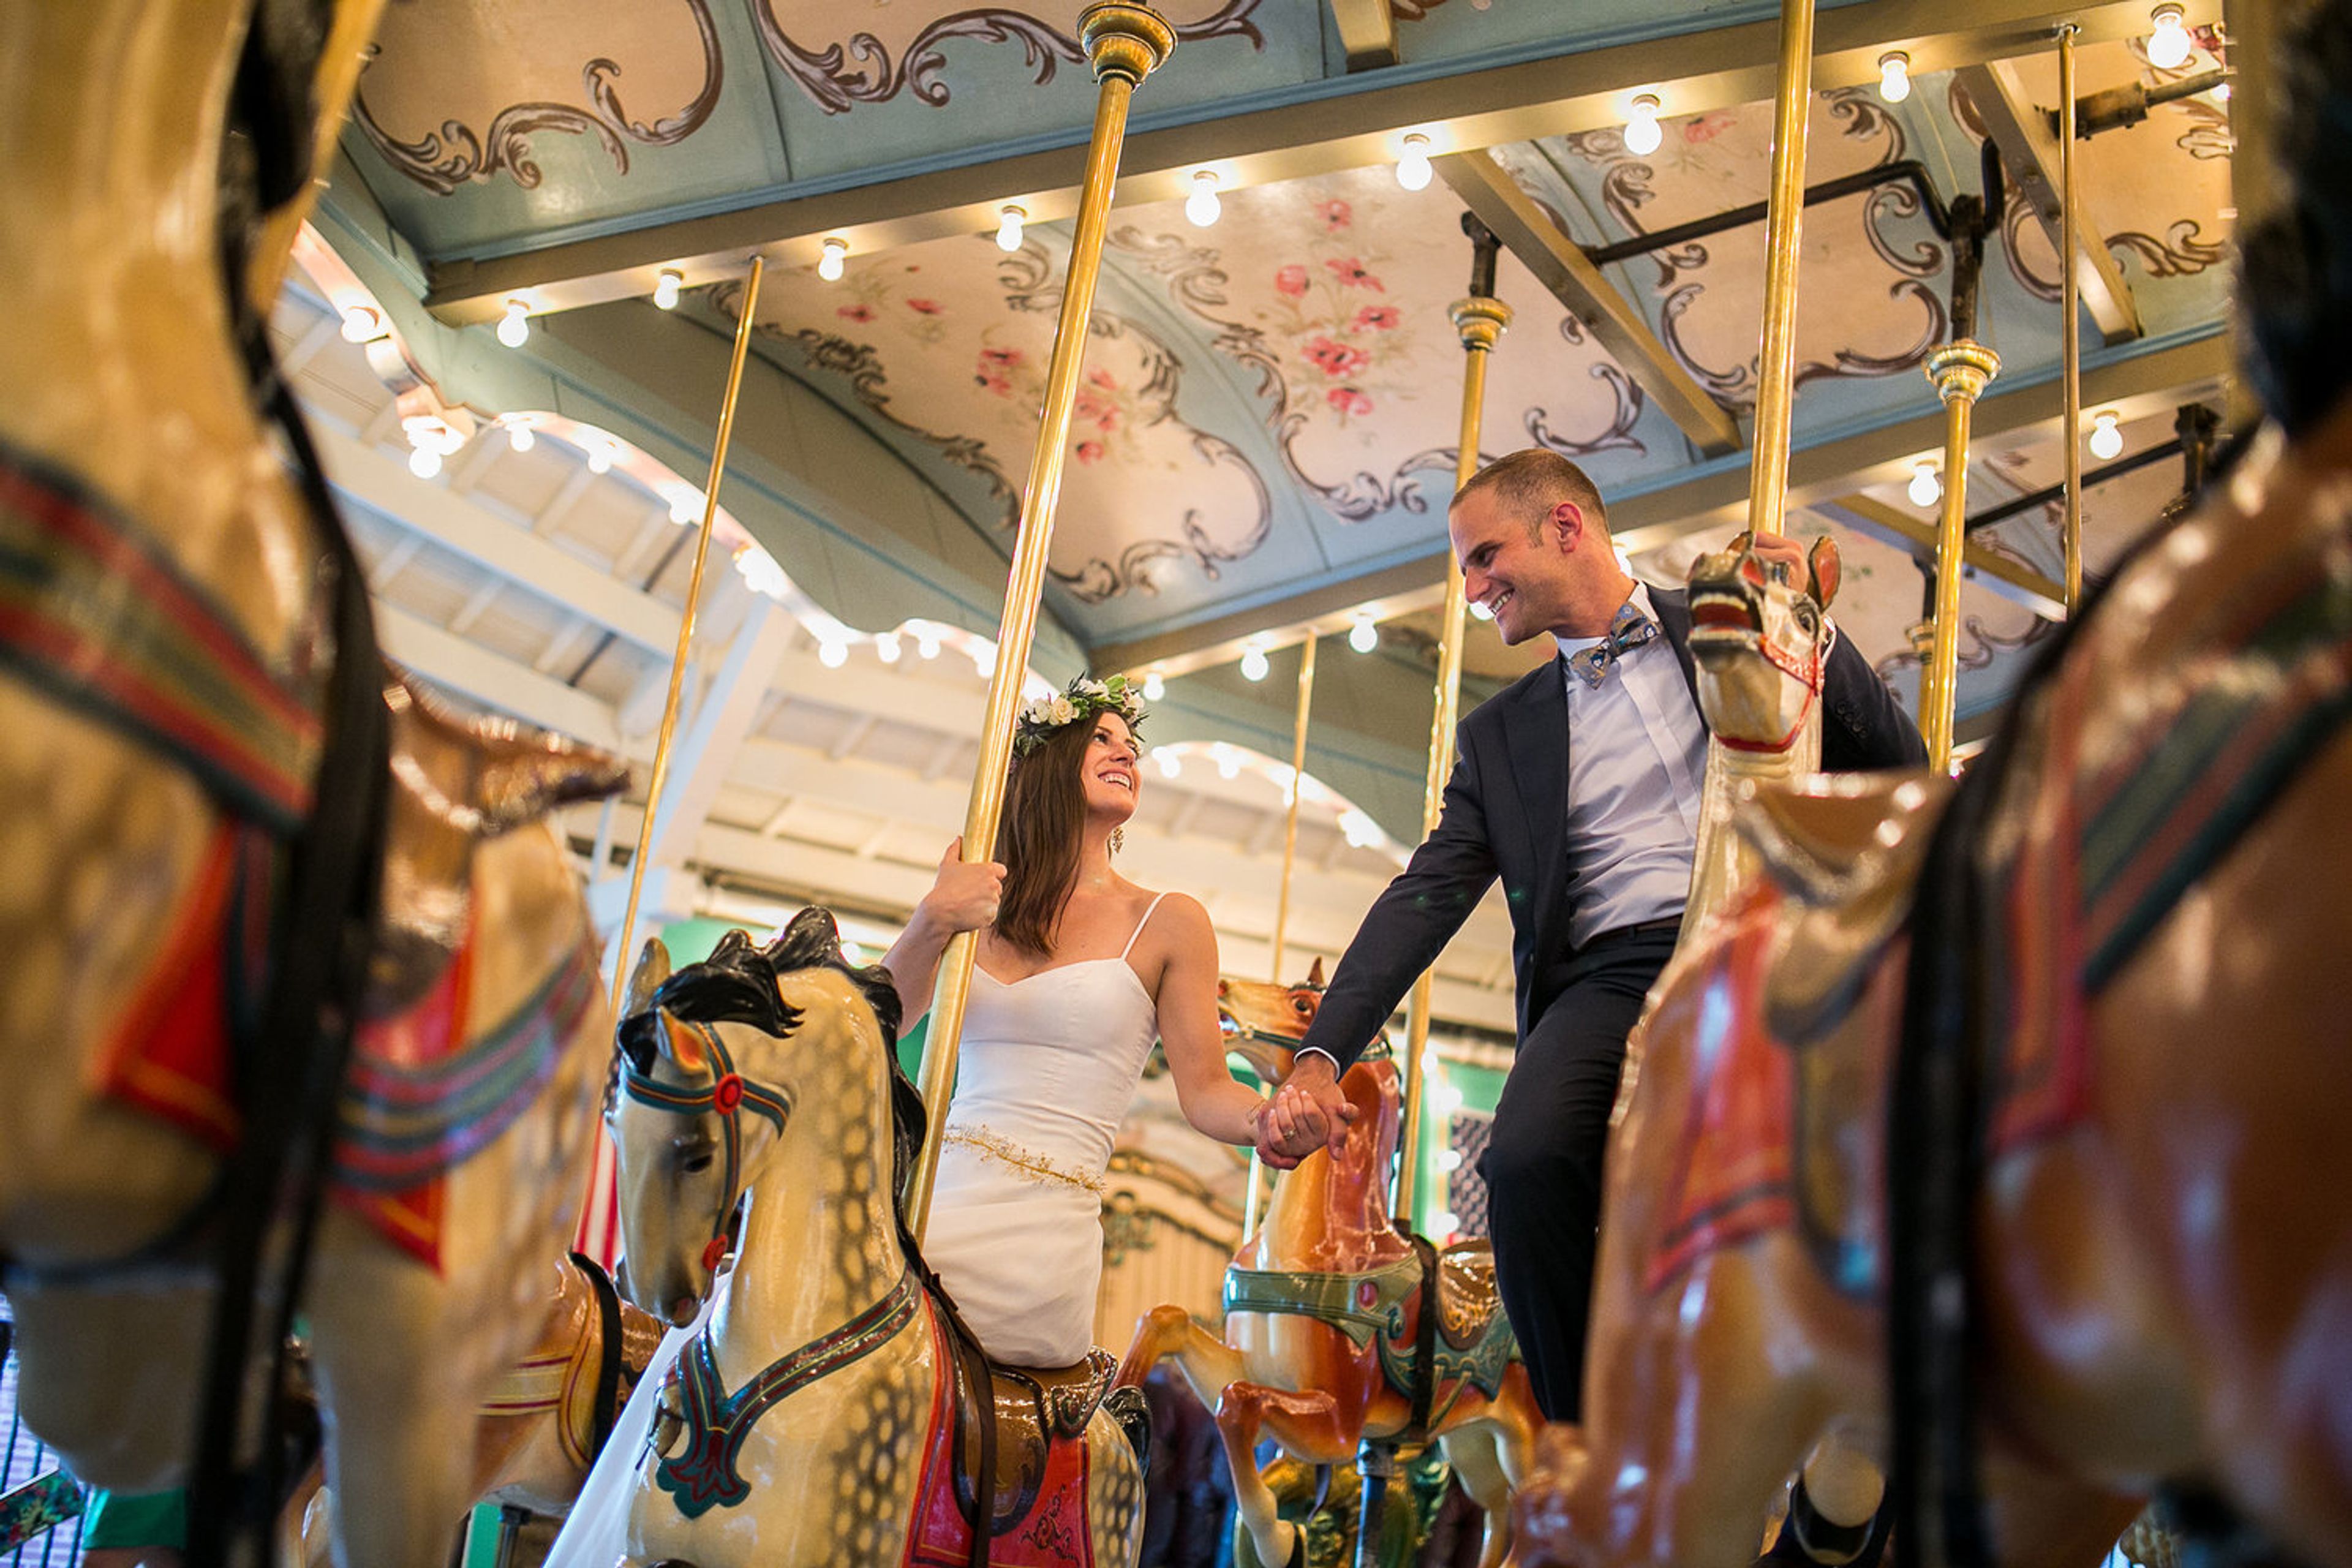
Glen Echo Park Partnership for Arts and Culture
7300 Macarthur Blvd, Glen Echo, MD 20812, USA- Spaces for 800 Guests
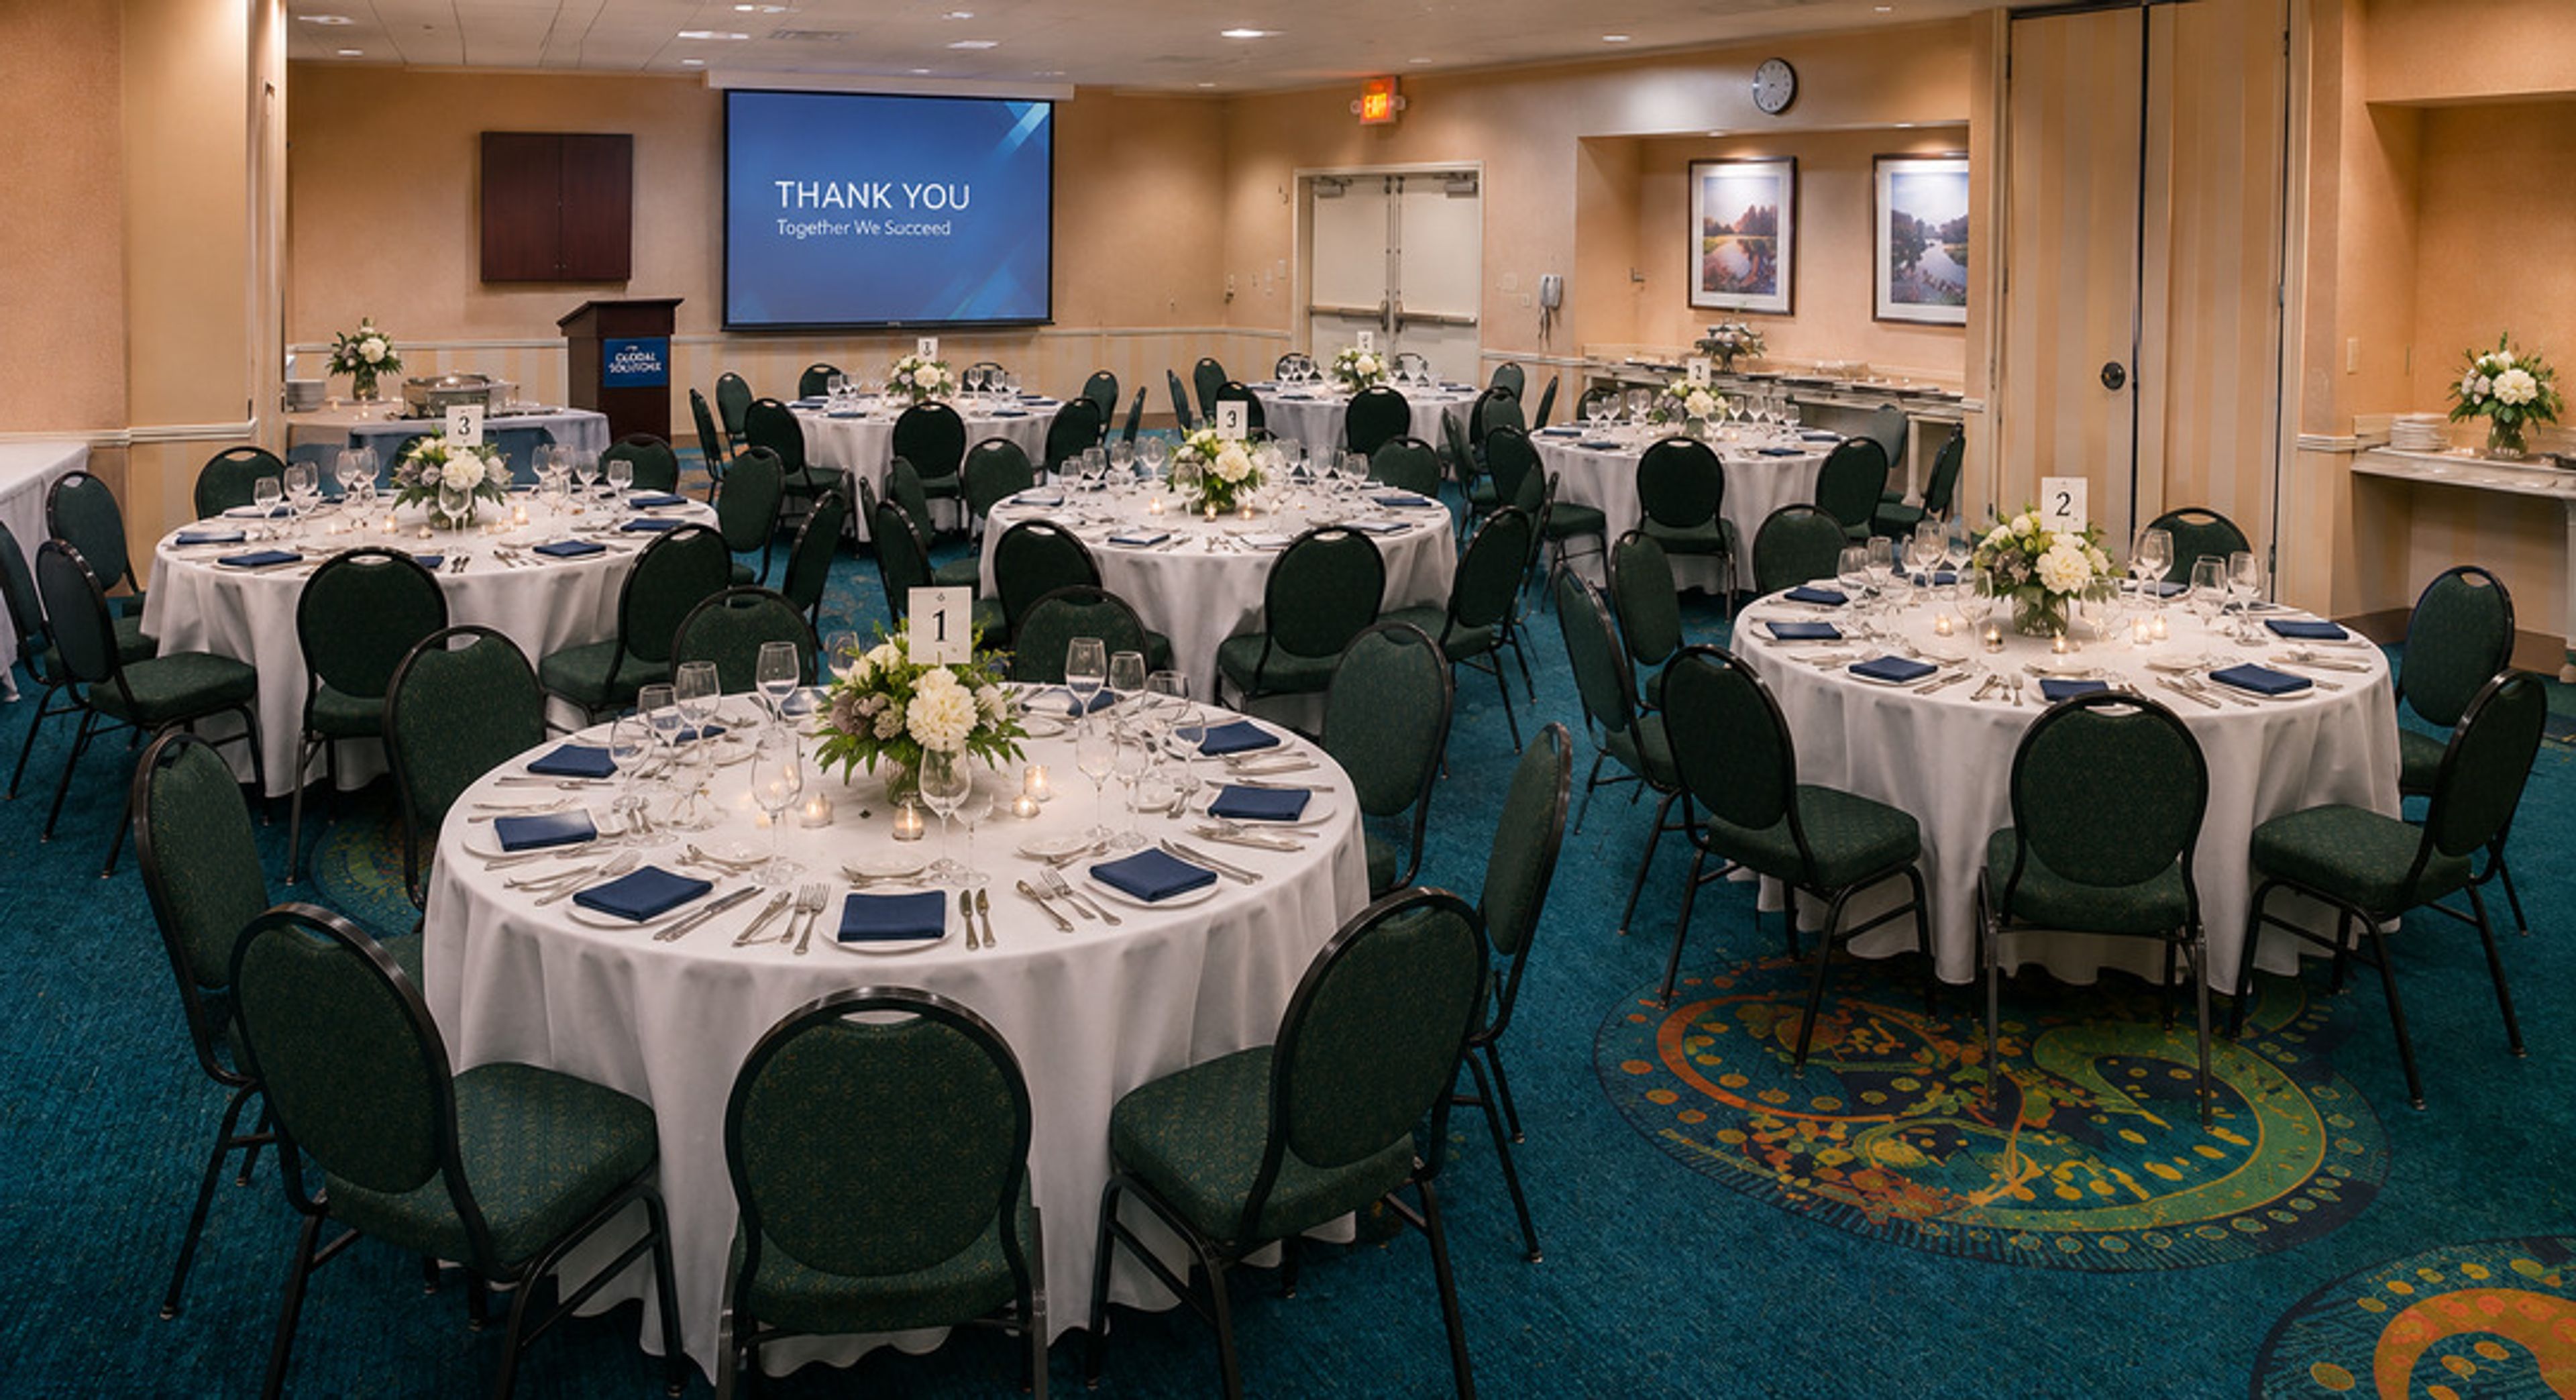
Hampton Inn College Park
9670 Baltimore Ave, College Park, MD 20740, USA- Spaces for 50-150 Guests
- 3 Hotels
- 1 Ballroom
- 2 Meeting Spaces
Hampton Inn College Park is a hotel event venue in College Park, Maryland, situated off US Route 1 near the University of Maryland and minutes from I-495. The property offers 2,898 square feet of flexible event space across three rooms, with 80 guest accommodations available to house attendees overnight. The Maryland Ballroom spans 1,449 square feet and seats up to 120 guests for banquets or accommodates 150 in theater-style configuration. Its straightforward design functions as a customizable canvas for weddings, galas, and private receptions. The North room offers 851 square feet for groups of up to 100, while the South room provides 598 square feet for more intimate gatherings of up to 60. The venue provides in-house catering, on-site audiovisual equipment, complimentary Wi-Fi, complimentary parking, and ADA-accessible facilities throughout.
Samuel Riggs IV Alumni Center
7801 Alumni Dr, College Park, MD 20742, USA- Spaces for 30-850 Guests
- 1 Bar
- 3 Ballrooms
- 9 Total Spaces
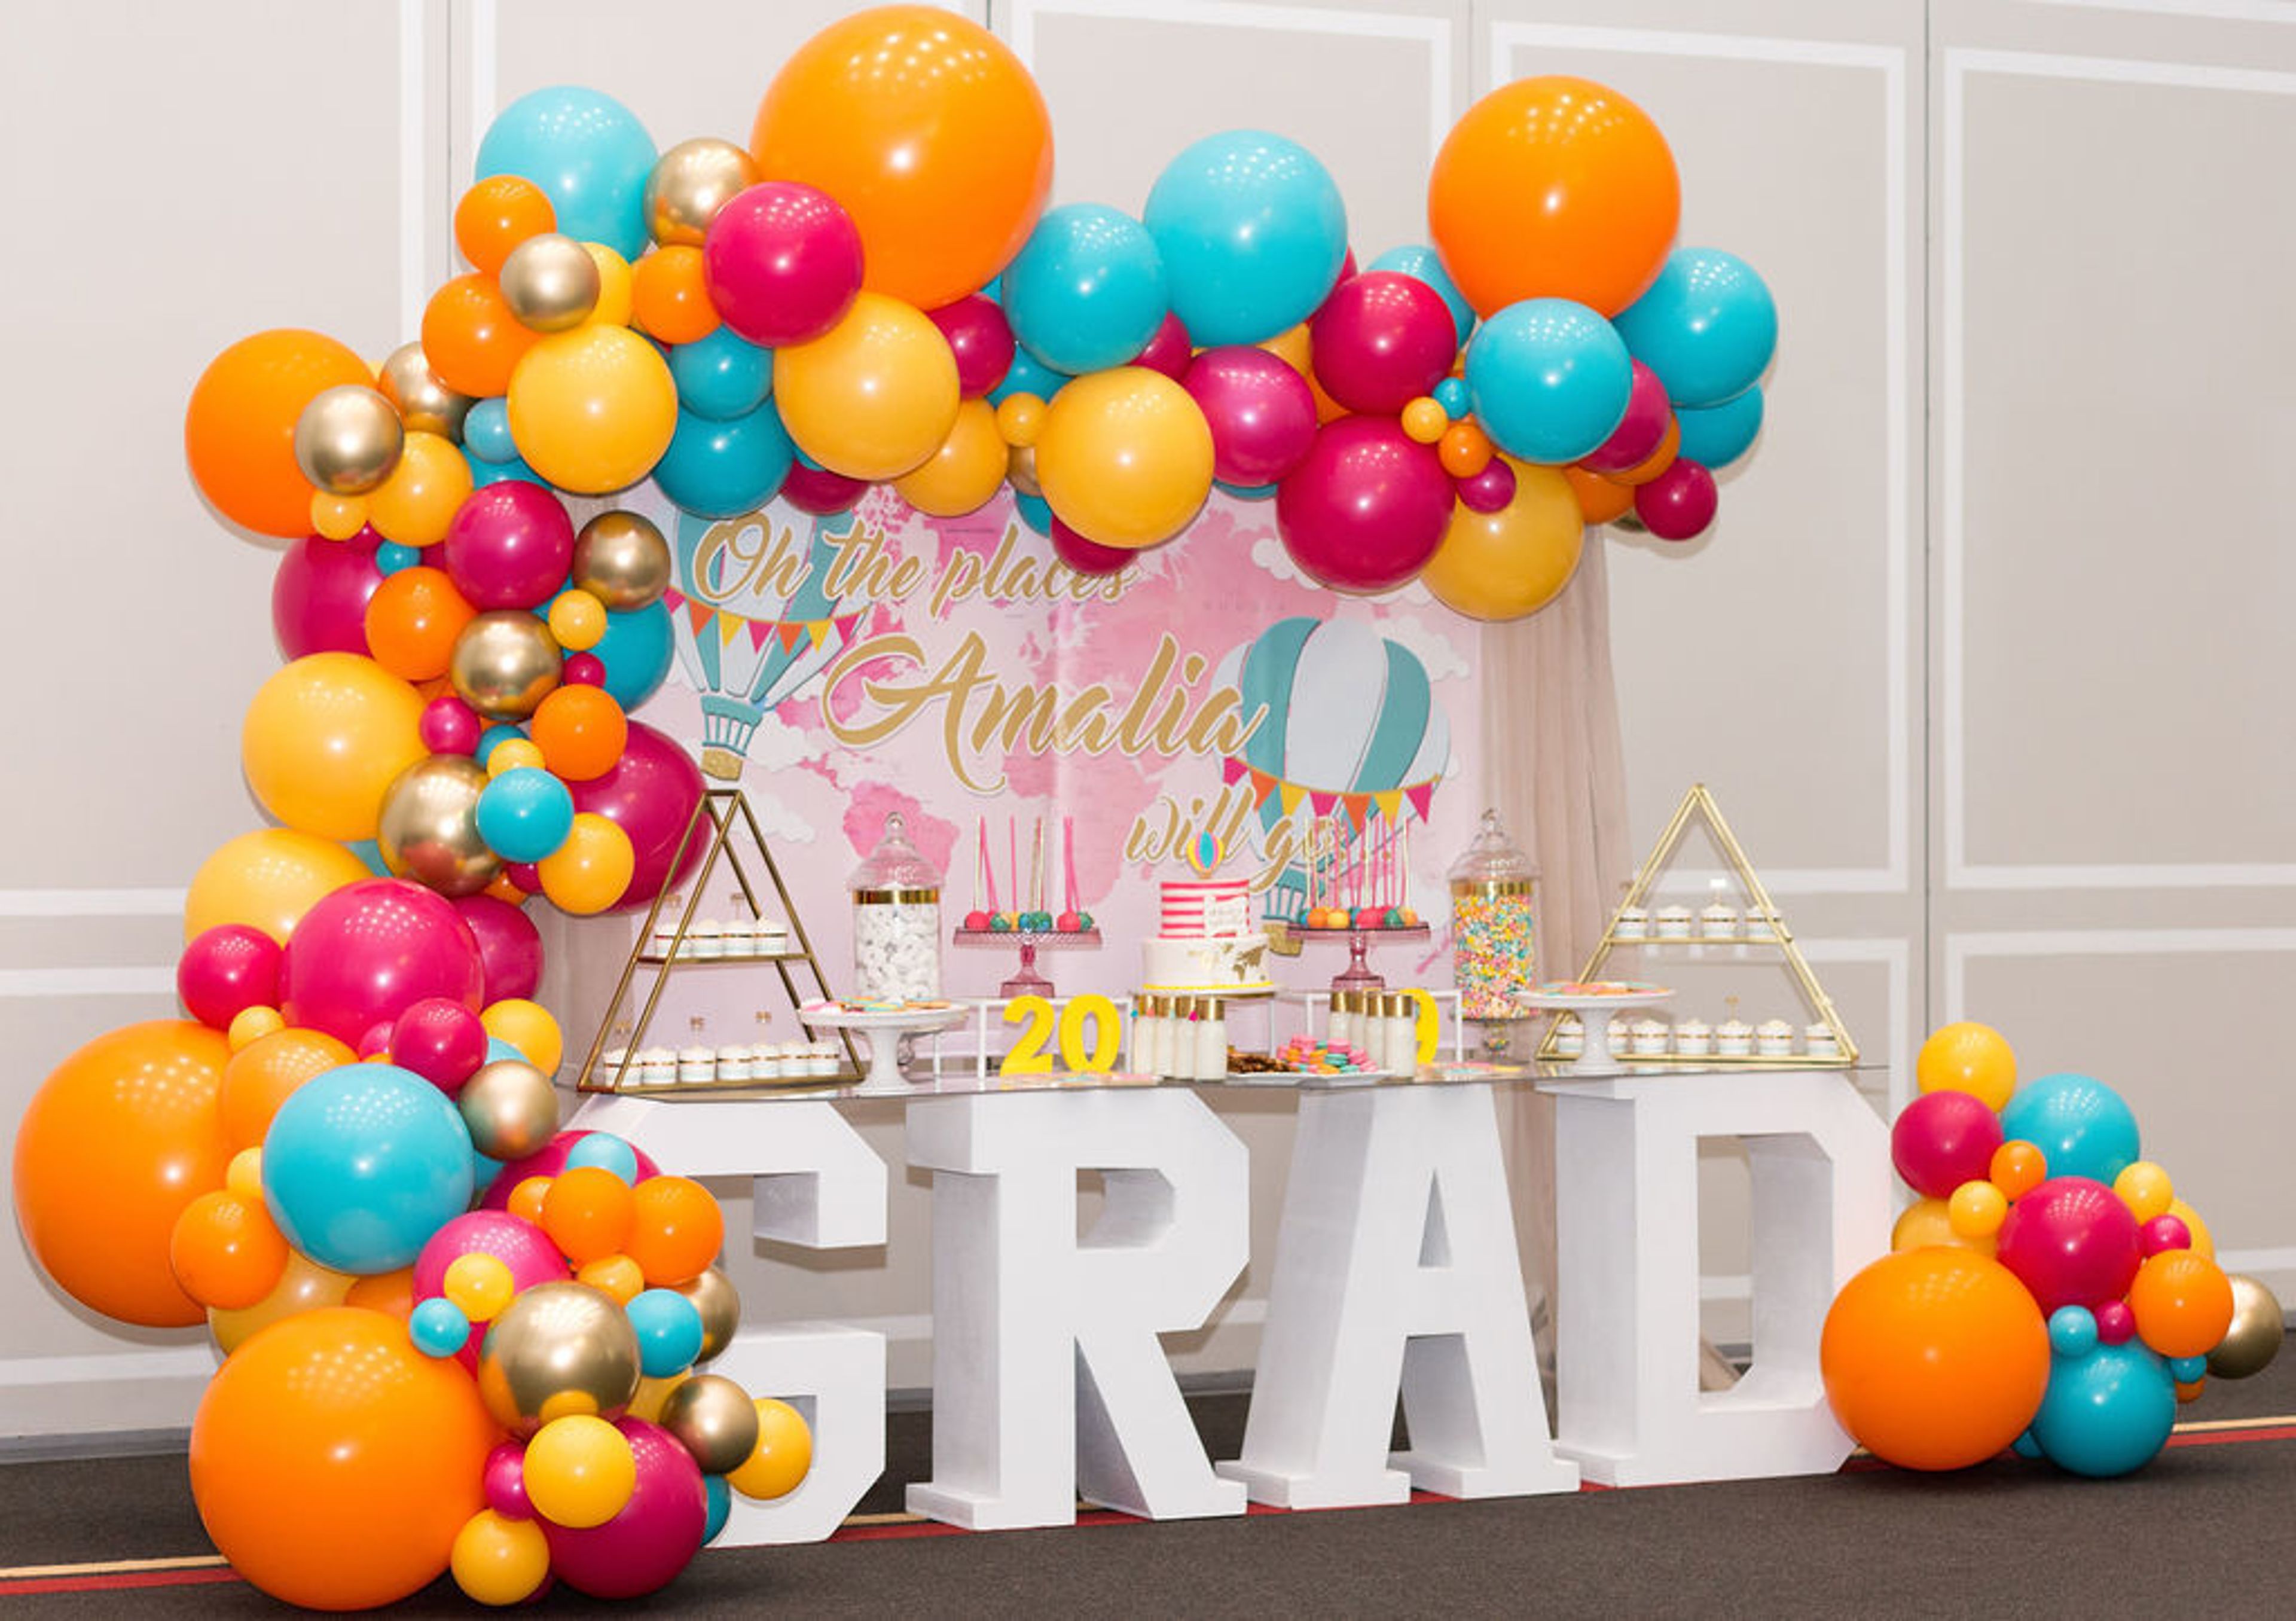
The Samuel Riggs IV Alumni Center sits on the northwest corner of the University of Maryland campus in College Park, steps from the Clarice Smith Performing Arts Center and Maryland Stadium. Designed by Hugh Newell Jacobsen '51 — an architect recognized among the world's top 100 by Architectural Digest — the building is defined by its stained-glass ocular window, travertine marble floors, clerestory windows, and a grand staircase bathed in natural light. Outside, the manicured Dessie M. Moxley Gardens surround a crystalline fountain, providing an elegant backdrop for ceremonies and receptions. The center offers 12 configurable event spaces across more than 60,000 square feet, accommodating up to 1,000 guests for receptions and 500 for seated banquets. The signature Dorothy D. & Nicholas Orem Alumni Hall handles large-scale galas, weddings, and conferences, while the Philip R. Rever Alumni Hall of Fame — an etched marble rotunda — suits cocktail hours and elegant receptions. A sports bar with fireplace and hardwood floors, a private bridal suite, and a dedicated meeting room round out the options for smaller gatherings. The Riggs Center hosts more than 400 events annually, from mitzvahs and quinceañeras to fundraisers and university functions. In-house event coordinators work with clients on custom floor plans, and state-of-the-art technology — including in-room projectors, screens, and displays — is standard across all spaces.
Montpelier Mansion
9650 Muirkirk Rd, Laurel, MD 20708, USA- Spaces for 40-85 Guests
- 2 Historic Spaces
- 2 Mansions
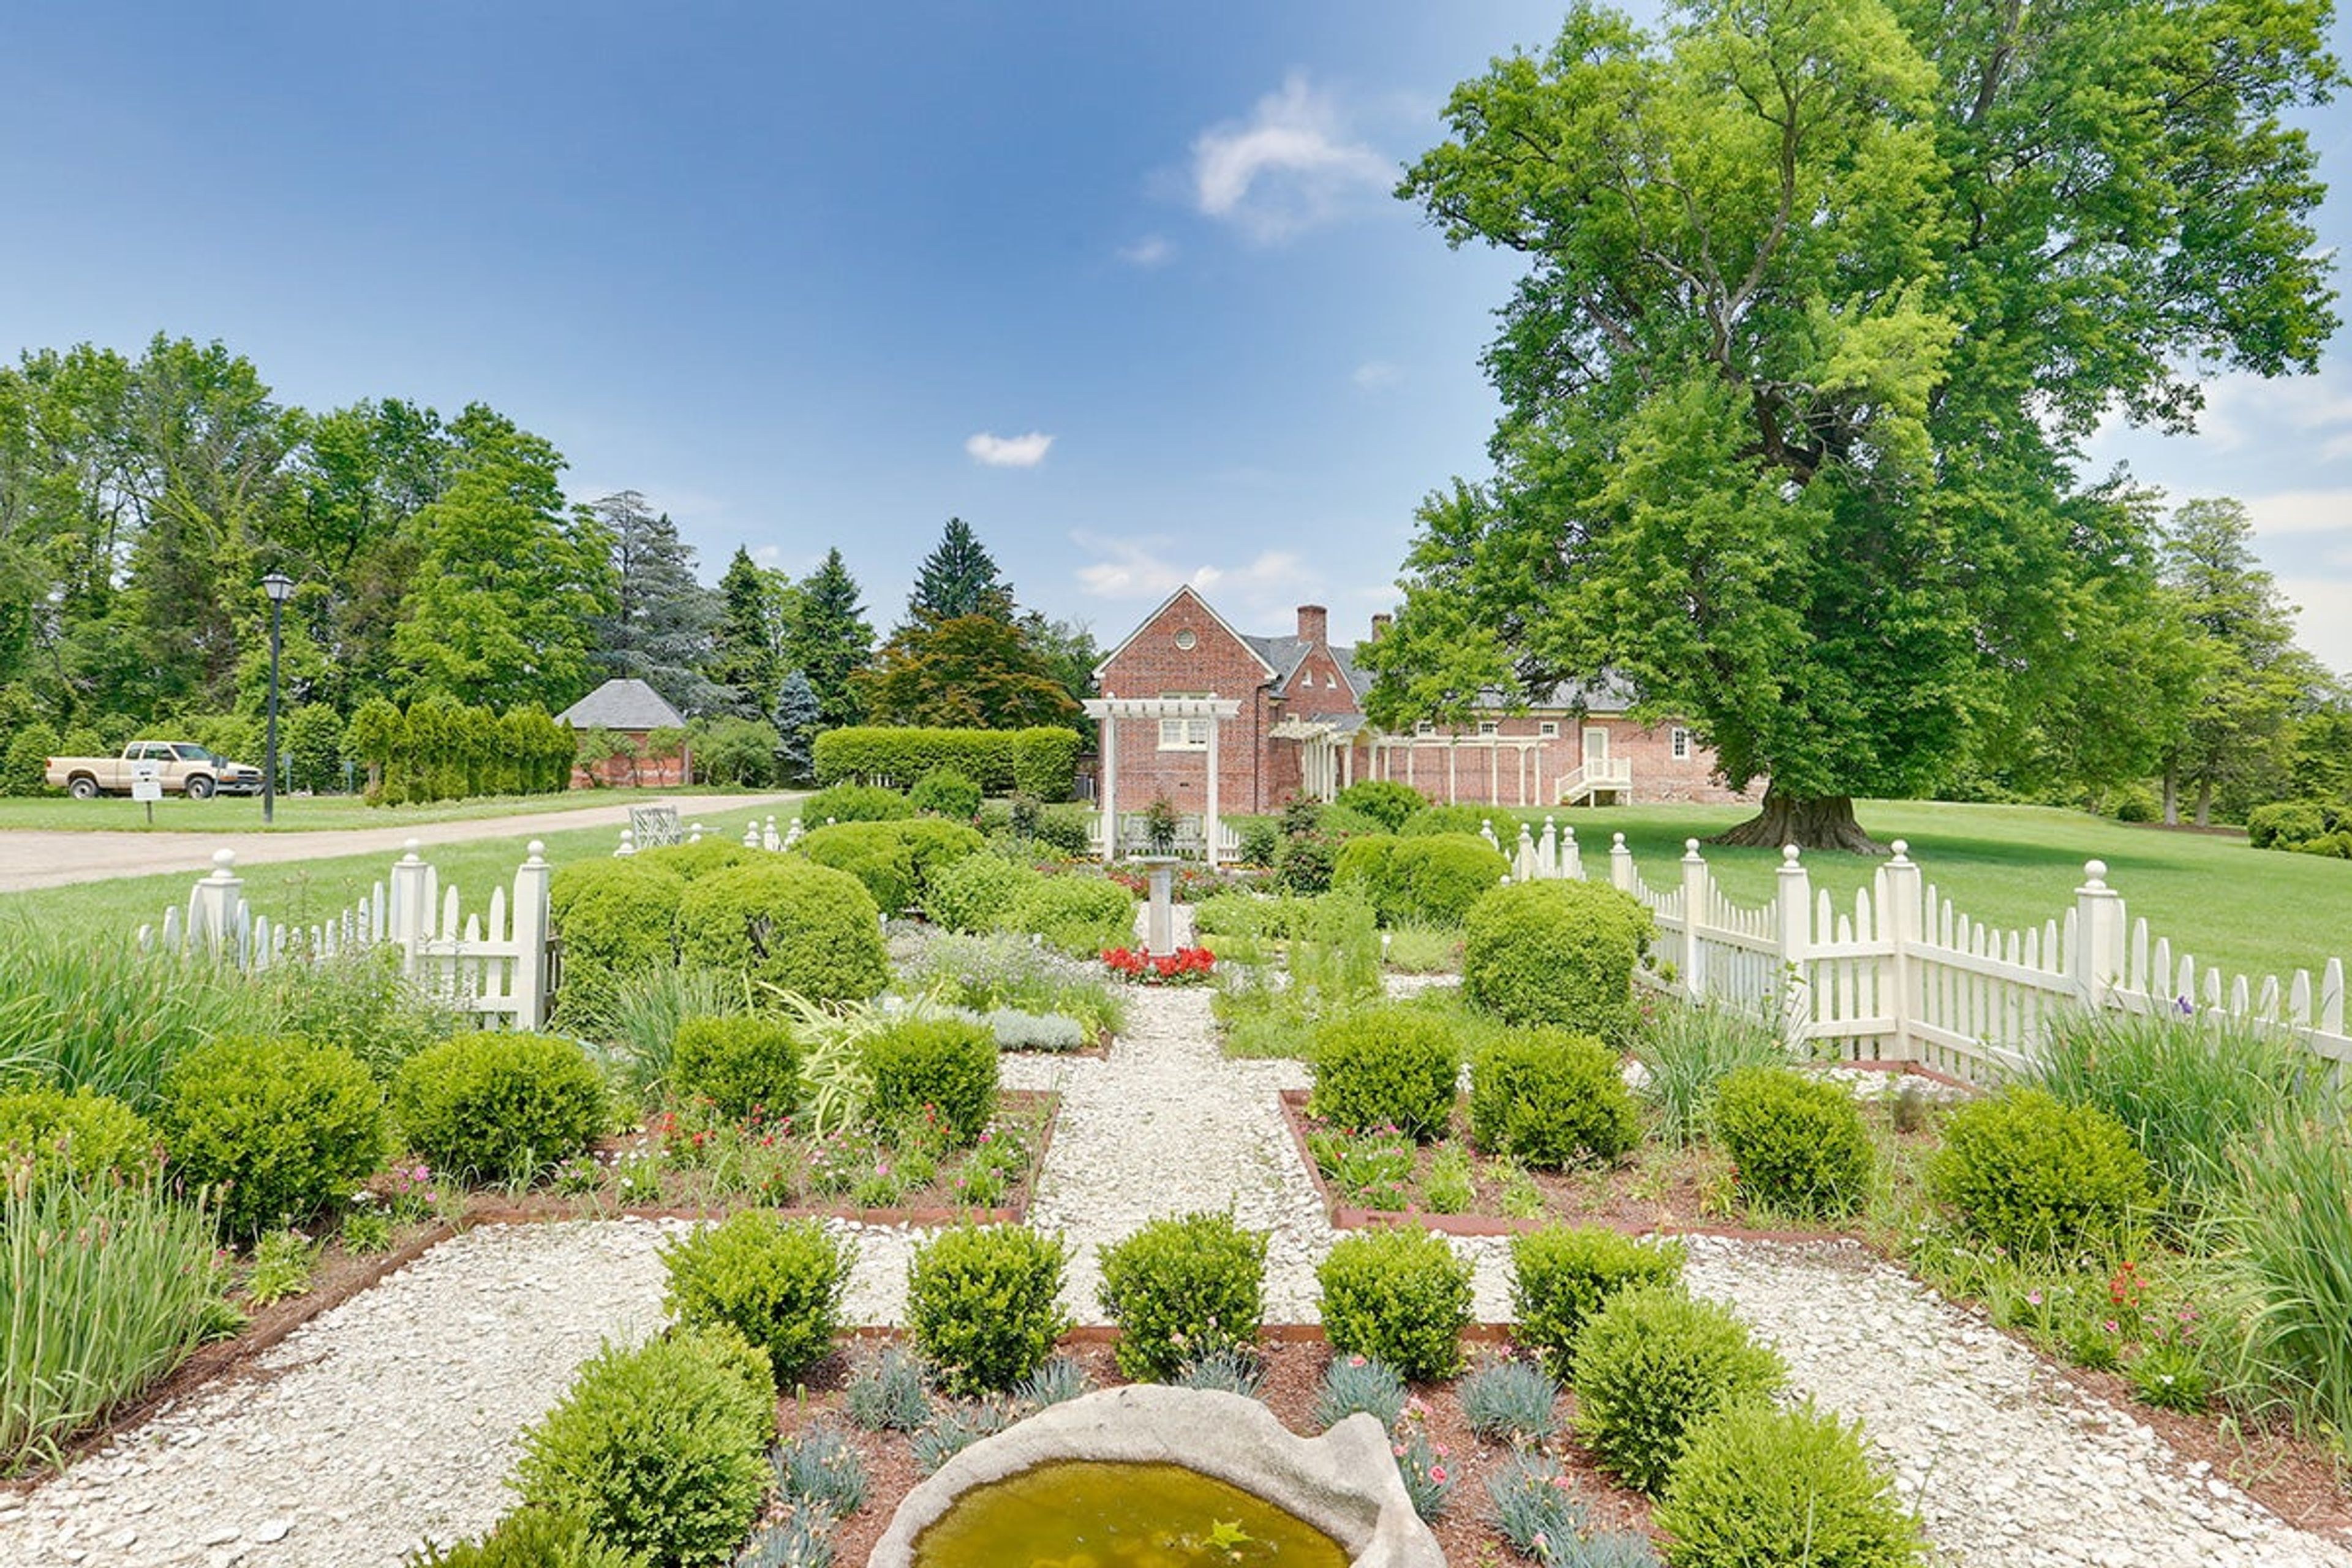
Montpelier Mansion is an 18th-century Georgian Colonial estate and National Historic Landmark located on approximately 70 acres of parkland in Laurel, Maryland. Built between the 1780s, the property is surrounded by lush evergreens and 200-year-old boxwoods, with formal gardens that have been carefully preserved alongside the mansion's original architecture. The mansion features two wings fitted with chandeliers, cathedral ceilings, and crown molding, making the spaces well suited to intimate gatherings, ceremonies, and receptions. The smaller wing accommodates up to 40 guests and the larger up to 85. Event rentals include seven hours of event time and come equipped with a warming kitchen, audio-visual equipment, and wireless internet. Free parking is available on-site, and the property is partially wheelchair accessible. Beyond its rental spaces, the site preserves the histories of the Snowden family and the 169 enslaved people who lived there, including its rare 18th-century summer house — one of only two on their original foundations in the region. The mansion sits equidistant between Washington, D.C. and Baltimore, making it a distinctive historic setting for weddings, receptions, and private gatherings in the Maryland suburbs.
College Park Marriott Hotel & Conference Center
3501 University Blvd E, Adelphi, MD 20783, USA- Spaces for 975-700 Guests
- 1 Hotel
- 1 Ballroom
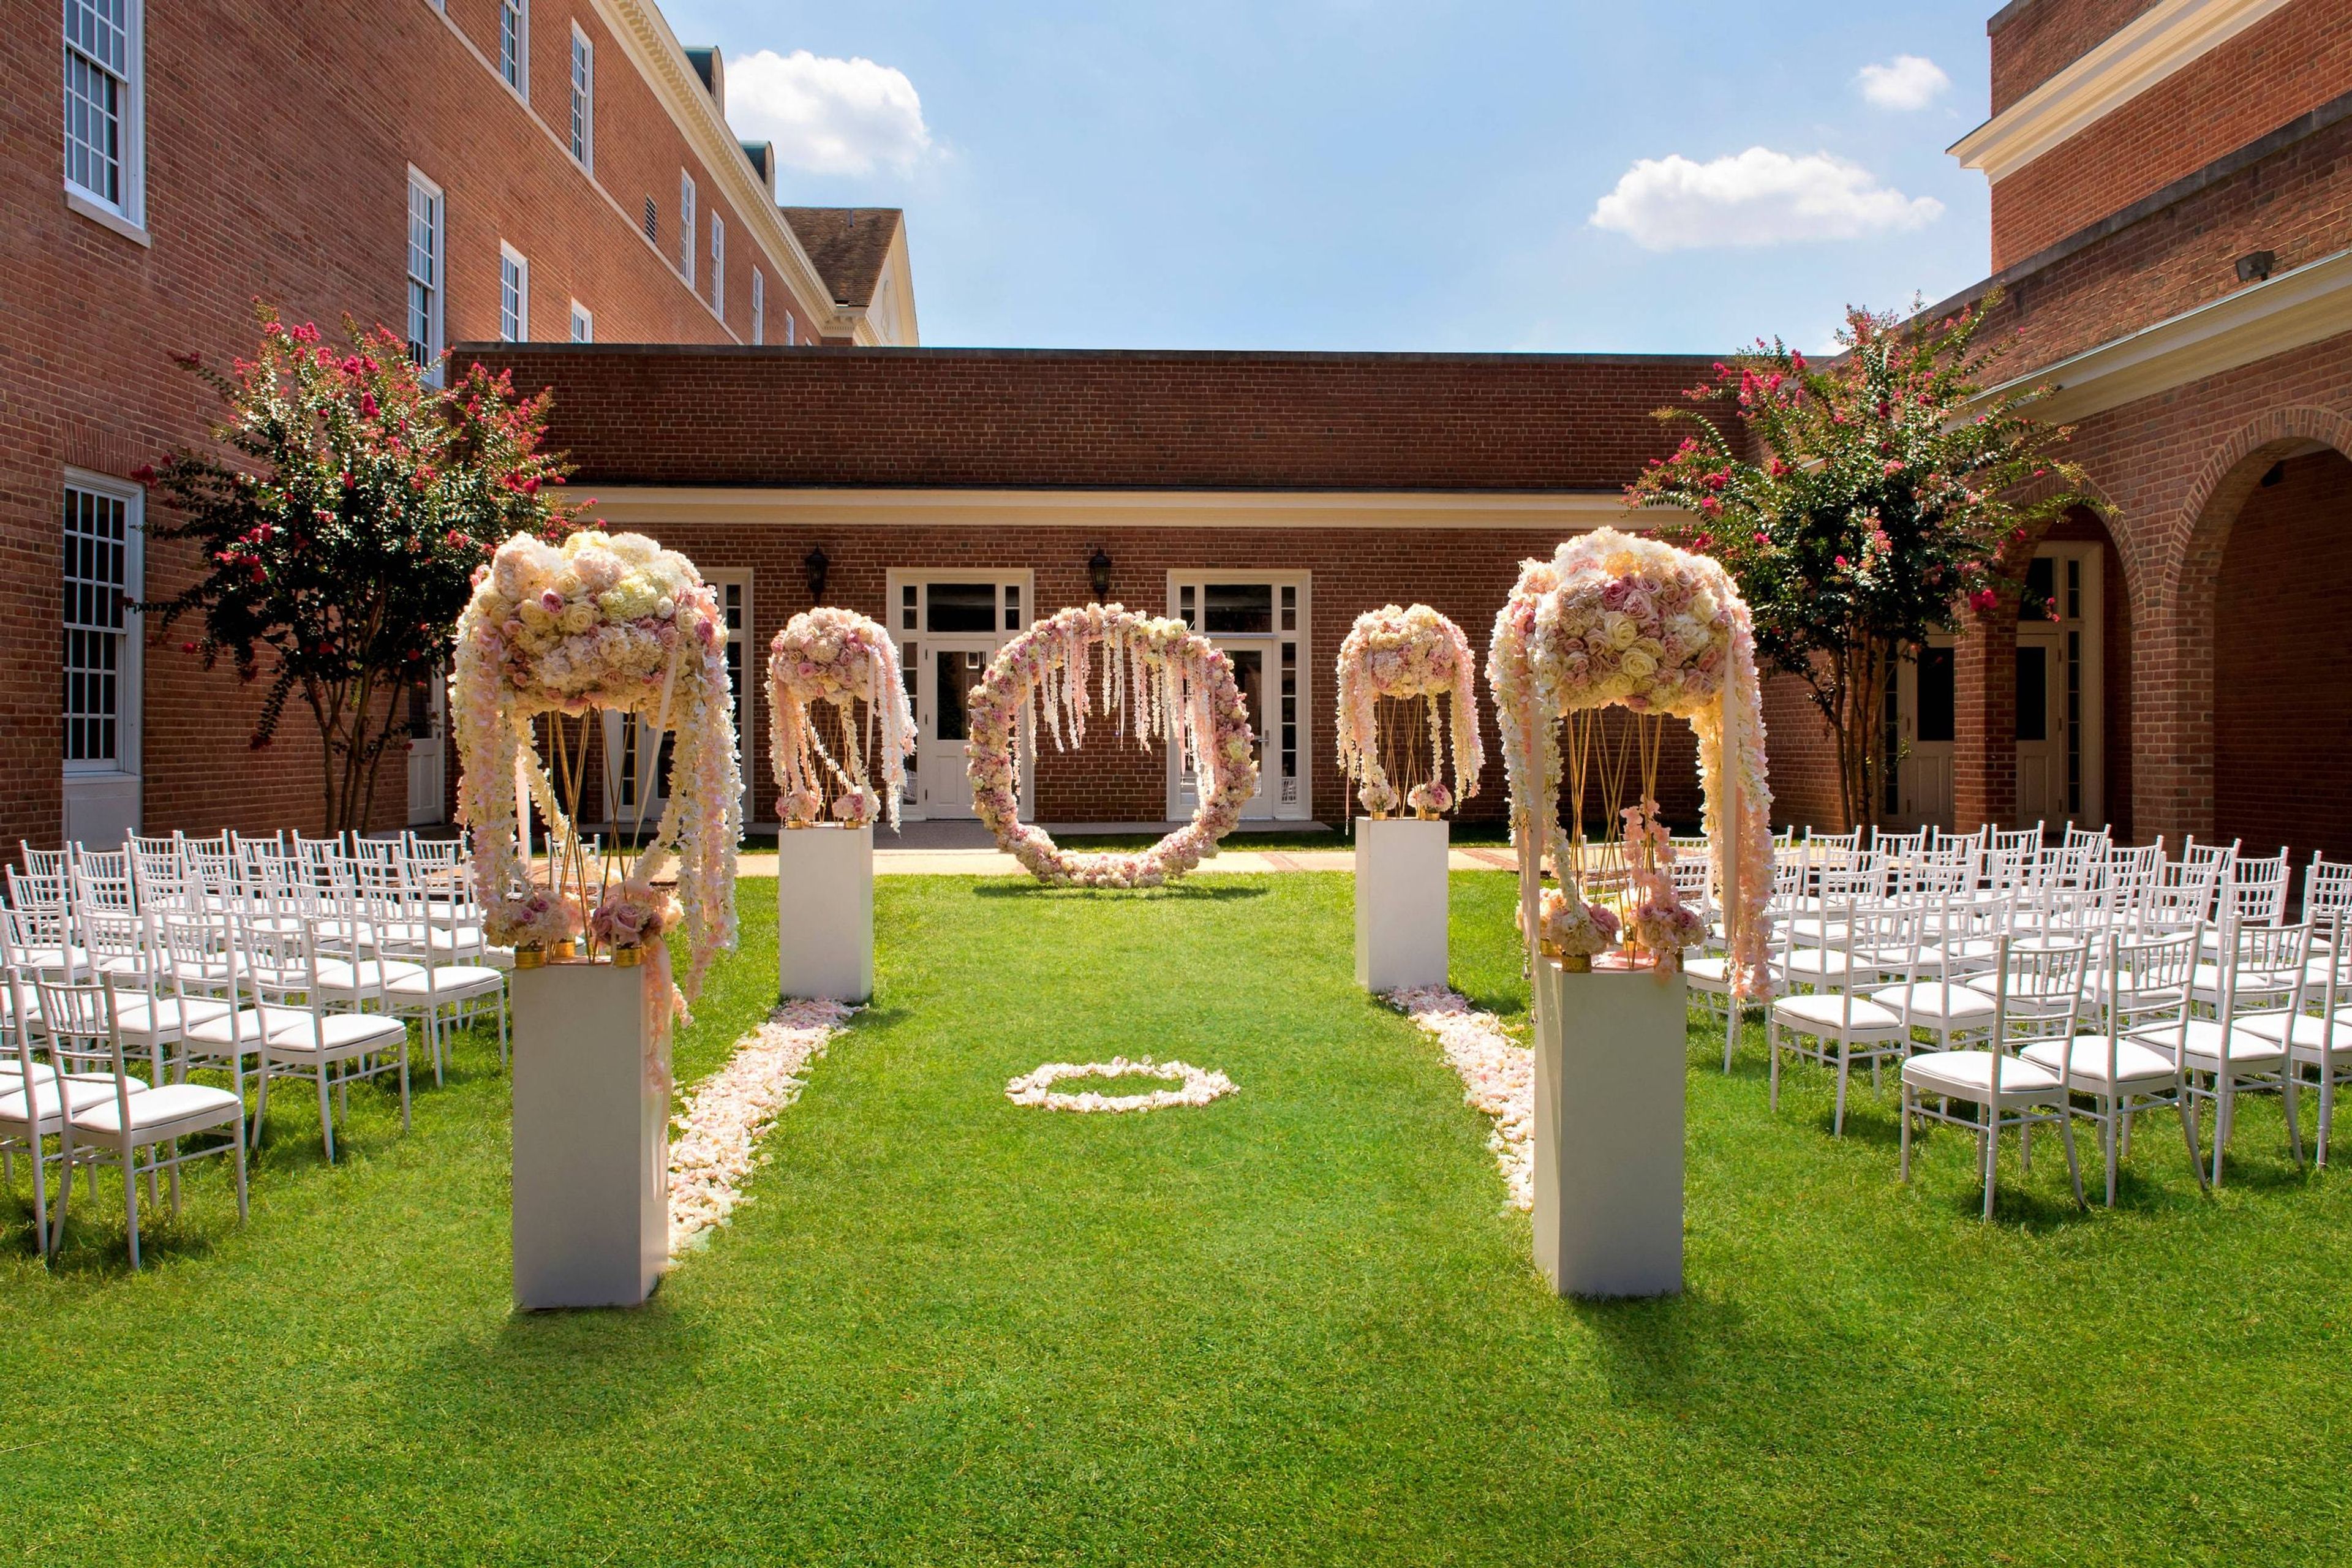
The College Park Marriott Hotel & Conference Center, located on the University of Maryland (UMD) campus, offers updated accommodations, thoughtful amenities, and a convenient location. The eco-friendly, Platinum LEED-certified hotel features boutique rooms as well as modern areas close to the meeting facilities. Indulge in luxurious bedding, cozy reading seats, big workspaces, and complementary Wi-Fi in attractively furnished rooms and suites (complimentary to members). Work out at our 24-hour fitness center or dine at our newly reimagined restaurant and bar, which serves delectable American cuisine. Boardrooms, ballrooms, a sculpture gallery, and a stylish art gallery are among the hotel's almost 75,514 square feet of event space. Large or small groups, as well as multicultural events, are easily accommodated at the hotel. Our UMD hotel is adjacent to the Xfinity Center, Hyattsville Arts District, and Clarice Smith Performing Arts Center, so you can easily explore College Park, MD. At our hotel in College Park, MD, you can expect a relaxing stay. Plan a romantic wedding in one of our College Park hotel's 35 exquisite reception locations. In College Park, smaller hotel venues are also perfect for rehearsal dinners and wedding breakfasts. Invite 650 wedding guests to a reception in the Chesapeake Ballroom of our College Park hotel. Work with our wedding planners to organize every detail of your College Park event, from venues to cuisine. Our beautiful sculpture garden and art galleries provide a charming setting for small weddings. Our hotel reception areas are also ideal for quinceaneras, birthday parties, bat mitzvahs, and other social gatherings. We can arrange bookings for all of your guests if you provide us with a list.
Snowhill Manor
13301 Laurel Bowie Rd, Laurel, MD 20708, USA- Spaces for 120 Guests
- 1 Outdoor
- 1 Historic Space
- 1 space at this venue
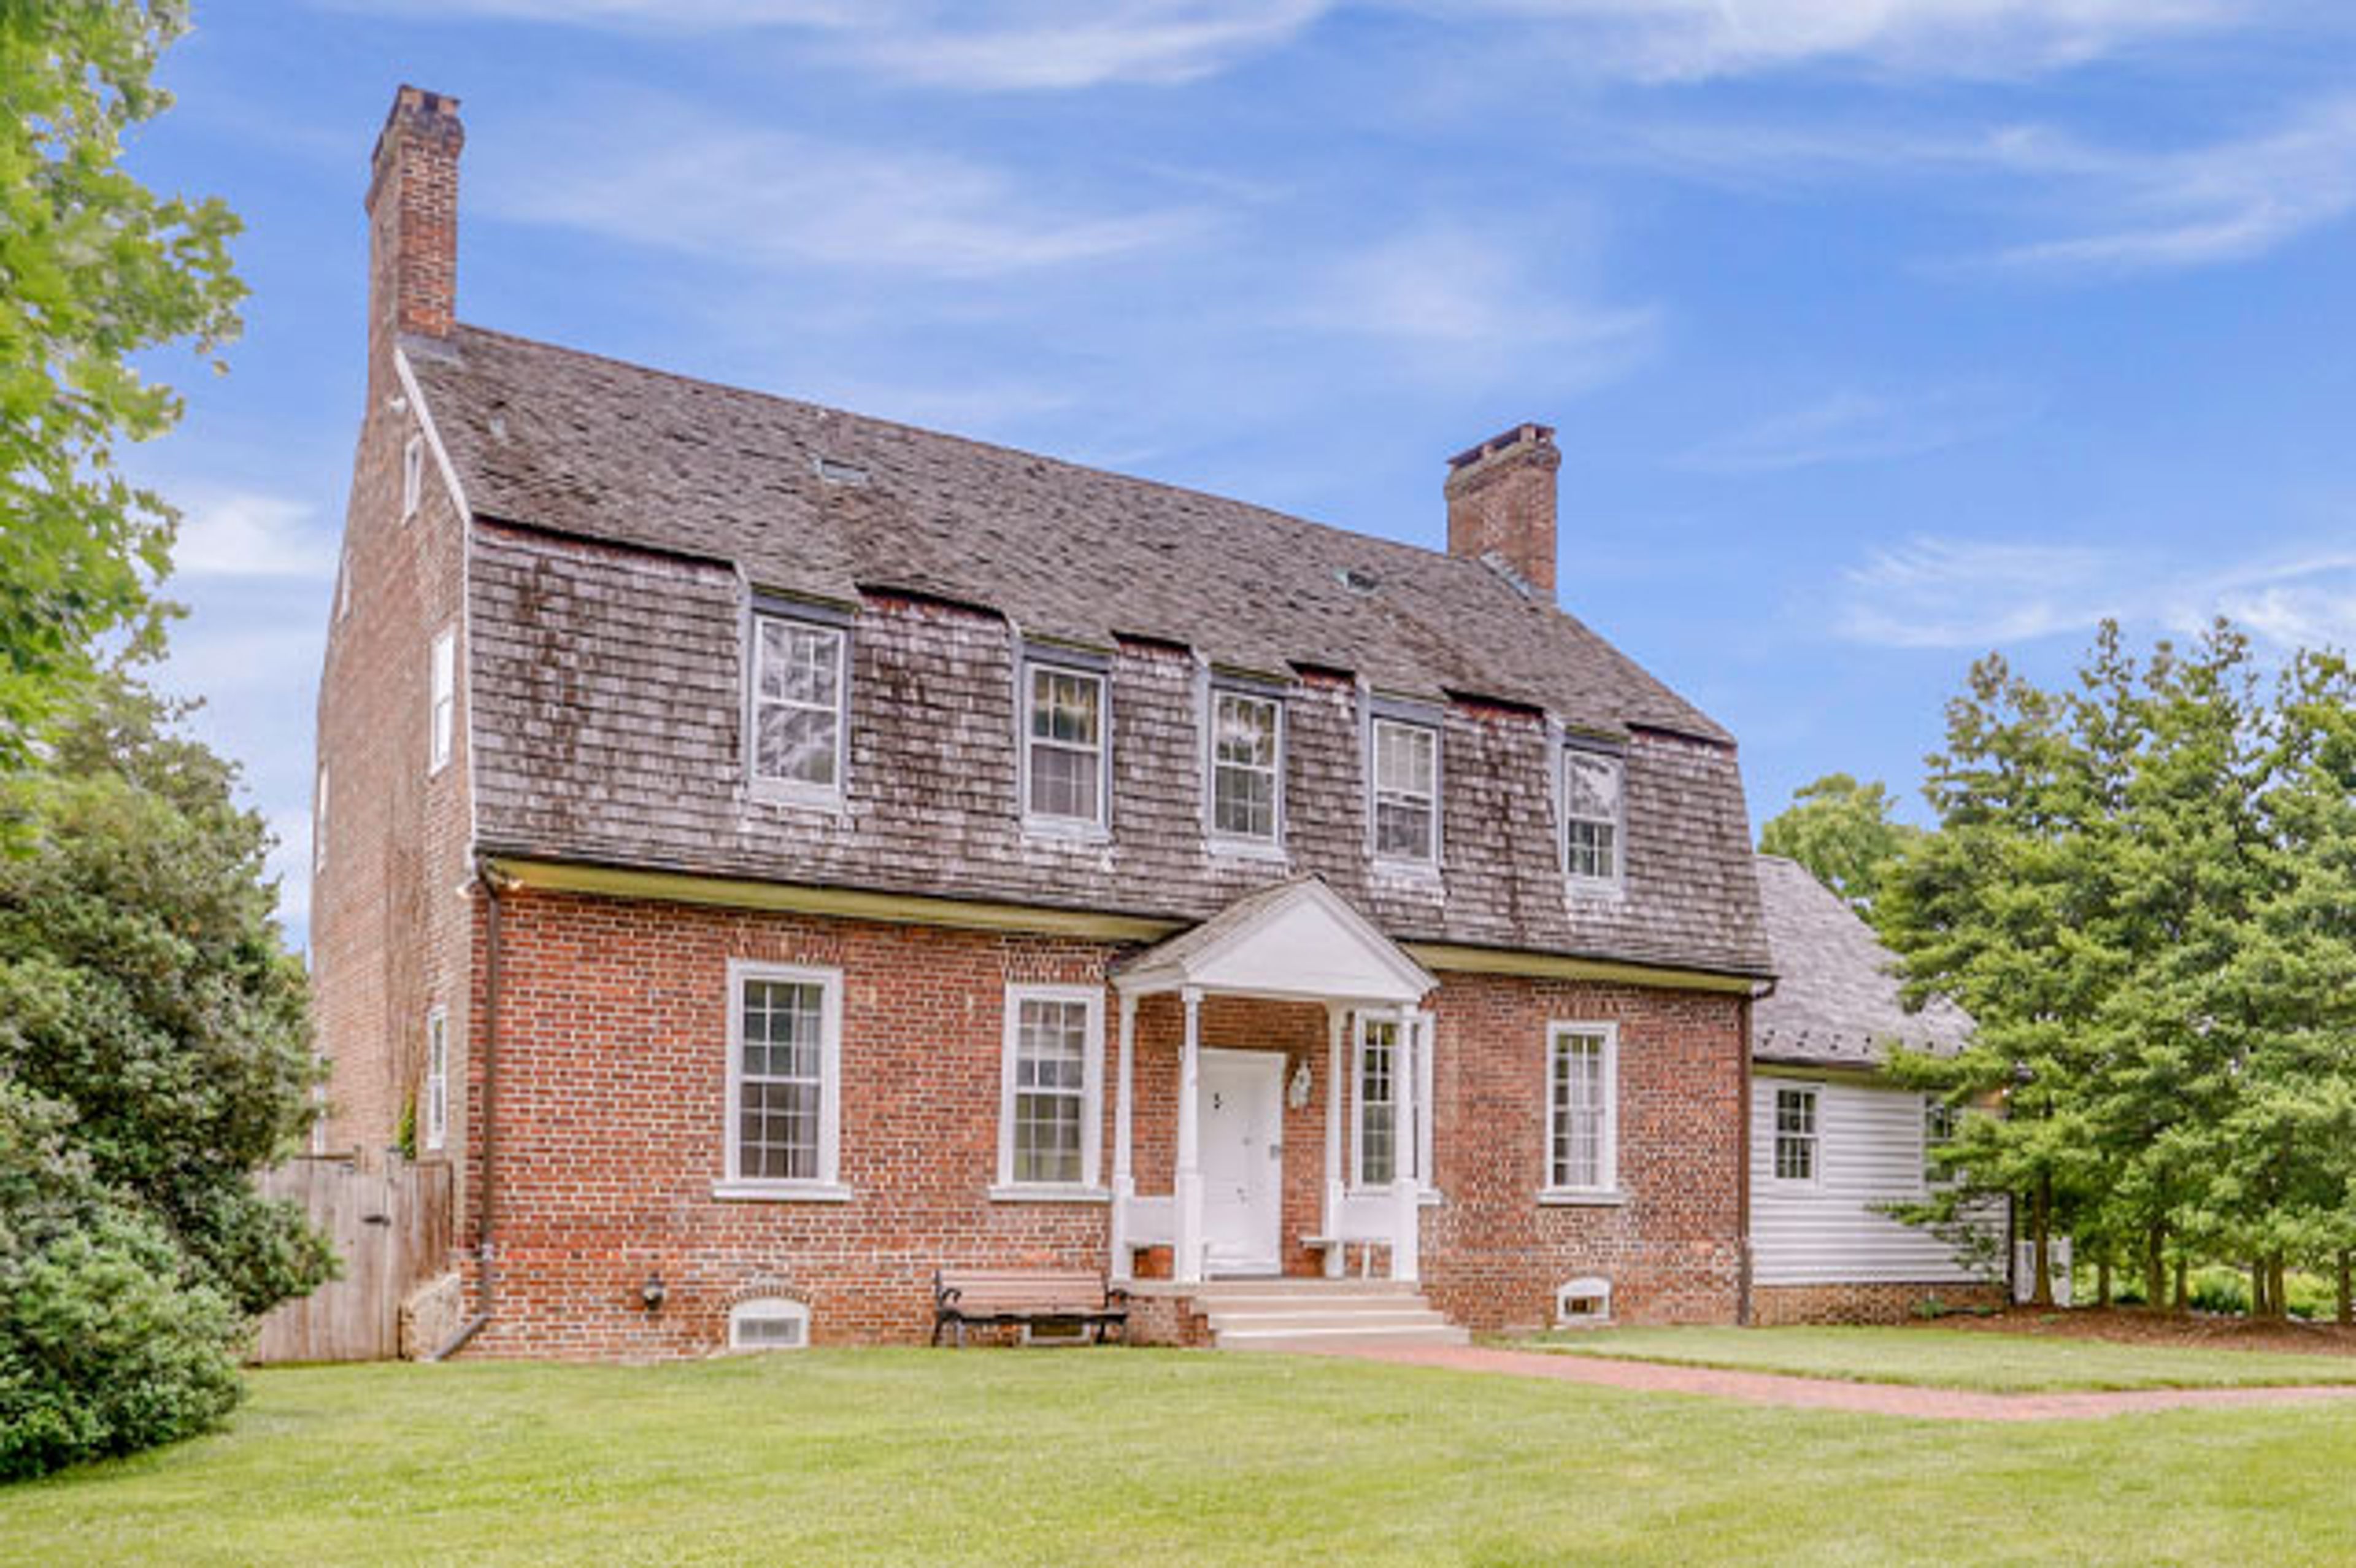
Snow Hill Manor is a 2½-story brick plantation house of late-Georgian style set on 17 acres in Laurel, Maryland, overlooking the Patuxent River. Built in the 18th century and listed on the National Register of Historic Places since 1974, the manor offers a secluded, private setting that lends itself to intimate gatherings and special celebrations. Inside, six large rooms are lined with warm hardwoods and soaring ceilings, providing elegant surroundings for weddings and receptions, corporate retreats, holiday parties, and workshops. A large tented brick patio and expansive lawns extend the event space outdoors, accommodating up to 120 guests across the property. The venue includes a warming kitchen for catering use, dressing rooms for the wedding party, ample free parking, wireless connectivity, and a portable projector and screen — all available year-round.
Riversdale House Museum
4811 Riverdale Rd, Riverdale, MD 20737, USA- Spaces for 40-75 Guests
- 1 Ballroom
- 2 Museums
- 2 Total Spaces
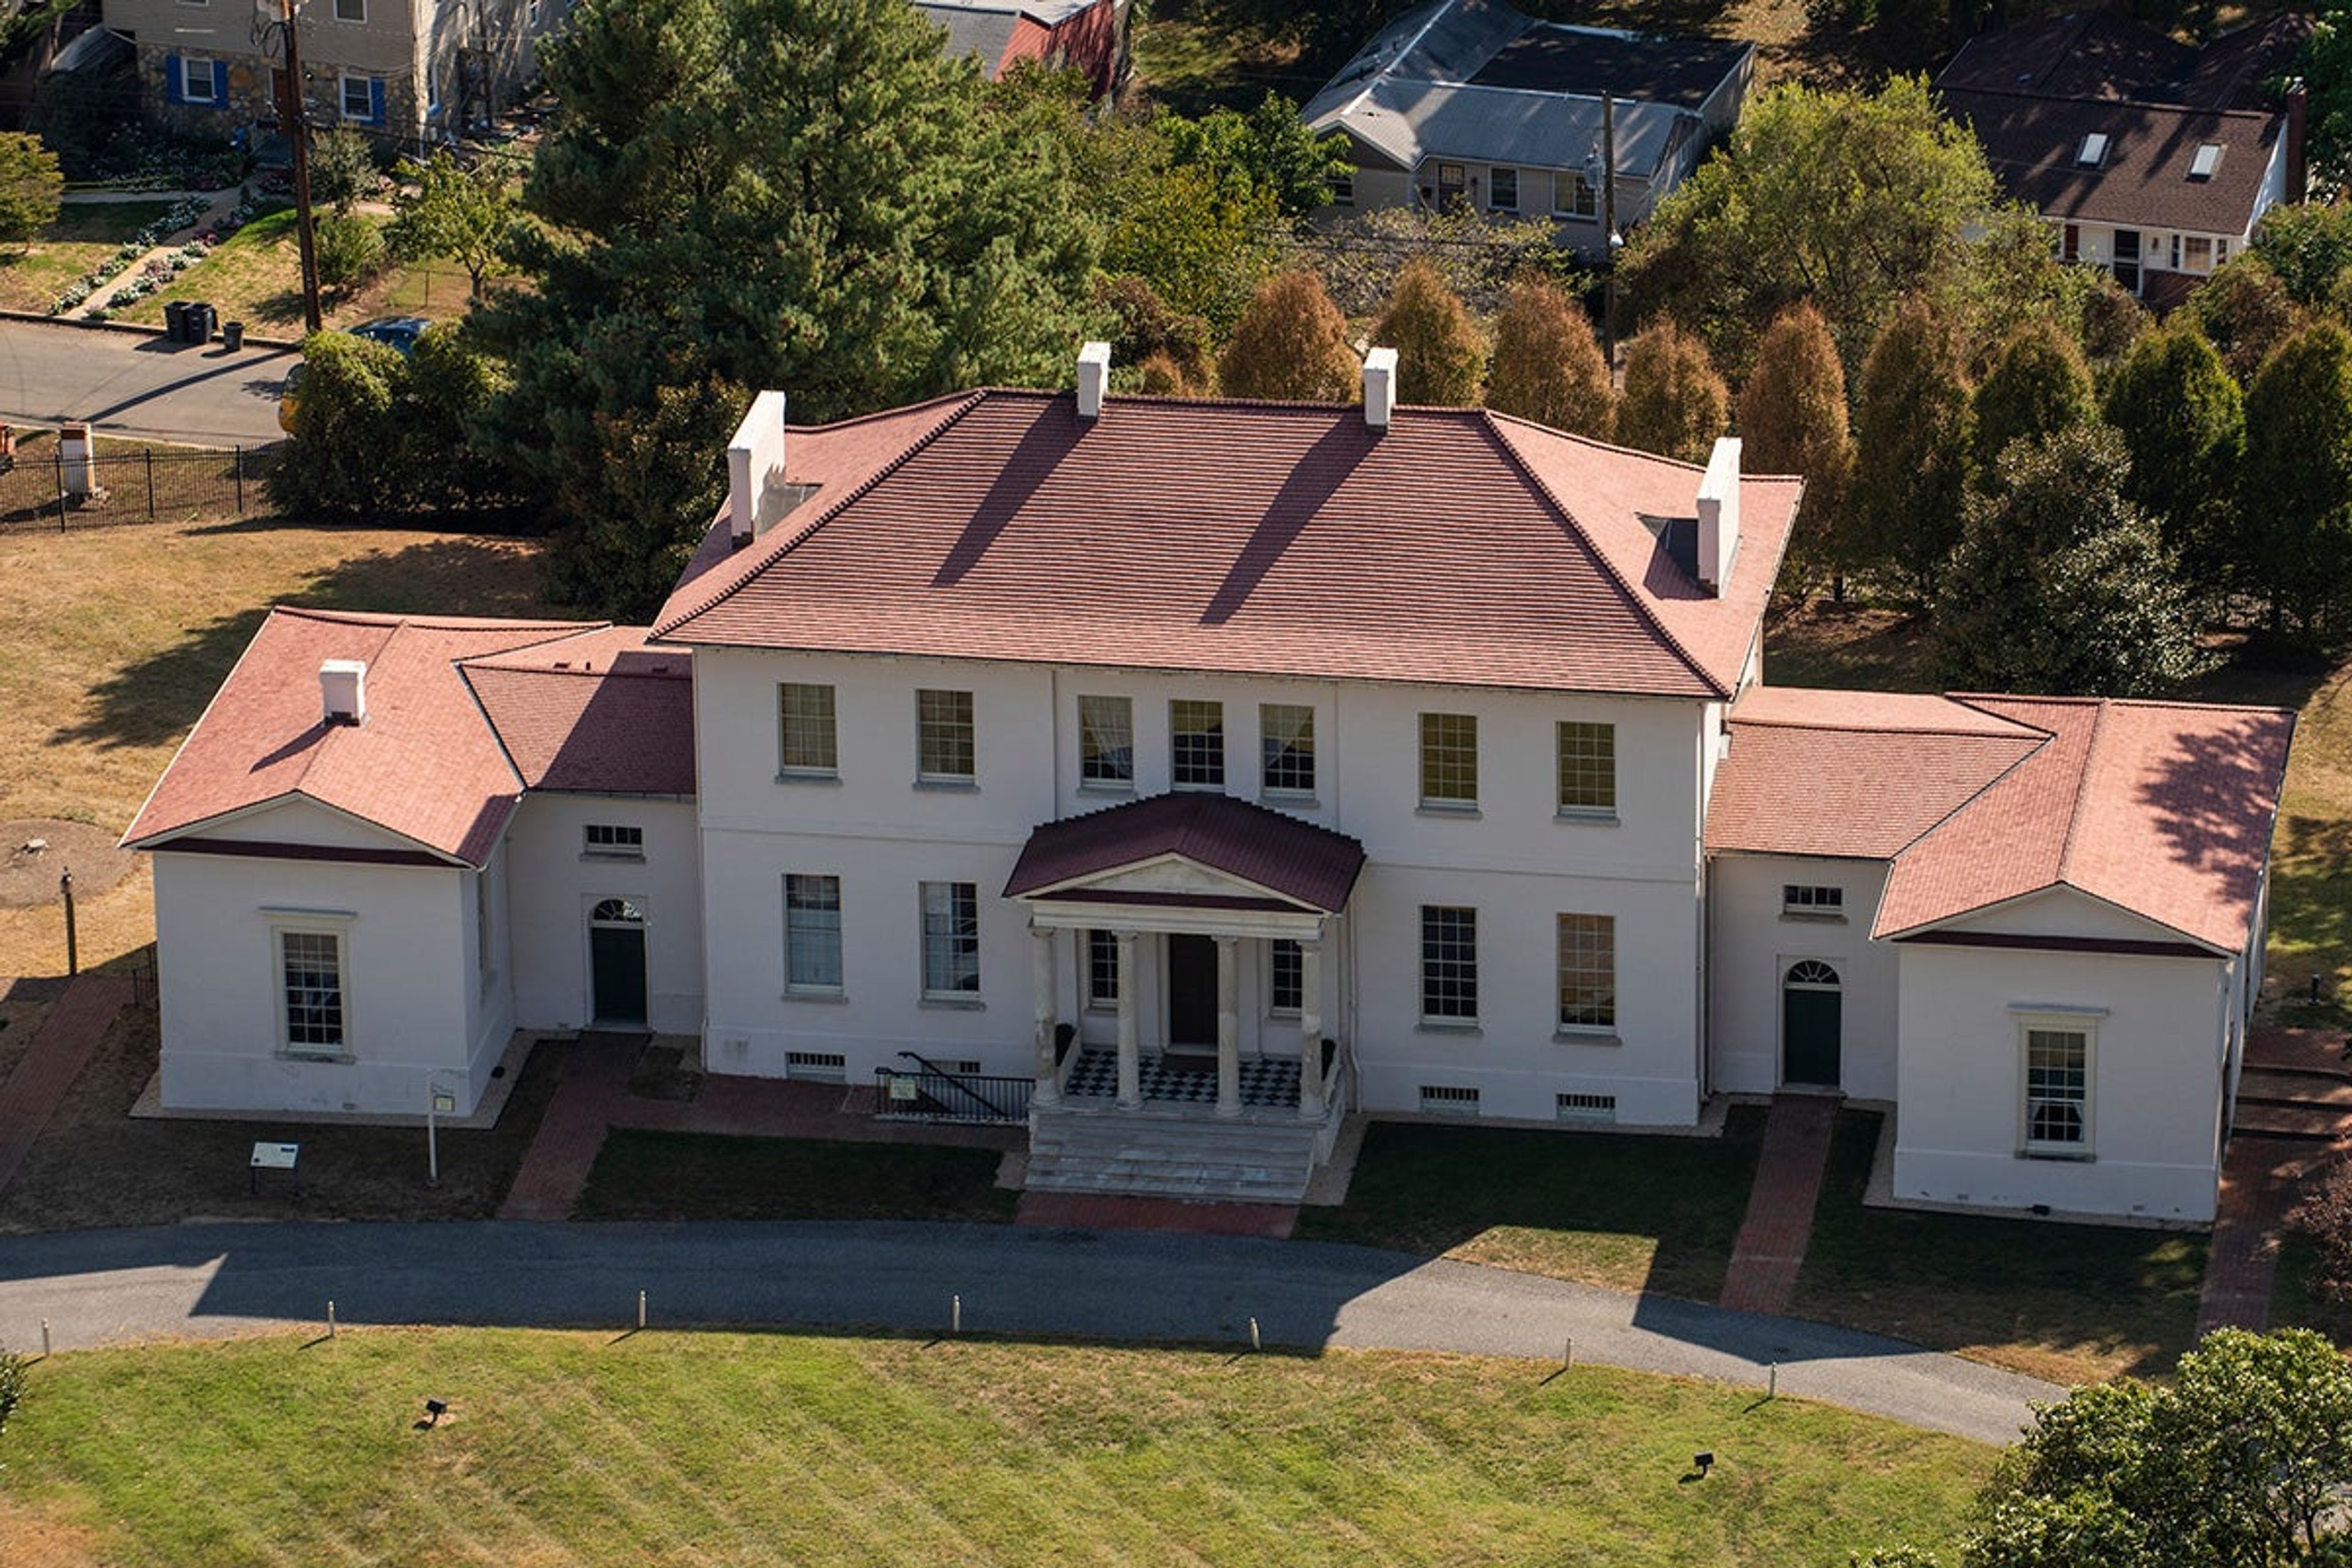
Riversdale House Museum is a National Historic Landmark set on a former 19th-century plantation in Riverdale Park, Maryland. The stucco-covered brick mansion was built between 1801 and 1807, blending European and Federal architectural styles, and has been home to the Stier and Calvert families across more than two centuries of diverse history. The museum offers rental of its historic interiors for weddings, receptions, luncheons, and business meetings. The property's largest space, the Ballroom, is an unfurnished room lit by an elegant chandelier and suited for receptions and celebrations of up to 75 guests. The adjoining East Wing and period-furnished Dining and Sitting Rooms provide more intimate settings for smaller gatherings, each appointed with antique art and furniture. A catering kitchen serves all rental areas, and the property's grounds are available as well.
CAMPspace
4214 Gallatin St, Hyattsville, MD 20781, USA- Spaces for 20 Guests
- 1 Event Space
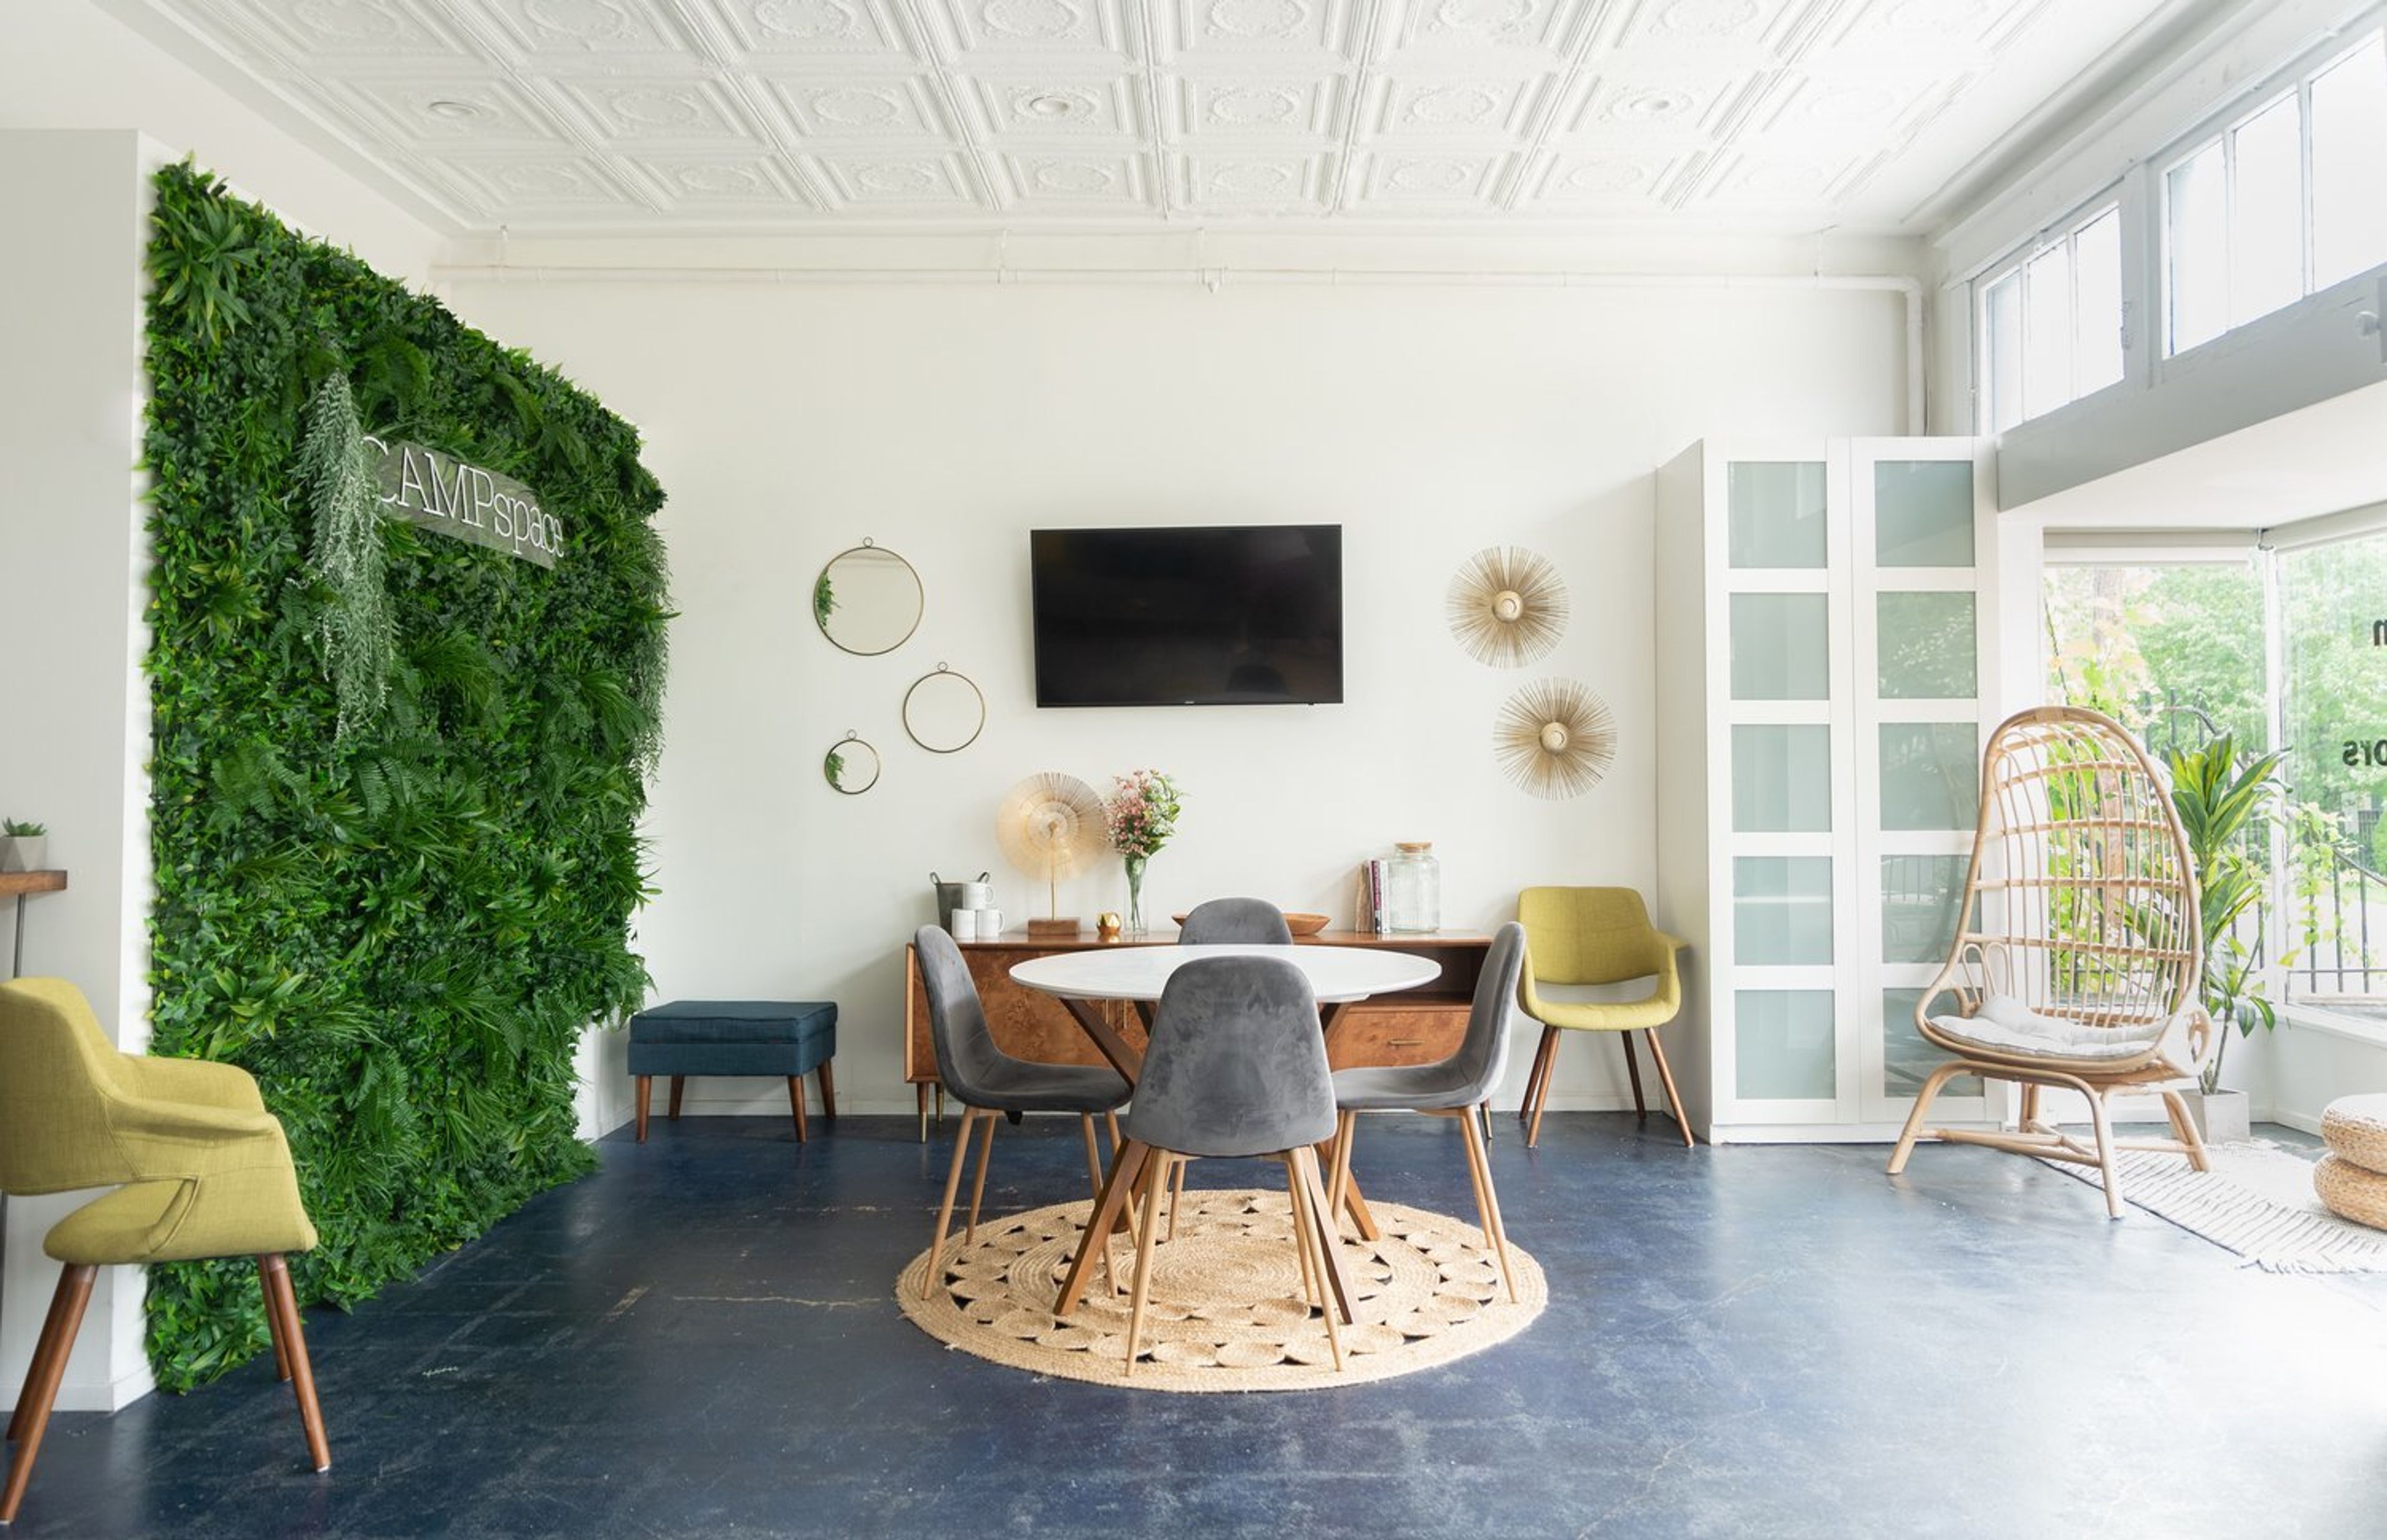
CAMPspace is a center for entrepreneurs who use content to sell their businesses to their target audiences in a unique way. Entrepreneurs, content creators, CEOs, and production teams can use our private and secure physical facilities to shoot photo, video, television, podcast, social media, live webinar, and course content. Small events, such as business debuts, personal celebrations, and workshops, can be held at CAMPspace. CAMPspace is a gathering place for female content makers who are utilizing their digital platforms to change the world and inspire the masses. CAMPspace's aim is to build a world where individuals recognize their power and know how to use it to support their lifestyle and achieve their wildest aspirations. CAMPspace, which opened in 2016, is a private and secure physical location where business owners (content creators, photographers, videographers, podcasters, and others), CEOs, and production teams can shoot photo, video, television, podcast, social media, live webinar, and course content on an hourly basis. The studio's main location is in Hyattsville, Maryland, which is only 5 minutes from Washington, DC. The goal is to create a society where individuals recognize their power and realize that it can be used to support their lifestyle and help them achieve their wildest ambitions. It's perfect for small social events of up to 20 people, the perfect intimate venue to wow your guests in a beautiful space. Amenities High-speed Wi-Fi, HDMI compatibility on SmartTVs, and a Bluetooth speaker Area with a full kitchen Quarters for caterers Backyard oasis Mini refrigerator and freezer There are 1.5 baths.

Laurel Park
Laurel Race Track Rd, Maryland City, MD 20724, USA- Spaces for 500 Guests
Laurel Park Racecourse has served as Maryland's premier Thoroughbred racing destination since the Maryland Jockey Club — the nation's oldest sporting organization, founded in 1743 — began racing operations at the site. Situated between Baltimore and Washington, D.C. in Laurel, Maryland, the venue combines a storied racing heritage with modern hospitality facilities suited for a wide range of private events. The facility offers more than 40,000 square feet of flexible indoor event space along with outdoor trackside areas, accommodating groups of up to 600 guests. Laurel Park hosts corporate conferences, tradeshows, organizational luncheons, cocktail receptions, award dinners, weddings, fundraising galas, and holiday parties. Each event is supported by a dedicated event planner and service manager who guide clients through the planning process from initial inquiry through event day. Complimentary parking for more than 3,000 vehicles — including bus parking — and valet service make the venue straightforward to reach from across the region. Wi-Fi is available throughout the facility, and the team's in-house catering program offers customizable menus for every event format.
Creative Saints Loft
4633 42nd Pl, Hyattsville, MD 20781, USA- Spaces for 95 Guests
- 1 Event Space
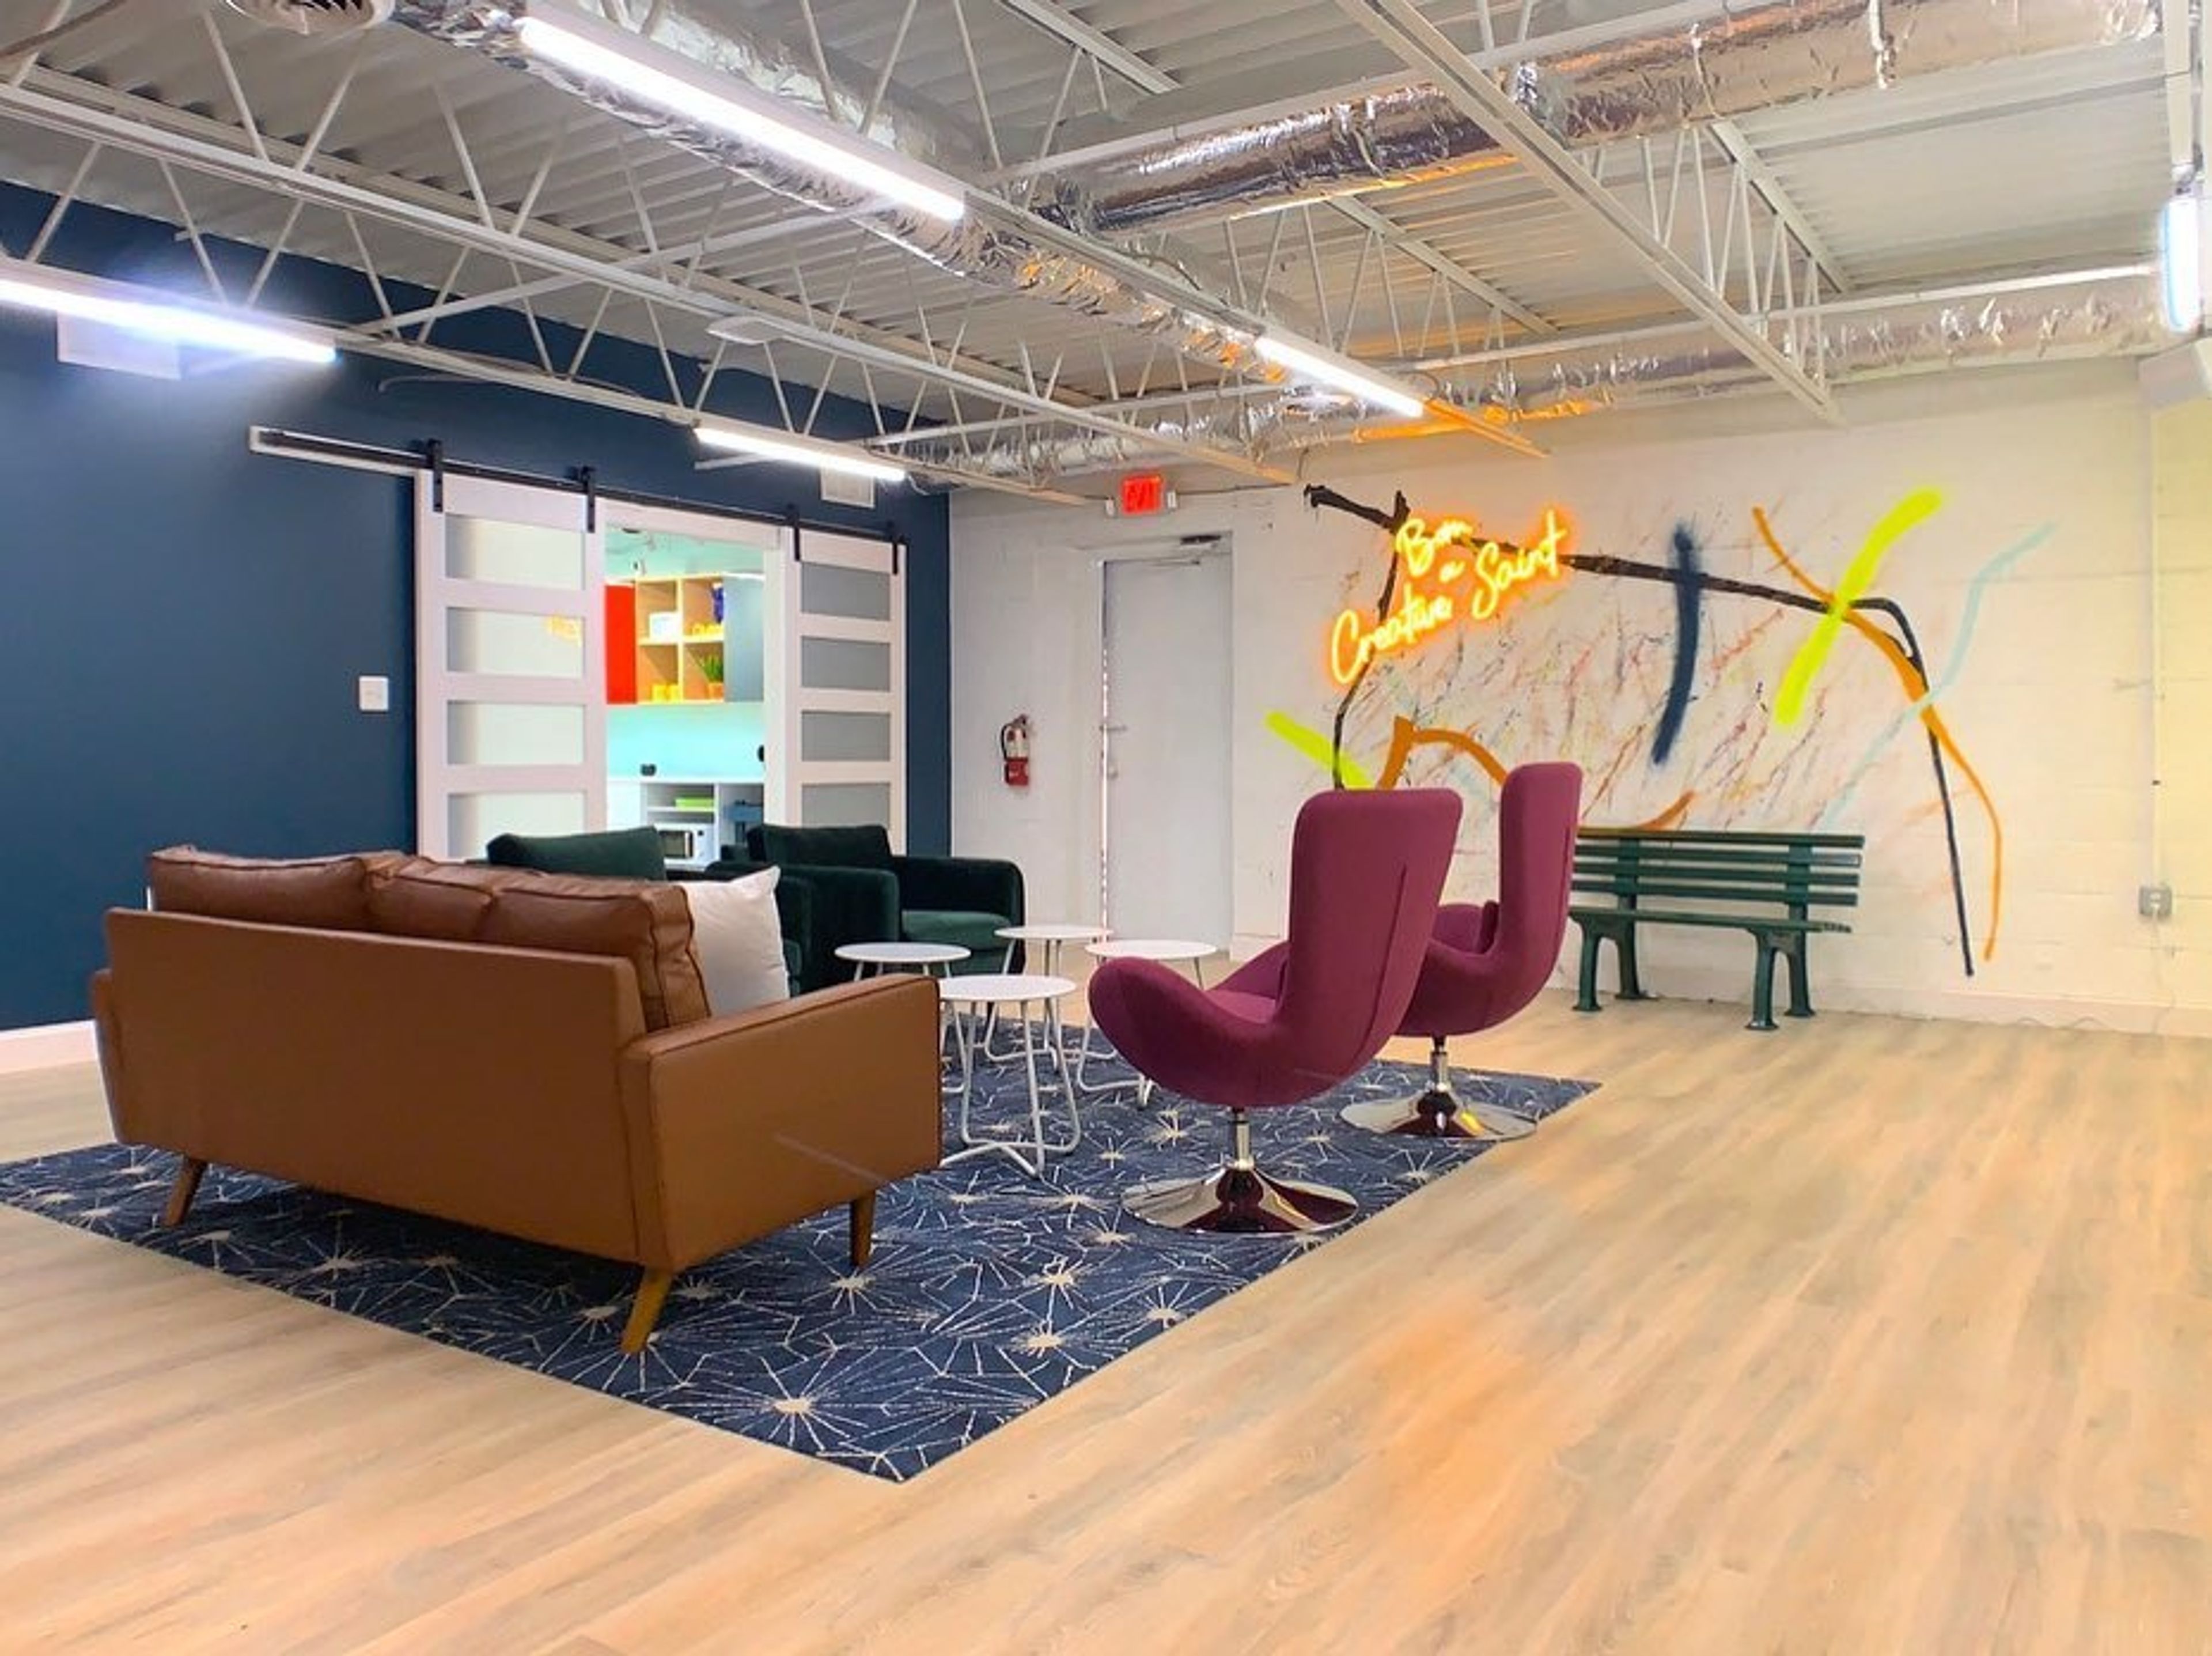
Creative Saints Loft, located in the Hyattsville Arts District, is a cozy, modern location where you can let your imagination run wild. The Creative Saints Loft has a total space of nearly 4500 square feet! Art displays, photo shoots, workshops, celebrations, book signings, EP releases, classes, and more may all be held here! We invite you to express yourself through our white open space, painted walls, and bright décor. The Gallery has a total area of 2200 square feet of open white space. Your imagination may flow with light rustic floors, white walls, exposed ceilings, and exposed duct work! Consider the look of Industrial Chic. This venue has a capacity of 95 people. This room comes equipped with 75 white folding seats and 8 5-foot round tables, so renting preferred tables and chairs is not necessary! Remember that around 500 square feet of this space is open to the top mezzanine level (which has double the ceiling height)! This area has a SONOS sound system and a four-hour minimum rental period. Murals and artwork abound! The loft has 650 square feet of space, which is excellent for a group of up to 40 people (with the den included). This area includes 30 coral-colored seats and six 6-foot fold-up tables. With one of our larger murals and already vibrant dcor, only the bare necessities are required to make this area your own. A refrigerator, freezer, microwave, and 65-inch television are included. You can also use the colored cabinetry, chairs, and side tables in this area. The space is bathed in natural light thanks to two wide windows. There are no tablecloths or linens provided. Due to its location on the second floor, this facility is not wheelchair accessible. This area is equipped with a SONOS sound system. The Den is a fully equipped lounge room with 400 square feet. It provides seating for 10 people, with a couch, lounge chairs, stools, and a bright green chair and table set among the options. With three mural walls, the possibilities for photography are unlimited. The DEN is equipped with a SONOS audio system. With seating for 20, the Courtyard offers an entire feel. We are confident that you will enjoy the 850 square feet of space, which has vibrant colors, a deck, turf, and a vegetation wall. The neon sign that reads "Say Yes To New Adventures" and overhead rope lighting make this establishment come alive at night. The SONOS sound system is also installed in the Courtyard. The studio is a 400 square foot area with a lot of personality. The room features one window that lets in plenty of natural light, as well as white walls and floors. Backdrops come in a variety of hues, including black, white, yellow, pink, and blue, and can be purchased as an add-on. The studio contains a three-person table and a couch for shooting comfort. A mini refrigerator, record player, and bluetooth speaker, as well as a clothes rack and steamer, are available for your use in the room. It should be mentioned that no food is permitted in this area, and the maximum capacity is limited to 7 people. The space is located on the second floor and has a two-hour minimum rental period.
The Great Room at Historic Savage Mill
8600 Foundry St, Savage, MD 20763, USA- Spaces for 180-275 Guests
- 1 Ballroom
- 1 Outdoor
- 2 Total Spaces
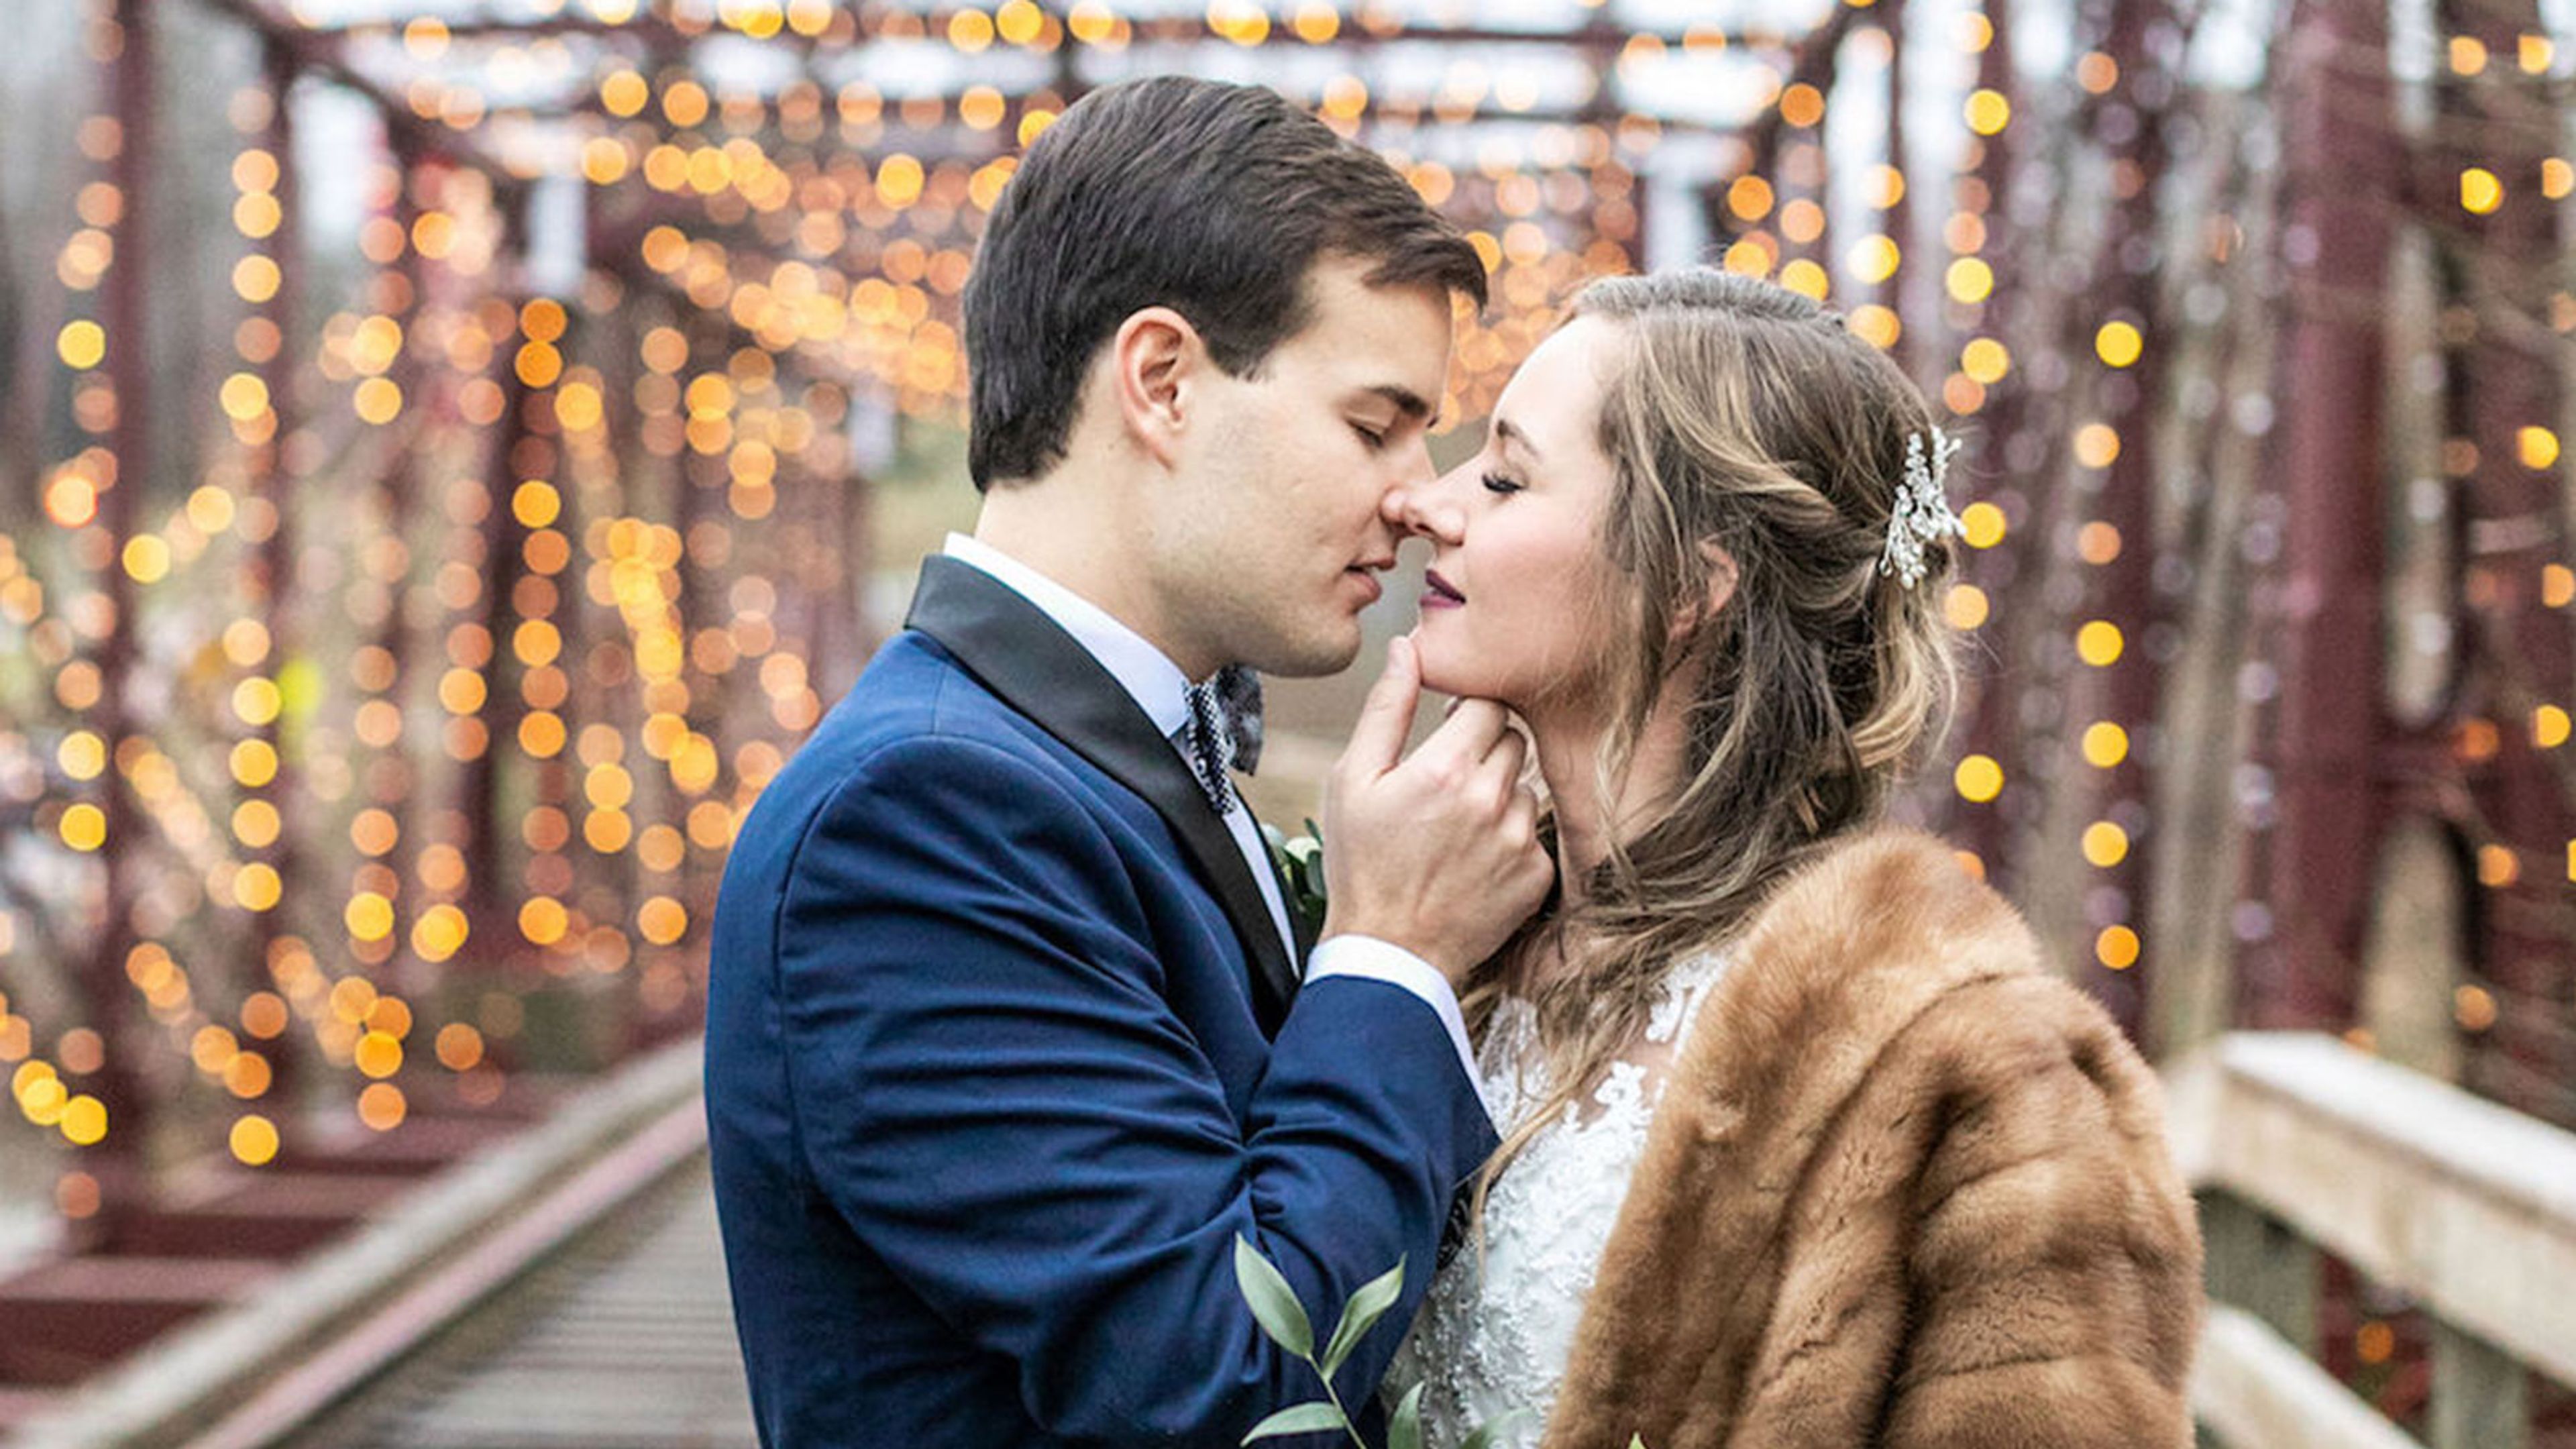
The Great Room at Historic Savage Mill occupies a section of a working textile mill built in 1820 along the Little Patuxent River in Savage, Maryland. Amos Williams and his brothers founded the mill that year, powering their weaving machines with a 30-foot water wheel until operations ceased in 1947. The entire complex is listed on the National Historic Register, and the grounds include the last standing Bollman Truss semi-suspension bridge in the world — a landmark visible from the venue's expansive outdoor deck. The Great Room itself rises to 25-foot ceilings, with fourteen-foot-high windows and skylights that bring in natural light across the main hall. The space accommodates up to 275 guests for buffet-style events and up to 300 for seated dinners, anchored by a 20-by-40-foot dance floor — among the largest in the area. A tented outdoor deck adjoins the main room and holds up to 180 guests for ceremonies or receptions, with views of the river and the historic bridge. Putting on the Ritz, the exclusive on-site caterer, has managed events at the venue for over 20 years. Tables, chiavari chairs, a sound system, projectors, podium, and wireless internet are all included with rental. Parking is free and unlimited on site.
Historic Savage Mill Manor
8502 Fair St, Savage, MD 20763, USA- Spaces for 100-110 Guests
- 1 Ballroom
- 1 Historic Space
- 1 Mansion
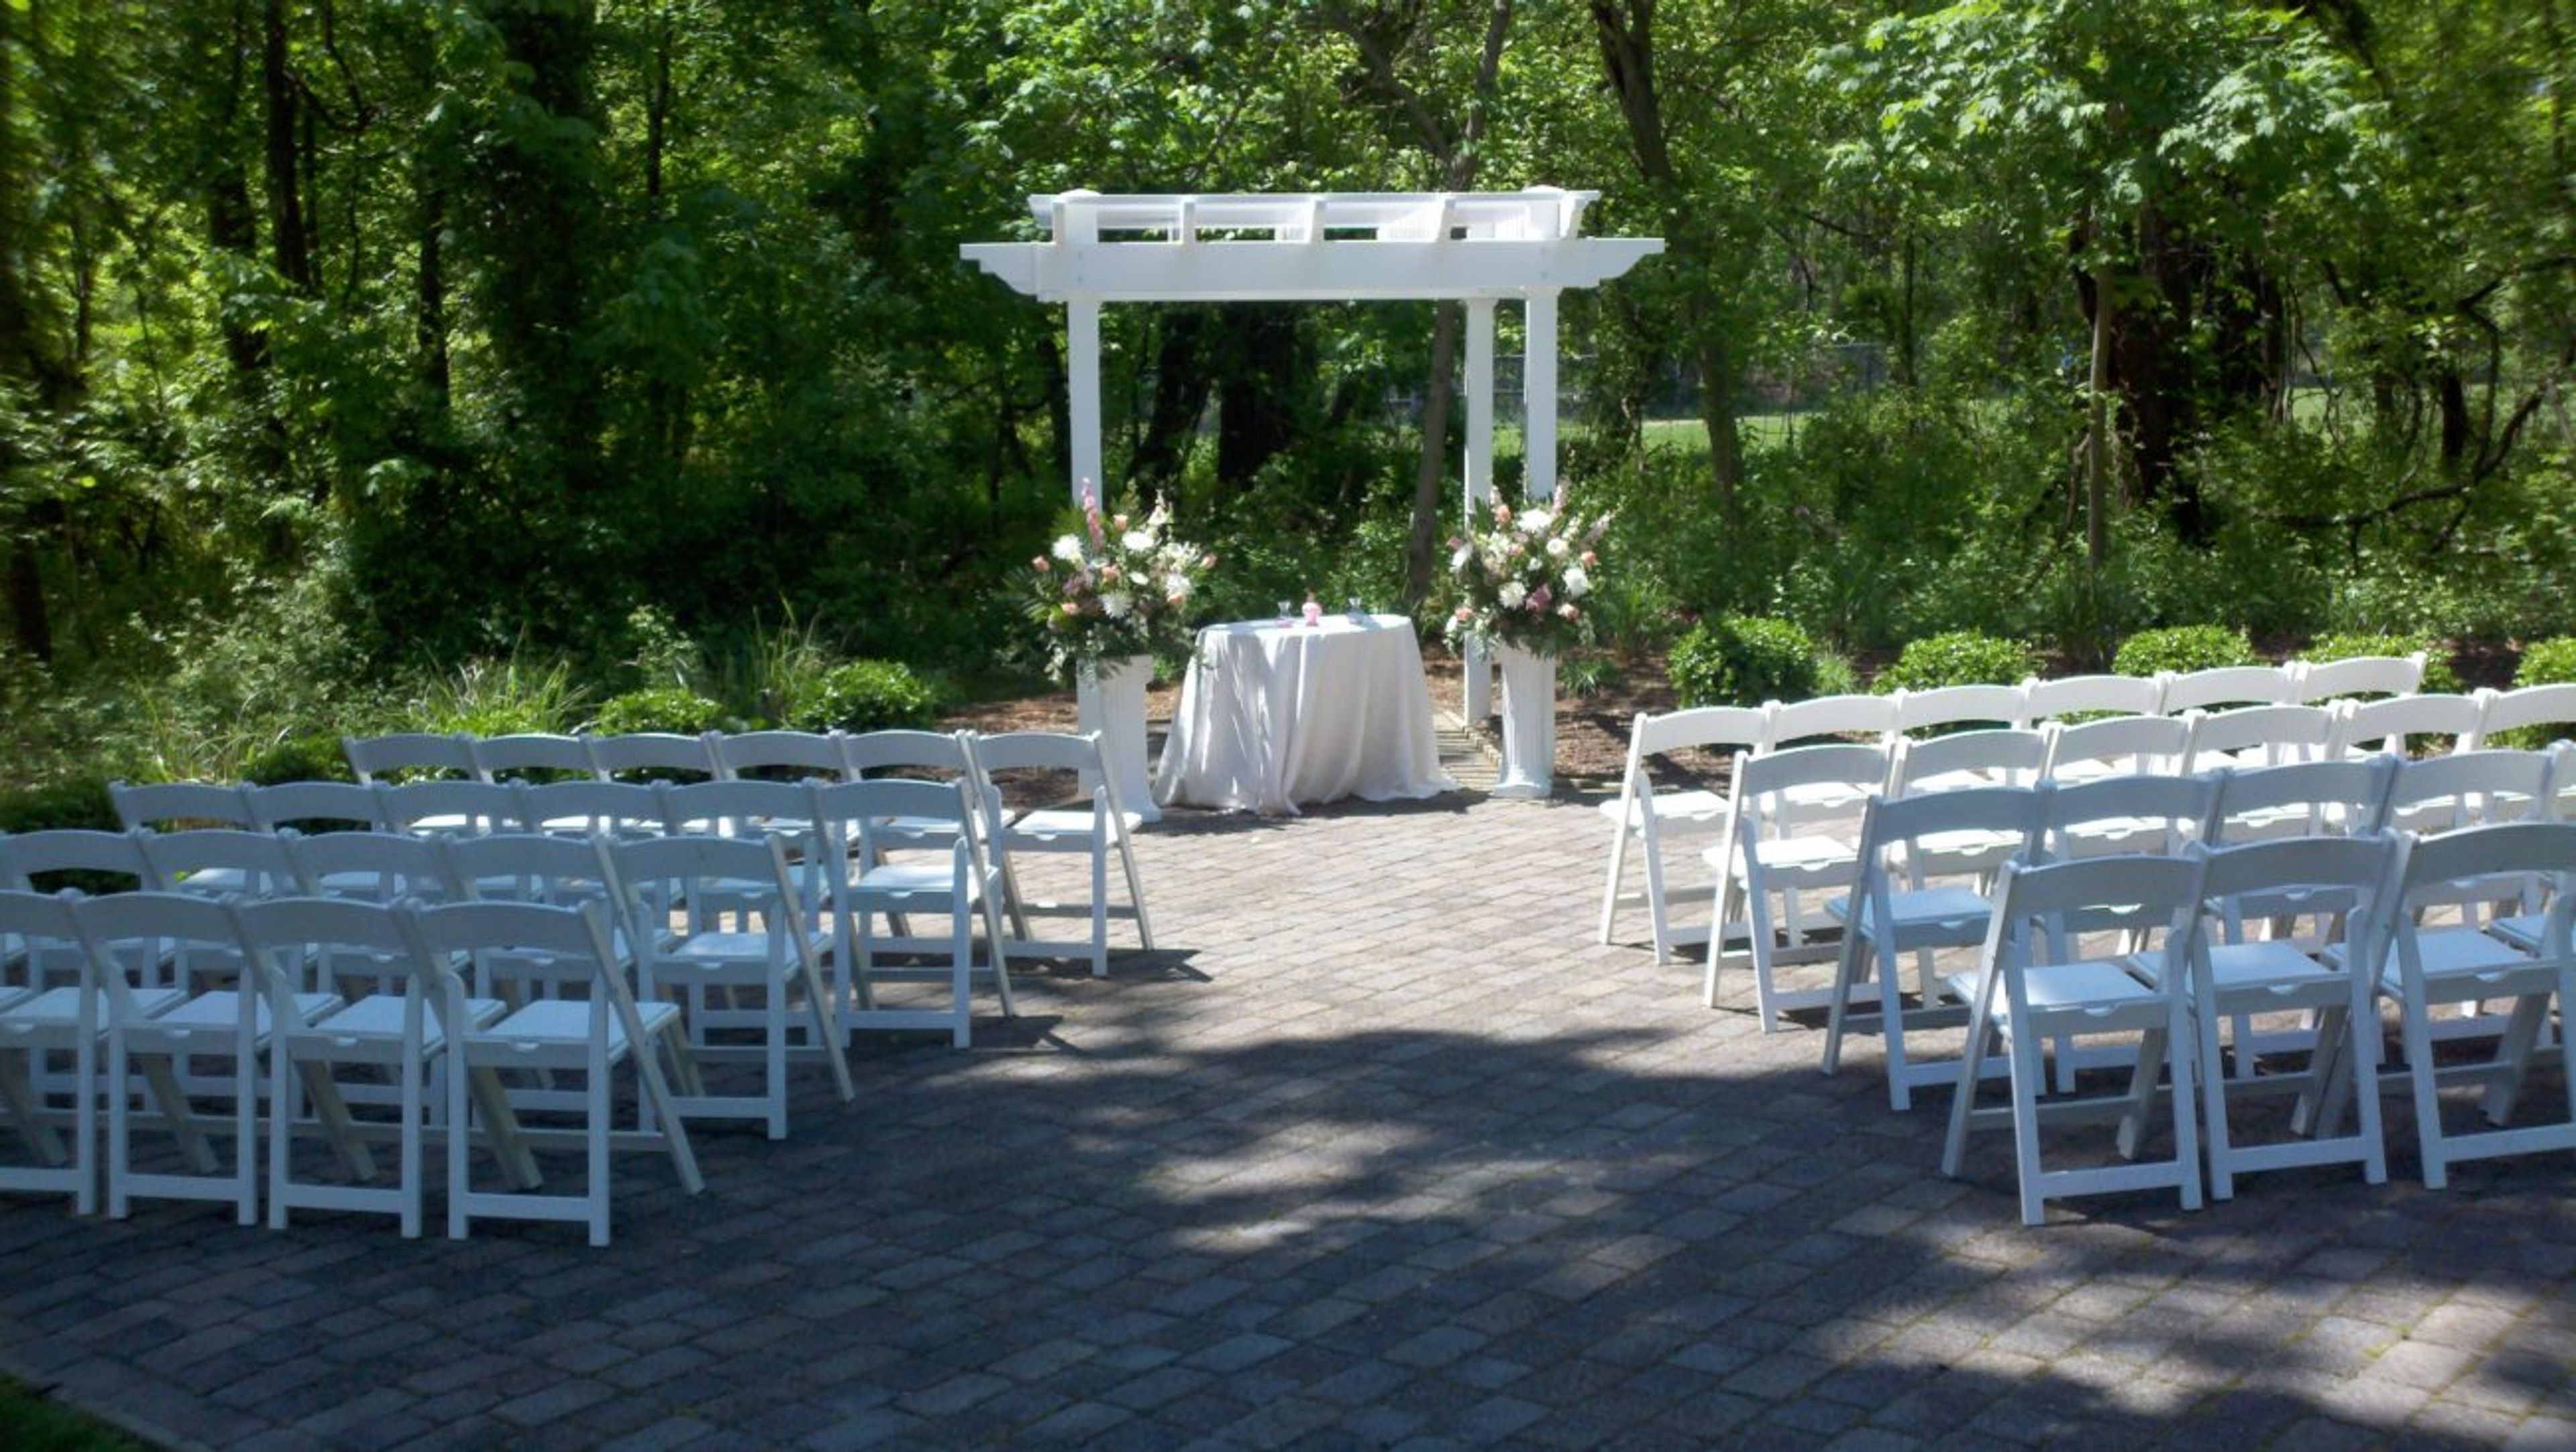
Historic Savage Mill Manor is a renovated manor house in Savage, Maryland, rooted in more than 150 years of local history as a former residence for past owners of the Savage Mill. Now reimagined as an intimate event venue, the property brings together preserved character and modern updates in a setting suited for weddings, receptions, and private celebrations. The indoor ballroom accommodates up to 100 guests, while an outdoor patio and pergola extend the event space into a garden area ideal for ceremonies. A wooded backdrop wraps the property, offering natural privacy and comfortable temperatures for outdoor gatherings. Dedicated private suites and dressing rooms are available for bridal parties and wedding couples, each overlooking the tranquil grounds. The venue works exclusively with Putting on the Ritz Catering, providing full-service event planning and catering from a single team.
President Lincoln's Cottage
Upshur St NW & Rock Creek Church Rd NW, Washington, DC 20011, USA- Spaces for 100-250 Guests
- 1 Event Space
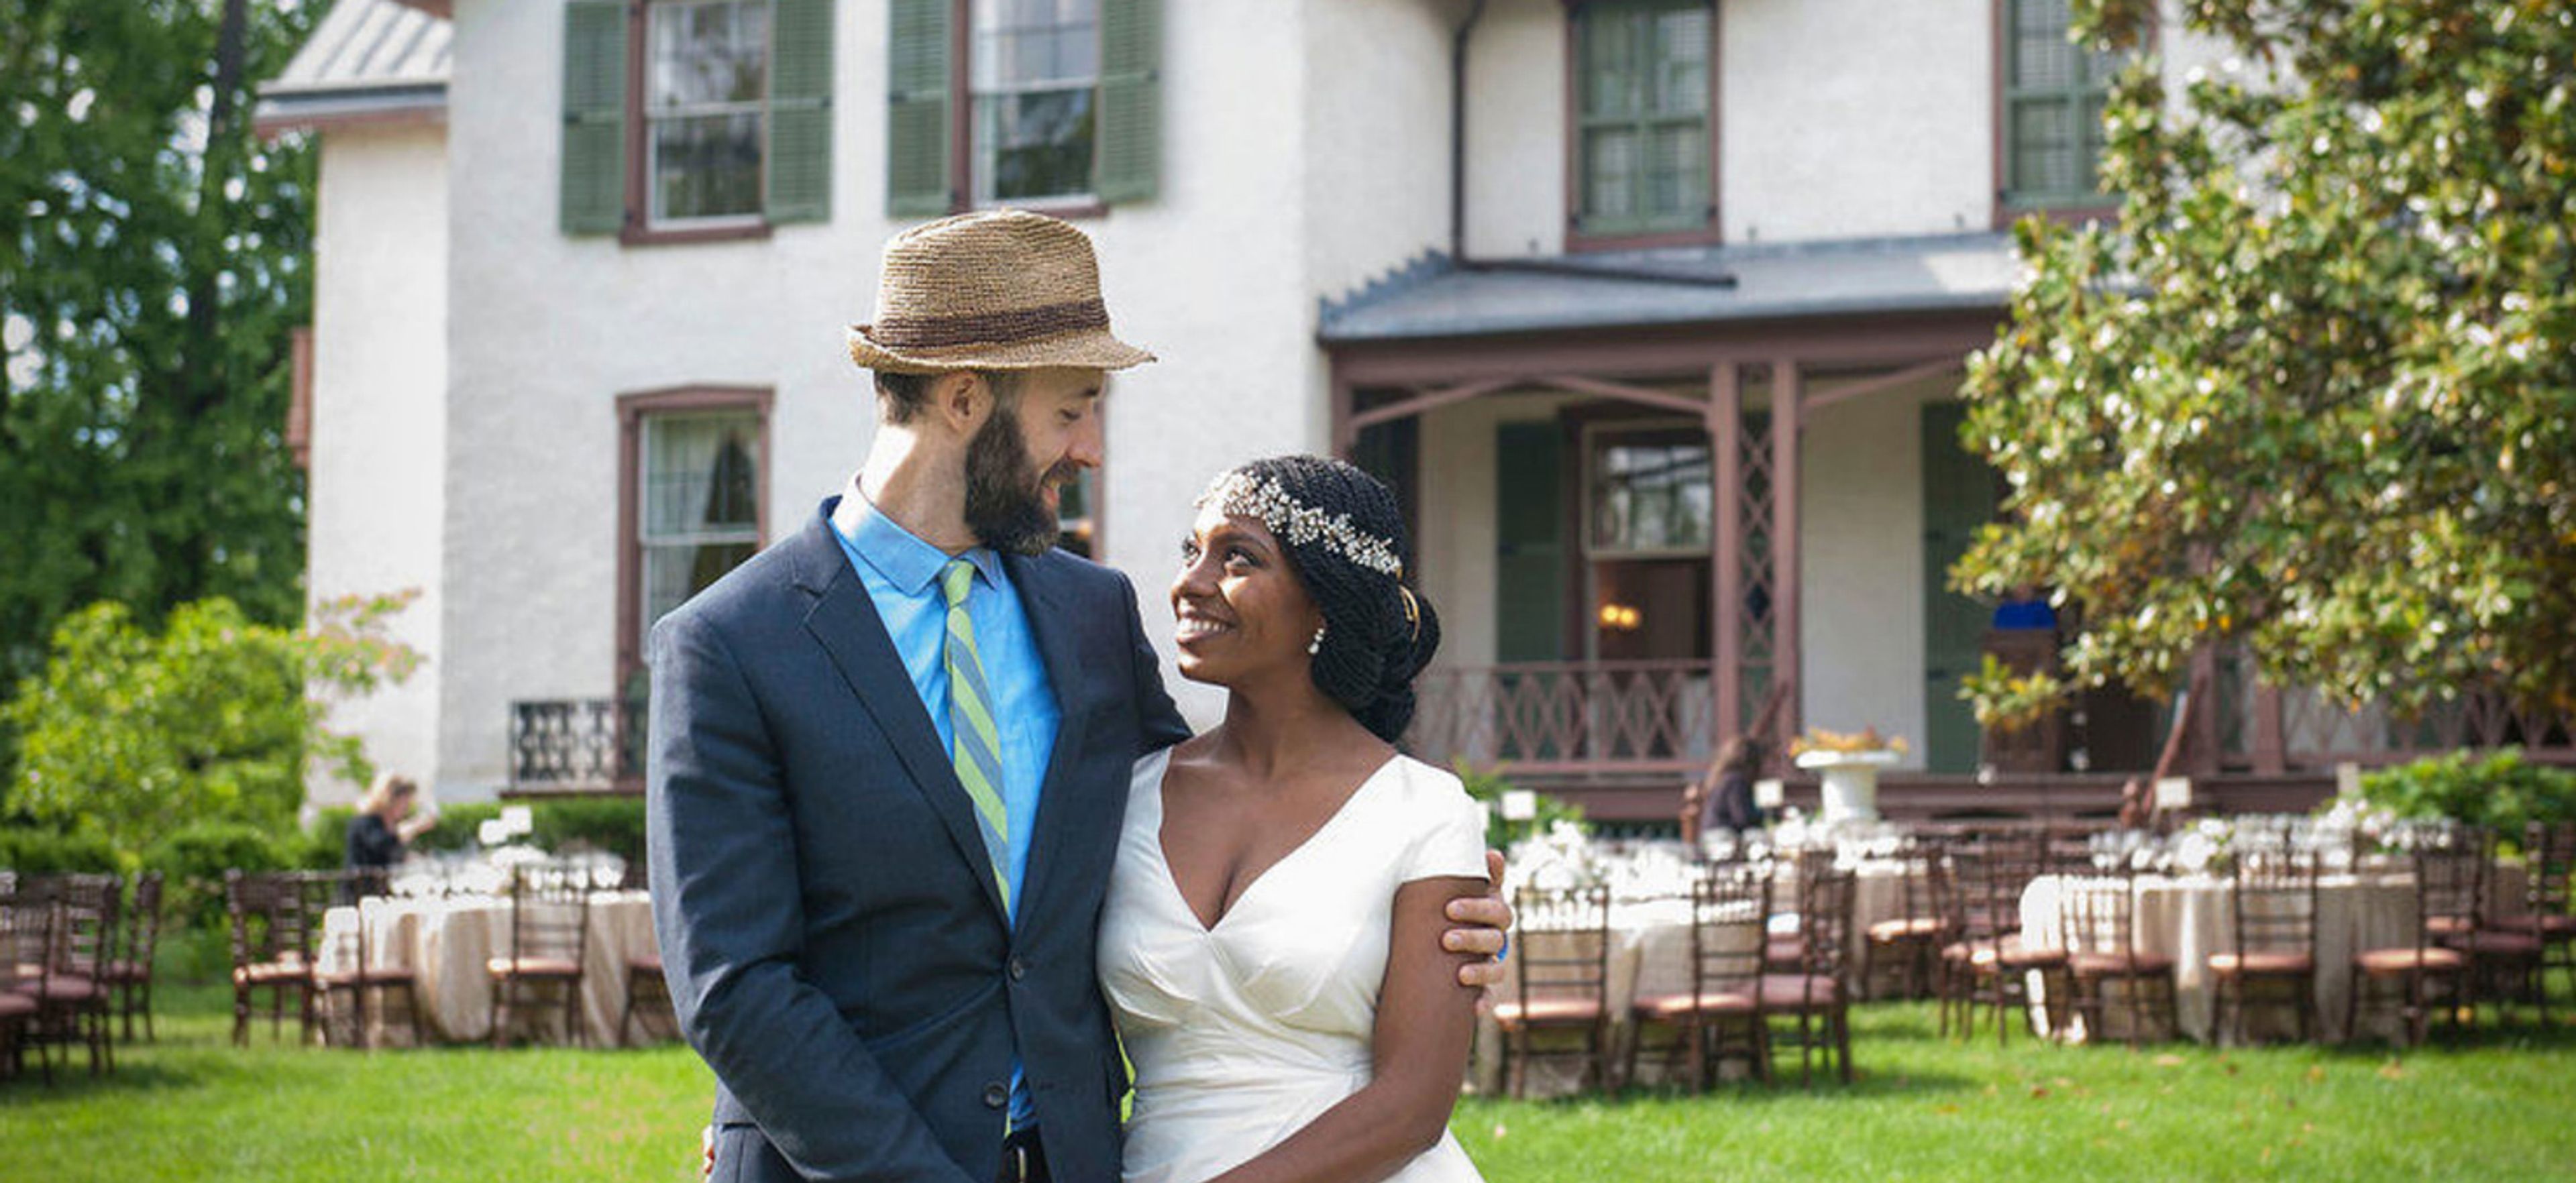
A HOME THAT HAS CHANGED HISTORY President Lincoln’s Cottage was built for banker George W. Riggs in 1842. Architect John Skirving designed the house, situated on a hilltop overlooking downtown Washington, D.C. in the Gothic-Revival style popularized by A.J. Downing. During the Civil War, President Lincoln and his family relocated to the Soldiers’ Home for the “hot season.” The tranquil surroundings at the Soldiers’ Home offered refreshing breezes, a relief from White House protocol, and a place for the President to reflect on all-consuming decisions about military strategy, domestic policy, and foreign relations. Though often viewed as a sanctuary for the president, Lincoln was no less consumed with the war and issues of freedom and slavery here. In many ways, life at the Cottage brought the first family closer to the war and its human cost. At the Soldiers’ Home, Lincoln made some of the decisions that defined his presidency. He met and consulted with Secretary of War Edwin Stanton, Secretary of State William Seward, Vice President Hannibal Hamlin, and many others. He also formulated his ideas on how to bring about an end to slavery during the war in what became the Emancipation Proclamation.
Argyle Country Club
14600 Argyle Club Rd, Silver Spring, MD 20906, USA- Spaces for 10-300 Guests
- 1 Ballroom
- 1 Outdoor
- 5 Total Spaces
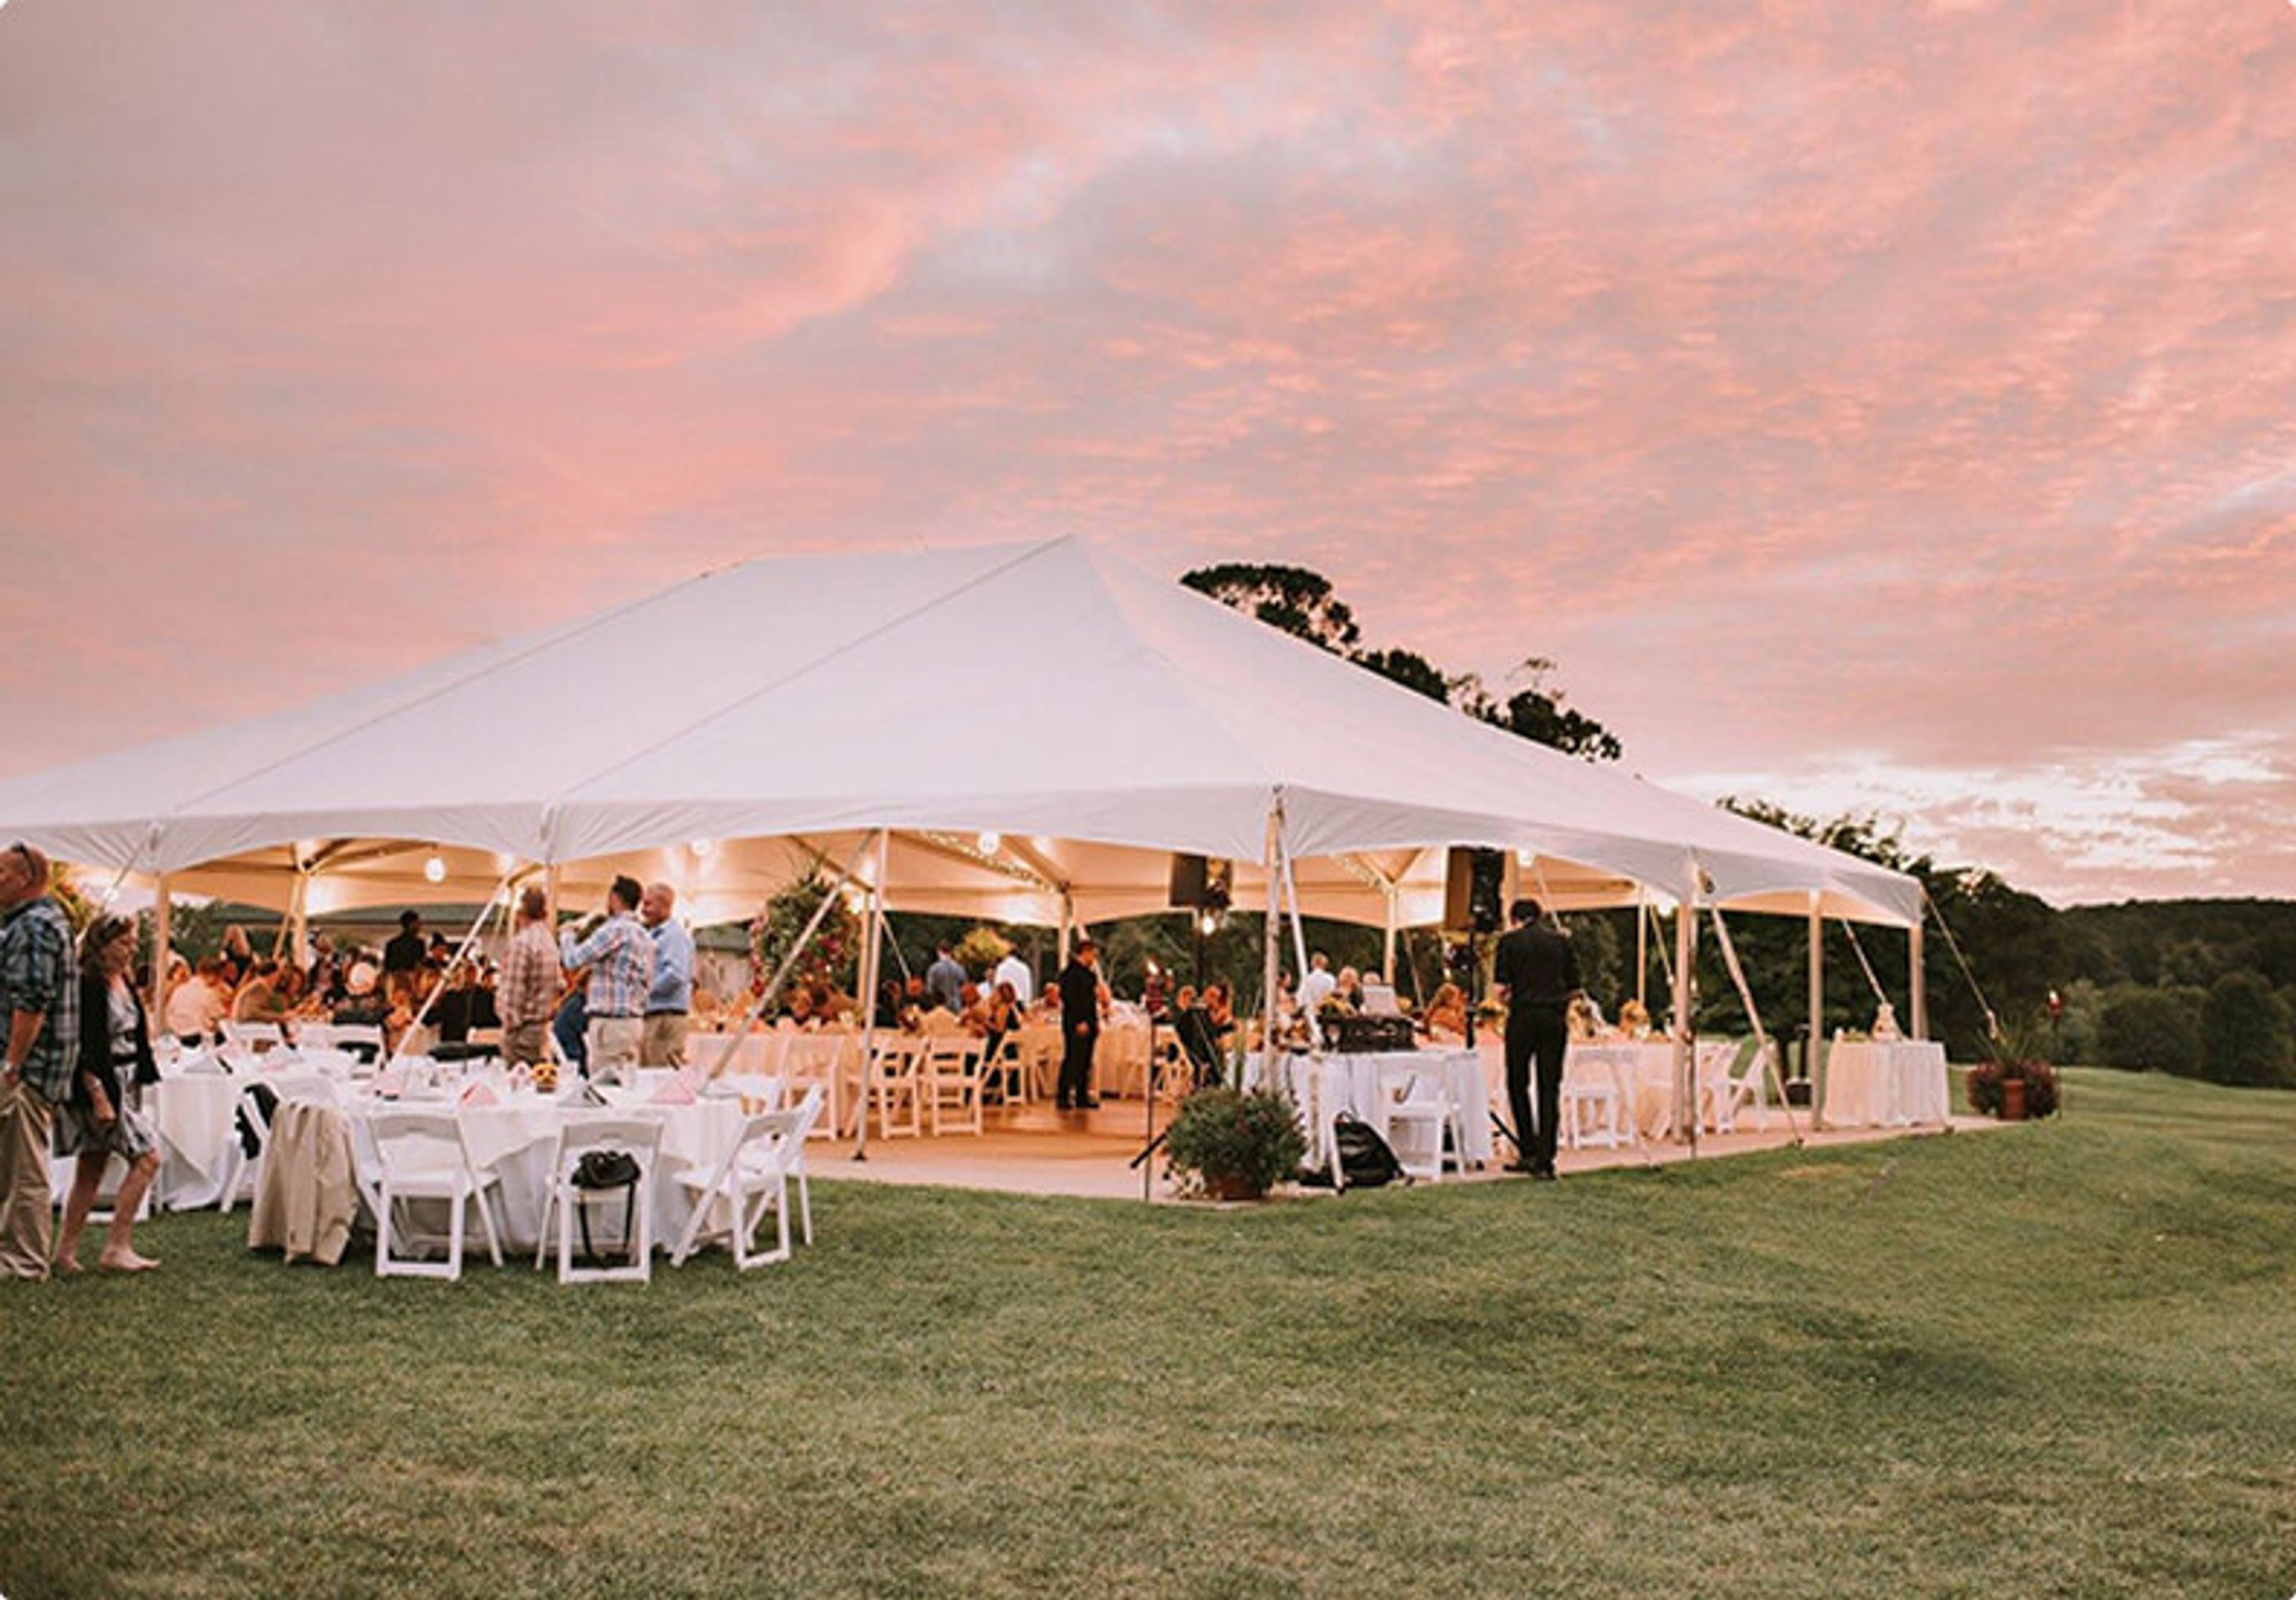
Founded in 1923, Argyle Country Club is a member-owned private club set on a 150-acre property in Silver Spring, Maryland — the same land that once served as a working dairy farm before members converted the barn into a clubhouse and built the course themselves. That founding spirit still defines the club today: approachable and family-oriented, with none of the formality that typically accompanies the country club setting. For private events, the club offers a range of indoor and outdoor spaces accommodating groups from 10 to 250 guests. The Ballroom seats up to 150, the Sunset Room handles ceremonies of up to 110 or dining for 60, and the combined Ballroom, President's Room, and Sunset Room configuration serves receptions of up to 250. Outdoor events take advantage of the Lower Patio and a spacious tent set against the backdrop of the championship golf course. Every site fee includes tables, chairs, linens, china, glassware, flatware, Argyle centerpieces, a dance floor, limited A/V equipment, and complimentary parking. The in-house culinary team is experienced in a wide range of cuisines — American, Italian, Asian, Kosher-style, Ethiopian, Halal, Indian, and more. Both members and non-members are welcome to host events at Argyle.
Homewood Suites By Hilton Columbia/Laurel
7531 Montpelier Rd, Laurel, MD 20723, USA- Spaces for 125-300 Guests
- 3 Hotels
- 1 Ballroom
- 2 Meeting Spaces
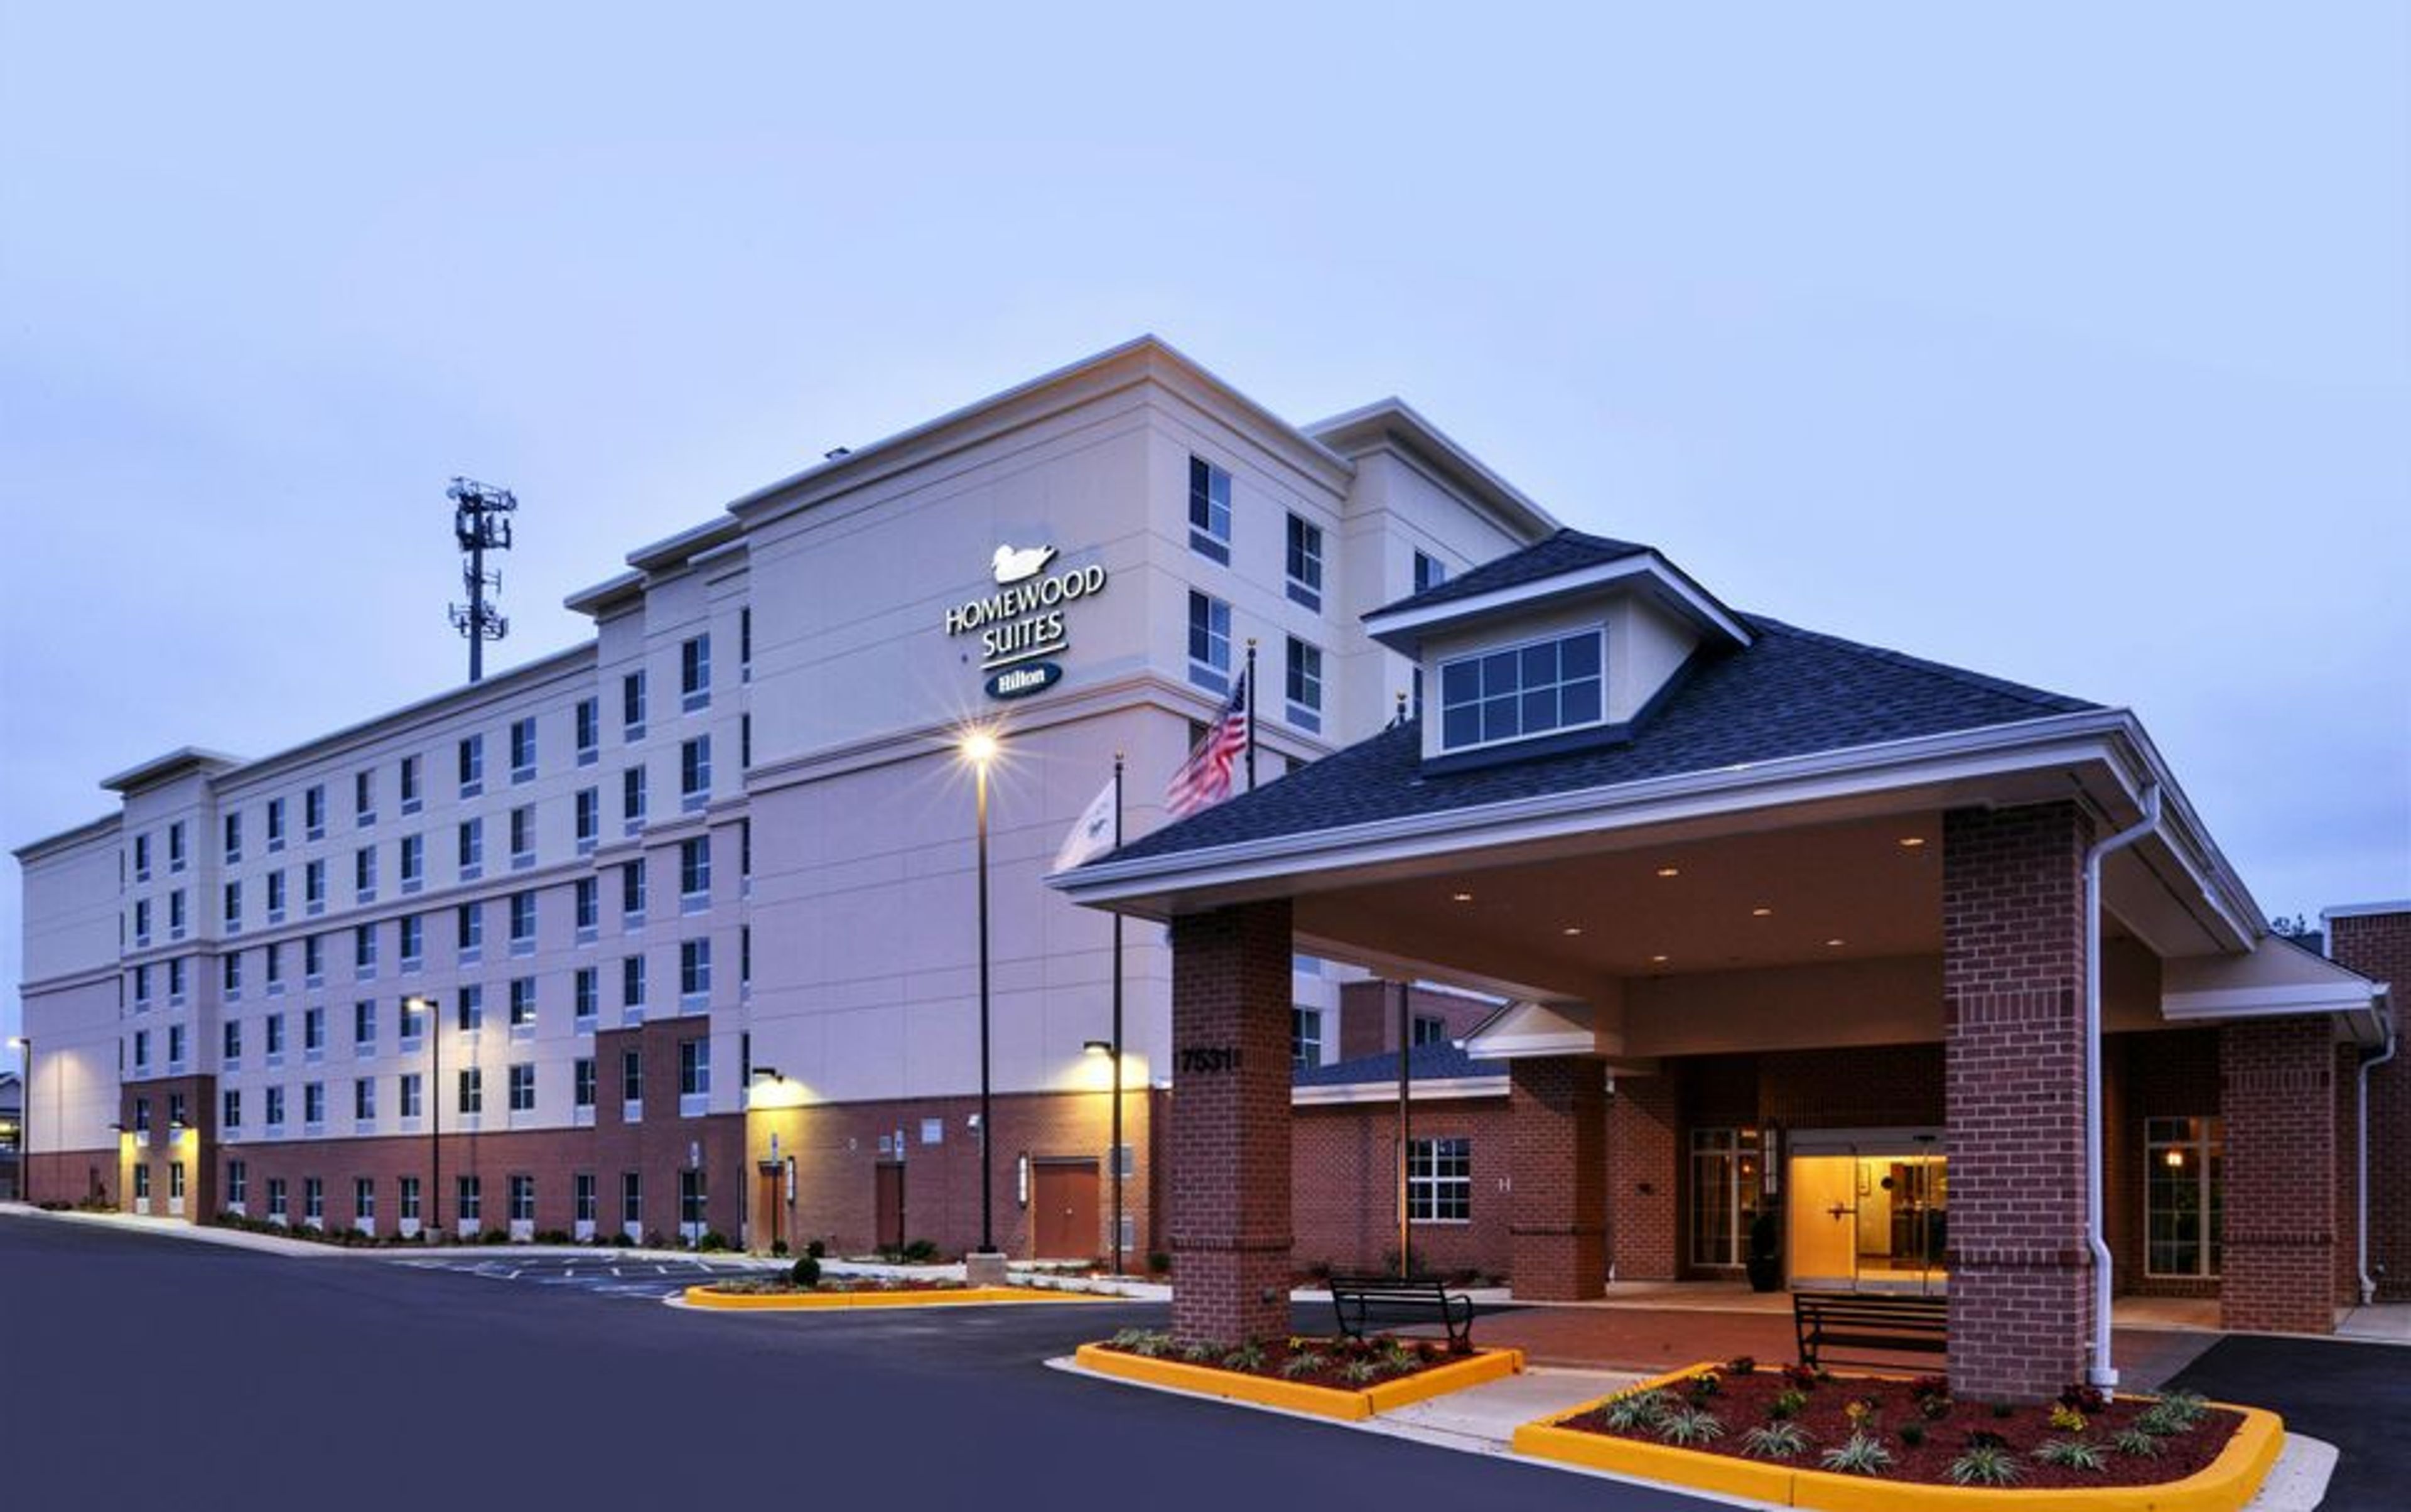
Homewood Suites by Hilton Columbia/Laurel is an extended-stay hotel in Laurel, Maryland, offering 114 all-suite accommodations alongside dedicated meeting and event facilities. Opened in 2015, the property is designed to blend the comforts of a residential stay with the amenities of a full-service hotel, making it a practical choice for both multi-night guests and event groups. The hotel features 3,720 square feet of flexible event space across three rooms: the Hopkins Grand, which accommodates up to 250 seated or 300 standing guests, and two breakout rooms — Hopkins East and Hopkins West — each suited for up to 125 seated or 150 standing guests. The spaces are well-suited for corporate meetings, training sessions, social gatherings, and wedding receptions. Complimentary amenities include a full hot breakfast each morning, free Wi-Fi throughout the property, and free parking. Additional on-site offerings include an indoor pool, fitness center, and a business center. The hotel is handicap accessible and pet-friendly.

Mess Hall
703 Edgewood St NE, Washington, DC 20017, USA- Spaces for 65-120 Guests
- 1 Event Space
Mess Hall is a contemporary wedding venue located in the middle of downtown Washington, D.C.. A refurbished warehouse with over 2,000 square feet of space, this one-of-a-kind event venue has 18-foot ceilings, a dynamic layout, and a striking industrial interior design. Mess Hall has hosted parties for a plethora of local clients, like DC Brau, The Smithsonian Institution, The Embassy of Japan, and others. As a result, Mess Hall has the experience and reputation necessary to arrange a celebration of a lifetime for you. Mess Hall is the perfect location for a unique urban wedding experience in the heart of one of the most well-known cities in the United States of America. Infrastructure and Capacity Couples can have a reception for up to 199 guests at this location. Mess Hall is the only private event venue in Washington, DC that overlooks a brand new open industrial kitchen. It offers an urban and friendly ambience that your guests will remember for a long time. A combination of polished concrete floors, exposed industrial ceilings, and mid-century modern décor combine to create a venue that is both unique and adaptable, just like you. Services that are provided Mess Hall's event planning staff has more than 20 years of combined expertise in the industry. Whatever your vision for your wedding day may be, their professional staff is ready to put their hands to work in order to bring your vision to fruition. Because we provide great lighting and audiovisual services, you won't have to be concerned about any technical difficulties occurring on your special day. To top it all off, this location is equipped with a modern industrial kitchen that has everything your caterer could possibly need to provide a delicious wedding day dinner for your guests. The following are examples of services: Organizing an event Rentals for special events Tables\sChairs Audio-visual equipment There is a bar in the building. Catering services provided in-house Services for lighting and sound Disinfection of the wireless internet setup Parking Accessibility for people in wheelchairs Cuisine When it comes to catering for wedding receptions, the cuisine at Mess Hall is provided by their network of volunteers. Mess Hall's food and beverage wholesalers include everything from full-service caterers to food trucks, bakeries, and other small food and beverage businesses. With approximately 40 local providers to pick from, you're sure to find the right wedding day caterer for your special occasion.
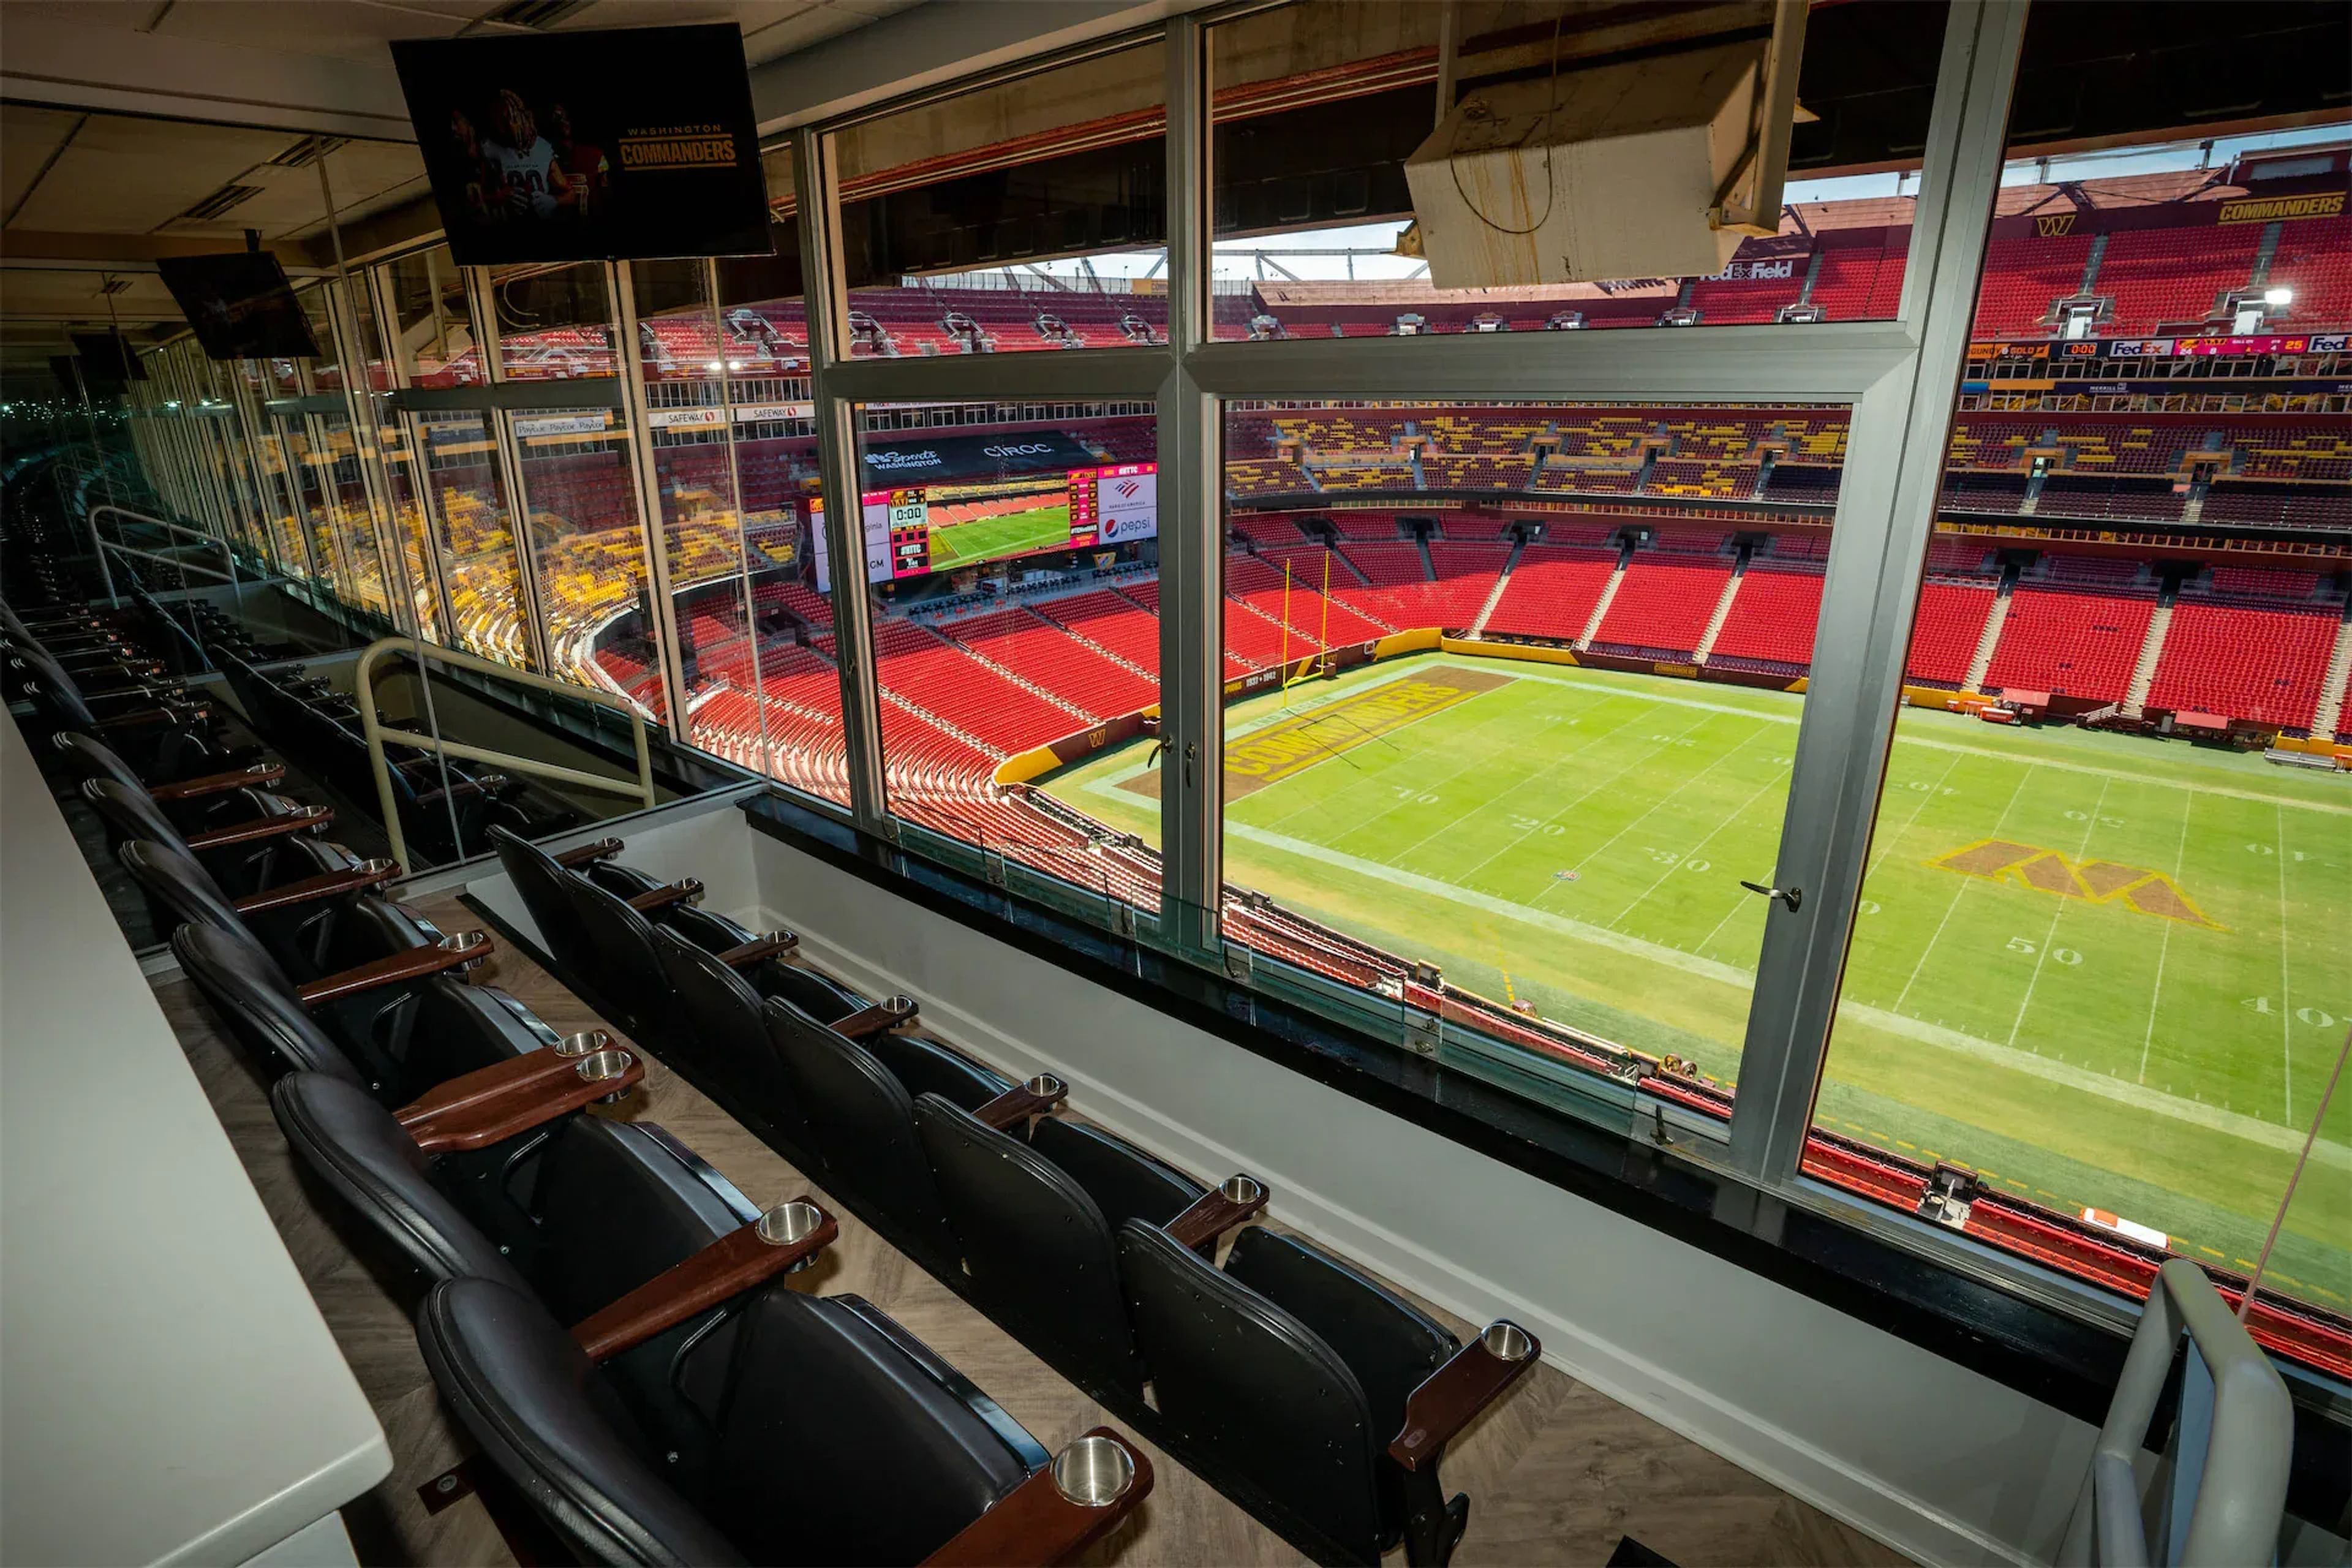
FedExField
1600 Fedex Way, Hyattsville, MD 20785, USA- Spaces for 8-1,200 Guests
- 3 Event Spaces
Northwest Stadium sits five miles from Washington, D.C., in Landover, Maryland, and holds the distinction of being the largest sports venue in the Mid-Atlantic. Opened in 1997 as the home of the Washington Commanders, the 82,000-seat stadium has hosted playoff games, international soccer competitions, college football's Army-Navy game, and world tours by artists including the Rolling Stones, U2, and Taylor Swift. For private events, the stadium offers a range of premium spaces — from intimate private suites accommodating 8 to 40 guests — each with dedicated attendants, in-suite catering, private entrances and restrooms, and field-facing views. The newest addition, the 1932 Club, is a shared premium lounge with all-inclusive food and beverage service alongside private suite configurations. The venue's event team serves corporate clients, community groups, and celebration gatherings alongside its full calendar of NFL games and concerts.
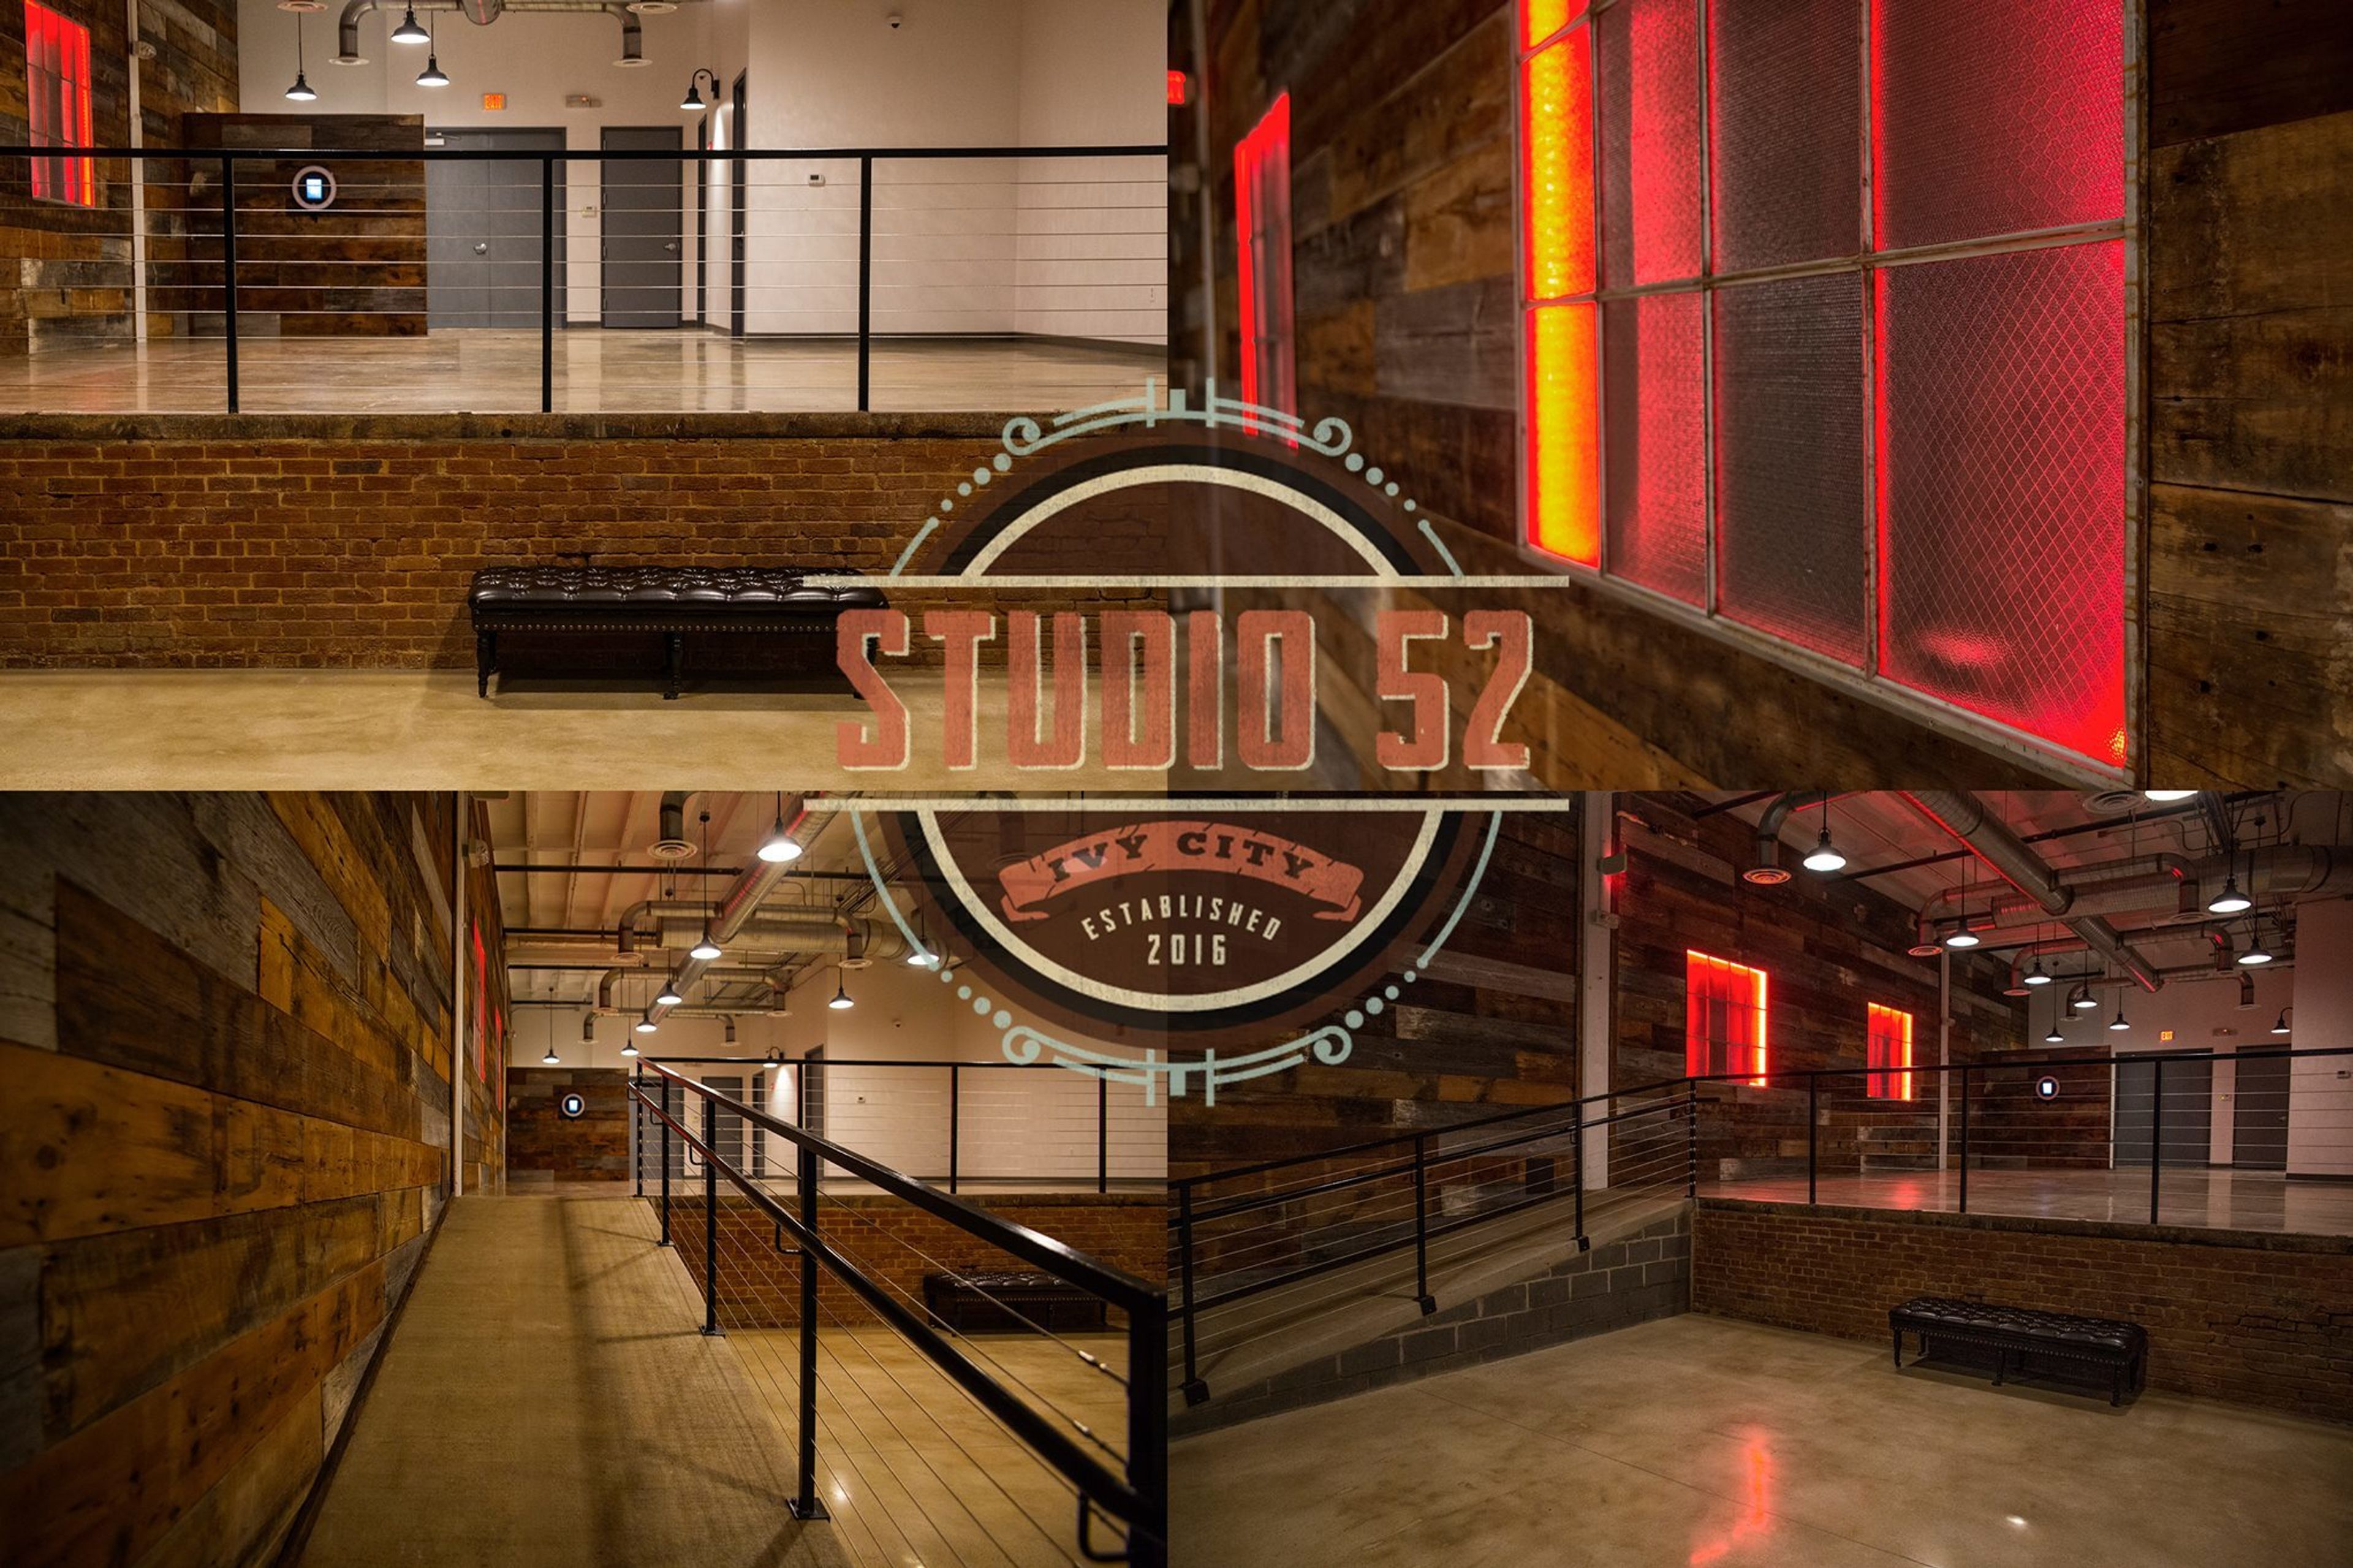
Studio52
1508 Okie St NE, Washington, DC 20002, USA- Spaces for 75-130 Guests
- 1 Event Space
Welcome to the most distinctive event space in Washington, DC! Designed to create a warm and intimate atmosphere, the founders, Drew and Chelsea, personally handpicked all of the elements in the space to ensure that your guests feel welcome. Take a look at what distinguishes us: Reclaimed Wood Wall – Drew and Chelsea traveled to Ephrata, Pennsylvania, where they purchased two barns that were more than a century old. It adds warmth and character to the space because of the use of reclaimed wood. Photo Booth – Chelsea wanted to provide a fun way for your guests to take pictures and create lasting memories for you. Every rental includes the use of a photo booth, and you will receive a link after your event that will allow you to download each and every image that was taken. Parking Garage – One of the best parts about visiting Studio52 is the availability of parking. We are less than half a block away from a parking garage with six levels of parking. What's the best part? The first two hours are free, and parking up to the maximum of 12 hours is only $12. Studio52 DC has the capacity to hold events with up to 130 standing guests and 75 seated guests. Wedding receptions and engagement parties for a small group of people. Meetings with clients, cocktail parties, and networking events are all possibilities. Video productions are a type of video production. Pop-up shops, art exhibitions, silent discos, and much more will be taking place!