Top Bloomington Venues
14 results near Bloomington, IN
Find a Venue
Choosing your event venue will be one of the most important steps in the planning process. So much goes into finding the perfect venue in Bloomington. You’ll want to consider everything from the aesthetics of the space to any in-house amenities and services. Luckily, PartySlate makes it easy with our Find Venues page. Use the filters to narrow your search — taking into account everything from your guest count to specific catering preferences. Once you’ve set your filters, scroll down to search our curated list. Look for the “featured” tag for PartySlate’s top recommendations. With PartySlate, finding your ideal Bloomington venue has never been easier.
Results
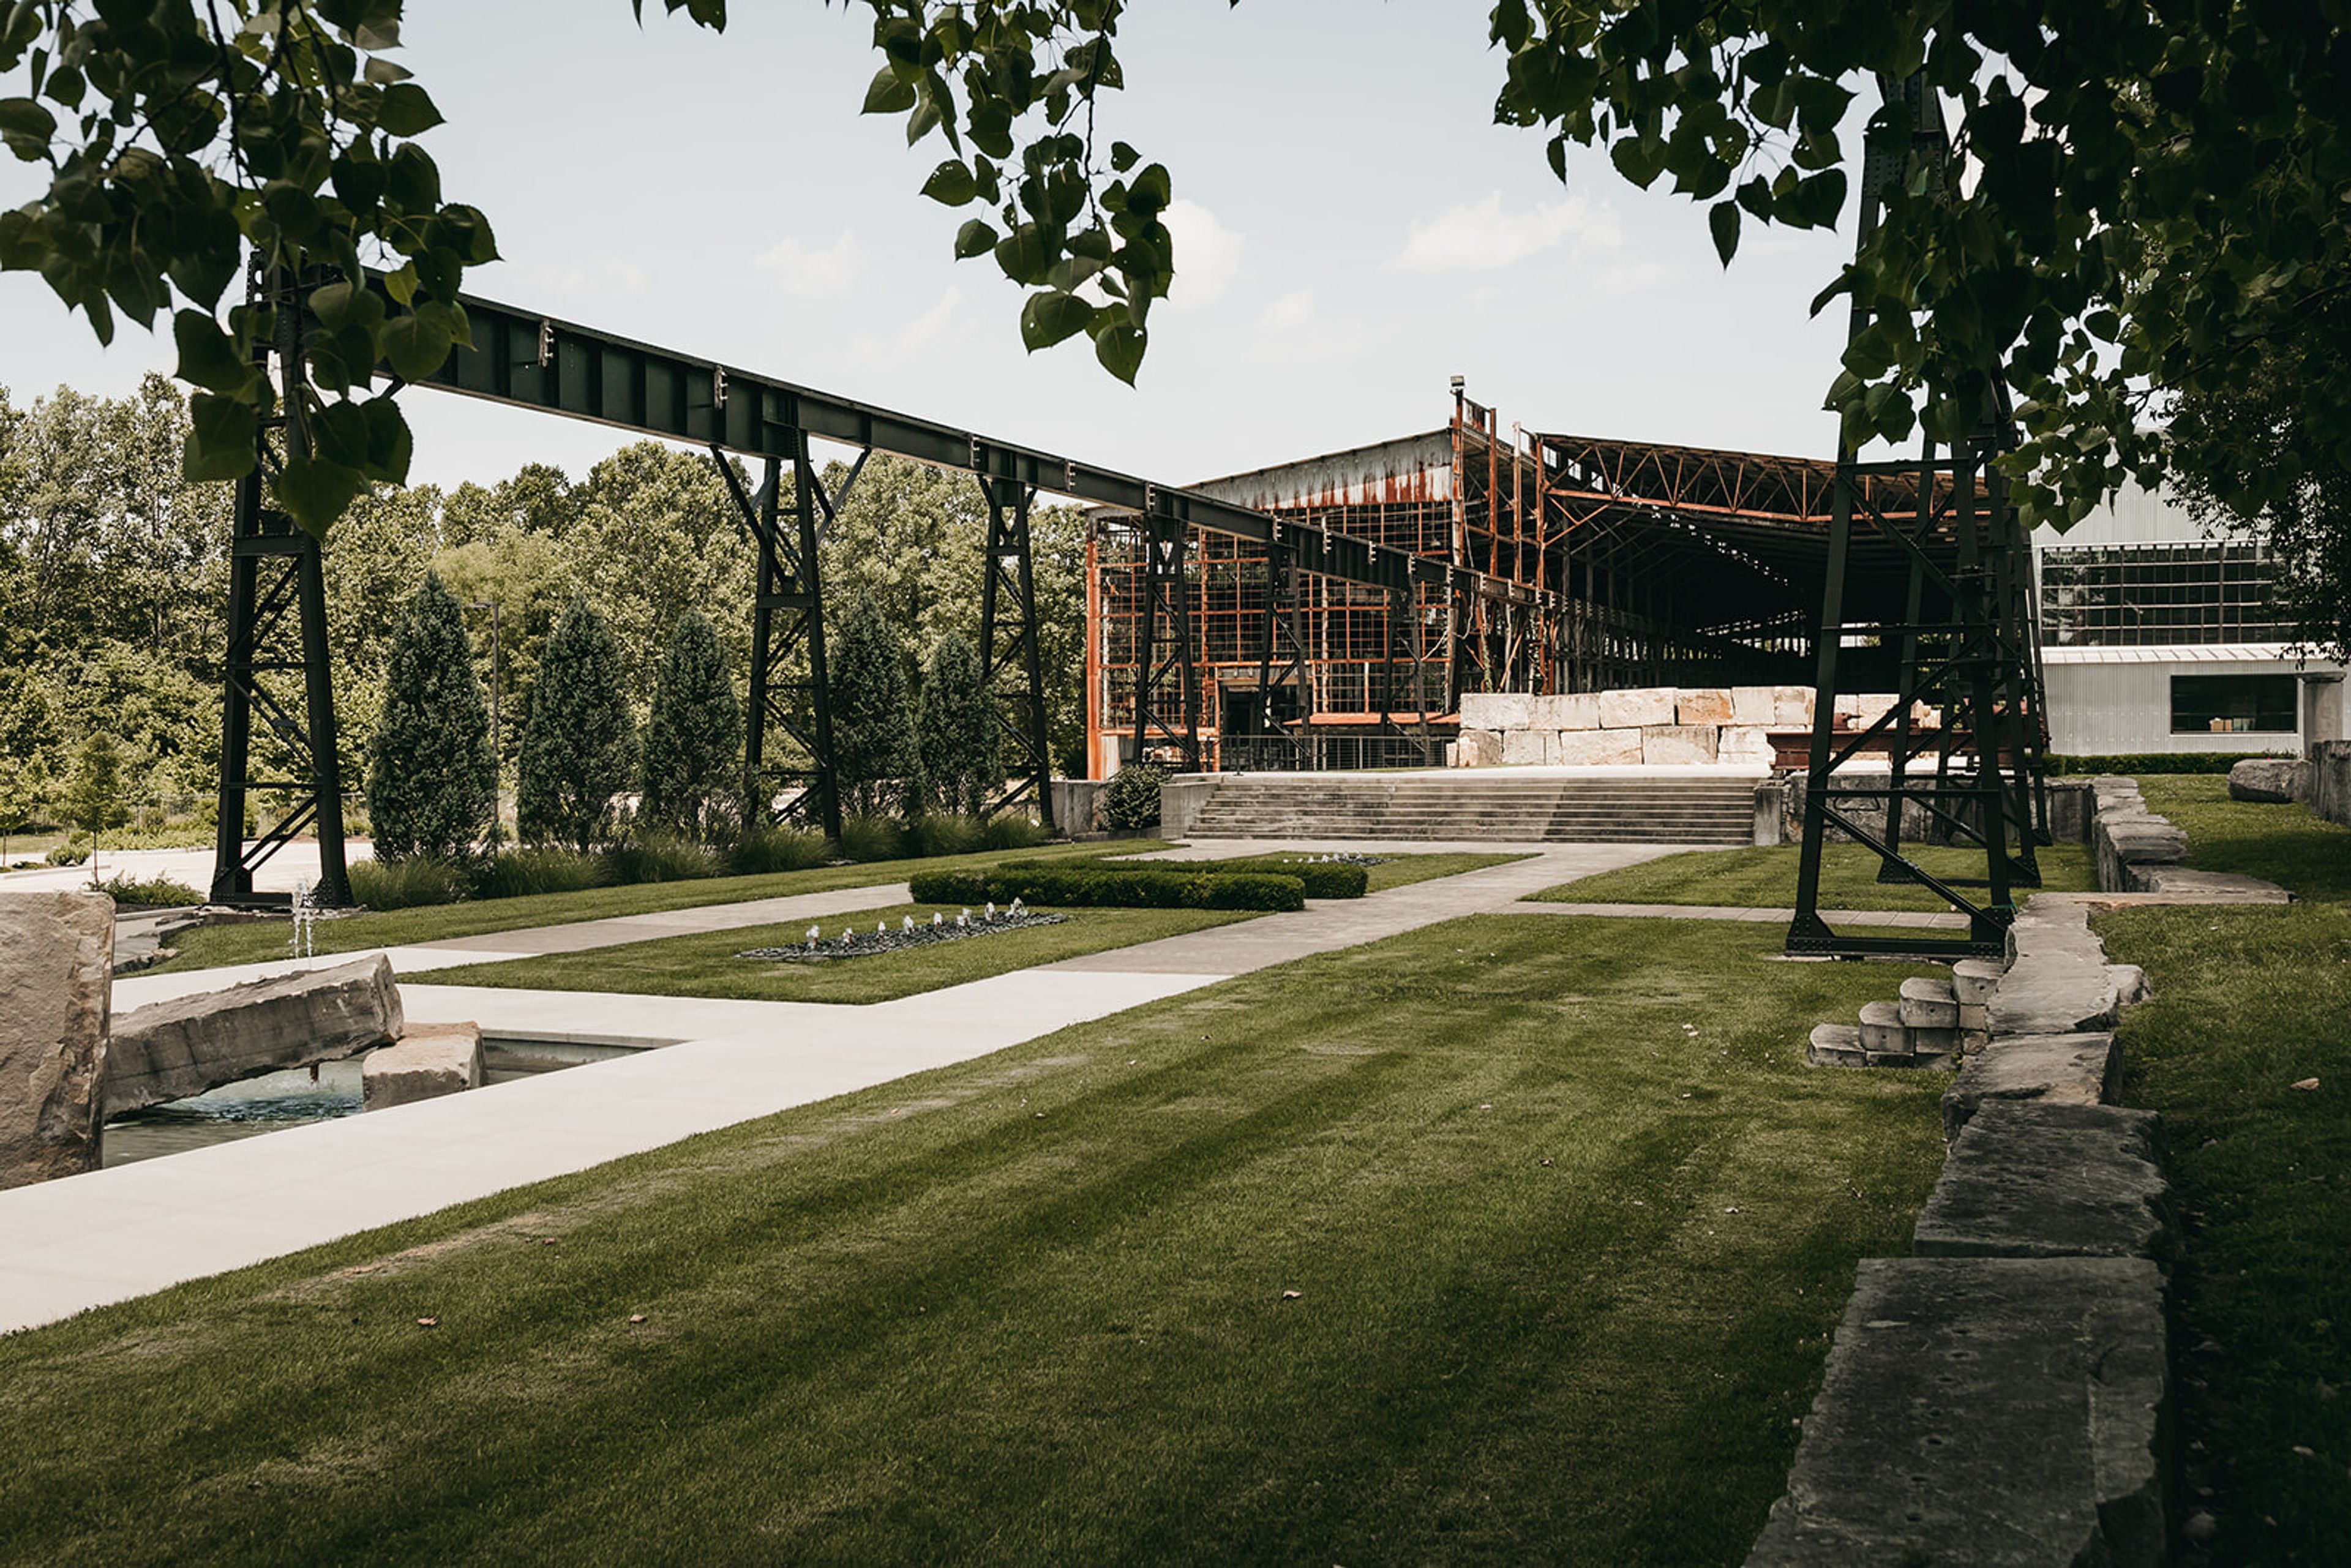
One World at Woolery Mill
Bloomington, IN, USA- Spaces for 500 Guests
- 1 Event Space
Woolery Mill was built in 1930 as a stone mill and has been renovated into a unique venue for weddings and events of all occasions. The Woolery Mill is a designated historic landmark with modern amenities. The space features an industrial chic look, soaring ceilings, exposed beams, and 8,000 square feet of event space. With a capacity of up to 500 guests, multiple expansive patios, and endless photo ops, Woolery Mill is the perfect location for your special day!
Pricing Details Available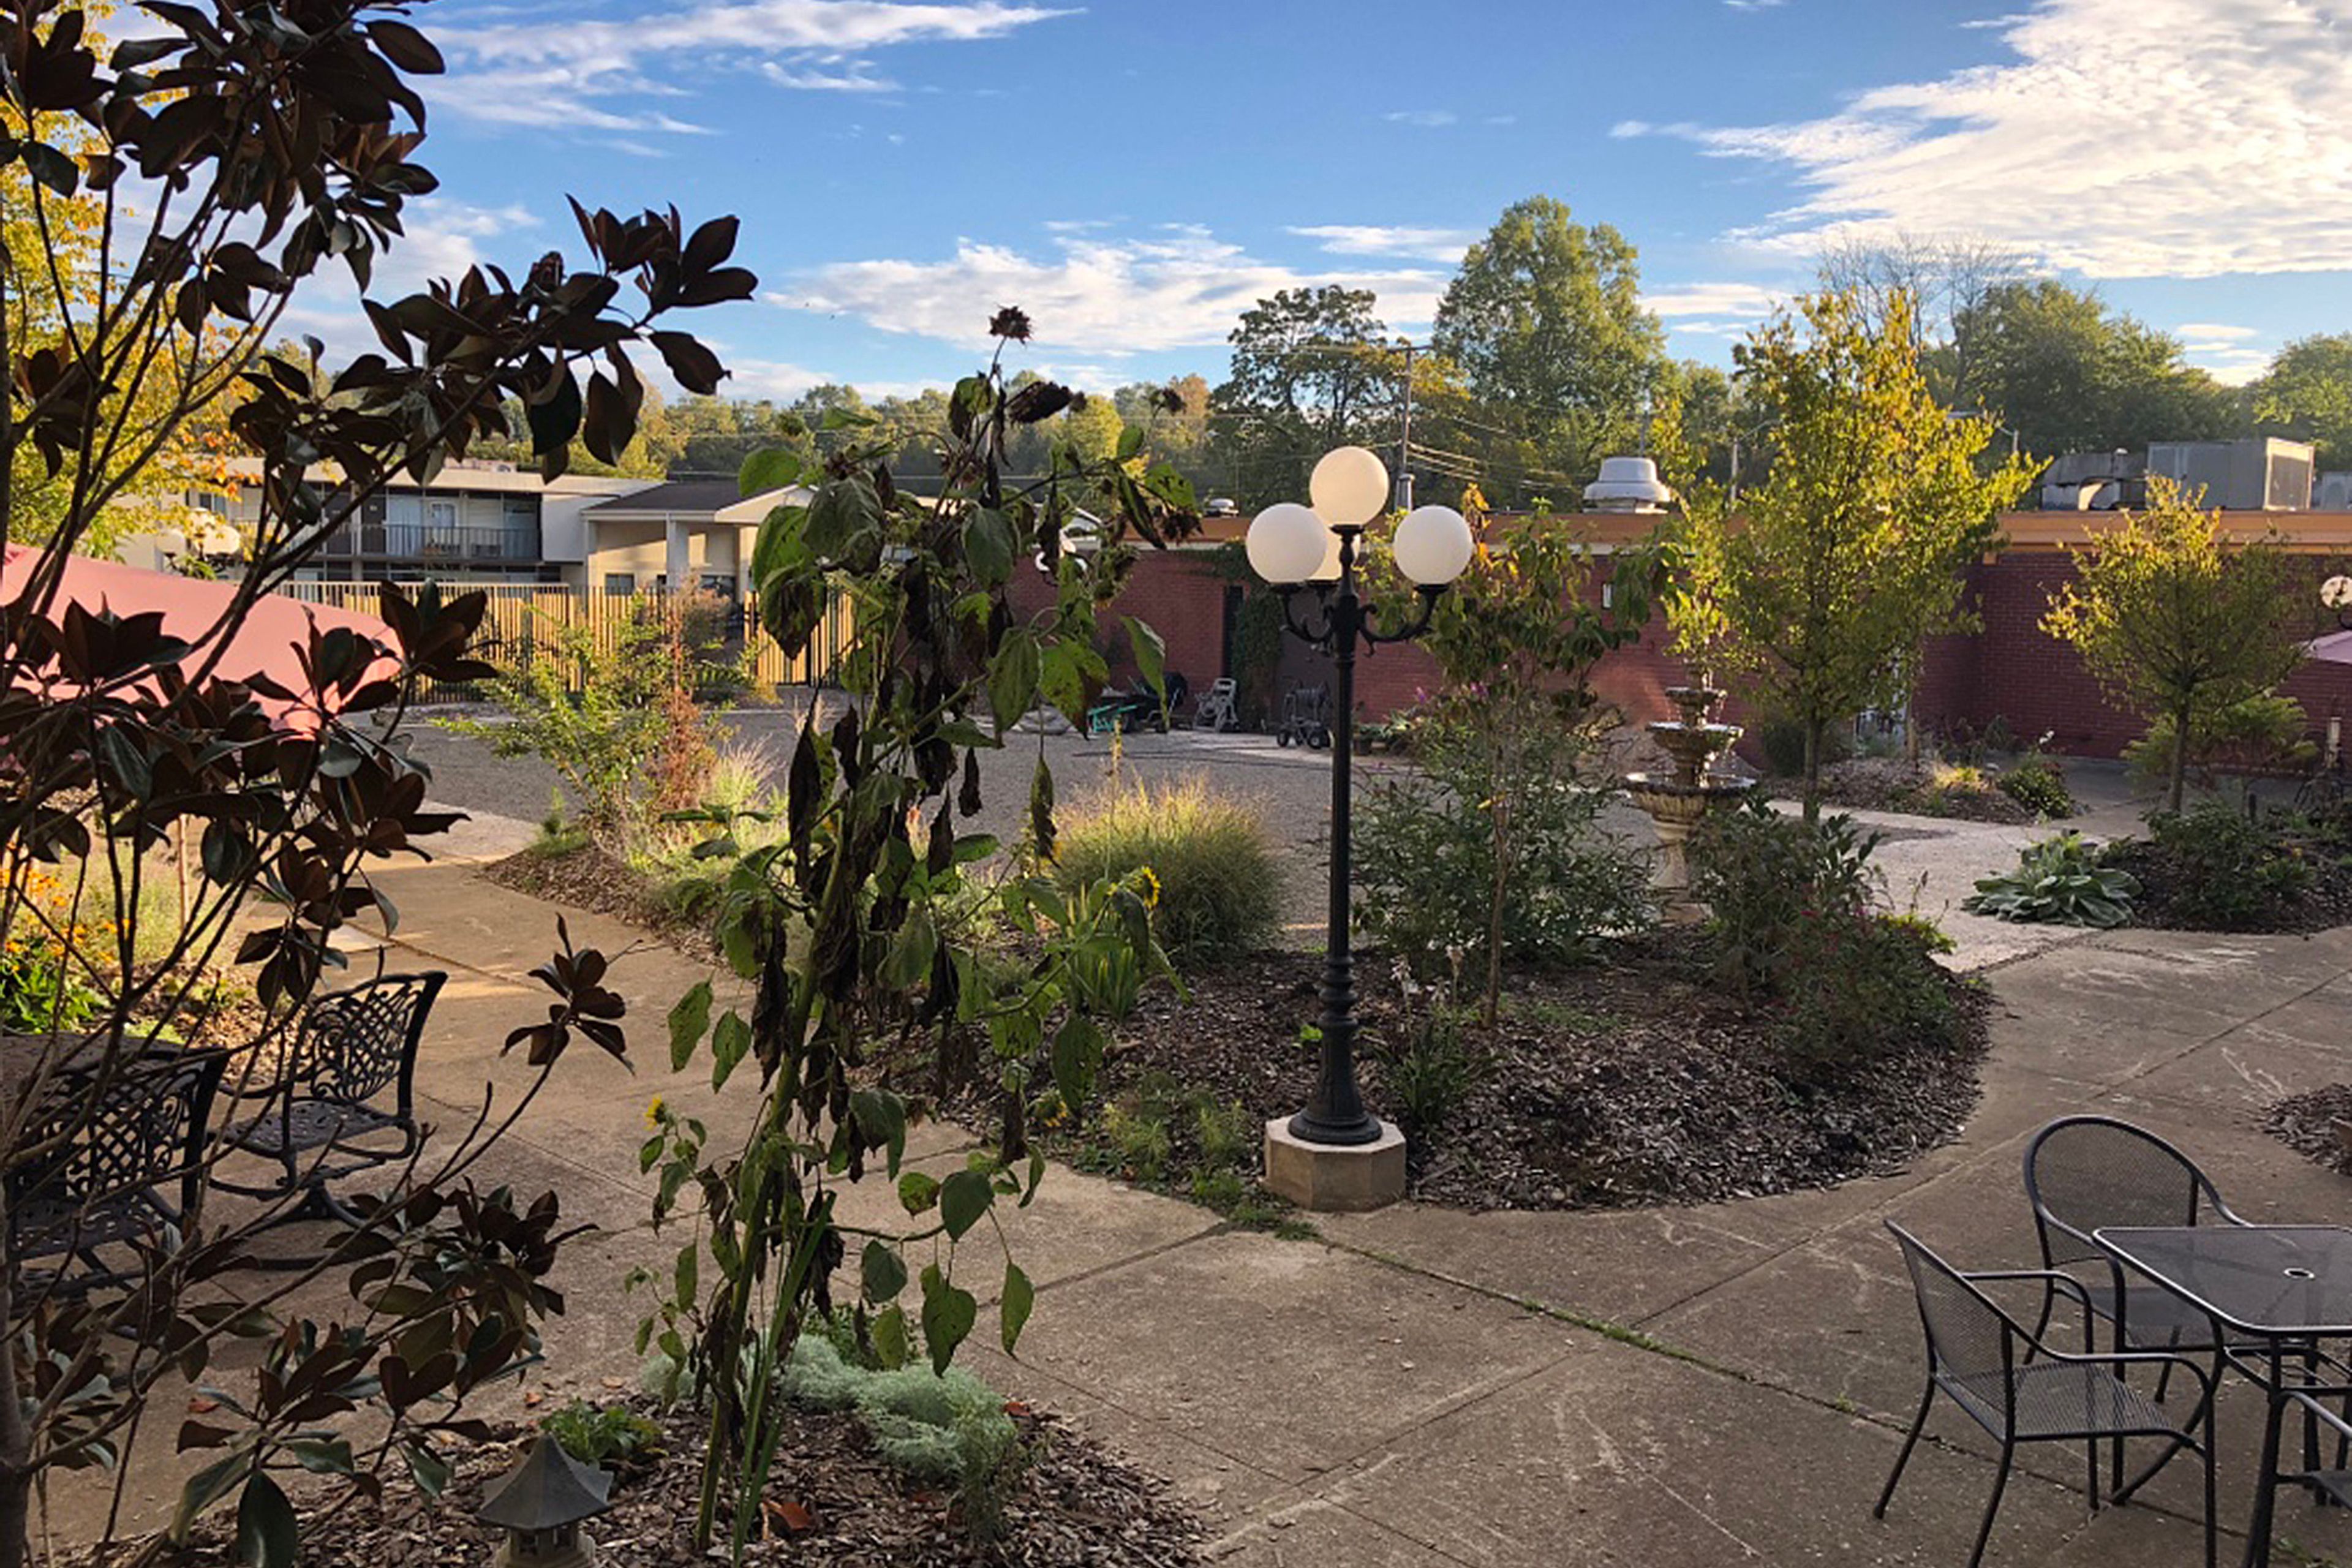
Cascades Inn Bloomington
2601 N Walnut St, Bloomington, IN 47404, USA- Spaces for 60-140 Guests
- 2 Hotels
- 2 Meeting Spaces
Cascades Inn is a boutique motel and event property on the near north side of Bloomington, Indiana, 1.5 miles from downtown and within half a mile of Indiana University's Memorial Stadium and Assembly Hall. The property backs onto Cascades Park, Bloomington's first city park, and centers on a 10,000-square-foot courtyard garden with a fountain, winding walkways, and mature plantings of trees, grasses, and flowers. For private events and meetings, the inn offers two dedicated indoor rooms and the expansive Courtyard Garden. The Sycamore Room spans over 1,000 square feet with hardwood floors and large windows overlooking the grounds, accommodating up to 80 guests. It connects through French doors to the adjacent Maple Room, a 500-square-foot space that seats up to 60 and works well as a breakout area, staging room, or secondary gathering space. Both rooms include tables, chairs, linens, and A/V equipment, with access to the adjacent lobby lounge featuring a fireplace and library. Cascades Inn carries no catering requirement, giving event planners full flexibility in their food and beverage arrangements. Free off-street parking and complimentary high-speed WiFi are available to all guests.
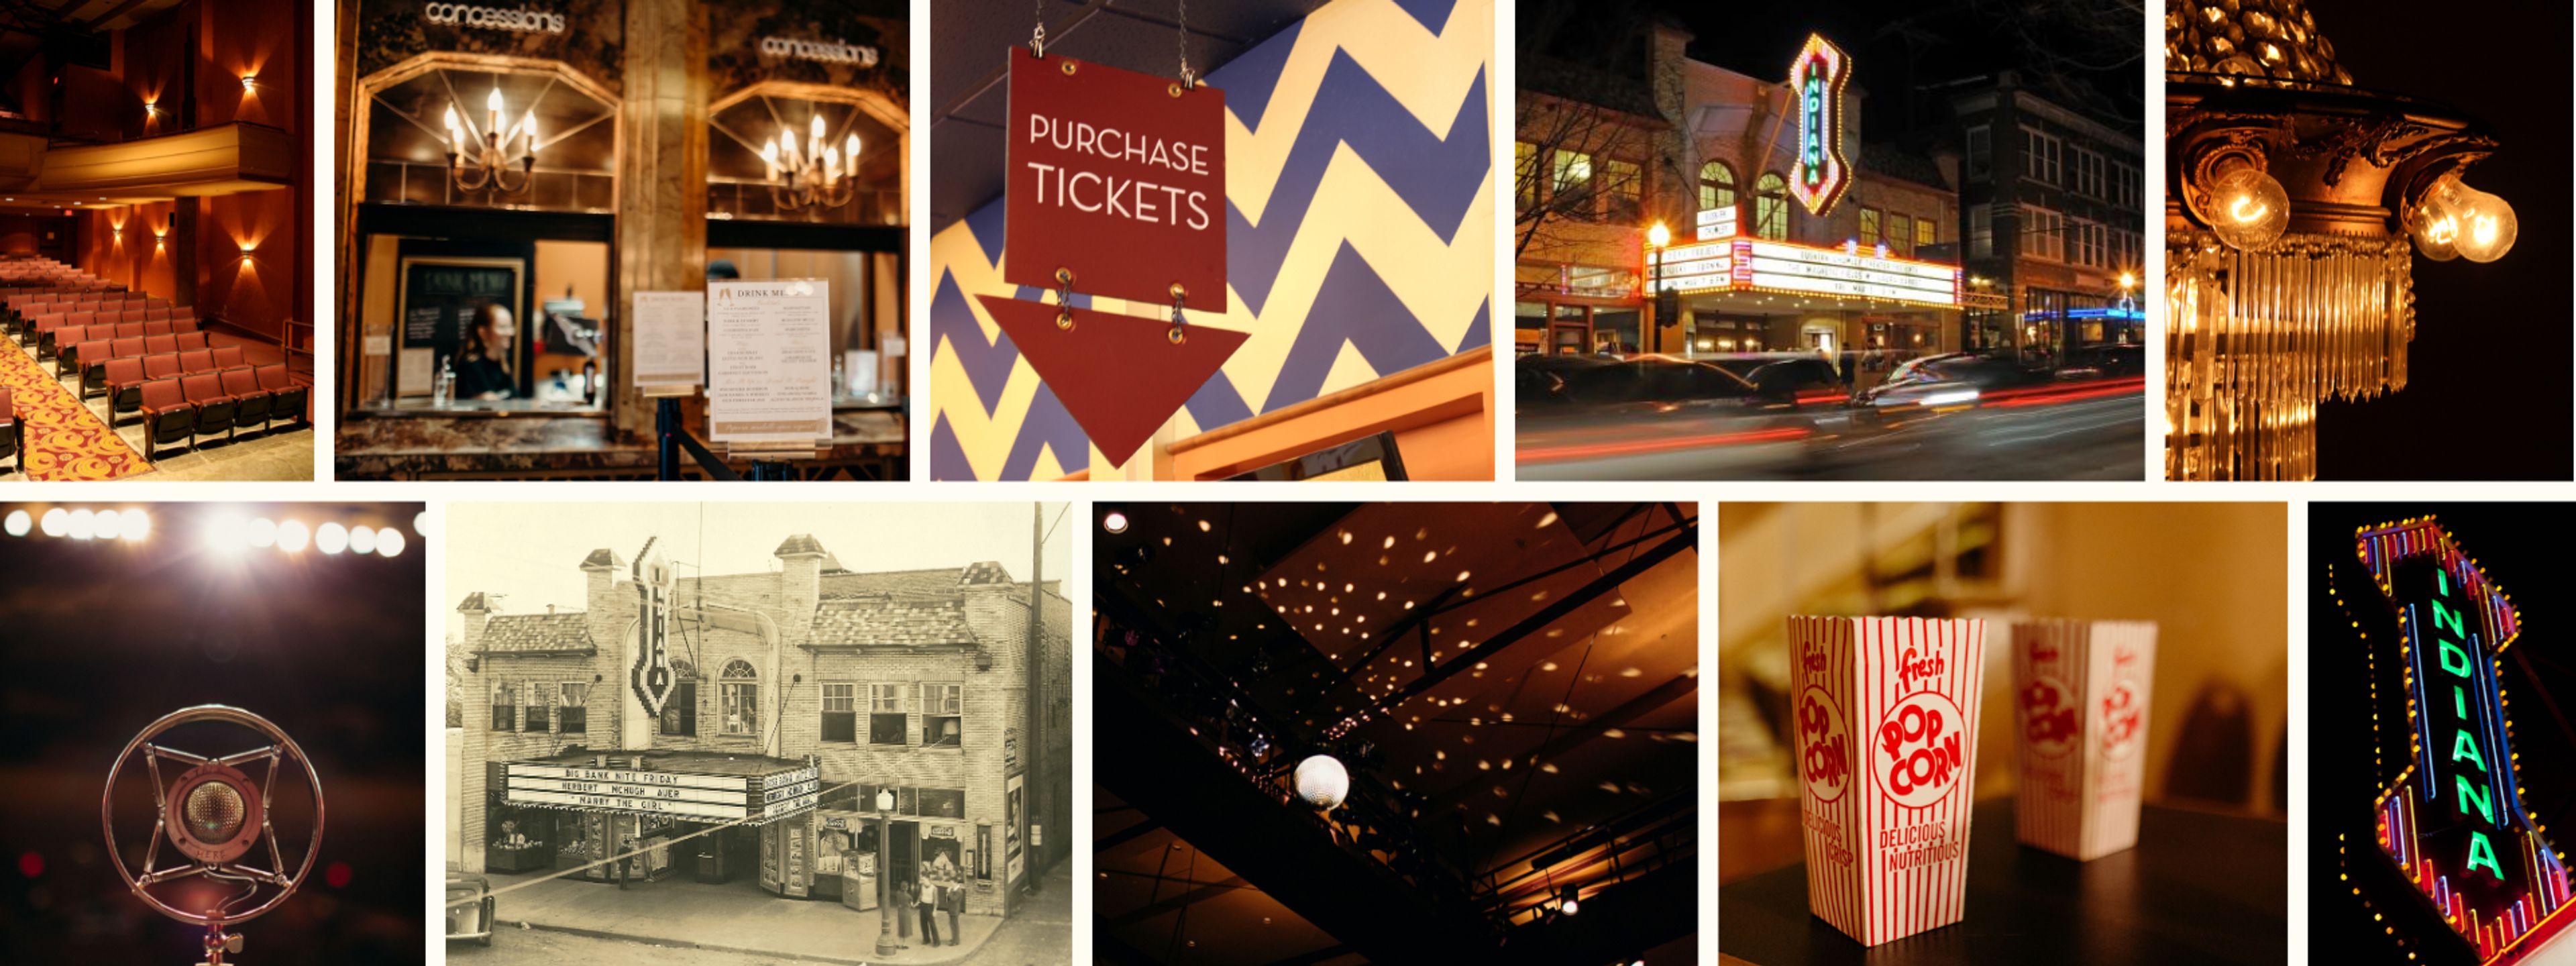
Buskirk-Chumley Theater
114 E Kirkwood Ave, Bloomington, IN 47408, USA- Spaces for 8-630 Guests
- 2 Landmarks
- 1 Theater
- 2 Historic Spaces
The Buskirk-Chumley Theater is a 1922 art deco landmark in downtown Bloomington, Indiana, operating as a 501(c)(3) nonprofit performing arts venue a few blocks from Indiana University. The theater's 630-seat auditorium, ornate lobby, mezzanine, and the historic "Indiana" marquee on Kirkwood Avenue have made it a centerpiece of the city's cultural life for over a century. The venue hosts touring concerts, theatrical productions, dance recitals, film screenings, lectures, and comedy alongside private events including corporate conferences, fundraisers, family reunions, celebrations of life, and private screenings. Traditional wedding rentals offer full use of the auditorium, lobby, and marquee with flexible entertainment options, while an intimate one-hour ceremony package brings couples into the art deco lobby for gatherings of up to eight guests. Full venue buyouts give private clients access to the theater's professional staff — including box office services, house management, volunteer ushers, concessions, and technical support.
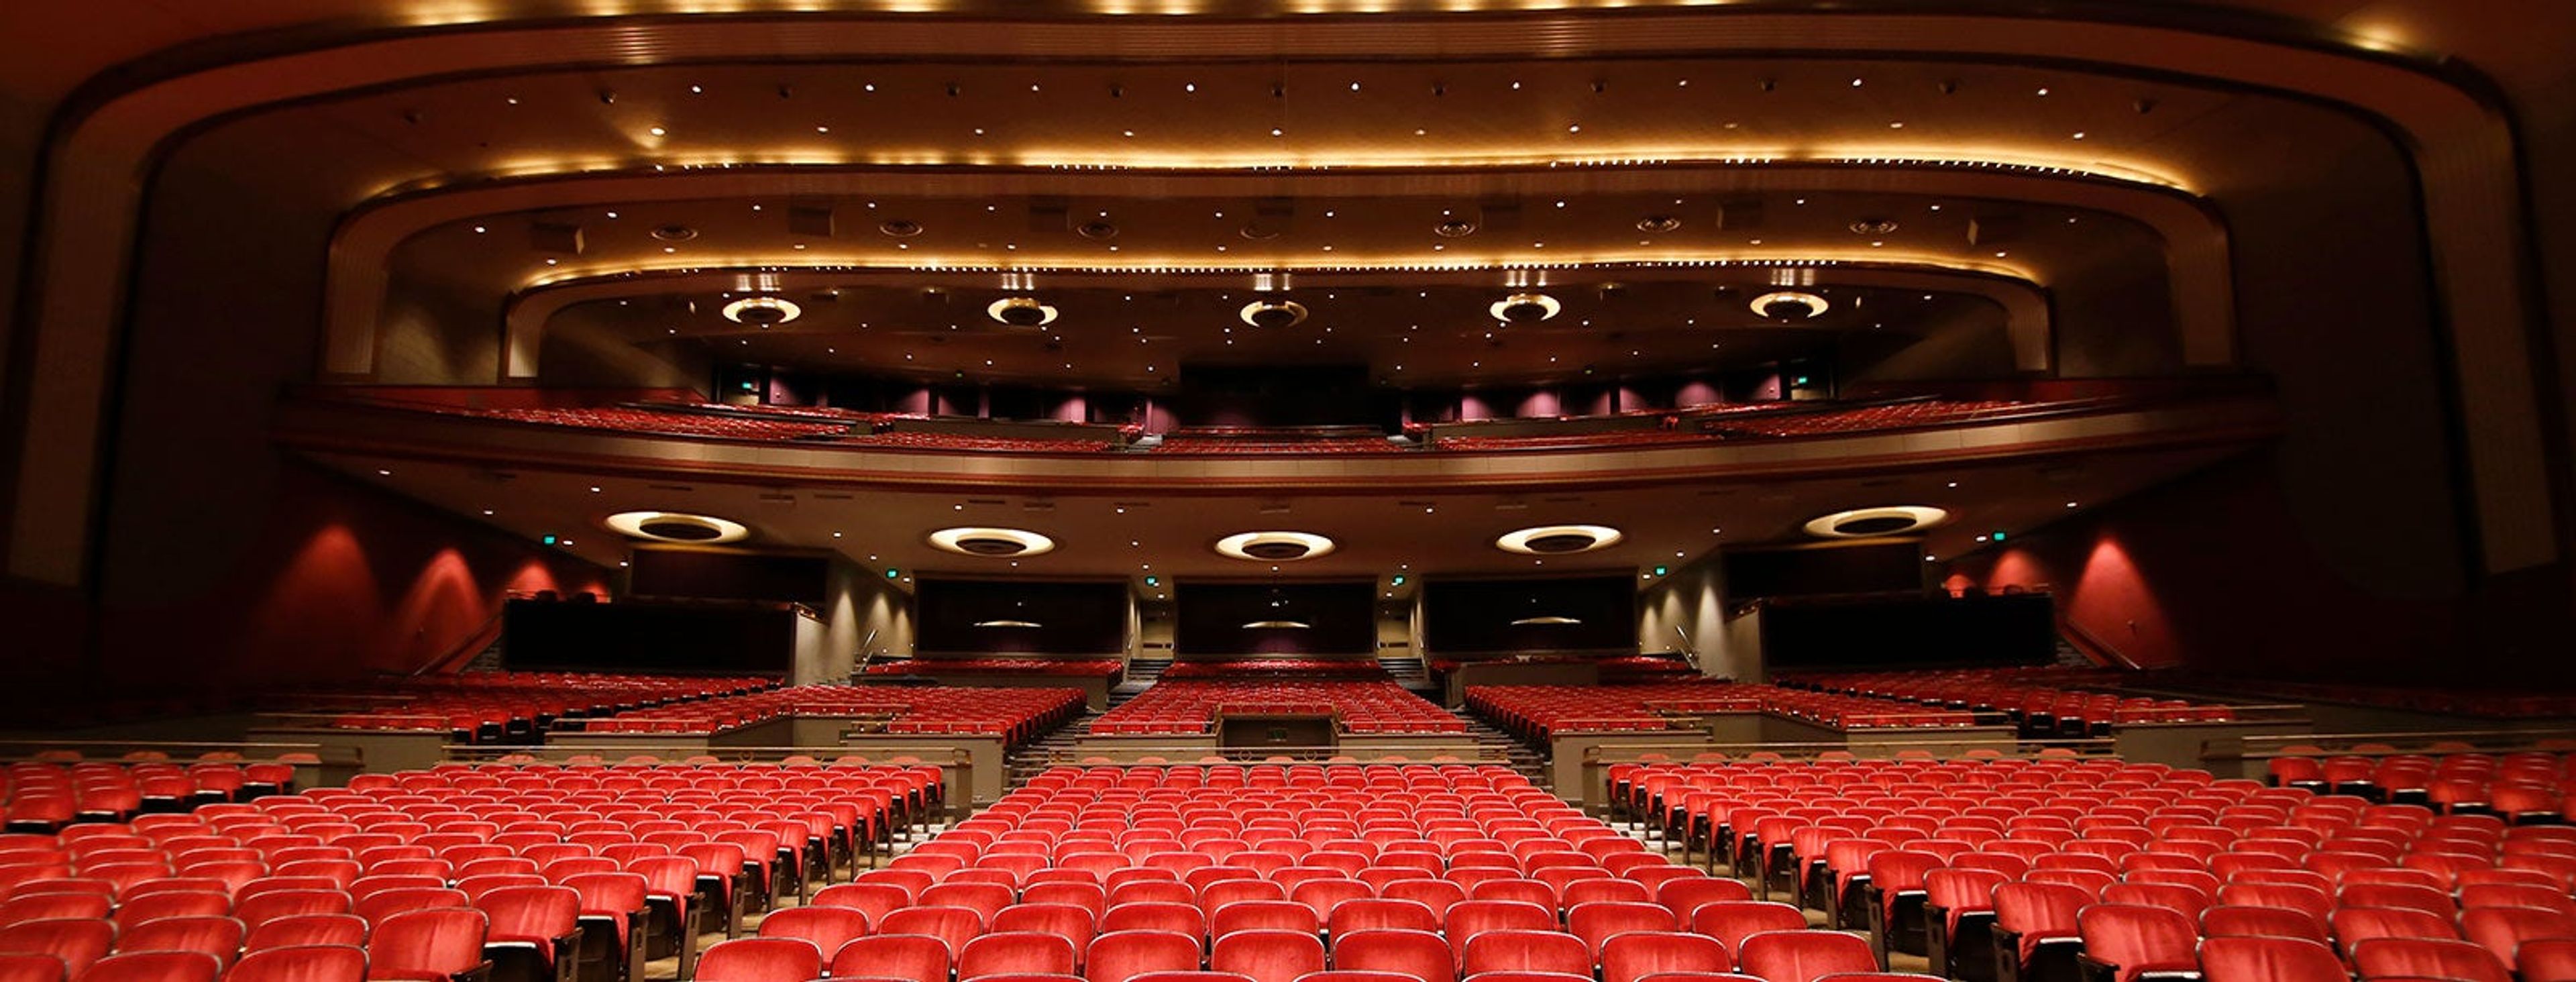
Indiana University Auditorium
1211 E 7th St, Bloomington, IN 47405, USA- Spaces for 250-3,154 Guests
- 2 Museums
- 3 Landmarks
- 3 Total Spaces
Indiana University Auditorium has anchored the cultural life of Bloomington since opening its doors in 1941, when its first season was built around classical concerts at roughly a dollar a ticket. Today the 3,200-seat theatre on the IU campus hosts world-class touring artists, prominent figures in government and science, and the full range of ceremonies and lectures that define campus life — supported by a staff of 20 full-time employees, more than 200 part-time employees, and over 300 student volunteers. Beyond the main theatre, the Auditorium offers several event spaces suited to private gatherings of varying scales. The Grand Foyer accommodates up to 400 guests for receptions and up to 250 for seated banquets, while the adjacent Hall of Murals — distinguished by Thomas Hart Benton murals and marble walls — hosts up to 350 standing or 250 seated. Both spaces are available for weddings, corporate events, and private dinners, with flexible lobby packages, a full-service Ticketmaster box office for ticketed events, and a preferred caterers list for food and beverage service. The building also houses the Dailey Family Memorial Collection of Hoosier Art and the IU Auditorium Organ, lending the venue a cultural depth few event spaces can match.
Deer Park Manor Weddings & Events
1501 E Hillside Dr #300, Bloomington, IN 47401, USA- Spaces for 120-250 Guests
- 1 Outdoor
- 2 Historic Spaces
- 2 Total Spaces
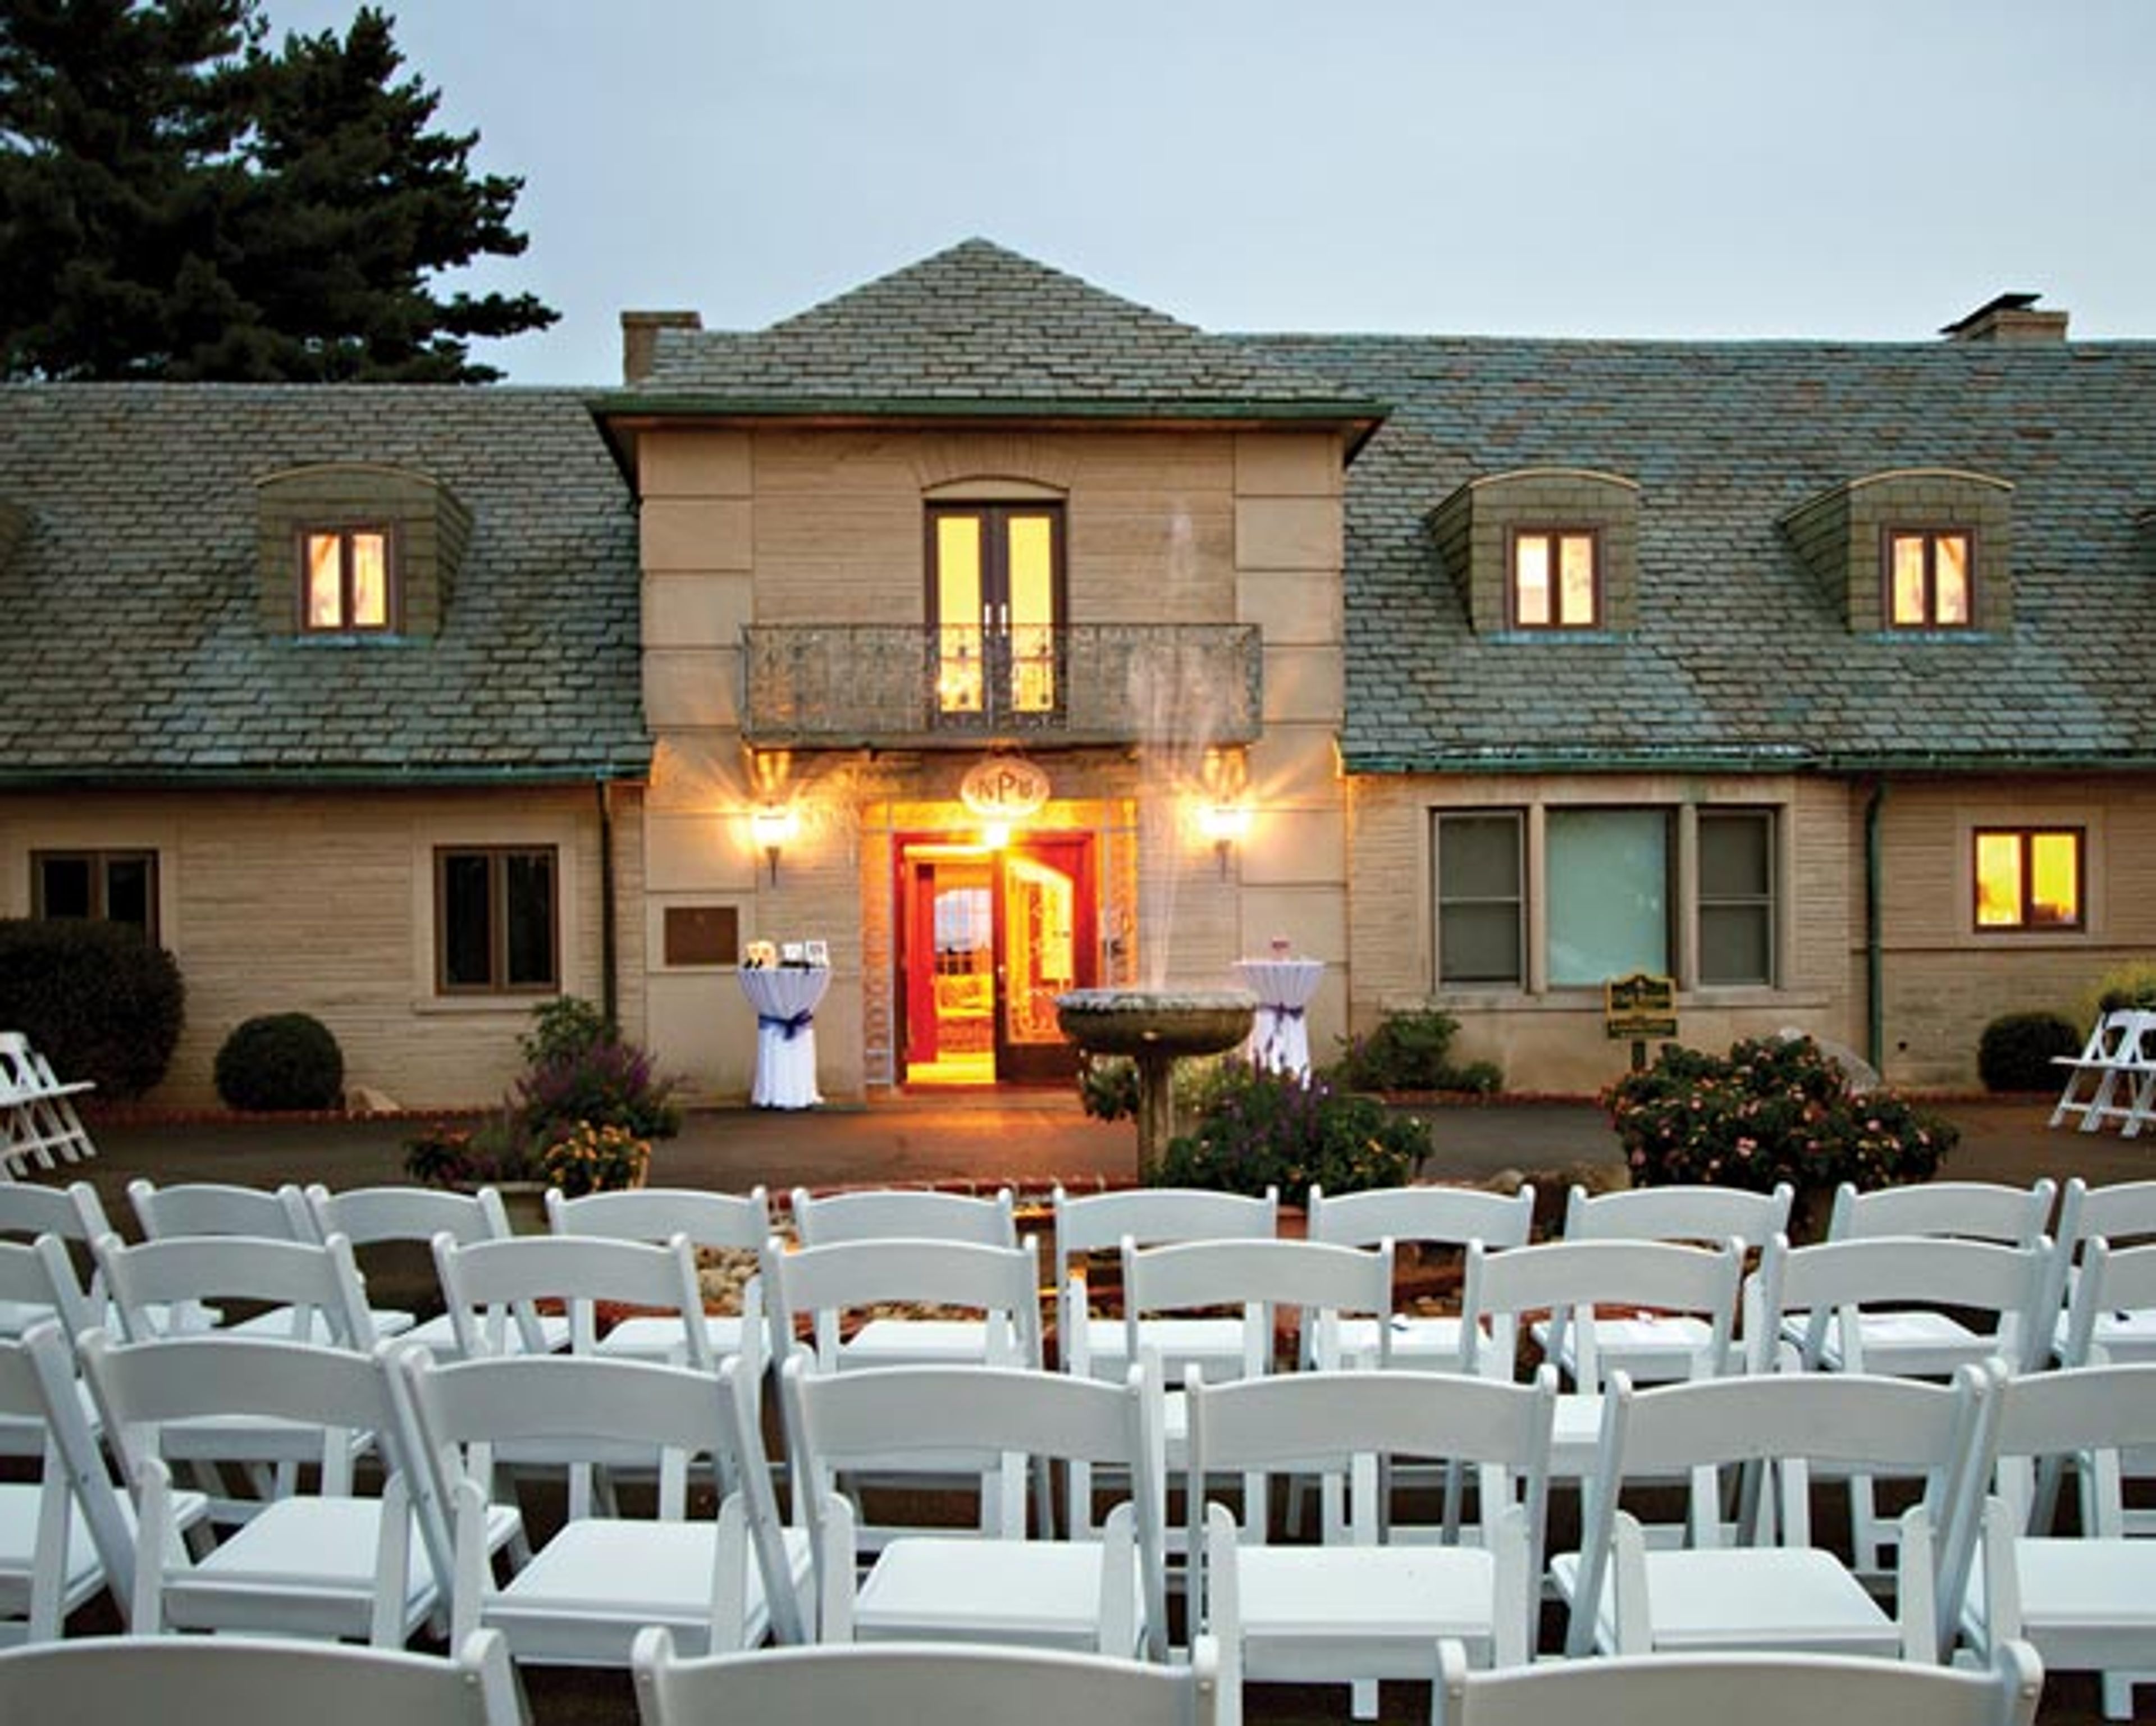
Deer Park Manor is a historic event estate set on 20 acres in Bloomington, Indiana, minutes from Indiana University and downtown. Built between 1953 and 1956 by Sarkes and Mary Tarzian — the Tarzians were pioneers in color television technology and broadcast media — the property has welcomed guests including Presidents Dwight Eisenhower and Richard Nixon. The Fitzgerald family acquired the manor in 1998 and undertook extensive renovations, adding landscaped gardens, water features, gated drives, and curated interior spaces. The grounds include remnants of a historic limestone quarry, roaming deer and red fox, and seasonal wildflowers that lend the estate a nature-preserve character. The manor accommodates up to 120 guests indoors and 175 guests for outdoor celebrations. Open-vendor catering and BYO alcohol (with licensed servers) give couples and event hosts full flexibility over the food and drink experience. Tables and chairs are included, and the outdoor reception area can support tented setups up to 40 by 80 feet. The manor is available for weddings, business dinners, reunions, graduation parties, anniversary receptions, and other private gatherings.
Monroe Convention Center
302 S College Ave, Bloomington, IN 47403, USA- Spaces for 48-800 Guests
- 1 Outdoor
- 1 Rooftop
- 11 Total Spaces
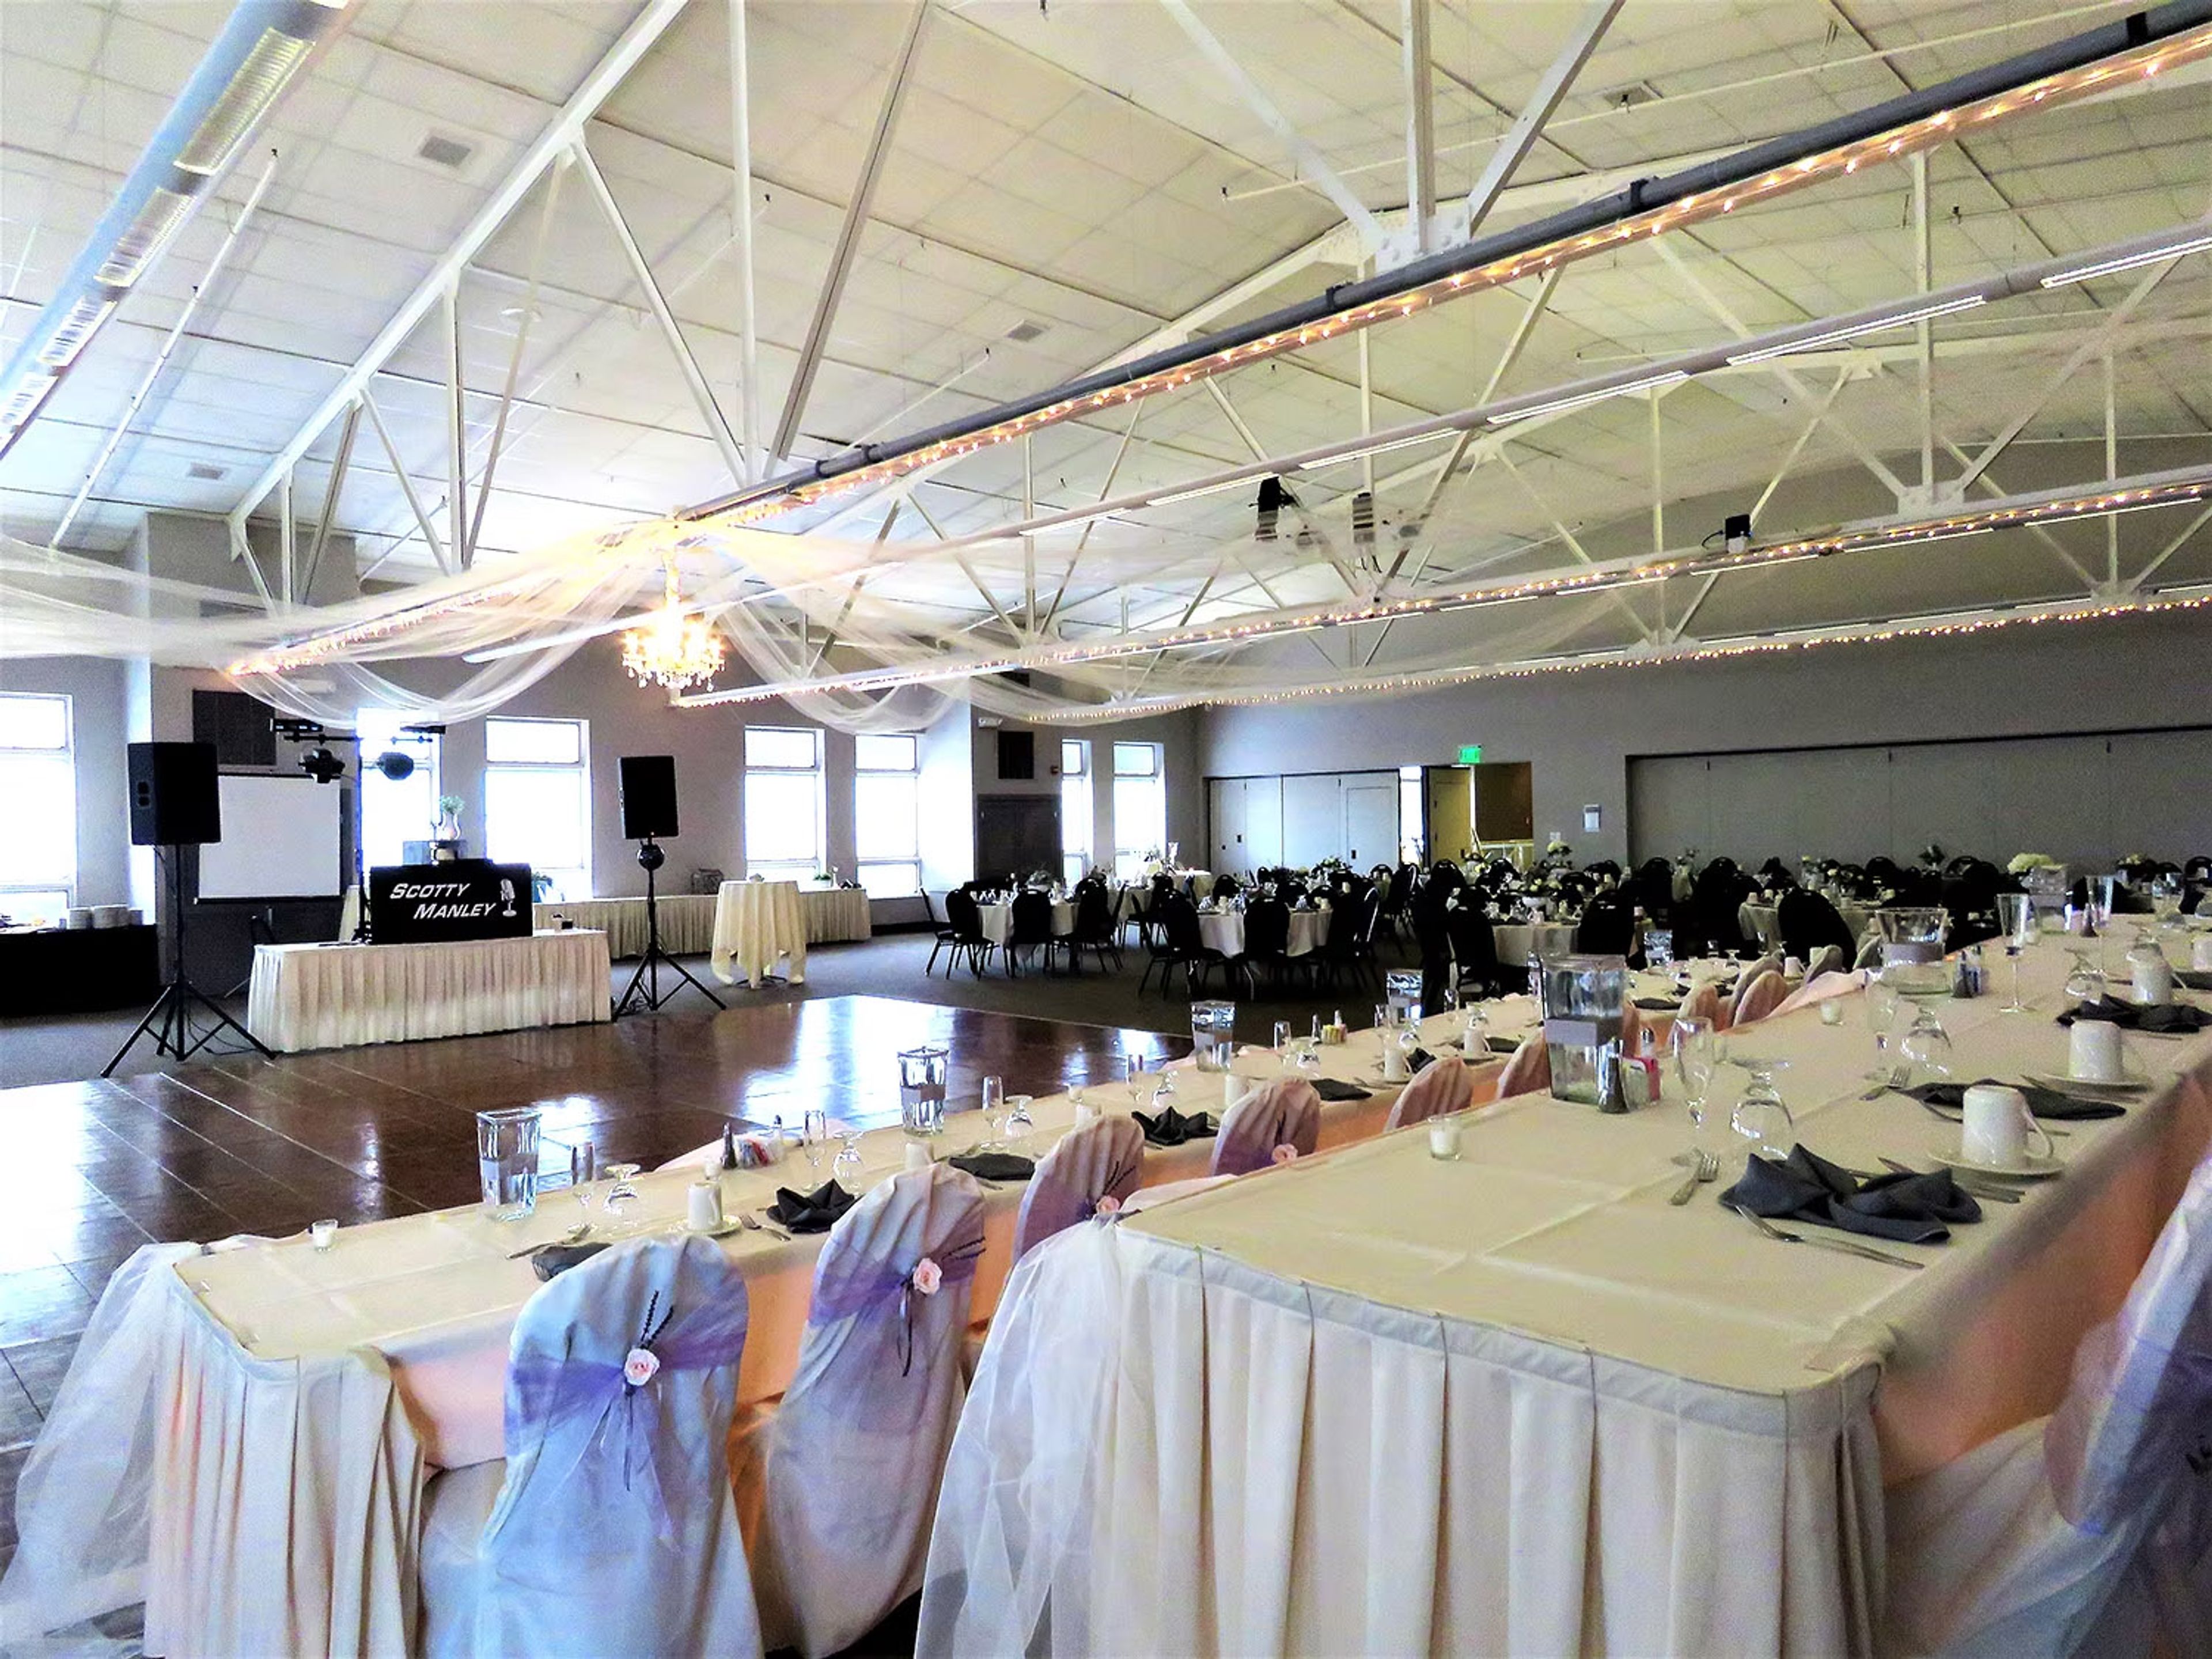
The Bloomington Convention Center is a state-of-the-art facility in the heart of downtown Bloomington, Indiana, offering 60,000 square feet of flexible event space across two connected buildings. The center accommodates a wide range of celebrations and gatherings — from intimate meetings to conventions and weddings — with more than 20 configurable rooms that can be scaled to fit nearly any guest count. The flagship Great Room spans 9,398 square feet and seats up to 560 guests for banquets or 600 in theater style, making it one of southern Indiana's most versatile event halls. For larger conventions and trade shows, the Grand Exhibit Hall provides 26,000 square feet of column-free exhibit space. The Rooftop Patio adds an outdoor option with views of the surrounding downtown. In-house catering and professional audio-visual services are available on-site, and the center is directly connected to a Courtyard by Marriott, with five additional hotels within walking distance. The venue sits steps from dozens of restaurants, galleries, theaters, and live music venues on Bloomington's historic courthouse square, and 500 free surface parking spaces are available on-site.
Sycamore Farm Bloomington
1720 W That Rd, Bloomington, IN 47403, USA- Spaces for 200 Guests
- 1 Barn
- 1 Farm
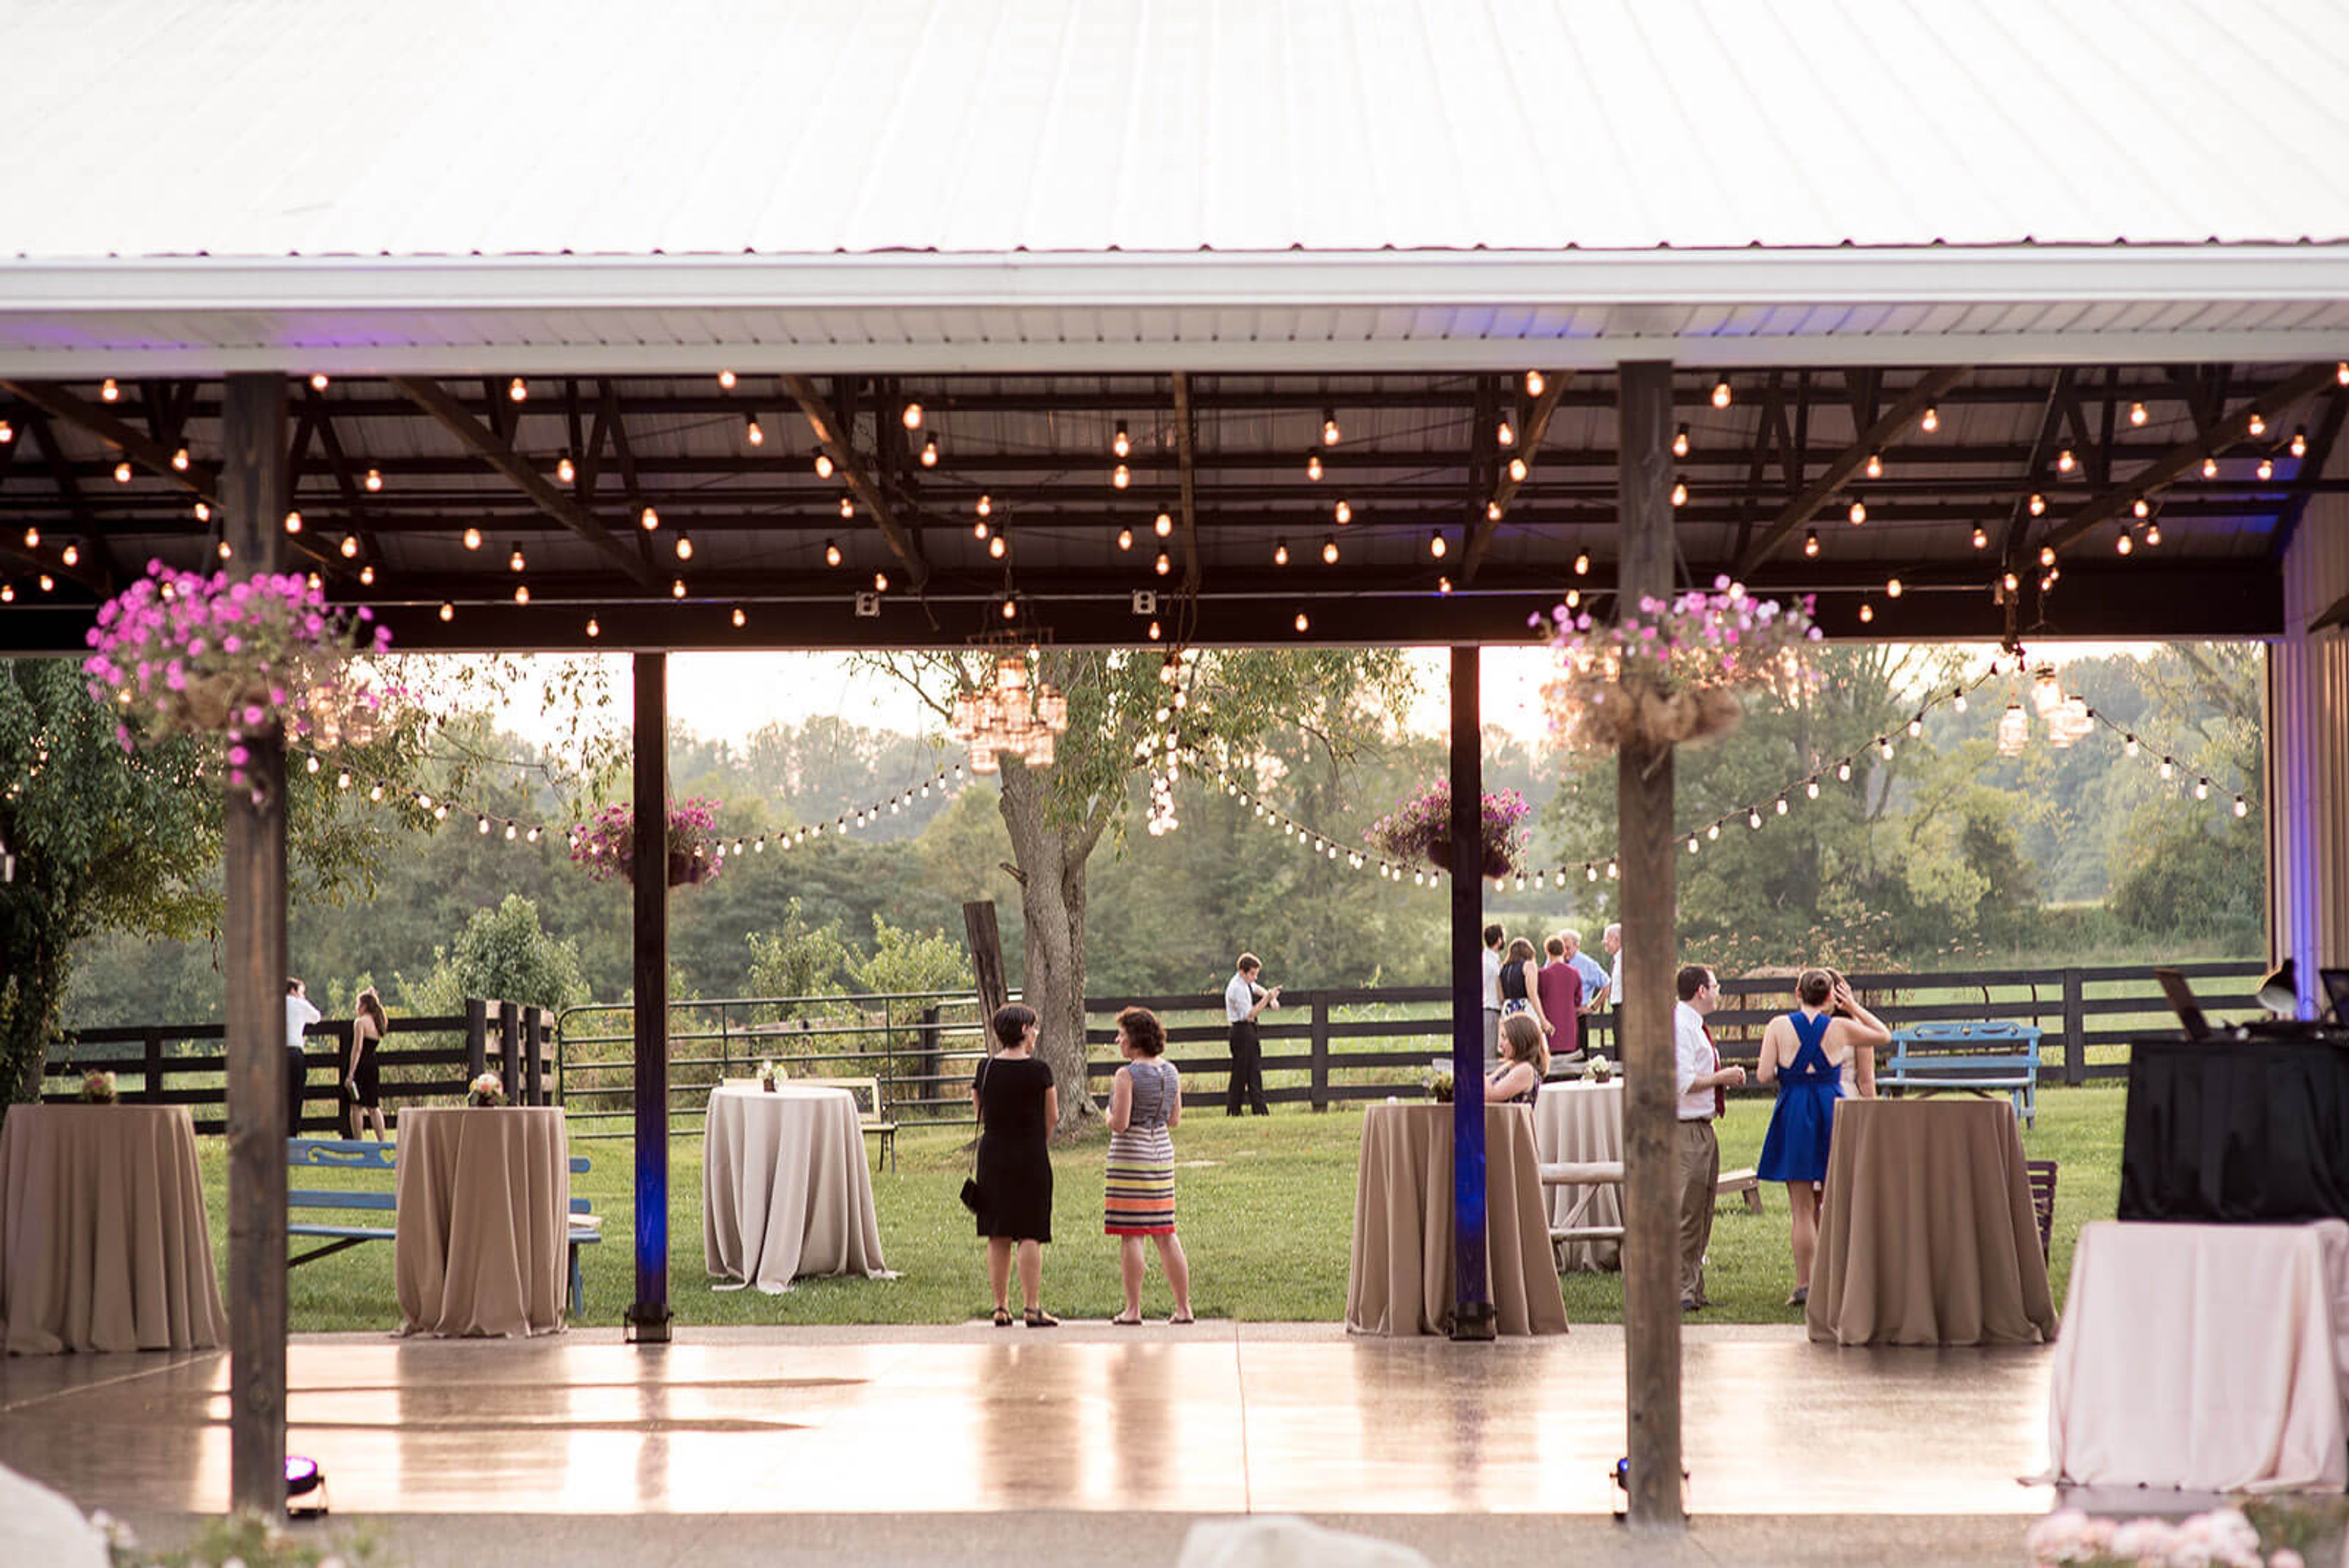
Sycamore Farm Bloomington has specialized in barn weddings and private events since 2012, set on a working horse farm in Southern Indiana's rolling hills a few miles outside of downtown Bloomington. The property combines recycled barn wood interiors, chandeliers, and fairy lights with expansive open grounds, offering a rustic aesthetic alongside a more polished finish than a traditional barn. The farm's three connected spaces work together or independently. The Dining Room — a three-sided covered barn measuring 48 by 56 feet — accommodates up to 200 seated guests beneath chandeliers and fairy lights, with views of the back paddock and surrounding hills. The open-sided Breezeway links the Dining Room to the Bar and Mingling Space and doubles as a dance floor, strung with café lights overhead. The Bar and Mingling Space, measuring 24 by 48 feet, suits cocktail hours, smaller dinners, and holiday gatherings, and includes a caterer's kitchen, bar, dressing room, and a former foaling stall repurposed as a buffet or catering workstation. The venue is temperature-controlled with large glass garage doors that can be configured for any season, and rentals include all three barns, the breezeway, paddocks, paved parking, WiFi, and decoration tools. Farm animals remain on the property, adding to the setting's character for guests who explore the grounds.
Fourwinds Resort & Marina
9301 S Fairfax Rd, Bloomington, IN 47401, USA- Spaces for 32-400 Guests
- 1 Restaurant
- 6 Hotels
- 6 Total Spaces
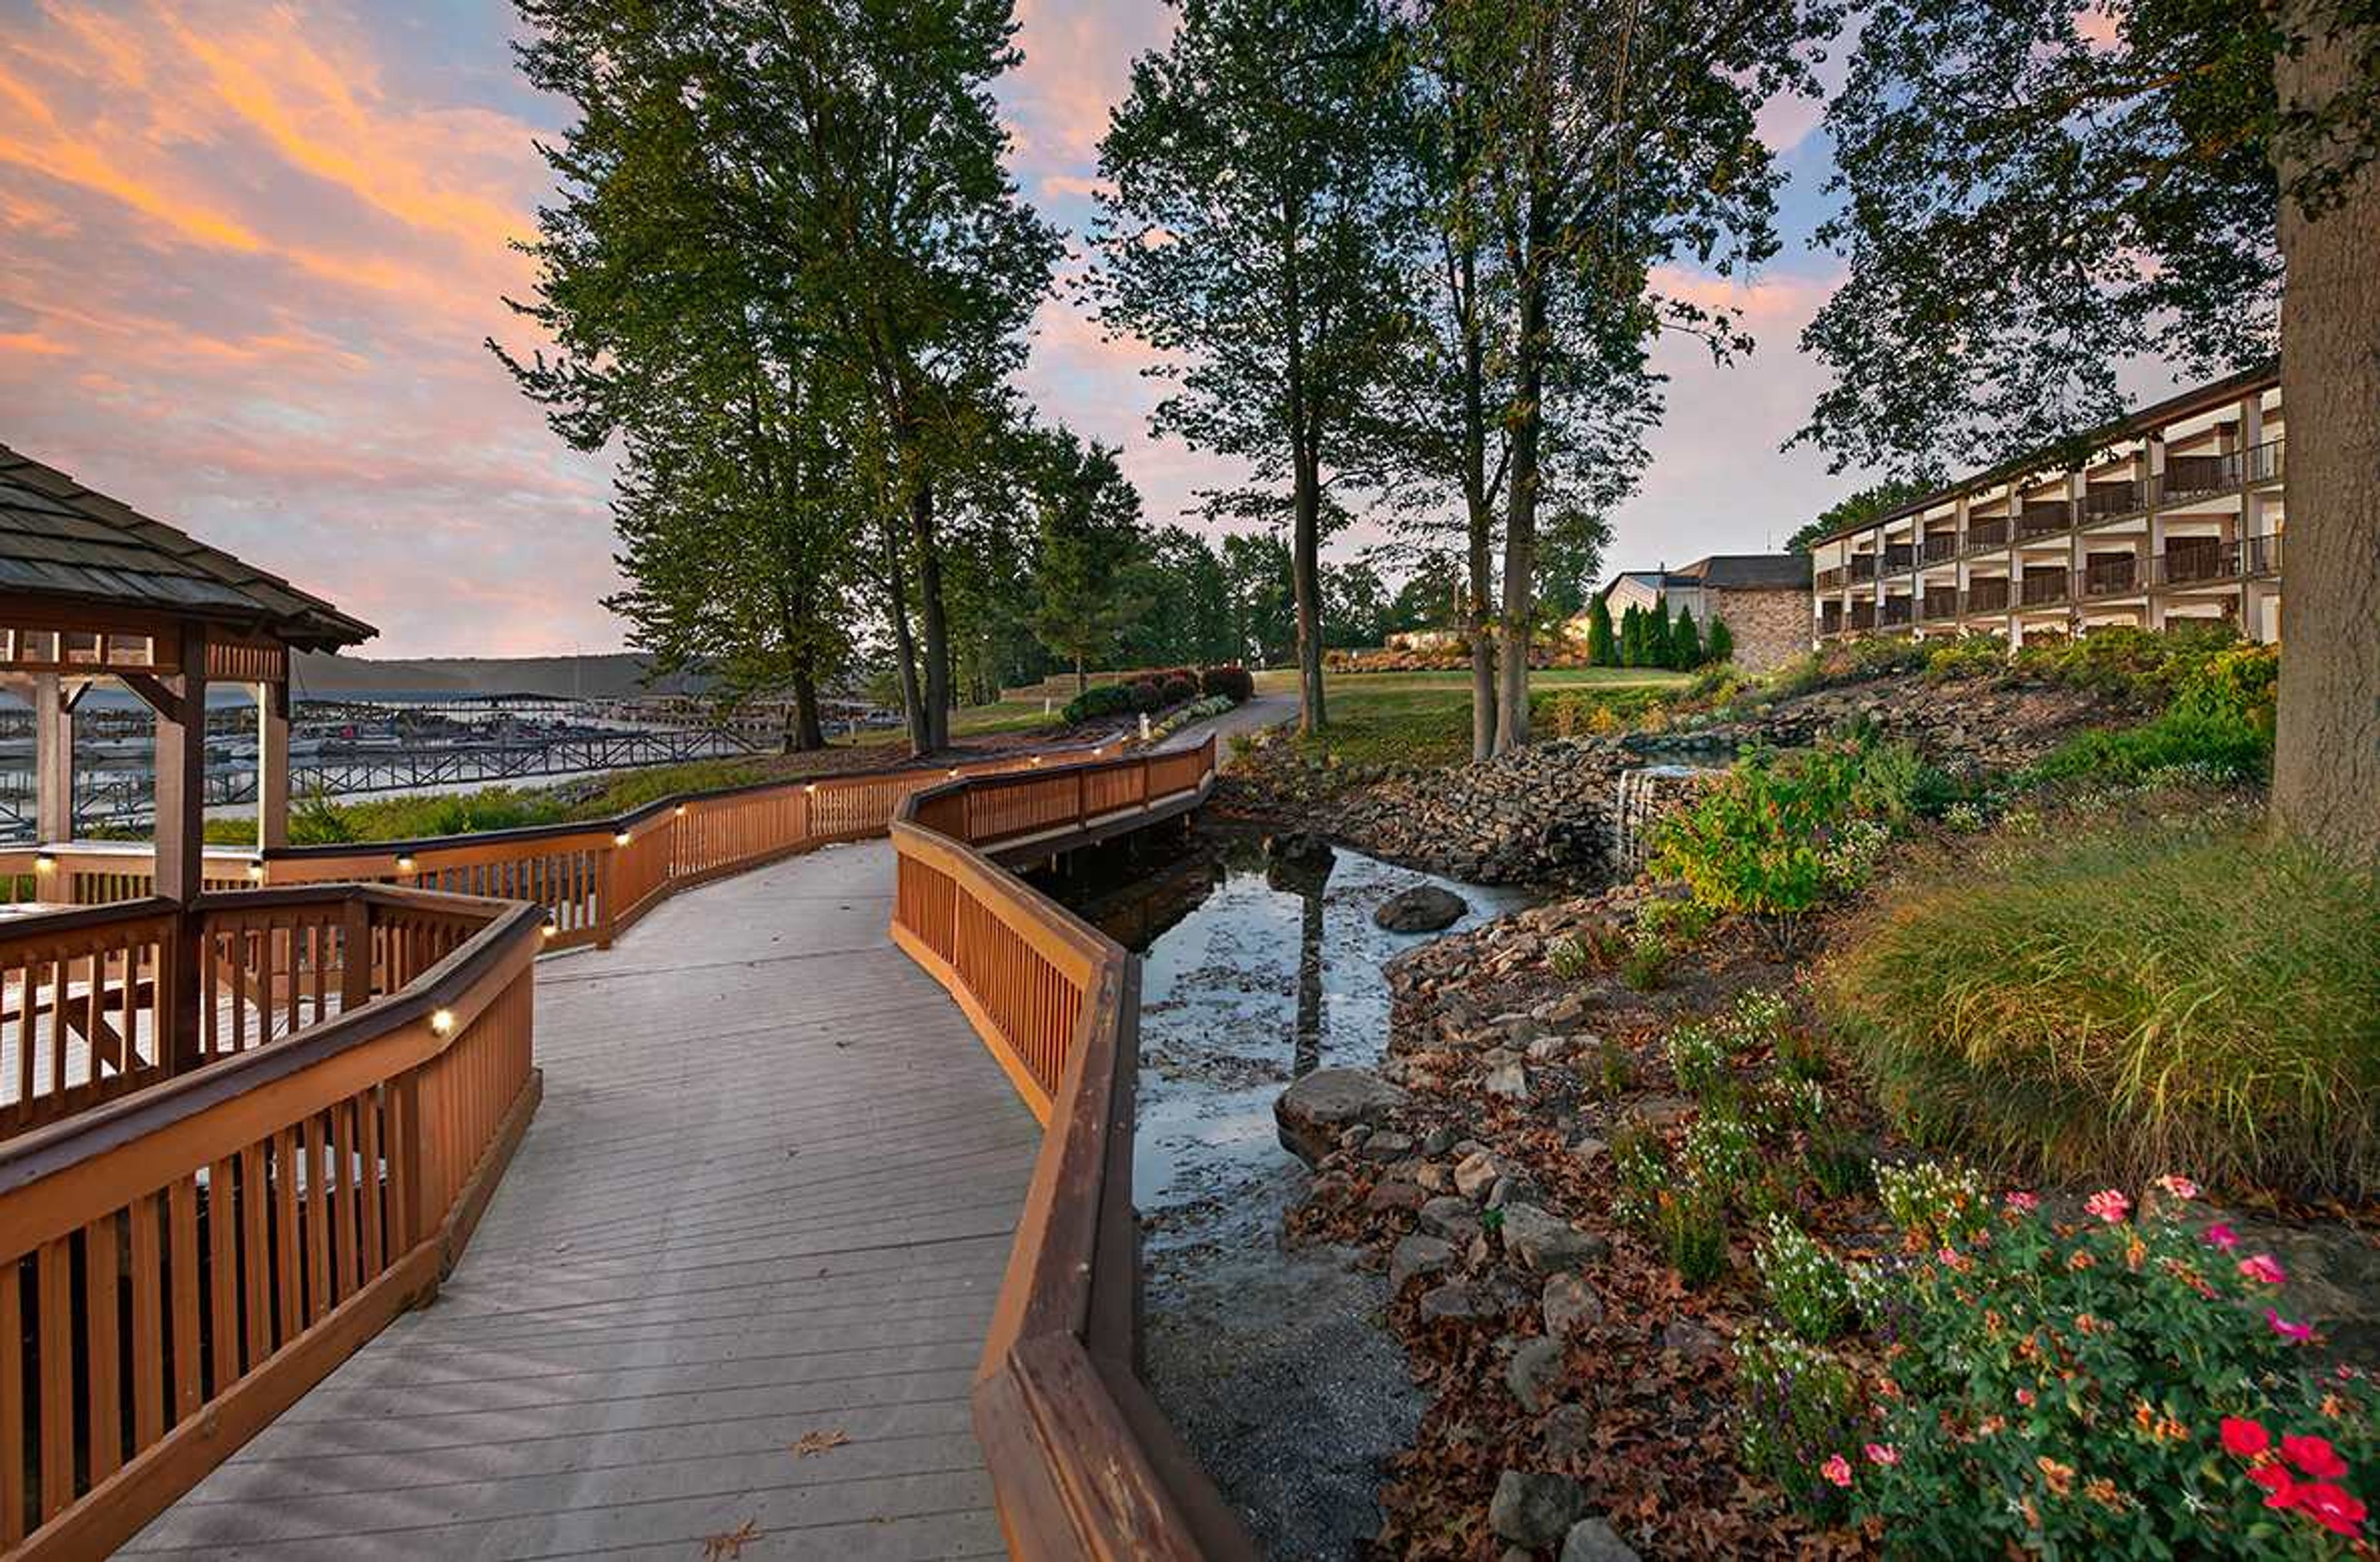
Fourwinds Lakeside Inn & Marina sits on the shores of Lake Monroe, approximately 20 minutes from downtown Bloomington, Indiana. The property brings together 118 guest rooms and suites with over 10,000 square feet of indoor and outdoor event space, making it a natural choice for weddings, corporate gatherings, and social celebrations that call for a waterfront backdrop. The venue's event spaces range from the 2,688-square-foot Admiral Room — a flexible ballroom with AV capability and capacity for up to 300 in theater configuration — to The Anchor Patio, a 4,800-square-foot outdoor terrace accommodating up to 400 guests for receptions with lake views. Smaller gatherings find their place in the Coral Room, a wood-accented space with a copper fireplace and views of the lake, or The Beach, a private waterfront area suited for ceremonies and outdoor socials. In-house dining is anchored by the Windjammer Grill and Tradewinds restaurant, both with lake views and the option for private buyout. The property also offers a private beach, indoor and outdoor pool, and boat rentals through an on-site partner — giving event guests activities before or after the main event.
eXplore Brown County at Valley Branch Retreat
2620 Valley Branch Rd, Nashville, IN 47448, USA- Spaces for 100-600 Guests
- 2 Outdoor Spaces
- 1 Barn
- 3 Total Spaces
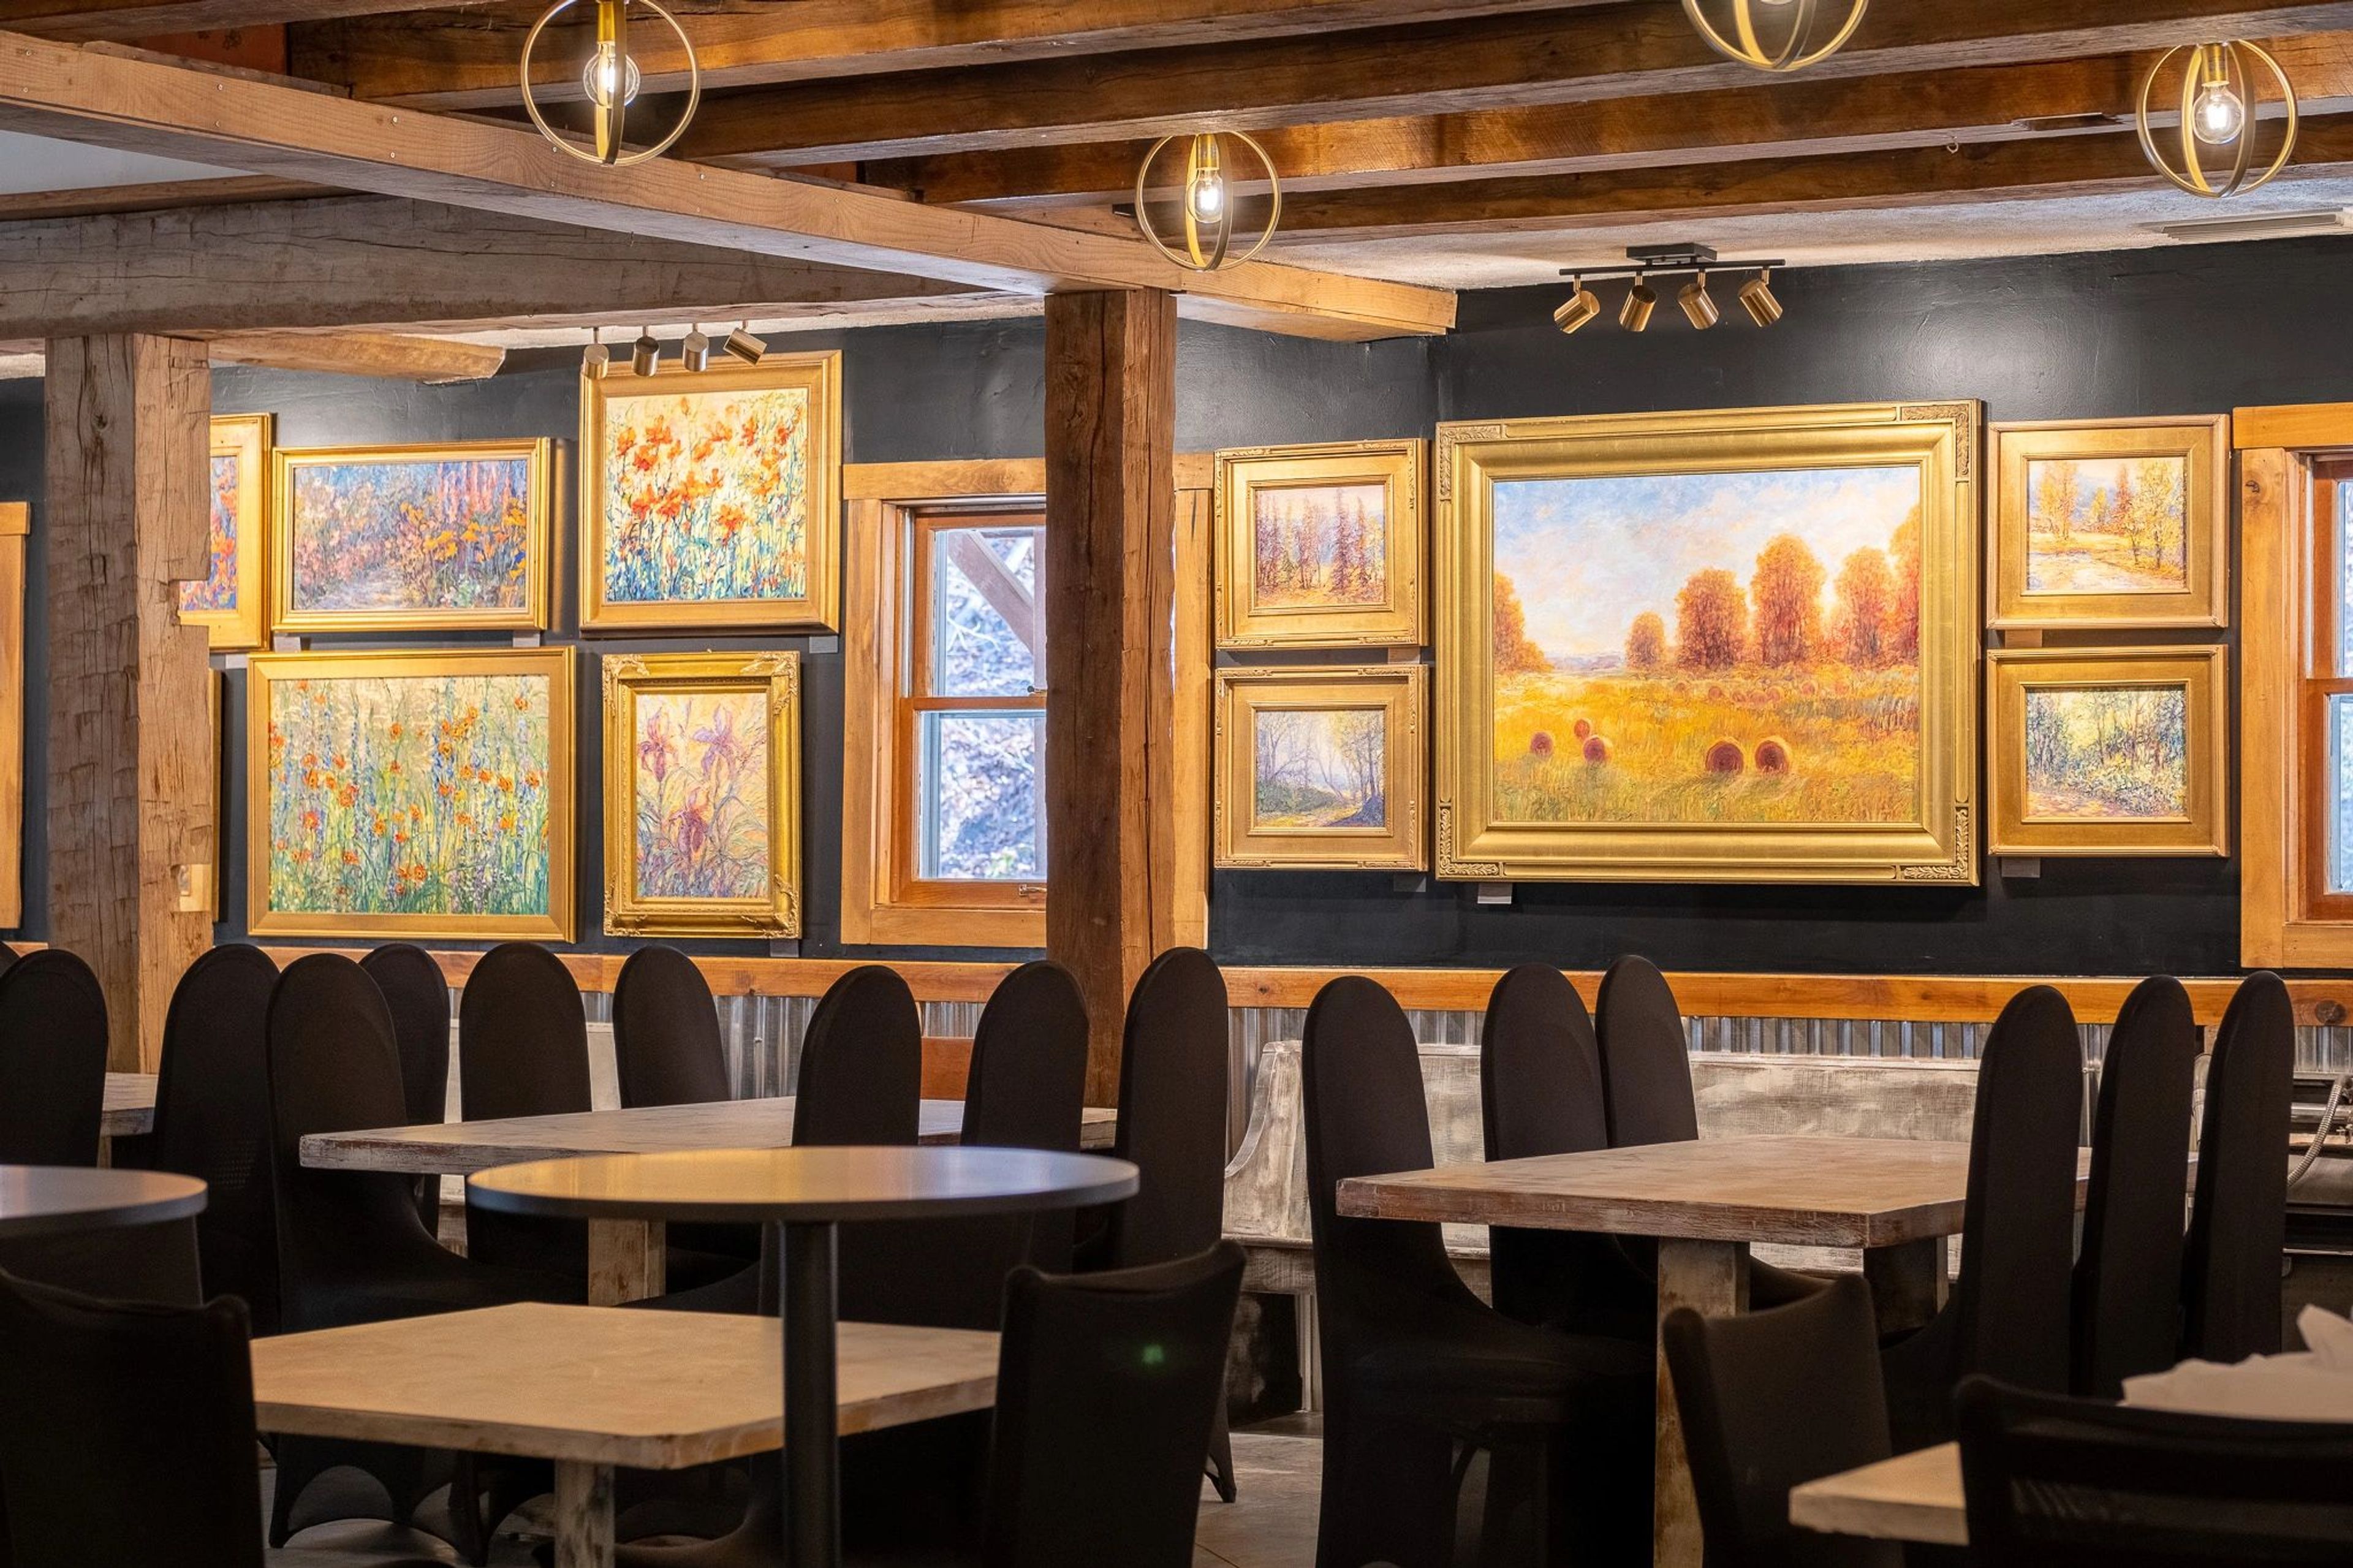
eXplore Brown County at Valley Branch Retreat spans 500 acres of Southern Indiana woodlands off State Road 46 in Nashville, Indiana — a property built around both outdoor adventure and private events. The setting combines a working activities destination (zip lines, paintball, hiking, lake access) with dedicated indoor and outdoor venues, giving groups the rare option to fold an event into a full multi-day experience. The Gallery is the signature indoor venue, accommodating up to 200 guests with a covered porch. The space features original paintings by Patricia Rhoden Bartels alongside rustic timber framing, and includes a bar area, stage, dance floor, fireplace, upstairs loft, a Bridal Suite with makeup vanities, a Grooms Room, a full prep kitchen, and complimentary Wi-Fi. The outdoor Stage is a barn-wood platform set within a natural amphitheater that holds up to 600 guests, while the four-acre lake offers a lakeside dock and event area for gatherings of up to 100. Catering through a preferred partnership with Nashville House/Ferguson House is available on-site, and the venue's surrounding campgrounds, cabins, and glamping accommodations make it a natural fit for multi-day corporate retreats, wedding weekends, and group gatherings.
Wonderlab Museum of Science Health and Technology
308 W 4th St, Bloomington, IN 47404, USA- Spaces for 100-300 Guests
- 1 Museum
- 1 Outdoor
- 1 Garden
WonderLab Museum of Science, Health and Technology is a nonprofit science museum in the heart of Bloomington, Indiana, situated along the B-Line Trail in the city's Entertainment and Arts District. The current 15,000-square-foot building opened in March 2003 and has since welcomed more than one million visitors across its two floors of hands-on exhibits. When the museum closes to the public, the entire facility becomes an exclusive private event space — two floors of interactive science exhibits, an outdoor amphitheater, and the Lester P. Bushnell WonderGarden, a certified wildlife habitat featuring native plants, a water feature, and outdoor science installations. The setting provides built-in entertainment that works as naturally for a corporate reception as it does for a milestone celebration. WonderLab accommodates up to 100 guests for private evening rentals and also offers smaller meeting room reservations for groups gathering during regular museum hours. Outside catering is permitted, and the facility is fully wheelchair accessible.
Fountain Square Mall Ballroom
101 W Kirkwood Ave, Bloomington, IN 47404, USA- Spaces for 150 Guests
- 1 Ballroom
- 1 Historic Space
Fountain Square is a historic downtown landmark in Bloomington, Indiana, born from a 1980s revitalization effort that merged ten individual buildings along Kirkwood Avenue into a single 130,000-square-foot complex. Some of the structures date back to the 1800s — one formerly housed an 1869 Opera House, another was the original Monroe County Jail — and the complex was completed in stages through 1988 under the direction of CFC Properties, the real estate division of Cook Group. At the heart of the complex sits the Ballroom, an event space that accommodates up to 150 guests for weddings, reunions, anniversaries, and private celebrations. The room features gorgeously painted recessed ceilings, floor-to-ceiling north-facing windows, and ample lighting. Tables, chairs, and A/V equipment are included with every rental. Fountain Square partners with Elite Weddings & Events, whose lead planner brings hands-on experience and insider knowledge to both planning and day-of execution for ballroom events.