Top Burien Venues
280 results near Burien, WA
Find a Venue
Choosing your event venue will be one of the most important steps in the planning process. So much goes into finding the perfect venue in Burien. You’ll want to consider everything from the aesthetics of the space to any in-house amenities and services. Luckily, PartySlate makes it easy with our Find Venues page. Use the filters to narrow your search — taking into account everything from your guest count to specific catering preferences. Once you’ve set your filters, scroll down to search our curated list. Look for the “featured” tag for PartySlate’s top recommendations. With PartySlate, finding your ideal Burien venue has never been easier.
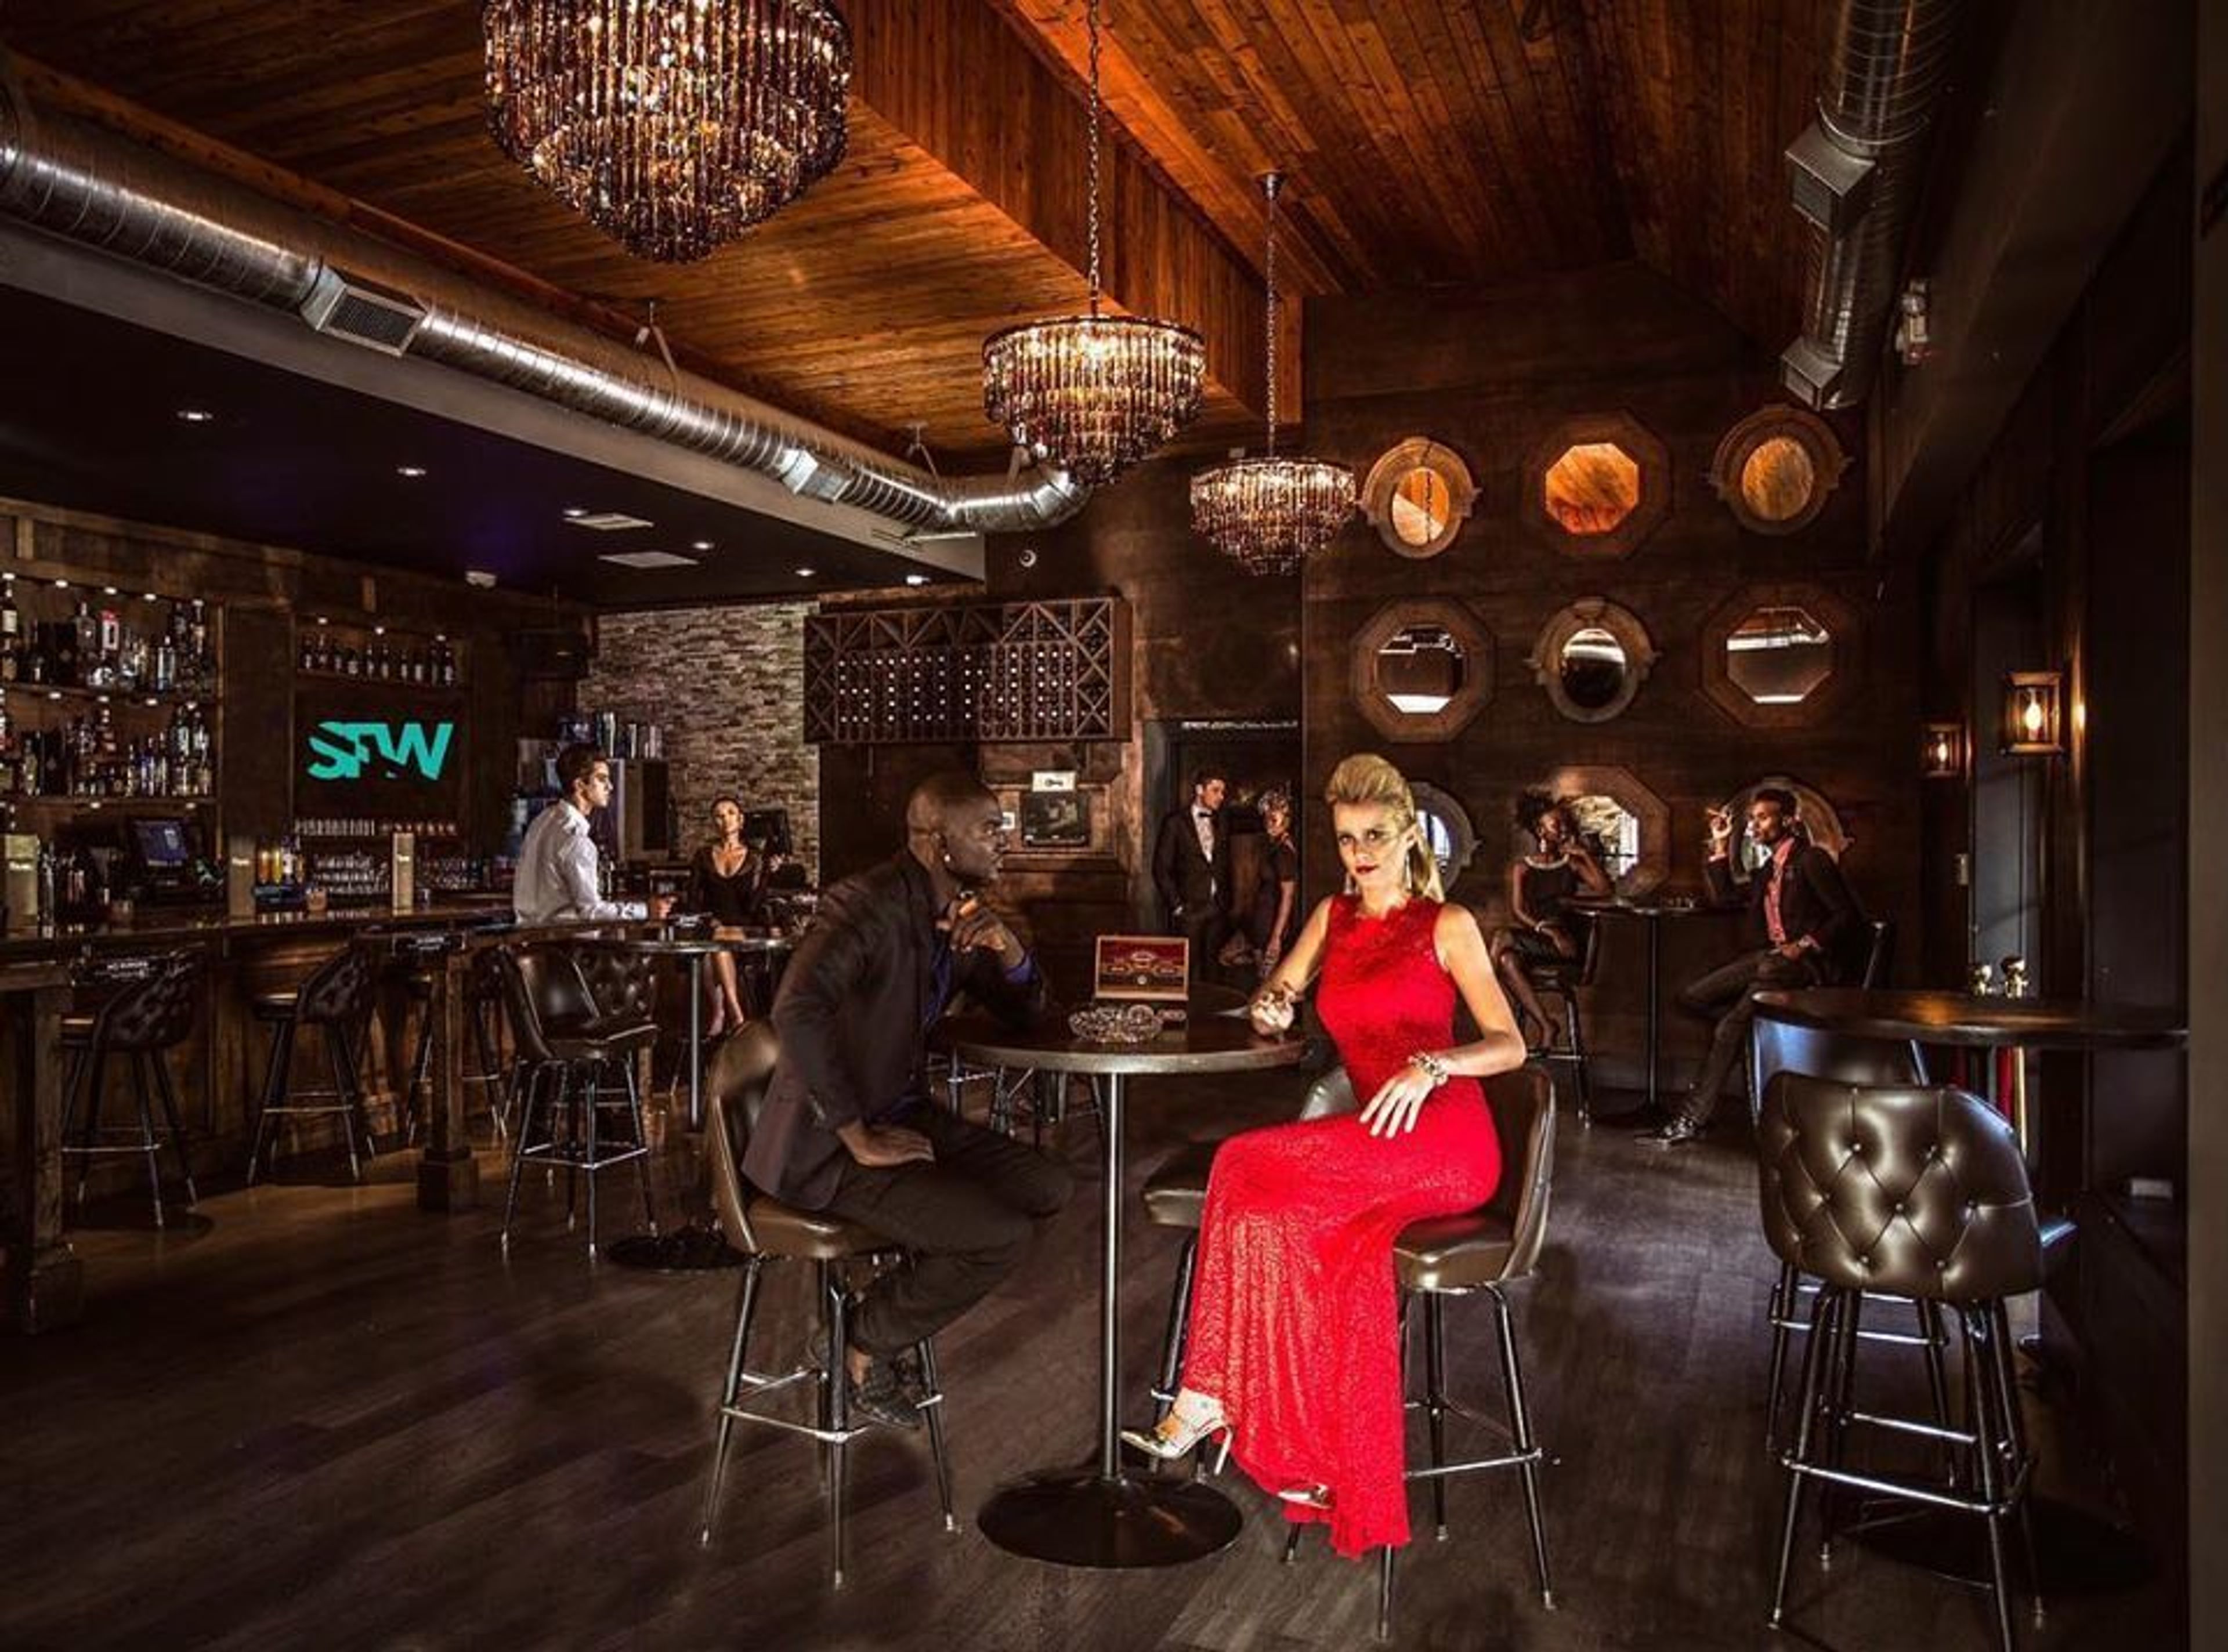
Stone Lounge
1020 Bellevue Way NE, Bellevue, WA 98004, USA- Spaces for 120 Guests
Tucked away in a turn of the century bungalow in Downtown Redmond you will find The Stone House. An old world gem serving creative twists on American foods influenced by Northwest Seasonal Ingredients. Join us for some culinary extravagance in a casual and comforting environment designed to make you feel at home.
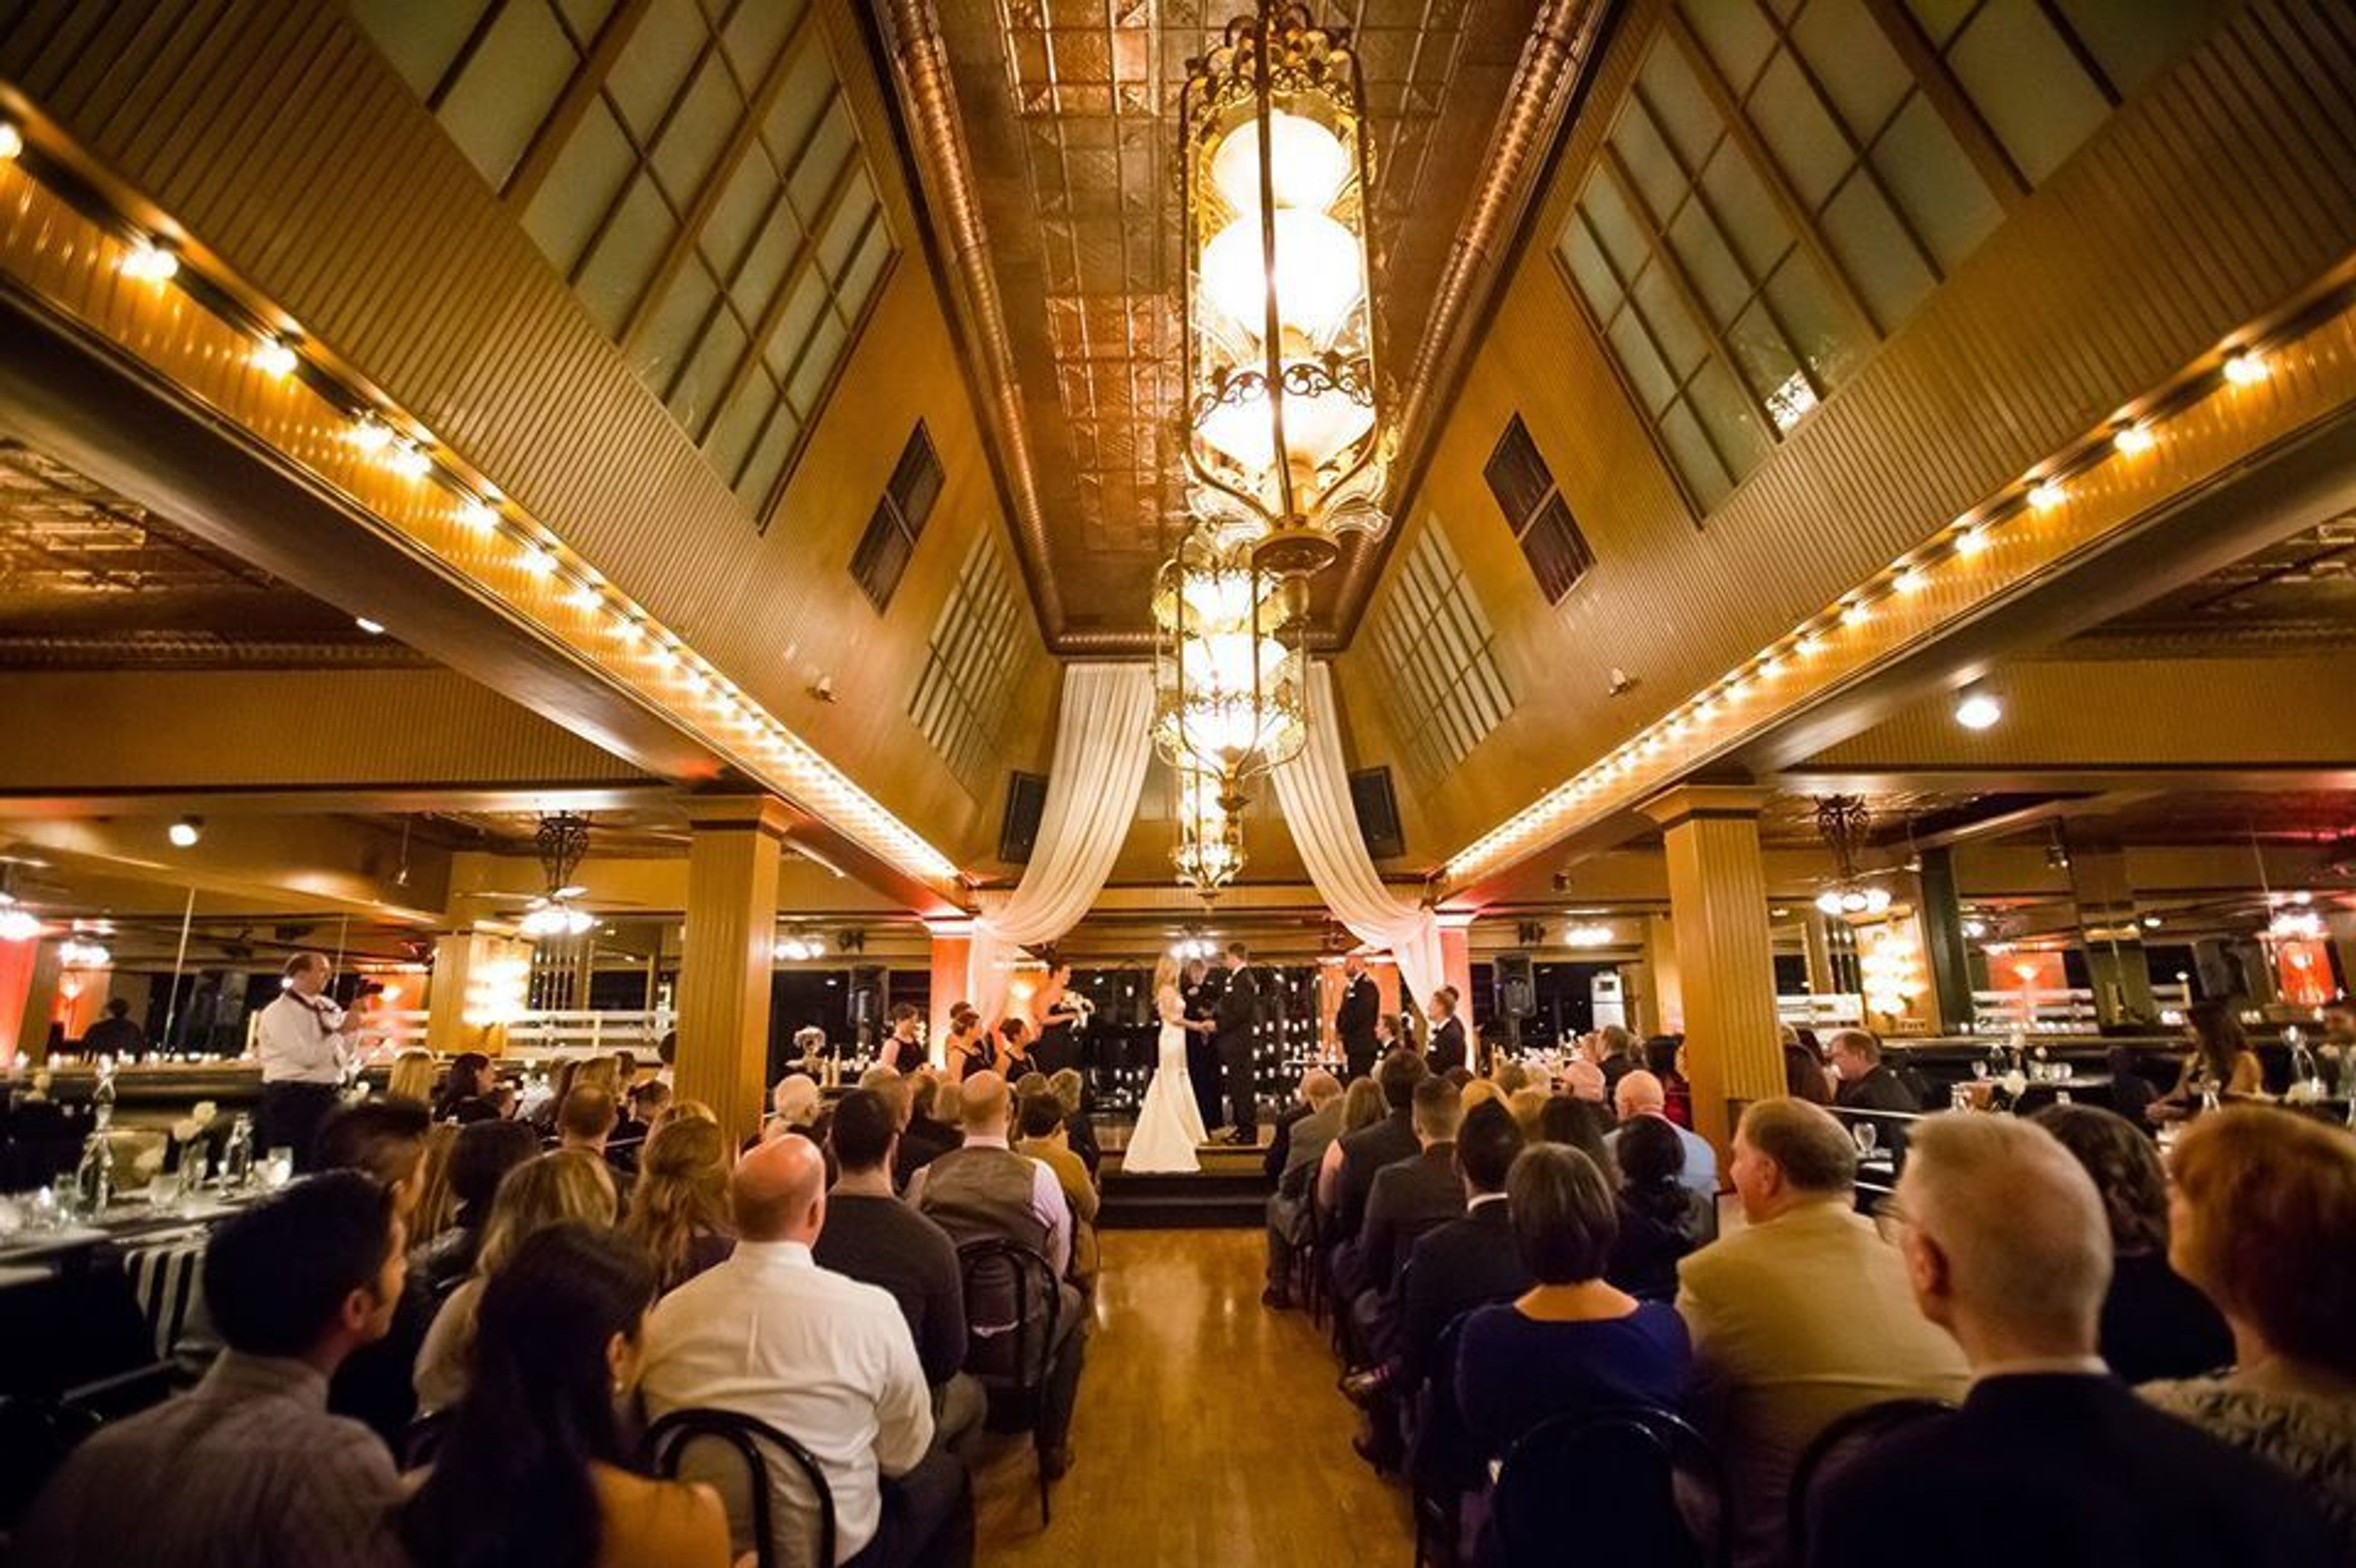
Lake Union Café - Private Event Venue
3119 Eastlake Ave E, Seattle, WA 98102, USA- Spaces for 200 Guests
The Lake Union Café is the premier location for the wedding day of your dreams. We believe that a fabulous celebration starts with bringing your creative vision to life! Our exceptional event planners are with you every step of the way, planning menus, floor plans, décor options, timeline, and everything in between. Your guests will rave about the venue, food, and service for years to come. Enjoy a stress-free planning process and watch your vision unfold to become the wedding you’ve always imagined.
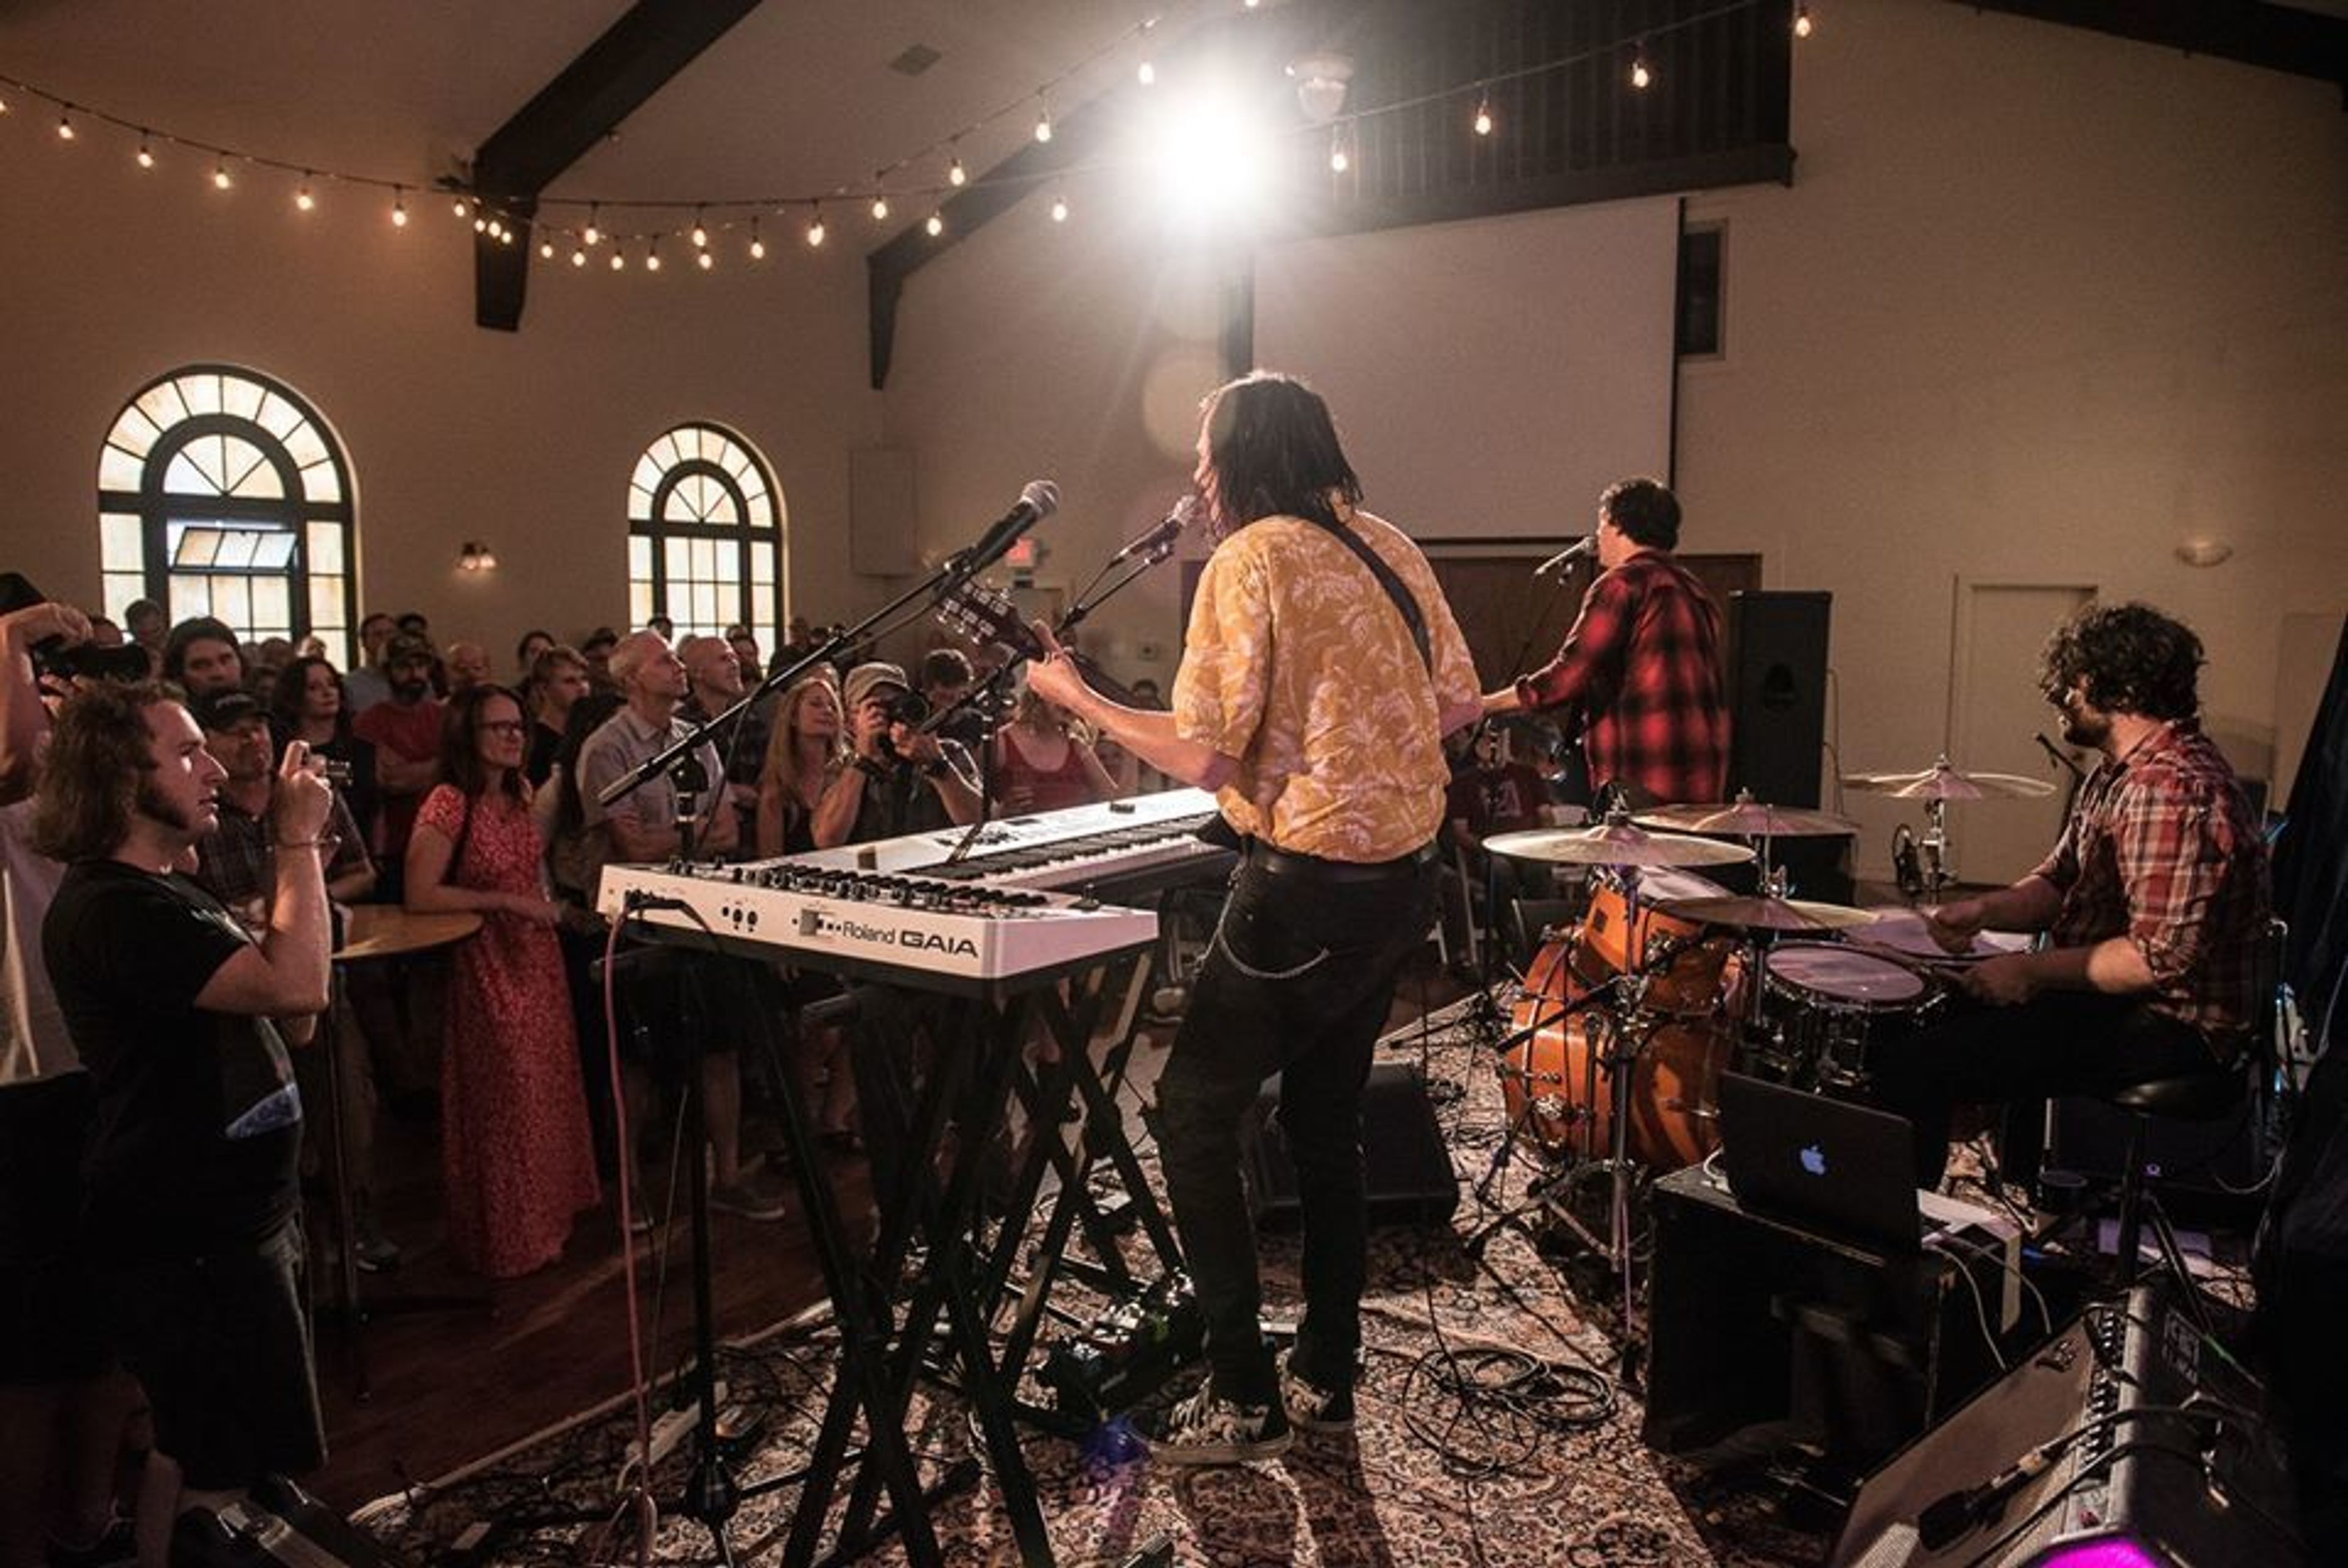
Fremont Abbey Arts Center
4272 Fremont Ave N, Seattle, WA 98103, USA- Spaces for 12-251 Guests
- 1 Theater
- 2 Event Spaces
- 5 Total Spaces
We view weddings as an artistic, creative, community-celebrated gathering centered around the love and commitment of two people. As part of our nonprofit mission, we want to develop a partnership with you (as a member of the Abbey) to help create a beautiful and unique event for you and your loved ones.
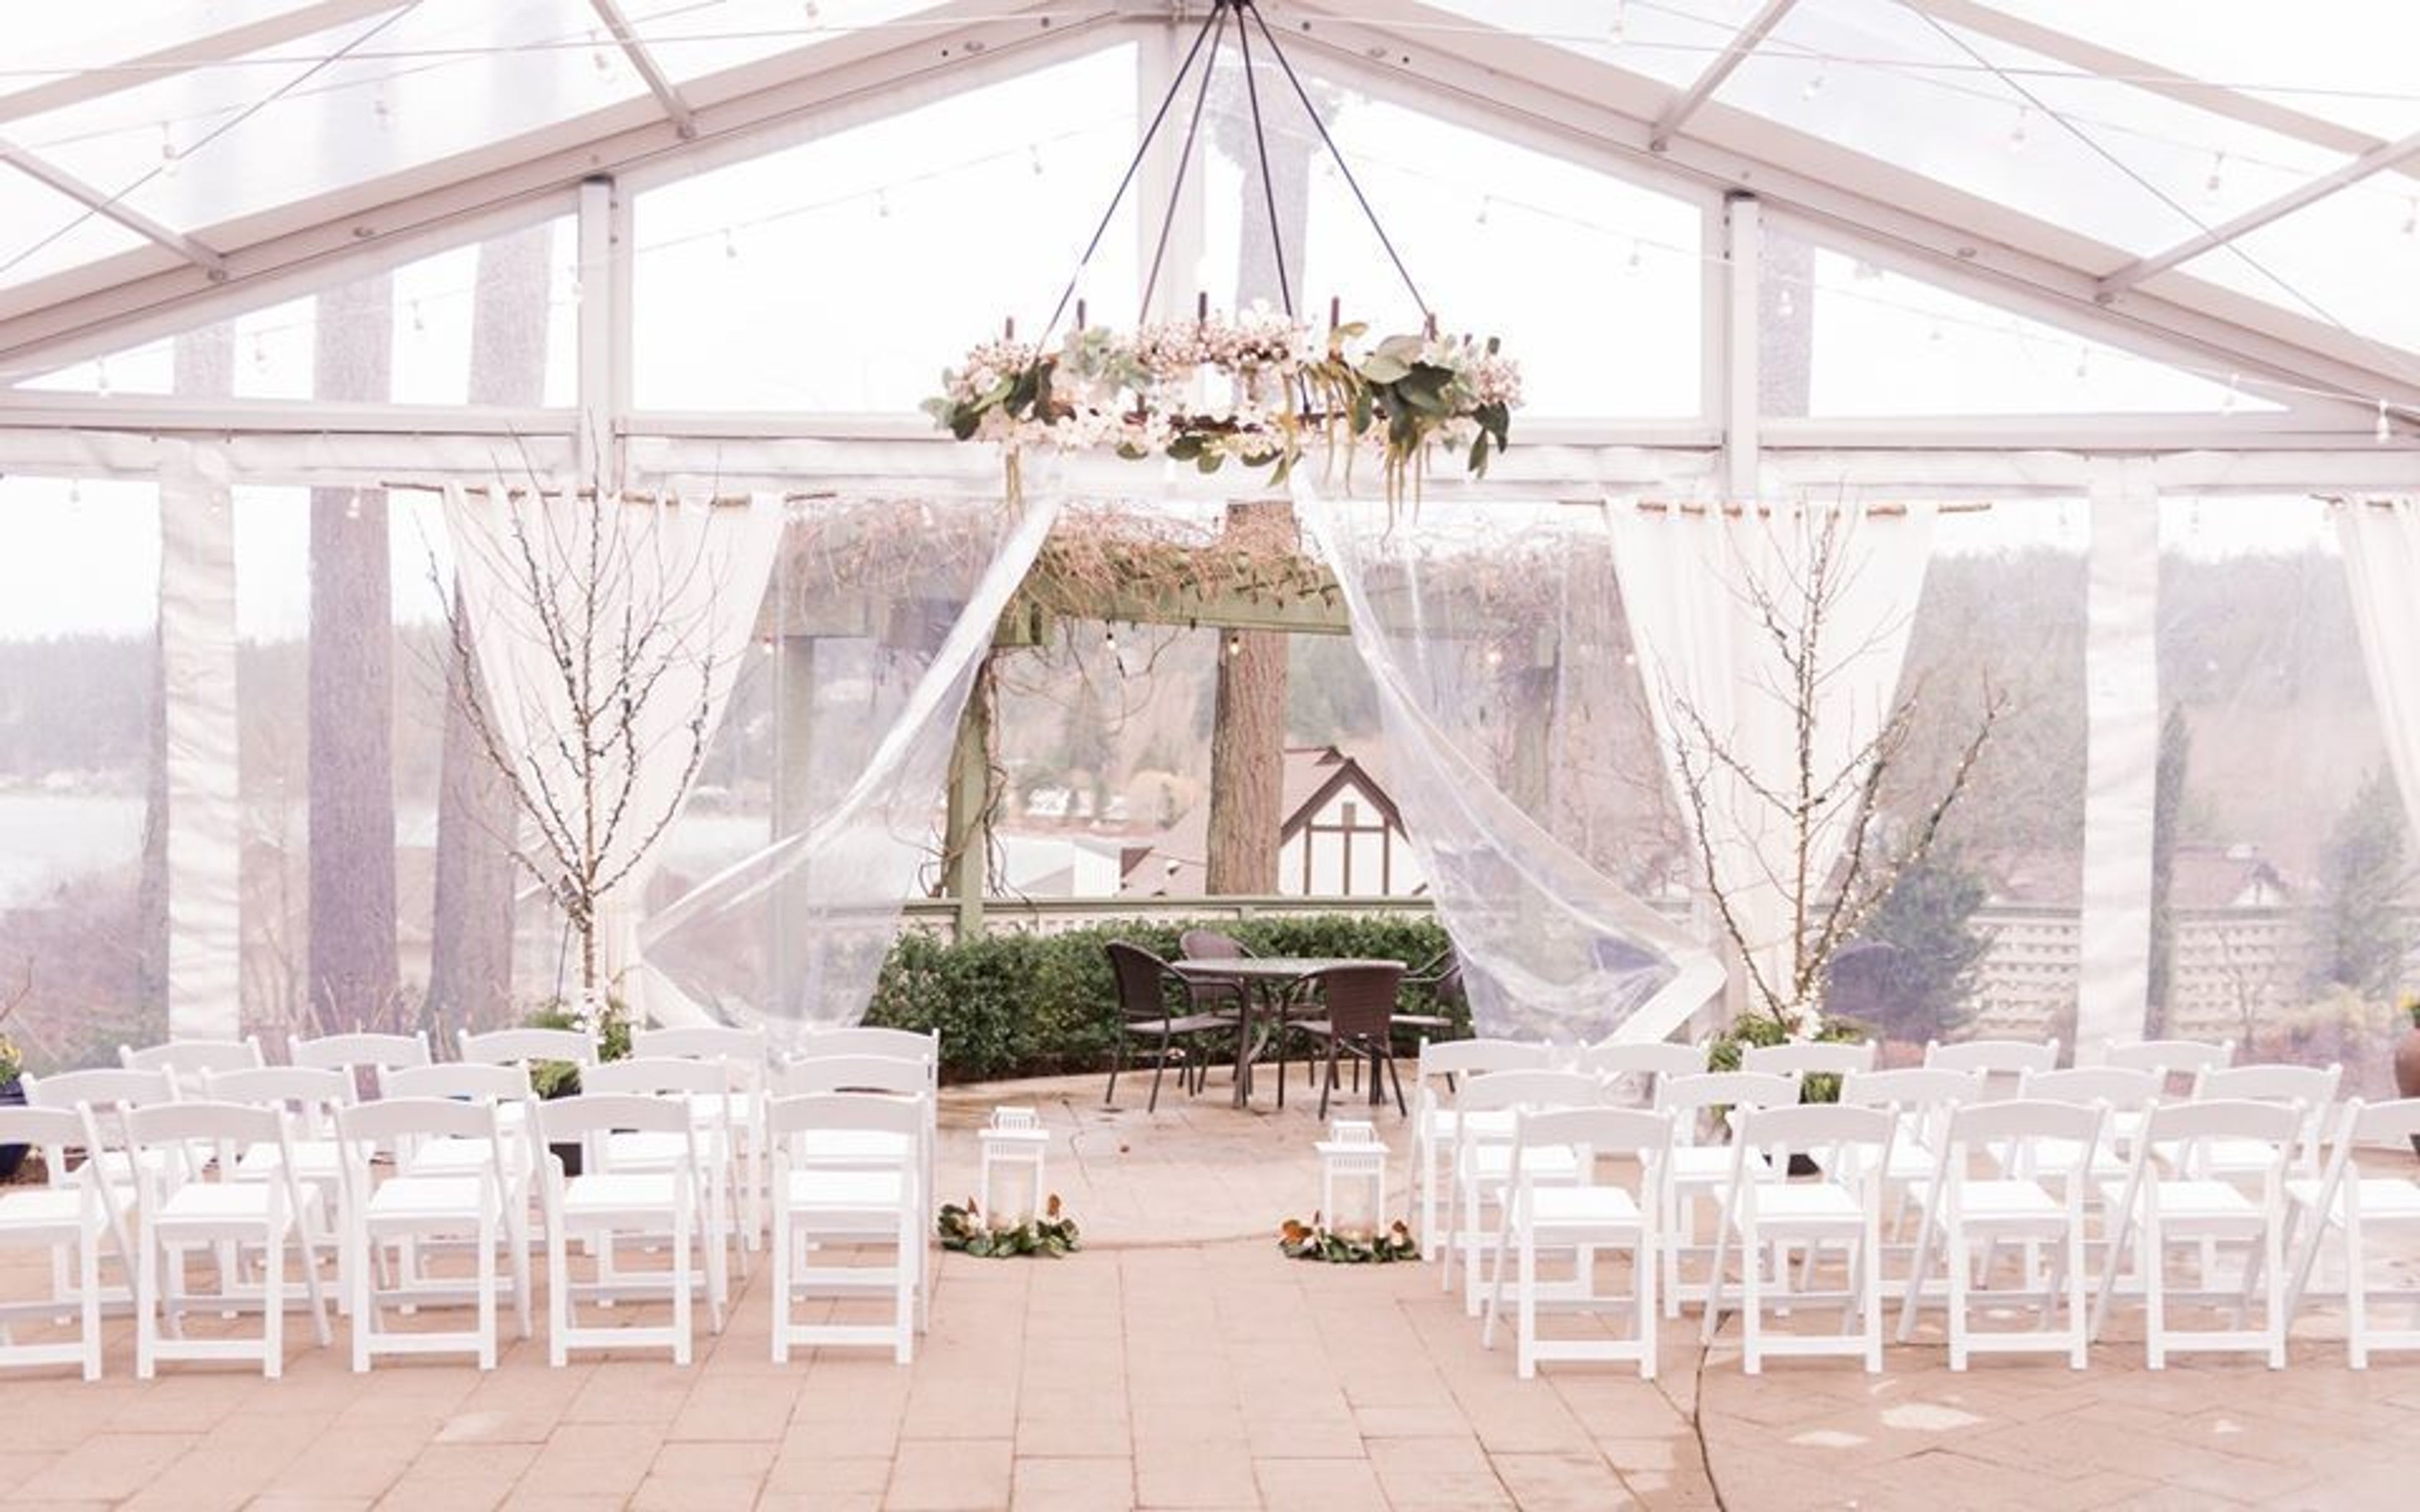
The Manor House at Pleasant Beach Village
4611 Woodson Ln NE, Bainbridge Island, WA 98110, USA- Spaces for 150-200 Guests
- 1 Historic Space
- 1 Estate
- 1 Mansion
The historic Manor House at Pleasant Beach Village is Bainbridge Island's premier weddings and events venue. The completely renovated Tudor-style Manor House is the only venue on the Island that offers exquisite sunset views overlooking Puget Sound. Surrounded by pristine landscaping, our beautifully appointed wedding venue can accommodate up to 150 of your family and friends for an elegant and unforgettable celebration. Guests can linger in the main dining room, enjoy an intimate conversation in The Library or take in the exquisite Puget Sound views from the Terrace. We'll make every detail perfect so you can focus on "I do." From anniversaries to weddings and everything in between, we've got you covered. There are numerous venues available for you to begin your lifelong romance, whether you envision a casual rehearsal dinner or a more formal evening. Pleasant Beach Village has something for everyone. We can accommodate a variety of group sizes in our beautifully appointed and versatile Manor House for a truly memorable celebration. The Solarium is a place where you can relax. The Solarium is a spectacular setting for a wedding and reception for up to 150 family and friends, with sunset views overlooking Puget Sound and views of the Olympic Mountains in the background. The Solarium's appeal is further enhanced by its beautifully landscaped terraces. It is located in the Library. Escape to the Library, which features wood-paneled walls and a majestic fireplace, for a quiet conversation or after-dinner drinks by the fire. The Manor House Library is the ideal location for intimate dinners, afternoon teas, and cocktail receptions of all sizes. The original French doors provide the ability to seamlessly flow onto the patio, where the party can continue while taking in the breathtaking Puget Sound sunsets.
Center for Urban Horticulture
3501 NE 41st St, Seattle, WA 98105, USA- Spaces for 10-300 Guests
- 3 Outdoor Spaces
- 2 Event Spaces
- 8 Total Spaces
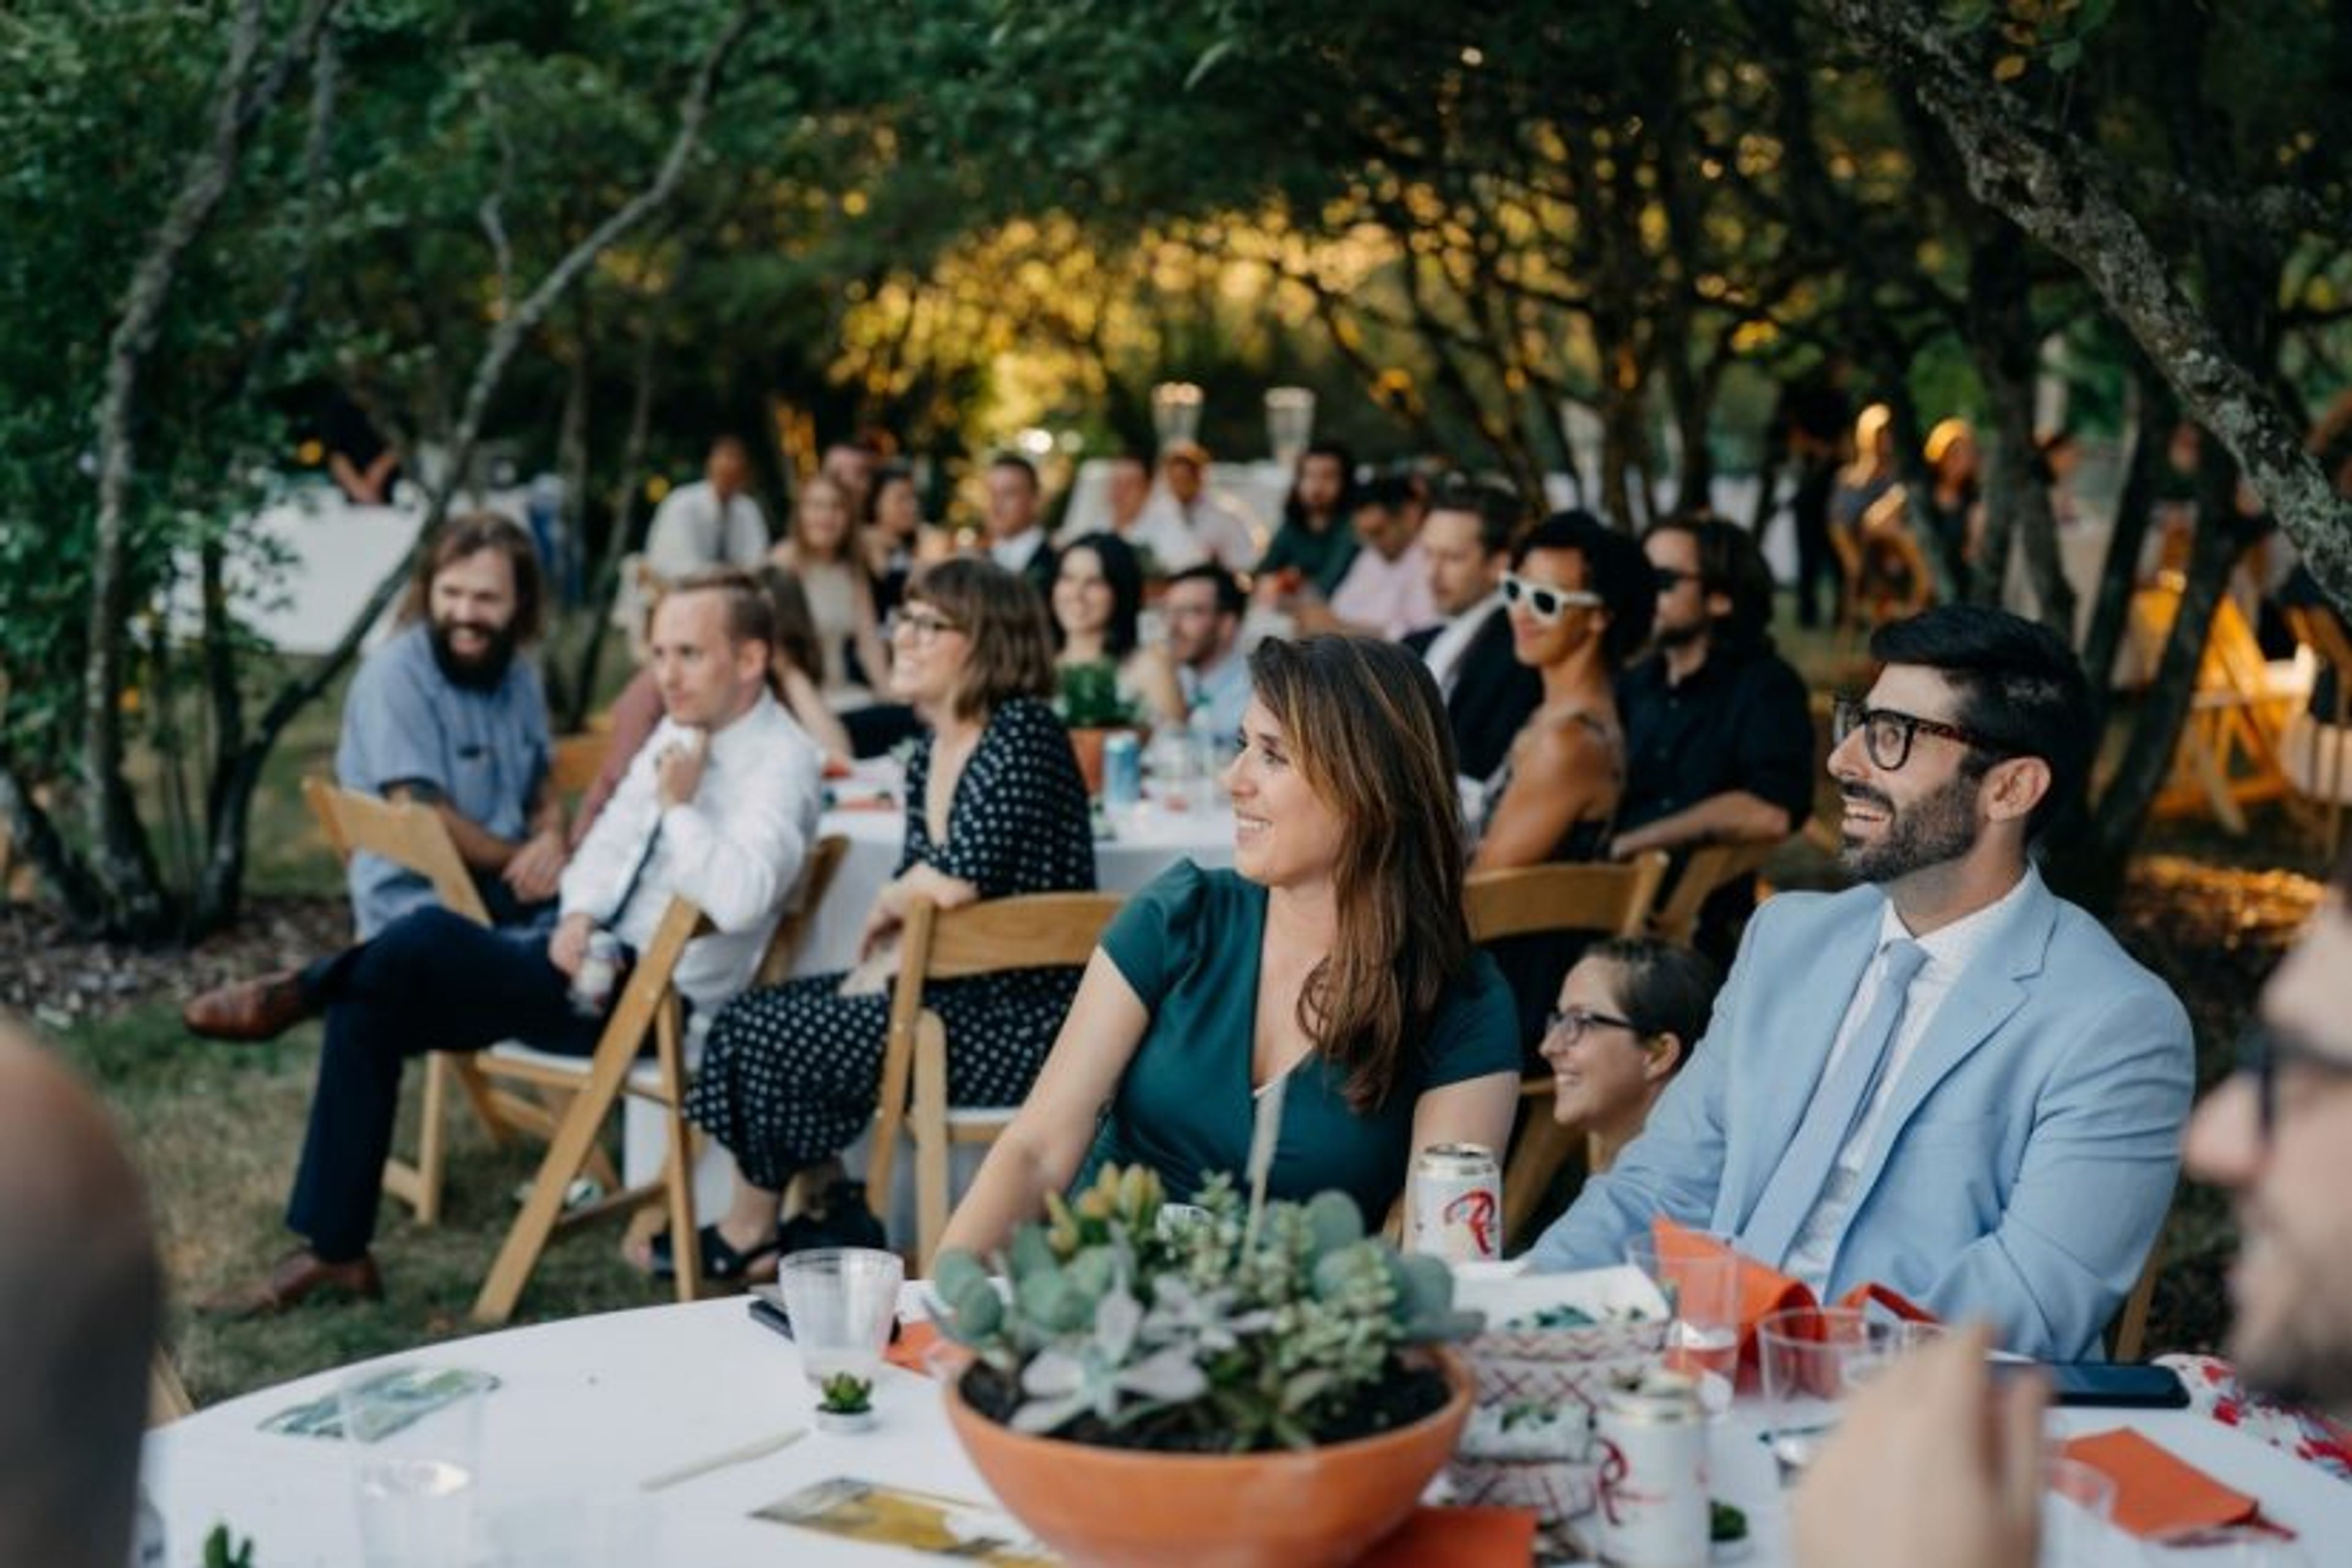
The Center for Urban Horticulture is a 16-acre landscaped campus of the University of Washington Botanic Gardens, established in 1984 alongside the adjoining 74-acre Union Bay Natural Area, an ecological restoration laboratory where more than 200 bird species have been documented. Its buildings sit within display gardens and greenhouses used for horticultural research and education. At the center of the campus, Merrill Hall was the first certified "green building" on the UW Seattle campus and houses the Center's administrative offices, the Elisabeth C. Miller Library, and the Otis Douglas Hyde Herbarium. The Center rents both indoor and outdoor spaces for weddings, mitzvahs, memorials, conferences, and retreats, accommodating groups of 20 to 200 guests indoors and up to 350 outdoors. NHS Hall, the Center's main reception venue, can be divided into three sections and opens onto McVay Courtyard, while the adjoining glass-enclosed Merrill Commons serves as supplementary space for dining, breakout sessions, and dancing. Outdoors, couples and groups can gather among the trees of Goodfellow Grove or on the open Event Lawn, surrounded by the Center's gardens.
The Walrus and The Carpenter
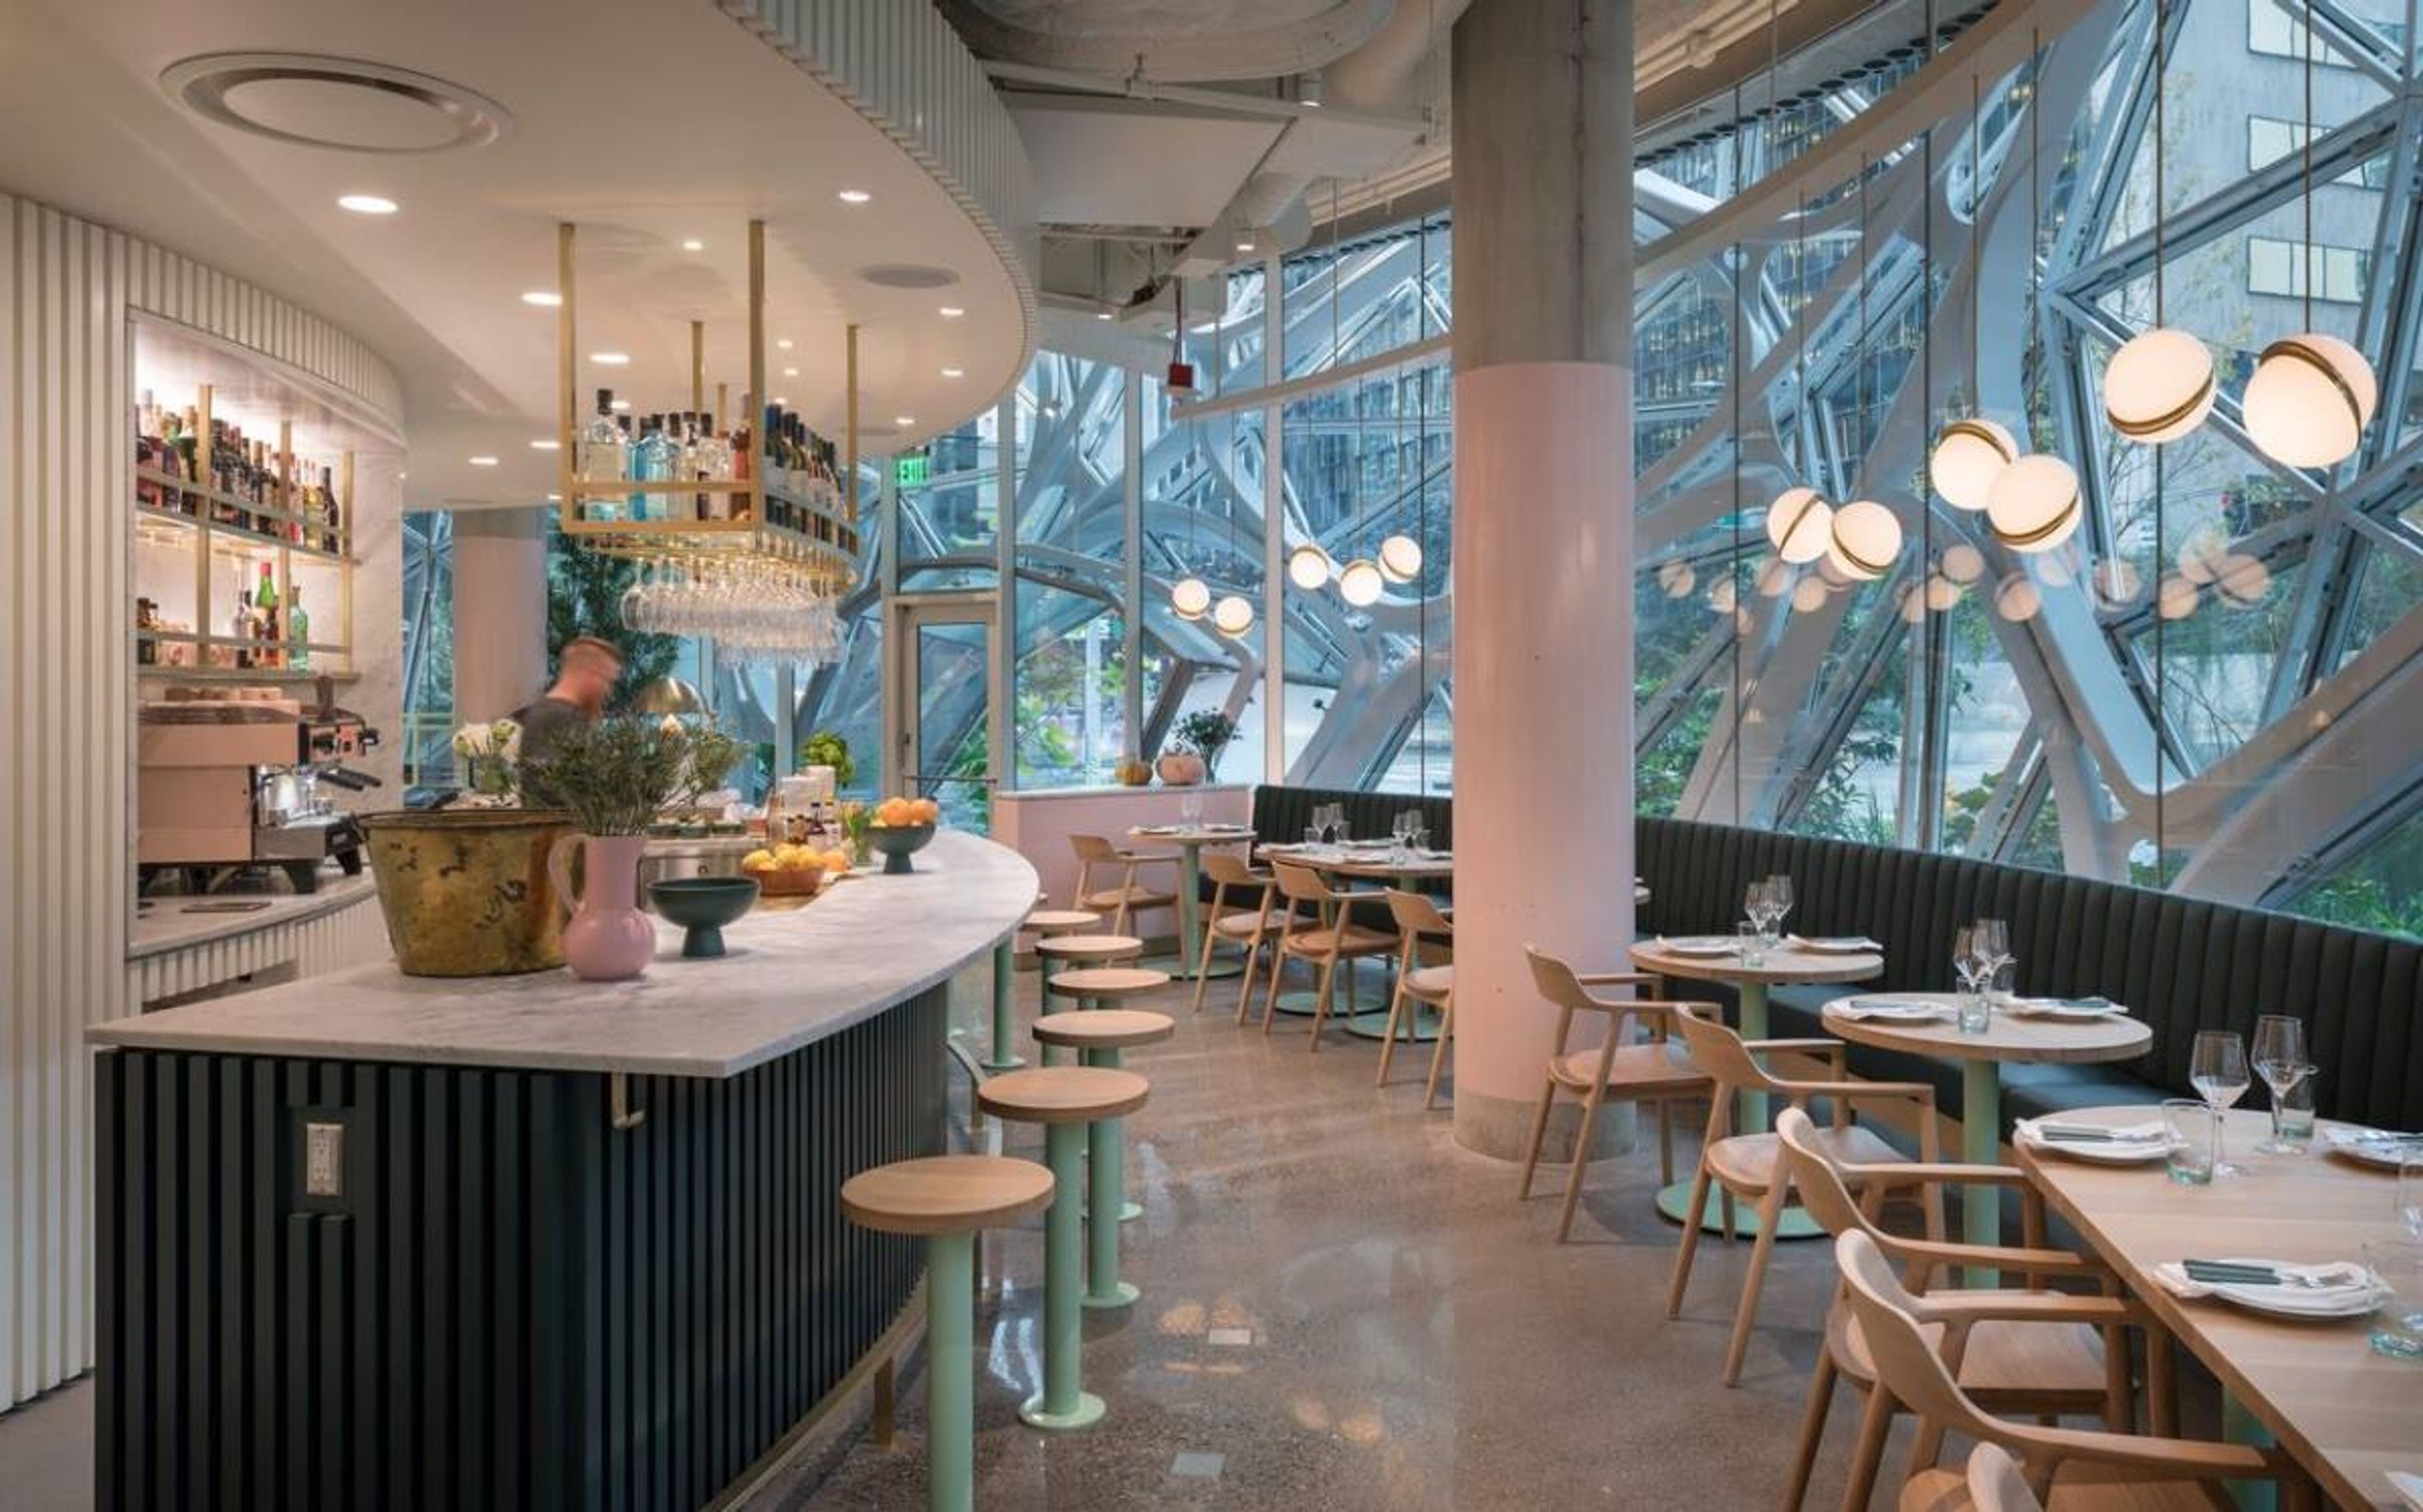
4743 Ballard Ave NW, Seattle, WA 98107, USAIn the winter of 2009, friends Renee Erickson, Jeremy Price, and Chad Dale set out to build a fun, lively, and approachable oyster bar in their backyard — a neighborhood spot where the very best in food and drink would be served in a cozy, welcoming setting — and opened The Walrus and Carpenter the following spring. 'The Walrus' was created with a great deal of assistance from friends and family. The drawings, which are now displayed on the walls of the dining room, were created by artist Jeffry Mitchell. The majority of the cabinetry and furniture in the space was built by Jeremy's father, Tim Price. Ryan and Jim, Renee's brother and her father, were responsible for laying the brick patio. During a trip to Los Angeles, Renee and Carrie Omegna, a very dear friend who is now our Executive Director, discovered the rusted, metal, coral-like chandelier that serves as the centerpiece of The Walrus and the Carpenter in an antique yard. At long last, in the summer of 2010, The Walrus and the Carpenter became accessible to the general public. Local and national acclaim soon followed, and today, people travel from near and far to dine and drink at The Walrus and the Carpenter, which has become a destination restaurant. While this is true, the restaurant retains its neighborhood feel, serving friendly, often bustling patrons in a relaxed atmosphere where they can enjoy icy cold piles of oysters, delectable plate dishes and a wide selection of wines by the glass, beers, ciders, and sophisticated cocktails.
Olympic Rooftop Pavillion at Stoneburner
5214 Ballard Ave NW, Seattle, WA 98107, USA- Spaces for 130-150 Guests
- 1 Outdoor
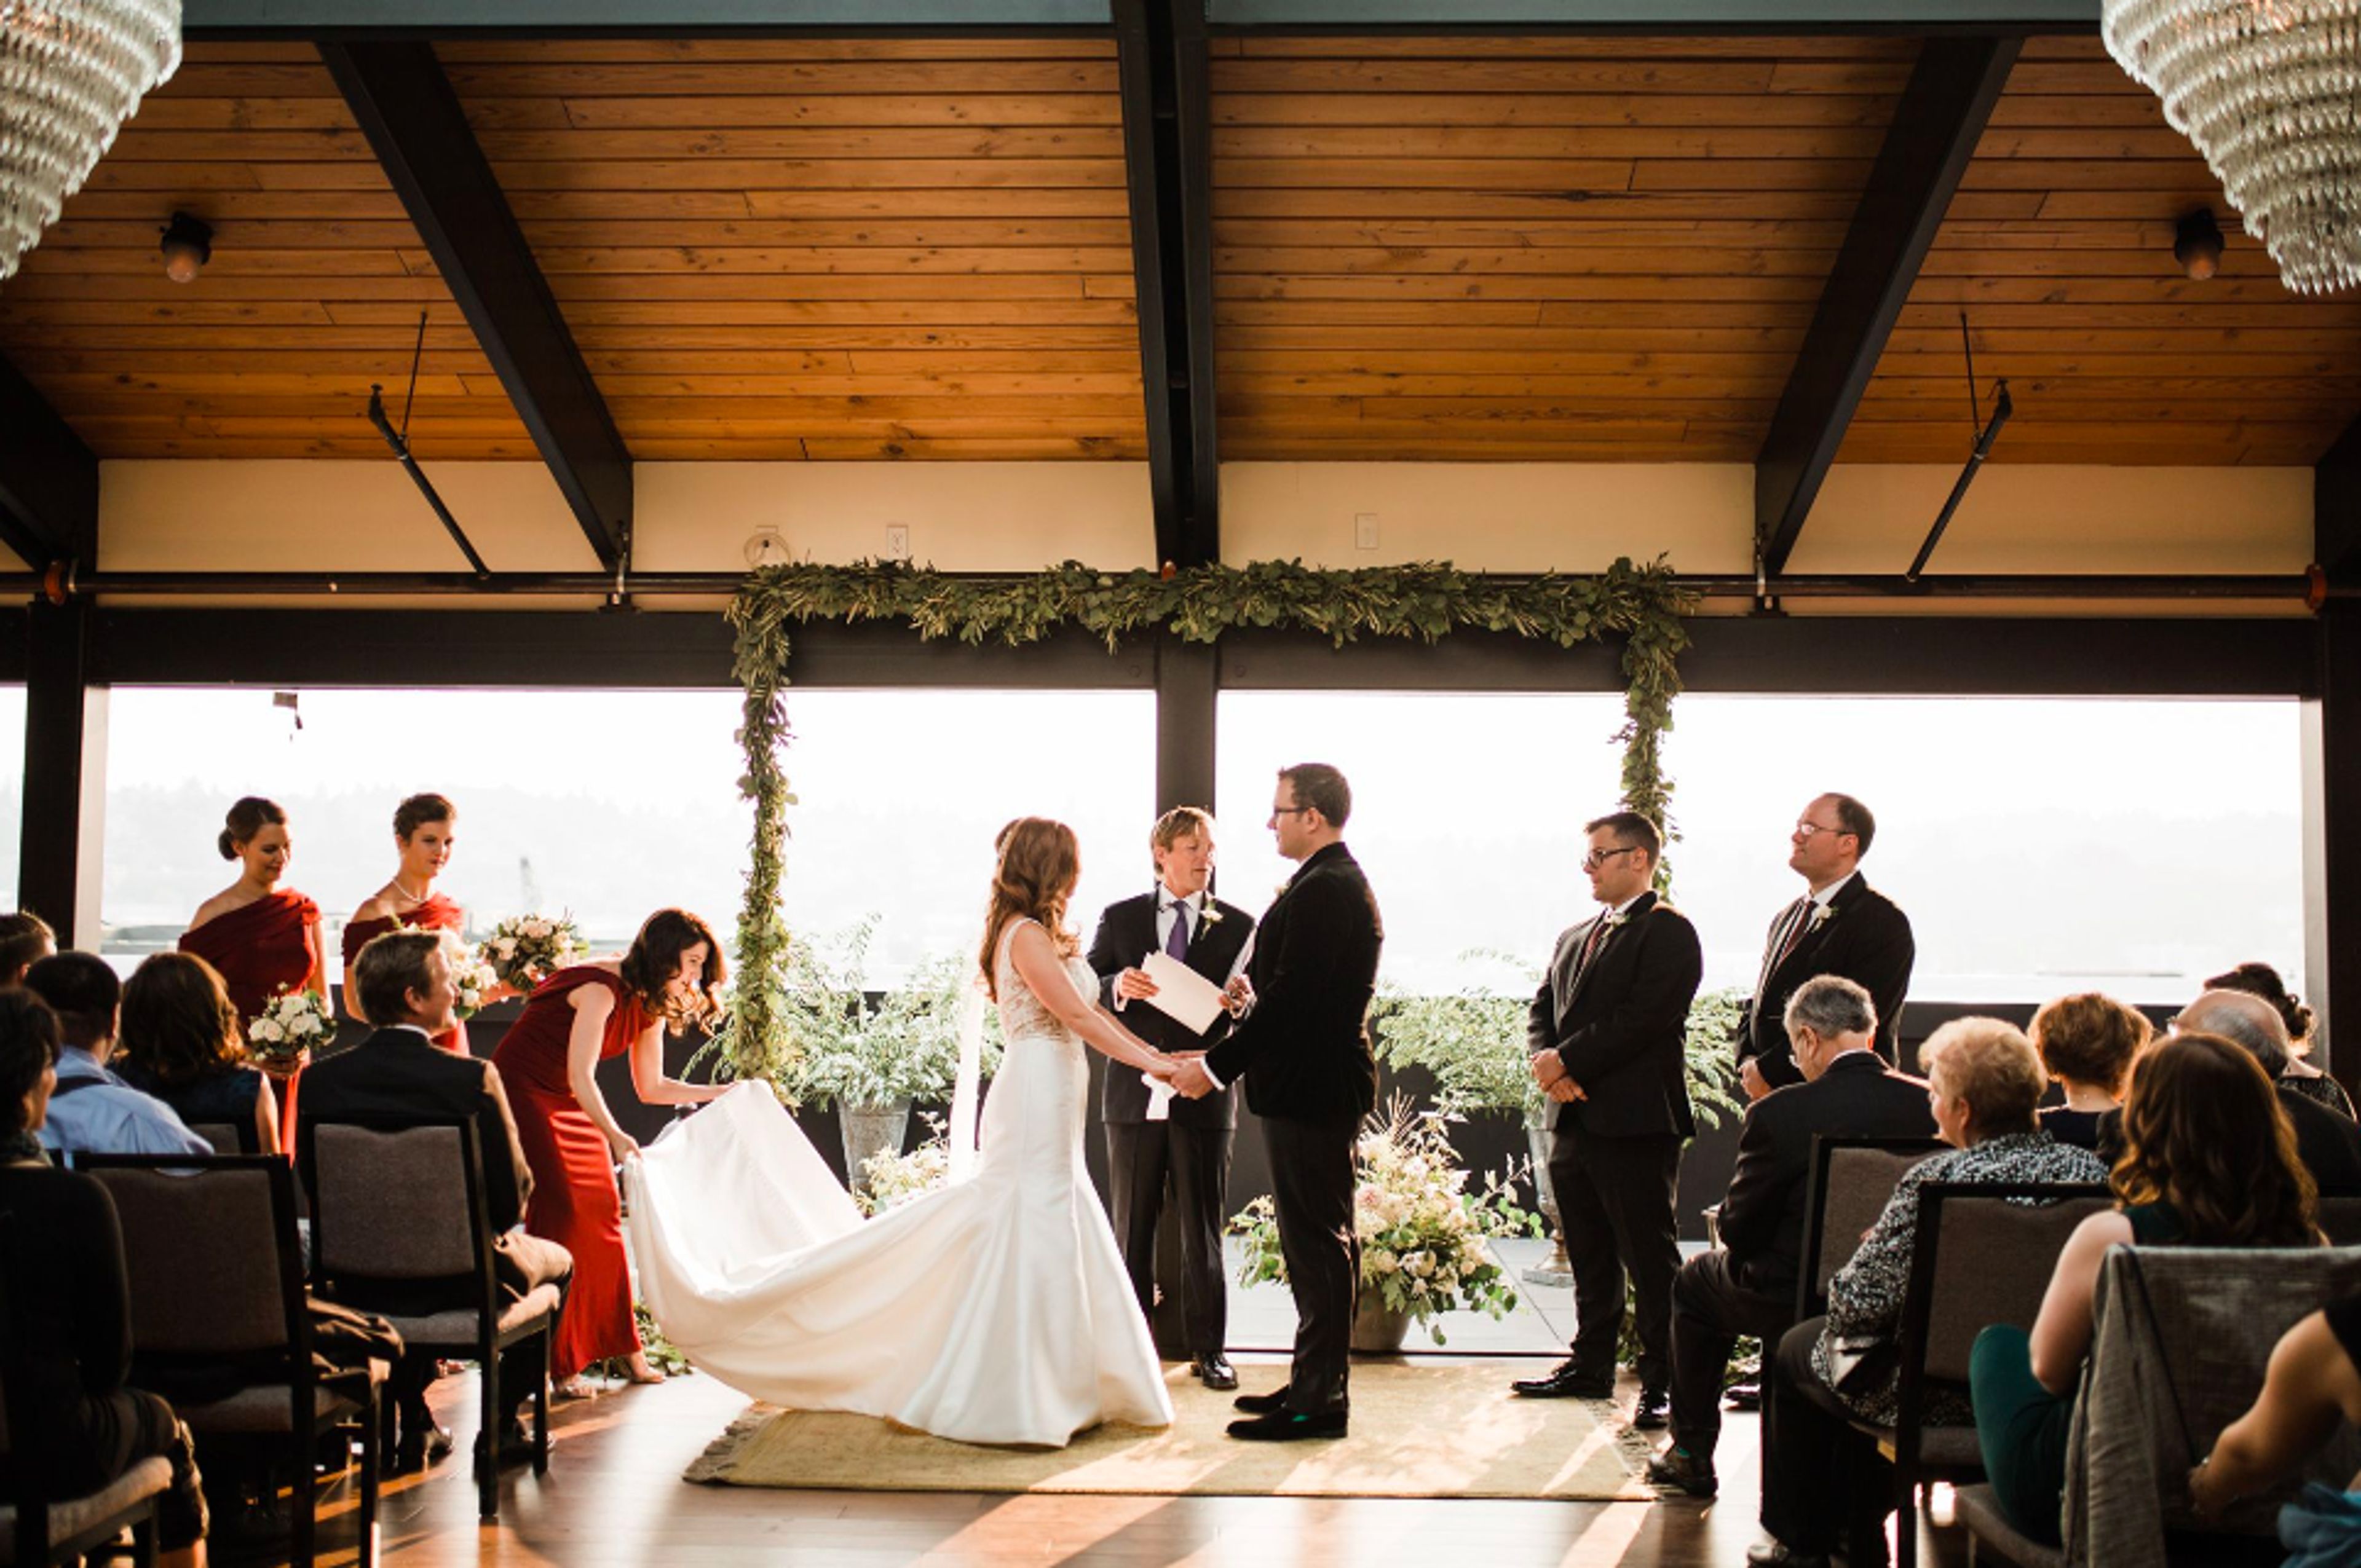
The Olympic Rooftop Pavilion provides 1,370 square feet of event space. With sweeping views of the mountains and waterways, the pavilion features state of the art audio/visual, vaulted ceilings, a 20 foot skylight and west facing window walls that fully open. Combine the outdoor patio with the pavilion for a distinctive Ballard experience. The Olympic Rooftop Pavilion at Stoneburner, which is located along Ballard Avenue within the Hotel Ballard, offers an amazing urban paradise experience that is ideal for any private event or wedding reception. The venue's interior features soaring ceilings, a 20-foot skylight, south and west facing window walls that open completely, and sweeping views of the mountains and waterways, while the pavilion's outside patio is an ideal setting for an open-air event or cocktail reception. BOOKING IS AVAILABLE NOW The following are some of the venue's highlights: Up to 150 people can be accommodated for cocktail receptions. Up to 130 people can be accommodated for a seated, family-style supper. The glass walls on the south and west sides are completely open; the space can be used as an open air space. On the patio of the Pavilion is a fireplace. Views of the Olympic Mountains, Cascades, Puget Sound, and Ballard waterways are available. Full-featured audio system built-in By clicking on the button below, you may view 3-D models of sample floor layouts and set-ups.
The Meadow at Fort Nisqually
5400 N Pearl St, Tacoma, WA 98407, USA- Spaces for 100 Guests
- 1 Museum
- 1 Outdoor
- 1 space at this venue
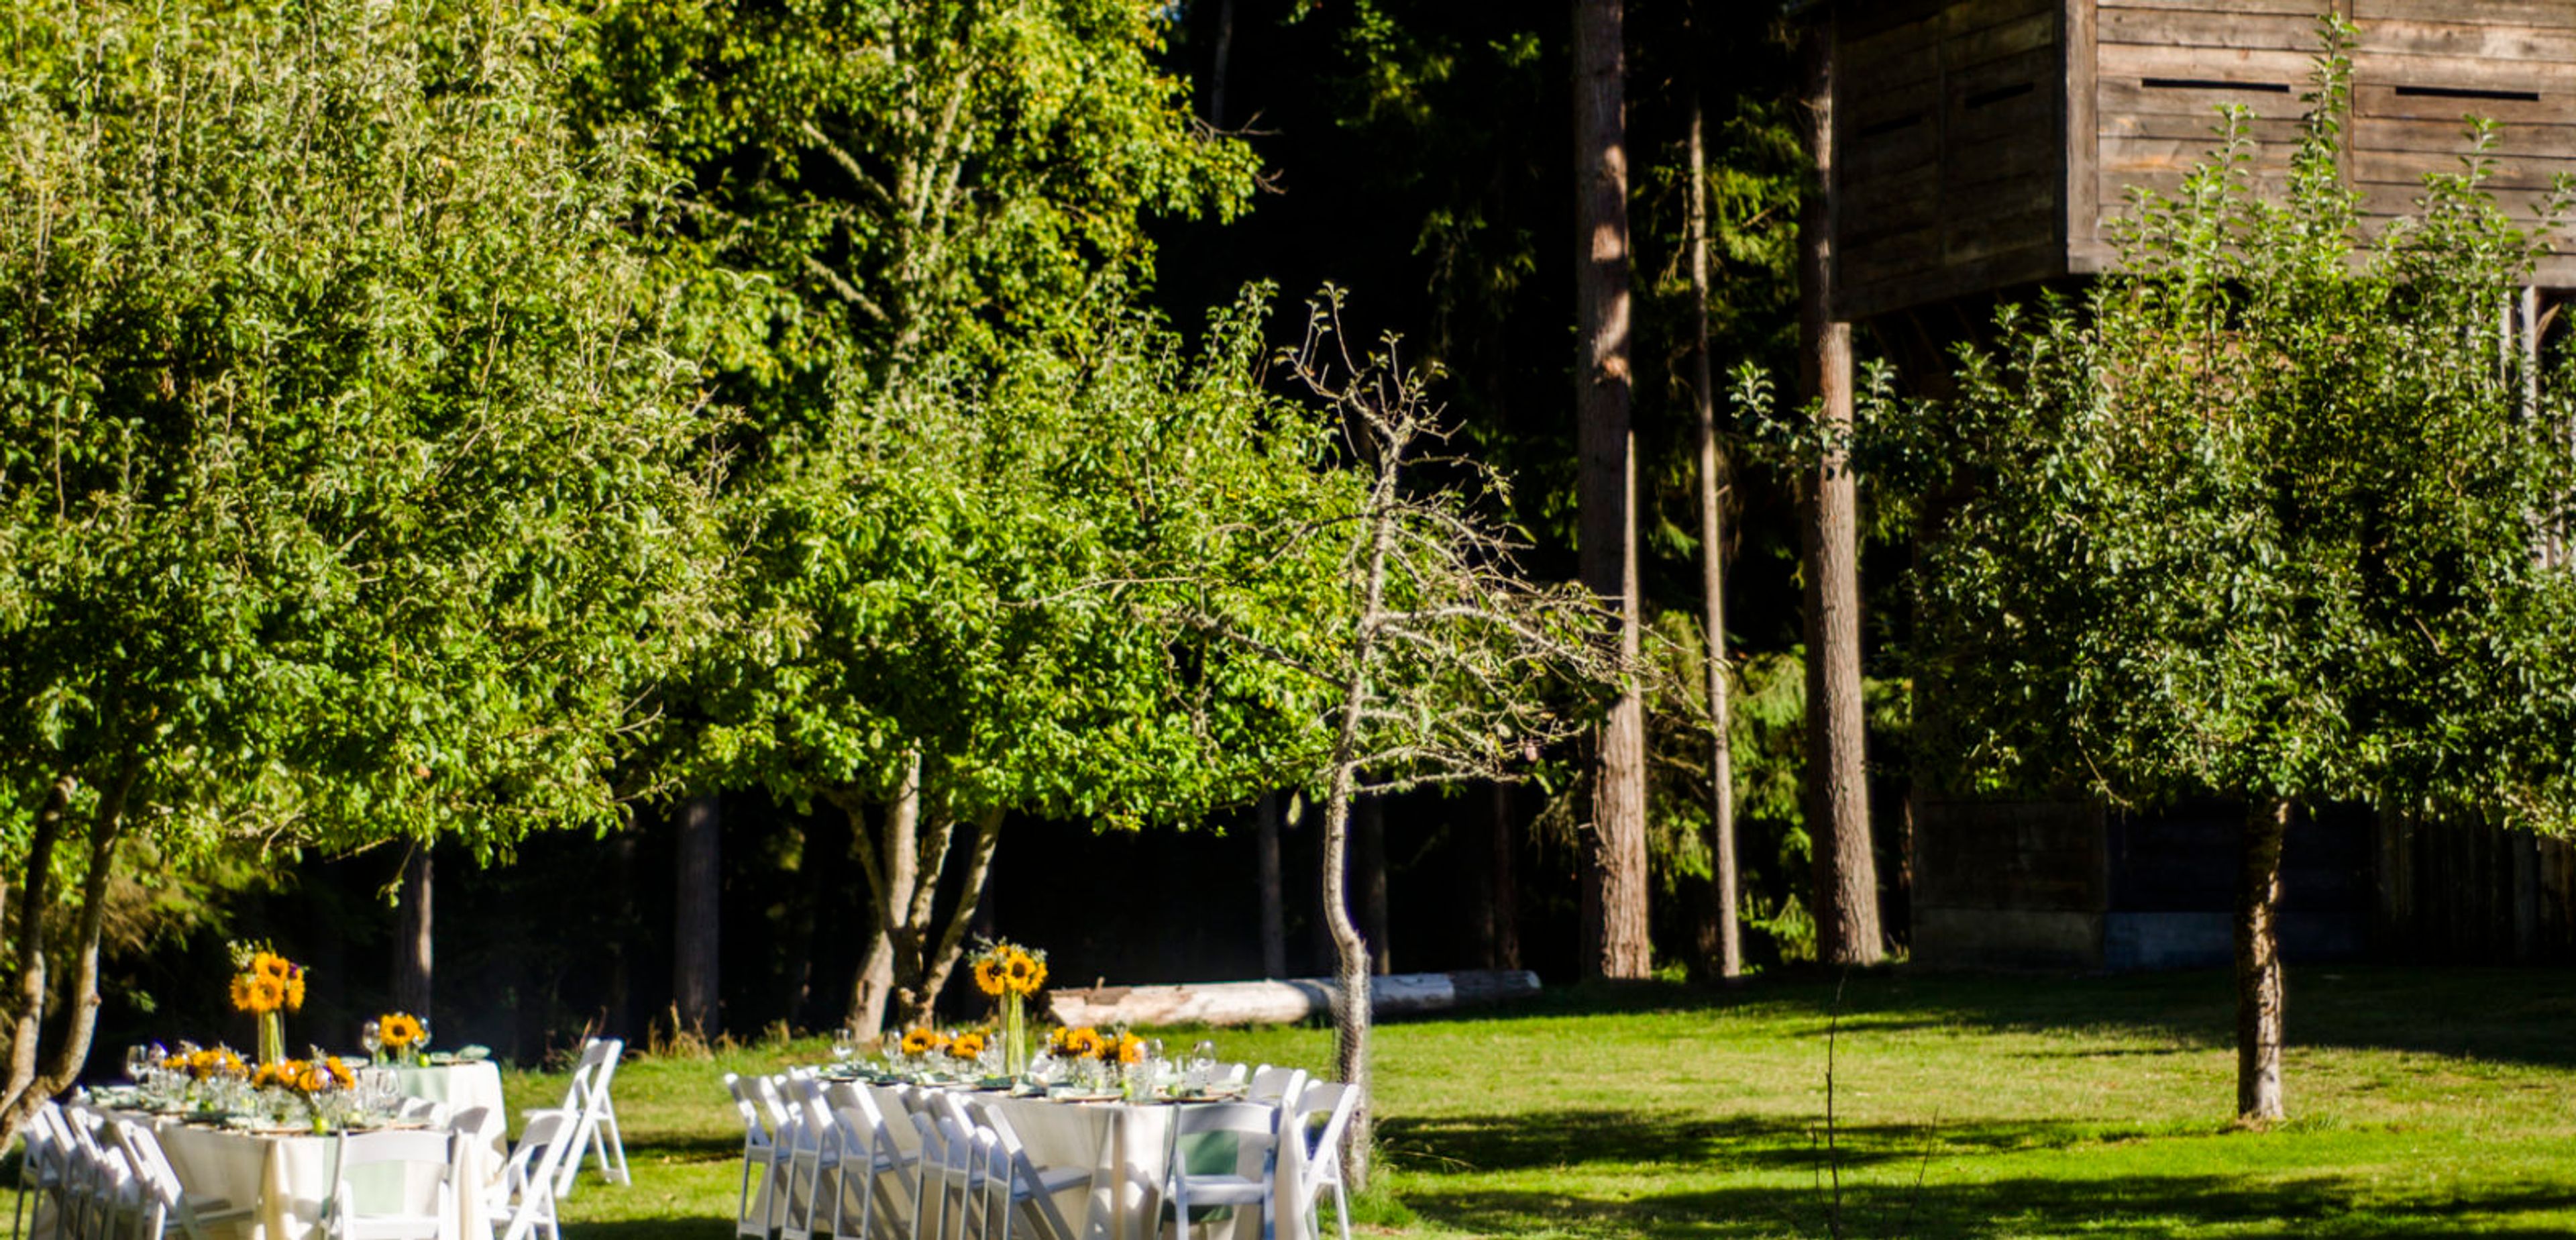
The Meadow at Fort Nisqually sits in a secluded, wooded clearing among the orchard just outside the walled perimeter of Fort Nisqually Living History Museum, within Tacoma's Point Defiance Park. Fort Nisqually itself began in 1833 as a Hudson's Bay Company fur trading outpost and is billed as the first globally connected settlement on the Puget Sound; the reconstructed fort, rebuilt in the 1930s by the Works Progress Administration around two preserved original structures, now portrays daily life as it existed in 1855. That backdrop gives the Meadow a natural, intimate character suited to both ceremonies and receptions, with room for up to 100 guests. The space is offered as a rental for the warmer months, May through September. Complimentary parking is available in roughly 50 spaces at the Fort and the nearby Picnic Shelter, restrooms are close by, and power access is available on-site for setup needs. Couples can also pair the Meadow with the Fort's Great Room or the Picnic Shelter for a combined ceremony-and-reception experience.
Bloedel Reserve
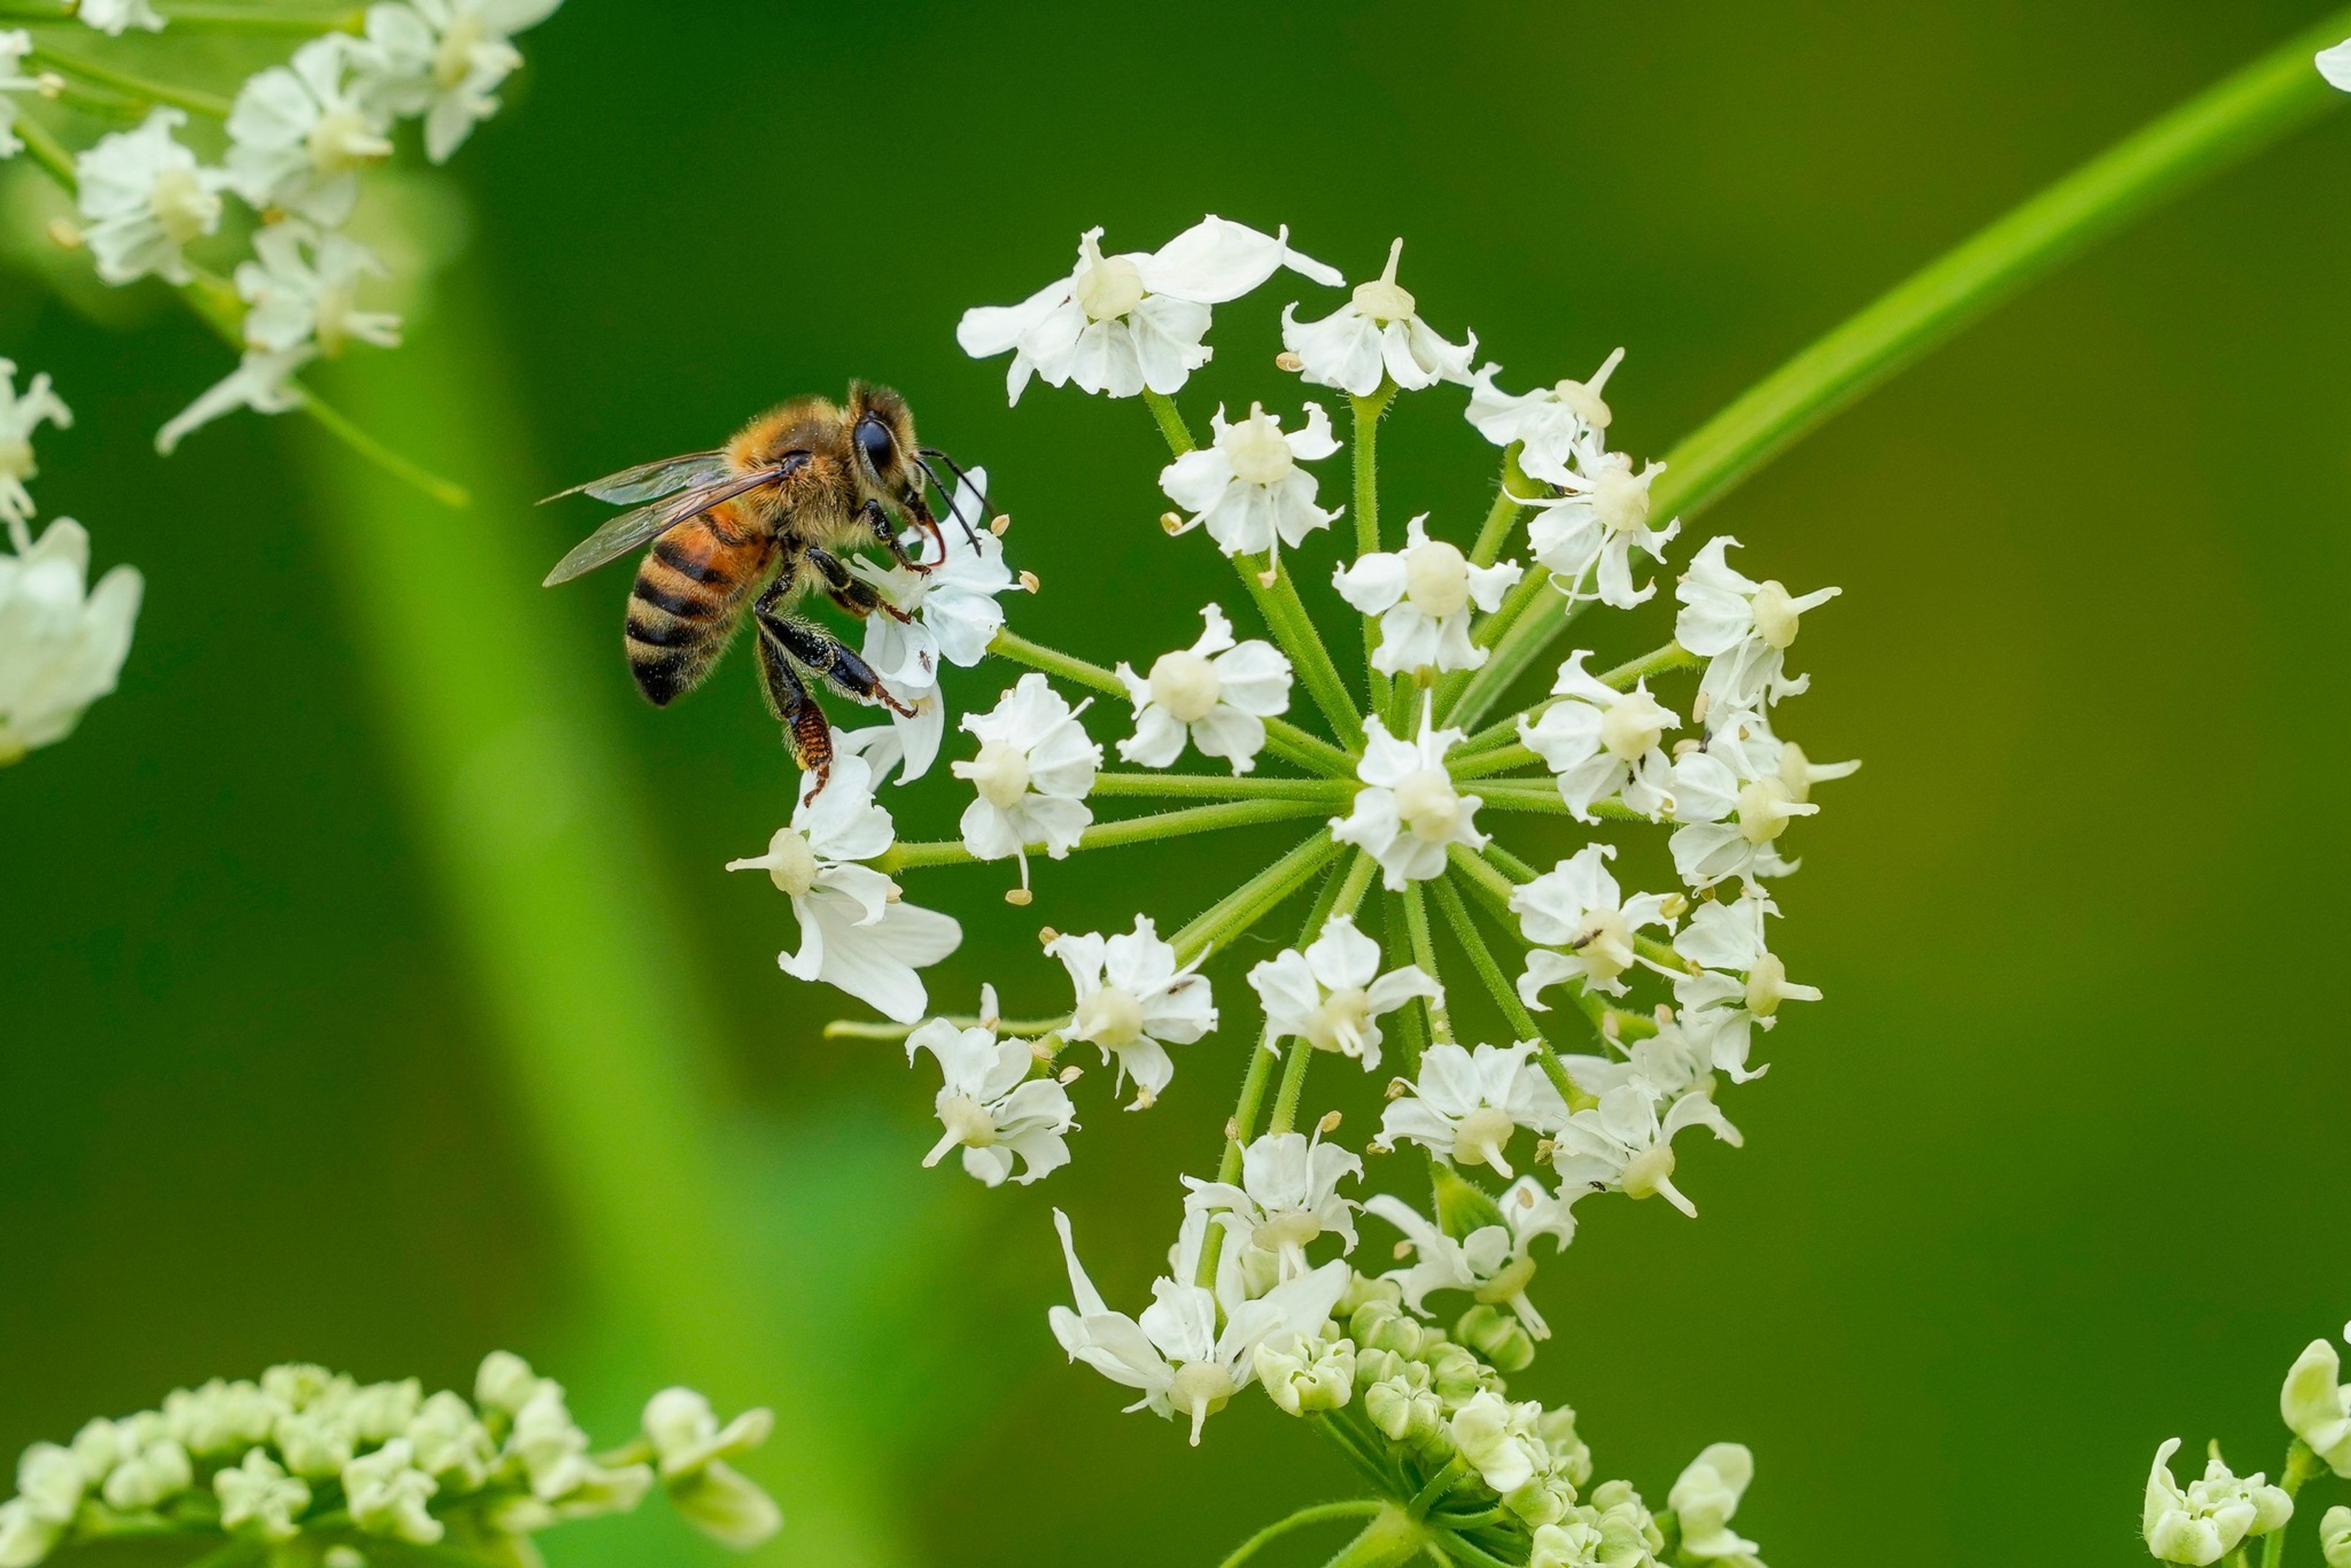
Bainbridge Island, WA, USAThe inventiveness of our founders, Prentice and Virginia Bloedel, together with their shared vision and their deep and abiding love of the natural world resulted in the creation of a natural marvel that spans 150 acres and is known as Bloedel Reserve. They meticulously converted a rough-hewn Northwest forest into a harmonic collection of manicured gardens, structural elements, and distinctive landscapes, using nature as both a canvas and paint by working with the difficult geology of the area. The Bloedel Reserve is a public garden and woodland preserve that has gained a reputation on an international scale. Explore almost 150 acres of sculpted landscapes, woodlands, meadows, and animal habitats while strolling along maintained routes across the area. Open from Tuesday through Sunday, all year round, regardless of the weather. The area that is now known as Bloedel Reserve has a rich history that dates back to a time long before it was owned by the Bloedel family. Recognizing, appreciating, and honoring that history is the only thing that makes sense given the circumstances. We would like to extend our sincere thanks to the Suquamish People, also known as the People of the Clear Salt Water, for their diligent care of the land on which our therapeutic landscapes are built. Those who have been entrusted with the responsibility of caring for Bloedel Reserve realize that the holy ancestral area on which the Reserve is located thrives as a result of the Suquamish people's stewardship, which has existed from the beginning of time. We will pay homage to and respect their legacy by taking care of this land and the rivers of the Central Salish Sea so that they can be enjoyed by both the current generation and those to come in the future.
Woodland Park Zoo
5500 Phinney Ave N, Seattle, WA 98103, USA- Spaces for 48-250 Guests
- 4 Event Spaces
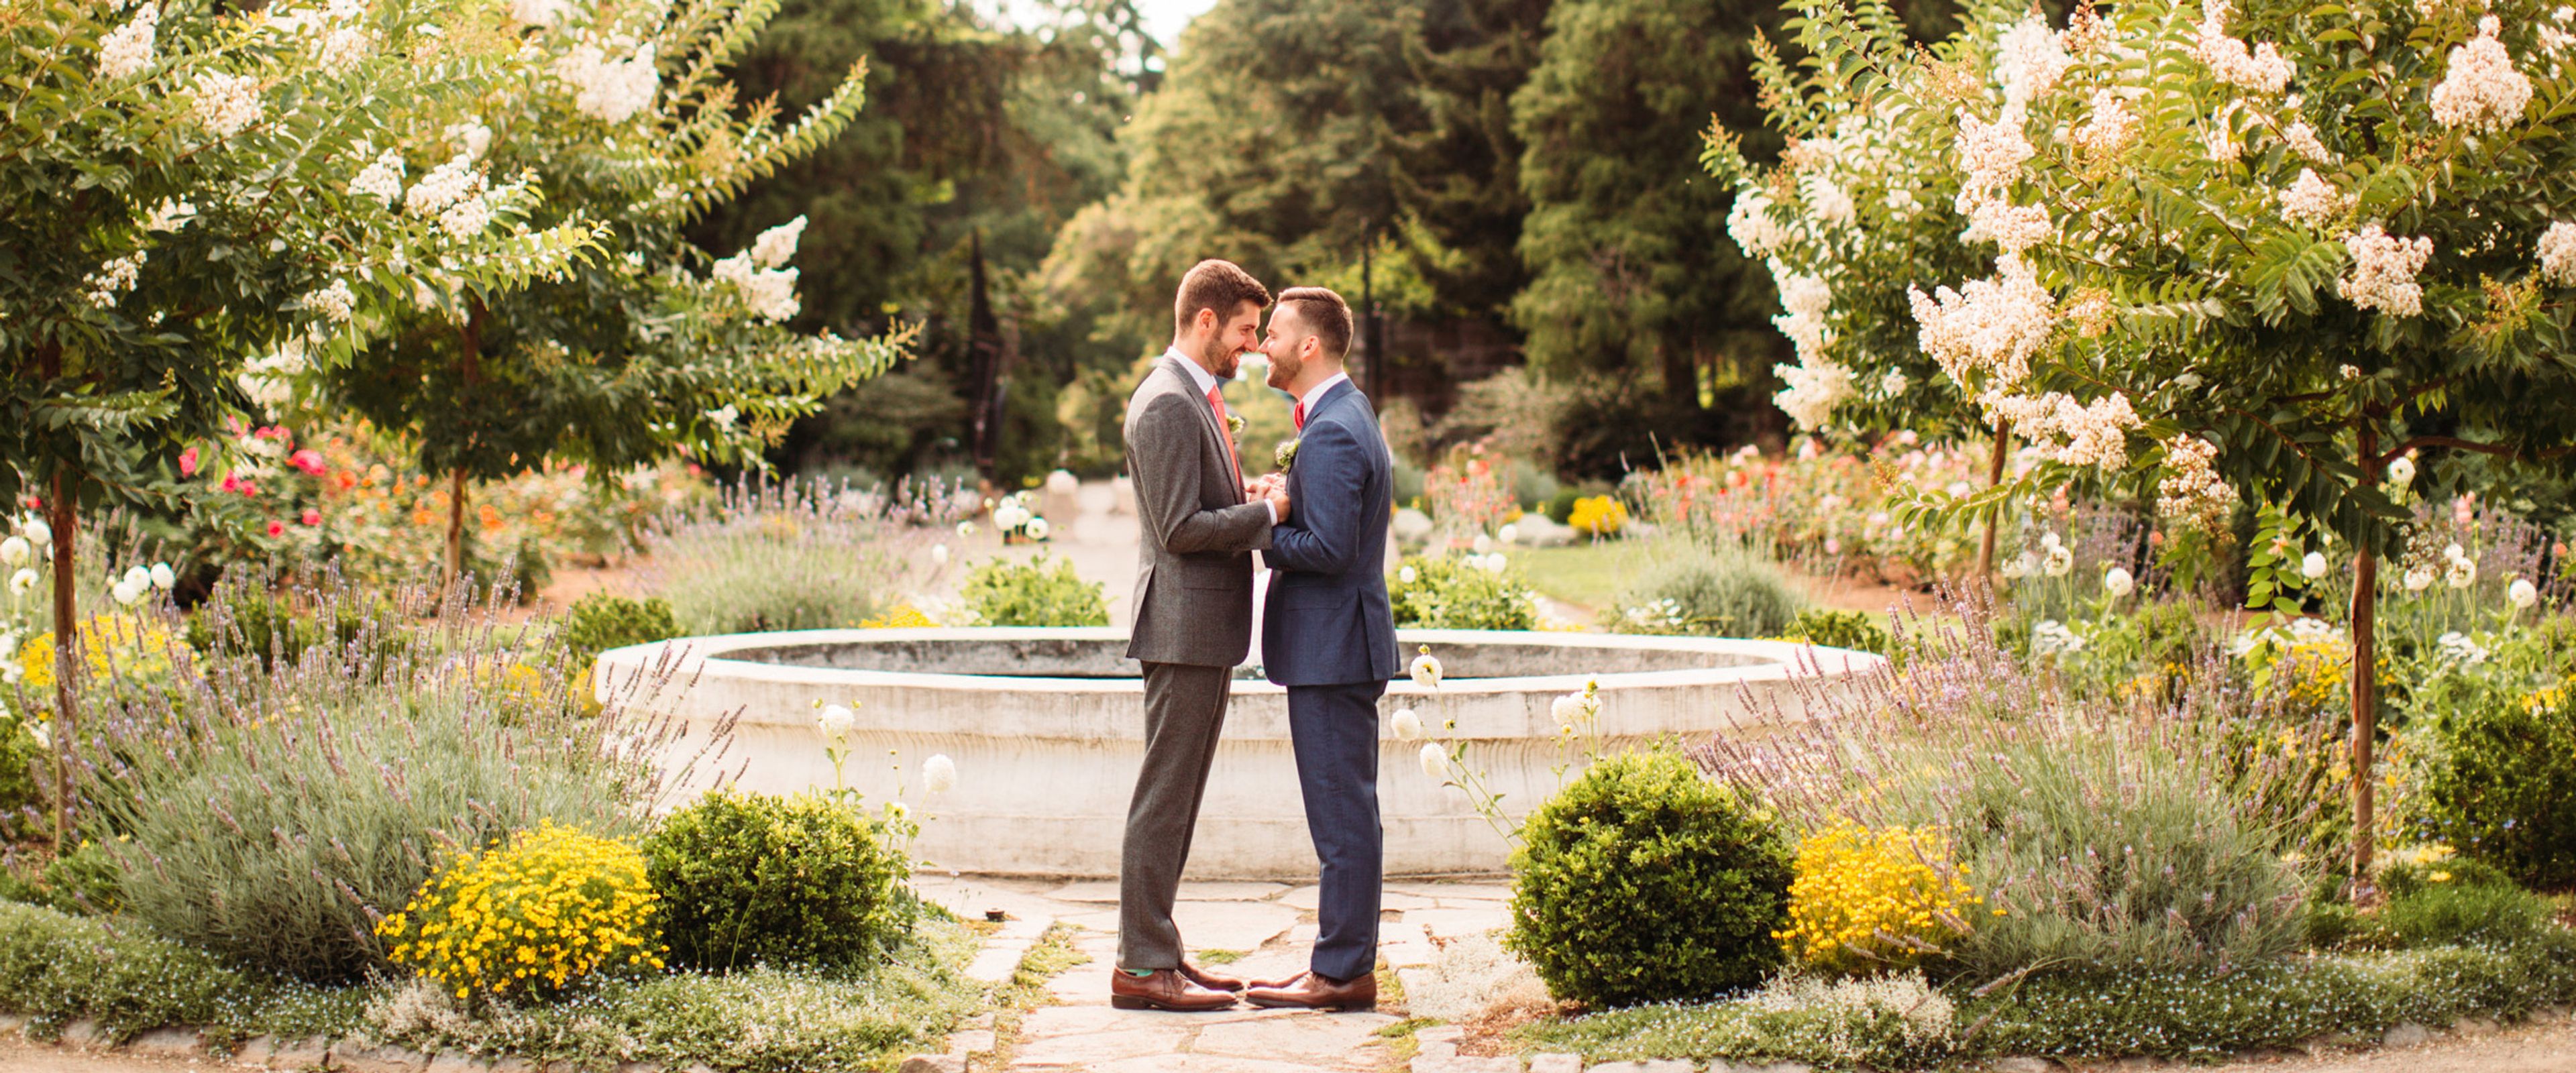
The wildest way to host a wedding, picnic, corporate event, or any special gathering. Set on 92 acres, Woodland Park Zoo offers 19 unique and natural locations to host private parties and events of all sizes. With a selection of wild and fun activities and venues that will transport your guests all over the globe, your next event surely will be one your guests will talk about for a long time to come! Our onsite caterer, Levy, is happy to prepare a delicious selection of food to fit any theme or budget. By choosing the zoo for your private event, you are supporting our quality animal care, education, and conservation projects and helping to preserve species and habitats for generations.
Mkt
2108 N 55th St, Seattle, WA 98103, USA- Spaces for 28 Guests
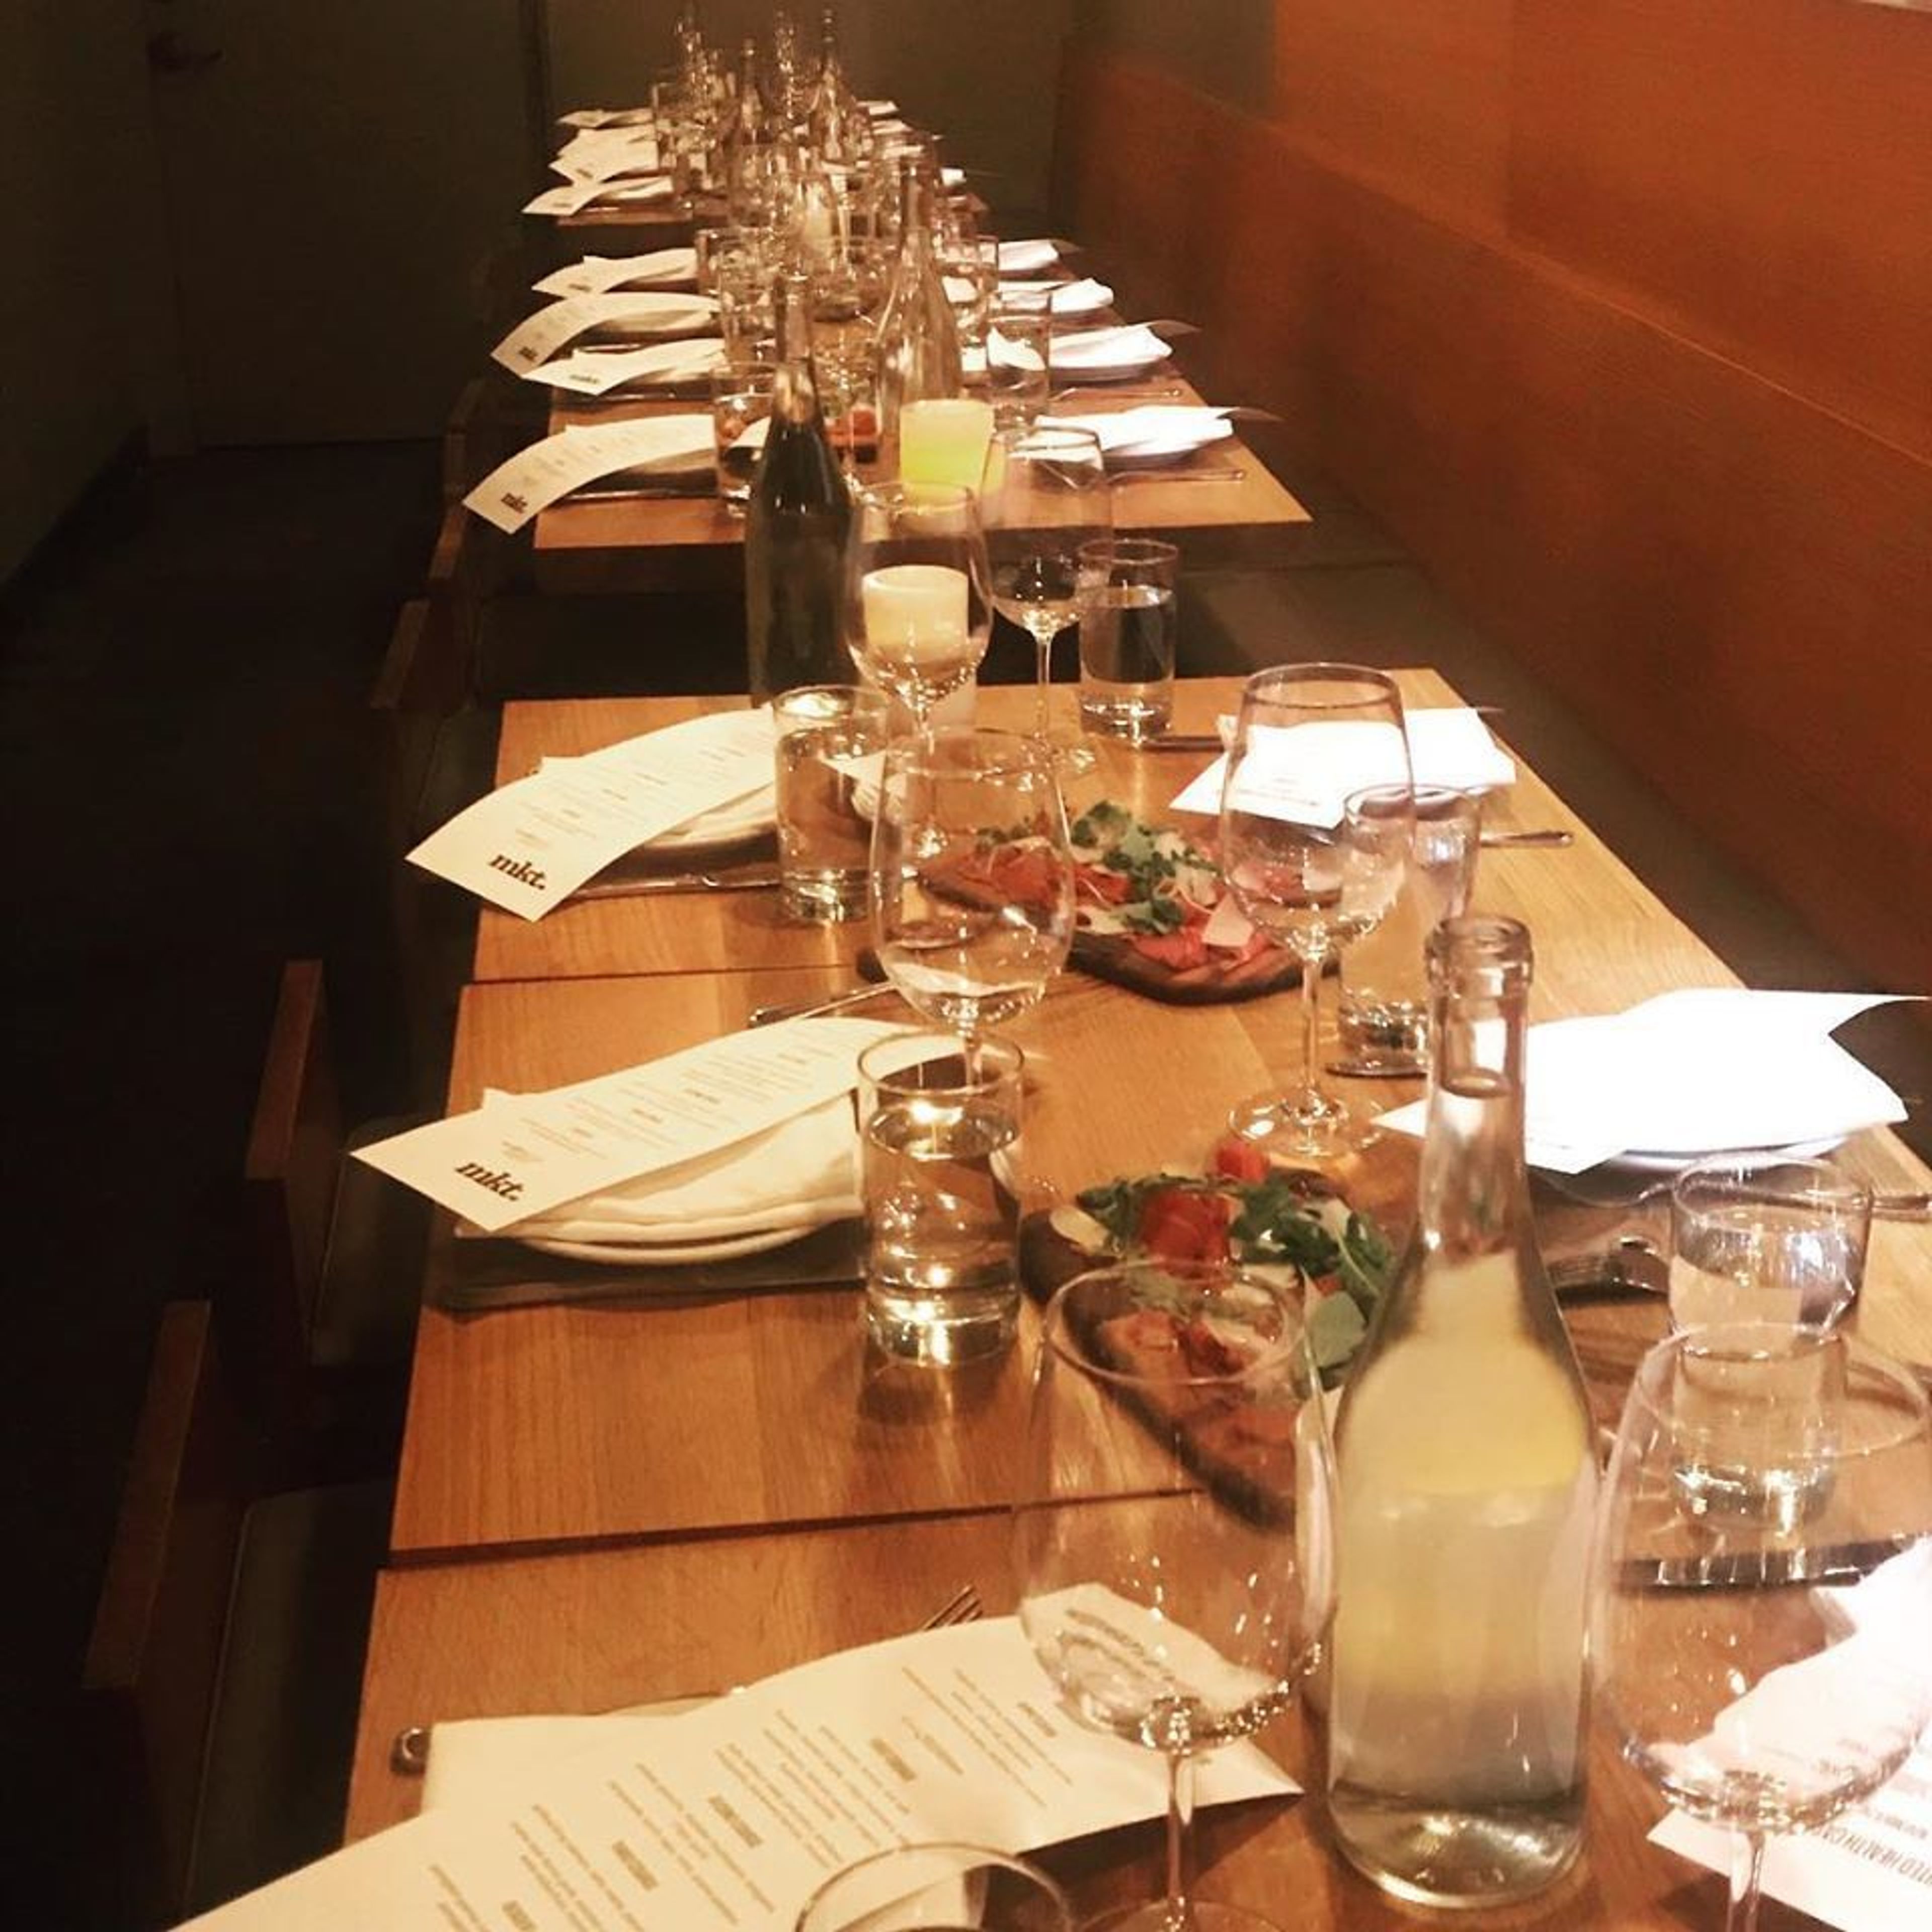
Mkt. gets its name from Meridian, which was the traditional name for the neighborhood; the historic Keystone Building it’s housed in; and Tangletown, as the area is now known. With just 28 seats, Mkt. is an intimate space serving thoughtful, Italian inspired fare featuring local ingredients.
Discovery Park North Meadow
West Point Lighthouse, 3801 Discovery Park Blvd, Seattle, WA 98199, USA- Spaces for 35-75 Guests
- 2 Outdoor Spaces
- 2 Parks
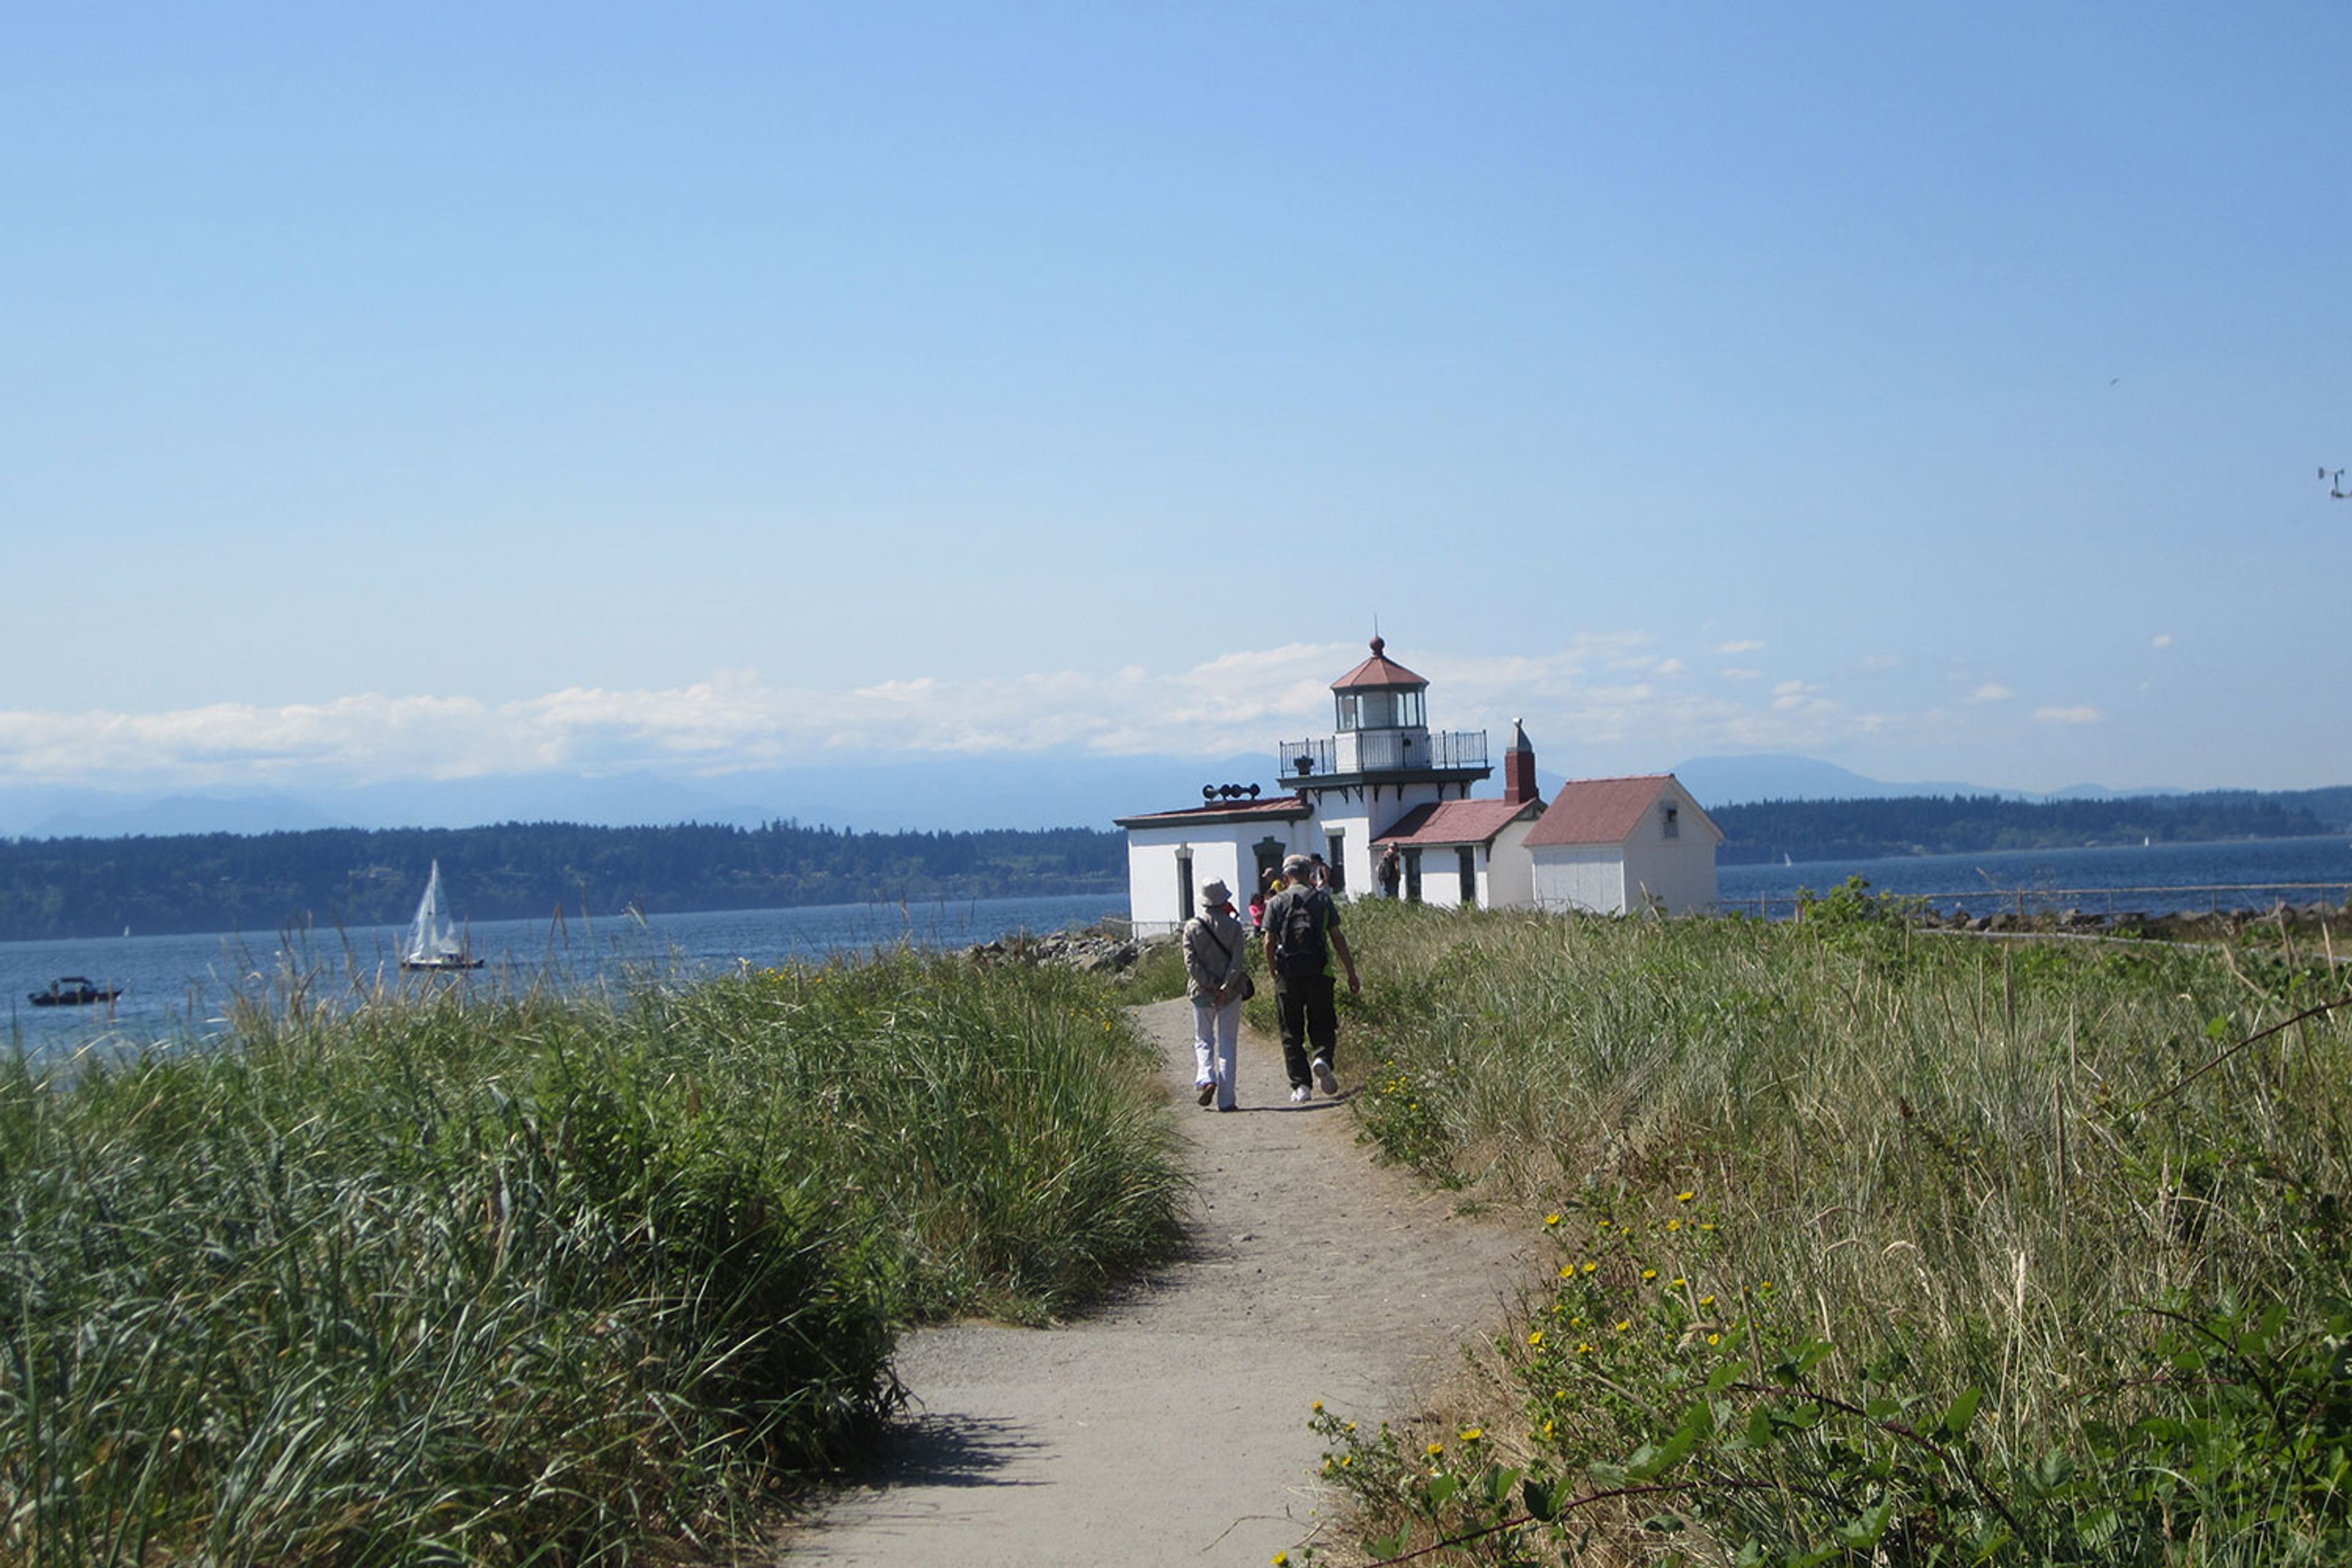
Discovery Park is Seattle's largest park, a natural area of more than 500 acres occupying most of the former Fort Lawton site on Magnolia Bluff overlooking Puget Sound. The secluded landscape takes in spectacular views of both the Cascade and Olympic mountain ranges, alongside two miles of protected tidal beaches, open meadowlands, dramatic sea cliffs, forest groves, active dunes, and streams — an expanse of quiet and tranquility set apart from the pace of the city. Within the park, Seattle Parks and Recreation offers outdoor ceremony sites well suited to weddings, memorials, and other gatherings framed by nature. The North Bluff, near the Daybreak Star Indian Cultural Center, hosts ceremonies of up to 75 guests, while the Chapel Lawn suits more intimate gatherings of up to 35. Ceremonies take place in a natural, standing-room setting, with couples arranging their own chairs, canopies, and catering through private vendors.
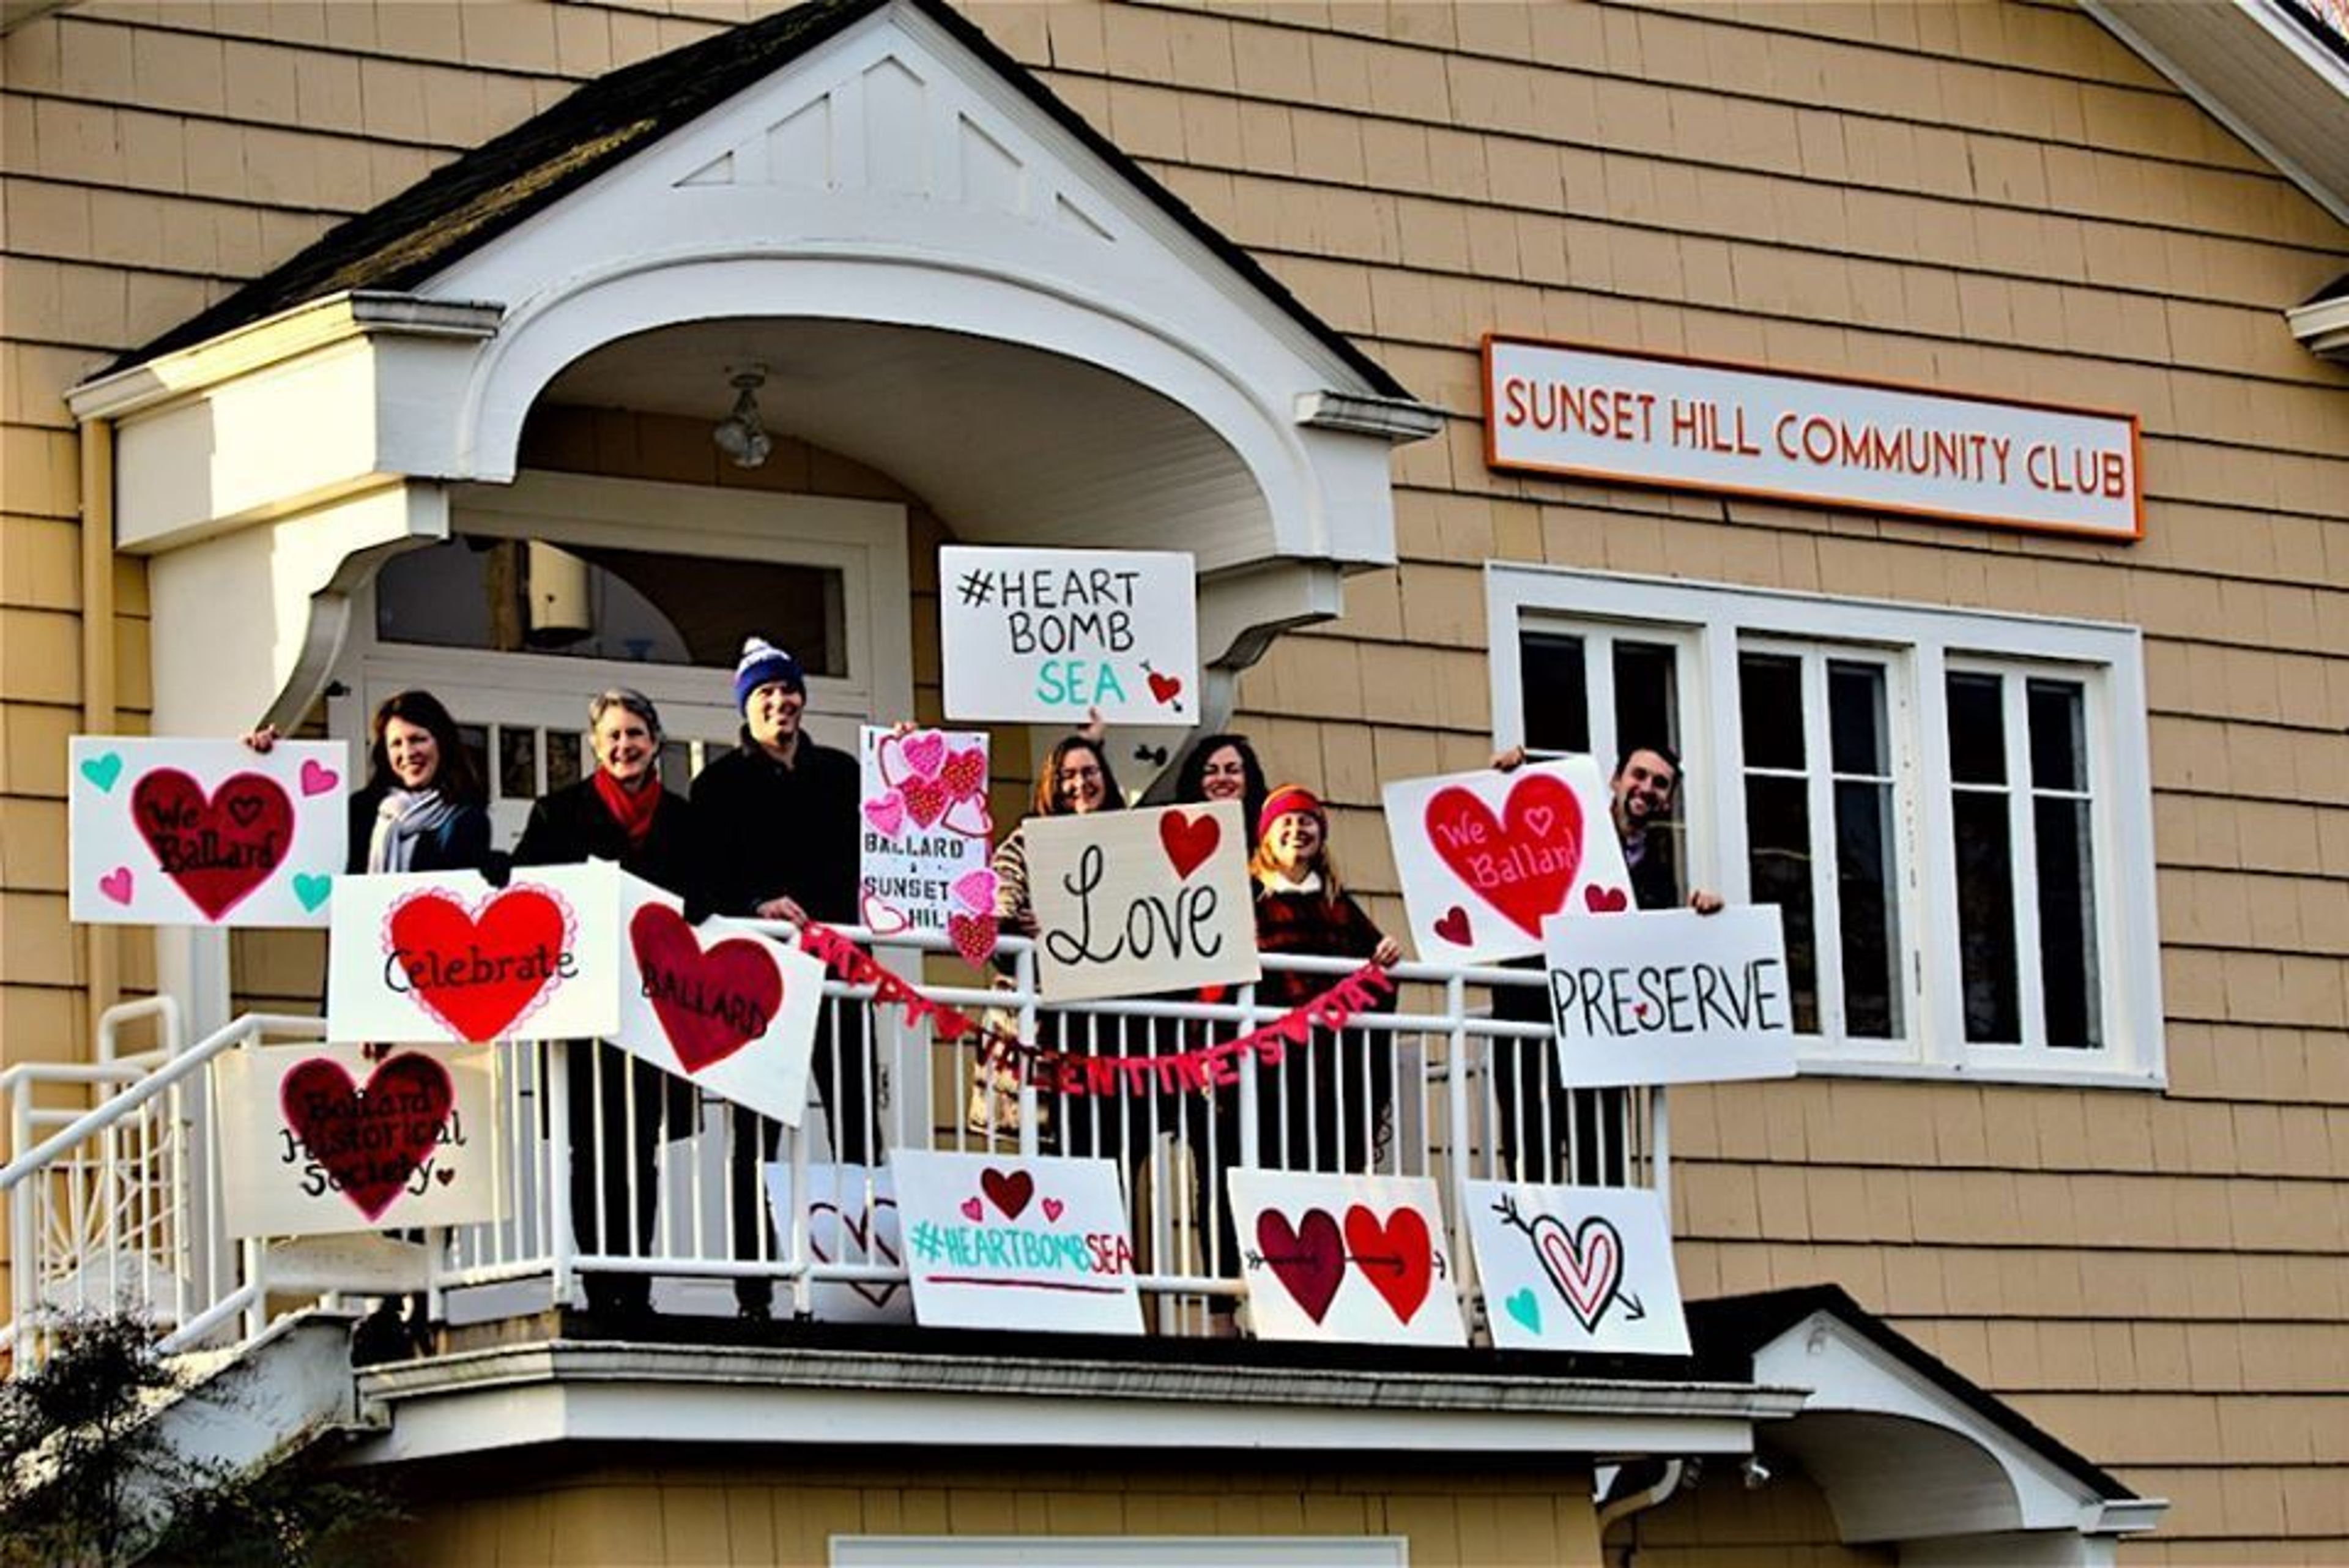
Sunset Hill Community Association
3003 NW 66th St, Seattle, WA 98117, USA- Spaces for 110-150 Guests
- 2 Historic Spaces
- 2 Meeting Spaces
Our classic, restored two-story Arts & Crafts–style clubhouse is available at reasonable rates for all kinds of events. These have included: weddings, commitment ceremonies, receptions, bat and bar mitzvahs, anniversaries, family reunions, musical and choral performances, dances, fundraisers, community events, church meetings, holiday parties, drivers education classes, writers’ workshops, art classes, puppet shows, film screenings, and more.
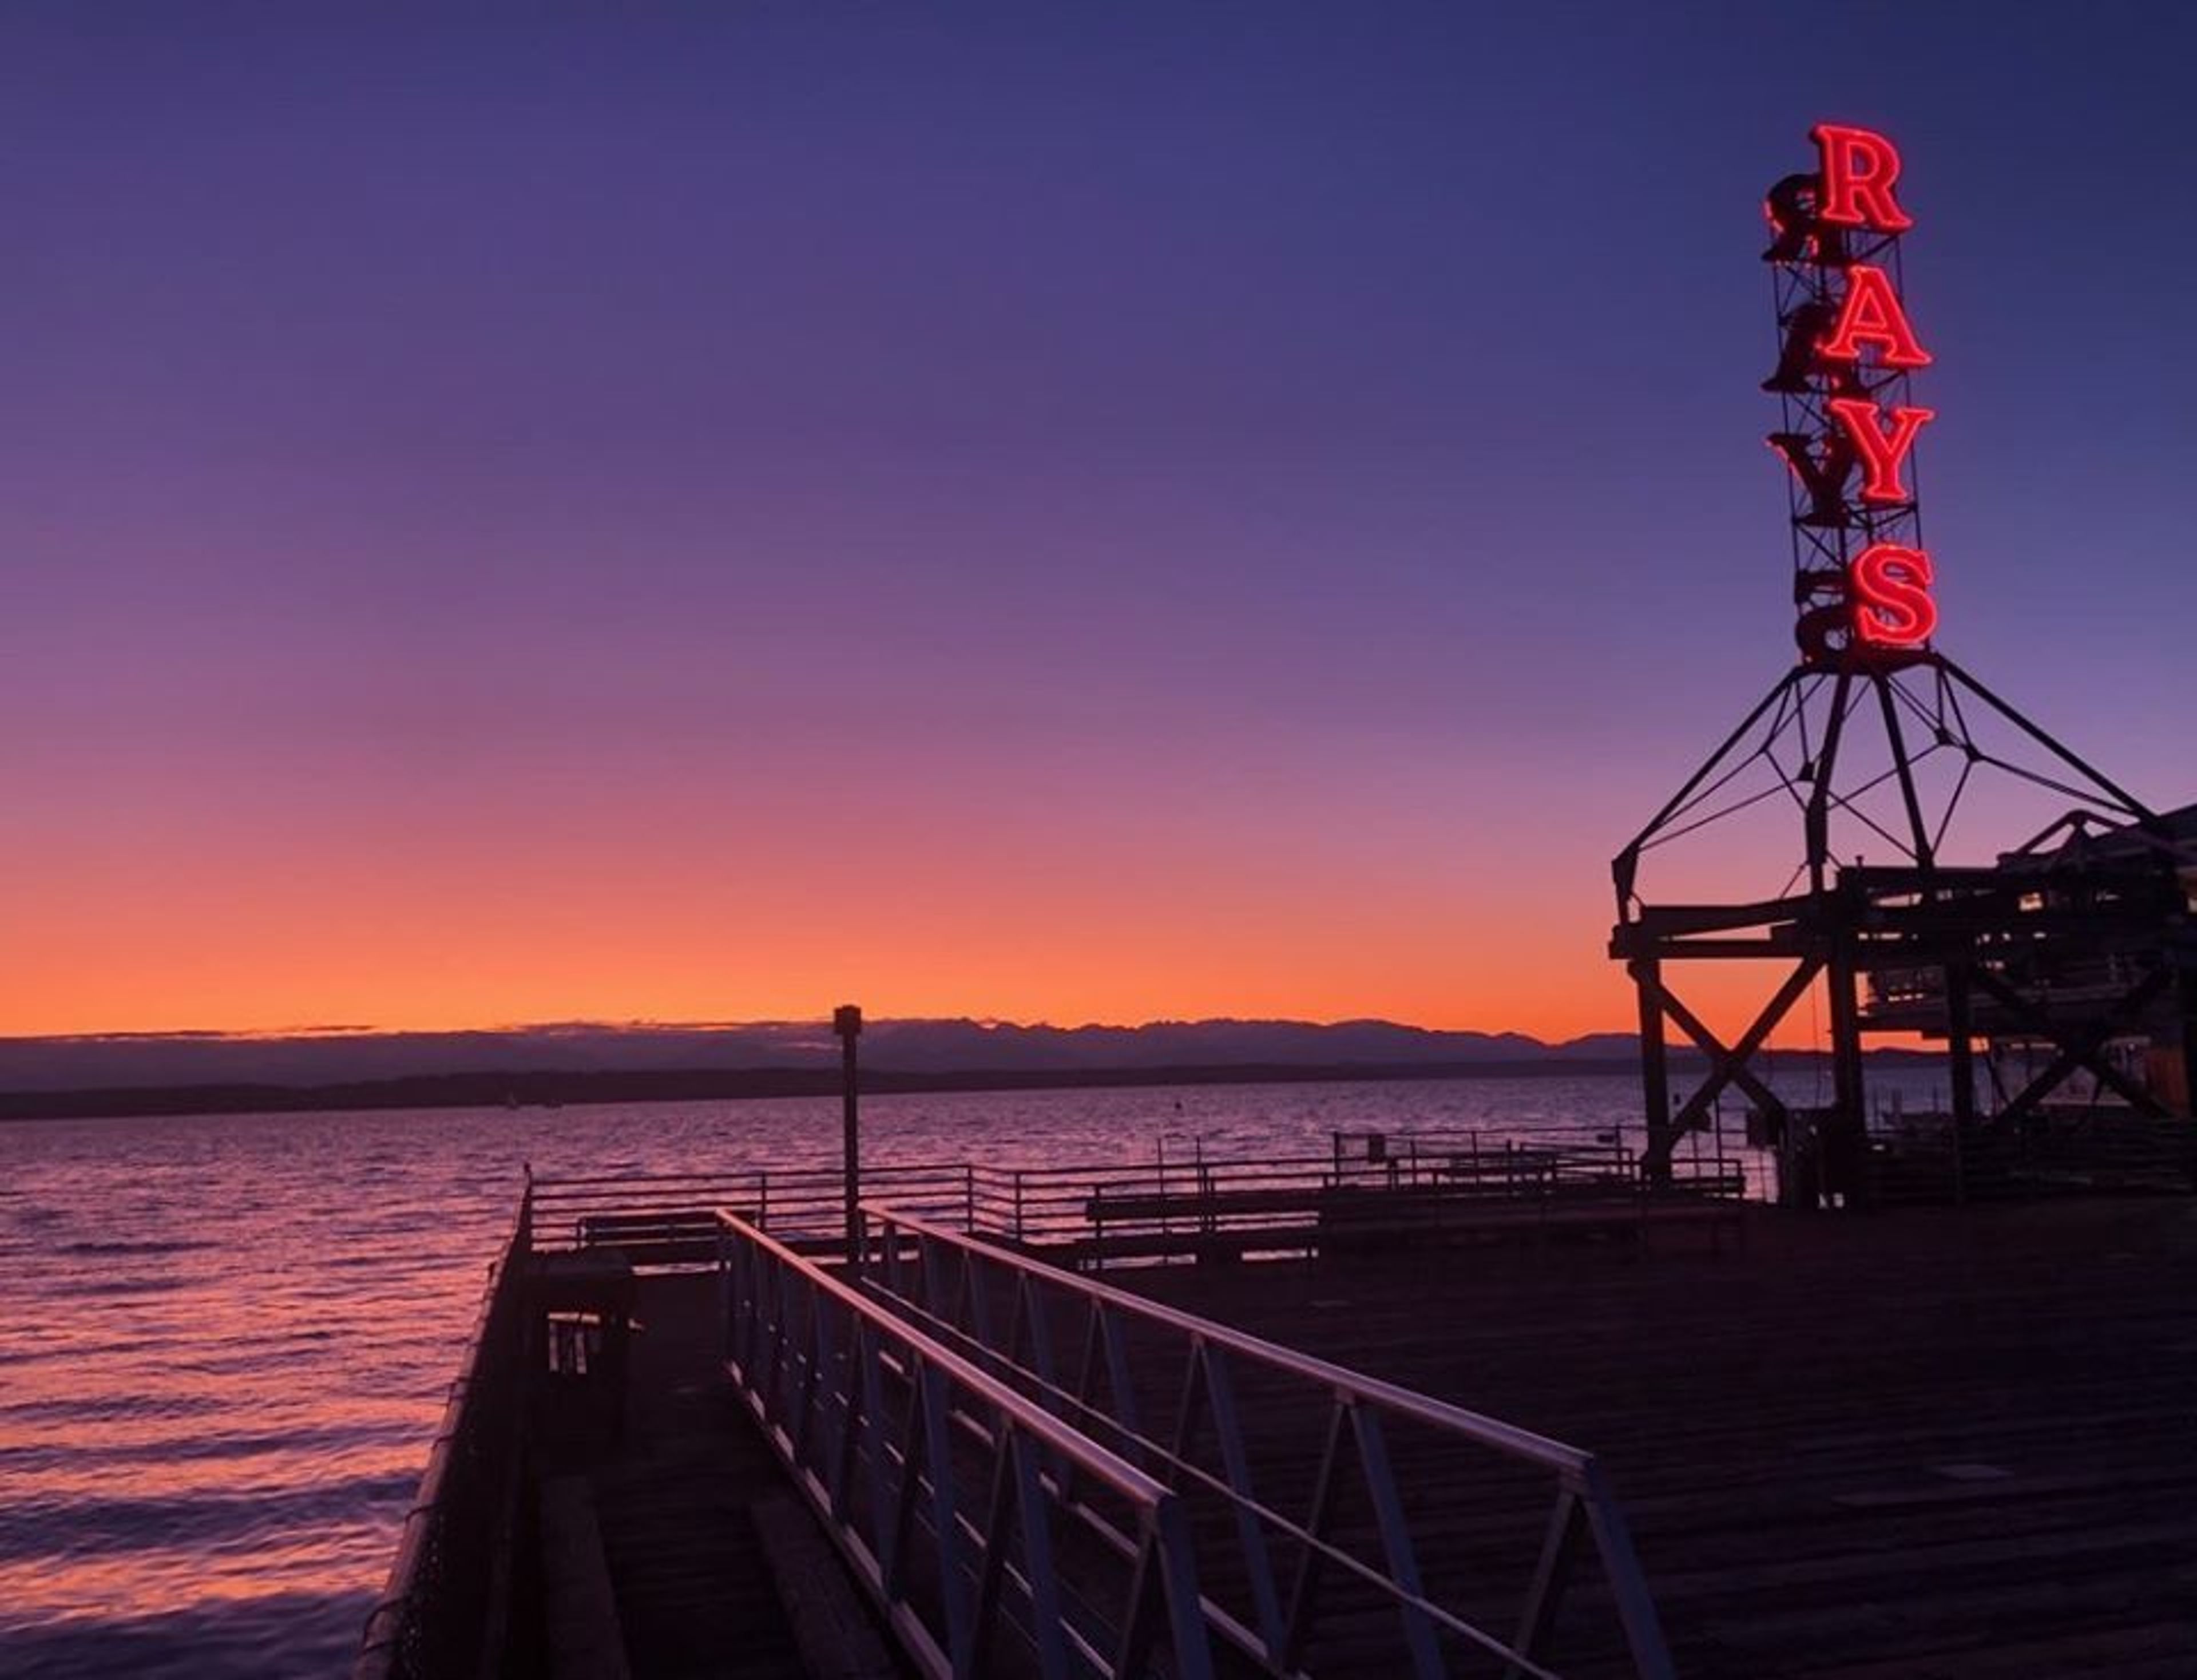
Ray's
6049 Seaview Ave NW, Seattle, WA 98107, USA- Spaces for 120-225 Guests
- 1 Restaurant
- 1 Outdoor
- 1 space at this venue
Ray's Boathouse, a critically regarded restaurant on the water's edge, mirrors the clean lines and crisp corners of a classic Chris-Craft. Ray's Boathouse, one of Seattle's most iconic restaurants, elevates fresh Northwest seafood by offering elegantly crafted meals with accuracy. Everything we do revolves around water... From our vantage point atop Puget Sound, to our humble origins as a bait shop and boat rental, to our direct partnerships with fishermen who supply us with the freshest locally caught fish, plump oysters, and soft crab legs, we've come a long way. Ray's is a staple of Northwest cuisine and a symbol of quality. Bring your friends, family, and out-of-town visitors to Ray's Boathouse for a memorable dining experience, whether indoors or on our seasonal Boathouse patio. Our Café Fireside Room, located upstairs from Ray's Boathouse, is a terrific setting for your next group dining experience! The curtain can be left open to allow for a view of Puget Sound or covered to make your gathering more private. While this location does not have a direct view and does not have a western facing window, it is a pleasant compact space for group meals. Our Fireside Room has a capacity of 10 to 30 people.
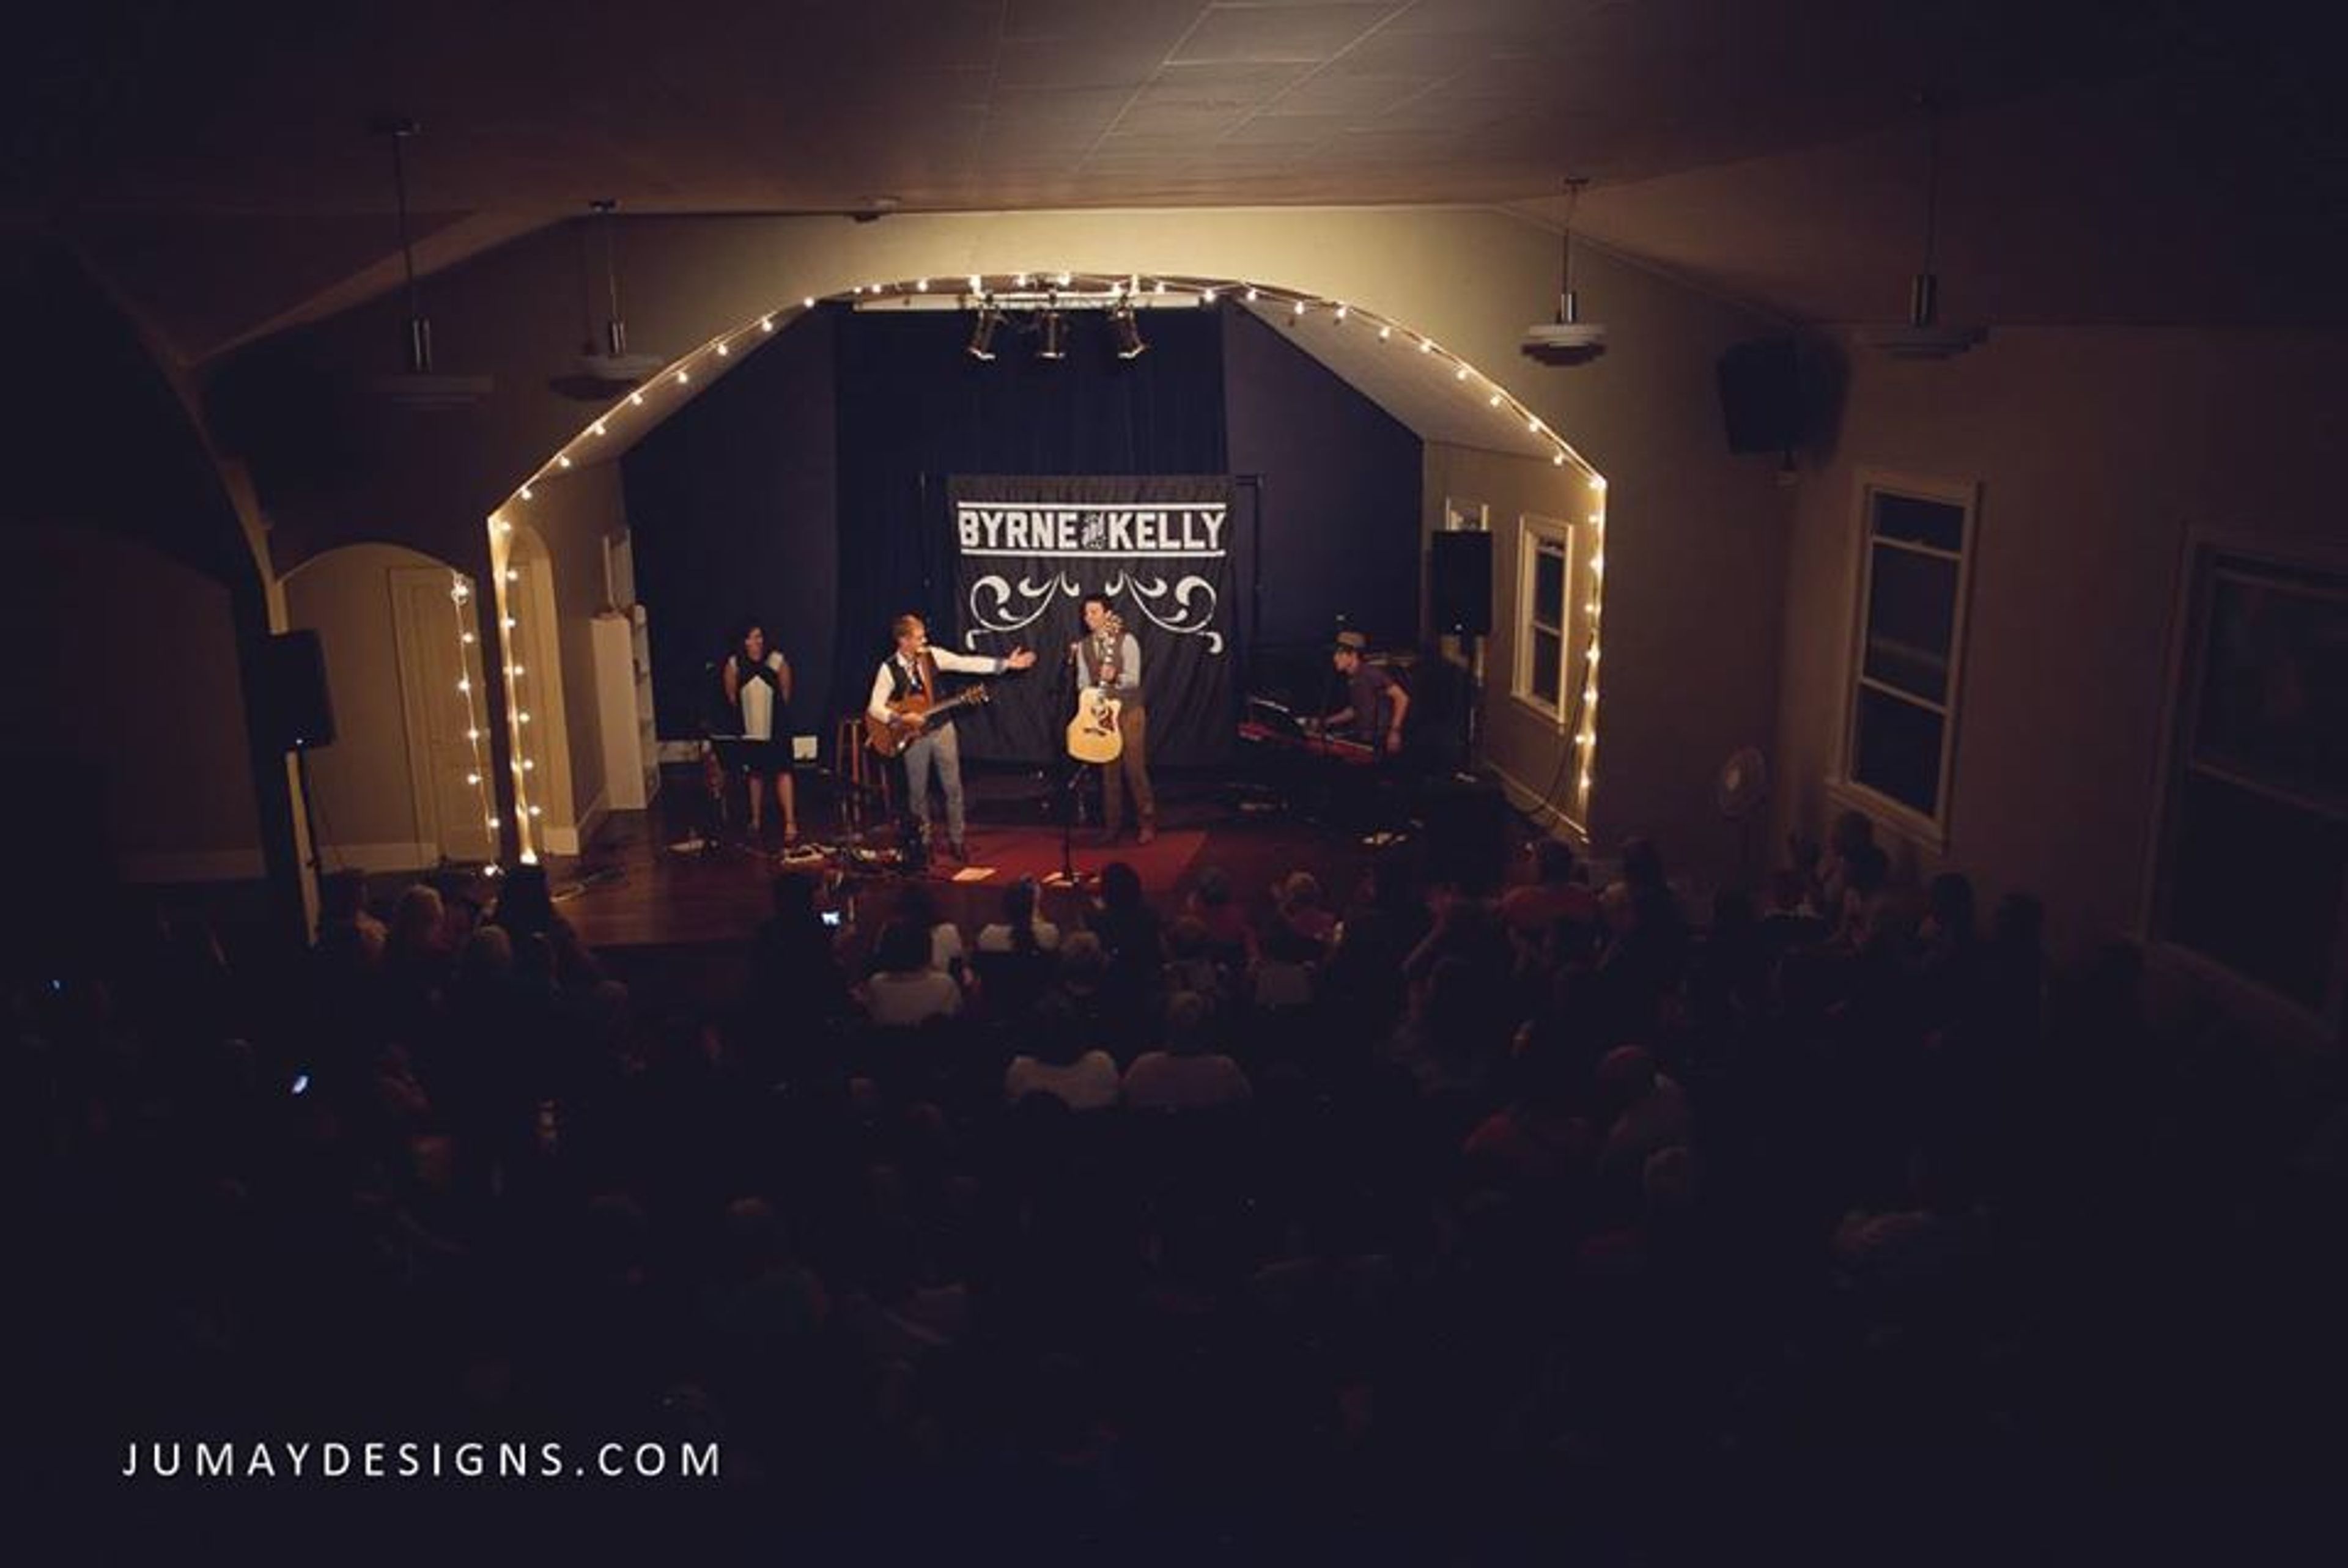
Ballard Homestead
6541 Jones Ave NW, Seattle, WA 98117, USA- Spaces for 240-260 Guests
- 1 Theater
- 1 Historic Space
Built in 1923, this cozy venue looks like an old home but was built as a “Mission Hall”. In 2012, community members and church leaders came together with a shared vision to open the space for community engagement. Major renovations began with design assistance from Nathan Marion of Lonely Buildings. Local contractors, many volunteers from the community, Abbey Arts, Seattle Works, and church groups helped with the project. In 2014 a partnership was created with Abbey Arts, a local nonprofit arts organization that presents and curates creative events at historic spaces around Seattle. After a two-year renovation process the Homestead is now host to community events, concerts (bluegrass, acoustic, folk, children), family events, workshops, classes and much more. The building maintains its old time house feel with a focus on sustainability and community interaction through arts, culture and education.
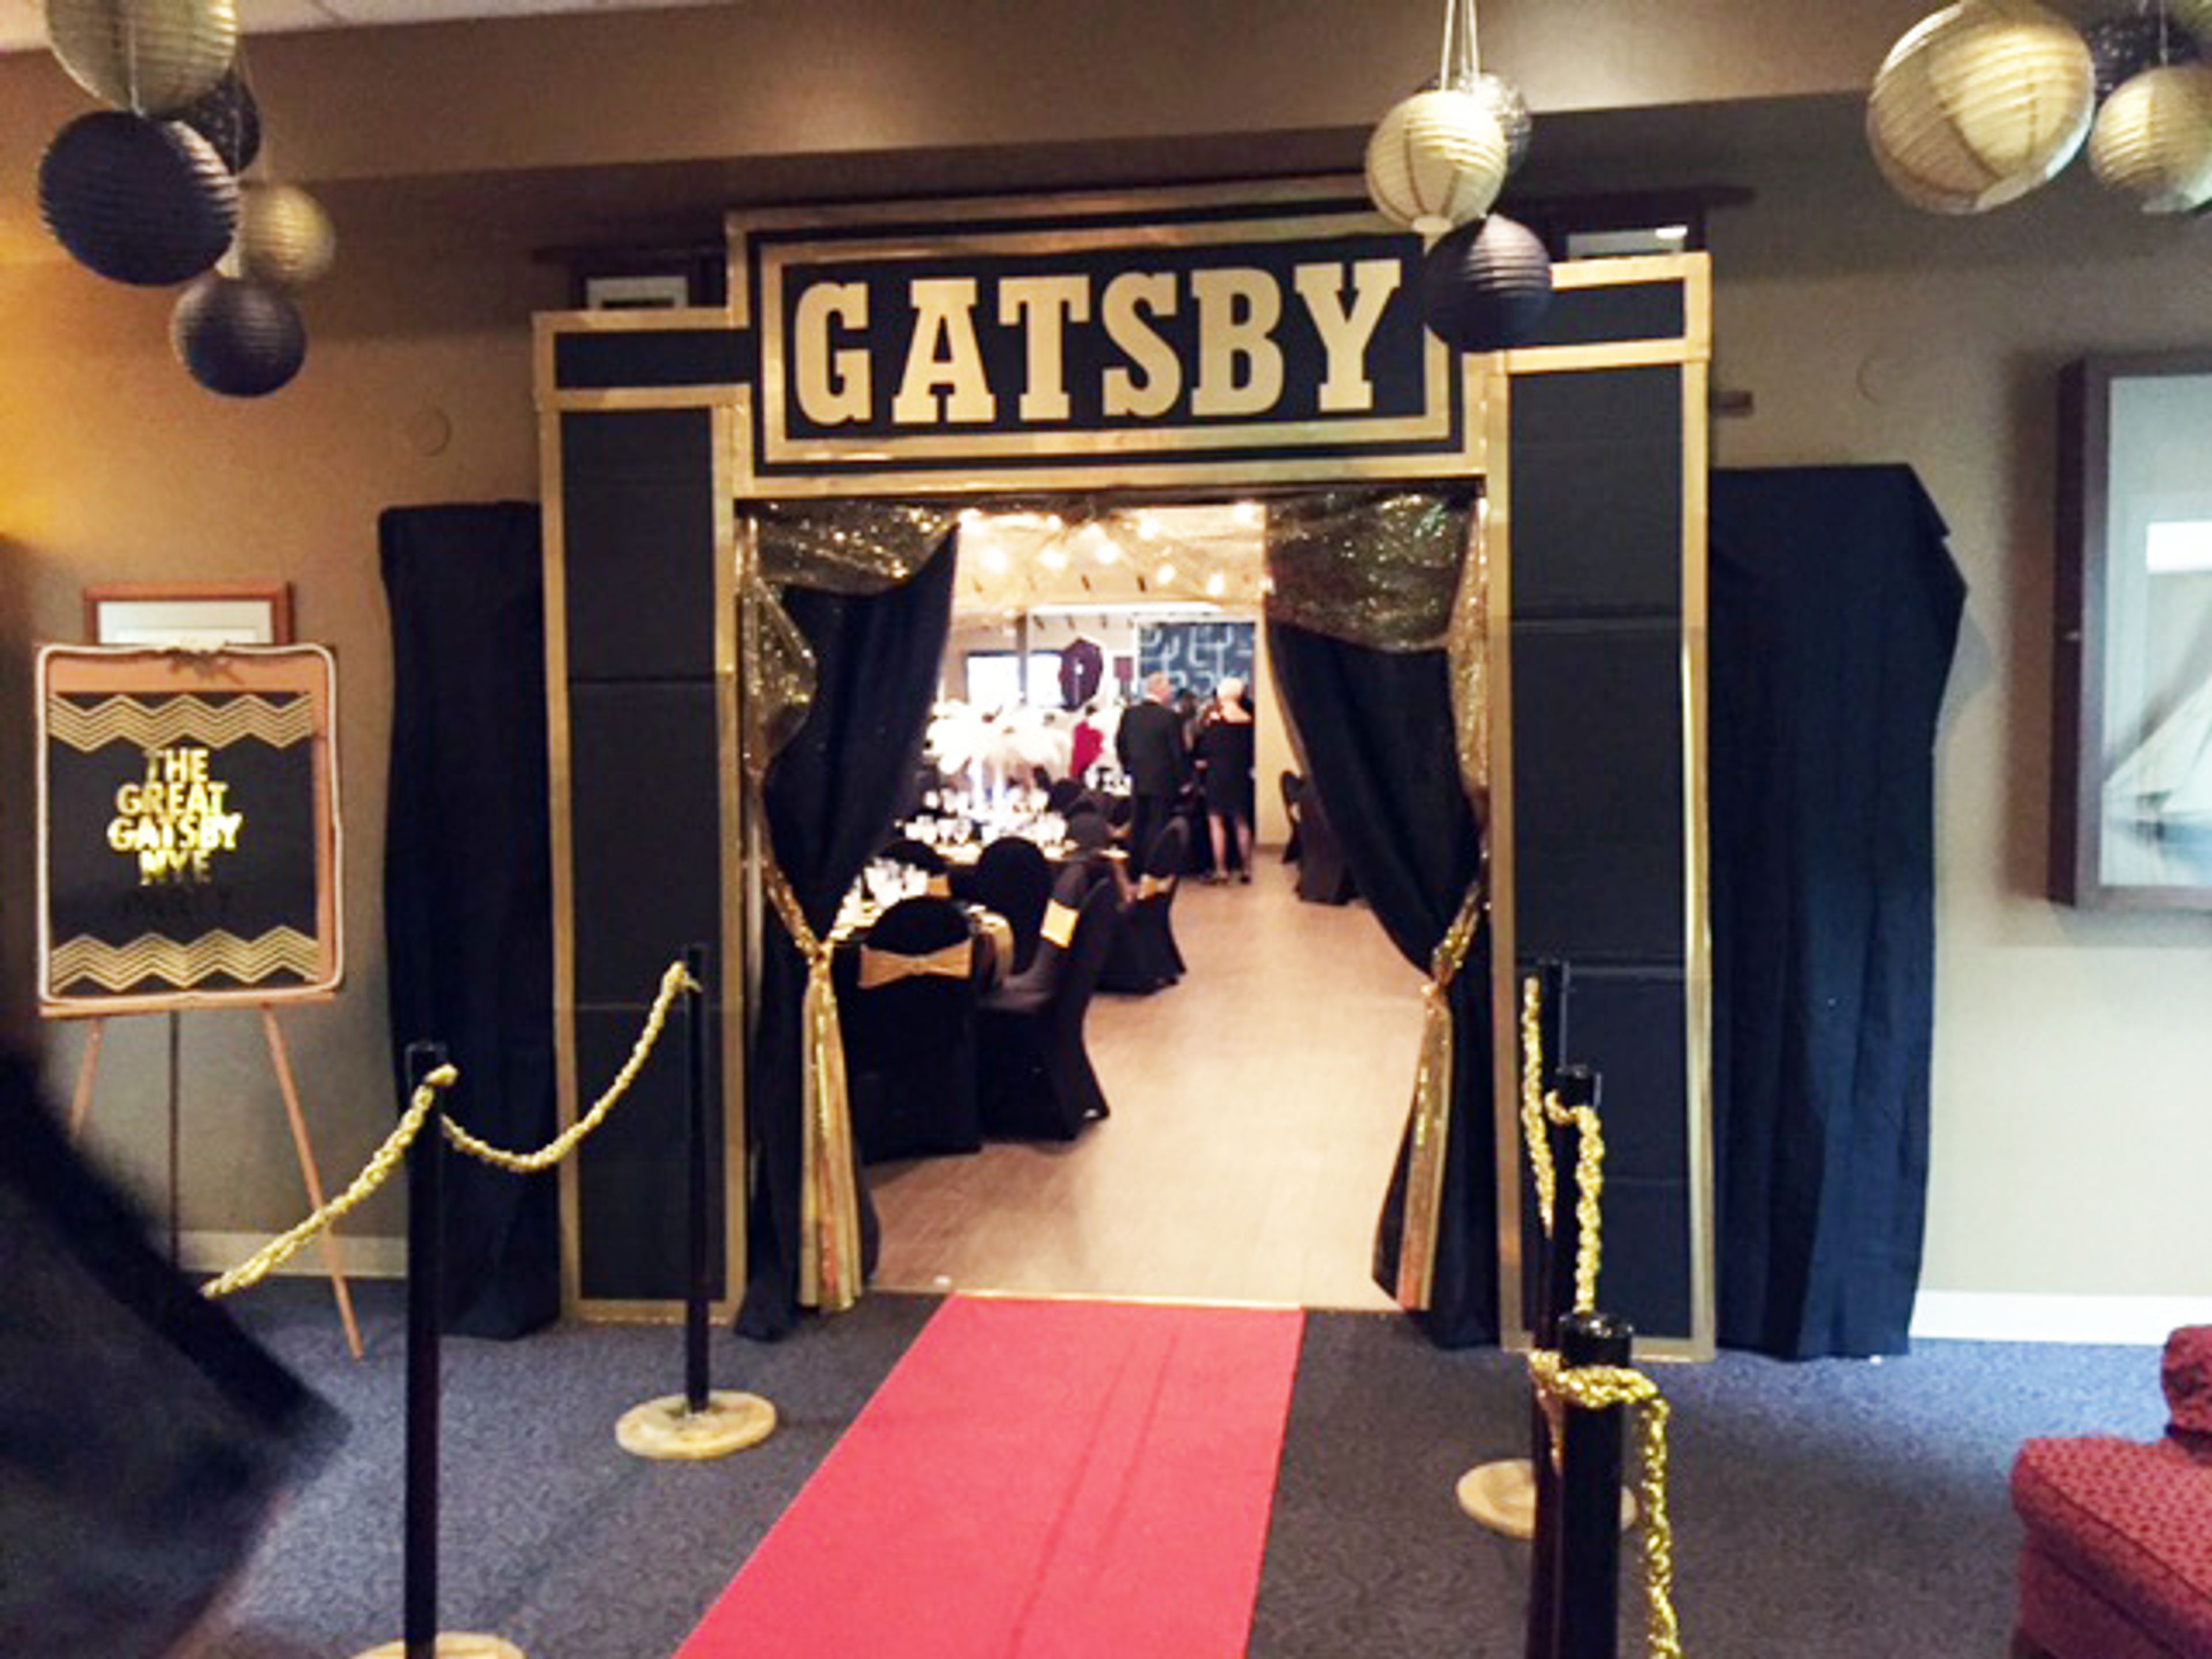
Gig Harbor Yacht Club
8209 Stinson Ave, Gig Harbor, WA 98332, USA- Spaces for 150-220 Guests
- 1 Event Space
- 1 Waterfront
Gig Harbor Yacht Club has been part of the South Sound boating community since 1958, when it began as a small group of charter members meeting above Gig Harbor's waterfront. Today the club's clubhouse sits in downtown Gig Harbor with a view of the bay from its outdoor deck, and it opens its doors to members and non-members alike for private events. The clubhouse offers an open floor plan that hosts can decorate to fit their occasion, with capacity for 150 to 200 guests depending on the event configuration. Weddings, birthdays, meetings, and other special and casual occasions all take place here, supported by round and rectangular tables, chairs, a state-of-the-art AV system with a 75-inch flat screen and overhead projection, and an in-house chef and catering team. The entire venue is handicap accessible, with plenty of free parking and easy access to nearby downtown marinas, parks, and lodging.
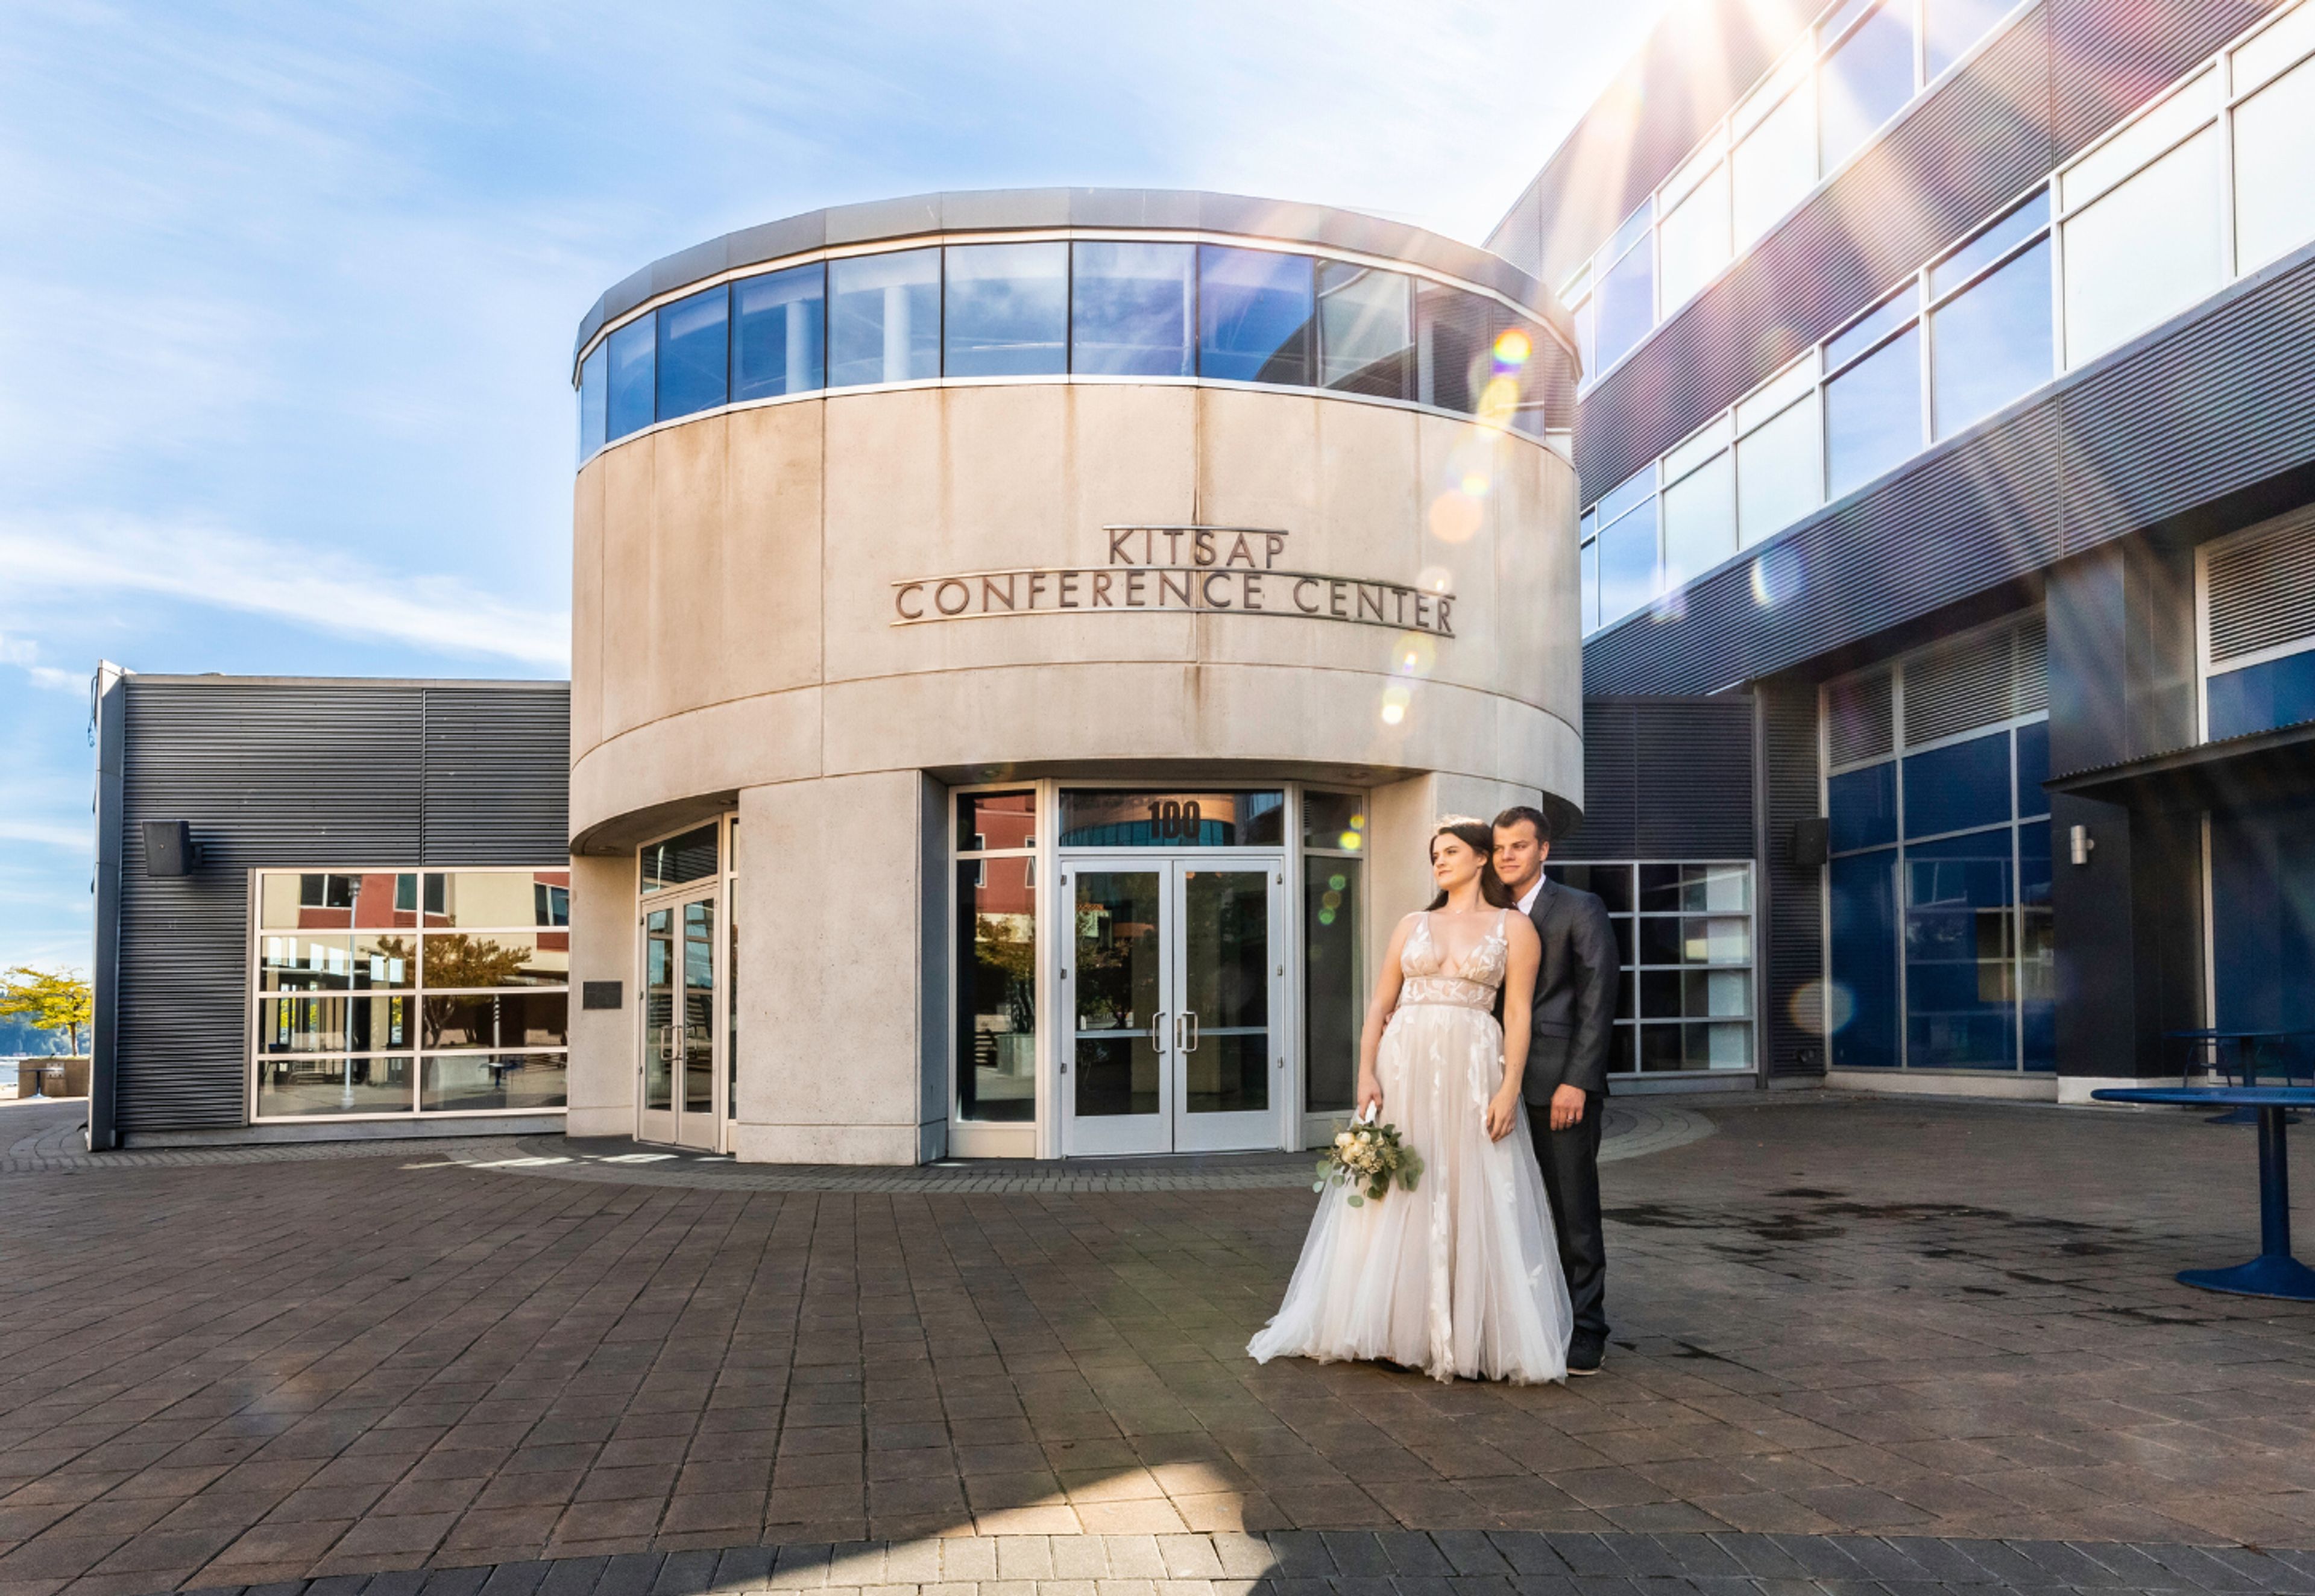
Kitsap Conference Center
100 Washington Ave, Bremerton, WA 98337, USA- Spaces for 60-700 Guests
- 1 Ballroom
- 1 Outdoor
- 6 Total Spaces
Floor-to-ceiling windows along the third floor frame Sinclair Inlet, the Bremerton Marina, and the water beyond. Kitsap Conference Center at Bremerton Harborside sits directly on the Bremerton waterfront, a 60-minute ferry ride from downtown Seattle. The center holds 11 meeting and event rooms across more than 17,000 square feet, with room for up to 1,500 guests. The Puget Sound Ballroom anchors the space, its airwalls opening or closing to fit groups from small meetings to large receptions. Nearby, the Fountain Room looks out over Harborside Fountain Park and its illuminated copper fountains, while the Marina Vista and Glacier Cove rooms bring natural light and water views to the building's third floor. Outdoors, Harborside Fountain Park spreads across 2.5 acres for ceremonies and receptions. An on-site culinary team led by Executive Chef Viviana Cabral builds menus around Pacific Northwest ingredients. A dedicated event manager works with every booking, and covered parking plus two nearby hotels, Hampton Inn & Suites and Fairfield Inn & Suites, round out the logistics for guests traveling in.
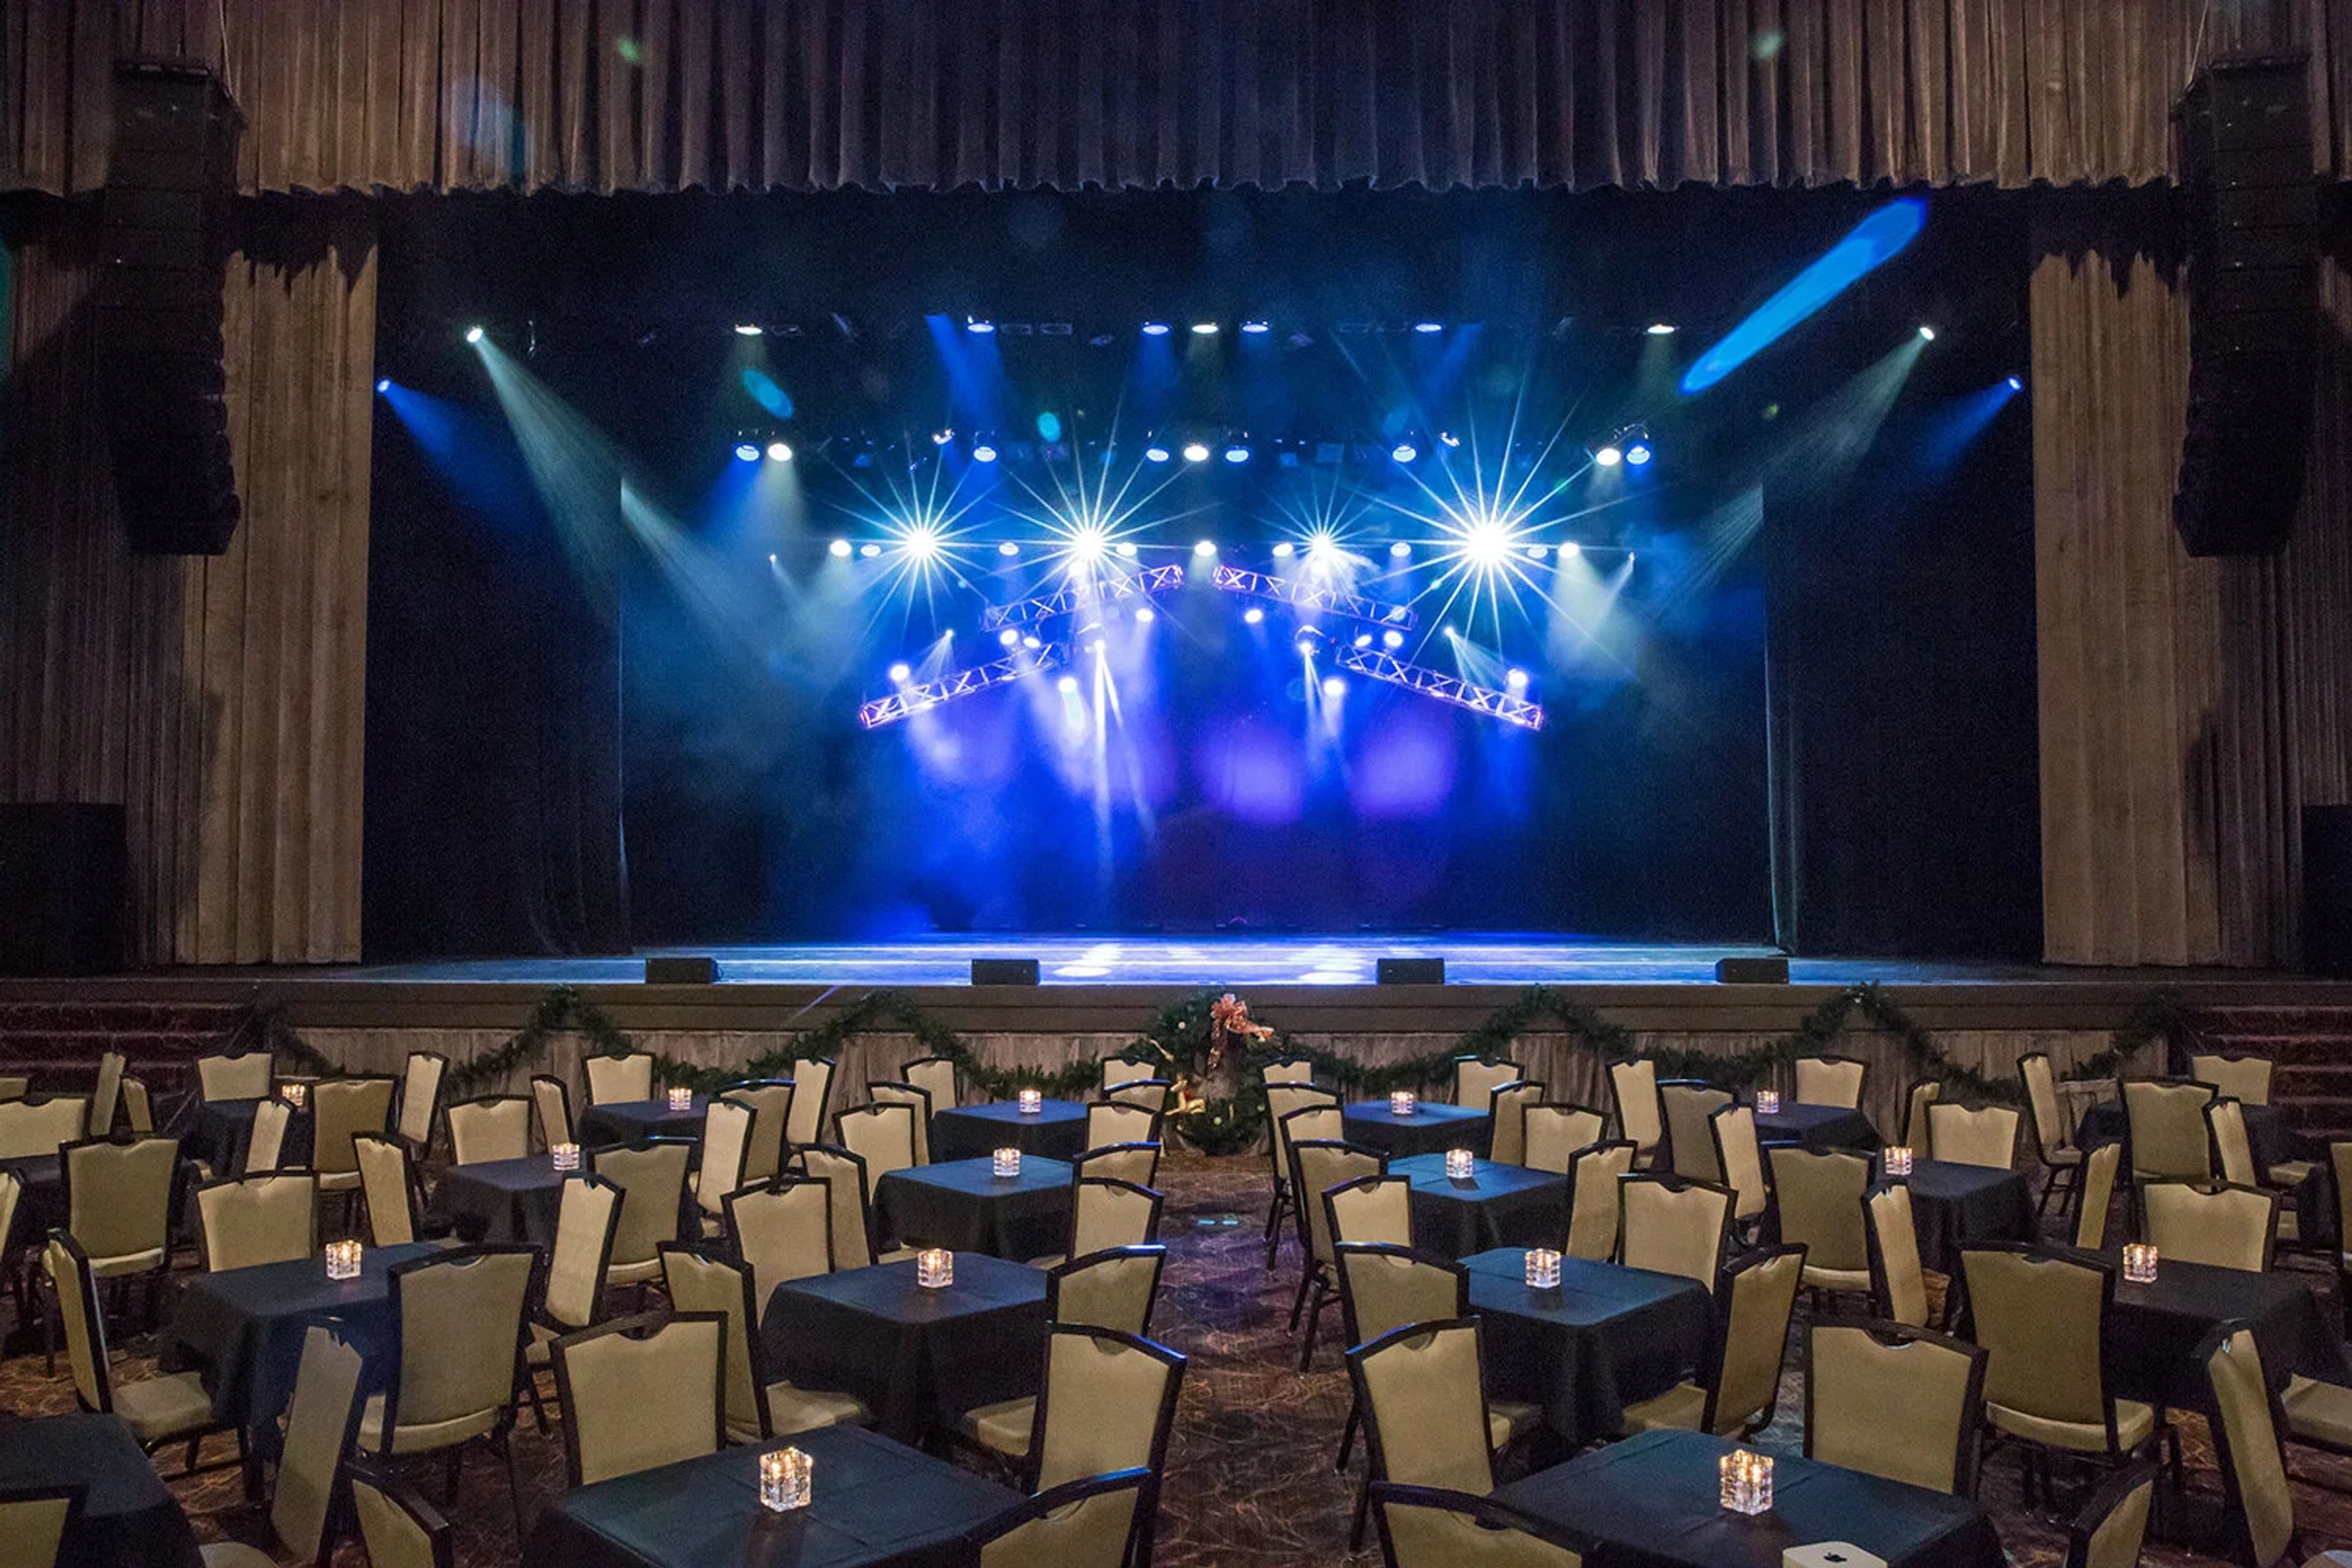
Admiral's Theatre
515 Pacific Ave, Bremerton, WA 98337, USA- Spaces for 300-999 Guests
- 1 Theater
- 1 Historic Space
Set on the corner of Fifth and Pacific in downtown Bremerton, the historic Admiral Theatre is Kitsap's premier live entertainment and events venue, welcoming more than 50,000 patrons a year for concerts, Broadway shows, stand-up comedy, films, and community events. For private celebrations, the dramatic art deco theater brings the charm of 1940s Hollywood and seats up to 300 guests in varying configurations, from intimate tables of four to banquet tables of eight. In-house event planning and culinary experts design each event, making the space a natural fit for weddings, anniversaries, reunions, retirement celebrations, proms, and graduations alike. The Admiral Theatre is operated by the Admiral Theatre Foundation, a 501(c)(3) nonprofit arts organization.
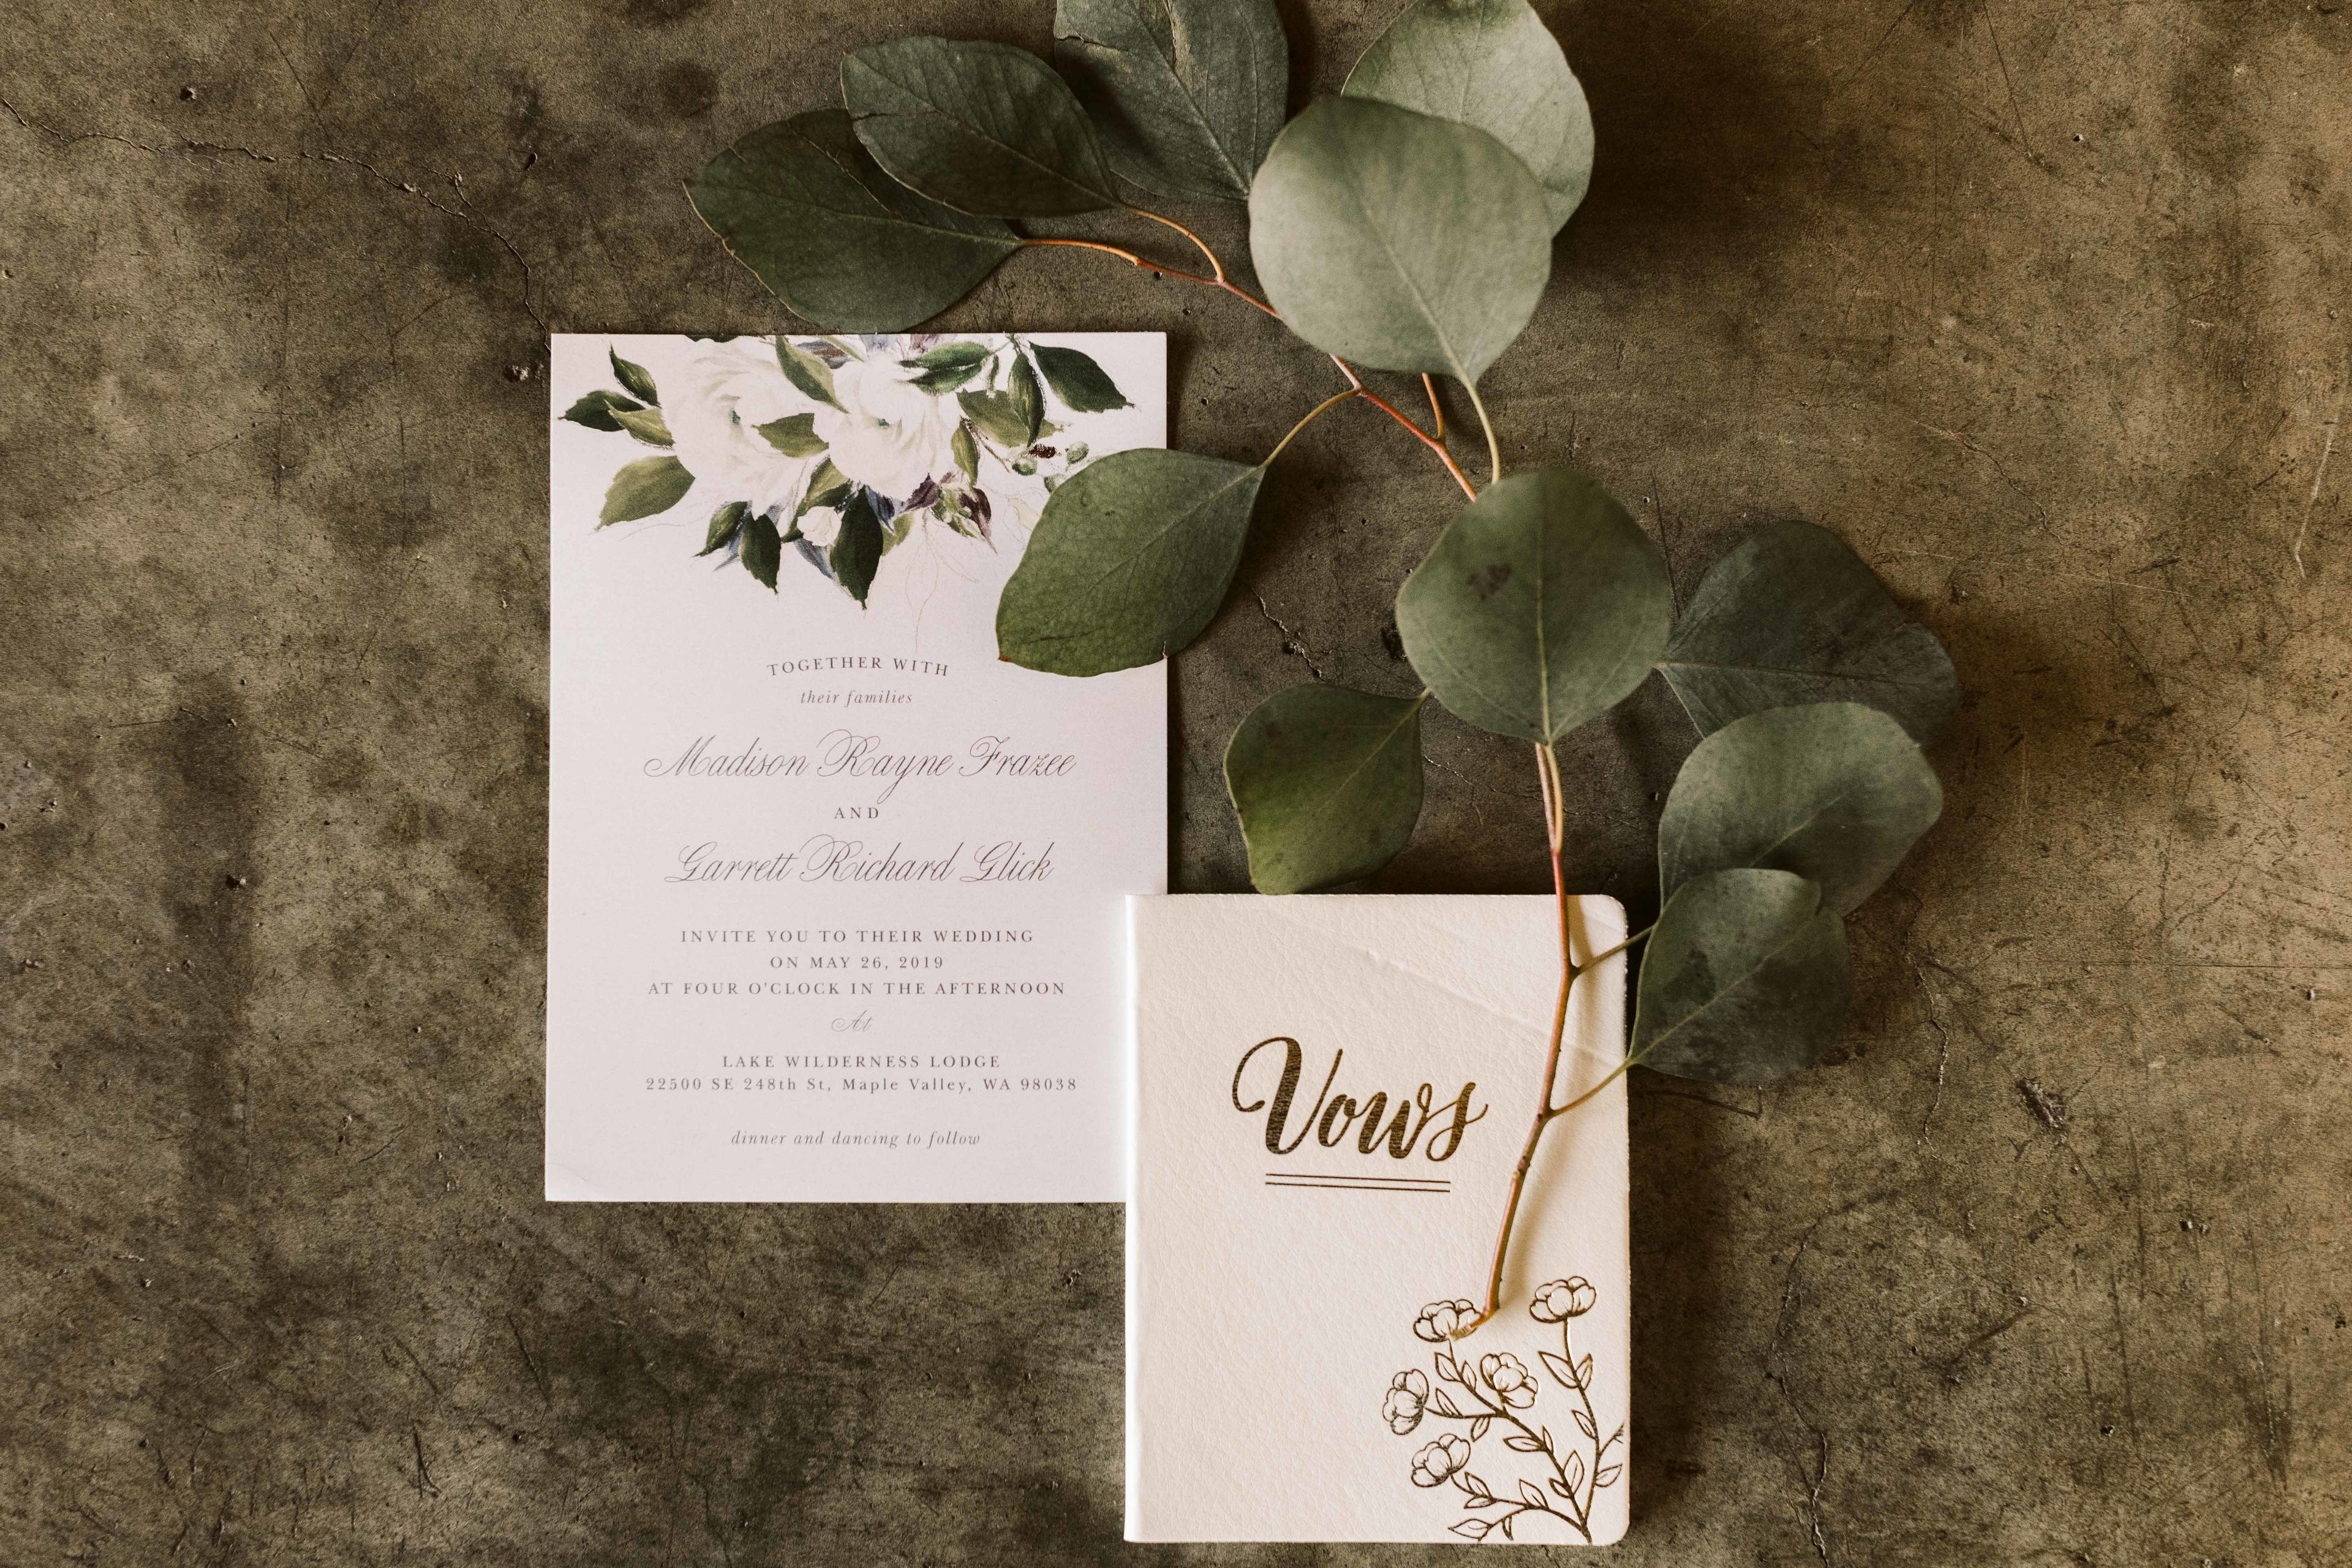
Lake Wilderness Lodge
22500 SE 248th St, Maple Valley, WA 98038, USA- Spaces for 220-250 Guests
- 1 Landmark
- 1 Historic Space
- 1 Waterfront
Mount Rainier rises across the water while a mid-century lodge holds the shoreline of Lake Wilderness. Built in 1950 by the Seattle architectural firm Young & Richardson, Carlston & Detlie, the lodge earned an American Institute of Architects honor and a Washington State Design Award in 1952 for the way it steps into its sloped, lakefront site. The building traces back further still: an early-1900s homestead farm that the Jacobsen family opened to hunters and anglers grew into a trio of resorts through the 1920s, and by 1939 the expanded Gaffney's Grove drew as many as 9,000 visitors a day for baseball, tennis, a skating rink, and swimming beaches. King County designated the lodge a landmark in 1997 for its postwar Northwest architecture, and it took its current name in 2003. Today the lodge hosts up to 220 guests across its main floor, mezzanine, and lower level, with a warming kitchen, two changing rooms, a courtyard balcony, a covered patio, and a lawn included in the rental. A 12-by-12 dance floor, a sound system with Bluetooth and HDMI inputs, and wireless microphones come with the space. Renters bring their own caterer or self-cater, since the kitchen is licensed for warming and cold prep only. Weddings, receptions, banquets, and corporate gatherings all fill the calendar here, on grounds that have drawn crowds to this lakeshore since long before the lodge itself was built.

Greenwood Square
8420 Greenwood Ave N, Seattle, WA 98103, USA- Spaces for 140 Guests
This classic 1926 building with vaulted ceilings and beautiful picture windows is a perfect setting for any event. The charming historic room, located on the second floor of Greenwood Square accommodates 180 guests for receptions or up to 160 for buffet style dinners. Greenwood Square defines not only the spirit of Greenwood, but Seattle as a whole. It's the combination of continual change and forward thinking that puts Greenwood Square as a classic place to remember. In all of the event sites in the Pacific Northwest rare indeed are the facilities that have the classic style of Greenwood Square. With stunning exterior Old World architecture coupled with 2000 square feet of freshly renovated space, Greenwood Square joins the classic with modern.