Top California Venues
3,299 results near California
Find a Venue
Choosing your event venue will be one of the most important steps in the planning process. So much goes into finding the perfect venue in California. You’ll want to consider everything from the aesthetics of the space to any in-house amenities and services. Luckily, PartySlate makes it easy with our Find Venues page. Use the filters to narrow your search — taking into account everything from your guest count to specific catering preferences. Once you’ve set your filters, scroll down to search our curated list. Look for the “featured” tag for PartySlate’s top recommendations. With PartySlate, finding your ideal California venue has never been easier.
Results

Willow Creek Ranch
14743 Cool Valley Rd, Valley Center, CA 92082, USA- Spaces for 200 Guests
- 1 Barn
- 1 Farm
A wedding reception on our stunning 7-acre estate may accommodate up to 200 guests. Our property features a big lawn, a lavender field, a large bridal room, a built-in bar, and many more amenities. Are you looking for a site solely for your ceremony? Starting at $1,500, this package includes two hours of service, chairs, a sign-in table, and the usage of our relevant rental items. The venue, tables, chairs, place settings, and usage of our vintage furniture and rentals are all included in the package price of $9,600, which also includes wedding planning, a bartender, and your DJ! On our lovely 7-acre estate, we can accommodate small business meetings and galas for up to 200 guests! For further information, please contact us.

Robert Sinskey Vineyards
6320 Silverado Trail, Napa, CA 94558, USARSV is a second-generation, family-owned and operated vineyard and winery guided by the principle that the craft of winegrowing begins with the care of the soil. Every vine for every wine was planted by RSV with every vineyard certified* organic. One could say that RSV is beyond organic. Since 1991, RSV has been practicing the “whole farm” philosophy of interrelationships based on Rudolph Steiner’s 1928 lecture “Agriculture.” This approach addresses the damage done by modern, mechanized farming to heal an ailing earth, tapping into the rhythms of nature, encouraging natural processes to grow balanced wine grapes that require little more than attentiveness to craft into expressive, vibrant and living wines. RSV approaches the cellar with purist sensibilities. Winemaker Jeff Virnig provides the knowledge of nearly 35 years in the RSV cellar and vineyards, crafting wines that are true to variety and place. RSV to maintains a house style of elegance, balance and finesse. RSV does not submit wine for review by score-centric critics, because to taste wine in a competitive atmosphere, without food on the table, rewards muscular wines that shout while ignoring well-crafted wines of subtlety and grace that compliment the table… attributes that define the fine wines of RSV. Fine wine needs to evolve from a distinct point of view – a self-imposed discipline to navigate the siren song of temptation. Otherwise, you may wake up one day to find yourself fabricating a wine to placate a critic or fill a market segment, and discover your craft has devolved into just another recipe for soulless wine. Find out why RSV was named Sunset magazine’s tasting room of the year and the Wine Spectator featured it as a must visit winery in Napa Valley. But don’t take their word for it, come see it for yourself. Great wine is about good food and good people. You will find all that and more at RSV. RSV is dedicated to the agrarian, culinary experience. Sheep graze the vineyards and provide wool, pelts and meat. Edible landscape, extensive culinary gardens and fruit orchards cover the winery grounds and vineyards. Beehives dot the backside of RSV’s Capa Vineyard where they pollinate the orchards and provide honey. RSV has even planted an experimental truffle orchard with English Oaks and Filberts… because elegant, balanced wines should be served with produce and meats from the gardens and/or artisan purveyors and prepared in RSV’s Vineyard Kitchen.
Westridge Golf Club
1400 S La Habra Hills Dr, La Habra, CA 90631, USA- Spaces for 100-500 Guests
- 1 Ballroom
- 2 Outdoor Spaces
- 3 Total Spaces
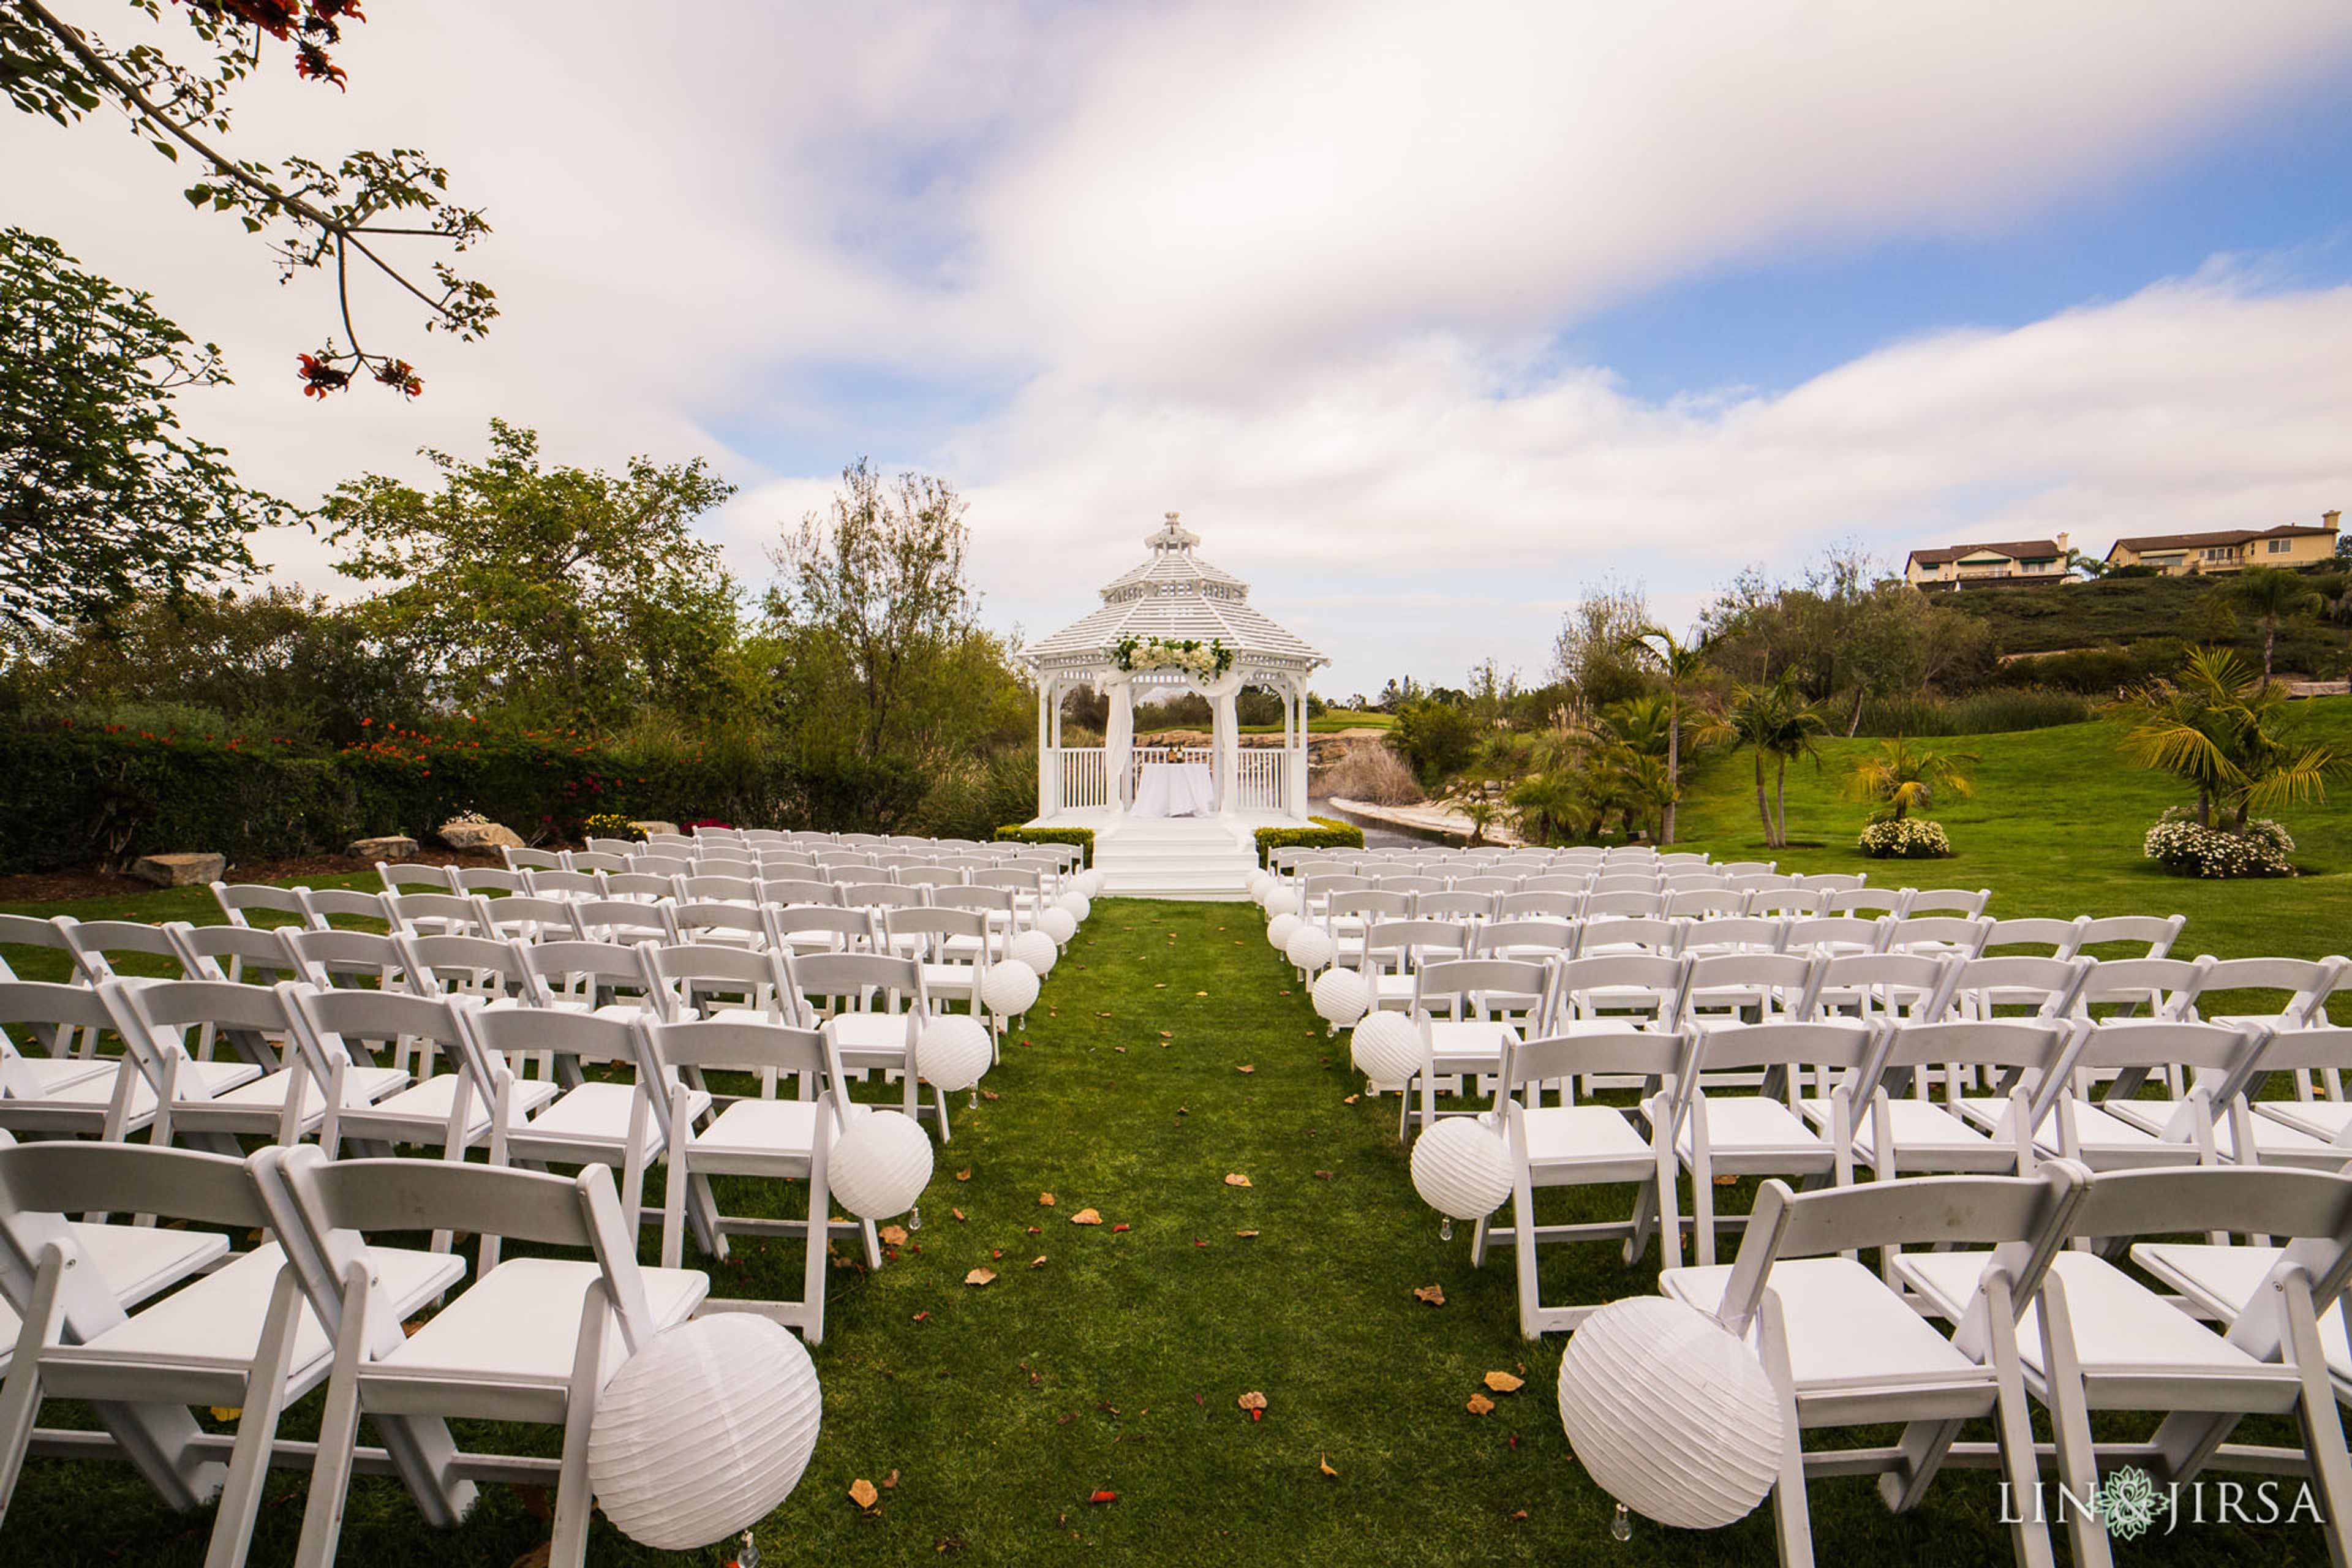
Westridge Golf Club is a country club and event venue situated along the fairways of an 18-hole championship golf course in La Habra, California, with views of the San Gabriel Mountains. Established more than 25 years ago, the club pairs its golf offerings with a full range of private event spaces designed for gatherings from intimate celebrations to large-scale receptions. Four distinct spaces serve events ranging from 30 to 250 guests. The Lakeview Room is the club's primary indoor ballroom, accommodating up to 250 guests for weddings, quinceañeras, galas, and corporate events. The Garden is a luminous open-air setting beside the property's scenic lake, suited for bridal showers, brunches, and luncheons of up to 100 guests. Vows by the Lake is a dedicated lakeside ceremony site featuring a white gazebo framed by fairways, with seating for up to 200 guests. The Westridge Room serves as a pre-reception lounge for butler-passed hors d'oeuvres and full-bar service. Westridge Golf Club offers flexible catering options — including both in-house menus and the choice to bring an outside caterer — along with a W Korean BBQ restaurant on site. The events team operates Tuesday through Saturday from 10 a.m. to 6 p.m. and can be reached by calling the main line and selecting the events extension.
Forage Kitchen
478 25th St, Oakland, CA 94612, USA- Spaces for 175 Guests
- 1 Restaurant
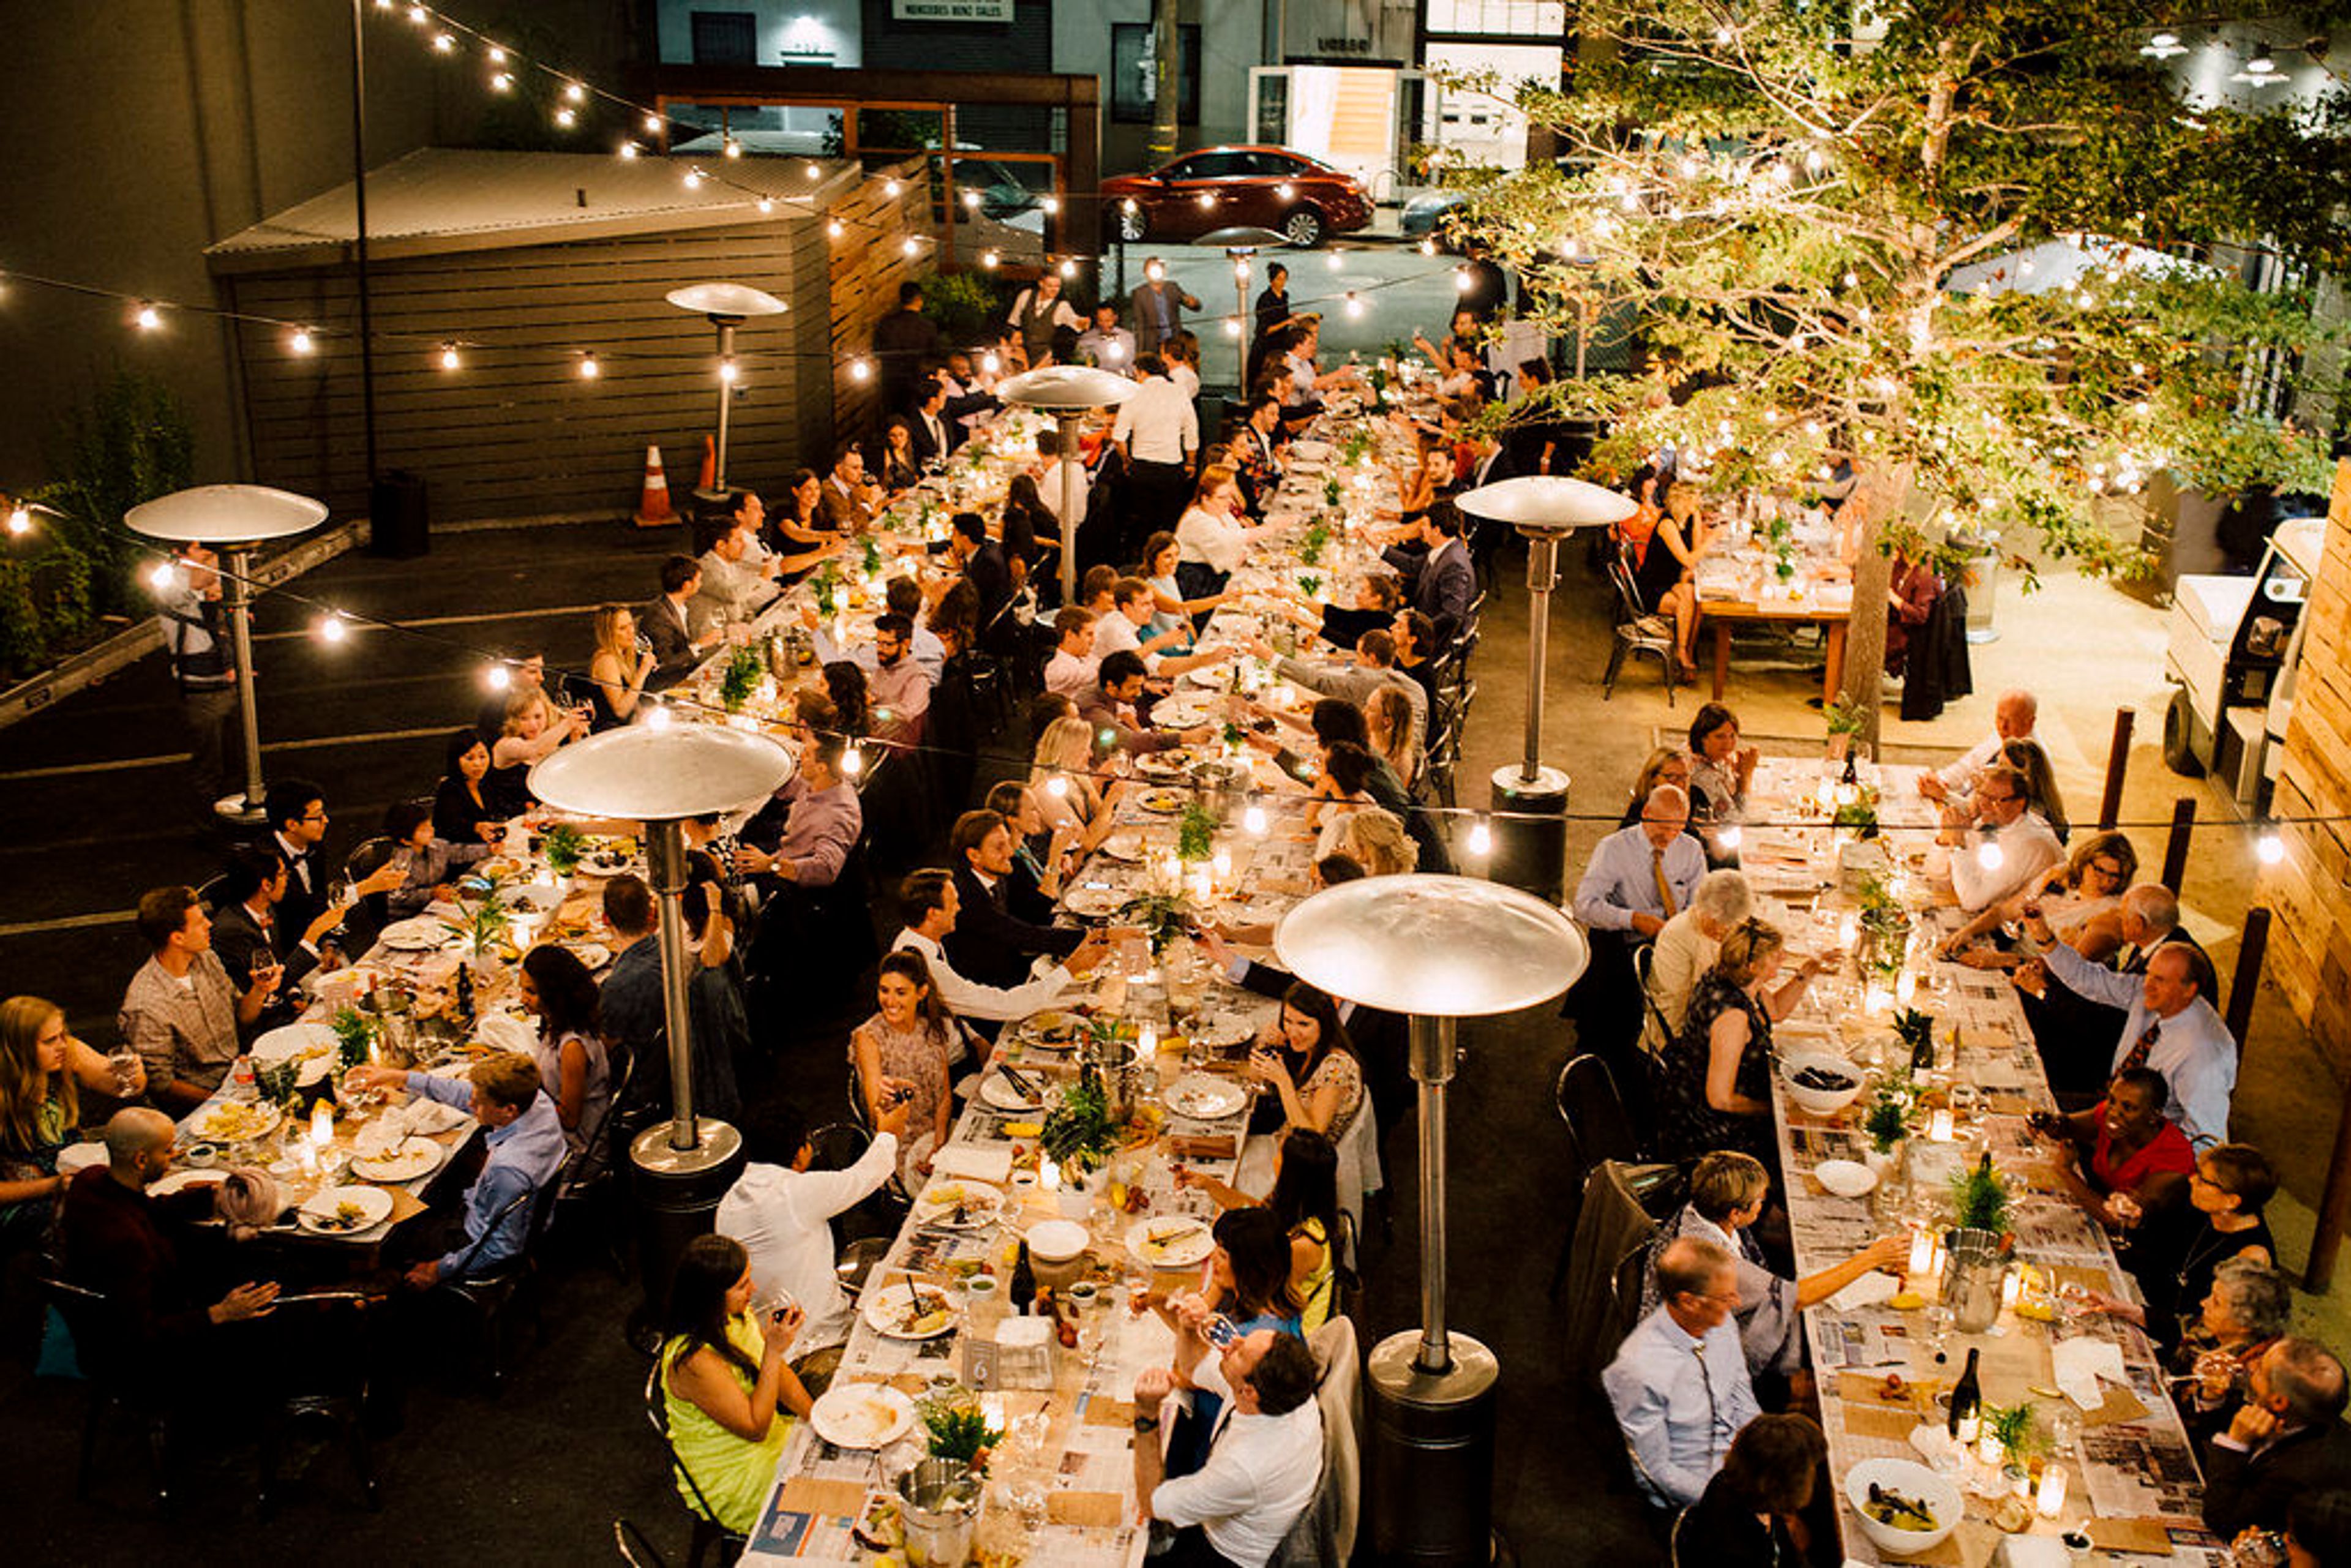
Hello, and thank you for visiting our website! We are an Oakland-based incubator kitchen with a mission to help local food producers. We rent our large Ivy and tree-lined venue to support that purpose by hosting a variety of outstanding events. Our entire location is 6000 square feet and contains a cafe, full commercial kitchen, conference room for additional preparation space, and a big outside patio with gentle hanging lights, ideal for larger seated meals and parties. This rental is for the entire downstairs space, as well as our upstairs office, which can be used as a staging/dressing room. Seated - 175 guests, Standing - 400 guests. Weddings, dancing, birthday and graduation parties, offsite company meetings, picture shoots, live music (always welcome until 10pm), and local beer and wine are just a few of the events we have held. Spaces included: Huge outdoor courtyard with warm bistro lighting (seats up to 175) Cafe with custom hardwood bar Huge light filled commercial kitchen. It is ideal for caterers, but it is also lovely enough to be included in the event for attendees. We are a 10-minute walk from the BART station, and we are in a secure and welcoming neighborhood with several local makers and small businesses. Please contact us if you have any additional questions; we are looking forward to seeing what you come up with in our area! Details: -Street parking available, as well as several paid garages within 2 blocks -Additional meeting/dressing room space is available as an add-on below -Close proximity to great after-party bars for all you party animals -Live music welcome until 10pm -Several different indoor and outdoor spaces included to create a more interesting/dynamic event

The Green Room
401 Van Ness Ave, San Francisco, CA 94102, USAHost to more than 200 functions and 40,000 guests each year, The Green Room is a beautiful example of Beaux Arts architecture, known for its distinctive color, soaring ceiling and russet tiled loggia. It is located on the second floor the Veterans Building, in the heart of San Francisco's Civic Center. The Green Room — perfect for dinners, lectures and receptions — also provides an ideal location for events held in conjunction with performances in the Herbst Theatre and War Memorial Opera House. Five 24-lamp chandeliers, a wide open floor, built-in wet bar, and floor-to-ceiling windows that lead to an outdoor loggia overlooking San Francisco City Hall, make The Green Room a beautiful and flexible event space. Rental of The Green Room includes access to the freight elevator and exclusive use of an expansive catering staging kitchen. It also includes a bridal room and public restrooms. Equipment rental is also available at a flat fee for use of chairs and tables. Sound and electrical equipment and stage equipment are not included in the flat rate fee. A separate itemized charge wil be applied. Hours specified in the Short Term License Agreement (STLA) are the only hours Licensee and their staff, vendors, performers, volunteers and guests may access The Green Room or its support spaces. SFWMPAC staff must be present at all times. Events must end at 11:30 pm, unless prior approval is granted by SFWMPAC. The average cost of an event is based on the rent combined with the expense deposit. While costs vary widely, nonprofit events have average expenses of $2,500 to $3,000. Weddings and Private Parties basic package price is $10,000. Only licensed and insured caterers may provide food and beverage service in The Green Room. Caterers must have a manager on site at all times. Special care should be taken to preserve and protect floors, walls, elevators and equipment. Use carts and dollies with rubber wheels to prevent scratching floors. Avoid dragging or rolling metal items, and items with metal edges, bases or glides. There is no use of tape, staples, tacks or nails to affix materials.
The Sunset Restaurant
6800 Westward Beach Rd, Malibu, CA 90265, USA- Spaces for 250 Guests
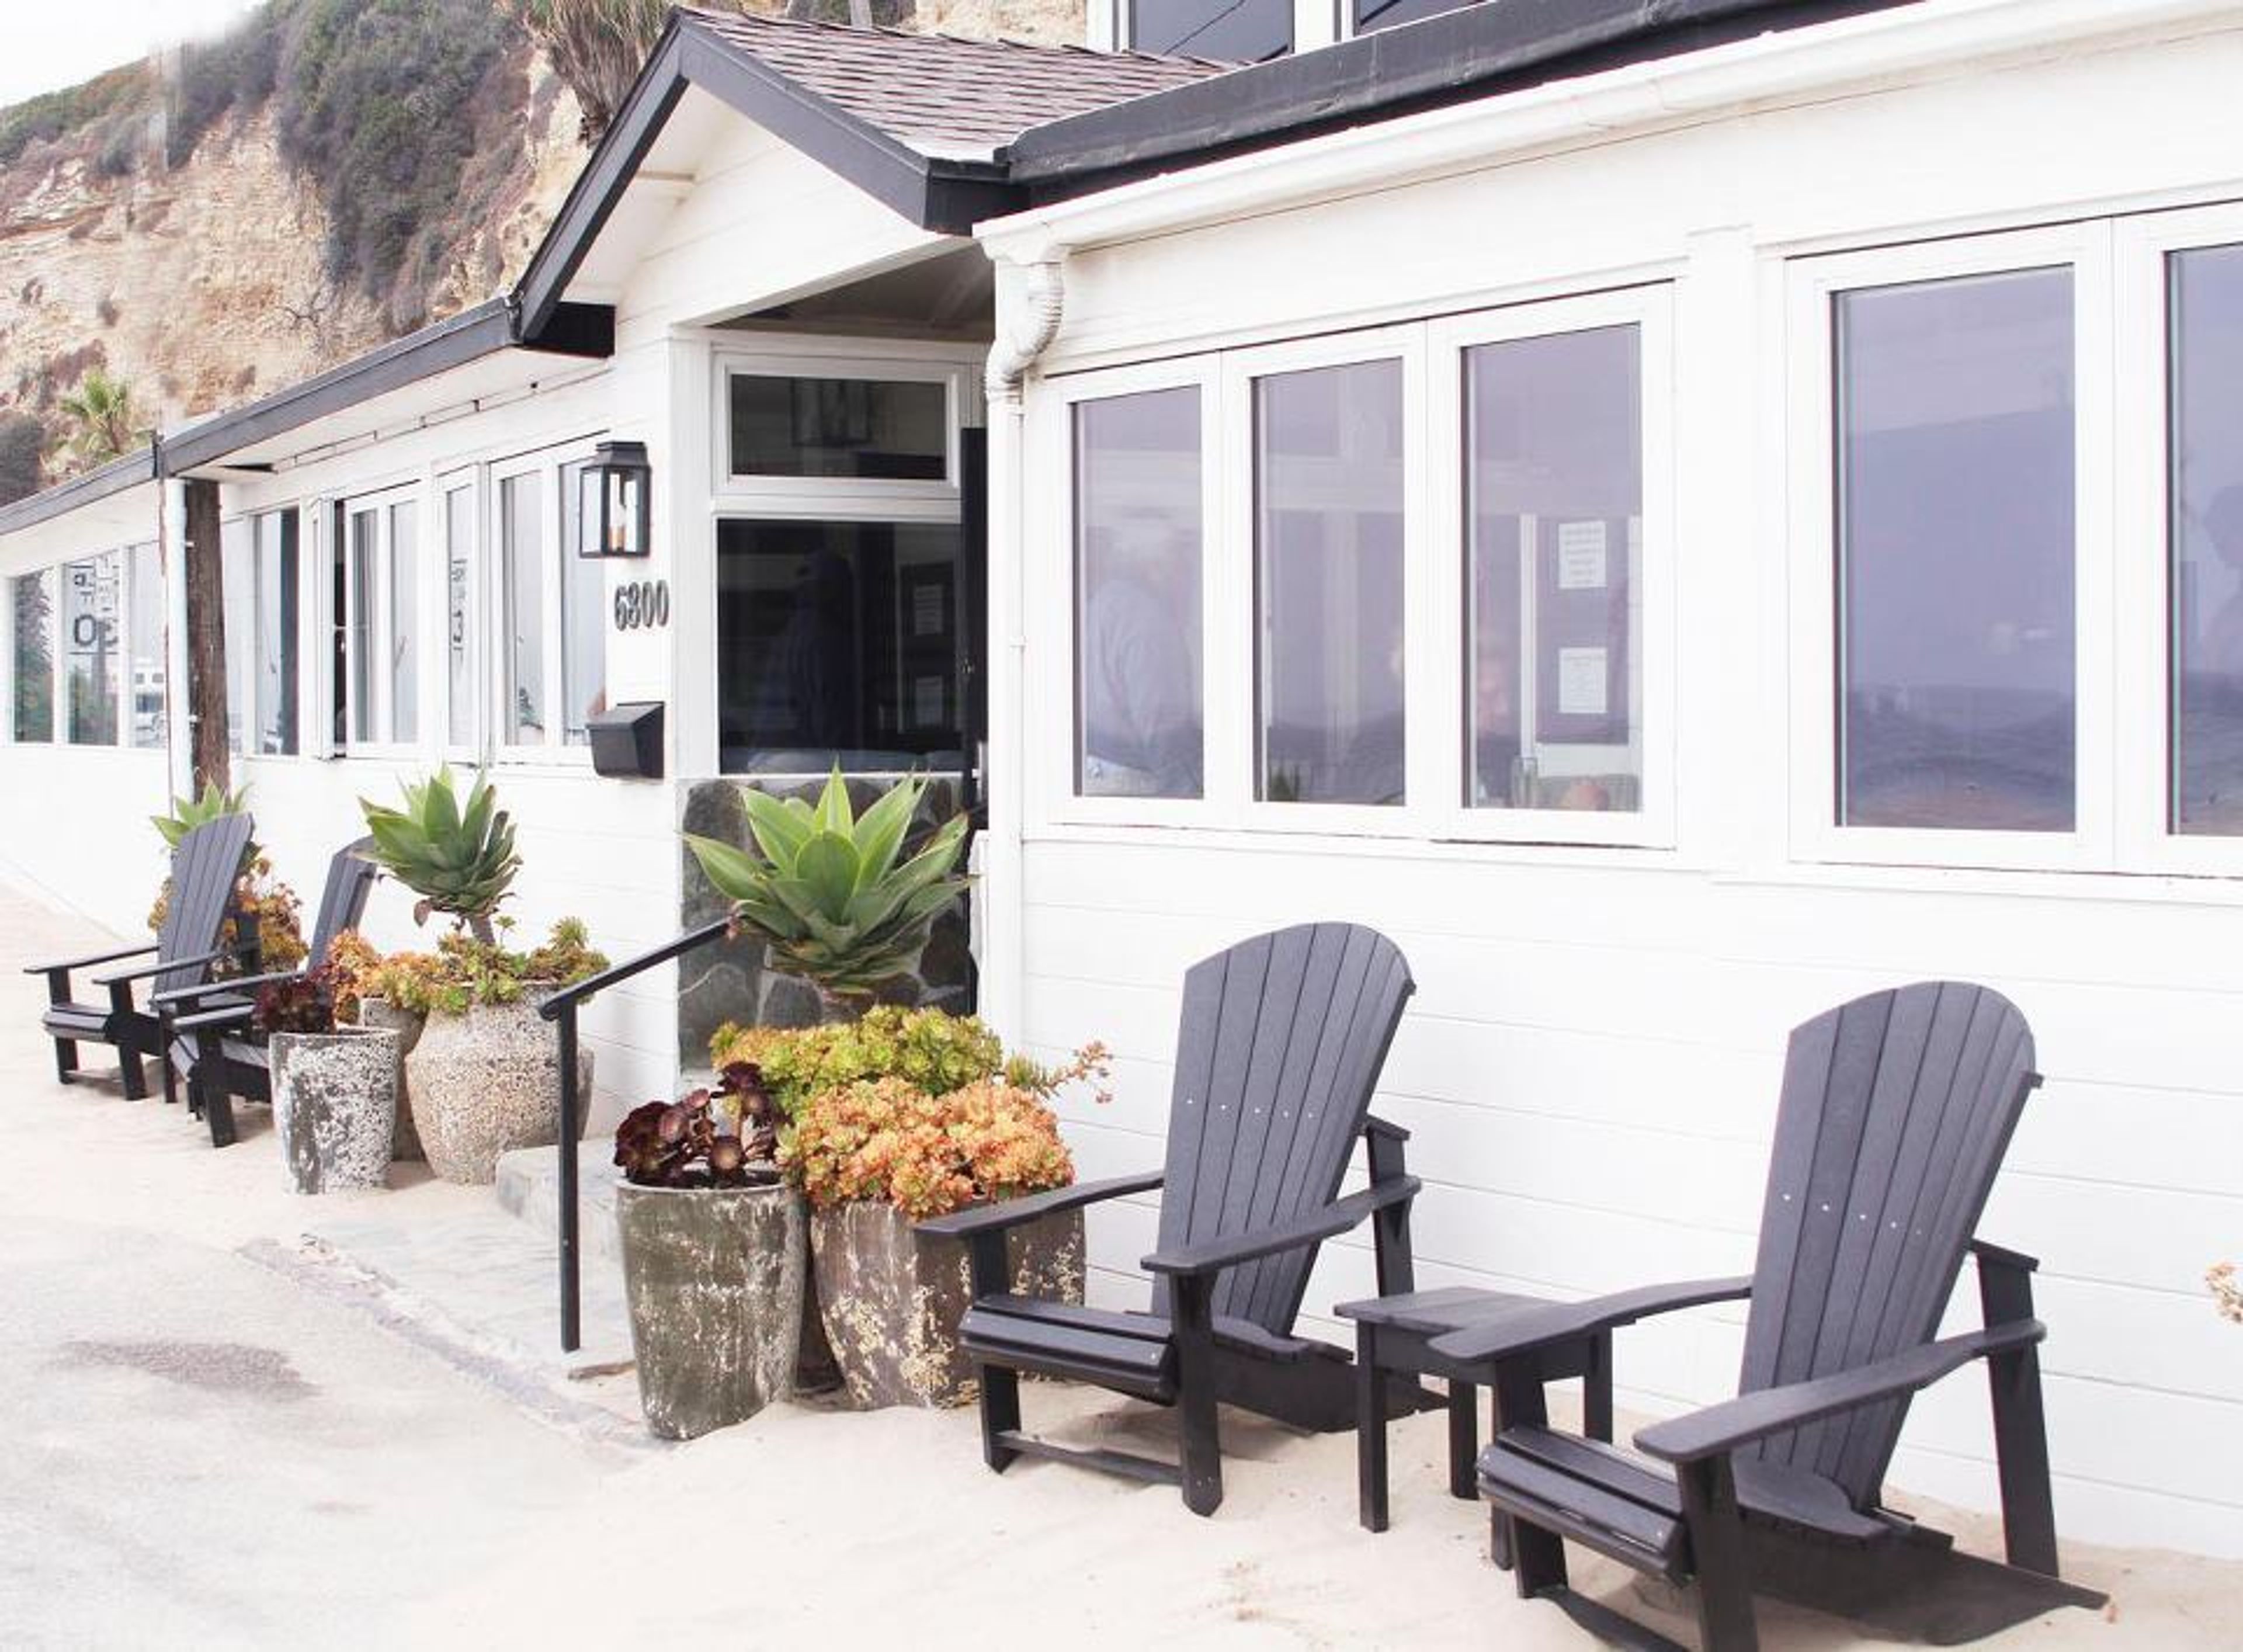
Weddings At The Sunset Restaurant, you may have it all: a romantic atmosphere, exquisite cuisine, and friendly service. The Sunset, located against the Malibu hills just steps away from Zuma Beach, is a renovated classic beach cottage with a contemporary twist. Its two-story design, which includes enormous front windows facing the Pacific, allows the restaurant to be flooded with natural light and space. Right on the beach, you can exchange your wedding vows. As you make your way down the velon aisle, a gentle breeze lifts your veil a little. Sailing boats meander across the horizon, and the sound of the waves blends harmoniously with your accompanist's music to create an even more lovely environment. Your visitors are completely captivated, and the party has just just begun. Following that, your guests will be welcomed into your private outdoor lounge, where they will be served hors d'oeuvres and cocktails to get the party started. They're taking in one of Malibu's jewel-toned sunsets while you and your partner photograph the breathtaking scene from the beach below them. The party will continue in your reception hall, which has been praised for its understated classic beach décor that can be easily customized to meet your specific requirements following the cocktail hour. Join us at The Sunset, where your imagination is merely the beginning of what you might experience. Capacity for the ceremony: The beach can accommodate up to 150 seated guests. Capacity for a reception: The Event Room can accommodate up to 120 seated guests with a dance floor or 150 seated visitors without a dance floor. The restaurant parking lot can accommodate 200 seated guests and 300 standing visitors if it is tented. Our North Room (semi-private) accommodates 30 seated guests on the second floor. Our South Room (private) is located adjacent to the North Room and can accommodate up to 20 seated guests.

Circle Oak Ranch
40402 De Luz Rd, Fallbrook, CA 92028, USA- Spaces for 200 Guests
- 1 Barn
- 1 Farm
Circle Oak Ranch is a family-owned and operated country wedding venue in Fallbrook, California. This gorgeous outdoor location, nestled in San Diego's tranquil De Luz Valley, provides a scenic setting for once-in-a-lifetime events of all kinds and sizes. The property, which is situated on 13 acres of lovely Southern California woodland about midway between Anaheim and downtown San Diego, is both picturesque and private. It boasts breathtaking natural surroundings, incomparable amenities, and a specialized coordinating team ready to handle every detail. Ron and Jennifer Hammerton, the owners of Circle Oak Ranch, are a husband and wife team who enjoy sharing their ranch with couples planning their wedding. Ron's parents bought the land in the early 1970s and turned it into a working ranch with cows, horses, vegetable gardens, and other animals. Before opening its doors to the public, the ranch evolved into a wedding destination, hosting numerous festivities with friends and family. It's been created for both versatility and comfort, and there's a wide range of areas to pick from when planning a party. Say your vows in the bright meadow before dancing the night away under a blanket of stars and century-old oak trees. Pose for photos next to the vintage Chevrolet truck, or throw a party in the beautiful Spanish courtyard. It is the ideal location to enjoy your one-of-a-kind celebration in the midst of nature, whatever your vision for your wedding may be. Circle Oak Ranch offers a full events crew to make your celebration a seamless and stress-free experience, in addition to stunning surroundings. Ron and Jenni understand how important your wedding is to you, and they want you to savor every second of it. They provide a variety of services, ranging from guided tours of the property to finding the best vendors to meet your demands and budget. They think that unforgettable events necessitate above-and-beyond care, and they will make you feel like family from the moment you meet with them.
Shasta Wedding
Castle Creek Rd, Castella, CA 96017, USA- Spaces for 250 Guests
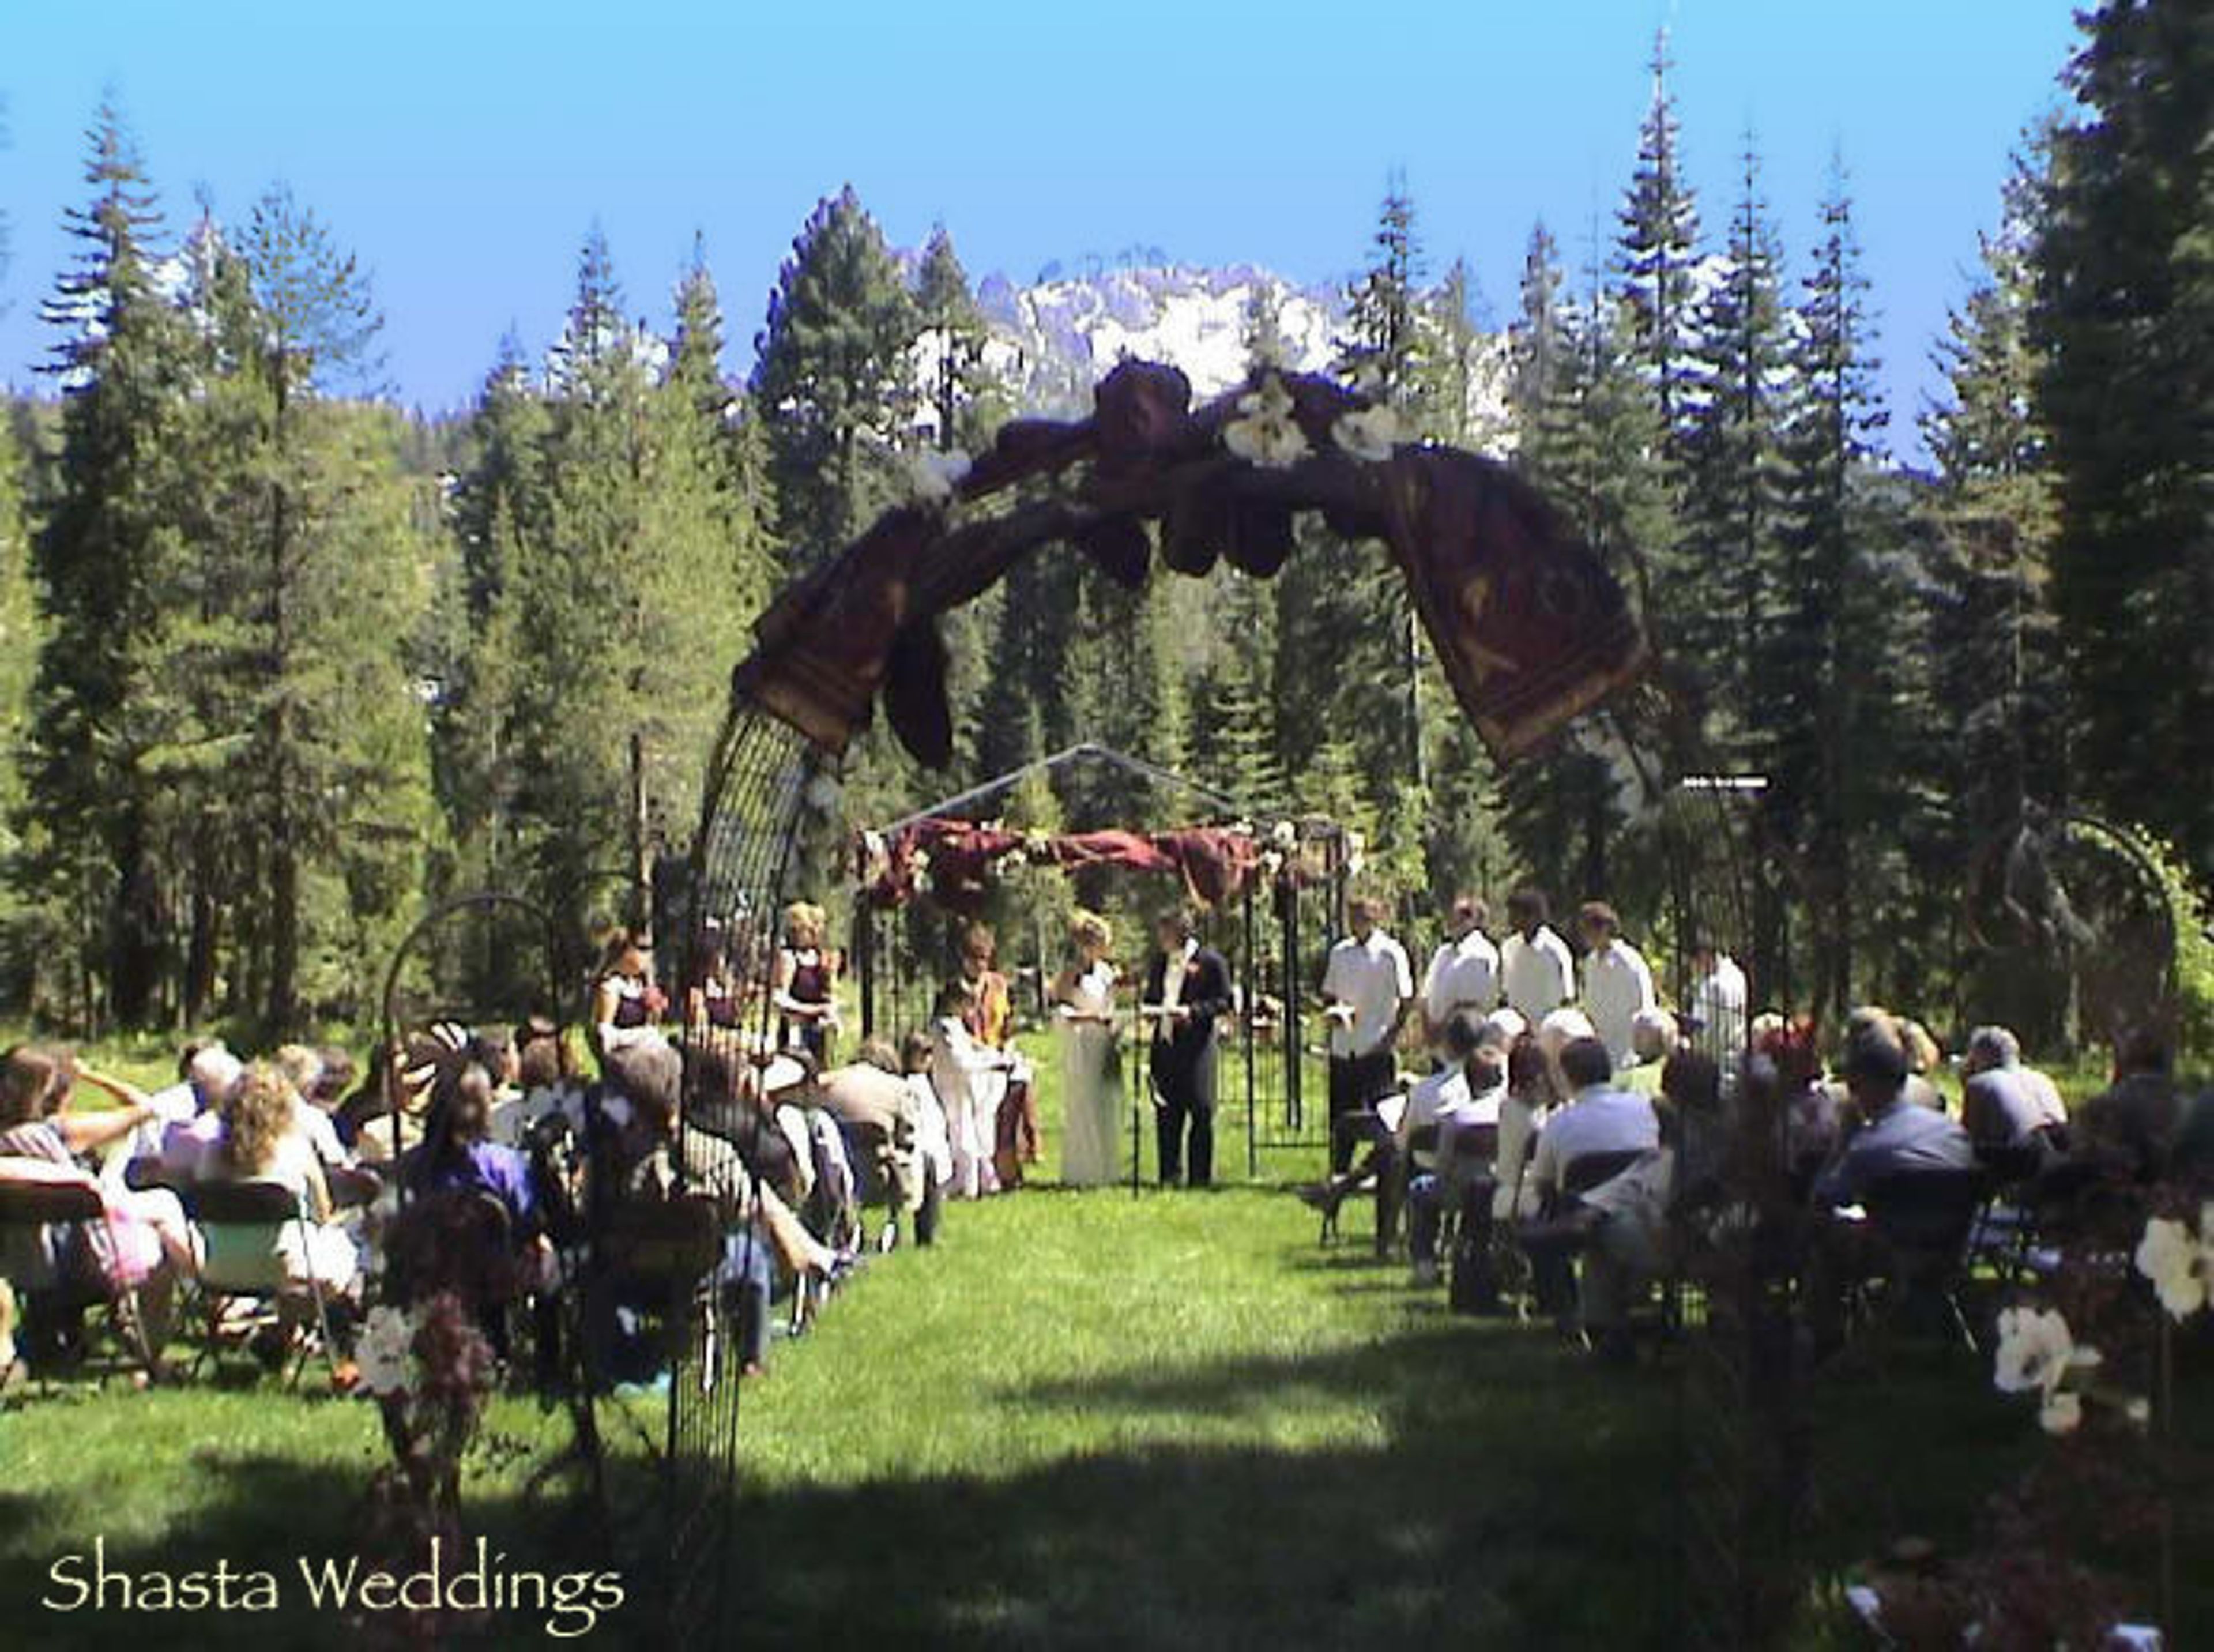
Shasta Weddings is a secluded mountain wedding venue situated at high elevation in Northern California's Trinity Alps area, approximately 20 degrees cooler than surrounding towns during the summer months. The property books as an exclusive-use venue — one wedding party occupies the ceremony site, reception site, cabin accommodations, and surrounding grounds for the entire weekend. Events run from June through mid-October, when the mountain landscape is most accessible. The venue includes an outdoor ceremony site and reception area, a community house, kitchen, bridal room, party patio, private swimming holes, hiking trails, and campfire areas. Cabin lodging accommodates up to 50 guests on the property. Tables and chairs are provided along with an in-house sound system. Outside caterers are welcome, and the venue maintains a list of local vendor contacts for catering, flowers, and other services.
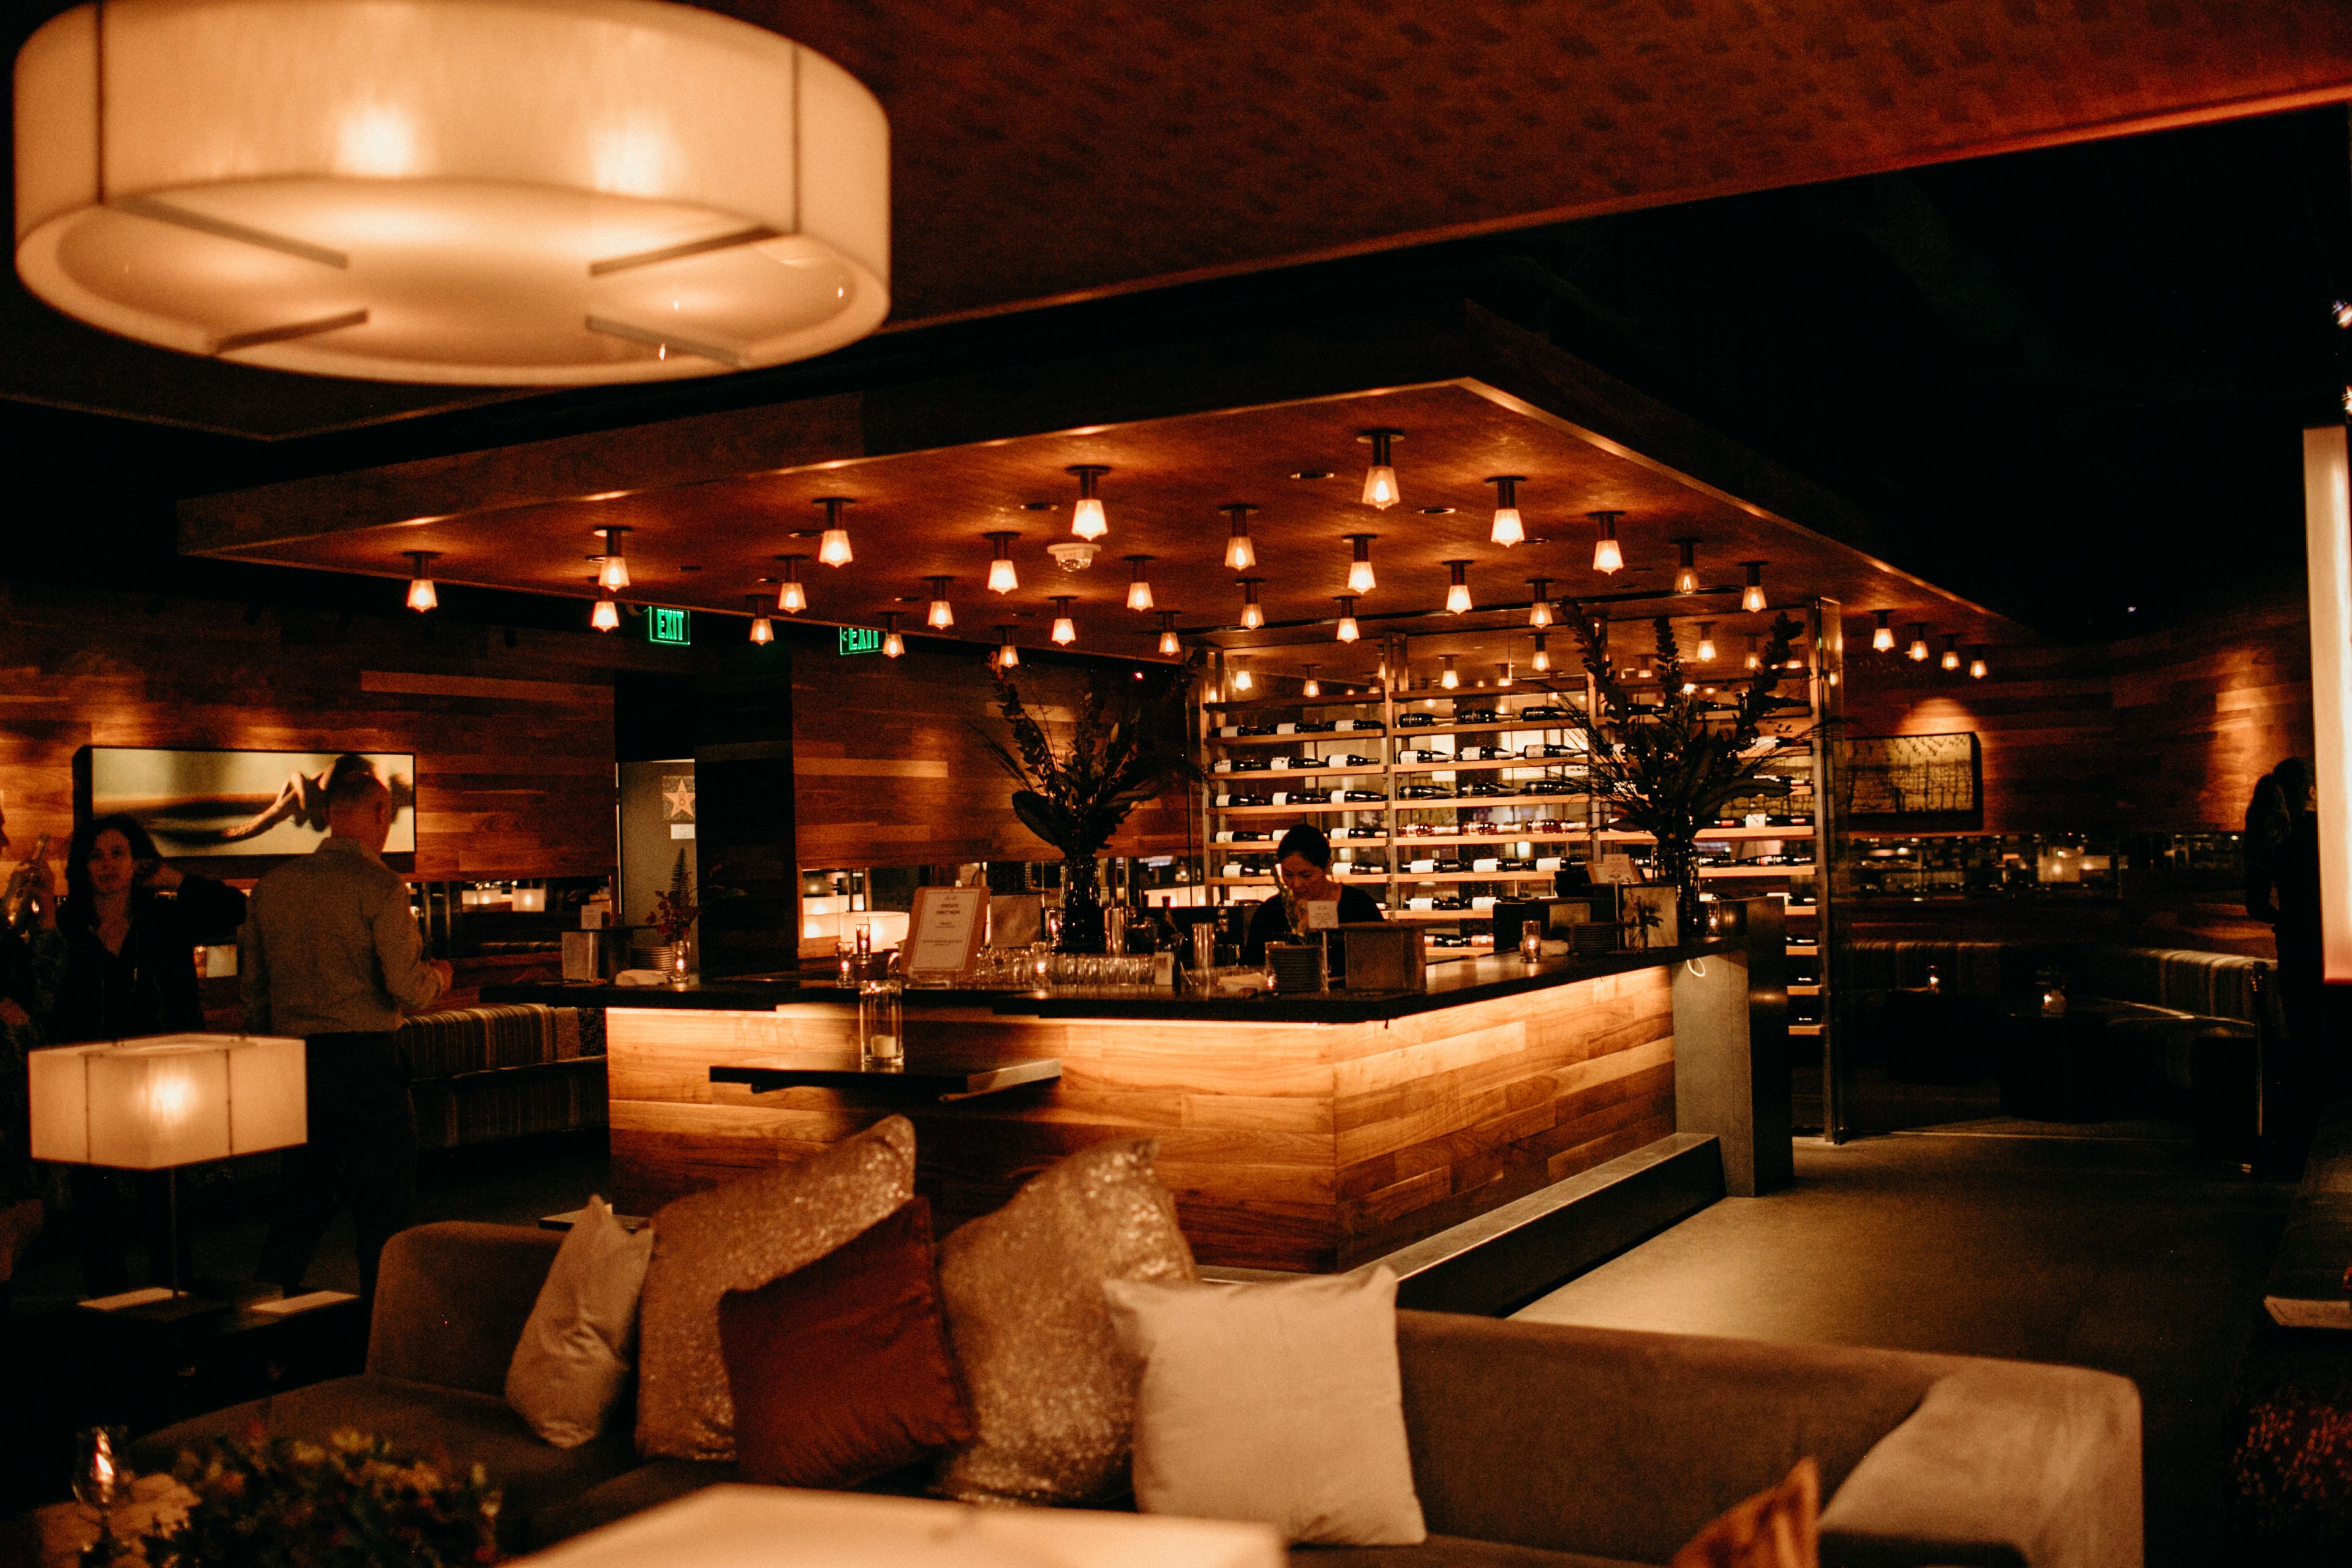
The Press Club
20 Yerba Buena Ln, San Francisco, CA 94103, USA- Spaces for 20-300 Guests
- 4 Restaurants
- 1 Event Space
Thank you for taking the time to consider Press Club as a venue for your private event. The restaurant's 9,000 square feet of design award-winning event space (our architects are the proud recipients of two AIA awards for "Best Restaurant Design") allows us to accommodate events of any scope and size, ranging from sit-down dinners for 20 to meet-and-greet happy hours for 50 to gala affairs for 300-500 guests or more. No matter where you choose to hold your reception, our lounges are centrally located, close to the action but far enough away to allow for a more intimate setting. This booking is one of our most popular for casual mixers because of the comfortable, living room-style seating. Press Club is happy to reserve both lounges for a single group, subject to space availability. No matter where you choose to hold your reception, our lounges are centrally located, close to the action but far enough away to allow for a more intimate setting. This booking is one of our most popular for casual mixers because of the comfortable, living room-style seating. The Press Club's Wine Library, which is located on the first floor, lobby level of the venue, is an elegant reception space that boasts 20-foot glass windows with views of the beautiful pedestrian walkway, Yerba Buena Lane, and is open to the public. The Wine Library is a great space for hosting up to 15-20 people seated or 35 people standing, thanks to its ample lounge seating and personal wine tender for your event. In addition to stationed artisanal cheese boards, house-made charcuterie and passed hors d'oeuvres, guests can also indulge in a full wine country buffet with a pre-selected wine list. For a semi-private, exclusive reception, our Private Dining Room and Bottle Lounge are a fantastic combination space. It's a cozy space for hosting a wine and food reception for up to 45 guests, and it has plenty of seating for guests to mingle, network, and savor a plate of delicious wine-paired cuisine. The Bottle Lounge, which is separated from the main venue by a beautifully lit bottle wall, features plush seating and cocktail tables, and is a great place to enjoy wine pours and passed hors d'oeuvres during the evening. In the Private Dining Room, which is connected to the Bottle Lounge by a 10' x 8' glass door, you can serve a heavier buffet for your event guests... Having the entire Press Club to yourself represents the ultimate wine country experience while also providing the convenience of never having to leave the city. Your group will have full access to our 9000 square foot design-award winning space, which includes five fully staffed wine tasting bars, our beautiful u-shaped stone bar, Bottle Lounge, Private Dining Room, and multiple lounge areas, as well as many intimate corners for conversation, wine tastings, and dancing, among other amenities. Our upstairs Wine Library can also function as a sixth bar, with glasses of sparkling wine being passed around to greet each guest upon their arrival. A wide range of entertainment options, including live music, DJ services, and other forms of entertainment, are available upon request.

Coronado Island Marriott Resort & Spa
2000 2nd St, Coronado, CA 92118, USA- Spaces for 50-1,000 Guests
- 3 Hotels
- 3 Ballrooms
- 3 Outdoor Spaces
Coronado Island Marriott Resort & Spa's exquisite spaces provide a spectacular environment for weddings and special gatherings. Their ceremony sites showcase the resort's laid-back charm while also providing breathtaking views. There are 21 gorgeous event locations at the Coronado Island hotel, including romantic beachside alternatives and stunning indoor ballrooms. Their lovely outdoor settings, which overlook the Bay, can accommodate up to 500 guests for wedding receptions. The outdoor locations have beautiful views of the Coronado Bridge and San Diego. Allow soft breezes from the Bay to round off your stunning sunset ceremony. The Coronado Ballroom, which has just been refurbished, is a stylish wedding location that can accommodate up to 1,000 guests. Work with the event planners at the Coronado Island Marriott Resort & Spa to create a unique package that meets all of your needs, from venue to food. The expert catering crew at the Coronado Island Marriott Resort & Spa can create a delicious personalized cuisine for your special occasion. Each of their newly remodeled event venues features cutting-edge audiovisual technology.

Myst
9400 Activity Rd, San Diego, CA 92126, USA- Spaces for 50-130 Guests
- 1 Restaurant
Myst is San Diego's coolest and most versatile party venue for all ages. From formal weddings to intimate family gatherings, Myst offers multiple packages to satisfy a variety of different party needs. Myst offers packages for birthday parties for kids and adults, bridal and baby showers, anniversaries, weddings, graduations and much more. No need to decorate, rent furniture or bring food. Myst has expanded and is now part of the Encore Event Center in Kearny Mesa featuring multiple, themed indoor and outdoor halls for your special event.
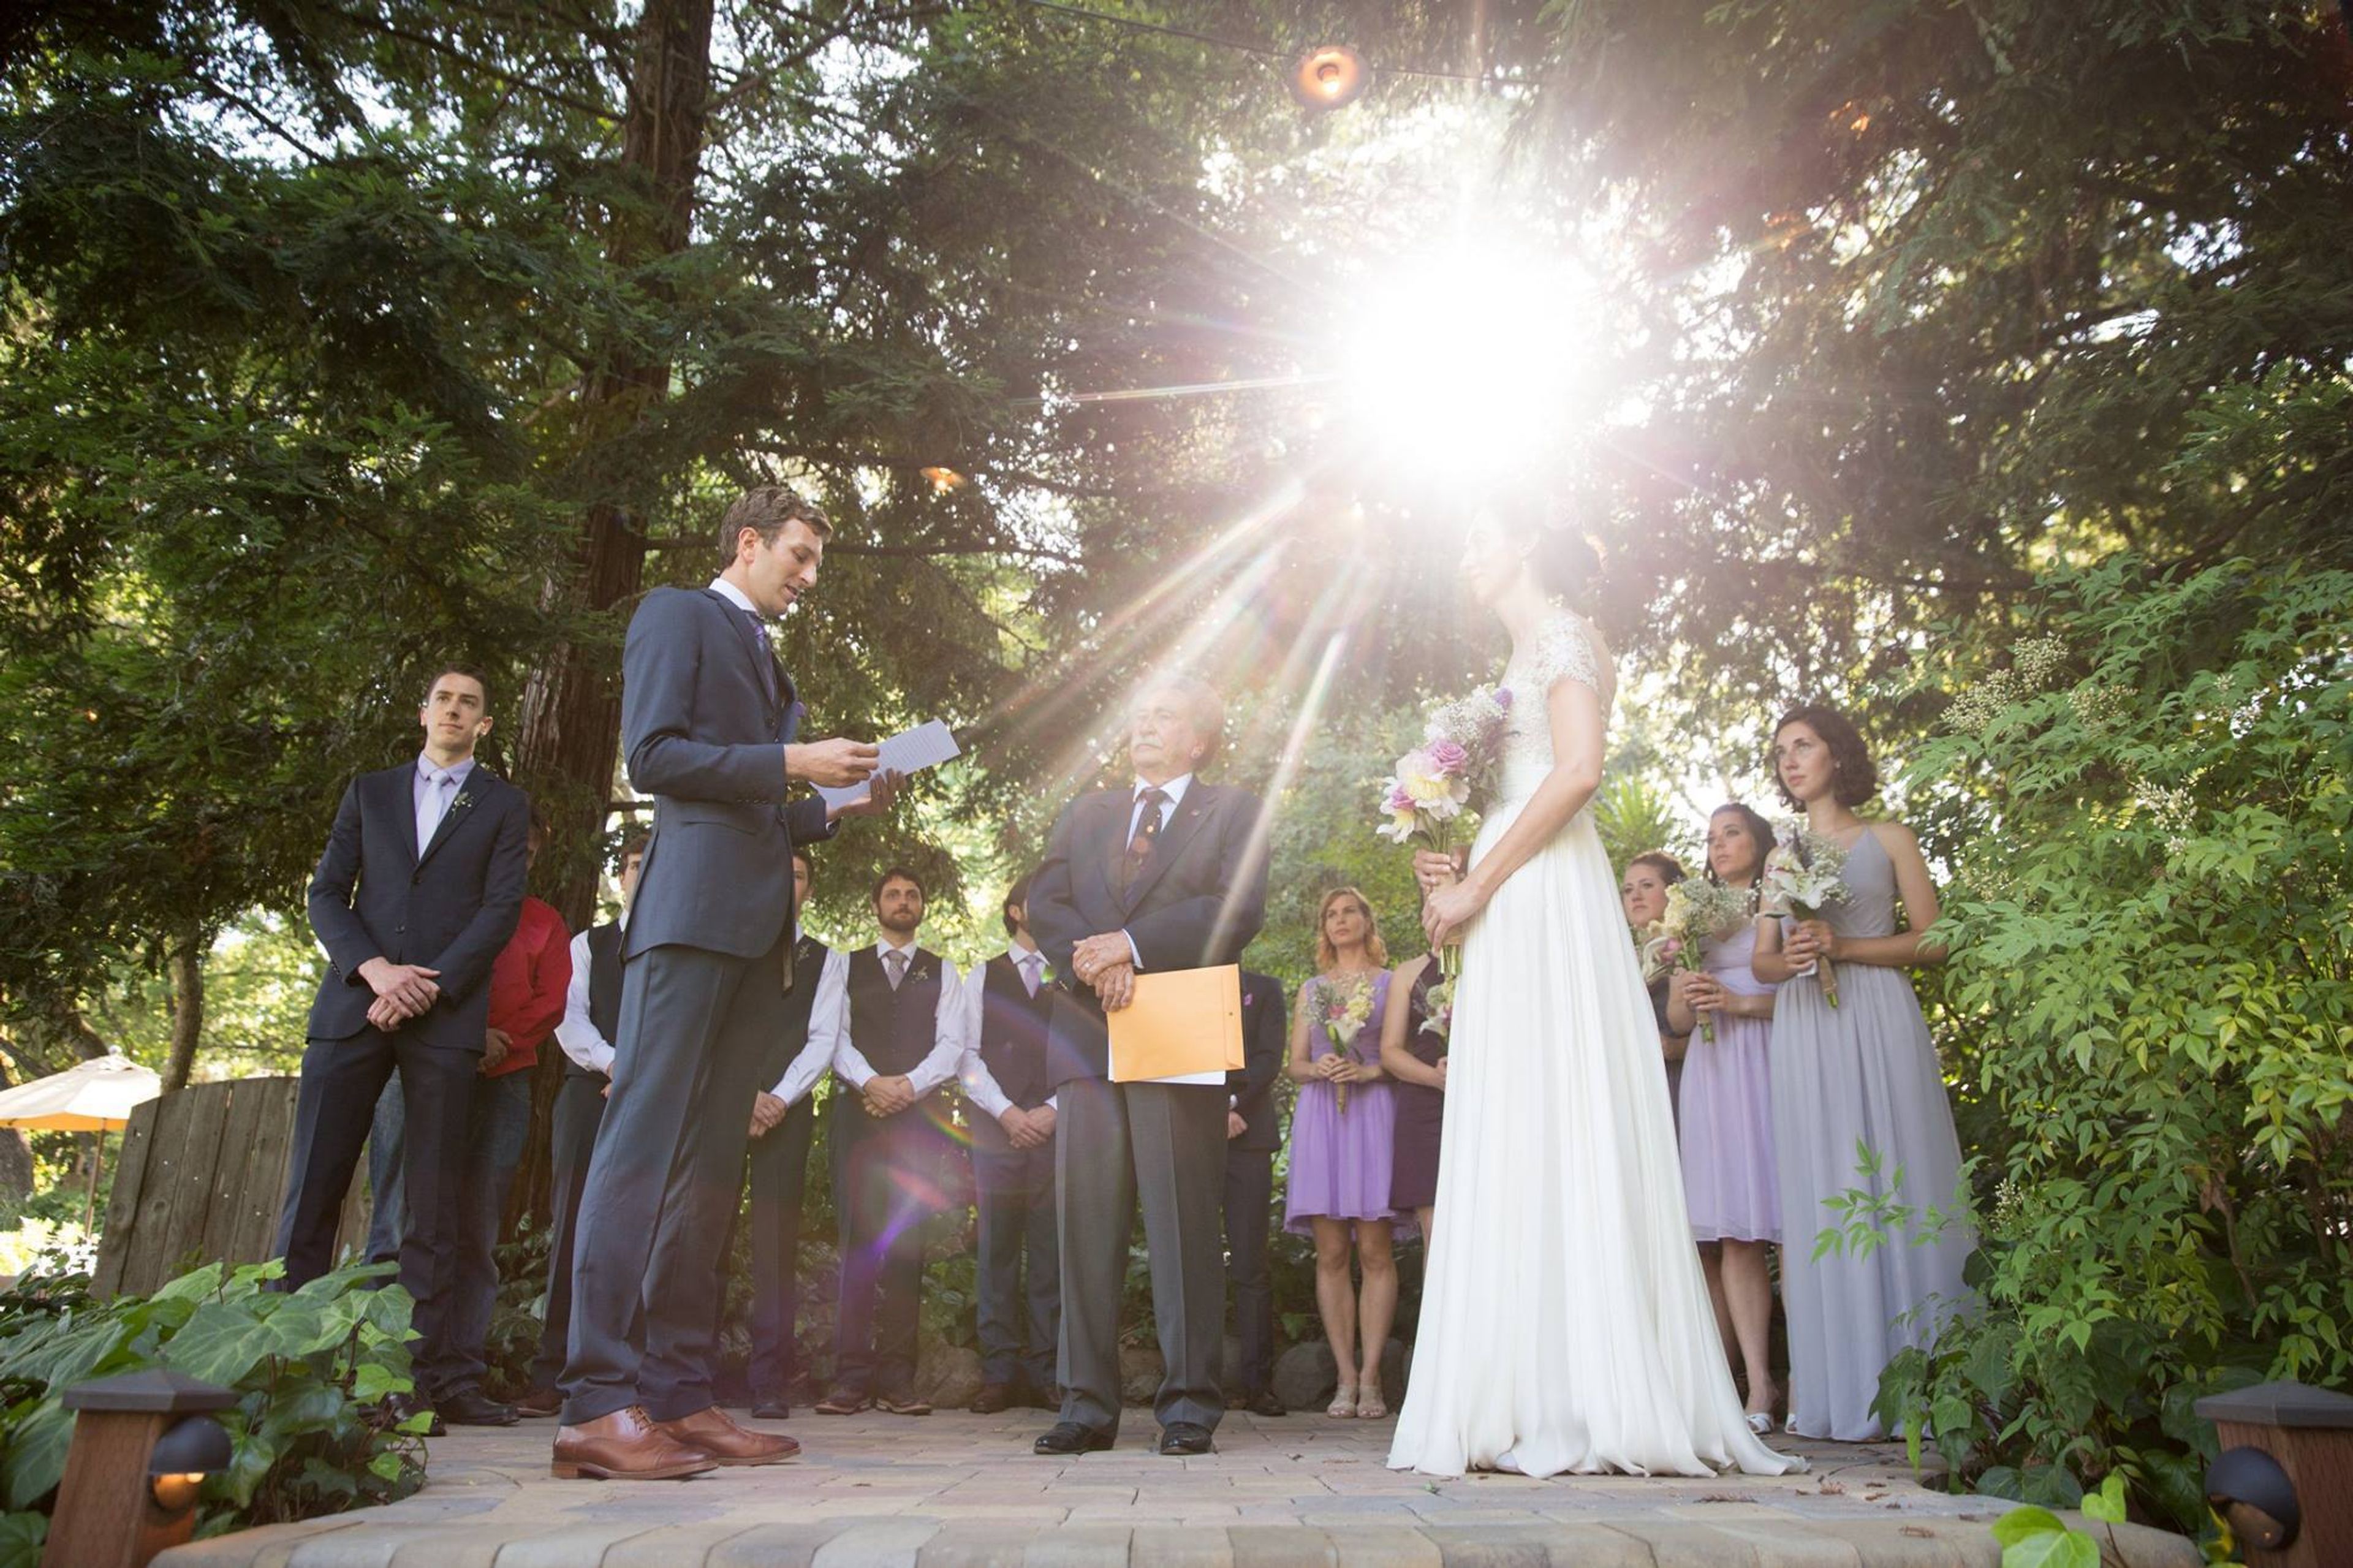
Westerbeke Ranch
2300 Grove St, Sonoma, CA 95476, USA- Spaces for 80-120 Guests
- 1 Outdoor
- 1 Barn
- 1 Farm
Westerbeke Ranch is the perfect venue for weddings, family reunions, birthdays, and any other type of special event. The team at Westerbeke Ranch will ensure that your special event is a complete success. Westerbeke provide's the perfect setting to compliment and enhance any event. Far from the hustle and bustle, guests will be enthralled by natural gardens and a restorative atmosphere of love. Westerbeke Ranch provides outstanding personalized service from inception to conclusion, and is widely recognized for its unparalleled service. Conveniently located in Sonoma’s picturesque Valley of the Moon, Westerbeke Ranch is just one hour north of San Francisco and an hour and a half southwest of Sacramento. The team at Westerbeke Ranch looks forward to helping you create your own unforgettable experience. The Westerbeke Ranch wedding and special event coordinator is familiar with the Ranch staff, grounds, meeting spaces, menus, inventory and general guidelines to assist you with creating a unique and memorable occasion.

Slide Ranch
2025 Shoreline Hwy, Muir Beach, CA 94965, USA- Spaces for 40-150 Guests
- 3 Outdoor Spaces
- 2 Farms
- 3 Total Spaces
At an affordable price, you can enjoy breathtaking views. Bring your own caterer as well as your own alcoholic beverage (no corkage fees). In addition, your contribution will help us to continue our charitable work in the future. The situation cannot be improved upon. Slide Ranch is home to three unique and special locations for your wedding ceremony and reception, all of which are available for booking. Make a choice, or combine several options. Because it is something that must be experienced in person, please contact us today to schedule a complimentary tour. Visit our site rental page to learn more about these three unique locations. It is the Dome, or the Dome-shaped structure. Although the Dome and campground are a popular wedding venue, the facility can also be reserved for group camping after the ceremony. It is possible to use the Yurt both indoors and outdoors, as it is situated overlooking the Pacific Ocean. Agricultural Education Center (Farm-to-Table Program) It is a luxury venue with a commercial kitchen that has just opened its doors in 2017. Expand your business to 150p by renting our garden space.
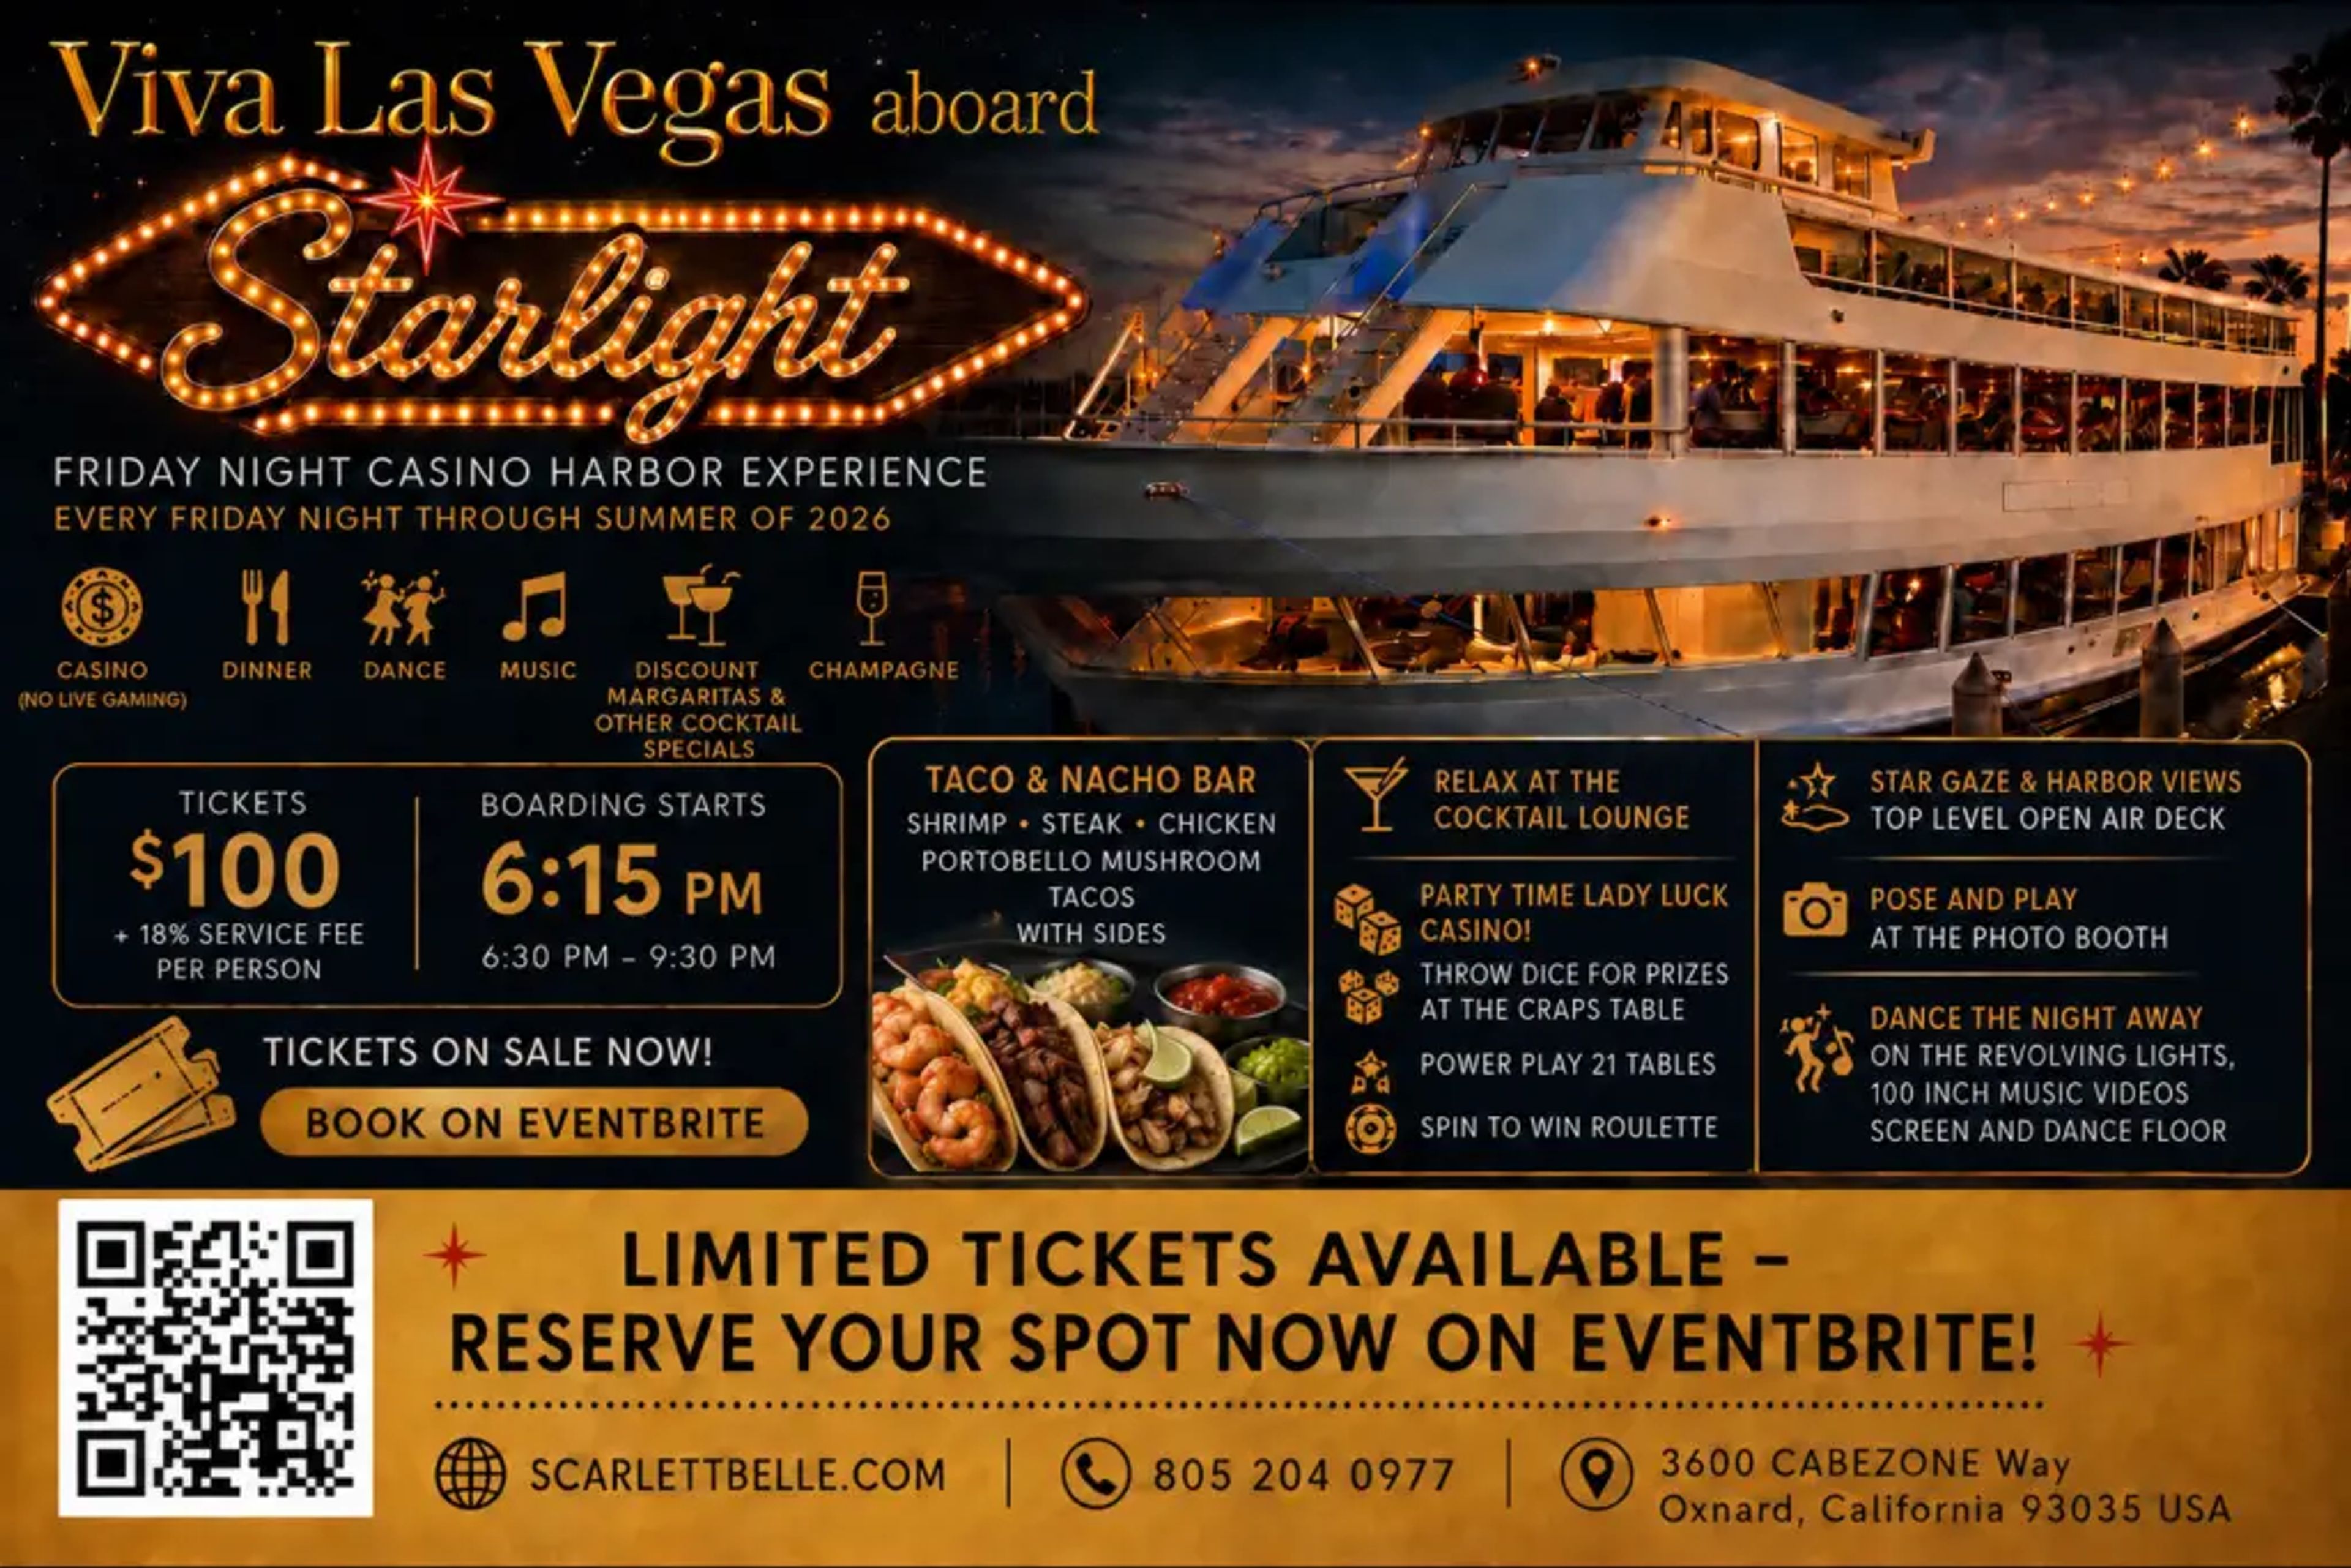
Scarlett Belle Riverboat
3600 Cabezone Cir, Oxnard, CA 93035, USA- Spaces for 150 Guests
- 1 Outdoor
- 2 Boats
- 2 Waterfront
Channel Islands Boat Cruises operates two private event vessels — the Scarlett Belle and the Starlight — docked at Channel Islands Harbor in Oxnard, California. In operation since 2008, the company specializes in all-inclusive private party packages for weddings, corporate events, birthdays, anniversaries, reunions, and themed celebrations. The Scarlett Belle is a paddlewheel riverboat that accommodates up to 150 guests across two spacious decks. It cruises slowly through the calm, protected waters of Channel Islands Harbor, offering panoramic harbor views throughout the event. The Starlight, a larger vessel with three levels, stays docked and accommodates up to 150 guests as well, providing a stable setting with flexible space arrangements across its decks. Both vessels are fully enclosed, weather-protected, and wheelchair accessible at the main deck level. All-inclusive packages cover catered dining, a full-service bar, DJ, and linens in multiple color options. Standard events run three hours; weddings typically four. The setting's protected harbor waters keep both vessels steady and calm, making them suitable for guests of all ages.
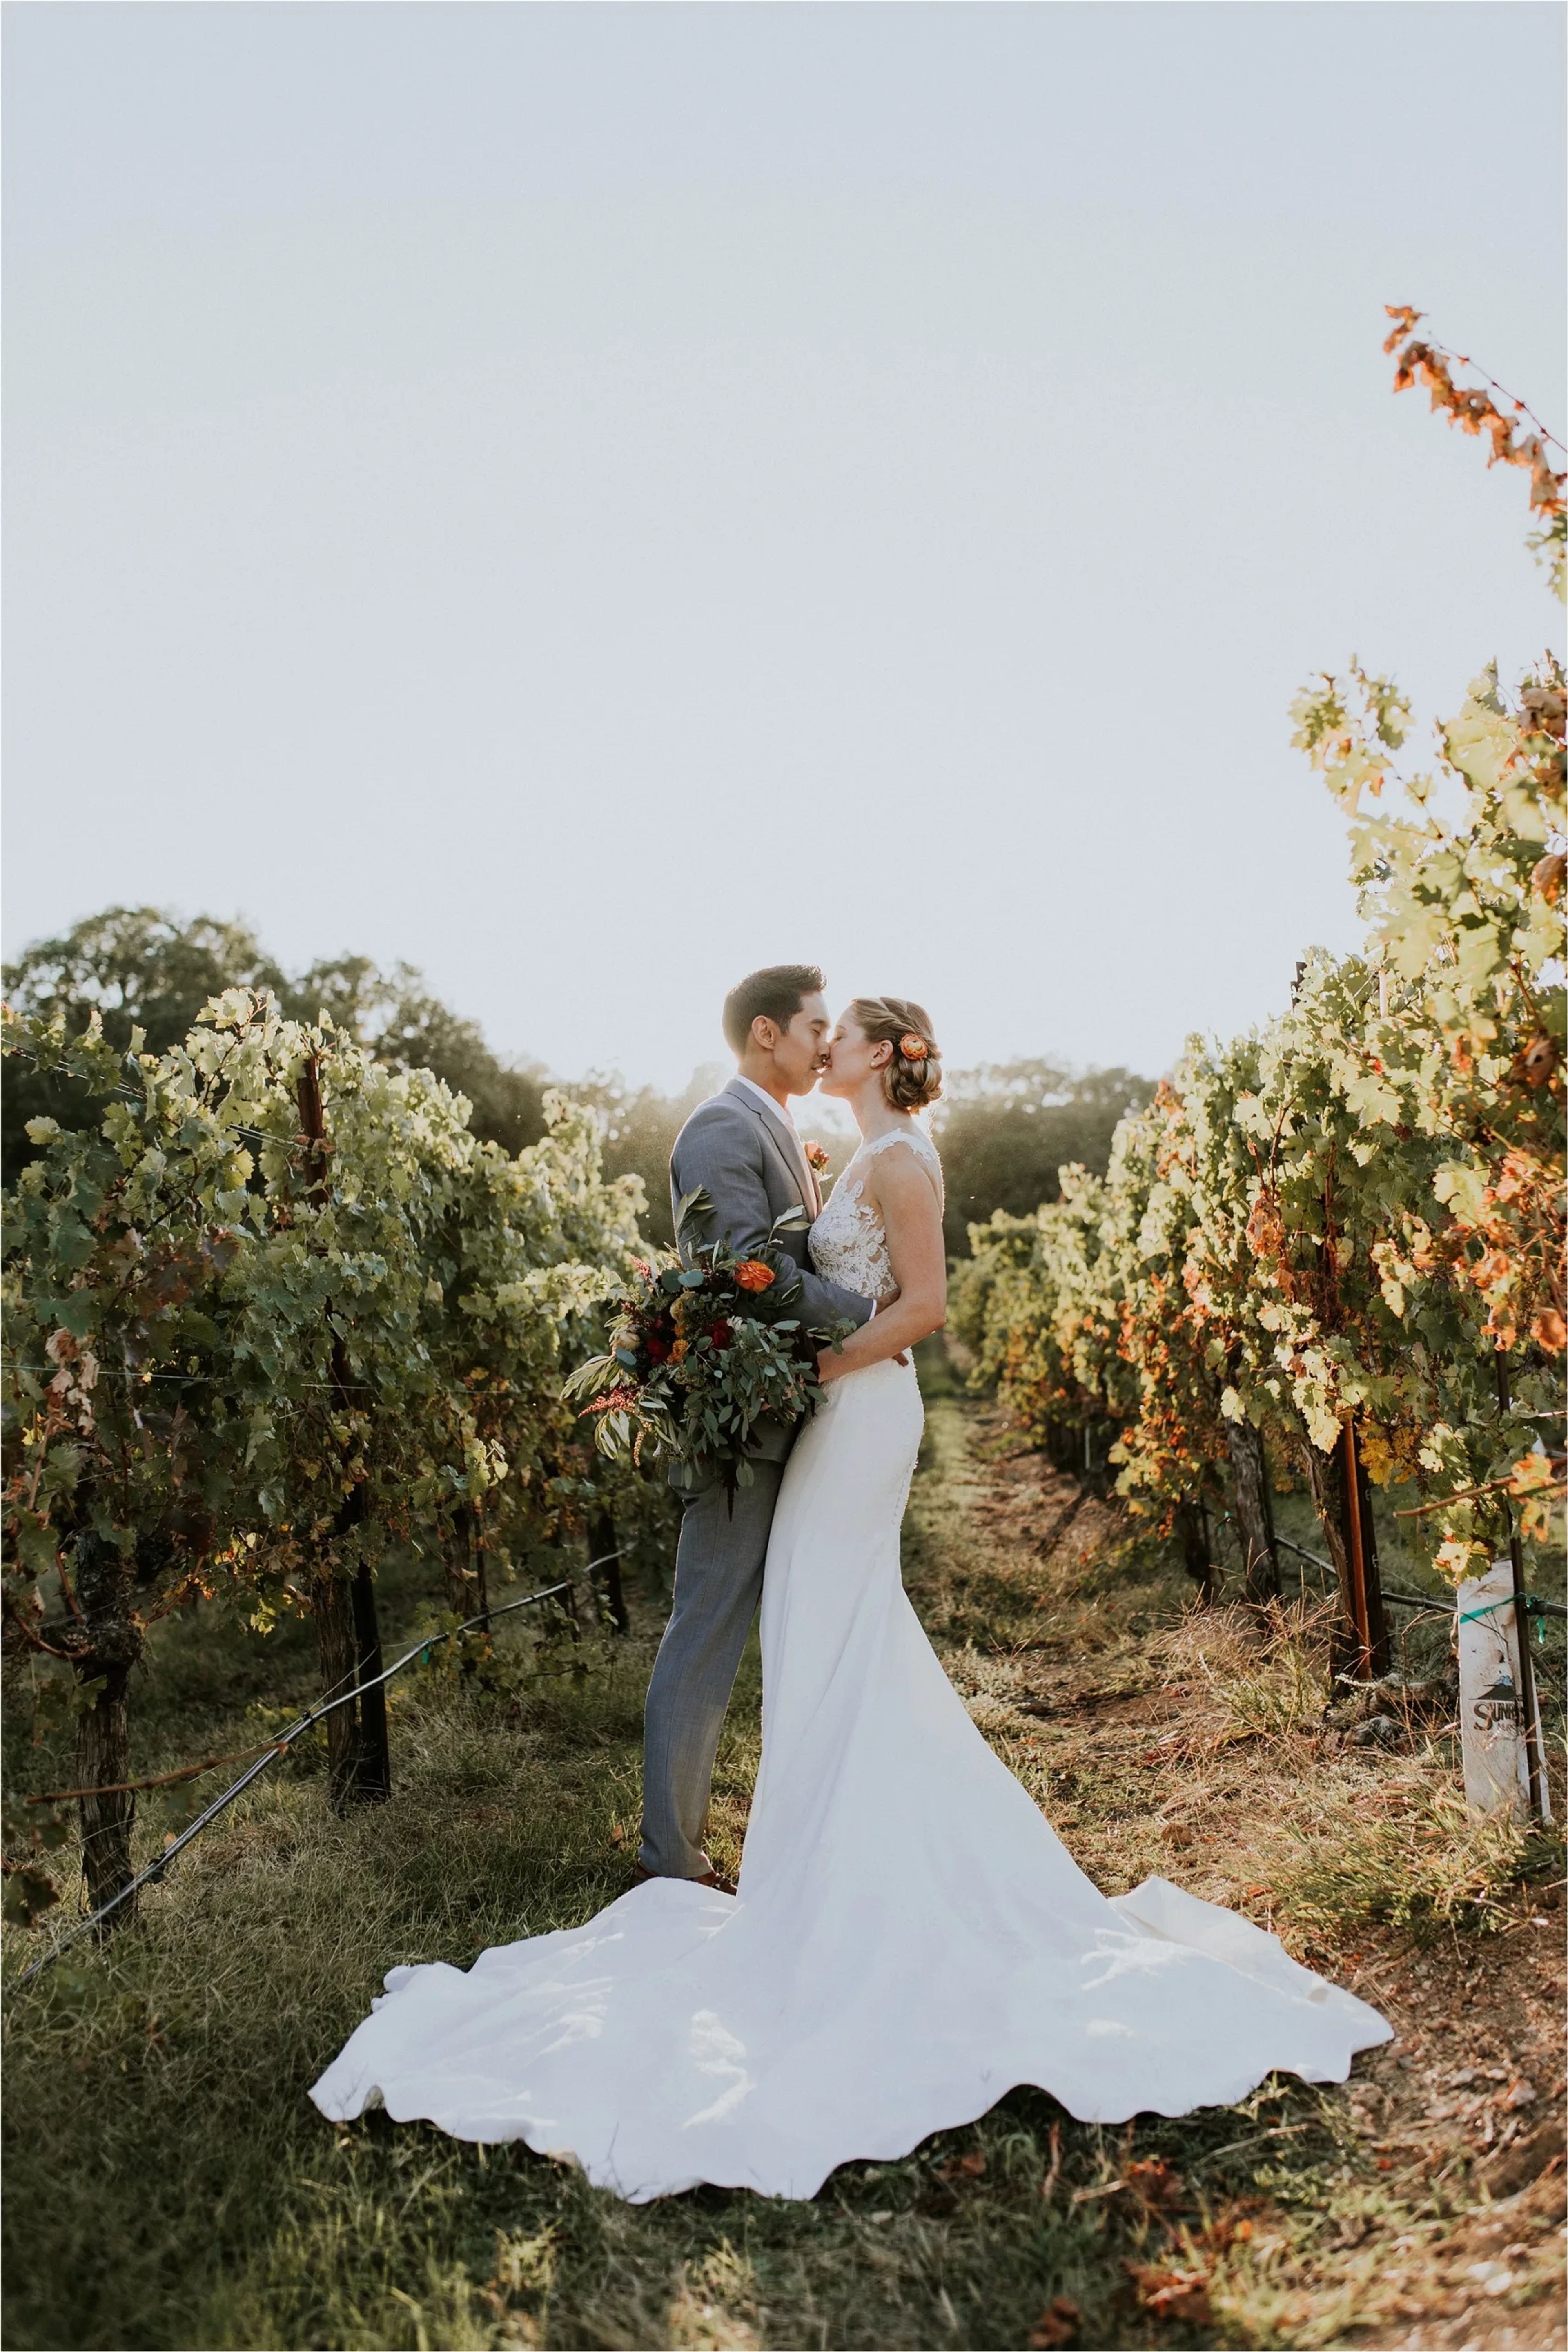
Schoolhouse Plaza
13500 US-101, Hopland, CA 95449, USA- Spaces for 200-400 Guests
- 1 Ballroom
- 1 Winery
- 1 Historic Space
Brutocao Schoolhouse Plaza sits on seven acres along Highway 101 in the heart of downtown Hopland, Mendocino County. The property occupies the site of the original Hopland High School, a building that served the community from 1922 to 1963 before the Brutocao family restored it in 1998 with a focus on historical preservation. Today it operates as the event home of Brutocao Family Vineyards, a four-generation winemaking operation that has farmed Mendocino County land since 1943. The estate offers four distinct event venues spanning indoor and outdoor settings. The Bliss Room is the primary indoor space, accommodating up to 200 seated guests for receptions, corporate events, and private celebrations, and features a built-in bar, catering kitchen, and dedicated dance floor. The historic Schoolhouse Plaza Indoor Venues include the Lions Den and Restaurant and Bar, suited to smaller gatherings of 30 to 80 guests. Outdoors, the Schoolhouse Plaza grounds offer a private patio, wedding chapel lawn, BBQ area, and six regulation bocce ball courts. Contento Vineyard, acquired by the family in 1997, provides a hilltop ceremony and reception setting with panoramic valley views among estate vines. Estate-grown wines are available across all venues. Outside caterers and vendors are welcome, and indoor backup options are available for outdoor events. The property is located approximately two hours from San Francisco and one hour from Santa Rosa.
HANNA Winery & Vineyard
9280 CA-128, Healdsburg, CA 95448, USA- Spaces for 80 Guests
- 1 Outdoor
- 1 Vineyard
- 1 Winery
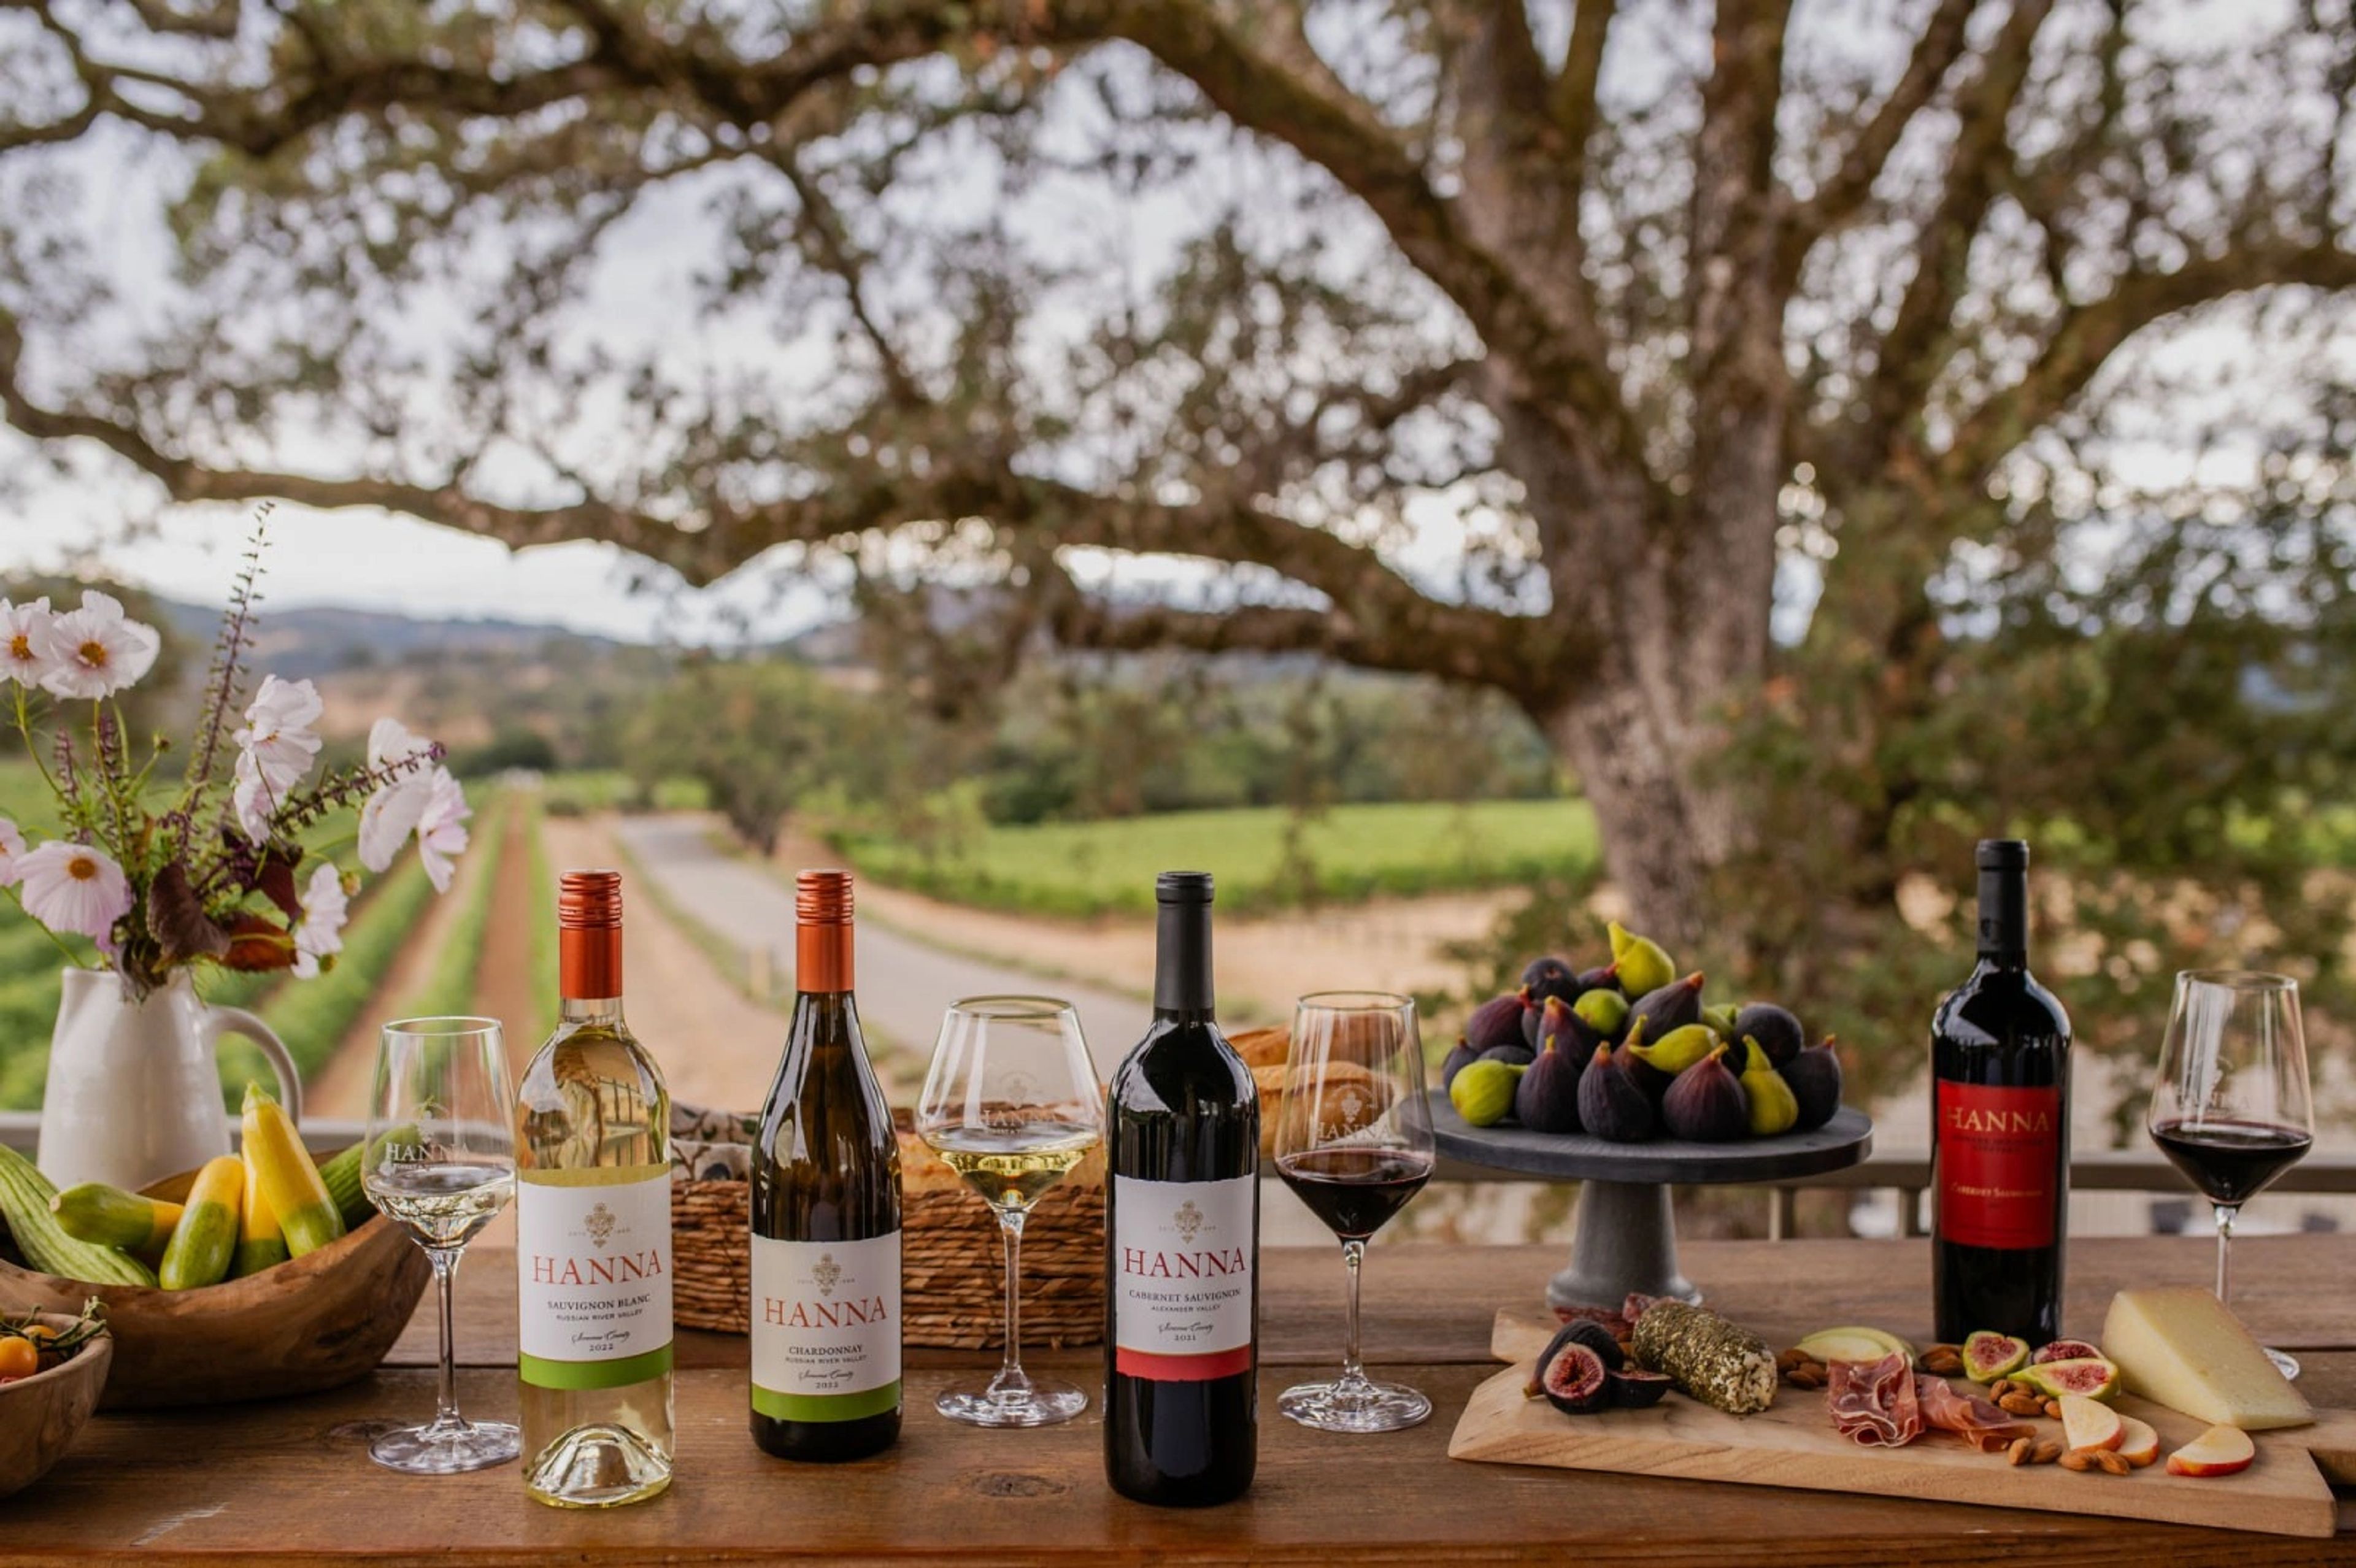
Hanna Winery & Vineyards is a family-owned estate winery set across two Sonoma County locations — Alexander Valley and Russian River Valley. Founded in 1985 when Dr. Elias Hanna purchased 12 acres in Sonoma, the winery grew under the leadership of Christine Hanna into an operation spanning more than 250 acres across five vineyard sites. Both tasting rooms are open to the public, and the Alexander Valley property hosts private events in a dedicated outdoor celebrations site overlooking the valley. The Alexander Valley Celebrations Site accommodates up to 80 guests against a backdrop of vineyard rows and rolling hills. The venue includes two restroom facilities, a minimum of two Hanna team members, and a VIP wine tasting experience for beverage selection. Events run up to five hours within an evening window, and Hanna's certified sustainable winegrowing practices and estate-driven portfolio define the character of every celebration held on the property.

Casa Bella
11984 Main St, Sunol, CA 94586, USA- Spaces for 250-300 Guests
- 1 Ballroom
- 1 Estate
Located near Niles Canyon between Fremont and Pleasanton, the magnificent Casa Bella Event Center is a must-see destination. Casa Bella, located in the heart of small downtown Sunol, provides a once-in-a-lifetime opportunity to organize events in a setting that combines old world splendor - including a vintage steam railway station - with breathtaking views of Pleasanton Ridge and the rolling hills of Sunol. As a company with over 30 years of expertise, Palmdale Estates Venue Management is dedicated to providing you with the ideal site as well as an attentive and competent crew for your wedding, special occasion, or business event. In addition, we provide tenured and experienced personnel for cultural events. During the summer, our ceremonies are held outside on our brick patio, beneath a magnificent big pergola, and surrounded by the breathtaking scenery of Sunol. Our raw wood pergola can be adorned in a variety of ways, including with chandeliers, drapes, flowers, and other decorative elements. Located beyond the pergola, a fountain is set in the middle of an outer garden filled with succulents and flowers that wraps around the patio. A combination of serene natural surroundings and modern embellishments to bring to life the style each individual couple wishes to share with their guests on their wedding day are available at Casa Bella. These include wine barrels, white resin chairs, aisle runners, signage options, and a variety of antique furniture available for our clients.

Athena Restaurant
Glendale, CA, USAAthena, a restaurant serving traditional Greek cuisine, officially opened its doors to the public! The Athena Restaurant can be found in the middle of Glendale, California, and was created to have an ambience that is comparable to that of an open-air villa in Greece. The restaurant includes seating areas both indoors and outside. Traditional Greek food is served at this brand-new restaurant that spans 9,449 square feet and features private rooms suitable for hosting a variety of occasions. The cuisine places a focus on fine details and fresh fish.
Mission Bay Conference Center
94143-3008, 1675 Owens St #251, San Francisco, CA 94158, United States- Spaces for 24-560 Guests
- 1 Ballroom
- 1 Theater
- 4 Total Spaces
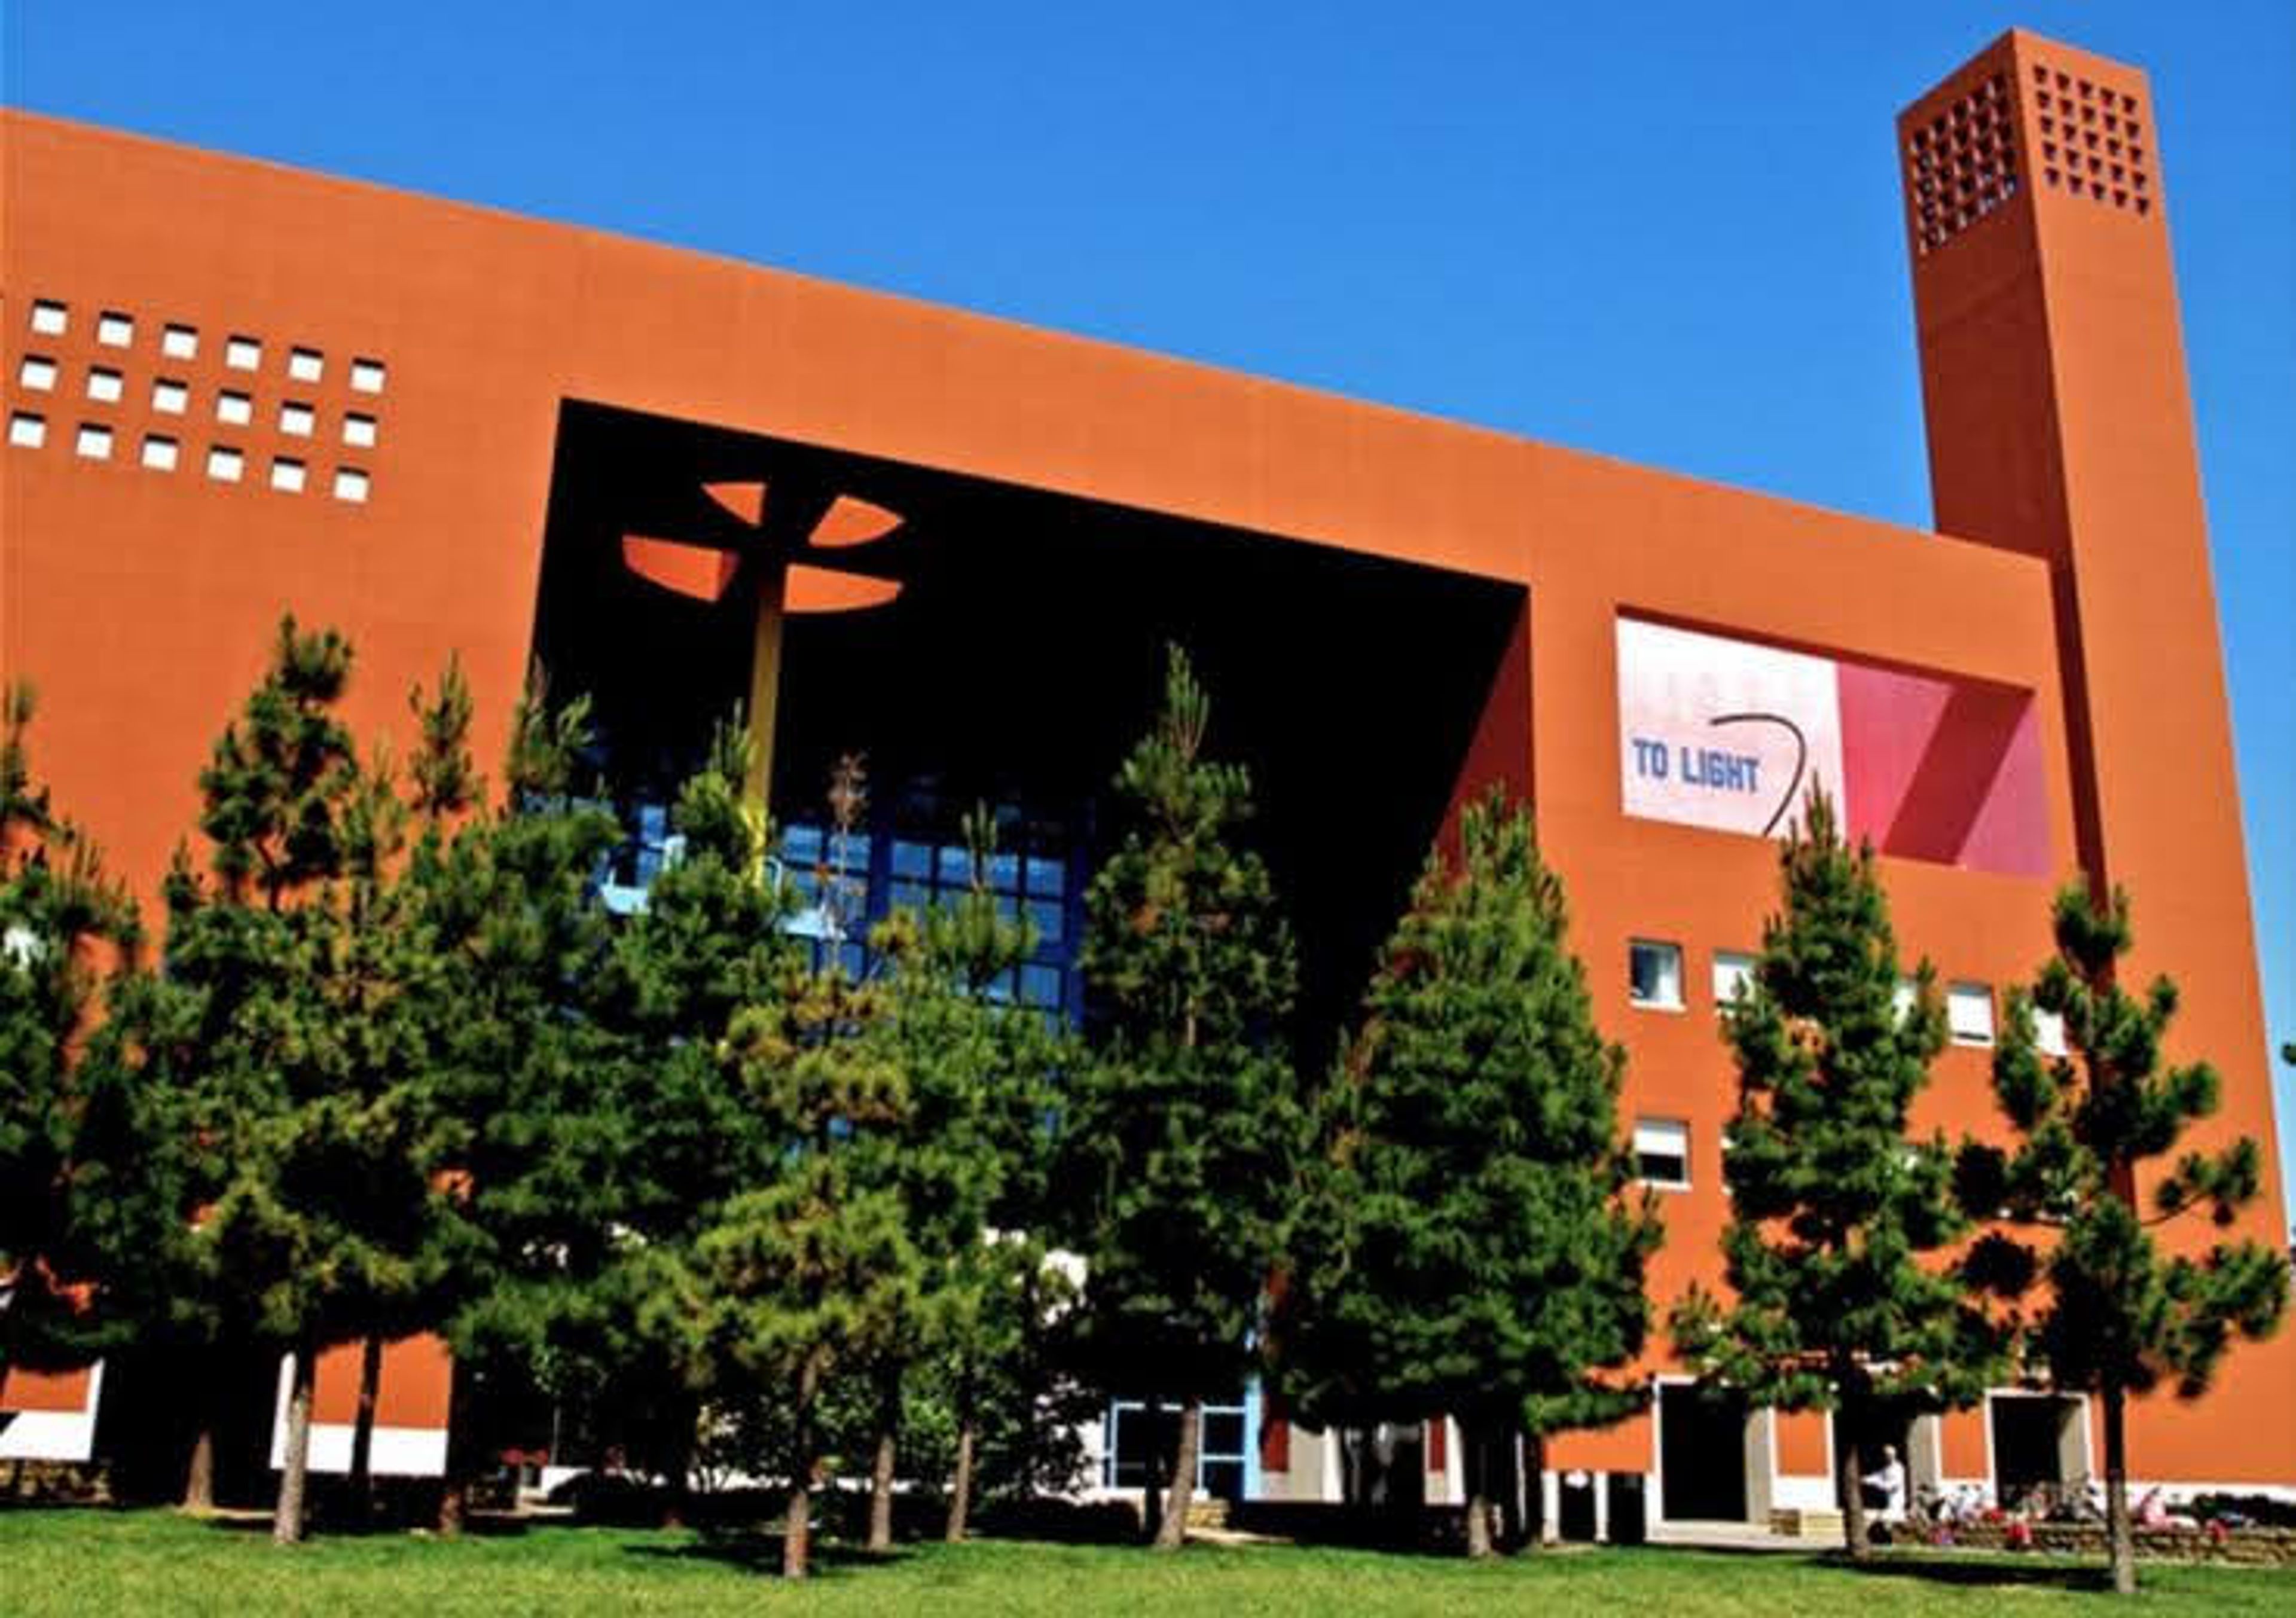
The Mission Bay Conference Center at UCSF occupies the William J. Rutter Center at 1675 Owens Street in San Francisco's Mission Bay neighborhood, situated on UCSF's 43-acre life sciences campus just south of downtown. Designed by architect Ricardo Legorreta, the building's bold geometric architecture and vibrant blue and orange palette are immediately recognizable on the campus skyline. The Center holds membership in the International Association of Conference Centers (IACC). Across 12,500 square feet of dedicated meeting space, the Center offers 10 rooms suited to gatherings of nearly any scale — from the Robertson Auditorium, which accommodates up to 560 guests and divides into three separate breakout spaces, to the Fisher Banquet Room with its floor-to-ceiling windows overlooking Mission Bay, the Coblentz Executive Boardroom for executive and hybrid meetings, and four Conference Rooms for training sessions and smaller groups. An outdoor terrace and covered deck extend the venue's reception capacity further. In-house catering, a dedicated conference planning team, and professional audiovisual support — including projectors, stage lighting, and integrated live-streaming capabilities — are available for all events.
Cabrillo Beach Bath House
3800 Stephen M White Dr, San Pedro, CA 90731, USA- Spaces for 150-250 Guests
- 1 Event Space
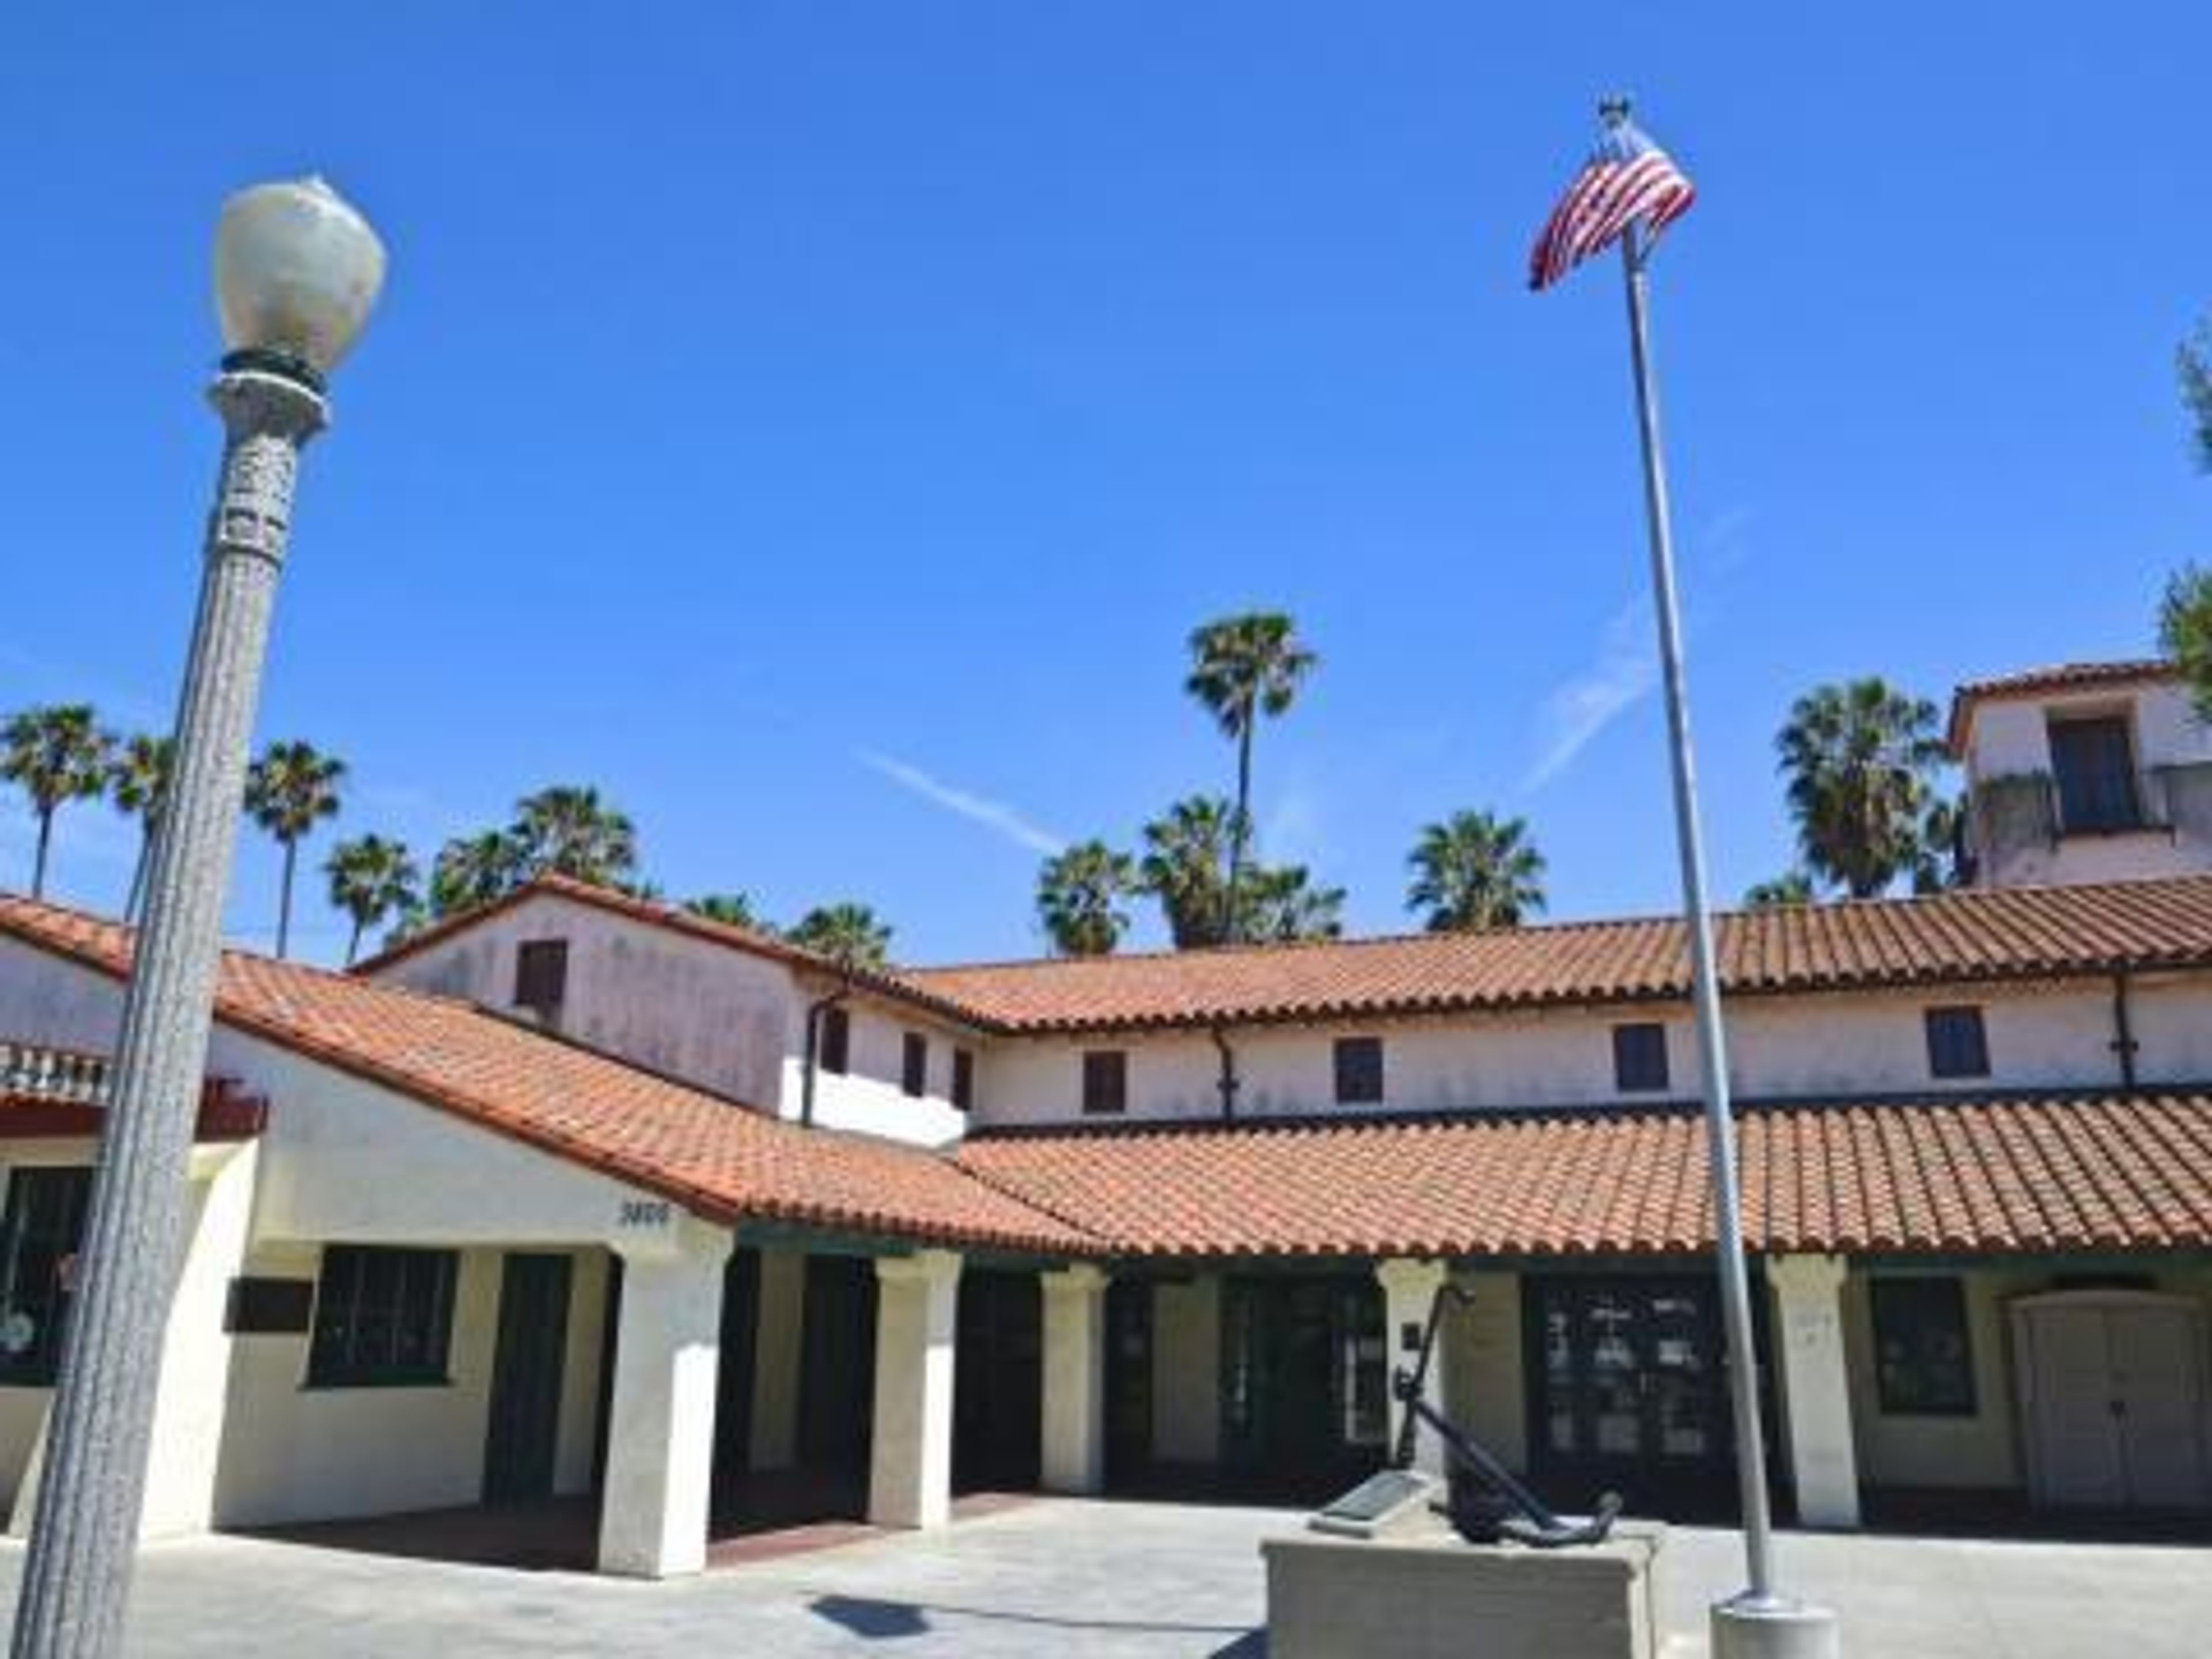
Cabrillo Beach Bath House is a historic Mediterranean-style bathhouse built in 1932 on the shore of Cabrillo Beach in San Pedro, Los Angeles. Originally constructed as the last major bathhouse in Southern California, the 26,000-square-foot landmark was fully restored in 2002 and is now operated by the City of Los Angeles Department of Recreation and Parks as a special event venue. The bathhouse offers an upstairs ballroom with vaulted ceilings, a hardwood dance floor, and windows that let in natural light, alongside an outdoor patio overlooking the ocean. Together the spaces accommodate up to 200 guests for weddings, receptions, quinceañeras, birthday celebrations, and business meetings — with capacity of 150 when the dance floor is in use. The facility is ADA accessible, with an elevator, automatic restroom doors, and other accessibility features added during the 2002 renovation.