Top Canal Winchester Venues
47 results near Canal Winchester, OH
Find a Venue
Choosing your event venue will be one of the most important steps in the planning process. So much goes into finding the perfect venue in Canal Winchester. You’ll want to consider everything from the aesthetics of the space to any in-house amenities and services. Luckily, PartySlate makes it easy with our Find Venues page. Use the filters to narrow your search — taking into account everything from your guest count to specific catering preferences. Once you’ve set your filters, scroll down to search our curated list. Look for the “featured” tag for PartySlate’s top recommendations. With PartySlate, finding your ideal Canal Winchester venue has never been easier.
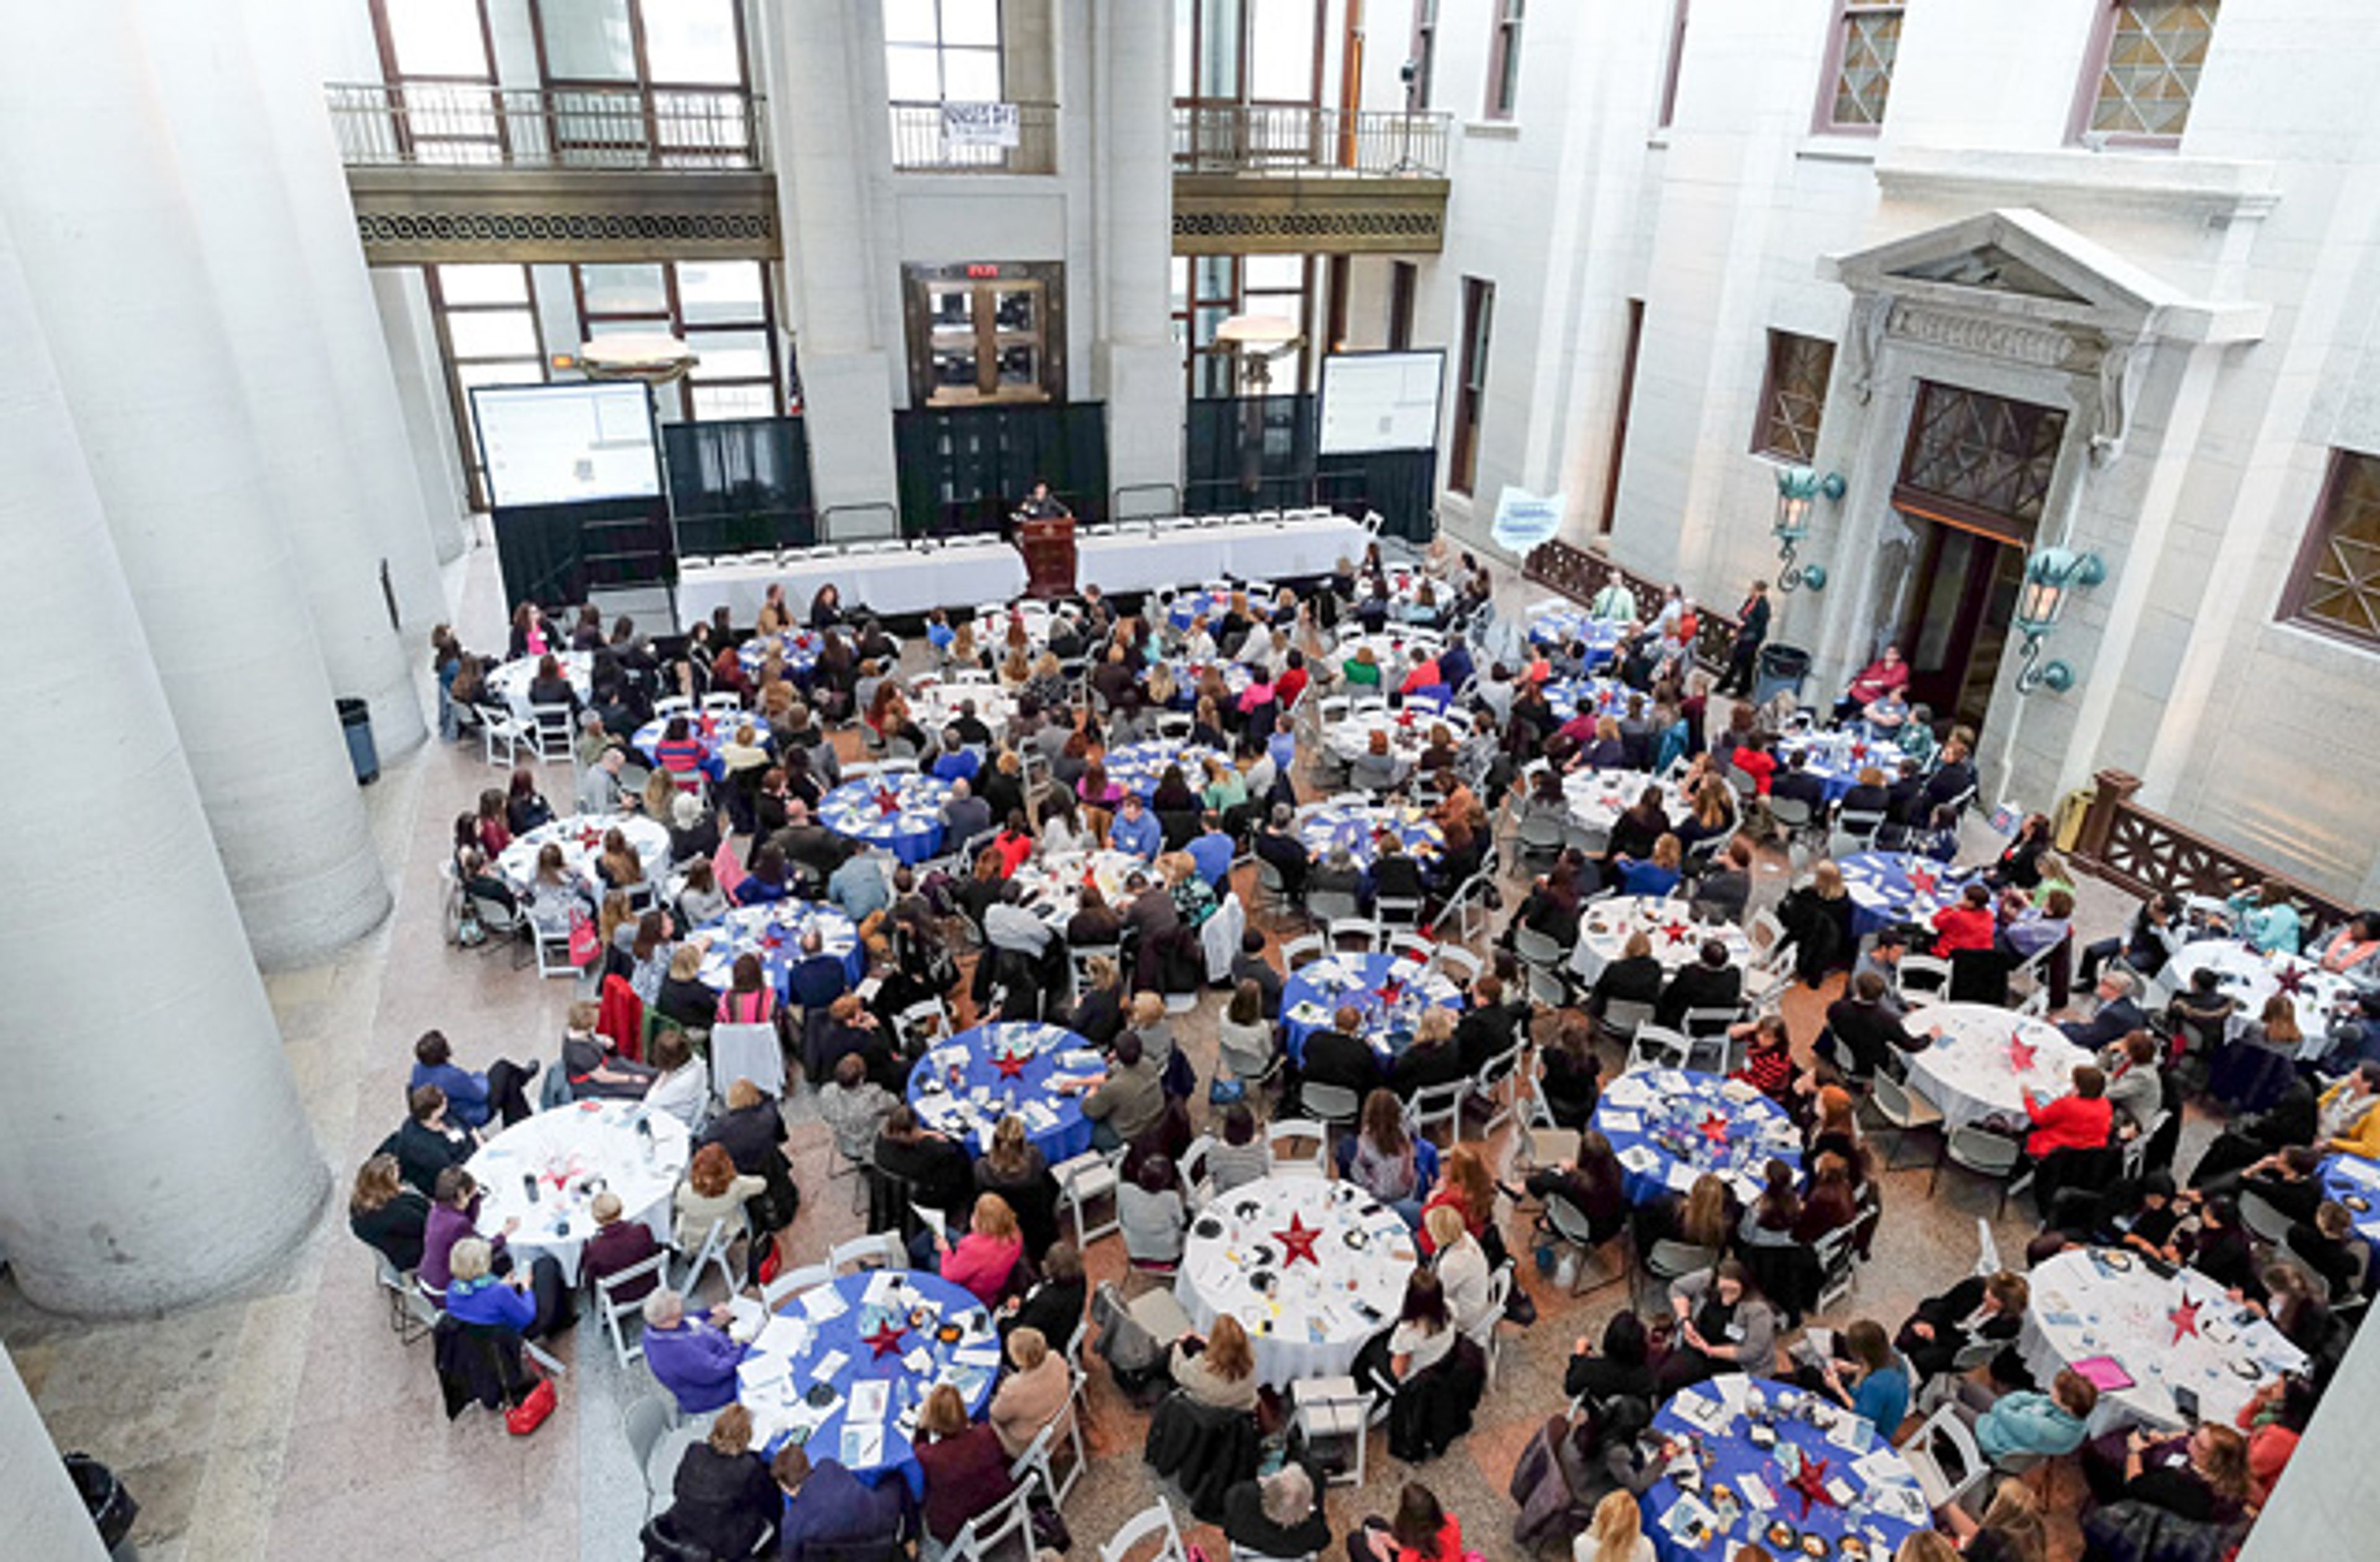
Ohio Statehouse
Ohio State Capitol, 1 Capitol Square, Columbus, OH 43215, USA- Spaces for 25-5,000 Guests
- 3 Museums
- 10 Landmarks
- 10 Total Spaces
A National Historic Landmark at the heart of downtown Columbus, the Ohio Statehouse anchors the 10-acre Capitol Square and has welcomed legislators and the public since 1857. Built largely of Columbus limestone in the Greek Revival style, the building is crowned by a 120-foot domed Rotunda with an inlaid marble floor and glass skylight - one of several distinctive settings available for weddings, receptions, corporate gatherings, and non-profit events. Indoor spaces range from the 4,068-square-foot Atrium, where Greek columns rise to a glass-and-bronze ceiling beside a grand staircase inspired by the Paris Opera House, to intimate antique-furnished rooms such as the State Room and the Ladies' Gallery. The limestone-walled Museum Gallery and the Rotunda host seated dinners and receptions for up to several hundred guests, while the exterior plazas accommodate outdoor gatherings of as many as 5,000. Events are supported by a list of nine approved caterers, rentable event equipment, and coordination through the Capitol Square Review and Advisory Board's special events team. Wedding packages include rehearsal time, setup and teardown, furniture, sound and A/V equipment, security, and coordinator services.
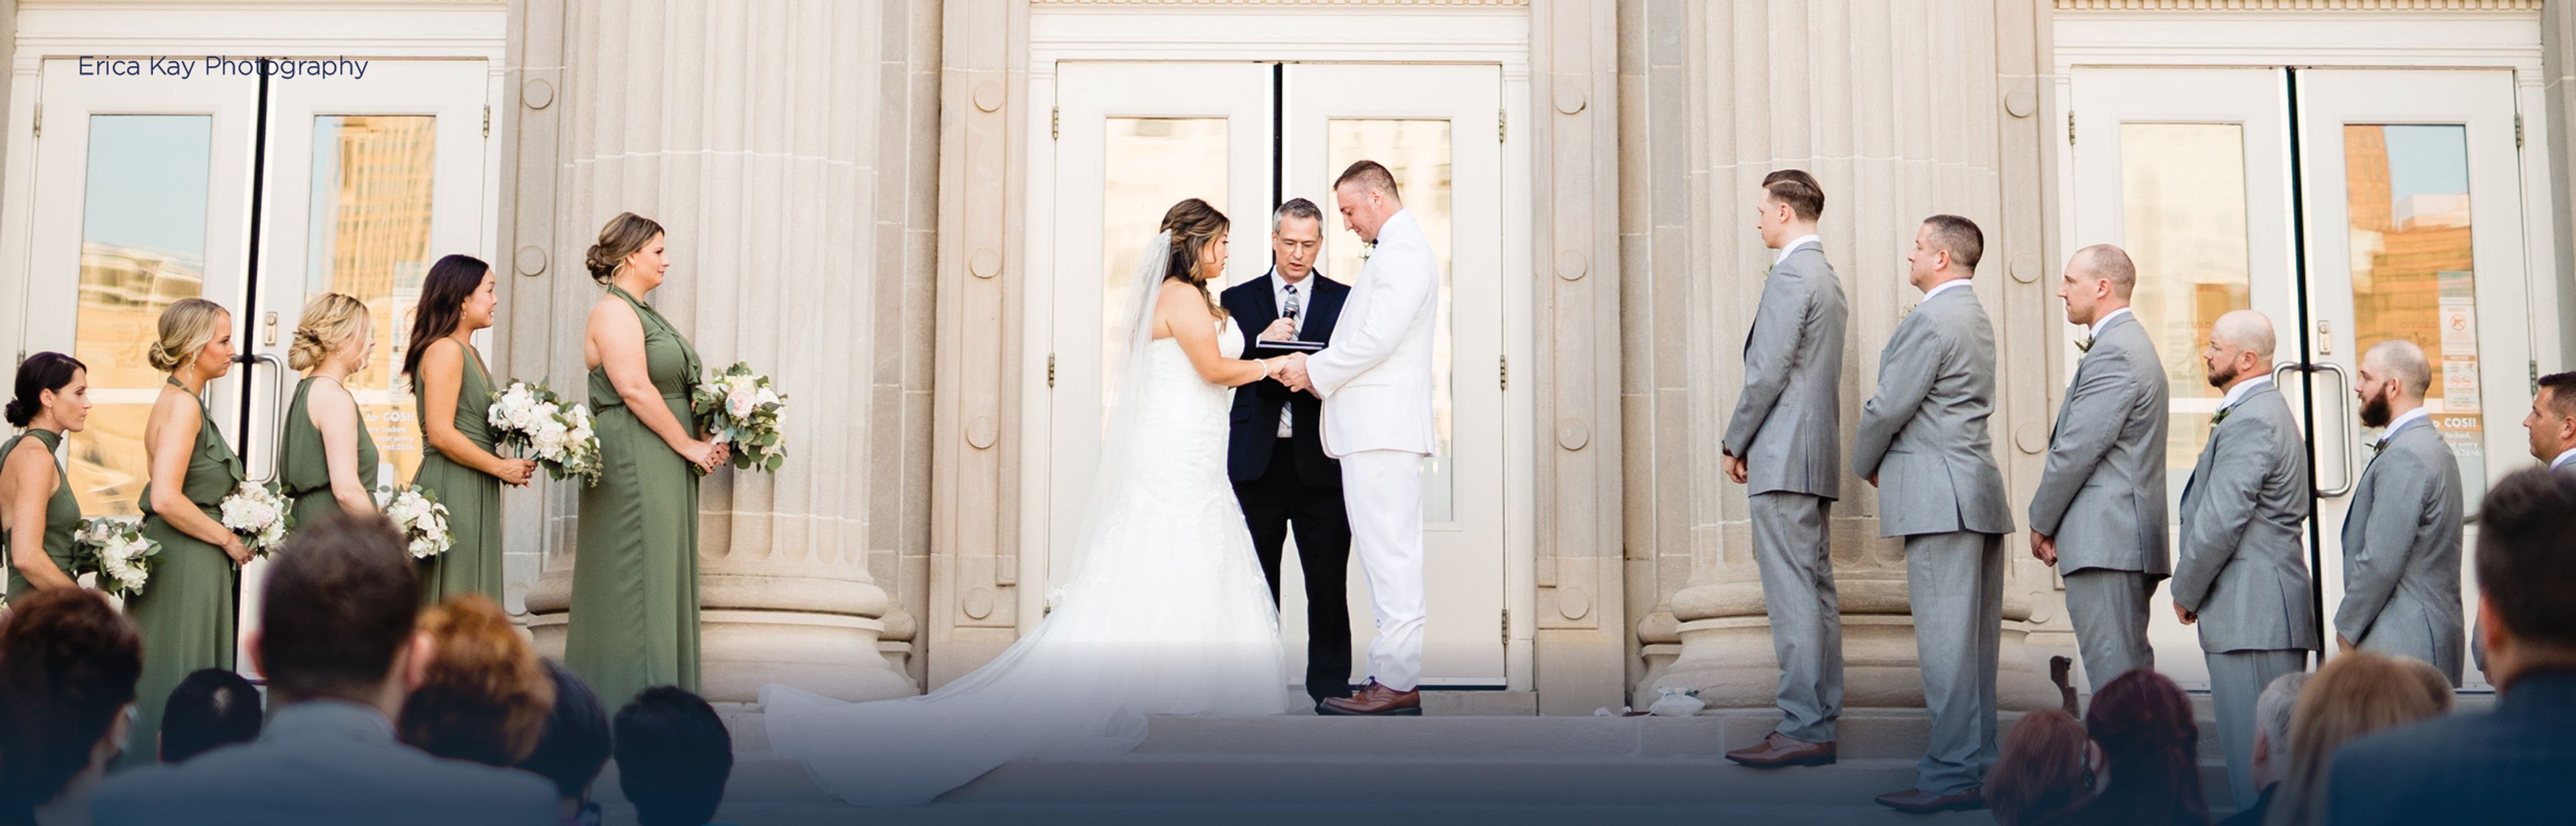
COSI
333 W Broad St, Columbus, OH 43215, USA- Spaces for 42-800 Guests
- 2 Ballrooms
- 8 Museums
- 8 Total Spaces
COSI — the Center of Science and Industry — is a science museum in downtown Columbus, Ohio, housed in a building recognized for its award-winning architecture and panoramic views of the Columbus skyline and the Scioto River. Event spaces at COSI range from intimate to monumental, accommodating gatherings of 20 to 2,500 guests across a mix of indoor and outdoor settings. The three-story Atrium anchors the building at its center and suits everything from seated dinners to cocktail receptions and theater-style presentations. Galleries 1 and 2 are the largest indoor halls, offering private foyers, backstage green rooms, and built-in staging for conferences, galas, and wedding receptions of several hundred guests. South Point brings floor-to-ceiling windows and city skyline views to smaller, more intimate celebrations, while English Plaza — set against the preserved stone columns of the historic Central High School façade — opens the venue to the outdoors for large receptions and ceremonies with views of downtown and the river. Every rental includes tables, chairs, a built-in stage, screen and projector, and WiFi. The in-house catering team provides customizable menus with full bar service, and optional exhibit access lets guests explore the museum's interactive galleries. Wedding packages include weekday rehearsal time during museum hours, and Ohio's largest Planetarium is available for private shows.
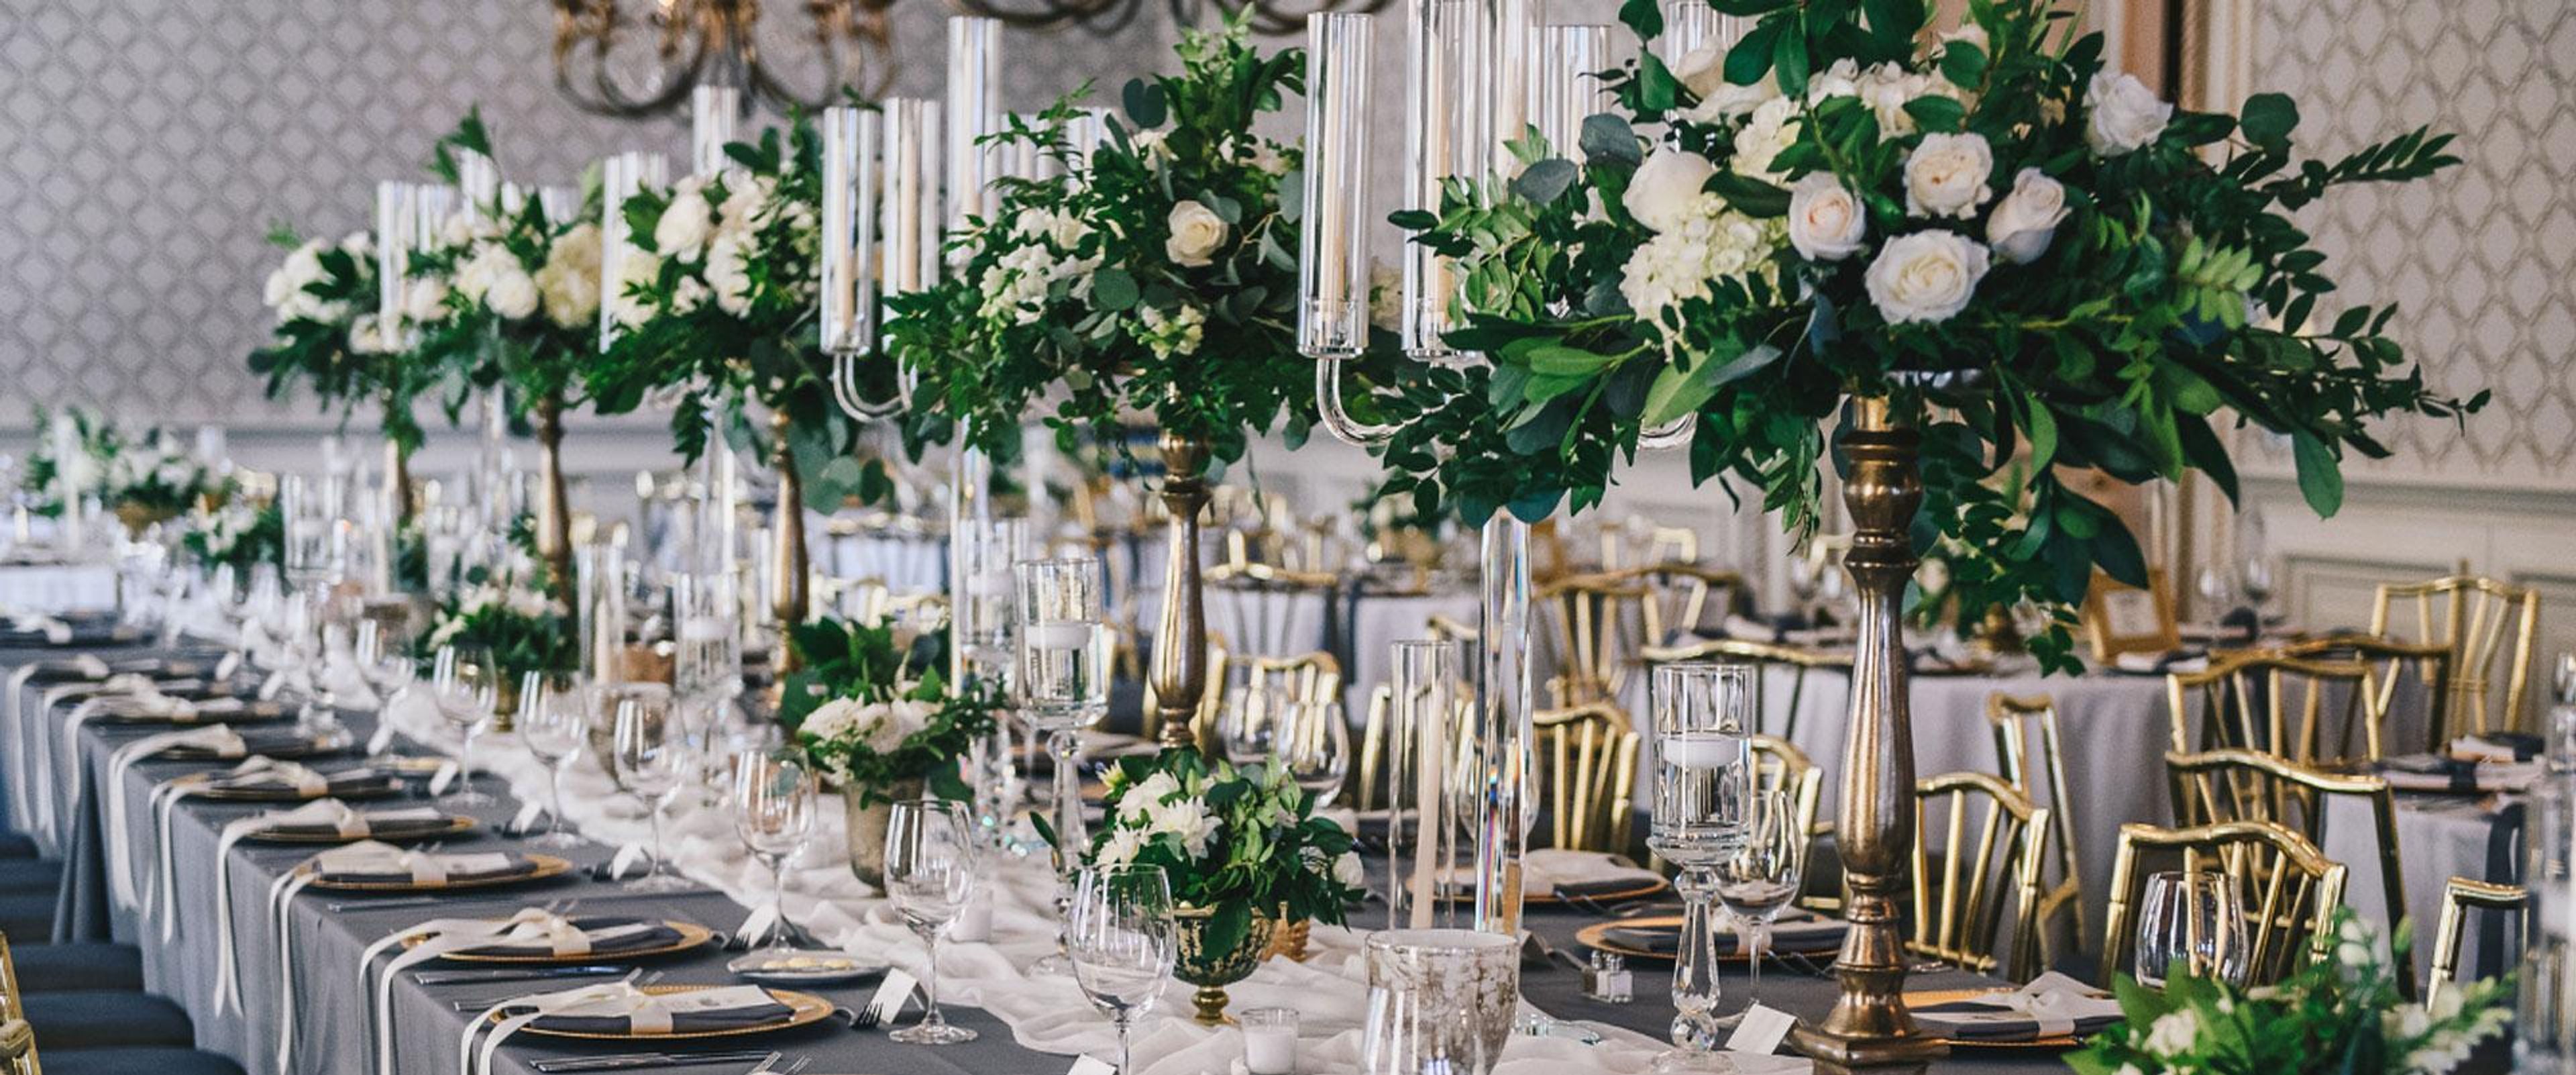
The Athletic Club of Columbus
136 E Broad St, Columbus, OH 43215, USA- Spaces for 325 Guests
The Athletic Club of Columbus, established in 1912, is a landmark private club in the heart of downtown Columbus. Offering nine dedicated event spaces, the club accommodates a wide range of occasions — from private business breakfasts and multimedia-equipped conferences to social celebrations and wedding receptions for up to 350 guests. The club's event team works directly with clients on room setup, dining, and audio visual requirements. For weddings, staff collaborates closely with couples on ceremony, reception, and dining details to bring each vision to life. Steeped in over a century of tradition, The Athletic Club of Columbus pairs its historic setting with modern amenities and a refined approach to hospitality — making it a distinctive choice for events in the heart of the city.
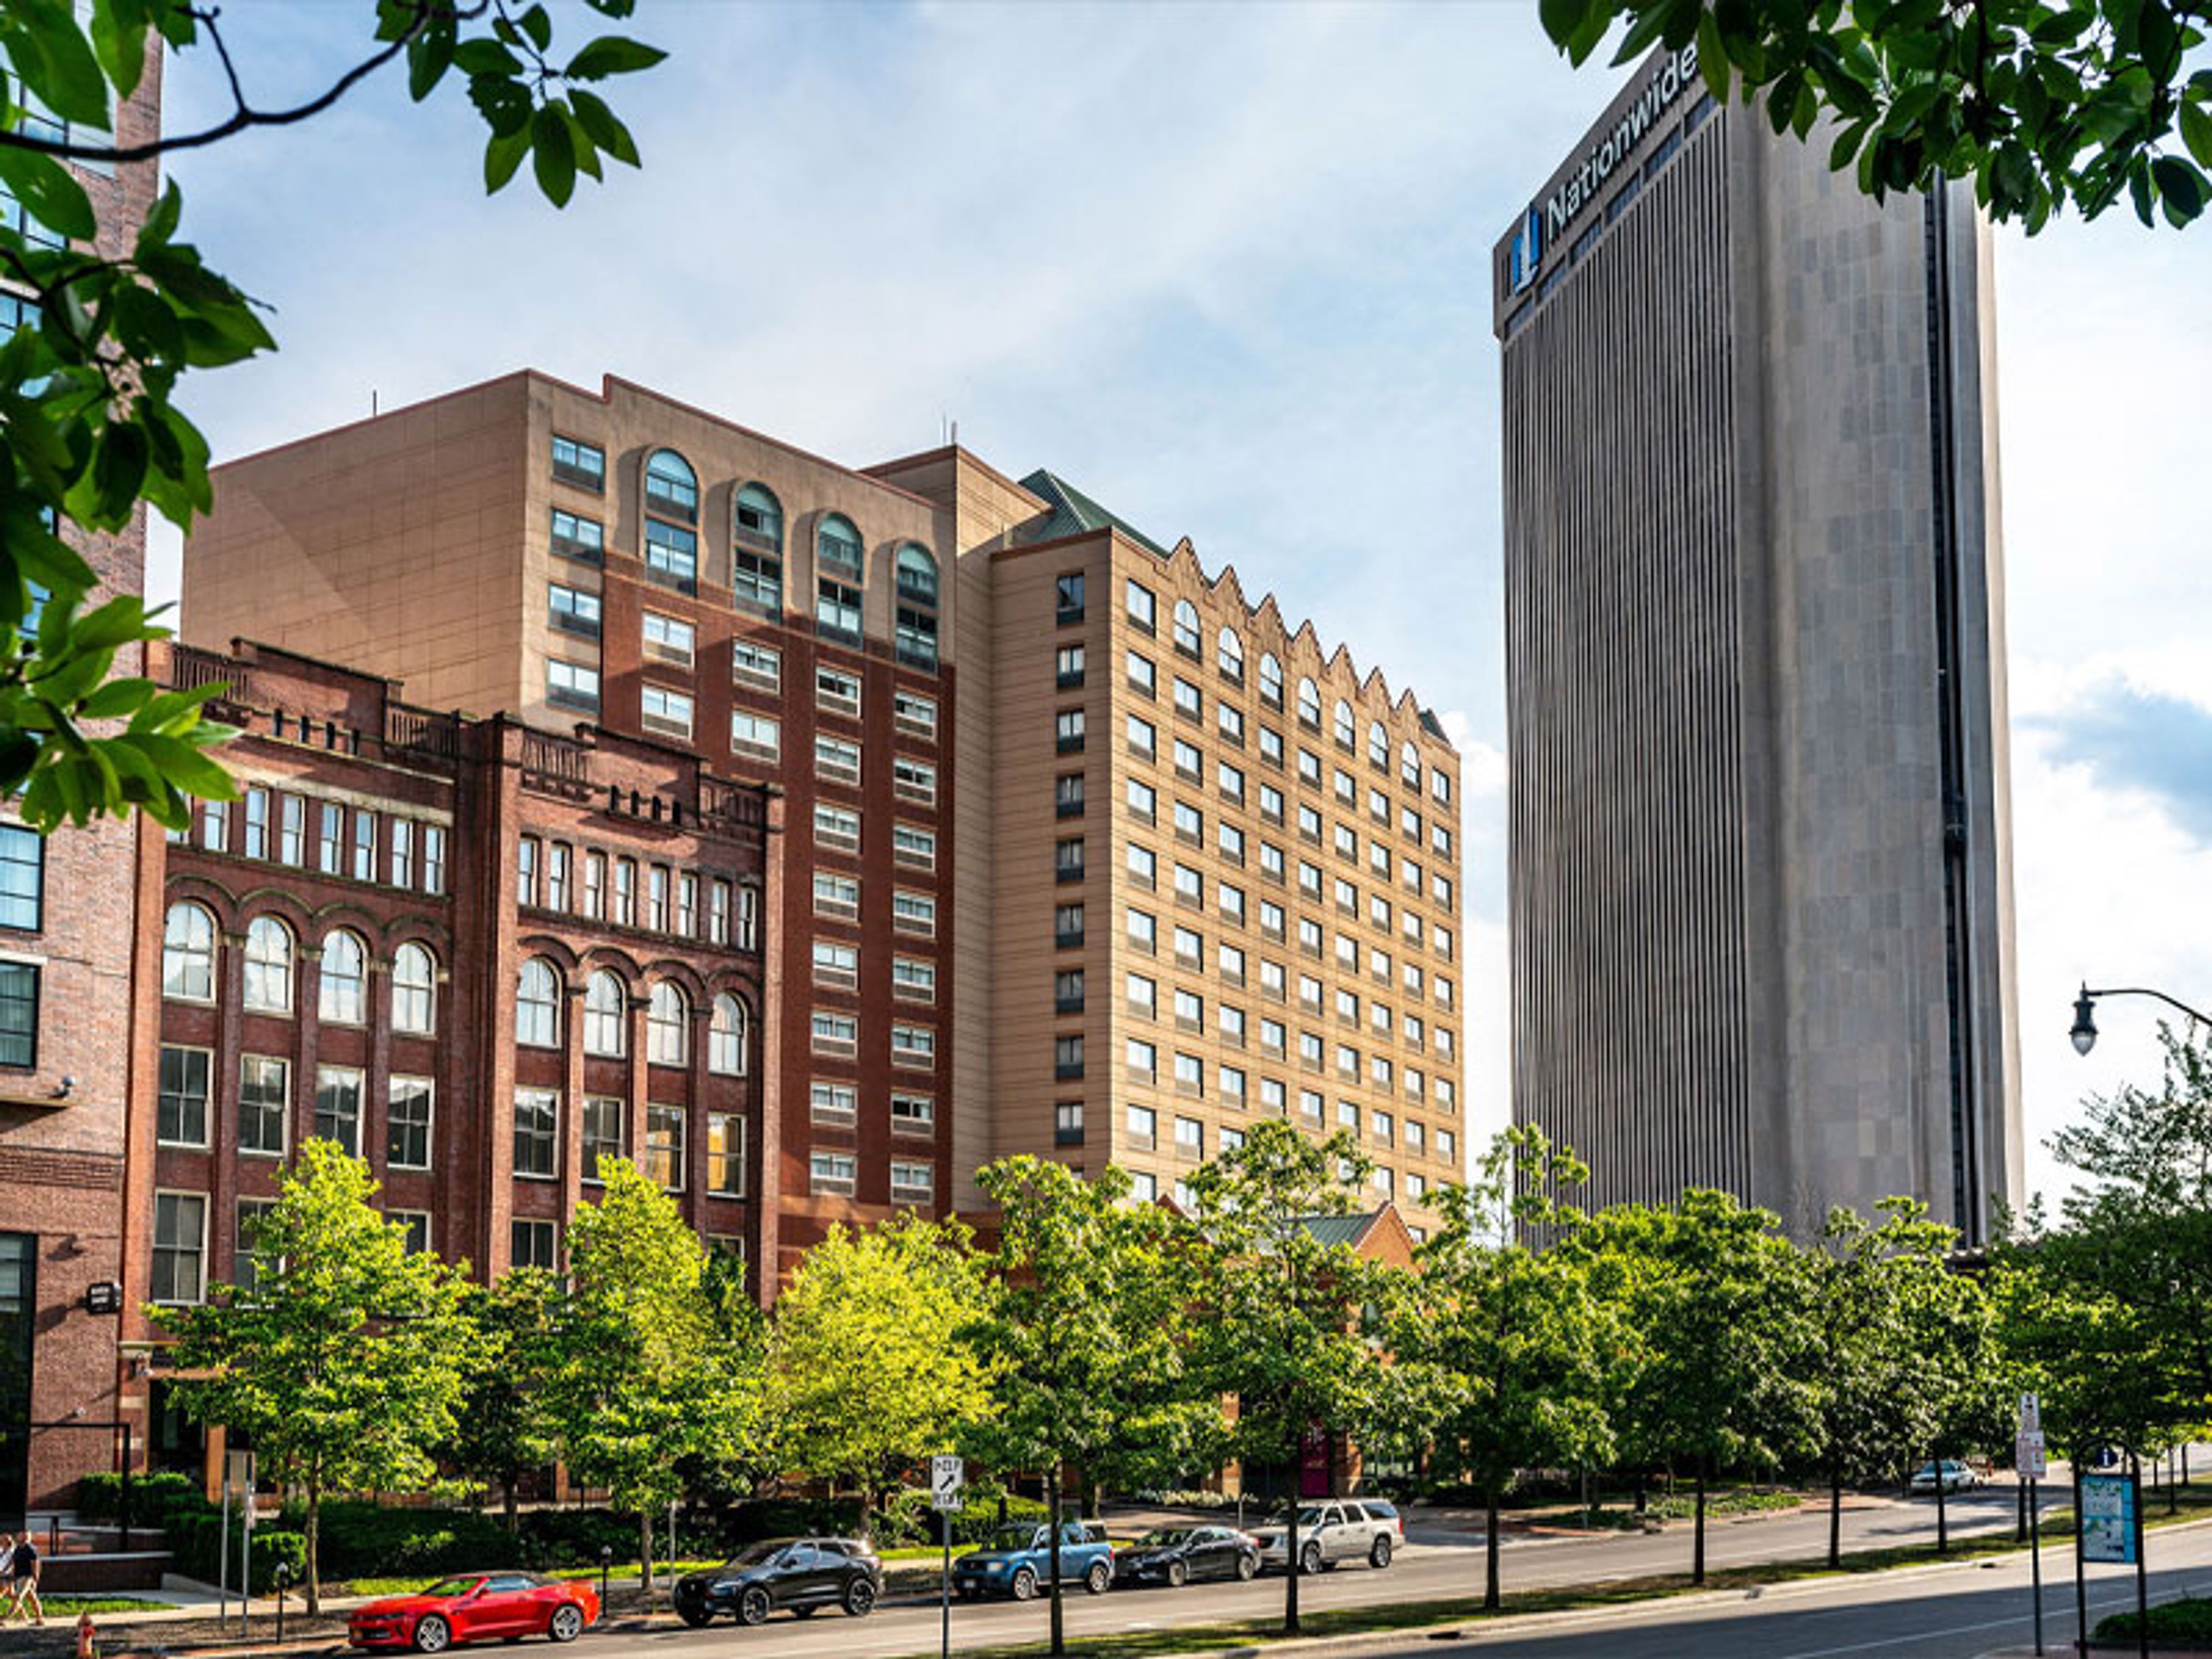
Crowne Plaza Columbus Downtown
33 E Nationwide Blvd, Columbus, OH 43215, USA- Spaces for 70-300 Guests
- 4 Hotels
- 2 Ballrooms
- 2 Meeting Spaces
Set in Columbus's Arena District, Sonesta Columbus Downtown is a full-service hotel offering more than 17,000 square feet of configurable meeting and event space across multiple rooms. The venue's four primary event spaces range from the spacious Muirfield Ballroom — which seats up to 200 and accommodates 300 for cocktail receptions — to the intimate Heritage Room, suited to smaller gatherings of up to 70. Dedicated on-site meeting planners support events from initial planning through execution, and the hotel's culinary team handles catering for all social gatherings. The property sits two blocks from Nationwide Arena and within walking distance of the Greater Columbus Convention Center, offering convenient access for attendees and out-of-town guests. Exclusive Loft suites featuring soaring ceilings, authentic brick walls, and custom hardwood finishes provide distinctive accommodations for speakers or guests looking for something beyond a standard hotel room.
North Bank Park Pavilion
311 W Long St, Columbus, OH 43215, USA- Spaces for 200 Guests
- 1 Outdoor
- 1 Event Space
- 1 space at this venue
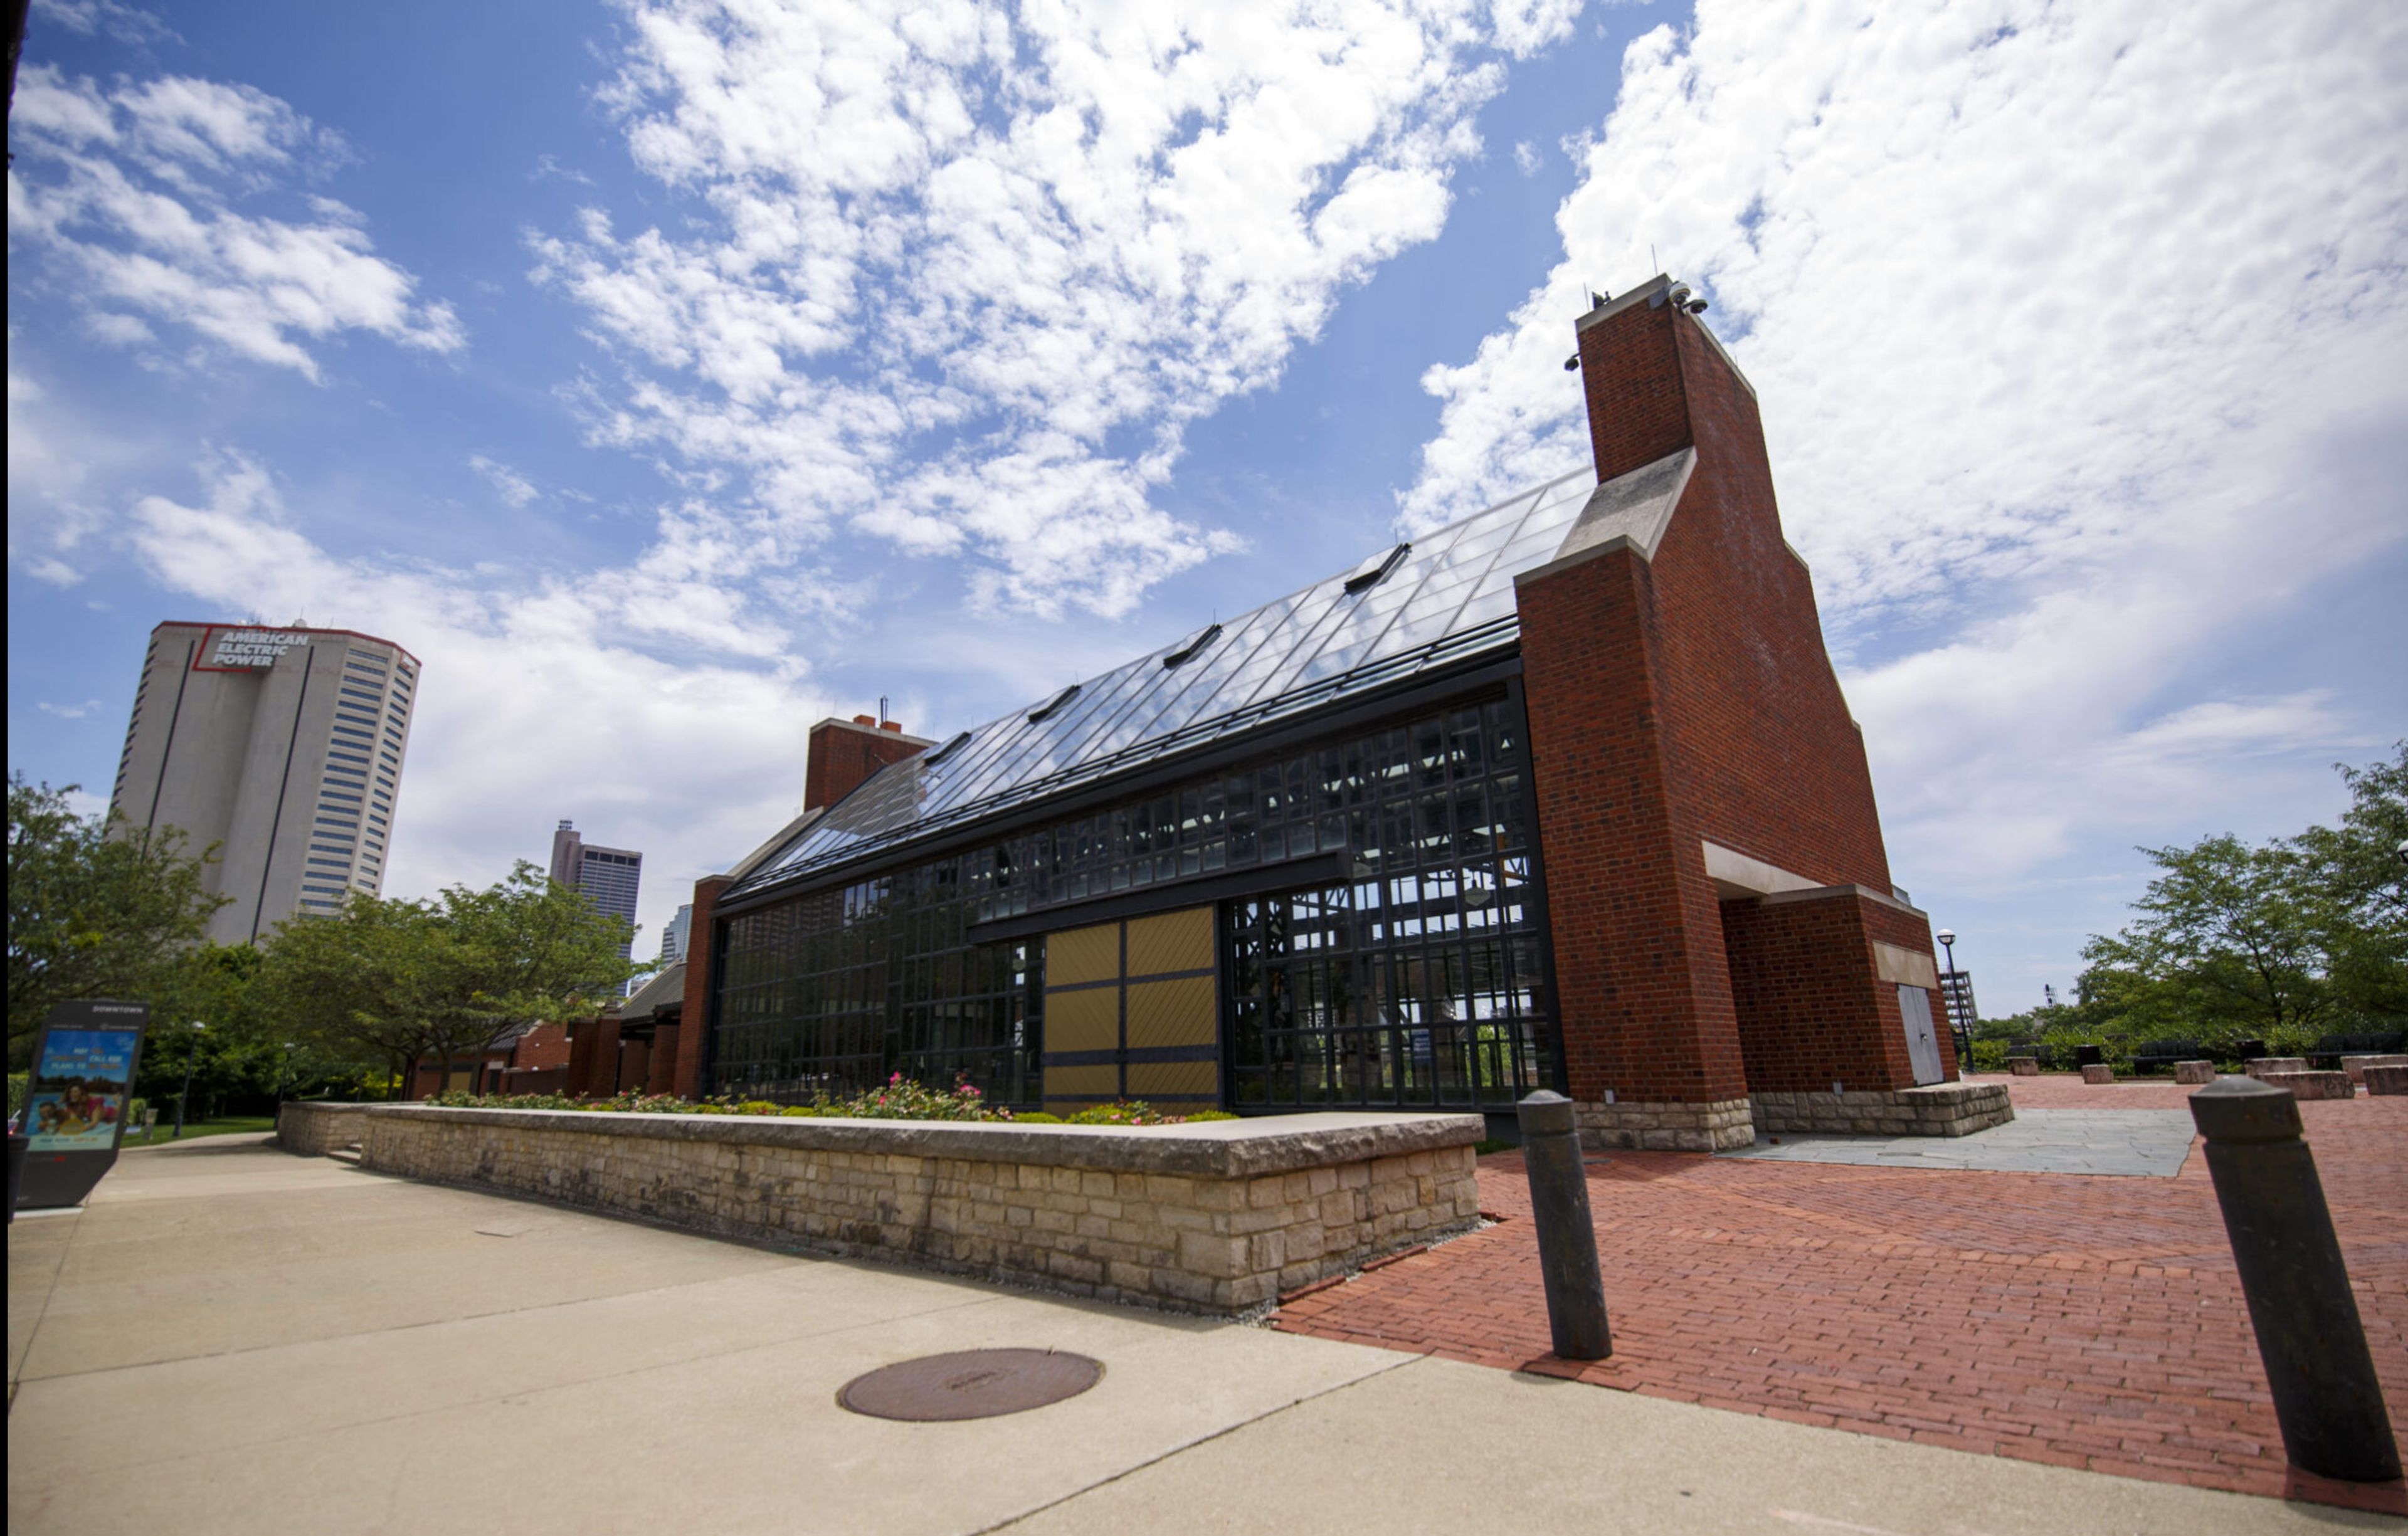
North Bank Park Pavilion sits on the banks of the Scioto River in downtown Columbus's Arena District, where its contemporary design frames views of the city skyline. Operated by the Columbus Recreation and Parks Department, the pavilion pairs 1,820 square feet of air-conditioned and heated indoor space with a covered outdoor patio - welcoming up to 200 guests, 100 inside and 100 outside, during peak season from April through October, and 100 indoor guests from November through March. The open floor plan leaves plenty of room for personalized touches, and practical features support an event from setup to send-off: a kitchen with refrigerator, ice maker, and microwave; a changing room; a fireplace; restrooms; tables and chairs; and Wi-Fi. The facility is handicap accessible and available for rental Tuesday through Sunday, with bookings accepted up to one year in advance.

Warehouse72 - Columbus
862 N High St, Columbus, OH 43215, USA
The Grand Event Center
820 Goodale Blvd, Columbus, OH 43212, USA- Spaces for 100-350 Guests
- 3 Ballrooms
- 1 Outdoor
- 1 Meeting Space
The Grand Event Center is a full-service venue in Grandview Yard, a mixed-use district in Grandview Heights, Ohio known for tree-lined walkways and easy access to downtown Columbus, the Short North Arts District, and Ohio State University. The venue offers a blend of suburban ease and urban energy just steps from hotels, shops, restaurants, and craft breweries. At its center is the 3,960-square-foot Grandview Ballroom, filled with natural light and able to host wedding receptions for up to 350 guests. The venue also offers Ballroom A, Ballroom B, and the Scioto Room, along with a pre-function space and an outdoor courtyard patio with a fire pit, giving couples and event planners a range of room sizes for ceremonies, receptions, meetings, and conferences. The Grand Event Center provides full-service planning with a dedicated event planner and an executive chef who designs menus for buffet or seated service. Complimentary parking is available in an adjacent 500-space garage, and the venue is physically connected to the Courtyard by Marriott Columbus OSU, with the Hyatt Place Columbus OSU next door, allowing for coordinated hotel room blocks and overnight accommodations for guests.
Little Brook Meadow
100 Edgewood Dr, Lancaster, OH 43130, USA- Spaces for 48-300 Guests
- 1 Barn
- 1 Historic Space
- 1 Mansion
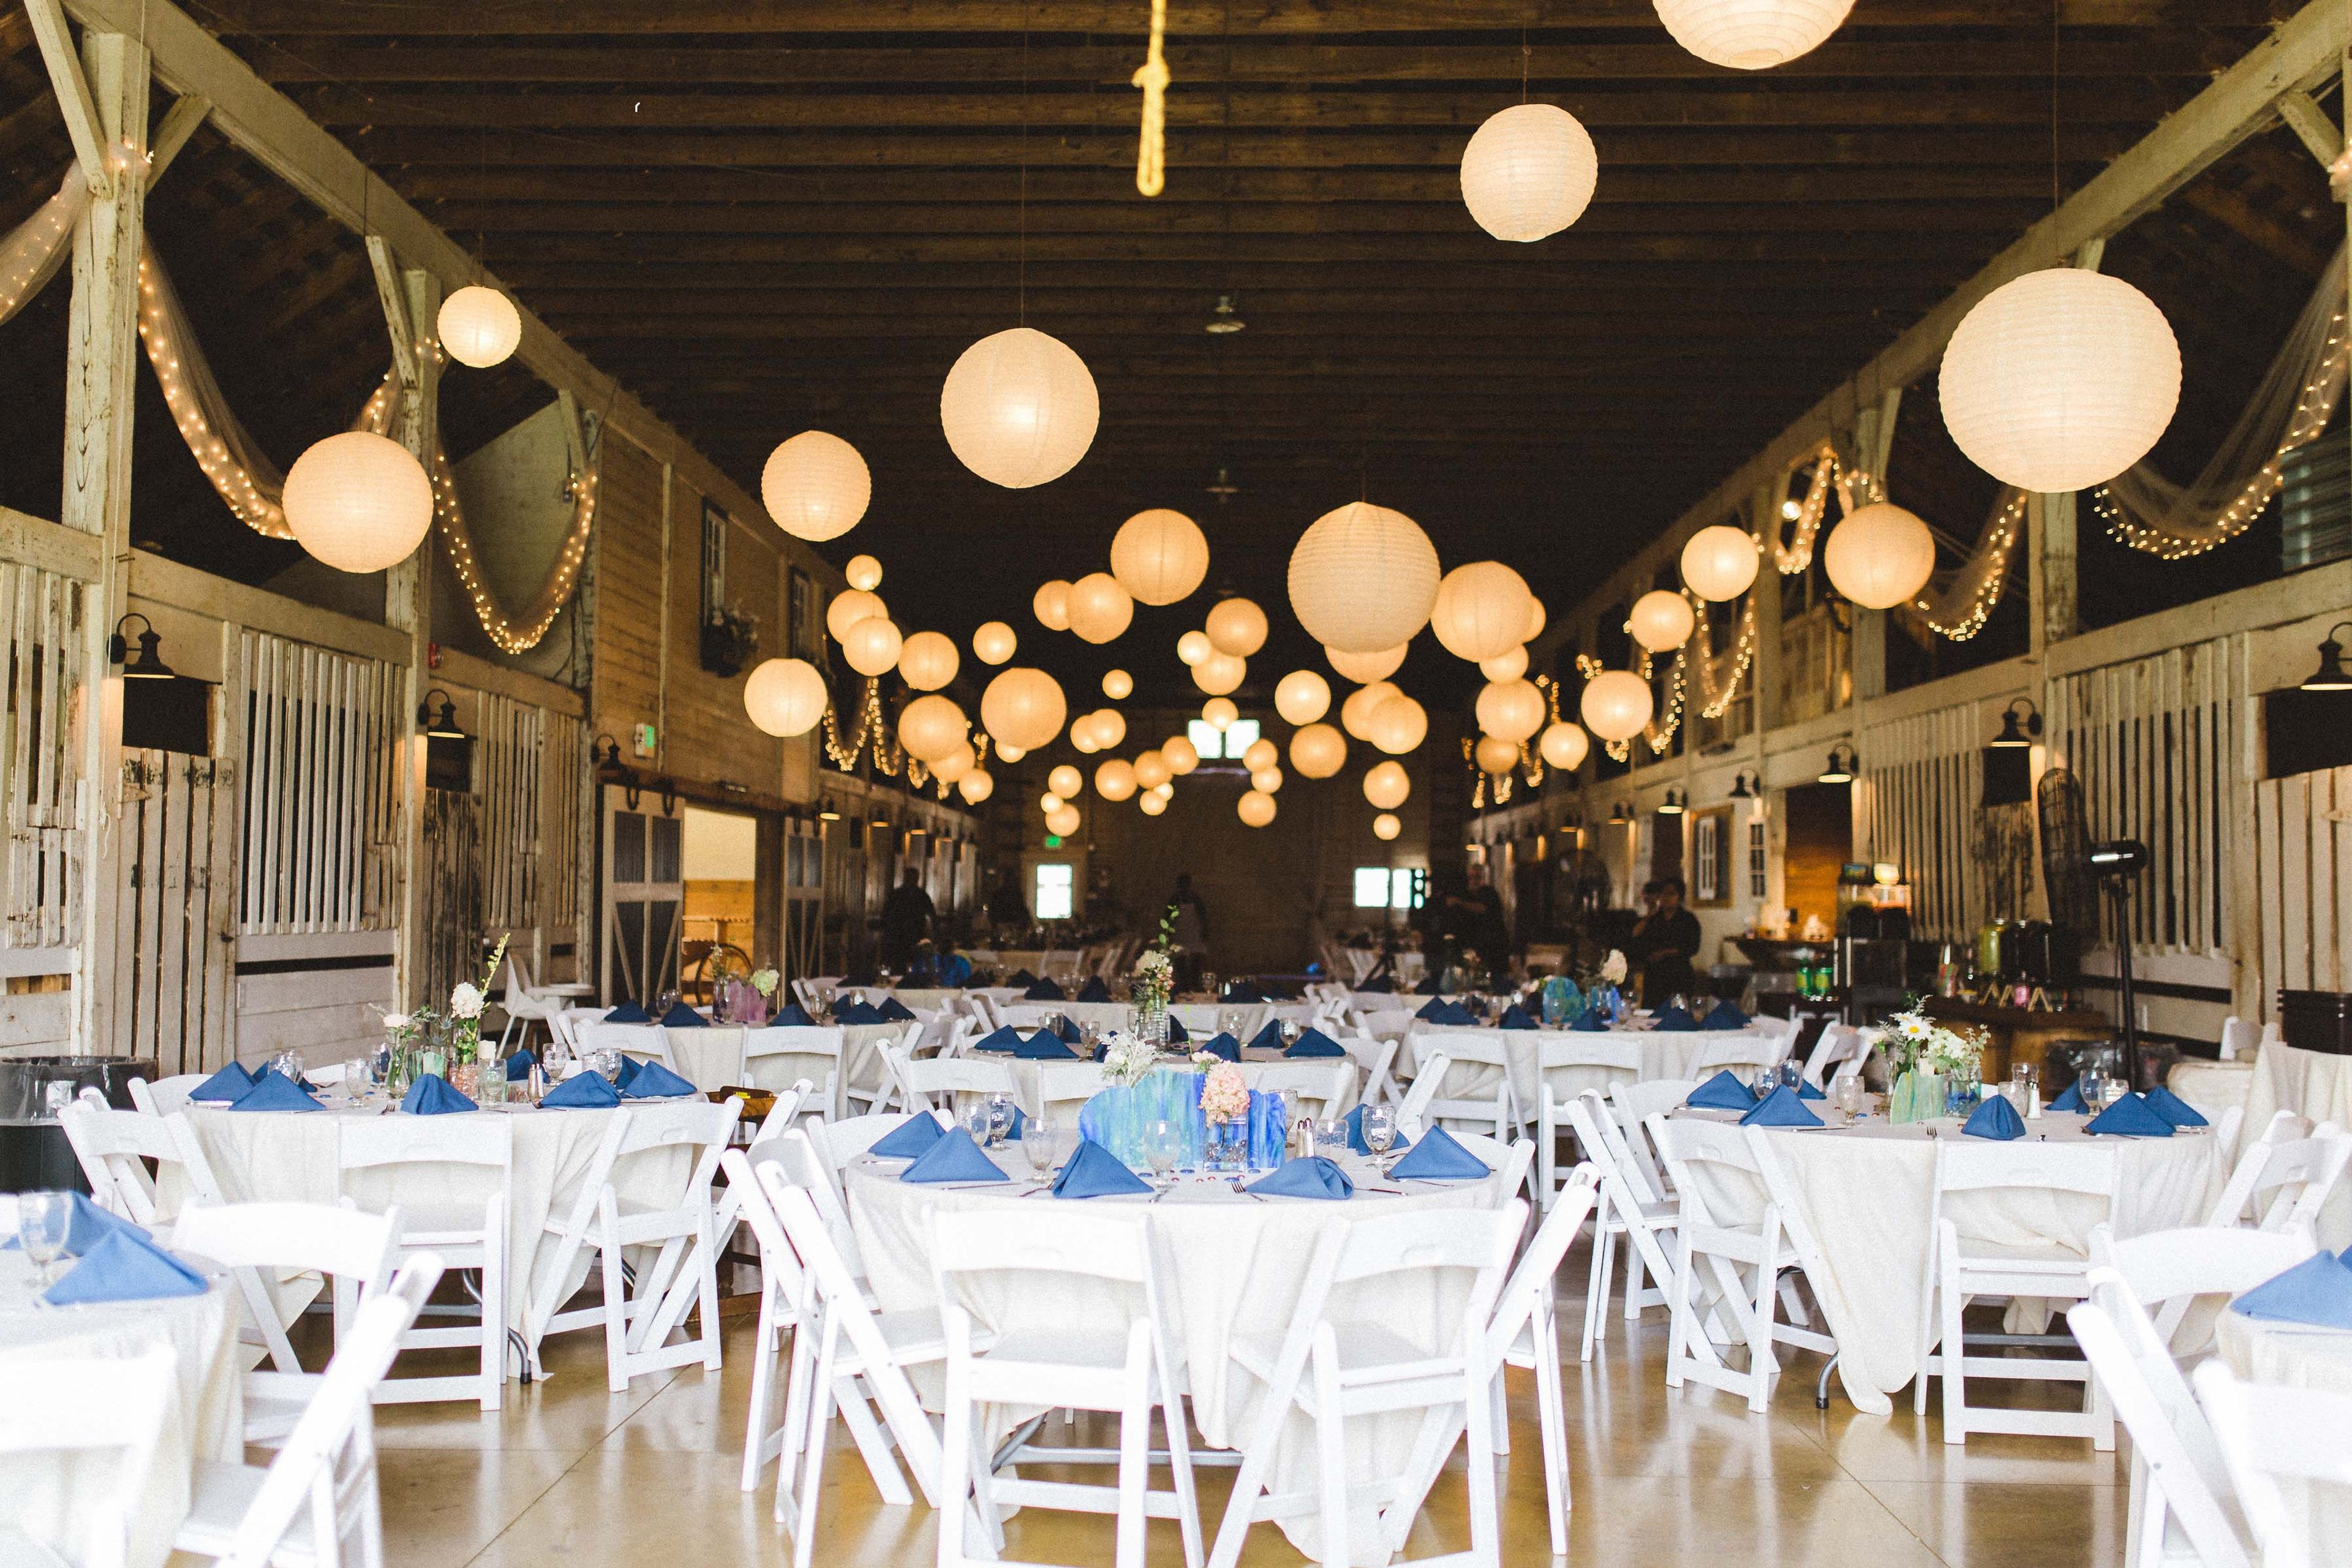
Little Brook Meadows is a barn and lodging event venue set on a 50-acre property one mile south of downtown Lancaster, Ohio. The centerpiece is a 9,000-square-foot barn, originally a 20-stall horse barn with 1930s character, refurbished in 2012 for weddings and receptions; its 4,500-square-foot main room seats up to 300 guests with room for a dance floor and buffet tables. The grounds also include a pond, gazebo, secret garden, and grass meadows, offering couples several outdoor ceremony settings. Adjoining the barn is an 8,000-square-foot guest house, a restored Colonial-era estate that sleeps up to 20 overnight guests and can host up to 48 for a rehearsal dinner; it's rented only in conjunction with the barn. Rental of the venue is all-inclusive, covering use of the venue's props and decor, a bridal suite, and a food service room, with couples supplying their own licensed caterer and alcohol. A professional wedding coordinator assists with planning and is on-site through the ceremony, cocktail hour, and reception.
Ohio Union - The Ohio State University
1739 N High St, Columbus, OH 43210, USA- Spaces for 50-980 Guests
- 1 Bar
- 1 Ballroom
- 7 Total Spaces
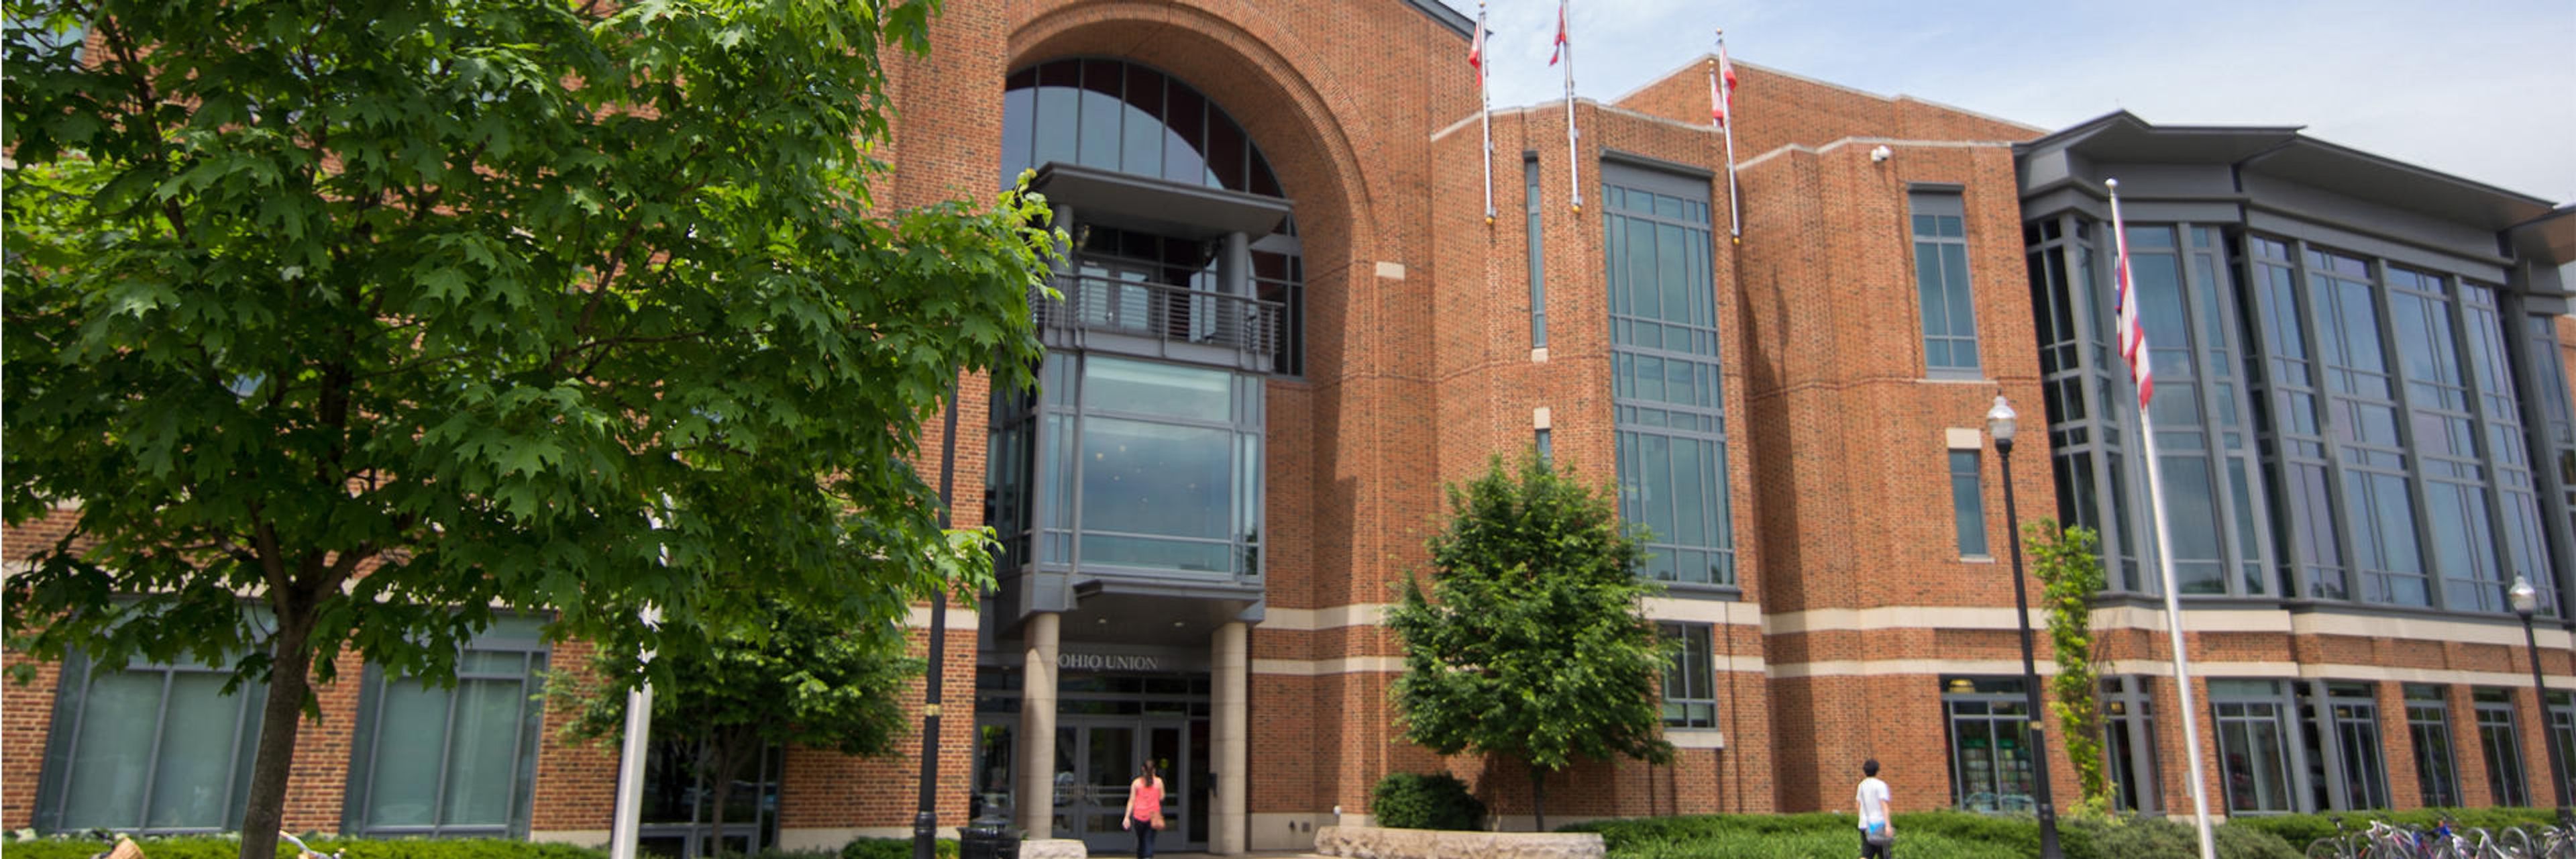
The Ohio Union sits at the heart of The Ohio State University's Columbus campus, a student union along North High Street that ranks among the largest meeting venues in the city. Across 85,000 square feet of flexible space, its 34 rooms host everything from corporate meetings, conferences, and breakout sessions to fundraising galas and large celebrations. The centerpiece is the Archie M. Griffin Grand Ballroom, one of the largest ballrooms in Central Ohio at 17,276 square feet, with floor-to-ceiling windows, Swarovski crystal chandeliers, and theater seating for up to 1,700 guests. The Performance Hall, the building's second-largest space, pairs high ceilings and a built-in stage with an east wall that opens onto Potter Plaza for outdoor cocktail receptions and smaller gatherings. Room rentals include high-speed wireless internet and built-in audio-visual resources, and on-site catering is provided by Student Life University Catering. The building also houses four dining locations, including Woody's Tavern, and offers parking for up to 1,200 guests.
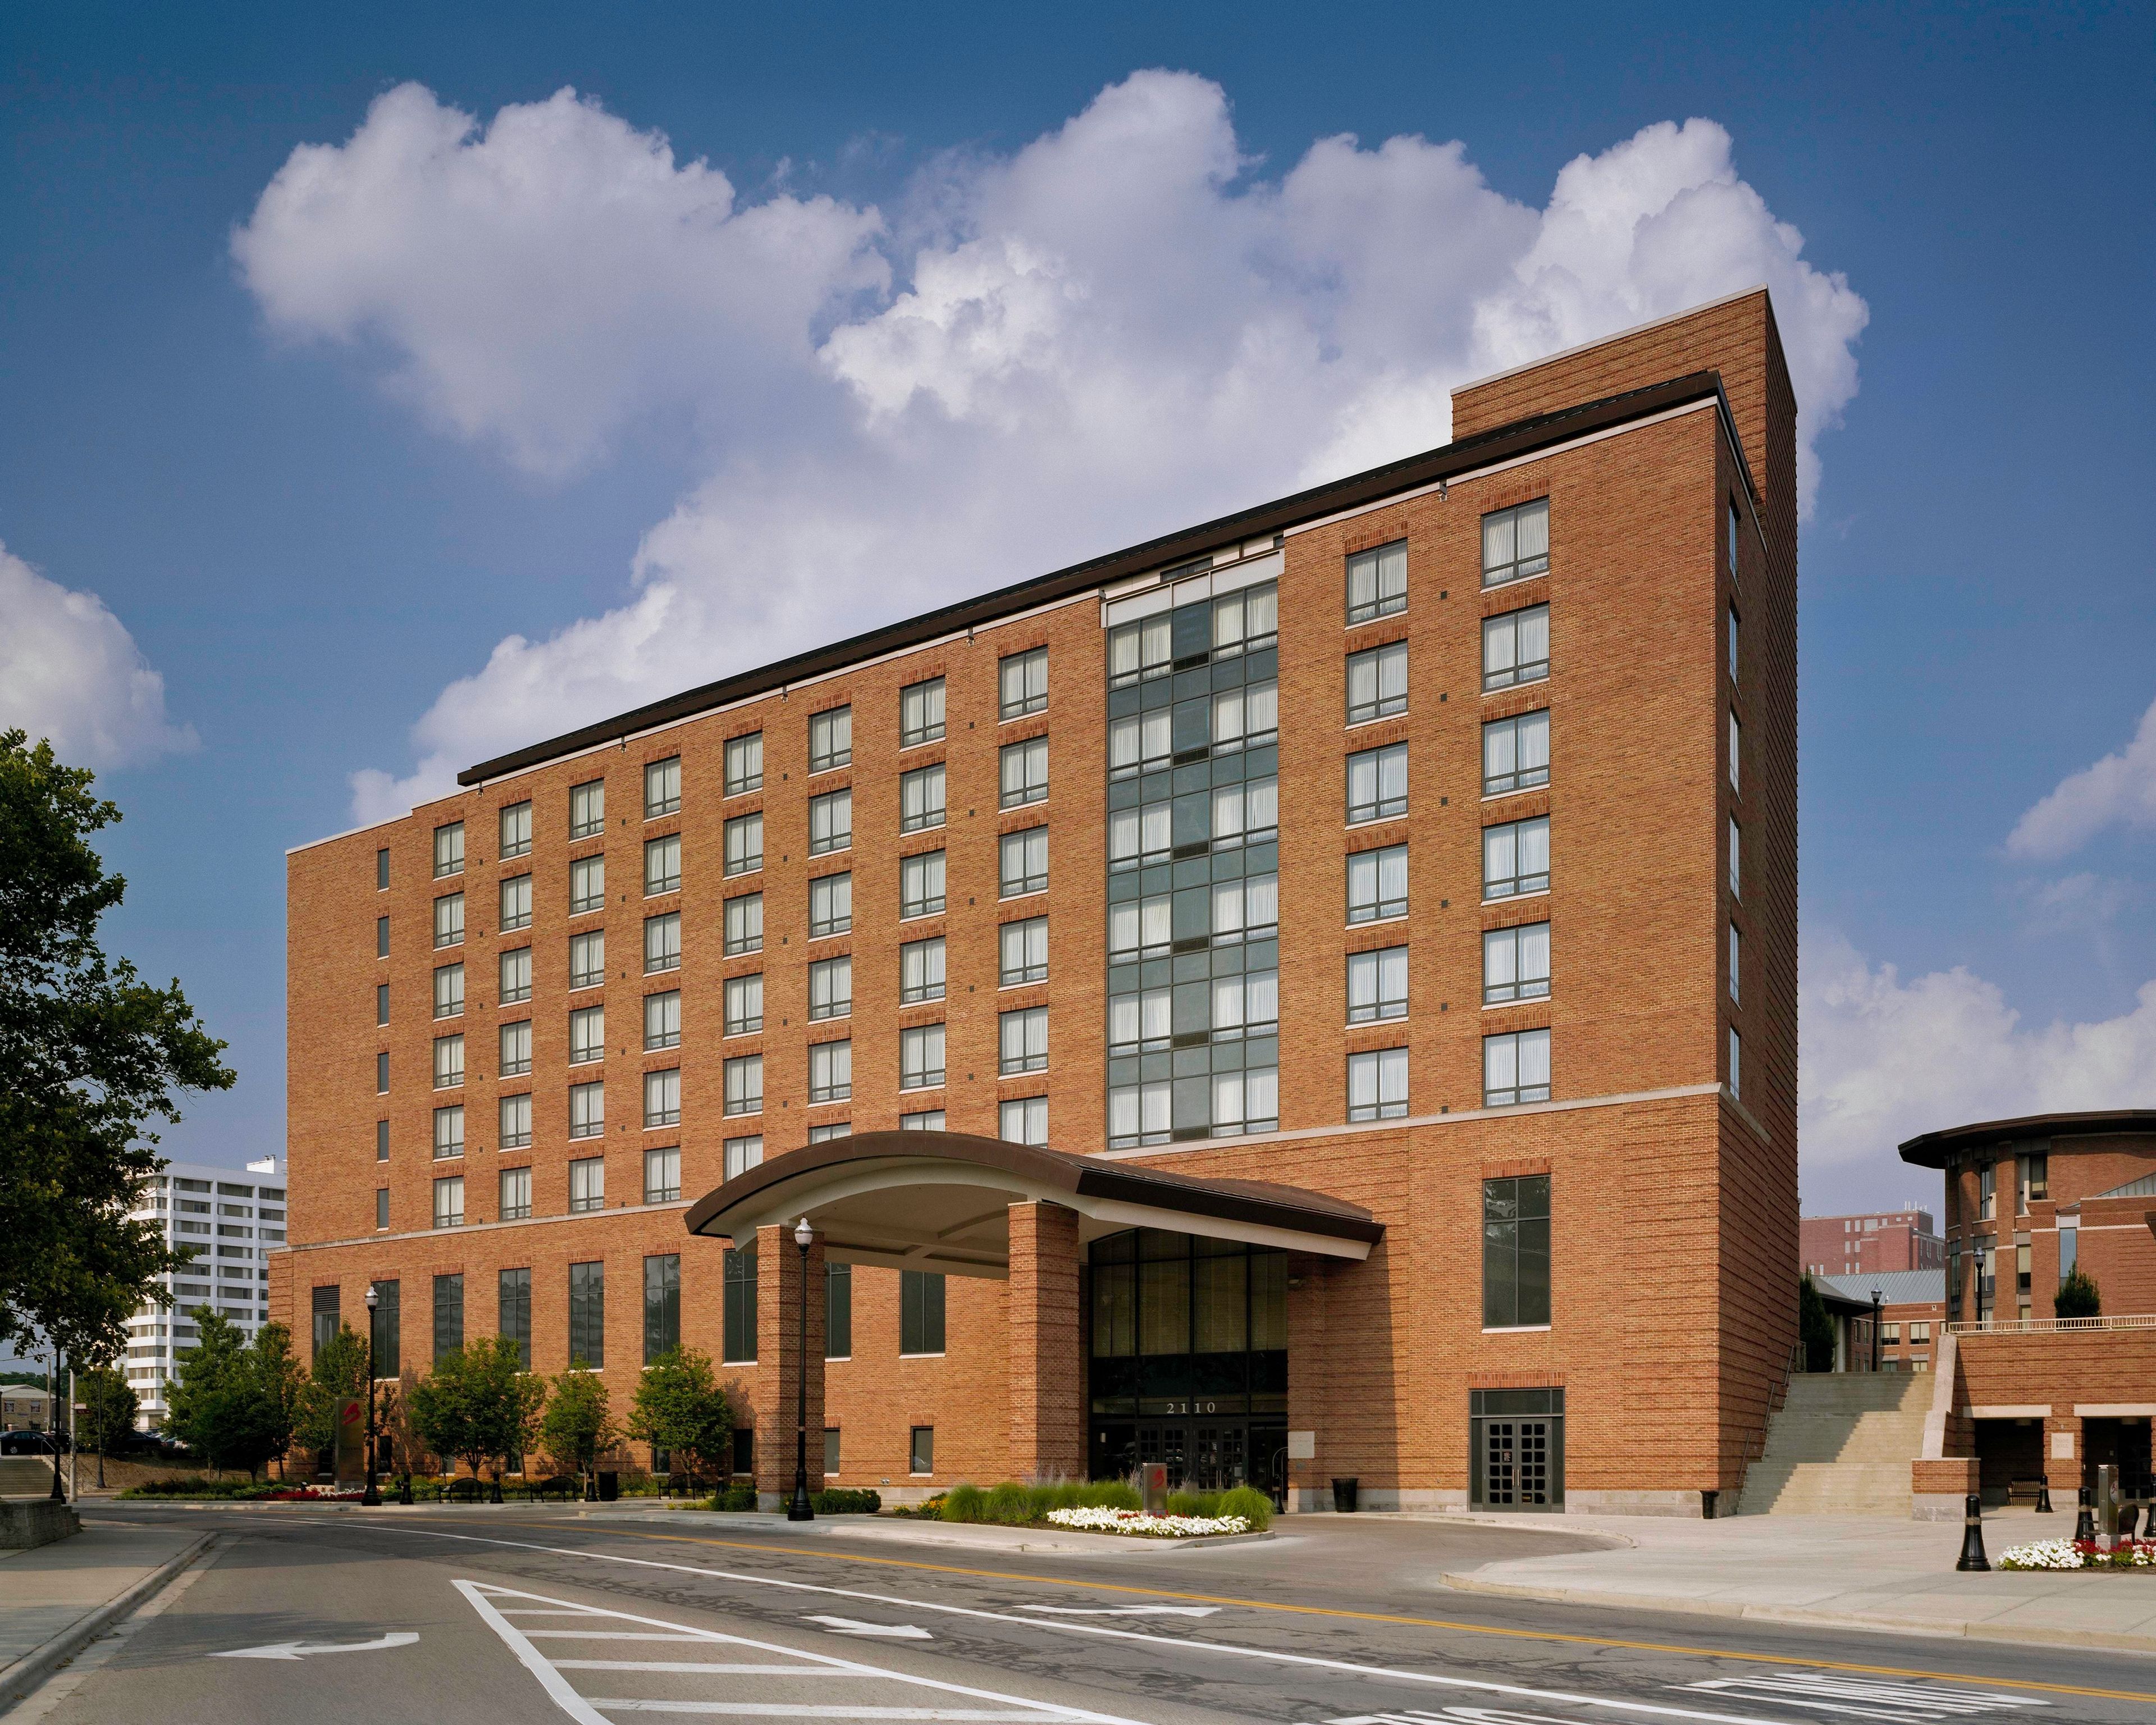
The Blackwell
Blackwell Inn at Fisher College, 2110 Tuttle Park Pl, Columbus, OH 43210, USA- Spaces for 120-350 Guests
- 2 Hotels
- 1 Ballroom
- 1 Outdoor
The Blackwell Inn and Pfahl Conference Center is Ohio State University's only on-campus hotel, located at the heart of the Fisher College of Business campus in Columbus. Since opening in June 2002, the full-service property has offered modern accommodations alongside more than 20,000 square feet of meeting and event space. For weddings and large celebrations, the Grand Ballroom spans 3,900 square feet and accommodates up to 300 guests for receptions; the space divides into two sections for ceremonies of up to 250. Adjacent to the hotel, the Daley Family Pavilion and Terrace provide more than 13,000 square feet of year-round entertaining space — including a 3,200-square-foot enclosed pavilion and an open-air terrace that fits up to 200 guests for ceremonies. A dedicated wedding coordinator and in-house culinary team led by Executive Chef Ernesto Padilla manage planning and custom menu creation from booking through event day. Hotel room blocks are available for out-of-town guests, and valet and self-parking options serve evening events.
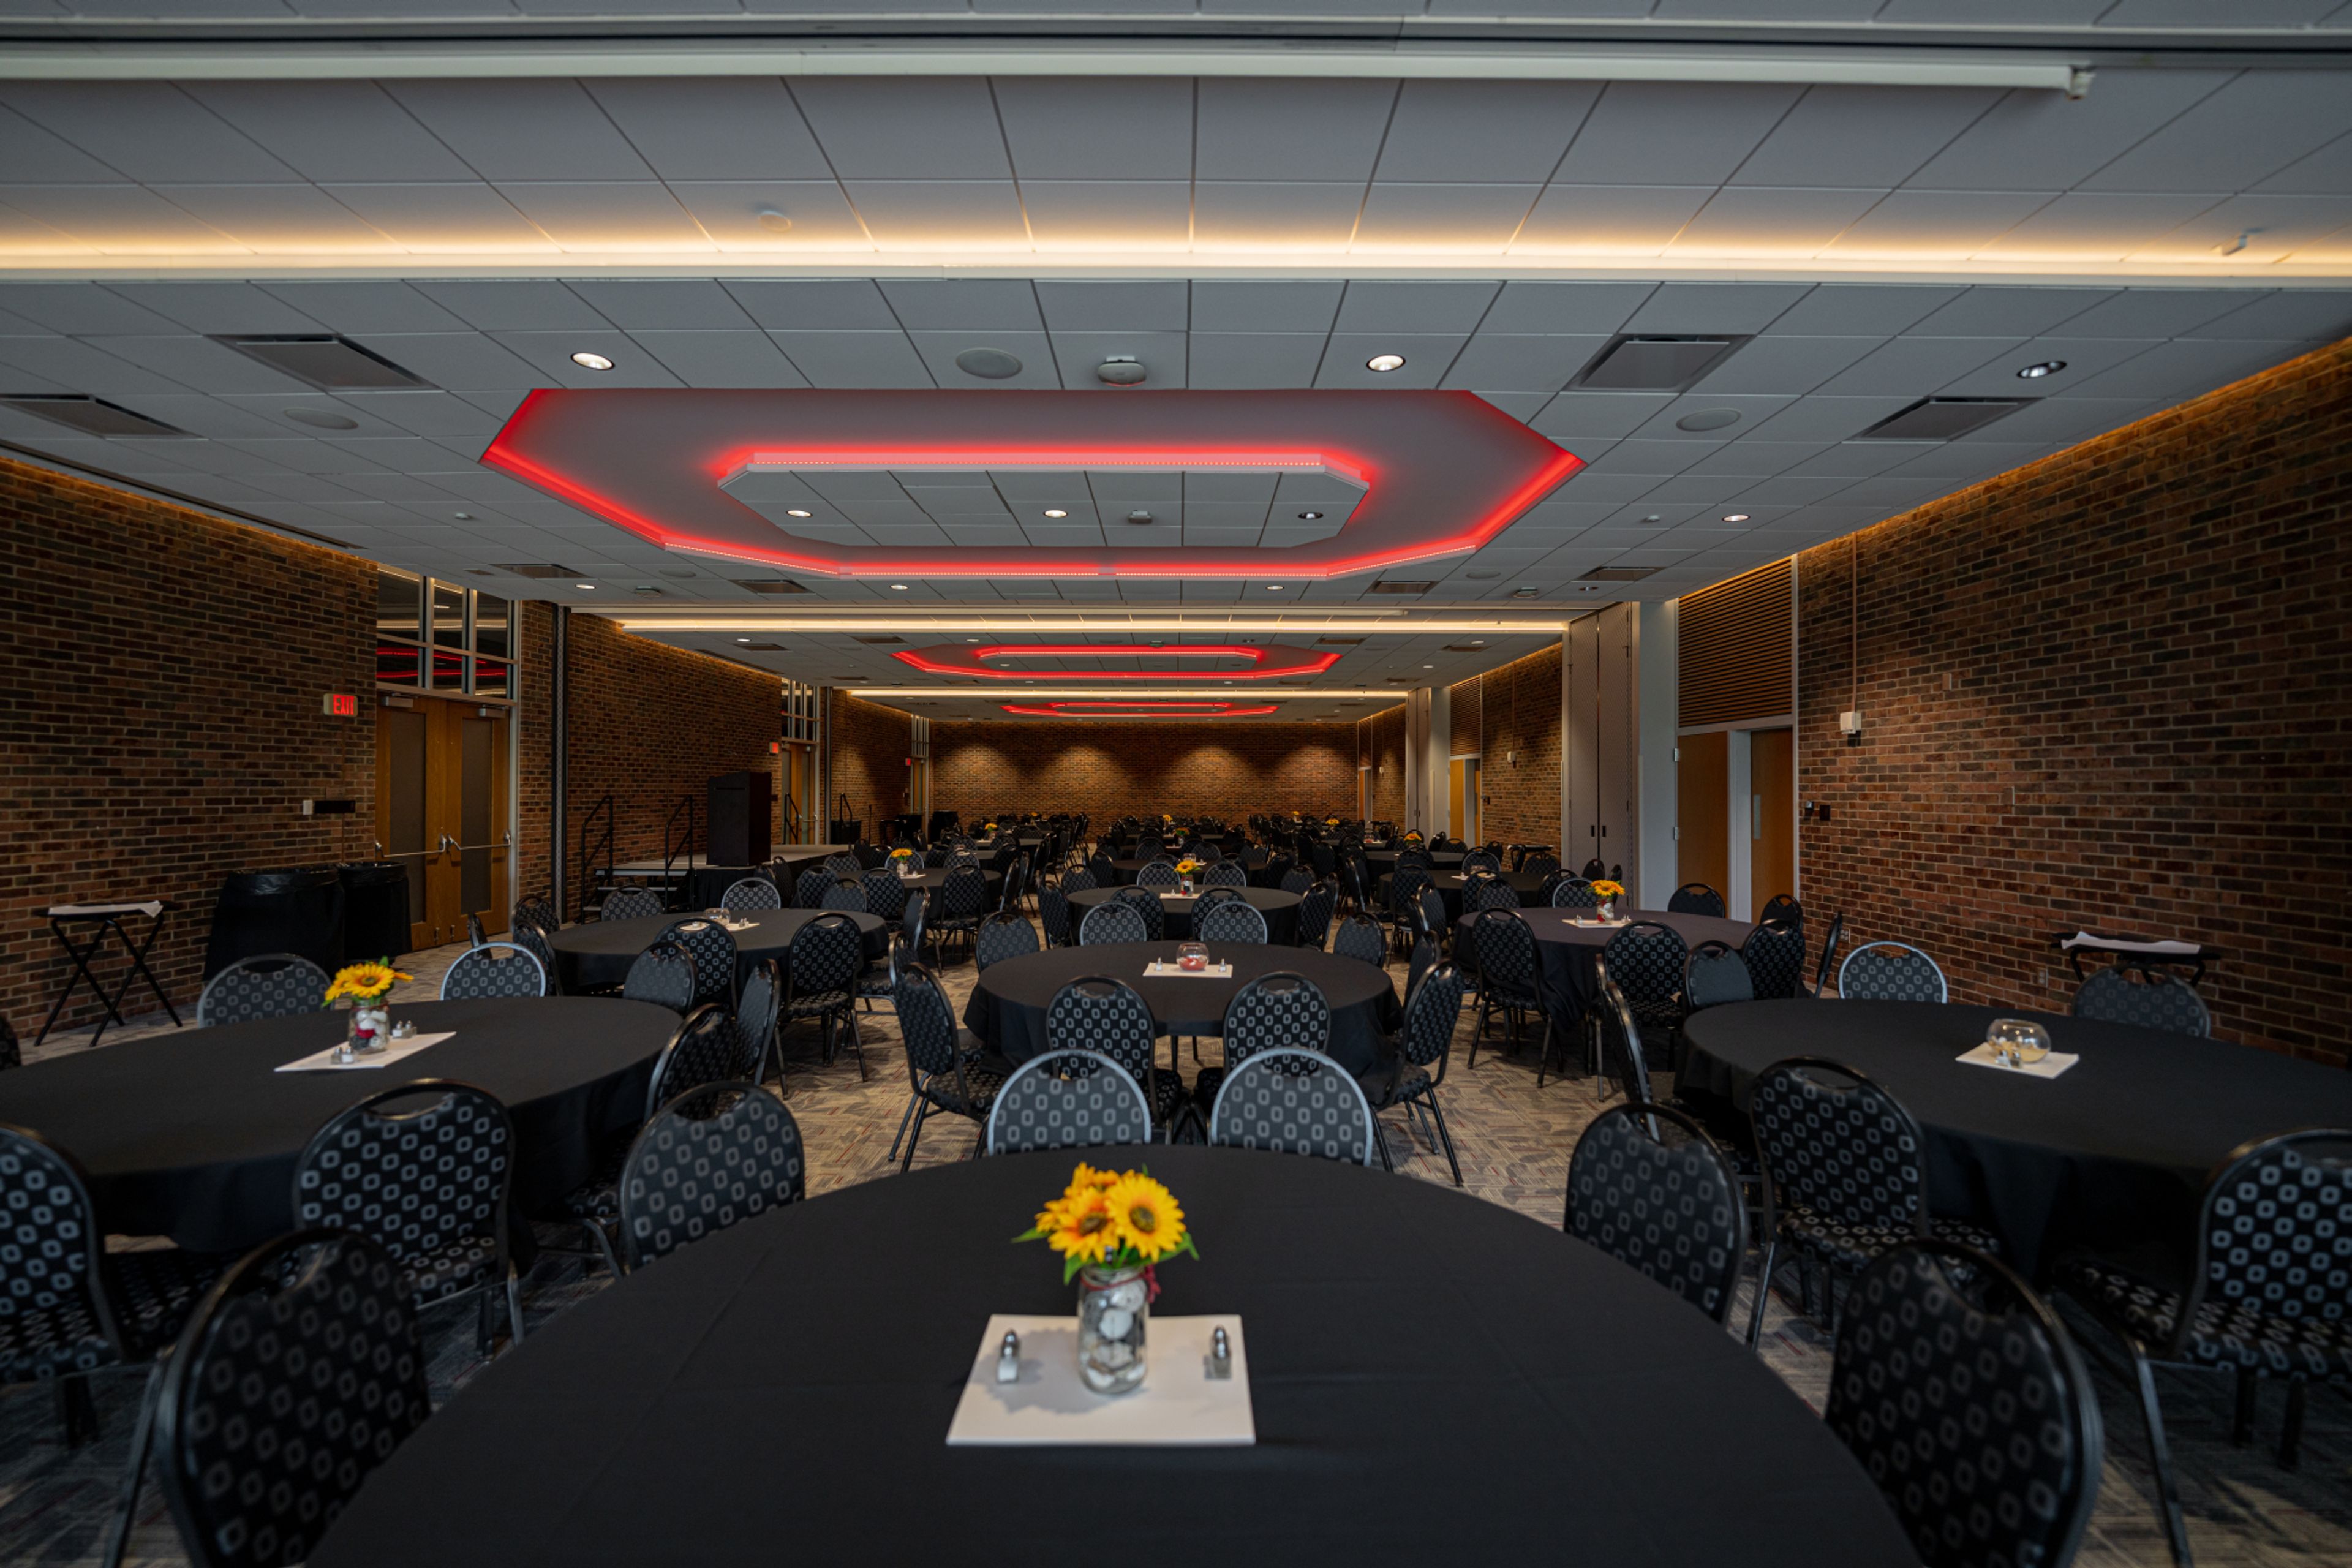
The Fawcett Center at Ohio State University
2400 Olentangy River Rd, Columbus, OH 43210, USA- Spaces for 100-500 Guests
- 1 Bar
- 1 Ballroom
- 4 Total Spaces
The Fawcett Center sits on the perimeter of the Ohio State University campus in Columbus, a modernist brick facility named in honor of Novice G. Fawcett, Ohio State's president from 1956 to 1972. Conceived as a multi-purpose facility to support academic, administrative, and community functions, it opened in the early 1970s and has since grown into one of the university's central gathering places for conferences, weddings, and social occasions. Its proximity to Ohio Stadium and the university's athletic facilities also makes it a convenient setting for sports-related events, press conferences, and receptions. The center offers a range of event spaces suited to different kinds of gatherings, from the fixed, tiered Conference Theater that seats up to 496 guests for keynote sessions and lectures, to the Ballroom, the center's largest and most versatile room, which accommodates up to 300 guests for weddings, conferences, and banquets and opens directly onto a private outdoor patio and lawn. The mid-sized Clinton Room, seating up to 100, suits workshops, presentations, and executive meetings, while the Club Room's built-in bar and exposed brick make it a favored spot for cocktail hours and intimate receptions. All catering at The Fawcett Center is handled in-house by its own culinary team, led by an Executive Chef, and complimentary parking is included with facility rentals.
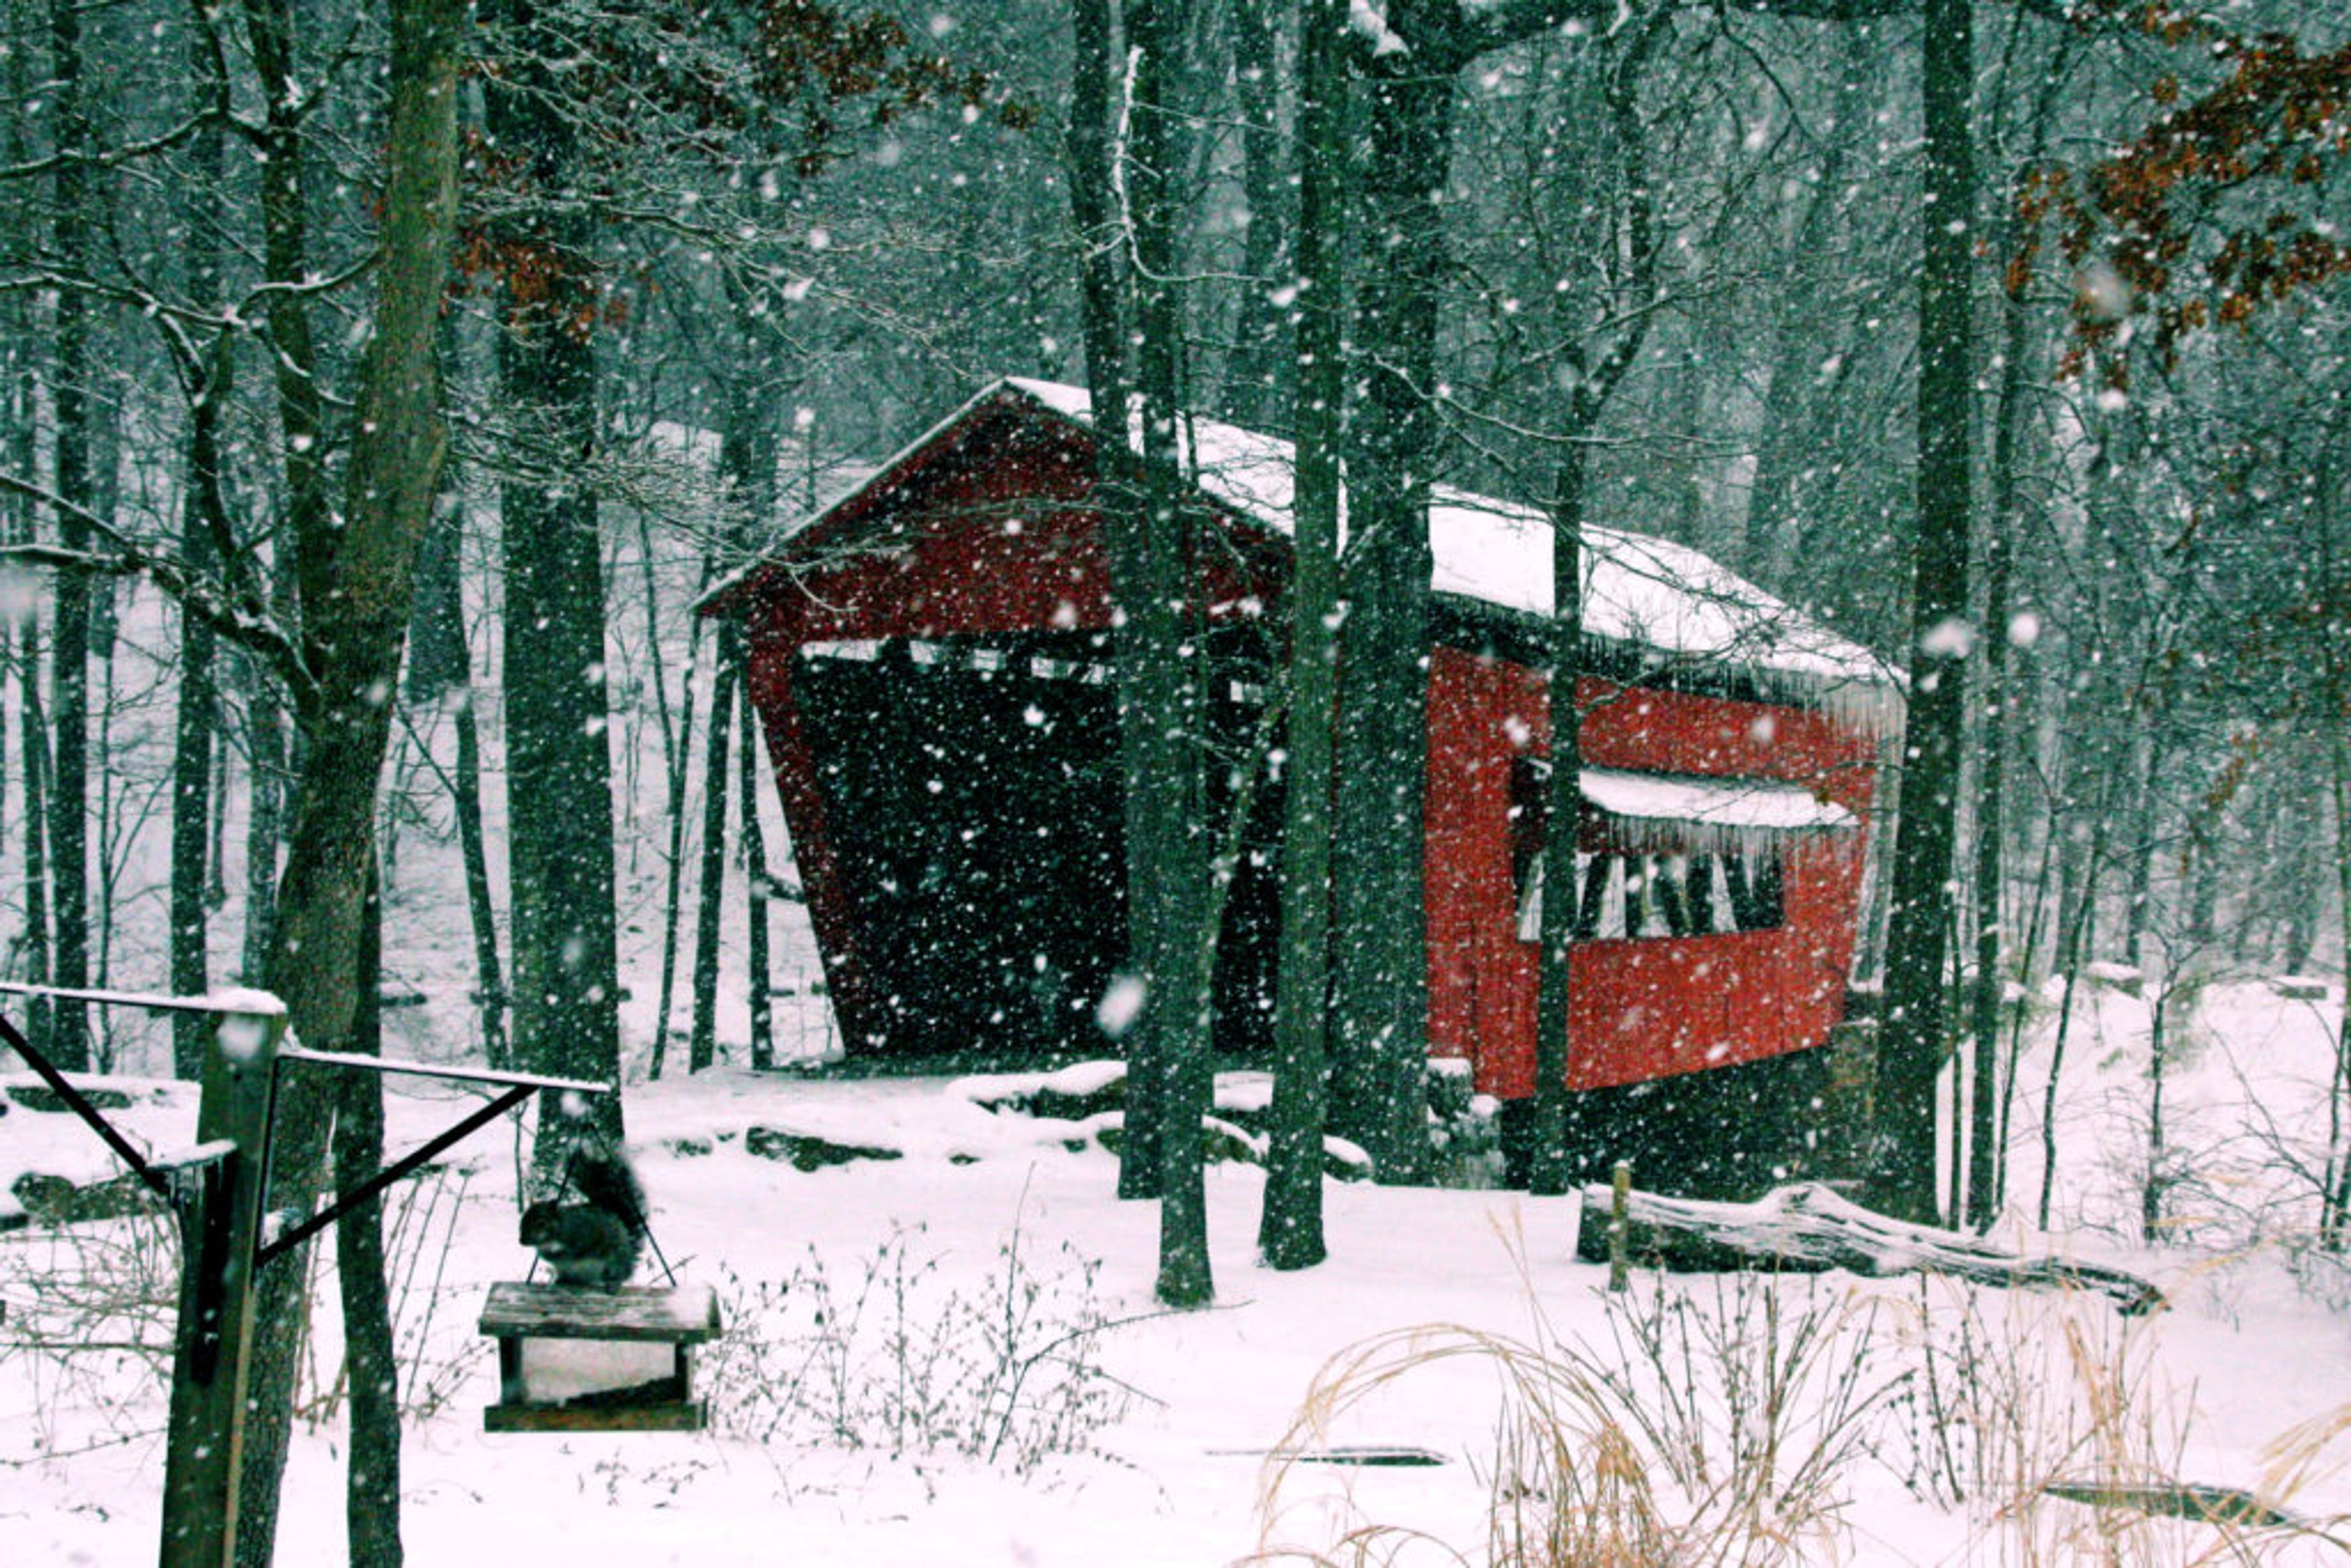
Charles Alley Nature Park
2805 Old Logan Rd SE, Lancaster, OH 43130, USA- Spaces for 160 Guests
Charles Alley Nature Park is a sprawling natural park in Lancaster, Ohio, managed by the city's Parks & Recreation Department. The park's wooded grounds encompass seven miles of hiking trails, two lakes, a disc golf course, a historic log cabin, and a covered bridge — offering a distinctive setting for both private events and community gatherings. At the center of the park, the Goslin Nature Center houses an upstairs Great Room available for weddings, private parties, family reunions, and corporate conferences. An audio/visual package — featuring two 75-inch televisions and a connected sound system — is available as an optional add-on. Throughout the year, the park serves as the backdrop for signature seasonal programs including the Maple Tapping Festival, Frontier Spirit, Pumpkin Hike, and Days of Knights.
The Escape Game Columbus
3960 Easton Station, Columbus, OH 43219, USAThe Escape Game Columbus offers event spaces for your next celebration in Columbus, Ohio.
Jackson Lake Campground and Park
3715 Cedar Hill Rd NW, Canal Winchester, OH 43110, USA- Spaces for 150-300 Guests
- 1 Outdoor
- 1 Event Space
- 2 Parks
Jackson Lake Campground & Park brings together a beautiful lakeside setting and a full suite of event venues for weddings, reunions, graduations, corporate picnics, and birthday celebrations — all in Canal Winchester, Ohio, just minutes from Columbus. The centerpiece for indoor events is Parkview Hall, which comfortably accommodates up to 250 guests. Ceiling fans, carpeted floors, and a sprawling covered patio make the space inviting in any season, and every rental comes ready with tables, chairs, and a dance floor. A prep kitchen with a commercial refrigerator, sinks, and a large outdoor charcoal grill means hosts can focus entirely on celebrating. Out on the water, a cedar pergola rises from a wide dock that stretches over the lake — creating a genuinely breathtaking backdrop for wedding ceremonies and milestone moments. For smaller gatherings, the park's open-air pavilions welcome groups of 25 to 150 guests with seating, water, and electric included. The blend of gorgeous lakeside scenery, flexible indoor and outdoor venues, and a full campground with on-site activities makes Jackson Lake Campground & Park an extraordinary setting for celebrations of every kind.
Phenix Banquet Center
2101 Noe Bixby Rd, Columbus, OH 43232, USA- Spaces for 100-300 Guests
- 1 Ballroom
- 2 Event Spaces
Phenix Banquet Center is an event venue in Columbus, Ohio, set on over ten acres of private property that blends rustic nature with elegant decor. The venue's character — city living with a farm rustic flair — carries through four distinct indoor spaces and a rustic outdoor lawn, all just minutes from downtown Columbus, the airport, and major highways. Indoors, the Athena Ballroom hosts events for up to 250 guests, appointed with five chandeliers, an integrated stage, and a parquet wood dance floor. The Apollo Lounge accommodates up to 100 guests for more intimate gatherings and connects to an Edison-lit outdoor deck. Atlas Hall offers a budget-friendly alternative with a stage and dance area for up to 250 guests. Outside, the property features a spacious lawn surrounded by mature trees, a playground, and the largest horseshoe court in Central Ohio. Phenix Banquet Center hosts weddings, corporate events, fundraisers, concerts, comedy shows, seminars, and community celebrations.
Tall Timbers Banquet and Conference Center
13831 National Rd SW, Reynoldsburg, OH 43068, USA- Spaces for 400 Guests
Sheraton Columbus Hotel at Capitol Square
75 E State St, Columbus, OH 43215, USA- Spaces for 800 Guests
- 1 Hotel
- 1 Ballroom
The Plaza Hotel Columbus at Capitol Square occupies a prominent position in the heart of downtown Columbus, directly across from the Ohio Statehouse and within walking distance of the Ohio Theatre and the Greater Columbus Convention Center. The hotel offers 16,686 square feet of flexible event space spread across nine meeting venues, ranging from intimate boardrooms to the Governor's Ballroom — the property's largest space, accommodating up to 800 guests beneath 14-foot coffered ceilings, grand chandeliers, and floor-to-ceiling windows. The Congressional Ballroom provides a distinct alternative, with 10-foot ceilings and a private outdoor patio overlooking Columbus Commons, offering natural light and downtown views. The Plaza Restaurant and Lounge, located on the second floor, serves breakfast, lunch, and dinner alongside a full-service bar — a convenient resource for pre- and post-event dining. Professional event planners and personalized catering menus are available to support gatherings of all sizes.