Top Clackamas County Venues
233 results near Clackamas County, OR
Find a Venue
Choosing your event venue will be one of the most important steps in the planning process. So much goes into finding the perfect venue in Clackamas County. You’ll want to consider everything from the aesthetics of the space to any in-house amenities and services. Luckily, PartySlate makes it easy with our Find Venues page. Use the filters to narrow your search — taking into account everything from your guest count to specific catering preferences. Once you’ve set your filters, scroll down to search our curated list. Look for the “featured” tag for PartySlate’s top recommendations. With PartySlate, finding your ideal Clackamas County venue has never been easier.
Westcliff Lodge
4070 Westcliff Dr, Hood River, OR 97031, USA- Spaces for 200-250 Guests
- 1 Hotel
- 1 Outdoor
- 1 space at this venue
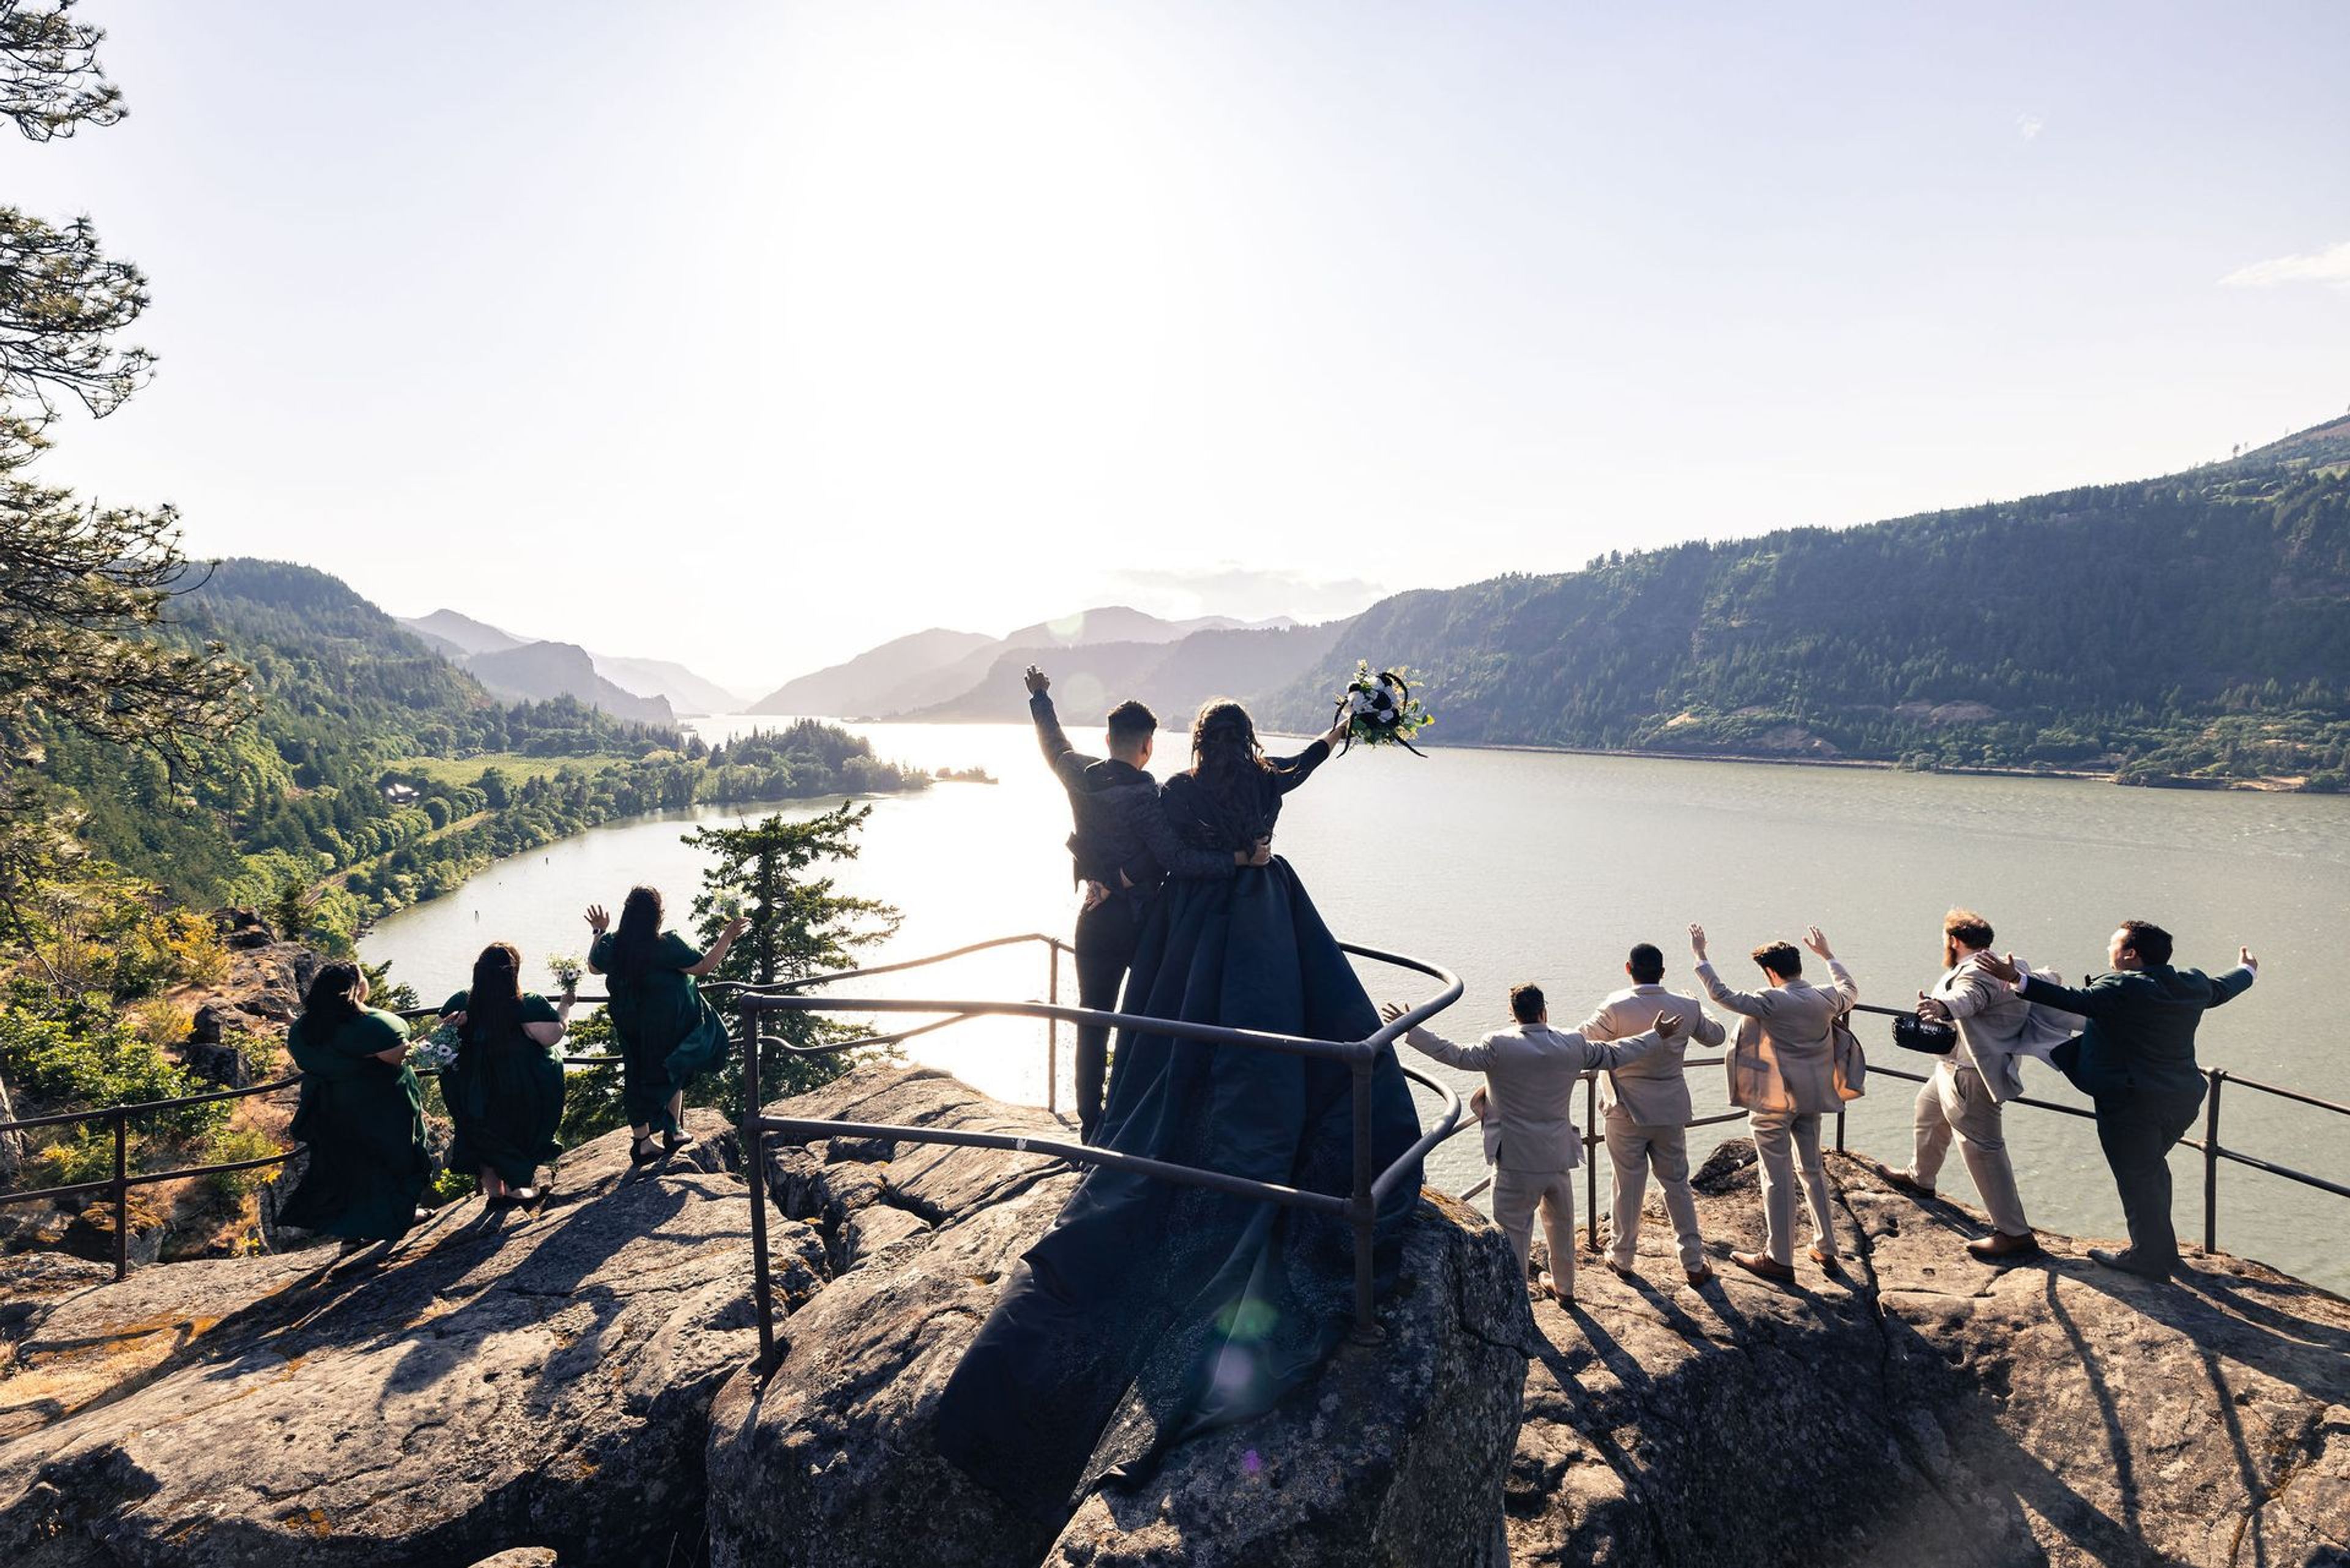
Westcliff Lodge sits on the bluffs above the Columbia River in Hood River, Oregon, with panoramic river views across its five acres of grounds. The property serves as a home base for outdoor enthusiasts exploring the Fruit Loop and Columbia River Gorge, families on vacation, and couples planning a wedding, and it emphasizes genuine, round-the-clock hospitality with a 24-hour front desk. For weddings and events, the lodge offers its outdoor grounds as a scenic backdrop, accommodating up to 200 guests with an on-hand inventory of round and rectangular tables and white wood chairs. There is no in-house kitchen, so couples are free to bring in their own caterer, a favorite restaurant, or go potluck-style, and outside vendors are welcome throughout. Guests can also book overnight stays at the lodge itself, making it a convenient option for out-of-town wedding parties.
Gorge Crest Vineyards
341 Kollock Knapp Rd, Underwood, WA 98651, USA- Spaces for 150 Guests
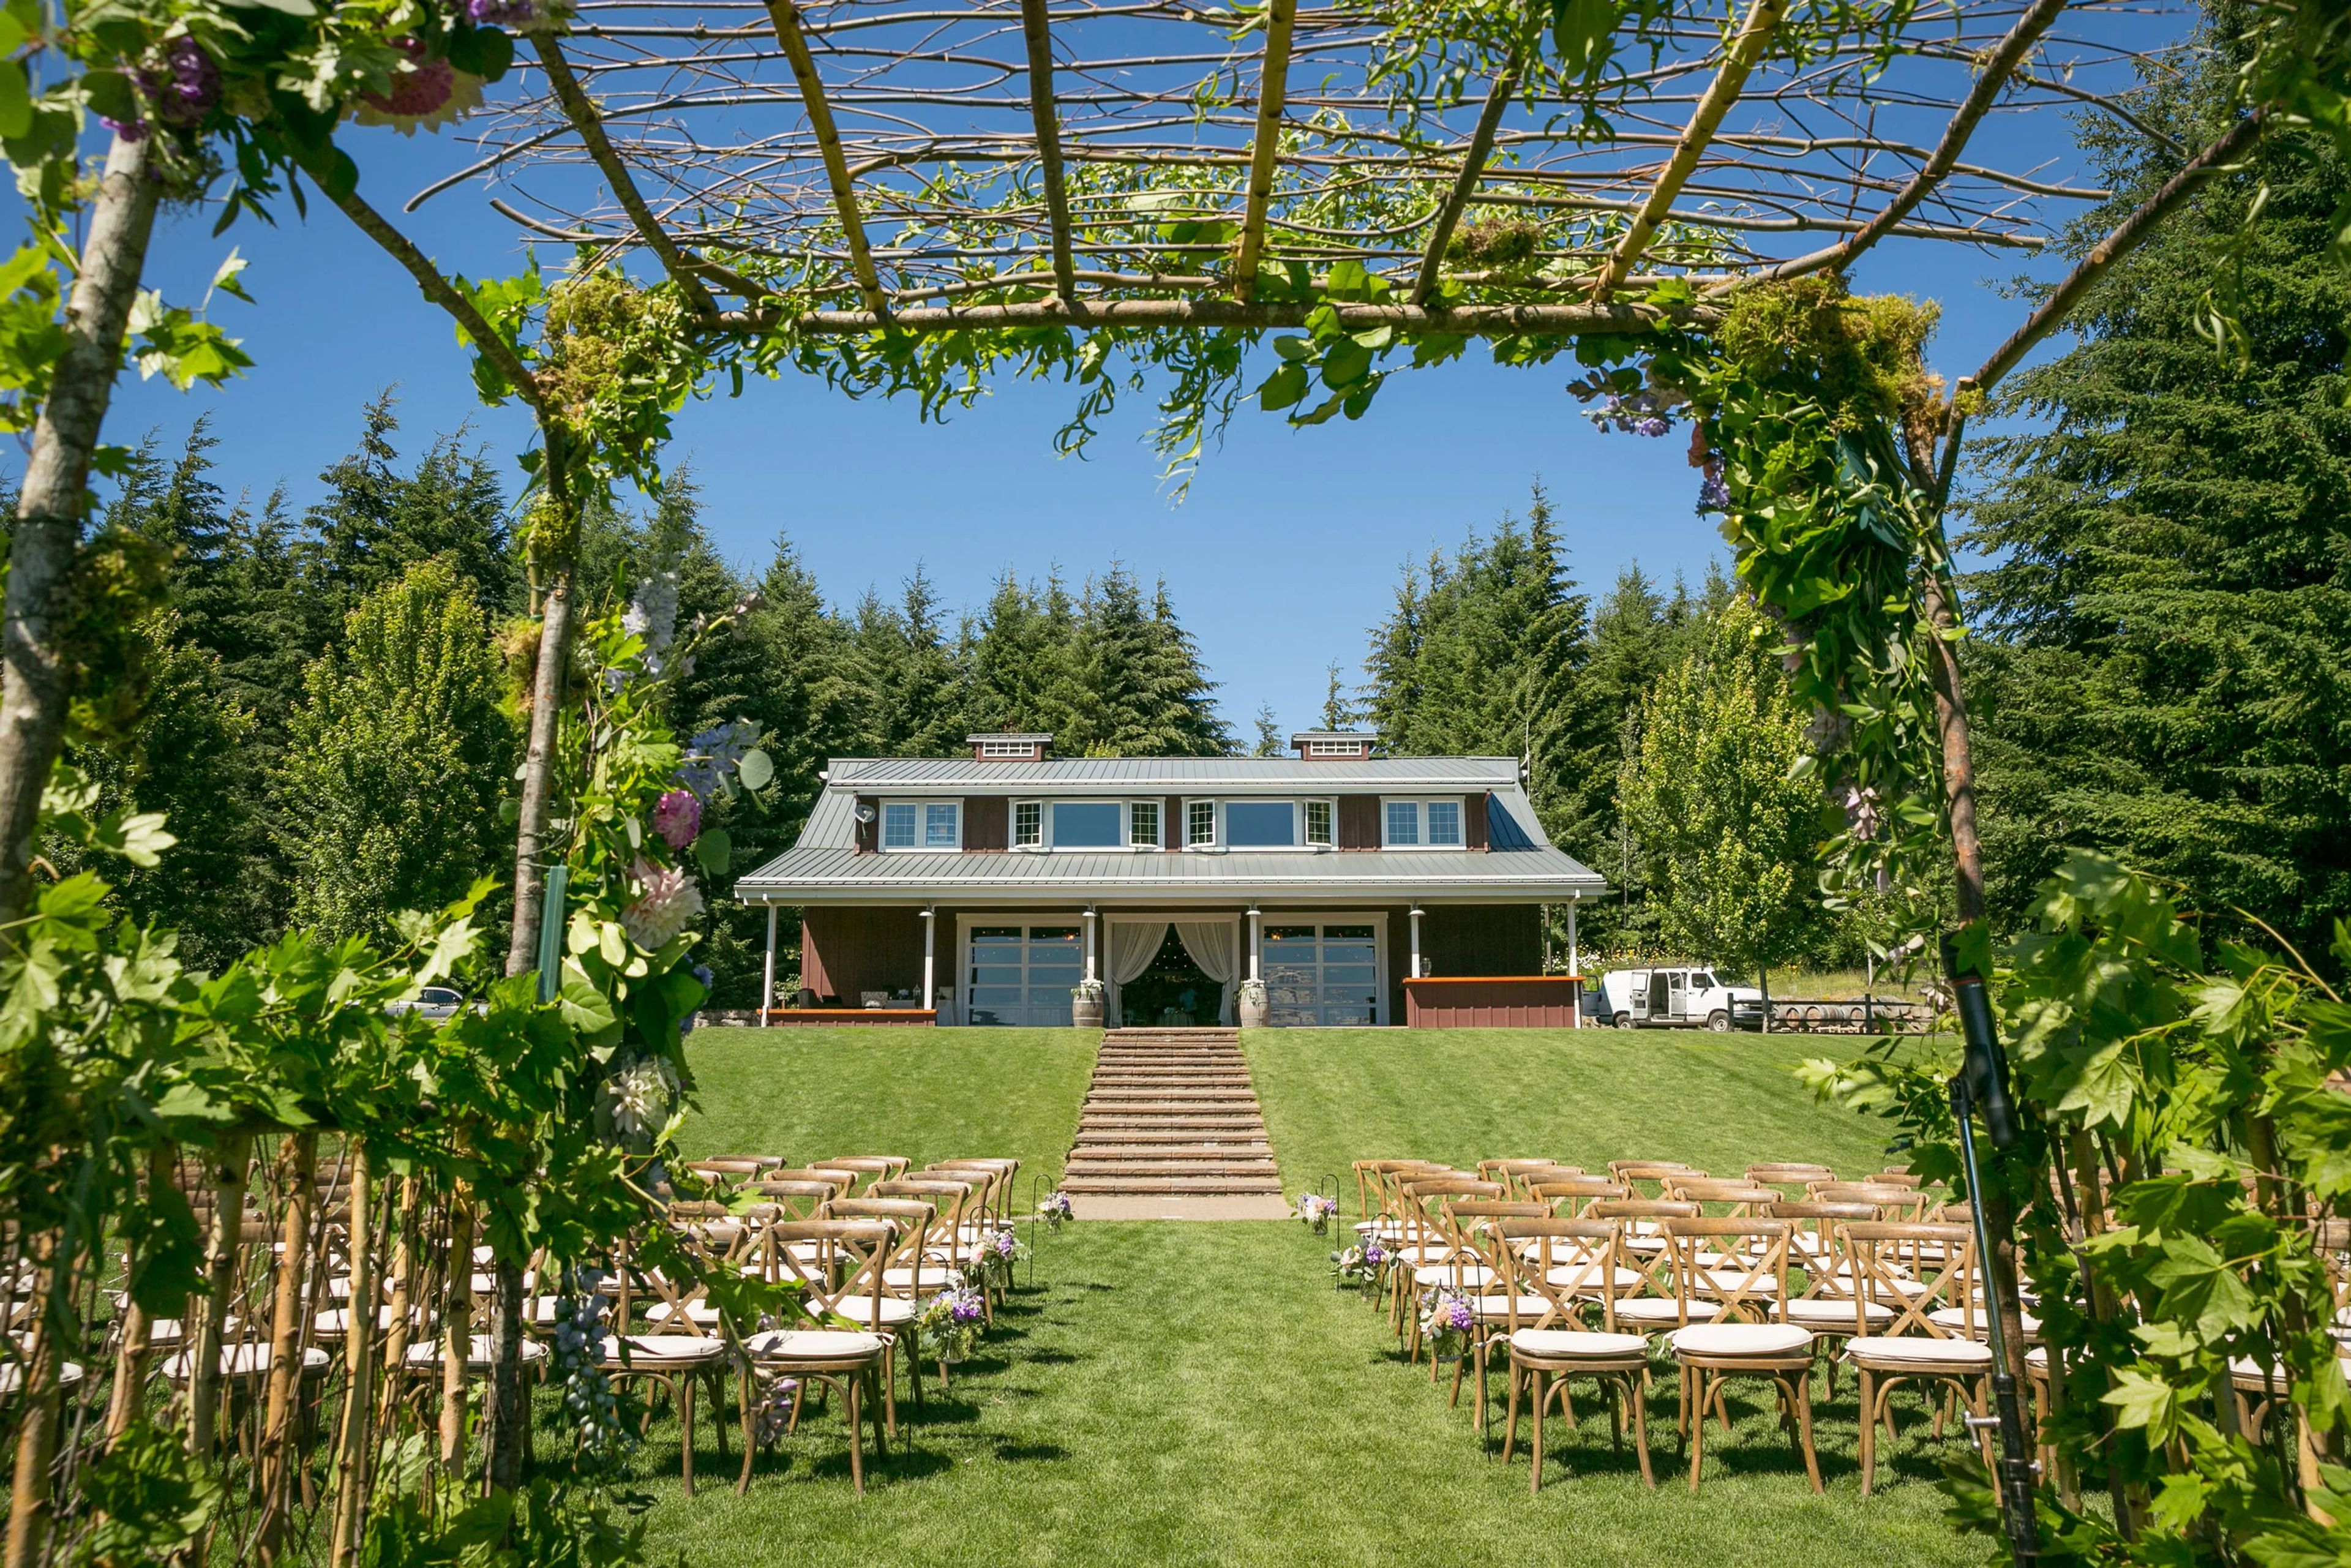
Gorge Crest Vineyards is a working winery and wedding venue set on 20 acres of vineyard, orchard, and forest land in the Columbia River Gorge near Hood River, Oregon. The estate is a registered national scenic property, with sweeping views of Mount Hood visible from its ceremony lawn and surrounding grounds. Couples can exchange vows on a private ceremony lawn overlooking the valley, in front of a custom stone fireplace, or on cobblestone patios, before moving into the property's barn for the reception. The barn's interior offers the setting of a traditional winery building suited to smaller, intimate gatherings, with large south-facing windows looking toward Mount Hood, an events room with a stone fireplace, and a bridal party suite. Outdoors, the grounds include a concrete dance floor, a covered pergola with vineyard and Gorge views, horseshoe pits, a lighted hammock area, and on-site parking. Gorge Crest Vineyards also produces small-batch estate wines - including Gewürztraminer, Riesling, Pinot Gris, Pinot Noir, Merlot, Syrah, and Cabernet Sauvignon - grown on-site amid lavender fields, wildflower meadows, and a historic pear orchard. The venue hosts outdoor weddings from May through October, with indoor corporate and private events available year-round.
Columbia Gorge Hotel & Spa
4000 Westcliff Dr, Hood River, OR 97031, USA- Spaces for 110-200 Guests
- 1 Hotel
- 1 Ballroom
- 3 Total Spaces
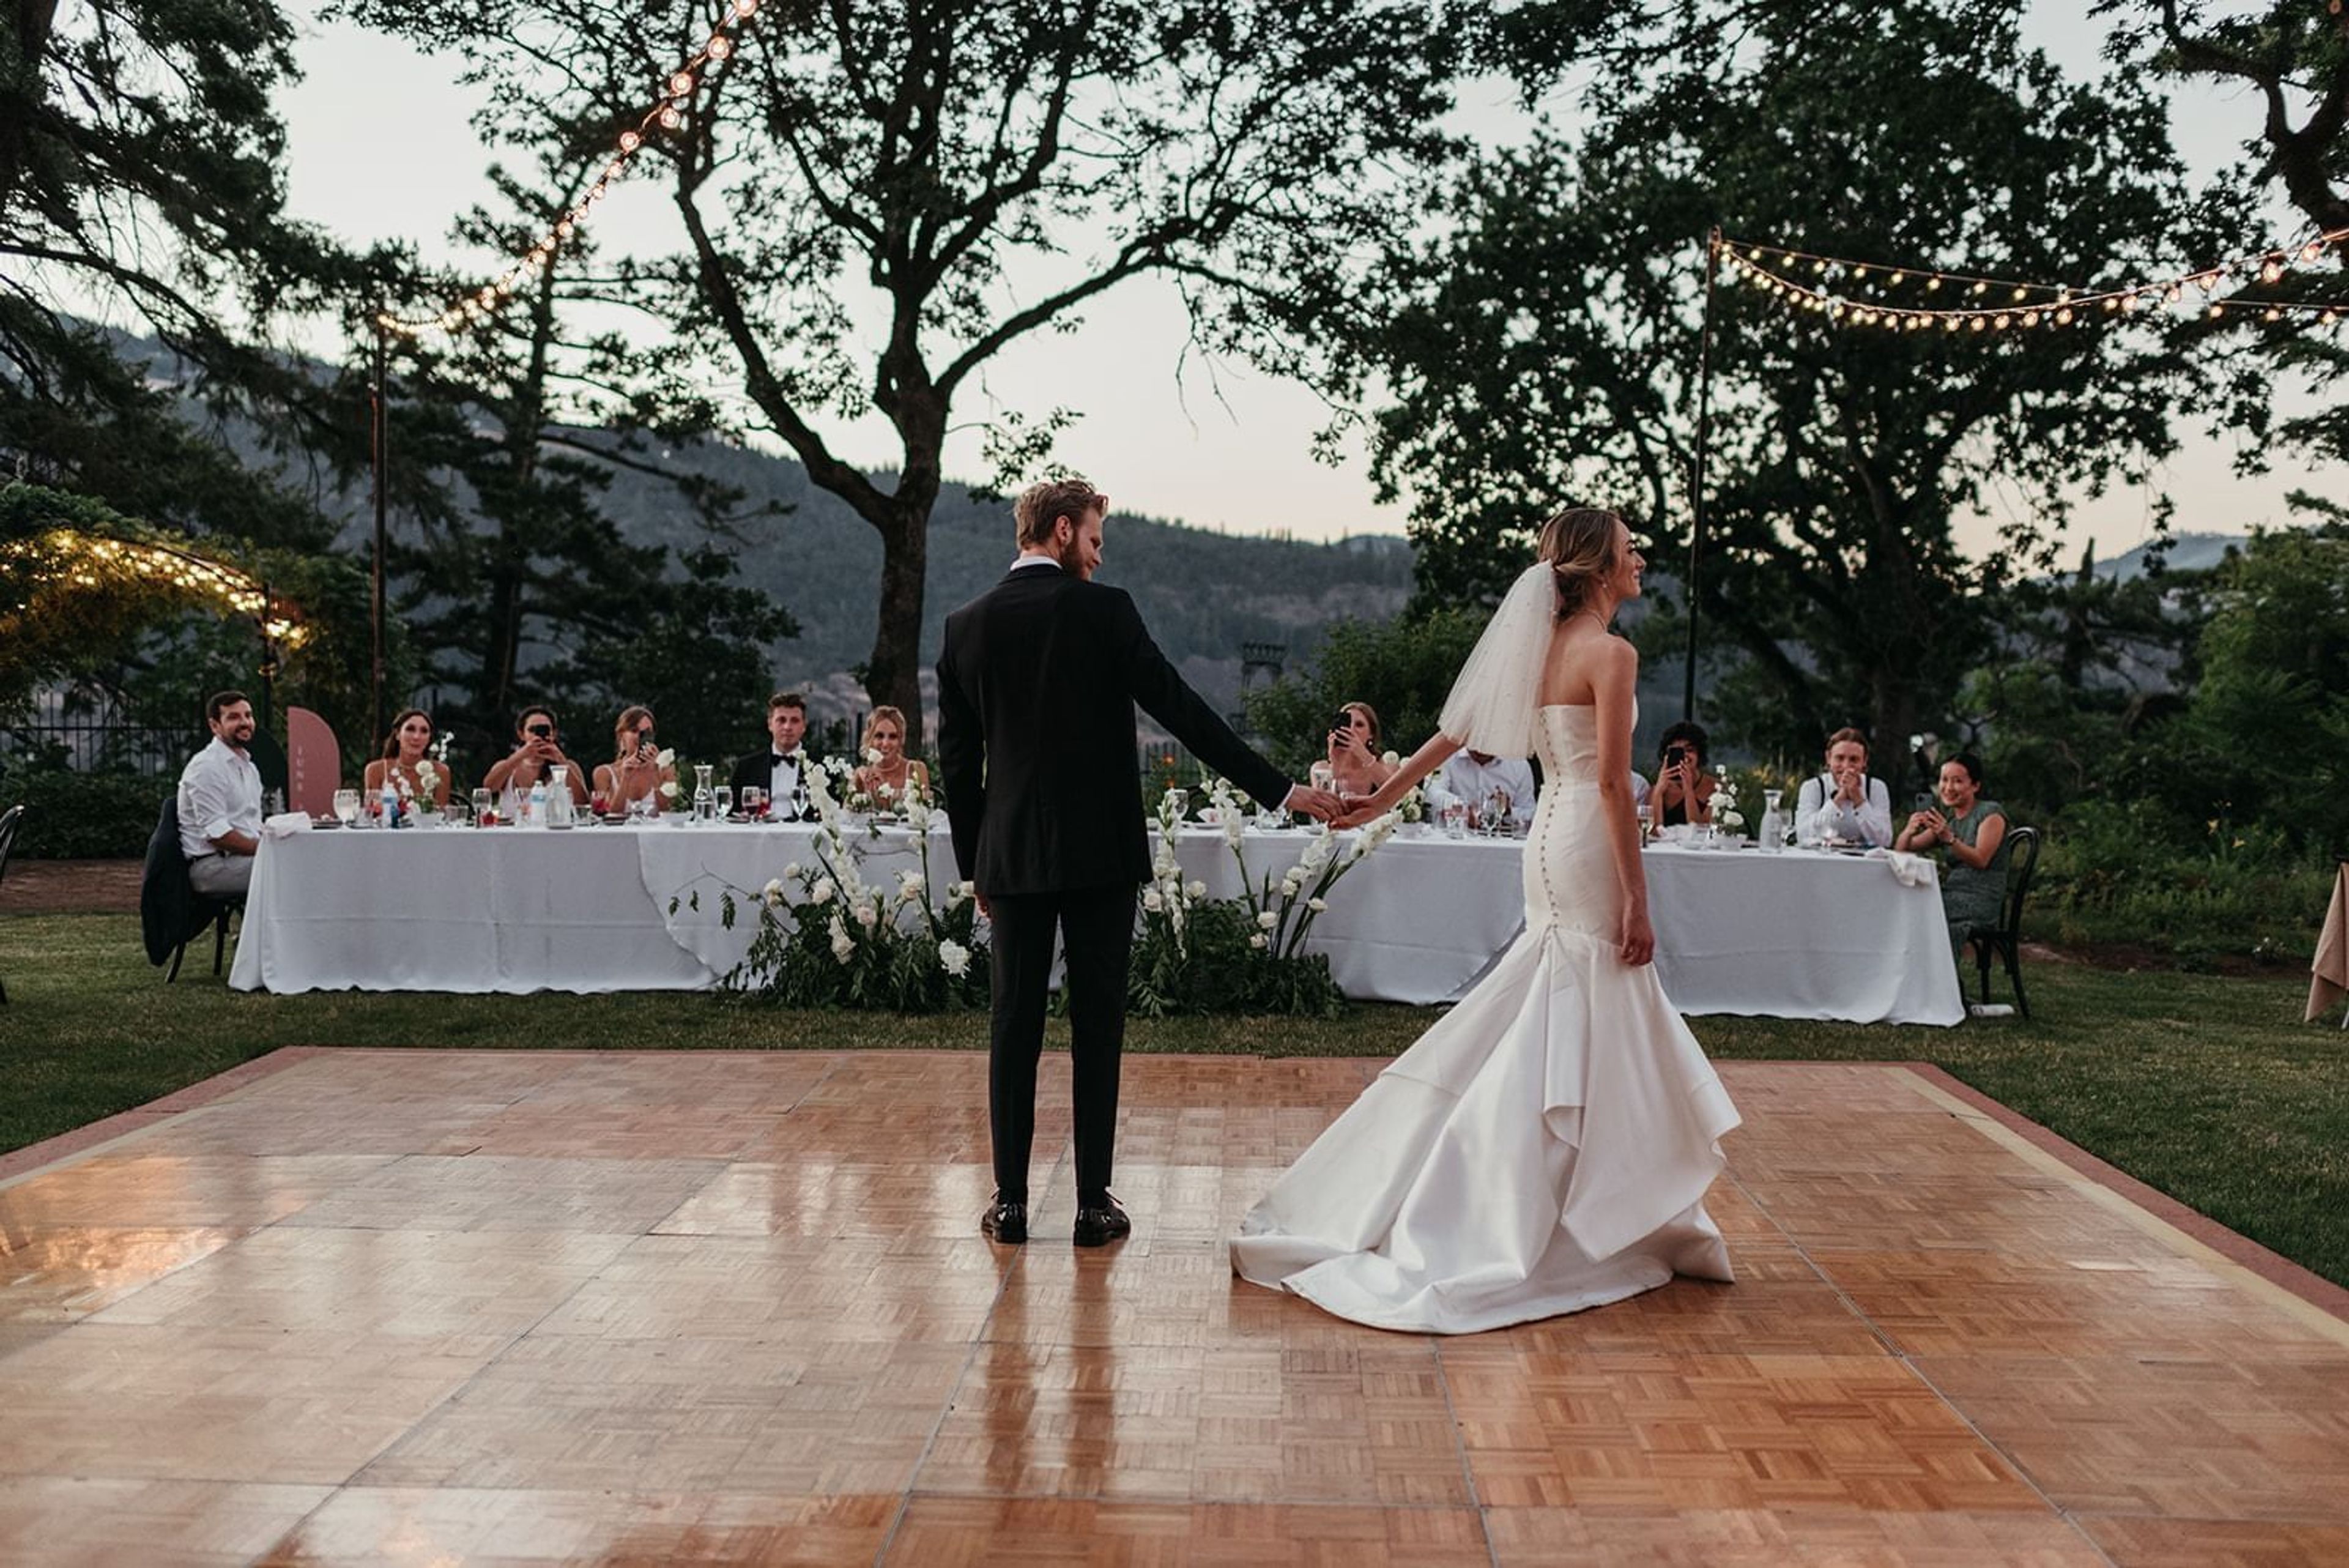
Columbia Gorge Hotel & Spa is a registered National Historic Site perched on a cliffside above the Columbia River in Oregon's Columbia Gorge National Scenic Area. Built in 1921 by Oregon lumber magnate Simon Benson and designed by Portland architect Morris H. Whitehouse, the hotel has hosted guests including Presidents Roosevelt and Coolidge since it first opened. Seven acres of grounds surround the property, with manicured lawns, gardens, ponds, and bridges leading to Wah Gwin Gwin Falls, a privately-owned 208-foot waterfall fed by Phelps Creek. The grounds offer several settings for weddings and events. Point Lawn overlooks the Columbia River and comfortably accommodates up to 200 guests, with tulips, daffodils, and cherry blossoms blooming through the spring and summer months. The Front Lawn sits beside Phelps Creek as it flows into Wah Gwin Gwin Falls, suited to larger guest lists, while the West Lawn is outfitted with space and outlets for a dance floor and DJ and can host up to 175 guests seated for a reception. Indoors, the Benson Ballroom holds up to 110 guests with views of the Columbia River beside the waterfall. Beyond the ceremony and reception spaces, the hotel offers 40 guest rooms available for block reservations, the onsite Simon's Cliff House restaurant, Valentino Bar, and Remedease Spa, allowing couples and their guests to gather, dine, and relax on site. The hotel sits just 10 minutes from downtown Hood River and wine country and 45 minutes from Portland International Airport.
Rock Creek Country Club
5100 NW Neakahnie Ave, Portland, OR 97229, USA- Spaces for 350 Guests
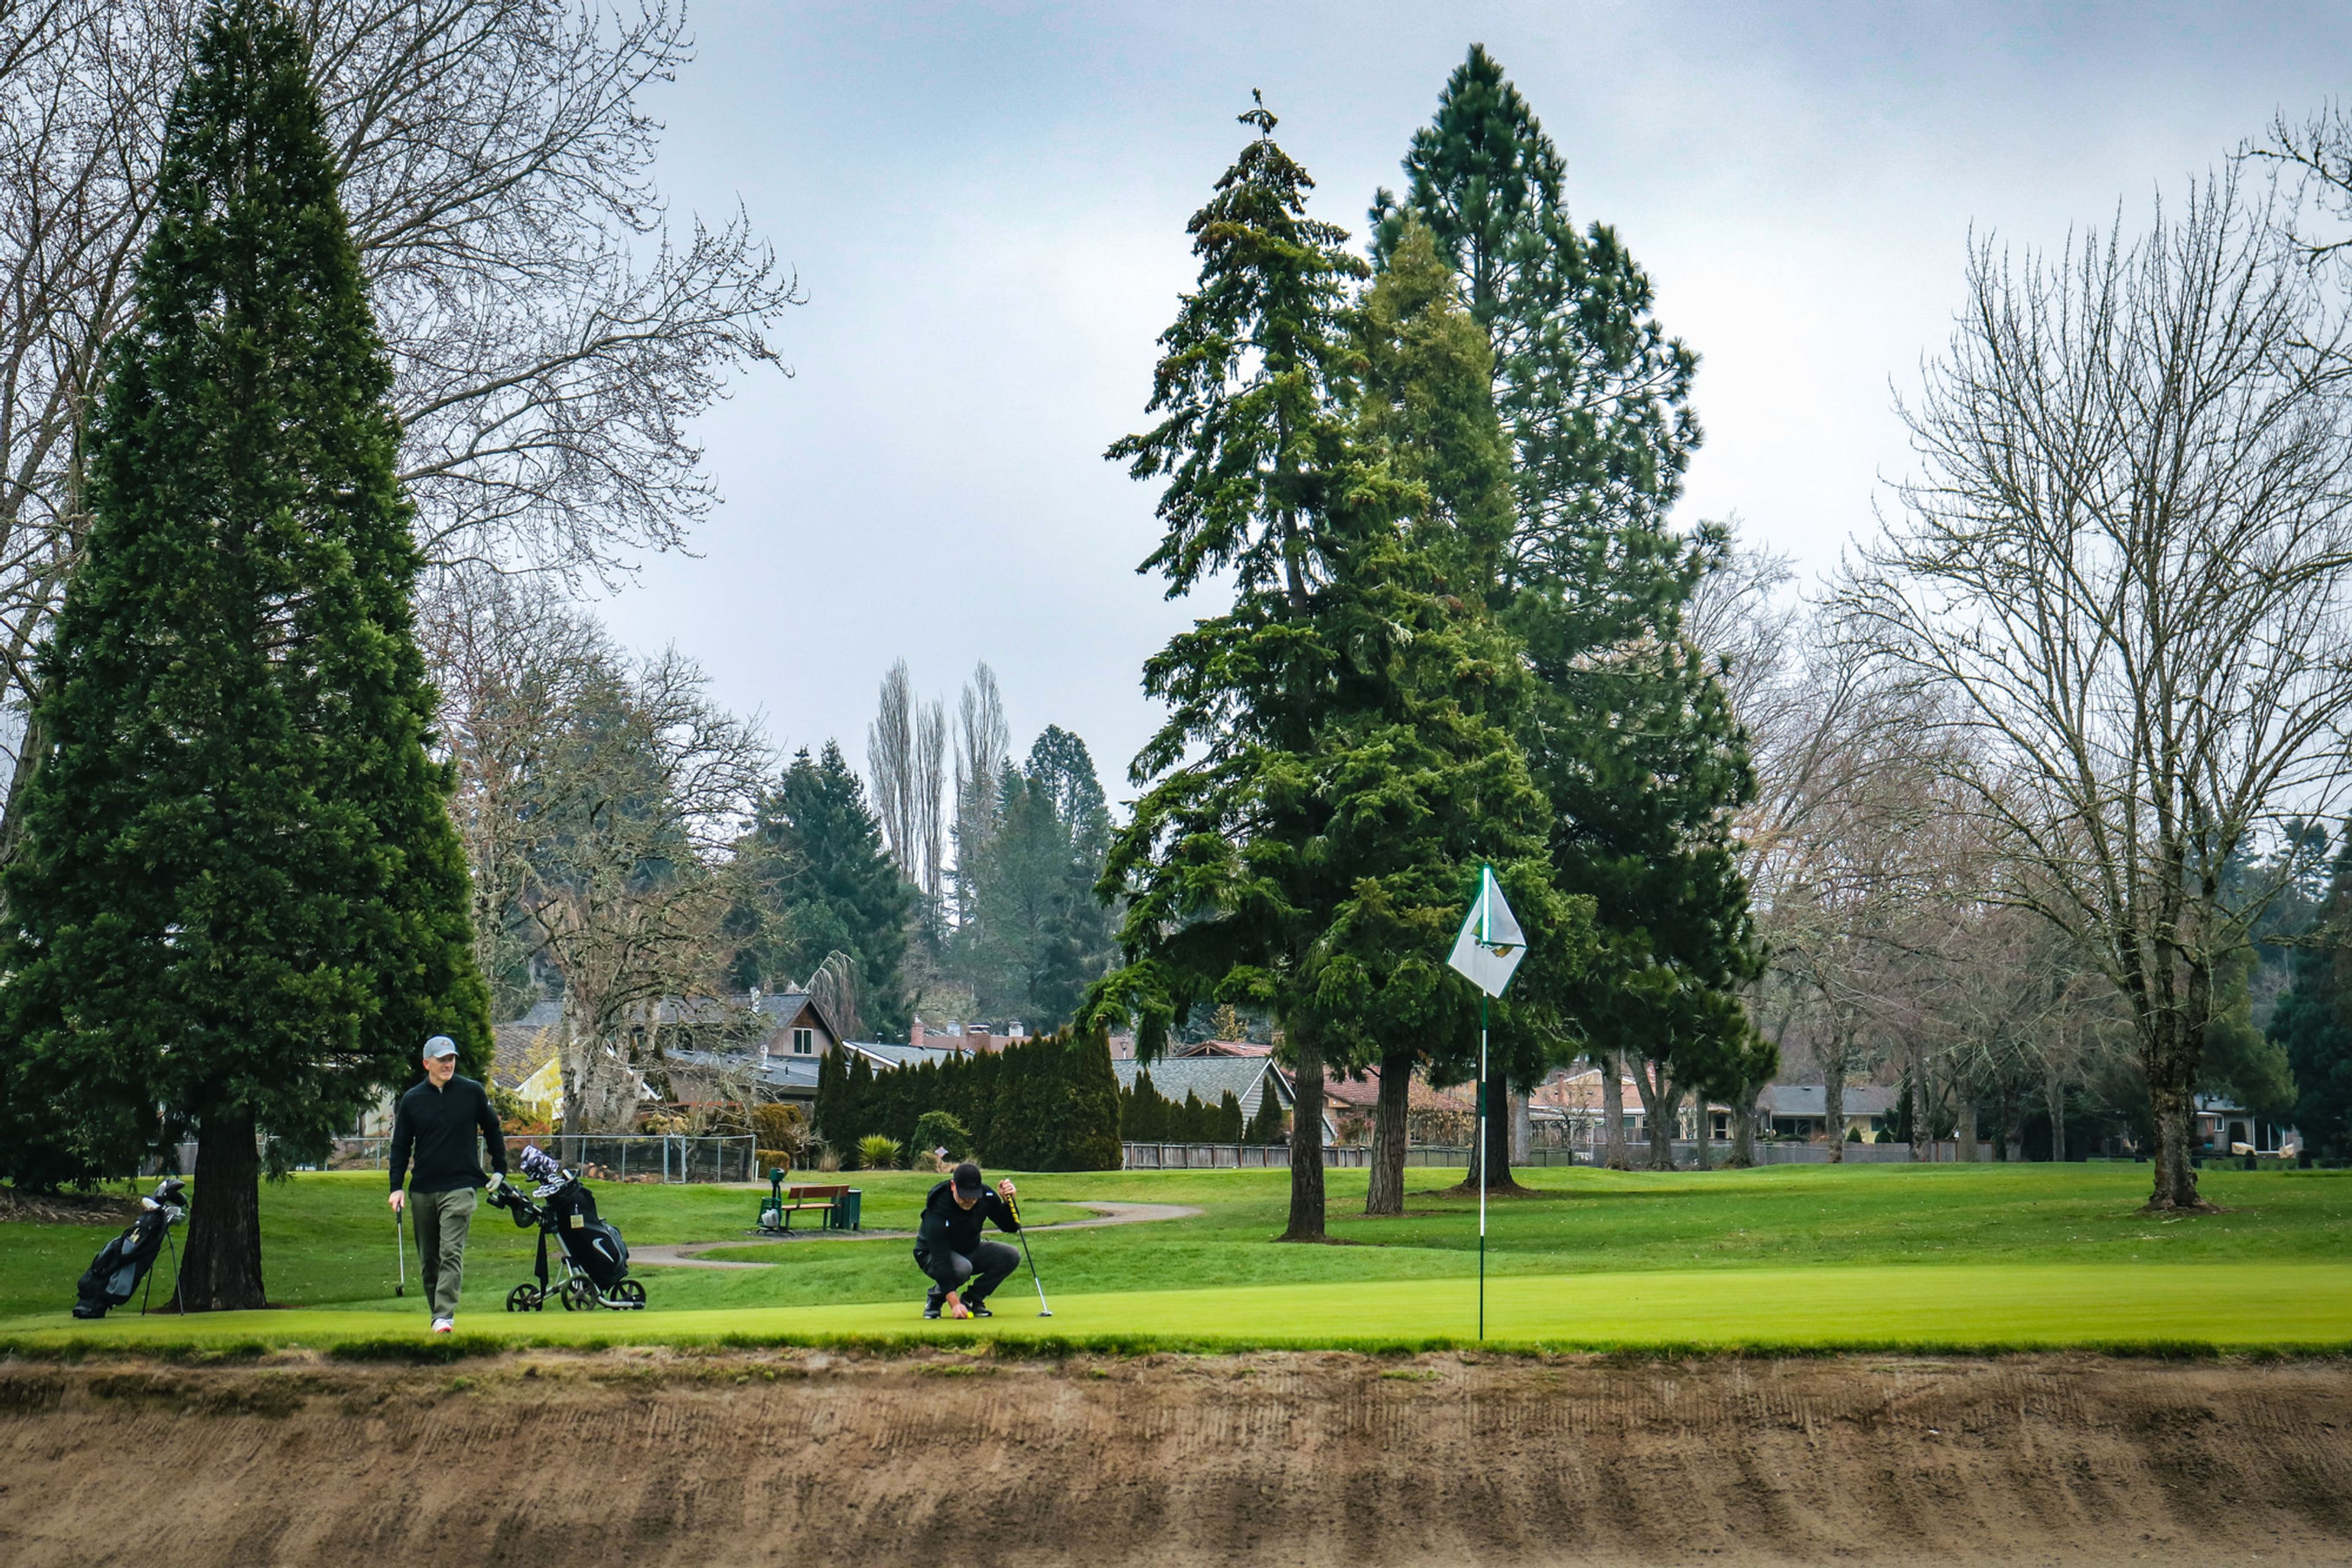
Rock Creek Country Club is a private golf club in Portland, Oregon, built around an 18-hole course established in the late 1950s as the surrounding Rock Creek development grew. Set in a scenic rural pocket of the Portland metro area, the club also offers a public driving range, golf simulator, and newly opened pickleball courts, drawing members and guests from Portland, Beaverton, and Hillsboro. Beyond golf, the club hosts anniversary parties, retirement celebrations, corporate meetings, celebrations of life, holiday parties, birthday parties, and networking events in its banquet space, which can be reconfigured to suit different gatherings. A professional staff of event planners and culinary experts customizes menus from seasonal offerings, with in-house catering ranging from appetizer packages to full dinner service. The on-site Greene Bar and Grill rounds out the club's dining options for members and event guests alike.
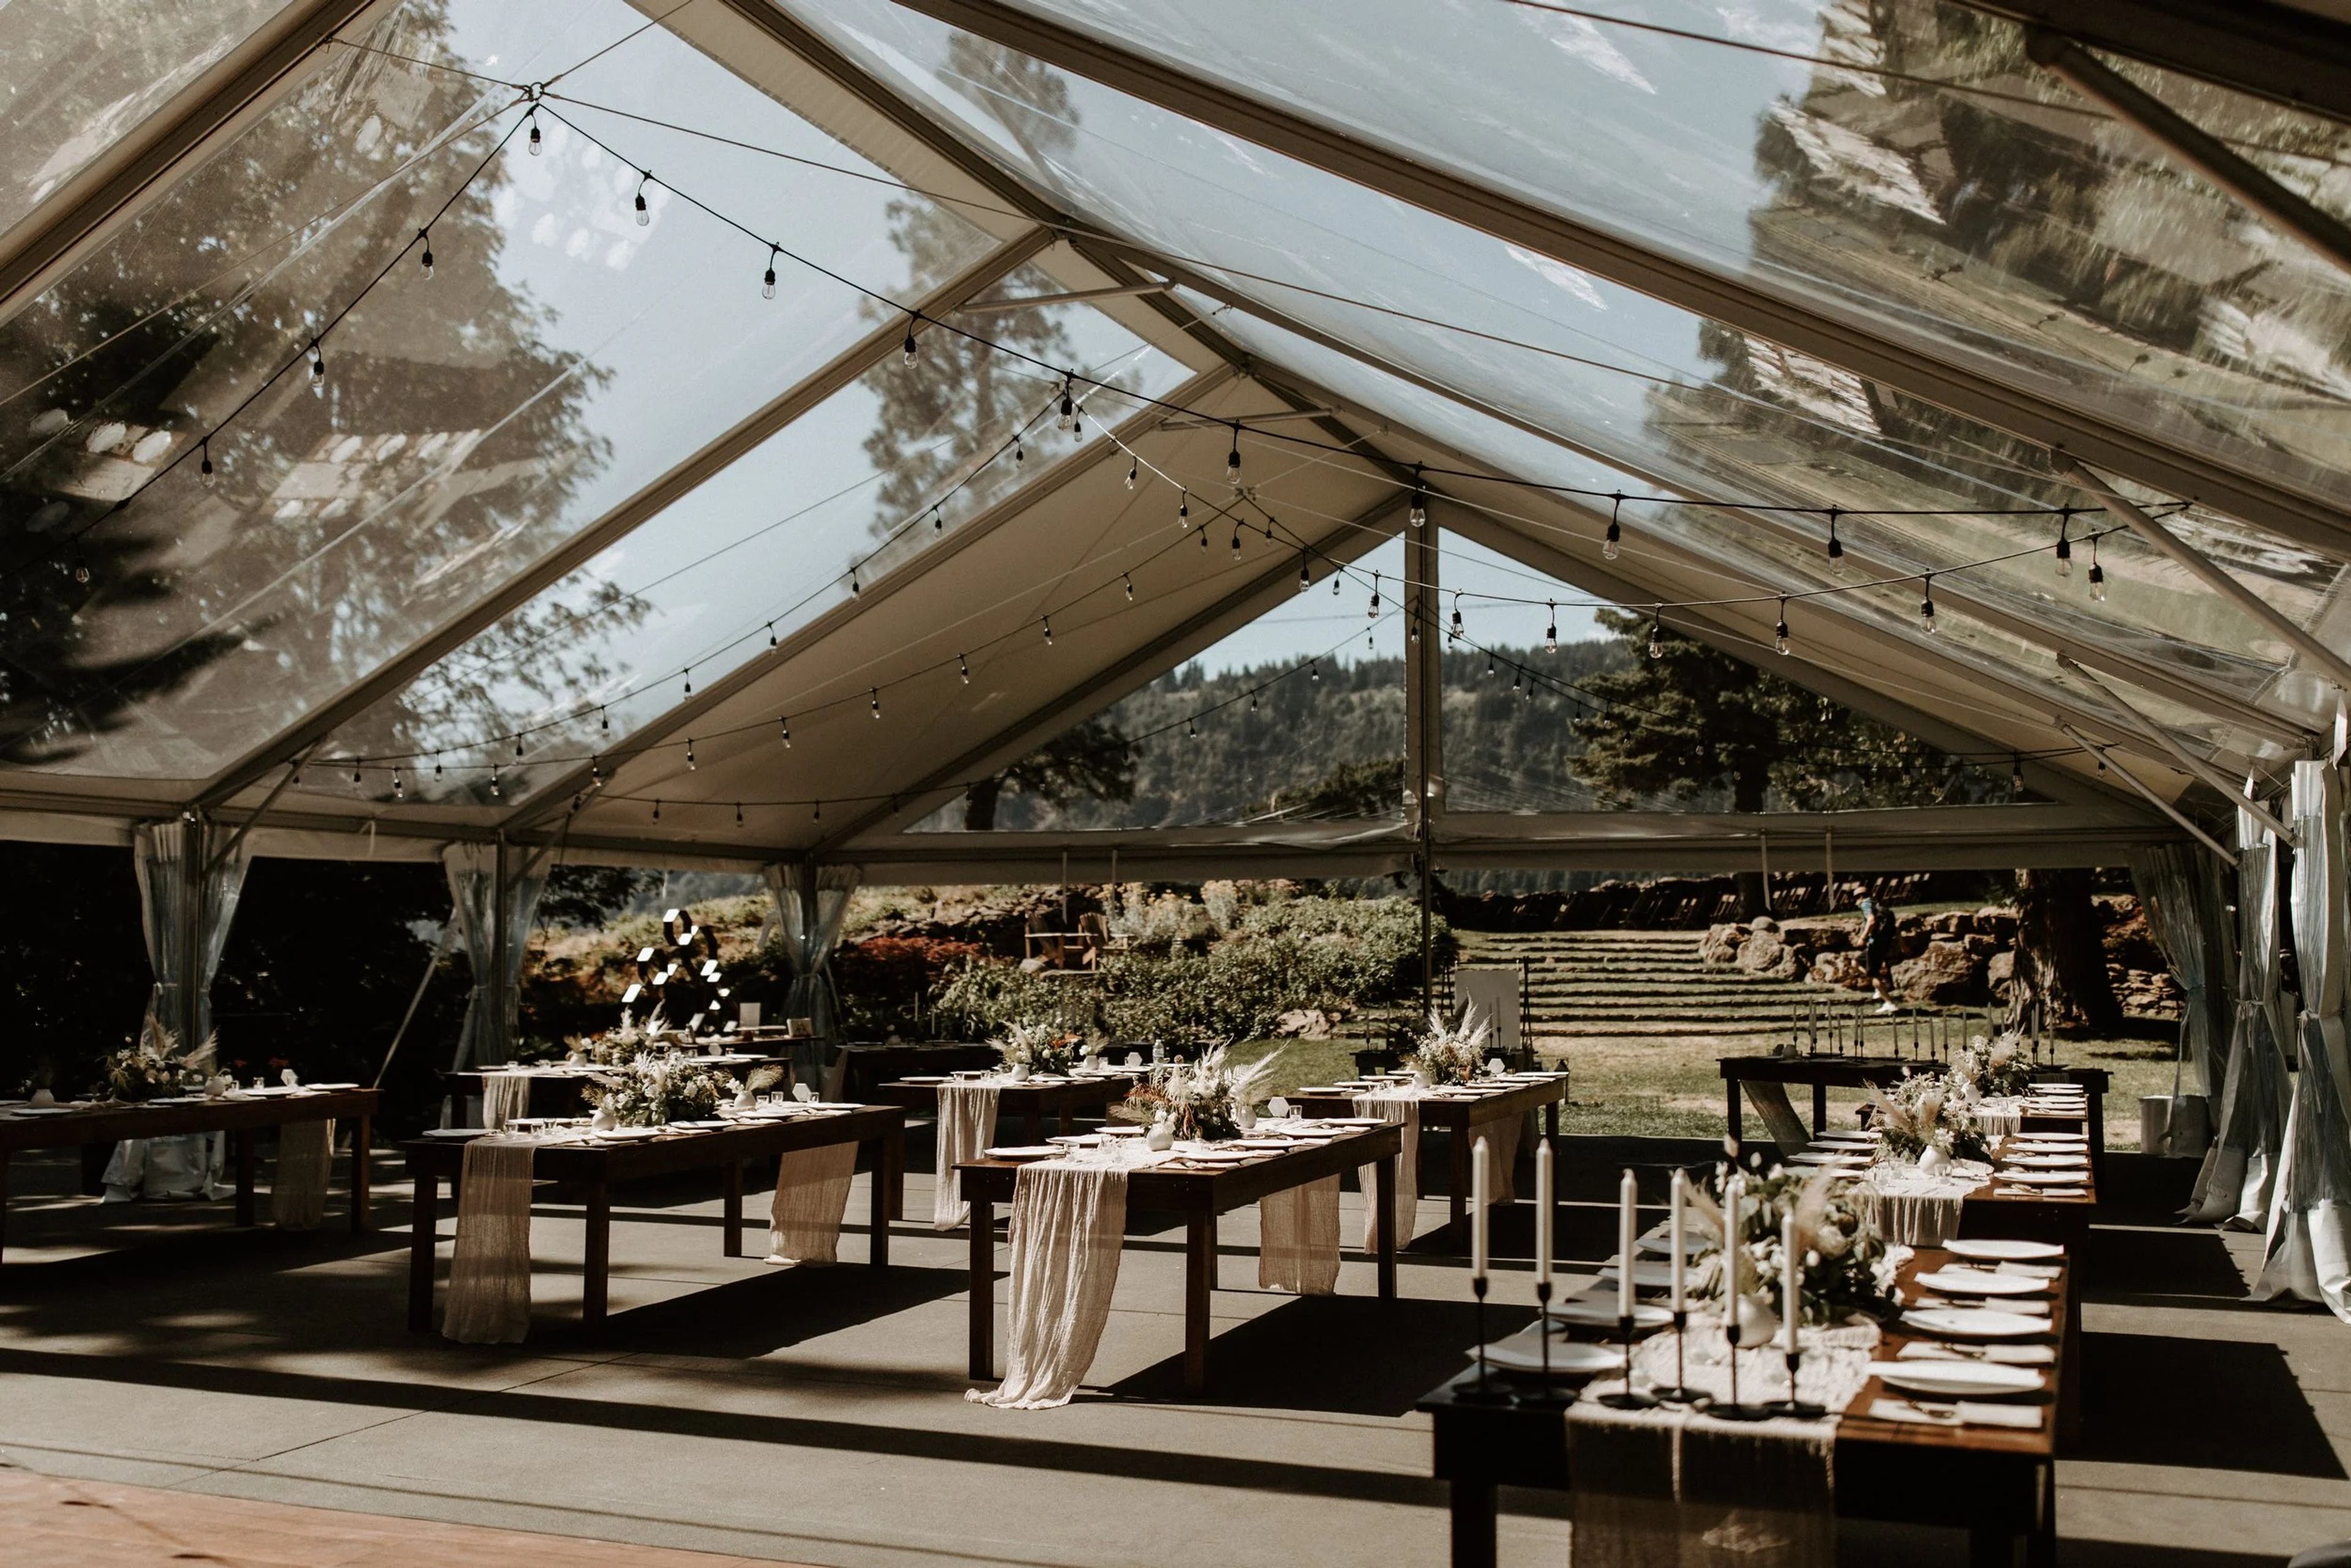
The Griffin House On the Columbia River Gorge
4000 Westcliff Dr, Hood River, OR 97031, USA- Spaces for 20-180 Guests
- 1 Historic Space
- 1 Mansion
The Griffin House is a 120-year-old home set on a private cliffside property above the Columbia River Gorge, just five minutes from Hood River, Oregon and about an hour from Portland. Built in 1900, the property has passed through many lives, including a dairy farm, a fox farm, and a Prohibition-era speakeasy with a tunnel through the cliff, before Claire Griffin and her husband discovered it overgrown and largely hidden in the 1980s and restored it. The house has hosted weddings since 2008. The grounds unfold across sweeping lawns and stone terraces along the property's original rock wall, with sweeping views of the Gorge from multiple vantage points. The Welcome Terrace serves as the arrival and cocktail-hour space, the Ceremony Lawn's grassy staircase frames the ceremony itself, and the Eastern Lawn opens onto the property's most panoramic views for portraits. A custom 2,600-square-foot clear tent provides the reception space, seating up to 175 guests. Inside the house, the Griffin's Wing and the Griffin's Den offer separate getting-ready spaces, the Wing surrounded by a sunroom and three bedrooms, and the Den outfitted with a bar, kitchen, and private patio. Rentals include full access to the property's private furniture collection, from tables and chairs to lounges and rugs, and a dedicated venue coordinator collaborates with couples in the months leading up to the wedding. The Griffin House also hosts a benefit concert series, started by Claire Griffin in 2011, that helps fund the upkeep of the historic grounds.
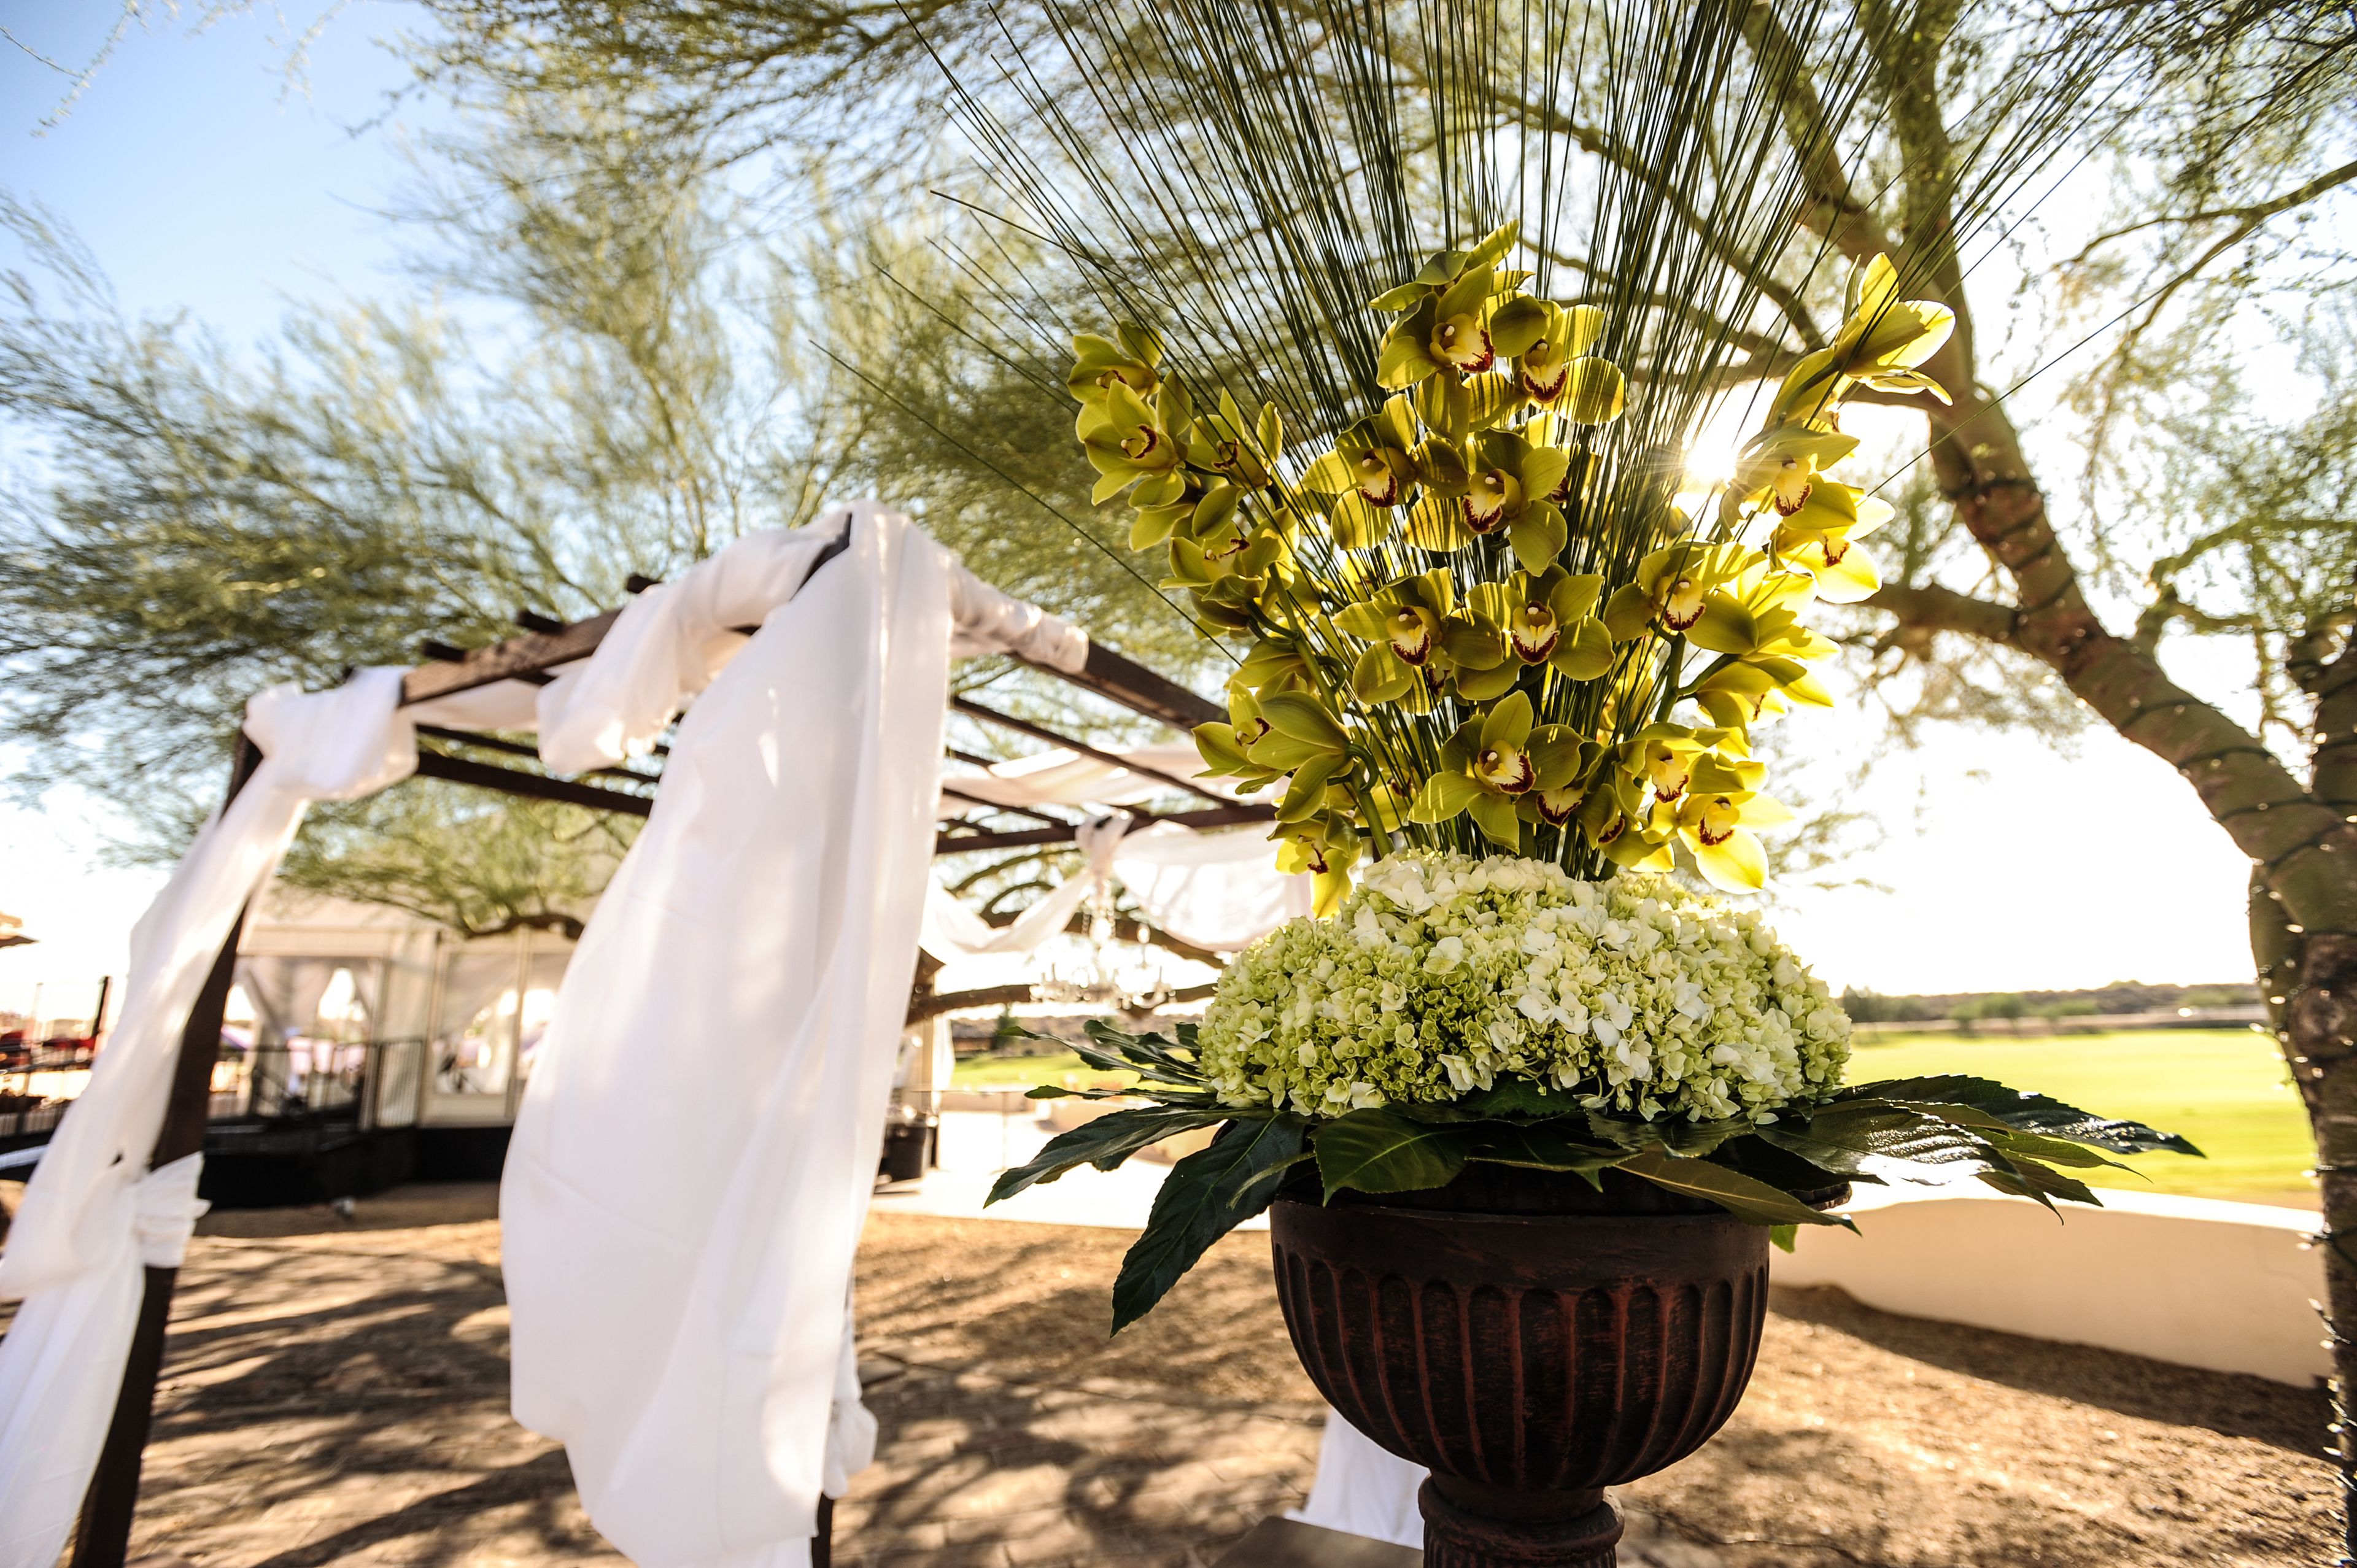
NW Events & Environments
2900 NE Century Blvd #100, Hillsboro, OR 97124, USA- Spaces for 150-1,000 Guests
- 1 Outdoor
- 1 Farm
- 3 Total Spaces
NW Events & Environments is a full-service event venue and production company in Hillsboro, Oregon, built around the tagline "creating and hosting events with excellence." The company operates as a one-stop shop, pairing its venue spaces with in-house production, lighting, rentals, catering, bar service, and planning support, so weddings, corporate events, banquets, galas, and private parties can be handled without bringing in outside vendors. The facility centers on two customizable auditoriums. The Main Auditorium spans 10,000 square feet with a 500-square-foot stage and can host as few as 100 or as many as 1,000 guests, while the 3,000-square-foot Side Auditorium seats 150 in banquet style or 275 theater style. Both rooms come with dimmable LED lighting, bay door access for equipment load-in, climate control, complimentary Wi-Fi, and free parking, with sound, production, and additional A/V available for an added fee. NW Events & Environments also manages Oakwood Gardens Estate, a newly added outdoor property in Hillsboro with multiple event spaces, on-site Airbnb accommodations, and an alpaca farm store, holding up to 200 guests. The company describes its approach to design as "creating custom environments specific to your event," backed by a warehouse of seasonal environmental sets used to style each space.
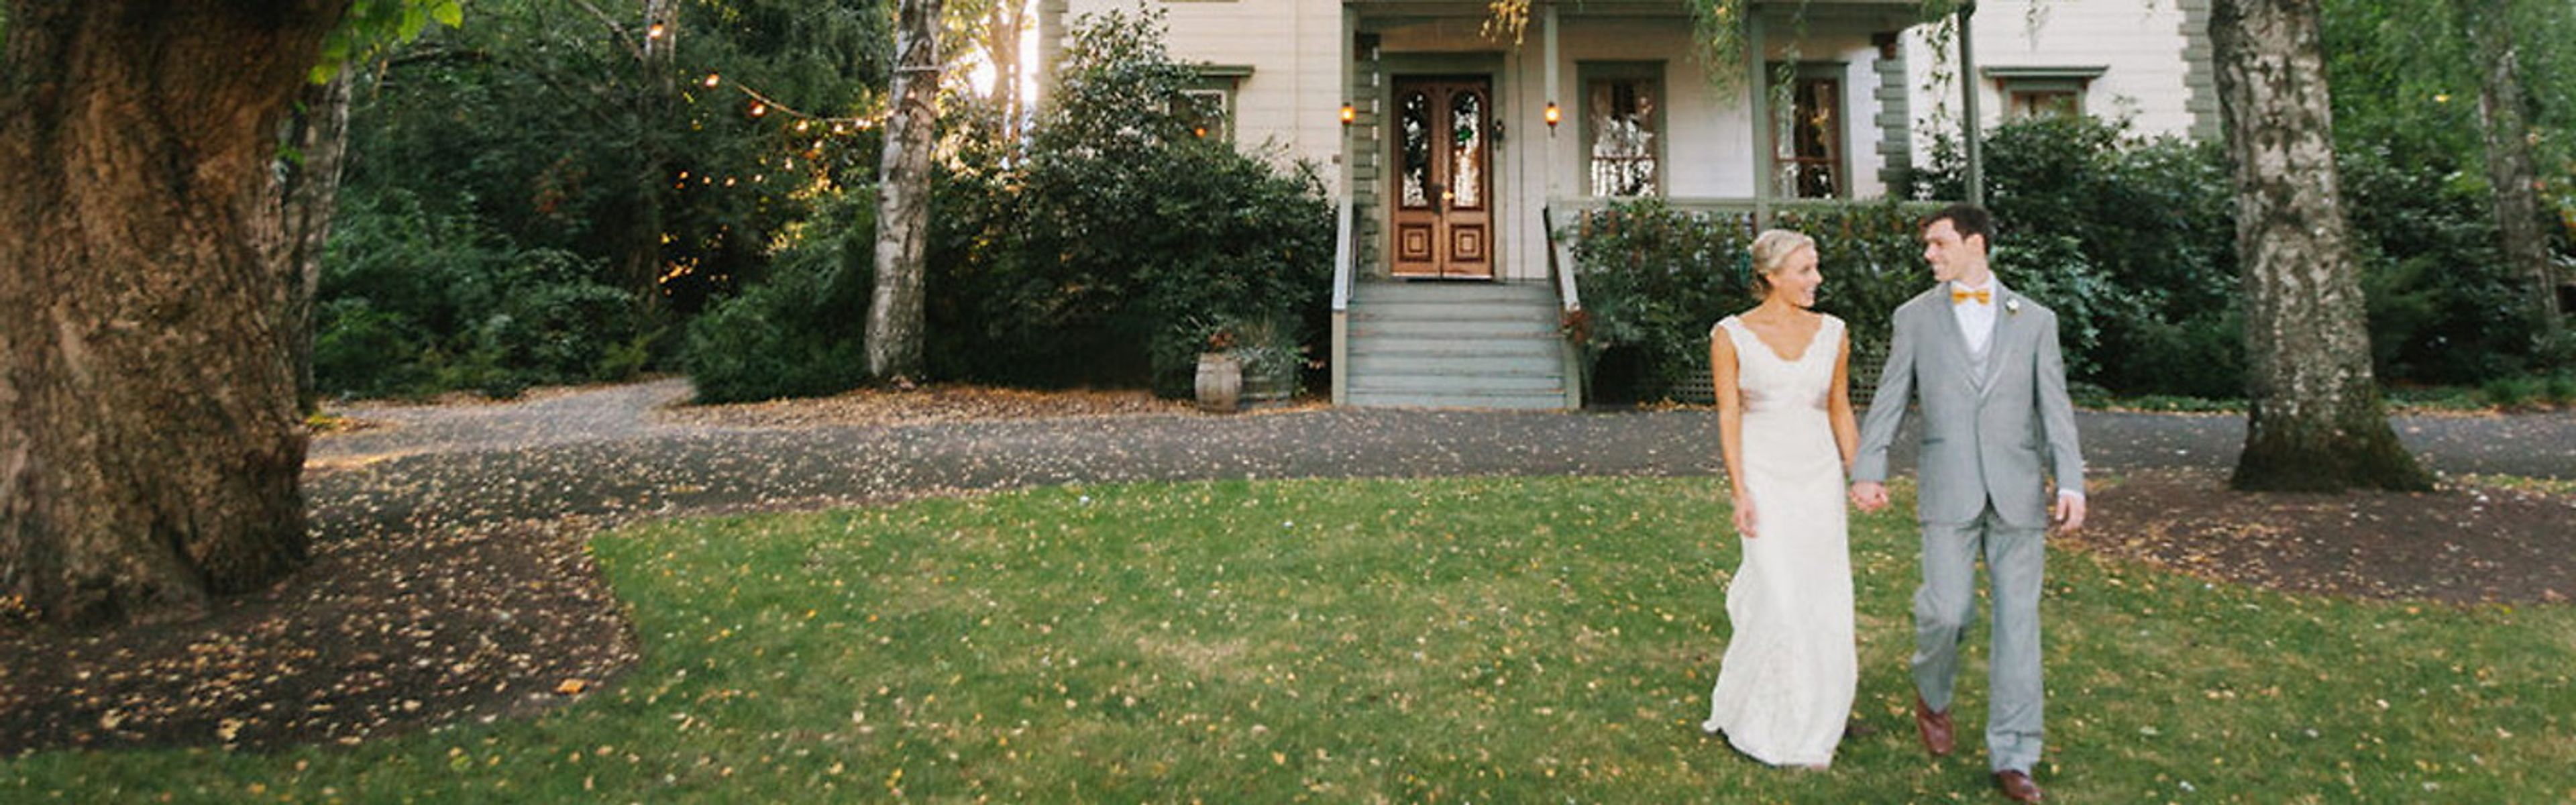
McMenamins Cornelius Pass Roadhouse
4045 NW Cornelius Pass Rd, Hillsboro, OR 97124, USA- Spaces for 60-450 Guests
- 4 Outdoor Spaces
- 1 Barn
- 5 Total Spaces
Set on six acres of former pioneer farmland in Hillsboro, Cornelius Pass Roadhouse traces its original structures back to the mid-1850s, when the Imbrie family first settled the property. Today it sits as a tree-filled retreat within Oregon's high-tech corridor, pairing that early Oregon heritage with an on-site brewery and a distillery housed in the original granary building. The property offers multiple event spaces suited to different kinds of celebrations, together accommodating up to 400 guests. The rustic Octagonal Barn and adjoining Barnyard work well for barn-style weddings and receptions, the leafy Orchard opens up for larger gatherings between June and September, and Imbrie Meadow offers a tented outdoor option that scales from an intimate winter gathering to a large summer reception. The Roadhouse's two-level indoor space and the outdoor Wedding Grove round out the property's ceremony and reception options. Couples and event hosts working with Cornelius Pass Roadhouse get full onsite catering and access to McMenamins' own beverages, with no additional room rental fee once the food and beverage minimum is met. Guests are also free to explore the grounds' brewery, distillery, and gardens throughout their event.
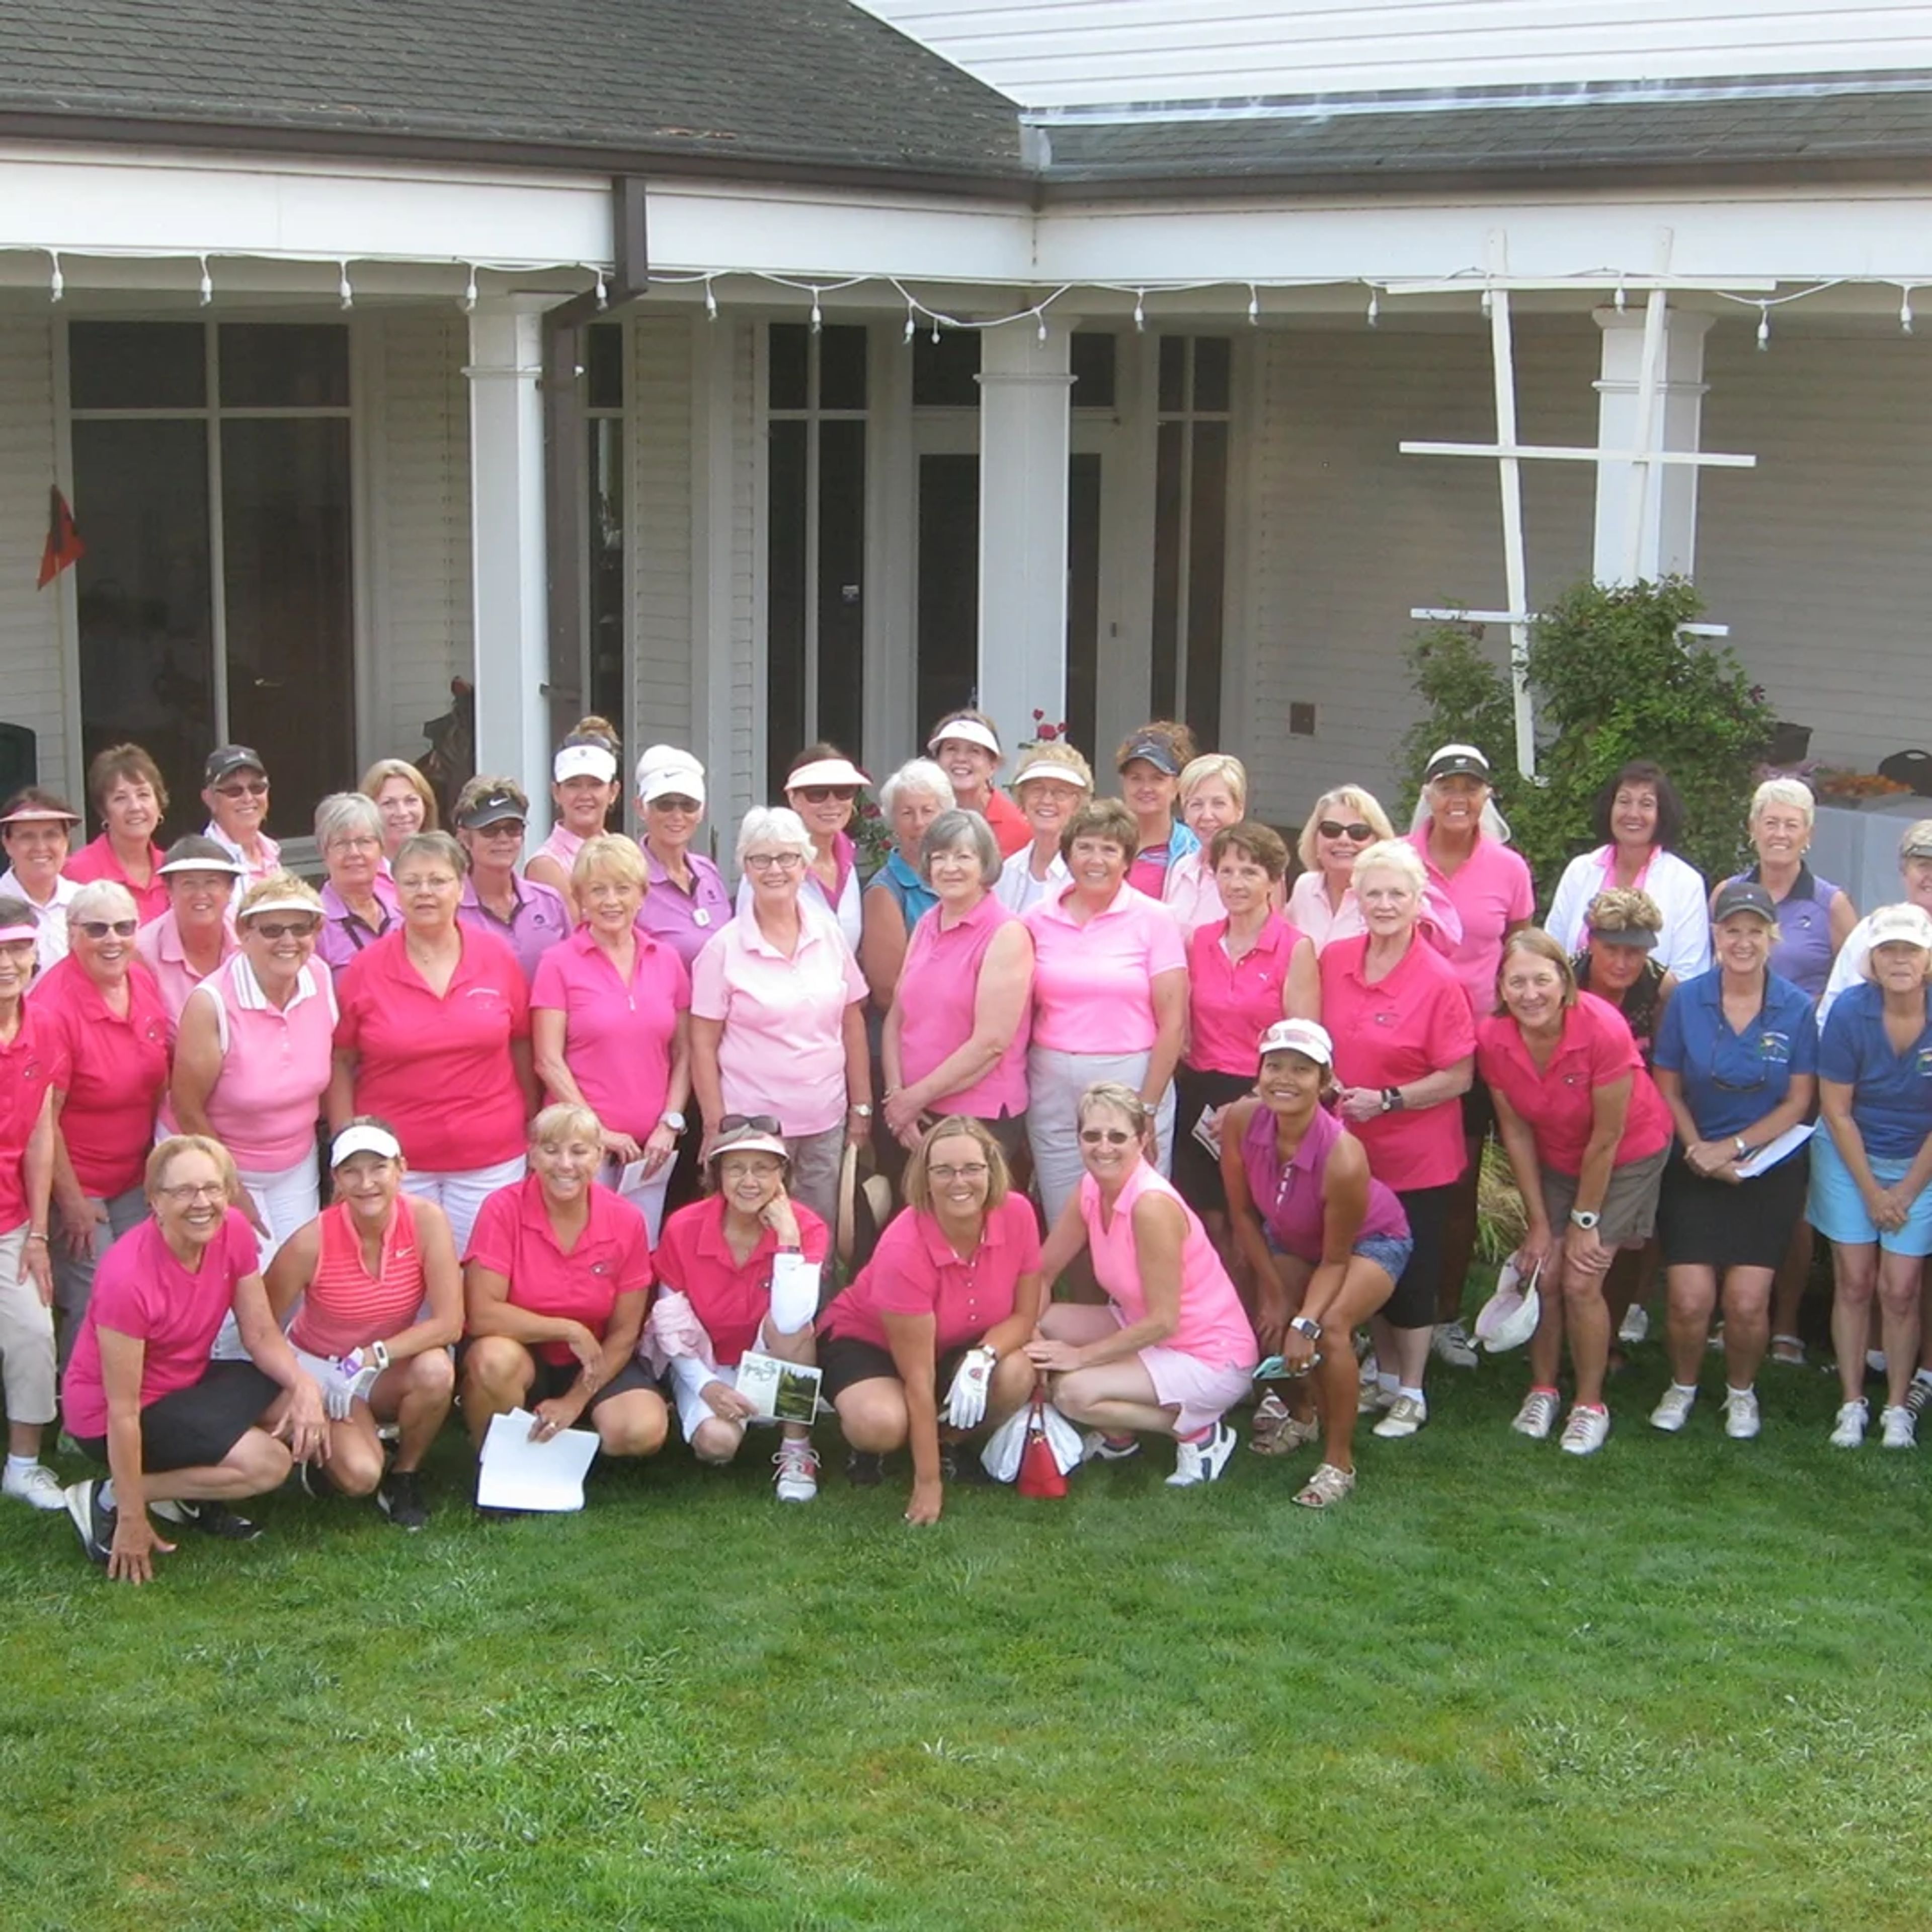
Meriwether National Golf Club
5200 SW Rood Bridge Rd, Hillsboro, OR 97123, USA- Spaces for 250 Guests
Meriwether National Golf Club sits along the Tualatin River in Hillsboro, Oregon, known for its mature trees and flat, walkable terrain. The club opened in 1961 with a course designed by Fred Federspiel, and a 1994 expansion added a third nine holes along with an 11,000-square-foot clubhouse, bringing the property to its current 27 holes across the West, North, and Executive courses. The clubhouse is home to the Meriwether Grill, a relaxed bar and restaurant overlooking the 18th green, offering full bar service alongside casual food. Beyond the course itself, Meriwether hosts private events and gatherings, pairing its riverside scenery and welcoming clubhouse spaces with the kind of flexible setting that suits everything from casual get-togethers to larger celebrations. Now under new ownership as of September 2025, Meriwether continues as a public golf facility open to golfers of all skill levels, with the course's long history along the Tualatin Valley remaining central to its character.
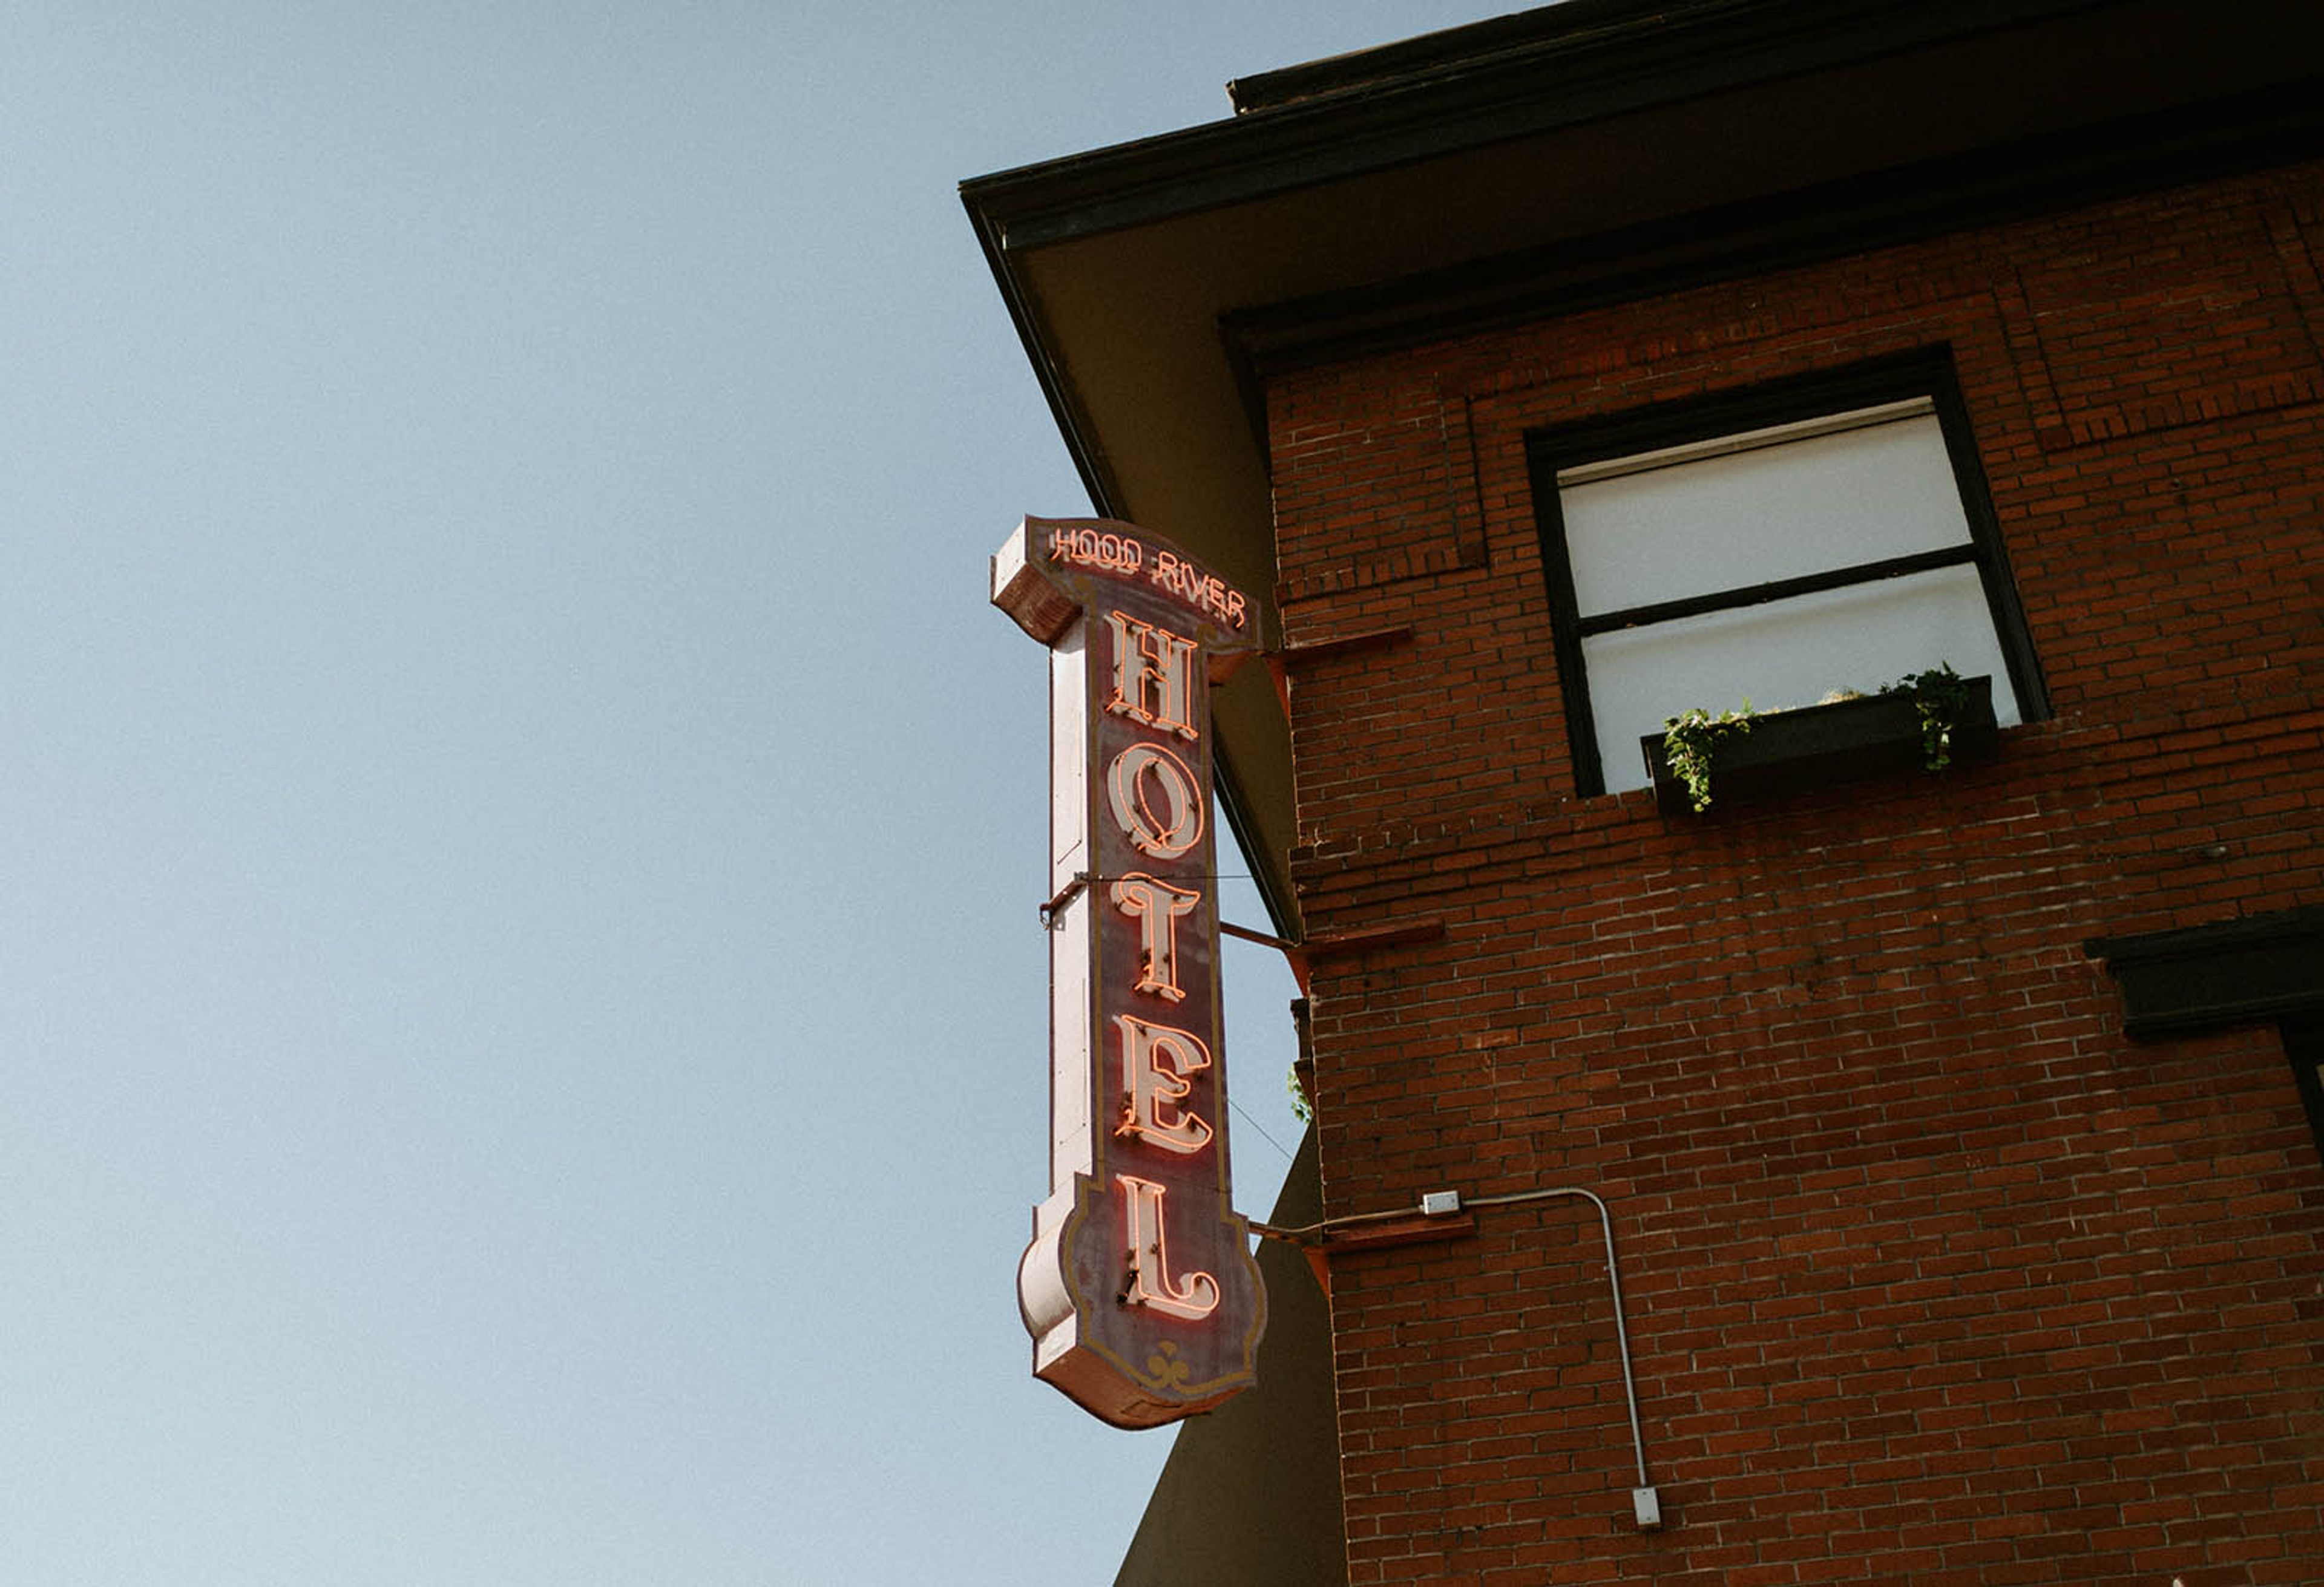
Hood River Hotel
102 Oak St, Hood River, OR 97031, USA- Spaces for 120-150 Guests
- 1 Hotel
- 1 Ballroom
Hood River Hotel is a historic hotel in downtown Hood River, Oregon, listed on the National Register of Historic Places. Vintage-style guest rooms pair period furnishings and turntables with modern comfort, and the property also houses Broder Øst restaurant and a lobby bar, putting dining and drinks steps from any event. For weddings and private events, the newly renovated Emerald Room offers 2,500 square feet with its own street-side entrance, a dedicated bar, and a dance floor, hosting up to 120 seated guests or 150 for a standing reception. Couples can also book a full hotel buyout, pairing the Emerald Room with private access to the lobby and mezzanine, a 10-bed bunkhouse, and a dry sauna for a weekend of exclusive use. The hotel welcomes outside caterers and offers on-site bartending. Set in the center of downtown Hood River, the hotel puts guests and their parties within walking distance of the town's restaurants, breweries, and wineries, with the Columbia River Gorge's fruit loop nearby for daytime excursions.
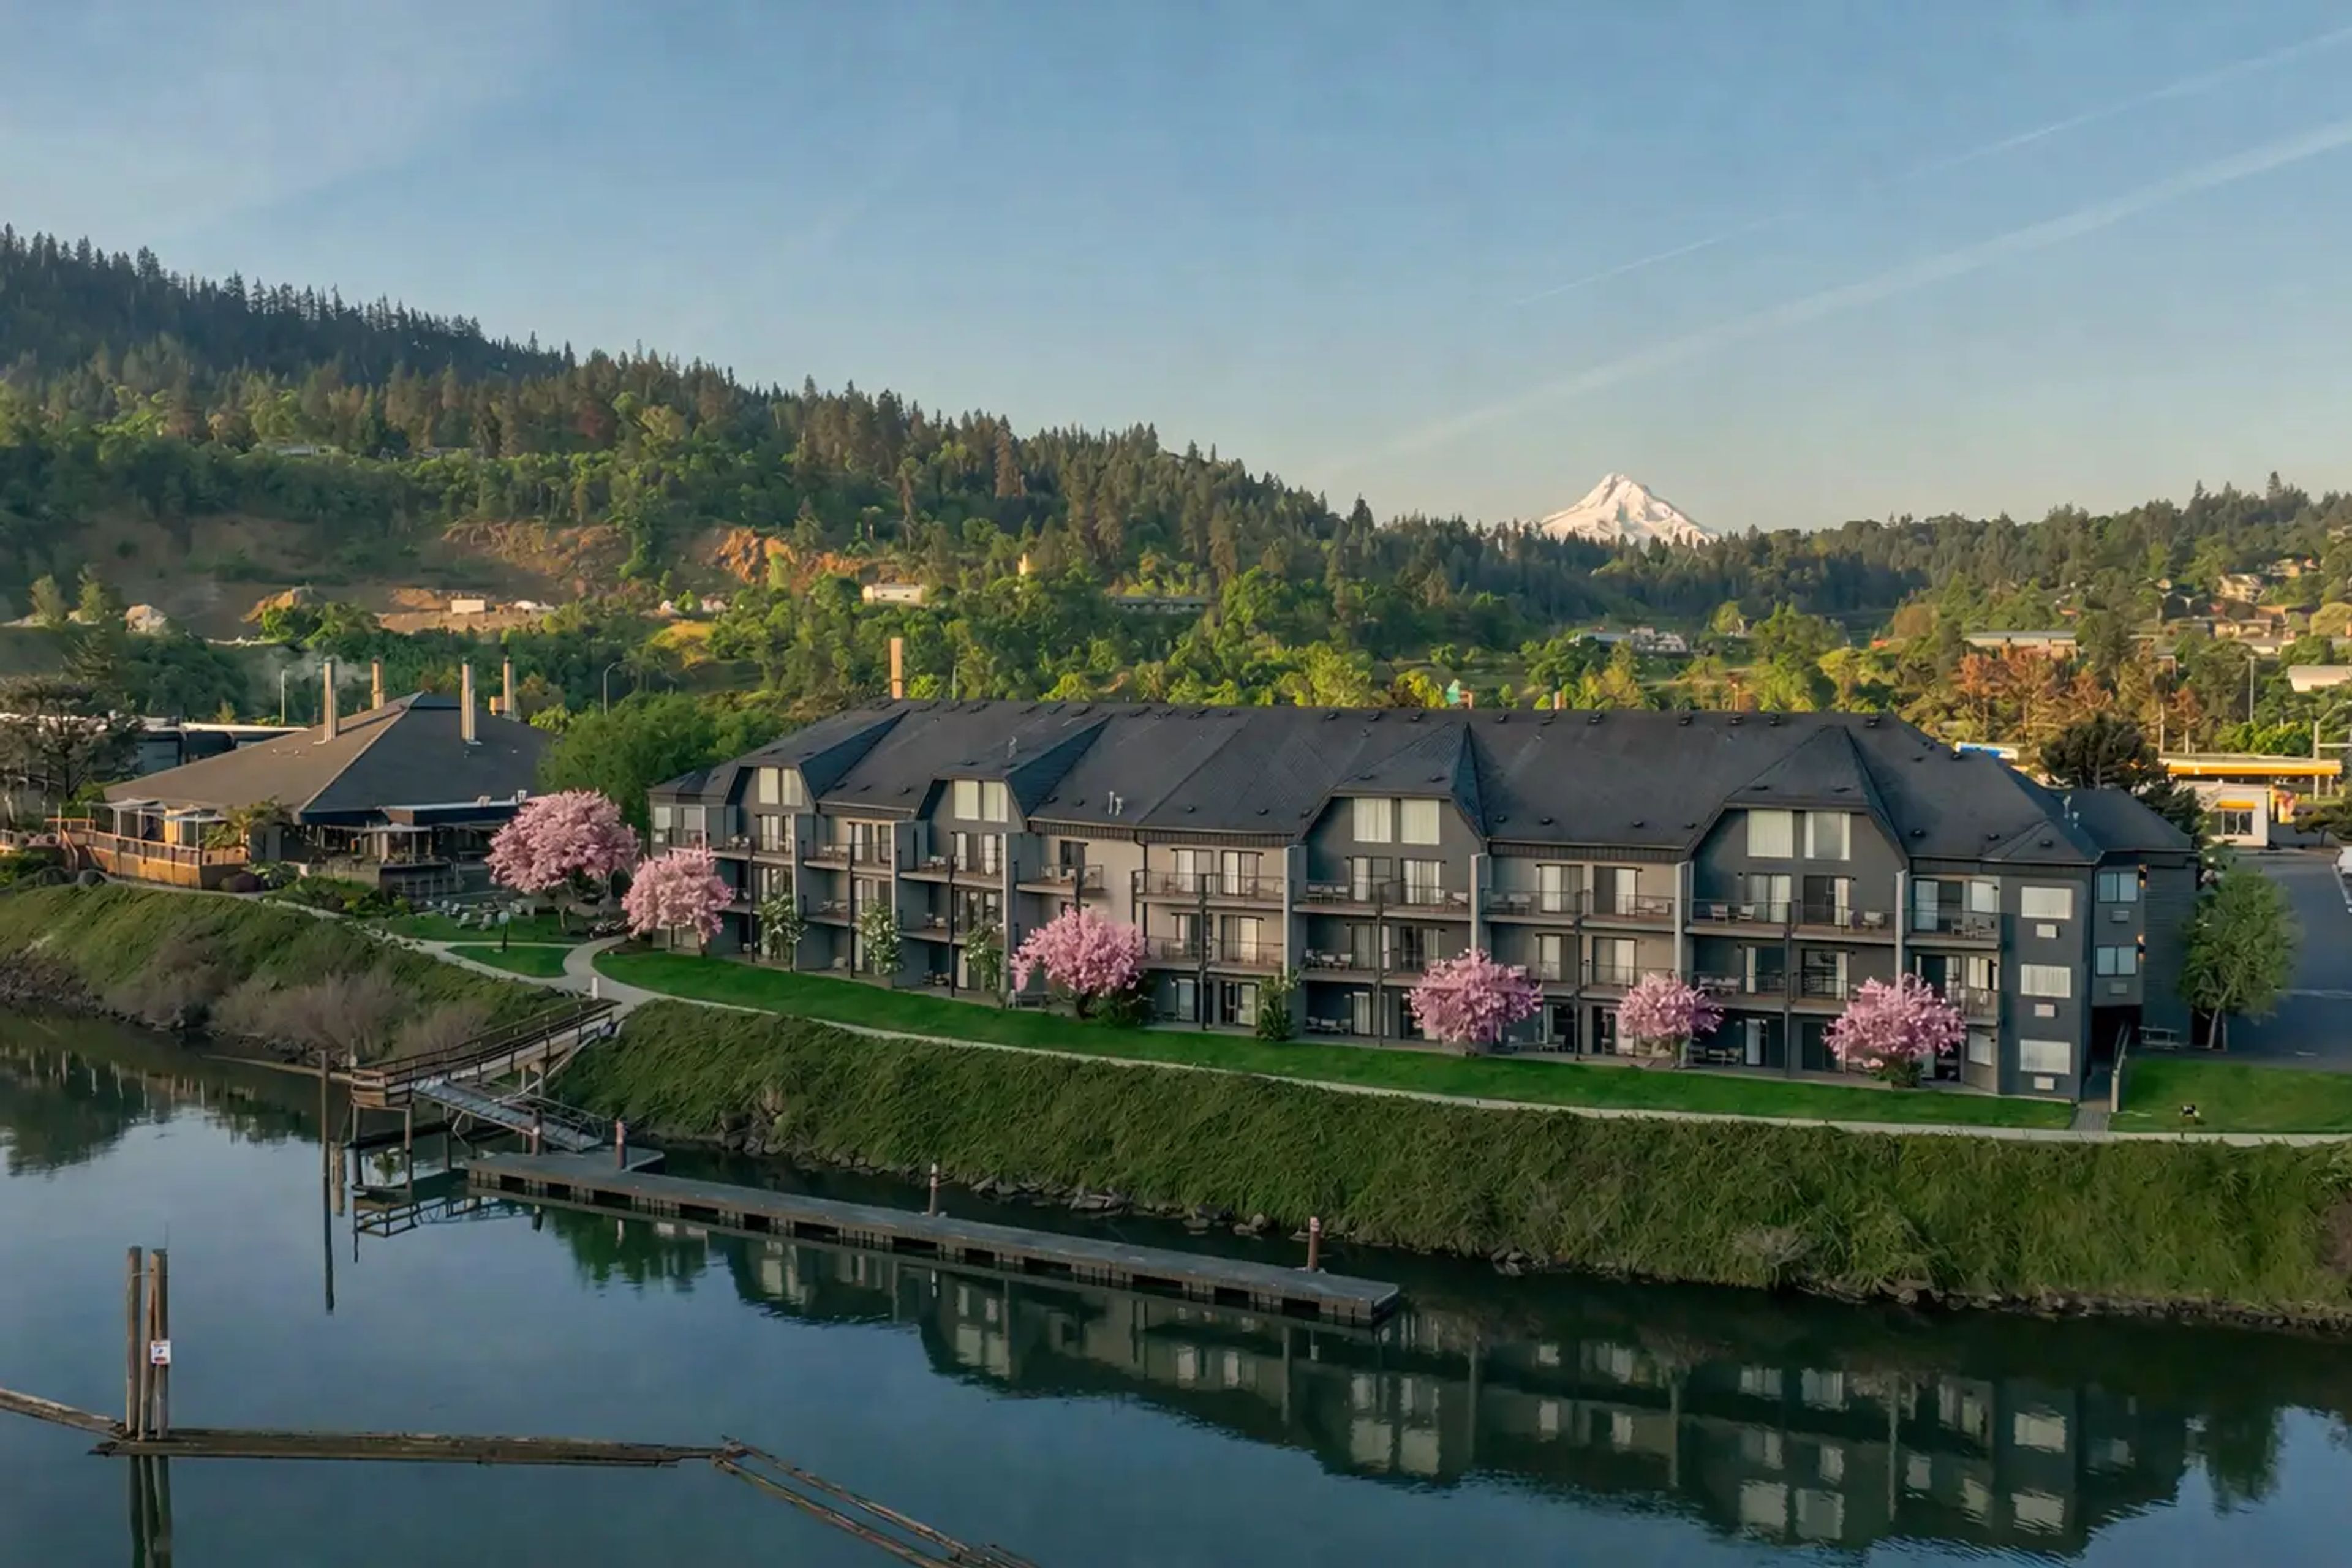
Best Western Plus Hood River Inn
1108 E Marina Dr, Hood River, OR 97031, USA- Spaces for 24-300 Guests
- 1 Ballroom
- 1 Outdoor
- 7 Total Spaces
The Best Western Plus Hood River Inn sits on the water's edge of the Columbia River Gorge, with lush lawns, walkways, and river views along its waterfront that provide a backdrop for celebratory photos. Inside, exposed wood beams and neutral colors reflect the character of the Gorge setting, and the hotel is home to Riverside Restaurant & Lounge. The inn's Columbia Gorge Conference Center offers up to 15,000 square feet of meeting and event space across rooms sized for groups of 20 to 325 guests, including the Trillium Room, the Atrium, the Shoreline Room with its adjoining deck and patio, the Riverview Room, the Columbia Room, the Mt. Adams and Mt. Hood Rooms, and the Mountainview Room. Several of these spaces open onto balconies, decks, or windows overlooking the river and the Gorge, and the conference center offers state-of-the-art audio-visual capabilities, including virtual, livestream, and hybrid event support. Indoor and outdoor group dining space makes the inn a setting for rehearsal dinners and going-away brunches, with catering menus prepared by the same staff responsible for Riverside's kitchen. The hotel is dog-friendly, with service animals also welcome in the restaurant.
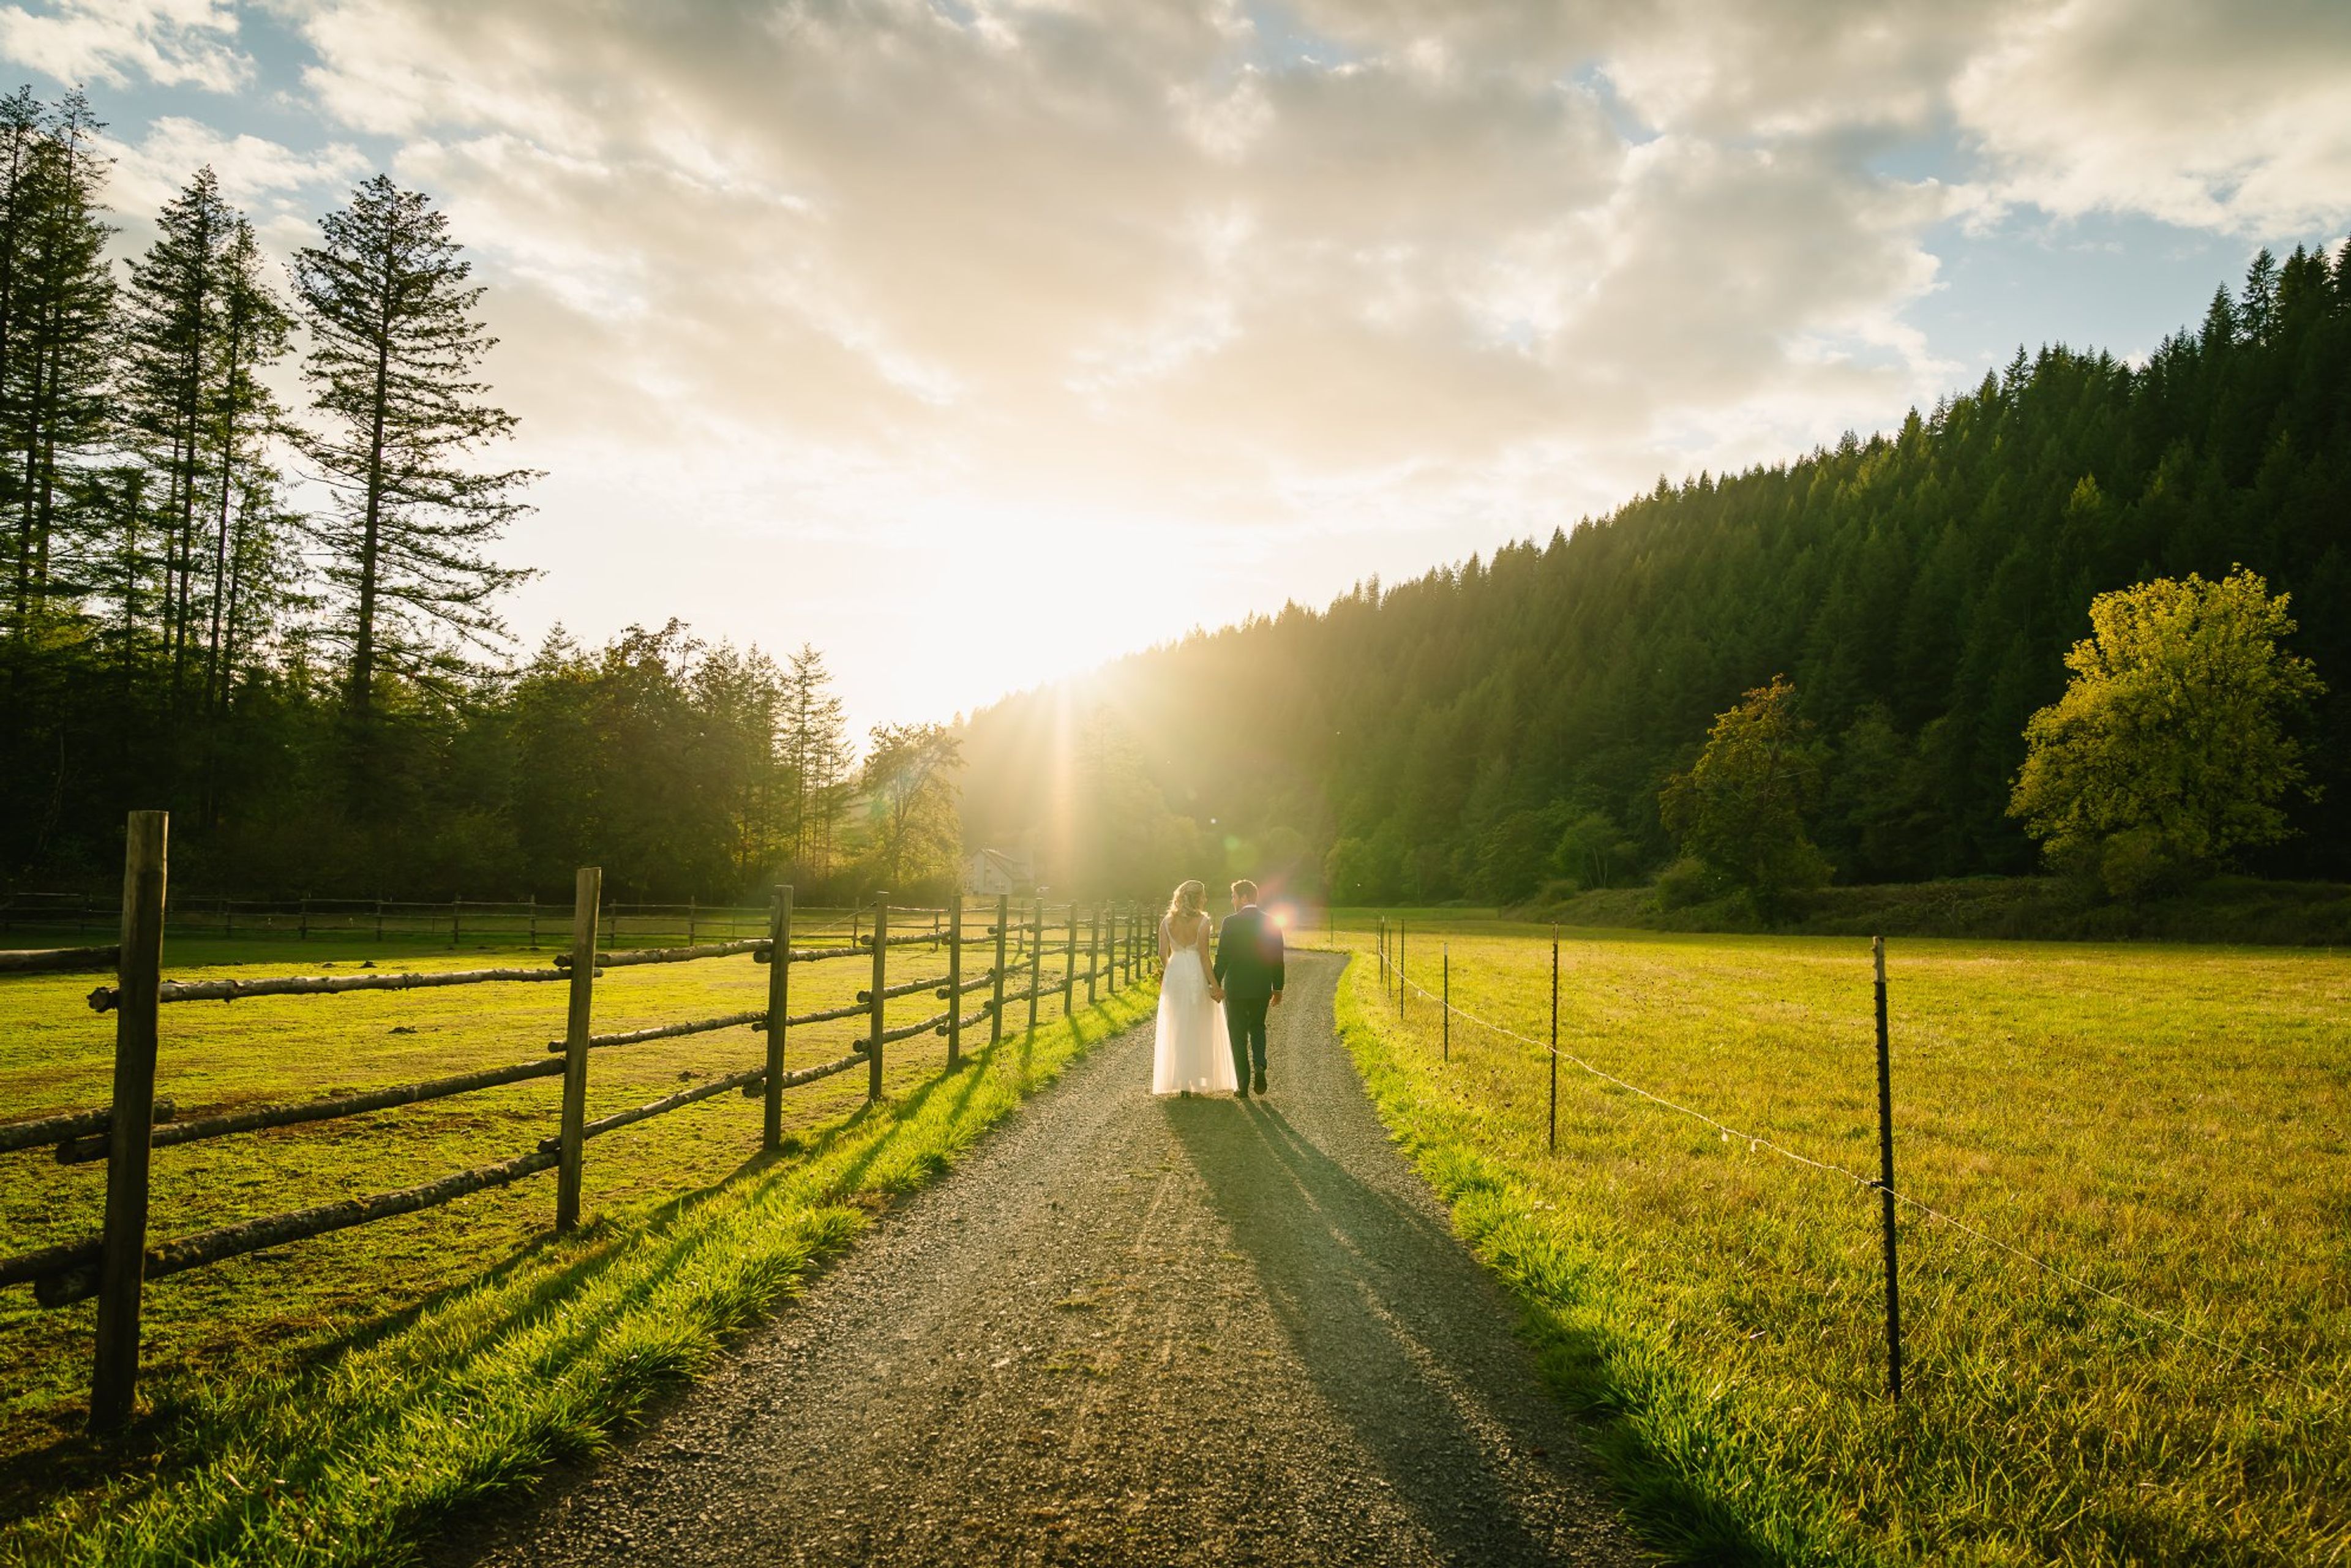
Pomeroy Farm
20902 NE Lucia Falls Rd, Yacolt, WA 98675, USA- Spaces for 200-500 Guests
- 1 Outdoor
- 1 Barn
- 1 space at this venue
Tucked into the rural Lucia Valley of southwest Washington, less than an hour north of Portland, The Pomeroy Farm pairs a working farm's history with a private, secluded setting for weddings and events. A historic log house, barn, and blacksmith shop sit alongside expansive, well-maintained grounds and gardens, giving couples what the farm describes as a "blank canvas" that suits everything from rustic to elegant celebrations. Weddings are hosted in the farm's covered, open-air pavilion, a 4,000-square-foot space rented for 12 hours plus an additional hour for clean-up. Couples bring in their own caterer and vendors, and the farm is offered as event dates from June through September, with other private events considered case by case. Beyond the pavilion, the property offers a bridal parlor, a gentlemen's quarters, and a range of photo backdrops, including the historic barn, a gazebo, and a tree-lined hillside. Neighboring Pomeroy Cellars extends wine club pricing to Pomeroy Farm wedding clients and offers overnight accommodations at its four-bedroom inn.
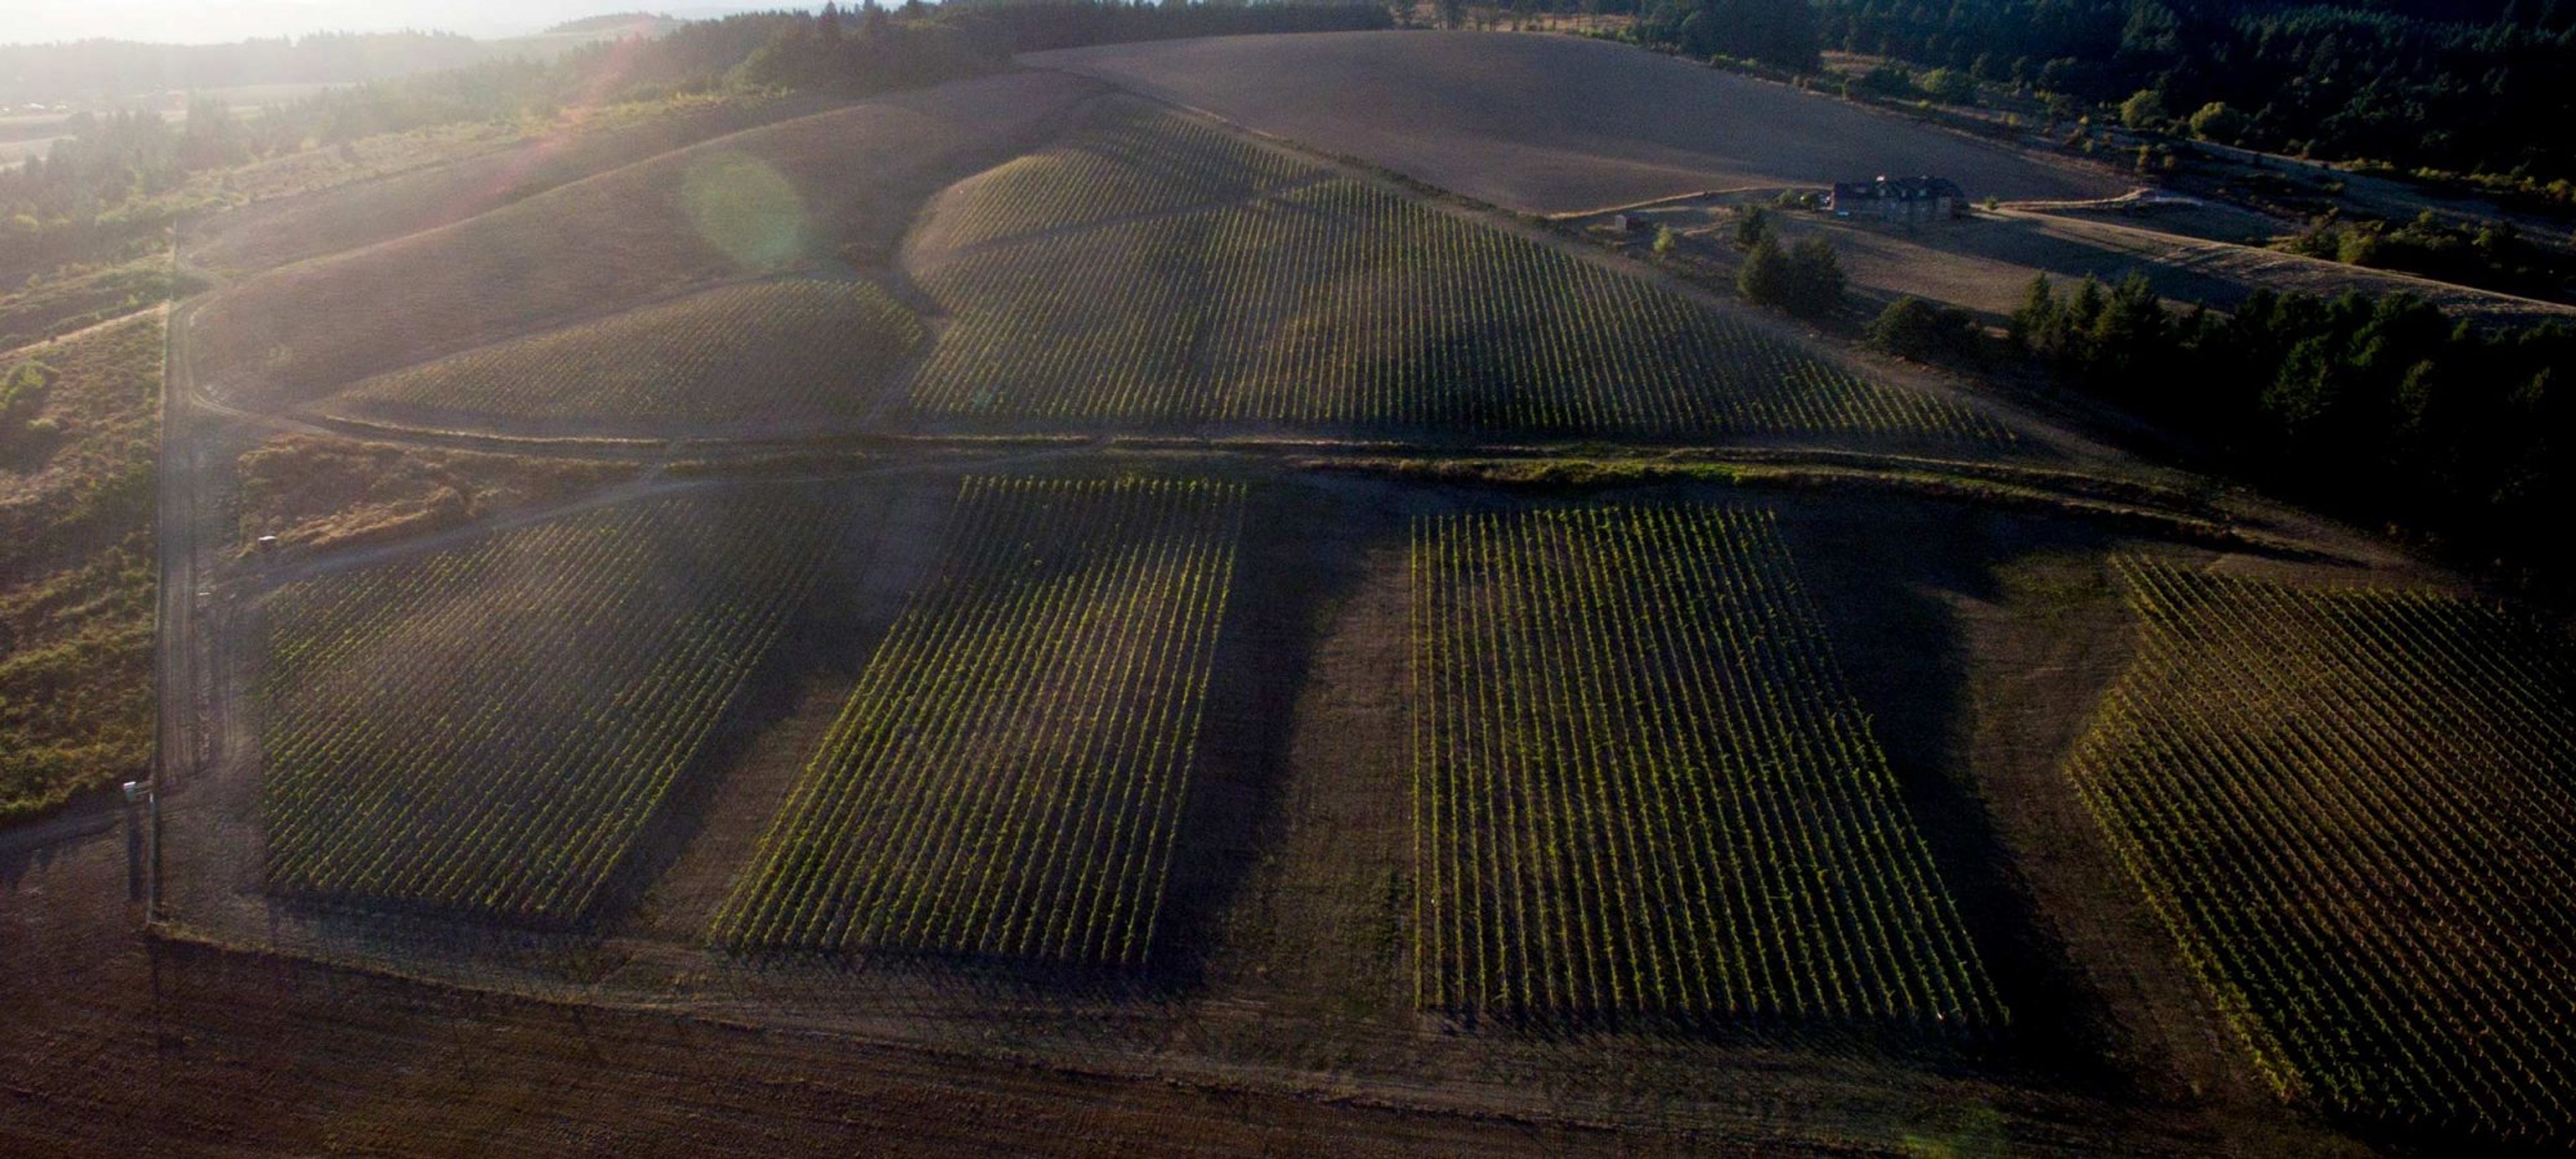
Laurel Ridge Winery
13301 NE Kuehne Rd, Carlton, OR 97111, USA- Spaces for 75-200 Guests
- 1 Outdoor
- 1 Vineyard
- 1 Winery
Laurel Ridge Winery is a second-generation family estate winery on a 240-acre property east of Carlton, Oregon, in the Yamhill-Carlton AVA of the Willamette Valley. Founder David Teppola established the estate in 1974, choosing the site for its southern exposure years before Oregon's modern wine industry took shape — making Laurel Ridge one of the region's founding vineyards. The estate includes a 5,000-square-foot garden that opens onto vineyard views, making it a natural setting for wedding ceremonies, along with a covered outdoor patio that seats up to 75 guests for a reception. A 2,000-square-foot indoor tasting room offers a furnished, weather-flexible option for gatherings. Private events at the estate have included rehearsal dinners, birthday parties, and anniversary celebrations. Hosts working with a licensed caterer have access to an on-site food preparation area, and the winery provides staff to pour wine during events as well as a network of preferred vendors, including photographers, florists, and bakeries.
Willamette Heritage Center
1313 Mill St SE #200, Salem, OR 97301, USA- Spaces for 80-400 Guests
- 3 Historic Spaces
- 1 Waterfront
- 1 Loft
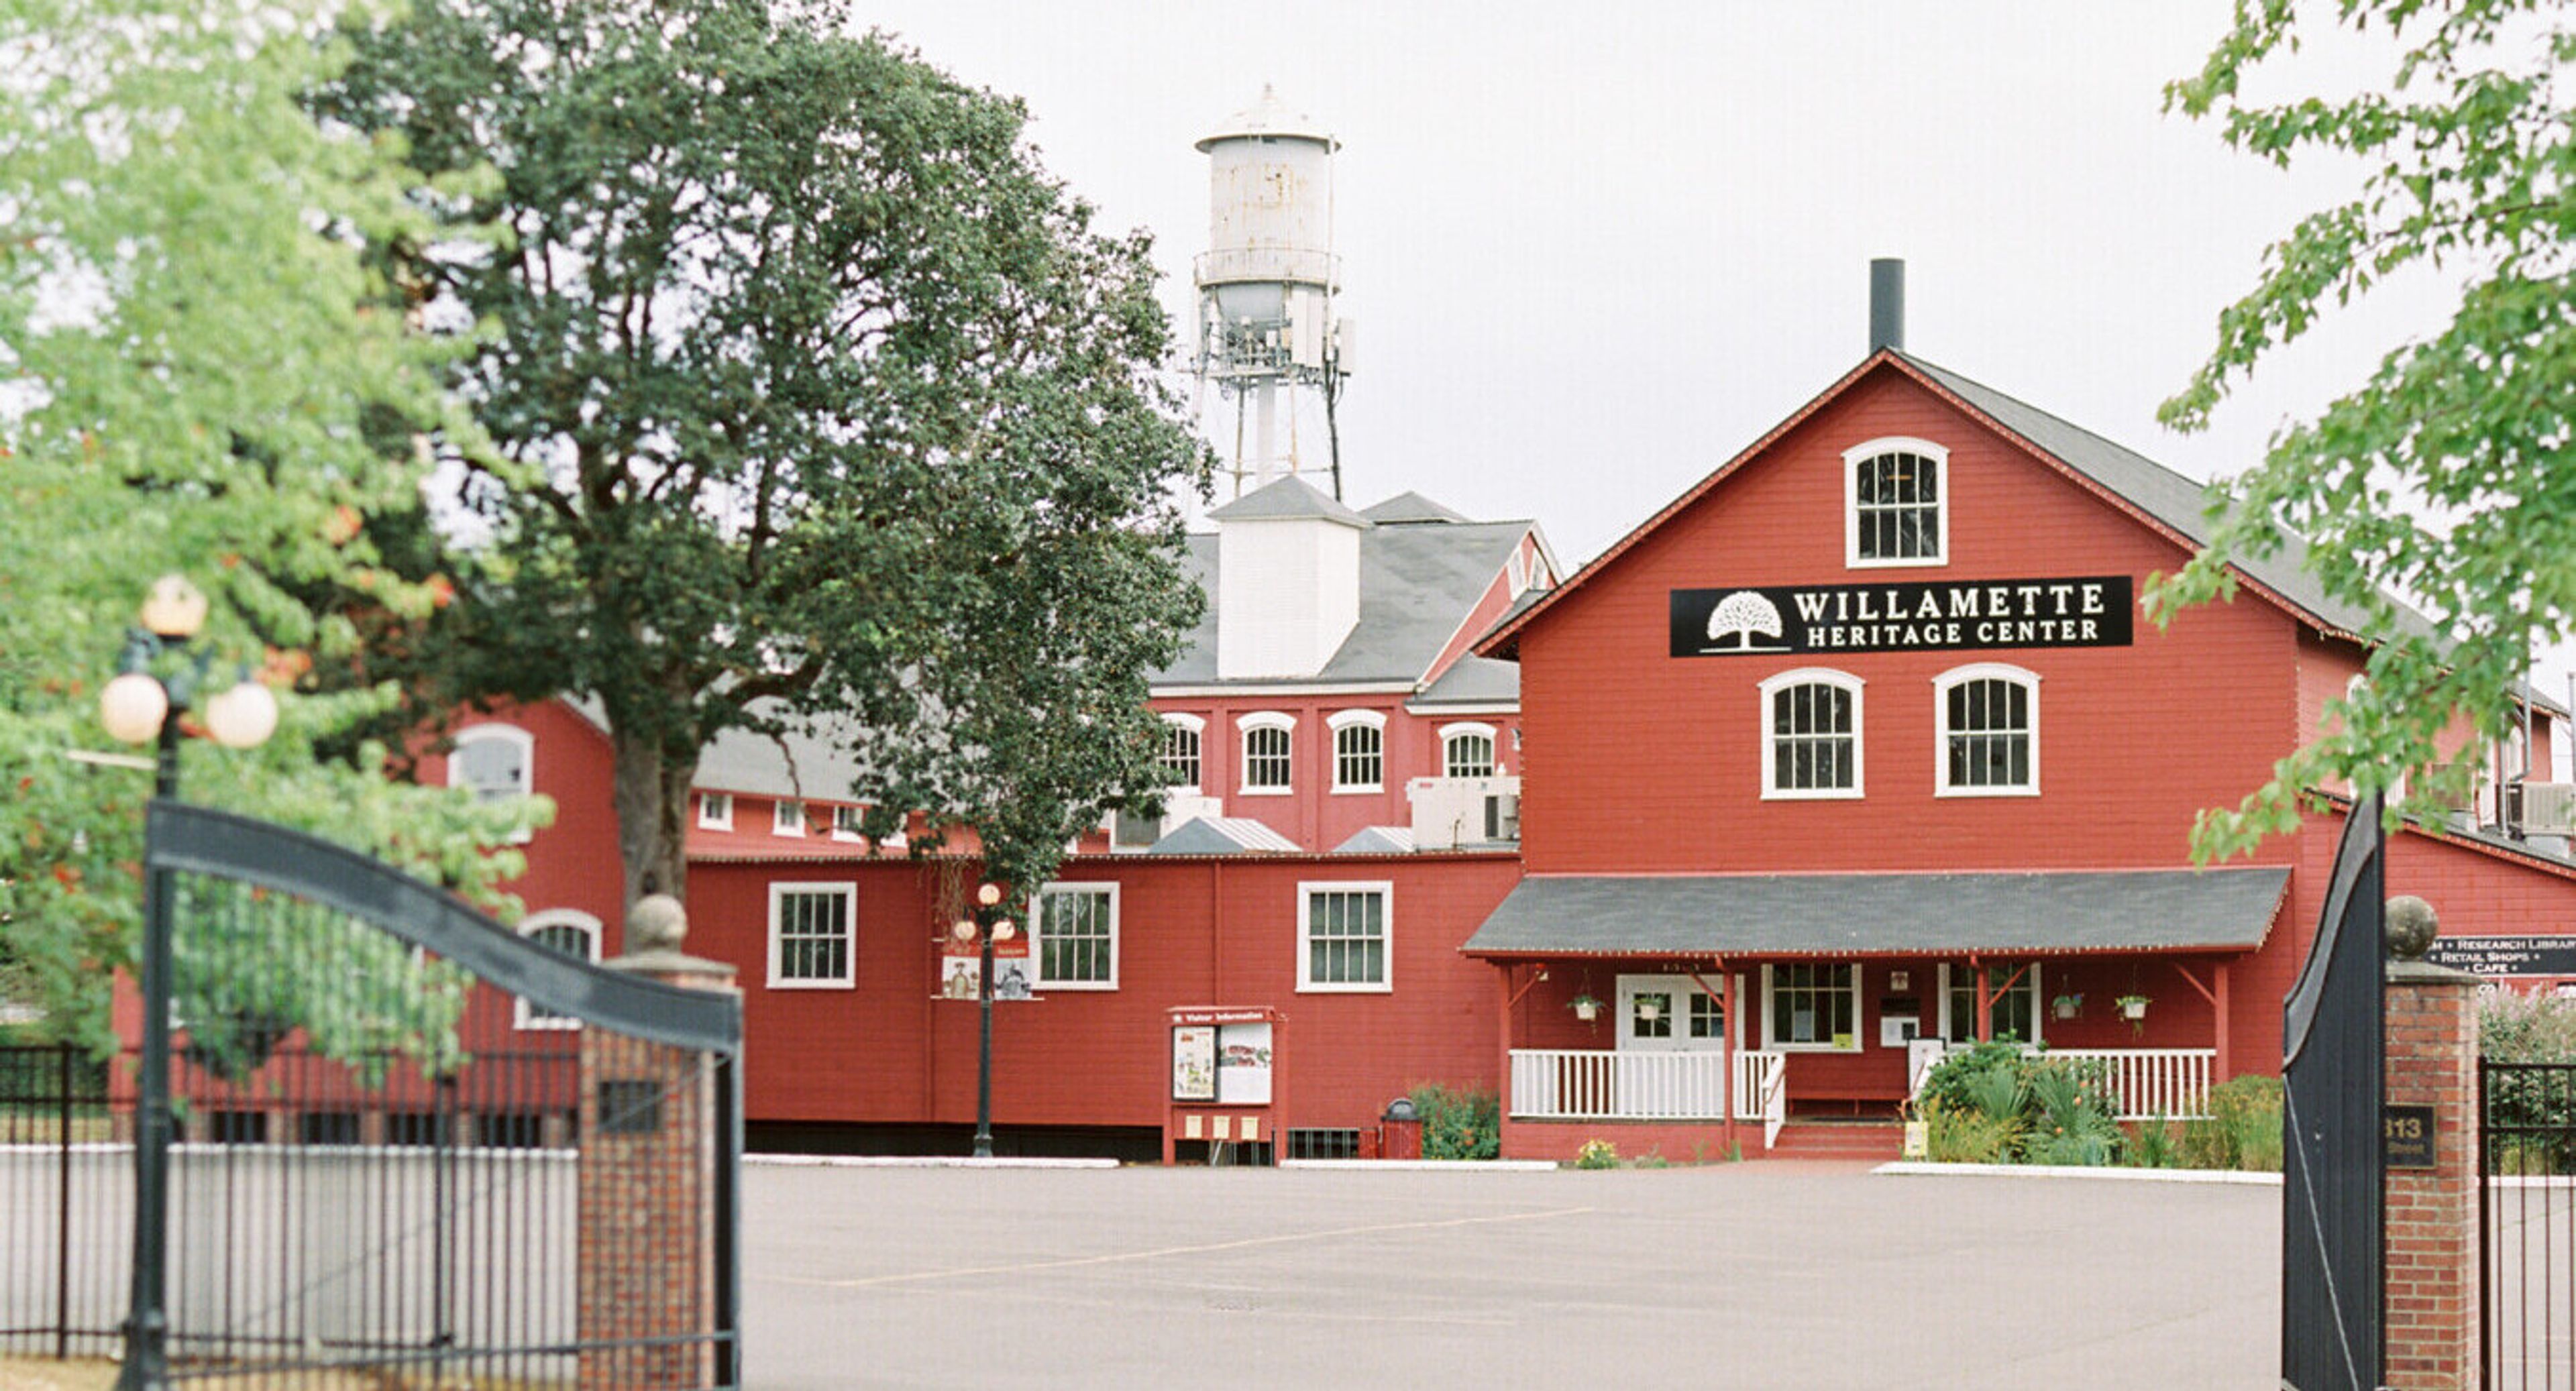
The Willamette Heritage Center connects generations by gathering, preserving, and sharing Mid-Willamette Valley history across a five-acre campus in the heart of Salem. Fourteen historic structures make up the grounds, including the 1841 Jason Lee House and Methodist Parsonage — the oldest standing wooden frame houses in the Pacific Northwest — along with the John D. Boon House (1847) and the 1858 Pleasant Grove Church, one of the oldest remaining Presbyterian churches in Oregon. Formerly the site of the Thomas Kay Woolen Mill, founded in 1889, the Center's historic buildings now host weddings, receptions, rehearsal dinners, corporate meetings, and community gatherings for groups of up to 250. The Spinning Room, on the third floor of the 1896 Thomas Kay Woolen Mill, offers exposed brick, warm wood floors, and string lighting, with a kitchen and card room available for use alongside it. The ground-level Dye House sits directly over the historic mill race and opens onto the property through a rustic sliding barn door, while the WHC Lawn and Pleasant Grove Church provide outdoor and historic-chapel settings for ceremonies. Every venue rental includes tables, chairs, and setup handled by WHC staff, along with free on-site parking, wheelchair-accessible spaces, and the freedom to choose any caterer. Rental proceeds help fund the ongoing preservation of the Center's collections, historic buildings, and grounds.
Elsinore Theatre
170 High St SE, Salem, OR 97301, USA- Spaces for 212 Guests
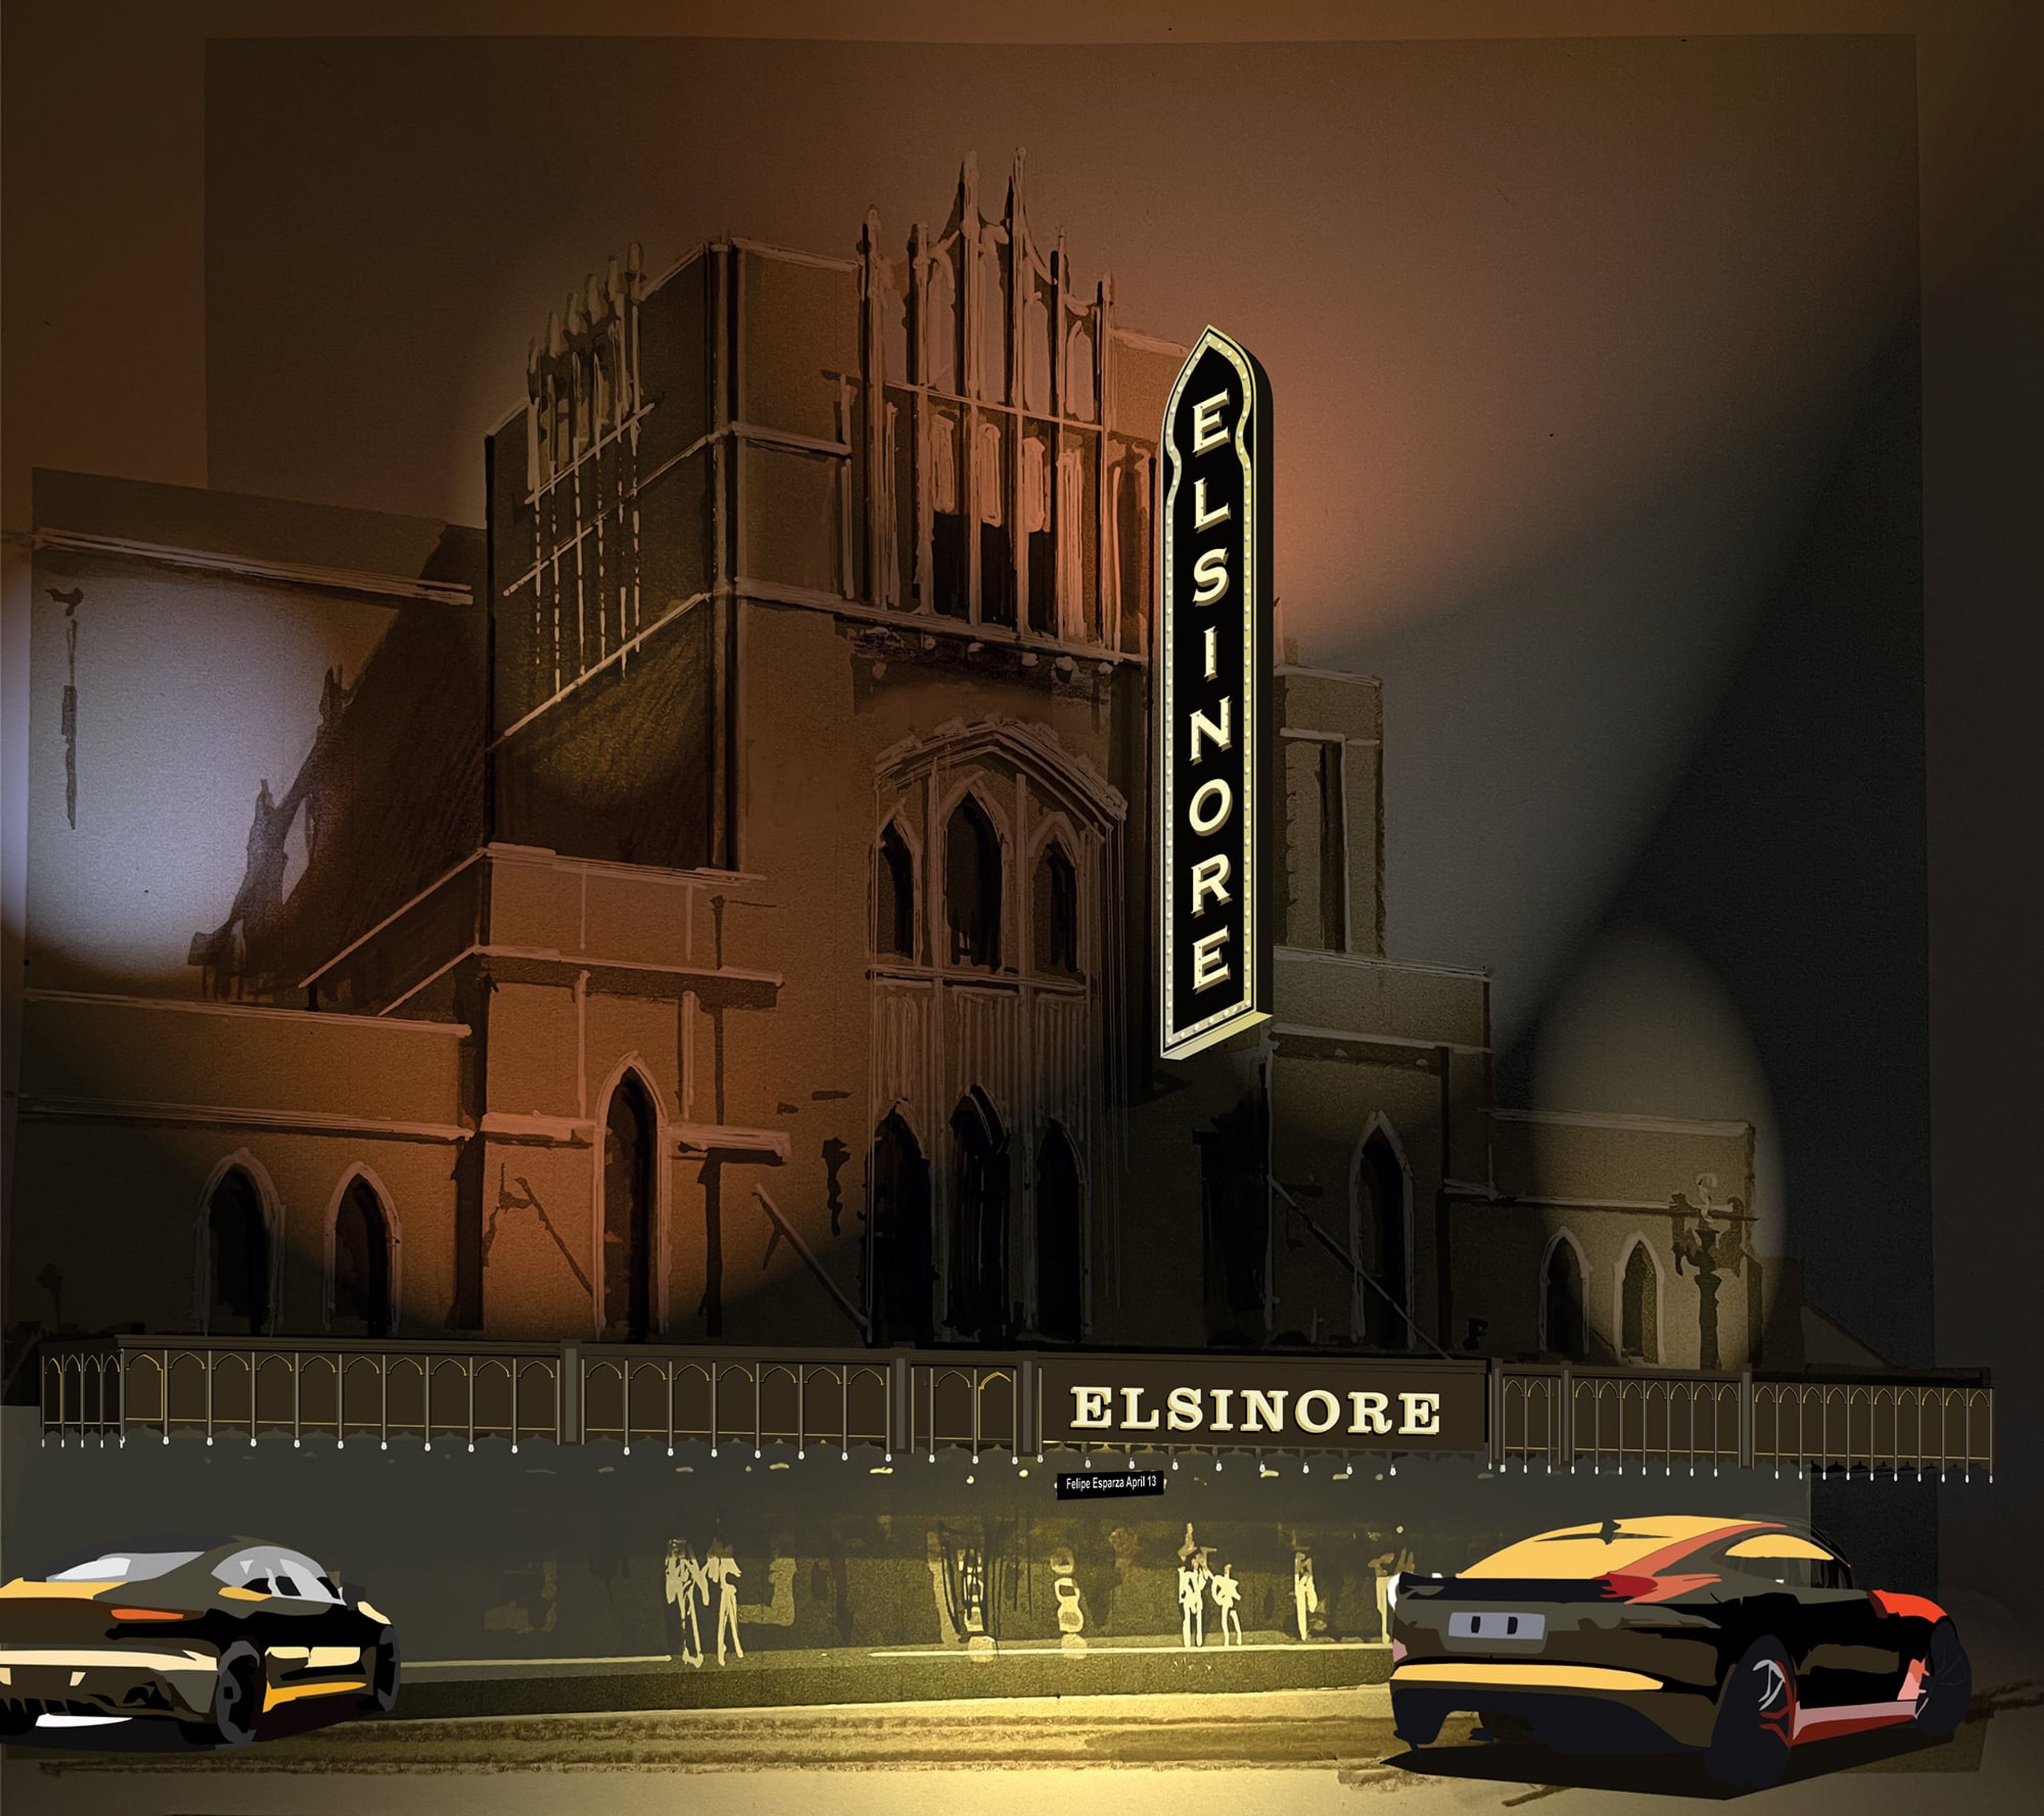
Opened on May 28, 1926 on the site of a former livery stable in downtown Salem, Oregon, the Elsinore Theatre was built in a style inspired by European castles, with a Gothic "nave and aisle" foyer design that the theatre describes as unique among theatres. It debuted as a silent film and vaudeville house, with an opening night screening of Cecil B. DeMille's "The Volga Boatman" accompanied by a Mighty Wurlitzer Organ. Over the decades the theatre's stage has hosted performers including Clark Gable, Ethel Barrymore, Harry Lauder, the John Philip Sousa Marine Band, Gregory Peck, and Itzhak Perlman. After falling into disrepair as a second-run movie house through the 1950s-70s, the Elsinore was revived by a preservation committee in the 1980s, converted into a performing arts venue in 1993, and listed on the National Register of Historic Places in 1994. A $3.4 million "Return to Grandeur" restoration was completed in 2004, and the theatre celebrates its 100th anniversary in 2026. Today the Elsinore Theatre operates as a live event venue in the heart of downtown Salem, programming live music, comedy, dance, and holiday shows across genres, with restaurants within walking distance of the building.
Deepwood Museum and Gardens
1116 Mission St SE, Salem, OR 97302, USA- Spaces for 24-275 Guests
- 2 Museums
- 1 Outdoor
- 2 Total Spaces
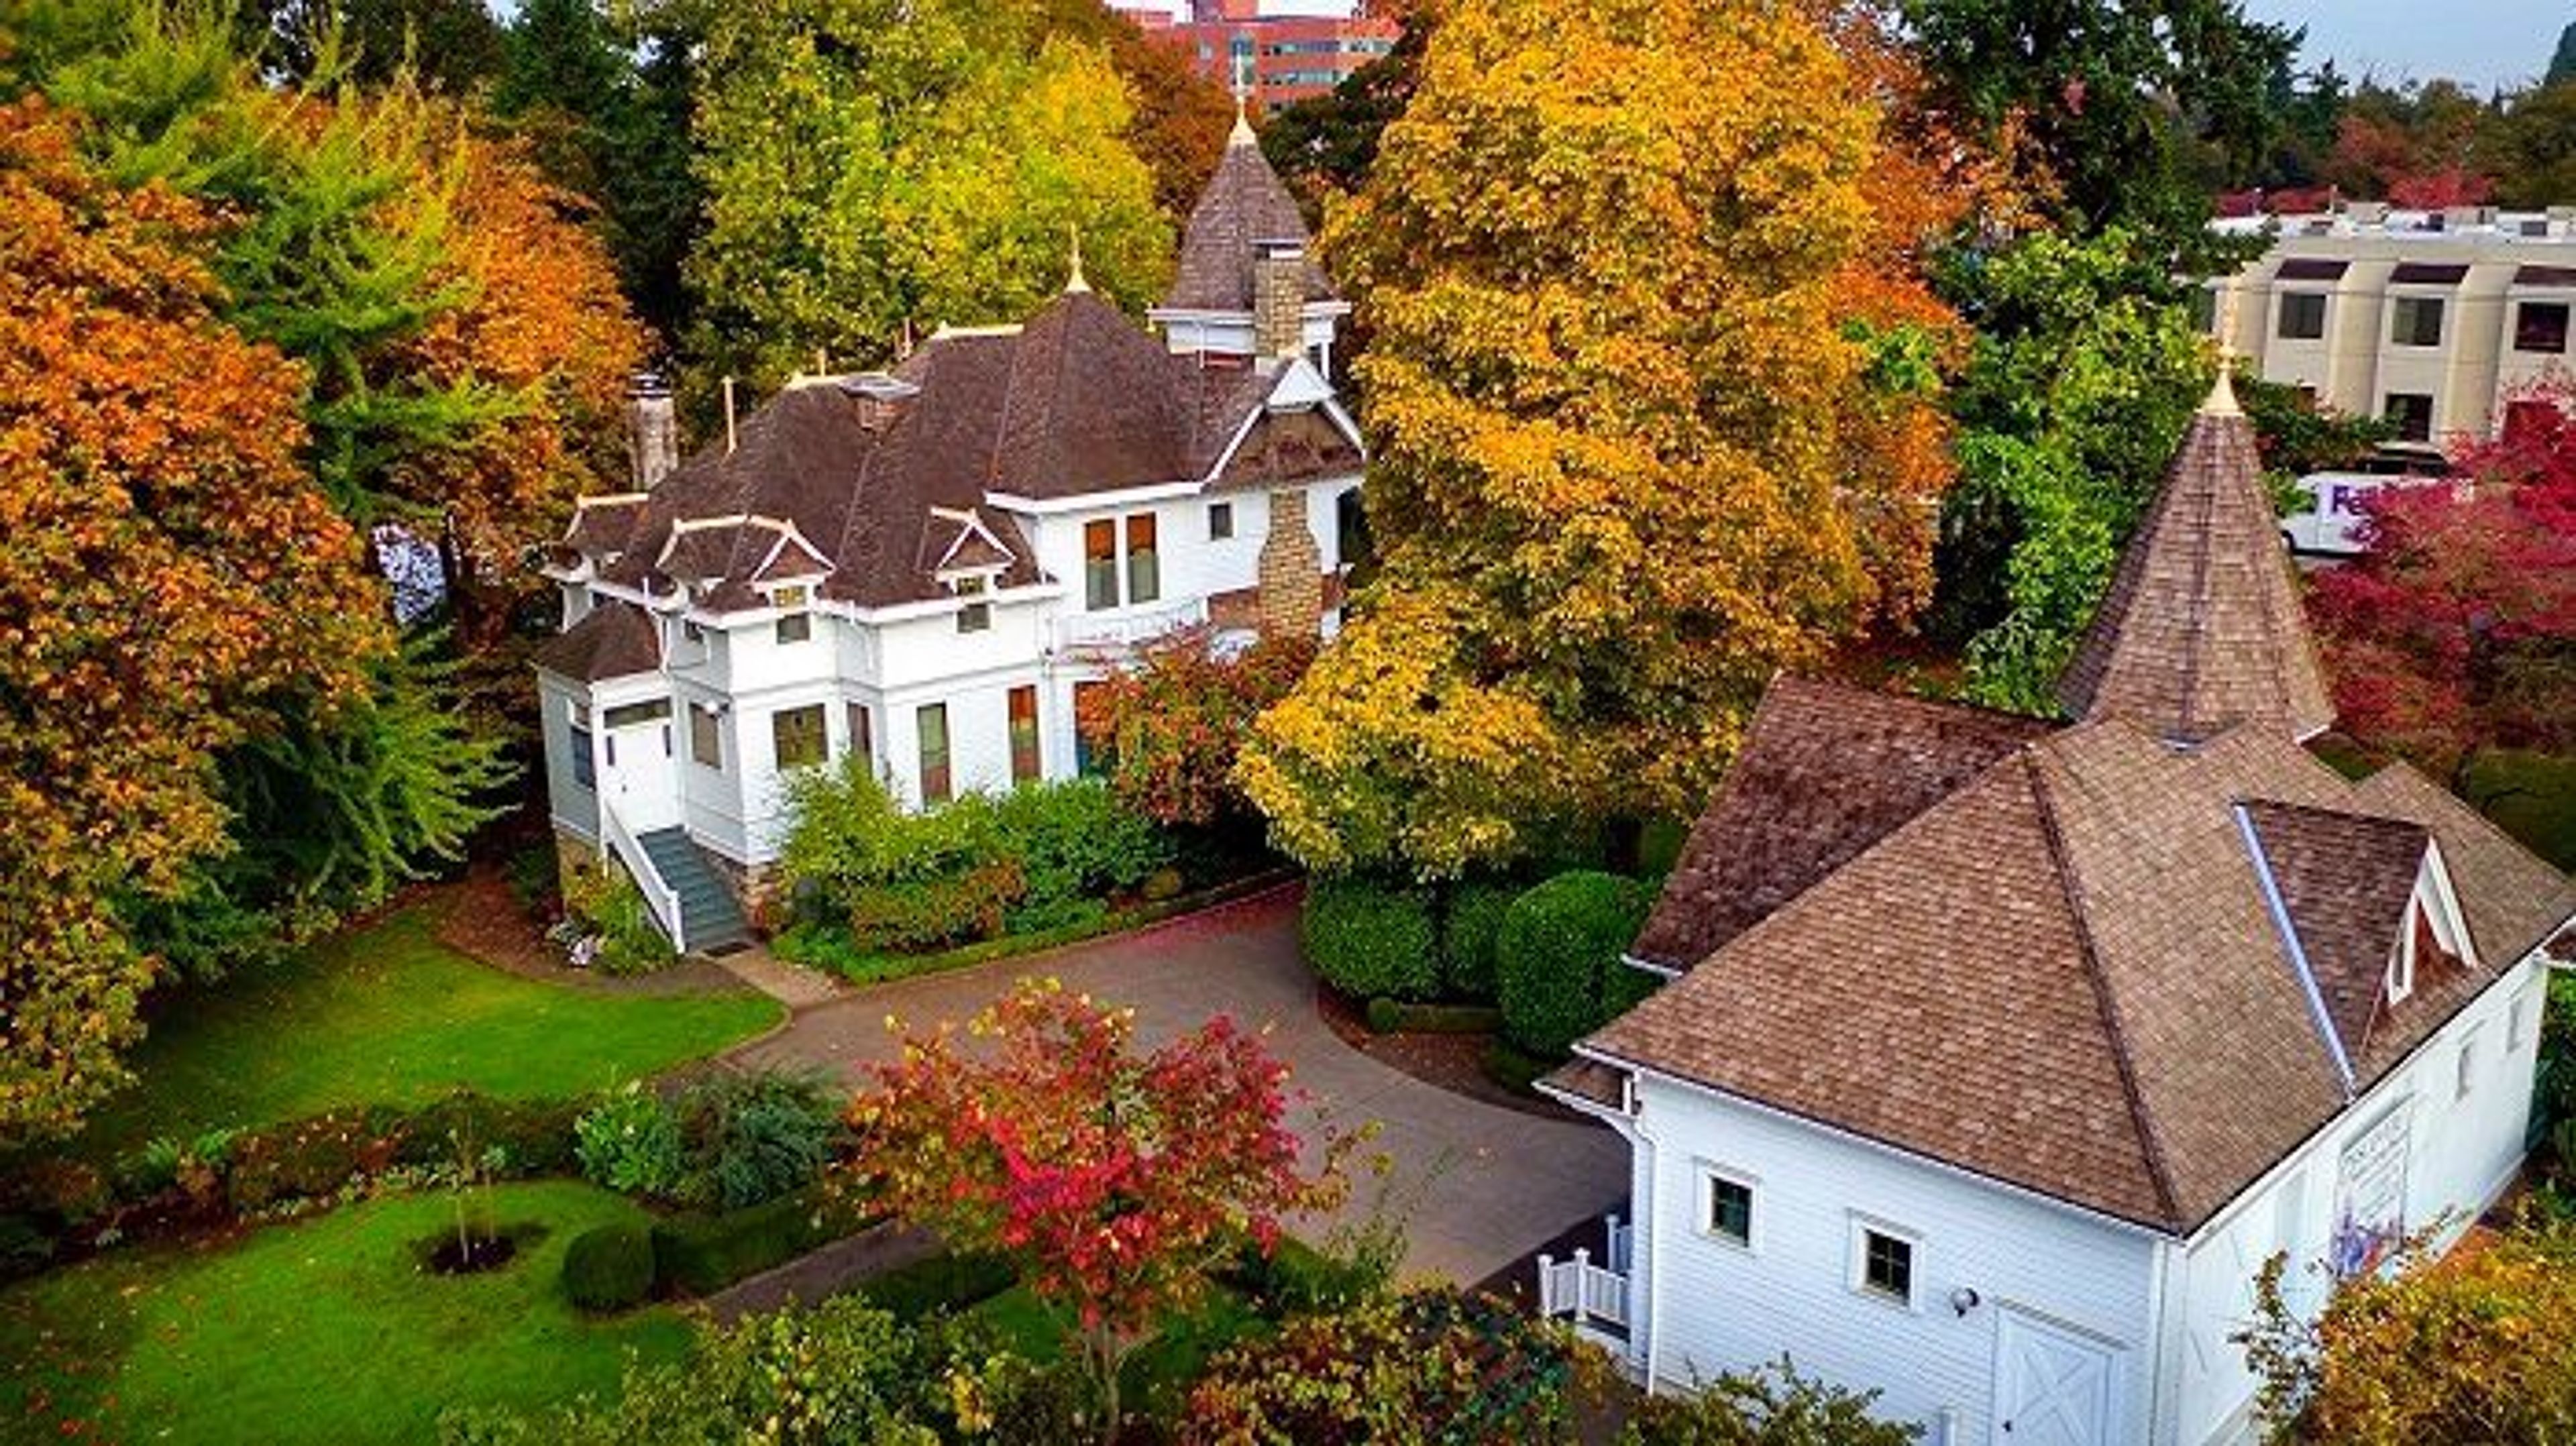
You have arrived in the very center of Salem's historic district. The Victorian home known as Deepwood was built in the Queen Anne style, and it is located in a public park that spans five acres and features formal gardens, nature trails, a greenhouse, and the original carriage house. The City of Salem owns the property, which is situated in close proximity to the central business district of Salem, and the Friends of Deepwood are in charge of managing it. Deepwood is included on the National Register of Historic Places, and in addition to providing a wide range of activities, including events and programs, it is also open to the general public throughout the entire year. The town of Deepwood is known for much more than its picturesque appearance. We invite anyone who is interested to come and explore Deepwood, whether it is to take a stroll through the gardens, take part in a special event that is held on the grounds, or tour the museum home. The Deepwood Historic House Museum is a non-profit educational institution that offers tours, exhibitions, and lecture series that provide visitors with an insight into the early history of Salem. We are grateful to have you as a part of our continuing legacy.
Saffron Fields Vineyard
18748 NE Laughlin Rd, Yamhill, OR 97148, USA- Spaces for 150 Guests
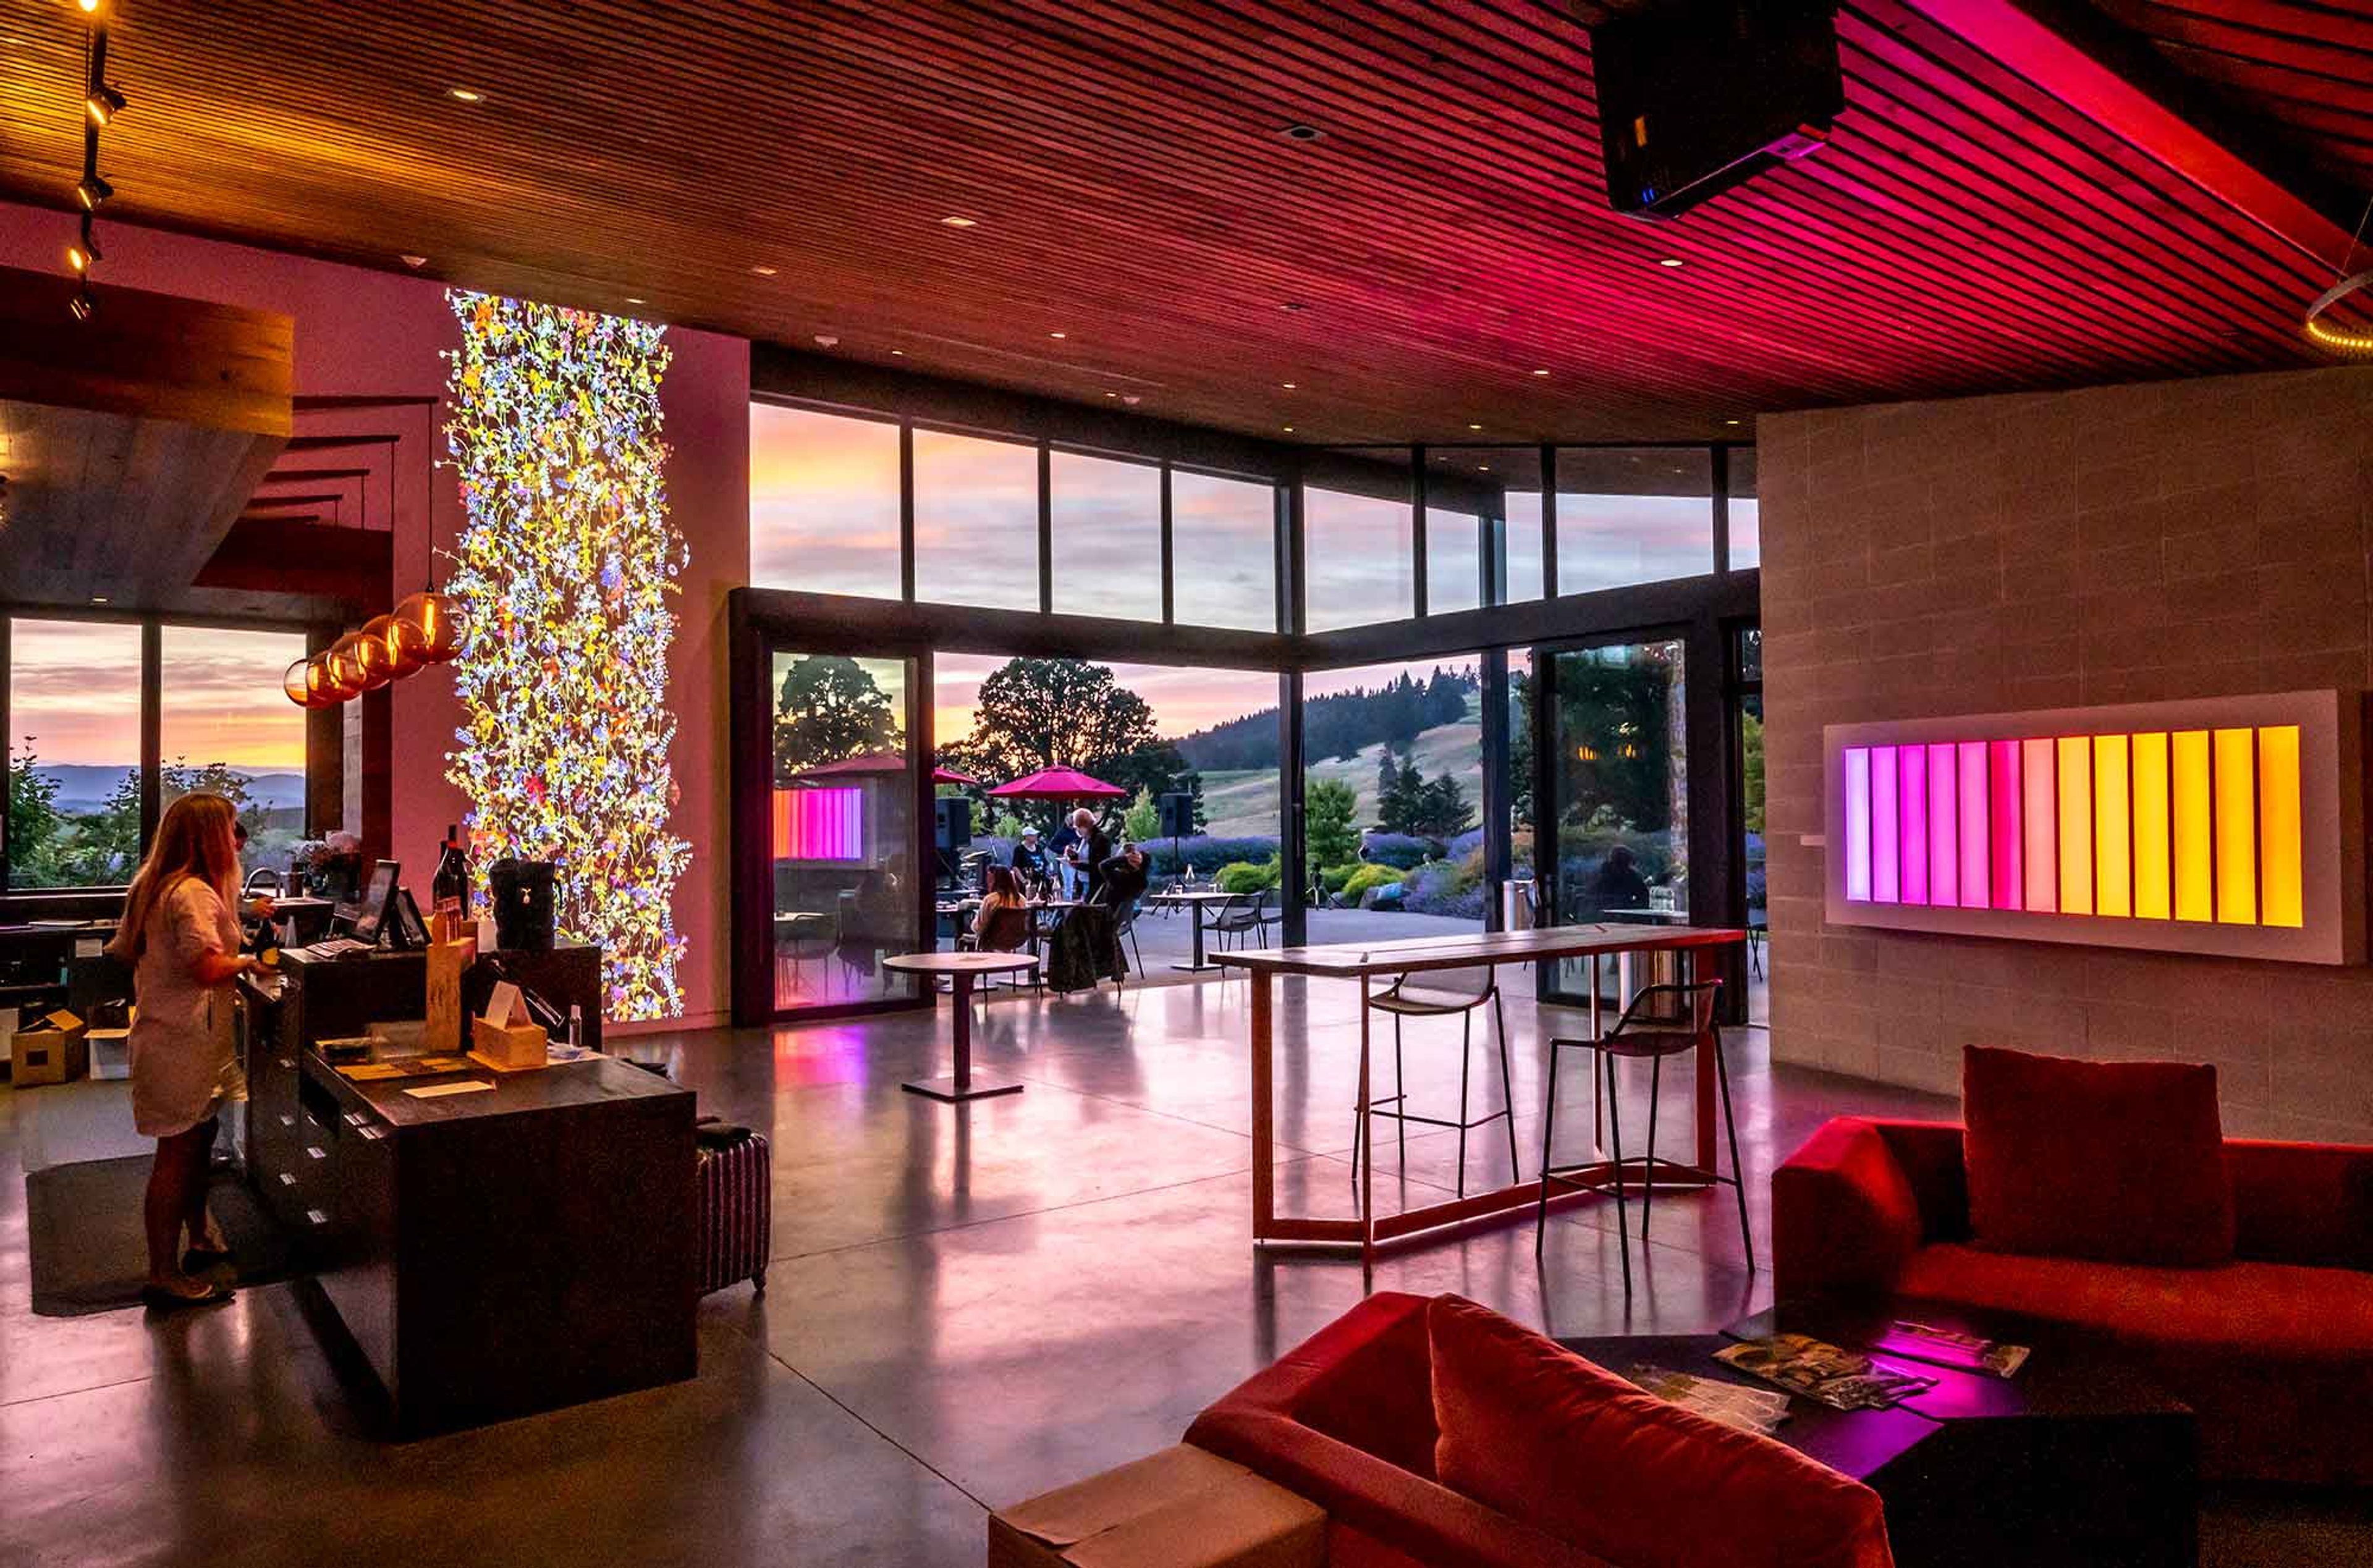
Saffron Fields Vineyard is an estate winery on a former dairy and grass seed farm in Yamhill, Oregon's Willamette Valley, planted by owners Angela Summers and Sanjeev Lahoti starting in 2007. The hospitality center opened in 2013 and was designed by architect Richard Shugar with 2Form Architecture, using expansive glass, natural wood, and reclaimed lumber from a historic dairy barn to blur the line between indoors and outdoors. The estate is anchored by Japanese gardens designed by Hoichi Kurisu, former director of the Portland Japanese Garden, including a Lily Pond and a Koi Pond connected by cascading waterfalls. The tasting room opens through massive retractable windows onto these gardens and the surrounding vineyard, and doubles as a gallery for contemporary art from the owners' collection. Event spaces include the Tasting Room, the Zen Garden Room, the Jewel Box, and an Outdoor Patio with a fire pit, each offering different vantage points onto the vineyard, ponds, and gardens. Saffron Fields' events team, led by an on-site events coordinator, works with hosts to customize the space for private gatherings.
Zenith Vineyard
5657 Zena Rd NW, Salem, OR 97304, USA- Spaces for 500 Guests
- 1 Ballroom
- 1 Outdoor
- 1 space at this venue
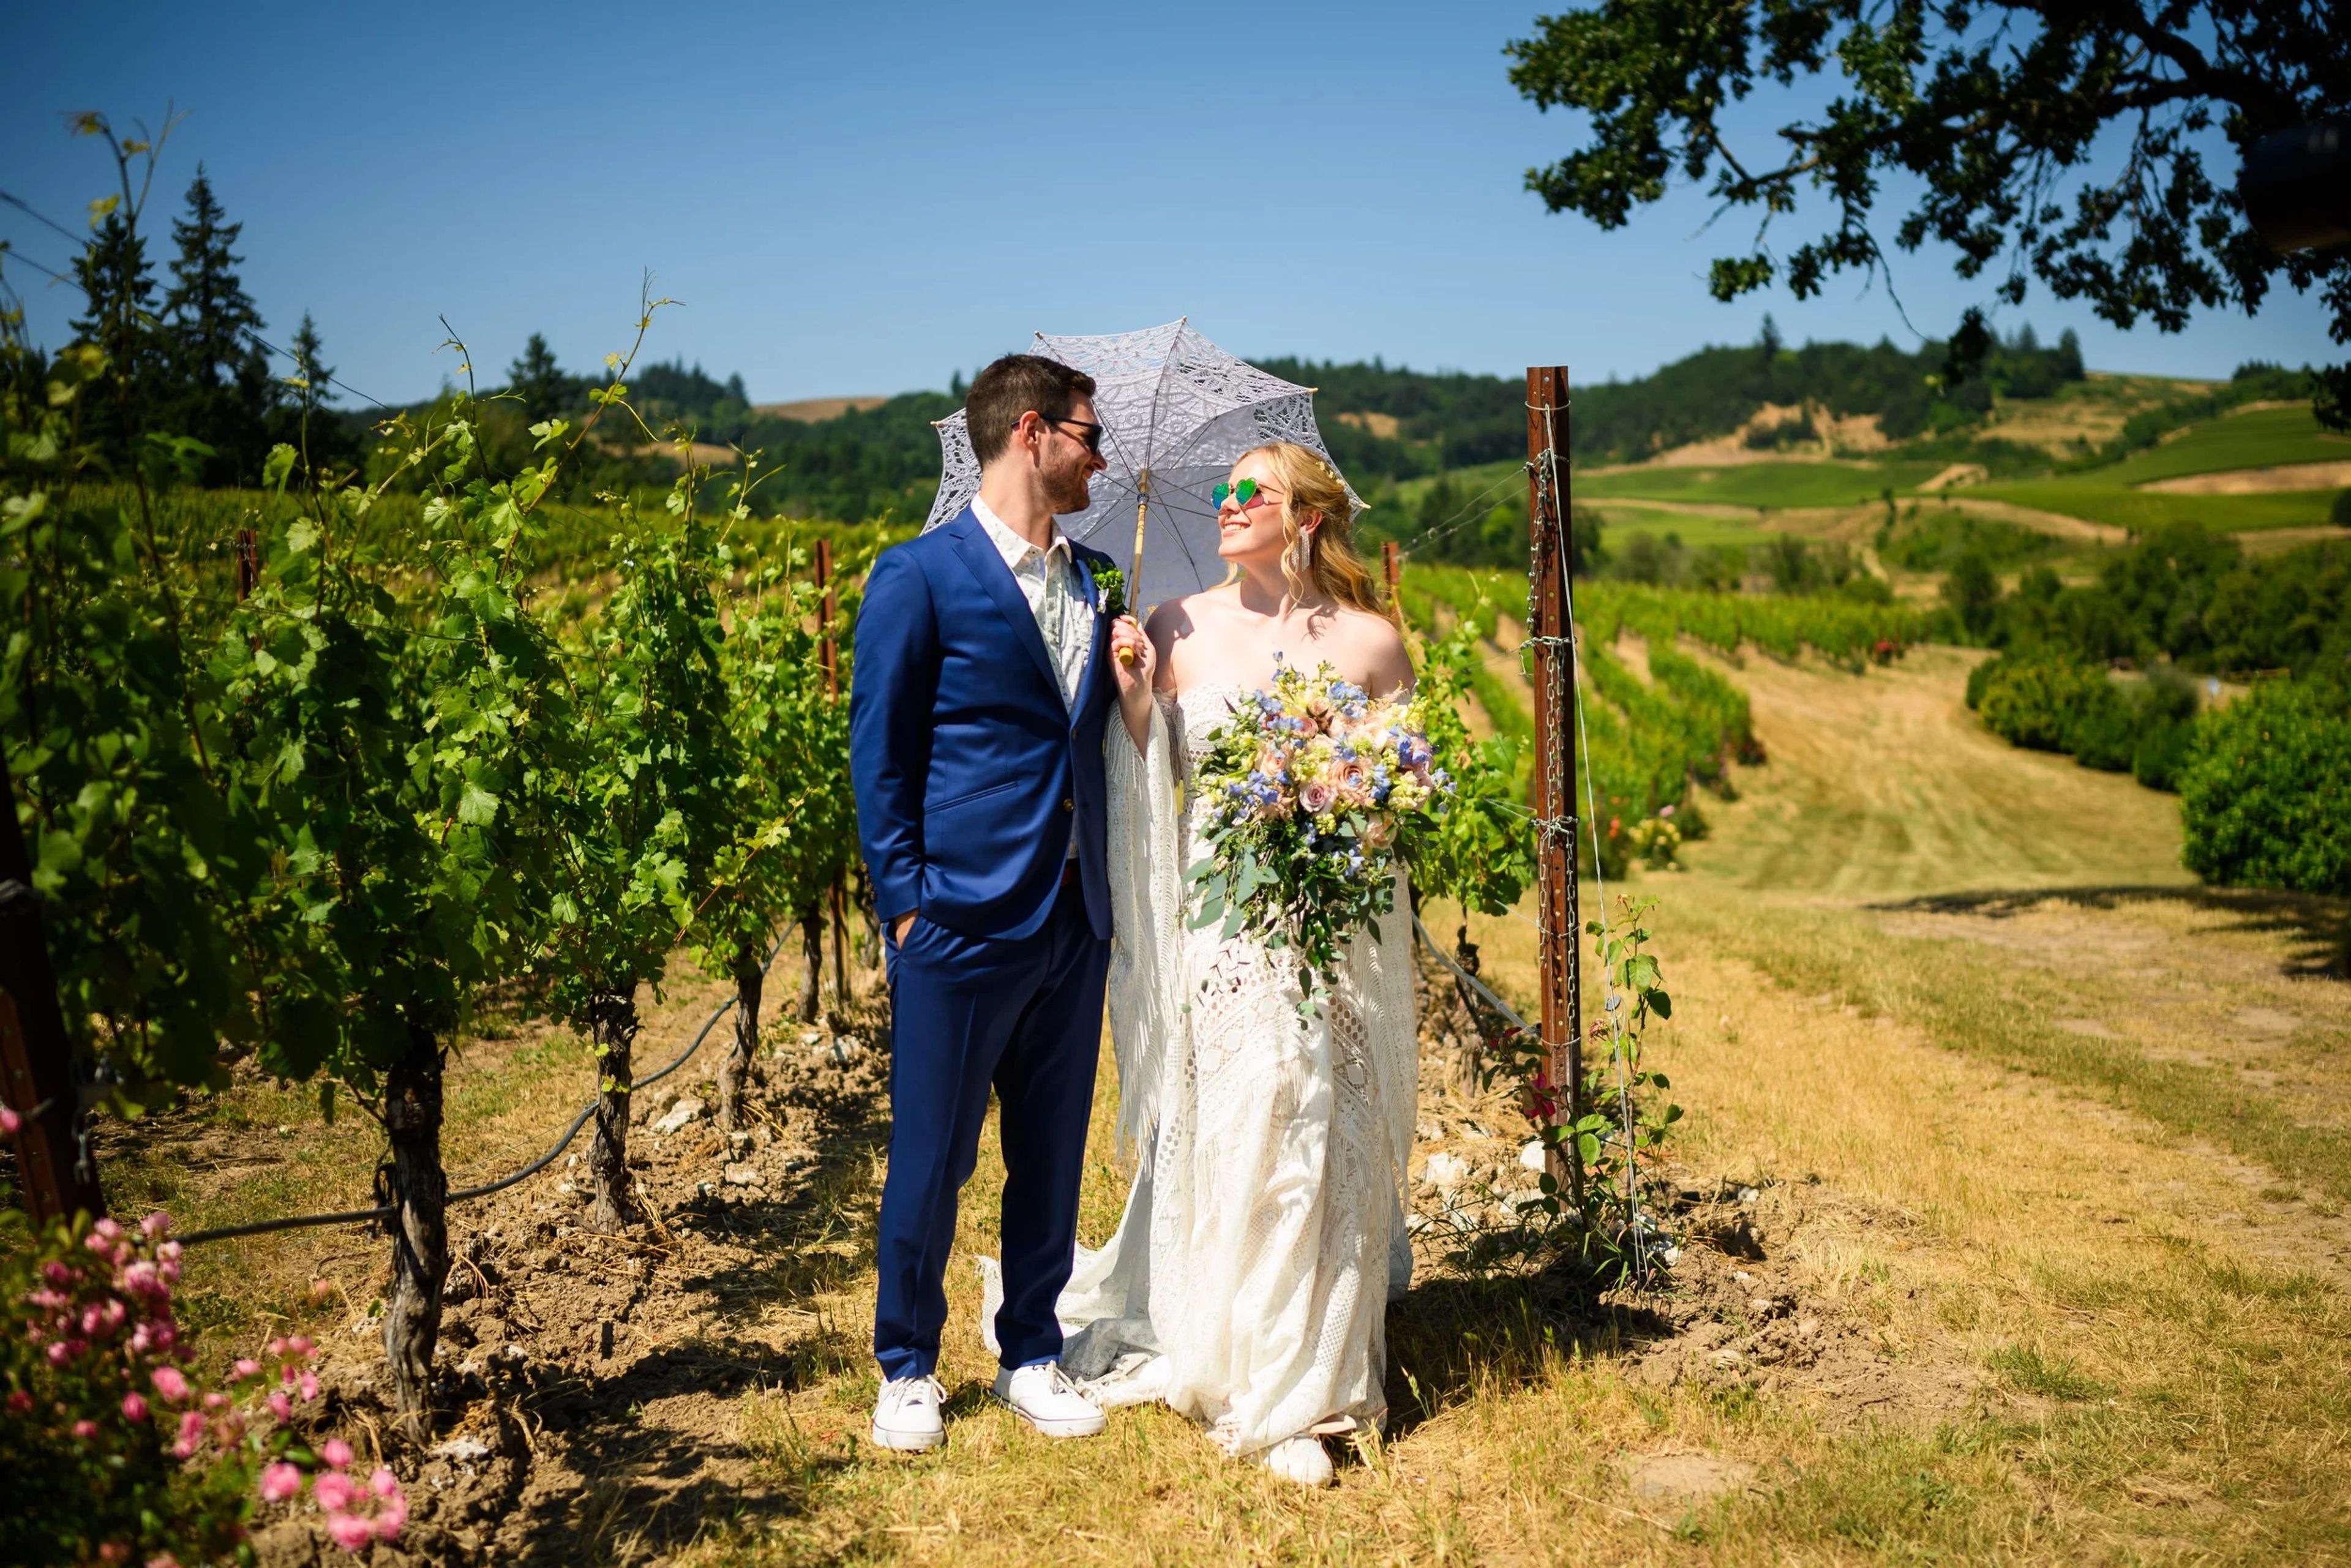
Zenith Vineyard is a working winery and event venue set among the rolling hills of the Eola-Amity Hills in Oregon's Willamette Valley wine country, near Salem. Its purpose-built ballroom offers 20-foot ceilings, a wood-burning fireplace, and 5,000 square feet of space, opening onto a 120-foot patio that overlooks the vineyard — a setting suited to weddings ranging from intimate gatherings of 15 to celebrations of up to 500 guests. The venue handles food and beverage in-house, preparing meals on-site in a professional catering kitchen and pouring from its own lineup of estate-grown Pinot Noir, Chardonnay, Auxerrois, Pinot Gris, Tempranillo, and Rosé. Couples choose from a list of Zenith-approved caterers, and the property allows only one major event per day, giving each wedding exclusive use of the ballroom and lawn. Beyond weddings, Zenith Vineyard also hosts corporate dinners, fundraisers, and other private events, with catering options suited to gatherings of 400 or more guests. A private bridal salon, on-site parking for 110 cars, and use of the grounds from 9 a.m. to midnight round out the venue's offerings.
Chemeketa Eola Viticulture Center
215 Doaks Ferry Rd NW, Salem, OR 97304, USA- Spaces for 40-225 Guests
- 1 Bar
- 1 Outdoor
- 3 Total Spaces
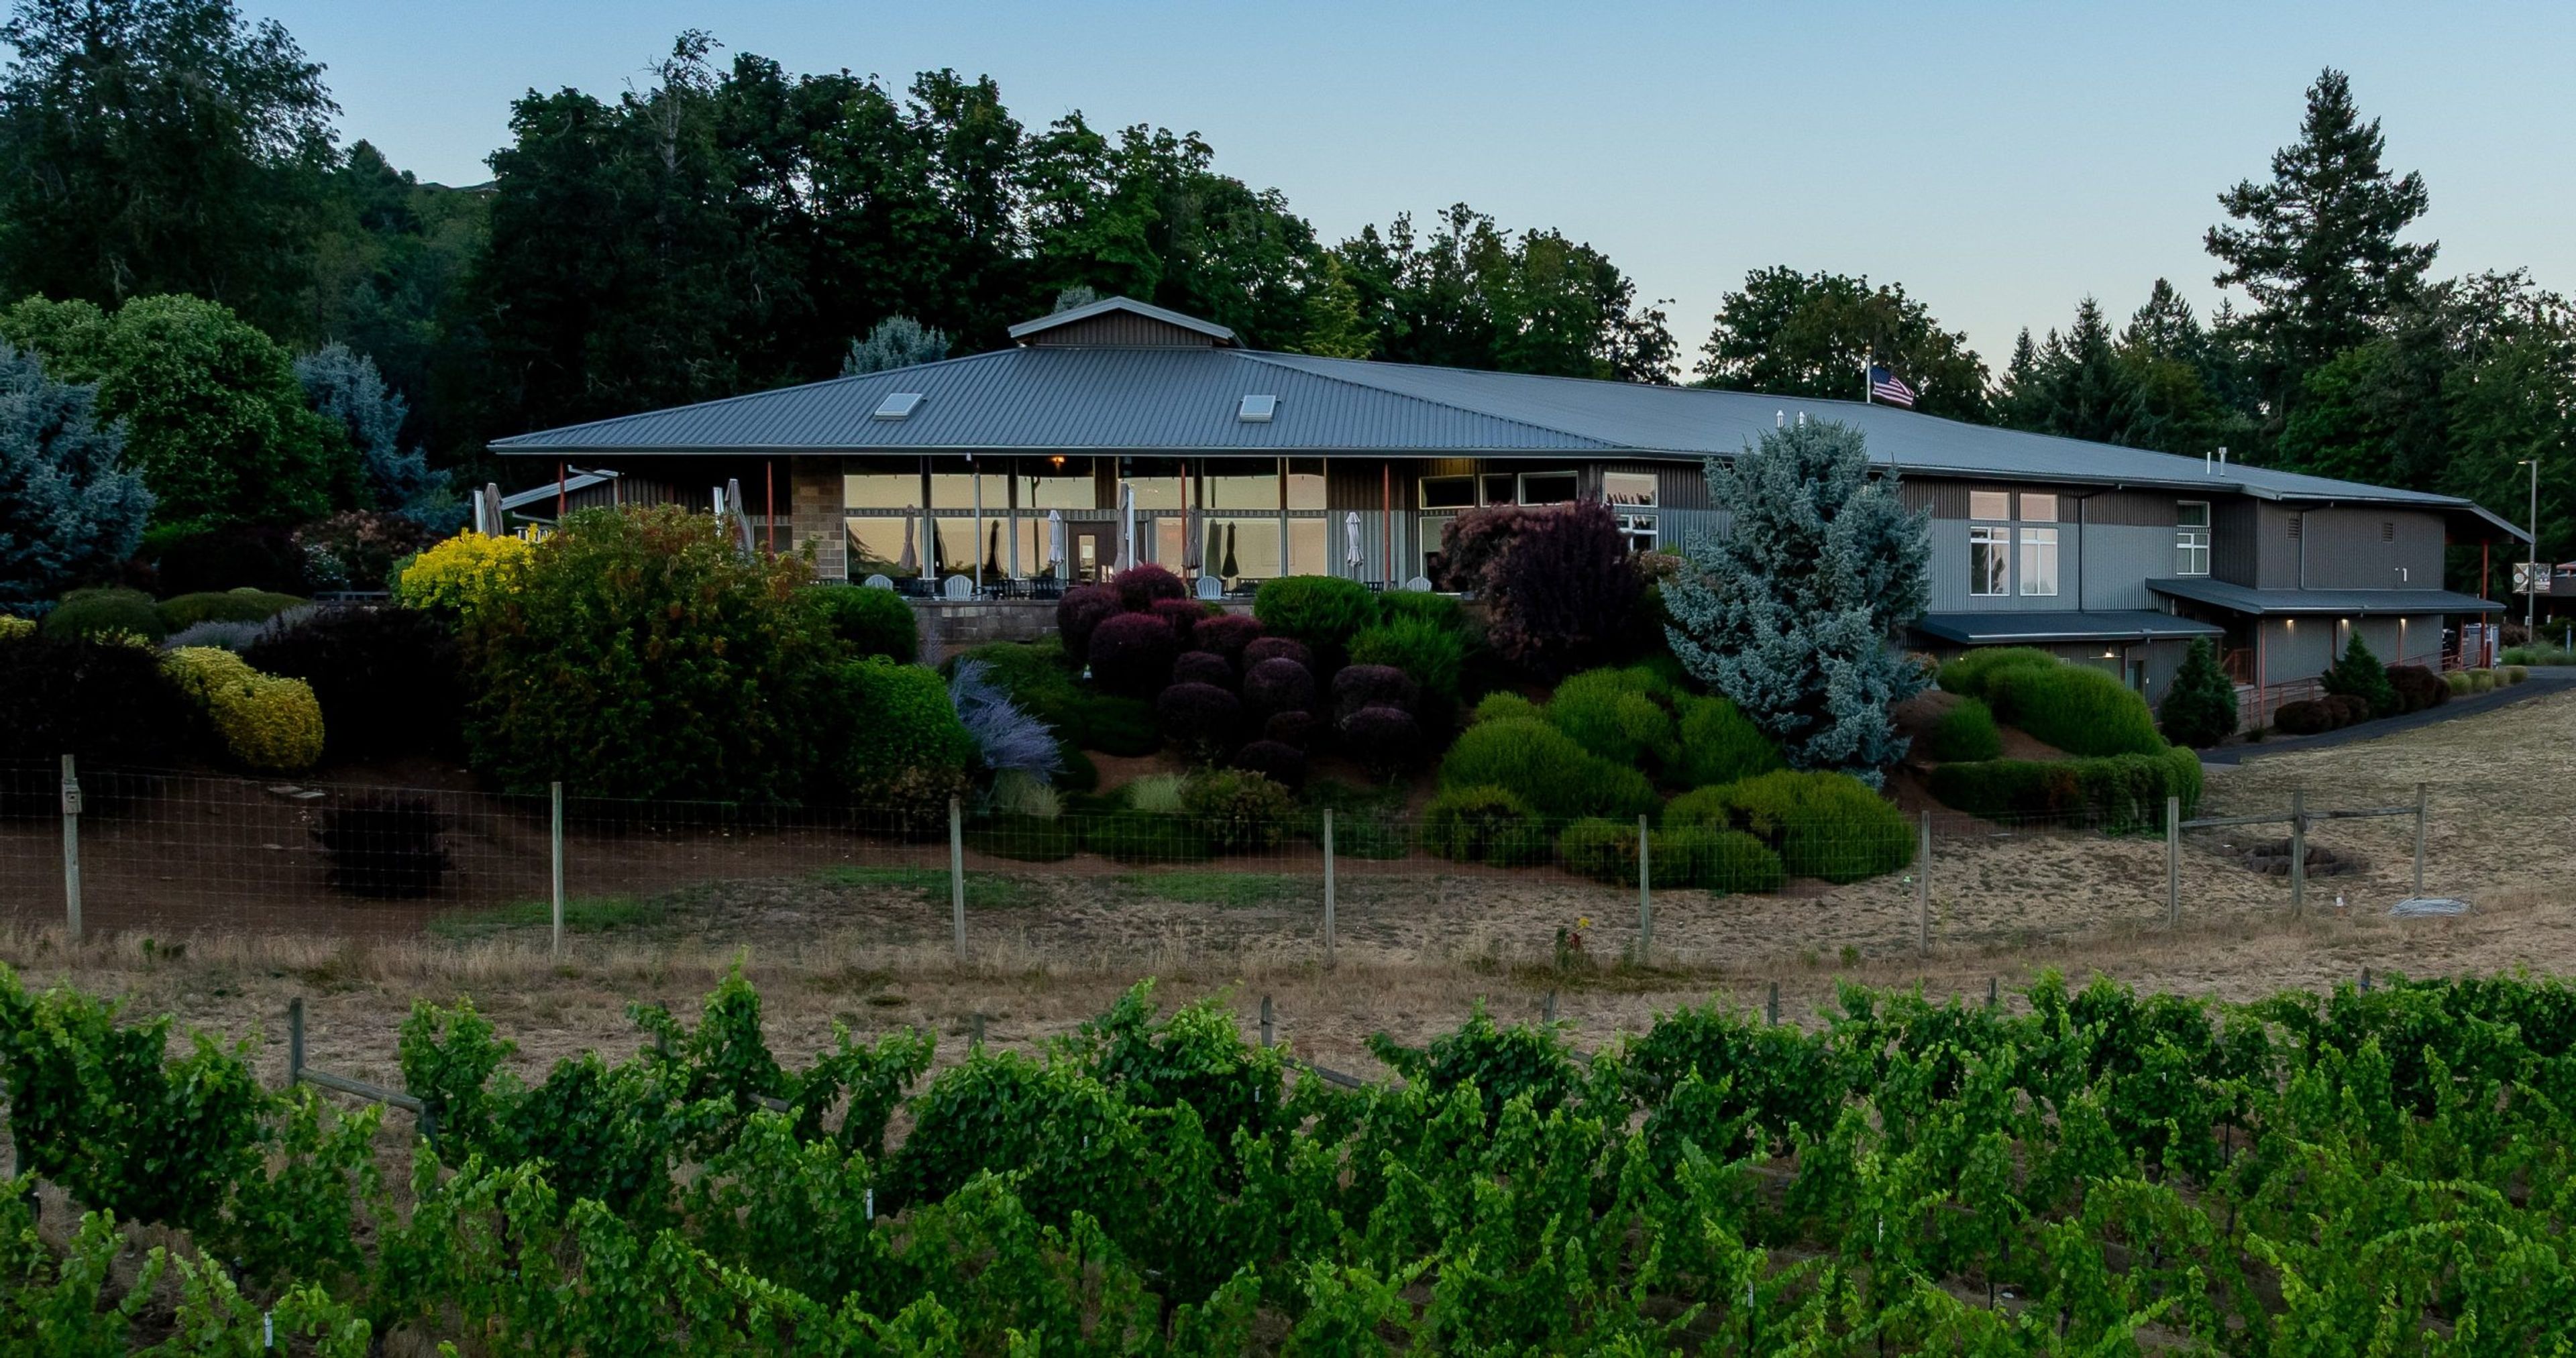
Chemeketa Eola, also known as the Northwest Wine Studies Center, is an event venue and working winery campus of Chemeketa Community College in West Salem, Oregon. The center sits on more than 40 acres, including 8 acres of vineyard planted with over a dozen grape varietals, and houses a fully functioning estate winery alongside 4,000 square feet of meeting room and event space. Its wines are produced by students in the college's Wine Studies program and poured in the on-site Chemeketa Cellars tasting room. The event venue occupies Building 1 and includes three meeting rooms that can be combined into one larger space, a commercial kitchen, the Chemeketa Cellars tasting room, a patio overlooking the vineyard and valley, and a landscaped lawn and garden area. The full indoor space seats up to 208 guests at tables, while the tasting room seats 40 and the patio accommodates 60. It's a setting suited to weddings, corporate meetings, retreats, conferences, celebrations of life, and wine tasting events alike, with the surrounding vineyard rows and valley views lending a natural backdrop for ceremonies and receptions. Renters receive exclusive use of the venue along with tables, chairs, a computer workstation, projector, screen, and sound system in each meeting room, plus WiFi throughout. Chemeketa Cellars provides bar service for events, pouring its own wine alongside beer, cider, and non-alcoholic options, and the campus is ADA-compliant with more than 135 parking spaces available.
Historic Balch Hotel
40 Heimrich St, Dufur, OR 97021, USA- Spaces for 18-250 Guests
- 1 Restaurant
- 3 Hotels
- 3 Total Spaces
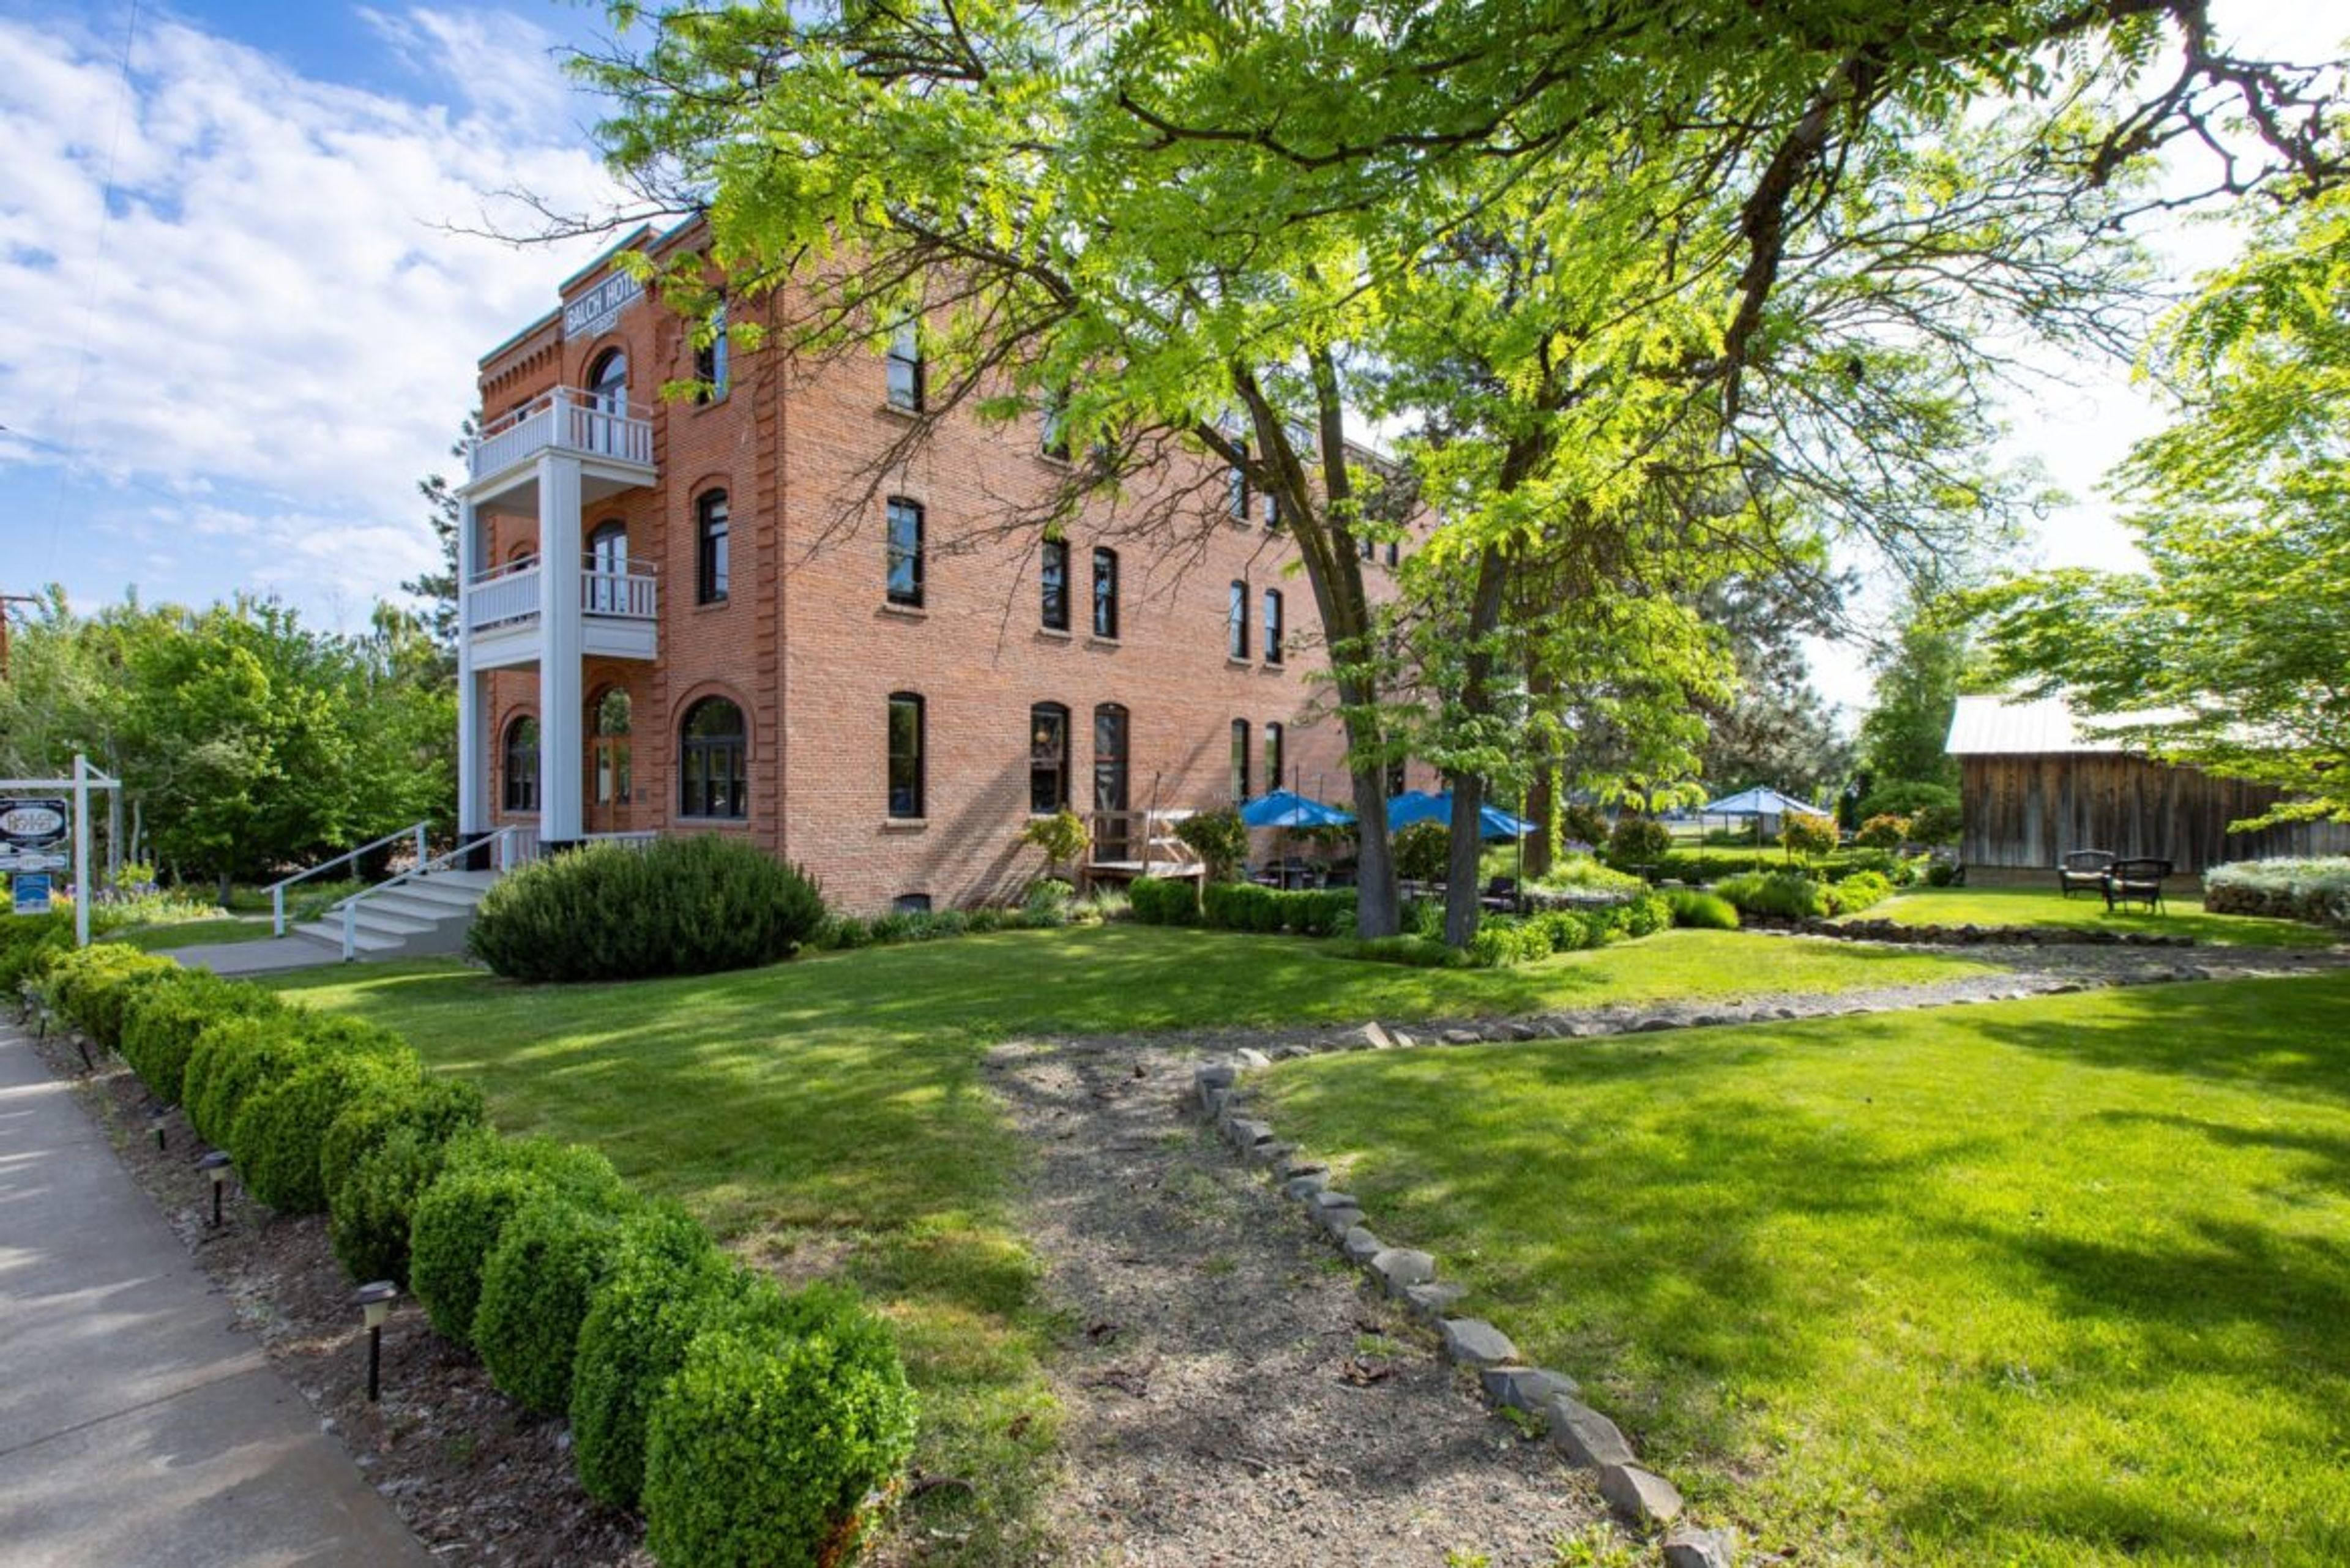
The Historic Balch Hotel is a 20-room inn built in 1907 in the small town of Dufur, Oregon, where the Columbia Gorge meets the High Desert. Its 18-inch-thick brick walls, original fire hoses, and antique parlor safe recall the building's century-plus history, while each guest room, along with the parlor and lobby, is individually furnished with period antiques. Set on more than an acre of landscaped grounds surrounded by pine and fir trees, an open lawn, and a pond, the property offers far-reaching views with Mount Hood visible on clear days, and more than 300 days of sunshine a year. For weddings, the Balch offers three approaches: intimate elopements, a full-property buyout with overnight accommodations for up to 40 guests across all 20 rooms, and a multi-day wedding weekend. Every wedding package includes use of the hotel and grounds, tables and chairs with setup, on-site coordination, and access to both indoor and outdoor ceremony locations. A sunken flagstone patio with a mountain backdrop hosts gathering, dining, and dancing, and the grounds have accommodated outdoor events as large as 220 guests, with a sweet spot of 75 to 100. Beyond weddings, the Balch hosts meetings, retreats, and celebrations, with dedicated space in its parlor, dining room, and gardens. There is no in-house catering requirement or bar minimum — couples and groups can work with the hotel's culinary team or bring in their own caterer.
Yamhill County Fair & Event Center
2070 NE Lafayette Ave, McMinnville, OR 97128, USA- Spaces for 48-1,000 Guests
- 2 Outdoor Spaces
- 4 Event Spaces
- 1 Meeting Space
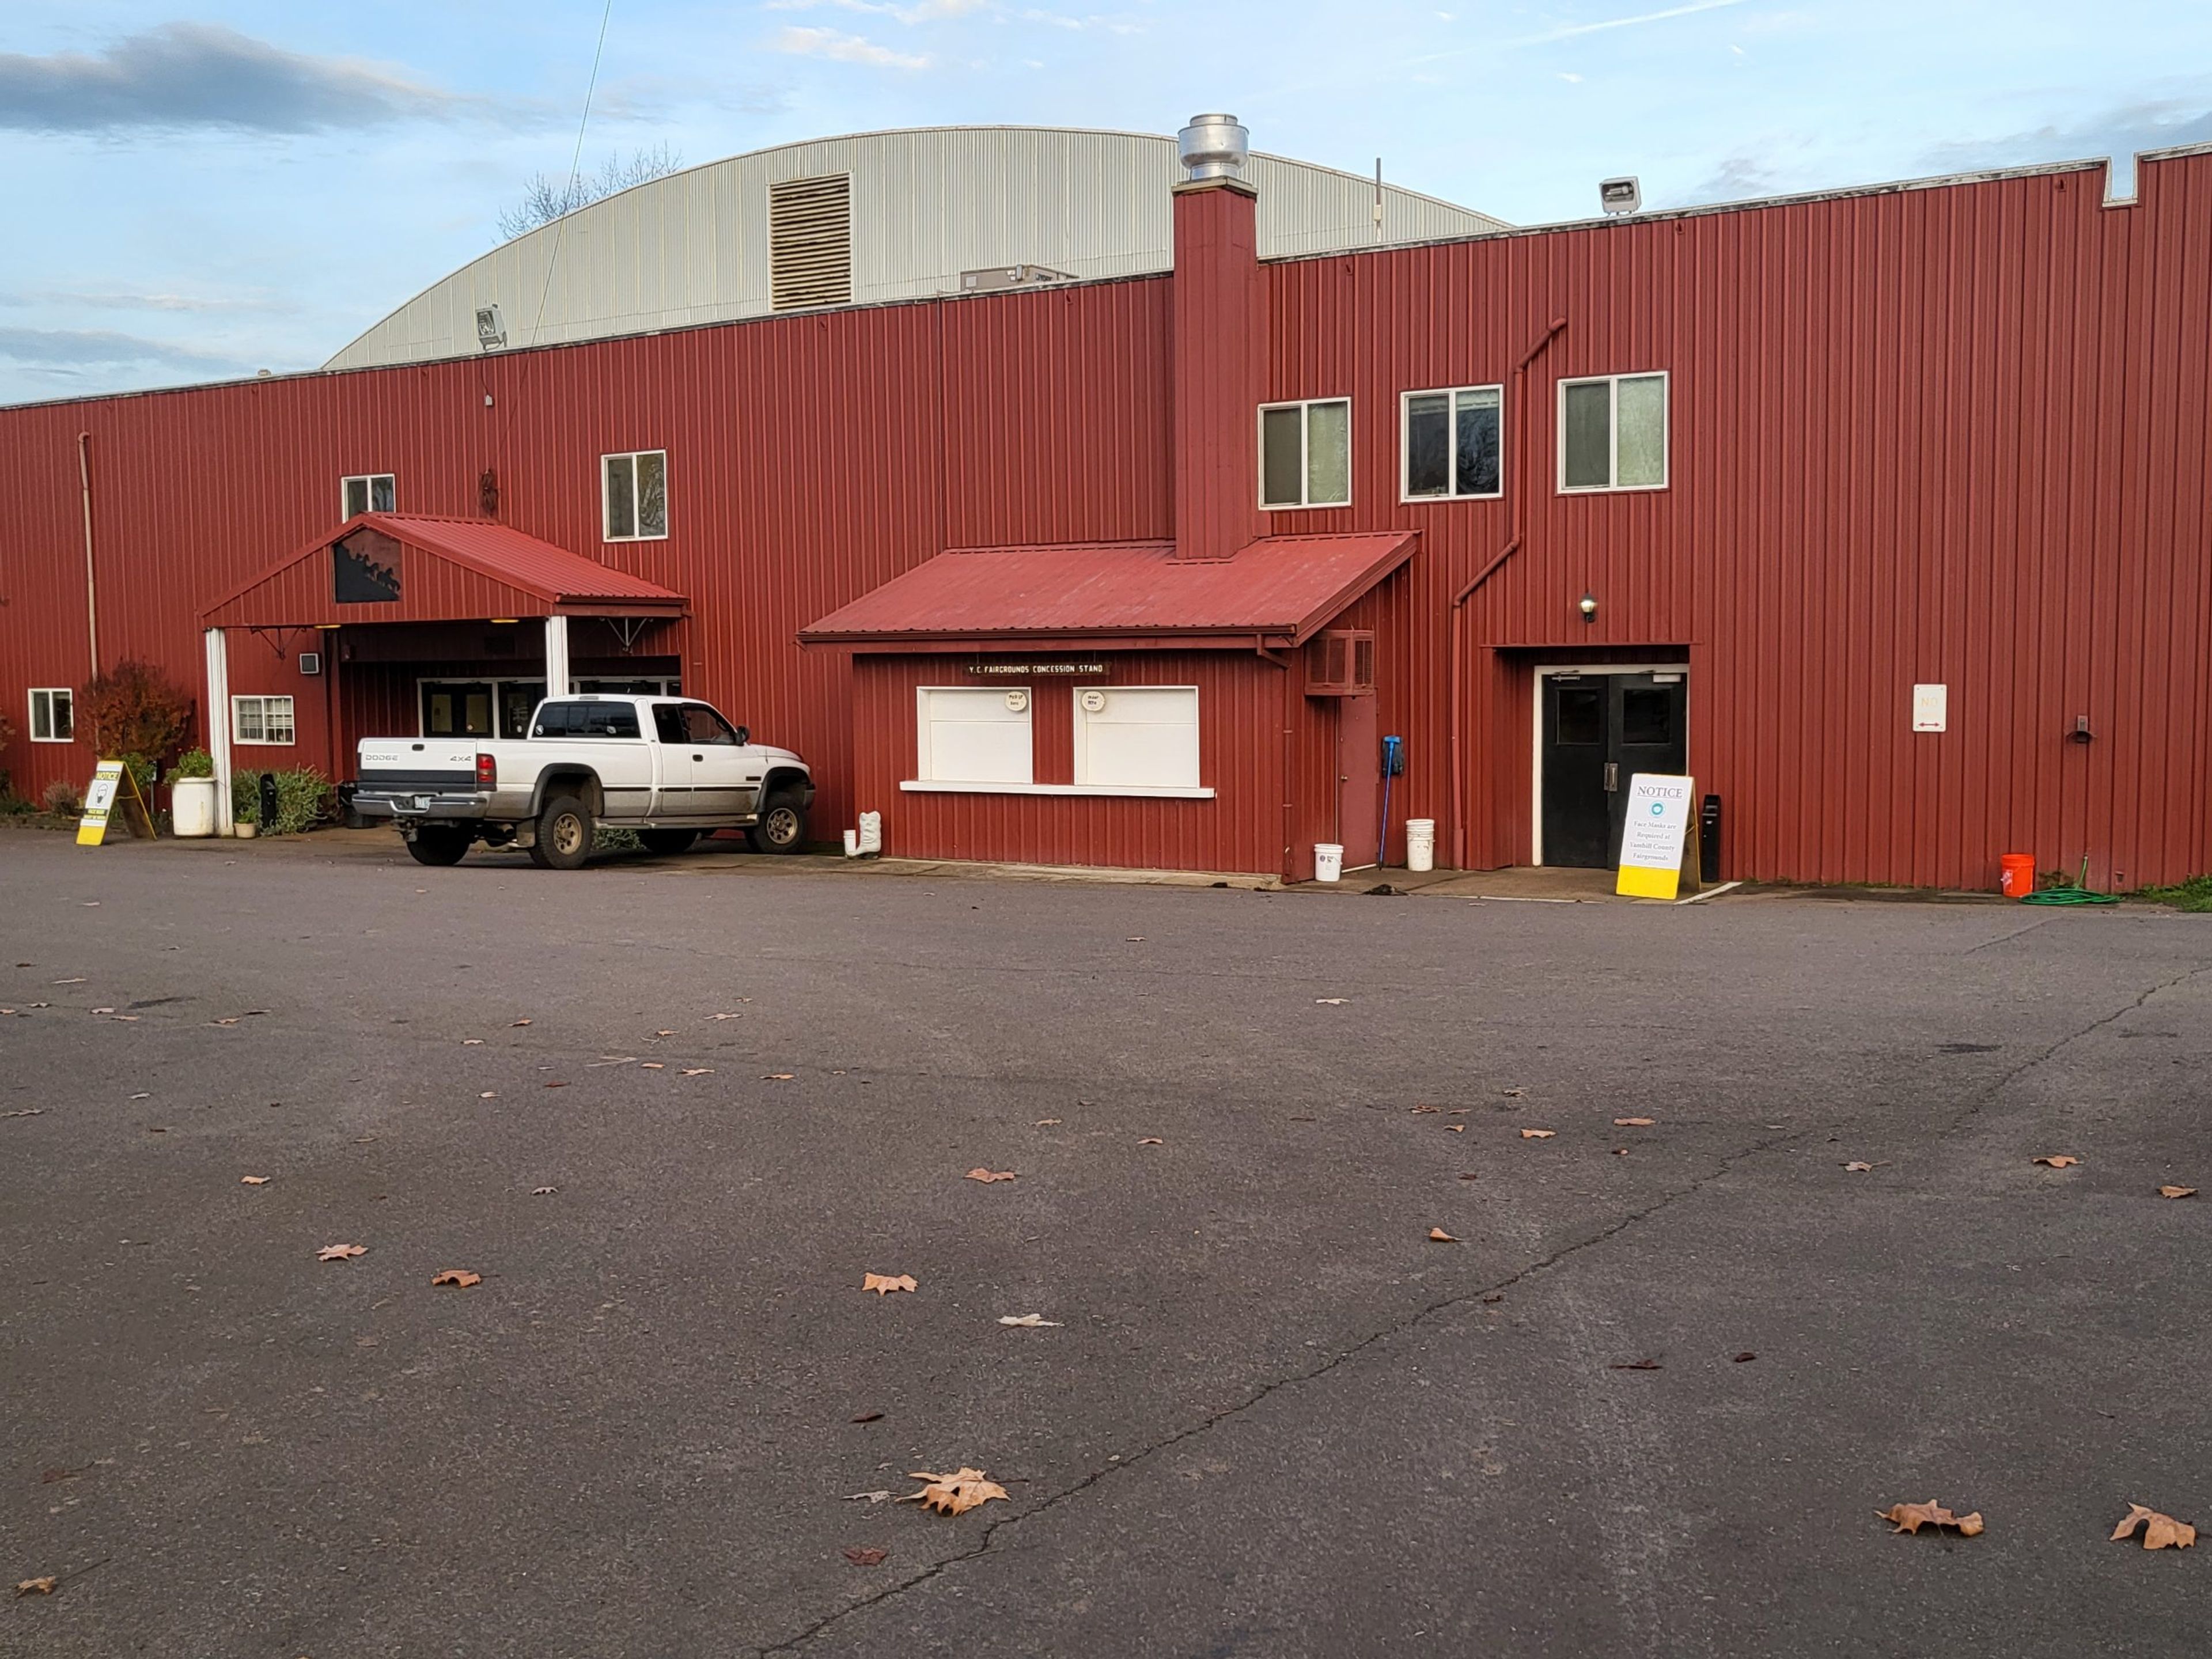
The Yamhill County Fair & Event Center has served as an agricultural gathering place in McMinnville, Oregon since the county's first fair was held in 1854, making it one of the region's longest-running community venues. Today the fairgrounds host the annual Yamhill County Fair and Rodeo alongside private events, including trade shows, conferences, weddings, banquets, horse shows, and dog shows. The property's indoor spaces can accommodate roughly 200 guests standing, 150 in conference-style seating, or 250 for a seated dinner, with additional arenas and barns available for larger or livestock-oriented events. The Leslie Lewis Pavilion, the largest of the indoor rental spaces, includes a prep kitchen, restrooms with showers and dressing rooms, and seating for up to 700 in conference configuration. With multiple arenas, a pavilion, a dedicated event building, and several barns available separately or together, the fairgrounds offer flexibility for everything from small gatherings to large-scale conventions and quinceaneras.