Top Cleveland Heights Venues
97 results near Cleveland Heights, OH
Find a Venue
Choosing your event venue will be one of the most important steps in the planning process. So much goes into finding the perfect venue in Cleveland Heights. You’ll want to consider everything from the aesthetics of the space to any in-house amenities and services. Luckily, PartySlate makes it easy with our Find Venues page. Use the filters to narrow your search — taking into account everything from your guest count to specific catering preferences. Once you’ve set your filters, scroll down to search our curated list. Look for the “featured” tag for PartySlate’s top recommendations. With PartySlate, finding your ideal Cleveland Heights venue has never been easier.
Results
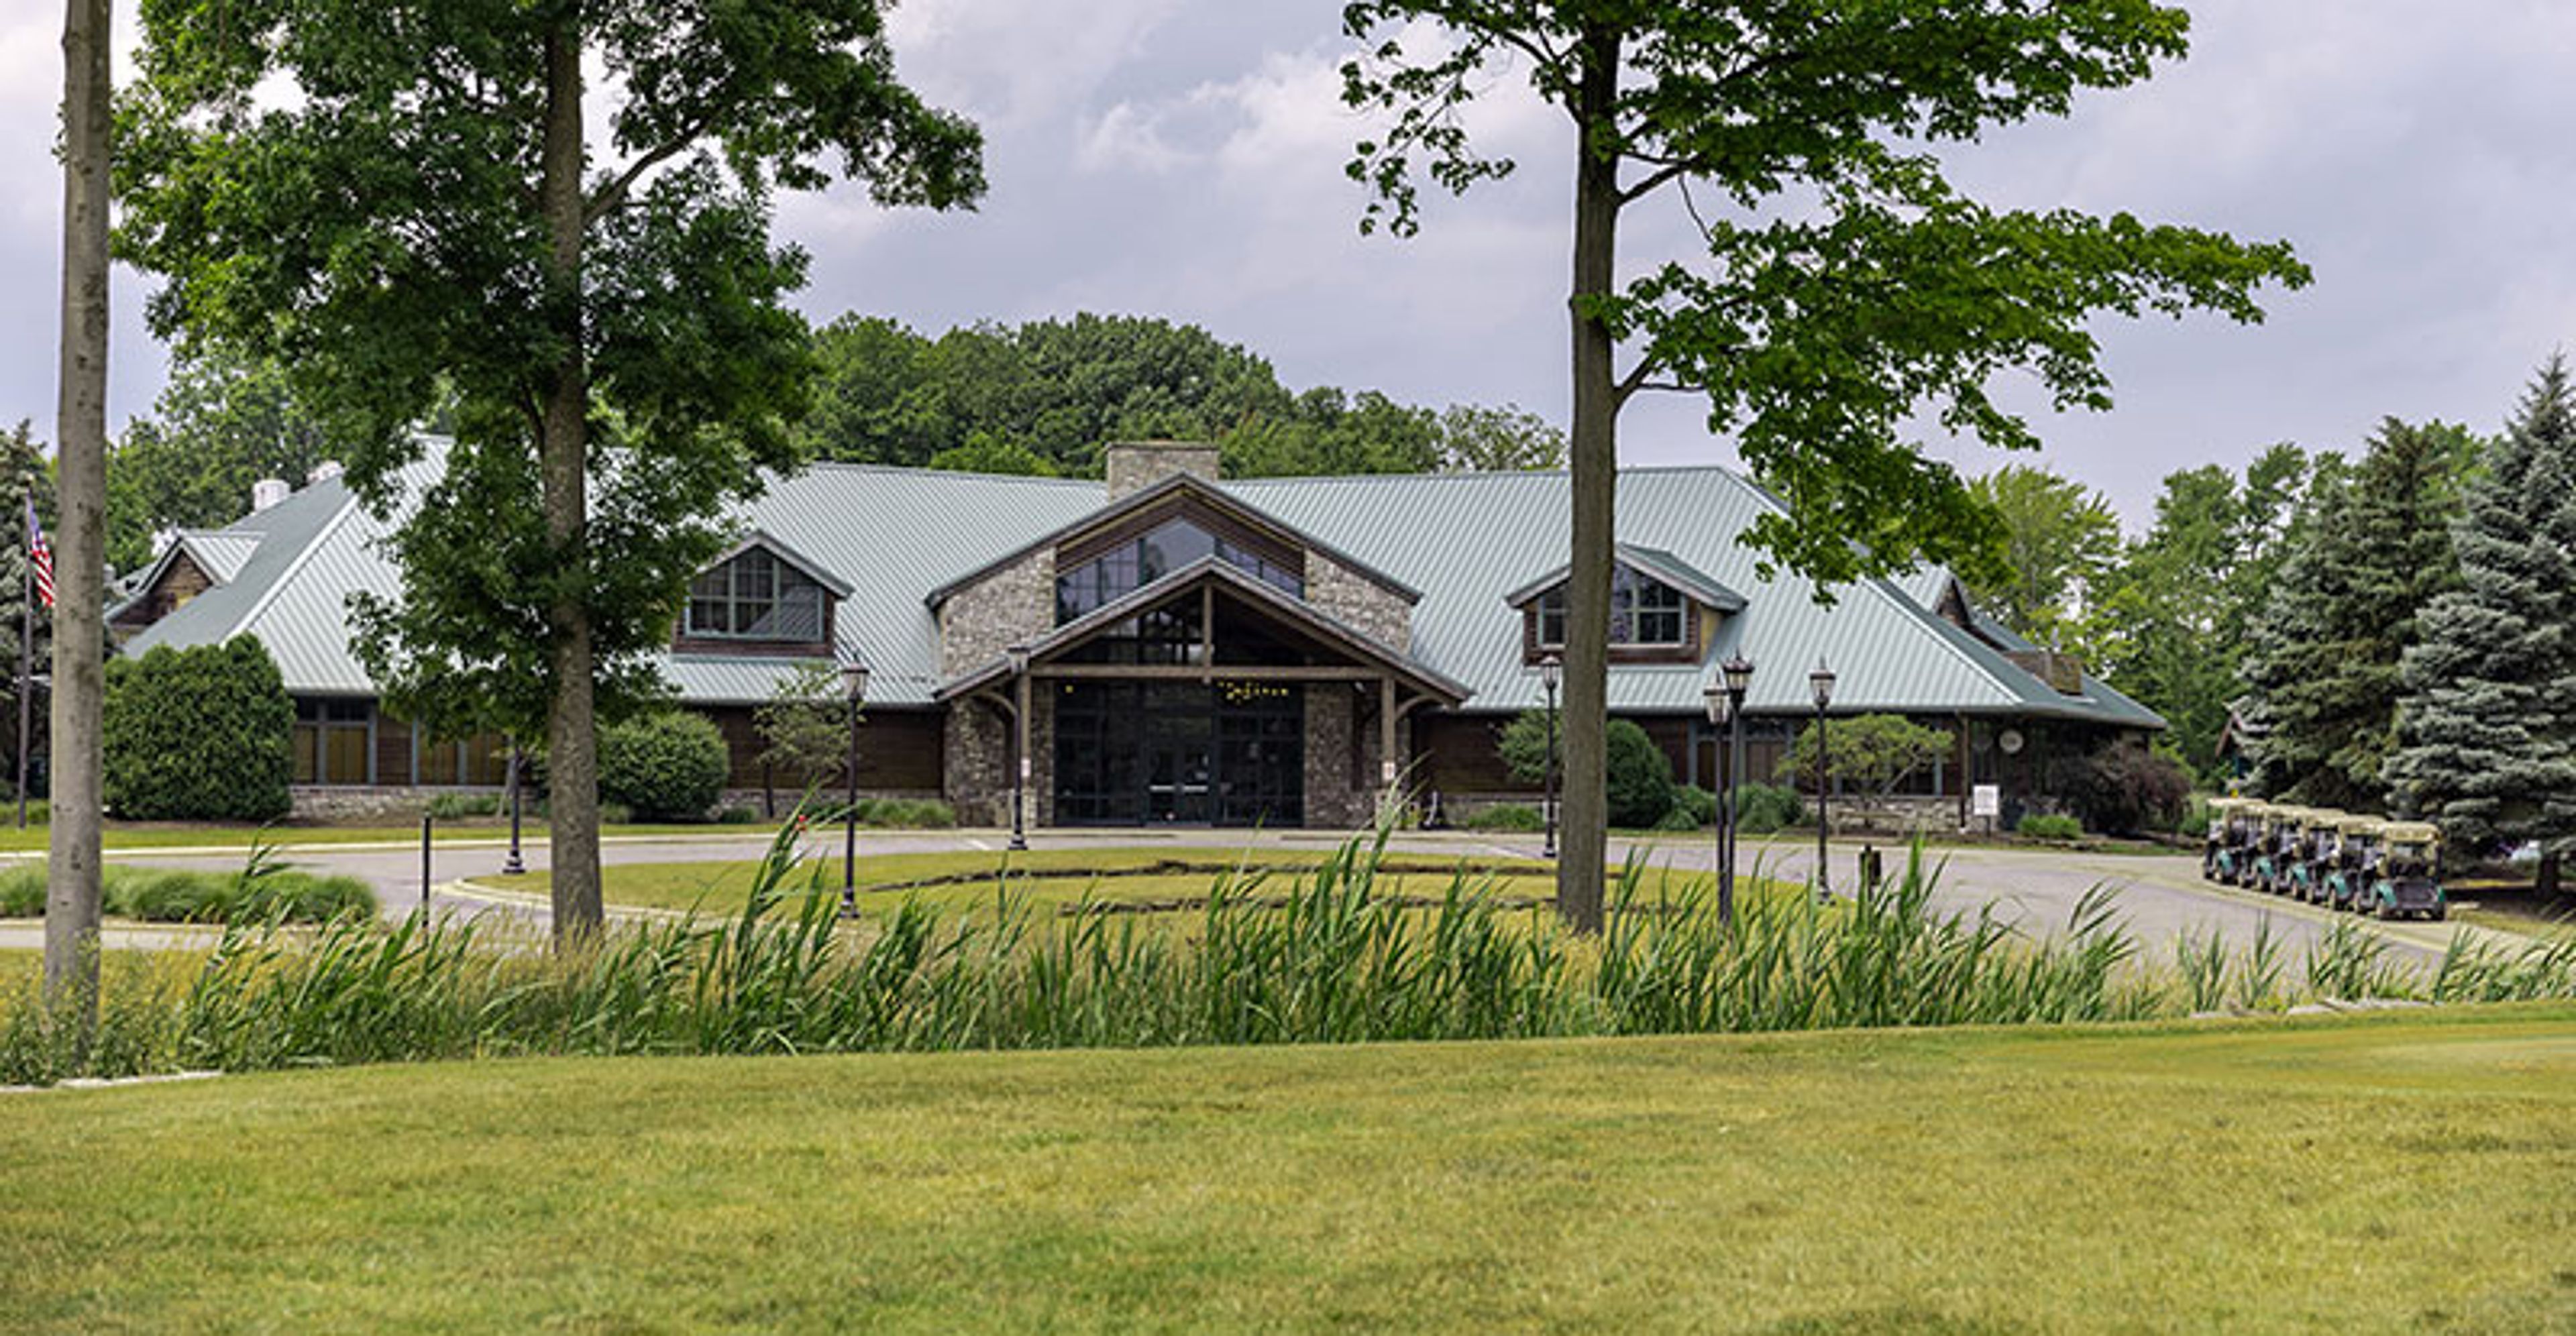
StoneWater Golf Club
1 Club Dr, Highland Heights, OH 44143, USA- Spaces for 25-350 Guests
- 1 Restaurant
- 1 Bar
- 8 Total Spaces
StoneWater Golf Club is a semi-private golf and events destination in Highland Heights, Ohio, that has operated since 1996. Under the leadership of the Neidus sisters — Lindsey, Whitney, and Kathryn — who took over in 2015, the club has grown into what the team describes as an award-winning golf course, premier event venue, top-notch academy, renowned restaurant, and backyard bar. Eight distinct event spaces accommodate gatherings from 20 to more than 200 guests. The Great Room handles large-scale celebrations — weddings, Bar and Bat Mitzvahs, corporate events, and receptions — while The Library offers an intimate setting for cocktail hours. Outdoors, The Veranda, The Porch, and The Lawn provide open-air options across a range of guest counts, and The Yard functions as a seasonal outdoor bar and entertainment venue with live music and a pet-friendly environment. In-house catering is led by Executive Chef Kathryn Neidus, with fully customizable menus, bar service, and event design available across all spaces. A dedicated coordination team handles room setup, vendor coordination, and day-of concierge support. StoneWater has earned recognition from The Knot and WeddingWire, including The Knot's Best of Weddings designation from 2021 through 2023.
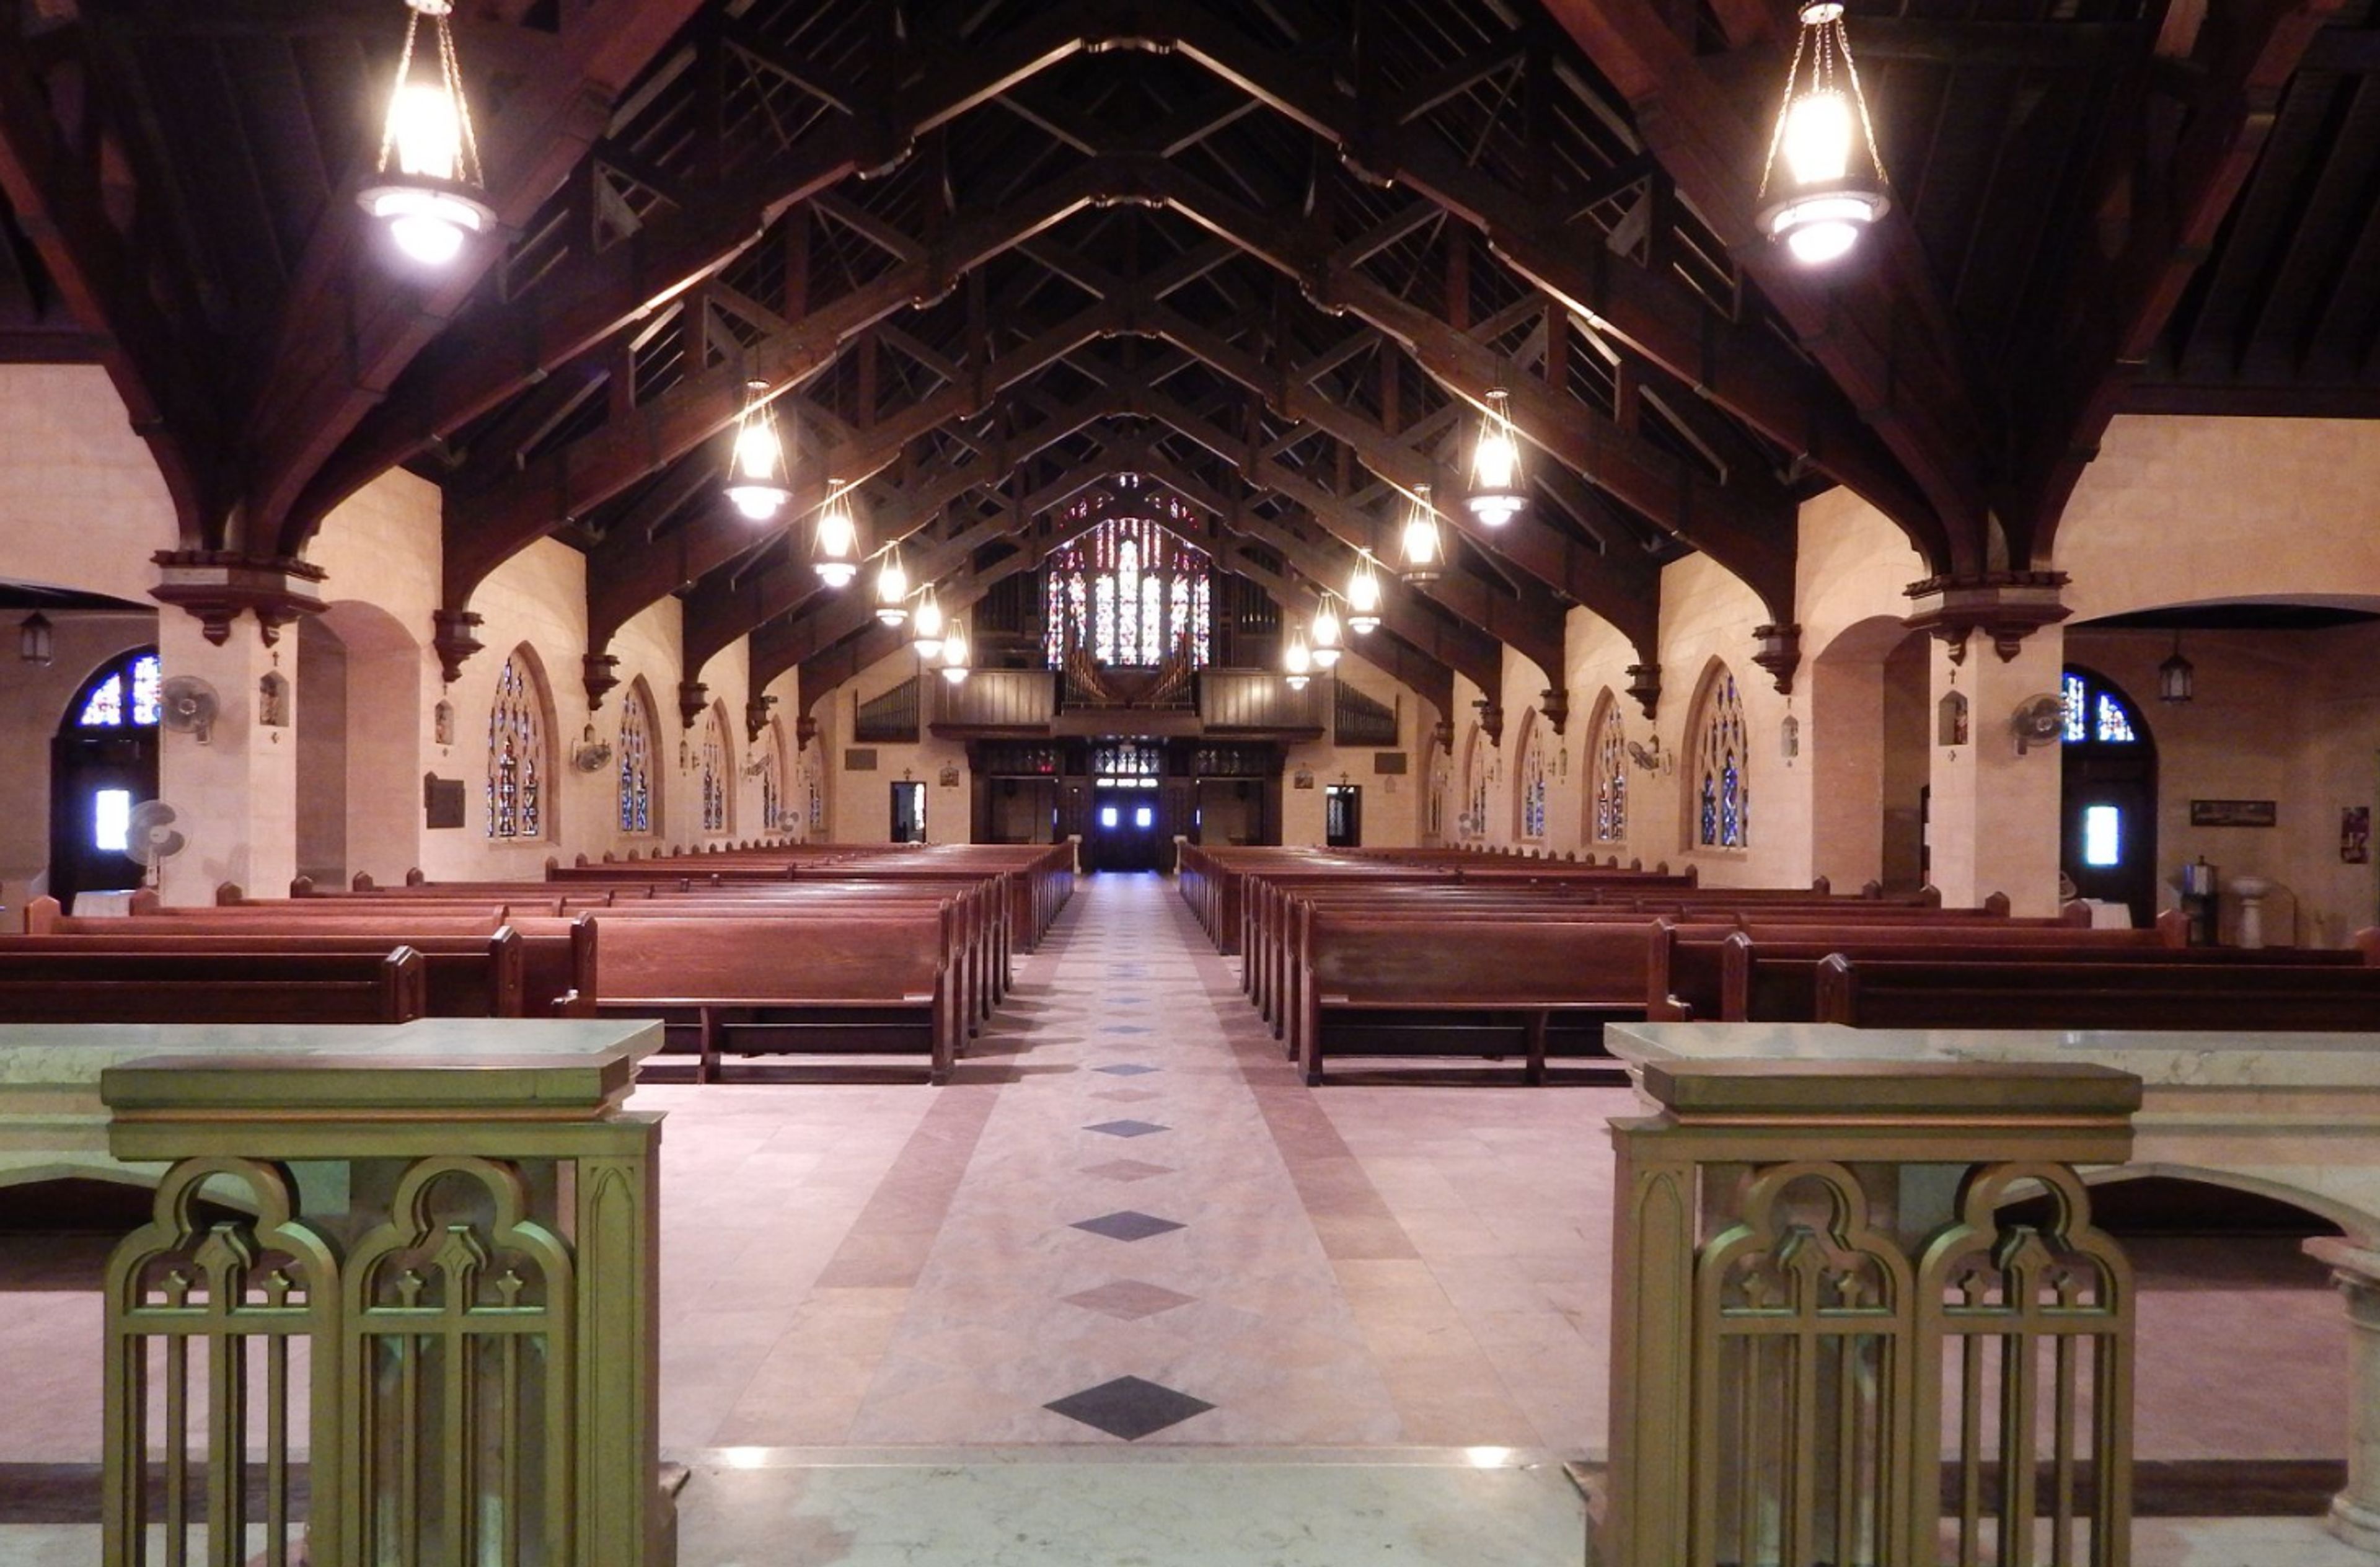
Cleveland Restoration Society
3751 Prospect Ave E #2, Cleveland, OH 44115, USACleveland Restoration Society offers event spaces for your next celebration in Cleveland, Ohio.
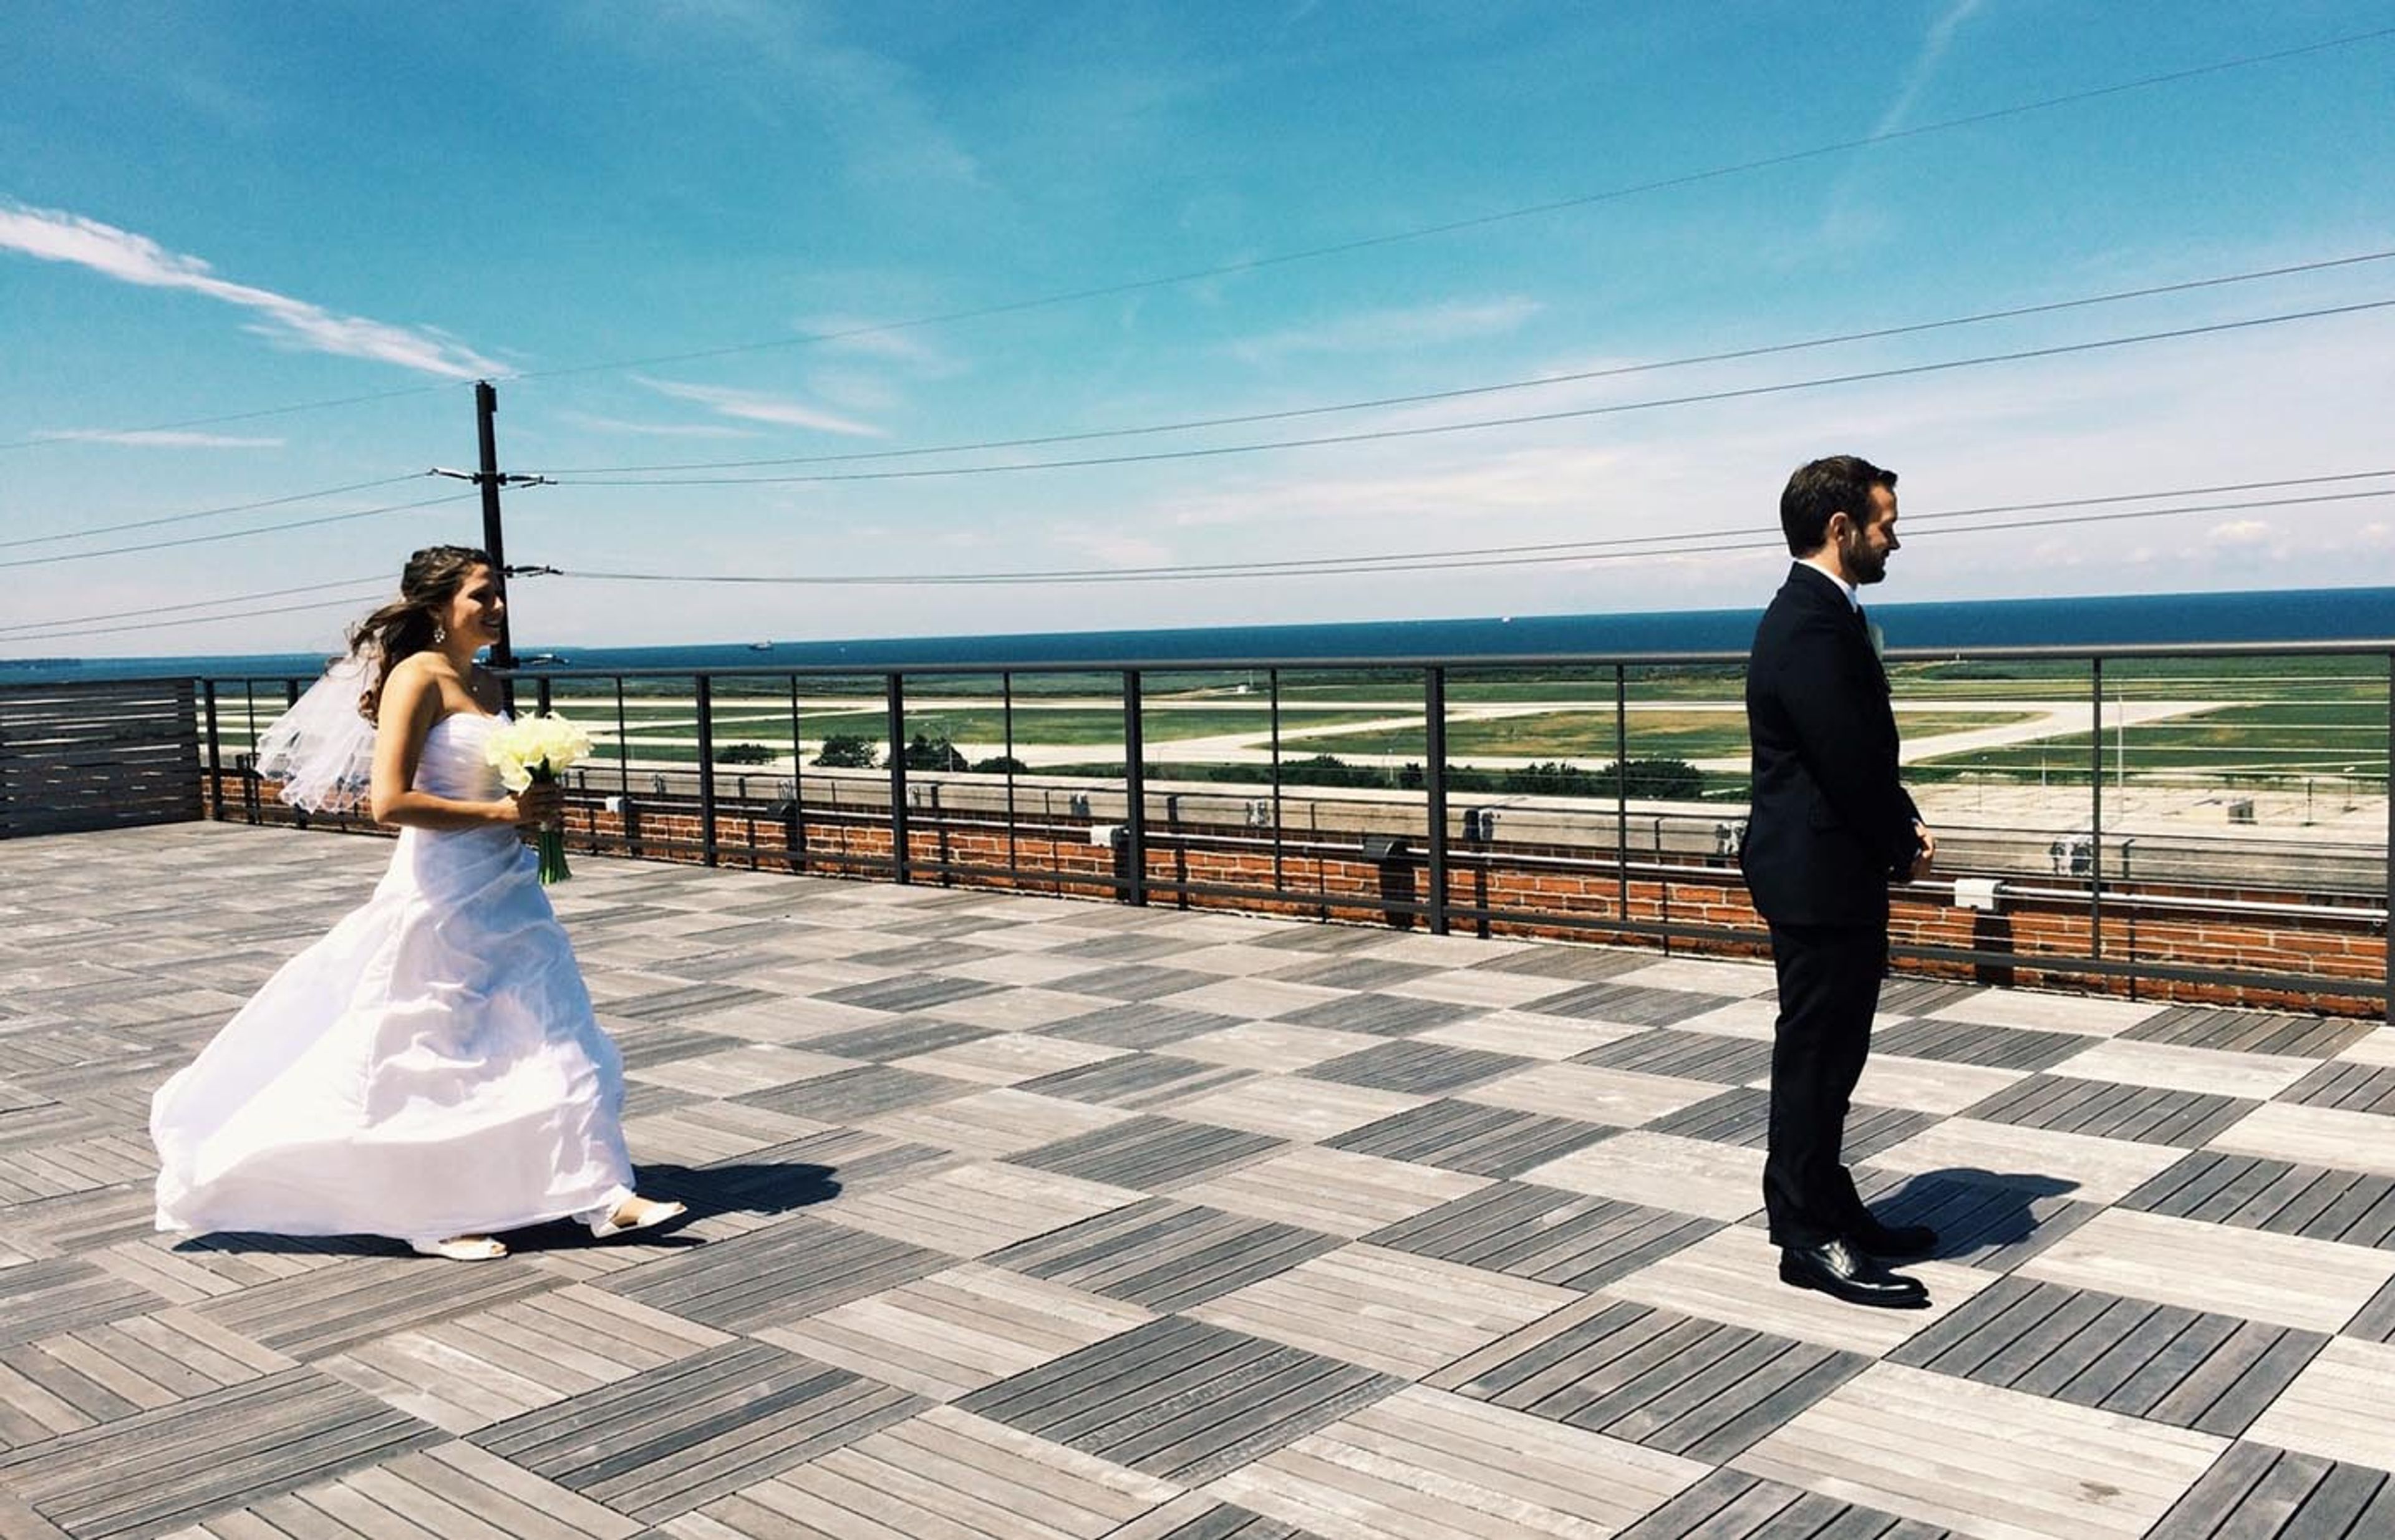
Ariel International Center
1163 E 40th St, Cleveland, OH 44114, USA- Spaces for 350 Guests
- 1 Historic Space
- 1 Waterfront
- 1 Loft
Ariel International Center occupies a 68,000-square-foot historic red brick building in Cleveland, Ohio — a 100-year-old structure renovated and opened as an event and business center in 2012. The building overlooks Lake Erie and the Cleveland skyline, with panoramic water and city views accessible from multiple floors and the rooftop. Developed by Ariel Ventures, LLC — a 100% women-owned and minority firm established in 2001 — the center serves as Northeast Ohio's hub for international business development and multicultural events. The venue hosts weddings, corporate gatherings, Bar and Bat Mitzvahs, fundraisers, cultural celebrations, and international trade missions. The fourth-floor Skyline Lake Room accommodates up to 350 guests amid exposed red brick walls, a high wood beam ceiling, elegant chandeliers, and international artwork. Additional spaces include a Holograph Lounge on the ground floor, a Lake View Room on the third floor, and an open rooftop event space — each offering a distinct perspective on the city and the lake.
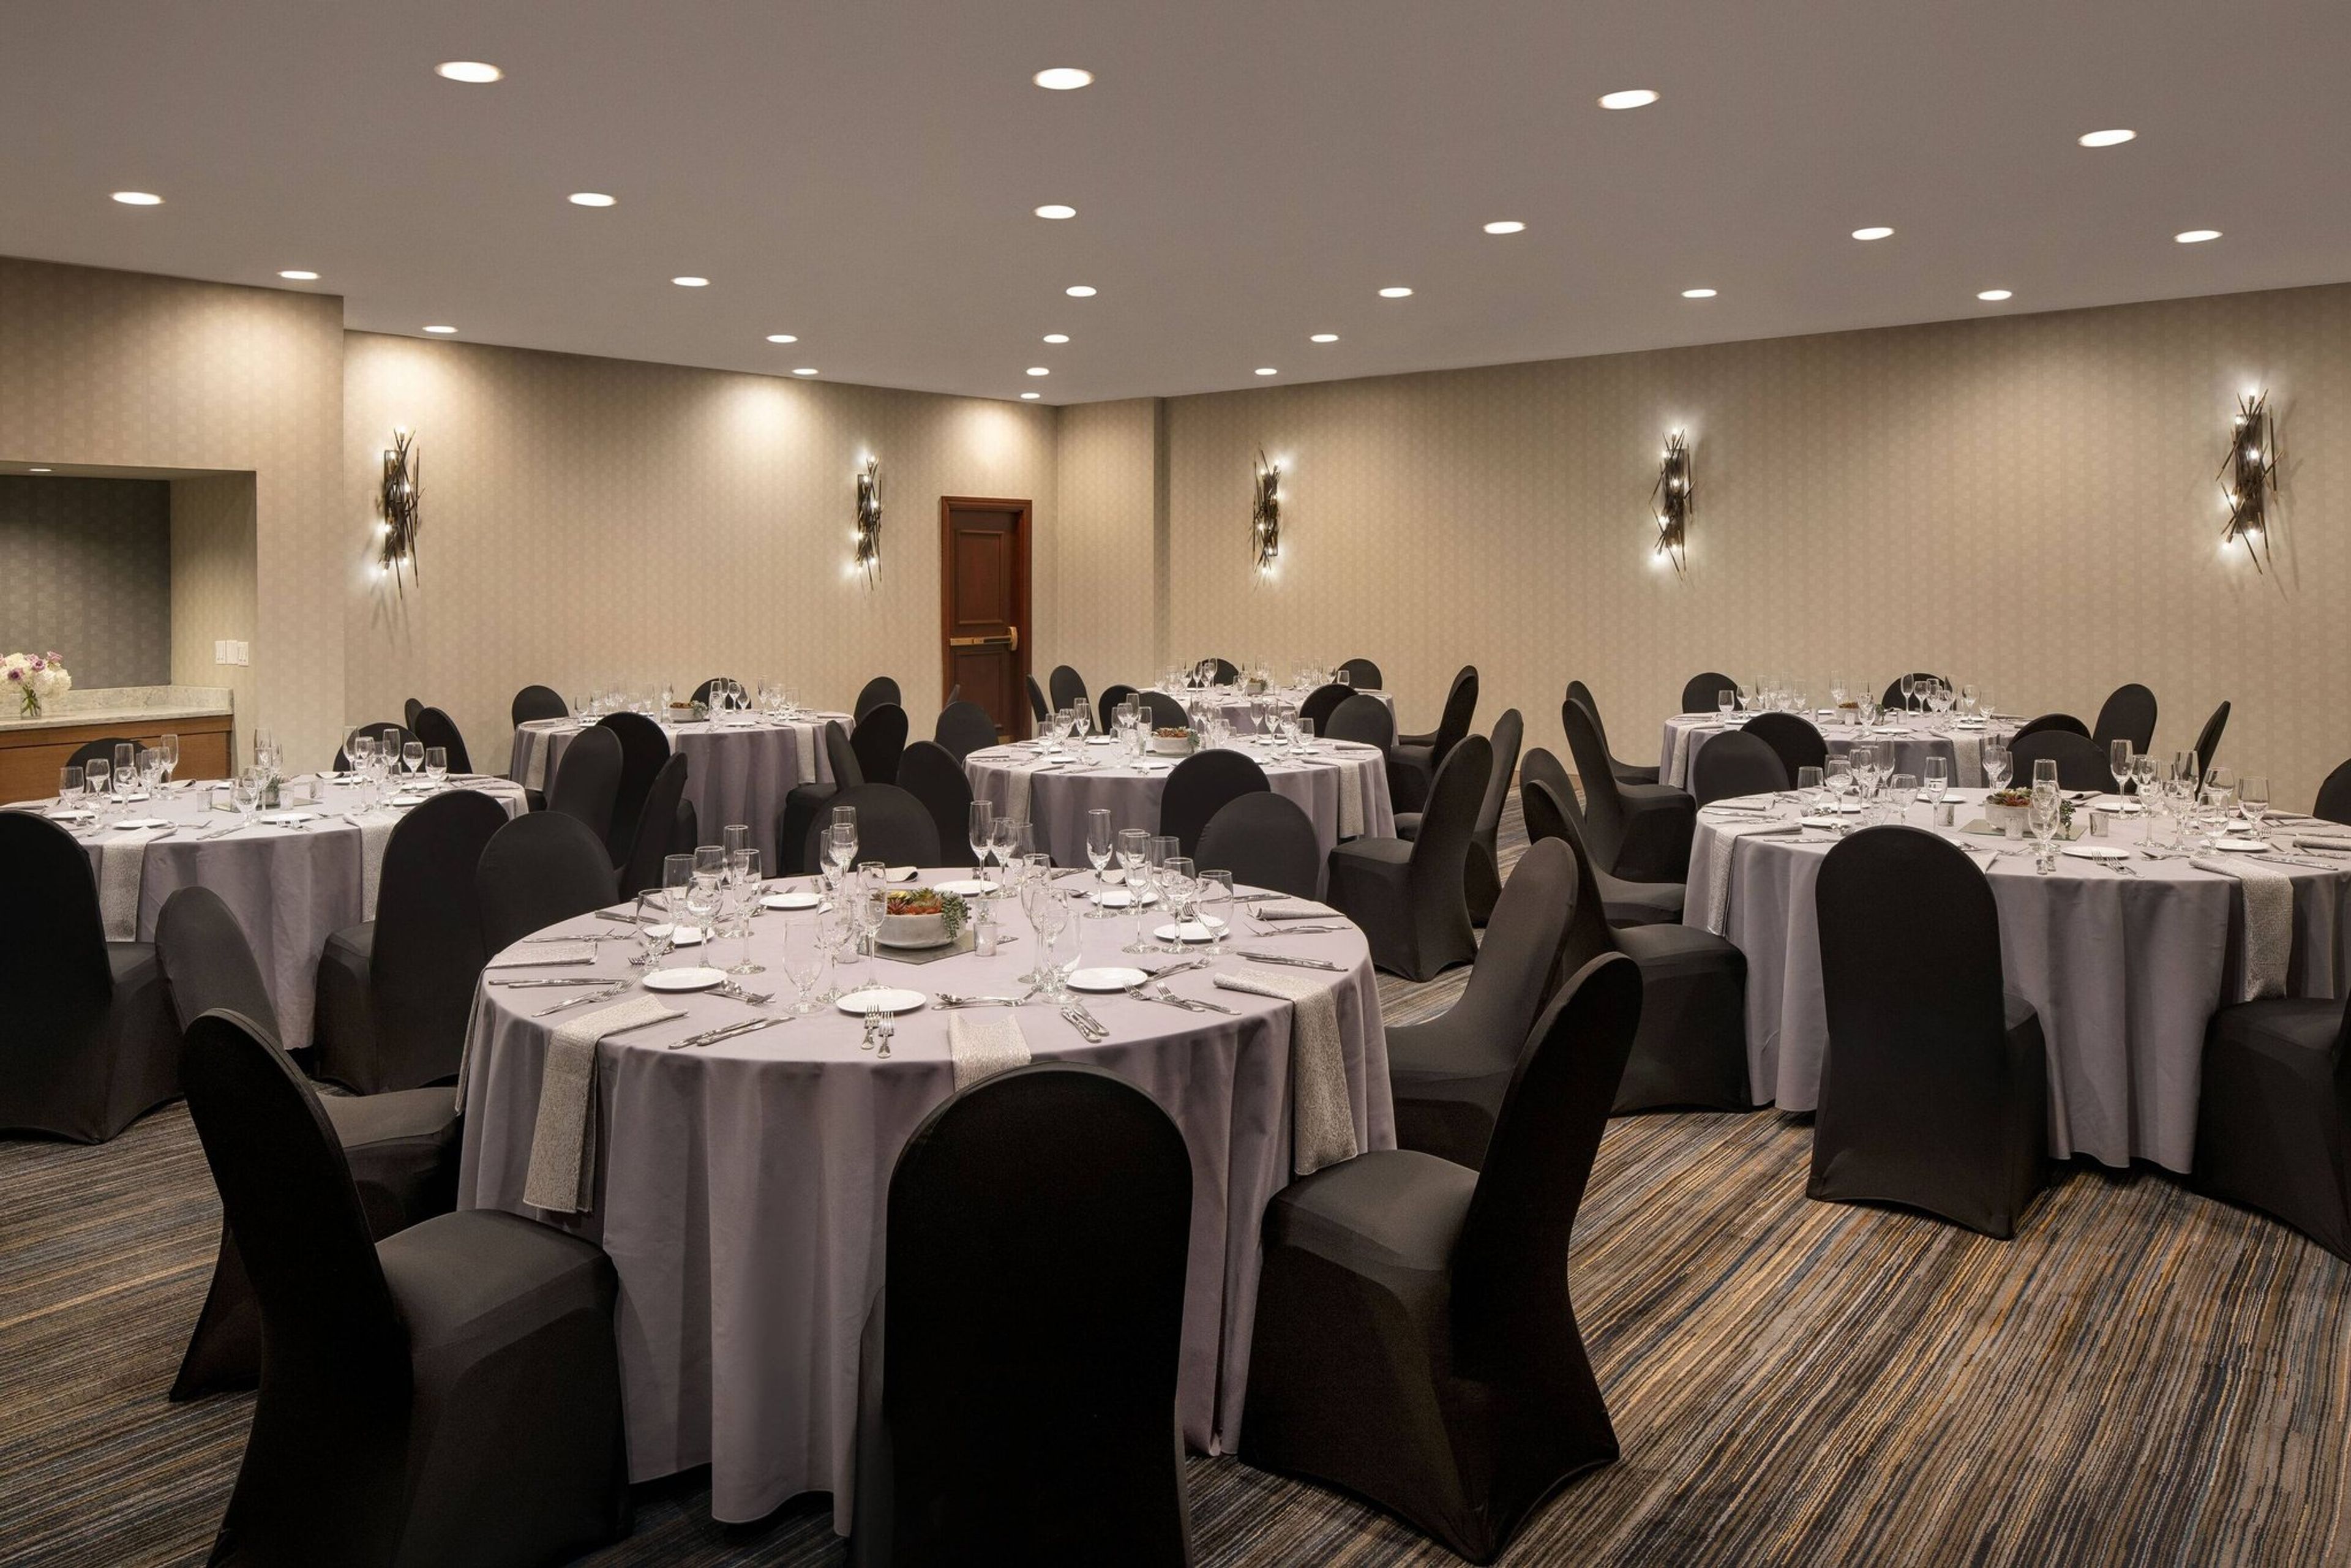
Cleveland Marriott East
26300 Harvard Rd, Warrensville Heights, OH 44122, USA- Spaces for 400 Guests
Cleveland Marriott East is a full-service hotel and event venue in Warrensville Heights, Ohio, offering more than 16,000 square feet of dedicated meeting and event space for weddings, corporate gatherings, and social celebrations. The renovated Grand Ballroom serves as the centerpiece for receptions and ceremonies, featuring refreshed decor and lighting that can be customized for each event. A naturally lit atrium with skylights adjoins the ballroom, providing an elegant pre-function space well suited to cocktail hours and welcome receptions. The hotel's on-site amenities support both event guests and overnight visitors, including an indoor pool, a complimentary fitness center, a business center, free Wi-Fi, and complimentary on-site parking. Guest accommodations are available on property for attendees who wish to stay following their event.
Bohemian National Hall
4939 Broadway Ave, Cleveland, OH 44127, USA- Spaces for 20-300 Guests
- 1 Ballroom
- 6 Landmarks
- 6 Total Spaces
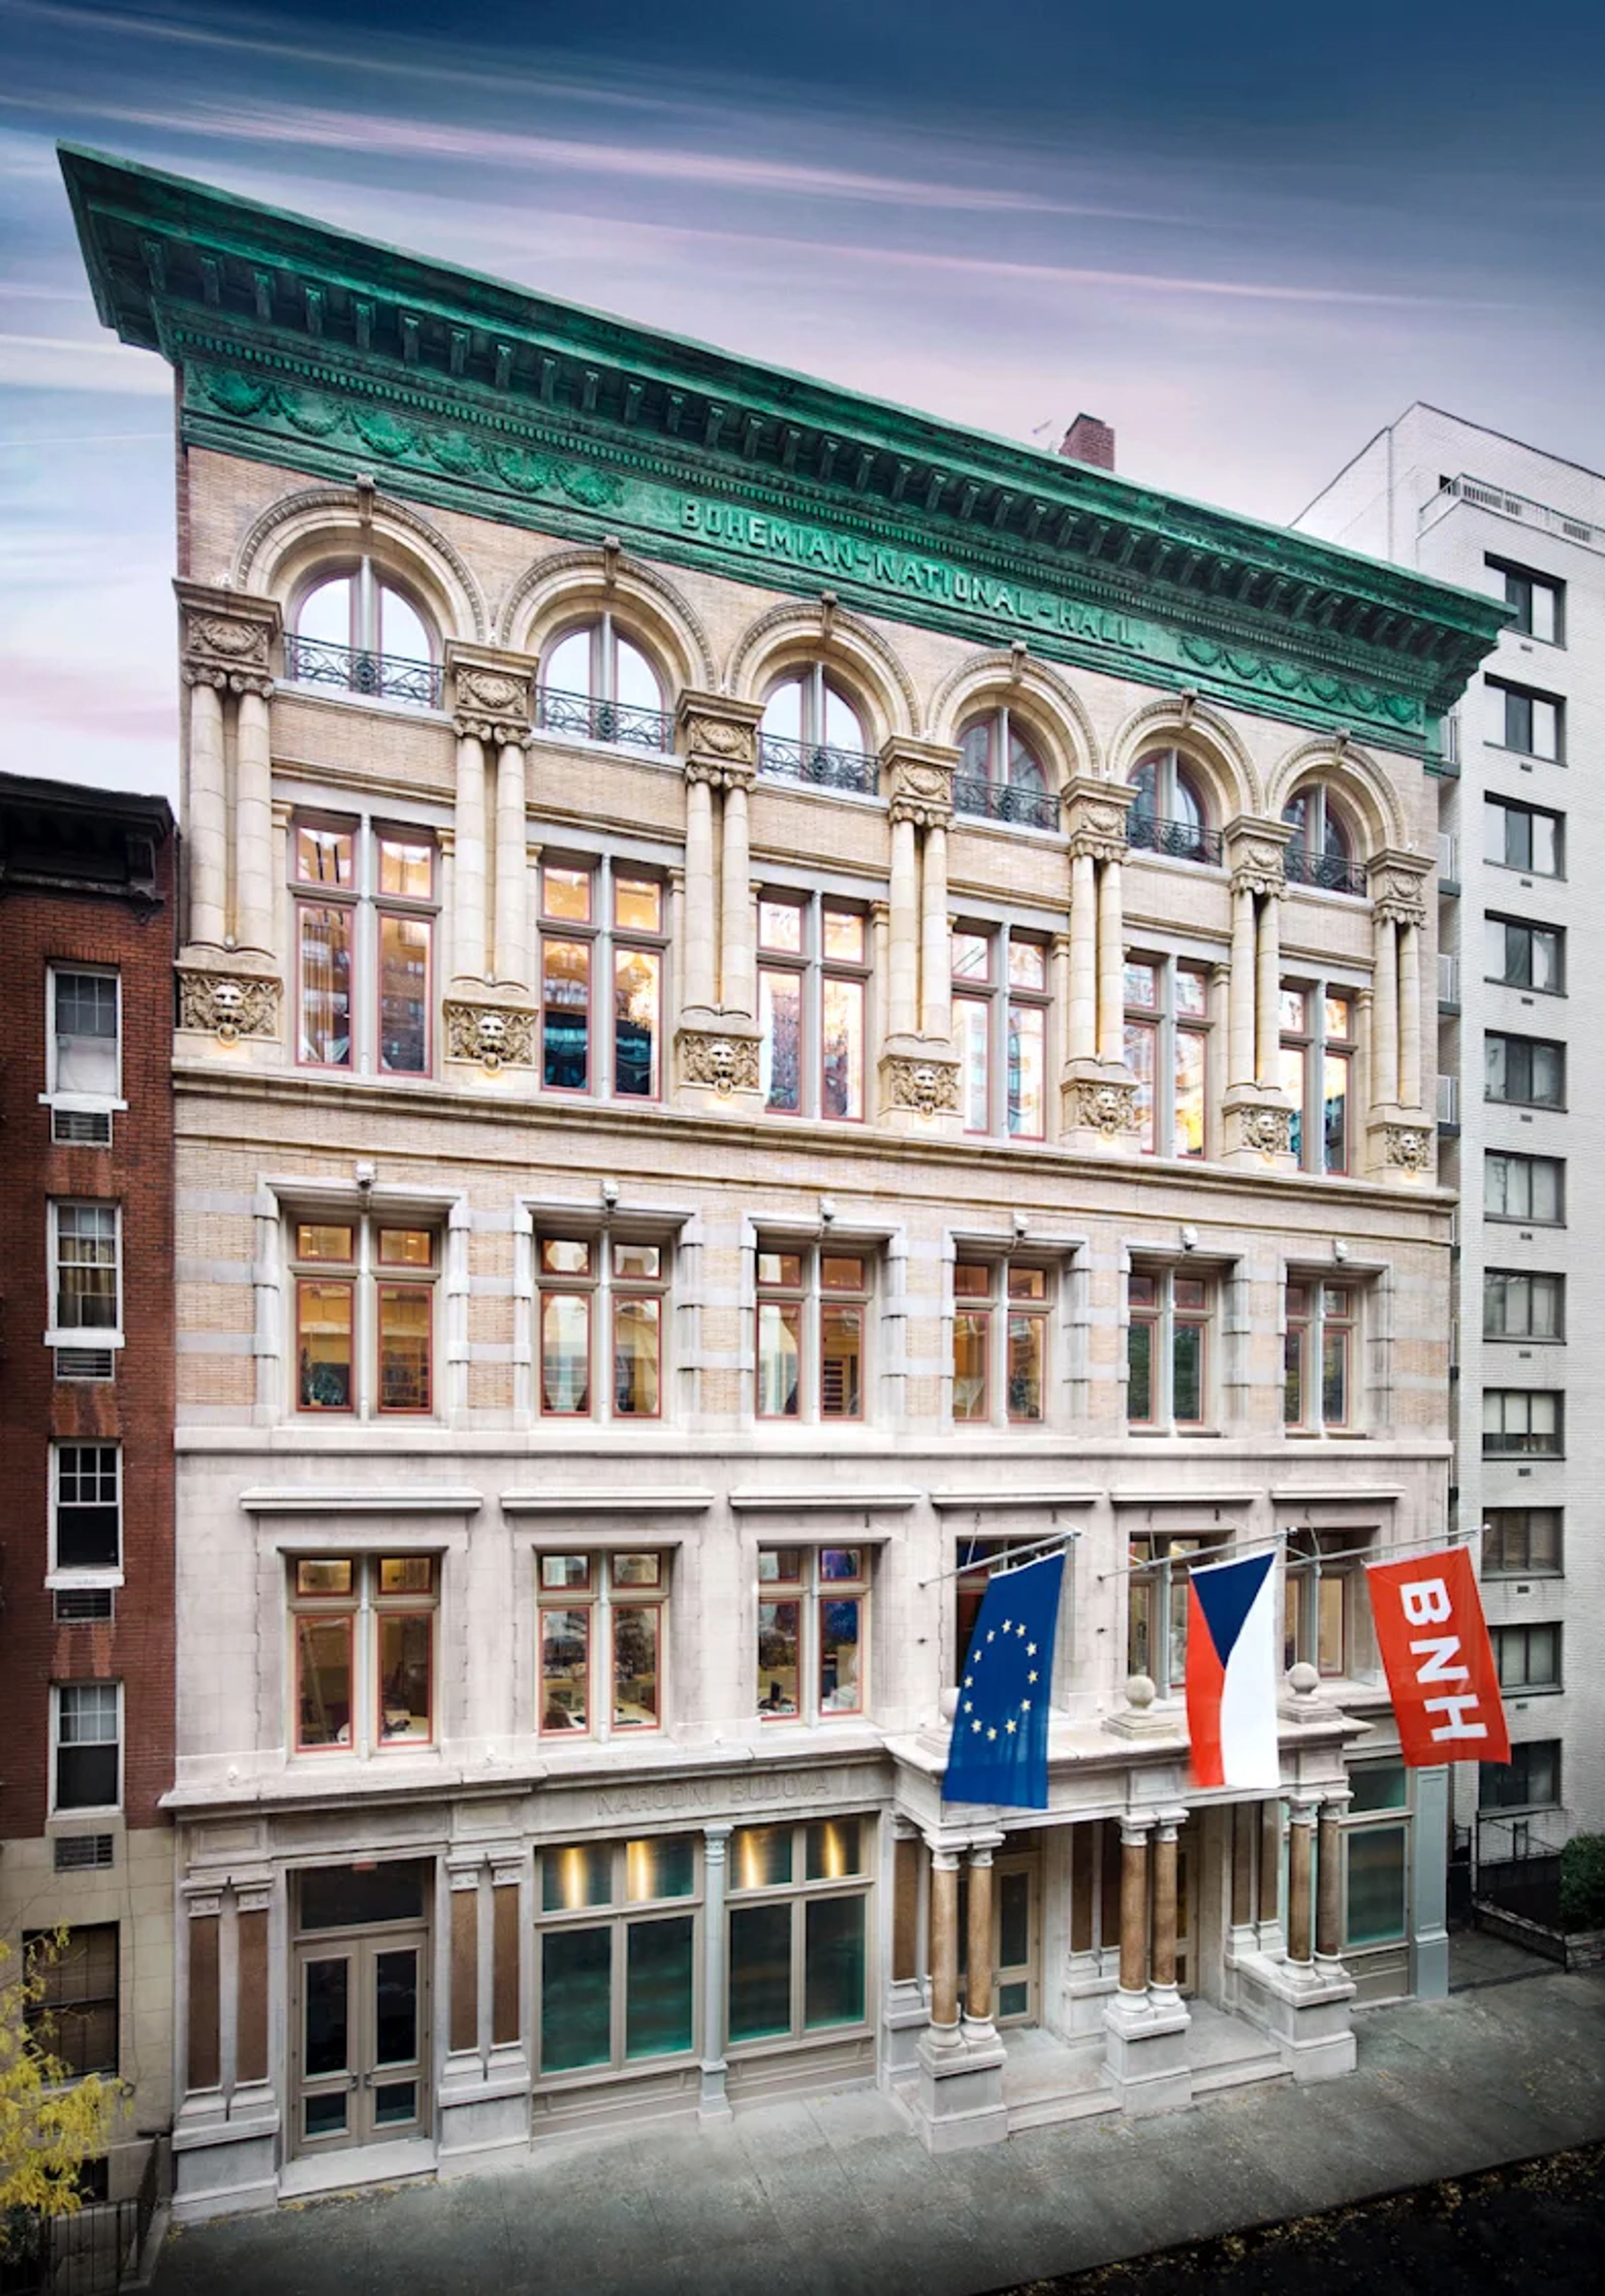
Bohemian National Hall is a designated New York City landmark on the Upper East Side, housed in a five-story Renaissance Revival building constructed between 1895 and 1897 by architect William C. Frohne for the Bohemian Benevolent and Literary Association. For over a century it operated as a cultural, educational, and social center for Czech and Slovak immigrants in New York City. The Czech Government took ownership in 2001 and completed a full restoration; the building reopened in October 2008 as a multi-purpose event center. The Hall offers six distinct event spaces ranging from an intimate Cinema to a Grand Ballroom that accommodates up to 300 guests, plus a Rooftop Terrace with Upper East Side skyline views. The Grand Ballroom can be subdivided with movable partitions or combined with the adjacent Ballroom Balcony and VIP Conference Room above it. Throughout the building, events have access to state-of-the-art A/V equipment, fully equipped kitchens, built-in bar areas, two Petrov pianos, and wheelchair-accessible facilities via two elevators.
Hilton Garden Inn Cleveland Downtown
1100 Carnegie Ave, Cleveland, OH 44115, USA- Spaces for 12-300 Guests
- 9 Hotels
- 2 Ballrooms
- 7 Meeting Spaces
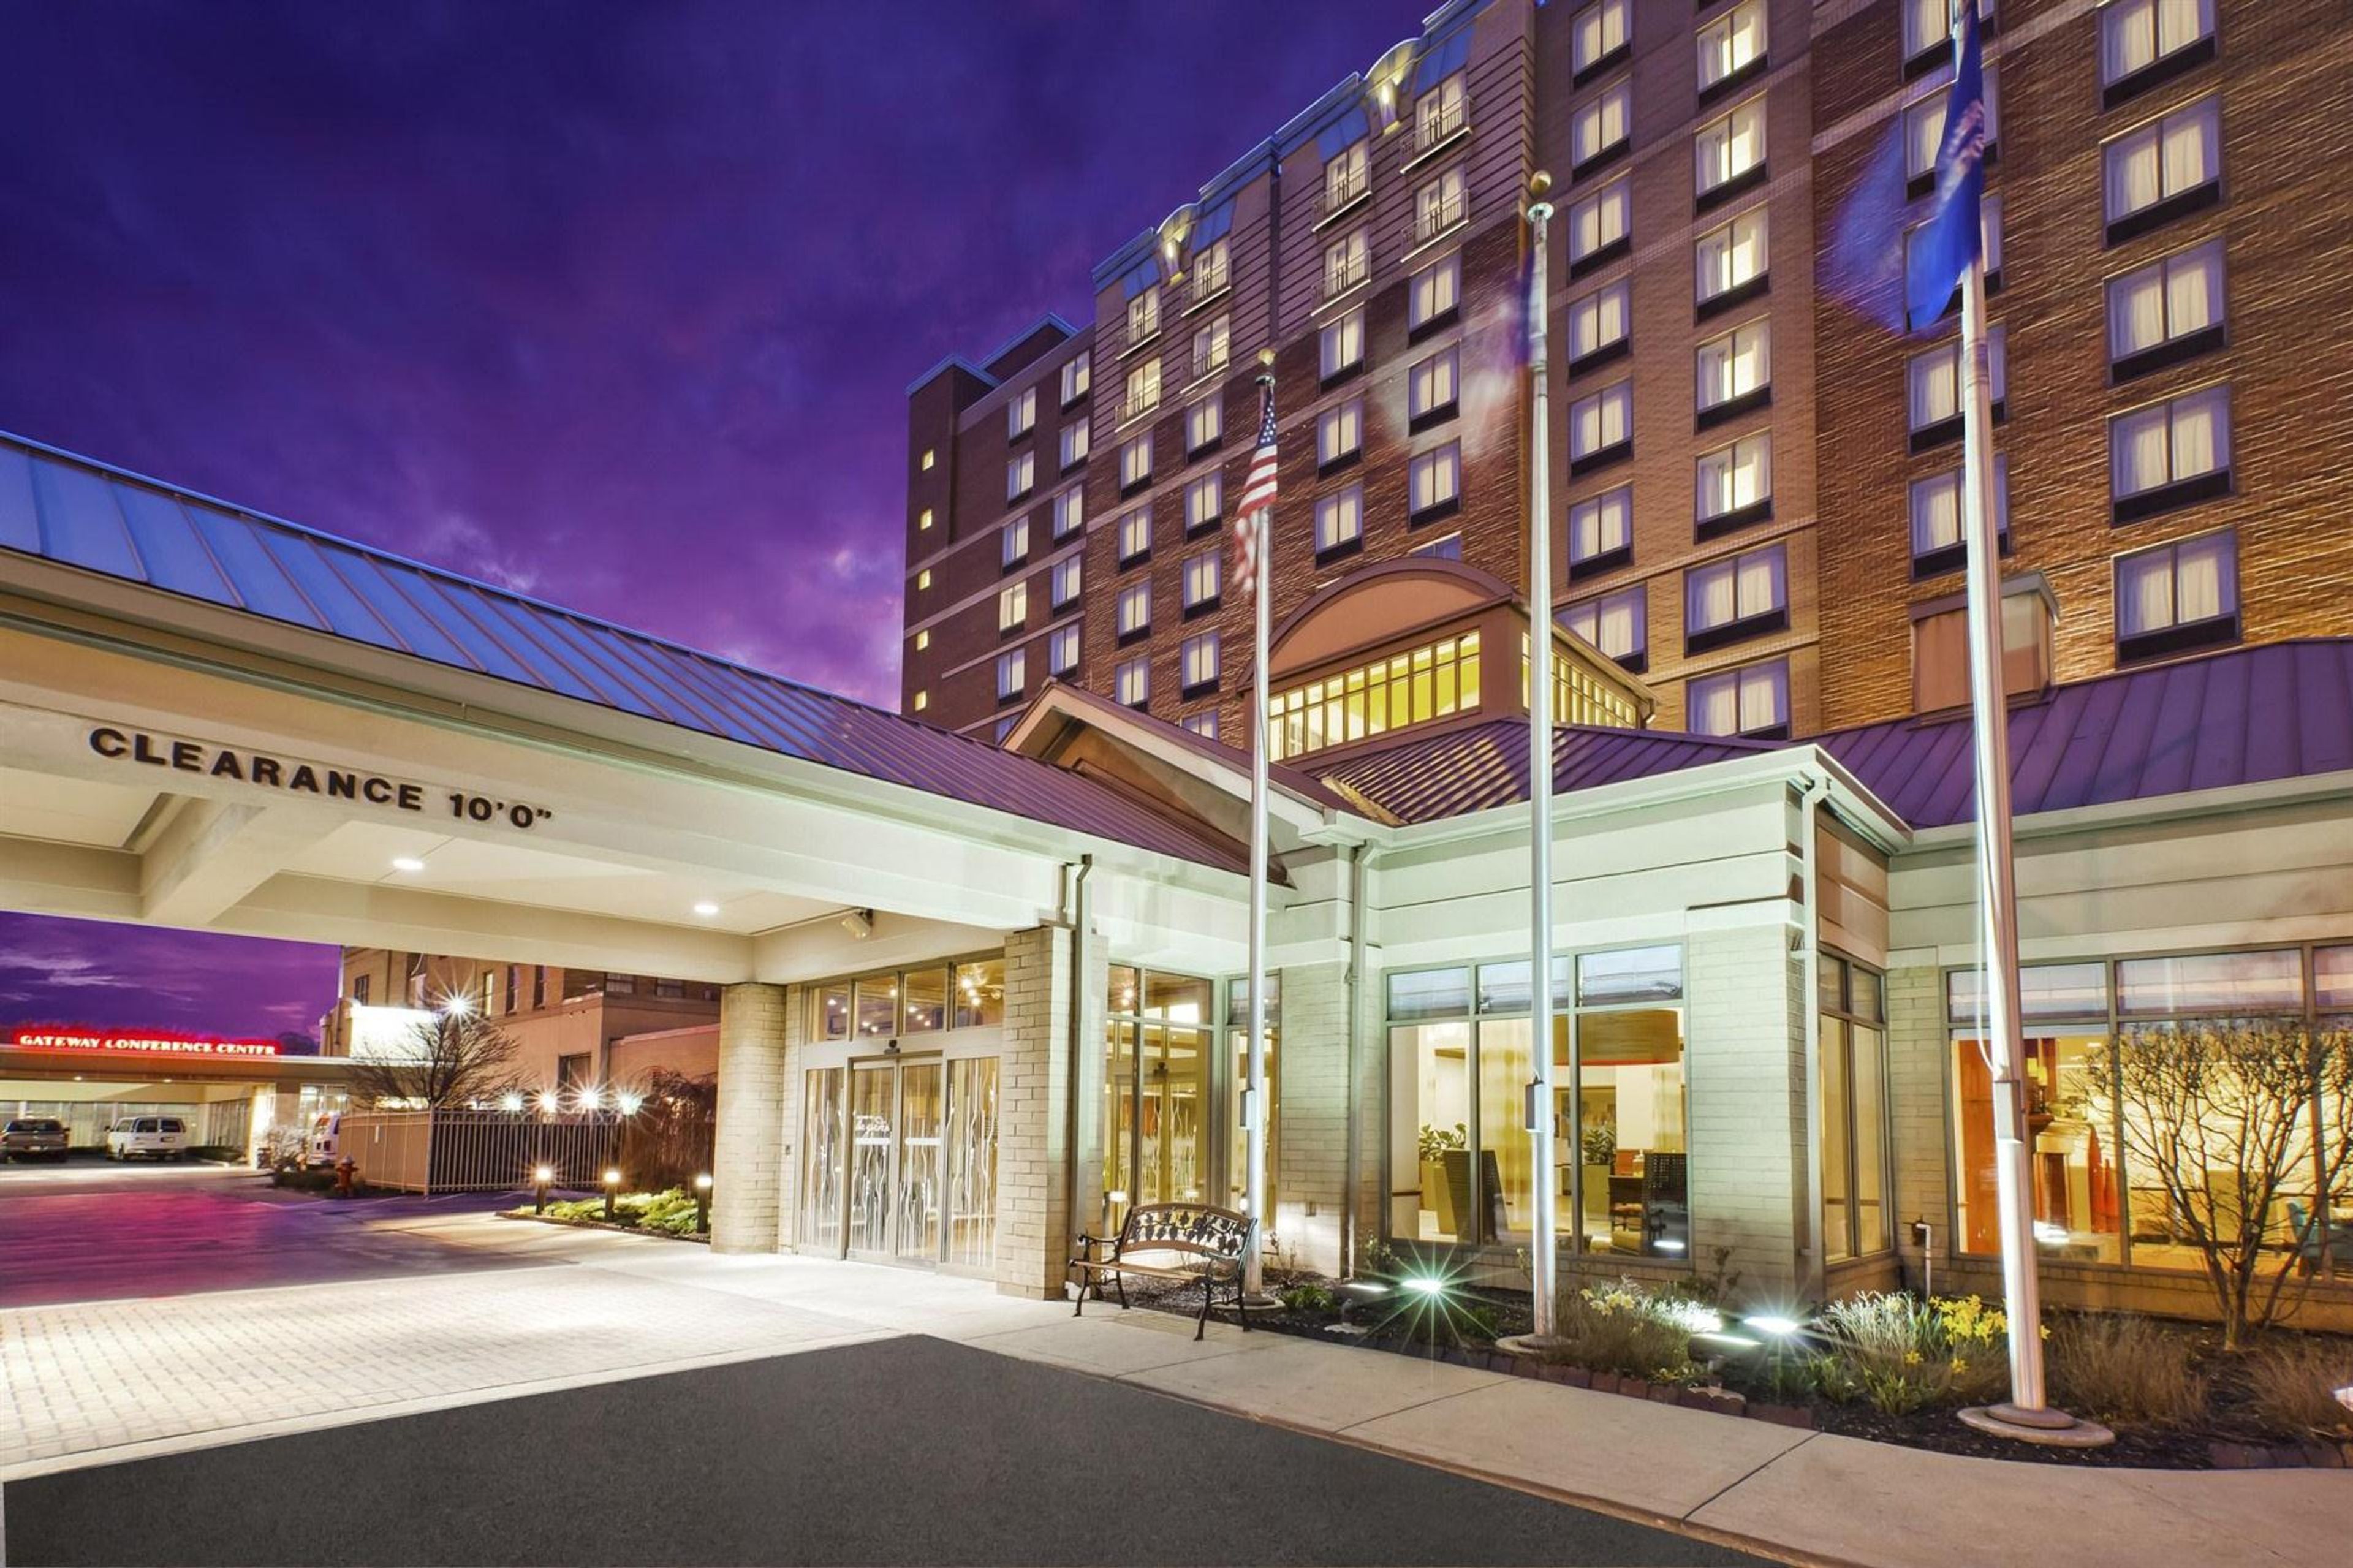
Anchored beside Progressive Field in the heart of downtown Cleveland, the Hilton Garden Inn Cleveland Downtown brings together more than 11,000 square feet of event space and 240 guest rooms in a single property — making it a natural home for gatherings where attendees can celebrate, collaborate, and stay, all without leaving the building. The Edison Ballroom is the centerpiece of the hotel's event offering, divisible into two independently configurable rooms that seat up to 140 and 110 guests banquet-style and welcome 220 and 180 for receptions. The Armington Room delivers architectural grandeur with its soaring 31-foot ceiling and capacity for 150 guests. Spanning 11 dedicated rooms in total, the venue handles everything from a focused 12-person boardroom session to a full 220-guest reception with ease and style. When the last toast is raised, guests are already home. The Garden Grille and Harvey's Sports Lounge bring on-site dining to every step of an extended stay, while the indoor saltwater pool and 24-hour fitness center round out a complete hospitality experience. Complimentary high-speed Wi-Fi, a 24-hour business center, and immediate access to Progressive Field, Cleveland Clinic, and the best of downtown make this hotel an outstanding choice for any occasion.
The City Club of Cleveland
850 Euclid Ave #200, Cleveland, OH 44114, USA- Spaces for 18-350 Guests
- 3 Theaters
- 1 Event Space
- 10 Total Spaces
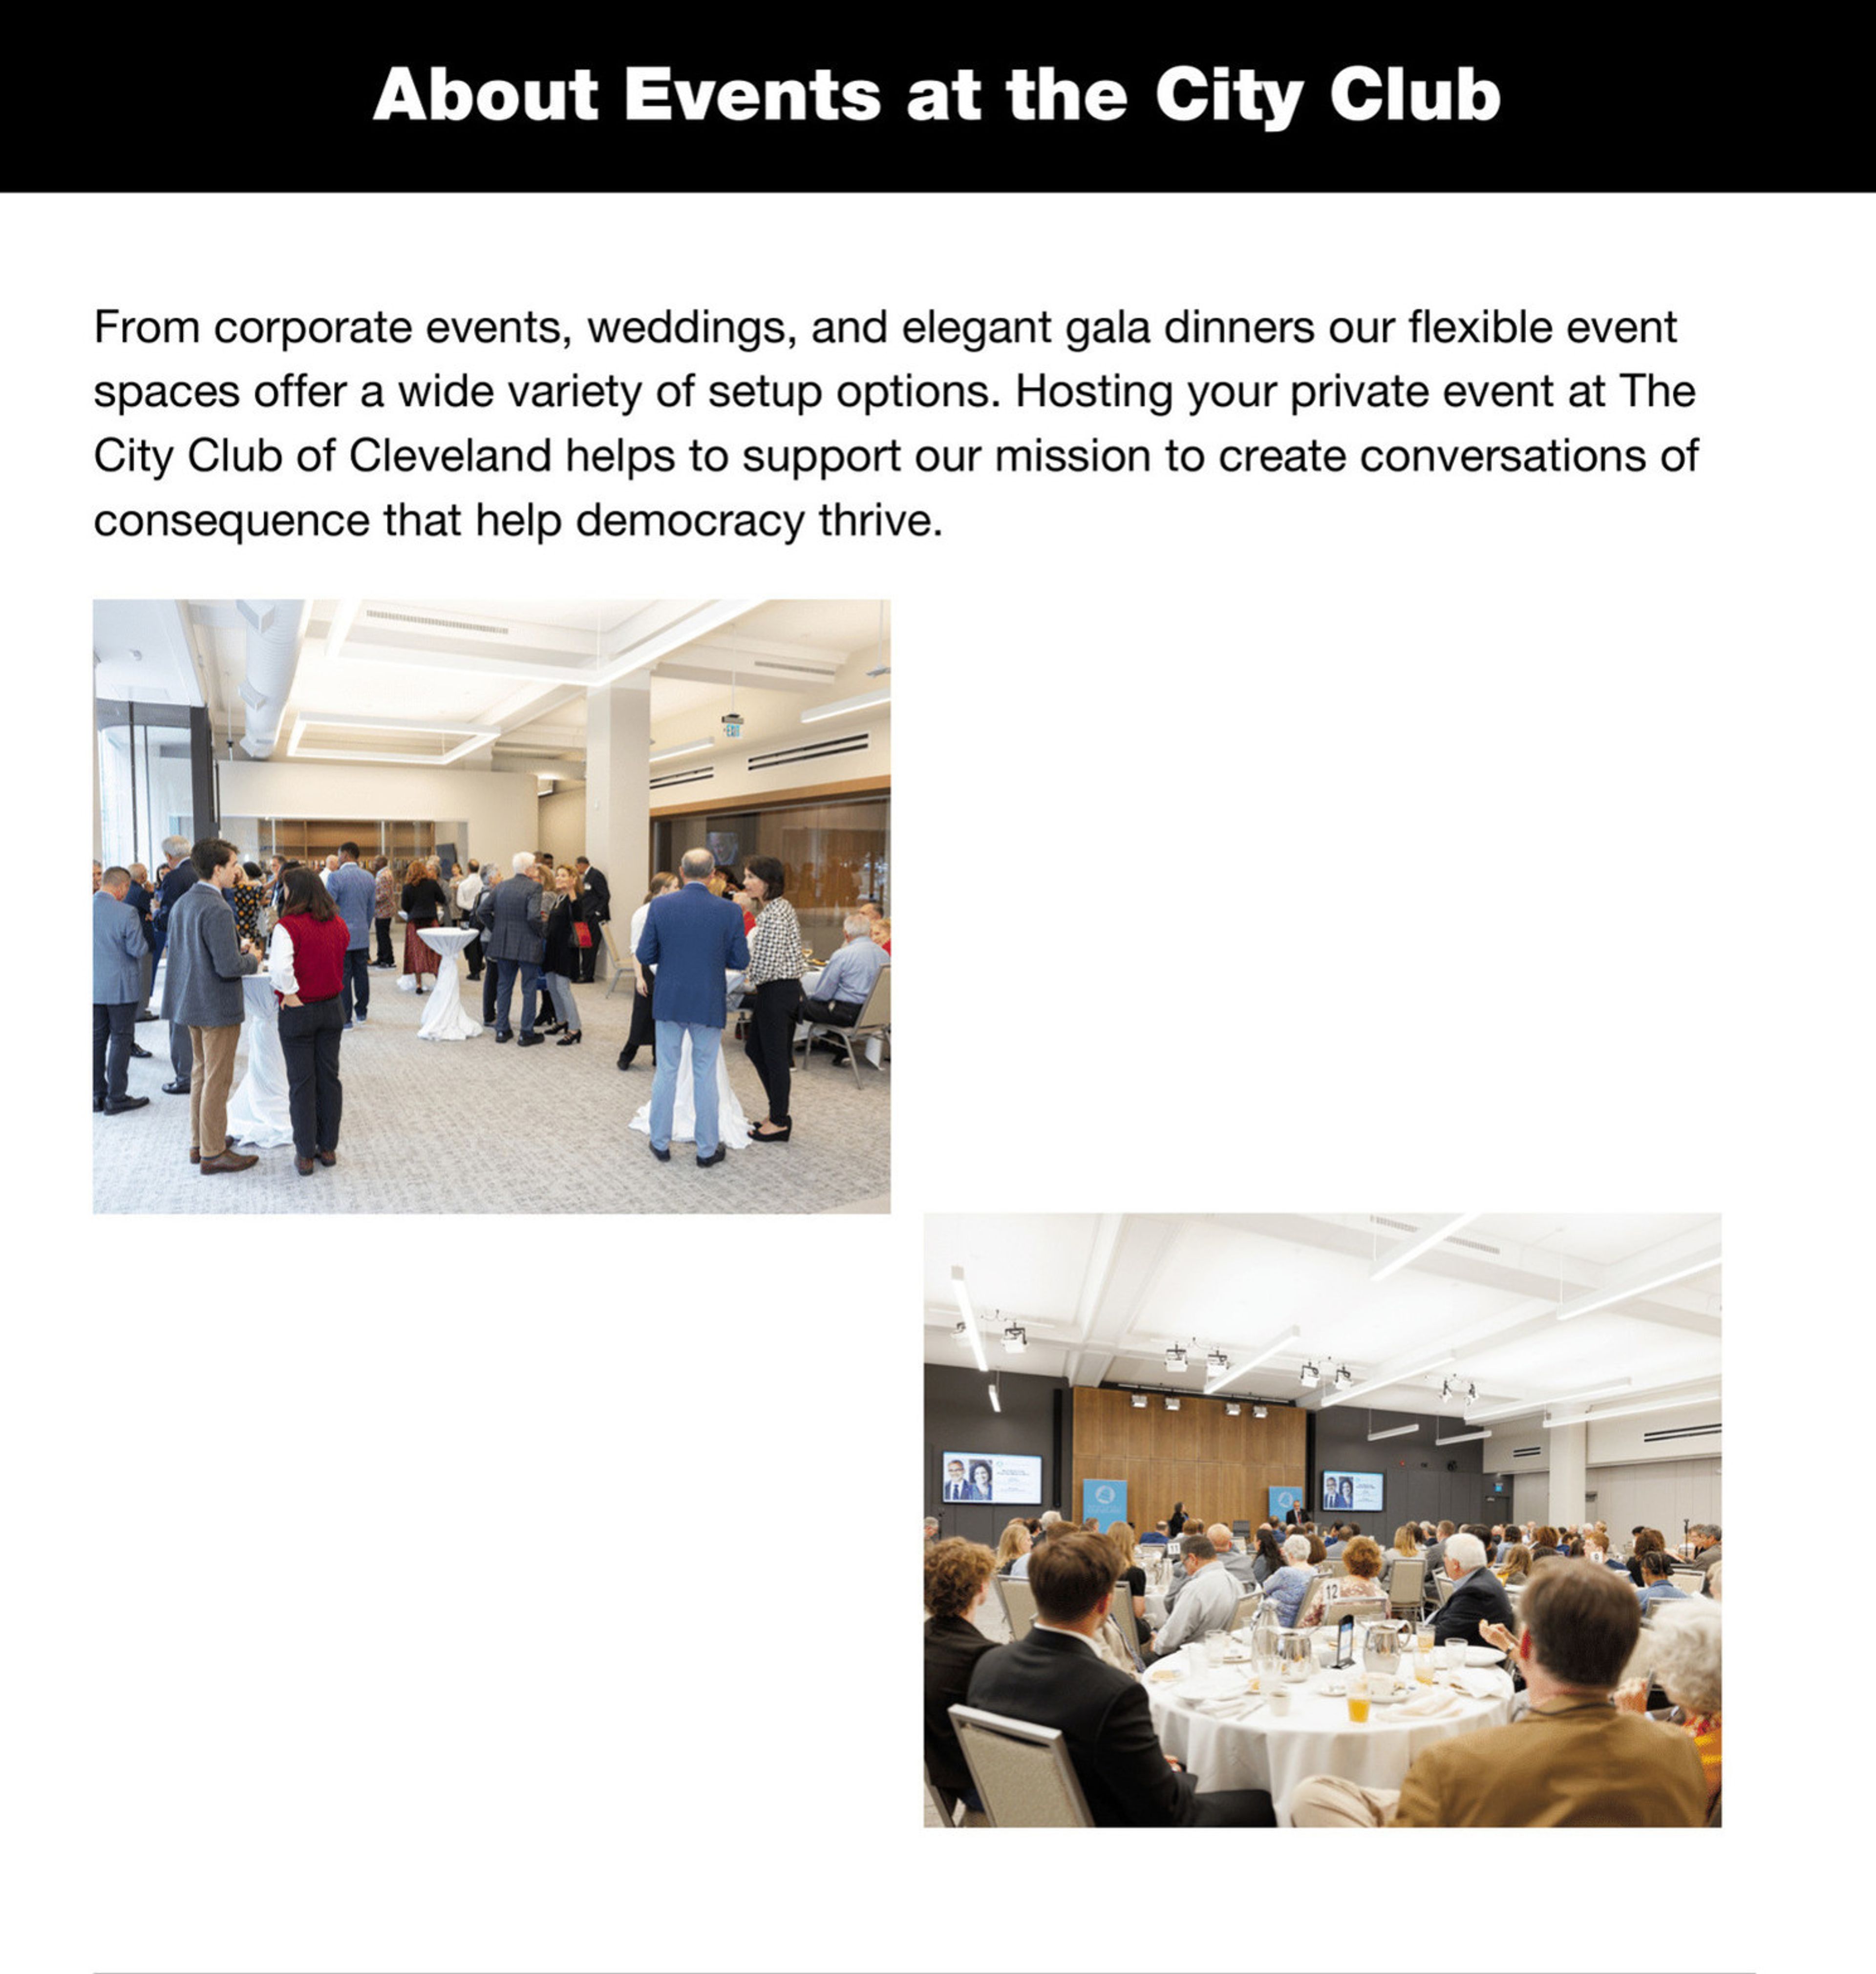
The City Club of Cleveland is one of the nation's oldest continuous independent free speech forums, founded in 1912 and housed in its landmark building on Euclid Avenue in downtown Cleveland. The Club's flexible event spaces span over 10,000 square feet across multiple rooms, accommodating gatherings from intimate board meetings to full-venue receptions of up to 350 guests — well suited to corporate breakfasts and seminars, bridal and baby showers, and elegant gala dinners alike. Professional event coordinators guide clients through every planning detail, supported by in-house audio-visual services and an experienced catering team led by an Executive Chef who focuses on fresh ingredients and customizable menus. Room rentals include City Club tables, chairs, and house linens. The Club's catering partners include local Cleveland and Ohio businesses such as Gerber's Amish Farm, Great Lakes Brewing, and Blossom Cleveland. Private events at The City Club of Cleveland directly support its mission to create conversations of consequence that help democracy thrive.
La-Vera Party Center
32200 Chardon Rd, Willoughby Hills, OH 44094, USA- Spaces for 240-350 Guests
- 2 Ballrooms
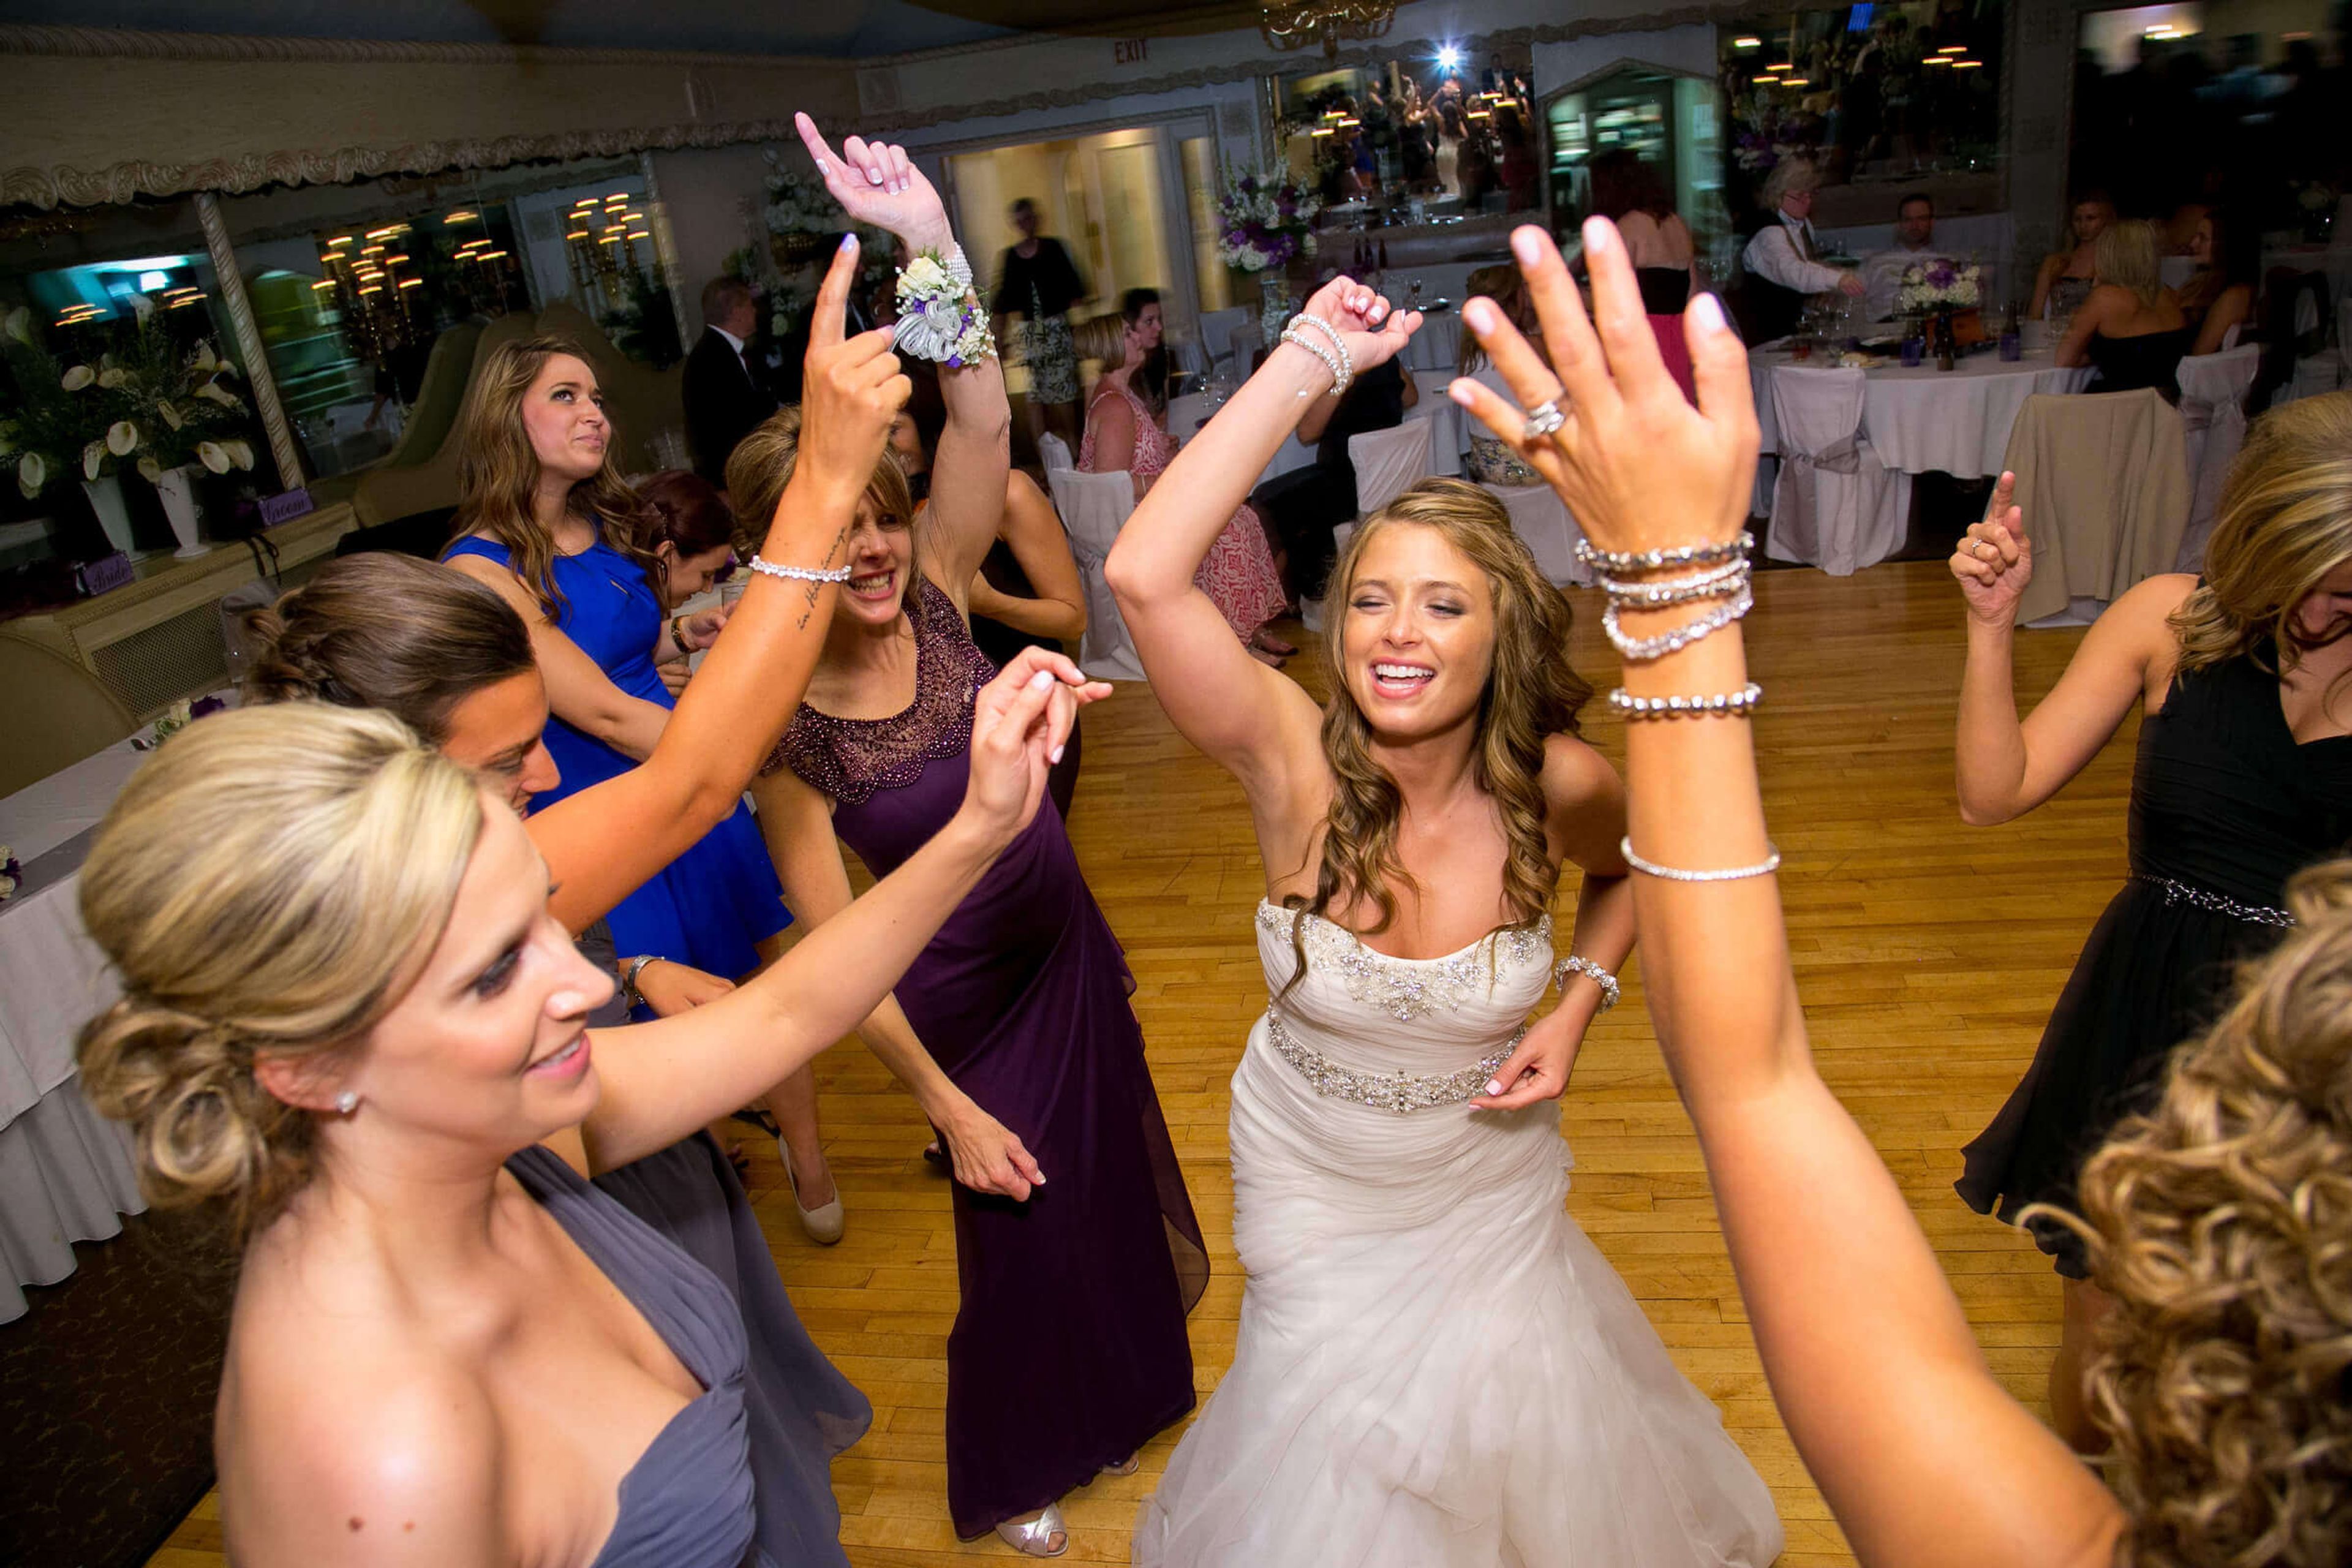
LaVera Party Center has hosted weddings and celebrations in Willoughby Hills, Ohio, since 1952, when Larry and Vera Gaudio founded the business on homemade Italian cooking. Three generations later, the kitchen still follows those original family recipes, and the venue pairs that culinary heritage with two banquet rooms built for events of different scales. The Tuscan Room seats up to 350 guests beneath imported chandeliers and ornate architecture, suited to galas and larger wedding receptions, while the newly renovated Crystal Room seats up to 240 beneath crystal chandeliers and vaulted ceilings for a more intimate reception. Both rooms were recently remodeled with Chiavari chairs, and the venue can accommodate up to 720 guests across its full facility. Every banquet room rental includes five and a half hours of event time, table linens, lantern centerpieces, a champagne toast for the bridal party, a video projector and screen, complimentary WiFi, bar service, and a dedicated event manager to coordinate the day. LaVera also offers full-service off-premise catering for events held elsewhere.
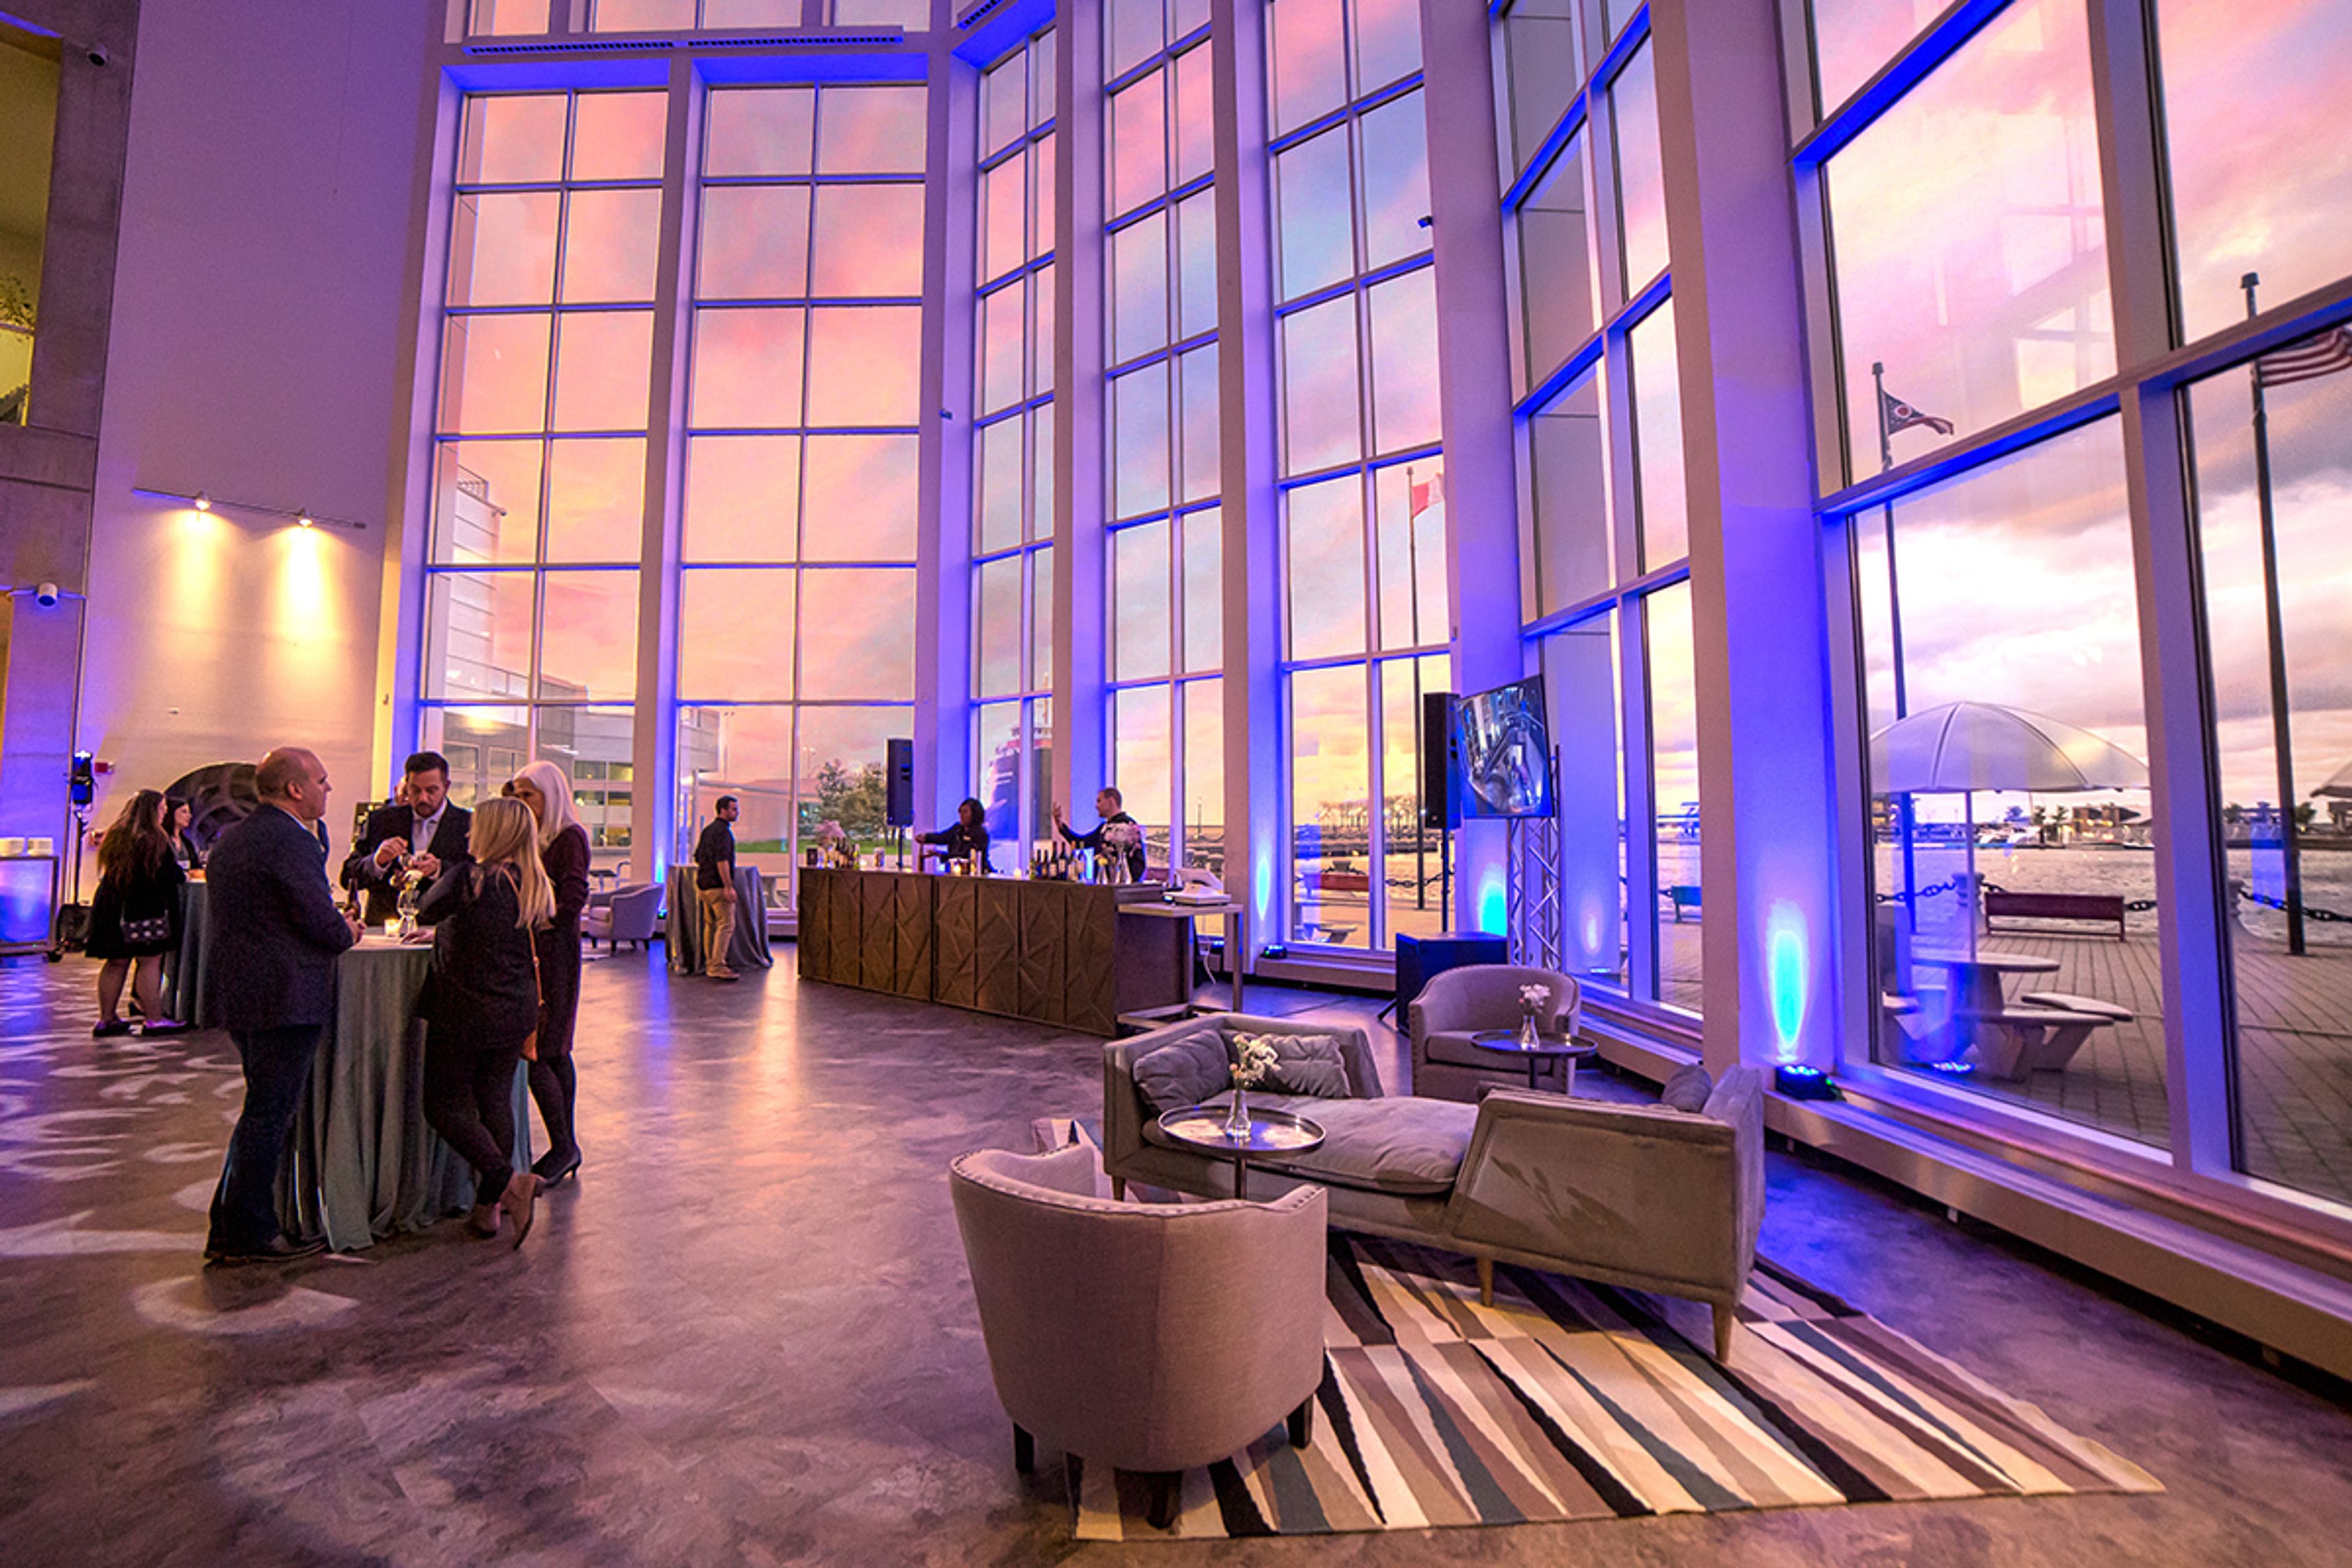
Great Lakes Science Center
601 Erieside Ave, Cleveland, OH 44114, USA- Spaces for 100-300 Guests
- 2 Event Spaces
SPACES TO FIT YOUR OCCASION: Discover another side of the Great Lakes Science Center. Spectacular soaring ceilings, light-filled spaces, and stunning views of the Cleveland skyline and North Coast Harbor create a one-of-a-kind setting for your wedding reception, private event, or business gathering. Rent one great space, multiple spaces, or the whole museum. Indoor and outdoor options are available.
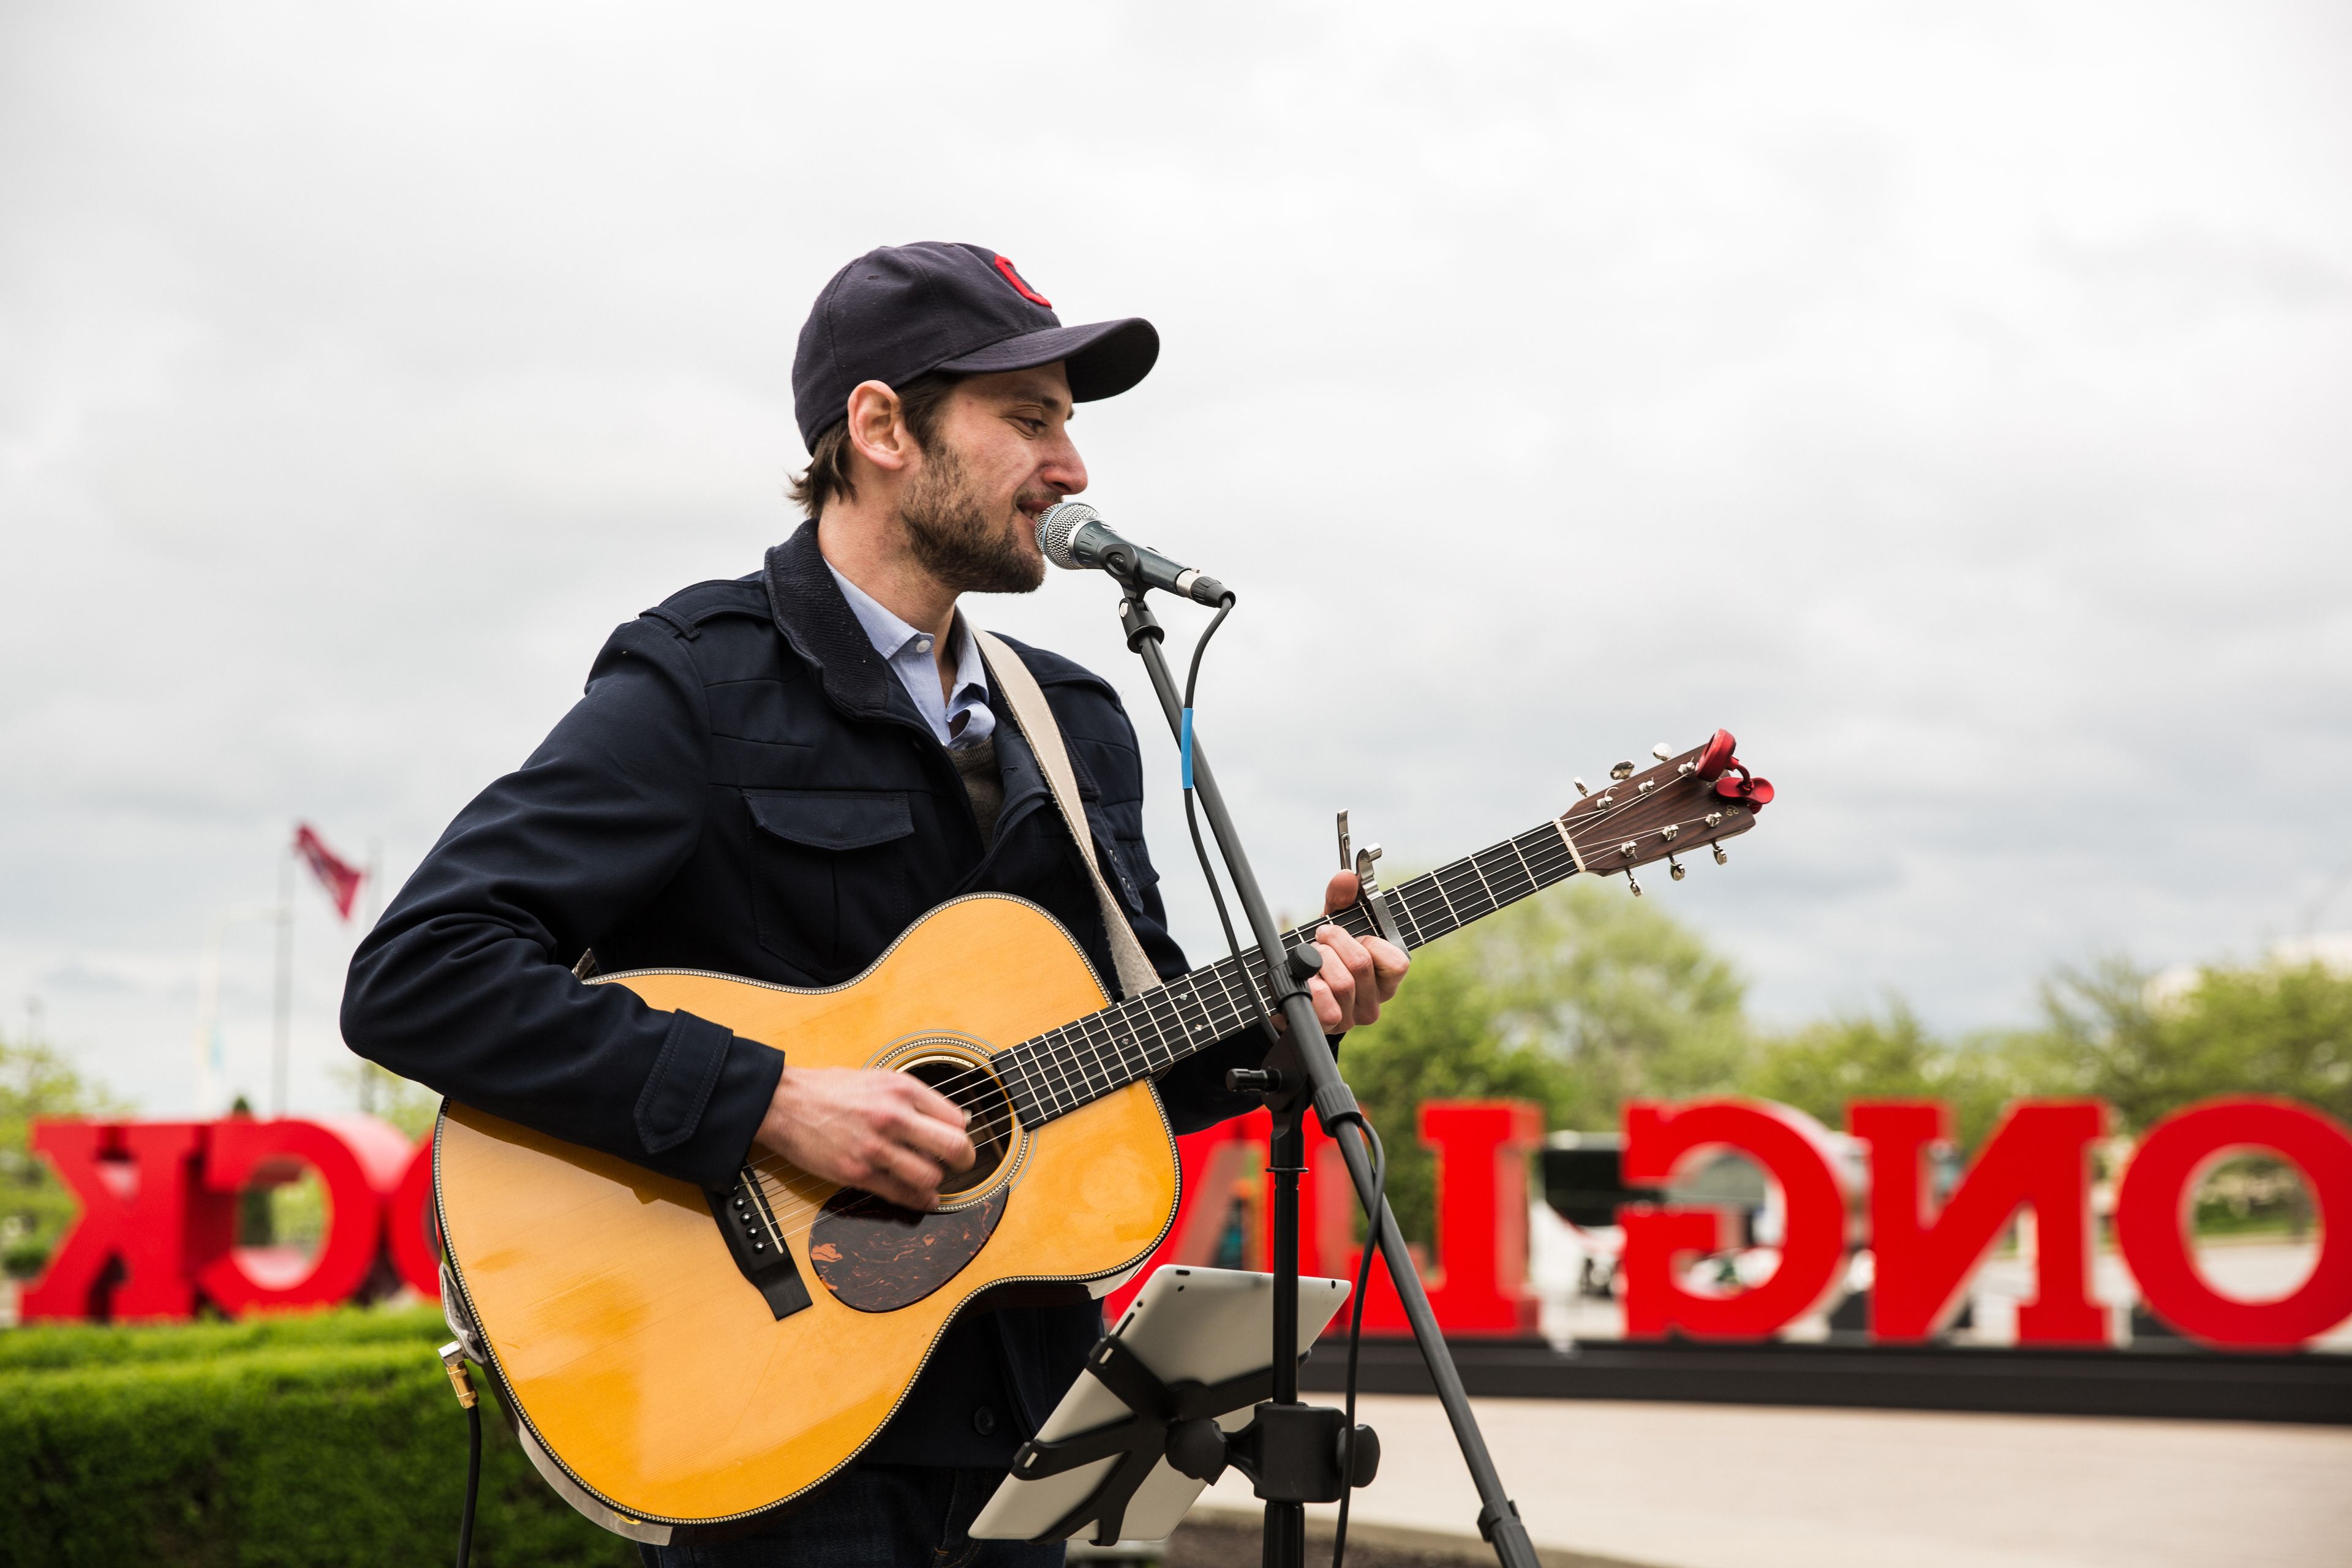
Rock and Roll Hall of Fame
1100 E 9th St, Cleveland, OH 44114, USA- Spaces for 500 Guests
The Rock & Roll Hall of Fame stands on the shores of Lake Erie in Cleveland, Ohio — a museum dedicated to the history and cultural influence of rock and roll, and a distinctive event venue in one. Designed by architect I.M. Pei and opened in 1995, the building's glass-and-steel form is among the most recognizable landmarks on the Cleveland waterfront. The Hall's 50,000-square-foot facility accommodates private events for groups ranging from 20 to 3,000 or more guests. Weddings, corporate retreats, off-site meetings, holiday parties, proms, and private dinners and receptions are among the event types the venue regularly hosts. Dedicated catering services are available for all occasions.

Hilton Cleveland Downtown
100 Lakeside Ave E, Cleveland, OH 44114, USA- Spaces for 2,300 Guests
- 1 Hotel
- 1 Ballroom
The Cleveland Huntington Convention Center's additional 1,000,000 square feet of space is seamlessly connected to our spacious ballroom, which can accommodate 2,300 guests. Look to our selection of meeting rooms, which feature built-in technology for video conferencing, for smaller gatherings. Immediately book 10 to 25 hotel rooms for your group. Later, your visitors can pay for their rooms. Enter the details of your event to see what we can provide. Create a free custom page and provide your visitors with the URL so they can make reservations. Our wedding locations have floor to ceiling windows that look out over Lake Erie. Our packages include amenities like table decorations, a dance floor with staging, and special lodging rates for your guests. Planners will walk you through them. You may create a great dinner for your event with the aid of our catering specialists. We are in the center of Downtown Cleveland, a mile from East 4th Street, Playhouse Square, and the Rocket Mortgage FieldHouse. The Cleveland Huntington Convention Center is connected to our hotel. We have a fitness facility, an indoor pool, and a bar on the top level with a view of Lake Erie.
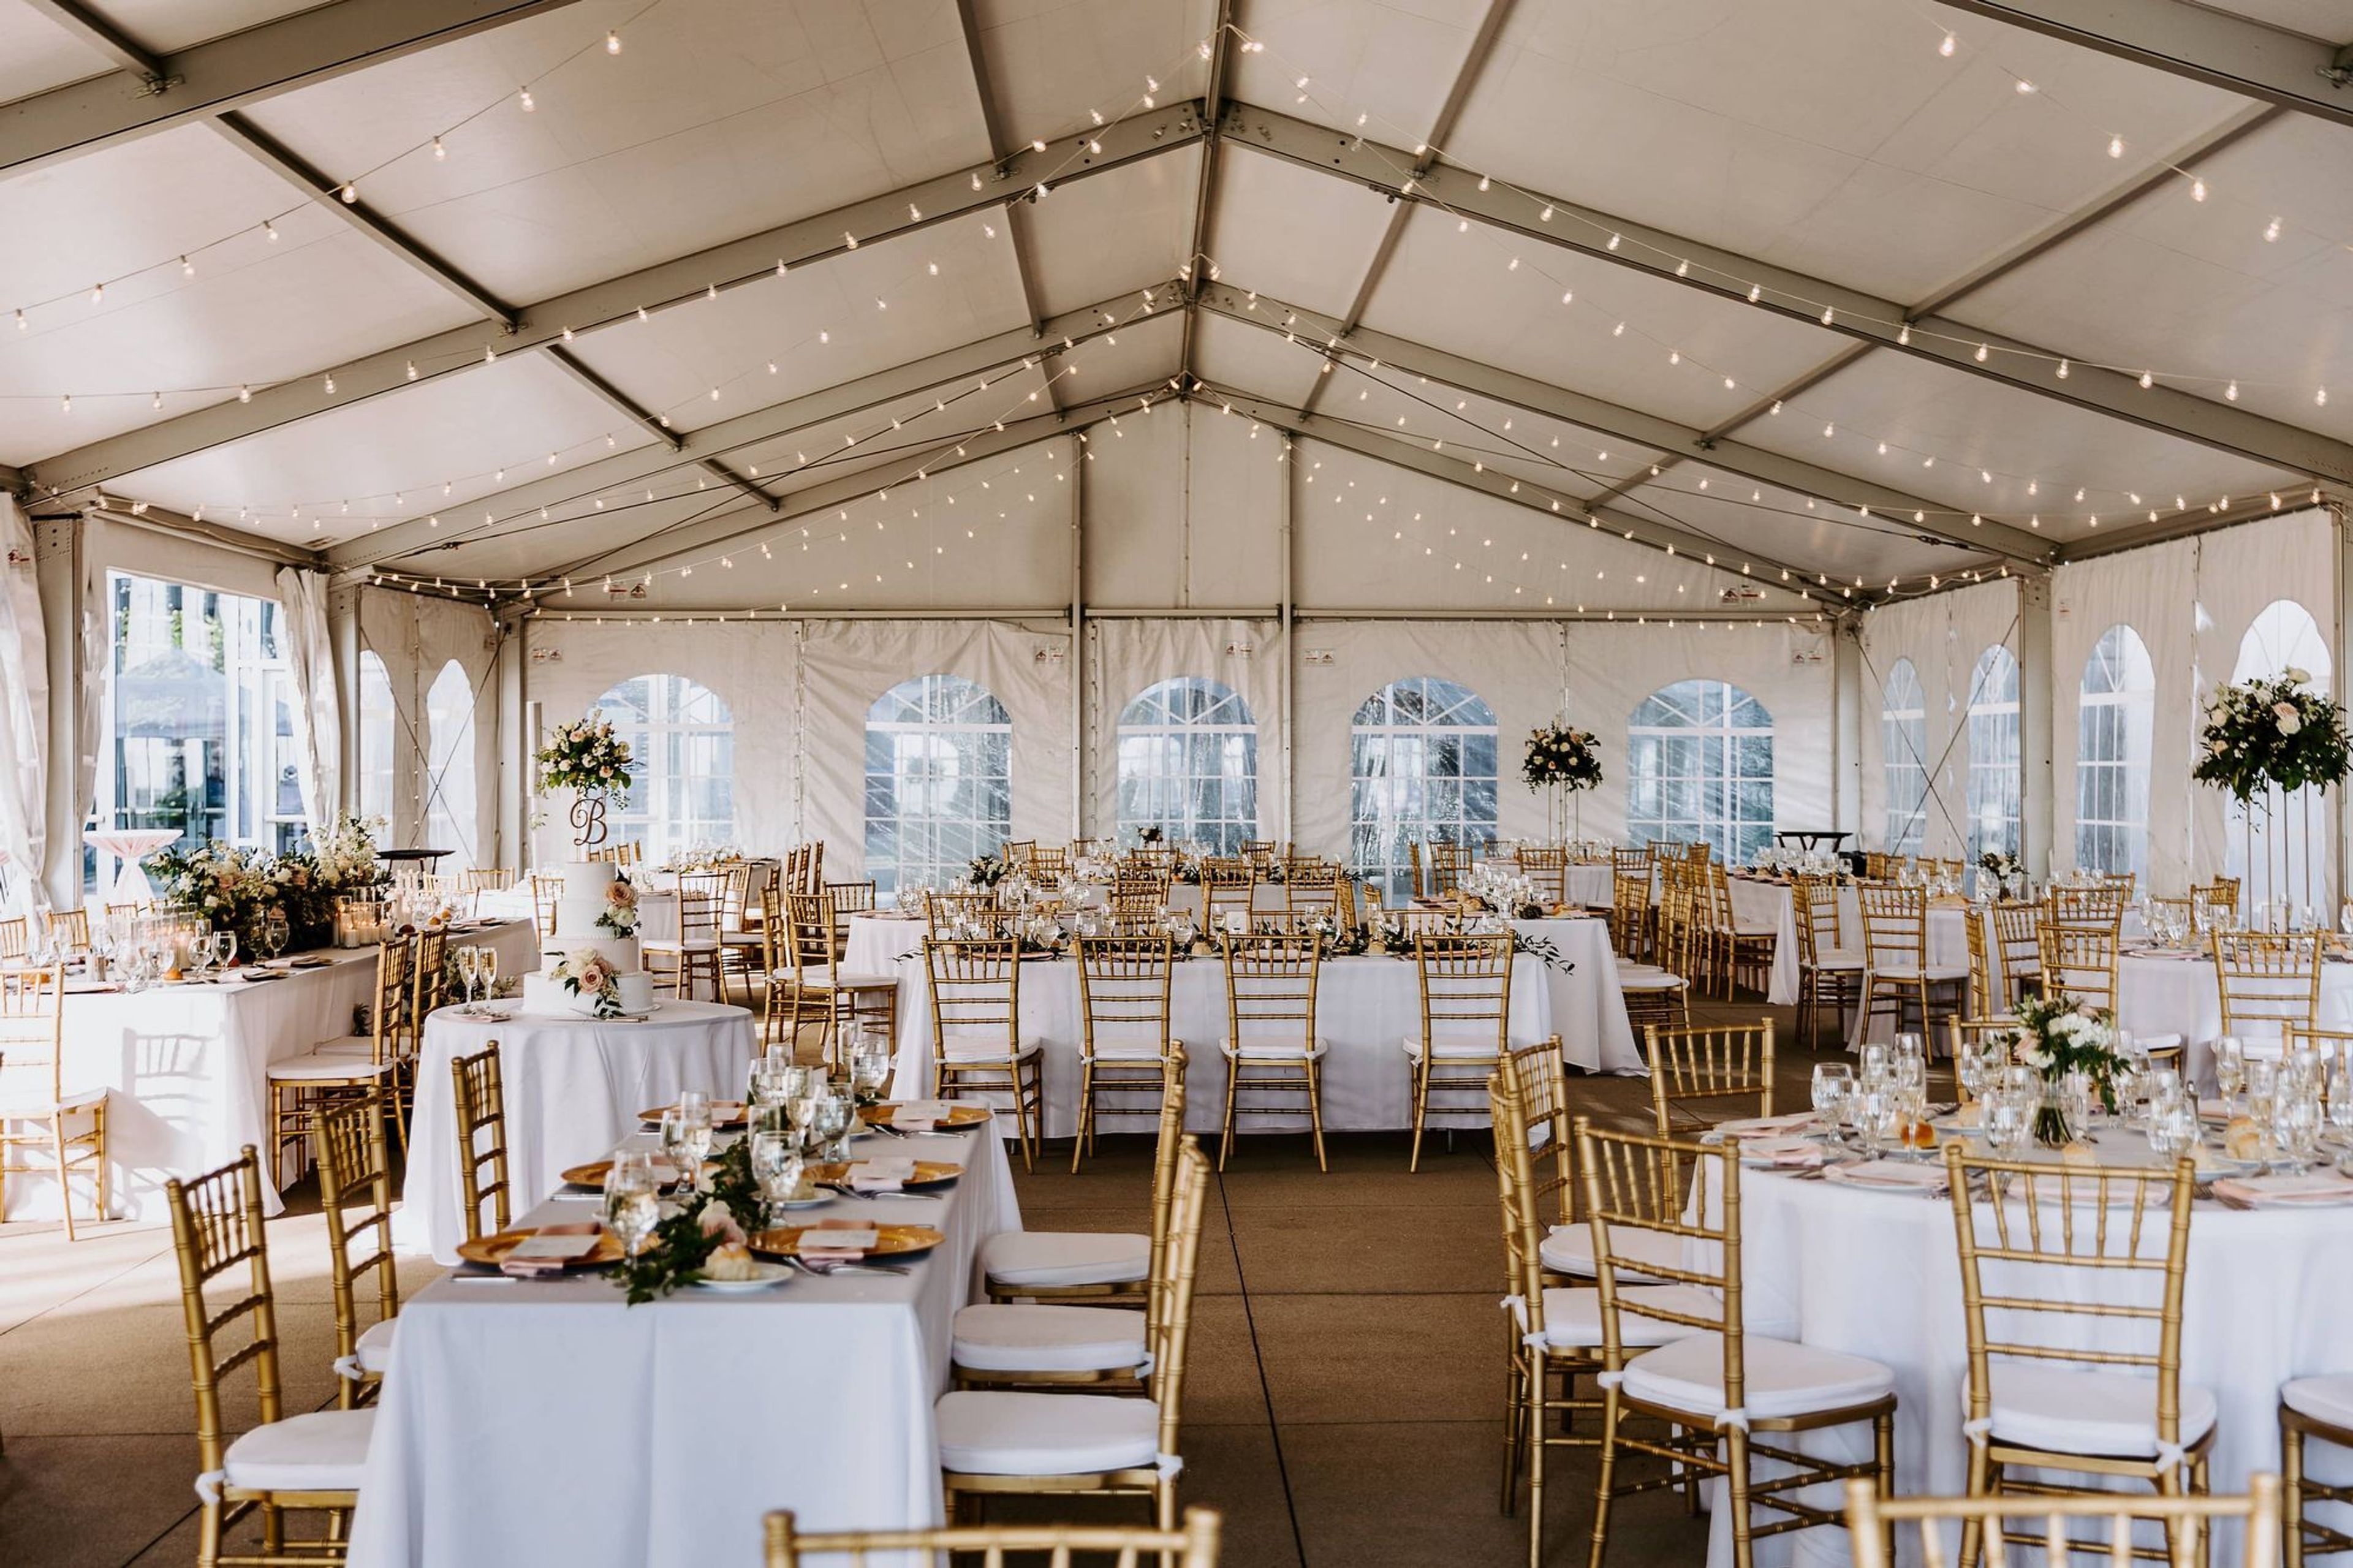
Lago Custom Events at Aloft Cleveland Downtown
1111 W 10th St, Cleveland, OH 44113, USA- Spaces for 32-1,500 Guests
- 2 Restaurants
- 1 Ballroom
- 5 Total Spaces
Lago Custom Events is the special-events division of the Salerno family's Cleveland restaurant group, founded in 2013 by Nicole and Fabio Salerno. When the family moved their original Lago restaurant from Tremont to the Flats East Bank, Lago also became the exclusive caterer to the Aloft Hotel and its property, giving rise to Lago Custom Events as a dedicated venue and catering operation on site. The venue offers a range of spaces overlooking Lake Erie and the Flats East Bank development, from The Veranda's open-air waterfront setting to the twenty-story-high Penthouse in the EY Tower and the glass-walled Riviera Ballroom. Two in-house private dining rooms, shared with sister restaurants Lago East Bank and Sora, offer more intimate settings for rehearsal dinners and smaller celebrations, with menus ranging from upscale Italian to Japanese cuisine. Chef Fabio Salerno leads the culinary program, and every event is paired with a full-service planning and design team, from a dedicated beverage program to hands-on event coordination. Weddings, corporate events, and social gatherings are all part of the mix at this East Bank venue, which pairs restaurant-caliber food with sweeping views of the Cleveland skyline and lake.
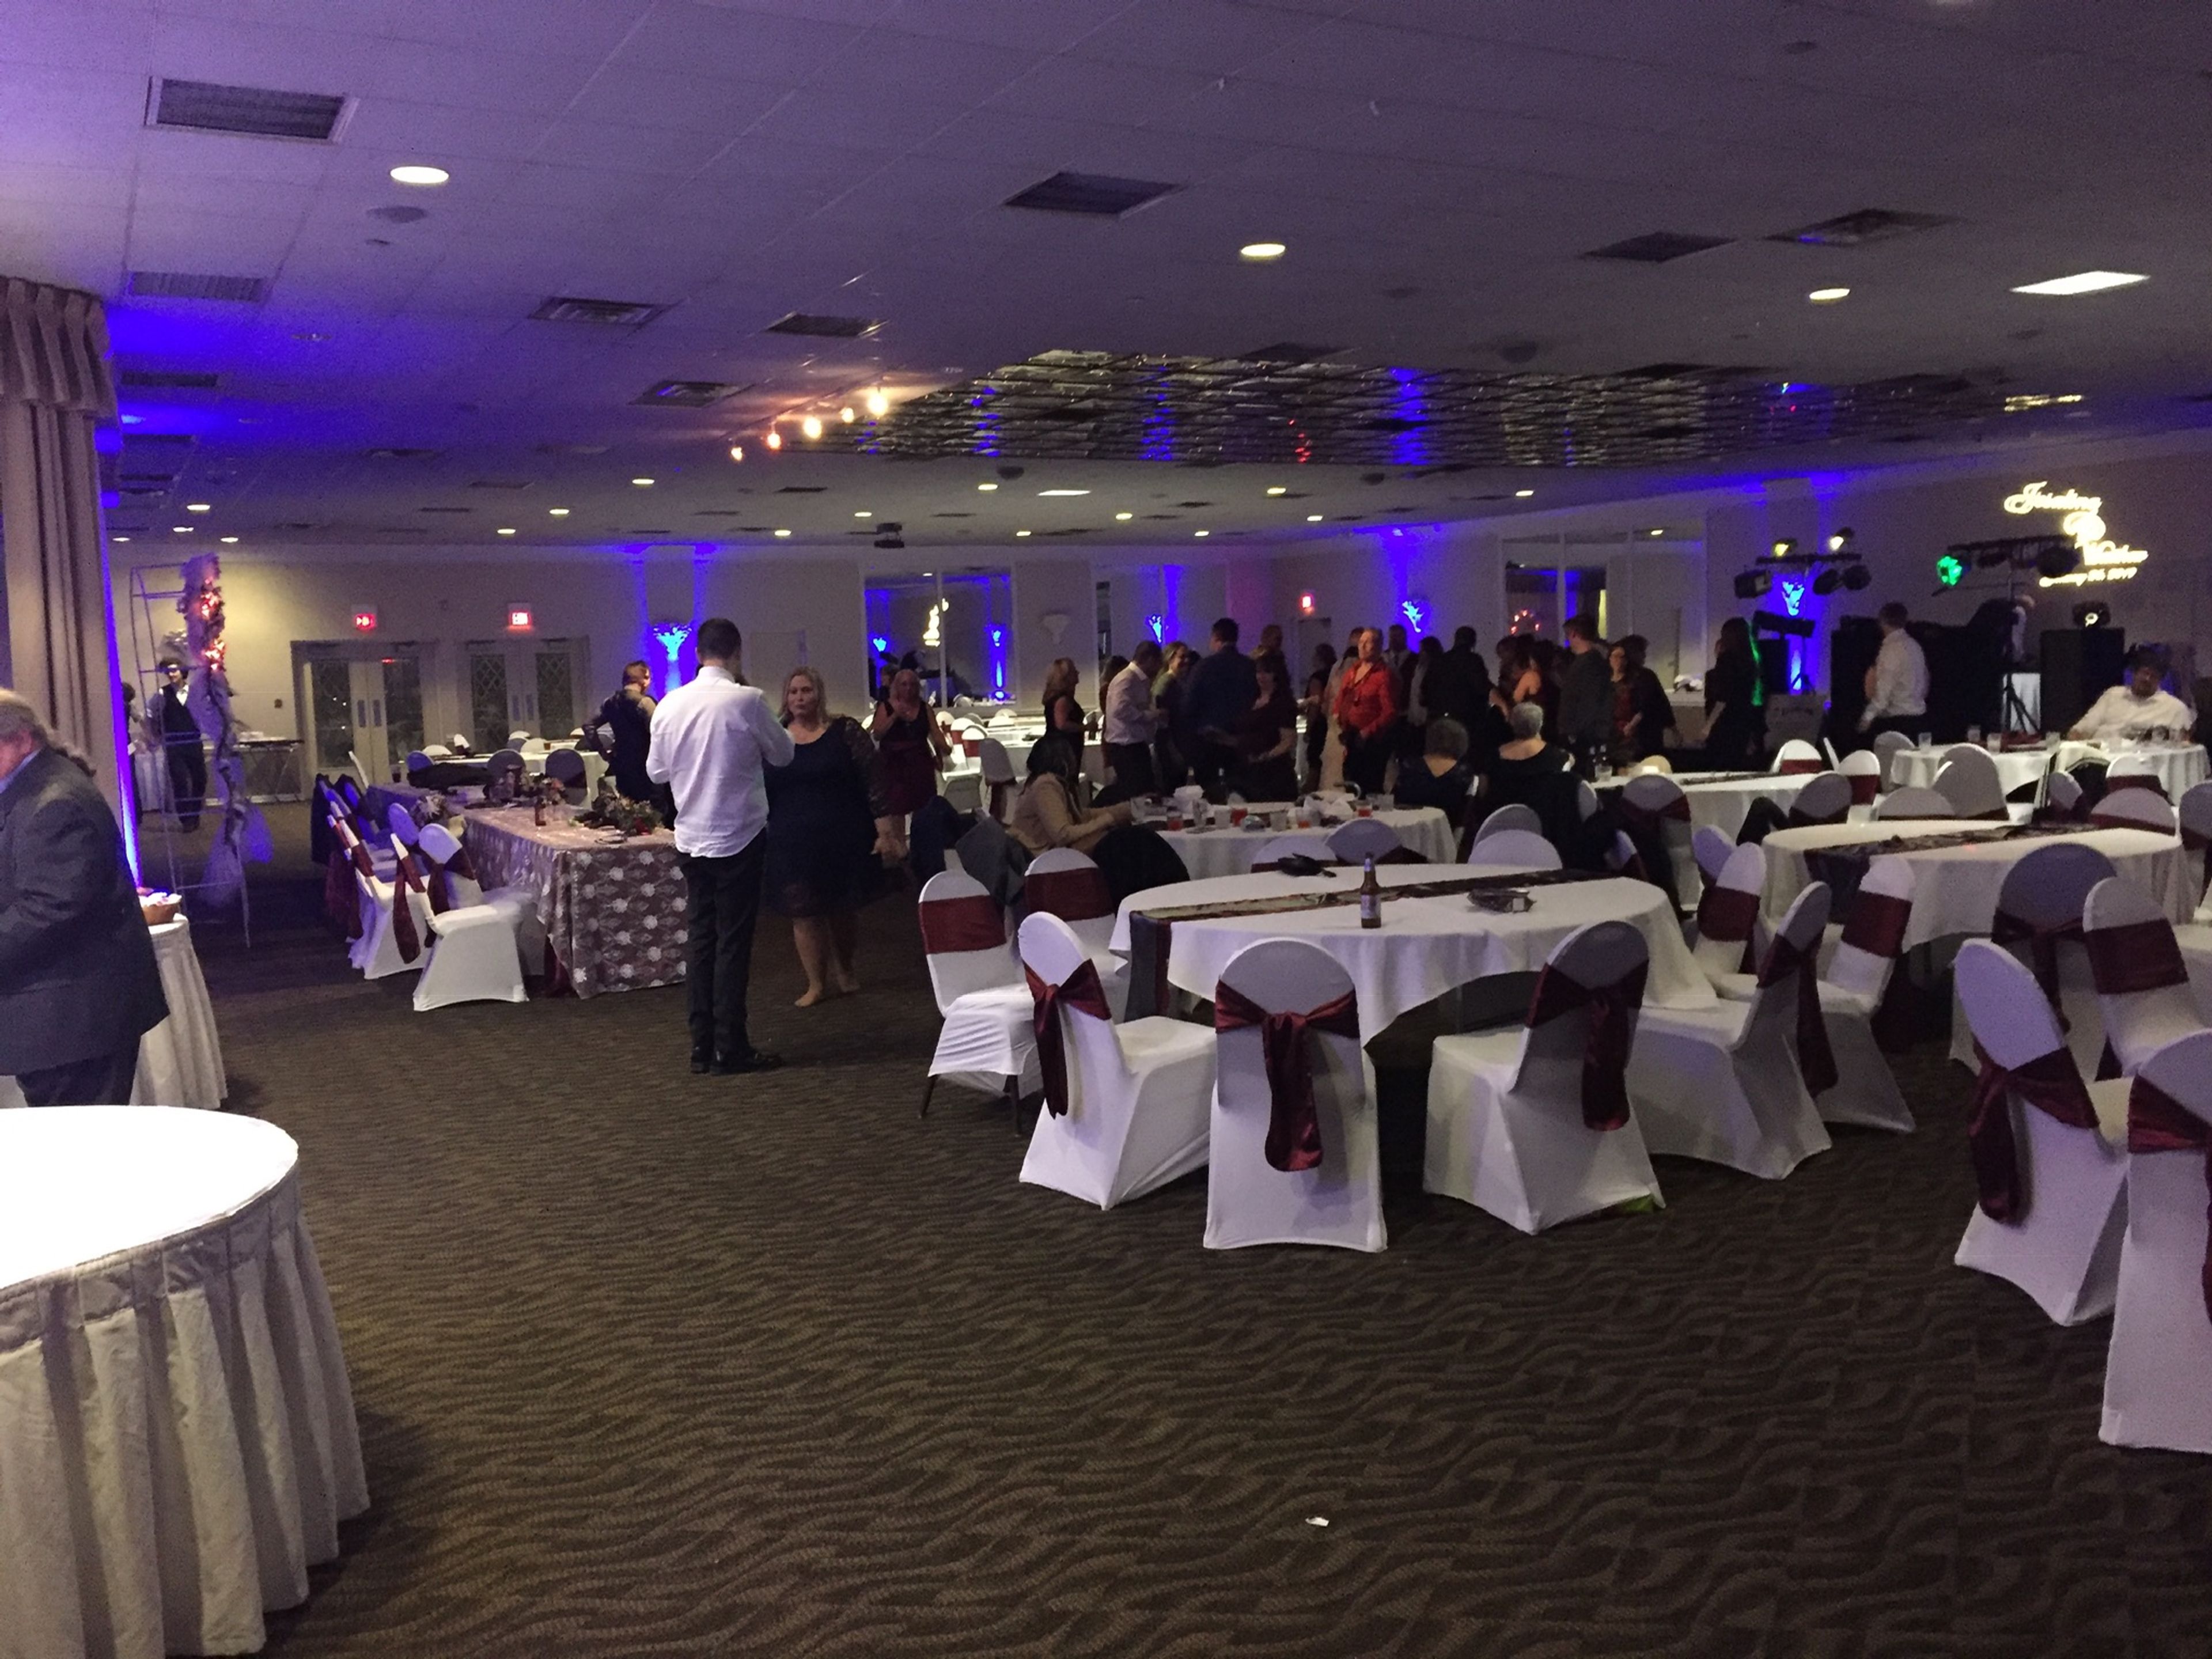
The Banquet Center at St. Noel
35200 Chardon Rd, Willoughby Hills, OH 44094, USA- Spaces for 100-400 Guests
- 1 Ballroom
- 1 Event Space
The Banquet Center at St. Noel is a full-service event venue in Willoughby Hills, Ohio, affiliated with St. Noel Church, offering banquet facilities for weddings, anniversary celebrations, religious milestones, corporate events, and private parties. Drawing on over three decades of catering and event-planning experience, the center hosts groups ranging from 50 to 450 guests across two event spaces. The larger Starlight Room accommodates up to 350 seated guests and is suited for substantial receptions and wedding celebrations. The smaller Courtyard Room serves more intimate gatherings of 50 to 100 guests. Both spaces are available with all-inclusive pricing that covers taxes, gratuities, service staff, security, and a six-hour evening rental period. An Executive Chef works directly with clients to customize menus available in family-style, buffet, and sit-down formats, as well as brunch and luncheon options. Guests provide their own liquor, beer, wine, or champagne; licensed bartenders are available through the venue.
Greater Cleveland Aquarium
2000 Sycamore St, Cleveland, OH 44113, USA- Spaces for 35-400 Guests
- 1 Restaurant
- 5 Museums
- 5 Total Spaces
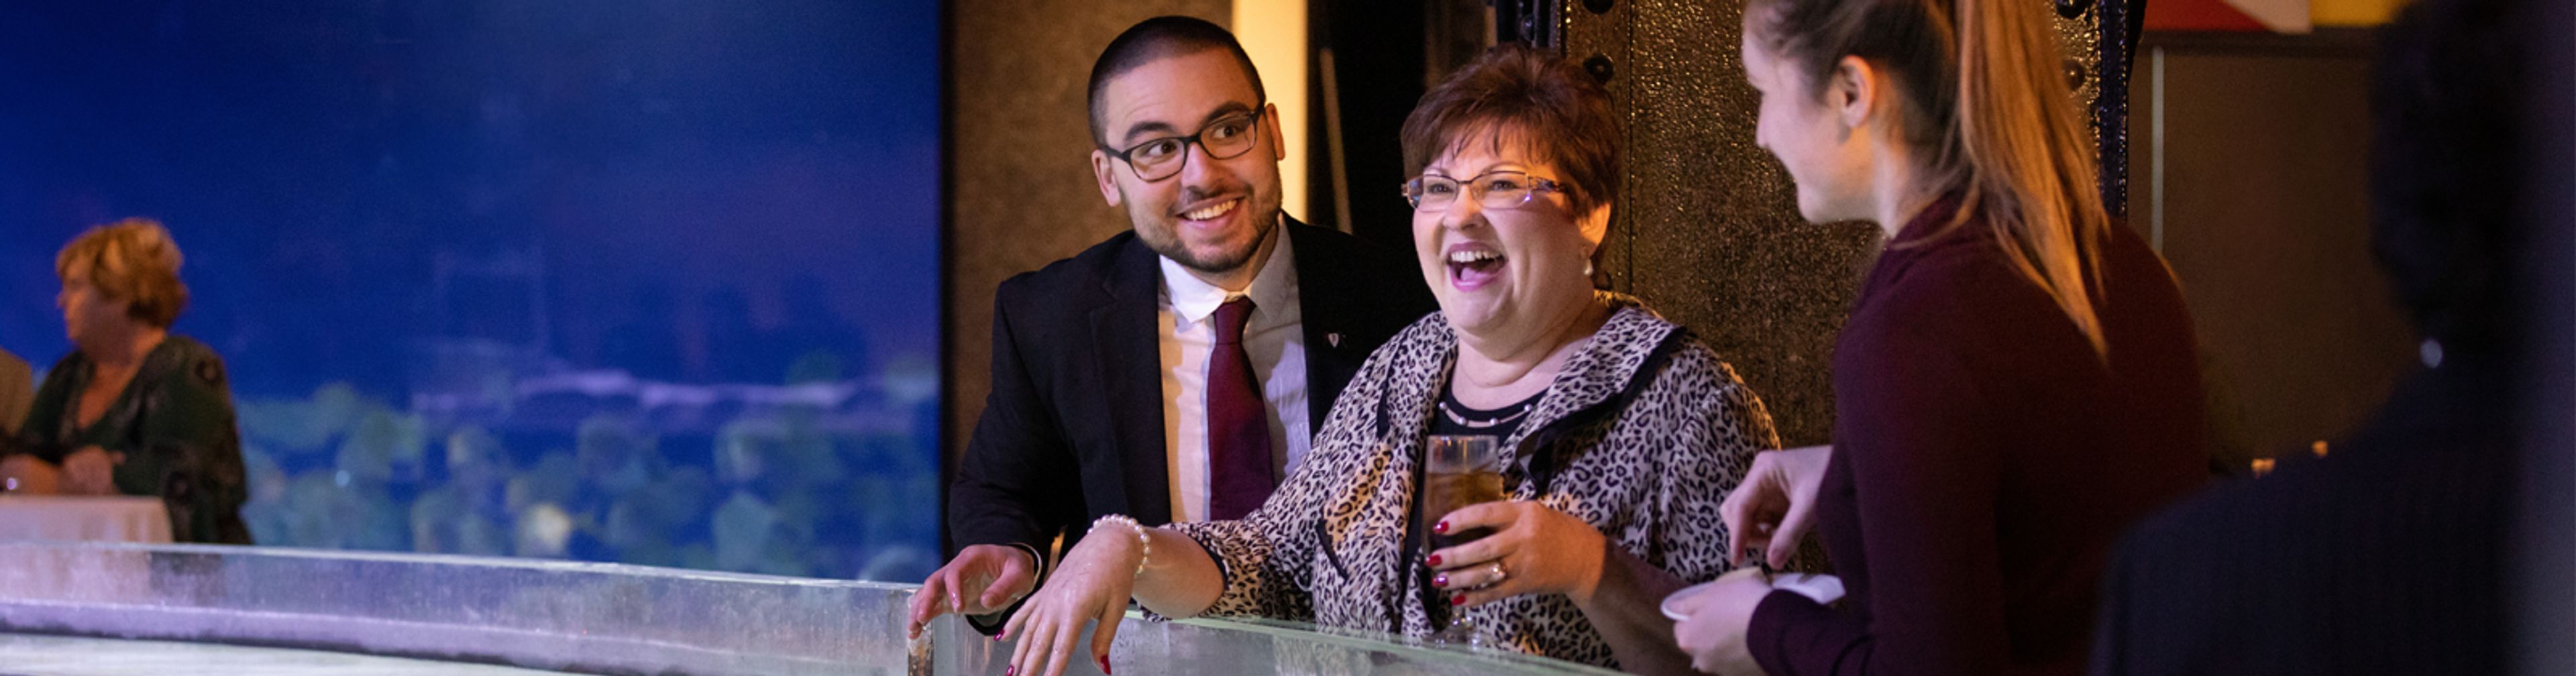
The Greater Cleveland Aquarium is housed in the historic FirstEnergy Powerhouse along the Cuyahoga River in Cleveland's Nautica Waterfront District. The building's industrial brick architecture frames seven immersive galleries home to approximately 2,700 aquatic animals — stingrays, sharks, jellyfish, piranhas, and more — across exhibits that include a 175-foot seatube and an 11,000-gallon stingray touchpool. For private events, the aquarium accommodates 2 to 400 guests for cocktail receptions and after-hours corporate outings, allowing attendees to gather amid the marine galleries. Wedding ceremonies take place in front of a floor-to-ceiling view of marine life featuring angelfish, stingrays, and sandbar sharks, with capacity for up to 80 guests. A semi-private second-floor café space serves smaller gatherings of up to 40, and dedicated birthday party spaces host children's celebrations. Catering for larger events is provided in partnership with Windows On The River, a restaurant located within the same Powerhouse building.
Great Lakes Brewing Company
2516 Market Ave, Cleveland, OH 44113, USA- Spaces for 150-200 Guests
- 1 Restaurant
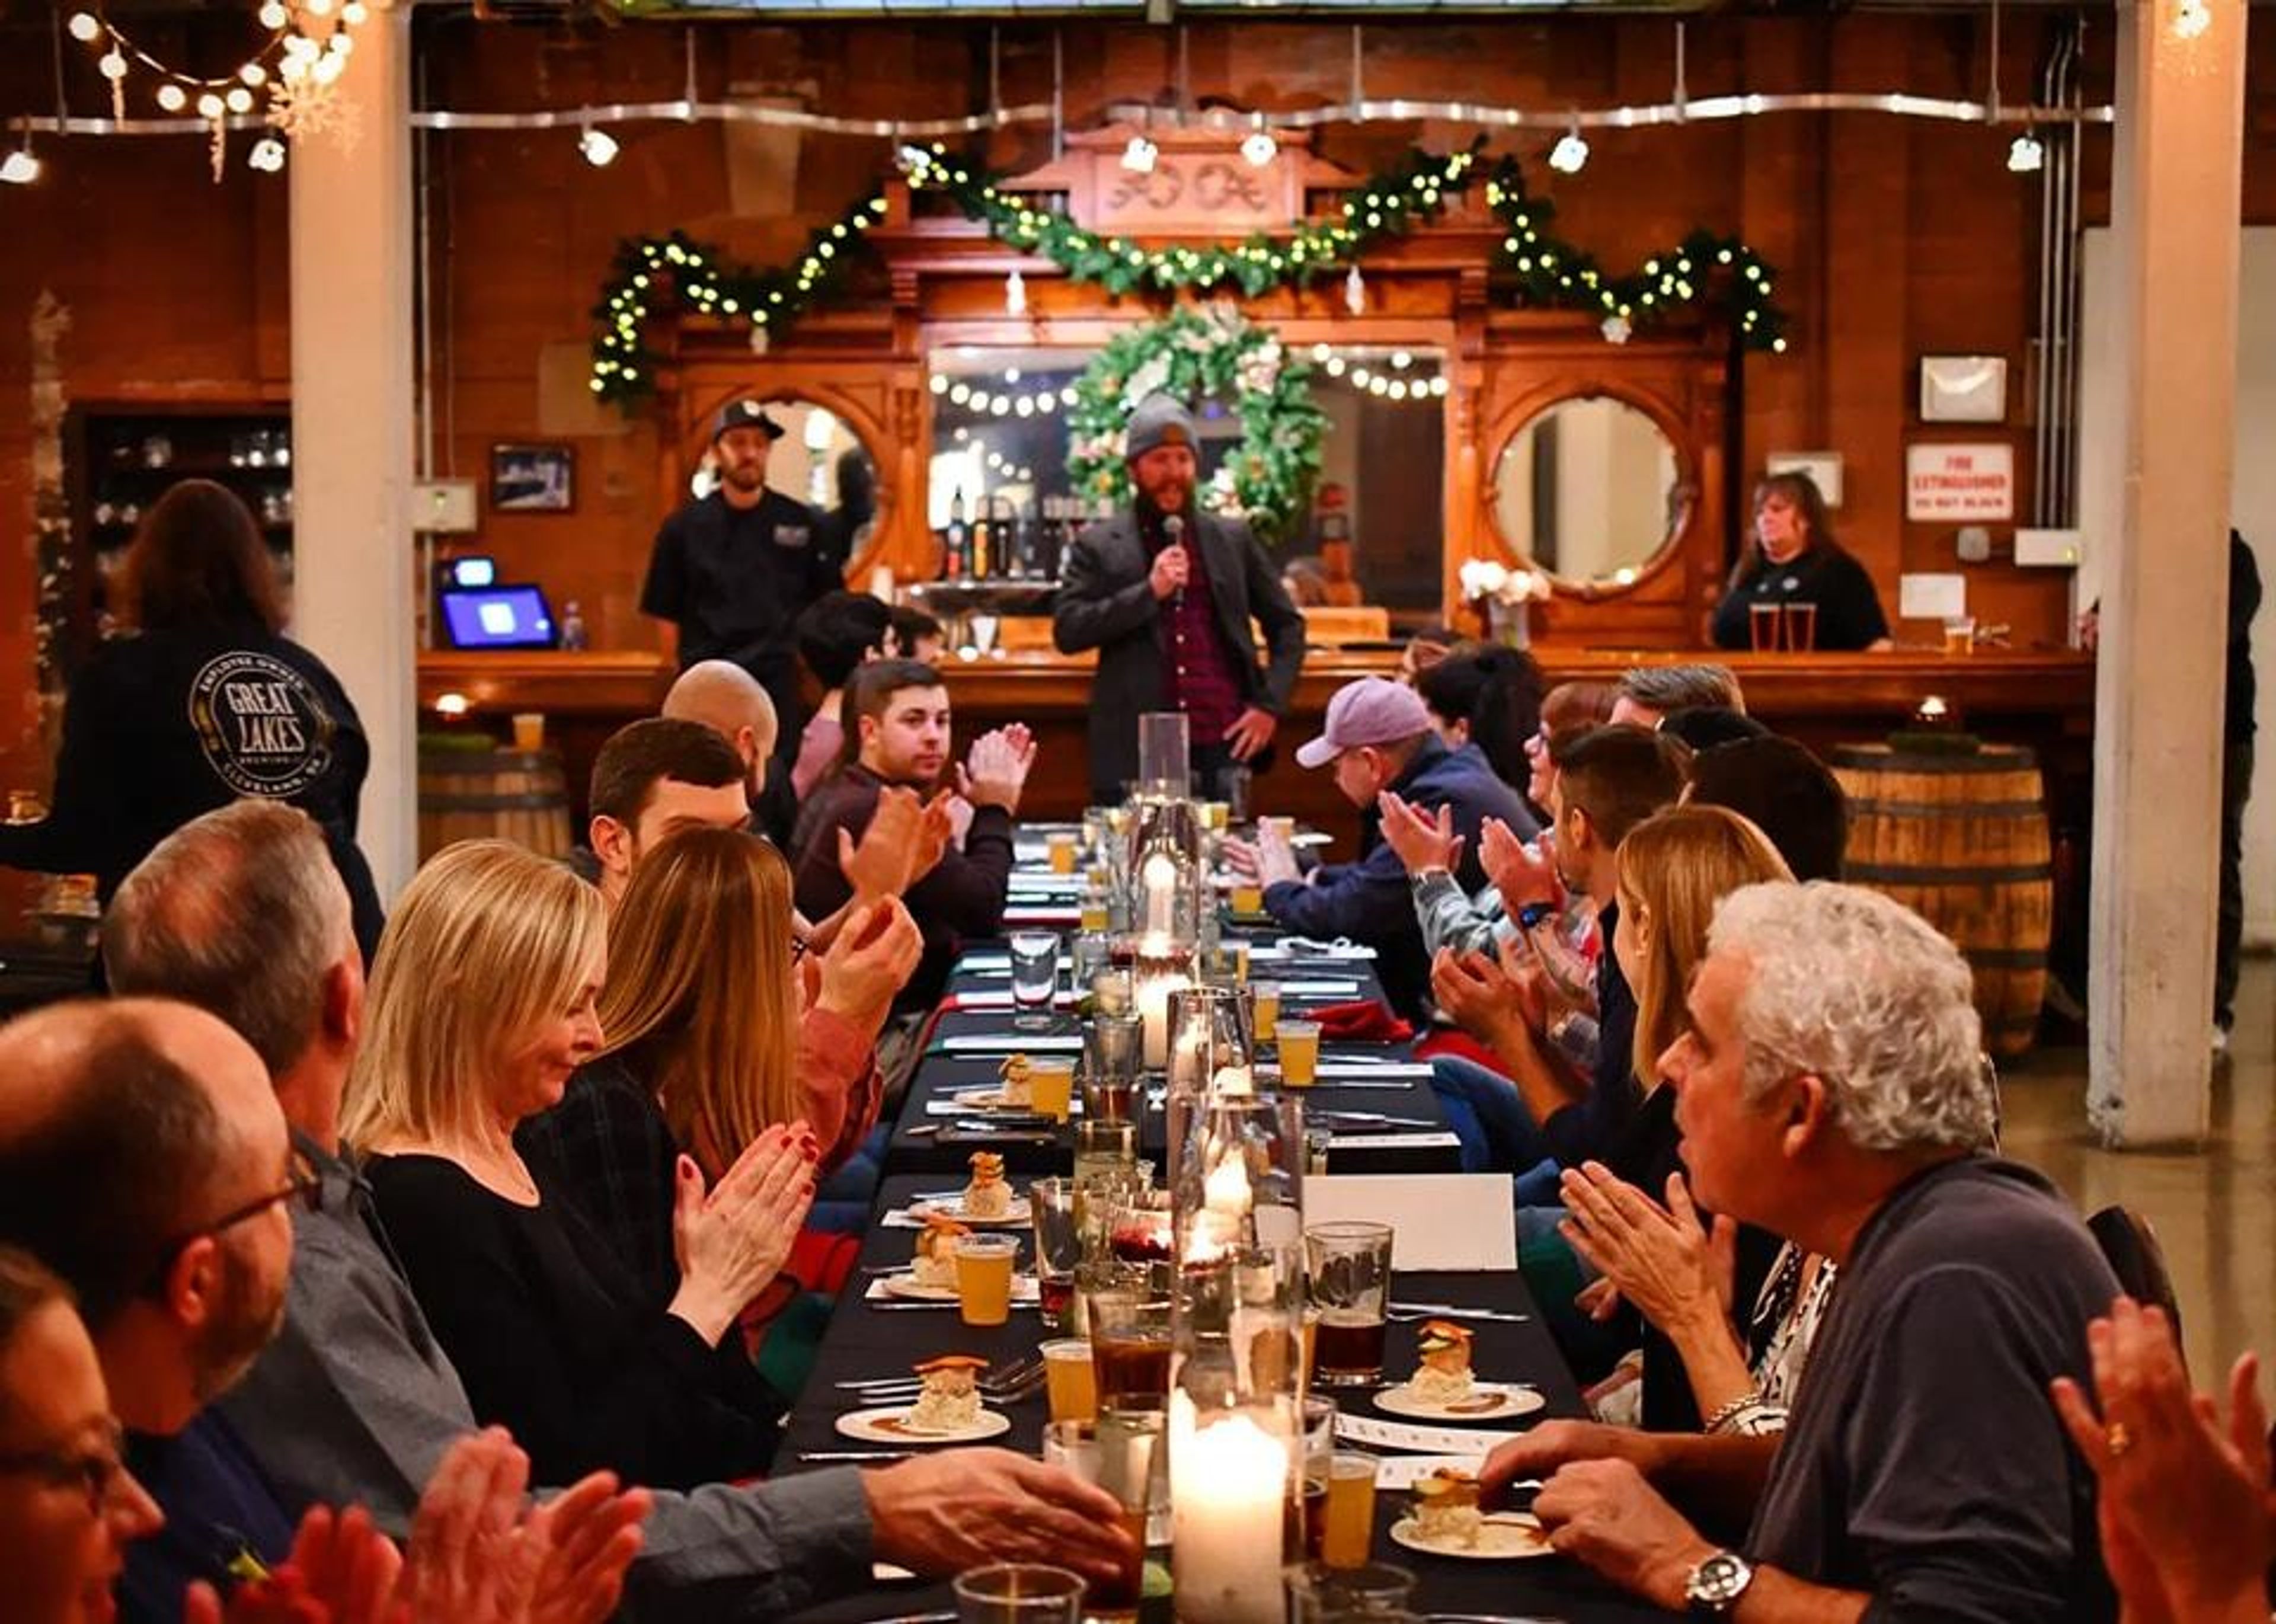
Great Lakes Brewing Company has been a cornerstone of the Cleveland community and an important fixture of the thriving Ohio City area since 1988. Our adaptable space combines rustic, contemporary, and industrial elements. Our friendly and knowledgeable staff will take pleasure in assisting you in creating special moments for your visitors. Of course, award-winning handcrafted beers and a delectable locally sourced meal will serve as the basis for toasts, dancing, and creative storytelling. When it comes to Great Lakes, the only thing we enjoy more than a fantastic beer is a great story, so we invite you to leave your unique mark in our iconic places during your special event. Give us a hand as you share yours. Your future event would be a great fit for us! Please keep in mind that the availability of our rental spaces will determine whether or not you may have your event with us (sorry, party crashers).
TownHall
1909 W 25th St, Cleveland, OH 44113, USATownHall offers event spaces for your next celebration in Cleveland, Ohio.
Pineridge Country Club
30605 Ridge Rd, Wickliffe, OH 44092, USA- Spaces for 60-240 Guests
- 1 Outdoor
- 2 Country Clubs
- 1 Historic Space
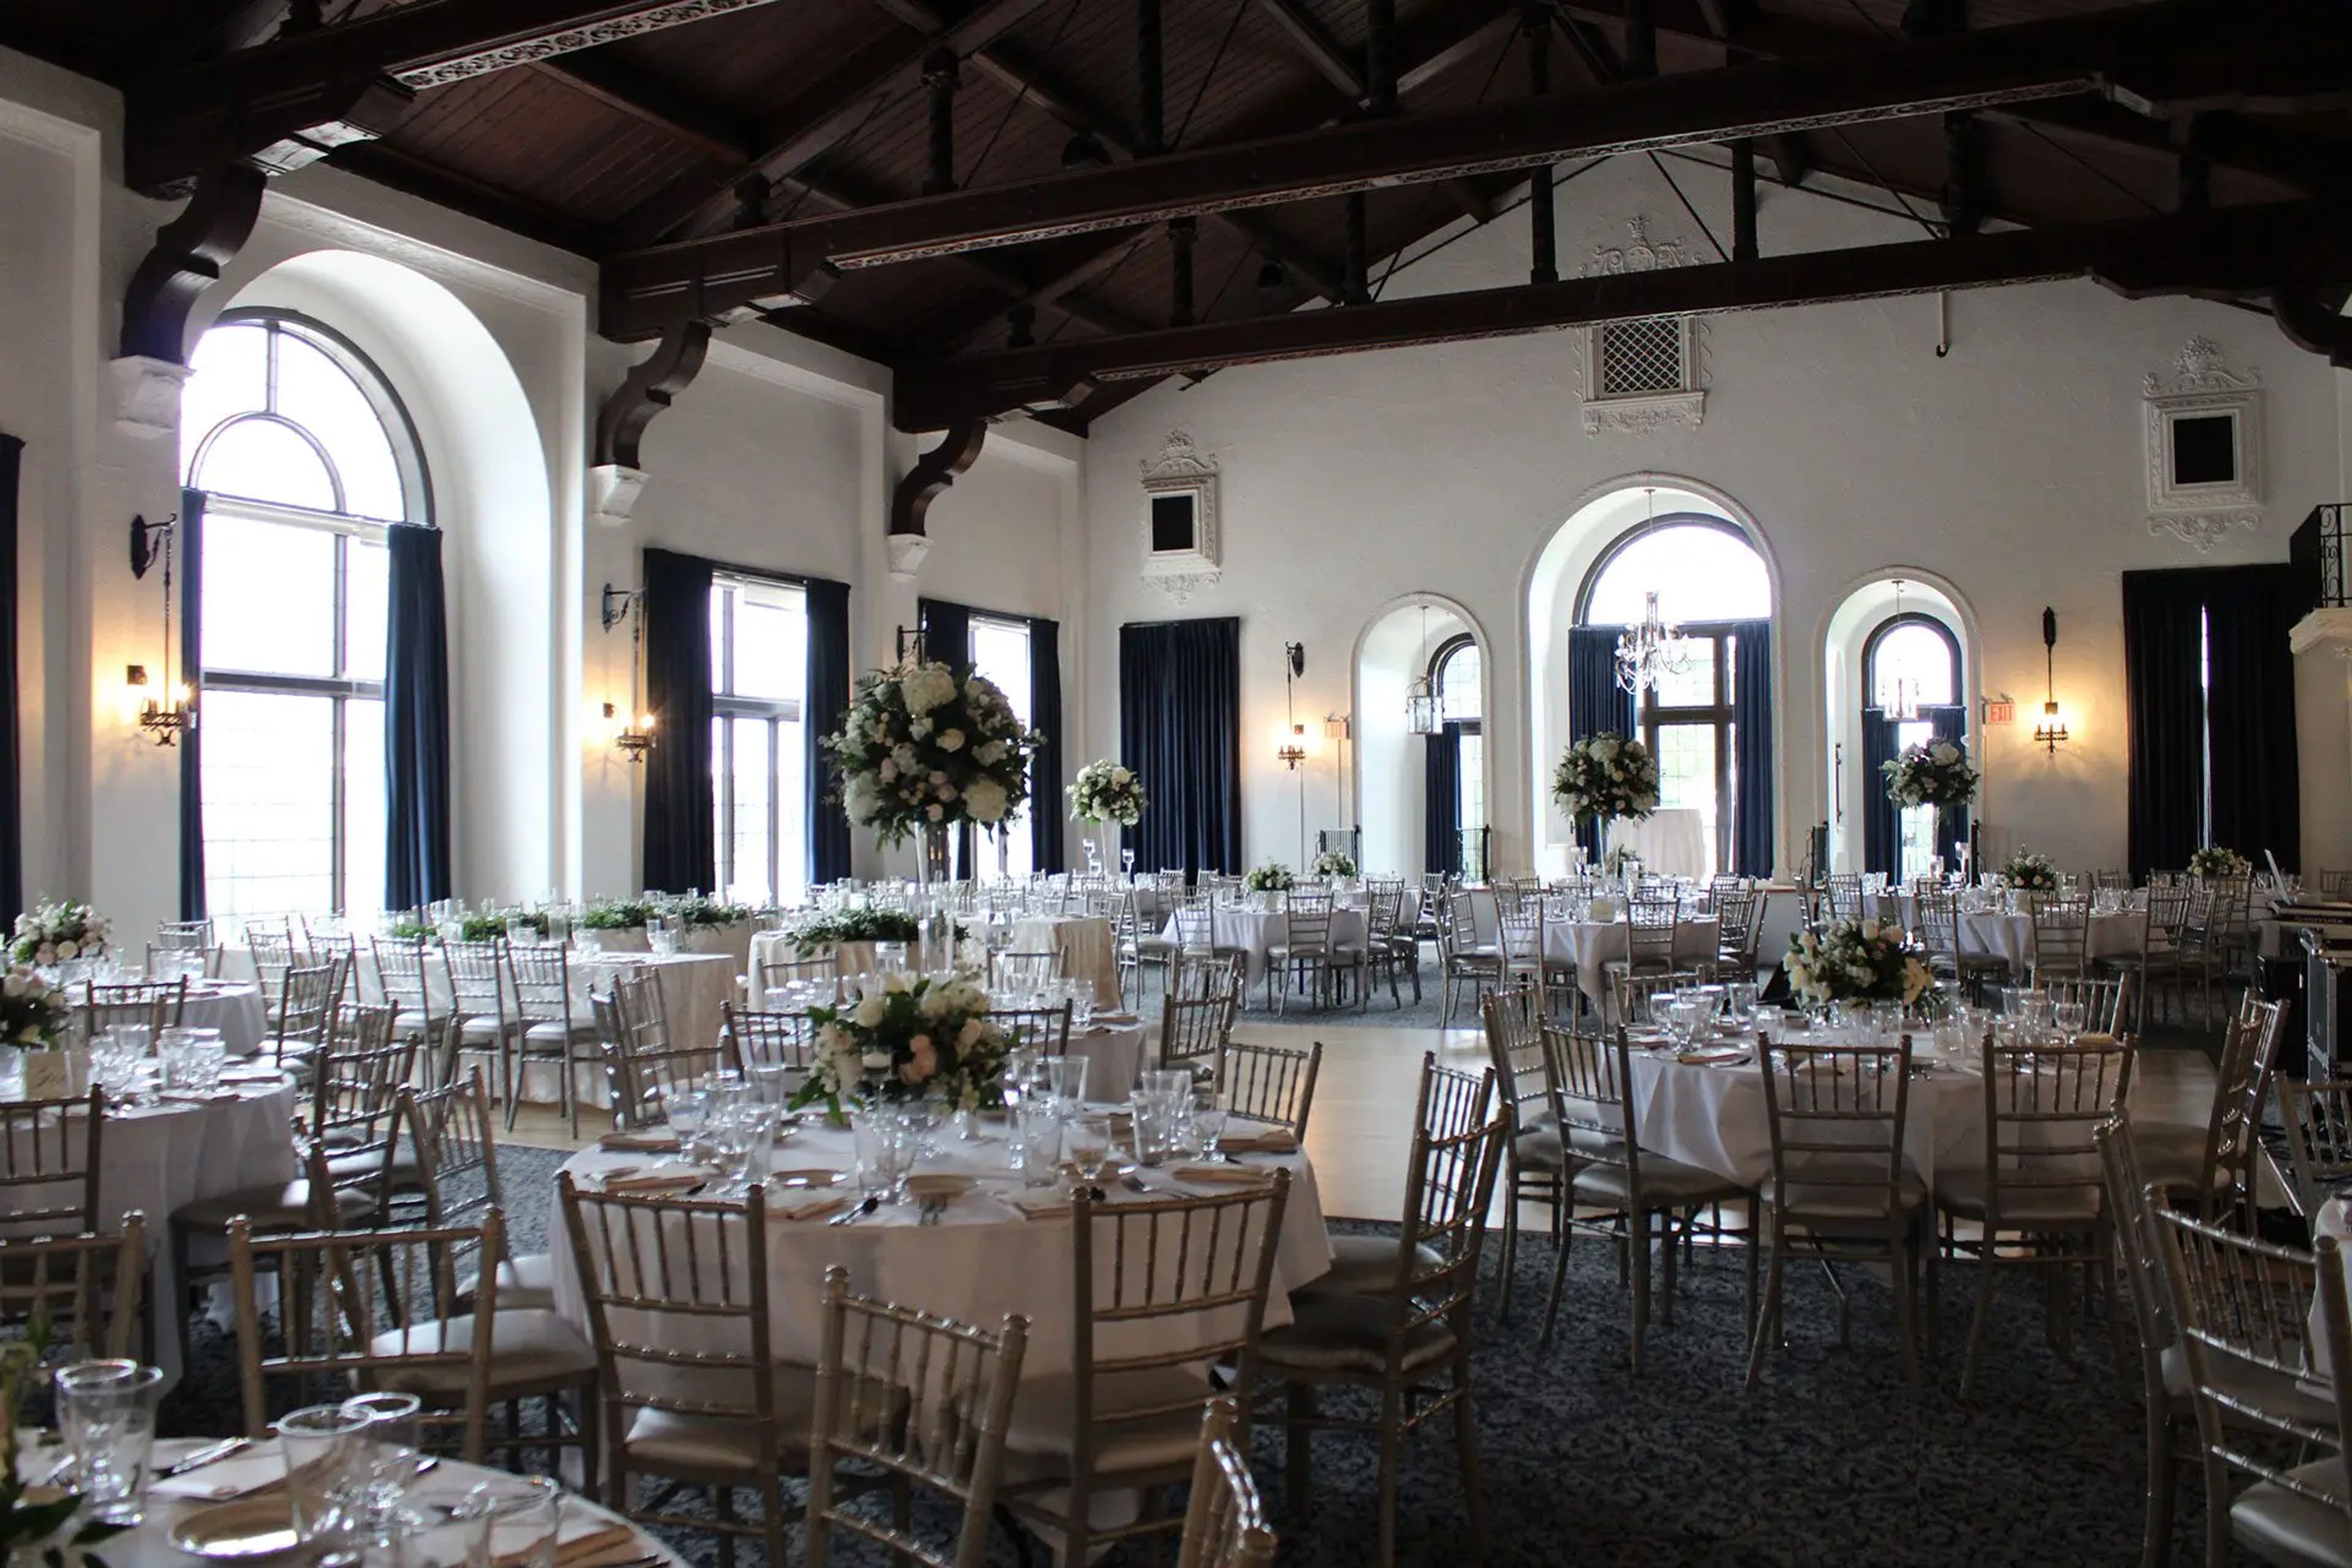
Dino's Catering at Pine Ridge Country Club brings more than 60 years of family tradition to one of Wickliffe's most distinctive historic venues. Selected by Lake Metroparks as the exclusive caterer at Pine Ridge Country Club in the spring of 1998, the Tibaldi family operation has guided countless weddings, receptions, corporate gatherings, and private celebrations through a setting shaped by hand-carved wood beams, balconies, and grand architectural detail. The second-floor Ballroom is the centerpiece — reached by a winding staircase and featuring large windows, balconies, and a central dance floor suited to ceremony and reception alike. Adjoining spaces allow room for cocktail hours and dessert tables. The Sun Room, filled with natural light and anchored by a fireplace and private bar, accommodates 25 to 60 guests. The Grill Room and its covered patio expand options for rehearsal dinners, retirement celebrations, and smaller receptions for groups of 25 to 110. The venue provides full event planning and catering — including dinner service, gourmet hors d'oeuvres displays, and custom pastry tables — all carried through by the same family that has operated the property for decades.
Dino's at Manakiki
35501 Eddy Rd, Willoughby Hills, OH 44094, USA- Spaces for 70-240 Guests
- 1 Event Space
- 1 Historic Space
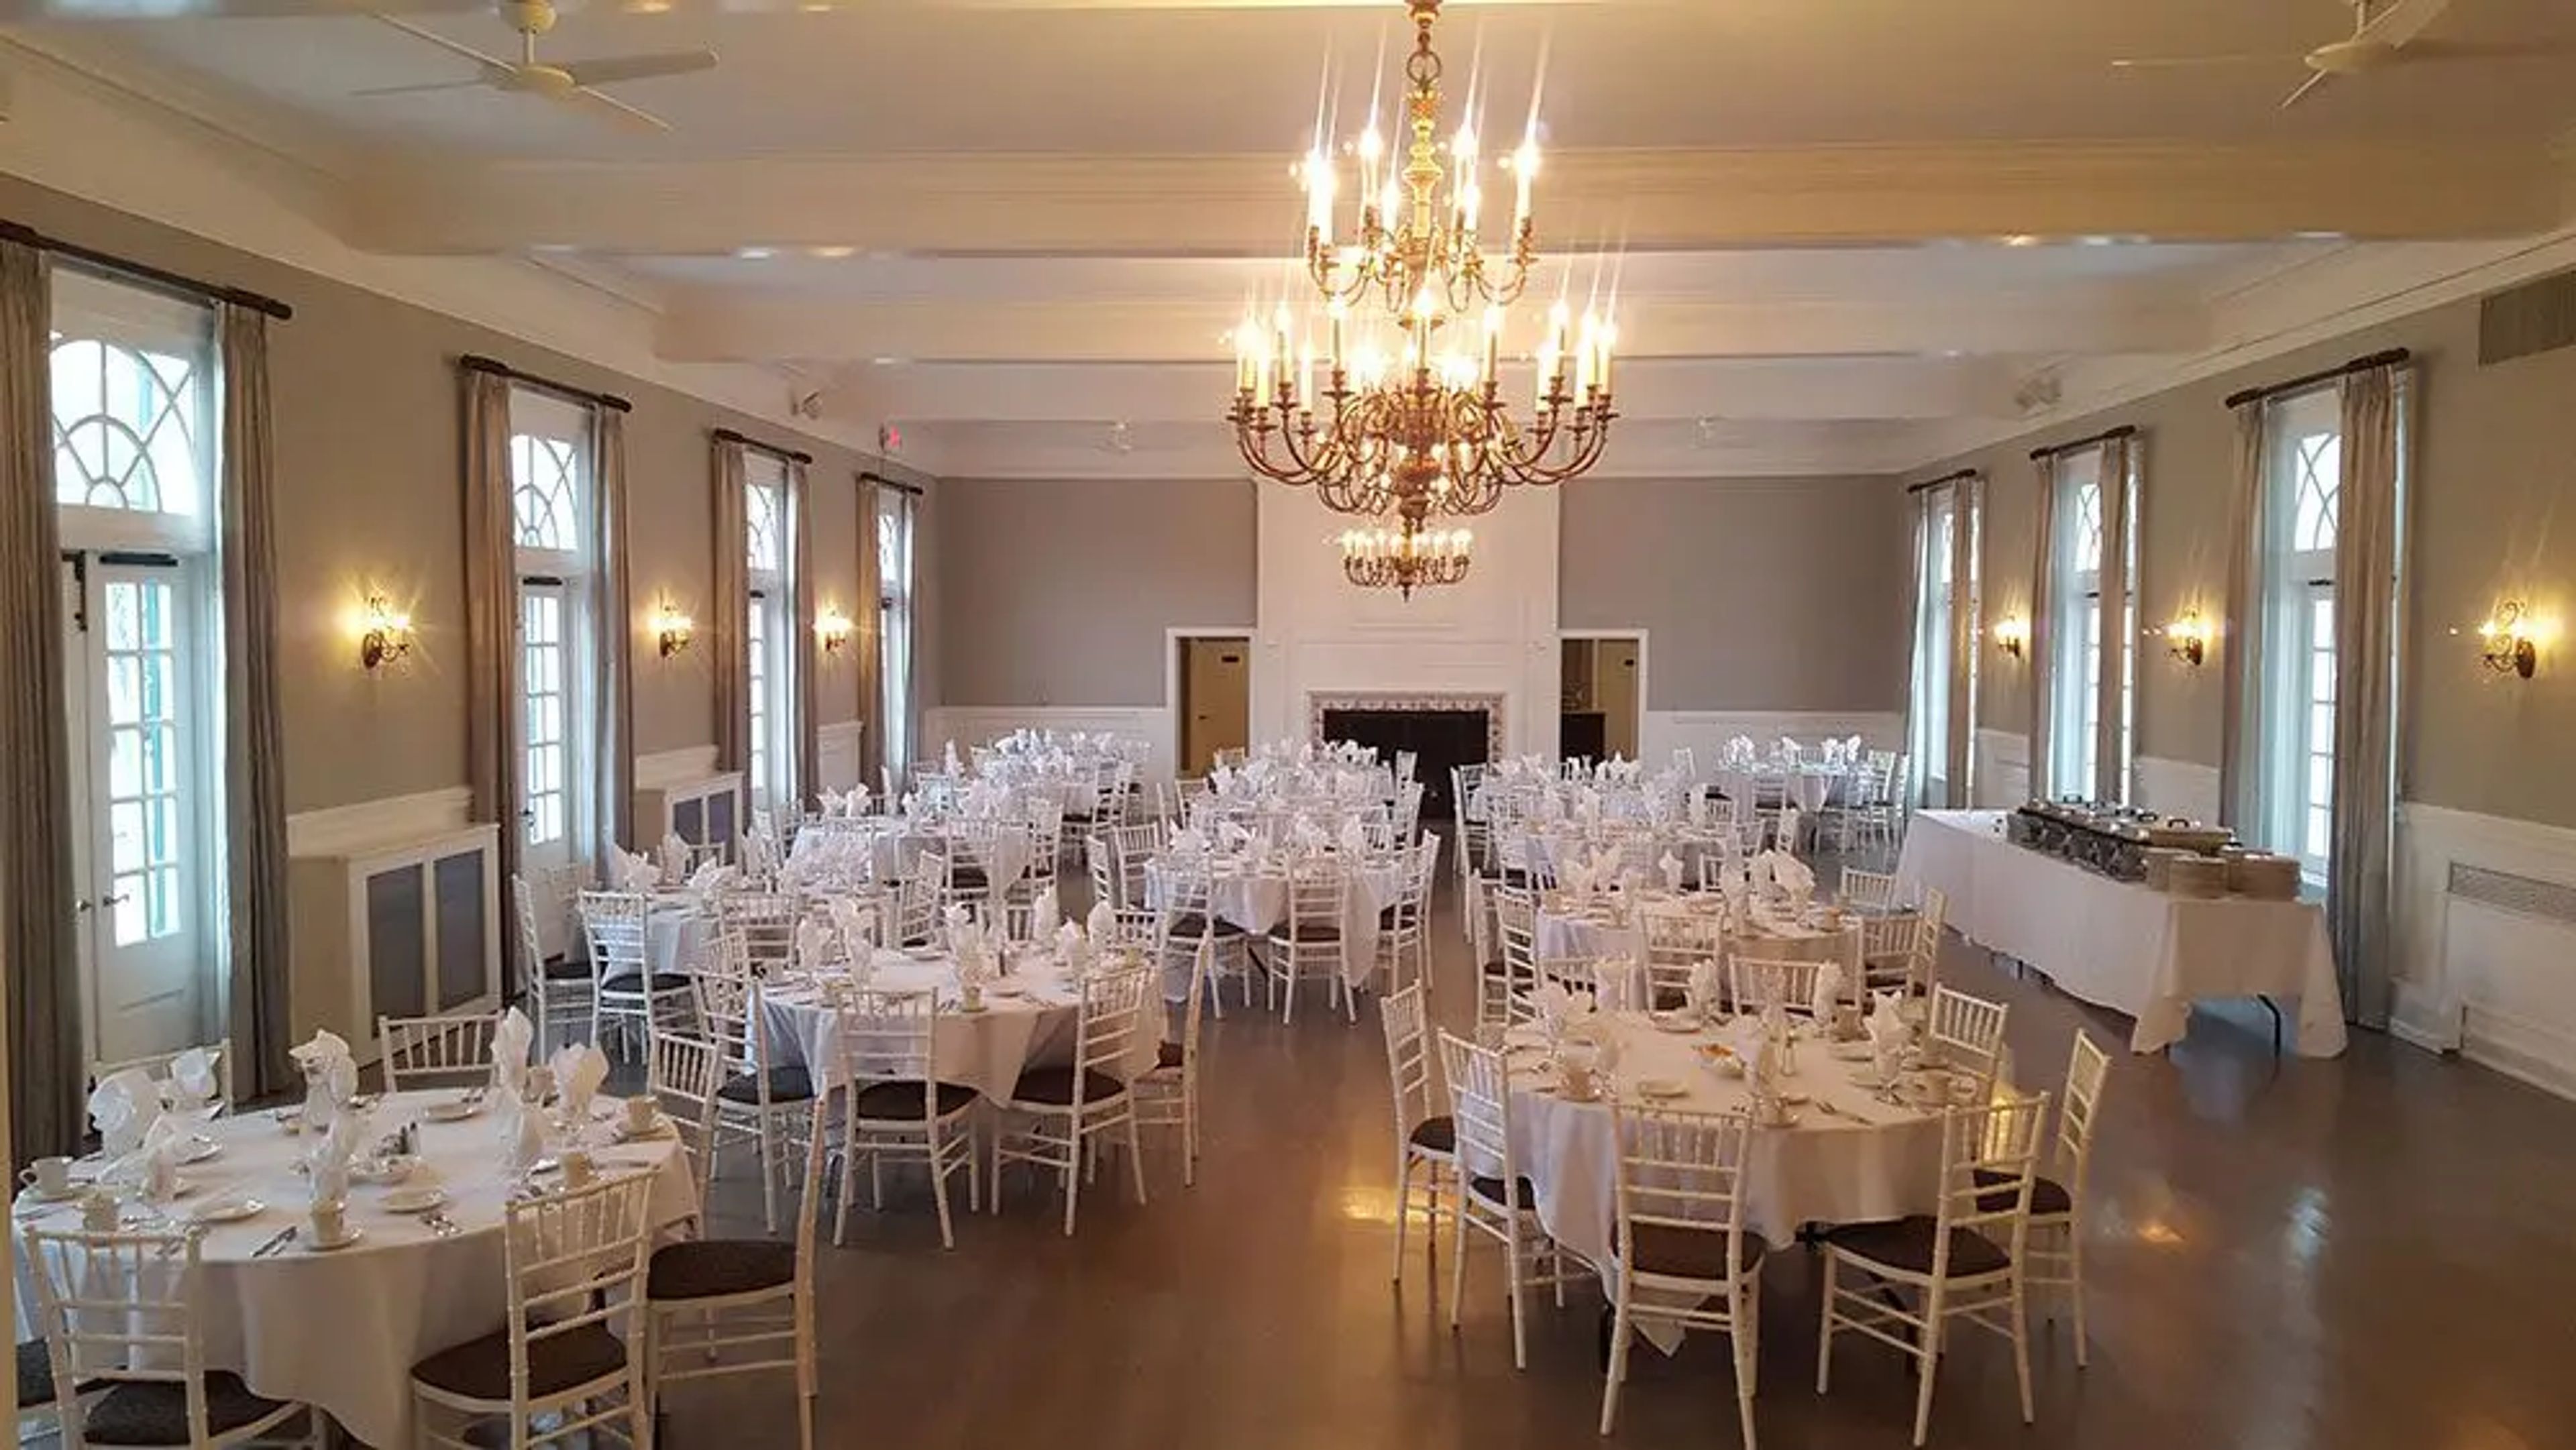
Dino's Catering at Manakiki brings together a Cleveland-area family catering legacy with the historic setting of Manakiki Golf Course in Willoughby, Ohio. The Tibaldi family has operated Dino's Restaurants in the region for nearly 60 years, establishing its catering division in the early 1980s to serve larger gatherings. In 2014, Dino's became the exclusive caterer at Manakiki, pairing that culinary heritage with the grandeur of the historic Hanna Mansion and its golf course surroundings. The venue offers several distinct event spaces suited to gatherings of varying sizes. The Manakiki Ballroom features hardwood flooring and large windows on both sides, with an adjacent foyer and a walkout terrace overlooking the golf course. The Hanna Grill showcases stone floors, rich wood-paneled walls, and a built-in bar with access to the covered courtyard. The Hanna Room accommodates smaller gatherings of up to 70 guests with covered courtyard access. Outdoors, The Grove provides a secluded ceremony setting among the trees, available standalone or paired with a reception. Dino's at Manakiki hosts weddings, rehearsal dinners, showers, corporate meetings, seminars, golf outings, proms, and retirement parties, with staff available to guide planning from start to event day.
Wendy Park at Whiskey Island
2800 Whiskey Island Drive, Cleveland, OH 44102, USA- Spaces for 500 Guests
Ariel Pearl Center
4175 Pearl Rd, Cleveland, OH 44109, USA- Spaces for 250 Guests
- 1 Ballroom
- 1 Historic Space
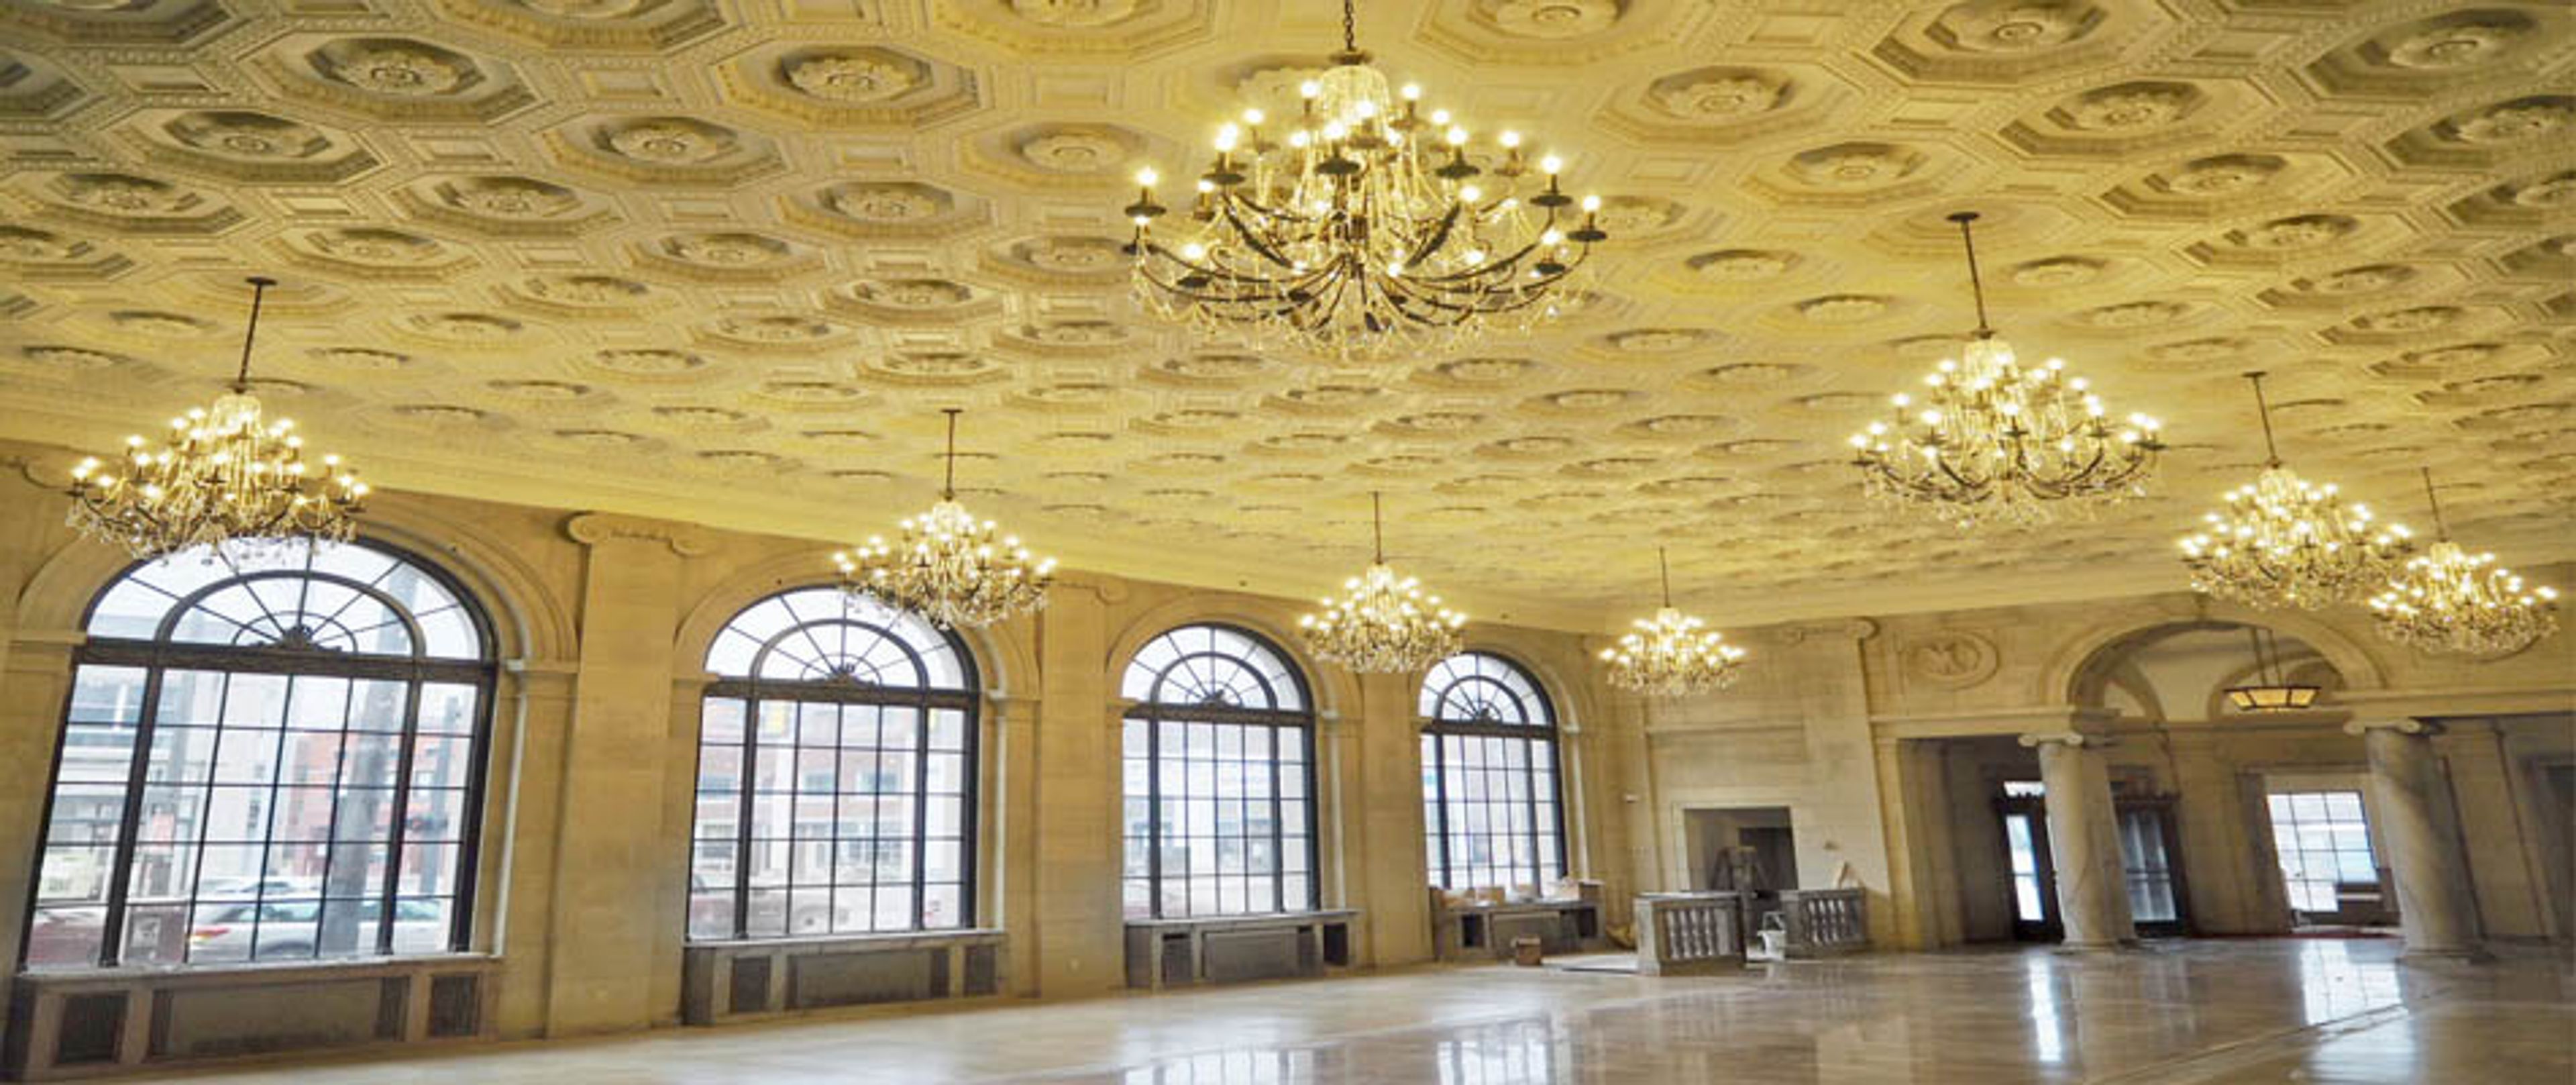
The Ariel Pearl Center is a historic event venue in Cleveland, Ohio, occupying a landmark 1923 bank building — the Pearl Street Savings and Trust Bank — designed by the architectural firm Hubbell & Benes, whose other work includes the Cleveland Museum of Art and the West Side Market. The building's original character is preserved throughout: marble columns and floors, the original bank vault, stone walls, large arched windows, and a decorative plasterwork ceiling adorned with crystal chandeliers. Three distinct spaces — the Grand Hall with Rotunda and Vault, the Cocktail/Ceremony Room, and the Fireplace Room — give planners flexibility for events ranging from intimate gatherings to seated receptions of up to 250 guests. The Grand Hall, the venue's signature space, can be reconfigured to include a dance floor, accommodating 200 guests in that layout.