Top Connecticut Event Spaces
48 results near Connecticut
Find a Venue
Choosing your event venue will be one of the most important steps in the planning process. So much goes into finding the perfect event space in Connecticut. You’ll want to consider everything from the aesthetics of the space to any in-house amenities and services. Luckily, PartySlate makes it easy with our Find Venues page. Use the filters to narrow your search — taking into account everything from your guest count to specific catering preferences. Once you’ve set your filters, scroll down to search our curated list. Look for the “featured” tag for PartySlate’s top recommendations. With PartySlate, finding your ideal Connecticut event space has never been easier.
Results
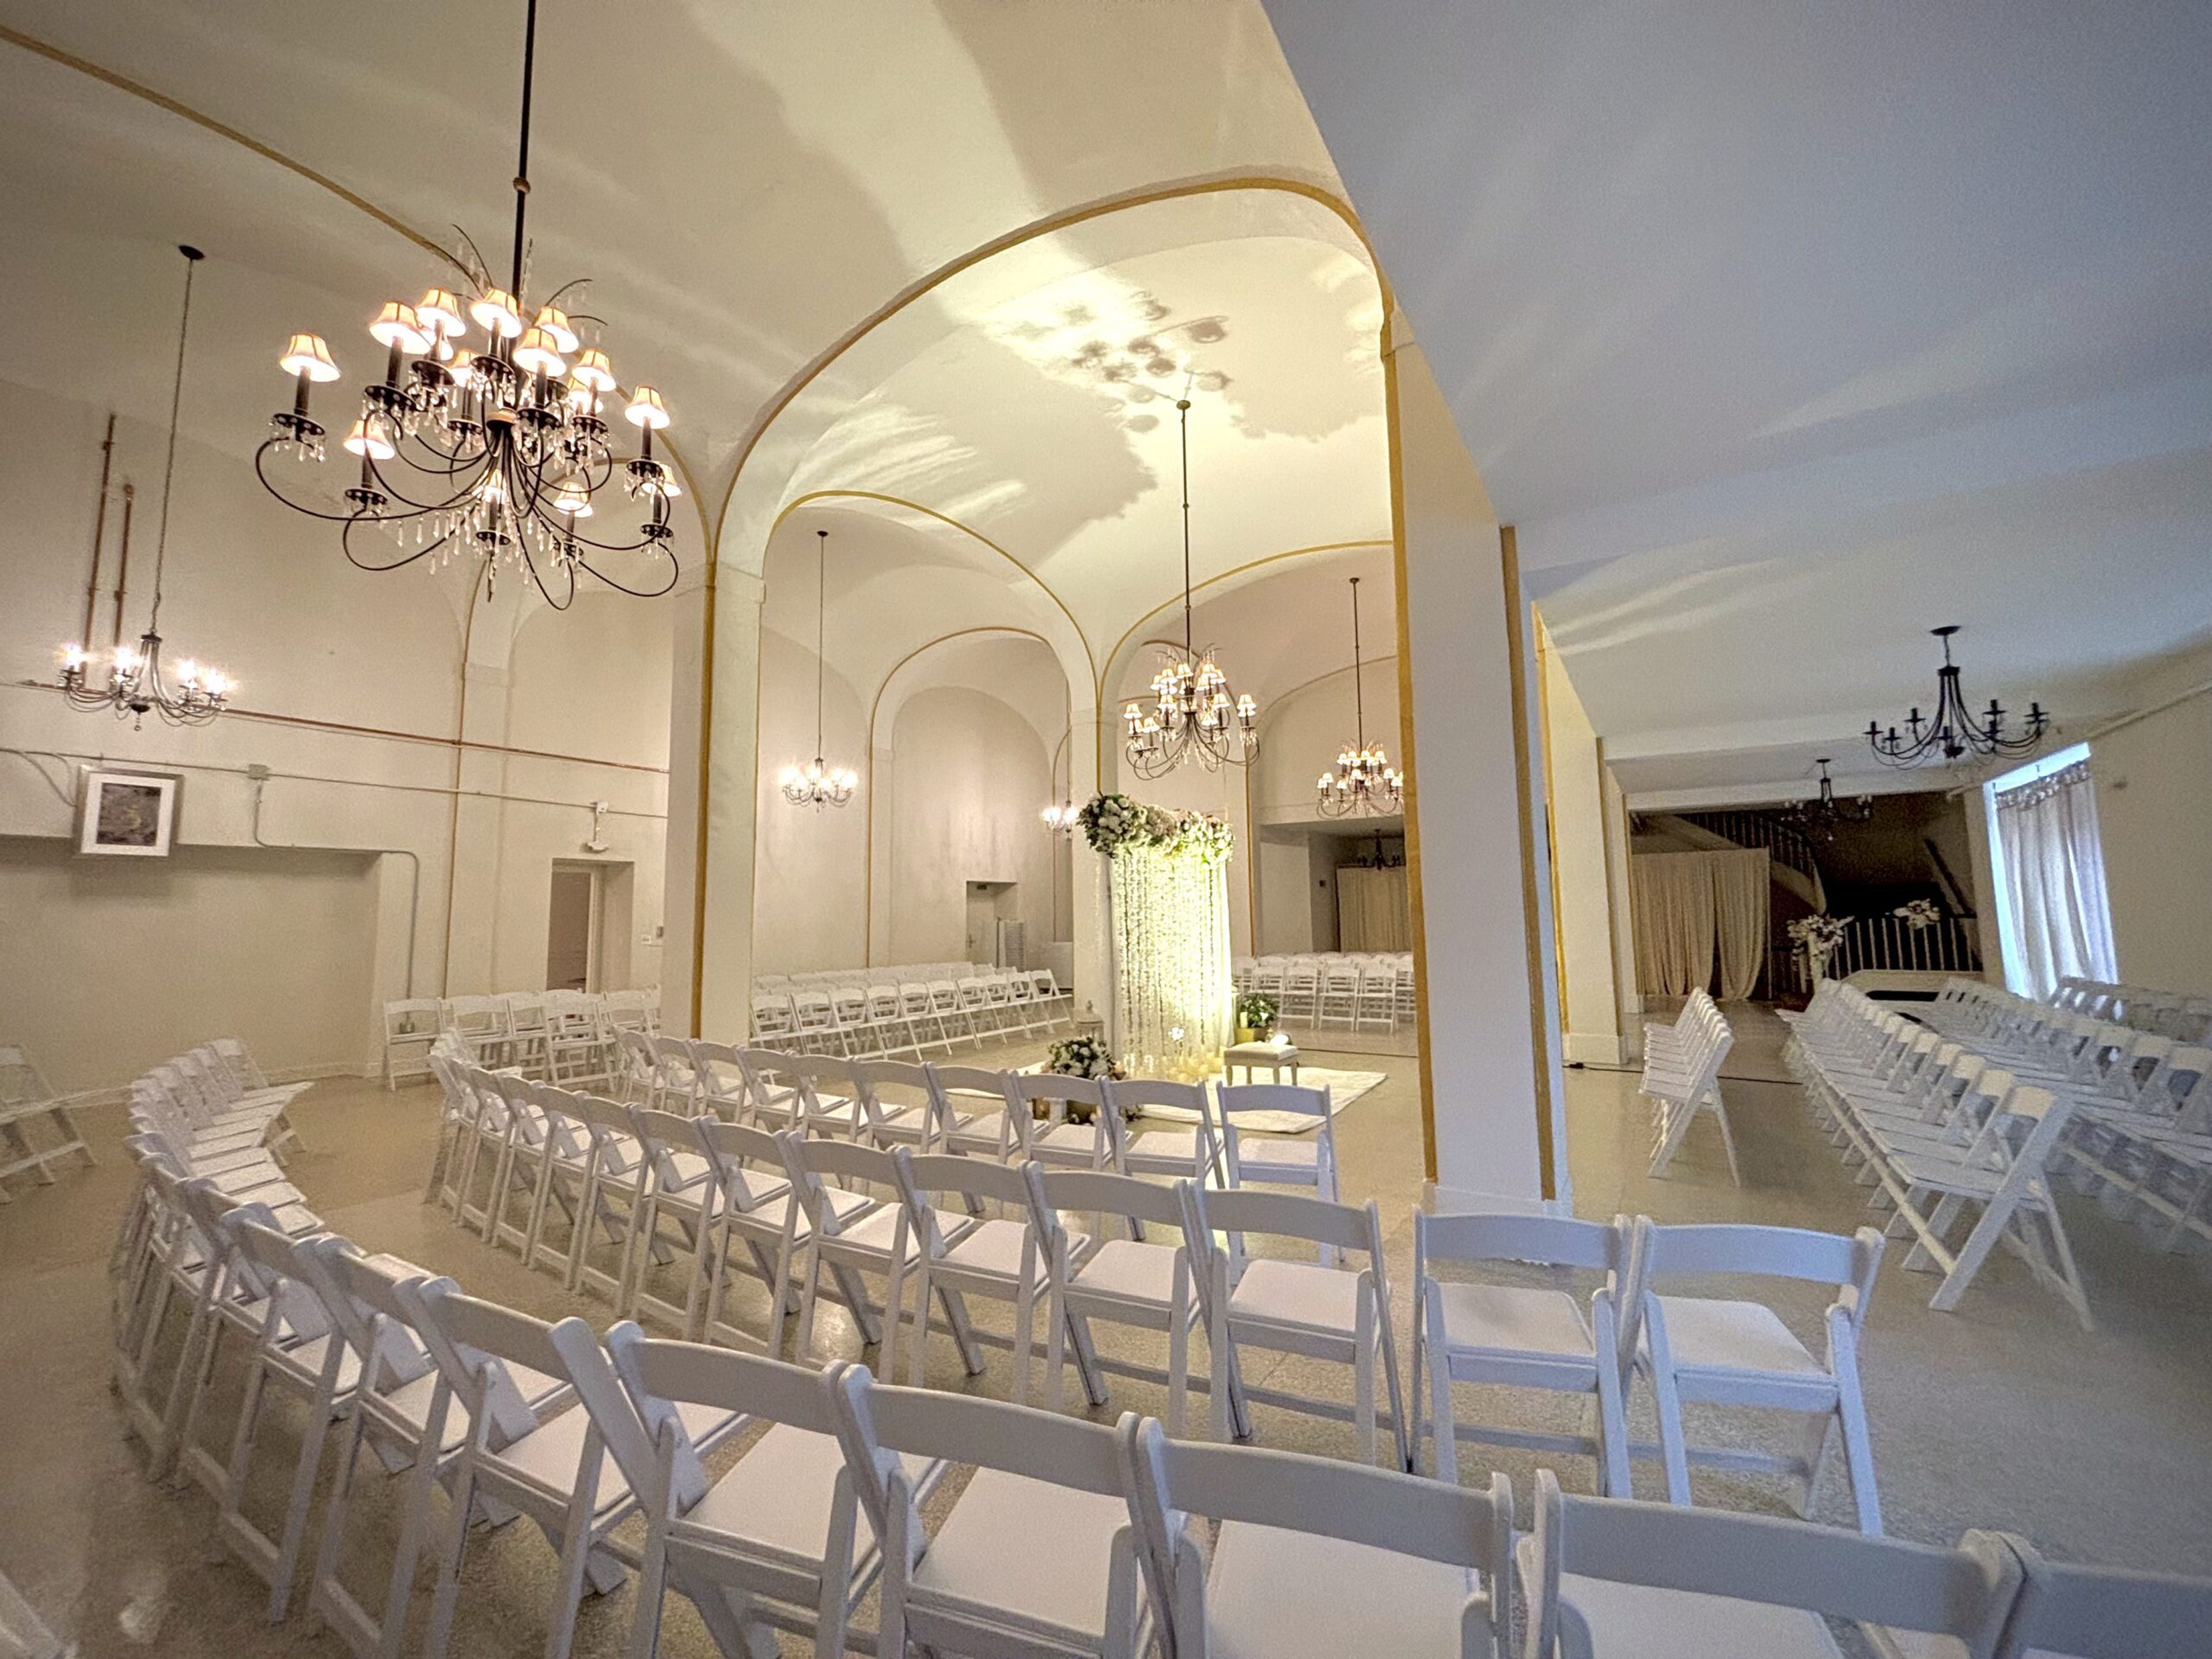
Ann Howard at The Bond Ballroom
338 Asylum St #2, Hartford, CT 06103, USA- Spaces for 300 Guests
- 1 Event Space
- 1 Hotel
- 1 Historic Space
Ann Howard at The Bond Ballroom occupies the penthouse floor of Hartford's historic Hotel Bond building, a landmark originally constructed in 1913 and expanded in 1921. After decades of varied use, the ballroom reopened as an event venue in 2001 and has operated under its current ownership since 2017, bringing award-winning catering and customized event planning to one of the city's most distinctive spaces. The 5,000-square-foot Grand Ballroom features three walls of floor-to-ceiling windows with views across the Hartford cityscape and the Connecticut State Capitol, a crystal chandelier, and a 20-by-40-foot dance floor — one of the largest in the state. The newly renovated Arches Cocktail Room accommodates up to 300 guests for pre-reception gatherings or standalone events. An on-site chapel provides a ceremony option within the same building. The Bond Ballroom hosts weddings, corporate events, proms, milestone celebrations, and cultural events, with packages tailored to each client's needs.
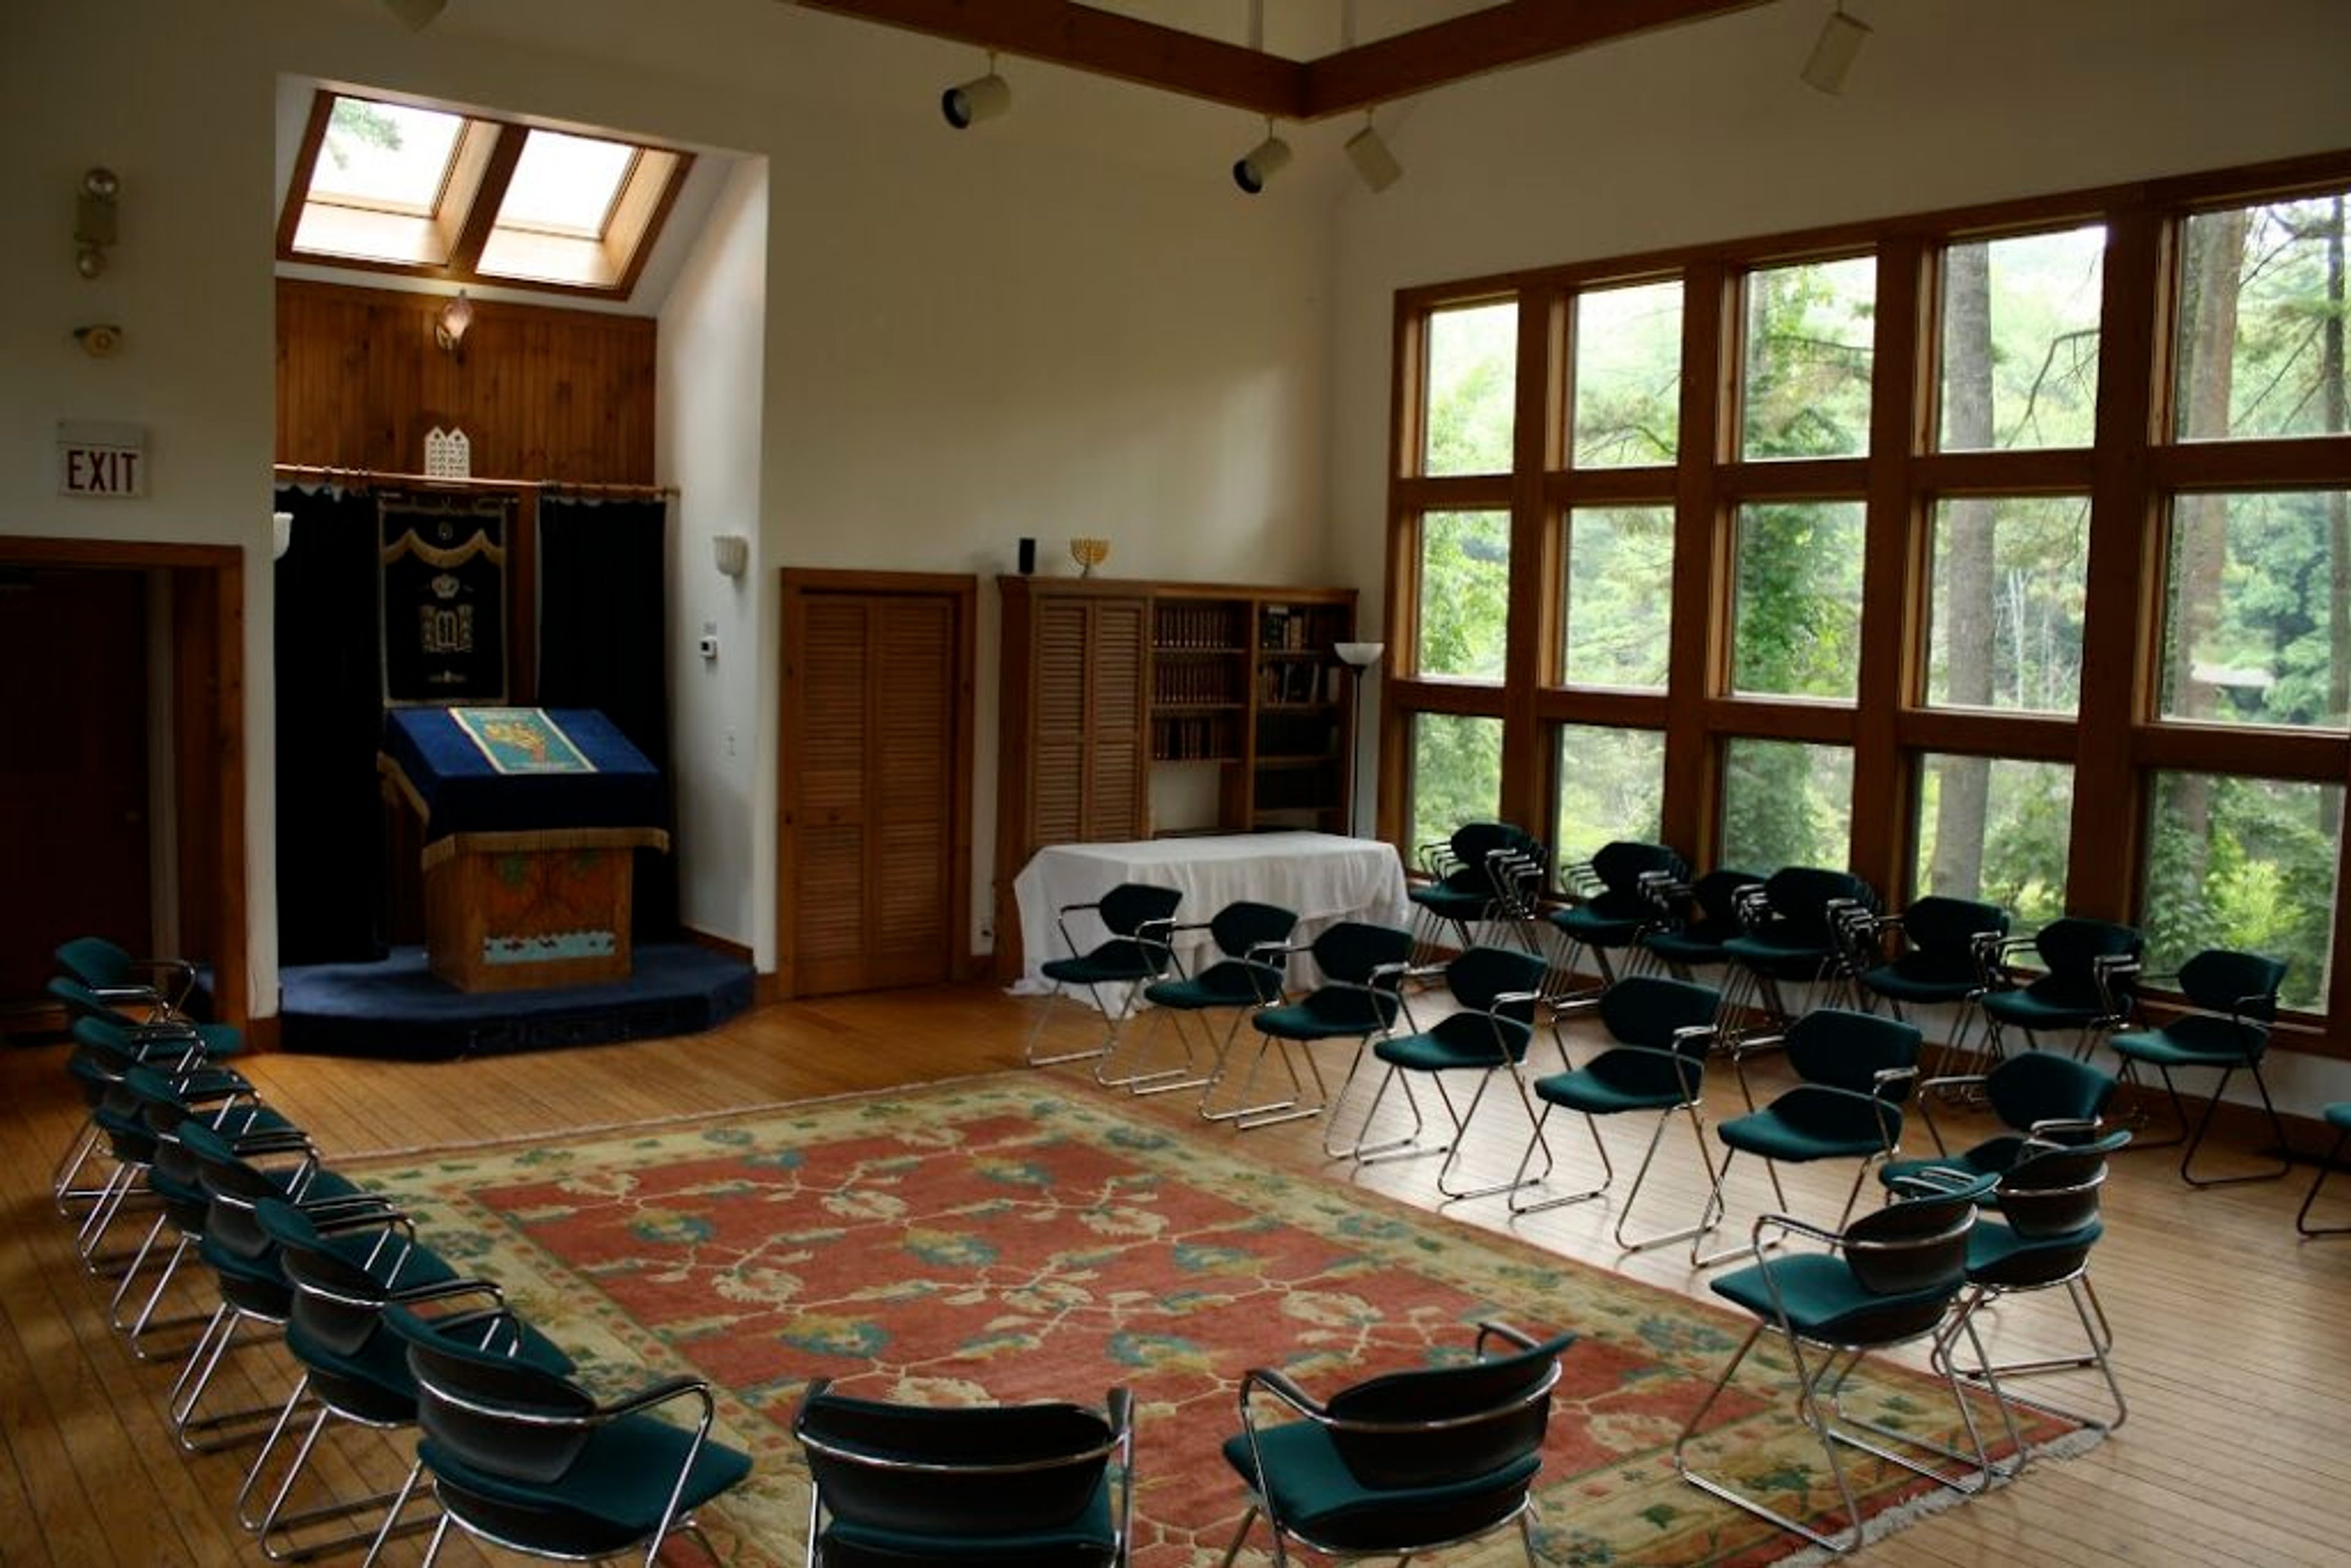
Isabella Freedman Jewish Retreat Center
116 Johnson Rd, Falls Village, CT 06031, USA- Spaces for 20-250 Guests
- 6 Event Spaces
- 3 Outdoor Spaces
- 7 Total Spaces
Isabella Freedman Retreat Center is a kosher, pluralistic retreat center set on 400 acres in the Connecticut Berkshires, approximately two hours from New York City and three hours from Boston. The property encompasses a 20-acre organic farm, four miles of marked hiking trails, a seasonal lake, and lodge accommodations for up to 160 overnight guests — giving groups a full-campus experience from arrival through departure. The center hosts approximately 6,000 guests each year across private events and its own programming calendar. Groups of 25 to 200 can rent the facility for weddings, b'nai mitzvot, family reunions, corporate retreats, synagogue gatherings, and community celebrations. All on-site dining is prepared under glatt kosher certification, with farm-to-table meals that draw from the property's own farm. Indoor gathering spaces include a glass-walled synagogue with lake and mountain views (up to 100 guests), a theater and recreation room (up to 140 guests), a 2,000-square-foot multi-function lounge (up to 75 guests), a lakeside dining hall with a cathedral ceiling (up to 120 guests), two 700-square-foot yurts (30 guests each), and a screened gazebo. Outdoor events accommodate up to 200 guests with tent rentals available.
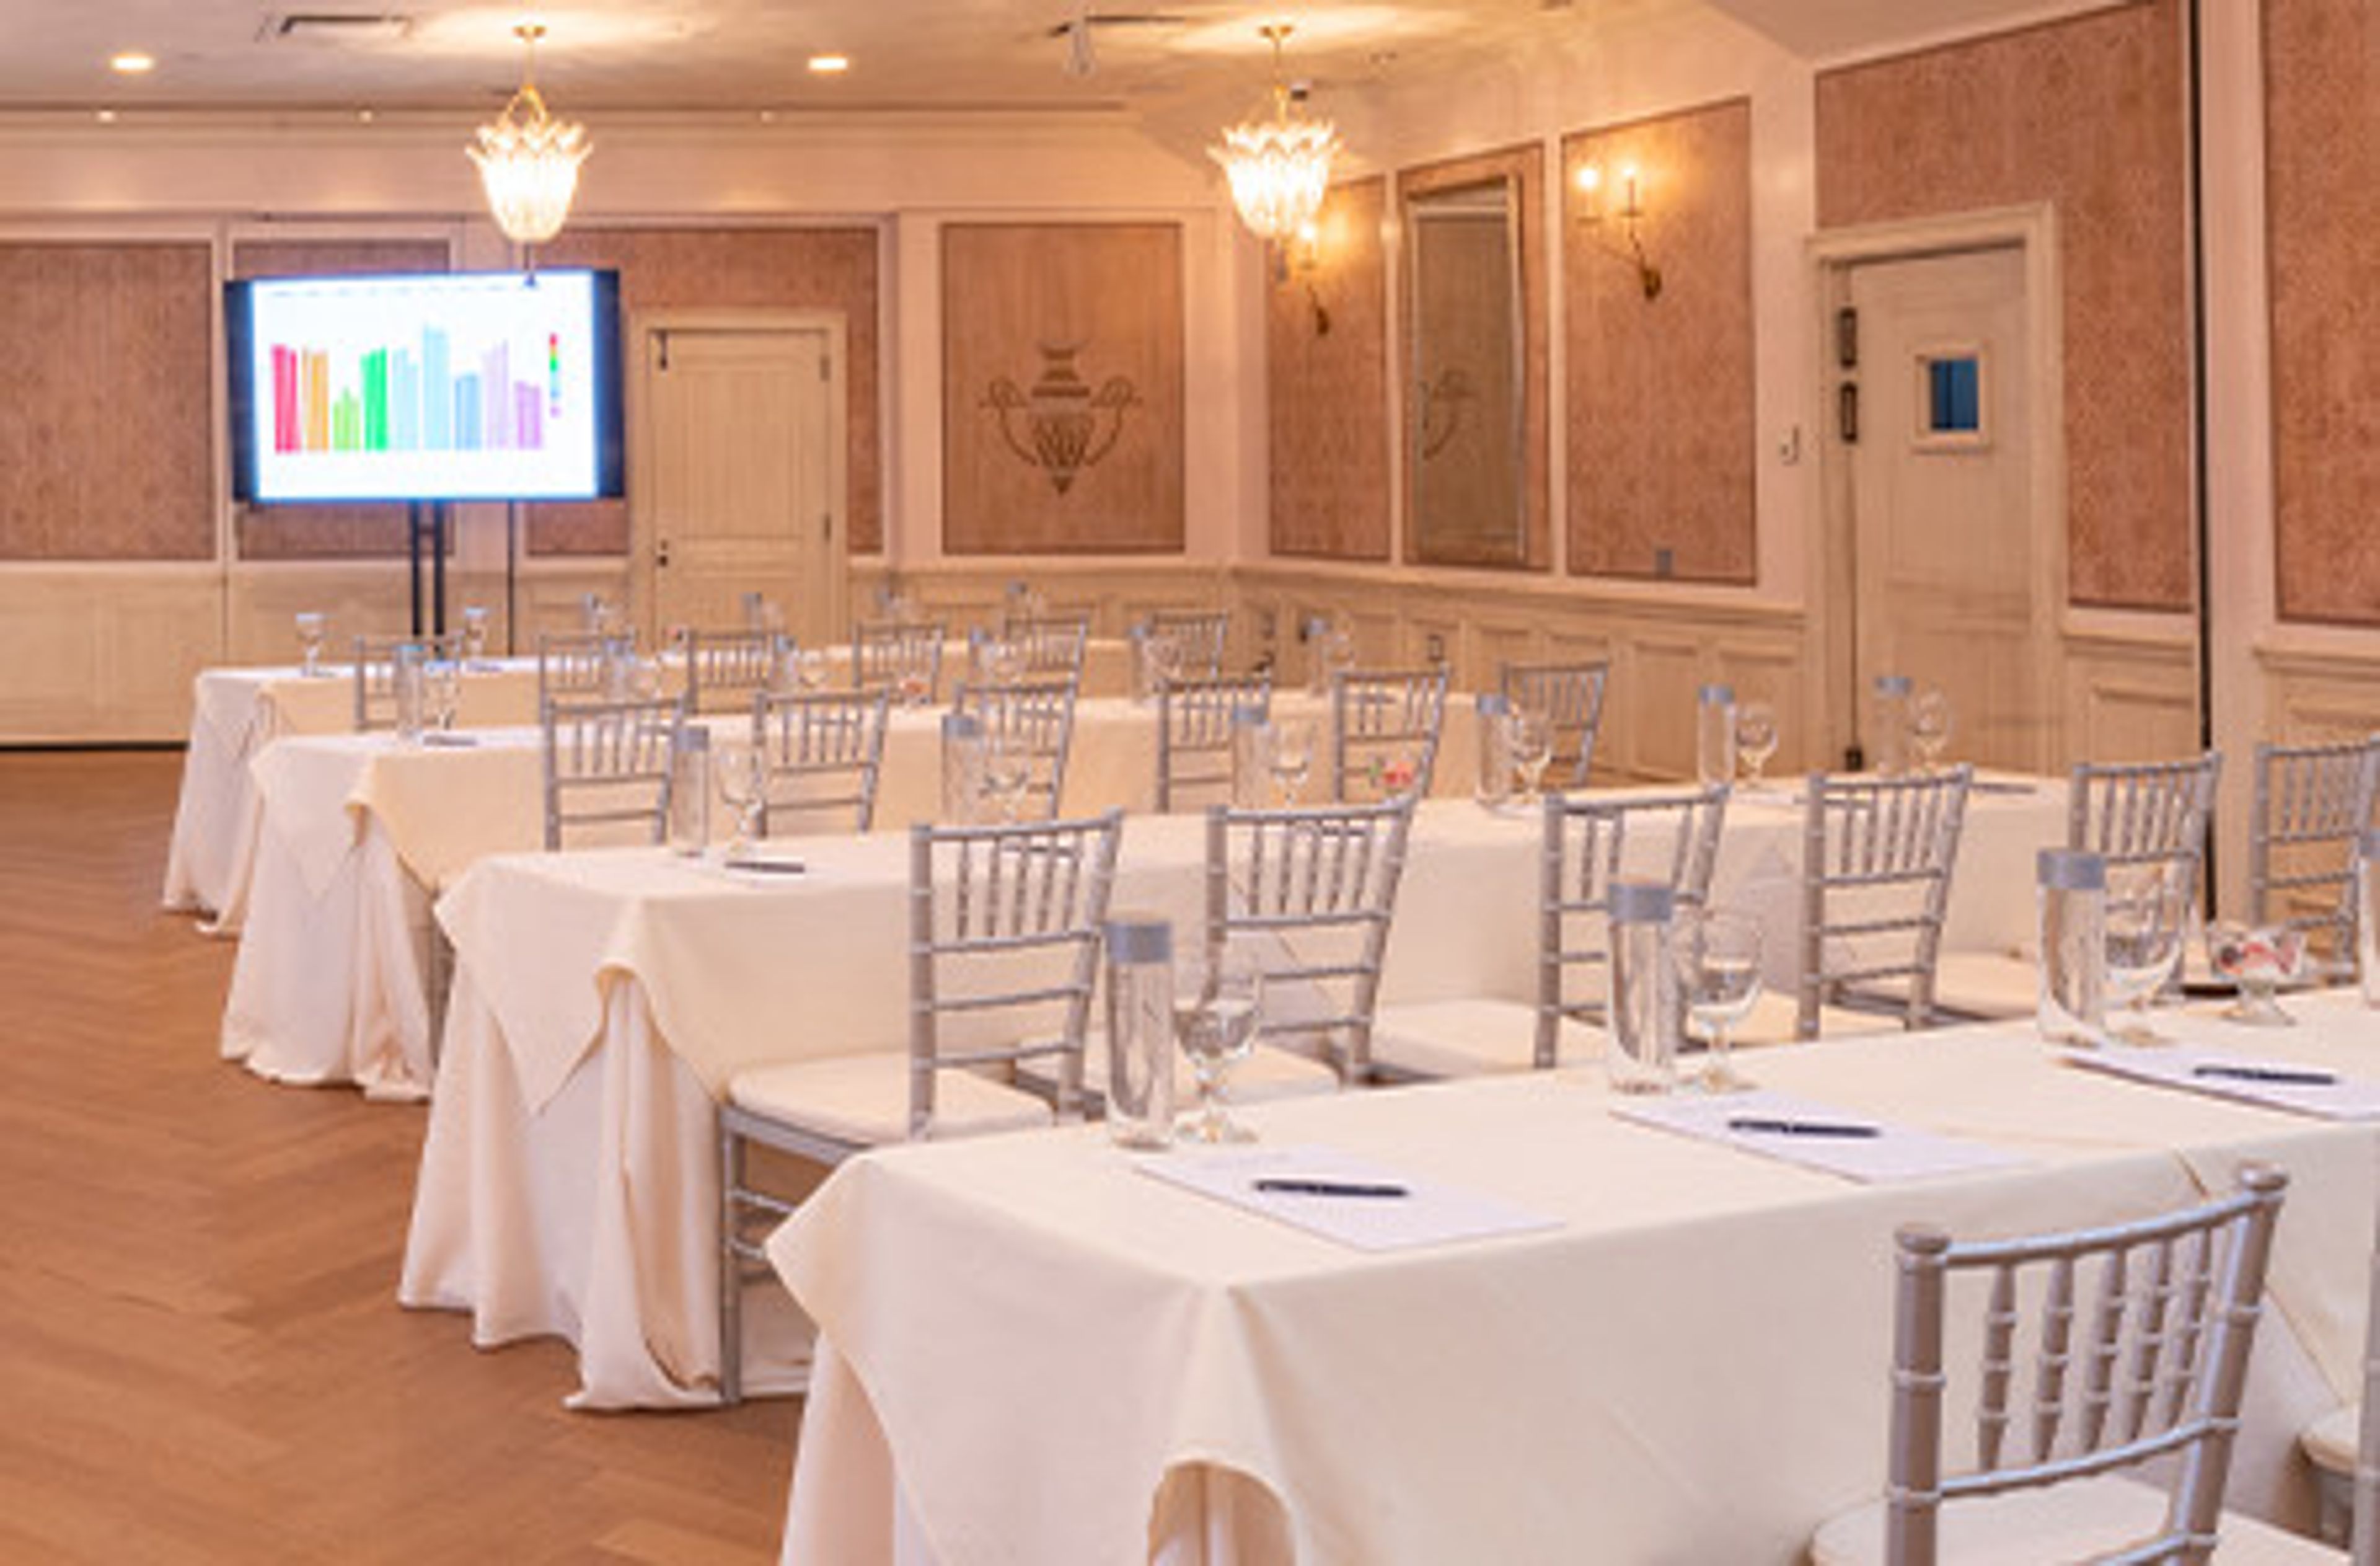
Delamar Greenwich Harbor
500 Steamboat Rd, Greenwich, CT 06830, USA- Spaces for 16-270 Guests
- 1 Event Space
- 3 Hotels
- 3 Total Spaces
DELAMAR Greenwich Harbor offers private spaces for weddings, social events, and corporate offsite meetings, as well as a private waterfront terrace overlooking the harbor. Exclusiveness for high-profile groups is ensured by our boutique size, which allows our staff to devote their full attention to each and every one of our attendees. The l'escale restaurant provides all of the catering services. In addition to being located at the top of the hotel's grand staircase, the private DELAMAR Boardroom is also easily accessible from both the Library and the restaurant. The DELAMAR Boardroom in Greenwich, Connecticut, is an ideal setting for high-level corporate meetings because of its discreet location and capacity of up to sixteen participants. The boardroom is furnished with luxurious leather high-back chairs and a table that was custom built for the space. This elegant meeting space is equipped with contemporary amenities such as cutting-edge audiovisual equipment, fine crystal glassware, leather blotters, and signature pens. The Antibes Ballroom, which measures 2,000 square feet and has an adjoining private waterfront terrace, is ideal for larger groups. A smaller party of 15 to 200 guests can be accommodated in the Ballroom, which can be divided into two smaller rooms, "Half Antibes" and "Deauville." Large glass doors connect both rooms to the waterfront terrace, which extends the entire length of the building's length. The terrace is planted with herbs and plants native to southern France, which fills the air with a fragrant scent that transports you back in time. A wrought iron "tonnel" is thatched with bamboo to dapple the sunlight and provide shade for your guests during the warm summer months. Located just a few steps from the terrace is our 500-foot private dock, which can accommodate yachts and boats to transport guests to and from your event...or to transport them away afterward.
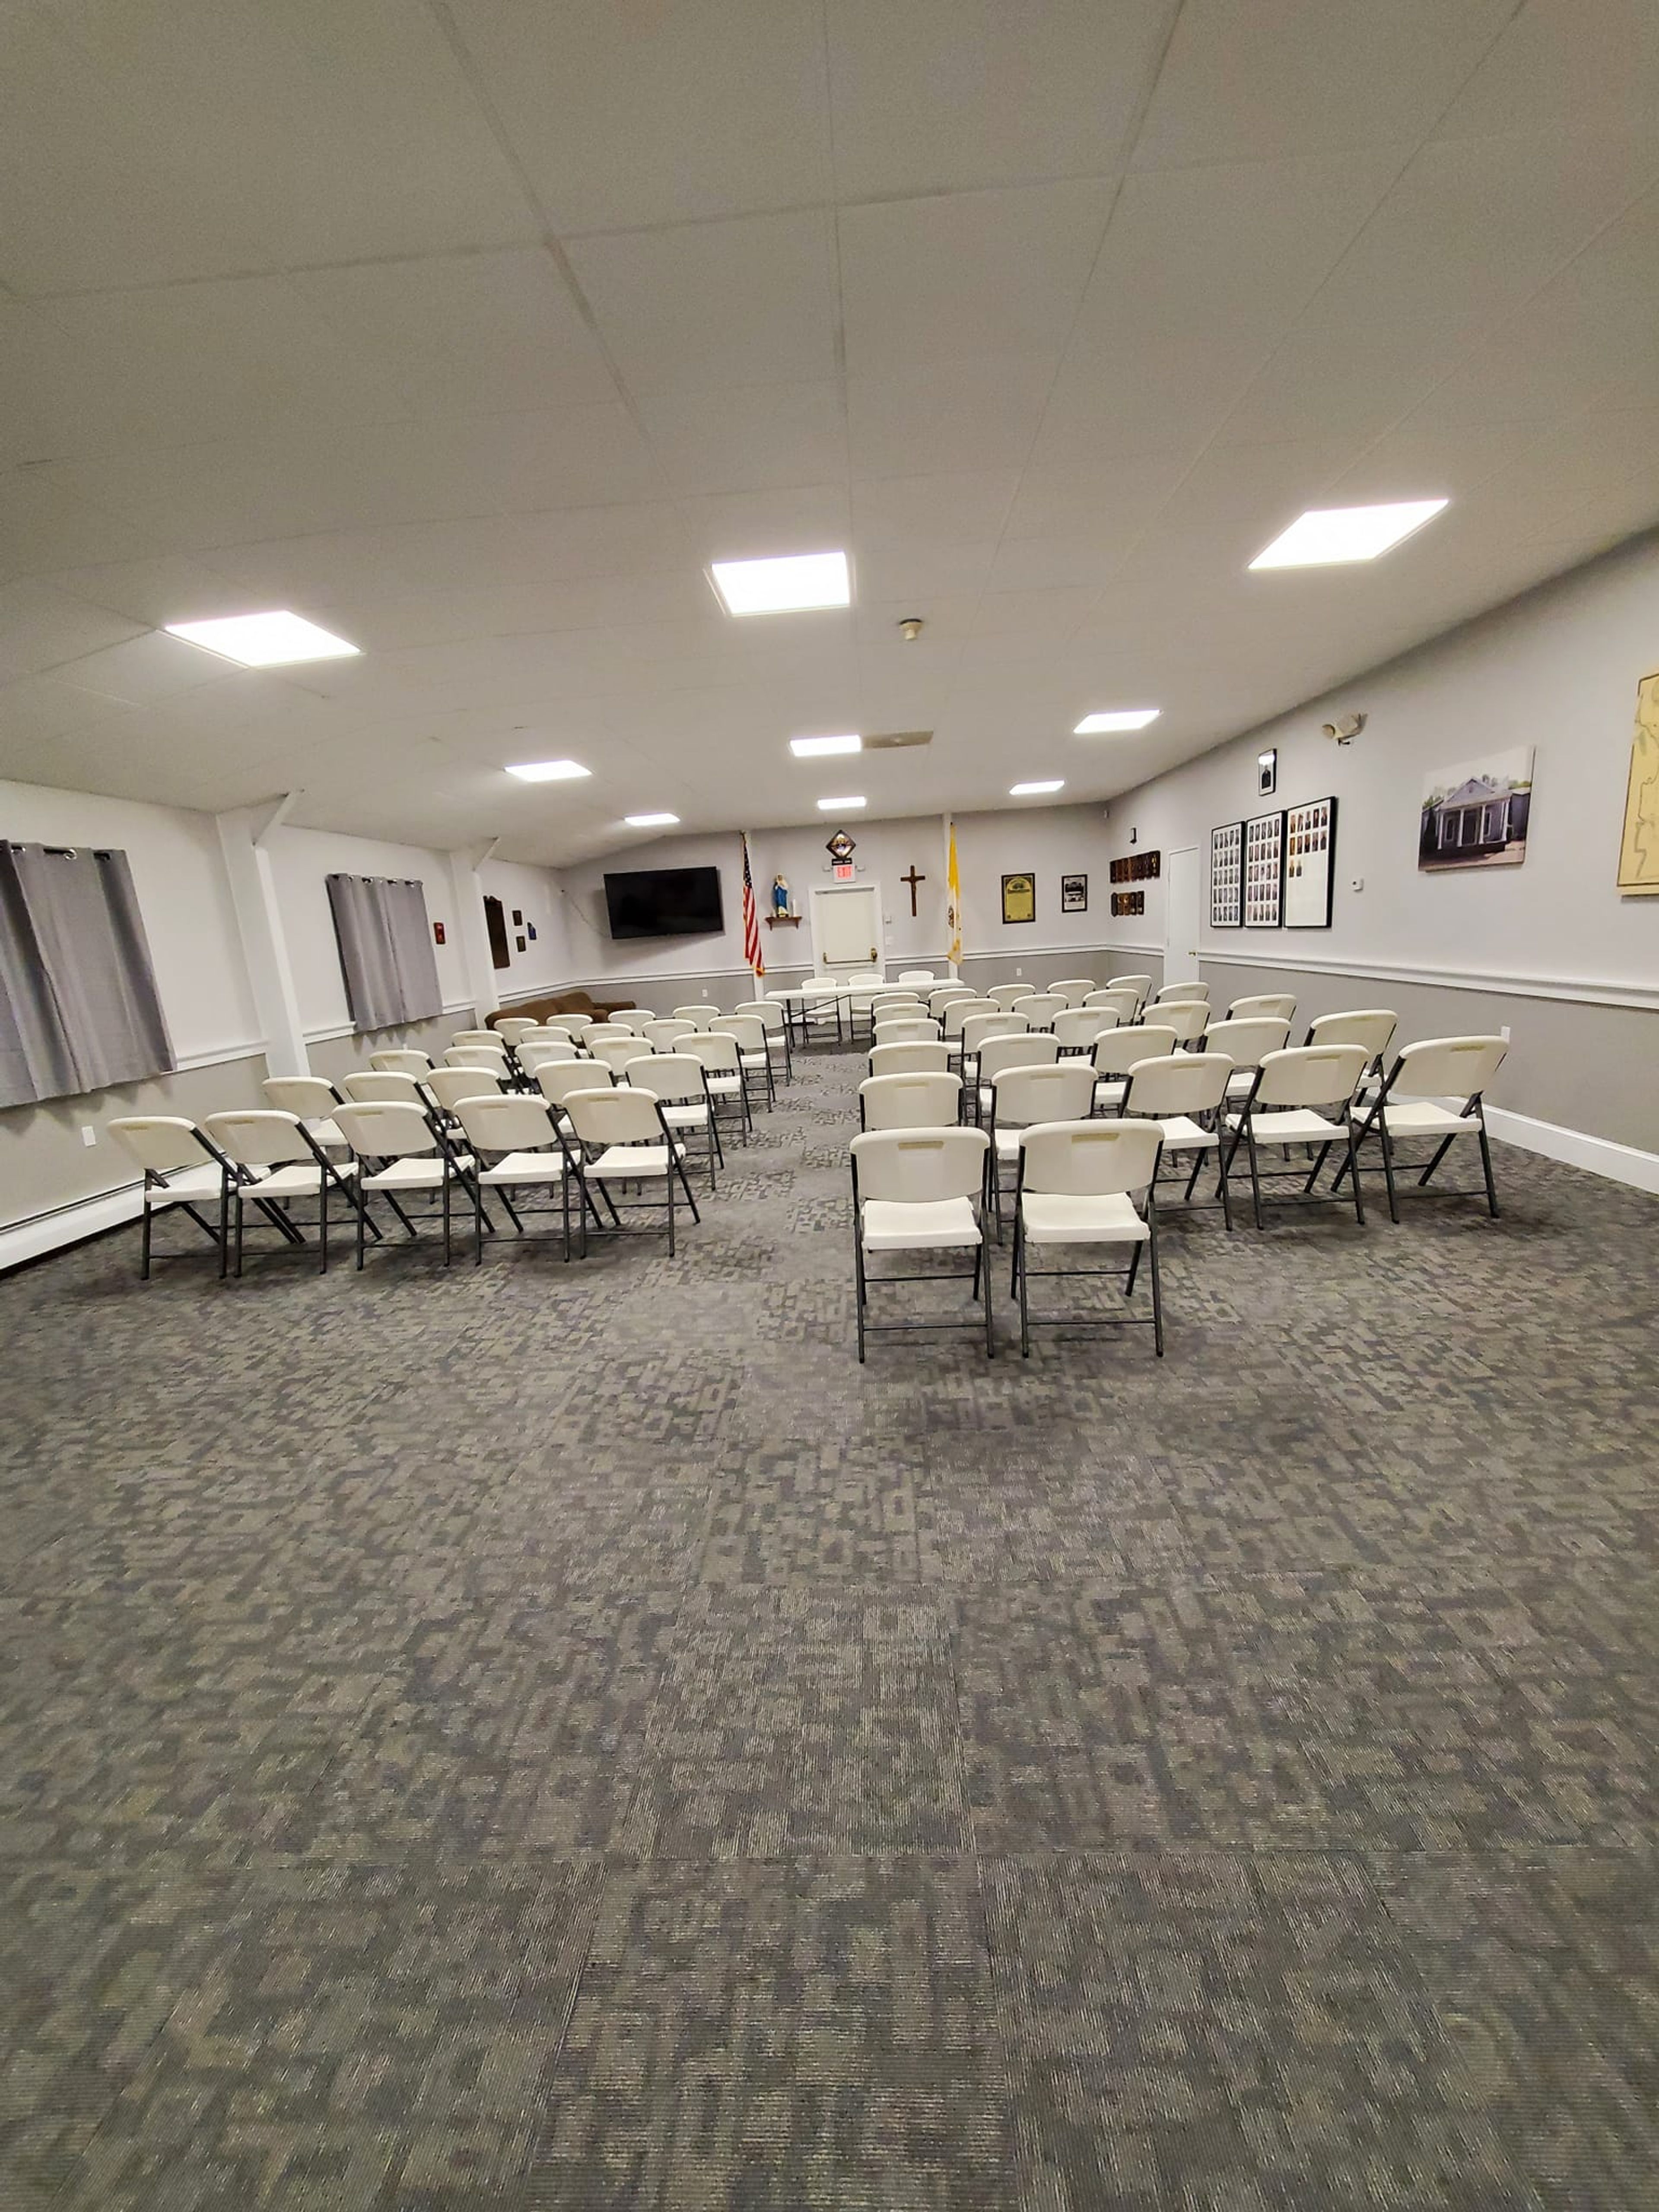
East Creek Landing Banquet Hall
390 S Union St, Guilford, CT 06437, USA- Spaces for 75-225 Guests
- 2 Event Spaces
- 1 Ballroom
- 1 Meeting Space
East Creek Landing is a banquet hall in Guilford, Connecticut, offering event space on the Connecticut shoreline. The venue combines coastal New England character with modern amenities suited to a wide range of celebrations and gatherings — from weddings and receptions to corporate meetings, seminars, birthday parties, and fundraisers. The main hall seats up to 225 guests and features high ceilings, a built-in bar with soda fountain service, a hardwood dance floor, and climate control. The space accommodates flexible table configurations — round and rectangular — and includes a coat room and full wheelchair accessibility. A separate private meeting room accommodates up to 75 guests and is well suited for smaller celebrations, professional gatherings, and training sessions. A commercial-grade kitchen on the premises supports any licensed caterer. Tables, chairs, and ample free parking are included with all rentals. Tours are available by appointment.
Glastonbury Riverfront Community Center
300 Welles St, Glastonbury, CT 06033, USA- Spaces for 50-300 Guests
- 2 Event Spaces
- 1 Meeting Space
The Glastonbury Riverfront Community Center is a multi-purpose community facility operated by the Town of Glastonbury, Connecticut, offering three dedicated rental spaces for private events. Located at 300 Welles Street, the center hosts everything from wedding receptions and birthday celebrations to corporate gatherings and social events in a welcoming, accessible setting. Community Room A and Community Room B each accommodate up to 100 guests and open onto a shared back patio — an added outdoor element that suits cocktail hours and post-ceremony mingling. Community Room A includes access to an on-site kitchen, available for use by approved caterers. The Activity Room provides a more intimate option for smaller gatherings of up to 50 guests. All rentals include setup and breakdown of tables and chairs and custodial support, keeping the logistics straightforward for planners and hosts alike.
Marquee Events Featuring The G. Fox Ballroom
960 Main St, Hartford, CT 06103, USA- Spaces for 250-400 Guests
- 1 Event Space
- 1 Ballroom
- 2 Total Spaces
Marquee Events featuring the Gershon Fox Ballroom occupies the historic G. Fox building in downtown Hartford, Connecticut. Founded in 2005, Marquee is the exclusive host to the Gershon Fox Ballroom and its adjacent spaces, all appointed with art deco decor and a refined Old Hollywood ambiance rooted in the landmark building's storied past. The venue offers four distinct event spaces totaling more than 16,000 square feet. The Gershon Fox Ballroom hosts seated receptions for up to 250 guests beneath crystal chandeliers. The Grand Atrium — with its soaring marble columns and travertine marble floors restored to their original 1920s character — accommodates up to 400 guests for cocktail receptions, ceremonies, and dancing. The Mezzanine Lounge provides an intimate setting for cocktail hours, corporate gatherings, and holiday parties. Marquee Events handles weddings, corporate dinners, galas, and social celebrations, with in-house catering and a team experienced in full-venue productions across all three spaces.
Tarrywile Park & Mansion
70 Southern Blvd, Danbury, CT 06810, USA- Spaces for 13-150 Guests
- 1 Event Space
- 1 Landmark
- 2 Total Spaces
Tarrywile Mansion is a 23-room Victorian estate built in 1897 for Dr. William Conrad Wile, a prominent Danbury physician, on the grounds of what is now a 722-acre municipal park. Designed in the Shingle Style by the New York firm Child and DeGoll, the mansion features a wrap-around veranda, grand entrance hall with sweeping staircase, and a glass conservatory — added in the early 1900s by subsequent owner Charles Darling Parks — that now serves as a backdrop for wedding ceremonies. The property is listed on the National Register of Historic Places. Since reopening in 1990 as a community and event center, the mansion has hosted weddings, milestone celebrations, corporate gatherings, and private parties. Full house rentals include the first floor — encompassing the living room, drawing room, library, dining room, kitchen, and veranda — along with second-floor bridal and groom's suites. The mansion accommodates up to 120 guests for a seated dinner or buffet and up to 150 for a standing cocktail reception. Tables and chairs are included, and the venue welcomes licensed independent caterers.
Hop Meadow Country Club
85 Firetown Rd, Simsbury, CT 06070, USA- Spaces for 15-300 Guests
- 1 Event Space
- 1 Restaurant
- 8 Total Spaces
Established in 1961 by Simsbury residents, Hop Meadow Country Club has spent more than sixty years growing into one of central Connecticut's finest full-service private clubs. Set in the Farmington Valley, the club pairs an 18-hole championship golf course — designed by Geoffrey S. Cornish — with Har-Tru tennis courts, swimming, and a clubhouse that draws members and their guests for events ranging from intimate family gatherings to lavish formal celebrations. The clubhouse offers eight distinct spaces to suit nearly any group size or occasion. The Main Dining Room accommodates up to 200 guests with panoramic golf course views, a dance floor, and dimmable lighting — a natural fit for weddings, galas, and fundraisers. The Founder's Room, anchored by a stone fireplace with a farmhouse mantel, seats up to 75 and can open into the Main Dining Room for larger events. The Grill Room brings in natural light through French doors and wall windows, with direct access to the tennis deck. The Pub, the club's original social gathering room, offers a full bar and sunset views for groups of up to 80. The outdoor Dining Pavilion seats 60 and delivers unobstructed golf course and tennis court views in three-season comfort. The culinary team provides creative gourmet cuisine for private events, and the club's staff handles the details so hosts can focus on their guests.