Top Coto De Caza Venues
78 results near Coto De Caza, CA 92679, USA
Find a Venue
Choosing your event venue will be one of the most important steps in the planning process. So much goes into finding the perfect venue in Coto De Caza. You’ll want to consider everything from the aesthetics of the space to any in-house amenities and services. Luckily, PartySlate makes it easy with our Find Venues page. Use the filters to narrow your search — taking into account everything from your guest count to specific catering preferences. Once you’ve set your filters, scroll down to search our curated list. Look for the “featured” tag for PartySlate’s top recommendations. With PartySlate, finding your ideal Coto De Caza venue has never been easier.
The Legacy Ballroom - Tustin Hills
11782 Simon Ranch Rd, Santa Ana, CA 92705, USA- Spaces for 220 Guests
- 1 Event Space
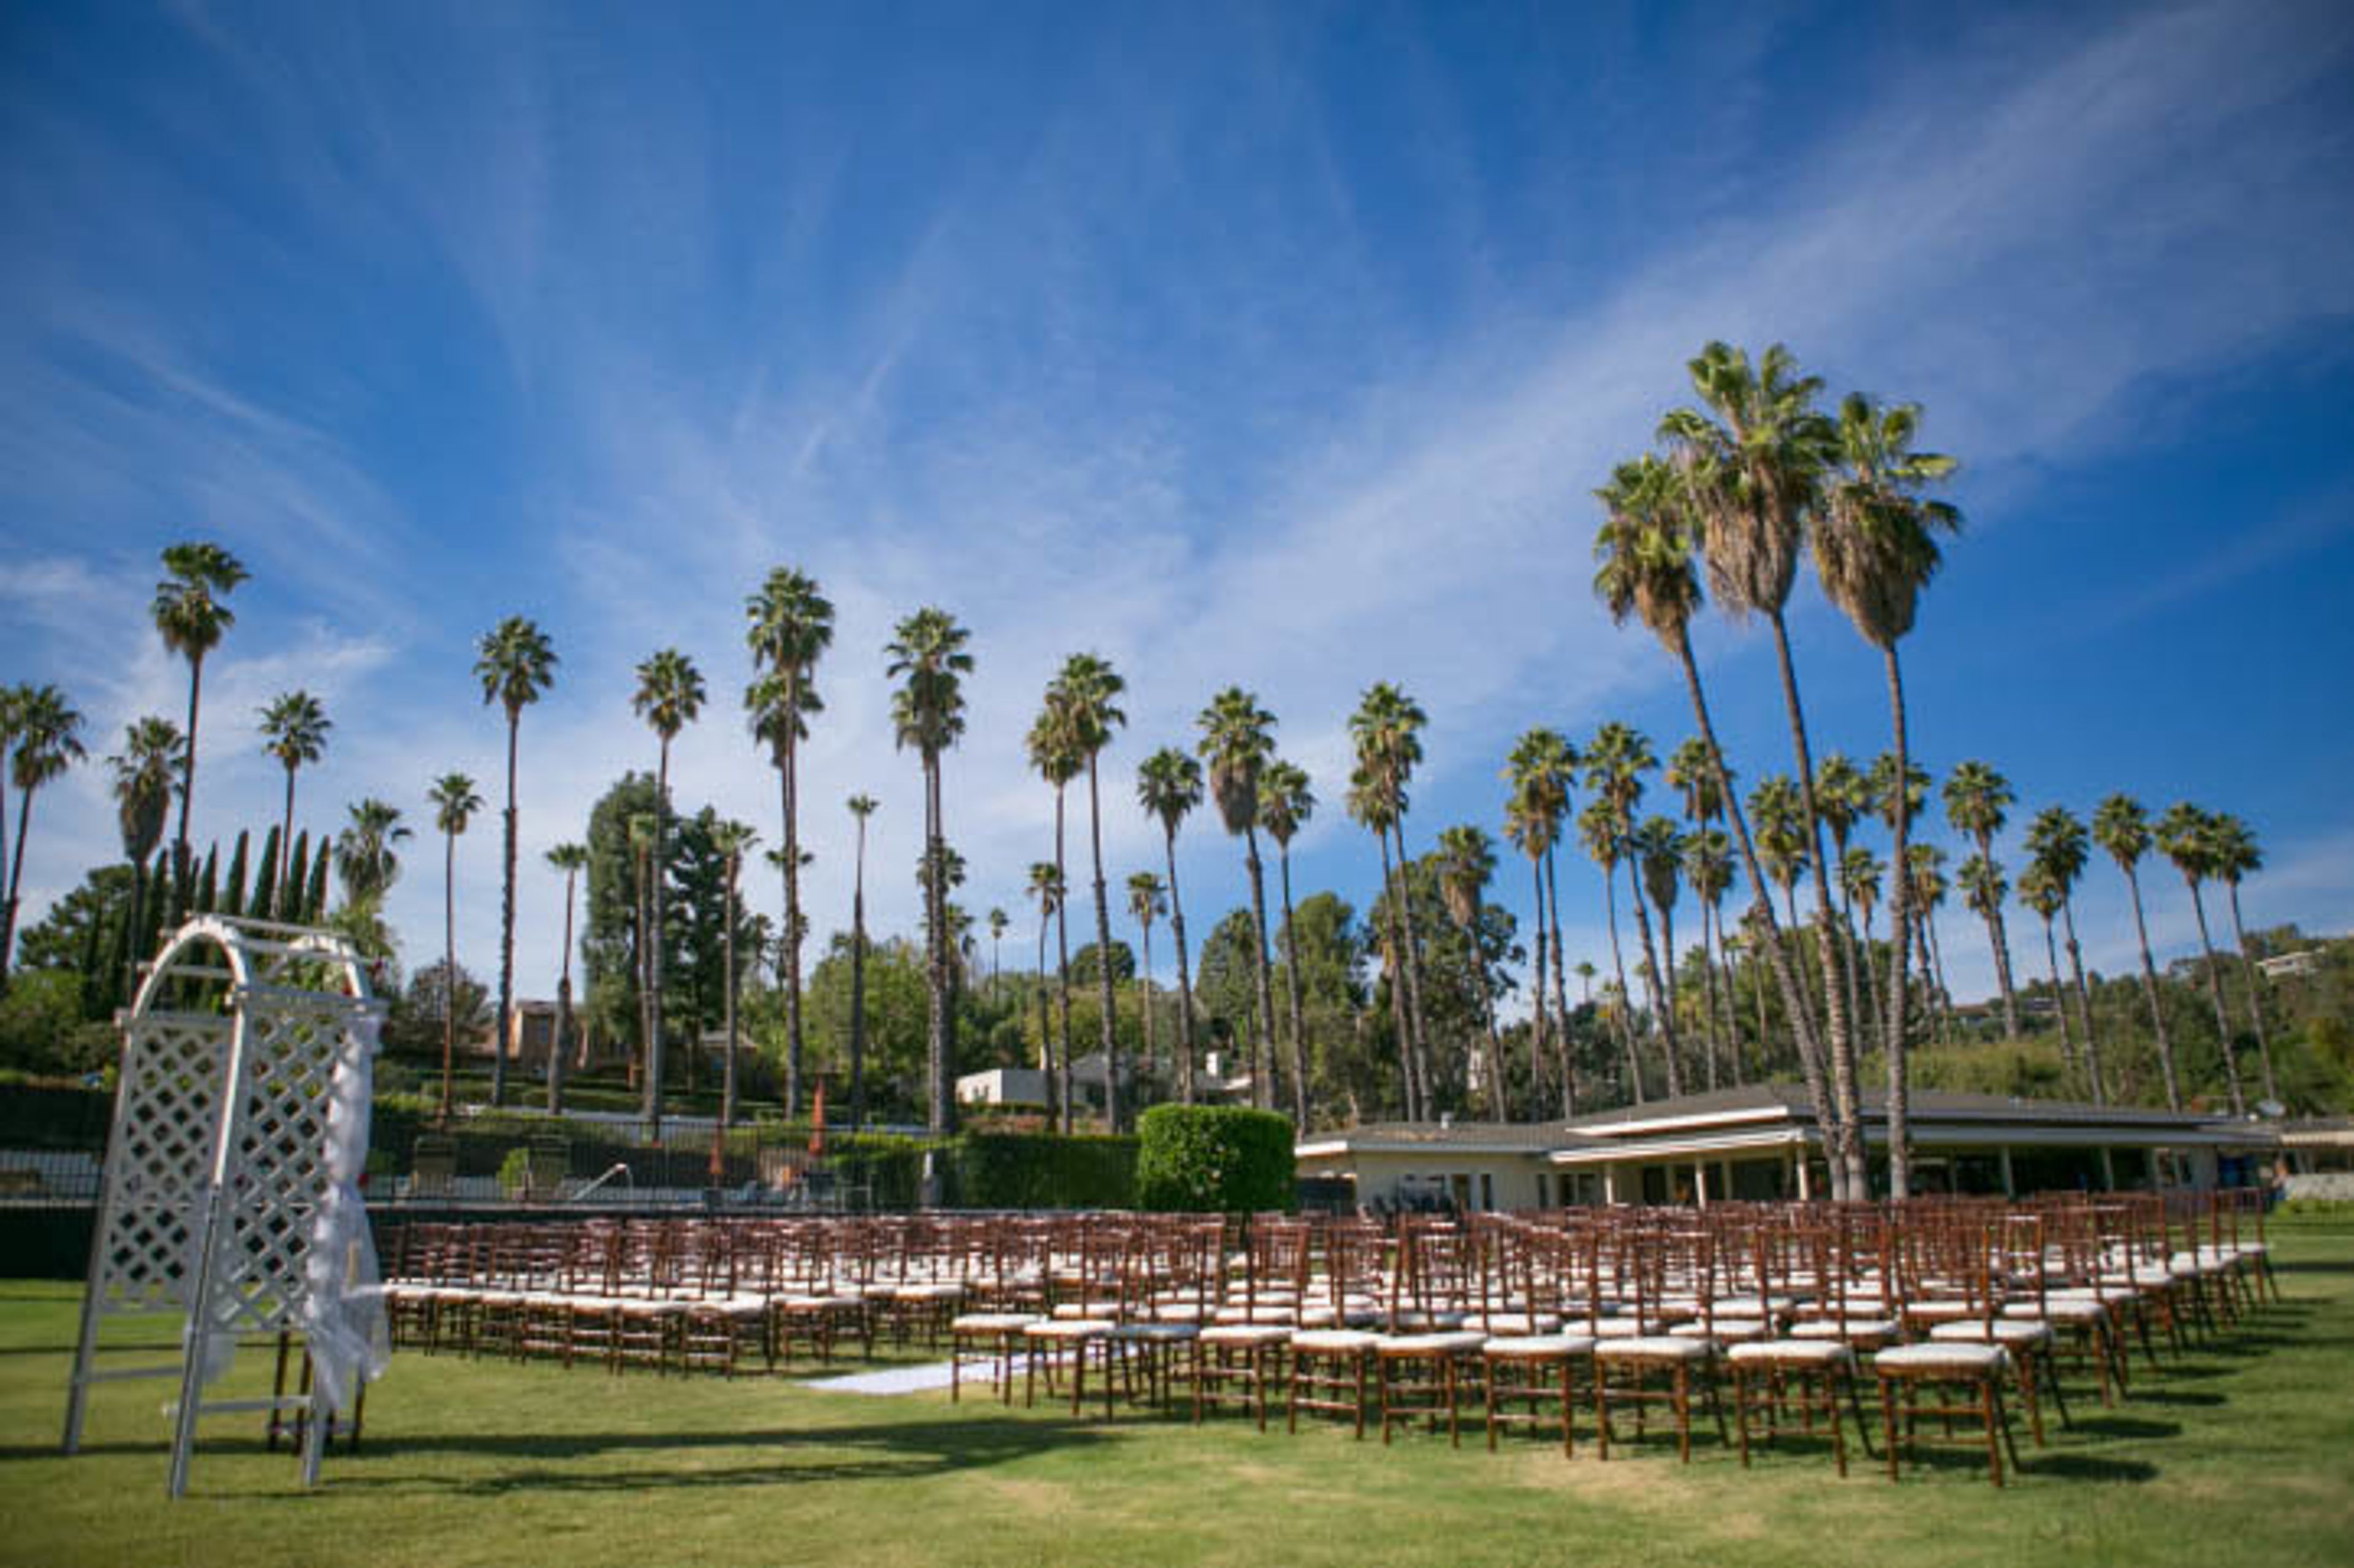
The Legacy Ballroom is a beautiful venue in which to celebrate a special occasion. Our Legacy Ballroom is a vast open space that allows you to customize and create your own one-of-a-kind event. The room boasts floor-to-ceiling windows that look out into a magnificent tree-lined and garden-like environment. The tranquil location is ideal for a variety of events, including wedding receptions and ceremonies, birthday celebrations, corporate events, and other gatherings. The event area can host a wide range of events, whether they are small and private or enormous and extravagant. Throughout the duration of your event, your guests will be treated to breathtaking views. Among the amenities are... Tables and chairs are provided. Elegant Ballroom* Large Parking Lot Bridal Suite Ambient Lighting Dance Floor Ceremony Site Elegant Ballroom* All Inclusive Packages in a Private Environment Fees for renting a space It costs between $2,000 and $3,500 to rent a space for an event, which includes 5 hours of event time, excluding set-up and clean-up time. The setup charge for a wedding ceremony is $500, which includes the renting of a reception hall. Arrangements for additional hours can be made at a price of $200 per hour. A $200 fee is charged for the services of a security guard. A refundable security deposit of $800 is also requested at the time of check-in. To learn more about outdoor reception alternatives and package rates, please contact the venue. CAPACITY: A maximum of 220 people. THERE ARE TIME LIMITATIONS Setup can begin as early as 8:00 a.m. Events must be completed by 10:00 p.m. CATERING We have recommended vendors who we can put you in touch with who can assist you with comprehensive food packages if you require them. It is also permissible to bring in outside catering. ALCOHOL You are welcome to bring your own alcoholic beverages. There are certain restrictions.
Prego Mediterranean
2409 Park Ave, Tustin, CA 92782, USA- Spaces for 400 Guests
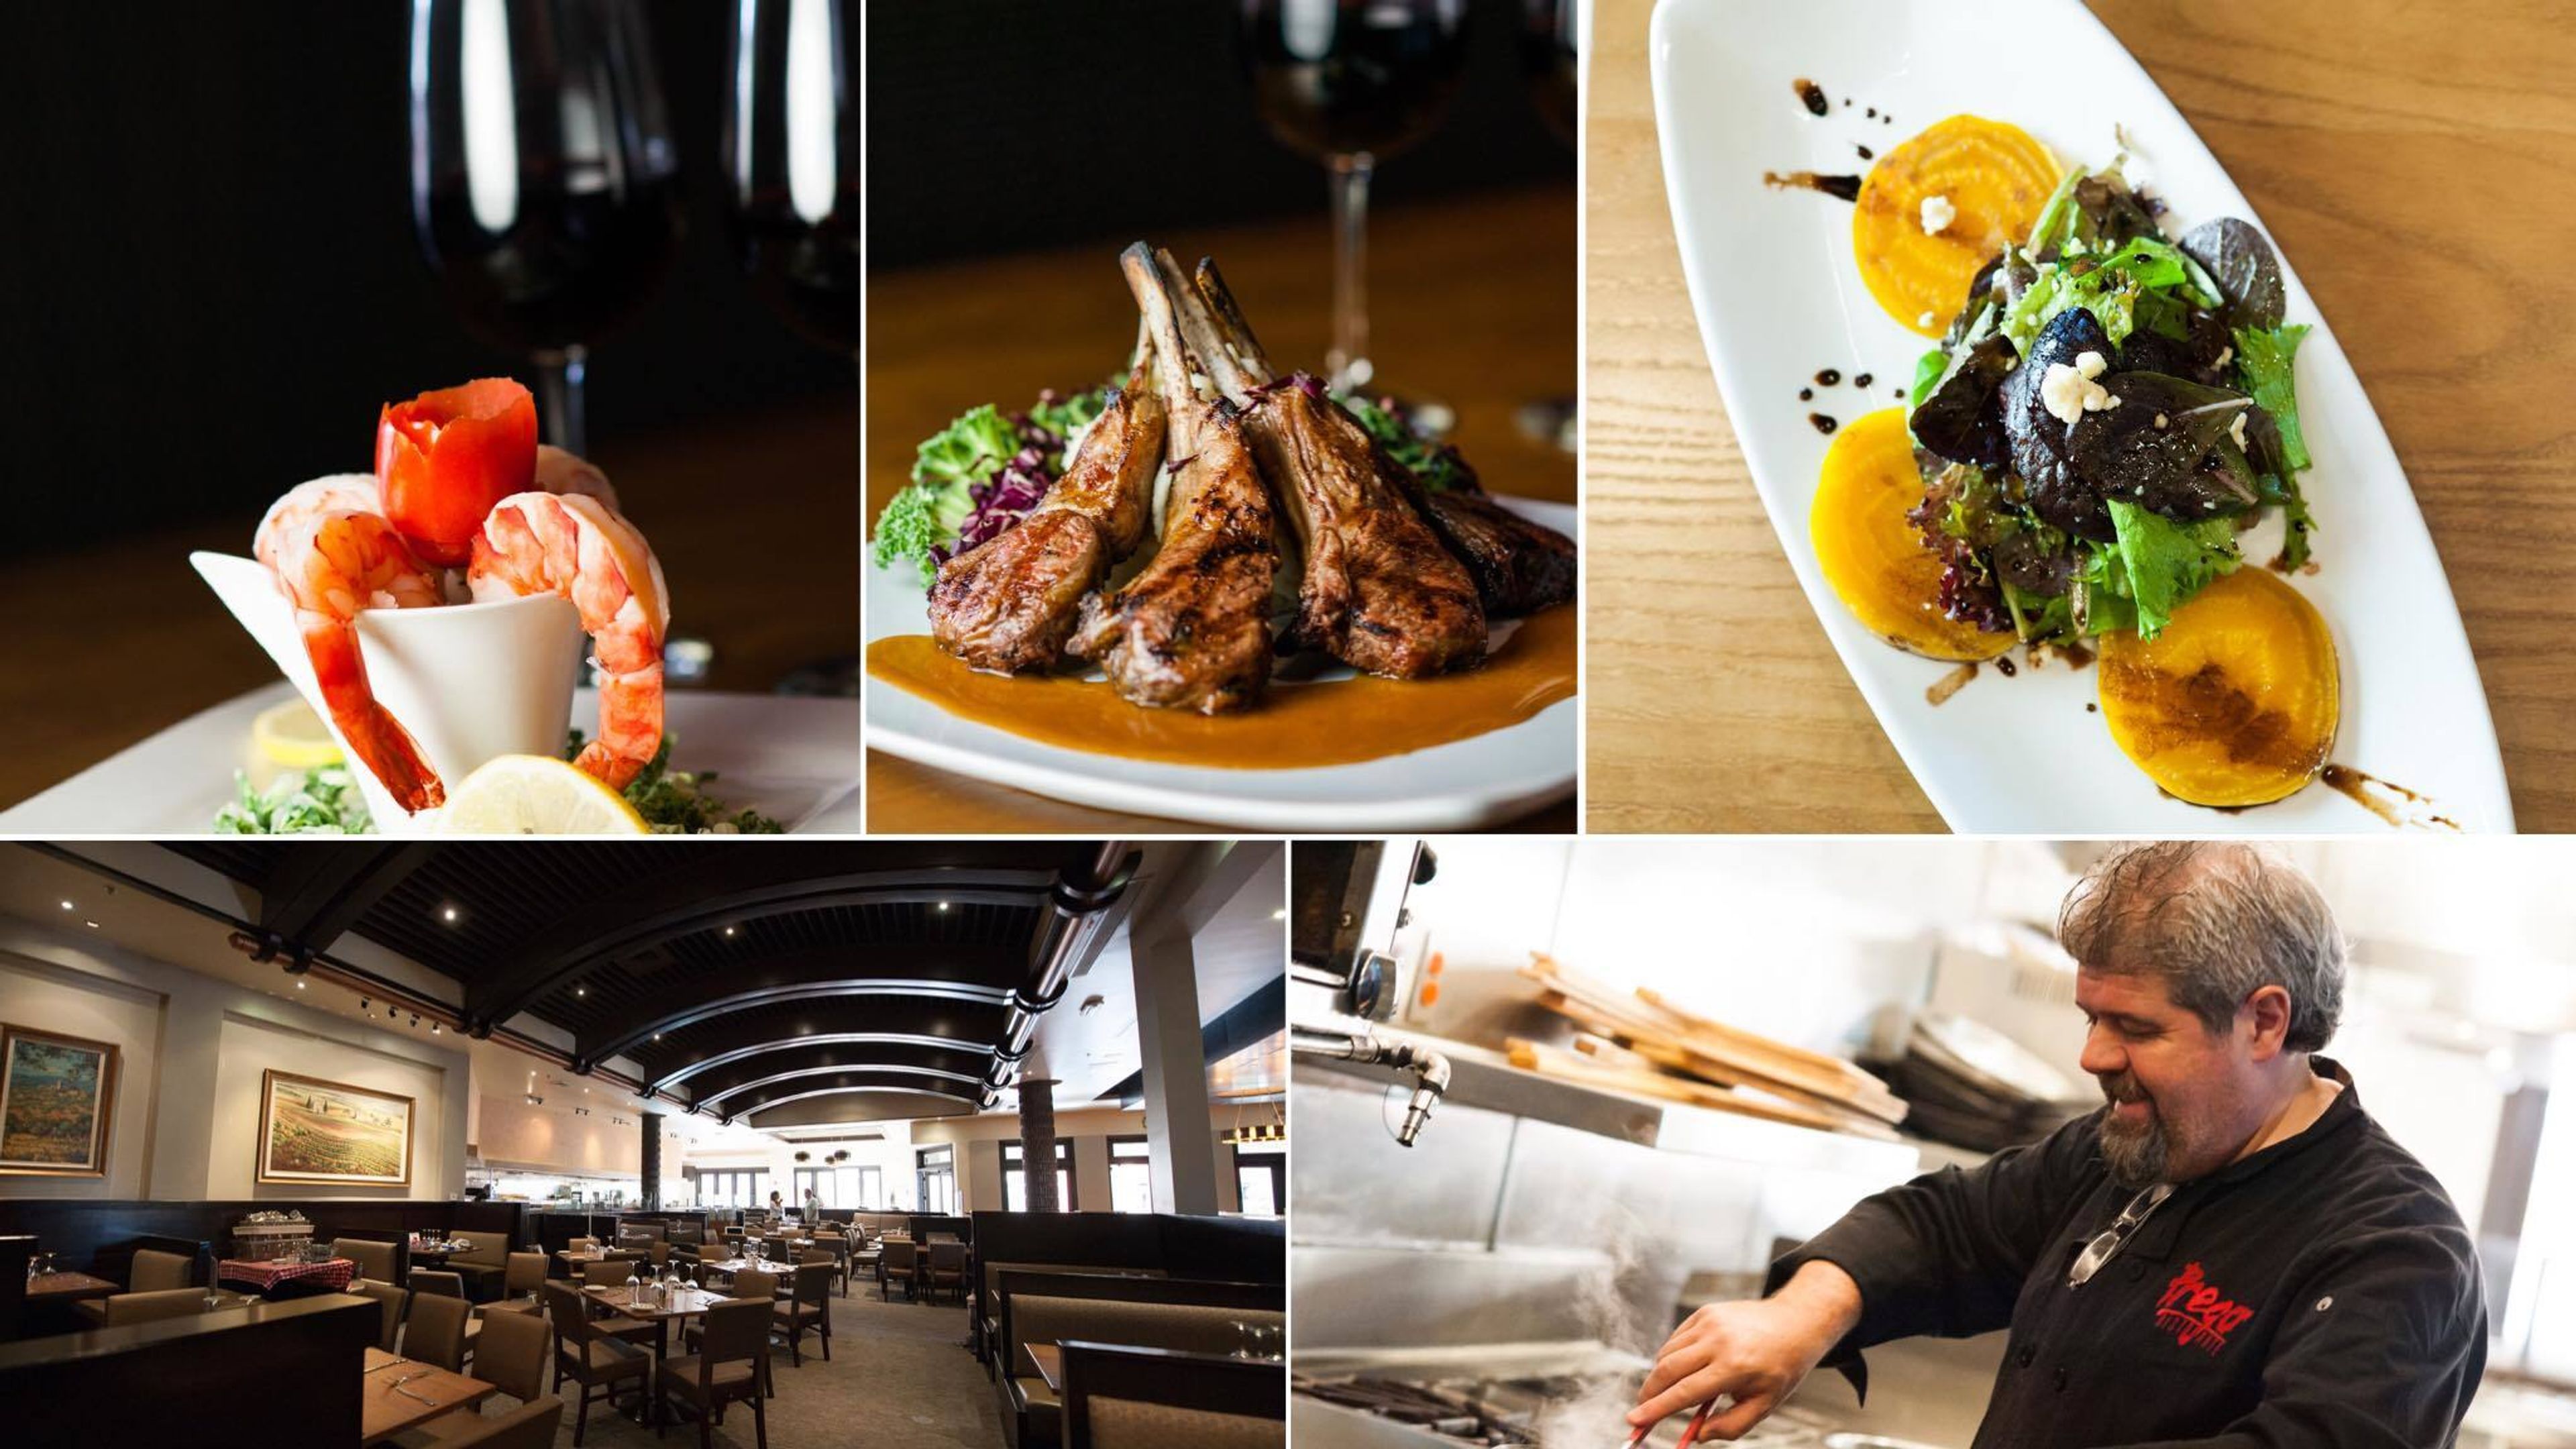
Prego Restaurant carries more than 40 years of Italian dining heritage to The District at Tustin Legacy in Orange County, California. Originally established in Irvine in 1985 and relocated to its current Park Avenue address in 2017, the restaurant has long served as a gathering place for business lunches, celebratory dinners, and private events throughout the region. The dining room reflects a European sensibility, with arched entryways, polished copper accents, hardwood floors, rich cherrywood furnishings, and soaring ceilings. A patio overlooking lush palm-lined grounds extends the space outdoors, and large windows bring natural light to the interior throughout the day. Executive Chef Ugo Allesina, who has led the kitchen for more than 25 years, guides a menu of regional Italian specialties including house-made pastas, wood-fired pizza, grilled fresh fish, and spit-roasted meats paired with an extensive Italian and California wine list. Private events and full catering services accommodate groups throughout the restaurant's multiple dining areas, which together seat up to 300 guests. Prego has been recognized by the Restaurant Writers' Association and the Wine and Food Society of Southern California.
Tustin Ranch Golf Club
12442 Tustin Ranch Rd, Tustin, CA 92782, USA- Spaces for 120-350 Guests
- 1 Ballroom
- 1 Outdoor
- 3 Total Spaces
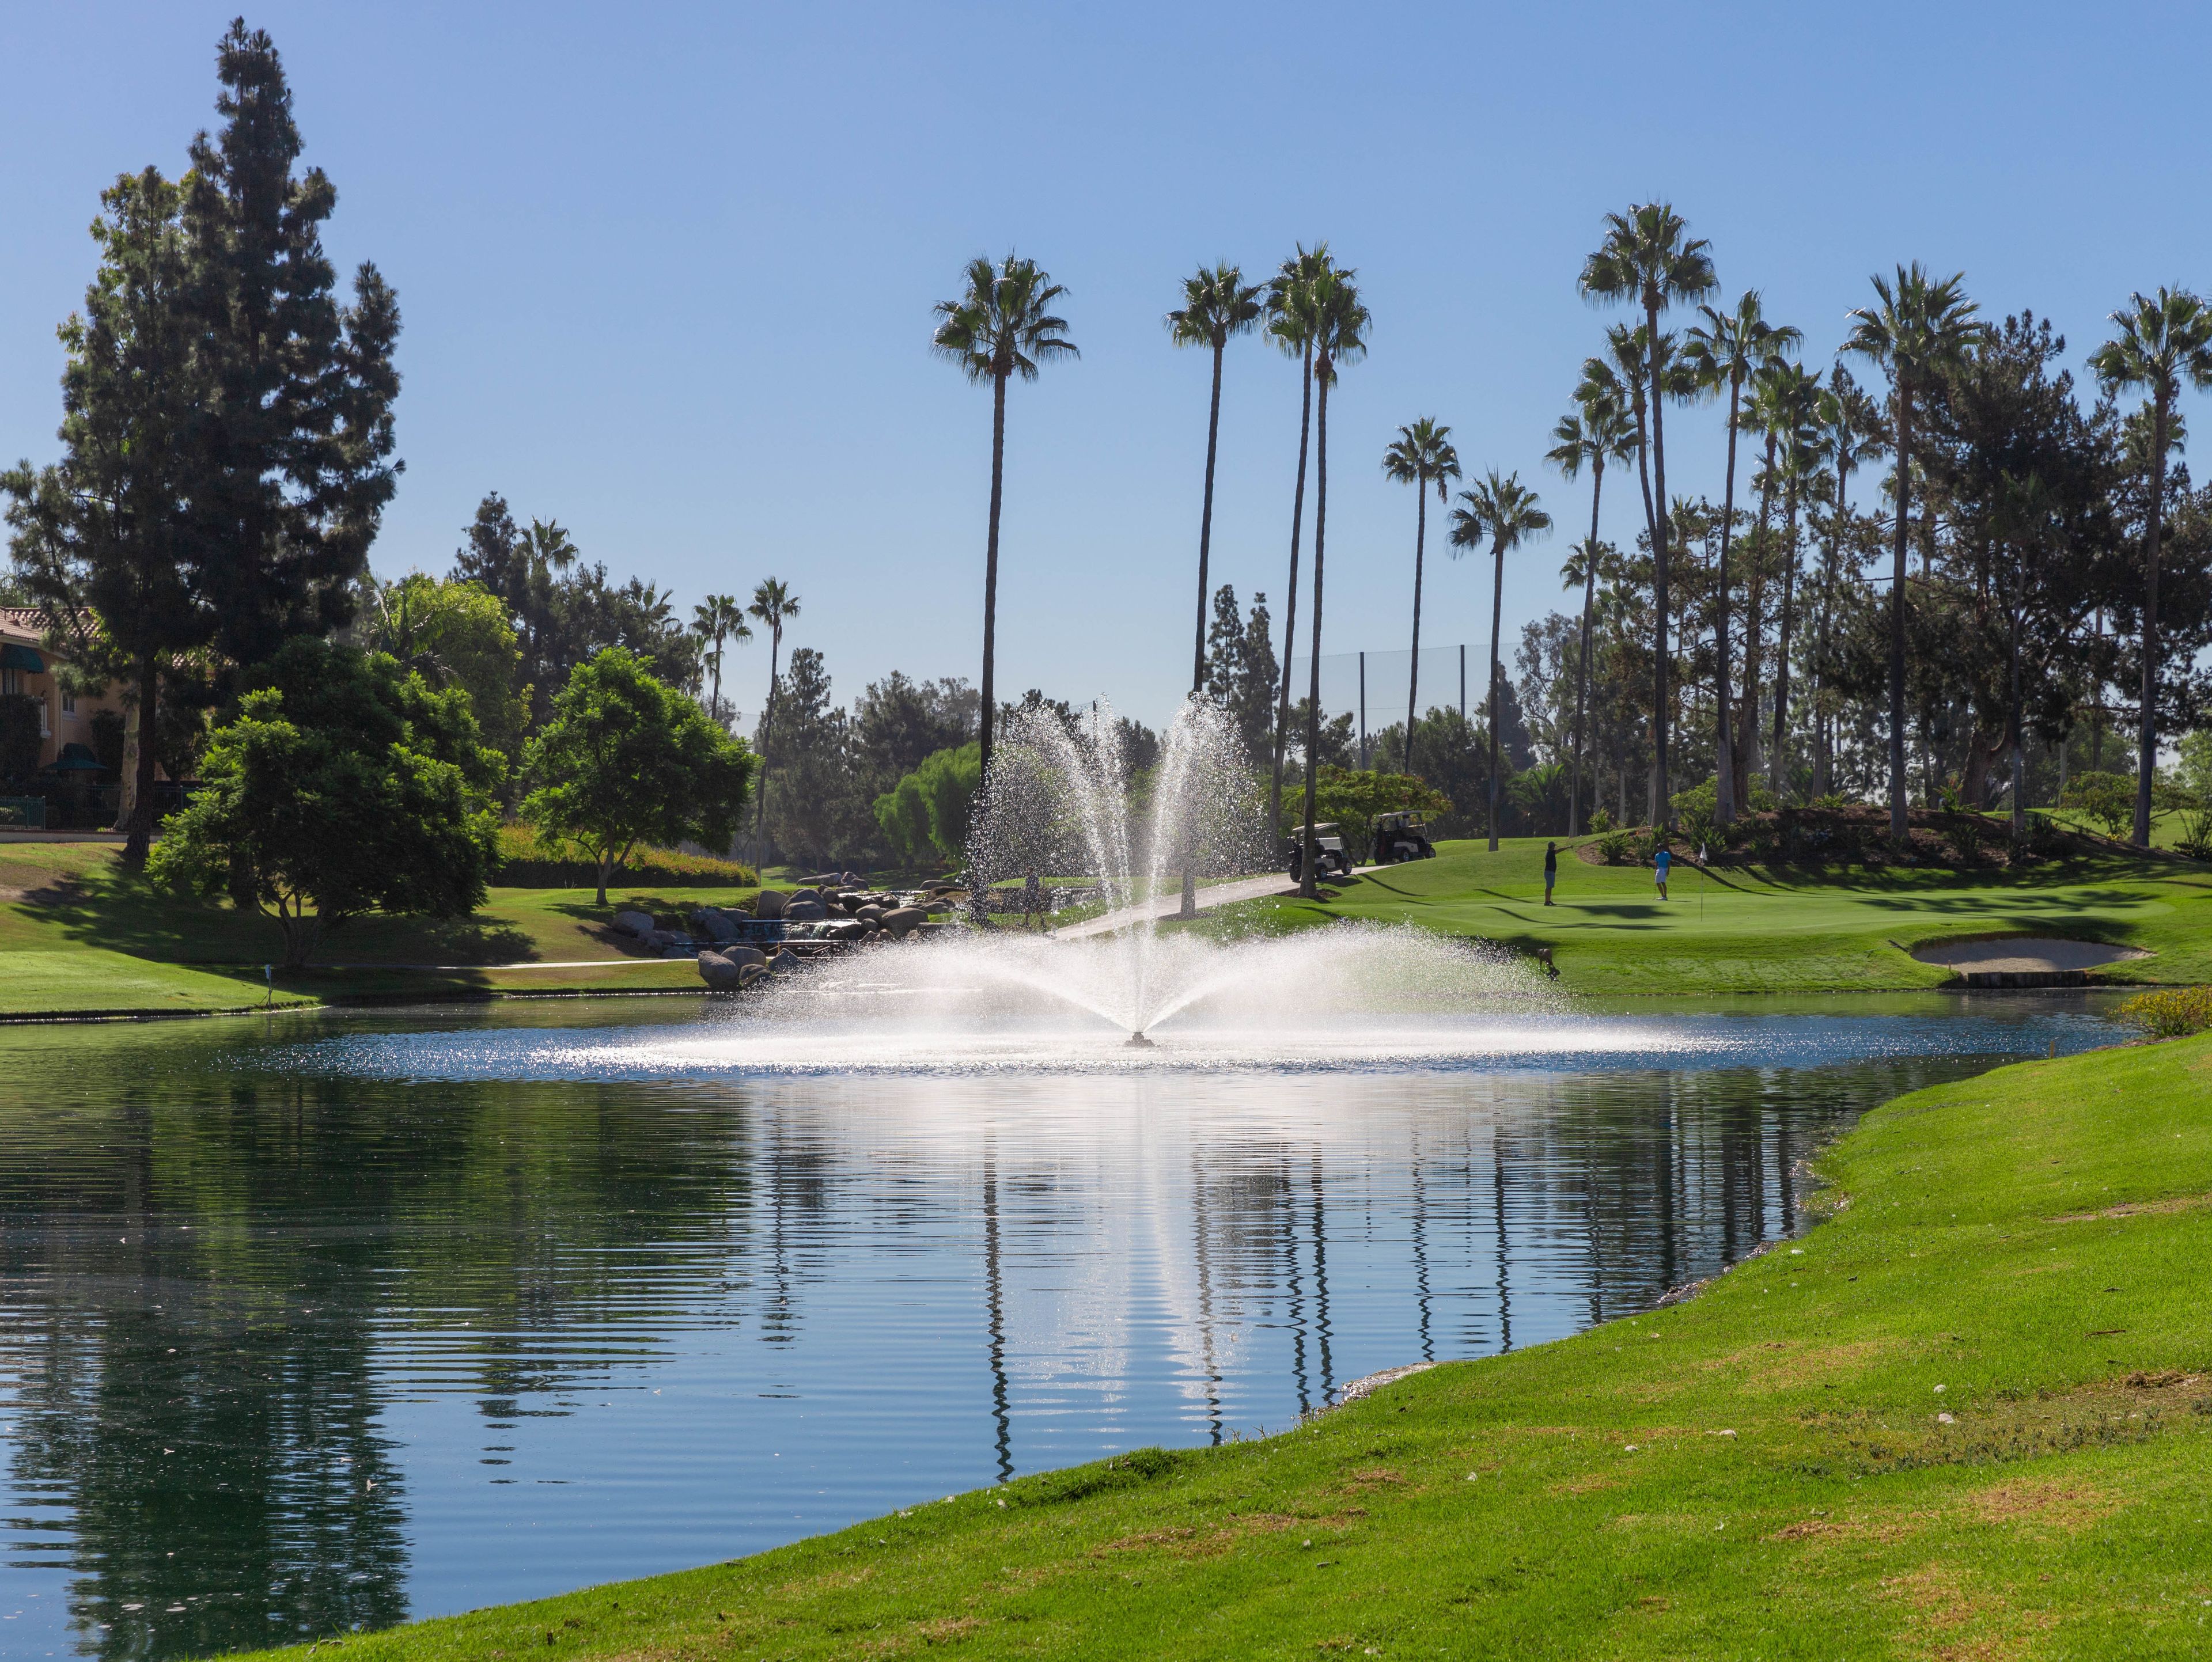
Tustin Ranch Golf Club is a full-service event venue and public golf course set within the master-planned community of Tustin, California. Opened in 1989 and designed by Ted Robinson, Sr., the property is defined by a palm-lined entrance, cascading waterfalls, manicured fairways, and year-round greenery — providing a naturally scenic backdrop for weddings, corporate events, and private celebrations. The clubhouse offers multiple indoor and outdoor event spaces accommodating gatherings from intimate receptions to full-scale celebrations of up to 350 guests. Indoor ballroom-style rooms feature floor-to-ceiling windows and can be arranged for seated dinners, cocktail receptions, or customized layouts. Outdoor ceremony and reception spaces overlook the sparkling lake, fountain, and the 18th hole. Tustin Ranch Golf Club provides in-house catering, bar service, and a full-service events team. The venue is operated by Troon Golf and has earned consistent recognition from Golf Digest and the California Golf Course Owner's Association.
Warehouse72 - Irvine
17900 Jamboree Rd, Irvine, CA 92614, USA
Andrei's Conscious Cuisine & Cocktails
2607 Main Street, Irvine, CA 92614, USA- Spaces for 300 Guests
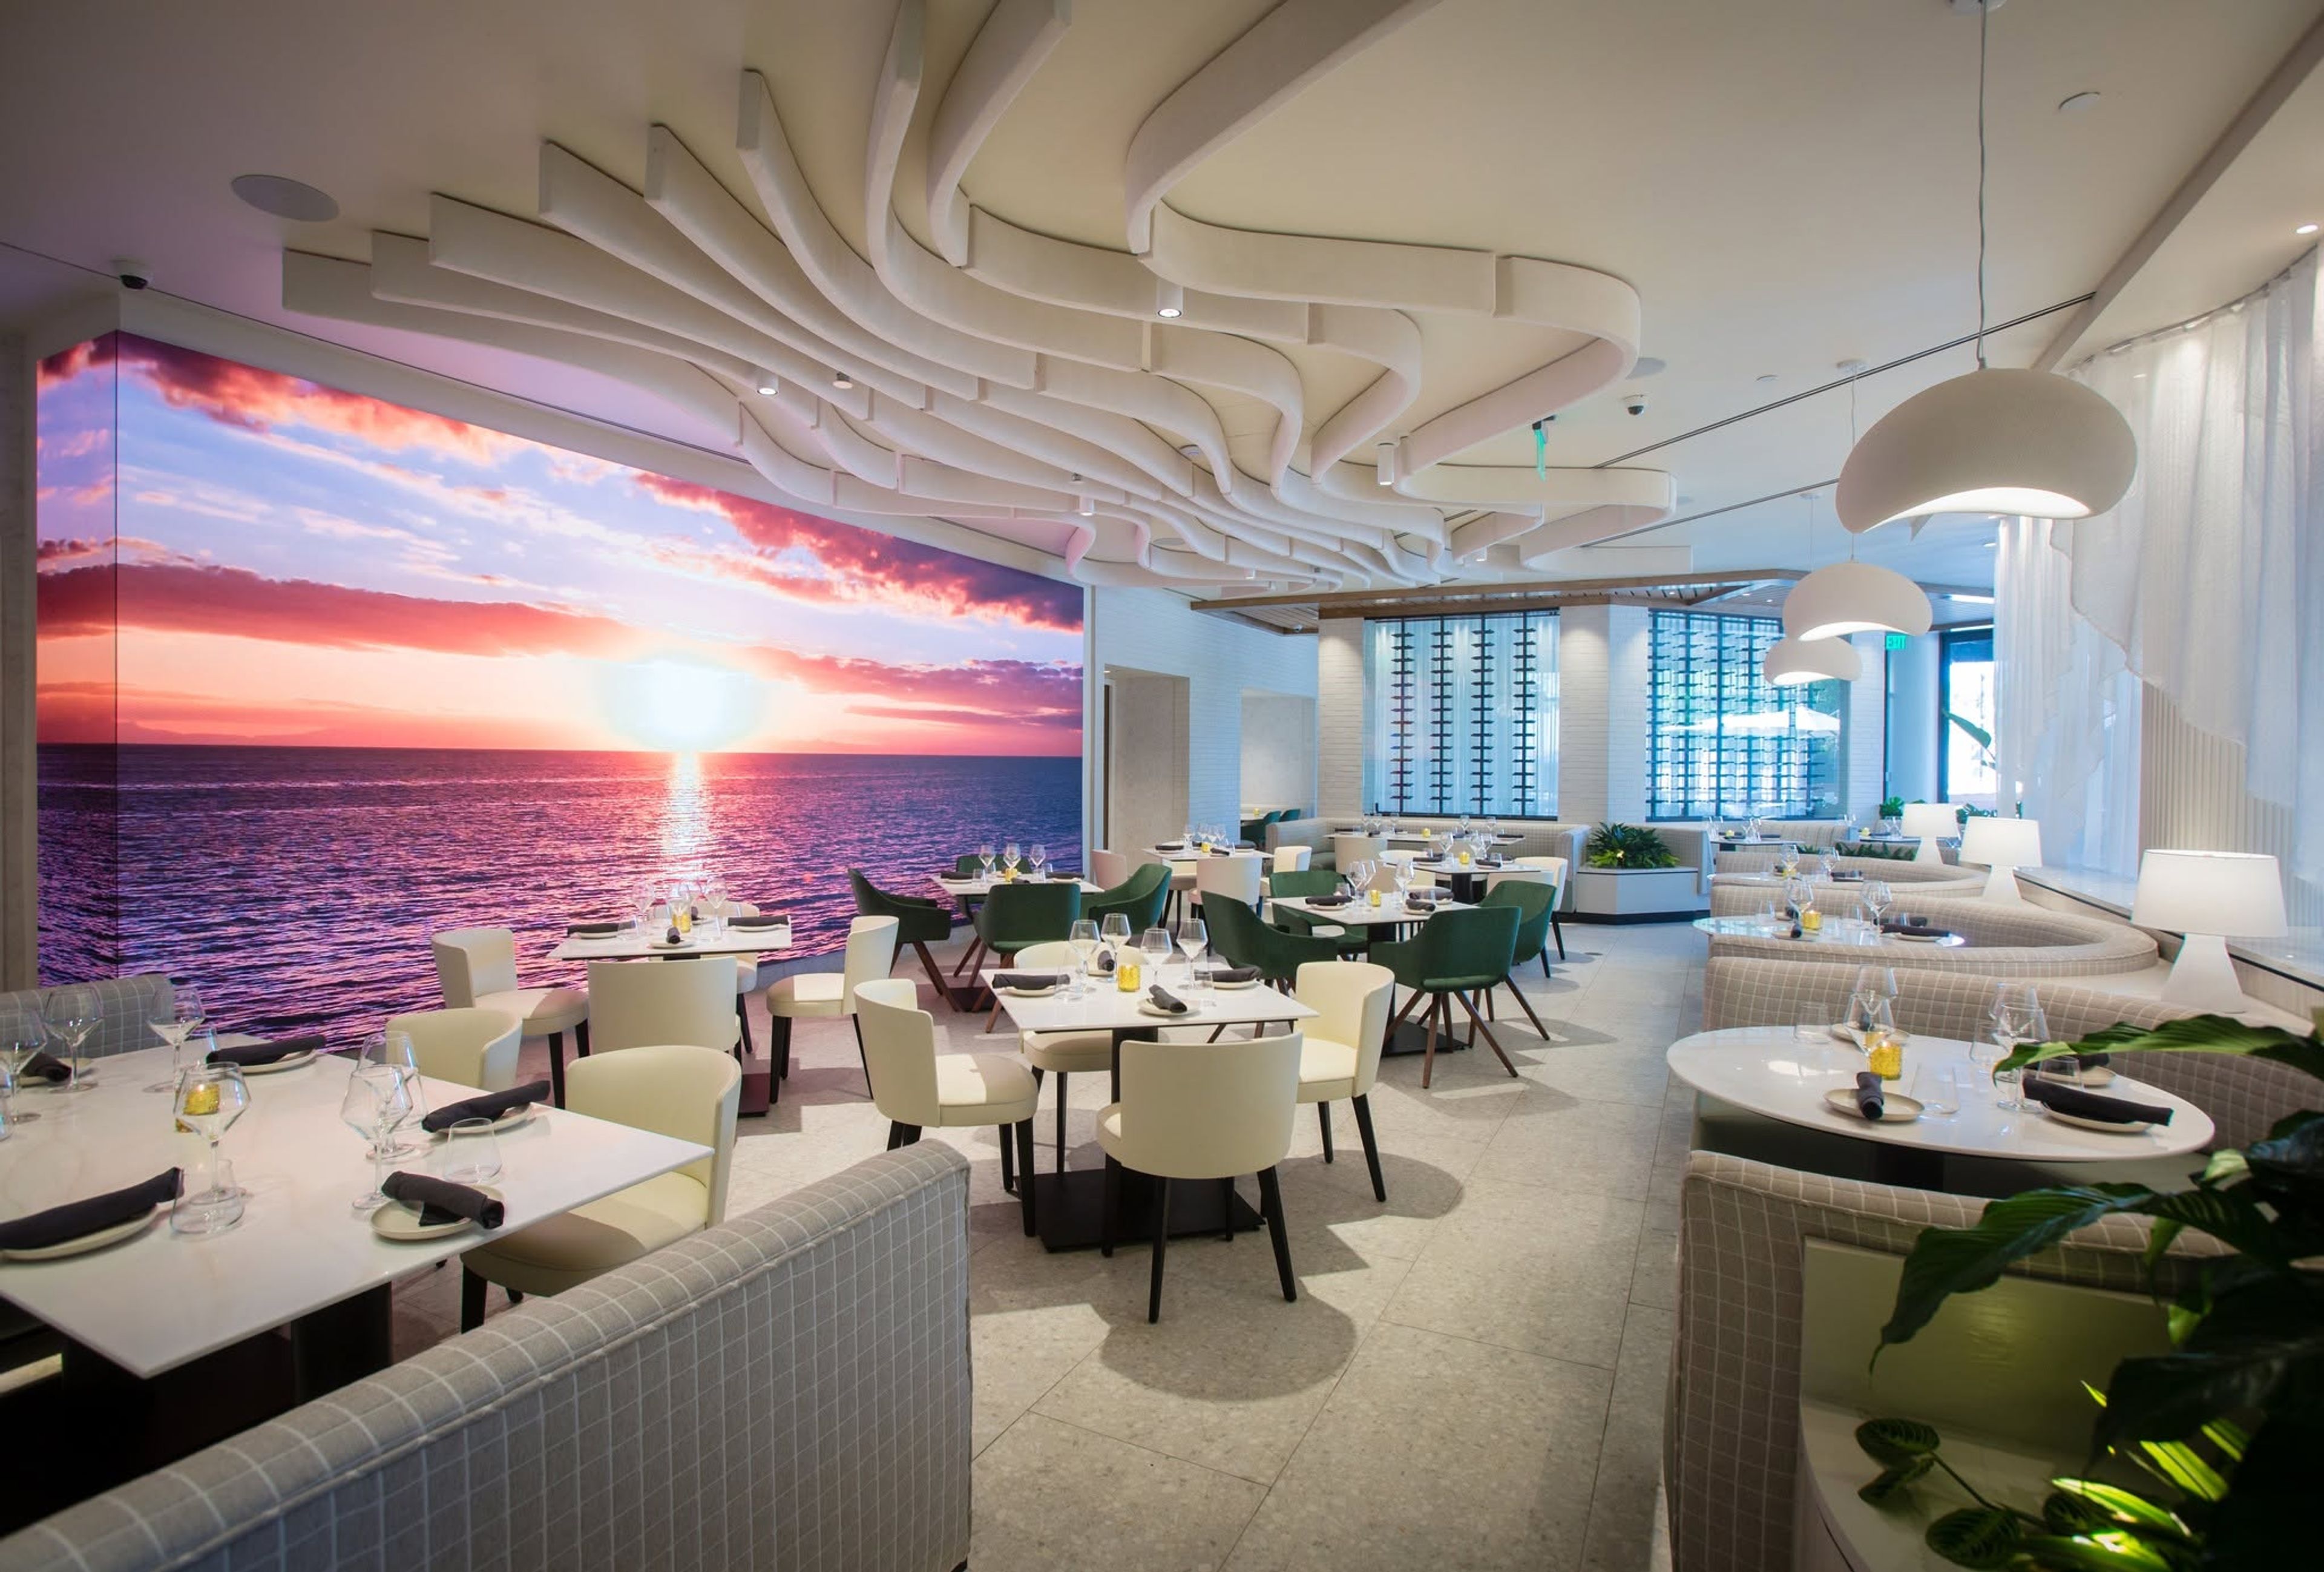
We are glad to offer our restaurant and event space for your private parties, as well as a wide range of off-site catering choices, ranging from office lunches to huge weddings. Our 6,000-square-foot event space can accommodate a variety of social and corporate gatherings. A private entrance, full bar, state-of-the-art audio/video equipment, private facilities, and a heated outside patio are all available. The Great Room is perfect for banquet-style dinners and intimate gatherings. Our Main Dining Room, located at the center of Andrei's, has a distinct contemporary and welcoming environment. Large open windows provide a cosmopolitan eating experience right in the center of Irvine, revealing glimpses of some of the area's most spectacular high-rises. Sustainable wood floors, a central granite bar, attractive booth seating, and an open floor plan characterize the restaurant. Enjoy the beautiful California sunshine and fresh air while sipping cocktails or eating a meal on our shaded and heated patio with its own citrus and herb garden, one of Irvine's greatest al fresco dining alternatives. Reserve our luxurious Tower Room, located off the Main Dining Room, for seated or reception-style parties for a bit more solitude and an open view of our Citrus & Herb Terrace.
Park Place Irvine
3337 Michelson Dr, Irvine, CA 92612, USA- Spaces for 500 Guests
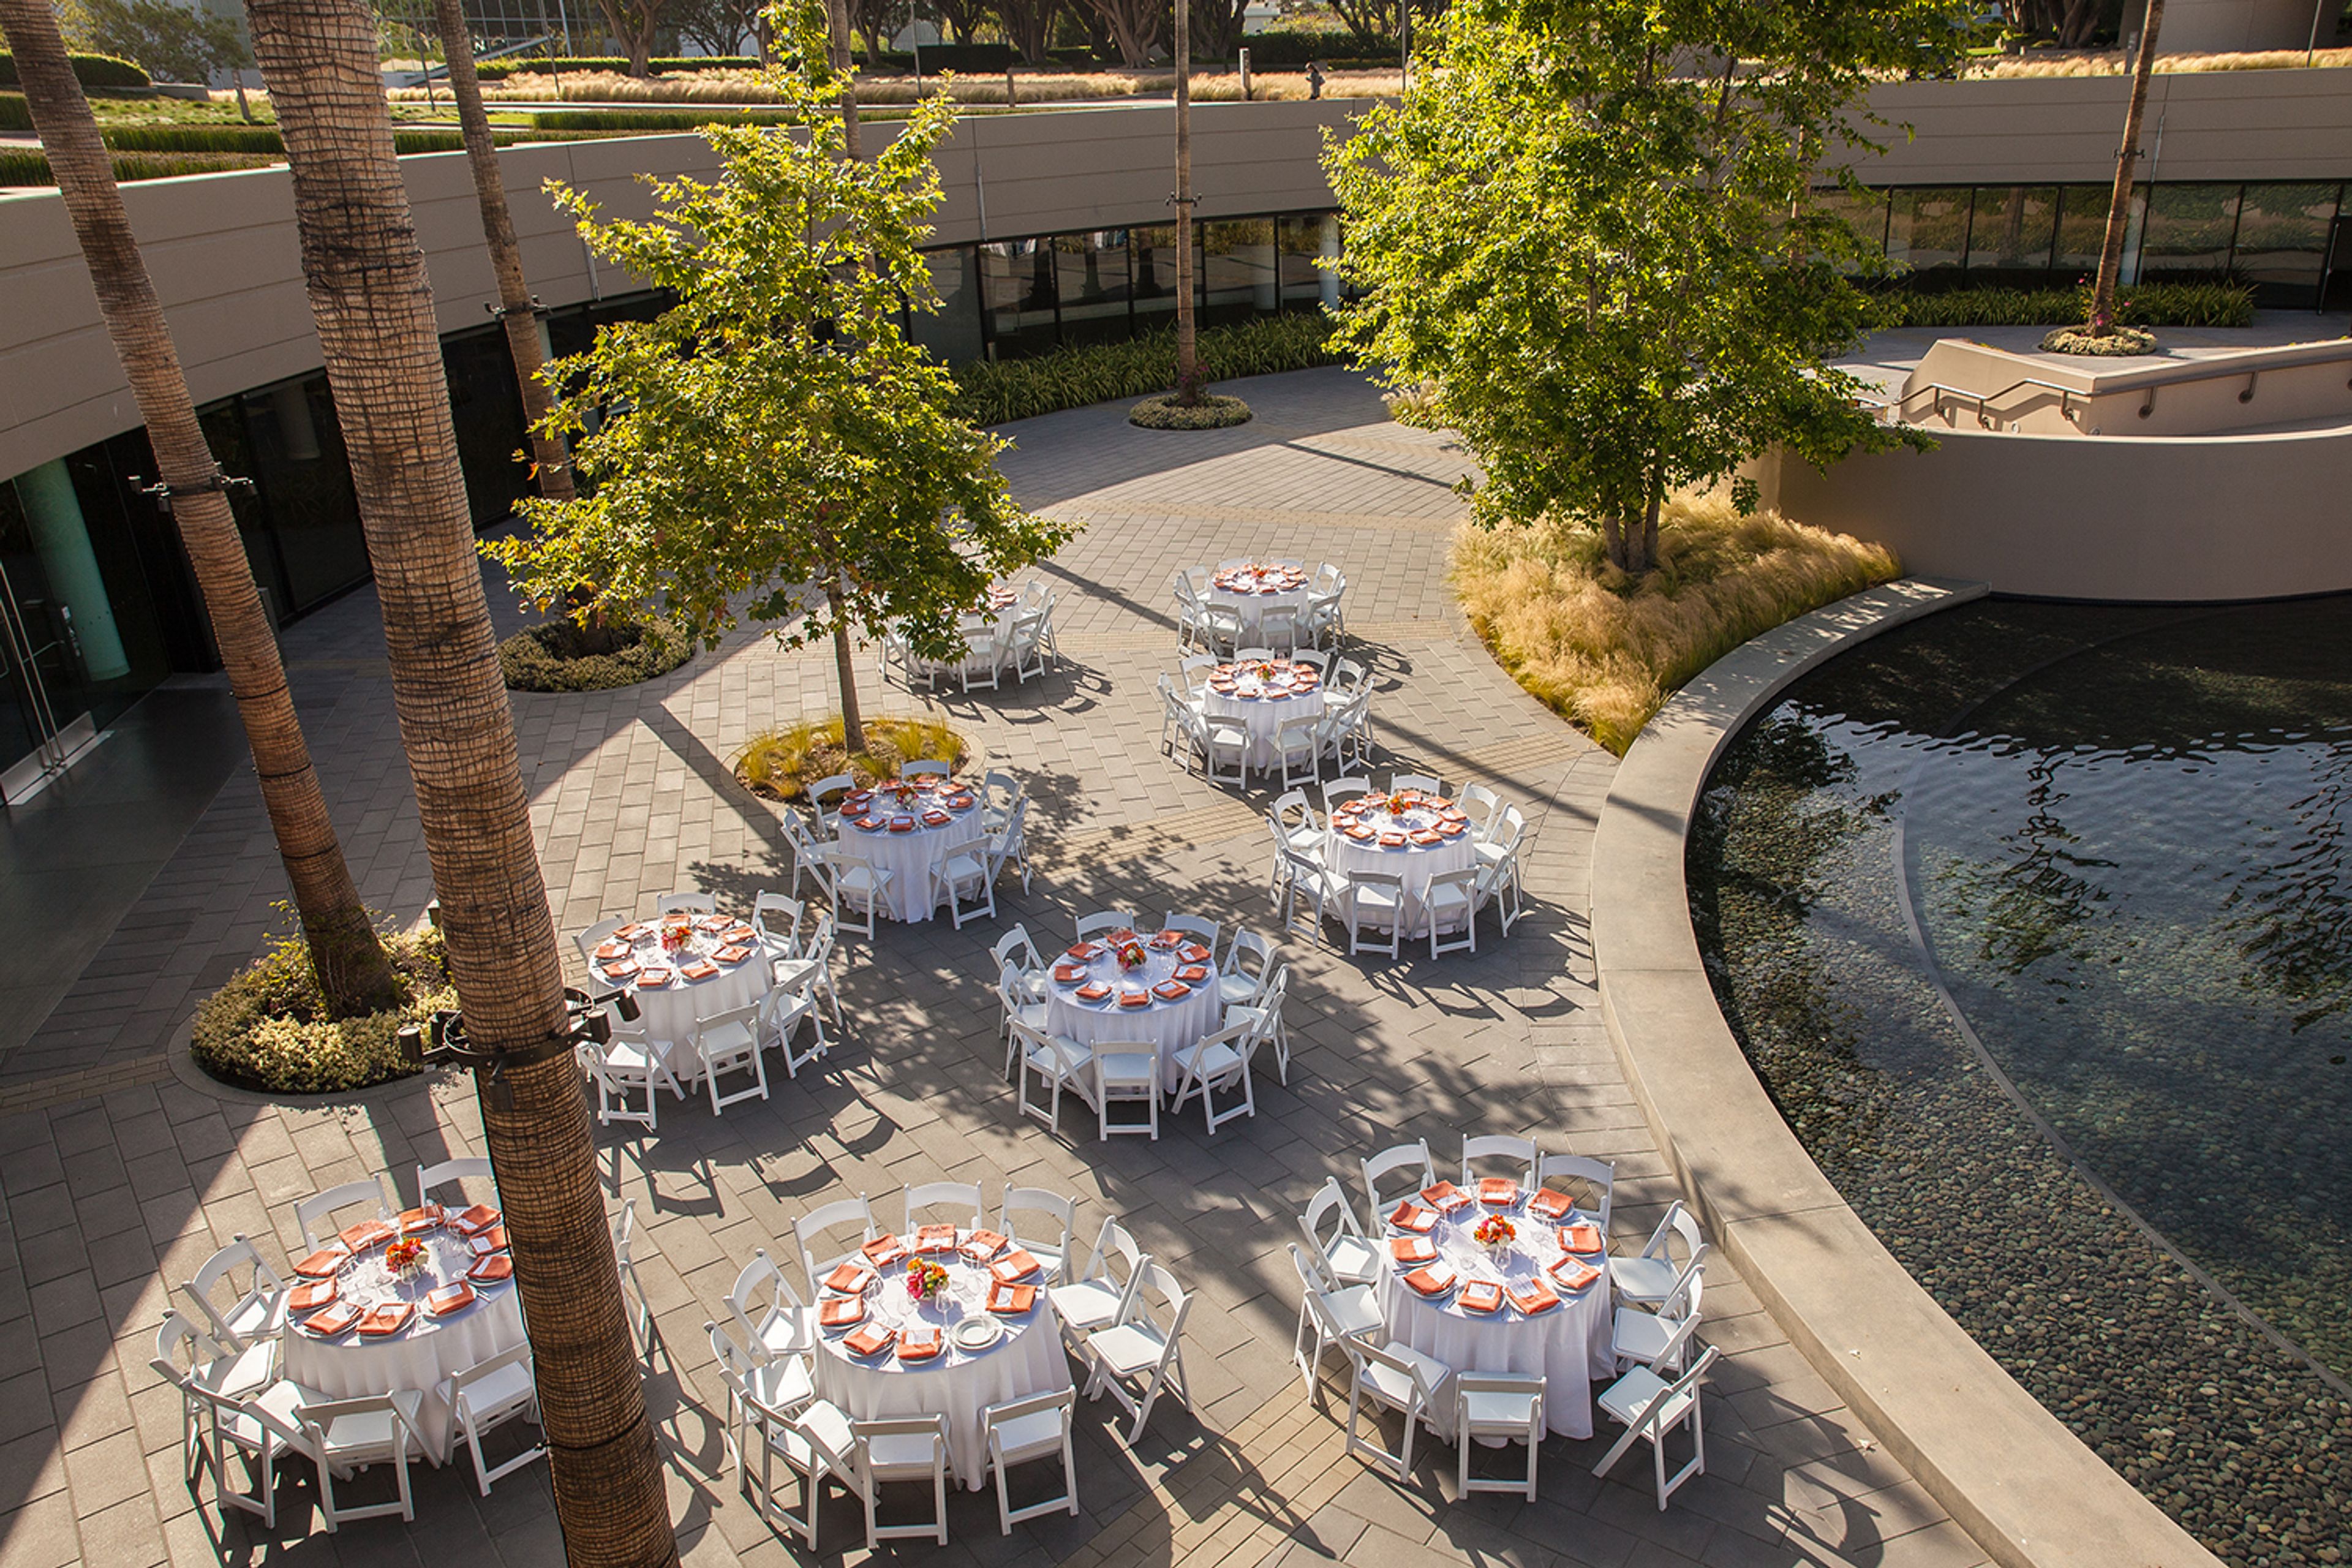
Park Place is a contemporary mixed-use campus in Irvine, California, offering event venues set within modern architecture, lush landscaping, and water features. Situated along Michelson Drive, the campus combines Class A office buildings with an array of event-ready spaces that accommodate gatherings from intimate meetings to large-scale galas and weddings. Outdoor celebrations take shape on the Plaza Deck and Fountain Court, where architecturally inspired buildings frame a courtyard with water features and palm-lined walkways. Inside, Atrium 1 and 2 offer lobby-level gathering spaces with collaborative seating, an upscale coffee bar, and a media wall — opening onto a deck with patio seating. The Palm, Sage, and Olive Conference Centers provide flexible indoor options equipped with state-of-the-art audio/visual capabilities. All events are supported by catering through Bon Appétit.
The Escape Game Irvine
655 Spectrum Center Dr Suite 655, Irvine, CA 92618, USAThe Escape Game Irvine offers event spaces for your next celebration in Irvine, California.
Casino San Clemente
140 Avenida Pico, San Clemente, CA 92672, USAMarjolyn
Laguna Beach, CA, USAShady Canyon Golf Club
100 Shady Canyon Dr, Irvine, CA 92603, USAMirage Restaurant and Banquet Hall
22731 Aspan St, Lake Forest, CA 92630, USA- Spaces for 120-300 Guests
- 2 Restaurants
- 2 Ballrooms
Mirage Banquet Hall is a full-service event venue and multicultural events center located at 22731 Aspan St in Lake Forest, California. Housed in a spacious facility in South Orange County, the venue serves a wide range of occasions — from intimate gatherings of 50 to grand celebrations of up to 300 guests — with a focus on delivering a custom-built experience at an affordable price. The hall features two connected banquet rooms, both with high ceilings and warm stucco walls, totaling 3,300 square feet of event space. A dedicated outdoor courtyard provides an additional option for ceremonies. The venue's full-service commercial kitchen supports a customizable menu crafted by the in-house culinary team, spanning Italian, Mediterranean, and Middle Eastern cuisine. Mirage Banquet specializes in weddings, corporate events, and social celebrations throughout Orange County. The venue includes tables, chairs, linens, glassware, a dance area, podium and stage, day-of coordination, and valet parking as part of its event packages.
The Ranch at Laguna Beach
31106 Coast Hwy, Laguna Beach, CA 92651, USAThe Ranch at Laguna Beach offers event spaces for your next celebration in Laguna Beach, California.
Cannons Seafood Grill
34344 Street of the Green Lantern, Dana Point, CA 92629, USA- Spaces for 270 Guests
UCI Conference Center
A, 311 W Peltason Dr, Irvine, CA 92697, USA- Spaces for 70-403 Guests
- 1 Ballroom
- 1 Theater
- 5 Meeting Spaces
The UCI Student Center Conference Center is a 53,680-square-foot event facility at the University of California, Irvine, open daily from 7:00 a.m. to midnight and available to both campus departments and off-campus clients. Situated in the heart of campus adjacent to Aldrich Park and the Ring Mall — the defining circular pathway connecting UCI's primary buildings — the conference center serves as the primary resource for meetings, seminars, conferences, and social events on campus. The conference center encompasses a range of configurable indoor spaces, from intimate boardrooms to a 403-seat auditorium, accommodating gatherings of all sizes. Rooms throughout the facility are equipped with built-in audiovisual technology, HDMI video support, and assistive listening devices, and free Wi-Fi is available throughout the building. The Pacific Ballrooms alone offer over 11,000 square feet of flexible floor space with 14-to-15-foot ceilings and abundant natural light, while the Crystal Cove Auditorium features a 35-by-11-foot stage and a state-of-the-art digital projection system with cinematic surround sound. Event planning support is provided through the Student Center Event Services team, which assists with space setup, audiovisual coordination, and marketing for on-campus events.