Top Culver City Venues
727 results near Culver City, CA
Find a Venue
Choosing your event venue will be one of the most important steps in the planning process. So much goes into finding the perfect venue in Culver City. You’ll want to consider everything from the aesthetics of the space to any in-house amenities and services. Luckily, PartySlate makes it easy with our Find Venues page. Use the filters to narrow your search — taking into account everything from your guest count to specific catering preferences. Once you’ve set your filters, scroll down to search our curated list. Look for the “featured” tag for PartySlate’s top recommendations. With PartySlate, finding your ideal Culver City venue has never been easier.
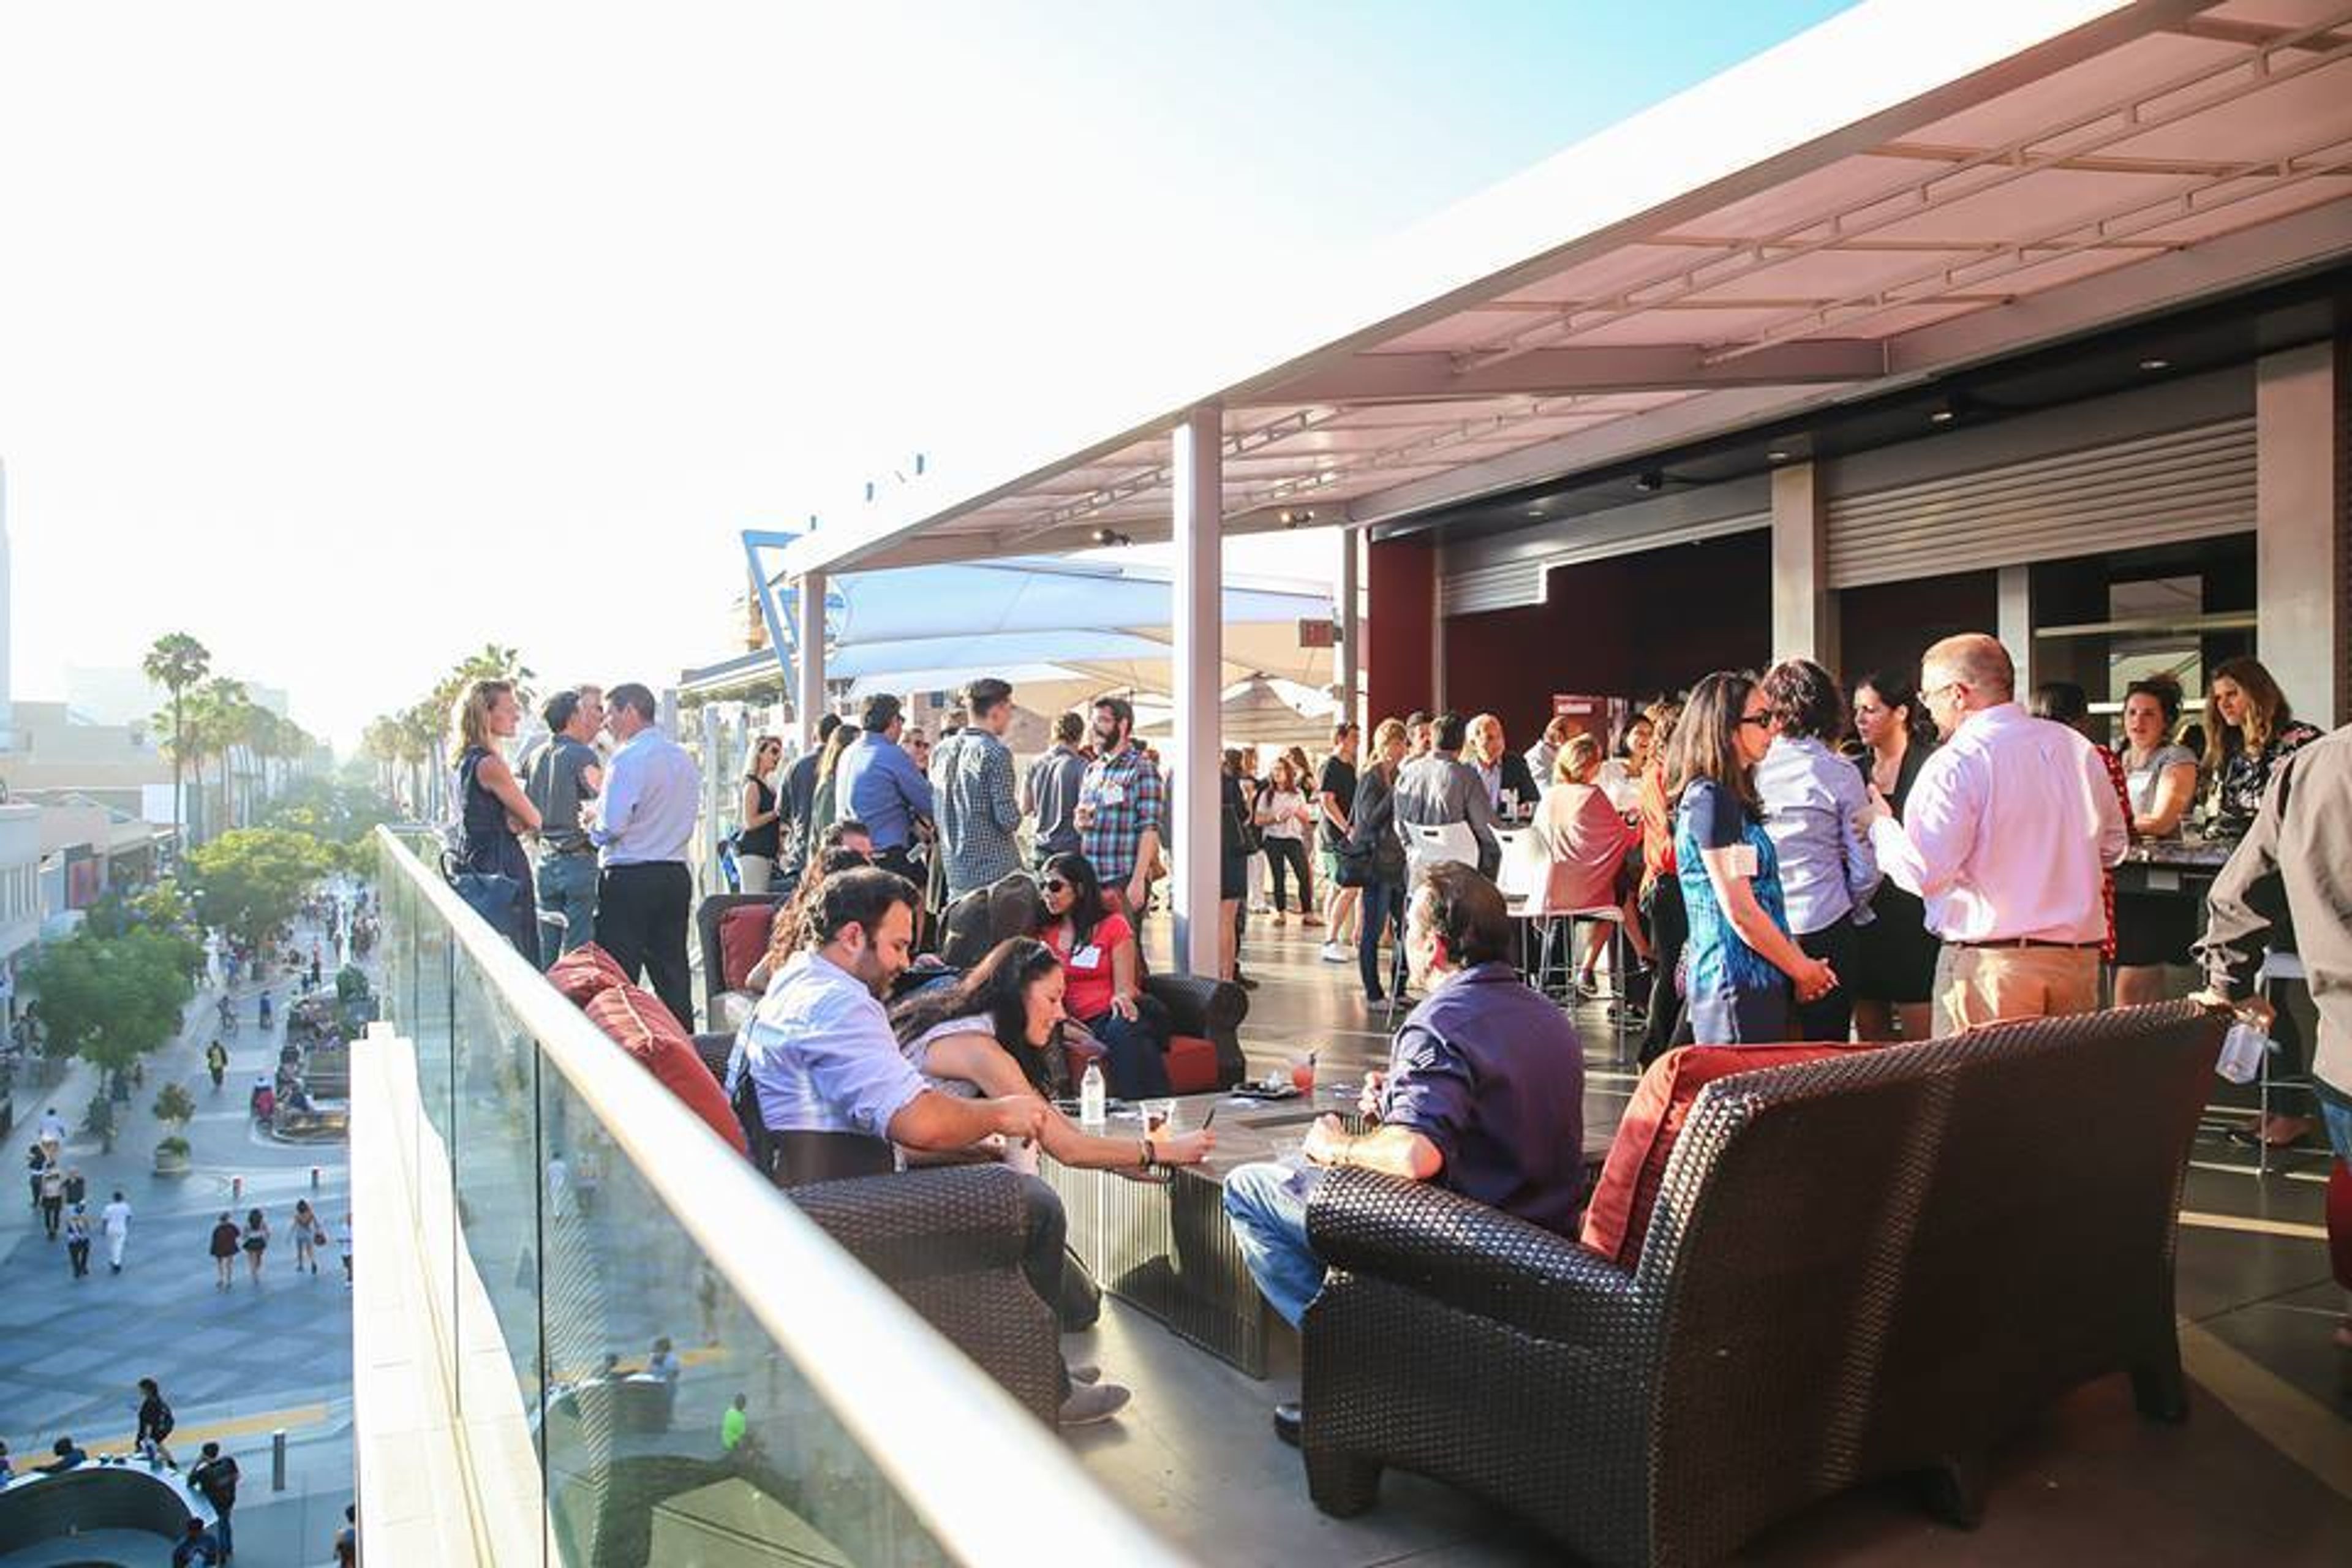
Expert Dojo
Santa Monica, CA 90401, USA- Spaces for 140-350 Guests
- 1 Outdoor
- 1 Event Space
8000 square feet Exceptional for business events and business seminars. There is an indoor area that is perfect for presentations and we have an outdoor patio/roof top that has a small stage for presentations as well. Located in the Santa Monica Place Mall, right on Third Street Promenade. Has a view over the whole third street promenade. 2 blocks away from Santa Monica Pier. Guest fit is 250 guests
$600 min
Fotohaus Studio
4355 W 3rd St, Los Angeles, CA 90020, USA- Spaces for 100-164 Guests
- 1 Event Space
- 1 Retail Space
- 1 space at this venue
Fotohaus Studio is a curated self-portrait and Polaroid studio built for brand activations, fan experiences, content creation, and fashion shoots. Blending early-2000s digital nostalgia with analog photography, the studio offers immersive Y2K-inspired visual experiences that feel both playful and highly shareable. Our content also performs especially well on TikTok and social media, making the space a strong fit for brands, creators, and events looking for both an in-person experience and engaging online content.
$4,800 minAvg response time 1-2 hrs
Two Bit Circus
1220 3rd Street Promenade, Santa Monica, CA 90401, USA- Spaces for 20-300 Guests
- 1 Outdoor
- 3 Event Spaces
Two Bit Circus is an entertainment company that weaves a breathtaking fusion of science, technology and creativity into amazing experiences. We may be not the old Two Bit you used to know but we still do remember our core. To bring people together elbow-to-elbow to play and entertain with an unexpected mix of service, technology and spectacle. More intimate but still built for experience, fun and learning. So bring a friend, make a friend, or assemble a friend using spare parts from the bin in back. 🎪 WARNING: NOT THE OLD TWO BIT! 🤹🎮 **Enjoy your summer at Two Bit Circus Sideshow! Plan your dates and night outs at SideShow, a Classic Arcade + Bar + more incubated game experiences! Featured in the LA TIMES | This is your chance to be part of an exciting night of growth, excitement, and the power of our community. Don’t miss the joy of our games! Admission's unlimited gameplay includes access to: 🚀 4-player Elevator Ride to Space! 💯-person interactive game show 🎮 Classic arcade games & console gaming lounge (Nintendo switch & Xbox) 🍸 Full bar [no outside food allowed] 🧙 Mixed Reality 2-player wizard battle and many more new attractions to keep your night alive! Open Hours: Friday 6pm -10pm | Saturday 12pm - 10pm | Sunday 10am - 8pm *Game Show Night Friday, 8pm Ages 6 and under get free entry Disclaimer: Intended for a mature audience, ONLY 18+ after 7pm DAYPASS TICKETS ARE NON-REFUNDABLE ONCE CLAIMED Special Event inquiries: events@twobitcircus.com Mon-Thurs are for special event buyouts: https://forms.gle/rq1J5xrZCyMucC3T6 will respond within 24-48 hrs Follow us on Instagram @twobitcircus for upcoming public events! Monthly Membership Coming Soon, stay tuned with our newsletter & socials
Est. $20/guest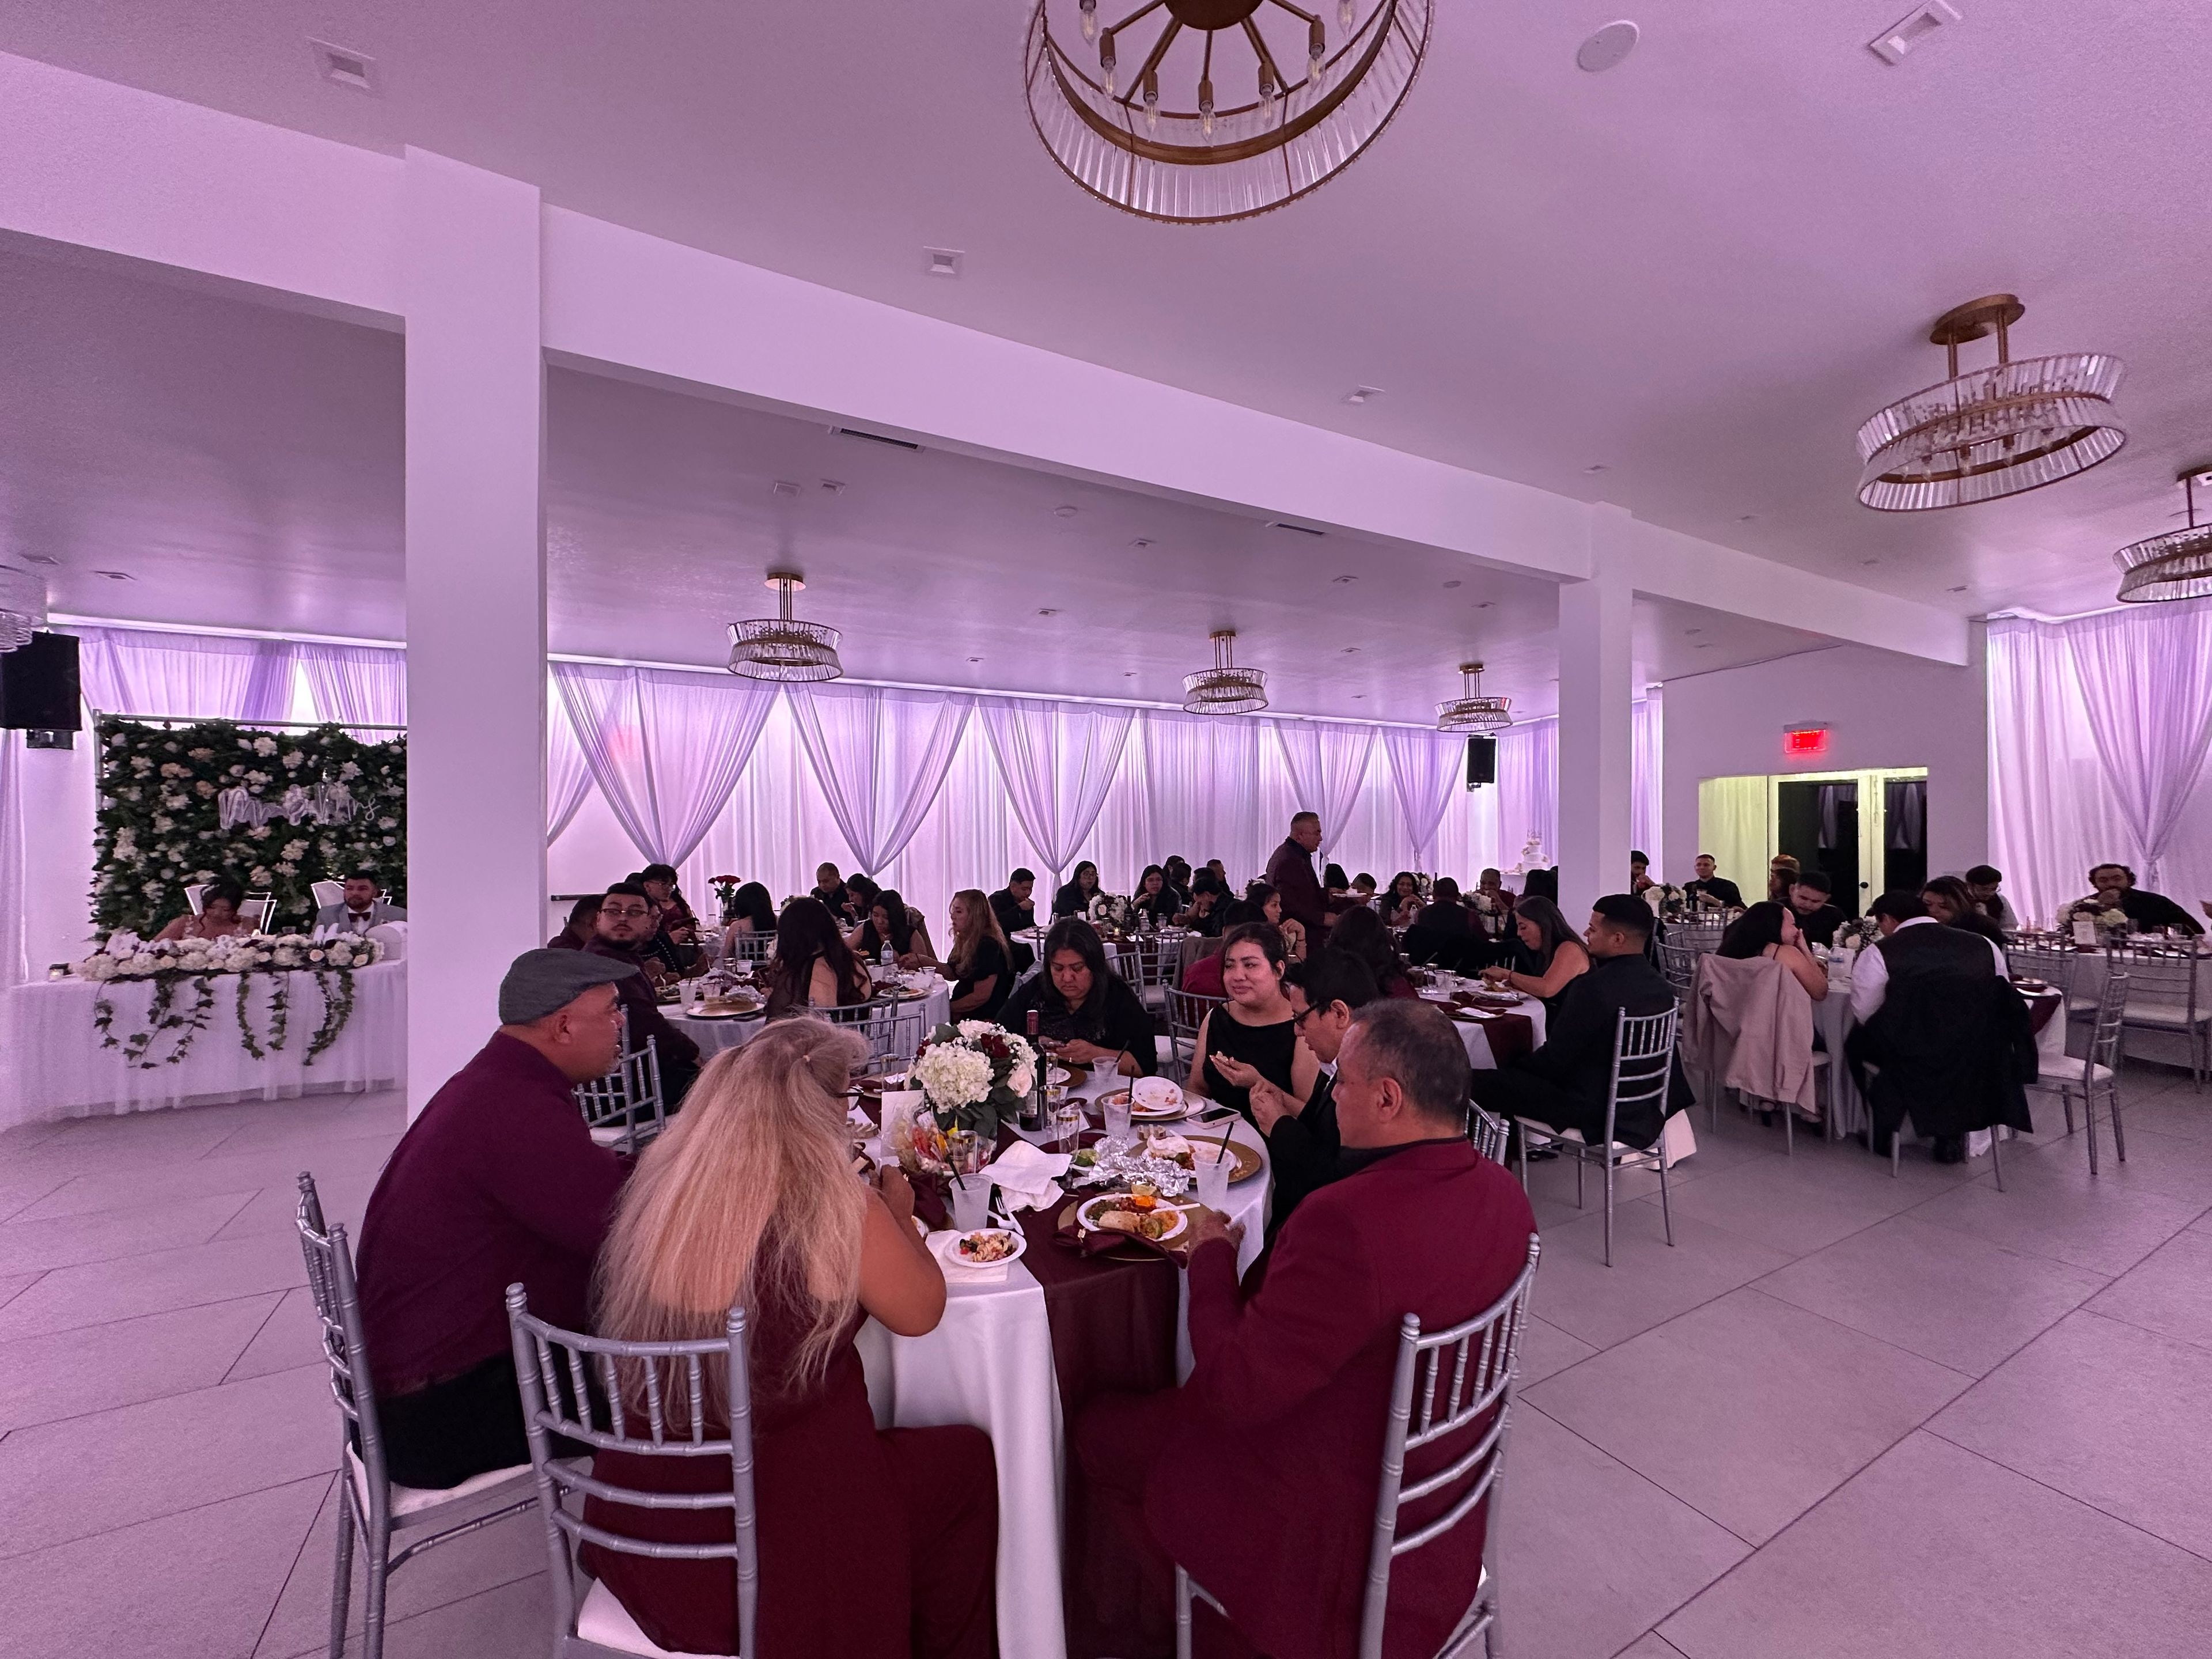
Vermont Banquet Hall
2704 S Vermont Ave, Los Angeles, CA 90007, USA- Spaces for 100 Guests
Our Banquet Hall provides a versatile space for hosting weddings, birthday parties, corporate meetings, private parties, and so many other special occasions. Our facility is designed to accommodate group sizes as small as 50 guests and as large as 100 guests. Our amenities include elegant lighting, decor, audio equipment, tv screens, parking, security services and so much more. Our main business goal focuses on delivering exceptional customer service and making your experience memorable. With a welcoming ambiance, our banquet hall serves as the perfect destination for all kinds of celebrations!
Est. $75/guest$5,000 min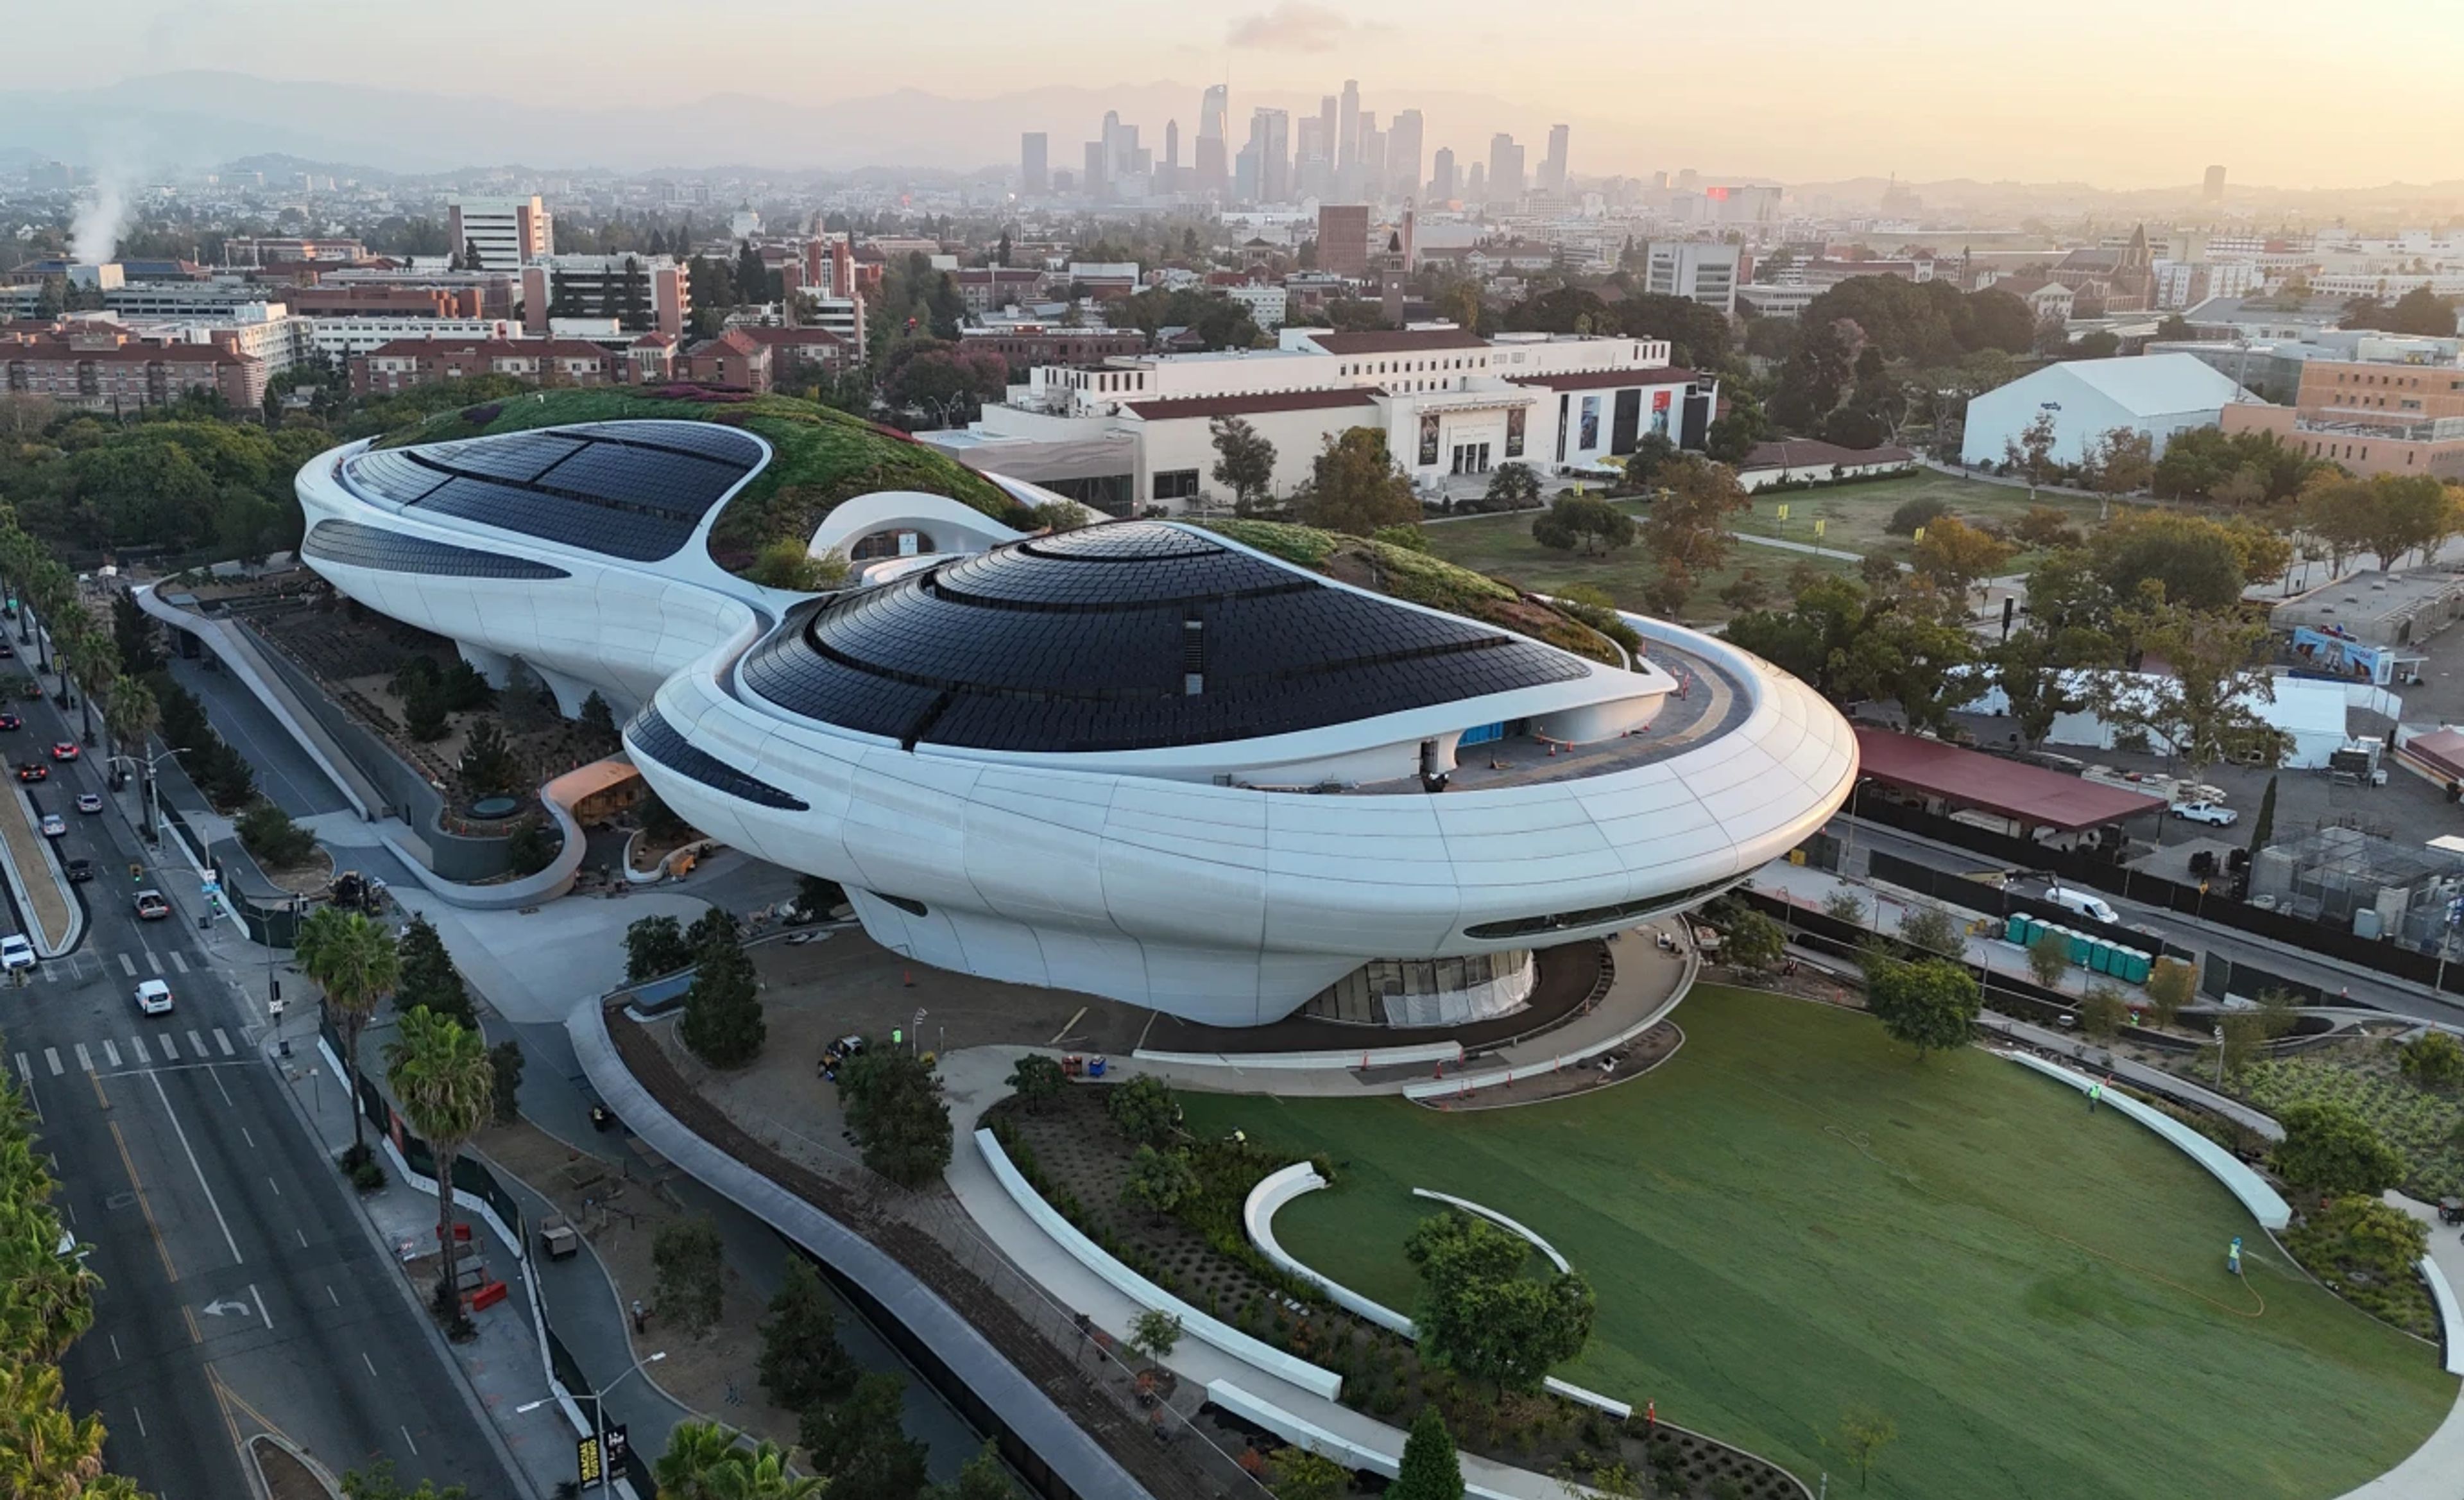
Lucas Museum of Narrative Art
3800 S Vermont Ave, Los Angeles, CA 90037, USA- Spaces for 100-1,000 Guests
- 4 Museums
- 2 Outdoor Spaces
- 4 Total Spaces
Located in Los Angeles’ Exposition Park, the Lucas Museum of Narrative Art is a landmark cultural destination founded by filmmaker George Lucas and business leader and philanthropist Mellody Hobson. Created to celebrate the power of visual storytelling, the museum brings together extraordinary art, groundbreaking architecture, and immersive spaces — creating an equally extraordinary setting for private events. Designed by Ma Yansong of MAD Architects, the five-story, 300,000-square-foot museum is a destination in itself, with sweeping sculptural forms and art-filled interiors that create dramatic backdrops throughout the building. Outside, a 13-acre landscaped campus designed by Studio-MLA surrounds the museum with gardens, gathering spaces, and striking views of the architecture. For events, the Lucas Museum offers a range of indoor and outdoor possibilities, including a dedicated special events space, two state-of-the-art theaters, distinctive dining destinations, studios and classrooms, and outdoor settings throughout the landscaped campus. The variety of spaces allows for everything from intimate dinners and executive gatherings to receptions, brand events, galas, and large-scale celebrations. The museum’s collection and mission add another dimension to the experience. Lucas and Hobson created the museum around the idea that images have the power to tell stories, shape culture, and connect people. Its collection spans painting, photography, illustration, comics, filmmaking, and popular culture, creating an environment where guests are surrounded by storytelling in many forms. That combination of art, architecture, landscape, and cultural significance makes the Lucas Museum a truly one-of-a-kind Los Angeles event venue. Whether hosting a dinner surrounded by art, a reception against the museum’s dramatic architecture, or a large celebration that moves between indoor and outdoor spaces, events here have something few venues can offer: **a setting that becomes
Modi Nochi
11531 Orum Rd, Los Angeles, CA 90077, USA- Spaces for 100-250 Guests
- 1 Outdoor
- 1 Event Space
- 1 space at this venue
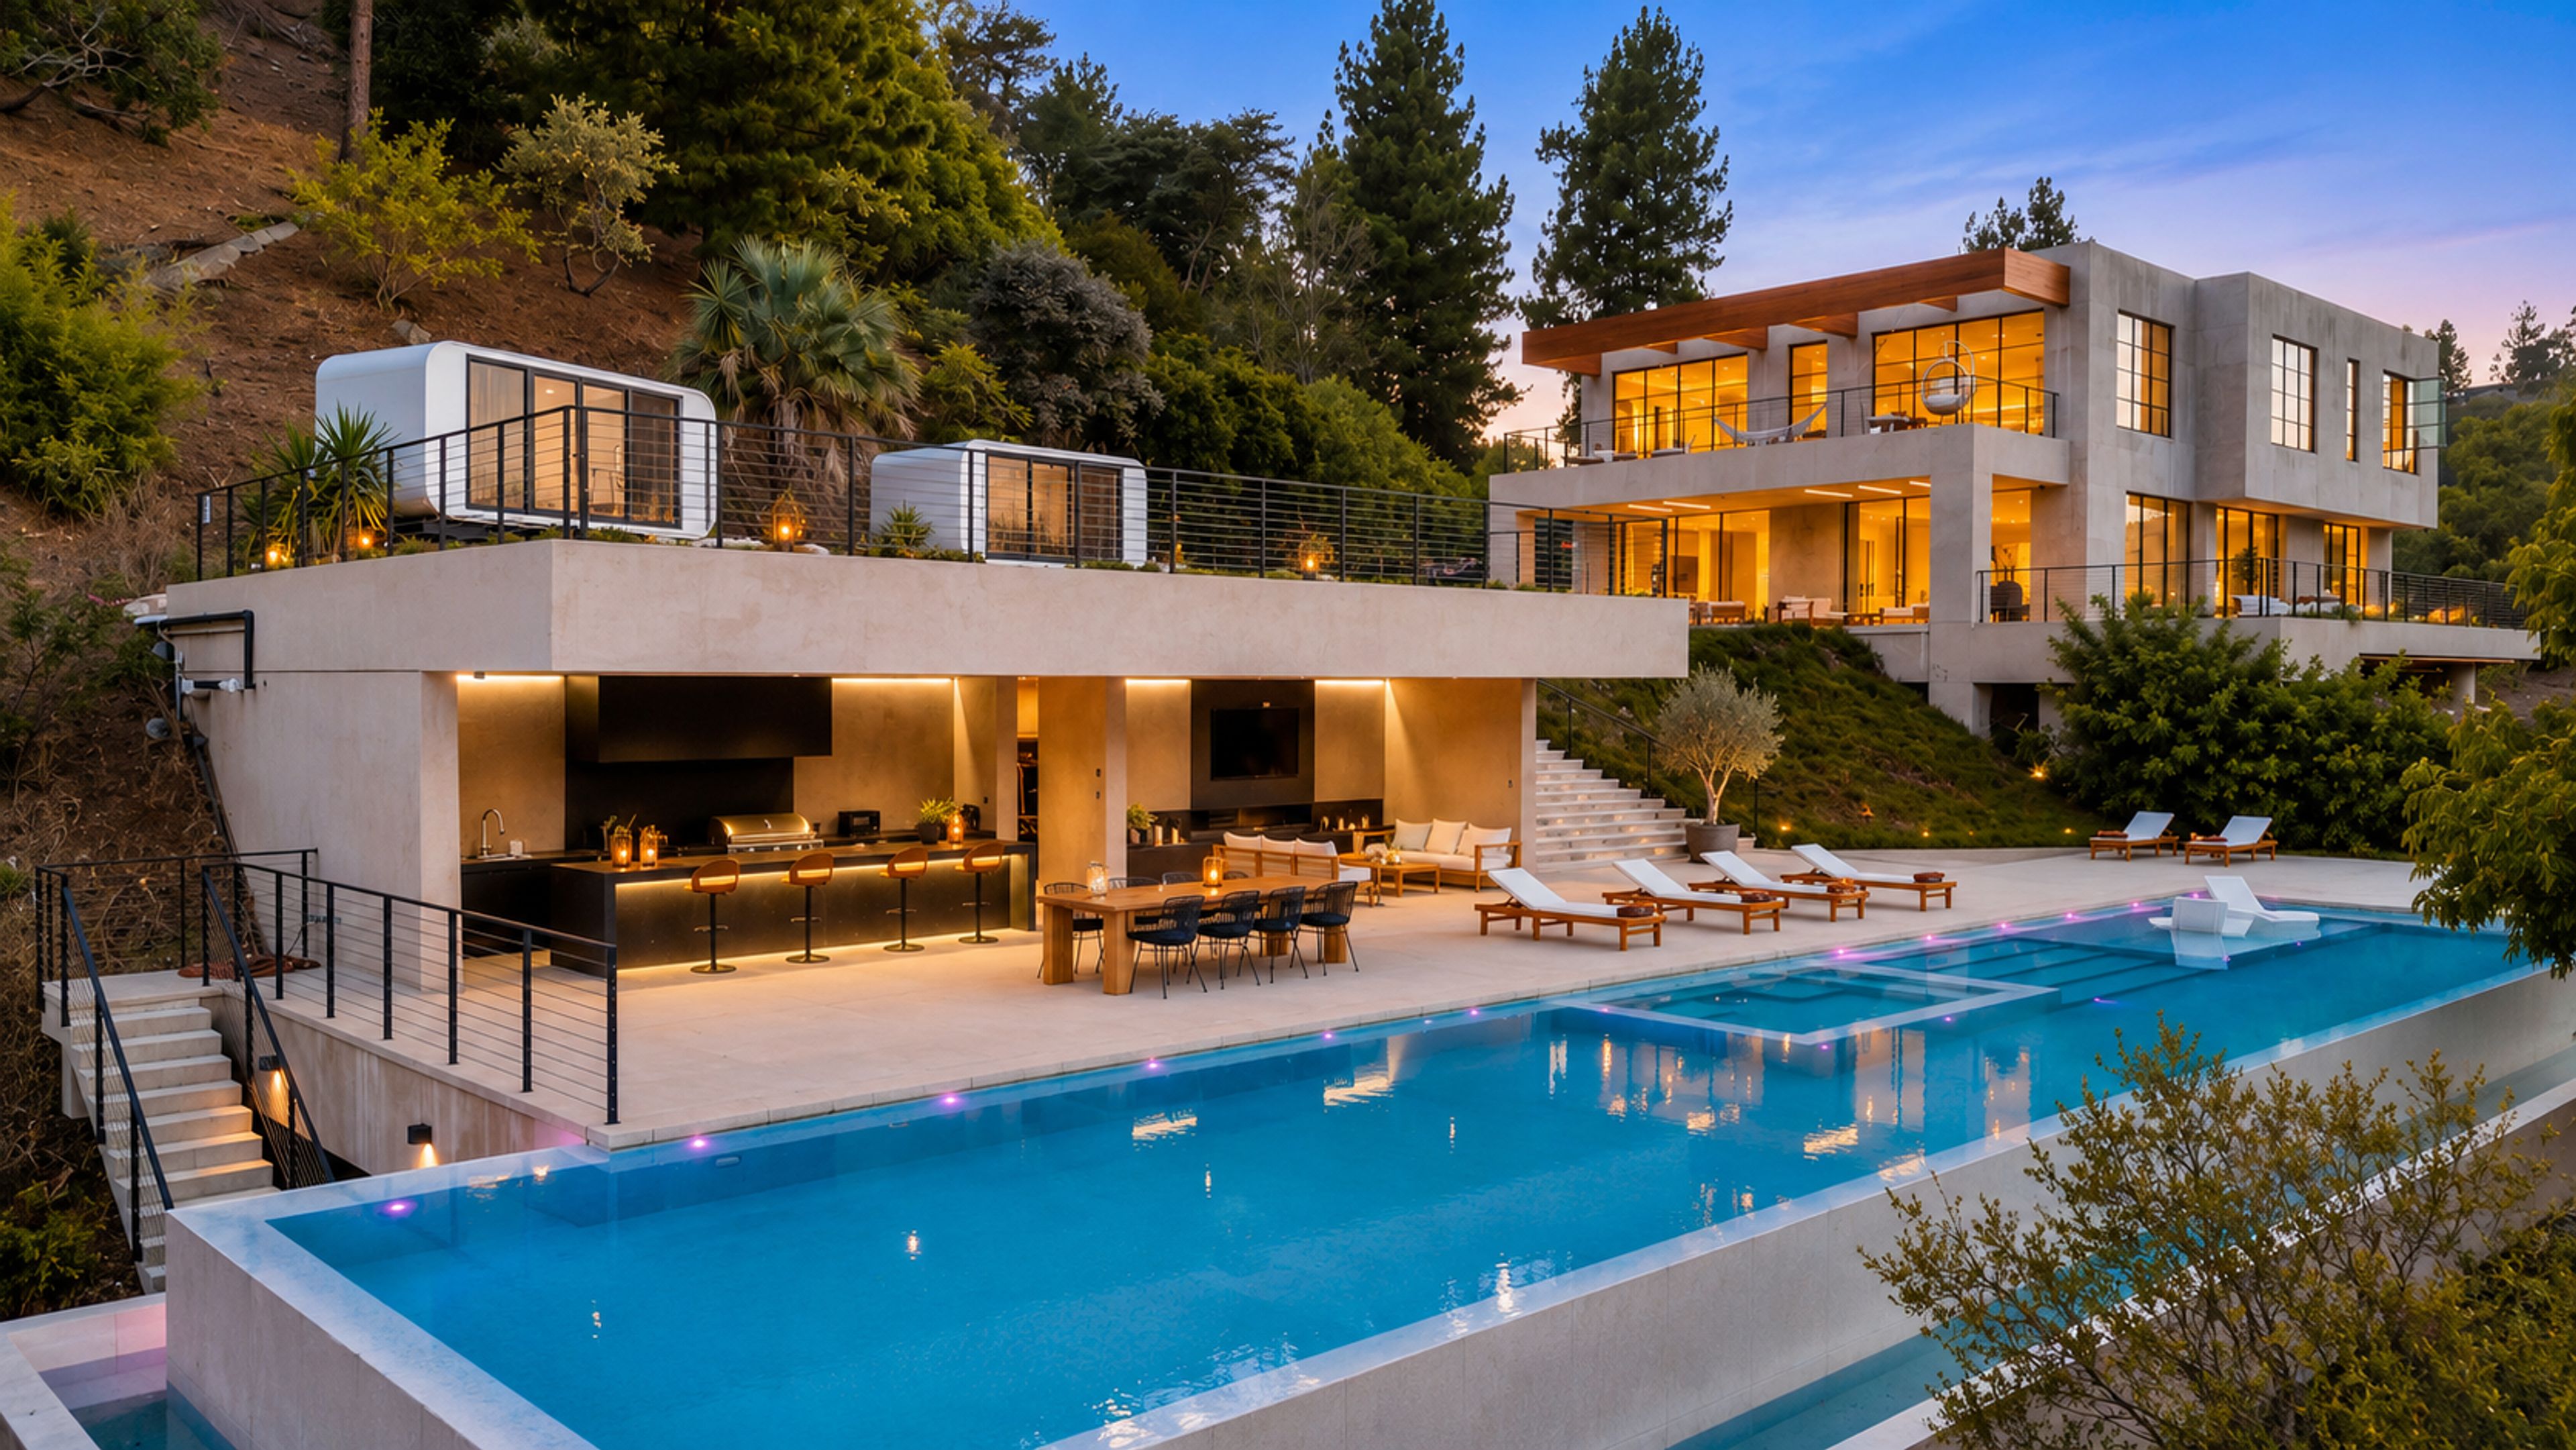
Modern 10,000 sq. ft. mansion in Bel-Air available for film, photo, and commercial productions. The house has four bedrooms on the second floor, a large modern kitchen, dining room, and TV/living room with lots of natural light throughout. Outside, there is a large grass area, an infinity pool with beautiful views, a grill area with bar seating, and an outdoor TV/lounge area. There are also two additional spaces that can be used for makeup, wardrobe, equipment, or anything else needed for production. The property has a very private and relaxing atmosphere and feels like a luxury retreat, with plenty of different indoor and outdoor areas to shoot.
$10,000 min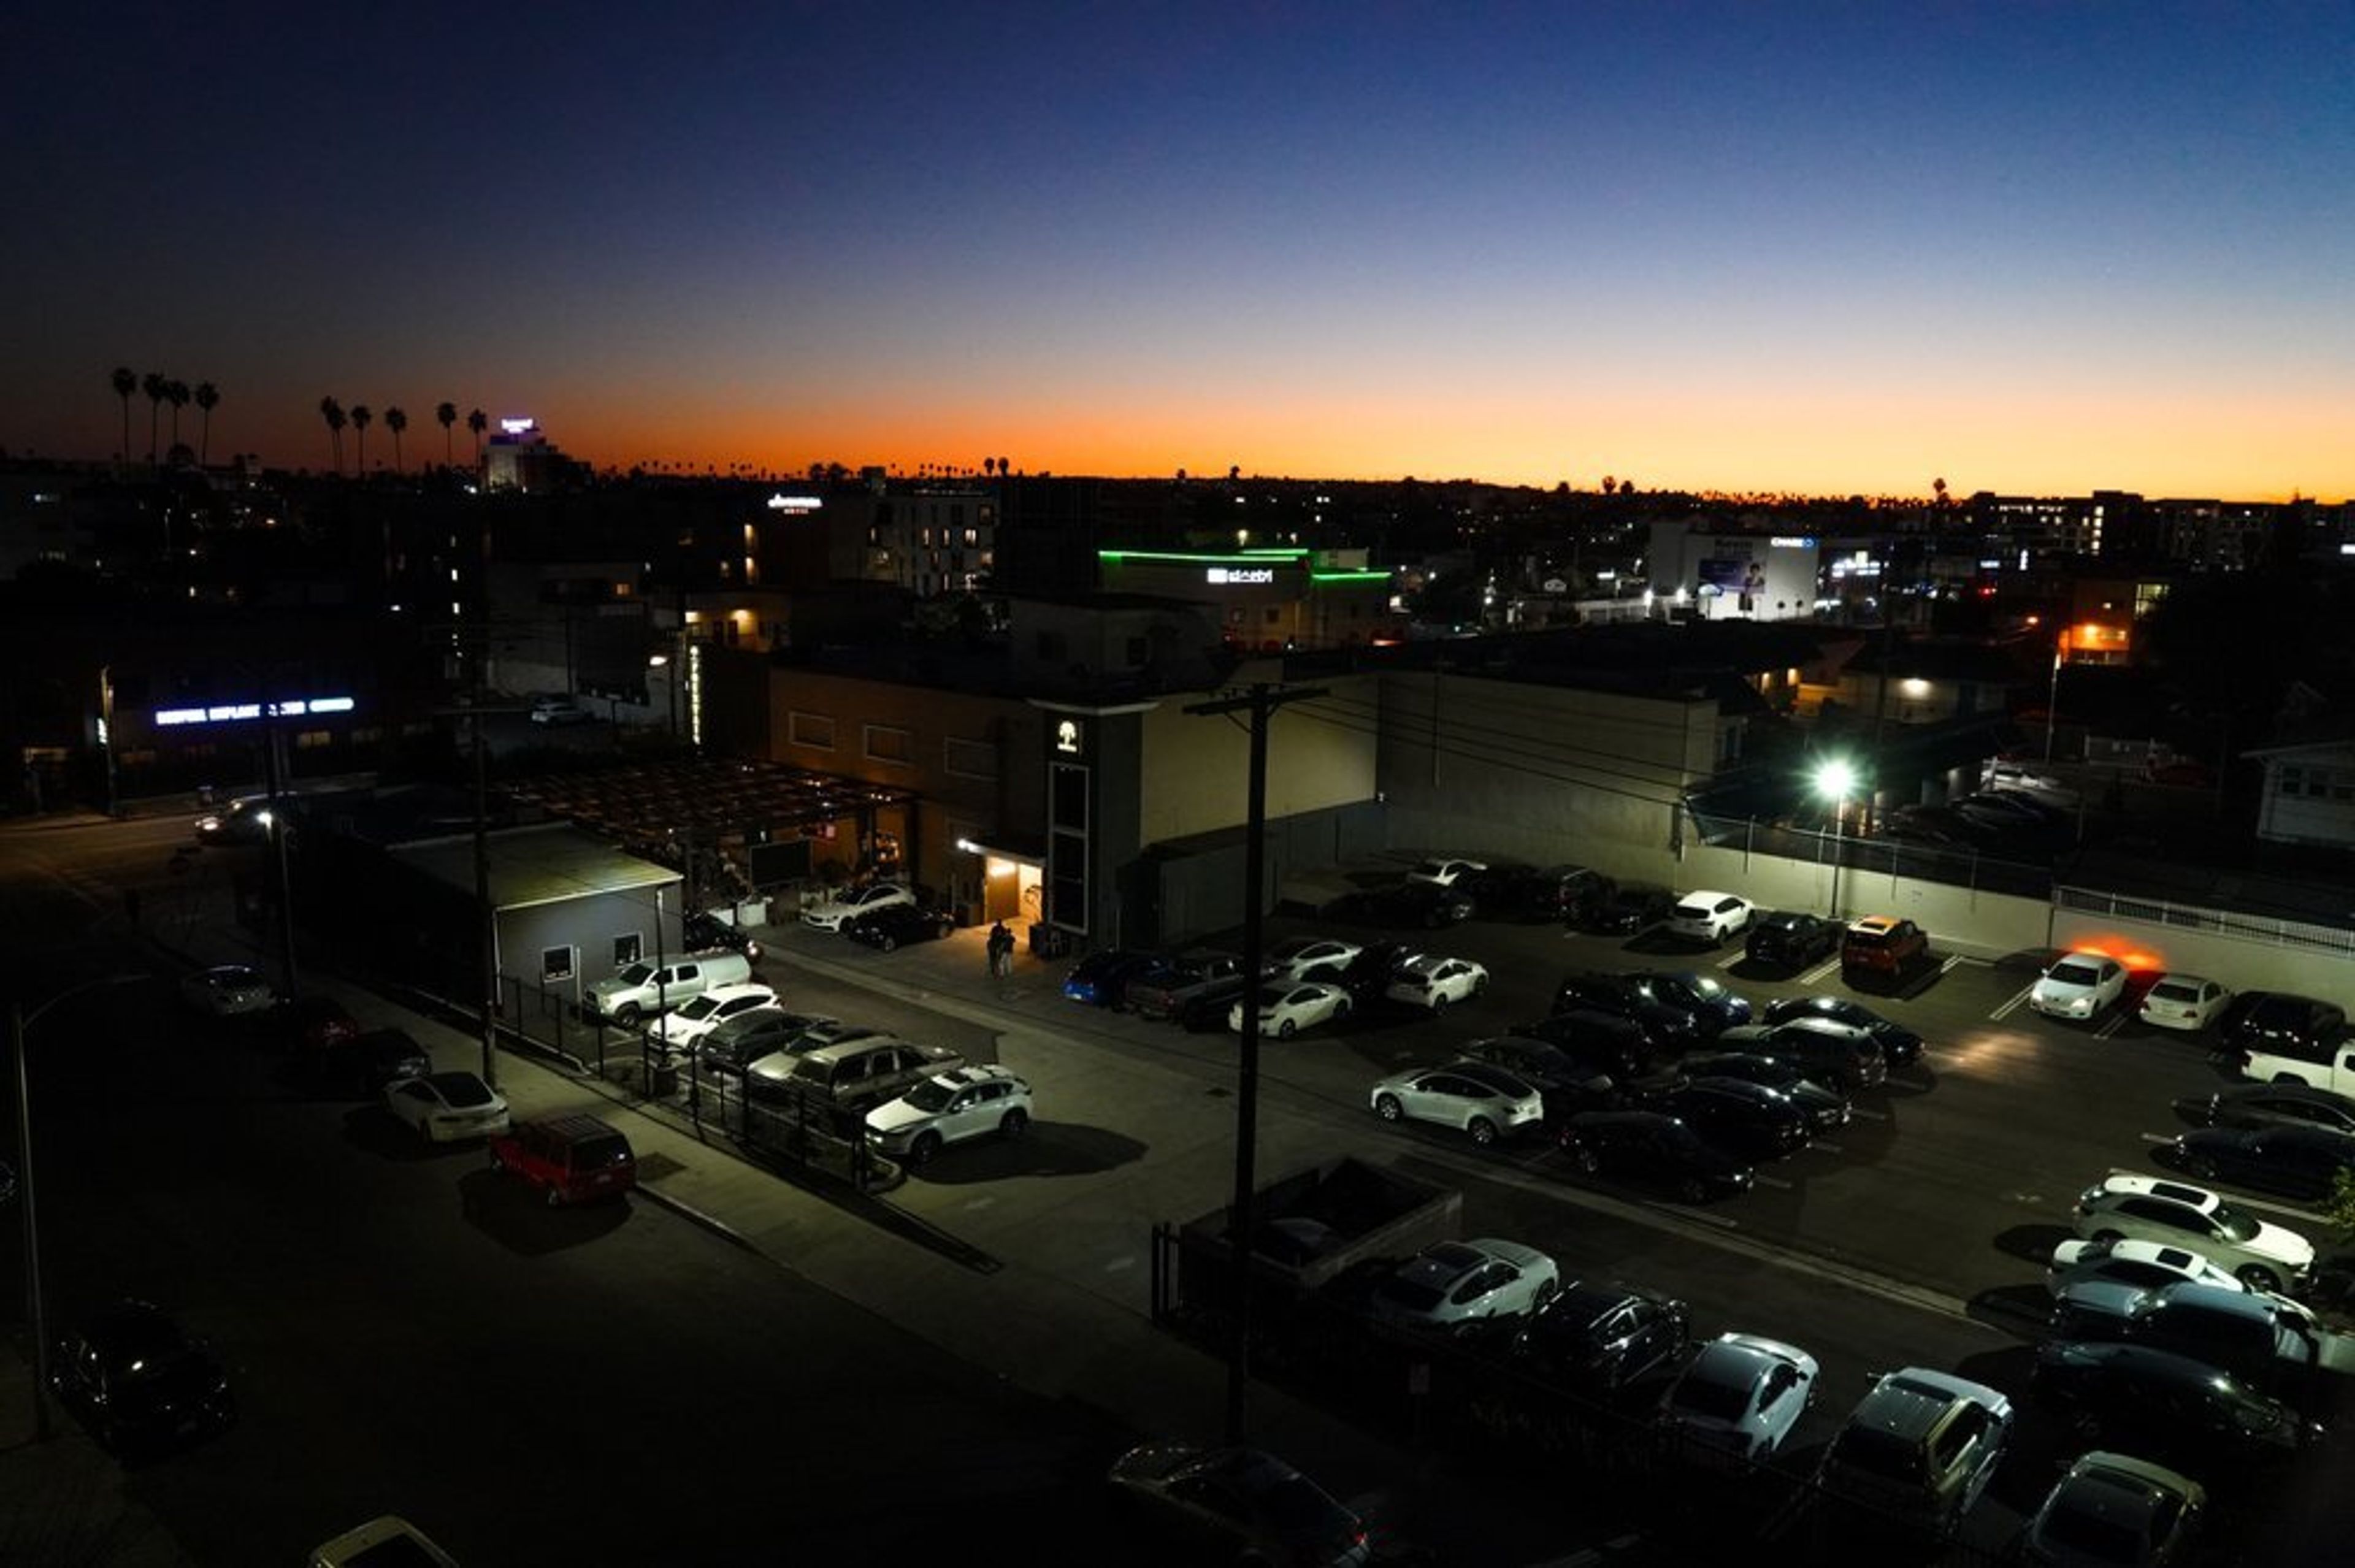
Fountain LA
Koreatown, Los Angeles, CA, USA- Spaces for 500-2,000 Guests
- 2 Restaurants
This is a lounge/club on the weekends and is open for rental spaces during the week. Each floor has a capacity of 500 people and the entire venue can fit 1,000 people. This space is perfect for company parties, anniversaries, and networking events. The venue can be rented out by each floors, if you need the venue to be private, please let us know when reserving the venue as there may be other events reserved on the other floor. The venue also has a gated parking lot on site with 50 parking spots and can fit more depending on parking arrangement.
$4,000 minAvg response time 2-4 hrs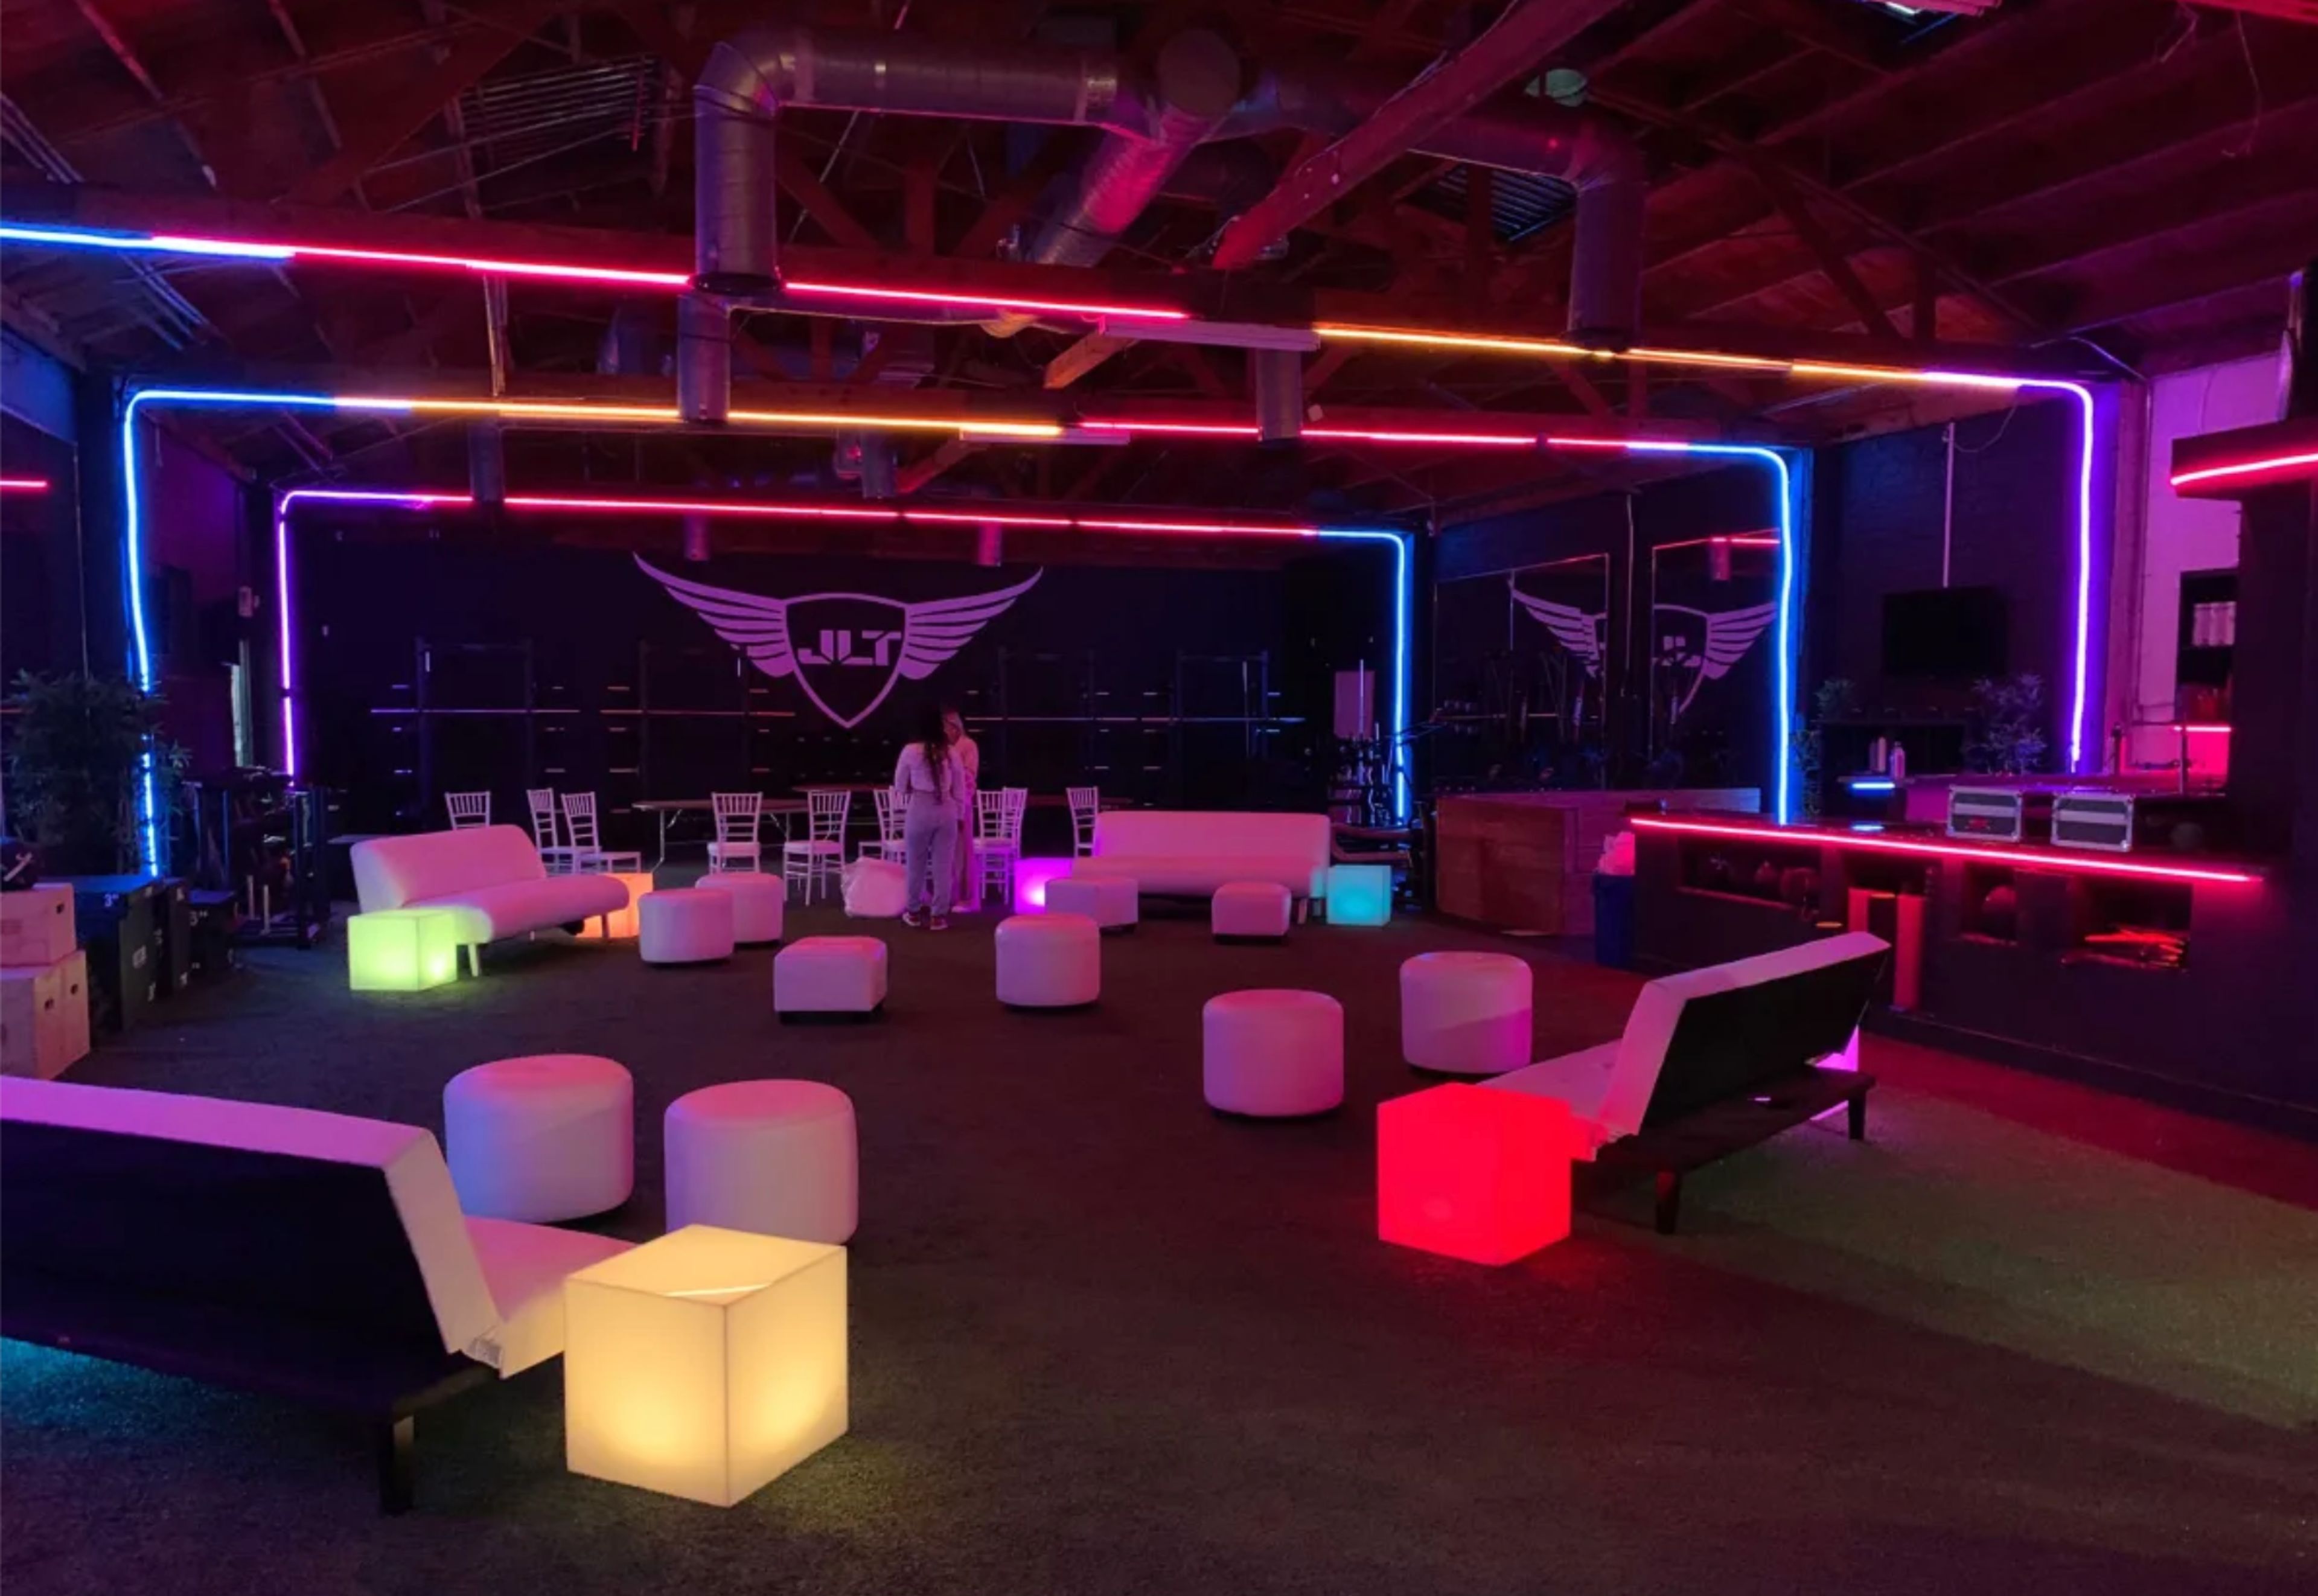
Station 84 @ JLT Performance
6610 Lexington Ave, Los Angeles, CA 90038, USA- Spaces for 275 Guests
Welcome to our expansive 4,000 sq. ft. multi-purpose venue, ranging from functional fitness activations to immersive events. By day, we operate as a high-performance functional training facility, ideal for fitness activations, seminars, workshops, classes, and courses. By night, our space transforms into a modern, industrial warehouse venue - perfect for private events, brand activations, and productions of all types. Included Amenities -Multi-colored LED lighting throughout the entire space -Customizable open layout to suit any event style -Multiple TVs for branding, visuals, or presentations -Spacious kitchen area for bar& catering setups -Two full bathrooms with showers for added convenience -Front lobby (for check-in areas, etc)
Pricing Details AvailableAvg response time 12-24 hrs
Fedora Rooftop
839 S Fedora St, Los Angeles, CA 90005, USA- Spaces for 35-150 Guests
- 1 Rooftop
Fedora is a rooftop space set in the center of Downtown Los Angeles. The skyline opens wide the moment you step out, with sweeping DTLA views that frame the entire experience. Open air surroundings, natural daylight, and a full city backdrop shape the atmosphere from morning through night. Golden hour casts warm light across the rooftop. After dark, the building lights across Downtown create a striking night scene. The space holds strong visual lines and open flow throughout, giving every angle depth and presence. The central DTLA location places you minutes from major neighborhoods, restaurants, and creative hubs. The rooftop supports private events, brand activations, film shoots, photo shoots, and social gatherings with a flexible layout that shifts easily for different setups. Fedora delivers an elevated rooftop setting with city views that stay with you long after the event ends.
Est. $20/guestPricing Details Available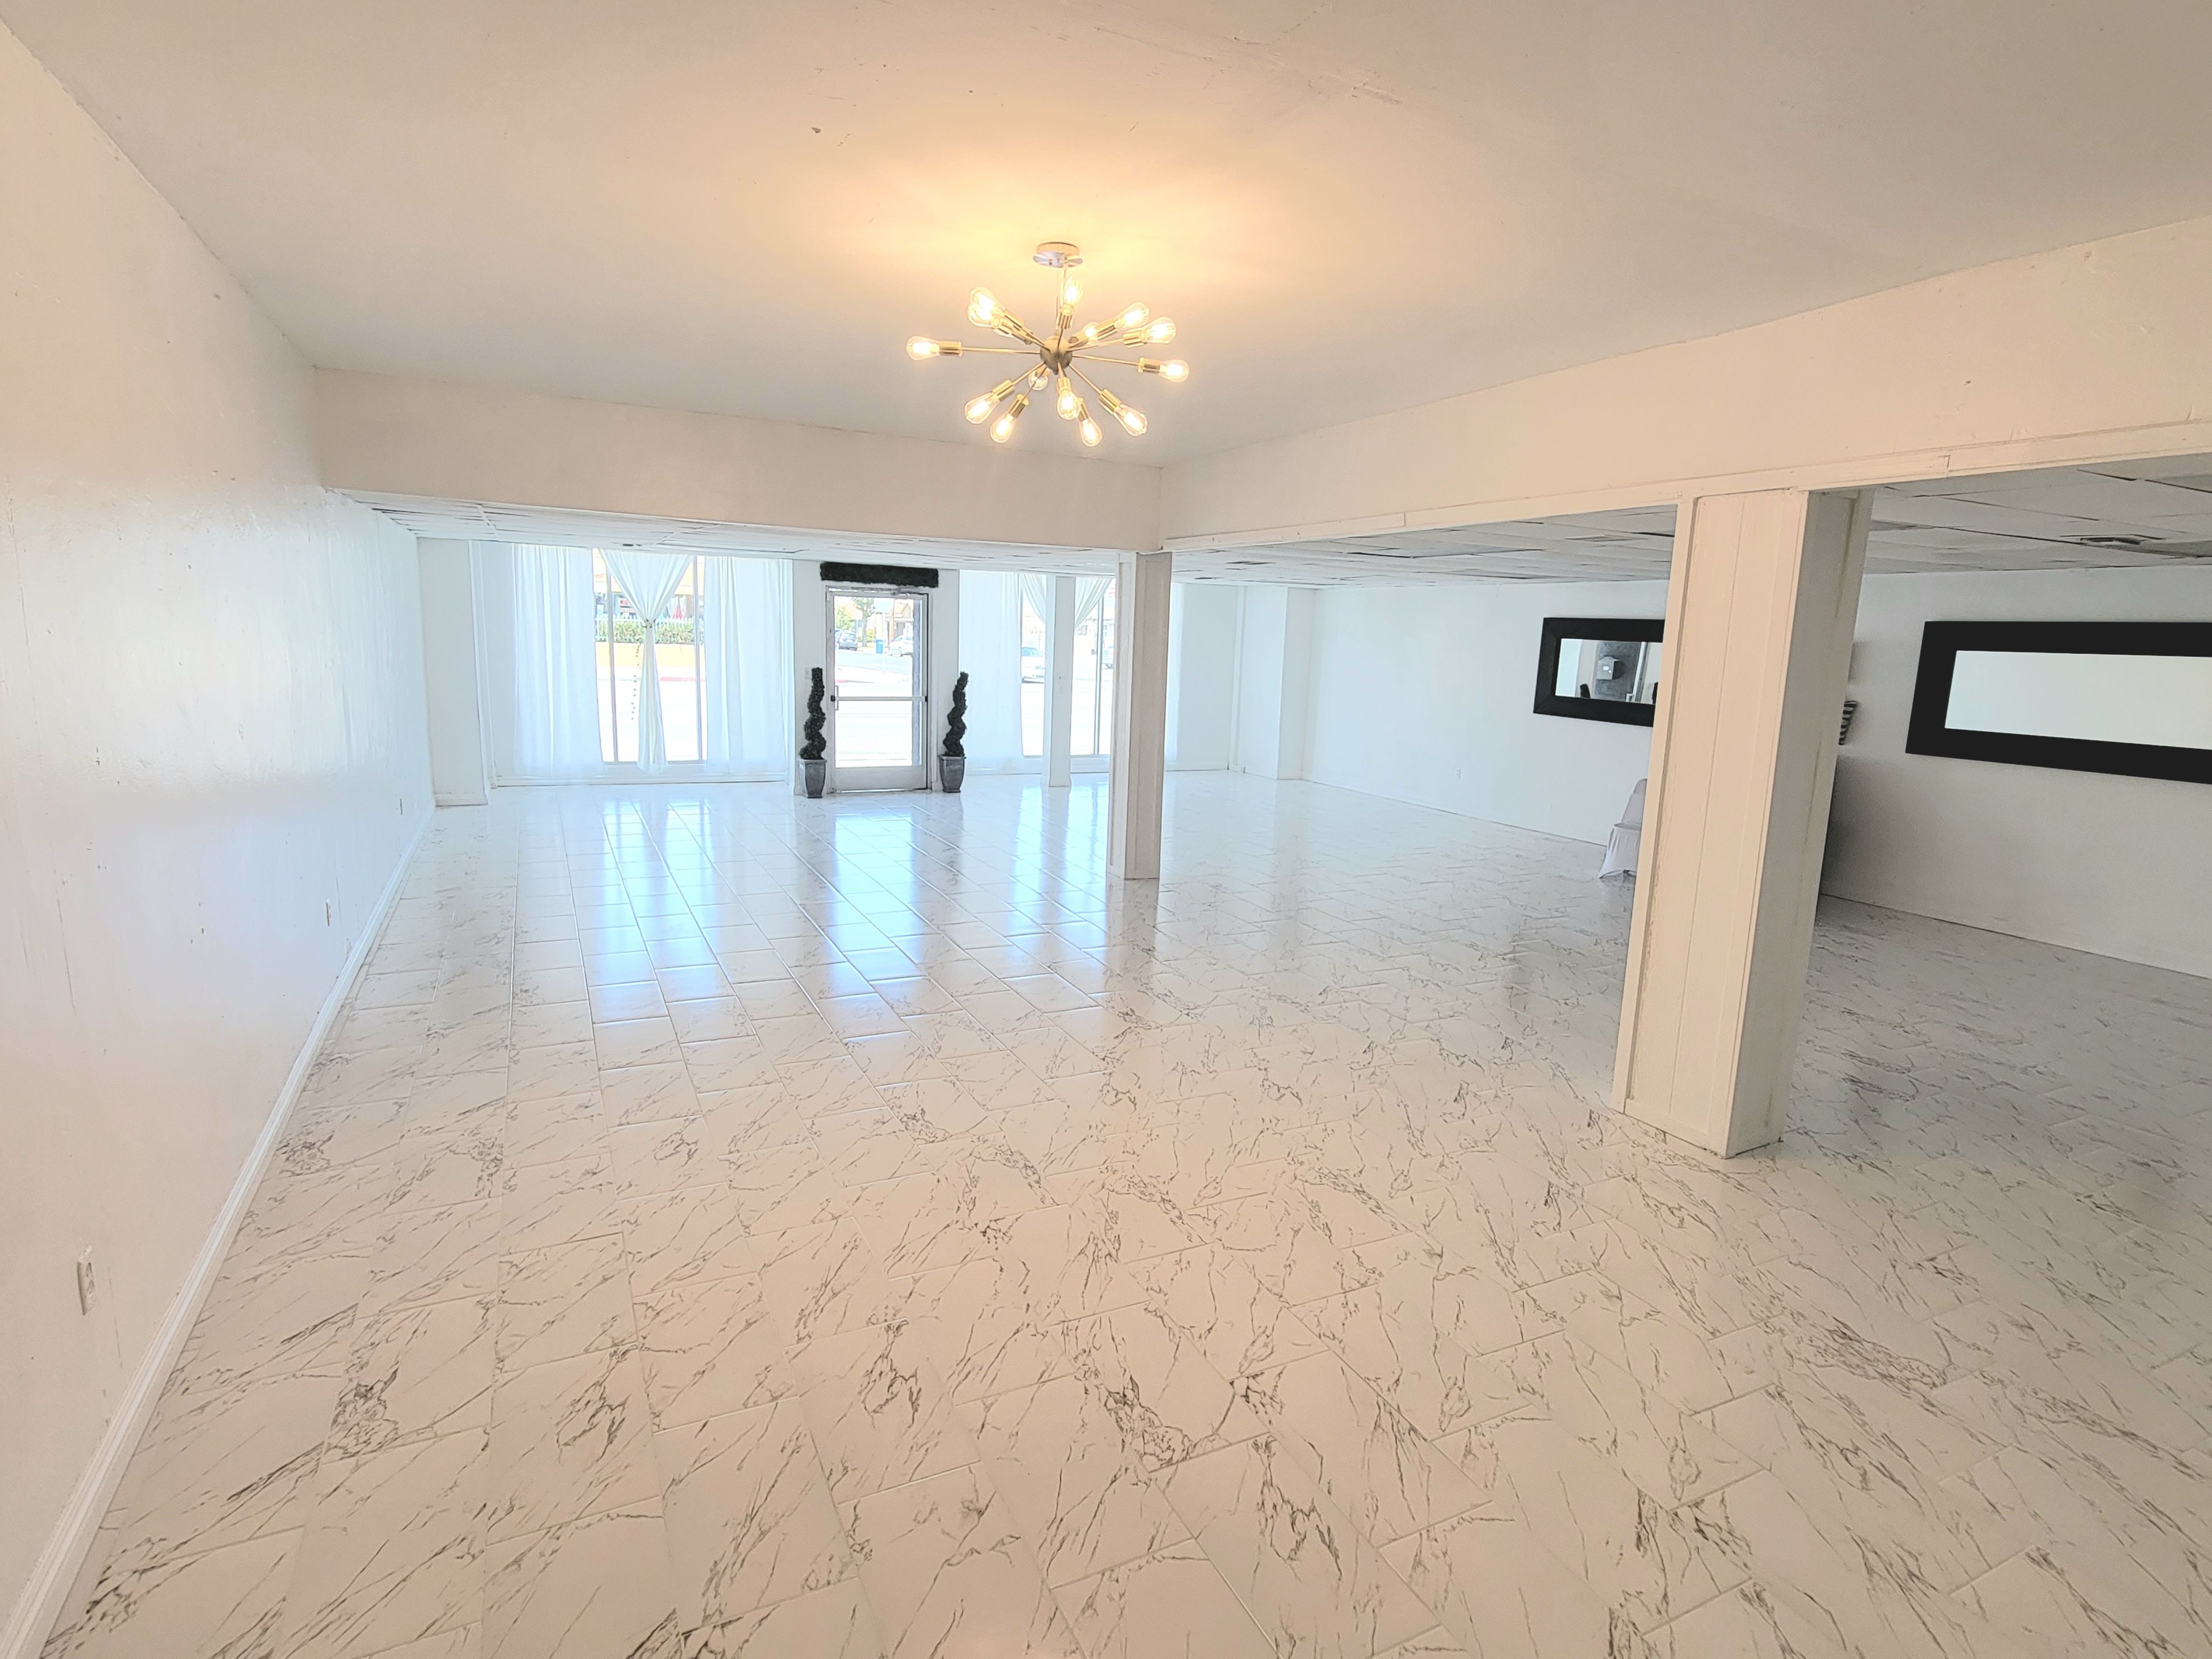
J.A. Venue
2070 W Manchester Ave, Los Angeles, CA 90047, USA- Spaces for 100 Guests
- 1 Event Space
J.a. Venue is a modern and trendy event space in Los Angeles. Photo-perfect and ready to go for photoshoots, showers, receptions, intimate weddings, creative workshops, community projects, nonprofit activities, meetings, repasses, pop-ups and so much more! Venue Rental Includes: tables, chairs, kitchenette, wifi, bar, 70" TV, bluetooth speaker, 2 hours for setup and 1 hour for breakdown.
$200 minAvg response time 2-4 hrs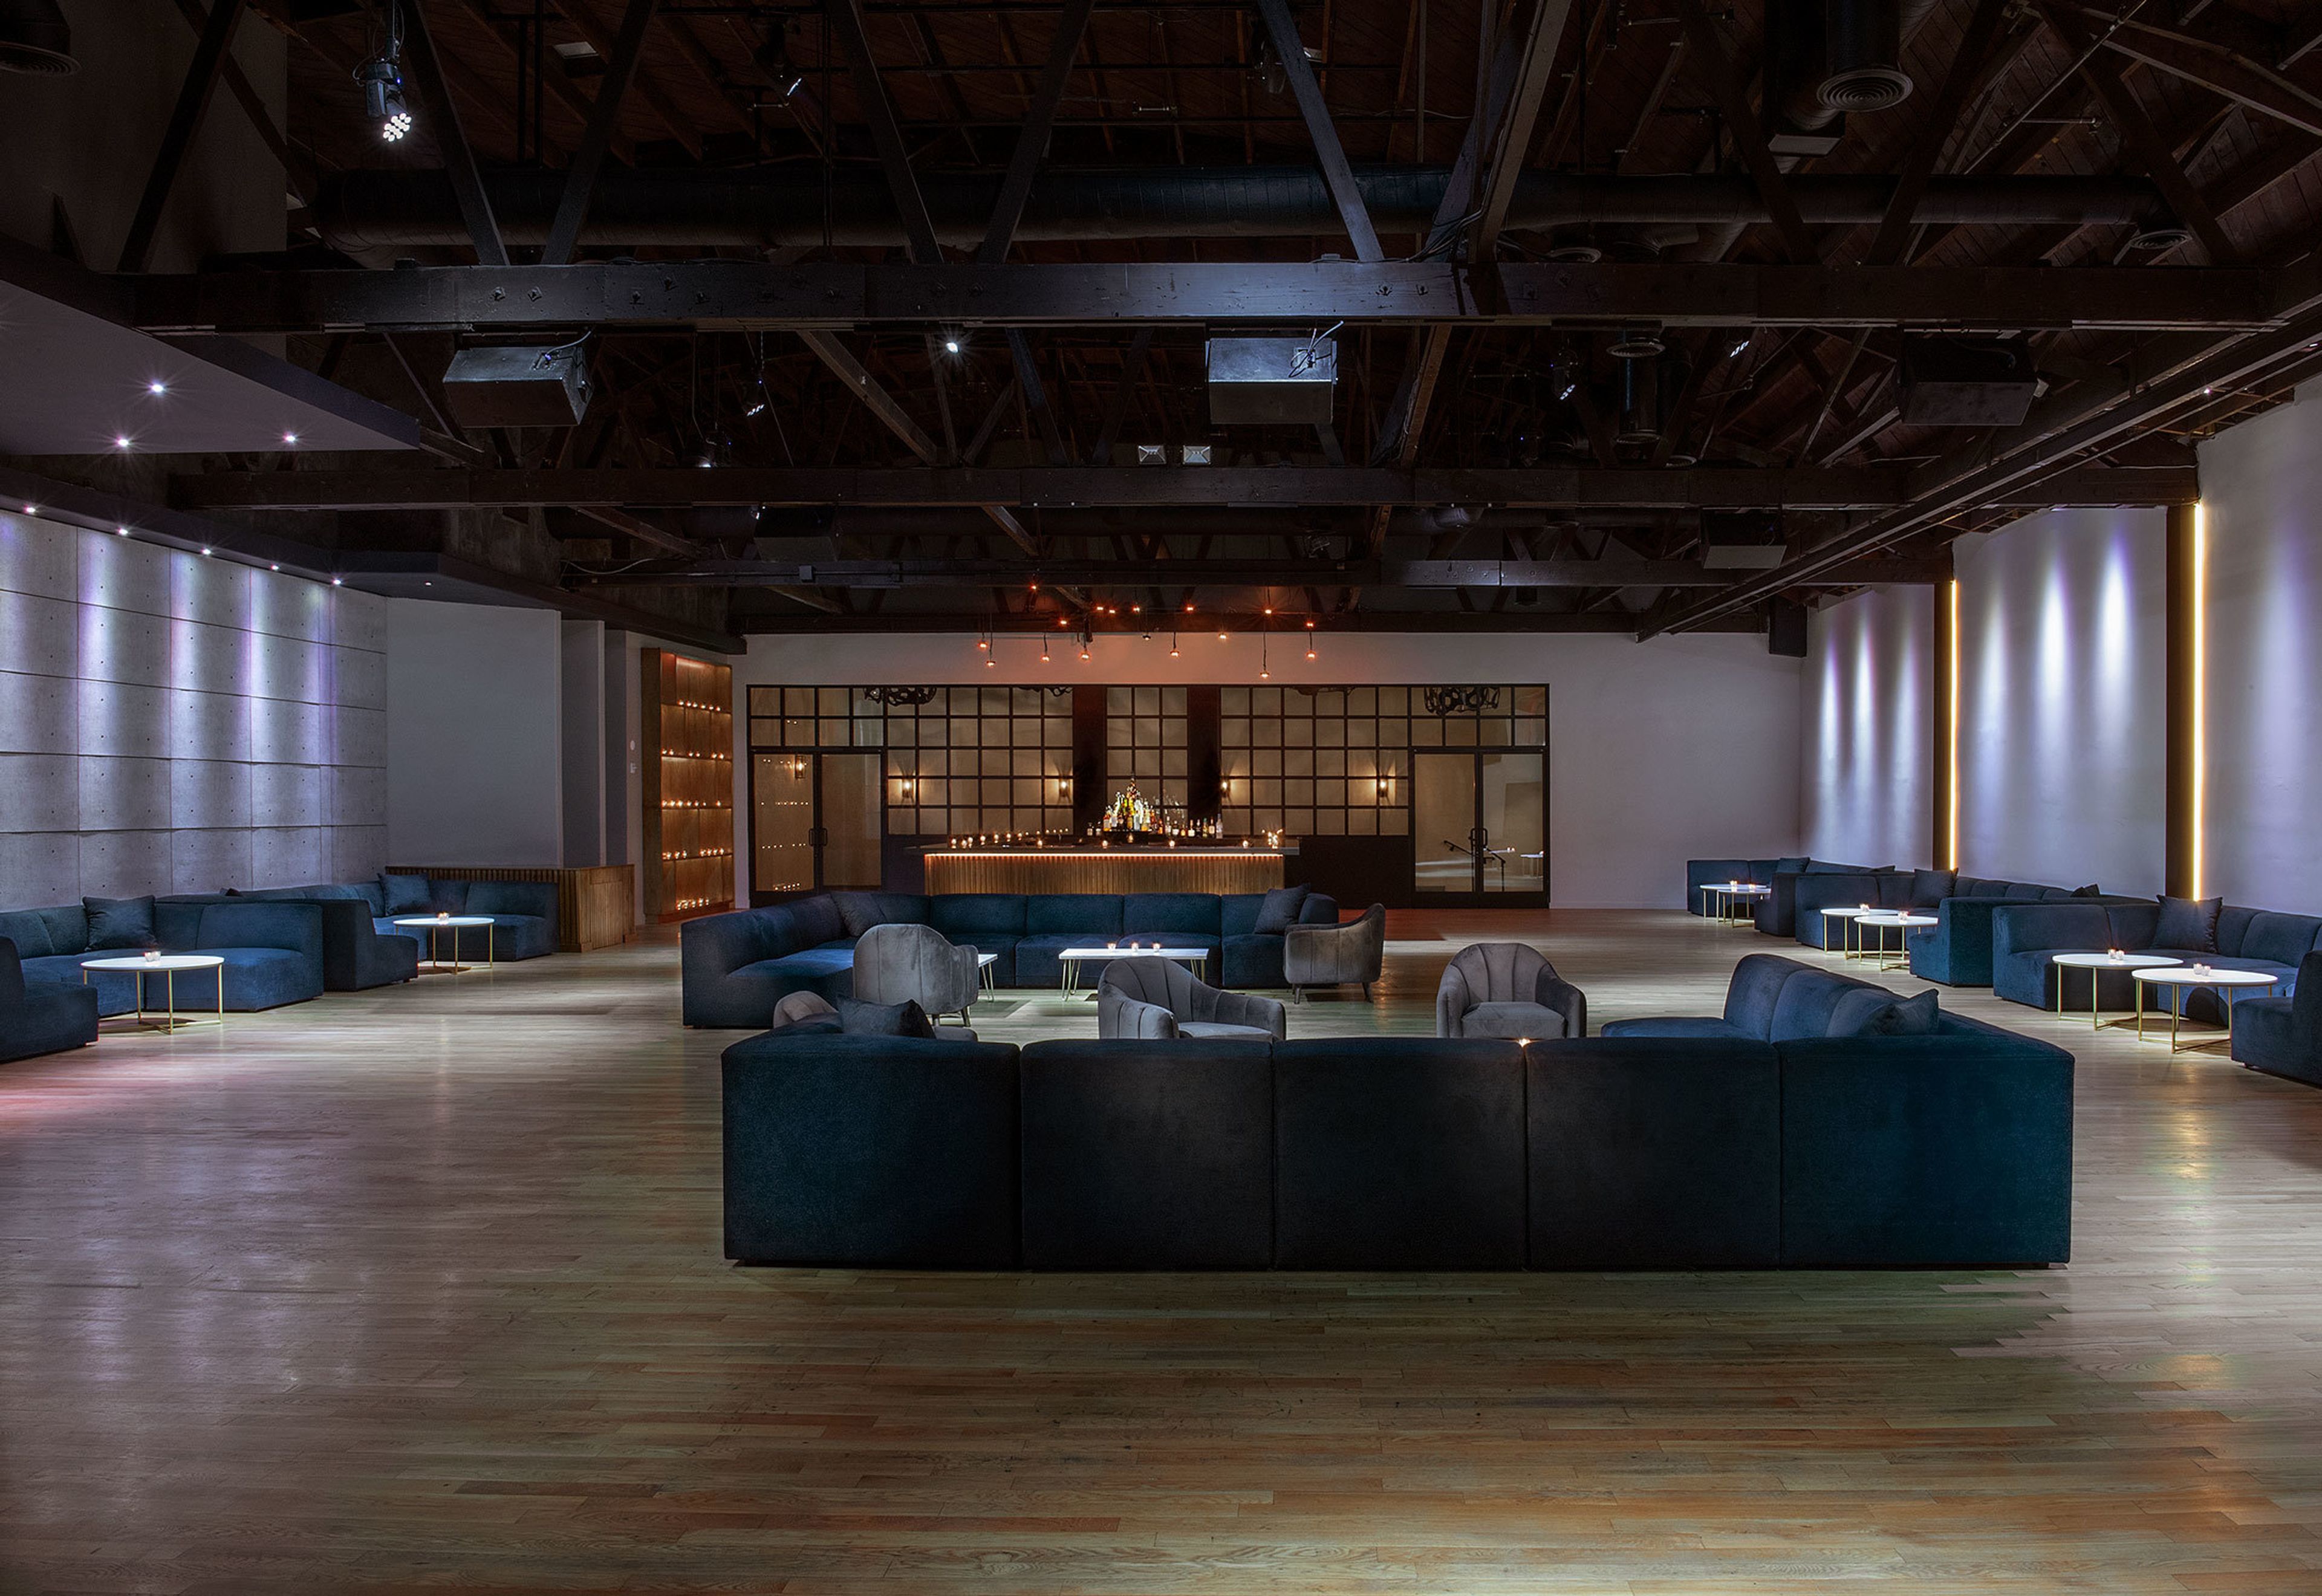
Sunset Room Hollywood
1439 Ivar Ave, Los Angeles, CA 90028, USA- Spaces for 350-800 Guests
- 1 Event Space
Sunset Room is the ultimate venue for any occasion - experiential activations, corporate events, holiday parties, film shoots, and milestone celebrations. Purposefully designed with versatility in mind, this space can seamlessly adapt to any client’s vision. The space combines modern sophistication with classic architectural elements. The polished main bar contrasts beautifully with the original wood bow and truss ceiling, while the glass and steel wall between the terrace and main room allows natural light to illuminate the space, enhancing its open and inviting ambiance. With a built-in stage, DJ booth and equipment, lighting, an LED wall, and a Line Array Sound System, Sunset Room is fully equipped to elevate any experience.
Avg response time 12-24 hrs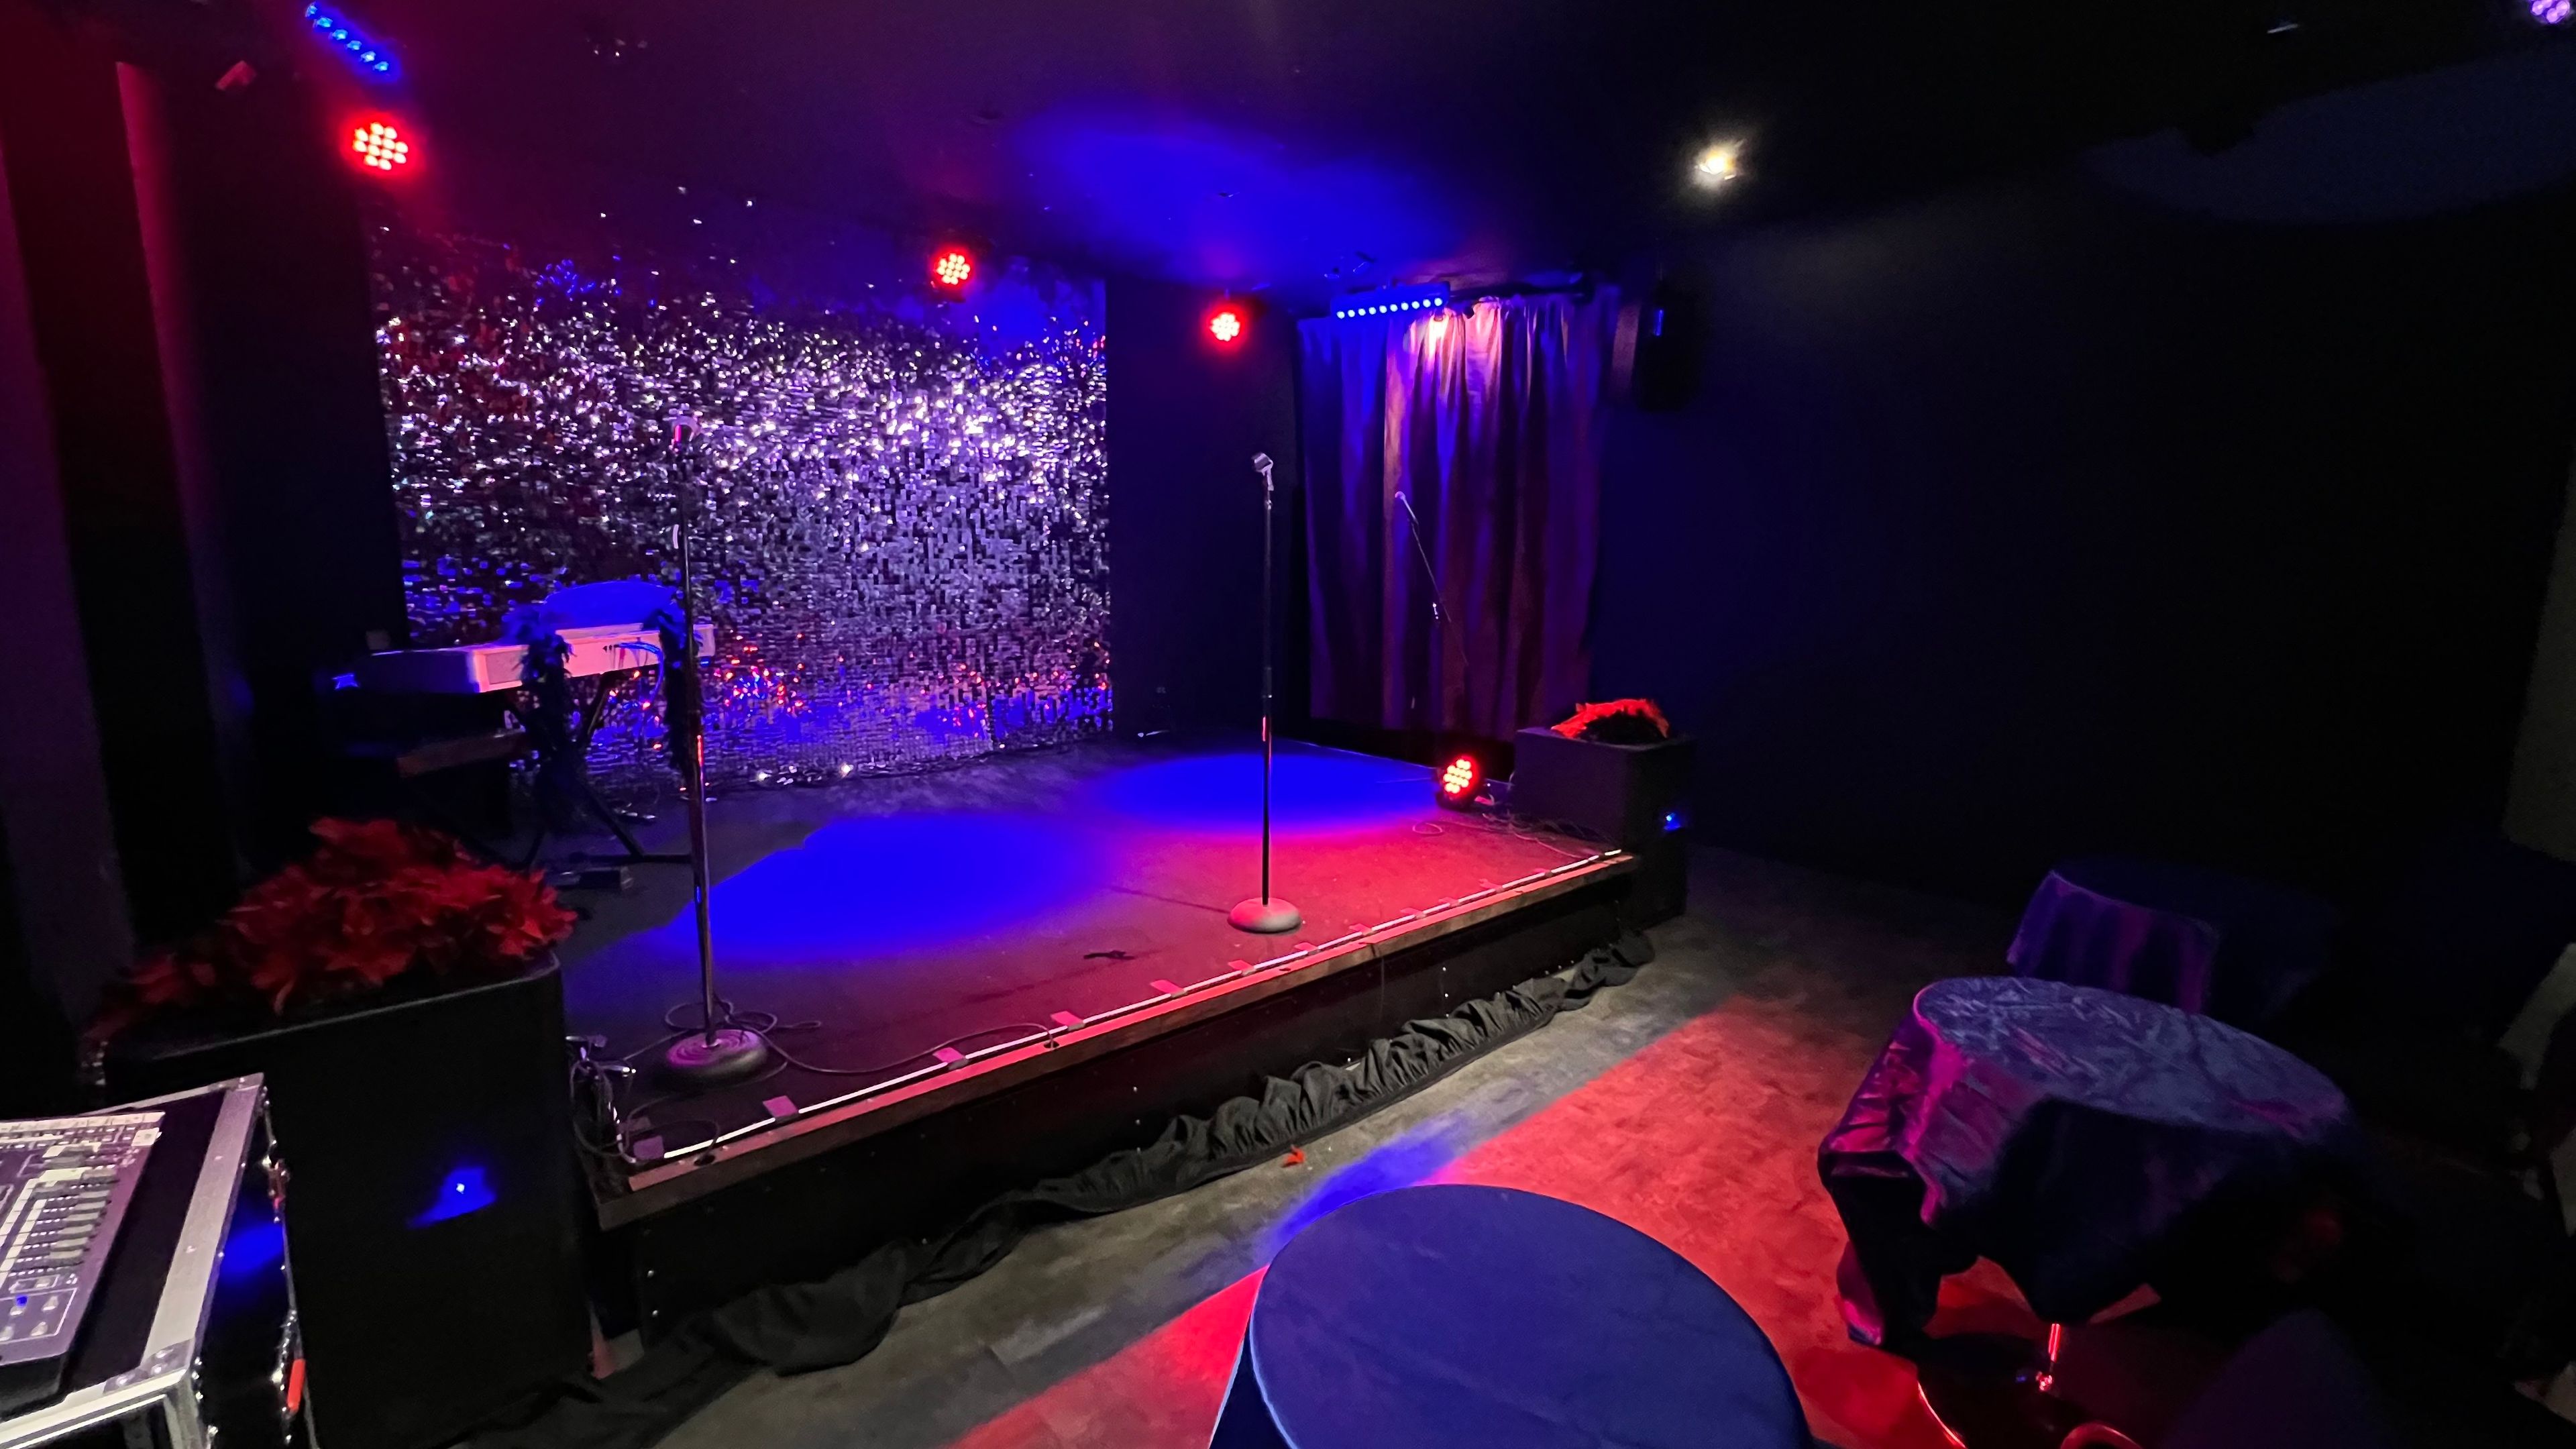
Poets Road Gallery
6801 Hollywood Blvd suite 200, Hollywood, CA 90028, USA- Spaces for 100-299 Guests
- 1 Theater
- 1 Event Space
- 1 space at this venue
Perfect for any upscale VIP Hollywood style event, including movie screenings, VIP after parties, private LIVE MUSIC concert (complete with sound system), birthday parties, music release party, staged readings, DJ Dance Party, Karaoke Party (complete karaoke sound system/screen/mics), art exhibits (lots of perfect wall space), photo shoots, influencer events, gifting suites, baby showers, LIVE from the red carpet events, podcasts, music videos, film shoots, private Hollywood meeting...
Est. $20/guest$1,200 minPricing Details Available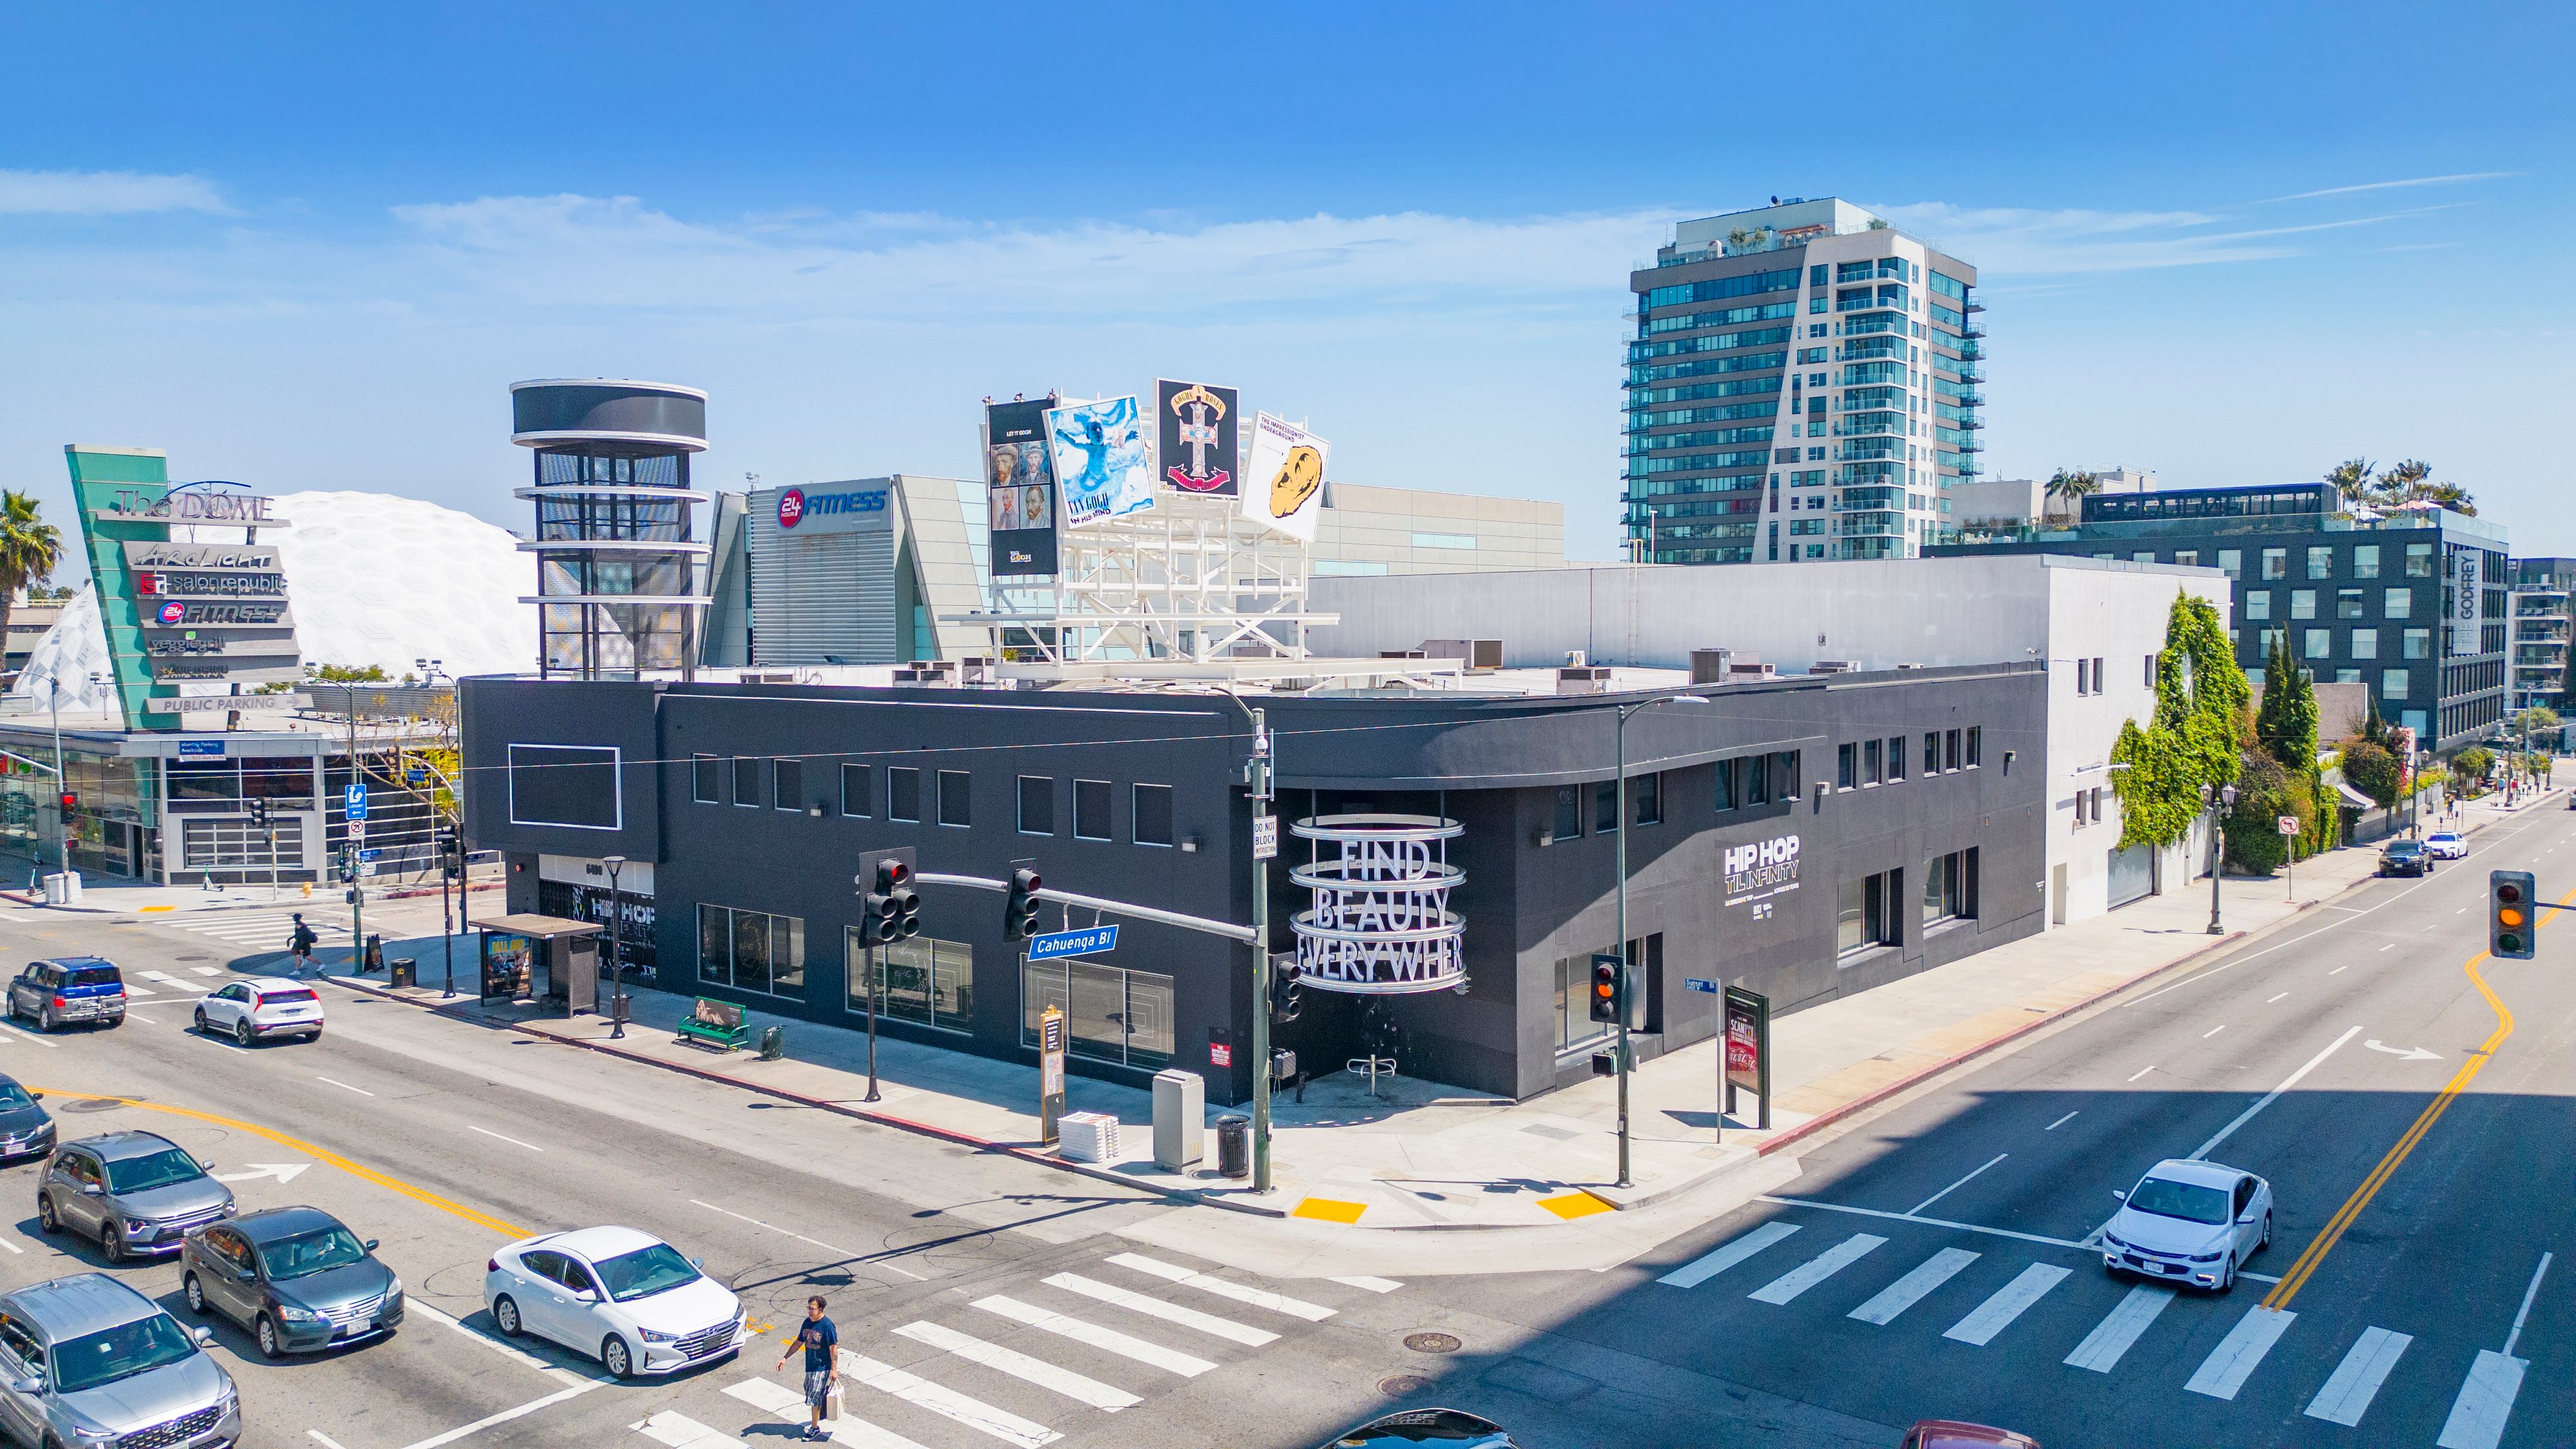
6400 Sunset
6400 W Sunset Blvd, Los Angeles, CA 90028, USA- Spaces for 400 Guests
Step into 6400 Sunset Boulevard, a premier event destination in the heart of Hollywood, offering 50,000 sq. ft. across two floors at the bustling Cahuenga and Sunset Blvd. intersection. Formerly home to the legendary Amoeba Music and host to immersive exhibitions like Van Gogh, this high-visibility venue features 18,650 sq. ft. of prominent signage, a versatile layout with exhibition space, café, gallery, and VIP rooms, and a capacity for 400+ guests. Surrounded by top entertainment giants like Netflix, Viacom, and KTLA Studios, and moments from iconic landmarks such as the Oscars, Walk of Fame, and Pantages Theatre, it offers an unrivaled backdrop for brand activations, large-scale productions, and exclusive events.
$15,000 minAvg response time 1-2 hrs
Desert 5 Spot LA
6516 Selma Ave, Los Angeles, CA 90028, USA- Spaces for 100-350 Guests
- 3 Bars
- 1 Hotel
- 4 Total Spaces
Desert 5 Spot brings the laid-back vibe of 70’s Palm Springs and the eccentric charm of Pioneer Town to Hollywood. Named after the colorful Mojave Desert flower and inspired by Joshua Tree hideouts, throwback roadside motels and cosmic Americana, Desert 5 Spot is the ultimate rooftop watering hole. A sunny roof deck and pool serves up stunning 360-degree views, while a cozy living room lounge bar dishes out frozen margaritas, cold beers and tacos, making this the perfect place to take a dip or take a sip any time of the year. Featuring daily live performances by our in-house band, The Desert 5, weekend DJ’s and old-fashioned jukeboxes playing a blend of country hits and classic rock, Desert 5 Spot welcomes one and all to leave their tensions and pretensions at the door, and let the good times roll.
Pricing Details Available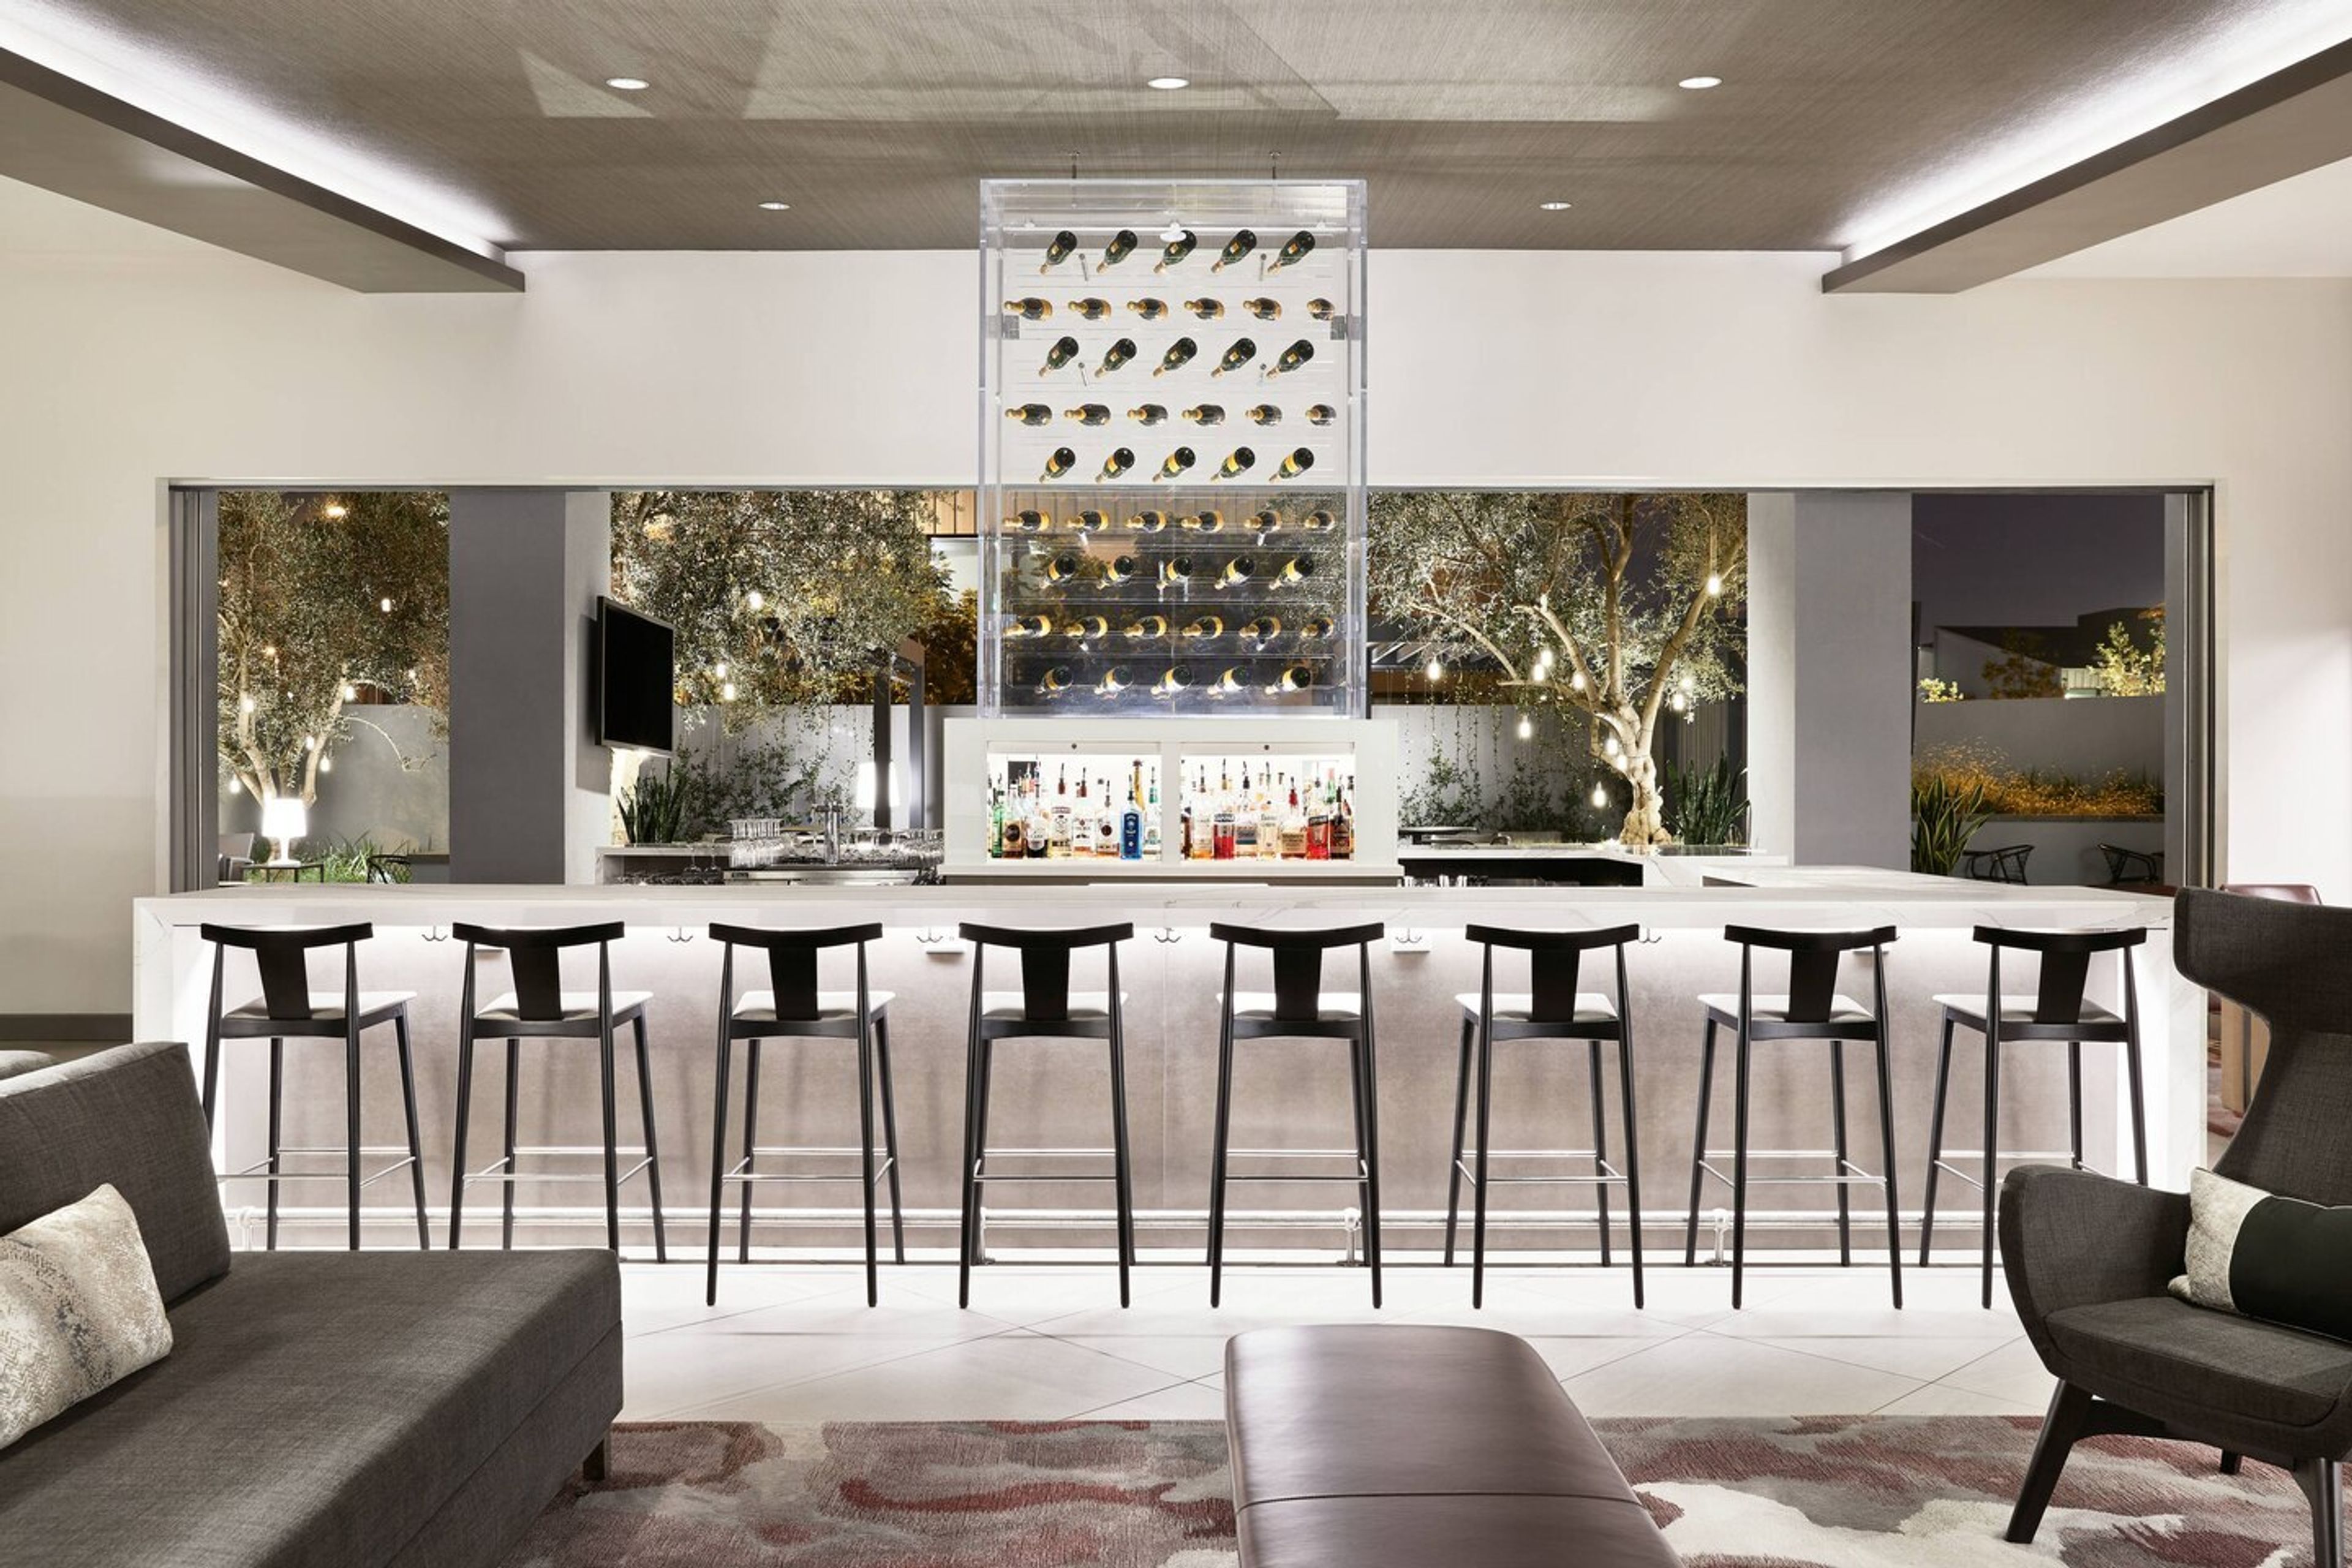
AC Hotel Los Angeles South Bay
2130 E Maple Ave, El Segundo, CA 90245, USA- Spaces for 60-250 Guests
- 2 Restaurants
- 2 Bars
- 2 Total Spaces
The AC Hotel Los Angeles South Bay is a stylish and modern hotel located in El Segundo. With its sleek design and contemporary amenities, it offers a sophisticated urban retreat for both business and leisure travelers. Additionally, guest can experience the vibrant atmosphere of the FLORA rooftop lounge and the AC Lounge. Perfect venues for both small and large private gatherings. Whether it's a corporate meeting, wedding reception, or special celebration, these versatile spaces provide the ideal setting for any occasion.
$3,000 minAvg response time 2-4 hrs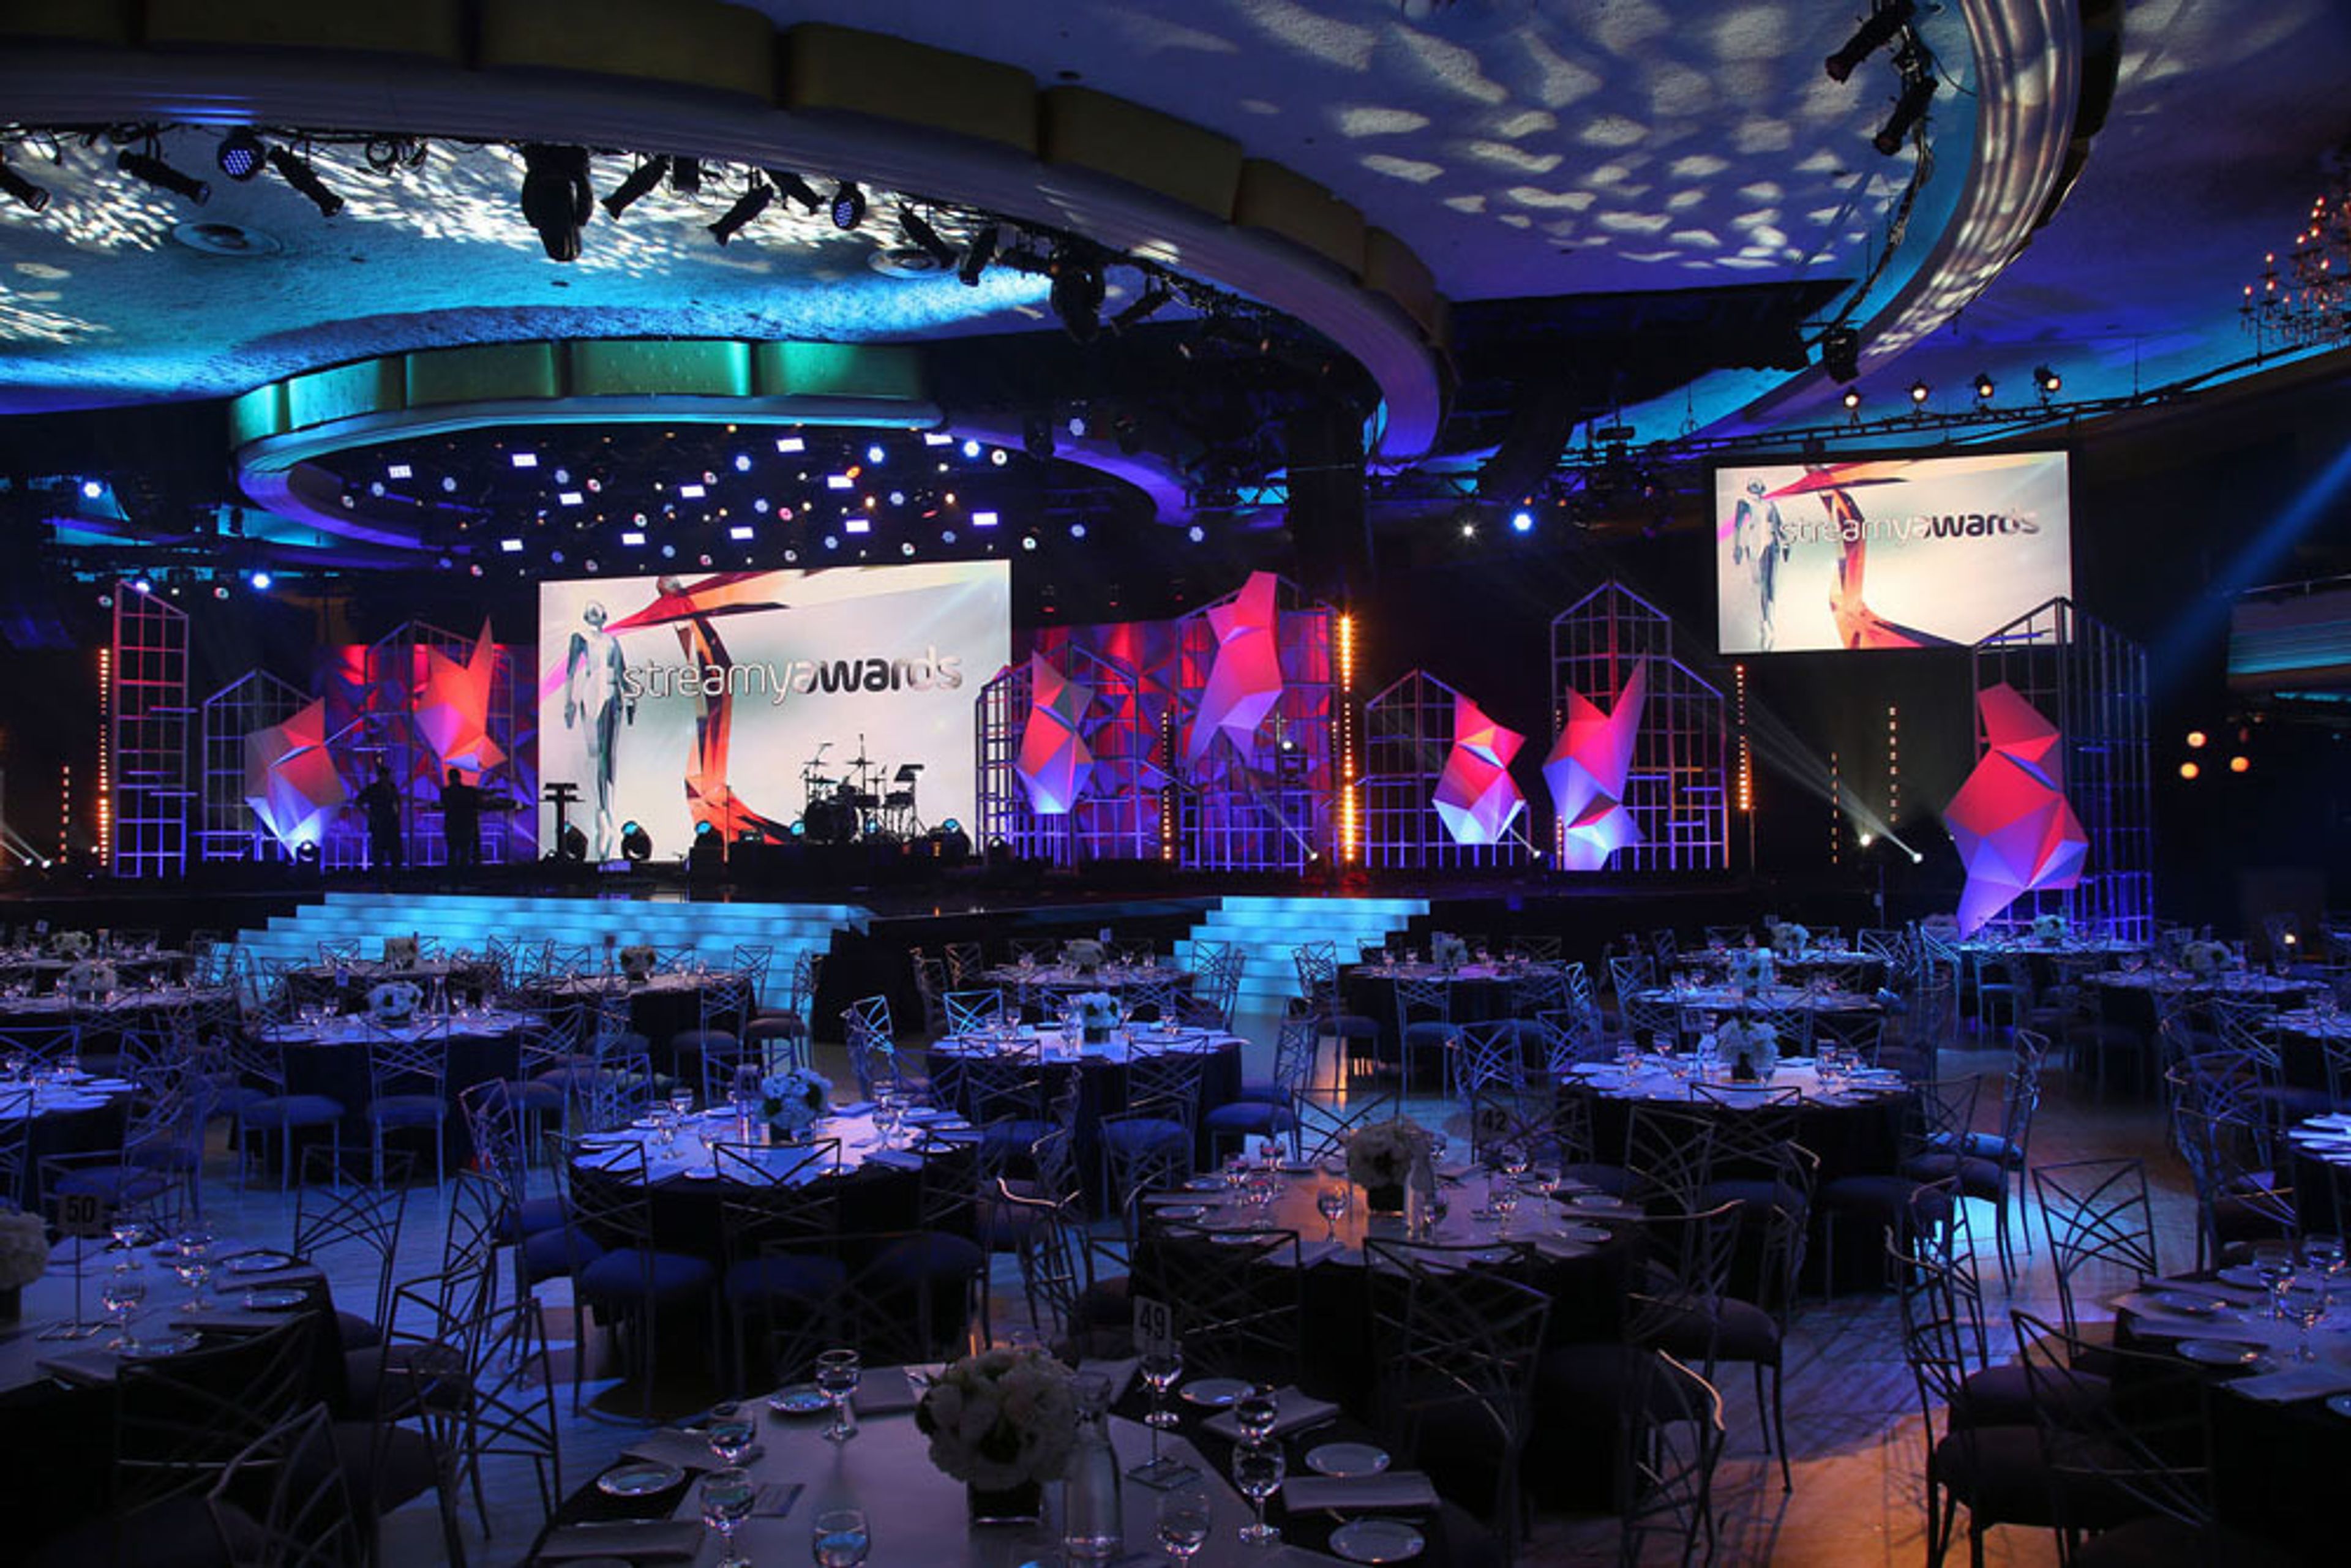
Hollywood Palladium
6215 Sunset Blvd, Los Angeles, CA 90028, USA- Spaces for 40-3,700 Guests
- 4 Bars
- 5 Ballrooms
- 5 Total Spaces
Step back into the glory of Old Hollywood in the internationally famous Hollywood Palladium! This iconic setting is the perfect location to host your next corporate event, premiere party, awards ceremony, private concert, fundraiser or product launch party. Accommodating groups of 50 to 3,700 guests and conveniently located within 1 mile of the Hollywood Walk of Fame, our talented staff handles every detail, so you don’t have to!
$100,000 minAvg response time 12-24 hrs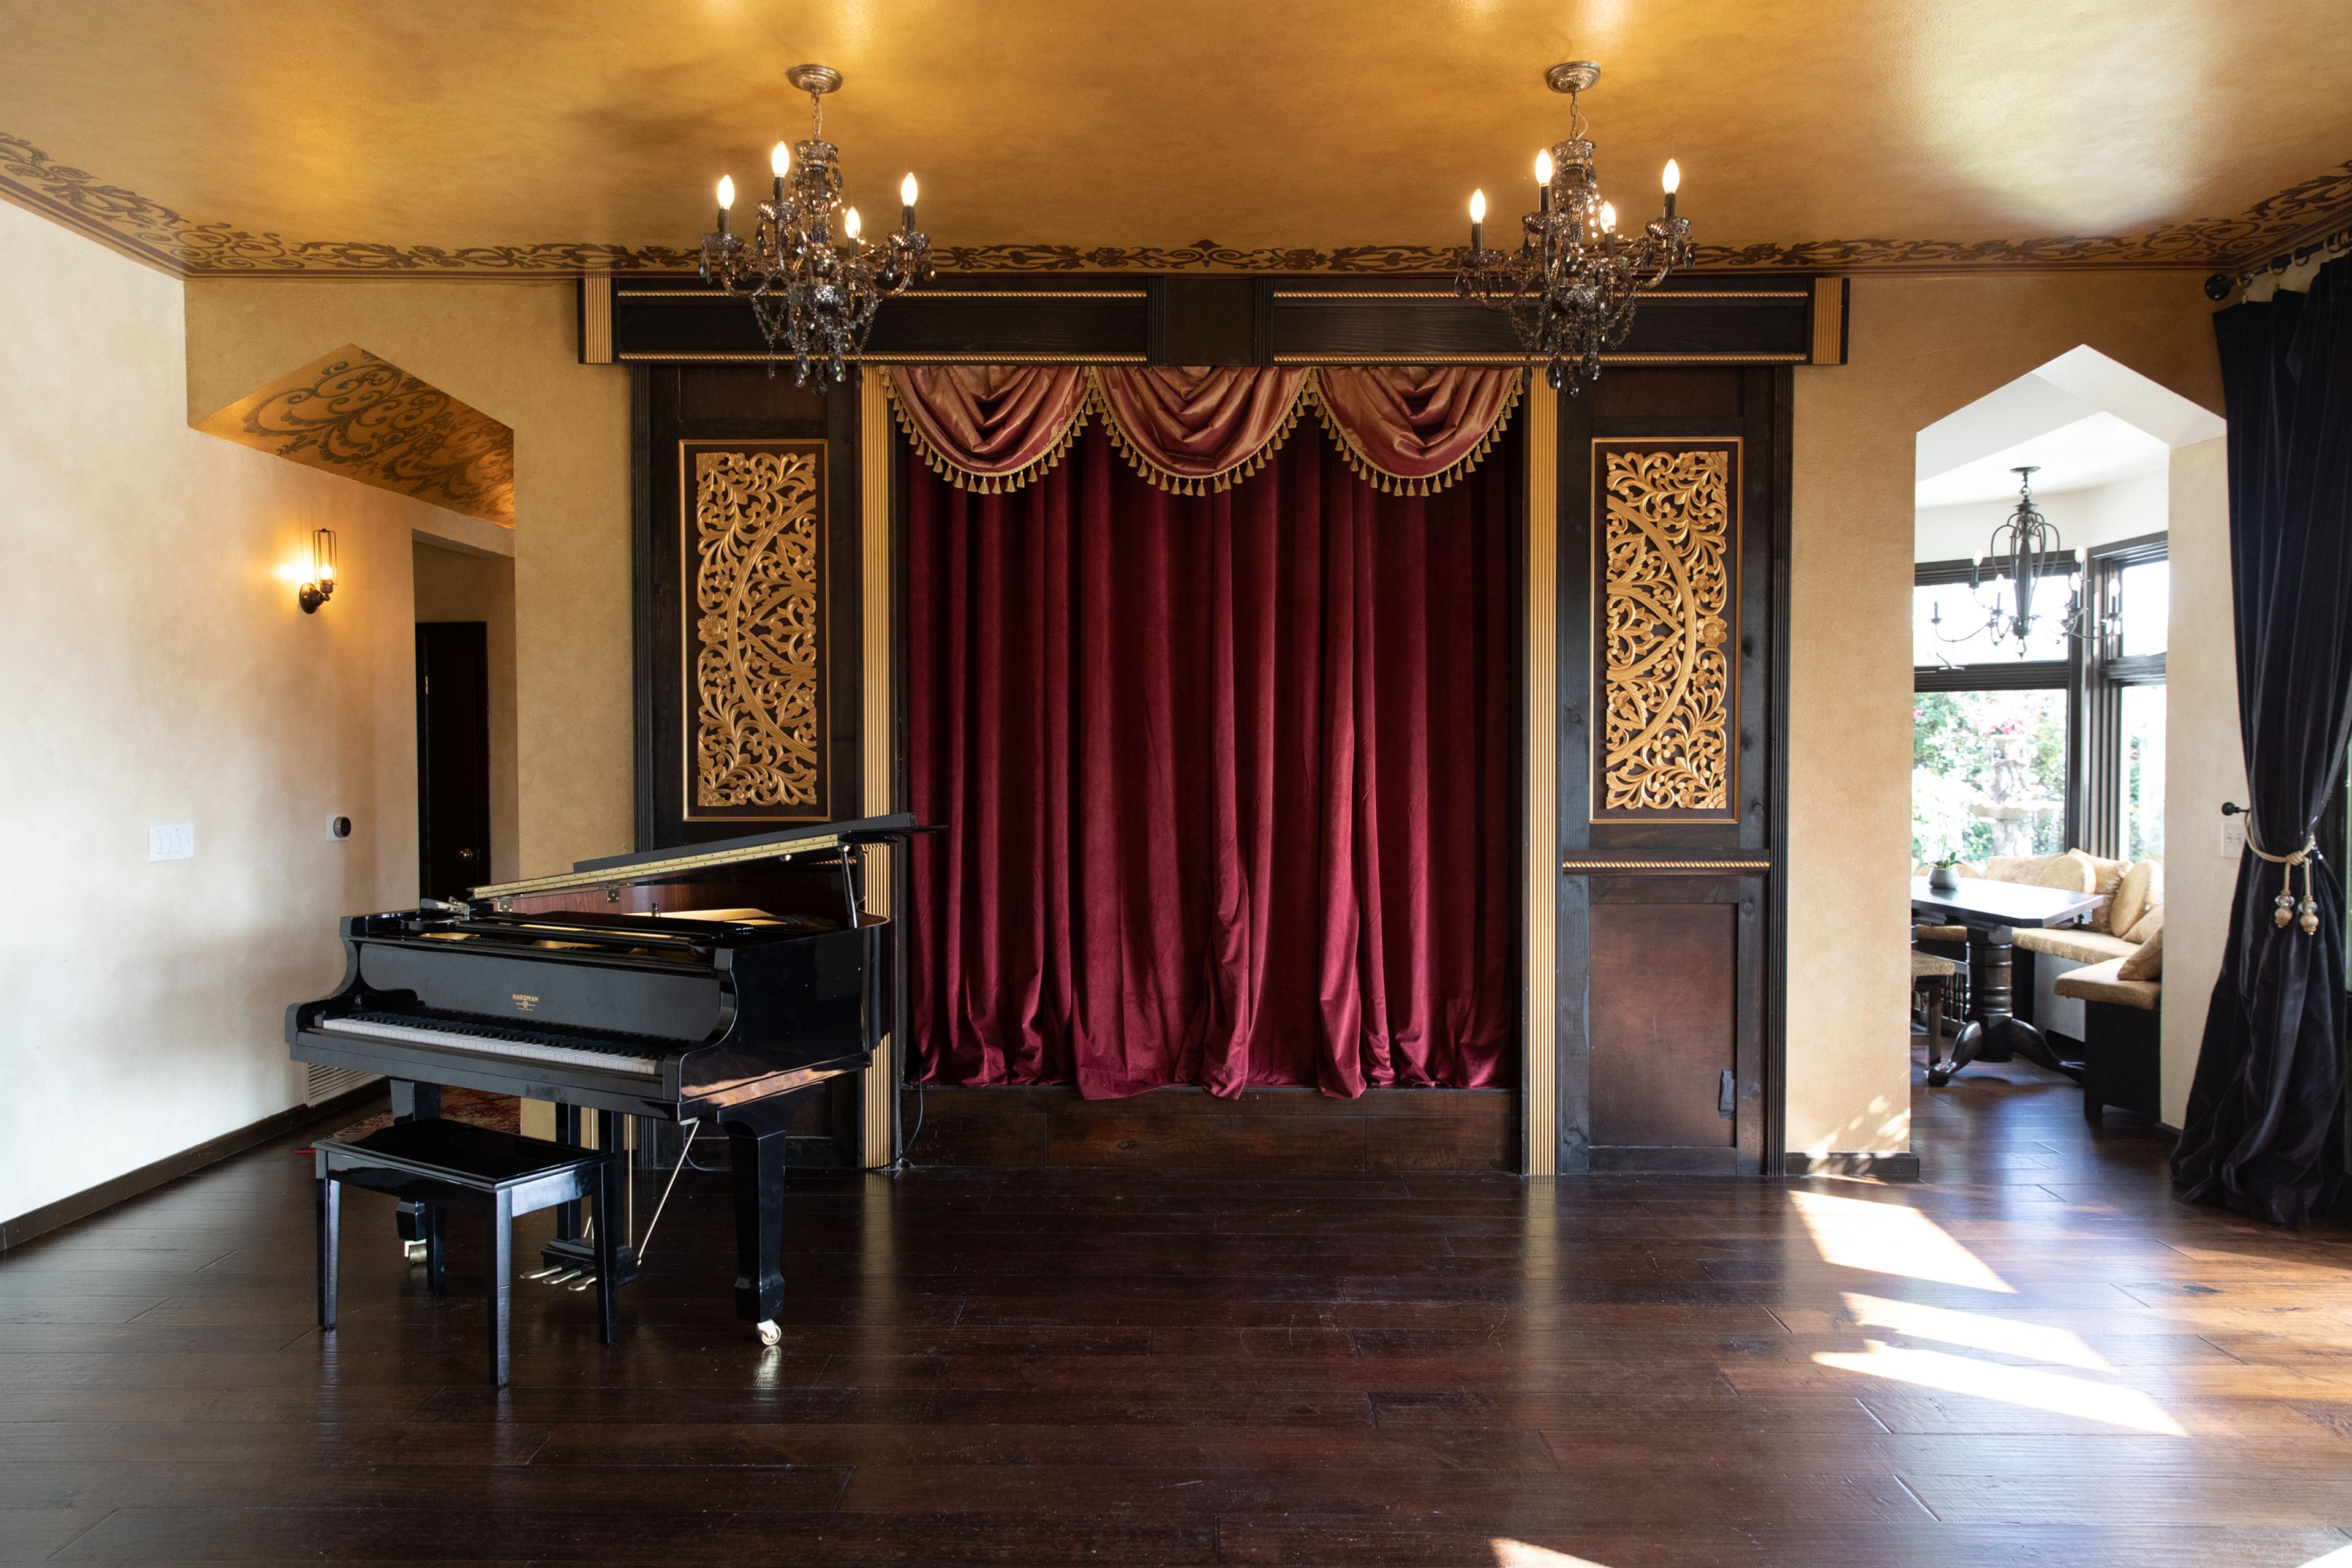
Villa Bellevista
2525 Carman Crest Dr, Los Angeles, CA 90068, USA- Spaces for 100-145 Guests
- 1 Event Space
We are a venue located in the Hollywood Hills just minutes from the historical Mulholland Drive. The Villa Bellevista in Hollywood Hills is an ideal location for a stylized event, film shoot or corporate retreat space. If you can take your eyes off of the expansive LA city view, you will find a large landscaped garden, laced with floral and a spa style swimming pool and jacuzzi with a large outside lounging deck, overlooking the breathtaking views… The interior exudes old Hollywood charm with a Chateau Marmont inspired vibe. In the great entertainment room, hardwood floors and beautifully hand painted high ceilings, tower over a stone and wood fireplace. On the opposite of the room is a performance stage, framed with theater style burgundy velvet drapes. The house is 3 floors with 6 bedrooms / 3 baths and there’s a small staging room downstairs for your staff or double as a coat closet. The best news is we are within 7 minutes of the 101 freeway and the city of Hollywood! Outside on the deck is the perfect escape for writing postcards imagining you are in an exotic outpost-far, far away. At dusk, fall into a deep couch in the main room to watch live music on the stage, take your paramour on a garden stroll, or watch the city light up from the hot tub while enjoying the soundscape of the pool fountains and nature’s elements. From the main room to the balcony and patio, the scale is gracious perfect for hosting an impromptu party, weddings, serving a formal dinner, or closing that deal! Thick lush greenery ensures privacy. The balcony and the turret offer the perfect perch for looking out or being above it all- with views reaching from the wide panorama of the city to the serenity of the hills of Runyon Canyon. Outdoor Features: -Over a half-acre lot that backs to Runyon Canyon with a large flat grass lawn -Breathtaking wide sweeping south view of downtown Hollywood and all of LA including the downtown skyline. -Long lap pool with connected hot tub and retaining wall with water fountains -2 large decks overlooking the city -Lower patio surrounded by terraced garden with intimate view of Runyon Canyon -Meditation hut nestled in the far corner of the property -Driveway for 2 cars, with ample street parking, Valet is required with events over 40 headcount -Lush landscaping in garden and yard providing complete privacy. -Side yard designed for load-in and staging -Easy freeway access just one mile from the 101 freeway, one mile from Universal Studios, and 2 miles to downtown Hollywood. Indoor Features: - 6 bedrooms, 3 bathrooms, on 2 levels, with 1 upper balcony, with 3500 sq ft of interior space - Main room features: 8’x8’ performance stage (removable), dj/sound booth with 16-channel board, grand piano, dining area, 10 moving/programmable colored stage lights, bench seating (removable), screen for rear projection. -Main room decor: Old world Chateau Marmont inspired design, massive vintage brass chandelier with two matching sconces framing the fireplace, and Persian rugs on hardwood floors, surrounded by floor to ceiling windows, letting in natural light (with option to close blackout curtains). Behind the stage is a “window” that connects the kitchen to the main room if desired. -Master Bedroom: king bed with large Balinese headboard, grand view of the mountains, Hollywood and LA skyline, comfy and decadent decor, private entrance & door to yard, working fireplace, master bath with jet tub, available upon request -Bedroom 2 - Garden Room: painted like a magical enchanted forest. Garden view window. Shared bathroom. -Bedroom 3 - Large guest room: Spacious, queen bed, shared balcony with Master Suite, windows face out onto the mountains and LA skyline. Shared bathroom, available upon request -Bedroom 4 - Small guest room: tall ceilings, french doors to side yard, can double as an office, gear or staging room. -Bedrooms 5, 6 - Available upon request. -Spiral wooden staircase with an art deco chandelier topped by a circular turret room with Moroccan theme - perfect artistic hideaway with amazing view. -Hallways lined with edison sconces and magnificent Chateau Marmont inspired ceiling design. -Garage that can be used for load-in, parking, green room, or makeup & hair. Washer/dryer equipped. -Kitchen is equipped with two ovens, stove top, microwave, dishwasher, flatware, and much more (list available upon request). Great for shoots and shoot/event preparation. Kitchen amenities are available for use as well (appliances, plates, utensils, glasses, paper towels, etc). ADDITIONAL INFO: - Furniture and sound equipment rentals available on-site: 8’X8’ folding tables, 100 chairs, outdoor furniture, backyard games, speakers, instruments, and much more! List available upon request. Ideal for Recording, mixing, editing, producing, songwriting sessions, mastering or composing. The great entertainment room doubles as a stage for performances and for corporate meetings/presentations. - Minimum 20 Amp electric throughout home, with at least 2 outlets in every room, including the outside in yard by pool, pebble garden, and patio. - FREE Unlimited high speed Wifi (100Mb down / 20Mb up) - Please contact us for a walk-through
$1,500 min
SHOREbar
112 W Channel Rd, Santa Monica, CA 90402, USA- Spaces for 40 Guests
- 1 Event Space
SHOREbar is a premier Santa Monica venue helmed by the trio of John Terzian, Brian Toll, and Adam Koral, LA natives with a passion to create a new home away from home for the local community. Having made their mark on Hollywood and West Hollywood with their popular clubs and lounges, SHOREbar is their newest venture. SHOREbar can be fully rented out and is available seven nights a week for exclusive parties. Events can also be hosted in SHOREbar's member lounge, or at one of their luxurious booths with celebratory bottle service. The venue offers impressive cocktails and coastal flair. Events are better by the shore, and SHOREbar will make your next special occasion unforgettable.
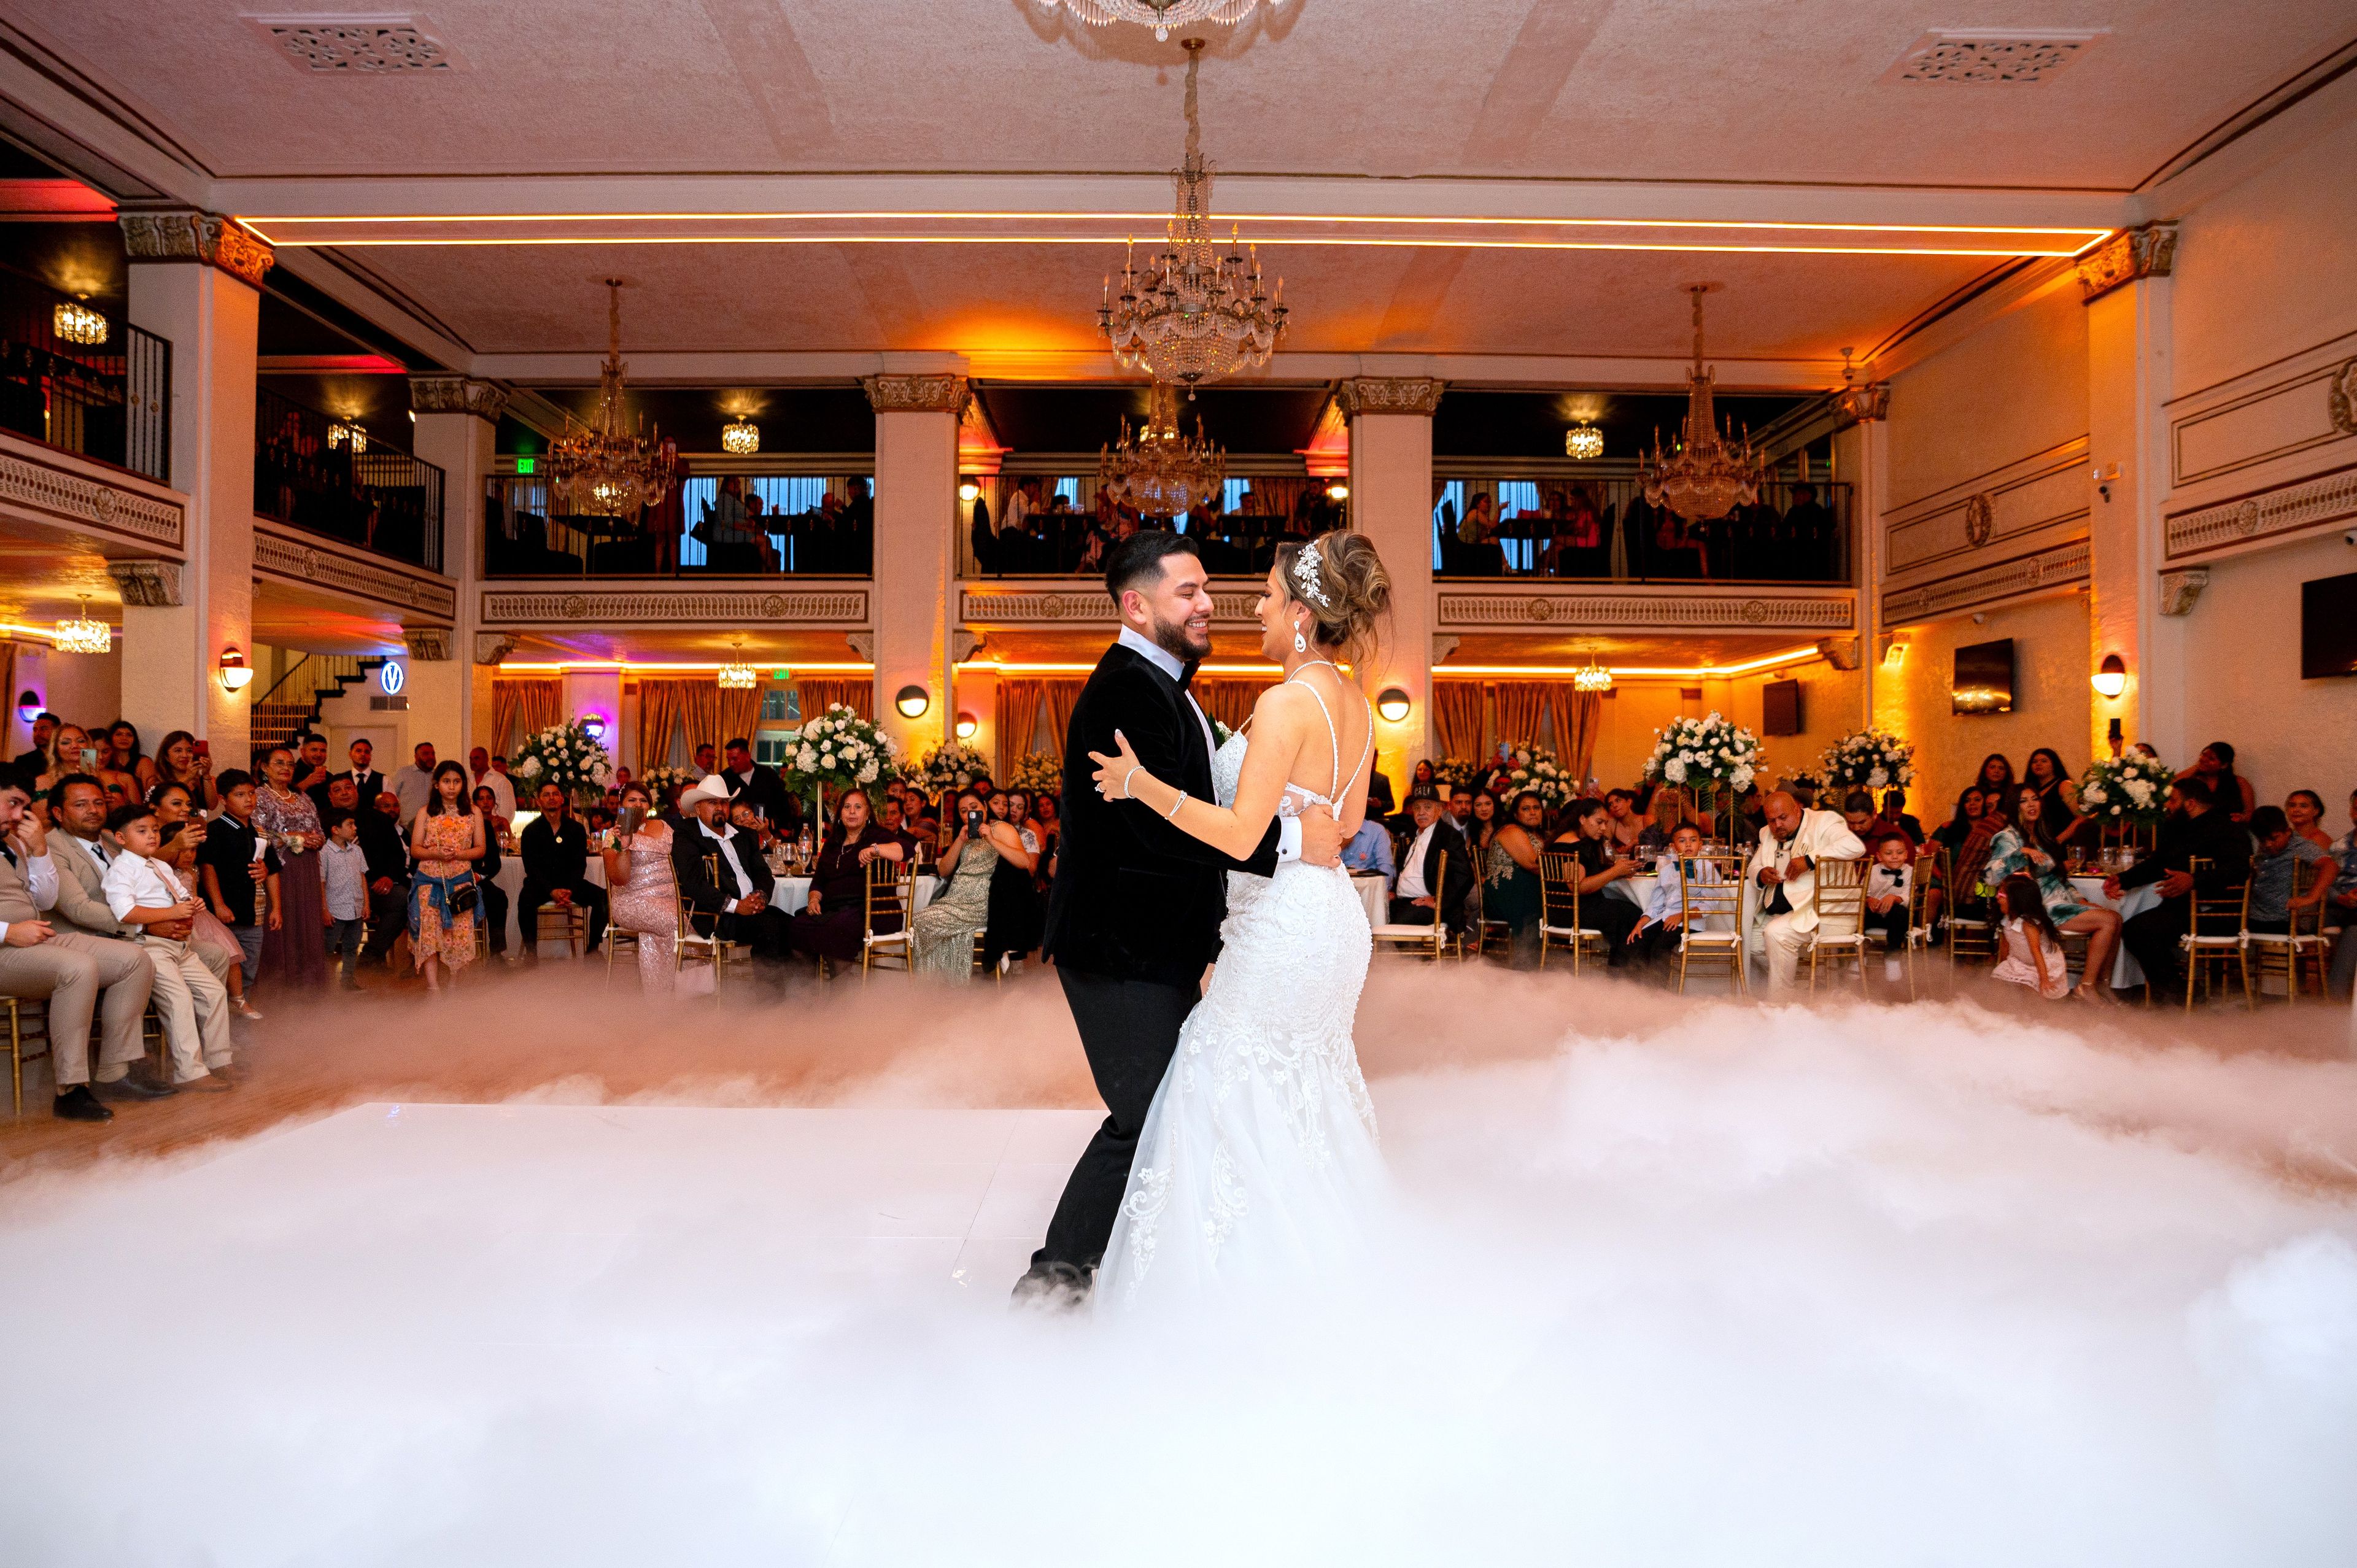
Casa Vertigo
1828 Oak St, Los Angeles, CA, USA- Spaces for 15-2,000 Guests
- 1 Bar
- 6 Ballrooms
- 7 Total Spaces
Casa Vertigo offers an array of event spaces, from elegant ballrooms to inviting lounges and even rooftop areas. While steeped in history, the venue has undergone modern updates to ensure it caters to contemporary event needs. Located in the vibrant city of Los Angeles, Casa Vertigo enjoys a prime location, making it accessible to various attractions and accommodations. But perhaps what truly distinguishes Casa Vertigo is its unwavering commitment to preserving its unique character, creating a harmonious blend of the past and present. With an experienced team dedicated to event planning and management, Casa Vertigo promises unforgettable experiences that seamlessly combine history, aesthetics, and modernity for every occasion. Meet Maria C. and Denise M., the venue experts. We specialize in guiding you through every aspect of your chosen venue, accommodating gatherings with guest counts ranging from 100 to 450+. With extensive experience in the entertainment industry for many years, we have assisted numerous individuals in navigating the event process, regardless of the occasion. Whether you're planning a private event such as a wedding, Sweet 15 celebration, bar mitzvah, Celebration of Life, corporate gathering, holiday party, trade show/exhibition, educational seminar, or cultural and arts event, we are here to offer expert advice and resources best suited to your event's success.
$13,000 minAvg response time 1-2 hrs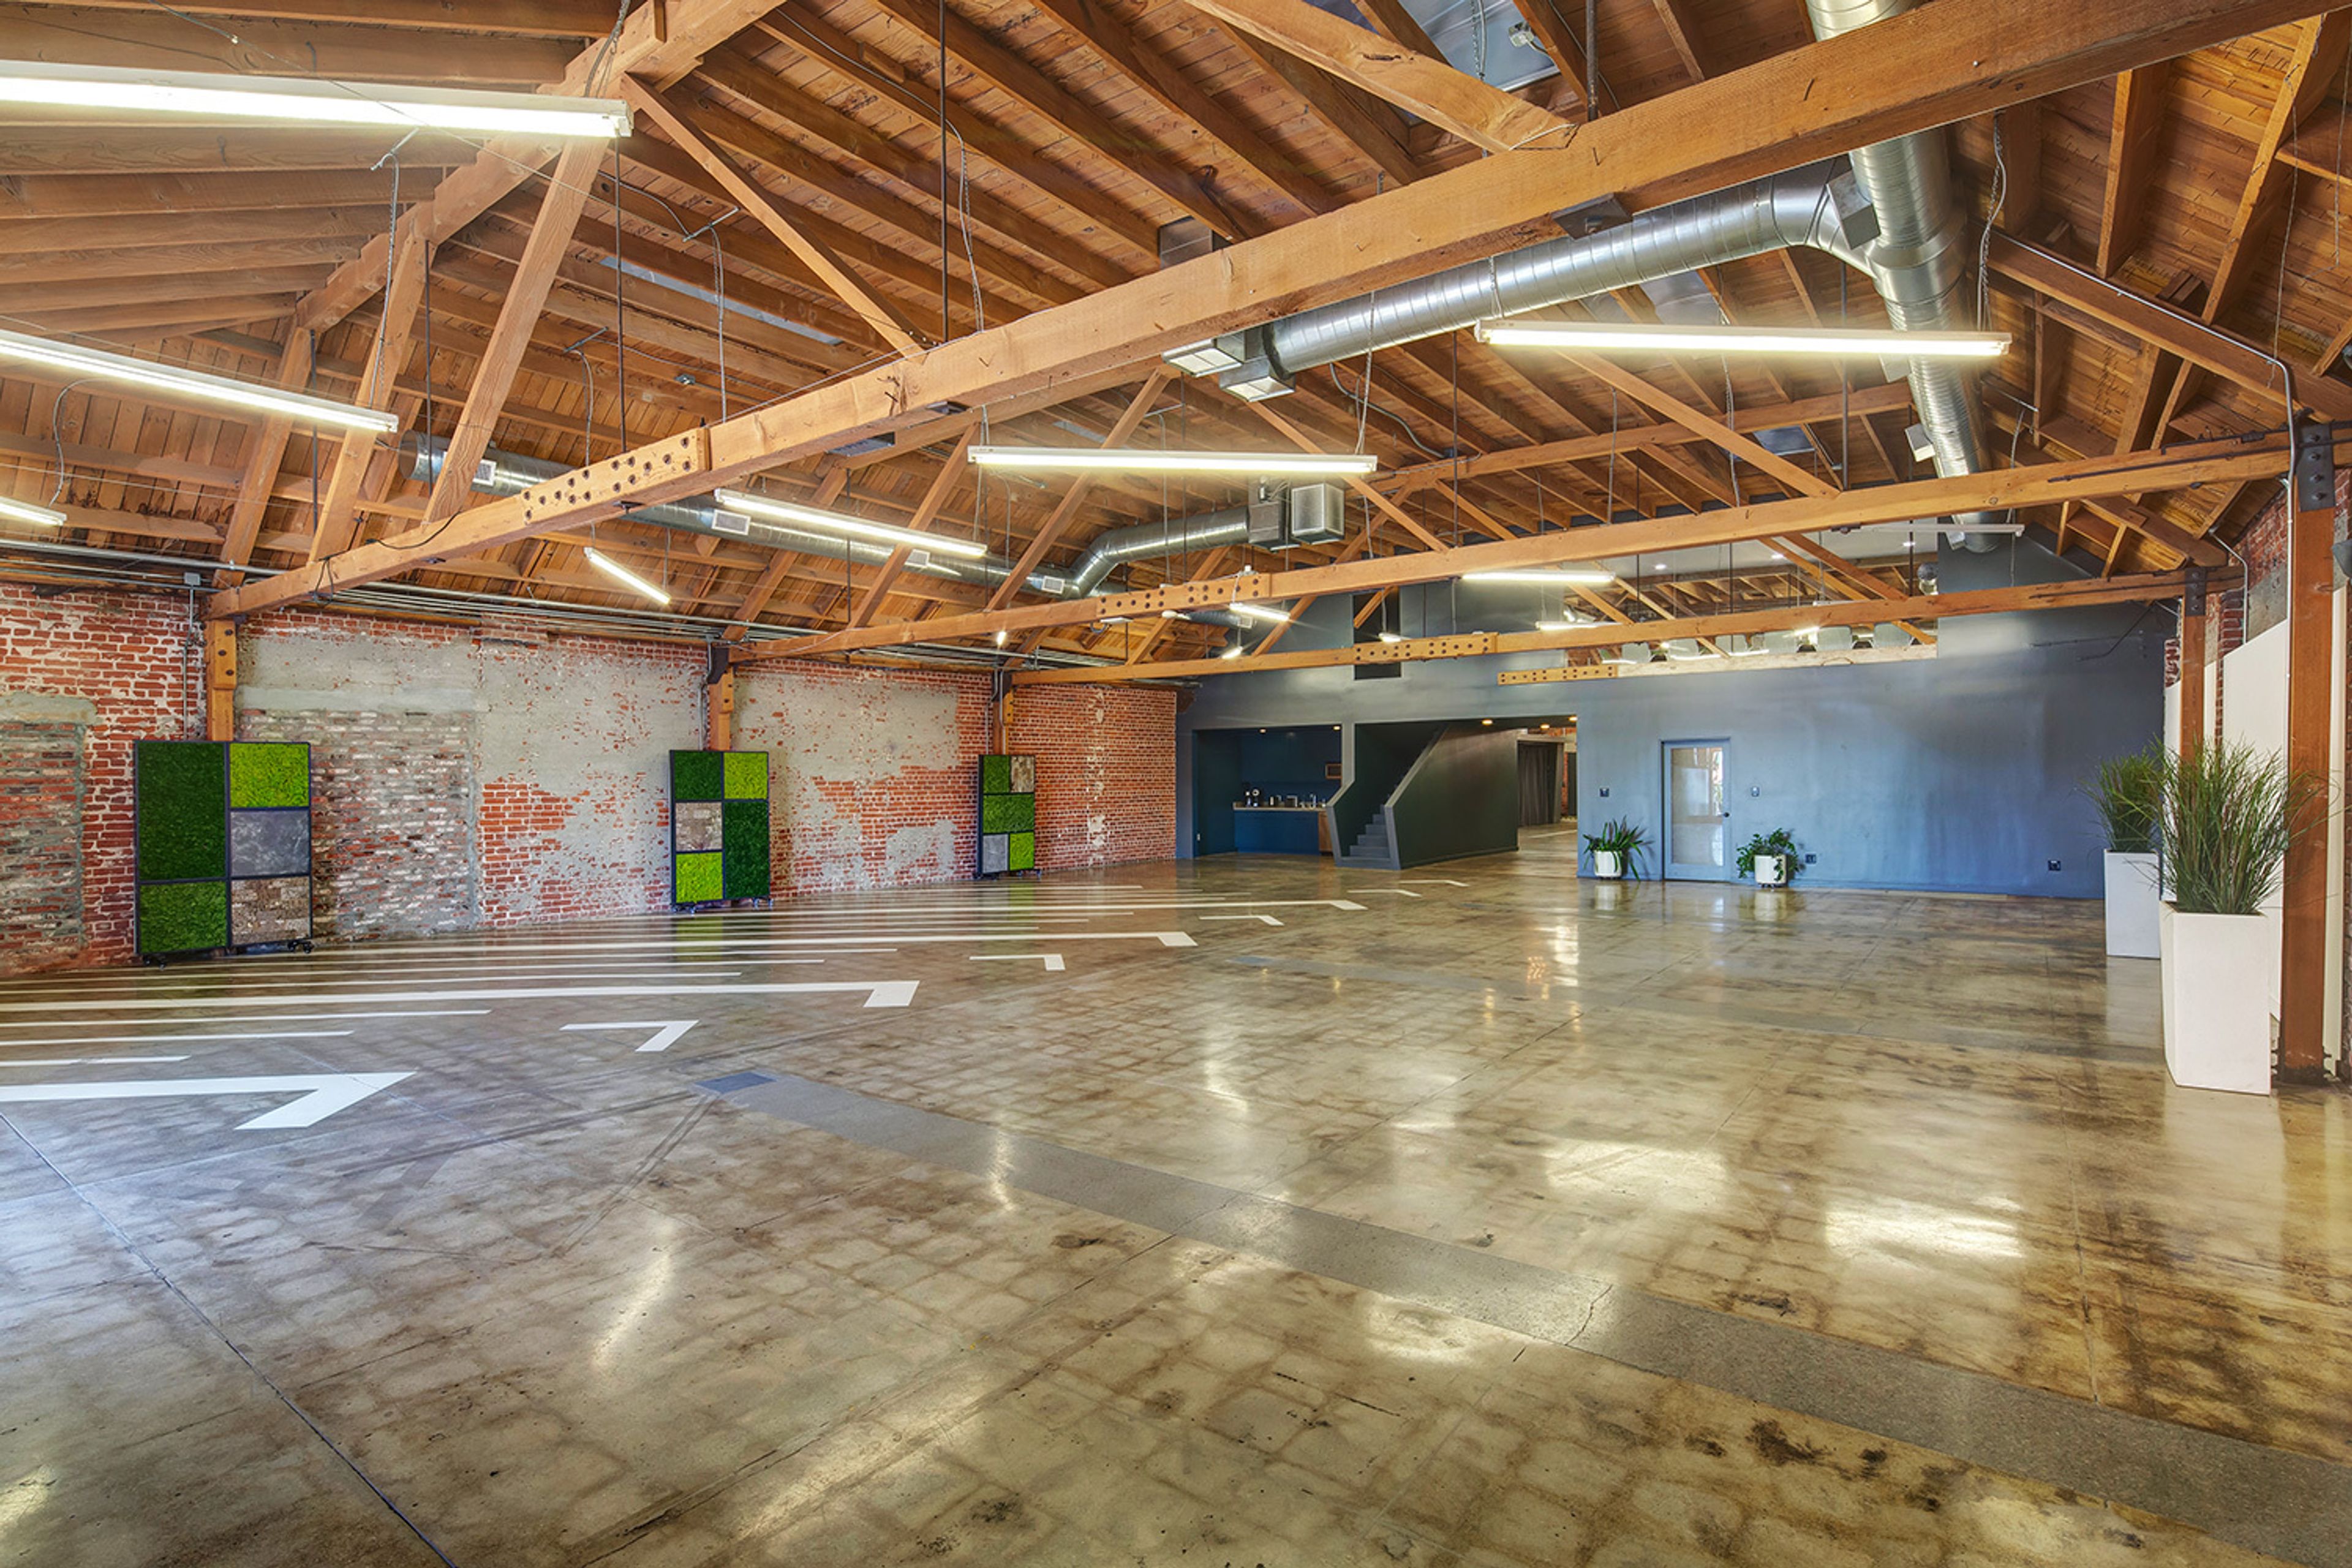
MG Studio
1319 W 11th St, Los Angeles, CA 90015, USA- Spaces for 75-500 Guests
- 2 Event Spaces
MG Studio is a newly renovated, loft-style warehouse event space ideal for all kinds of events. The studio features 6,500 sq. ft. of open floor plan space with original exposed brick, polished concrete floors and wooden bow-truss ceiling. There are two large event rooms, bisected by a center section with a downstairs lounge and upstairs mezzanine. The space also features a kitchenette, two single-stall restrooms, power and A/C and access to a private parking lot.
Est. $57/guest$3,500 minPricing Details AvailableAvg response time 1-2 hrs