Top Eagle Creek Venues
82 results near Eagle Creek, OR
Find a Venue
Choosing your event venue will be one of the most important steps in the planning process. So much goes into finding the perfect venue in Eagle Creek. You’ll want to consider everything from the aesthetics of the space to any in-house amenities and services. Luckily, PartySlate makes it easy with our Find Venues page. Use the filters to narrow your search — taking into account everything from your guest count to specific catering preferences. Once you’ve set your filters, scroll down to search our curated list. Look for the “featured” tag for PartySlate’s top recommendations. With PartySlate, finding your ideal Eagle Creek venue has never been easier.
Rivershore Bar and Grill
1900 Clackamette Dr, Oregon City, OR 97045, USA- Spaces for 40-120 Guests
- 2 Restaurants
- 1 Outdoor
- 2 Total Spaces
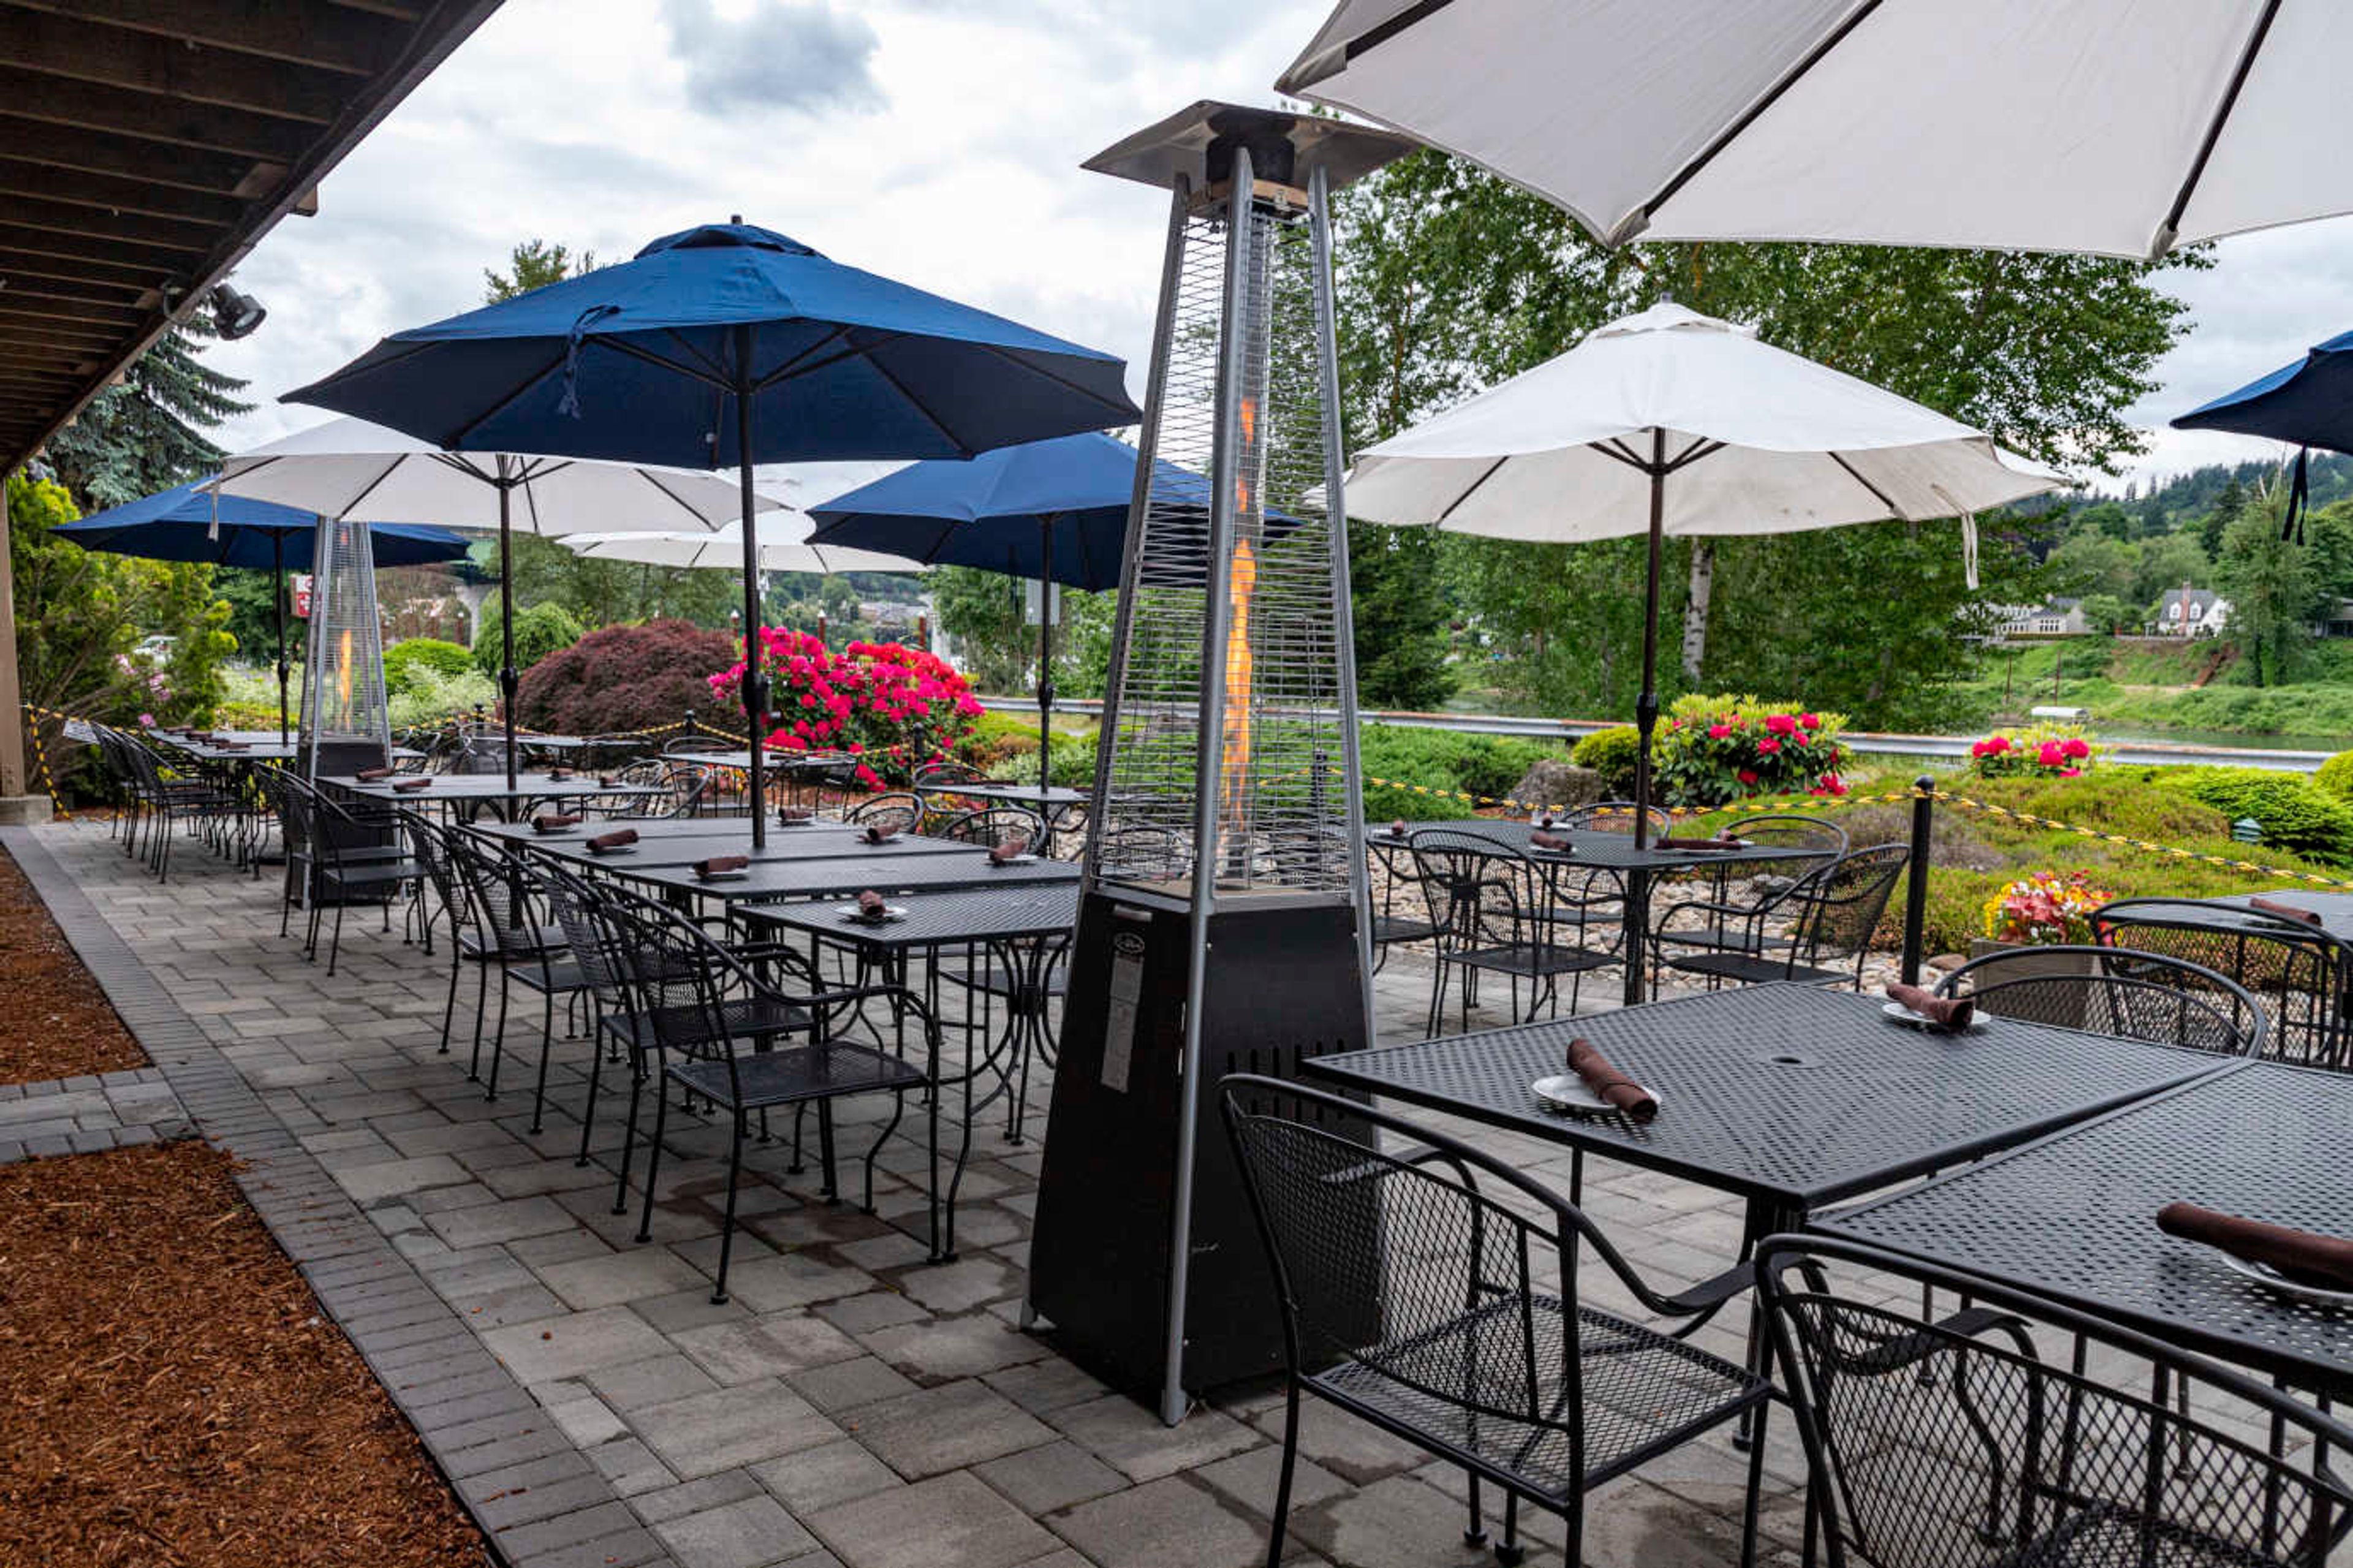
Rivershore Bar & Grill sits directly along the river in Oregon City, at the historic endpoint of the Oregon Trail, with water views that draw guests to its outdoor deck during the warmer months. The dining room and bar serve breakfast, lunch, and dinner, with a menu built around house-made beer-battered halibut and chips, clam chowder, steaks, and a signature hamburger, alongside sourdough bread baked fresh daily and a full bar program. The restaurant hosts private events in its banquet room, which accommodates up to 100 guests, as well as on a newly renovated outdoor patio with parasol seating for up to 40 — a setting well suited to weddings, birthday parties, reunions, and corporate functions. A dedicated banquet coordinator works with hosts on details like custom menu cards and banquet drink offerings, and separate checks are available on request. Rivershore Bar & Grill has received OpenTable Diners' Choice Awards each year from 2019 through 2025.
Ainsworth House & Gardens
19130 Lot Whitcomb Dr, Oregon City, OR 97045, USA- Spaces for 20-125 Guests
- 3 Outdoor Spaces
- 1 Event Space
- 5 Total Spaces
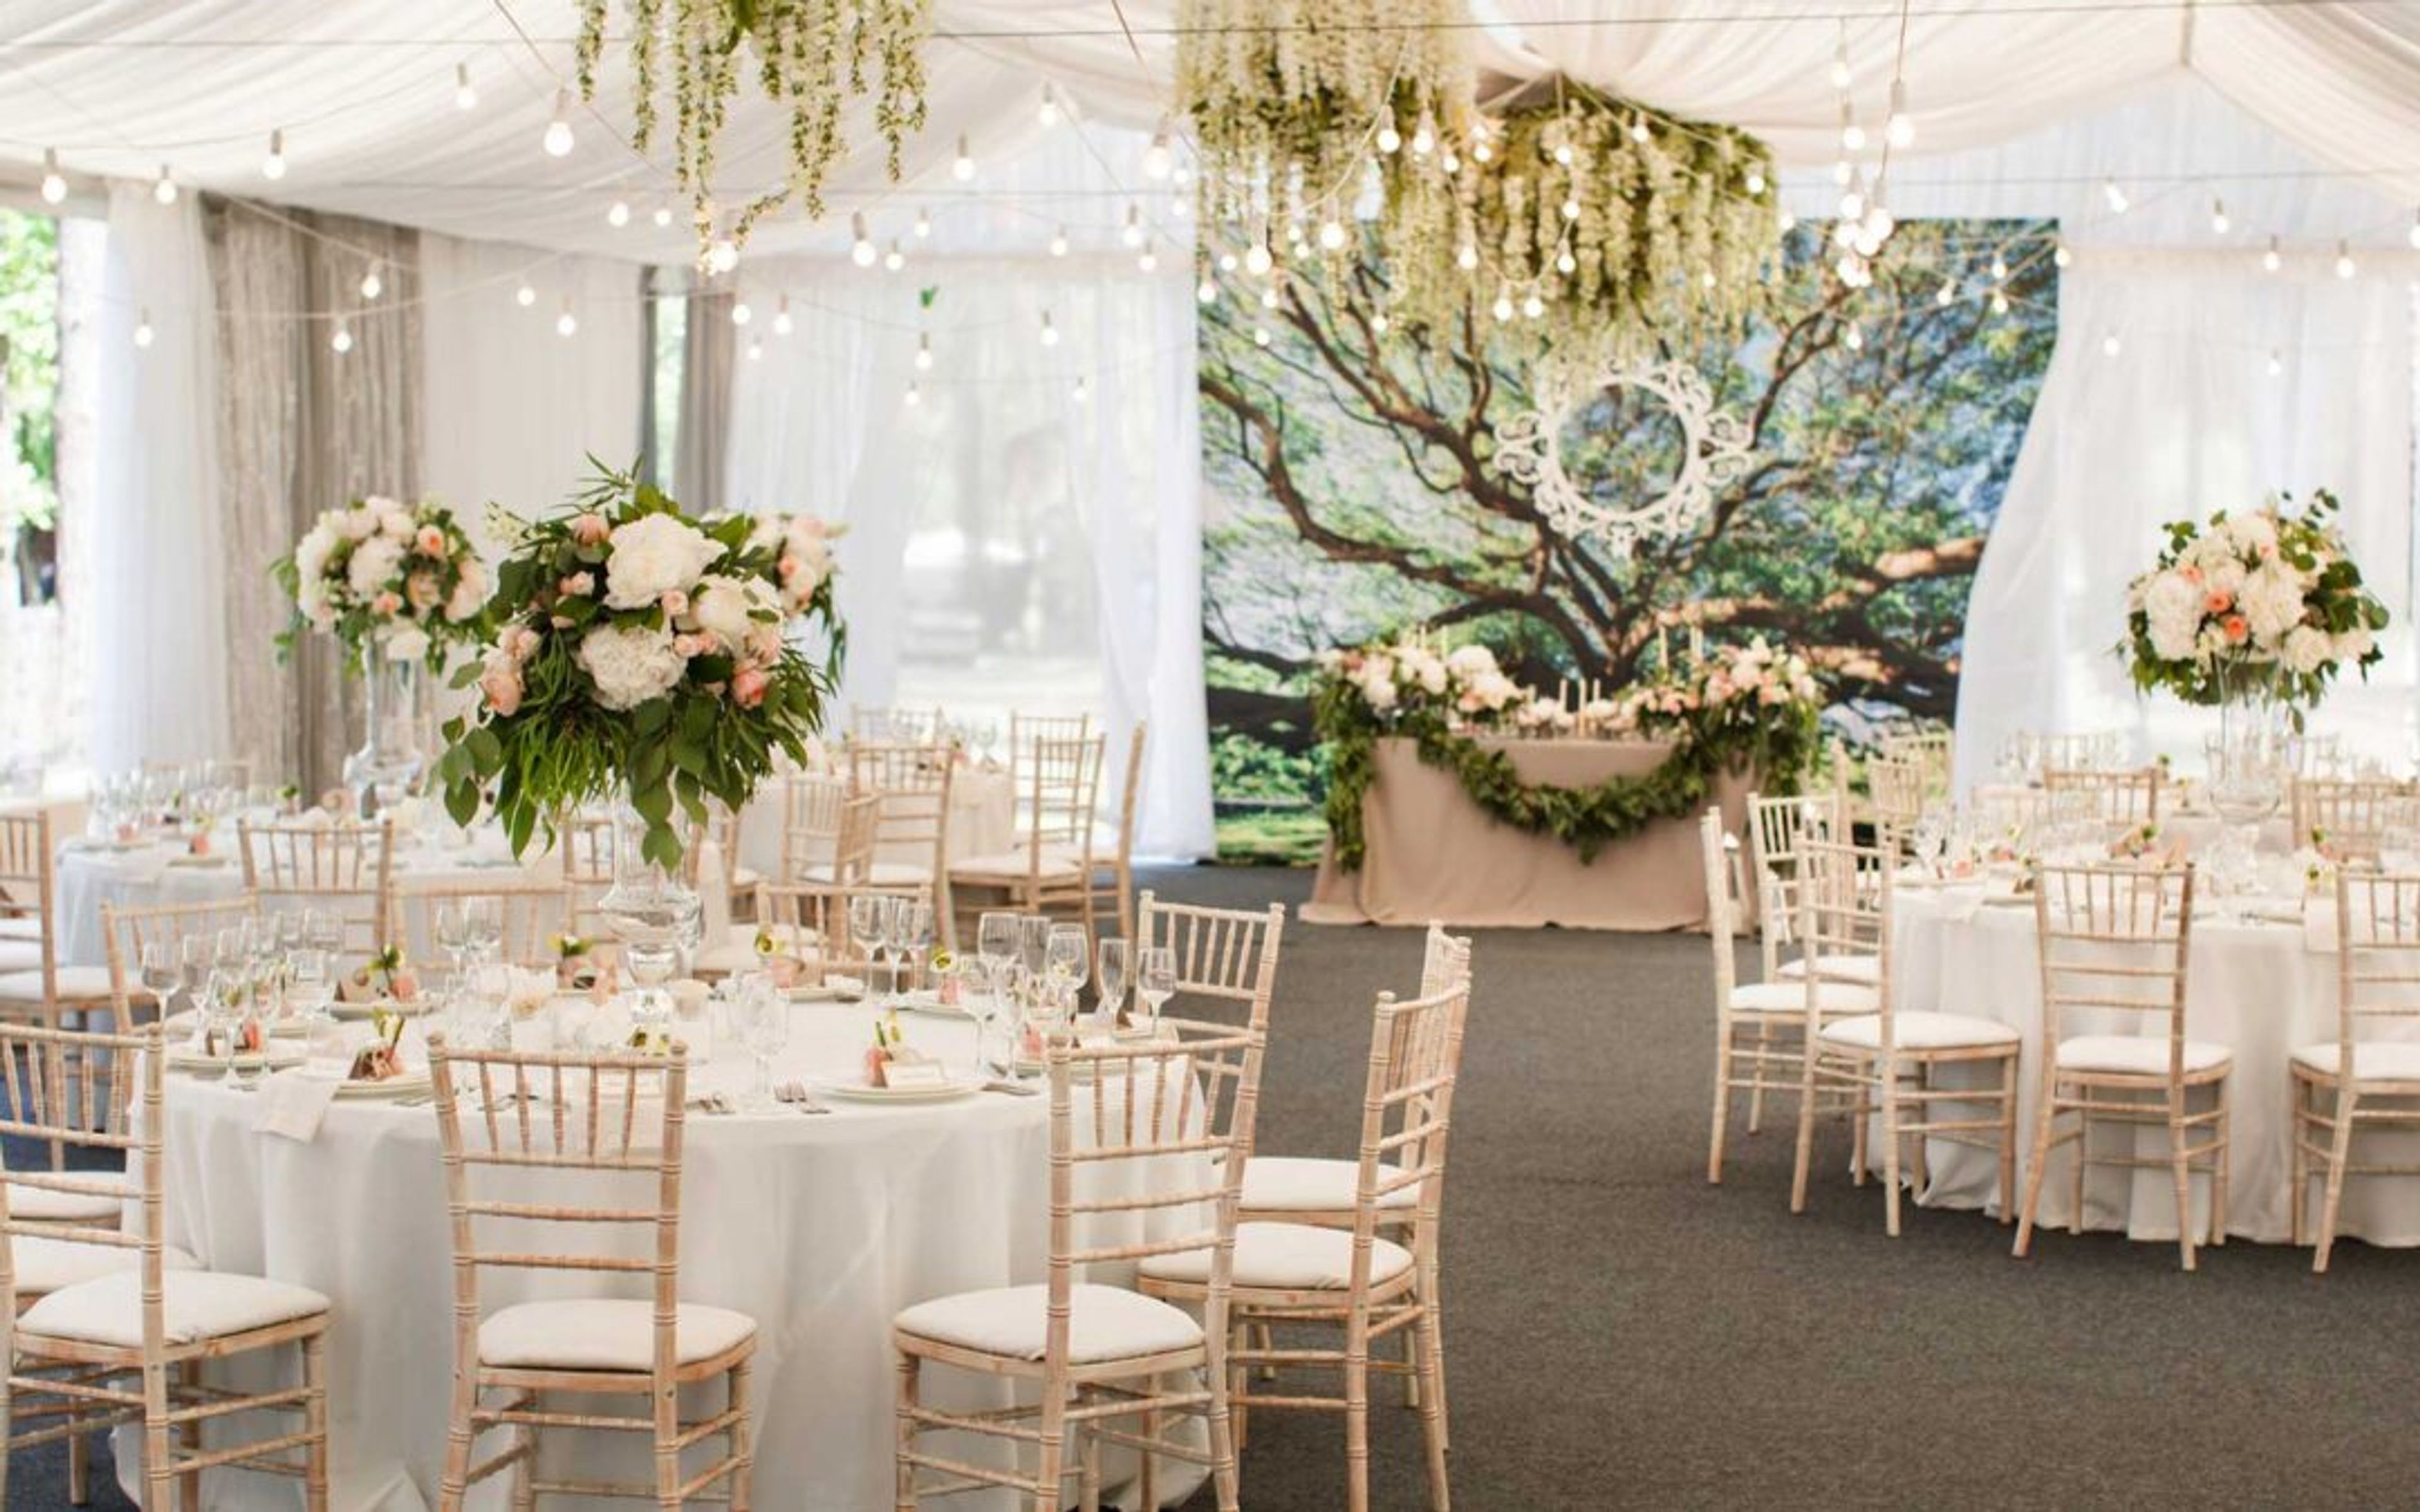
Ainsworth House & Gardens is a historic wedding and event venue in Oregon City, Oregon, set on more than two acres of cultivated gardens surrounding the 1851 Captain John C. Ainsworth mansion. Built eight years before Oregon achieved statehood and commissioned by steamboat pioneer Captain John C. Ainsworth, the mansion is recognized as one of Oregon's best examples of Greek Revival temple-form architecture and is listed on both the National Registry of Historic Buildings and Oregon's Historical Site Registry. The property offers a range of indoor and outdoor spaces for ceremonies and receptions, including the Pine Tree Garden, centered on a Ponderosa Pine tree over 200 years old, the Front Lawn with its historic brick pathway, the wooded Grove, the indoor Fireside Room, and a 3,000-square-foot Reception Facility with large windows, skylights, and French doors that keep celebrations going regardless of weather. The grounds and main house accommodate up to 125 guests. Rentals include seven hours of exclusive property use, a day-of wedding coordinator, tables, chairs, and linens, one rehearsal hour, and complimentary parking and WiFi. Two changing rooms, the Garden Suite and Captain's Parlor, are available for wedding parties. The venue has been recognized with The Knot's Best of Weddings Hall of Fame and Best of Weddings honors, WeddingWire's Couples' Choice Award, and recognition from Here Comes the Guide.

The Tumwater Room at The Museum of the Oregon Territory
211 Tumwater Dr, Oregon City, OR 97045, USA- Spaces for 250 Guests
Venue Two Eleven occupies the third floor of the Museum of the Oregon Territory in Oregon City, overlooking the historic Willamette Falls and the Willamette River. The space is bright and open, with natural light and a flexible layout that suits a range of gatherings, from intimate celebrations and receptions to workshops and meetings. Managed by Portland Catering Company, Venue Two Eleven pairs its elevated, view-driven setting with planning support and design expertise for each event, blending the charm of local history with a scenic backdrop.
McMenamins Edgefield
2126 SW Halsey St, Troutdale, OR 97060, USA- Spaces for 24-225 Guests
- 3 Ballrooms
- 3 Outdoor Spaces
- 7 Total Spaces
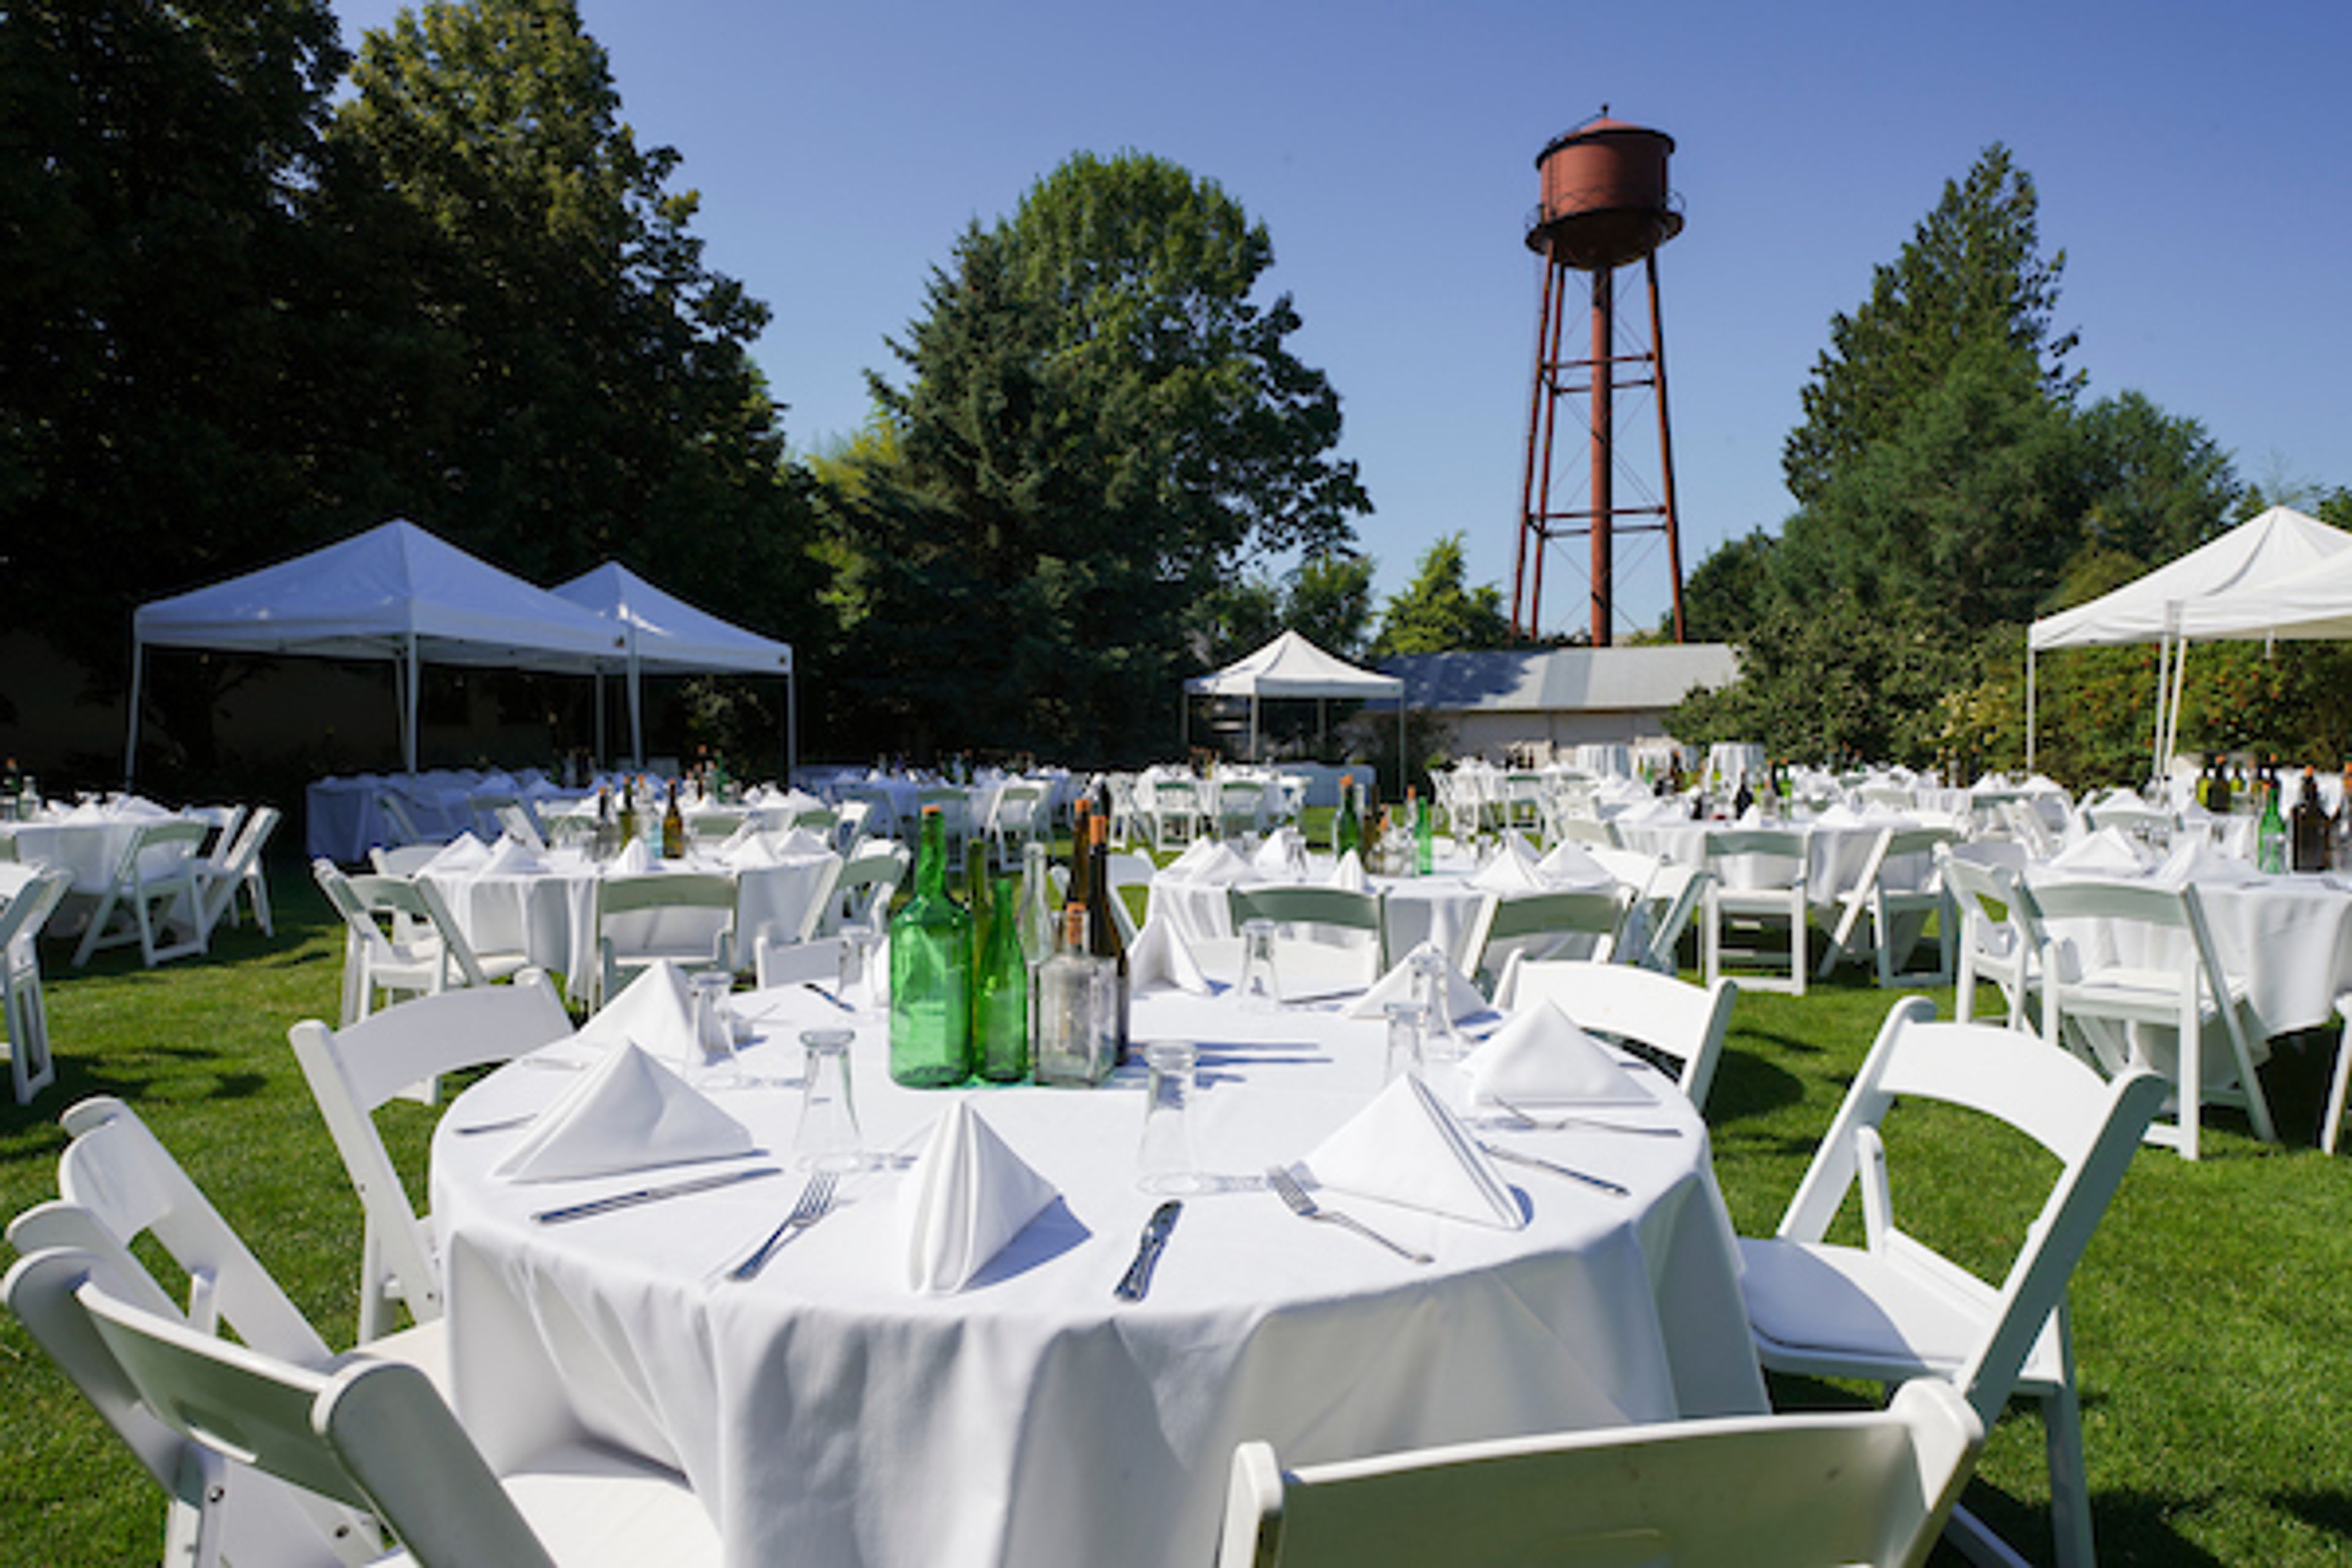
McMenamins Edgefield is a historic Pacific Northwest estate in Troutdale, Oregon, originally built in 1911 as a county poor farm and since transformed into a 74-acre destination for weddings and private events. The property pairs a multitude of indoor and outdoor event spaces with on-site catering and a full lineup of handcrafted McMenamins ales, wines, cider, and spirits produced in its own brewery, winery, and distillery. Spaces range from the historic Ballroom and Attic to Blackberry Hall and the adjoining Blackberry Meadow, which combine for outdoor-season celebrations of up to 225 guests between June and October, down to the more intimate Barley Room and Mt. Hood Room for smaller gatherings. A dedicated sales coordinator assists with planning, and food and beverage service includes wait staff, bartenders, tables, chairs, china, and linens with no separate room rental fee once the minimum is met. Beyond the event spaces, the estate invites guests to explore its guestrooms, gardens, golf courses, and Ruby's Spa, or taste a flight of wine in the on-site winery, giving wedding parties the chance to extend the celebration into a getaway.
The Troutdale House by the Sandy River
411 E Historic Columbia River Hwy, Troutdale, OR 97060, USA- Spaces for 200 Guests
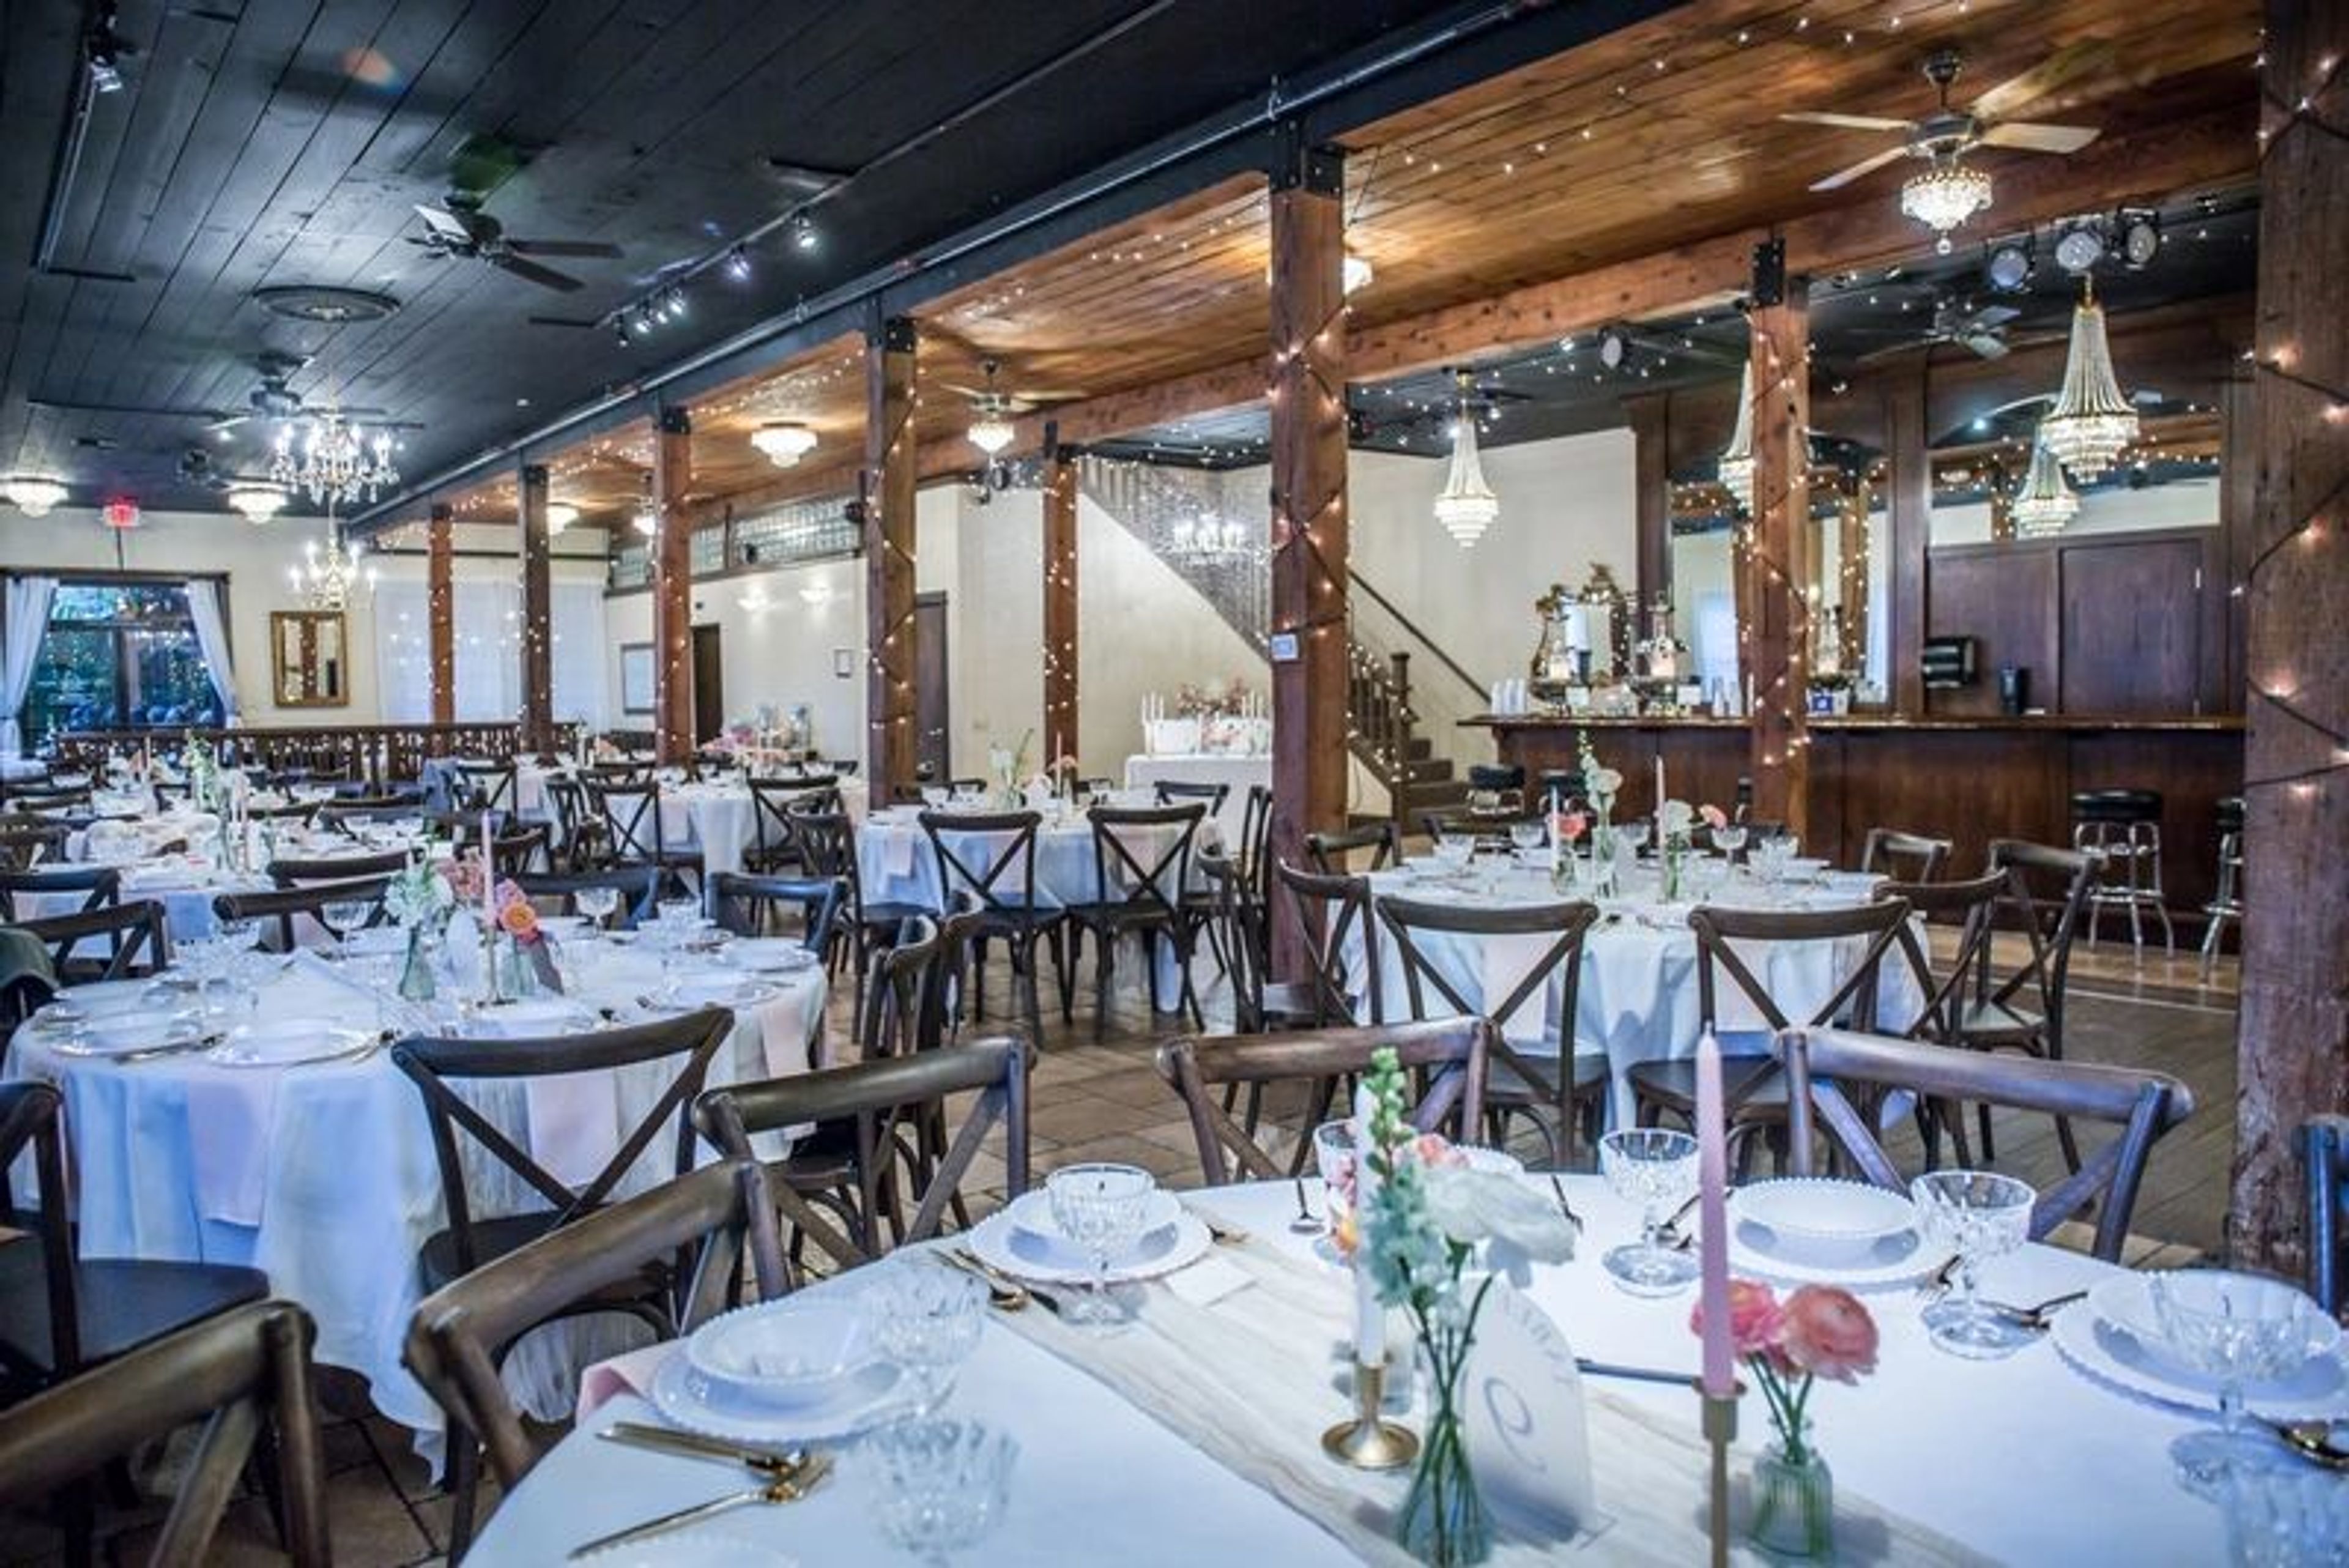
The Troutdale House by the Sandy River occupies a building that began as a vegetable packing house in the early 1900s, when Troutdale, Oregon was known as the celery growing capital of the world. Original wooden beams from that era remain in place today. The building went on to serve as an antique store, an art gallery, and even a brewery before Laura Burlus purchased the property in 2007 and opened it as a wedding venue on May 1, 2008 — with her own vow renewal as the very first event held there. Renovations between 2014 and 2021 added a wine cellar, a Victorian room, a lodge-style ceremony site, and a weatherproof wisteria courtyard, giving couples seven ceremony locations to choose from, three indoors and four outdoors, including two covered, year-round outdoor sites with heaters. The three-story building also holds the Enchanted Ballroom, with high ceilings and chandeliers, and the Rustic Lodge, warmed by a gas fireplace. The venue hosts only one event per day, and rentals include tables, chairs, linens, décor, and lighting with no hidden fees. An open vendor policy lets couples bring in their own caterers and bartenders. The property also includes a private bridal suite with makeup stations, a groom's lounge styled around a vintage 1950s Cadillac, and a game room with pool, air hockey, foosball, and vintage arcade games for guests to enjoy.
Sunset Fire Hall
2215 Long St, West Linn, OR 97068, USA- Spaces for 100 Guests
- 1 Event Space
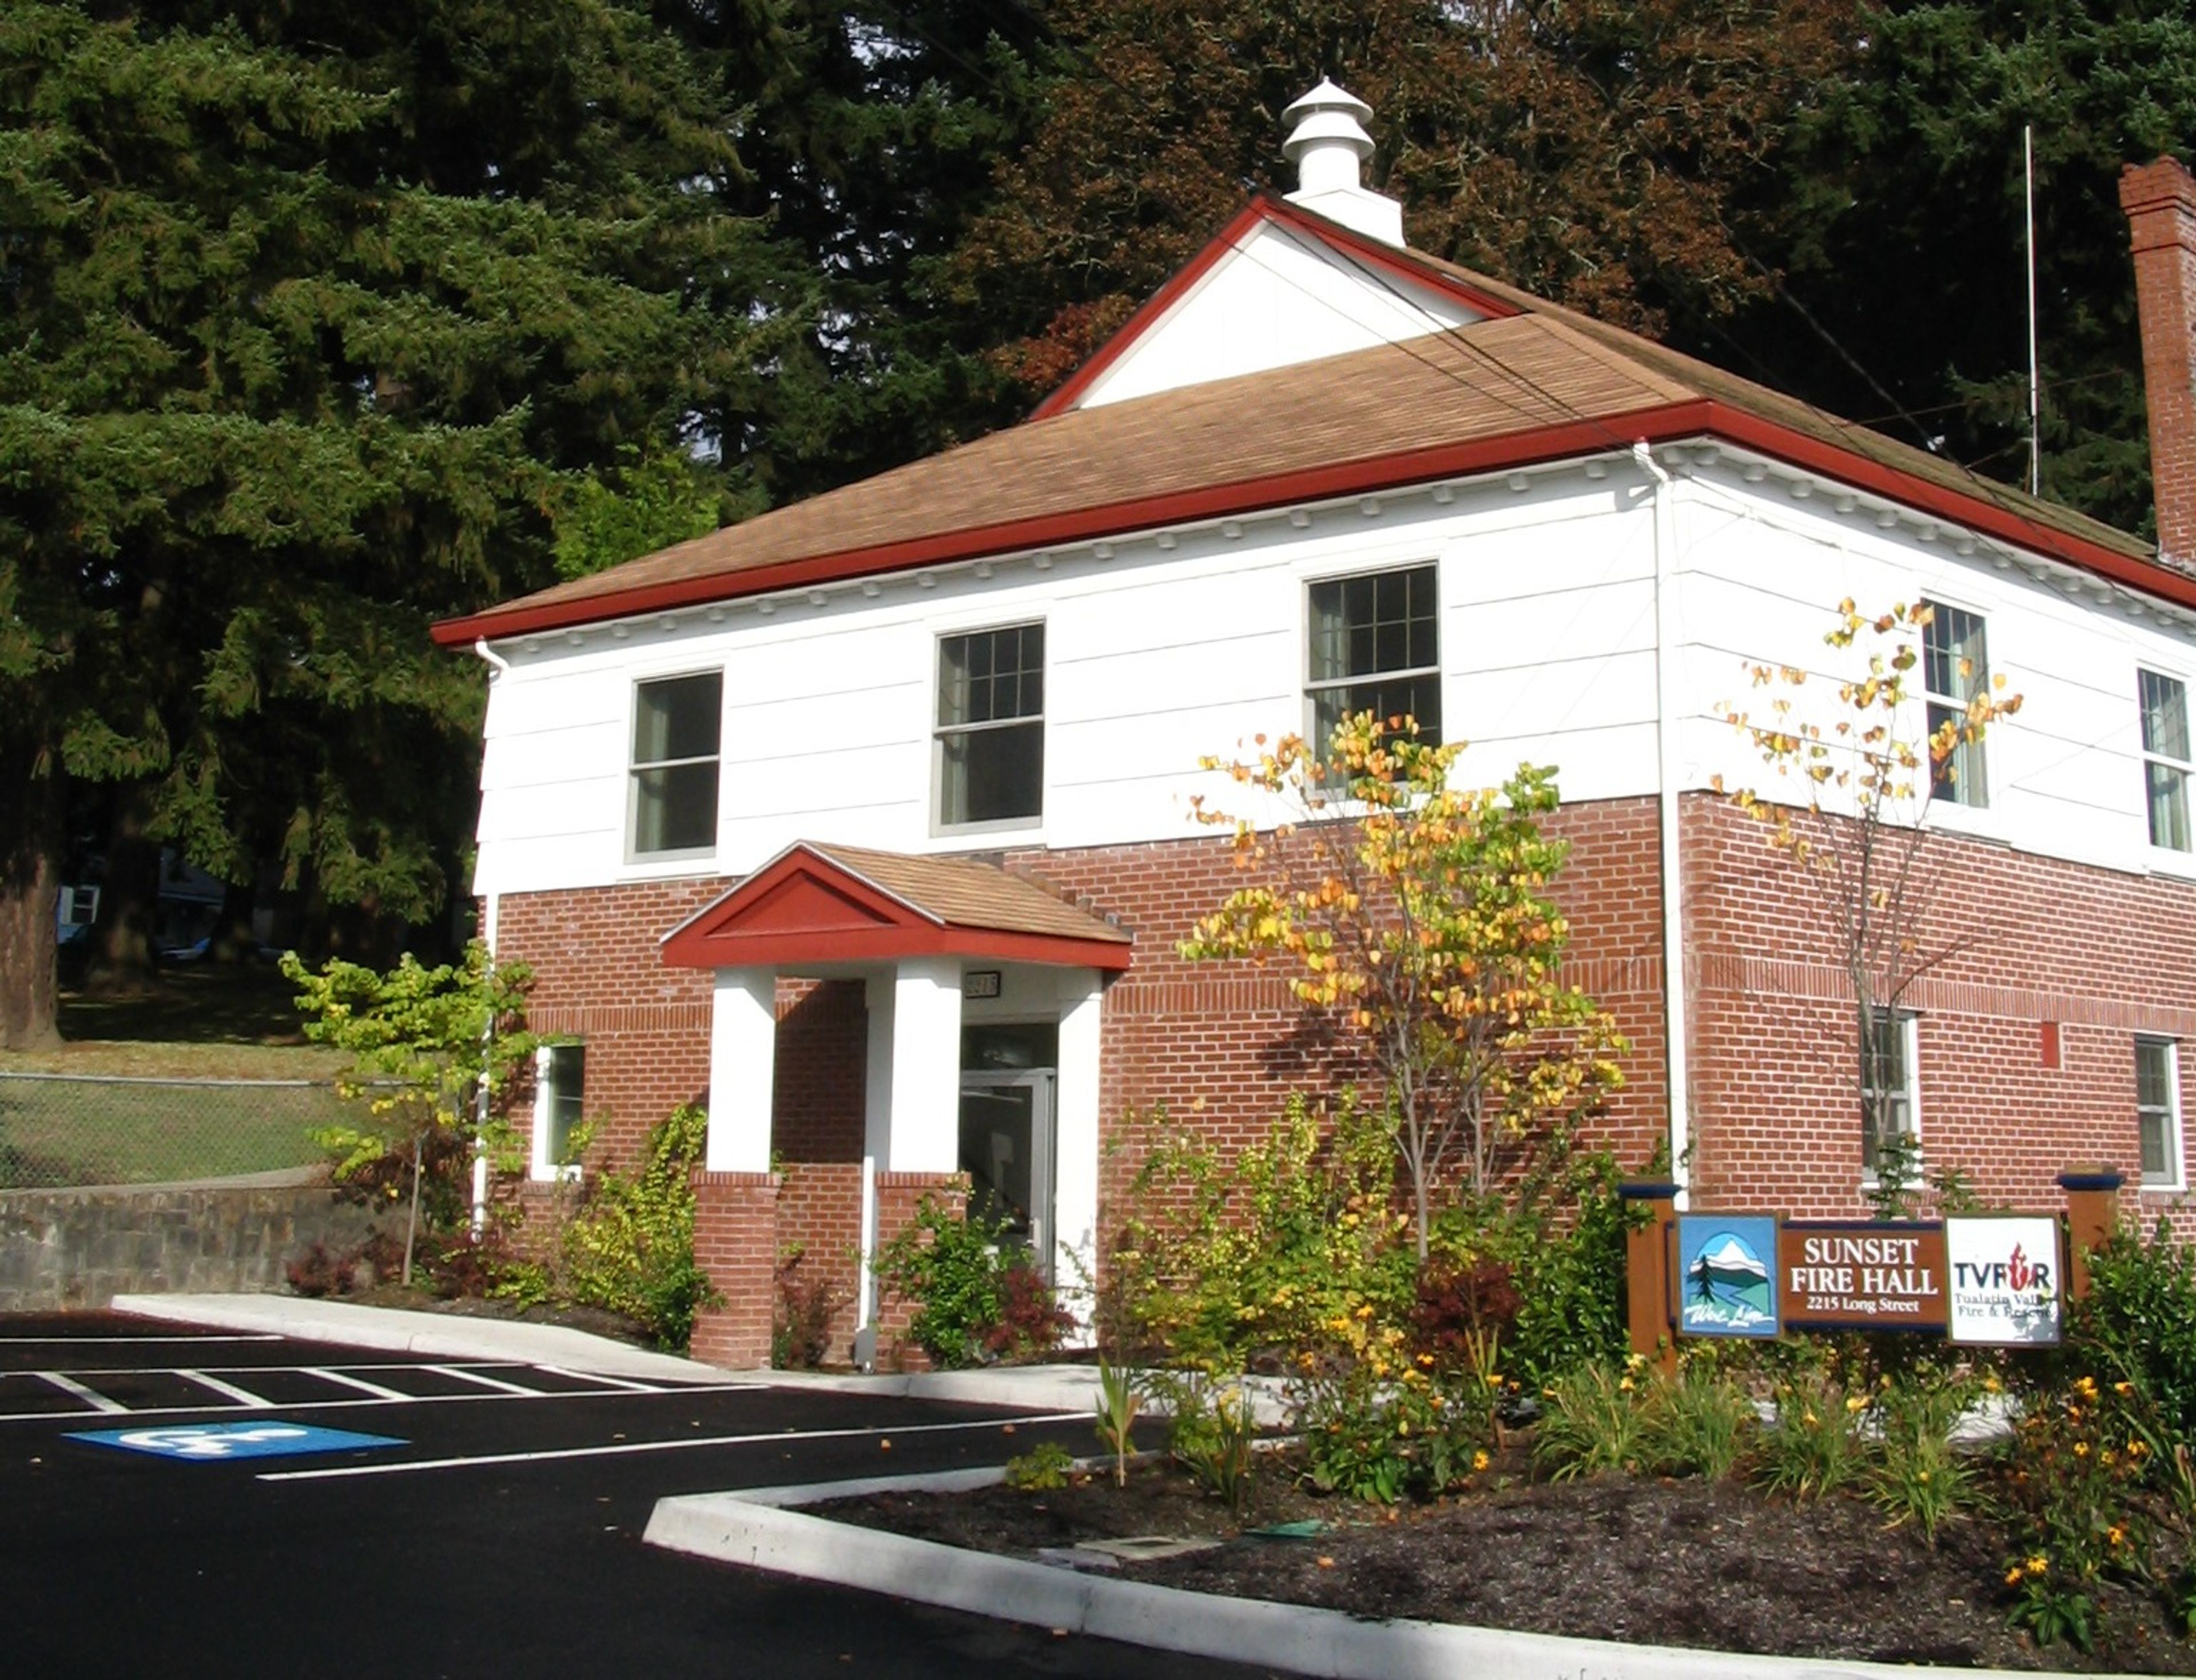
Sunset Fire Hall is a two-story community venue operated by the City of West Linn Parks & Recreation Department at 2215 Long Street. The facility accommodates up to 100 guests, making it well suited for group meetings, family gatherings, and private parties. The upper level holds a wood-floor ballroom measuring 38 by 49 feet with a 13-foot 5-inch peaked ceiling, plus a small stage sized 9 by 14 feet — a setup that lends itself to dancing and presentations alike. The lower level offers a 23-by-35-foot laminate-tile room with a 9-foot ceiling, along with a kitchen for food service. Rentals include folding chairs, ten 6-foot round tables, five 6-foot rectangular tables, a piano, a refrigerator, a microwave, and a stove. Availability can be checked online, and completed rental applications are accepted by mail, in person, or by email through the Parks & Recreation Department.
Portland Memory Garden
SE Powell Blvd & SE 104th Ave, Portland, OR 97266, USA- Spaces for 100 Guests
- 1 Outdoor
- 1 Garden
- 1 Park
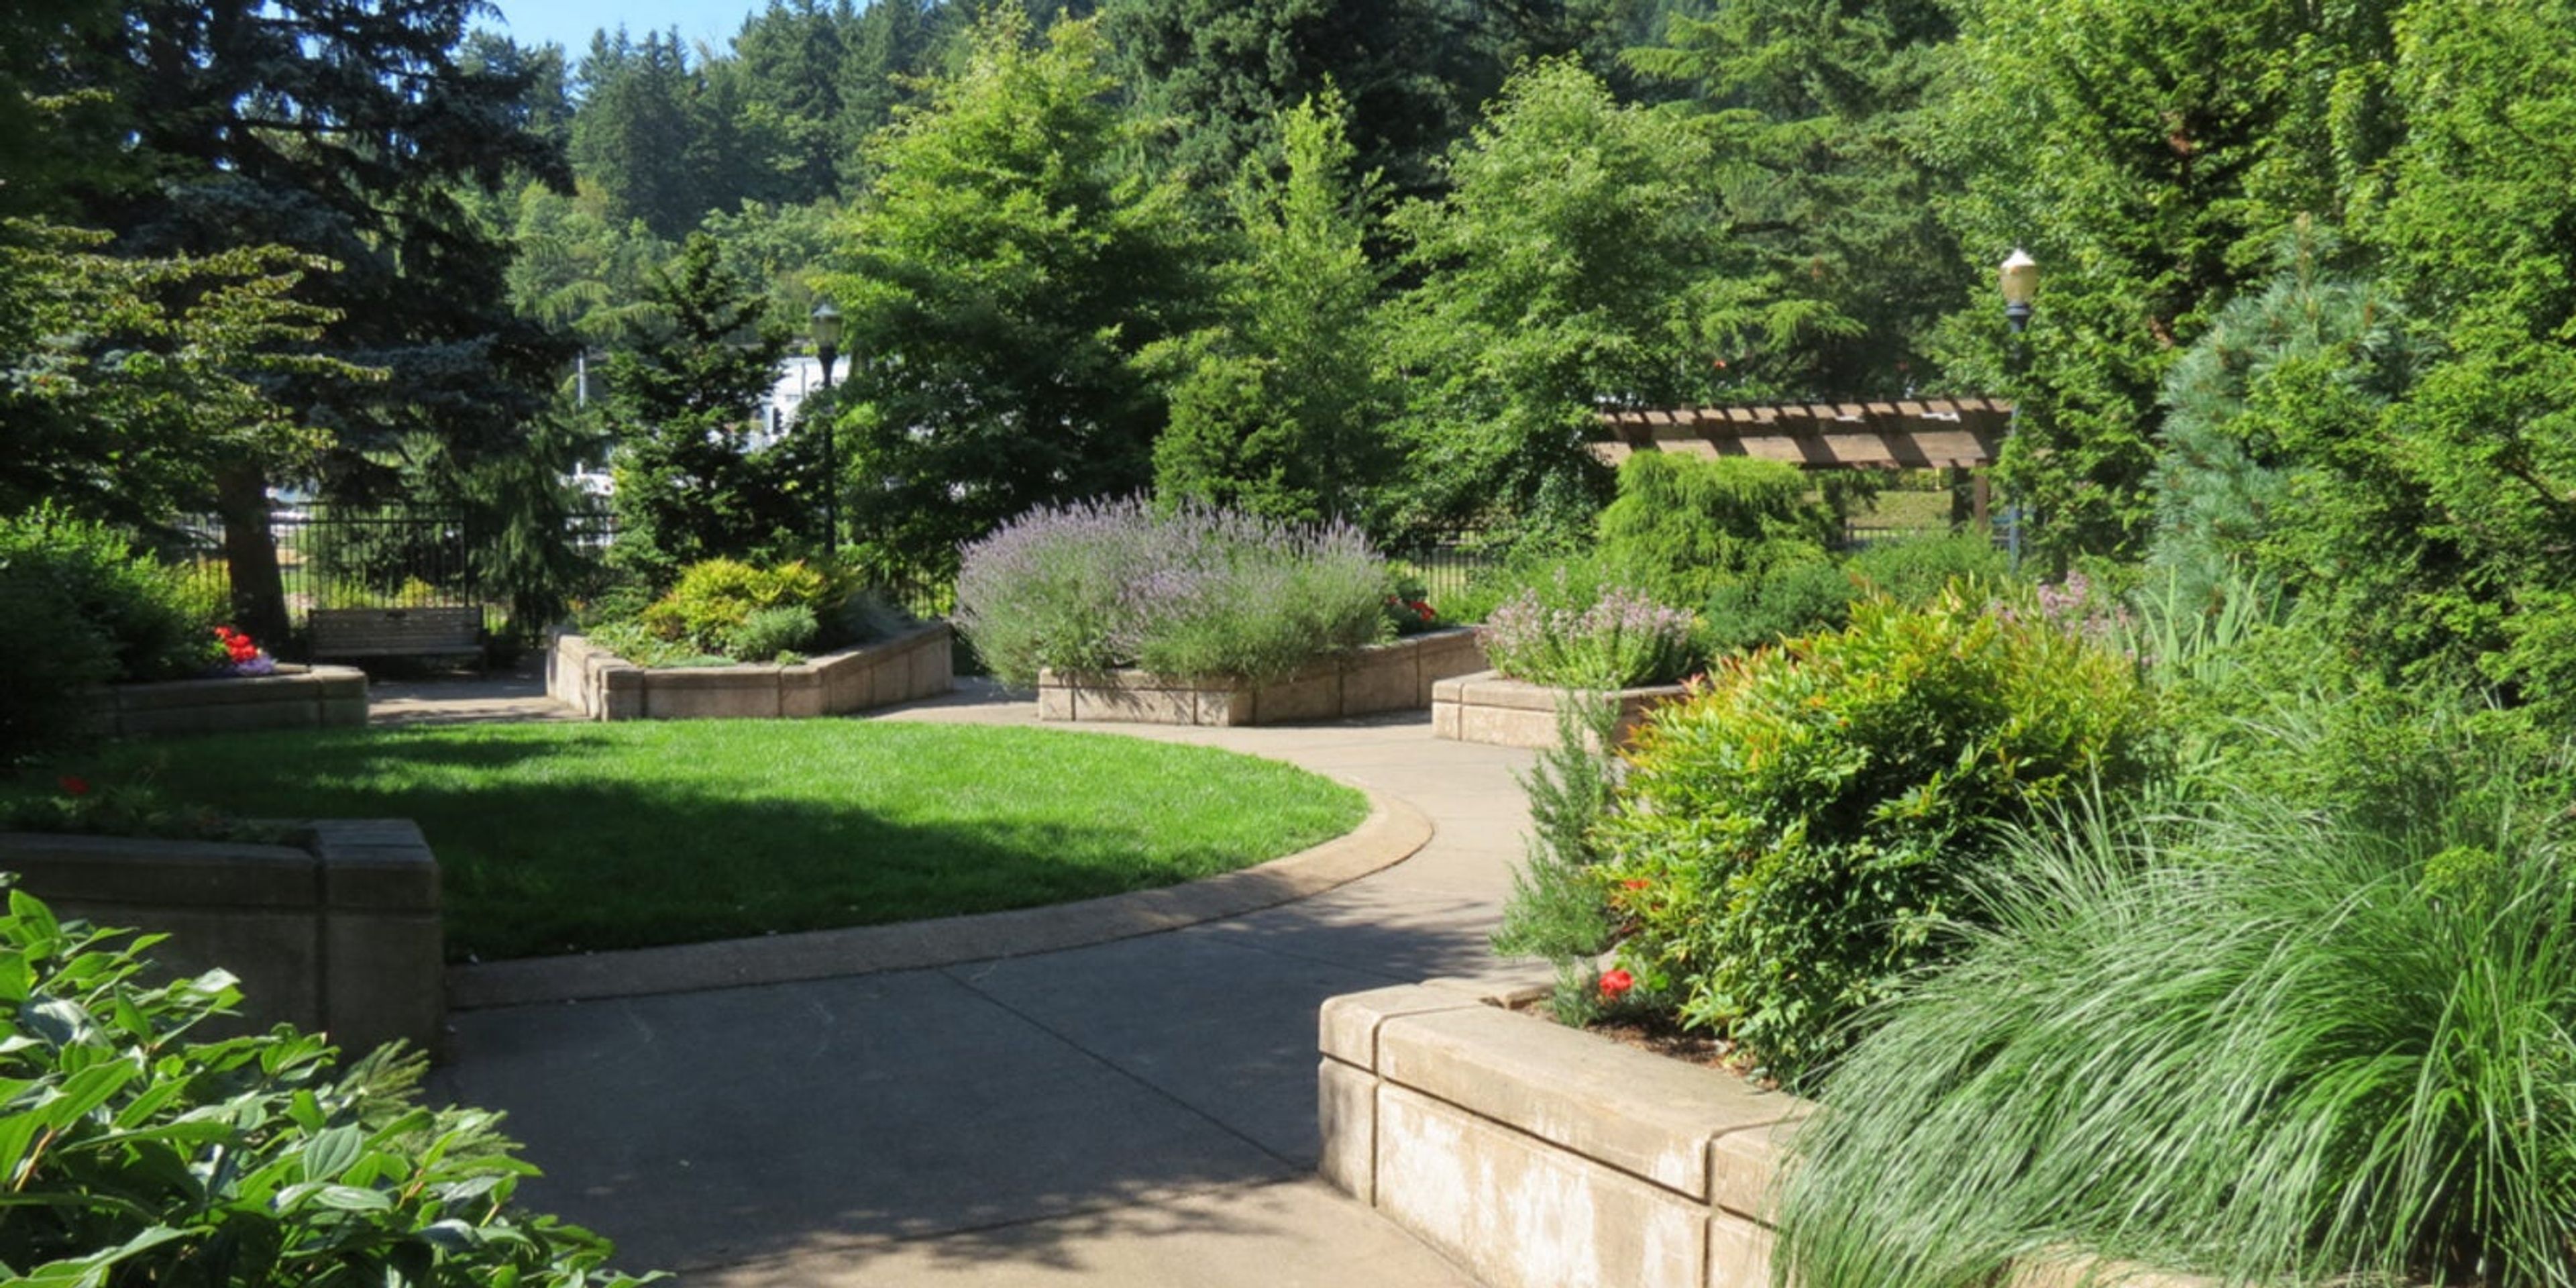
Portland Memory Garden sits in the southeast corner of Ed Benedict Park, a fenced and fully accessible garden originally designed for people living with memory disorders such as Alzheimer's disease and the caregivers who support them. Dedicated in May 2002, it is one of only eight memory gardens in the United States and one of just two built on public land, featuring four seasons of plants and flowers in raised beds, a circular accessible pathway, and visual landmarks meant to soothe and orient visitors. The garden is open to the entire community and welcomes small, intimate weddings by reservation through Portland Parks & Recreation, with a serene setting of flowers, shrubs, and decorative stone walkways well suited to a simple ceremony. It also hosts community programming such as its "Music in the Garden" concert series. Restrooms and drinking fountains are on site, and the garden is cared for by Friends of the Portland Memory Garden, a nonprofit organization dedicated to its upkeep.
King's Raven Winery
11603 S New Era Rd, Oregon City, OR 97045, USA- Spaces for 300 Guests
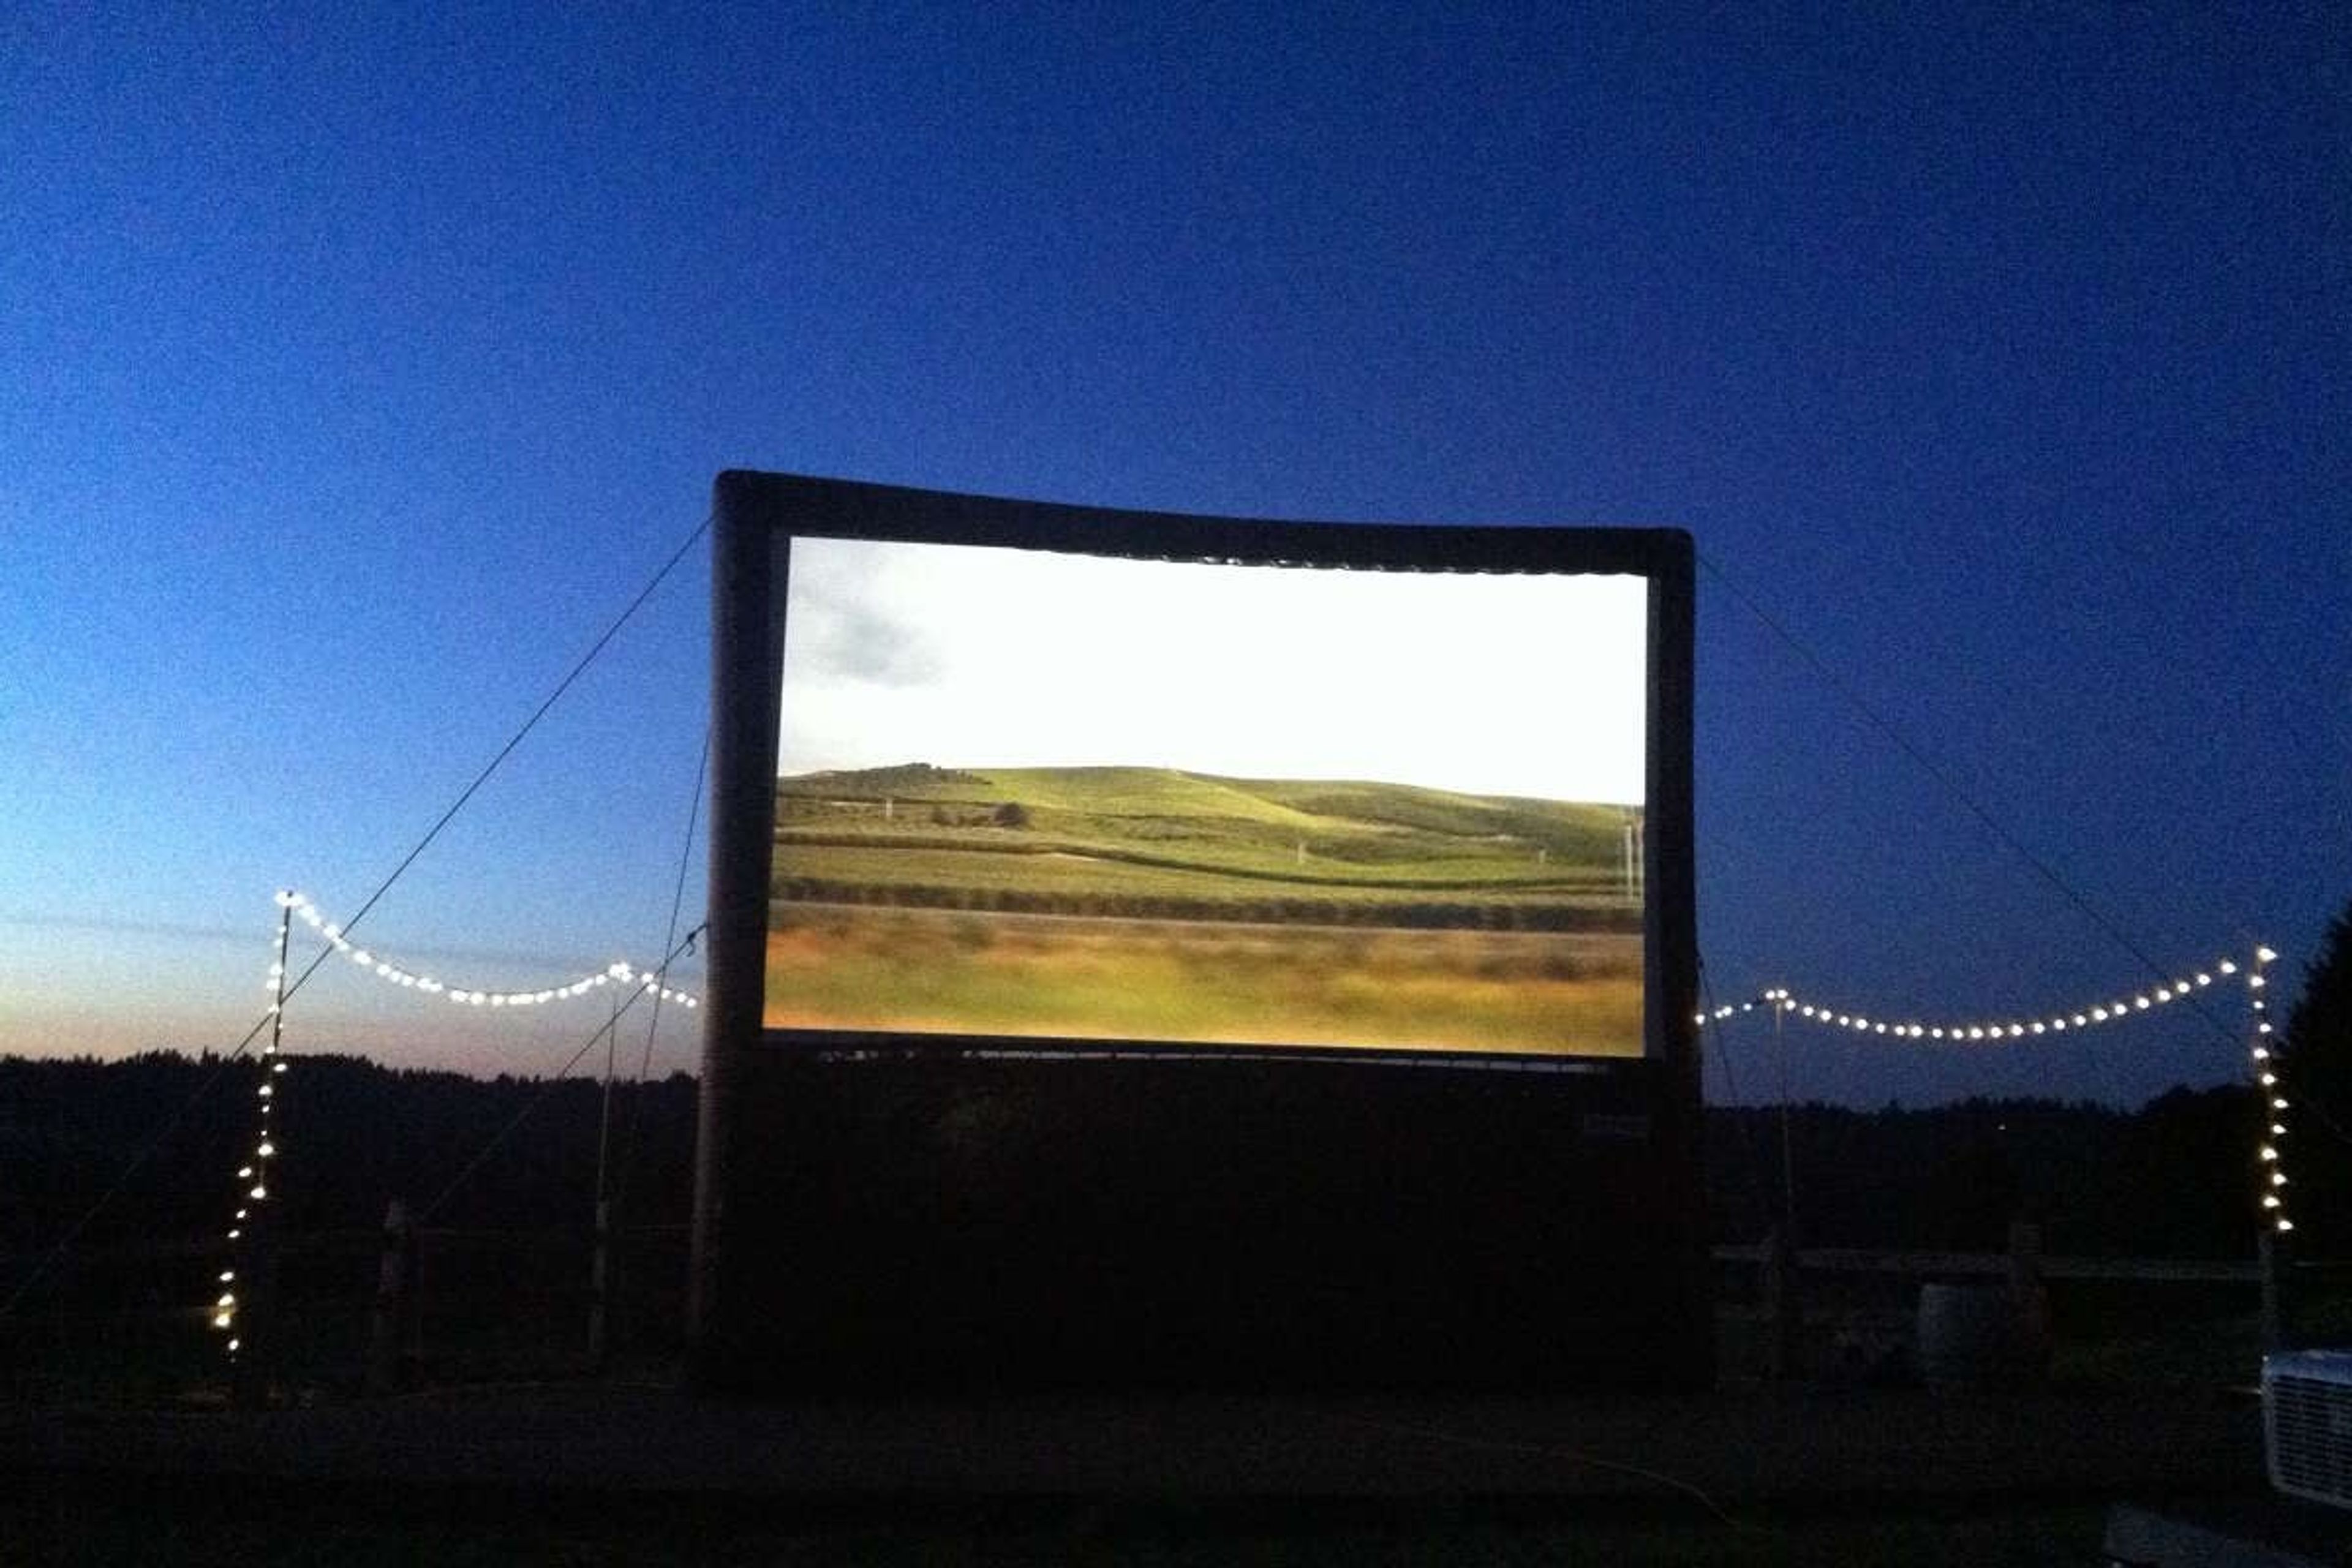
King's Raven Winery is a family-owned vineyard and tasting room in Oregon City, in Oregon's East Willamette Valley, farmed by the same family since 1942 and producing estate-grown wines since 1999. The winemaking follows an old-world, Burgundian terroir style: grapes are hand-harvested and foot-stomped, fermented with indigenous yeast at ambient temperature, and aged two to three years in barrel before bottle aging. The estate grows Pinot Gris, Chardonnay, Pinot Noir, Riesling, Gewürztraminer, and several less-common varietals including Phoenix, Léon Millot, and Maréchal Foch. Beyond wine tastings, the property hosts a recurring calendar of gatherings, from sunset happy hours with live music and wood-fired pizza to open-air Movie Nights in the Vineyard, where a natural, tiered amphitheater is transformed into an outdoor cinema under string lights. The tasting room offers indoor seating and a covered outdoor patio with heaters and a wood-burning stove, accommodating both small groups and larger parties by reservation.
Willamette Park
1100 12th St, West Linn, OR 97068, USA- Spaces for 300 Guests
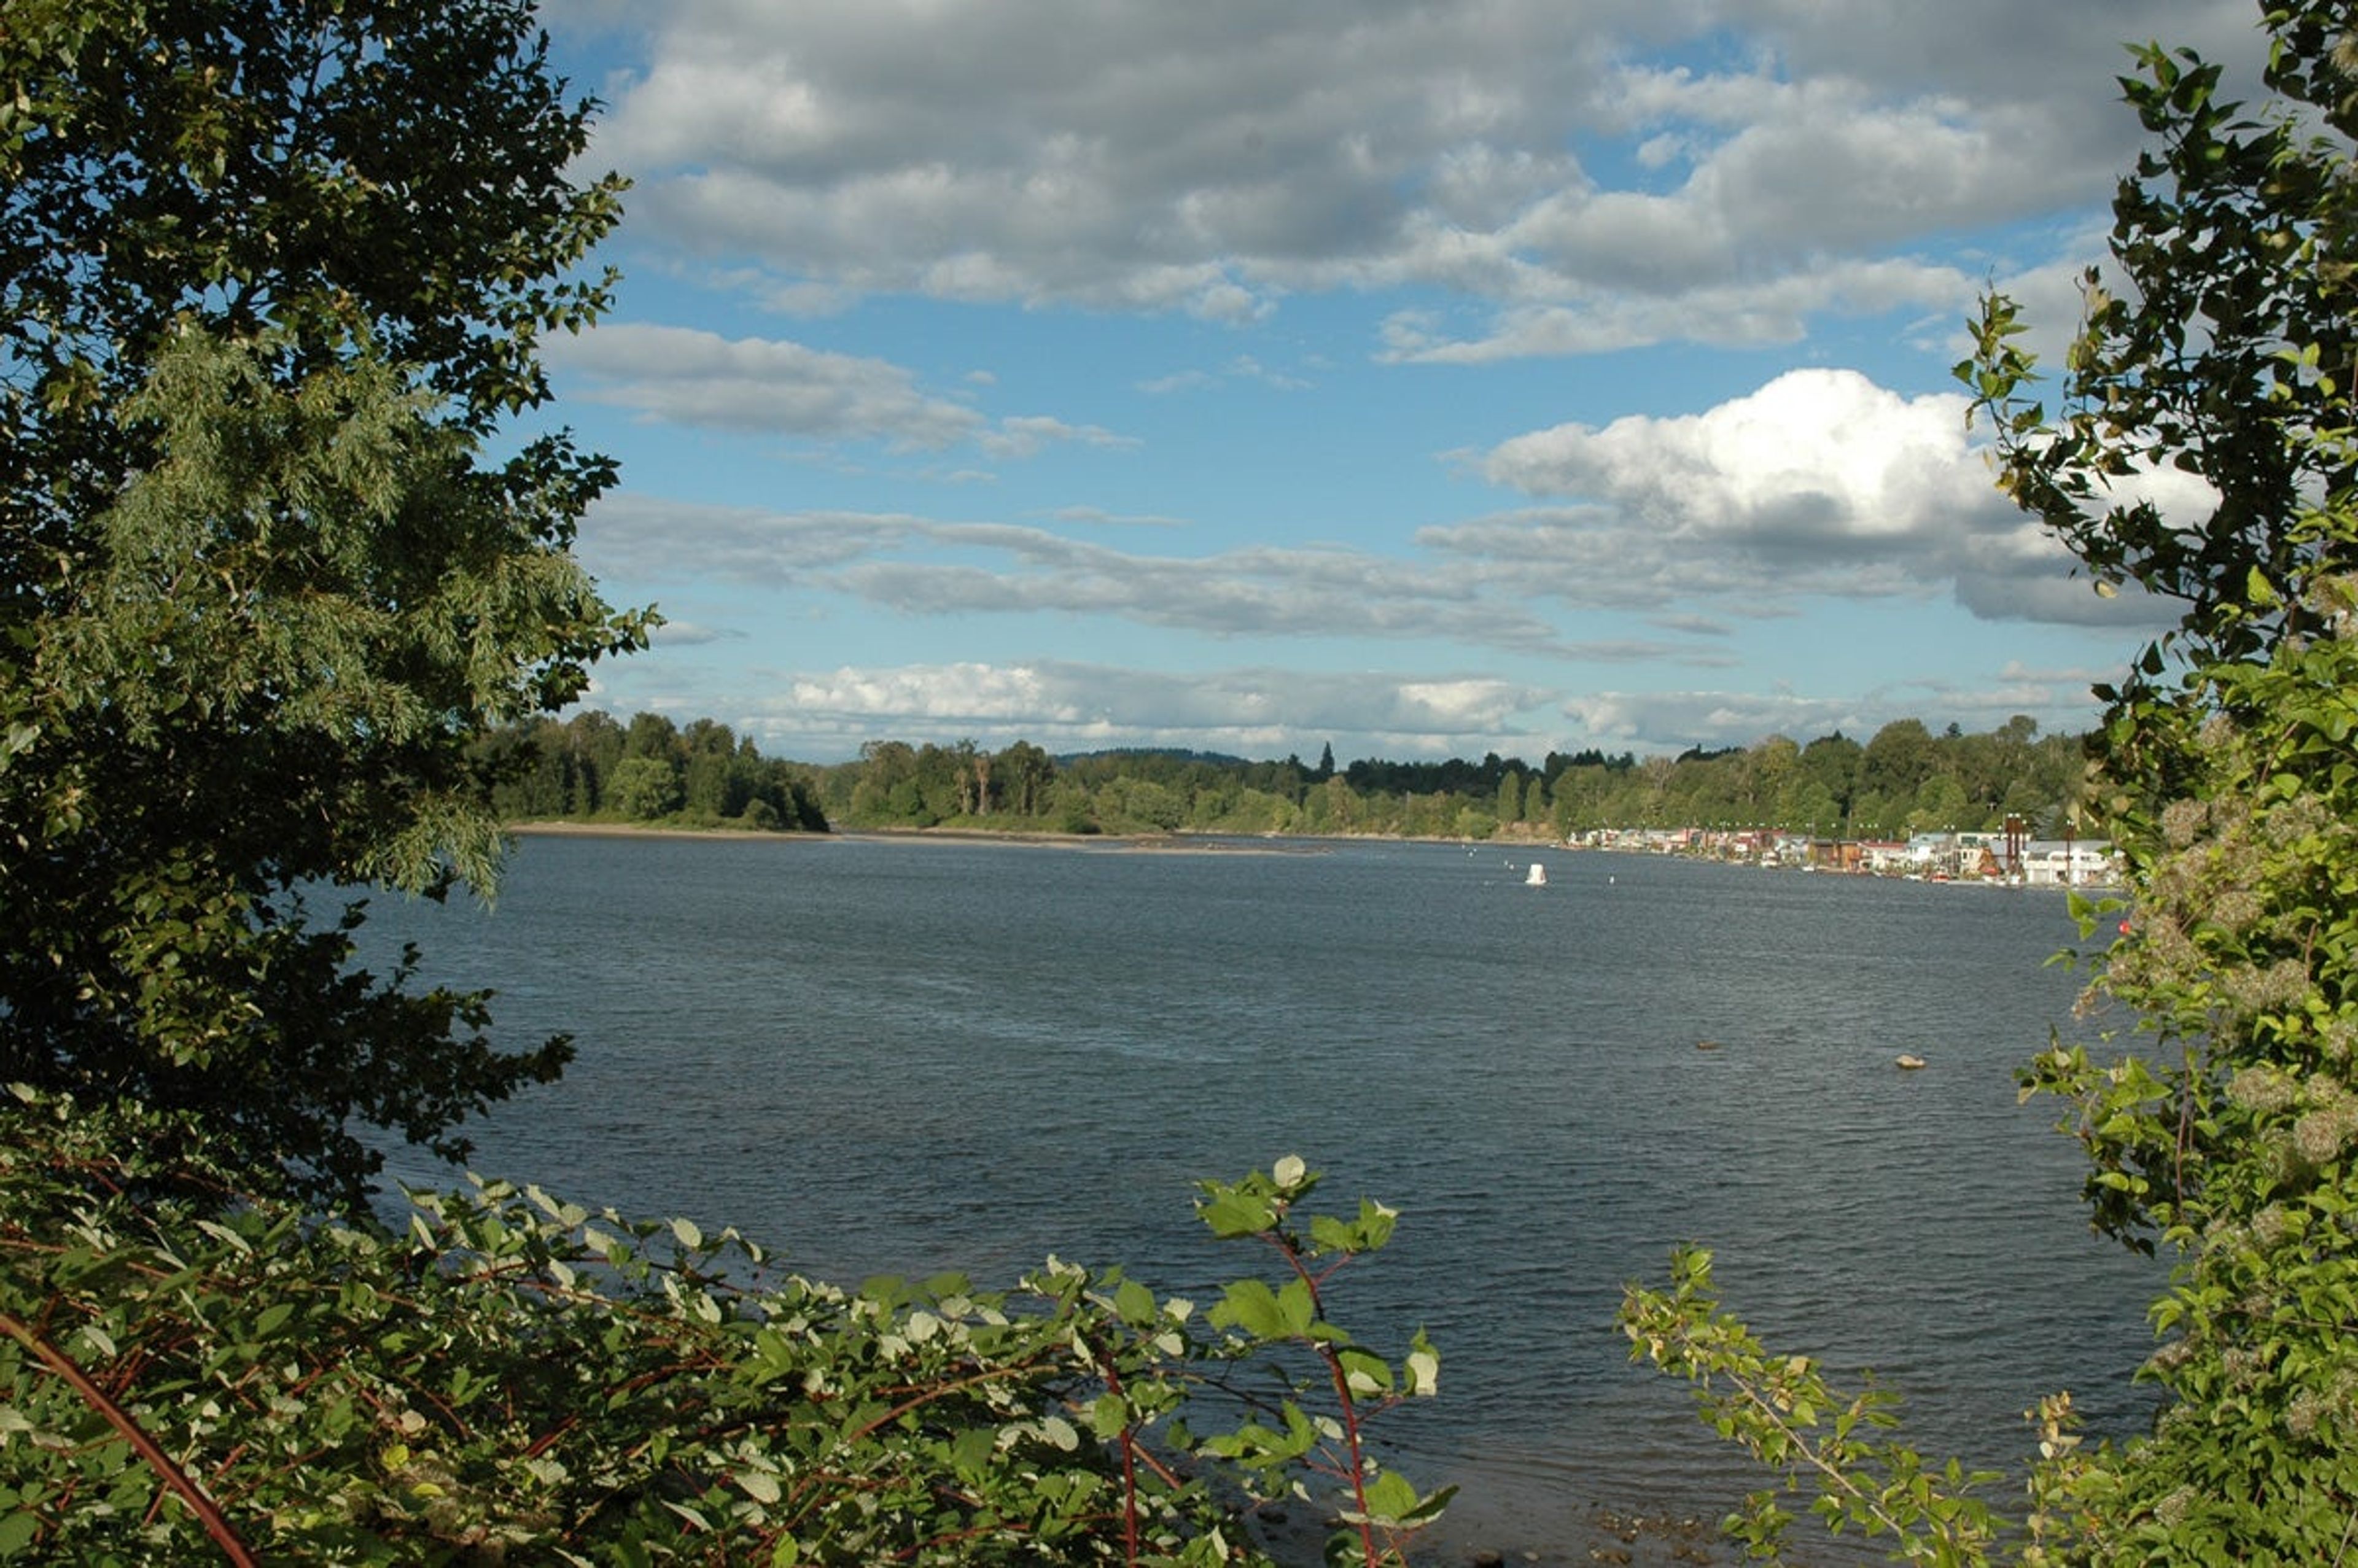
Willamette Park is a 26.85-acre waterfront park along the Willamette River in South Portland, at S Macadam Avenue and Nebraska Street. Once known as "Carp Flats," the park occupies the river's floodplain and centers on an open, un-programmed lawn that lends itself to informal outdoor gatherings, framed by riverfront views and a notable Oregon white oak dating to the Revolutionary War era. The park includes a picnic shelter and picnic tables set within an accessible picnic area, along with a boat dock and boat ramp, a soccer field, a lighted tennis court, and a paved path connecting to the Willamette Greenway Trail. Its riverside lawn and shelter make it a natural setting for casual outdoor gatherings and picnics, with the park open daily from 5:00am to 10:00pm. Picnic sites at Willamette Park can be reserved through Portland Parks & Recreation's Customer Service Center.
The Foundry at Oswego Pointe
320 Oswego Pointe Dr, Lake Oswego, OR 97034, USA- Spaces for 130-300 Guests
- 1 Ballroom
- 3 Outdoor Spaces
- 4 Total Spaces
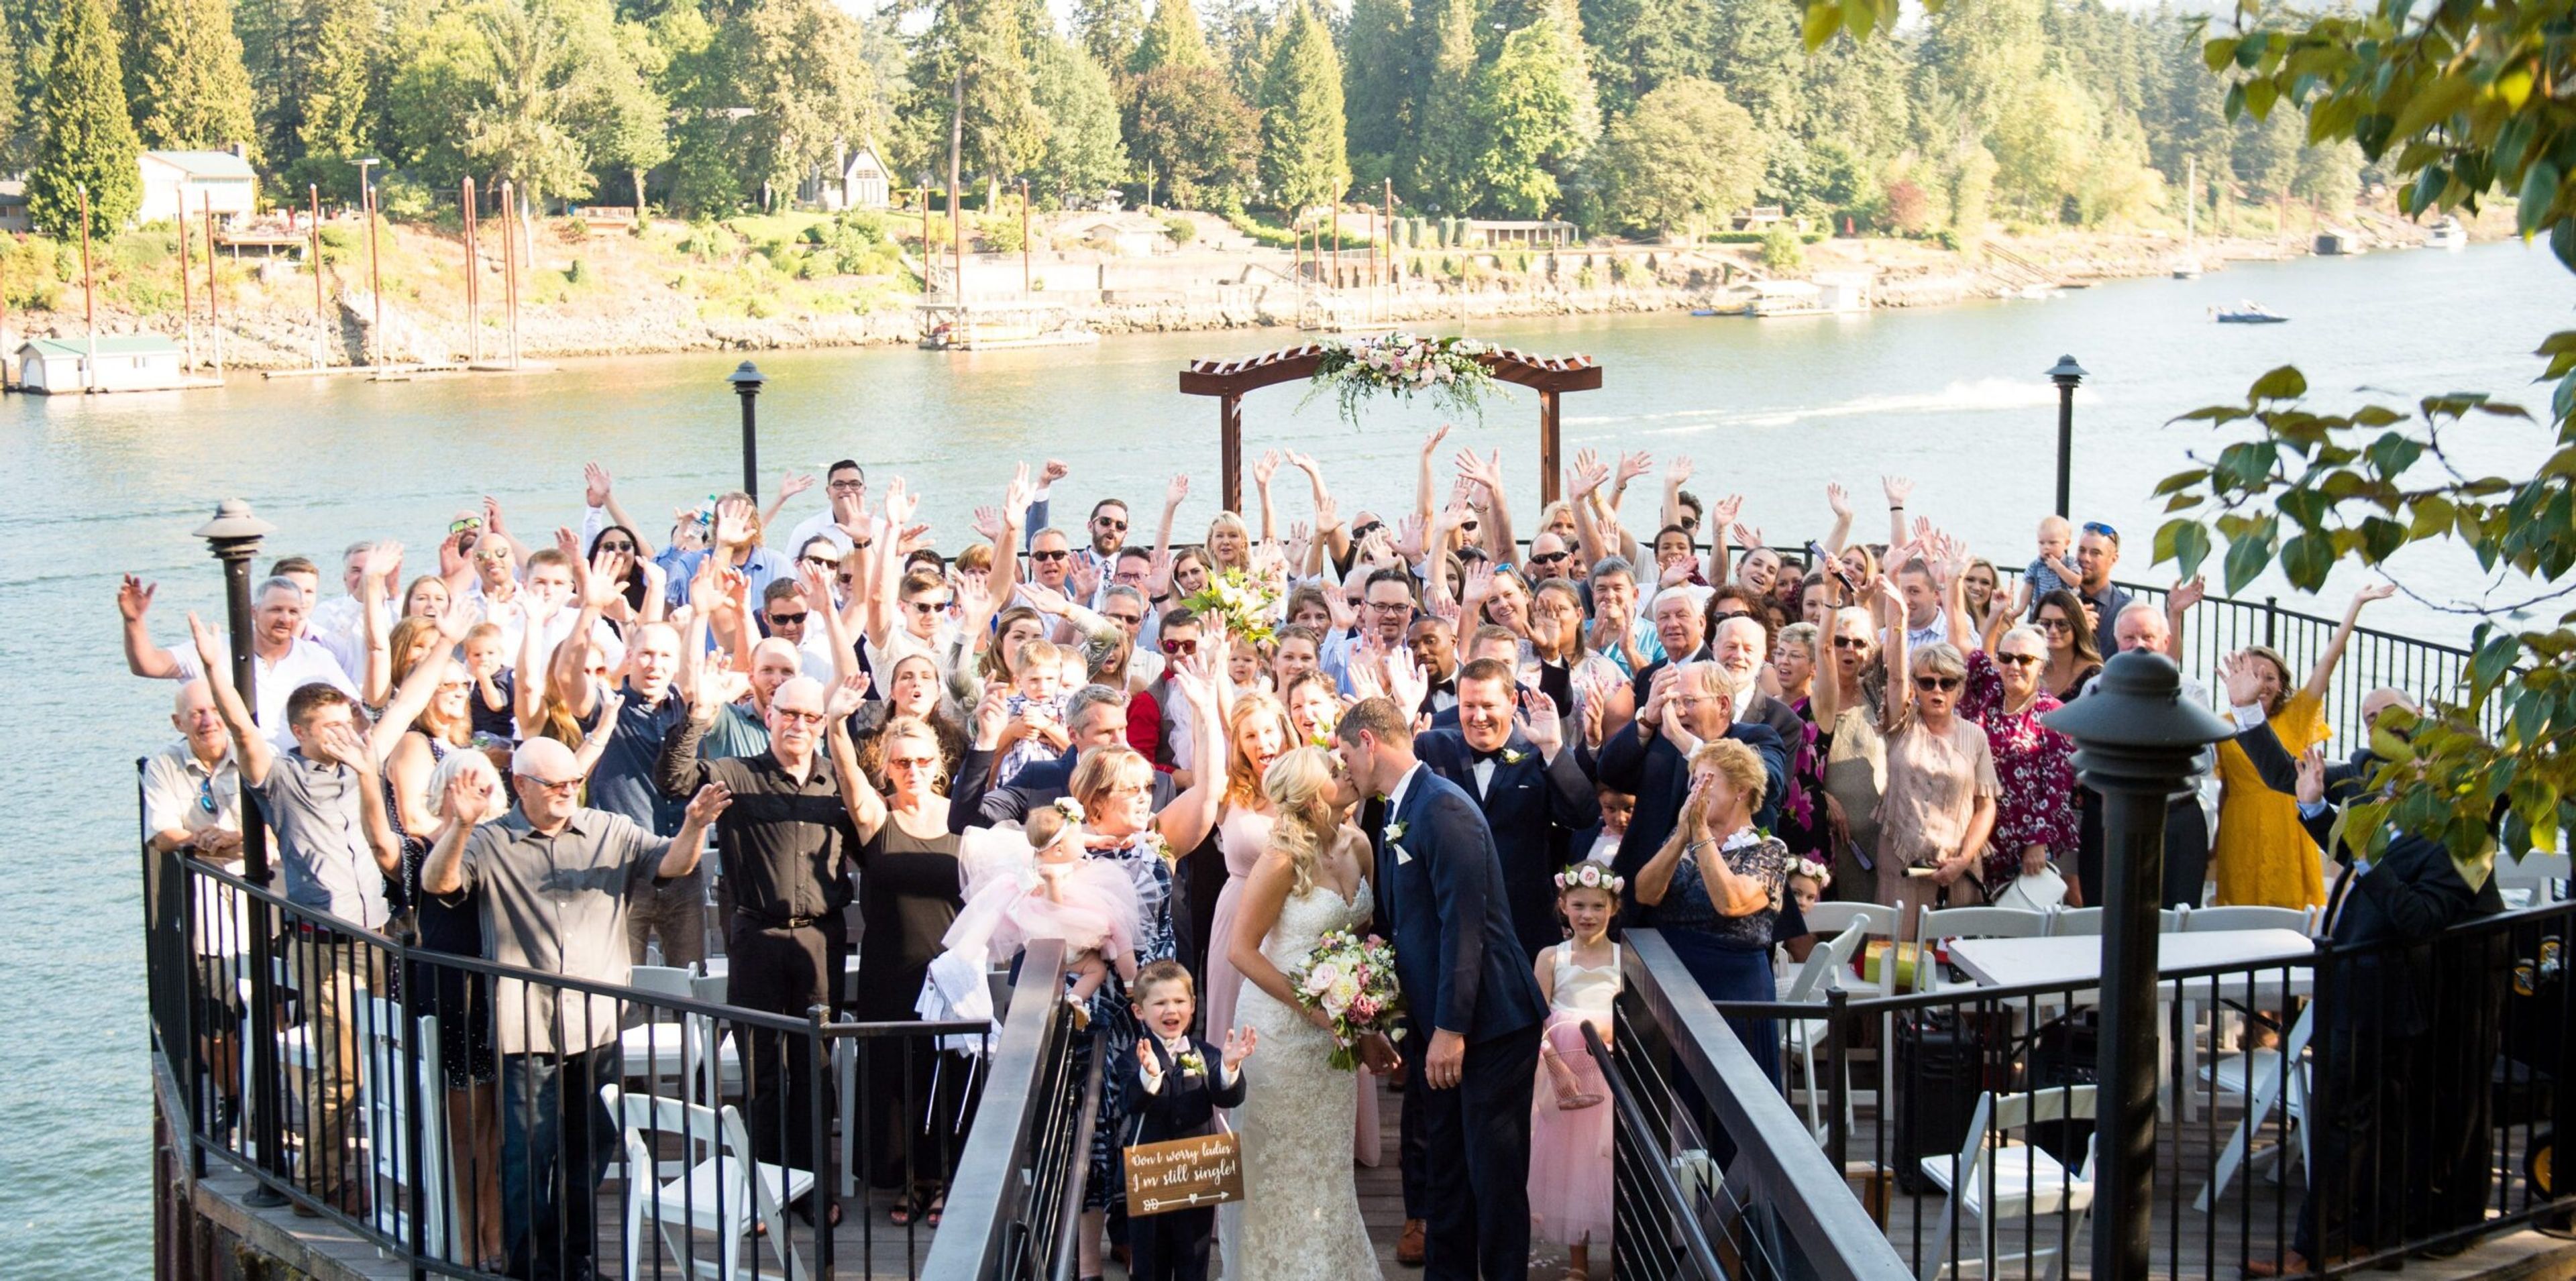
The Foundry at Oswego Pointe is a waterfront event venue on the Willamette River in Lake Oswego, Oregon, operated by Urban Venues. Its floor plan combines indoor and outdoor spaces designed for both ceremonies and receptions, including the Promenade, a circular hardwood deck built out over the river, the 3,200-square-foot Great Hall with vaulted ceilings and expansive river-facing windows, the Riverside Deck's hardwood and ironwork balcony, and the Garden Patio with its adjacent Riverfront Amphitheater. Every rental includes ten hours of building access and full private use of the Riverside Deck, the Promenade, and the Great Hall, with only one event booked per day. Wedding parties have access to private suites, and the venue provides black Chiavari chairs along with a large inventory of tables. The space is ADA accessible and can be configured to fit a range of event layouts. Catering is handled by Pearl Catering, a Portland-based partner that offers menu planning, bar service, and rental coordination using local ingredients sourced from just across the river.
Bridal Veil Lakes
NE Henderson Rd, Corbett, OR 97019, USA- Spaces for 250-300 Guests
- 1 Outdoor
- 1 Waterfront
- 1 Garden
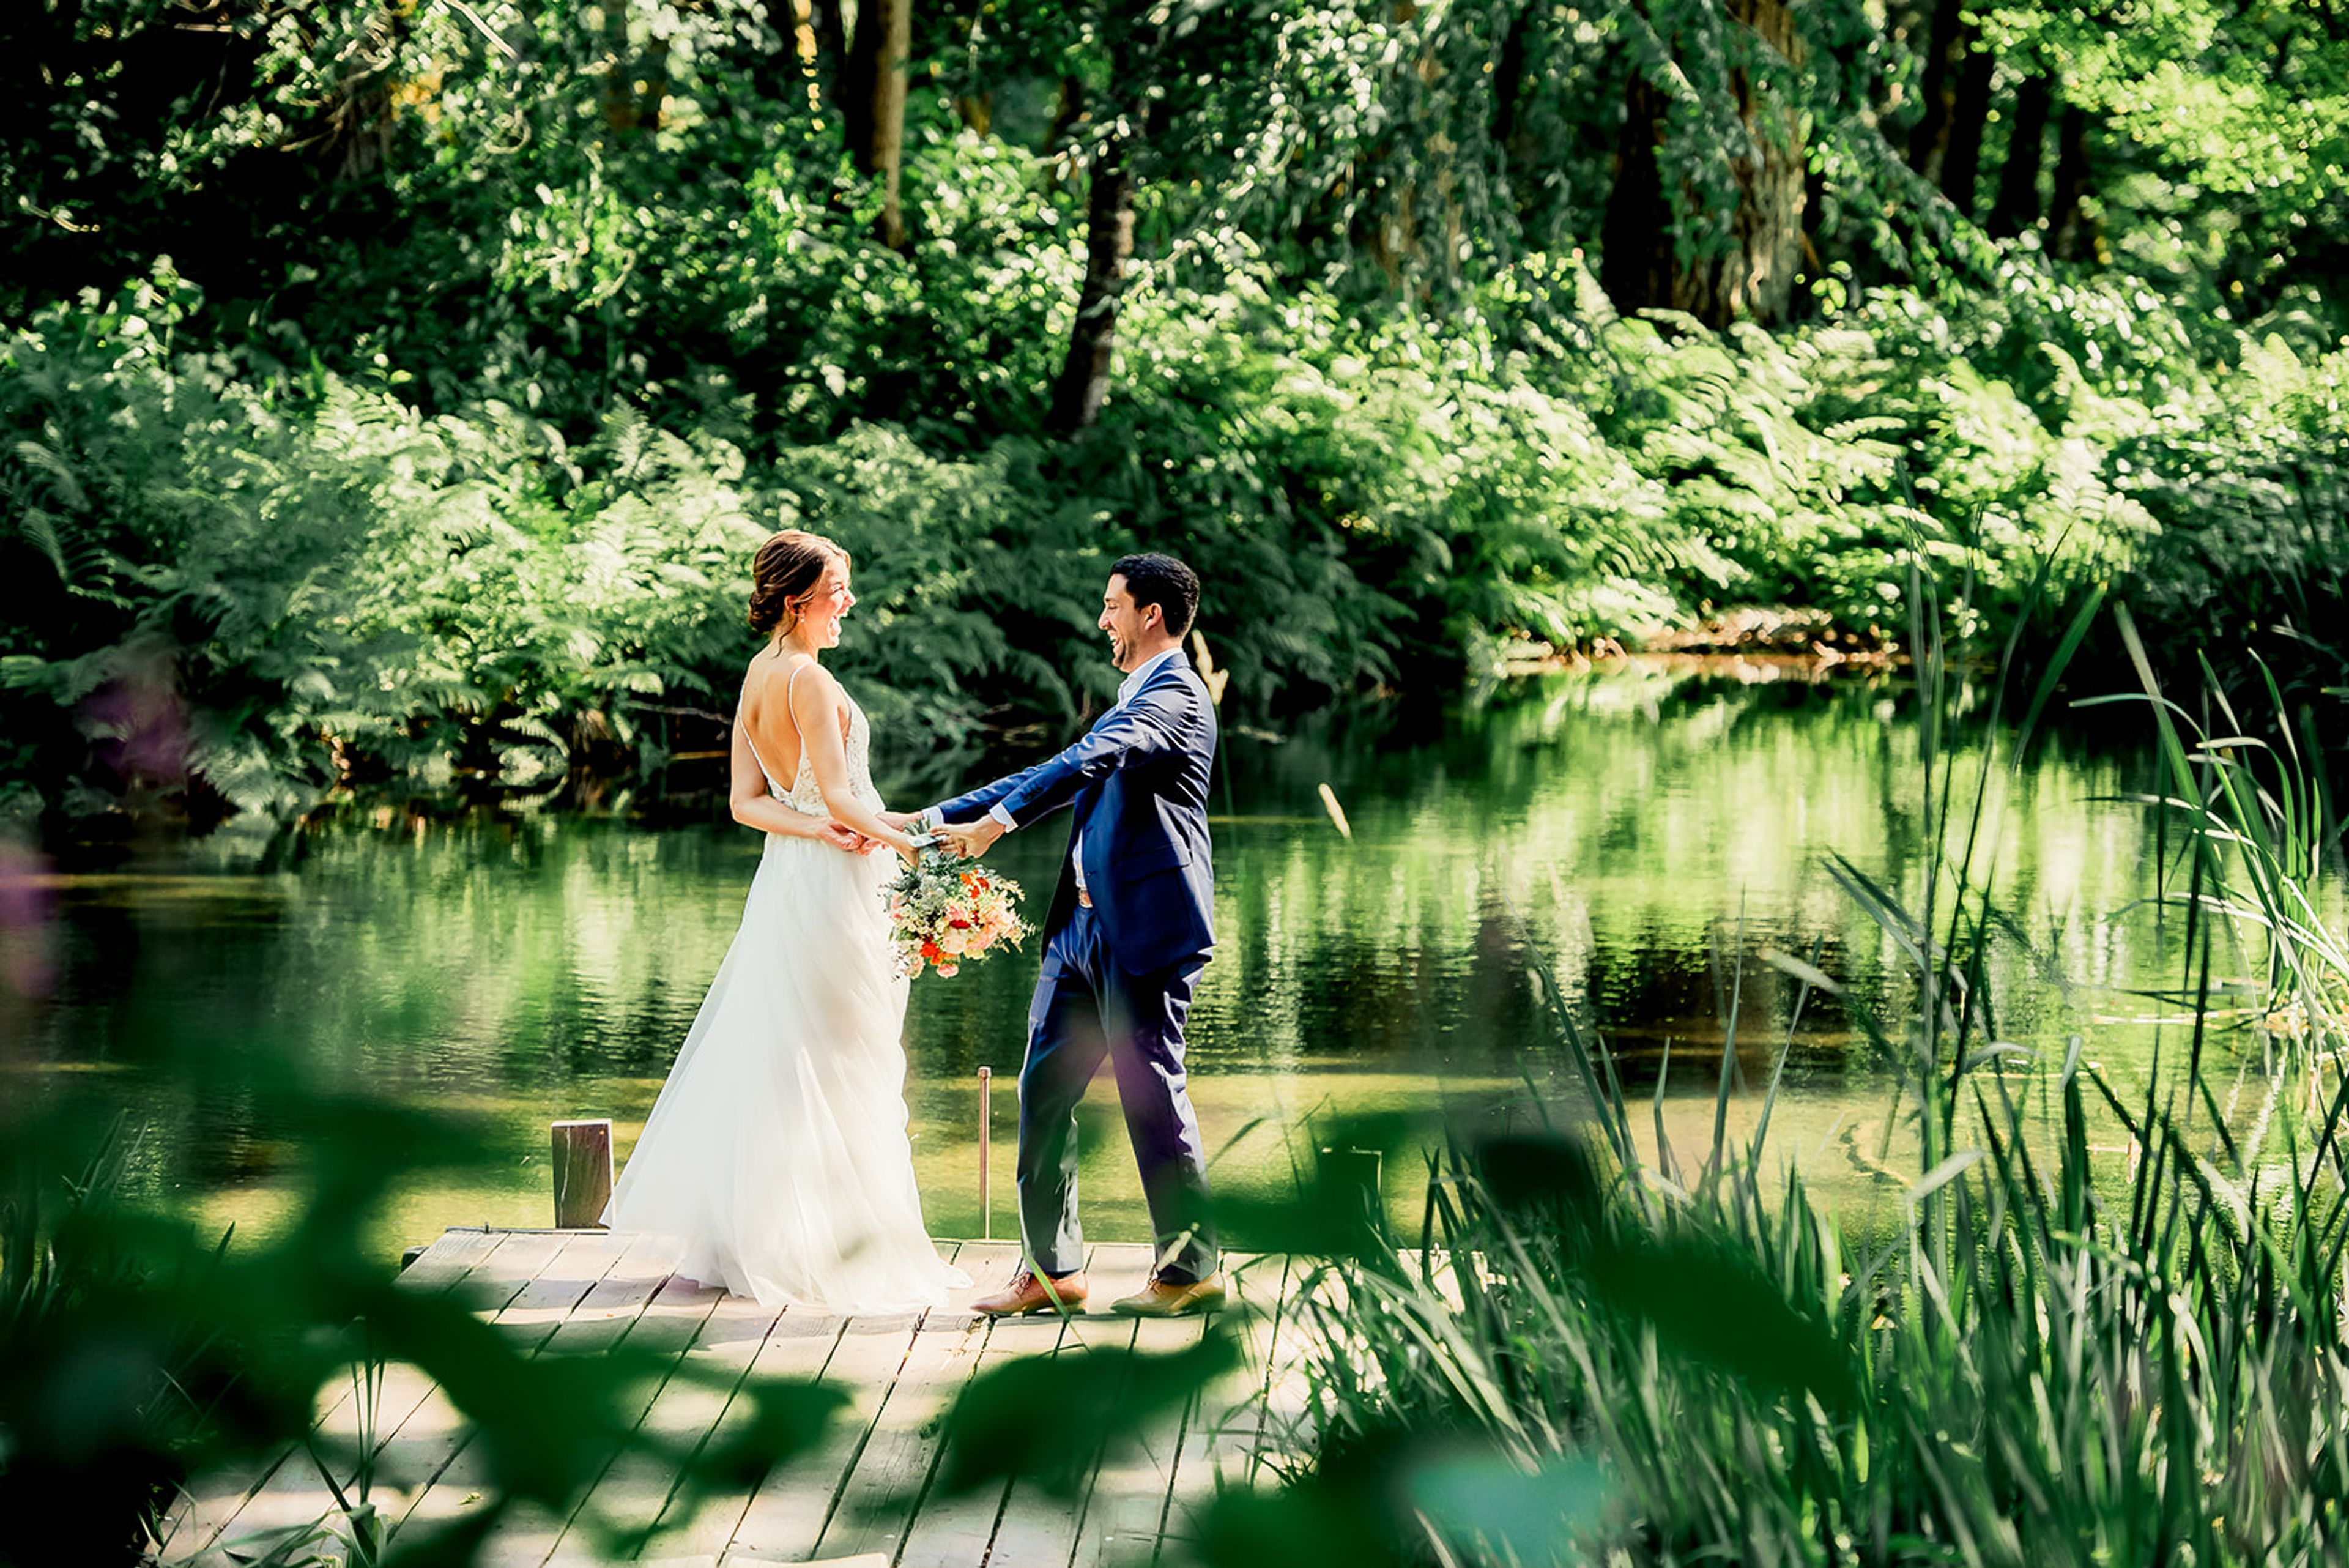
Bridal Veil Lakes is an outdoor event venue built around a three-acre, spring-fed lake surrounded by old-growth forest, overlooking the Historic Columbia River Gorge about 30 minutes east of Portland, Oregon. The property overlooks the Gorge and sits just off the Historic Columbia River Highway, across from Bridal Veil Falls. The venue provides two covered, lakeshore-facing areas, an open-air wood pavilion and a covered patio, each 800 square feet with decorative lighting and electricity, so guests can dine and dance overlooking the water. An additional uncovered outdoor patio adds further event space, and a decorative wooden arch is available for ceremonies. The site seats up to 250 guests for a ceremony and reception, with table seating for 250 at the reception. Beyond the ceremony and reception areas, the property offers four canoes with life jackets for guests to explore the lake, forest paths for wandering the grounds, a covered bar, a catering preparation area with commercial refrigerator and freezer, a custom BBQ grill, and indoor restrooms with showers. Parking accommodates 150 vehicles with additional space for RVs, including ADA-designated parking near the lake. Bridal Veil Lakes hosts events mid-May through mid-October and offers tours year-round by appointment.
Crystal Springs Rhododendron Garden
5801 SE 28th Ave, Portland, OR 97202, USA- Spaces for 20-450 Guests
- 3 Outdoor Spaces
- 3 Waterfront
- 3 Gardens
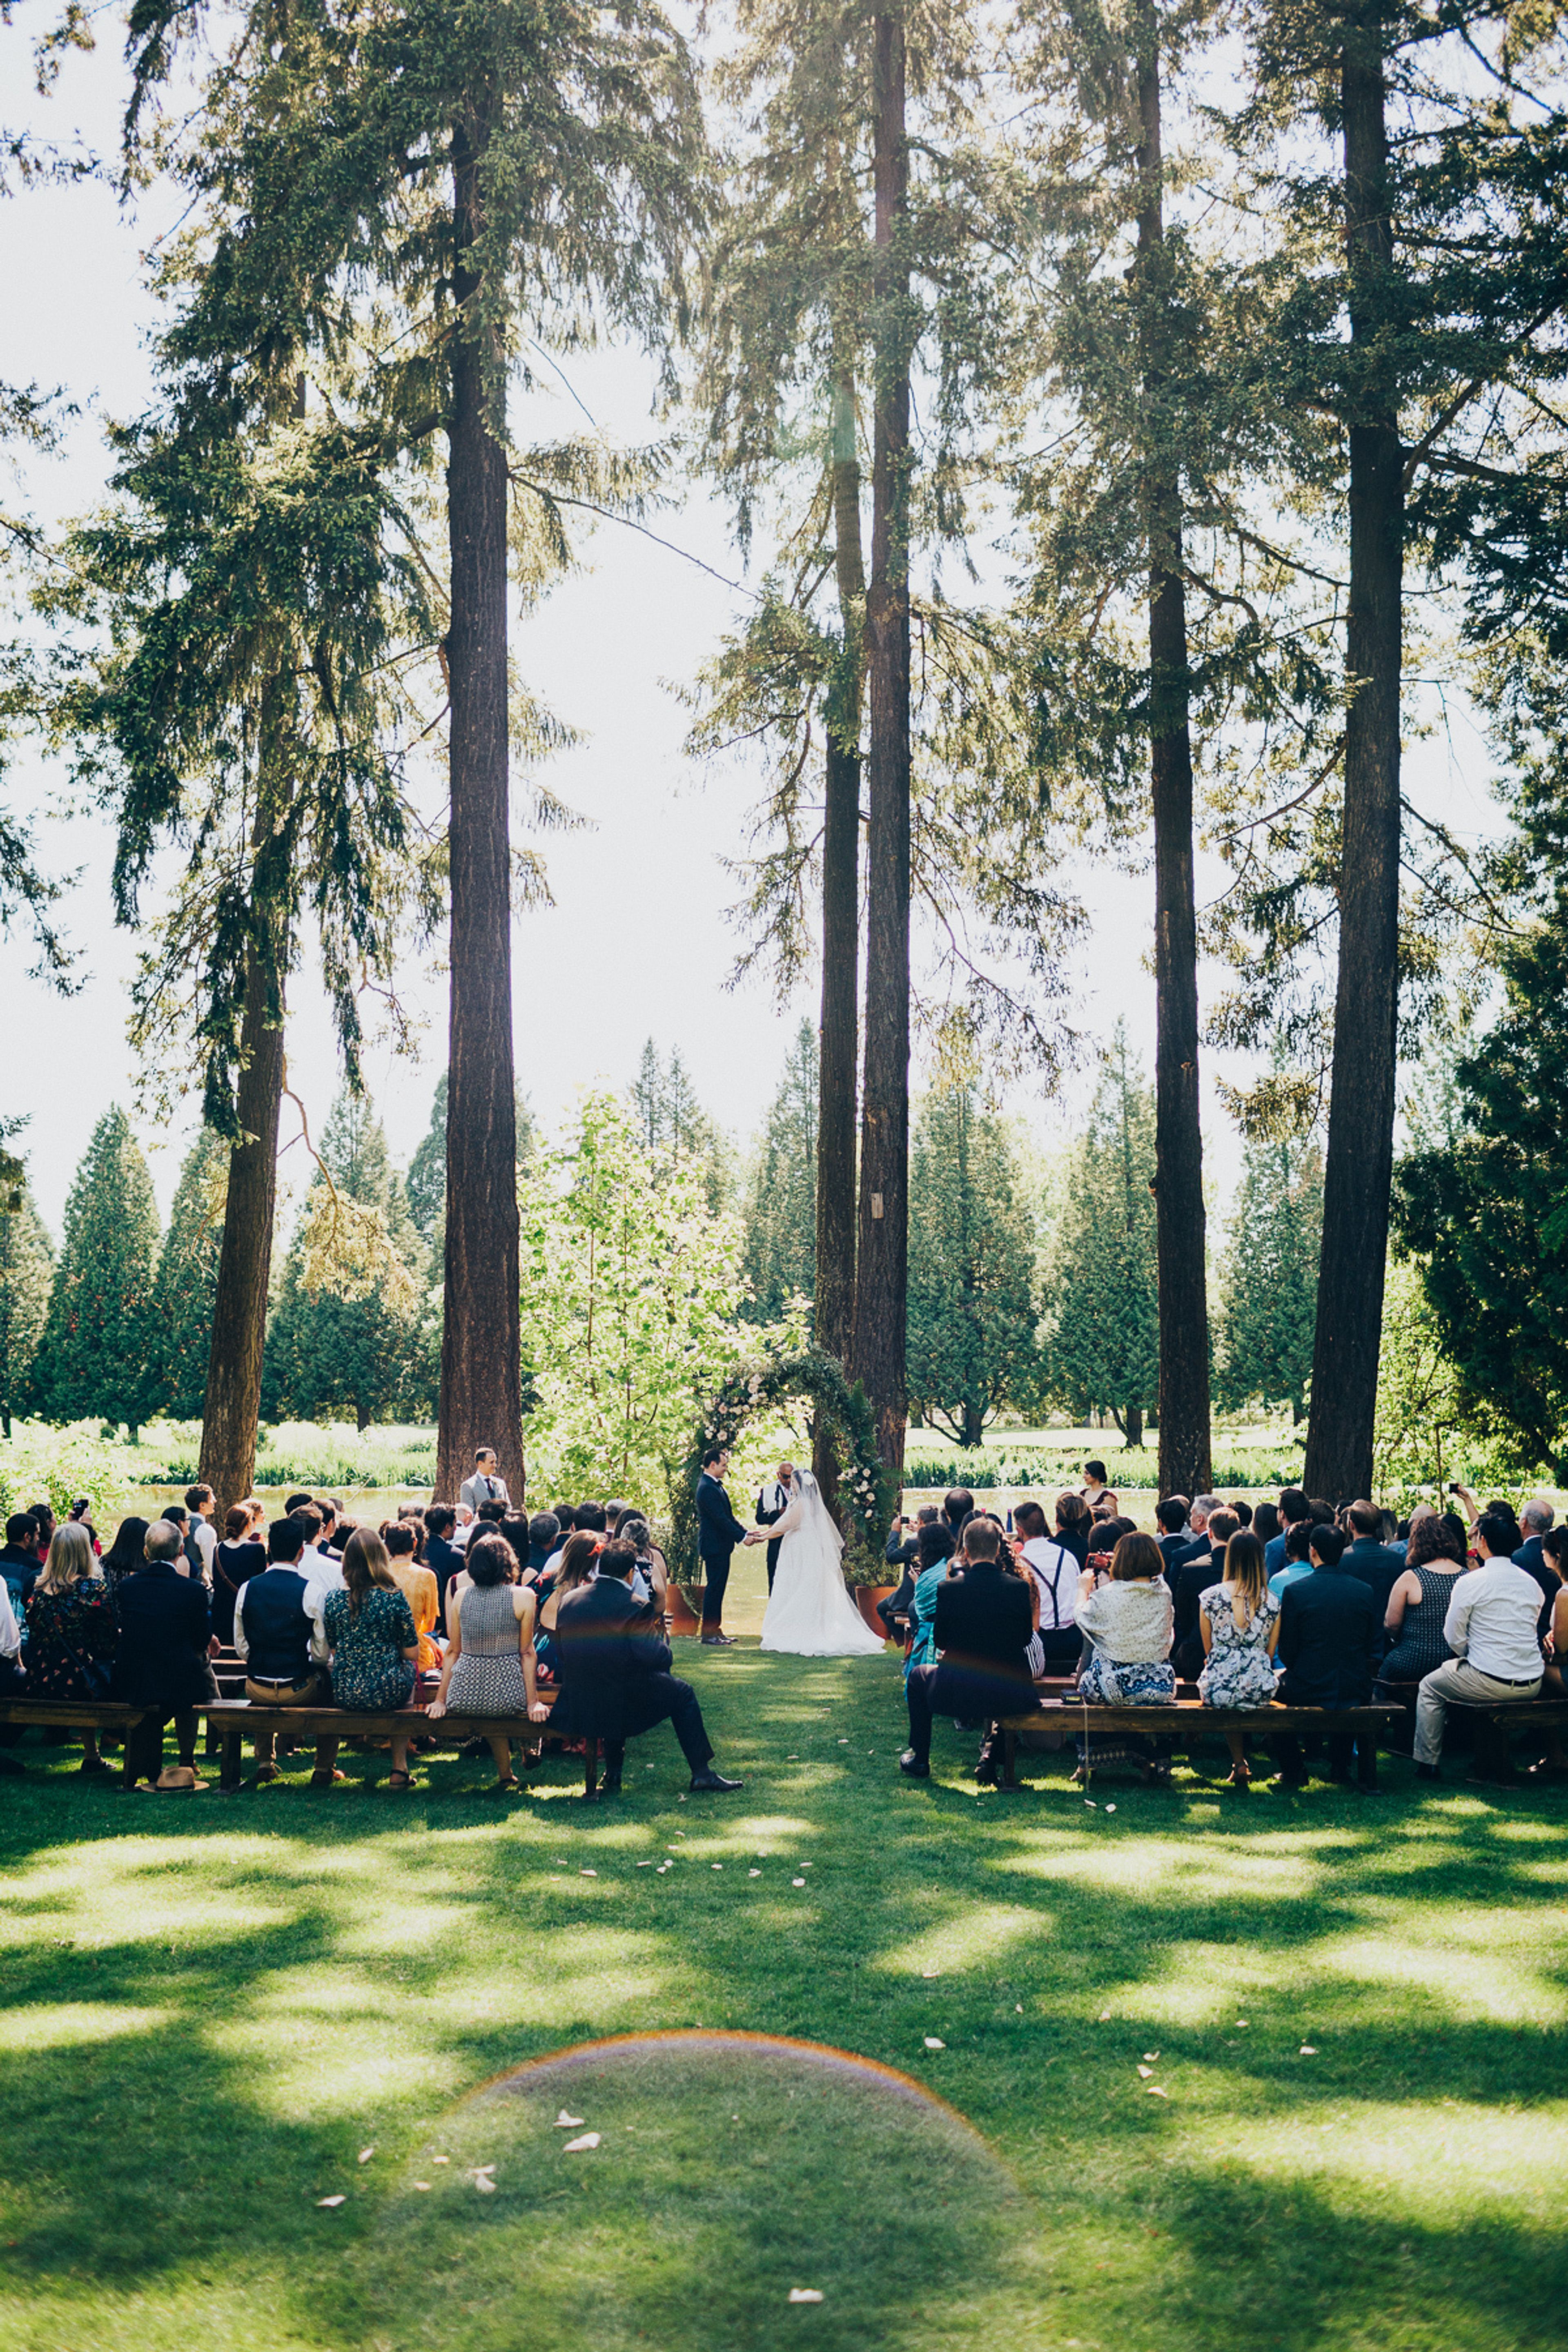
Crystal Springs Rhododendron Garden is a 9-acre garden in Portland, Oregon, home to an outstanding collection of rare species and hybrid rhododendrons, azaleas, and other lesser-known shrubs. A spring-fed lake, three waterfalls, picturesque bridges, and shaded walking paths give the grounds a naturalistic, park-like setting for outdoor weddings, with views toward Portland's West Hills even though downtown is only minutes away. The garden has hosted weddings for over 70 years through a long-standing partnership between Portland Parks & Recreation and the Portland Chapter of the American Rhododendron Society, operating as Friends of Crystal Springs Rhododendron Garden. Its lush plantings and water features have made it a favorite backdrop for wedding photography. Weddings run seasonally from mid-May through September across several distinct sites on the property, from the open lawn of the Meadow to the more intimate, tree-shaded corners of the Woodland and Jane Martin sites, giving couples a range of settings within the same garden.
SMILE Station
8210 SE 13th Ave, Portland, OR 97202, USA- Spaces for 12-90 Guests
- 1 Event Space
- 1 Historic Space
- 1 Meeting Space
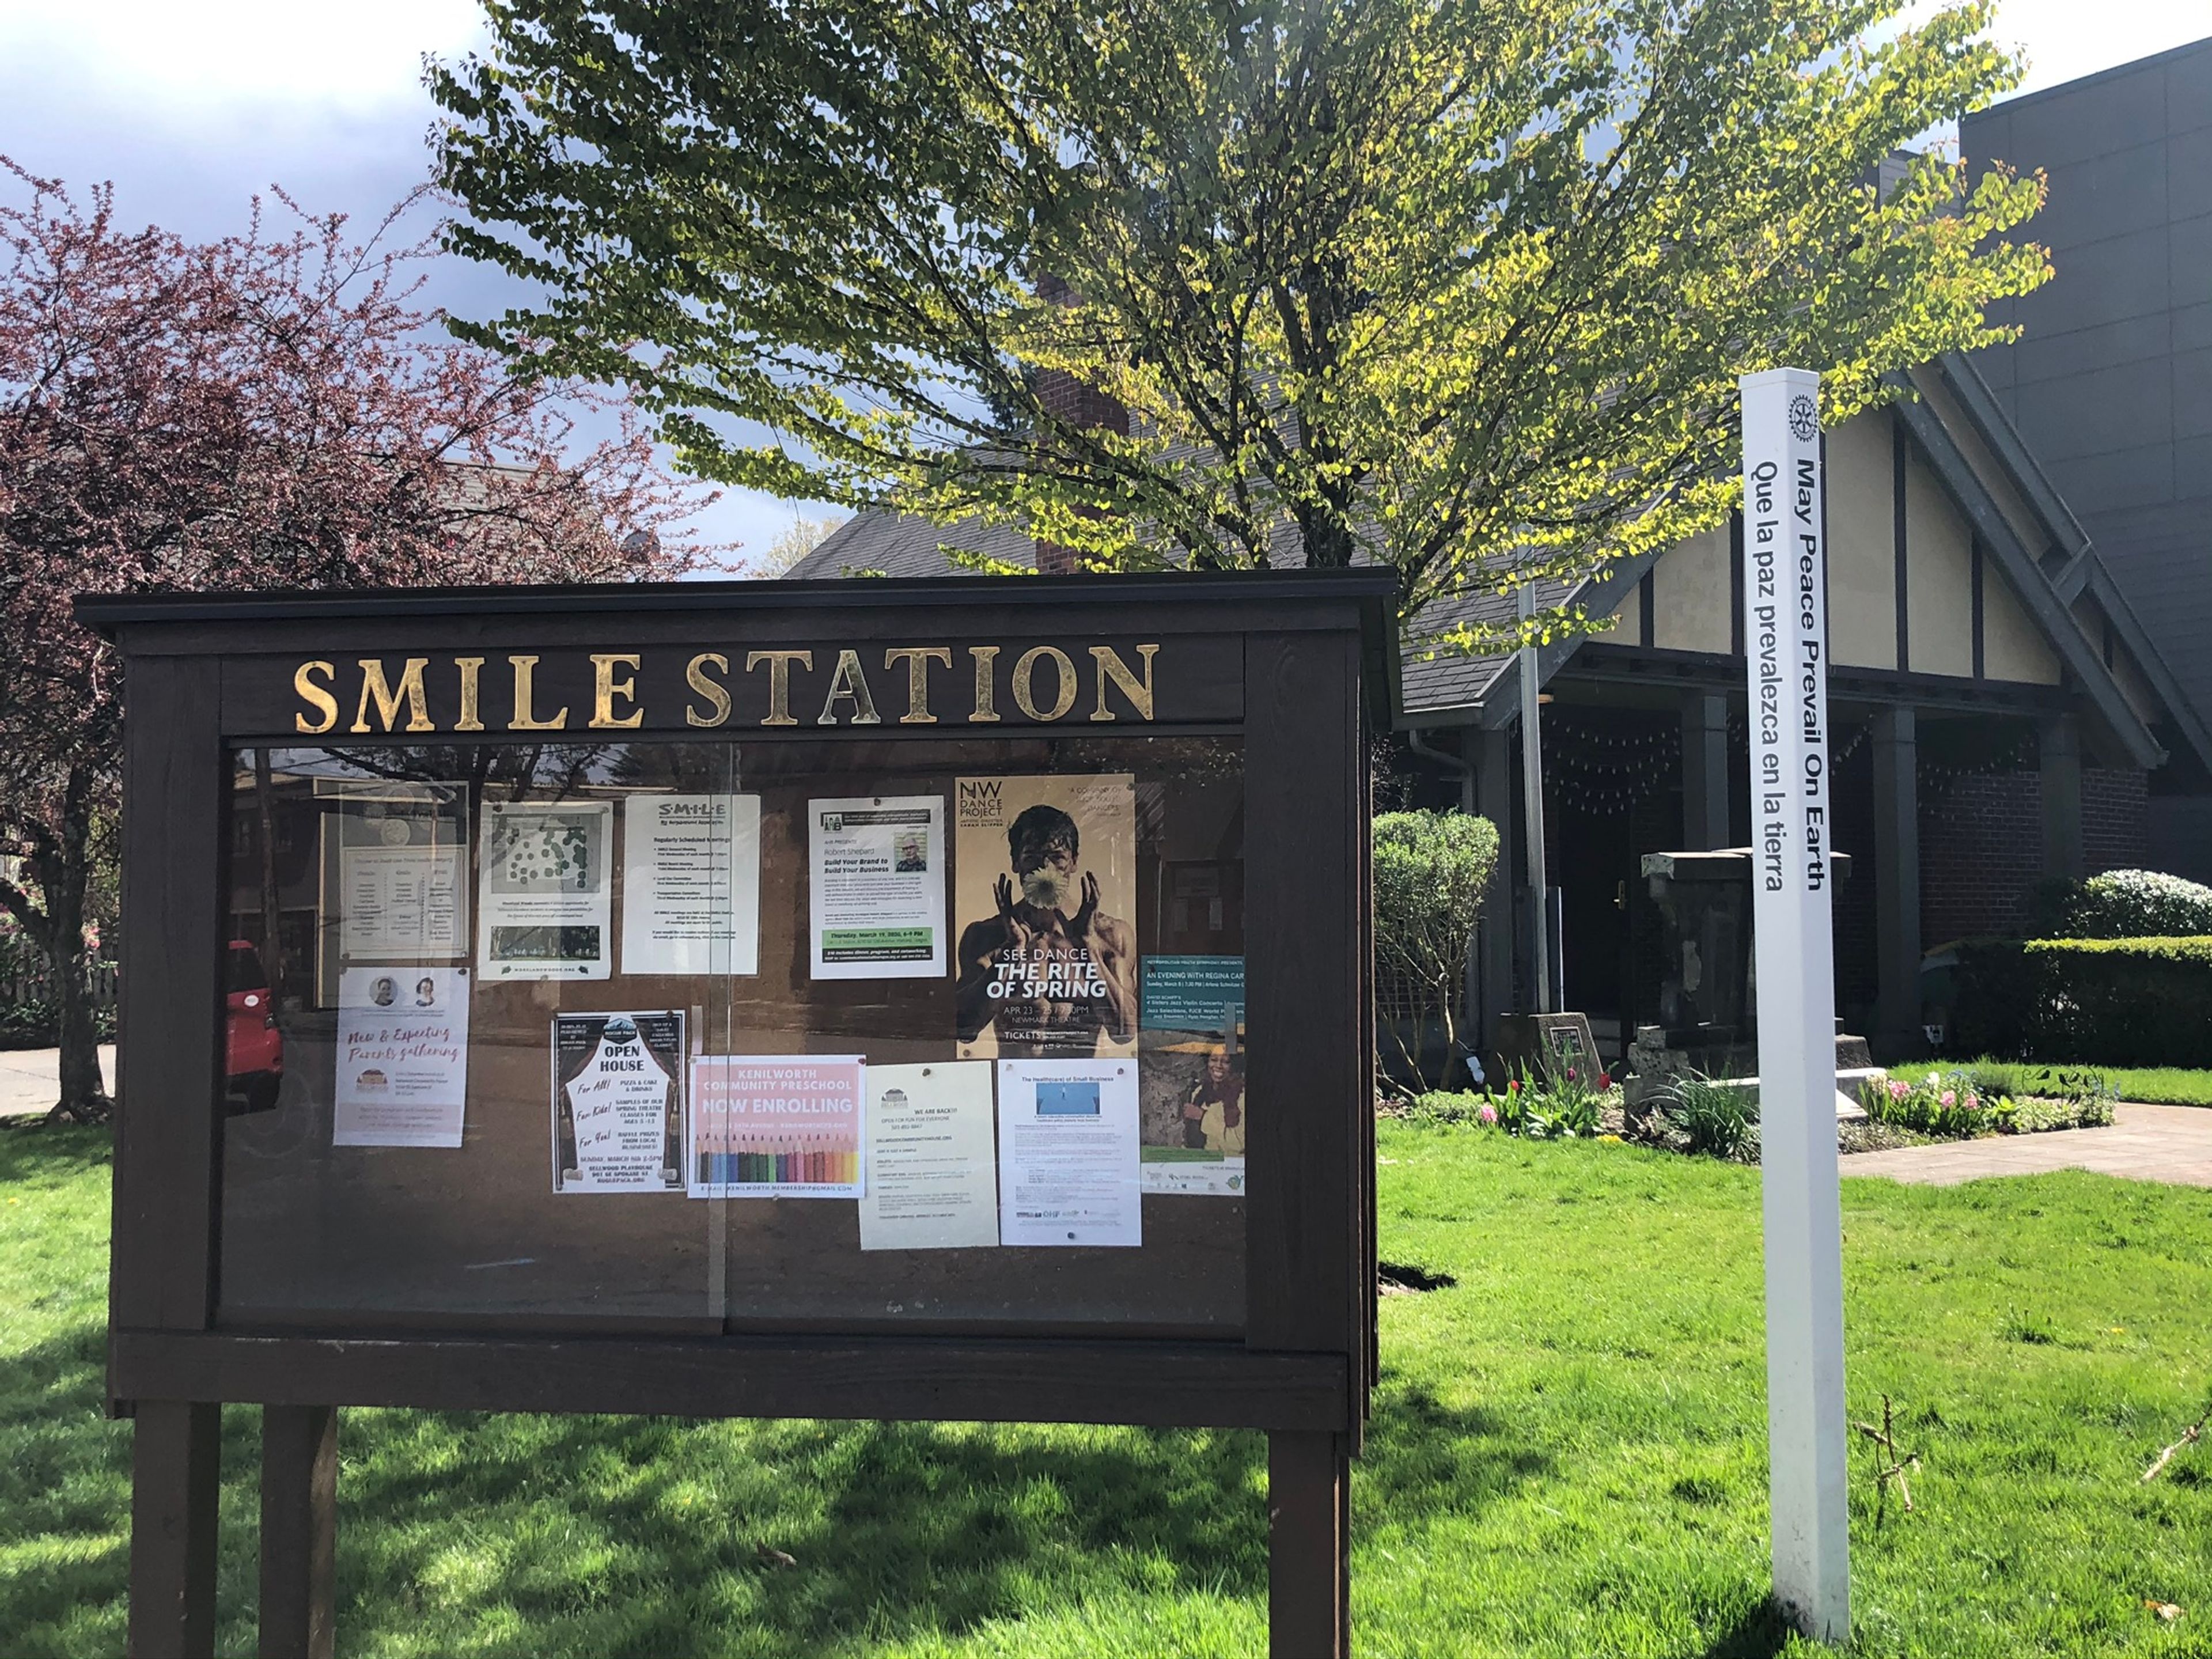
The SMILE Station is a community rental venue in the Sellwood neighborhood of Portland, Oregon, housed in a former firehouse built in 1921 as Old Engine 20. The building later served as home to the Sellwood-Moreland Boys and Girls Club before being purchased and renovated by the Sellwood-Moreland Improvement League (SMILE), which now operates it as an event space. The main floor hosts wedding receptions, private parties, memorials, corporate functions, and nonprofit gatherings for up to 90 guests standing or 76 seated at round tables. The space retains historic touches, including an antique baby grand piano and a gas fireplace, alongside a full industrial kitchen, a projector system with a 12-foot viewing screen, and landscaped grounds with a front lawn and side garden available in fair weather. A 2023-24 renovation added the Hainley-Leipzig Room, a smaller meeting and lounge space on the lower level with its own exterior entrance, suited to business meetings and smaller private gatherings. The SMILE Station is handicapped accessible and available to renters from any neighborhood, not only the surrounding Sellwood-Moreland community.
Rocky Butte Summit
Rocky Butte, Portland, OR 97220, USA- Spaces for 100 Guests
- 1 Outdoor
- 1 Historic Space
- 1 Park
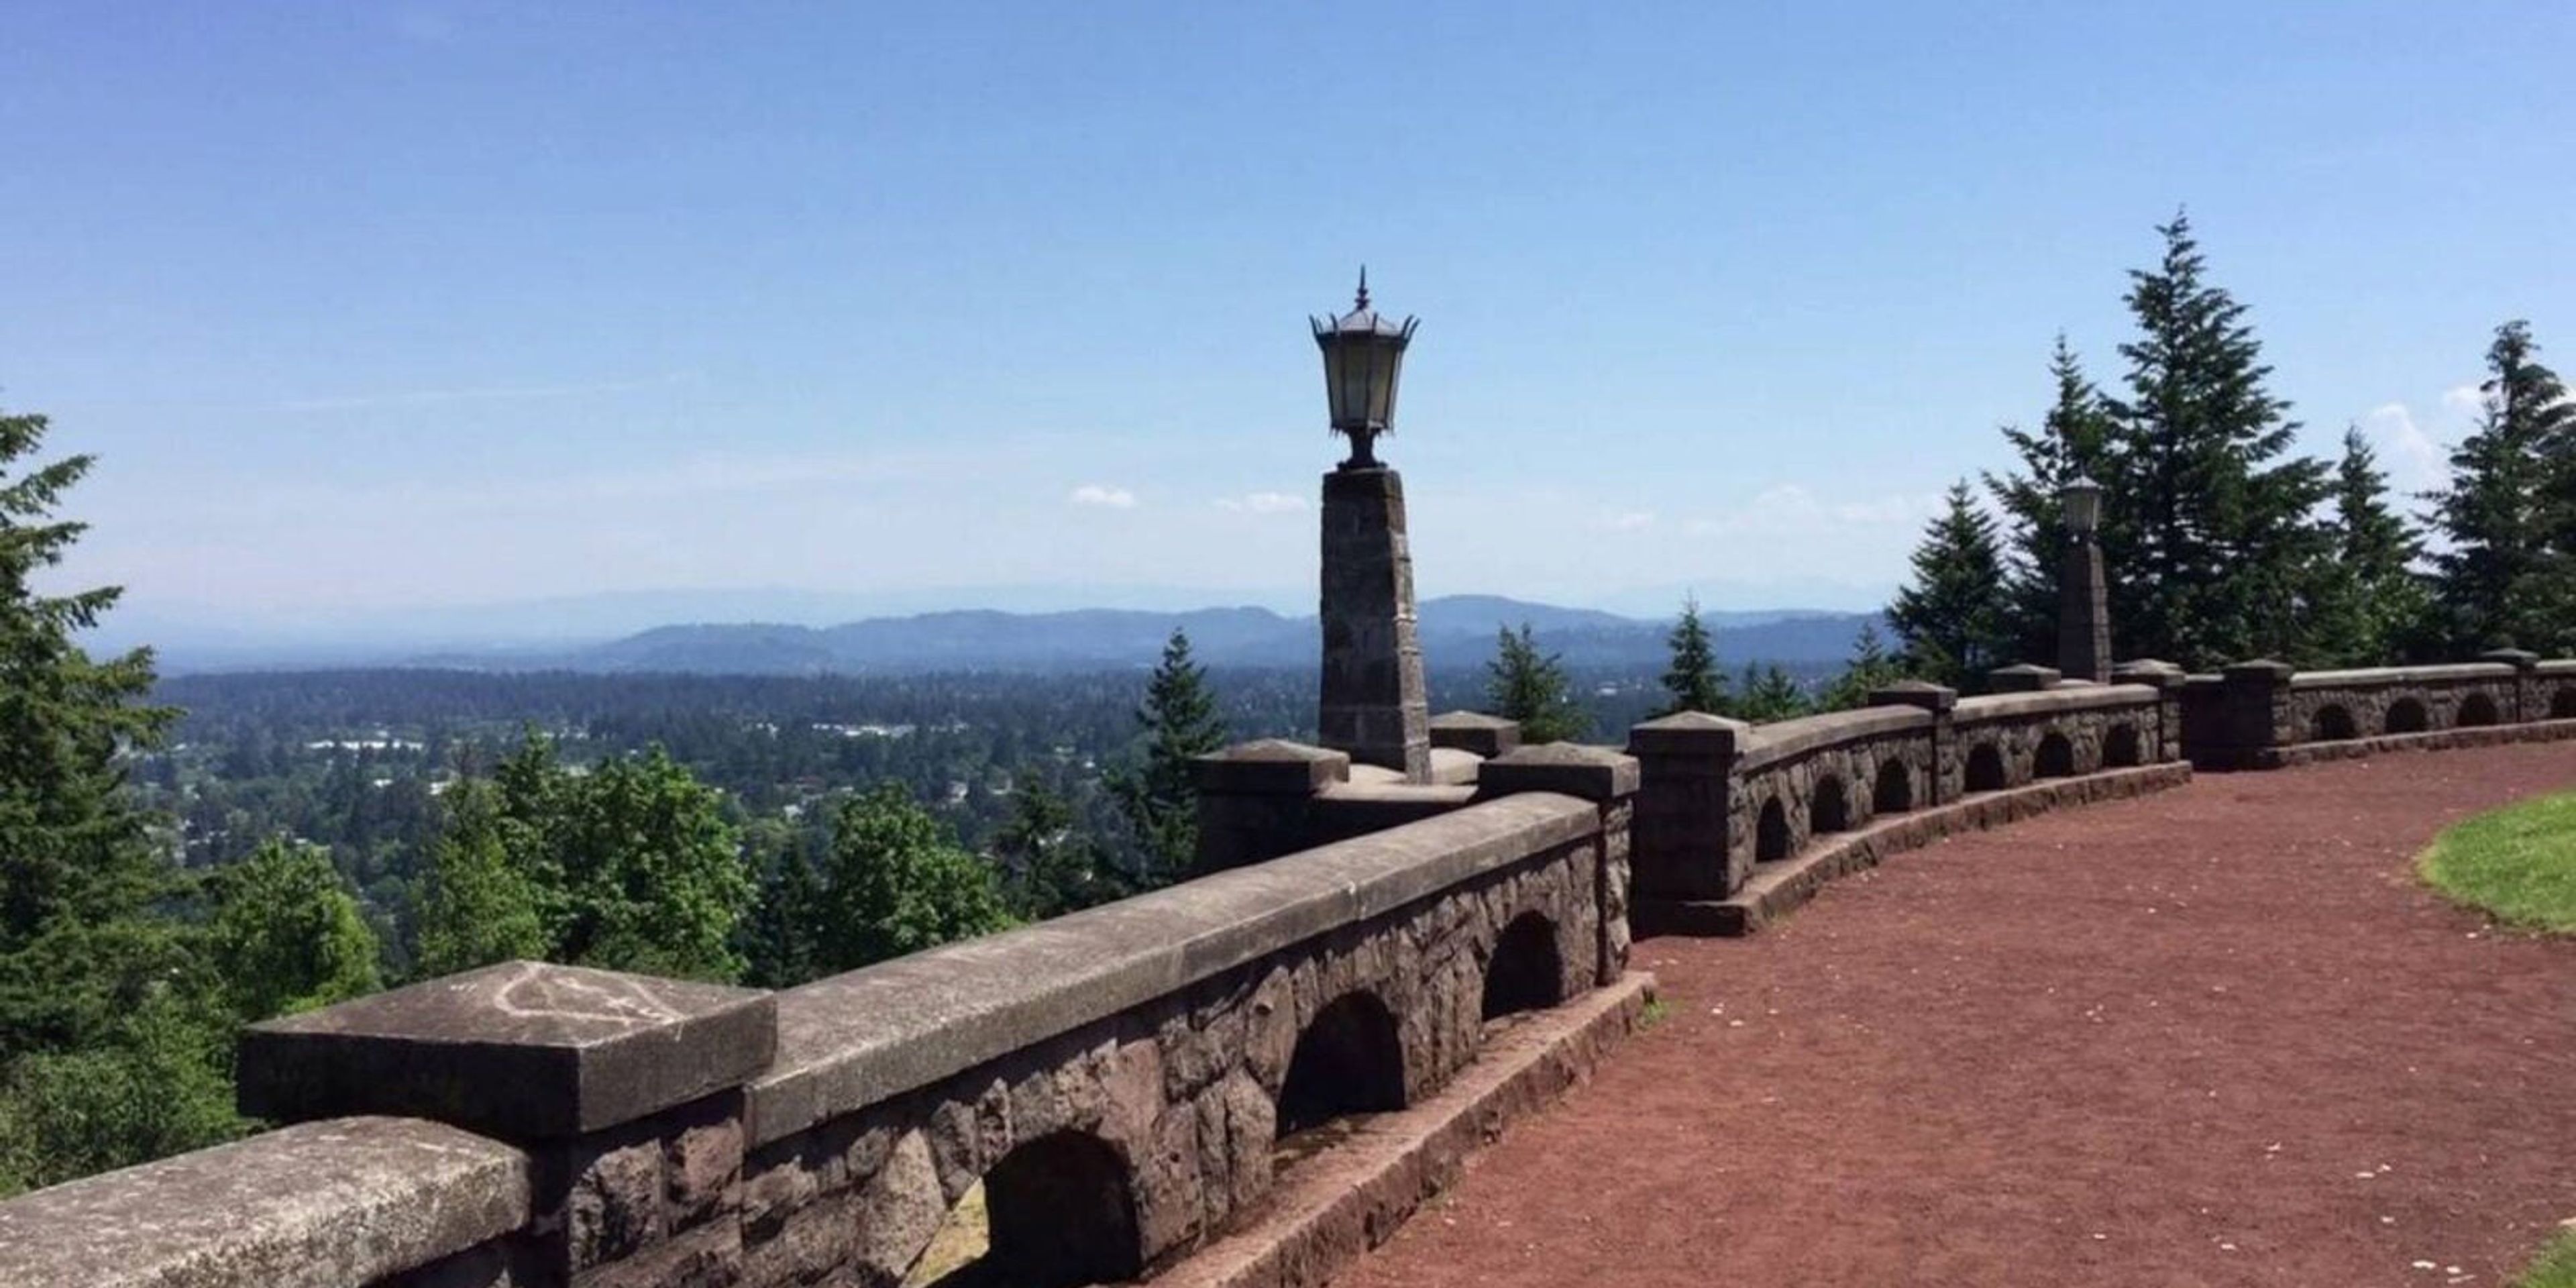
Rocky Butte Summit sits atop Joseph Wood Hill Park, at the crown of Rocky Butte, an extinct volcanic cinder cone in Northeast Portland. The summit offers 360-degree views that stretch across downtown Portland, up the Columbia River Gorge, and on clear days out to five snow-capped peaks of the Cascade Range. The park takes its name from Joseph Wood Hill, who founded a military academy that once stood nearby, and it remains a historical vista point managed by Portland Parks & Recreation. The summit is available as a ceremony site through Portland Parks & Recreation's wedding permit program, accommodating up to 100 guests for a two-hour ceremony. The site has no chairs, electricity, water, or restrooms, and is not accessible by vehicle or ADA-compliant, making it best suited to couples planning a simple, view-driven outdoor ceremony rather than a full reception. Permits are booked directly through the Portland Parks & Recreation Customer Service Center.
Willamette Valley Country Club
900 Country Club Pl, Canby, OR 97013, USA- Spaces for 18-350 Guests
- 1 Ballroom
- 1 Outdoor
- 4 Total Spaces
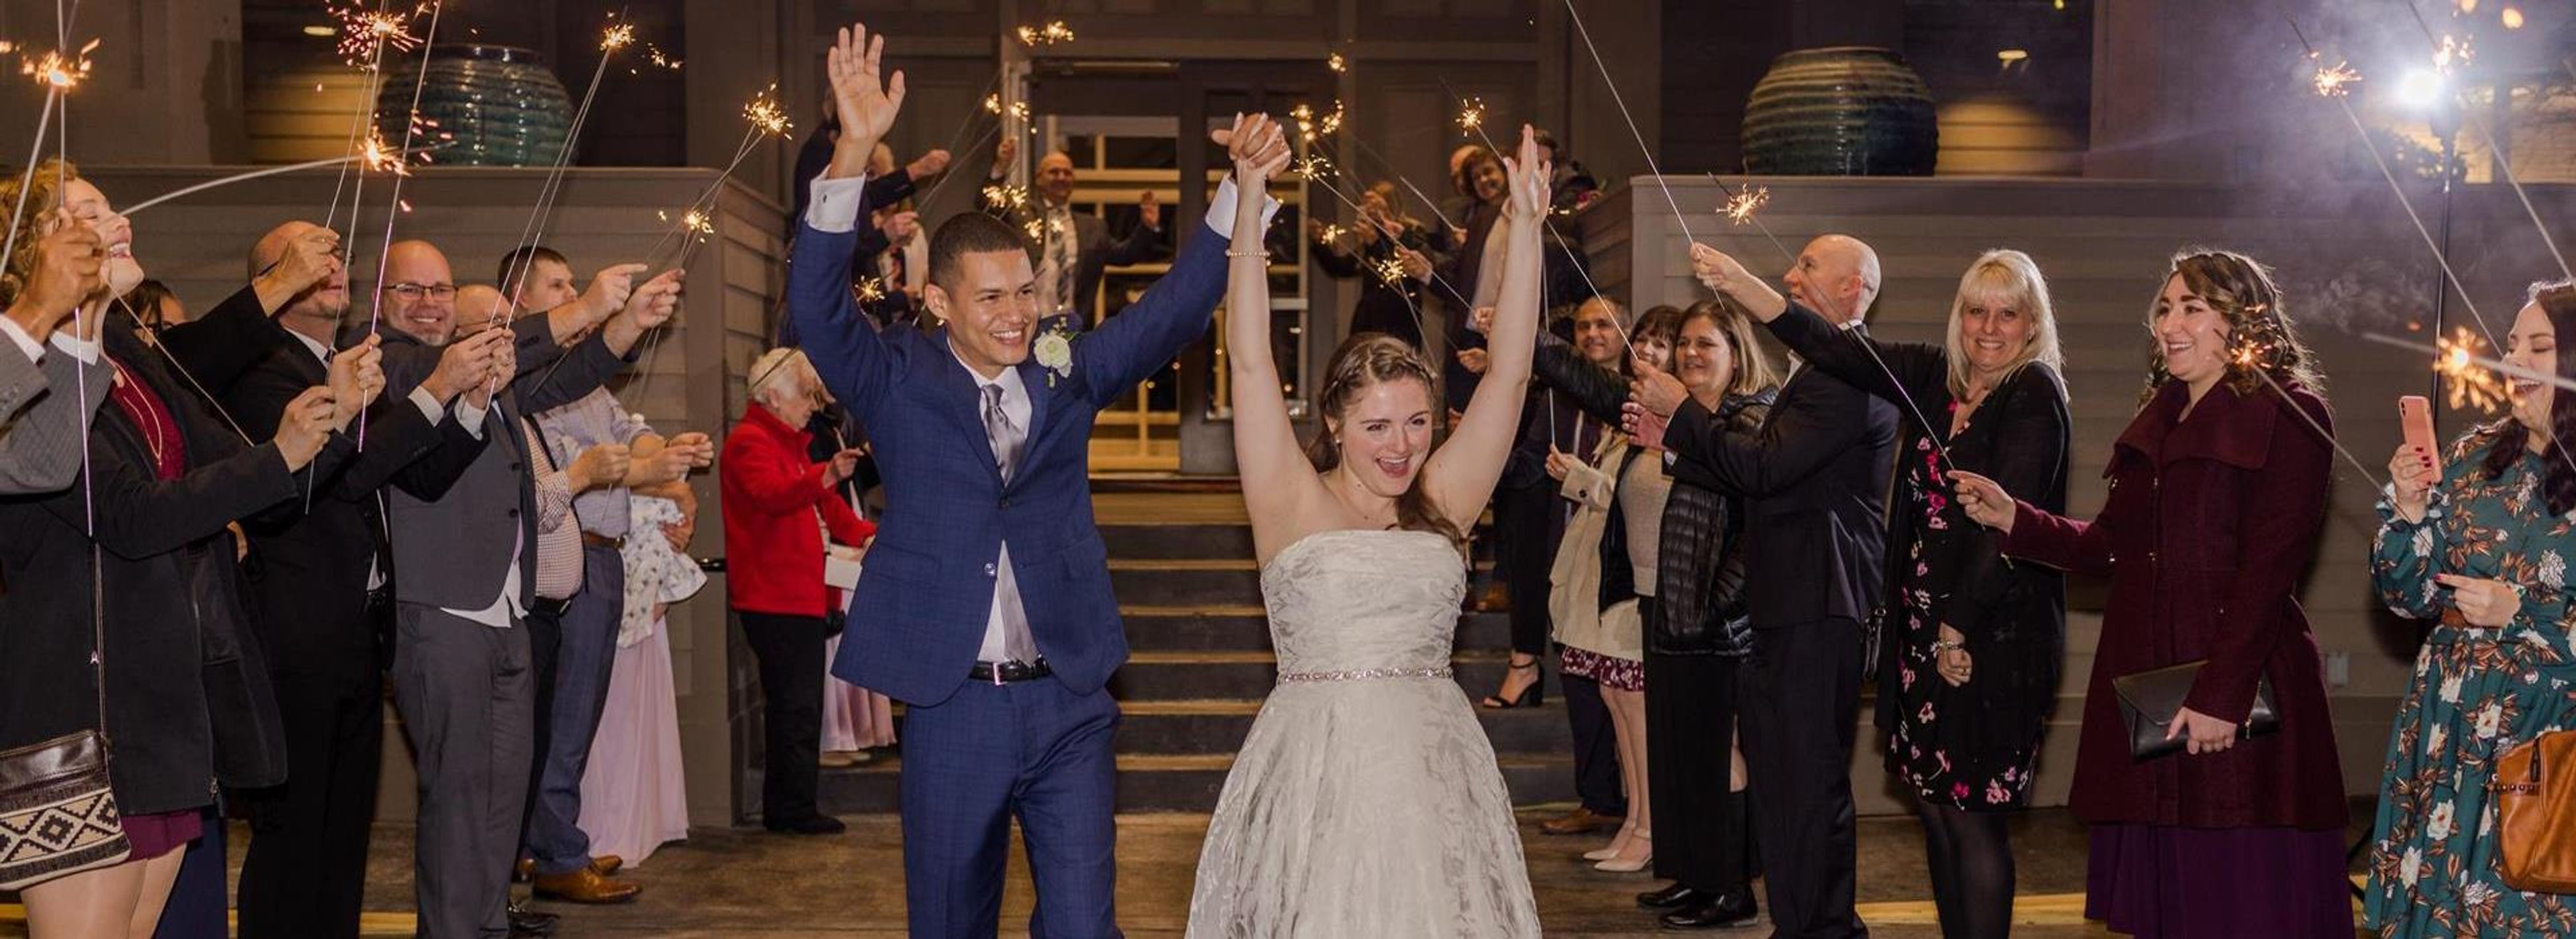
Willamette Valley Country Club is a member-owned private club in Canby, Oregon, set on grounds built around an 18-hole championship golf course roughly 30 minutes from downtown Portland. Founded in 1961 on land once known as "Lucky's Pasture," the club has grown into one of the region's full-service wedding and event venues, framed by golf-course views and mature Douglas firs. The 26,000-square-foot clubhouse holds several banquet spaces built to handle groups of any size, from the Grandview Ballroom — a retractable-wall room with sweeping views of the course that accommodates 20 to 192 guests for wedding receptions, celebrations of life, reunions, and holiday parties — to the more intimate Champions Room and Board Room for meetings and private gatherings. The Front Lawn, shaded by Douglas firs, serves as an outdoor ceremony site accommodating weddings up to 200 guests. Wedding rentals include a bridal suite, dressing rooms, and full-service catering and bar service, along with A/V equipment, a dance floor, and decor essentials like vases, lanterns, and candles included in the site fee. The club books only one wedding per day and provides an on-site event coordinator to help plan each event.
The Historic Dance Pavilion at Oaks Park
7805 SE Oaks Park Way, Portland, OR 97202, USA- Spaces for 300-640 Guests
- 1 Ballroom
- 1 Landmark
- 1 Historic Space
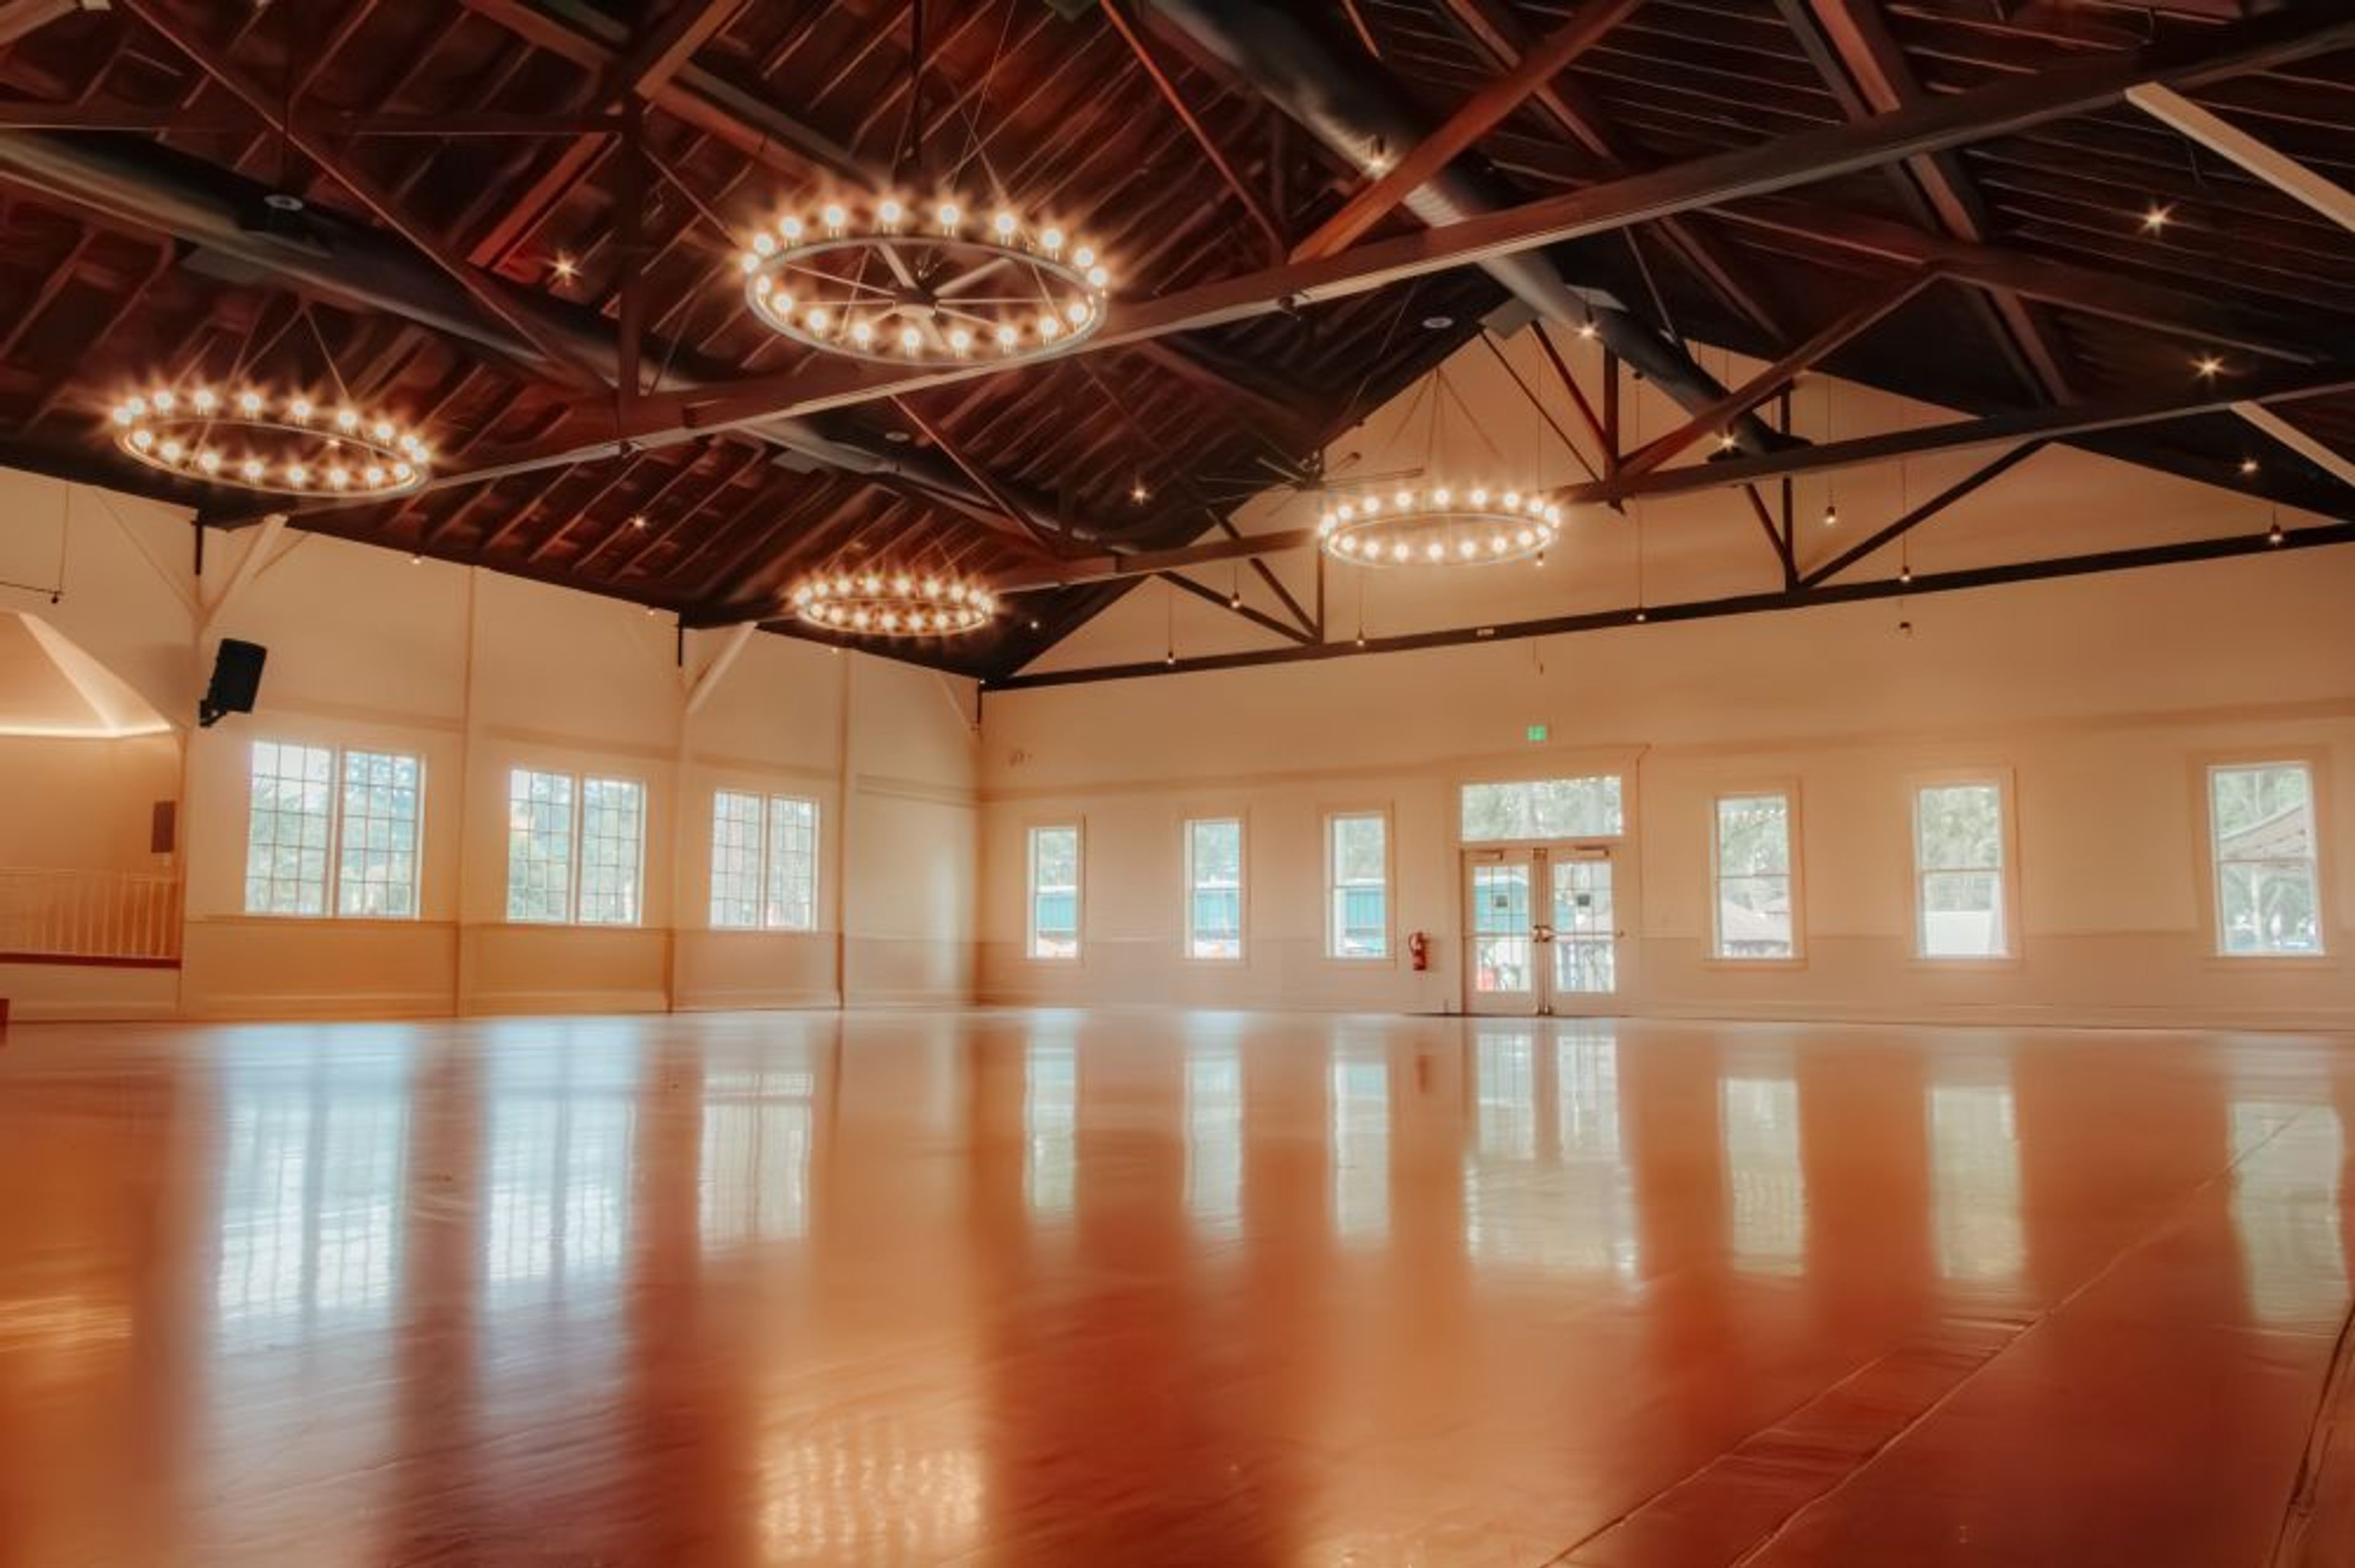
Nestled within Oaks Amusement Park along the Willamette River, the Historic Dance Pavilion is one of Portland's most enduring landmarks. Built in 1905, the antique ballroom has hosted more than a century of dances, weddings, auctions, reunions, and holiday parties, and it was fully renovated in 2025 to pair its original wood-beam architecture and vintage character with modern updates. The Pavilion's main hall centers on a large hardwood dance floor beneath an elevated stage, with flexible layouts that suit everything from an intimate dinner to a grand reception, fair, or trade show. Rental includes seating tables and chairs, kitchen facilities, a bride's room, updated restrooms, decorative lighting, air conditioning, a podium, sound equipment, a projection screen, water cooler service, WiFi, and an on-site event host. The space accommodates up to 300 seated guests or 640 for festival-style gatherings. Beyond the Pavilion's walls, guests can take in Oaks Park's historic roller rink, picnic grounds, and amusement rides, adding photo opportunities and entertainment to the celebration.
Sandelie West Nine Golf Course
3030 SW Advance Rd, Wilsonville, OR 97070, USA- Spaces for 35-150 Guests
- 2 Outdoor Spaces
- 2 Event Spaces
- 1 Tent
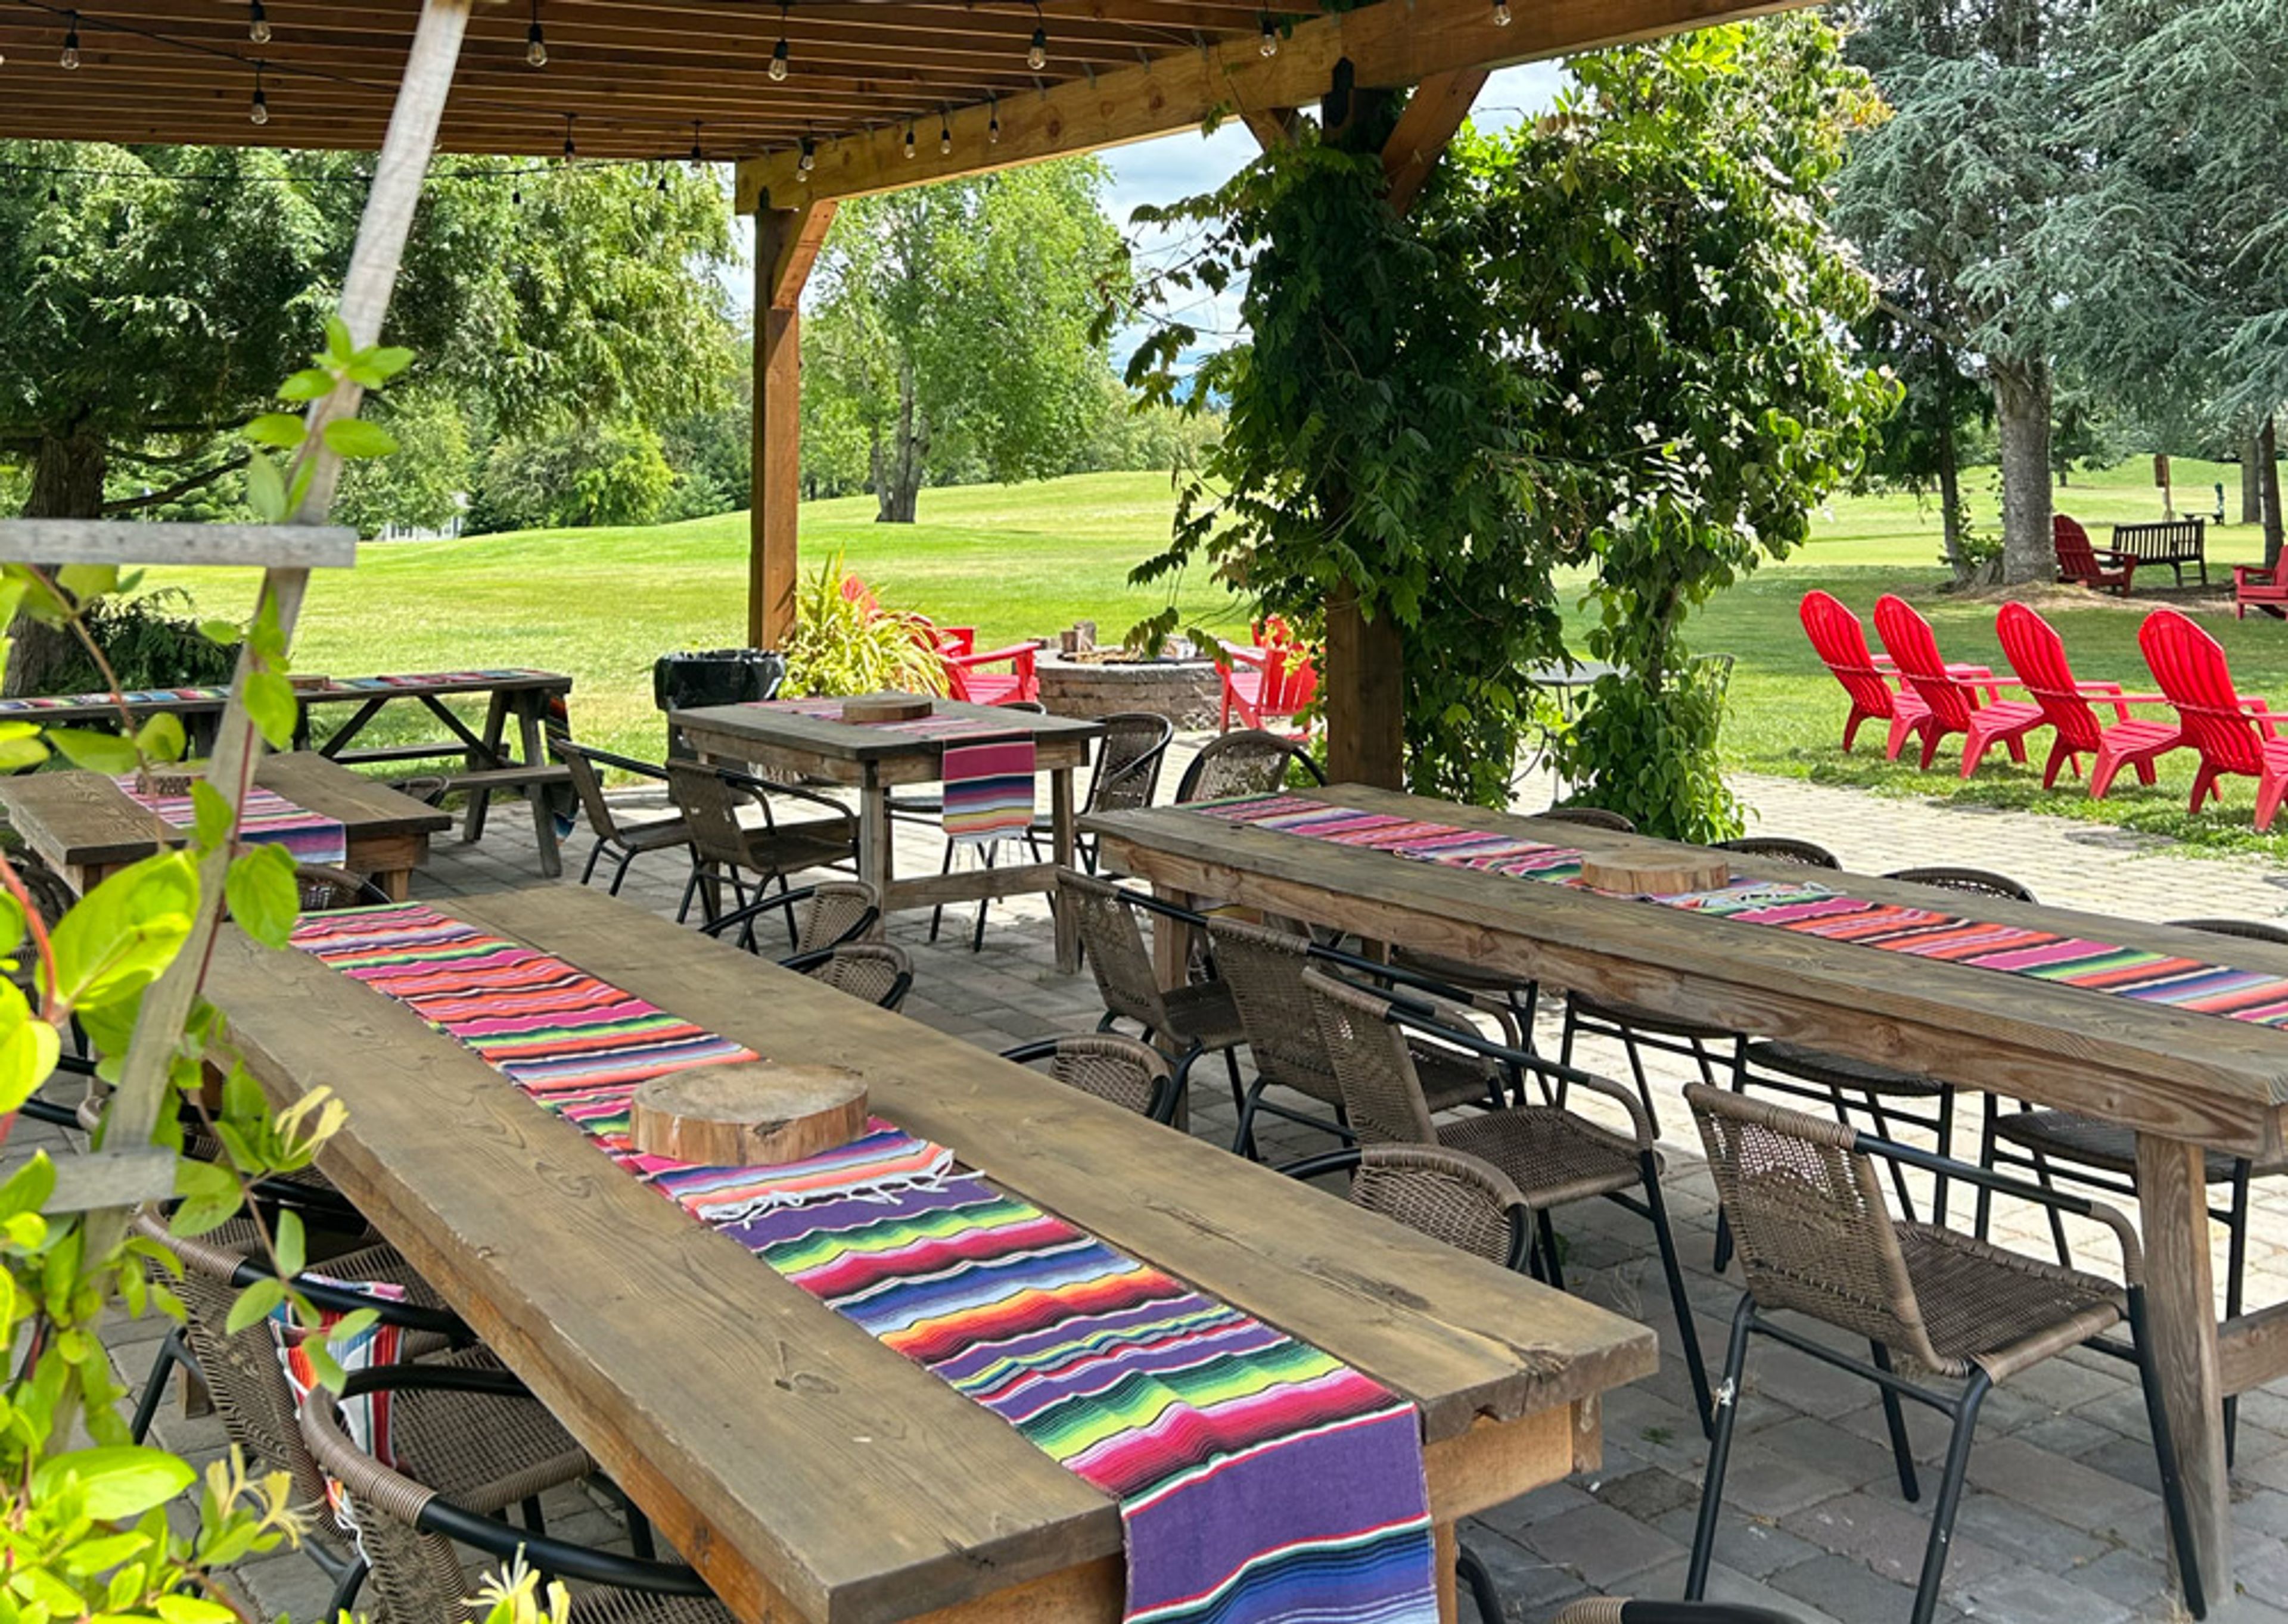
Kohl Creek Golf Course is a family-owned 9-hole golf course set in the rolling hills of Oregon's Stafford countryside in Wilsonville. Billed as Oregon's longest 9-hole course at 3,150 yards, it offers wide fairways, mature trees, and three tee box options per hole, making it approachable for golfers of every skill level. A rustic cabin clubhouse anchors the property, with a pro shop stocked with craft beers, wine, hard seltzers, and ciders alongside picnic areas and lawn games like cornhole and horseshoes. From May through October, the course opens its grounds to company outings, tournaments, and private celebrations. A covered patio area, complete with fire pits, cornhole, and a horseshoe pit, suits smaller gatherings, while a large event tent accommodates seated dinners for company picnics, wedding rehearsal dinners, family reunions, and fundraisers. Groups can also pair a round of golf with their event through half-day and full-day packages that combine the course with event space, tables, chairs, and lawn games. The team coordinates beverage carts and catering to help plan tournaments and celebrations.
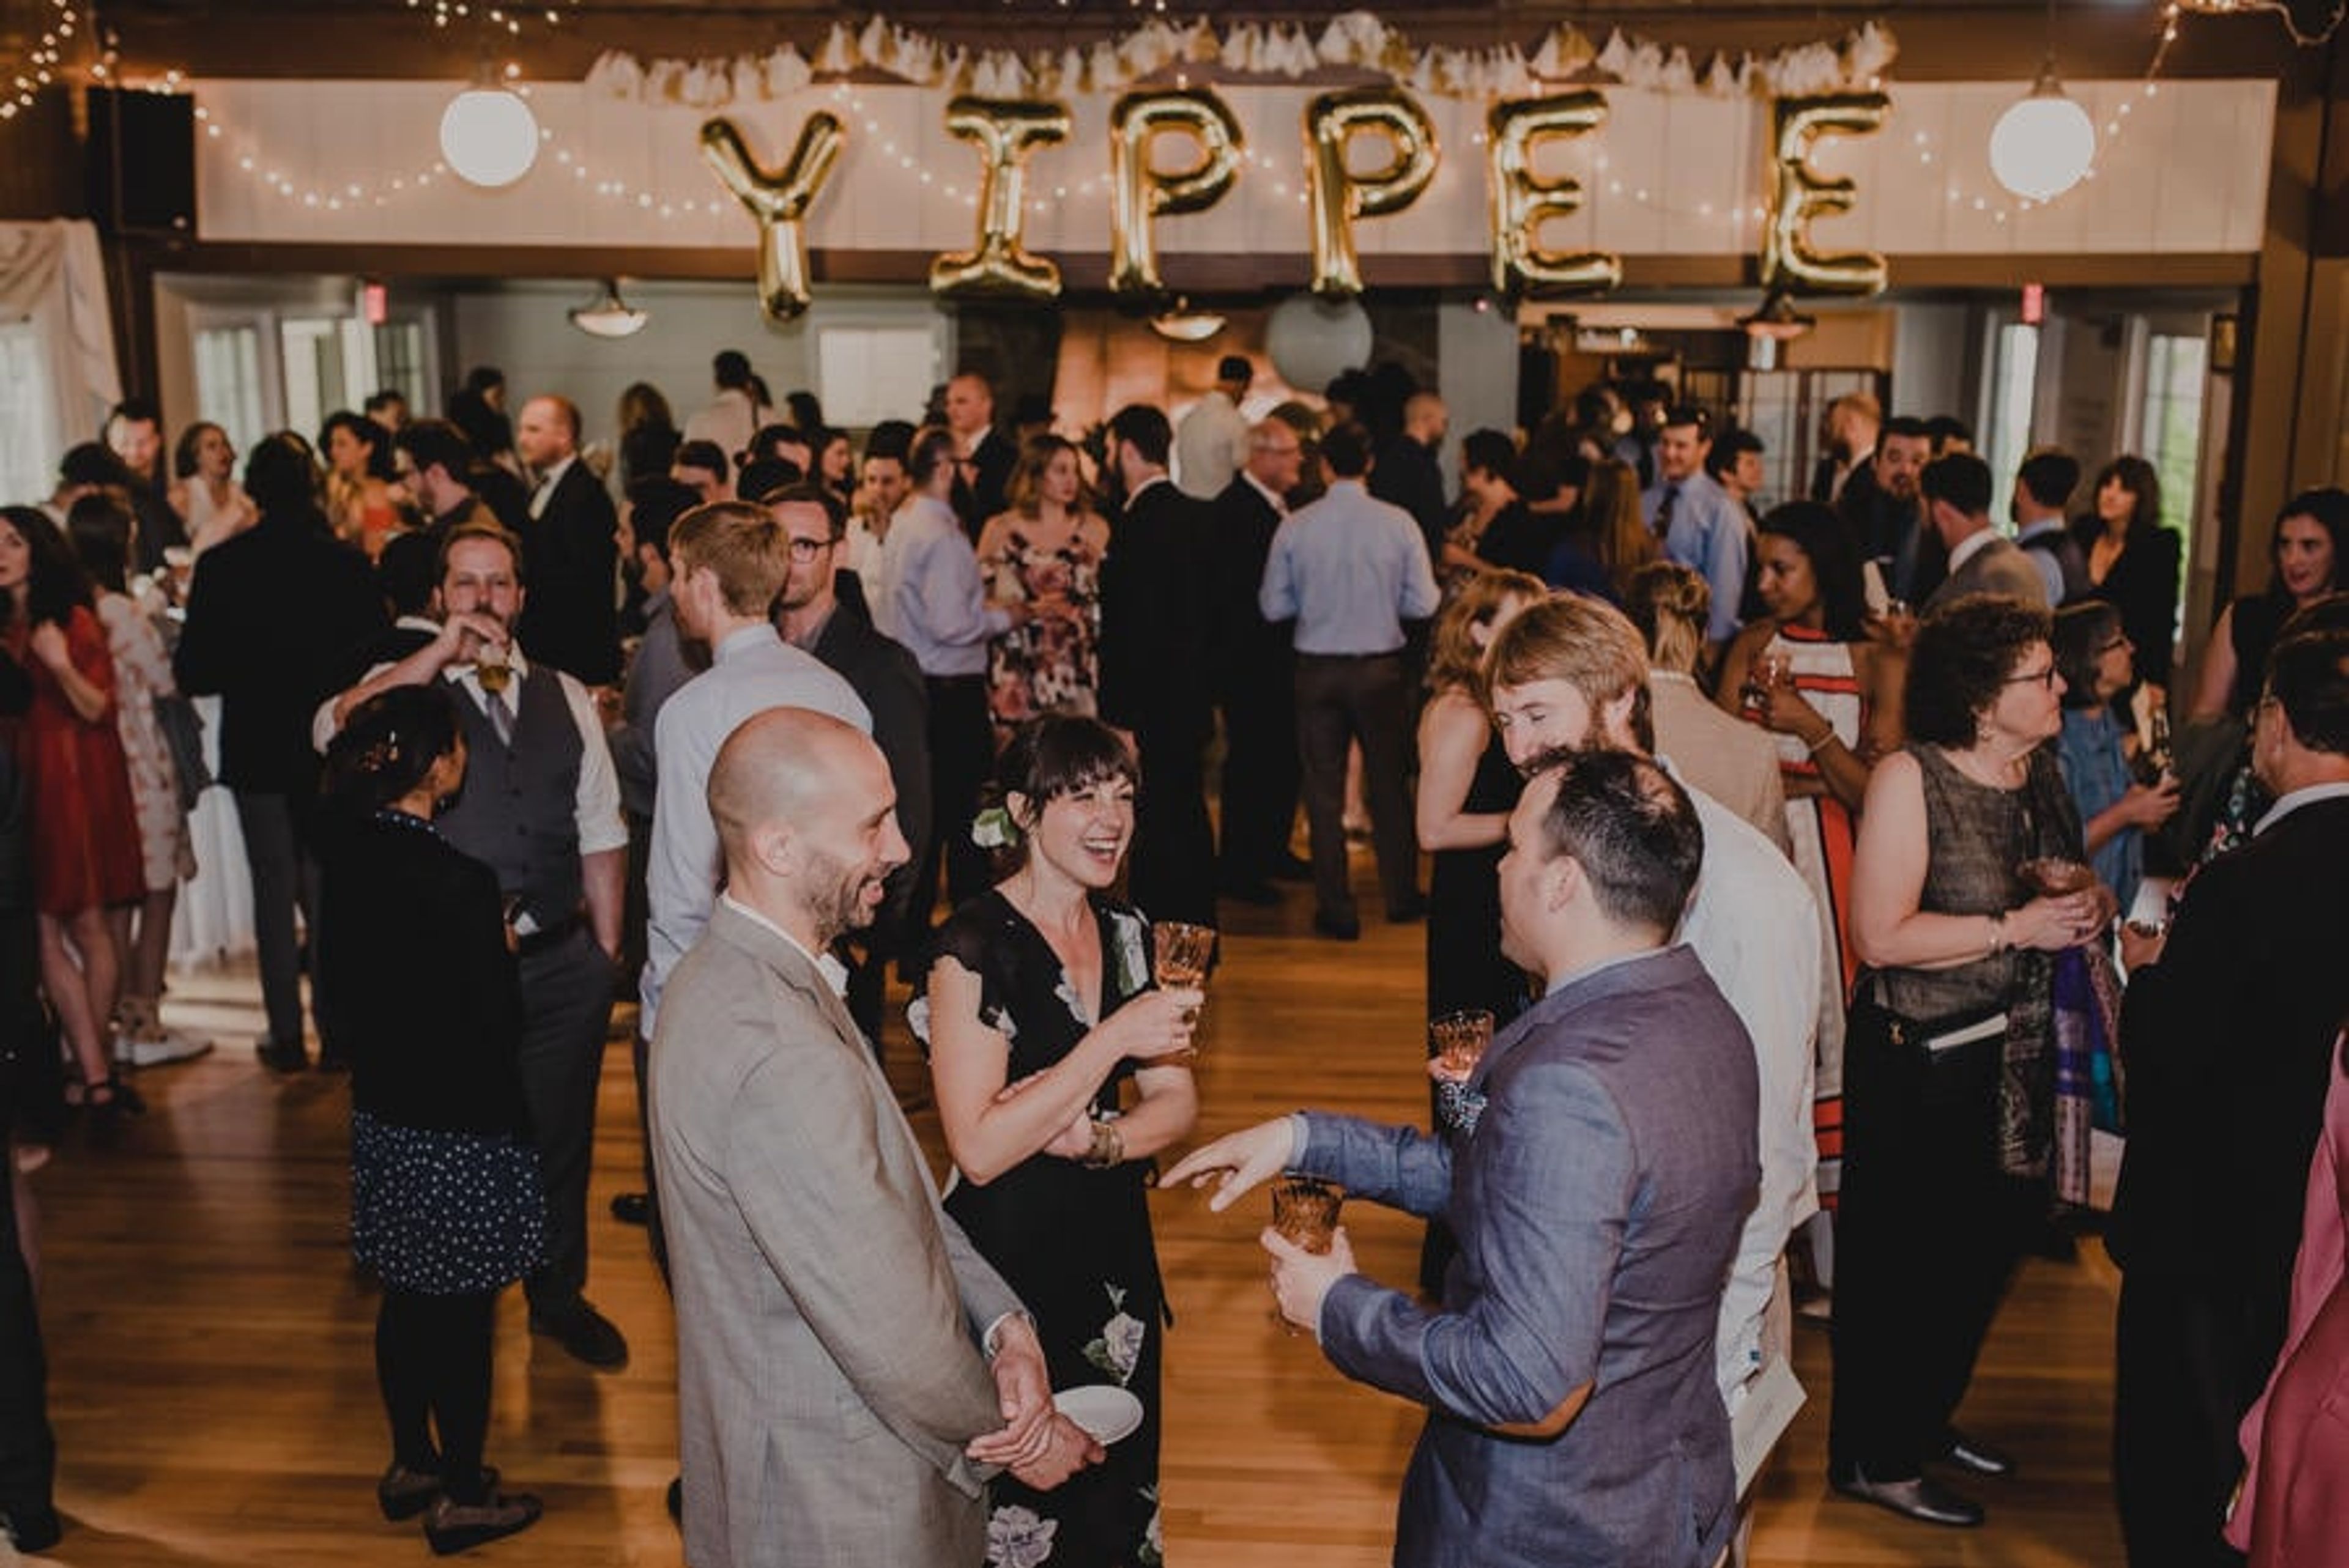
Laurelhurst Club
3721 SE Ankeny St, Portland, OR 97214, USA- Spaces for 100-250 Guests
- 1 Ballroom
- 1 Outdoor
- 2 Total Spaces
Built in 1912, The Laurelhurst Club is a historic ballroom venue set in one of Portland's classic residential neighborhoods, just steps from Laurelhurst Park and its century-old trees. A recent renovation refreshed the interior while preserving original details like the cathedral ceiling, exposed beams, and a 36-by-62-foot hardwood dance floor warmed by a grand copper-hood fireplace. The Ballroom spans 5,300 square feet and holds up to 150 guests seated or 250 standing, making it suited to weddings, receptions, corporate parties, fundraisers, and milestone celebrations alike. A curtained stage anchors one end of the room, while a mezzanine level overlooks the floor and converts easily into a private dressing space for a wedding party. Beyond the ballroom, a landscaped courtyard and more than a third of an acre of grounds - complete with stone pathways and an ivy-covered wall - offer an outdoor ceremony option for up to 100 guests. The Laurelhurst Club operates as a DIY venue, giving clients the freedom to bring their own caterer, planner, florist, DJ, and photographer, with the sole requirement that alcohol service go through OLCC-permitted staff.
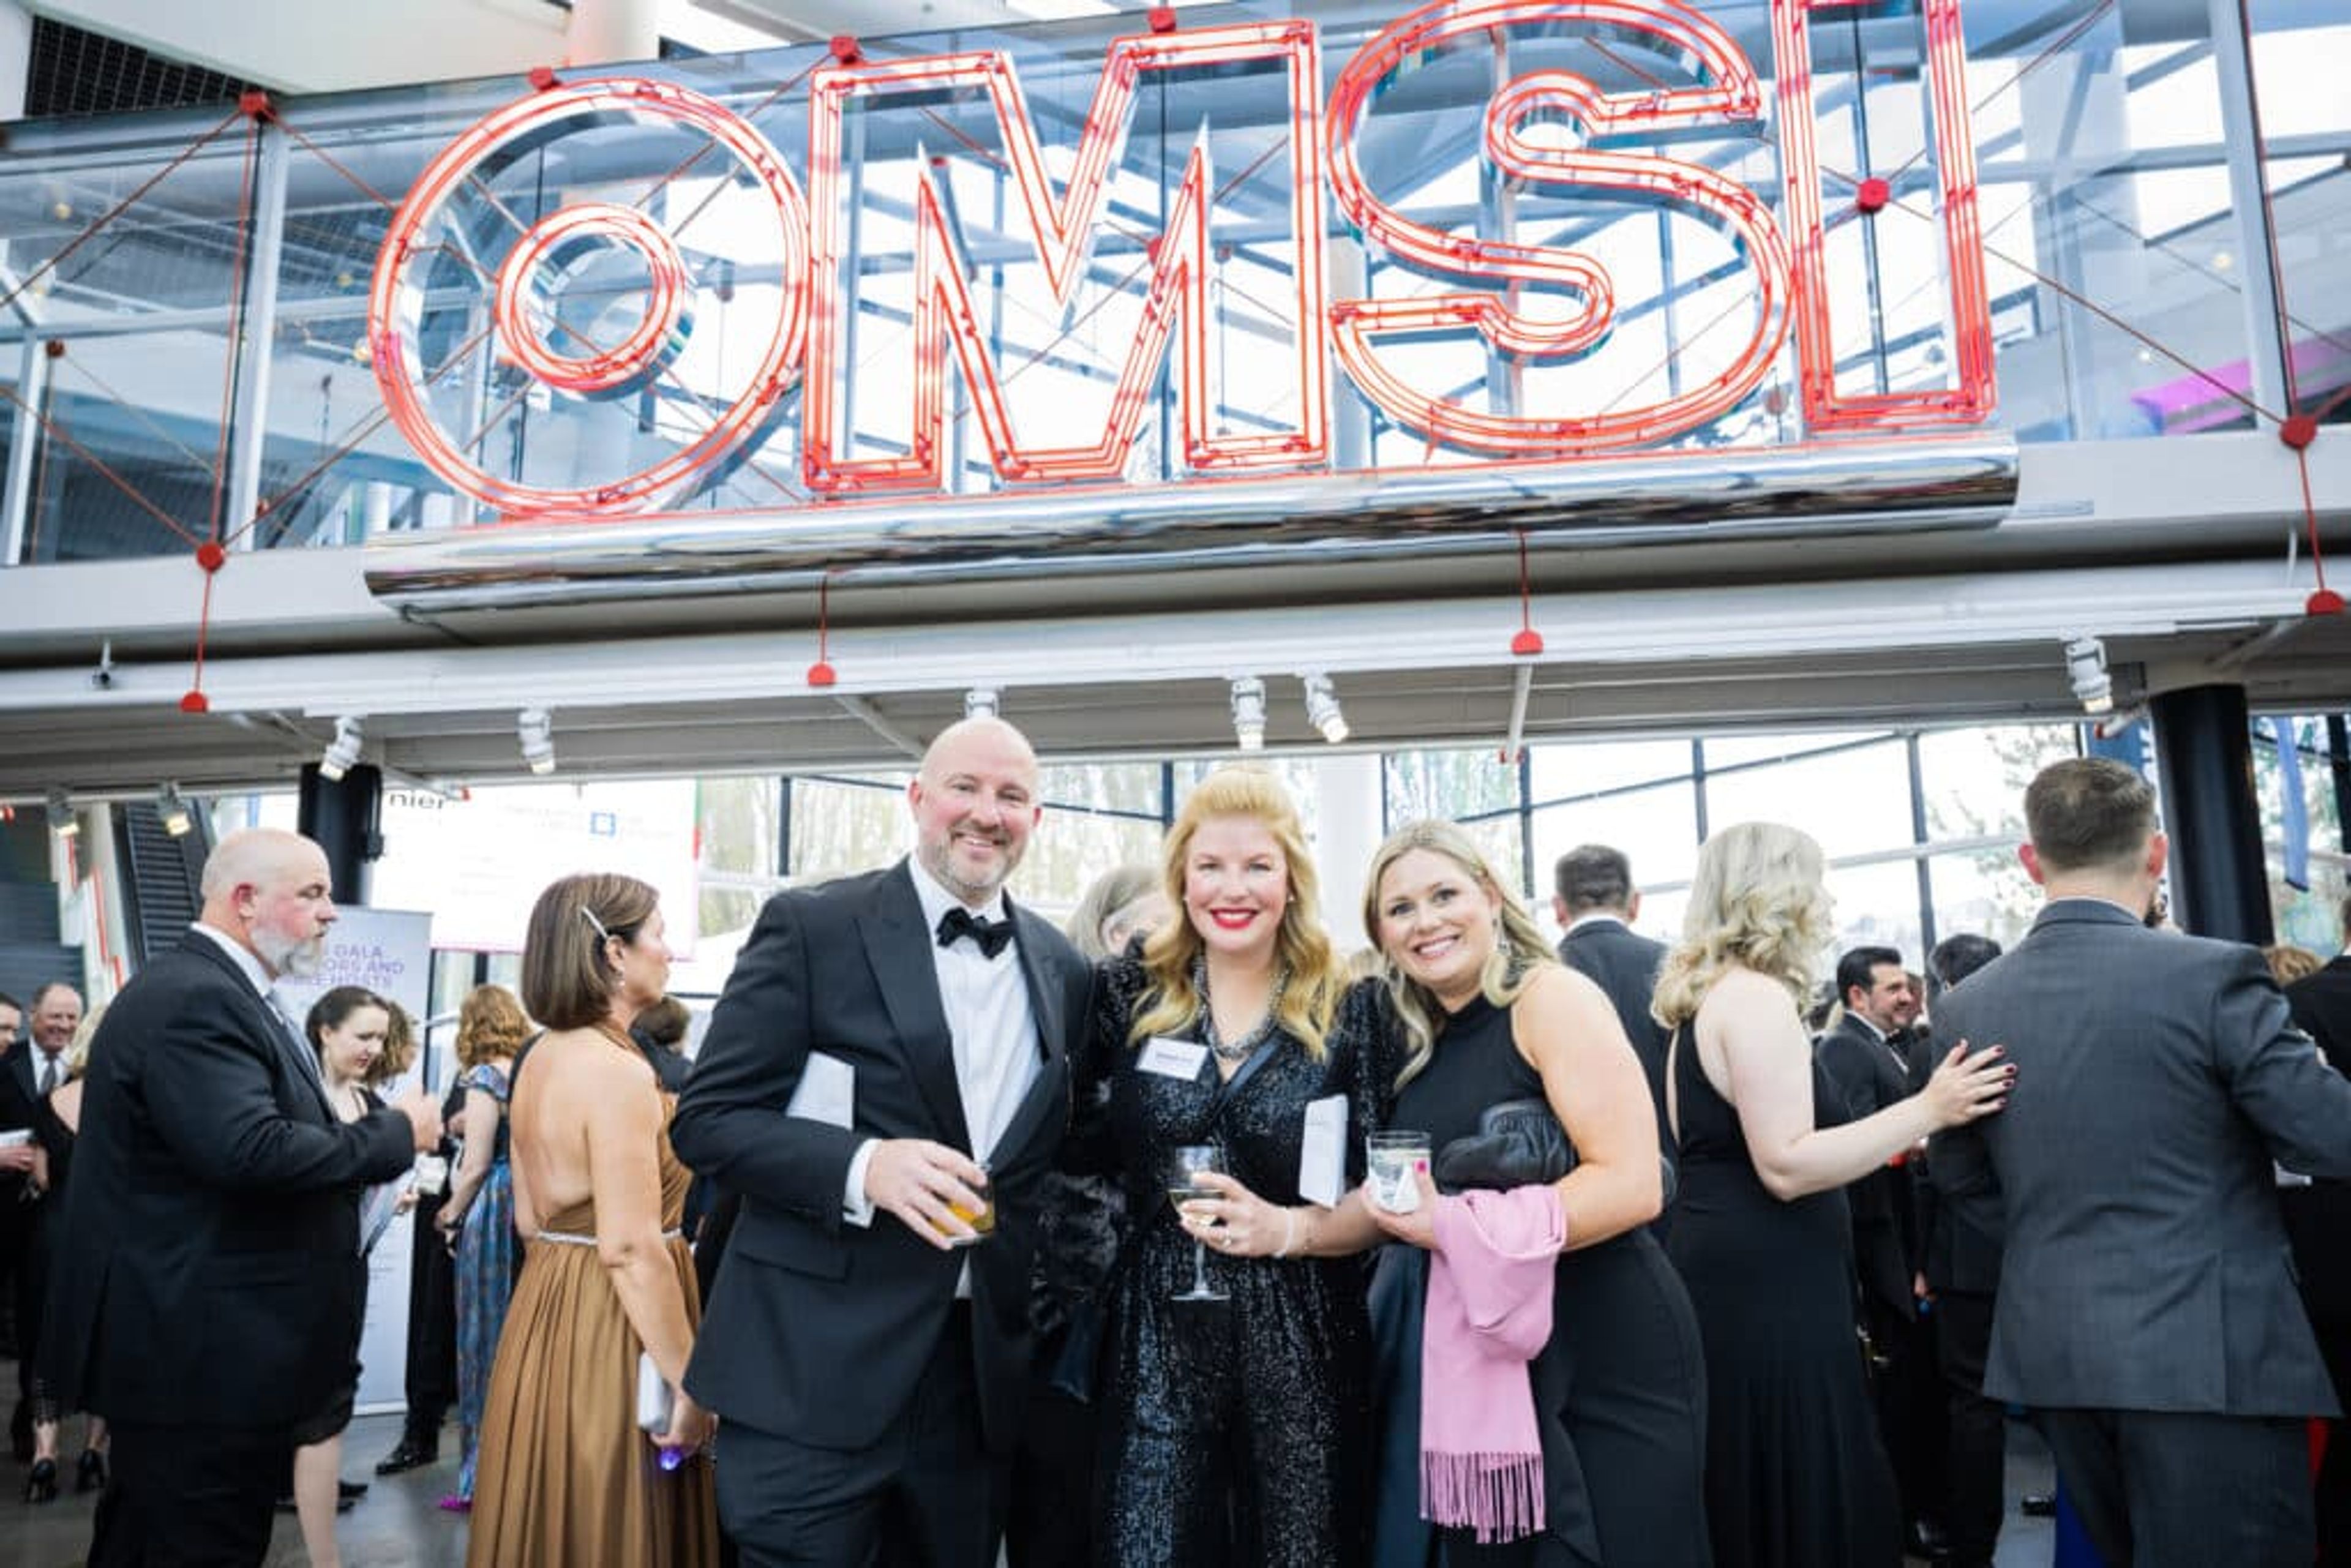
Oregon Museum of Science and Industry
1945 SE Water Ave, Portland, OR 97214, USA- Spaces for 24-350 Guests
- 1 Restaurant
- 11 Museums
- 11 Total Spaces
Set on the banks of the Willamette River in Portland, the Oregon Museum of Science and Industry offers waterfront event spaces alongside its interactive science exhibits, accommodating anywhere from 25 to 2,500 guests. Theory Restaurant anchors the museum's dining and reception venue, with an open, airy floor plan, custom furnishings, reclaimed wood accents, a built-in bar, and a fireplace overlooking the Portland skyline. Beyond Theory, OMSI's after-hours exhibit halls, Auditorium, Kendall Planetarium, and Empirical Theater give planners a range of settings for dinners, receptions, meetings, and screenings, while the Riverfront Courtyard's seasonal tent hosts picnics and evening events along the river. Guests can also add on experiences like planetarium shows, laser light shows, submarine tours aboard the USS Blueback, and hands-on chemistry and physics labs. Theory Catering by Epicurean Group provides full-service, scratch-made catering for breakfast, lunch, and dinner, with menus built around local and seasonal ingredients. OMSI offers complimentary bus parking and more than 500 parking spaces for event guests.
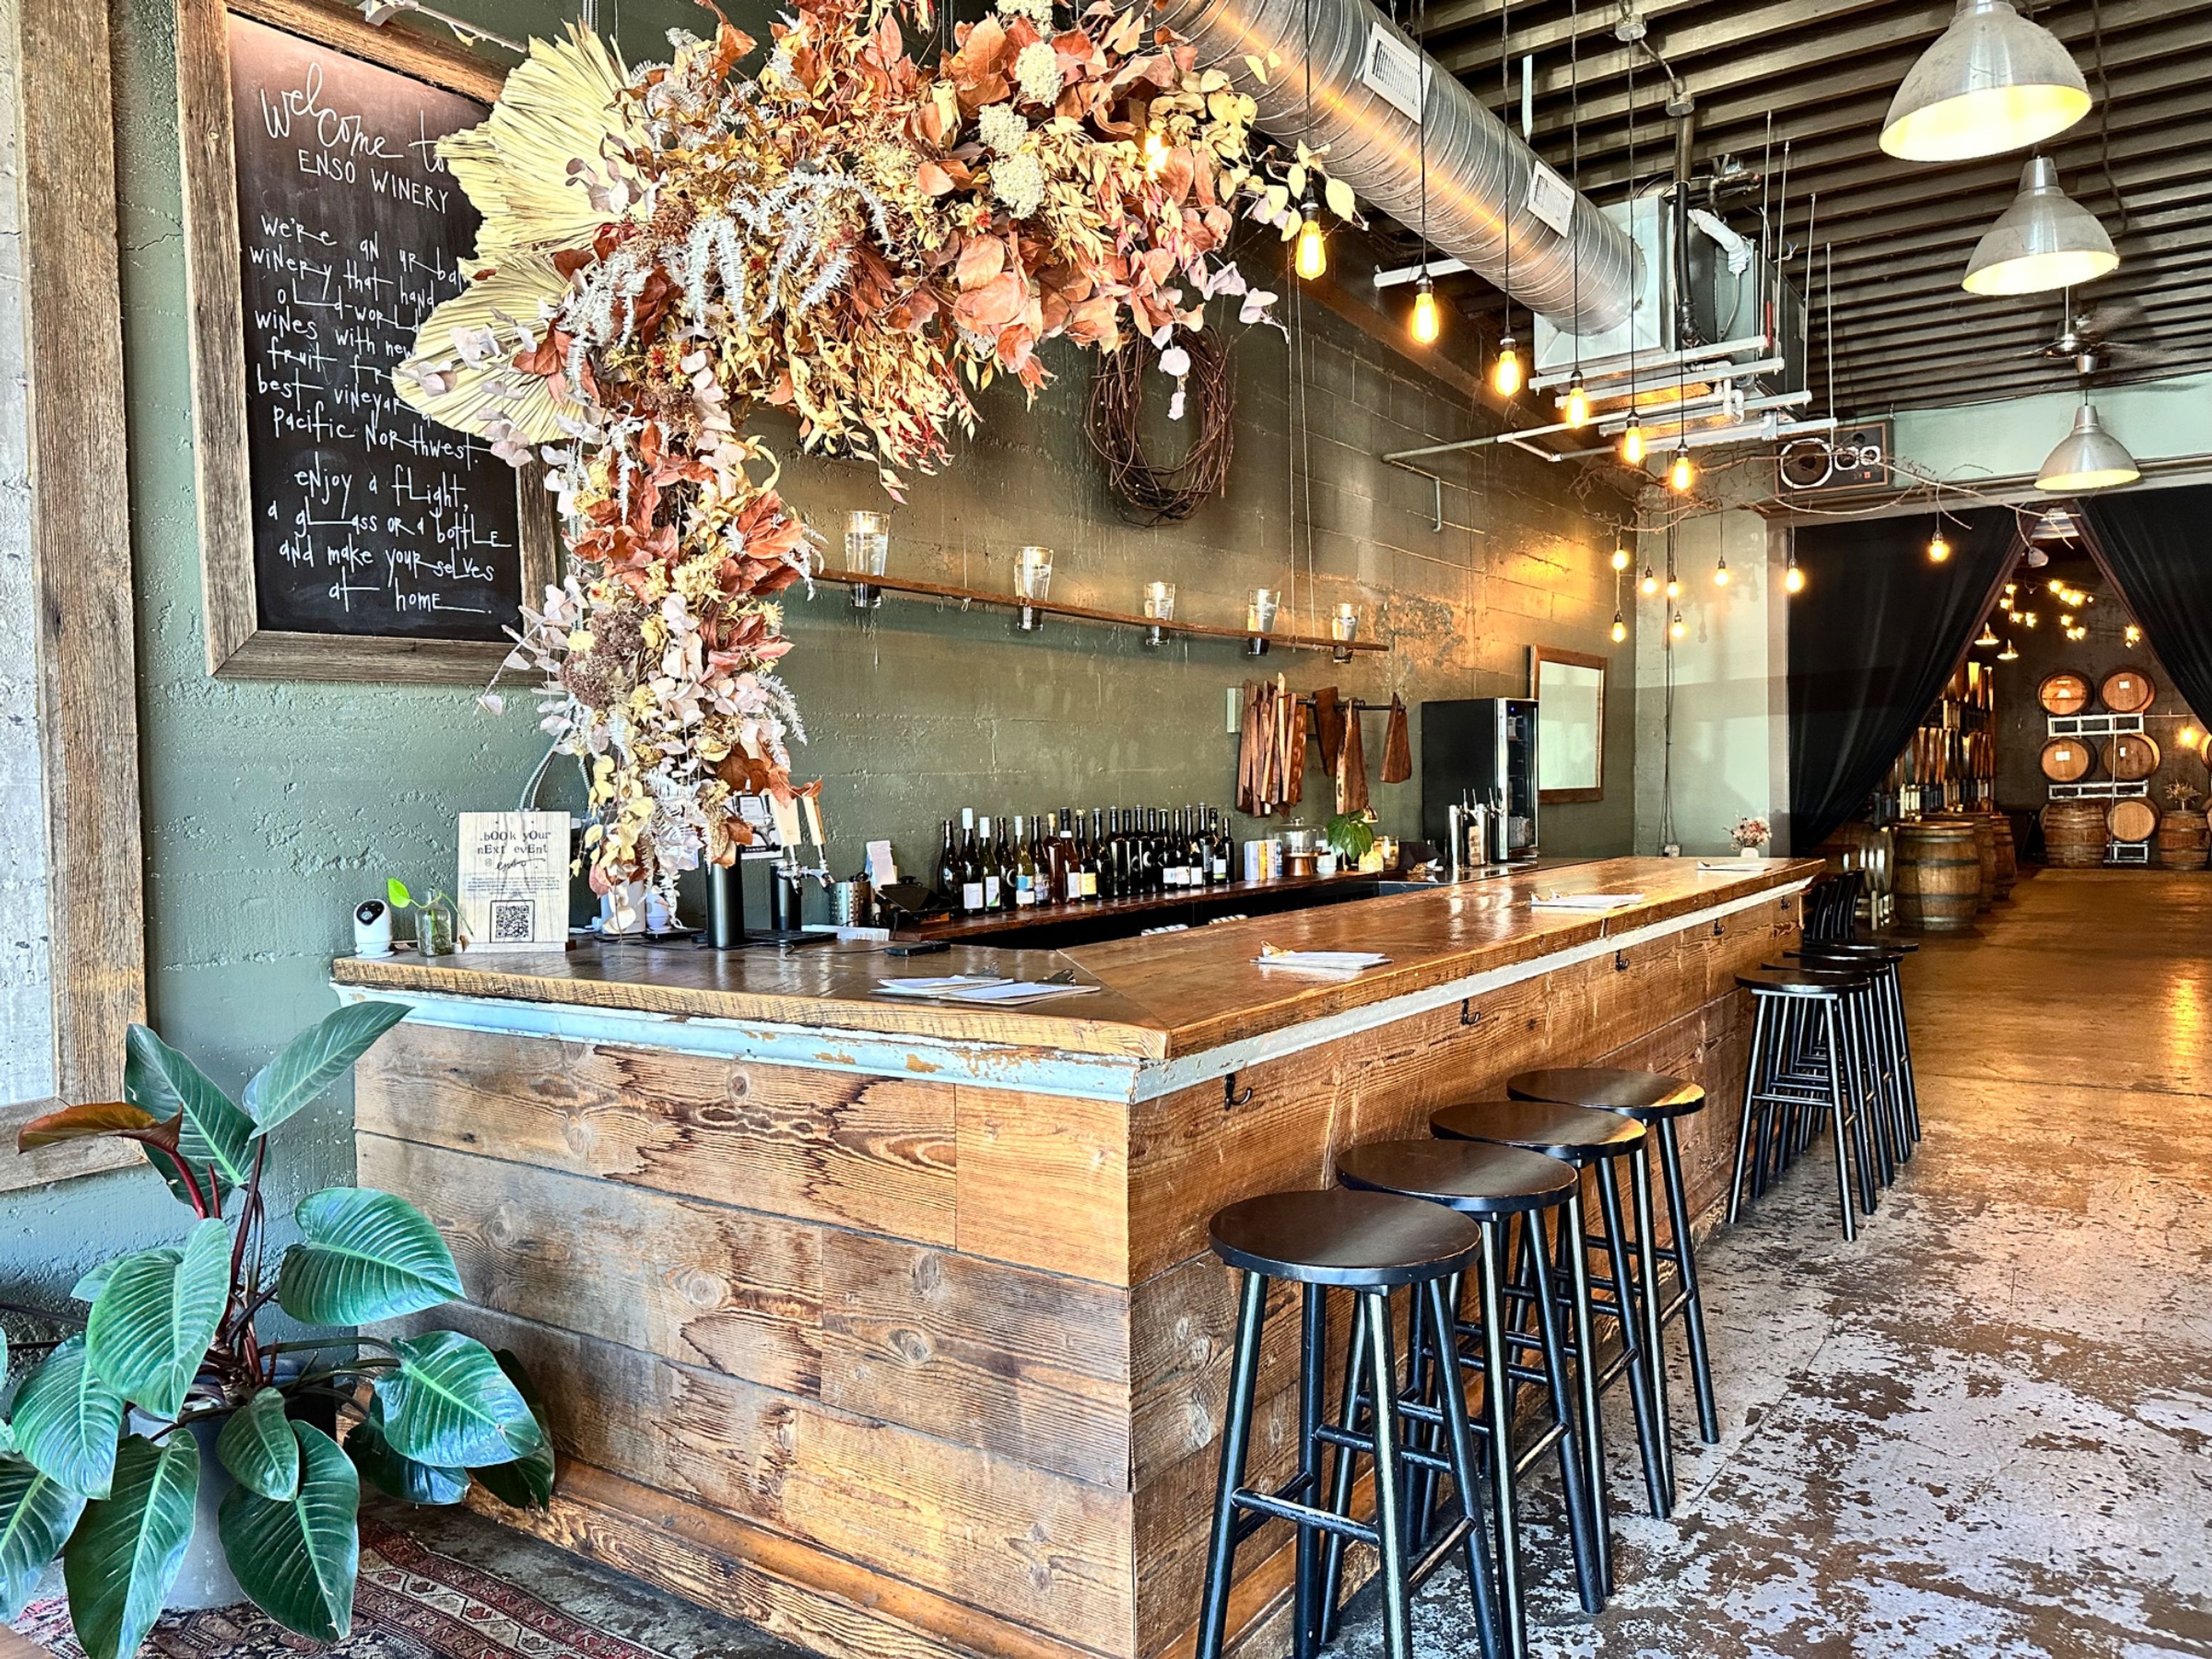
Enso Winery
1416 SE Stark St, Portland, OR 97214, USA- Spaces for 40-120 Guests
- 2 Wineries
- 2 Event Spaces
ENSO Urban Winery + Tasting Lounge is an independent urban winery in Portland's Buckman neighborhood, hand-crafting small-batch, old-world-style wines on site since it opened over Memorial Day weekend in 2011. Winemaker Ryan Sharp sources grapes from Alder Ridge in Washington's Horse Heaven Hills and Wheatland in Oregon's Willamette Valley, and every bottle is hand-made, hand-bottled, and poured only at the winery itself. Private events take place in the Barrel Room, a roughly 1,300-square-foot space lined with French oak barrels and reached through a garage door that opens to the street, or across the whole property when the Tasting Lounge and Barrel Room are booked together. Both configurations include tables, chairs, glassware, a staffed wine bar, a sound system with microphone, and a projector with screen, making the space suited to receptions, rehearsal dinners, and milestone celebrations with music and dancing until 11 pm. The Tasting Lounge itself is a relaxed, candlelit gathering spot with leather sofas, charcuallet boards of local meats and cheeses served on hand-cut walnut, and a dog-friendly patio, open to walk-ins seven days a week.